

Page 1

Service and Maintenance Manual
Models
100SX
110SX
110SXJ
120SXJ
P/N - 3121810
July 29, 2004
Page 2

Page 3

INTRODUCTION
SECTION A. INTRODUCTION - MAINTENANCE SAFETY
PRECAUTIONS
A GENERAL
This section contains the general safety precautions which
must be observed during maintenance of the aerial platform. It is of utmost importance that maintenance personnel pay strict attention to th ese warnings a nd precaut ions
to avoid possible injury to themselves or others, or damage to the equipment. A maintenance program must be
followed to ensure that the machine is safe to operate.
MODIFICATION OF THE MACHINE WITHOUT CERTIFICATION BY
A RESPONSIBLE AUTHORITY THAT THE MACHINE IS AT LEAST
AS SAFE AS ORIGINALLY MANUFACTURED, IS A SAFETY VIOLATION.
The specific pre cautions to be observ ed during maintenance are inserted at the appropriate point in the manual.
These precautions are, for the most part , those tha t app ly
when servicing hydrau lic and larger mach ine compon ent
parts.
Your safety, and that of others, is the first consideration
when engaging in the maintenance of equipment. Always
be conscious of weight. Never attempt t o move heavy
parts without the aid of a mechanical device. Do not allow
heavy objects to rest in an unstable position. When raising
a portion of the equipment, ensure that adequate sup port is
provided.
SINCE THE MACHINE MANUFACTURER HAS NO DIRECT CONTROL OVER THE FIELD INSPECTION AND MAINTENANCE,
SAFETY IN THIS AREA RESPONSIBILITY OF THE OWNER/OPERATOR.
B HYDRAULIC SYSTEM SAFETY
It should be noted that the mach ines hydrau lic systems
operate at extremely high potentially dangerous pressures.
Every effort should be made to relieve any system pressure prior to disconnecting or removing any port ion of the
system.
feed lines to system components can then be disconnected
with minimal fluid loss.
C MAINTENANCE
FAILURE TO COMPLY WITH SAFETY PRECAUTIONS LISTED IN
THIS SECTION MAY RESULT IN MACHINE DAMAGE, PERSONNEL
INJURY OR DEATH AND IS A SAFETY VIOLATION.
• NO SMOKING IS MANDA TORY. NEVER REFUEL DURING ELECTRICAL STOR MS. ENSURE THAT FUEL
CAP IS CLOSED AND S ECURE AT ALL OTHER
TIMES.
• REMOVE ALL RINGS, WATCHES AND JEWELRY
WHEN PERFORMING ANY MAINTENANCE.
• DO NOT WEAR LONG HAIR UNRESTRAINED, OR
LOOSE-FITTING CLOTHING AND NECKTIES WHICH
ARE APT TO BECOME CAUGHT ON OR ENTANGLED
IN EQUIPMENT.
• OBSERVE AND OBEY ALL WARNINGS AND CAUTIONS ON MACHINE AND IN SERVICEMANUAL.
• KEEP OIL, GREASE, WATER, ETC. WIPED FROM
STANDING SURFACES AND HAND HOLDS.
• USE CAUTION WHEN CHECKING A HOT, PRESSURIZED COOLANT SYSTEM.
• NEVER WORK UNDER AN ELEVATED BOOM UNTIL
BOOM HAS BEEN SAFELY RESTRAINED FROM ANY
MOVEMENT BY BLOCKING OR OVERHEAD SLING,
OR BOOM SAFETY PROP HAS BEEN ENGAGED.
• BEFORE MAKING ADJUSTMENTS, LUBRICATING OR
PERFORMING A NY OTHER M AINTENANC E, SHUT
OFF ALL POWER CONTROLS.
• BATTERY SHOULD ALWAYS BE DISCONNECTEDDURING REPLACEMENT OF ELECTRICAL COMPONENTS.
• KEEP ALL SUPPORT EQUIPMENT AND ATTACHMENTS STOWED IN THEIR PROPER PLACE.
• USE ONLY APPROVED, NONFLAMMABLE CLEANING
SOLVENTS.
Relieve system pressure by cycling the applicable control
several times with t he engine stopped and ignition on , to
direct any line pressure back into the reservoir. Pressure
3121810 – JLG Lift – A-1
Page 4

INTRODUCTION
REVISON LOG
Original Issue - June 16, 2000
Revised - July 26, 2000
Revised - January 21, 2002
Revised - June 11, 2002
Revised - July 29, 2004
A-2 – JLG Lift – 3121810
Page 5

TABLE OF CONTENTS
TABLE OF CONTENTS
SUBJECT - SECTION, PARAGRAPH PAGE NO.
SECTION A - INTRODUCTION - MAINTENANCE SAFETY PRECAUTIONS
A General . . . . . . . . . . . . . . . . . . . . . . . . . . . . . . . . . . . . . . . . . . . . . . . . . . . . . . . . . . . . . . . . . . . . . .A-1
B Hydraulic System Safety. . . . . . . . . . . . . . . . . . . . . . . . . . . . . . . . . . . . . . . . . . . . . . . . . . . . . . . . .A-1
C Maintenance . . . . . . . . . . . . . . . . . . . . . . . . . . . . . . . . . . . . . . . . . . . . . . . . . . . . . . . . . . . . . . . . . .A-1
SECTION 1 - SPECIFICATIONS
1.1 Capacities . . . . . . . . . . . . . . . . . . . . . . . . . . . . . . . . . . . . . . . . . . . . . . . . . . . . . . . . . . . . . . . . . . . .1-1
1.2 Component Data . . . . . . . . . . . . . . . . . . . . . . . . . . . . . . . . . . . . . . . . . . . . . . . . . . . . . . . . . . . . . . .1-1
Engine - Deutz F4L912 . . . . . . . . . . . . . . . . . . . . . . . . . . . . . . . . . . . . . . . . . . . . . . . . . . . . . 1-1
Torque Hub . . . . . . . . . . . . . . . . . . . . . . . . . . . . . . . . . . . . . . . . . . . . . . . . . . . . . . . . . . . . . . 1-1
Drive Motor. . . . . . . . . . . . . . . . . . . . . . . . . . . . . . . . . . . . . . . . . . . . . . . . . . . . . . . . . . . . . . . 1-1
1.3 Performance Data - 100SX, 110SX & 110SXJ . . . . . . . . . . . . . . . . . . . . . . . . . . . . . . . . . . . . . . . .1-1
Platform Height . . . . . . . . . . . . . . . . . . . . . . . . . . . . . . . . . . . . . . . . . . . . . . . . . . . . . . . . . . . 1-1
Horizontal Outreach. . . . . . . . . . . . . . . . . . . . . . . . . . . . . . . . . . . . . . . . . . . . . . . . . . . . . . . . 1-1
Below Ground Reach (110SX only). . . . . . . . . . . . . . . . . . . . . . . . . . . . . . . . . . . . . . . . . . . . 1-1
Swing . . . . . . . . . . . . . . . . . . . . . . . . . . . . . . . . . . . . . . . . . . . . . . . . . . . . . . . . . . . . . . . . . . . 1-1
Platform Capacity - Restricted (100SX & 110SX - Australia Spec Only). . . . . . . . . . . . . . . . 1-1
Platform Capacity - Unrestricted . . . . . . . . . . . . . . . . . . . . . . . . . . . . . . . . . . . . . . . . . . . . . . 1-1
Platform Rotator. . . . . . . . . . . . . . . . . . . . . . . . . . . . . . . . . . . . . . . . . . . . . . . . . . . . . . . . . . . 1-1
Jib Range of Articulation - 110SXJ . . . . . . . . . . . . . . . . . . . . . . . . . . . . . . . . . . . . . . . . . . . . 1-1
Overall Width - Axles Retracted. . . . . . . . . . . . . . . . . . . . . . . . . . . . . . . . . . . . . . . . . . . . . . . 1-1
Overall Width - Axles Extended . . . . . . . . . . . . . . . . . . . . . . . . . . . . . . . . . . . . . . . . . . . . . . . 1-1
Tailswing (Axles Extended) . . . . . . . . . . . . . . . . . . . . . . . . . . . . . . . . . . . . . . . . . . . . . . . . . . 1-1
Stowed Height . . . . . . . . . . . . . . . . . . . . . . . . . . . . . . . . . . . . . . . . . . . . . . . . . . . . . . . . . . . . 1-1
Stowed Length. . . . . . . . . . . . . . . . . . . . . . . . . . . . . . . . . . . . . . . . . . . . . . . . . . . . . . . . . . . . 1-1
Wheelbase . . . . . . . . . . . . . . . . . . . . . . . . . . . . . . . . . . . . . . . . . . . . . . . . . . . . . . . . . . . . . . . 1-2
Ground Clearance . . . . . . . . . . . . . . . . . . . . . . . . . . . . . . . . . . . . . . . . . . . . . . . . . . . . . . . . . 1-2
Gross Weight . . . . . . . . . . . . . . . . . . . . . . . . . . . . . . . . . . . . . . . . . . . . . . . . . . . . . . . . . . . . . 1-2
Max. Ground Bearing Pressure . . . . . . . . . . . . . . . . . . . . . . . . . . . . . . . . . . . . . . . . . . . . . . . 1-2
Drive Speed . . . . . . . . . . . . . . . . . . . . . . . . . . . . . . . . . . . . . . . . . . . . . . . . . . . . . . . . . . . . . . 1-2
Gradeability . . . . . . . . . . . . . . . . . . . . . . . . . . . . . . . . . . . . . . . . . . . . . . . . . . . . . . . . . . . . . . 1-2
Turning Radius (Inside) . . . . . . . . . . . . . . . . . . . . . . . . . . . . . . . . . . . . . . . . . . . . . . . . . . . . . 1-2
Turning Radius (Outside) . . . . . . . . . . . . . . . . . . . . . . . . . . . . . . . . . . . . . . . . . . . . . . . . . . . 1-2
Tire Size/Type . . . . . . . . . . . . . . . . . . . . . . . . . . . . . . . . . . . . . . . . . . . . . . . . . . . . . . . . . . . . 1-2
1.4 Performance Data - 120SXJ . . . . . . . . . . . . . . . . . . . . . . . . . . . . . . . . . . . . . . . . . . . . . . . . . . . . . .1-2
Platform Height . . . . . . . . . . . . . . . . . . . . . . . . . . . . . . . . . . . . . . . . . . . . . . . . . . . . . . . . . . . 1-2
Horizontal Outreach. . . . . . . . . . . . . . . . . . . . . . . . . . . . . . . . . . . . . . . . . . . . . . . . . . . . . . . . 1-2
Swing . . . . . . . . . . . . . . . . . . . . . . . . . . . . . . . . . . . . . . . . . . . . . . . . . . . . . . . . . . . . . . . . . . . 1-2
Platform Capacity. . . . . . . . . . . . . . . . . . . . . . . . . . . . . . . . . . . . . . . . . . . . . . . . . . . . . . . . . . 1-2
Platform Rotator. . . . . . . . . . . . . . . . . . . . . . . . . . . . . . . . . . . . . . . . . . . . . . . . . . . . . . . . . . . 1-2
Jib Range of Articulation . . . . . . . . . . . . . . . . . . . . . . . . . . . . . . . . . . . . . . . . . . . . . . . . . . . . 1-2
Overall Width - Axles Retracted. . . . . . . . . . . . . . . . . . . . . . . . . . . . . . . . . . . . . . . . . . . . . . . 1-2
Overall Width - Axles Extended . . . . . . . . . . . . . . . . . . . . . . . . . . . . . . . . . . . . . . . . . . . . . . . 1-2
Tailswing (Axles Extended) . . . . . . . . . . . . . . . . . . . . . . . . . . . . . . . . . . . . . . . . . . . . . . . . . . 1-2
Stowed Height . . . . . . . . . . . . . . . . . . . . . . . . . . . . . . . . . . . . . . . . . . . . . . . . . . . . . . . . . . . . 1-2
Stowed Length (Working) . . . . . . . . . . . . . . . . . . . . . . . . . . . . . . . . . . . . . . . . . . . . . . . . . . . 1-2
Stowed Length (Transport) . . . . . . . . . . . . . . . . . . . . . . . . . . . . . . . . . . . . . . . . . . . . . . . . . . 1-2
Wheelbase . . . . . . . . . . . . . . . . . . . . . . . . . . . . . . . . . . . . . . . . . . . . . . . . . . . . . . . . . . . . . . . 1-2
Ground Clearance . . . . . . . . . . . . . . . . . . . . . . . . . . . . . . . . . . . . . . . . . . . . . . . . . . . . . . . . . 1-2
Gross Weight . . . . . . . . . . . . . . . . . . . . . . . . . . . . . . . . . . . . . . . . . . . . . . . . . . . . . . . . . . . . . 1-2
Max. Ground Bearing Pressure . . . . . . . . . . . . . . . . . . . . . . . . . . . . . . . . . . . . . . . . . . . . . . . 1-2
Drive Speed . . . . . . . . . . . . . . . . . . . . . . . . . . . . . . . . . . . . . . . . . . . . . . . . . . . . . . . . . . . . . . 1-2
Gradeability . . . . . . . . . . . . . . . . . . . . . . . . . . . . . . . . . . . . . . . . . . . . . . . . . . . . . . . . . . . . . . 1-2
Turning Radius (Inside) . . . . . . . . . . . . . . . . . . . . . . . . . . . . . . . . . . . . . . . . . . . . . . . . . . . . . 1-2
3121810 – JLG Lift – i
Page 6

TABLE OF CONTENTS (Continued)
TABLE OF CONTENTS (continued)
SUBJECT - SECTION, PARAGRAPH PAGE NO.
Turning Radius (Outside) . . . . . . . . . . . . . . . . . . . . . . . . . . . . . . . . . . . . . . . . . . . . . . . . . . . 1-2
Tire Size/Type . . . . . . . . . . . . . . . . . . . . . . . . . . . . . . . . . . . . . . . . . . . . . . . . . . . . . . . . . . . . 1-2
1.5 Torque Requirements . . . . . . . . . . . . . . . . . . . . . . . . . . . . . . . . . . . . . . . . . . . . . . . . . . . . . . . . . . . 1-3
1.6 Lubrication. . . . . . . . . . . . . . . . . . . . . . . . . . . . . . . . . . . . . . . . . . . . . . . . . . . . . . . . . . . . . . . . . . . .1-3
Deutz F4L912 Engine . . . . . . . . . . . . . . . . . . . . . . . . . . . . . . . . . . . . . . . . . . . . . . . . . . . . . . 1-3
Lubrication Specifications . . . . . . . . . . . . . . . . . . . . . . . . . . . . . . . . . . . . . . . . . . . . . . . . . . . 1-4
1.7 Pressure Settings . . . . . . . . . . . . . . . . . . . . . . . . . . . . . . . . . . . . . . . . . . . . . . . . . . . . . . . . . . . . . .1-7
Main Valve . . . . . . . . . . . . . . . . . . . . . . . . . . . . . . . . . . . . . . . . . . . . . . . . . . . . . . . . . . . . . . . 1-7
1.8 Function Speeds (In Seconds) . . . . . . . . . . . . . . . . . . . . . . . . . . . . . . . . . . . . . . . . . . . . . . . . . . . .1-7
100SX. . . . . . . . . . . . . . . . . . . . . . . . . . . . . . . . . . . . . . . . . . . . . . . . . . . . . . . . . . . . . . . . . . . 1-7
110SX. . . . . . . . . . . . . . . . . . . . . . . . . . . . . . . . . . . . . . . . . . . . . . . . . . . . . . . . . . . . . . . . . . . 1-7
110SXJ . . . . . . . . . . . . . . . . . . . . . . . . . . . . . . . . . . . . . . . . . . . . . . . . . . . . . . . . . . . . . . . . . . 1-7
120SXJ . . . . . . . . . . . . . . . . . . . . . . . . . . . . . . . . . . . . . . . . . . . . . . . . . . . . . . . . . . . . . . . . . . 1-7
1.9 Cylinder Specifications . . . . . . . . . . . . . . . . . . . . . . . . . . . . . . . . . . . . . . . . . . . . . . . . . . . . . . . . . .1-8
1.10 Serial Number Locations. . . . . . . . . . . . . . . . . . . . . . . . . . . . . . . . . . . . . . . . . . . . . . . . . . . . . . . . .1-9
1.11 Critical Stability Weights . . . . . . . . . . . . . . . . . . . . . . . . . . . . . . . . . . . . . . . . . . . . . . . . . . . . . . . . .1-9
SECTION 2 - GENERAL
2.1 Machine Preparation, Inspection, and Maintenance . . . . . . . . . . . . . . . . . . . . . . . . . . . . . . . . . . . 2-1
General . . . . . . . . . . . . . . . . . . . . . . . . . . . . . . . . . . . . . . . . . . . . . . . . . . . . . . . . . . . . . . . . . 2-1
Preparation, Inspection, and Maintenance . . . . . . . . . . . . . . . . . . . . . . . . . . . . . . . . . . . . . . 2-1
Pre-Start Inspection . . . . . . . . . . . . . . . . . . . . . . . . . . . . . . . . . . . . . . . . . . . . . . . . . . . . . . . . 2-1
Pre-Delivery Inspection and Frequent Inspection. . . . . . . . . . . . . . . . . . . . . . . . . . . . . . . . . 2-1
Annual Machine Inspection . . . . . . . . . . . . . . . . . . . . . . . . . . . . . . . . . . . . . . . . . . . . . . . . . . 2-1
Preventative Maintenance . . . . . . . . . . . . . . . . . . . . . . . . . . . . . . . . . . . . . . . . . . . . . . . . . . . 2-1
2.2 Service and Guidelines . . . . . . . . . . . . . . . . . . . . . . . . . . . . . . . . . . . . . . . . . . . . . . . . . . . . . . . . . .2-2
General . . . . . . . . . . . . . . . . . . . . . . . . . . . . . . . . . . . . . . . . . . . . . . . . . . . . . . . . . . . . . . . . . 2-2
Safety and Workmanship . . . . . . . . . . . . . . . . . . . . . . . . . . . . . . . . . . . . . . . . . . . . . . . . . . . 2-2
Cleanliness. . . . . . . . . . . . . . . . . . . . . . . . . . . . . . . . . . . . . . . . . . . . . . . . . . . . . . . . . . . . . . . 2-2
Components Removal and Installation . . . . . . . . . . . . . . . . . . . . . . . . . . . . . . . . . . . . . . . . . 2-3
Component Disassembly and Reassembly . . . . . . . . . . . . . . . . . . . . . . . . . . . . . . . . . . . . . 2-3
Pressure-Fit Parts . . . . . . . . . . . . . . . . . . . . . . . . . . . . . . . . . . . . . . . . . . . . . . . . . . . . . . . . . 2-3
Bearings. . . . . . . . . . . . . . . . . . . . . . . . . . . . . . . . . . . . . . . . . . . . . . . . . . . . . . . . . . . . . . . . . 2-3
Gaskets . . . . . . . . . . . . . . . . . . . . . . . . . . . . . . . . . . . . . . . . . . . . . . . . . . . . . . . . . . . . . . . . . 2-3
Bolt Usage and Torque Application . . . . . . . . . . . . . . . . . . . . . . . . . . . . . . . . . . . . . . . . . . . 2-3
Hydraulic Lines and Electrical Wiring . . . . . . . . . . . . . . . . . . . . . . . . . . . . . . . . . . . . . . . . . . 2-3
Hydraulic System . . . . . . . . . . . . . . . . . . . . . . . . . . . . . . . . . . . . . . . . . . . . . . . . . . . . . . . . . . 2-3
Lubrication . . . . . . . . . . . . . . . . . . . . . . . . . . . . . . . . . . . . . . . . . . . . . . . . . . . . . . . . . . . . . . . 2-3
Battery . . . . . . . . . . . . . . . . . . . . . . . . . . . . . . . . . . . . . . . . . . . . . . . . . . . . . . . . . . . . . . . . . . 2-3
Lubrication and Servicing . . . . . . . . . . . . . . . . . . . . . . . . . . . . . . . . . . . . . . . . . . . . . . . . . . . 2-3
2.3 Lubrication and Information . . . . . . . . . . . . . . . . . . . . . . . . . . . . . . . . . . . . . . . . . . . . . . . . . . . . . . 2-4
Hydraulic System . . . . . . . . . . . . . . . . . . . . . . . . . . . . . . . . . . . . . . . . . . . . . . . . . . . . . . . . . . 2-4
Hydraulic Oil . . . . . . . . . . . . . . . . . . . . . . . . . . . . . . . . . . . . . . . . . . . . . . . . . . . . . . . . . . . . . 2-4
Changing Hydraulic Oil . . . . . . . . . . . . . . . . . . . . . . . . . . . . . . . . . . . . . . . . . . . . . . . . . . . . . 2-4
Lubrication Specifications . . . . . . . . . . . . . . . . . . . . . . . . . . . . . . . . . . . . . . . . . . . . . . . . . . . 2-4
2.4 Cylinder Drift Test . . . . . . . . . . . . . . . . . . . . . . . . . . . . . . . . . . . . . . . . . . . . . . . . . . . . . . . . . . . . . .2-5
Platform Drift . . . . . . . . . . . . . . . . . . . . . . . . . . . . . . . . . . . . . . . . . . . . . . . . . . . . . . . . . . . . . 2-5
Cylinder Drift . . . . . . . . . . . . . . . . . . . . . . . . . . . . . . . . . . . . . . . . . . . . . . . . . . . . . . . . . . . . . 2-5
2.5 Pins and Composite Bearing Repair Guidelines . . . . . . . . . . . . . . . . . . . . . . . . . . . . . . . . . . . . . . 2-5
SECTION 3 - CHASSIS & TURNTABLE
3.1 Swing Bearing . . . . . . . . . . . . . . . . . . . . . . . . . . . . . . . . . . . . . . . . . . . . . . . . . . . . . . . . . . . . . . . . .3-1
Turntable Bearing Mounting Bolt Condition Check . . . . . . . . . . . . . . . . . . . . . . . . . . . . . . . 3-1
Bearing Wear Tolerance . . . . . . . . . . . . . . . . . . . . . . . . . . . . . . . . . . . . . . . . . . . . . . . . . . . . 3-1
ii – JLG Lift – 3121810
Page 7

TABLE OF CONTENTS
TABLE OF CONTENTS (continued)
SUBJECT - SECTION, PARAGRAPH PAGE NO.
Bearing Replacement . . . . . . . . . . . . . . . . . . . . . . . . . . . . . . . . . . . . . . . . . . . . . . . . . . . . . . 3-3
Swing Bearing Torque Values . . . . . . . . . . . . . . . . . . . . . . . . . . . . . . . . . . . . . . . . . . . . . . . . 3-5
3.2 Swing Torque hub. . . . . . . . . . . . . . . . . . . . . . . . . . . . . . . . . . . . . . . . . . . . . . . . . . . . . . . . . . . . . .3-5
Disassembly. . . . . . . . . . . . . . . . . . . . . . . . . . . . . . . . . . . . . . . . . . . . . . . . . . . . . . . . . . . . . . 3-5
Cleaning and Inspection . . . . . . . . . . . . . . . . . . . . . . . . . . . . . . . . . . . . . . . . . . . . . . . . . . . . 3-5
Assembly . . . . . . . . . . . . . . . . . . . . . . . . . . . . . . . . . . . . . . . . . . . . . . . . . . . . . . . . . . . . . . . . 3-7
3.3 Swing Brake . . . . . . . . . . . . . . . . . . . . . . . . . . . . . . . . . . . . . . . . . . . . . . . . . . . . . . . . . . . . . . . . . .3-8
Cleaning and Inspection . . . . . . . . . . . . . . . . . . . . . . . . . . . . . . . . . . . . . . . . . . . . . . . . . . . . 3-10
Assembly . . . . . . . . . . . . . . . . . . . . . . . . . . . . . . . . . . . . . . . . . . . . . . . . . . . . . . . . . . . . . . . . 3-10
3.4 Tilt Alarm Switch Leveling . . . . . . . . . . . . . . . . . . . . . . . . . . . . . . . . . . . . . . . . . . . . . . . . . . . . . . . .3-11
Manual Adjustment . . . . . . . . . . . . . . . . . . . . . . . . . . . . . . . . . . . . . . . . . . . . . . . . . . . . . . . . 3-11
Voltmeter Adjustment . . . . . . . . . . . . . . . . . . . . . . . . . . . . . . . . . . . . . . . . . . . . . . . . . . . . . . 3-12
3.5 Load Management System. . . . . . . . . . . . . . . . . . . . . . . . . . . . . . . . . . . . . . . . . . . . . . . . . . . . . . .3-12
Platform Position Indication System . . . . . . . . . . . . . . . . . . . . . . . . . . . . . . . . . . . . . . . . . . . 3-12
Overmoment Control System . . . . . . . . . . . . . . . . . . . . . . . . . . . . . . . . . . . . . . . . . . . . . . . . 3-13
Overmoment Control Monitoring System . . . . . . . . . . . . . . . . . . . . . . . . . . . . . . . . . . . . . . . 3-14
Load Management System Daily Check . . . . . . . . . . . . . . . . . . . . . . . . . . . . . . . . . . . . . . . . 3-14
3.6 Load Management System Adjustment . . . . . . . . . . . . . . . . . . . . . . . . . . . . . . . . . . . . . . . . . . . . .3-15
3.7 Turntable Springs . . . . . . . . . . . . . . . . . . . . . . . . . . . . . . . . . . . . . . . . . . . . . . . . . . . . . . . . . . . . . .3-15
Removal . . . . . . . . . . . . . . . . . . . . . . . . . . . . . . . . . . . . . . . . . . . . . . . . . . . . . . . . . . . . . . . . . 3-15
Installation . . . . . . . . . . . . . . . . . . . . . . . . . . . . . . . . . . . . . . . . . . . . . . . . . . . . . . . . . . . . . . . 3-15
3.8 Drive and Steer Controller. . . . . . . . . . . . . . . . . . . . . . . . . . . . . . . . . . . . . . . . . . . . . . . . . . . . . . . . 3-15
Controller Theory & Definitions . . . . . . . . . . . . . . . . . . . . . . . . . . . . . . . . . . . . . . . . . . . . . . . 3-15
Adjustment Procedures . . . . . . . . . . . . . . . . . . . . . . . . . . . . . . . . . . . . . . . . . . . . . . . . . . . . . 3-16
3.9 Lift and Swing Controller. . . . . . . . . . . . . . . . . . . . . . . . . . . . . . . . . . . . . . . . . . . . . . . . . . . . . . . . .3-17
Adjustment. . . . . . . . . . . . . . . . . . . . . . . . . . . . . . . . . . . . . . . . . . . . . . . . . . . . . . . . . . . . . . . 3-17
3.10 Function Control . . . . . . . . . . . . . . . . . . . . . . . . . . . . . . . . . . . . . . . . . . . . . . . . . . . . . . . . . . . . . . .3-18
Rotary Selector Controller Theory & Definitions . . . . . . . . . . . . . . . . . . . . . . . . . . . . . . . . . . 3-18
Adjustment Procedure. . . . . . . . . . . . . . . . . . . . . . . . . . . . . . . . . . . . . . . . . . . . . . . . . . . . . . 3-19
3.11 Throttle Checks and Adjustments - Deutz F4L-912 Engine . . . . . . . . . . . . . . . . . . . . . . . . . . . . . . 3-19
SECTION 4 - BOOM & PLATFORM
4.1 Boom Maintenance . . . . . . . . . . . . . . . . . . . . . . . . . . . . . . . . . . . . . . . . . . . . . . . . . . . . . . . . . . . . .4-1
Removal . . . . . . . . . . . . . . . . . . . . . . . . . . . . . . . . . . . . . . . . . . . . . . . . . . . . . . . . . . . . . . . . . 4-1
Disassembly. . . . . . . . . . . . . . . . . . . . . . . . . . . . . . . . . . . . . . . . . . . . . . . . . . . . . . . . . . . . . . 4-1
Inspection . . . . . . . . . . . . . . . . . . . . . . . . . . . . . . . . . . . . . . . . . . . . . . . . . . . . . . . . . . . . . . . 4-5
Assembly . . . . . . . . . . . . . . . . . . . . . . . . . . . . . . . . . . . . . . . . . . . . . . . . . . . . . . . . . . . . . . . . 4-6
Installation . . . . . . . . . . . . . . . . . . . . . . . . . . . . . . . . . . . . . . . . . . . . . . . . . . . . . . . . . . . . . . . 4-7
4.2 Boom Chains . . . . . . . . . . . . . . . . . . . . . . . . . . . . . . . . . . . . . . . . . . . . . . . . . . . . . . . . . . . . . . . . . .4-8
Adjusting Procedures . . . . . . . . . . . . . . . . . . . . . . . . . . . . . . . . . . . . . . . . . . . . . . . . . . . . . . 4-8
Inspection Procedure . . . . . . . . . . . . . . . . . . . . . . . . . . . . . . . . . . . . . . . . . . . . . . . . . . . . . . 4-9
4.3 Wear Pads . . . . . . . . . . . . . . . . . . . . . . . . . . . . . . . . . . . . . . . . . . . . . . . . . . . . . . . . . . . . . . . . . . . .4-13
4.4 Limit Switch Adjustments . . . . . . . . . . . . . . . . . . . . . . . . . . . . . . . . . . . . . . . . . . . . . . . . . . . . . . . .4-13
Boom Limit Switch . . . . . . . . . . . . . . . . . . . . . . . . . . . . . . . . . . . . . . . . . . . . . . . . . . . . . . . . . 4-13
Horizontal Cut-Out Switch . . . . . . . . . . . . . . . . . . . . . . . . . . . . . . . . . . . . . . . . . . . . . . . . . . . 4-13
4.5 Boom Marking Tape Installation . . . . . . . . . . . . . . . . . . . . . . . . . . . . . . . . . . . . . . . . . . . . . . . . . . .4-14
4.6 BOOM LOAD RADIUS SETUP PROCEDURES - 100SX. . . . . . . . . . . . . . . . . . . . . . . . . . . . . . . . .4-15
Length Indicator Adjustment . . . . . . . . . . . . . . . . . . . . . . . . . . . . . . . . . . . . . . . . . . . . . . . . . 4-15
Boom Angle Sensor Adjustment . . . . . . . . . . . . . . . . . . . . . . . . . . . . . . . . . . . . . . . . . . . . . . 4-16
Radius Adjustment and Display Lights Setting Procedure . . . . . . . . . . . . . . . . . . . . . . . . . . 4-16
4.7 BOOM LOAD RADIUS SETUP PROCEDURES -110SXJ . . . . . . . . . . . . . . . . . . . . . . . . . . . . . . . .4-17
Length Indicator Adjustment . . . . . . . . . . . . . . . . . . . . . . . . . . . . . . . . . . . . . . . . . . . . . . . . . 4-17
Boom Angle Sensor Adjustment . . . . . . . . . . . . . . . . . . . . . . . . . . . . . . . . . . . . . . . . . . . . . . 4-17
Radius Adjustment and Display Lights Setting Procedure . . . . . . . . . . . . . . . . . . . . . . . . . . 4-18
3121810 – JLG Lift – iii
Page 8

TABLE OF CONTENTS (Continued)
TABLE OF CONTENTS (continued)
SUBJECT - SECTION, PARAGRAPH PAGE NO.
4.8 BOOM LOAD RADIUS SETUP PROCEDURES - 110SX. . . . . . . . . . . . . . . . . . . . . . . . . . . . . . . . .4-19
Length Indicator Adjustment . . . . . . . . . . . . . . . . . . . . . . . . . . . . . . . . . . . . . . . . . . . . . . . . . 4-19
Boom Angle Sensor Adjustment . . . . . . . . . . . . . . . . . . . . . . . . . . . . . . . . . . . . . . . . . . . . . . 4-19
Radius Adjustment and Display Lights Setting Procedure. . . . . . . . . . . . . . . . . . . . . . . . . . 4-19
4.9 BOOM LOAD RADIUS SETUP PROCEDURES - 120SXJ . . . . . . . . . . . . . . . . . . . . . . . . . . . . . . . . 4-20
Length Indicator Adjustment . . . . . . . . . . . . . . . . . . . . . . . . . . . . . . . . . . . . . . . . . . . . . . . . . 4-20
Boom Angle Sensor Adjustment . . . . . . . . . . . . . . . . . . . . . . . . . . . . . . . . . . . . . . . . . . . . . . 4-21
Radius Adjustment and Display Lights Setting Procedure. . . . . . . . . . . . . . . . . . . . . . . . . . 4-21
SECTION 5 - HYDRAULICS
5.1 Cylinders - Theory of Operation . . . . . . . . . . . . . . . . . . . . . . . . . . . . . . . . . . . . . . . . . . . . . . . . . . .5-1
5.2 Cylinder Checking Procedures . . . . . . . . . . . . . . . . . . . . . . . . . . . . . . . . . . . . . . . . . . . . . . . . . . . .5-1
Cylinder w/o Counterbalance Valves - Steer Cylinders, Master Level Cylinder,
Frame Jack Cylinders 5-1
Cylinders w/Single Counterbalance Valves - Lift Cylinder, Telescope Cylinder,
Jib Cylinder 5-1
Cylinders w/Dual Counterbalance Valve - Axle Extension Cylinders,
Telescope Cylinder, Platform Slave Level Cylinder 5-2
5.3 Cylinder Removal and Installation . . . . . . . . . . . . . . . . . . . . . . . . . . . . . . . . . . . . . . . . . . . . . . . . .5-2
Telescope Cylinder Removal. . . . . . . . . . . . . . . . . . . . . . . . . . . . . . . . . . . . . . . . . . . . . . . . . 5-2
Telescope Cylinder Installation . . . . . . . . . . . . . . . . . . . . . . . . . . . . . . . . . . . . . . . . . . . . . . . 5-3
Lift Cylinder Removal. . . . . . . . . . . . . . . . . . . . . . . . . . . . . . . . . . . . . . . . . . . . . . . . . . . . . . . 5-4
Lift Cylinder Installation . . . . . . . . . . . . . . . . . . . . . . . . . . . . . . . . . . . . . . . . . . . . . . . . . . . . . 5-4
Master Level Cylinder Removal . . . . . . . . . . . . . . . . . . . . . . . . . . . . . . . . . . . . . . . . . . . . . . . 5-4
Master Level Cylinder Installation . . . . . . . . . . . . . . . . . . . . . . . . . . . . . . . . . . . . . . . . . . . . . 5-4
5.4 Cylinder Repair . . . . . . . . . . . . . . . . . . . . . . . . . . . . . . . . . . . . . . . . . . . . . . . . . . . . . . . . . . . . . . . .5-5
Disassembly. . . . . . . . . . . . . . . . . . . . . . . . . . . . . . . . . . . . . . . . . . . . . . . . . . . . . . . . . . . . . . 5-5
Cleaning and Inspection . . . . . . . . . . . . . . . . . . . . . . . . . . . . . . . . . . . . . . . . . . . . . . . . . . . . 5-6
Assembly . . . . . . . . . . . . . . . . . . . . . . . . . . . . . . . . . . . . . . . . . . . . . . . . . . . . . . . . . . . . . . . . 5-6
5.5 Pressure Setting Procedures . . . . . . . . . . . . . . . . . . . . . . . . . . . . . . . . . . . . . . . . . . . . . . . . . . . . .5-8
Main Valve . . . . . . . . . . . . . . . . . . . . . . . . . . . . . . . . . . . . . . . . . . . . . . . . . . . . . . . . . . . . . . . 5-8
SECTION 6 - SCHEMATICS
6.1 General . . . . . . . . . . . . . . . . . . . . . . . . . . . . . . . . . . . . . . . . . . . . . . . . . . . . . . . . . . . . . . . . . . . . . .6-1
6.2 Troubleshooting . . . . . . . . . . . . . . . . . . . . . . . . . . . . . . . . . . . . . . . . . . . . . . . . . . . . . . . . . . . . . . .6-1
6.3 Hydraulic Circuit Checks. . . . . . . . . . . . . . . . . . . . . . . . . . . . . . . . . . . . . . . . . . . . . . . . . . . . . . . . .6-1
iv – JLG Lift – 3121810
Page 9

TABLE OF CONTENTS
LIST OF FIGURES
FIGURE NO. TITLE PAGE NO.
1-1. Lubrication Point Location . . . . . . . . . . . . . . . . . . . . . . . . . . . . . . . . . . . . . . . . . . . . . . . . . . . . . . .1-5
1-2. Serial Number Locations. . . . . . . . . . . . . . . . . . . . . . . . . . . . . . . . . . . . . . . . . . . . . . . . . . . . . . . . . 1-9
1-3. Torque Chart . . . . . . . . . . . . . . . . . . . . . . . . . . . . . . . . . . . . . . . . . . . . . . . . . . . . . . . . . . . . . . . . . .1-10
3-1. Swing Bearing Bolt Feeler Gauge Check . . . . . . . . . . . . . . . . . . . . . . . . . . . . . . . . . . . . . . . . . . . .3-1
3-2. Swing Bearing Tolerance Boom Placement. . . . . . . . . . . . . . . . . . . . . . . . . . . . . . . . . . . . . . . . . .3-2
3-3. Swing Bearing Tolerance Measuring Point. . . . . . . . . . . . . . . . . . . . . . . . . . . . . . . . . . . . . . . . . . .3-2
3-4. Swing Bearing Bolt Torquing Sequence. . . . . . . . . . . . . . . . . . . . . . . . . . . . . . . . . . . . . . . . . . . . .3-4
3-5. Swing Torque Hub . . . . . . . . . . . . . . . . . . . . . . . . . . . . . . . . . . . . . . . . . . . . . . . . . . . . . . . . . . . . .3-6
3-6. Torque Hub Carrier Timing . . . . . . . . . . . . . . . . . . . . . . . . . . . . . . . . . . . . . . . . . . . . . . . . . . . . . . .3-7
3-7. Swing Brake . . . . . . . . . . . . . . . . . . . . . . . . . . . . . . . . . . . . . . . . . . . . . . . . . . . . . . . . . . . . . . . . . .3-9
3-8. Tilt Switch Adjustment - Voltmeter . . . . . . . . . . . . . . . . . . . . . . . . . . . . . . . . . . . . . . . . . . . . . . . . .3-11
3-9. Tilt Switch Adjustment - Manual . . . . . . . . . . . . . . . . . . . . . . . . . . . . . . . . . . . . . . . . . . . . . . . . . . .3-11
3-10. Control Box Components . . . . . . . . . . . . . . . . . . . . . . . . . . . . . . . . . . . . . . . . . . . . . . . . . . . . . . . .3-13
3-11. Drive and Steer Adjustment . . . . . . . . . . . . . . . . . . . . . . . . . . . . . . . . . . . . . . . . . . . . . . . . . . . . . .3-16
3-12. Lift and Swing Adjustment . . . . . . . . . . . . . . . . . . . . . . . . . . . . . . . . . . . . . . . . . . . . . . . . . . . . . . .3-17
3-13. Function Control Card Adjustment . . . . . . . . . . . . . . . . . . . . . . . . . . . . . . . . . . . . . . . . . . . . . . . . .3-19
3-14. Throttle Checks and Adjustments - Deutz Engine . . . . . . . . . . . . . . . . . . . . . . . . . . . . . . . . . . . . .3-20
4-1. Boom Assembly - Sheet 1 of 2 . . . . . . . . . . . . . . . . . . . . . . . . . . . . . . . . . . . . . . . . . . . . . . . . . . . .4-2
4-2. Boom Assembly - Sheet 2 of 2 . . . . . . . . . . . . . . . . . . . . . . . . . . . . . . . . . . . . . . . . . . . . . . . . . . . .4-3
4-3. Typical Boom Assembly . . . . . . . . . . . . . . . . . . . . . . . . . . . . . . . . . . . . . . . . . . . . . . . . . . . . . . . . . 4-9
4-4. Boom Chain Adjustments . . . . . . . . . . . . . . . . . . . . . . . . . . . . . . . . . . . . . . . . . . . . . . . . . . . . . . . .4-10
4-5. Broken Chain Limit Switch Adjustment. . . . . . . . . . . . . . . . . . . . . . . . . . . . . . . . . . . . . . . . . . . . . .4-12
4-6. Boom Marking Tape Installation - 110SXJ . . . . . . . . . . . . . . . . . . . . . . . . . . . . . . . . . . . . . . . . . . .4-14
4-7. Boom Marking Tape Installation - 100SX, 110SX, and 120SXJ . . . . . . . . . . . . . . . . . . . . . . . . . . .4-14
5-1. Cylinder Barrel Support. . . . . . . . . . . . . . . . . . . . . . . . . . . . . . . . . . . . . . . . . . . . . . . . . . . . . . . . . .5-5
5-2. Cylinder Rod Support . . . . . . . . . . . . . . . . . . . . . . . . . . . . . . . . . . . . . . . . . . . . . . . . . . . . . . . . . . .5-5
5-3. Poly-Pak Seal Installation . . . . . . . . . . . . . . . . . . . . . . . . . . . . . . . . . . . . . . . . . . . . . . . . . . . . . . . .5-6
5-4. Main Valve . . . . . . . . . . . . . . . . . . . . . . . . . . . . . . . . . . . . . . . . . . . . . . . . . . . . . . . . . . . . . . . . . . . .5-9
6-1. Electrical Components Installation - Sheet 1 . . . . . . . . . . . . . . . . . . . . . . . . . . . . . . . . . . . . . . . . .6-2
6-2. Electrical Components Installation - Sheet 2 . . . . . . . . . . . . . . . . . . . . . . . . . . . . . . . . . . . . . . . . .6-3
6-3. 100SX, 110SX Electrical Schematic - Platform - Sheet 1 of 2 . . . . . . . . . . . . . . . . . . . . . . . . . . . .6-4
6-4. 100SX, 110SX Electrical Schematic - Platform - Sheet 2 of 2 . . . . . . . . . . . . . . . . . . . . . . . . . . . .6-5
6-5. 100SX, 110SX Electrical Schematic - Boom, Turntable, Chassis - Sheet 1 of 2 . . . . . . . . . . . . . .6-6
6-6. 100SX, 110SX Electrical Schematic - Boom, Turntable, Chassis - Sheet 2 of 2 . . . . . . . . . . . . . .6-7
6-7. 110SXJ Electrical Schematic - Platform - Sheet 1 of 2 . . . . . . . . . . . . . . . . . . . . . . . . . . . . . . . . . .6-8
6-8. 110SXJ Electrical Schematic - Platform - Sheet 2 of 2 . . . . . . . . . . . . . . . . . . . . . . . . . . . . . . . . . .6-9
6-9. 110SXJ Electrical Schematic - Boom, Turntable, Chassis - Sheet 1 of 2. . . . . . . . . . . . . . . . . . . .6-10
6-10. 110SXJ Electrical Schematic - Boom, Turntable, Chassis - Sheet 2 of 2. . . . . . . . . . . . . . . . . . . .6-11
6-11. 120SXJ Electrical Schematic - Platform - Sheet 1 of 2 . . . . . . . . . . . . . . . . . . . . . . . . . . . . . . . . . .6-12
6-12. 120SXJ Electrical Schematic - Platform - Sheet 2 of 2 . . . . . . . . . . . . . . . . . . . . . . . . . . . . . . . . . .6-13
6-13. 120SXJ Electrical Schematic - Boom, Turntable, Chassis - Sheet 1 of 2. . . . . . . . . . . . . . . . . . . .6-14
6-14. 120SXJ Electrical Schematic - Boom, Turntable, Chassis - Sheet 2 of 2. . . . . . . . . . . . . . . . . . . .6-15
6-15. 100SX, 110SX, 110SXJ Hydraulic Schematic - Sheet 1 of 6 . . . . . . . . . . . . . . . . . . . . . . . . . . . . .6-16
6-16. 100SX, 110SX, 110SXJ Hydraulic Schematic - Sheet 2 of 6 . . . . . . . . . . . . . . . . . . . . . . . . . . . . .6-17
6-17. 100SX, 110SX, 110SXJ Hydraulic Schematic - Sheet 3 of 6 . . . . . . . . . . . . . . . . . . . . . . . . . . . . .6-18
6-18. 100SX, 110SX, 110SXJ Hydraulic Schematic - Sheet 4 of 6 . . . . . . . . . . . . . . . . . . . . . . . . . . . . .6-19
6-19. 100SX, 110SX, 110SXJ Hydraulic Schematic - Sheet 5 of 6 . . . . . . . . . . . . . . . . . . . . . . . . . . . . .6-20
6-20. 100SX, 110SX, 110SXJ Hydraulic Schematic - Sheet 6 of 6 . . . . . . . . . . . . . . . . . . . . . . . . . . . . .6-21
6-21. 120SXJ Hydraulic Schematic - Sheet 1 of 6 . . . . . . . . . . . . . . . . . . . . . . . . . . . . . . . . . . . . . . . . . .6-22
6-22. 120SXJ Hydraulic Schematic - Sheet 2 of 6 . . . . . . . . . . . . . . . . . . . . . . . . . . . . . . . . . . . . . . . . . .6-23
6-23. 120SXJ Hydraulic Schematic - Sheet 3 of 6 . . . . . . . . . . . . . . . . . . . . . . . . . . . . . . . . . . . . . . . . . .6-24
6-24. 120SXJ Hydraulic Schematic - Sheet 4 of 6 . . . . . . . . . . . . . . . . . . . . . . . . . . . . . . . . . . . . . . . . . .6-25
6-25. 120SXJ Hydraulic Schematic - Sheet 5 of 6 . . . . . . . . . . . . . . . . . . . . . . . . . . . . . . . . . . . . . . . . . .6-26
6-26. 120SXJ Hydraulic Schematic - Sheet 6 of 6 . . . . . . . . . . . . . . . . . . . . . . . . . . . . . . . . . . . . . . . . . .6-27
3121810 – JLG Lift – v
Page 10

TABLE OF CONTENTS (Continued)
LIST OF TABLES
TABLE NO. TITLE PAGE NO.
1-1 Torque Requirements . . . . . . . . . . . . . . . . . . . . . . . . . . . . . . . . . . . . . . . . . . . . . . . . . . . . . . . . . . .1-3
1-2 Hydraulic Oil . . . . . . . . . . . . . . . . . . . . . . . . . . . . . . . . . . . . . . . . . . . . . . . . . . . . . . . . . . . . . . . . . .1-3
1-3 Mobil EAL Envirosyn H 46 Specs . . . . . . . . . . . . . . . . . . . . . . . . . . . . . . . . . . . . . . . . . . . . . . . . .1-4
1-4 Mobil EAL 224 H Specs . . . . . . . . . . . . . . . . . . . . . . . . . . . . . . . . . . . . . . . . . . . . . . . . . . . . . . . . .1-4
1-5 Mobil DTE 13M Specs . . . . . . . . . . . . . . . . . . . . . . . . . . . . . . . . . . . . . . . . . . . . . . . . . . . . . . . . . .1-4
1-6 Lubrication Specifications . . . . . . . . . . . . . . . . . . . . . . . . . . . . . . . . . . . . . . . . . . . . . . . . . . . . . . . .1-4
1-7 Lubrication Chart. . . . . . . . . . . . . . . . . . . . . . . . . . . . . . . . . . . . . . . . . . . . . . . . . . . . . . . . . . . . . . .1-6
1-8 Cylinder Specifications . . . . . . . . . . . . . . . . . . . . . . . . . . . . . . . . . . . . . . . . . . . . . . . . . . . . . . . . . . 1-8
1-9 Critical Stability Weights . . . . . . . . . . . . . . . . . . . . . . . . . . . . . . . . . . . . . . . . . . . . . . . . . . . . . . . . .1-9
2-1 Inspection and Maintenance. . . . . . . . . . . . . . . . . . . . . . . . . . . . . . . . . . . . . . . . . . . . . . . . . . . . . .2-2
2-2 Cylinder Drift . . . . . . . . . . . . . . . . . . . . . . . . . . . . . . . . . . . . . . . . . . . . . . . . . . . . . . . . . . . . . . . . . . 2-5
2-3 Inspection and Preventive Maintenance Schedule . . . . . . . . . . . . . . . . . . . . . . . . . . . . . . . . . . . .2-6
4-1 Chain Stretch Tolerance . . . . . . . . . . . . . . . . . . . . . . . . . . . . . . . . . . . . . . . . . . . . . . . . . . . . . . . . .4-12
4-2 Boom Marking Tape Installation . . . . . . . . . . . . . . . . . . . . . . . . . . . . . . . . . . . . . . . . . . . . . . . . . . .4-15
5-1 Cylinder Piston Nut Torque Specifications . . . . . . . . . . . . . . . . . . . . . . . . . . . . . . . . . . . . . . . . . . .5-7
5-2 Holding Valve Torque Specifications . . . . . . . . . . . . . . . . . . . . . . . . . . . . . . . . . . . . . . . . . . . . . . .5-8
vi – JLG Lift – 3121810
Page 11

SECTION 1 - SPECIFICATIONS
SECTION 1. SPECIFICATIONS
1.1 CAPACITIES
Engine Crankcase
Deutz F4L912 w/Filter - 12.5 liters (13.2 quarts)
Fuel Tank
150 liters (40 gallons)
Hydraulic Tank
189 liters (50 gallons)
1.2 COMPONENT DATA
NOTE: Tolerance on all engine rpm settings is plus or minus
10%.
Engine - Deutz F4L912
Fuel - Diesel
Oil Capacity (crankcase only) - 12 liters (12.7 quarts)
Low (Mid) RPM - 1800
High RPM - 2400
Alternator - 55 Amp
Battery - 1000 cold cranking Amps, 210 minutes reserve
capacity, 12 VDC
Fuel Consumption
Low RPM - 9.1 lph (2.4 gph)
1.3 PERFORMANCE DATA - 100SX, 110SX &
110SXJ
Platform Height
100SX - 30.5 m (100ft.)
110SX & 110SXJ - 33.5 m (110 ft.)
Horizontal Outreach
16.7 m (55 ft.)
Below Ground Reach (110SX only)
3.6 m (12 ft.)
Swing
360° Continuous
Platform Capacity - Restricted (100SX &
110SX - Australia Spec Only)
450 kg (1000 lbs.)
Platform Capacity - Unrestricted
230 kg (500 lbs.)
Platform Rotator
180° Hydraulic
High RPM - 14.2 lph (3.8 gph)
Horsepower - 70 @ 2400 RPM, no load
Tor q u e H u b
Input Torque - 157 Nm (116 ft. lbs.)
Input Speed - 2734 rpm
Output Torque - 13878 Nm (10236 ft. lbs.)
Output Speed - 31 rpm
Static Brake Torque - 200 Nm (147.5 ft. lbs.)
Release Pressure - 18 Bar (261 psi)
Max. Release Pressure - 50 Bar (725 psi)
Drive Motor
Max. Displacement - 45 cc (2.75 in3)
Min. Displacement - 15.2 cc (0.93 in3)
Output Speed at Max. Displacement - 3000 rpm
Output speed at Min. Displacement - 4000 rpm
Jib Range of Articulation - 110SXJ
3.05 m (10 ft.) 95 degrees (+15, -80)
Overall Width - Axles Retracted
2.49 m (8 ft. 2 in.)
Overall Width - Axles Extended
3.3 m (10 ft. 10 in.)
Tailswing (Axles Extended)
86 cm (2 ft. 10 in.)
Stowed Height
3.0 m (9 ft. 10 in.)
Stowed Length
100SX - 11.55 m (37 ft. 10 in.)
110SX - 11.76 m (38 ft. 7 in.)
110SXJ - 13.46 m (44 ft. 2 in.)
3121810 – JLG Lift – 1-1
Page 12

SECTION 1 - SPECIFICATIONS
Wheelbase
3.05 m (10 ft.)
Ground Clearance
32 cm (12.5 in.)
Gross Weight
100SX - 17,136 kg (37,700 lbs.)
110SX - 19,006 kg (41,900 lbs.)
110SXJ - 18,779 kg (41,400 lbs.)
Max. Ground Bearing Pressure
100SX & 110SXJ - 6.3 kg/cm2 (90 psi)
110SX - 7.0 kg/cm
2
(100 psi)
Drive Speed
4.8 km/h (3 mph)
Gradeability
40%
Turning Radius (Inside)
Axles Retracted - 4.47 m (14 ft. 8 in.)
Axles Extended - 3.66 m (12 ft.)
Turning Radius (Outside)
Axles Retracted - 6.76 m (22 ft. 2 in.)
Axles Extended - 7.32 m (24 ft.)
Tire Size/Type
385/65R22.5 Foam Filled
Jib Range of Articulation
3.35 m (11 ft.) 95 degrees (+15, -80)
Overall Width - Axles Retracted
2.49 m (8 ft. 2 in.)
Overall Width - Axles Extended
3.3 m (10 ft. 10 in.)
Tailswing (Axles Extended)
86 cm (2 ft. 10 in.)
Stowed Height
3.05 m (10 ft.)
Stowed Length (Working)
15.95 m (52 ft. 4 in.)
Stowed Length (Transport)
10.95 m (35 ft. 11 in.)
Wheelbase
3.05 m (10 ft.)
Ground Clearance
37 cm (14.5 in.)
Gross Weight
19,732 kg (43,500 lbs.)
Max. Ground Bearing Pressure
6.3 kg/cm2 (90 psi)
1.4 PERFORMANCE DATA - 120SXJ
Drive Speed
Platform Height
36.58 m (120 ft.)
4.8 km/h (3 mph)
Gradeability
Horizontal Outreach
16.7 m (55 ft.)
40%
Turning Radius (Inside)
Swing
360° Continuous
Platform Capacity
230 kg (500 lbs.)
Axles Retracted - 3.91 m (12 ft. 10 in.)
Axles Extended - 3.23 m (10 ft. 7 in.)
Turn i ng Radi us (Out side)
Axles Retracted - 5.28 m (17 ft. 4 in.)
Axles Extended - 5.74 m (18 ft. 10 in.)
Platform Rotator
180° Hydraulic
1-2 – JLG Lift – 3121810
Tire Size/Type
445/65R22.5 Foam Filled
Page 13

SECTION 1 - SPECIFICATIONS
1.5 TORQUE REQUIREMENTS
Ta b l e 1 - 1 . To r q u e R e q u ir e m e n t s
Description
Bearing to Chassis 220 298 50/600*
Bearing to Turntable 220 298 50/600*
Wheel Lugs 180 245 100
Turntable Springs 75 102 200
Boom Chains 59 80 500
Rotator Bottom Bolt 480 672 A/R
* Check swing bearing bolts for security after first 50 hours of
operation and every 600 hours thereafter.
NOTE: See Procedure Section for tightening sequence of
turntable bearing bolts.
NOTE: When maintenance becomes necessary or a fas-
tener has loosened, refer to the Torque Chart to
determine proper torque value.
Torque Value
Ft. Lbs. Nm
Interval
Hours
1.6 LUBRICATION
Ta b l e 1 - 2 . H y d r a u l i c Oi l
Hydraulic System Operating
Temperature Range
0° to +23° F(-18° to -5° C) 10W
0° to +210° F(-18° to +100° C) 10W-20, 10W-30
+50° to +210° F(+10° to +99° C) 20W-20
NOTE: Hydraulic oils must have anti-wear qualities at least
to API Service Classification GL-3, and sufficient
chemical stability for mobile hydraulic system service. JLG Industries recommends Mobilfluid 424
hydraulic oil, which has an SAE viscosity index of
152.
NOTE: When temperatures remain consistently below -7
degrees C. (20 degrees F), JLG Industries recommends the use of Mobil DTE13.
NOTE: Aside from JLG recommendations, it is not advisable
to mix oils of different brands or types, as they may
not contain the same required additives or be of
comparable viscosities. If use of hydraulic oil other
than Mobilfluid 424 is desired, contact JLG Industries for proper recommendations.
SAE Viscosity
Grade
Deutz F4L912 Engine
Single Viscosity Oils (CD-SE, CD-SF)
When Outside Temp is Consistently
-20° to +25° F (-29° to -4° C) *10W
+15° to +50° F (-10° C to +10° C) 20W-20
+40° to +85° F (+4° to +30° C) 30
Above 75° F (+24° C) 40
Multi-Viscosity Oils (CD-SE, CD-SF)
When Outside Temp is Consistently
-40° to +75° F(-40° to +24° C) *5W-20
-5° to +70° F(-21° to +21° C) 10W-30
-5° to +85° F(-21° to +30° C) 10W-40
+15° to +75° F(-10° to +24° C) 15W-30
Above +15° F(-10° C) 15W-40
Use SAE Viscosity
Number
Use SAE Viscosity
Number
(Synthetic)
3121810 – JLG Lift – 1-3
Page 14

SECTION 1 - SPECIFICATIONS
Table 1-3. Mobil EAL Envirosyn H 46 Specs
Type Synthetic Biodegradable
ISO Viscosity Grade 46
Specific Gravity .910
Pour Point, Max
Flash Point, Min.
Weight
Viscosity
at 104° F (40° C) 45 cSt
at 212° F (100° C) 8.0 cSt
Viscosity Index 153
Table 1-4. Mobil EAL 224 H Specs
Type Biodegradable Vegetable Oil
ISO Viscosity Grade 32/46
Specific Gravity .922
Pour Point, Max
Flash Point, Min.
Weight
Viscosity
at 104° F (40° C) 37 cSt
at 212° F (100° C) 8.4 cSt
Viscosity Index 213
Operating Temp 0-180° F (-17 - -162°C)
Note: Must be stored above 32° F (14° C)
-44°F (-44°C)
500°F (260°C)
7.64 lb. per gal.
(0.9 kg per liter)
-25°F (-32°C)
428°F (220°C)
7.64 lb. per gal.
(0.9 kg per liter)
Table 1-5. Mobil DTE 13M Specs
Type Petroleum Base
ISO Viscosity Grade 32
Specific Gravity .877
Pour Point, Max
Flash Point, Min.
Viscosity
at 104° F (40° C) 33 cSt
at 212° F (100° C) 6.5 cSt
Viscosity Index 140
-40°F (-40°C)
330°F (166°C)
Lubrication Specifications
Table 1-6.Lubrication Specifications
KEY SPECIFICATIONS
MPG Multipurpose Grease having a minimum dripping point of 350
degrees F. Excellent water resista nce and adhesive qualities;
and being of extreme pr essure type (Timken OK 40 pounds
minimum).
EPGL Extreme Pressure Gear Lube (oil) meeti ng API Service Classi-
fication GL-5 or M il-Spec Mil-L-2105.
HO Hydraulic Oil. API Serv ice Classification GL-3, SAE 10W-20,
Viscosity Index 152.
EO Engine (crankcase) Oil. Gas - API SF/SG class, MIL-L-2104.
Diesel - API CC/CD c lass, MIL-L-2104B/MIL-L-2104C.
Refer to Lubrication Chart for spe cific lubrica tion procedures.
1-4 – JLG Lift – 3121810
Page 15

SECTION 1 - SPECIFICATIONS
Figure 1-1. Lubrication Point Location
3121810 – JLG Lift – 1-5
Page 16

SECTION 1 - SPECIFICATIONS
Table 1-7. Lubrication Chart
Components
Master Cylinder - Barrel End
1
Master Cylinder - Rod End
2
Boom Pivot Bushings
3
Lift Cylinder - Rod End
4
Lift Cylinder - Barrel End
5
Slave Cylinder - Rod E nd
6
Slave Cylinder - Barrel End
7
Jib Cylinder - Rod End
8
Jib Cylinder - Attach Pin
9
Drive Hubs
10
Swing Bearing Gear
11
Swing Bearing
12
Steer Spindles
13
Extending Axle Beams
14
Engine Crankcase
15
Engine Oil Filter
16
Hydraulic Fluid
17
Hyd. Filter Element (Tank)
18
Hyd. Filter Element (I nline)
19
Telescope Cylinder Sheave
20
Extend Chain Sheave
21
Retract Chain Sheave
22
Boom Chains
23
Turntable Pivot Pin
24
Jib Link Attach Pin
25
Jib Pivot Pin
26
NOTES:
Number/Type
Lube Points
Lube & Method
Interval
Hours
Comments
1 Grease Fitting MPG - Pressure Gun 150 Remote Access
1 Grease Fitting MPG - Pressure Gun 150
2 Grease Fittings MPG - Pressure Gun 150
1 Grease Fitting MPG - Pressure Gun 150
1 Grease Fitting MPG - Pressure Gun 150 Remote Access
1 Grease Fitting MPG - Pressure Gun 150
2 Grease Fitting MPG - Pressure Gun 150
1 Grease Fitting MPG- Pressure Gun 1 50
2 Grease Fittings MPG - Pressure Gun 150
Fill Plug EPGL - SAE90 150/1200 Check every 150 hrs. /Change every 1200 hrs.
N/A MPG - Brush 150
1 Grease Fitting MPG - Pressure Gun 150
2 Grease Fittings MPG - Pressure Gun 150
N/A MPG - Brush 600 As neede d
Fill Cap EO-SAE30 10/300 Chec k daily/Change every 1000 hrs. or one
year, whichever come s first. Adjust fina l level
by mark on dipstick.
N/A Replaceable Cartridge 300
Fill Cap HO 10/1200 Ch eck daily/Change every 1200 hrs.
N/A N/A 50/300 Replace filter after first 50 hrs. of operation,
then every 300 hrs. thereafter
N/A N/A 50/300 Replace filter after first 50 hrs. of operation,
then every 300 hrs. thereafter
1 Grease Fitting MPG - Pressure Gun 150
1 Grease Fitting MPG - Pressure Gun 150
1 Grease Fitting MPG - Pressure Gun 150
N/A Chain Lube/Hot Oil Dip 1200 Includes extend and retract chains
2 Grease Fittings MPG - Pressure Gun 150
1 Grease Fitting MPG - Pressure Gun 150
2 Grease Fittings MPG - Pressure Gun 150
Key to Lubricants:
EO
EPGL
HO
MPG t
Engine Oil
Extreme Pressure Gear Lube
Hydraulic F luid (Mobil #4 24 or equivalent )
Multi-Purpose Grease
1-6 – JLG Lift – 3121810
Page 17

SECTION 1 - SPECIFICATIONS
1.7 PRESSURE SETTINGS
Main Valve
Main - 238 bar (3450 psi)
Lift Down - 103 bar (1500 psi)
Jib (Up) - 207 bar (3000 psi)
Jib (Down) - 97 bar (1400 psi)
Swing - 83 bar (1200 psi)
Platform Level Up - 152 bar (2200 psi)
Platform Level Down - 172 bar (2500 psi)
Drive - 310 bar (4500 psi)
Steer - 197 bar (2850 psi)
Platform Rotate - 172 bar (2500 psi)
Extendable Axles In - 172 bar (2500 psi)
Extendable Axles Out - 172 bar (2500 psi)
NOTE: Refer to Section 2 for pressure setting procedures.
1.8 FUNCTION SPEEDS (IN SECONDS)
100SX
Lift Up - 100-85
Lift Down - 100-75
110SXJ
Lift Up - 100-85
Lift Down - 100-75
Swing Right & Left - 200-140
Telescope Out - 93-74
Platform Rotate Right & Left - 24-36
Articulated Jib Up - 15-20
Articulated Jib Down - 45-55
Drive (61 m) - 56-46
Drive above Horizontal (15.2 m) - 89-96
120SXJ
Lift Up - 100-85
Lift Down - 100-75
Swing Right & Left - 200-140
Telescope Out - 100-80
Platform Rotate Right & Left - 24-36
Articulated Jib Up - 15-20
Articulated Jib Down - 45-55
Drive (61 m) - 56-46
Drive above Horizontal (15.2 m) - 89-96
Swing Right & Left - 200-140
Telescope Ou t - 9 3 - 7 4
Platform Rotate Right & Left - 20-10
Drive (61 m) - 57-47
Drive above Horizontal (15.2 m) - 89-96
110SX
Lift Up - 100-85
Lift Down - 100-75
Swing Right & Left - 200-140
Telescope Out - 100-80
Platform Rotate Right & Left - 20-10
Drive (61 m) - 57-47
Drive above Horizontal (15.2 m) - 89-96
3121810 – JLG Lift – 1-7
Page 18

SECTION 1 - SPECIFICATIONS
1.9 CYLINDER SPECIFICATIONS
NOTE: All cylinder dimensions are given in inches (in), with
the metric equivalent, centimeters (cm) in parentheses.
Table 1-8.Cylinder Specifications
Cylinder Bore Stroke Rod Dia.
Lift 9.0
(22.9)
Master Level
(100SX, 110SX)
Master Level
(110SXJ)
Slave Level
(100SX, 110SX)
Slave Level
(110SXJ)
Steer 3
Telescope
(100SX, 110SXJ
Telescope
(110SX)
Axle Extension 2.5
Jib
(110SXJ)
2.5
(6.4)
2.5
(6.4)
2.5
(6.4)
3.5
(8.9)
(7.6)
(12.7)
(12.7)
(6.4)
3.5
(8.9
5
5
43.375
(120.3)
14.5
(36.8)
15.1
(38.4)
13.875
(35.2)
6.94
(17.6)
10.31
(26.2)
247.81
(629.4)
266
(675.6)
28.19
(71.6)
18.31
(46.5)
4.0
(10.2)
1.25
(3.2)
1.25
(3.2)
1.25
(3.2)
1.75
(4.4)
1.5
(3.8)
3.5
(8.9)
3.5
(8.9)
1.25
(3.2)
2.5
(6.4)
1-8 – JLG Lift – 3121810
Page 19
SECTION 1 - SPECIFICATIONS

1.10 SERIAL NUMBER LOCATIONS
For machine identification, a serial number plate is affixed
to the left side of the frame, below the battery compartment. If the serial number plate is damaged or missing,
the machine serial number is stamped on the left side of
the frame between the front and rear wheels, below the
turntable bearing and on the right side of the turntable in
the bottom of the valve compartment. In addition, the last
five digits of the serial number are stamped on top of the
fly end of the base boom section.
1.11 CRITICAL STABILITY WEIGHTS
DO NOT REPLACE ITEMS CRITICAL TO STABILITY, SUCH AS THE
COUNTERWEIGHT OR FOAM-FILLED TIRES, WITH ITEMS OF DIFFERENT WEIGHT OR SPECIFICATION. DO NOT MODIFY UNIT IN
ANY WAY TO AFFECT STABILITY.
Table 1-9.Critical Stability Weights
Component 100SX 110SX 110SXJ 120SXJ
Counterweight
(1.5:1)
Foam-Filled Tires
(each)
Deutz Engine 837 lbs.
36x72 Platform 20 5 lbs.
36x96 Platform 23 8 lbs.
6150 lbs.
(2790 kg)
700 lbs.
(318 kg)
(380 kg)
93 kg
(108 kg)
10,350 lbs.
(4695 kg)
700 lbs.
(318 kg)
837 lbs.
(380 kg)
205 lbs.
93 kg
238 lbs.
(108 kg)
9,850 lbs.
(4468 kg)
700 lbs.
(318 kg)
837 lbs.
(380 kg)
205 lbs.
93 kg
238 lbs.
(108 kg)
9,050 lbs.
(4,105 kg)
932 lbs.
(423 kg)
837 lbs.
(380 kg)
205 lbs.
238 lbs.
(108 kg)
93 kg
Figure 1-2. Serial Number Locations
3121810 – JLG Lift – 1-9
Page 20
SECTION 1 - SPECIFICATIONS
NM
TORQUE
(as received)
UNPLATED
CAP SCREWS
UNBRAKO 1960 SERIES
WITH LOC-WEL PATCH
SOCKET HEAD CAP SCREW
CLAMP LOAD
)
(LOCTITE
242 OR 271
262)
(LOCTITE
(LUB.)
TORQUE
(KG)
M
N
M
N
M
N
5
4
4
2
2
1
1
6
19
18
1651
1442
21
18
14
12
37
34
2631
2377
41
41
34
30
27
25
68
61
3983
3493
75
68
61
54
48
48
95
102
5384
4822
109
122
95
85
81
75
156
149
7253
6437
163
183
146
130
109
122
224
210
9208
8256
258
224
209
188
176
149
298
285
11612
10251
359
326
277
244
244
231
542
495
16919
15150
631
570
456
408
434
380
861
793
23088
20956
983
895
724
658
678
624
1241
1173
30074
27488
1492
1342
931
1079
922
1003
1871
1681
38828
34610
2136
1898
1566
1396
1302
1464
2549
2373
48671
43954
2983
2712
2183
1970
2034
1844
3308
3145
59648
52391
4068
3559
2586
2935
2766
2413
4433
4122
71669
63731
4712
5322
3856
3430
3200
3607
SAE GRADE 8
SAE GRADE 5
VALUES FOR ZINC PLATED BOLTS ONLY
(DRYOR
SAE GRADE 8 BOLTS & GRADE 8 NUTS
CLAMP
(LOCTITE
(LOCTITE
TORQUE
(DRYOR
SAE GRADE 5 BOLTS & GRADE 2 NUTS
CLAMP
AREA
STRESS
THREAD
DIA.
BOLT
M
N
LOC. 263)
(KG)
LOAD
)
M
N
242 OR 271
M
262)
N
M
N
(LUB.)
M
N
LOC. 263)
(KG)
LOAD
(SQ. CM)
(CM)
2
2
272
245
1
1
1
1
172
191
0.0168
0.0153
0.2845
3
3
417
372
2
2
2
2
263
277
0.0258
0.0232
0.3505
5
5
599
572
3
3
4
4
408
426
0.0374
0.0356
0.4166
8
7
817
717
4
4
6
5
508
583
0.0445
0.0508
0.4826
19
16
1488
1297
12
16
9
10
11
14
916
1052
0.0808
0.0925
0.6350
34
34
2821
2141
29
26
23
22
19
18
26
23
1515
1678
0.1473
0.1331
0.7938
61
68
3583
3175
54
48
43
38
34
31
48
41
2241
2540
0.2230
0.1969
0.9525
95
109
4332
4854
81
75
61
68
68
48
68
75
3425
3085
0.3015
0.2700
1.1112
163
149
6532
5783
115
136
92
108
75
88
102
122
4105
4854
0.4061
0.3604
1.2700
231
204
8278
7539
163
183
133
148
109
122
149
163
5874
5262
0.5156
0.4623
1.4288
326
298
9231
10433
224
258
207
183
149
176
204
231
7394
6532
0.6502
0.5740
1.5875
570
515
15241
13653
387
448
363
325
271
298
407
353
9662
10796
0.9474
0.8484
1.9050
895
814
20775
18870
644
705
576
523
434
475
637
583
14697
13336
1.2929
1.1735
2.2225
1220
1356
27080
23360
915
997
785
858
651
719
868
949
19142
17509
1.6840
1.5392
2.5400
1953
1736
34927
31162
1139
1254
968
1087
814
895
1085
1193
21546
19187
2.1742
1.9380
2.8575
2712
2468
43818
38554
1593
1762
1516
1368
1139
1247
1681
1519
27035
24404
2.7254
2.4613
3.1750
3688
3227
53570
47174
2068
2373
2042
1792
1492
1708
1980
2278
29076
33113
2.9337
3.3401
3.4925
4827
4284
57380
142200
3118
2746
2676
2379
2224
1980
2983
2630
39781
35381
4.0132
3.5687
3.8100

Figure 1-3. Torque Chart
9
8
7
7
6
THD
SIZE
40
18
16
14
13
12
11
48
40
36
32
28
24
24
20
7/16
1/2
20
9/16
32
32
24
20
6
4
8
10
1/4
5/16
3/8
18
5/8
18
10
3/4
16
7/8
14
12
12
1
1-1/8
1-1/4
12
12
1-1/2
6
1-1/2
12
Note: These torque values do not apply to cadium plated fasteners.
1-10 – JLG Lift – 3121810
Page 21

SECTION 2. GENERAL
SECTION 2 - GENERAL
2.1 MACHINE PREPARATION, INSPECTION,
AND MAINTENANCE
General
This section provides the necessary information needed
by those personnel that are responsible to place the
machine in operation readiness and maintain its safe
operating condition. For maximum service life and safe
operation, ensure that all the necessary inspections and
maintenance have been completed before placing the
machine into service.
Preparation, Inspection, and Maintenance
It is important to establish and conform to a comprehensive inspection and preventive maintenance program. The
following table outlines the periodic machine inspections
and maintenance recommended by JLG Industries, Inc.
Consult your national, regional, or local regulations for further requirements for aerial work platforms. The frequency
of inspections and maintenance must be increased as
environment, severity and frequency of usage requires.
Pre-Start Inspection
It is the User’s or Operator’s primary responsibility to perform a Pre-Start Inspection of the machine prior to use
daily or at each change of operator. Reference the Operator’s and Safety Manual for completion procedures for the
Pre-Start Inspection. The Operator and Safety Manual
must be read in its entirety and understood prior to performing the Pre-Start Inspection.
Pre-Delivery Inspection and Frequent
Inspection
The Pre-Delivery Inspection and Frequent Inspection shall
be performed by a qualified JLG equipment mechanic.
JLG Industries, Inc. recognizes a qualified JLG equipment
mechanic as a person who, by possession of a recognized degree, certificate, extensive knowledge, training, or
experience, has successfully demonstrated the ability and
proficiency to service, repair, and maintain the subject
JLG product model.
The Pre-Delivery Inspection and Frequent Inspection procedures are performed in the same manner, but at different times. The Pre-Delivery Inspection shall be performed
prior to each sale, lease, or rental delivery. The Frequent
Inspection shall be accomplished for each machine in service for 3 months or 150 hours (whichever comes first);
out of service for a period of more than 3 months; or when
purchased used. The frequency of this inspection must be
increased as environment, severity and frequency of
usage requires.
Reference the JLG Pre-Delivery and Frequent Inspection
Form and the Inspection and Preventative Maintenance
Schedule for items requiring inspection during the performance of these inspections. Reference the appropriate
areas of this manual for servicing and maintenance procedures.
Annual Machine Inspection
The Annual Machine Inspection must be performed by a
Factory-Certified Service Technician on an annual basis,
no later than thirteen (13) months from the date of the
prior Annual Machine Inspection. JLG Industries, Inc. recognizes a Factory-Certified Service Technician as a person who has successfully completed the JLG Service
Training School for the subject JLG product model. Reference the machine Service and Maintenance Manual and
appropriate JLG inspection form for performance of this
inspection.
Reference the JLG Annual Machine Inspection Form and
the Inspection and Preventative Maintenance Schedule for
items requiring inspection during the performance of this
inspection. Reference the appropriate areas of this manual for servicing and maintenance procedures.
For the purpose of receiving safety-related bulletins, it is
important that JLG Industries, Inc. has updated ownership
information for each machine. When performing each
Annual Machine Inspection, notify JLG Industries, Inc. of
the current machine ownership.
Preventative Maintenance
In conjunction with the specified inspections, maintenance shall be performed by a qualified JLG equipment
mechanic. JLG Industries, Inc. recognizes a qualified JLG
equipment mechanic as a person who, by possession of a
recognized degree, certificate, extensive knowledge, training, or experience, has successfully demonstrated the
ability and proficiency to service, repair, and maintain the
subject JLG product model.
Reference the Preventative Maintenance Schedule and
the appropriate areas of this manual for servicing and
maintenance procedures. The frequency of service and
maintenance must be increased as environment, severity
and frequency of usage requires.
3121810 – JLG Lift – 2-1
Page 22

SECTION 2 - GENERAL
Table 2-1. Inspection and Maintenance
Type Frequency
Pre-Start Inspection
Pre-Delivery
Inspection
Frequent Inspec-
tion
Annual Machine
Inspection
Preventative
Maintenance
In service for 3 mo nths or 150 hours, which-
Prior to use each day ; or
At each Operator change .
Prior to each sa le, lease, or
rental delivery.
ever comes first; or
Out of service for a period of more than 3
months; or
Purchased used.
Annually, no later than 13 months from the
date of the prior inspection.
At intervals as sp ecified in the Service and
Maintenance Manual.
2.2 SERVICE AND GUIDELINES
General
The following information is provided to assist you in the
use and application of servicing and maintenance procedures contained in this book.
Primary
Responsibility
User or Operator User or Operator Operator and Safety Manual
Owner, Dealer, or User Qualified JLG
Owner, Dealer, or User Qualified JLG
Owner, Dealer, or User Factory-Certified
Owner, Dealer, or User Qualified JLG
The jacks (if equipped) provided for extending and retracting the axles are not to be used as a maintenance tool.
When performing maintenance on the machine which
requires lifting, use adequate hydraulic jacks for lifting the
machine, not the axle jacks.
Service
Qualification
Mechanic
Mechanic
Service Technician
Mechanic
Reference
Service and Main tenance
Manual and applicabl e JLG
inspection form.
Service and Main tenance
Manual and applicabl e JLG
inspection form.
Service and Main tenance
Manual and applicabl e JLG
inspection form.
Service and Main tenance
Manual
Cleanliness
Safety and Workmanship
Your safety, and that of others, is the first consideration
when engaging in the maintenance of equipment. Always
be conscious of weight. Never attempt to move heavy
parts without the aid of a mechanical device. Do not allow
heavy objects to rest in an unstable position. When raising
a portion of the equipment, ensure that adequate support
is provided.
MAKE SURE THAT PERSONNEL ARE CLEAR OF CHASSIS AT
ALL TIMES WHEN JACKS ARE EXTENDED.
JACKS RETRACT AUTOMATICALLY, LOWERING THE CHASSIS.
THE JACKS ARE TO BE USED FOR EXTENDING AND RETRACTING THE AXLES. THEY ARE NOT TO BE USED AS A MAINTENANCE TOOL.
1. The most important single item in preserving the
long service life of a machine is to keep dirt and foreign materials out of the vital components. Precautions have been taken to safeguard against this.
Shields, covers, seals, and filters are provided to
keep air, fuel, and oil supplies clean; however, these
items must be maintained on a scheduled basis in
order to function properly.
2. At any time when air, fuel, or oil lines are disconnected, clear adjacent areas as well as the openings
and fittings themselves. As soon as a line or component is disconnected, cap or cover all openings to
prevent entry of foreign matter.
3. Clean and inspect all parts during servicing or maintenance, and assure that all passages and openings
are unobstructed. Cover all parts to keep them
clean. Be sure all parts are clean before they are
installed. New parts should remain in their containers until they are ready to be used.
2-2 – JLG Lift – 3121810
Page 23

SECTION 2 - GENERAL
Components Removal and Installation
1. Use adjustable lifting devices, whenever possible, if
mechanical assistance is required. All slings (chains,
cables, etc.) should be parallel to each other and as
near perpendicular as possible to top of part being
lifted.
2. Should it be necessary to remove a component on
an angle, keep in mind that the capacity of an eyebolt or similar bracket lessens, as the angle between
the supporting structure and the component
becomes less than 90 degrees.
3. If a part resists removal, check to see whether all
nuts, bolts, cables, brackets, wiring, etc., have been
removed and that no adjacent parts are interfering.
Component Disassembly and Reassembly
When disassembling or reassembling a component, complete the procedural steps in sequence. Do not partially
disassemble or assemble one part, then start on another.
Always recheck your work to assure that nothing has been
overlooked. Do not make any adjustments, other than
those recommended, without obtaining proper approval.
Pressure-Fit Parts
When assembling pressure-fit parts, use an anti-seize or
molybdenum disulfide base compound to lubricate the
mating surface.
Bearings
1. When a bearing is removed, cover it to keep out dirt
and abrasives. Clean bearings in nonflammable
cleaning solvent and allow to drip dry. Compressed
air can be used but do not spin the bearing.
2. Discard bearings if the races and balls (or rollers)
are pitted, scored, or burned.
3. If bearing is found to be serviceable, apply a light
coat of oil and wrap it in clean (waxed) paper. Do not
unwrap reusable or new bearings until they are
ready to install.
4. Lubricate new or used serviceable bearings before
installation. When pressing a bearing into a retainer
or bore, apply pressure to the outer race. If the bearing is to be installed on a shaft, apply pressure to the
inner race.
Bolt Usage and Torque Application
1. Use bolts of proper length. A bolt which is too long
will bottom before the head is tight against its related
part. If a bolt is too short, there will not be enough
thread area to engage and hold the part properly.
When replacing bolts, use only those having the
same specifications of the original, or one which is
equivalent.
2. Unless specific torque requirements are given within
the text, standard torque values should be used on
heat-treated bolts, studs, and steel nuts, in accordance with recommended shop practices. (See
Torque Chart Section 1.)
Hydraulic Lines and Electrical Wiring
Clearly mark or tag hydraulic lines and electrical wiring, as
well as their receptacles, when disconnecting or removing
them from the unit. This will assure that they are correctly
reinstalled.
Hydraulic System
1. Keep the system clean. If evidence of metal or rubber particles are found in the hydraulic system, drain
and flush the entire system.
2. Disassemble and reassemble parts on clean work
surface. Clean all metal parts with non-flammable
cleaning solvent. Lubricate components, as
required, to aid assembly.
Lubrication
Service applicable components with the amount, type,
and grade of lubricant recommended in this manual, at
the specified intervals. When recommended lubricants are
not available, consult your local supplier for an equivalent
that meets or exceeds the specifications listed.
Battery
Clean battery, using a non-metallic brush and a solution of
baking soda and water. Rinse with clean water. After
cleaning, thoroughly dry battery and coat terminals with
an anti corrosion compound.
Lubrication and Servicing
Components and assemblies requiring lubrication and
servicing are shown in the Lubrication Chart in Section 1.
Gaskets
Check that holes in gaskets align with openings in the
mating parts. If it becomes necessary to hand-fabricate a
gasket, use gasket material or stock of equivalent material
and thickness. Be sure to cut holes in the right location, as
blank gaskets can cause serious system damage.
3121810 – JLG Lift – 2-3
Page 24

SECTION 2 - GENERAL
2.3 LUBRICATION AND INFORMATION
Hydraulic System
1. The primary enemy of a hydraulic system is contamination. Contaminants enter the system by various
means, e.g., using inadequate hydraulic oil, allowing
moisture, grease, filings, sealing components, sand,
etc., to enter when performing maintenance, or by
permitting the pump to cavitate due to insufficient
system warm-up or leaks in the pump supply (suction) lines.
2. The design and manufacturing tolerances of the
component working parts are very close, therefore,
even the smallest amount of dirt or foreign matter
entering a system can cause wear or damage to the
components and generally results in faulty operation. Every precaution must be taken to keep
hydraulic oil clean, including reserve oil in storage.
Hydraulic system filters should be checked,
cleaned, and/or replaced as necessary, at the specified intervals required in the Lubrication Chart in
Section 1. Always examine filters for evidence of
metal particles.
3. Cloudy oils indicate a high moisture content which
permits organic growth, resulting in oxidation or corrosion. If this condition occurs, the system must be
drained, flushed, and refilled with clean oil.
4. It is not advisable to mix oils of different brands or
types, as they may not contain the same required
additives or be of comparable viscosities. Good
grade mineral oils, with viscosities suited to the
ambient temperatures in which the machine is operating, are recommended for use.
NOTE: Metal particles may appear in the oil or filters of new
machines due to the wear-in of meshing components.
Hydraulic Oil
1. Refer to Section 1 for recommendations for viscosity
ranges.
3. The only exception to the above is to drain and fill
the system with Mobil DTE 13 oil or its equivalent.
This will allow start up at temperatures down to -20
degrees F (-29 degrees C). However, use of this oil
will give poor performance at temperatures above
120 degrees F (49 degrees C). Systems using DTE
13 oil should not be operated at temperatures above
200 degrees F (94 degrees C) under any condition.
Changing Hydraulic Oil
1. Use of any of the recommended crankcase or
hydraulic oils eliminates the need for changing the
oil on a regular basis. However, filter elements must
be changed after the first 50 hours of operation and
every 300 hours thereafter. If it is necessary to
change the oil, use only those oils meeting or
exceeding the specifications appearing in this manual. If unable to obtain the same type of oil supplied
with the machine, consult local supplier for assistance in selecting the proper equivalent. Avoid mixing petroleum and synthetic base oils. JLG
Industries recommends changing the hydraulic oil
annually.
2. Use every precaution to keep the hydraulic oil clean.
If the oil must be poured from the original container
into another, be sure to clean all possible contaminants from the service container. Always clean the
mesh element of the filter and replace the cartridge
any time the system oil is changed.
3. While the unit is shut down, a good preventive maintenance measure is to make a thorough inspection
of all hydraulic components, lines, fittings, etc., as
well as a functional check of each system, before
placing the machine back in service.
Lubrication Specifications
Specified lubricants, as recommended by the component
manufacturers, are always the best choice, however,
multi-purpose greases usually have the qualities which
meet a variety of single purpose grease requirements.
Should any question arise, regarding the use of greases in
maintenance stock, consult your local supplier for evaluation. Refer to Section 1 for an explanation of the lubricant
key designations appearing in the Lubrication Chart.
2. JLG recommends Mobilfluid 424 hydraulic oil, which
has an SAE viscosity of 10W-30 and a viscosity
index of 152.
NOTE: Start-up of hydraulic system with oil temperatures
below -15 degrees F (-26 degrees C) is not recommended. If it is necessary to start the system in a
sub-zero environment, it will be necessary to heat
the oil with a low density, 100VAC heater to a minimum temperature of -15 degrees F (-26 degrees C).
2-4 – JLG Lift – 3121810
Page 25

SECTION 2 - GENERAL
2.4 CYLINDER DRIFT TEST
Maximum acceptable cylinder drift is to be measured
using the following methods.
Platform Drift
Measure the drift of the platform to the ground. Lower
booms (if equipped) slightly elevated, upper boom fully
extended with the rated load in the platform and power off.
Maximum allowable drift is 2 inches (5 cm) in 10 minutes.
If the machine does not pass this test, proceed with the
following.
Cylinder Drift
Table 2-2. Cylinder Drift
Cylinder Bore Diameter
inches mm inches mm
3 76.2 0.026 0.66
3.5 89 0.019 0.48
4 101.6 0.015 0.38
5 127 0.009 0.22
6 152.4 0.006 0.15
7 177.8 0.005 0.13
Drift is to be measured at the cylinder rod with a calibrated
dial indicator. The cylinder oil must be at ambient temperature and temperature stabilized.
The cylinder must have the normal load, which is the normal platform load applied.
If the cylinder passes this test, it is acceptable.
NOTE: This information is based on 6 drops per minute cyl-
inder leakage.
Max. Acceptable Drift
in 10 Minutes
2.5 PINS AND COMPOSITE BEARING
REPAIR GUIDELINES
Filament wound bearings.
1. Pinned joints should be disassembled and
inspected if the following occurs:
a. Excessive sloppiness in joints.
b. Noise originating from the joint during operation.
2. Filament wound bearings should be replaced if any
of the following is observed:
a. Frayed or separated fibers on the liner surface.
b. Cracked or damaged liner backing.
c. Bearings that have moved or spun in their hous-
ing.
d. Debris embedded in liner surface.
3. Pins should be replaced if any of the following is
observed (pin should be properly cleaned prior to
inspection):
a. Detectable wear in the bearing area.
b. Flaking, pealing, scoring, or scratches on the pin
surface.
c. Rusting of the pin in the bearing area.
4. Re-assembly of pinned joints using filament wound
bearings.
a. Housing should be blown out to remove all dirt
and debris...bearings and bearing housings
must be free of all contamination.
b. Bearing / pins should be cleaned with a solvent
to remove all grease and oil...filament wound
bearing are a dry joint and should not be lubricated.
c. Pins should be inspected to ensure it is free of
burrs, nicks, and scratches which would damage the bearing during installation and operation.
3121810 – JLG Lift – 2-5
Page 26

SECTION 2 - GENERAL
AREA
Table 2-3. Inspection and Preventive Maintenance Schedule
INTERVAL
Pre-Start
Inspection
1
Maintenance
Weekly
Preventive
Monthly
Preventive
Maintenance
Pre-Delivery
or Frequent
Inspection
2
3
Annual
(Yearly)
Inspection
4
Every 2
Yea rs
Boom Assembly
Boom Weldmen ts 1,2,4 1,2,4
Hose/Cable Carrie r Installations 1,2,9,12 1,2,9,12
Pivot Pins and Pin Retai ners 1,2 1,2
Sheaves, Sheave Pins 1,2 1,2
Bearings 1,2 1,2
Wear Pads 1,2 1,2
Covers or Shields 1,2 1,2
Extend/Retract Chain o r Cable Systems 1,2,3 1,2,3
Platform Assembly
Platform 1,2 1,2
Railing 1,2 1 1,2
Gate 511,5
Floor 1,2 1 1,2
Rotator 9,5
Lanyard Anchorage Point 2 1,2,10 1,2,10
Turntable Assembly
Swing Bearing or Worm Gea r 1,2,14 1,2,3,13,14
Oil Coupling 9
Swing Drive System
Turntable Lock 1,2,5 1,2,5
Hood, Hood Props, Hood L atches 5 1,2,5
Chassis Assembly
Tires 1 16,17 16,17,18 16,17,18
Wheel Nuts/Bolts 115 1515
Wheel Bearings 14,24
Oscillating Axle/L ockout Cylinder Systems 5,8
Outrigger or Extendable Axle Systems 5,8 5,8
Steer Components
Drive Motors
To r qu e H ub s 11 11
Functions/Controls
Platform Cont rols 55 66
Ground Controls 55 66
9
9
9
9
9
2-6 – JLG Lift – 3121810
Page 27

SECTION 2 - GENERAL
Table 2-3. Inspection and Preventive Maintenance Schedule
INTERVAL
AREA
Pre-Start
Inspection
1
Maintenance
Weekly
Preventive
Monthly
Preventive
Maintenance
Pre-Delivery
or Frequent
Inspection
2
3
Function Control Locks, Guards, or Detents 1,5 1,5 5 5
Footswitch 1,5 5 5
Emergency Stop Swit ches (Ground & Platform) 555
Function Limit or C utout Switch Systems 55
Capacity Indicator 5
Drive Brakes 5
Swing Brakes 5
Boom Synchronization/ Sequencing Systems 5
Manual Descent or Aux iliary Power 55
Power System
9
Engine Idle, Throttl e, and RPM 33
Engine Fluids (Oil, Cool ant, Fuel) 11 9,11 11 11
Air/Fuel Filter 1,7 7 7
Exhaust Syste m 1,9 9 9
Batteries 51,9 19
Battery Fluid 11 11 11
Battery Charger 55
Fuel Reservoir, Cap, and Breather 11,9 2 1,5 1,5
Hydraulic/Electric System
9
Hydraulic Pumps 1,9 1,2,9
Hydraulic Cyli nders 1,9,7 2 1,2,9 1,2,9
Cylinder Attachment Pins and Pin Retainers 1,9 1,2 1,2
Hydraulic Hoses, Li nes, and Fittings 1,9 12 1,2,9,12 1,2,9,12
Hydraulic Reservoir, Cap, and Breather 11 1,9 2 1,5 1,5 24
Hydraulic Filter 1,9 7 7
Hydraulic Fluid 11 7,11 7,11
Electrical Connections 12020
Instruments, Gauges, S witches, Lights, Horn 15,23
General
Operators and Safety Manuals in Stora ge Box 21 21 21
ANSI and EMI Manuals/Handbooks Install ed 21
Capacity Decals Ins talled, Secure, Legible 21 21 21
All Decals/Placards Installed, Secure, Legible 21 21 21
Walk-Around Inspection Perform ed 21
Annual
(Yearly)
Inspection
4
Every 2
Yea rs
3121810 – JLG Lift – 2-7
Page 28

SECTION 2 - GENERAL
Table 2-3. Inspection and Preventive Maintenance Schedule
INTERVAL
AREA
Pre-Start
Inspection
1
Maintenance
Weekly
Preventive
Monthly
Preventive
Maintenance
Pre-Delivery
or Frequent
Inspection
2
3
Annual Machine Inspecti on Due 21
No Unauthorized Modificatio ns or Additions 21 21
All Relevant Safety Publ ications Incorporated 21 21
General Structural C ondition and Welds 2,4 2,4
All Fasteners, Pins , Shields, and Covers 1,2 1,2
Grease and Lubricate to Specificat ions 22 22
Function Test of All Systems 21 21 21, 22
Paint and Appearance 77
Stamp Inspection Date on Frame 22
Notify JLG of Machine Ownershi p 22
Footnotes:
1
Prior to use each day; or at each Operator change
2
Prior to each sale, lease, or delivery
3
In service for 3 m onths or 150 Hours; or Out of service for 3 months or more; or Purchased use d
4
Annually, no later than 13 months from the date of the prior inspection
Performance Codes:
1 - Check for pro per and secure installation
2 - Visual inspection for d amage, cracks, distortion or exces sive wear
3 - Check for proper adjustment
4 - Check for crack ed or broken welds
5 - Operates Properly
6 - Returns to neutral or "off" position when released
7 - Clean and free of de bris
8 - Interlocks funct ion properly
9 - Check for signs of leakage
10 - Decals inst alled and legible
11 - Check for proper fluid level
12 - Check for cha fing and proper routing
13 - Check for proper tolerances
14 - Properly lubri cated
15 - Torqued to proper spec ification
16 - No gouges, excess ive wear, or cords showing
17 - Properly inflate d and seated around rim
18 - Proper and authoriz ed components
19 - Fully charged
20 - No loose connecti ons, corrosion, or abrasions
21 - Verify
22 - Perform
23 - Sealed Properly
24 - Drain, Clean, Ref ill
Annual
(Yearly)
Inspection
4
Every 2
Yea rs
2-8 – JLG Lift – 3121810
Page 29

SECTION 3 - CHASSIS & TURNTABLE
SECTION 3. CHASSIS & TURNTABLE
3.1 SWING BEARING
Turntable Bearing Mounting Bolt Condition
Check
NOTE: This check is designed to replace the existing bear-
ing bolt torque checks on JLG Lifts in service. This
check must be performed after the first 50 hours of
machine operation and every 600 hours of machine
operation thereafter. If during this check any bolts
are found to be missing or loose, replace missing or
loose bolts with new bolts and torque to the value
specified in the torque chart, after lubricating the bolt
threads with loctite #271. After replacing and
retorquing bolt or bolts rech eck all existing bolts for
looseness.
Check the frame to bearing. Attach bolts as follows:
1. Elevate the fully retracted boom to 70 degrees (full
elevation).
2. At the positions indicated on Figure 3-1., Swing
Bearing Bolt Feeler Gauge Check, try and insert the
0.0015" feeler gauge between the bolt head and
hardened washer at the arrow indicated position.
3. Assure that the 0.0015" feeler gauge will not penetrate under the bolt head to the bolt shank.
4. Swing the turntable 90 degrees, and check some
selected bolts at the new position.
5. Continue rotating the turntable at 90 degrees intervals until a sampling of bolts have been checked in
all quadrants.
Check the turntable to bearing. Attach bolts as follows:
1. Elevate the fully retracted boom to 70 degrees (full
elevation).
2. At the positions indicated on Figure 3-1., Swing
Bearing Bolt Feeler Gauge Check, try and insert the
0.0015" feeler gauge between the bolt head and
hardened washer at the arrow indicated position.
3. Lower the boom to horizontal and fully extend the
boom.
4. At the position indicated on Figure 3-1., Swing Bearing Bolt Feeler Gauge Check, try and insert the
0.0015" feeler gauge between the bolt head and
hardened washer at the arrow indicated position.
.0015" Feeler Gauge
Figure 3-1. Swing Bearing Bolt Feeler Gauge Check
Bearing Wear Tolerance
1. From the underside of the machine, at rear center,
with the boom fully elevated and fully retracted (Figure 3-2., Swing Bearing Tolerance Boom Placement), measure and record the distance between
the swing bearing and the frame using a magnetic
base dial indicator. (Figure 3-2., Swing Bearing Tolerance Boom Placement)
2. At the same point, with the boom at horizontal and
extended until red marking band on mid section is
exposed, measure and record the distance between
the swing bearing and frame using a magnetic base
dial indicator. (Figure 3-2., Swing Bearing Tolerance
Boom Placement)
3. If a difference greater than 1.625 mm (0.064 in.) is
determined, the swing bearing should be replaced.
4. If a difference less than 1.625 mm (0.064 in.) is
determined, and any of the following conditions
exist, the bearing should be removed, disassembled, and inspected for the following:
a. Metal particles in the grease.
b. Increased drive power required.
c. Noise.
d. Rough rotation.
3121810 – JLG Lift – 3-1
Page 30

SECTION 3 - CHASSIS & TURNTABLE
MEASURING POINT
FORWARD
MEASURING POINT
a. BOOM FULLY ELEVATED
AND FULLY RETRACTED
Figure 3-2. Swing Bearing Tolerance Boom Placement
b. BOOM AT HORIZONTAL
AND FULLY EXTENDED
TURNTABLE REF.
SWING BEARING
FRAME REF.
MEASURING POINT
Figure 3-3. Swing Bearing Tolerance Measuring Point
3-2 – JLG Lift – 3121810
Page 31

SECTION 3 - CHASSIS & TURNTABLE
5. If bearing inspection shows no defects, reassemble
bearing and return to service.
THE SWING BEARING IS ONE OF THE MOST CRITICAL POINTS
ON AN AERIAL LIFT. IT IS HERE THAT THE STRESSES OF LIFTING ARE CONCENTRATED, AT THE CENTER OF ROTATION.
BECAUSE OF THIS, PROPER MAINTENANCE OF THE SWING
BEARING BOLTS IS A MUST FOR SAFE OPERATION.
Bearing Replacement
1. Removal.
a. From ground control station, operate the boom
lift control and raise boom adequately to provide
access to frame opening or, if equipped, to the
rotary coupling.
NEVER WORK BENEATH THE BOOM WITHOUT FIRST PROVIDING
ADEQUATE OVERHEAD SLING SUPPORT AND/OR BLOCKING.
b. Attach an adequate support sling to the boom
and draw all slack from sling. Block the boom if
feasible.
g. Use the lifting equipment to carefully lift the com-
plete turntable assembly from the bearing.
Ensure that no damage occurs to the turntable,
bearing or frame mounted components.
h. Carefully place the turntable on a suitably sup-
ported trestle.
i. Use a suitable tool to scribe a line on the outer
race of the swing bearing and the frame. This
line will aid in aligning the bearing upon installation. Remove the bolts and washers which
attach the outer race of the bearing to the frame.
Discard the bolts. Use suitable lifting equipment
to remove the bearing from the frame; move the
bearing to a clean suitably supported work area.
2. Installation.
a. Position the bearing on the machine frame.
b. Use suitable lifting equipment to carefully lower
the swing bearing into position on the frame.
Ensure that the scribed line of the outer race of
the bearing aligns with the scribed mark on the
frame (if a new swing bearing is used, ensure
that the filler plug fitting is at 90 degrees from the
fore and aft centerline of the frame).
NOTE: Steps c and d apply to those machines equipped
with a rotary coupling.
c. From under side of machine frame, remove bolts
and lockwashers which attach rotary coupling
retaining yoke to coupling housing.
HYDRAULIC LINES AND PORTS SHOULD BE CAPPED IMMEDIATELY AFTER DISCONNECTING LINES TO AVOID THE ENTRY OF
CONTAMINANTS INTO THE SYSTEM.
d. Tag and disconnect the hydraulic lines from the
fittings on the top and sides of the rotary coupling. Use a suitable container to retain any
residual hydraulic fluid. Immediately cap lines
and ports.
e. Attach suitable overhead lifting equipment to the
base of the turntable weldment.
f. Use a suitable tool to scribe a line on the inner
race of the swing bearing and on the underside
of the turntable. This line will aid in aligning the
bearing upon installation. Remove the bolts,
nuts and washers which attach the turntable to
the bearing inner race. Discard the nuts and
bolts.
JLG INDUSTRIES RECOMMENDS THAT ALL REMOVED BEARING
NUTS AND BOLTS BE DISCARDED AND REPLACED WITH NEW
NUTS AND BOLTS. SINCE THE SWING BEARING IS THE ONLY
STRUCTURAL LINK BETWEEN THE FRAME AND TURNTABLE, IT
IS IMPERATIVE THAT SUCH REPLACEMENT HARDWARE MEETS
JLG SPECIFICATIONS. USE OF GENUINE JLG HARDWARE IS
HIGHLY RECOMMENDED.
c. Apply a light coating of Loctite #277 to the new
bearing bolts, and loosely install the bolts and
washers through the frame and outer race of
bearing.
IF COMPRESSED AIR OR ELECTRICALLY-OPERATED IMPACT
WRENCH IS USED FOR TIGHTENING THE BEARING ATTACHMENT BOLTS, THE TORQUE SETTING ACCURACY OF THE TOOL
SHOULD BE CHECKED PRIOR TO USE.
d. Following the Torque Sequence diagram shown
in Figure 3-4., tighten the bolts to an initial
torque of 244 Nm (180 ft. lbs.). Then following
the same sequence tighten the bolts to a final
torque of 325 Nm (240 ft. lbs.).
e. Remove the lifting equipment from the bearing.
f. Use suitable lifting equipment to carefully posi-
tion the turntable assembly above the machine
frame.
3121810 – JLG Lift – 3-3
Page 32
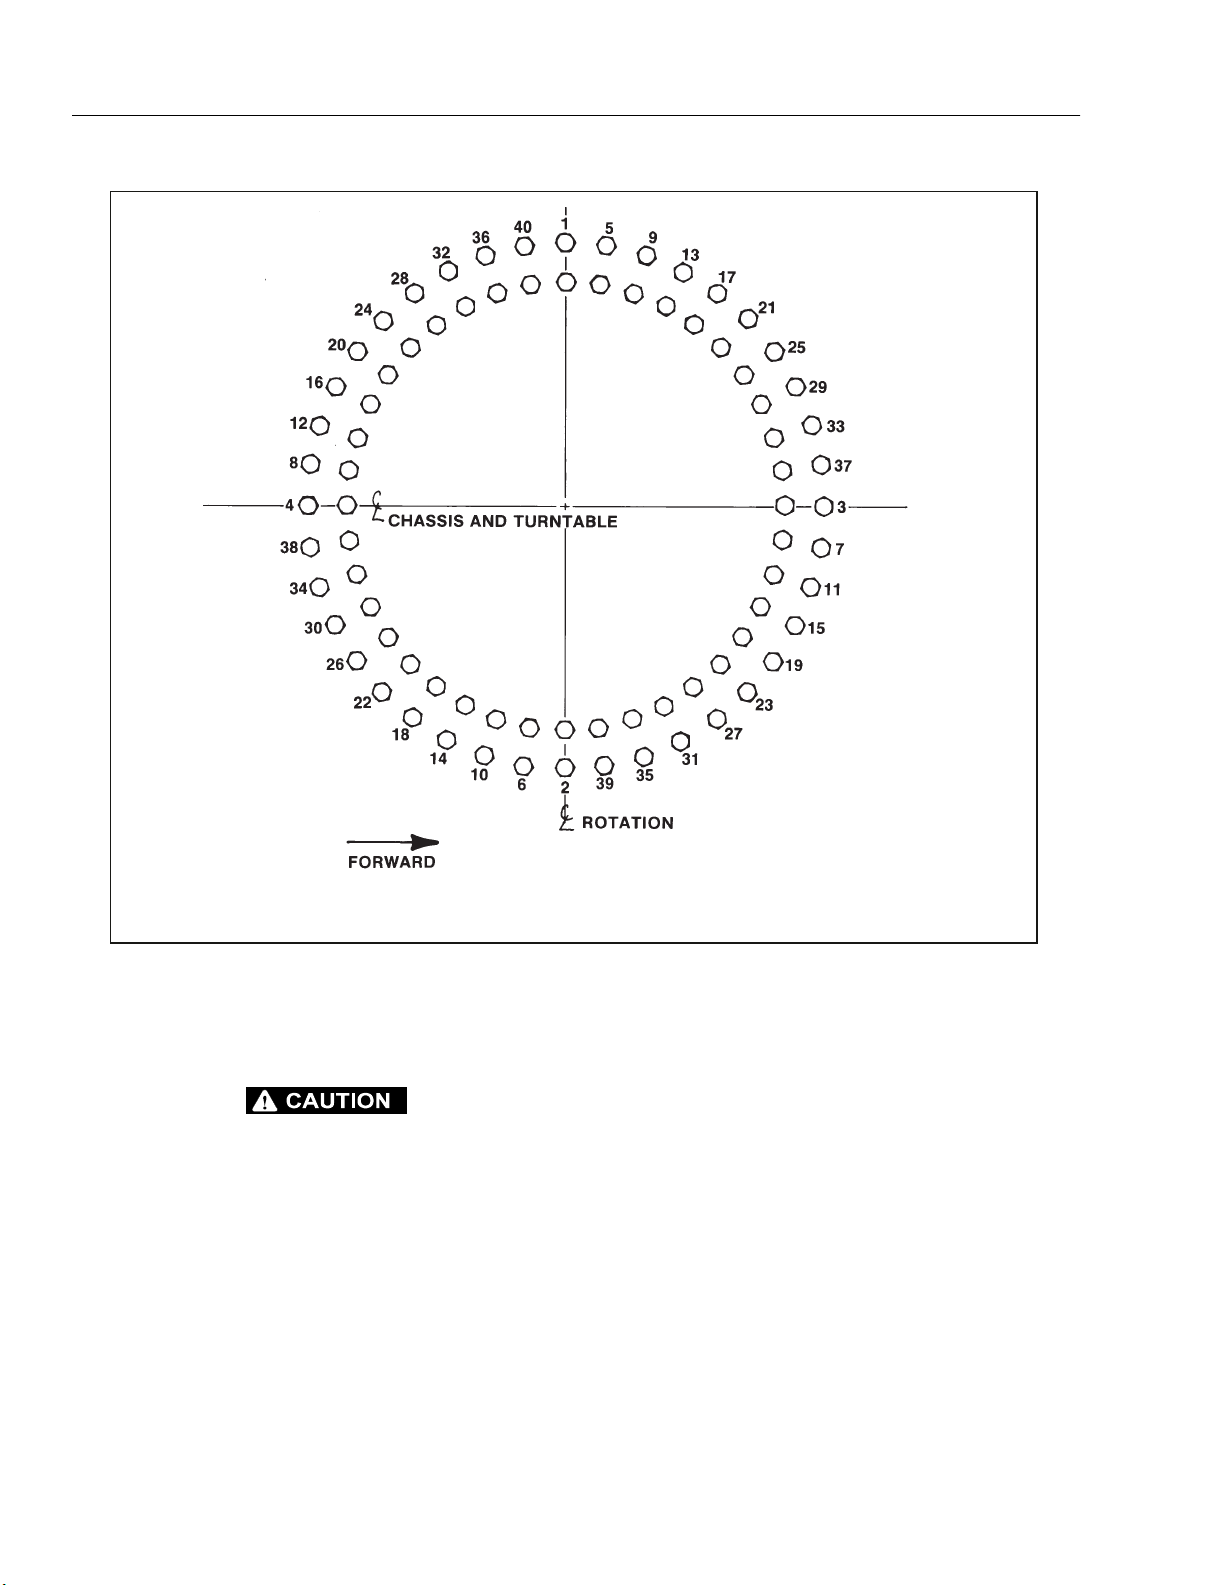
SECTION 3 - CHASSIS & TURNTABLE
NOTE:
g. Carefully lower the turntable onto the swing
bearing, ensuring that the turntable and bearing
align as noted in step i above.
IF COMPRESSED AIR OR ELECTRICALLY-OPERATED IMPACT
WRENCH IS USED FOR TIGHTENING THE BEARING ATTACHMENT BOLTS, THE TORQUE SETTING ACCURACY OF THE TOOL
SHOULD BE CHECKED PRIOR TO USE.
h. Apply a light coating of Loctite #277 to the new
bearing bolts, and install the bolts, washers and
nuts through the turntable and inner race of the
bearing.
i. Following the Torque Sequence diagram shown
in Figure 3-4., Swing Bearing Bolt Torquing
Sequence, tighten the bolts to an initial torque of
244 Nm (180 ft. lbs.). Then following the same
sequence tighten the bolts to a final torque of
325 Nm (240 ft. lbs.).
INSTALL BEARING WITH FILL PLUG ON SIDE.
(AS CLOSE TO CENTERLINE OF ROTATION
AS POSSIBLE.)
Figure 3-4. Swing Bearing Bolt Torquing Sequence
j. Remove the lifting equipment.
k. Install the rotary coupling retaining yoke; apply a
light coating of Loctite Sealant Number TL27741 to the attaching bolts and secure the yoke to
the rotary coupling with the bolts and lockwashers.
l. Connect the hydraulic lines to the rotary cou-
pling as tagged prior to removal.
m. At ground control station, use boom lift control
to lower boom to stowed position.
n. Using all applicable safety precautions, activate
hydraulic system and functionally check swing
system for proper and safe operation.
3-4 – JLG Lift – 3121810
Page 33
SECTION 3 - CHASSIS & TURNTABLE
Swing Bearing Torque Values
1. Outer Race - 325 Nm (240 ft.lbs.) Loctite, 230 Nm
(170 ft.lbs.) wet, 298 Nm (220 ft.lbs.) dry.
2. Inner Race - 325 Nm (240 ft.lbs.) Loctite, 230 Nm
(170 ft.lbs.) wet, 298 Nm (220 ft.lbs.) dry.
3. Swing Bearing Torquing Sequence, Figure 3-4.,
Swing Bearing Bolt Torquing Sequence
RETORQUE INNER AND OUTER SWING BEARING BOLTS TO 220
FT.LBS. (298 NM) AFTER FIRST 200 HOURS OF OPERATION AND
EVERY 500 HOURS THEREAFTER.
3.2 SWING TORQUE HUB
Disassembly
1. Remove oil plugs (25 and 26) and drain oil from unit
into a suitable container. Replace drain plugs.
NOTE: The screws, hub pinion gear, and retaining plate ref-
erenced in steps (2) and (3) are not shown in Figure
2-20, but are attached to the hub output shaft (item
30).
2. Remove the two screws which attach the hub pinion
gear retaining plate and remove plate.
3. Carefully remove pinion gear from splined hub output shaft.
4. Using suitable protection, clamp drive hub assembly
in a vise or suitable holding fixture.
5. Remove four shoulder bolts (3) and lockwashers (4)
from counterbored holes in cover of drive hub
assembly.
6. Remove remaining eight bolts (2) which attach cover
(1) to ring gear 7.
7. Carefully remove cover assembly (1) from input gear
(18) together with outer thrust washers (8) and thrust
bearing 9. Remove and discard outer o-ring (6).
8. Remove thrust washer (17) from small diameter of
input gear (18).
9. Carefully withdraw input gear (18) from cluster gear
(11) and output shaft (30).
10. Rotate ring gear (7) and check that each of the three
cluster gears (11) incorporates a punched timing
mark.
11. Carefully withdraw ring gear (7) from assembly.
13. Remove and discard inner o-ring (6).
14. Remove inner thrust washers (8) and thrust bearing
(9) from counterbore in carrier assembly 10.
15. Carefully withdraw internal gear (19) from output
shaft (30).
16. If necessary, disassemble planet carrier assembly
(10) as follows:
a. Remove three pins (16) by gently tapping a suit-
able punch against the roll pin until the pin is
driven into planet shaft (15).
b. Using a suitable drift, carefully and gently tap
shafts (15) from carrier (10), ensuring that needle rollers (13) on each shaft are not damaged
or lost.
c. Lift cluster gears (11) from carrier (10) and
remove thrust washers (12), needle rollers (13)
and roller spacer (14).
d. Drive roll pins (16) from shafts (15) and discard
pins.
17. If necessary, disassemble hub and shaft assembly
(24) as follows:
a. Using suitable snap ring pliers, remove retaining
ring (20) from groove in output shaft (30).
b. Remove spacer shim (21) from output shaft.
c. Place hub in a suitable hand-operated hydraulic
press with external portion of shaft (30) down
and with suitable block supporting hub (24).
d. Using suitable protection between inner end of
shaft (30) and press cylinder drift, operate press
and carefully press shaft from inner bearing
assembly (22 and 23).
e. Remove seal (29) from shaft and discard seal.
f. Remove bearing cone (22) from cup (23).
g. Using press, remove bearing cups (23 and 27)
from hub (24) and cone (28) from shaft (30).
Cleaning and Inspection
1. Clean all parts thoroughly in an approved cleaning
solvent.
2. Inspect bearing components (22, 23, 27, 28) for
damage, pitting, corrosion or excessive wear.
Replace bearings as a complete set if necessary.
3. Inspect all thrust washers for scoring or excessive
wear.
4. Inspect all geared or splined components for
chipped or broken teeth and for excessive or
uneven wear patterns.
12. Carefully withdraw carrier assembly (10) from internal gear (19).
3121810 – JLG Lift – 3-5
Page 34
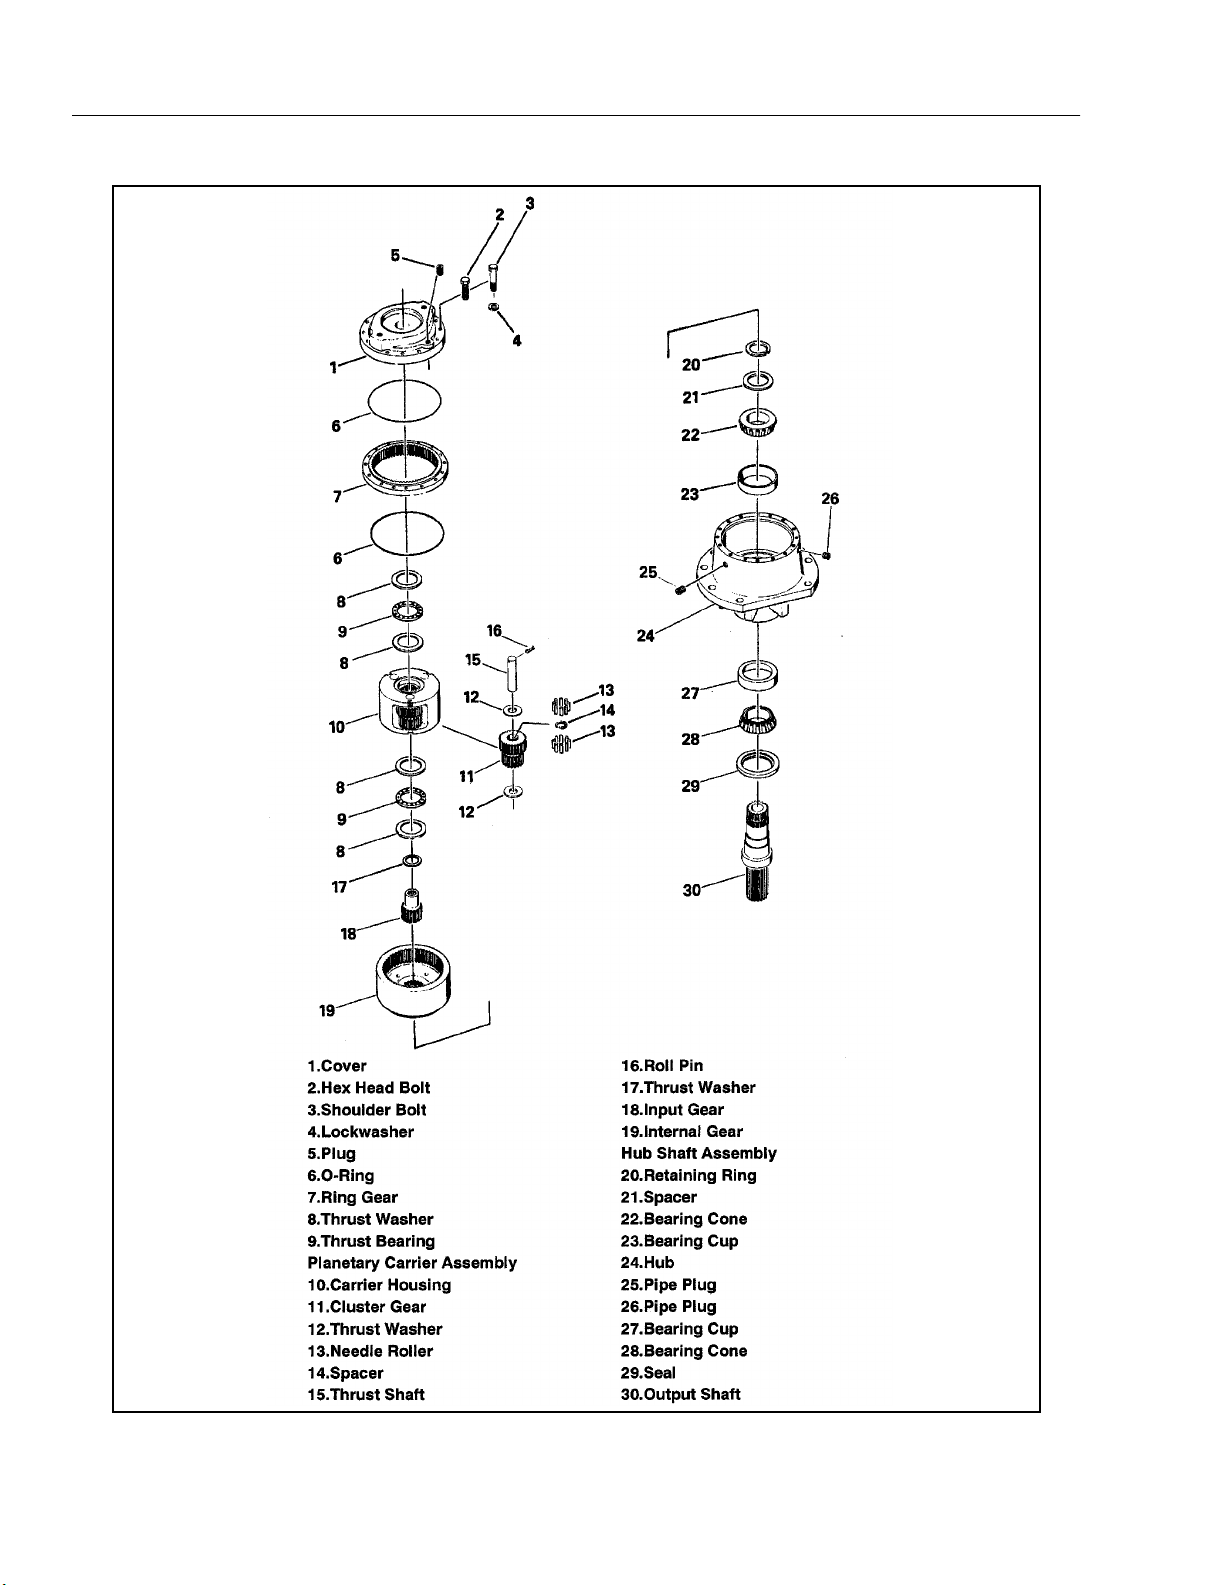
SECTION 3 - CHASSIS & TURNTABLE
Figure 3-5. Swing Torque Hub
3-6 – JLG Lift – 3121810
Page 35
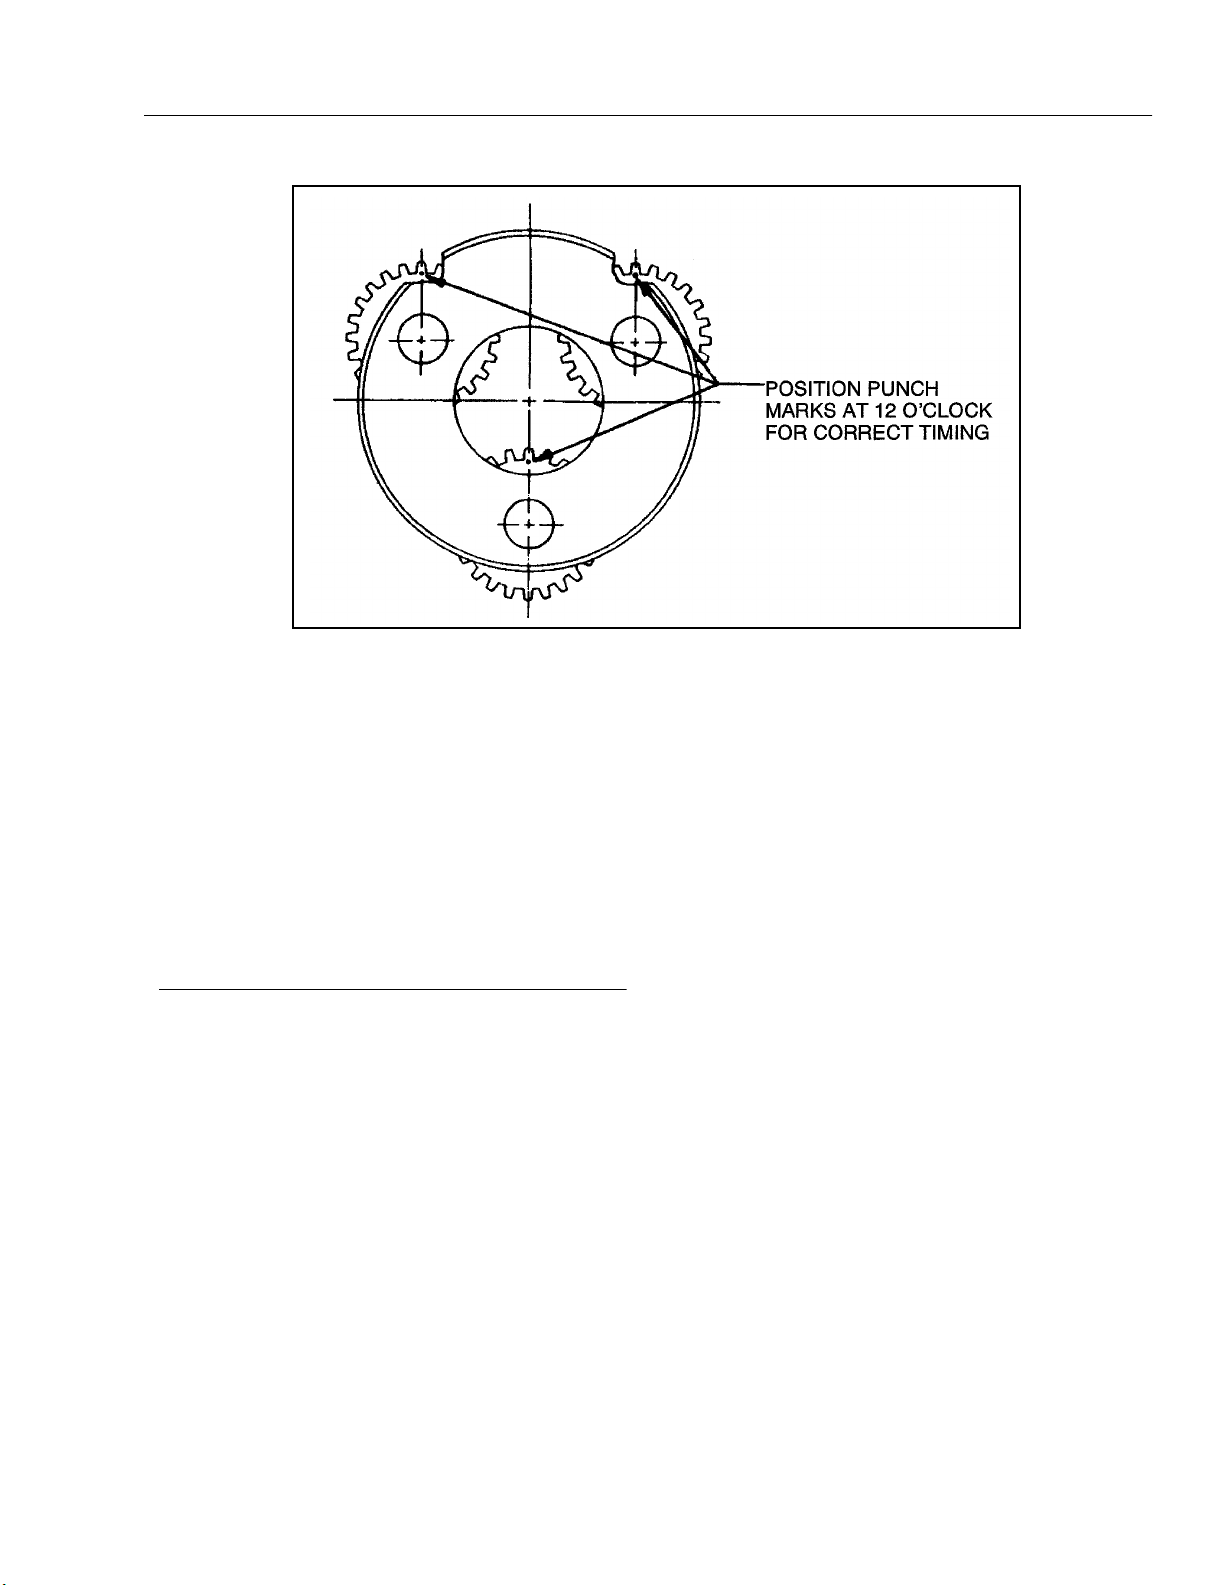
SECTION 3 - CHASSIS & TURNTABLE
Figure 3-6. Torque Hub Carrier Timing
5. Inspect o-ring grooves in hub (24) and cover (1) for
burrs or sharp edges. Dress applicable surfaces as
necessary.
6. Inspect all thrust washer and bearing surfaces for
damage. Repair or replace as necessary.
7. Inspect all threaded components for damage including stretching, thread deformation or twisting.
Replace as necessary.
8. Inspect planet shafts (15) for scoring or other damage. Replace as necessary.
Assembly
1. If necessary, assemble hub and shaft assembly.
a. Using a suitable hydraulic press, install bearing
cups (23 and 27) into hub (24).
b. Using the hydraulic press, install bearing cone
(28) onto output shaft (30).
c. Correctly position shaft (30) into hub (24) with
cone (28) in cup (27).
d. Using a suitable shaft support in the hydraulic
press, install bearing cone (22) on shaft (30)
until cone abuts bearing cup (23).
e. Position spacer shim (21) on shaft (30) between
retainer ring groove and bearing cone (22).
f. Using suitable snap ring pliers, install retaining
ring (20) on shaft (30).
g. Using the hydraulic press, install a new seal (29)
over shaft and into hub (24). Ensure that seal is
installed squarely.
h. Check that output shaft (30) rotates freely in the
hub. The oil seal will create a small amount of
drag. By tapping the outside of the shaft with a
soft headed mallet, any excessive tightness will
be reduced.
2. If necessary, assemble planet carrier assembly (10)
as follows:
a. Apply a light coating of petroleum jelly or multi-
purpose grease to flanged surface of thrust
washers (12).
b. Position thrust washers (12) in carrier (10) with
tang in appropriate carrier cutaway portion.
Ensure that washers are flat against surface on
both sides of carrier.
c. Apply a liberal coating of petroleum or multi-pur-
pose grease to inner diameter of cluster gear
(11).
d. Position spacer (14) at the approximate midpoint
of the gear diameter.
e. On each side of spacer (14), position needle roll-
ers (13) in inner diameter of gear.
f. Position assembled cluster gear (11) into carrier
(10) between the two thrust washers (12).
Ensure that larger gear is on the roll pin side of
carrier.
g. Position planet shaft (15) into carrier hole, with
shaft roll pin hole on same side as carrier roll pin
hole.
h. Continue inserting shaft through thrust washers
(12) and cluster gear 11. Ensure that needle rollers (13) are not displaced.
3121810 – JLG Lift – 3-7
Page 36

SECTION 3 - CHASSIS & TURNTABLE
i. Align roll pin holes in both shaft (15) and carrier
(10) with chamfered portion of shaft hole uppermost.
j. Position new roll pin (16) in hole in carrier (10)
and drive pin into hole until end of pin is flush
with carrier surface.
k. Repeat steps (a) through (j) for remaining two
cluster gears.
3. Position internal gear (19) on inner end of output
shaft (30).
4. Time carrier cluster gears as follows:
a. Place carrier assembly on a flat surface, posi-
tioning two top gears at ten o’clock and two
o’clock, and one bottom gear at six o’clock as
shown in Figure 3-6., Torque Hub Carrier Timing.
b. Find marked (punch mark) teeth on large gears.
Rotate gears until punch mark is located in a
straight up, 12 o’clock, position. Punch marks at
ten o’clock and two o’clock will be located just
under edge of carrier and not readily visible.
5. Place ring gear (7) over cluster gears (11), with
raised shoulder of ring gear facing down.
6. While holding ring gear (7) in position, invert carrier
assembly (10) so that ring gear and larger diameter
of cluster gears (11) are facing down.
7. Apply a light coating of petroleum jelly or multi-purpose grease to inner thrust washer (8) and thrust
bearing (9).
8. Position thrust washer (8), thrust bearing (9), and
thrust washer (8) into applicable groove of carrier
assembly (10).
9. Apply a light coating of petroleum jelly or multi-purpose grease to new inner o-ring (6).
10. Position o-ring (6) in groove in hub (24).
14. Position thrust washer (17) on shaft of input gear
(18).
15. Apply a light coating of petroleum jelly or multi-purpose grease to new outer o-ring (6).
16. Position o-ring (6) into groove of cover (1).
17. Apply a light coating of petroleum jelly or multi-purpose grease to outer thrust washers (8) and thrust
bearing (9).
18. Position outer thrust washer (8), thrust bearing (9)
and thrust washer (8) in cover (1).
19. Position cover (1) on ring gear (7) with oil check
plug (5) in cover located at 90° from oil fill plugs (25
and 26) in hub (24).
20. Install four shoulder bolts (3) and lockwashers (4)
into appropriate counterbored holes in hub (24).
21. Install eight bolts (2) which attach cover (1) to ring
gear (7) and hub (24) and tighten to a torque of 3.2-
3.7 kgm (23-27 ft.lbs.).
22. Carefully install hub pinion gear on splined output
shaft. If necessary, gently tap into position with a soft
headed mallet.
23. Apply No. 2 Lift Grade Loctite to pinion gear retaining plate screws.
24. Position gear retaining plate and install attaching
screws.
25. Remove oil fill plug (25 or 26) and fill hub assembly
with approximately one quart of approved extreme
pressure gear lubricant. Install fill plug.
3.3 SWING BRAKE
1. Separate end cover (2) from housing (21) by removing capscrews (1).
11. While holding ring gear (7) and carrier assembly
(10), insert smaller diameter of cluster gears (11)
into internal gear (19).
12. Rotate ring gear (7) until hole marked “X” is located
over hub shaft assembly (24).
13. Insert input gear (18) into carrier assembly (10) so
that input gear and larger diameter of cluster gears
(11) are in mesh. Check that carrier assembly (10)
rotates freely.
END COVER IS UNDER SPRING TENSION OF APPROXIMATELY
907 KG. THE FOUR BOLTS SHOULD BE LOOSENED EVENLY TO
RELIEVE THIS FORCE. IF A HYDRAULIC PRESS IS AVAILABLE
(1,360 KG [3,000 LB.] MINIMUM), THE COVER CAN BE HELD IN
POSITION WHILE REMOVING THE CAPSCREWS AND LOCKWASHERS.
2. Remove case seal (4) from the housing (21), then
remove bleeder screw (3) from the end cover (2).
3-8 – JLG Lift – 3121810
Page 37
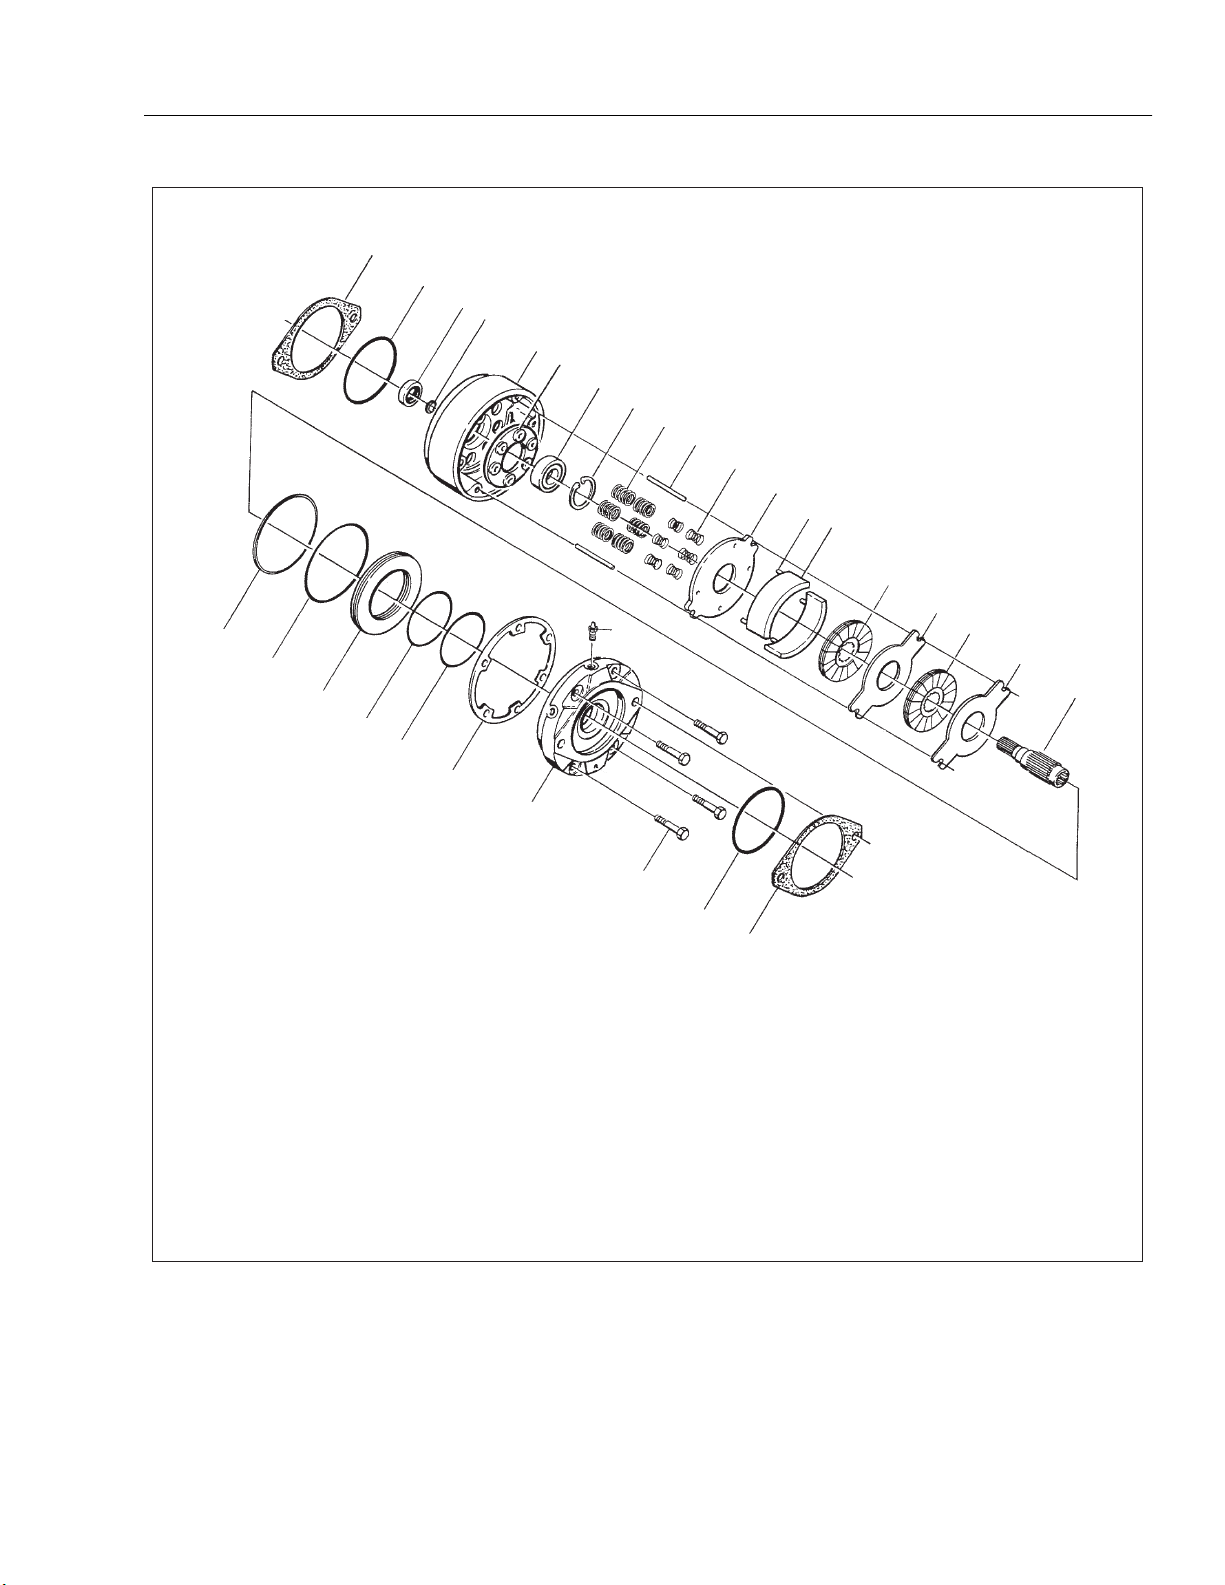
SECTION 3 - CHASSIS & TURNTABLE
25
24
23
22
21
17
19
18
16
20
15
14
26
13
12
11
9
8
7
6
5
4
2
3
12
11
10
1. Capscrew
2. End Cover
3. Bleeder Screw
4. Case Seal
5. O-ring
6. Back-Up Ring
7. Piston
8. O-ring
9. Backup Ring
1
24
25
10. Shaft
11. Disc
12. Friction Disc
13. Separators
14. Return Plate
15. Spring
16. Spring
17. Spring Retainer
18. Retaining Ring
Figure 3-7. Swing Brake
19. Bearing
20. Dowel Pin
21. Housing
22. Retaining Ring
23. Rotary Oil Seal
24. O-ring
25. Gasket
26. Pin
3121810 – JLG Lift – 3-9
Page 38

SECTION 3 - CHASSIS & TURNTABLE
3. Remove piston (7) from end cover (2).
4. Remove o-ring (5), back-up ring (6), o-ring (8) and
back-up ring (9) from piston (7).
5. Remove separators (13) from housing (21).
6. Remove stack assembly, consisting of discs (11),
return plate (14) and friction discs (12) from housing
(21).
NOTE: Not all models use the same number of springs or
spring pattern. Record this information for assembly
purposes. Spring ret ainer (17) w as not used i n earlier models.
7. Remove dowel pins (20), springs (15 & 16) and
spring retainer (17) from housing (21).
8. Remove retaining ring (18) from housing (21).
9. Remove shaft by pressing or using a soft mallet on
male end of shaft (10).
NOTE: Earlier models did not use retaining ring (22).
10. Remove retaining ring (22) and bearing (19) from
shaft (10).
11. Press Rotary oil seal (23) from housing (21).
Cleaning and Inspection
1. Clean all parts thoroughly.
2. Closely inspect all parts for excessive wear, cracks,
and chips. Replace parts as necessary.
3. Discard seals and o-rings.
4. Closely inspect bearings and bearing contact surfaces. Replace as necessary.
NOTE: Bearings may be reused if, after th orough insp ectio n,
they are found to be in good condition.
Assembly
NOTE: Be sure to use the same number of springs and
spring pattern as recorded during disassembly.
Spring retainer (17) was not used in earlier models.
5. Insert dowel pins (20), spring retainer (17) and
springs (15 & 16) in housing (21).
6. Position new large diameter return plate (14) in
housing with tabs guided by dowel pins (20) until
disc rests on springs (15 & 16).
DISCS (11, 14) AND FRICTION DISCS (12) SHOULD REMAIN DRY
DURING INSTALLATION. NO OIL RESIDUE SHOULD BE ALLOWED
TO CONTAMINATE DISC SURFACES.
7. Place a new friction disc (12) on shaft (10) until it
contacts return plate (14).
8. Add additional new discs (11) and new friction discs
(12) as required to complete assembly.
9. Insert separators (13) in holes of return plate.
10. Install new o-ring (5), new backup ring (6), new oring (8) and new back-up ring (9) on piston (7). Note
order of o-rings and back-up rings. Insert piston (7)
into end cover (2) being careful not to shear o-rings
or back-up rings.
11. Install new case seal (4) in housing (21) then install
bleeder screw (3) in end cover (2).
12. Position end cover (2) on housing (21) aligning
dowel pins (20) with holes in end cover.
NOTE: If available, a hydraulic press will simplify installation
of end cover on housing. Clamp cover in position
while tightening capscrews.
13. Press on inner ring of bearing (37) until it shoulders
on shaft (45) to eliminate binding on bearings. Be
certain to restrain opposite end of shaft to avoid
excessive thrust loading on bearing (54).
NOTE: Lubricate all seals and o-rings with clean hydraulic
oil prior to assembly.
1. Clean all parts thoroughly before assembly.
2. Press new rotary oil seal (23) into housing (21). Note
direction of the seal.
NOTE: Earlier models did not use retaining ring (22).
3. Install new bearing (19) and retaining ring (22) on
shaft (10).
4. Insert shaft assembly and retaining ring (18) in housing (21).
IF HYDROSTATIC BENCH TESTING IS PERFORMED ON THE
BRAKE ASSEMBLY, RELEASE PRESSURE SHOULD NOT EXCEED
138 BAR UNLESS TWO ADDITIONAL BOLTS ARE USED FOR SUPPLEMENTAL CLAMPING.
3-10 – JLG Lift – 3121810
Page 39
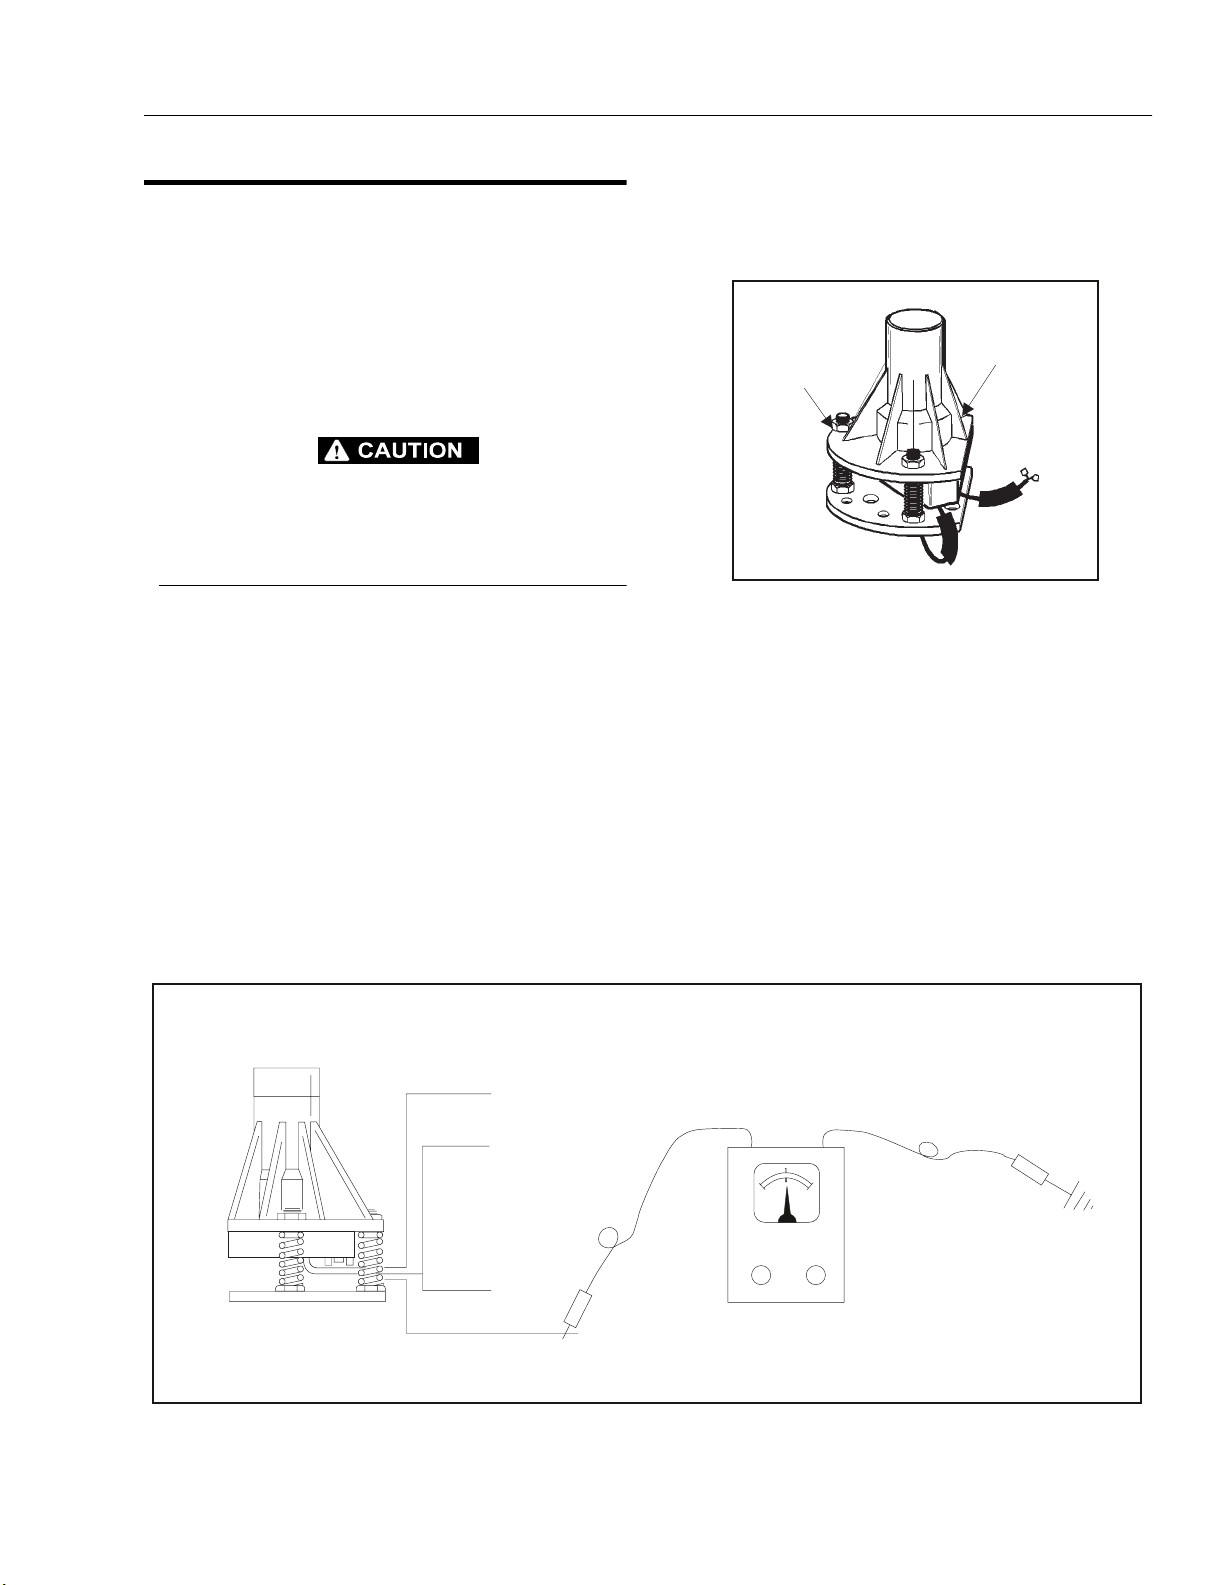
SECTION 3 - CHASSIS & TURNTABLE
3.4 TILT ALARM SWITCH LEVELING
NOTE: Each machine is equipped with a tilt alarm switch,
factory set to activate at 3 degrees, which will illuminate a warning light, sound a warning horn and cut
out 2 Speed Drive. Consult factory for tilt sensor
adjustment . The only field ad justment necessar y is
leveling the switch on the spring loaded st uds . The re
are two methods of adjustment, a manual adjustment and an adjustment using a voltmeter.
PERFORM TILT ALARM SWITCH LEVELING PROCEDURE A MINIMUM OF EVERY SIX MONTHS TO ENSURE PROPER OPERATION
AND ADJUSTMENT OF SWITCH.
Manual Adjustment
1. Park the machine on a flat, level surface. Ensure
machine is level and tires are filled to rated pressure.
NOTE: Ensure switch mountin g br acke t is level and secu rel y
attached.
2. Level the base of the indicator by tightening the
three flange nuts. Tighten each nut through approximately one half of it’s spring’s travel. DO NOT
ADJUST THE “X” NUT DURING THE REMAINDER
OF THE PROCEDURE.
3. With the electrical connections complete, slowly
tighten one of the “Y” nuts until the circuit is closed
and the light on the Platform Control Console illuminates.
X
Figure 3-9. Tilt Switch Adjustment - Manual
4. Slowly back off the nut, counting the number of
turns, until the circuit is again closed and the light
again illuminates.
5. Divide the number of turns determined in step 4 in
half. Tighten the nut this many turns. The line determined by this nut and the “X” nut is now parallel to
the ground.
6. Repeat steps 3 through 5 for the remaining “Y” nut.
The switch is now level.
7. Individually push down on one corner at a time;
there should be enough travel to cause the switch to
trip. If the switch does not trip in all three tests, the
Y
Y
RED
WHITE
BLACK
YELLOW
Figure 3-8. Tilt Switch Adjustment - Voltmeter
3121810 – JLG Lift – 3-11
Page 40
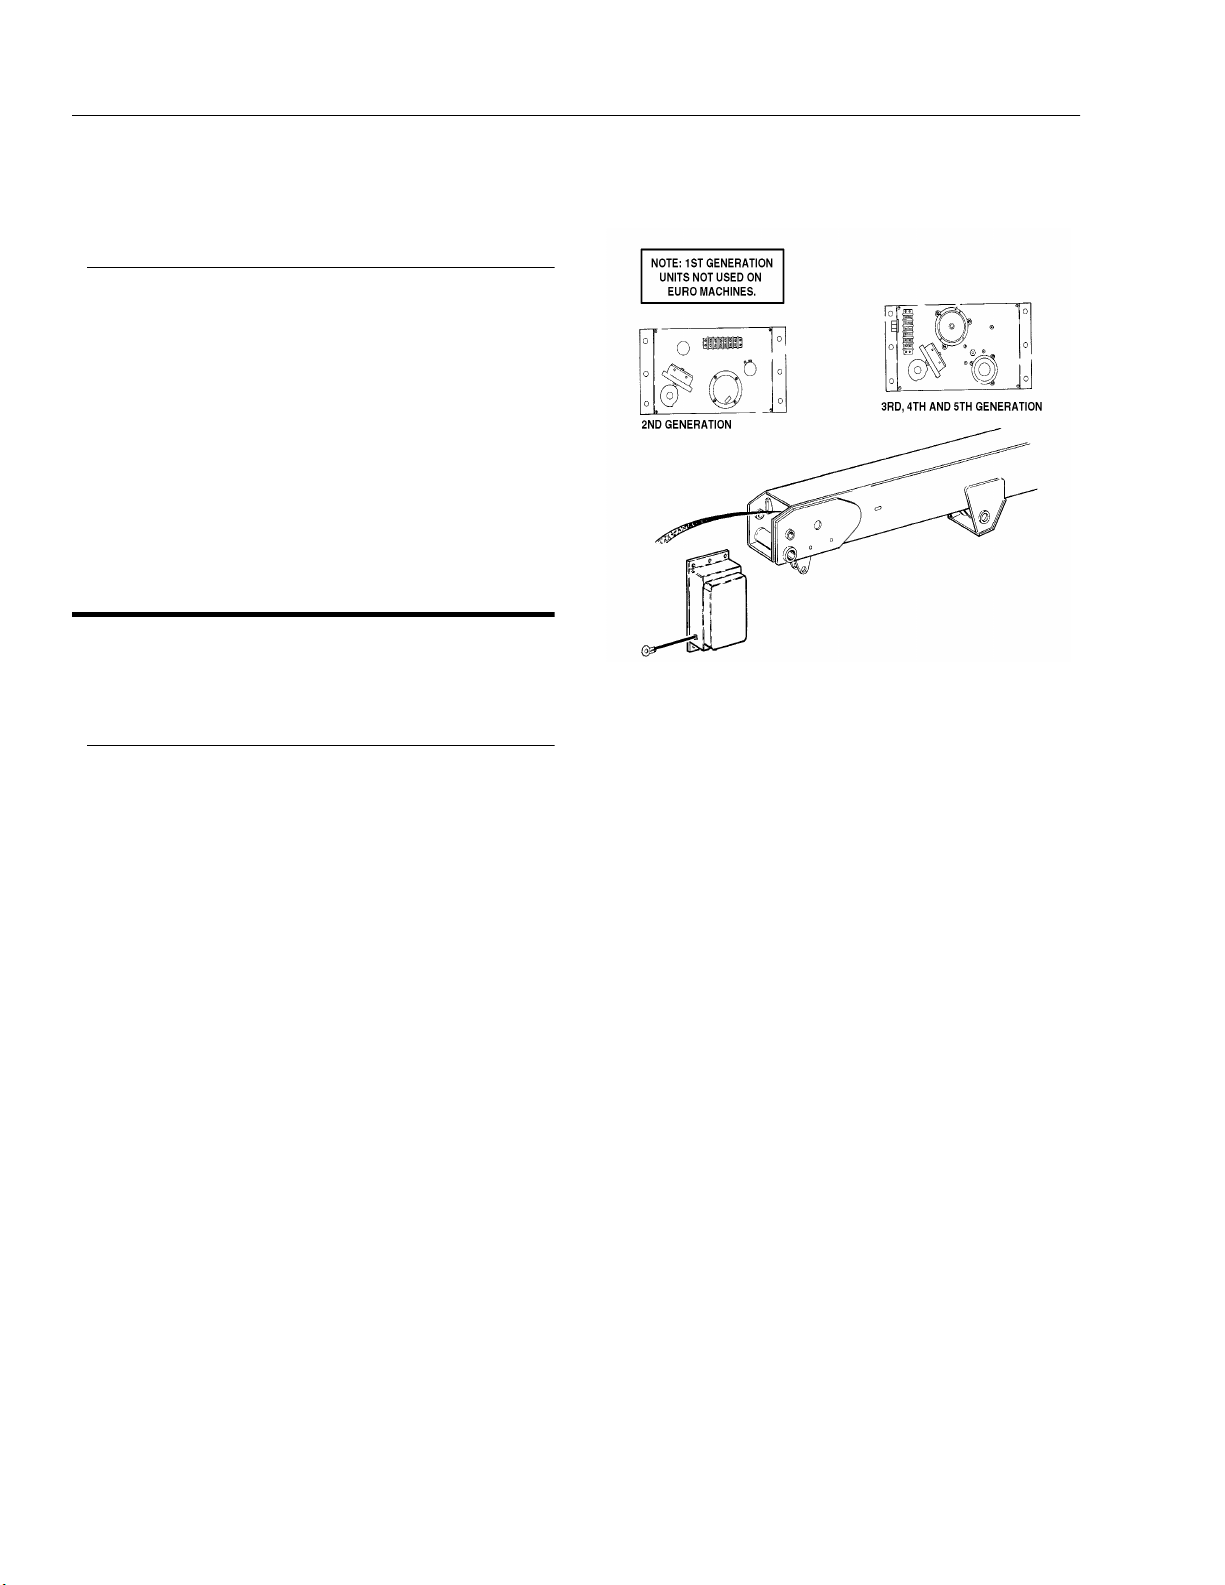
SECTION 3 - CHASSIS & TURNTABLE
flange nuts have been tightened too far. Loosen the
“X” nut and repeat steps 3 through 7.
Voltmeter Adjustment
1. Park machine on a flat, level surface. Ensure
machine is level and tires are filled to rated pressure.
2. If engine is not running, turn ignition switch to ON.
3. Connect black lead of voltmeter to ground and red
lead to yellow wire protruding from pot on bottom of
sensor.
4. Adjust leveling nuts to obtain the highest possible
voltage reading.
5. Check voltage at trip point in all four directions. If
voltage reading is not symmetrical, repeat step 4
above.
3.5 LOAD MANAGEMENT SYSTEM
The LMS (Load Management System) consists of three
independent systems.
Platform Position Indication System
This system illuminates one of the two lamps in the platform position display located on both the platform console
and ground control box. A blue light is used to indicate
that the platform is within the permitted operating envelope and a red light is used to indicate when the platform
is outside the permitted operating envelope. Either the
blue or red light should be illuminated at all times.
these sensors are situated at the rear of the base boom
section and housed in a sealed steel box.
The signals from these sensors (elevation angle and
extension distance) are fed into a load radius card which
calculates the boom radius.
Boom Radius = Boom Length x Cos Boom Angle
The elevation angle is sensed by means of a pendulum
potentiometer and the extension of the boom sensed by a
multi-turn potentiometer driven by means of a cable
attached to the telescoping part of the boom. Both of
3-12 – JLG Lift – 3121810
Page 41
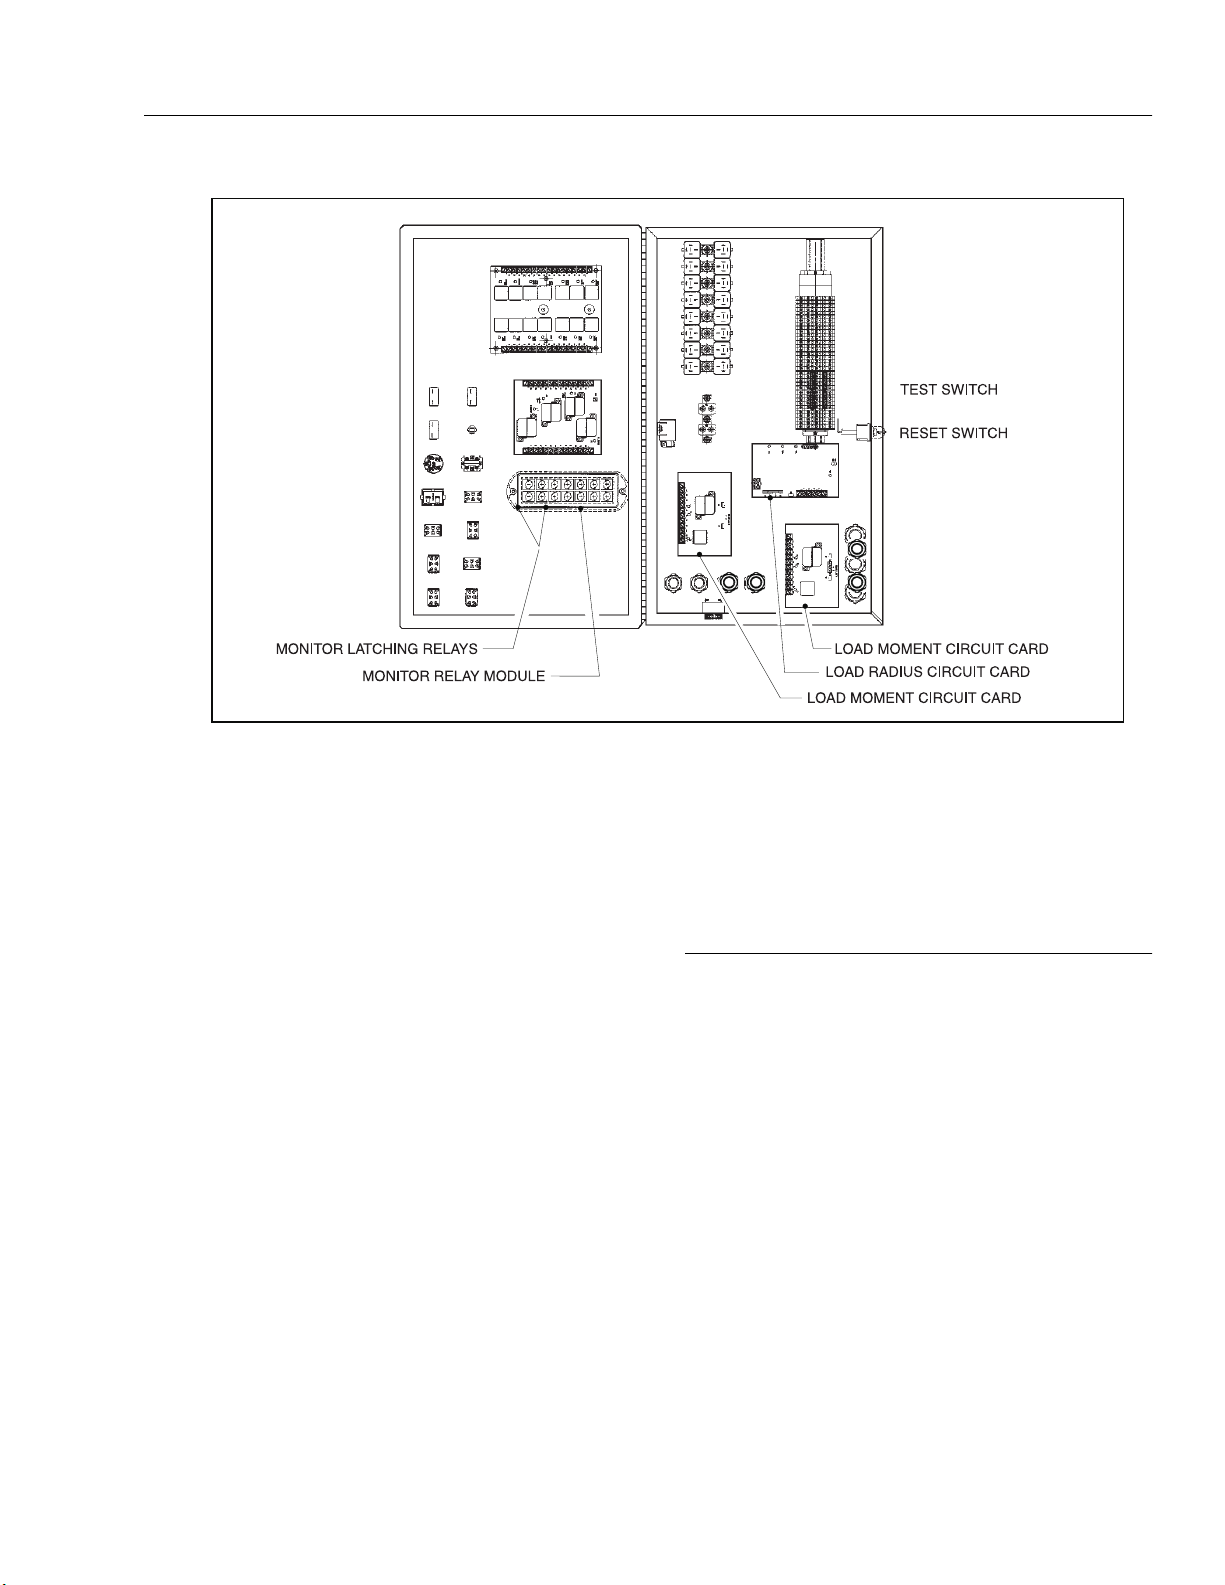
SECTION 3 - CHASSIS & TURNTABLE
Figure 3-10. Control Box Components
This circuit card operates as follows:
A calibrated dc voltage representing the boom angle is
sent from the boom angle sensor to the angle cosine circuit. This voltage is converted to the cosine of the angle
and presented to the radius generator circuit.
A calibrated dc voltage representing the boom length is
sent from the boom length sensor to the boom length circuit and presented to the radius generator circuit.
The length and cosine dc voltages are multiplied together
in the radius generator circuit. The output dc voltage from
this circuit is passed to a radius limiting circuit. This circuit
is set to detect a specific boom radius dimension. The
resultant output signal is sent to a logic network circuit
which determines which of the indicator lamps (blue or
red) should be energized.
There should be a signal from the sensors at all times,
however, if the signal line from the angle, or the boom
length sensor is cut a failure circuit detects this and activates an audible warning horn mounted in the console
panels.
The boom length circuit also produces output dc voltage
when the boom is within a predetermined critical boom
length. This signal energizes a 12 volt dc solenoid flow
control valve (via a relay in the overmoment control circuit
card) to enable the descend function to operate at full
speed. When this signal is removed, the descent function
defaults to a creep speed.
Also, when an overmoment condition is sensed by the
overmoment control circuit, a signal is sent to the logic circuit network. This causes either the red or blue lamp to
flash indicating that an overmoment condition exists in
that region. This condition also causes the audible warning to sound at the control consoles.
Overmoment Control System
The turntable is pivoted at the lower front area and compression springs, mounted towards the rear, provide a
reaction force to the moment produced by boom extension. The force produced by the springs is adjusted to balance the moment produced when the boom is extended
to the maximum permitted radius.
3121810 – JLG Lift – 3-13
Page 42
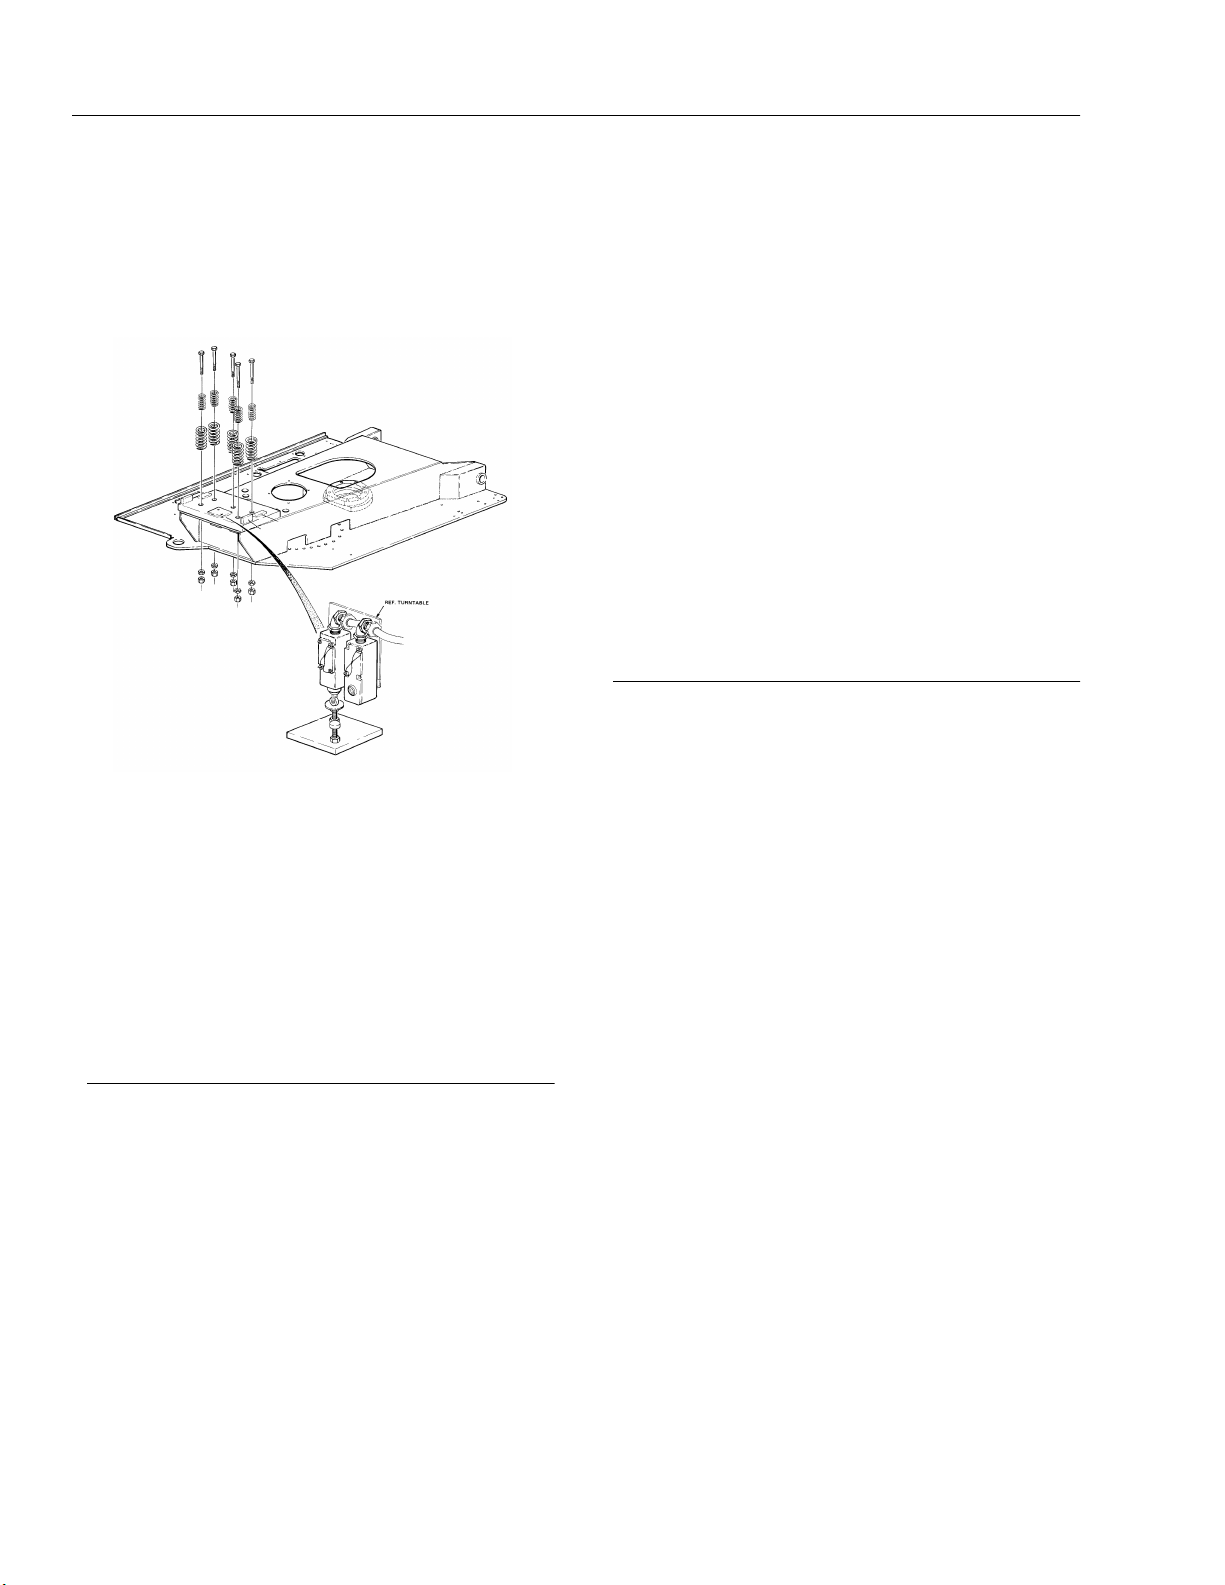
SECTION 3 - CHASSIS & TURNTABLE
Immediately beyond this point of balance the turntable is
permitted to pivot a maximum vertical distance of 3 mm.
This movement is sensed by two independent switches
which power two independent control circuit channels.
1. A positive break mechanical limit switch.
2. An inductive proximity switch.
Each circuit channel is arranged as follows:
The switch provides a 12 volt dc signal to a circuit card.
The output from this card energizes a relay which permits
the functional signals for boom extend and descend.
When an input signal to a channel or an output signal
from a circuit card is not present, the lift down and telescope out functions are interlocked.
There is also a warning horn signal present, at both the
platform console and ground box, when either channel is
not energized.
Overmoment Control Monitoring System
The 12 volt dc input signals from the overmoment control
sensing switches are constantly monitored and compared
with the output from the circuit cards by the monitoring
system circuit.
If any fault is detected (input to output on the same channel or input to output on different channels) all movements
of the platform that could increase instability (lift up, lift
down, telescope out) are shut down and the boom permitted to retract and descend in a controlled sequence. The
machine will remain in this state until reset by a competent
person.
The monitoring system operates as follows:
There is an output of 12 volts dc at terminal 7 on the overmoment circuit card only after the input at pin No 2 has
received a 12 volt dc signal (from a sensing switch) for a
time duration greater than 3 seconds and this output signal will continue 0.5 seconds after the input signal is
removed.
These input signals also energize two independent 12 volt
timer relays (1 second delay off relay B) which control the
output signals from both circuit cards. If the input is
removed the timer relay B will de-energize after 1 second.
If an output signal from either card remains it will energize
two lockout latching relays (relay C). These relays control
the function signals to lift, lower, and extend the boom.
Therefore, when the latching coils receive a signal the
operator is permitted to retract the platform, to within 3
meters of the fully retracted position. This will enable operation of the boom lower function to bring the platform to
the ground level position. The machine will remain in this
condition (i.e. in the lowered position) until reset by a
competent person.
NOTE: The monitoring system only activates when there is
a malfunction of the overmoment control system.
Load Management System Daily Check
At the beginning of each days’ use, perform check with no
load (persons or material) in platform from ground control
station.
1. Extend all axles fully and insert lock pins (if applicable).
2. With boom fully retracted, raise boom to horizontal.
3. Position toggle switch located on the right side of
the ground control station in the “P” position and
hold.
4. Extend boom until it stops. Boom must stop on
white tape on mid boom. Release toggle switch.
5. Retract boom 3 meters and attempt to extend boom.
boom must not extend. Reset system by activating
toggle switch marked “R” located on right side of
ground control station.
6. Position toggle switch located on the right side of
the ground control station in the “M” position and
hold.
7. Extend boom until it stops. Boom must stop on
white tape on mid boom. Release toggle switch.
8. Retract boom 3 meters (10 feet) and attempt to
extend boom. Boom must not extend. Reset system
by activating toggle switch marked “R” located on
right side of ground control station.
9. If boom does not stop at white tape or boom can be
extended after being retracted 3 meters (10 feet)
without resetting, system must be repaired by JLG
authorized service personnel before machine can be
used.
3-14 – JLG Lift – 3121810
Page 43

SECTION 3 - CHASSIS & TURNTABLE
3.6 LOAD MANAGEMENT SYSTEM
ADJUSTMENT
1. With boom retracted, limit switch and proximity
switch are in neutral position.
2. Extend boom in horizontal position until white tape
on inner mid boom is fully exposed, no load in platform.
3. Adjust proximity switch target until LED light comes
on (switch is tripped), then secure locking nut.
4. Adjust actuator to trip switch, then secure locking
nut.
5. To test cutoff switches, retract boom to reset position, then extend boom to test cutoff. Do not extend
boom past white tape.
6. To test limit switch, retract boom to reset, then
extend boom to cutoff while holding test bypass
switch in “M” position. To test proximity switch,
retract boom to reset, then extend boom to cutoff
while holding test bypass switch in “P” position.
When testing switches, do not extend boom past
white tape on inner mid boom.
3.7 TURNTABLE SPRINGS
Removal
1. Fully retract boom.
2. Remove rear turntable cover.
3. Remove five (5) nuts and jam nuts from beneath
turntable which attach to turntable spring bolts.
4. If necessary, remove bolts which secure load management switches to mounting bracket and allow
switches to hang freely.
WRAP MASKING TAPE AROUND THE LOAD MANAGEMENT
SWITCHES TO INSURE THAT THE SWITCHES WILL STILL BE
OPERABLE.
5. Position boom to horizontal.
6. Remove five (5) bolts and turntable springs from
turntable.
Installation
1. Position boom to horizontal.
2. Install five (5) bolts and turntable springs onto turntable.
3. Install five (5) nuts and jam nuts on turntable spring
bolts.
4. Extend boom to cutoff (white tape) position then
retract boom until turntable raises 6.4 mm (1/4 in.)
from cutoff position, measured at spring area.
5. Snug jam nuts, then fully retract boom.
6. Torque jam nuts to 10.4 kgm (75 ft. lb.), then tighten
nuts.
7. If removed, install load management switches on
mounting brackets.
8. Position boom to horizontal. Adjust load management switches as required.
3.8 DRIVE AND STEER CONTROLLER
Controller Theory & Definitions
This controller is specifically designed and manufactured
to provide a proportional output to a SUNDSTRAND Dual
Coil electro-hydraulic valve. The controller you are about
to calibrate has the following features:
PWM Output (Pulse \Width Modulation)
The SUNDSTRAND valve being driven by this controller
requires an electrical current, between 20 and 130 milliamps in order to shift the valve spool from minimum to
maximum flow. Because of the mass of the spool, shifting
it a very small distance would be very difficult to do without overshooting the mark. This overshoot is called hysteresis and makes precise control of the function very
difficult. PWM output provides a pulsed current to the
spool which actually vibrates the spool so that it is never
at rest and very easy to shift. This controller pulses the
spool 100 times (cycles) per second and as you move the
handle, the electronics change the time period the pulse
is on within that cycle. As you move the handle away from
center, the on time period or width of the cycle pulse will
increase and as you move the handle back towards the
center, the pulse will decrease. The percentage of on time
to off time of the PWM signal is called the Duty Cycle, if it
is on for 80% we call that an 80% duty cycle.
3121810 – JLG Lift – 3-15
Page 44
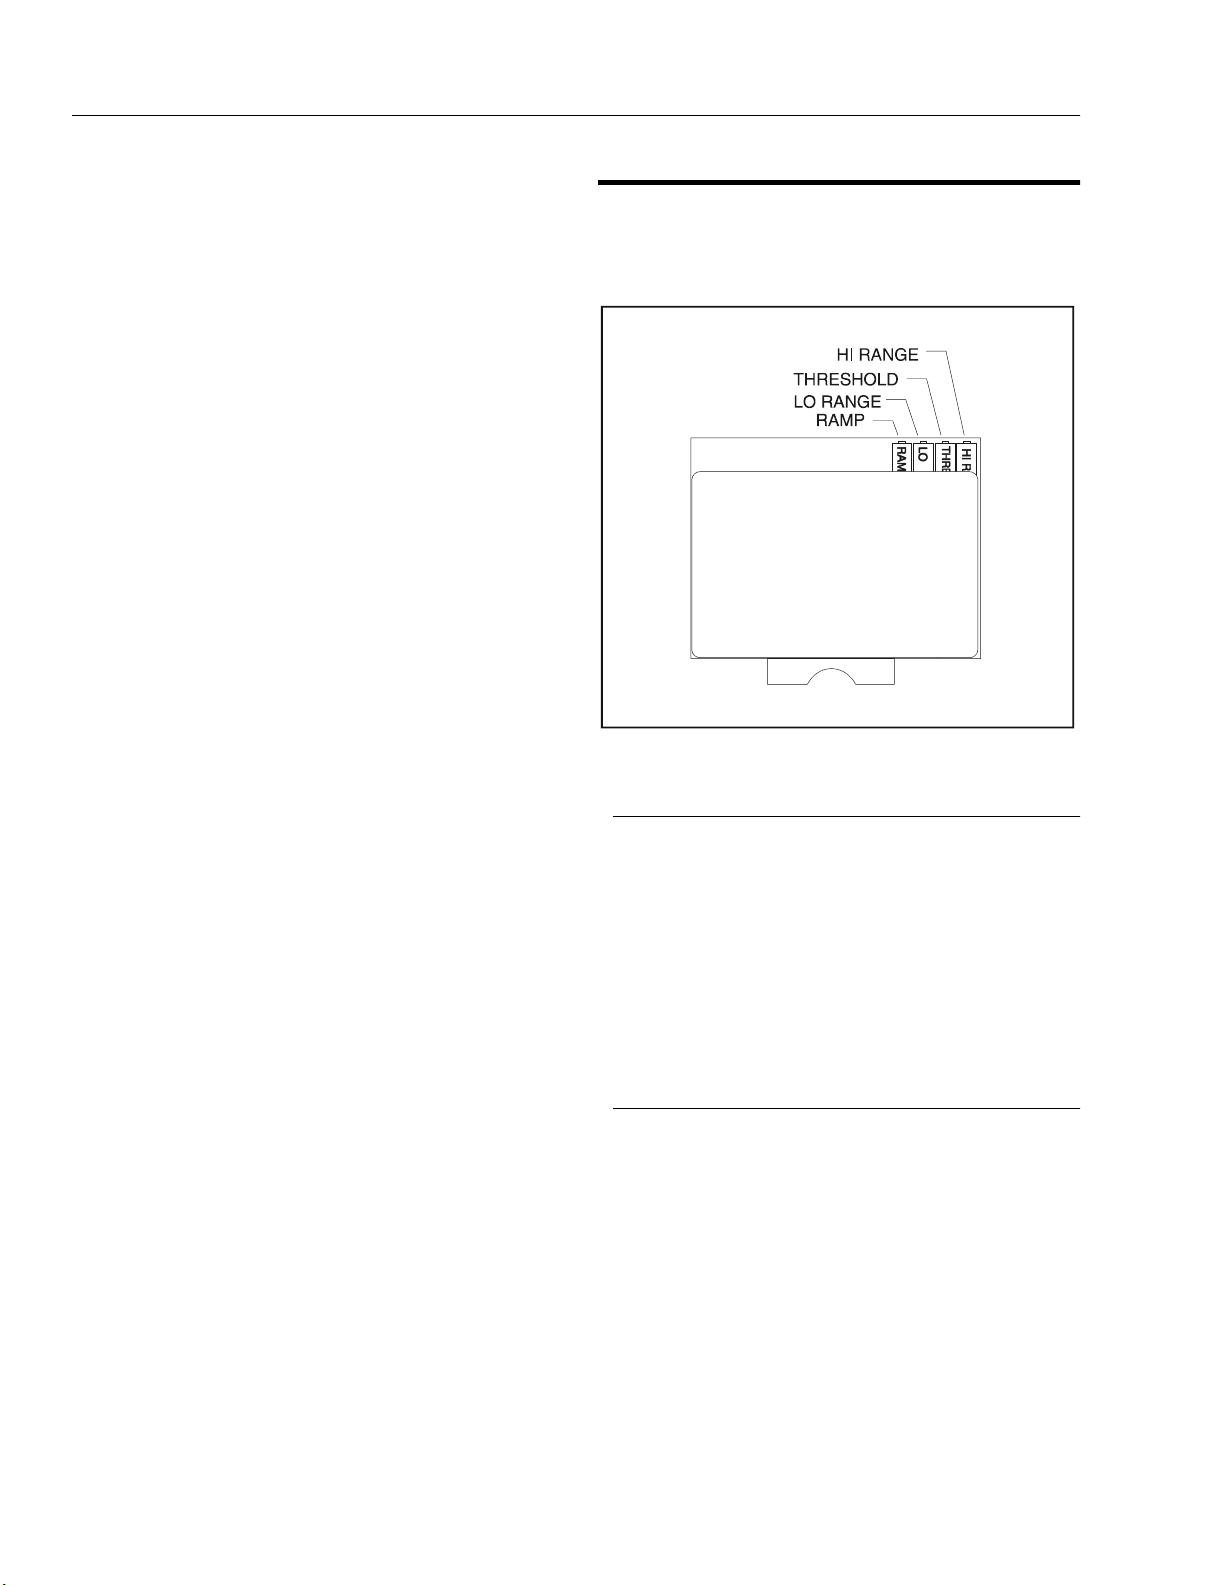
SECTION 3 - CHASSIS & TURNTABLE
Current Regulated Output
This controller output is also current regulated. This controller was designed to output from 20 to 130 milliamps
through a 17 Q coil using a 12 volt supply. Ohms Law dictates that the Current is always equal Voltage divided by
Resistance. If the supply voltage or the coil resistance
should change, Ohms Law dictates that the output current
must also change which will affect the speed of the function accordingly. Because this controller is equipped with
a current regulated output, it senses a change in voltage
or resistance in the circuit and adjusts the duty cycle of
the PWM signal so that the output current remains a constant current. Because the Current is constant and Resistance is machine dependent, the duty cycle will vary in an
attempt to supply the required level of output. This feature
ensures that the function speed the operator wishes to
select always remains the same, within the limits of Ohms
Law.
Dual Range
This controller is capable of providing two, independently
adjustable, maximum output ranges with the same
amount of handle travel. The Hi Range would normally be
adjusted for full flow (maximum function speed) of the
valve at full handle travel. The LO Range would provide
some potion of the Hi Range setting, providing reduced oil
flow to the valve, with the handle at full travel. LO Range
provides the operator with excellent control of the proportional function with increased resolution for precise
maneuverability.
Both outputs are linear between the Threshold setting and
their respective setting. The controller is in the Hi Range
mode when 12 volts is applied to the (R) terminal. As a fail
safe, when system voltage is removed from the (R) terminal, the Lo Range feature is active.
I.R.S (Integrated Ramp System)
This controller is calibrated to provide a maximum ramp
time of 2 seconds. This feature limits the rate of change of
the output, eliminating a jerky response associated with
sudden handle movements. Any change in handle position will result in a smooth change in function speed. The
2 seconds is measured between the Threshold and Hi or
LO range setting.
R.T.O. (Ramp Thru Off)
This controller is configured with an enhanced ramp feature that allows the handle to released or moved from one
handle extreme to the other without canceling the ramp
duration. The RTO duration is factory set to 2 seconds.
3.9 CONTROLLER SETUP
NOTE: Power needs turned on and footswitch depressed to
set controls. See Table 3-1, Controller Settings for
Milliamp Settings.
Figure 3-11. Typical Card Adjustments
Lift
1. Connect Amp Meter inline between the lift card plug
pin #4 and tan 55-1 wire.
2. Operate Lift Controller just past the off position.
Adjust the threshold trimpot.
3. Fully stroke controller and adjust HI range trimpot.
4. Turn function speed control CCW to snail position.
Fully stroke controller and adjust LO trimpot.
5. Adjust RAMP trimpot to provide a smooth start and
stop function.
Swing
1. Connect an amp meter inline between the swing
card plug pin #4 and white 55-1 wire.
2. Operate swing controller just past the off position
and adjust threshold trimpot.
3. Fully stroke controller and adjust HI range trimpot.
4. Turn function speed control CCW to snail position,
fully stroke controller and adjust the LO trimpot.
5. Adjust RAMP trimpot to provide a smooth start and
stop function.
3-16 – JLG Lift – 3121810
Page 45
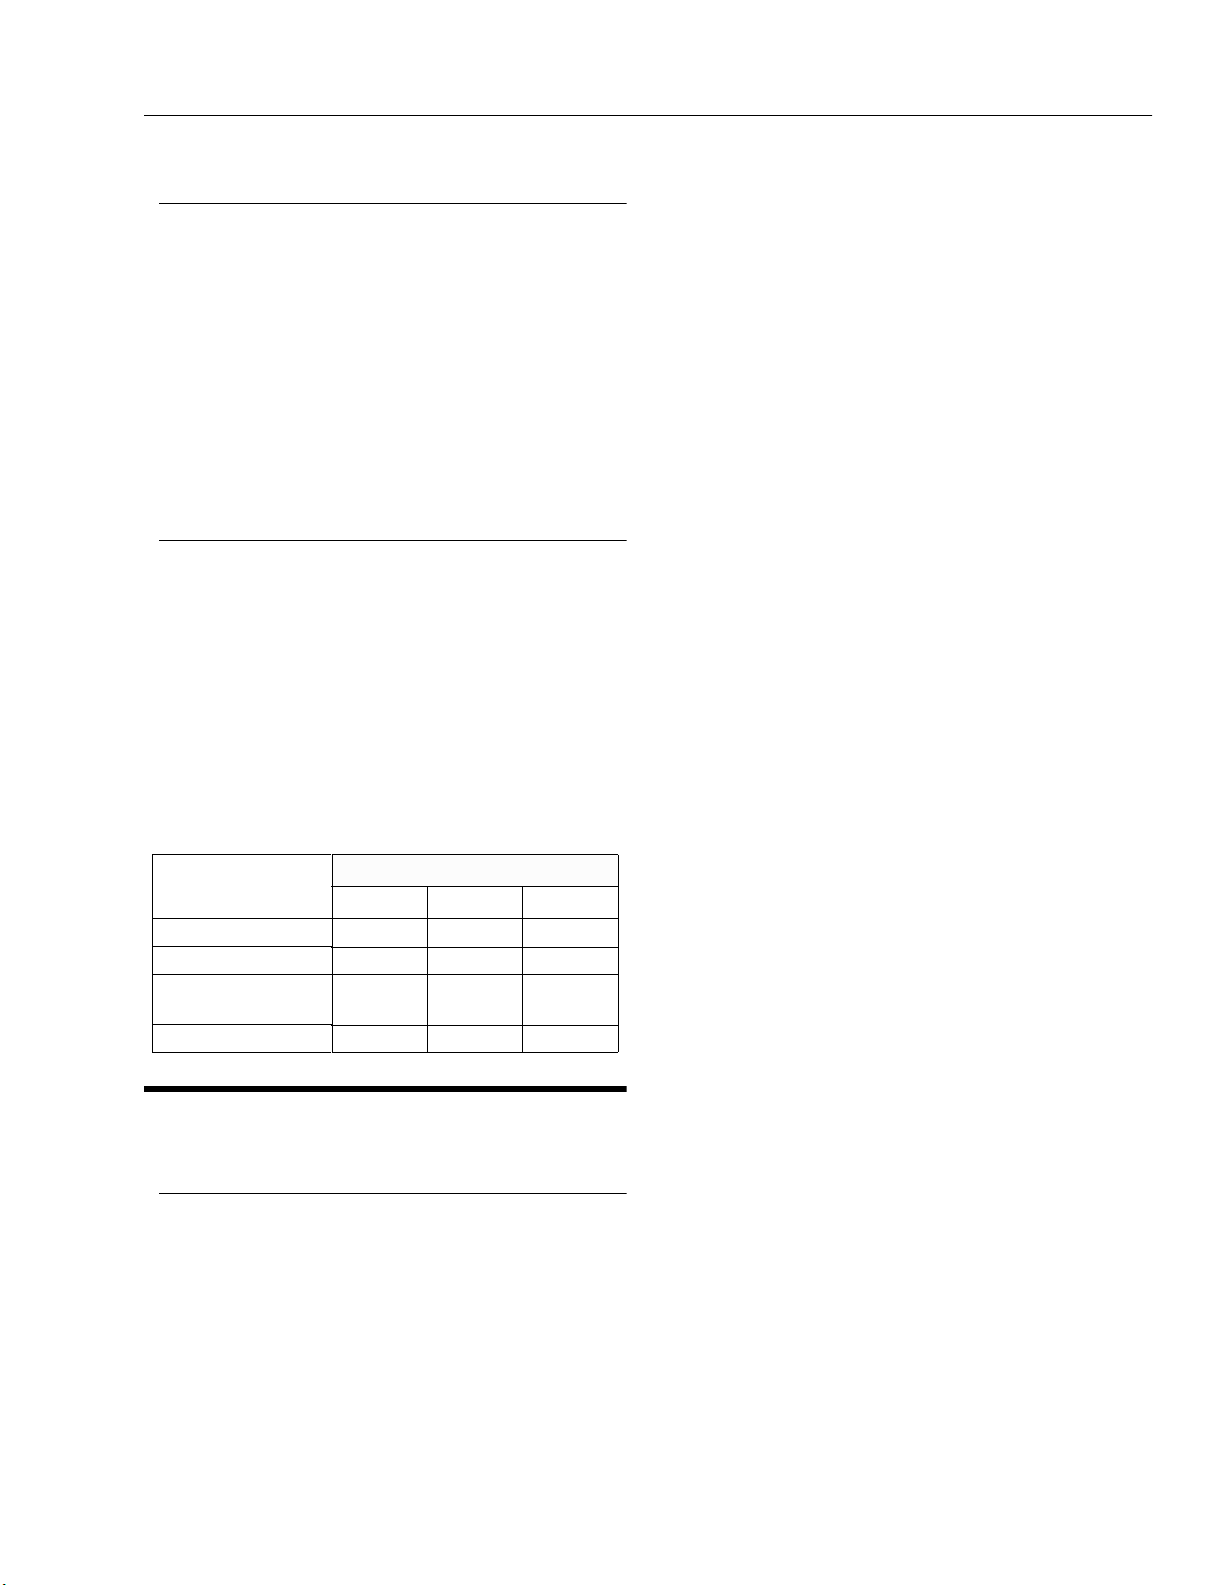
SECTION 3 - CHASSIS & TURNTABLE
Telescope, Level, Rotate, & Jib
1. Connect Amp Meter inline between the function card
plug pin #4 and red/wht 50-1 wire.
2. Turn function control knob fully CCW (Do not go into
snail mode). Operate telescope switch and adjust
threshold trimpot.
3. Fully turn knob CW operate the telescope siwtch.
Adjust HI range trimpot.
4. With the knob turned fully CW, operate the level
switch. Adjust the LO trimpot.
5. Adjust ramp trimpot to provide a smooth start and
stop function.
Drive
1. Connect Amp Meter inline between the drive controller plug pin #2 and orange 8-1 wire.
2. Operate the drive controller forward until the red
LED glows. Adjust threshold trimpot.
3. Fully stroke controller. Adjust the HI range trimpot.
4. Turn function speed control CCW to snail position.
Fully stroke controller and adjust the LO trimpot.
5. Adjust the ramp trimpot to provide a smooth start
and stop function.
Table 3-1. Controller Settings
Function
Lift 900 200 100
Swing 500 180 140
Telescope, Rotate, Level,
& Jib
Drive 140 70 12
HI LO THRES
900 230 150
PWM Output (Pulse Width Modulation)
The HYDRAFORCE valve being driven by this Rotary
Selector Controller requires an electrical current, between
360 and 1400 milliamps in order to shift the valve spool
from minimum to maximum flow. Because of the mass of
the spool, shifting it a very small distance would be very
difficult to do without overshooting the mark. This overshoot is called hysteresis and makes precise control of
the function very difficult. PWM output provides a pulsed
current to the spool which actually vibrates the spool so
that it is never at rest and very easy to shift. This Rotary
Selector Controller pulses the spool 130 times (cycles)
per second and as you turn the knob, the electronics
change the time period the pulse is on within that cycle.
As you move the knob away from the slow position, the on
time period or width of the cycle pulse will increase and as
you move the handle back towards the slow position, the
pulse will decrease. The percentage of on time to off time
of the PWM signal is called the Duty Cycle, if it is on for
80% we call that an 80% duty cycle.
Current Regulated Output
This Rotary Selector Controller output is also current regulated. This Rotary Selector Controller was designed to output from 360 to 1400 milliamps through a 4.7 ohm coil
using a 12 volt supply. Ohms Law dictates that the Current
is always equal to Voltage divided by Resistance. If the
supply voltage or the coil resistance should change,
Ohms Law dictates that the output current must also
change which will affect the speed of the function accordingly. Because this Rotary Selector Controller is equipped
with a current regulated output, it senses a change in voltage or resistance in the circuit and adjusts the duty cycle
of the PWM signal so that the output current remains a
constant current. Because the Current is constant and
Resistance is machine dependent, the duty cycle will vary
in an attempt to supply the required level of output. This
feature ensures that the function speed the operator
wishes to select always remains the same, within the limits
of Ohms Law.
3.10 FUNCTION CONTROL
Rotary Selector Controller Theory &
Definitions
This Rotary Selector Controller is specifically designed
and manufactured to provide a proportional output to a
HYDRAFORCE flow control electro-hydraulic valve. The
Rotary Selector Controller you are about to calibrate has
the following features:
3121810 – JLG Lift – 3-17
Page 46
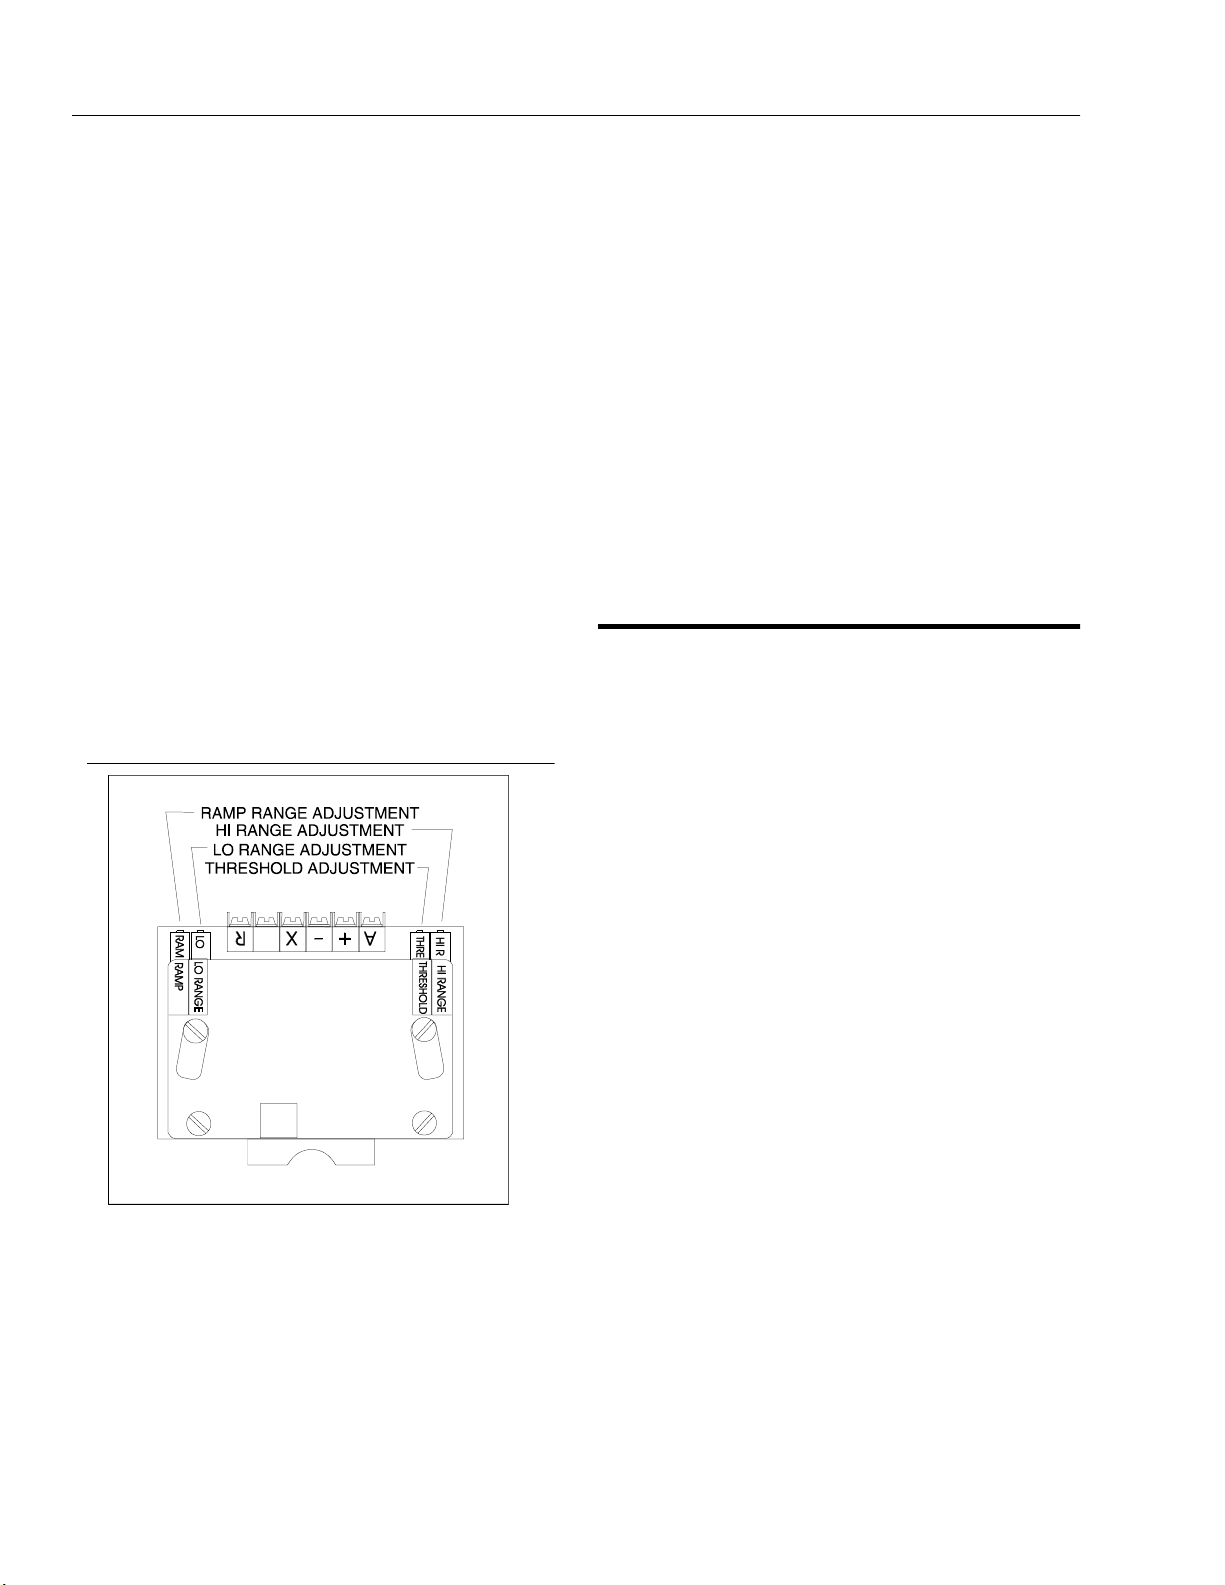
SECTION 3 - CHASSIS & TURNTABLE
Figure 3-12. Function Control Card Adjustment
Dual Range
This Rotary Selector Controller is capable of providing
two, independently adjustable, maximum output ranges
with the same amount of knob travel. The Hi Range would
normally be adjusted for full flow (maximum function
speed) of the valve at full handle travel. The LO Range
would provide some portion of the Hi Range setting, providing reduced oil flow to the valve, with the knob at full
travel. LO Range provides the operator with excellent control of the proportional function with increased resolution
for precise maneuverability. Both outputs are linear
between the Threshold setting and their respective setting. The Rotary Selector Controller is in the Hi Range
mode when 12 volts is applied to the (R) terminal. As a fail
safe, when system voltage is removed from the (R) terminal, the Lo Range feature is active.
I.R.S (Integrated Ramp System)
This Rotary Selector Controller is calibrated to provide a
maximum ramp time of 3 seconds. This feature limits the
rate of change of the output, eliminating a jerky response
associated with sudden knob movements. Any change in
handle position will result in a smooth change in function
speed. The 3 seconds is measured between the Threshold and Hi or LO range setting.
Adjustment Procedure
1. Disconnect the output wire from the card to terminal
4. Install a volt-ohmmeter in series in this wire and
set the volt-ohmmeter to mA.
2. Turn on all power; engine does not need to be running.
3. With the function speed switch turned to the fully
CCW position, activate the Telescope out switch and
adjust Threshold to 84 mA.
4. With the function speed switch turned to the fully
CW position, activate the Telescope out switch and
adjust Hi Range to 900 mA.
5. With the function speed switch turned to the fully
CW position, activate the Platform Rotate switch and
adjust Lo Range to 300 mA.
6. Set Ramp about 10 turns CW from the fully CCW
position.
3.11 THROTTLE CHECKS AND
ADJUSTMENTS - DEUTZ F4L-912
ENGINE
NOTE: Never run fuel tank dry. Diesel engines cannot be
restarted after running out of fuel until fuel system
has been air-vented or “bled” of air. See Deutz
instruction manual for procedure.
NOTE: The trimpot adjustment screws are multi turn
devices. No harm can come to the trimpot if it is
turned too much. The trimpot will "click" when the
wiper is at the end of the element. It may be necessary to turn the adjustment screw several turns to
observe a change in the output.
7. Disconnect actuator cable from throttle lever. With
the aid of an assistant, start the engine and allow it
to come up to operating temperature. Adjust throttle
lever stop until engine runs at 1800 RPM. Shut down
engine. Reattach actuator cable to throttle lever,
making sure that low (mid) engine setting remains
the same. If necessary, adjust slide pin to contact
low (mid) engine limit switch at 1800 RPM. Shut
down engine.
8. Start the engine from ground controls and allow to
come up to operating temperature. Inside the
ground control terminal box, attach a “hot” wire from
the 12 Volt power (red) wire at the PLATFORM/
GROUND SELECT switch to terminal 1 (brown/black
wire) on the relay circuit card at the top of the
ground control terminal box. This will cause the
engine to run as if HIGH ENGINE and HIGH DRIVE
are activated. Adjust slide pin to contact high engine
limit switch at 2500 RPM. Remove “hot” wire from
terminal 1 and from PLATFORM/GROUND SELECT
switch. Shut down engine.
NOTE: Actuator cable travel must stop slightly before lever
makes contact with throttle lever stop. Failure to do
so will burn out actuator.
3-18 – JLG Lift – 3121810
Page 47
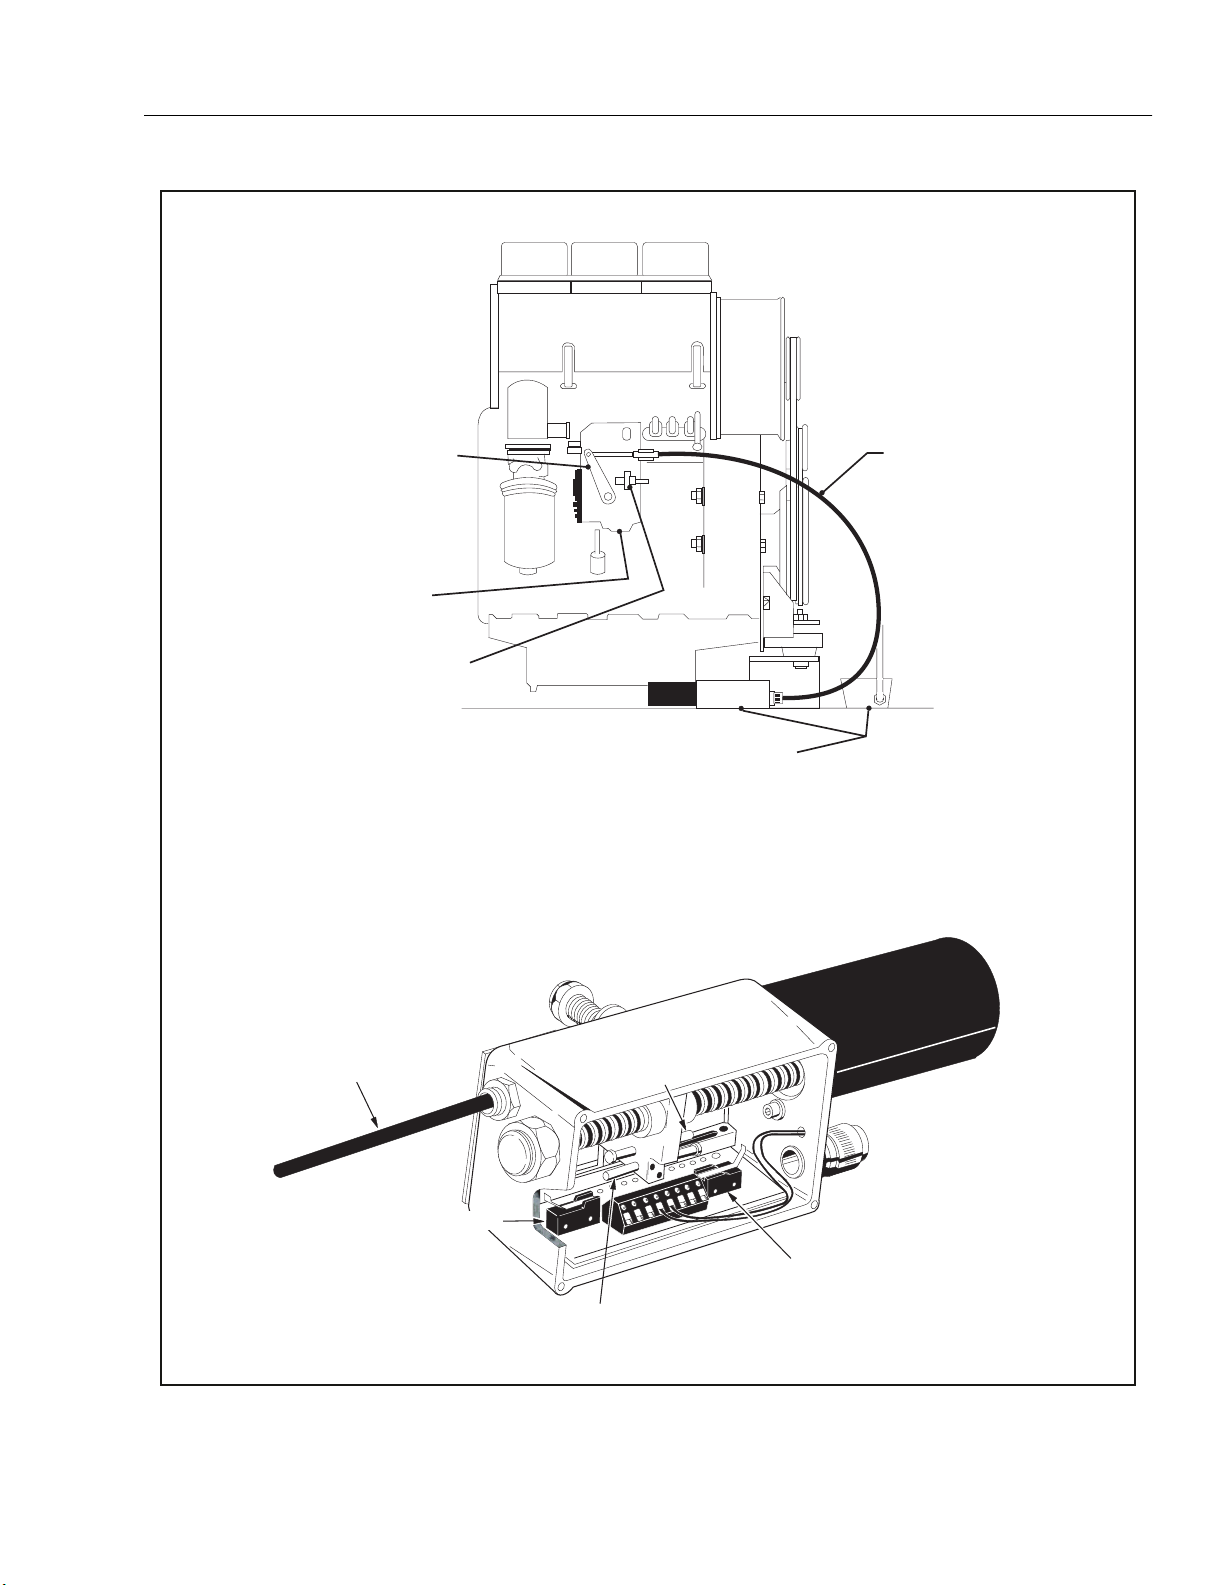
SECTION 3 - CHASSIS & TURNTABLE
THROTTLE LEVER
INJECTION PUMP
THROTTLE LEVER STOP
ACTUATOR CABLE
ADECO ACTUATOR
ADECO ACTUATOR
ACTUATOR CABLE
LIMIT SWITCH
LOW ENGINE
Figure 3-13. Throttle Checks and Adjustments - Deutz Engine
SLIDE PIN (1)
HIGH ENGINE LIMIT SWITCH
SLIDE PIN (2)
3121810 – JLG Lift – 3-19
Page 48

SECTION 3 - CHASSIS & TURNTABLE
This page left blank intentionally.
3-20 – JLG Lift – 3121810
Page 49

SECTION 4 - BOOM & PLATFORM
SECTION 4. BOOM & PLATFORM
4.1 BOOM MAINTENANCE
Removal
1. Shut down machine systems.
NOTE: Boom Assembly weighs approximately 4536 kg
(10,000 lbs).
2. Using suitable lifting equipment, adequately support
boom weight along entire length of retracted boom.
HYDRAULIC LINES AND PORTS SHOULD BE CAPPED IMMEDIATELY AFTER DISCONNECTING LINES TO AVOID ENTRY OF
CONTAMINANTS INTO SYSTEM.
3. Tag and disconnect hydraulic lines that run along
the side of the boom.
4. Remove hardware attaching upper lift cylinder
attach pin to boom.
5. Using a slide hammer or similar tool, and taking care
not to damage pin, remove pin from boom.
6. Using all applicable safety precautions, and only if
necessary, operate crane and fully retract lift cylinder.
7. Shut down machine systems.
8. Tag and disconnect all wiring to ground control box.
9. Remove boom length/angle indicator box.
10. Loosen and remove hardware securing boom pivot
pin.
11. Ensuring that boom is adequately supported and
using a suitable slide hammer, carefully remove
pivot pin from boom and turntable structure. Ensure
that boom and turntable structure are not damaged.
Disassembly
NOTE: Left or right is determined facing the machine from
the platform.
1. Loosen the right side powertrack bracket and powertrack and lay on top of boom assembly.
HYDRAULIC LINES AND PORTS SHOULD BE CAPPED IMMEDIATELY AFTER DISCONNECTING LINES TO AVOID ENTRY OF
CONTAMINANTS INTO SYSTEM.
2. Tag and disconnect hydraulic lines to slave level cylinder and rotator motor.
3. Tag and disconnect wiring to platform control box.
4. Remove the left side powertrack.
5. Remove platform from boom assembly.
6. Remove cotter pins retaining telescope cylinder rod
attach pin to base section.
7. Using a suitable brass drift, carefully drive telescope
cylinder pin from base section.
8. Remove outer mid section extend chain adjust nut
and locknut at upper aft end of base section.
9. Remove bolts, washers and lockwashers attaching
outer mid section extend chain attach block to upper
aft end of base section. Remove block.
10. Remove fly section extend chain adjust nut and
locknut at lower front end of inner mid section.
11. Remove outer mid section retract chain adjust nut
and locknut at lower front end of base section.
12. Remove fly section retract chain adjust nut and locknut at lower front end of inner mid section.
12. Carefully lift boom assembly clear of turntable and
lower to ground or suitably supported work surface.
3121810 – JLG Lift – 4-1
Page 50
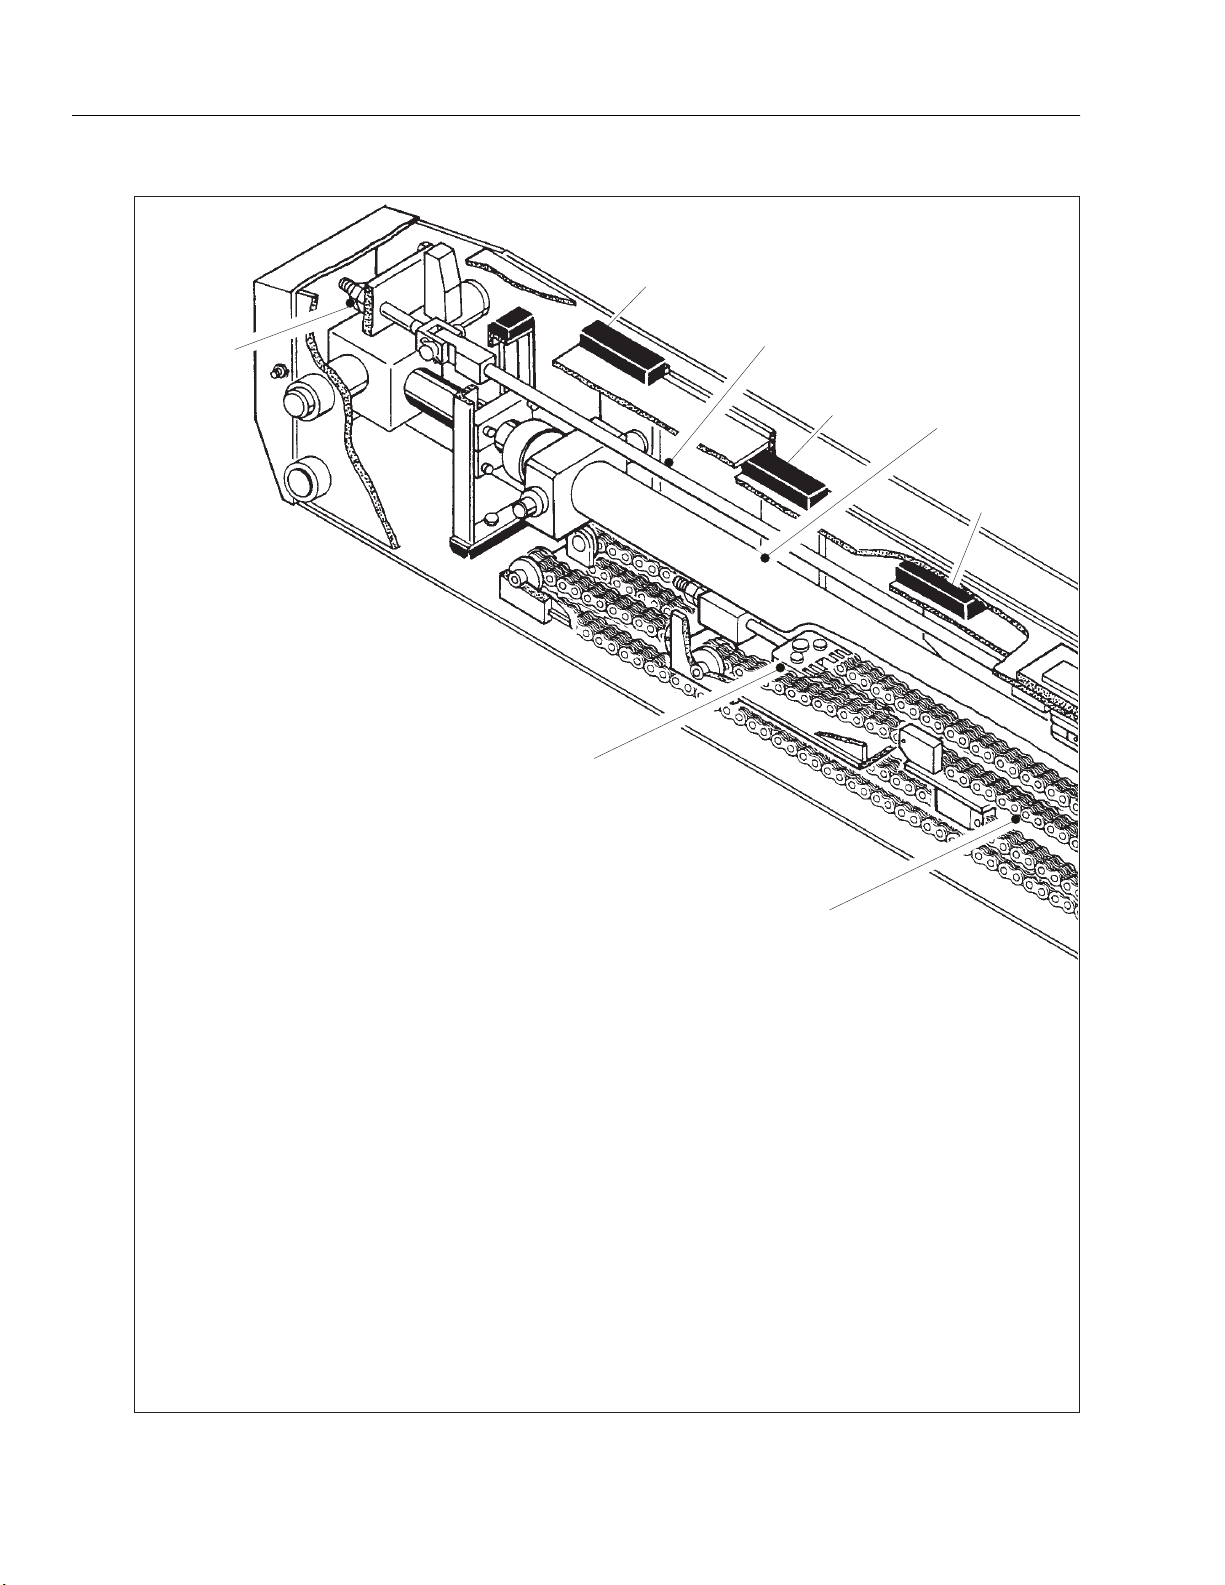
SECTION 4 - BOOM & PLATFORM
17
16
12
14
16
5
16
6
Figure 4-1. Boom Assembly - Sheet 1 of 2
4-2 – JLG Lift – 3121810
Page 51
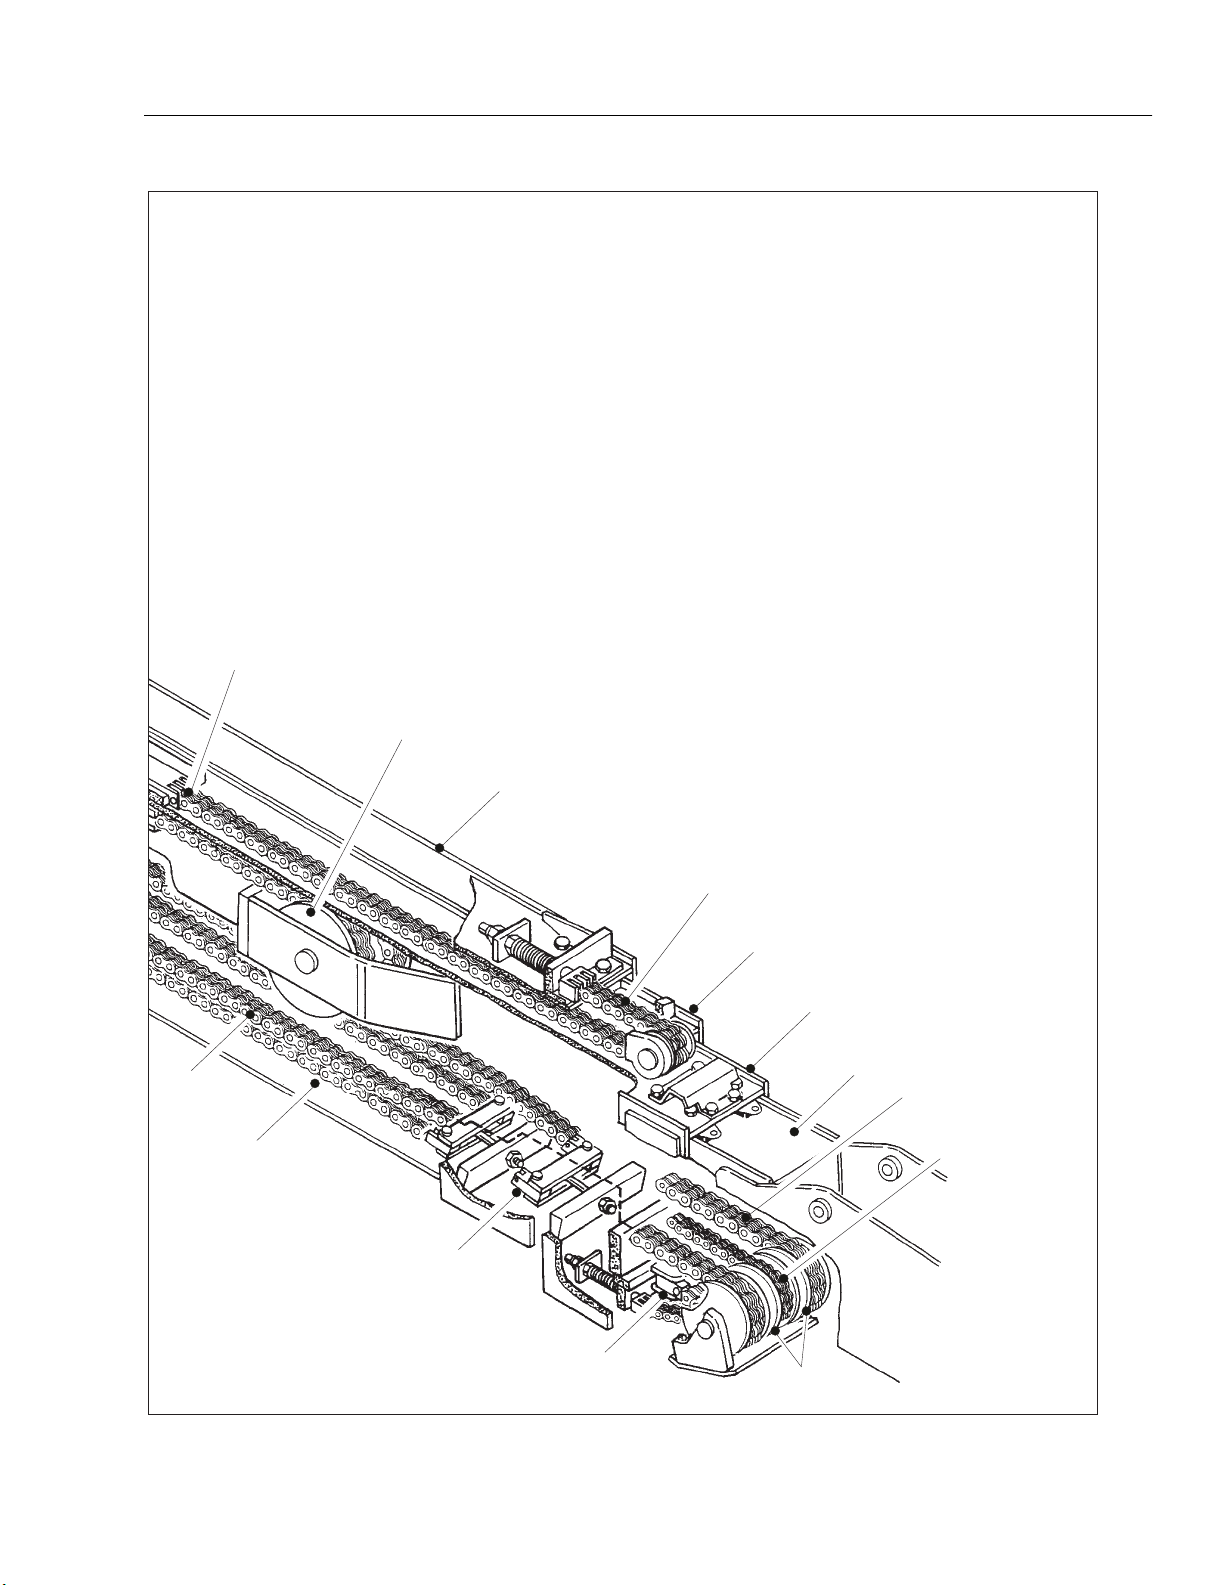
SECTION 4 - BOOM & PLATFORM
13
1. Boom Base
2. Inner Mid Boom
3. Outer Mid Boom
4. Fly Boom
5. Telescope Cylinder
6. Outer Mid Extend Chain
7. Fly Extend Chain
8. Fly Retract Chain
9. Outer Mid Retract Chain
10
1
10. Tele Cylinder Sheave
11. Sheave
12. Chain Extend Rod
13. Chain Attach Pin
14. Chain Adjustment Assembly
15. Chain Adjustment Assembly
16. Upper Rear Wear Pad
17. Adjustment & Jam Nuts
18. Safety Chain
18
2
3
4
8
9
7
18
15
15
Figure 4-2. Boom Assembly - Sheet 2 of 2
3121810 – JLG Lift – 4-3
11
Page 52

SECTION 4 - BOOM & PLATFORM
NOTE: Note and record the number and thickness of any
wear pad shims during wear pad removal.
13. Remove bolts and lockwashers attaching side wear
pads to front of base section. Remove pads and any
shims.
14. Remove bolts, washers and lockwashers attaching
lower front wear pads and mounting blocks to base
section. While supporting assembled fly, outer mid
and inner mid sections, remove wear pads, mounting blocks and shims.
15. Remove bolts and lockwashers attaching top front
wear pad to base section. Remove pad and shims.
16. Using suitable lifting equipment, partially slide
assembled inner mid, outer mid and fly sections out
of base section.
17. Using suitable straps, tie off outer mid section retract
chains to underside of inner mid section as inner
mid, outer mid and fly sections are exiting base section.
18. Carefully lift inner mid, outer mid and fly sections
clear of base section and lower to a suitably supported work area.
19. Using suitable lifting equipment, support telescope
cylinder rod.
20. Remove setscrews securing trunnion pins that
secure inner mid section to telescope cylinder.
26. Remove cotter pins and chain attach pins attaching
fly section retract chains to lower aft end of fly section and remove chains.
27. Remove setscrews which attach chain sheave pins
at lower aft end of outer mid section.
28. Using a suitable brass drift, carefully drive sheave
pins from outer mid section and remove sheaves,
seals, and thrustwashers. If necessary, remove
bushings from sheaves and replace. Ensure that
pins, grease fittings and corresponding boom and
sheave surfaces are not damaged.
29. Pull boom sections out several feet to allow ample
clearance for telescope cylinder removal.
30. Remove outer mid section extension chain adjust
nut and locknut from clevis at lower aft end of outer
mid section.
31. Using suitable lifting equipment, carefully slide telescope cylinder out of fly, outer mid, and inner mid
sections, along with extension chain and bar.
32. When approximately one-half of the telescope cylinder is removed from the boom assembly, the extension bar attach to chain will become accessible.
Remove cotter pins and clevis pin attaching extension bar to chain and remove bar.
33. Carefully lift telescope cylinder clear of boom
assembly and lower to ground or suitably supported
work area.
21. Using a suitable tool, scribe a line on the outer end
of each trunnion pin and boom structure as an aid to
pin alignment during boom assembly.
22. Using a suitable slide hammer, remove trunnion pins
attaching telescope cylinder to inner mid section.
23. Remove cotter pins and chain attach pins attaching
outer mid section retract chains to lower aft end of
outer mid section and remove chains.
24. Remove setscrews which attach chain sheave pins
at lower aft end of inner mid section.
25. Using a suitable brass drift, carefully drive sheave
pins from inner mid section and remove sheaves
and thrust washers. If necessary, remove bushings
from sheaves and replace. Ensure that pins, grease
fittings and corresponding boom and sheave surfaces are not damaged.
34. Remove bolts attaching outer mid section retract
chain adjust block at lower front end of inner mid
section and remove block.
NOTE: Note and record number and thickness of any wear
pad shims during wear pad removal.
35. Remove bolts and lockwashers which attach upper
aft inner mid section wear pads and remove pads
and any shims.
36. Remove bolts, washers and lockwashers which
attach bottom wear pads at front of inner mid section and remove pads and any shims.
37. Remove bolts and lockwashers which attach side
wear pads at front of inner mid section and remove
pads and any shims.
4-4 – JLG Lift – 3121810
Page 53

SECTION 4 - BOOM & PLATFORM
38. Remove bolts and lockwashers which attach top
wear pad at front of inner mid section and remove
pad and any shims.
39. Using suitable lifting equipment, carefully slide outer
mid and fly sections clear of inner mid section and
lower to ground or other suitably supported work
area.
40. Remove bolts and lockwashers which attach upper
aft outer mid section wear pads and remove pads
and any shims.
41. Remove bolts and lockwashers which attach bottom
wear pads at front of outer mid section and remove
pads and any shims.
42. Remove bolts and lockwashers which attach side
wear pads at front of outer mid section and remove
pads and any shims.
43. Remove bolts and lockwashers which attach top
wear pads to front of outer mid section and remove
pads and any shims.
44. Remove bolt, washer and lockwasher attaching fly
section right hand extend chain sheave attach pin to
front of outer mid section.
45. Using a suitable brass drift, carefully drive each
sheave pin from the boom section and remove the
sheave assemblies. Inspect pins, lubrication fittings
and sheave bearings for damage and dirt or foreign
material. Replace components as necessary.
46. Repeat steps (42) and (43) for left hand sheave.
47. Using suitable lifting equipment, carefully slide fly
section clear of outer mid section and lower to
ground or suitably supported work area.
Inspection
1. Inspect all sheaves (extend chains, retract chains
and telescope cylinder) for excessive groove wear,
burrs or other damage. Replace sheaves as necessary.
2. Inspect extend chain and retract chain sheave bearings for wear, scoring, or other damage, and for
ovality. Replace bearings as necessary, ensuring
they are installed flush with sheave surface.
3. Inspect extend chain and retract chain sheave pins
for scoring, tapering, ovality and evidence of correct
lubrication. Replace pins as necessary.
4. Inspect telescope cylinder sheave pin for tapering,
scoring, ovality and evidence of correct lubrication.
Replace pin as necessary.
5. Inspect boom pivot pin for wear, scoring or other
damage, and for tapering or ovality. Replace pin as
necessary.
6. Inspect upper lift cylinder attach pin for tapering,
ovality, scoring, wear, or other damage. Ensure pin
surfaces are protected prior to installation. Replace
pin as necessary.
7. Inspect telescope cylinder trunnion attach pin for
tapering, ovality, scoring, wear, or other damage.
Replace pin as necessary.
8. Inspect extend chain attach clevis pins for wear,
scoring, or other damage. Replace pins as necessary.
9. Inspect telescope cylinder rod attach pin for scoring,
wear, or other damage. Replace pin as necessary.
10. Inspect inner diameter of boom pivot bushing for
scoring, distortion, wear, or other damage. Replace
bushing as necessary.
11. Inspect all wear pads for excessive wear or damage.
Replace pads when worn to within 1/8 in. (3.2 mm)
of insert.
12. Inspect extend and retract chains and chain attach
components for cracks, stretching, distortion, or
other damage. Replace components as necessary.
13. Inspect all threaded components for damage such
as stretching, thread deformation, or twisting.
Replace as necessary.
14. Inspect structural units of boom assembly for bending, cracking, separation of welds, or other damage.
Replace boom sections as necessary.
3121810 – JLG Lift – 4-5
Page 54

SECTION 4 - BOOM & PLATFORM
Assembly
NOTE: When installing fly section wear pads, install same
number and thickness of shims as were removed
during disassembly.
1. Install upper aft fly section wear pads and shims, as
required, using bolts and lockwashers.
2. Using suitable lifting equipment, carefully slide fly
section into outer mid section.
3. Install fly section extend chain sheaves on front of
outer mid section and install sheave pins. If necessary, tap pins into place using a soft headed mallet.
Secure pins using bolts, washers and lockwashers.
4. Install lubrication fittings in ends of pins and lubricate sheaves with MPG.
NOTE: When installing outer mid section wear pads, install
same number and thickness of shims as were
removed during disassembly.
5. Install outer mid section top front wear pads and
shims, as required, using bolts and lockwashers.
6. Install outer mid section side front wear pads and
shims, as required, using bolts and lockwashers.
7. Install outer mid section bottom front wear pads and
shims, as required, using bolts and lockwashers.
8. Install outer mid section upper aft wear pads and
shims, as required, using bolts and lockwashers.
9. Using suitable lifting equipment, carefully slide
assembled outer mid and fly sections into inner mid
section.
NOTE: When installing inner mid section wear pads, install
same number and thickness of shims as were
removed during disassembly.
11. Install inner mid section side front wear pads and
shims, as required, using bolts and lockwashers.
12. Install inner mid section bottom front wear pads and
shims, as required, using bolts, washers and lockwashers.
13. Install inner mid section upper aft wear pads and
shims, as required, using bolts and lockwashers.
14. Install fly section retract chain adjust block on lower
front end of inner mid section and secure with bolts.
15. Place outer mid section extend chain assembly
along telescope cylinder chain rest with chain adjust
assembly hanging just below cylinder sheave.
16. Using lightweight motor oil (SAE 20W), adequately
lubricate portion of chain occupying cylinder chain
rest.
17. Using suitable lifting equipment, maneuver telescope cylinder and outer mid section extend chain
assembly into position at aft end of assembled
boom sections.
18. With a slight downward angle on the cylinder, insert
sheave and chain adjust into boom sections until it
is possible to insert chain adjust into attach block at
rear of outer mid section. Temporarily install chain
adjust and locknuts.
19. Carefully feed telescope cylinder approximately halfway into boom sections, lubricating chain with lightweight motor oil as it passes along chain rest. Attach
extension bar to chain and continue inserting into
boom sections.
20. Install fly section retract chain sheaves, seals and
thrustwashers at aft end of outer mid section.
10. Install inner mid section top front wear pads and
shims, as required, using bolts and lockwashers.
4-6 – JLG Lift – 3121810
Page 55

SECTION 4 - BOOM & PLATFORM
21. Install sheave pins and if necessary, tap pins into
place using a soft headed mallet. Secure pins with
setscrews.
22. Install lubrication fittings on ends of pins and lubricate sheaves with MPG.
23. Install fly section retract chains at lower aft end of fly
section. Install chain attach pins and flatwashers and
secure with cotter pins.
24. Carefully place fly section retract chains around
chain sheaves at aft end of inner mid section and
through bottom of inner mid section.
25. Install fly section retract chain clevis into attach
block at lower front end of inner mid section. Install
adjust nut and locknut on clevis.
26. Install outer mid section retract chain sheaves and
thrust washers at aft end of inner mid section.
27. Install sheave pins and, if necessary, tap pins into
place using a soft headed mallet. Secure pins with
setscrews.
28. Install lubrication fittings on ends of pins and lubricate sheaves with MPG.
29. Install outer mid section retract chains at lower aft
end of outer mid section. Install chain attach pins
and flatwashers and secure with cotter pins.
30. Carefully place outer mid section retract chains
around chain sheaves at aft end of inner mid section. Tie chains to underside of inner mid section
using suitable straps.
31. Using suitable lifting equipment, carefully align holes
in telescope cylinder trunnion and holes in aft end of
inner mid section.
32. Install trunnion pins, ensuring that holes in pins align
with holes in trunnion. If necessary, tap pins into
place with a soft headed mallet. Secure pins with
setscrews.
33. Using suitable lifting equipment, carefully slide
assembled inner mid, outer mid, and fly sections
into base section.
34. As sections are being installed, remove straps from
outer mid section retract chains and feed attach clevis through holes in bottom of forward end of base
section.
35. Install outer mid section retract chain clevis into
attach block at lower front end of base boom section. Install adjust nut and locknut on clevis.
NOTE: When installing base secti on wear pa ds, ins tall s ame
number and thickness of shims as were removed
during disassembly.
36. Install base section top front wear pads and shims,
as required, using bolts and lockwashers.
37. Install base section lower front wear pads, mounting
blocks, and shims, as required, using bolts, washers, and lockwashers.
38. Install base section side front wear pads and shims,
as required, using bolts and lockwashers.
39. Carefully align telescope cylinder rod end with holes
in aft end of base boom section and install attach
pin. If necessary, tap pin into place using a soft
headed mallet. Secure pin with cotter pins.
40. Install outer mid section extend chain attach block at
aft end of base section and secure with bolts and
lockwashers.
41. Install outer mid section extend chain clevis through
hole in attach block and secure with adjust nut and
locknut.
42. Attach platform to boom assembly.
43. Attach the left side powertrack to boom assembly.
44. Connect wiring to platform control box.
45. Connect hydraulic lines to slave level cylinder and
rotator motor.
46. Attach the right side powertrack bracket and powertrack to boom assembly.
Installation
1. Using suitable lifting equipment, position assembled
boom on turntable so that boom pivot holes in both
boom and turntable are aligned.
2. Insert boom pivot pin, ensuring that locating slots in
pin are aligned with setscrew locating holes in pin
bushings.
3. If necessary, gently tap pin into position with a soft
headed mallet. Secure pin with setscrews.
4. Connect all wiring to ground control box.
3121810 – JLG Lift – 4-7
Page 56
SECTION 4 - BOOM & PLATFORM
5. Using all applicable safety precautions, operate lifting equipment in order to position boom lift cylinder
so that holes in cylinder rod end and boom structure
are aligned. Insert lift cylinder pin.
6. If necessary, gently tap pin into position with a soft
headed mallet, ensuring that pin plate holes are
aligned with attach holes in boom structure. Install
pin attaching bolts, washers and lockwashers.
7. Shut down machine systems.
8. Connect hydraulic lines running along side of boom.
9. Install boom length/angle sensor box. Adjust boom
length/angle sensor box in accordance with procedures in this manual.
10. Using all applicable safety precautions, operate
machine systems and raise and extend boom fully,
noting the performance of the extension cycle. If
chattering is apparent, extend chain system requires
adjustment.
11. Retract and lower boom, noting performance of
retraction cycle. If chattering is apparent, retract
chain system requires adjustment.
12. Shut down machine systems.
13. Adjust extend and retract chain systems as required
and secure adjustment locknuts.
14. As necessary, lubricate all points requiring lubrication.
8. Recheck outer mid section retract chain.
9. Recheck fly section extend chain.
10. Recheck fly section retract chain.
11. Repeat steps (2) thru (10) if necessary.
12. Check for proper operation of boom.
JLG Industries, Inc. requires a complete boom disassembly, per the instructions outlined in Section 4.1, Boom
Maintenance, every two years. All boom chains and
related components (i.e., sheaves, pins, sprockets, wear
pads, etc.) must also be inspected and replaced, as necessary, during this disassembly.
An immediate disassembly of the boom assembly and
inspection of the boom chains and related components is
required if any of the following conditions occur:
1. After machine is exposed to hostile environments or
conditions (i.e., extreme cold, dust, sand, blasting
grit, salt, chemicals, etc.) which could adversely
affect boom operation.
2. Erratic boom operation or unusual noise exists.
Refer to troubleshooting tables in Section 3.
3. Chain adjustment is required more often than specified in this Section or links need to be removed
(chain shortened) to make adjustment.
4. Machine is idle for an extended period (6 months or
longer).
5. Boom is overloaded or has sustained a shock load.
4.2 BOOM CHAINS
Adjusting Procedures
ENSURE MACHINE IS ON A FIRM AND LEVEL SURFACE.
1. Position boom fully retracted at +5 degrees horizontal, no load in platform.
2. Torque outer mid section extend chain adjuster to 80
Nm (59 ft. lb.).
3. Torque outer mid section retract chain adjuster to 80
Nm (59 ft. lb.).
4. Torque fly section extend chain adjuster to 80 Nm
(59 ft. lb.).
5. Torque fly section retract chain adjuster to 80 Nm
(59 ft. lb.).
6. Cycle boom (extend at least 2 meters [6 feet], then
retract fully).
7. Recheck outer mid section extend chain.
FAILURE TO DISASSEMBLE THE BOOM ASSEMBLY AND PROPERLY INSPECT AND/OR REPLACE THE BOOM CHAINS AND
RELATED COMPONENTS (I.E., SHEAVES, PINS, SPROCKETS,
WEAR PADS, ETC.) COULD RESULT IN THE DAMAGE AND/OR
BREAKAGE OF THE BOOM CHAINS AND/OR RELATED COMPONENTS. DAMAGE AND/OR BREAKAGE OF THESE ITEMS COULD
RESULT IN UNCONTROLLED EXTENSION OR RETRACTION OF
THE BOOM ASSEMBLY AND COULD CAUSE SERIOUS INJURY OR
DEATH TO PERSONNEL OPERATING THE JLG BOOM LIFT.
4-8 – JLG Lift – 3121810
Page 57
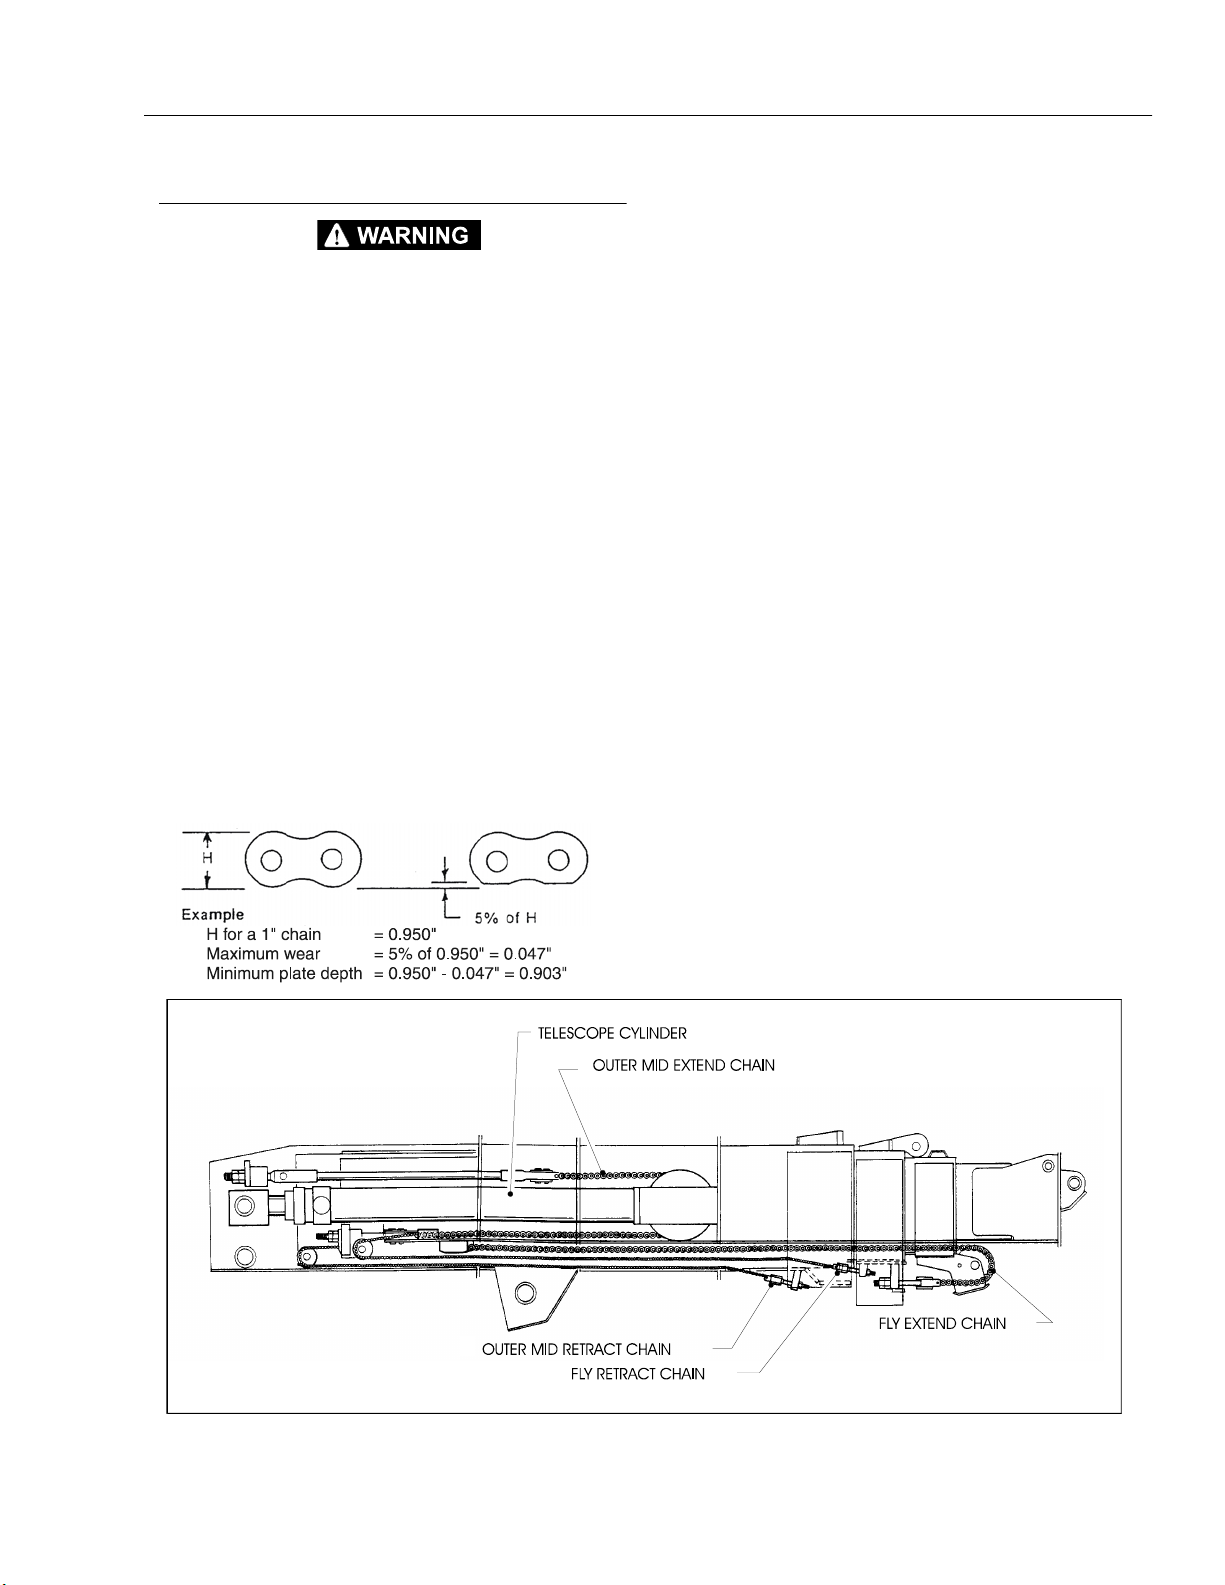
SECTION 4 - BOOM & PLATFORM
Inspection Procedure
BOOM CHAINS TO BE INSPECTED AT TIME OF NEXT BOOM
OVERHAUL AND WHEN DEEMED NECESSARY BY MACHINE
OWNER, BUT NOT TO EXCEED 2 YEARS OF MACHINE OPERATION.
1. Inspect boom chains for the following conditions:
a. Wear: Always inspect that segment of chain that
operates over a sheave. As the chain flexes over
the extend/retract sheaves, joints and plate
edges very gradually wear. Chain “stretch” can
be measured using a manufacturers wear scale
or steel tape. When chains have elongated 3%
they must be removed and replaced. Refer to
Table 2-1 for proper chain specifications and
allowable stretch tolerances. Peening and wear
of chain plate edges are caused by sliding over
a chain worn contact face of a sheave, or unusually heavy loads. All of the above require
replacement of the chain and correction of the
cause. Chain side wear, noticeable when pin
heads and outside plates show a definite wear
pattern, is caused by misalignment of the
sheave/chain anchors and must be corrected
promptly. Do not repair chains; if a section of
chain is damaged, replace the entire chain set.
b. Lubrication: One of the most important but often
overlooked factors is adequate lubrication. In
addition to reducing internal friction, maintaining
a film of oil on all chain surfaces will inhibit rusting and corrosion. This is important as corrosion
of highly stressed, hardened steel chain components can cause a major reduction in the load
capacity of leaf chain and result in link plate
cracking.
NOTE: The need for lubrication can be determined by the
presence of rust on the exposed portions of chain.
c. Rust and Corrosion: Rust and corrosion will
cause a major reduction in the load carrying
capacity of the chain, because these are primary
reasons for side plate cracking. The initial lubrication at the factory is applied in a hot dip tank
to assure full penetration into the joint. Do not
steam clean or degrease this lubricant of chains.
At time of chain installation, factory lube must be
supplemented by a maintenance program to
provide a film of oil on the chains at all times. A
grade of SAE 30 or 40 weight, non-detergent
motor oil should be used as a supplemental
lubricant and a film of this oil should be constantly maintained on the surfaces and internal
joints. If chains are corroded, they must be
inspected, especially the outside plates, for
cracks in-line with the pins. If cracks are found,
replace the chain; if no cracks are discovered,
lubricate the chains by dipping in heated oil, and
reinstall on the machine. Keep chains lubricated.
Figure 4-3. Typical Boom Assembly
3121810 – JLG Lift – 4-9
Page 58
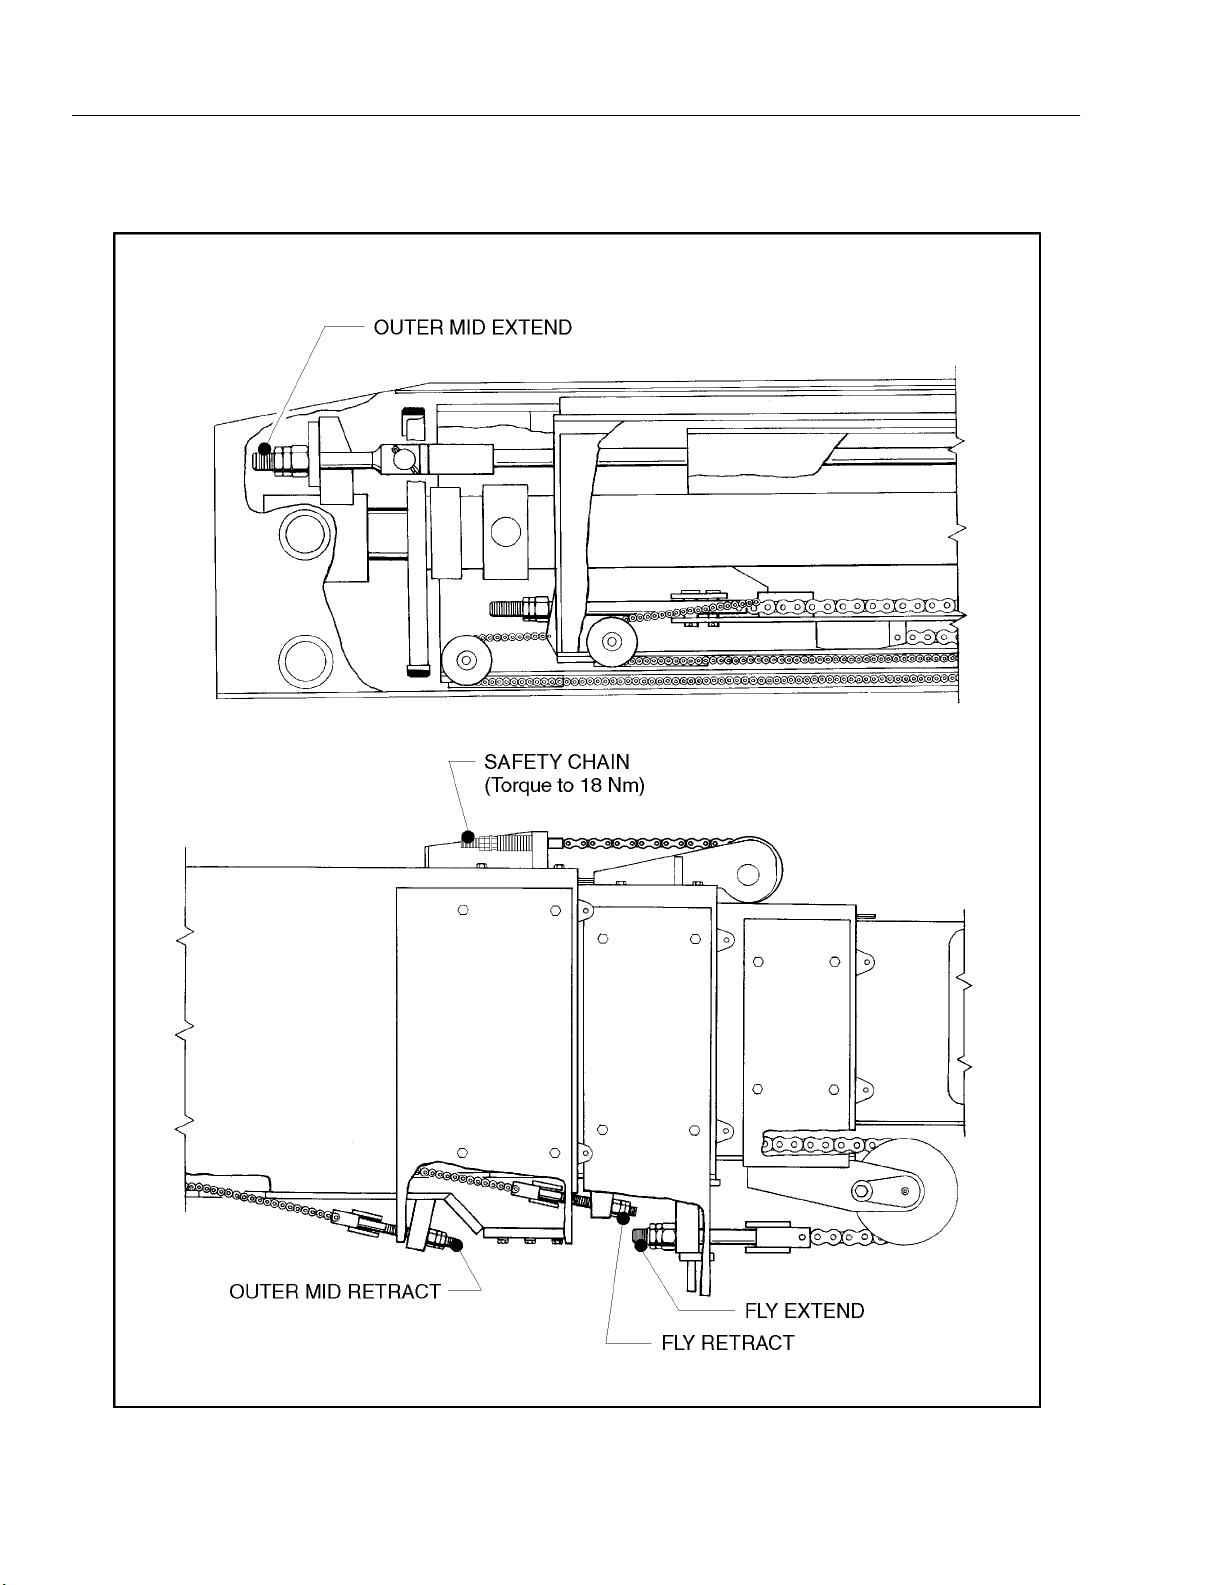
SECTION 4 - BOOM & PLATFORM
Figure 4-4. Boom Chain Adjustments
4-10 – JLG Lift – 3121810
Page 59
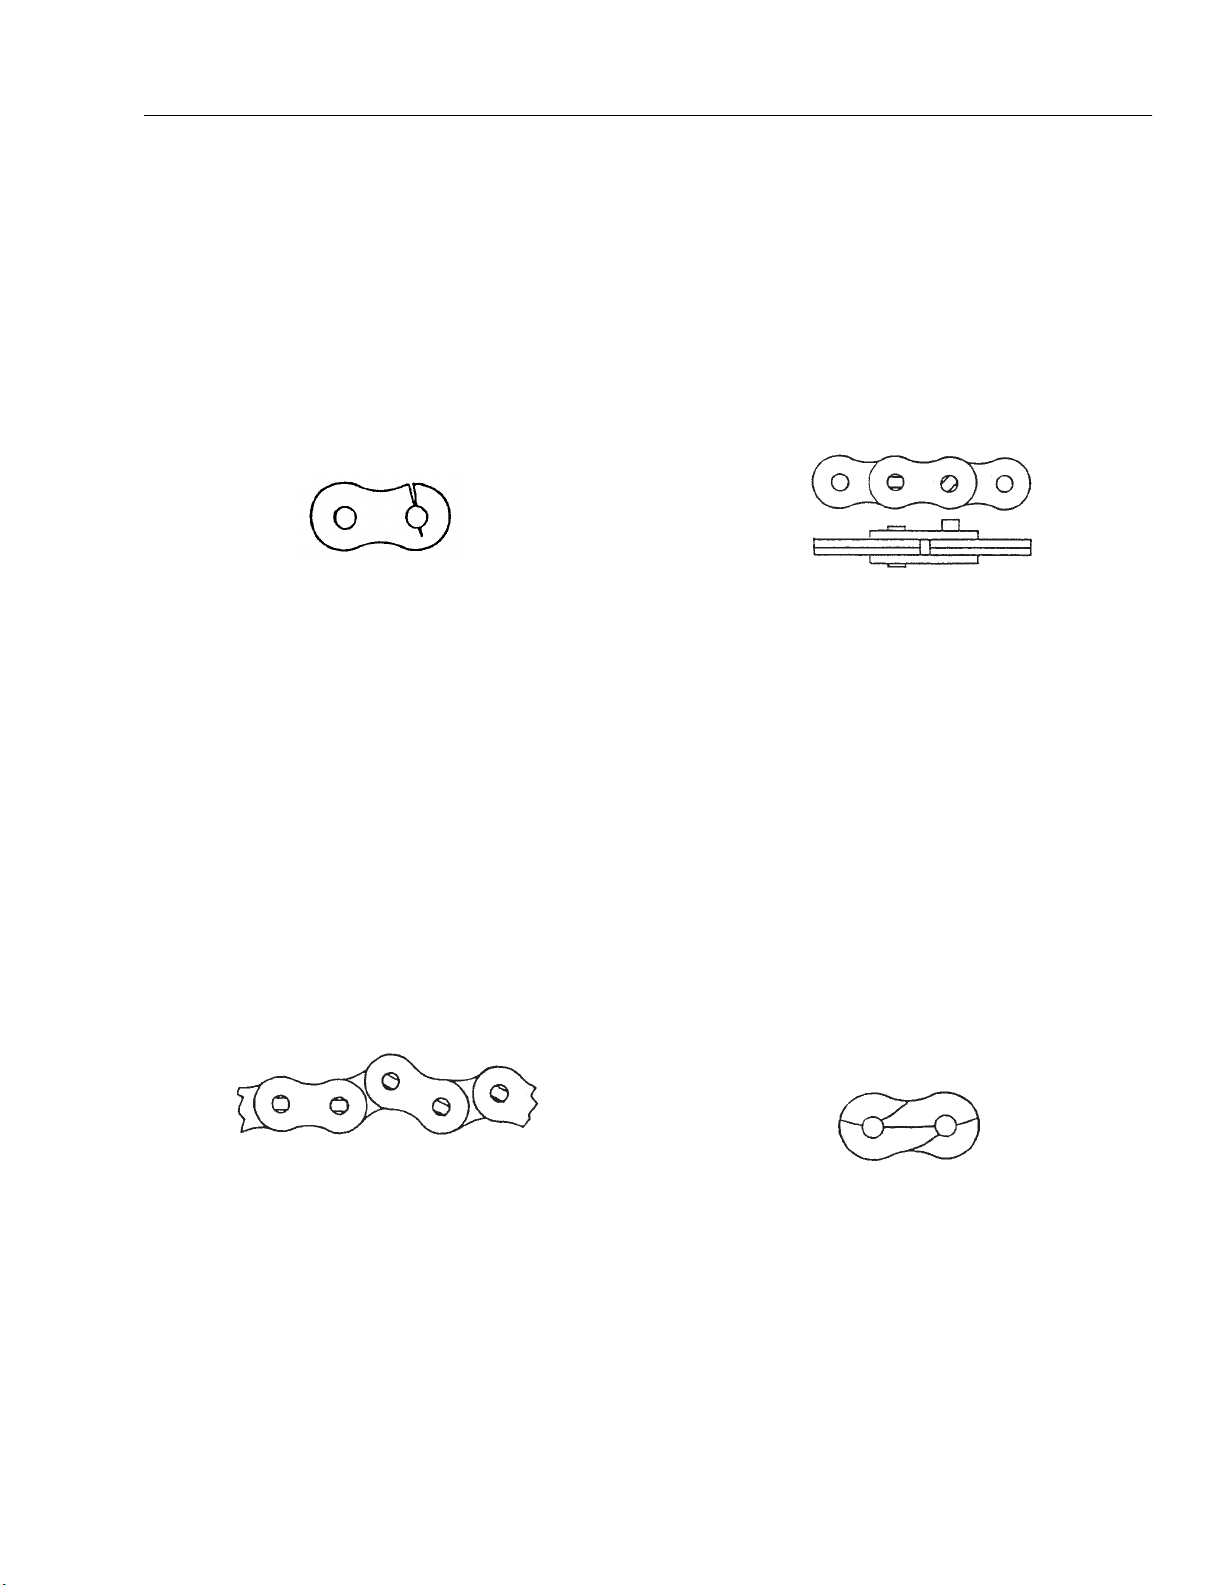
SECTION 4 - BOOM & PLATFORM
d. Fatigue Cracks: Fatigue is a phenomenon that
affects most metals, and is the most common
cause of chain plate failures. Fatigue cracks are
found through the link holes, perpendicular (90
degrees) from the pin in-line position. Inspect
chains carefully after long time use and heavy
loading for this type of crack. If any cracks are
discovered, replace all chains, as seemingly
sound plates are on the verge of cracking.
Fatigue and ultimate strength failures on JLG
Lifts are incurred as a result of severe abuse as
design specs are well within the rated lifting
capacity of these chains.
e. Tight Joints: All joints in the roller chain should
flex freely. On roller chain, tight joints are usually
caused by rust/corrosion, or the inside plates
“walking” off the bushing. Limber up rusty/corroded chains (after inspecting carefully) with a
heavy application of oil (preferably a hot oil dip).
Tap inside “walking” plates inward; if “walking”
persists, replace the chain. This type of problem
is accelerated by poor lubrication maintenance
practice, and most tight joint chains have been
operated with little or no lubrication. Tight joints
on leaf chain are generally caused by:
1. Bent pins or plates.
2. Rusty joints.
3. Peened plate edges.
Oil rusty chains, and replace chains with bent or
peened chain components. Keep chains lubricated.
TIGHT JOINTS
f. Protruding or Turned Pins: Chains operating
with inadequate lube generate tremendous friction between the pin and plates (pin and bushing on roller chain). In extreme cases, this
frictional torque can actually turn the pins in the
outside press-fit plates. Inspect for turned pins,
which can be easily spotted as the “V” flats on
the pin heads are no longer in line. Replace all
chains showing evidence of turned or protruding
pins. Keep chains lubricated.
ABNORMAL PROTRUSION OR
TURNED PINS
g. Stress Corrosion Cracking: The outside link
plates, which are heavily press-fitted to the pins,
are particularly susceptible to stress corrosion
cracking. Like fatigue cracks, these initiate at the
point of highest stress (aperture) but tend to
extend in an arc-like path, often parallel to the
rolling grain of the material.
Also, more than one crack can often appear on a
link plate. In addition to rusting, this condition
can be caused by exposure to an acidic or caustic medium or atmosphere. Stress corrosion is
an environmentally assisted failure. Two conditions must be present - corrosive agent and
static stress. In the chain, static stress is present
at the aperture due to the press fit pin. No cycle
motion is required and the plates can crack during idle periods. The reactions of many chemical
agents (such as battery acid fumes) with hardened metals liberate hydrogen which attacks
and weakens the metal grain structure.
ARC-LIKE CRACKED PLATES
(STRESS CORROSION)
3121810 – JLG Lift – 4-11
Page 60
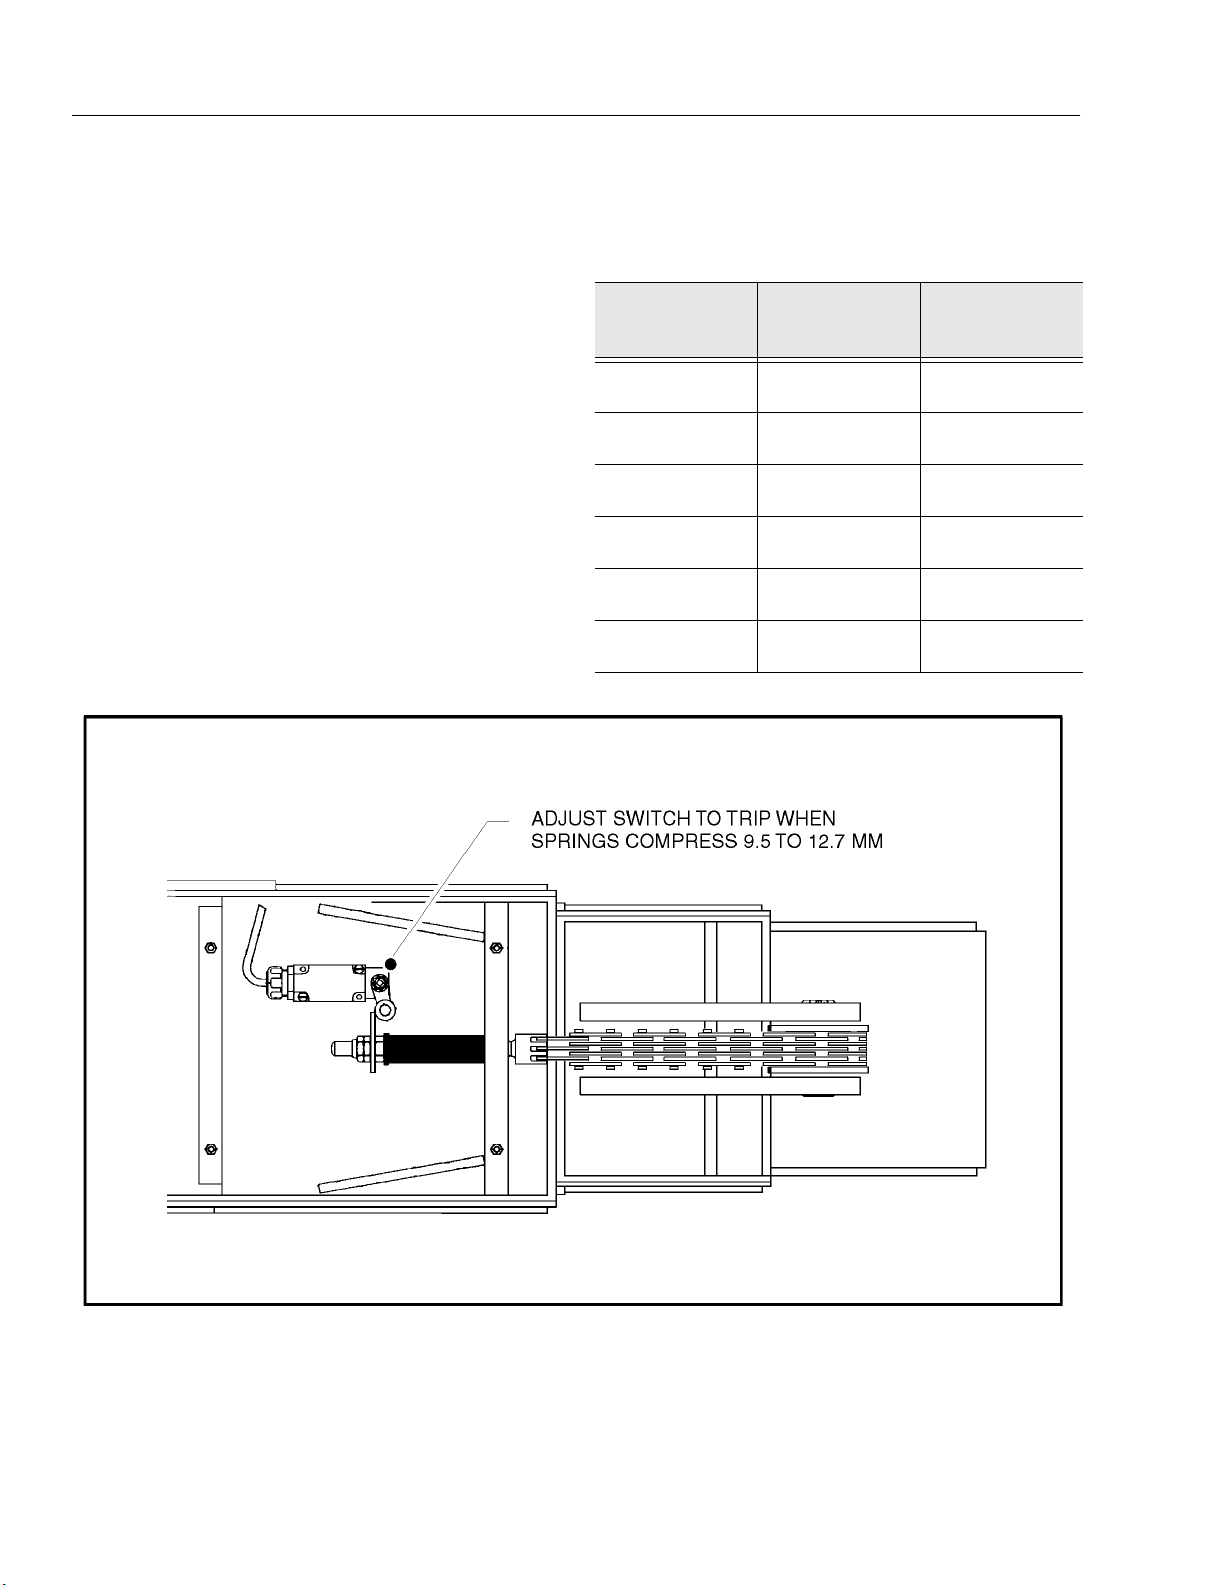
SECTION 4 - BOOM & PLATFORM
h. Chain Anchors and Sheaves: An inspection of
the chain must include a close examination of
chain anchors and sheaves. Check chain
anchors for wear breakage and misalignment.
Anchors with worn or broken fingers should be
replaced. They should also be adjusted to eliminate twisting the chain for an even load distribution.
Sheaves should be inspected for worn flanges,
which would indicate misalignment, and wear on
the outside diameter of the sheave. A worn
sheave can mean several problems, as follows:
1. Chains too tight.
2. Sheave bearings/pin bad.
3. Bent/misaligned chains.
Table 4-1. Chain Stretch Tolerance
CHAIN SIZE
0.50 in. (1.27 cm)
pitch
0.625 in.
(1.59 cm) pitch
0.75 in.
(1.91 cm) pitch
1.00 in. (2.54 cm)
pitch
1.75 in. (4.45 cm)
pitch
2.00 in. (5.08 cm)
pitch
PIN TO PIN
MEASUREMENT
14 in. (36 cm) or
28 pitches
15 in. (38 cm) or
24 pitches
15 in. (38 cm) or
20 pitches
14 in. (36 cm) or
14 pitches
14 in. (36 cm) or 8
pitches
14 in. (36 cm) or 7
pitches
ALLOWABLE
STRETCH
35.5 CM SPAN
0.42 in. (1.07 cm)
0.45 in. (1.14 cm)
0.45 in. (1.14 cm)
0.42 in. (1.07 cm)
0.42 in. (1.07 cm)
0.42 in. (1.07 cm)
Figure 4-5. Broken Chain Limit Switch Adjustment
4-12 – JLG Lift – 3121810
Page 61

SECTION 4 - BOOM & PLATFORM
4.3 WEAR PADS
Shim up wear pads to within 1.6 mm (1/16 in.) tolerance
between wear pad and adjacent surface.
Replace wear pads when worn within 3.2 mm (1/8 in.) of
threaded insert.
4.4 LIMIT SWITCH ADJUSTMENTS
Boom Limit Switch
The boom limit switch is located on the left side of the
base section of the boom. The switch will activate when
the boom is extended past a set point with the axles
retracted. When activated, the switch cuts out Telescope
Out and Lift Up. Adjust the limit switch to trip at 3 meters
(10 feet) of boom extension.
Horizontal Cut-Out Switch
The horizontal cut-out switch is located on the right side of
the boom at the boom pivot pin. When activated, the
switch cuts out the High Engine, High Drive and 2 Speed
functions. Adjust the switch to activate when the boom
reaches horizontal.
3121810 – JLG Lift – 4-13
Page 62
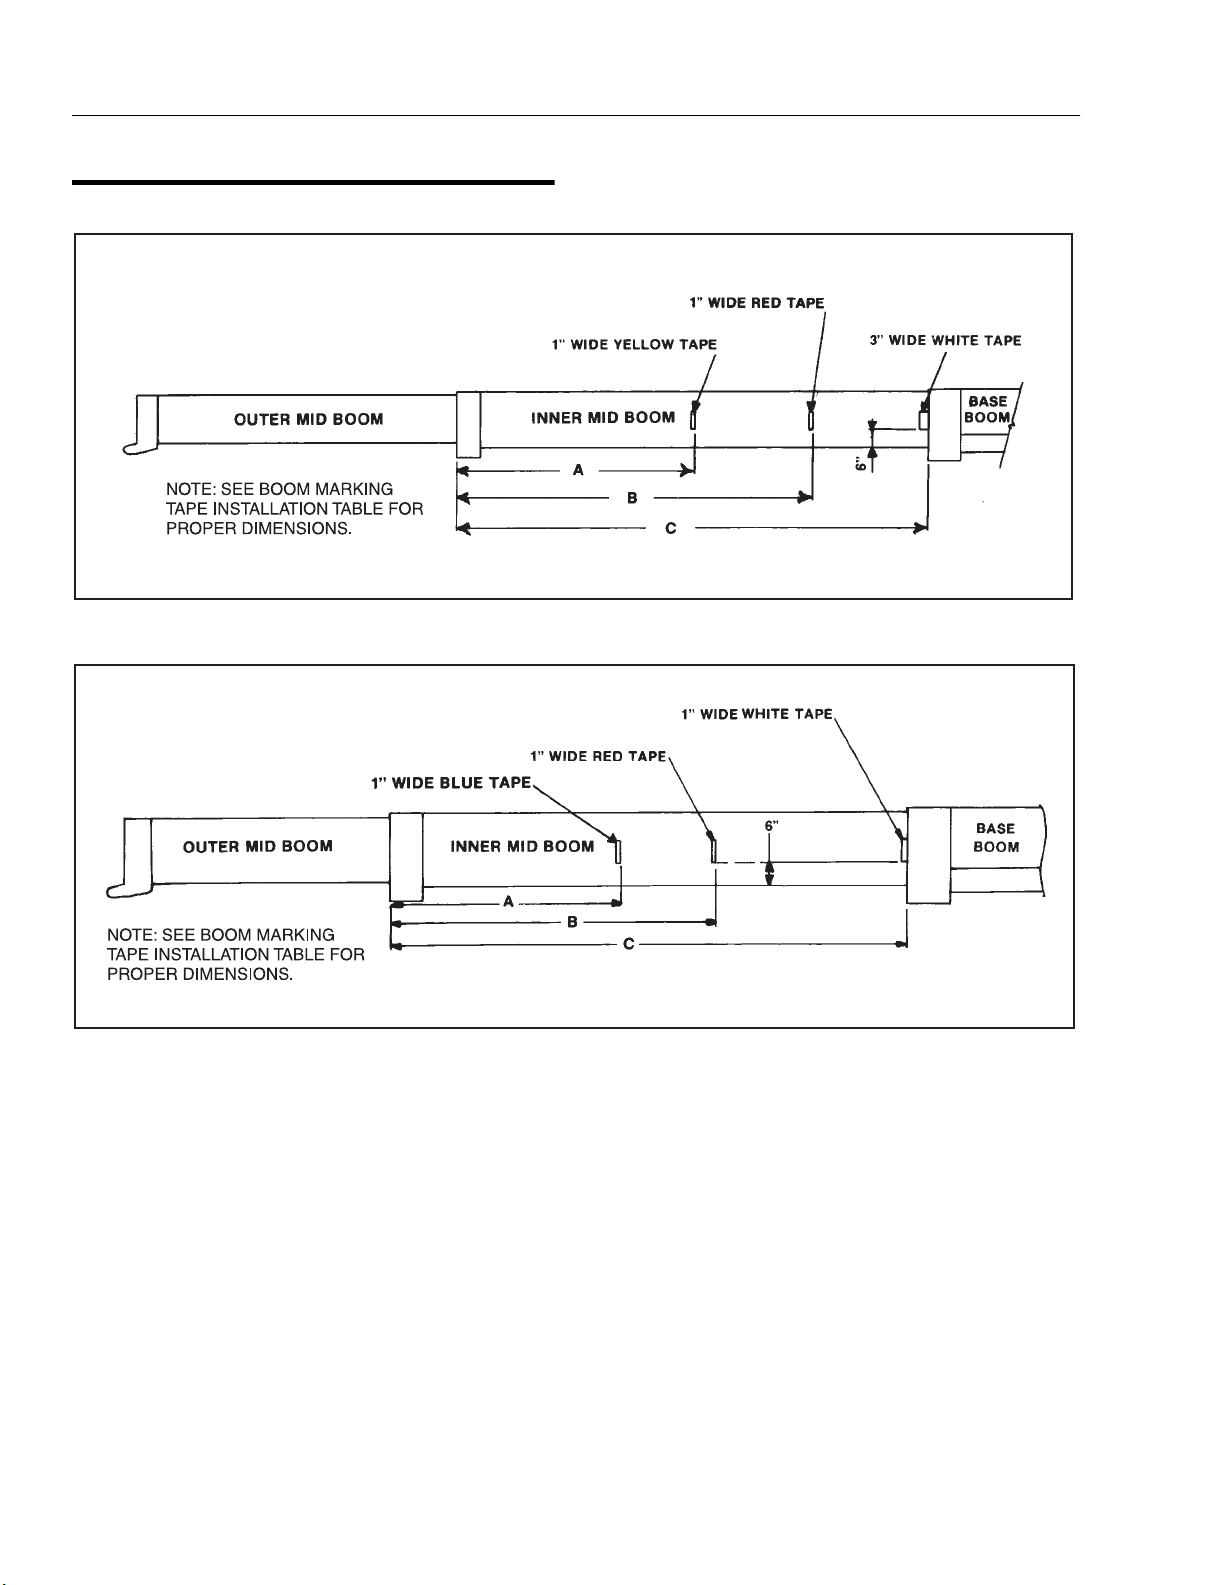
SECTION 4 - BOOM & PLATFORM
4.5 BOOM MARKING TAPE INSTALLATION
Figure 4-6. Boom Marking Tape Installation - 110SXJ
Figure 4-7. Boom Marking Tape Installation - 100SX, 110SX, and 120SXJ
Boom marking tape installation for Models 100SX, 110SX
and 110SXJ is shown in Figure 4-6. and Figure 4-7. and
Table 4-2.
4-14 – JLG Lift – 3121810
Page 63
SECTION 4 - BOOM & PLATFORM
Table 4-2.Boom Marking Tape Installation
w/o Boom Wipers
Model Dim. A Dim. B Dim.C
100SX Single Capacity (CE/Aus) N/A 90 in. (228.6 cm) 123 in. (312.4 cm)
100SX Dual Capacity ( CSA) 51-1/4 in. (130.2 cm) 90 in. ( 228.6 cm) 123 in. (312.4 cm)
110SXJ Single Capacity (CE/Aus) N/A 58-3/8 in. (148.2 cm) 93-3/4 in. (238.1 cm)
110SXJ Single Capacity (CSA) N/A 78-3/8 in. (199.1 cm) 129-3/8 in. ( 328.6 cm)
110SX Single Capacity (CE/Aus) N/A 105-1/2 in. (267.9 cm) 140-1/2 in. (356.8 cm)
110SX Dual Capacity (CSA) 85-1/2 in. (217 cm) 122-1/2 in. (311.2 cm) 160-1/2 in. ( 407.7 cm)
120SXJ Single Capacity (CSA) N/A 54-7/8 in. (139.4 cm) 90 in. (228.6 cm)
120SXJ Single Capacity (CE/Aus) N/A 34-7/8 in. (88.5 cm) 70 in. (177.8 cm)
w/Boom Wipers
Model Dim. A Dim. B Dim. C
100SX Single Capacity (CE/Aus) N/A 87-7/8 in. (223.2 cm) 120 -7/8 in. (307.8 cm)
100SX Dual Capacity ( CSA) 49-1/8 in (12 4.8 cm) 87-7/8 in. (223 .2 cm) 120-7/8 in. (307.8 cm)
110SXJ Single Capacity (CE/Aus) N/A 56-3/8 in. (143.2 cm) 91-3/4 in. (233.0 cm)
110SXJ Single Capacity (CSA) N/A 76-3/8 in. (193.9 cm) 127-3/8 in. ( 323.5 cm)
110SX Single Capacity (CE/Aus) N/A 103-3/8 in. (262.5 cm) 138-3/8 in. (351.5 cm)
110SX Dual Capacity (CSA) 83-3/8 in. (211.8 cm) 120-3/8 in. (305.8 cm) 158 -3/8 in. (402.3 cm)
120SXJ Single Capacity (CSA) N/A 52-7/8 in. (134.3 cm) 88 in. (223.5 cm)
120SXJ Single Capacity (CE/Aus) N/A 32-7/8 in. (83.5 cm) 68 in. (172.7 cm)
3121810 – JLG Lift – 4-15
Page 64
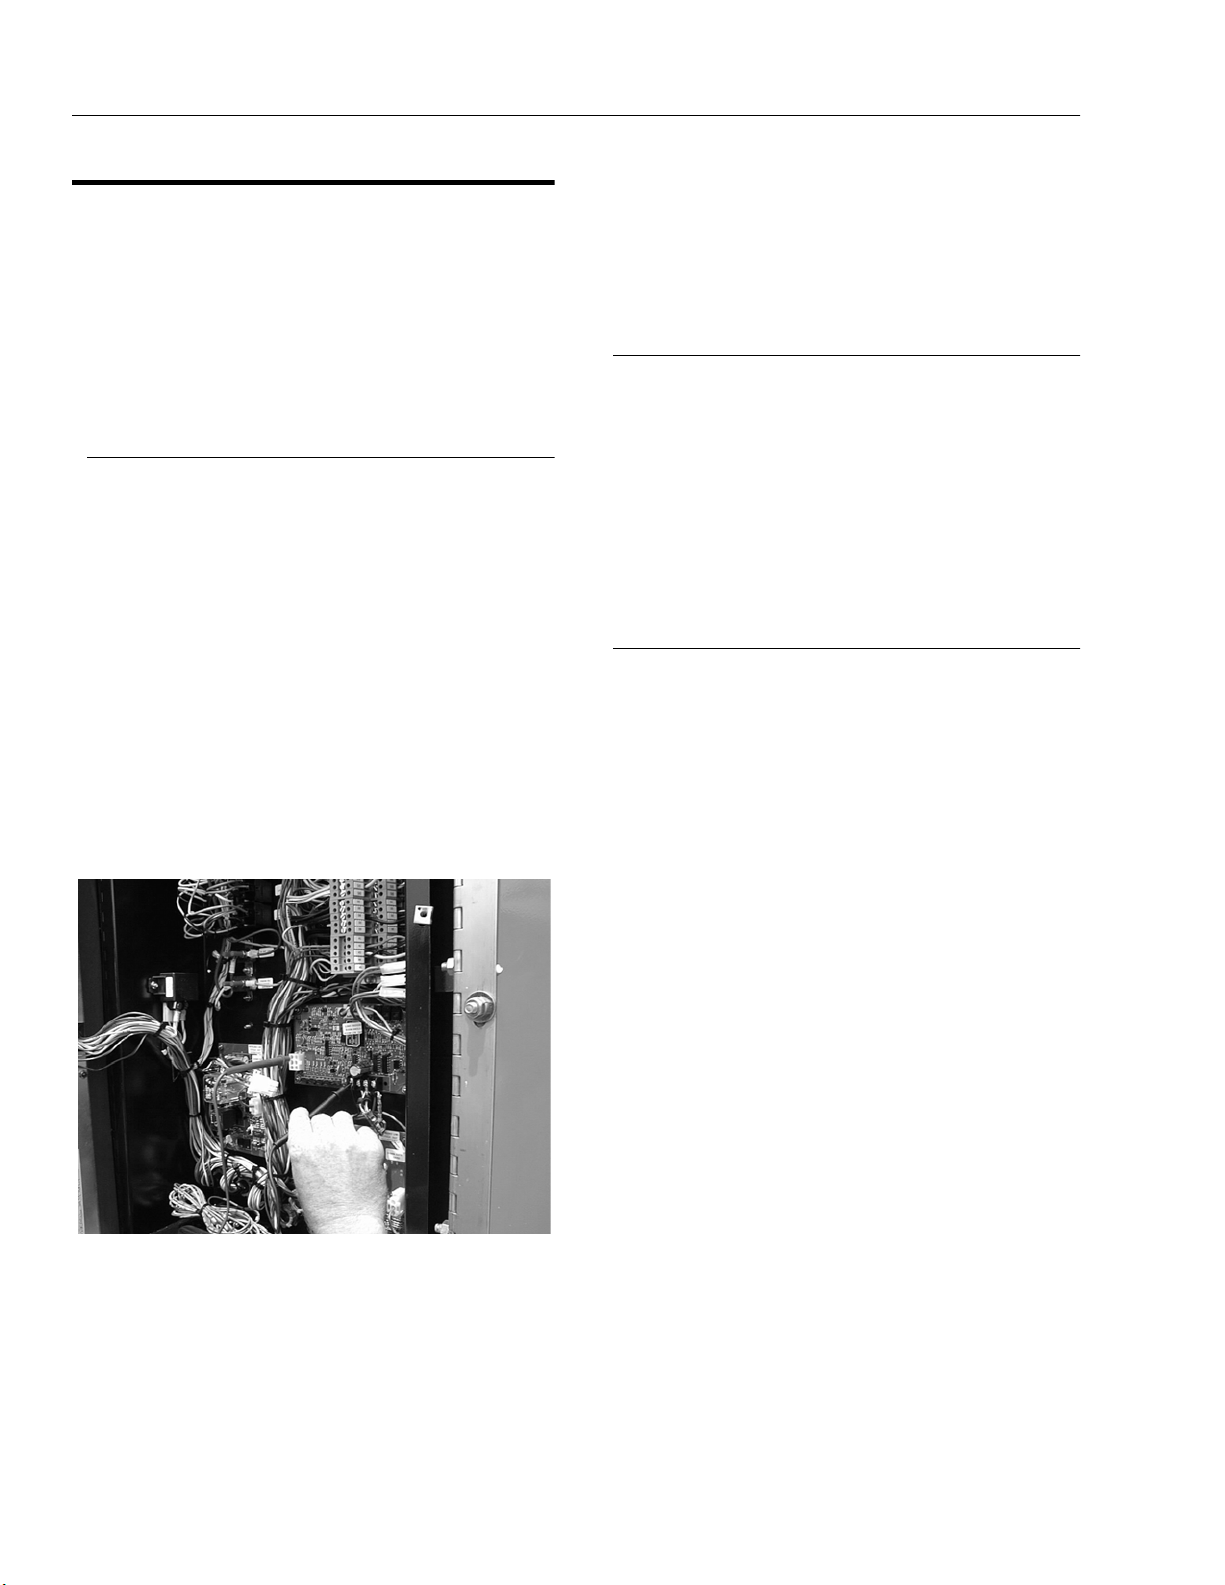
SECTION 4 - BOOM & PLATFORM
4.6 BOOM LOAD RADIUS SETUP
PROCEDURES - 100SX
NOTE: The boom length and angle sensor adjustments
need to be made before the display lights are
adjusted.
The boom length and angle s ens or is fac tory set an d
does not normally require adjusting unless it is
removed from the base boom for maintenance.
Length Indicator Adjustment
1. Level the frame before beginning any adjustments.
2. Make all adjustments with the engine running unless
otherwise noted.
3. Fully retract the boom.
4. On the Load Radius Circuit Card, measure TP10 and
insure that 10 Volts DC (+0.1/-0 Volts DC) is present.
5. On the Load Radius Circuit Card, adjust P1 to 1.114
Volts DC while measuring TP1.
6. Make the following adjustment with the power off.
On the Load Radius Circuit Card, disconnect connector J2 (the 6 pin connector on the printed circuit
board). Measure between Pin (6) of the socket on
the circuit board and ground (TB1-1), adjust potentiometer P5 to a value of 1.610 Ohms (+/- 0.005
Ohms). Reconnect J2 when adjustment is complete.
7. Turn the power on and measure TP2. It should be
1.183 Volts DC. Re-adjust the 5K Ohm potentiometer
in the boom cable reel if necessary. Adjust the 5K
Ohm potentiometer by loosening the three screws
holding it in place. Tighten the three (3) screws
when adjustment is complete.
Boom Angle Sensor Adjustment
1. With the platform level, the boom fully retracted and
at 45 (+/- 1) degrees elevation, measure the DC
voltage at TP5 on the Load Radius Circuit Card.
2. Loosen the three screws securing the sensor to the
box and rotate the sensor until 7.1 (+/- 0.1) Volts DC
is measured at TP5. Tighten the screws on the sensor.
3. Return the boom to horizontal.
Radius Adjustment and Display Lights
Setting Procedure
1. On the Load Radius Circuit Card, measure TP11 and
adjust potentiometer P6 for a reading of 0.0 Volts
DC.
2. On the Load Radius Circuit Card, measure TP8 and
adjust potentiometer P2 for a reading of 1.585 Volts
DC.
3. On the Load Radius Circuit Card, measure TP9 and
adjust potentiometer P3 for a reading of 1.959 Volts
DC.
4. Telescope the boom until the leading edge of the
yellow marking tape is exposed from the mid boom.
Adjust potentiometer P2 until the yellow light just
turns on and the blue light turns off.
4-16 – JLG Lift – 3121810
Page 65
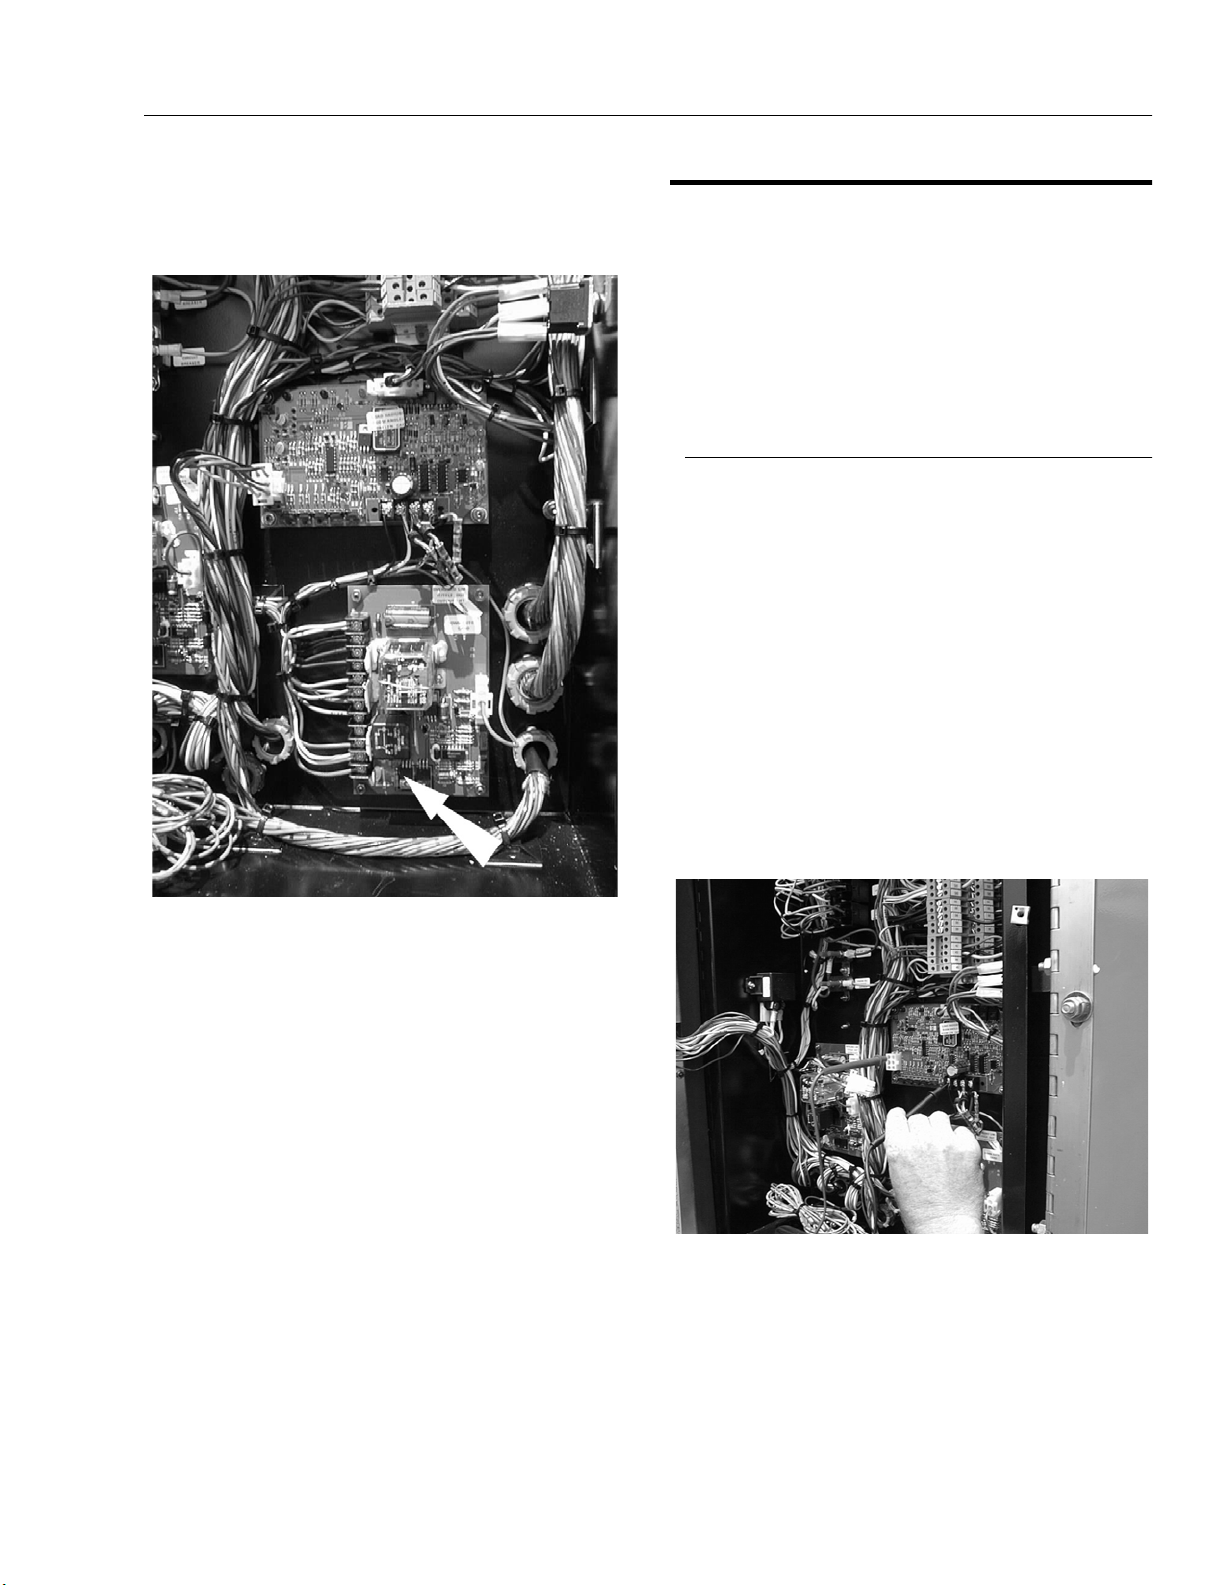
SECTION 4 - BOOM & PLATFORM
5. Telescope the boom until the leading edge of the red
marking tape is exposed from the mid boom. Adjust
potentiometer P3 until the red light just turns on and
the yellow light turns off.
4.7 BOOM LOAD RADIUS SETUP
PROCEDURES -110SXJ
NOTE: The boom length and angle sensor adjustments
need to be made before the display lights are
adjusted.
The boom length and ang le se ns or is factory set and
does not normally require adjusting unless it is
removed from the base boom for maintenance.
Length Indicator Adjustment
1. Level the frame before beginning any adjustments.
2. Make all adjustments with the engine running unless
otherwise noted.
3. Fully retract the boom.
4. On the Load Radius Circuit Card, measure TP10 and
insure that 10 (+0.1/-0) Volts DC is present.
5. On the Load Radius Circuit Card, adjust P1 to 1.024
Volts DC while measuring TP1.
6. Make the following adjustment with the power off.
On the Load Radius Circuit Card, disconnect connector J2 (the 6 pin connector on the printed circuit
board). Measure between Pin (6) of the socket on
the circuit board and ground (TB1-1), adjust potentiometer P5 to a value of 1.068 (+/- 0.005) Ohms.
Reconnect J2 when adjustment is complete.
6. Extend the boom until the red tape is approximately
6 inches out of the base boom. Adjust P4 until the
amber LED (DS2) on the Load Moment Circuit card
goes out. This determines the length of the boom
(critical length) where the lift down speed limiter is
turned on.
7. Turn the power on and measure TP2. It should be
1.120 Volts DC. Re-adjust the 5K Ohm potentiometer
in the boom cable reel if necessary. Adjust the 5K
Ohm potentiometer by loosening the three screws
holding it in place. Tighten the three (3) screws
when adjustment is complete.
3121810 – JLG Lift – 4-17
Page 66
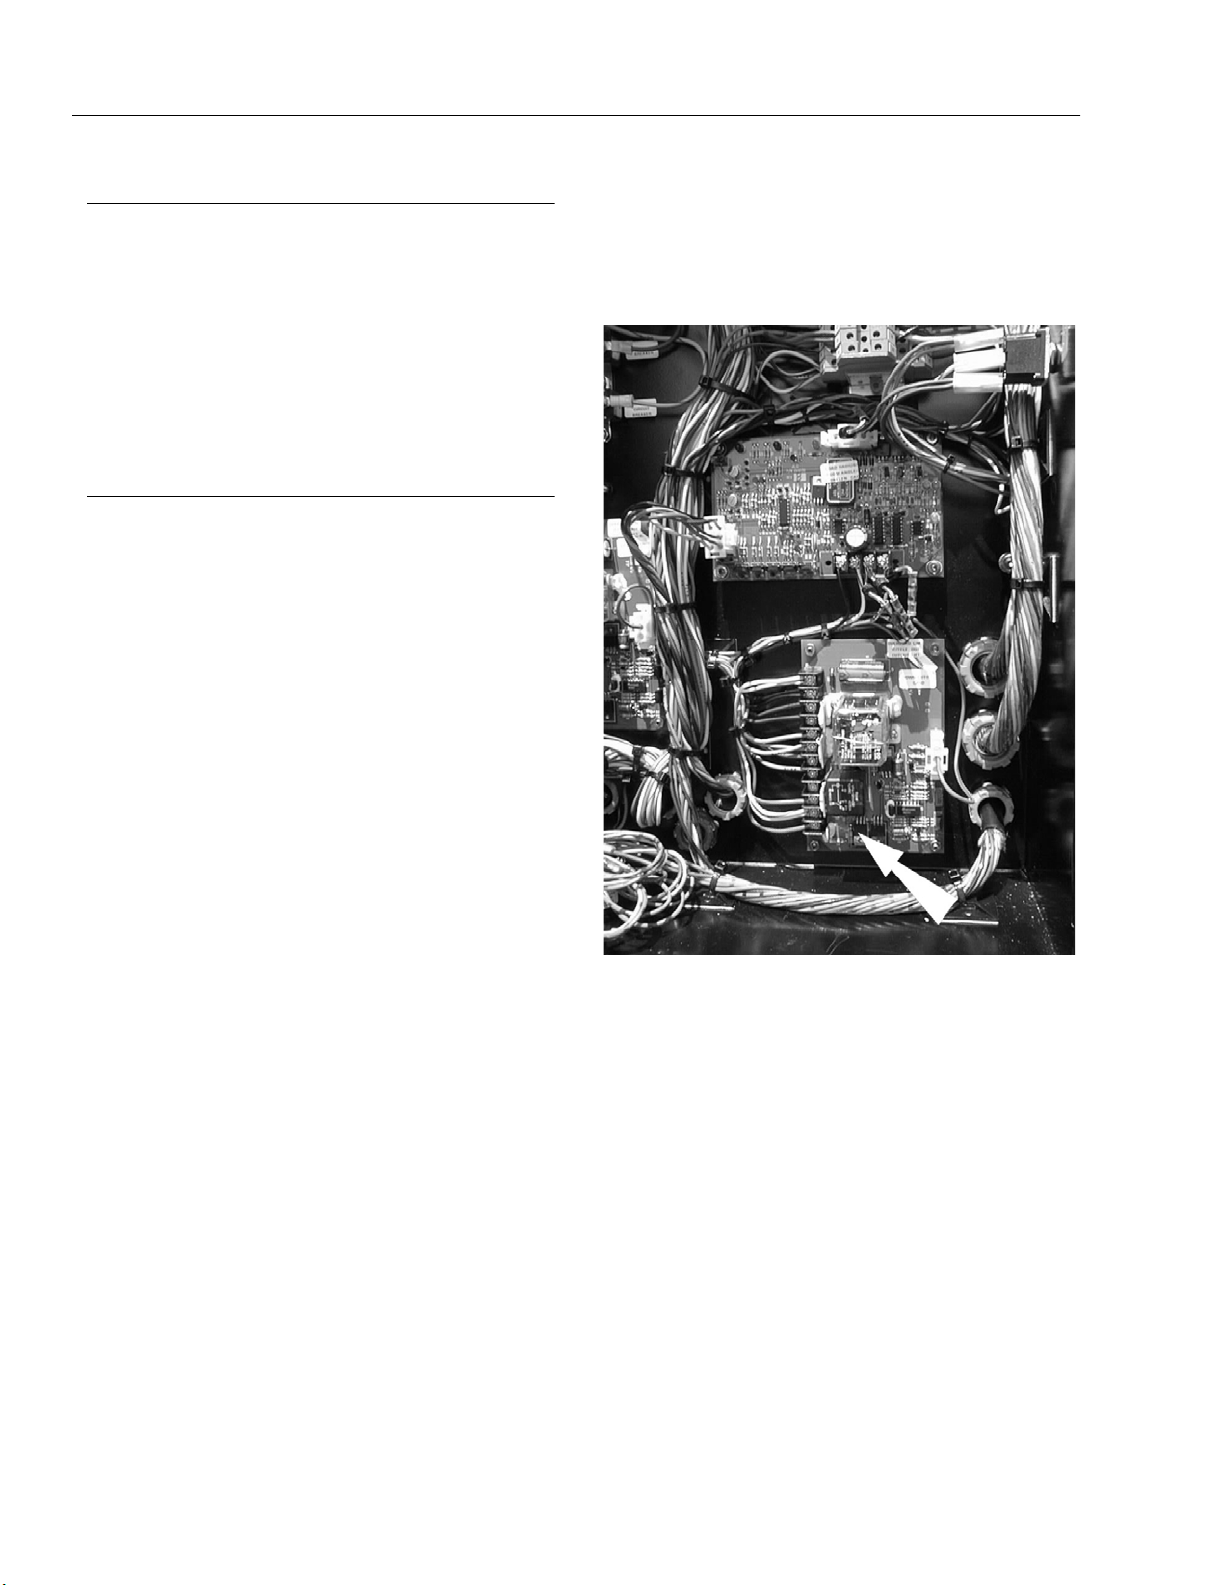
SECTION 4 - BOOM & PLATFORM
Boom Angle Sensor Adjustment
1. With the platform level, the boom fully retracted and
at 45 (+/- 1) degrees elevation, measure the DC
voltage at TP5 on the Load Radius Circuit Card.
2. Loosen the three screws securing the sensor to the
box and rotate the sensor until 7.1 (+/- 0.1) Volts DC
is measured at TP5. Tighten the screws on the sensor.
3. Return the boom to horizontal.
Radius Adjustment and Display Lights
Setting Procedure
1. On the Load Radius Circuit Card, measure TP11 and
adjust potentiometer P6 for a reading of 0.525 Volts
DC.
2. On the Load Radius Circuit Card, measure TP8 and
adjust potentiometer P2 for a reading of 2.263 Volts
DC.
3. On the Load Radius Circuit Card, measure TP9 and
adjust potentiometer P3 for a reading of 5.0 Volts
DC.
4. Telescope the boom until the leading edge of the red
marking tape is exposed from the mid boom. Adjust
potentiometer P2 until the red light just turns on and
the blue light turns off.
5. Extend the boom until the red tape is approximately
6 inches out of the base boom. Adjust P4 until the
amber LED (DS2) on the Load Moment Circuit card
goes out. This determines the length of the boom
(critical length) where the lift down speed limiter is
turned on.
4-18 – JLG Lift – 3121810
Page 67
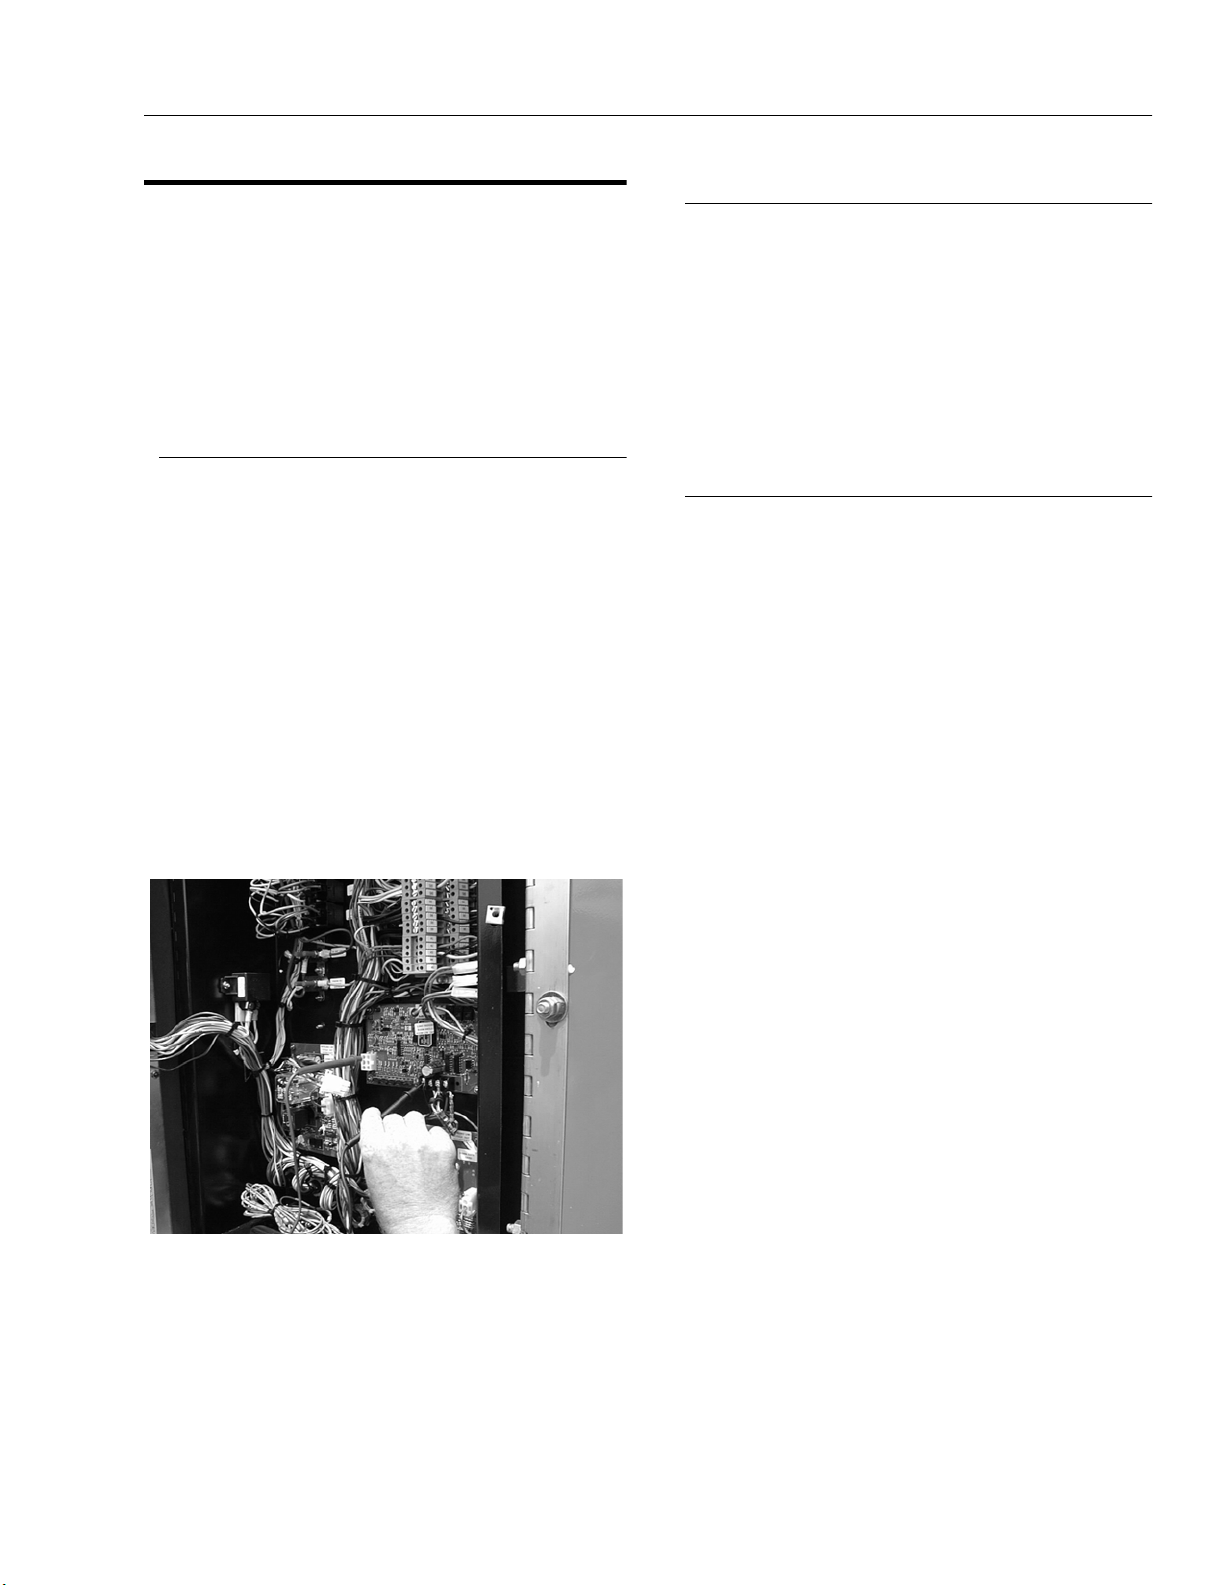
SECTION 4 - BOOM & PLATFORM
4.8 BOOM LOAD RADIUS SETUP
PROCEDURES - 110SX
NOTE: The boom length and angle sensor adjustments
need to be made before the display lights are
adjusted.
The boom length and angle s ens or is fac tory set an d
does not normally require adjusting unless it is
removed from the base boom for maintenance.
Length Indicator Adjustment
1. Level the frame before beginning any adjustments.
2. Make all adjustments with the engine running unless
otherwise noted.
3. Fully retract the boom.
4. On the Load Radius Circuit Card, measure TP10 and
insure that 10 (+0.1/-0) Volts DC is present.
5. On the Load Radius Circuit Card, adjust P1 to 1.155
Volts DC while measuring TP1.
6. Make the following adjustment with the power off.
On the Load Radius Circuit Card, disconnect connector J2 (the 6 pin connector on the printed circuit
board). Measure between Pin (6) of the socket on
the circuit board and ground (TB1-1), adjust potentiometer P5 to a value of 1.420 (+/- 0.005) Ohms.
Reconnect J2 when adjustment is complete.
Boom Angle Sensor Adjustment
1. With the platform level, the boom fully retracted and
at 45 (+/- 1) degrees elevation, measure the DC
voltage at TP5 on the Load Radius Circuit Card.
2. Loosen the three screws securing the sensor to the
box and rotate the sensor until 7.1 (+/- 0.1) Volts DC
is measured at TP5. Tighten the screws on the sensor.
3. Return the boom to horizontal.
Radius Adjustment and Display Lights
Setting Procedure
1. On the Load Radius Circuit Card, measure TP11 and
adjust potentiometer P6 for a reading of 0.0 Volts
DC.
2. On the Load Radius Circuit Card, measure TP8 and
adjust potentiometer P2 for a reading of 2.301 Volts
DC.
3. On the Load Radius Circuit Card, measure TP9 and
adjust potentiometer P3 for a reading of 5.0 Volts
DC.
4. Telescope the boom until the leading edge of the red
marking tape is exposed from the mid boom. Adjust
potentiometer P2 until the red light just turns on and
the blue light turns off.
5. Extend the boom until the red tape is approximately
6 inches out of the base boom. Adjust P4 until the
amber LED (DS2) on the Load Moment Circuit card
goes out. This determines the length of the boom
7. Turn the power on and measure TP2. It should be
1.237 Volts DC. Re-adjust the 5K Ohm potentiometer
in the boom cable reel if necessary. Adjust the 5K
Ohm potentiometer by loosening the three screws
holding it in place. Tighten the three (3) screws
when adjustment is complete.
3121810 – JLG Lift – 4-19
Page 68
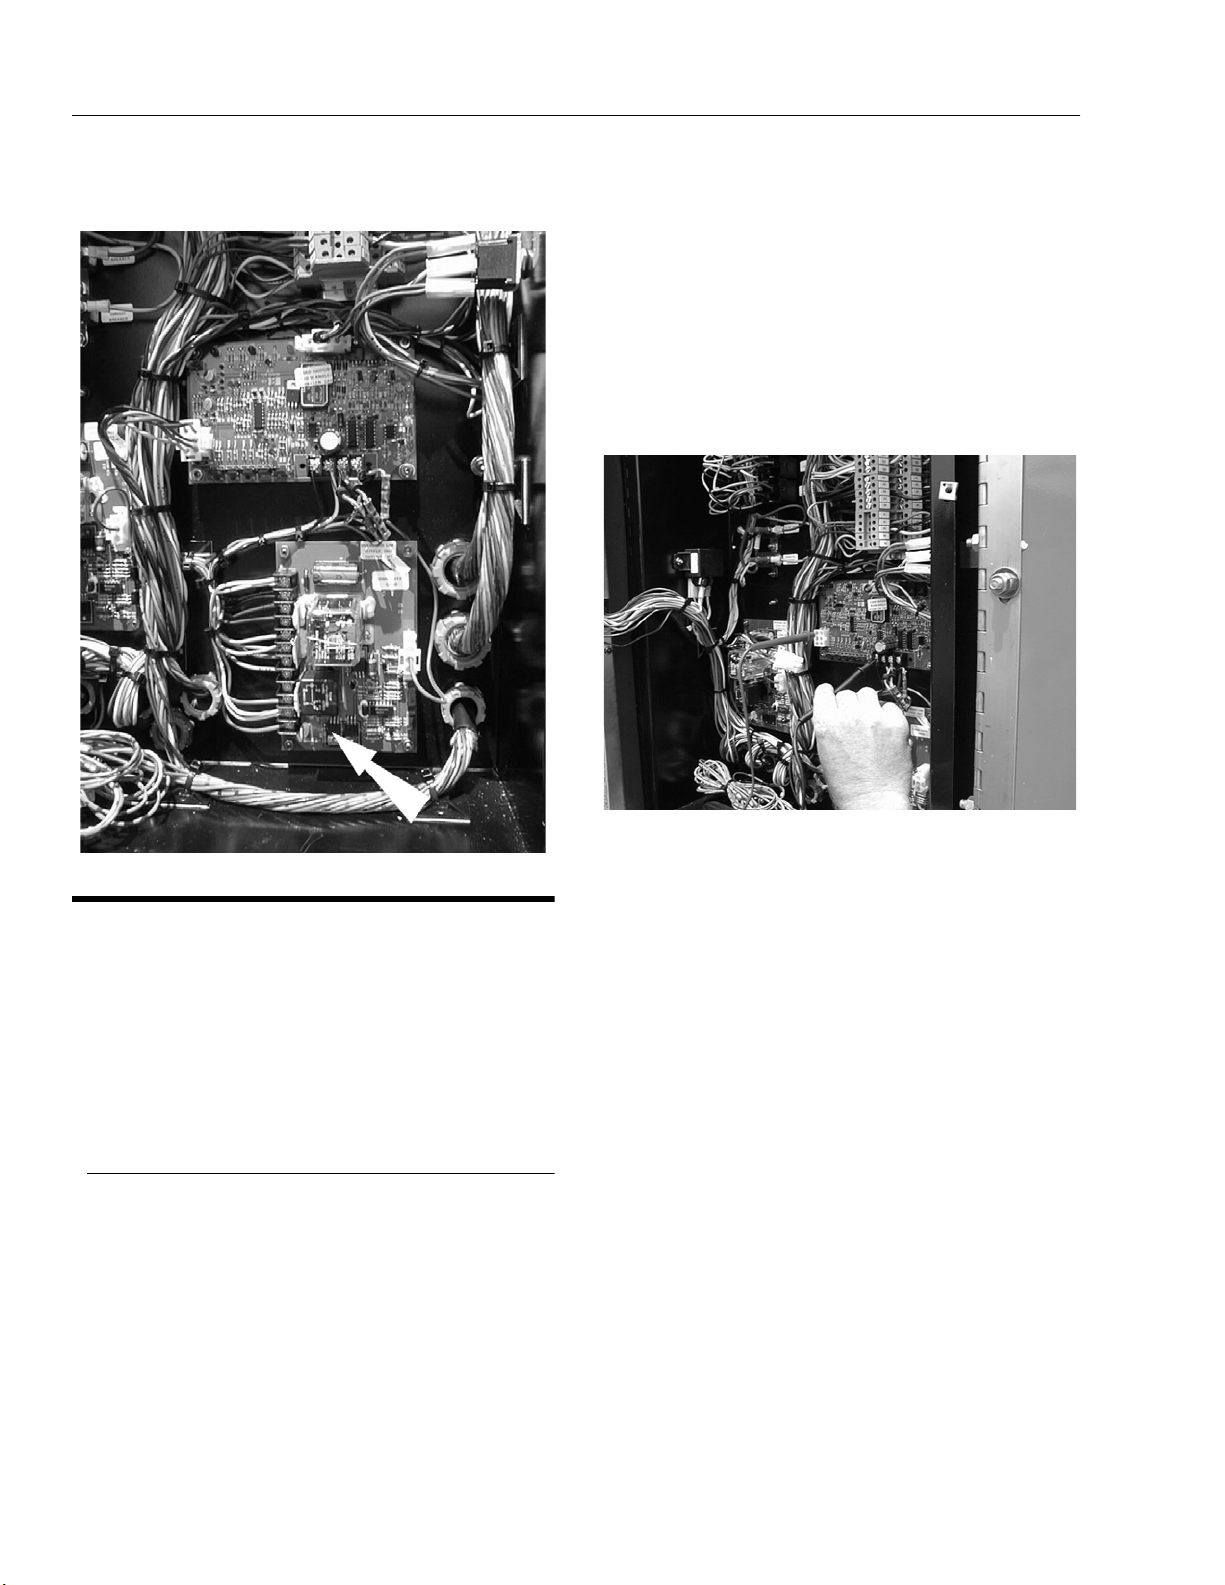
SECTION 4 - BOOM & PLATFORM
(critical length) where the lift down speed limiter is
turned on.
4. On the Load Radius Circuit Card, measure TP10 and
insure that 10 (+0.1/-0) Volts DC is present.
5. On the Load Radius Circuit Card, adjust P1 to 1.223
Volts DC while measuring TP1.
6. Make the following adjustment with the power off.
On the Load Radius Circuit Card, disconnect connector J2 (the 6 pin connector on the printed circuit
board). Measure between Pin (6) of the socket on
the circuit board and ground (TB1-1), adjust potentiometer P5 to a value of 1915 (+/- 5) Ohms. Reconnect J2 when adjustment is complete.
4.9 BOOM LOAD RADIUS SETUP
PROCEDURES - 120SXJ
NOTE: The boom length and angle sensor adjustments
need to be made before the display lights are
adjusted.
The boom length and angle s ens or is fac tory set an d
does not normally require adjusting unless it is
removed from the base boom for maintenance.
Length Indicator Adjustment
1. Level the frame before beginning any adjustments.
2. Make all adjustments with the engine running unless
otherwise noted.
3. Fully retract the boom.
7. Turn the power on and measure TP2. It should be
1.287 Volts DC. Re-adjust the 5K Ohm potentiometer
in the boom cable reel if necessary. Adjust the 5K
Ohm potentiometer by loosening the three screws
holding it in place. Tighten the three (3) screws
when adjustment is complete.
4-20 – JLG Lift – 3121810
Page 69
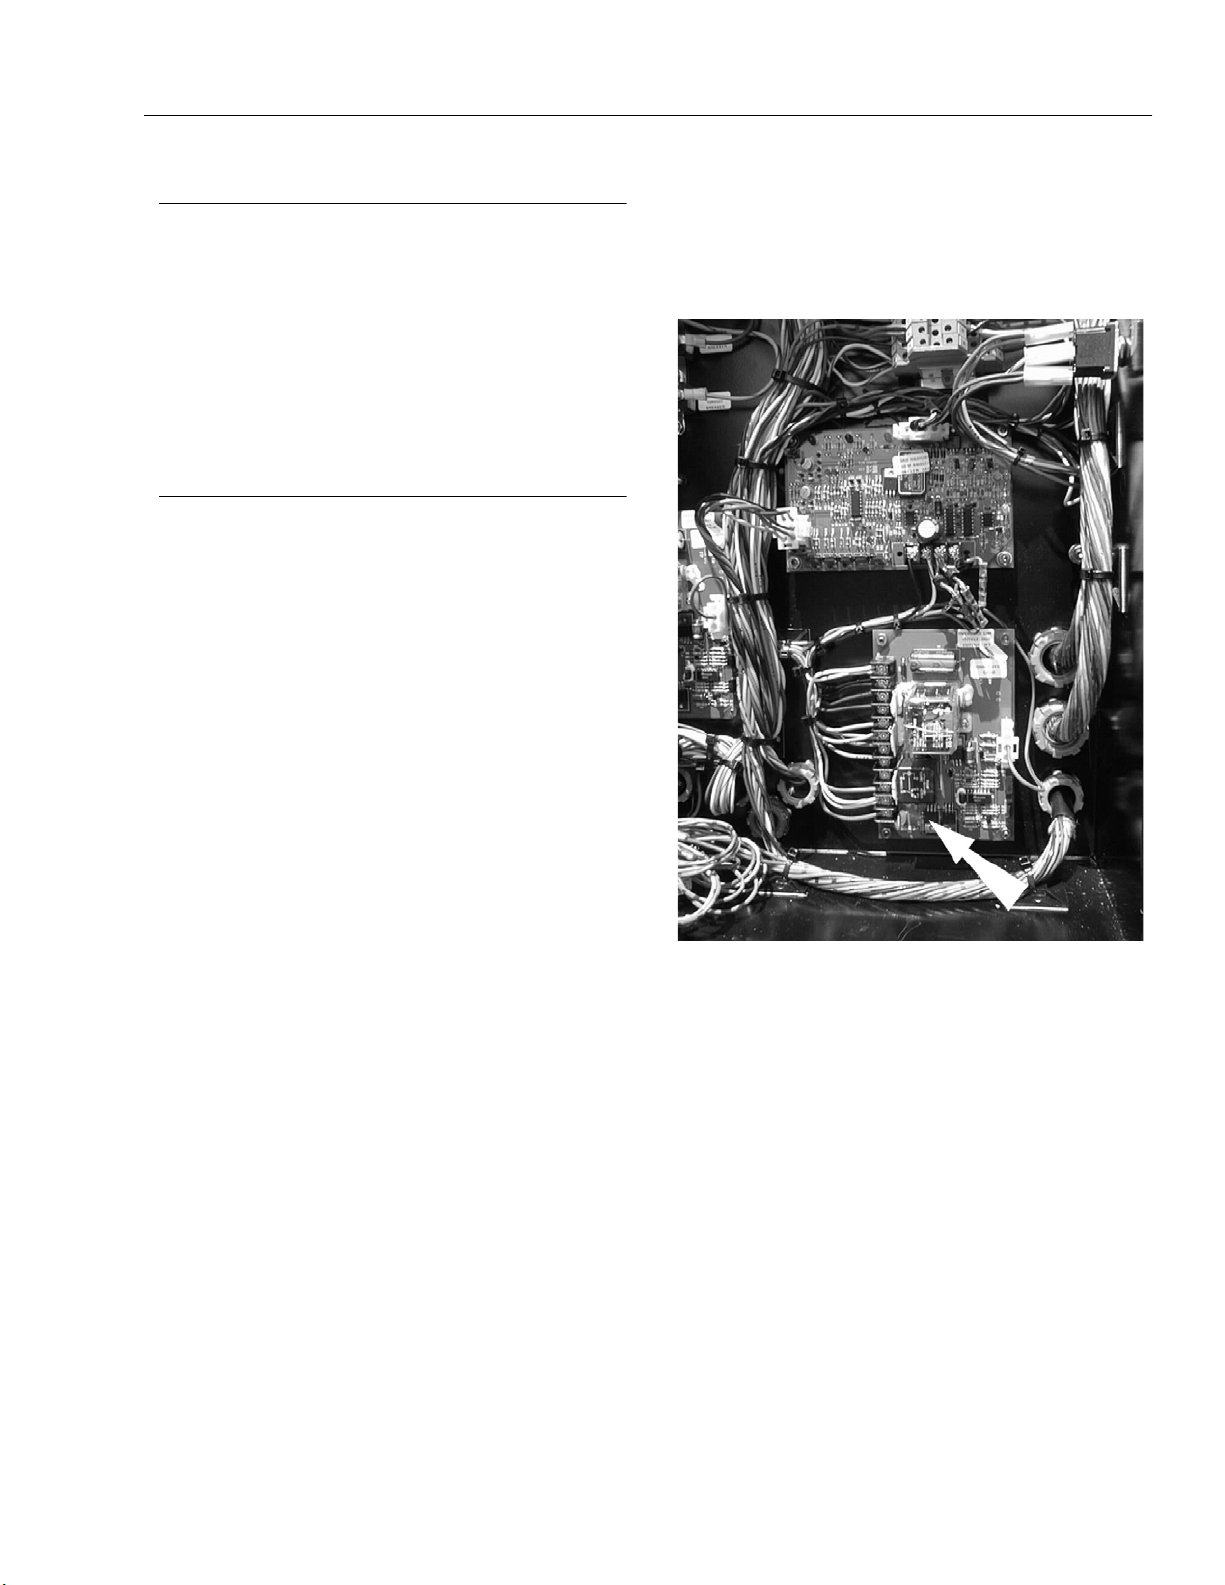
SECTION 4 - BOOM & PLATFORM
Boom Angle Sensor Adjustment
1. With the platform level, the boom fully retracted and
at 45 (+/- 1) degrees elevation, measure the DC
voltage at TP5 on the Load Radius Circuit Card.
2. Loosen the three screws securing the sensor to the
box and rotate the sensor until 7.1 (+/- 0.1) Volts DC
is measured at TP5. Tighten the screws on the sensor.
3. Return the boom to horizontal.
Radius Adjustment and Display Lights
Setting Procedure
1. On the Load Radius Circuit Card, measure TP11 and
adjust potentiometer P6 for a reading of 0.525 Volts
DC.
2. On the Load Radius Circuit Card, measure TP8 and
adjust potentiometer P2 for a reading of 2.050 Volts
DC.
3. On the Load Radius Circuit Card, measure TP9 and
adjust potentiometer P3 for a reading of 5.0 Volts
DC.
4. Telescope the boom until the leading edge of the red
marking tape is exposed from the mid boom. Adjust
potentiometer P2 until the red light just turns on and
the blue light turns off.
5. Extend the boom until the red tape is approximately
6 inches out of the base boom. Adjust P4 until the
amber LED (DS2) on the Load Moment Circuit card
goes out. This determines the length of the boom
(critical length) where the lift down speed limiter is
turned on.
3121810 – JLG Lift – 4-21
Page 70

SECTION 4 - BOOM & PLATFORM
This page left blank intentionally.
4-22 – JLG Lift – 3121810
Page 71

SECTION 5. HYDRAULICS
SECTION 5 - HYDRAULICS
5.1 CYLINDERS - THEORY OF OPERATION
1. Cylinders are of the double acting type. Systems
incorporating double acting cylinders are as follows:
Lift, Telescope, Steer, Master Level, Slave Level, Axle
Extend, Frame Lift (if equipped) and Jib (if
equipped). A double acting cylinder is one that
requires oil flow to operate the cylinder rod in both
directions. Directing oil (by actuating the corresponding control valve to the piston side of the cylinder) forces the piston to travel toward the rod end of
the barrel, extending the cylinder rod (piston
attached to rod). When the oil flow is stopped,
movement of the rod will stop. By directing oil to the
rod side of the cylinder, the piston will be forced in
the opposite direction and the cylinder rod will
retract.
2. Holding valves are used in the Lift, Slave Level, Telescope, and Jib circuits to prevent retraction of the
cylinder rod should a hydraulic line rupture or a leak
develop between the cylinder and its related control
valve.
5.2 CYLINDER CHECKING PROCEDURES
NOTE: Cylinder checks must be performed any time a cylin-
der component is repl ac ed o r when im proper system
operation is suspected.
Cylinder w/o Counterbalance Valves - Steer
Cylinders, Master Level Cylinder, Frame
Jack Cylinders
OPERATE FUNCTIONS FROM GROUND CONTROL STATION
ONLY.
1. Using all applicable safety precautions, activate
engine and fully extend cylinder to be checked. Shut
down engine.
2. Carefully disconnect hydraulic hose from retract port
of cylinder. There will be initial weeping of hydraulic
fluid which can be caught in a suitable container.
After the initial discharge, there should be no further
leakage from the retract port.
3. Activate engine and activate cylinder extend function. Check retract port for leakage.
4. If cylinder leakage is 6-8 drops per minute or more,
piston seals are defective and must be replaced. If
cylinder retract port leakage is less than 6-8 drops
per minute, carefully reconnect hose to retract port
and retract cylinder.
5. With cylinder fully retracted, shut down engine and
carefully disconnect hydraulic hose from cylinder
extend port.
6. Activate engine and activate cylinder retract function. Check extend port for leakage.
7. If cylinder leakage is 6-8 drops per minute or more,
piston seals are defective and must be replaced. If
extend port leakage is less than 6-8 drops per
minute, carefully reconnect hose to extend port,
then activate cylinder through one complete cycle
and check for leaks.
Cylinders w/Single Counterbalance Valves Lift Cylinder, Telescope Cylinder, Jib
Cylinder
OPERATE ALL FUNCTIONS FROM GROUND CONTROL STATION
ONLY.
1. Using all applicable safety precautions, activate
hydraulic system.
WHEN WORKING ON THE LIFT CYLINDER, RAISE THE BOOM TO
HORIZONTAL AND SUPPORT THE BOOM USING A SUITABLE
BOOM PROP OR OVERHEAD LIFTING DEVICE.
2. If working on the lift cylinder, raise boom to horizontal and place a suitable boom prop approximately 1
inch (2.5 cm) below the boom. If working on the telescope cylinder, raise the boom above horizontal and
extend the fly boom approximately 30.5 cm (1 foot).
3. Shut down hydraulic system and allow machine to
sit for 10-15 minutes. Turn ignition switch to ON,
move control switch or lever for applicable cylinder
in each direction, then turn ignition switch to OFF.
This is done to relieve excess pressure in the
hydraulic lines. Carefully remove hydraulic hoses
from appropriate cylinder port block.
4. There will be initial weeping of hydraulic fluid, which
can be caught in a suitable container. After the initial
discharge, there should not be any further leakage
from the ports. If leakage continues at a rate of 6-8
drops per minute or more, cylinder repairs must be
made. If the retract port is leaking, the piston seals
are defective and must be replaced. If the extend
3121810 – JLG Lift – 5-1
Page 72

SECTION 5 - HYDRAULICS
port is leaking, the counterbalance valve is defective
and must be replaced.
5. If no repairs are necessary or when repairs have
been made, carefully reconnect hydraulic hoses to
the appropriate ports.
6. If used, remove boom prop or lifting device from
boom, activate hydraulic system and run cylinder
through one complete cycle to check for leaks.
Cylinders w/Dual Counterbalance Valve Axle Extension Cylinders, Telescope
Cylinder, Platform Slave Level Cylinder
OPERATE ALL FUNCTIONS FROM GROUND CONTROL STATION
ONLY.
1. Using all applicable safety precautions, activate
hydraulic system.
2. If working on the telescope cylinder, raise the boom
above horizontal and extend the fly boom approximately 30.5 cm (1 foot). If working on the platform
slave level cylinder, stroke platform level cylinder forward until platform sits at a 45° angle.
5.3 CYLINDER REMOVAL AND
INSTALLATION
Telescope Cylinder Removal
1. Place machine on a flat and level surface, with axles
extended and the boom fully retracted and in the
horizontal position.
2. Shut down engine. Support boom platform end with
a prop or suitable overhead lifting device.
3. Remove boom end cover.
4. Remove boom length/angle indicator from boom
assembly.
HYDRAULIC LINES AND PORTS SHOULD BE CAPPED IMMEDIATELY AFTER DISCONNECTING LINES TO AVOID THE ENTRY OF
CONTAMINANTS INTO THE SYSTEM.
5. Tag and disconnect hydraulic lines to telescope cylinder. Use suitable containers to retain any residual
hydraulic fluid. Cap hydraulic lines and ports.
3. Shut down hydraulic system and allow machine to
sit for 10-15 minutes. Turn ignition switch to ON,
move control switch or lever for applicable cylinder
in each direction, then turn ignition switch to OFF.
This is done to relieve pressure in the hydraulic
lines. Carefully remove hydraulic hoses from appropriate cylinder port block.
4. There will be initial weeping of hydraulic fluid which
can be caught in a suitable container. After the initial
discharge, there should not be any further leakage
from the ports. If leakage continues at a rate of 6-8
drops per minute or more, the counterbalance valve
is defective and must be replaced.
5. To check piston seals, carefully remove the counterbalance valve from the retract port. After initial discharge, there should not be any further leakage from
the ports. If leakage occurs at a rate of 6-8 drops per
minute or more, the piston seals are defective and
must be replaced.
6. If no repairs are necessary or when repairs have
been made, replace counterbalance valve and carefully reconnect hydraulic hoses to cylinder port
block.
7. Activate hydraulic system and run cylinder through
one complete cycle to check for leaks.
HYDRAULIC LINES AND PORTS SHOULD BE CAPPED IMMEDIATELY AFTER DISCONNECTING LINES TO AVOID THE ENTRY OF
CONTAMINANTS INTO THE SYSTEM.
6. Tag and disconnect hydraulic lines to telescope cylinder. Use suitable containers to retain any residual
hydraulic fluid. Cap hydraulic lines and ports.
7. Remove the two (2) cotter pins that retain the telescope rod attach pin to the base boom.
8. Using a suitable brass drift, carefully drive the telescope cylinder rod attach pin from the base boom.
9. Remove the telescope cylinder trunnion attach pin
cover from each side of the base boom.
10. Remove the setscrews securing the telescope cylinder attach pin from each side of the telescope cylinder trunnion.
11. Using a suitable slide hammer, remove the half pins
attaching the telescope cylinder to the inner mid
boom section.
12. Attach a suitable sling to the telescope cylinder rod.
Support with an overhead crane or other suitable lifting device.
13. Remove the rod support bracket at the aft end of the
base boom.
14. Remove the two (2) extension chain adjusting nuts
at the aft end of the base boom.
5-2 – JLG Lift – 3121810
Page 73

SECTION 5 - HYDRAULICS
15. Remove the three (3) bolts, washers and lockwashers attaching the chain adjust bracket to the aft end
of the base boom and remove bracket.
16. Pull boom sections apart several feet.
17. Using the lifting equipment, raise the cylinder to
obtain sufficient clearance for removal of the cylinder.
18. Connect a suitable lifting device to the extension
chain adjust rod on top of the telescope cylinder.
19. Using both lifting devices, carefully pull the cylinder
from the boom assembly.
NOTE: The extension rod will come out of the boom twice as
far as the telescope cylinder proportionally.
20. Continue sliding the cylinder and extension rod out
of the boom until the rod can be separated from the
extension chain by removing the chain clevis attach
pin.
21. Using the lifting equipment, remove the extension
chain bar.
22. Continue sliding the cylinder from the boom, laying
the extension chain on top of the base boom as the
cylinder is coming out.
23. Using another lifting device, support the sheave
wheel end of the cylinder and remove the cylinder
from the boom assembly.
24. Carefully lift the cylinder clear of the boom assembly
and lower to the ground or suitably supported work
area.
Telescope Cylinder Installation
1. Using suitable lifting equipment, carefully lower the
cylinder to the boom assembly.
2. Using another lifting device, support the sheave
wheel end of the cylinder and install the cylinder into
the boom assembly.
3. Slide the extension cylinder into the boom, sliding
the extension chain in place as the cylinder is moving in.
7. Install the two (2) extension chain adjusting nuts at
the aft end of the base boom.
8. Install the rod support bracket at the aft end of the
base boom.
9. Remove the sling attached to the telescope cylinder
rod.
10. Pull boom sections back into the fully retracted position.
11. Using a suitable brass drift, if necessary, install the
half pins attaching the telescope cylinder to the
inner mid boom section.
12. Install setscrews that attach the telescope cylinder
attach pins to each side of the telescope cylinder
trunnions.
13. Install the telescope cylinder trunnion attach pin
cover to each side of the base boom.
14. Carefully install the telescope cylinder rod attach pin
into the base boom.
15. Install the two (2) cotter pins that retain the telescope rod attach pin to the base boom.
16. Remove applicable hydraulic line and port caps and
correctly connect the hydraulic lines to the telescope cylinder. Ensure that all hoses are correctly
routed.
17. Cycle telescope function several times to dissipate
any air from cylinder and lines. Properly torque
boom chains to 80 Nm (59 ft. lb.).
18. Install boom length/angle indicator on boom assembly.
NOTE: Boom le ng t h/a n gl e in di c ato r wil l ne ed t o be adj us t ed
as per the procedure listed in this manual.
19. Using all applicable safety precautions, operate the
boom functions. Check for correct operation and
hydraulic leaks. Secure as necessary.
20. Install boom end cover.
21. Retract boom fully and place in stowed position.
4. Using the lifting equipment, install the extension
chain bar.
5. Continue sliding the cylinder and extension rod into
the boom until the rod can be attached to the extension chain by installing the chain clevis attach pin.
6. Install the chain adjust bracket and install the three
(3) bolts, washers and lockwashers which attach the
bracket to the aft end of the base boom.
3121810 – JLG Lift – 5-3
Page 74

SECTION 5 - HYDRAULICS
Lift Cylinder Removal
1. Place the machine on a flat and level surface. Start
the engine and place the boom in a horizontal position. Shut down the engine and attach a suitable
support device to the boom.
2. Tag, disconnect and cap the lift cylinder hydraulic
lines and ports.
3. Remove the bolt, flatwasher and lockwasher securing the cylinder rod attach pin retaining plate to the
boom.
4. Remove the two bolts and two lockwashers securing
the pin retaining plate to the pin. Using a suitable
brass drift drive out the cylinder rod attach pin.
5. Using auxiliary power, retract the lift cylinder rod
completely.
6. Remove the barrel end attach pin retaining plate and
hardware. Using a suitable brass drift drive out the
barrel end attach pin from the upright.
7. Remove the cylinder from the boom and place in a
suitable work area.
Lift Cylinder Installation
1. Install lift cylinder in place using suitable slings or
supports, aligning attach pin mounting holes on the
upright.
2. Using a suitable drift, drive the barrel end attach pin
through the mounting holes in the lift cylinder and
the upright. Secure in place with the pin retaining
plate and hardware.
3. Remove cylinder port plugs and hydraulic line caps
and correctly attach lines to cylinder ports.
4. Using auxiliary power, extend the cylinder rod until
the attach pin hole aligns with those in the boom.
Using a suitable drift, drive the cylinder rod attach
pin through the aligned holes, taking care to align
the grooved pin holes. Secure the pin in place with
the bolt, lockwasher and nut.
5. Place boom in the stowed position and shut down
engine. Check hydraulic fluid level and adjust
accordingly.
Master Level Cylinder Removal
1. With the main boom positioned to horizontal and
properly supported, prepare to remove the upright
level cylinder.
2. Remove the bolt, lockwasher and nut securing the
level cylinder rod attach pin to the tower boom.
Using an appropriate brass drift, drive out the level
cylinder rod attach pin.
3. Tag, disconnect and cap hydraulic lines to level cylinder.
NOTE: When disconnecting hydraulic lines, any residual
hydraulic fluid should be drained into a suitable container.
4. Make up two temporary hose assemblies (3/8 In. x
10 ft.) to carry power from the turntable swing motor
supply hoses to the lift cylinder. Couple temporary
hoses to swing motor supply hoses, using reducer
fittings if necessary. Plug ports in swing motor.
5. After installing temporary hoses, activate swing function, using auxiliary power, to fully retract level cylinder rod.
6. Remove temporary hoses from level cylinder and
cap them. Plug cylinder ports.
7. Using slings, restrain level cylinder.
8. Remove retaining plate and bolts from upright cylinder attach pin.
9. Using an appropriate brass drift, drive out the
upright attach pin. Carefully remove restraining
slings and remove level cylinder from boom.
Master Level Cylinder Installation
1. With the boom positioned at horizontal and properly
supported, place the master level cylinder in position on the boom and secure in place using slings.
2. Align barrel end bushing with pin attach blocks in
turntable upright and install upright attach pin using
appropriate brass drift. Secure pin with retaining
plate and retaining plate bolts.
3. Remove caps from temporary hydraulic lines and
attach to level cylinder ports. Using auxiliary power,
activate swing function and extend cylinder rod until
rod bushing aligns with boom lift cylinder rod end
attach bushing.
4. Using an appropriate brass drift drive the rod attach
pin through the aligned bushings of the cylinder rod
and boom lift cylinder rod end attach plate, taking
care to align holes for bolt attachment. Secure rod
end attach pin with bolt, lockwasher and nut.
5. Remove restraining slings from level cylinder.
6. Remove temporary hydraulic lines from cylinder
ports and turntable swing motor hydraulic supply.
Reattach hydraulic supply to swing motor.
7. Remove caps from cylinder hydraulic lines and correctly install lines to cylinder.
8. Remove boom support. Place boom in stowed position. Check hydraulic fluid level and adjust accordingly.
5-4 – JLG Lift – 3121810
Page 75
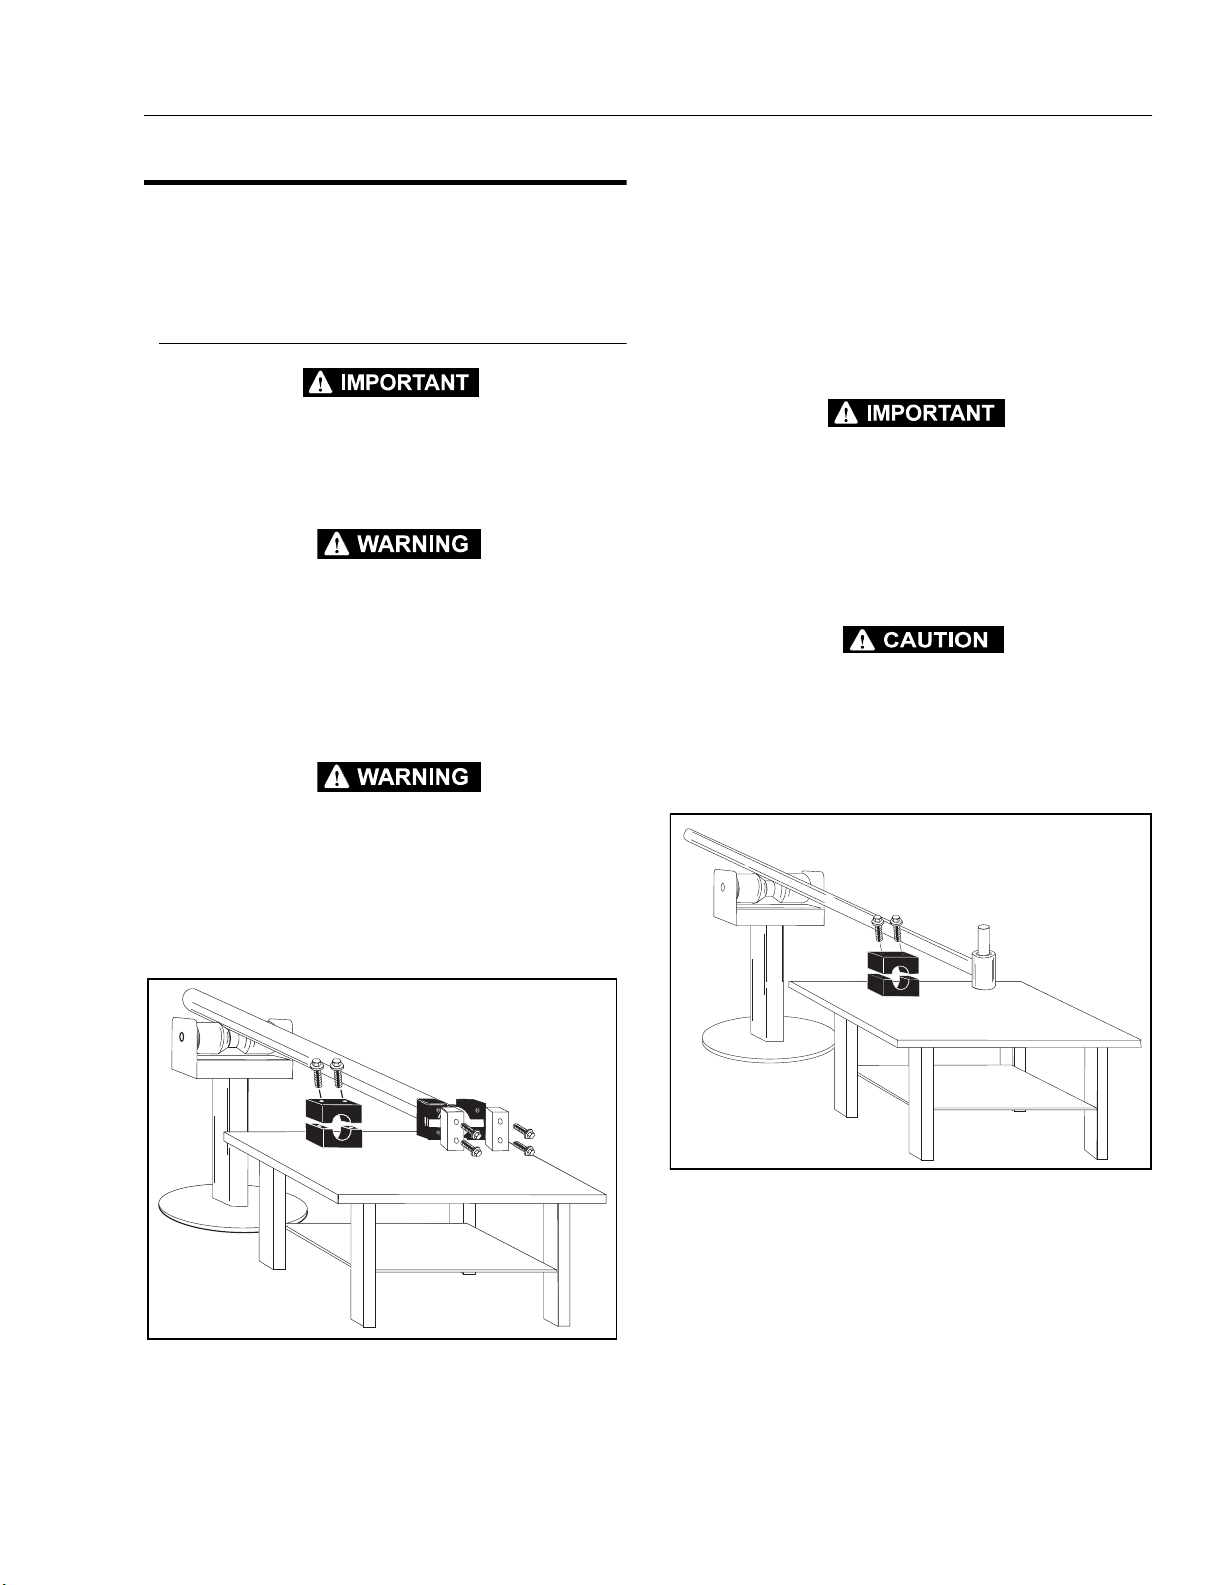
SECTION 5 - HYDRAULICS
SUPPORT
TABLE
5.4 CYLINDER REPAIR
NOTE: The following are general procedures that apply to
all of the cylinders on this machine. Procedures that
apply to a specific cylinder will be so noted.
Disassembly
DISASSEMBLY OF THE CYLINDER SHOULD BE PERFORMED ON
A CLEAN WORK SURFACE IN A DIRT FREE WORK AREA.
1. Connect a suitable auxiliary hydraulic power source
to the cylinder port block fitting.
DO NOT FULLY EXTEND CYLINDER TO END OF STROKE.
RETRACT CYLINDER SLIGHTLY TO AVOID TRAPPING PRESSURE.
2. Operate the hydraulic power source and extend the
cylinder. Shut down and disconnect the power
source. Adequately support the cylinder rod, if applicable.
FOR CYLINDERS WITH DOUBLE HOLDING VALVES, CRACK
BLEEDERS TO RELEASE PRESSURE BEFORE REMOVING HOLDING VALVES.
4. Place the cylinder barrel into a suitable holding fixture. Tap around outside of cylinder head retainer
with a suitable hammer to shatter loctite.
5. Using a suitable spanner wrench, loosen the cylinder head retainer, if applicable, and/or cylinder head
gland, and remove from cylinder barrel.
6. Attach a suitable pulling device to the cylinder rod
port block end or cylinder rod end, as applicable.
EXTREME CARE SHOULD BE TAKEN WHEN REMOVING THE CYLINDER ROD, HEAD, AND PISTON. AVOID PULLING THE ROD OFFCENTER, WHICH COULD CAUSE DAMAGE TO THE PISTON AND
CYLINDER BARREL SURFACES.
7. With the barrel clamped securely, apply pressure to
the rod pulling device and carefully withdraw the
complete rod assembly from the cylinder barrel.
ONCE THE HEAD GLAND HAS CLEARED THE CYLINDER CASE
MOUTH, THE ROD MUST BE SUPPORTED CLOSE TO THE CYLINDER CASE PRIOR TO THE PISTON BEING PULLED PAST THE
CYLINDER CASE THREADS. THIS IS DONE TO AVOID DAMAGE
TO THE CYLINDER CASE THREADS, AND/OR THE PISTON AND
PISTON SEALS.
3. If applicable, remove the cartridge-type holding
valve and fittings from the cylinder port block. Discard o-rings.
BARREL CLAMP
PROTECTED
ROD SUPPORT
ROD CLAMP
SUPPORT
TABLE
Figure 5-1. Cylinder Barrel Support
ROD SUPPORT
PROTECTED
ROD CLAMP
SUPPORT
TABLE
Figure 5-2. Cylinder Rod Support
8. Using suitable protection, clamp the cylinder rod in
a vise or similar holding fixture as close to the piston
as possible.
9. Remove the set screw(s), if applicable, and nut
which attach the piston to the rod, and remove the
piston. Discard nylon point set screws.
3121810 – JLG Lift – 5-5
Page 76
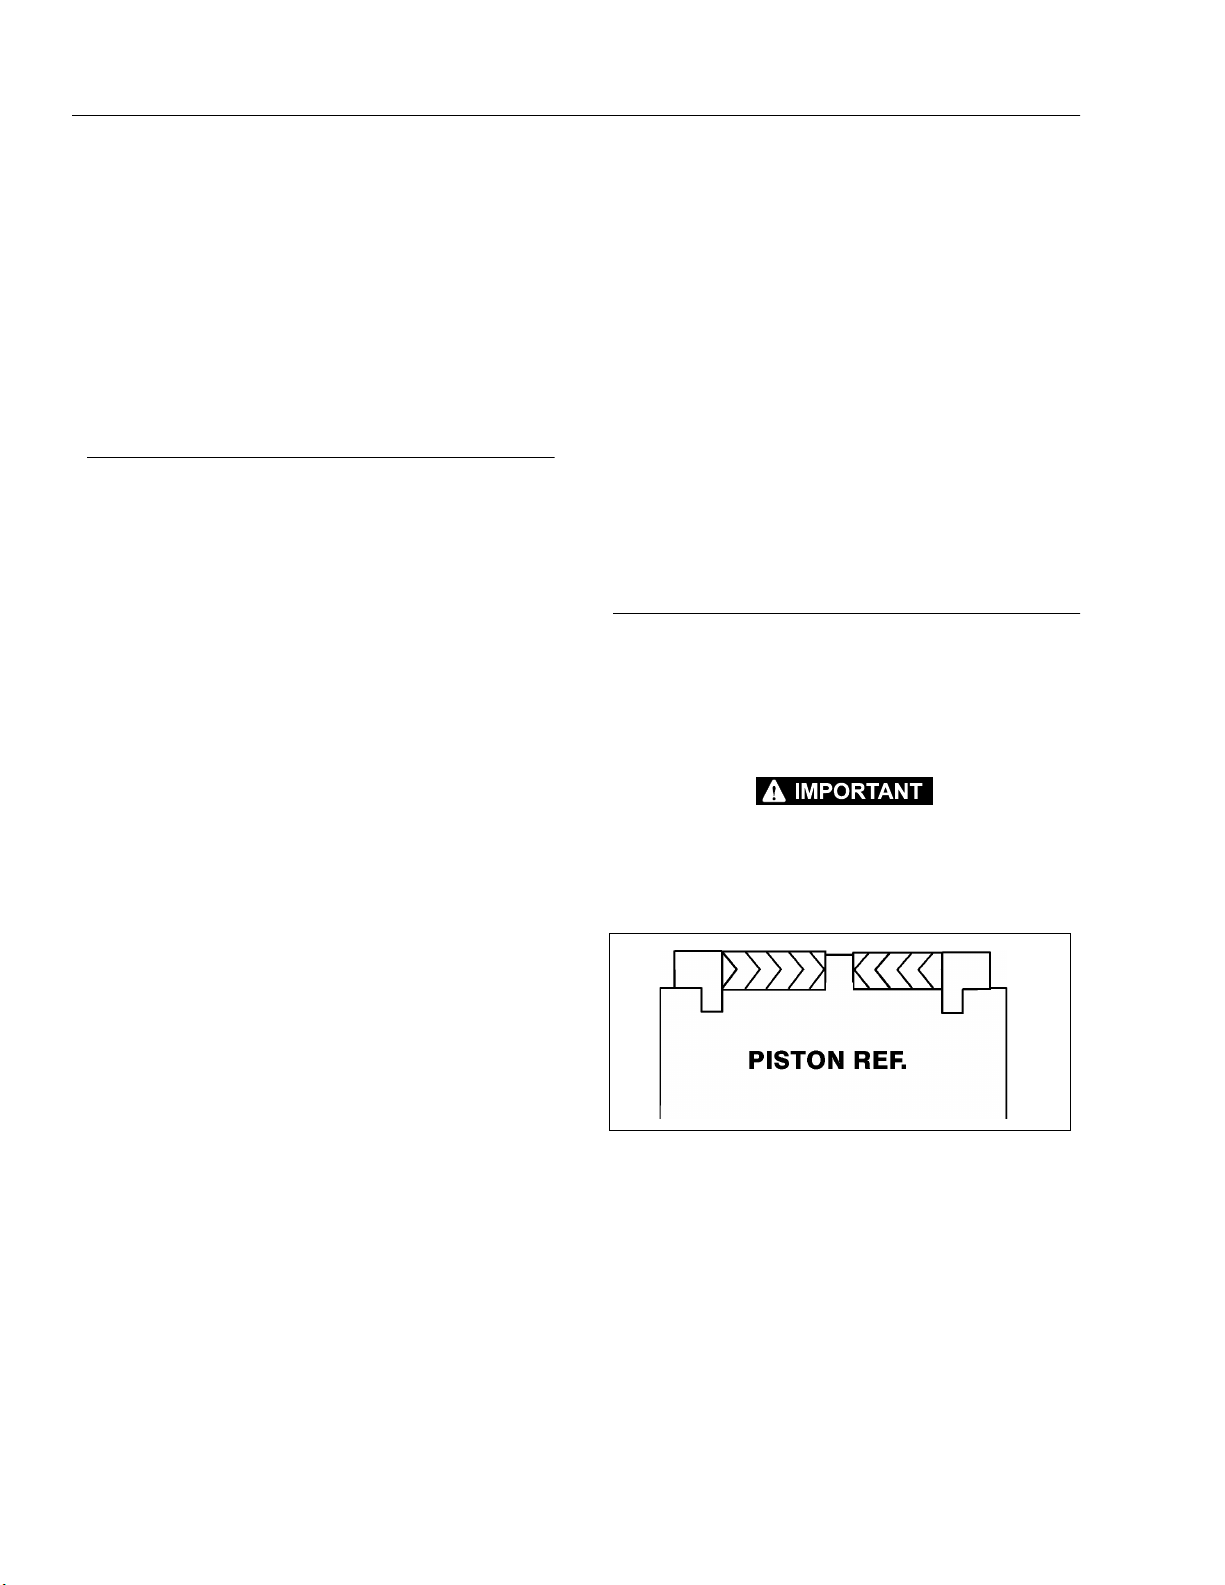
SECTION 5 - HYDRAULICS
10. Remove the piston rings.
11. Remove and discard the piston o-rings, seal rings,
and backup rings.
12. Remove the set screw, if applicable, piston spacer,
and wear ring, if applicable, from the rod.
13. Remove the rod from the holding fixture. Remove
the cylinder head gland and retainer, if applicable.
Discard the o-rings, back-up rings, rod seals, and
wiper seals.
Cleaning and Inspection
1. Clean all parts thoroughly in an approved cleaning
solvent.
2. Inspect the cylinder rod for scoring, tapering, ovality,
or other damage. If necessary, dress rod with
Scotch Brite or equivalent. Replace rod if necessary.
3. Inspect threaded portion of rod for excessive damage. Dress threads as necessary.
4. Inspect inner surface of cylinder barrel tube for scoring or other damage. Check inside diameter for
tapering or ovality. Replace if necessary.
5. Inspect threaded portion of barrel for damage. Dress
threads as necessary.
12. If applicable, inspect thread ring for scoring or other
damage. Dress threads or applicable surfaces as
necessary.
13. If applicable, inspect rod and barrel bushings for
signs of correct lubrication and excessive wear.
Replace as necessary.
14. Inspect travel limiting collar or spacer for burrs and
sharp edges. If necessary, dress inside diameter
surface with Scotch Brite or equivalent.
15. If applicable, inspect port block fittings and holding
valve. Replace as necessary.
16. Inspect the oil ports for blockage or the presence of
dirt or other foreign material. Repair as necessary.
17. If applicable, inspect piston rings for cracks or other
damage. Replace as necessary.
Assembly
NOTE: Prior to cylinder assembly, ensure that the proper
cylinder seal kit is used . See your JLG Parts Manua l.
NOTE: Apply a light film of hydraulic oil to all components
prior to assembly.
6. Inspect piston surface for damage and scoring and
for distortion. Dress piston surface or replace piston
as necessary.
7. Inspect seal and o-ring grooves in piston for burrs
and sharp edges. Dress applicable surfaces as necessary.
8. Inspect cylinder head inside diameter for scoring or
other damage and for ovality and tapering. Replace
as necessary.
9. Inspect seal and o-ring grooves in head for burrs
and sharp edges. Dress applicable surfaces as necessary.
10. If applicable, inspect cylinder head retainer or end
cap for surface or thread damage. Repair or replace
as necessary.
11. Inspect cylinder head outside diameter for scoring
or other damage and ovality and tapering. Replace
as necessary.
WHEN INSTALLING NEW “POLY-PAK” TYPE PISTON SEALS,
ENSURE SEALS ARE INSTALLED PROPERLY. REFER TO FIGURE
5-3. FOR CORRECT SEAL ORIENTATION. IMPROPER SEAL
INSTALLATION COULD RESULT IN CYLINDER LEAKAGE AND
IMPROPER CYLINDER OPERATION.
Figure 5-3. Poly-Pak Seal Installation
1. Place a new wiper seal and rod seal into the applicable cylinder head gland grooves.
2. Carefully install the head gland on the rod, ensuring
that the wiper and rod seals are not damaged or dislodged. Push the head along the rod to the rod end,
as applicable.
5-6 – JLG Lift – 3121810
Page 77
SECTION 5 - HYDRAULICS
3. Carefully slide the piston spacer on the rod. If applicable, align the oil holes in the rod and the spacer.
Secure the spacer, if applicable.
4. If applicable, correctly place a new o-ring and backup rings in the inner piston diameter groove.
5. Carefully place the piston on the cylinder rod, ensuring that the o-ring and back-up rings are not damaged or dislodged.
6. Using suitable protection, clamp the cylinder rod in
a vise or similar holding fixture as close to the piston
as possible.
7. Push the piston onto the rod until it abuts the spacer
end and install the attaching nut.
IF CYLINDER IS EQUIPPED WITH A PISTON NUT, APPLY “LOC-
QUIC PRIMER T” AND LOCTITE #242 TO PISTON NUT THREADS,
THEN TIGHTEN NUT TO TORQUE IN TABLE 5-1.
NOTE: Self-locking setscrews used on pisto n nuts shoul d be
discarded and replaced whenev er they are remo ve d.
Ta b l e 5 - 1 . Cylinder Piston Nut Torque Specifications
Description
Axle Extension
Cylinder
Jib Cylinder 400 ft. lb.
Nut Torque Value
(w/Loctite)
400 ft. lb.
(542 Nm)
(542 Nm)
Setscrew Torque
Value (w/Loctite)
100 in. lb.
(11 Nm)
100 in. lb.
(11 Nm)
9. Remove the cylinder rod from the holding fixture.
10. Place new o-rings and seals in the applicable outside diameter grooves of both the piston and the cylinder head.
11. Position the cylinder barrel in a suitable holding fixture.
EXTREME CARE SHOULD BE TAKEN WHEN INSTALLING THE
CYLINDER ROD, HEAD, AND PISTON. AVOID PULLING THE ROD
OFF-CENTER, WHICH COULD CAUSE DAMAGE TO THE PISTON
AND CYLINDER BARREL SURFACES.
12. With barrel clamped securely, and while adequately
supporting the rod, insert the piston end into the
barrel cylinder. Ensure that the piston loading o-ring
and seal ring are not damaged or dislodged.
13. Continue pushing the rod into the barrel until the cylinder head gland can be inserted into the barrel cylinder or, if applicable, until the cylinder head threads
engage the threads of the barrel.
14. If applicable, secure the cylinder head retainer using
a suitable spanner type wrench in the holes provided.
15. After the cylinder has been reassembled, the rod
should be pushed all the way in (fully retracted) prior
to the reinstallation of any holding valve or valves.
16. If applicable, install the cartridge-type holding valve
and fittings in the rod port block using new o-rings
as applicable.
Frame Jack
Cylinder
Level/Slave
Cylinder
Lift Cylinder 600 ft. lb.
Master Cylinder 80 ft. lb.
Steer Cylinder 80 ft. lb.
Te lesc op e
Cylinder
8. If applicable, install the setscrew(s) which secure the
piston attaching nut to the diameter groove.
400 ft. lb.
(542 Nm)
200 ft. lb.
(271 Nm)
(813 Nm)
(108 Nm)
(108 Nm)
600 ft. lb.
(813 Nm)
100 in. lb.
(11 Nm)
100 in. lb.
(11 Nm)
200 in. lb.
(22 Nm)
100 in. lb.
(11 Nm)
100 in. lb.
(11 Nm)
200 in. lb.
(22 Nm)
3121810 – JLG Lift – 5-7
Page 78
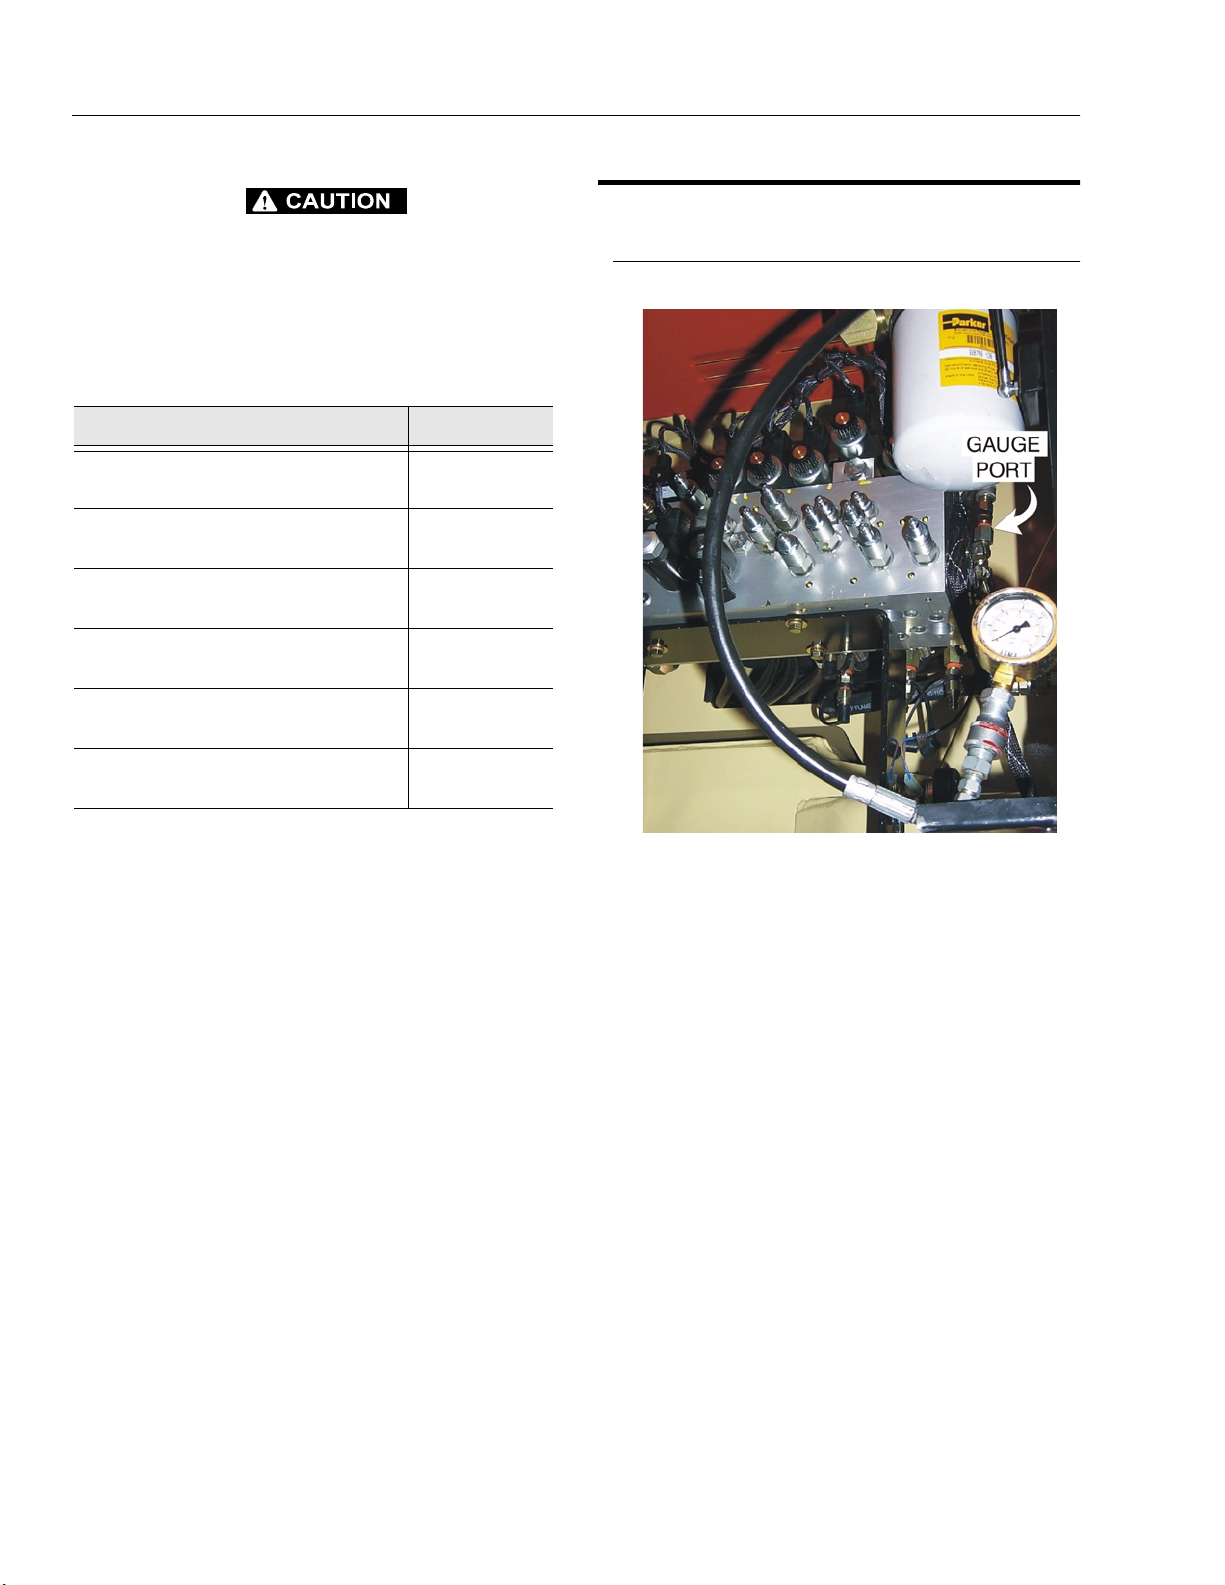
SECTION 5 - HYDRAULICS
IF THE CYLINDER IS TO BE TESTED PRIOR TO INSTALLATION ON
THE MACHINE, EXTREME CARE SHOULD BE USED TO INSURE
THAT THE OUTER END OF THE ROD IS SUPPORTED. USE
EITHER A TRAVELING OVERHEAD HOIST, FORKLIFT, OR OTHER
MEANS TO SUPPORT THE OVERHANGING WEIGHT OF THE
EXTENDING ROD.
Table 5-2. Holding Valve Torque Specifications
Description Torque Va l u e
Sun - 7/8 hex M20 x 1.5 thds 30-35 ft. lb.
(41-48 Nm)
Sun - 1-1/8 hex 1-14 UNS thds 45-50 ft. lb.
(61-68 Nm)
Sun - 1-1/4 hex M36 x 2 thds 150-160 ft. lb.
(204-217 Nm)
Racine - 1-1/8 hex 1-1/16 - 12 thds 50-55 ft. lb.
(68-75 Nm)
5.5 PRESSURE SETTING PROCEDURES
Main Valve
1. Main Relief.
Racine - 1-3/8 hex 1-3/16 - 12 thds 75-80 ft. lb.
(102-109 Nm)
Racine - 1-7/8 hex 1-5/8 - 12 thds 100-110 ft. lb.
(136-149 Nm)
NOTE: Steps (17) through (20) apply to the telescope cylin-
der.
17. Elevate the barrel end of the cylinder to a work
bench or other suitable device.
18. Plug the retract port and supply hydraulic power to
the extend port.
19. Open the bleeder port plug (TP), venting all trapped
air to atmosphere. Retighten the bleeder port plug.
Disconnect the hydraulic power source and remove
plug from retract port.
20. An alternative to steps (18) through (20) is to position the barrel horizontally in a suitable holding
device, attach a hydraulic power source to both
extend and retract ports, while supporting the cylinder rod, cycle the cylinder a minimum of 5 times with
the bleeder port unplugged, venting all trapped air
to atmosphere. A suitable hose may be attached to
the bleeder port with the end in a container suitable
to contain the hydraulic fluid. After all air is vented
remove all attached hoses, and install the bleeder
port plug. Also plug the extend and retract ports until
cylinder is installed in boom.
a. Plug pressure gauge into quick-connect (G port)
on main valve. Monitor gauge.
b. Bottom out Lift Up function.
c. Loosen nut at main relief and adjust pressure to
238 bar (3450 psi) using an Allen wrench.
Tighten nut.
5-8 – JLG Lift – 3121810
Page 79
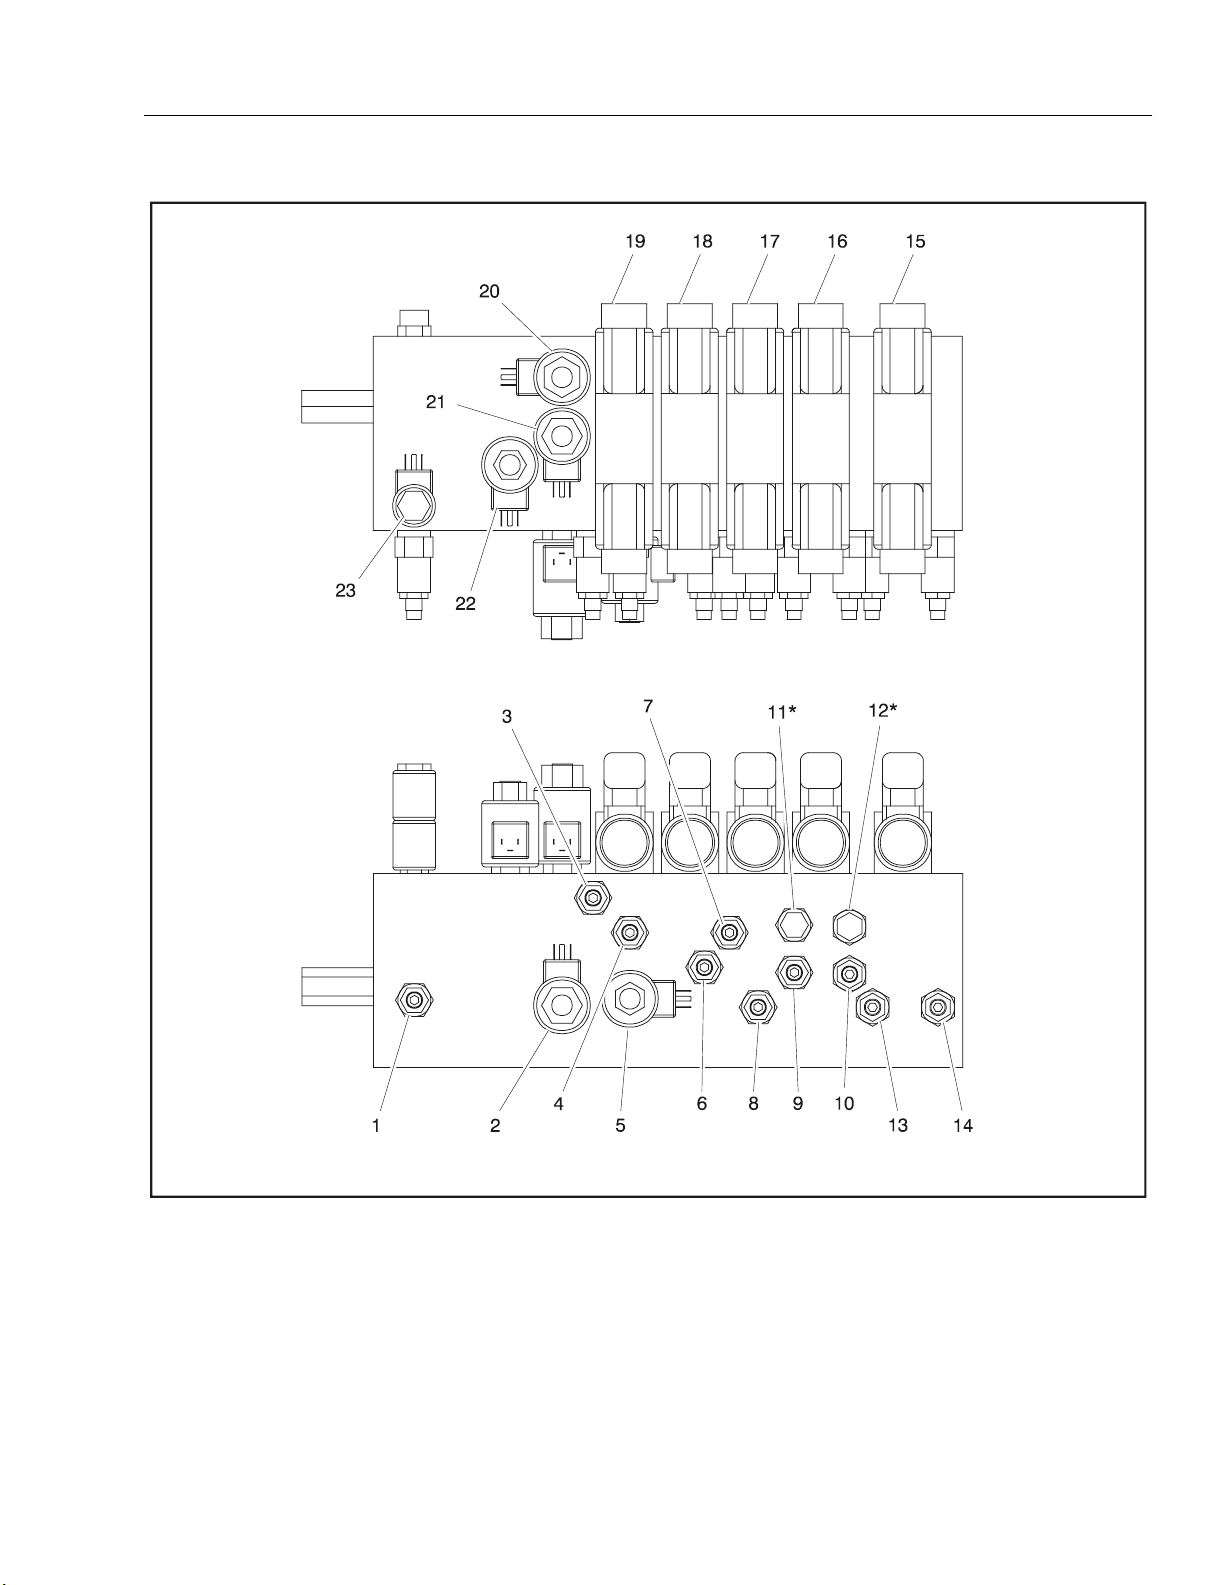
SECTION 5 - HYDRAULICS
* Adjustable on SXJ Models Only
1 . M a i n P r e ss u re A d ju s tm e n t
2. Swing Flow Contr ol
3 . L i f t D o w n P r es s u re
4. Lift Down Speed C ontrol
5. Lift Down Slow Down
6. Swing Pressur e
7. E.A.R. Pressure (Down)
8 . E. A .R . P re s su r e (U p )
9. Rotate Pressure (Right)
10. Rotate Pressure (Left )
Figure 5-4. Main Valve
11. Rotate (Right) Flow Control
12. Rotate (Left) Flow Cont rol
13. Level Up Pressure
14. Level Down Pressure
15. Level
16. Rotate
17. E.A.R.
18. Swing
19. Lift
20. Flow Control
21. Lift Flow Control
22. Main Dump
23. Tele scope
3121810 – JLG Lift – 5-9
Page 80
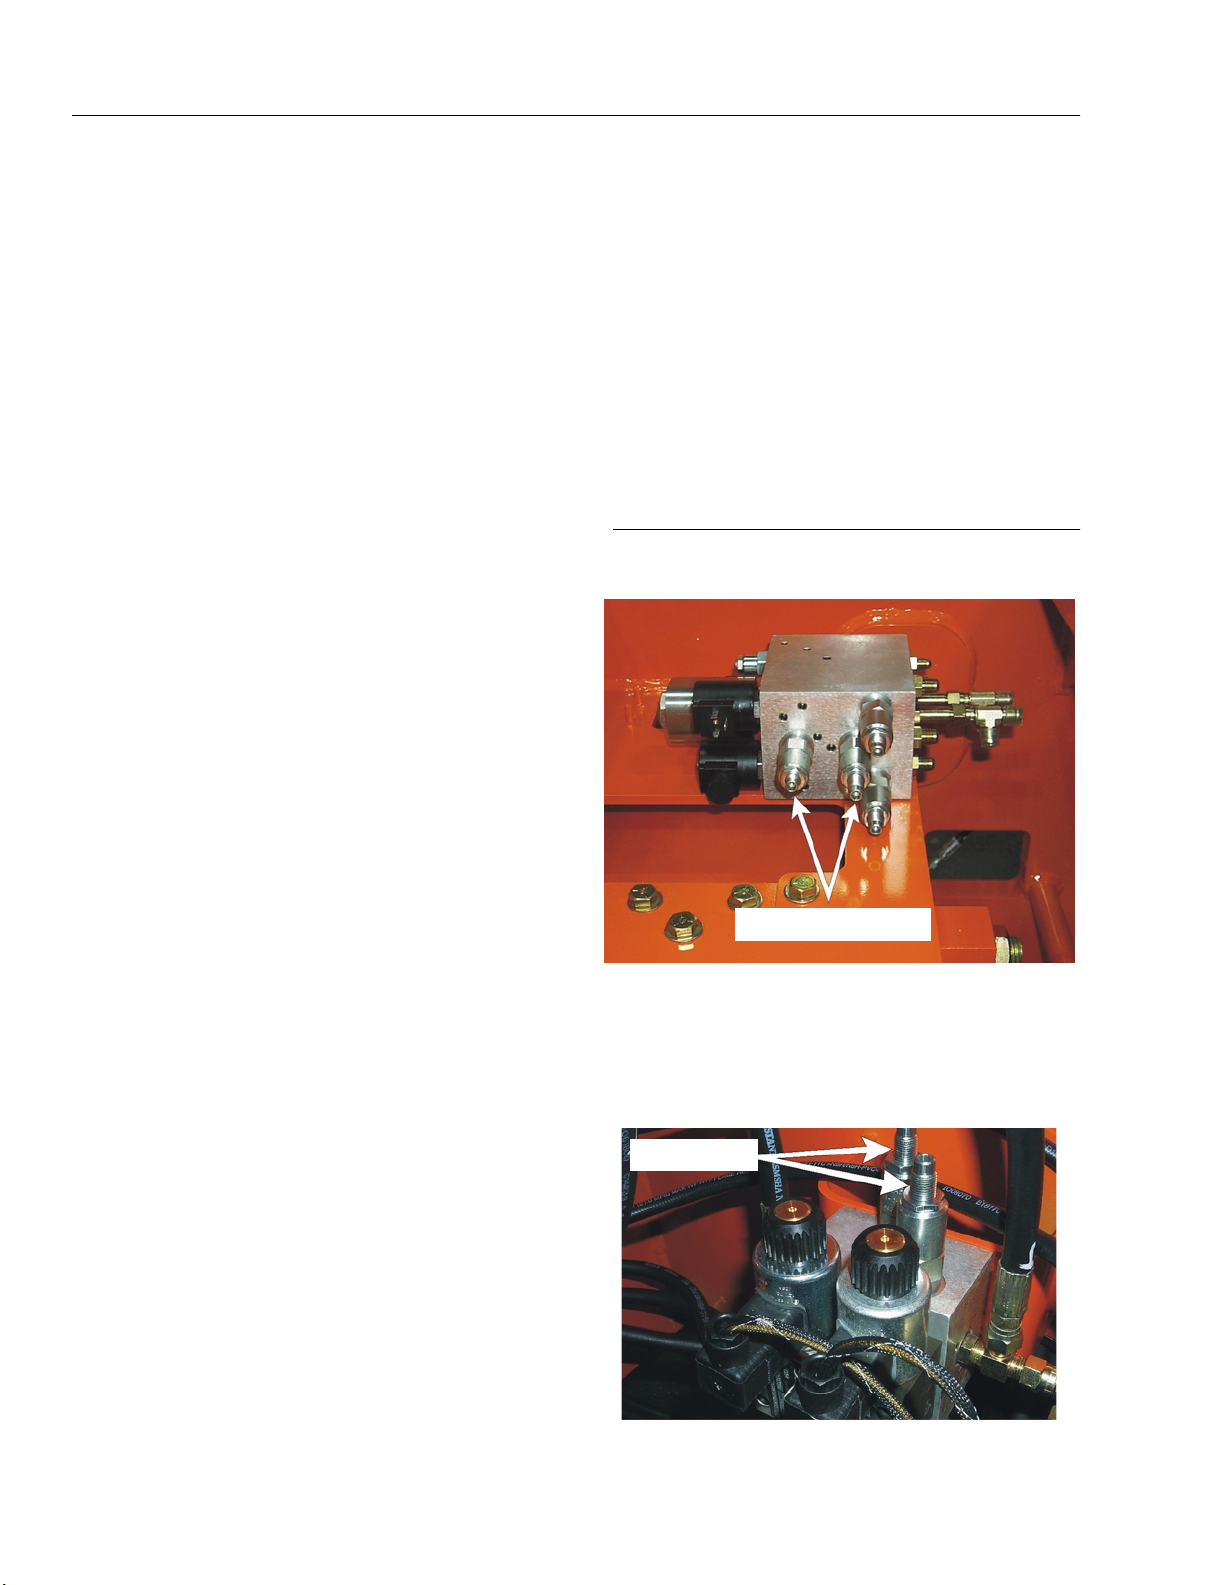
SECTION 5 - HYDRAULICS
2. Lift Down Relief.
a. Monitor pressure gauge at quick-connect (G
port) on main valve.
b. Bottom out Lift Down function.
c. Loosen nut at lift down relief and adjust pressure
to 103 bar (1500 psi) using an Allen wrench.
Tighten nut.
3. Swing Relief.
a. Monitor pressure gauge at quick-connect (G
port) on main valve.
b. Ensure turntable lock is engaged.
c. Bottom out Swing Right function.
d. Loosen nut at swing right relief and adjust pres-
sure to 83 bar (1200 psi) using an Allen wrench.
Tighten nut.
e. Bottom out Swing Left function.
f. Loosen nut at swing left relief and adjust pres-
sure to 83 bar (1200 psi) using an Allen wrench.
Tighten nut.
4. Jib Relief.
a. Monitor pressure gauge at quick-connect on
main valve at Port 8.
b. Bottom out Jib Up function.
c. Loosen nut at jib up relief and adjust pressure to
207 bar (3000 psi) using an Allen wrench.
Tighten nut.
d. Monitor pressure gauge at quick-connect on
main valve at Port 7.
e. Bottom out Jib Down function.
f. Loosen nut at jib down relief and adjust pressure
to 97 bar (1400 psi) using an Allen wrench.
Tighten nut.
5. Platform Rotate Relief.
a. Monitor pressure gauge at quick-connect on
main valve.
b. Bottom out Rotate Right function.
c. Loosen nut on rotate right relief and adjust pres-
sure to 172 bar (2500 psi). Tighten nut.
d. Bottom out Rotate Left function.
e. Loosen nut on rotate left relief and adjust pres-
sure to 172 bar (2500 psi). Tighten nut.
6. Platform Level Relief.
a. Monitor pressure gauge at quick-connect on
main valve at Port 11.
b. Bottom out Platform Level Down function.
c. Loosen nut on platform level down relief and
adjust to 152 bar (2200 psi).Tighten nut.
d. Monitor pressure gauge at quick-connect on
main valve at Port 12.
e. Bottom out Platform Level Up function.
f. Loosen nut on platform level up relief and adjust
to 172 bar (2500 psi). Tighten nut.
Frame Mounted Valves
Frame Mounted Valves
NOTE: Stee r/Axle Valve is loca ted under fron t frame shie ld
on axle.
STEER ADJUSTMENT
Back out steer adjustments to start setting pressures.
1. Rear Steer.
NOTE: Rear S teer valve is locat ed under the cente r of the
frame.
ADJUSTMENT
5-10 – JLG Lift – 3121810
Page 81
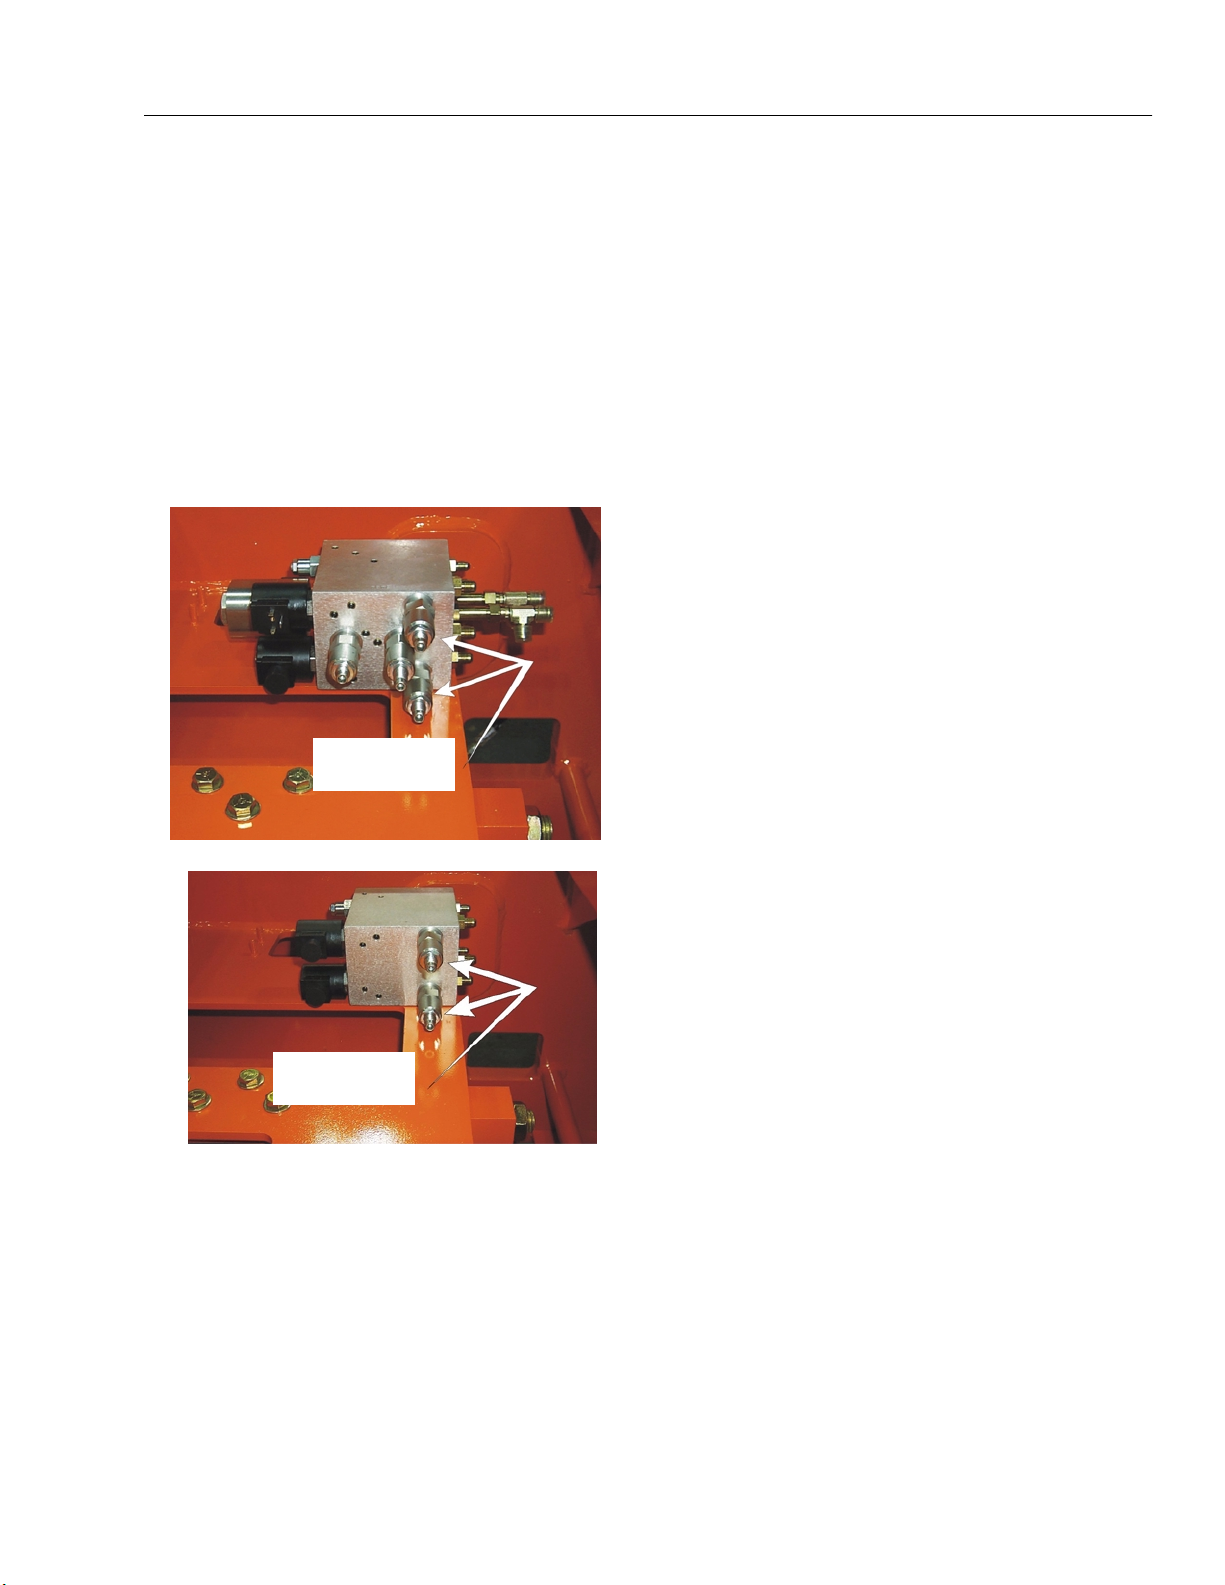
a. Steer Select Switch should be in crab or com-
pound steer.
b. Operate steer switch right or left to set rear steer
pressure.
c. Pressure should be 197 bar (2850 psi).
2. Front Steer.
a. Steer Select Switch should be in front steer.
b. Operate steer switch right or left to set rear steer
pressure.
c. Pressure should be 197 bar (2850 psi).
3. Axles.
SECTION 5 - HYDRAULICS
FRONT AXLE
ADJUSTMENTS
REAR AXLE
ADJUSTMENTS
a. Select Switch should be in Axle position, Steer
Select switch should be in Front Wheel Steer
position.
b. Operate axles in and out.
c. Pressure should be:
Axles Out - 172 bar (2500 psi)
Axles In - 172 bar (2500 psi).
3121810 – JLG Lift – 5-11
Page 82

SECTION 5 - HYDRAULICS
This page left blank intentionally.
5-12 – JLG Lift – 3121810
Page 83

SECTION 6. SCHEMATICS
SECTION 6 - SCHEMATICS
6.1 GENERAL
This section contains troubleshooting information to be
used for locating and correcting most of the operating
problems which may develop. If a problem should
develop which is not presented in this section or which is
not corrected by listed corrective actions, technically qualified guidance should be obtained before proceeding with
any maintenance.
Troubleshooting and maintenance information pertaining
to the engine that are not contained in this manual are
contained in the applicable engine maintenance manual.
6.2 TROUBLESHOOTING
It should be noted that there is no substitute for a thorough knowledge of the equipment and related systems.
It should be recognized that the majority of the problems
arising in the machine will be centered in the hydraulic
and electrical systems.
The first rule for troubleshooting any circuit that is hydraulically operated and electrically controlled is to determine
if the circuit is lacking hydraulic oil and electrical control
power. This can be ascertained by overriding the bypass
valve (mechanically or electrically) so that oil is available
to the function valve, then overriding the function valve
mechanically. If the function performs satisfactorily, the
problem exists with the control circuit.
6.3 HYDRAULIC CIRCUIT CHECKS
The reference for improper function of a hydraulic system,
where the cause is not immediately apparent, should be
the Troubleshooting Chart. The best place to begin the
problem analysis is at the power source (pump). Once it is
determined that the pump is serviceable, then a systematic check of the circuit components, beginning with the
control, would follow. For aid in troubleshooting, refer to
the Illustrated Parts Manual for hydraulic diagrams of the
various circuits
3121810 – JLG Lift – 6-1
Page 84
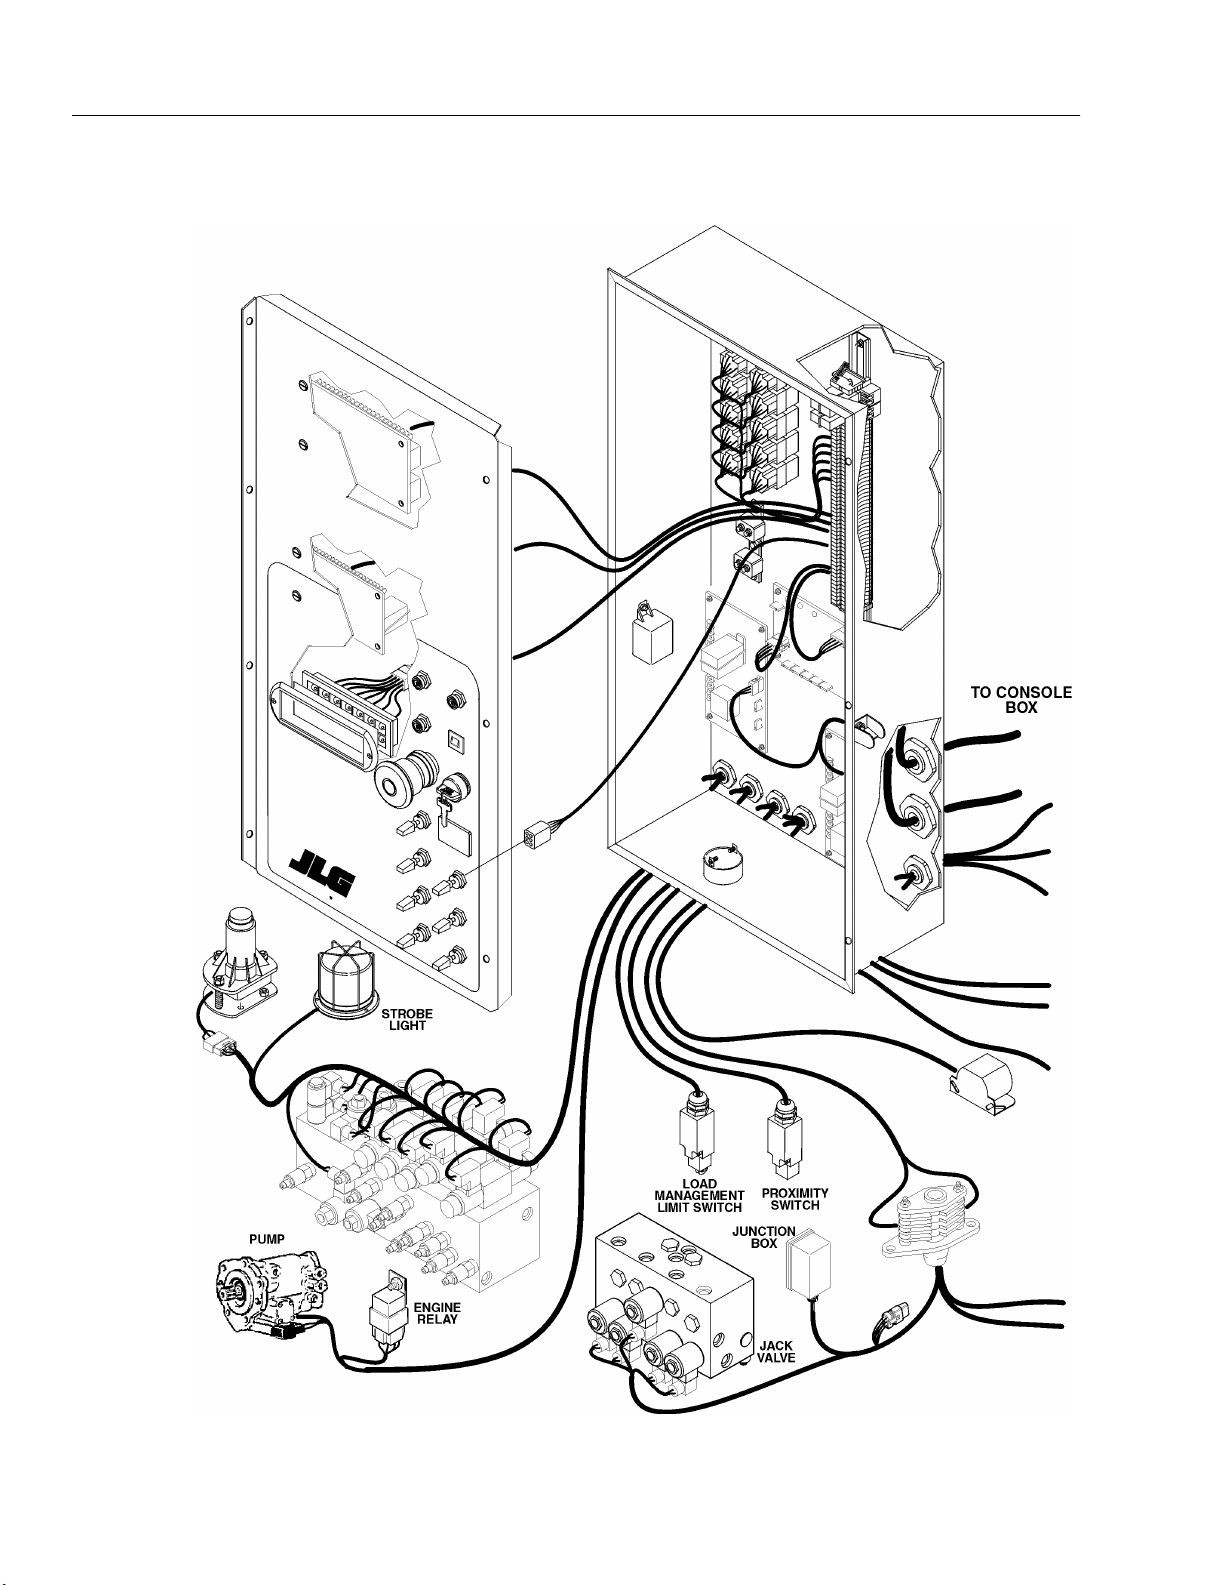
SECTION 6 - SCHEMATICS
Figure 6-1. Electrical Components Installation - Sheet 1
6-2 – JLG Lift – 3121810
Page 85
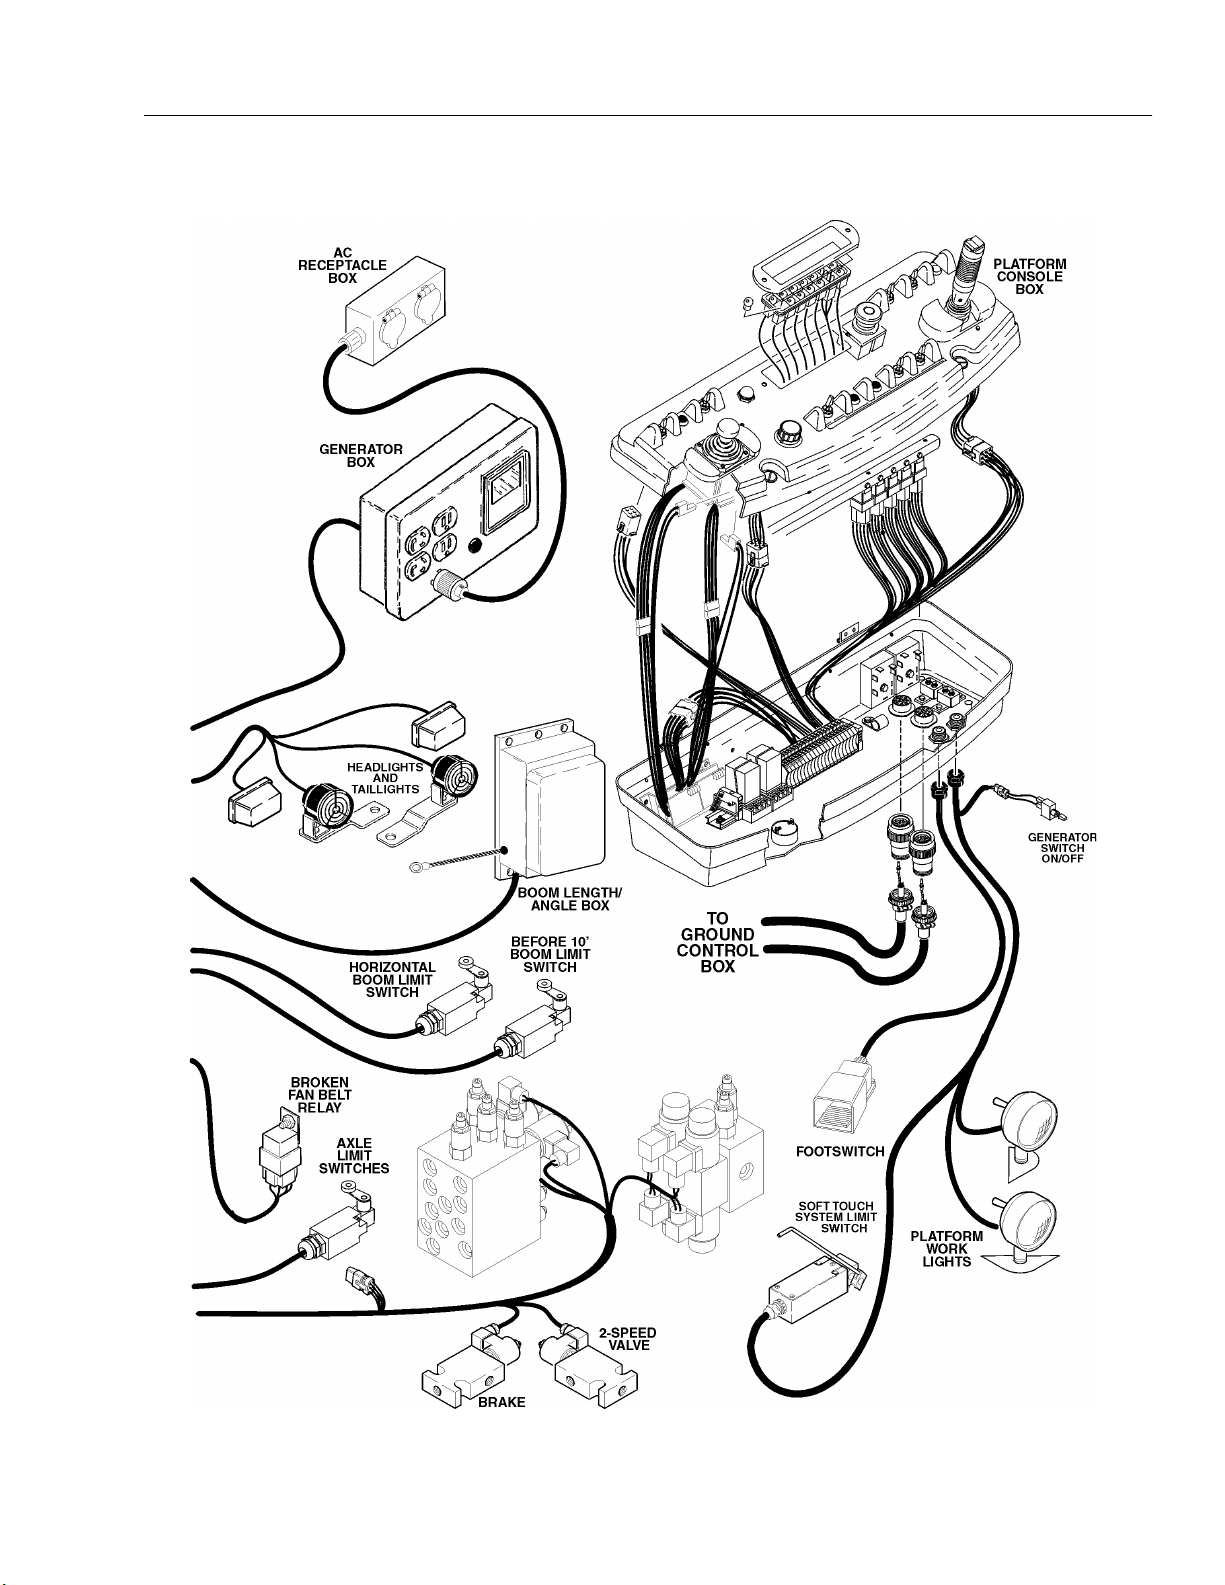
SECTION 6 - SCHEMATICS
Figure 6-2. Electrical Components Installation - Sheet 2
3121810 – JLG Lift – 6-3
Page 86
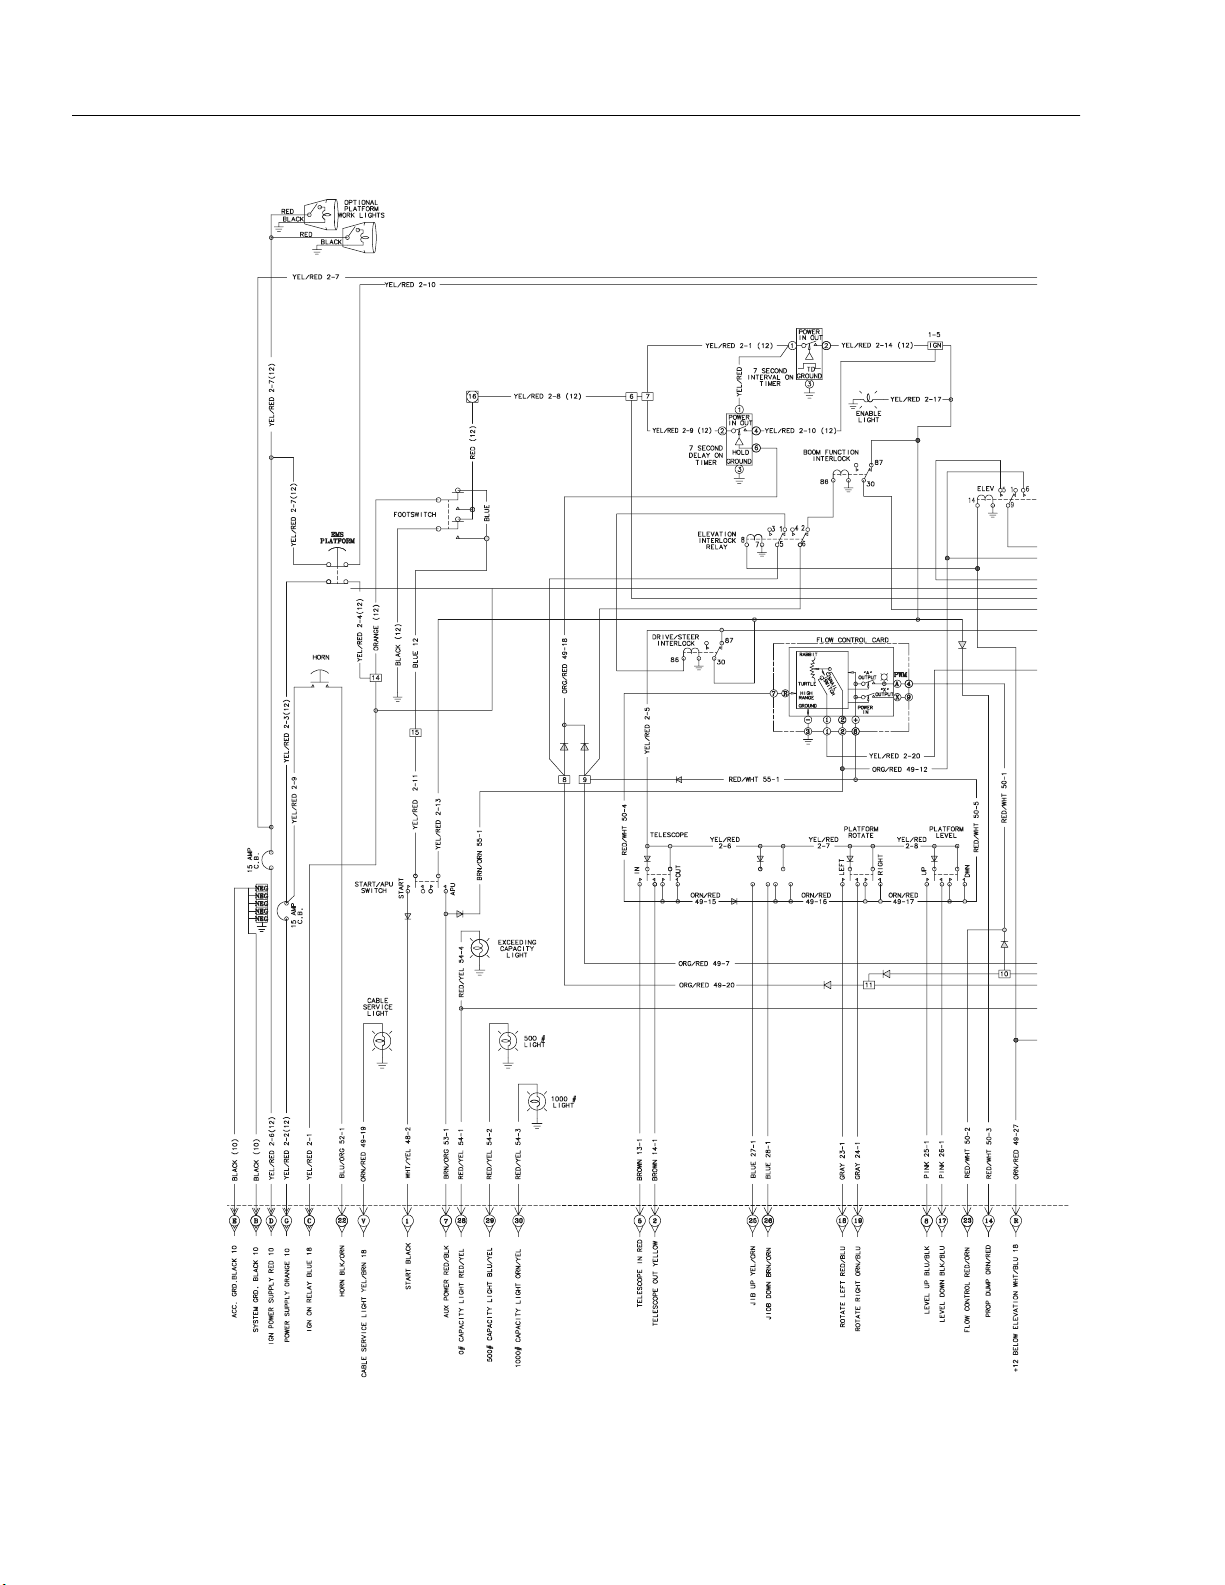
SECTION 6 - SCHEMATICS
.
Figure 6-3. 100SX, 110SX Electrical Schematic - Platform - Sheet 1 of 2
6-4 – JLG Lift – 3121810
Page 87
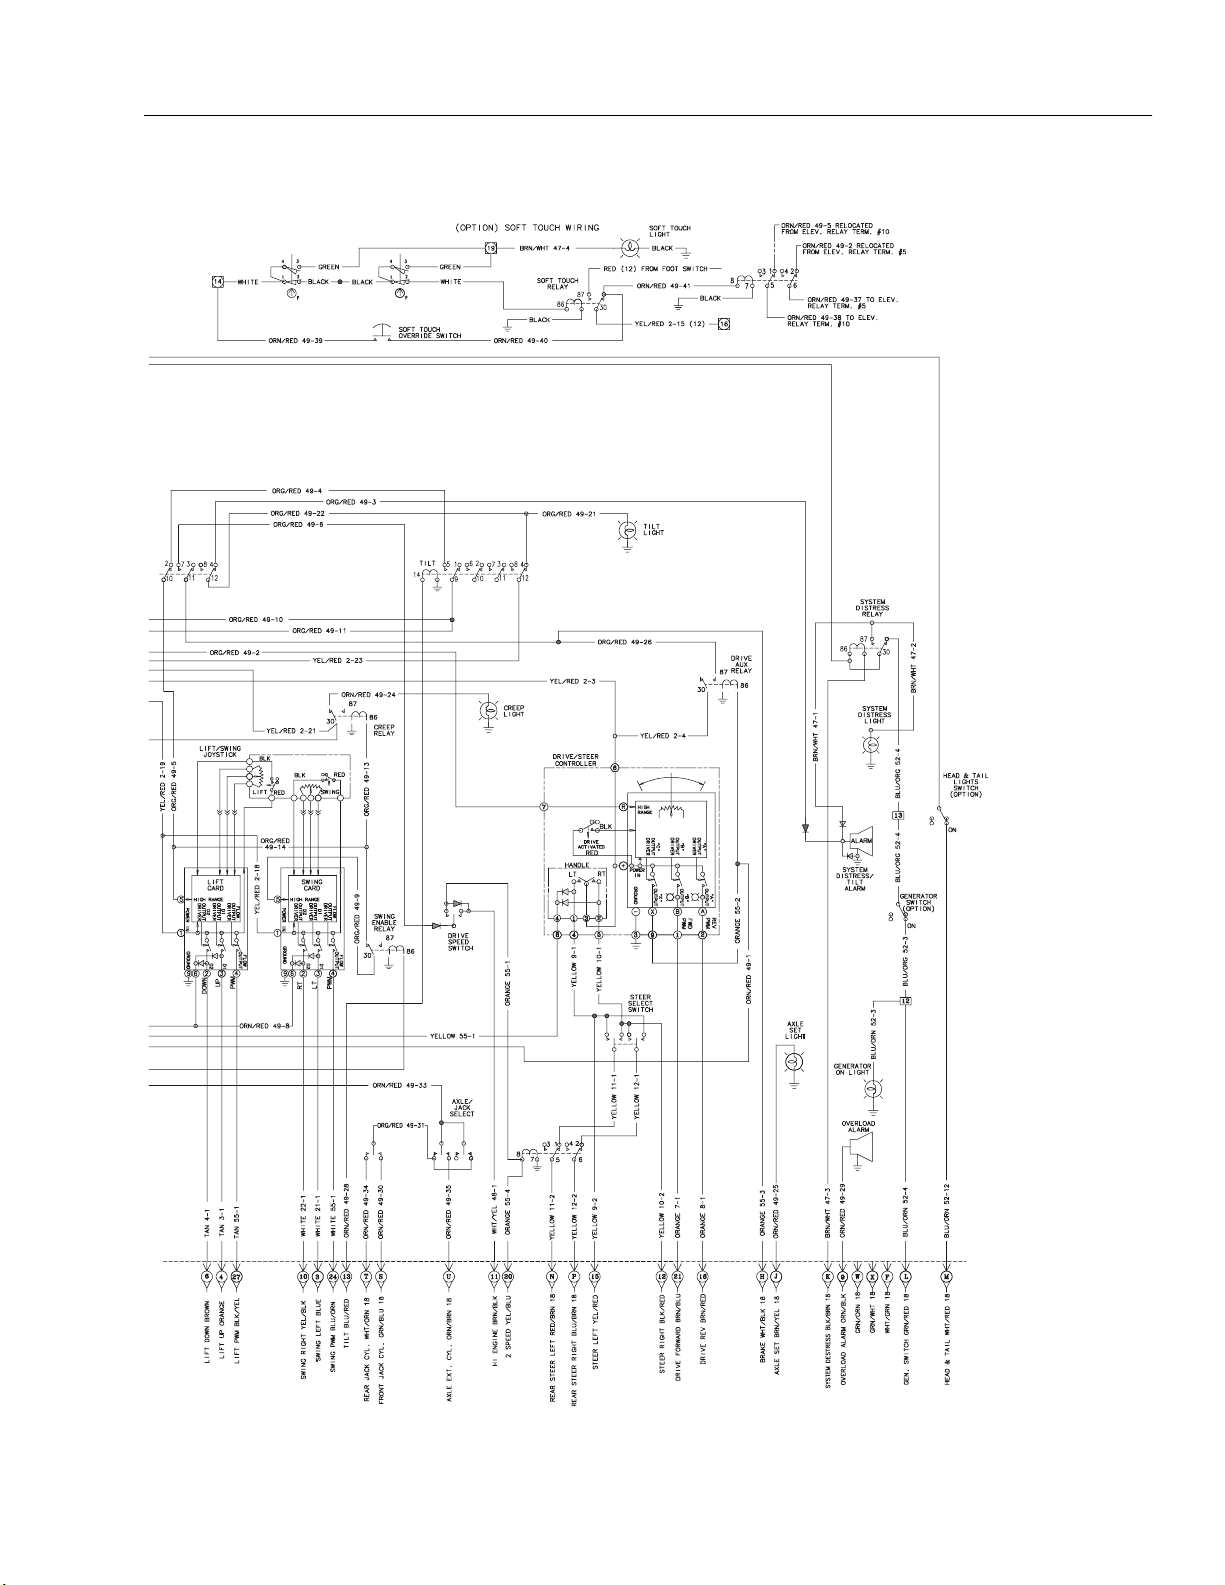
SECTION 6 - SCHEMATICS
1870125 C
Figure 6-4. 100SX, 110SX Electrical Schematic - Platform - Sheet 2 of 2
3121810 – JLG Lift – 6-5
Page 88
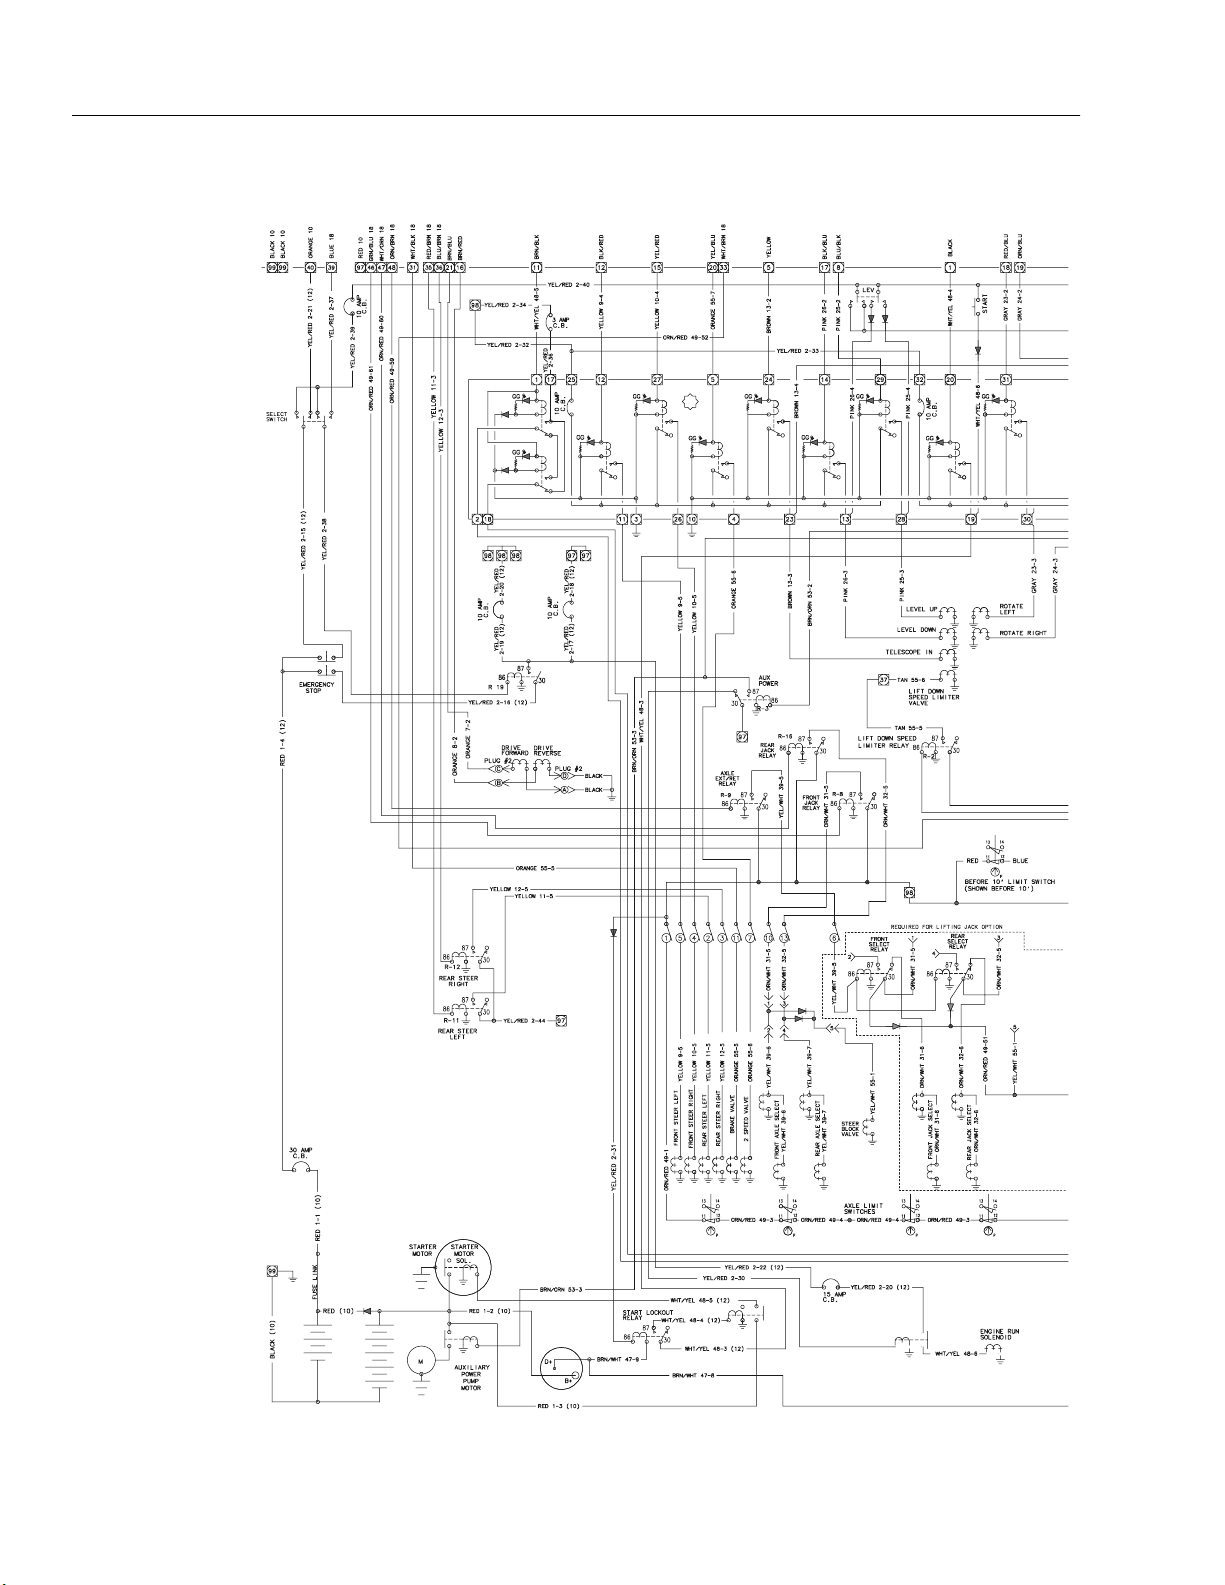
SECTION 6 - SCHEMATICS
Figure 6-5. 100SX, 110SX Electrical Schematic - Boom, Turntable, Chassis - Sheet 1 of 2
6-6 – JLG Lift – 3121810
Page 89
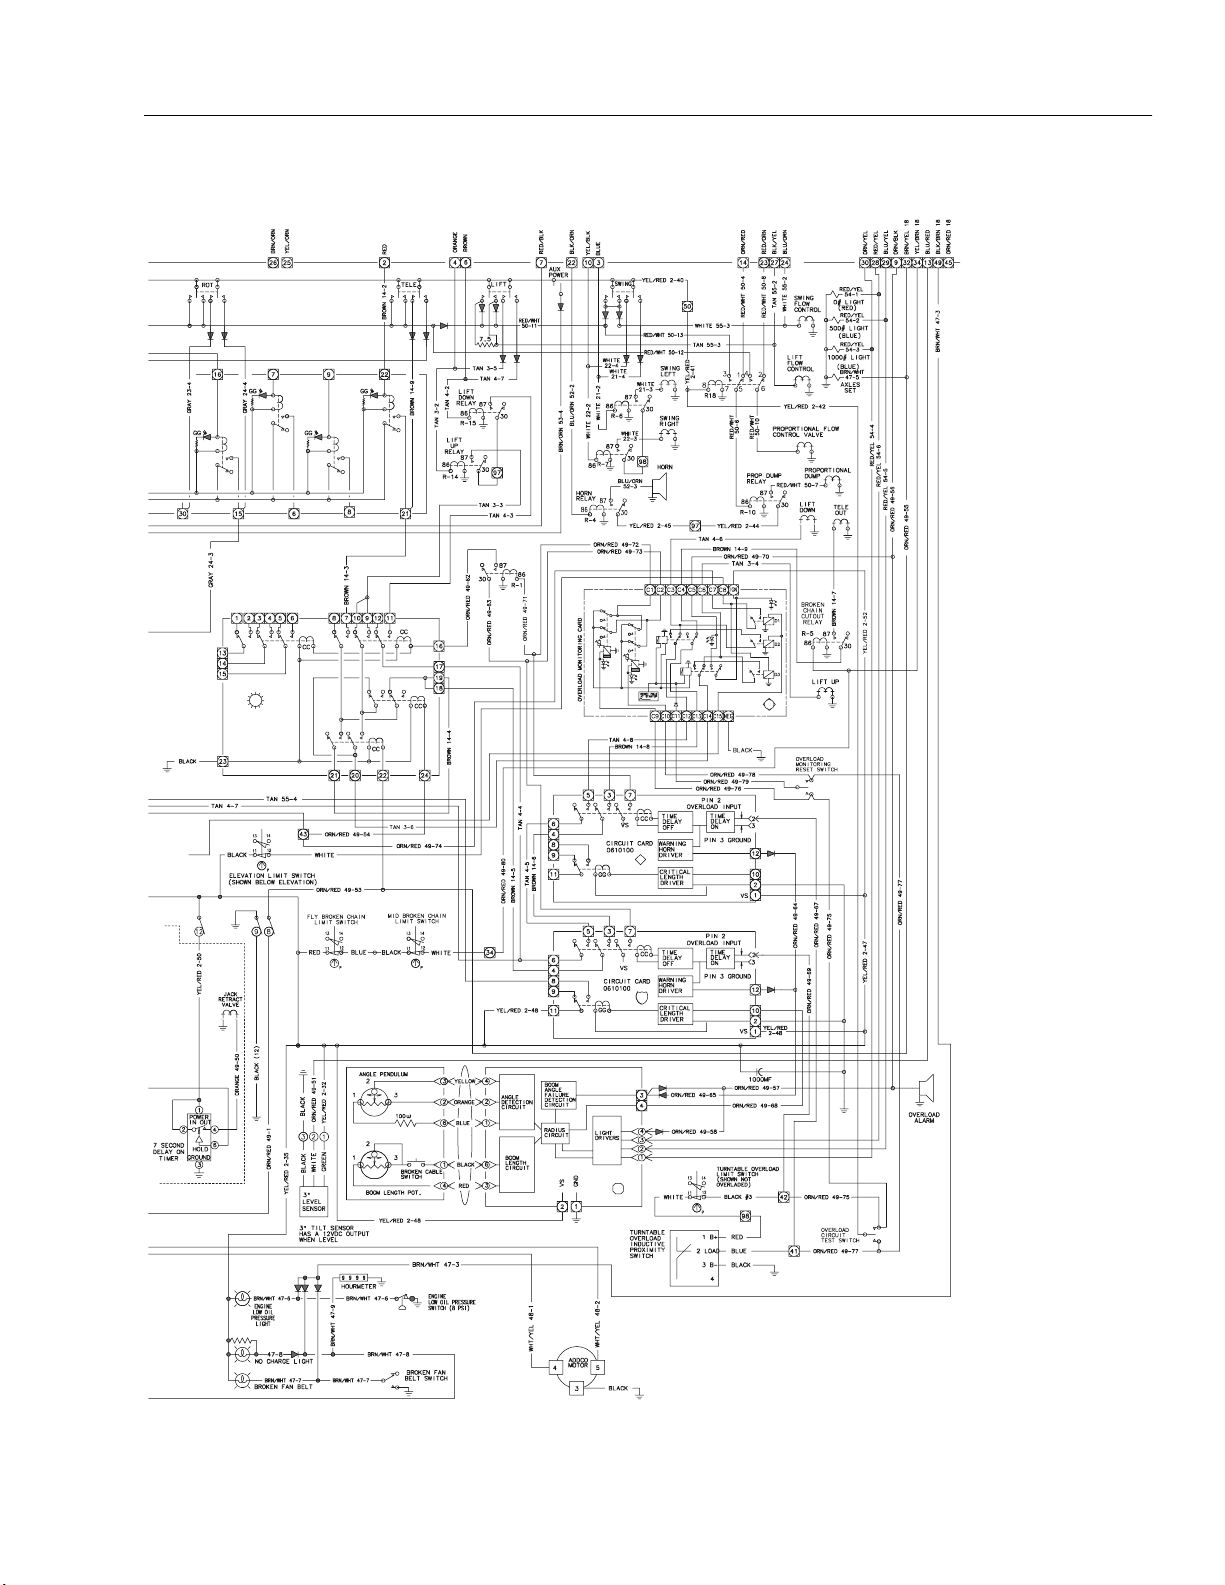
SECTION 6 - SCHEMATICS
1870125 C
Figure 6-6. 100SX, 110SX Electrical Schematic - Boom, Turntable, Chassis - Sheet 2 of 2
3121810 – JLG Lift – 6-7
Page 90
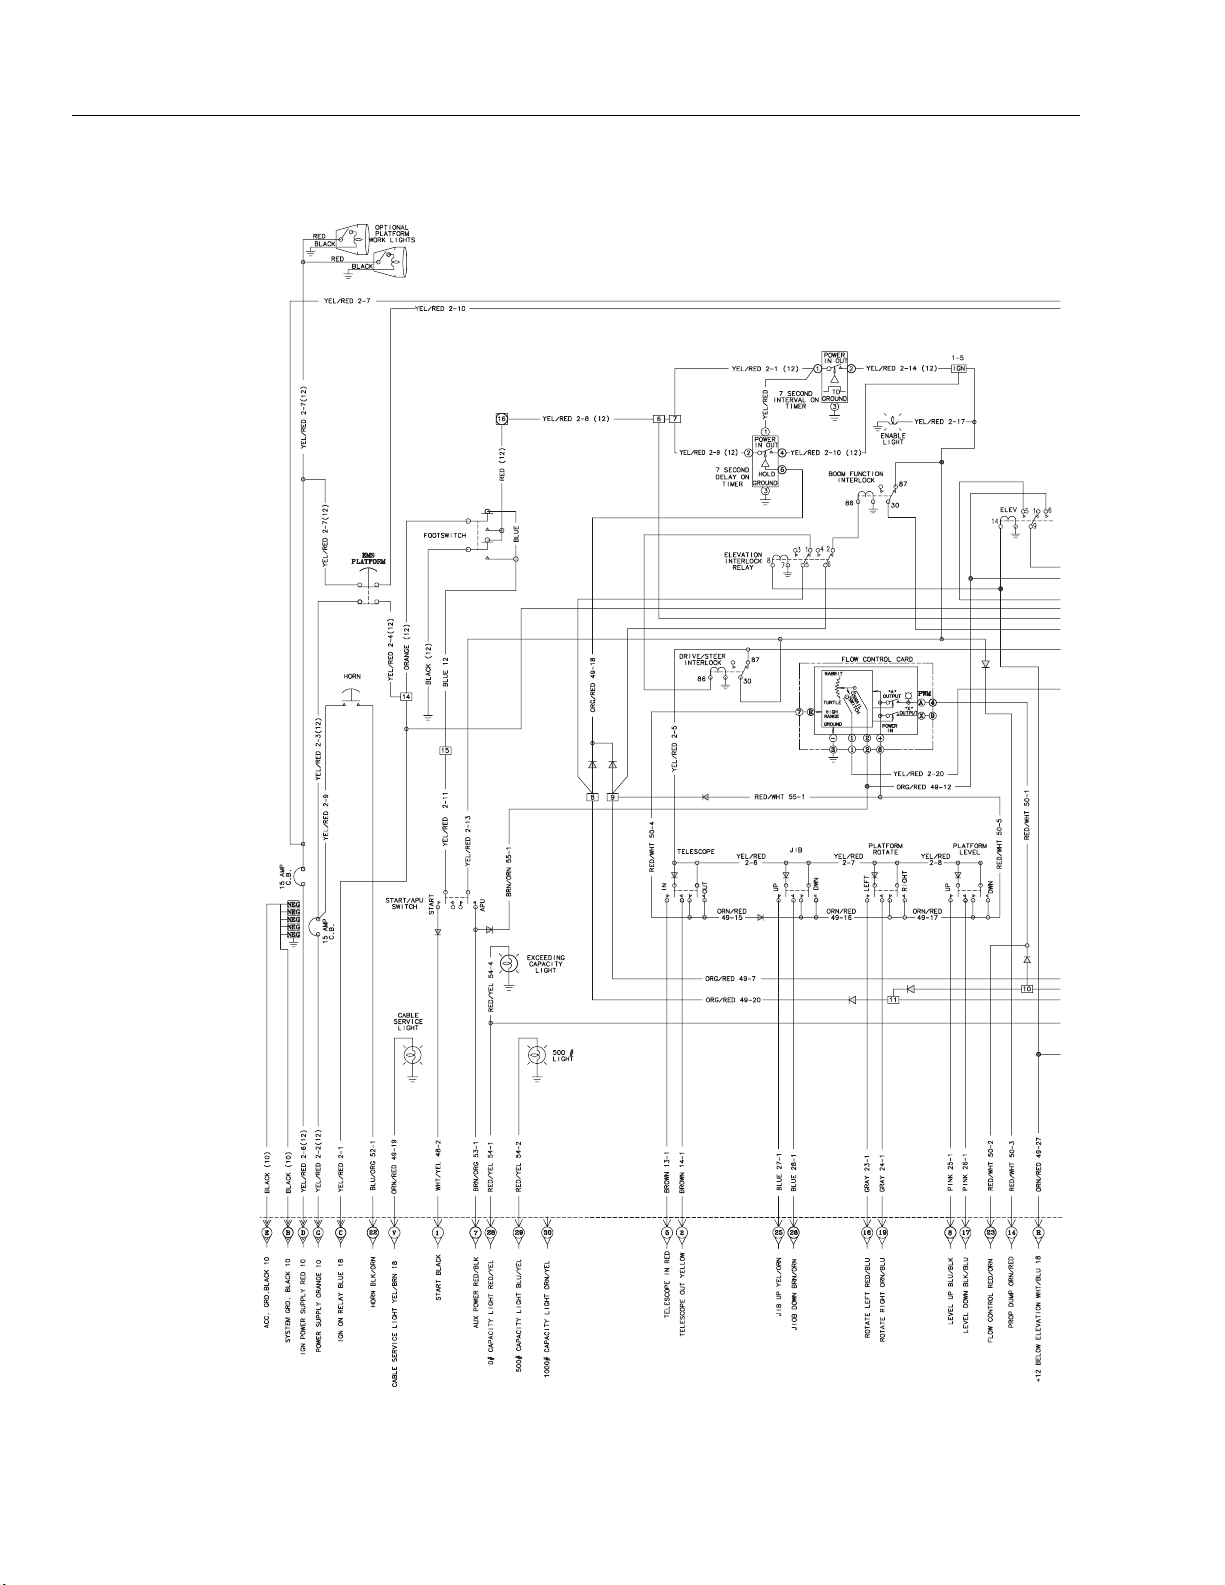
SECTION 6 - SCHEMATICS
Figure 6-7. 110SXJ Electrical Schematic - Platform - Sheet 1 of 2
6-8 – JLG Lift – 3121810
Page 91
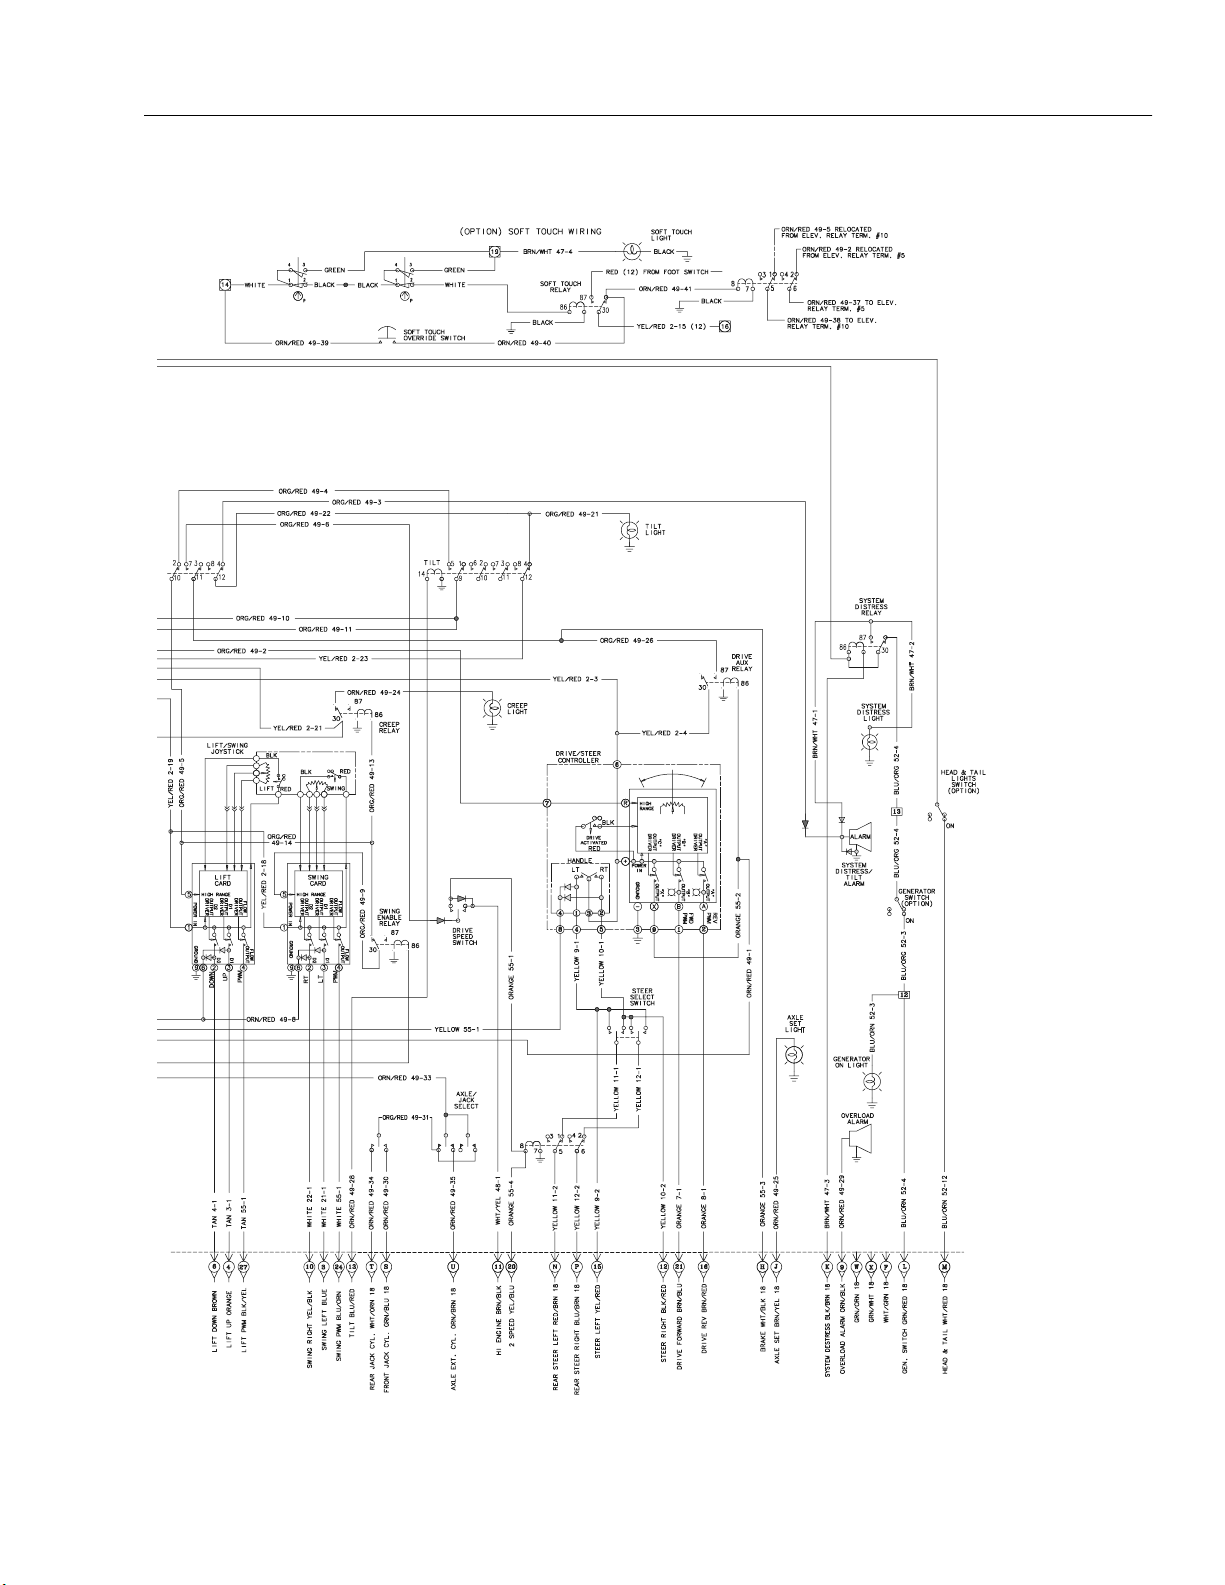
SECTION 6 - SCHEMATICS
1870124 C
Figure 6-8. 110SXJ Electrical Schematic - Platform - Sheet 2 of 2
3121810 – JLG Lift – 6-9
Page 92
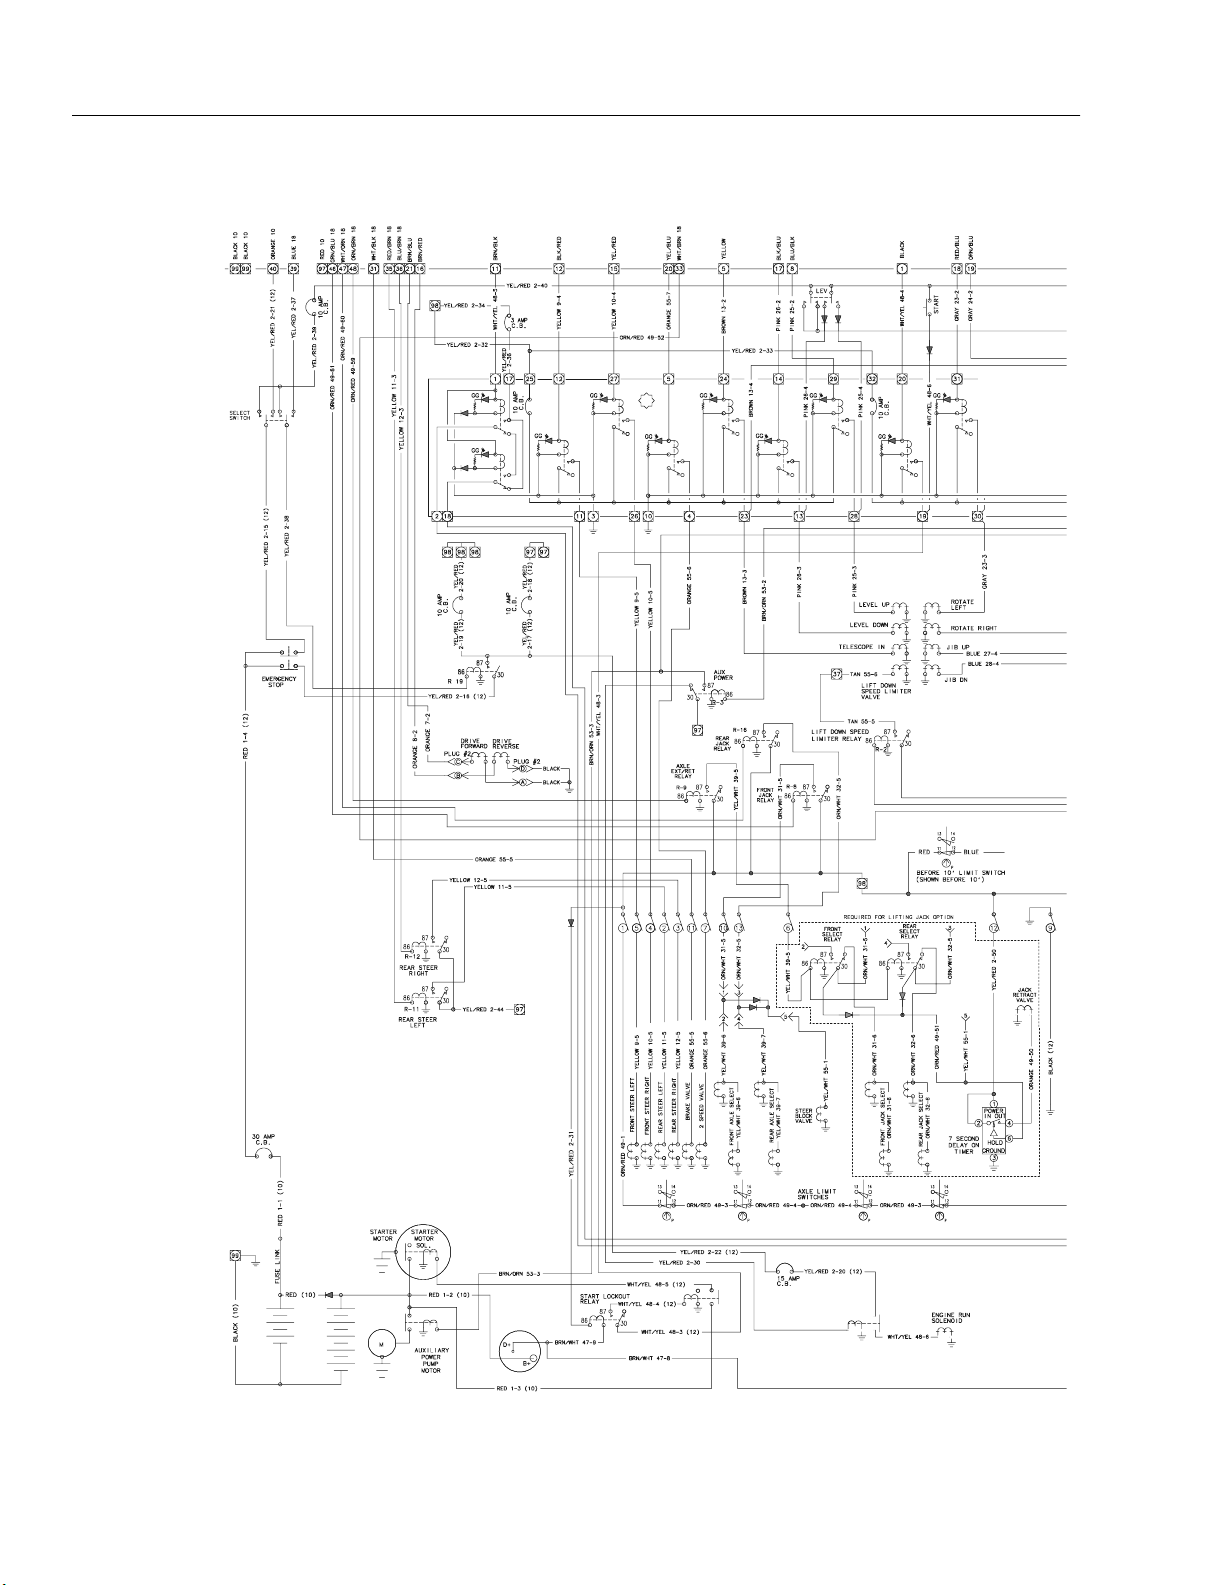
SECTION 6 - SCHEMATICS
Figure 6-9. 110SXJ Electrical Schematic - Boom, Turntable, Chassis - Sheet 1 of 2
6-10 – JLG Lift – 3121810
Page 93
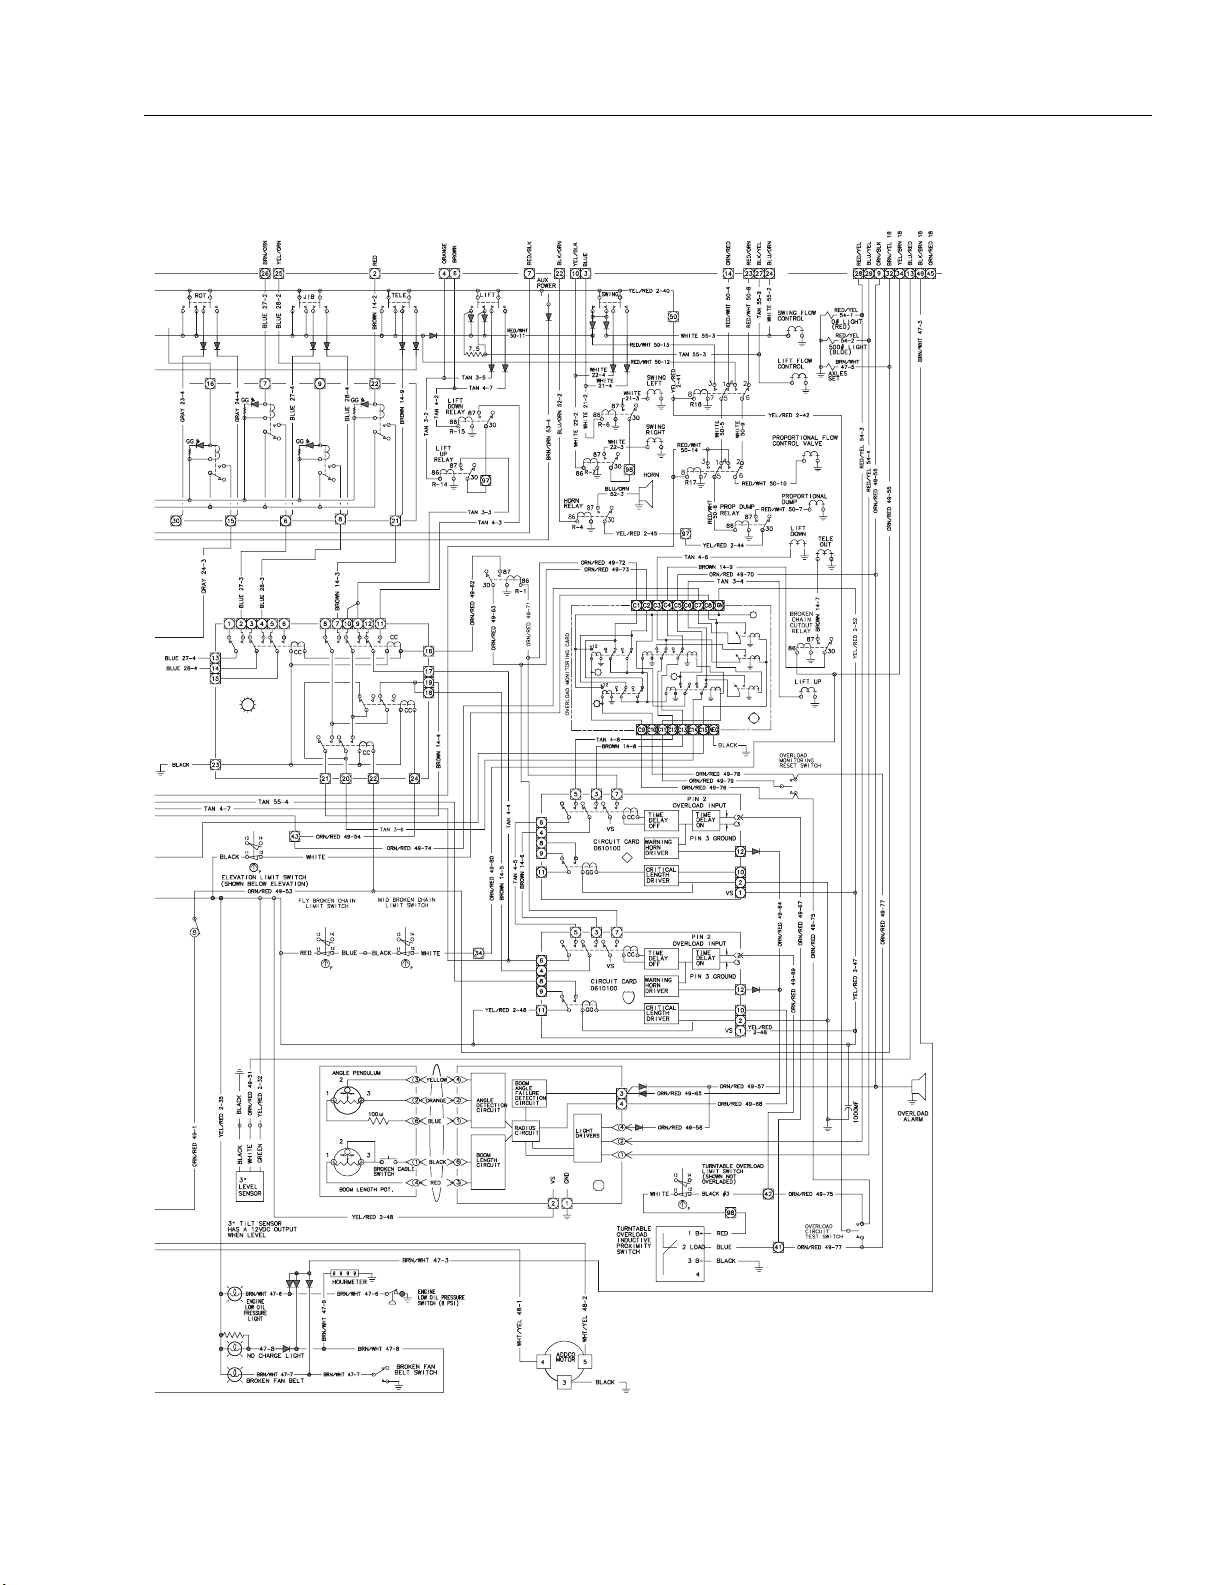
SECTION 6 - SCHEMATICS
1870124 C
Figure 6-10. 110SXJ Electrical Schematic - Boom, Turntable, Chassis - Sheet 2 of 2
3121810 – JLG Lift – 6-11
Page 94
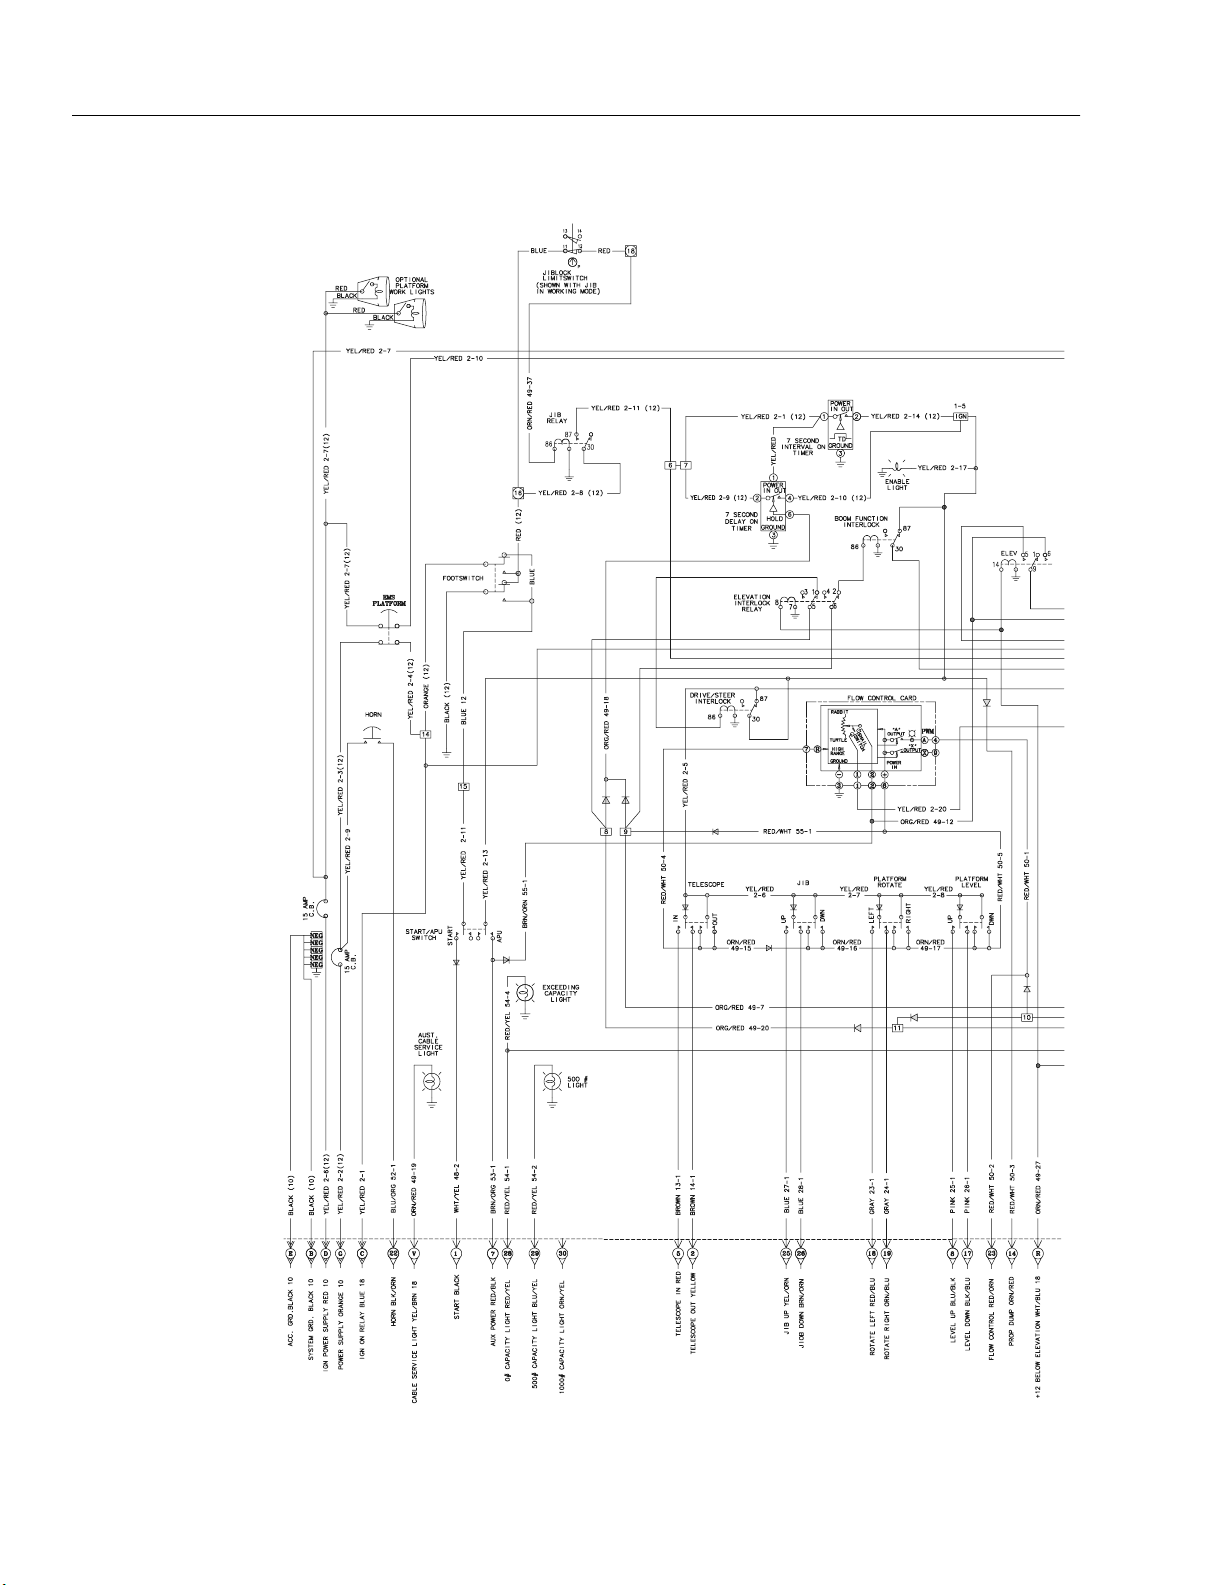
SECTION 6 - SCHEMATICS
Figure 6-11. 120SXJ Electrical Schematic - Platform - Sheet 1 of 2
6-12 – JLG Lift – 3121810
Page 95
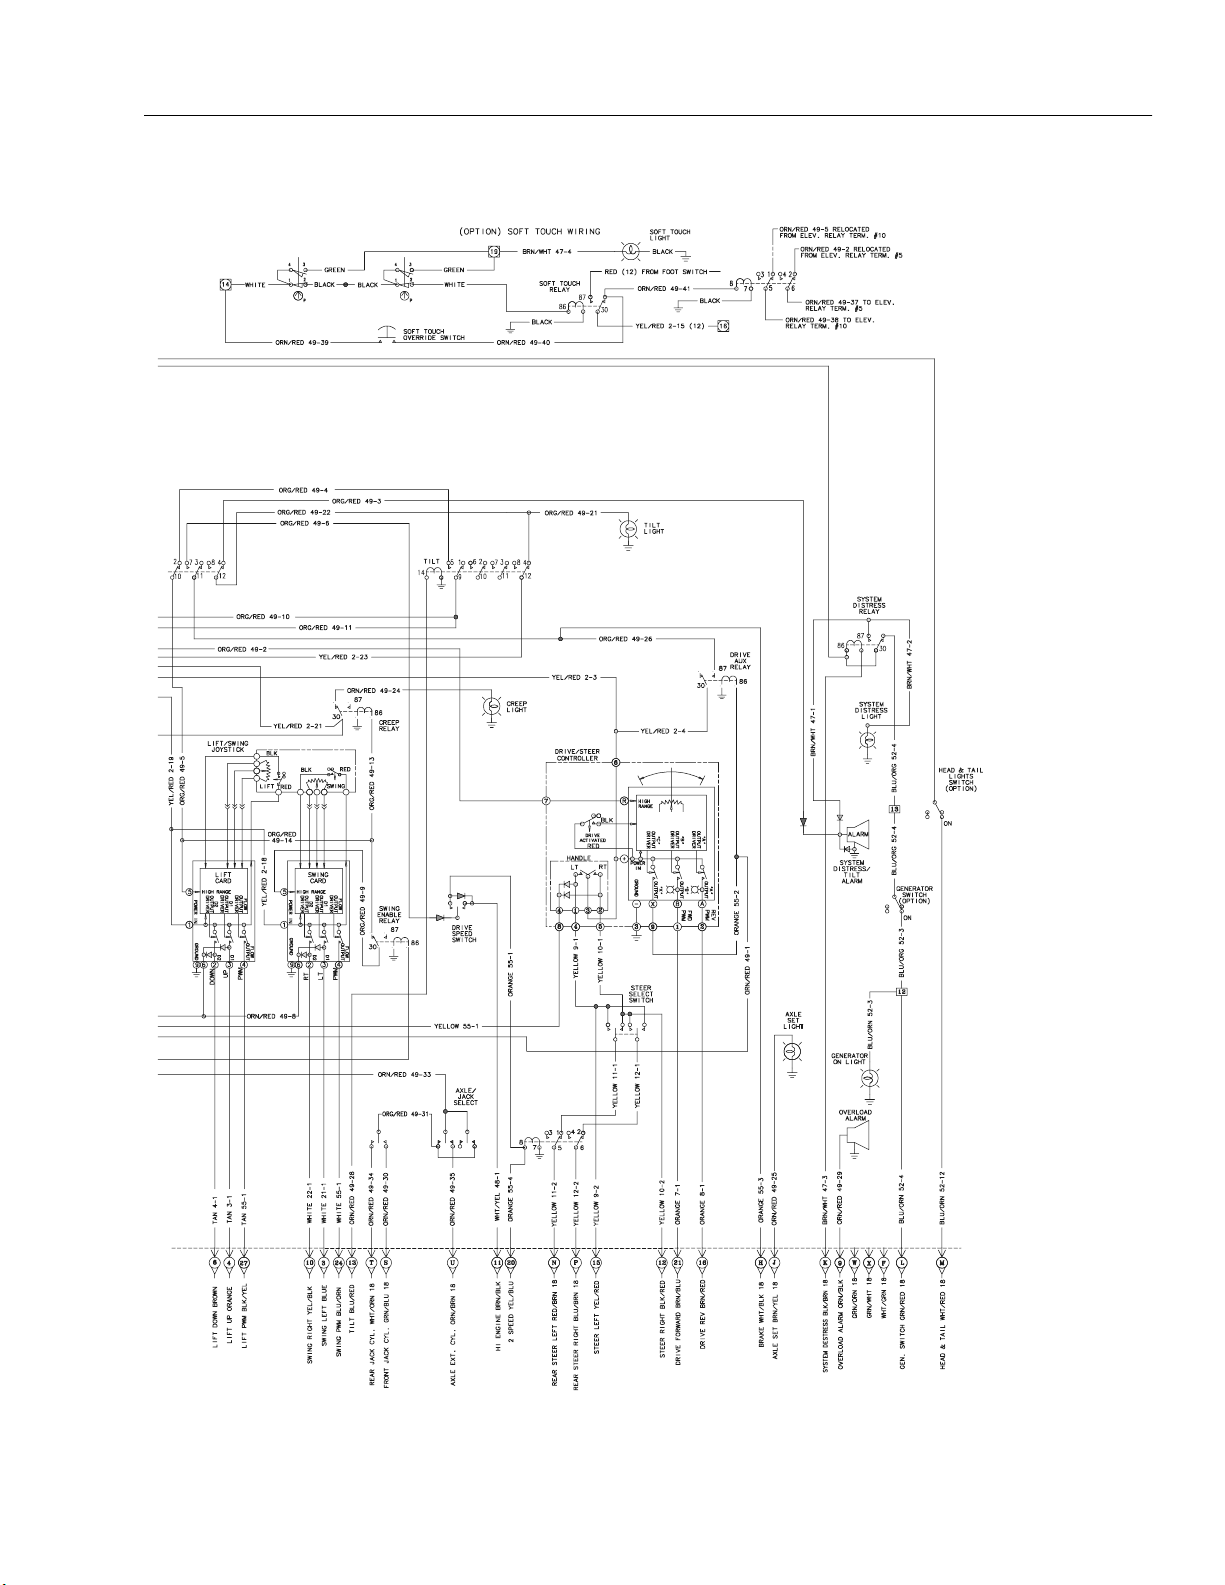
SECTION 6 - SCHEMATICS
1870123 C
Figure 6-12. 120SXJ Electrical Schematic - Platform - Sheet 2 of 2
3121810 – JLG Lift – 6-13
Page 96
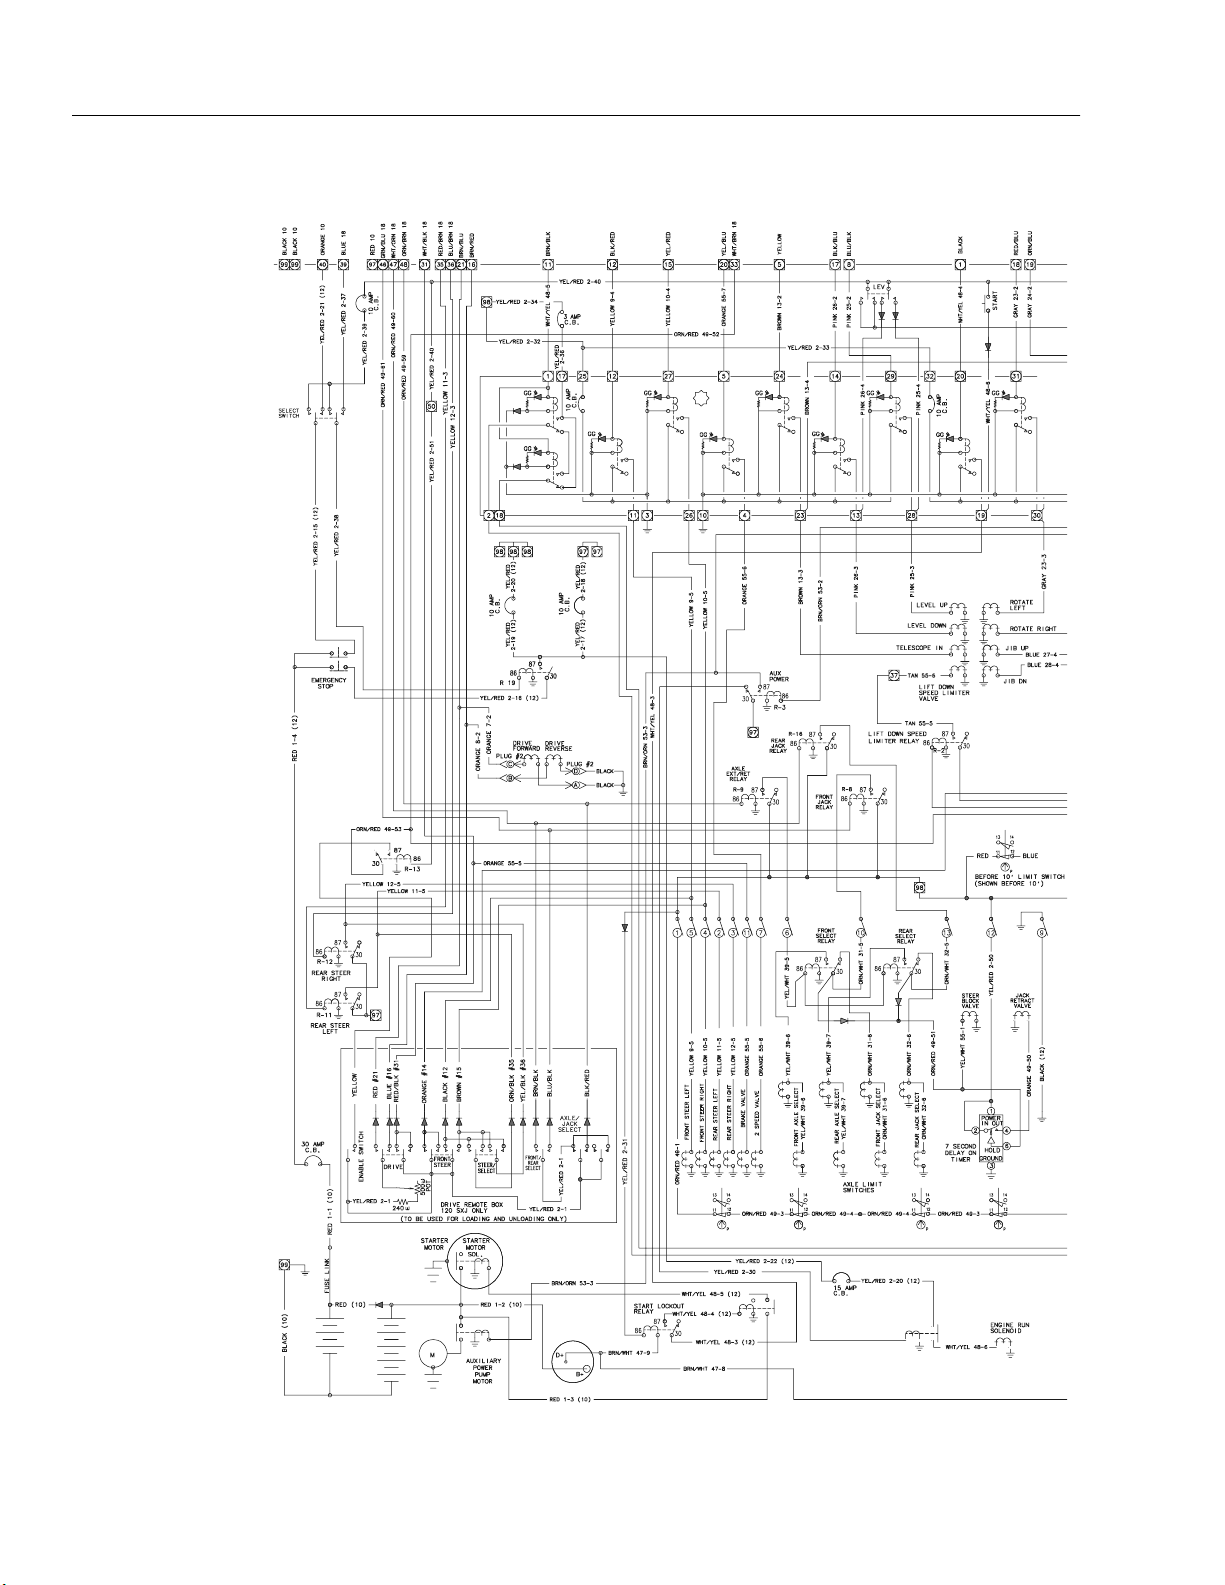
SECTION 6 - SCHEMATICS
Figure 6-13. 120SXJ Electrical Schematic - Boom, Turntable, Chassis - Sheet 1 of 2
6-14 – JLG Lift – 3121810
Page 97
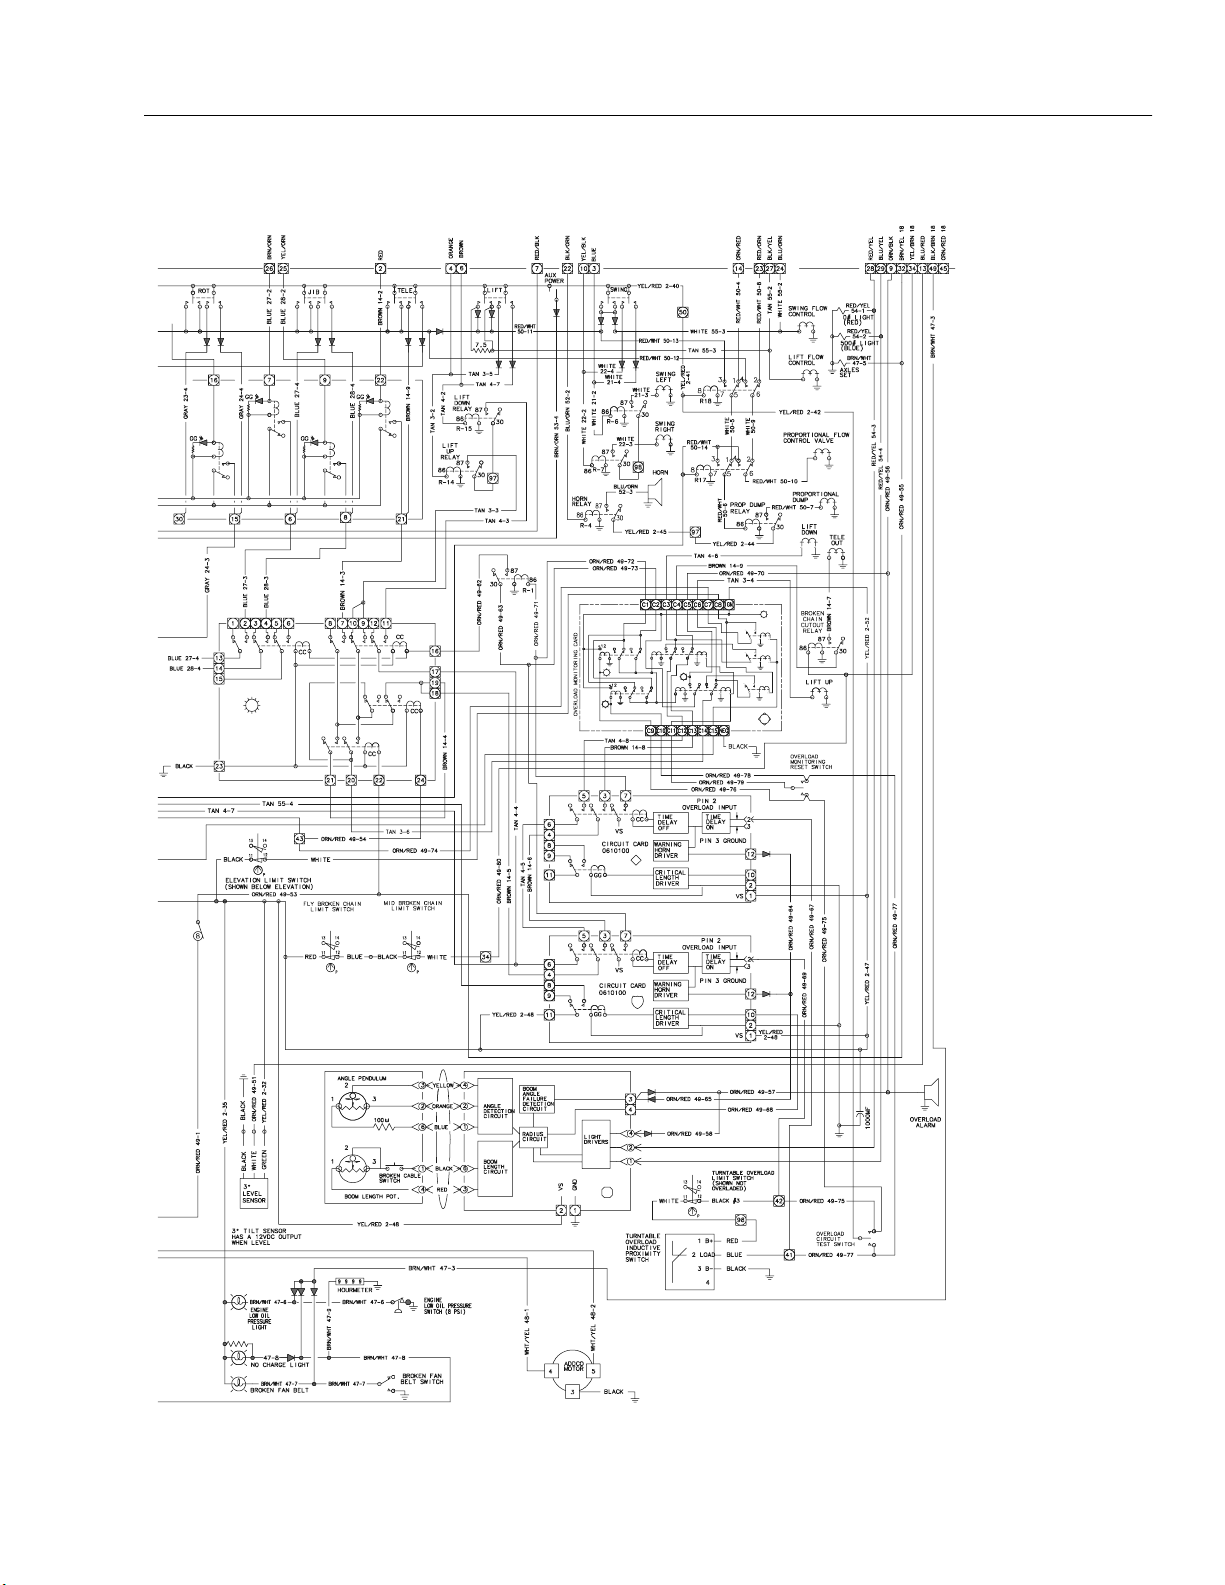
SECTION 6 - SCHEMATICS
1870123 C
Figure 6-14. 120SXJ Electrical Schematic - Boom, Turntable, Chassis - Sheet 2 of 2
3121810 – JLG Lift – 6-15
Page 98
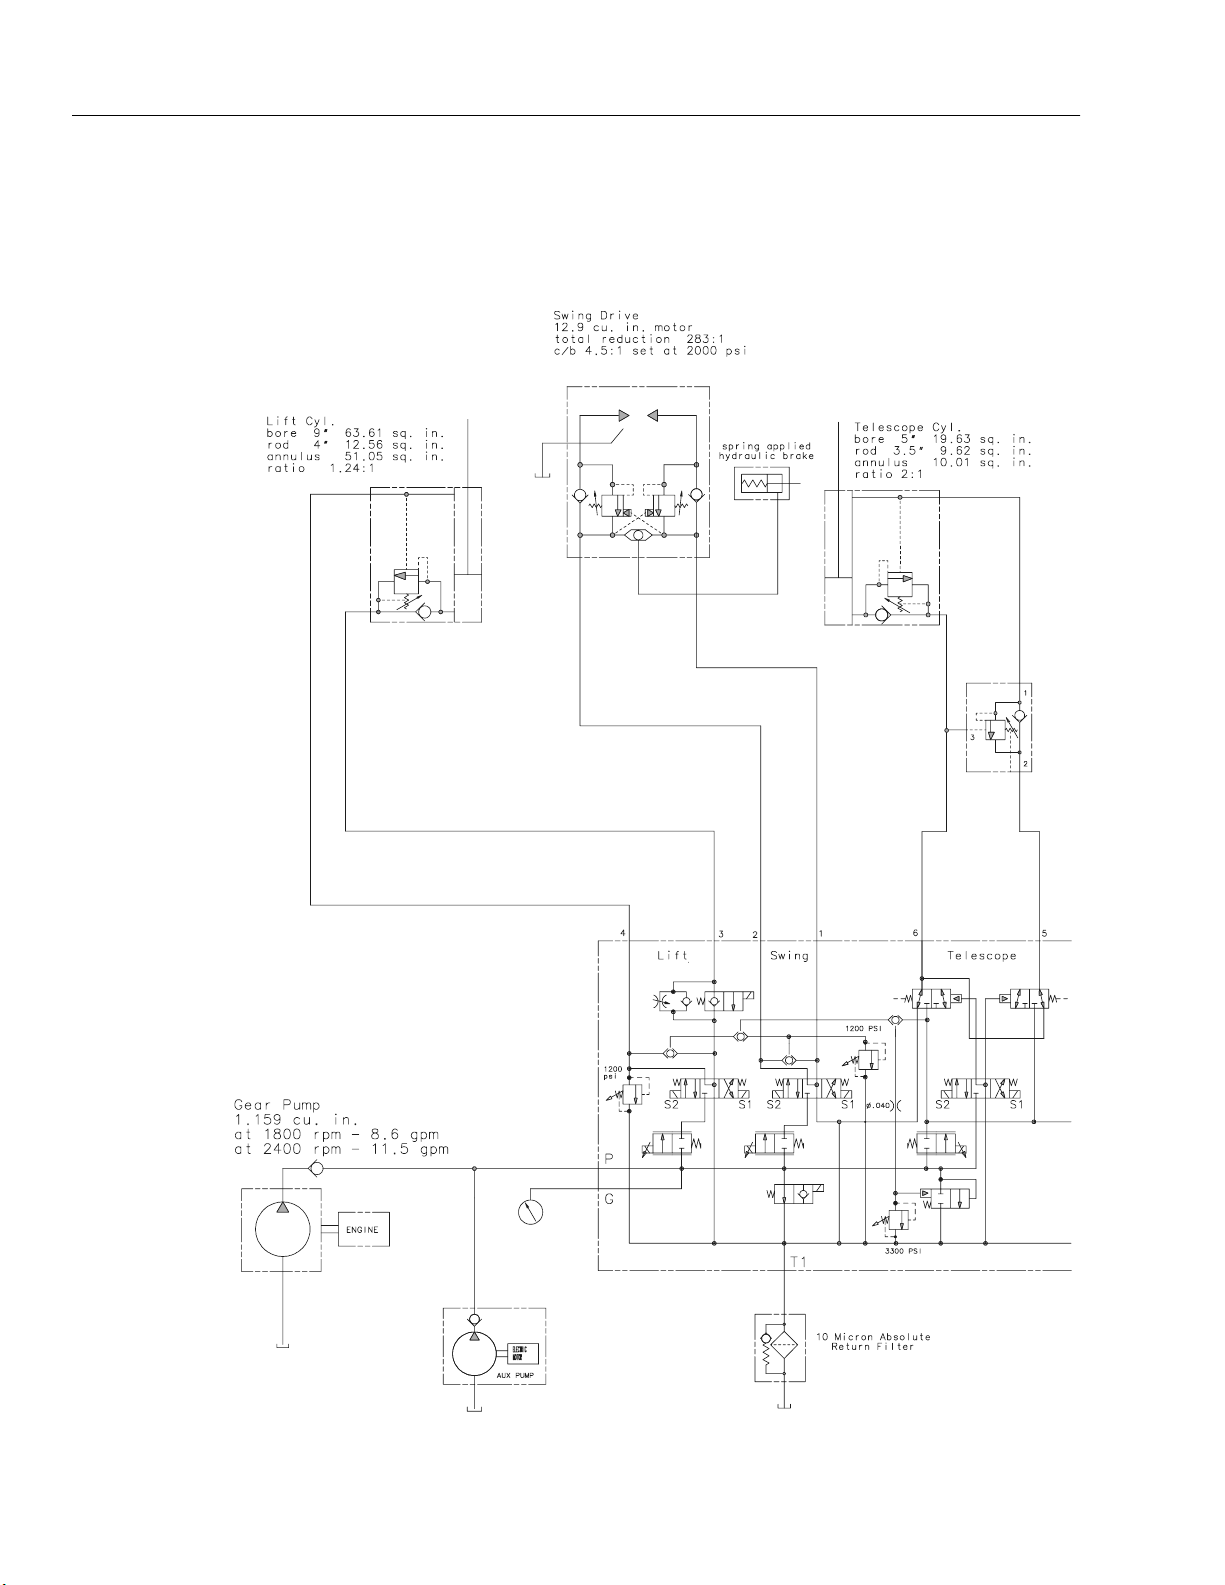
SECTION 6 - SCHEMATICS
Figure 6-15. 100SX, 110SX, 110SXJ Hydraulic Schematic - Sheet 1 of 6
6-16 – JLG Lift – 3121810
Page 99
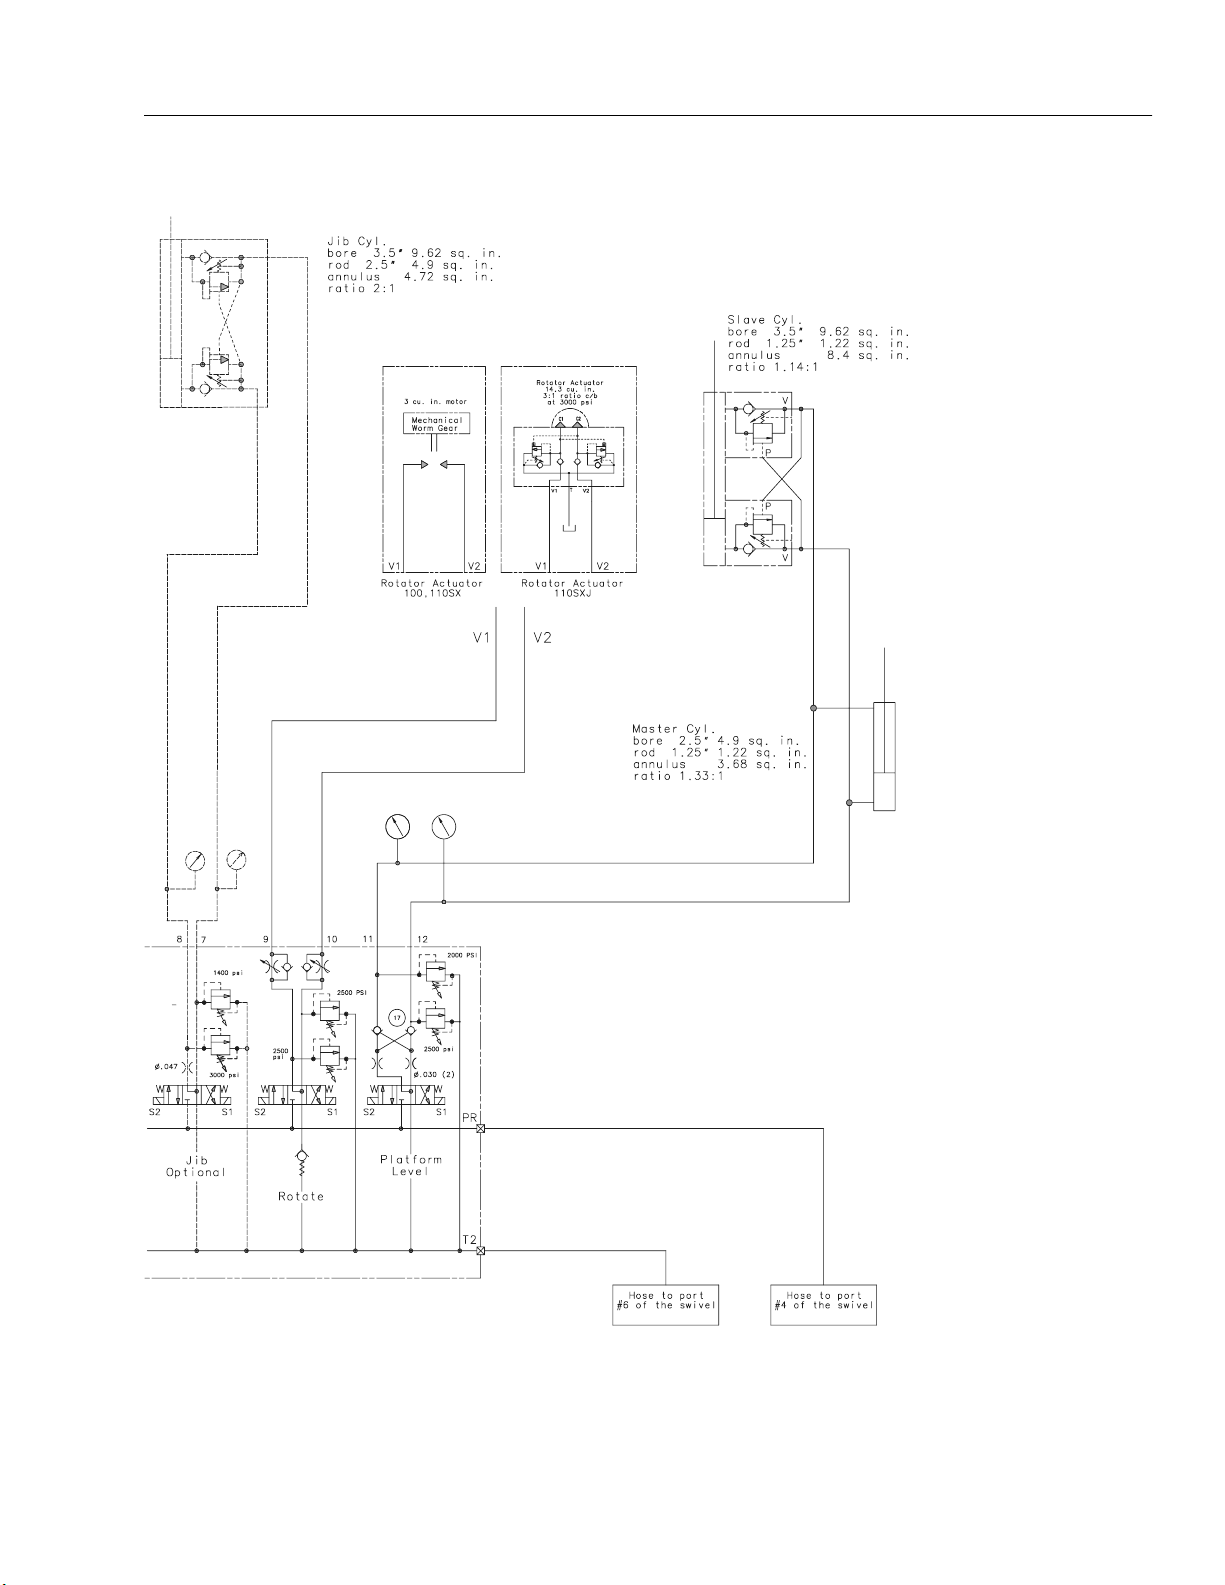
SECTION 6 - SCHEMATICS
2792406 B
Figure 6-16. 100SX, 110SX, 110SXJ Hydraulic Schematic - Sheet 2 of 6
3121810 – JLG Lift – 6-17
Page 100
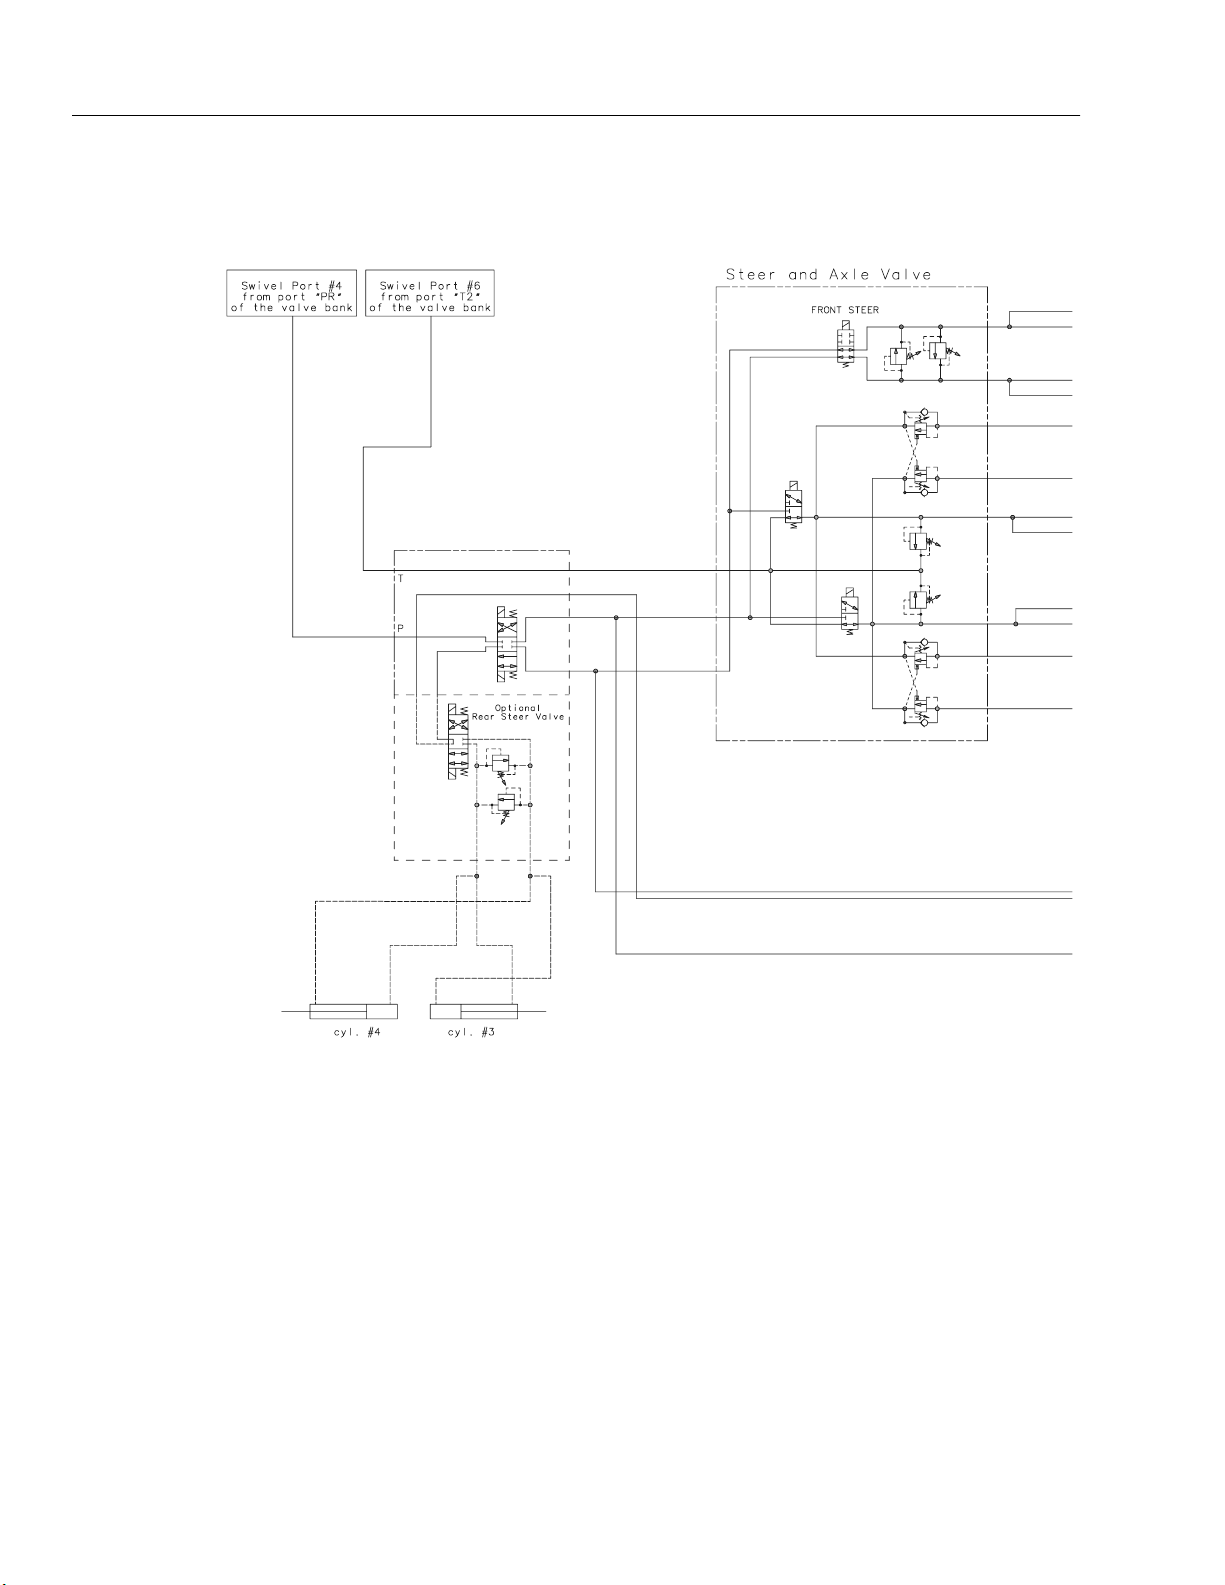
SECTION 6 - SCHEMATICS
Figure 6-17. 100SX, 110SX, 110SXJ Hydraulic Schematic - Sheet 3 of 6
6-18 – JLG Lift – 3121810
 Loading...