

Page 1
作成承認印 配布許可印
M
サービス
計画課
INC
AF-S DX Nikkor
ED 55-200/4-5.6G
JAA79351-R.3670.A
JAA79351
JAA79301
REPAIR MANUAL
Black
Silver
Printed in Japan May 2005
Copyrighc2005 by Nikon Corporation.
All Rights Reserved.
無断転載を禁ず
!!
Page 2

JAA79351-R.3670.A
INC
Specications
Type of lens: G-type AF-S DX Zoom-Nikkor lens with built-in CPU and Nikon bayonet
mount (Specially designed for use with Nikon digital SLR – Nikon DX
format – cameras)
Focal length: 55mm–200mm
Maximum aperture: f/4–5.6
Lens construction: 13 elements in 9 groups (2 ED lens elements)
Picture angle: 28°50’–8°
Focal length scale: 55, 70, 85, 105, 135, 200mm
Distance information: Output to camera body
Zoom control: Manually via separate zoom ring
Focusing: Autofocus using a Silent Wave Motor; manually via separate focus ring
Closest focus distance: 0.95m (3.1 ft.) at all zoom settings
Diaphragm: Fully automatic
Aperture range: f/4 to f/22 (at 55mm), f/5.6 to f/32 (at 200mm)
Exposure measurement:Via full-aperture method
Attachment size: 52mm (P = 0.75mm)
Dimensions: Approx. 68mm dia. x 79mm extension from the camera’s lens-mount ange
Weight: Approx. 255g (9 oz)
・Specications and designs are subject to change without any notice or obligation on the part
- M1
・ AF-S DX 55-200/4-5.6G
-
Page 3

JAA79351-R.3670.A
INC
Before Disassembly / Assembly / Adjustment ...
Note:
① When disassembling, make sure to memorize the processing state of wires and FPC.
② Because prototypes are used for "Disassembly/(Re)assembly/Adjustment", they may differ from the actual
products in forms, etc.
③ Because pictures are processed by a special method, they may differ from the actual ones in texture.
Points to notice for Lead-free solder products
・Lead-free solder is used for this product.
・For soldering work, the special solder and soldering iron are required.
・Do NOT mix up lead-free solder with traditional solder.
・Use the special soldering iron respectively for lead-free solder and lead solder.
They cannot be used in common.
- D1・AF-S DX55-200/4-5.6G
Page 4

1. Disassembly
INC
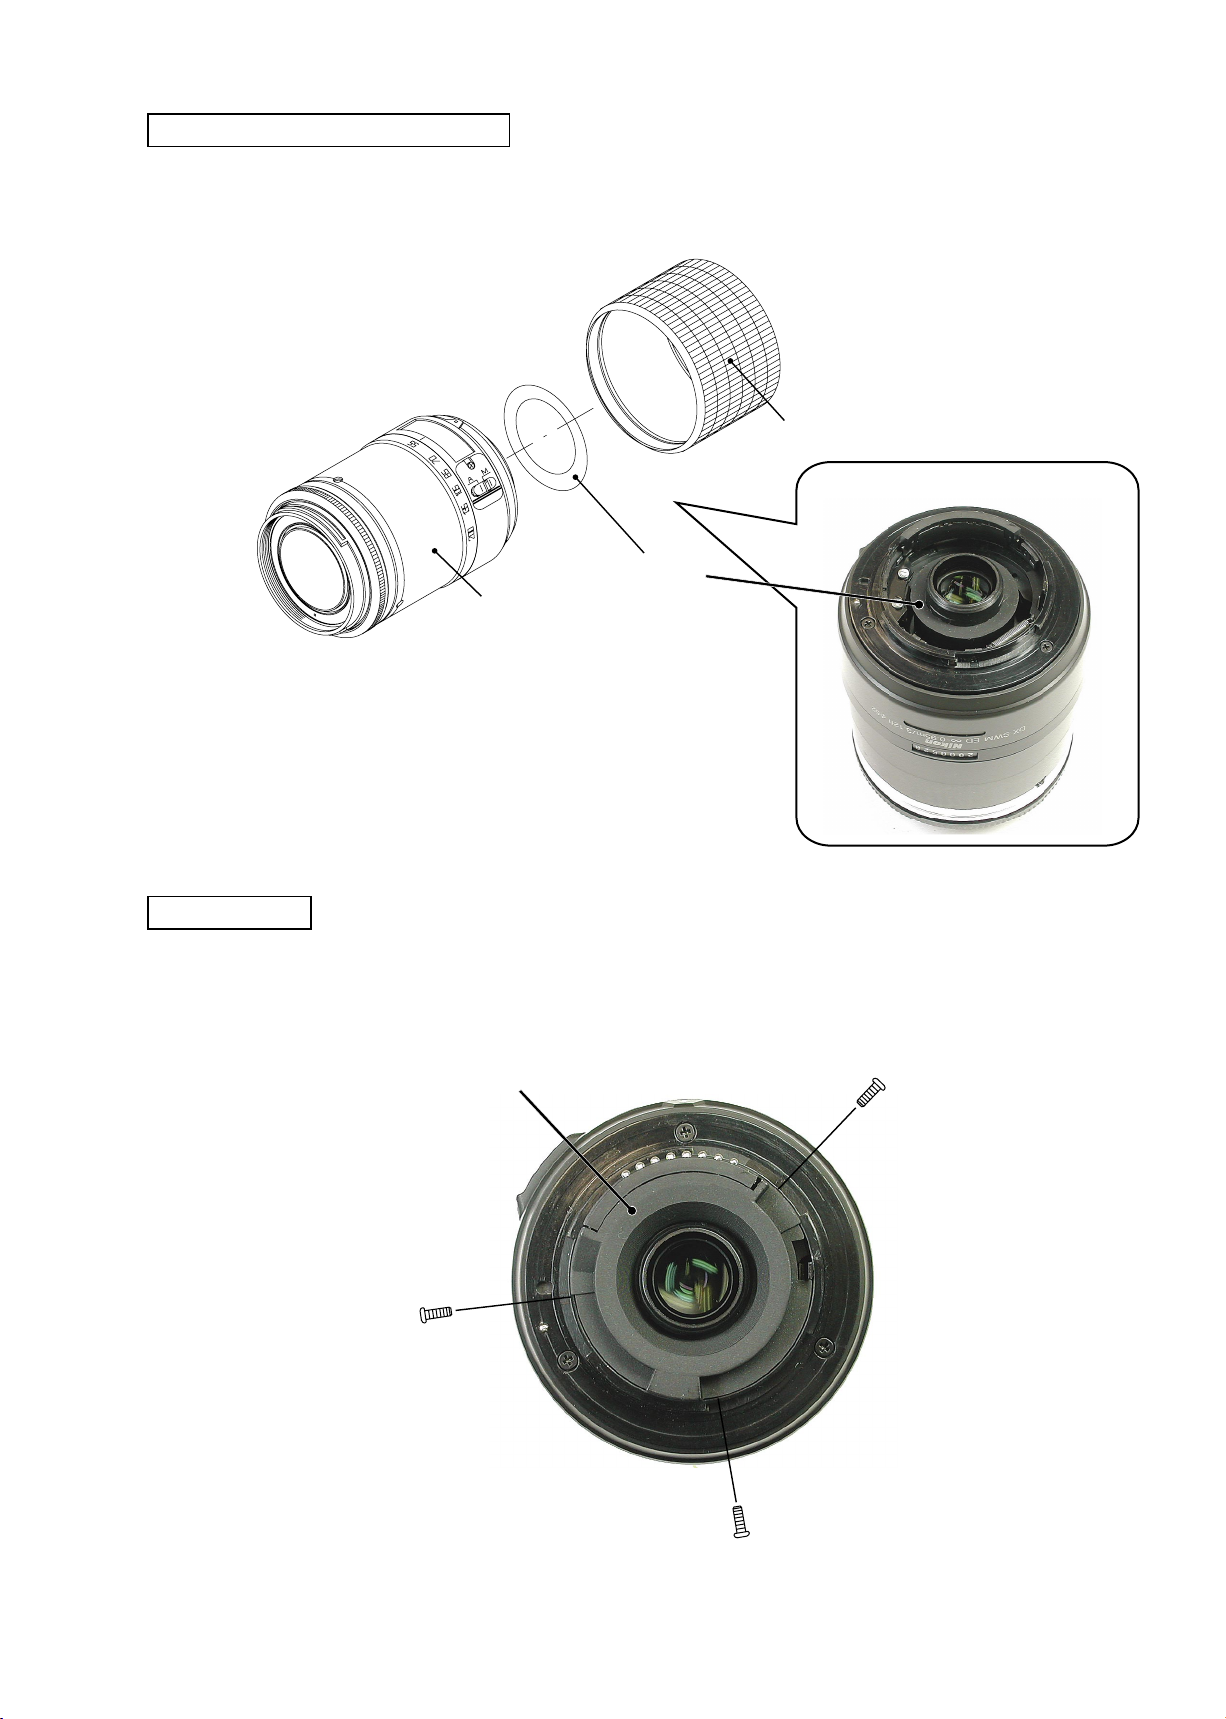
Rear cover ring
Take out 3 screws (#66) of the rear cover ring.
・
Take out 2 screws (#65) of AF contact unit.
・
#65×2
JAA79351-R.3670.A
Rear cover ring
Light-shielding plate / Rubber ring
#66×3
Light-shielding plate
Lens body
- D2・AF-S DX55-200/4-5.6G
Page 5
JAA79351-R.3670.A
INC

Index ring / Mount unit
Take out 3 screws (#64).
・
Slacken the mount unit a little. Then remove the GND wire (of the main PCB) from the GND terminal (of the
・
mount unit).
Remove the mount and washer (#62) from the lens body.
・
Set the change-SW to A mode.
・
Take out the screw (#59) and the A/M change SW comes off by sliding it slightly in the direction of the arrow.
・
Pass the change SW unit through the hole of the index ring, and remove the index ring.
・
Index ring
Mount unit
#64×3
#62
Aperture coupling lever
Contact socket
#59
Change-SW
Lens body
- D3・AF-S DX55-200/4-5.6G
Page 6

Main PCB
INC
Remove the FPC of the SWM motor from the connector.
・
Disconnect each FPC of the MR sensor, AF contact, and zoom encoder from each connector.
・
Take out 3 screws (#73).
・
Remove the main PCB from the lens body.
・
JAA79351-R.3670.A
MR sensor FPC
SWM unit
AF contact FPC
Screw (#73)×2
Zoom encoder FPC
Red
White
Change SW
SWM FPC
Screw (#73)
Take out the screws (#47-1 and #47-2), and remove the SWM unit.
・
Note: Do NOT touch A part directly with hand.
- D4・AF-S DX55-200/4-5.6G
SWM unit
#47-1
A part
#46-2
#47-2
Page 7

Zoom brush
INC
Take out the screw (#53) to remove the zoom brush.
・
JAA79351-R.3670.A
Zoom brush
#55
#53
#52
Zoom ring
Take out 4 screws (#51) to remove the zoom ring unit.
・
#51×4
Zoom ring unit
Lens body
- D5・AF-S DX55-200/4-5.6G
Page 8

AF contact unit
INC
Remove the AF contact unit, which is attached with the both-sided adhesive tape.
・
AF contact unit
JAA79351-R.3670.A
MR sensor unit
Take out 2 screws (#75) to remove the MR sensor unit.
・
Take out the screw (#39) to remove the focus brush.
・
#75×2
MR sensor unit
#39
Focus brush
- D6・AF-S DX55-200/4-5.6G
Page 9

Mid-lens barrel unit
INC
Take out 3 screws (#41) and 3 collars (#40).
・
Take out 4 screws (#45) to remove the mid-lens barrel unit from the lens body.
・
2 keys (#48) come off at the same time.
・
#41
#40
JAA79351-R.3670.A
#48×2
#45×4
Lens body
Mid-lens barrel unit
#40×3
#41×3
- D7・AF-S DX55-200/4-5.6G
Page 10

Focus gear ring unit
INC
Remove the stopper screw (#42).
・
Viewed from the object, turn the focus gear ring counterclockwise a little to remove it.
・
The friction spring (#70) comes off.
・
#70
Focus gear ring
JAA79351-R.3670.A
Mid-lens barrel unit
Object side
Focus coupling ring
Take out 3 screws (#34) and 3 collars (#33).
・
Remove the stopper ring (#35) to detach the focus coupling ring.
・
#34×3
#33×3
#42
#35
#34
#33
Focus coupling ring
Lens body
- D8・AF-S DX55-200/4-5.6G
Page 11

JAA79351-R.3670.A
INC
1st lens group
Turning the 1st lens-group sliding ring and focus ring each in the direction of the arrow, and remove them
・
from the lens body.
1st lens-group sliding
ring
Focus ring
- D9・AF-S DX55-200/4-5.6G
Lens body
Page 12

Fixed tube
INC
Take out 3 screws (#28).
・
Remove 3 cam-tube guide axles (#31) and 3 cam-tube guide
・
collars (#30).
Remove the xed tube (#29) from the lens body.
・
JAA79351-R.3670.A
#30×3
#31×3
#28×3
2nd lens group
Peel off the sheet (#8).
・
Remove 3 2nd lens-group collars (#20-6) and 3 screws (#20-7).
・
Remove the 2nd lens unit.
・
#29
Reference line
#8
#20-7×3
#20-6×3
Concave portion
Straight tube unit
2nd lens group
#9
- D10・AF-S DX55-200/4-5.6G
Page 13

Straight tube unit
INC
Remove 3 3rd lens-group collars (#20-4) and 3 screws (#20-5).
・
The 3rd lens group and straight tube unit come off.
・
JAA79351-R.3670.A
#20-5×3
#20-4×3
Concave portion
Straight tube unit
3rd lens group
Removal of 3rd lens group and 4th lens group
Take out 3 screws (#19).
・
#17 and 4th lens group come off.
・
Aperture lever
The washer and spring-
・
washer are assembled in the
screw (#19).
#19×3
3rd lens group
4th lens group
#17
#15×3
#16×3
- D11・AF-S DX55-200/4-5.6G
Page 14

2. Assembly / Adjustment
AB08
INC
Mounting of 4th lens group on 3rd lens group
JAA79351-R.3670.A
3rd lens group
Straight tube unit
Align the letter of the 4th lens group
with the position of the aperture lever.
#17
#19×3
4th lens group
The washer and spring-
・
washer are assembled in the
screw (#19).
Align the concave portion of the straight tube unit with the position of the aperture lever of the 3rd lens group,
・
and assemble them. Then attach 3 3rd lens-group collars (#20-4) with 3 screws (#20-5).
#20-5×3
#20-4×3
Convex portion
Straight tube unit
Aperture lever
3rd lens group
- A1・ AF-S DX55-200/4-5.6G -
Page 15

2nd lens group
INC
Align the reference line of the 2nd lens group with the
・
concave portion of the straight tube unit, and assemble
them. Then x with 3 collars (#20-6) and 3 screws
(#20-7).
Reference line
#9
Concave portion
JAA79351-R.3670.A
#20-7×3
#20-6×3
Straight tube unit
2nd lens group
Fixed tube
#8
Align the concave portion of the xed tube (#29) with the position of the aperture lever of the
①
lens body. Then assemble them so that 2nd lens G collars enter into the 3 U-grooves.
Put 3 cam-tube guide axles (#30) and 3 guide collars
②
(#31) through 3 grooves of the xed tube (#29), and
-groove× 3 locations
U
Grease: MZ-800S
#30×3
#31×3
insert them into the concave portions inside of the
lens body. (ref. Pic. 1)
Fix the 3 cam-tube guide collars (#30)
③
with 3 screws (#28).
Apply a little to upper half
around the tube.
Adhesive: EDB0011
#28×3
Vertical groove in the
inner diameter surface
×3 locations
Grease: MZ-800S
2nd lens G collar
Aperture lever
Concave portion inside
of the lens body
Grease: G92KA
Fitting 3 locations
Concave portion
#29
A
As shown "A", lift up #29 a little and insert #30. Then when it
is seated at "B" position, push #29 down into "C" position.
- A2・ AF-S DX55-200/4-5.6G -
#29
#30
Pic. 1
#29
B
C
Page 16

JAA79351-R.3670.A
INC

1st lens group
Put the 1st lens-G adjusting washer (#3) and the 1st lens-group into the 1st lens-G sliding ring.
①
Attach 3 1st lens-G collars (#6) and 3 screws (#7) to the 1st lens-G sliding ring.
②
Set the straight tube of the lens body to WIDE side.
③
Viewed from the 1st lens group side, place the “PC-30” letters of the focus ring at the position of 10 o'clock,
④
: Newly prepared as RJ
★
by counting the index position of the 1st lens-G sliding ring as 12 o'clock.
Put the focus ring and 1st lens-G sliding ring in the place of Fig.1. Then align the convex portion of the lens
⑤
body with the concave portion of the focus ring to assemble them.
Turn the lens body, which was assembled in⑤ in the direction of the arrow until its convex portion enters in
⑥
the inner groove of the 1st lens-G sliding ring. Then push the lens body and focus ring all the way into the
1st lens-G sliding ring.
Apply to convex portion × locations
and entire circumference surface.
★
Grease:6308/10K
#7
#6
“PC-30”10-o'clock position
Convex portion
Concave portion
Concave portion
Inner groove
1st lens G sliding
ring
Index
1st lens group
#7×3
#6×3
Grease: MZ-800S
Apply to tting part and vertical groove.
Grease: MZ-800S
Apply to cam groove
Focus ring
Lens body
Grease: MZ-800S
2 kinds of convex portions
× 6 locations
Approx. 10 mm
Fig.1
#3
- A3・ AF-S DX55-200/4-5.6G -
Page 17
JAA79351-R.3670.A
- A4・ AF-S DX55-200/4-5.6G -

Focus coupling ring
Note:
Do NOT pull out the 1st lens group from the lens body while assmbling to keep it from becoming detached from the
grooves, etc of the lens body.
Grease: MZ-800S
Apply to sliding surface with #35.
#35
#34×3
#33×3
#34
#33
Focus coupling ring
Lens body
Grease: MZ-800S
Apply to tting part.
Grease:MZ-800S
Apply to vertical
groove.
Grease: MZ-800S
Apply to tting part.
Adhesive: EDZ4113
Concave portion
Boundary line of concave portion
・
Fix the focus coupling ring retainer (#35) at the below position, and apply the adhesive (EDZ4113) at
2 locations of the below.
INC
Page 18
JAA79351-R.3670.A
- A5・ AF-S DX55-200/4-5.6G -

Focus gear ring
①
Attach the friction cloth (#36) to the focus gear
ring.
②
Put the friction spring (#70) into the concave
portion of the focus gear ring.
③
Align the center of the vertical groove of the fo-
cus gear ring with the "A" part of the mid-lens
barrel unit, and assemble them. Then turn the
focus gear ring a little in the direction of the ar-
row.
④
Fix the stopper screw (#42).
#42
#36
Object side
#70
Grease: 6308/10K
Ap ply to tt ing
part
A part
Vertical groove
Focus gear ring
Mid-lens barrel unit
Grease: MZ-800S
Vertical groove× 3 locations
★
: Newly prepared as RJ
★
Focus gear ring
Concave
portion
Cross-section view of Focus gear ring
Grease: MZ-800S
Apply to gear
Grease: 6308/10K
Apply to tting part
INC
Page 19
Mid-lens barrel unit
INC
Note) Pass 2 zoom coupling plates
(#48) through the groove of
the mid-lens barrel unit, then
in t o the g r oove of the len s
body. Fix the mid-lens barrel
unit with 4 screws (#45).
Groove of the lens body
#41
#40
Apply to tting part.
Grease: G92KA
#40×3
#41×3
JAA79351-R.3670.A
#48×2
#45×4
Mid-lens barrel unit
MR sensor unit / Focus brush
MR sensor unit
Lens body
#75×2
FPC attaching position
#39
Focus brush
- A6・ AF-S DX55-200/4-5.6G -
Page 20

Inspection and adjustment of MR encoder output waveform
INC
Attachment diagram
・
【
】
Self-made tool that is created with
the main PCB of AF-S 24-85
JAA79351-R.3670.A
Rated voltage power-supply
(GND)
( + )
Oscilloscope
Oscilloscope
Rated voltage power-supply
Rated voltage power-supply
How to inspect and adjust:
・
Conrm that the electric current and voltage of the connected rated voltage power-supply are set values, then
①
turn it ON.
Set the oscilloscope, and turn the focus ring manually.
②
(2ch)
(1ch)
(+)
(-)
Self-made tool
Set value
5.0 V
100 mA
Oscilloscope
(2ch type)
Note: The waveform varies according to the rotational speed of the focus ring. So change "Time/Div” setting
accordingly.
CH1
CH2
Fig.1
● Oscilloscope setting
V/Div (ch1) : 50 mV
V/Div (ch2) : 50 mV
Coupling : AC
Time/Div : 5 m Sec
Trigger Mode : NORMAL
Trigger Coupling : AC
Amplitude
Standard:
Note:
Amplitude of all pulses/
waveforms is 70mV or more.
Check the waveform by moving the
focus ring back and forth from the
innity-end to the close-end positions
entirely.
- A7・ AF-S DX55-200/4-5.6G -
Page 21

In case large waveform-noise (as shown in Fig. 1) is detected, use the FILTER function.
INC
③
How to set FILTER function (e.g. DL1540 manufactured by YOKOGAWA
1. Press the FILTER button.
2. Select “Smooth” of the menu on screen and turn it ON.
In case the amplitude is small, check if there is
⑥
deformation in the MR head. If there is, correct the
deform of the MR head. However, if such correction
is impossible or no deformation is detected, replace
the MR sensor unit. (Fig.2)
JAA79351-R.3670.A
)
#75×2
Note: When adjustments are made,
magnetic surface and MR head from touching the
magnetized driver bit. Otherwise, the magnetic
data may be damaged.
Ref.
<
● As shown in Fig. 3,
>
if the amplitude of only either CH1 or CH2 is small, one of the 2 screws (#75) may be
loosened, so check for it. If this is not the case, the MR head may malfunction, so replace the MR sensor
unit and make a readjustment.
prevent the
MR head
Magnetic
surface
Fig.2
CH1
CH2
Fig. 3
- A8・ AF-S DX55-200/4-5.6G -
Page 22
JAA79351-R.3670.A
INC

As shown in Fig. 4,
●
magnetic data of the tape may be damaged. So replace the focus gear ring unit and make a readjustment.
Replacing only the magnetic surface is impossible.
CH1
if the amplitude partially drops between the innity and the close-distance, the
Focus gear ring unit
CH2
⑤
Turn off the rated voltage power-supply.
Fig.4
- A9・ AF-S DX55-200/4-5.6G -
Page 23
JAA79351-R.3670.A
- A10 ・ AF-S DX55-200/4-5.6G -

AF contact unit
Adhesion of Zoom ring and Zoom reinforcement ring
AF contact unit
・
By using the both-sided adhesive
tape of the AF contact unit,
attach the AF contact unit to the
lens body.
Grease: G92KA
Apply to the overall circumferential
convex portion
Adhesive: C-8008B
Apply to the circumferential joining part with the
zoom reinforcement ring.
Zoom reinforcement ring
Zoom ring
・
Enter the inner convex portion of the zoom ring into
the U-groove of the
zoom reinforcement ring to assemble them. Then apply the adhesive.
Inner convex portion
U-groove
INC
Page 24
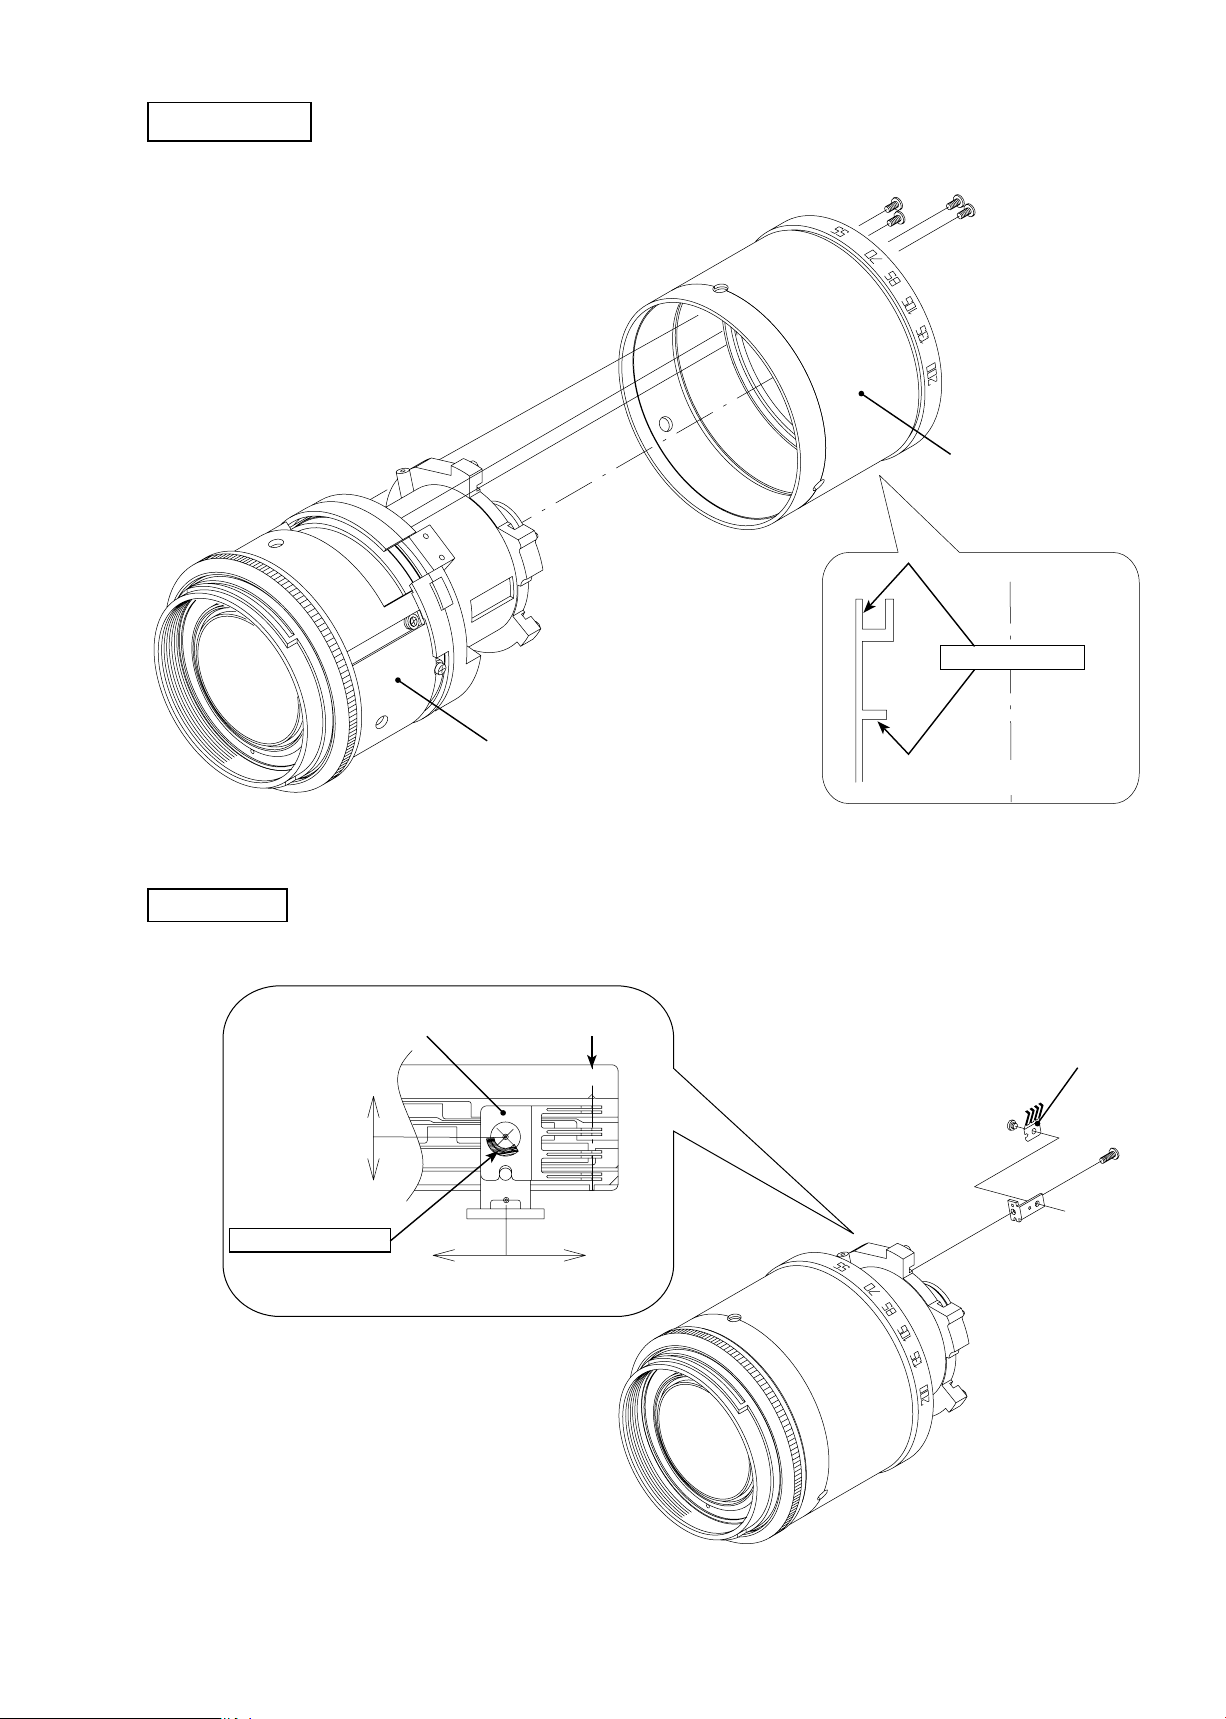
Zoom ring unit
W
INC
JAA79351-R.3670.A
Assemble the zoom ring unit into the lens
・
body by aligning 2 zoom coupling plates
(#48), which was inserted at Page A6,
with the screw holes of the zoom ring.
Then x with 4 screws (#51).
Lens body
#51×4
Zoom ring unit
Grease: G92KA
Cross-section view of Zoom ring
Zoom brush
Screw (#55)
for adjusting
vertically
Adhesive: EDZ4113
Zoom brush
Screw (#53) for adjusting horizontally
Reference position
Zoom brush
#55
#53
#52
- A11 ・ AF-S DX55-200/4-5.6G -
Page 25
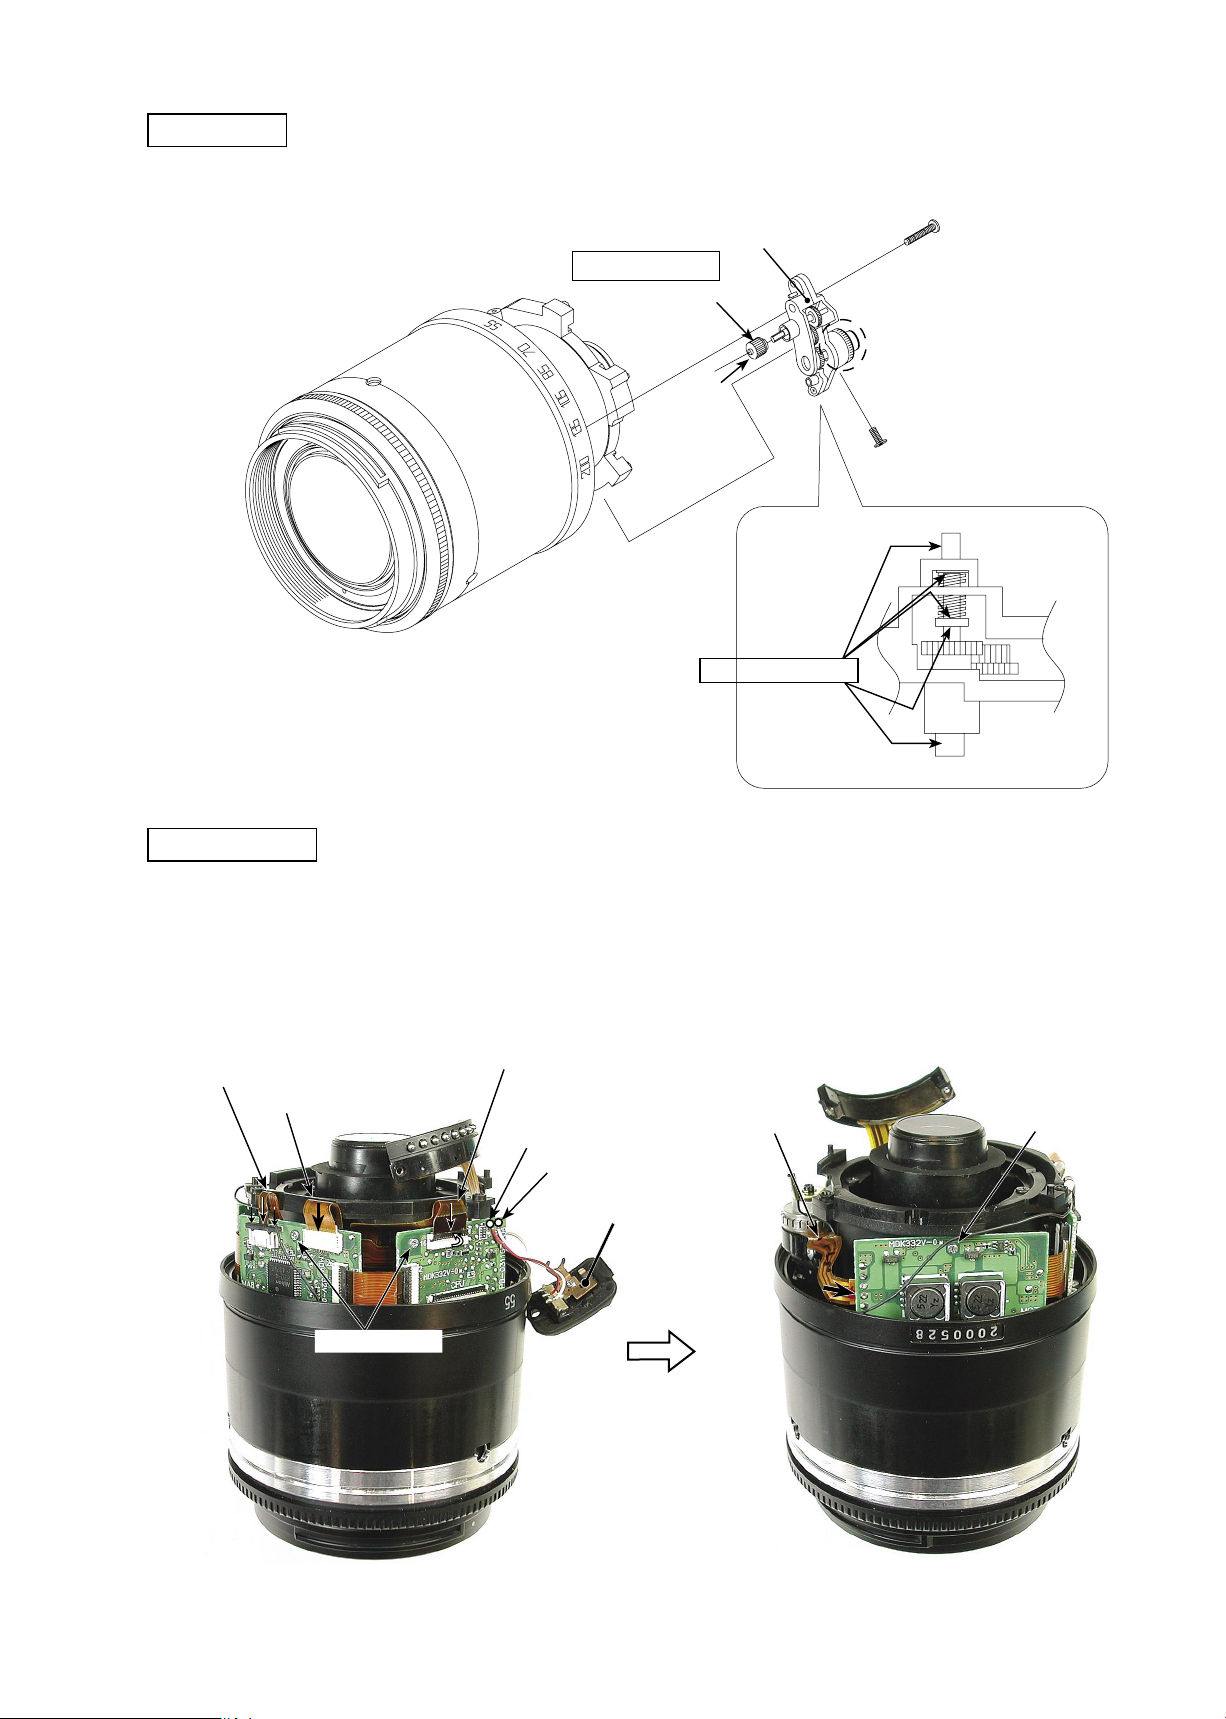
SWM unit
INC
Note: Do NOT touch "A" part directly with hand.
JAA79351-R.3670.A
SWM unit
Grease: MZ-800S
App ly to the overall #46-2
circumferentially.
#46-2
Grease;MZ-800S
Apply to the
white gear shaft
and edges.
#47-1
A part
#47-2
Grease application of SWM unit
Main PCB unit
Fix the main PCB with 3 screws (#73).
①
Connect each FPC of the MR sensor, AF contact, encoder, and SWM to each connector.
②
Solder the red and white wires of the change-SW.
③
MR sensor FPC
AF contact FPC
Screw (#73)×2
Encoder FPC
SWM FPC
Red
White
Change-SW
Screw (#73)
- A12 ・ AF-S DX55-200/4-5.6G -
Page 26
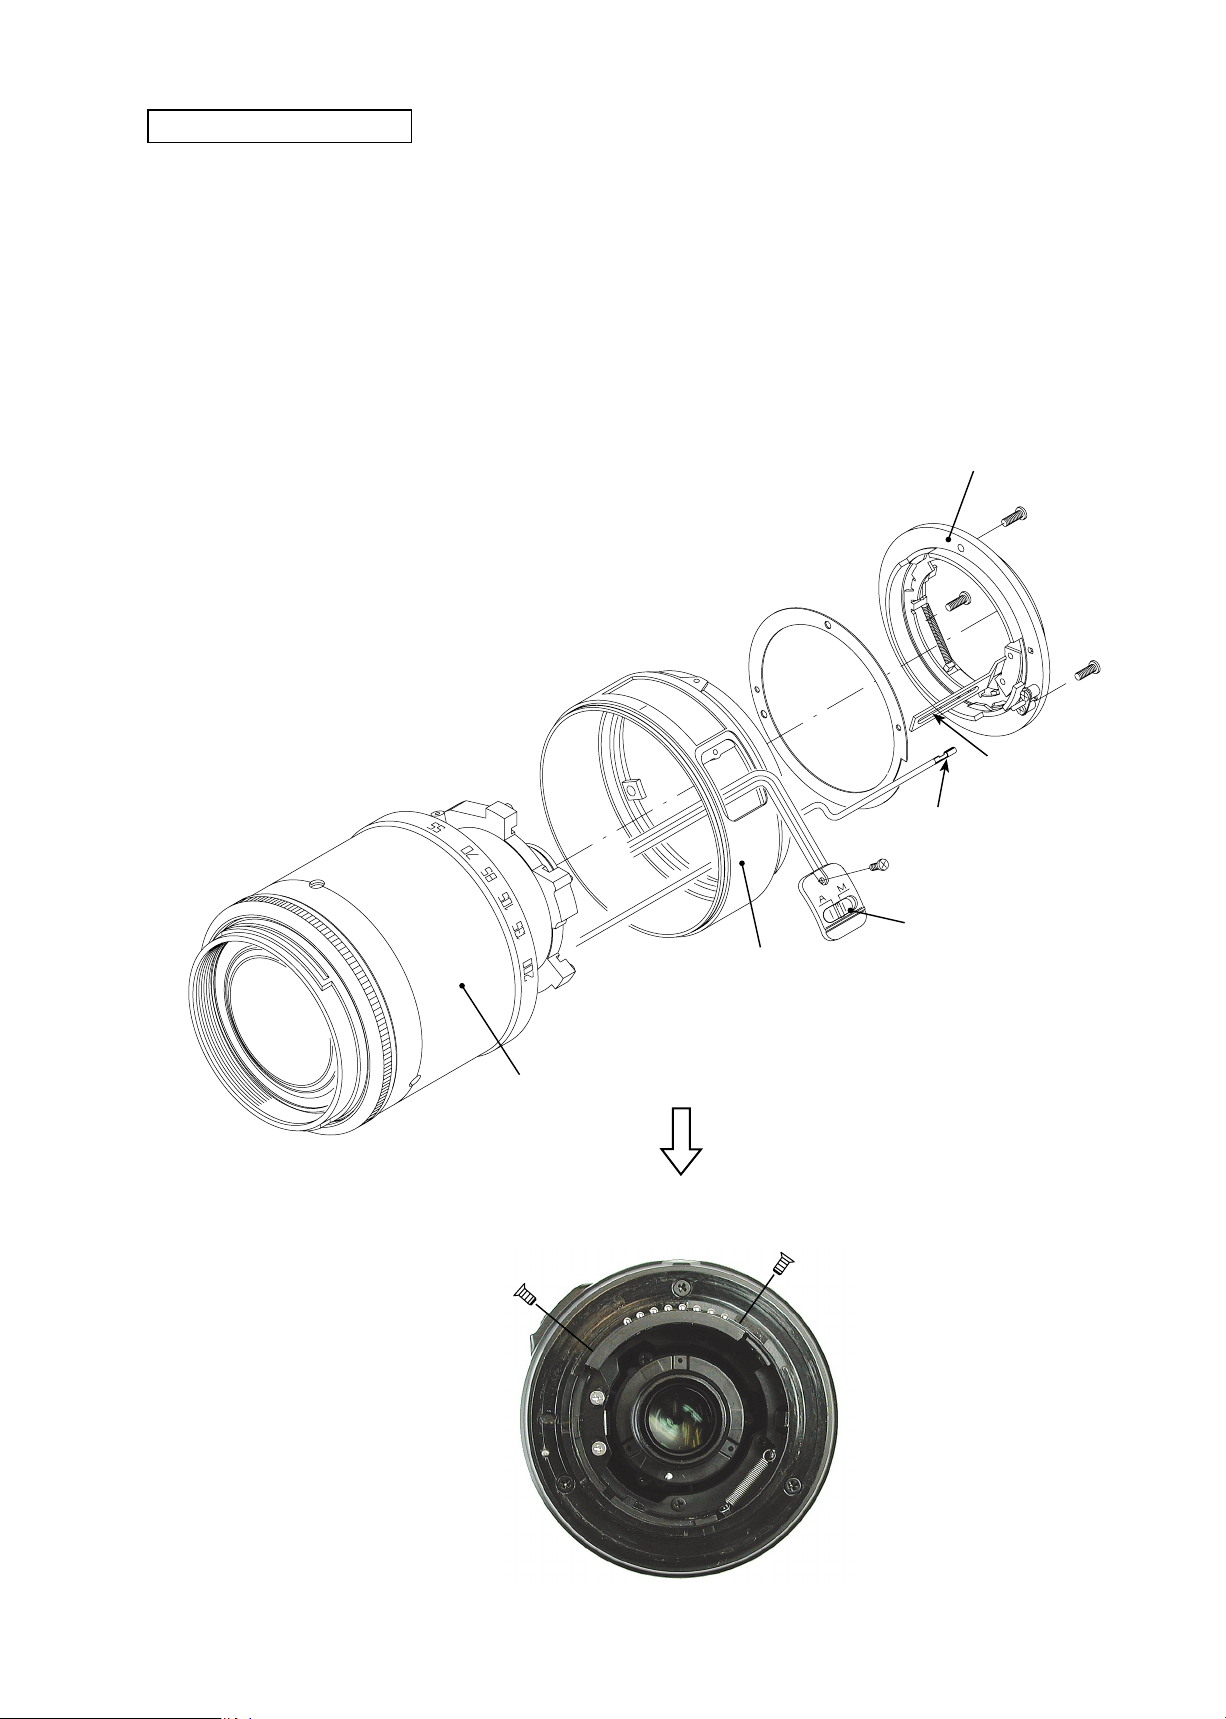
Index ring / Mount unit
INC
Set the change-SW to A side, and pass it through the hole of the index ring.
①
Align 3 screw holes of the index ring with 3 screw holes of the lens body to
②
assemble them.
Put the FB adjusting washer (#62) on the lens body.
③
JAA79351-R.3670.A
Insert the contact socket in the mount unit.
④
Set the mount unit by inserting the aperture coupling lever of the mount
⑤
unit into the aperture coupling pin of the lens body, and x with 3 screws
(#64).
Fix the change-SW with the screw (#59).
⑥
Index ring
Mount unit
#64×3
#62
Aperture coupling
lever
Contact socket
#59
Change-SW
Fix the AF contact unit with 2 screws
⑦
(#65).
Lens body
#65×2
- A13 ・ AF-S DX55-200/4-5.6G -
Page 27
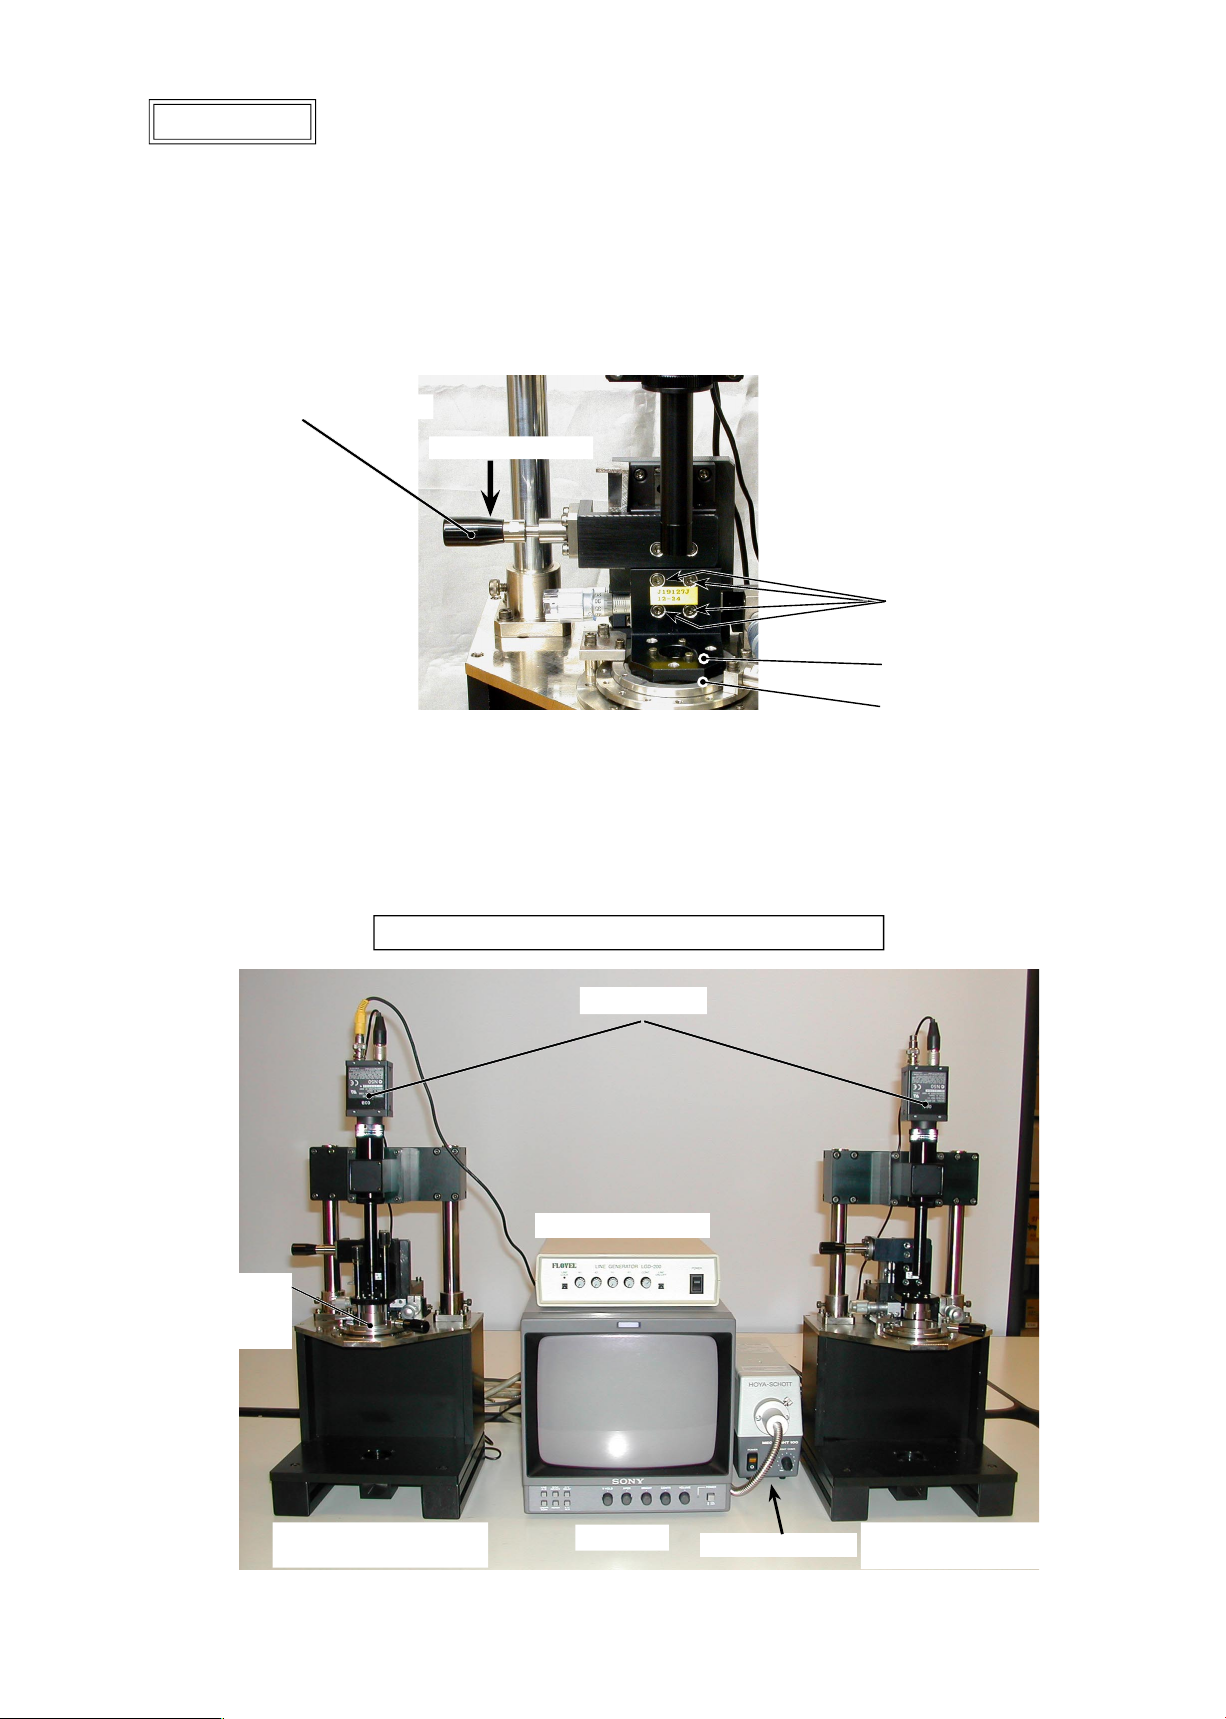
JAA79351-R.3670.A
INC
Lens Alignment
Note: This adjustment is required when the 2nd or 4th lens group is removed.
(1) Preparation of Lens optical alignment equipment
Attach the 4th lens group holder (J19127O) to the lens alignment equipment for center.
・
How to x: Move down the holder-moving lever slowly so that the holder touches the stage. Then tighten 4
screws to x it.
Holder-moving lever
Move down slowly.
Screw ×4
4th lens-group holder (
Stage
Create the center positioning tool (ref. Page A27 for how to create it).
・
Create cardboards in which "Lens alignment chart" and "Viewers" are t. (ref. Page A29, 30 for how to create
・
J19127O)
them.)
Lens optical alignment equipment (for center and periphery)
CCD camera
LINE GENERATOR
4th lensgroup holder
J19127O
(
)
Lens alignment equipment
(for center)
Monitor
MEGALIGHT 100
- A14 ・ AF-S DX55-200/4-5.6G -
Lens alignment
equipment (for periphery)
Page 28
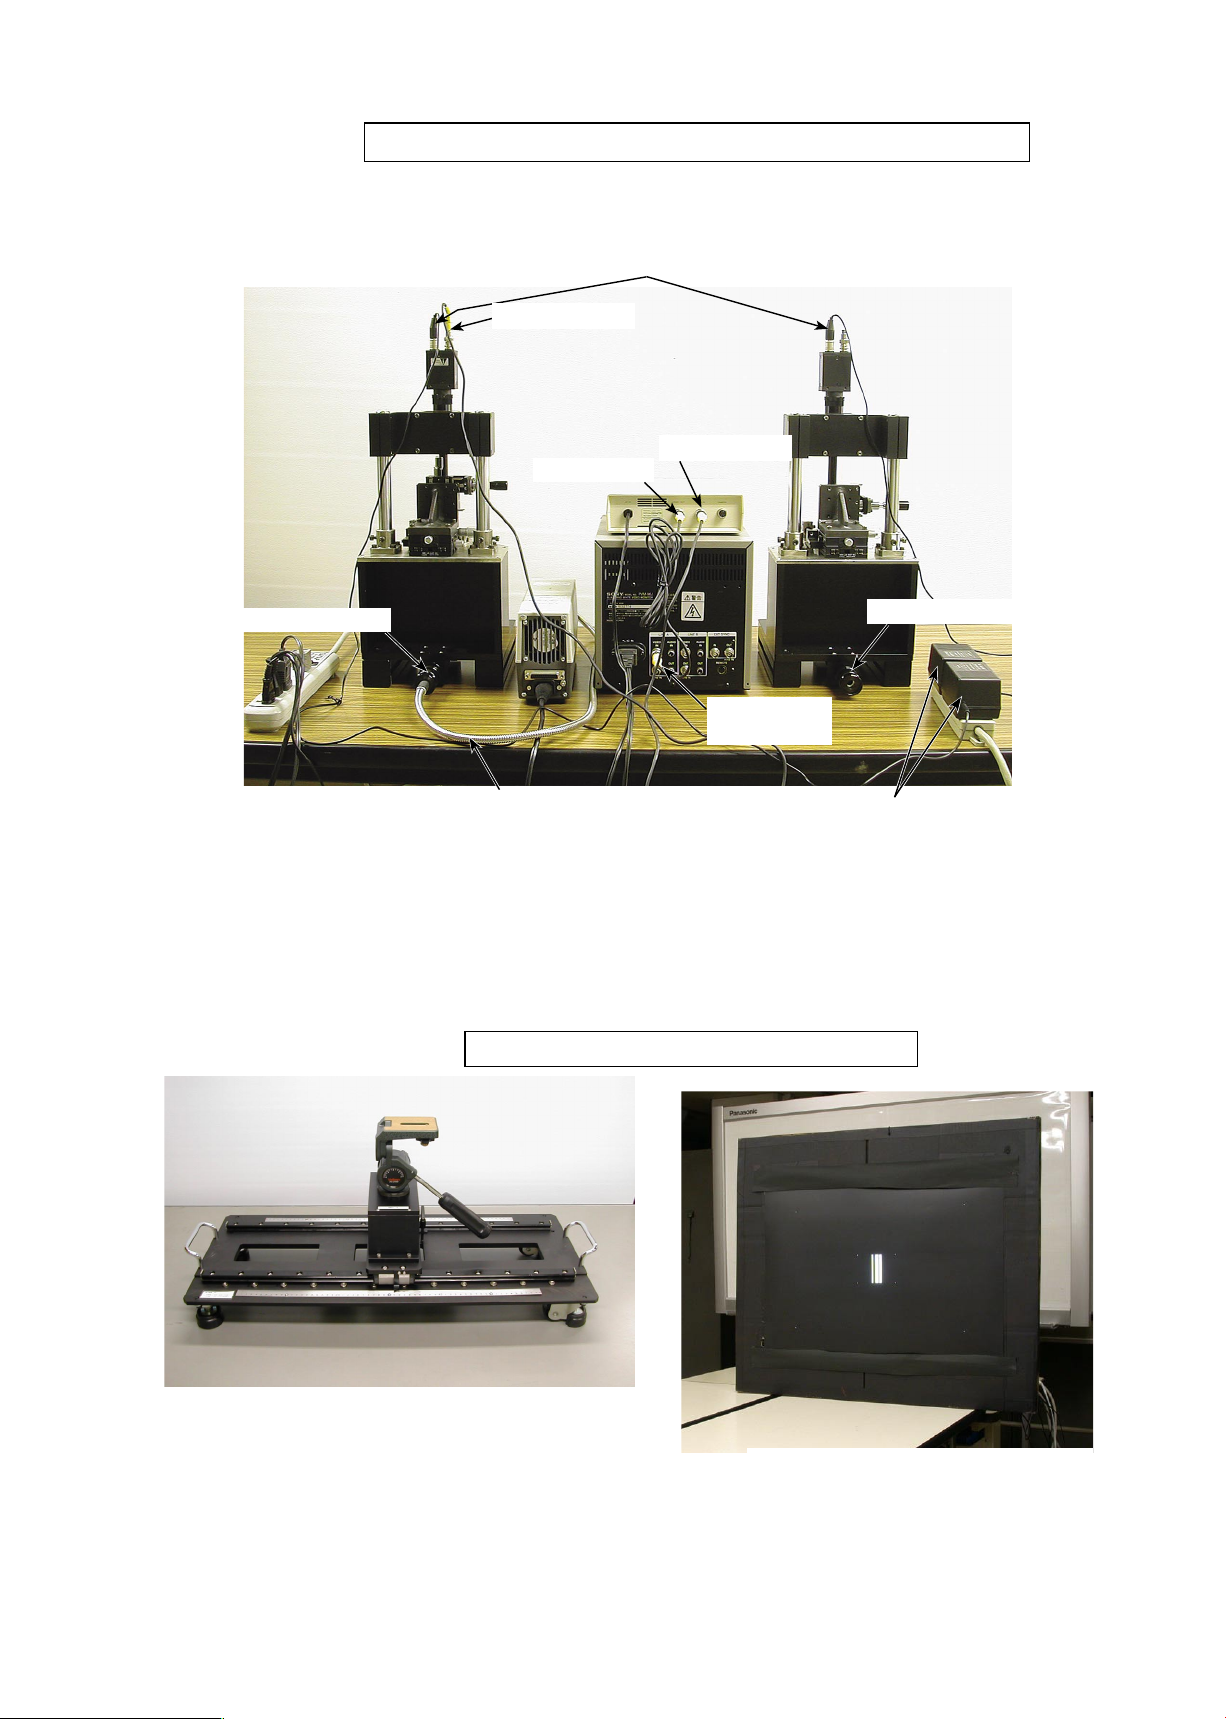
JAA79351-R.3670.A
INC
Back view of Lens optical alignment equipment (for center and periphery)
Connect each cable to the appropriate equipment with the same number. (e.g. Connect up
・
Power cable for CCD camera
④
VIDEO cable
①
‘① VIDEO IN
② VIDEO OUT
‘‘
‘
Cross line chart
③
‘
"VIDEO
②
IN" of LINE A
③
to‘
①
Pinhole chart
①
)
Fiber-optic cable
③
Chart shooting equipment for 4th lens group alignment
‘
AC power for CCD camera
④
Slide rail for Lens alignment equipment
- A15 ・ AF-S DX55-200/4-5.6G -
The chart is embeddied in cardboards.
Page 29
JAA79351-R.3670.A
INC
(2) Center positioning of Holder
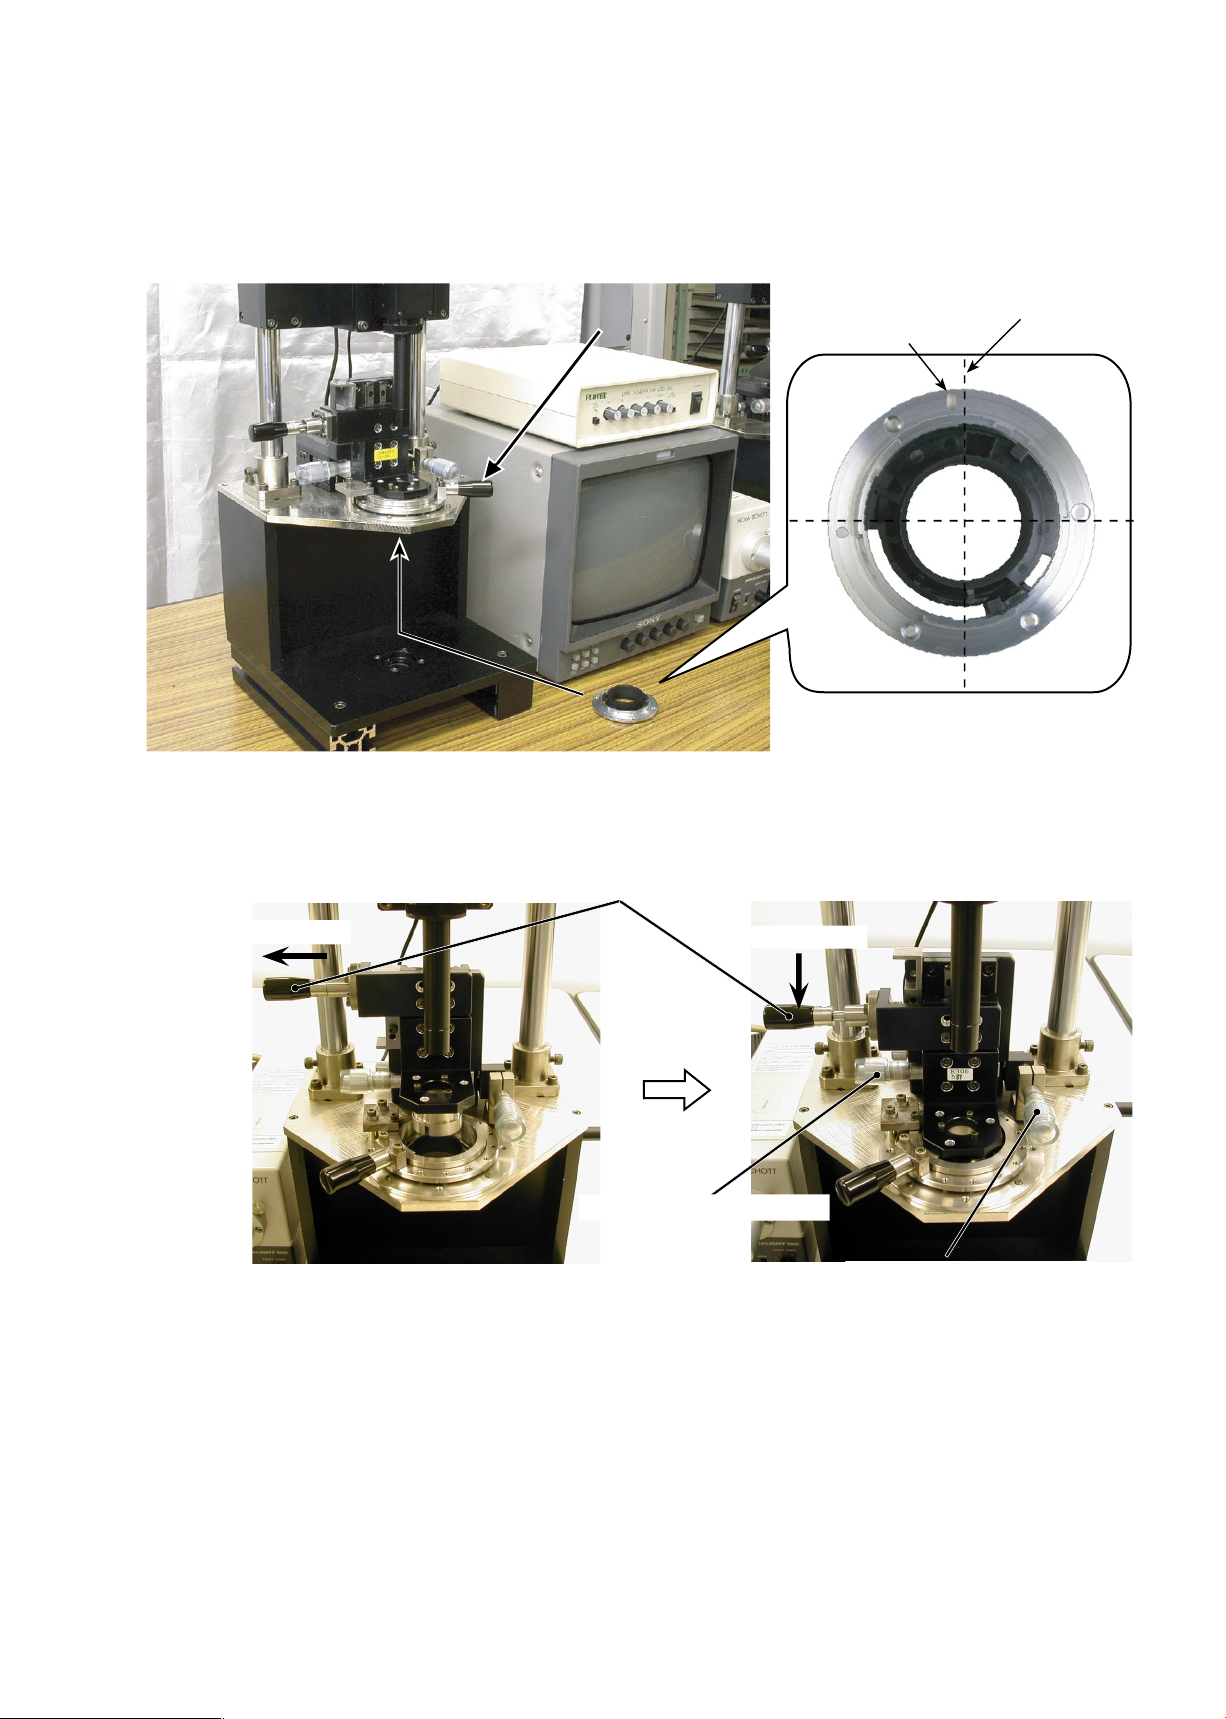
Mount the (self-made) center positioning tool on the lens alignment equipment for 24-85/3.5-4.5G by
①
positioning the groove slightly toward the counterclockwise direction from the below 12 o’clock position.
Then turn the tool clockwise all the way to the right, and move the lever to the left to x it.
Fixing lever
Unlock the holder-moving lever, and move the holder down slowly by the lever.
②
Groove for release pin
12 o'clock
position
Center positioning tool
Holder-moving lever
U
k
o
n
c
l
.
Micrometer for X-axis
Adjust the holder's position by rotating the micrometers for X-axis or Y-axis so that the holder comes almost
③
Move down slowly.
Micrometer for Y-axis
to the center of the stage.
After the above holder adjustment is completed, move the xing lever of the alignment equipment to the
④
right, and remove the center positioning tool from the equipment.
- A16 ・ AF-S DX55-200/4-5.6G -
Page 30
(3) 4th lens group alignment (Center alignment)
INC
JAA79351-R.3670.A
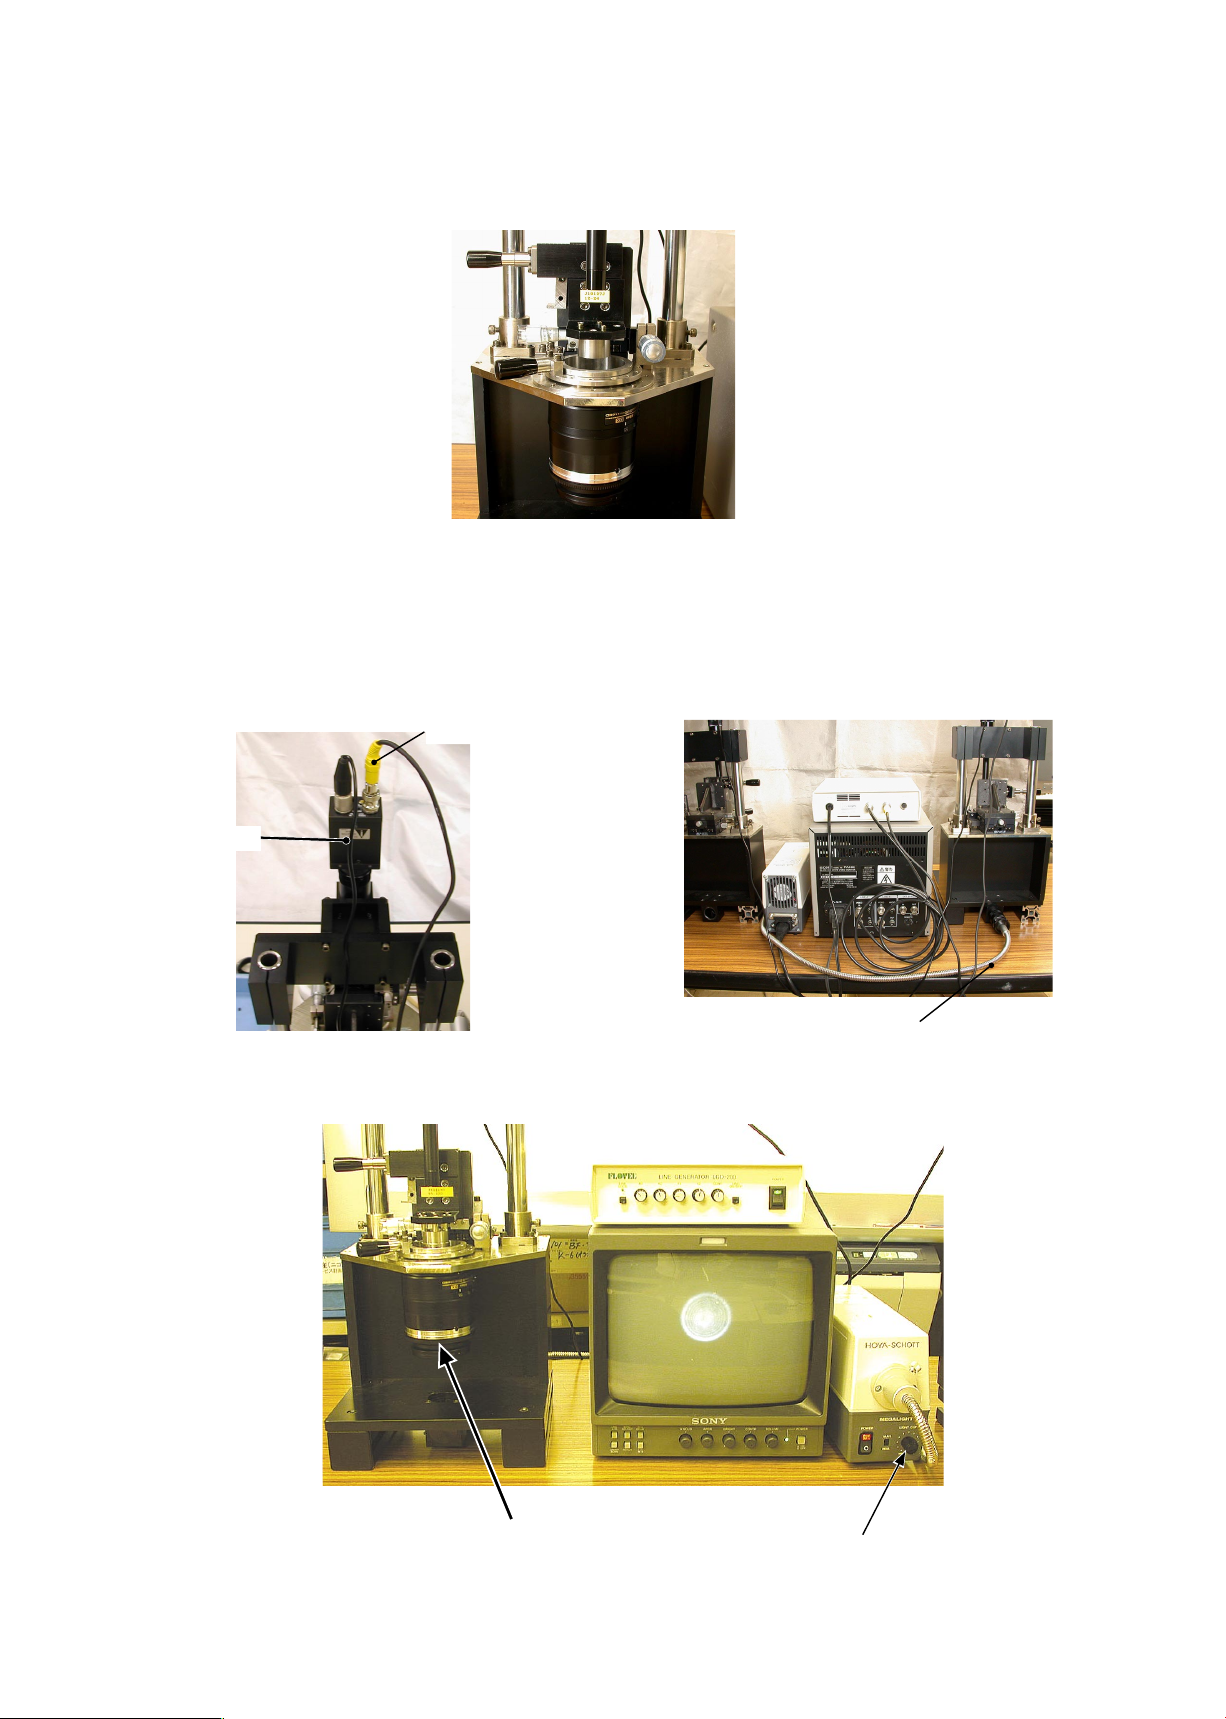
① Mount the lens in the equipment (for center). (ref. ① of (2) for how to t in it.)
end (55 mm side).
Connect the VIDEO cable, which comes from the terminal of the CCD camera, and the ber-optic cable,
②
which comes from MEGALIGHT 100, to the alignment equipment for center. Then rotate the LIGHT
CONT. knob of MEGALIGHT 100 to adjust the brightness so that the pinhole image appears on the
monitor. Also turn the lens focus ring to adjust the shape. (ref. Pic 1 for pinhole images.)
VIDEO cable
Set the zoom ring to WIDE-
CCD camera
Fiber-optic cable
Pic.1
Focus ring
- A17 ・ AF-S DX55-200/4-5.6G -
LIGHT CONT.knob
Page 31
JAA79351-R.3670.A
INC
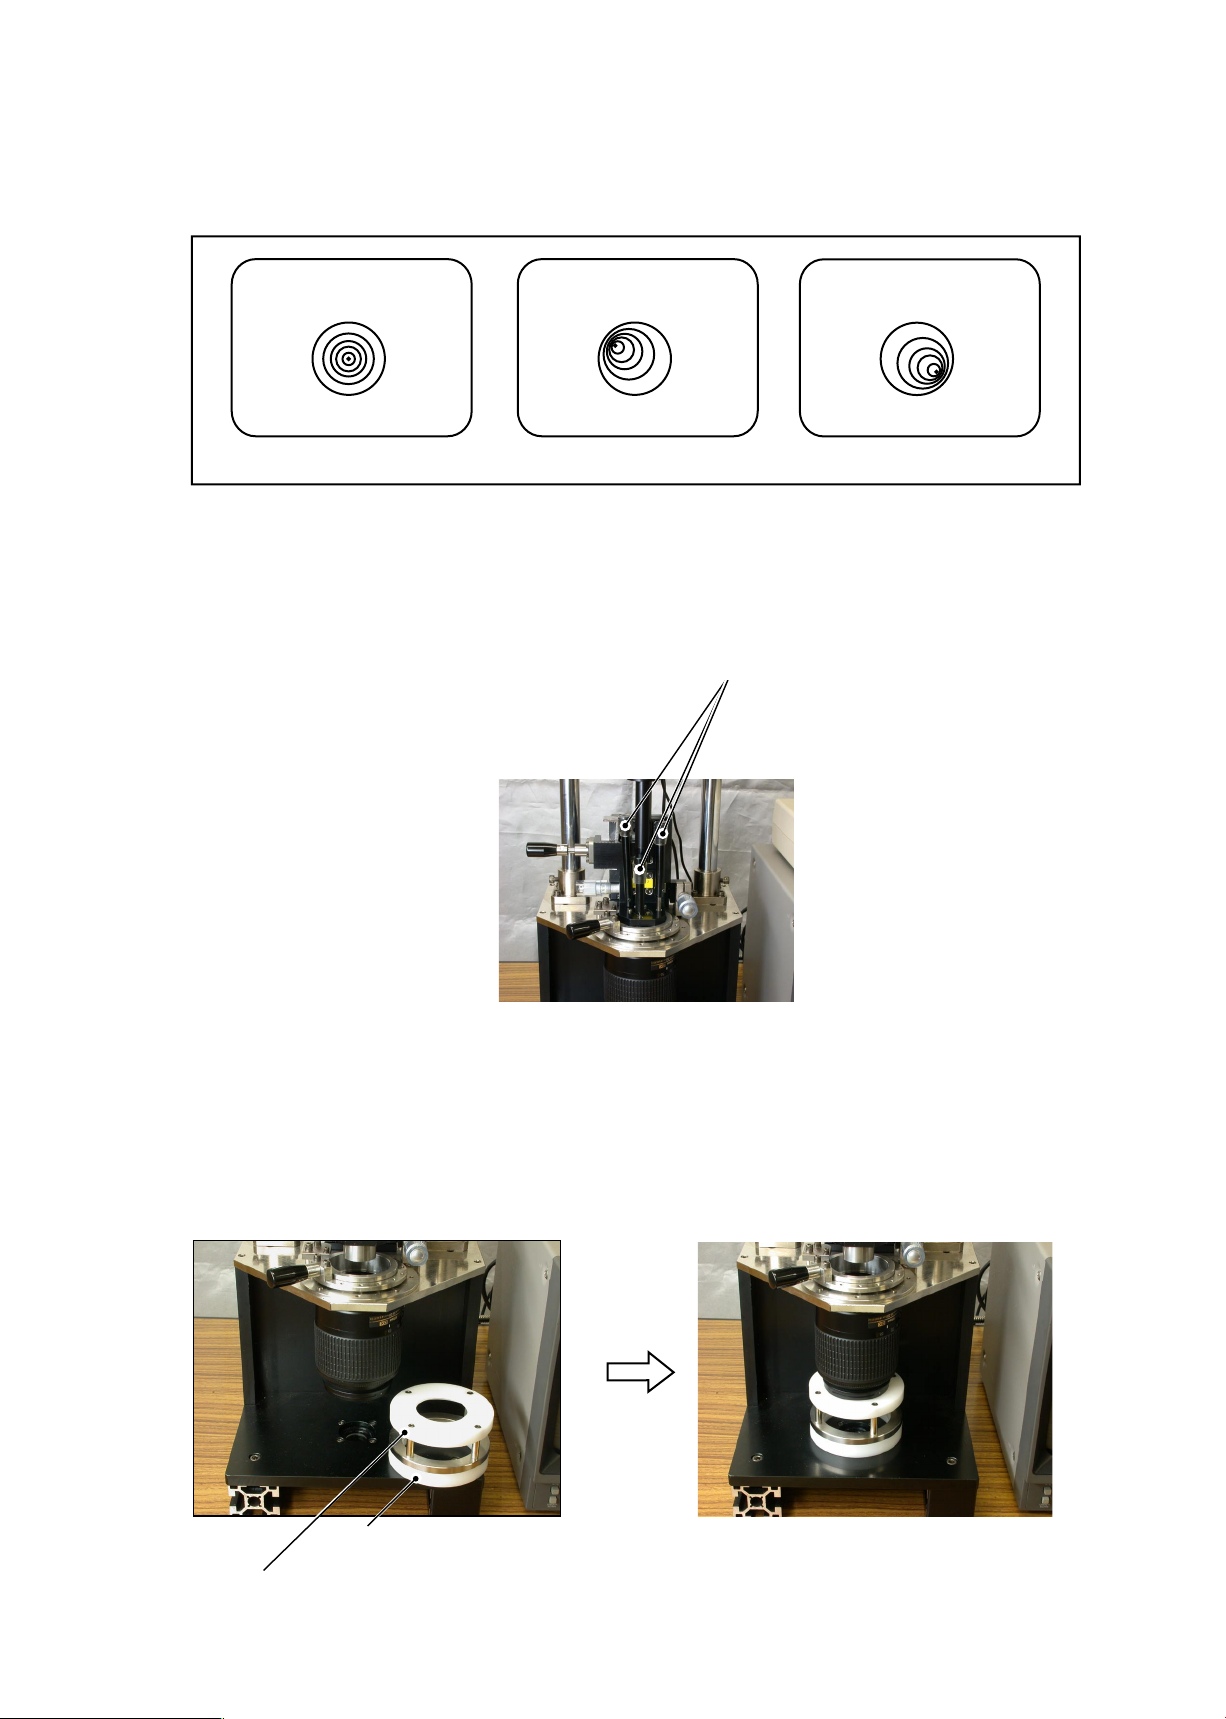
Check the pinhole shape on the monitor. In case of "A" of Fig. 1, set the zoom ring to TELE side (200
③
and check the shape again. If it is also "A" of Fig. 1 even at TELE side, remove the lens from the align-
ment equipment for center and go to "(4) Chart shooting for the 2nd lens group alignment". If it is the case
of "B" or "C", go on to ④ of the next page for lens adjustment.
)
A B
Fig.1
Set the lens zoom ring to WIDE-end (55 mm side).
④
Insert the 3 alignment screwdrivers (long, middle, short) into the 4th lens-group holder (J19127O) to loose 3
⑤
screws of the 4th lens-group chamber.
Alignment screwdrivers (long, middle, short)
Unlock the holder-moving lever, and move the holder down slowly by the lever. Insert the 3 alignment
⑥
C
screwdrivers (long, middle, short) and loosen 3 screws of the 4th lens-group chamber.
Note (1) Because the screws cannot be seen, when inserting the alignment screwdrivers, put them straight down
in the screw holes so that the screws can be easily found.
(2) In case the lens is turned from WIDE (55 mm) to TELE (200 mm) during adjustment, put the zoom
xed base and spacer D right under the lens.
Spacer D
Spacer xed base
- A18 ・ AF-S DX55-200/4-5.6G -
Page 32
JAA79351-R.3670.A
INC
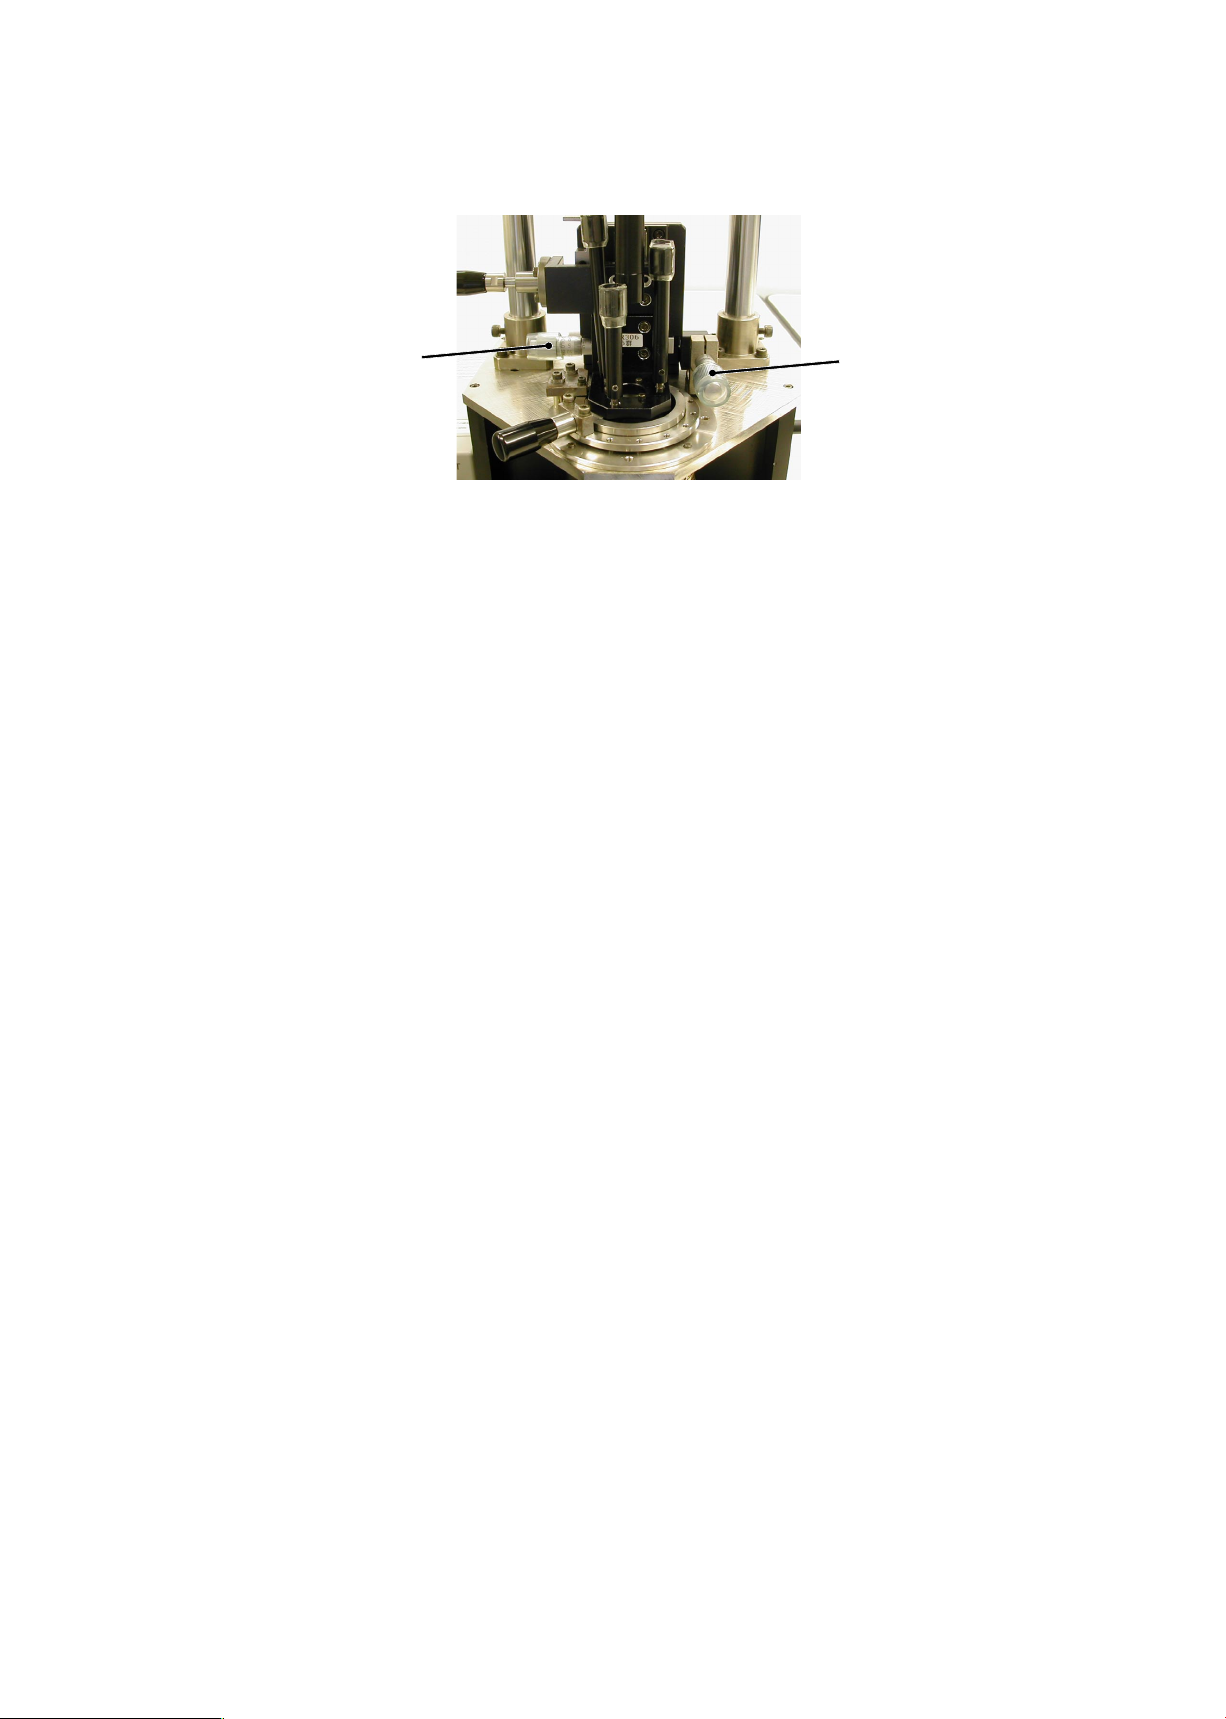
Rotate the micrometer (X, Y) so that the shape on the monitor become "A" of Fig.1.
⑦
Note)Moving up the holder changes the shape on the monitor, so make an adjustment by considering this
change.
Micrometer for X-axis
When the shape becomes "A" of Fig. 1, tighten 3 screws of the 4th lens-group chamber, move up the holder-
⑧
moving lever slowly to lock, then remove the zoom xed base and spacer D from the alignment equipment.
If there is no problem with WIDE side, set the zoom ring to TELE (200 mm) and conform that the shape is
⑨
like "A" of Fig.1.
If the shape is not like "A" of Fig. 1 at TELE (200 mm) side, set the lens to WIDE (55 mm) side again. Go
⑩
back to the previous
the shape becomes "A" of Fig. 1 at TELE (200 mm) side in
Turn the monitor, LINE GENERATOR, and MEGALIGHT 100 each to OFF, and remove the lens from the
⑪
alignment equipment.
and loose the screw of the 4th lens-group chamber, then make an adjustment until
⑥
, too.
⑨
Micrometer for Y-axis
- A19 ・ AF-S DX55-200/4-5.6G -
Page 33
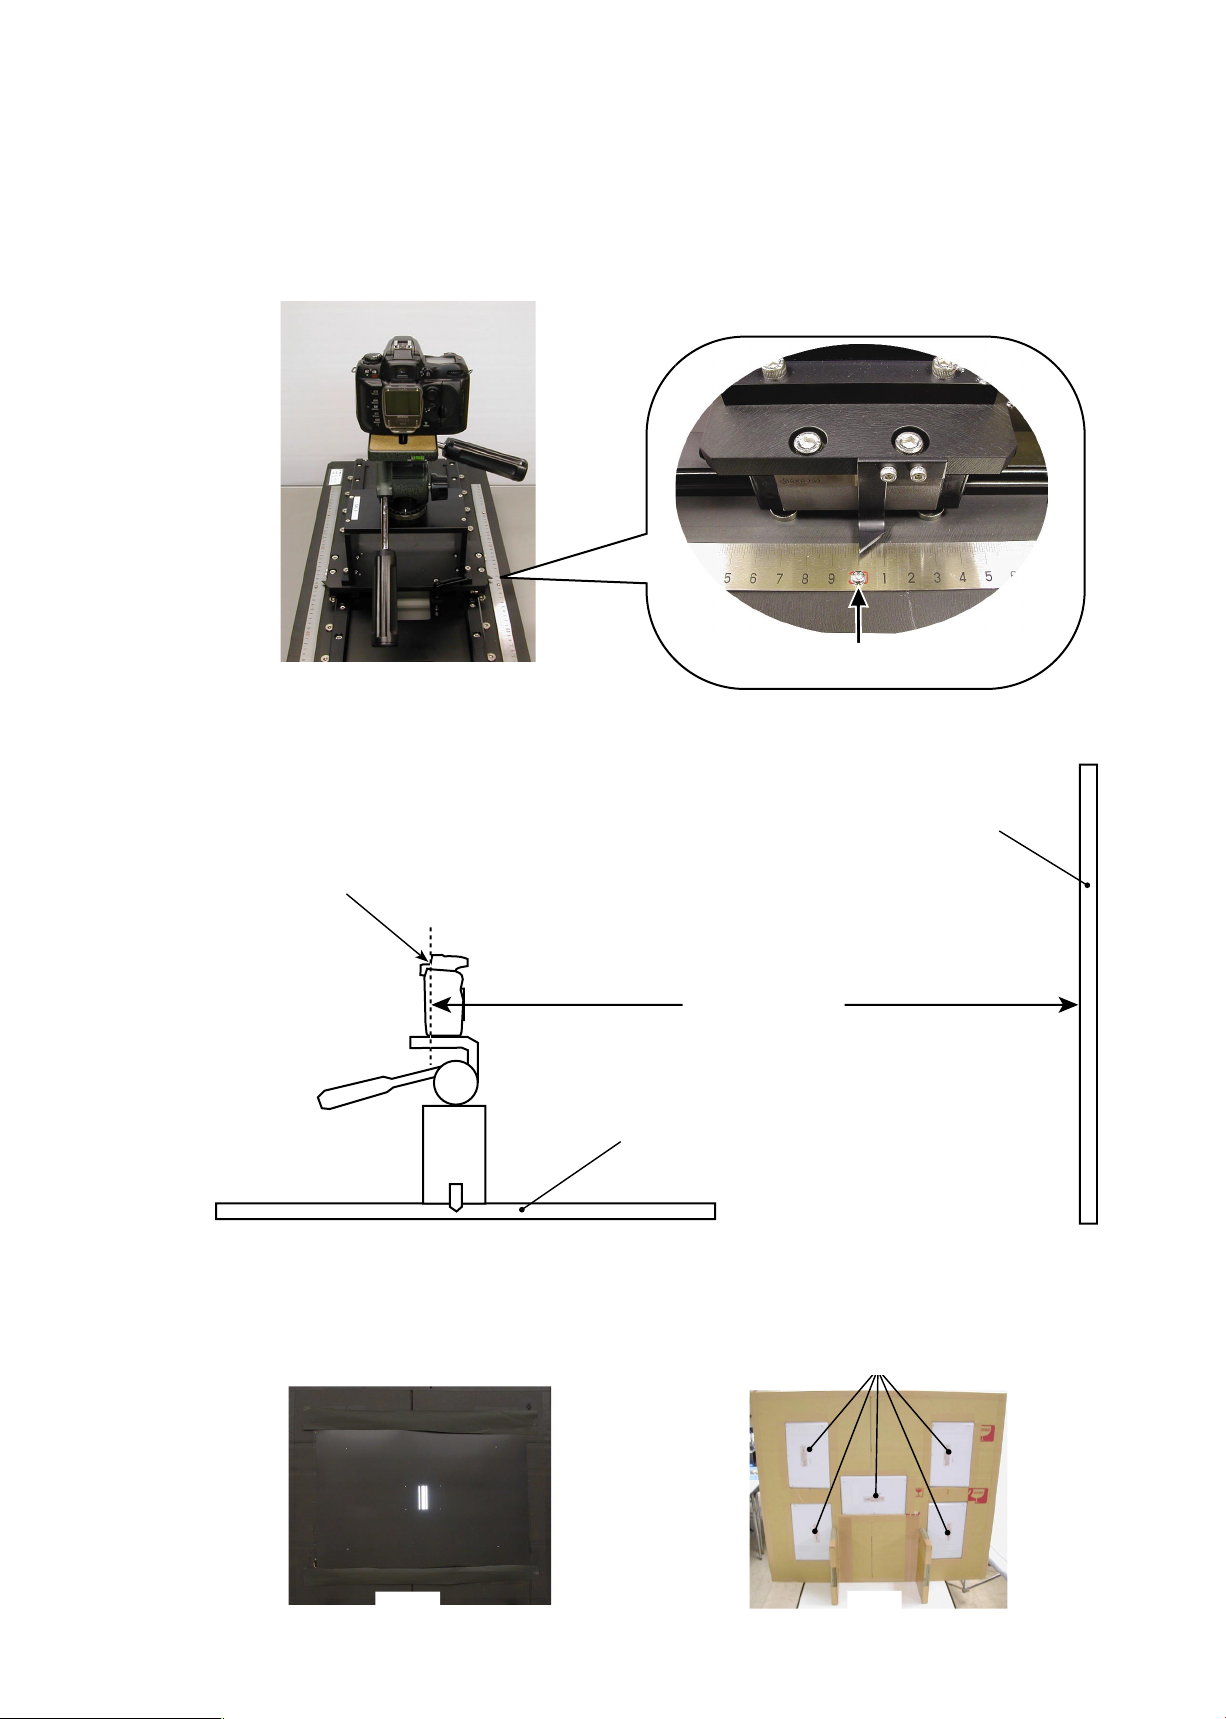
JAA79351-R.3670.A
INC
(4) Chart shooting for the 2nd lens group alignment
Prepare a camera (D100). Set the shutter speed to “M1/60”and the focus mode to “M”. On the shooting
①
menu, set “Image Quality” mode to “RAW”, “WB” to “Preset”and “ISO” to “200”.
Set up the camera (D100) on a tripod on the slide rail. Set the indication pointer of the tripod to
②
30 cm
Set the alignment chart
③
Shooting magnication:
(J19128) as shown below.
30
Alignment chart
(J19128
30 cm.
)
Focal plane mark of camera
29±3 cm
4
m
Rail tool
Back
Turn the power of viewers (5 pcs.) to ON.
④
Note: If the batteries of viewers are exhausted with decreased brightness, the shooting data cannot
(
Front
be obtained correctly.)
Viewer× 5 pcs.
Front
Back
- A20 ・ AF-S DX55-200/4-5.6G -
Page 34
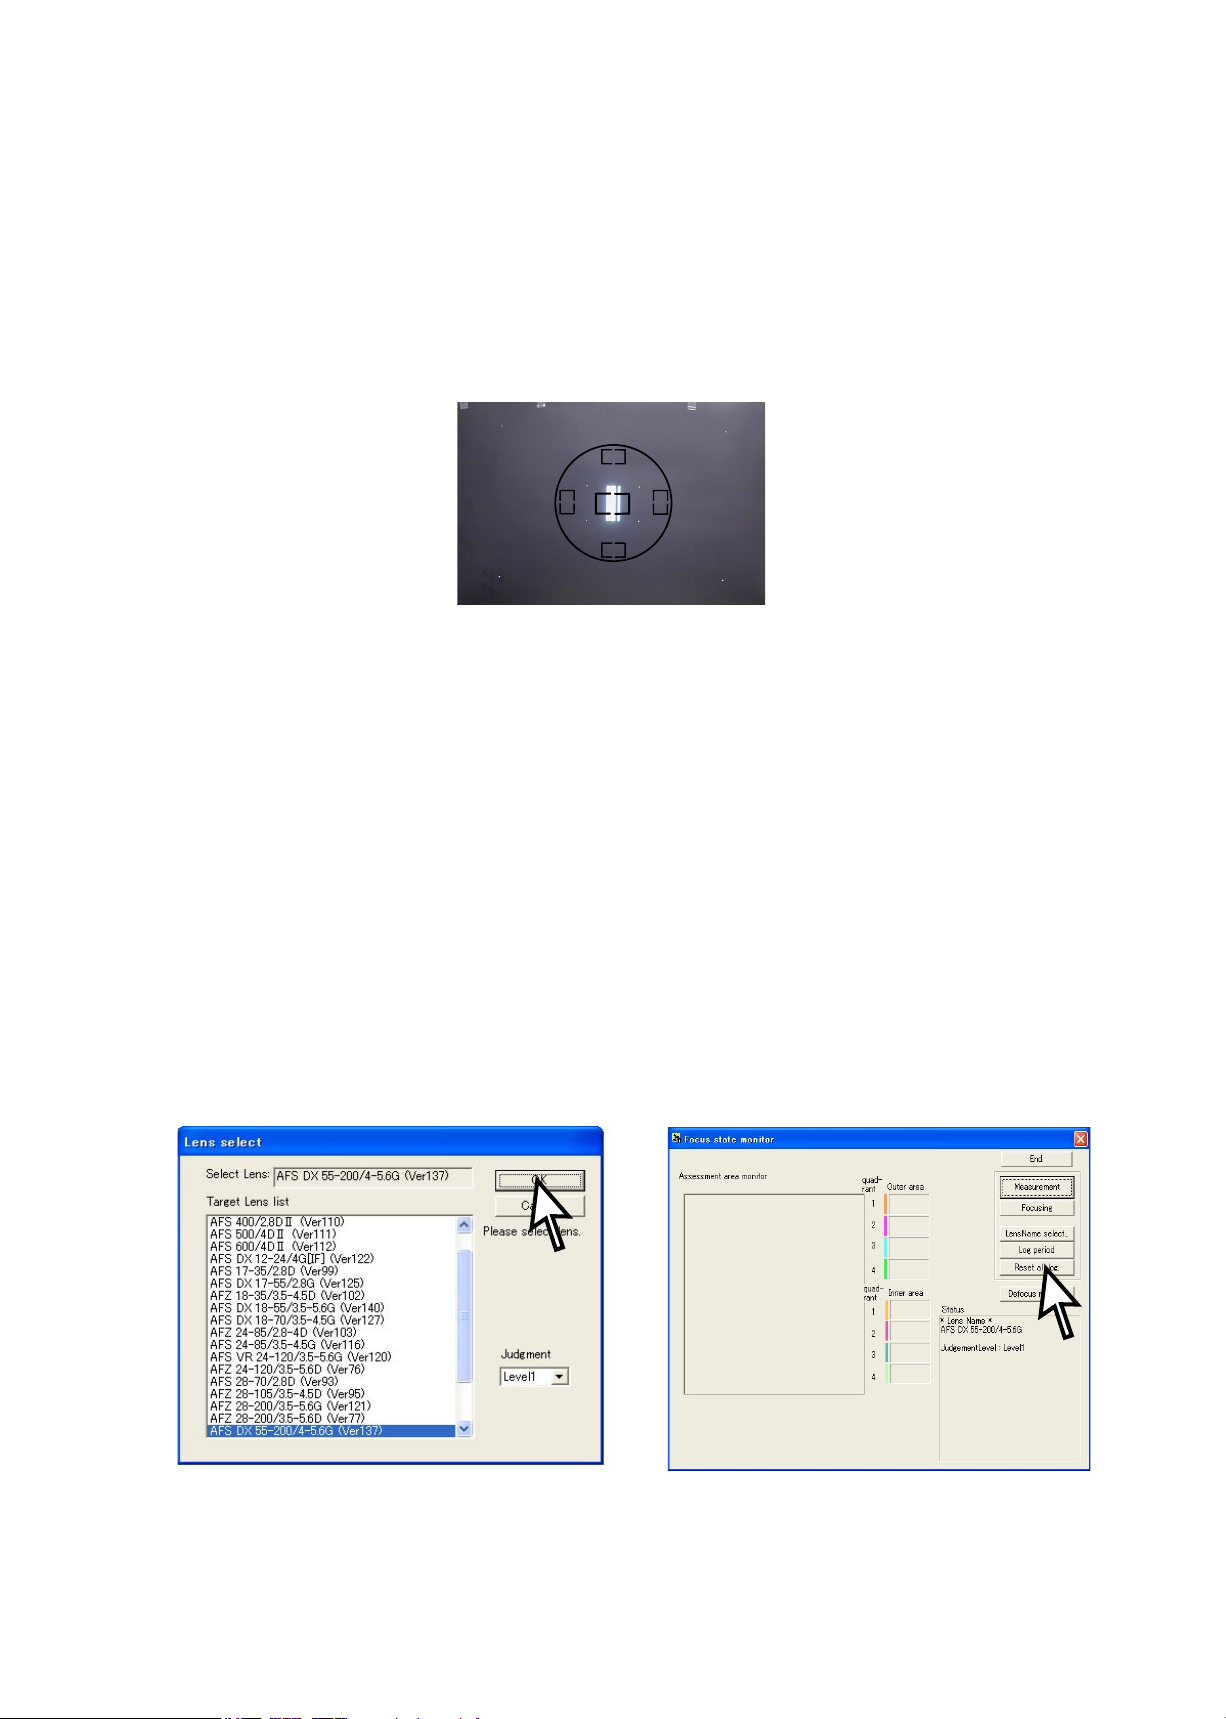
JAA79351-R.3670.A
INC
⑤ Fit the lens to be examined in the camera (D100). Set the zoom to MIDDLE (135 mm).
⑥ By looking through the viewnder, adjust the height and tilt to make the chart ll the entire nder eld
frame.
⑦ Adjust the tilt of the slide rail to make the 3 chart lines position in the center of the viewnder, when the
tripod is slid all the way to the front and back.
⑧ Connect the PC and camera via USB cable. (Camera setting: Mass Storage)
⑨ Start the adjustment software (LWM.exe).
⑩ The window of "Lens select" opens. Select "AFS DX55-200/4-5.6G" and click "OK".
⑩ “Click the "Reset all log" button.
- A21 ・ AF-S DX55-200/4-5.6G -
Page 35
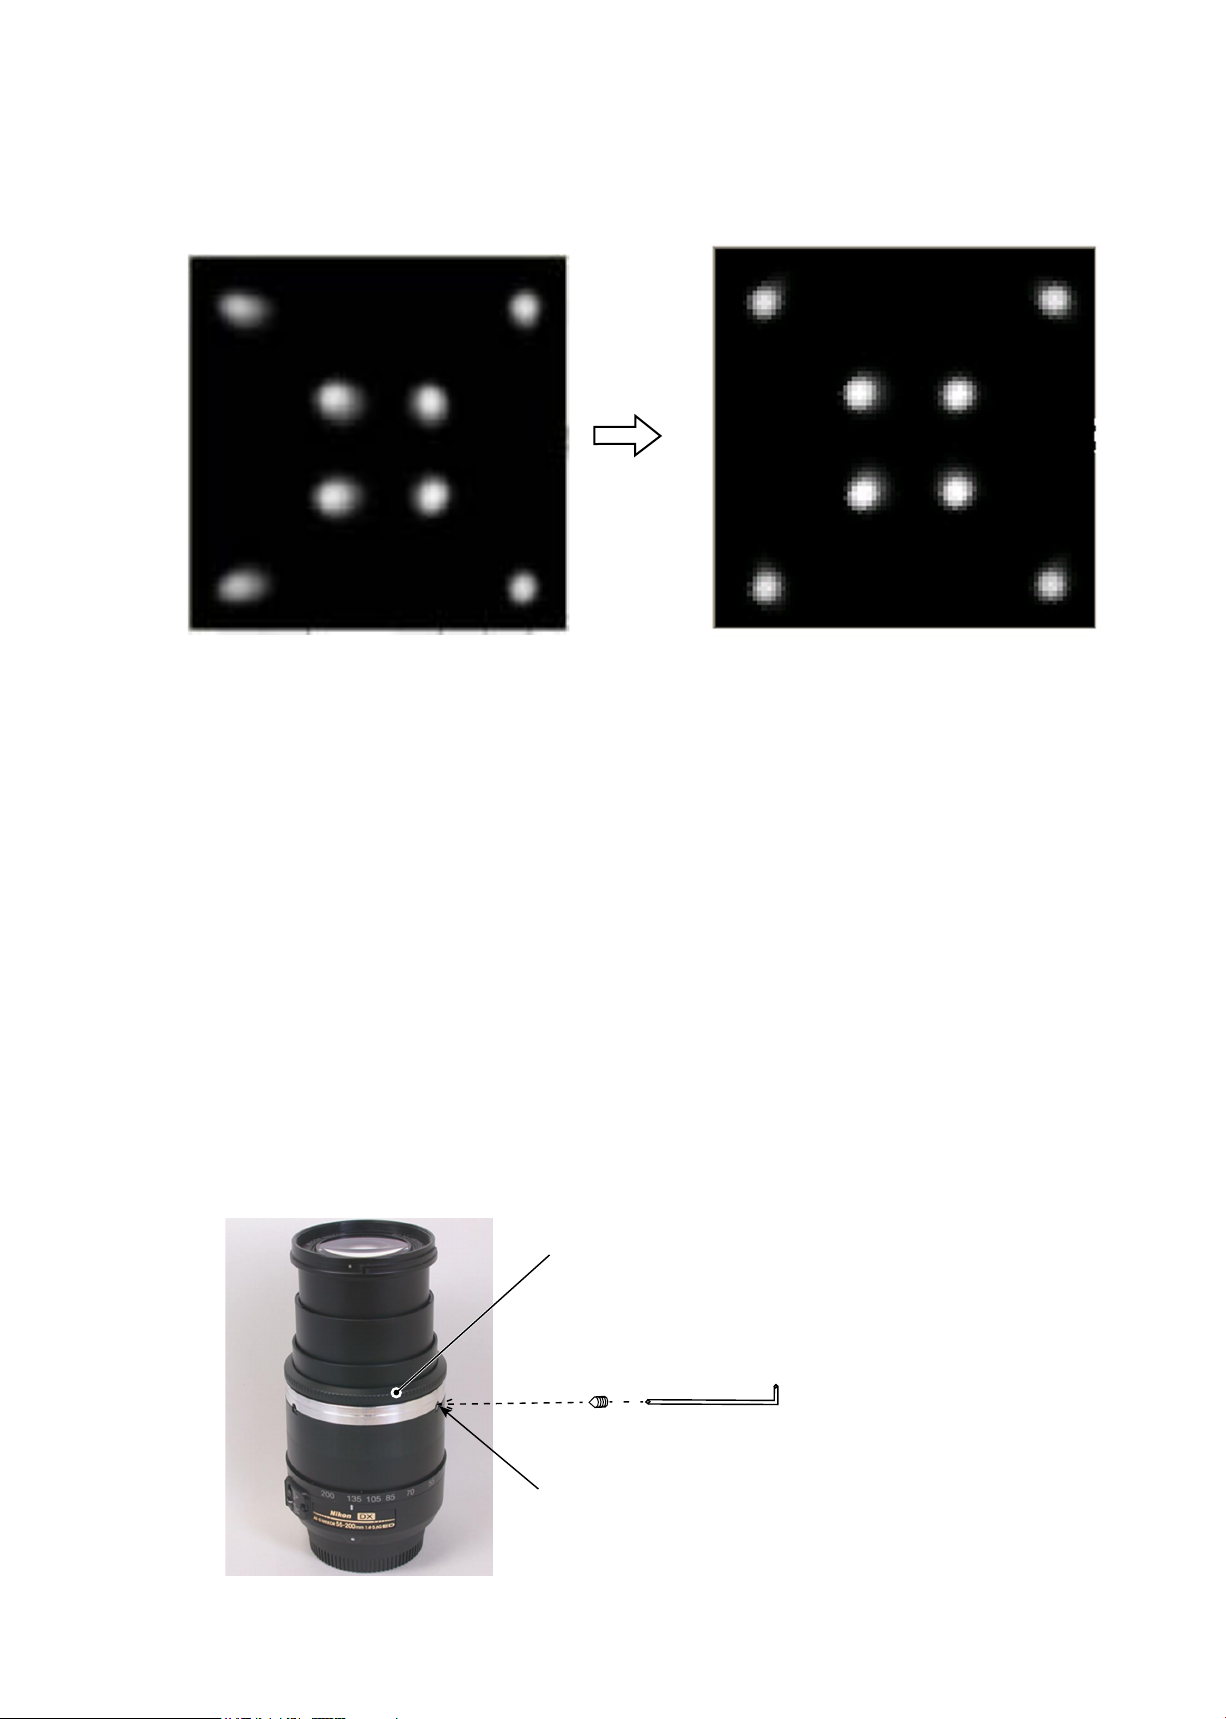
JAA79351-R.3670.A
INC
Set the tripod back to the position of 30 cm. Set the A/M change mode of lens to "A".
⑫
Set the focus ring to "Close" distance. When "Focusing" button is clicked, the AF of camera operates,
⑬
releasing the shutter.
Image 1
When a point image at 30 cm-distance is viewed, if the shape is bigger or the image is blurred or ows like
⑭
in "Image 1", make an rough periphery adjustment of lens.
The adjustment is as follows:
1) Remove the rubber ring, if it is attached to the zoom ring.
2) Set the A/M change-SW to "M".
3) With the zoom ring being set to 135 mm, turn the focus ring so that the 2nd lens group can be seen through
the adjusting-holes.
4) Viewed through 3 adjusting holes, if the screw is attached, insert and turn the hexagonal wrench (1.27 mm)
through approx. every 90° clockwise until the point image becomes like "Image 2" by "Focusing" of the
adjustment software. If there are no screws viewed through 3 adjusting-holes, at rst put and push the
adjusting screw (#77) (see below Pic. 3) until it touches the screw hole, and x the screw by turning (with the
hexagonal wrench) through about 180° and then turn it so that it becomes like "Image 2".
Note) If the adjusting screw (#77) is turned through approx. every 90° clockwise and if the shape of point
image becomes worse, do NOT turn any more. In this case, put the hexagonal wrench into other
adjusting-holes to make an adjustment. If it becomes necessary to turn counterclockwise, remove
the screw once, and turn again to make a readjustment.
Focus ring
Image 2
Hexagonal wrench 1.27 mm
#77
Adjusting hole
Pic.3
- A22 ・ AF-S DX55-200/4-5.6G -
Page 36
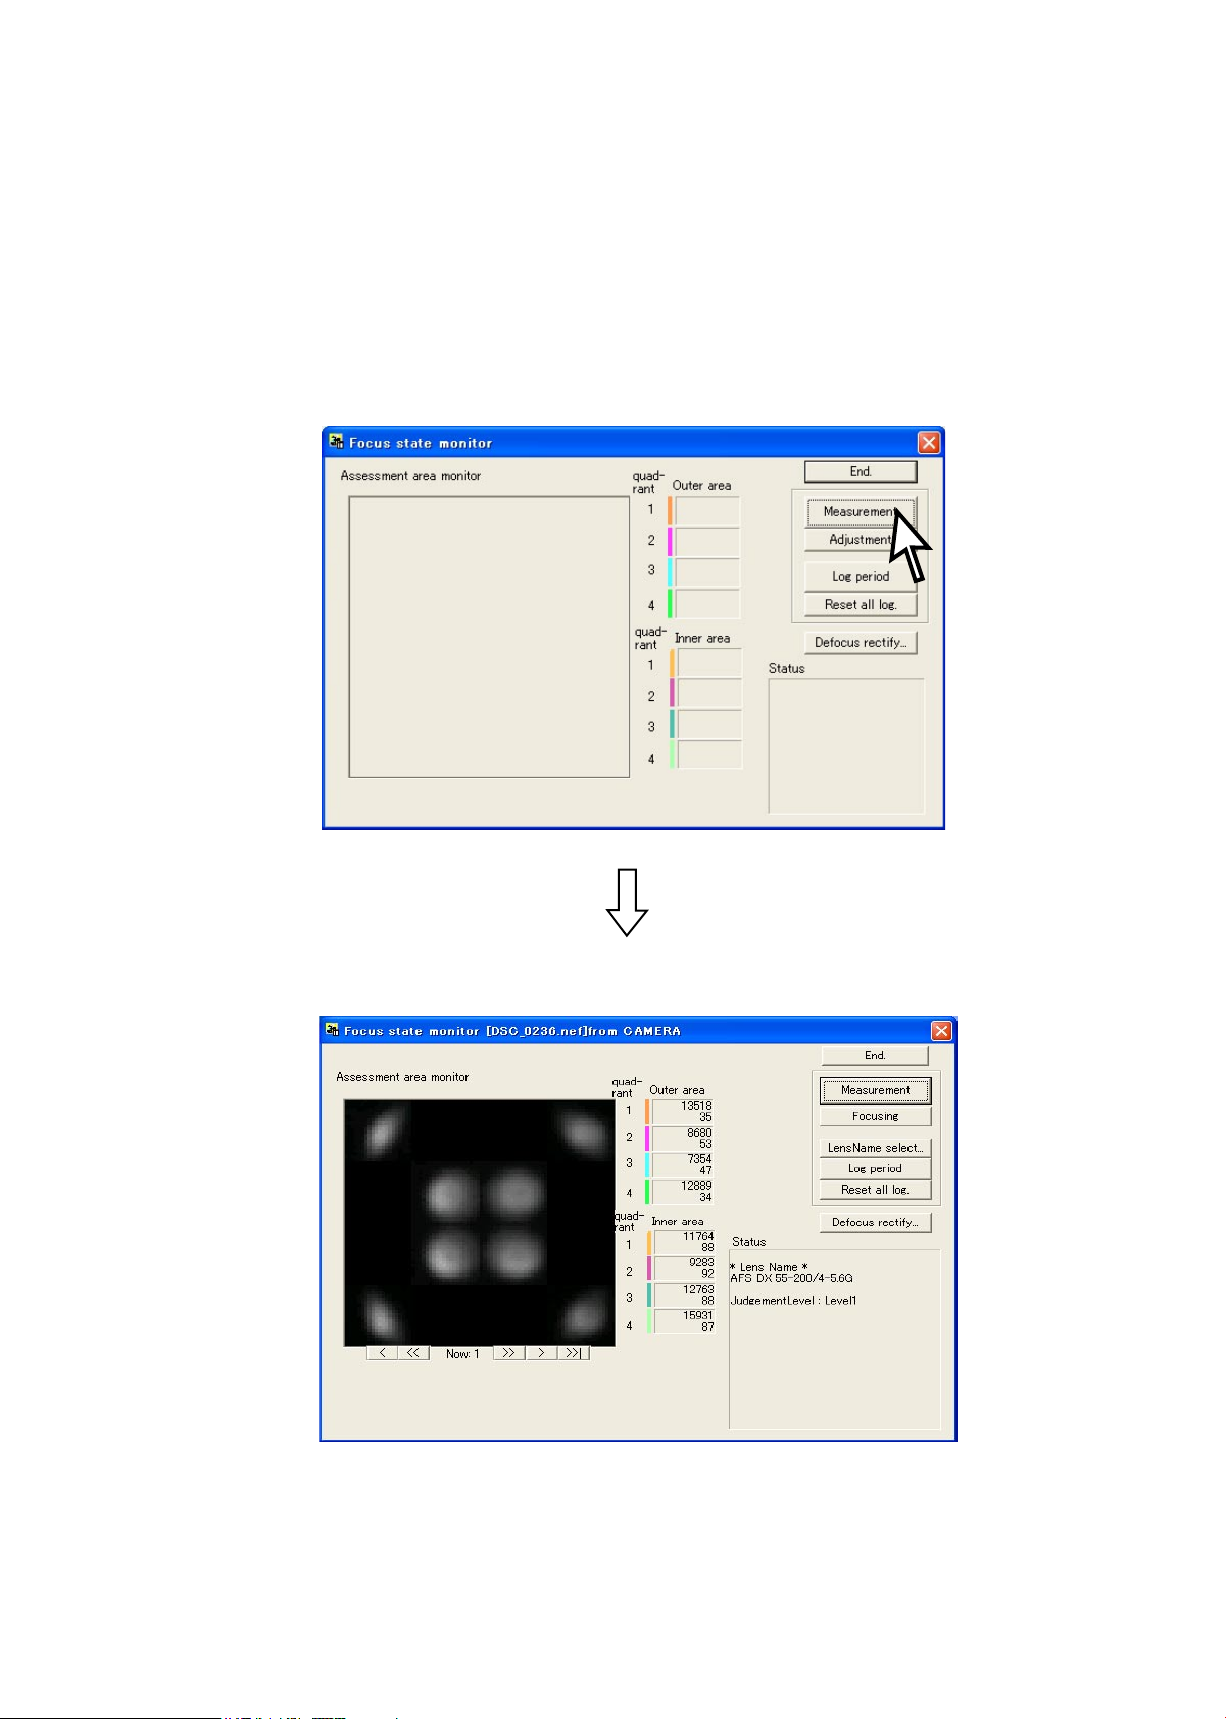
If the point image of ⑭ becomes like "Image 1", set the focus mode of camera (D100) to "M".
INC
⑮
⑯ Slie the tripod to the front by 18±0.1 cm.
⑰ Click the "measurement" button of the adjustment software.
JAA79351-R.3670.A
- A23 ・ AF-S DX55-200/4-5.6G -
Page 37
JAA79351-R.3670.A
INC
⑱ When the shutter of the camera is released, slide the tripod to the back by 6 ± 0.1 cm and make a
remeasurement.
⑲ Again, slide the tripod to the back by 6 ± 0.1 cm and make a remeasurement.
Repeat this operation 4 more times, totalling in 7 measurements. (The total sliding distance is 36 cm.)
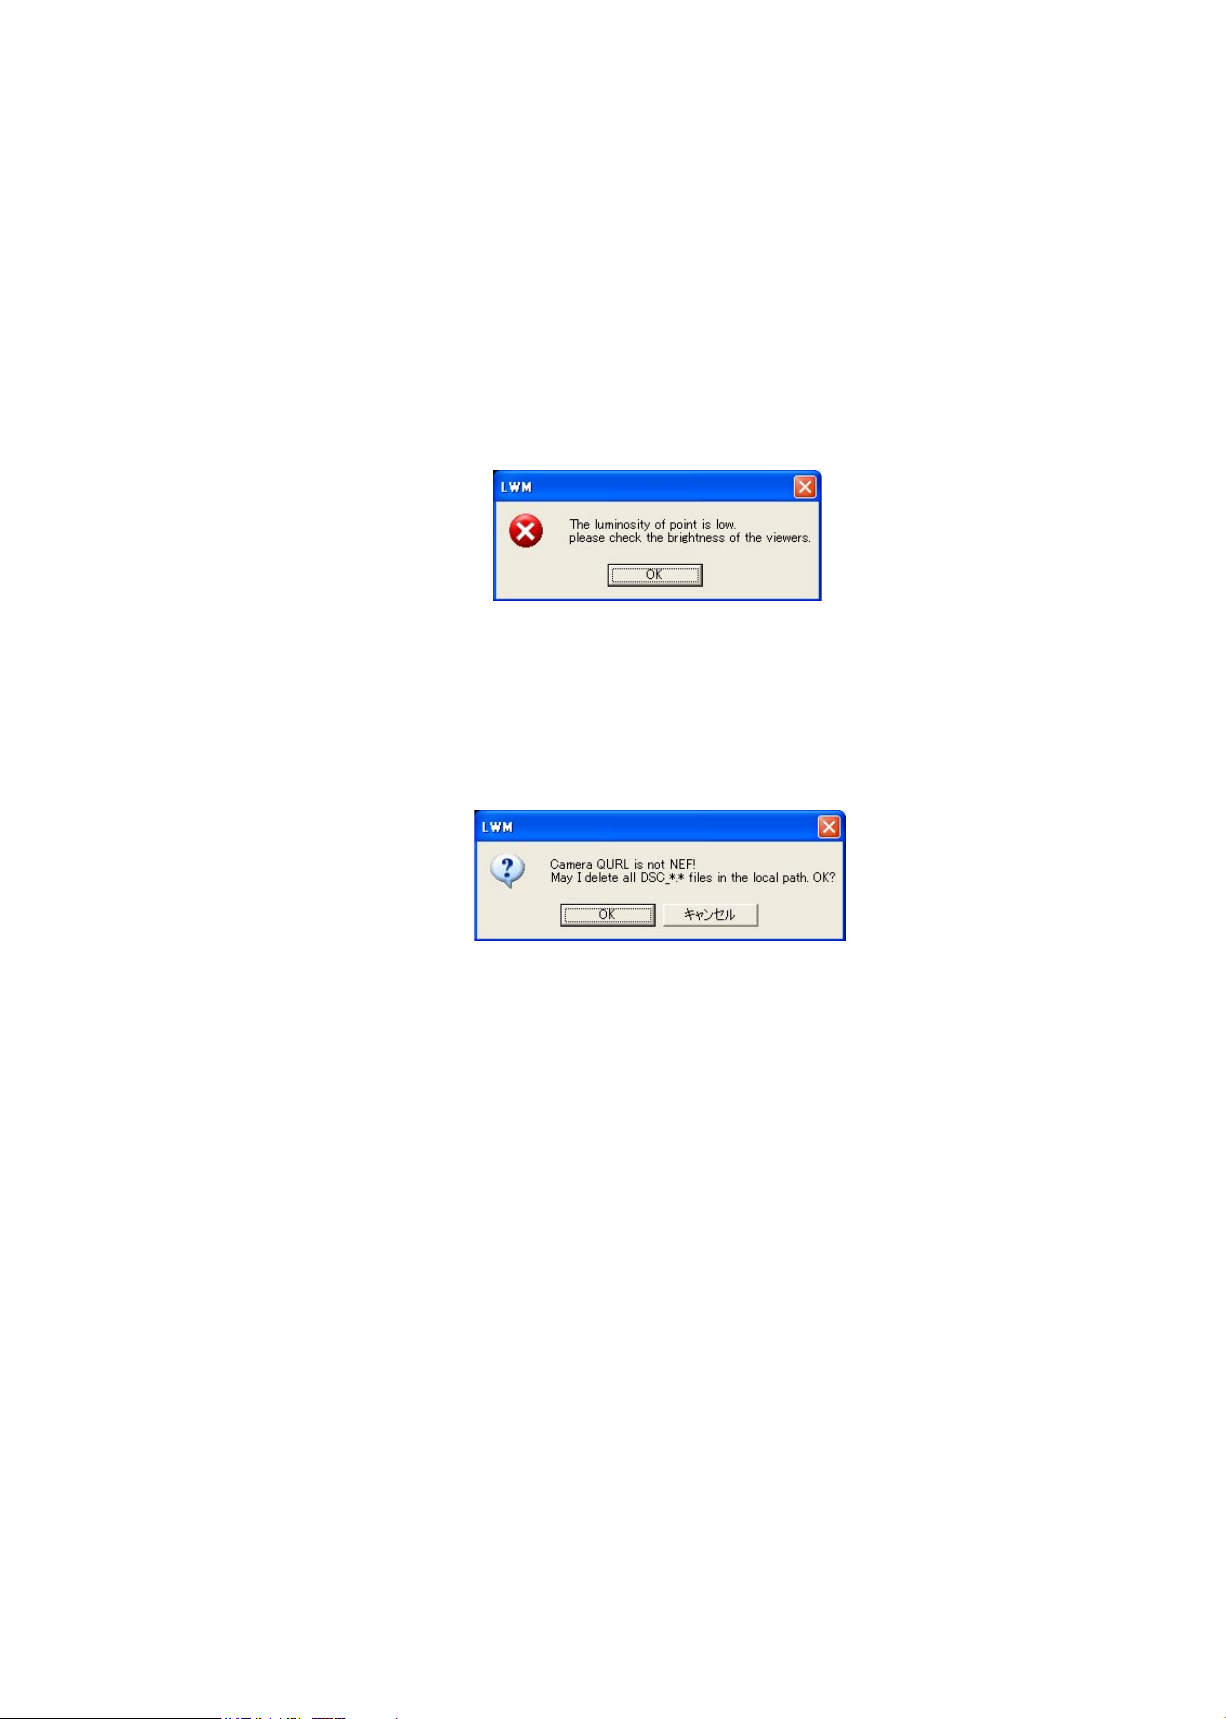
Note 1: When the below warning is given, there may be some defects in the brightness of the
viewers and/or parallelism of the chart and camera, etc. So correct the above and make a
remeasurement.
Note 2: When the below warning is given, recheck that the Quality mode of the camera is set to RAW.
- A24 ・ AF-S DX55-200/4-5.6G -
Page 38
JAA79351-R.3670.A
INC
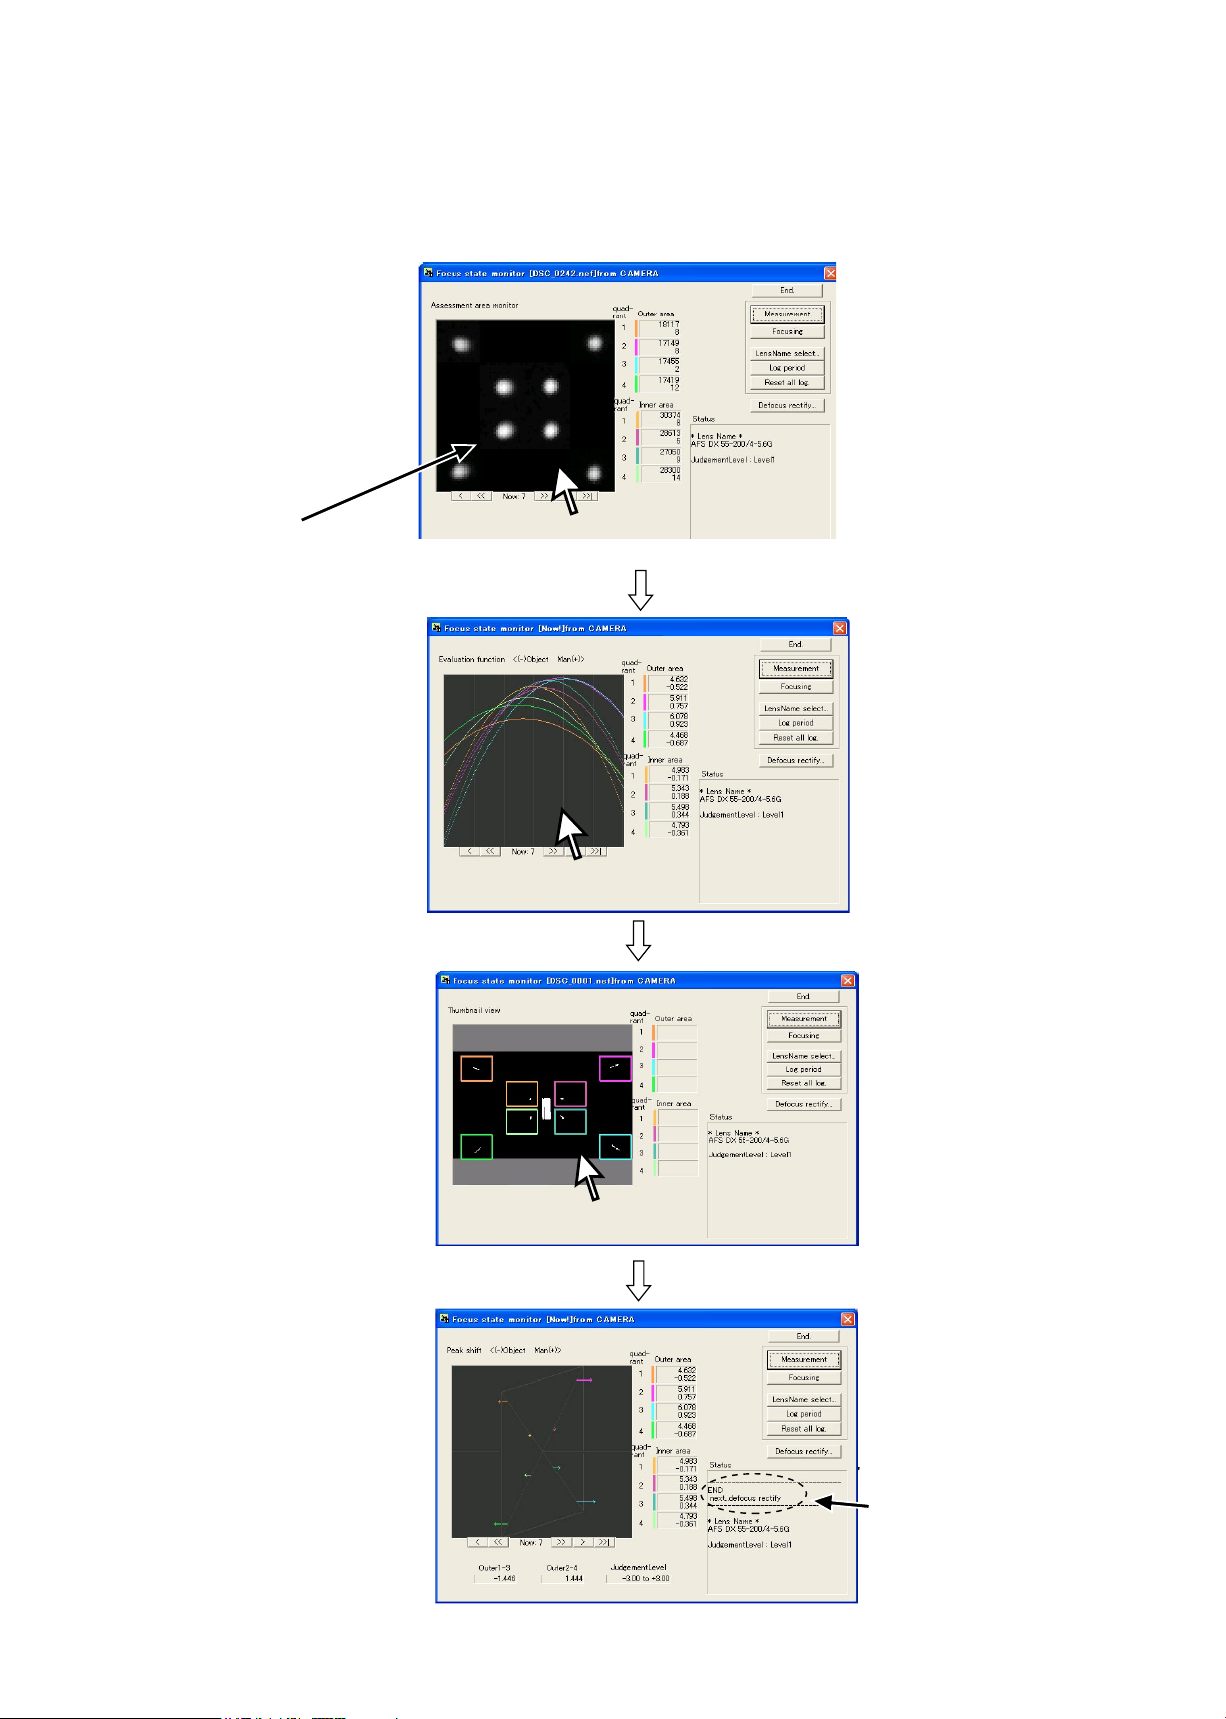
⑳ After the 7 measurements, point the cursor to the conrmation screen of the software. Click it 3 times, and
if "END" is displayed on the Information, the lens optical alignment is completed.
If "END" is NOT displayed (ex. need Adjustment), turn the periphery adjusting screw through about every
each 45°and make an adjustment.
Conrmation screen
Information display
- A25 ・ AF-S DX55-200/4-5.6G -
Page 39
JAA79351-R.3670.A
INC
ref.:
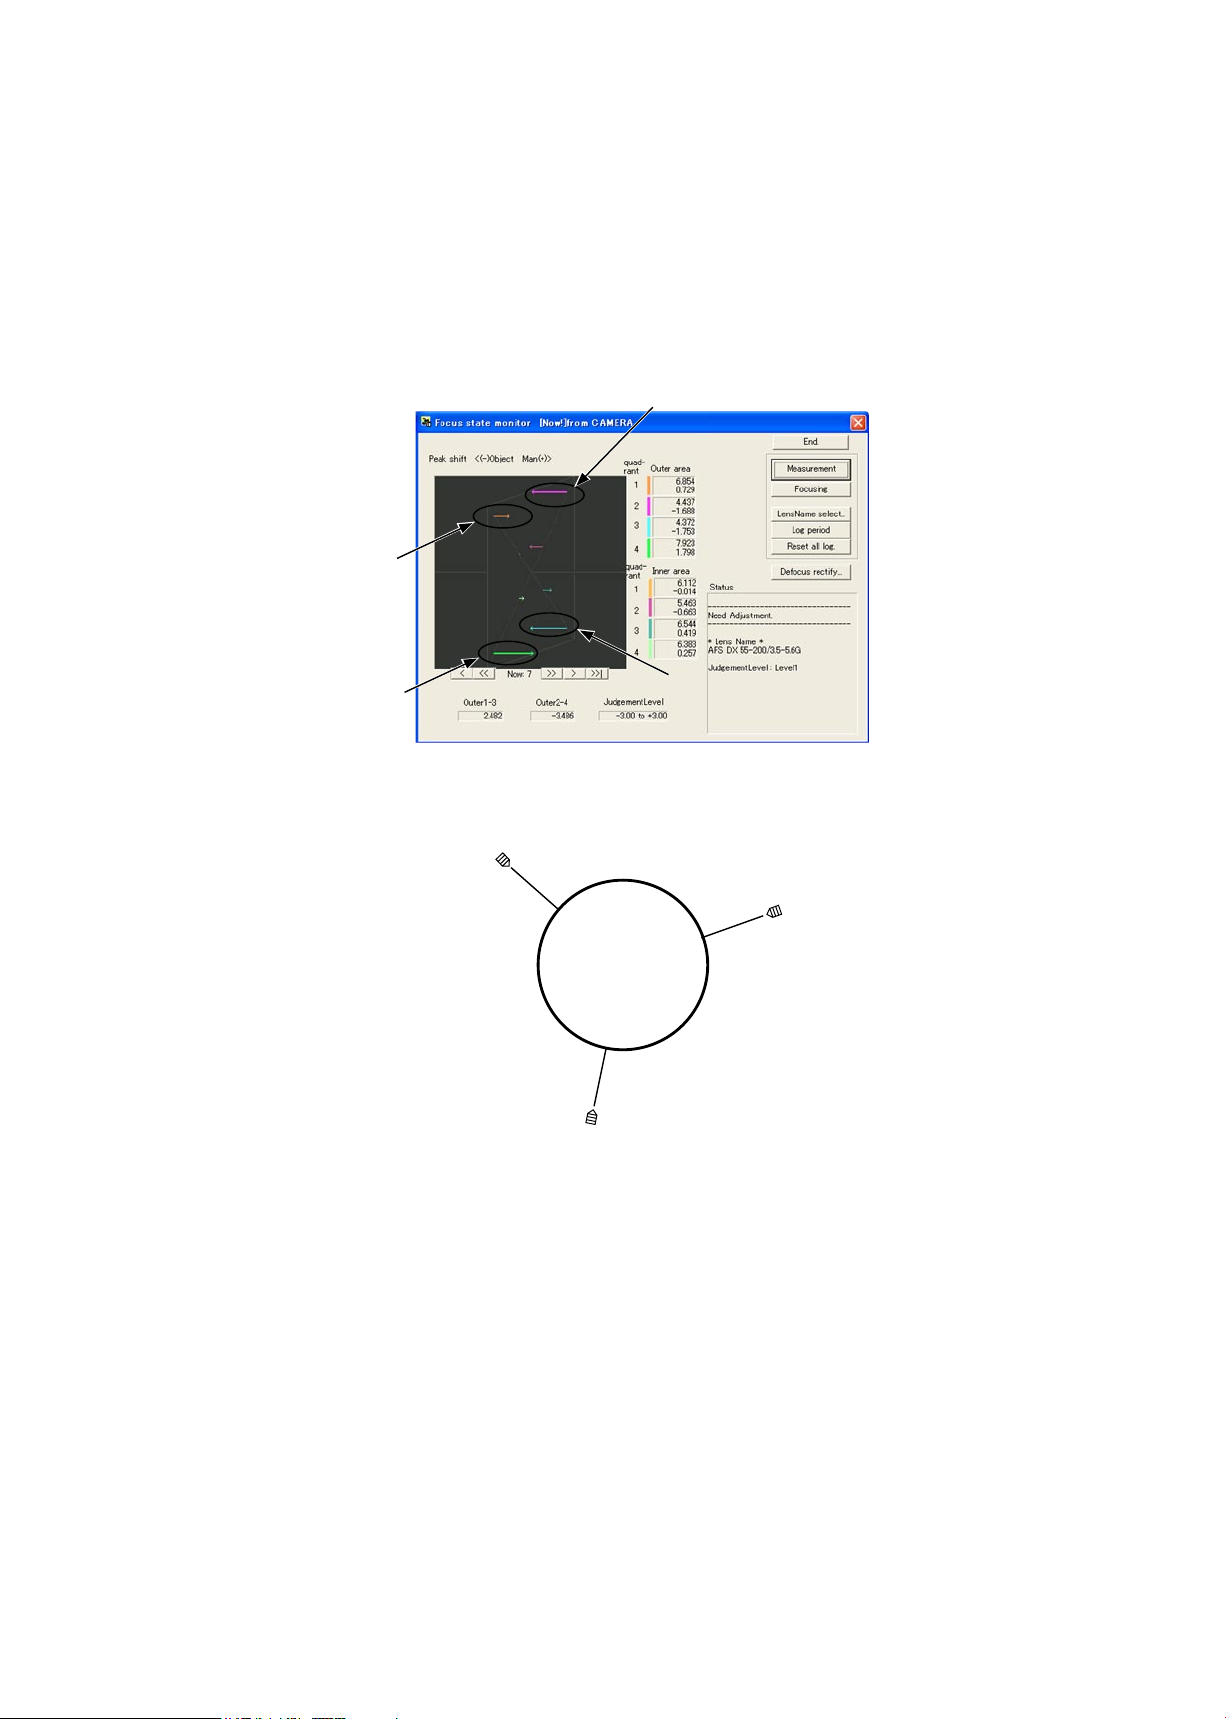
After the 7 measurements, nd the arrow of which the direction extends most rightward on the conrmation
screen. If it is placed at "1 image appearance", insert the adjusting screw (#77) into "A" of Fig. 2
, while
"2
image appearance" or "3 image appearance" into "B" of Fig. 2, and also "4 image appearance" into "C" of Fig.
2
. Then turn the screw.
(e.g. In the sample image of Fig.1, the arrow of "4 image appearance" extends most rightward, so insert the
screw into "C" of Fig.2 for the adjustment.)
2 image appearance
1 image appearance
image appearance
4
3 image appearance
Fig. 1
A
B
Viewed from the
lens back
C
Fig.2
- A26 ・ AF-S DX55-200/4-5.6G -
Page 40
JAA79351-R.3670.A
INC
How to create positioning tool of Rear lens-group holder for lens alignment
(AF-SDX 55-200/4--5.6G)
1: Summary
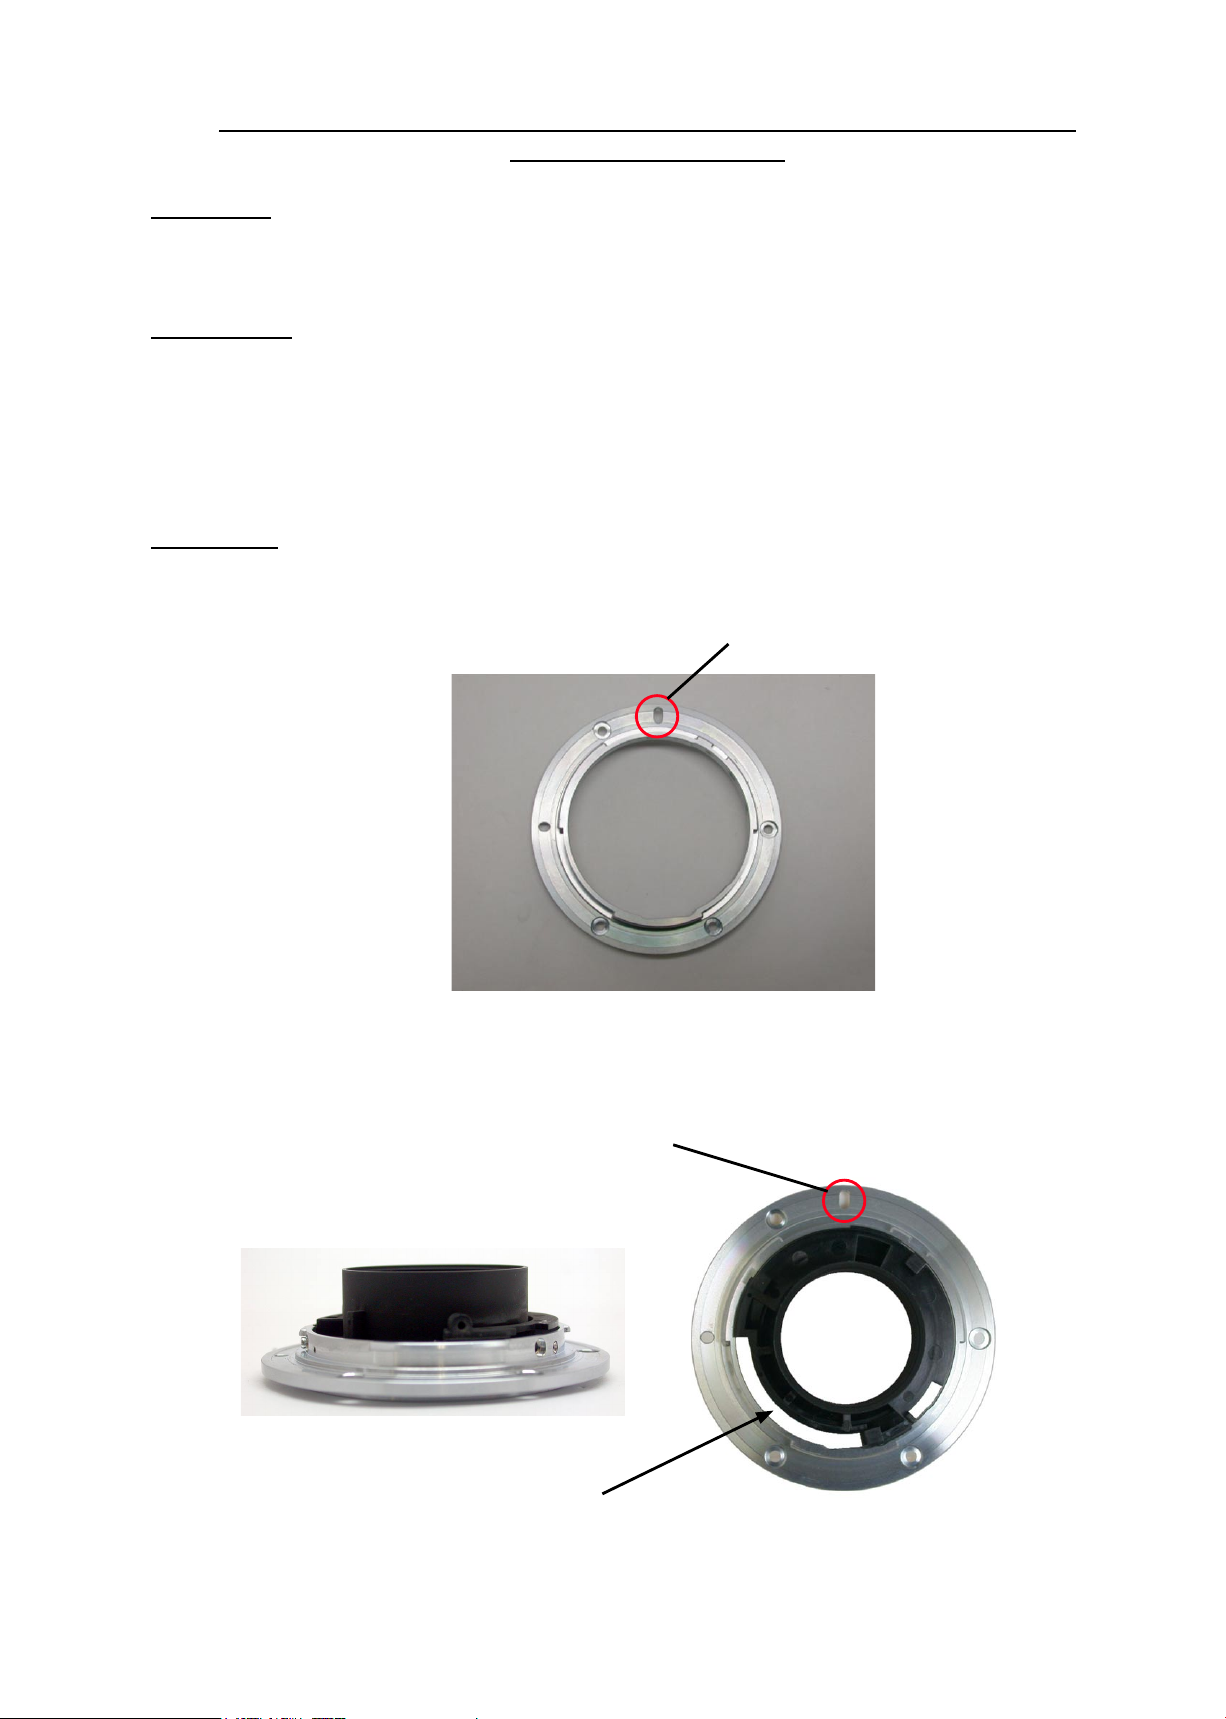
1-1: This is a positioning tool of the rear lens group holder for lens alignment, in order to secure the
position for attaching the rear lens group temporarily.
2: Preparation
2-1: The following is used:
* Rear cover ring (JAA78071- Part no. :1K631-287) X 1 pc.
* Bayonet mount (JAA78071- Part no.: 1K404-157) X 1 pc.
* Mount rotation stopper screw (JAA78071- Part no.: 1K120-012) X 1 pc.
Put with the groove, in which the lock pin of camera body enters, just upward.
3. Procedure
3-1: Put the bayonet mount as shown in Fig. 1.
Put with the groove, in which the lock pin of camera
body enters, just upward.
Fig. 1
3-2: Mount the reversed rear cover ring on the position of Fig. 1, and attach them as shown in Fig. 2.
Put with the groove, in which the lock pin of
camera body enters, just upward.
Large notch of rear cover ring.
Fig. 2
- A27 ・ AF-S DX55-200/4-5.6G -
Page 41
JAA79351-R.3670.A
INC
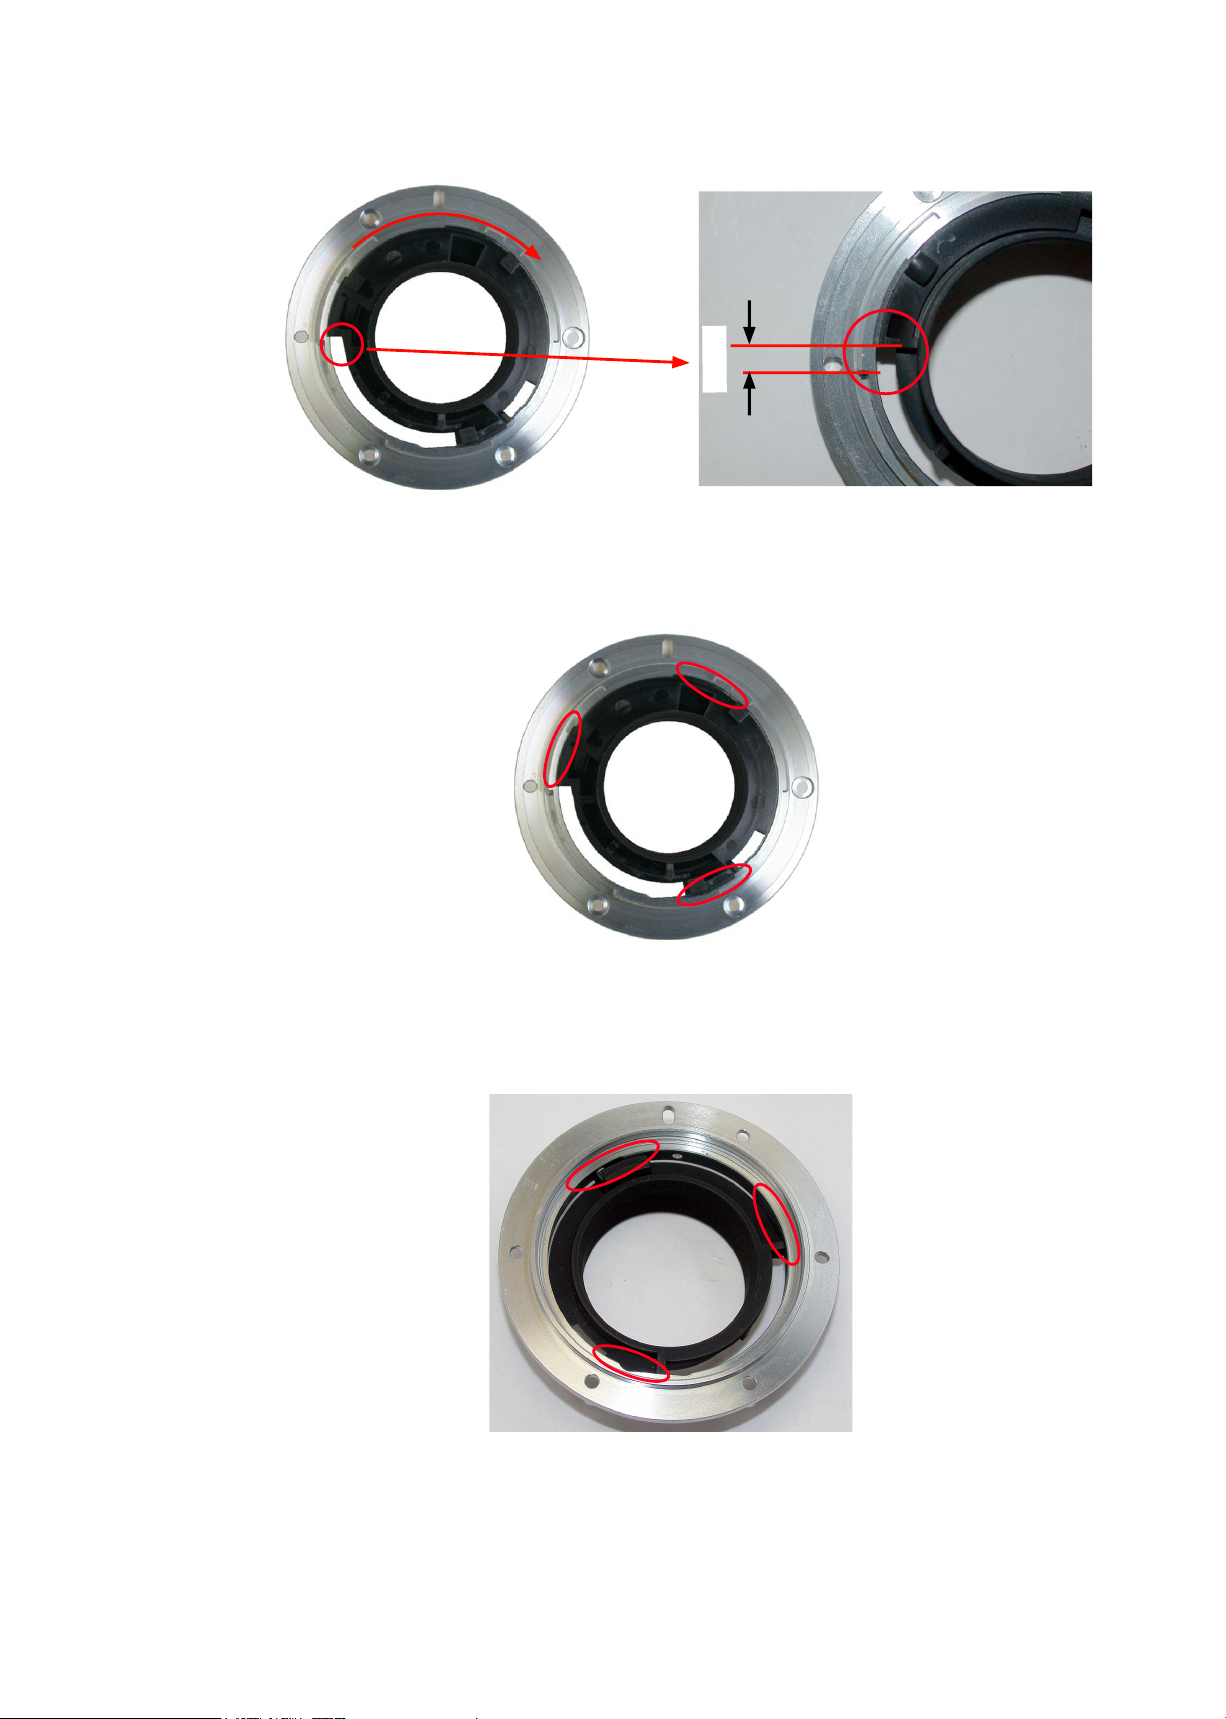
3-3: Turn the rear cover ring clockwise, which was attached to the bayonet mount. Then stop at the
position as shown in Fig.3-1.
3mm
Fig. 3
3-4: Fix the following 3 locations of the rear cover ring with the
Fig. 4
3-5: Turn the bayonet mount over. Reinforce the following 3 locations with the adhesive to attach the
bayonet mount and rear cover ring rmly.
instant glue
Fig. 3-1
.
3-6: Attach the mount rotation stopper screw at the appropriate position.
(Note) Refer to Lens Repair Manual for how to handle this tool.
- A28 ・ AF-S DX55-200/4-5.6G -
Page 42
13-Mar-04
Service Planning, Quality Assurance Dept.
Imaging company, Nikon Corporation
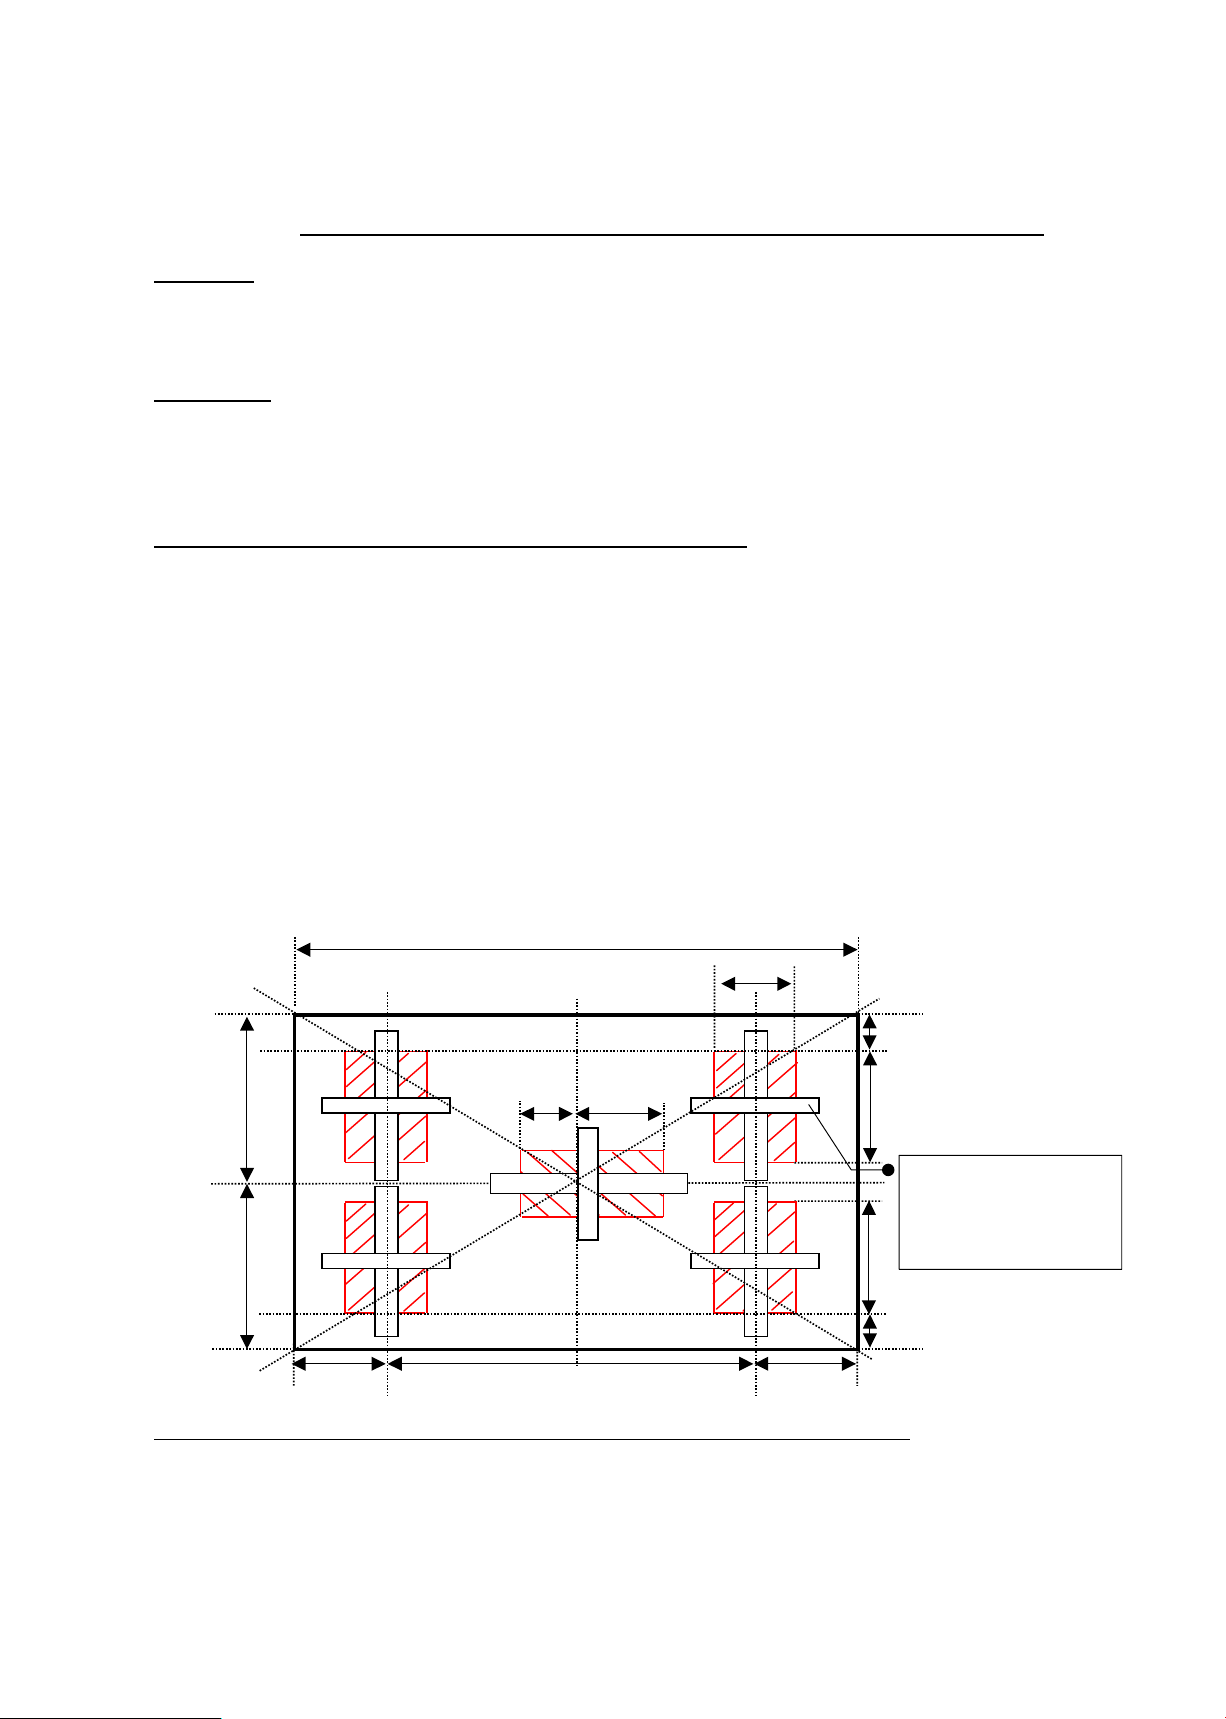
1. Summary
1-1:
2. Preparation
2-1:
3. Procedure In this document, 2 package cardboards are used
3-1:
3-2:
3-3:
3-4:
3-5:
4. Prevent Viewers from falling off (In this document, 2-mm width Velcro tape is used.)
4-1:
In order to get necessary data for lens alignment, this board is created to use for setting a special chart
and light viewers (for chart illumination), while taking pictures of the special chart with a digital camera.
Prepare a board (760 x 880 x 20 mm) or 2 package cardboard boxes (size 2.33).
(Note) Because you have to cut out the shape to embed light viewers, choose package cardboard boxes
(size 2.33) or material which can be easily cut.
ref. Fig. 1
As for the 1st flattened cardboard box (size 2.33), check the positions for embedding the light viewers,
and cut out the shape at 5 locations (shaded parts/size 154 x 245 mm) as shown below.
ref. Fig. 2
(Note) Cutting the shape slightly smaller than the actual size of viewers makes it easier to fit the
positions of viewers tightly.
How to create Setting board of "Lens alignment chart" and "Viewer"
Put the 2nd flattened cardboard box (size 2.33) and the above cut-out 1st cardboard together as one,
and fix them by taping at 4 sides.
ref. Fig. 3
Then as for the 2nd flattened cardboard box, cut out the shape again by matching the cut-out size of 3-1
for each viewer.
ref. Fig. 4
Reinforce the edges of cut-out parts with tape.
(Note) To prevent viewers falling off, secure them with tape around the edges.
ref. Fig. 5
Blacken around the setting board(with black spray,etc).
As shown above, when viewers are embedded, secure them with square pieces of Velcro tape (hook
and loop fastener) on the back of the cardboard to prevent viewers falling off.
To prevent viewers falling off,
attach Velcro tape on the
back of the cardboard. In this
document, 2-mm-width hook
and loop fastener is used.
INC
JAA79351-R.3670.A
- A29 ・ AF-S DX55-200/4-5.6G -
Page 43
JAA79351-R.3670.A
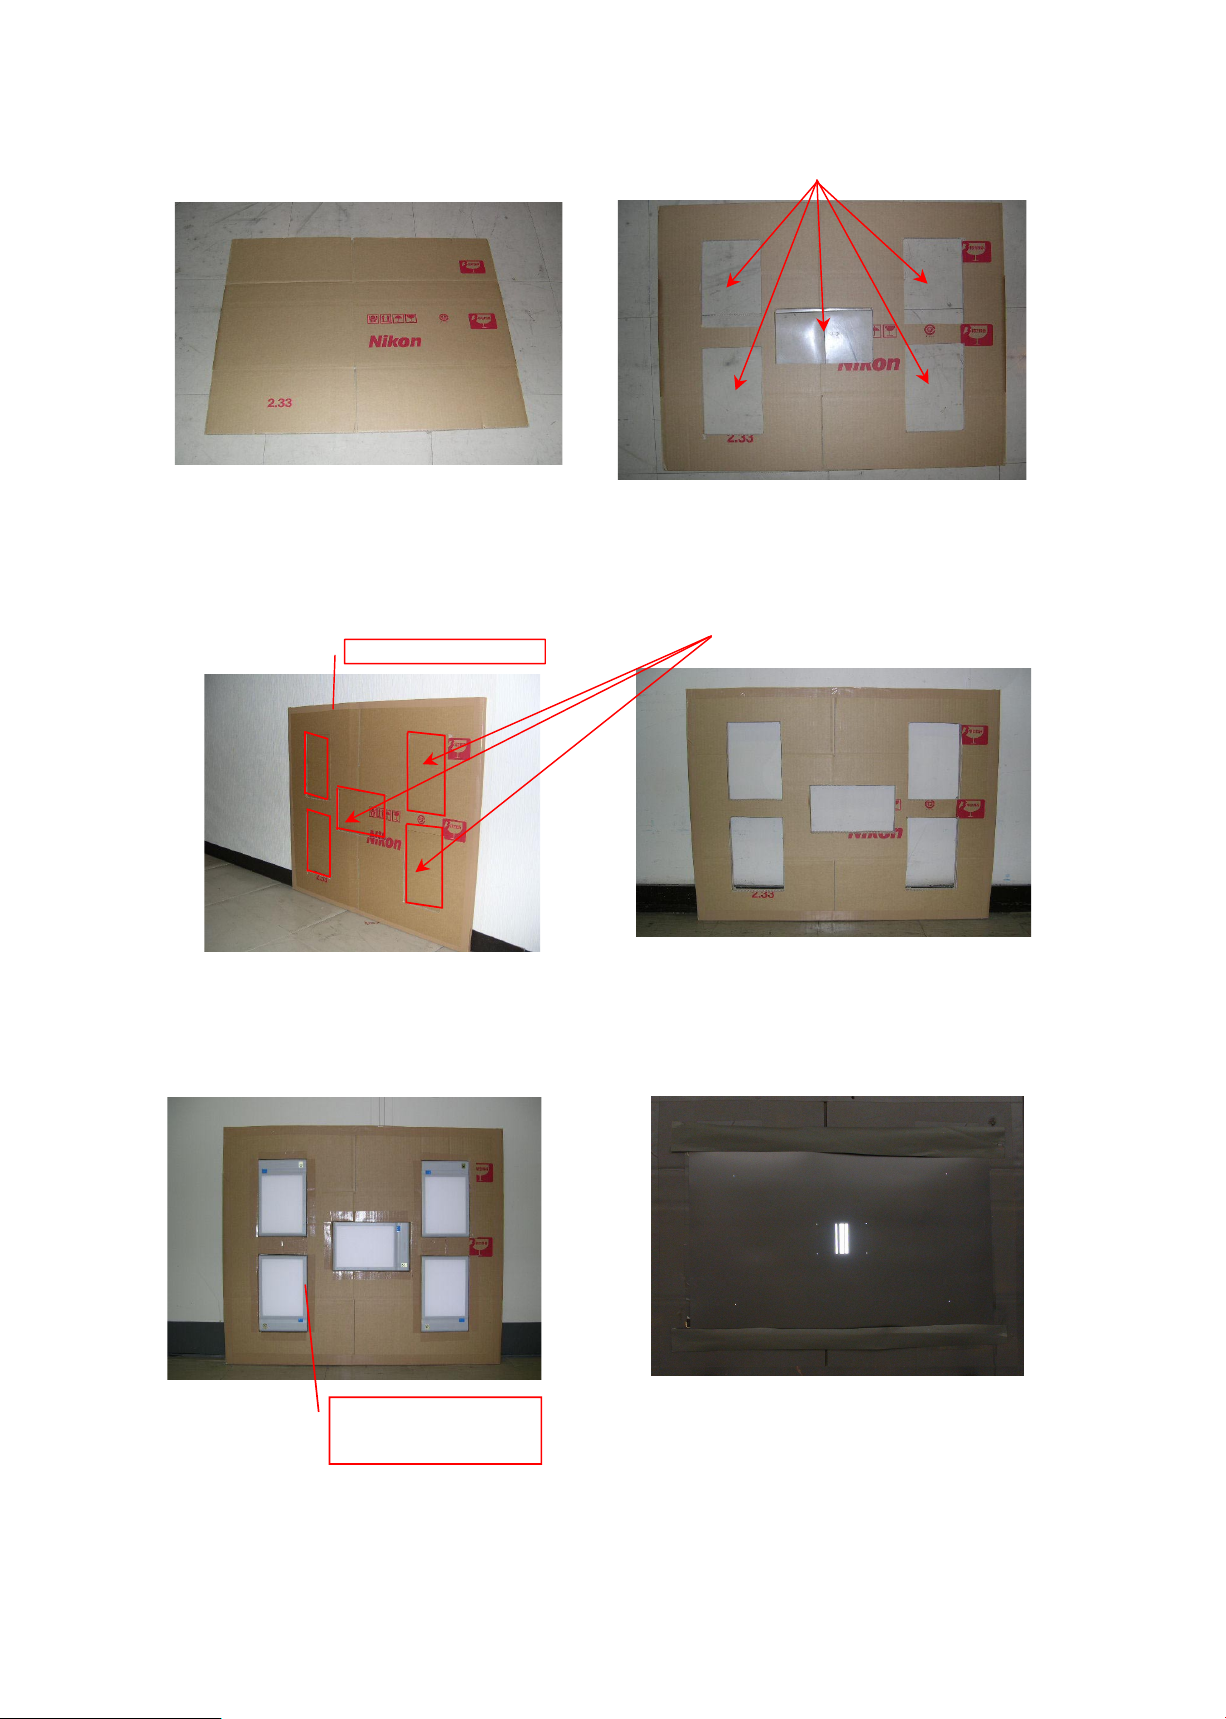
(Fig
. 3-Package cardboard boxes
Cut out by matching the size of the 1st cutting.
5
Fi
g
. 5- Light viewers are embedded.
)
Fig. 6 - cartoon box is blackened with the chart being attached.
(Fig. 2 - As for the 1st flattened cardboard box, cut out the
<154 x 245 mm sized> sha
p
e at 5 locations.
(Fig. 4-
As for the 2nd flattened cardboard box, cut out the
shape in the same way as Fig.2. All cardboards are cut out
as below.
)
(Fig. 1-Prepare 2 package cardboard
boxes, and flatten them as below.
Put the 2nd flattened cardboard boxe and
the 1st cut-out cardboard together as one
as shown below.
To prevent viewers falling
off, secure the viewers with
tape around the edges.
INC
- A30 ・ AF-S DX55-200/4-5.6G -
Page 44
0
55
135
200
( f )
( mm )
1.0
2.0
3.0
4.0
Adjustment (Division) of Focus movement (T, W)
M
サービス
計画課
INC
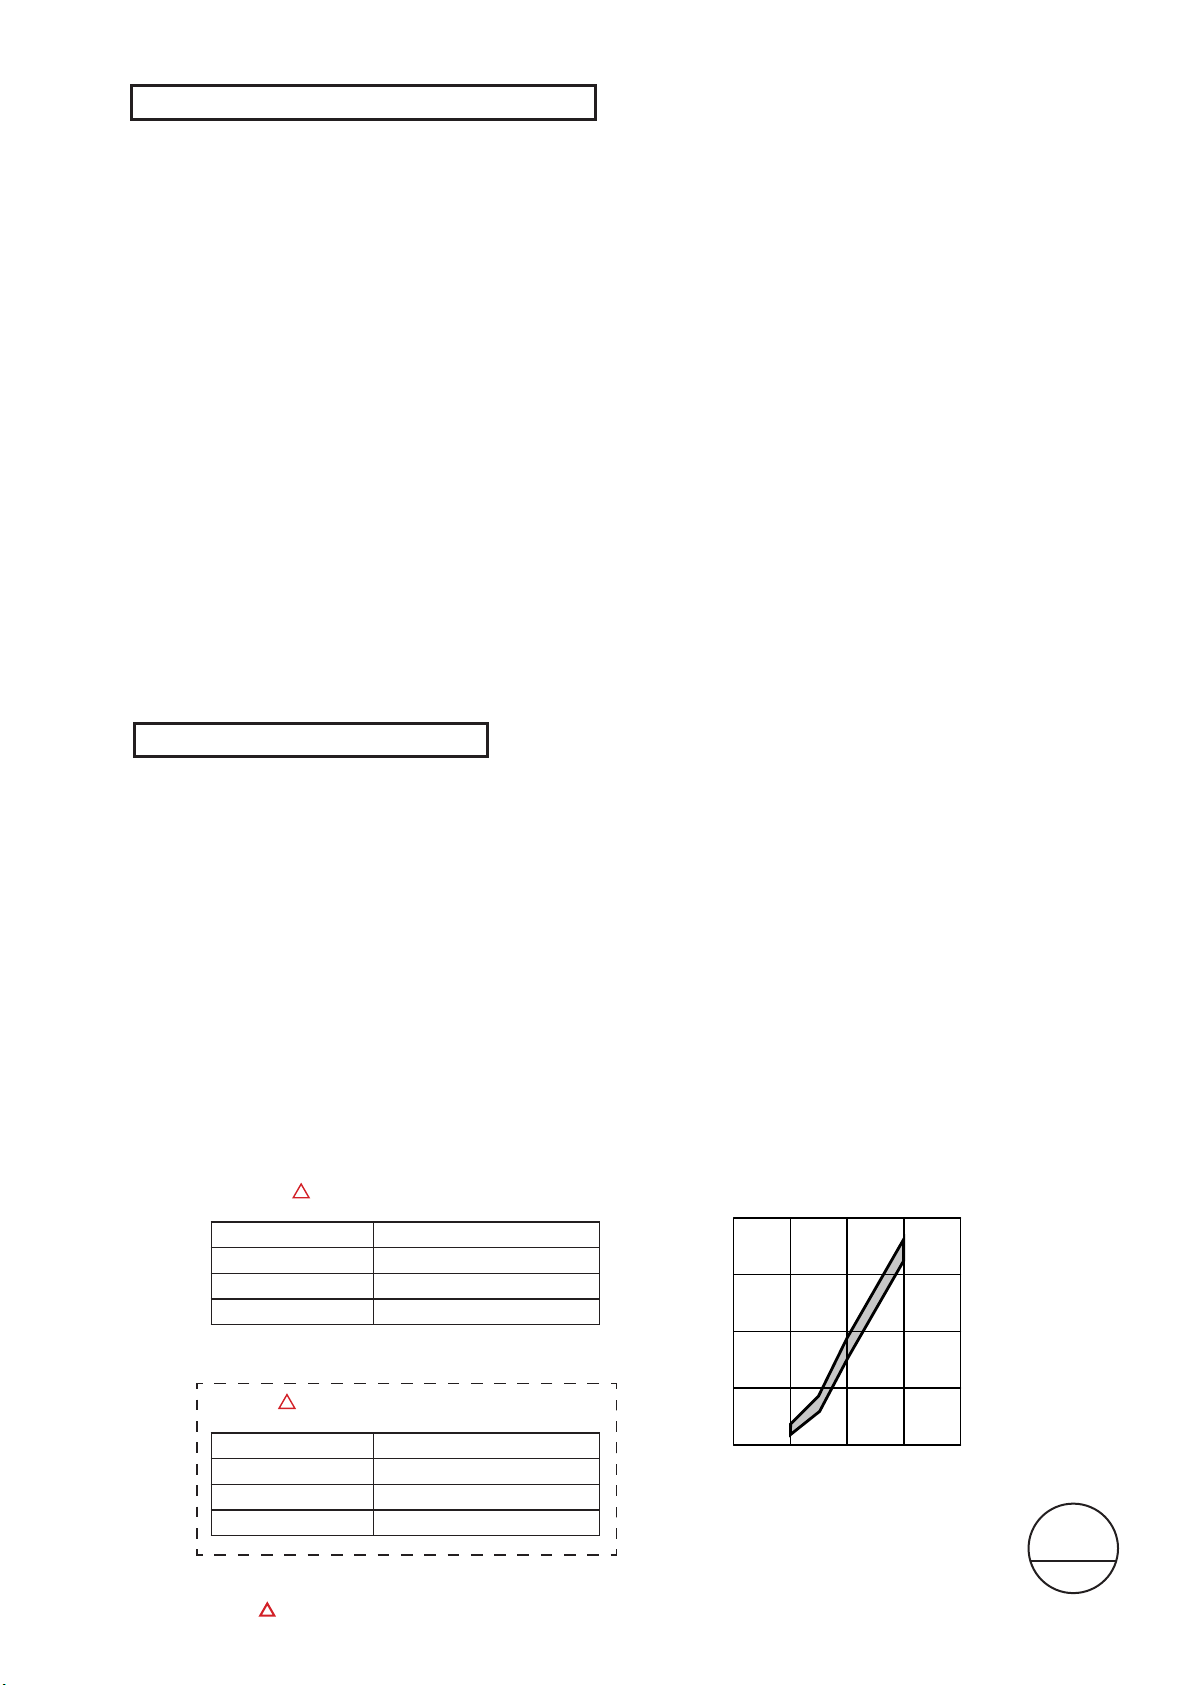
1. Turn the focus ring all the way to the innity-end.
2. Fix the aperture lever so that the aperture becomes full.
3. Read each value of WIDE and TELE sides.
4. Calculate as follows:
JAA79351-R.3670.A
(A-B)
÷4.5=C A AA= Value at TELE side
B= 3.51 (Target value)
C= Adjustment amount (mm) of the washer (#3) of the 1st lens group
5. Adjust the washer (#3) by increasing/decreasing by the above value of C. If C is plus, increase the thick-
ness of it, while it is minus, decrease the thickness of it. (ref. Page A3)
Note:
When the washer (#3) is put, place a thin washer between thick washers
Adjustment of F.F.D (Back focus)
1. Turn the focus ring all the way to the innity-end.
2. Fix the aperture lever so that the aperture becomes wide open.
3. Read the value of Wide and Tele side.
4. Remove the bayonet mount.
5. Adjust the washer (#62) by increasing/decreasing by the difference from the standard value. If the
difference is plus, increase the thickness of it, while it is minus, decrease the thickness of it. (ref. Page A13
Vertical-type collimeter
Focal length
Focal length
(f)
55 mm
135 mm
200 mm
Horizontal-type collimeter
(f)
55 mm 0.0
135 mm
200 mm
Standard (mm)
0.2
+
~+
1.606
+
+
~+
3.361
~+
Standard (mm)
~+
0.1
-
~+
0.1
-
~+
0.40
1.906
3.661
0.10
0.30
0.40
)
Change Page × 2 March 12. 2007
- A31 ・ AF-S DX55-200/4-5.6G -
Page 45
Aperture diameter adjustment
INC
JAA79351-R.3670.A
Mount the tool (J18004-1) and check the aper
①
ture diameter.
Standard: Full aperture
In case it is out of standard, adjust the position
②
of the aperture lever (#63-3) by loosing 2
screws (#63-4).
-
J18004-1
#63-4×2
#63-3
- A32 ・ AF-S DX55-200/4-5.6G -
Page 46
Light-shielding plate / Rubber ring
INC
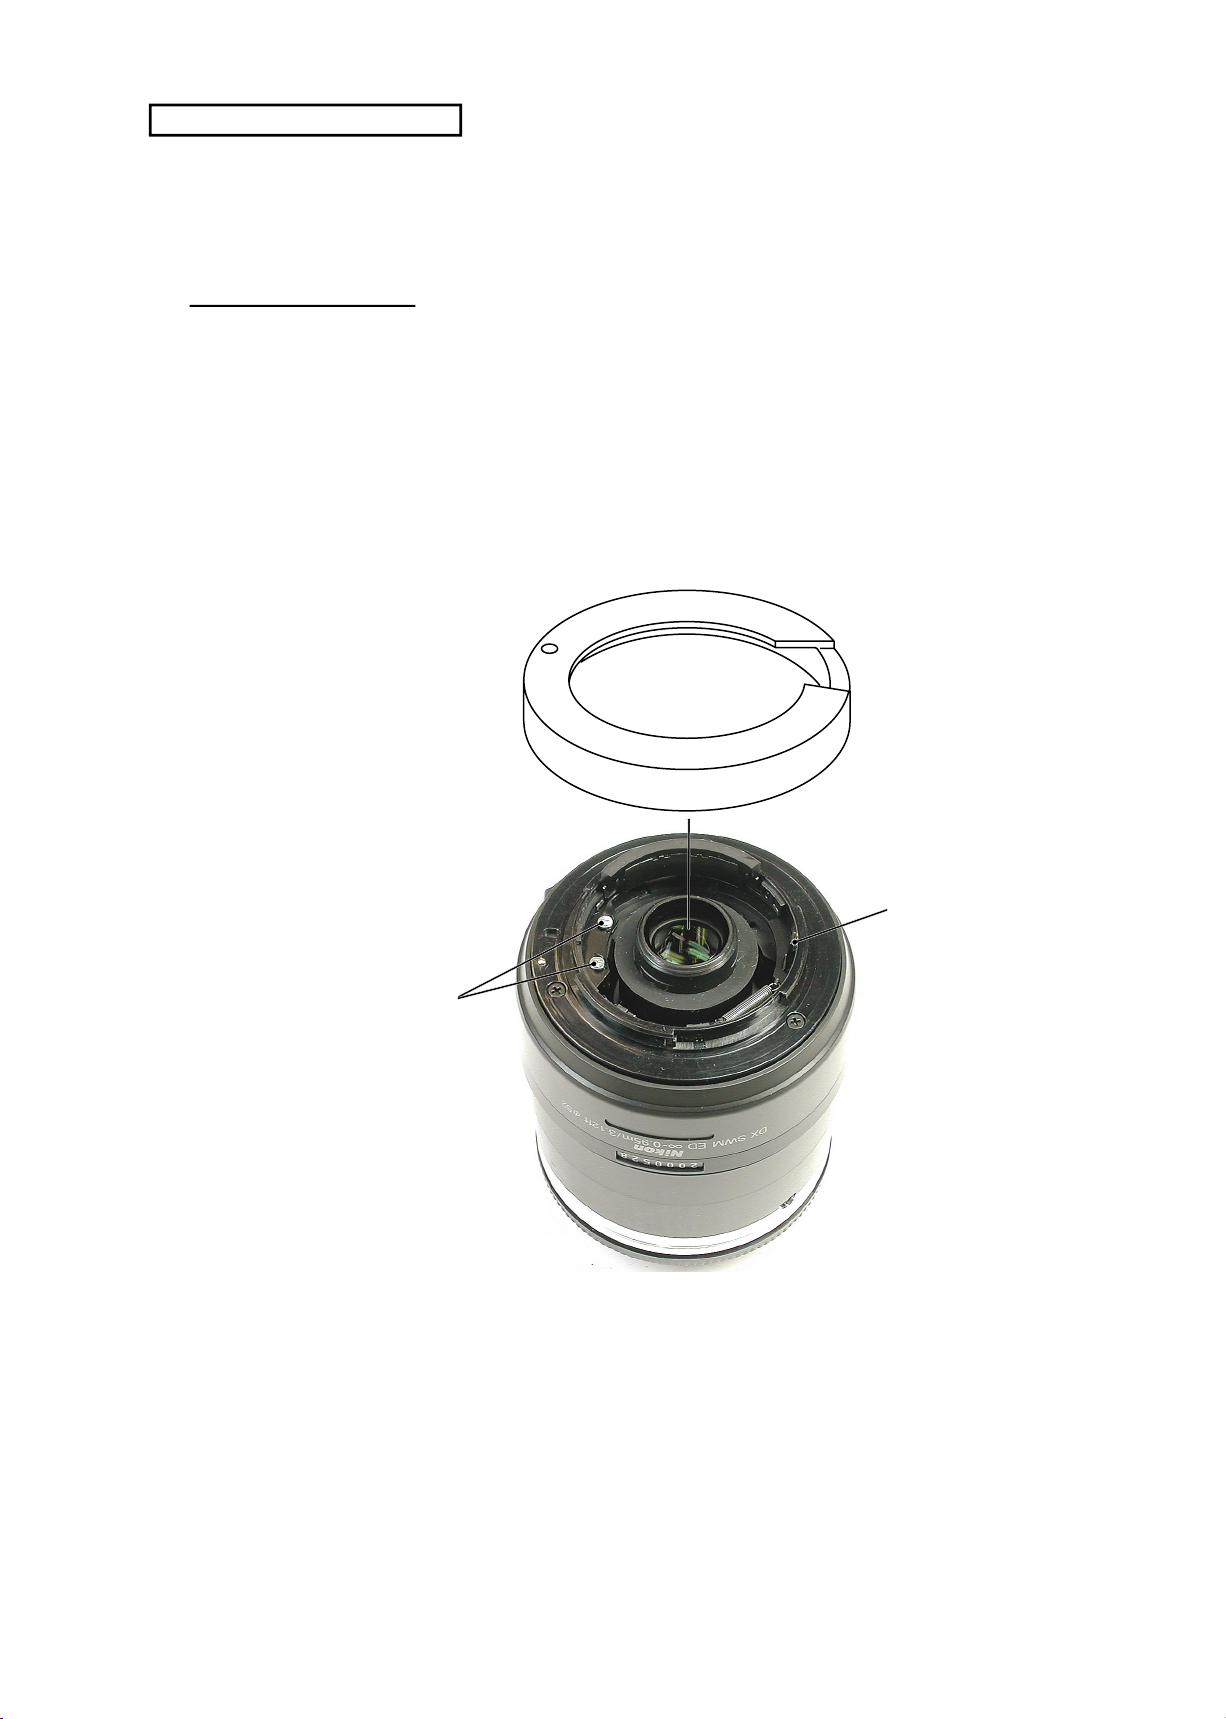
Attach the rubber ring to the lens body.
・
Put the light-shielding plate on the 4th lens group.
・
Light-shielding plate
Lens body
JAA79351-R.3670.A
Rubber ring
Rear cover ring
Fix the rear cover ring with 3 screws (#66).
・
Rear cover ring
#66×3
- A33 ・ AF-S DX55-200/4-5.6G -
Page 47
JAA79351-R.3670.A
INC
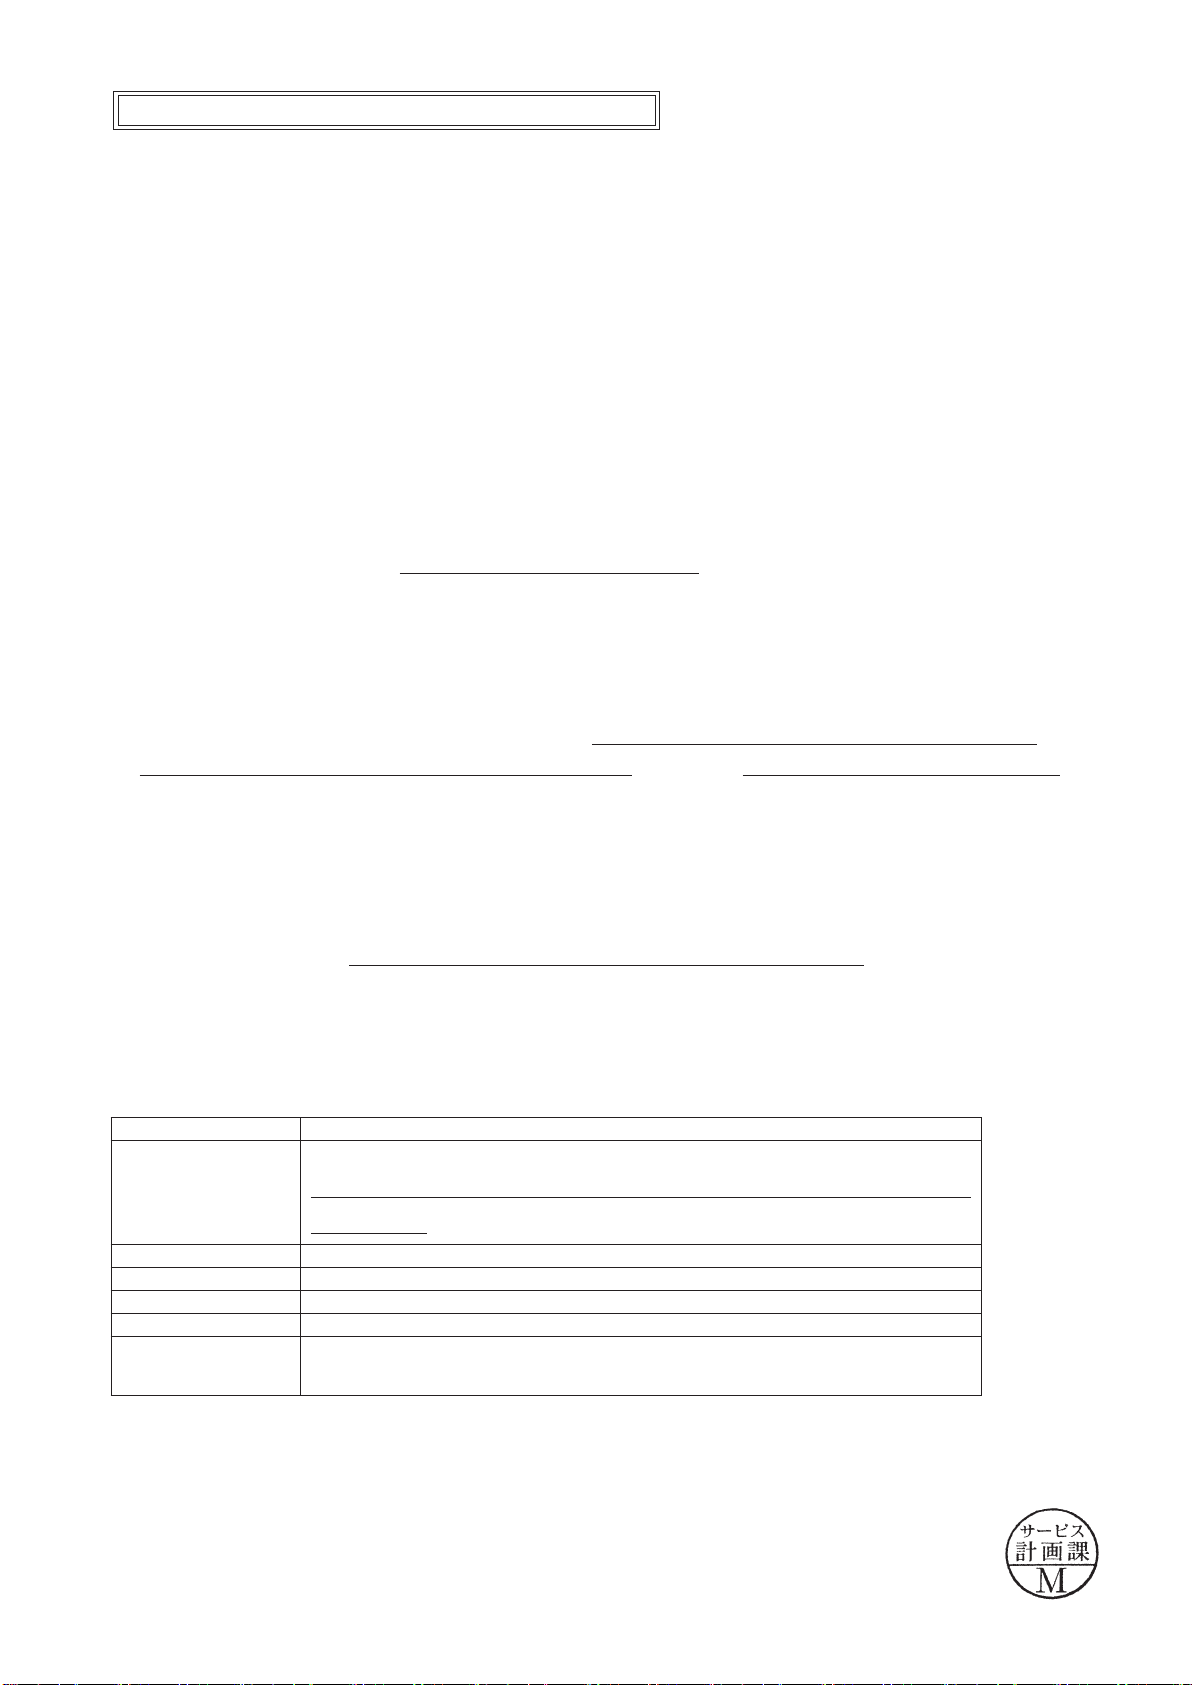
Preparation for inspection & adjustment of main PCB
● In case of replacing the main PCB, SWM unit or MR encoder unit, be sure to make the necessary
adjustments as follows:
1. Adjustments
・Adjust the MR duty
・Adjust the driving frequency and motor control (including Focus preset adjustment)
2. Equipment and tools to be required
・Single output rated voltage power supply: 1 unit ( 6.0V 3.0A)
・Oscilloscope: 1 unit For adjusting the MR duty, the driving frequency and motor control
Addition
△(
・AF-I communication box (J15306-1): 1 unit
)
, Inspection of Lens Driving Time
・AF-I communication adapter (J15307): 1 unit
● When the main PCB is replaced, be sure to perform “3. READING AND REWRITING OF EEPROM
DATA” then “3. WRITING OF THE FIXED VALUES”.
△(
)
[8. Writing of EEP-ROM Fixed Values]
Revision
AF-S 55-200 inspection and adjustment program (J18386)
The below hardware requirements are necessary for installing the program on a computer.
Ensure them before installation.
PC IBM PC/AT compatible
OS Windows XP Home Edition, Windows XP Professional, Windows 2000,
Deletion
△(
)
Windows Millennium Edition (Me), Windows 98 Second Edition (SE),
Windows 98,
CPU Pentium Ⅱ 266MHz ~ Pentium Ⅳ 2GHz
RAM (Memory) 32MB or more
HD 6 MB-or-more free space is necessary when installation
Monitor resolution 800×600 or more pixels
Interface Serial interface
※ USB interface cannot be used.
As long as the above requirements are met, either desktop or notebook PC is available.
Changed page △×3
- A34 ・ AF-S DX55-200/4-5.6G -
December. 19. 2006
Page 48
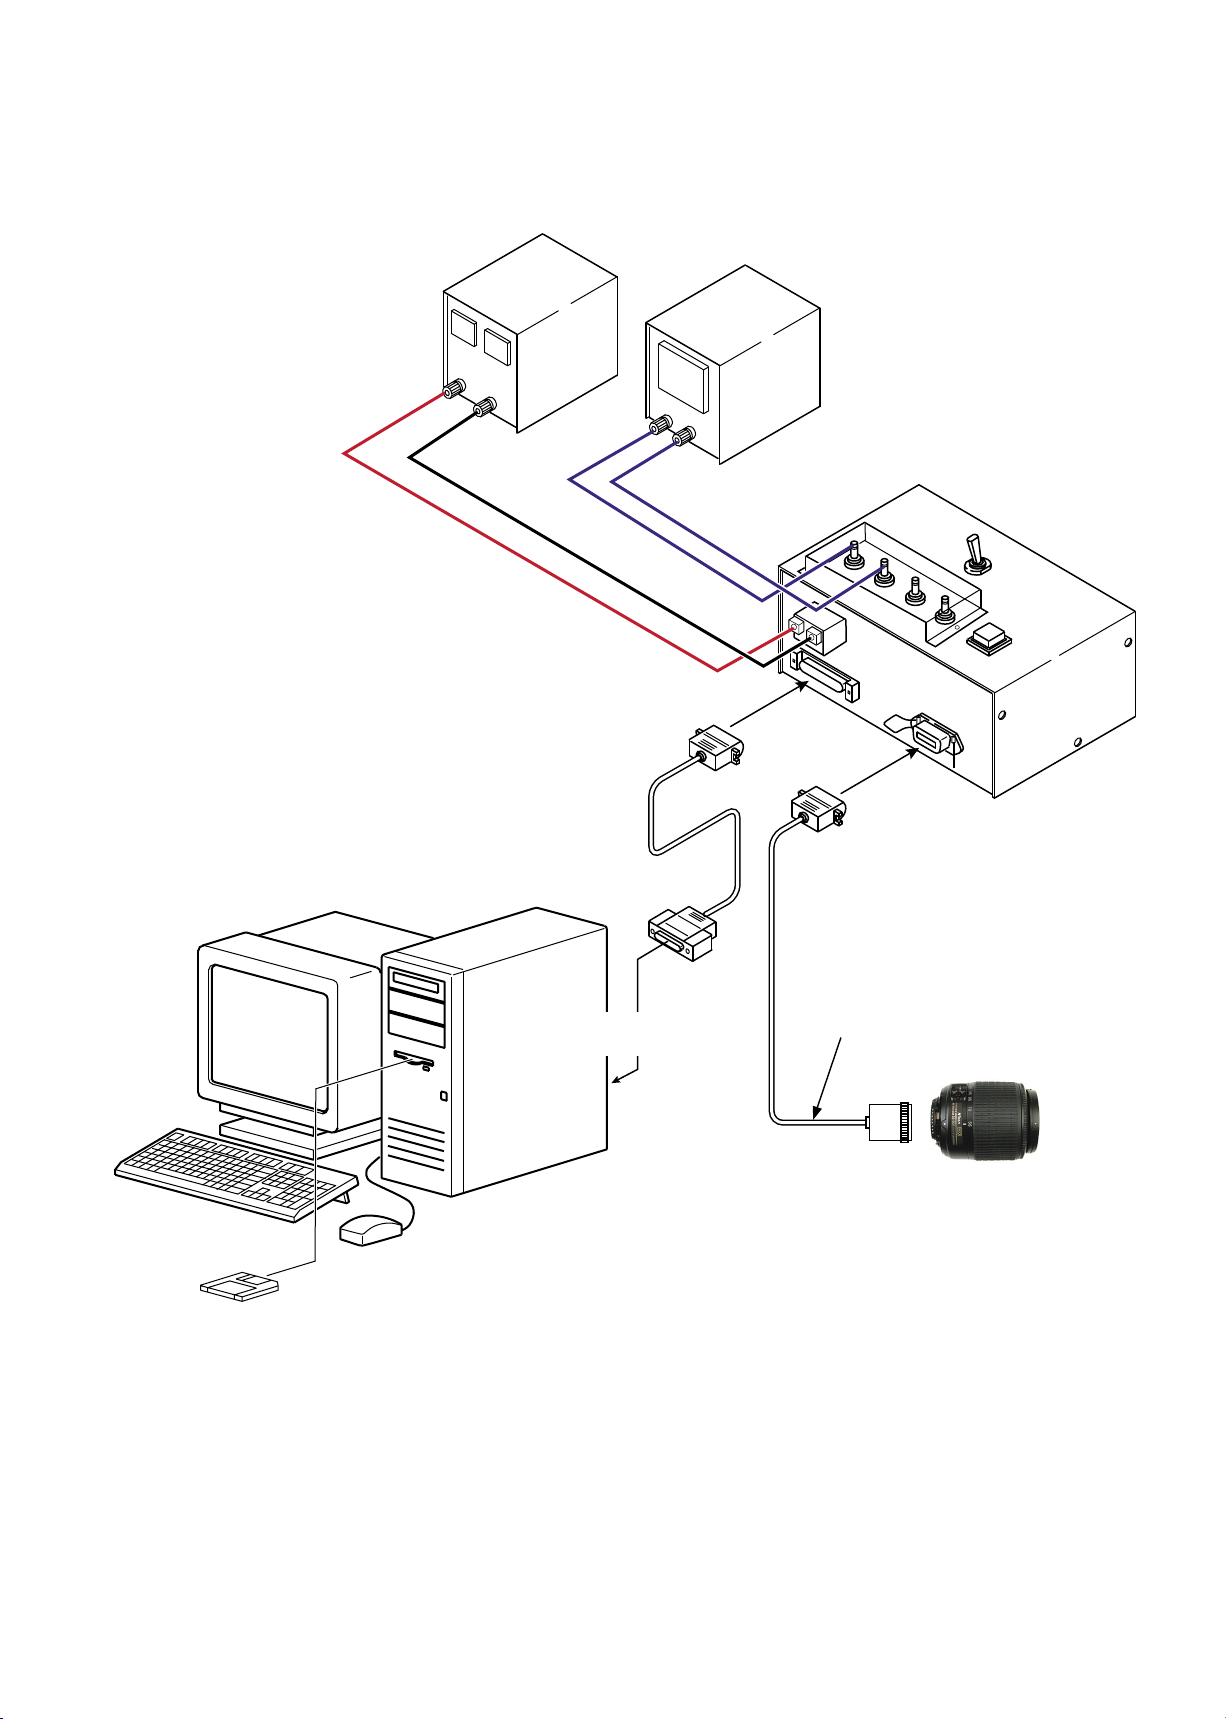
【System conguration】
INC
Power supply
(6V)
(+)
(-)
Oscilloscope
JAA79351-R.3670.A
NEWTOOL
★:
When the RS232C terminal of the personal computer
is a 9-pin type, connect it by using the 25-pin/9-pin
conversion connector. RJ does not supply this
connector. Use products on the market.
Personal computer:
This system does not depend on the
CPU type of personal computer.
★
AF-S 55-200
Inspection and adjustment software (J18386)
To RS232C
terminal
AF-I communication box
(J15306-1)
AF-I communication adapter
(J15307)
AF-S lens
- A35 ・ AF-S DX55-200/4-5.6G -
Page 49
JAA79351-R.3670.A
C H 1 = 5 V C H 2 = 5 V 5 m s / d i v
D C 1 0 : 1 D C 1 0 :1
NO RM 20 0KS /s
INC
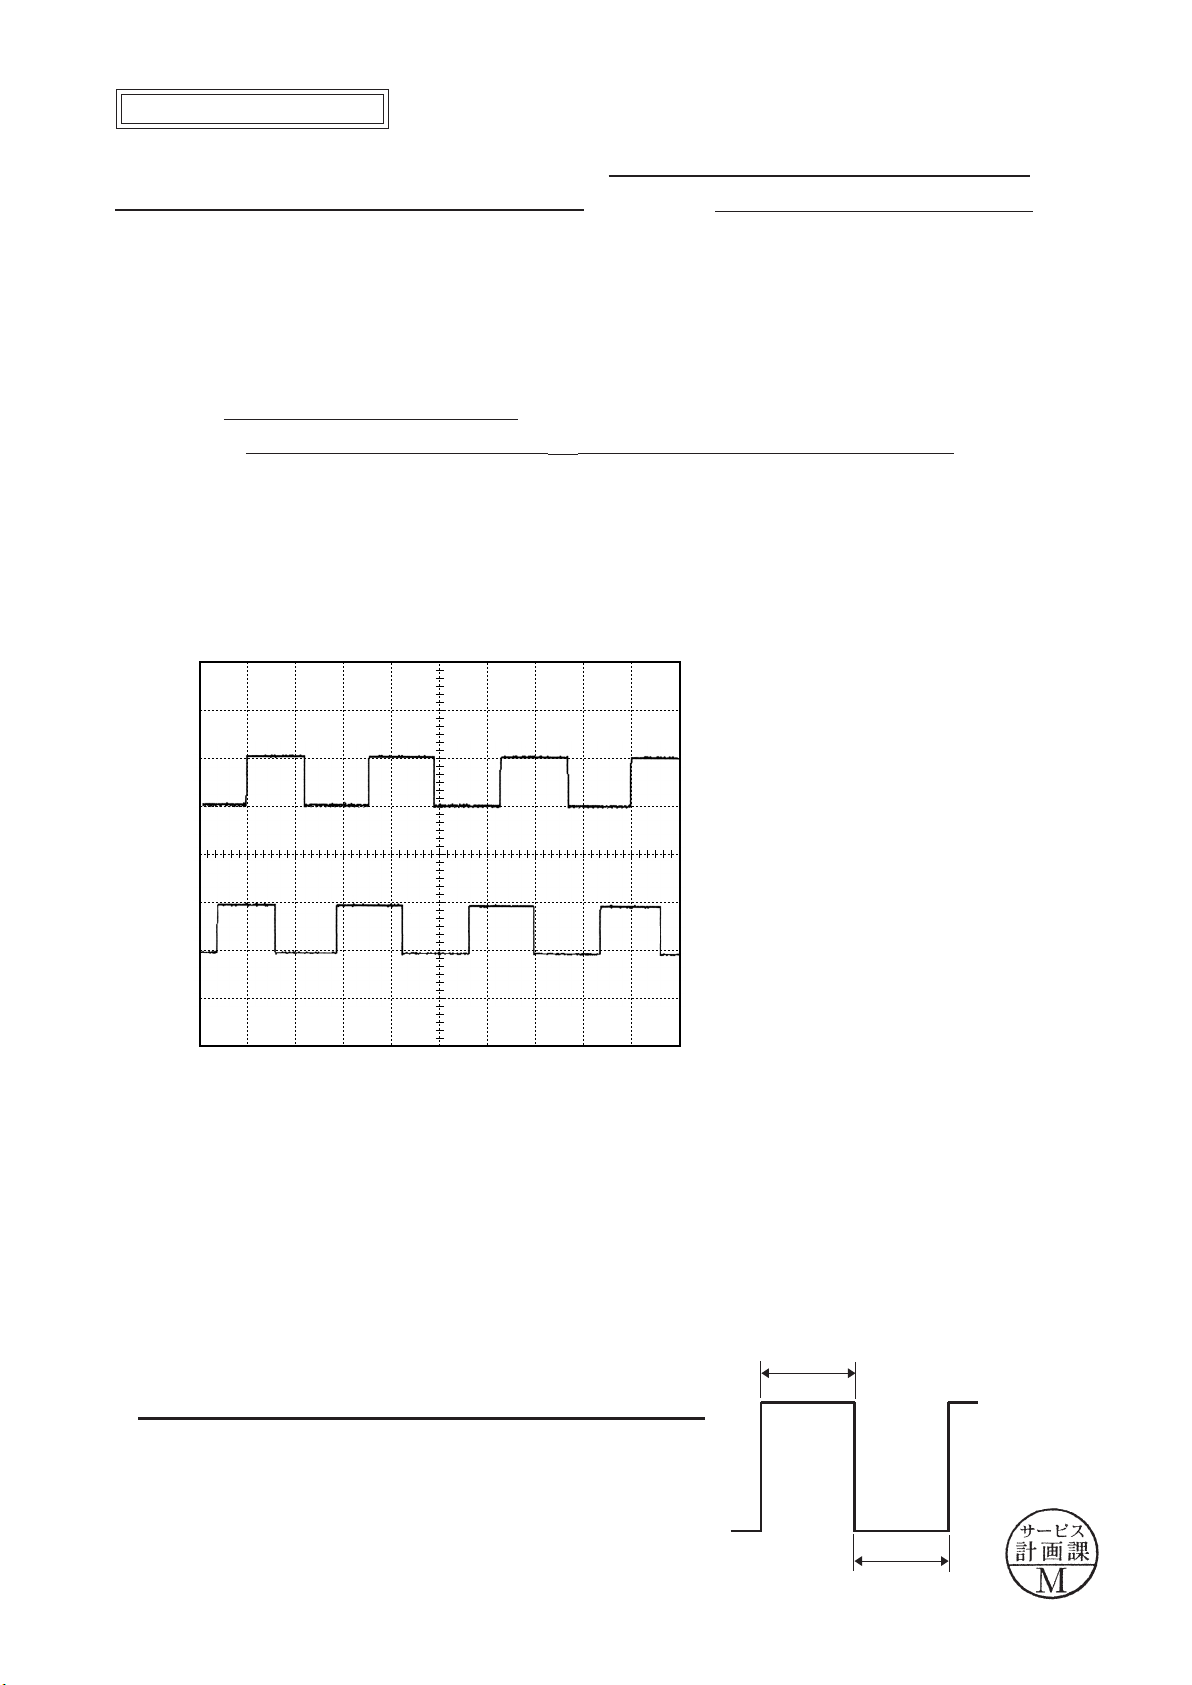
Adjustment of MR duty
●In case of replacing the main PCB, SWM unit and MR encoder unit, be sure to make adjustments.
●In case of replacing the main PCB, be sure to perform [READING AND REWRITING OF EEPROM
Revision
DATA.] then [3.WRITING THE FIXED VALUES.]
How to adjust
Make sure that the electric current and voltage of the connected rated voltage power supply are set to the
set values, which are instructed on the PC screen. Then, turn the rated voltage power supply ON.
Select "1. MR DUTY ADJUSTMENT" in the menu of the AF-S DX55-200 inspection program.
Revision
[1. Adjustment for Electrical Device] [Adjustment for MR-duty (Adjustment 1 of 2)]
The conrmation screen for writing the xed values in EEPROM appears. Select the appropriate item.
Following the instruction on the screen, rotate the MF ring slowly by hand in the direction from the innity
to the close distance position. Make sure that the waveform on the oscilloscope has duty 50% and stop the
MF ring at the close distance-end.
[8. Writing of EEP-ROM Fixed Values]
● Setting of oscilloscope
V/DivCH1
V/DivCH2
Coupling
Time/Div
Trigger Mode
Trigger Coupling
Trigger Source
Trigger Position
Trigger Type
Trigger Level
5V
5V
DC
5 m Sec
NORMAL
DC
CH
+4 div
EDGE
2.5 V
Following the instruction on the screen, rotate the MF ring slowly by hand in the direction from the close
distance to the innity position. Make sure that the waveform on the oscilloscope has duty 50% and stop
the MF ring at the innity-end.
Note
:In case the waveform from innity to close distance position or vice versa does not have duty 50%,
repeat "INSPECTION AND ADJUSTMENT OF THE MR ENCODER OUTPUT WAVEFORM" on
Changed page×2
Page A7.
Standard
100
10050±10.0
- A36 ・ AF-S DX55-200/4-5.6G -
December. 19. 2006
Page 50
JAA79351-R.3670.A
INC
Adjustment of Driving frequency and Motor control
In case of replacing the main PCB, SWM unit and MR encoder unit, be sure to make adjustments.
The method of connection of the rated voltage power supply and measuring tools is the same as
"ADJUSTMENT OF MR DUTY".
Make sure that the electric current and voltage of the rated voltage power supply are set to the set values
on the PC screen.
Turn the rated voltage power supply ON.
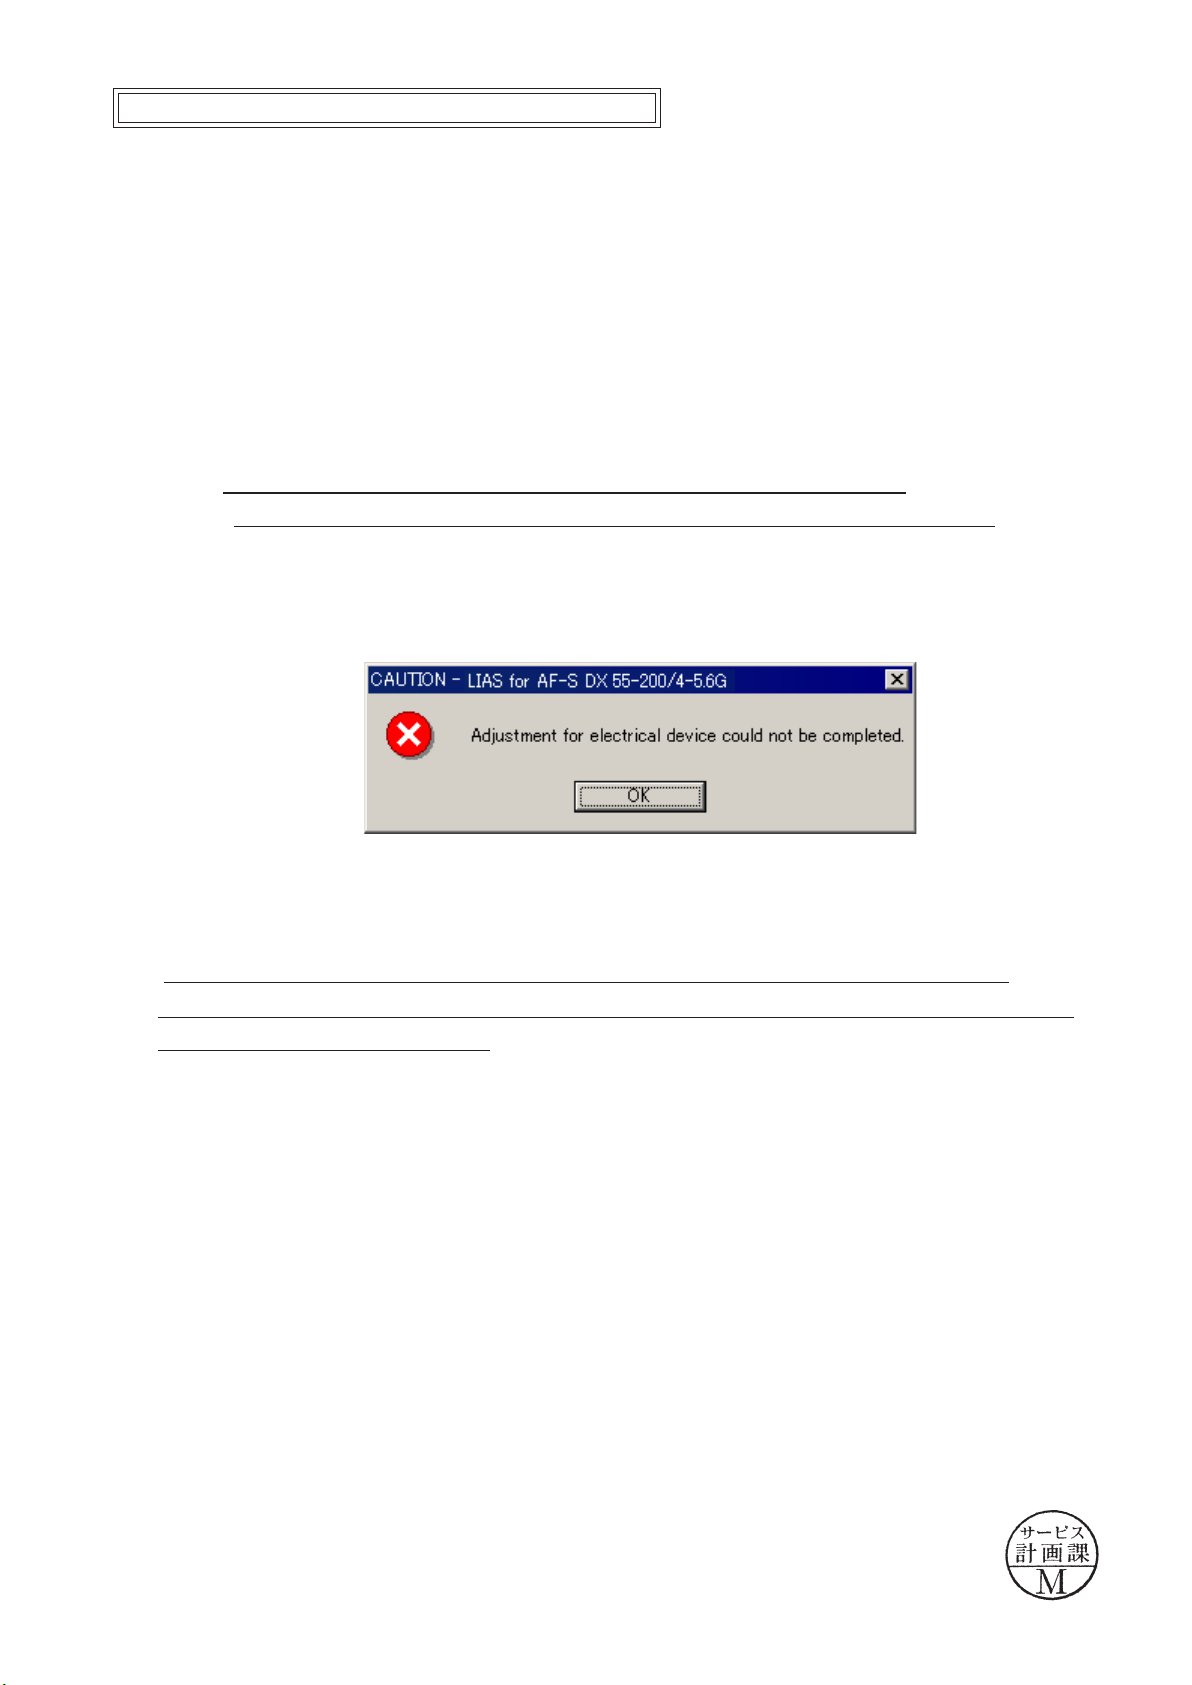
Select "2. ADJUSTMENT FOR DRIVING FREQUENCY & MOTOR CONTROL" in the menu of the
Revision
[1. Adjustment for Electrical Device] [Adjustment for Frequency and Control (Adj. 2 of 2)]
AF-S DX55-200 inspection program. The lens automatically starts the driving of scanning.
Revision
Revision
When the above screen appears, select "Adjustment for Electrical Device" to make adjustments.
Fig.1
In case the adjustment is not successful in spite of the above Fig.1, the SWM unit, focus gear ring unit,
or MR sensor unit may be defective.
Changed page×3
- A37 ・ AF-S DX55-200/4-5.6G -
December. 19. 2006
Page 51

Inspection of Lens operations
INC
Check the lens operations by using a personal computer after assembling.
○ Check by personal computer
● Check by the following considerations:
1.
MR encoder operations
JAA79351-R.3670.A
・
・In case the MR head of the MR encoder and the magnetic tape are misaligned, the number of pulses
・Check the number of overrun/underrun pulses (deviation of the stop position from the target position) per
・In case the irregularity of mechanical operations does not take place in the focus ring driving unit, the
・Check the servo time (from starting and stopping the servo) when driving the specied lens by using the
・In case the irregularity of mechanical operations does not take place in the focus ring driving unit, the
Drive the scanning
becomes out of standard.
2.
Lens-servo stop accuracy
the specied lens driving.
underrun tends to occur if it is heavy in the cam ring rotation of the MR encoder, while the overrun tends
to occur if it is light in its rotation of the MR encoder.
3.
Lens-servo time
oscilloscope.
servo-time tends to be long if it is heavy in the cam ring rotation of the MR encoder, while the servo-time
of lens and check the total number of pulses.
tends to be short if it is light in its rotation of the MR encoder.
4.
・Check the ON/OFF operations of switches and the operating condition of the distance encoder.
● After inspections
Readjust the MR duty. (ref. Page A37.)
In case the pulse meets the standard, replace the cam ring unit.
Check the output waveform of the MR encoder. If it is normal, replace the x-tube unit.
Readjust the driving frequency and motor control.
Switches and lenses
1. When the MR encoder operations are not up to the standard:
In case the pulse is not up to the standard, adjust the output waveform of the MR encoder again.
(ref. Page A7.)
2. When the lens-servo stop accuracy is not up to the standard:
3. When the lens-servo time is not up to the standard:
In case the lens-servo time is not up to the standard even after the readjustment, replace the x-tube
unit.
4. When switches do not work properly:
Check the wiring state of the troubled switch or replace it.
- A38 ・ AF-S DX55-200/4-5.6G -
Page 52
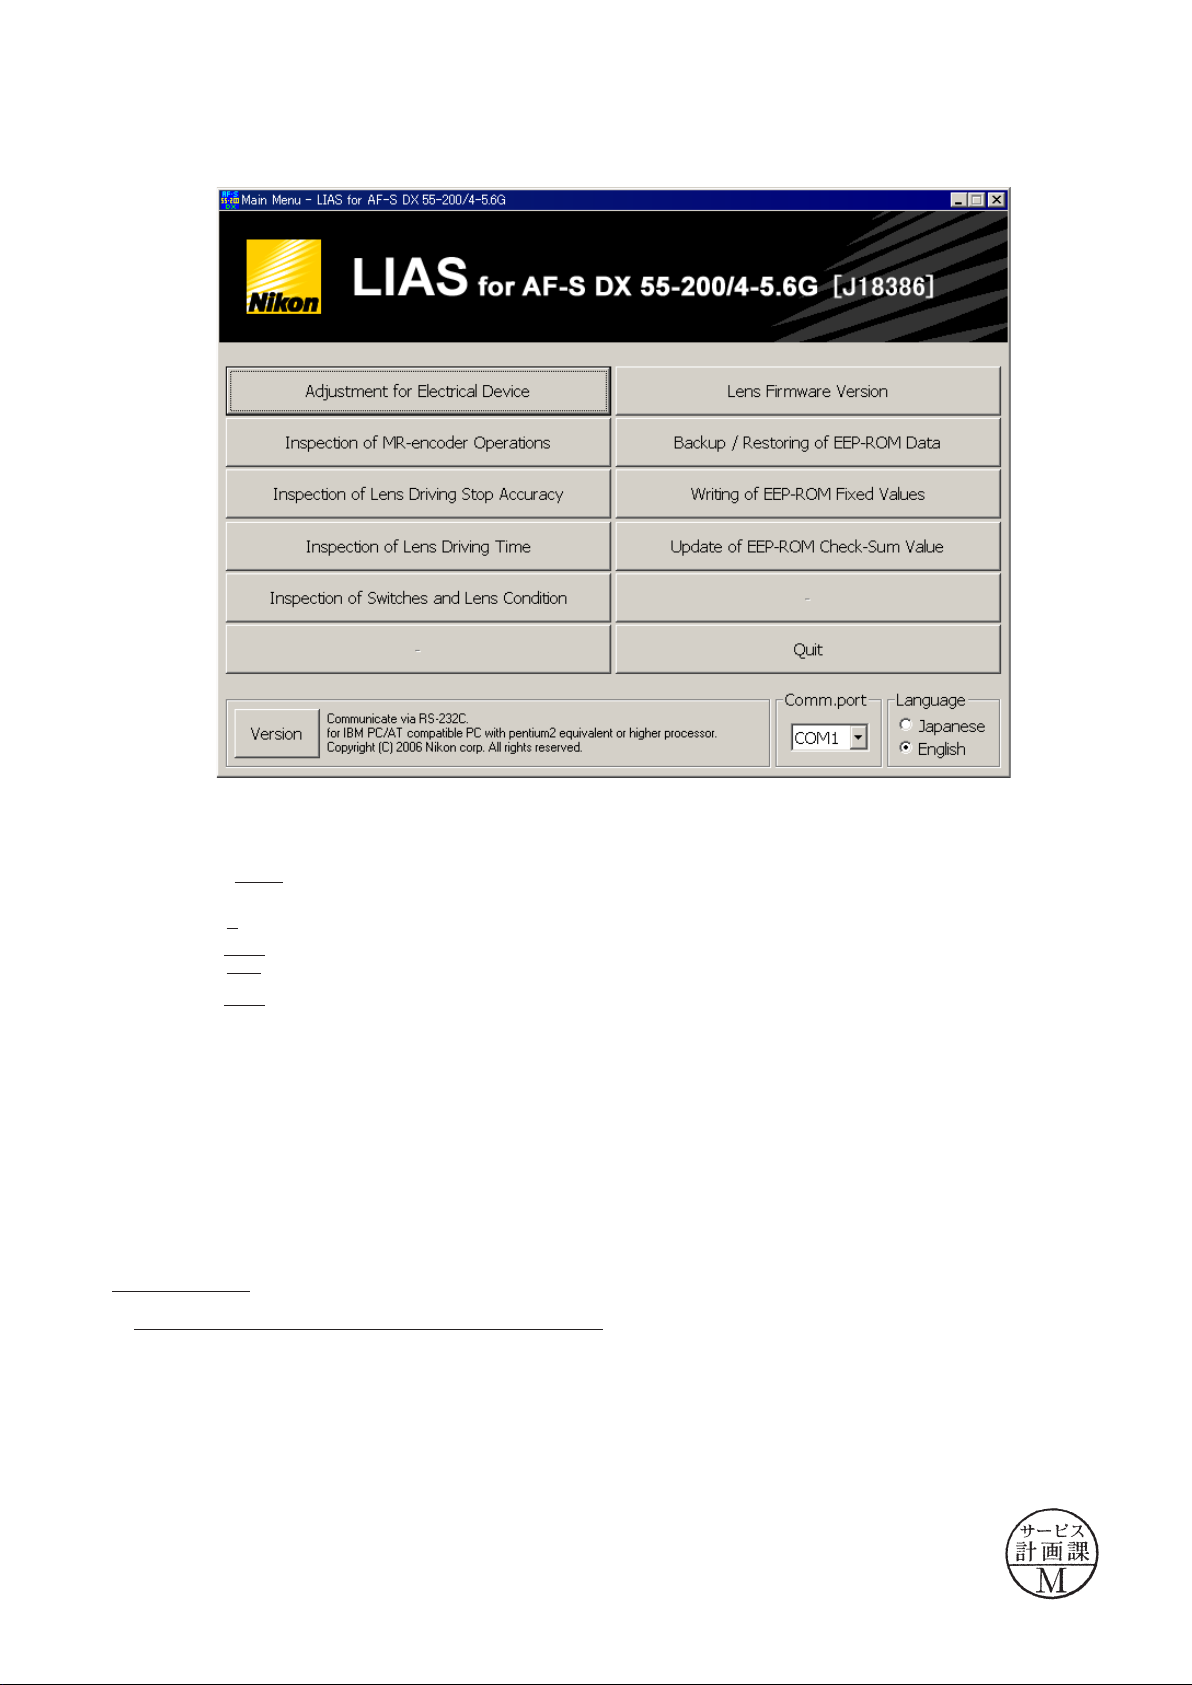
●AF-S DX55-200/4-5.6G inspection program
INC
(1)
Menu screen
Revision
△(
)
JAA79351-R.3670.A
1
2
3
4
5
・Menu items
The item 1 and 2 is used for adjustment.
Deletion
△(
The items 3 are used for reading and writing EEPROM DATA.
Revision
△(
)
7~9
)
The items 4~7 are used for inspections.
Revision
△(
)
2~5
6
7
8
9
・Selection items
After selecting items screens appear, such as the lens selection, the focal length selection, the voltage setting,
the inspection mode start.
The screens depend on the items. Follow the instructions of the personal computer.
Deletion
△(
)
・Initial driving
Drive scanning several times and stop at innity-end.
Changed page △×5
- A39 ・ AF-S DX55-200/4-5.6G -
December. 19. 2006
Page 53
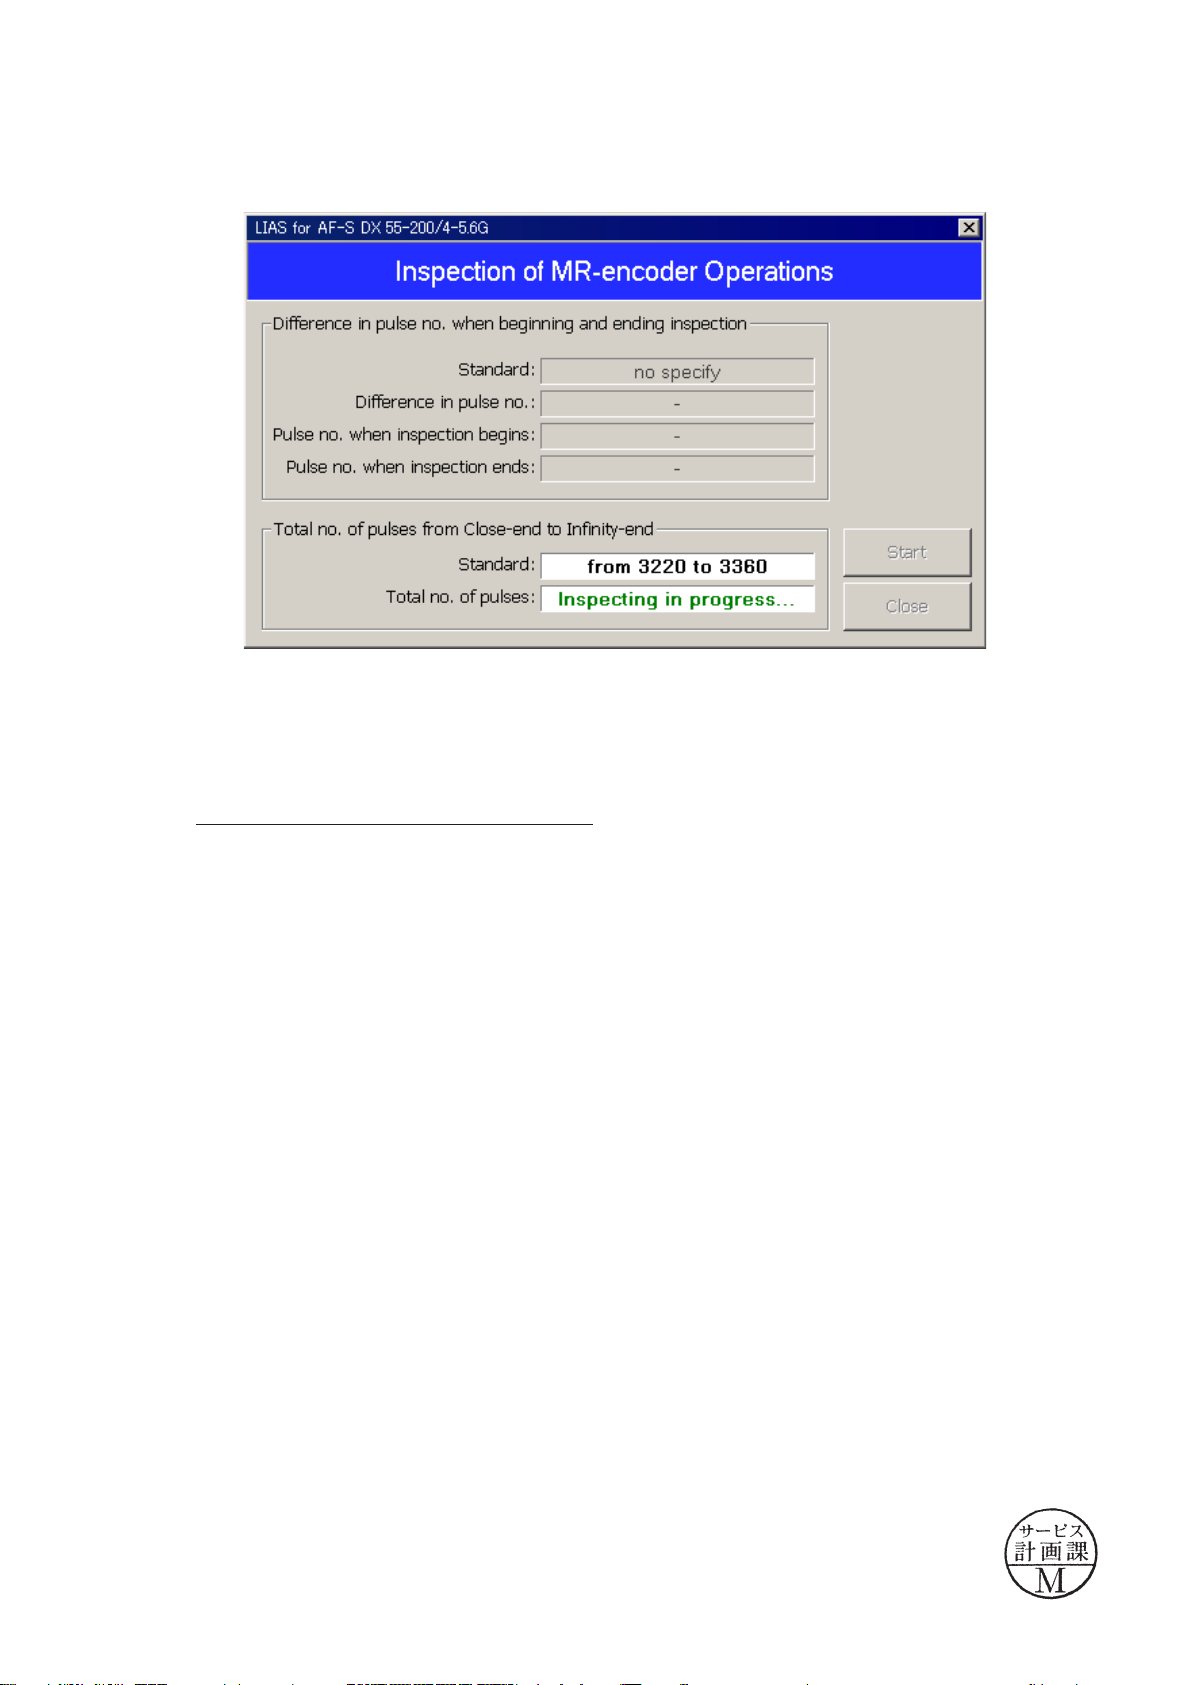
(2) Inspection of MR encoder operations
INC
Revision
△(
)
JAA79351-R.3670.A
Caution:If the MF ring is rotated while the lens scanning is driven, the pulse shows an abnormal value.
Do NOT touch the MF ring during operations.
Make inspections at the 5 positions as below.
Deletion
△(
)
When the inspection ends, the result appears on the next page.
Changed page △×2
- A40 ・ AF-S DX55-200/4-5.6G -
December. 19. 2006
Page 54
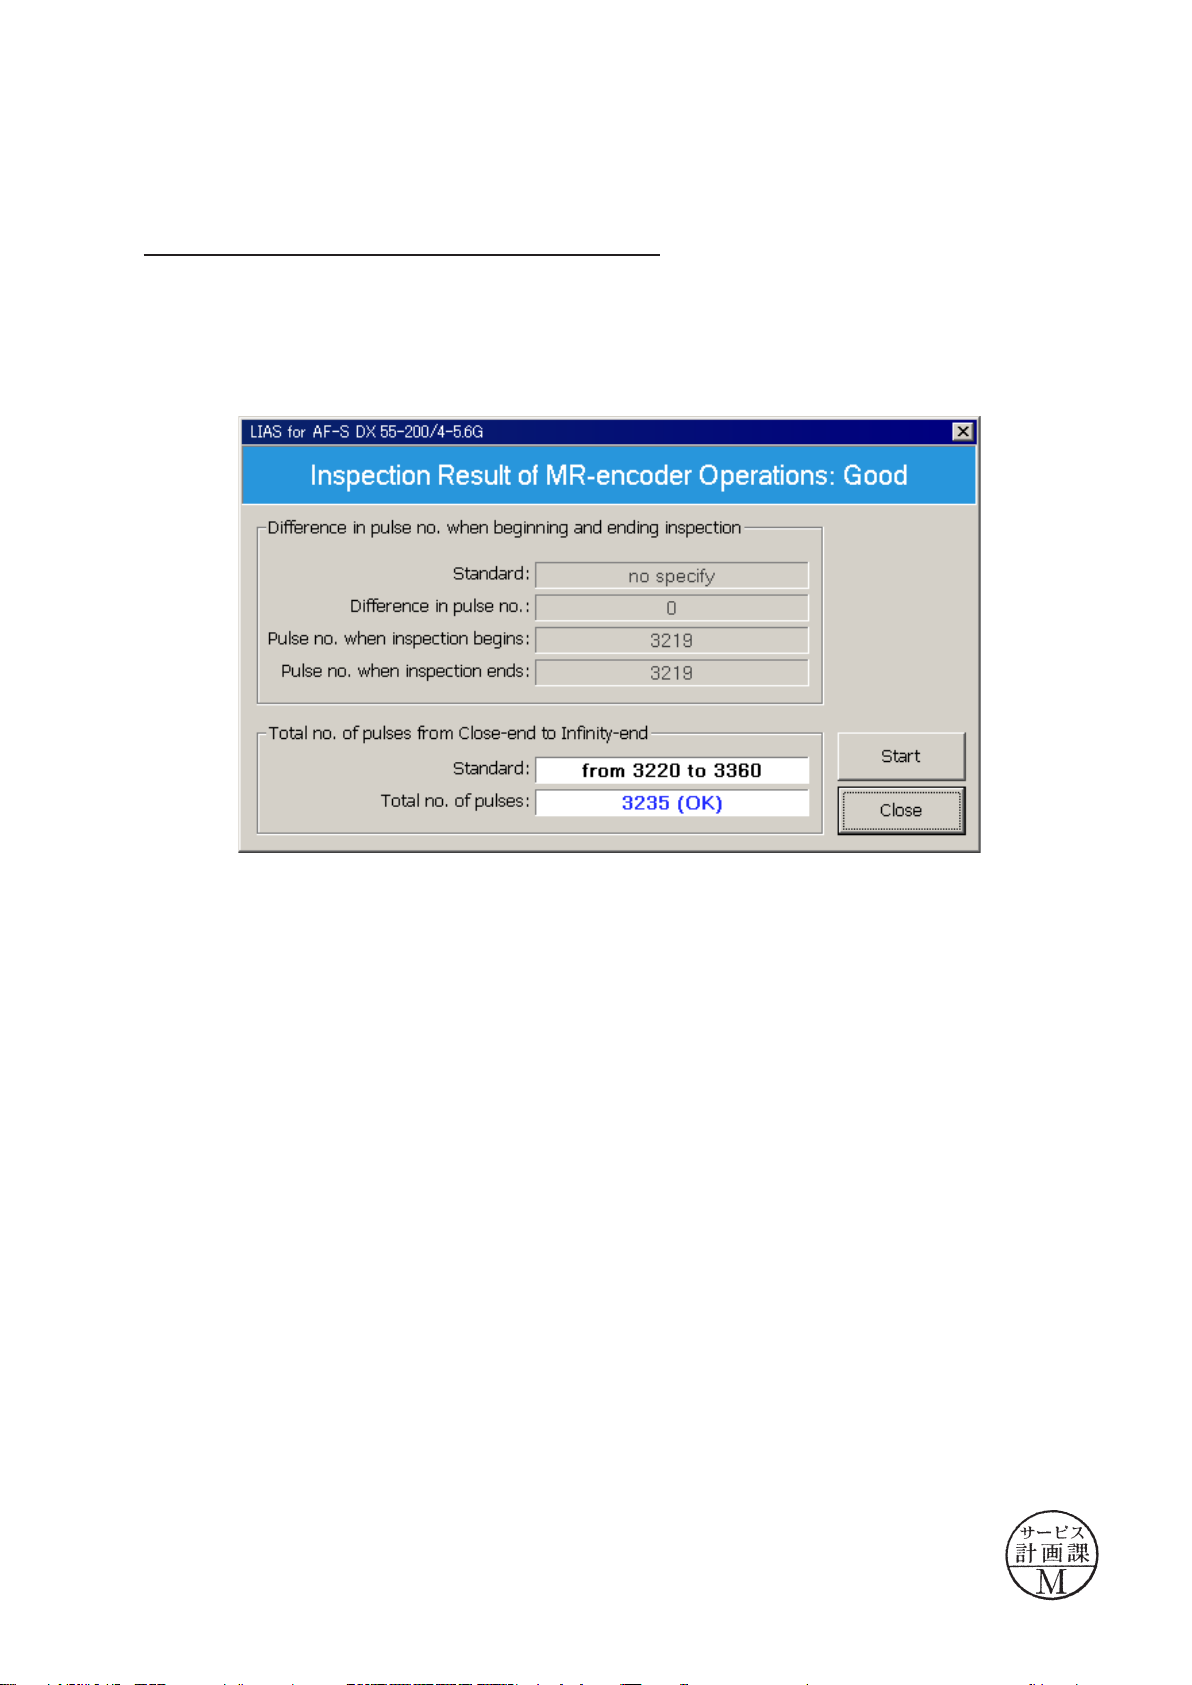
The difference in pulse before and after the inspection must be within the standard.
INC
JAA79351-R.3670.A
<
Standard > Total pulses : :
Revision
△(
)
3290 ± 70 PULSE(S)
Changed page △×1
- A41 ・ AF-S DX55-200/4-5.6G -
December. 19. 2006
Page 55
JAA79351-R.3670.A
INC
(3)
Inspection of lens-servo stop accuracy
Make this inspection on both focal length 55mm (W) and 200mm (T).
Revision
This inspection must be made at the following 5 lens positions with the focal length
[both 55 mm (W) and 200 mm (T)].
Addition
(Lens position in inspecting)
Lens inclination Position of index window
Horizontal Up, right and left
Front lens group 60° angle upward
Front lens group 60° angle downward
Revision
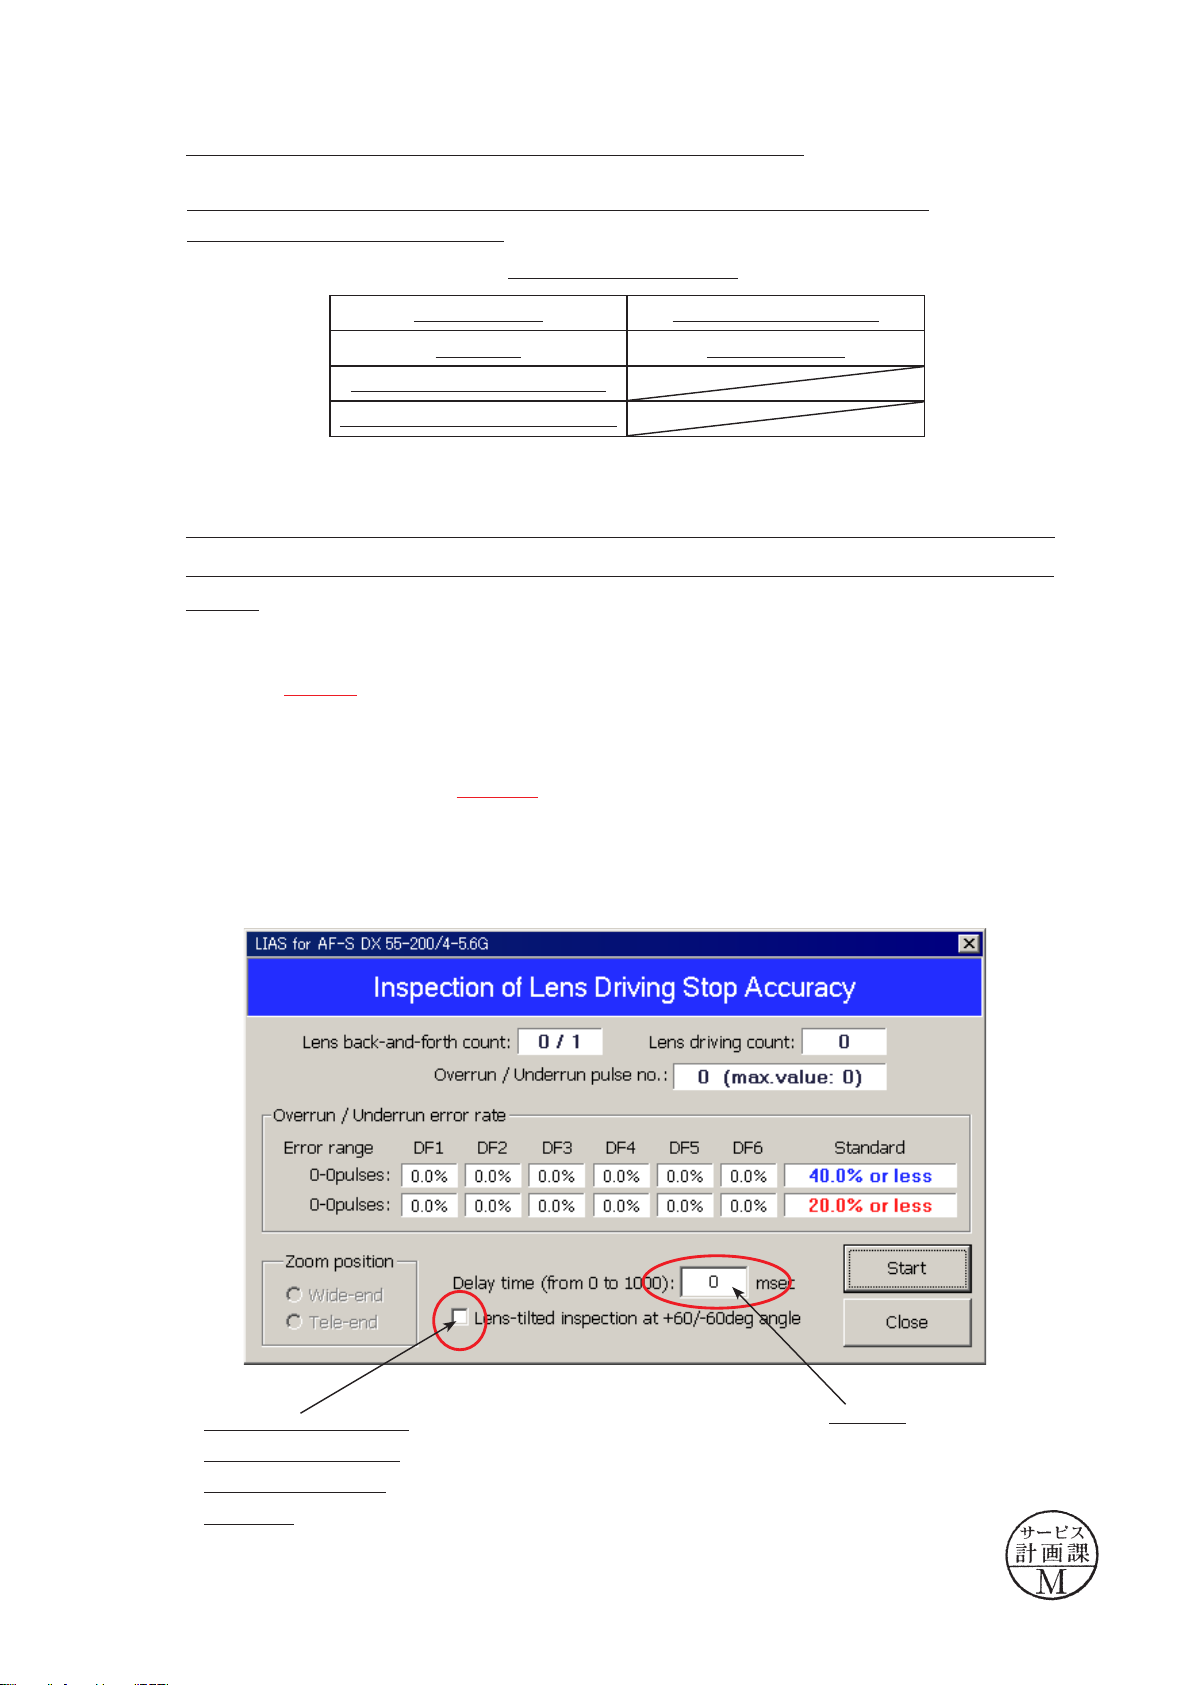
If the lens stops while inspecting the lens-servo stop accuracy, input a gure in "Delay time" of the
below "Fig.2", from "0" to "1000" for the delay time (msec: millisecond) which prevents stopping
the lens.
Note:
Deletion
The value of "ADUST DELAY-TIME" is set by the adjustment software. So, if the lens does not
stop during the inspection of "LENS DRIVING STOP ACCURACY", any value can be input without
problem.
Deletion
However, the larger the value of "ADJUST DELAY-TIME" gets, the longer the inspection time becomes.
Revision
Addition
Tick the checkbox, when
the front lens-G is tilted
at 60°angle upward or
downward.
Changed page×8
Fig.2
Addition
Input box
- A42 ・ AF-S DX55-200/4-5.6G -
December. 19. 2006
Page 56
[1]
INC
[4]
[2]
[3]
△(
Revision
JAA79351-R.3670.A
)
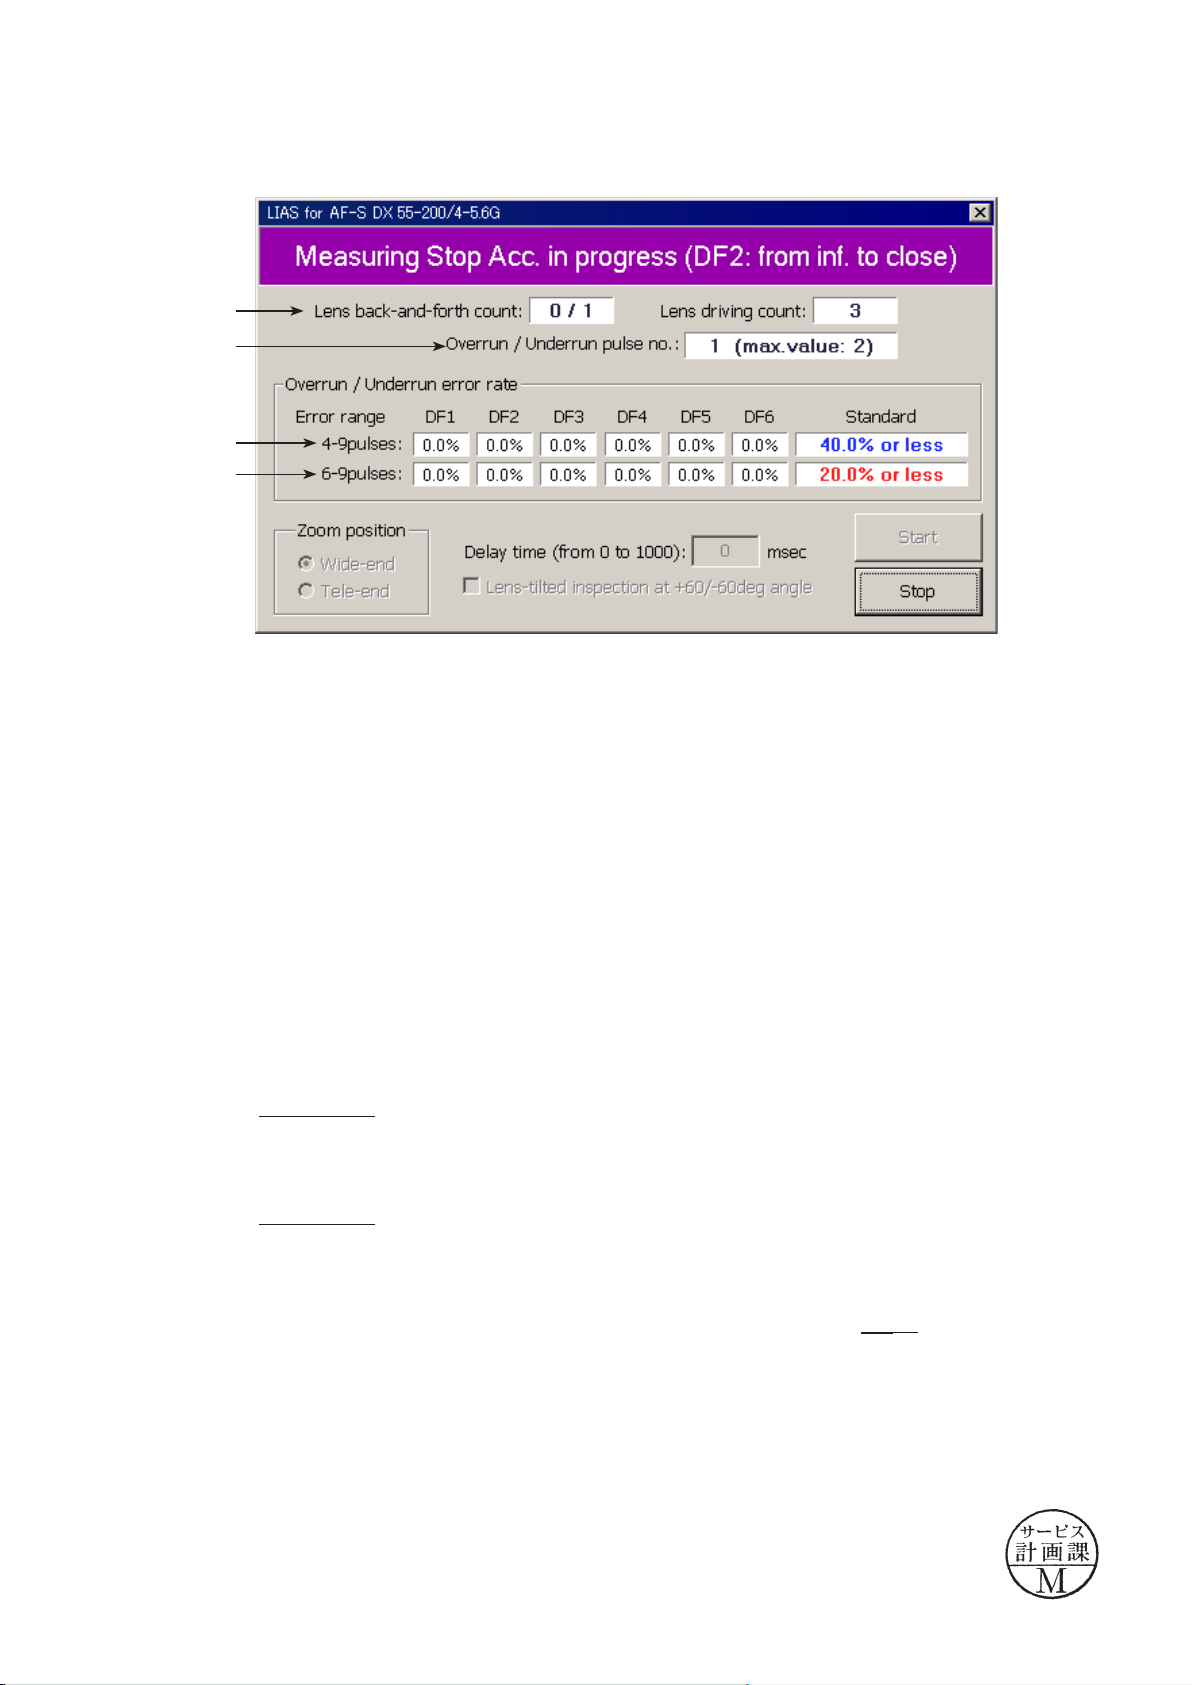
Caution:If the MF ring is rotated while the lens scanning is driven, the pulse shows an abnormal value. Do
NOT touch the MF ring during operations.
During the lens driving, the above screen is displayed.
The number of overrun/underrun pulses must be within the standards after the lens back-and forth driving
1-motion ("1/1TIME (S)." in [1] of the display).
Deletion
Standard
△(
RATIO (1) is 40% or less for Df1~Df6.
[Occurrence ratio of 4-9 pulses]
△(
RATIO (2) is 10% or less for Df1~Df6.
[Occurrence ratio of 6-9 pulses]
Occurrence of 10 or more pulses is zero for Df1~Df6.
[Only one occurrence indicates malfunction.]
Deletion
)
[2]
)
[3]
[4]
of the screen
of the screen
Deletion
△(
and
)
[5]
of the screen
�� "Df1~Df6" shows the lens driving amount.
Changed page △×4
- A43 ・ AF-S DX55-200/4-5.6G -
December. 19. 2006
Page 57
(4)
INC
Inspection of lens-servo time
Make this inspection on both focal length 55mm (W) and 200mm (T).
Revision
△(
)
This inspection must be made at the following 5 lens positions with the focal length
[both 55 mm (W) and 200 mm (T)].
Addition
△(
△(
Lens inclination Position of index window
Horizontal Up, right and left
Front lens group 60° angle upward
Front lens group 60° angle downward
Revision
)
)
(Lens position in inspecting)
JAA79351-R.3670.A
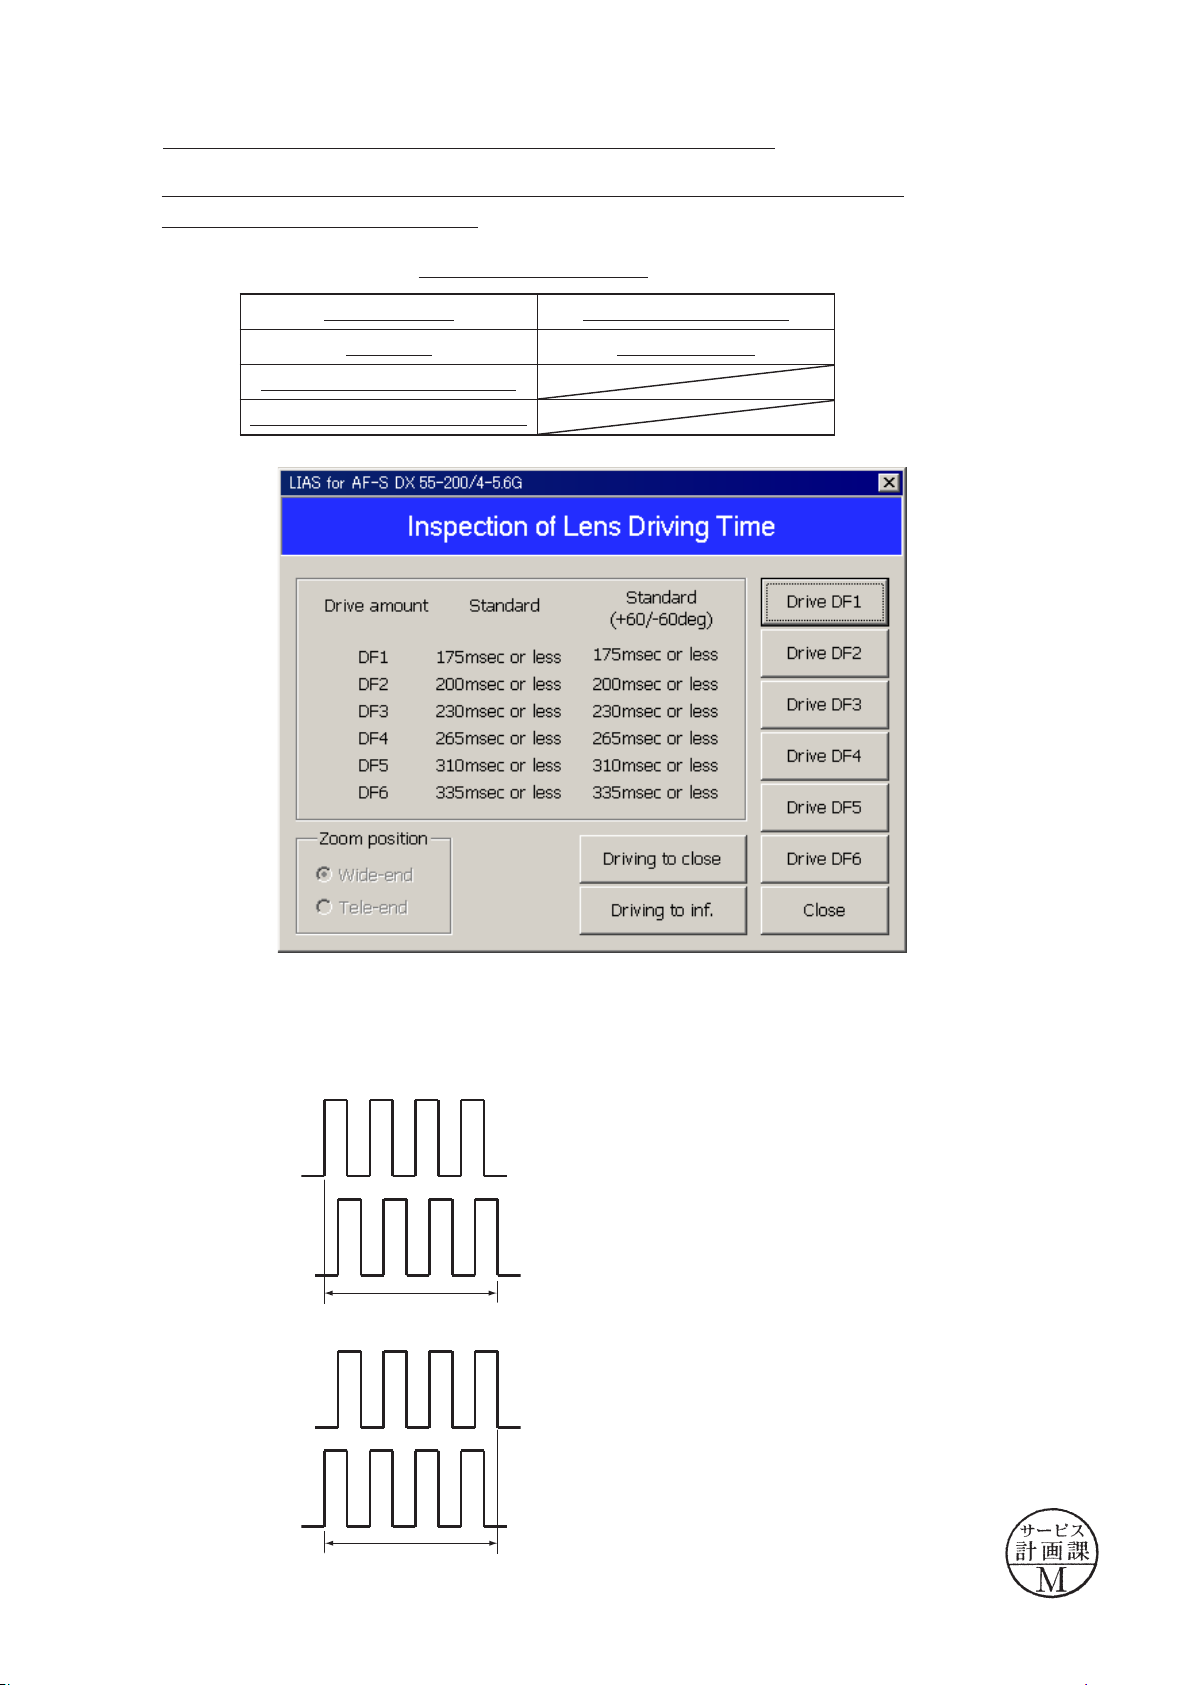
Select the servo driving amount respectively. Each lens-servo drive time must be within the standard.
Caution:If the MF ring is rotated during inspections, the waveform shows an abnormal value. Do NOT
touch the MF ring during inspections.
●Oscilloscope setting
E terminal
H terminal
E terminal
H terminal
Servo driving time
※ The waveforms of E and H terminals have the
forms for going up for start and going down for
start.
Servo driving time
V/Div
Coupling
Time/Div
Trigger Mode
Trigger Coupling
Trigger Source
5V
:
DC
:
20 m Sec
:
SGL (S)
:
DC
:
CH1
:
Changed page △×3
- A44 ・ AF-S DX55-200/4-5.6G -
December. 19. 2006
Page 58
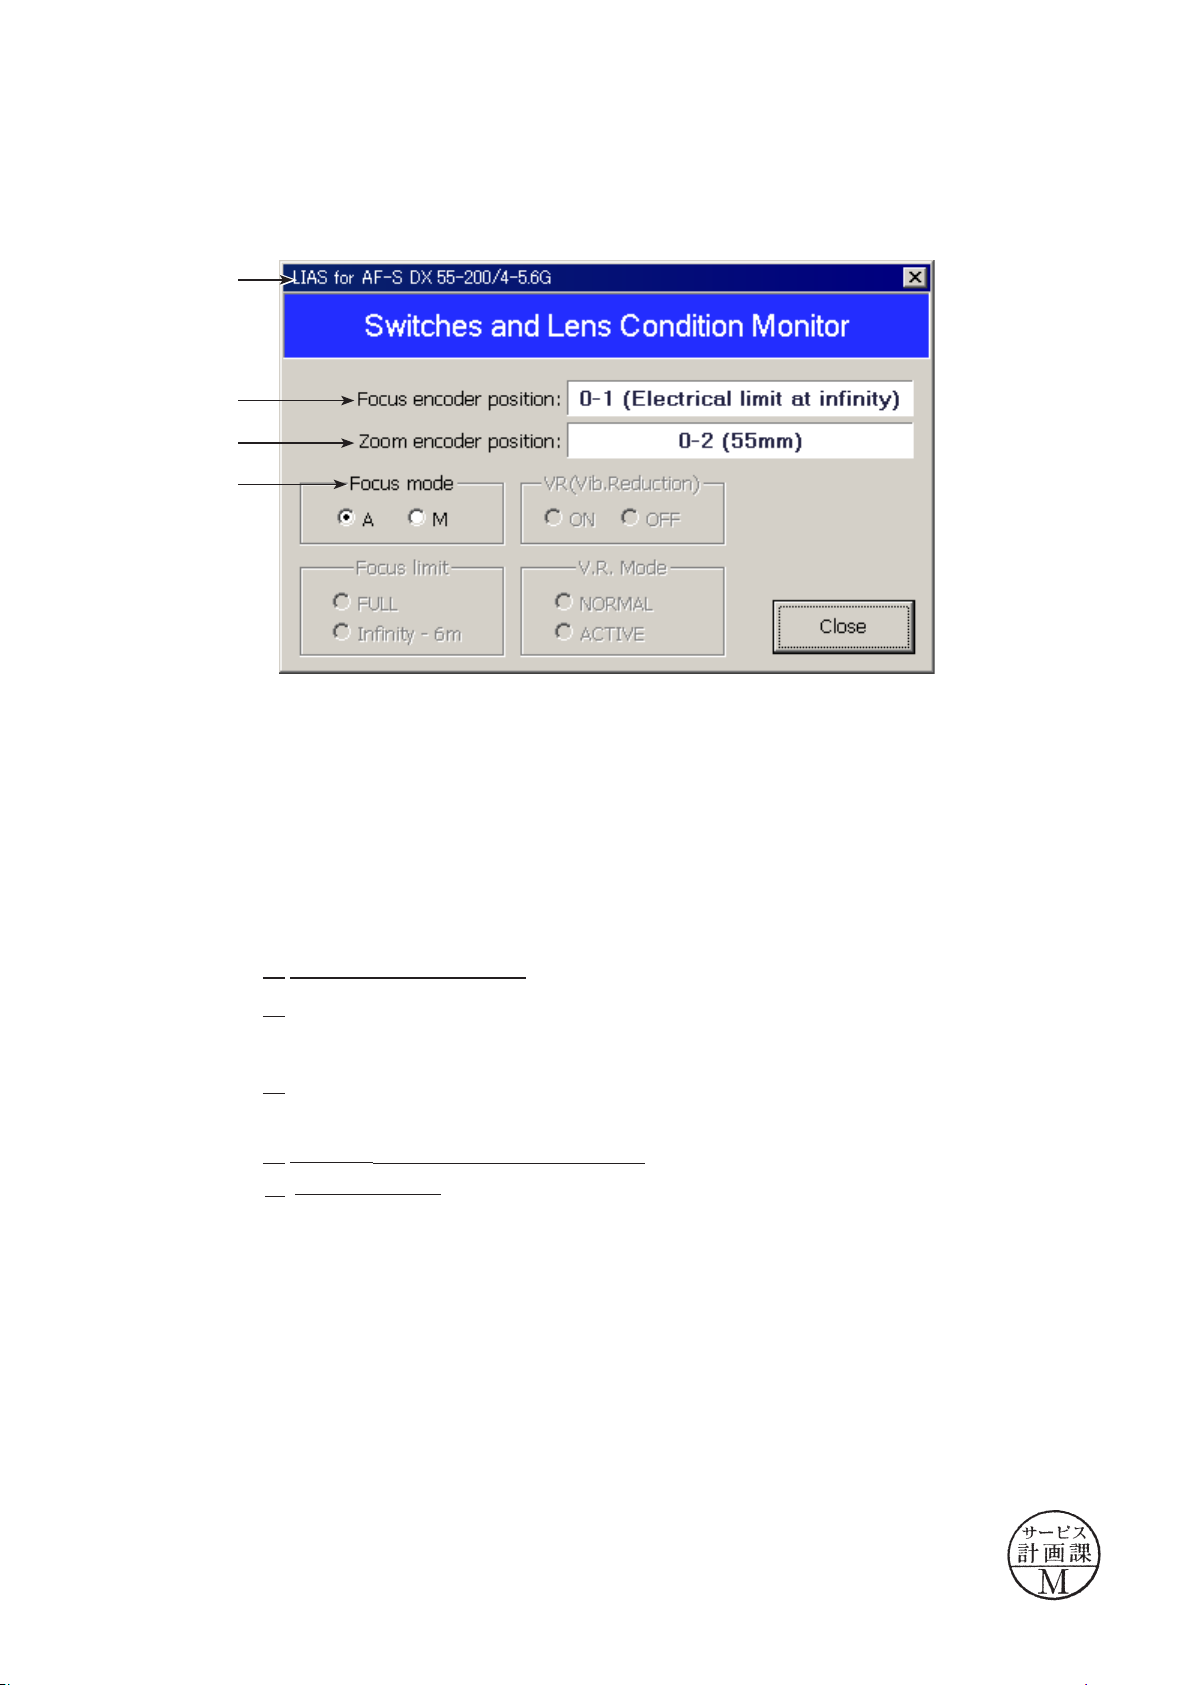
JAA79351-R.3670.A
INC
Inspection of
switches and lens conditions
Revision
Revision
Revision
Revision
Type of lens
Deletion
Version of CPU in the lens
Signals of the distance encoder
Value changes by turning the MF ring with “M or M/A” of the lens driving mode selector.
(Value changes by turning the
Signals of the zoom encoder
Status of
A-M mode switch
lens driving mode selector SW
zoom ring)
Changed page×5
- A45 ・ AF-S DX55-200/4-5.6G -
December. 19. 2006
Page 59
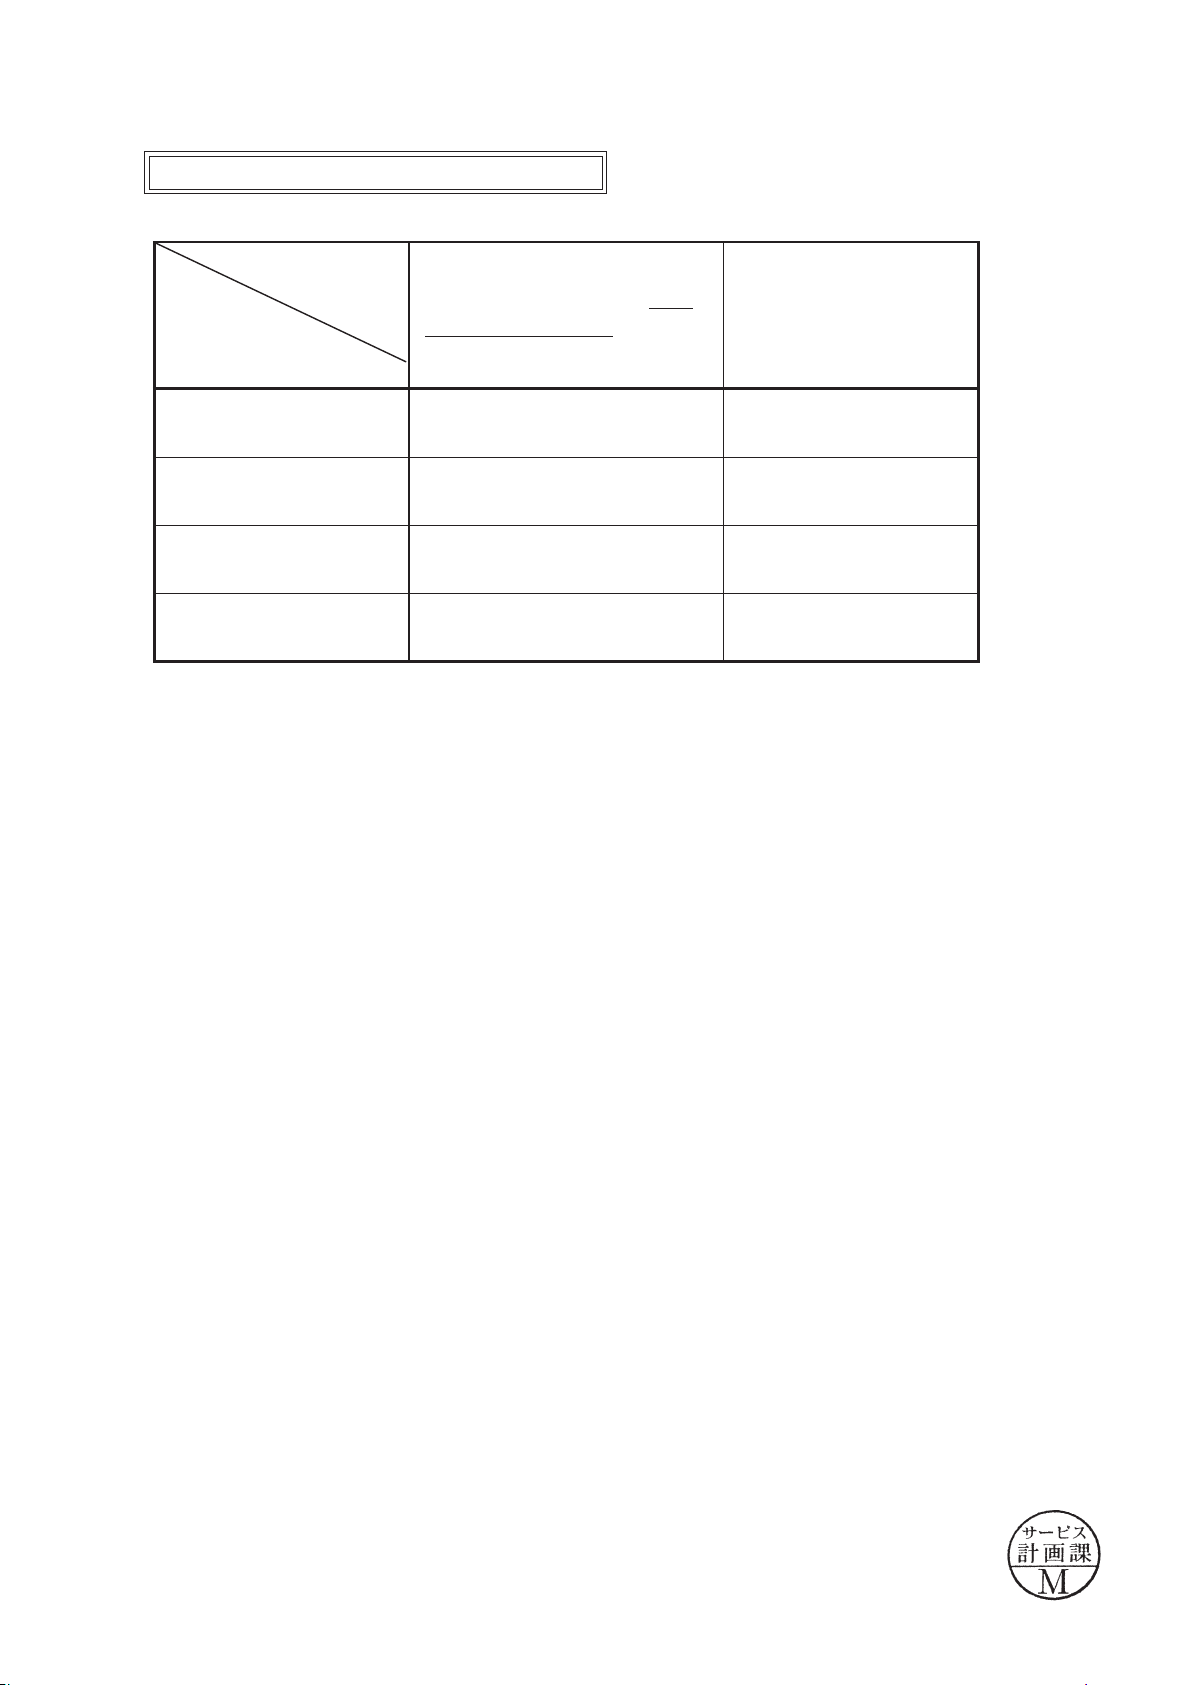
Necessary adjustment when replacing parts
INC
JAA79351-R.3670.A
Adjustments
Parts to be
replaced
Main PCB unit
SWM unit
MR sensor
Focus gear ring unit
Adjustment for MR duty
(Necessary to write xed value when
the main PCB is replaced.);
driving frequency; motor control
○ ○
○ ○
○ ○
○ ○
△(
Addition
Inspection & adjustment for MR
encoder operations;
)
lens-servo stop accuracy;
lens-servo time; switches;
lens condition
Changed page △×1
- A46 ・ AF-S DX55-200/4-5.6G -
December. 19. 2006
Page 60
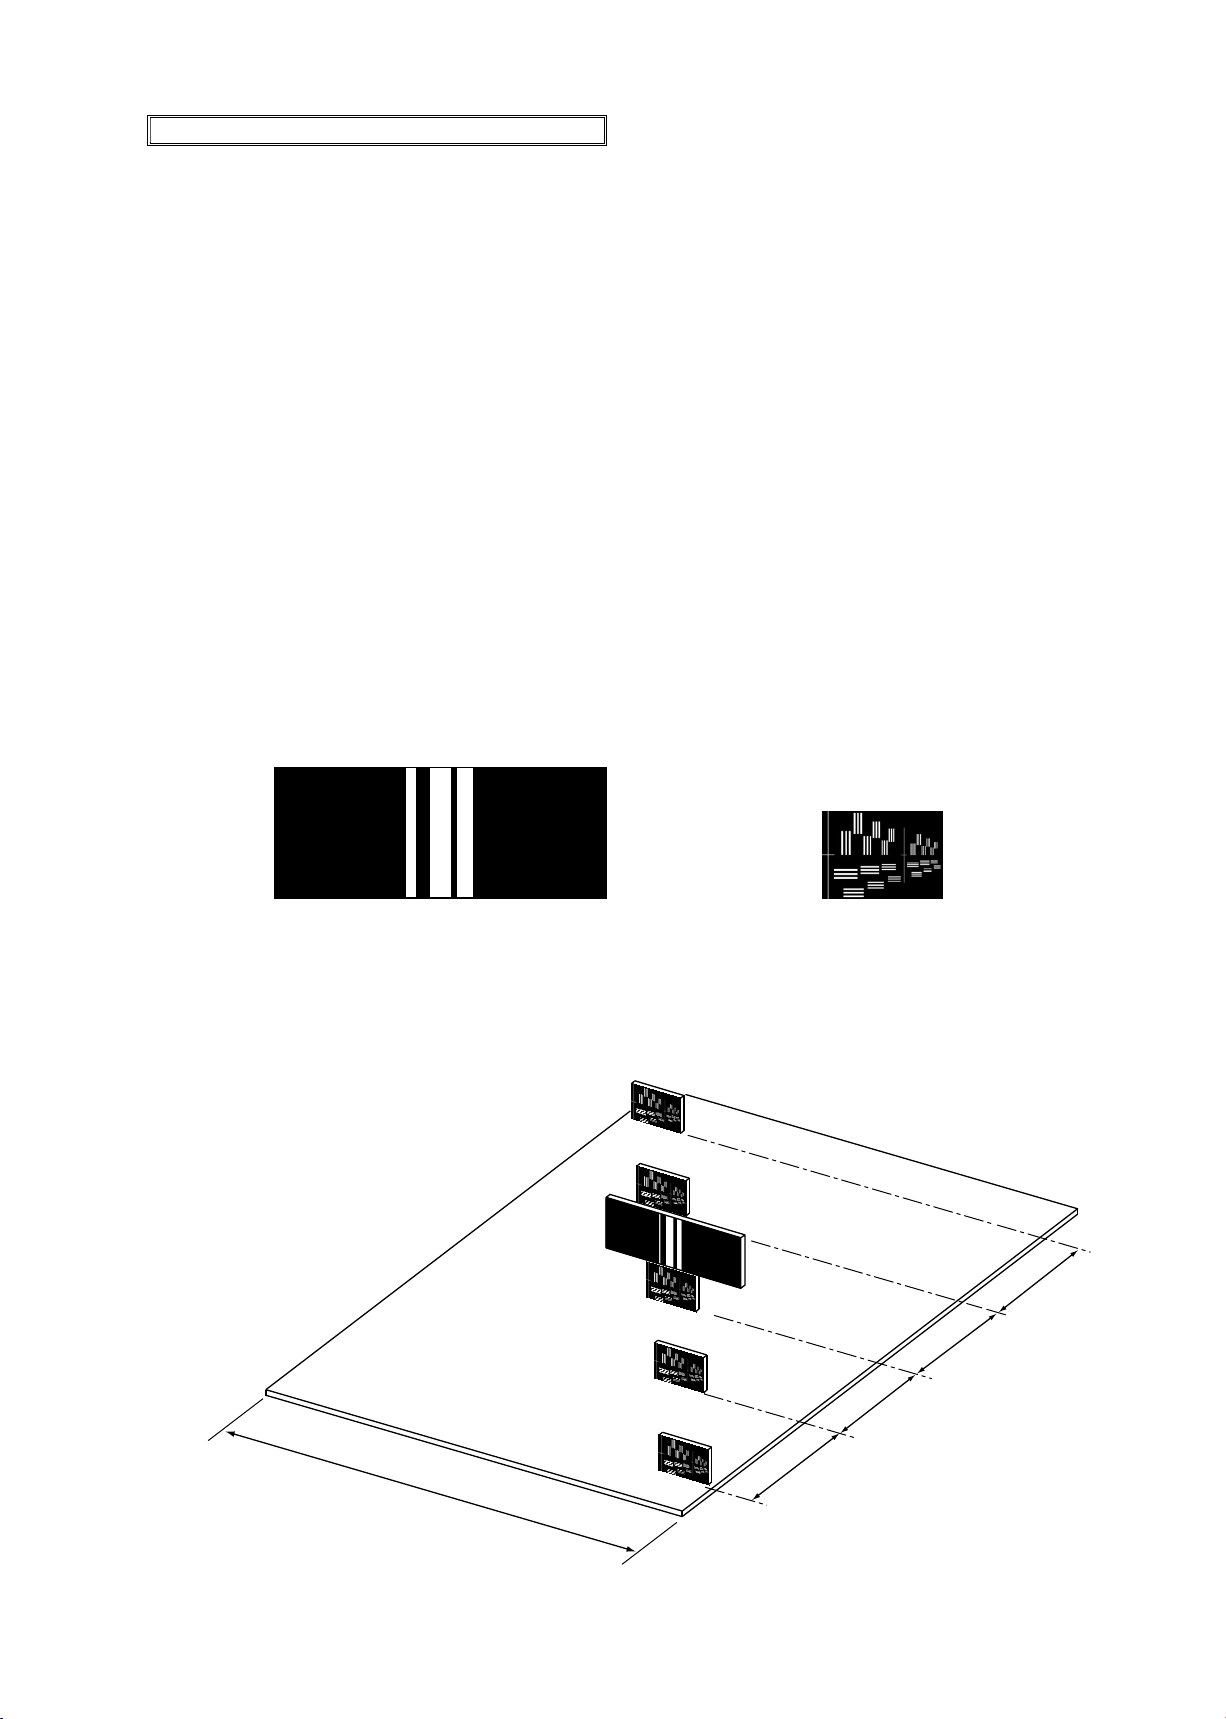
JAA78271-R.3598.A
300mm
45mm
45mm
45mm
45mm
(+100μm)
(-100μm)
(-50μm)
(0μm)
(+50μm)
INC
Aberration compensation data writing adjustment
This adjustment uses the software which calculates the aberration compensation data according to the feature
・
of lens aberration and writes in EEPROM of the lens, in order to improve the accuracy of autofocus.
Note: This adjustment is necessary when the main PCB and/or each lens part (glass, lens chamber) is
replaced or when each lens part is disassembled. Be sure to make this adjustment after completing
inspecting and adjusting the main PCB.
(1) Preparation
・
・
・
・
・
・
Test chart (Self-made tool: ref. Procedure for how to create it.)
Tripod
D100
Personal computer
USB cable(UC-E4
)
Adjustment software (LWM.exe:used for the lens optical alignment.)
(2) Procedure for how to create Test chart
・
・
Photocopy the next page and cut out 1 target chart and 5 resolution charts.
Target chart
(
)
As shown below, put each chart in position at the specied spacings.
Resolution chart
(
)
Note: Only about the center, put the target chart on the central resolution chart.
- A47・AF-S DX55-200/4-5.6G -
Page 61
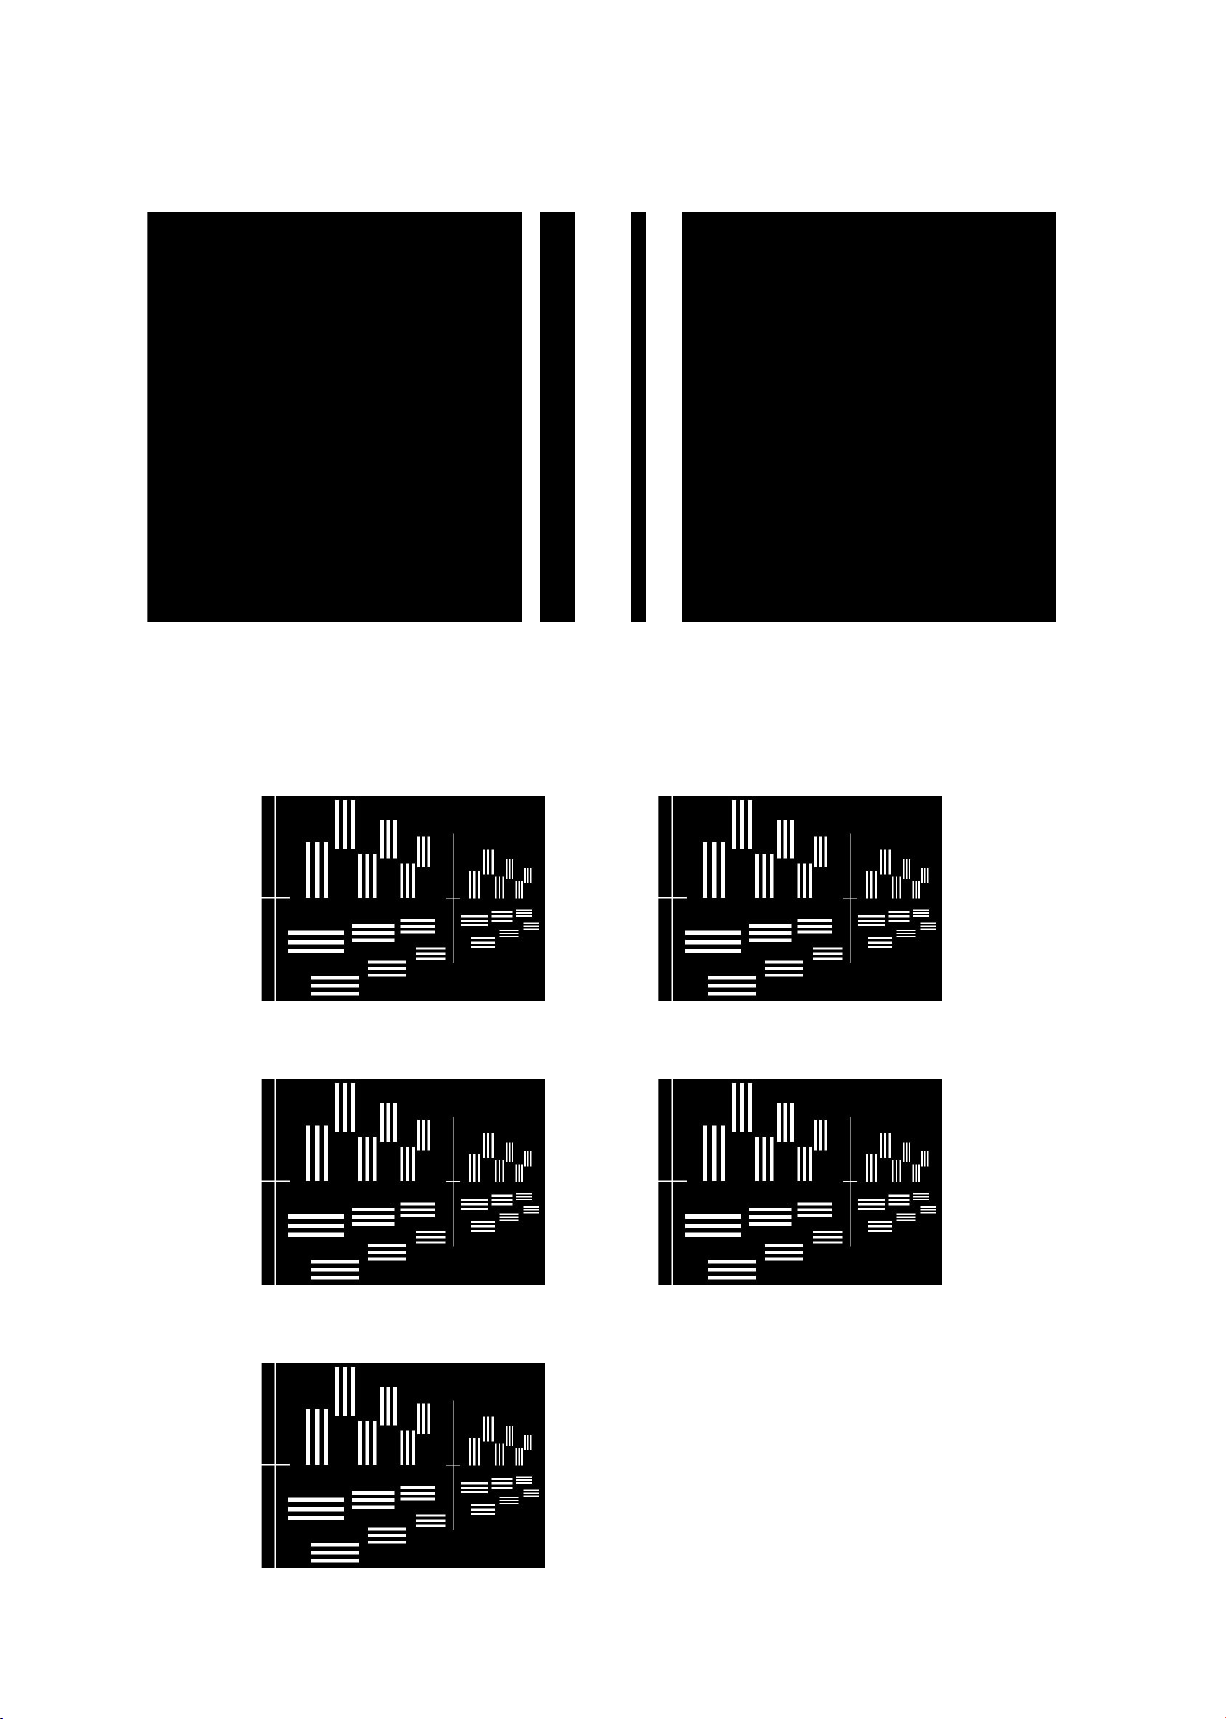
Target chart
INC
(
JAA78271-R.3598.A
)
Resolution chart
(
)
- A48・AF-S DX55-200/4-5.6G -
Page 62
JAA78271-R.3598.A
INC
(3) Writing aberration compensation data
① Prepare a camera (D100). Set the "Exposure mode" to "A" for full aperture and "Focus mode" to "S".
On the shooting menu, set the "Image quality mode" to "FINE", "Image size" to"L", "WB" to "Preset", and
"ISO" to "200".
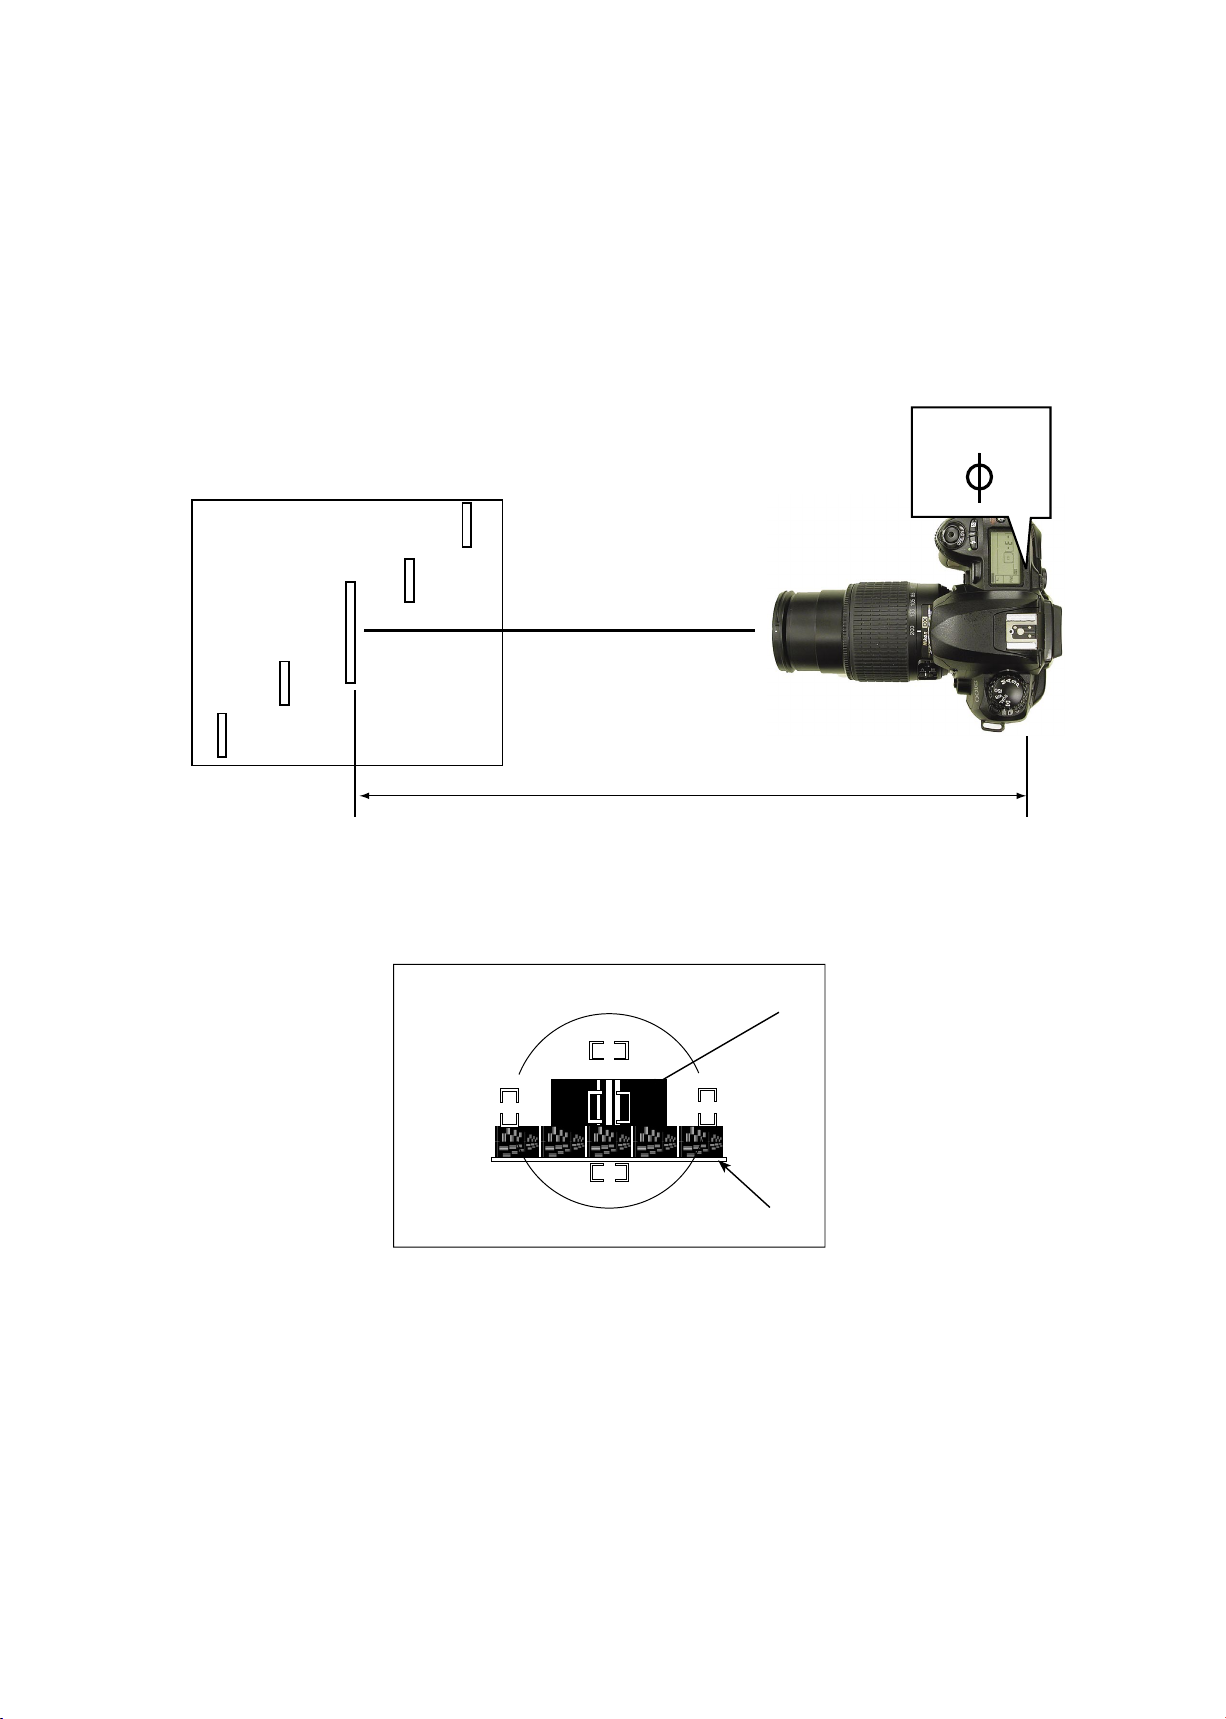
② Set up the camera (D100), in which the lens to be inspected is t, on the tripod
200 mm, and the distance between the test chart and camera (CCD face) to 6 m 00±2 cm.
Test chart
(
)
6 m 00±2 cm
. Set the focal length to
(CCD-face position)
As shown below, bring the target chart in the center of focus area within viewnder.
③
Target chart
Resolution chart
Within viewnder
(
④ Connect the PC and camera via USB cable.
⑤ Start the adjustment software (LWM.exe).
(Camera setting: Mass storage)
)
- A49・AF-S DX55-200/4-5.6G -
Page 63
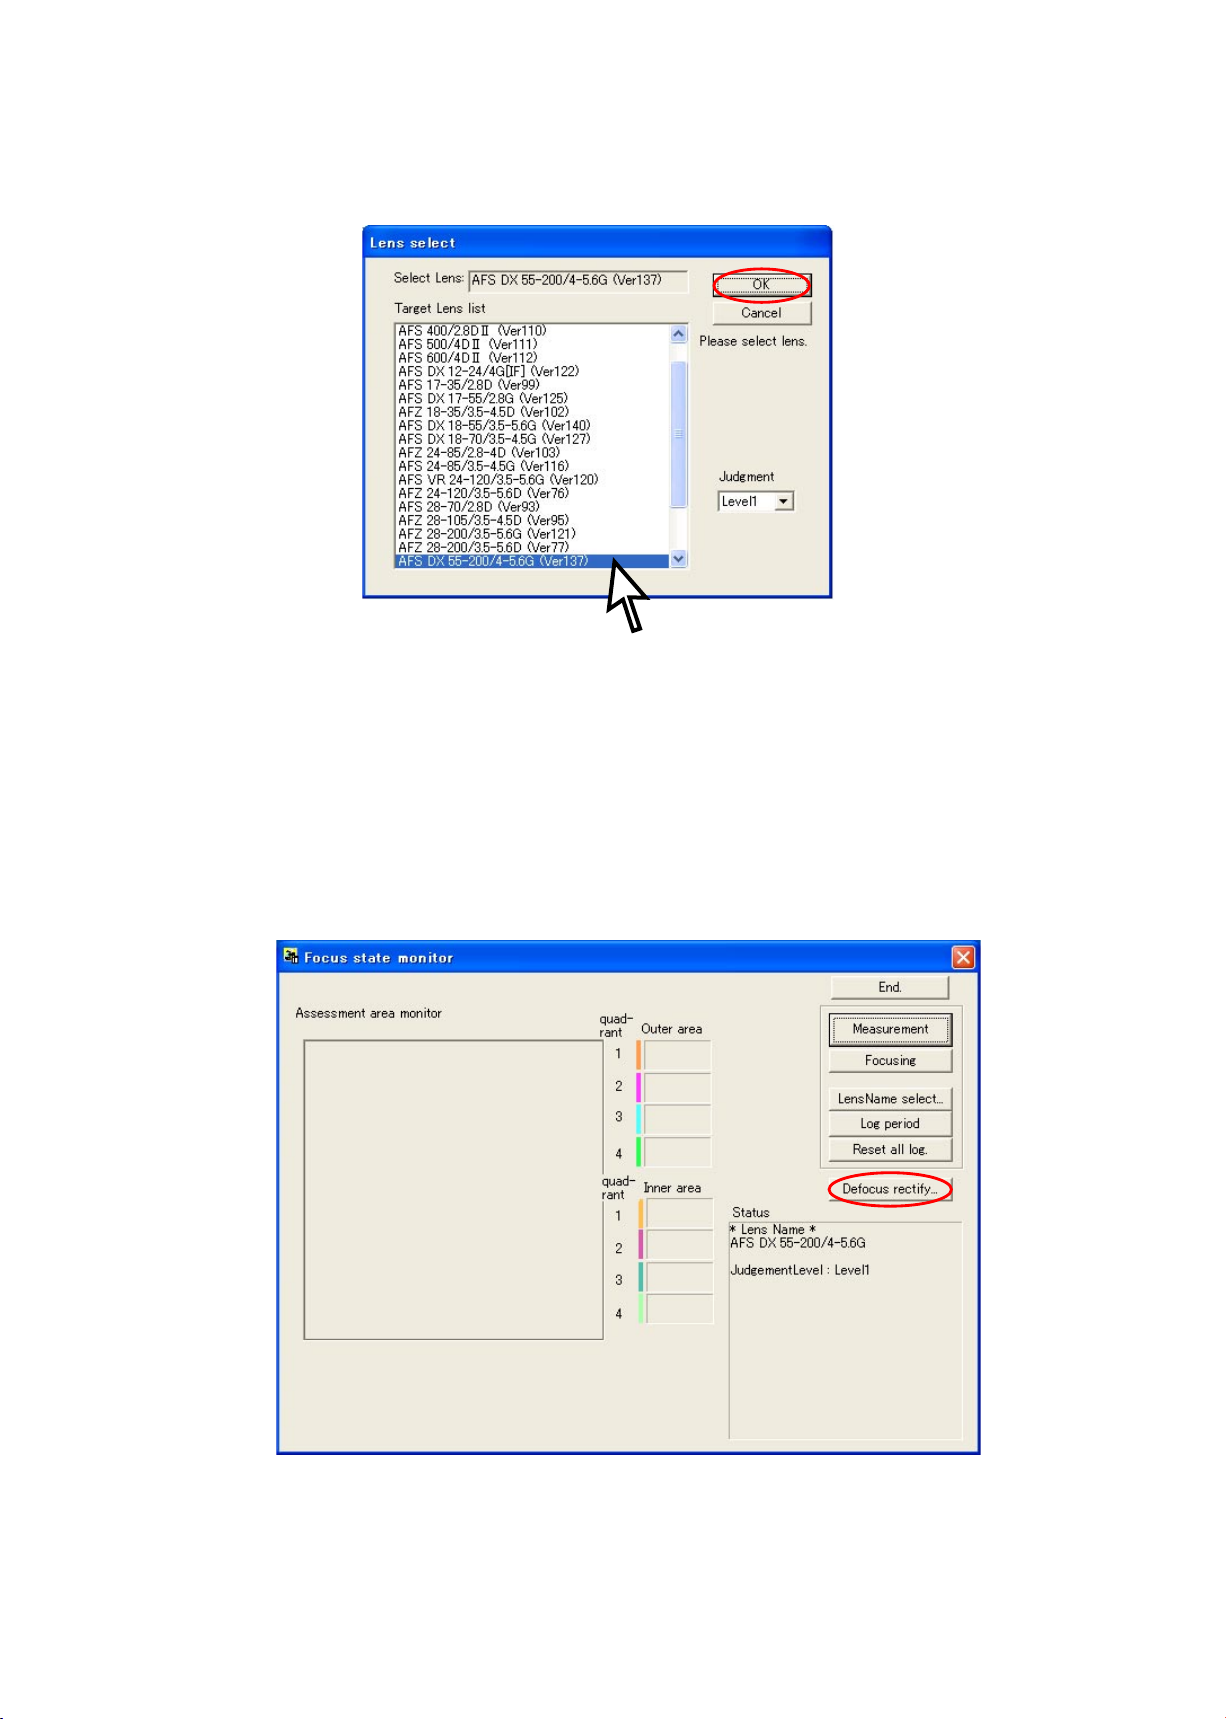
Select "AF-S DX55-200/4-5.6G" from "Target lens list", and click "OK" button.
INC
⑥
JAA78271-R.3598.A
⑦ Click the "Defocus rectify..." button.
- A50・AF-S DX55-200/4-5.6G -
Page 64
JAA78271-R.3598.A
INC
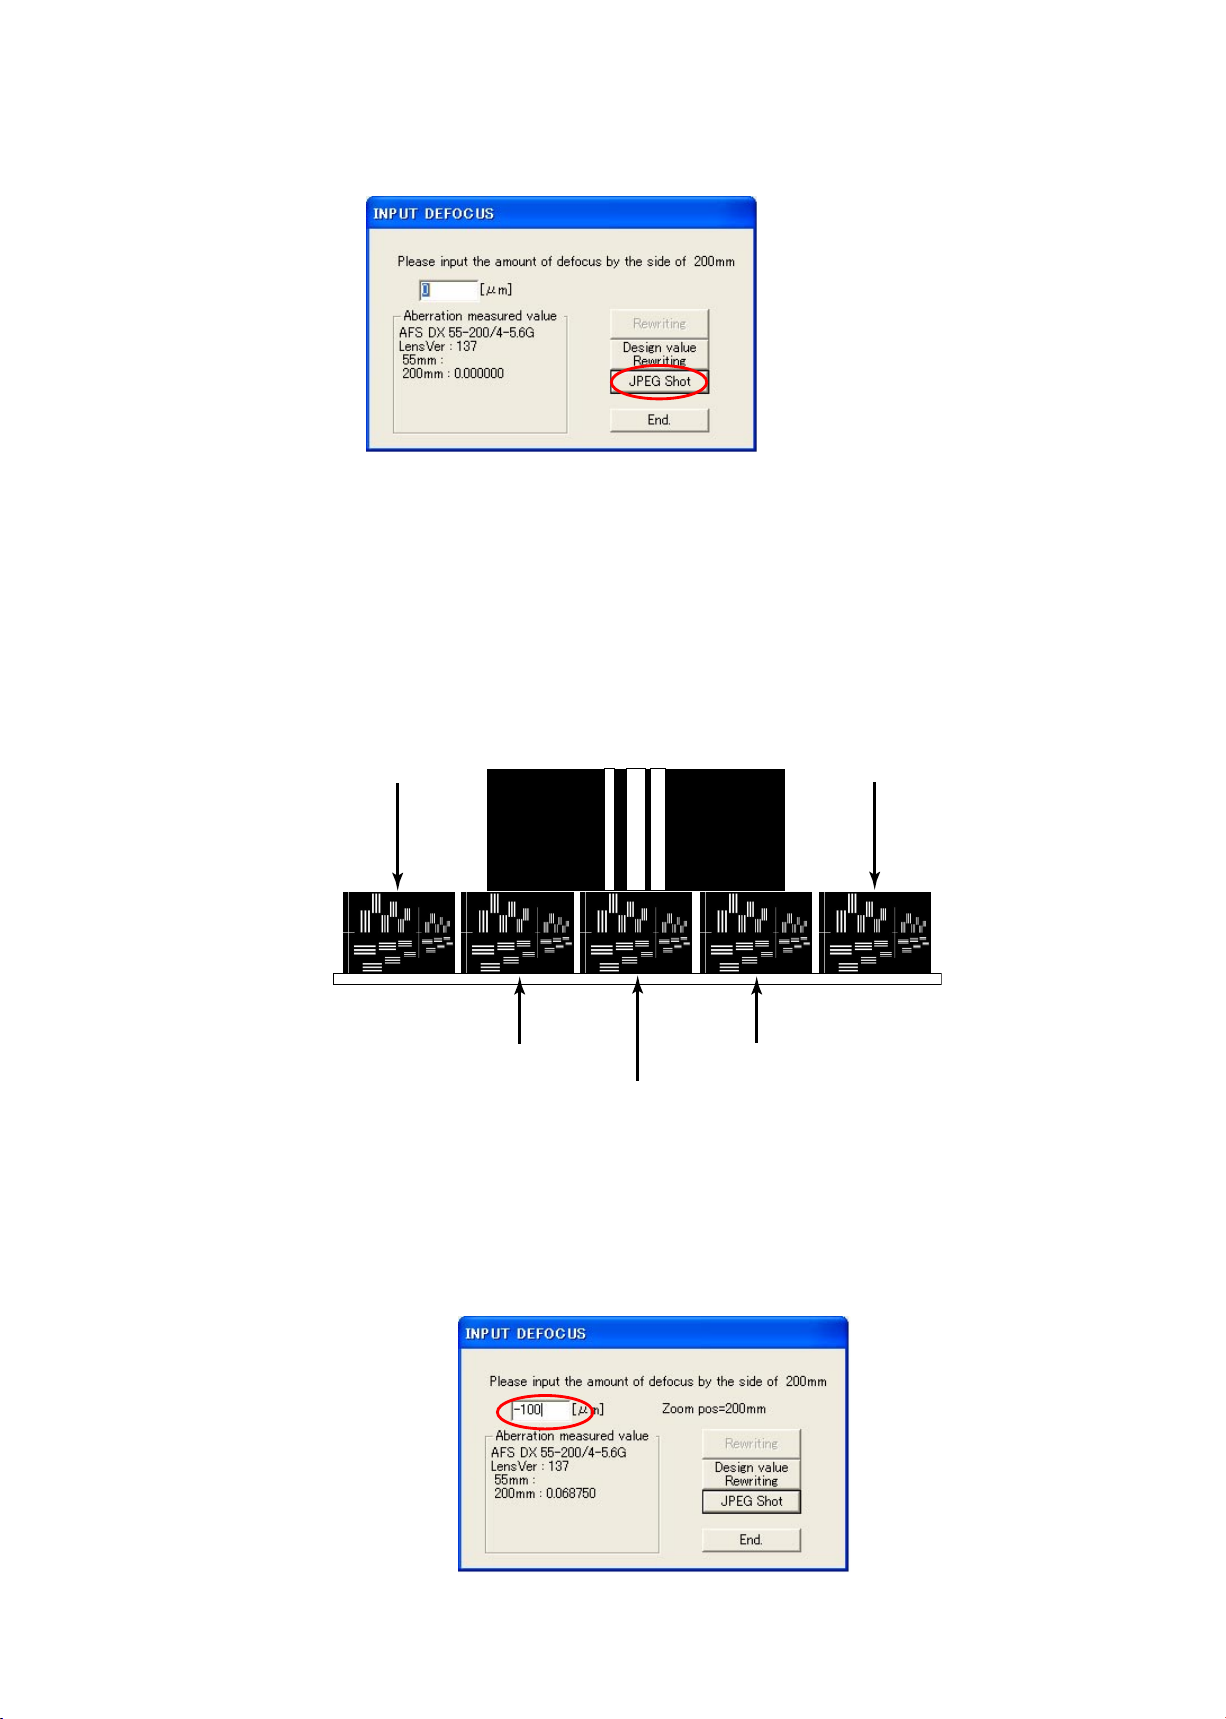
⑧ Click the "JPEG Shot" button.
⑨ The shutter is released after the AF operation. The shot image is automatically displayed on the PC screen.
Scale the image to 100% and check which chart is in focus of the 5 resolution charts.
Note: As for this lens, even if the aperture is fully open, the depth of eld is so deep that when looking for
the center of focus, compare 2 charts between which there are 2 or more charts.
(+100μm) (-100μm)
(+50μm) (-50μm)
(0μm)
⑩ Input the value of the focused position into the entry eld.
e.g. The below is the case when "-100μm" of the front focus side is in focus.
- A51・AF-S DX55-200/4-5.6G -
Page 65
JAA78271-R.3598.A
INC
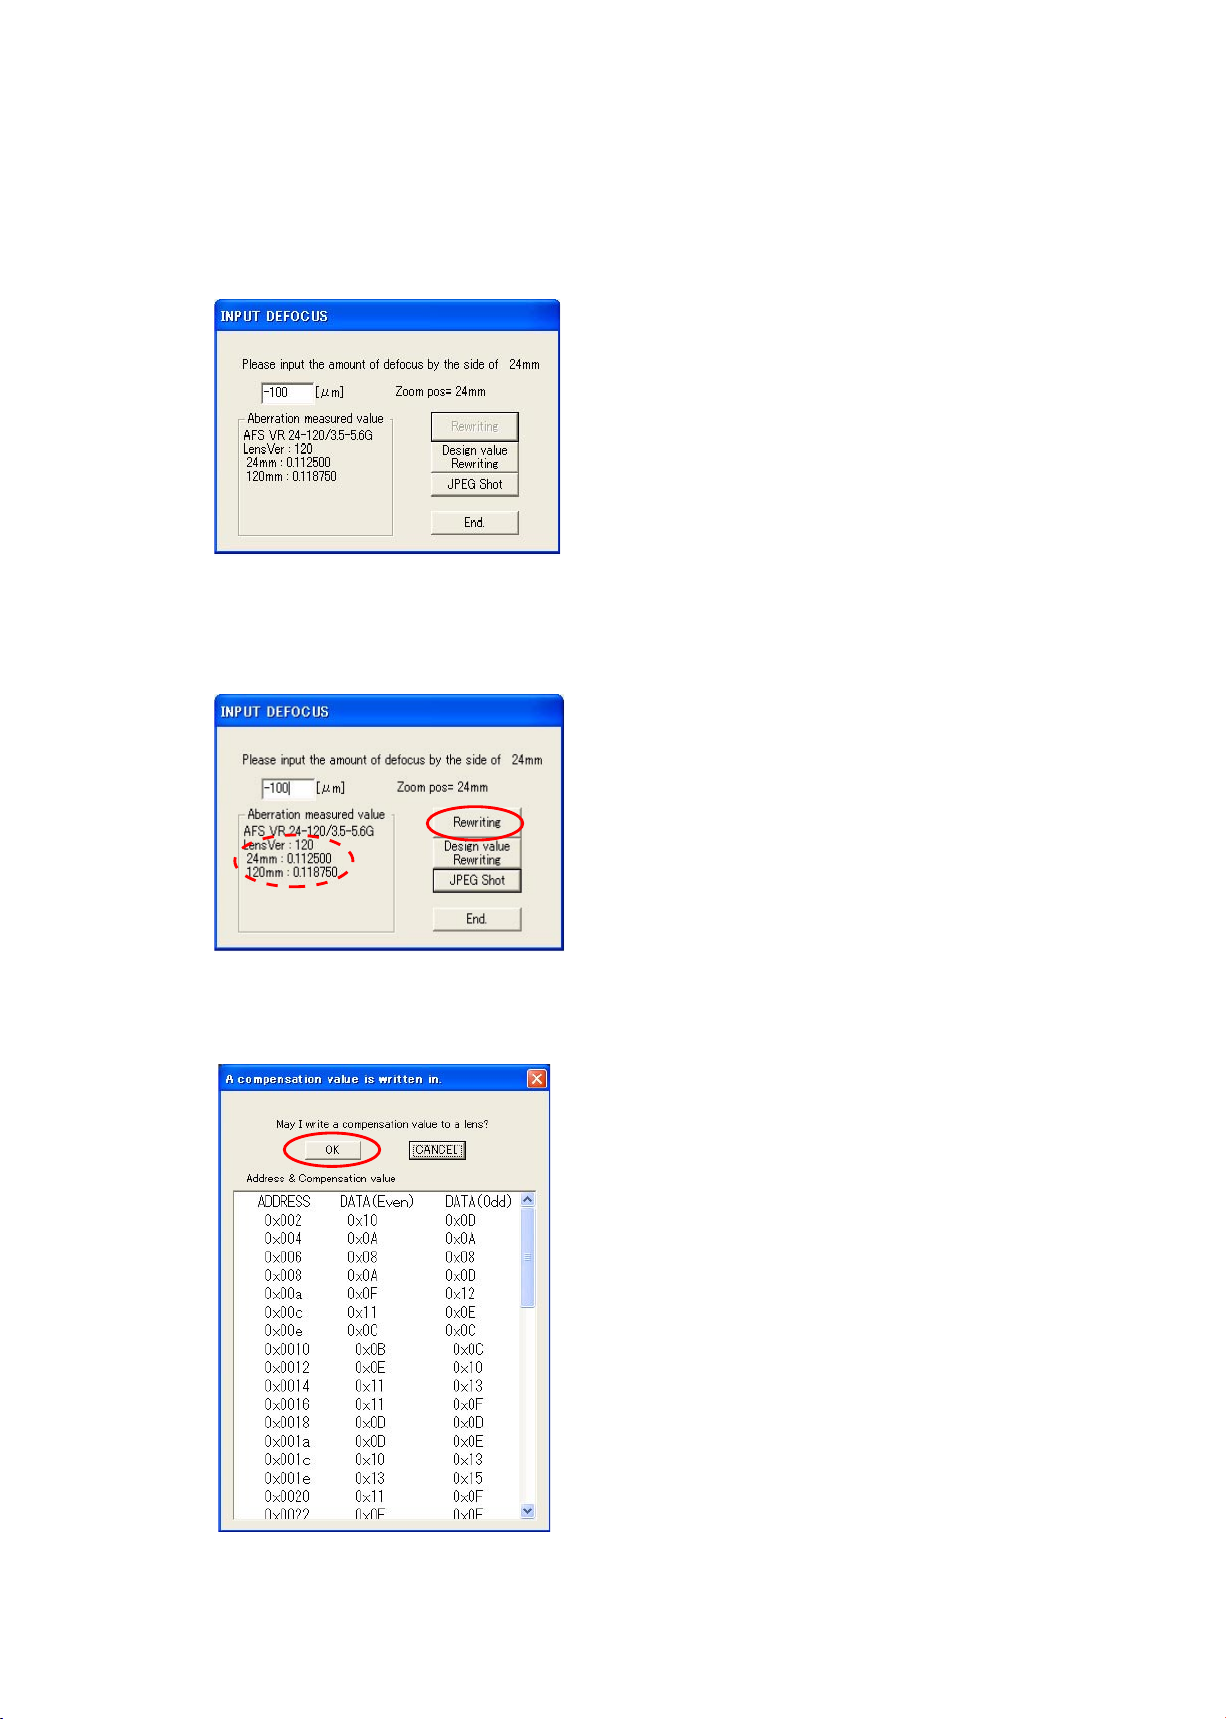
Set the focal length of the lens to 55 mm, and the distance between the test chart and
⑪
2m20±2 cm.
⑧
⑫ Perform the operations from
Check that the values of all the focal lengths
⑬
"Rewriting".
to ⑩ of the previous page.
are displayed within the dotted red circle. Then click on
camera (CCD face)
to
⑭ When "A compensation value is written in." is displayed, click "OK".
- A52・AF-S DX55-200/4-5.6G -
Page 66
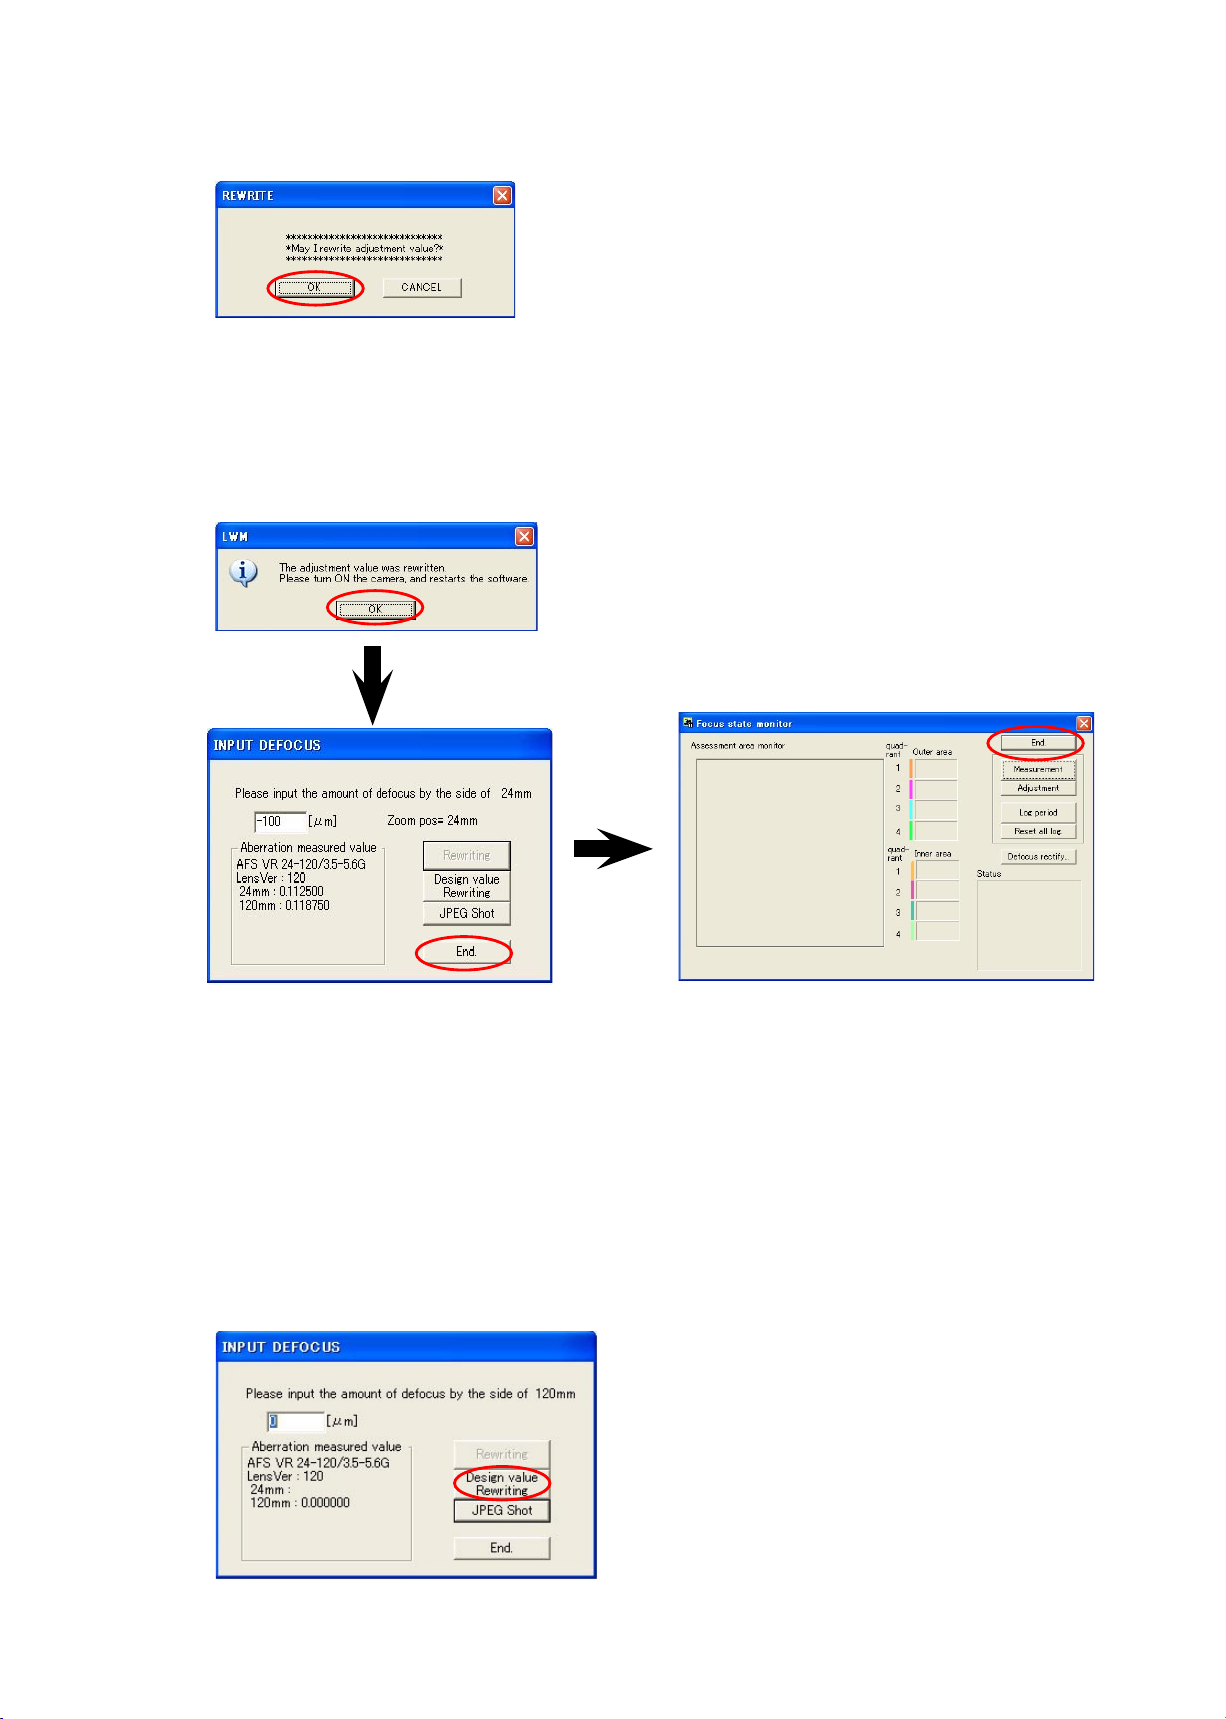
JAA78271-R.3598.A
INC
⑮ The reconrmation screen is displayed.
⑯ An hourglass is displayed on the screen, and writing starts.
The below screen is displayed after a few seconds. Turn camera OFF and turn it ON again.
Click "OK", and the adjustment software restarts.
Note: Unless the camera is turned off once, the value that was written in EEPROM is not reected.
Click "OK".
⑰ When the adjustment software restarts, perform the operations from
the AF position is in focus.
(It is also possible, after Wide-side shooting of ⑪ , to take the Tele-side shooting of ②.)
If "0μm" is not in focus, repeat the operations from ② to ⑰.
If it is not still in focus even after repetition, the written value in EEPROM may be abnormal. So click
"Design value Rewriting" to write the initial value, then proceed with the operations.
- A53・AF-S DX55-200/4-5.6G -
to ⑫ again. Check that "0μm" of
②
Page 67
JAA79351-R.3670.A
INC
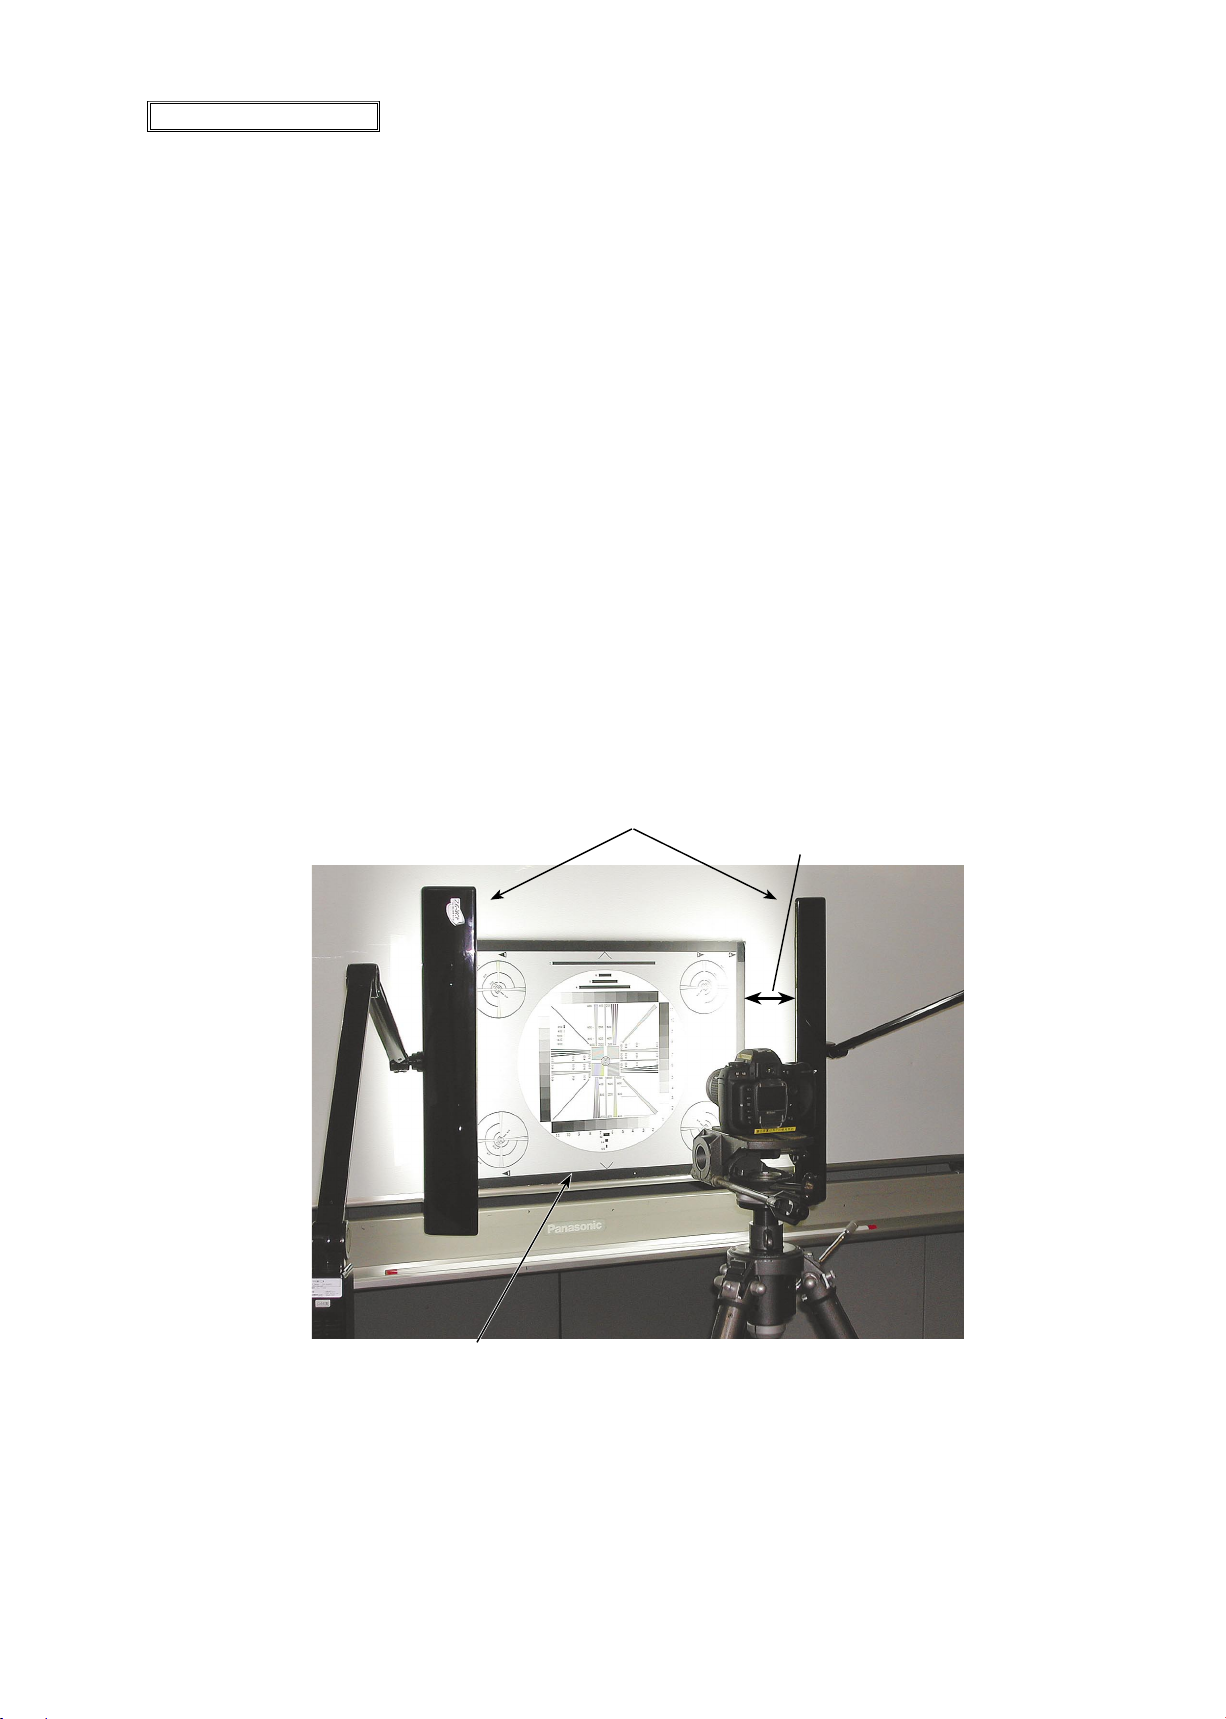
Resolusion inspection
At repair/service facilities where there is no projector, check the resolution by shooting the high-denition
resolution chart.
1. Check the resolution
By shooting the high-denition resolution chart (J63079), conrm that the TV lines are within the standard.
Standard for the TV lines:
WIDE (55 mm): 1200 or more TV lines in the center ; 1200 or more TV lines on the periphery /4
corners
TELE (200 mm): 1000 or more TV lines in the center ; 1000 or more TV lines on the periphery /4
corners
(ref. The unit of resolution is based on TV lines, which are total number of black-and-white strips
distinguishable on the TV screen.)
Device: D100 camera, ITE high resolution chart (J63079), icker-less uorescent (AAA)
(a) Camera settings: Aperture-Priority Auto (A), Shooting-mode (P), Image quality mode (FINE), Image
size (FULL), ISO (200), Image sharpening (None), Tone compensation (Normal)
Reset other settings (e.g. compensation) and shoot pictures.
(b) To avoid light irregularity on the chart, for either 2 units of Z light (Z-309)(J19124) or 2 units of 15W
inverter-type uorescent stand, use uorescent lamp color-rendering AAA (J19124A). Set them so that
reected light does not directly come in shot images.
As for exposure, open the shot images via PHOTOSHOP, and make an exposure compensation so that
the value of RGV becomes 219±10 LSB, when the cursor comes to white parts of the images.
(ref. : Set the exposure compensation to about +1-step for becoming 219±10 LSB.)
Z light Z-309 (J19124)
30 cm or more
high-denition resolution
chart (J63079)
- A54 ・ AF-S DX55-200/4-5.6G -
Pic.1
Page 68
JAA79351-R.3670.A
INC
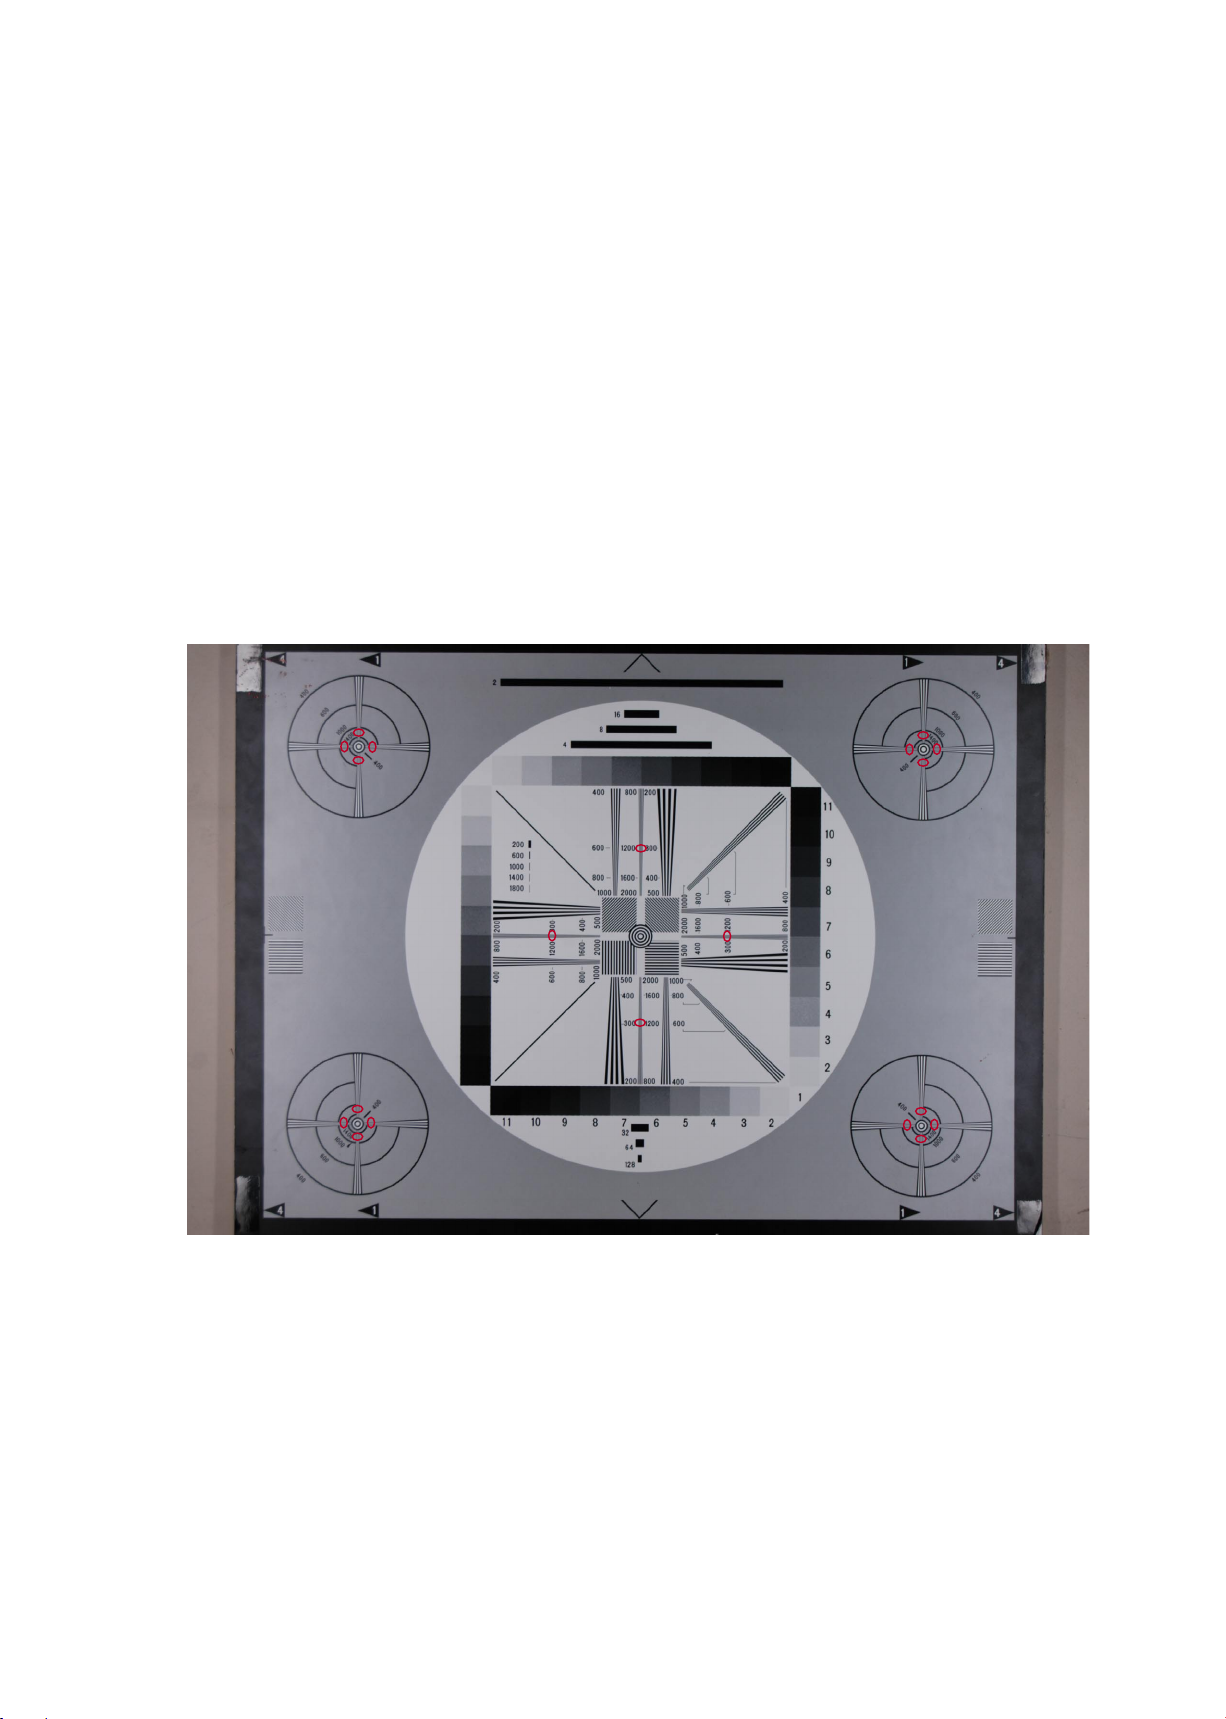
(c) Check the zoom position at WIDE and TELE.
The object distance: WIDE (approx.1.8m), and TELE (approx.5.4m). Set the chart fully screened in the
LCD of the camera and x it on a tripod.
Because horizontal-to-vertical/aspect ratio is different between the chart and the nder eld frame, align
with the vertical direction (ref. Pic.1)
(d) Open the shot image by Photoshop, and conrm it by the magnied display, e.g. 100%, etc.
(e) Check if the resolution in the center and the 4 corners is identiable in black and white at the position
circled in red as below.
(Refer to the next page for sample of defective image.)
Pic.1
- A55 ・ AF-S DX55-200/4-5.6G -
Page 69
JAA79351-R.3670.A
INC
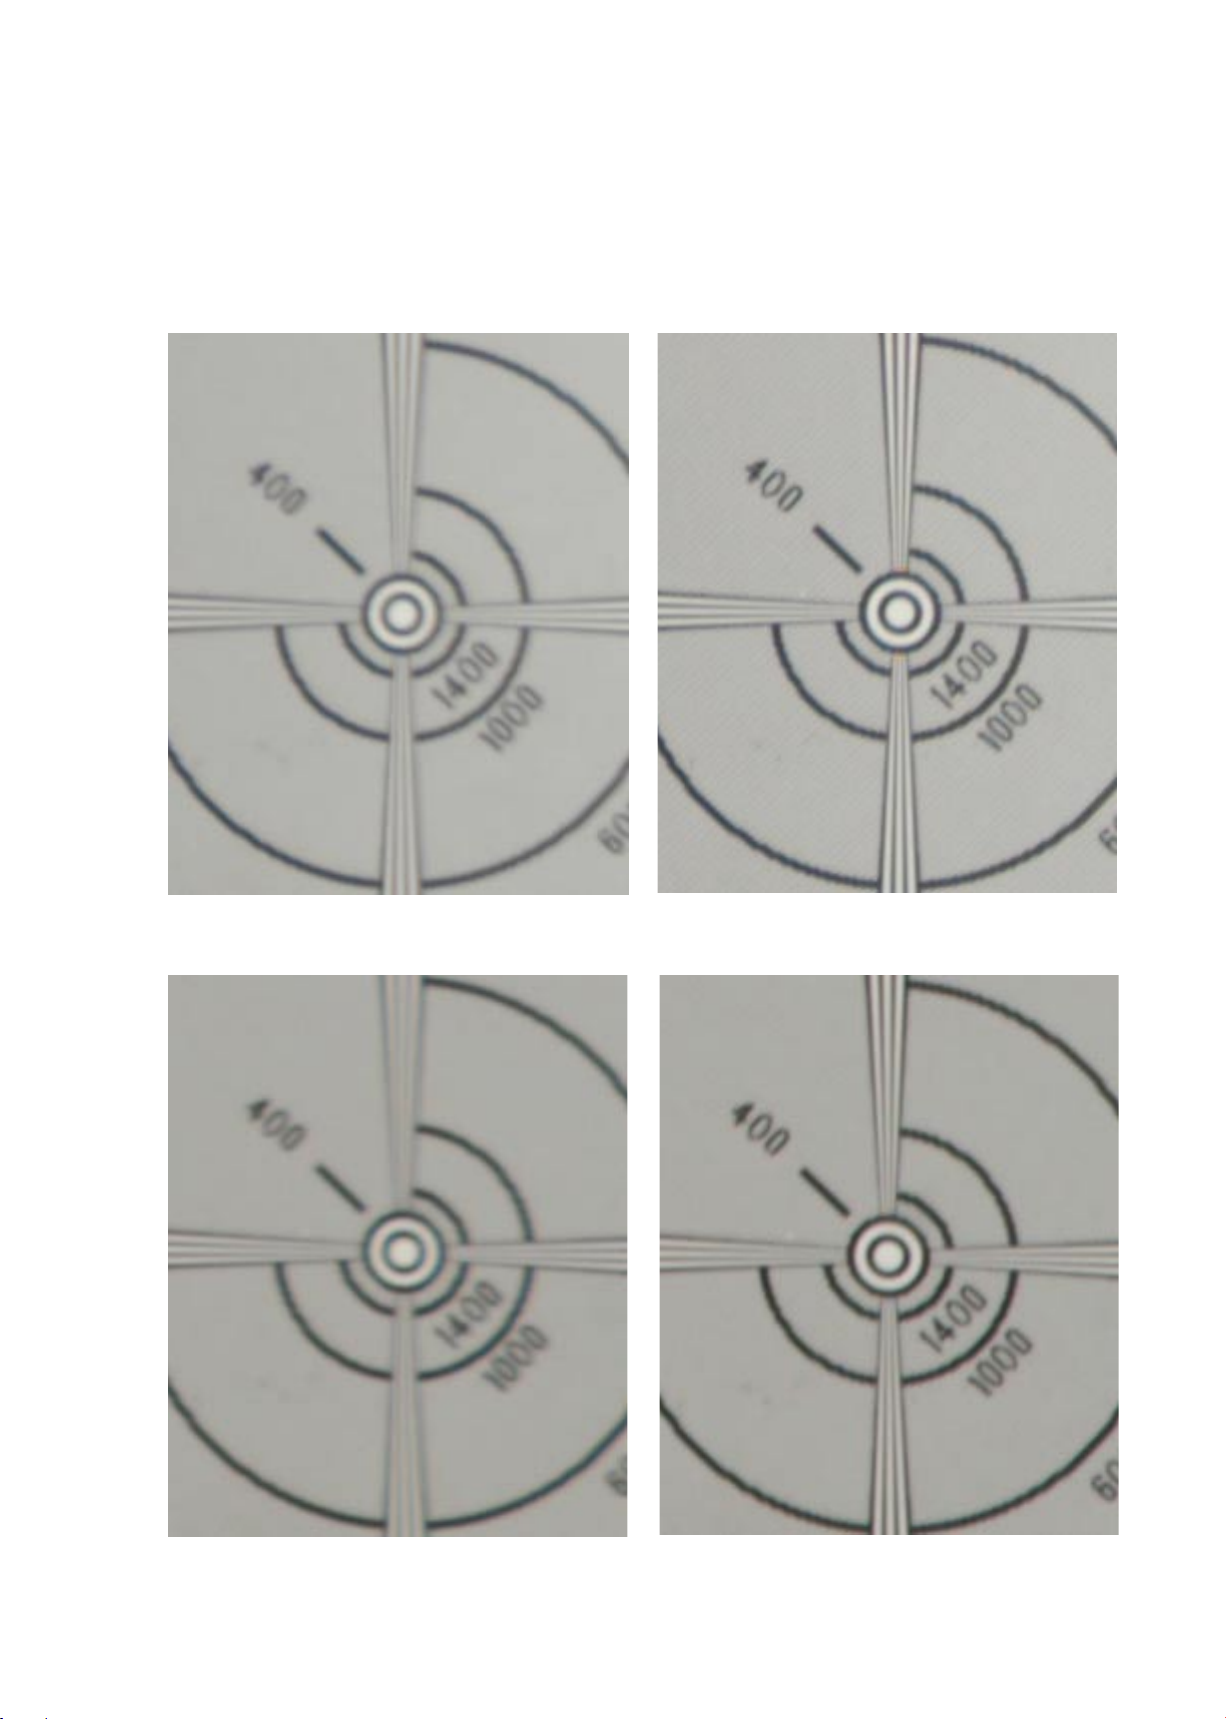
2. Sample image: for judging the chart (on the periphery)
Shoot pictures of the chart. In case TV lines of the center become less than 1200 (WIDE) and less than
1000 (TELE), or any of the periphery/4 corners shows the following image of defective samples [less than
1200 (WIDE) and less than 1000 (TELE) TV lines], check that there is no damage to each part by shock,
etc, and then perform the lens alignment again on Page A14.
Note: For the judgment, the defective image sample should be prioritized over the number of TVlines.
Defective at WIDE side
NON-defective at WIDE side
Defective at TELE side
NON-defective at TELE side
- A56 ・ AF-S DX55-200/4-5.6G -
Page 70
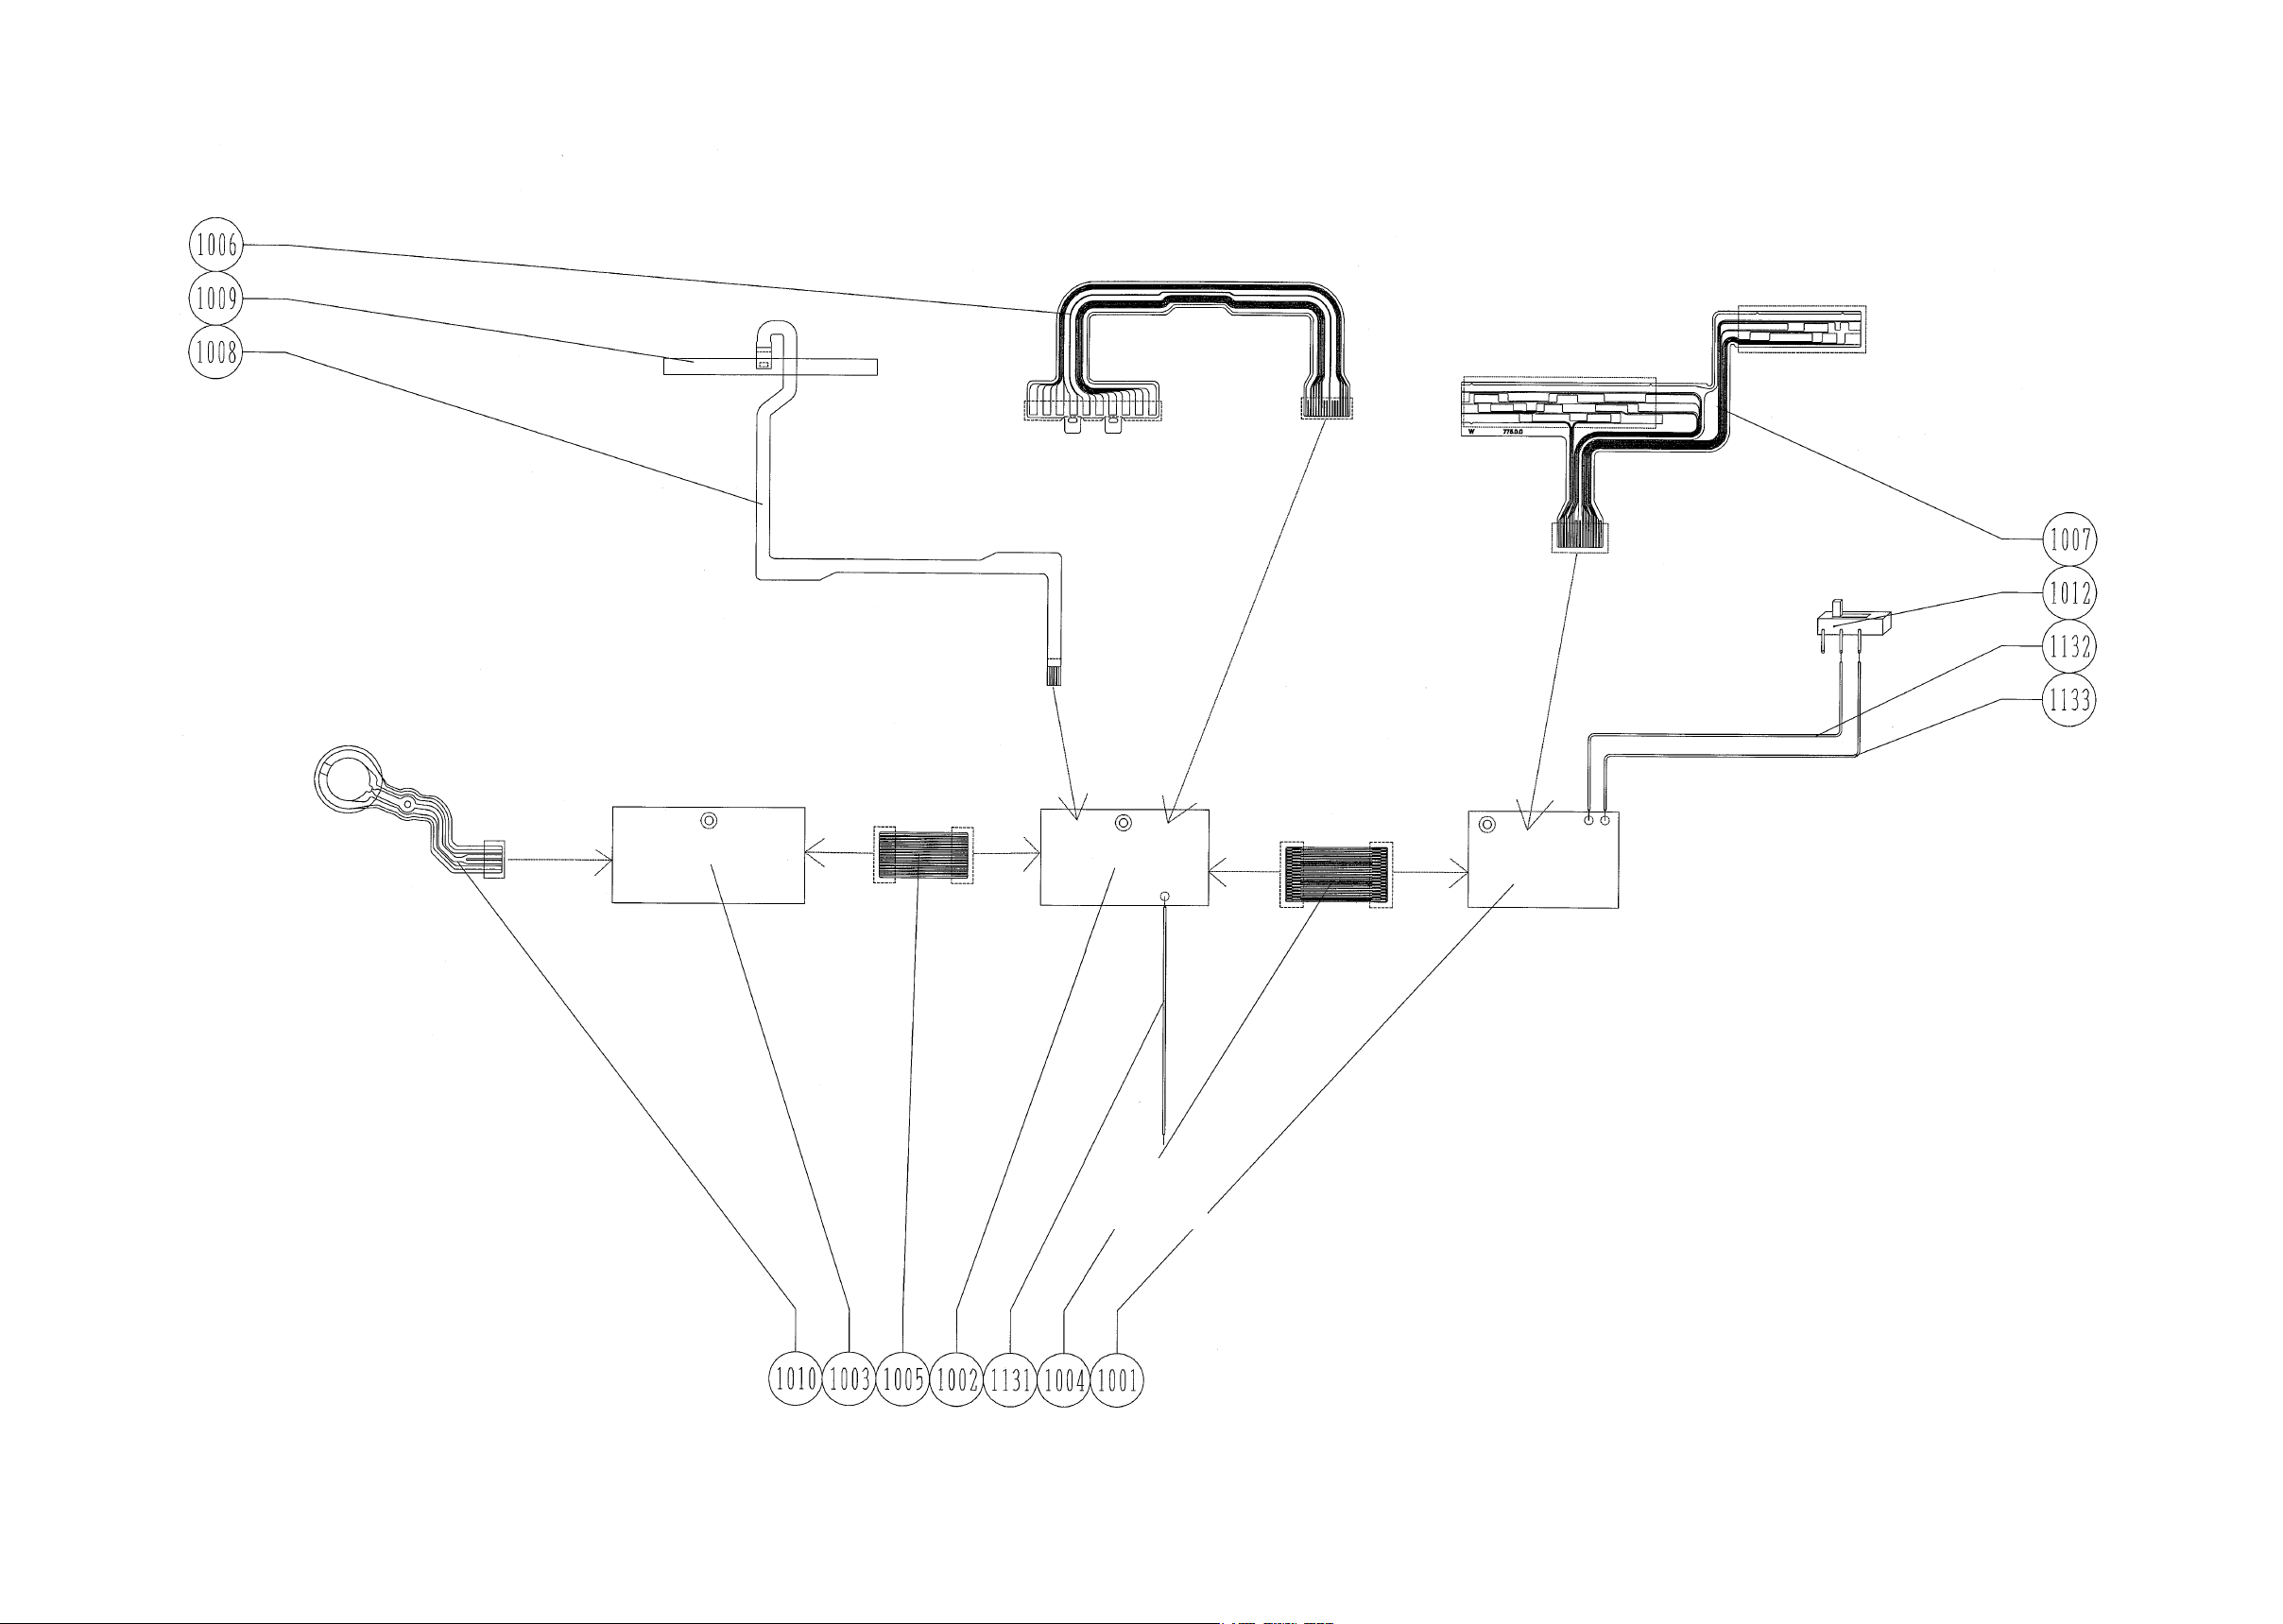
実体配線図
WIRING DIAGRAM
接点FPC
Contact FPC
接点部材へ
絶対距離 FPC
Absolute focal
distance FPC
ズーム FPC
Zoom FPC
M/A SW
M/A スイッチ
赤 Red
黒 Black
はんだで接続
CPU 基板
CPU PCB
Connected with soldering
C
N 接続(表面)
Connected with
CN (Face side)
CN 接続(表面)
CN Connecting
(Face side)
モーター駆動基板
Motor drive PCB
SWM-FPC
(To unit SWM)
(SWM 部組へ)
SWM ステータ PZT 面へ
MR センサー付き FPC
MR Sensor FPC
MR Magnetic tape
MR 磁気テープ
中継 FPC B
中継 FPC A
MA8A 基板
MA8A PCB
鏡体 GND へ
To Lens unit
GND
- E 1・AF-S DX 55-200/4-5.6G -
JAA79351-R.3670.A
To SWM stater PZT
Connection FPC B
Connection FPC A
C
N 接続(表面)
Connected with
CN (Face side)
C
N 接続(表面)
Connected with
CN (Face side)
C
N 接続(裏面)
Co n n ected w i th CN
(Reverse side)
C
N 接続(表面)
Connected with
CN (Face side)
C
N 接続(裏面)
Co n n ected w i th CN
(Reverse side)
黒
Black
To the contacts
C
N 接続(裏面)
Co n n ected w i th CN
(Reverse side)
INC
Page 71
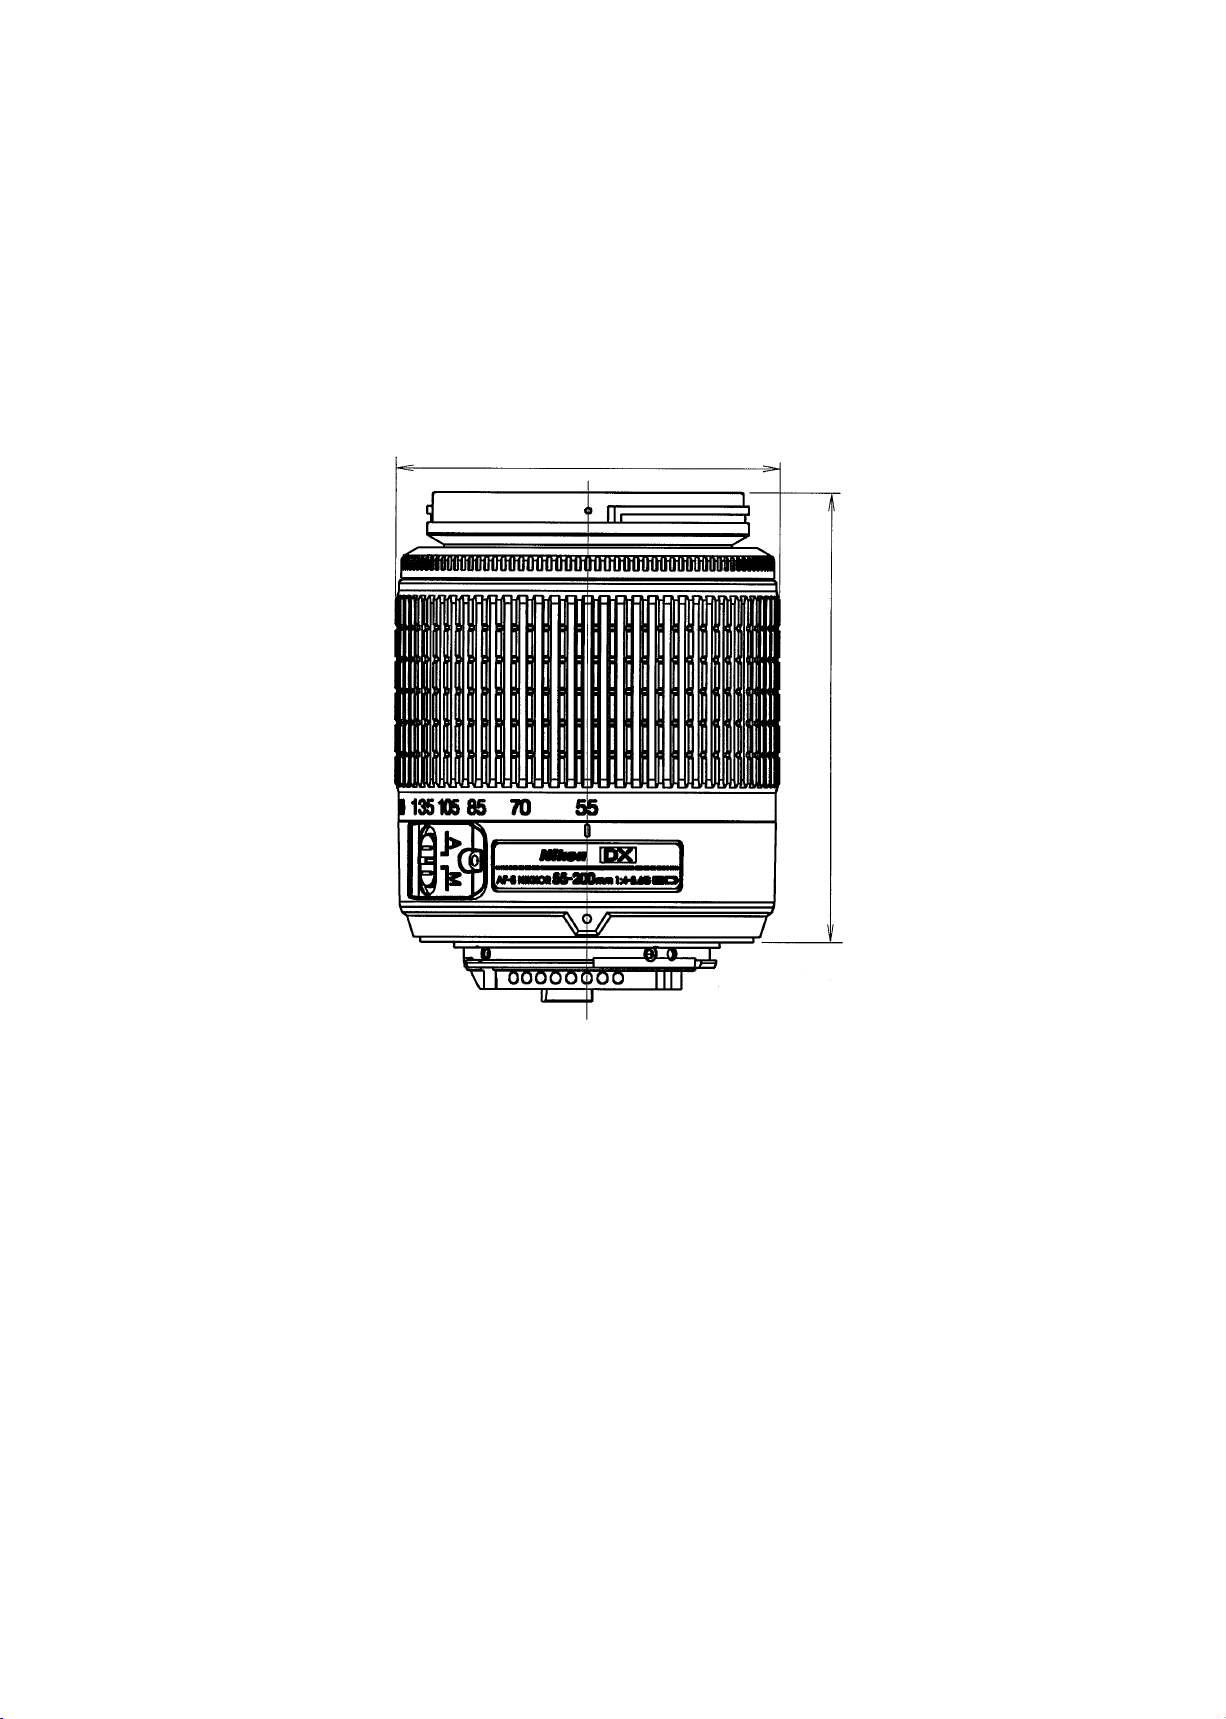
外観図 Sketch drawings
INC
Φ 68
JAA79351-R.3670.A
79.2
- F1
・ AF-S DX 55-200/4-5.6G
-
Page 72
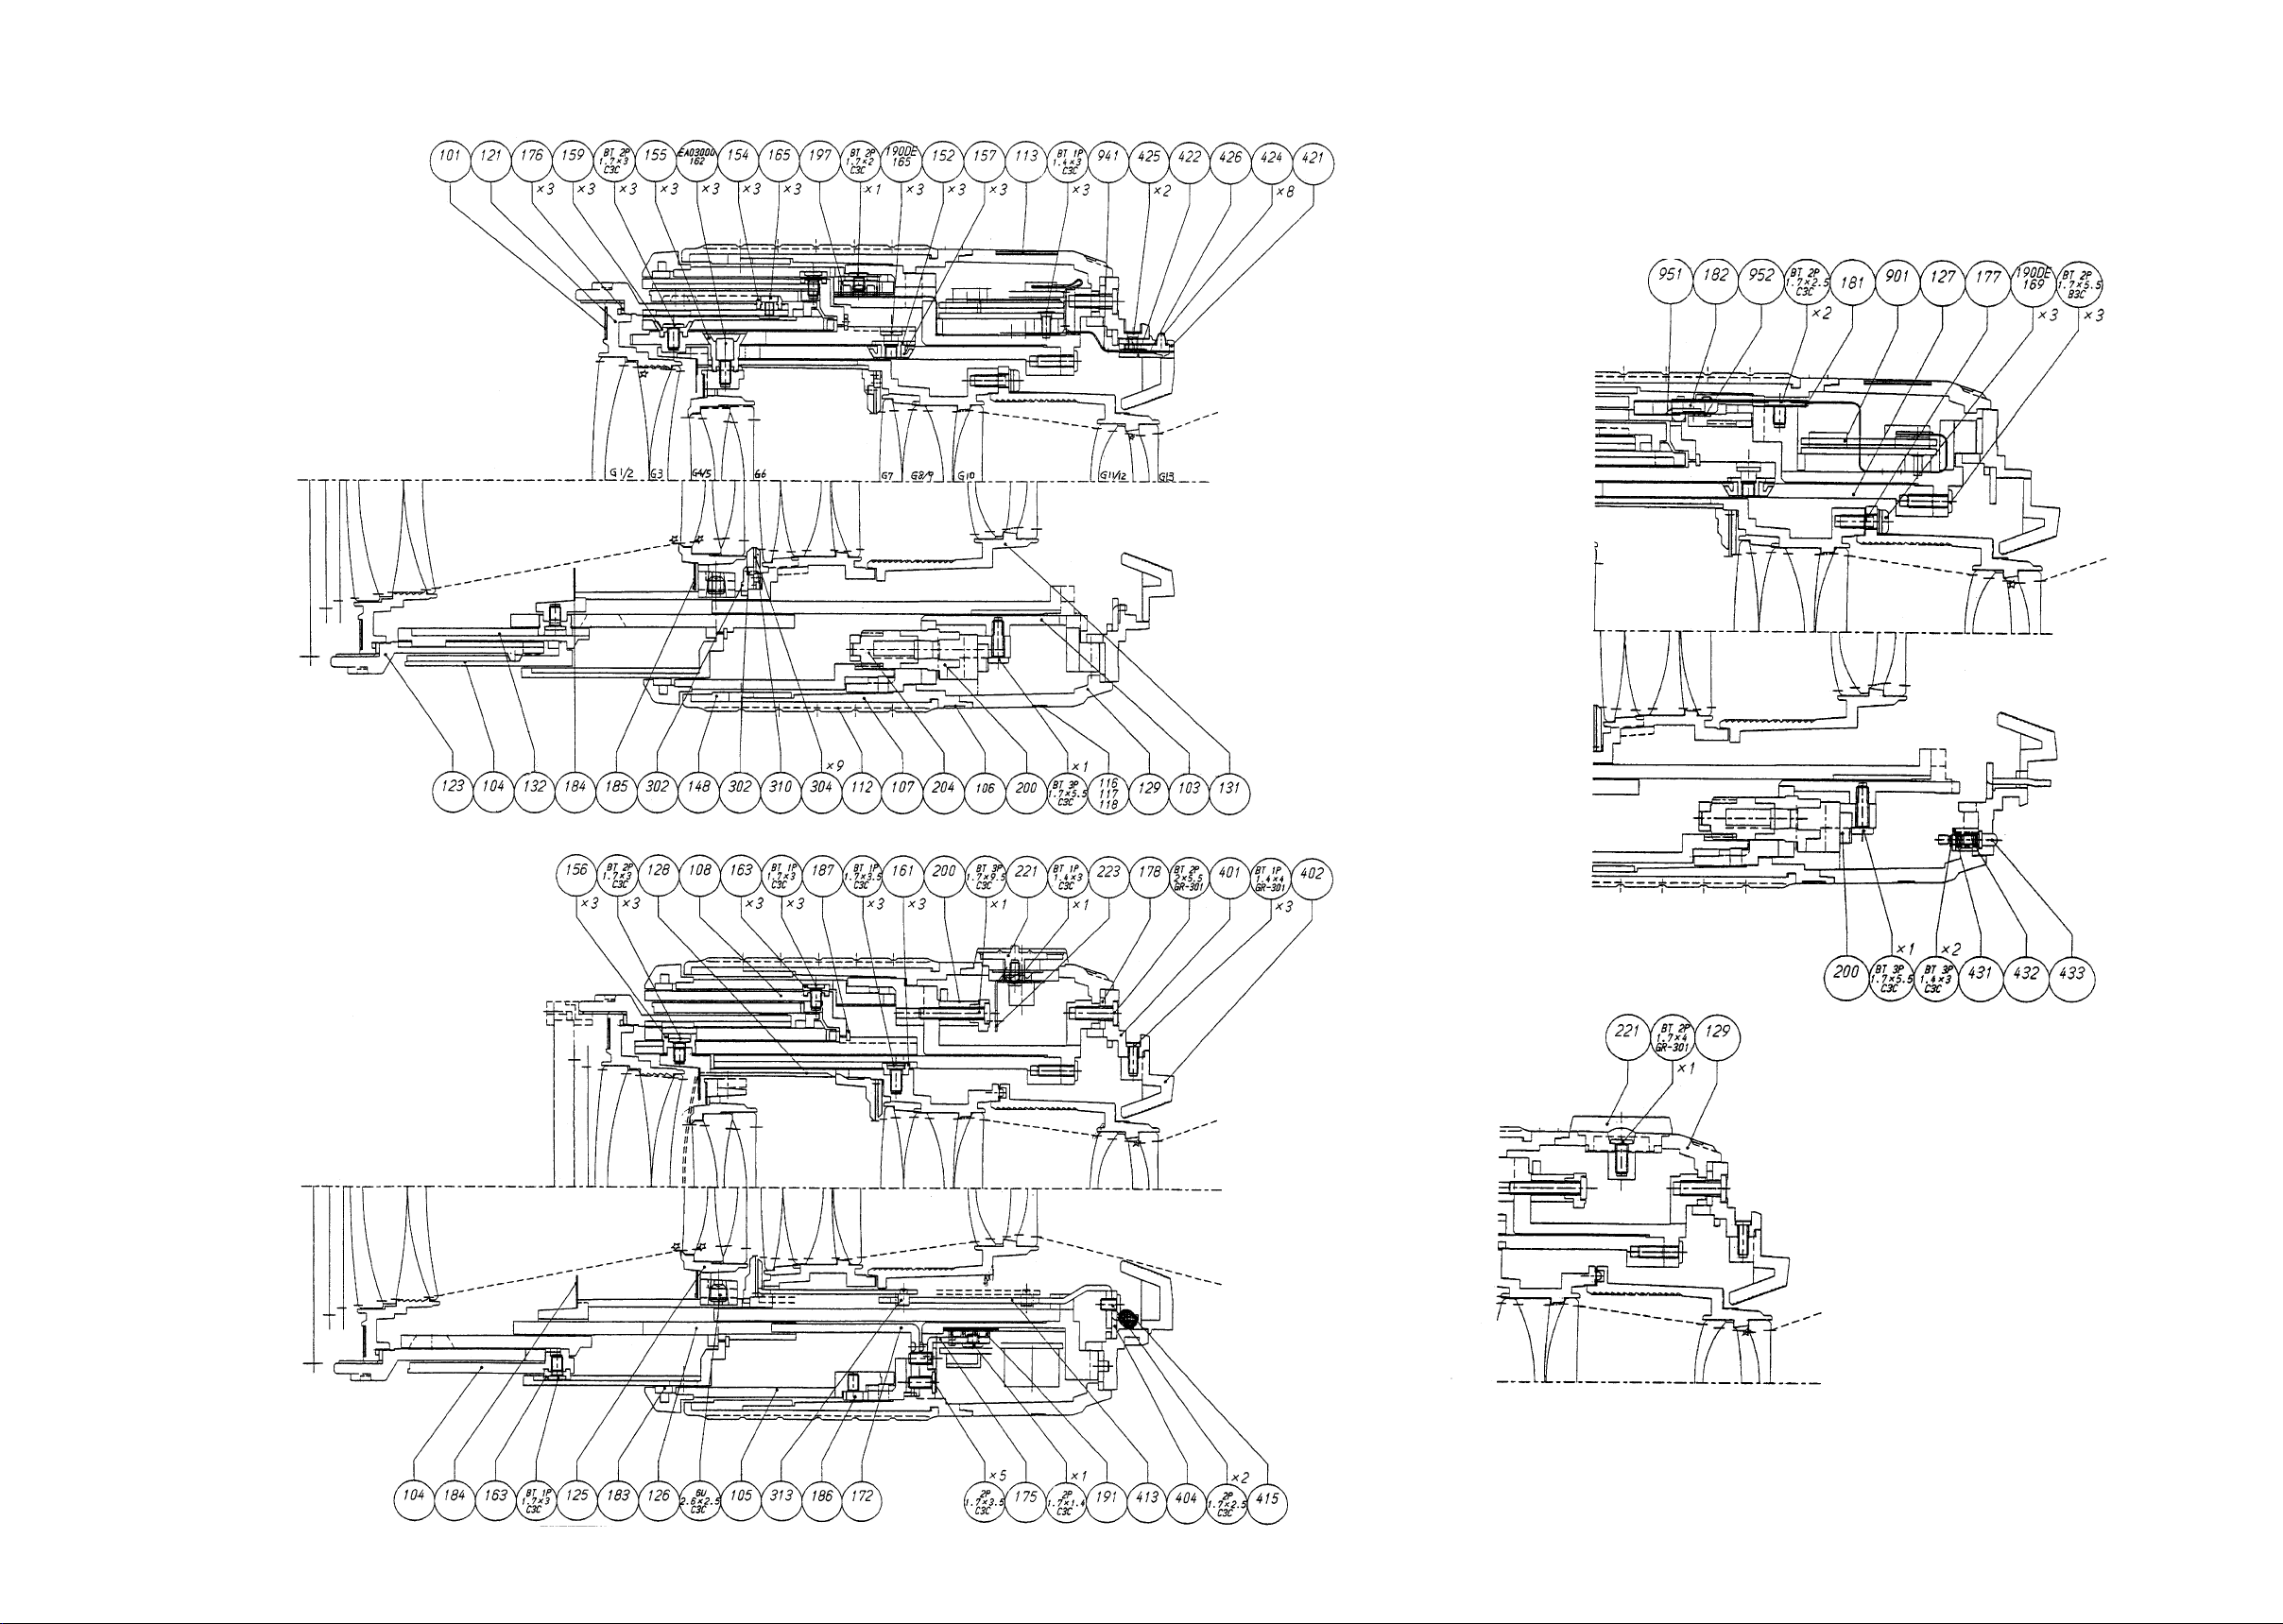
JAA79351-R.3670.A
- F2
・ AF-S DX 55-200/4-5.6G
-
組立図 Structure of the Lens
INC
Page 73
JAA79351-R.3670.A
INC
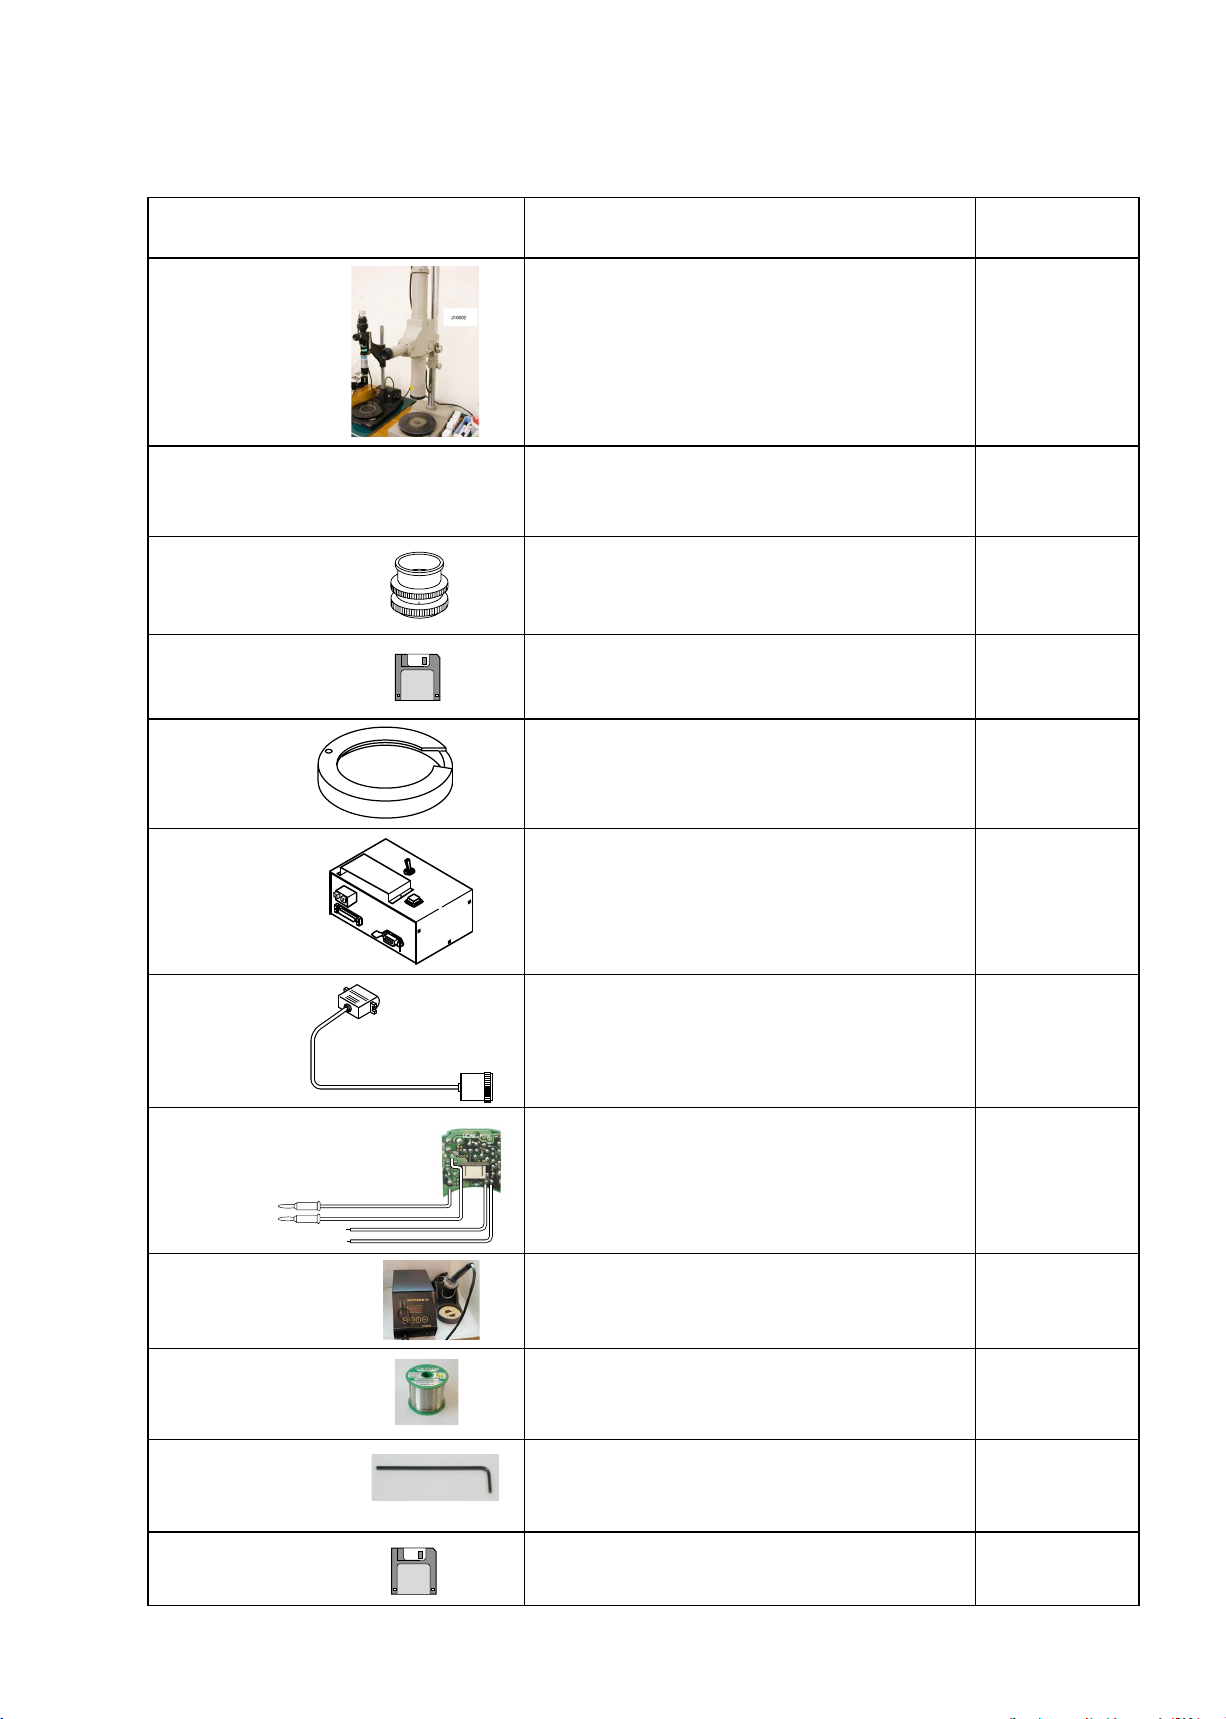
工具編
J19002
J9001-5N
J18028
J18386
★
TOOLS
RJ 番号
RJ No.
名称
NAME OF TOOL
縦型焦点面検査器 LT-500S
BACK FOCUS COLLIMATER LT-500S
安定化電源5A
DC REGULATED POWER SUPPLY 5A
F用レンズ受け台
LENS ADAPTER FOR FOCUS TESTER
AF-S DX55-200 点検・調整ソフト
ADJ.FD FOR AF-S DX55-200 (IBM 3.5)
NEW TOOL
★:
備考
OTHERS
J18004-1 J18004用基準ゲージ
STANDARD GAUGE FOR J18004
J15306-1
J15307
工具設定なし
RJNo.is not
available
工具設定なし
RJNo.is not
available
AF-I通信ボックス
AF-I LENS COMMUNICATION BOX(CE)
AF-I通信アダプター
COMMUNICATION ADAPTER FOR AF-I
自作工具
SELF-MADE TOOL
鉛フリーはんだコテ
LEAD FREE SOLDERING IRON
FOR AF-S24-85
J5400
工具設定なし
RJNo.is not
available
J18379
鉛フリー糸はんだ RMA02(M705) 0.5MMX500G
ECO SOLDER RMA02(M705) 0.5MMX500G
へクスキー(φ 1.27mm)
HEX.KEY WRENCH ( φ 1.27mm)
調芯装置用調整ソフト(LWM)
ADJ.FD (LWM)FOR LENS ALIGNMENT
- T1・ AF-S DX55-200/4-5.6G -
Page 74
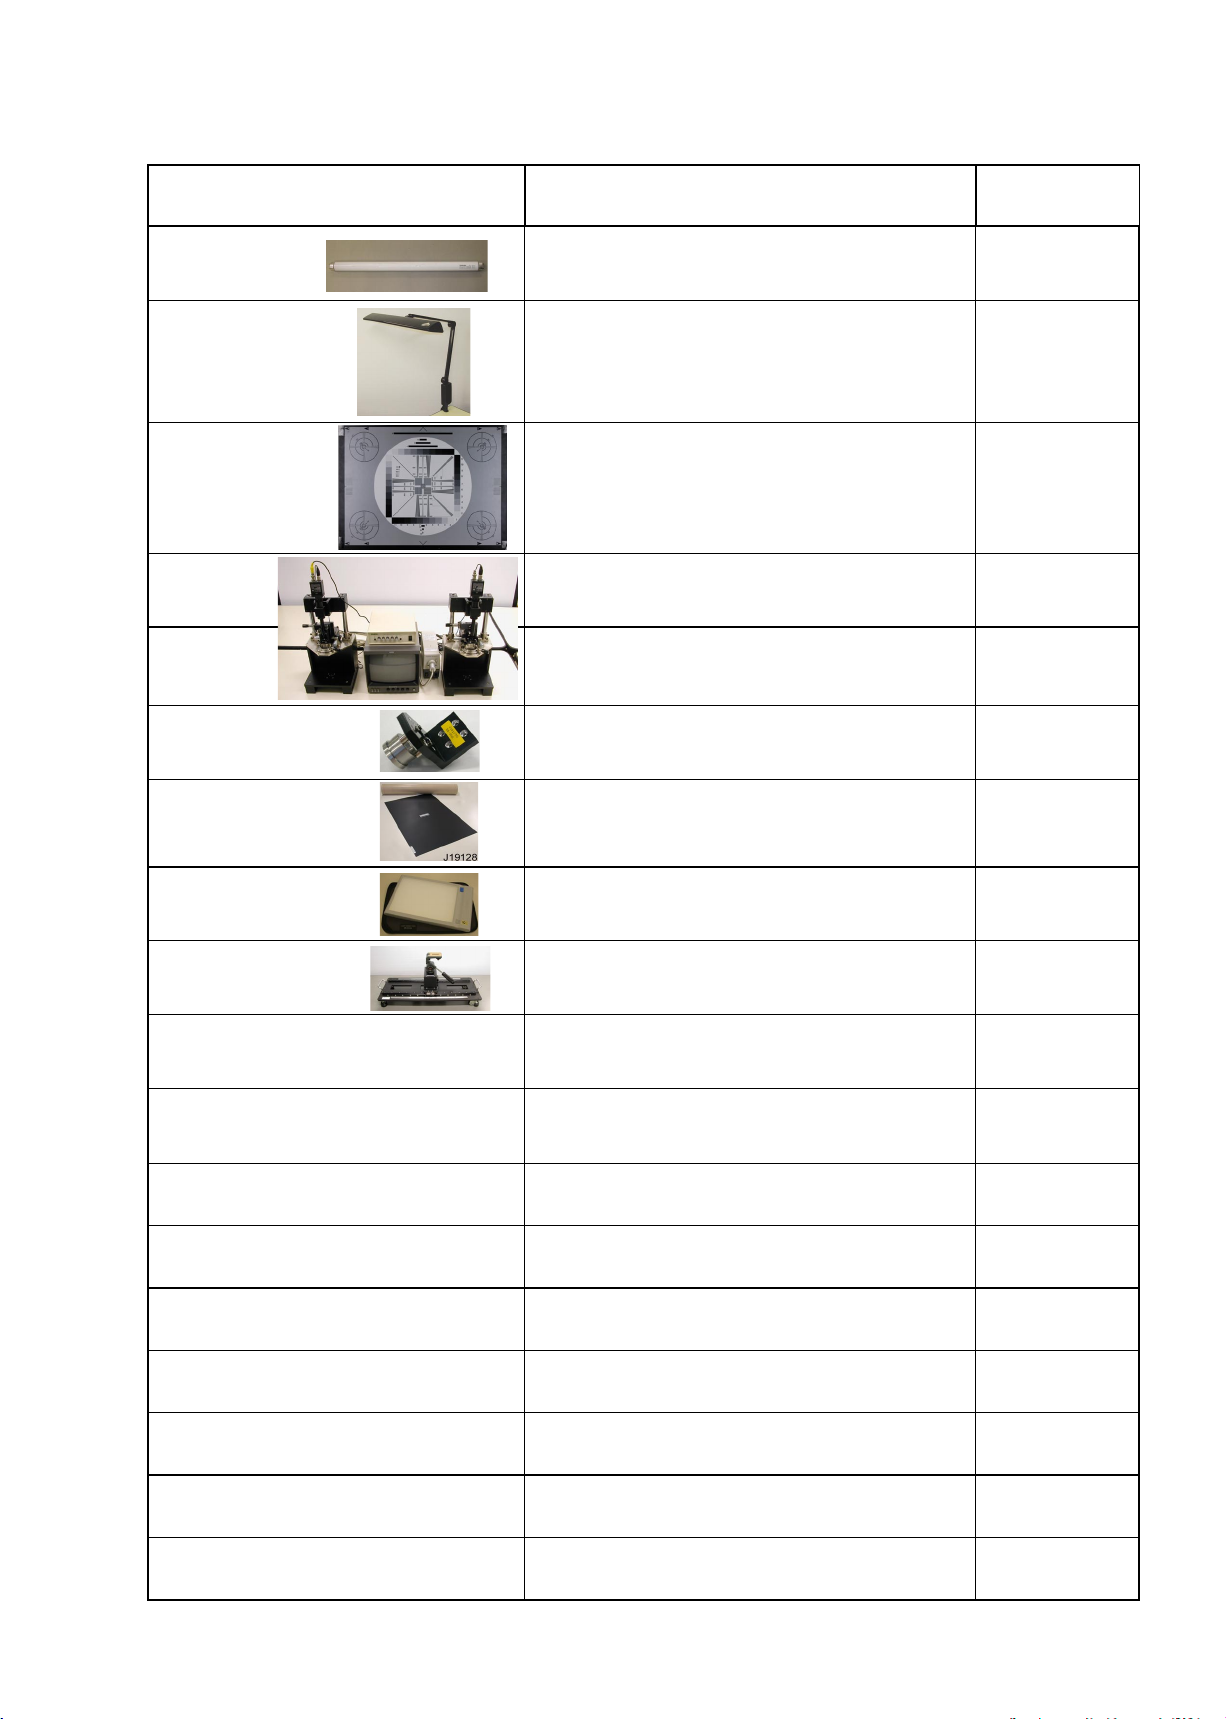
JAA79351-R.3670.A
INC
NEW TOOL
★:
J19124A
J19124
J63079
J19125
J19126
J19127 O
★
RJ 番号
RJ No.
名称
NAME OF TOOL
蛍光ランプ FL15N-EDL(15W)
FLUORESCENT LAMP FL15N-EDL(15W)
Zライト Z-309
Z-LIGHT Z-309
ITE 高精細解像度チャート (4:3 反射型 )
ITE HIGH RESOLUTION CHART (4:3 REFLECT
TYPE)
周辺用調芯装置 ( モニター、光源付き )
LENS ALIGNMENT EGNIP FOR PERIPHERY
センター用調芯装置
LENS ALIGNMENT EGNIP FOR CENTER
55-200 用ホルダー
ATTACHMENT FOR HOLDER 55-200
備考
OTHERS
J19128
J19128A
J19129
工具設定なし
RJNo.is not available
工具設定なし
RJNo.is not available
OS-30MF
EDZ4113
EDB0011
6308/10K
★
調芯装置用チャート
LENS ALIGNMENT CHART
ライトビューワー(J19128 用)
LIGHT VIEWER (J19128)
調芯装置用スライドレール
LENZ ALIGNMENT EQUIP.SLIDE RAIL
パーソナルコンピュータ
PERSONAL COMPUTER
オシロスコープ
OSCILLOSCOP
ドライサ-フ OS-30MF
DRY SERF OS-30MF(OIL BARRIER)
ボンド G 103
BONDO G103
ネシ゛ロック(赤)1401C
SCREW LOCK 1401C
グリース 6308/10K
GREASE 6308/10K
C-8008B
G92KA
MZ-800S
セメダイン (黒)
CEMEDAIN 8008(BLACK)
フロイル G92KA
FLOIL G92KA
ドライサ-フ MZ-800S
DRY SURF MZ-800S
- T2・ AF-S DX55-200/4-5.6G -
Page 75
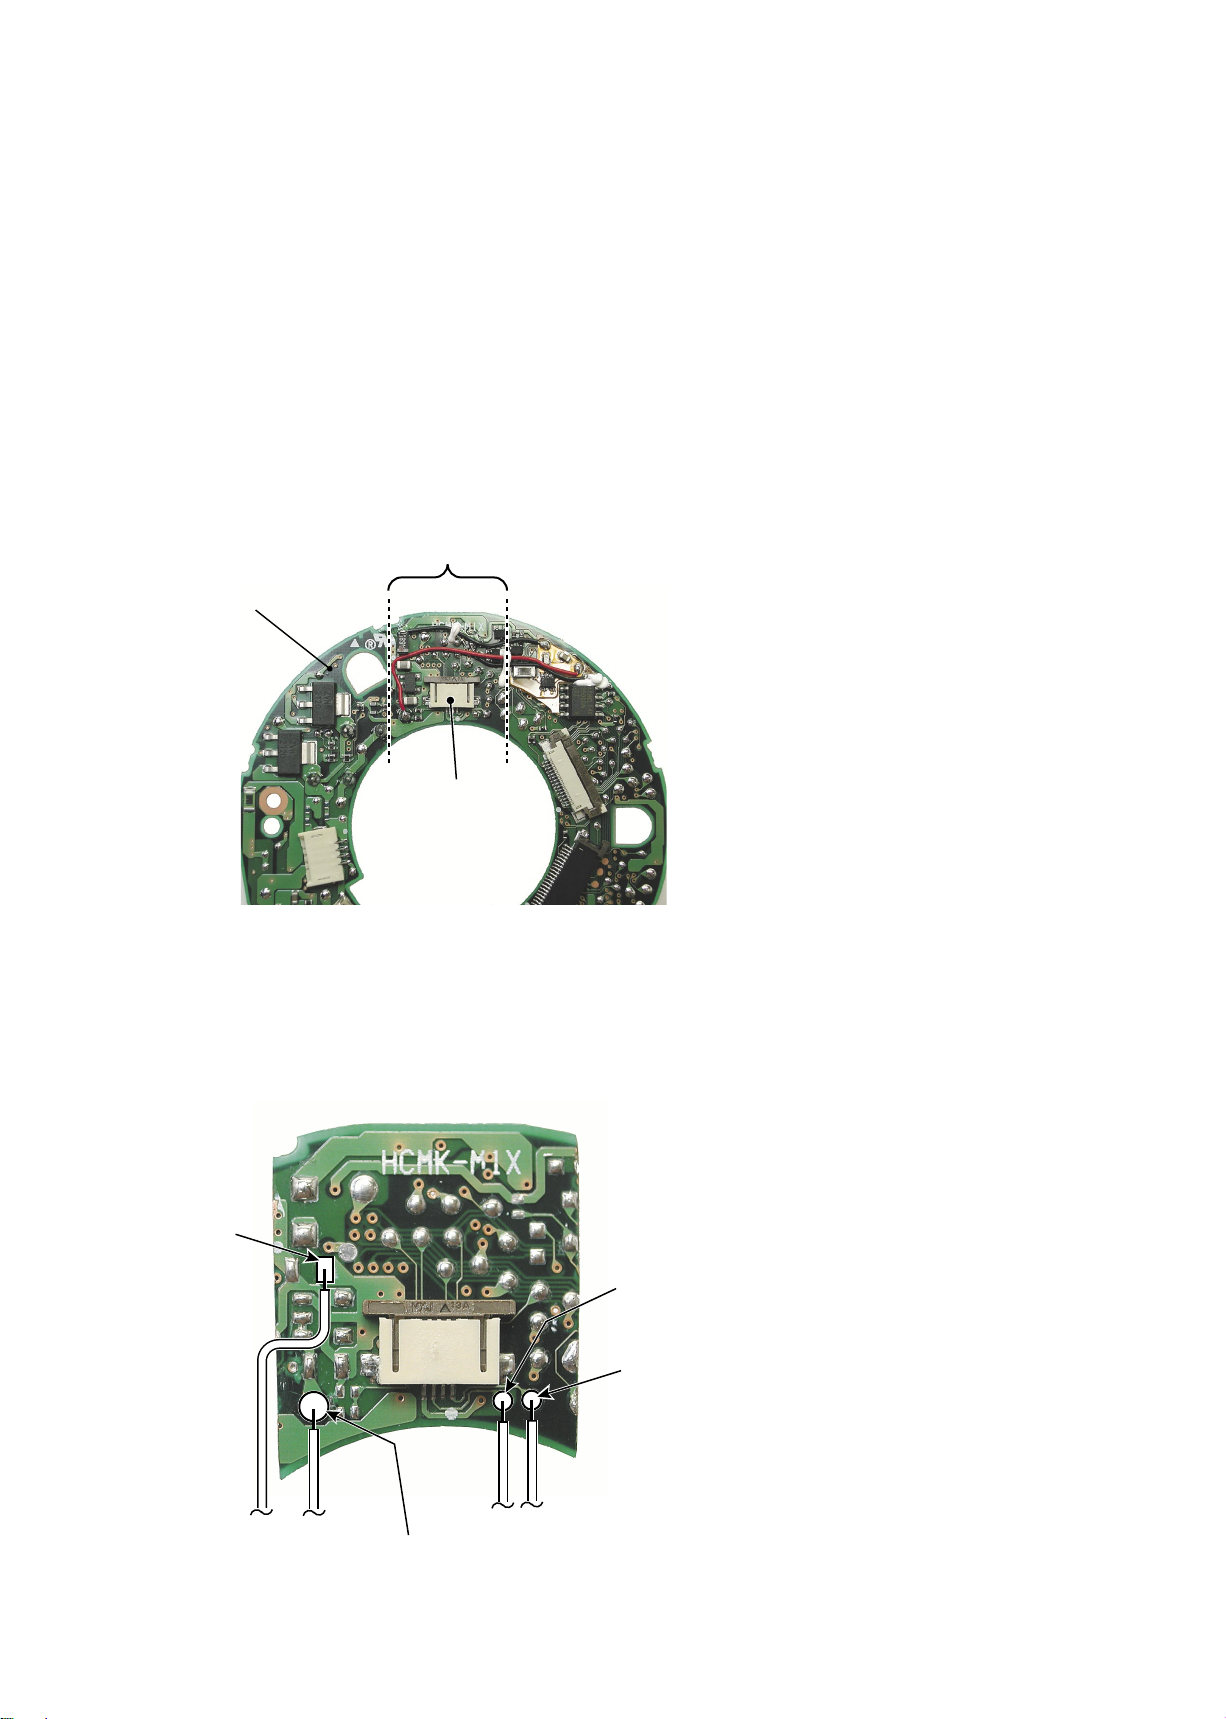
Making of self-made tool
INC
● It is necessary to make a self-made tool by using the RP main PCB of AF-S 24-85/3.5-4.5G. The self-made tool
will be used for "INSPECTION AND ADJUSTMENT FOR THE WAVEFORM OUTPUT FROM MR
ENCODER".
The making procedure is shown below. Make a self-made tool according to this procedure.
Use this range.
Main PCB
JAA79351-R.3670.A
① Remove the elements (condenser, transistor,
GND
IC, etc.) installed within the dotted line as
shown in the left from both sides of PCB.
Don’t remove the connector.
Connector
② Cut the PCB at the dotted line.
VCC(5.0V)
- T3・ AF-S DX55-200/4-5.6G -
MR-A
MR-B
③ Solder the cords at 4 pattern places on the
PCB as shown in the left.
 Loading...