

Page 1
GE
Inspection Technologies

Weldstar
Hybrid AUT Girth Weld Inspection
Weldstar is the latest in pipeline girthweld inspection
system from GE Inspection Technologies. It features
a combination of conventional and Phased Array
ultrasonics and thus offers an inspection solution not
compromised by a single ultrasonic technique. Together
with its unique modular design, this high-performance
system is extremely versatile and reliable.
Page 2
Inspection integrity,
unrivaled versatility.
The latest generation pipeline girth weld inspection system from GE Inspection Technologies is an
automated ultrasonic testing solution that provides all functionality required for the job, from set-up to data
archiving. Combining conventional and Phased Array ultrasonics, this advanced inspection tool
benefits of both techniques without compromise. Weldstar’s unique modular
electronics located on the scanner head, and the simple umbilical that can be changed quickly, provides
numerous benefits in applications versatility, performance and reliability.
design with the ultrasonic
Inspection Integrity where Rapid Defect Detection is Critical
provides the
Hybrid ultrasonic flexibility

Weldstar’s remote scanner head contains all its ultrasonic
hardware in four field-replaceable modules. The scanner head
can be configured with four 8-channel conventional modules for
a total of 32 conventional ultrasonic channels. Or, two of the
modules can be exchanged for two 64-channel Phased Array
modules providing a hybrid system containing 16 conventional
and 128 Phased Array channels.
With its ability to fire 32 virtual elements from each 64-element
Phased Array module and its unique connector design, Weldstar
can fire a pair of 64-element Phased Array transducers or two pairs
of 32-element Phased Array transducers. Weldstar’s tremendous
flexibility allows the operator to configure the optimum inspection
solution for virtually any pipeline girth weld application.
Highly versatile scanner design
The Weldstar scanner delivers the ultimate in versatility with the
ability to adjust for pipe diameters as small as 200 mm (8 in) up to
virtually flat surfaces. The Weldstar scanner is the only scanner
adjustable to fit a variety of current pipe weld bands and can
be configured to allow minimum coating cutback of less than 150
mm (6 in).
Resistant to electromagnetic interference
Typical AUT systems are highly susceptible to electromagnetic
interference preventing inspections from taking place while
welding equipment is active. Great care is taken in the Weldstar’s
design to minimize the impact of this noise allowing greater
inspection productivity and test integrity.
Availability = reliability + serviceability
With a quick-change umbilical coupled to the scanner on a
connector swivel, Weldstar minimizes costly downtime
associated with umbilical failures. Modular electronics housed in
the machined remote scanner head provide plug and play
serviceability. To ensure robustness, the Weldstar design has
been validated through severe shock, vibration, environmental
and thermal loading. Weldstar has been tested to operate in
ambient temperatures from -50C to +60C. Weldstar is supported
by GE Inspection Technologies global service and training
network.
Page 3
Productivity Value through Smart Software
Feature Summary
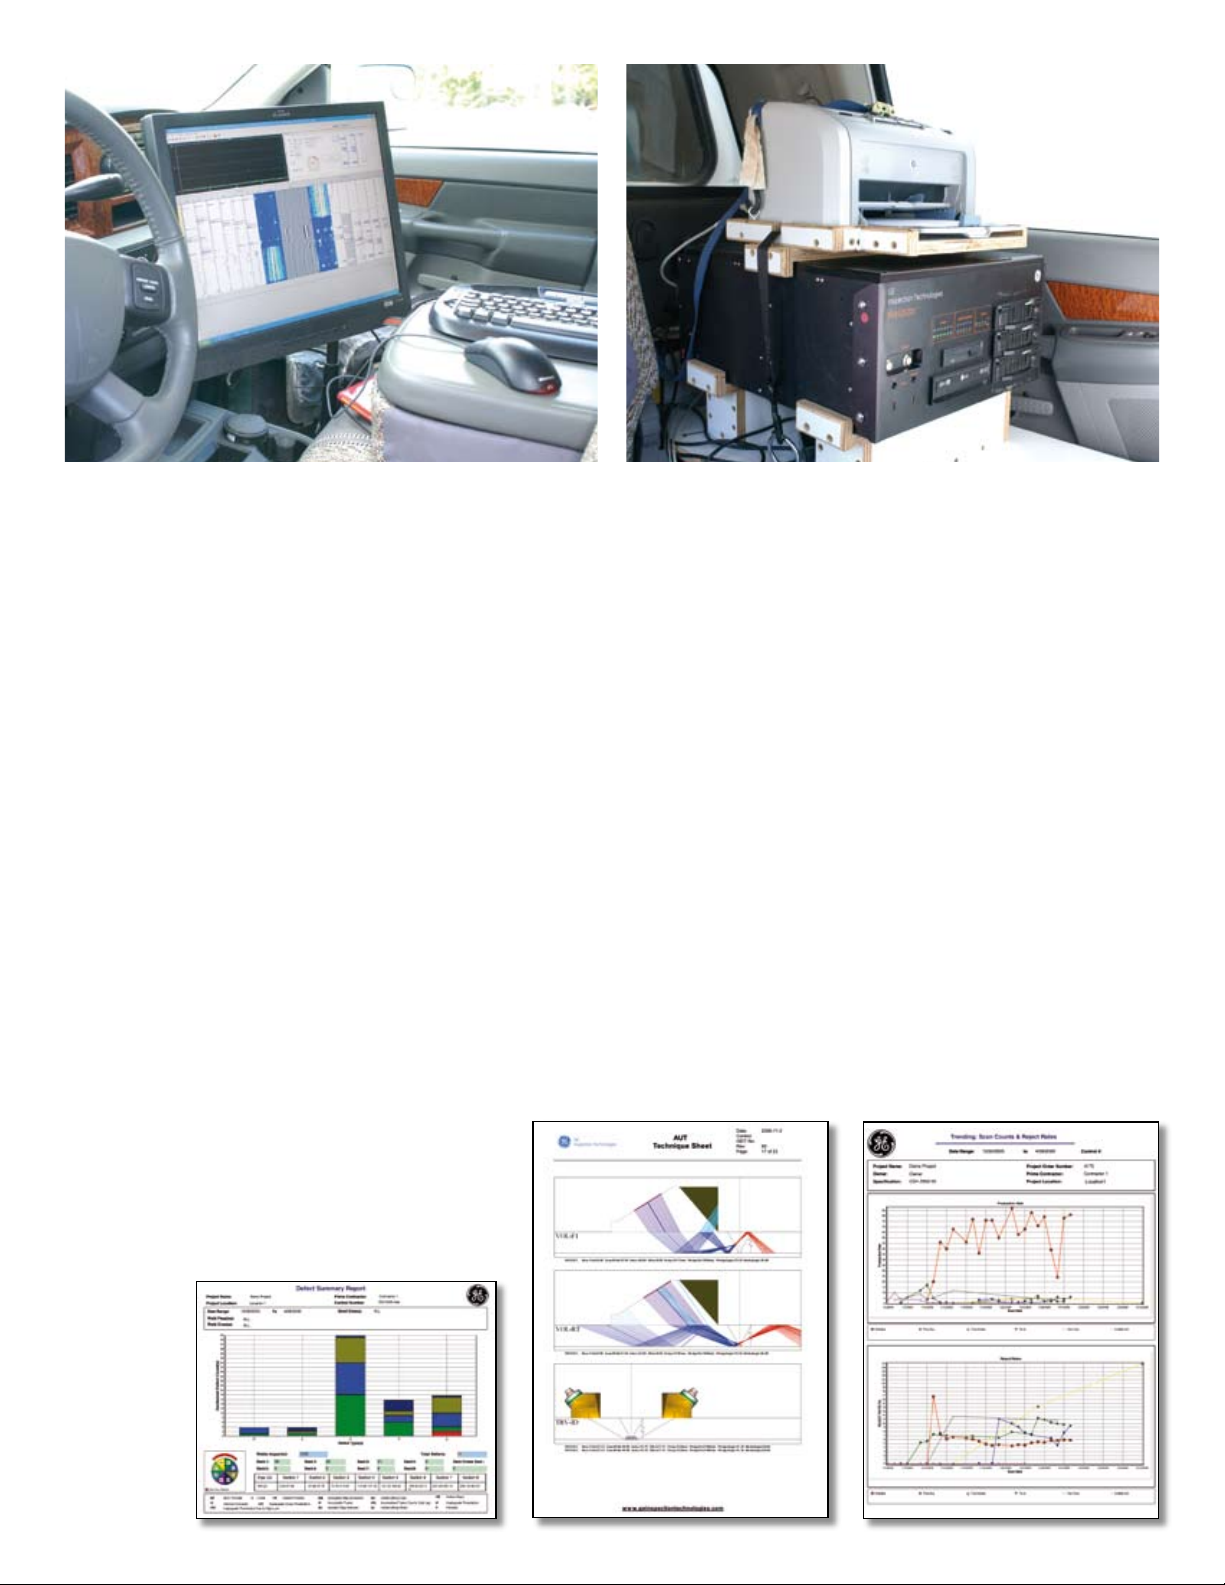
Weldstar’s advanced Setup Wizard steps the user through the
complete job setup process. With features like built-in inspection
protocol, an operator can create setups for a typical project in
hours instead of days, including an automatically generated
calibration block design and complete definition of inspection
parameters. Once the Wizard is complete, the job setup is
finished and the calibration block drawing and machining code
can be e-mailed to the machine shop and used to fabricate the
reference standard.
During an inspection, Weldstar automatically records full system
parameters. Date, time and GPS coordinates are stamped onto
each weld data set. A watchdog function alerts the operator when
system checks are needed and built-in diagnostics monitor system
parameters. Automated functions provide required verifications
(such as amplifier linearity) to be performed and stored on
demand.
PlusWeld software organizes and archives scan data seamlessly
and automatically, allowing the operator to create weld quality
tracking reports and trending information for immediate analysis
by the welding department and quality management personnel.
The integrated GPS tags all inspection data with geographic
location providing valuable audit information for each and every
weld inspected.
• Inspection to API 1104, DNV-OS-101 and other industry-
specific specifications.
• Configurable with 32 conventional ultrasonic channels or
16 conventional plus 64:128 Phased Array channels.
• Simple, quick-change umbilical in lengths up to 91 m (300 ft).
• Excellent Electro Magnetic Interference (EMI) resistance.
• Versatile scanner design is easily adaptable to a variety of weld
bands and pipe sizes from 200 mm (8 in) in diameter.
• Setup Wizard and PlusWeld database tool for full job
management and reporting.
• On-board GPS provides the geographic position of each weld
inspected.
• Rapid cycle times, typically 1 to 4 minutes per weld at up to 100
mm (4 in) per second scan speed.
Page 4
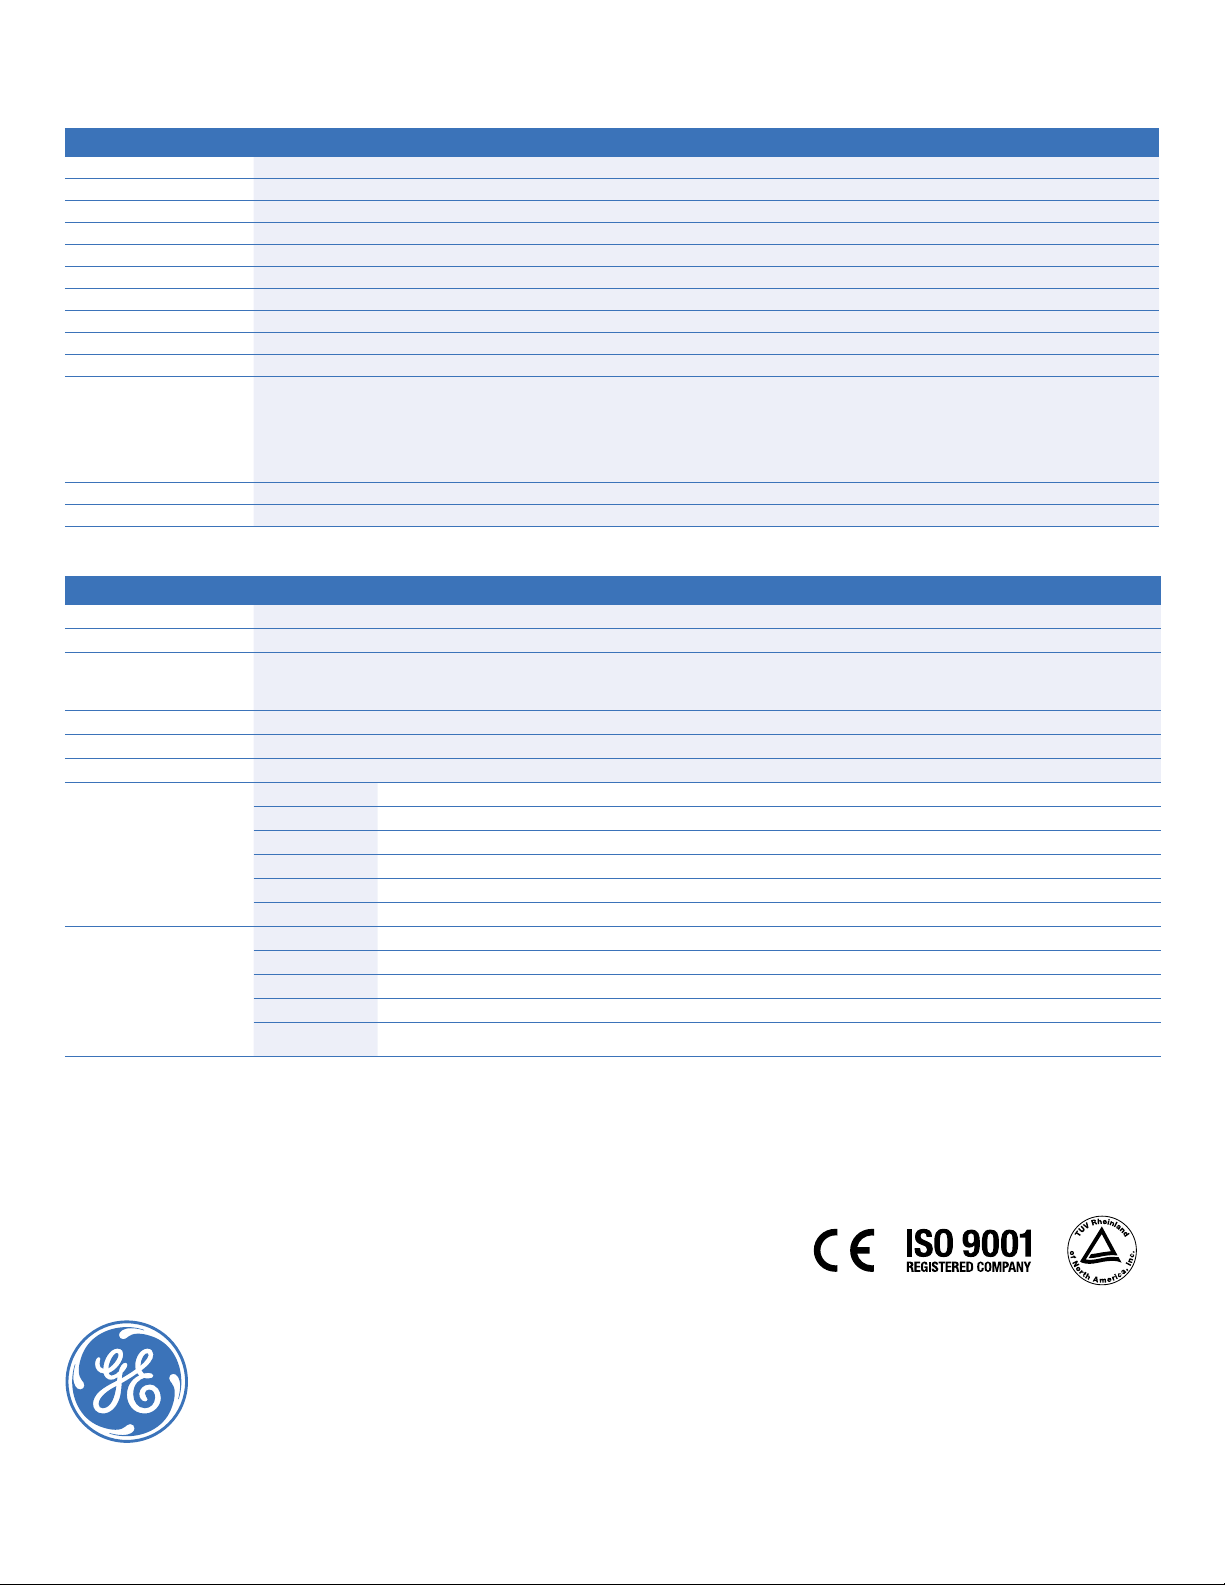
Technical Specifications
53
#
General
Joint Type
Pipeline Diameter
Wall Thickness
Weld Bevel
Inspection Codes
Band Compatibility
Umbilical Lengths
Power Requirements
Operating Temperature
Environmental Rating
Shipping Weights UTM Box - 635 mm x 635 mm x 584 mm (25 in x 25 in x 23 in) – 66 kg (145 lbs)
Training and Certification
Instrumentation
Number of Channels
Inspection Modes
Display Modes
Data Storage
Gates
Amplitude Resolution
Conventional UT
Phased Array UT
Circumferential Girth Welds
200 mm (8 in) to Virtually Flat
6 mm to 35 mm (1/4 in to 1-1/2 in)
CRC-Evans®, J, V, Double V, X and Others
API 1104, DNV2000-OS-F101, CSA Z-662, etc.
CRC-Evans®, Vermaat®, Others (Adjustable)
23 m (75 ft), 45 m (150 ft), 91 m (300 in)
120 V to 240 VAC, 50/60 Hz
-50° C to 60° C (-58° F to 140° F) (Remote Scanner Head)
IP65 Waterproof (Remote Scanner Head)
UTR Box - 635 mm x 635 mm x 356 mm (25 in x 25 in x 14 in) – 32 kg (87 lbs)
Scanner Box - 635 mm x 457 mm x 483 mm (25 in x 18 in x 19 in) – 39 kg (105 lbs)
Spare Parts Box - 559 mm x 533 mm x 432 mm (22 in x 21 in x 17 in) – 36 kg (97 lbs)
Umbilical Box - 635 mm x 635 mm x 254 mm (25 in x 25 in x 10 in) – 30 kg (81 lbs)
Operator Training
AUT Training/Weldstar Certification
64:128 Phased Array, and 16 Conventional UT or 32 Conventional UT
Pulse Echo, Through Transmission (TOFD, Transverse Defect)
Twin Gate Strip Chart
B-Scan (Color or Gray Scale)
TOFD
Redundant on Two Removable Drives
2 per Channel to max 50 mm Wide, All Data Recorded
1% from 1 to 500% FSH
Acquisition Rate 1 Sequence Set per Unit of Encoded Resolution Selected at up to 100 mm/sec (4“/sec)
Pulser 80 – 250 V
Filters Software Selectable
Gain 80 dB
Bandwidth 1 - 15 MHz
TOFD Resolution 0.1 mm (0,004 in) minimum
Acquisition Rate 1 Sequence Set per Unit of Encoded Resolution Selected at up to 100 mm/sec (4”/sec)
Pulser 50 - 120 V Bi Polar Square Wave 500 ns max Pulse Width
Bandwidth 3 to 11 MHz
Focal Laws 4095
Transducers 2 x 64 Element Linear
4 x 32 Element Linear
GE Inspection Technologies: productivity through inspection solutions
GE Inspection Technologies provides technology-driven inspection solutions that deliver productivity, quality and safety. We
design, manufacture and service ultrasonic, remote visual, radiographic and eddy current equipment and systems. We offer
specialized solutions that will help you improve productivity in your applications in the aerospace, power generation, oil & gas,
automotive or metals Industries.
www.ge.com/inspectiontechnologies
© 2007 General Electric Company. All Rights Reserved. GE is a registered trademark of General Electric Company. Other company or product names mentioned in this document may be trademarks or registered
trademarks of their respective companies, which are not affiliated with GE. We reserve the right to technical modifications without prior notice. GEIT-20049EN (11/07)
 Loading...