

Page 1
GE
Measurement & Control
Nutronik Testing Machines
Full Body and Volumetric
Inspection of Tubes and Bars

ROTA Ultrasonic Testing Machine Series
Page 2
The ROTA Ultrasonic Testing Machine Series
ROTA Systems Product Line
GE Sensing & Inspection Technologies supplies the ROTA
– systems which, depending on the client’s requirements,
can be configured for individual manual, central or motor
adjustment, and are notable for highly repeatable results.
A probe revolution rate of 6000-8000 rpm provides highest
productivity rates.
In addition to defect detection, ROTA systems can also be
used for geometry checking. ROTA series systems are well
known for high test accuracy, repeatability of results, and
test speed. Flaw-type defects throughout the material crosssection, and divergences in the dimensions for internal and
external diameter, wall thickness, ovality and eccentricity can
all be detected in a single inspection cycle. A manual probe
fine-adjustment system is installed as standard. It enables
fast and repetitive adjustment. The equipment is fitted with
single or multiple probes, depending on the particular test
application. Single or multi-channel, manual or computercontrolled, parallel scanned inspection electronics systems
are used, depending on the equipment configuration. Many
test standards require a second, independent physical test
procedure. GE Sensing & Inspection Technologies fulfils this
specification via the integration of eddy-current test systems.

Name Version OD max TRD flaw TRD dim RPM
Conventional ROTA
25 8k8 25 4 4 8000
40 6k8 38,1 4 4 6000
65 6k8 65 4 4 4000
8k10 65 6 4 4000
90 8k10 90 8 2 3000
12k22 90 18 4 3000
130 8k10 130 6 4 2000
12k22 130 18 4 2000
RO TA Z
45 Z 8k10 45 4 2 4500
65 Z 8k22 65 6 2 3500
90 Z 8k22 90 6 2 2850
130 Z 8k22 135 6 2 2000
RO TA S
130 S 16k18 130 16 2 1600
180 S 16k20 180 18 4 1200
280 S 16k24 280 20 4 900
370 S 16k24 370 20 4 650
450 S 16k24 450 20 4 500
Nonferrous tube testing
GE Sensing & Inspection Technologies’ ROTA test systems
have their origins in high-precision testing of tubes and
heat-exchanger tubes for nuclear applications. The ROTA
25 and ROTA 45 Z inspection systems are designed for this
dimension range. The ROTA Z is a derivate from the standard
ROTA line with central probe adjustment capabilities for
fast changeover times. The ROTA and ROTA Z systems are
conform to the extremely strict inspection requirements for
nuclear specifications and permit not only defect detection
but also complete geometrical checking of the tube crosssection, including internal and external diameter quality
and eccentricity. These systems are in use with virtually all
manufacturers of nuclear piping around the world.
Testing of hot-processed tubes and bars
Hot-processed tubes and bars necessitate special design
features for test and inspection systems, in terms of surface
quality, fouling, coarse manufacturing tolerances, test
throughputs and test speeds. GE Sensing & Inspection
Technologies meets these requirements with its ROTA S
systems. In the ROTA S series, a special water routing and
cleaning system reliably removes particles from the probes.
The ROTA S series was specially developed for hot processed
tube with rough surfaces, bend tolerance greater than
standard API specification and including tubes with upset
ends. Unlike the conventional ROTA systems, the ROTA
S features a central probe distance adjustment system
providing extremely fast change of material dimensions.
500450400350300250200150100500
450
370
280
180
135
ROTA 130
28
130
ROTA130Z
28
38
ROTA 130S
56
ROTA 180S
74
ROTA 280S
90
ROTA 370S
ROTA 450S
130
90
90
65
65
25
8 9
6
ROTA 25
ROTA 40
13
ROTA 45Z
ROTA 65
13
18
ROTA 65Z
45
38
ROTA 90
18
28
ROTA 90Z
Page 3
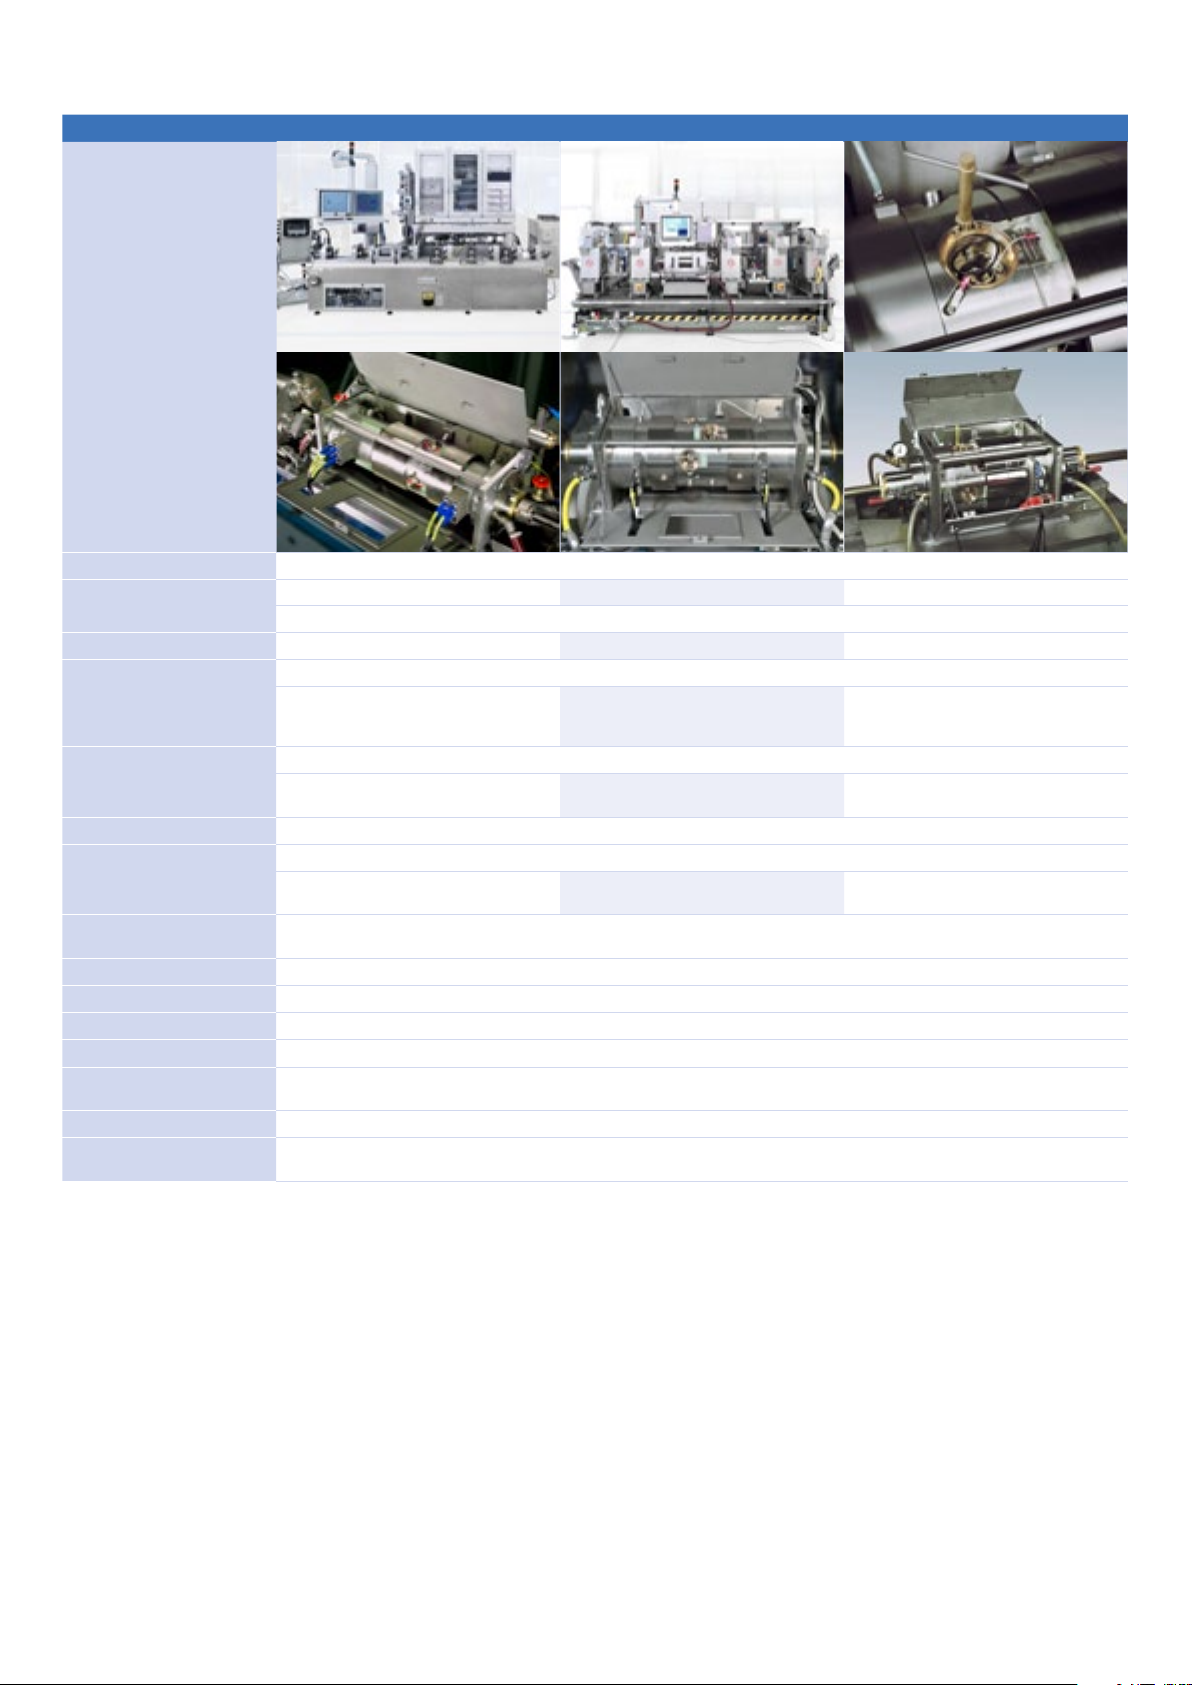
Product Information ROTA 25 ROTA 40 ROTA 65
Design
Speed
Product outer diameter range
Signal transmission
Probe assembly
Water seal
Guidance inside of Rotary head
Through put direction
Inlet direction
Mechanical setup
Incident angle setting
Water regulation
Flaw detection
Types of flaws
Water path
Testing speed
Rotary head with safety interlock and attached motor prepared for mounting on elevating sliding table
400 - 8000 revolutions per minute 300 - 6000 revolutions per minute 800 - 3500 revolutions per minute
Infinitely adjustable, frequency controlled three-phase motor with PLC control and oil/air lubrication, safety interlocks
Approx. 6 – 25 mm Approx. 8 – 38 mm Approx. 13 – 65 mm
Contact less and maintenance-free by means of rotating capacitors
Model 8K-8 with 8 probe holders
and 8 transmission channels
Single section crystal probes
Sliding ring seals, water basins for backflow of water on inlet and outlet sides
Rigid, non-rotating guide bushings in inlet and outlet of the rotary head exchangeable for each tube/rod diameter
Left or right inlet depending on test line layout
Replacement of guide bushings and rubber disk water wipers. Individual probe distance and angle adjustment
Fine angle adjustment for each probe. Squint angle and acoustic irradiation angle adjustable separately
Manual water control valve with water pressure indicator; water connection on inlet and outlet sides
e.g. according to EN 10246 / 6 / 7 / 13 / 14 / 17 or according to international specifications
Depending upon application, the rotary head is equipped with probes for core, longitudinal, transverse, oblique flaws and
delamination and/or dimensional measurement
Adjustable to application requirements
The UT electronics pulse repetition rate of up to 20 KHz accomodates the high RPM-rate of the rotary head, still permitting statistical noise
reduction for high probability of detection
Model 6K-8 with 6 probe holders
and 8 transmission channels
Up to 25 mm dia. as quick-change
cartridge system
Model 8K-10 with 8 probe holders
and 10 transmission channels
(also available with 12K-22 on request)
Multi section crystal probes
also available on request
Up to 40 mm dia.
as quick change cartridge system
Page 4
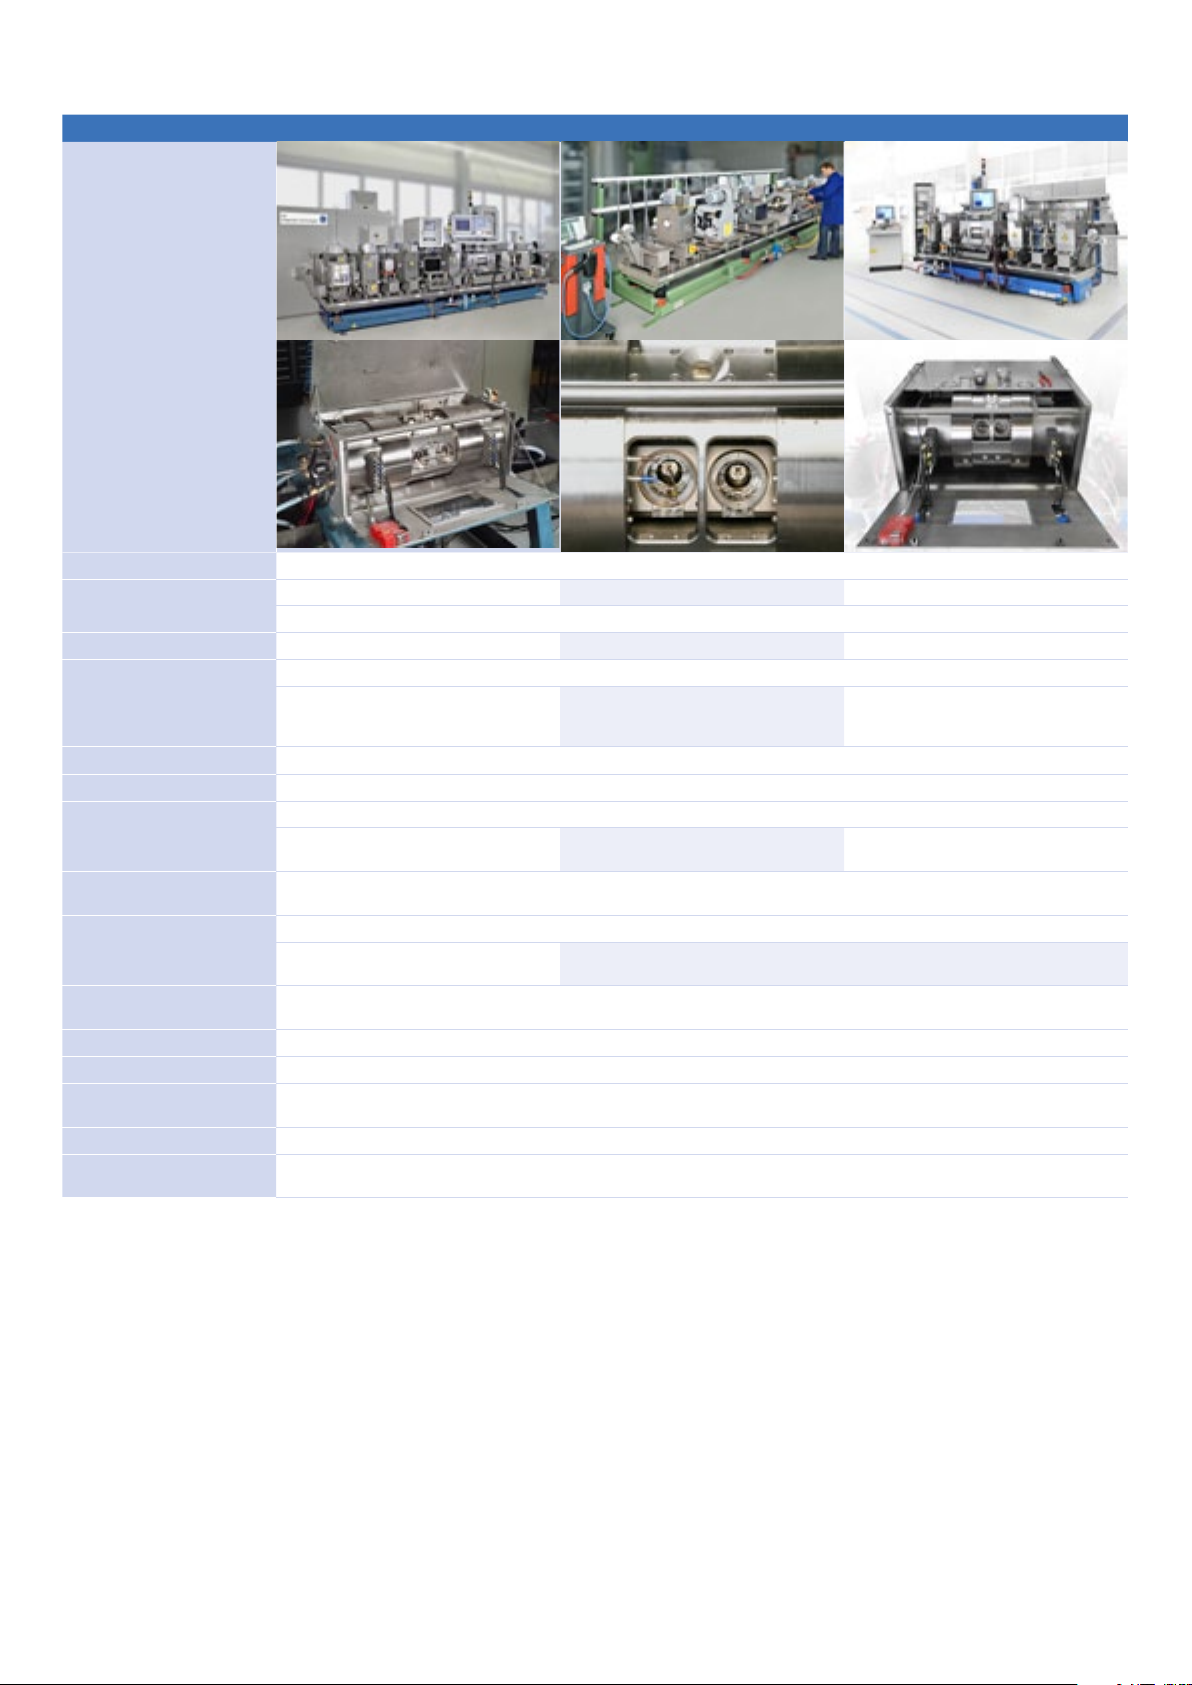
Product Information ROTA 45Z ROTA 65Z ROTA 90Z
Design
Speed
Product outer diameter range
Signal transmission
Probe assembly
Water seal
Guidance inside of Rotary head
Through put direction
Inlet direction
Mechanical setup
Incident angle setting
Water regulation
Flaw detection
Types of flaws
Water path
Testing speed
Rotary head with safety interlock and attached motor prepared for mounting on elevating sliding table
300 - 4500 revolutions per minute 800 - 3500 revolutions per minute 500 - 2850 revolutions per minute
Infinitely adjustable, frequency controlled three-phase motor with PLC control and oil/air lubrication, safety interlocks
approx. 9 – 45 mm approx. 13 – 65 mm approx. 18 – 90 mm
Contact less and maintenance-free by means of rotating capacitors
Model 8 K-10 with 8 probe holders
and 10 transmission channels
Single section crystal probes only. Up to 4 channels per probe holder location standard, more possible on request
Sliding ring seals, water basins for backflow of water on inlet and outlet sides
Rigid, non-rotating guide bushings in inlet and outlet of the rotary head exchangeable for each tube/rod diameter
Up to 35 mm dia. as quick change cartridge
system
Left or right inlet depending on test line layout
Replacement of guide bushings and rubber disk water wipers. Separate probe distance and angle adjustment
Fixed angle (separate fine angle adjustment of each probe), common adaptation of adjustment angle for all probes with central distance
adjustment
Manual water control valve with water pressure indicator; water connection on inlet and outlet sides
e.g. according to EN 10246 / 6 / 7 / 13 / 14 / 17 or according to international specifications
Depending upon application, the rotary head is equipped with probes for core, longitudinal, transverse, oblique flaws and delamination
and/or dimensional measurement
Adjustable to application requirements
The UT electronics pulse repetition rate of up to 20 KHz accomodates the high RPM-rate of the rotary head, still permitting statistical noise
reduction for high probability of detection
Model 8K-22 with 8 probe holders
and 22 transmission channels
(8K-10 also available on request)
Up to 40 mm diameter as quick change
cartridge system
With central manual ratchet for all installed probes, distance display with aid of
adjustment gauge
Model 8K-22 with 8 probe holders and
22 transmission channels
Up to 60 mm dia. as quick change cartridge
system
Page 5
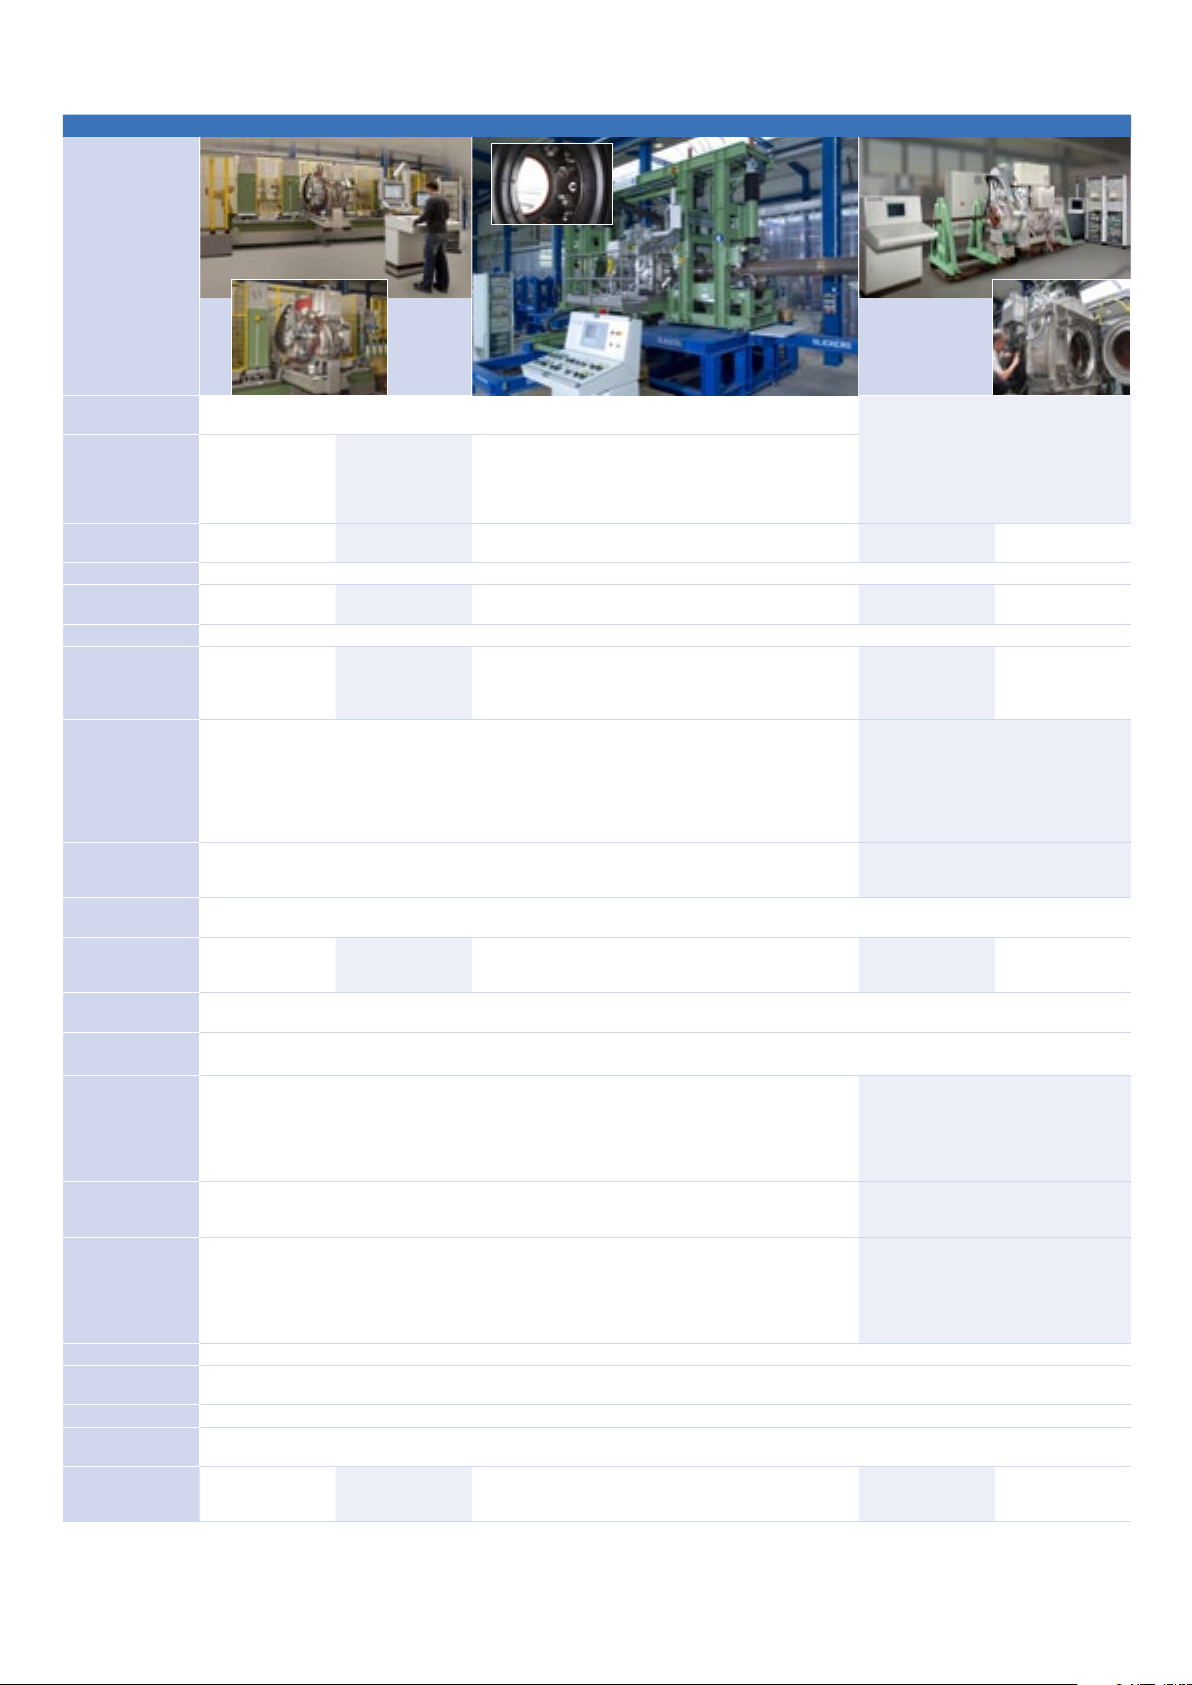
Product Information ROTA 130S ROTA 180S ROTA 280S ROTA 370S ROTA 450S
Design
Speed
Product outer
diameter range
Signal transmission
Probe assembly
Water seal
Guidance inside
of Rotary head
Through put direction / Inlet direction
Mechanical setup
Incident angle
setting
Water connection
Water purification
Flaw detection
Types of flaws
Water path
Testing speed
Tube transportation
Rotary head with safety interlock and attached motor prepared for mounting on elevating sliding
table particularly designed for testing black, hot produced material
API tubes with
upset ends can
also be tested
500 - 1600 revolutions per minute
Infinitely adjustable, frequency controlled three-phase motor with PLC control and oil/air lubrication, safety interlocks
Approx. 28 – 130 mm Approx. 38 – 180 mm Approx. 56 – 280 mm Approx. 74 – 370 mm Approx. 90 – 450 mm
Contact less and maintenance-free by means of rotating capacitors
Model 16K-18 with
16 probe holders
and 18 transmission
channels
Variable, single section crystal probes only.
Up to 4 channels per probe holder location
standard, more possible on request
Sliding ring seals, water basins for backflow
of water on inlet and outlet sides
Rigid, non-rotating guide bushings in inlet and outlet of the rotary head exchangeable for each tube/rod diameter
Up to 35 mm dia.
as quick change
cartridge system
Left or right inlet depending on test line layout and customer’s requirements
Replacement of guide bushings and rubber disk water wipers; probe distance adjustment with central manual ratchet for all installed probes,
distance display with aid of adjustment gauge
Fixed angle, common adaptation of
adjustment angle for all probes with
central distance adjustment;
separate fine angle adjustment of
each probe
On inlet and outlet sides;
PLC flow control with display
Rapid drainage of dirty and contaminated
coupling water
Depending on individual appication
Depending upon application, the rotary head is equipped with probes for core, longitudinal, transverse, oblique flaws and delamination
and/or dimensional measurement
The water path is limited to 40 mm at the maximum test diameter
The UT electronics pulse repetition rate of up to 20 KHz accomodates the high RPM-rate of the rotary head, still permitting statistical noise reduction for high
probability of detection
400 - 1200 revolutions per minute
Model 16K20 with
16 probe holders
and 20 transmission
channels
Equipped with protecting flap with safety locking and with flap
for easily cleaning the testing drum and probes. API tubes with
upset ends can also be tested. For reduction of the accumulating dirt inside the testing drum, the Rota can be equipped with
an external tube cleaning device
400 - 900 revolutions per minute 250 - 650 revolutions
Model 16K-24 with 16 transducer manipulators and 24
transmission channels available plus 1 channel (outside) for
temperature compensation of dimensional measurement
Single and/or multi element crystal probes possible up
to 4 channels per probe location 14 channels available all in all.
Standard assembly: 2 x 4 or 4 x 2 - element transducer for LF,
8 single element transducer for TF, 4 single element transducer
for WT and lamination for combined LF/TF testing. For pure
LF testing 4 x 4 element transducer can be used allowing to
increase the testing speed
The rotating head is internally equipped with sliding ring
seals. Soft rubber disks are used to seal the test drum
with the moving tube against leaking water
(approx. 110 to 180 mm) exchangeable for each diameter, soft
rubber disks for the upper range of tube/rod diameter 180 to
275 mm) exchangeable for each diameter
Fixed angle for W.T. measurement; optional transducer holder
with fixed angle or transducer manipulators (individually
adjustable ± 20°) for transverse flaw testing; adjustable transducer manipulators capable to be individually adjustable
± 20° for longitudinal testing. This allows a specific adjustment
of the transducers to most critical applications
Water circulation with water basins on inlet and outlet
side with filter, flow meter, pump with frequency
converter and PLC flow control by with display
2- or 3-chamber underground tank allows rough purification,
water backflow via band filter to the upper 2-chamber tank
made from stainless steel, coupling water supply to the
Rota from clean water chamber. Water substitution only
due to loss of spraying water. Water exchange one or two
times a year (depending on the tube surface)
The original test bench supplied by GE S&I is equipped with at
least 4 triple centering units. They guarantee an optimal tube
guidance and satisfactory test results
Rotary head with safety interlock and
attached motor prepared for mounting on
elevating sliding table particularly designed
for testing black, hot produced material. AP
tubes with upset ends can also be tested
per minute
Model 16K20 with
16 probe holders
and 20 transmission
channels
Variable, single and multi section crystal
probes possible (up to 4 channels per probe
location standard, more possible on request)
Sliding ring seals, water basins for backflow
of water on inlet and outlet sides
Fixed angle, common adaptation of adjustment angle for all probes with central
distance adjustment; separate fine angle
adjustment of each probe
On inlet and outlet sides; PLC flow control
with display
Rapid drainage of dirty and contaminated
coupling water
200 - 500 revolutions
per minute
Model 16K-18 with
16 probe holders
and 18 transmission
channels
Page 6

www.ge-mcs.com
GEIT-60018EN (03/12)
© 2012 General Electric Company. All Rights Reserved. Specifications are subject to change without notice. GE is a registered trademark of General Electric Company. Other company or product names
mentioned in this document may be trademarks or registered trademarks of their respective companies, which are not affiliated with GE.
 Loading...