

Page 1
July 2012 © 2012Trane RT-PRC051-EN
All rights reserved
1
2
Quick Reference Guide
Precedent™
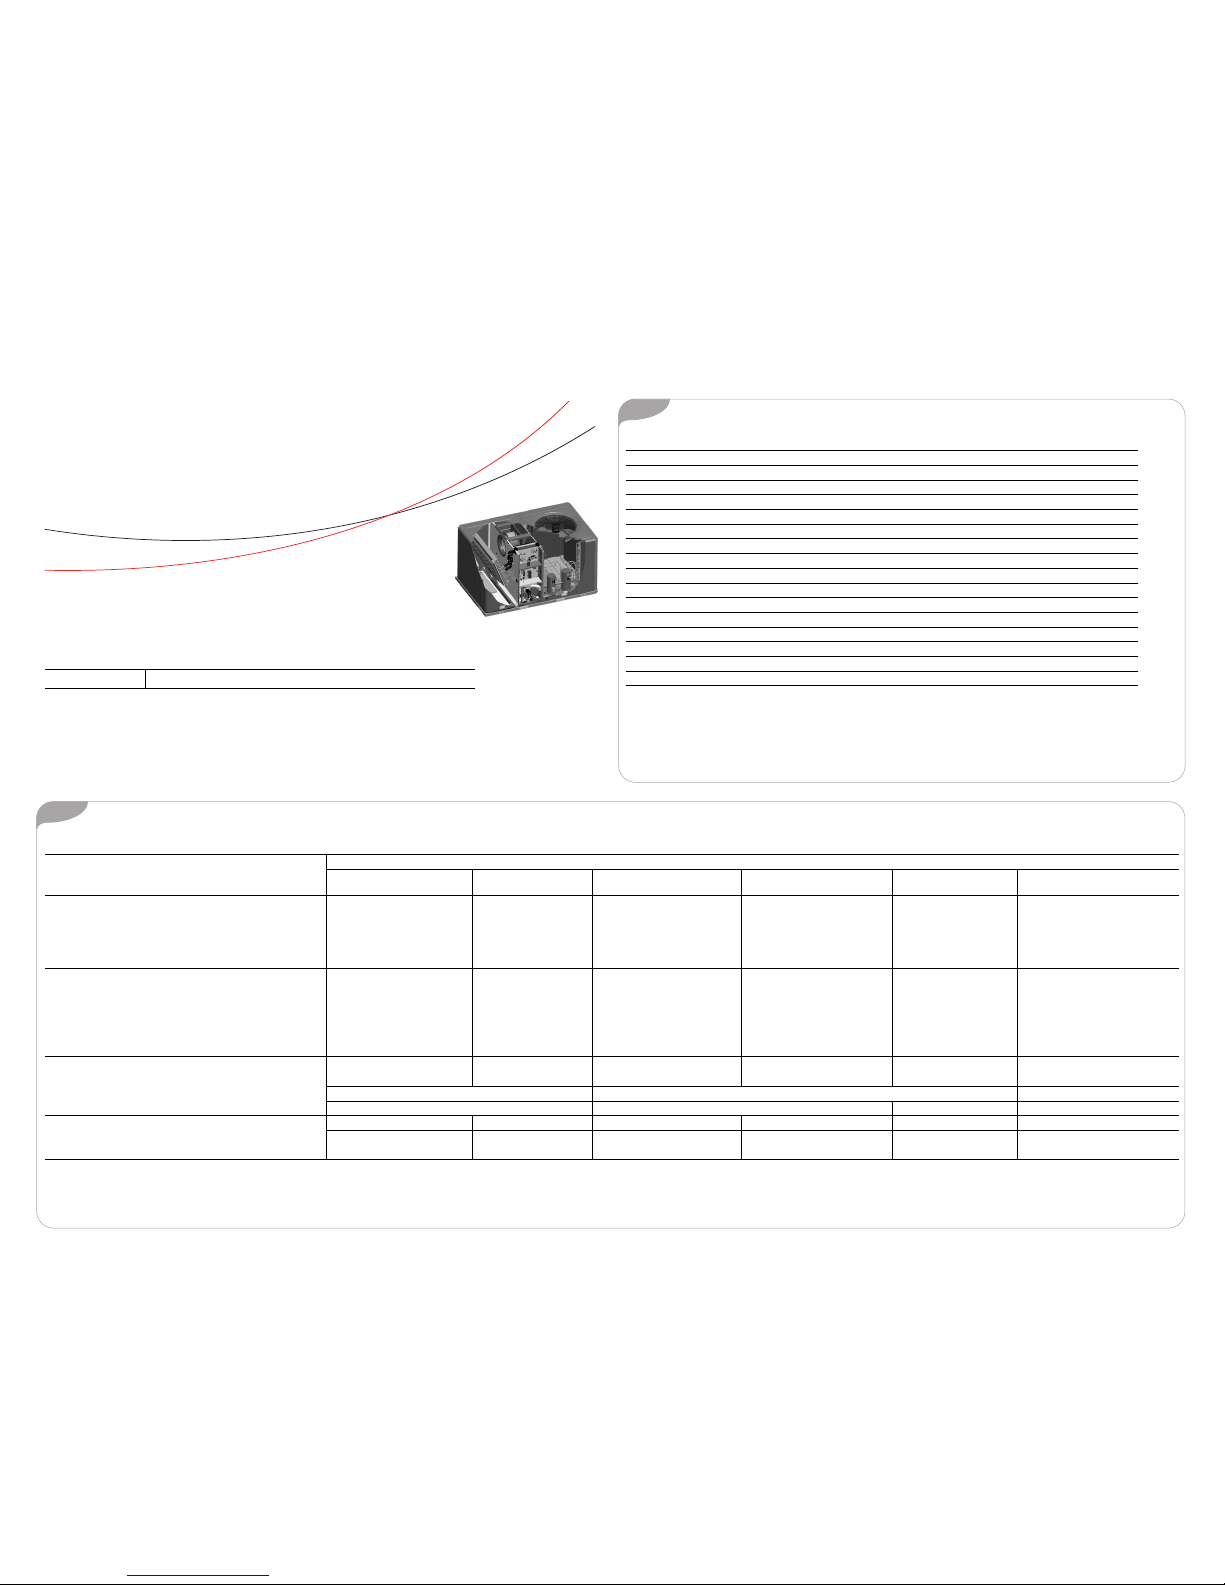
3-10Ton Packaged Heat Pumps
Model number description
WSC Heat Pump
Table 1. List of factory installed options
(a)
(a) Verify option availability in product catalog.
0-50% Motorized Outside Air Damper Hinged Access Panels
BacNET™ Communication Interface (BCI-R) LonTalk® Communication Interface (LCI)
Barometric Relief Manual Outside Air Damper
Belt Drive Motor MERV 8 Filters
Black Epoxy Pre-Coated Condenser Coil MERV 13 Filters
Clogged Filter Switch Multi-Speed Indoor Fan
Condensate Overflow Switch Powered Convenience Outlet
Crankcase Heater ReliaTel™ Controls
Demand Control Ventilation Wiring Single Zone Variable Air Volume (SZVAV)
Discharge Air Sensing Tube Stainless Steel Drain Pan
Economizer - Comparative Enthalpy Supply, Return, and Plenum Air Smoke Detectors
Economizer - Dry Bulb Through-the-Base Electric Provision
Economizer - Reference Enthalpy Trane® Communication Interface (TCI)
Fan Failure Switch Unit Mounted Circuit Breaker
Frostat™ Unit Mounted Non-Fused Disconnect
Hail Guard Unpowered Convenience Outlet
Table 2. 3-10 ton packaged rooftop performance data (heat pump)
Standard Efficiency
Nominal Size (Tons) 3 4 5 6
7.5 Single
Compressors 10
Cooling Performance
Supply Air (cfm) 1,200 1,600 2,000 2,100 2,265 3,200
Tot / Sens Cap (MBh) 37.4/28.1 49.2/37.9 63.1/48.2 78/53 94/65 118/87
SEER/EER 13.0 13.0 13.0 11.4 11.1 11.2
IEER
(a)
(a) 13.6 IEER for SZVAV and Multi-Speed Indoor Fan
N/A N/A N/A 13.0 12.0 13.1
Heating Performance
High Temperature Btuh Rating 37,000 44,400 58,500 71,000 86,000 111,000
COP 3.40 3.40 3.50 3.5 3.4 3.6
Low Temperature Btuh Rating 20,700 24,900 34,400 39,000 48,000 69,000
COP 2.10 2.10 2.30 2.2 2.2 2.4
HSPF 8.00 7.80 8.00 — — —
Other Information
Weight (Lbs) 514 525 682 740 804 1,199
Roofcurb BAYCURB042A BAYCURB043A BAYCURB044A
Unit Cabinet Size BCDE
Filters
(b)
- Type Furnished
(b) Optional 2” MERV 8 and MERV 13 filters also available
Throwaway Throwaway Throwaway Throwaway Throwaway Throwaway
Number Size Recommended (2) 20x30x2 (2) 20x30x2 (4) 16x25x2 (4) 16x25x2 (4) 20x25x2 (3) 20x25x2
(2) 20x30x2
Page 2
4
5
3
The manufacturer optimizes the performance of homes and buildings around the world. A business of Ingersoll Rand, the leader
in creating and sustaining safe, comfortable and energy efficient environments, the manufacturer offers a broad portfolio of
advanced controls and HVAC systems, comprehensive building services, and parts. For more information, visit www.IRCO.com.
The manufacturer has a policy of continuous product and product data improvement and reserves the right to change design and
specifications without notice.
© 2012Trane All rights reser ved
RT-PRC051-EN 18 Jul 2012
Supersedes RT-PRC051-EN (02 Dec 2011)
We are committed to using environmentally
conscious print practices that reduce waste.
Table 3. Unit MCA & MOP electrical data (standard indoor fan motor) (heat pump)
WSC Volts MCA MOP WSC Volts MCA MOP
036
208-230/1 31.2 45
072
208-230/3 36.3 50
208-230/3 23.8 35 460/3 20.3 30
460/3 11.4 15 575/3 12.4 20
575/3 8.8 15
090
208-230/3 38.4 60
048
208-230/1 38.9 60 460/3 19 30
208-230/3 27.5 40 575/3 14.5 20
460/3 12.3 15
120
208-230/3 51.9 60
575/3 9.5 15 460/3 26.1 35
060
208-230/1 44.6 70 575/3 20.1 25
208-230/3 30.2 45
460/3 14.7 20
575/3 11.0 15
Table 4. 3-10 ton unit indoor fan data (heat pump)
Standard
HP - RPM
Oversize
HP - RPM
Standard
HP - RPM
Oversize
HP - RPMWSC Volts WSC Volts
036
208-230/1
(a)
(a) Direct drive motor
3/4 - MULT N/A
072
208-230/3
1-1725 2-1725208-230/3
1 - 1725
N/A 460/3
460/3 N/A 575/3
575/3 N/A
090
208-230/3
1-1725 2-1725
048
208-230/1
(a)
3/4 - MULT N/A 460/3
208-230/3
1 - 1725
N/A 575/3
460/3 N/A
120
208-230/3
3.75/MULTI N/A575/3 N/A 460/3
060
208-230/1
(a)
3/4 - MULT N/A 575/3
208-230/3
1 - 1725
N/A
460/3 N/A
575/3 N/A
Table 5. Unit dimensional data
BCDE
Unit Length UL
69 7/8 88 5/8 88 5/8 99 11/16
Unit Width UW
44 1/4 53 1/4 53 1/4 63 3/16
Unit Height UH
36 1/4 40 7/8 46 7/8 50 7/8
Clearance C1
48 48 48 48
Clearance C2
36 36 36 36
Clearance C3
36 36 36 36
Clearance C4
36 36 36 36
Clearance C5
72 72 72 72
Curb Length CL
65 13/16 84 1/2 84 1/2 84 1/2
Curb Width CW
41 7/16 50 3/8 50 3/8 60 3/8
Supply Length SL
(a)
(a) Dimensions are for roof curb openings and not duct inserts. Reference the product catalog for duct insert
dimensions.
16 3/4 18 1/2 18 1/2 18 1/2
Supply Width SW
(a)
17 7/8 34 3/8 34 3/8 34 3/8
Return Length RL
(a)
14 9/16 18 1/4 18 1/4 18 1/4
Return Width RW
(a)
25 3/16 34 3/8 34 3/8 34 3/8
 Loading...