

Page 1

_
_
A
SINUMERIK SINUMERIK 840D sl/828D HMI sl Milling
SINUMERIK
SINUMERIK 840D sl/828D HMI sl Milling
Operating Manual
Valid for
Control System
SINUMERIK 840D sl/840DE sl/828D
Software Version
NCU system software for 840D sl/840DE sl/828D with
HMI sl 2.6
Preface
Introduction
_____________
Setting up the machine
_____________
Execution in manual mode
Machining the workpiece
Simulating machining
Creating G code program
Creating a ShopMill program
Programming technological
functions (cycles)
User variables
Teaching in a program
Tool management
Program management
Setting up drives
HT 8
PCU321
Easy Message
Easy Extend
Service Planner
Ladder add-on tool
larms, error messages, and
system alarms
Appendix
1
2
3
4
5
6
7
8
9
10
11
12
13
14
15
16
17
18
19
20
A
06/2009
6FC5398-7CP20-0BA0
Page 2
Legal information
Legal information
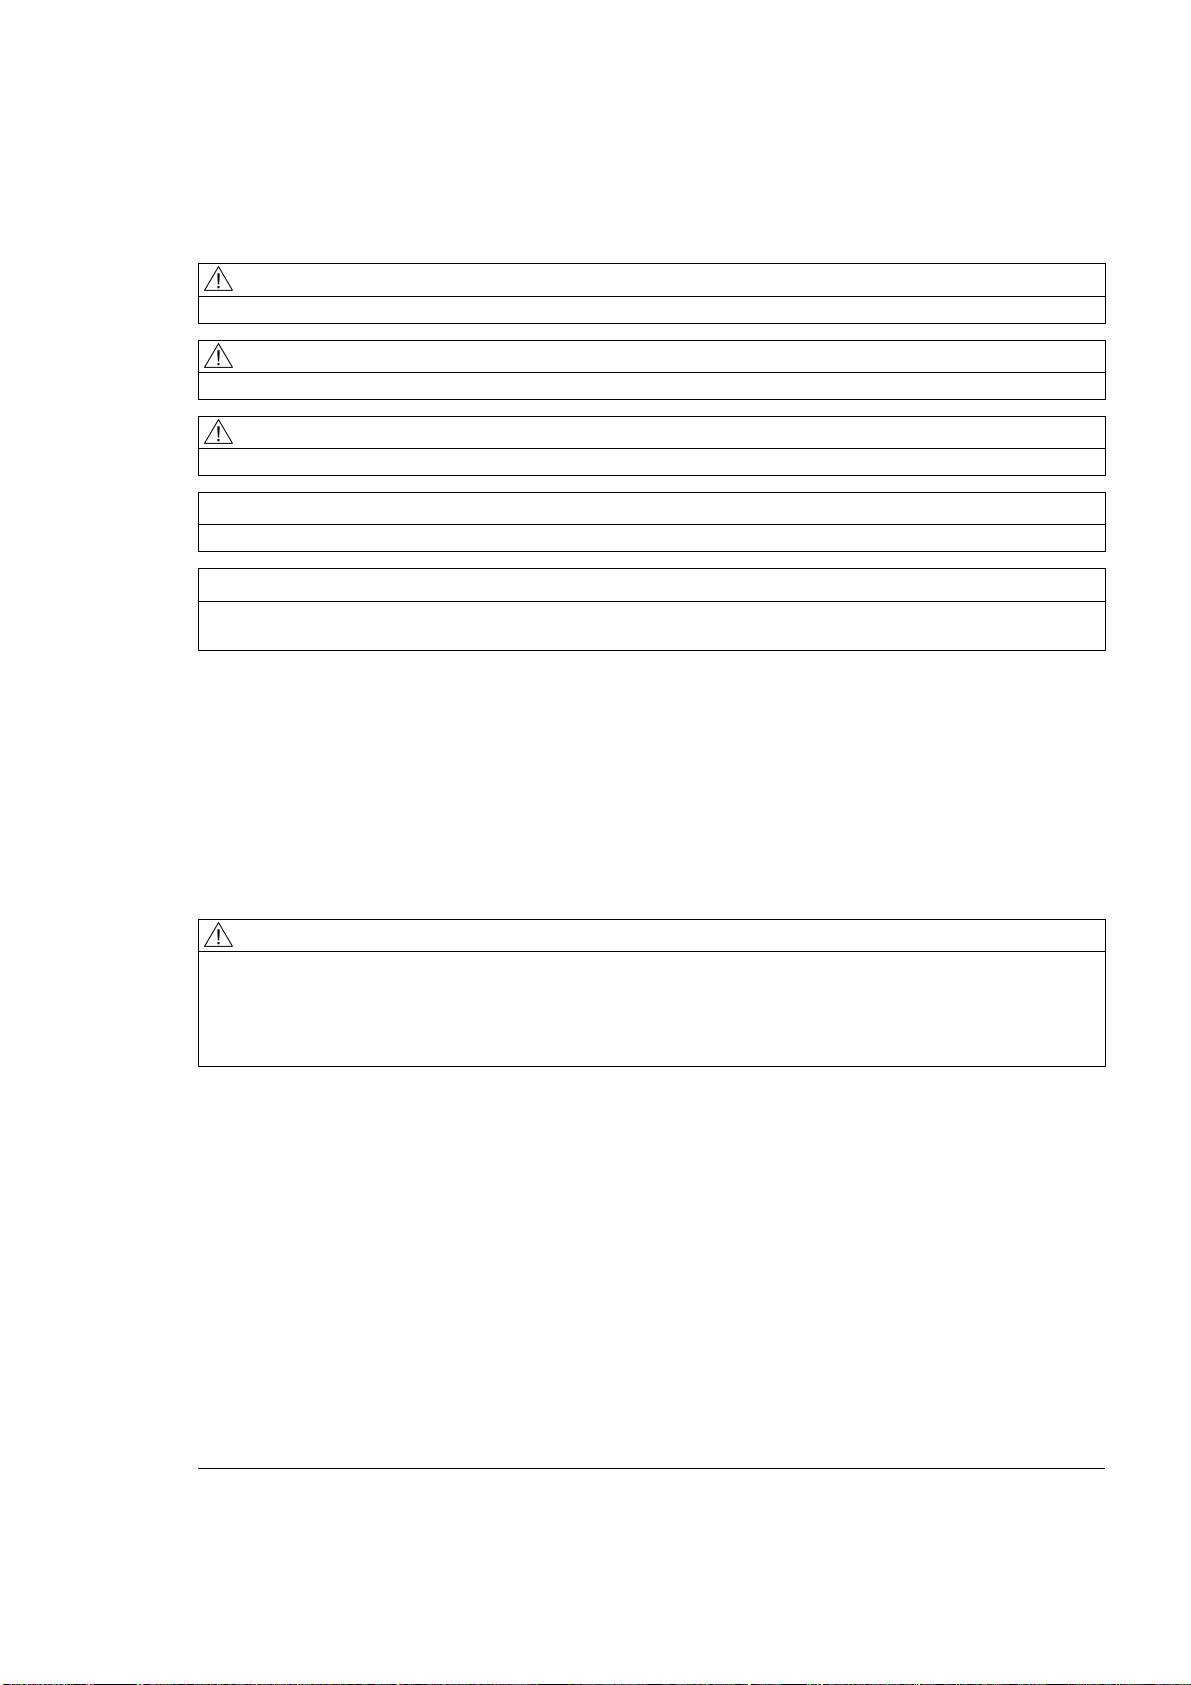
Warning notice system
This manual contains notices you have to observe in order to ensure your personal safety, as well as to prevent
damage to property. The notices referring to your personal safety are highlighted in the manual by a safety alert
symbol, notices referring only to property damage have no safety alert symbol. These notices shown below are
graded according to the degree of danger.
DANGER
indicates that death or severe personal injury will result if proper precautions are not taken.
WARNING
indicates that death or severe personal injury may result if proper precautions are not taken.
CAUTION
with a safety alert symbol, indicates that minor personal injury can result if proper precautions are not taken.
CAUTION
without a safety alert symbol, indicates that property damage can result if proper precautions are not taken.
NOTICE
indicates that an unintended result or situation can occur if the corresponding information is not taken into
account.
If more than one degree of danger is present, the warning notice representing the highest degree of danger will
be used. A notice warning of injury to persons with a safety alert symbol may also include a warning relating to
property damage.
Qualified Personnel
The device/system may only be set up and used in conjunction with this documentation. Commissioning and
operation of a device/system may only be performed by qualified personnel. Within the context of the safety notes
in this documentation qualified persons are defined as persons who are authorized to commission, ground and
label devices, systems and circuits in accordance with established safety practices and standards.
Proper use of Siemens products
Note the following:
WARNING
Siemens products may only be used for the applications described in the catalog and in the relevant technical
documentation. If products and components from other manufacturers are used, these must be recommended
or approved by Siemens. Proper transport, storage, installation, assembly, commissioning, operation and
maintenance are required to ensure that the products operate safely and without any problems. The permissible
ambient conditions must be adhered to. The information in the relevant documentation must be observed.
Trademarks
All names identified by ® are registered trademarks of the Siemens AG. The remaining trademarks in this
publication may be trademarks whose use by third parties for their own purposes could violate the rights of the
owner.
Disclaimer of Liability
We have reviewed the contents of this publication to ensure consistency with the hardware and software
described. Since variance cannot be precluded entirely, we cannot guarantee full consistency. However, the
information in this publication is reviewed regularly and any necessary corrections are included in subsequent
editions.
Siemens AG
Industry Sector
Postfach 48 48
90026 NÜRNBERG
GERMANY
Ordernumber: 6FC5398-7CP20-0BA0
Ⓟ 07/2009
Copyright © Siemens AG 2009.
Technical data subject to change
Page 3

Preface
Structure of the documentation
The SINUMERIK documentation is organized in three parts:
● General documentation
● User documentation
● Manufacturer/service documentation
Information on the following topics is available at
http://www.siemens.com/motioncontrol/docu:
● Ordering documentation
Here you can find an up-to-date overview of publications.
● Downloading documentation
Target group
Benefits
Links to more information for downloading files from Service & Support.
● Researching documentation online
Information on DOConCD and direct access to the publications in DOConWEB.
● Compiling individual documentation on the basis of Siemens contents with the My
Documentation Manager (MDM), refer to http://www.siemens.com/mdm.
My Documentation Manager provides you with a range of features for generating your
own machine documentation.
● Training and FAQs
Information on our range of training courses and FAQs (frequently asked questions) is
available via the page navigation.
This documentation is intended for users of milling machines running the HMI sl software.
The operating manual familiarizes users with the operator controls and operating commands.
It instructs users on how to respond to faults and take corrective action.
HMI sl Milling
Operating Manual, 06/2009, 6FC5398-7CP20-0BA0
3
Page 4

Preface
Standard scope
This documentation only describes the functionality of the standard version. Extensions or
changes made by the machine tool manufacturer are documented by the machine tool
manufacturer.
Other functions not described in this documentation might be executable in the control.
However, no claim can be made regarding the availability of these functions when the
equipment is first supplied or in the event of servicing.
For the sake of simplicity, this documentation does not contain all detailed information about
all types of the product and cannot cover every conceivable case of installation, operation, or
maintenance.
Terms
The meanings of some basic terms are given below in this documentation.
Program
A program is a sequence of instructions to the CNC which combine to produce a specific
workpiece on the machine.
Contour
Technical Support
The term contour refers generally to the outline of a workpiece. More specifically, it refers to
the section of the program that defines the outline of a workpiece comprising individual
elements.
Cycle
A cycle, e.g. rectangular pocket milling, is a subroutine defined in HMI sl for executing a
frequently repeated machining operation.
If you have any technical questions, please contact our hotline:
Europe/Africa
Phone +49 180 5050 222
Fax +49 180 5050 223
€0.14/min. from German landlines, mobile phone prices may differ.
Internet http://www.siemens.com/automation/support-request
HMI sl Milling
4 Operating Manual, 06/2009, 6FC5398-7CP20-0BA0
Page 5

Preface
Note
Country-specific telephone numbers for technical support are provided under the following
Internet address:
http://www.automation.siemens.com/partner
Questions about the manual
If you have any queries (suggestions, corrections) in relation to this documentation, please
fax or e-mail us:
A fax form is available in the appendix of this document.
Internet address
http://www.siemens.com/motioncontrol
HMI sl Milling
Operating Manual, 06/2009, 6FC5398-7CP20-0BA0
5
Page 6

Preface
HMI sl Milling
6 Operating Manual, 06/2009, 6FC5398-7CP20-0BA0
Page 7

Table of contents
Preface ......................................................................................................................................................
1 Introduction..............................................................................................................................................
1.1 Product overview .........................................................................................................................
1.2 Operator panel fronts ...................................................................................................................
1.2.1 Overview ......................................................................................................................................
1.2.2 Keys of the operator panel...........................................................................................................
1.3 Machine control panels ................................................................................................................
1.3.1 Overview ......................................................................................................................................
1.3.2 Controls on the machine control panel ........................................................................................
1.4 User interface...............................................................................................................................
1.4.1 Screen layout ...............................................................................................................................
1.4.2 Status display...............................................................................................................................
1.4.3 Actual value window ....................................................................................................................
1.4.4 T,F,S window ...............................................................................................................................
1.4.5 Current block display ...................................................................................................................
1.4.6 Operation via softkeys and buttons .............................................................................................
1.4.7 Entering or selecting parameters.................................................................................................
1.4.8 Pocket calculator..........................................................................................................................
1.4.9 Context menu...............................................................................................................................
1.4.10 Touch operation ...........................................................................................................................
1.4.11 Changing the user interface language.........................................................................................
1.4.12 Entering Asian characters............................................................................................................
1.4.13 Protection levels...........................................................................................................................
1.4.14 Online help in HMI sl....................................................................................................................
3
17
17
18
18
19
24
24
24
27
27
28
31
32
33
34
35
37
39
39
40
40
42
44
2 Setting up the machine............................................................................................................................
2.1 Switching on and switching off.....................................................................................................
2.2 Approaching a reference point.....................................................................................................
2.2.1 Referencing axes .........................................................................................................................
2.2.2 User agreement ...........................................................................................................................
2.3 Operating modes .........................................................................................................................
2.3.1 General ........................................................................................................................................
2.3.2 Channel switchover......................................................................................................................
2.4 Settings for the machine ..............................................................................................................
2.4.1 Switching over the coordinate system (MCS/WCS) ....................................................................
2.4.2 Switching the unit of measurement..............................................................................................
2.4.3 Setting the work offset .................................................................................................................
2.5 Measuring the tool .......................................................................................................................
2.5.1 Measuring a tool manually...........................................................................................................
2.5.2 Measuring the tool length with the workpiece as reference point................................................
2.5.3 Measuring radius or diameter ......................................................................................................
2.5.4 Measuring a tool with an electrical tool probe..............................................................................
2.5.5 Calibrating the electrical tool probe .............................................................................................
2.6 Measuring the workpiece zero .....................................................................................................
HMI sl Milling
Operating Manual, 06/2009, 6FC5398-7CP20-0BA0
47
47
48
48
49
50
50
52
53
53
53
55
57
57
58
58
59
61
62
7
Page 8

Table of contents
2.6.1 Overview ..................................................................................................................................... 62
2.6.2 Sequence of operations ..............................................................................................................
2.6.3 Examples with manual swivel .....................................................................................................
2.6.4 Setting the edge ..........................................................................................................................
2.6.5 Edge measurement.....................................................................................................................
2.6.6 Measuring a corner .....................................................................................................................
2.6.7 Measuring a pocket and hole......................................................................................................
2.6.8 Measuring a spigot......................................................................................................................
2.6.9 Aligning the plane........................................................................................................................
2.6.10 Defining the measurement function selection.............................................................................
2.6.11 Corrections after measurement of the zero point .......................................................................
2.6.12 Calibrating the electronic workpiece probe .................................................................................
64
65
66
68
71
73
79
84
86
87
88
2.7 Work offsets ................................................................................................................................
2.7.1 Display active zero offset ............................................................................................................
2.7.2 Displaying the work offset "overview" .........................................................................................
2.7.3 Displaying and editing base zero offset ......................................................................................
2.7.4 Displaying and editing settable zero offset .................................................................................
2.7.5 Displaying and editing details of the zero offsets........................................................................
2.7.6 Deleting a work offset..................................................................................................................
2.7.7 Measuring the workpiece zero ....................................................................................................
2.8 Monitoring axis and spindle data ................................................................................................
2.8.1 Specify working area limitations..................................................................................................
2.8.2 Editing spindle data.....................................................................................................................
2.9 Displaying setting data lists.........................................................................................................
2.10 Handwheel assignment.............................................................................................................
2.11 MDA ..........................................................................................................................................
2.11.1 Loading an MDA program from the Program Manager ............................................................
2.11.2 Saving an MDA program...........................................................................................................
2.11.3 Executing an MDA program......................................................................................................
2.11.4 Deleting an MDA program.........................................................................................................
3 Execution in manual mode.....................................................................................................................
3.1 General......................................................................................................................................
3.2 Selecting a tool and spindle ......................................................................................................
3.2.1 T, S, M windows........................................................................................................................
3.2.2 Selecting a tool..........................................................................................................................
3.2.3 Starting and stopping a spindle manually .................................................................................
3.2.4 Position spindle .........................................................................................................................
89
90
91
92
93
93
95
96
97
97
98
99
100
101
101
102
103
103
105
105
105
105
106
107
108
3.3 Traversing axes.........................................................................................................................
3.3.1 Traverse axes by a defined increment......................................................................................
3.3.2 Traversing axes by a variable increment ..................................................................................
3.4 Positioning axes ........................................................................................................................
3.5 Swiveling ...................................................................................................................................
3.6 Simple face milling of workpiece...............................................................................................
3.7 Default settings for manual mode .............................................................................................
4 Machining the workpiece .......................................................................................................................
4.1 Starting and stopping machining...............................................................................................
4.2 Selecting a program ..................................................................................................................
HMI sl Milling
109
109
110
111
112
116
119
121
121
122
8 Operating Manual, 06/2009, 6FC5398-7CP20-0BA0
Page 9

Table of contents
4.3 Testing a program......................................................................................................................123
4.4 Displaying the current program block ........................................................................................
4.4.1 Current block display .................................................................................................................
4.4.2 Displaying a basic block.............................................................................................................
4.4.3 Display program level ................................................................................................................
4.5 Correcting a program .................................................................................................................
4.6 Repositioning axes.....................................................................................................................
4.7 Starting machining at a specific point ........................................................................................
4.7.1 Use block search .......................................................................................................................
4.7.2 Continuing program from search target .....................................................................................
4.7.3 Simple search target definition...................................................................................................
4.7.4 Defining an interruption point as search target..........................................................................
4.7.5 Entering the search target via search pointer ............................................................................
4.7.6 Parameters for block search in the search pointer ....................................................................
4.7.7 Block search mode ....................................................................................................................
4.8 Intervening in the program sequence ........................................................................................
4.8.1 Program control..........................................................................................................................
4.8.2 Skip blocks.................................................................................................................................
4.9 Overstore ...................................................................................................................................
4.10 Editing a program.......................................................................................................................
4.10.1 Searching in programs...............................................................................................................
4.10.2 Replacing program text..............................................................................................................
4.10.3 Copying/pasting/deleting a program block.................................................................................
4.10.4 Renumber program....................................................................................................................
4.10.5 Editor settings ............................................................................................................................
124
124
125
126
127
128
129
129
131
132
133
133
135
135
137
137
138
140
141
141
142
144
145
145
4.11 Displaying G Functions and Auxiliary Functions........................................................................
4.11.1 Selected G functions..................................................................................................................
4.11.2 All G functions............................................................................................................................
4.11.3 Auxiliary functions ......................................................................................................................
4.12 Displaying the program runtime and counting workpieces ........................................................
4.13 Setting for automatic mode ........................................................................................................
5 Simulating machining.............................................................................................................................
5.1 Overview ....................................................................................................................................
5.2 Simulation before machining of the workpiece ..........................................................................
5.3 Simultaneous recording before machining of the workpiece .....................................................
5.4 Simultaneous recording during machining of the workpiece .....................................................
5.5 Different views of a workpiece ...................................................................................................
5.5.1 Plan view....................................................................................................................................
5.5.2 3D view ......................................................................................................................................
5.5.3 Side view....................................................................................................................................
5.6 Editing the simulation display.....................................................................................................
5.6.1 Blank display..............................................................................................................................
5.6.2 Showing and hiding the tool path...............................................................................................
5.7 Program control during the simulation .......................................................................................
5.7.1 Changing the feedrate ...............................................................................................................
5.7.2 Simulating the program block by block ......................................................................................
147
147
149
150
152
153
155
155
157
158
159
160
160
160
161
161
161
162
162
162
163
HMI sl Milling
Operating Manual, 06/2009, 6FC5398-7CP20-0BA0
9
Page 10

Table of contents
5.8 Changing and adapting a simulation graphic............................................................................ 164
5.8.1 Enlarging or reducing the graphical representation..................................................................
5.8.2 Panning a graphical representation ..........................................................................................
5.8.3 Rotating the graphical representation.......................................................................................
5.8.4 Modifying the viewport ..............................................................................................................
164
164
165
166
5.9 Displaying simulation alarms.....................................................................................................
6 Creating G code program ......................................................................................................................
6.1 Graphical programming.............................................................................................................
6.2 Program views ..........................................................................................................................
6.3 Program structure .....................................................................................................................
6.4 Basics........................................................................................................................................
6.4.1 Machining planes ......................................................................................................................
6.4.2 Current planes in cycles and input screens ..............................................................................
6.4.3 Programming a tool (T) .............................................................................................................
6.5 Generating a G code program ..................................................................................................
6.6 Blank input ................................................................................................................................
6.7 Machining plane, milling direction, retraction plane, safe clearance and feedrate (PL, RP,
SC, F)........................................................................................................................................
6.8 Selection of the cycles via softkey ............................................................................................
6.9 Calling technology functions .....................................................................................................
6.9.1 Hiding cycle parameters............................................................................................................
6.9.2 Setting data for cycles...............................................................................................................
6.9.3 Checking cycle parameters.......................................................................................................
6.9.4 Changing a cycle call ................................................................................................................
6.9.5 Additional functions in the input screens...................................................................................
167
169
169
169
172
173
173
173
174
175
176
177
178
182
182
182
182
183
184
6.10 Measuring cycle support ...........................................................................................................
7 Creating a ShopMill program .................................................................................................................
7.1 Program views ..........................................................................................................................
7.2 Program structure .....................................................................................................................
7.3 Basic information.......................................................................................................................
7.3.1 Machining planes ......................................................................................................................
7.3.2 Polar coordinates ......................................................................................................................
7.3.3 Absolute and incremental dimensions ......................................................................................
7.4 Creating a ShopMill program ....................................................................................................
7.5 Program header ........................................................................................................................
7.6 Generating program blocks.......................................................................................................
7.7 Tool, offset value, feed and spindle speed (T, D, F, S, V) ........................................................
7.8 Defining machine functions .......................................................................................................
7.9 Call work offsets........................................................................................................................
7.10 Repeating program blocks ........................................................................................................
7.11 Specifying the number of workpieces .......................................................................................
7.12 Changing program blocks .........................................................................................................
185
187
187
191
192
192
192
193
194
196
197
198
200
201
202
203
204
HMI sl Milling
10 Operating Manual, 06/2009, 6FC5398-7CP20-0BA0
Page 11

Table of contents
7.13 Changing program settings........................................................................................................204
7.14 Selection of the cycles via softkey .............................................................................................
7.15 Calling technology functions ......................................................................................................
7.15.1 Additional functions in the input screens ...................................................................................
7.15.2 Checking input parameters........................................................................................................
7.15.3 Setting data for technological functions .....................................................................................
7.15.4 Changing a cycle call .................................................................................................................
7.16 Measuring cycle support ............................................................................................................
8 Programming technological functions (cycles).......................................................................................
8.1 Drilling ........................................................................................................................................
8.1.1 General ......................................................................................................................................
8.1.2 Centering (CYCLE81) ................................................................................................................
8.1.3 Drilling (CYCLE82).....................................................................................................................
8.1.4 Reaming (CYCLE85) .................................................................................................................
8.1.5 Deep-hole drilling (CYCLE83)....................................................................................................
8.1.6 Boring (CYCLE86) .....................................................................................................................
8.1.7 Tapping (CYCLE84, 840)...........................................................................................................
8.1.8 Drill and thread milling (CYCLE78)............................................................................................
8.1.9 Positioning and position patterns...............................................................................................
8.1.10 Arbitrary positions (CYCLE802).................................................................................................
8.1.11 Line position pattern (HOLES1).................................................................................................
8.1.12 Circle position pattern (HOLES2)...............................................................................................
8.1.13 Repeating positions ...................................................................................................................
8.2 Milling .........................................................................................................................................
8.2.1 Face milling (CYCLE61) ............................................................................................................
8.2.2 Rectangular pocket (POCKET3)................................................................................................
8.2.3 Circular pocket (POCKET4).......................................................................................................
8.2.4 Rectangular spigot (CYCLE76)..................................................................................................
8.2.5 Circular spigot (CYCLE77).........................................................................................................
8.2.6 Multi-edge (CYCLE79)...............................................................................................................
8.2.7 Longitudinal groove (SLOT1).....................................................................................................
8.2.8 Circumferential groove (SLOT2)................................................................................................
8.2.9 Open groove (CYCLE899).........................................................................................................
8.2.10 Long hole (LONGHOLE) - only for G code programs................................................................
8.2.11 Thread milling (CYCLE70).........................................................................................................
8.2.12 Engraving (CYCLE60) ...............................................................................................................
206
210
210
210
211
211
212
215
215
215
216
218
219
220
223
225
229
232
233
234
236
237
238
238
240
244
248
250
252
254
257
260
266
268
272
8.3 Contour milling ...........................................................................................................................
8.3.1 General ......................................................................................................................................
8.3.2 Representation of the contour....................................................................................................
8.3.3 Creating a new contour..............................................................................................................
8.3.4 Creating contour elements.........................................................................................................
8.3.5 Changing the contour.................................................................................................................
8.3.6 Contour call (CYCLE62) - only for G code program ..................................................................
8.3.7 Path milling (CYCLE72) .............................................................................................................
8.3.8 Contour pocket/contour spigot (CYCLE63/64) ..........................................................................
8.3.9 Predrilling contour pocket (CYCLE64).......................................................................................
8.3.10 Milling contour pocket (CYCLE63).............................................................................................
8.3.11 Residual material contour pocket (CYCLE63) ...........................................................................
8.3.12 Milling contour spigot (CYCLE63)..............................................................................................
8.3.13 Residual material contour spigot (CYCLE63) ............................................................................
HMI sl Milling
Operating Manual, 06/2009, 6FC5398-7CP20-0BA0
277
277
277
279
281
285
286
287
290
291
294
296
298
300
11
Page 12

Table of contents
8.4 Further cycles and functions ..................................................................................................... 302
8.4.1 Swiveling plane/tool (CYCLE800).............................................................................................
8.4.2 Swiveling tool (CYCLE800).......................................................................................................
8.4.2.1 Swiveling tool/preloading milling tools - only for G code program (CYCLE800).......................
8.4.2.2 Swiveling tool/orienting milling tools - only for G code program (CYCLE800)..........................
8.4.3 High-speed settings (CYCLE832).............................................................................................
8.4.4 Subroutines ...............................................................................................................................
302
310
310
311
312
314
8.5 Further cycles and functions ShopMill ......................................................................................
8.5.1 Transformations ........................................................................................................................
8.5.2 Translation.................................................................................................................................
8.5.3 Rotation.....................................................................................................................................
8.5.4 Scaling.......................................................................................................................................
8.5.5 Mirroring ....................................................................................................................................
8.5.6 Straight or circular machining....................................................................................................
8.5.7 Programming a straight line ......................................................................................................
8.5.8 Programming a circle with known center point .........................................................................
8.5.9 Programming a circle with known radius ..................................................................................
8.5.10 Helix ..........................................................................................................................................
8.5.11 Polar coordinates ......................................................................................................................
8.5.12 Straight polar.............................................................................................................................
8.5.13 Circle polar ................................................................................................................................
8.5.14 Obstacle ....................................................................................................................................
9 User variables........................................................................................................................................
9.1 Overview ...................................................................................................................................
9.2 R parameters ............................................................................................................................
9.3 Displaying global user data (GUD) ...........................................................................................
9.4 Displaying channel GUDs .........................................................................................................
9.5 Displaying local user data (LUD) ..............................................................................................
9.6 Displaying program user data (PUD) ........................................................................................
316
316
317
318
319
320
321
323
324
325
326
327
327
329
330
331
331
332
333
335
336
337
9.7 Searching for user data.............................................................................................................
9.8 Defining and activating user variables ......................................................................................
10 Teaching in a program...........................................................................................................................
10.1 Overview ...................................................................................................................................
10.2 General sequence.....................................................................................................................
10.3 Inserting a block ........................................................................................................................
10.3.1 Input parameters for teach-in blocks.........................................................................................
10.4 Teach-in via window..................................................................................................................
10.4.1 General......................................................................................................................................
10.4.2 Teach in rapid traverse G0........................................................................................................
10.4.3 Teach in straight G1..................................................................................................................
10.4.4 Teaching in circle intermediate and circle end point CIP..........................................................
10.4.5 Teach-in A spline ......................................................................................................................
10.5 Editing a block...........................................................................................................................
10.6 Selecting a block .......................................................................................................................
10.7 Deleting a block.........................................................................................................................
HMI sl Milling
337
338
341
341
341
342
343
344
344
345
346
346
346
348
349
350
12 Operating Manual, 06/2009, 6FC5398-7CP20-0BA0
Page 13

Table of contents
11 Tool management.................................................................................................................................. 353
11.1 Lists for the tool management....................................................................................................
11.2 Magazine management .............................................................................................................
11.3 Tool types...................................................................................................................................
11.4 Tool dimensioning ......................................................................................................................
11.5 Tool list.......................................................................................................................................
11.5.1 Additional data ...........................................................................................................................
11.5.2 Creating a new tool ....................................................................................................................
11.5.3 Measuring the tool .....................................................................................................................
11.5.4 Managing several cutting edges ................................................................................................
11.5.5 Delete tool..................................................................................................................................
11.5.6 Loading and unloading tools......................................................................................................
11.5.7 Selecting a magazine.................................................................................................................
11.6 Tool wear ...................................................................................................................................
11.6.1 Reactivating a tool .....................................................................................................................
11.7 Tool data OEM ...........................................................................................................................
11.8 Magazine....................................................................................................................................
11.8.1 Positioning a magazine..............................................................................................................
11.8.2 Relocating a tool ........................................................................................................................
11.9 Sorting tool management lists....................................................................................................
11.10 Filtering the tool management lists ............................................................................................
11.11 Displaying tool details ................................................................................................................
353
354
354
356
363
365
366
368
368
369
370
371
372
375
376
377
379
379
381
382
383
11.12 Changing a tool type ..................................................................................................................
12 Program management...........................................................................................................................
12.1 Overview ....................................................................................................................................
12.1.1 NC memory................................................................................................................................
12.1.2 Local drive..................................................................................................................................
12.1.3 USB drives .................................................................................................................................
12.2 Opening and closing the program..............................................................................................
12.3 Executing a program..................................................................................................................
12.4 Creating a directory/program/job list/program list ......................................................................
12.4.1 Creating a new directory............................................................................................................
12.4.2 Creating a new workpiece..........................................................................................................
12.4.3 Creating a new G code program................................................................................................
12.4.4 Creating a new ShopMill program..............................................................................................
12.4.5 Storing any new file....................................................................................................................
12.4.6 Creating a Joblist .......................................................................................................................
12.4.7 Creating a program list...............................................................................................................
12.5 Creating templates .....................................................................................................................
12.6 Displaying the program in the Preview. .....................................................................................
12.7 Selecting several directories/programs......................................................................................
12.8 Copying and pasting a directory/program ..................................................................................
12.9 Deleting a program/directory......................................................................................................
12.9.1 Deleting a program/directory......................................................................................................
384
385
385
388
388
389
390
391
393
393
394
395
396
396
397
399
400
401
401
403
405
405
HMI sl Milling
Operating Manual, 06/2009, 6FC5398-7CP20-0BA0
13
Page 14

Table of contents
12.10 Moving a directory/program ...................................................................................................... 406
12.11 Renaming file and directory properties .....................................................................................
12.12 Backing up data ........................................................................................................................
12.12.1 Generating the archive via series startup .................................................................................
12.12.2 Reading in an archive ...............................................................................................................
12.12.3 Generating an archive in the Program Manager.......................................................................
12.13 EXTCALL ..................................................................................................................................
13 Setting up drives....................................................................................................................................
13.1 Overview ...................................................................................................................................
13.2 Setting up drives .......................................................................................................................
14 HT 8.......................................................................................................................................................
14.1 HT 8 overview ...........................................................................................................................
14.2 Traversing keys .........................................................................................................................
14.3 Machine control panel menu .....................................................................................................
14.4 Virtual keyboard ........................................................................................................................
14.5 Calibrating the touch panel .......................................................................................................
15 PCU321.................................................................................................................................................
15.1 Overview ...................................................................................................................................
15.2 Basic Functions .........................................................................................................................
407
408
408
410
410
412
415
415
415
419
419
422
423
424
426
429
429
430
16 Easy Message.......................................................................................................................................
16.1 Overview ...................................................................................................................................
16.2 Activating Easy Message ..........................................................................................................
16.3 Creating/editing a user profile ...................................................................................................
16.4 Setting-up events ......................................................................................................................
16.5 Logging an active user on and off.............................................................................................
16.6 Displaying SMS logs .................................................................................................................
16.7 Making settings for Easy Message ...........................................................................................
17 Easy Extend ..........................................................................................................................................
17.1 Overview ...................................................................................................................................
17.2 Enabling a device......................................................................................................................
17.3 Activating and deactivating a device.........................................................................................
17.4 Commissioning Easy Extend ....................................................................................................
18 Service Planner .....................................................................................................................................
18.1 Performing and monitoring maintenance tasks.........................................................................
18.2 Set maintenance tasks..............................................................................................................
431
431
432
433
434
436
437
438
439
439
440
441
442
443
443
445
HMI sl Milling
14 Operating Manual, 06/2009, 6FC5398-7CP20-0BA0
Page 15

Table of contents
19 Ladder add-on tool................................................................................................................................. 447
19.1 PLC diagnostics .........................................................................................................................
19.2 Structure of the user interface....................................................................................................
19.3 Control options ...........................................................................................................................
19.4 Displaying PLC properties .........................................................................................................
19.5 Displaying and editing NC/PLC variables ..................................................................................
19.6 Displaying and editing PLC signals ...........................................................................................
19.7 Displaying information on the program blocks...........................................................................
19.8 Downloading a PLC user program.............................................................................................
19.9 Editing the local variable table ...................................................................................................
19.10 Creating a new block .................................................................................................................
19.11 Editing block properties..............................................................................................................
19.12 Inserting and editing networks ...................................................................................................
19.13 Editing network properties .........................................................................................................
19.14 Displaying and editing symbol tables.........................................................................................
19.15 Inserting/deleting a symbol table ...............................................................................................
19.16 Searching for operands..............................................................................................................
19.17 Displaying the network symbol information table.......................................................................
447
448
449
450
451
452
453
454
455
456
458
458
460
461
462
462
464
19.18 Displaying/canceling the access protection ...............................................................................
19.19 Displaying cross references.......................................................................................................
20 Alarms, error messages, and system alarms.........................................................................................
20.1 Displaying alarms.......................................................................................................................
20.2 Displaying an alarm log..............................................................................................................
20.3 Displaying messages .................................................................................................................
20.4 Sorting, alarms, faults and messages........................................................................................
20.5 PLC and NC variables ...............................................................................................................
20.5.1 Displaying and editing PLC and NC variables...........................................................................
20.5.2 Saving and loading screen forms ..............................................................................................
20.5.3 Load symbols.............................................................................................................................
20.6 Version .......................................................................................................................................
20.6.1 Displaying version data..............................................................................................................
20.6.2 Save information ........................................................................................................................
20.7 Logbook .....................................................................................................................................
20.7.1 Displaying and editing the logbook ............................................................................................
20.7.2 Making a logbook entry..............................................................................................................
20.8 Creating screenshots .................................................................................................................
465
465
467
467
469
470
471
472
472
475
476
477
477
478
479
480
480
481
HMI sl Milling
Operating Manual, 06/2009, 6FC5398-7CP20-0BA0
15
Page 16

Table of contents
20.9 Remote diagnostics................................................................................................................... 482
20.9.1 Setting remote access...............................................................................................................
20.9.2 Permit modem...........................................................................................................................
20.9.3 Request remote diagnostics......................................................................................................
20.9.4 Exit remote diagnostics.............................................................................................................
482
484
484
485
A Appendix................................................................................................................................................
A.1 Feedback on the documentation...............................................................................................
A.2 Overview ...................................................................................................................................
Index......................................................................................................................................................
487
487
489
491
HMI sl Milling
16 Operating Manual, 06/2009, 6FC5398-7CP20-0BA0
Page 17

Introduction
1.1 Product overview
The SINUMERIK controller is a CNC (Computerized Numerical Controller) for machine tools.
You can use the CNC to implement the following basic functions in conjunction with a
machine tool:
● Creation and adaptation of part programs
● Execution of part programs
● Manual control
● Access to internal and external data media
● Editing of data for programs
● Management of tools, zero points and further user data required in programs
● Diagnostics of controller and machine
Operating areas
The basic functions are grouped in the following operating areas in the controller:
1
([HFXWHSDUWSURJUDPVPDQXDOFRQWURO
(GLWLQJRIGDWDIRUSURJUDPV
7RROPDQDJHPHQW
&UHDWLQJDQGDGDSWLQJRISDUWSURJUDPV
$FFHVVWRLQWHUQDODQGH[WHUQDOGDWDPHGLD
$ODUPGLVSOD\6HUYLFHGLVSOD\
$GDSWLQJRIWKH1&GDWDWRWKHPDFKLQH
V\VWHPVHWWLQJ
2SHUDWLQJDUHDV
0$&+,1(
3$5 $ 0(7 (5
352*5$0
352*5$0
0$1$*(5
',$*126,6
67$5783
HMI sl Milling
Operating Manual, 06/2009, 6FC5398-7CP20-0BA0
17
Page 18
Introduction
1.2 Operator panel fronts
1.2 Operator panel fronts
1.2.1 Overview
Introduction
The display (screen) and operation (e.g. hardkeys and softkeys) of the HMI sI user interface
occurs via the panel front.
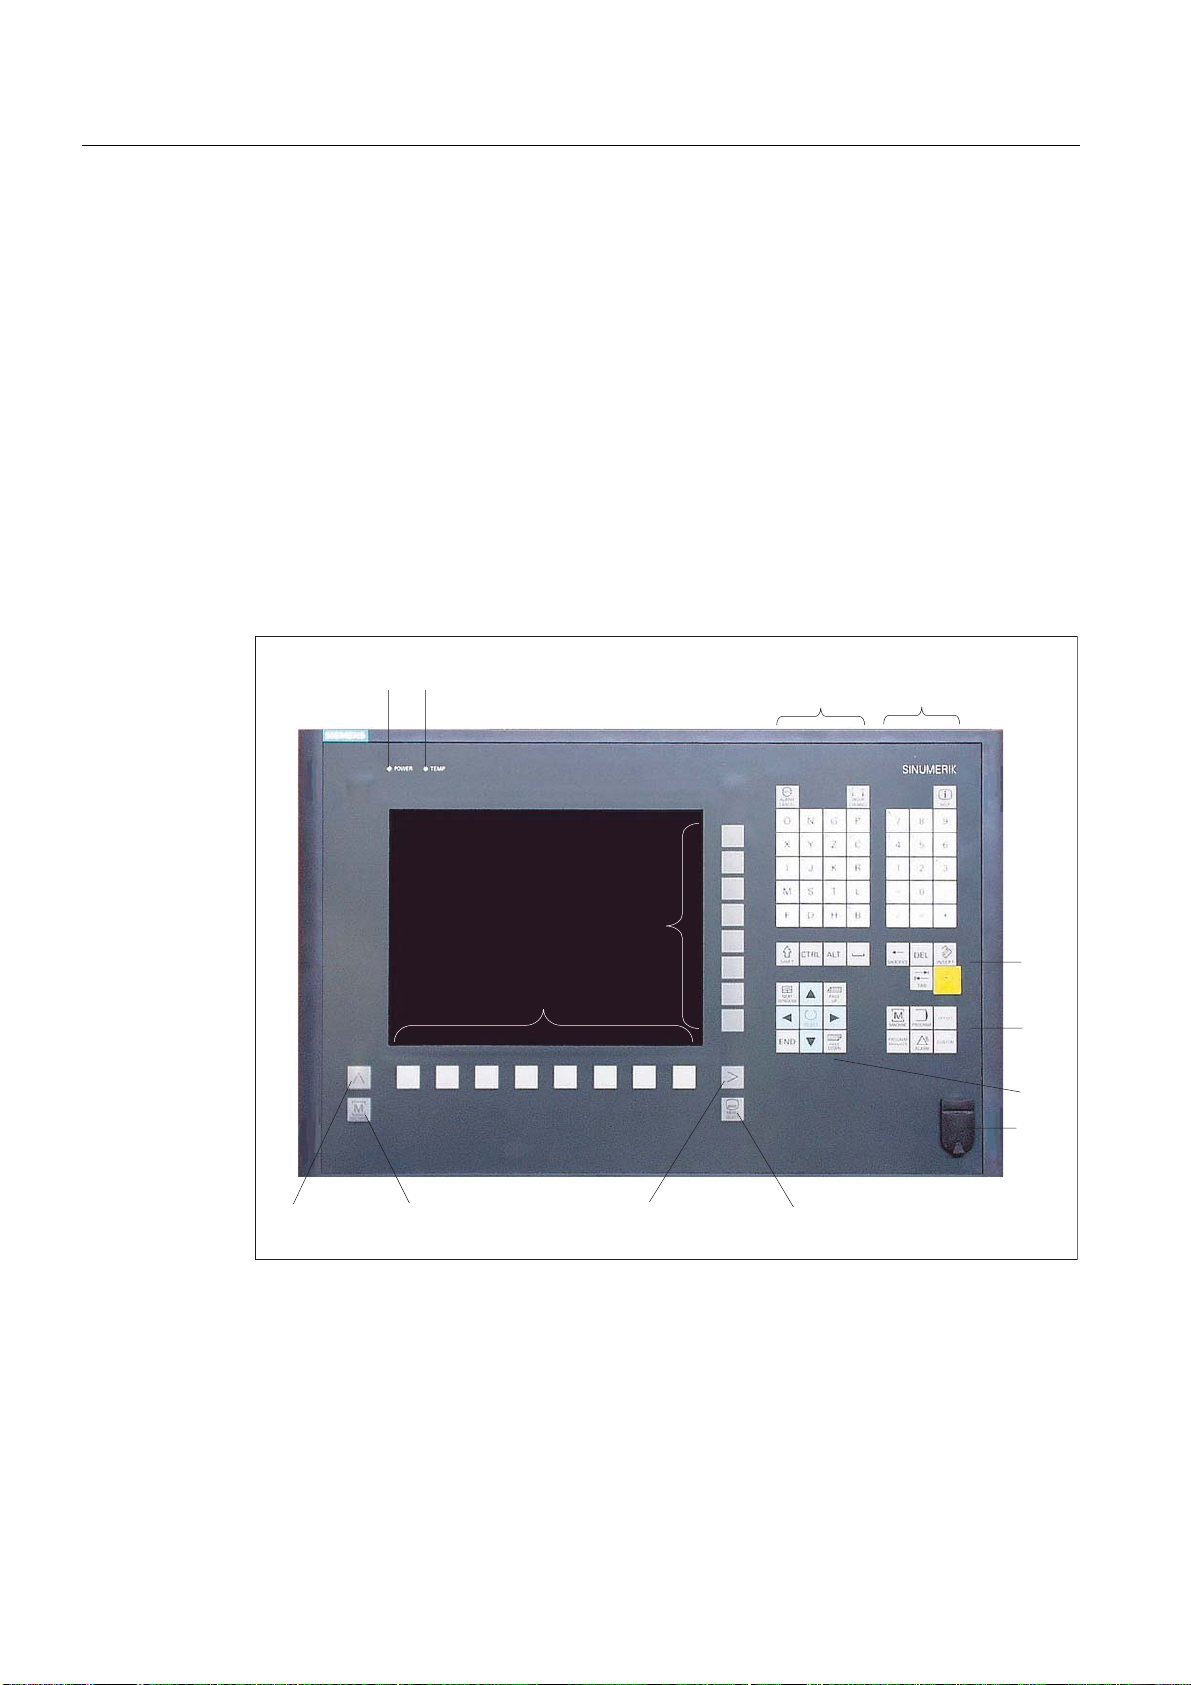
In this example, the OP 010 operator panel front is used to illustrate the components that are
available for operating the controller and machine tool.
Operator controls and indicators
(5)
(5)
HMI sl Milling
18 Operating Manual, 06/2009, 6FC5398-7CP20-0BA0
Page 19

Introduction
1.2 Operator panel fronts
1 Status LED: POWER
2 Status LED: TEMP
(illuminated LEDs indicate increased wear)
3 Alphabetic key group
4 Numerical key group
5 Softkeys
6 Control key group
7 Hotkey group
8 Cursor key group
9 USB interface
10 Menu select key
11 Menu forward button
12 Machine area button
13 Menu back key
Figure 1-1 View of OP 010 operator panel front
References
A more precise description as well as a view of the other operator panel fronts that can be
used may be found in the following literature
840D sl/840 Di sl Operator Components Manual
1.2.2 Keys of the operator panel
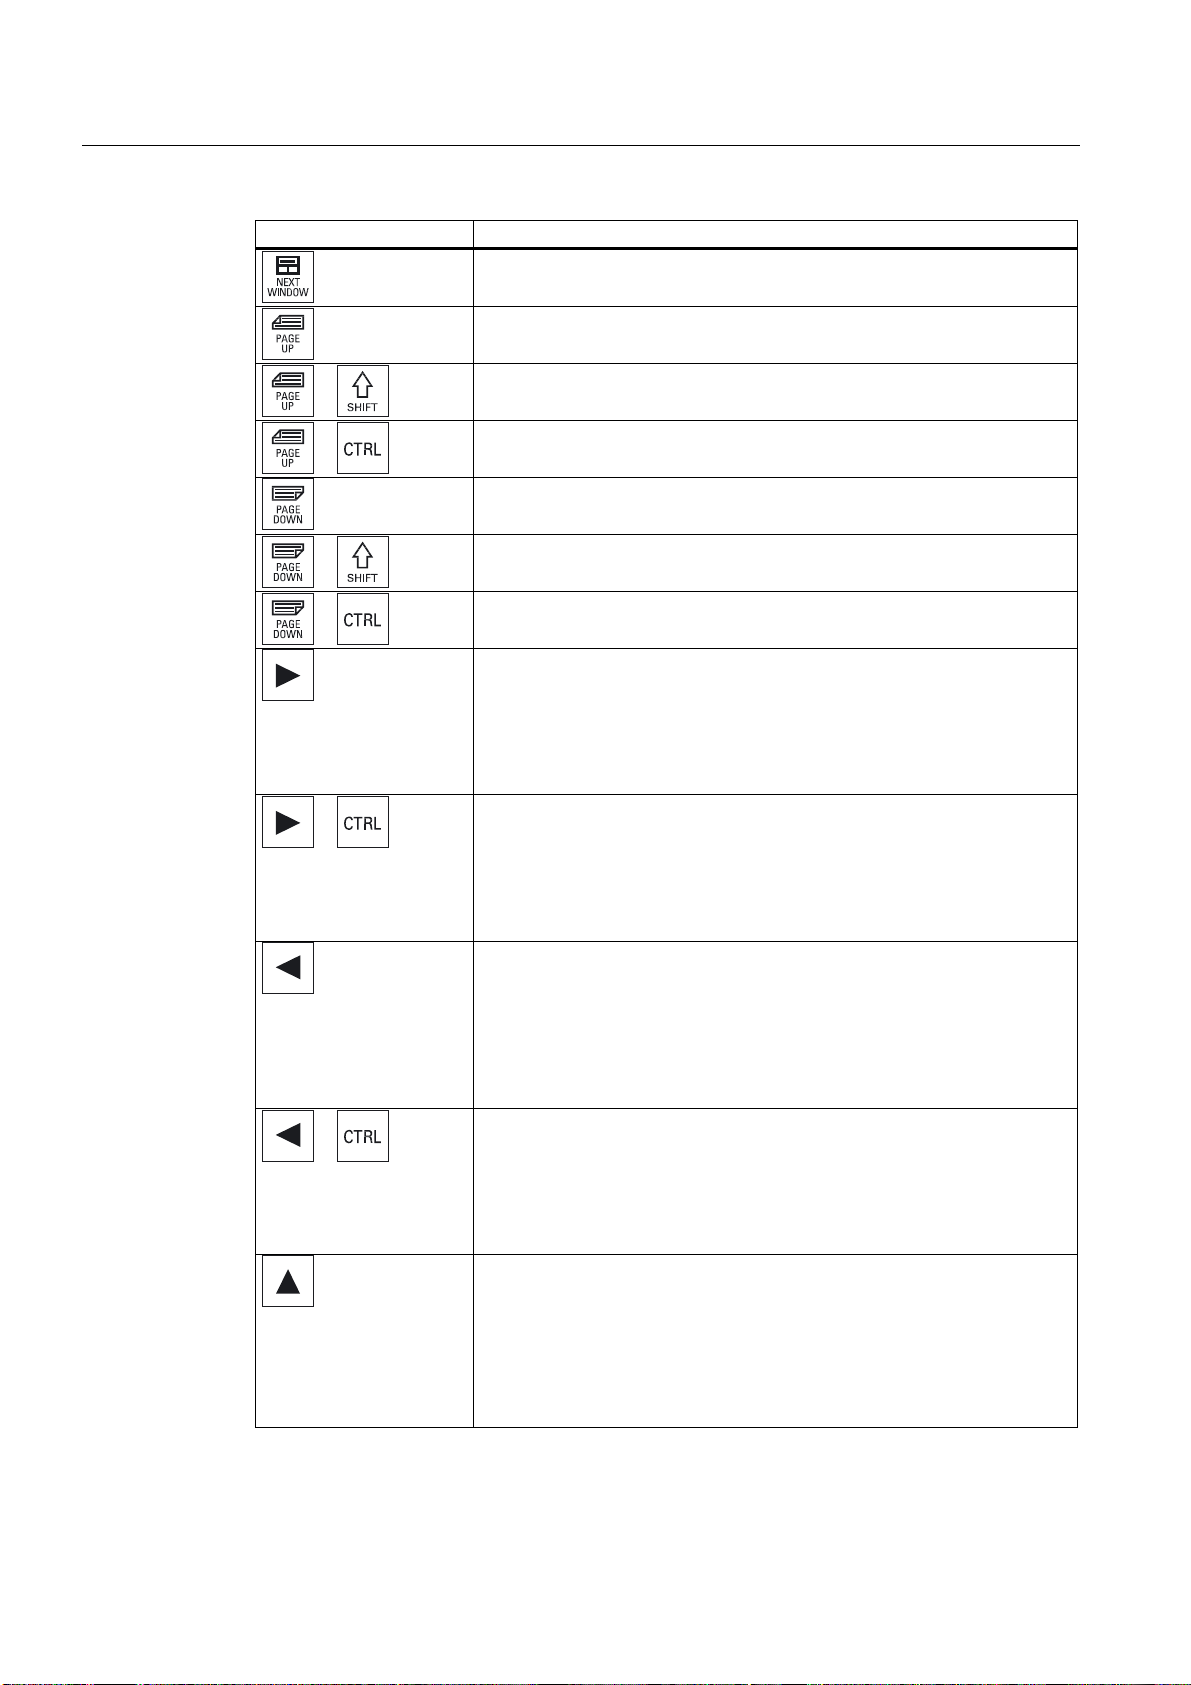
The following keys and key combinations are available for operation of the control and the
machine tool.
Keys and key combinations
Table 1- 1 Keys of the operator panel
Key Function
<ALARM CANCEL>
Cancel alarms and messages that are marked with this symbol.
<CHANNEL>
Select channel or continue.
HMI sl Milling
Operating Manual, 06/2009, 6FC5398-7CP20-0BA0
<HELP>
Calls the context-sensitive online help for the selected window.
19
Page 20
Introduction
1.2 Operator panel fronts
Key Function
<NEXT WINDOW>
+
+
+
+
+
+
Continue to next window.
<PAGE UP>
Scrolling upwards in a menu screen.
<PAGE UP> + <SHIFT>
Scrolling upwards in a menu screen, the cursor remains at its position.
<PAGE UP> + <CTRL>
Scrolling upwards in a menu screen, the cursor jumps into the first line.
<PAGE DOWN>
Scrolling downwards in a menu screen.
<PAGE DOWN> + <SHIFT>
Scrolling downwards in a menu screen, the cursor remains at its position.
<PAGE DOWN> + <CTRL>
Scrolling downwards in a menu screen, the cursor jumps into the last line.
<Cursor right>
• Edit mode:
Opens a directory or program (e.g. cycle) in the editor.
• Navigation mode:
Moves the cursor to the right by one character.
<Cursor right> + <CTRL>
• Edit mode:
Moves the cursor to the right by one word
• Navigation mode:
Moves the cursor in a table to the next cell to the right.
<Cursor left>
• Edit mode:
Closes a directory or program (e.g. cycle) in the editor. Changes that
have been made are accepted, functions just like "OK".
• Navigation mode:
Moves the cursor to the left by one character.
<Cursor left> + <CTRL>
• Edit mode:
Moves the cursor to the right by one word.
• Navigation mode:
Moves the cursor in a table to the next cell to the right.
<Cursor up>
• Edit mode:
Moves the cursor upwards.
• Navigation mode:
– Moves the cursor in a table to the next cell upwards.
– Moves the cursor in a menu screen upwards.
HMI sl Milling
20 Operating Manual, 06/2009, 6FC5398-7CP20-0BA0
Page 21

Introduction
1.2 Operator panel fronts
Key Function
<Cursor up> + <CTRL>
+
+
+
• Edit mode:
Moves the cursor upwards by one word.
• Navigation mode:
– Moves the cursor in a table to the beginning of the table.
– Moves the cursor in a menu screen to the beginning of the line.
<Cursor up> + <SHIFT>
Moves the cursor one paragraph upwards.
<Cursor down>
• Edit mode:
Moves the cursor downwards.
• Navigation mode:
– Moves the cursor in a table to the next cell downwards.
– Moves the cursor in a menu screen downwards.
<Cursor down> + <CTRL>
• Edit mode:
Moves the cursor downwards by one word.
• Navigation mode:
– Moves the cursor in a table to the end of the table.
– Moves the cursor in a menu screen to the end of a line.
+
+
+
+
+
<Cursor down> + <SHIFT>
Moves the cursor one paragraph downwards.
<SELECT>
Selects a listed value. Sets the value to "true".
<END>
Moves the cursor to the last entry field in a menu screen or a table.
<END> + <SHIFT>
Moves the cursor to the last entry.
<END> + <CTRL>
Moves the cursor to the last entry in the last line of the actual column.
<BACKSPACE>
• Edit mode:
Deletes a character selected to the left of the cursor.
• Navigation mode:
Deletes all of the selected characters to the left of the cursor.
<BACKSPACE> + <CTRL>
Deletes a word selected to the left of the cursor.
<TAB>
Indent the cursor by several characters.
<TAB> + <CTRL>
Moves the cursor to the right in the next cell. In so doing, also changes
into the next line to the lefthand cell.
HMI sl Milling
Operating Manual, 06/2009, 6FC5398-7CP20-0BA0
21
Page 22
Introduction
1.2 Operator panel fronts
Key Function
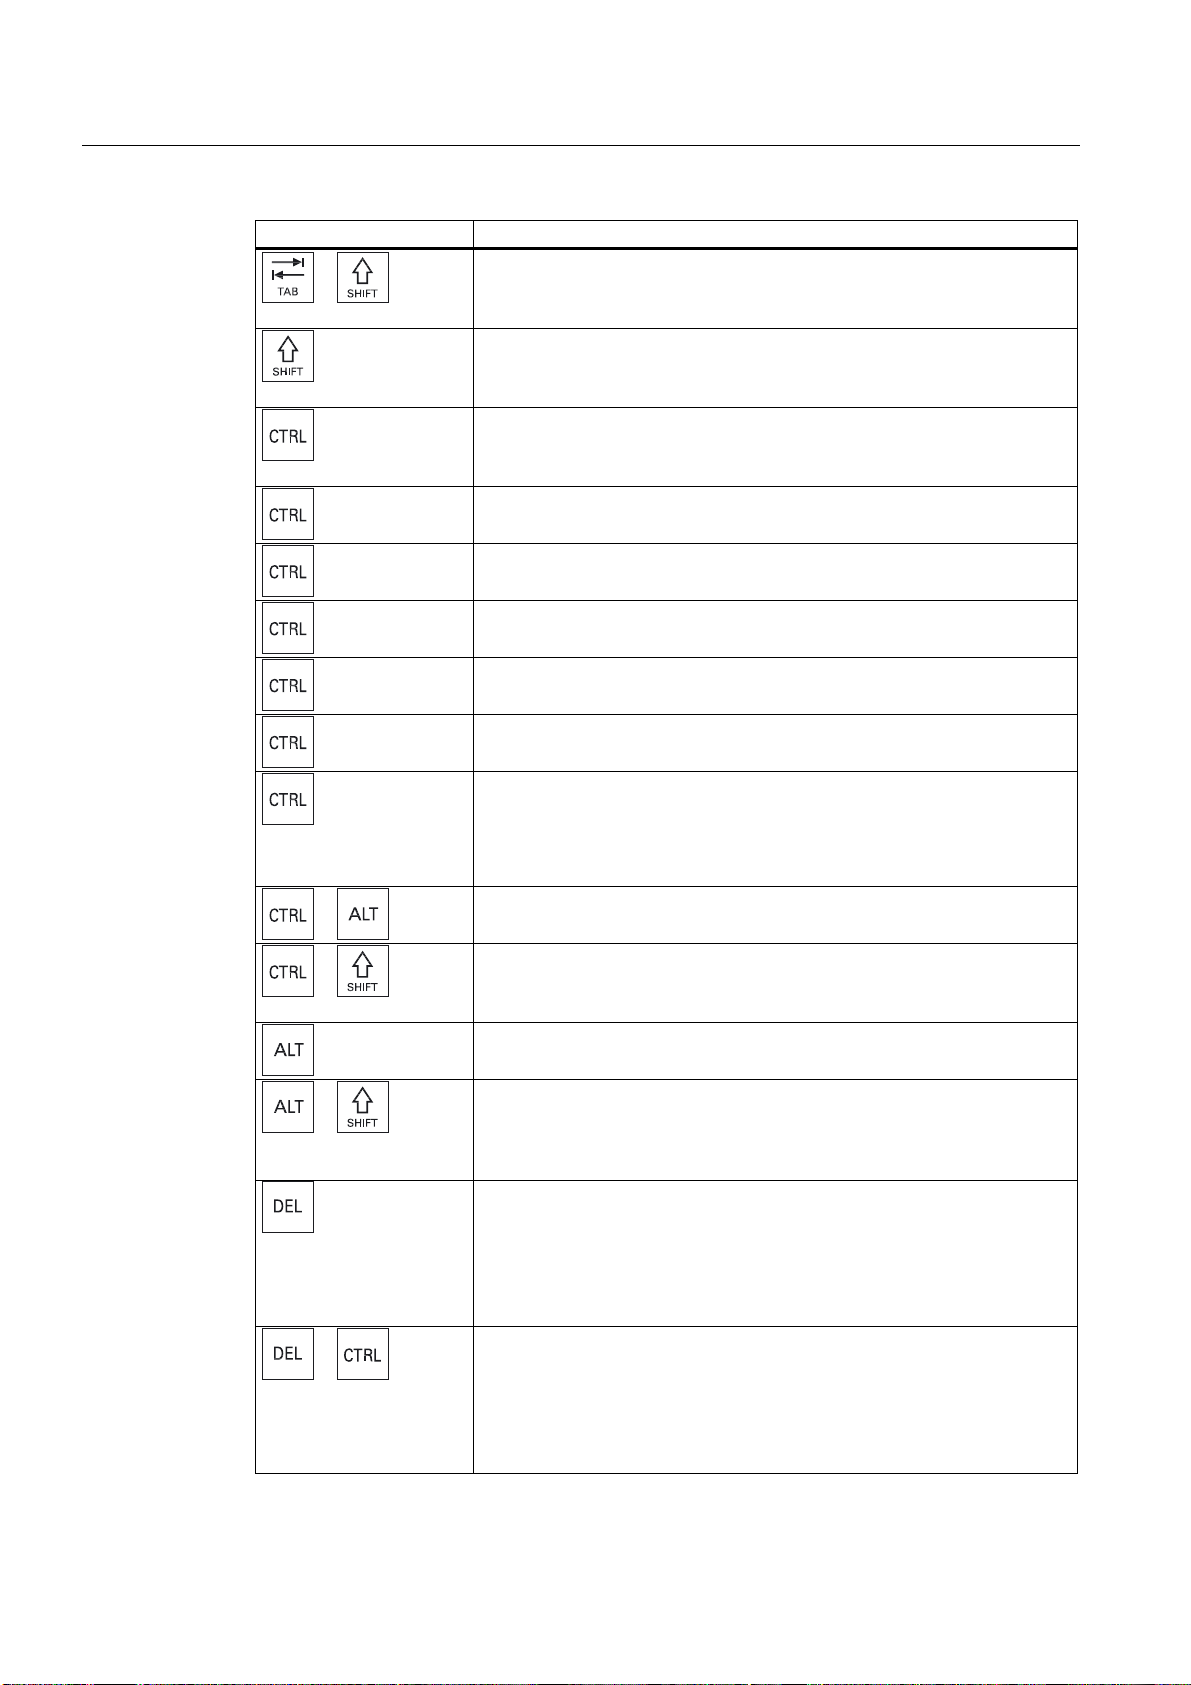
<TAB> + <SHIFT>
+
+ <A>
+ <C>
+ <L>
+ <P>
+ <X>
+ <Y>
+ <V>
Moves the cursor to the left in the next cell. In so doing, also changes into
the next line to the righthand cell.
<SHIFT>
Press the Shift key to enter the upper character shown on the dual input
keys.
<CTRL> + <A>
Selects all entries in the actual window. (only in the editor and program
manager).
<CTRL> + <C>
Copies the selected content.
<CTRL> + <L>
The actual user interface scrolls through the installed languages.
<CTRL> + <P>
A screenshot of the actual user interface is created and saved as file.
<CTRL> + <X>
Cuts out the selected text. Text is located in the clipboard.
<CTRL> + <Y>
Changes that have been reset are reactivated. (only in the editor).
<CTRL> + <V>
Inserts text from the clipboard:
• To the actual cursor position
• Replaces selected text
+ + <S>
+ + <L>
+ <S>
+ + <>
+
<CTRL> + <ALT> + <S>
Creates a complete archive on an external data carrier (USB-FlashDrive).
<CTRL> + <SHIFT> + <L>
The actual user interface scrolls through all of the installed languages in
the inverse sequence.
<ALT> + <S>
Opens the Input Method Editor to enter Asian characters.
<ALT> + <SHIFT> + <D>
Backs up the log files on the USB-FlashDrive. If a USB-FlashDrive is not
inserted, then the files are backed-up in the manufacturer's area of the
CF-Card.
<DEL>
• Edit mode:
Deletes the first character to the right.
• Navigation mode:
Deletes all characters.
<DEL> + <CTRL>
• Edit mode:
Deletes the first word to the right.
• Navigation mode:
Deletes all characters.
HMI sl Milling
22 Operating Manual, 06/2009, 6FC5398-7CP20-0BA0
Page 23
Introduction
1.2 Operator panel fronts
Key Function
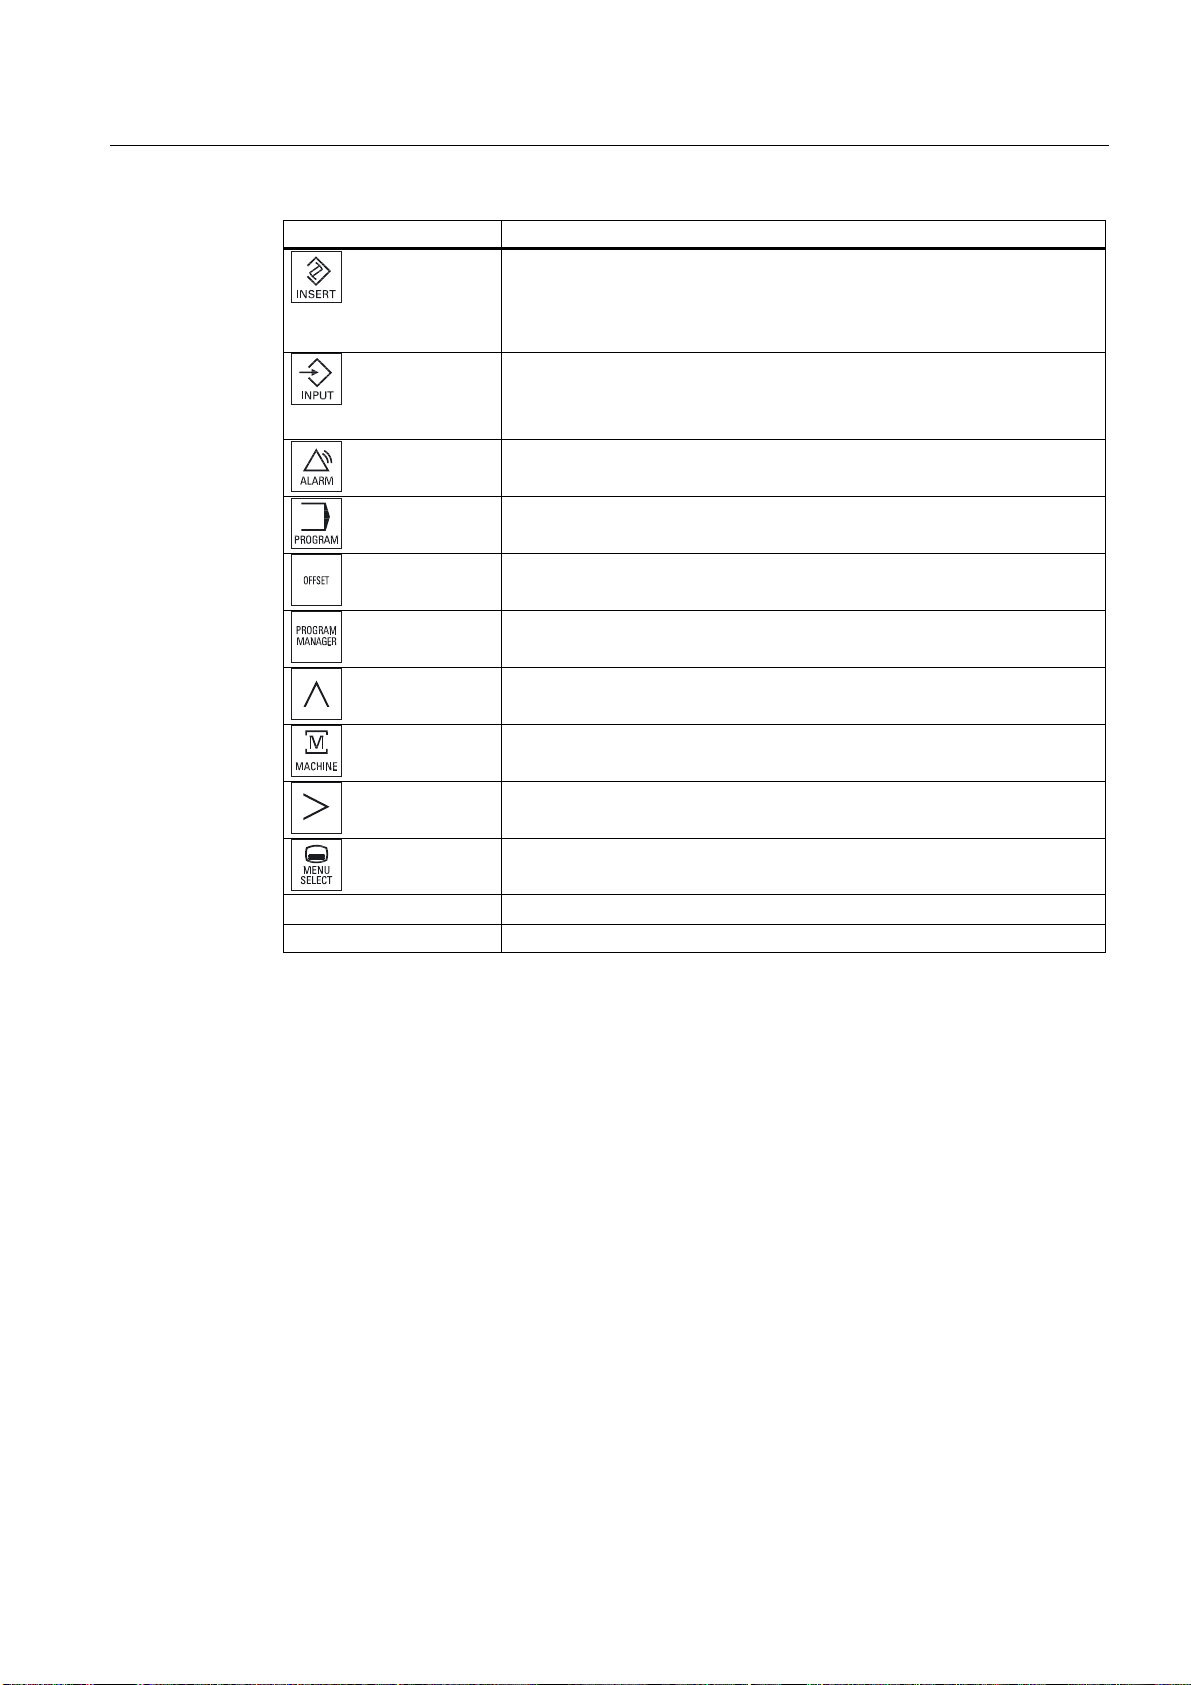
<INSERT>
<Return> / <Enter> Accepts the entered value and moves the cursor into the next line/cell.
<Space> This changes a checkbox.
• When you press <INSERT>, you go into the edit mode and when you
press it again, the edit mode is exited and you go into the navigation
mode.
<INPUT>
• Finish the entry of a value in the input field.
• Open a directory or program.
<ALARM> - only OP 010 and OP 010C
Calls the "Diagnosis" operating area
<PROGRAM> - only OP 010 and OP 010C
Calls the "Program Manager" operating area.
<OFFSET> - only OP 010 and OP 010C
Calls the "Parameter" operating area.
<PROGRAM MANAGER> - only OP 010 and OP 010C
Calls the "Program Manager" operating area.
Menu back key
Jump to the next highest menu level.
<MACHINE>
Open the "Machine" operating area.
Menu forward key
Advance the horizontal softkey bar.
<MENU SELECT>
Call the main menu for operating area selection.
HMI sl Milling
Operating Manual, 06/2009, 6FC5398-7CP20-0BA0
23
Page 24
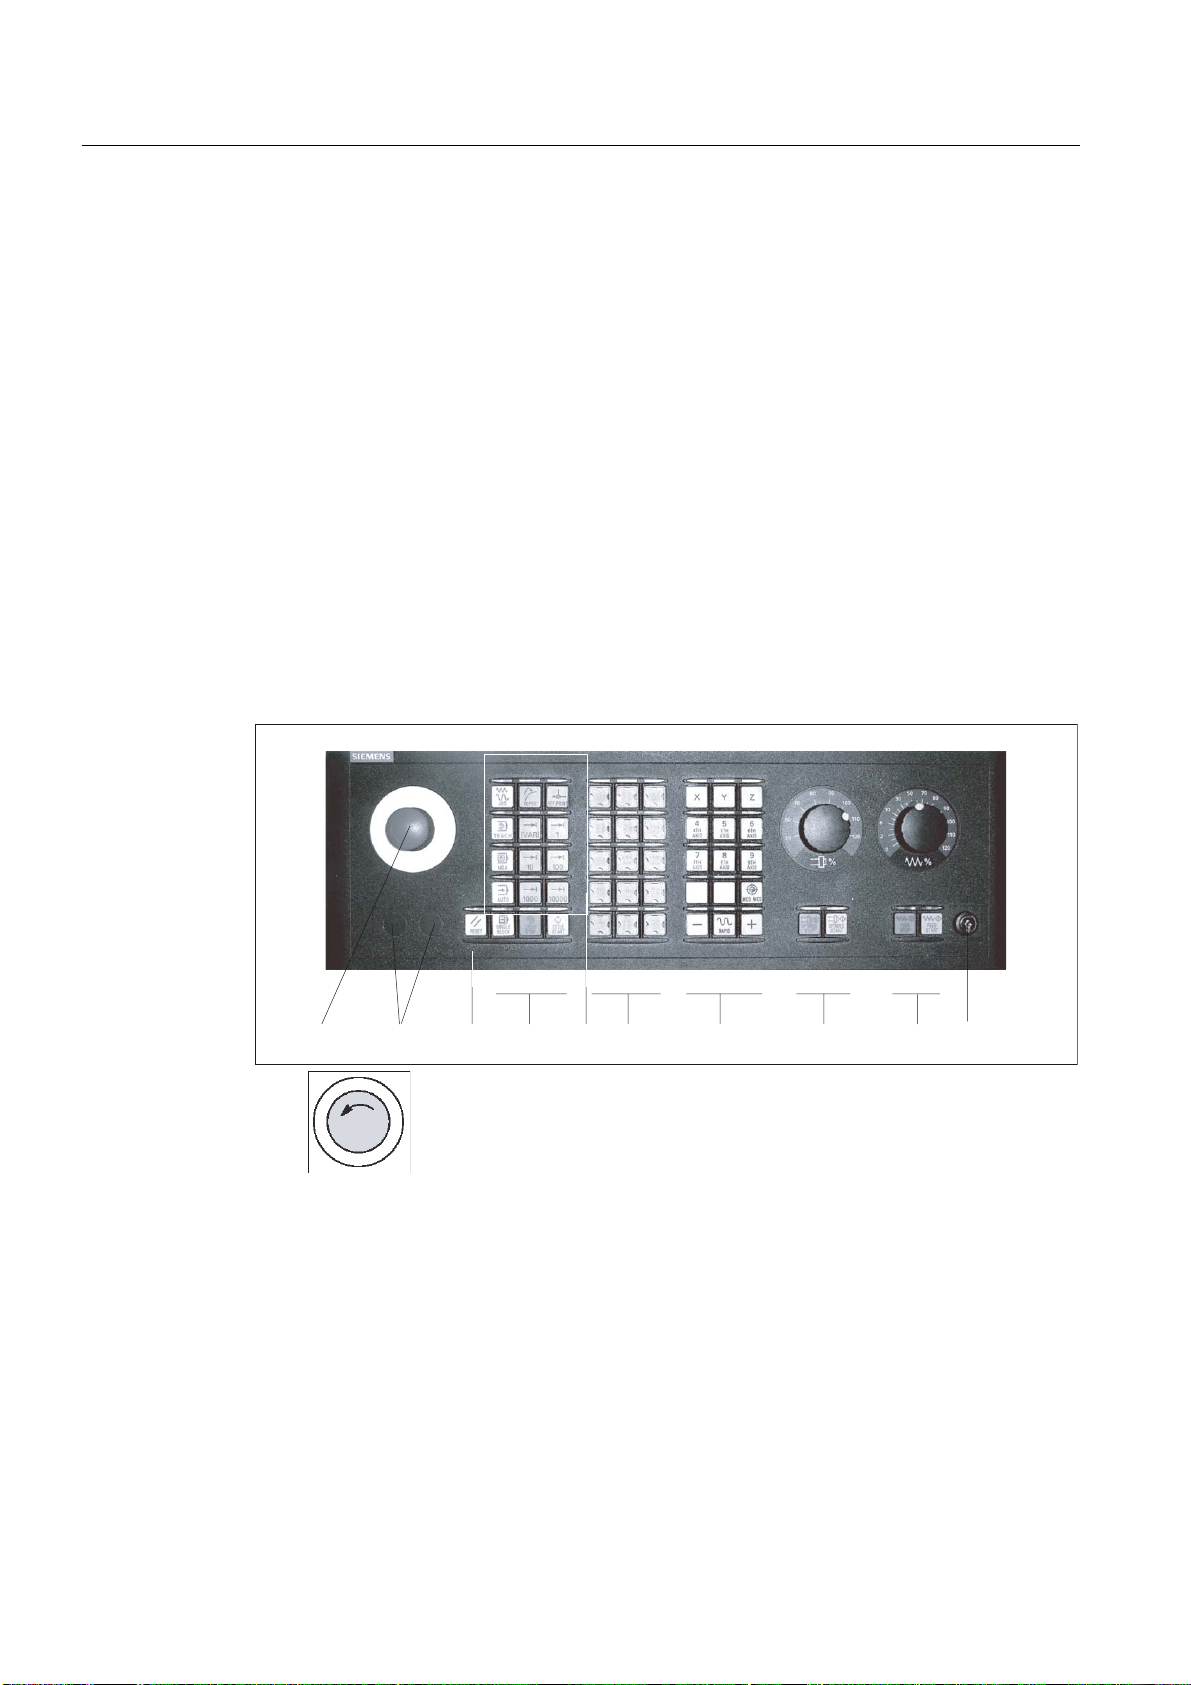
Introduction
1.3 Machine control panels
1.3 Machine control panels
1.3.1 Overview
The machine tool can be equipped with a machine control panel by Siemens or with a
specific machine control panel from the machine manufacturer.
You use the machine control panel to initiate actions on the machine tool such as traversing
an axis or starting the machining of a workpiece.
1.3.2 Controls on the machine control panel
In this example, the MCP 483C IE machine control panel is used to illustrate the operator
controls and displays of a Siemens machine control panel.
Overview
(1)
HMI sl Milling
24 Operating Manual, 06/2009, 6FC5398-7CP20-0BA0
EMERGENCY STOP button
Activate the button in situations where
• life is at risk.
• there is the danger of a machine or workpiece being damaged.
All drives will be stopped with the greatest possible braking torque.
Page 25

Introduction
1.3 Machine control panels
(2) Installation locations for control devices (d = 16 mm)
(3)
(4) Program control
(5) Operating modes, machine functions
...
Machine manufacturer
For additional responses to pressing the Emergency Stop button, please
refer to the machine manufacturer's instructions.
RESET
• Stop processing the current programs.
The NCK control remains synchronized with the machine. It is in its initial
state and ready for a new program run.
• Cancel alarm.
<SINGLE BLOCK>
Single block mode on/off.
<CYCLE START>
The key is also referred to as NC Start.
Execution of a program is started.
<CYCLE STOP>
The key is also referred to as NC Stop.
Execution of a program is stopped.
<JOG>
Select "JOG" mode.
<TEACH IN>
Select "Teach In" submode.
<MDA>
Select "MDA" mode.
<AUTO>
Select "AUTO" mode.
<REPOS>
Repositions, re-approaches the contour.
<REF POINT>
Approach reference point.
Inc <VAR>(Incremental Feed Variable)
Incremental mode with variable increment size.
Inc (incremental feed)
Incremental mode with predefined increment size of 1, ..., 10000
increments.
(6) Customer keys
(7) Traversal axes with rapid traverse superposition and coordinate exchange
HMI sl Milling
Operating Manual, 06/2009, 6FC5398-7CP20-0BA0
T1 to T15
Machine manufacturer
A machine data code defines how the increment value is
interpreted.
25
Page 26

Introduction
1.3 Machine control panels
...
...
;
=
(8) Spindle control with override switch
(9) Feed control with override switch
(10) Keyswitch (four positions)
Figure 1-2 Front view of machine control panel (milling version)
Axis keys
Selects an axis.
Direction keys
Select the traversing direction.
<RAPID>
Traverse axis in rapid traverse while pressing the direction key.
<WCS MCS>
Switches between the workpiece coordinate system (WCS) and machine
coordinate system (MCS).
<SPINDLE STOP>
Stop spindle.
<SPINDLE START>
Spindle is enabled.
<FEED STOP>
Stops execution of the running program and shuts down axis drives.
<FEED START>
Enable for program execution in the current block and enable for ramp-up to
the feedrate value specified by the program.
HMI sl Milling
26 Operating Manual, 06/2009, 6FC5398-7CP20-0BA0
Page 27
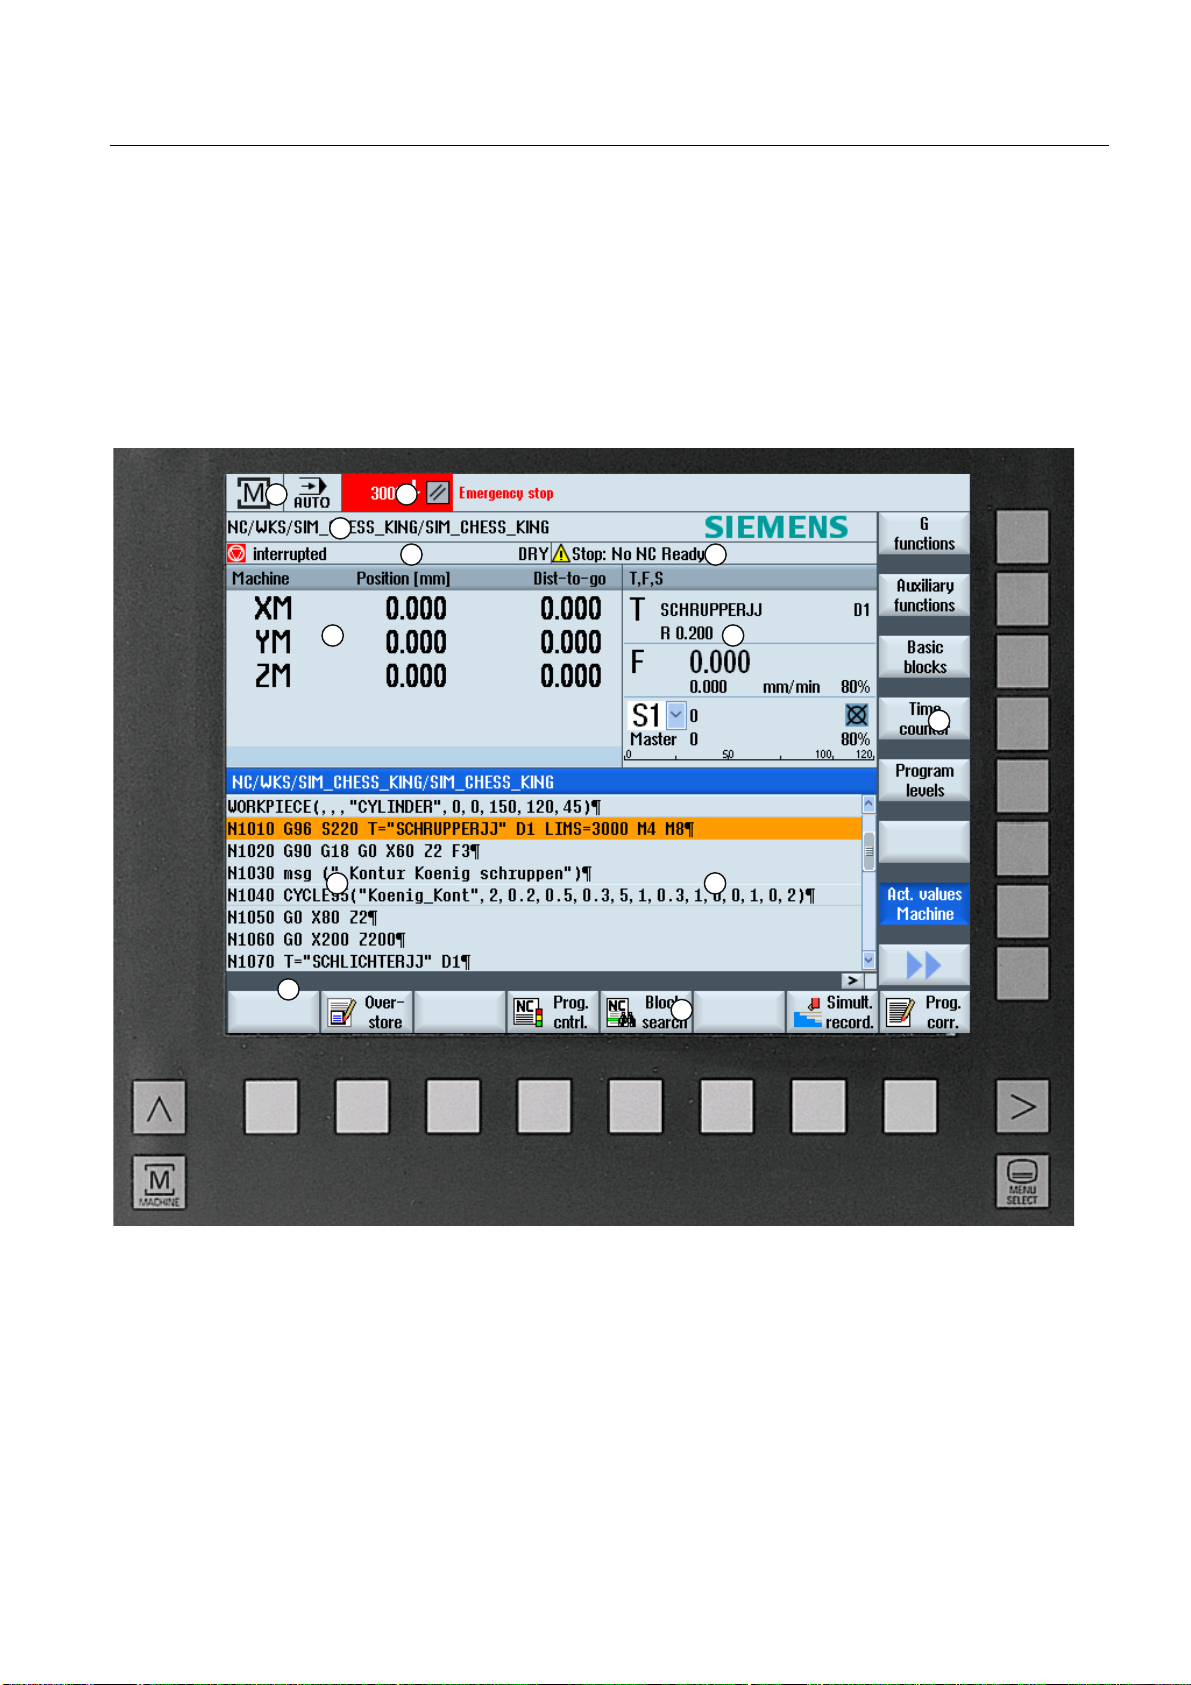
Introduction
1.4 User interface
1.4 User interface
1.4.1 Screen layout
Overview
1 Active operating area and mode
2 Alarm/message line
3 Program name
4 Channel state and program control
5 Channel operational messages
6 Axis position display in actual value window
HMI sl Milling
Operating Manual, 06/2009, 6FC5398-7CP20-0BA0
27
Page 28

Introduction
1.4 User interface
7 Display for
• active tool T
• current feedrate F
• active spindle with current status (S)
8 Operating window with program block display
9 Display of active G functions, all G functions, H functions and input window for different functions (for example, skip
blocks, program control)
10 Dialog line to provide additional user notes
11 Horizontal softkey bar
12 Vertical softkey bar
Figure 1-3 User interface
1.4.2 Status display
The status display includes the most important information about the current machine status
and the status of the NCK. It also shows alarms as well as NC and PLC messages.
Depending on your operating area, the status display is made up of several lines:
● Large status display
The status display is made up of three lines in the "Machine" operating area.
● Small status display
In the "Parameter", "Program", "Program Manager", "Diagnosis" and "Start-up" operating
areas, the status display consists of the first line from the large display.
Status display of "Machine" operating area
First line
Display Description
Active operating area
"Machine" operating area
With touch operation, you can change the operating area here.
"Parameter" operating area
"Program" operating area
"Program manager" operating area
HMI sl Milling
28 Operating Manual, 06/2009, 6FC5398-7CP20-0BA0
Page 29
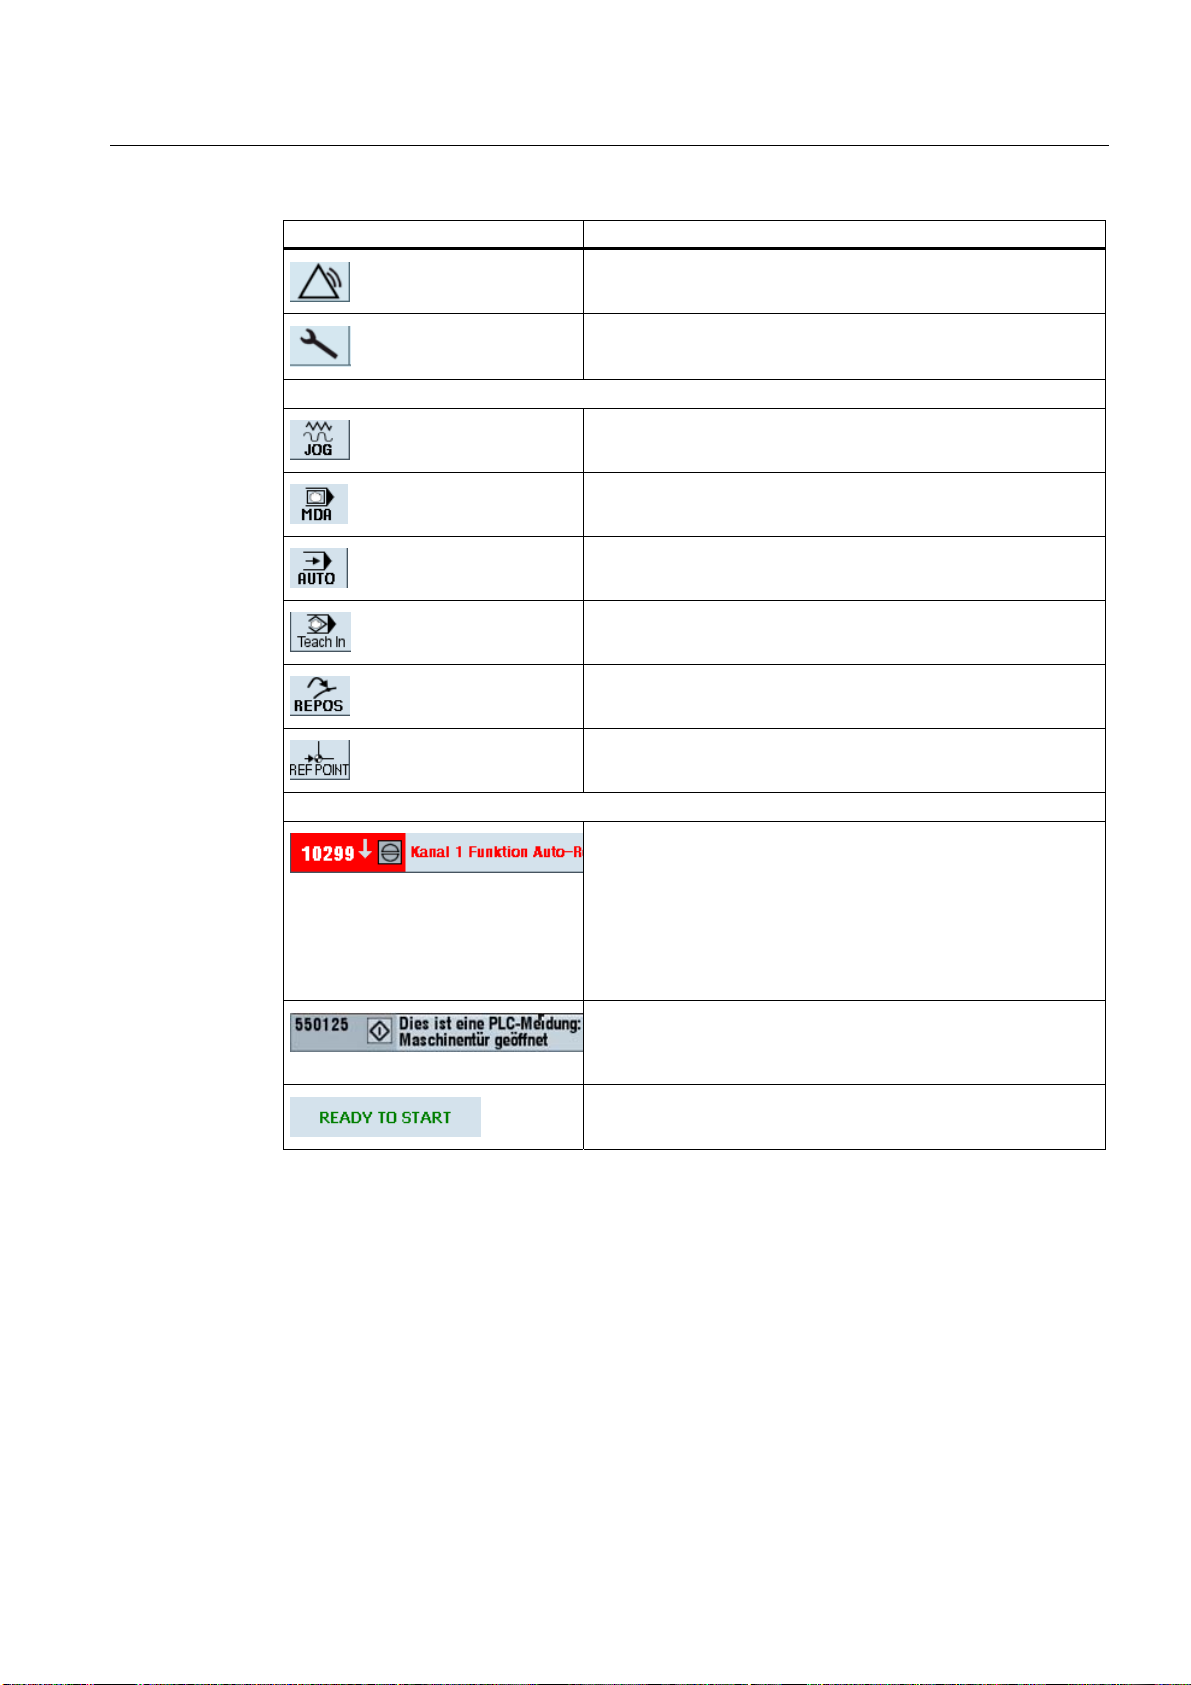
Introduction
1.4 User interface
Display Description
"Diagnosis" operating area
"Start-up" operating area
Active mode or submode
"Jog" mode
"MDA" mode
"Auto" mode
"Teach In" submode
"Repos" submode
Alarms and messages
"Ref Point" submode
Alarm display
The alarm numbers are displayed in white lettering on a red
background. The associated alarm text is shown in red
lettering.
An arrow indicates that several alarms are active.
An acknowledgment symbol indicates that the alarm can be
acknowledged or canceled.
NC or PLC message
Message numbers and texts are shown in black lettering.
An arrow indicates that several messages are active.
Messages from NC programs do not have numbers and appear
in green lettering.
HMI sl Milling
Operating Manual, 06/2009, 6FC5398-7CP20-0BA0
29
Page 30
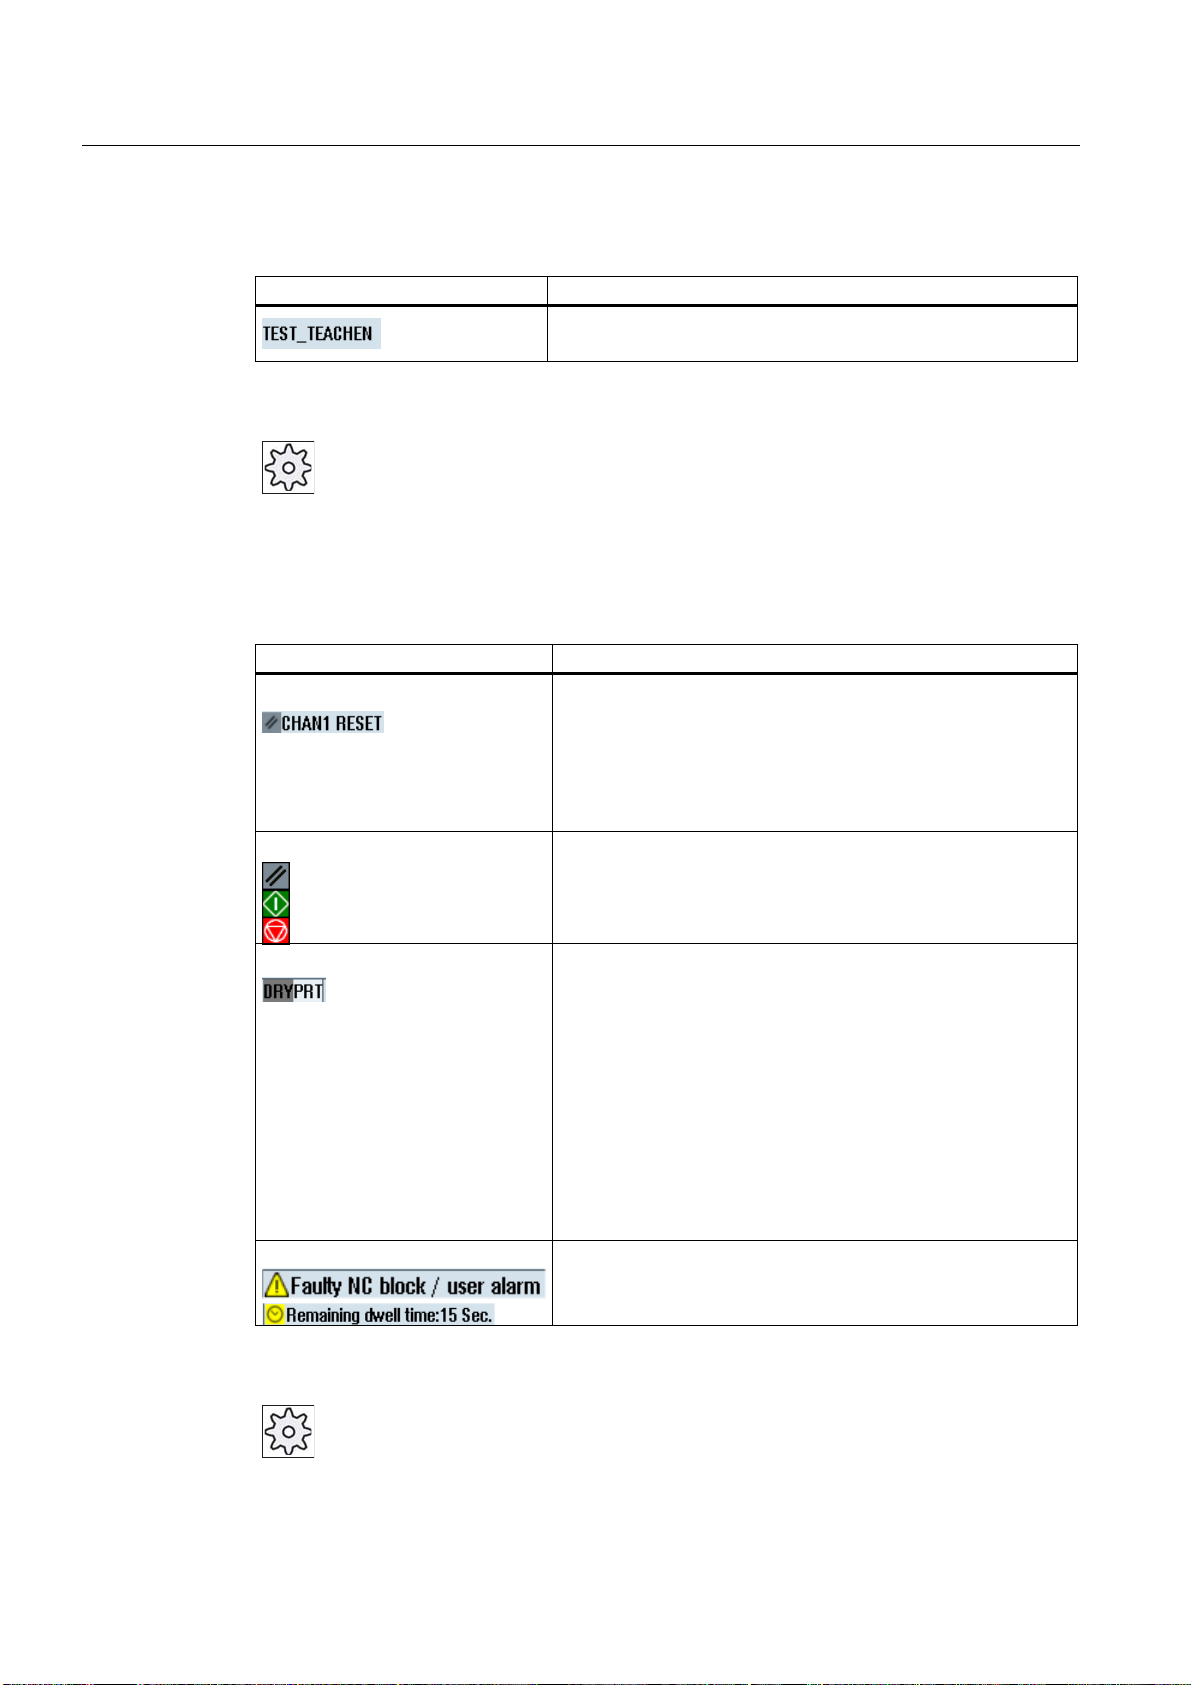
Introduction
1.4 User interface
Second line
Display Description
Program path and program name
The displays in the second line can be configured.
Machine manufacturer
Please also refer to the machine manufacturer's instructions.
Third line
Display Description
Channel operational messages:
Display of channel status.
If several channels are present on the machine, the channel
name is also displayed.
If only one channel is available, only the "Reset" channel status
is displayed.
With touch operation, you can change the channel here.
Display of channel status:
The program was aborted with "Reset".
The program is started.
The program has been interrupted with "Stop".
Display of active program controls:
PRT: no axis motion
DRY: Dry run feedrate
RG0: reduced rapid traverse
M01: programmed stop 1
M101: programmed stop 2 (name varies)
SB1: Single block, coarse (program stops only after blocks
which perform a machine function)
SB2: Data block (program stops after each block)
SB3: Single block, fine (program also only stops after blocks
which perform a machine function in cycles)
Stop: An operator action is usually required.
Wait: No operator action is required.
The machine manufacturer settings determine which program controls are displayed.
Machine manufacturer
Please also refer to the machine manufacturer's instructions.
HMI sl Milling
30 Operating Manual, 06/2009, 6FC5398-7CP20-0BA0
Page 31
Introduction
1.4 User interface
1.4.3 Actual value window
The actual values of the axes and their positions are displayed.
WCS/MCS
The displayed coordinates are based on either the machine coordinate system or the
workpiece coordinate system. The machine coordinate system (MCS), in contrast to the
workpiece coordinate system (WCS), does not take any work offsets into consideration.
You can use the "MCS actual values" softkey to toggle between the machine coordinate
system and the workpiece coordinate system.
The actual value display of the positions can also refer to the SZS coordinate system
(settable zero system). However the positions are still output in the WCS.
Machine manufacturer
Please refer to the machine manufacturer's specifications.
Maximize display
Overview of display
Display Meaning
Header columns
WCS/MCS Display of axes in selected coordinate system.
Item Position of displayed axes.
Display of distance-to-go The distance-to-go for the current NC block is displayed while the
Feed/override The feed acting on the axes, as well as the override, are displayed
Repos offset The distances traversed in manual mode are displayed.
Footer Display of active work offsets and transformations.
Press the ">>" and "Zoom act.val." softkeys.
program is running.
in the full-screen version.
This information is only displayed when you are in the "Repos"
submode.
The T, F, S values are also displayed in the full-screen version.
See also
Overview (Page 62)
HMI sl Milling
Operating Manual, 06/2009, 6FC5398-7CP20-0BA0
31
Page 32
Introduction
1.4 User interface
1.4.4 T,F,S window
The most important data concerning the current tool, the feedrate (path feed or axis feed in
JOG) and the spindle are displayed in the T, F, and S windows.
Tool data
Display Meaning
T
Tool name Name of current tool
Location Location number of current tool
D Cutting edge of the current tool
In DIN-ISO mode the H number is displayed instead of the cutting edge
number.
H H number (tool offset data record for DIN-ISO mode)
If there is a valid D number, this is also displayed.
Ø Diameter of current tool
Feed data
Spindle data
Display Meaning
F
Feed disable
Actual feed value
If several axes traverse, is displayed for:
• "JOG" mode: Axis feed for the traversing axis
• "MDA" and "AUTO" mode: Programmed axis feed
Rapid traverse G0 is active
0.000 No feed is active
Override Display as a percentage
Display Meaning
S
S1 Spindle selection, identification with spindle number and main spindle
Speed Actual value (when spindle turns, display increases)
Setpoint (always displayed, also during positioning)
HMI sl Milling
32 Operating Manual, 06/2009, 6FC5398-7CP20-0BA0
Page 33
Introduction
1.4 User interface
Display Meaning
Icon
Override Display as a percentage
Spindle utilization
rate
Spindle status
Spindle not enabled
Spindle is turning clockwise
Spindle is turning counterclockwise
Spindle is stationary
Display between 0 and 100%
The upper limit value can be greater than 100%.
See machine manufacturer's specifications.
1.4.5 Current block display
The window of the current block display shows you the program blocks currently being
executed.
Display of current program
The following information is displayed in the running program:
● The workpiece name or program name is entered in the title row.
● The program block which is just being processed appears colored.
Editing a program directly
In the Reset state, you can edit the current program directly.
2. Place the cursor at the relevant position and edit the program block.
1. Press the <INSERT> key.
Direct editing is only possible for part programs in the NC memory, not
for external execution.
3. Press the <INSERT> key to exit the program and the edit mode again.
HMI sl Milling
Operating Manual, 06/2009, 6FC5398-7CP20-0BA0
33
Page 34
Introduction
1.4 User interface
1.4.6 Operation via softkeys and buttons
Operating areas/operating modes
The user interface consists of different windows featuring eight horizontal and eight vertical
softkeys.
You operate the softkeys with the keys next to the softkey bars.
You can display a new window or execute functions using the softkeys.
HMI sl is divided into six operating areas (machine, parameter, program, program manager,
diagnosis, startup) and five operating modes or submodes (JOG, MDA, AUTO, TEACH IN,
REF POINT, REPOS).
Changing the operating area
Press the <MENU SELECT> key and select the desired operating area
using the horizontal softkey bar.
You can call the "Machine" operating area directly using the key on the operator panel.
Changing the operating mode
You can select a mode or submode directly using the keys on the machine control panel or
using the vertical softkeys in the main menu.
General keys and softkeys
Press the <MACHINE> key to select the "machine" operating area.
When the
interface, you can change the horizontal softkey bar within an operating
area. To do so, press the menu forward key.
The
Pressing the key again will take you back to the original horizontal softkey
bar.
Use the ">>" softkey to open a new vertical softkey bar.
symbol appears to the right of the dialog line on the user
symbol indicates that you are in the expanded softkey bar.
Use the "<<" softkey to return to the previous vertical softkey bar.
HMI sl Milling
34 Operating Manual, 06/2009, 6FC5398-7CP20-0BA0
Page 35

Introduction
1.4 User interface
Use the "Return" softkey to close an open window.
Use the "Cancel" softkey to exit a window without accepting the entered
values and return to the next highest window.
When you have entered all the necessary parameters in the parameter
screen form correctly, you can close the window and save the parameters
using the "Accept" softkey. The values you entered are applied to a
program.
Use the "OK" softkey to initiate an action immediately, e.g. to rename or
delete a program.
1.4.7 Entering or selecting parameters
When setting up the machine and during programming, you must enter values for various
parameters in the input fields. The background color of the fields provides information on the
status of the input field.
Orange background The input field is selected
Light orange background The input field is in edit mode
Pink background The entered value is incorrect
Selecting parameters
Some parameters require you to select from a number of options in the input field. Fields of
this type do not allow you to type in a value.
The selection symbol is displayed in the tooltip:
Associated selection fields
There are selection fields for various parameters:
● Selection of units
● Changeover between absolute and incremental dimensions
HMI sl Milling
Operating Manual, 06/2009, 6FC5398-7CP20-0BA0
35
Page 36
Introduction
1.4 User interface
Procedure
1. Keep pressing the <SELECT> key until the required setting or unit is
The <SELECT> key only works if there are several selection options
- OR -
3. If required, enter a value in the associated input field.
selected.
available.
Press the <INSERT> key.
The selection options are displayed in a list.
2. Select the required setting using the <Cursor down> and <Cursor up>
keys.
4. Press the <INPUT> key to complete the parameter input.
Changing or calculating parameters
If you only want to change individual characters in an input field rather than overwriting the
entire entry, switch to insertion mode. In this mode, the pocket calculator is also active. You
can use it during programming to calculate parameter values.
Press the <INSERT> key.
...
Insertion mode and the pocket calculator are activated.
You can navigate within the input field using the <Cursor left> and <Cursor
right> keys.
Use the <BACKSPACE> and <DEL> key to delete individual characters.
HMI sl Milling
36 Operating Manual, 06/2009, 6FC5398-7CP20-0BA0
Page 37
Introduction
1.4 User interface
Accepting parameters
When you have correctly entered all necessary parameters, you can close the window and
save your settings.
You cannot accept the parameters if they are incomplete or obviously erroneous. In this
case, you can see from the dialog line which parameters are missing or were entered
incorrectly.
Press the "OK" softkey.
- OR -
Press the "Accept" softkey.
- OR -
Press the <Cursor left> key.
1.4.8 Pocket calculator
You can use the pocket calculator to quickly calculate parameter values during
programming. If, for example, the diameter of a workpiece is only dimensioned indirectly in
the workpiece drawing, i.e., the diameter must be derived from the sum of several other
dimension specifications, you can calculate the diameter directly in the input field of this
parameter.
Calculation methods
The following arithmetic operations are available:
● Addition
● Subtraction
● Multiplication
● Division
● Calculation with parentheses
● Square root of x
● x squared
You can input a maximum of 256 characters in a field.
HMI sl Milling
Operating Manual, 06/2009, 6FC5398-7CP20-0BA0
37
Page 38
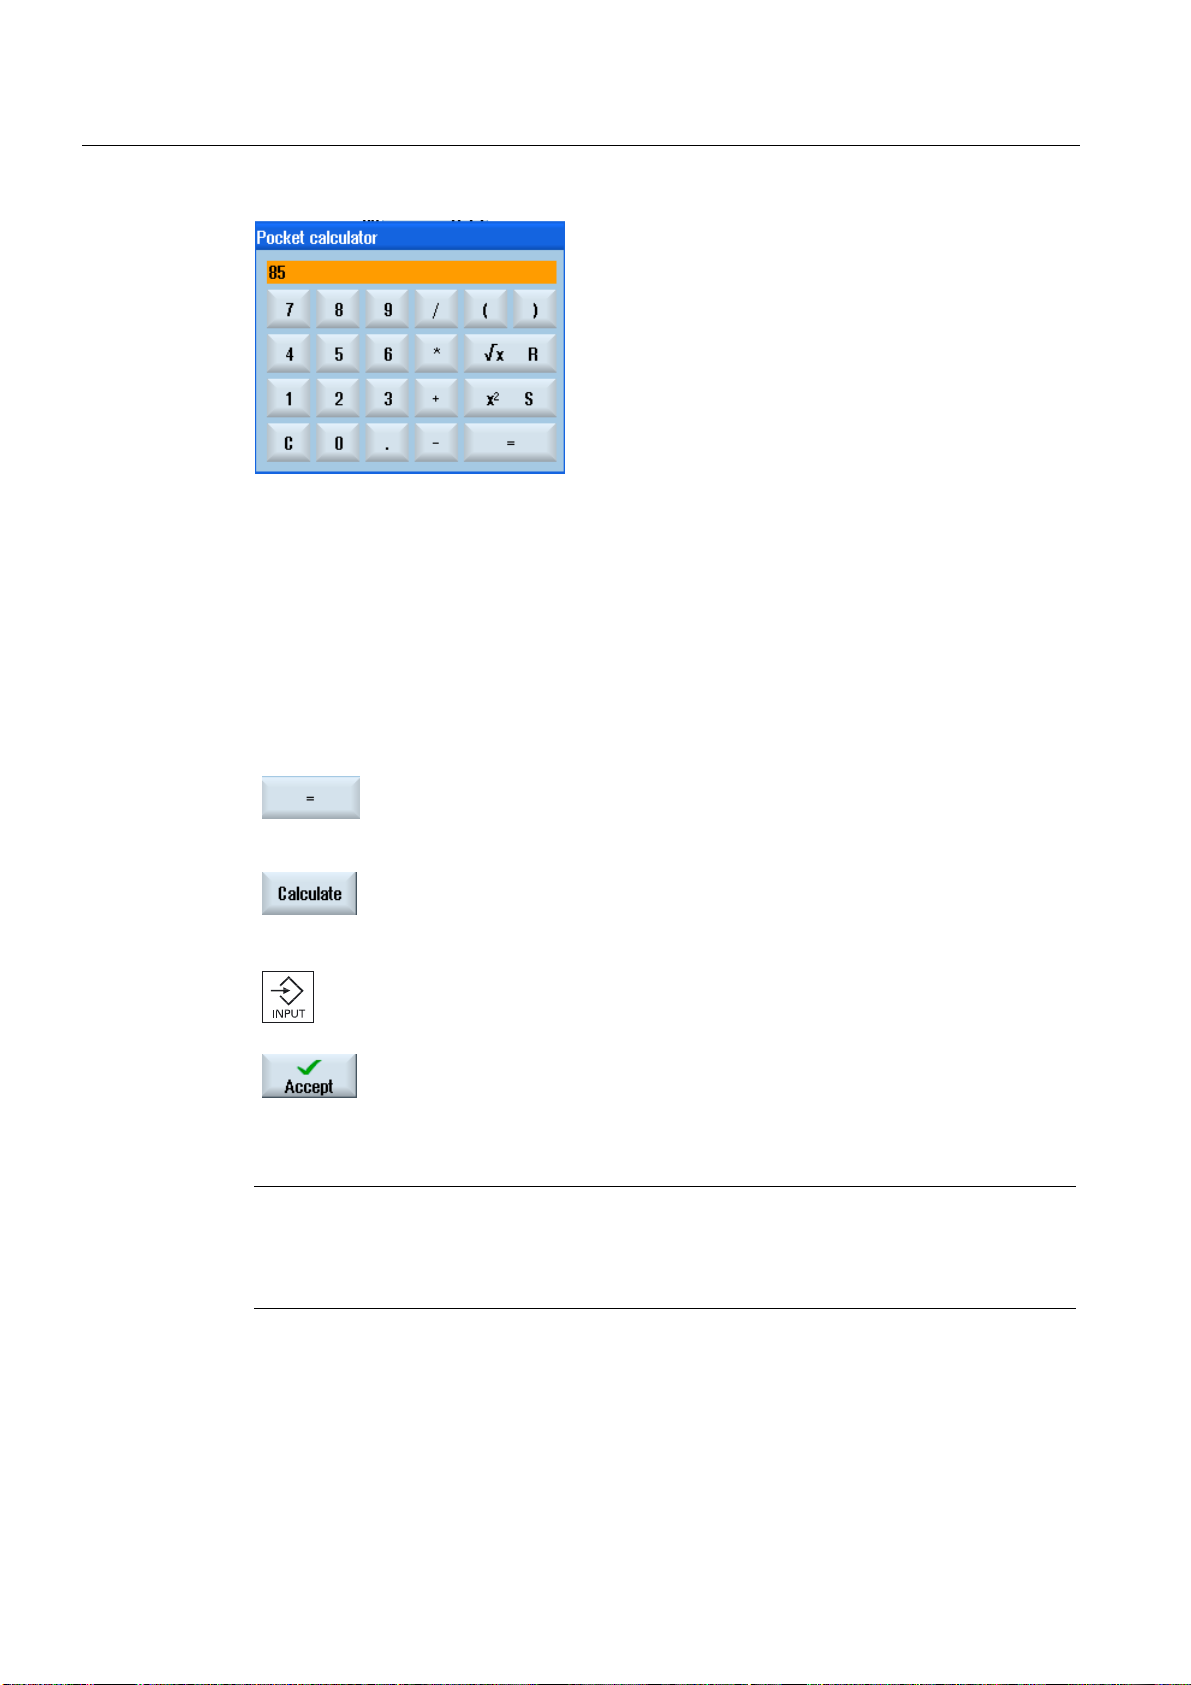
Introduction
1.4 User interface
Proceed as follows
1. Position the cursor on the desired input field.
2. Press the equals sign.
The pocket calculator is displayed.
3. Input the arithmetic statement.
You can use arithmetic symbols, numbers, and commas.
4. Press the "=" softkey.
- OR -
Press the "Calculate" softkey.
- OR -
Press the <INPUT> key.
The new value is calculated and displayed in the input field of the
pocket calculator.
5. Press the "Accept" softkey.
The calculated value is accepted and displayed in the input field of the
window.
Note
Input order for functions
When using the square root or squaring functions, make sure to press the "R" or "S" function
keys, respectively, before entering a number.
HMI sl Milling
38 Operating Manual, 06/2009, 6FC5398-7CP20-0BA0
Page 39

Introduction
1.4 User interface
1.4.9 Context menu
When you right-click, the context menu opens and provides the following functions:
● Cut
Cut Ctrl+X
● Copy
Copy Ctrl+C
● Paste
Paste Ctrl+V
Program editor
Additional functions are available in the editor
● Undo the last line
Undo Ctrl+Z
● Redo the line that was undone
Redo Ctrl+Y
Up to 10 lines can be undone.
1.4.10 Touch operation
If you have an operator panel with a touch screen, you can perform the following functions
with touch operation:
Operating area switchover
Channel switchover
You can display the operating area menu by touching the display symbol for
the active operating area in the status display.
You can switch over to the next channel by touching the channel
display in the status display.
HMI sl Milling
Operating Manual, 06/2009, 6FC5398-7CP20-0BA0
39
Page 40
Introduction
1.4 User interface
1.4.11 Changing the user interface language
Procedure
1. Select the "Startup" operating area.
2. Press the "Change language" softkey.
3. Position the cursor on the desired language.
- OR -
The "Language selection" window opens. The language set last is
selected.
4. Press the "OK" softkey.
Press the <INPUT> key.
The user interface changes to the selected language.
Note
Changing the language directly on the input screens
You can switch between the user interface languages available on the controller directly on
the user interface by pressing the key combination <CTRL + L>.
1.4.12 Entering Asian characters
You have the possibility of entering Asian characters.
Note
Call the input editor with <Alt + S>
The input editor can only be called there where it is permissible to enter Asian characters!
You can select a character by using the Pinyin phonetic notation, which enables Chinese
characters to be expressed by combining Latin letters.
The editor is available for the following Asian languages:
HMI sl Milling
40 Operating Manual, 06/2009, 6FC5398-7CP20-0BA0
Page 41
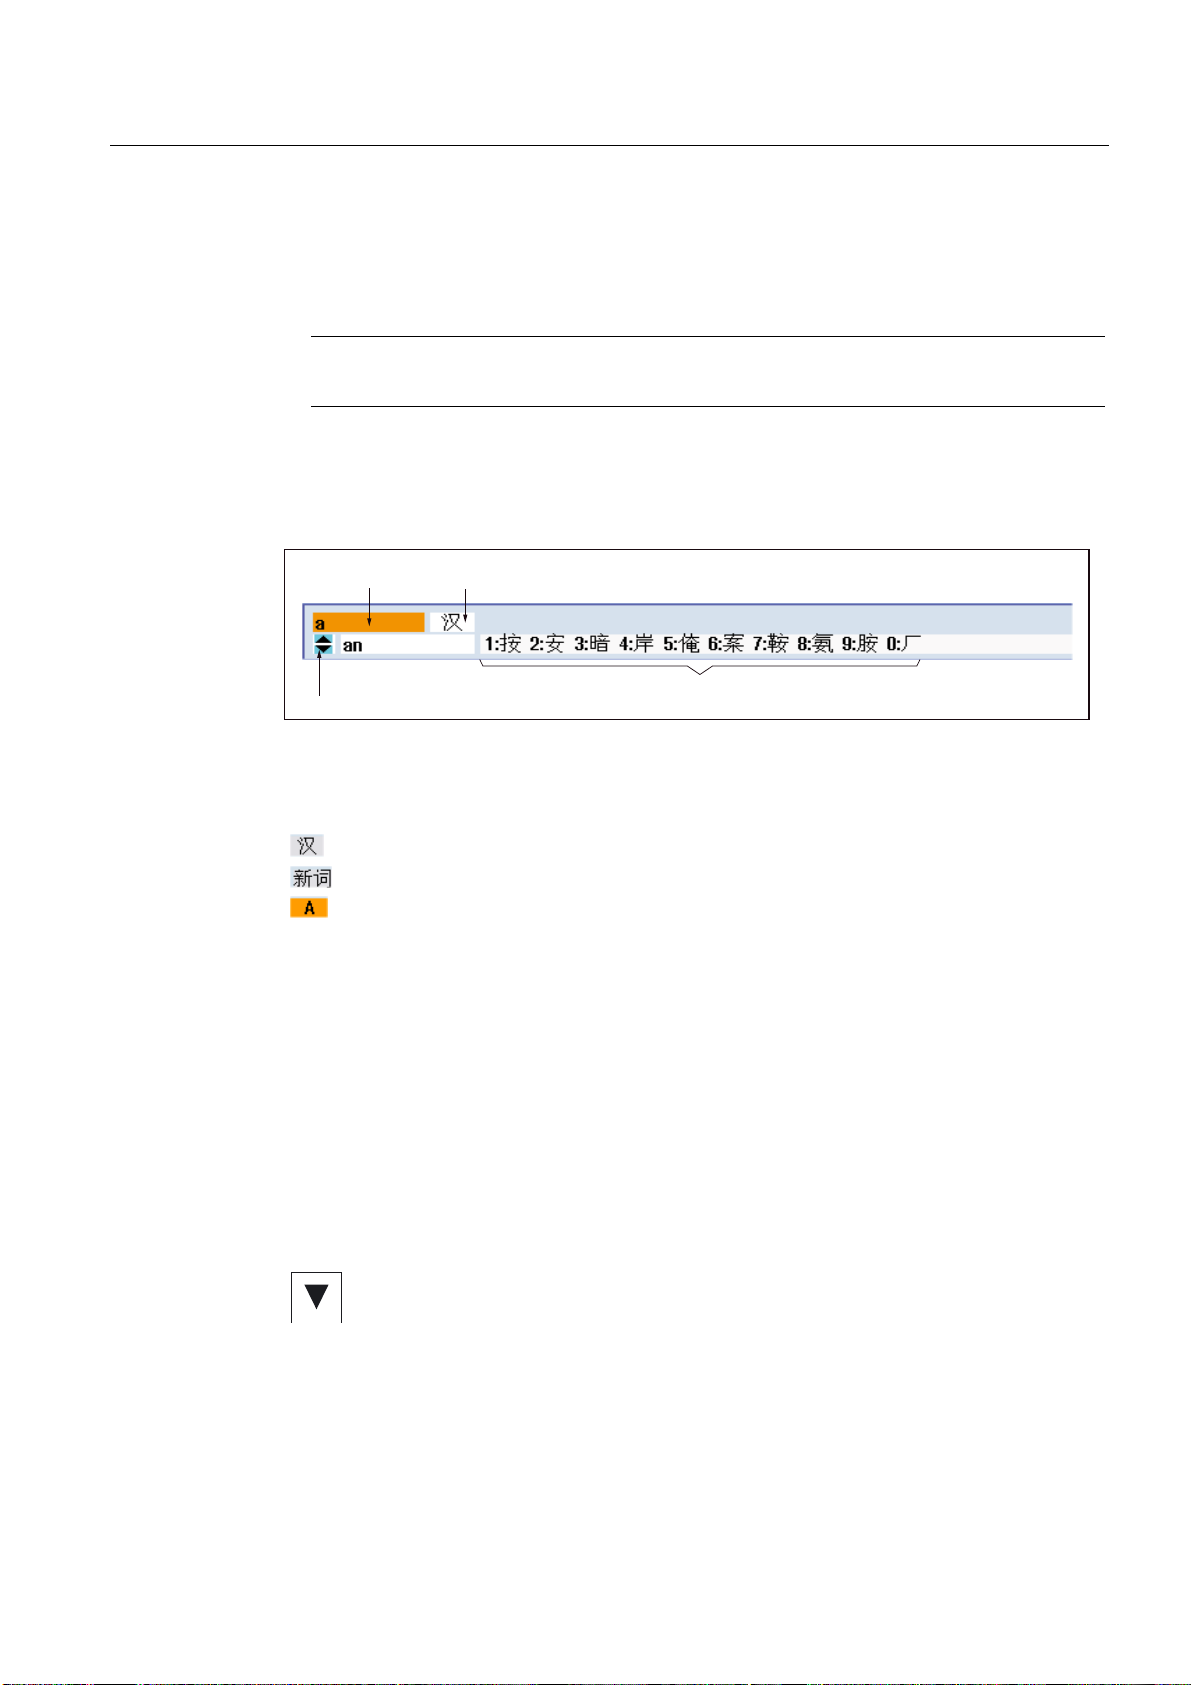
Introduction
1.4 User interface
● Simplified Chinese
● Traditional Chinese
● Korean
Note
You require a special keyboard to enter Korean characters.
Structure of editor
Functions
Requirement
Procedure
3KRQHWLFLQSXW
3KRQHWLFVHOHFWLRQIURPGLFWLRQDU\
Pinyin input
Editing of the dictionary
Input of Latin letters
)XQFWLRQVHOHFWLRQ
2IIHUHGFKDUDFWHUV
The control has been set to Chinese or Korean.
Editing characters
1. Open the screen form and position the cursor on the entry field and
press the <Alt +S> keys.
The editor is displayed.
2. Enter the desired phonetic notation.
3. Click the <Cursor down> key to access the dictionary.
4. By keeping the <Cursor down> key pressed, displays all the entered
phonetic notations and the associated selection characters.
5. Press the <BACKSPACE> softkey to delete entered phonetic
notations.
HMI sl Milling
Operating Manual, 06/2009, 6FC5398-7CP20-0BA0
41
Page 42

Introduction
1.4 User interface
6. Press the number key to insert the associated character.
When a character is selected, the editor records the frequency with
which it is selected for a specific phonetic notation and offers this
character at the top of the list when the editor is next opened.
Editing the dictionary
1. Select the dictionary editing function in the selection box.
The editor provides a further line in which the combined characters
and phonetic notations are displayed.
2. Enter the desired phonetic notation in the phonetic input field.
Various characters are displayed for this phonetic notation, from which
you can select a character by entering either of the appropriate
number (1 to 9).
You can toggle the input cursor between the compound phonetic
notations field and the phonetic input field by pressing the <TAB> key.
Combined characters are cancelled via the <BACKSPACE> key.
3. Press the <SELECT> key to take a combined phonetic notation into
the dictionary.
1.4.13 Protection levels
The input and modification of data in the control system is protected by passwords at
sensitive places.
Access protection via protection levels
The input or modification of data for the following functions depends on the protection level
setting:
● Tool offsets
● Work offsets
● Setting data
● Program creation / program editing
For additional information, please refer to the following documentation:
HMI sl / SINUMERIK 840D sl Commissioning Manual
Softkeys
Machine operating area Protection level
End user
(protection level 3)
HMI sl Milling
42 Operating Manual, 06/2009, 6FC5398-7CP20-0BA0
Page 43
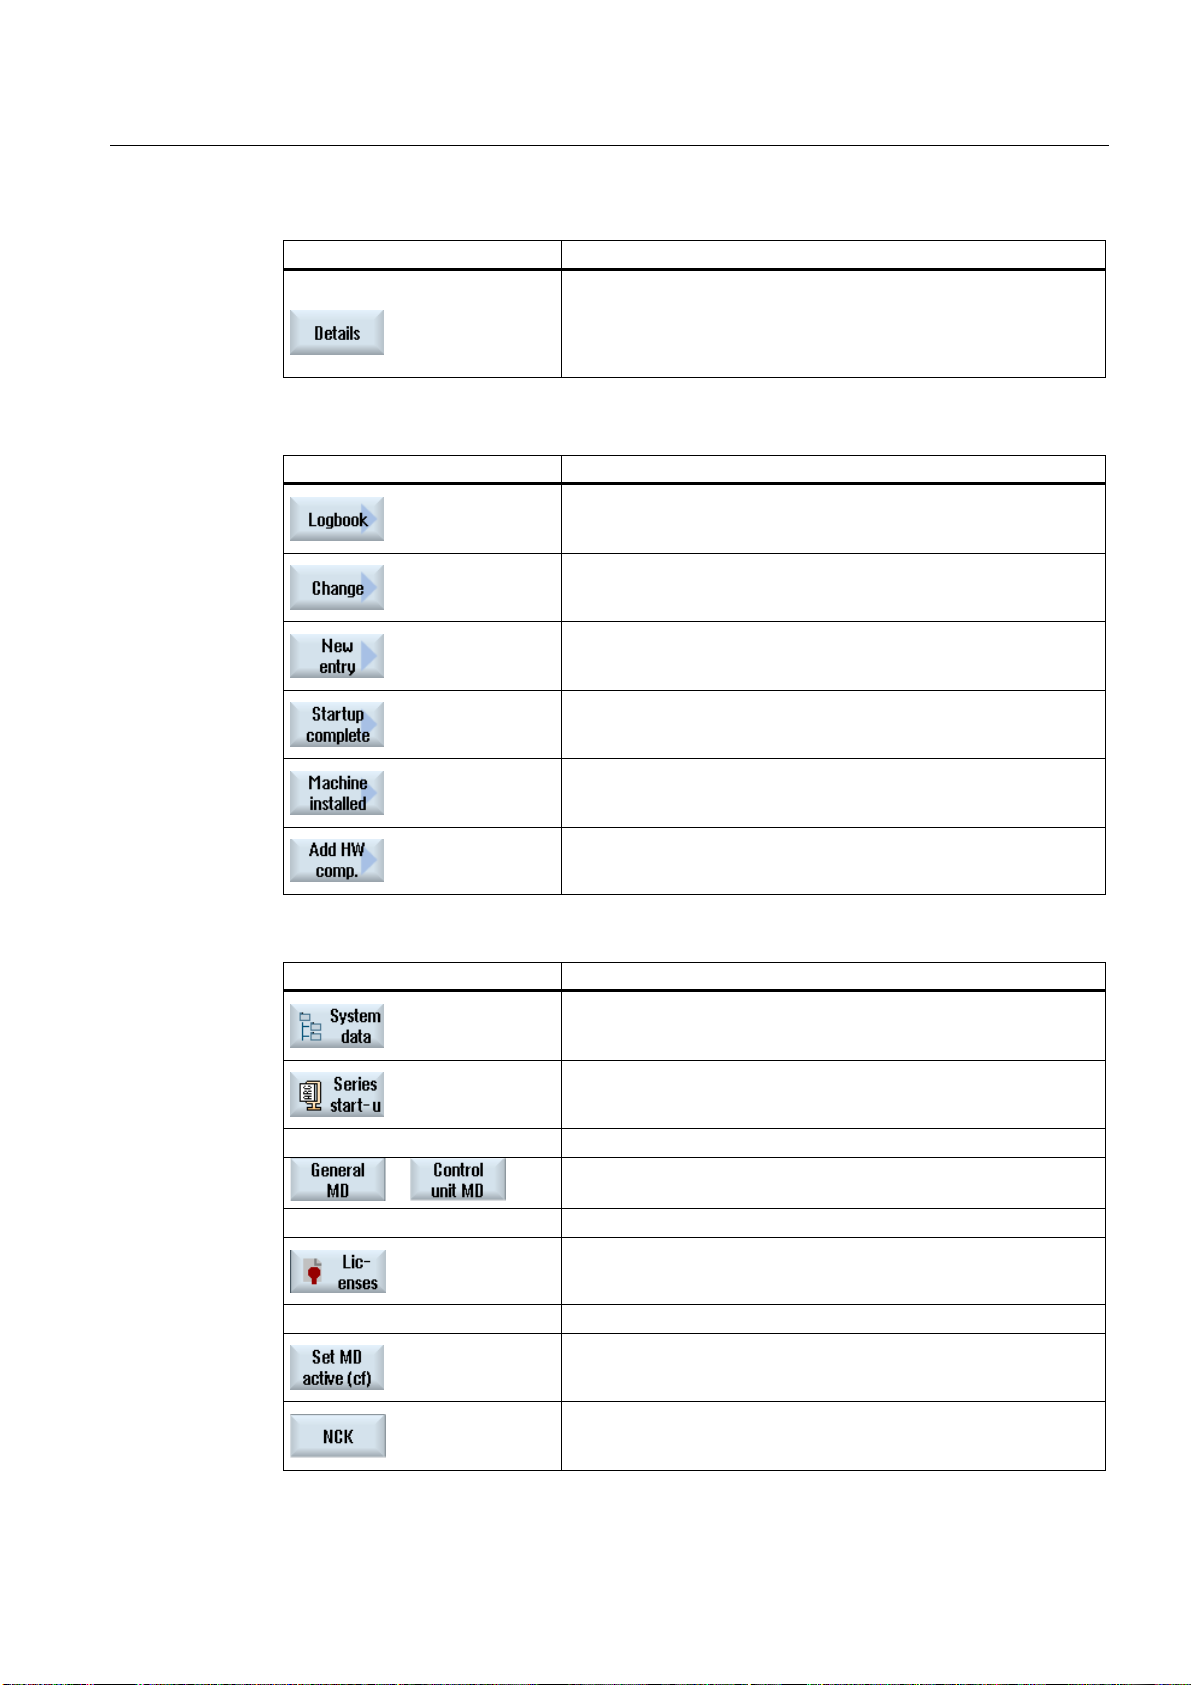
Introduction
1.4 User interface
Parameters operating area Protection level
Tool management lists
Diagnostics operating area Protection level
Key switch 3
(protection level 4)
Keyswitch 3
(protection level 4)
End user
(protection level 3)
End user
(protection level 3)
Manufacturer
(protection level 1)
End user
(protection level 3)
Service
(protection level 2)
Startup operating area Protection levels
End user
...
(protection level 3)
Keyswitch 3
(protection level 4)
Key switch 3
(protection level 4)
Key switch 3
(protection level 4)
Keyswitch 3
(protection level 4)
HMI sl Milling
Operating Manual, 06/2009, 6FC5398-7CP20-0BA0
Service
(protection level 2)
43
Page 44
Introduction
1.4 User interface
Startup operating area Protection levels
End user
(protection level 3)
End user
(protection level 3)
1.4.14 Online help in HMI sl
A comprehensive context-sensitive online help is stored in the control system.
● A brief description is provided for each window and, if required, step-by-step instructions
for the operating sequences.
● A detailed help is provided in the editor for every entered G code. You can also display all
G functions and take over a selected command directly from the help into the editor.
● A help page with all parameters is provided on the input screen in the cycle programming.
Procedure
● Lists of the machine data
● Lists of the setting data
● Lists of the drive parameters
● List of all alarms
Calling context-sensitive online help
1. You are in an arbitrary window of an operating area.
2. Press the <HELP> key or on an MF2 keyboard, the <F12> key.
The help page of the currently selected window is opened in a
subscreen.
3. Press the "Full screen" softkey to use the entire user interface for the
display of the online help.
Press the "Full screen" softkey again to return to the subscreen.
4. If further helps are offered for the function or associated topics,
position the cursor on the desired link and press the "Follow
reference" softkey.
The selected help page is displayed.
5. Press the "Back to reference" softkey to jump back to the previous
help.
HMI sl Milling
44 Operating Manual, 06/2009, 6FC5398-7CP20-0BA0
Page 45
Introduction
1.4 User interface
Calling a topic in the table of contents
1. Press the "Table of contents" softkey.
Depending on which technology you are using, the "HMI sl Milling",
"HMI sl Turning" or "HMI sl Universal" Operating and Commissioning
Manuals as well as the "Programming" Manual are displayed.
2. Select the desired manual with the <Cursor down> and <Cursor up>
keys.
3 Press the <Cursor right> or <INPUT> key or double-click to open the
manual and the chapter.
4. Navigate to the desired topic with the "Cursor down" key.
5. Press the <Follow reference> softkey or the <INPUT> key to display
the help page for the selected topic.
6. Press the "Current topic" softkey to return to the original help.
Searching for a topic
1. Press the "Search" softkey.
The "Search in Help for: " window is opened.
2. Activate the "Full text " checkbox to search in all help pages.
If the checkbox is not activated, a search is performed in the table of
contents and in the index.
3. Enter the desired keyword in the "Text" field and press the "OK"
softkey.
If you enter the search term on the machine control panel, replace an
accented character with an asterisk (*) as dummy.
All entered terms and sentences are sought with an AND operation. In
this way, only documents and entries that satisfy all the search criteria
are displayed.
4. Press the "Keyword index" softkey if you only want to display the
index of the operating and programming manual.
Displaying alarm descriptions and machine data
1. If messages or alarms are pending in the "Alarms", "Messages" or
"Alarm Log" window, position the cursor at the appropriate display and
press the <HELP> or the <F12> key.
The associated alarm description is displayed.
HMI sl Milling
Operating Manual, 06/2009, 6FC5398-7CP20-0BA0
45
Page 46
Introduction
1.4 User interface
2. If you are in the "Startup" operating area in the windows for the display
Displaying and inserting a G code command in the editor
of the machine, setting and drive data, position the cursor on the
desired machine data or drive parameter and press the <HELP> or
the <F12> key.
The associated data description is displayed.
1. A program is opened in the editor.
Position the cursor on the desired G code command and press the
<HELP> or the <F12> key.
The associated G code description is displayed.
2. Press the "Display all G functions" softkey.
3. With the aid of the search function, select, for example, the desired G
code command.
4. Press the "Transfer to editor" softkey.
The selected G function is taken into the program at the cursor
position.
5. Press the "Exit help" softkey again to close the help.
See also
Additional functions in the input screens (Page 184)
HMI sl Milling
46 Operating Manual, 06/2009, 6FC5398-7CP20-0BA0
Page 47
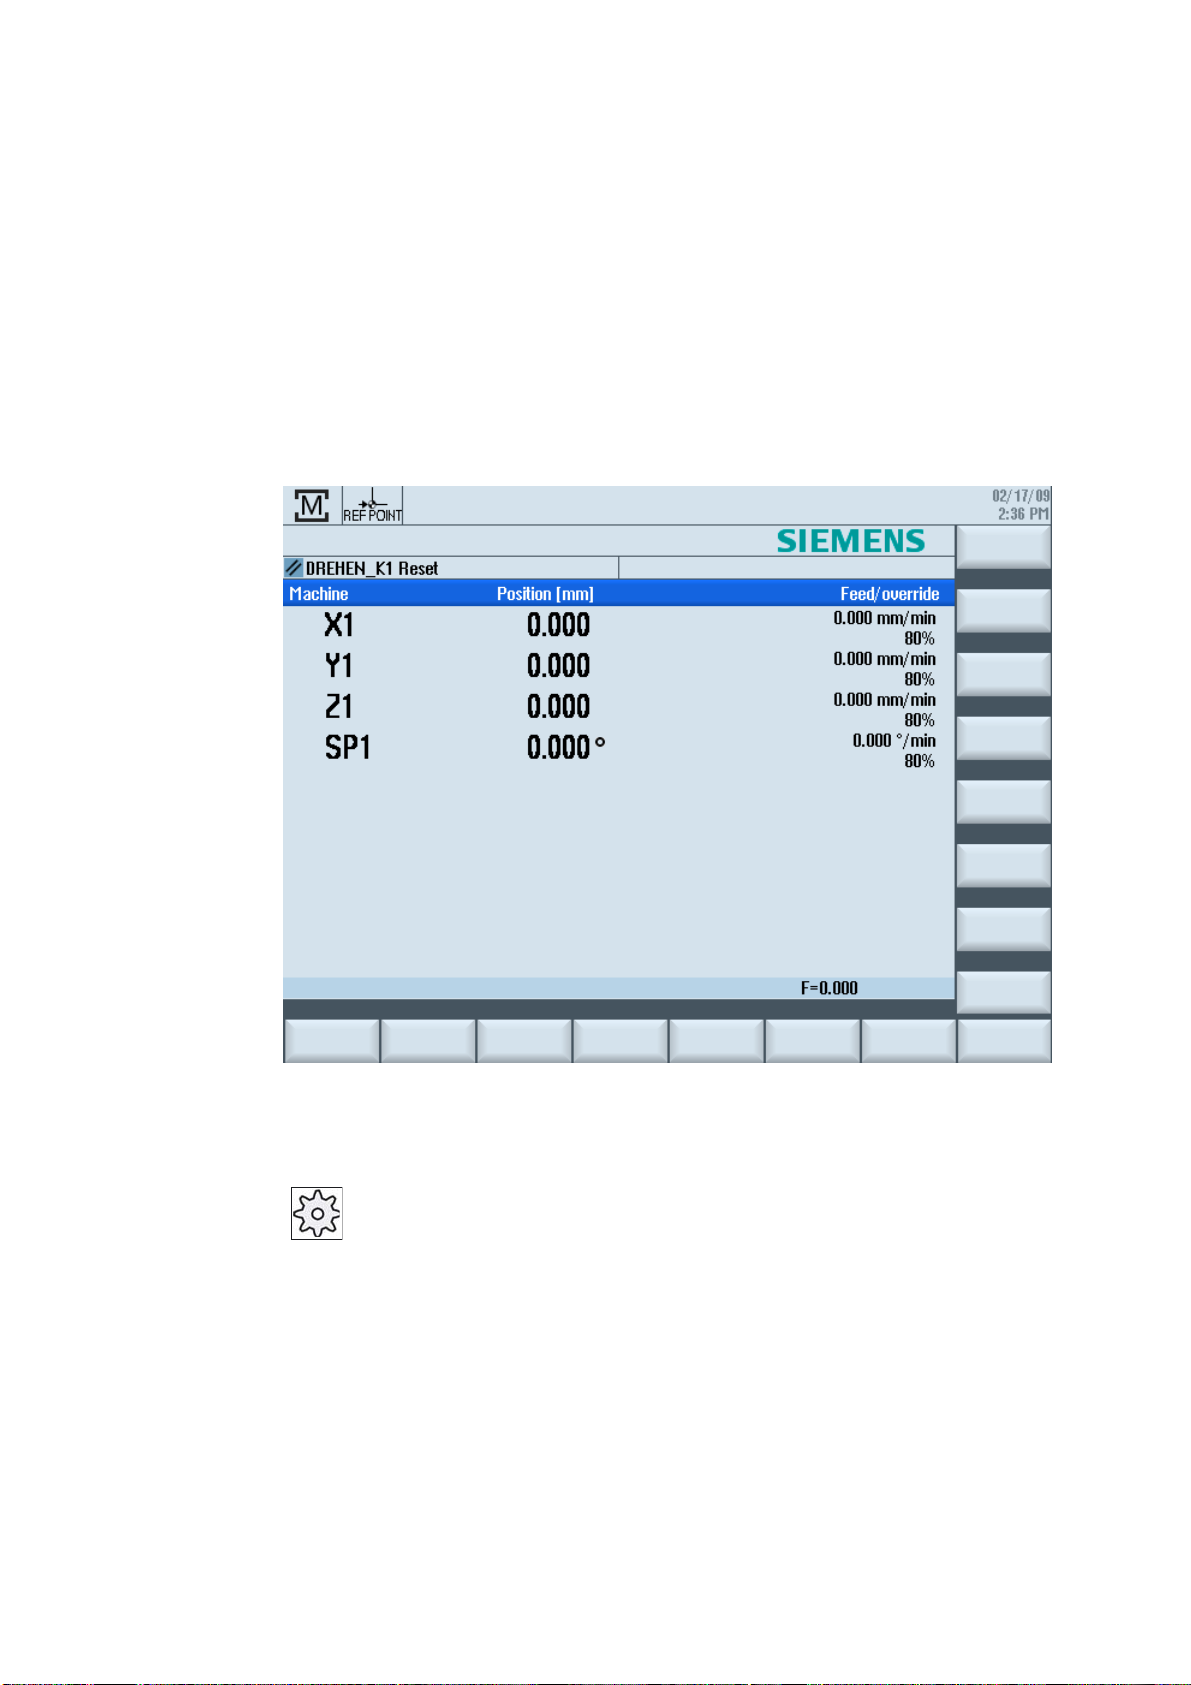
Setting up the machine
2.1 Switching on and switching off
Start-up
2
When the control starts up, the main screen opens according to the operating mode
specified by the machine manufacturer. In general, this is the main screen for the "REF
POINT" submode.
Machine manufacturer
Please also refer to the machine manufacturer's instructions.
HMI sl Milling
Operating Manual, 06/2009, 6FC5398-7CP20-0BA0
47
Page 48
Setting up the machine
2.2 Approaching a reference point
2.2 Approaching a reference point
2.2.1 Referencing axes
Your machine tool can be equipped with an absolute or incremental path measuring system.
An axis with incremental path measuring system must be referenced after the control has
been switched-on – however, an absolute path measuring system does not have to be
referenced.
For the incremental path measuring system, all the machine axes must therefore first
approach a reference point, the coordinates of which are known to be relative to the machine
zero-point.
Sequence
Prior to the approach, the axes must be in a position from where they can approach the
reference point without a collision.
The axes can also all approach the reference point simultaneously, depending on the
manufacturer’s settings.
Machine manufacturer
Please refer to the machine manufacturer's specifications.
Procedure
NOTICE
If the axes are not in a collision-free position, you must first traverse them to safe positions
in "JOG" or "MDA" mode.
You must follow the axis motions directly on the machine!
Ignore the actual value display until the axes have been referenced!
The software limit switches are not active!
1. Press the <JOG> key.
2. Press the <REF. POINT> key.
;
...
=
3. Select the axis to be traversed.
HMI sl Milling
48 Operating Manual, 06/2009, 6FC5398-7CP20-0BA0
Page 49

Setting up the machine
2.2 Approaching a reference point
...
The axis is referenced as soon as the reference point is reached. The actual value display is
set to the reference point value.
From now on, path limits, such as software limit switches, are active.
End the function via the machine control panel by selecting operating mode "AUTO" or
"JOG".
2.2.2 User agreement
If you are using Safety Integrated (SI) on your machine, you will need to confirm that the
current displayed position of an axis corresponds to its actual position on the machine when
you reference an axis. Your confirmation is the precondition for the availability of other
Safety Integrated functions.
You can only give your user acknowledgement for an axis after it has approached the
reference point.
4. Press the <-> or <+> key.
The selected axis moves to the reference point.
If you have pressed the wrong direction key, the action is not
accepted and the axes do not move.
A symbol is shown next to the axis if it has been referenced.
Option
Procedure
The displayed axis position always refers to the machine coordinate system (MCS =
machine).
User acknowledgement with Safety Integrated is only possible with a software option.
1. Select the "Machine" operating area.
2. Press the <REF POINT> key.
;
...
=
3. Select the axis to be traversed.
HMI sl Milling
Operating Manual, 06/2009, 6FC5398-7CP20-0BA0
49
Page 50

Setting up the machine
2.3 Operating modes
4. Press the <-> or <+> key.
It shows a list of all machine axes with their current position and SI
5. Position the cursor in the "Acknowledgement" field for the axis in
The selected axis is marked with an "x" meaning "safely referenced"
The selected axis moves to the reference point and stops. The
coordinate of the reference point is displayed.
The axis is marked with
5. Press the "User enable" softkey.
The "User Acknowledge" window opens.
position.
question.
6. Activate the acknowledgement with the <SELECT> key.
in the "Acknowledgement" column.
By pressing the <SELECT> key again, you deactivate the
acknowledgement again.
.
2.3 Operating modes
2.3.1 General
You can work in three different operating modes.
"JOG" mode
"JOG" mode is used for the following preparatory actions:
● Approach reference point, i.e. the machine axis is referenced
● Preparing a machine for executing a program in automatic mode, i.e. measuring tools,
measuring the workpiece and, if necessary, defining the work offsets used in the program
● Traversing axes, e.g. during a program interruption
● Positioning axes
Select "JOG"
Press the <JOG> key.
HMI sl Milling
50 Operating Manual, 06/2009, 6FC5398-7CP20-0BA0
Page 51

Setting up the machine
2.3 Operating modes
"Ref Point" submode
The "REF POINT" submode is used to synchronize the control and the machine. For this
purpose, you approach the reference point in "JOG" mode.
Selecting "REF POINT"
Press the <REF POINT> key.
"REPOS" submode
The "REPOS" submode is used for repositioning to a defined position. After a program
interruption (e.g. to correct tool wear values) move the tool away from the contour in "JOG"
mode.
The distances traversed in "JOG" mode are displayed in the actual value window as the
"Repos" offset.
"REPOS" offsets can be displayed in the machine coordinate system (MCS) or workpiece
coordinate system (WCS).
Selecting "Repos"
Press the <REPOS> key.
"MDA" mode (Manual Data Automatic)
In "MDA" mode, you can enter and execute G code commands non-modally to set up the
machine or to perform a single action.
Selecting "MDA"
Press the <MDA> key.
"AUTO" mode
In automatic mode, you can execute a program completely or only partially.
HMI sl Milling
Operating Manual, 06/2009, 6FC5398-7CP20-0BA0
51
Page 52

Setting up the machine
2.3 Operating modes
Select "AUTO"
Press the <AUTO> key.
"TEACH IN" submode
The "TEACH IN" submode is available in the "AUTO" and "MDA" modes.
There you may create, edit and execute part programs (main programs or subroutines) for
motional sequences or simple workpieces by approaching and saving positions.
Selecting "Teach In"
Press the <TEACH IN> key.
2.3.2 Channel switchover
It is possible to switch between channels when several are in use. Since individual channels
may be assigned to different mode groups, a channel switchover command is also an implicit
mode switchover command.
Changing the channel
Press the <CHANNEL> key.
The channel changes over to the next channel or a channel menu
appears.
Channel switchover via touch operation
On the HT 8 and when using a touch screen operating panel, you can switch to the next
channel via touch operation in the status display.
HMI sl Milling
52 Operating Manual, 06/2009, 6FC5398-7CP20-0BA0
Page 53
Setting up the machine
2.4 Settings for the machine
2.4 Settings for the machine
2.4.1 Switching over the coordinate system (MCS/WCS)
The coordinates in the actual value display are relative to either the machine coordinate
system or the workpiece coordinate system.
By default, the workpiece coordinate system is set as a reference for the actual value
display.
The machine coordinate system (MCS), in contrast to the workpiece coordinate system
(WCS), does not take into account any work offsets, tool offsets and coordinate rotation.
Proceed as follows
1. Select the "Machine" operating area.
2. Press the <JOG> or <AUTO> key.
3. Press the "Act.vls. MCS" softkey.
The machine coordinate system is selected.
The title of the actual value window changes in the MCS.
2.4.2 Switching the unit of measurement
You can set millimeters or inches as the unit of measurement. Switching the unit of
measurement always applies to the entire machine. All required information is automatically
converted to the new unit of measurement, for example:
● Positions
● Tool offsets
● Work offsets
Machine manufacturer
Please also refer to the machine manufacturer's instructions.
HMI sl Milling
Operating Manual, 06/2009, 6FC5398-7CP20-0BA0
53
Page 54
Setting up the machine
2.4 Settings for the machine
Proceed as follows
1. Select <JOG> or <AUTO> mode in the "Machine" operating area.
2. Press the menu forward key and the "Settings" softkey.
A new vertical softkey bar appears.
3. Press the "Switch to inch" softkey.
A prompt asks you whether you really want to switch over the unit of
measurement.
4. Press the "OK" softkey.
The softkey label changes to "Switch to metric".
The unit of measurement applies to the entire machine.
5. Press the "Switch to metric" softkey to set the unit of measurement of
the machine to metric again.
HMI sl Milling
54 Operating Manual, 06/2009, 6FC5398-7CP20-0BA0
Page 55
Setting up the machine
2.4 Settings for the machine
2.4.3 Setting the work offset
You can enter a new position value in the actual value display for individual axes when a
settable work offset is active.
The difference between the position value in the machine coordinate system MCS and the
new position value in the workpiece coordinate system WCS is saved permanently in the
currently active work offset (e.g. G54).
Requirement
The control is in the workpiece coordinate system.
Procedure
The actual value can be set in both the Reset and Stop state.
Note
Setting the WO in the Stop state
If you enter the new actual value in the Stop state, the changes made are only visible and
only take effect when the program is continued.
1. Select the "JOG" mode in the "Machine" operating area.
2. Press the "Set WO" softkey.
3. Enter the new position value for X, Y or Z directly in the actual value
display (you can toggle between the axes with the cursor keys) and
press the "Input" key to confirm the entries.
- OR -
Press softkeys "X=0","Y=0" or "Z=0" to set the relevant position to
...
zero.
- OR -
Press softkey "X=Y=Z=0" to set all axis positions to zero
Resetting the actual value
Press the "Delete active WO" softkey.
HMI sl Milling
Operating Manual, 06/2009, 6FC5398-7CP20-0BA0
simultaneously.
The offset is deleted permanently.
55
Page 56
Setting up the machine
2.4 Settings for the machine
NOTICE
Irreversible active work offset
The current active work offset is irreversibly deleted by this action.
Relative actual value
Note
The new actual value is only displayed. The relative actual value has no effect on the axis
positions and the active work offset.
The softkey is only available if the relevant machine data is set.
1. Press the "REL actual values" softkey.
2. Enter the axis positions and press the <Input> key.
Machine manufacturer
Please also refer to the machine manufacturer's instructions.
HMI sl Milling
56 Operating Manual, 06/2009, 6FC5398-7CP20-0BA0
Page 57

Setting up the machine
2.5 Measuring the tool
2.5 Measuring the tool
The geometries of the machining tool must be taken into consideration when executing a
part program. These are stored as tool offset data in the tool list. Each time the tool is called,
the control considers the tool offset data.
When programming the part program, you only need to enter the workpiece dimensions from
the production drawing. After this, the controller independently calculates the individual tool
path.
You can determine the tool offset data, i.e. the length and radius or diameter, either manually
or automatically with tool probes.
See also
Tool dimensioning (Page 356)
Measuring the tool (Page 368)
2.5.1 Measuring a tool manually
Reference point
For manual measurement, move the tool manually to a known reference point to determine
the tool length and the radius or diameter. The control then calculates the tool offset data
from the position of the tool carrier reference point and the reference point.
When measuring the tool length you can either use the workpiece or a fixed point in the
machine coordinate system, e.g. a mechanical test socket or a fixed point in combination
with a distance gauge as the reference point.
When determining the radius/diameter, the workpiece is always used as the reference point
In the machine data, you define whether the radius or the diameter of the tool is to be
measured.
Machine manufacturer
Please refer to the machine manufacturer's specifications.
Note
You can enter the position of the workpiece during measurement.
However, you must declare the position of the fixed point before the measurement.
HMI sl Milling
Operating Manual, 06/2009, 6FC5398-7CP20-0BA0
57
Page 58
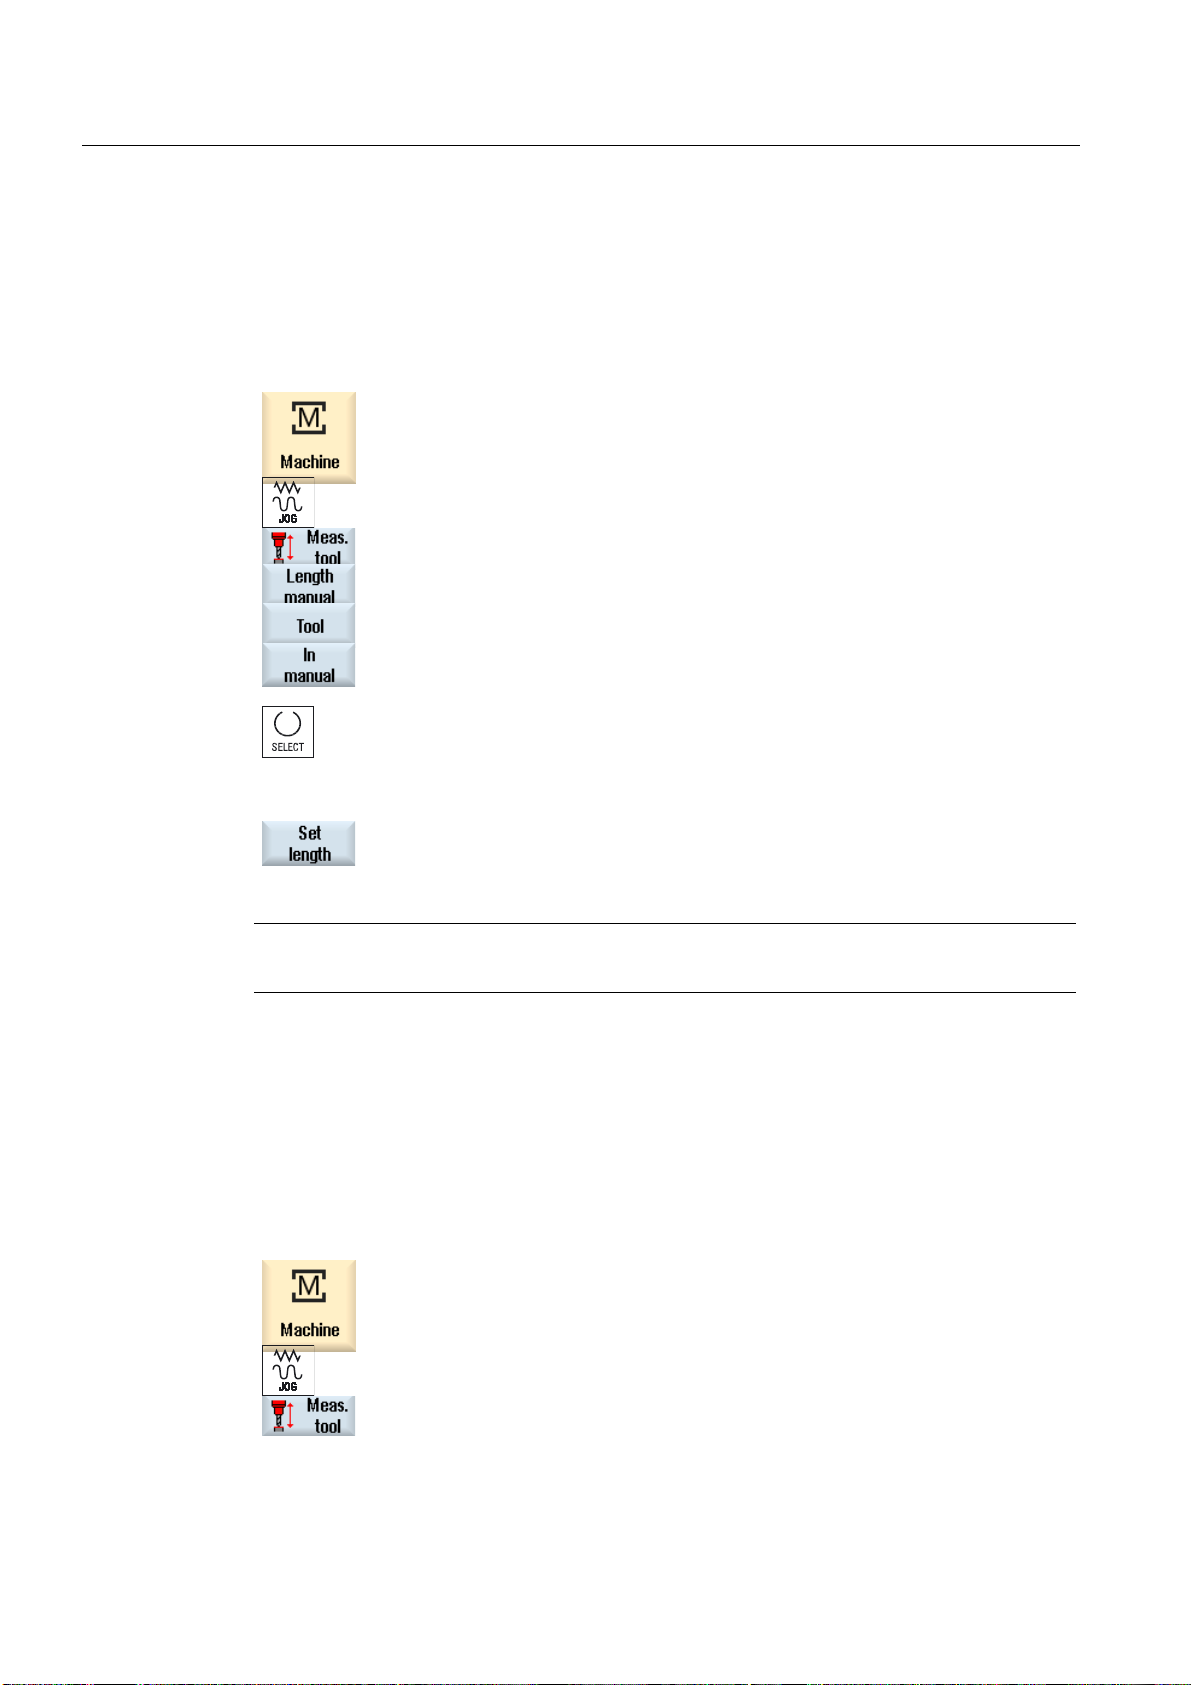
Setting up the machine
2.5 Measuring the tool
2.5.2 Measuring the tool length with the workpiece as reference point
Procedure
1. Insert the tool you want to measure in the spindle.
2. Select "JOG" mode in the "Machine" operating area.
3. Press the "Meas. tool" and "Length manual" softkeys.
The "Length Manual" window opens.
4. Press the "Tool" softkey to open the tool list, select the desired tool
and press the "To Manual" softkey.
You return to the "Length Manual" window.
5. Select the cutting edge number D and the number of the replacement
tool ST of the tool.
6. Approach the workpiece in the Z direction, scratch it with a turning
spindle and enter the set position Z0 of the workpiece edge.
7. Press the "Set length" softkey.
The tool length is calculated automatically and entered in the tool list.
Note
Tool measurement is only possible with an active tool.
2.5.3 Measuring radius or diameter
Procedure
1. Insert the tool you want to measure in the spindle.
Select "JOG" mode in the "Machine" operating area.
2. Press the "Meas. tool" softkey.
HMI sl Milling
58 Operating Manual, 06/2009, 6FC5398-7CP20-0BA0
Page 59
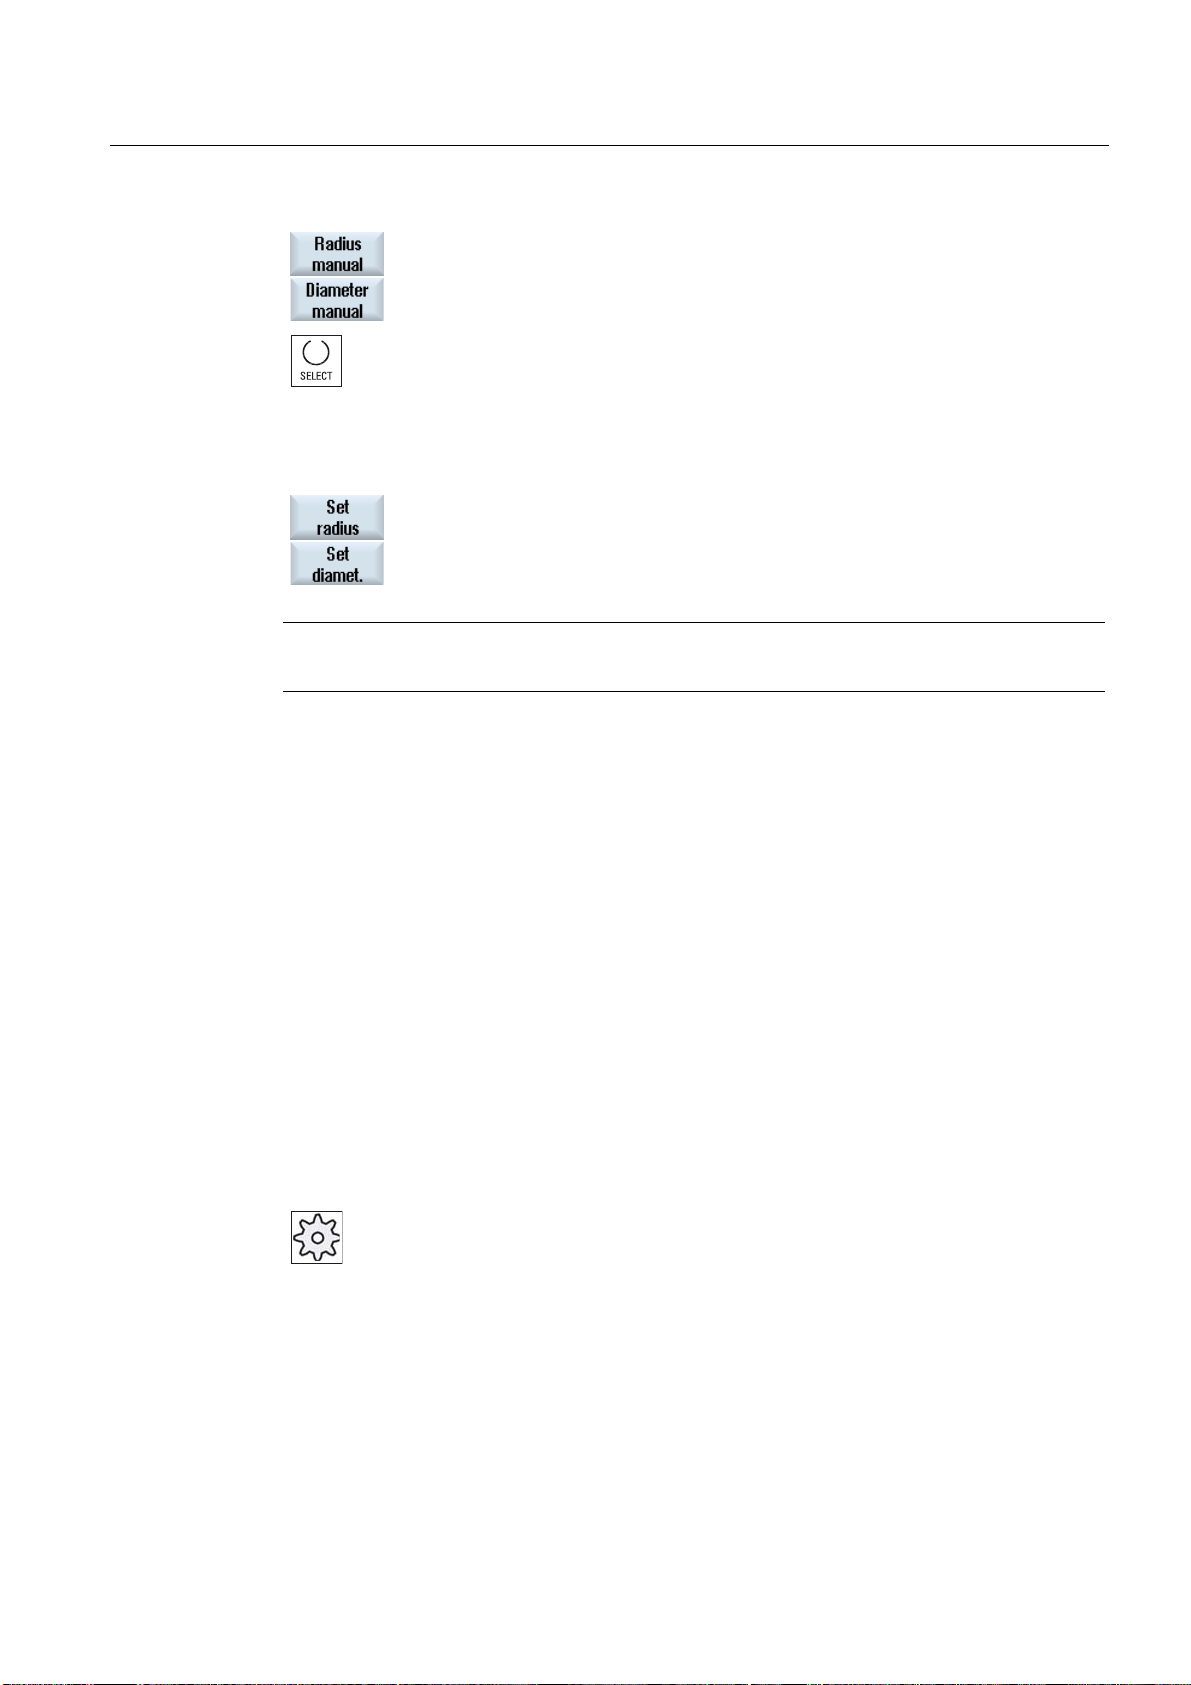
Setting up the machine
2.5 Measuring the tool
3. Press the "Radius manual" or "Diam. manual" softkey.
4. Select the cutting edge number D and the the number of the
replacement tool ST.
5. Approach the workpiece in the X or Y direction and perform scratching
with the spindle rotating in the opposite direction.
6. Specify the setpoint position X0 or Y0 of the workpiece edge.
7. Press the "Set radius" or "Set diam." softkey.
The tool radius or diameter is calculated automatically and entered in
the tool list.
Note
Tool measurement is only possible with an active tool.
2.5.4 Measuring a tool with an electrical tool probe
For automatic measurement, you determine the length and radius or diameter of the tool with
the aid of a tool probe (table contact system). The control uses the known positions of the
toolholder reference point and tool probe to calculate the tool offset data.
Use the softkey to select whether you want to measure the radius or the diameter of the tool.
The corresponding windows can be adapted to the measurement tasks in order to
automatically measure tools.
Adapting the user interface to the measurement functions
The following selection options can be switched-in or switched-out:
● Calibration plane, measurement plane
● Probe
Machine manufacturer
Please refer to the machine manufacturer's specifications.
HMI sl Milling
Operating Manual, 06/2009, 6FC5398-7CP20-0BA0
59
Page 60
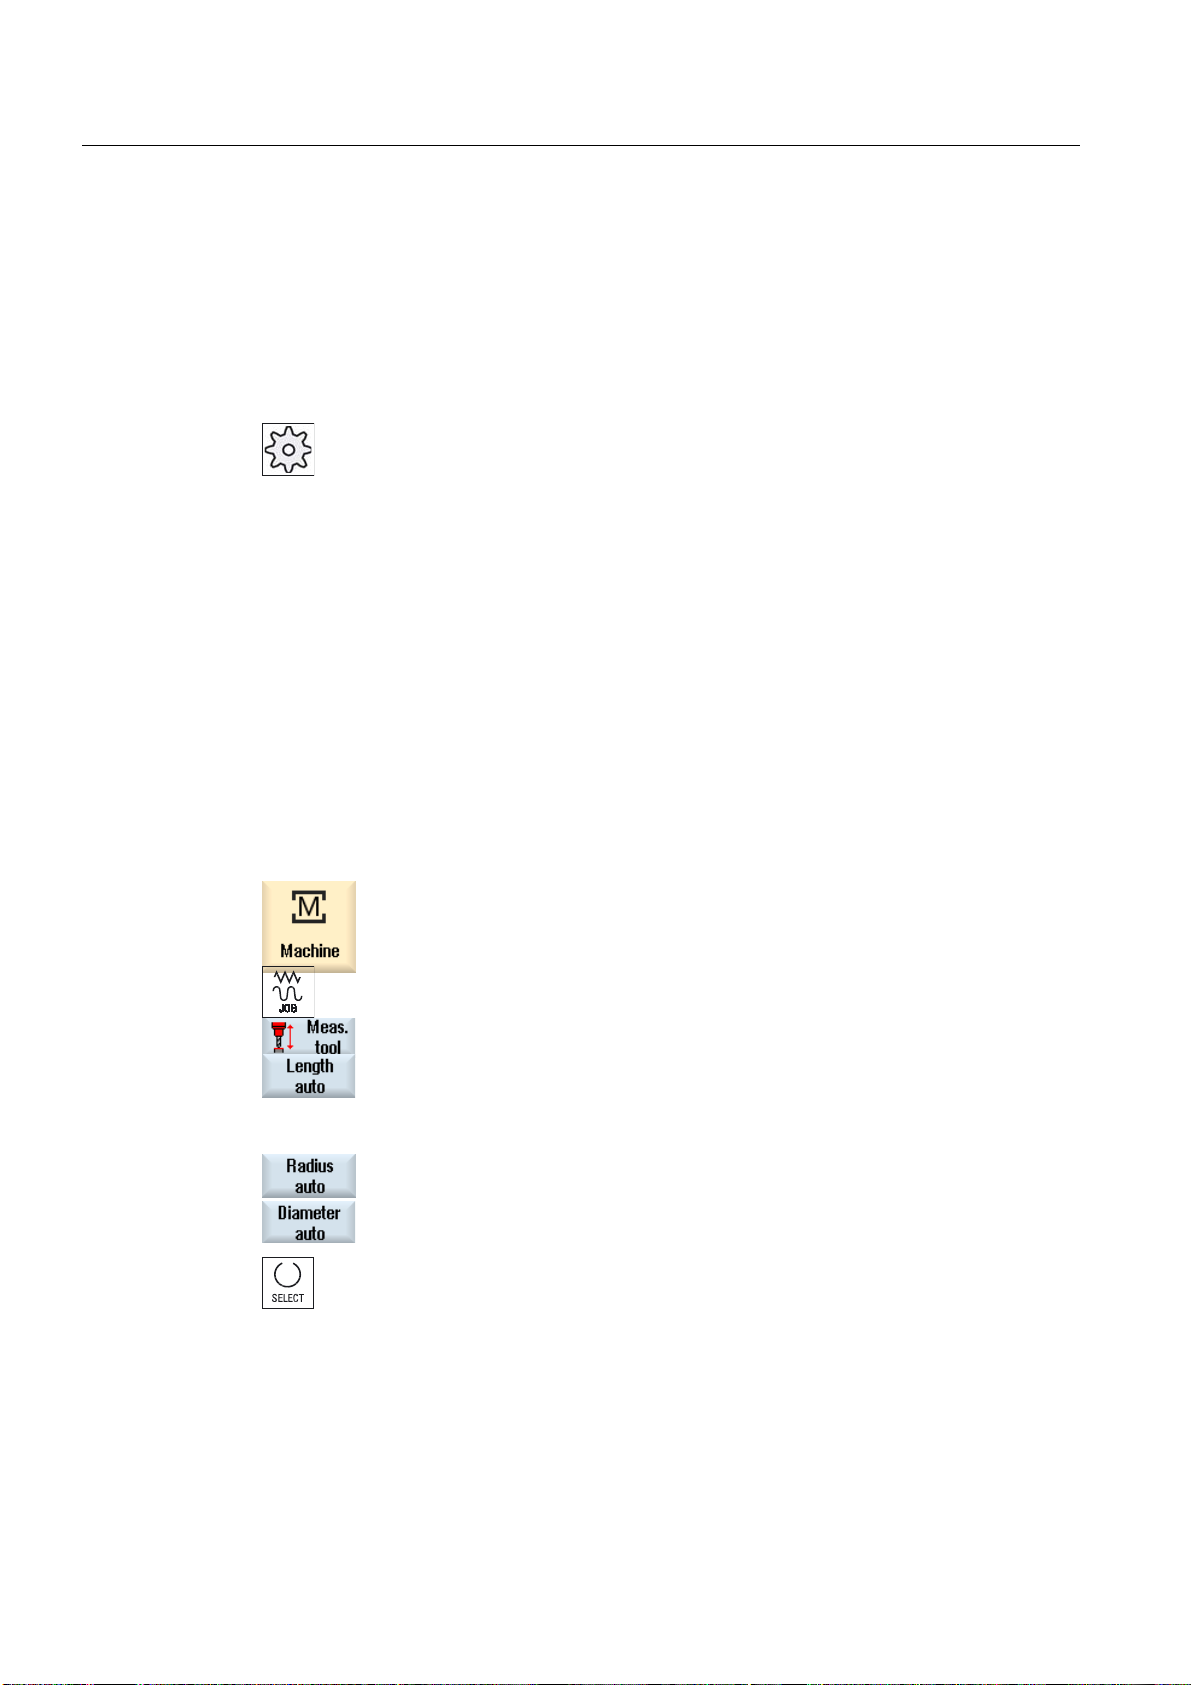
Setting up the machine
2.5 Measuring the tool
Requirements
● No function-related settings are necessary after the measuring cycles have been
installed.
● Before the actual measurement, enter approximate values for length and radius or
diameter of the tool in the tool list.
● Calibrate the probe first.
Machine manufacturer
Please refer to the machine manufacturer's specifications.
Lateral/longitudinal offset
You can consider a lateral or longitudinal offset V when measuring. If the maximum length of
the tool is not at the outer edge of the tool or the maximum width is not at the bottom edge of
the tool, you can store this difference in the offset.
If measuring shows that the length of the tool diameter is greater than the probe diameter,
measurement is automatically performed with a turning spindle rotating in the opposite
direction. The tool is then not moved over the probe center-to-center, but with the outside
edge of the tool above the center of the probe.
Procedure
1. Insert the tool that you want to measure.
2. Select "JOG" mode in the "Machine" operating area.
3. Press the "Meas. tool" softkey.
4. Press the "Length auto" softkey if you want to measure the length of
the tool.
- OR -
Press the "Radius auto" or "Diameter auto" softkey if you wish to
measure the radius or diameter of the tool.
5. Select the cutting edge number D and the number of the replacement
tool ST.
HMI sl Milling
60 Operating Manual, 06/2009, 6FC5398-7CP20-0BA0
Page 61

Setting up the machine
2.5 Measuring the tool
6. If necessary, enter the lateral offset V.
7. Press the <CYCLE START> key.
This starts the automatic measuring process. When you measure the
tool radius or diameter, measurement is performed with a spindle
rotating in the opposite direction.
The tool length, radius, and diameter are calculated automatically and
entered in the tool list.
Note
Tool measurement is only possible with an active tool.
2.5.5 Calibrating the electrical tool probe
If you want to measure your tools automatically, you must first determine the position of the
tool probe on the machine table with reference to the machine zero.
Tool probes are typically shaped like a cube or a cylindrical disk. Install the tool probe in the
working area of the machine (e.g on the machine table) and align it relative to the machining
axes.
You must use a mill-type calibration tool to calibrate the tool probe. You must enter the
length and radius/diameter of the calibration tool in the tool list beforehand.
Note
Setting the protection level
The "Calibrate probe" function is only available if an adequate level of protection is set.
Please refer to the machine manufacturer's specifications.
Procedure
1. Move the calibration tool until it is approximately over the center of the
2. Select operating mode "JOG" in the "Machine" operating area and
3. Press the "Probe calibration” softkey.
HMI sl Milling
Operating Manual, 06/2009, 6FC5398-7CP20-0BA0
measuring surface of the tool probe.
press the "Measure tool" softkey.
61
Page 62

Setting up the machine
2.6 Measuring the workpiece zero
4. Choose whether you want to calibrate the length or the length and the
diameter.
5. Press the <CYCLE START> key.
Calibration is automatically executed at the measuring feedrate. The
distance measurements between the machine zero and tool probe are
calculated and stored in an internal data area.
2.6 Measuring the workpiece zero
2.6.1 Overview
The reference point for programming a workpiece is always the workpiece zero. You can
determine the workpiece zero on the following workpiece elements:
●
Edges, (Page 68)
●
Corner (Page 71)
●
Pocket and hole (Page 73)
●
Spigot (Page 79)
Measuring methods
You can measure the workpiece zero either manually or automatically.
Manual measurement
To measure the zero point manually, you need to traverse your tool manually up to the
workpiece. You can use edge probes, sensing probes, or dial gauges with known radii and
lengths. You can also use any other tool of which you know the radius and length.
The tools used for measuring must not be electronic probes.
Automatic measurement
For automatic measurements always use electronic 3D or mono workpiece probes. You
must calibrate the electronic workpiece probes beforehand.
In the case of automatic measuring, first position the workpiece probe manually. As soon as
you start the process with the <CYCLE START> key, the workpiece probe automatically
approaches the workpiece at measuring feedrate and then returns to the starting position at
rapid traverse.
For automatic workpiece zero measurement, the machine manufacturer must have first
parameterized special measuring functions (e.g. the measuring feedrate).
HMI sl Milling
62 Operating Manual, 06/2009, 6FC5398-7CP20-0BA0
Page 63

Setting up the machine
2.6 Measuring the workpiece zero
Adapting the user interface to the measurement functions
The following selection options can be switched-in or switched-out:
● Calibration plane, measurement plane
● Work offsets
● Probe numbers
● Offset target, adjustable work offset
● Offset target, basic reference
● Offset target, global basic work offset?
● Offset target, channel-specific basic work offset?
Machine manufacturer
Please also refer to the machine manufacturer's instructions.
Prerequisite
● No function-related settings are necessary after the measuring cycles have been
installed.
● Define the user-specific settings using the appropriate parameters.
Measuring sequence
To obtain the desired measuring results, you must keep to the measuring point sequence
shown in the help displays.
You can reject measuring points and then measure them again. This is done by pressing the
softkey that is currently active (measured value).
Measuring only
If you "only" want to measure the workpiece zero, the measured values are calculated and
displayed without changing the coordinate system.
Work offset
You usually store the measured workpiece zero in a work offset. With HMI sl you can
measure rotations and offsets.
Machine manufacturer
Please also refer to the machine manufacturer's instructions.
HMI sl Milling
Operating Manual, 06/2009, 6FC5398-7CP20-0BA0
63
Page 64

Setting up the machine
2.6 Measuring the workpiece zero
Zero point
The measurement values for the offsets are stored in the coarse offset and the relevant fine
offsets are deleted. If the zero point is stored in a non-active work offset, an activation
window is displayed in which you can activate this work offset directly.
Machine manufacturer
Please refer to the machine manufacturer's specifications.
Aligning
Alignment can be performed either by rotating the coordinate system or by rotating the
workpiece with a rotary axis. If your machine is equipped with two rotary axes and the
"swivel" function is set up, you can also align an inclined plane.
Rotary axes
If your machine has rotary axes, you can include these rotary axes in the measurement and
setup procedure. If you store the workpiece zero in a work offset, rotary axis positioning may
be necessary in the following cases.
● Correcting the work offset requires you to position the rotary axes to align the workpiece
parallel with the coordinate system, e.g. with "Align edge".
● Correcting the work offset rotates the workpiece coordinate system, which should align
the tool perpendicular to the plane, e.g. for "Align plane".
You are supported by one or two activation windows when you position the rotary axes (see
Corrections after measuring the zero point (Page 87)").
You can only select "Rotary axis A, B, C" for the "Angle corr." parameter, if your machine has
rotary axes.
They must also be assigned to geometry axes via the machine data.
Machine manufacturer
Please also refer to the machine manufacturer's instructions.
2.6.2 Sequence of operations
To measure the workpiece zero, the tool must always be located or set perpendicular to the
machining plane (e.g. using "Align plane").
For some measuring versions, the workpiece must first be aligned parallel to the coordinate
system (set edge, distance 2 edges, rectangular pocket, rectangular spigot).
To do this, it may be necessary to perform the measurement in several stages.
HMI sl Milling
64 Operating Manual, 06/2009, 6FC5398-7CP20-0BA0
Page 65

Setting up the machine
2.6 Measuring the workpiece zero
1. "Align plane" (to align the tool perpendicular to the plane)
2. "Align edge" (to align the workpiece parallel with the coordinate system)
3. "Set edge", "Distance 2 edges", "Rectangular pocket", or "Rectangular spigot" (to
determine the zero point)
- OR -
1. "Align plane" (to align the tool perpendicular to the plane)
2. "Corner", "Holes", or "Spigots" (to align the tool parallel with the coordinate system and
define the zero point)
Pre-positioning
If you want to preposition a rotary axis before measuring with "Align edge", move the rotary
axis so that your workpiece is approximately parallel to the coordinate system.
Set the relevant rotary axis angle to zero with "Set WO". Measurement with "Align edge" will
then correct the value for rotary axis offset or include it in the coordinate rotation and align
the workpiece edge precisely.
If you want to preposition your workpiece with "Align plane" prior to measurement, you can
set the required angular values under "Manual swivel". With "Set zero plane"you transfer the
resulting rotations into the active work offset.
The measurement with "Align plane" will then correct the value for the coordinate rotations
and precisely align the workpiece.
If the function "Swivel" is set up on your machine, we recommend that you perform swivel to
zero before starting measurement. In that way, you will ensure that the rotary axis positions
match the actual coordinate system.
2.6.3 Examples with manual swivel
Two typical examples demonstrate the interaction and the use of "Measure workpiece" and
"Manual swivel" when measuring and aligning workpieces.
First example
The following steps are required when remachining a cylinder head with 2 holes on an
inclined plane.
1. Clamp the workpiece
2. T,S,M
Load the probe and activate the desired work offset.
3. Pre-position the workpiece
Manually rotate the rotary axes until the inclined surface is almost perpendicular to the
tool axis.
4. Manual swivel
Select "direct" swivel, press the "Teach rotary axes" softkey and press <CYCLE START>
key.
HMI sl Milling
Operating Manual, 06/2009, 6FC5398-7CP20-0BA0
65
Page 66

Setting up the machine
2.6 Measuring the workpiece zero
5. Manual swivel
Apply "Set zero plane" to store the resulting rotations in the work zero.
6. Measure workpiece
Apply "Align plane" to correct the alignment of the workpiece.
7. Measure workpiece
Apply "2 holes" to define the rotation and offset in the XY plane.
8. Measure workpiece
Apply "Set edge Z" to define the offset in Z.
9. Start part program to remachine under AUTO.
Start the program with swivel zero.
Second example
Measuring workpieces in swiveled states. The workpiece is to be probed in the X direction
even though the probe cannot approach the workpiece in the X direction because of an
obstructing edge (e.g. due to clamping elements). However, with a swivel movement, the
measurement in the X direction can be replaced by a measurement in the Z direction.
1. Clamp the workpiece.
2. T,S,M
Load the probe and activate the desired work offset.
3. Manual swivel
With "direct" swiveling enter the required rotary axis positions or with "axis by axis" the
required rotations (e.g. Y=-90) and <CYCLE START>.
4. Measure workpiece
Apply "Set edge Z": The measured offset in Z is converted and entered as an X value in
the chosen work offset.
2.6.4 Setting the edge
The workpiece lies parallel to the coordinate system on the work table. You measure one
reference point in one of the axes (X, Y, Z).
Selection boxes
Prerequisite
You can insert any tool in the spindle for scratching when measuring the workpiece zero
manually.
HMI sl Milling
66 Operating Manual, 06/2009, 6FC5398-7CP20-0BA0
Page 67
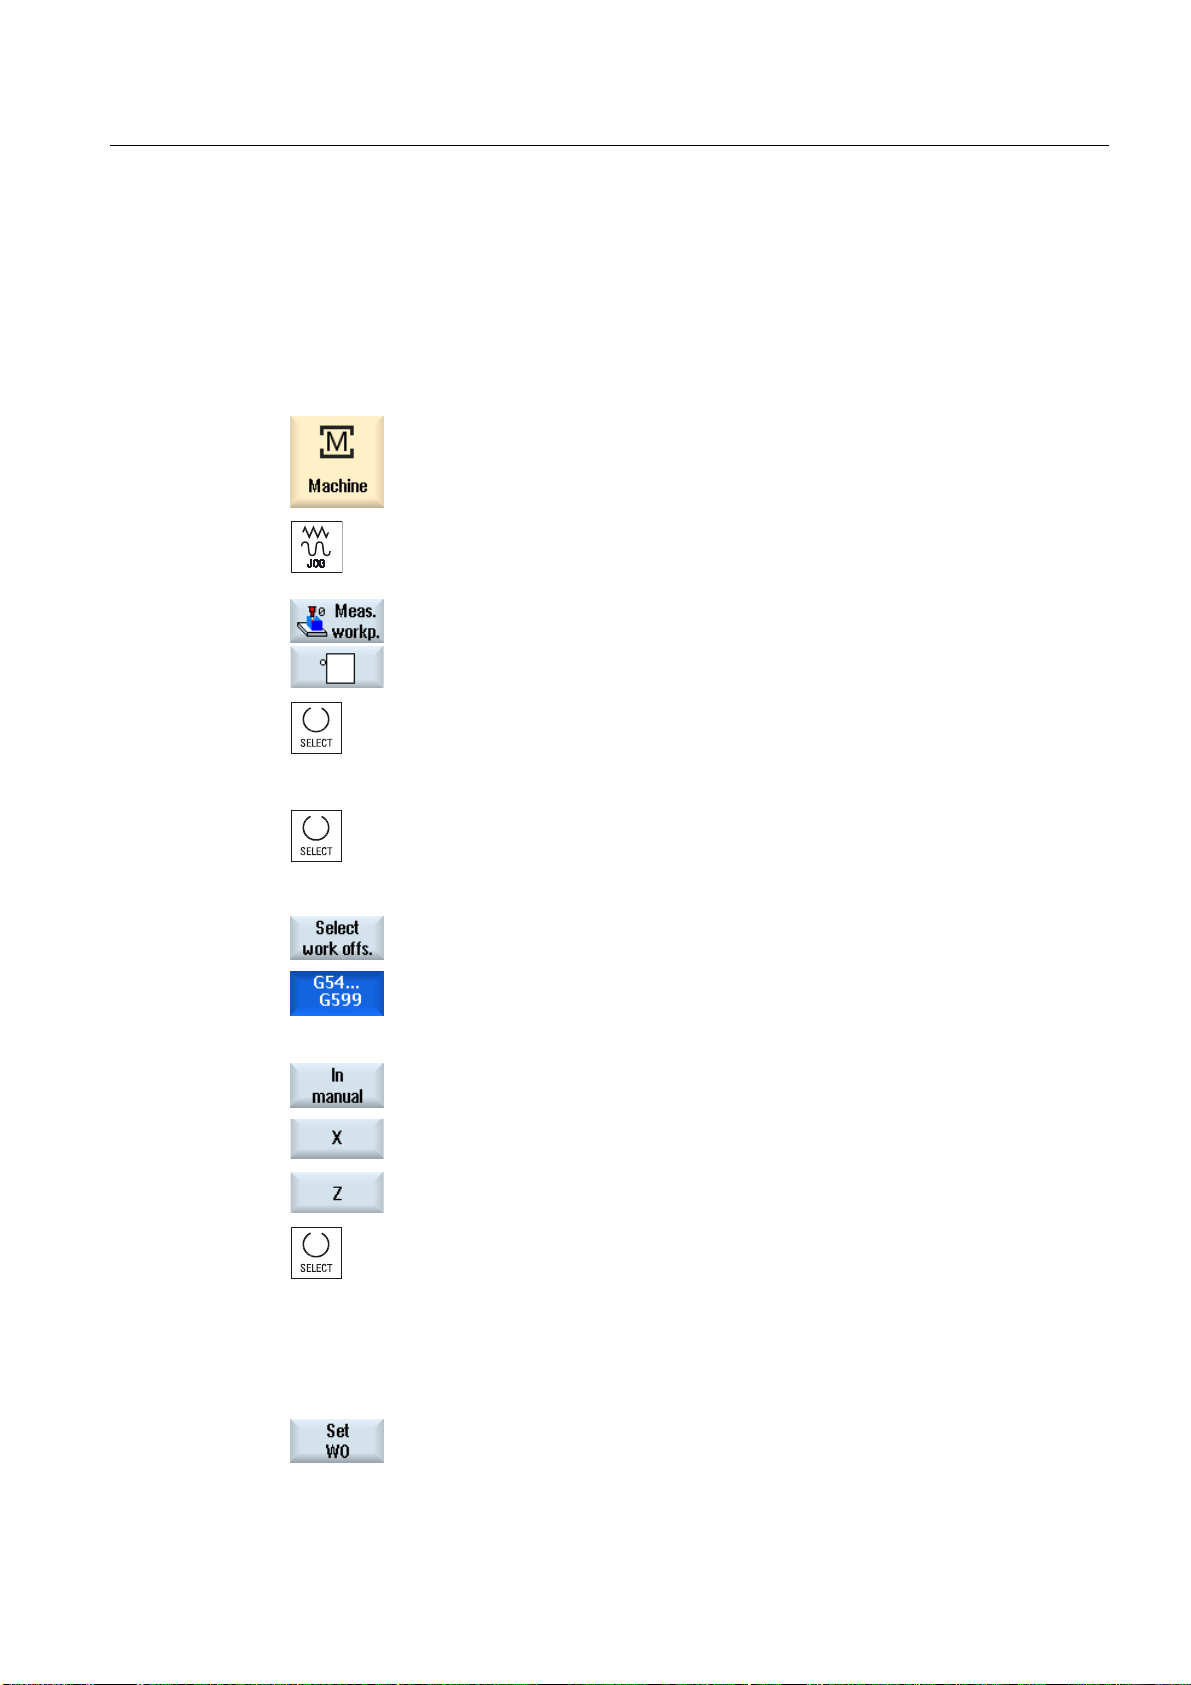
Setting up the machine
2.6 Measuring the workpiece zero
- OR An electronic workpiece probe is inserted in the spindle and activated when measuring the
workpiece zero automatically.
Procedure
1. Select the "Machine" operating area and press the <JOG> key.
2. Press the "Workpiece zero" and "Set edge" softkeys.
The "Set edge" window opens.
3. Select "Measuring only" if you only want to display the measured
values.
- OR -
Select the desired work offset in which you want to store the zero point
(e.g. basis reference).
- OR -
Press the "Select WO" softkey and select the work offset in which the
zero point is to be saved in the "Work Offset – G54 … G599" window
and press the "In manual" softkey.
You return to the measurement window.
4. Use the softkeys to select in which axis direction you want to approach
...
the workpiece first.
5. Select the measuring direction (+ or -) you want to approach the
workpiece in.
The measuring direction cannot be selected for Z0.
6. In X0, Y0, or Z0, specify the setpoint position of the workpiece edge
you are approaching.
The setpoint position corresponds, e.g. to the dimension specifications
of the workpiece edge from the workpiece drawing.
7. Traverse the tool up to the workpiece edge and press the "Set WO"
softkey to measure the workpiece zero manually.
HMI sl Milling
Operating Manual, 06/2009, 6FC5398-7CP20-0BA0
67
Page 68

Setting up the machine
2.6 Measuring the workpiece zero
- OR -
Traverse the workpiece probe close to the workpiece edge that you
wish to measure and press the <CYCLE START> key in order to
measure the workpiece zero automatically.
Note
Settable work offsets
The selection of work offsets can be set differently.
The corresponding softkey is dynamically displayed and is aligned to the number of existing
settable work offsets.
Please also refer to the machine manufacturer's instructions.
2.6.5 Edge measurement
The following options are available to you when measuring an edge:
Aligning the edge
The workpiece lies in any direction, i.e. not parallel to the coordinate system on the work
table. By measuring two points on the workpiece reference edge that you have selected, you
determine the angle to the coordinate system.
Distance between 2 edges
The workpiece lies parallel to the coordinate system on the work table. You measure
distance L of two parallel workpiece edges in one of the axes (X, Y, or Z) and determine its
center.
Prerequisite
You can insert any tool in the spindle for scratching when measuring the workpiece zero
manually.
- OR An electronic workpiece probe is inserted in the spindle and activated when measuring the
workpiece zero automatically.
HMI sl Milling
68 Operating Manual, 06/2009, 6FC5398-7CP20-0BA0
Page 69
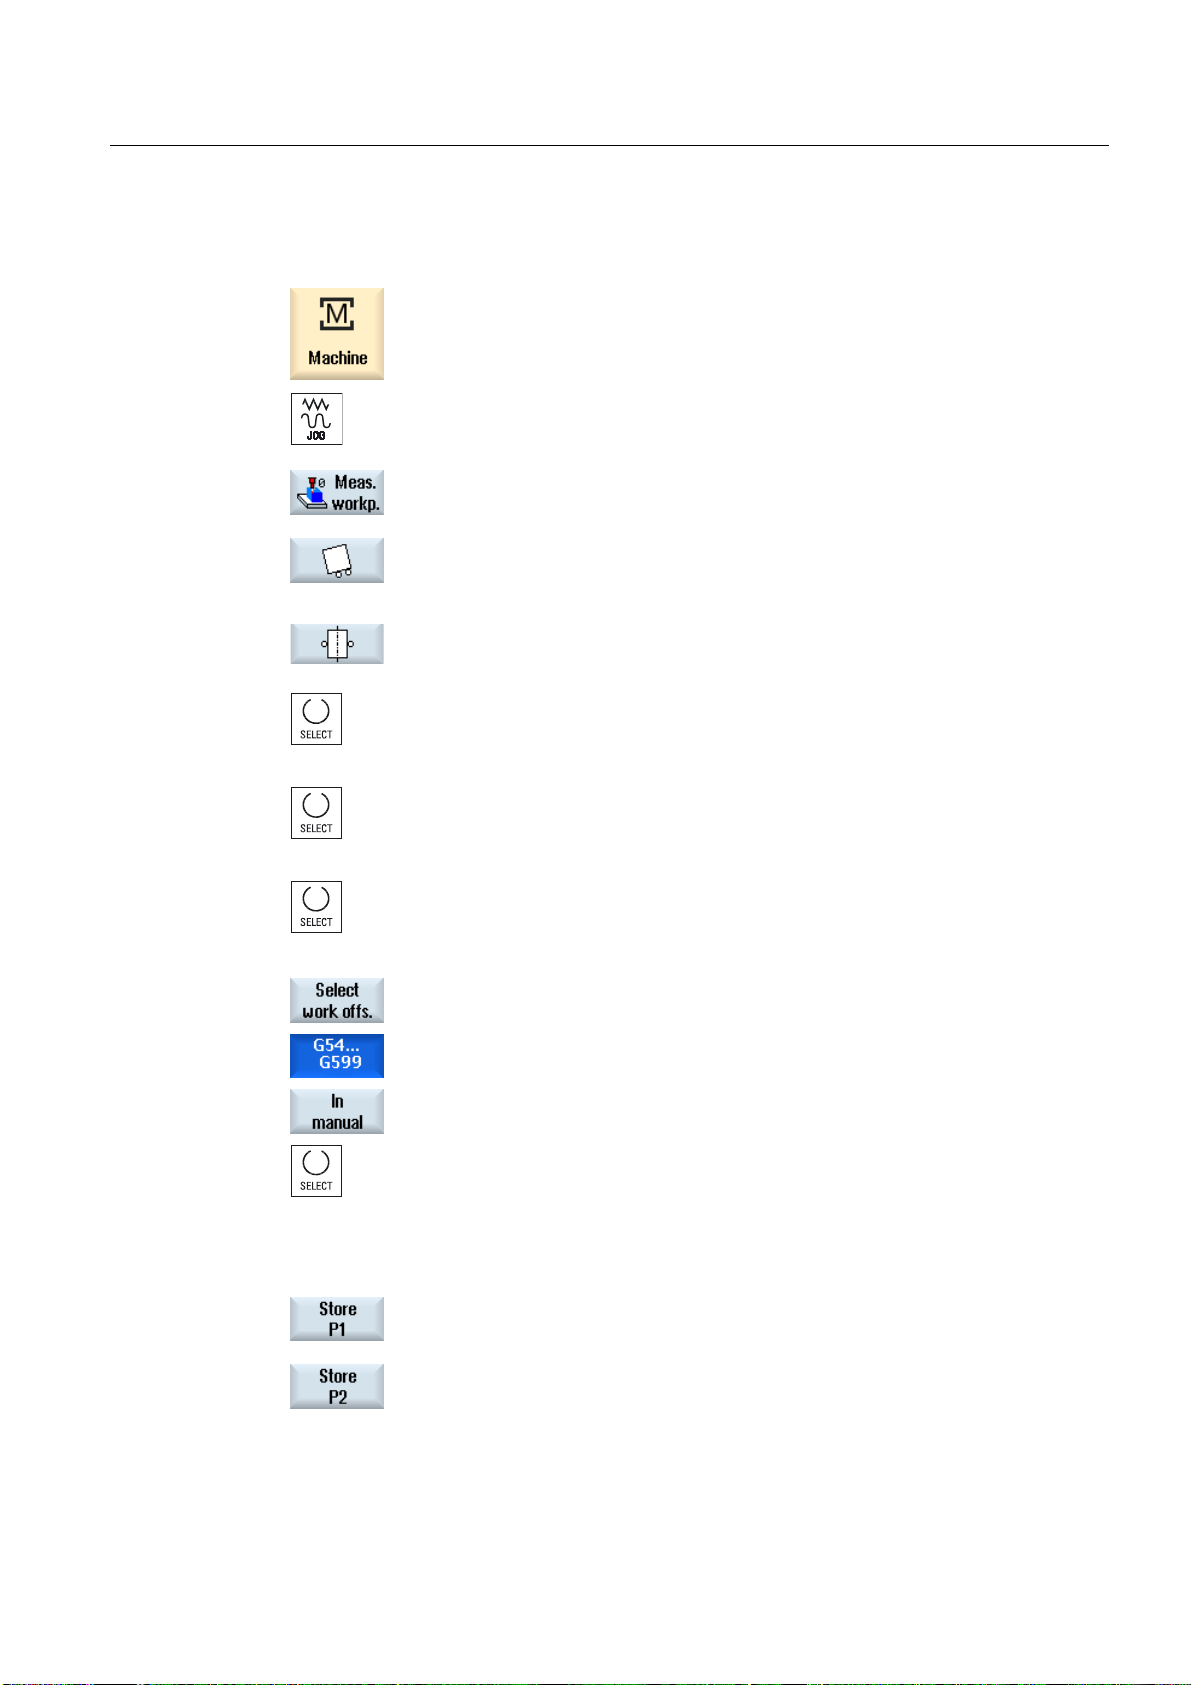
Setting up the machine
2.6 Measuring the workpiece zero
Procedure
1. Select the "Machine" operating area and press the <JOG> key.
2. Press the "Workpiece zero" softkey.
- OR -
- OR -
3. Press the "Align edge" softkey.
Press the "Distance between 2 edges" softkey.
If these softkeys are not listed, press any vertical softkey (with the
exception of "Set edge") and in the drop-down list, select the desired
measurement version.
4. Select "Measuring only" if you only want to display the measured
values.
- OR -
Select the desired work offset in which you want to store the zero
point (e.g. basis reference).
- OR -
Press the "Select WO" softkey and select the work offset in which the
zero point is to be saved in the "Work Offset – G54 … G599" window
and press the "In manual" softkey.
You return to the appropriate measurement window.
5. Under "Measuring axis", select the axis in which you want to approach
the workpiece, and the measuring direction (+ or -).
6. Enter the setpoint angle between the workpiece edge and the
reference axis.
7. Traverse the tool to the workpiece edge.
8. Press the "Save P1" softkey.
9. Reposition the tool and repeat the measuring procedure (step 7) to
measure the second point, and then press the "Save P2" softkey.
HMI sl Milling
Operating Manual, 06/2009, 6FC5398-7CP20-0BA0
69
Page 70
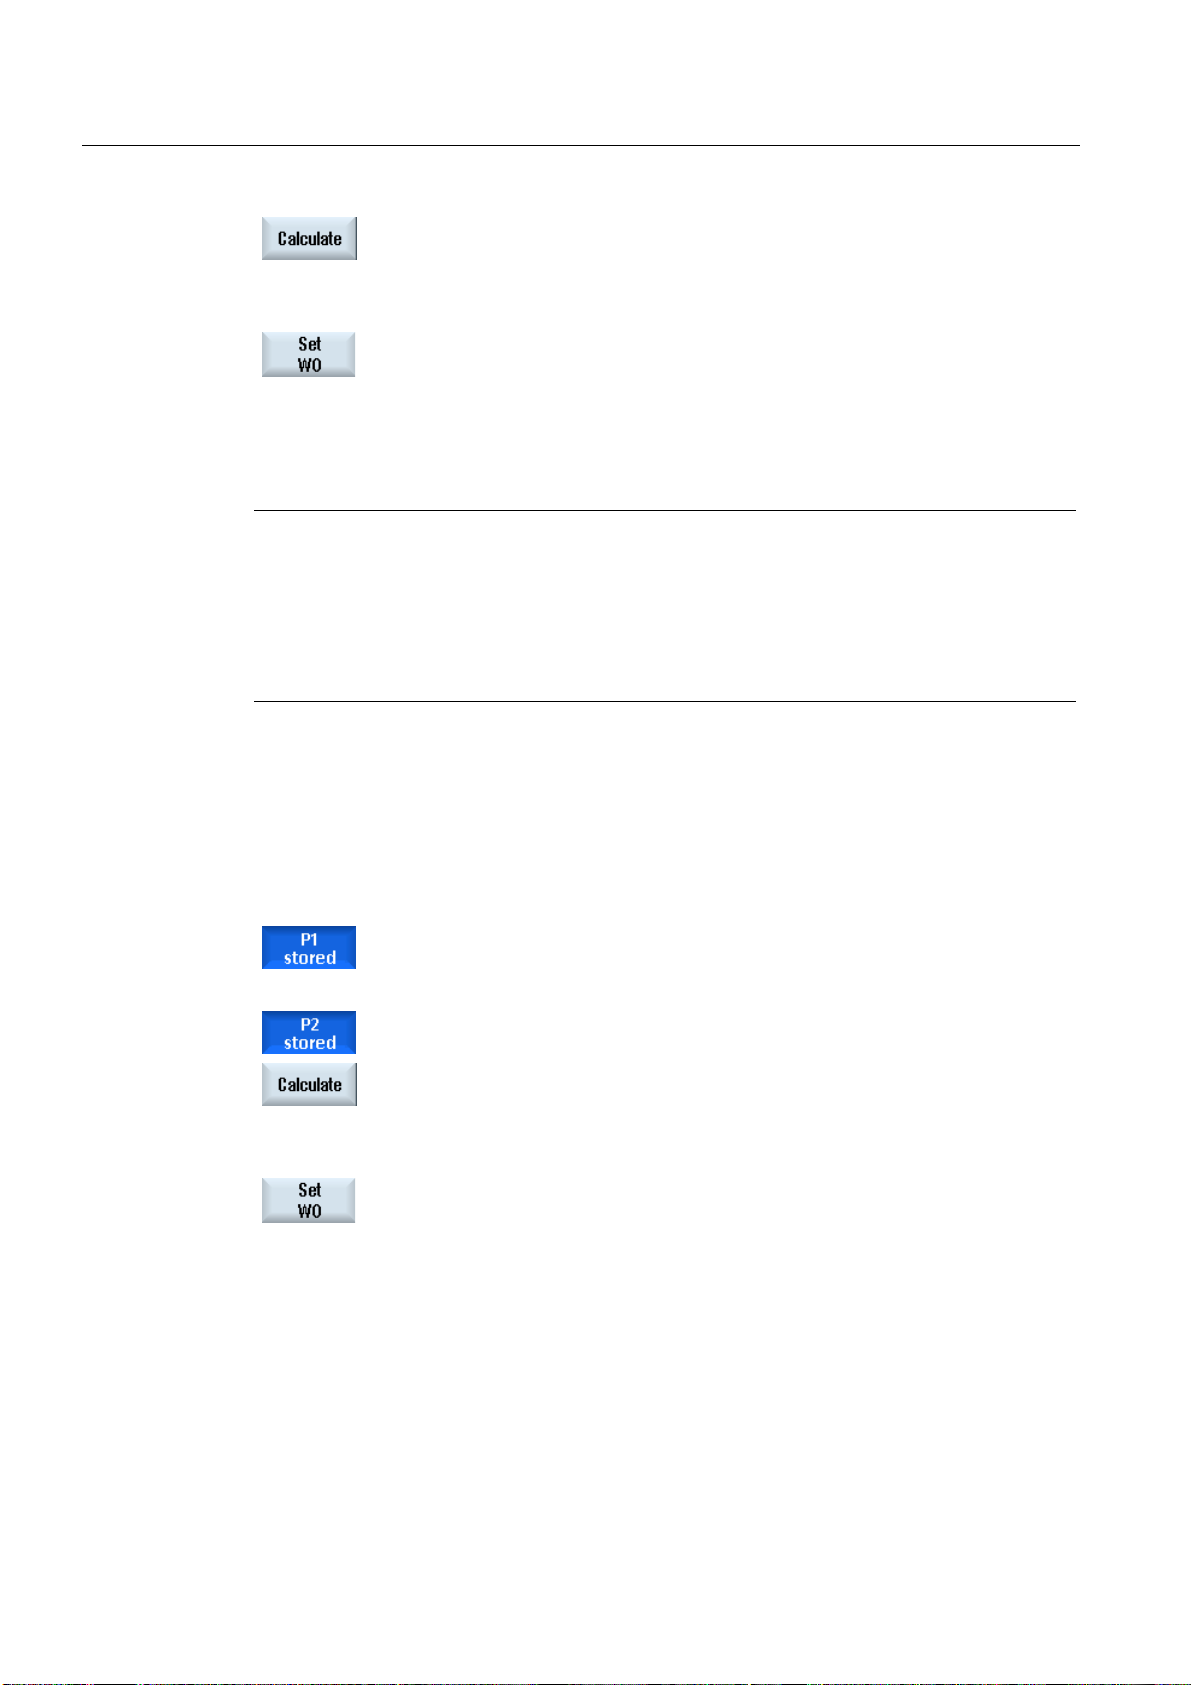
Setting up the machine
2.6 Measuring the workpiece zero
10 Press the "Calculate" softkey.
The angle between the workpiece edge and reference axis is
calculated and displayed.
- OR -
Press the "Set WO" softkey.
With "Set WO", the workpiece edge now corresponds to the setpoint
angle.
The calculated rotation is stored in the work offset.
Note
Settable work offsets
The selection of work offsets can be set differently.
The corresponding softkey is dynamically displayed and is aligned to the number of existing
settable work offsets.
Please also refer to the machine manufacturer's instructions.
Automatic measurement
1. Prepare the measurement (see steps 1 to 5 above).
2. Traverse the workpiece probe close to the workpiece edge on which
you wish to measure and press the <CYCLE START> key.
This starts the automatic measuring process. The position of
measuring point 1 is measured and stored.
The "P1 stored" softkey becomes active.
3. Repeat the operation to measure and store P2.
4. Press the "Calculate" softkey.
The angle between the workpiece edge and reference axis is
calculated and displayed.
- OR -
Press the "Set WO" softkey.
With "Set WO", the workpiece edge now corresponds to the setpoint
angle.
The calculated rotation is stored in the correction target that you have
selected.
HMI sl Milling
70 Operating Manual, 06/2009, 6FC5398-7CP20-0BA0
Page 71

Setting up the machine
2.6 Measuring the workpiece zero
2.6.6 Measuring a corner
You can measure workpieces with a 90° angle or with any other angle.
Measuring a right-angled corner
The workpiece has a 90° corner and is located anywhere on the work table. By measuring
three points you can determine the corner point in the working plane (X/Y plane) and angle α
between the reference edge on the workpiece (line through P1 and P2) and the reference
axis (always the 1st axis in the working plane).
Measuring any corner
The workpiece has any (not right-angled) corner and is located anywhere on the work table.
By measuring 4 points you can determine the corner point in the working plane (X/Y plane),
angle α between the reference edge on the workpiece (line through P1 and P2) and the
reference axis (always the 1st axis in the working plane), and angle β of the corner.
Prerequisite
Procedure
Note
The coordinate system shown in the help displays is always in relation to the currently set
workpiece coordinate system.
Please be aware of this if you have swiveled or changed the WCS in any other form.
You can insert any tool in the spindle for scratching when measuring the workpiece zero
manually.
- OR An electronic workpiece probe is inserted in the spindle and activated when measuring the
workpiece zero automatically.
1. Select the "Machine" operating area and press the <JOG> key.
2. Press the "Workpiece zero" softkey.
3. Press the "Right-angled corner" softkey if the workpiece has a right-
- OR -
Press the "Any corner" softkey, if you want to measure a corner not
HMI sl Milling
Operating Manual, 06/2009, 6FC5398-7CP20-0BA0
angled corner.
equal to 90°.
71
Page 72
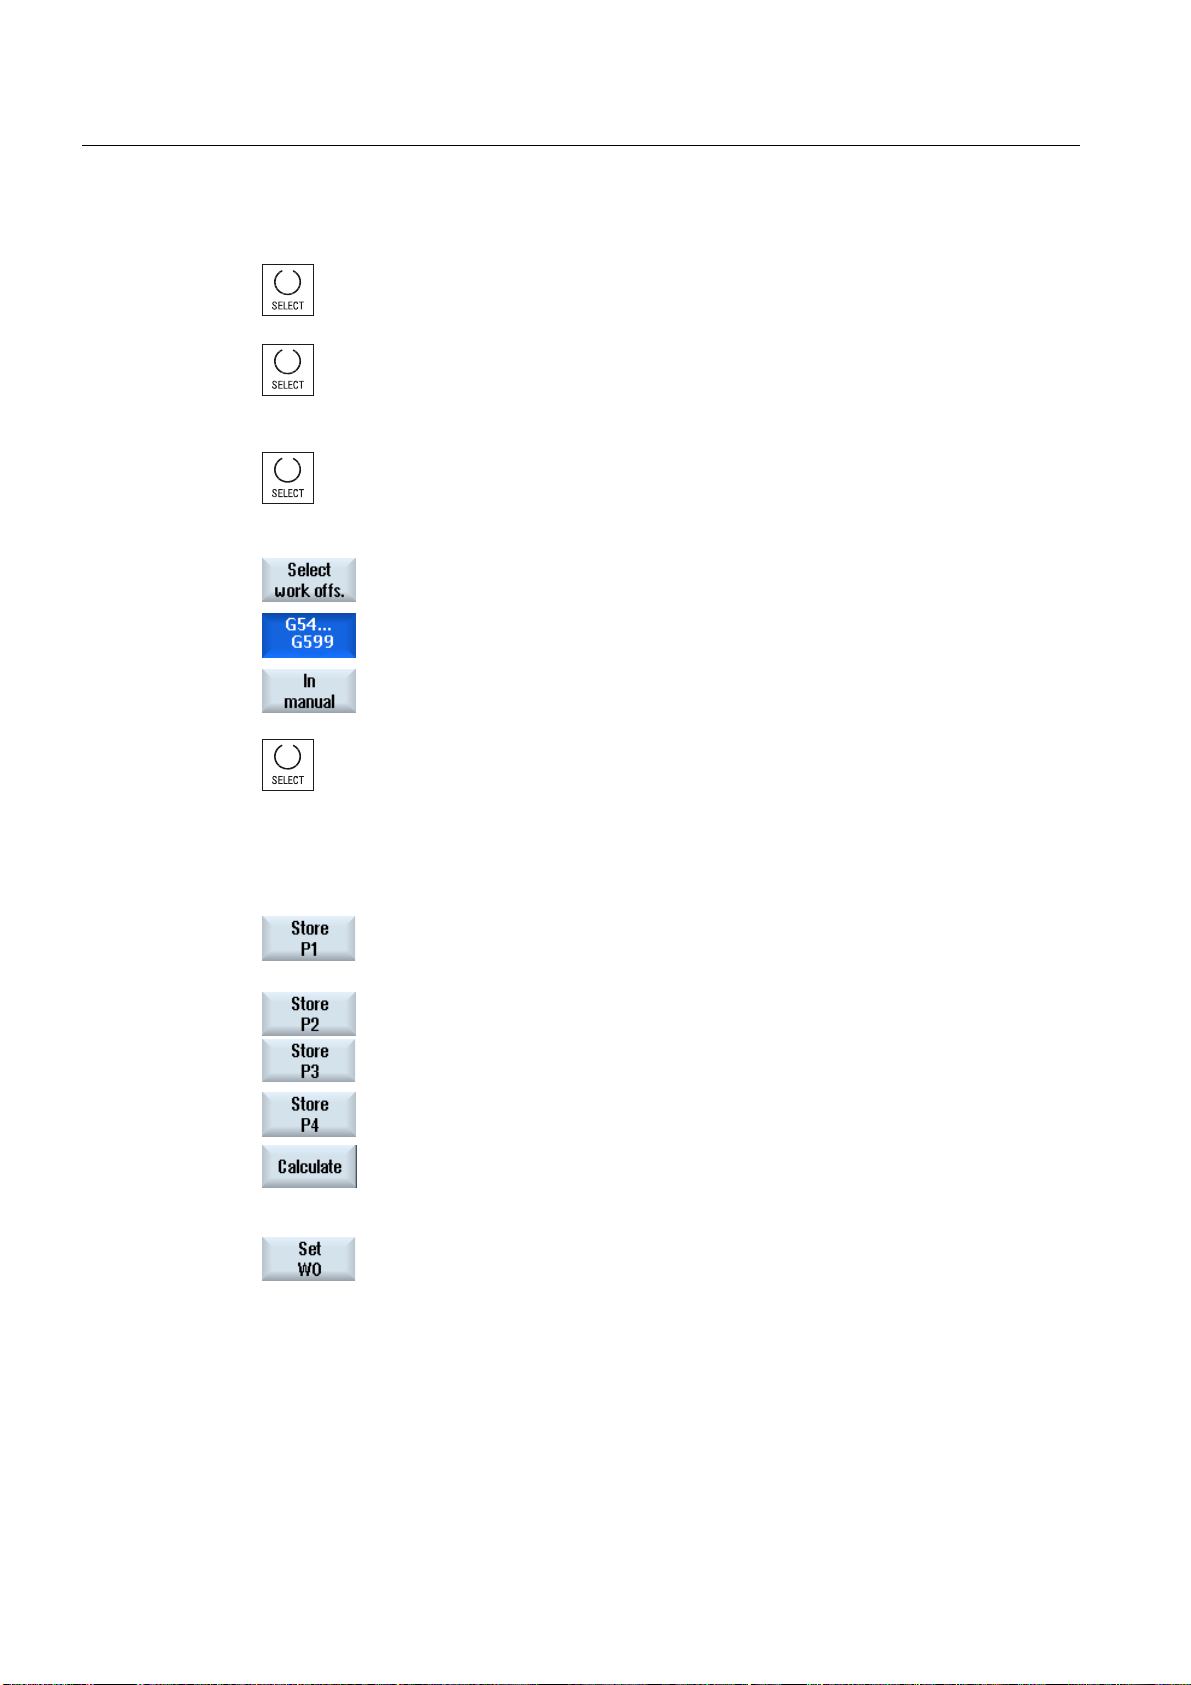
Setting up the machine
2.6 Measuring the workpiece zero
- OR -
If these softkeys are not listed, press any vertical softkey (with the
exception of "Set edge") and in the drop-down list, select the desired
measurement version.
4. Select "Measuring only" if you only want to display the measured
values.
- OR -
Select the desired work offset in which you want to store the zero
point (e.g. basis reference).
- OR -
Press the "Select WO" softkey and select the work offset in which the
zero point is to be saved in the "Work Offset – G54 … G599" window
and press the "In manual" softkey.
You return to the appropriate measurement window.
5. Select the corner (inside corner or outside corner) that you wish to
measure and its position (position 1... position 4).
The position of the measuring points appear in the help display.
6. Specify the setpoint of the workpiece corner (Z0, X0) you want to
measure.
7. Traverse the tool (acc. to help display) to the first measuring point P1
if you are measuring manually.
8. Press the "Save P1" softkey.
The coordinates of the first measuring point are measured and stored.
9. Reposition the spindle holding the tool each time, approach
measuring points P2 and P3 and press the "Save P2" and "Save P3"
softkeys.
10 Repeat the procedure to measure the fourth measuring point when
you measure any corner.
11. Press the "Calculate" softkey.
The corner point and angle α are calculated and displayed.
- OR -
11. Press the "Set WO" softkey.
The corner point now corresponds to the setpoint position. The
calculated offset is stored in the work offset.
HMI sl Milling
72 Operating Manual, 06/2009, 6FC5398-7CP20-0BA0
Page 73
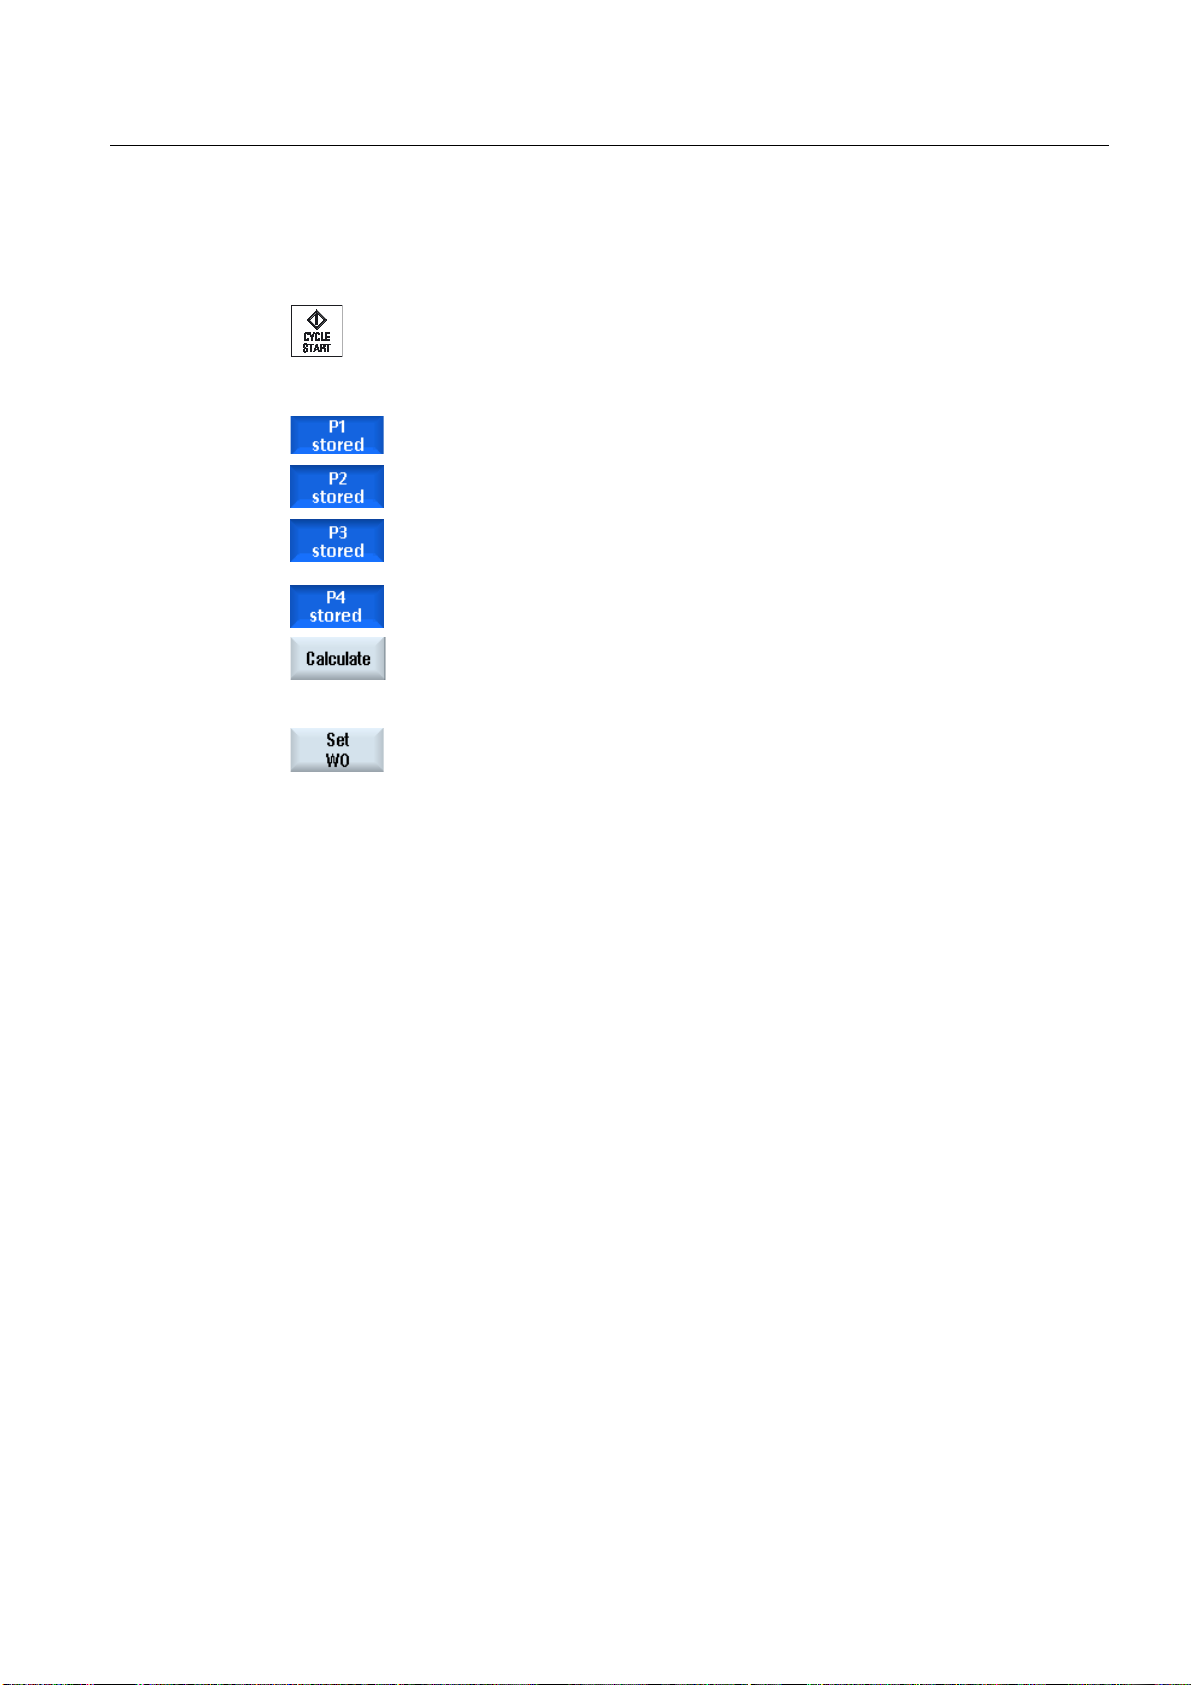
Setting up the machine
2.6 Measuring the workpiece zero
Automatic measurement
1. Prepare the measurement (see steps 1 to 6 above).
2. Approach measuring point P1 with the workpiece probe and press the
- OR -
<CYCLE START> key.
This starts the automatic measuring process. The position of
measuring point 1 is measured and stored.
The "P1 stored" softkey becomes active.
3. Repeat the operation to measure and store points P2 and P3.
If you are measuring a corner not equal to 90°, repeat the procedure
to measure and store point P4.
4. Press the "Calculate" softkey.
The corner point and angle α are calculated and displayed.
Press the "Set WO" softkey.
The corner point now corresponds to the setpoint position. The
calculated offset is stored in the offset target that you have selected.
2.6.7 Measuring a pocket and hole
You can measure rectangular pockets and one or more holes and then align the workpiece.
Measuring a rectangular pocket
The rectangular pocket must be aligned at right-angles to the coordinate system. By
measuring four points inside the pocket you can determine the length, width, and center
point of the pocket.
Measuring 1 hole
The workpiece lies anywhere on the work table and has a hole. You can determine the
diameter and center point of the hole with four measuring points.
Measuring 2 holes
The workpiece lies anywhere on the work table and has two holes. 4 points are automatically
measured in both holes and the hole centers are calculated from them. Angle α is calculated
from the connecting line between both center points and the reference axis, and the new
zero point that corresponds to the center point of the 1st hole is determined.
HMI sl Milling
Operating Manual, 06/2009, 6FC5398-7CP20-0BA0
73
Page 74
Setting up the machine
2.6 Measuring the workpiece zero
Measuring 3 holes
The workpiece lies anywhere on the work table and has three holes. 4 points are
automatically measured in the three holes and the hole centers are calculated from them. A
circle is placed through the three center points. The circle center point and diameter are
determined from it. When an angular offset is selected, the base angle of rotation α can also
be determined.
Measuring 4 holes
The workpiece lies anywhere on the work table and has four holes. 4 points are
automatically measured in the four holes and the hole centers are calculated from them. Two
hole center points are diagonally connected in each case. The point of intersection between
the two lines is determined from this. When an angular offset is selected, the base angle of
rotation α can also be determined.
Prerequisite
Procedure
Note
You can only measure 2, 3, and 4 holes automatically.
You can insert any tool in the spindle for scratching when measuring the workpiece zero
manually.
- OR An electronic workpiece probe is inserted in the spindle and activated when measuring the
workpiece zero automatically.
1. Select the "Machine" operating area and press the <JOG> key.
2. Press the "Workpiece zero" softkey.
3. Press the "Rectangular pocket" softkey.
- OR -
Press the "1 hole" softkey.
- OR -
HMI sl Milling
74 Operating Manual, 06/2009, 6FC5398-7CP20-0BA0
Page 75
Setting up the machine
2.6 Measuring the workpiece zero
If these softkeys are not listed, press any vertical softkey (with the
exception of "Set edge") and in the drop-down list, select the desired
measurement version.
4. Select "Measuring only" if you only want to display the measured
values.
- OR -
Select the desired work offset in which you want to store the zero point
(e.g. basis reference).
- OR -
Press the "Select WO" softkey and select the work offset in which the
zero point is to be saved in the "Work Offset – G54 … G599" window
and press the "In manual" softkey.
You return to the measurement window.
5. Specify the position setpoints (X0/Y0) of the pocket center point or
hole center point.
6. Traverse the tool to the first/next measuring point if you are measuring
manually.
7. Press the "Save P1" softkey.
The point is measured and stored.
8. Repeat steps 6 and 7 to measure and store measuring points P2, P3
...
and P4.
9. Press the "Calculate" softkey.
The length, width, and center point of the rectangular pocket or
diameter and center point of the hole are calculated and displayed.
- OR -
Press the "Set WO" softkey.
The setpoint position of the center point is stored as a new zero point
with "Set WO". The tool radius is automatically included in the
calculation.
Note
Settable work offsets
The selection of work offsets can be set differently.
The corresponding softkey is dynamically displayed and is aligned to the number of existing
settable work offsets.
Please also refer to the machine manufacturer's instructions.
HMI sl Milling
Operating Manual, 06/2009, 6FC5398-7CP20-0BA0
75
Page 76
Setting up the machine
2.6 Measuring the workpiece zero
Automatic measurement
1. Select the "Measure workpiece zero" function (see steps 1 and 2
above).
2. Press the "Rectangular pocket" softkey.
- OR -
Press the "1 hole" softkey.
- OR -
Press the "2 holes" softkey.
- OR -
Press the "3 holes" softkey.
- OR -
Press the "4 holes" softkey.
- OR -
If these softkeys are not listed, press any vertical softkey (with the
exception of "Set edge") and in the drop-down list, select the desired
measurement version.
3. Traverse the workpiece probe to approximately the center above the
rectangular pocket or the hole or for several, above the first hole to be
measured.
4. Specify whether you want "Measurement only" or in which work offset
you want to store the zero point.
Rectangular
pocket
• In field "L" enter the length (1st axis of the working plane) and in
5.
"W" (2nd axis of the working plane) enter the width of the pocket, if
the measuring stroke would not reach the edges.
- OR -
1 hole
• Enter the approximate diameter into "Øhole".
• Enter an angle in "Probe angle".
This is how you limit the area in which rapid traverse can be used. If
no diameter is entered, traversing starts from the starting point at
measurement feedrate.
With the probe angle you can turn the traversing direction of the probe
through any angle.
- OR -
HMI sl Milling
76 Operating Manual, 06/2009, 6FC5398-7CP20-0BA0
Page 77

Setting up the machine
2.6 Measuring the workpiece zero
2 holes
• Enter the approximate diameter into "Øhole".
• In "Angle offs.", select entry "Coord. rotation".
- OR In "Angle offs.", select the "Rotary axis A, B, C" entry.
• Enter the setpoint angle.
• Specify the position setpoints (X1/Y1) for the center point of the
first hole.
X1 and Y1 are only active, if the "Coor. rotation" entry is selected.
- OR -
3 holes
• Enter the approximate diameter into "Øhole".
• In "Angle offs." select entry "No".
- OR In "Angle offs." select entry "Yes" if you want alignment to be
performed with coordinate rotation.
• Enter the setpoint angle.
The angle entered here refers to the 1st axis of the working plane
(X/Y plane). This input field only appears if you specified "Yes" for
"Angle offs."
• Specify setpoint positions X0 and Y0.
These determine the center point of the circle on which the center
points of the three holes are to lie.
- OR -
4 holes
• Enter the approximate diameter into "Øhole".
• In "Angle offs." select entry "No".
- OR -
• In "Angle offs." select entry "Yes" if you want alignment to be
performed with coordinate rotation.
• Enter the setpoint angle.
The angle entered here refers to the 1st axis of the working plane
(X/Y plane). This input field only appears if you specified "Yes" for
"Angle offs."
• Specify setpoint positions X0 and Y0.
These determine the point of intersection of the lines connecting
the hole center points.
7. Press the <CYCLE START> key.
The tool automatically probes 4 points of the inner sides of the pocket
or hole in succession.
After the measurement has been successfully completed, the "P1
stored" softkey becomes active.
8. Then move the tool approximately to the center of the second, third,
and fourth hole and press the <CYCLE START> key.
After measuring points P2, P3, and P4 have been successfully
measured, the "P2 stored", "P3 stored", and "P4 stored" softkeys
become active.
HMI sl Milling
Operating Manual, 06/2009, 6FC5398-7CP20-0BA0
77
Page 78

Setting up the machine
2.6 Measuring the workpiece zero
9. Press the "Calculate" or "Set WO" softkey.
Rectangular
pocket
The length, width, and center point of the rectangular pocket are
calculated and displayed.
For "Set WO", the setpoint position of the center point is stored as
new zero point.
1 hole The diameter and center point of the hole are calculated and
displayed.
The tool automatically probes 4 points of the inside wall of the hole
one after the other and the setpoint position of the center point is
stored as the new zero point.
2 holes The tool automatically probes 4 points of the inside wall of the first
hole successively and after pressing <CYCLE START> again probes
the 4 points of the inside wall of the second hole.
The angle between the line connecting the center points and the
reference axis is calculated and displayed.
With "Set WO", the center point of the first hole now corresponds to
the position setpoint. The calculated rotation is stored in the work
offset.
3 holes The tool automatically probes 4 points of the inside wall of the first
hole successively and after pressing <CYCLE START> again, then
the 4 points of the inside wall of the second or third hole are
successively probed.
The center point and the diameter of the circle on which the three hole
center points lie are calculated and displayed. If you selected entry
"Yes" for "Angle offs.", the angle α is additionally calculated and
displayed.
With "Set WO", the center point of the first hole now corresponds to
the position setpoint. The calculated rotation is stored in the work
offset.
4 holes The tool automatically probes 4 points of the inside wall of the first
hole successively. After pressing <CYCLE START> again, the tool
automatically probes the 4 points of the inside wall of the second, third
and fourth holes.
The hole center points are connected diagonally and the intersection
point of the two connecting lines calculated and displayed. If you
selected entry "Yes" for "Angle offs.", the angle α is additionally
calculated and displayed.
With "Set WO", the intersection point now corresponds to the position
setpoint. The calculated rotation is stored in the work offset.
HMI sl Milling
78 Operating Manual, 06/2009, 6FC5398-7CP20-0BA0
Page 79

Setting up the machine
2.6 Measuring the workpiece zero
2.6.8 Measuring a spigot
You have the option to measure and align rectangular spigots, and one or more circular
spigots.
Measuring a rectanguler spigot
The rectangular spigot should be aligned at right-angles to the coordinate system. By
measuring four points at the spigot you can determine the length, width, and center point of
the spigot.
Measuring 1 circular spigot
The workpiece is located anywhere on the work table and has a circular spigot. You can
determine the diameter and center point of the spigot with four measuring points.
Measuring 2 circular spigots
The workpiece is located anywhere on the work table and has 2 spigots. 4 points are
automatically measured at the two spigots and the spigot centers are calculated from them.
The angle α is calculated from the connecting line between both center points and the
reference axis, and the new zero point that corresponds to the center point of the first spigot
is determined.
Measuring 3 circular spigots
The workpiece is located anywhere on the work table and has three spigots. 4 points are
automatically measured at the three spigots and the spigot centers are calculated from them.
A circle is placed through the three center points and the circle center and circle diameter
are determined.
When an angular offset is selected, the base angle of rotation α can also be determined.
Measuring 4 circular spigots
The workpiece is located anywhere on the work table and has four spigots. 4 points are
automatically measured at the four spigots and the spigot centers are calculated from them.
Two spigot center points are each connected diagonally and the intersection point of the two
lines is then determined. When an angular offset is selected, the base angle of rotation α can
also be determined.
Note
You can only measure 2, 3, and 4 circular spigots automatically.
HMI sl Milling
Operating Manual, 06/2009, 6FC5398-7CP20-0BA0
79
Page 80
Setting up the machine
2.6 Measuring the workpiece zero
Requirement
You can insert any tool in the spindle for scratching when measuring the workpiece zero
manually.
An electronic workpiece probe is inserted in the spindle and activated when measuring the
workpiece zero automatically.
Procedure
1. Select the "Machine" operating area and press the <JOG> key.
2. Press the "Workpiece zero" softkey.
3. Press the "Rectangular spigot" softkey.
- OR -
Press the "1 circular spigot" softkey.
- OR -
If these softkeys are not listed, press any vertical softkey (with the
exception of "Set edge") and in the drop-down list, select the desired
measurement version.
4. Select "Measuring only" if you only want to display the measured
values.
- OR -
Select the desired work offset in which you want to store the zero point
(e.g. basis reference).
- OR -
Press the "Select WO" softkey and select the work offset in which the
zero point is to be saved in the "Work Offset – G54 … G505" window
and press the "In manual" softkey.
You return to the "One Circular Spigot" window.
The selection of work offsets can differ.
Please refer to the machine manufacturer's specifications.
5. Specify the position setpoints (X0/Y0) of the spigot center point P0.
6. Traverse the tool to the first measuring point.
HMI sl Milling
80 Operating Manual, 06/2009, 6FC5398-7CP20-0BA0
Page 81
Setting up the machine
2.6 Measuring the workpiece zero
7. Press the "Save P1" softkey.
The point is measured and stored.
8. Repeat steps 6 and 7 to measure and store measuring points P2, P3
and P4.
9. Press the "Calculate" softkey.
The diameter and center point of the spigot are calculated and
displayed.
- OR -
Press the "Set WO" softkey.
The setpoint position of the center point is stored as a new zero point
with "Set WO". The tool radius is automatically included in the
calculation.
Note
Settable work offsets
The selection of work offsets can be set differently.
The corresponding softkey is dynamically displayed and is aligned to the number of existing
settable work offsets.
Please also refer to the machine manufacturer's instructions.
Automatic measurement
1. Select the "Measure workpiece zero" function (see steps 1 and 2
- OR -
- OR -
above).
2. Press the "Rectangular spigot" softkey.
Press the "1 circular spigot" softkey.
Press the "2 circular spigots" softkey.
- OR -
Press the "3 circular spigots" softkey.
- OR -
Press the "4 circular spigots" softkey.
- OR -
HMI sl Milling
Operating Manual, 06/2009, 6FC5398-7CP20-0BA0
81
Page 82

Setting up the machine
2.6 Measuring the workpiece zero
If these softkeys are not listed, press any vertical softkey (with the
exception of "Set edge") and in the drop-down list, select the desired
measurement version.
3. Traverse the workpiece probe to approximately the center above the
rectangular or circular spigot, or for several, above the first spigot to
be measured.
4. Specify whether you want "Measurement only" or in which work offset
you want to store the zero point.
Rectangular
spigot
• Enter the infeed value in "DY" to determine the measuring depth.
5.
• In field "L" enter the length (1st axis of the working plane) and in
"W" (2nd axis of the working plane) enter the width of the spigot, if
the measuring stroke would not reach the edges.
- OR -
1 circular
spigot
• Enter the approximate diameter of the spigot into "Øspigot".
• Enter an angle in "Probe angle".
This is how you limit the area in which rapid traverse can be used. If
no diameter is entered, traversing starts from the starting point at
measurement feedrate.
With the probe angle you can turn the traversing direction of the probe
through any angle.
- OR -
2 circular
spigots
• Enter the approximate diameter of the spigot into "Øspigot".
• Enter the infeed value in "DY" to determine the measuring depth.
• In "Angle offs.", select entry "Coor. rotation" or "Rotary axis A, B,
C".
• Enter the setpoint angle.
• Enter the position setpoints (Z0/X0) for the center point of the first
spigot.
The setpoint angle refers to the 1st axis of the working plane (X/Y
plane).
The input fields for the setpoint positions are only active if you
selected the angle offset via coordinate rotation.
- OR -
Enter the approximate diameter of the spigot into "Øspigot".
3 circular
spigots
•
• Enter the infeed value in "DY" to determine the measuring depth.
• In "Angle offs.", select entry "No", or in "Angle offs." select entry
"Yes" if you want to align using coordinate rotation.
• Specify the setpoint angle if you selected entry "Yes" for "Angle
offs."
• Enter the setpoint positions Z0 and X0 to determine the center
point of the circuit on which the center points of three spigots lie.
The setpoint angle refers to the 1st axis of the working plane (X/Y
plane). This input field only appears if you specified "Yes" for "Angle
offs."
- OR -
HMI sl Milling
82 Operating Manual, 06/2009, 6FC5398-7CP20-0BA0
Page 83
Setting up the machine
2.6 Measuring the workpiece zero
4 circular
spigots
…
• In "Ø spigot", enter the approximate diameter of the spigot.
• Enter the infeed value in "DZ" to determine the measuring depth.
• In "Angle offs.", select entry "Yes" if you want to align using
coordinate rotation or select in "Angle offs." the entry "No".
• Enter the setpoint angle.
• Enter the setpoint positions X0 and Y0 to determine the point of
intersection of the connecting lines between the spigot center
points.
The setpoint angle refers to the 1st axis of the working plane (X/Y
plane). This input field only appears if you specified "Yes" for "Angle
offs."
4. Press the <CYCLE START> key.
This starts the automatic measuring process. The tool automatically
probes 4 points in succession of the rectangular spigot outer wall or
the outer wall of the first spigot if several spigots are to be measured.
After the measurement has been successfully completed, the center
of the spigot is determined and the "P1 stored" softkey becomes
active.
5 If you are measuring several spigots, then move the tool
approximately to the center of the second, third, and fourth spigot and
press the <CYCLE START> key.
After the measurement has been successfully completed, P2, P3 and
P4 are stored and the softkeys "P2 stored", "P3 stored", and "P4
stored" become active.
6. Press the or "Calculate" or "Set WO"softkey.
Rectangular
spigot
The length, width, and center point of the rectangular spigot are
calculated and displayed.
For "Set WO", the setpoint position of the center point is stored as
new zero point. The tool radius is automatically included in the
calculation.
1 spigot The diameter and center point of the spigot are calculated and
displayed.
For "Set WO", the setpoint position of the center point is stored as
new zero point. The tool radius is automatically included in the
calculation.
2 spigots The angle between the line connecting the center points and the
reference axis is calculated and displayed.
For "Set WO", the center point of the first spigot now corresponds to
the position setpoint. The calculated rotation is stored in the work
offset.
HMI sl Milling
Operating Manual, 06/2009, 6FC5398-7CP20-0BA0
83
Page 84

Setting up the machine
2.6 Measuring the workpiece zero
3 spigots The center point and the diameter of the circle on which the three
spigot center points lie are calculated and displayed. If you selected
entry "Yes" in "Coor. rotation", the angle α is additionally calculated
and displayed.
For "Set WO", the center point of the circle now corresponds to the
position setpoint. The calculated rotation is stored in the work offset.
4 spigots The spigot center points are connected diagonally and the intersection
point of the two connecting lines calculated and displayed. If you
selected entry "Yes" in "Coor. rotation", the angle α is additionally
calculated and displayed.
For "Set WO", the intersection point now corresponds to the position
setpoint. The calculated rotation is stored in the work offset.
2.6.9 Aligning the plane
You can measure an inclined plane of a workpiece in space and determine rotation angles α
and β. By subsequently performing coordinate rotation, you can align the tool axis
perpendicular to the workpiece plane.
Prerequisite
Procedure
In order to determine the position of the plane in space, three different points are measured
along the tool axis. To align the tool axis in the perpendicular plane, you require a swiveling
table or swivel head.
In order to be able to measure the plane, the surface must be flat.
You can insert any tool in the spindle for scratching when measuring the workpiece zero
manually.
An electronic workpiece probe is inserted in the spindle and activated when measuring the
workpiece zero automatically.
1. Select the "Machine" operating area and press the <JOG> key.
2. Press the "Workpiece zero" and "Align plane" softkeys.
HMI sl Milling
84 Operating Manual, 06/2009, 6FC5398-7CP20-0BA0
The "Align plane" window opens.
Page 85
Setting up the machine
2.6 Measuring the workpiece zero
3. Select "Measuring only" if you only want to display the measured
values.
- OR -
Select the desired work offset in which you want to store the zero
point (e.g. basis reference).
- OR -
Press the "Select WO" softkey and select the work offset in which the
zero point is to be saved in the "Work Offset – G54 … G599" window
and press the "In manual" softkey.
You return to the appropriate measurement window.
You return to the "Align plane" window.
The selection of work offsets can differ.
Please also refer to the machine manufacturer's instructions.
4. Traverse the tool to the first measuring point that you want to
determine.
5. Press the "Save P1" softkey.
6. Then traverse the tool to the second and third measuring point and
press the "Save P2" and "Save P3" softkeys.
7. Press the "Set WO" or "Calculate" softkey.
Angles α and β are calculated and displayed.
For "Set WO" the angle offset is stored in the work offset.
HMI sl Milling
Operating Manual, 06/2009, 6FC5398-7CP20-0BA0
85
Page 86
Setting up the machine
2.6 Measuring the workpiece zero
2.6.10 Defining the measurement function selection
The measurement versions "Set edge", "Align edge", "Rightangled corner", "1 hole" and "1
circular spigot" are listed in the "Measure workpiece zero" in the associated vertical softkey
bar.
You have the option of replacing these by softkeys with other measurement versions.
"Set edge" softkey
The "Set edge" softkey cannot be assigned the softkey of another
measurement version.
1. The "Measure workpiece zero" function is selected.
Procedure
Software option
You require the "Extended operator function" option for the measurement function
selection.
2. Press the softkey that you wish to assign to a new measurement
version, e.g. "1 circular spigot".
The "One Circular Spigot" window opens.
3. Open the list of measurement versions, select the desired
measurement version using the <Cursor down> and the <Input> keys.
- OR -
3. Using the <Select> key, in the drop down list box, select the desired
measurement version, e.g. "Align plane".
The "Align plane" window opens.
4. Enter the required parameter in order to make the measurement as
usual.
- OR -
Press the "Back" softkey.
The selected softkey is assigned the new measurement version, in
this case, "Align plane".
HMI sl Milling
86 Operating Manual, 06/2009, 6FC5398-7CP20-0BA0
Page 87
Setting up the machine
2.6 Measuring the workpiece zero
2.6.11 Corrections after measurement of the zero point
If you store the workpiece zero in a work offset, changes to the coordinate system or axis
positions might be necessary in the following cases.
● Correcting the work offset causes the workpiece coordinate system to rotate, after which
the tool can be aligned perpendicularly to the plane.
● Correcting the work offset necessitates positioning of the rotary axis in order to align the
workpiece parallel with the coordinate system
Activation windows help you to adapt the coordinate system and the axis positions.
Procedure
Activating work offset
You stored the workpiece zero in a work offset that was not active
during measurement.
1. When you press the "Set WO" softkey, the activation window opens
asking whether you want to "Activate work offset Gxxx now?".
2. Press the "OK" softkey to activate the corrected work offset.
Aligning and retracting the tool
Rotating the workpiece coordinate system makes it necessary to
realign the tool to the plane.
The activation window asking whether you want to "Position
measuring probe perpendicular to plane?" is displayed.
1. Select "Yes" if you want to swivel into the plane.
The query "Positioning by swiveling! Retract?" is displayed.
2. Select the retraction method you want to use.
3. Press the <CYCLE START> key.
When the axis has been retracted the tool is realigned with the help of
the swivel cycle.
You can now measure again.
Positioning a rotary axis and entering a feedrate
Once you have measured the workpiece zero you must reposition the
rotary axis.
The activation window asking whether you want to "Position rotary
axis X to align?" is displayed.
1. Select "Yes" if you want to position the rotary axis.
An input field for the feedrate and the softkey "Rapid traverse" are
displayed.
HMI sl Milling
Operating Manual, 06/2009, 6FC5398-7CP20-0BA0
87
Page 88
Setting up the machine
2.6 Measuring the workpiece zero
2. Press the "Rapid traverse" softkey to enter the feedrate in rapid
- OR -
Enter the desired feedrate into input field "F".
traverse.
3. Press the <CYCLE START> key.
The rotary axis is repositioned.
2.6.12 Calibrating the electronic workpiece probe
When the electronic probes are attached to the spindle, clamping tolerances usually occur.
This can lead to measurement errors.
In addition, you need to determine the trigger points of the probe relative to the spindle
center (trigger points).
Therefore, you need to calibrate the electronic probe. The radius is calibrated in a hole, the
length is calibrated on a surface. For the hole, you can use a hole in the workpiece or use a
ring gauge. The radius of the workpiece probe ball and its length 1 must be stored in the tool
list.
Procedure
1. Load the workpiece probe into the spindle.
2. Move the workpiece probe into the hole and position it in the
approximate center of the hole.
3. Select "JOG" mode in the "Machine" operating area.
4.. Press the "Workpiece Zero" and "Calibrate Probe" softkeys.
7. When calibrating the length of the workpiece probe in Z0, enter the
The "Calibrate Probe" window opens.
5. Press the "Length" or "Radius" softkey.
6. In PL, select the working plane (e.g. G17...G19) and the effective work
offset during calibration (G54...G57).
reference point of the surface based on the active work offset (e.g. of
the workpiece or the machine table).
When calibrating the probe ball radius, enter a ∅ corresponding the
diameter of the calibration bore.
HMI sl Milling
88 Operating Manual, 06/2009, 6FC5398-7CP20-0BA0
Page 89
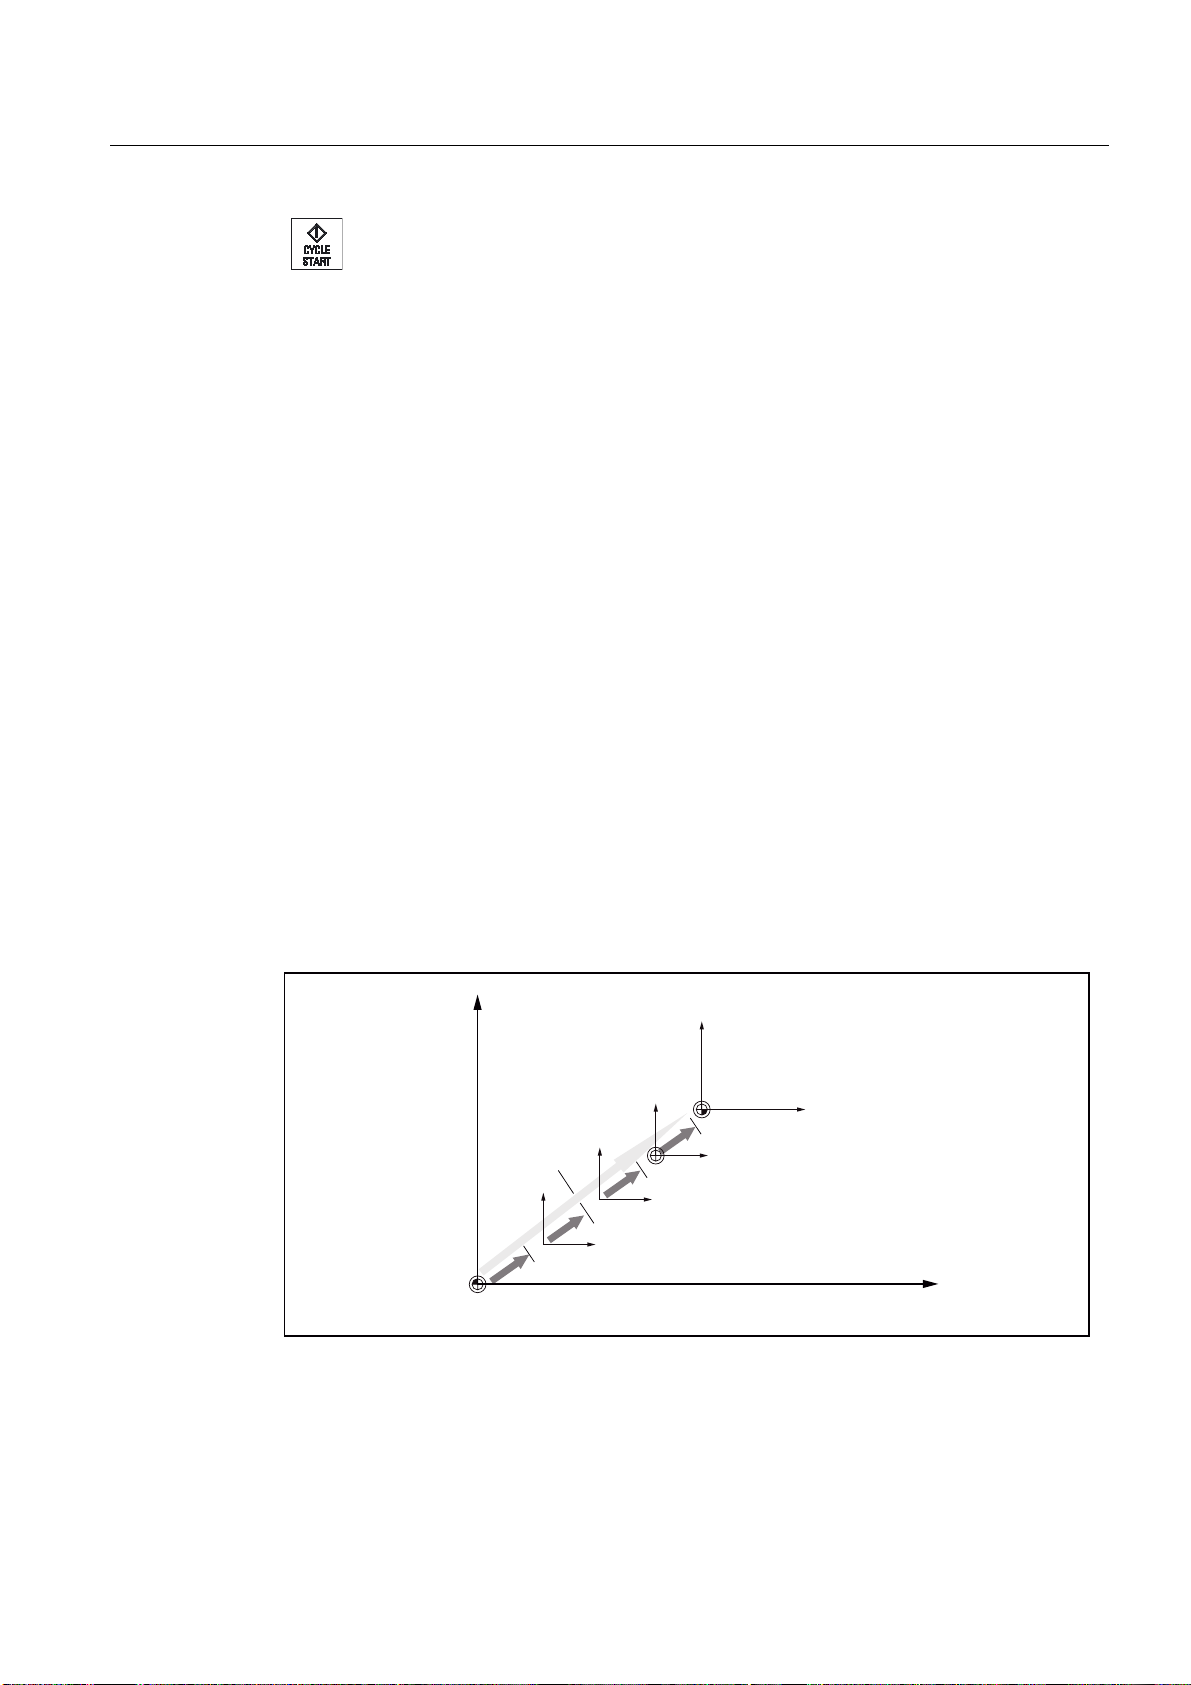
Setting up the machine
2.7 Work offsets
8. Press the <CYCLE START> key.
The calibration starts.
When the length is calibrated, the length of the workpiece probe is
calculated and entered in the tool list.
When calibrating the radius, the exact hole center point is determined
first. Then the four trigger points on the inside wall of the hole are
approached.
This procedure is carried out automatically twice: First with 180° (to the
starting position of the working spindle) and then in its starting position.
2.7 Work offsets
Following reference point approach, the actual value display for the axis coordinates is
based on the machine zero (M) of the machine coordinate system (MCS). The program for
machining the workpiece, however, is based on the workpiece zero (W) of the workpiece
coordinate system (WCS). The machine zero and workpiece zero are not necessarily
identical. The distance between the machine zero and the workpiece zero depends on the
workpiece type and how it is clamped. This work offset is taken into account during
execution of the program and can be a combination of different offsets.
Following reference point approach, the actual value display for the axis coordinates is
based on the machine zero of the machine coordinate system (MCS).
The actual value display of the positions can also refer to the SZS coordinate system
(settable zero system). The position of the active tool relative to the workpiece zero is
displayed.
:
:&6
&RRUGLQDWHWUDQVIRUPDWLRQ
7RW D O
RIIVHW
0
Figure 2-1 Work offsets
:RUNRIIVHWI LQH
:RUNRIIVHWFRDUVH
%DVLFRIIVHW
6=6
0&6
When the machine zero is not identical to the workpiece zero, at least one offset (base offset
or work offset) exists in which the position of the workpiece zero is saved.
HMI sl Milling
Operating Manual, 06/2009, 6FC5398-7CP20-0BA0
89
Page 90

Setting up the machine
2.7 Work offsets
Base offset
The base offset is a work offset that is always active. If you have not defined a base offset,
its value will be zero. The base offset is specified in the "Work offset - Base" window.
Coarse and fine offsets
Every work offset (G54 to G57, G505 to G599) consists of a coarse offset and a fine offset.
You can call the work offsets from any program (coarse and fine offsets are added together).
You can save the workpiece zero, for example, in the coarse offset, and then store the offset
that occurs when a new workpiece is clamped between the old and the new workpiece zero
in the fine offset.
2.7.1 Display active zero offset
The following work offsets are displayed in the "Work Offset - Active" window:
● Work offsets, for which active offsets are included, or for which values are entered.
● adjustable work offsets
Procedure
● Total work offset
This window is generally used only for monitoring.
The availability of the offsets depends on the setting.
Machine manufacturer
Please refer to the machine manufacturer's specifications.
1. Select the "Parameter" operating area.
2. Press the "Work offset" softkey.
The "Work Offset - Active" window is opened.
Note
Further details on work offsets
If you would like to see further details about the specified offsets or if you would like to
change values for the rotation, scaling or mirroring, press the "Details" softkey.
HMI sl Milling
90 Operating Manual, 06/2009, 6FC5398-7CP20-0BA0
Page 91
Setting up the machine
2.7 Work offsets
2.7.2 Displaying the work offset "overview"
The active offsets or system offsets are displayed for all set-up axes in the "Work Offset Overview" window.
In addition to the offset (course and fine), the rotation, scaling and mirroring defined using
this are also displayed.
This window is generally used only for monitoring.
Display of active work offsets
Work offsets
DRF Displays the handwheel axis offset.
Rotary table reference Displays the additional work offsets programmed with $
P_PARTFRAME.
Basic reference Displays the additional work offsets programmed with $P_SETFRAME.
Access to the system offsets is protected via a keyswitch.
External WO frame Displays the additional work offsets programmed with $P_EXTFRAME.
Total base WO Displays all effective basis offsets.
G500 Displays the work offsets activated with G54 - G599.
Under certain circumstances, you can change the data using "Set
WO", i.e. you can correct a zero point that has been set.
Tool reference Displays the additional work offsets programmed with
$P_TOOLFRAME.
Workpiece reference Displays the additional work offsets programmed with $P_WPFRAME.
Programmed WO Displays the additional work offsets programmed with $P_PFRAME.
Cycle reference Displays the additional work offsets programmed with
$P_CYCFRAME.
Total WO Displays the active work offset, resulting from the total of all work
offsets.
Procedure
1. Select the "Parameter" operating area.
2 Press the "Work offset" and "Overview" softkeys.
HMI sl Milling
Operating Manual, 06/2009, 6FC5398-7CP20-0BA0
The "Work Offsets - Overview" window opens.
91
Page 92
Setting up the machine
2.7 Work offsets
2.7.3 Displaying and editing base zero offset
The defined channel-specific and global base offsets, divided into coarse and fine offsets,
are displayed for all set-up axes in the "Work offset - Base" window.
Machine manufacturer
Please refer to the machine manufacturer's specifications.
Procedure
1. Select the "Parameter" operating area.
2. Press the "Work offset" softkey.
3. Press the "Base" softkey.
The "Work offset - Base" window is opened.
4. You can edit the values directly in the table.
Note
Activate base offsets
The offsets specified here are immediately active.
HMI sl Milling
92 Operating Manual, 06/2009, 6FC5398-7CP20-0BA0
Page 93
Setting up the machine
2.7 Work offsets
2.7.4 Displaying and editing settable zero offset
All settable offsets, divided into coarse and fine offsets, are displayed in the "Work Offset G54..G599" window.
The currently active work offsets are displayed on a green background.
Rotation, scaling and mirroring are displayed.
Procedure
1. Select the "Parameter" operating area.
2. Press the "Work offset" softkey.
4. You can edit the values directly in the table.
3. Press the "G54…G599" softkey.
The "Work Offset - G54..G599" window is opened.
Note
The softkey display is "dynamic" i.e. the display orientates itself to the
number of set work offsets.
Note
Activate settable work offsets
The settable work offsets must first be selected in the program before they have an impact.
2.7.5 Displaying and editing details of the zero offsets
For each work offset, you can display and edit all data for all axes. You can also delete work
offsets.
For every axis, values for the following data will be displayed:
● Coarse and fine offsets
● Rotation
● Scaling
● Mirroring
HMI sl Milling
Operating Manual, 06/2009, 6FC5398-7CP20-0BA0
93
Page 94
Setting up the machine
2.7 Work offsets
Machine manufacturer
Please refer to the machine manufacturer's specifications.
Procedure
Note
Settings for rotation, scaling and mirroring are specified here and can only be changed here.
1. Select the "Parameter" operating area.
2. Press the "Work offset" softkey.
3. Press the "Active", "Base" or "G54…G599" softkey.
The corresponding window appears.
4. Place the cursor on the desired work offset to view its details.
5. Press the "Details" softkey.
A window opens, depending on the selected work offset, e.g. "Work
Offset - Details: G54 to G599".
6. You can edit the values directly in the table.
- OR -
Press the "Clear offset" softkey to reset all entered values.
Press the "WO +" or "WO -" softkey to select the next or previous
...
offset, respectively, within the selected area ("Active", "Base", "G54 to
G599") without first having to switch to the overview window.
If you have reached the end of the range (e.g. G599), you will switch
automatically to the beginning of the range (e.g. G54).
These value changes are available in the part program immediately or after "Reset".
HMI sl Milling
94 Operating Manual, 06/2009, 6FC5398-7CP20-0BA0
Page 95
Setting up the machine
2.7 Work offsets
Machine manufacturer
Please refer to the machine manufacturer's specifications.
Press the "Back" softkey to close the window.
2.7.6 Deleting a work offset
You have the option of deleting zero offsets. This resets the entered values.
Proceed as follows
1. Select the "Parameter" operating area.
2. Press the "Work offset" softkey.
3. Press the "Active", "Base" or "G54…G599" softkey.
4. Press the "Details" softkey.
5. Position the cursor on the zero offset you would like to delete.
6. Press the "Clear Offset" soft key.
HMI sl Milling
Operating Manual, 06/2009, 6FC5398-7CP20-0BA0
95
Page 96
Setting up the machine
2.7 Work offsets
2.7.7 Measuring the workpiece zero
Procedure
1. Select the "Parameter" operating area and press the "Work offset"
softkey.
2. Press the "G54...G599" softkey and select the work offset in which the
zero point is to be saved.
3. Press the "Workpiece zero" softkey.
You change to the "Set Edge" window in the "JOG" mode.
4. Use the softkeys to select in which axis direction you want to
...
5. Select the measuring direction (+ or -) you want to approach the
6. In X0, Y0, or Z0, specify the setpoint position of the workpiece edge
approach the workpiece first.
workpiece in.
The measuring direction cannot be selected for Z0.
you are approaching.
Traverse the tool up to the workpiece edge and press the "Set WO"
softkey to measure the workpiece zero.
HMI sl Milling
96 Operating Manual, 06/2009, 6FC5398-7CP20-0BA0
Page 97

Setting up the machine
2.8 Monitoring axis and spindle data
2.8 Monitoring axis and spindle data
2.8.1 Specify working area limitations
The "Working area limitation" function can be used to limit the range within which a tool can
traverse in all channel axes. These commands allow you to set up protection zones in the
working area which are out of bounds for tool movements.
In this way, you are able to restrict the traversing range of the axes in addition to the limit
switches.
Prerequisites
You can only make changes in "AUTO" mode when in the RESET condition. These changes
are then immediate.
You can make changes in "JOG" mode at any time. These changes, however, only become
active at the start of a new motion.
Proceed as follows
Note
A list of all setting data is available in the "Start-up" operating area.
1. Select the "Parameter" operating area.
2. Press the "Setting data" softkey.
The "Working area limit." window appears.
3. Place the cursor in the required field and enter the new values via the
numeric keyboard.
The upper or lower limit of the protection zone changes according to
your inputs.
4. Click the checkbox to "active" to activate the protection zone.
HMI sl Milling
Operating Manual, 06/2009, 6FC5398-7CP20-0BA0
97
Page 98

Setting up the machine
2.8 Monitoring axis and spindle data
2.8.2 Editing spindle data
The speed limits set for the spindles that must not be under- or overshot are displayed in the
"Spindles" window.
You can limit the spindle speeds in fields "Minimum" and "Maximum" within the limit values
defined in the relevant machine data.
Spindle speed limitation at constant cutting rate
In field "Spindle speed limitation at G96", the programmed spindle speed limitation at
constant cutting speed is displayed together with the permanently active limitations.
This speed limitation, for example, prevents the spindle from accelerating to the max. spindle
speed of the current gear stage (G96) when performing tapping operations or machining
very small diameters.
Procedure
Note
The "Spindle data" softkey only appears if a spindle is configured.
1. Select the "Parameter" operating area.
2. Press softkeys "Setting data" and "Spindle data".
The "Spindles" window opens.
3. If you want to change the spindle speed, place the cursor on the
"Maximum", "Minimum", or "Spindle speed limitation at G96" and enter
a new value.
HMI sl Milling
98 Operating Manual, 06/2009, 6FC5398-7CP20-0BA0
Page 99
Setting up the machine
2.9 Displaying setting data lists
2.9 Displaying setting data lists
You can display lists with configured setting data.
Machine manufacturer
Please refer to the machine manufacturer's specifications.
Proceed as follows
1. Select the "Parameter" operating area.
2. Press "Setting data" and "Data lists" softkeys.
The "User Views" window opens.
3. Press the "Select data list" softkey and in the "View" list, select the
required list with setting data.
HMI sl Milling
Operating Manual, 06/2009, 6FC5398-7CP20-0BA0
99
Page 100
Setting up the machine
2.10 Handwheel assignment
2.10 Handwheel assignment
You can traverse the axes in the machine coordinate system (MCS) or in the workpiece
coordinate system (WCS) via the handwheel.
All axes are provided in the following order for handwheel assignment:
● Geometry axes
● Channel machine axes
Machine manufacturer
Please also refer to the machine manufacturer's instructions.
Proceed as follows
1. Select the "Machine" operating area.
Press the <JOG>, <AUTO> or <MDA> key.
2. Press the menu forward key and the "Handwheel" softkey.
3. Position the cursor in the field next to the handwheel with which you
- OR
The "Handwheel" window appears.
A field for axis assignment will be offered for every connected
handwheel.
wish to assign the axis (e.g. No. 1).
4. Press the corresponding softkey to select the desired axis (e.g. "X").
Open the "Axis" selection box using the <INSERT> key, navigate to
the desired axis, and press the <INPUT> key.
Selecting an axis also activates the handwheel (e.g., "X" is assigned
to handwheel no. 1 and is activated immediately).
5. Press the "Handwheel" softkey again.
- OR -
Press the "Back" softkey.
HMI sl Milling
100 Operating Manual, 06/2009, 6FC5398-7CP20-0BA0
The "Handwheel" window closes.
 Loading...