

Page 1
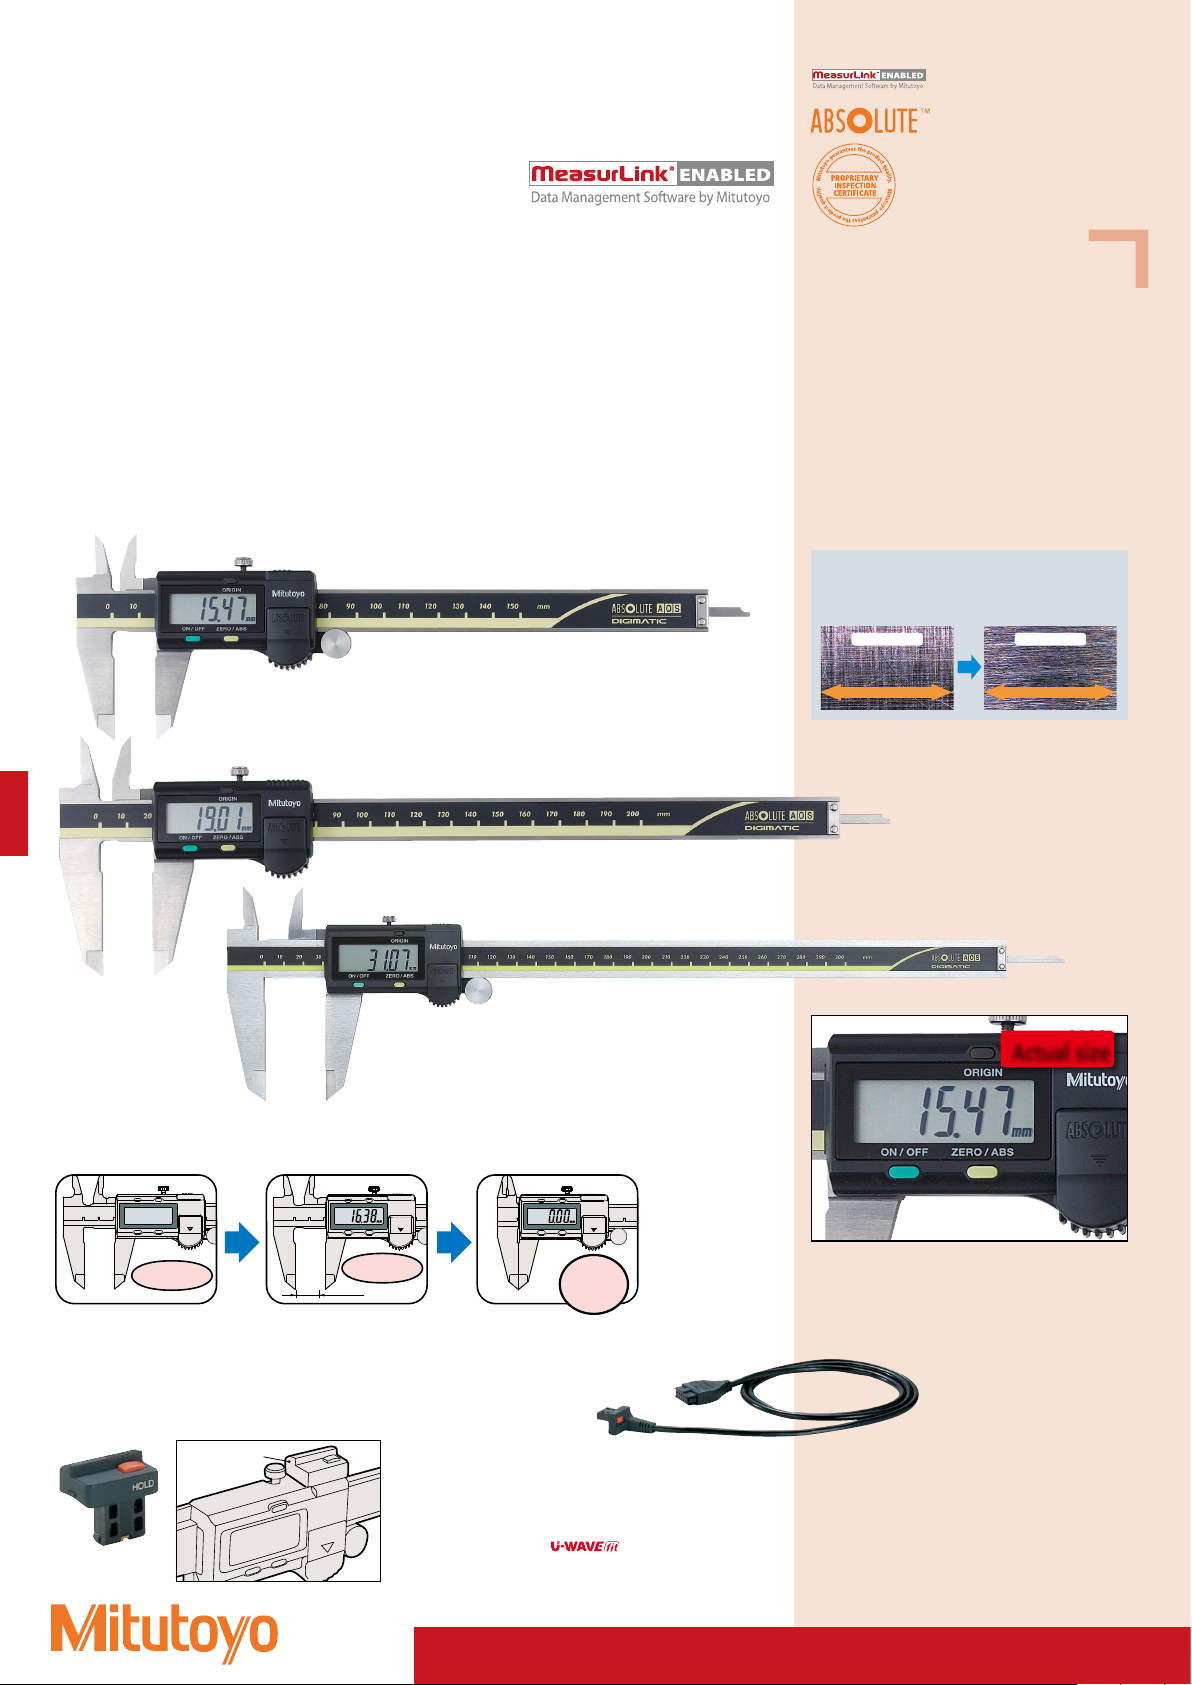
Calipers
Direction of the length
Direction of the length
An industry standard measuring tool
Produc ts equipped with t he measurement
data outp ut function can be co nnected to the
measurem ent data network s ystem MeasurLink
(refer to page A -5 for details).
ABSOLUTE Digimatic Caliper
500 Series — with exclusive ABSOLUTE
Encoder Technology
• An ABSOLUTE electromagnetic induction
linear encoder system is incorporated.
• New ergonomic design with finger rest.
• The ZERO/ABS button allows the display to
be Zero-Set at any slider position along the
scale for comparison measurements. This
button will also allow return to the absolute
(ABS) mode and display of the true position
from the origin (usually jaws closed point).
• Large and clear LCD readout.
• Smooth slider movement makes for
comfortable operation.
• Extended battery life of Approx. 5 years due
to low current integrated circuit (except for
0 - 300 mm/0 - 12 inch models).
• Allows step measurement.
• Carbide-tipped jaw calipers are optimal
for rough finished parts, castings, grinding
stones, etc.
• Allows integration into statistical process
control and measurement systems for models
with measurement data output connector.
Refer to page A-3.
500-151-30
An inspection certificate is supplied as standard.
Refer to page U-11 for details.
Technical Data
•
Accuracy
:
±0.02 mm (≤200 mm), ±0.03 mm (≤300 mm)
•
Resolution
•
Repeatability
• Display: LCD
•
Scale type
• Max. response speed: Unlimited
• Battery: SR44 (1 pc), 938882,
•
Battery life
(excluding quantizing error)
: 0.01 mm or 0.0005 in/0.01 mm
: 0.01 mm
: ABSOLUTE electromagnetic induction linear
encoder
for initial operational checks (standard accessory)
: Approx. 5 years under normal use
Smooth slider movement makes for
comfortable operation.
High quality guide surface finish for smooth
slider movement
Conventional
ex. No.500-151
Ra: 0.126 μm Ra: 0.071 μm
ABSOLUTE Digimatic Caliper
ex. No.500-151-30
D
500-182-30
500-153-30
A built-in ABS (absolute) scale means that these calipers are ready to use immediately after power-on without origin resetting – just like using a vernier caliper.
Power OFF
Optional accessories
Dedicated for the models equipped with a digimatic
output function. For details, refer to page D-38.
Power ON
16.38
No origin
setting
Connecting cables for IT/DP/MUX
959149: SPC cable with data button (1 m)
959150: SPC cable with data button (2 m)
Actual size
Remarkably easy to read display
959143: Data hold unit
Data hold unit
USB Input Tool Direct
06AFM380C: SPC cable for USB-ITN-C (2 m)
Connecting cables for U-WAVE-T
02AZD790C: SPC cable with data button (160 mm)
02AZE140C: SPC cable for foot switch
Wireless data output
U-WAVE-TC: 264-620 (IP67 type)
D-7
264-621 (Buzzer type)
Mitutoyo reserves the right to change any or all aspects of any product specification, including prices, designs and service content, without notice.
Connecting unit for U-WAVE-TC: 02AZF300 (Buzzer type)
Note:
IP67 model is water/dust-proofed suitable for the factory floor.
Buzzer type is not water/dust-proofed.
Refer to page A-15 for details.
Page 2
Functions
Absolute measurement: After power is turned ON,
measurement can be started without zero-setting
if origin-setting was previously performed. The
Absolute origin position can be changed by the
ORIGIN button.
Incremental measurement: Display can be set to
zero at any arbitrary position for comparative
measurements.
Low-voltage alert: If the battery voltage becomes low, a
“B” appears in the display to alert the user before
measurement is no longer possible. A battery
change advisory alert precedes this alert.
Data output: By using the connecting cable (option),
measurement data can be output.
Data hold: By using the data hold unit (option), the
displayed value can be held. This cannot be used
with the data output function.
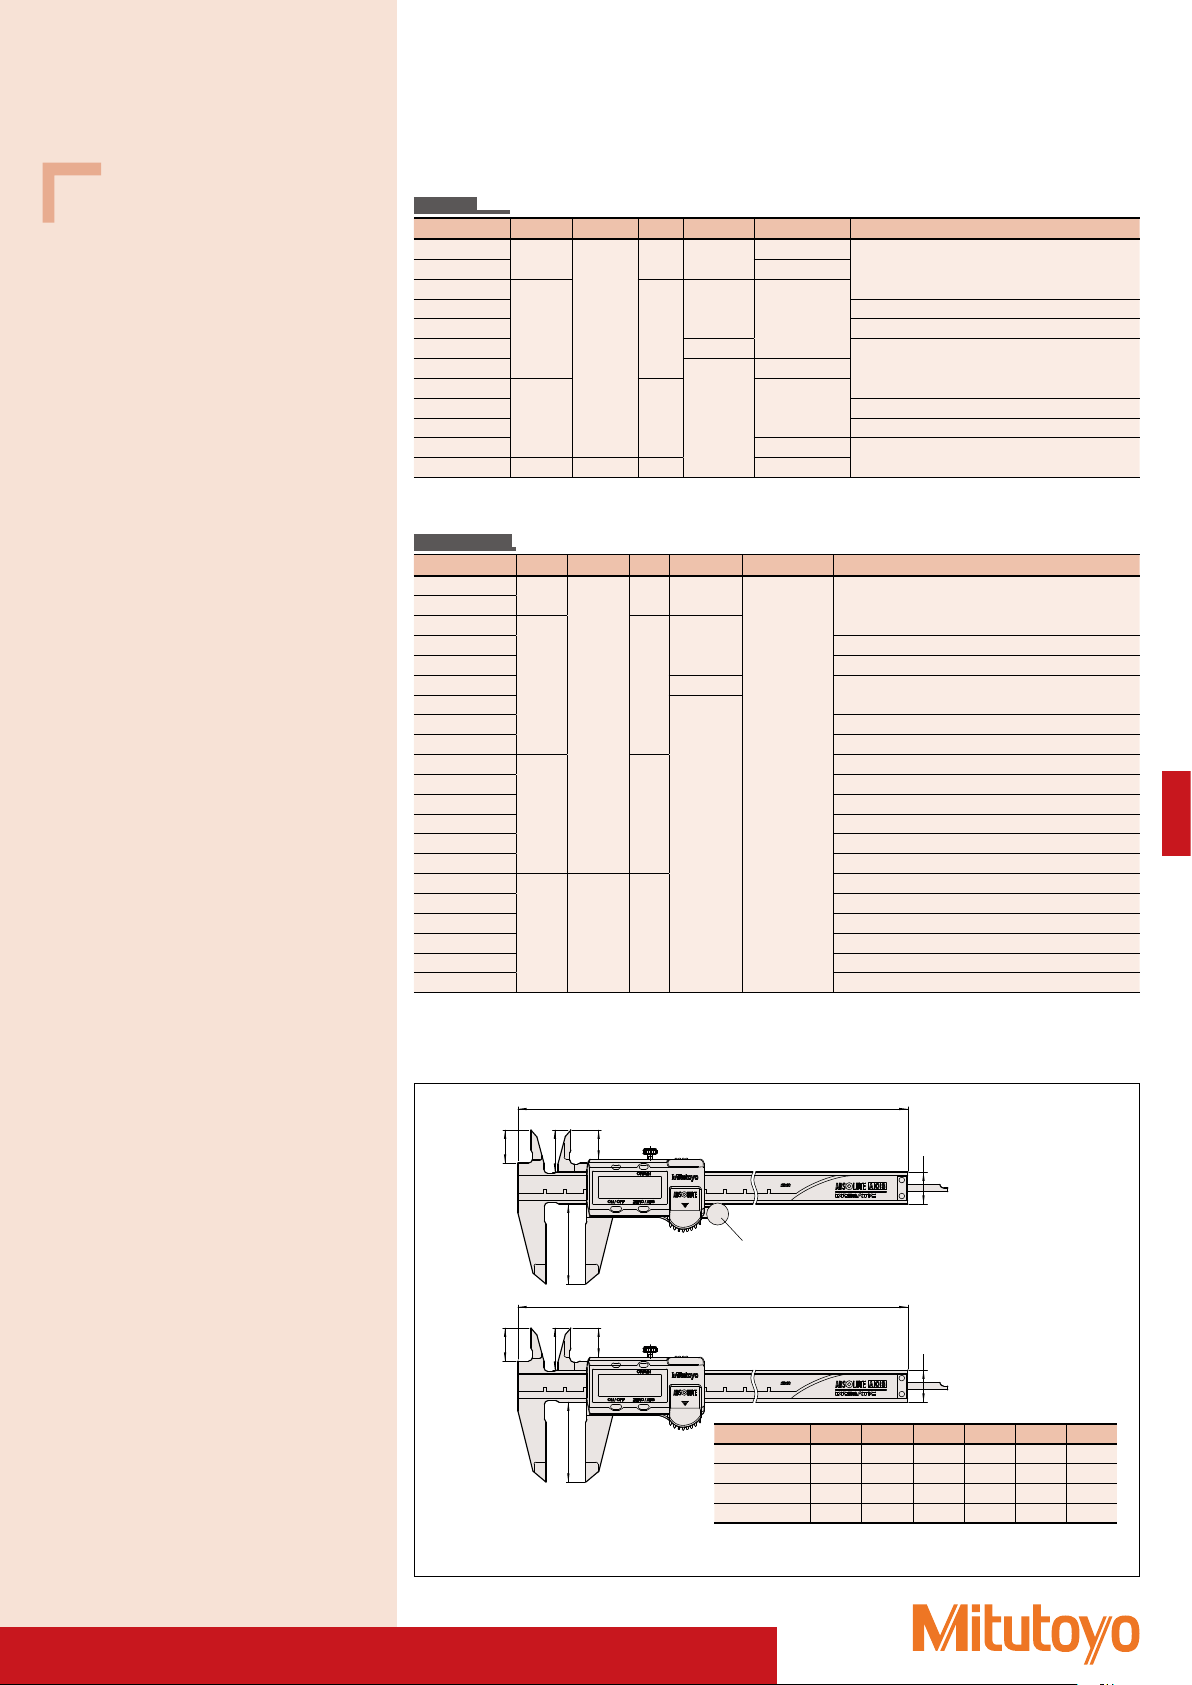
SPECIFICATIONS
Metric
Order No.
500-150-30
500-180-30*
500-151-30
500-154-30
500-155-30
500-158-30
500-152-30
500-156-30
500-157-30
500-182-30*
500-153-30
*1 Without SPC data output
*2 Excluding quantizing error of ±1 count in LSD
Inch/Metric
Order No.
500-170-30
500-195-30*
500-171-30
500-175-30
500-178-30
500-196-30*
500-159-30*
500-160-30*
500-172-30
500-176-30
500-177-30
500-197-30*
500-163-30*
500-164-30*
500-173-30
500-167-30
500-168-30
500-193-30*
500-165-30*
500-166-30*
*1 Without SPC data output
*2 Excluding quantizing error of ±1 count in LSD
Range (mm)
1
Accuracy (mm)*2Mass (g)
0 - 100
0 - 150
1
±0.02
0 - 200
1
1
1
1
1
1
1
1
1
1
1
0 - 300
Range (in)
0 - 12
±0.03 350
Accuracy*2Mass (g)
0 - 4
0 - 6 162
±0.001 in/
±0.02 mm
0 - 8 192
±0.0015 in/
±0.03 mm
137
162
192
137
350
Depth bar Fine adjustment Remarks
Blade
with thumb roller
—
with thumb roller
Carbide-tipped jaws for outside measurement
Carbide-tipped jaws for outside and inside measurement
ø1.9 mm rod
ø1.9 mm rod
—
Blade
with thumb roller
Carbide-tipped jaws for outside measurement
Carbide-tipped jaws for outside and inside measurement
—
with thumb roller
Depth bar
Fine adjustment
0.075 inch rod
Blade500-174-30
Carbide-tipped jaws for outside measurement
Carbide-tipped jaws for outside and inside measurement
0.075 inch rod
Carbide-tipped jaws for outside measurement
Carbide-tipped jaws for outside and inside measurement
with thumb roller
Carbide-tipped jaws for outside measurement
Carbide-tipped jaws for outside and inside measurement
Blade
Carbide-tipped jaws for outside measurement
Carbide-tipped jaws for outside and inside measurement
Carbide-tipped jaws for outside measurement
Carbide-tipped jaws for outside and inside measurement
Carbide-tipped jaws for outside measurement
Carbide-tipped jaws for outside and inside measurement
—
—500-181-30*
—
Remarks
—
—
—
—
—
—
D
DIMENSIONS
C
B
A
10 200 90 100 150
D
A
Mitutoyo reserves the right to change any or all aspects of any product specification, including prices, designs and service content, without notice.
C
B
D
L
Unit: mm
H
with thumb roller
L
H
150100900 2010
Range (mm) A B C D H L
0 - 100 16.5 21 14.5 40 16 182
0 - 150 16.5 21 14.5 40 16 233
0 - 200 20 24.5 18 50 16 290
0 - 300 22 27.5 19.8 64 20 404
Jaw thickness: 3.5 mm for 0-100 mm/0-150 mm/0-200 mm models
and 3.8 mm for 0-300 mm model
D-8
 Loading...