

Daikin FXLQ25MAVE, FXLQ32MAVE, FXLQ40MAVE, FXLQ20MAVE, FXLQ-MAVE Series Technical Data Manual
...Page 1

technical data
air conditioning systems
Floor Standing Unit
FXLQ-MAVE
Page 2
technical data
air conditioning systems
Floor Standing Unit
FXLQ-MAVE
Page 3

• Indoor Units • FLOOR STANDING UNIT • FXLQ-MAVE
2
•VRV® Systems • Indoor Units
Page 4

• Indoor Units • FLOOR STANDING UNIT • FXLQ-MAVE
TABLE OF CONTENTS
FXLQ-MAVE
1 Specifications . . . . . . . . . . . . . . . . . . . . . . . . . . . . . . . . . . . . . . . . . . . . . . . . . . . . . . . 3
Technical Specifications . . . . . . . . . . . . . . . . . . . . . . . . . . . . . . . . . . . . . . . . . . . . . 3
Electrical Specifications (50Hz) . . . . . . . . . . . . . . . . . . . . . . . . . . . . . . . . . . . . . 4
Electrical Specifications (60Hz) . . . . . . . . . . . . . . . . . . . . . . . . . . . . . . . . . . . . . 4
2 Safety device settings . . . . . . . . . . . . . . . . . . . . . . . . . . . . . . . . . . . . . . . . . . . . . 5
3 Options . . . . . . . . . . . . . . . . . . . . . . . . . . . . . . . . . . . . . . . . . . . . . . . . . . . . . . . . . . . . . . 5
4 Control systems . . . . . . . . . . . . . . . . . . . . . . . . . . . . . . . . . . . . . . . . . . . . . . . . . . . . 6
5 Capacity tables . . . . . . . . . . . . . . . . . . . . . . . . . . . . . . . . . . . . . . . . . . . . . . . . . . . . . 7
Cooling capacity tables . . . . . . . . . . . . . . . . . . . . . . . . . . . . . . . . . . . . . . . . . . . . . . 7
Heating capacity tables . . . . . . . . . . . . . . . . . . . . . . . . . . . . . . . . . . . . . . . . . . . . . . 9
6 Dimensional drawing & centre of gravity . . . . . . . . . . . . . . . . . . . . . . . 11
Dimensional drawing . . . . . . . . . . . . . . . . . . . . . . . . . . . . . . . . . . . . . . . . . . . . . . . . 11
Centre of gravity . . . . . . . . . . . . . . . . . . . . . . . . . . . . . . . . . . . . . . . . . . . . . . . . . . . . 13
7 Piping diagram. . . . . . . . . . . . . . . . . . . . . . . . . . . . . . . . . . . . . . . . . . . . . . . . . . . . . 14
8 Wiring diagram. . . . . . . . . . . . . . . . . . . . . . . . . . . . . . . . . . . . . . . . . . . . . . . . . . . . . 15
Wiring diagram . . . . . . . . . . . . . . . . . . . . . . . . . . . . . . . . . . . . . . . . . . . . . . . . . . . . . . 15
9 Sound data . . . . . . . . . . . . . . . . . . . . . . . . . . . . . . . . . . . . . . . . . . . . . . . . . . . . . . . . . 16
Sound pressure spectrum . . . . . . . . . . . . . . . . . . . . . . . . . . . . . . . . . . . . . . . . . . . 16
10 Installation . . . . . . . . . . . . . . . . . . . . . . . . . . . . . . . . . . . . . . . . . . . . . . . . . . . . . . . . . . 18
Suspension bolt pitch position . . . . . . . . . . . . . . . . . . . . . . . . . . . . . . . . . . . . . . 18
Service space . . . . . . . . . . . . . . . . . . . . . . . . . . . . . . . . . . . . . . . . . . . . . . . . . . . . . . . 19
•VRV® Systems • Indoor Units
1
Page 5

• Indoor Units • FLOOR STANDING UNIT • FXLQ-MAVE
2
•VRV® Systems • Indoor Units
Page 6
• Indoor Units • FLOOR STANDING UNIT • FXLQ-MAVE
t
1 Specifications
Indoor U VRV Syste FXLQ-MAVE Floor S

1-1 TECHNICAL SPECIFICATIONS FXLQ20MAVE FXLQ25MAVE FXLQ32MAVE FXLQ40MAVE FXLQ50MAVE FXLQ63MAVE
Capacity Cooling kW 2.20 2.80 3.60 4.50 5.60 7.10
Heating kW 2.50 3.20 4.00 5.00 6.30 8.00
Power Input (50Hz) Cooling kW 0.049 0.049 0.090 0.090 0.110 0.110
Heating kW 0.049 0.049 0.090 0.090 0.110 0.110
Power Input (60Hz) Cooling kW 0.047 0.047 0.079 0.084 0.105 0.108
Heating kW 0.047 0.047 0.079 0.084 0.105 0.108
Casing Colour Ivory white (5Y7,5/1)
Dimensions Unit Height mm 600
Width mm 1000 1000 1140 1140 1420 1420
Depth mm 222
Weight Unit kg 25 25 30 30 36 36
Heat Exchanger Dimensions Nr of Rows 3
Fin Pitch mm 1.50
Face Area m² 0.159 0.159 0.200 0.200 0.282 0.282
Nr of Stages 14
Fan Type Sirocco fan
Quantity 1
Air Flow Rate Cooling High m³/min 7.00 7.00 8.00 11.00 14.00 16.00
Low m³/min 6.00 6.00 6.00 8.50 11.00 12.00
Fan Motor Quantity 1
Model D14B20 D14B20 2D14B13 2D14B13 2D14B20 2D14B20
Output (high)W151525253535
Drive Direct drive
Refrigerant Name R-410A
Cooling Sound Pressure High dBA 35.0 35.0 35.0 38.0 39.0 40.0
Low dBA 32.0 32.0 32.0 33.0 34.0 35.0
Piping connections Liquid (OD) Type Flare connection
Diameter mm 6.35 6.35 6.35 6.35 6.35 9.52
Gas Type Flare connection
Diameter mm 12.7 12.7 12.7 12.7 12.7 15.9
Drain Diameter mm 21
Heat Insulation Glass Fiber/Urethane Foam
Air Filter Resin net with mold resistance
Refrigerant control Electronic expansion valve
Temperature control Microprocessor thermostat for cooling and heating
Safety devices PC board fuse
Fan motor thermal protector
Standard Accessories Installation and operation manual
Insulation for fitting
Drain hose
Clamps
Screws
Level adjustment screw
Washer
Notes Nominal cooling capacities are based on : indoor temperature : 27°CDB, 19°CWB, outdoor temperature
: 35°CDB, equivalent refrigerant piping : 7.5m (horizontal)
Nominal heating capacities are based on : indoor temperature : 20°CDB, outdoor temperature : 7°CDB,
6°CWB, equivalent refrigerant piping : 7.5m (horizontal)
Capacities are net, including a deduction for cooling (an addition for heating) for indoor fan motor heat.
Sound pressure levels are measured at 220V
3
1
1
•VRV® Systems • Indoor Units
3
Page 7

1 Specifications
1-2 ELECTRICAL SPECIFICATIONS (50HZ) FXLQ20MAVE FXLQ25MAVE FXLQ32MAVE FXLQ40MAVE FXLQ50MAVE FXLQ63MAVE
Power Supply Name VE
Phase 1~
Frequency Hz 50
1
1
Current Minimum circuit amps (MCA) A 0.3 0.3 0.6 0.6 0.6 0.6
Voltage range Minimum V -10%
Notes Voltage range : units are suitable for use on electrical systems where voltage supplied to unit terminals
Voltage V 220-240
Maximum fuse amps (MFA) A 15
Full load amps (FLA) A 0.2 0.2 0.5 0.5 0.5 0.5
Maximum V +10%
• Indoor Units • FLOOR STANDING UNIT • FXLQ-MAVE
is not below or above listed range limits.
Maximum allowable voltage range variation between phases is 2%.
MCA/MFA : MCA = 1.25 x FLA
MFA is smaller than or equal to 4 x FLA
Next lower standard fuse rating minimum 15A
Select wire size based on the MCA
Instead of a fuse, use a circuit breaker
1-3 ELECTRICAL SPECIFICATIONS (60HZ) FXLQ20MAVE FXLQ25MAVE FXLQ32MAVE FXLQ40MAVE FXLQ50MAVE FXLQ63MAVE
Power Supply Name VE
Phase 1~
Frequency Hz 60
Voltage V 220
Current Minimum circuit amps (MCA) A 0.3 0.3 0.5 0.5 0.6 0.6
Maximum fuse amps (MFA) A 15
Full load amps (FLA) A 0.2 0.2 0.4 0.4 0.5 0.5
Voltage range Minimum V -10%
Maximum V +10%
Notes Voltage range : units are suitable for use on electrical systems where voltage supplied to unit terminals
Maximum allowable voltage range variation between phases is 2%.
is not below or above listed range limits.
MCA/MFA : MCA = 1.25 x FLA
MFA is smaller than or equal to 4 x FLA
Next lower standard fuse rating minimum 15A
Select wire size based on the MCA
Instead of a fuse, use a circuit breaker
4
•VRV® Systems • Indoor Units
Page 8

• Indoor Units • FLOOR STANDING UNIT • FXLQ-MAVE
2 Safety device settings
FXLQ20MA FXLQ25MA FXLQ32MA FXLQ40MA FXLQ50MA FXLQ63MA
PC BOARD FUSE 250V 10A
FAN MOTOR THERMAL PROTECTOR COFF: 135
10
/ ON: 120 or less
3 Options
FXLQ20MA FXLQ25MA FXLQ32MA FXLQ40MA FXLQ50MA FXLQ63MA
LONG LIFE REPLACEMENT FILTER KAFJ361K28 KAFJ361K45 KAFJ361K71
3D034529C
4D034574B
3
1
2
Long life replacement filter
•VRV® Systems • Indoor Units
5
Page 9
4 Control systems
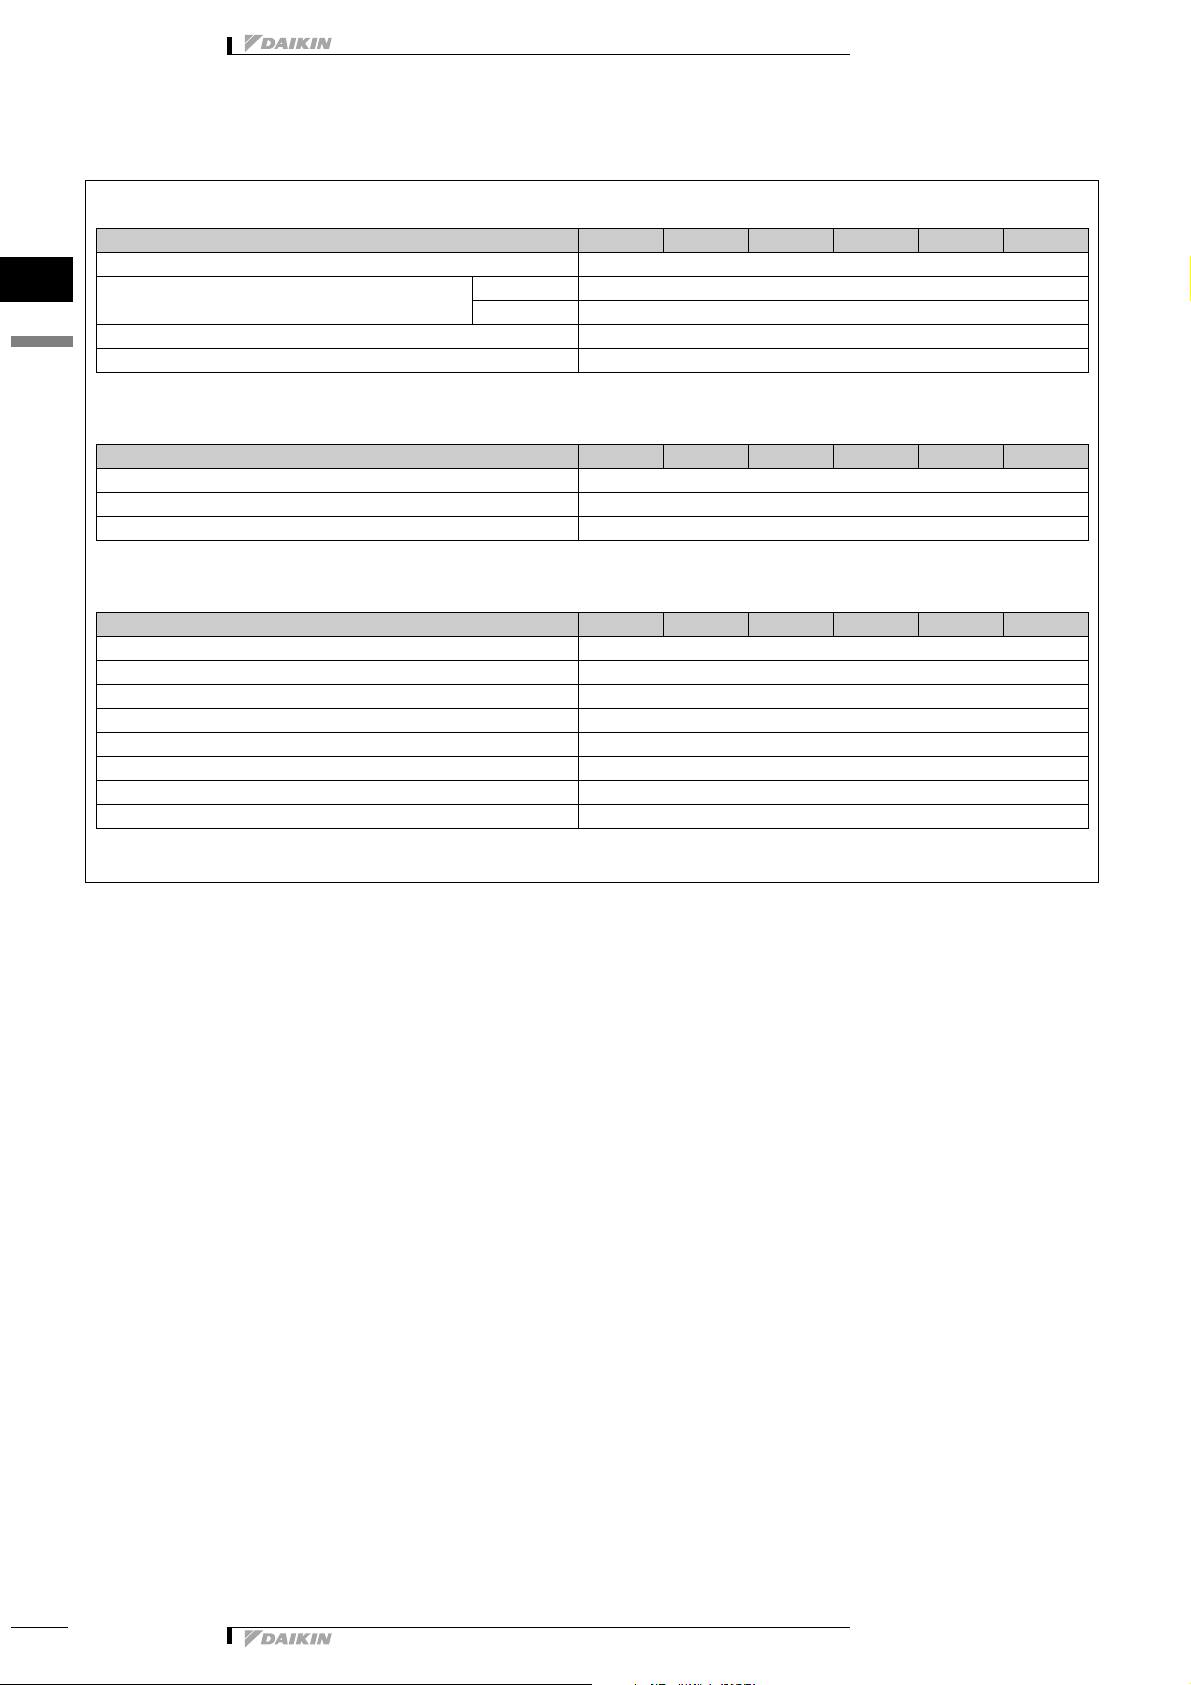
Individual control systems
WIRED REMOTE CONTROL BRC1D52
1
4
INFRARED REMOTE CONTROL Heat pump BRC4C62
SIMPLIFIED REMOTE CONTROL BRC2A51
REMOTE CONTROL FOR HOTEL USE BRC3A61
Centralised control systems
CENTRALISED REMOTE CONTROL DCS302C51
UNIFIED ON/OFF CONTROL DCS301C51
SCHEDULE TIMER DST301C51
Others
• Indoor Units • FLOOR STANDING UNIT • FXLQ-MAVE
FXLQ20MA FXLQ25MA FXLQ32MA FXLQ40MA FXLQ50MA FXLQ63MA
Cooling only BRC4C64
FXLQ20MA FXLQ25MA FXLQ32MA FXLQ40MA FXLQ50MA FXLQ63MA
FXLQ20MA FXLQ25MA FXLQ32MA FXLQ40MA FXLQ50MA FXLQ63MA
WIRING ADAPTER KRP1B61
WIRING ADAPTER FOR ELECTRICAL APPENDICES (1) KRP2A51
WIRING ADAPTER FOR ELECTRICAL APPENDICES (2) KRP4A51
REMOTE SENSOR KRCS01-1
ELECTRICAL BOX WITH EARTH TERMINAL (3 BLOCKS) KJB311A
ELECTRICAL BOX WITH EARTH TERMINAL (2 BLOCKS) KJB212A
NOISE FILTER (FOR ELECTROMAGNETIC INTERFACE USE ONLY) KEK26-1A
EXTERNAL CONTROL ADAPTER FOR OUTDOOR UNITS (INSTALLATION ON INDOOR UNIT) DTA104A61
4D034581A
6
•VRV® Systems • Indoor Units
Page 10
• Indoor Units • FLOOR STANDING UNIT • FXLQ-MAVE
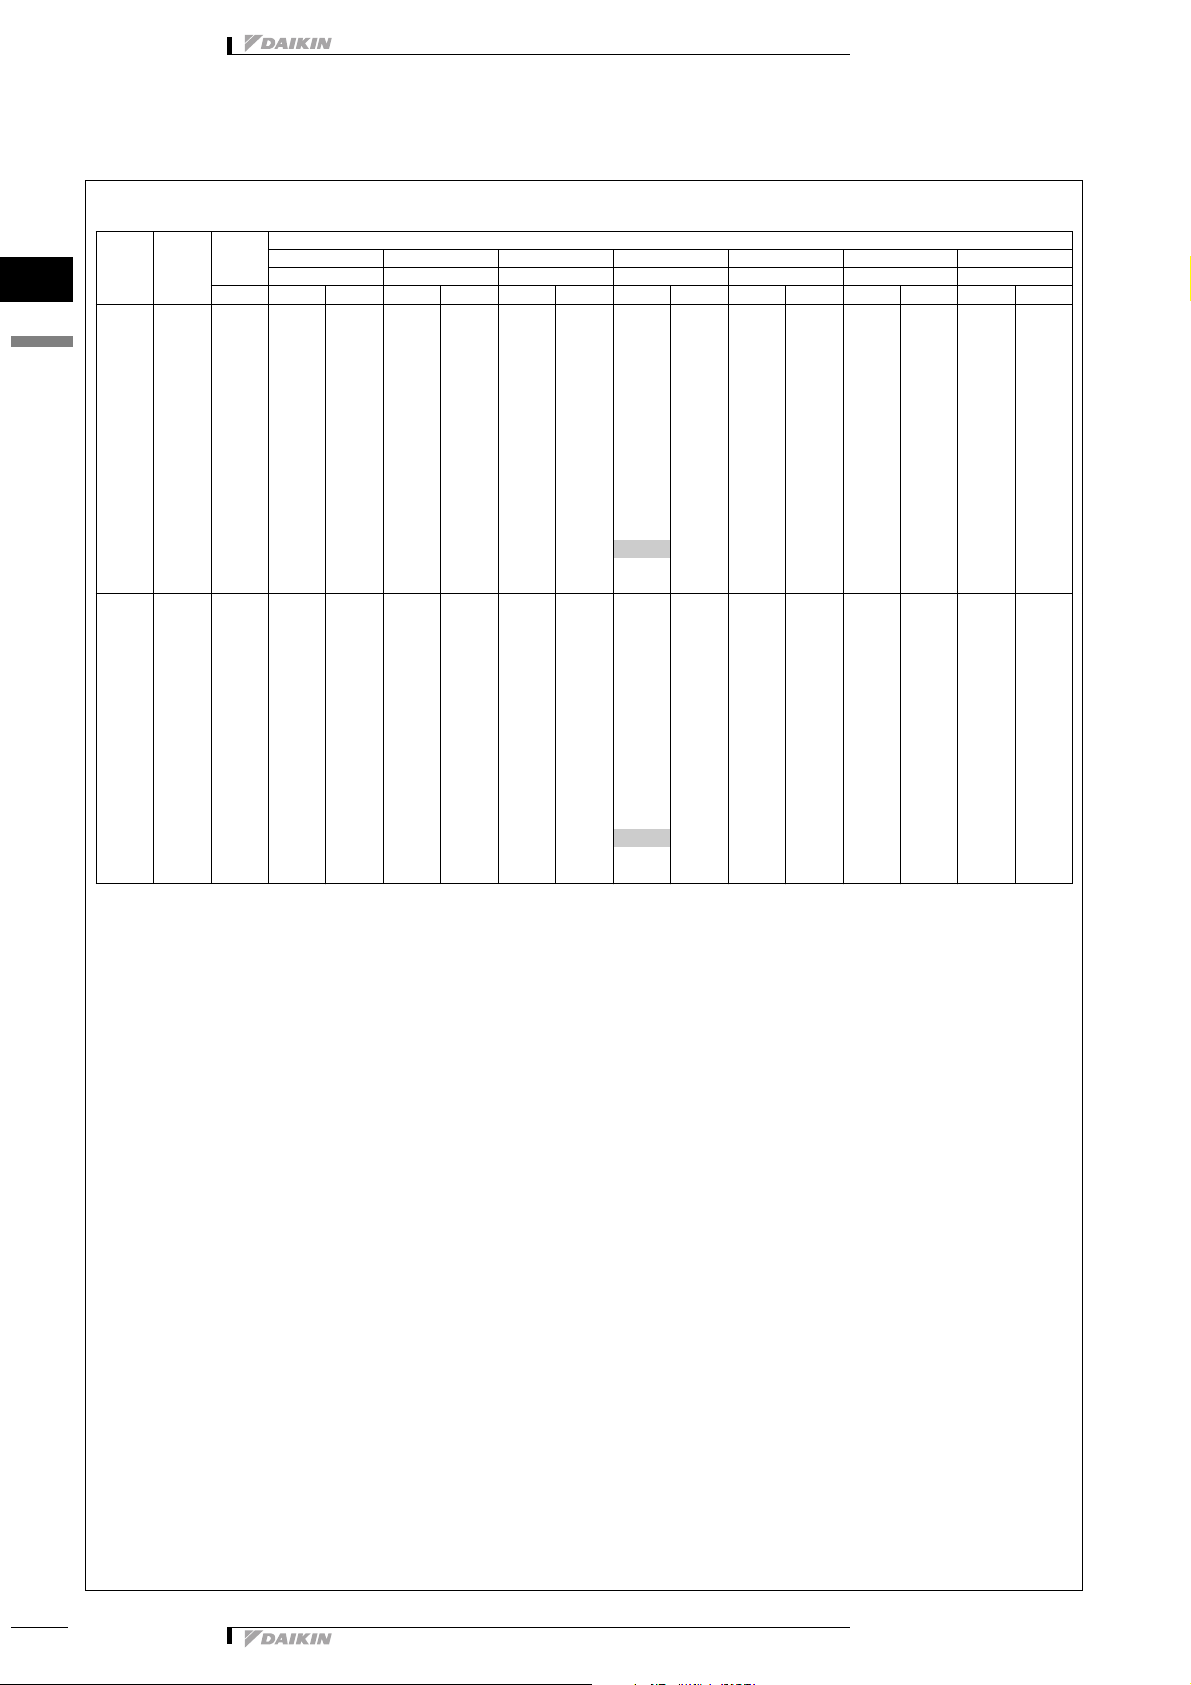
5 Capacity tables
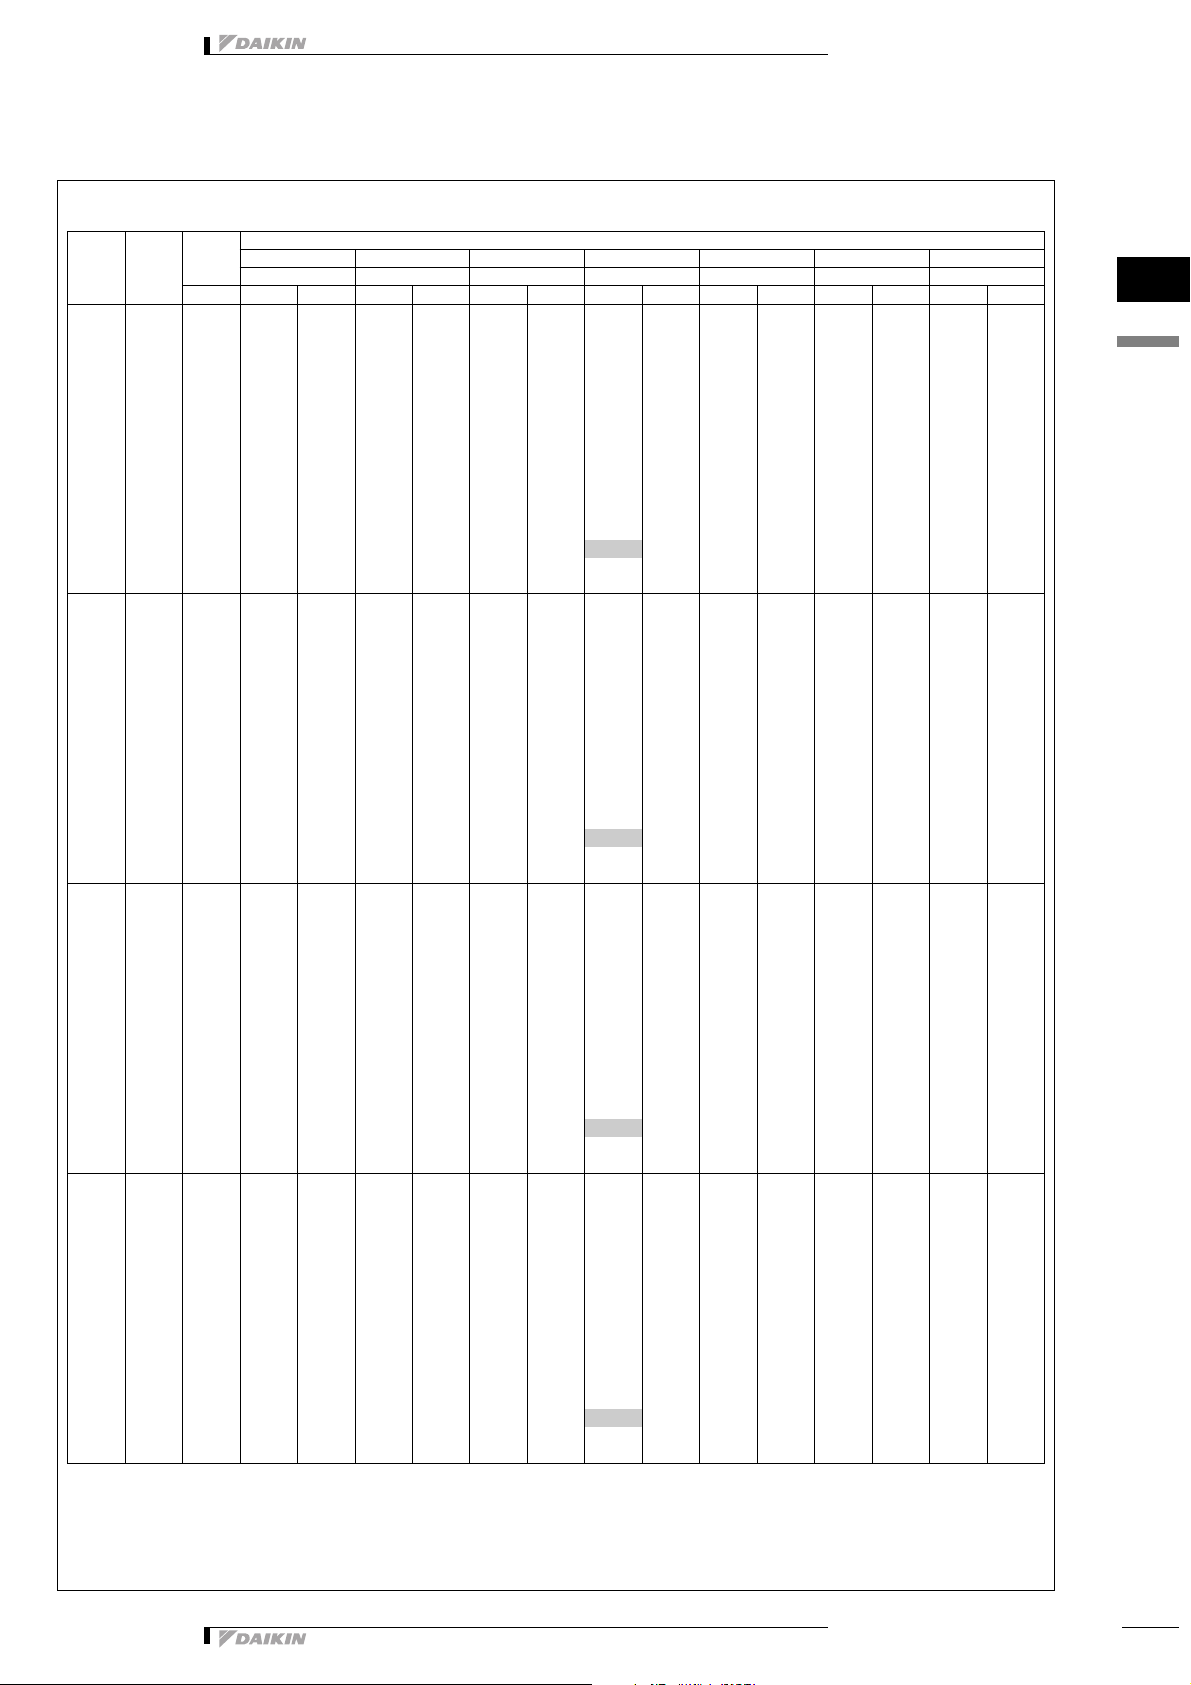
5 - 1 Cooling capacity tables
FXLQ-MA
Outdoor
Nominal
Unit size
20 2.2 10.0 1.5 1.3 1.8 1.5 2.1 1.7 2.2 1.7 2.3 1.8 2.6 1.8 2.9 1.8
25 2.8 10.0 1.9 1.6 2.3 1.8 2.6 2.0 2.8 2.1 3.0 2.1 3.4 2.1 3.7 2.1
32 3.6 10.0 2.4 2.1 2.9 2.2 3.4 2.5 3.6 2.5 3.8 2.6 4.3 2.6 4.7 2.6
40 4.5 10.0 3.0 2.5 3.6 2.7 4.2 3.1 4.5 3.1 4.8 3.2 5.4 3.3 5.9 3.3
capacity
air temp.
CDBTCSHCTCSHCTCSHCTCSHCTCSHCTCSHCTCSHC
12.0 1.5 1.3 1.8 1.5 2.1 1.7 2.2 1.7 2.3 1.8 2.6 1.8 2.9 1.7
14.0 1.5 1.3 1.8 1.5 2.1 1.7 2.2 1.7 2.3 1.8 2.6 1.8 2.8 1.7
16.0 1.5 1.3 1.8 1.5 2.1 1.7 2.2 1.7 2.3 1.8 2.6 1.8 2.8 1.7
18.0 1.5 1.3 1.8 1.5 2.1 1.7 2.2 1.7 2.3 1.8 2.6 1.8 2.7 1.7
20.0 1.5 1.3 1.8 1.5 2.1 1.7 2.2 1.7 2.3 1.8 2.6 1.8 2.7 1.6
21.0 1.5 1.3 1.8 1.5 2.1 1.7 2.2 1.7 2.3 1.8 2.6 1.8 2.7 1.6
23.0 1.5 1.3 1.8 1.5 2.1 1.7 2.2 1.7 2.3 1.8 2.6 1.8 2.6 1.6
25.0 1.5 1.3 1.8 1.5 2.1 1.7 2.2 1.7 2.3 1.8 2.6 1.7 2.6 1.6
27.0 1.5 1.3 1.8 1.5 2.1 1.7 2.2 1.7 2.3 1.8 2.5 1.7 2.6 1.6
29.0 1.5 1.3 1.8 1.5 2.1 1.7 2.2 1.7 2.3 1.8 2.5 1.7 2.5 1.6
31.0 1.5 1.3 1.8 1.5 2.1 1.7 2.2 1.7 2.3 1.8 2.4 1.7 2.5 1.6
33.0 1.5 1.3 1.8 1.5 2.1 1.7 2.2 1.7 2.3 1.8 2.4 1.7 2.5 1.6
35.0 1.5 1.3 1.8 1.5 2.1 1.7
37.0 1.5 1.3 1.8 1.5 2.1 1.7 2.2 1.7 2.3 1.7 2.3 1.6 2.4 1.6
39.0 1.5 1.3 1.8 1.5 2.1 1.7 2.2 1.7 2.2 1.7 2.3 1.6 2.3 1.5
12.0 1.9 1.6 2.3 1.8 2.6 2.0 2.8 2.1 3.0 2.1 3.4 2.1 3.6 2.1
14.0 1.9 1.6 2.3 1.8 2.6 2.0 2.8 2.1 3.0 2.1 3.4 2.1 3.6 2.1
16.0 1.9 1.6 2.3 1.8 2.6 2.0 2.8 2.1 3.0 2.1 3.4 2.1 3.5 2.1
18.0 1.9 1.6 2.3 1.8 2.6 2.0 2.8 2.1 3.0 2.1 3.4 2.1 3.5 2.0
20.0 1.9 1.6 2.3 1.8 2.6 2.0 2.8 2.1 3.0 2.1 3.4 2.1 3.4 2.0
21.0 1.9 1.6 2.3 1.8 2.6 2.0 2.8 2.1 3.0 2.1 3.4 2.1 3.4 2.0
23.0 1.9 1.6 2.3 1.8 2.6 2.0 2.8 2.1 3.0 2.1 3.3 2.1 3.4 2.0
25.0 1.9 1.6 2.3 1.8 2.6 2.0 2.8 2.1 3.0 2.1 3.3 2.1 3.3 2.0
27.0 1.9 1.6 2.3 1.8 2.6 2.0 2.8 2.1 3.0 2.1 3.2 2.1 3.3 1.9
29.0 1.9 1.6 2.3 1.8 2.6 2.0 2.8 2.1 3.0 2.1 3.2 2.0 3.2 1.9
31.0 1.9 1.6 2.3 1.8 2.6 2.0 2.8 2.1 3.0 2.1 3.1 2.0 3.2 1.9
33.0 1.9 1.6 2.3 1.8 2.6 2.0 2.8 2.1 3.0 2.1 3.1 2.0 3.1 1.9
35.0 1.9 1.6 2.3 1.8 2.6 2.0
37.0 1.9 1.6 2.3 1.8 2.6 2.0 2.8 2.1 2.9 2.0 3.0 2.0 3.0 1.9
39.0 1.9 1.6 2.3 1.8 2.6 2.0 2.8 2.1 2.9 2.0 2.9 2.0 3.0 1.9
12.0 2.4 2.1 2.9 2.2 3.4 2.5 3.6 2.5 3.8 2.6 4.3 2.6 4.7 2.6
14.0 2.4 2.1 2.9 2.2 3.4 2.5 3.6 2.5 3.8 2.6 4.3 2.6 4.6 2.6
16.0 2.4 2.1 2.9 2.2 3.4 2.5 3.6 2.5 3.8 2.6 4.3 2.6 4.6 2.5
18.0 2.4 2.1 2.9 2.2 3.4 2.5 3.6 2.5 3.8 2.6 4.3 2.6 4.5 2.5
20.0 2.4 2.1 2.9 2.2 3.4 2.5 3.6 2.5 3.8 2.6 4.3 2.6 4.4 2.5
21.0 2.4 2.1 2.9 2.2 3.4 2.5 3.6 2.5 3.8 2.6 4.3 2.6 4.4 2.5
23.0 2.4 2.1 2.9 2.2 3.4 2.5 3.6 2.5 3.8 2.6 4.2 2.6 4.3 2.4
25.0 2.4 2.1 2.9 2.2 3.4 2.5 3.6 2.5 3.8 2.6 4.2 2.6 4.3 2.4
27.0 2.4 2.1 2.9 2.2 3.4 2.5 3.6 2.5 3.8 2.6 4.1 2.5 4.2 2.4
29.0 2.4 2.1 2.9 2.2 3.4 2.5 3.6 2.5 3.8 2.6 4.1 2.5 4.2 2.4
31.0 2.4 2.1 2.9 2.2 3.4 2.5 3.6 2.5 3.8 2.6 4.0 2.5 4.1 2.4
33.0 2.4 2.1 2.9 2.2 3.4 2.5 3.6 2.5 3.8 2.6 3.9 2.4 4.0 2.3
35.0 2.4 2.1 2.9 2.2 3.4 2.5
37.0 2.4 2.1 2.9 2.2 3.4 2.5 3.6 2.5 3.7 2.5 3.8 2.4 3.9 2.3
39.0 2.4 2.1 2.9 2.2 3.4 2.5 3.6 2.6 3.7 2.5 3.8 2.4 3.8 2.3
12.0 3.0 2.5 3.6 2.7 4.2 3.1 4.5 3.1 4.8 3.2 5.4 3.3 5.8 3.3
14.0 3.0 2.5 3.6 2.7 4.2 3.1 4.5 3.1 4.8 3.2 5.4 3.3 5.8 3.2
16.0 3.0 2.5 3.6 2.7 4.2 3.1 4.5 3.1 4.8 3.2 5.4 3.3 5.7 3.2
18.0 3.0 2.5 3.6 2.7 4.2 3.1 4.5 3.1 4.8 3.2 5.4 3.3 5.6 3.1
20.0 3.0 2.5 3.6 2.7 4.2 3.1 4.5 3.1 4.8 3.2 5.4 3.3 5.5 3.1
21.0 3.0 2.5 3.6 2.7 4.2 3.1 4.5 3.1 4.8 3.2 5.4 3.3 5.5 3.1
23.0 3.0 2.5 3.6 2.7 4.2 3.1 4.5 3.1 4.8 3.2 5.3 3.2 5.4 3.0
25.0 3.0 2.5 3.6 2.7 4.2 3.1 4.5 3.1 4.8 3.2 5.2 3.2 5.3 3.0
27.0 3.0 2.5 3.6 2.7 4.2 3.1 4.5 3.1 4.8 3.2 5.2 3.1 5.3 3.0
29.0 3.0 2.5 3.6 2.7 4.2 3.1 4.5 3.1 4.8 3.2 5.1 3.1 5.2 3.0
31.0 3.0 2.5 3.6 2.7 4.2 3.1 4.5 3.1 4.8 3.2 5.0 3.1 5.1 2.9
33.0 3.0 2.5 3.6 2.7 4.2 3.1 4.5 3.1 4.8 3.2 4.9 3.0 5.0 2.9
35.0 3.0 2.5 3.6 2.7 4.2 3.1
37.0 3.0 2.5 3.6 2.7 4.2 3.1 4.5 3.1 4.7 3.2 4.8 3.0 4.9 2.8
39.0 3.0 2.5 3.6 2.7 4.2 3.1 4.5 3.2 4.6 3.1 4.7 3.0 4.8 2.8
14.0WB 16.0WB 18.0WB 19.0WB 20.0WB 22.0WB 24.0WB
20.0DB 23.0DB 26.0DB 27.0DB 28.0DB 30.0DB 32.0DB
Indoor air temperature
2.21.72.31.72.41.62.41.5
2.82.13.02.13.02.03.11.9
3.62.53.82.53.92.44.02.3
4.53.14.73.24.93.15.02.9
TC: Total capacity;kW - SHC: Sensible capacity;kW
3
1
5
CA03A095
•VRV® Systems • Indoor Units
7
Page 11
5 Capacity tables
5 - 1 Cooling capacity tables
FXLQ-MA
Outdoor
1
5
Nominal
Unit size
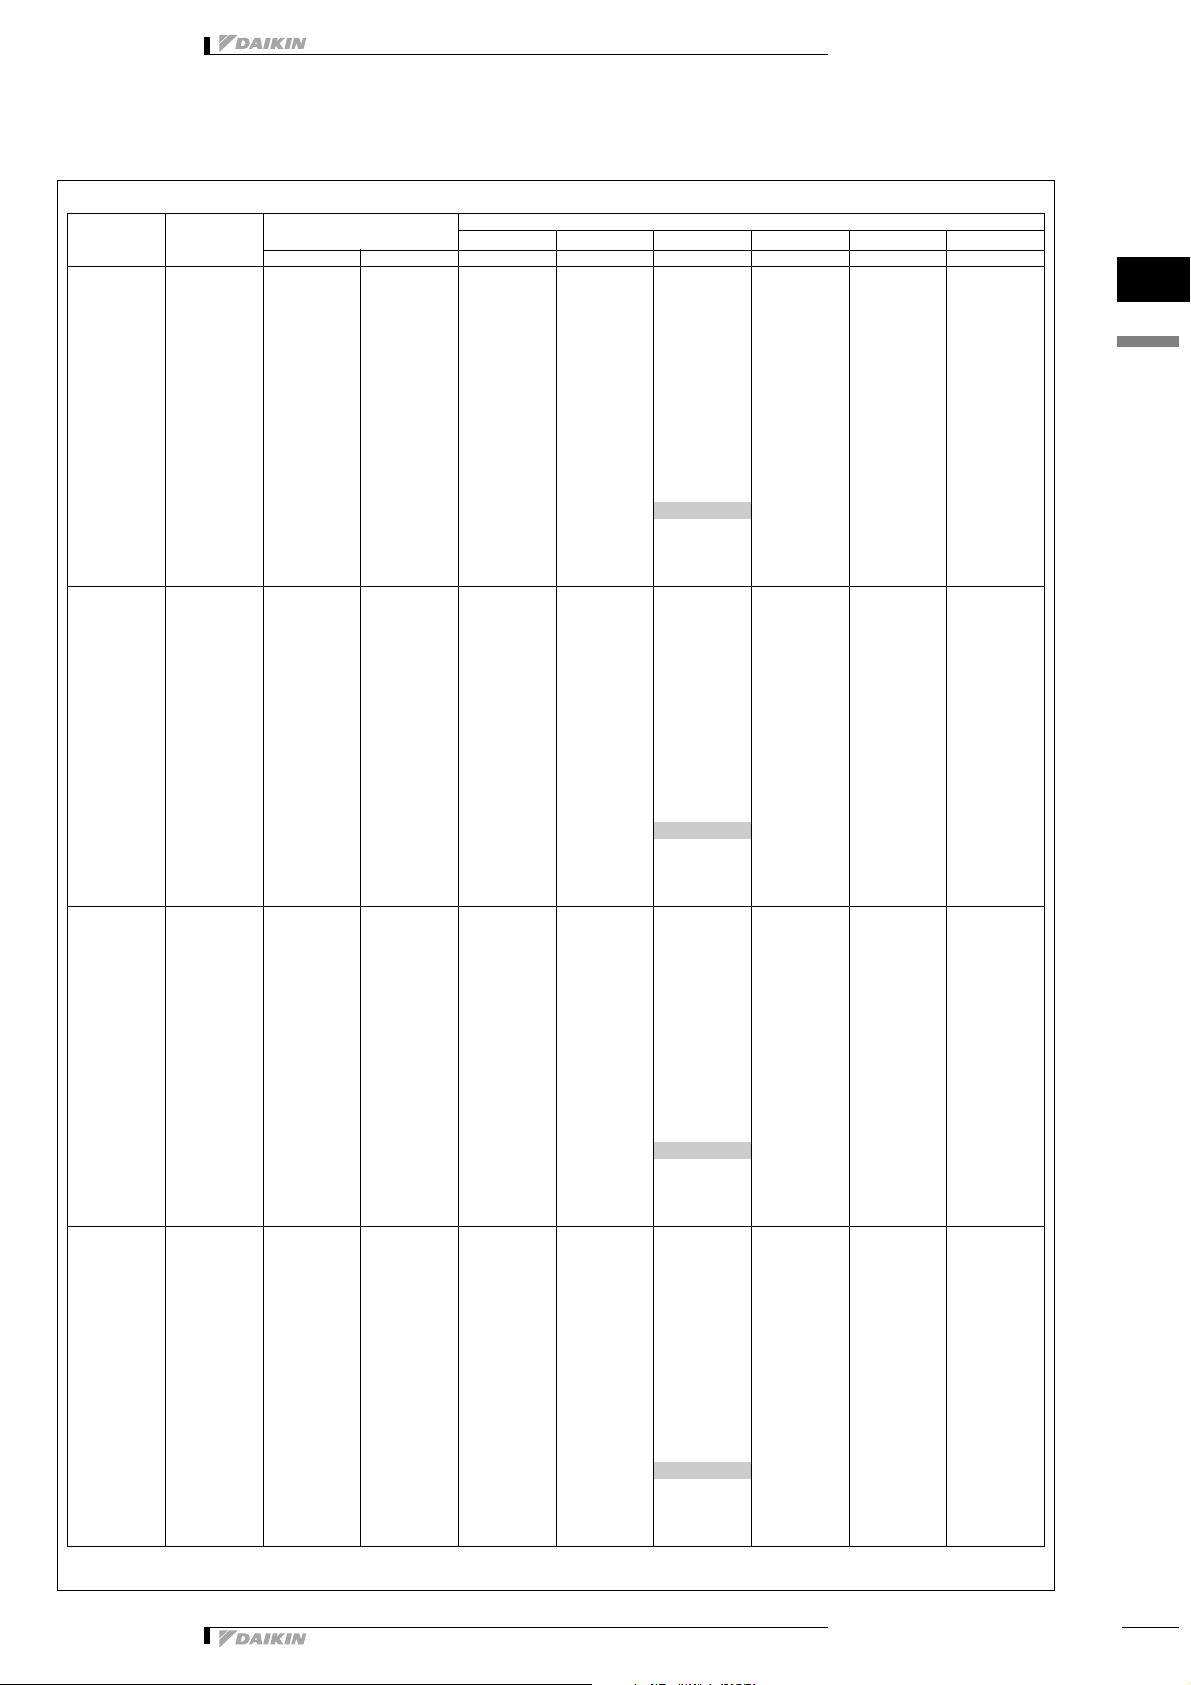
50 5.6 10.0 3.8 3.0 4.5 3.4 5.2 3.8 5.6 3.9 6.0 4.0 6.7 4.1 7.4 4.1
63 7.1 10.0 4.8 3.7 5.7 4.2 6.6 4.8 7.1 4.9 7.6 5.0 8.5 5.1 9.3 5.0
capacity
air temp.
CDBTCSHCTCSHCTCSHCTCSHCTCSHCTCSHCTCSHC
12.0 3.8 3.0 4.5 3.4 5.2 3.8 5.6 3.9 6.0 4.0 6.7 4.1 7.3 4.1
14.0 3.8 3.0 4.5 3.4 5.2 3.8 5.6 3.9 6.0 4.0 6.7 4.1 7.2 4.0
16.0 3.8 3.0 4.5 3.4 5.2 3.8 5.6 3.9 6.0 4.0 6.7 4.1 7.1 4.0
18.0 3.8 3.0 4.5 3.4 5.2 3.8 5.6 3.9 6.0 4.0 6.7 4.1 7.0 3.9
20.0 3.8 3.0 4.5 3.4 5.2 3.8 5.6 3.9 6.0 4.0 6.7 4.1 6.9 3.9
21.0 3.8 3.0 4.5 3.4 5.2 3.8 5.6 3.9 6.0 4.0 6.7 4.1 6.8 3.8
23.0 3.8 3.0 4.5 3.4 5.2 3.8 5.6 3.9 6.0 4.0 6.6 4.0 6.7 3.8
25.0 3.8 3.0 4.5 3.4 5.2 3.8 5.6 3.9 6.0 4.0 6.5 4.0 6.6 3.7
27.0 3.8 3.0 4.5 3.4 5.2 3.8 5.6 3.9 6.0 4.0 6.4 3.9 6.6 3.7
29.0 3.8 3.0 4.5 3.4 5.2 3.8 5.6 3.9 6.0 4.0 6.3 3.9 6.5 3.7
31.0 3.8 3.0 4.5 3.4 5.2 3.8 5.6 3.9 6.0 4.0 6.2 3.8 6.4 3.7
33.0 3.8 3.0 4.5 3.4 5.2 3.8 5.6 3.9 6.0 4.0 6.1 3.8 6.3 3.6
35.0 3.8 3.0 4.5 3.4 5.2 3.8
37.0 3.8 3.0 4.5 3.4 5.2 3.8 5.6 3.9 5.8 3.9 5.9 3.7 6.1 3.6
39.0 3.8 3.0 4.5 3.4 5.2 3.8 5.6 3.9 5.7 3.9 5.8 3.7 6.0 3.5
12.0 4.8 3.7 5.7 4.2 6.6 4.8 7.1 4.9 7.6 5.0 8.5 5.1 9.2 5.0
14.0 4.8 3.7 5.7 4.2 6.6 4.8 7.1 4.9 7.6 5.0 8.5 5.1 9.1 4.9
16.0 4.8 3.7 5.7 4.2 6.6 4.8 7.1 4.9 7.6 5.0 8.5 5.1 9.0 4.8
18.0 4.8 3.7 5.7 4.2 6.6 4.8 7.1 4.9 7.6 5.0 8.5 5.1 8.8 4.8
20.0 4.8 3.7 5.7 4.2 6.6 4.8 7.1 4.9 7.6 5.0 8.5 5.1 8.7 4.7
21.0 4.8 3.7 5.7 4.2 6.6 4.8 7.1 4.9 7.6 5.0 8.5 5.1 8.7 4.7
23.0 4.8 3.7 5.7 4.2 6.6 4.8 7.1 4.9 7.6 5.0 8.4 5.0 8.5 4.6
25.0 4.8 3.7 5.7 4.2 6.6 4.8 7.1 4.9 7.6 5.0 8.3 5.0 8.4 4.5
27.0 4.8 3.7 5.7 4.2 6.6 4.8 7.1 4.9 7.6 5.0 8.1 4.9 8.3 4.5
29.0 4.8 3.7 5.7 4.2 6.6 4.8 7.1 4.9 7.6 5.0 8.0 4.8 8.2 4.5
31.0 4.8 3.7 5.7 4.2 6.6 4.8 7.1 4.9 7.6 5.0 7.9 4.7 8.1 4.4
33.0 4.8 3.7 5.7 4.2 6.6 4.8 7.1 4.9 7.6 5.0 7.8 4.7 7.9 4.4
35.0 4.8 3.7 5.7 4.2 6.6 4.8
37.0 4.8 3.7 5.7 4.2 6.6 4.8 7.1 4.9 7.4 4.9 7.5 4.6 7.7 4.2
39.0 4.8 3.7 5.7 4.2 6.6 4.8 7.1 4.9 7.2 4.8 7.4 4.6 7.6 4.2
14.0WB 16.0WB 18.0WB 19.0WB 20.0WB 22.0WB 24.0WB
20.0DB 23.0DB 26.0DB 27.0DB 28.0DB 30.0DB 32.0DB
• Indoor Units • FLOOR STANDING UNIT • FXLQ-MAVE
TC: Total capacity;kW - SHC: Sensible capacity;kW
Indoor air temperature
5.63.95.94.06.03.86.23.6
7.14.97.54.97.74.77.84.3
CA03A095
8
•VRV® Systems • Indoor Units
Page 12
• Indoor Units • FLOOR STANDING UNIT • FXLQ-MAVE
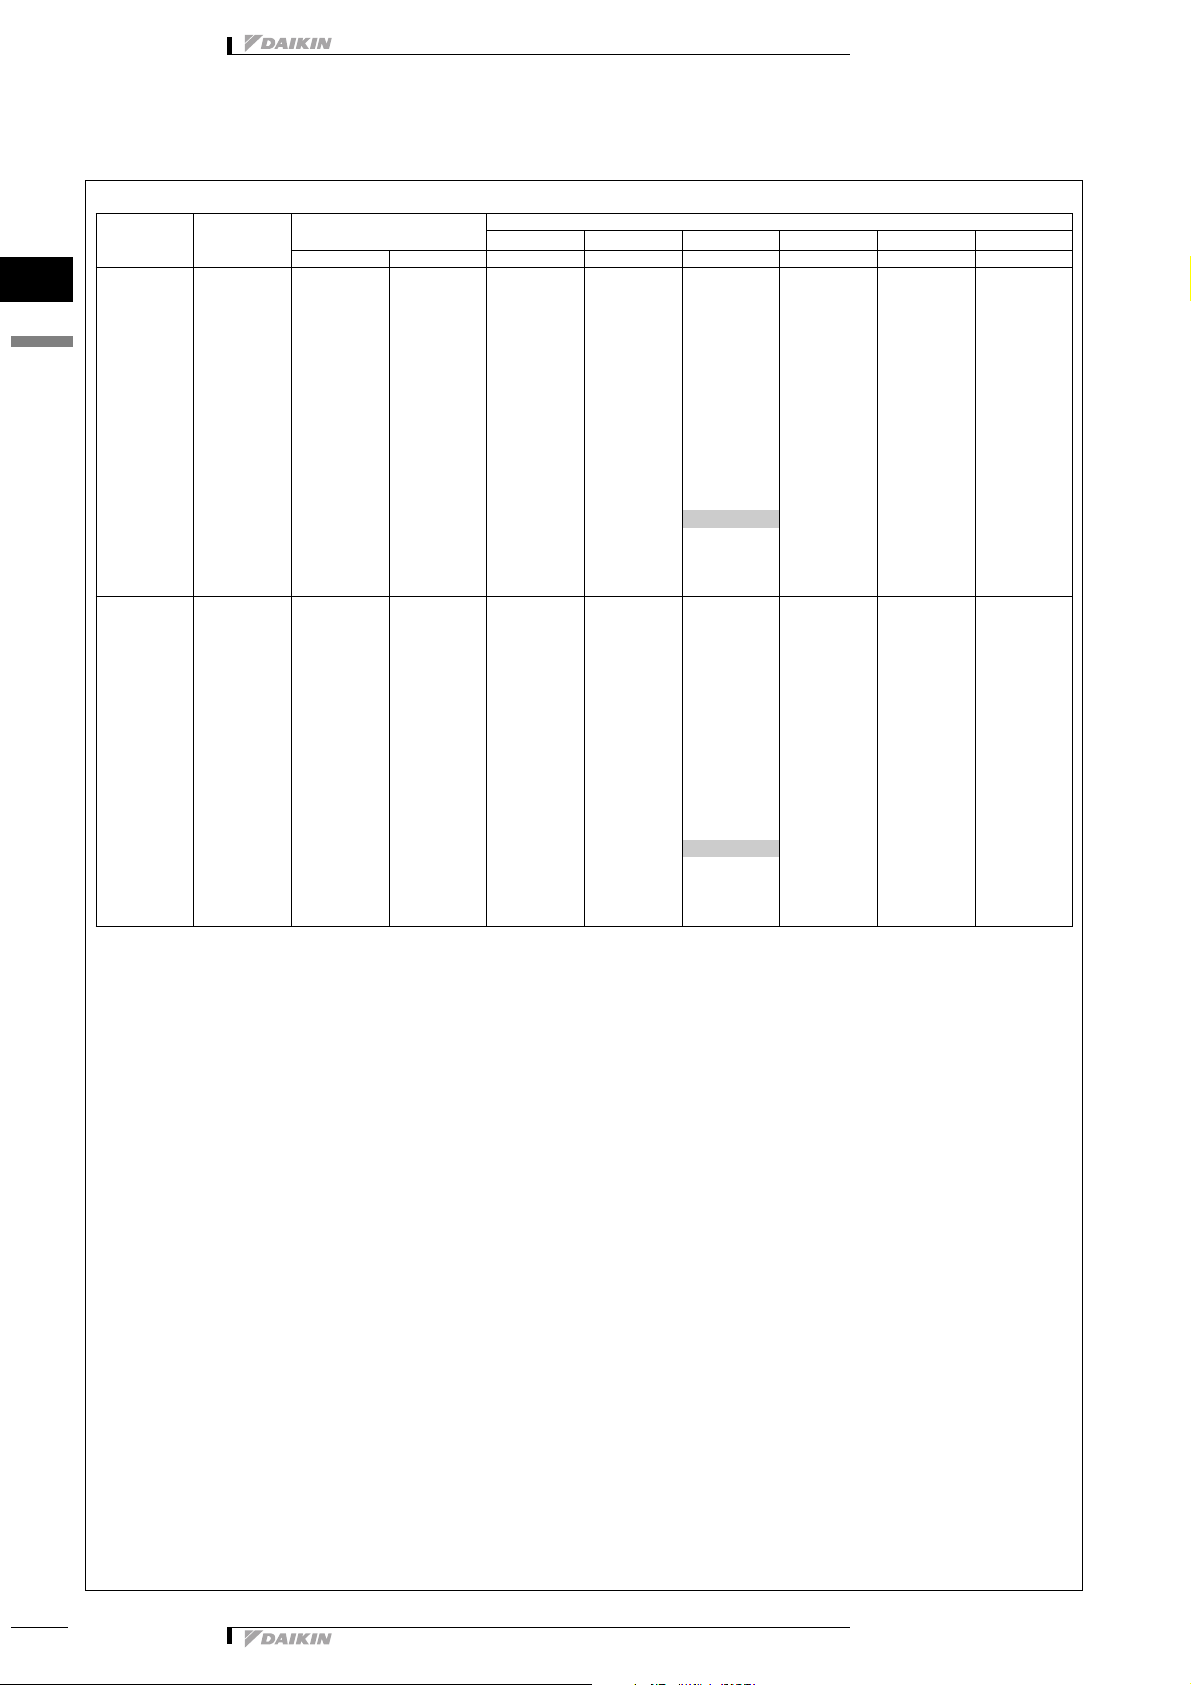
5 Capacity tables
5 - 2 Heating capacity tables
FXLQ-MA
Unit Size Nominal capacity
20 2.5 -19.8 -20.0 1.5 1.5 1.5 1.5 1.5 1.5
25 3.2 -19.8 -20.0 1.9 1.9 1.9 1.9 1.9 1.9
32 4.0 -19.8 -20.0 2.4 2.4 2.3 2.3 2.3 2.3
40 5.0 -19.8 -20.0 3.0 2.9 2.9 2.9 2.9 2.9
Outdoor
air temperature
CDB CWBkWkWkWkWkWkW
-18.8 -19.0 1.5 1.5 1.5 1.5 1.5 1.5
-16.7 -17.0 1.6 1.6 1.6 1.6 1.6 1.6
-14.7 -15.0 1.7 1.7 1.7 1.7 1.7 1.7
-12.6 -13.0 1.8 1.8 1.8 1.8 1.8 1.8
-10.5 -11.0 1.9 1.9 1.9 1.9 1.9 1.9
-9.5 -10.0 1.9 1.9 1.9 1.9 1.9 1.9
-8.5 -9.1 2.0 2.0 1.9 1.9 1.9 1.9
-7.0 -7.6 2.0 2.0 2.0 2.0 2.0 2.0
-5.0 -5.6 2.1 2.1 2.1 2.1 2.1 2.1
-3.0 -3.7 2.2 2.2 2.2 2.2 2.2 2.2
0.0 -0.7 2.3 2.3 2.3 2.3 2.3 2.2
3.0 2.2 2.5 2.5 2.4 2.4 2.3 2.2
5.0 4.1 2.5 2.5 2.5 2.4 2.3 2.2
7.0 6.0 2.6 2.6
9.0 7.9 2.7 2.7 2.5 2.4 2.3 2.2
11.0 9.8 2.8 2.7 2.5 2.4 2.3 2.2
13.0 11.8 2.8 2.7 2.5 2.4 2.3 2.2
15.0 13.7 2.8 2.7 2.5 2.4 2.3 2.2
-18.8 -19.0 1.9 1.9 1.9 1.9 1.9 1.9
-16.7 -17.0 2.1 2.1 2.0 2.0 2.0 2.0
-14.7 -15.0 2.2 2.2 2.2 2.2 2.2 2.1
-12.6 -13.0 2.3 2.3 2.3 2.3 2.3 2.3
-10.5 -11.0 2.4 2.4 2.4 2.4 2.4 2.4
-9.5 -10.0 2.5 2.4 2.4 2.4 2.4 2.4
-8.5 -9.1 2.5 2.5 2.5 2.5 2.5 2.5
-7.0 -7.6 2.6 2.6 2.6 2.6 2.6 2.6
-5.0 -5.6 2.7 2.7 2.7 2.7 2.7 2.7
-3.0 -3.7 2.8 2.8 2.8 2.8 2.8 2.8
0.0 -0.7 3.0 3.0 3.0 3.0 3.0 2.8
3.0 2.2 3.1 3.1 3.1 3.1 3.0 2.8
5.0 4.1 3.3 3.2 3.2 3.1 3.0 2.8
7.0 6.0 3.4 3.4
9.0 7.9 3.5 3.4 3.2 3.1 3.0 2.8
11.0 9.8 3.6 3.4 3.2 3.1 3.0 2.8
13.0 11.8 3.6 3.4 3.2 3.1 3.0 2.8
15.0 13.7 3.6 3.4 3.2 3.1 3.0 2.8
-18.8 -19.0 2.4 2.4 2.4 2.4 2.4 2.4
-16.7 -17.0 2.6 2.6 2.6 2.6 2.6 2.5
-14.7 -15.0 2.7 2.7 2.7 2.7 2.7 2.7
-12.6 -13.0 2.9 2.8 2.8 2.8 2.8 2.8
-10.5 -11.0 3.0 3.0 3.0 3.0 3.0 3.0
-9.5 -10.0 3.1 3.1 3.1 3.1 3.0 3.0
-8.5 -9.1 3.1 3.1 3.1 3.1 3.1 3.1
-7.0 -7.6 3.2 3.2 3.2 3.2 3.2 3.2
-5.0 -5.6 3.4 3.4 3.4 3.4 3.4 3.4
-3.0 -3.7 3.5 3.5 3.5 3.5 3.5 3.5
0.0 -0.7 3.7 3.7 3.7 3.7 3.7 3.5
3.0 2.2 3.9 3.9 3.9 3.9 3.7 3.5
5.0 4.1 4.1 4.1 4.0 3.9 3.7 3.5
7.0 6.0 4.2 4.2
9.0 7.9 4.3 4.3 4.0 3.9 3.7 3.5
11.0 9.8 4.5 4.3 4.0 3.9 3.7 3.5
13.0 11.8 4.5 4.3 4.0 3.9 3.7 3.5
15.0 13.7 4.5 4.3 4.0 3.9 3.7 3.5
-18.8 -19.0 3.0 3.0 3.0 3.0 3.0 3.0
-16.7 -17.0 3.2 3.2 3.2 3.2 3.2 3.2
-14.7 -15.0 3.4 3.4 3.4 3.4 3.4 3.4
-12.6 -13.0 3.6 3.6 3.6 3.5 3.5 3.5
-10.5 -11.0 3.7 3.7 3.7 3.7 3.7 3.7
-9.5 -10.0 3.8 3.8 3.8 3.8 3.8 3.8
-8.5 -9.1 3.9 3.9 3.9 3.9 3.9 3.9
-7.0 -7.6 4.0 4.0 4.0 4.0 4.0 4.0
-5.0 -5.6 4.2 4.2 4.2 4.2 4.2 4.2
-3.0 -3.7 4.4 4.4 4.4 4.4 4.4 4.4
0.0 -0.7 4.7 4.6 4.6 4.6 4.6 4.4
3.0 2.2 4.9 4.9 4.9 4.8 4.7 4.4
5.0 4.1 5.1 5.1 5.0 4.8 4.7 4.4
7.0 6.0 5.2 5.2
9.0 7.9 5.4 5.3 5.0 4.8 4.7 4.4
11.0 9.8 5.6 5.3 5.0 4.8 4.7 4.4
13.0 11.8 5.6 5.3 5.0 4.8 4.7 4.4
15.0 13.7 5.6 5.3 5.0 4.8 4.7 4.4
16.0 18.0 20.0 21.0 22.0 24.0
Indoor air temperature CDB
2.5 2.4 2.3 2.2
3.2 3.1 3.0 2.8
4.0 3.9 3.7 3.5
5.0 4.8 4.7 4.4
CA03A095
3
1
5
•VRV® Systems • Indoor Units
9
Page 13
5 Capacity tables
5 - 2 Heating capacity tables
FXLQ-MA
1
5
Unit Size Nominal capacity
50 6.3 -19.8 -20.0 3.7 3.7 3.7 3.7 3.7 3.7
63 8.0 -19.8 -20.0 4.7 4.7 4.7 4.7 4.7 4.7
CDB CWBkWkWkWkWkWkW
-18.8 -19.0 3.8 3.8 3.8 3.8 3.8 3.8
-16.7 -17.0 4.1 4.0 4.0 4.0 4.0 4.0
-14.7 -15.0 4.3 4.3 4.3 4.2 4.2 4.2
-12.6 -13.0 4.5 4.5 4.5 4.5 4.5 4.5
-10.5 -11.0 4.7 4.7 4.7 4.7 4.7 4.7
-9.5 -10.0 4.8 4.8 4.8 4.8 4.8 4.8
-8.5 -9.1 4.9 4.9 4.9 4.9 4.9 4.9
-7.0 -7.6 5.1 5.1 5.1 5.1 5.1 5.1
-5.0 -5.6 5.3 5.3 5.3 5.3 5.3 5.3
-3.0 -3.7 5.5 5.5 5.5 5.5 5.5 5.5
11.0 9.8 7.0 6.7 6.3 6.1 5.9 5.5
13.0 11.8 7.1 6.7 6.3 6.1 5.9 5.5
15.0 13.7 7.1 6.7 6.3 6.1 5.9 5.5
-18.8 -19.0 4.9 4.9 4.8 4.8 4.8 4.8
-16.7 -17.0 5.1 5.1 5.1 5.1 5.1 5.1
-14.7 -15.0 5.4 5.4 5.4 5.4 5.4 5.4
-12.6 -13.0 5.7 5.7 5.7 5.7 5.7 5.7
-10.5 -11.0 6.0 6.0 6.0 6.0 6.0 5.9
-9.5 -10.0 6.1 6.1 6.1 6.1 6.1 6.1
-8.5 -9.1 6.3 6.3 6.2 6.2 6.2 6.2
-7.0 -7.6 6.5 6.5 6.4 6.4 6.4 6.4
-5.0 -5.6 6.8 6.7 6.7 6.7 6.7 6.7
-3.0 -3.7 7.0 7.0 7.0 7.0 7.0 7.0
11.0 9.8 8.9 8.5 8.0 7.7 7.5 7.0
13.0 11.8 9.0 8.5 8.0 7.7 7.5 7.0
15.0 13.7 9.0 8.5 8.0 7.7 7.5 7.0
• Indoor Units • FLOOR STANDING UNIT • FXLQ-MAVE
Outdoor
air temperature
0.0 -0.7 5.9 5.9 5.8 5.8 5.8 5.5
3.0 2.2 6.2 6.2 6.2 6.1 5.9 5.5
5.0 4.1 6.4 6.4 6.3 6.1 5.9 5.5
7.0 6.0 6.6 6.6
9.0 7.9 6.8 6.7 6.3 6.1 5.9 5.5
0.0 -0.7 7.5 7.4 7.4 7.4 7.4 7.0
3.0 2.2 7.9 7.8 7.8 7.7 7.5 7.0
5.0 4.1 8.1 8.1 8.0 7.7 7.5 7.0
7.0 6.0 8.4 8.4
9.0 7.9 8.7 8.5 8.0 7.7 7.5 7.0
16.0 18.0 20.0 21.0 22.0 24.0
Indoor air temperature CDB
6.3 6.1 5.9 5.5
8.0 7.7 7.5 7.0
CA03A095
10
•VRV® Systems • Indoor Units
Page 14
• Indoor Units • FLOOR STANDING UNIT • FXLQ-MAVE
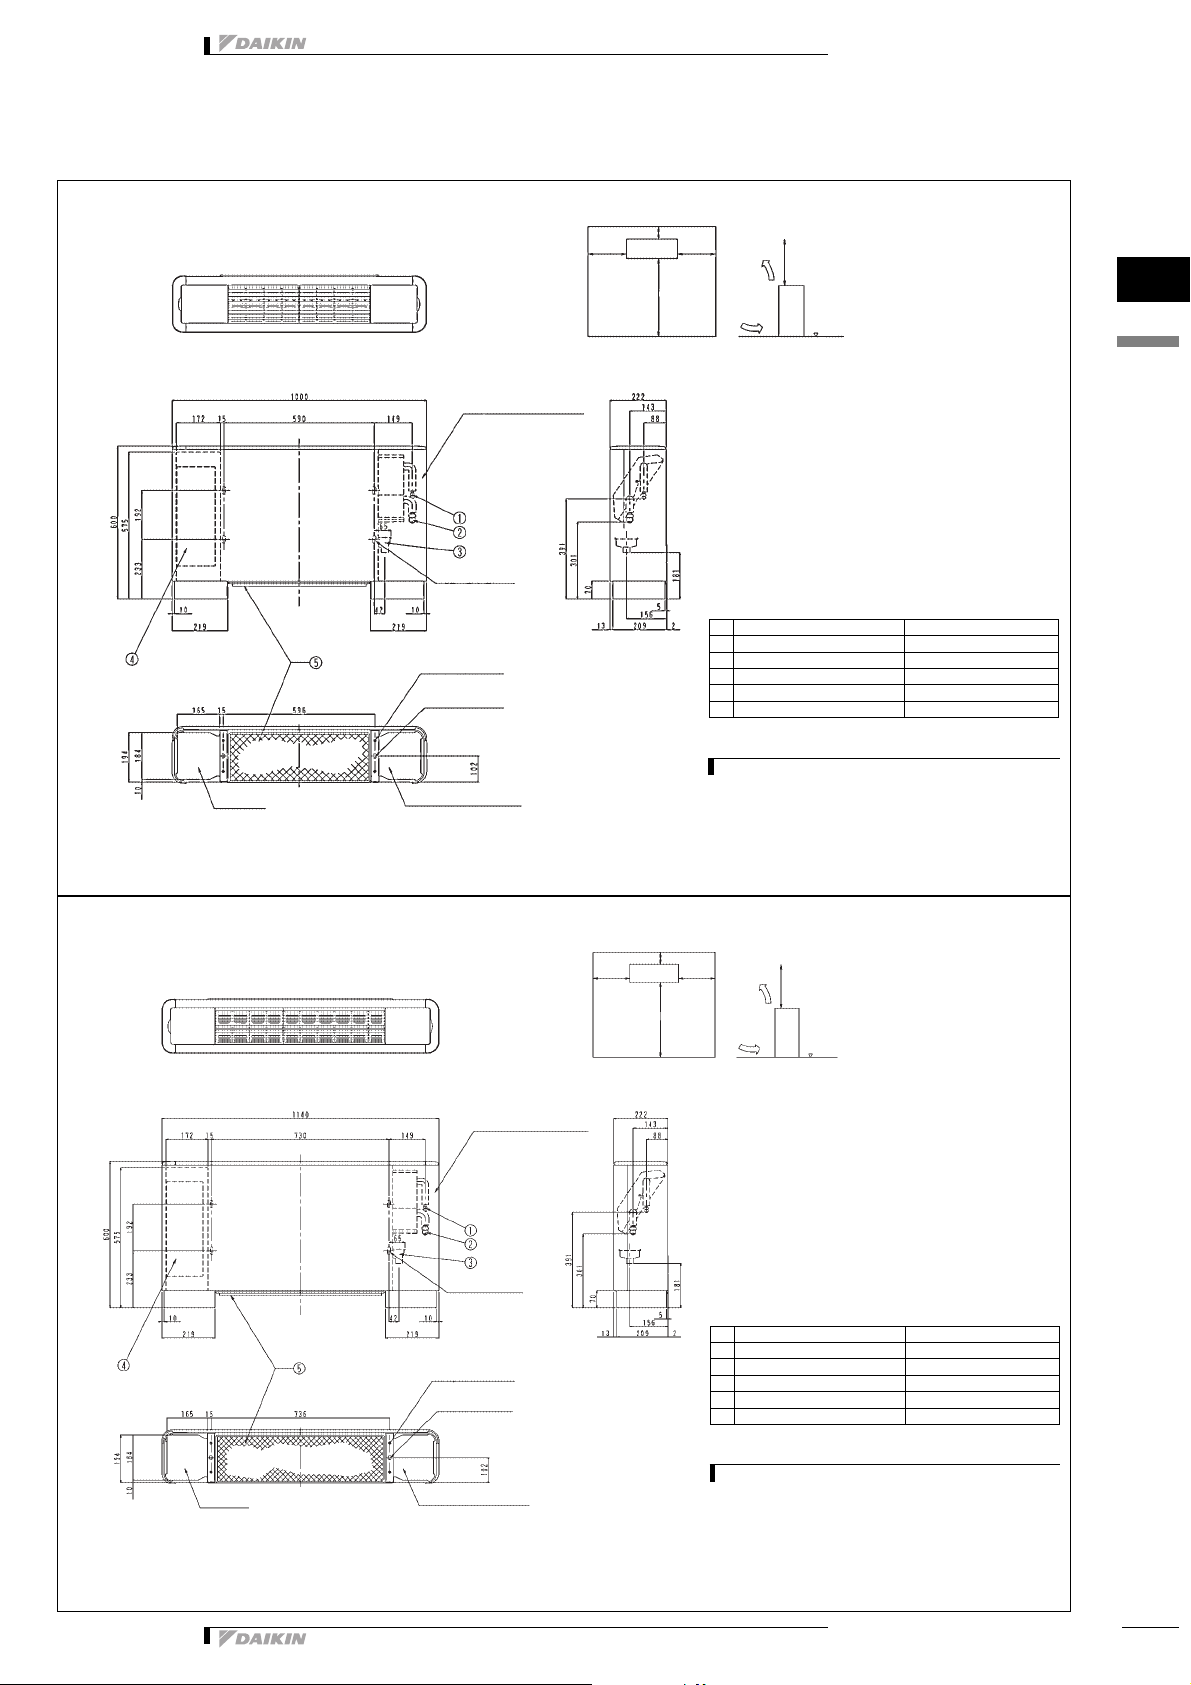
6 Dimensional drawing & centre of gravity
6 - 1 Dimensional drawing
FXLQ20,25MA
Wiring hole
(bottom)
Perforated hole for piping
(rear)
4-12x30 Slot hole
Hole for rear mounting
Level adjusting screw
as standard accessory
4-M6
2-12x18 slot hole
Hole for fixing
to the floor
Perforated hole for piping
(bottom)
20 or more
100 or more100 or more
Front face
1,000 or more
Required installation space
Discharge
1,750 or more
Suction
Nr Part name Description
1 Liquid pipe connection port ø6.4 flare connection
2 Gas pipe connection port ø12.7 flare connection
3 Drain pipe connection port O.D. 21
4 Switch box
5 Air filter
NOTES
Base
1 Location of unit’s name plate: outside surface of right side plate.
3
1
6
3D038860B
FXLQ32,40MA
Wiring hole
(bottom)
Perforated hole for piping
(rear)
4-12x30 Slot hole
Hole for rear mounting
Level adjusting screw
as standard accessory
4-M6
2-12x18 slot hole
Hole for fixing
to the floor
Perforated hole for piping
(bottom)
100 or more
20 or more
100 or more
Front face
1,000 or more
Required installation space
Discharge
1,750 or more
Suction
Nr Part name Description
1 Liquid pipe connection port ø6.4 flare connection
2 Gas pipe connection port ø12.7 flare connection
3 Drain pipe connection port O.D. 21
4 Switch box
5 Air filter
NOTES
Base
1 Location of unit’s name plate: outside surface of right side plate.
•VRV® Systems • Indoor Units
3D038861B
11
Page 15
• Indoor Units • FLOOR STANDING UNIT • FXLQ-MAVE
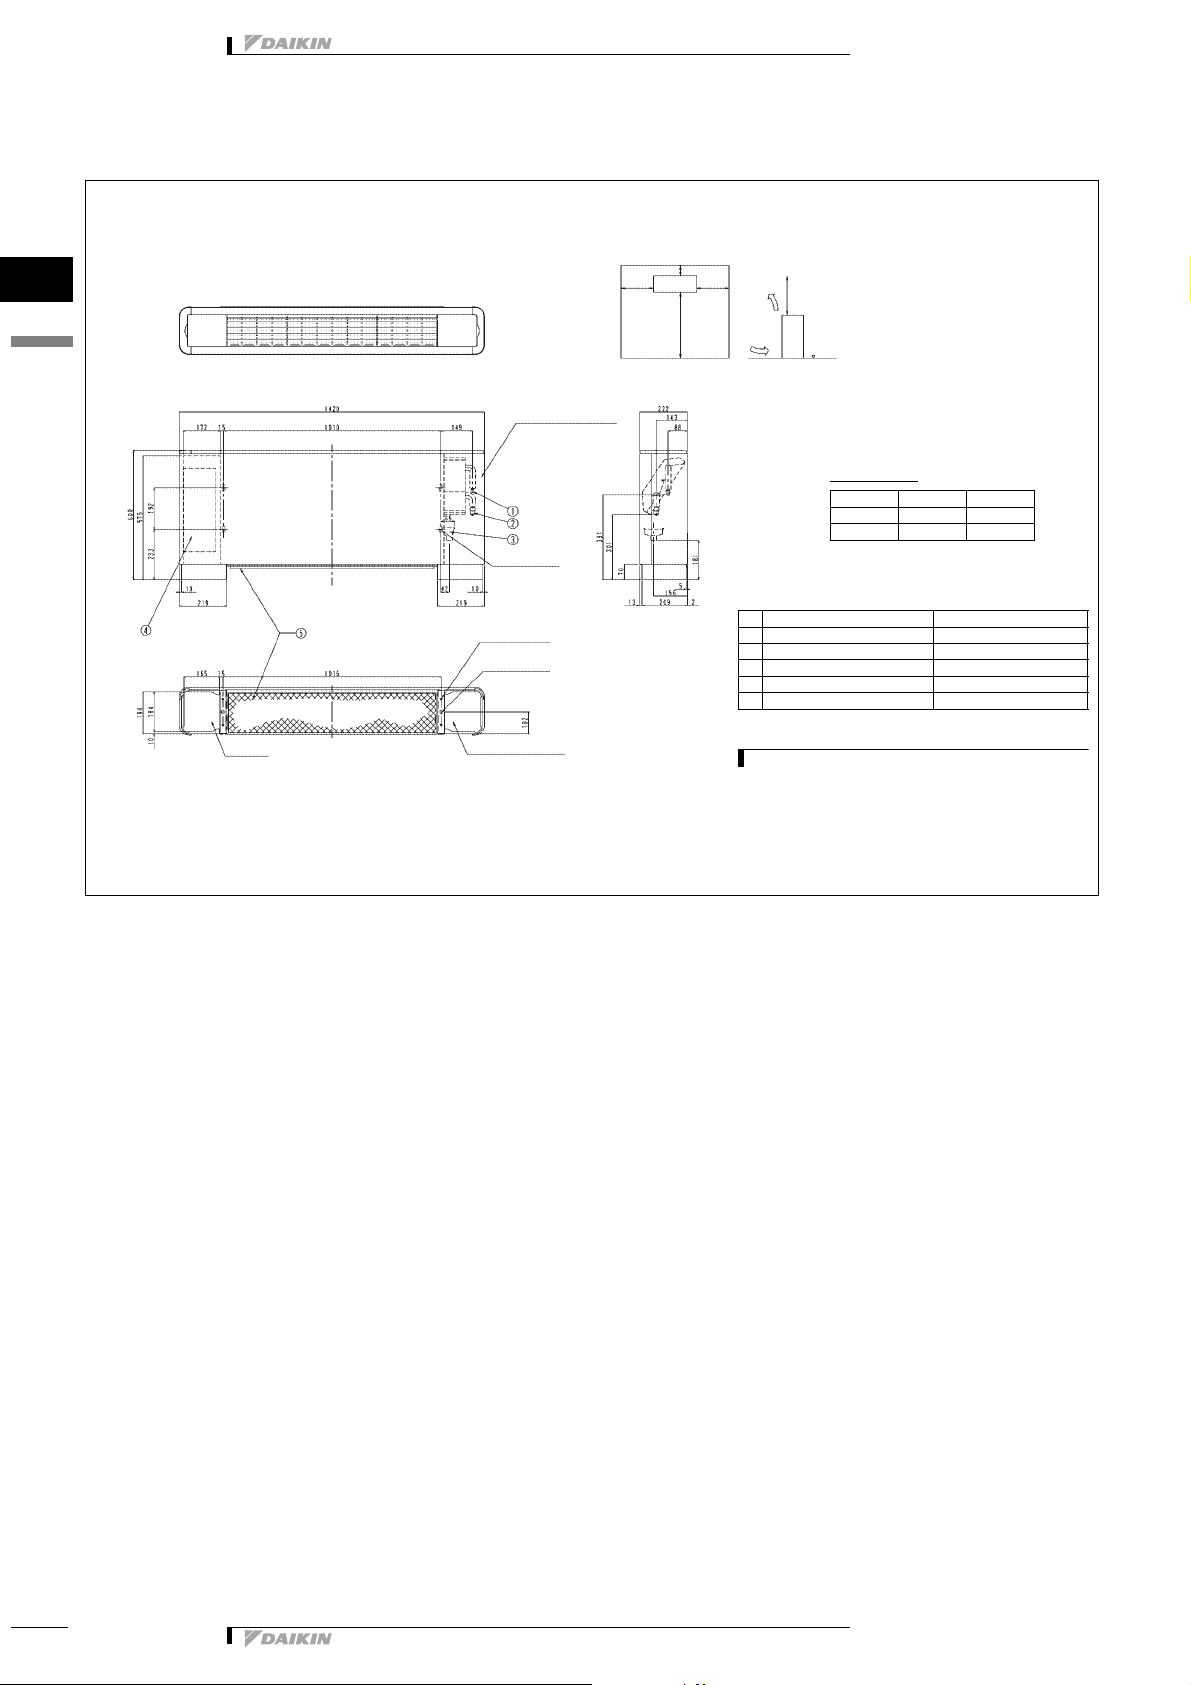
6 Dimensional drawing & centre of gravity
6 - 1 Dimensional drawing
FXLQ50,63MA
1
6
Wiring hole
(bottom)
Perforated hole for piping
(rear)
4-12x30 Slot hole
Hole for rear mounting
Level adjusting screw
as standard accessory
4-M6
2-12x18 slot hole
Hole for fixing
to the floor
Perforated hole for piping
(bottom)
100 or more
20 or more
100 or more
Front face
1,000 or more
Discharge
1,750 or more
Suction
Required installation space
Nr Part name Description
1 Liquid pipe connection port flare connection
2 Gas pipe connection port flare connection
3 Drain pipe connection port O.D. 21
4 Switch box
5 Air filter
Base
Piping size (Field supply)
Indoor unit Gas side Liquid side
FXLQ50MA ø 12.7 ø 6.4
FXLQ63MA ø 15.9 ø 9.5
NOTES
1 Location of unit’s name plate: outside surface of right side plate.
3D038862B
12
•VRV® Systems • Indoor Units
Page 16
• Indoor Units • FLOOR STANDING UNIT • FXLQ-MAVE
6 Dimensional drawing & centre of gravity
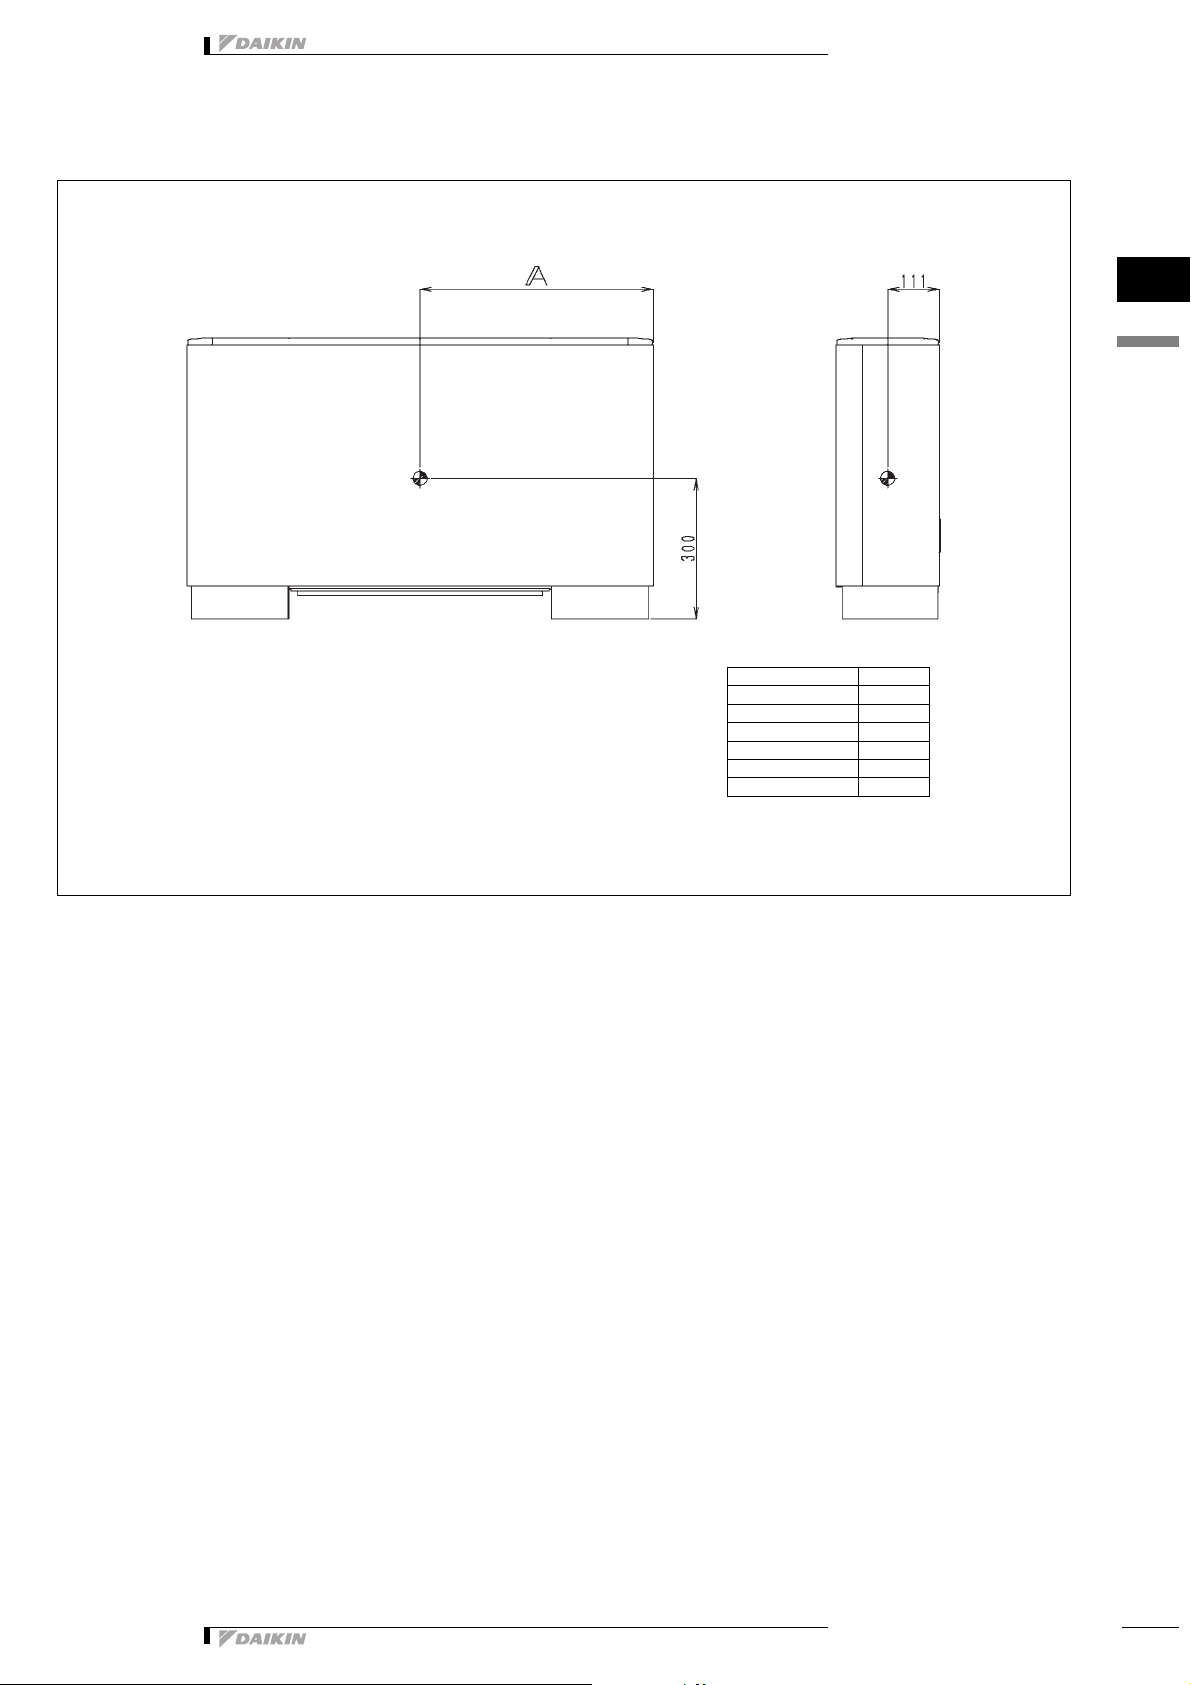
6 - 2 Centre of gravity
FXLQ-MA
Model A
FXLQ20MA
FXLQ25MA
FXLQ32MA
FXLQ40MA
FXLQ50MA
FXLQ63MA
3
1
6
500
500
570
570
710
710
4D034527C
•VRV® Systems • Indoor Units
13
Page 17
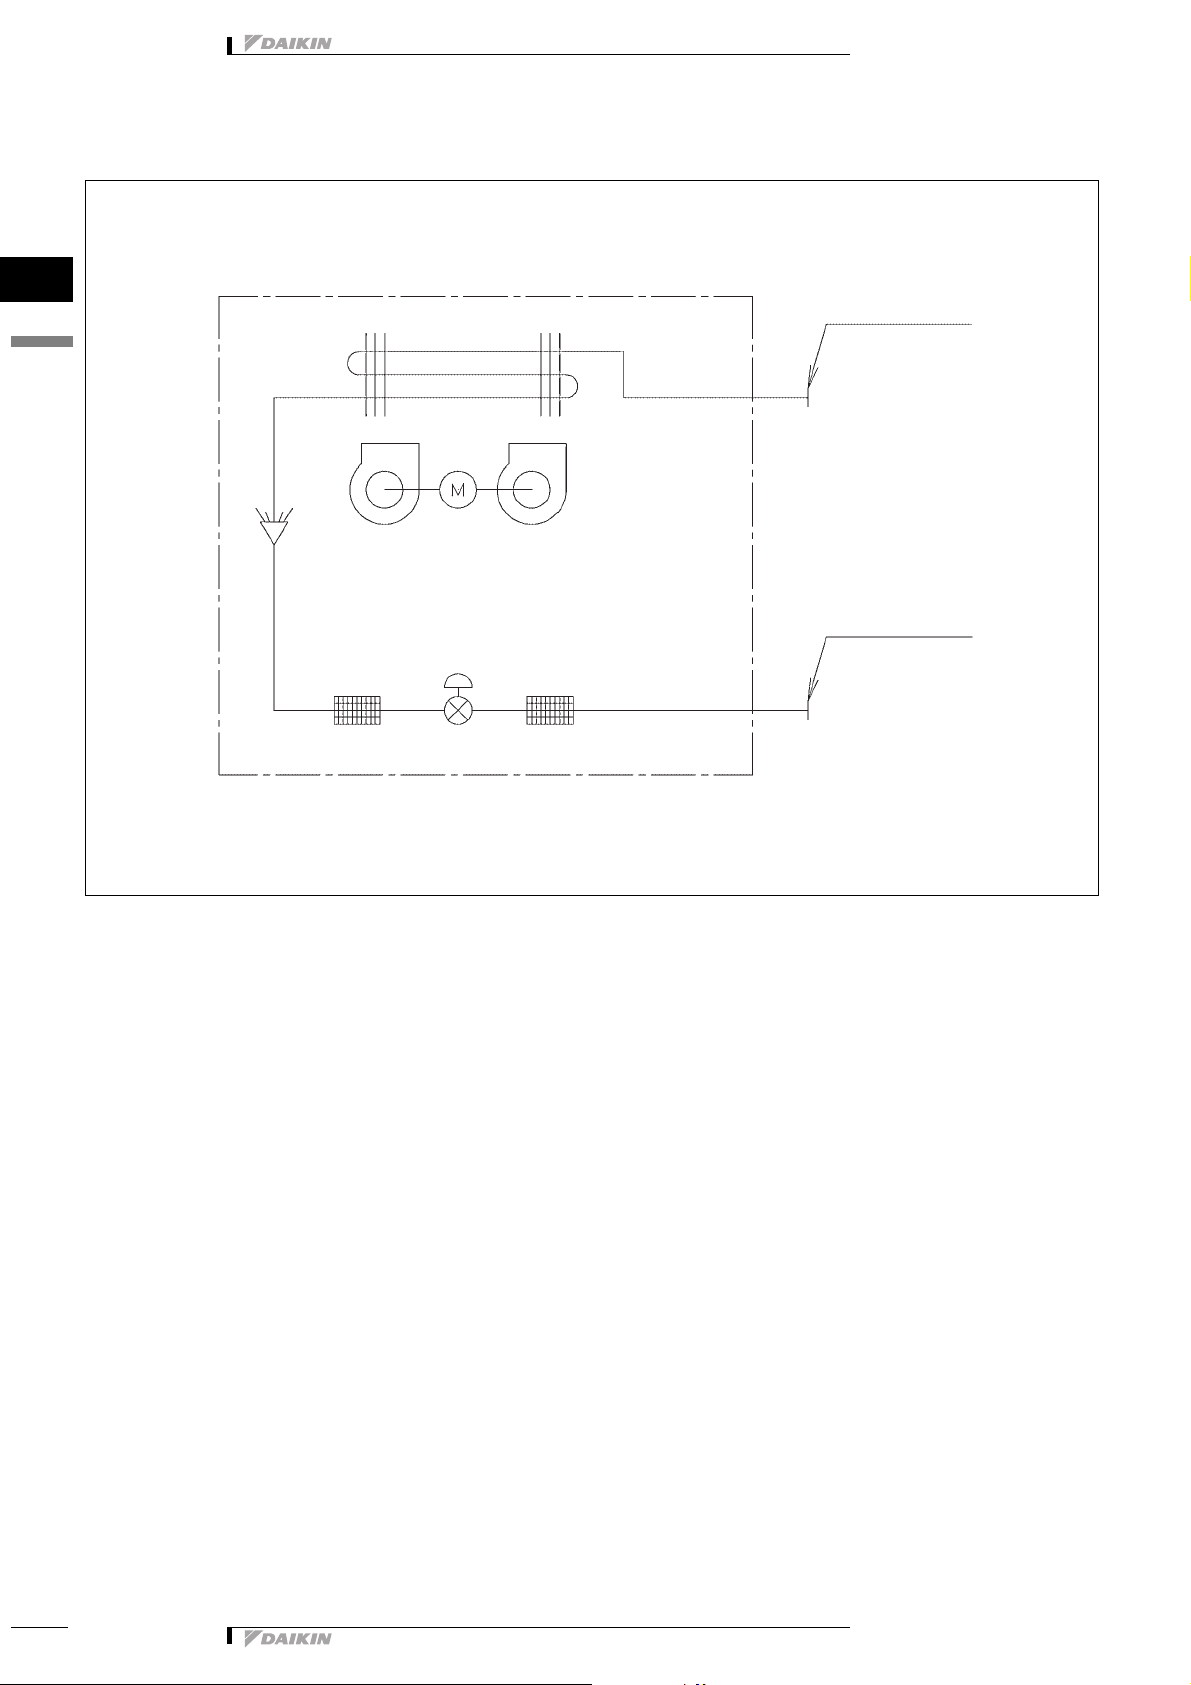
7 Piping diagram
FXLQ-MA
1
7
• Indoor Units • FLOOR STANDING UNIT • FXLQ-MAVE
Heat exchanger
Fan
Gas pipe connection port
Liquid pipe connection port
Filter
Filter
Electronic expansion valve
4D034245A
14
•VRV® Systems • Indoor Units
Page 18
• Indoor Units • FLOOR STANDING UNIT • FXLQ-MAVE
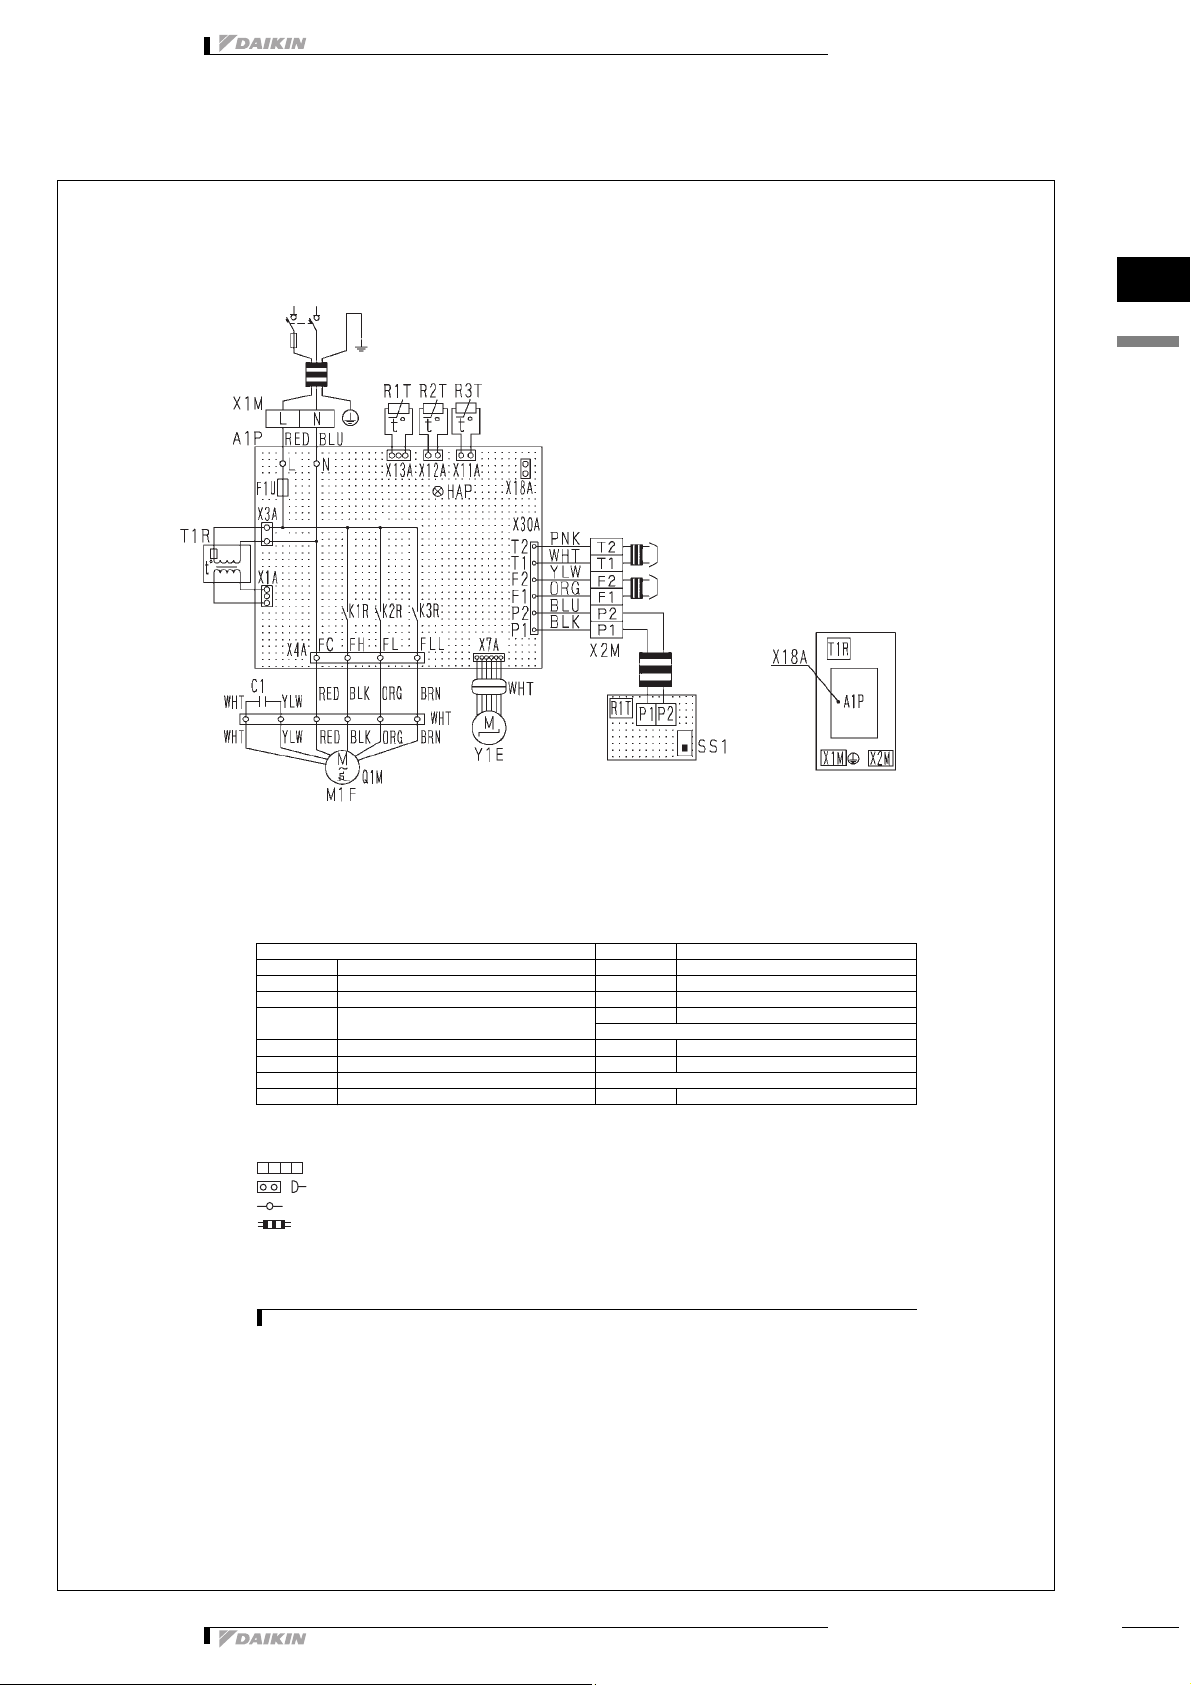
8 Wiring diagram
8 - 1 Wiring diagram
FXLQ-MA
Power supply
220-240V
~
50Hz
220V
~
60Hz
3
1
8
Note 2
Input from outside
Note 1
Transmission wiring central remote control
Wired remote control
(Optional accessory)
Indoor unit R2T • R3T Thermistor (Coil)
A1P Printed circuit board T1R Transformer (220-240V/22V)
C1 Capacitor (M1F) X1M Terminal block (Power)
F1U Fuse (훾, 5A, 250V) X2M Terminal block (Control)
HAP Light emitting diode Y1E Electronic expansion valve
K1R-K3R Magnetic relay (M1F) R1T Thermistor (Air)
M1F Motor (Indoor fan) SS1 Selector switch (Main/sub)
Q1M Thermo switch (M1F embedded) Connector for optional parts
R1T Thermistor (Air) X18A Connector (Wiring adapter for electorical appendices)
1 In case using central remote control, connect it to the unit in accordance with the attached instruction manual.
2 When connecting the input wires from the outside, forced off or on/off control operation can be selected by remote control. In details, refer to the installation
3 Use copper conductors only.
(Service monitor-green) Wired remote control
: Terminal block
,
: Connector
: Terminal
: Field wiring
NOTES
manual attached to the unit.
COLORS : BLK : Black PNK : Pink
BLU : Blue RED : Red
BRN : Brown WHT : White
ORG : Orange YLW : Yellow
Control box
•VRV® Systems • Indoor Units
3D039826D
15
Page 19
• Indoor Units • FLOOR STANDING UNIT • FXLQ-MAVE
q
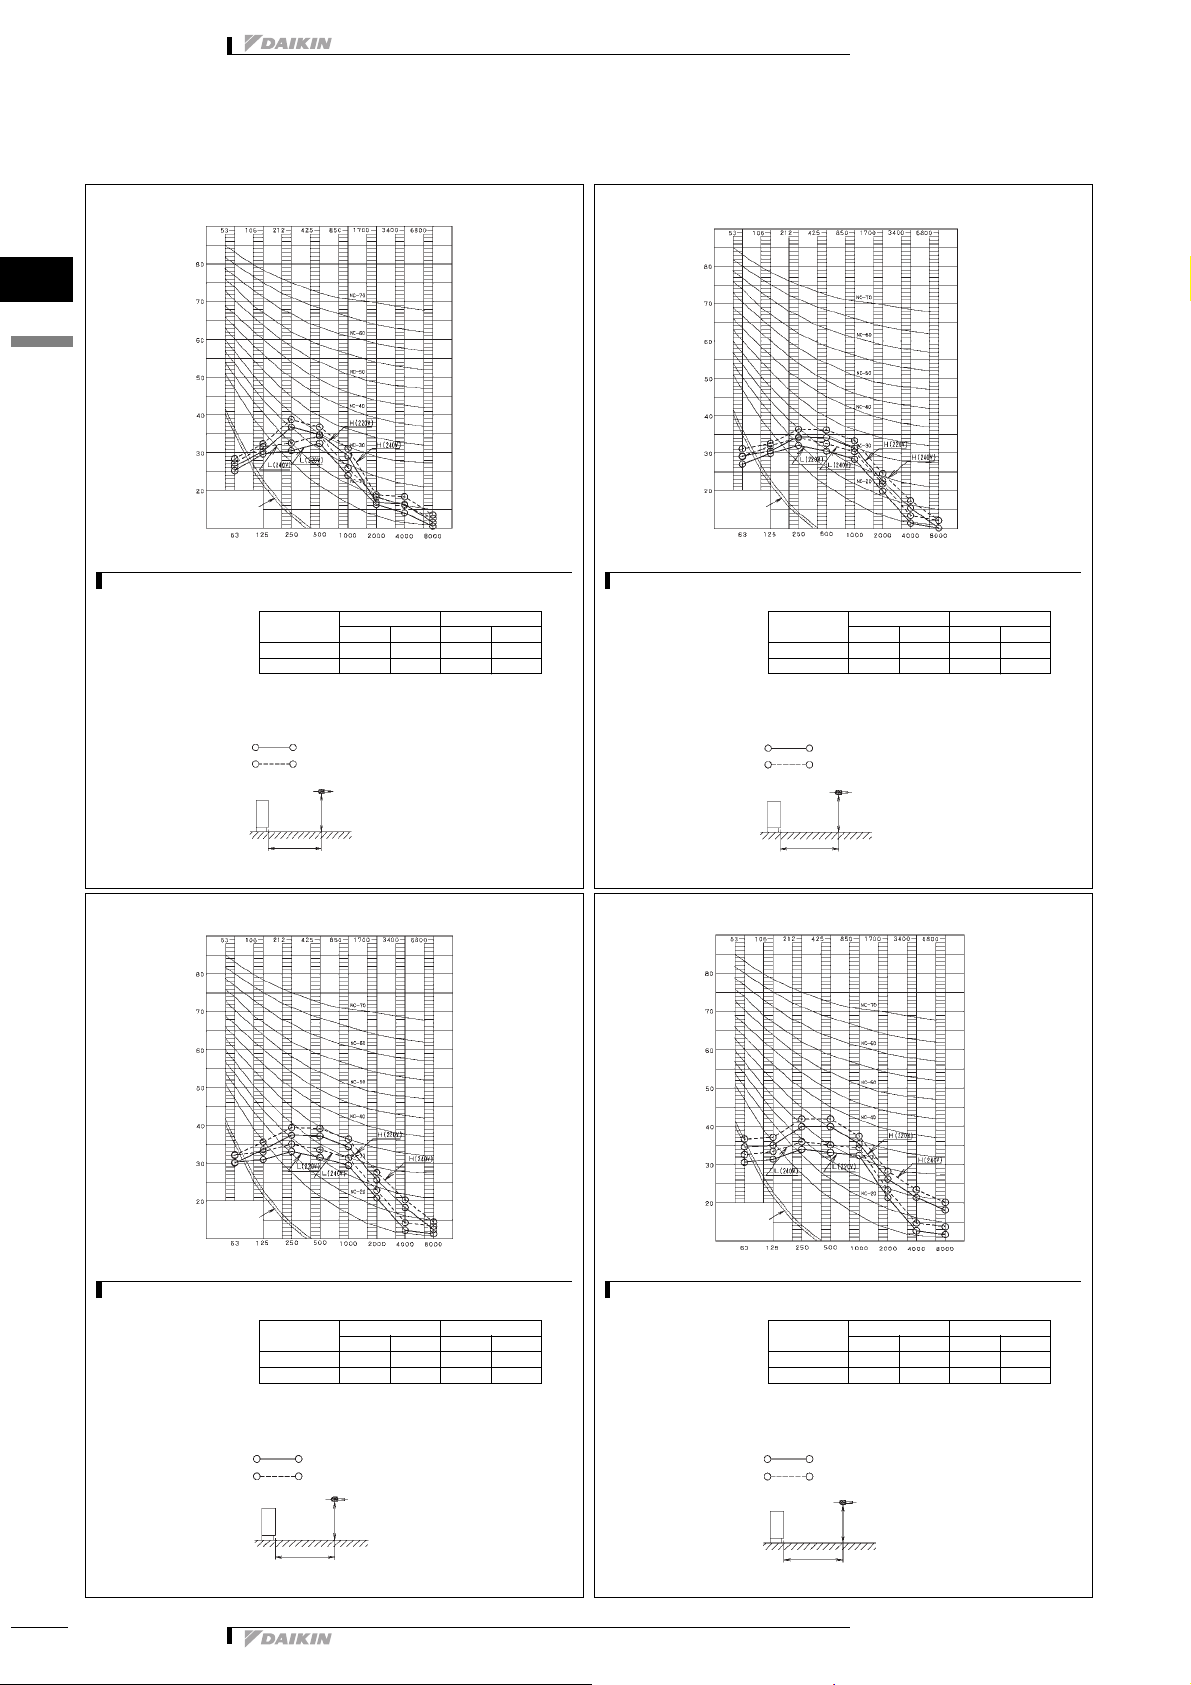
9 Sound data
9 - 1 Sound pressure spectrum
1
9
FXLQ20,25MA 4D034528A
Octave band sound pressure level dB (0 dB=0.00 02μ bar)
Approximate
threshold hearing for
continuous noise
Octave band center frequency (Hz)
NOTES
1Over all (dB):
(B, G, N is already rectified)
Scale 230V 240V
A 35323734
C 4036.54238.5
HLHL
2 Measuring place: Anechoic chamber
3 Operating conditons:
• Power source: 220•240V/220V 50/60Hz
• JIS standard
4 Location of microphone
220V
240V
Microphone
1.5m
1.5m
5 Operating noise differs with operation and ambient conditions.
FXLQ32MA 4D034564A
Octave band sound pressure level dB (0 dB=0.00 02μ bar)
Approximate
threshold hearing for
continuous noise
Octave band center frequency (Hz)
NOTES
1Over all (dB):
(B, G, N is already rectified)
Scale 230V 240V
A 35323734
C 39374139
HLHL
2 Measuring place: Anechoic chamber
3 Operating conditons:
• Power source: 220•240V/220V 50/60Hz
• JIS standard
4 Location of microphone
220V
240V
Microphone
1.5m
1.5m
5 Operating noise differs with operation and ambient conditions.
FXLQ40MA 4D034565A
Octave band sound pressure level dB (0 dB=0.00 02μ bar)
Approximate
threshold hearing for
continuous noise
Octave band center frequency (Hz)
NOTES
1Over all (dB):
(B, G, N is already rectified)
Scale 230V 240V
A 38334035
C 42384440
HLHL
2 Measuring place: Anechoic chamber
3 Operating conditons:
• Power source: 220•240V/220V 50/60Hz
• JIS standard
4 Location of microphone
220V
240V
Microphone
1.5m
1.5m
5 Operating noise differs with operation and ambient conditions.
FXLQ50MA 4D034566A
Octave band sound pressure level dB (0 dB=0.00 02μ bar)
Approximate
threshold hearing for
continuous noise
Octave band center fre
uency (Hz)
NOTES
1Over all (dB):
(B, G, N is already rectified)
Scale 230V 240V
A 39344136
C 4438.54640.5
HLHL
2 Measuring place: Anechoic chamber
3 Operating conditons:
• Power source: 220•240V/220V 50/60Hz
• JIS standard
4 Location of microphone
220V
240V
Microphone
1.5m
1.5m
5 Operating noise differs with operation and ambient conditions.
16
•VRV® Systems • Indoor Units
Page 20
• Indoor Units • FLOOR STANDING UNIT • FXLQ-MAVE
q
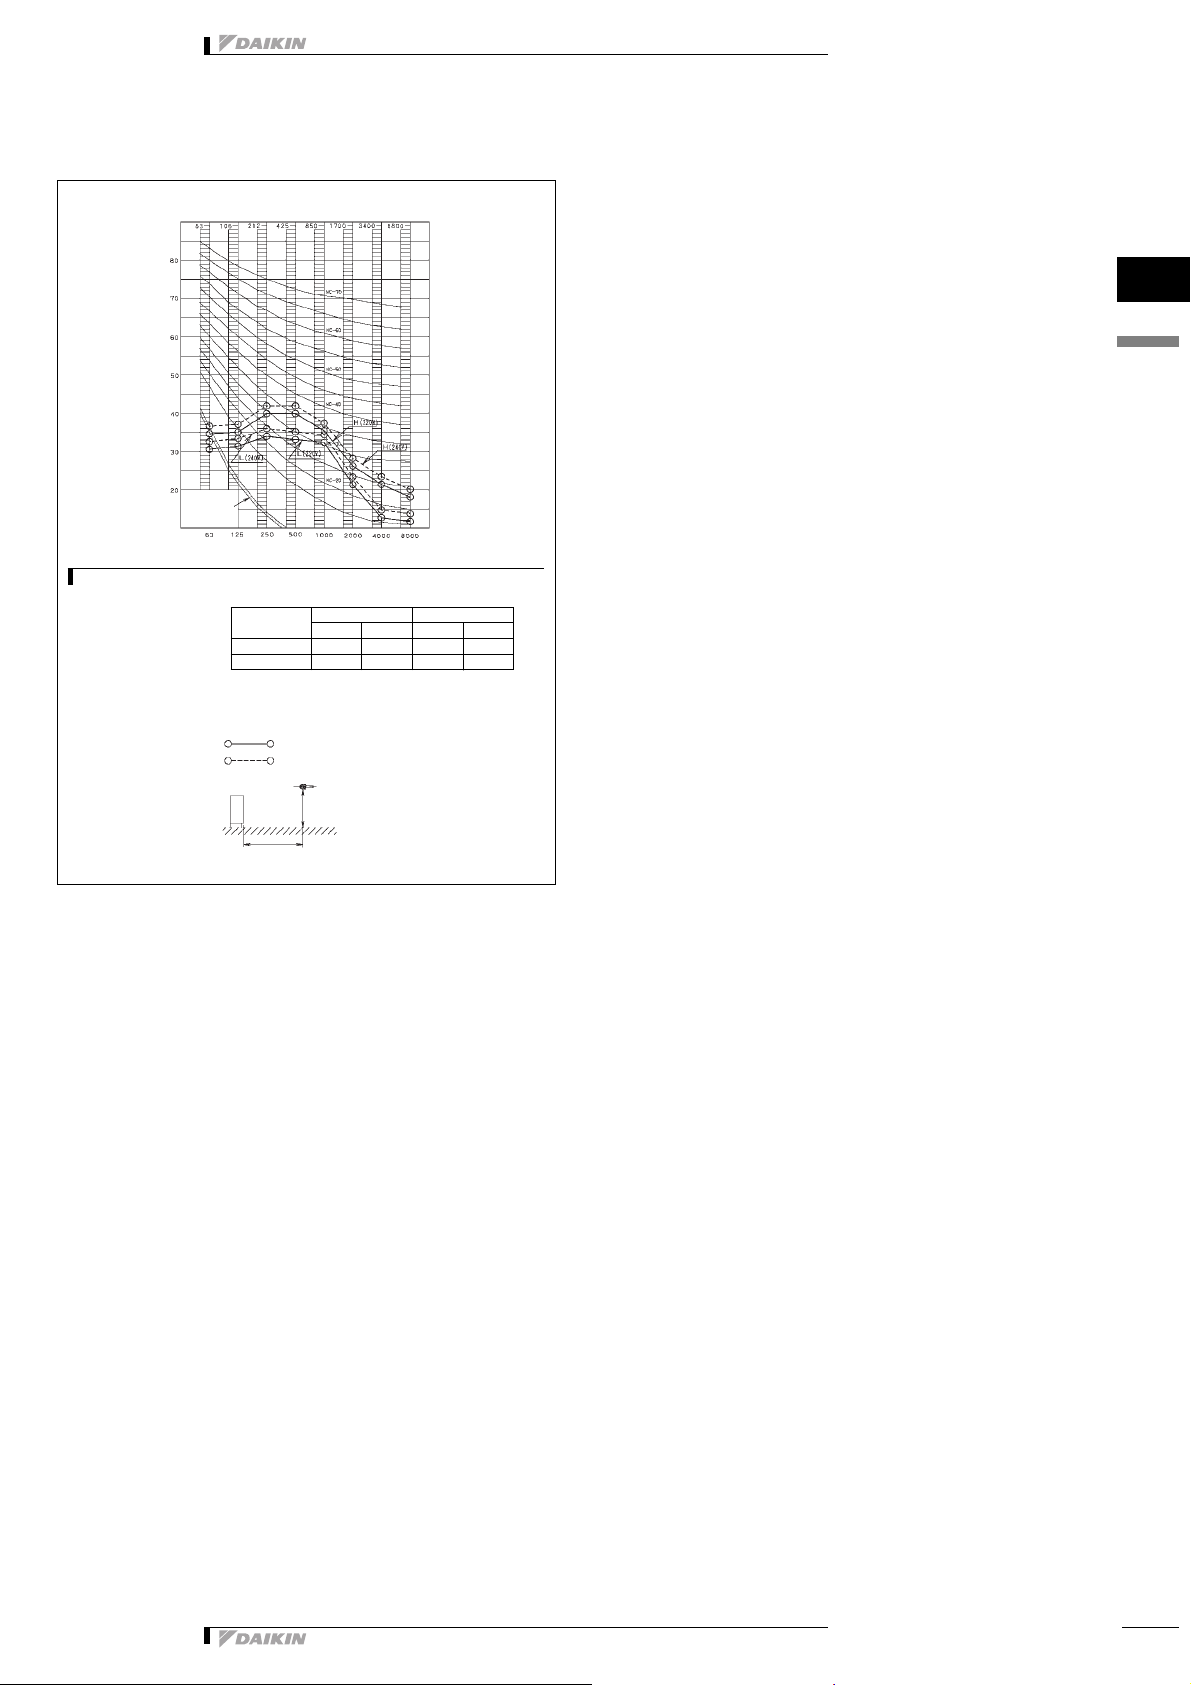
9 Sound data
9 - 1 Sound pressure spectrum
FXLQ63MA 4D034567A
Octave band sound pressure level dB (0 dB=0.00 02μ bar)
Approximate
threshold hearing for
continuous noise
Octave band center fre
uency (Hz)
NOTES
1Over all (dB):
(B, G, N is already rectified)
2 Measuring place: Anechoic chamber
3 Operating conditons:
• Power source: 220•240V/220V 50/60Hz
• JIS standard
4 Location of microphone
5 Operating noise differs with operation and ambient conditions.
Scale 230V 240V
A 40354237
C 4539.54741.5
1.5m
HLHL
220V
240V
Microphone
1.5m
3
1
9
•VRV® Systems • Indoor Units
17
Page 21
• Indoor Units • FLOOR STANDING UNIT • FXLQ-MAVE
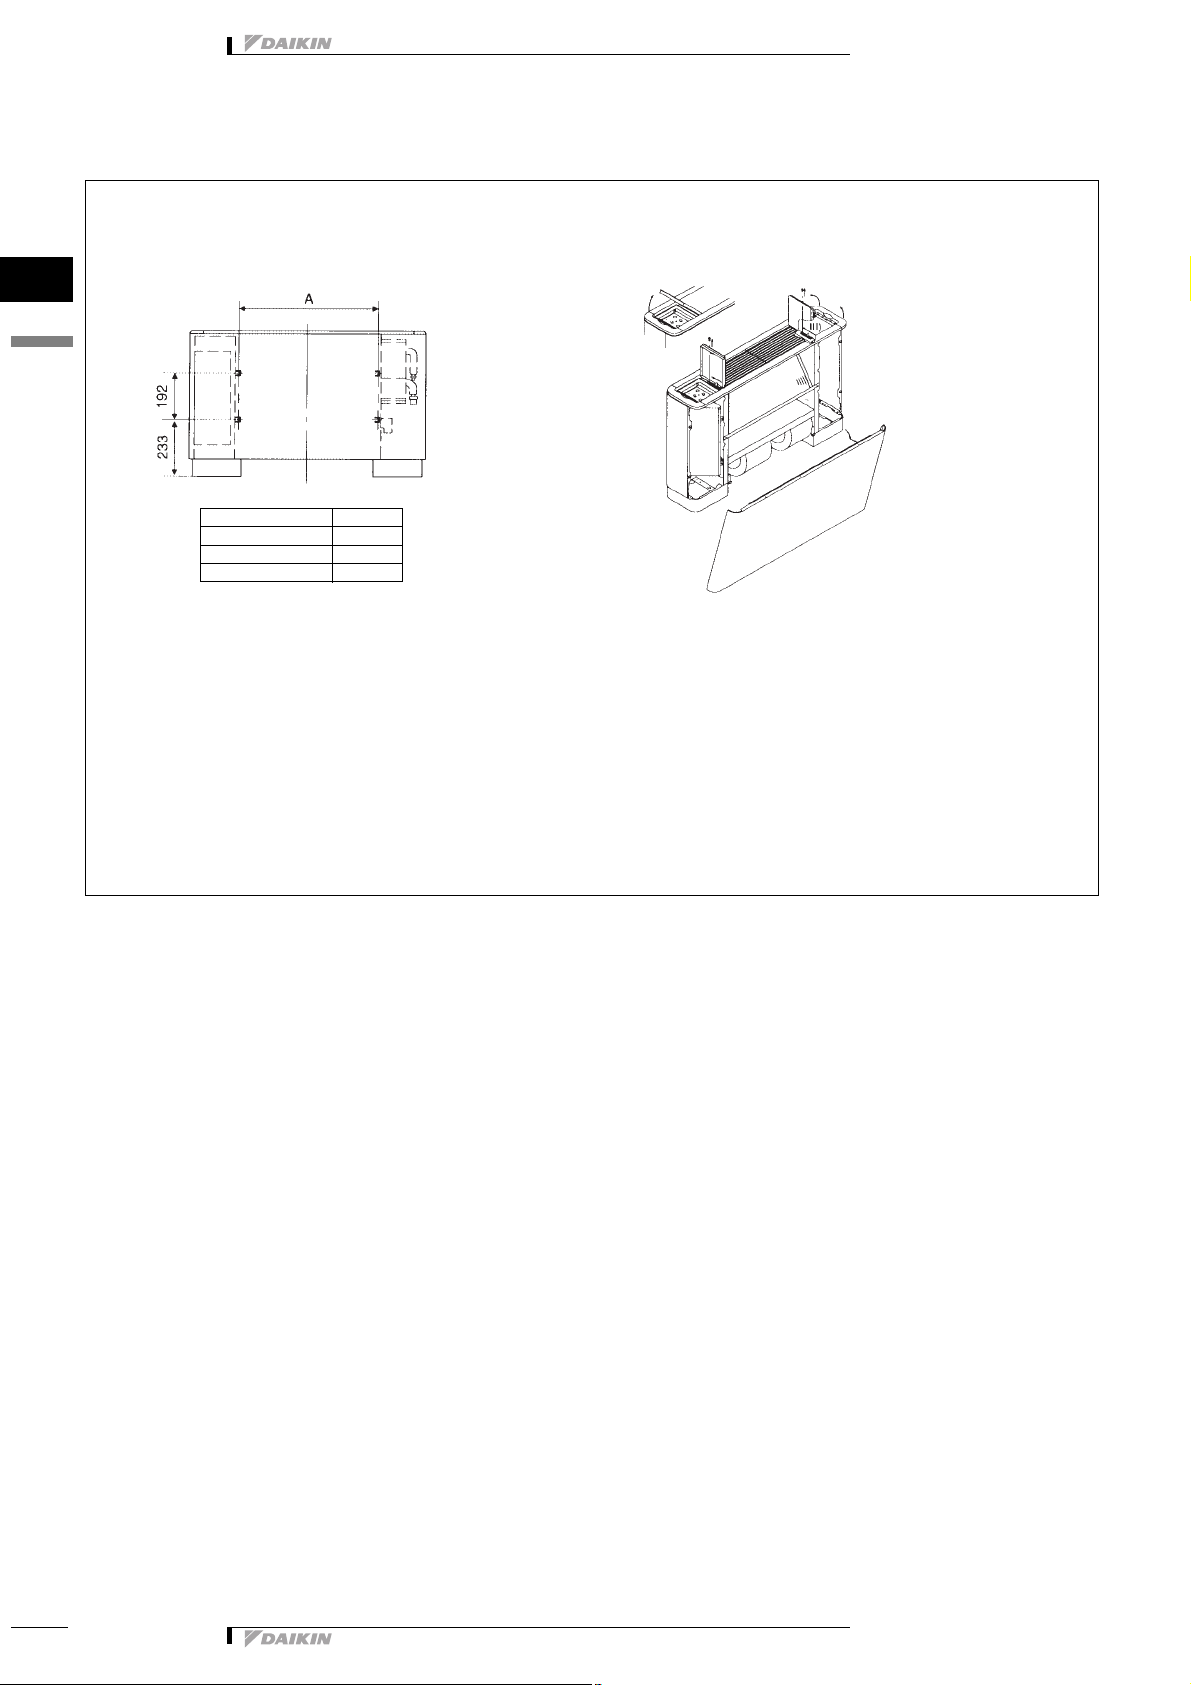
10 Installation
10 - 1 Suspension bolt pitch position
FXLQ-MA
• Positioning of holes for fastening to the wall • How to open/close the front panel
1
10
Model A
FXLQ20,25MA
FXLQ32,40MA
FXLQ50,63MA
590
730
1,010
1 Open the lid of control panel (both left and right).
2 Remove screws (both left and right).
3 Push the knobs (both left and right) to the rear.
4 Lift the front of the top plate.
5 Lower the front panel towards the front of the unit.
6 To close, perform the procedure in opposite order.
Pull towards the front until the knob snaps in place.
3PN86154-1-5
18
•VRV® Systems • Indoor Units
Page 22
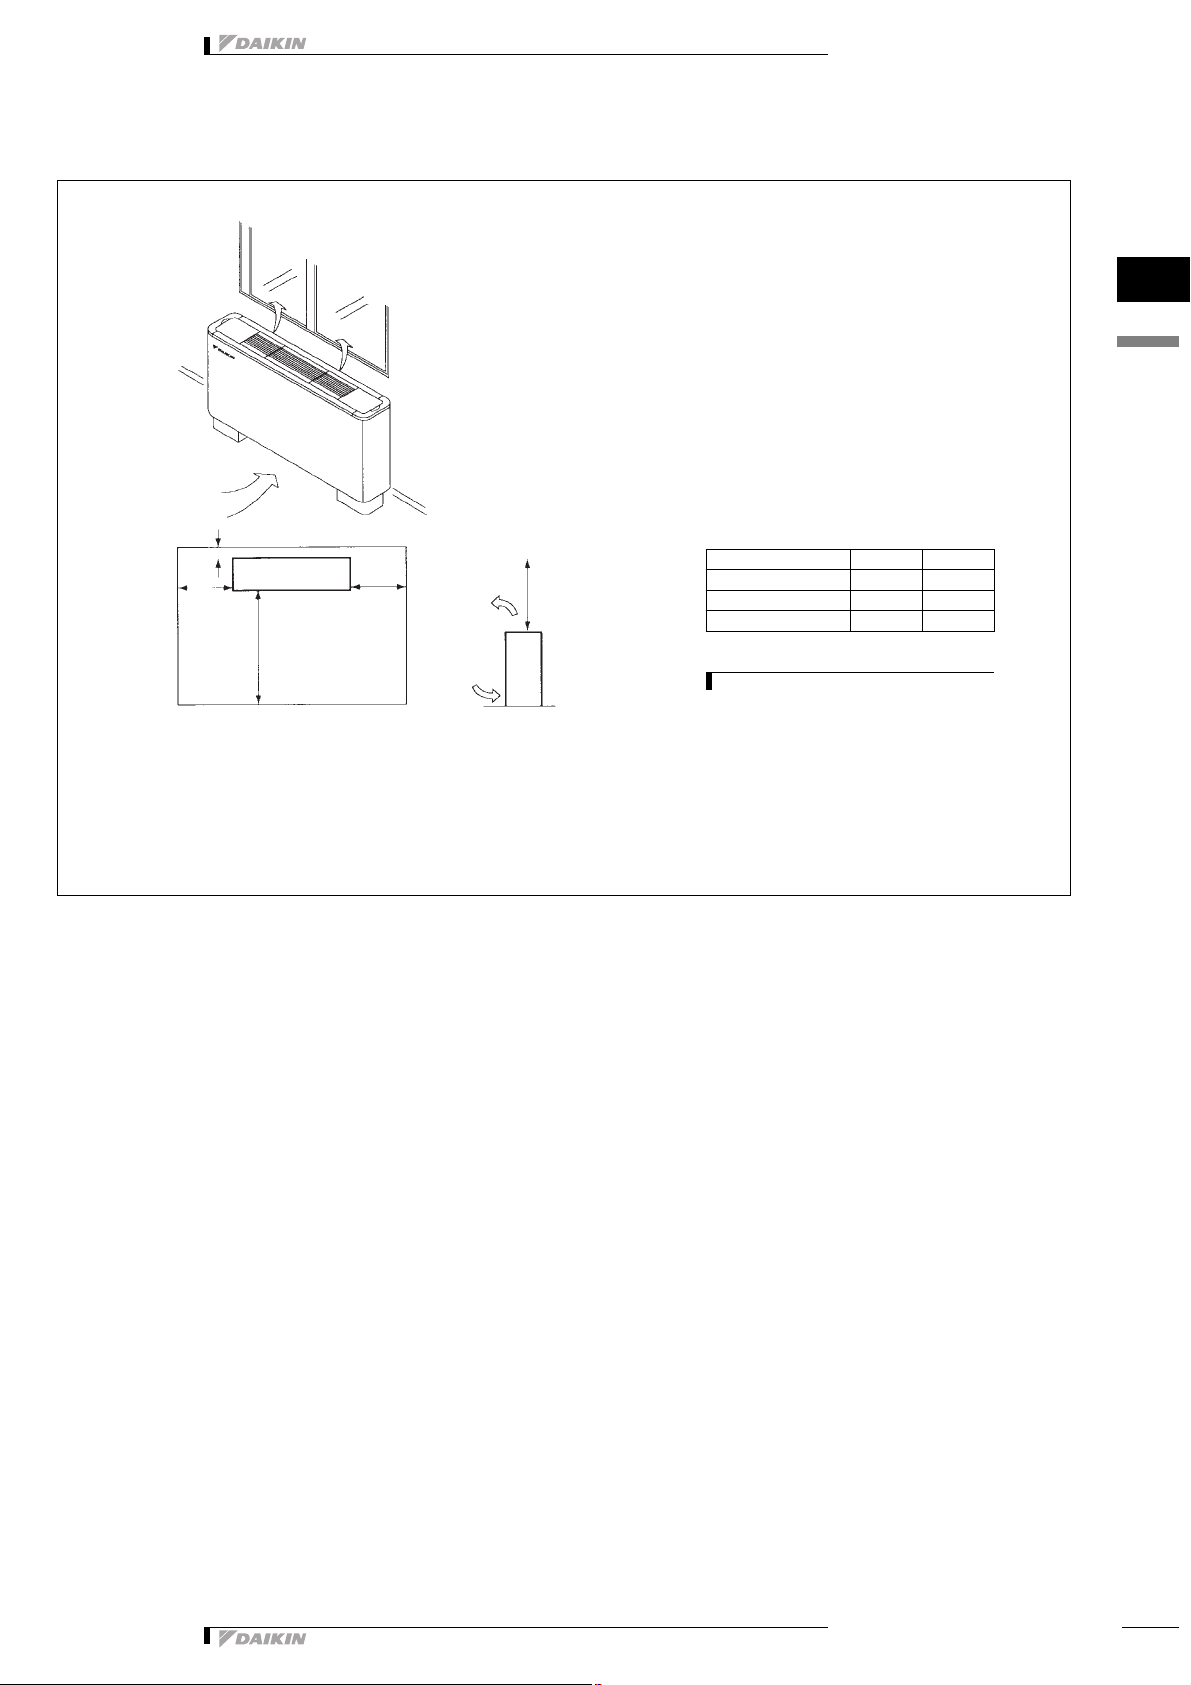
10 Installation
10 - 2 Service space
• Indoor Units • FLOOR STANDING UNIT • FXLQ-MAVE
FXLQ-MA
20 or
more
100 or
more
(FXLQ)
Front side
1,000 or
more
Window
100 or
more
(FXLQ)
150 or
more
(FXNQ)
Air flow
direction
Air inlet
direction
Base
1,750 or
more
3
1
10
Model A B
FXLQ20,25MA 570 1,030
FXLQ32,40MA 710 1,170
FXLQ50,63MA 990 1,450
NOTE
1 Leave sufficient clearance for air inlet and maintenance.
3P086154-1-4
•VRV® Systems • Indoor Units
19
Page 23

10 Installation
10 - 2 Service space
1
10
• Indoor Units • FLOOR STANDING UNIT • FXLQ-MAVE
20
•VRV® Systems • Indoor Units
Page 24

Daikin’s unique position as a manufacturer of air
conditioning equipment, compressors and
refrigerants has led to its close involvement in
environmental issues. For several years Daikin has
had the intension to become a leader in the provision
of products that have limited impact on the
environment. This challenge demands the eco design
and development of a wide range of products and an
energy management system, resulting in energy
conservation and a reduction of waste.
Naamloze Vennootschap
Zandvoordestraat 300
B-8400 Oostende, Belgium
www.daikin.eu
BTW: BE 0412 120 336
RPR Oostende
Daikin Europe N.V. is approved by LRQA for its Quality
Management System in accordance with the ISO9001
standard. ISO9001 pertains to quality assurance regarding
design, development, manufacturing as well as to services
related to the product.
ISO14001 assures an effective environmental
management system in order to help protect human health
and the environment from the potential impact of o ur
activities, products and services and to assist in
maintaining and improving the quality of the environment.
Daikin units comply with the European regulations that
guarantee the safety of the product.
®
products are not within the scope of the Eurovent
VRV
certification programme.
The present publication is d rawn up by way of information only and does not
constitute an offer binding upon Daikin Europe N.V.. Daikin Europe N.V. has
compiled the content of this publication to the best of its knowledge. No
express or implied warranty is given for the completeness, accuracy,
reliability or fitness for particular purpose of its content and the products and
services presented therein. Specifications are subject to change without
prior notice. Daikin Europe N.V. explicitly rejects any liability for any direct or
indirect damage, in the broadest sense, arising from or related to the use
and/or interpretation of this publication. All content is copyrighted by Daikin
Europe N.V..
Printed in Belgium by Lannoo (www.lannooprint.be), a company whose concern for
the environmont is set in the EMAS and ISO 14001 systems.
Responsible Editor: Daikin Europe N.V., Zandvoordestraat 300, B- 8400 Oostende
 Loading...