

Page 1

INTERNATIONAL DESIGN GUIDE
Page 2

Contents
Ovens and Warming Drawers . . . . . . . . . . . . . . . . . . 3
Cooktops . . . . . . . . . . . . . . . . . . . . . . . . . . . . . . . . . 17
Ranges and Rangetops . . . . . . . . . . . . . . . . . . . . . . 38
Cooktop Ventilation . . . . . . . . . . . . . . . . . . . . . . . . . 57
Pro Ventilation . . . . . . . . . . . . . . . . . . . . . . . . . . . . . 65
Shipping Weights . . . . . . . . . . . . . . . . . . . . . . . . . . . 73
Features and specifications are subject to change at any time
without notice. Visit wolfappliance.com/specs for the most
up-to-date information.
Page 3
Wolf Built-In Ovens 3
wolfappliance.com/specs

E Series Ovens. The newest addition to the Wolf built-in oven family is a true partner, helping to create great meals
with ease, as well as adding a striking design feature to the kitchen. Smart technology gives the E series 10 cooking
modes, with Wolf’s innovative dual convection in single ovens and in the upper unit of double ovens. E series ovens can be
installed flush with cabinets for a contemporary, integrated look. Wolf E series ovens are crafted of stainless steel with
classic stainless finish and curved handles. Tubular handles are also available.
KEY FEATURES
• Dual convection: two fans for even heat distribution.
• Ten cooking modes, including the bake stone and
dehydration kits for precise, easy-to-use control.
• Full-extension bottom rack for easier access to foods.
• Balanced door hinge system for smooth opening and
closing of the door.
E SERIES OVENS
ICBSO30-2U/S
U
NFRAMED
C
URVED HANDLE
ICBDO30-2U/S
UNFRAMED
CURVED HANDLE
ICBSO30-2U/S-TH
U
NFRAMED
T
UBULAR HANDLE
ICBDO30-2U/S-TH
UNFRAMED
TUBULAR HANDLE
Page 4
Wolf Built-In Ovens 4

603 mm
BEHIND FRAME
708
mm
718 mm
759 mm
603
mm
CONDUIT
CHANNEL
OPEN OVEN DOOR
T
OP VIEW
559
m
m
3
2 mm
25 mm
48 mm
48 mm
R
IGHT SIDE VIEW
687
mm
759 mm
6
7
m
m
603 mm
BEHIND FRAME
1280
mm
1257
mm
718 mm
759 mm
603
mm
OPEN OVEN DOOR
TOP VIEW
67
mm
559
mm
32 mm
25 mm
48 mm
48 mm
RIGHT SIDE VIEW
759 mm
CONDUIT
CHANNEL
E Series Ovens
762 mm SINGLE OVENS
762 mm DOUBLE OVENS
Interior Specifications
INTE RIOR CAPACITY L
762 mm Oven 127
INTE RIOR DIMENSIONS WHD
762 mm Oven 635 mm 419 mm 483 mm
Page 5
Wolf Built-In Ovens 5
GROUND
L1
N
wolfappliance.com/specs
Planning Information

STANDARD INSTALLATION
For ease of installation, Wolf recommends using 838 mm
wide cabinets with 762 mm ovens. You will need a
minimum 610 mm of usable cabinet depth. The cabinet
must be able to support 113 kg for a single oven and 181
kg for a double oven.
The oven has a face trim on all four sides and will overlap
stiles and rails. Refer to the chart for overlap dimensions.
Oven Trim Overlap
OVEN TRIM E SERIES
Top Overlap 21 mm
Bottom Overlap 3 mm
Side Overlap 19 mm
FLUSH INSET INSTALLATION
A flush inset installation requires the oven to be recessed
into the cabinet. A minimum 635 mm deep cabinet is
needed if you want the front of the oven to be flush with
surrounding cabinetry.

ELECTRICAL REQUIREMENTS
The single and double ovens require a separate, grounded
3-wire 220-240 V AC, 50/60 Hz power supply and uses
the power inlet box. Refer to the illustration below. Total
amps for single ovens is 21 and for double ovens, 37.
Single phase wiring diagram.
Page 6
Wolf Built-In Ovens 6
DIMENSION WILL VARY*
121 mm TYPICAL*
914 mm
F
LOOR TO
C
OUNTERTOP
*Dimension must accommodate height of oven trim.
NOTE: Location of electrical supply within opening may require additional cabinet depth. Dashed line represents profile of unit.
E
724 mm
OPENING WIDTH
6
91 mm
OPENING
HEIGHT
610 mm min
O
PENING DEPTH
E
127
m
m
102
m
m
F
RONT VIEWSIDE VIEW
1702 mm
TYPICAL*
1260 mm
OPENING
HEIGHT
E
E
E
724 mm
OPENING WIDTH
E
127
mm
102
mm
610 mm min
OPENING DEPTH
*Dimension must accommodate height of oven trim.
NOTE: Location of electrical supply within opening may require additional cabinet depth. Dashed line represents profile of unit.
FRONT VIEWSIDE VIEW
762 mm E Series Single Oven
STANDARD INSTALLATION
762 mm E Series Double Oven
STANDARD INSTALLATION
Page 7

Wolf Built-In Ovens 7
691 mm
OPENING
H
EIGHT
718 mm min
FLUSH INSET
HEIGHT
724 mm
O
PENING WIDTH
635 mm m
in
C
ABINET DEPTH
772 mm min
FLUSH INSET WIDTH
22 mm TOP CLEAT
14 mm
PLATFORM*
S
IDE CLEATS
629 mm m
in
FLUSH INSET
DEPTH
25 mm
*Platform must support 113 kg.
NOTE: Location of electrical supply within opening may require additional cabinet depth. Dashed line represents profile of unit.
FRONT VIEWSIDE VIEW
TOP VIEW
25 mm
SIDE CLEATS
127
mm
102
mm
E
E
E
wolfappliance.com/specs
762 mm E Series Single Oven
FLUSH INSET INSTALLATION
Page 8

Wolf Built-In Ovens 8
1260 mm
O
PENING
HEIGHT
1294 mm min
FLUSH INSET
HEIGHT
724 mm
OPENING WIDTH
635 mm m
in
C
ABINET DEPTH
772 mm min
FLUSH INSET WIDTH
22 mm T
OP CLEAT
14 mm
PLATFORM*
S
IDE CLEATS
629 mm m
in
FLUSH INSET
DEPTH
25 mm
*Platform must suppor t 181 kg.
NOTE: Location of electrical supply within opening may require additional cabinet depth. Dashed line represents profile of unit.
FRONT VIEWSIDE VIEW
TOP VIEW
25 mm
SIDE CLEATS
127
mm
102
mm
E
E
E
1702 mm
TYPICAL
762 mm E Series Double Oven
FLUSH INSET INSTALLATION
Page 9
Wolf Microwave Ovens 9
wolfappliance.com/specs
Microwave Ovens. Taking the experience we’ve gained from our microwave ovens and combining that with the
expertise of convection, Wolf has brought the best of both cooking technologies together in one unit. Aside from looking
beautiful whether you use it in conjunction with an oven or not, the unit offers you all the performance you expect from
Wolf—a cooking company with a heritage of nearly 75 years in the kitchen.
KEY FEATURES
• Built-in convection microwave oven with 40 L capacity
• 230 V model output power—microwave 900W, grill
1300W and convection 1450W
• 240 V model output power—microwave 900W, grill
1400W and convection 1400W
• 762 mm trim allows microwave to be built in to fit
above a Wolf built-in oven
• Classic stainless steel trim
• 5 auto-cook settings
• Multiple language settings
• Energy save mode
• 10 convection temperature settings
• 5 cook settings
• Removable 362 mm turntable and turntable support
• Removable low rack for broiling and removable high
rack for baking

CONVECTION MICROWAVE WITH GRILL
ICBMW30-230 ICBMW30-240
• Oven door with window
• Multiple rack baking
• Safety door latches—oven will not operate unless the
door is closed
• Oven light comes on when oven is operating or door is
open
• Tight door seals
• Rear ventilation openings
Page 10

Wolf Microwave Ovens 10
Planning Information
pecifications on the following page provide overall
S
dimensions, rough openings and installation options for
the convection microwave oven. We have minimized the
information contained in the illustrations, concentrating on
the critical information you need to plan your installation.
Interior Specifications
NTER IOR CAPACITY L
I
Convection Microwave with Grill 40
ELECTRICAL REQUIREMENTS
Connect the appliance to a single phase 230-240 V/ 50 Hz
alternating current via a correctly installed earth socket.
The socket must be fused with a 16 A fuse.
Page 11

Wolf Microwave Ovens 11
462 mm
537 mm762 mm
FRONT VIEWSIDE VIEW
914 mm
FLOOR TO
COUNTERTOP
610 mm
OPENING DEPTH
730 mm
OPENING WIDTH
450 mm
OPENING
HEIGHT
Dashed line represents profile of unit.
E
wolfappliance.com/specs
Convection Microwave with Grill
OVERALL DIMENSIONS
BUILT-IN INSTALLATION
Page 12

Wolf Warming Drawers 12
Warming Drawers. Wolf warming drawers are designed to take care of prepared foods until it’s time to serve them.
You can adjust the temperature, keeping moist foods moist and crisp foods crisp. Warming drawers are ideal for proofing
dough. Stainless steel drawer fronts are available to match the look of Wolf E series built-in ovens and sealed burner
rangetops. The integrated drawer front allows for a custom wood panel and handle. Model ICBWWD30, approved for
outdoor installations, is ideal for any outdoor kitchen.
KEY FEATURES
• 850-watt heating element with temperature control
range of 26°C to 93°C.
• Spacious 43.5 L interior capacity.
• Preset, four-hour automatic shutoff.
• Hidden electronic touch controls for sleek appearance.
• Ball-bearing drawer glides for smooth, full extension.
• UL approved for warming towels.
• Accessory six-piece container set available.
STAINLESS STEEL DRAWER FRONTS
E SERIES
F
RAMED
C
URVED HANDLE
U
NFRAMED
CURVED HANDLE
PRO SERIES
25 mm THICK 51 mm THICK
51 mm THICK
INTEGRATED
CUSTOM PANEL
UNFRAMED
TUBULAR HANDLE
914 mm WIDE
Page 13
Wolf Warming Drawers 13

578 mm
718 mm
229
mm
264
mm
546 mm
19 mm
19 mm
A
B
B
759 mm
OR 911 mm
wolfappliance.com/specs
Warming Drawer Front
olf stainless steel and integrated drawer fronts allow for
W
many design options, but the warming drawer itself will be
the same for all applications.
When installing a Wolf warming drawer in combination
with an E series built-in oven, you may choose the stainless steel drawer front to match the trim and handle of
your oven. The pro series 51 mm thick drawer front with
pro handle is designed to be installed below a sealed
burner rangetop, so the panel aligns properly with the
front of the rangetop.
Keep in mind, overall dimensions for the warming drawer
remain the same, even though the drawer front may be
wider to match a Wolf 914 mm wide sealed burner
rangetop.
OVERALL DIMENSIONS
Stainless Steel Drawer Front
E SERIES AB
Curved Handle 29 mm 70 mm
Tubular Handle 29 mm 89 mm
PRO SERIES AB
25 mm Thick / Pro Handle 29 mm 89 mm
51 mm Thick / Pro Handle 54 mm 114 mm
Dimensions may vary ± 3 mm.
Integrated Drawer Front
CUSTOM PANEL WHD
Typical 759 mm 264 mm 19 mm
Minimum 746 mm 254 mm 19 mm
RECESS
Overlay* 5 mm
Flush Inset thickness of custom panel + 5 mm
*Cabinet face may need to be recessed to conceal warming
drawer face frame.
Page 14

Wolf Warming Drawers 14
Planning Information
he warming drawer must be installed with a Wolf stainless
T
steel or integrated drawer front available through your Wolf
dealer. For local distributor information, visit the international section of our website, wolfappliance.com. Specific
installation instructions are included with the drawer front.
For all installations, the warming drawer must be fully
enclosed, top and bottom.
The warming drawer platform must be able to support 91
kg. The platform must be a minimum of 25 mm above the
toe kick to allow for the warming drawer trim which
overlaps 16 mm on all four sides.
The warming drawer with E series or pro series 25 mm
thick front panel can be installed in a standard or flush
inset application. For a standard installation, the drawer
front sits proud of the cabinet face frame. A flush inset
installation requires the drawer front to be recessed to be
flush with surrounding cabinetry. Refer to the illustrations
on the following pages for minimum cabinet dimensions
for your specific installation.
ELECTRICAL REQUIREMENTS
The warming drawer requires a separate, grounded
220-240 V AC, 50/60 Hz power supply. The service should
have a grounded 3-prong receptacle located within reach
of the power cord and flush with the back wall. Total amps
for warming drawers is 12.
Page 15
Wolf Warming Drawers 15

5
1 mm x 51 mm
ANTI-TIP BLOCK
D
IMENSION
WILL VARY*
*Dimension must accommodate height of anti-tip block and drawer face overlap.
NOTE: Location of electrical supply within opening may require additional cabinet depth. Dashed line represents profile of unit.
F
RONT VIEWSIDE VIEW
E
6
10 mm
min
C
ABINET DEPTH
727 mm
O
PENING WIDTH
PLATFORM
232 mm
OPENING HEIGHT
264 mm
597 mm
T
YPICAL
9
14 mm
F
LOOR TO
COUNTERTOP
914 mm
RANGETOP OPENING WIDTH
191 mm
COOKING SURFACE
216
mm
19 mm
PLATFORM
NOTE: Location of electrical supply within opening may require additional cabinet depth. Dashed line represents profile of unit.
FRONT VIEWSIDE VIEW
914 mm
FLOOR TO
COUNTERTOP
232 mm
OPENING HEIGHT
264 mm
E
727 mm
WARMING DRAWER
OPENING WIDTH
610 mm min
CABINET DEPTH
PLATFORM
PLATFORM
wolfappliance.com/specs
E Series, Pro Series or Integrated Drawer Front
STANDARD INSTALLATION
51 mm Pro Series Drawer Front
STANDARD INSTALLATION WITH SEALED BURNER RANGETOP
Page 16
Wolf Warming Drawers 16

51 mm x 51 mm
ANTI-TIP BLOCK
D
IMENSION
WILL VARY*
597 mm
TYPICAL
*Dimension must accommodate height of anti-tip block and drawer face overlap.
NOTE: Location of electrical supply within opening may require additional cabinet depth. Dashed line represents profile of unit.
FRONT VIEWSIDE VIEW
610 mm m
in
CABINET DEPTH
772 mm
F
LUSH INSET WIDTH
727 mm
OPENING WIDTH
22 mm PLATFORM
22 mm TOP AND SIDE CLEATS
914 mm
F
LOOR TO
C
OUNTERTOP
276 mm
F
LUSH INSET
HEIGHT
232 mm
OPENING HEIGHT
E
E
S
IDE CLEATS
610 mm m
in
FLUSH INSET
DEPTH
25 mm
T
OP VIEW
E Series, Pro Series or Integrated Drawer Front
FLUSH INSET INSTALLATION
Page 17
Wolf Electric Cooktops 17
wolfappliance.com/specs
Electric Cooktops. Behind that sophisticated, minimalist exterior (available either with classic stainless steel trim or in
our trimless design) there lurks a high-performance cooking instrument fairly begging to be put through its paces. All the
elements feature a true simmer setting that hold sauces and stews below the boiling point. One element includes an even
lower one-touch melt setting. The 762 mm and 914 mm electric cooktops are available in unframed and framed models, with
the framed models offered in all three stainless steel trims. Unframed models can be mounted flush with the countertop.
KEY FEATURES
• Ceran glass-ceramic surface for scratch resistance
and easy cleaning.
• True simmer on select elements prevents scorching.
• Melt setting on select elements for gentle heat.
• Dual and triple heating zones to customize heat for
pans of all sizes.
• High-frequency pulsation technology for more even
heating.
• Bridge-zone element to create a larger cooking area.

ELECTRIC COOKTOPS
ICBCT15E/S
381 mm FRAMED
ICBCT30EU
762 mm UNFRAMED
ICBCT30E/S
762 mm FRAMED
ICBCT36E/S
914 mm FRAMED
ICBCT36EU
914 mm UNFRAMED
Page 18

Wolf Electric Cooktops 18
2
2 mm
A
LL SIDES
96 mm
533 mm
381 mm
762 mm
5
33 mm
22 mm
A
LL SIDES
96 mm
914 mm
22 mm
A
LL SIDES
96 mm
5
33 mm
762 mm
108 mm
22 mm
ALL SIDES
533 mm
914 mm
108 mm
22 mm
ALL SIDES
533 mm
Electric Cooktops
381 mm FRAMED
762 mm FRAMED
762 mm UNFRAMED
914 mm FRAMED
914 mm UNFRAMED
Maximum Element Power Watts
381 mm ELEC TRIC COOKTOP
254 mm Triple 900/ 1800 / 2500
165 mm Single 1200
762 mm ELEC TRIC COOKTOP
254 mm Triple 900/ 1800 / 2500
(2) 203 mm Single 1800
165 mm Single 1200
Singles with Bridge—203 mm x 432 mm 4400
914 mm ELEC TRIC COOKTOP
305 mm Triple 1050 / 2200 / 2700
229 mm Dual 700 / 2200
(2) 203 mm Single 1800
165 mm Single 1200
Singles with Bridge—203 mm x 432 mm 4400
Page 19

Wolf Electric Cooktops 19
wolfappliance.com/specs
Planning Information
or ease of installation, Wolf recommends using 838 mm
F
wide cabinets with 762 mm cooktops and 991 mm
cabinets with 914 mm cooktops.
A minimum height clearance of 159 mm is required
between countertop and any combustible surface directly
below the cooktop.
Unframed electric cooktops can be mounted flush with the
top of the countertop or as a frameless installation sitting
on top of the countertop surface. In either installation the
cooktop cut-out dimensions are the same. If the cooktop
is to be mounted flush with the countertop, a recessed
area surrounding the cooktop cut-out must be provided.
IMPORTANT NOTE: Flush mount installations are intended
for granite, solid surface or stone countertop surfaces
only.
ELECTRICAL REQUIREMENTS
Electric cooktops require a grounded 3-wire 220-240 V
AC, 50/ 60 Hz electrical supply. Total amps for 381 mm
cooktops is 16, 762 mm cooktops is 34 and 914 mm
cooktops is 44.
Page 20

Wolf Electric Cooktops 20
914 mm
F
LOOR TO
COUNTERTOP
762 mm min
C
OUNTERTOP
TO COMBUSTIBLE
MATERIALS
SEE COUNTERTOP
CUT-OUT BELOW
340 mm
CUT-OUT
WIDTH
COUNTERTOP CUT-OUT
FRONT
489 mm
CUT-OUT
DEPTH
64 mm min
51 mm TO
COMBUSTIBLE*
51 mm TO
COMBUSTIBLE*
51
mm*
SIDE
CABINET
3
30 mm
max
*Minimum clearance from cooktop cut-out to combustible materials up to 457 mm above countertop.
NOTE: Application shown allows for installation of two 381 mm modules side by side.
E
381 mm
381
mm
114 mm
457 mm m
in
381 mm Framed Cooktop
STANDARD INSTALLATION
Page 21

Wolf Electric Cooktops 21
457 mm min
914 mm
FLOOR TO
COUNTERTOP
7
62 mm
min
COUNTERTOP
T
O COMBUSTIBLE
M
ATERIALS
762 mm OVEN OPENING
114 mm
254 mm
89 mm
E
S
EE COUNTERTOP
C
UT-OUT BELOW
95 mm min
51 mm T
O
C
OMBUSTIBLE
*
51 mm T
O
C
OMBUSTIBLE
*
51
mm*
S
IDE
C
ABINET
3
30 mm
max
721 mm
CUT-OUT WIDTH
COUNTERTOP CUT-OUT
FRONT
489 mm
CUT-OUT
DEPTH
64 mm min
*Minimum clearance from cooktop cut-out to combustible materials up to 457 mm above countertop.
NOTE: Electrical location applies only to installation with built-in oven.
wolfappliance.com/specs
762 mm Framed Cooktop
STANDARD INSTALLATION
Page 22

Wolf Electric Cooktops 22
457 mm min
914 mm
F
LOOR TO
COUNTERTOP
762 mm min
C
OUNTERTOP
TO COMBUSTIBLE
MATERIALS
914 mm OVEN OPENING
114 mm
254 mm
89 mm
E
SEE COUNTERTOP
CUT-OUT BELOW
873 mm
CUT-OUT WIDTH
COUNTERTOP CUT-OUT
FRONT
489 mm
CUT-OUT
DEPTH
64 mm min
95 mm min
51 mm T
O
COMBUSTIBLE
*
51 mm T
O
COMBUSTIBLE
*
51
mm*
SIDE
CABINET
330 mm
max
*Minimum clearance from cooktop cut-out to combustible materials up to 457 mm above countertop.
NOTE: Electrical location applies only to installation with built-in oven.
914 mm Framed Cooktop
STANDARD INSTALLATION
Page 23

Wolf Electric Cooktops 23
457 mm min
914 mm
FLOOR TO
COUNTERTOP
762 mm min
COUNTERTOP
T
O COMBUSTIBLE
M
ATERIALS
762 mm OVEN OPENING
114 mm
254 mm
89 mm
E
S
EE COUNTERTOP
C
UT-OUT BELOW
721 mm
CUT-OUT WIDTH
COUNTERTOP CUT-OUTRECESS FOR FLUSH INSTALLATION
FRONT
492 mm
CUT-OUT
DEPTH
62 mm min
537 mm
RECESS
FOR FLUSH
INSTALLATION
40 mm
102 mm min
51 mm T
O
C
OMBUSTIBLE
*
51 mm T
O
C
OMBUSTIBLE
*
51
mm*
S
IDE
CABINET
330 mm
max
*Minimum clearance from cooktop cut-out to combustible materials up to 457 mm above countertop.
NOTE: Electrical location applies only to installation with built-in oven.
8 mm
22
mm max
COUNTERTOP
PROFILE
33 mm
RADIUS
11 mm RADIUS
765 mm
RECESS FOR FLUSH INSTALLATION
wolfappliance.com/specs
762 mm Unframed Cooktop
FLUSH INSTALLATION
Page 24
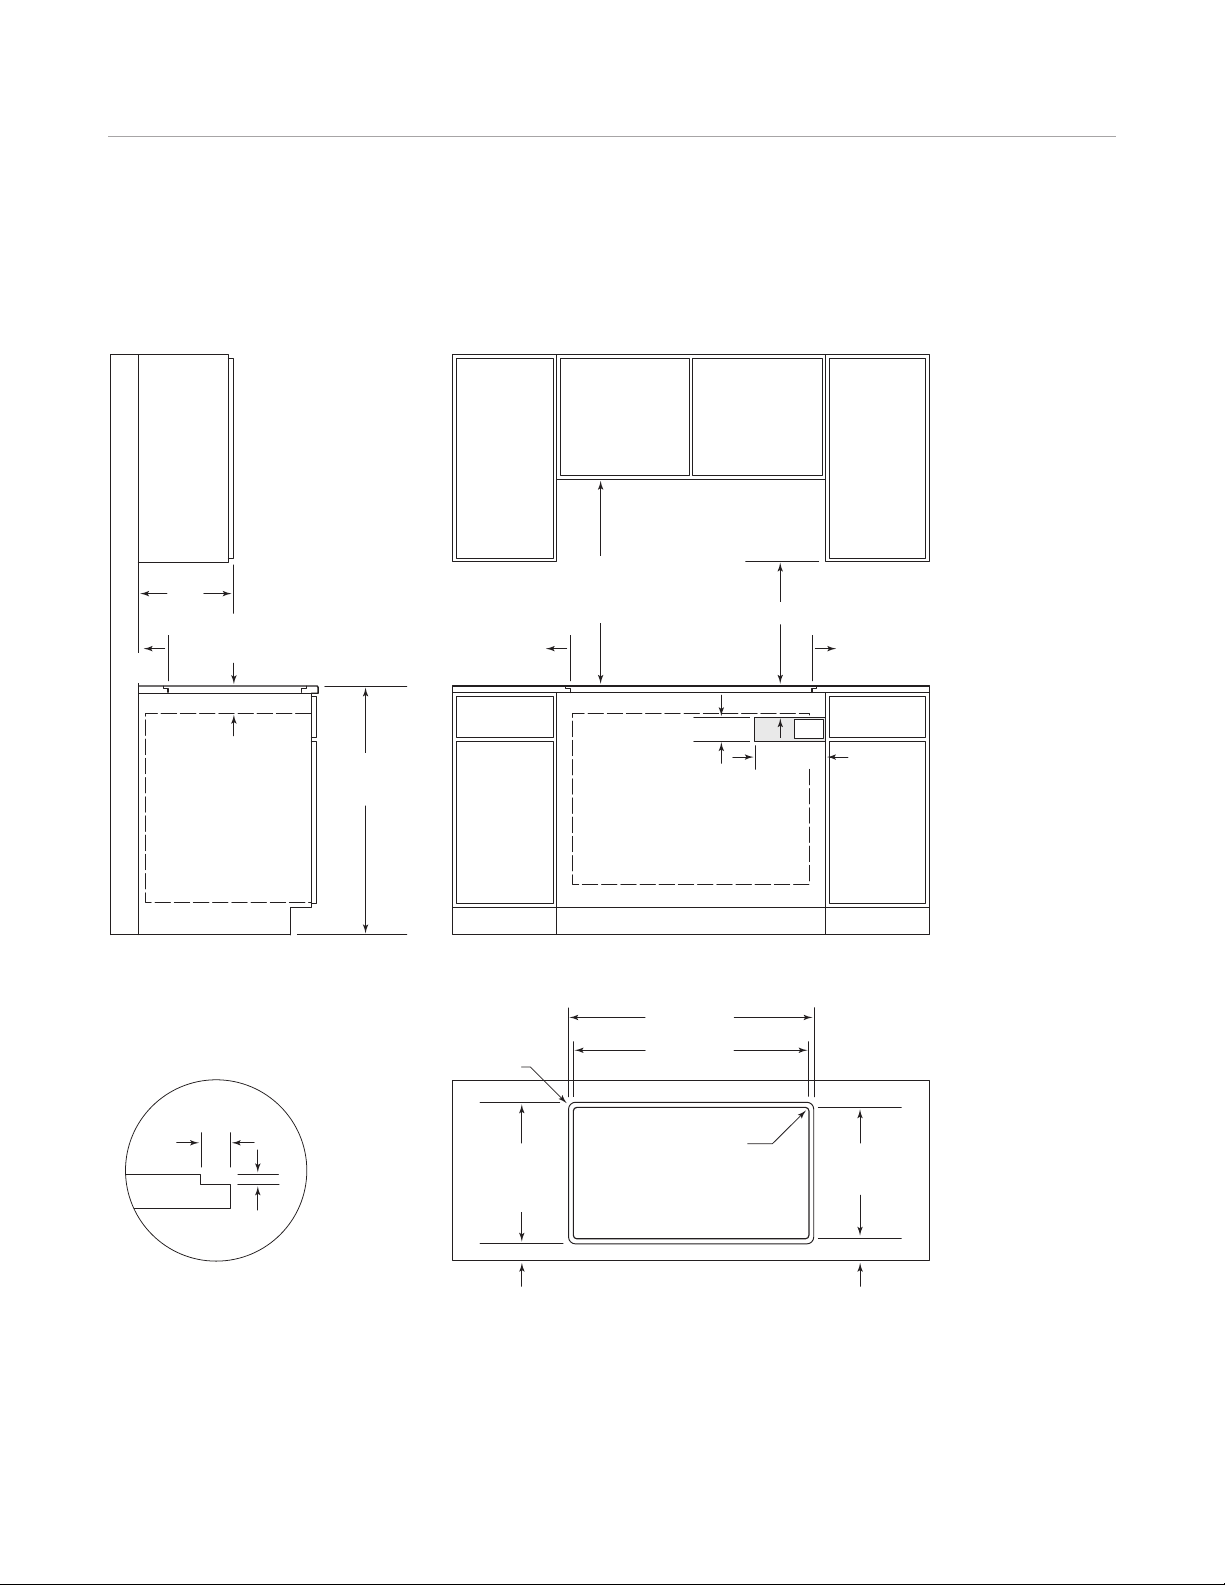
Wolf Electric Cooktops 24
457 mm min
914 mm
F
LOOR TO
COUNTERTOP
7
62 mm
min
C
OUNTERTOP
TO COMBUSTIBLE
M
ATERIALS
914 mm OVEN OPENING
114 mm
254 mm
89 mm
E
SEE COUNTERTOP
CUT-OUT BELOW
873 mm
CUT-OUT WIDTH
COUNTERTOP CUT-OUTRECESS FOR FLUSH INSTALLATION
FRONT
492 mm
CUT-OUT
DEPTH
62 mm min
537 mm
RECESS
FOR FLUSH
INSTALLATION
40 mm
102 mm min
51 mm TO
COMBUSTIBLE*
51 mm TO
COMBUSTIBLE*
51
mm*
S
IDE
C
ABINET
330 mm
max
*Minimum clearance from cooktop cut-out to combustible materials up to 457 mm above countertop.
NOTE: Electrical location applies only to installation with built-in oven.
8 mm
22
mm max
COUNTERTOP
PROFILE
33 mm
RADIUS
11 mm RADIUS
918 mm
RECESS FOR FLUSH INSTALLATION
914 mm Unframed Cooktop
FLUSH INSTALLATION
Page 25
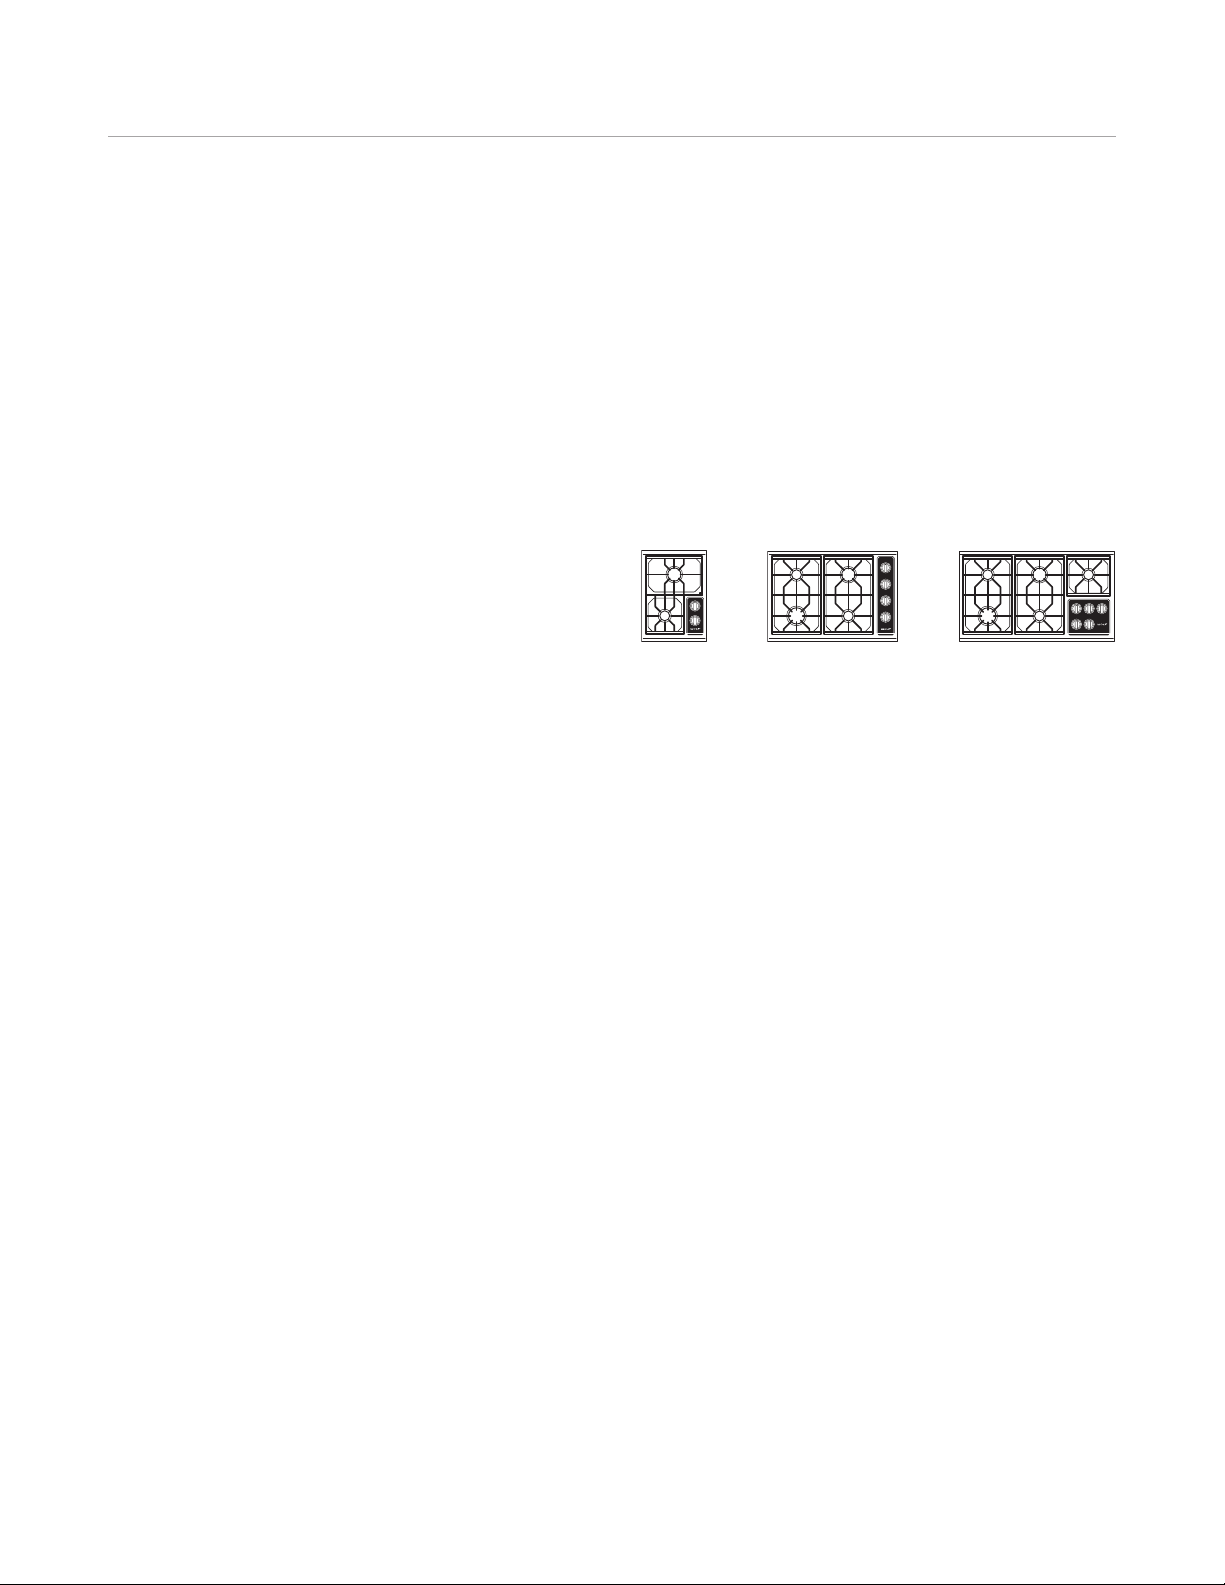
Wolf Gas Cooktops 25
wolfappliance.com/specs
Gas Cooktops. Just looking at a Wolf gas cooktop can make your heart beat faster. Then, use it just once, and feel the
real passion ignite. Dual-stacked, sealed burners place infinite control in your hands—from highest searing heat to the
merest breath of flame. This latter precision feature we call true simmer. Pasta sauce or fish stew can simmer for hours
without boiling or scorching. Sealed burners make sloshes and spills a snap to clean up. Gas cooktops are offered in
classic stainless steel. All models can be ordered as natural or LP gas.
KEY FEATURES
• Dual-stacked, sealed burners for precise control and
easy cleanup.
• Flame recognition and automatic reignition for safety
and ease of use.
• kW from .1 to 4.9 for tasks from melting to searing
(3.8 kW on a 381 mm gas cooktop).
• True simmer setting on all burners prevents scorching.
• Illuminated, cool-to-touch knobs for user-friendly
comfort.
GAS COOKTOPS
ICBCT15G/S
381 mm
ICBCT30G /S
762 mm
ICBCT36G /S
914 mm
Page 26
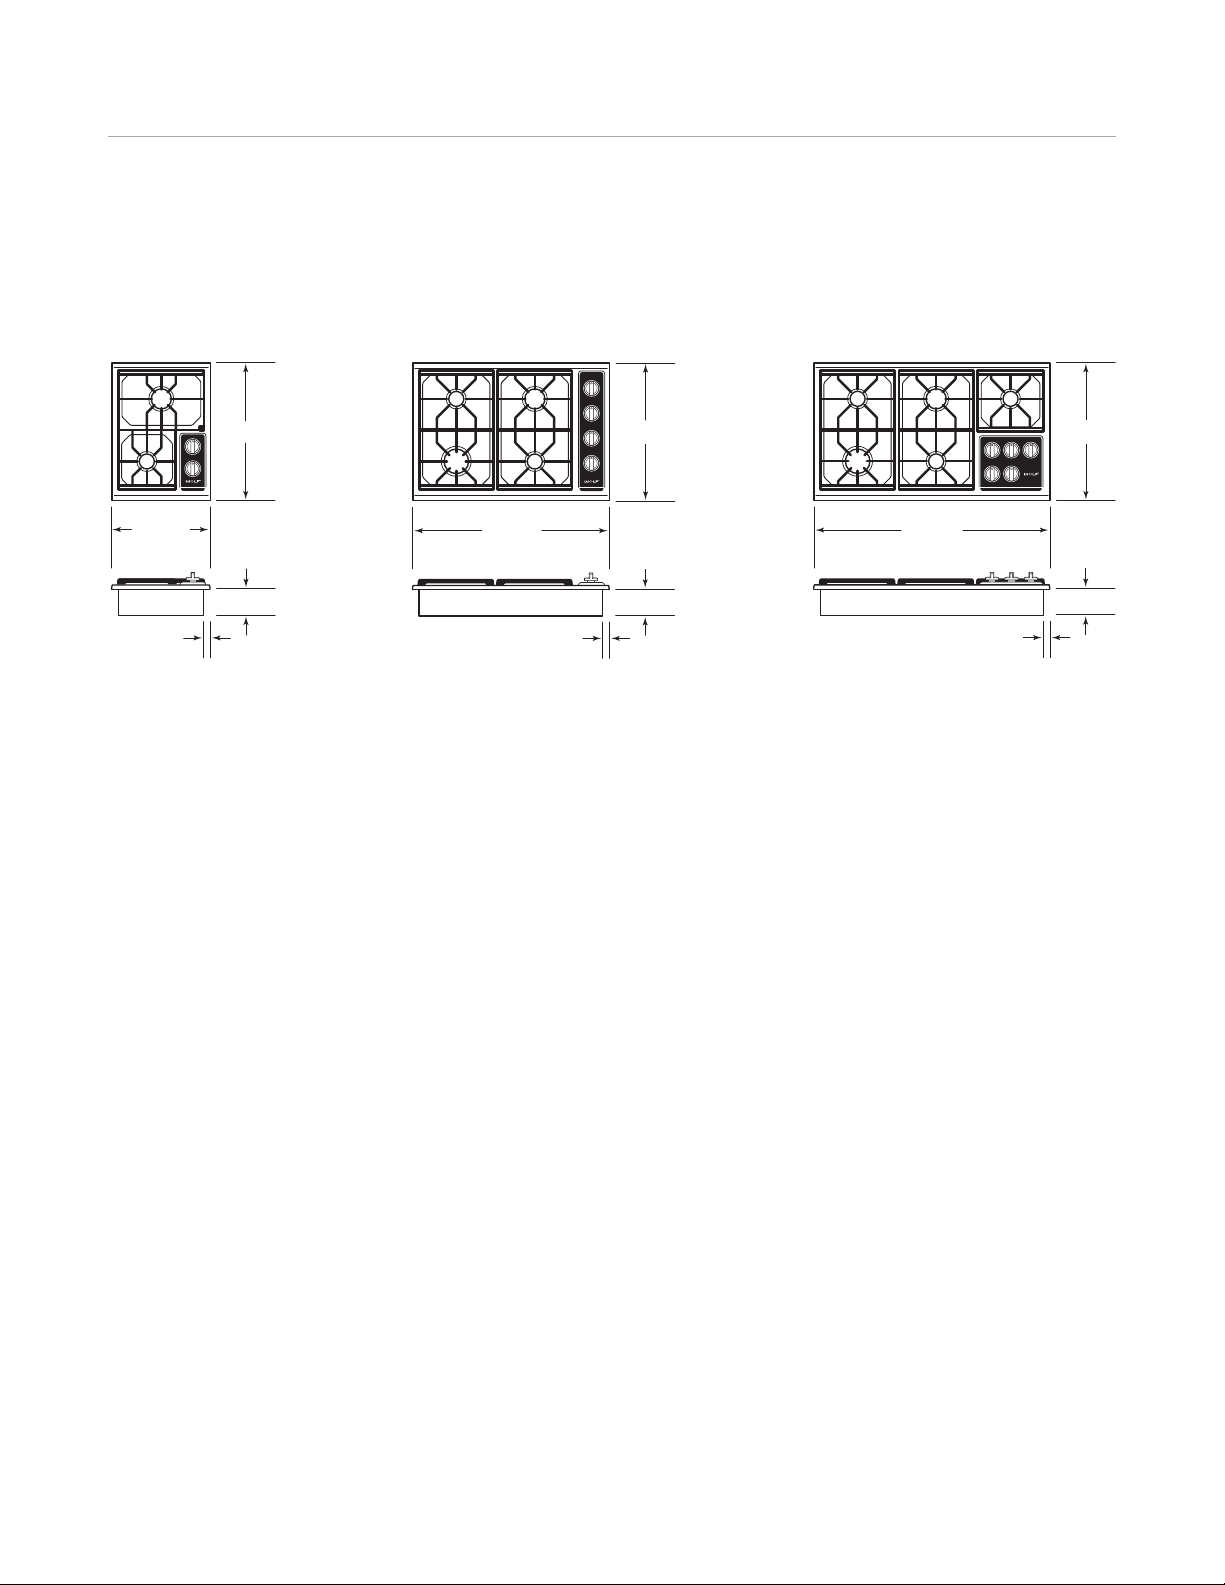
Wolf Gas Cooktops 26
22 mm
A
LL SIDES
102 mm
533 mm
381 mm
7
62 mm
22 mm
A
LL SIDES
102 mm
5
33 mm
9
14 mm
22 mm
ALL SIDES
102 mm
5
33 mm
Gas Cooktops
381 mm COOKTOP
762 mm COOKTOP 914 mm COOKTOP
Page 27

Wolf Gas Cooktops 27
wolfappliance.com/specs
Planning Information
or ease of installation, Wolf recommends using 838 mm
F
wide cabinets with 762 mm gas cooktops and 991 mm
cabinets with 914 mm cooktops.
Burner Rating kW kW
381 mm GAS COOKT OP HIGH SIMM ER
Medium 3.8 .2
Small 3.0 .1
62 mm GAS COOKTO P HIGH SIMME R
7
Large 4.9 .2
Medium 3.8 .2
(2) Small 3.0 .1
914 mm GAS COOKT OP HIGH SIMM ER
Large 4.9 .2
Medium 3.8 .2
(3) Small 3.0 .1
ELECTRICAL AND GAS REQUIREMENTS
Gas cooktops require a separate, grounded 220-240 V AC,
50/ 60 Hz power supply. The service should have a
grounded 3-prong receptacle located within reach of the
1.8 m power cord. Total amps for gas cooktops is less
than one.
A gas supply line of 19 mm rigid pipe must be provided to
the cooktop. If local codes permit, a certified, .9 m long,
13 mm or 19 mm ID flexible metal appliance connector is
recommended to connect the cooktop to the gas supply
line.
Wolf gas cooktops are designed to operate on natural gas
at 20 mb pressure or LP gas at 37 mb pressure.
Page 28
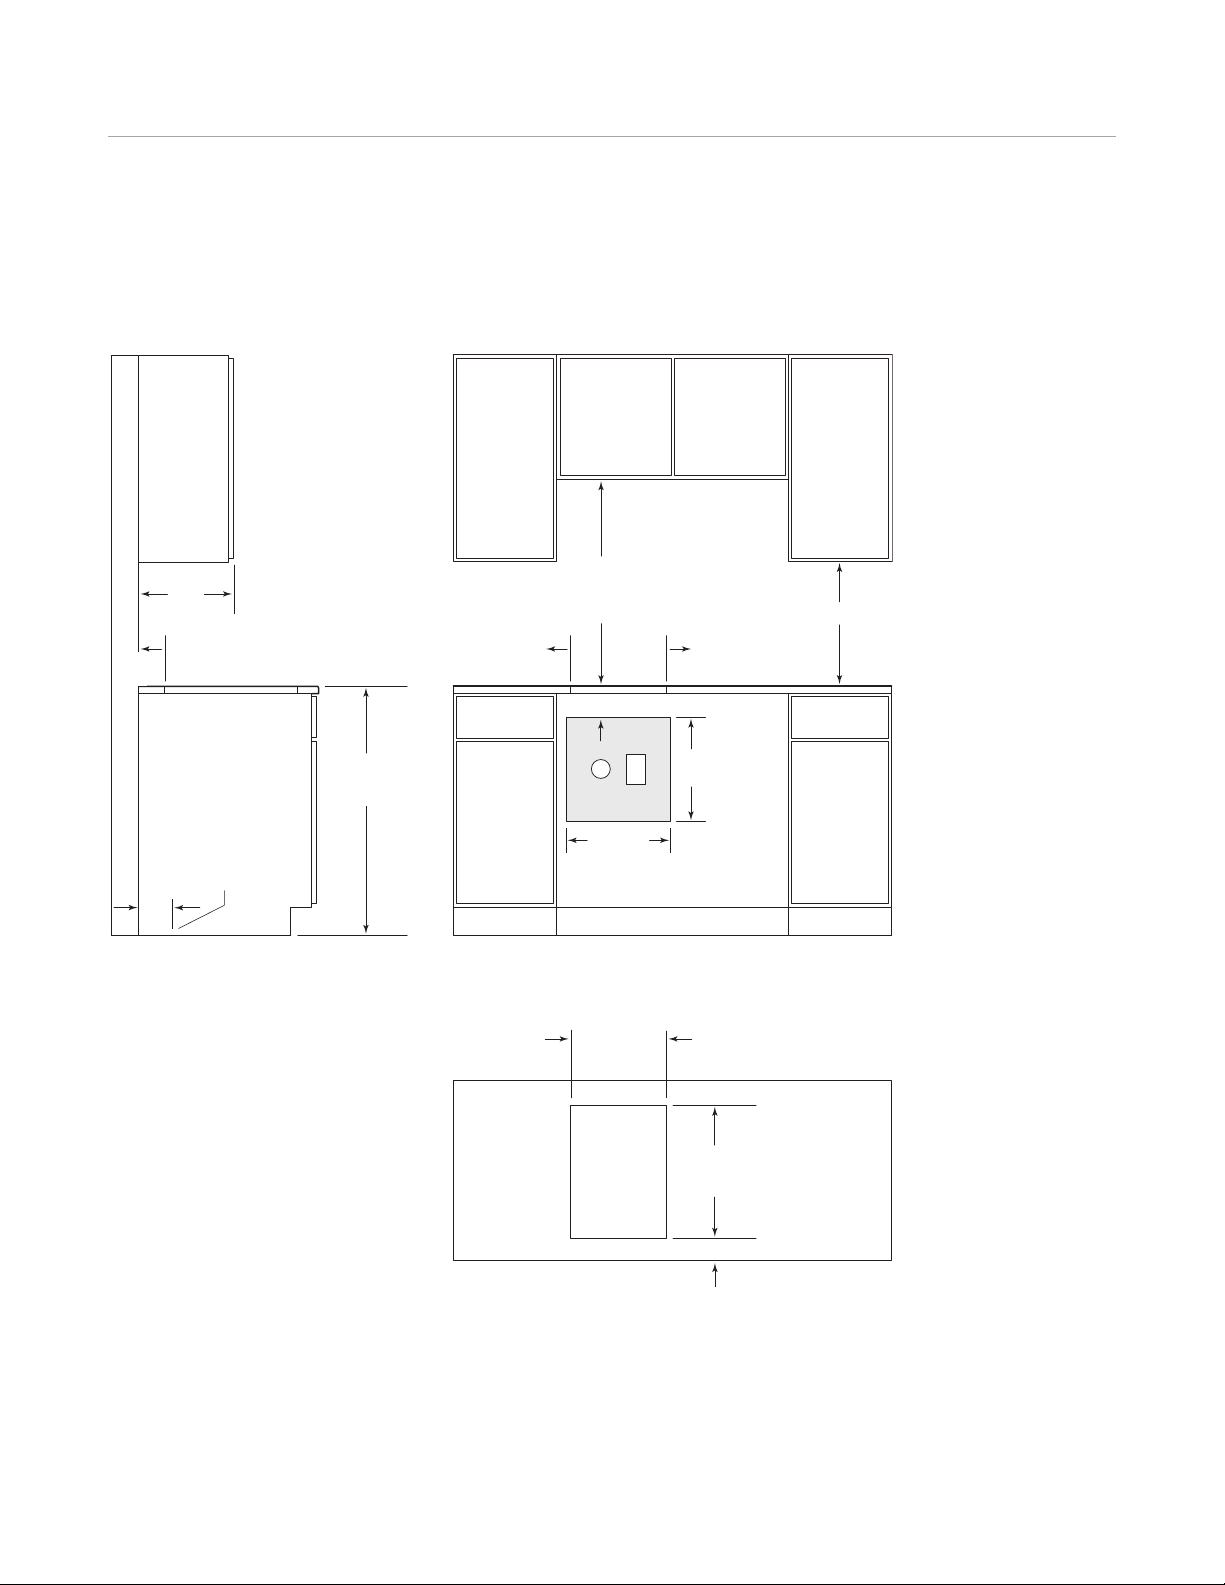
Wolf Gas Cooktops 28
914 mm
FLOOR TO
COUNTERTOP
7
62 mm
min
COUNTERTOP
T
O COMBUSTIBLE
M
ATERIALS
S
EE COUNTERTOP
C
UT-OUT BELOW
356 mm
CUT-OUT
WIDTH
COUNTERTOP CUT-OUT
FRONT
489 mm
CUT-OUT
DEPTH
64 mm min
178 mm T
O
C
OMBUSTIBLE
*
178 mm T
O
C
OMBUSTIBLE
*
S
IDE
C
ABINET
3
30 mm
max
*Minimum clearance from cooktop cut-out to combustible materials up to 457 mm above countertop.
NOTE: Application shown allows for installation of two 381 mm modules side by side.
E
381 mm
381
mm
102 mm
457 mm min
127
mm
LOCATION OF GAS
AND ELECTRICAL
EXTENDS ON FLOOR
G
64
mm*
381 mm Gas Cooktop
STANDARD INSTALLATION
Page 29
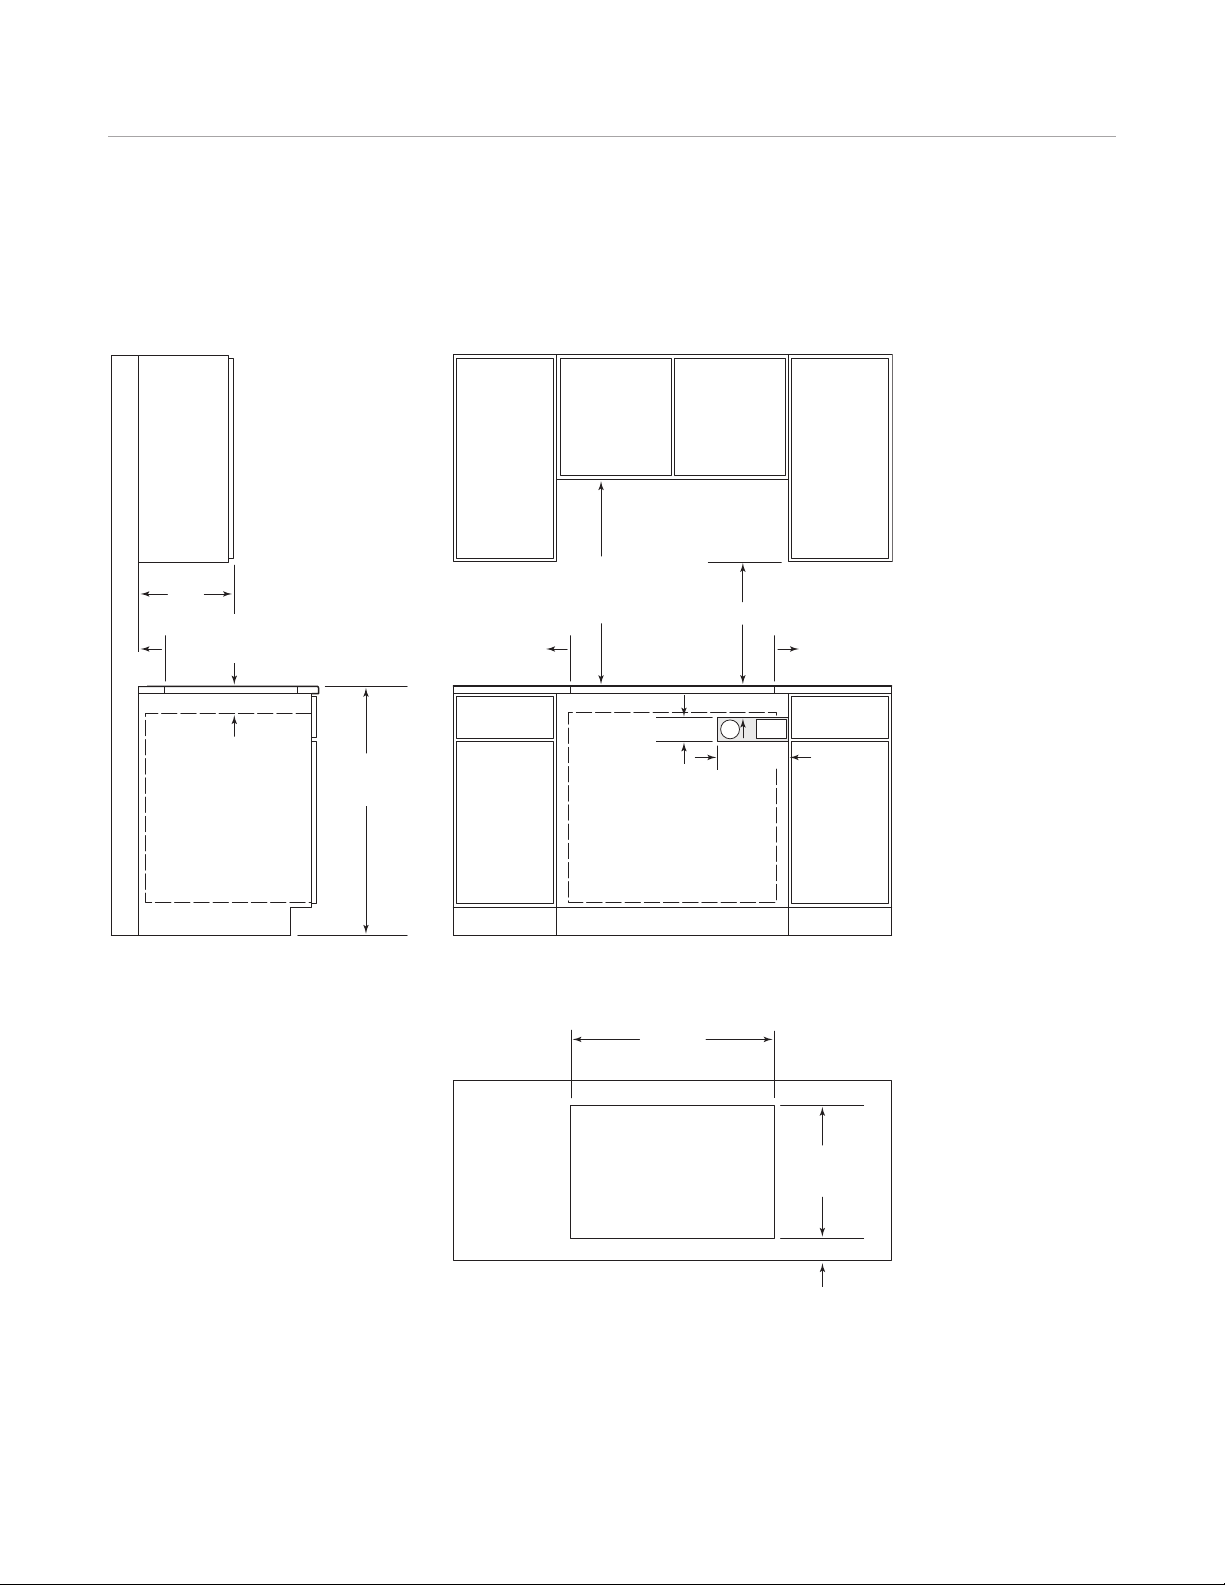
Wolf Gas Cooktops 29
457 mm min
914 mm
FLOOR TO
COUNTERTOP
7
62 mm
min
COUNTERTOP
T
O COMBUSTIBLE
M
ATERIALS
762 mm OVEN OPENING
102 mm
254 mm
89 mm
E
S
EE COUNTERTOP
C
UT-OUT BELOW
95 mm min
229 mm T
O
C
OMBUSTIBLE
*
229 mm T
O
C
OMBUSTIBLE
*
64
mm*
S
IDE
C
ABINET
3
30 mm
max
737 mm
CUT-OUT WIDTH
COUNTERTOP CUT-OUT
FRONT
489 mm
CUT-OUT
DEPTH
64 mm min
*Minimum clearance from cooktop cut-out to combustible materials up to 457 mm above countertop.
NOTE: Gas and electrical location applies only to installation with built-in oven.
G
wolfappliance.com/specs
762 mm Gas Cooktop
STANDARD INSTALLATION
Page 30
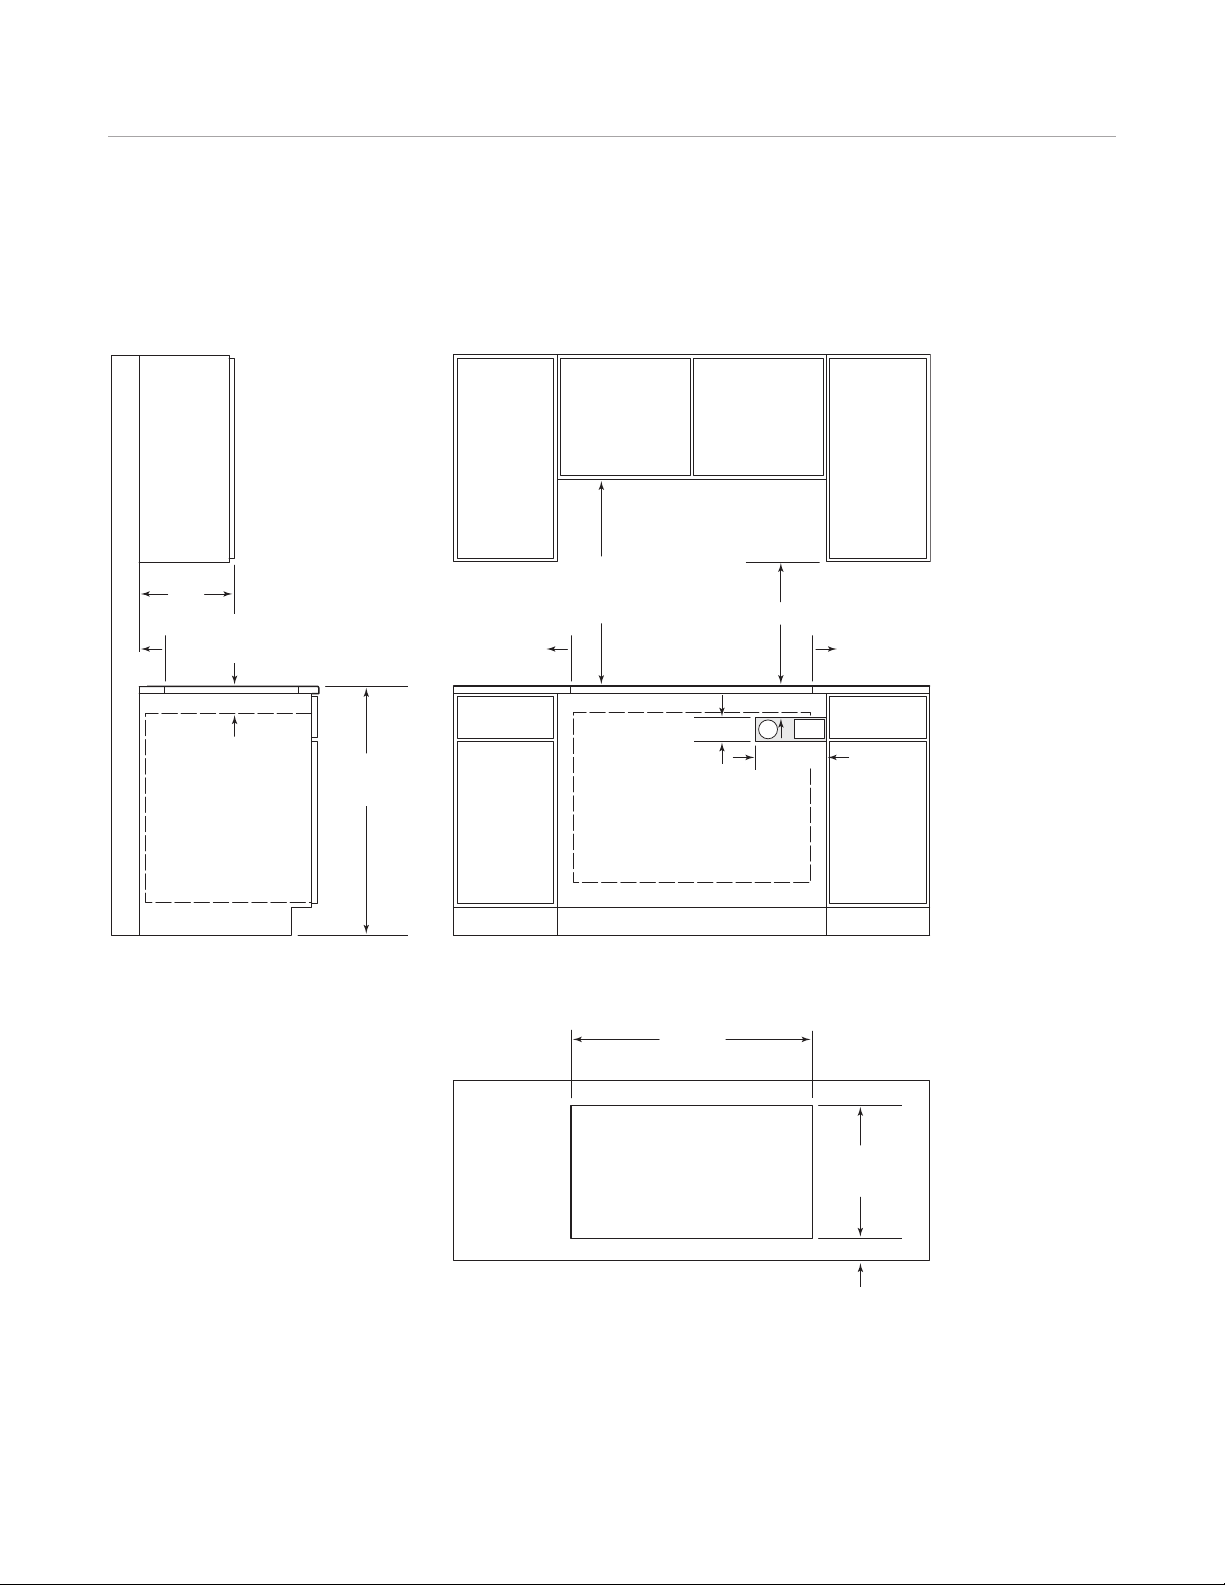
Wolf Gas Cooktops 30
102 mm
E
G
457 mm min
914 mm
FLOOR TO
COUNTERTOP
762 mm min
COUNTERTOP
T
O COMBUSTIBLE
M
ATERIALS
914 mm OVEN OPENING
254 mm
89 mm
S
EE COUNTERTOP
CUT-OUT BELOW
873 mm
CUT-OUT WIDTH
COUNTERTOP CUT-OUT
FRONT
489 mm
CUT-OUT
DEPTH
64 mm min
95 mm min
229 mm TO
COMBUSTIBLE
*
229 mm TO
COMBUSTIBLE
*
S
IDE
C
ABINET
3
30 mm
max
*Minimum clearance from cooktop cut-out to combustible materials up to 457 mm above countertop.
NOTE: Gas and electrical location applies only to installation with built-in oven.
64
mm*
914 mm Gas Cooktop
STANDARD INSTALLATION
Page 31
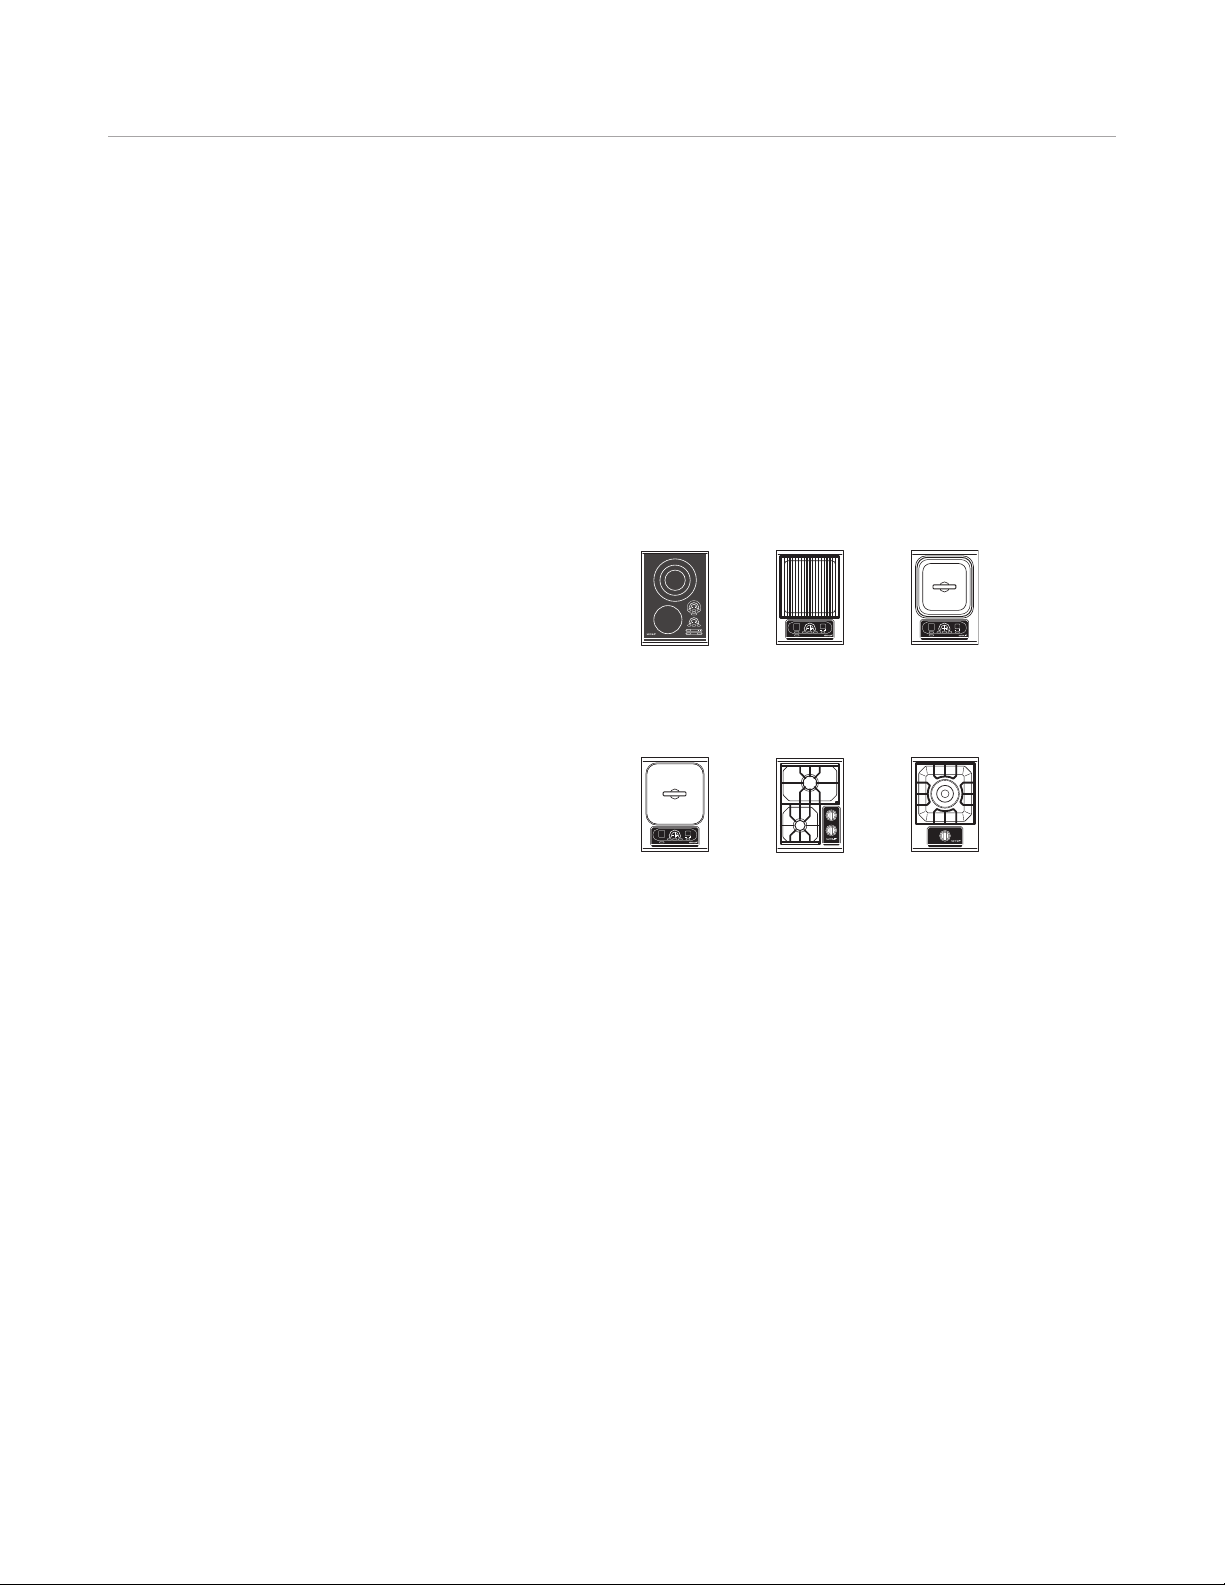
Wolf Integrated Modules 31
wolfappliance.com/specs
Integrated Modules. Passion for cooking reaches new dimensions with our 381 mm integrated modules. Six models
cover the gamut of cooking methods, from searing to steaming to deep frying. Combine modules à la carte–style to create
a truly custom cooktop. Turn any countertop into a cooking area. Even add specialty functions alongside an existing
cooktop or range. Low-profile grates, dual-stacked burners, deep spill pans and illuminated controls allow these modules
to integrate perfectly with their larger counterparts and deliver equal performance. All integrated modules have the classic
stainless steel finish.
KEY FEATURES
• Electric cooktop: Two elements operate with high-
frequency pulsation technology for consistent heating.
• Electric grill: Two 1,400-watt elements ensure precise
control in front and rear zones for year-round grilling.
• Electric steamer: Powerful 2,600-watt heating element
steam cooks meats, vegetables and grains beautifully.
• Electric fryer: Fried foods emerge crisp and light, due
to precise control of the 2,600-watt heating element.
• Gas cooktop: Equipped with the same dual-stacked
burners as our larger cooktops; .1 to 3.8 kW range.
• Multi-function cooktop: The 8.0 kW burner concen-
trates its flame in precisely the right spot for stir-frying.
INTEGRATED MODULES
ICBCT15E/S
ELECTRIC
COOKTOP
ICBIF15/S
ELECTRIC FRYER
ICBIG15/S
ELECTRIC GRILL
ICBCT15G/S
GAS COOKTOP
ICBIS15/S
ELECTRIC
S
TEAMER
ICBIM15/S
MULTI-FUNCTION
COOKTOP
Page 32
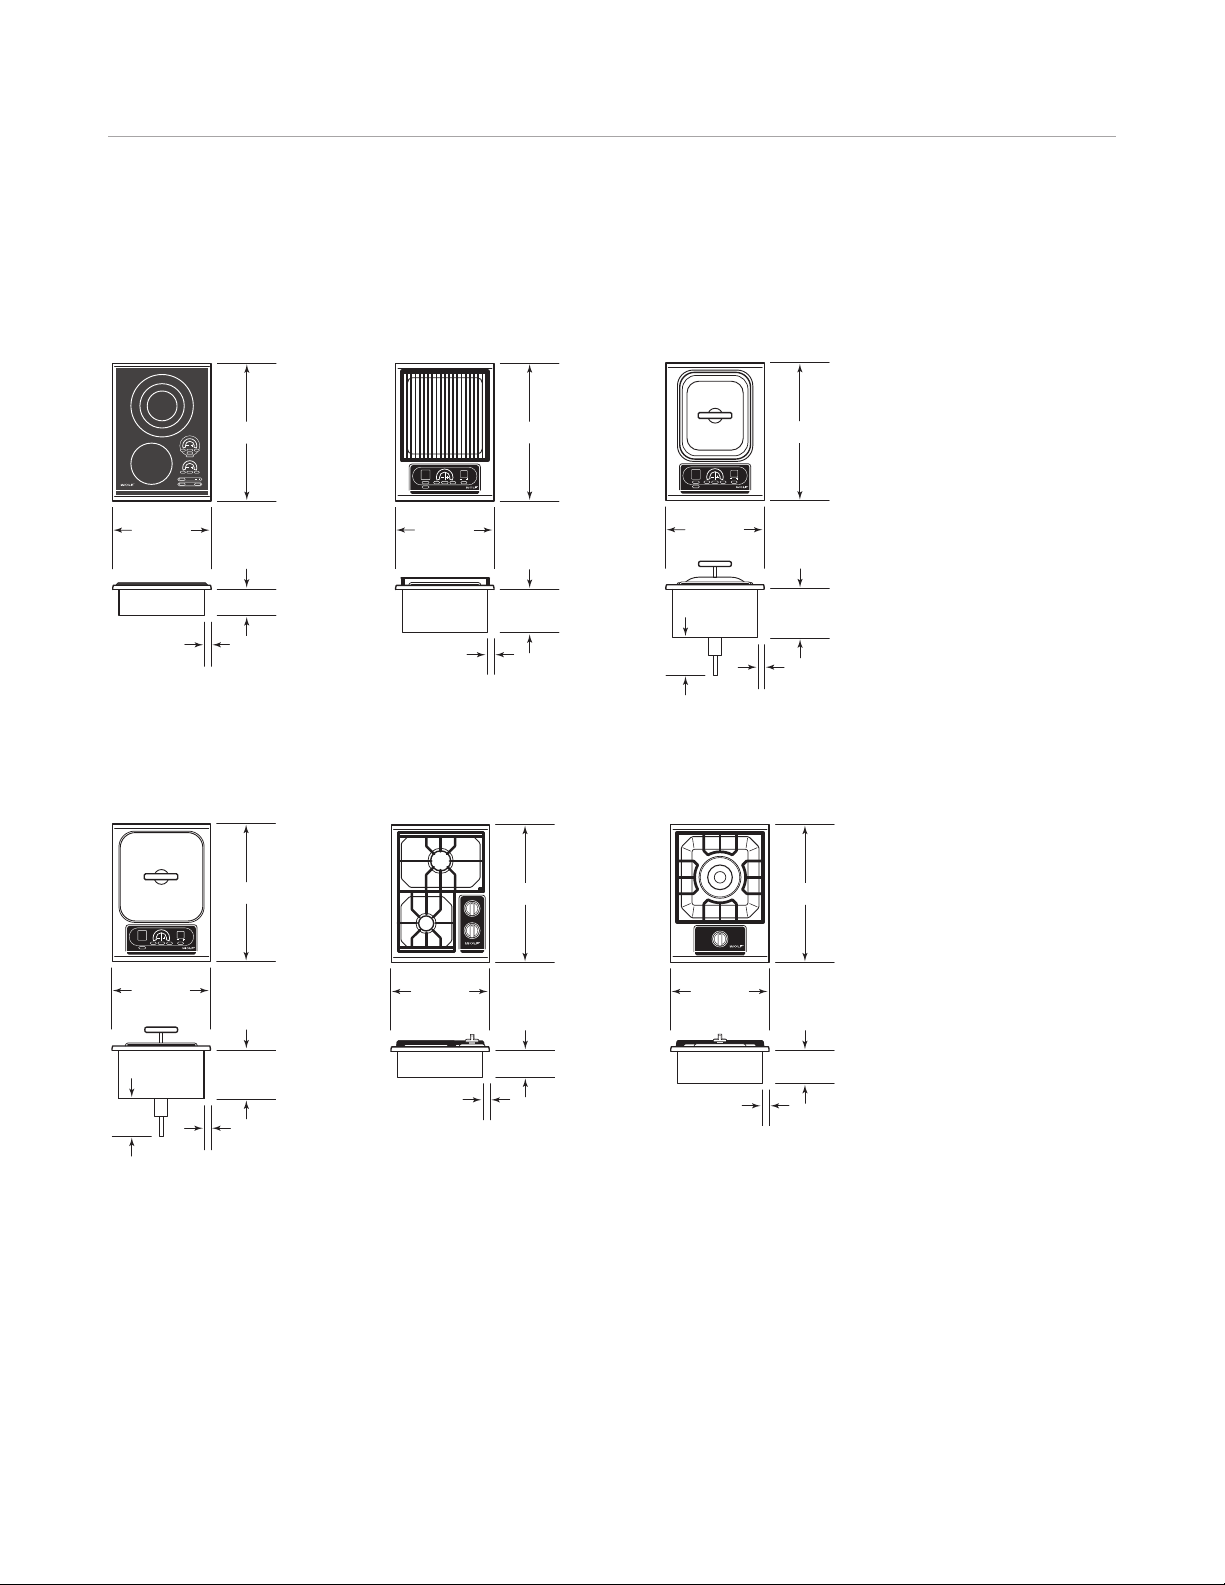
Wolf Integrated Modules 32
22 mm
ALL SIDES
102 mm
533 mm
381 mm
5
33 mm
381 mm
159 mm
13 mm
S
IDES
25 mm
FRONT / BACK
13 mm
SIDES
25 mm
FRONT / BACK
191 mm
152
mm
DRAIN
OUTLET
533 mm
381 mm
191 mm
13 mm
SIDES
25 mm
FRONT / BACK
152
mm
D
RAIN
OUTLET
533 mm
3
81 mm
13 mm
SIDES
25 mm
FRONT / BACK
127 mm
533 mm
381 mm
22 mm
A
LL SIDES
96 mm
5
33 mm
3
81 mm
Integrated Modules
ELECTRIC COOKTOP
ELECTRIC FRYER
ELECTRIC GRILL ELECTRIC STEAMER
GAS COOKTOP MULTI-FUNCTION COOKTOP
Page 33
Wolf Integrated Modules 33
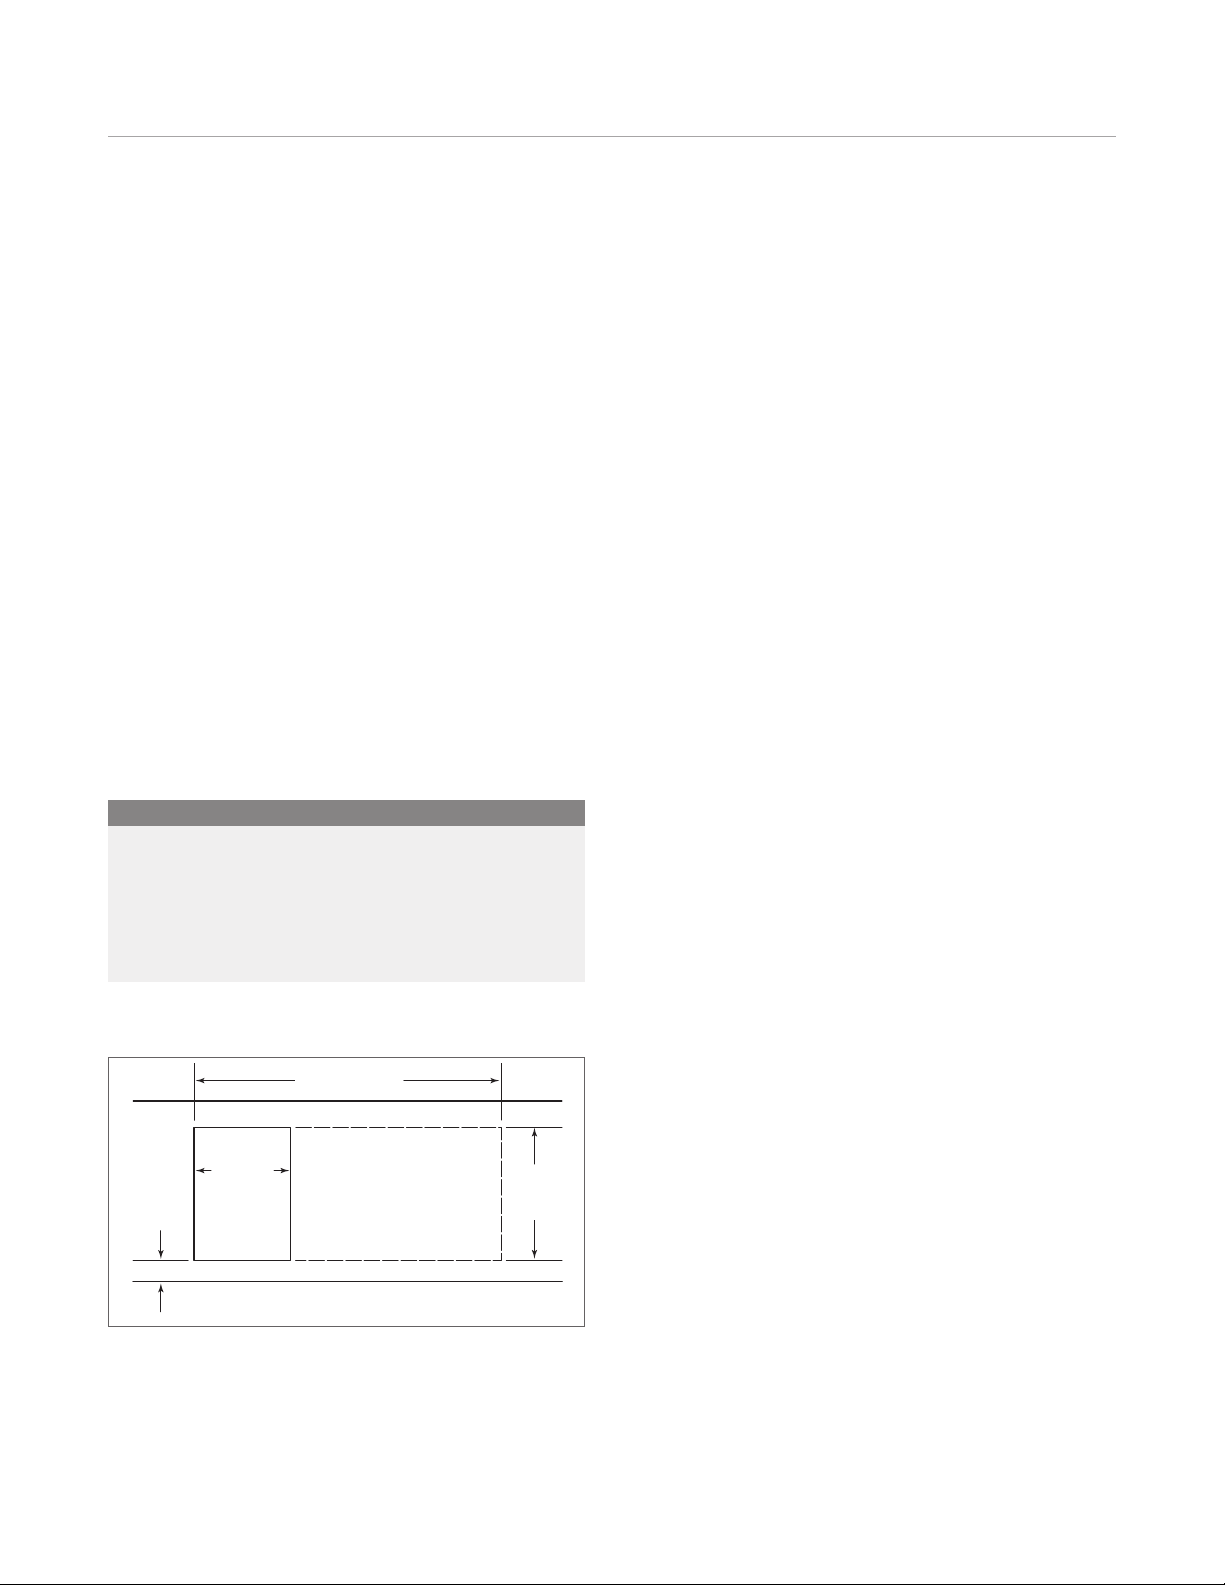
64 mm
min
489 mm
CUT-OUT
DEPTH
CUT-OUT WIDTH
356 mm
MODULE
CUT-OUT
WIDTH
FRONT OF COUNTERTOP
wolfappliance.com/specs
Planning Information
hen multiple cooktops or modules are installed side by
W
side, the dimensions provided in the chart are derived by
adding 32 mm additional space for each additional unit, to
give you the total countertop cut-out width. Dimensions
include the optional filler strip available through your Wolf
dealer. For local distributor information, visit the international section of our website, wolfappliance.com.
Refer to specifications on the following pages for specific
installation requirements and limitations for each integrated
module. Review specific installation instructions for
product-to-product capabilities. Installation specifications
for the electric cooktop can be found on page 20 and for
the gas cooktop on page 28.
ELECTRICAL REQUIREMENTS
Wolf electric modules require a separate, grounded 3-wire
220-240 V AC, 50/60 Hz power supply. Gas modules
require a separate, grounded 220-240 V AC, 50 /60 Hz
power supply and a grounded 3-prong receptacle located
within reach of the 1.8 m power cord. Total amps for the
electric cooktop is 16. Total amps for the electric grill,
steamer and fryer is 12. Total amps for gas and multifunction cooktops is less than one.
When multiple cooktops or modules are installed side by
side, each unit must have its own separate electrical
supply.
IMPORTANT NOTE: Wolf does not recommend the use of
downdraft ventilation with the grill, steamer or fryer
modules.
Multiple Cooktops
COUN TERT OP CUT-OUT WIDT H
2 Modules 743 mm
3 Modules 1130 mm
4 Modules 1518 mm
762 mm Cooktop / Module 1124 mm
762 mm Cooktop / 2 Modules 1511 mm
914 mm Cooktop / Module 1276 mm
GAS REQUIREMENTS
A gas supply line of 19 mm rigid pipe must be provided to
the gas module. If local codes permit, a certified, .9 m long,
13 mm or 19 mm ID flexible metal appliance connector is
recommended to connect the module to the gas supply
line.
When multiple gas cooktops or modules are installed next
to one another, they can receive their gas supply from a
common line.
Wolf gas modules are designed to operate on natural gas
at 20 mb pressure or LP gas at 37 mb pressure.
Countertop cut-out.
Page 34
Wolf Integrated Modules 34
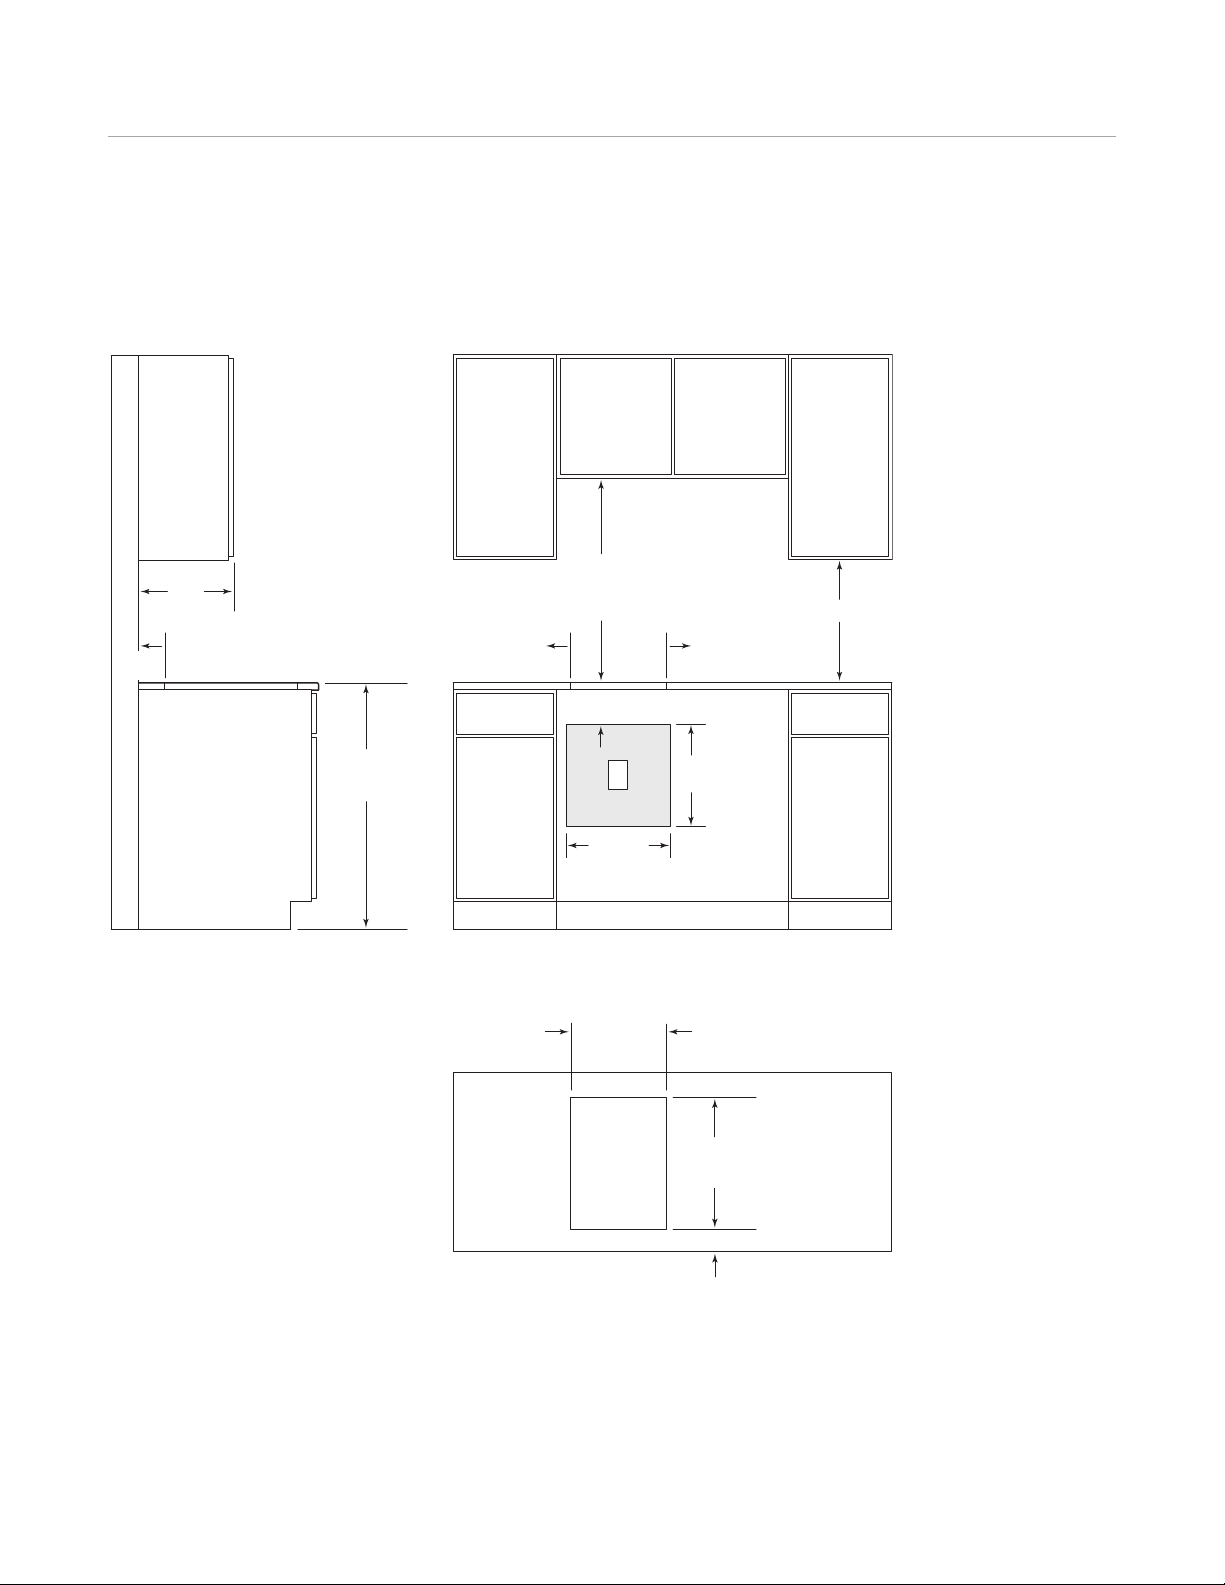
914 mm
FLOOR TO
COUNTERTOP
762 mm min
COUNTERTOP
TO COMBUSTIBLE
MATERIALS
SEE COUNTERTOP
CUT-OUT BELOW
356 mm
CUT-OUT
WIDTH
COUNTERTOP CUT-OUT
FRONT
489 mm
CUT-OUT
DEPTH
64 mm min
178 mm TO
COMBUSTIBLE
*
178 mm TO
COMBUSTIBLE
*
51
mm*
SIDE
CABINET
3
30 mm
m
ax
*Minimum clearance from cooktop cut-out to combustible materials up to 457 mm above countertop.
NOTE: Application shown allows for installation of two 381 mm modules side by side.
E
381 mm
381
mm
159 mm
457 mm min
Electric Grill
STANDARD INSTALLATION
Page 35
Wolf Integrated Modules 35
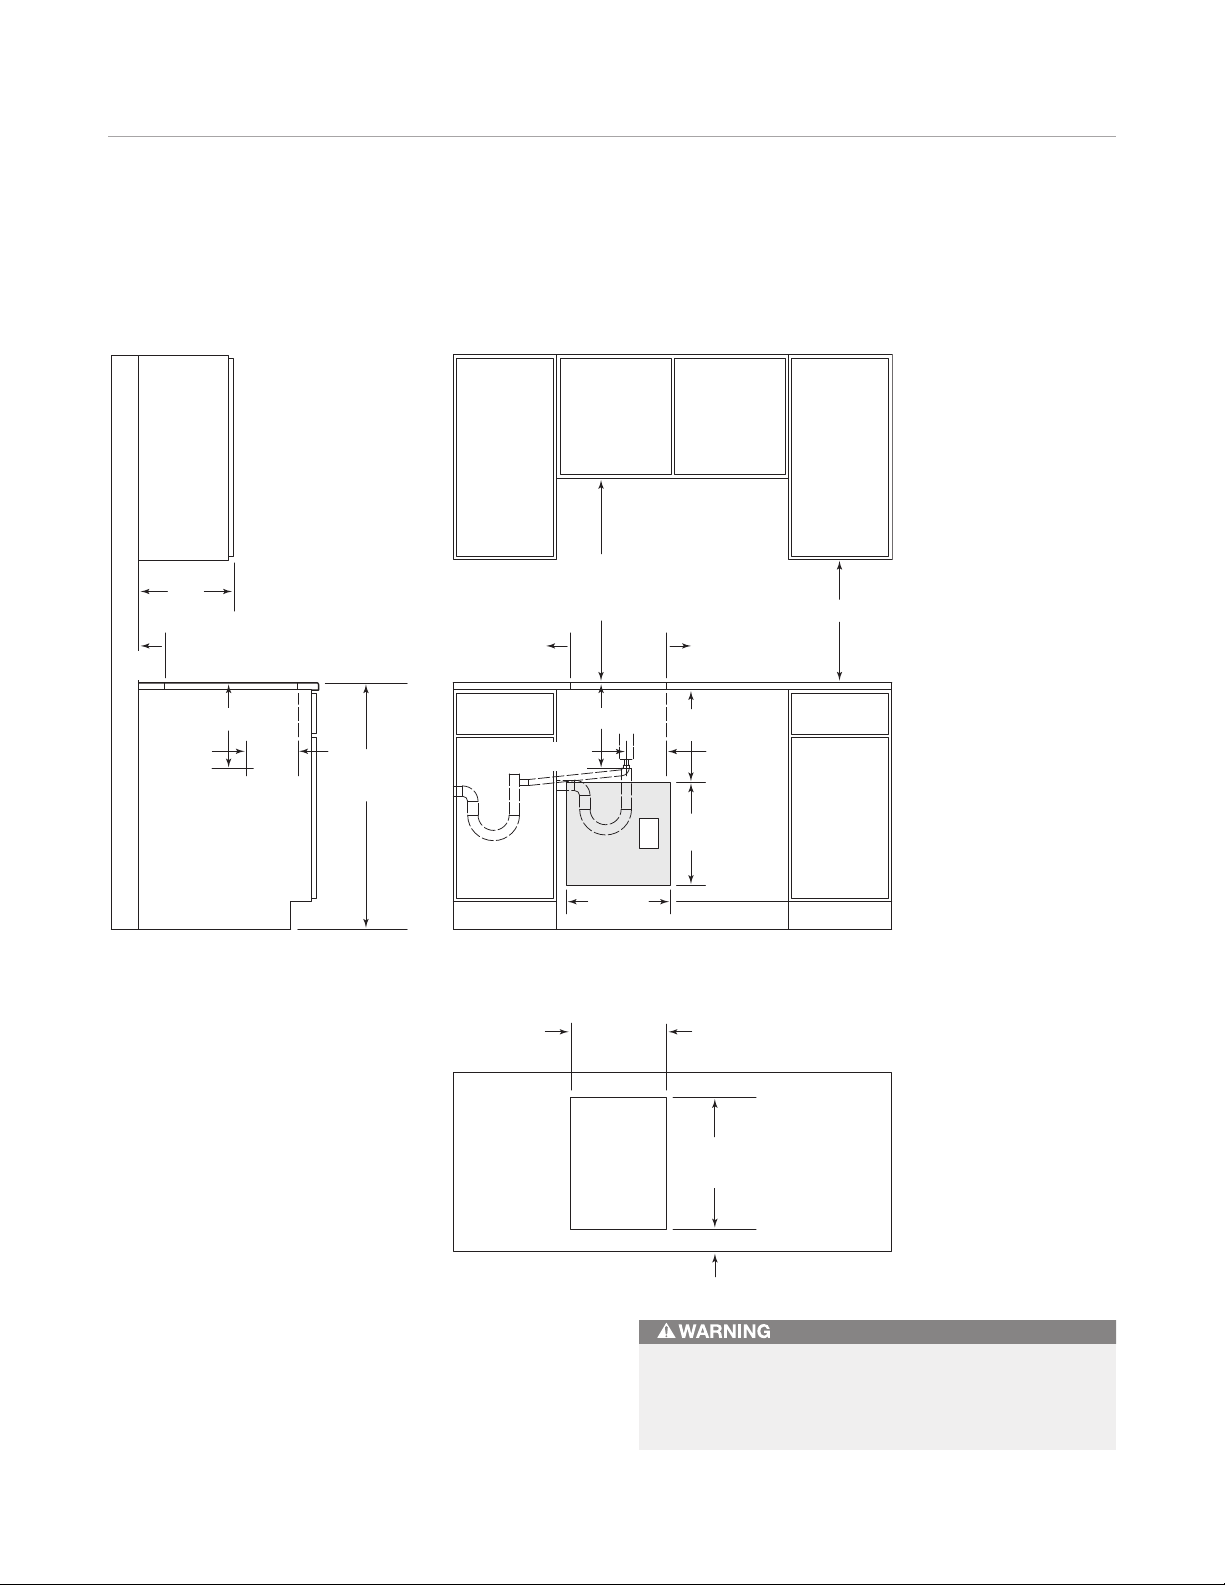
E
381 mm
381
mm
314 mm
343
mm
314 mm
914 mm
FLOOR TO
COUNTERTOP
762 mm min
COUNTERTOP
TO COMBUSTIBLE
MATERIALS
SEE COUNTERTOP
CUT-OUT BELOW
356 mm
CUT-OUT
WIDTH
COUNTERTOP CUT-OUT
FRONT
489 mm
CUT-OUT
DEPTH
64 mm min
178 mm TO
COMBUSTIBLE
*
178 mm TO
COMBUSTIBLE
*
51
mm*
SIDE
CABINET
3
30 mm
m
ax
*Minimum clearance from cooktop cut-out to combustible materials up to 457 mm above countertop.
NOTE: Application shown allows for installation of two 381 mm modules side by side.
457 mm min
194
mm
DRAIN
OUTLET
152
mm
DRAIN
OUTLET
wolfappliance.com/specs
Electric Steamer
STANDARD INSTALLATION
DRAIN CONNECTION OPTIONS
The 16 mm outlet from the steamer valve will accept a
drain hose that must flow downward to, and tie into, an
existing sink drain. A separate drain with a freefall may
also be installed, or a heat-resistant receptacle may be
placed under the drain outlet for drainage.
The steamer module must be installed at least 381 mm
from a Wolf fryer module. Contact between water and
hot oil may cause burns from steam and hot oil.
Page 36
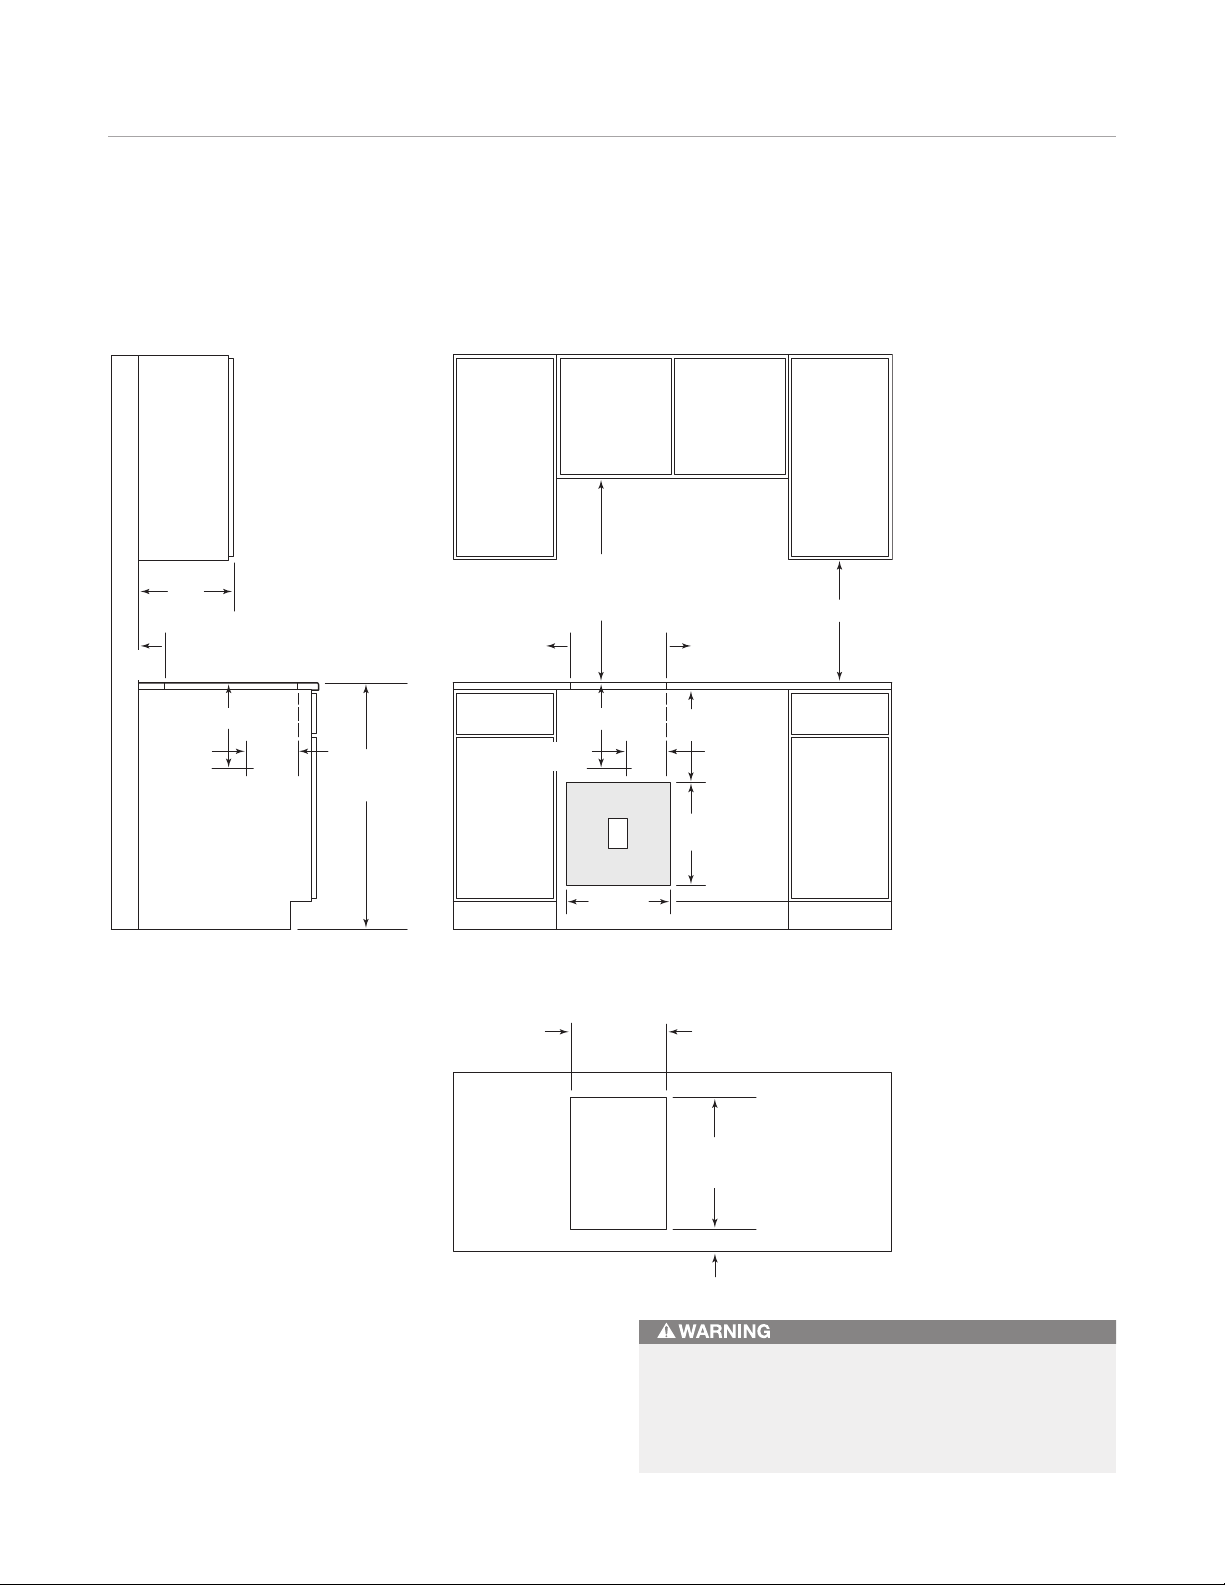
Wolf Integrated Modules 36
E
381 mm
381
mm
314 mm
194
mm
DRAIN
OUTLET
343
mm
314 mm
152
mm
914 mm
FLOOR TO
COUNTERTOP
762 mm min
COUNTERTOP
TO COMBUSTIBLE
MATERIALS
SEE COUNTERTOP
CUT-OUT BELOW
356 mm
CUT-OUT
WIDTH
COUNTERTOP CUT-OUT
FRONT
489 mm
CUT-OUT
DEPTH
64 mm min
178 mm TO
COMBUSTIBLE
*
178 mm TO
COMBUSTIBLE
*
51
mm*
SIDE
CABINET
3
30 mm
m
ax
*Minimum clearance from cooktop cut-out to combustible materials up to 457 mm above countertop.
NOTE: Fryer module must be installed in base cabinet with access to valve at bottom of unit to drain oil into heat-resistant receptacle.
Application shown allows for installation of two 381 mm modules side by side.
457 mm min
DRAIN
OUTLET
Electric Fryer
STANDARD INSTALLATION
DRAIN CONNECTION
The fryer module must be installed in a base cabinet with
access to the manual valve at the bottom of the unit to
drain oil into a heat-resistant receptacle.
The fryer module must be installed at least 381 mm
from any open-flame cooking device or a Wolf steamer
module. The open flame may cause ignition of oil, and
contact between water and hot oil may cause burns.
Page 37
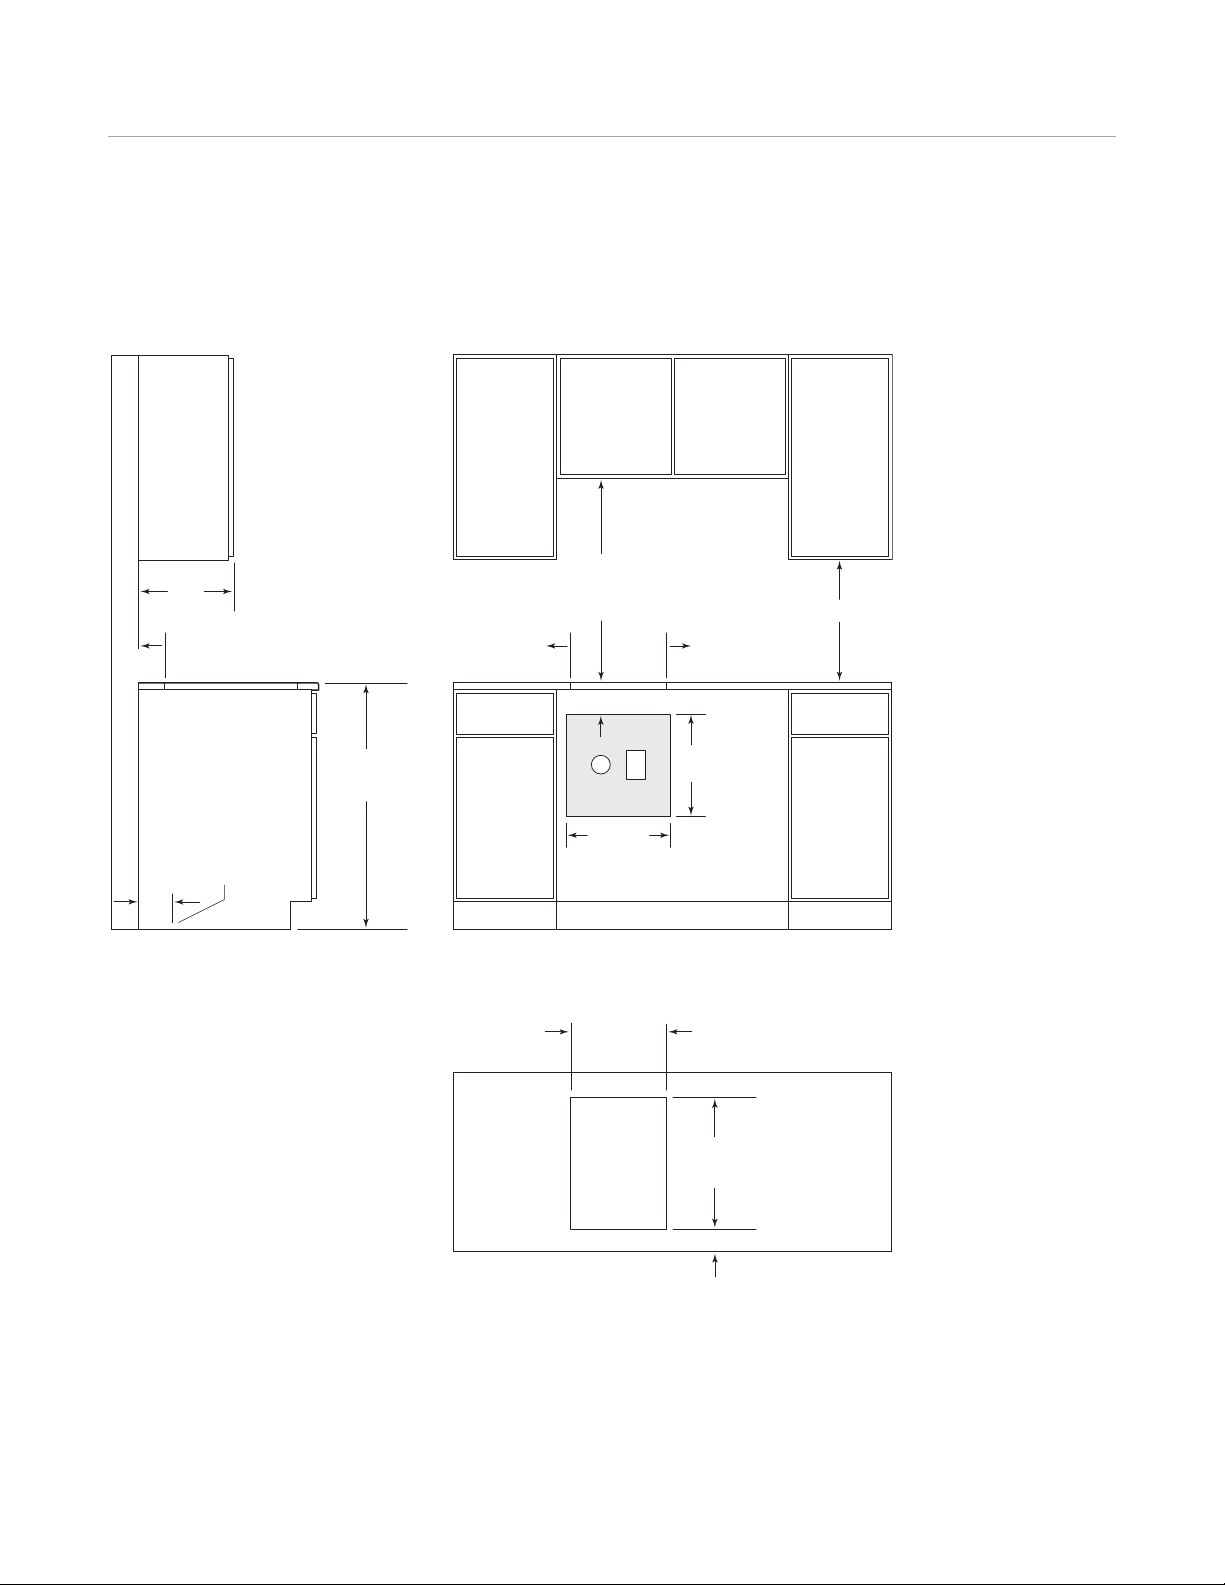
Wolf Integrated Modules 37
914 mm
FLOOR TO
COUNTERTOP
762 mm min
COUNTERTOP
TO COMBUSTIBLE
MATERIALS
SEE COUNTERTOP
CUT-OUT BELOW
356 mm
CUT-OUT
WIDTH
COUNTERTOP CUT-OUT
FRONT
489 mm
CUT-OUT
DEPTH
64 mm min
178 mm TO
COMBUSTIBLE
*
178 mm TO
COMBUSTIBLE
*
SIDE
CABINET
3
30 mm
m
ax
*Minimum clearance from cooktop cut-out to combustible materials up to 457 mm above countertop.
NOTE: Application shown allows for installation of two 381 mm modules side by side.
E
381 mm
381
mm
102 mm
457 mm min
127
mm
LOCATION OF GAS
AND ELECTRICAL
EXTENDS ON FLOOR
G
64
mm*
wolfappliance.com/specs
Multi-Function Cooktop
STANDARD INSTALLATION
Page 38
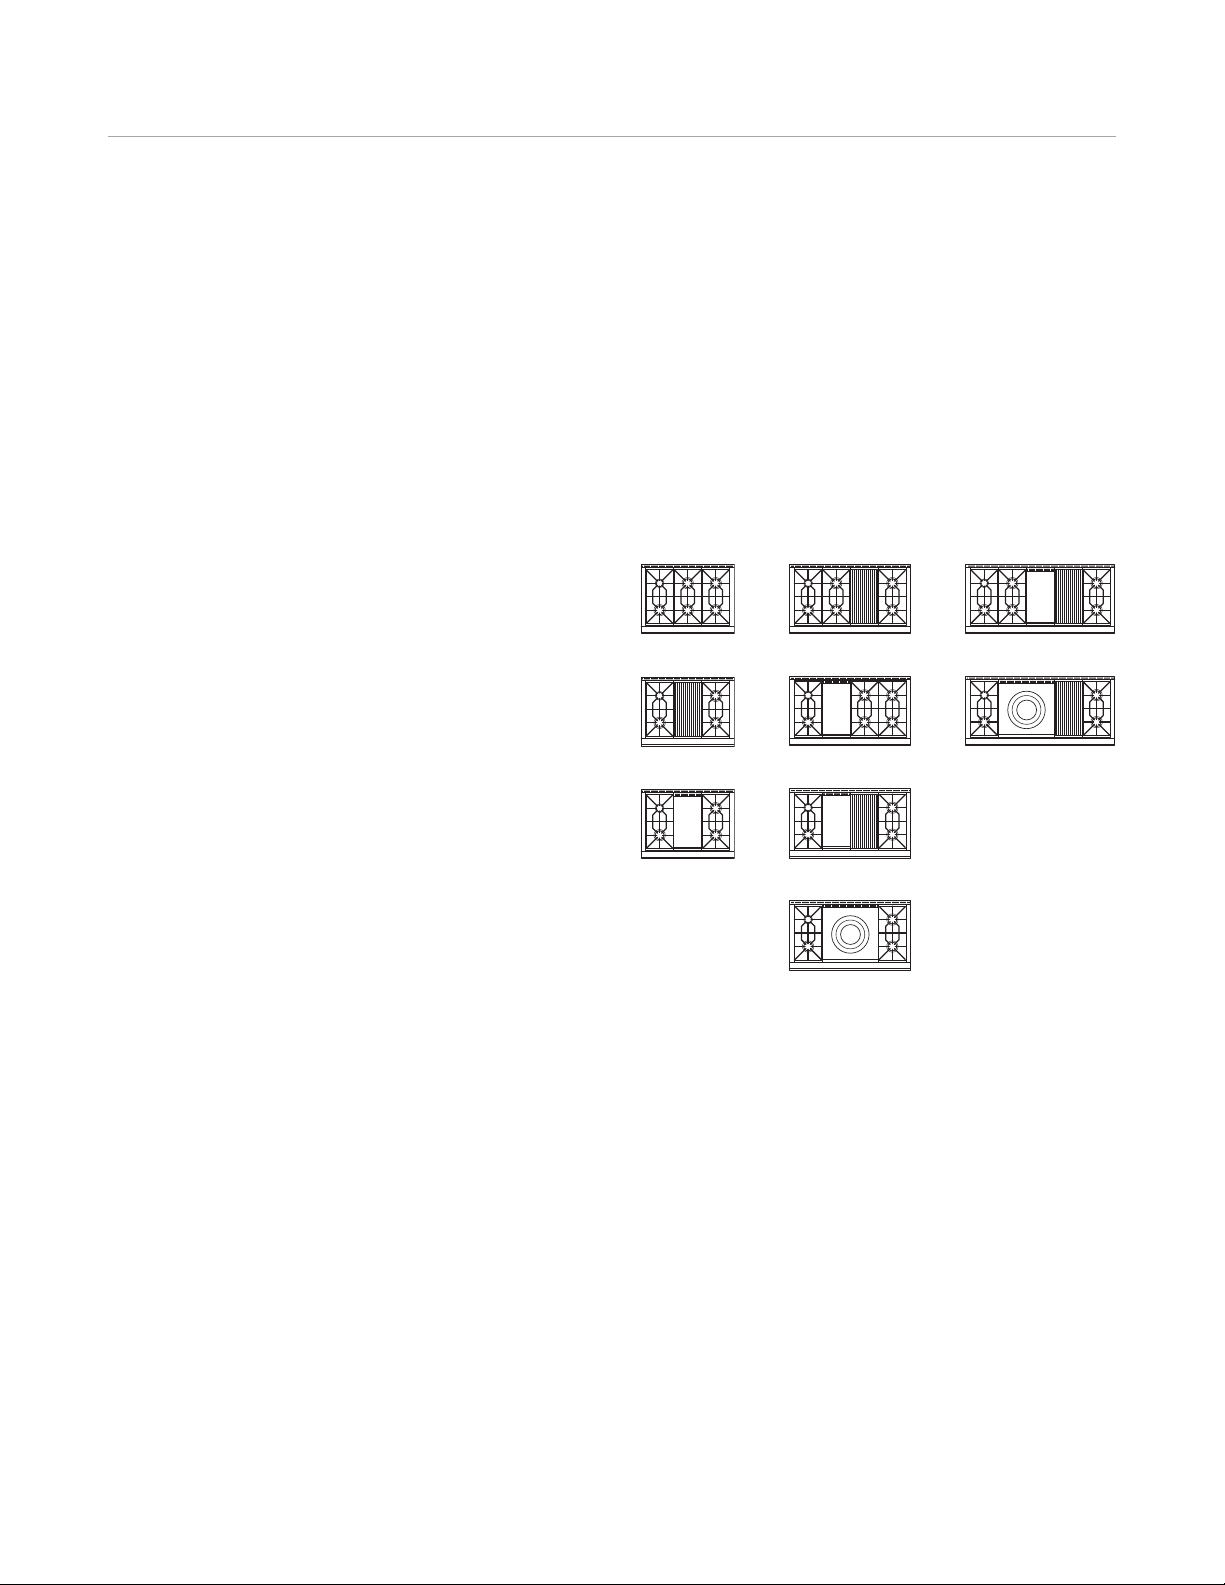
Wolf Dual Fuel Ranges 38
Dual Fuel Ranges. Discover a new world of cooking—the best of two worlds, actually—with a Wolf dual fuel range.
Topside, gas cooking in all its glory, with the fine control of dual-stacked, sealed burners and options that include the
remarkable French top. Below, that marvel of culinary technology, the Wolf convection electric oven. Its two fans and four
heating elements let you select from 10 cooking modes so you can choose the one precisely suited to the dish you’re
preparing. Ovens are self-cleaning. With a variety of range widths to choose from, kitchens large and small become
gateways to the exciting new world of dual fuel cooking. All models have the classic stainless steel finish and can be
ordered in natural or LP gas.
KEY FEATURES
• Dual-stacked, sealed burners for precise control and
easy cleanup.
• Patented digital oven control knob.
• Dual convection: two fans for even heat distribution.
• Ten cooking modes, including the bake stone and
dehydration kits for precise, easy-to-use control.
• Flame recognition and automatic reignition for safety
and ease of use.
• Full-extension bottom rack for easier access to foods.
• Spring and damper door hinge for quiet, effortless
opening and closing.
CONFIGURATIONS
914 mm
ICBDF366
ICBDF364C
ICBDF364G
1219 mm 1527 mm
ICBDF486C
ICBDF486G
ICBDF484CG
ICBDF484F
ICBDF606CG
ICBDF604CF
Page 39
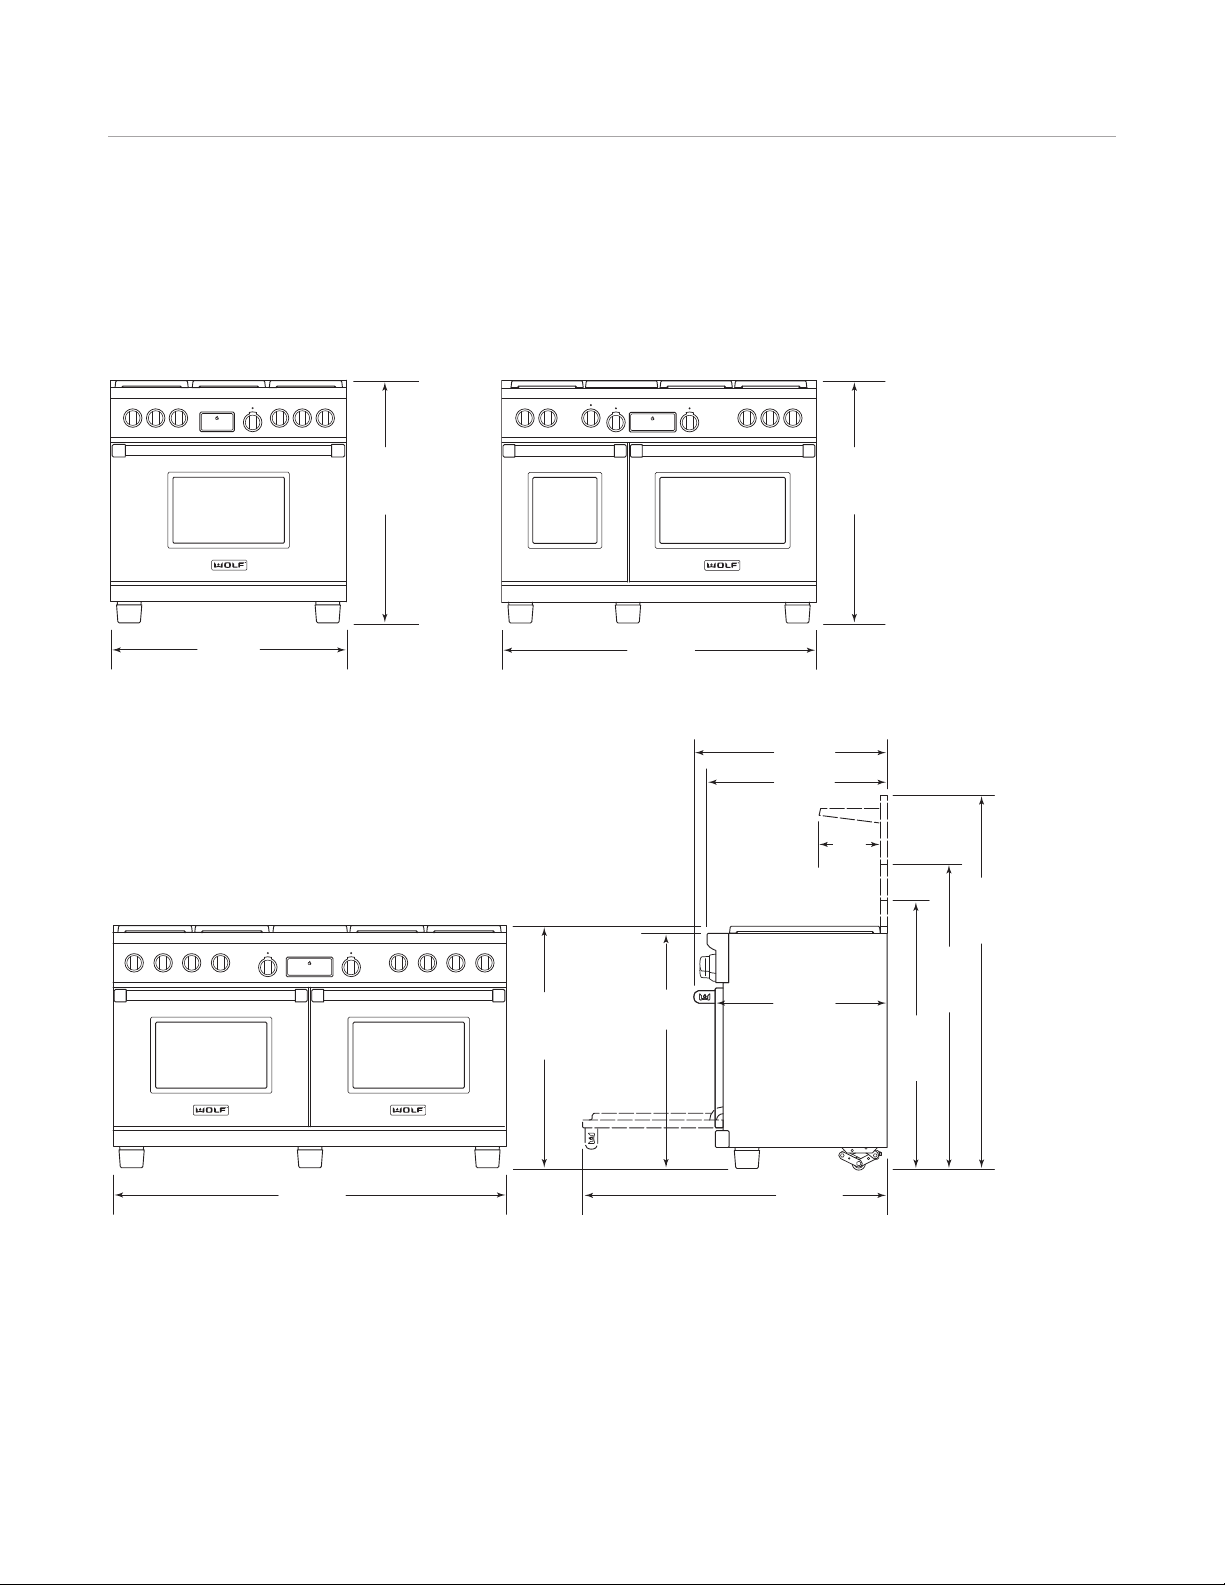
Wolf Dual Fuel Ranges 39
911 mm
937 mm
HEIGHT TO
COOKING
SURFACE*
1216 mm
937 mm
H
EIGHT TO
COOKING
SURFACE*
1527 mm
1035
mm
127 mm
RISER
1165
mm
254 mm
RISER
1419
mm
508 mm
RISER
1194 mm
641 mm
699 mm
235
mm
749 mm
*LEGS AND CASTERS ALLOW FOR
HEIGHT ADJUSTMENT UP TO 991 mm
911
mm
937 mm
HEIGHT TO
COOKING
SURFACE*
wolfappliance.com/specs
Dual Fuel Ranges
914 mm RANGE 1219 mm RANGE
1527 mm RANGE
SIDE VIEW—ALL RANGES
Page 40

Wolf Dual Fuel Ranges 40
Planning Information
vailable in three widths, Wolf dual fuel ranges are
A
designed to fit a 914 mm, 1219 mm or 1530 mm opening.
IMPORTANT NOTE: When installing against a combustible
surface, a minimum 254 mm riser is required for a 914 mm
dual fuel range with charbroiler or griddle/teppan-yaki and
all 1219 mm and 1524 mm models. Follow all minimum
clearances to combustible surfaces shown in the installation illustrations on the following pages.
It is recommended that you use a Wolf pro ventilation
hood or hood liner with the dual fuel range. If the range is
to be installed without ventilation, a 914 mm minimum
clearance, 1118 mm for charbroiler, from countertop to
combustible materials above the range is required. Refer
to page 65 for pro ventilation.
Oven Specifications
INTE RIOR CAPACITY L
457 mm Oven 71
762 mm Oven 127
914 mm Oven 153
INTE RIOR DIMENSIONS WHD
457 mm Oven 356 mm 419 mm 483 mm
762 mm Oven 635 mm 419 mm 483 mm
914 mm Oven 762 mm 419 mm 483 mm
ELECTRICAL AND GAS REQUIREMENTS
Wolf dual fuel ranges have a terminal block that allows for
a 3-wire or 4-wire installation. A separate, grounded
220-240 V AC, 50/60 Hz electrical supply is required with
its own circuit breaker. Total amps are 21 for single oven
ranges and 42.5 for double oven ranges.
A gas supply line of 19 mm rigid pipe must be provided to
the range. If local codes permit, a certified, .9 m long, 13
mm or 19 mm ID flexible metal appliance connector is
recommended to connect the range to the gas supply line.
Wolf dual fuel ranges are designed to operate on natural
gas at 20 mb pressure or LP gas at 37 mb pressure.
Burner Rating kW kW
SURFAC E BUR NERS HIGH SIMM ER
Large 4.8 .3
(1) Small 2.7 .1
OPTI ONAL FEATURE S NATURAL LP
Infrared Charbroiler 5.6 5.15
Infrared Griddle /Teppan-Yaki 5.6 5.15
French Top 4.8 4.0
Page 41
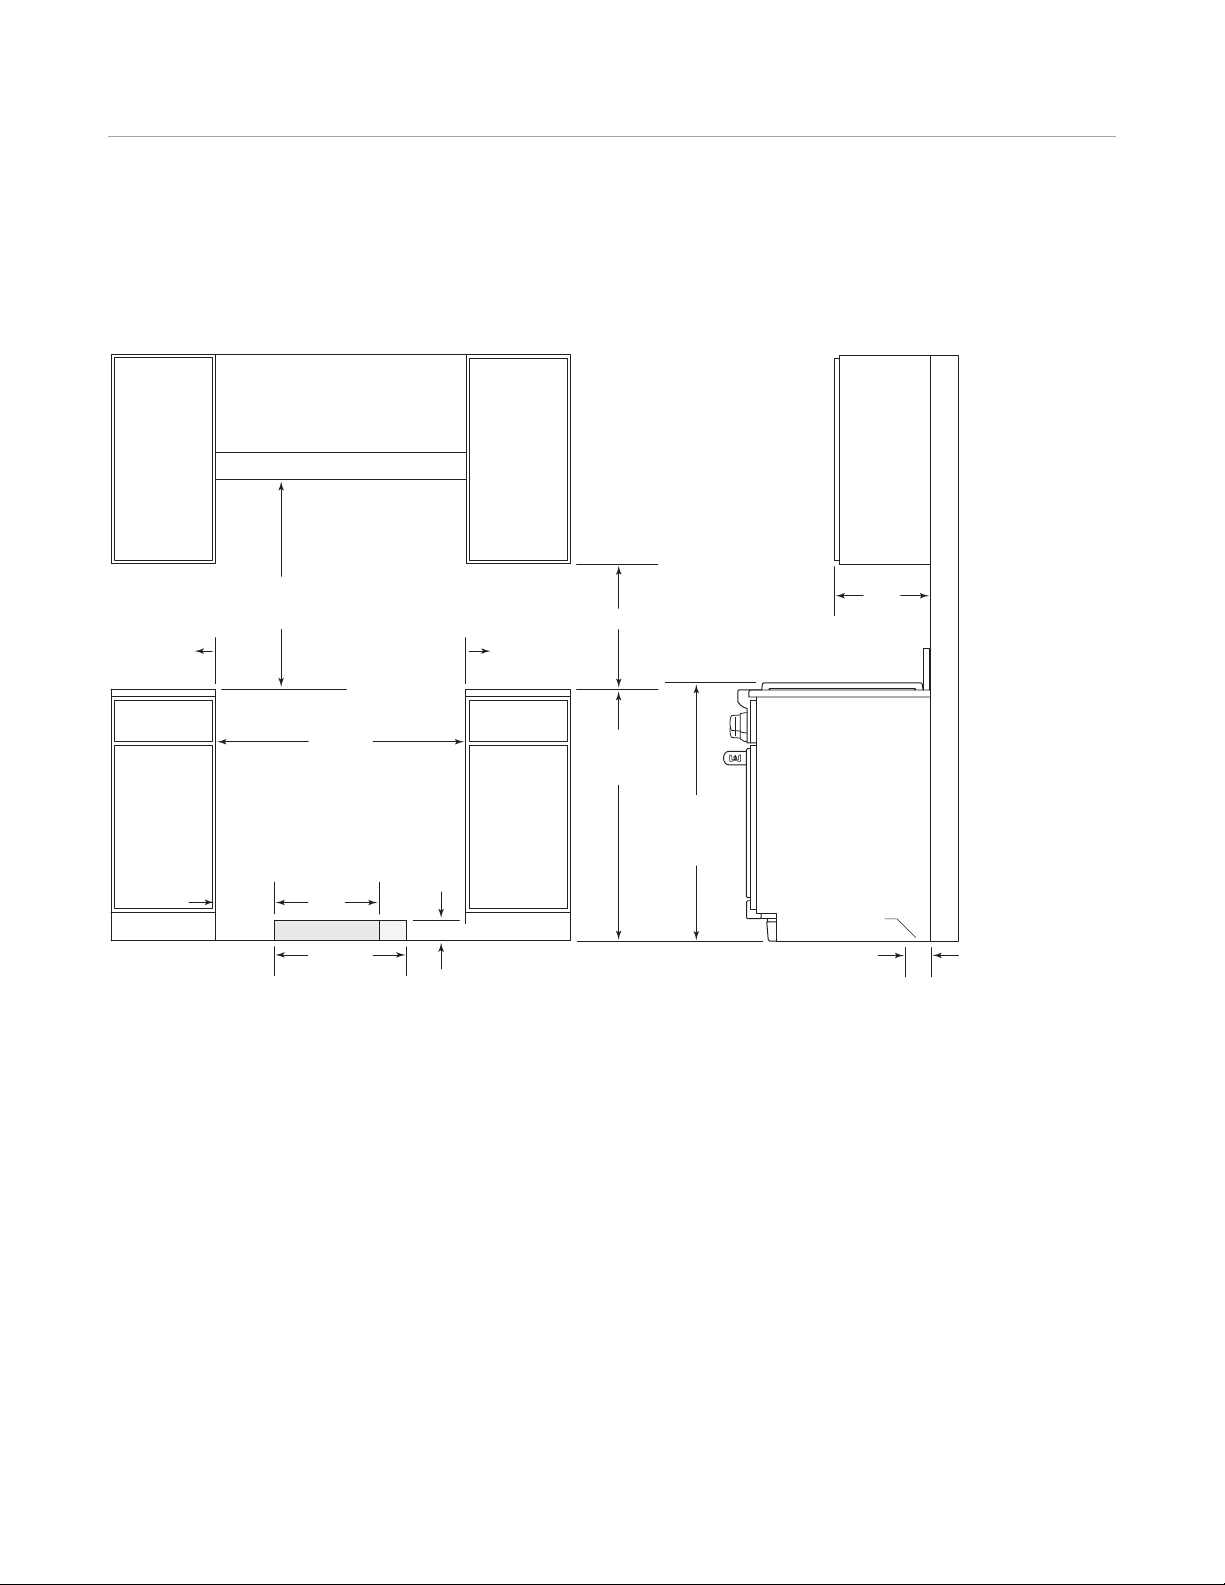
Wolf Dual Fuel Ranges 41
483 mm
ELECTRICAL
914 mm
OPENING WIDTH
83 mm
216
mm
381 mm
GAS
762 mm TO 914 mm
TO BOTTOM OF
V
ENTILATION HOOD
**
*Minimum clearance from rough opening to combustible materials up to 457 mm above countertop.
**914 mm minimum clearance, 1118 mm for charbroiler, from countertop to combustible materials without ventilation hood.
NOTE: For island installations, 305 mm minimum clearance from back of range to combustible rear wall above countertop.
152 mm T
O
C
OMBUSTIBLE
*
152 mm T
O
C
OMBUSTIBLE
*
457 mm min
914 mm
FLOOR TO
COUNTERTOP
937 mm
TO
COOKING
SURFACE
3
30 mm
m
ax
76
mm
LOCATION OF GAS AND
ELECTRICAL EXTENDS
ON FLOOR
SIDE
C
ABINET
wolfappliance.com/specs
914 mm Dual Fuel Range
INSTALLATION
Page 42
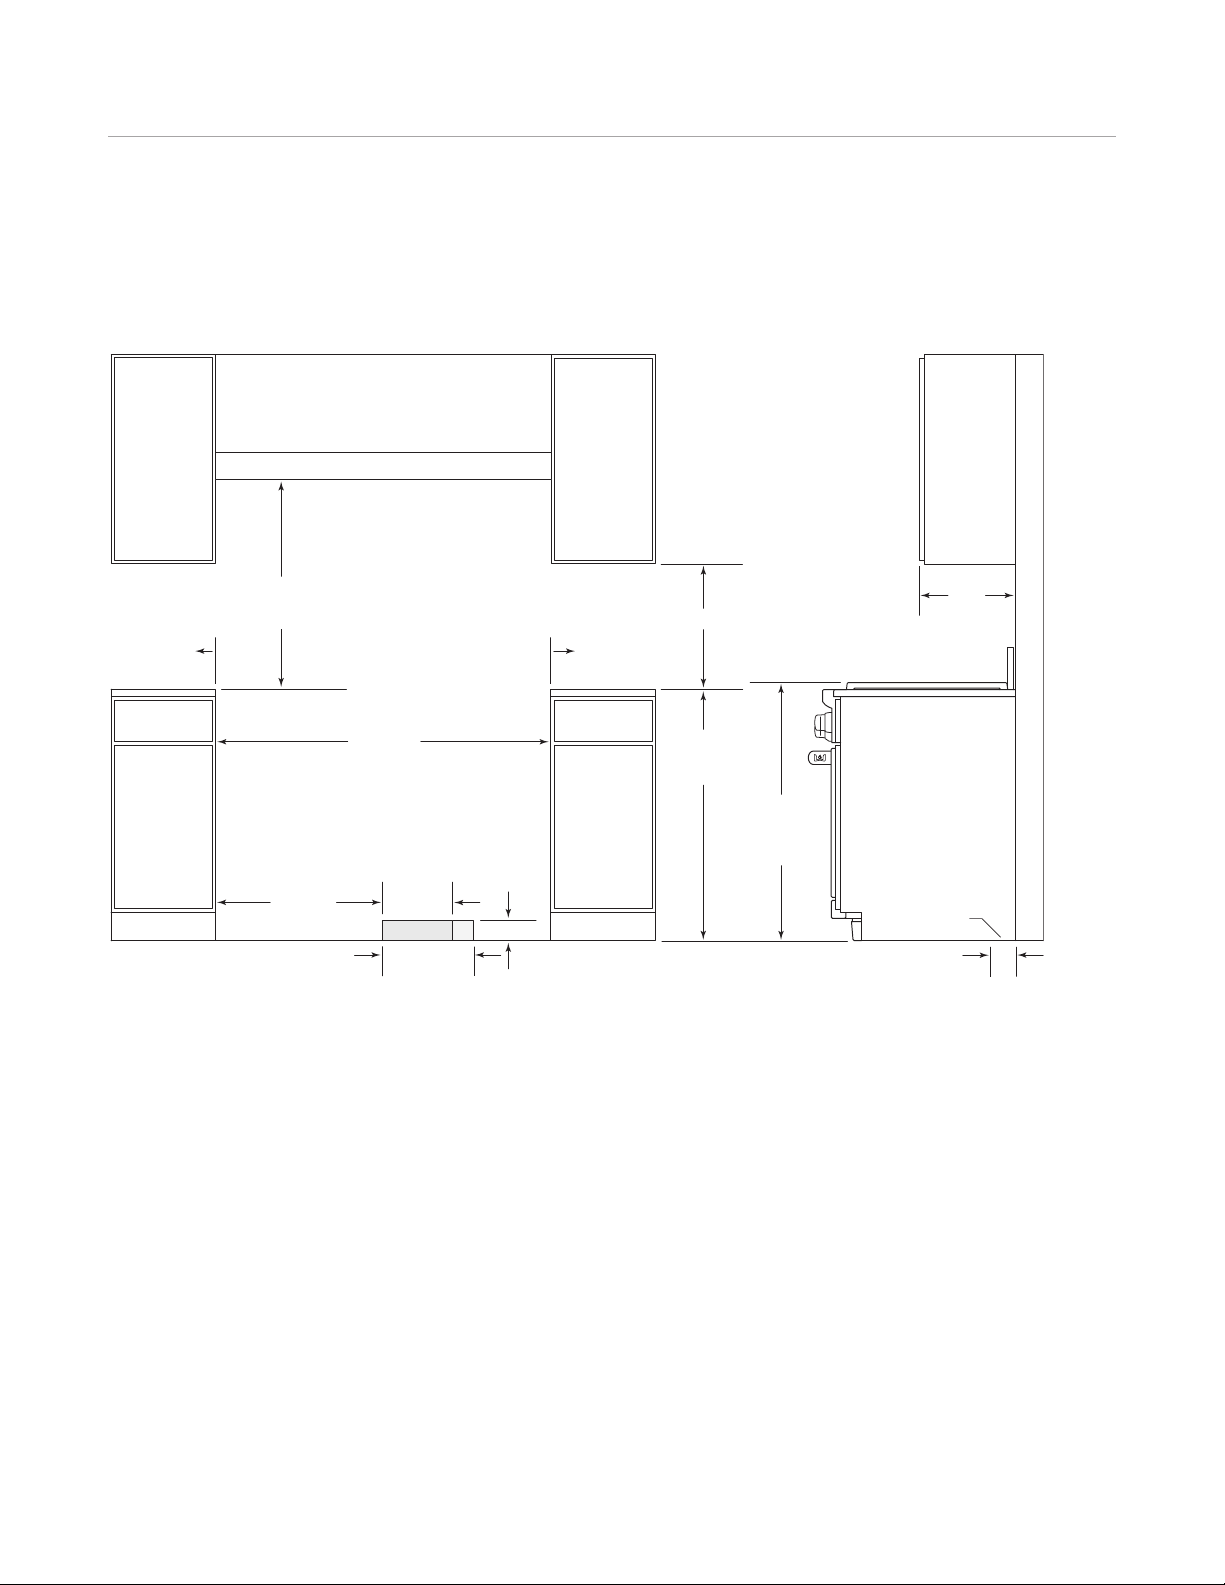
Wolf Dual Fuel Ranges 42
330 mm
ELECTRICAL
1219 mm
OPENING WIDTH
610 mm
83 mm
254 mm
GAS
762 mm TO 914 mm
TO BOTTOM OF
V
ENTILATION HOOD
**
*Minimum clearance from rough opening to combustible materials up to 457 mm above countertop.
**914 mm minimum clearance, 1118 mm for charbroiler, from countertop to combustible materials without ventilation hood.
NOTE: For island installations, 305 mm minimum clearance from back of range to combustible rear wall above countertop.
152 mm T
O
C
OMBUSTIBLE
*
152 mm T
O
C
OMBUSTIBLE
*
457 mm min
914 mm
FLOOR TO
COUNTERTOP
937 mm
TO
COOKING
SURFACE
3
30 mm
max
76
mm
LOCATION OF GAS AND
ELECTRICAL EXTENDS
ON FLOOR
S
IDE
C
ABINET
1219 mm Dual Fuel Range
INSTALLATION
Page 43
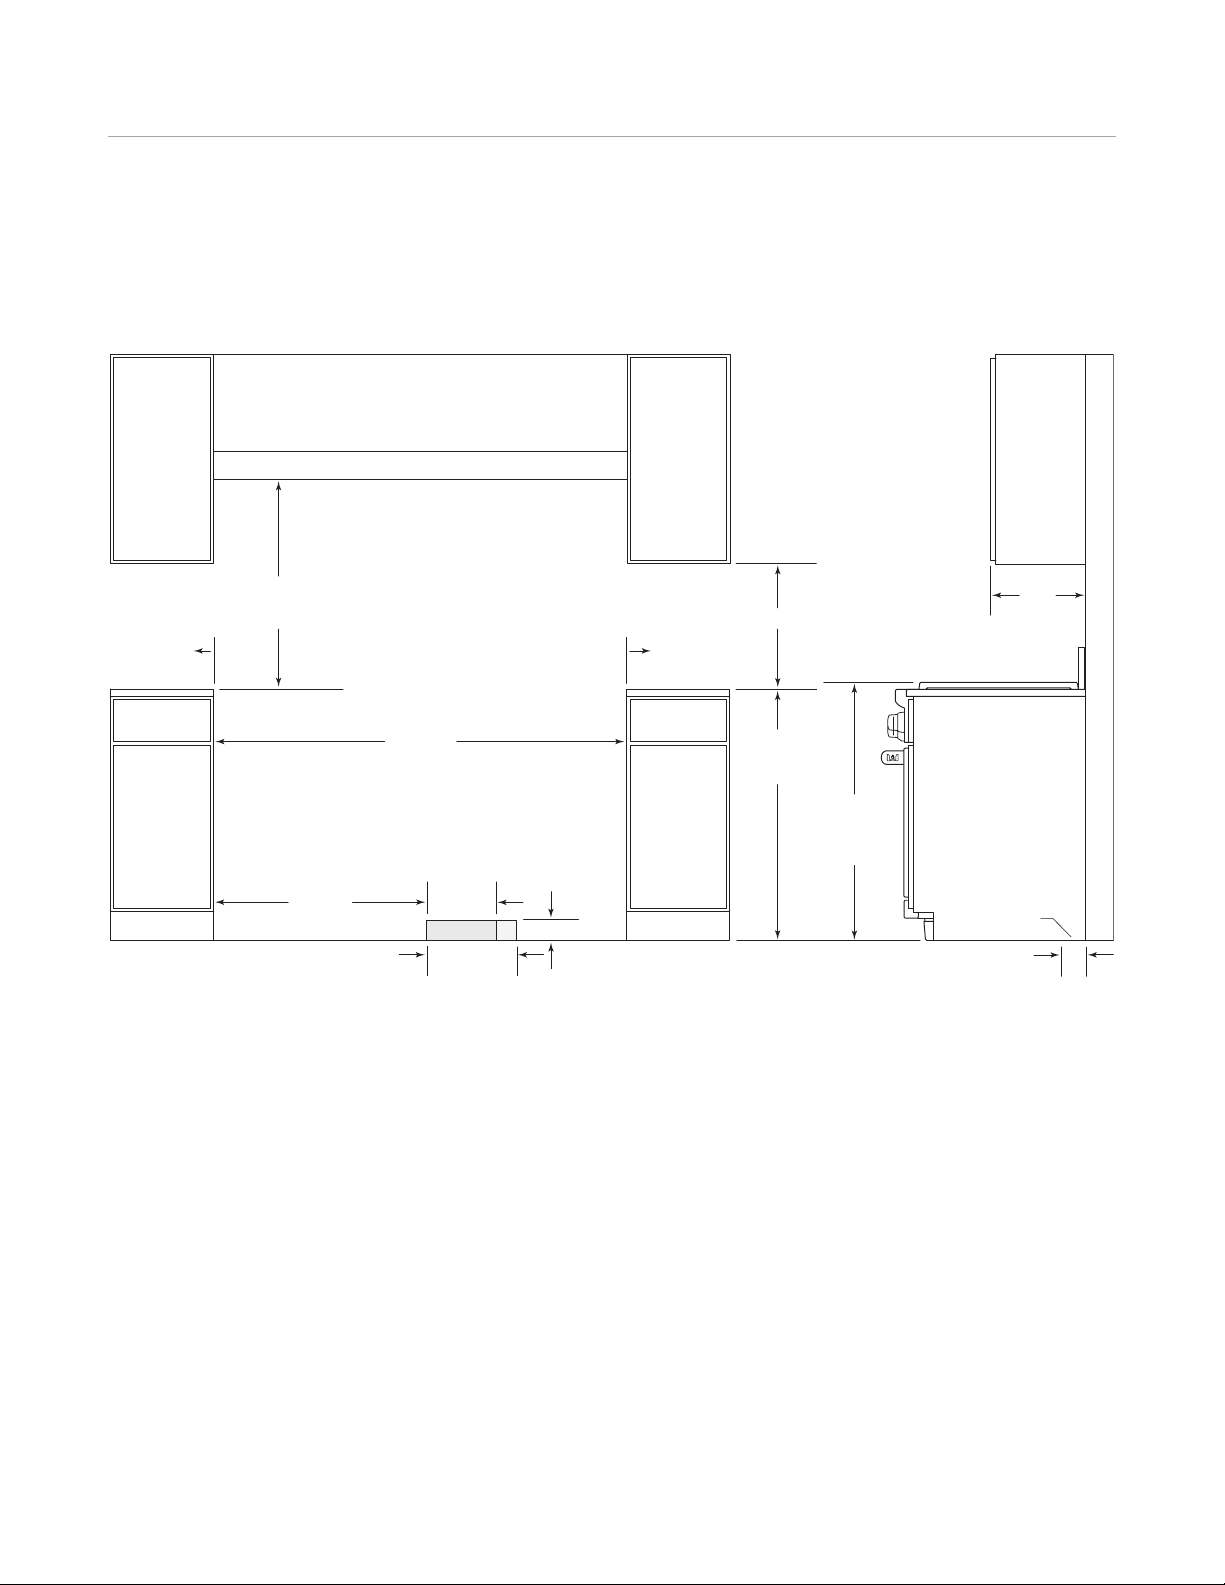
Wolf Dual Fuel Ranges 43
330 mm
ELECTRICAL
1530 mm
O
PENING WIDTH
787 mm
83 mm
254 mm
GAS
762 mm TO914 mm
T
O BOTTOM OF
VENTILATION HOOD
**
*Minimum clearance from rough opening to combustible materials up to 457 mm above countertop.
**914 mm minimum clearance, 1118 mm for charbroiler, from countertop to combustible materials without ventilation hood.
NOTE: For island installations, 305 mm minimum clearance from back of range to combustible rear wall above countertop.
152 mm TO
COMBUSTIBLE
*
152 mm TO
COMBUSTIBLE
*
457 mm min
914 mm
F
LOOR TO
COUNTERTOP
937 mm
TO
COOKING
SURFACE
330 mm
m
ax
76
mm
LOCATION OF GAS AND
ELECTRICAL EXTENDS
ON FLOOR
SIDE
CABINET
wolfappliance.com/specs
1527 mm Dual Fuel Range
INSTALLATION
Page 44
Wolf Sealed Burner Rangetops 44
Sealed Burner Rangetops. Wolf sealed burner rangetops incorporate all the gas cooking features of a Wolf dual fuel
range. Customize your rangetop with your preferred combination of burners (from four to six), infrared griddle/teppan-yaki
or charbroiler, or the remarkable French top. Compared with conventional electric elements, the infrared elements of the
charbroiler and griddle/teppan-yaki are a revelation. They preheat almost instantly, distribute heat more evenly and deliver
fast temperature recovery after food is placed on the surface. All sealed burner rangetop models have the classic stainless
steel finish and can be ordered in natural or LP gas.
KEY FEATURES
• Dual-stacked, sealed burners for precise control and
easy cleanup.
• Optional configurations including: infrared charbroiler,
griddle /teppan-yaki and French top.
• Flame recognition and automatic reignition for safety
and ease of use.
• Signature red or black control knobs with infinite
control.
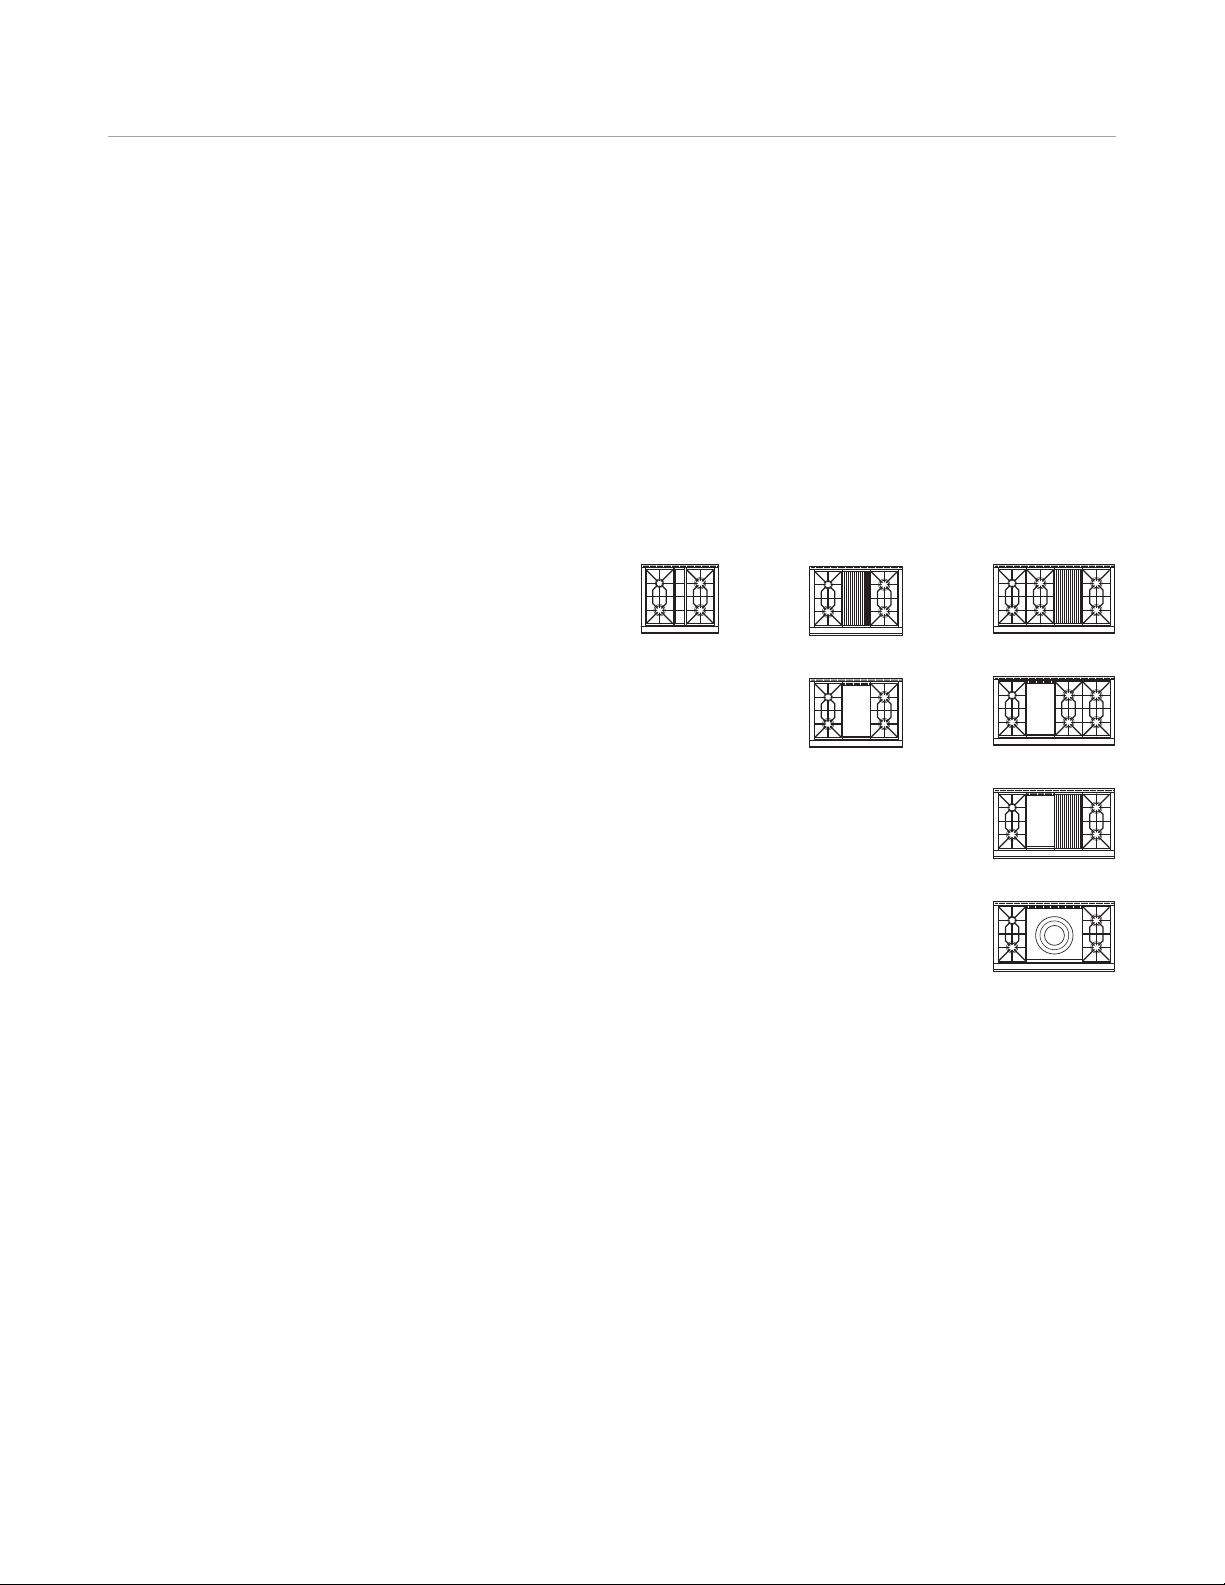
CONFIGURATIONS
762 mm
ICBSRT304
914 mm 1219 mm
ICBSRT364C
ICBSRT364G
ICBSRT486C
ICBSRT486G
ICBSRT484CG
ICBSRT484F
Page 45
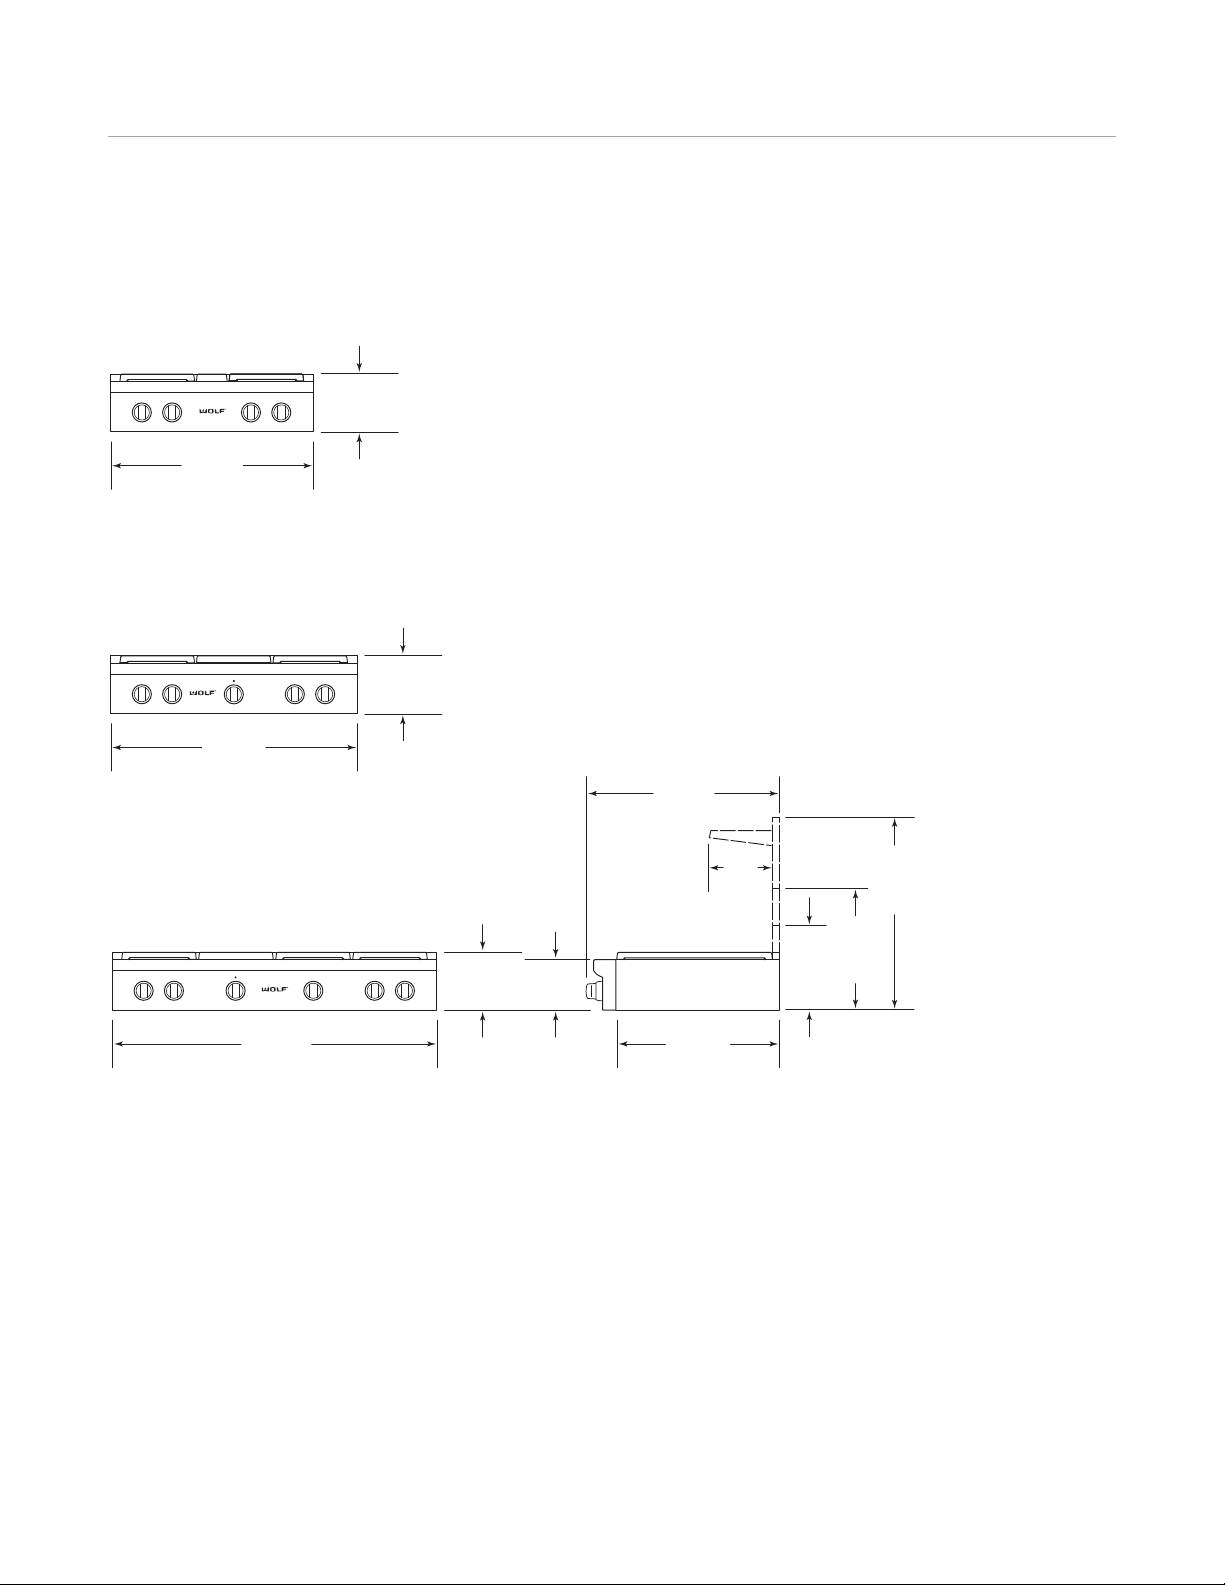
Wolf Sealed Burner Rangetops 45
759 mm
216 mm
TO COOKING
S
URFACE
911 mm
216 mm
TO COOKING
SURFACE
1216 mm 616 mm
318
mm
127 mm
RISER
445
mm
254 mm
RISER
699
mm
508 mm
RISER
724 mm
216 mm
TO COOKING
SURFACE
191
mm
235
mm
wolfappliance.com/specs
Sealed Burner Rangetops
762 mm RANGETOP
914 mm RANGETOP
1219 mm RANGETOP
SIDE VIEW—ALL RANGETOPS
Page 46

Wolf Sealed Burner Rangetops 46
Planning Information
vailable in three widths, Wolf sealed burner rangetops
A
are designed to fit a 762 mm, 914 mm or 1219 mm
opening.
The platform must be able to support 91 kg for a 762 mm
rangetop, 113 kg for a 914 mm rangetop and 136 kg for a
1219 mm rangetop. The platform must include a cut-out at
the right rear for gas supply and electrical connections.
IMPORTANT NOTE: When installing against a combustible
surface, a minimum 254 mm riser is required for 914 mm
and 1219 mm sealed burner rangetops with a charbroiler
or griddle/teppan-yaki. Follow all minimum clearances to
combustible surfaces shown in the installation illustrations
on the following pages.
It is recommended that you use a Wolf pro ventilation
hood or hood liner with the sealed burner rangetop. If the
rangetop is to be installed without ventilation, a 914 mm
minimum clearance, 1118 mm for charbroiler, from countertop to combustible materials above the rangetop is
required. Refer to page 65 for pro ventilation.
A downdraft can be used with model ICBSRT304. An
accessory trim kit is necessary for this installation.
Contact your Wolf dealer for details.
ELECTRICAL AND GAS REQUIREMENTS
Wolf sealed burner rangetops require a 220-240 V AC,
50/ 60 Hz electrical supply to operate the electronic
ignition system. The 1.8 m power cord is equipped with a
3-prong, grounded plug for protection against shock
hazard. Total amps for sealed burner rangetops is less
than one.
A gas supply line of 19 mm rigid pipe must be provided to
the rangetop. If local codes permit, a certified, .9 m long,
13 mm or 19 mm ID flexible metal appliance connector is
recommended to connect the rangetop to the gas supply
line.
Wolf sealed burner rangetops are designed to operate on
natural gas at 20 mb pressure or LP gas at 37 mb
pressure.
Burner Rating kW kW
SURFAC E BUR NERS HIGH SIMM ER
Large 4.6 .9
(1) Small 2.8 .6
OPTI ONAL FEATURE S NATURAL LP
Infrared Charbroiler 5.8 5.3
Infrared Griddle /Teppan-Yaki 5.5 4.7
French Top 4.6 4.0
Page 47
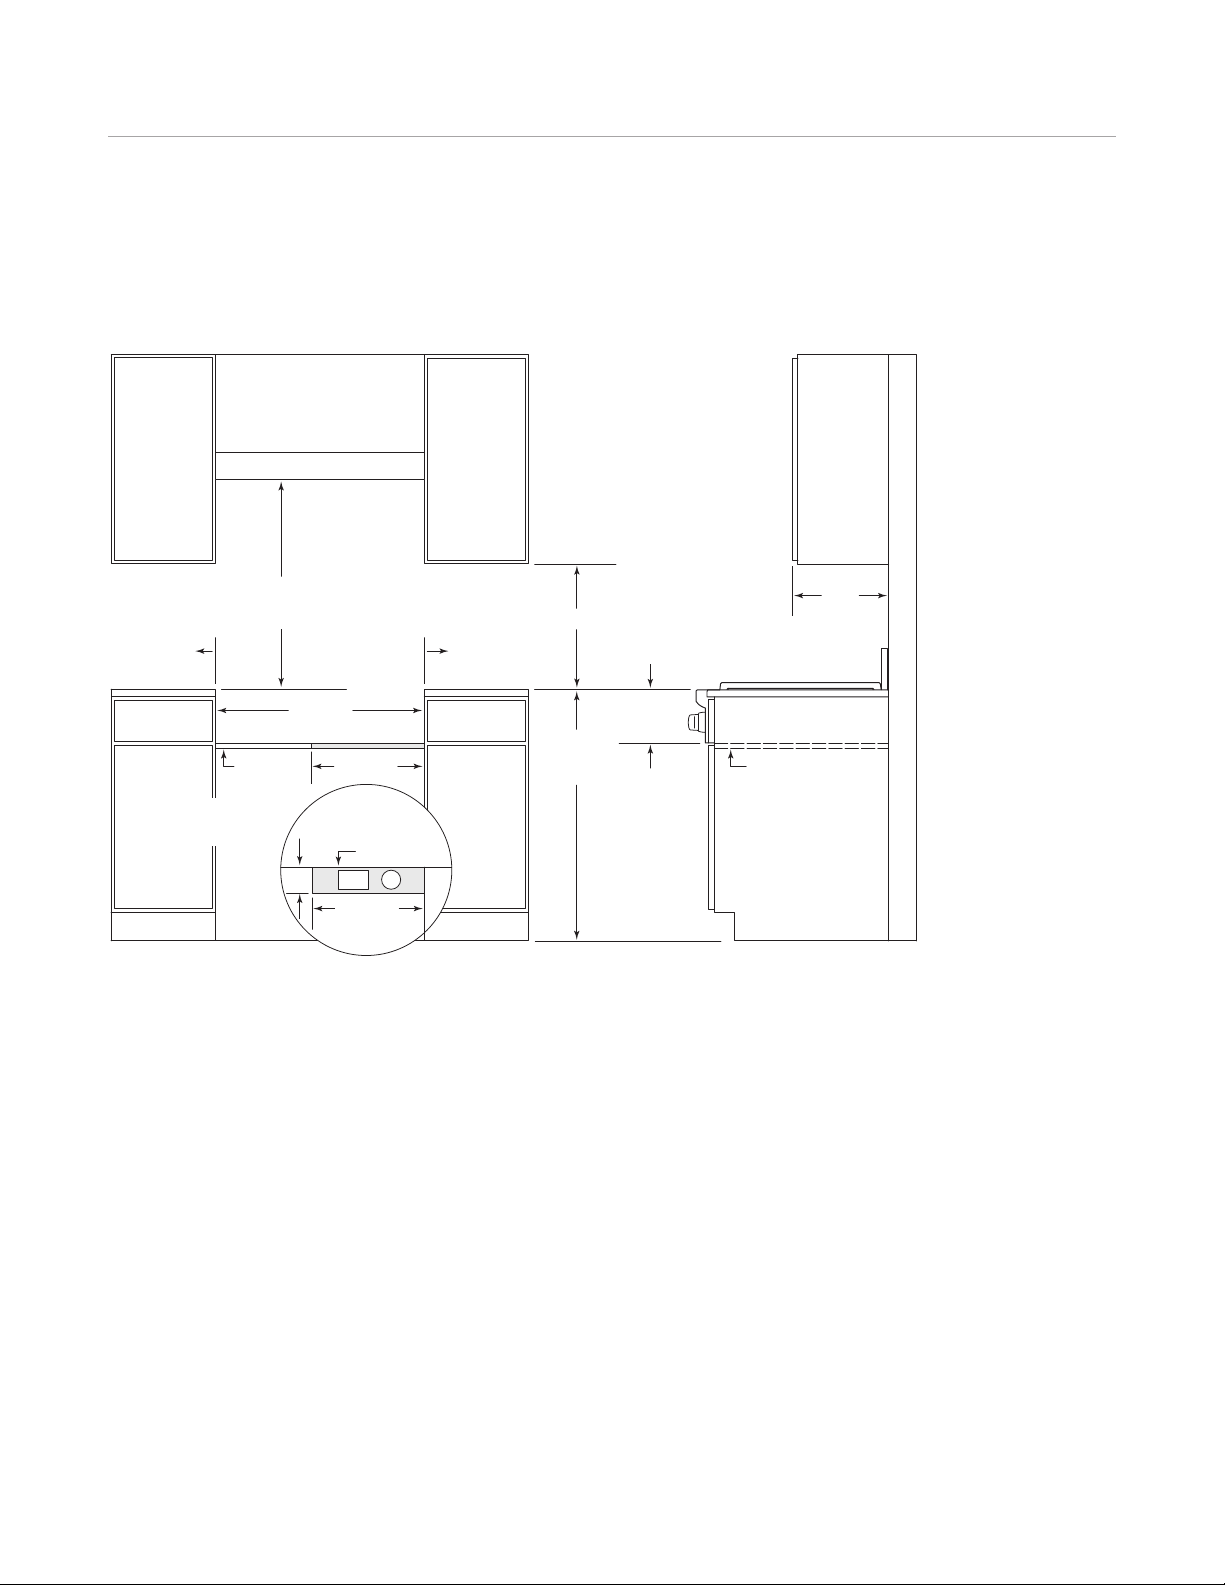
Wolf Sealed Burner Rangetops 47
762 mm
OPENING WIDTH
762 mm TO 914 mm
TO BOTTOM OF
V
ENTILATION HOOD
**
*Minimum clearance from rough opening to combustible materials up to 457 mm above countertop.
**914 mm minimum clearance from counter top to combustible materials without ventilation hood.
NOTE: For island installations, 305 mm minimum clearance from back of rangetop to combustible rear wall above countertop.
152 mm T
O
C
OMBUSTIBLE
*
152 mm T
O
C
OMBUSTIBLE
*
457 mm min
914 mm
FLOOR TO
COUNTERTOP
406 mm
PLATFORM
TOP VIEW
E
G
406 mm
102
mm
B
AC
K WA
LL
GAS AND ELECTRICAL
THROUGH BOTTOM OF
PLATFORM
PLATFORM
330 mm
m
ax
PLATFORM
191 mm
OPENING
H
EIGHT
wolfappliance.com/specs
762 mm Sealed Burner Rangetop
INSTALLATION
Page 48
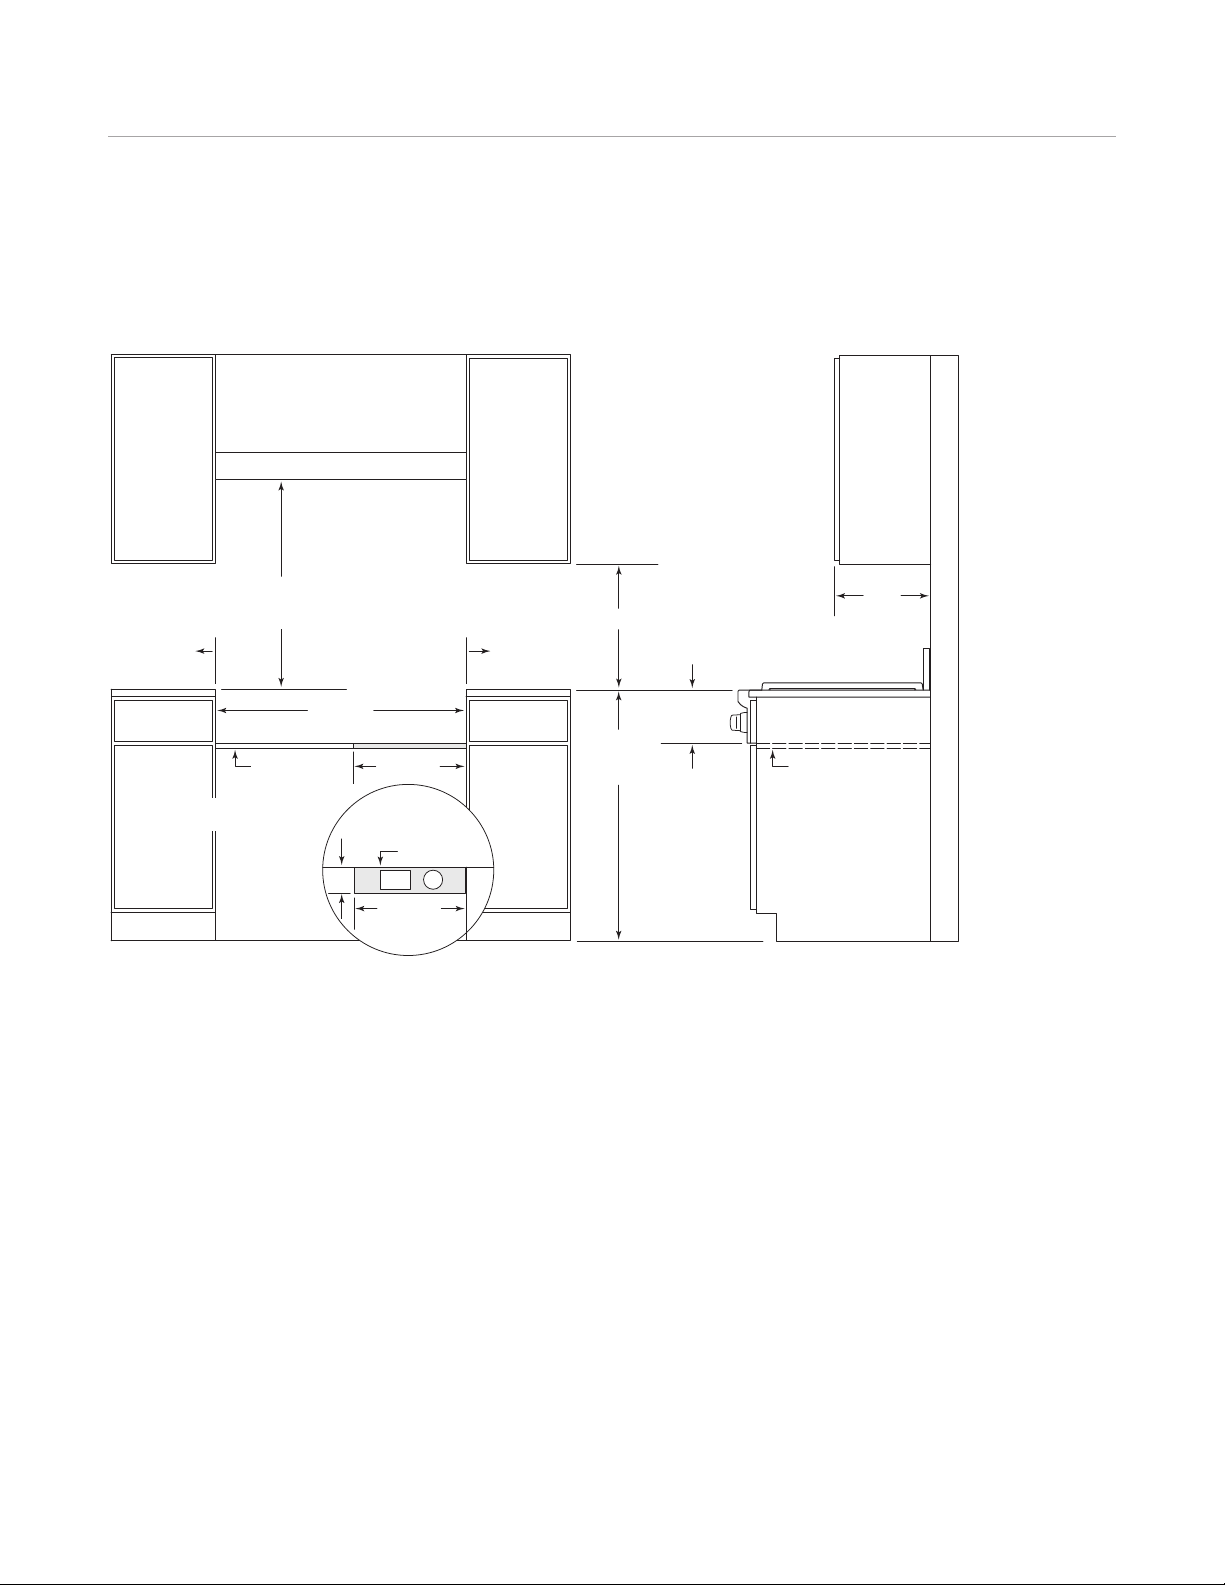
Wolf Sealed Burner Rangetops 48
914 mm
OPENING WIDTH
762 mm TO 914 mm
TO BOTTOM OF
V
ENTILATION HOOD
**
*Minimum clearance from rough opening to combustible materials up to 457 mm above countertop.
**914 mm minimum clearance, 1118 mm for charbroiler, from countertop to combustible materials without ventilation hood.
NOTE: For island installations, 305 mm minimum clearance from back of rangetop to combustible rear wall above countertop.
152 mm T
O
C
OMBUSTIBLE
*
152 mm T
O
C
OMBUSTIBLE
*
457 mm min
914 mm
FLOOR TO
COUNTERTOP
406 mm
PLATFORM
TOP VIEW
E
G
406 mm
102
mm
B
AC
K WA
LL
GAS AND ELECTRICAL
THROUGH BOTTOM OF
PLATFORM
P
LATFORM
330 mm
m
ax
P
LATFORM
191 mm
OPENING
HEIGHT
914 mm Sealed Burner Rangetop
INSTALLATION
Page 49
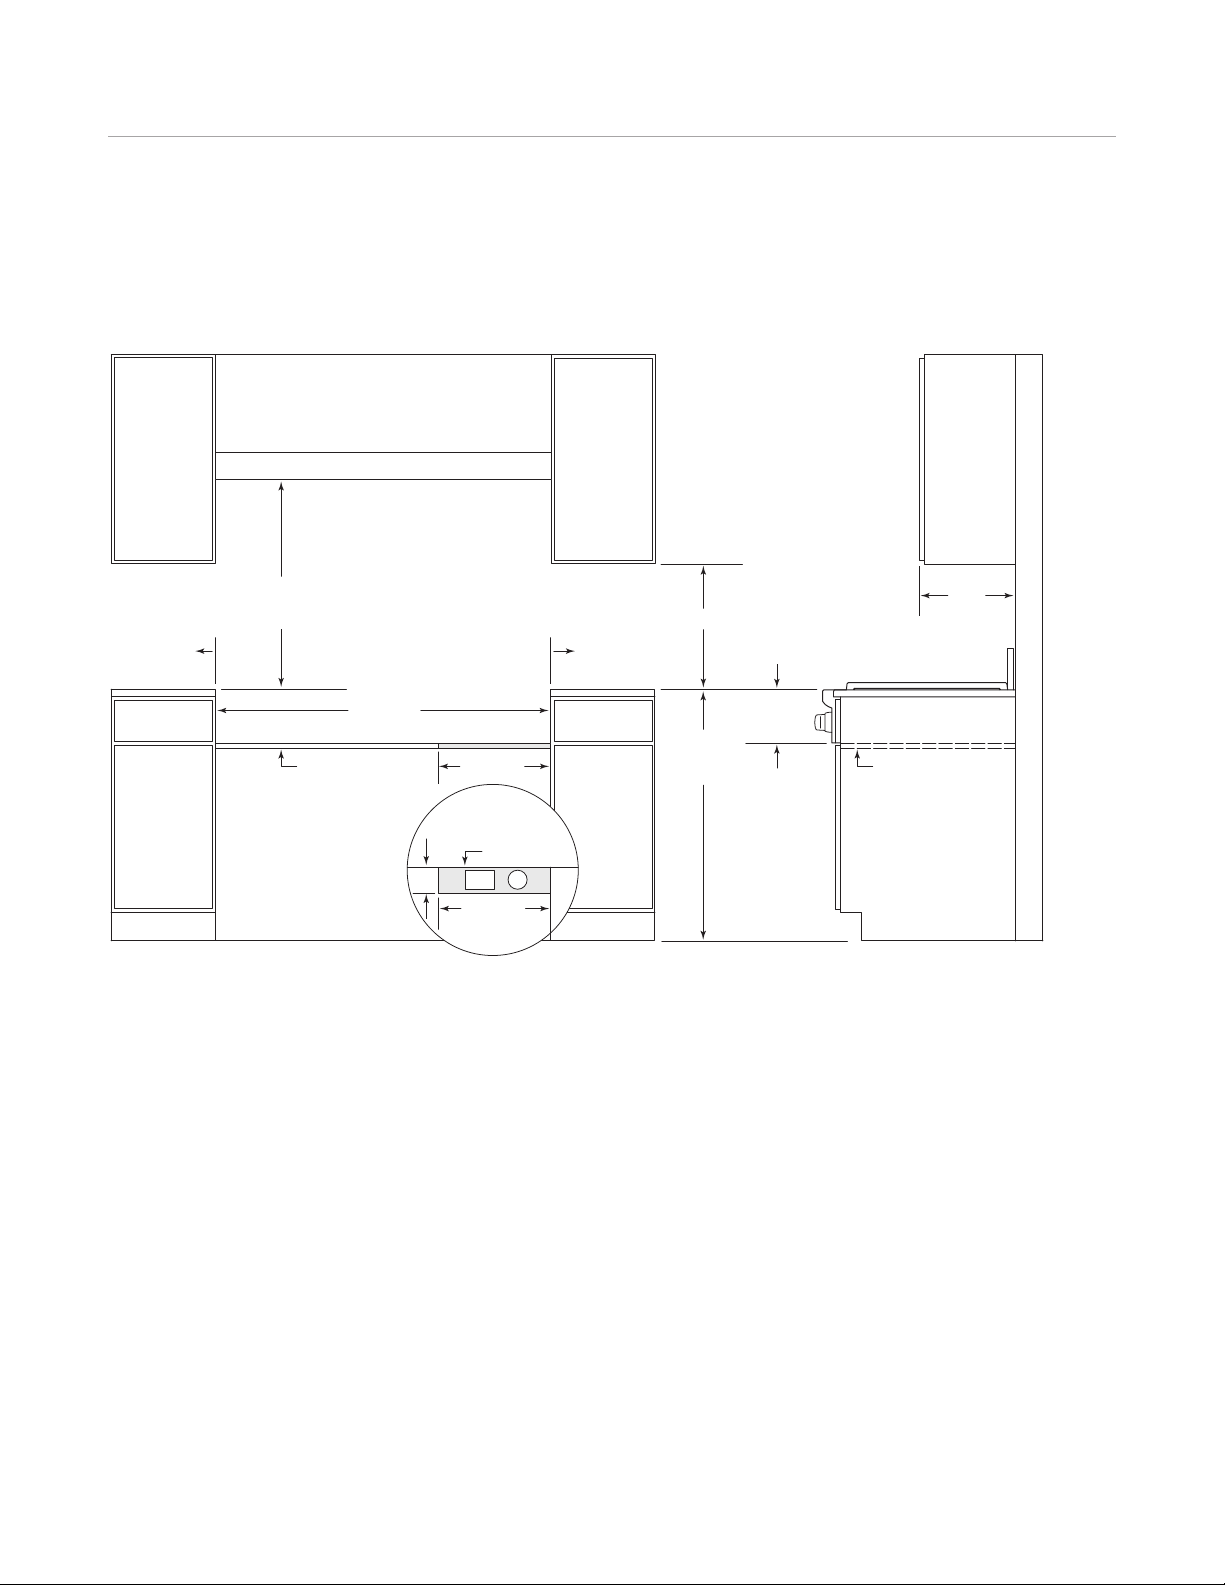
Wolf Sealed Burner Rangetops 49
1219 mm
OPENING WIDTH
762 mm TO 914 mm
TO BOTTOM OF
V
ENTILATION HOOD
**
*Minimum clearance from rough opening to combustible materials up to 457 mm above countertop.
**914 mm minimum clearance, 1118 mm for charbroiler, from countertop to combustible materials without ventilation hood.
NOTE: For island installations, 305 mm minimum clearance from back of rangetop to combustible rear wall above countertop.
152 mm T
O
C
OMBUSTIBLE
*
152 mm T
O
C
OMBUSTIBLE
*
457 mm min
914 mm
FLOOR TO
COUNTERTOP
PLATFORM
406 mm
GAS AND ELECTRICAL
THROUGH BOTTOM OF
PLATFORM
PLATFORM
TOP VIEW
E
G
406 mm
102
mm
B
AC
K WA
LL
330 mm
m
ax
PLATFORM
191 mm
OPENING
H
EIGHT
wolfappliance.com/specs
1219 mm Sealed Burner Rangetop
INSTALLATION
Page 50
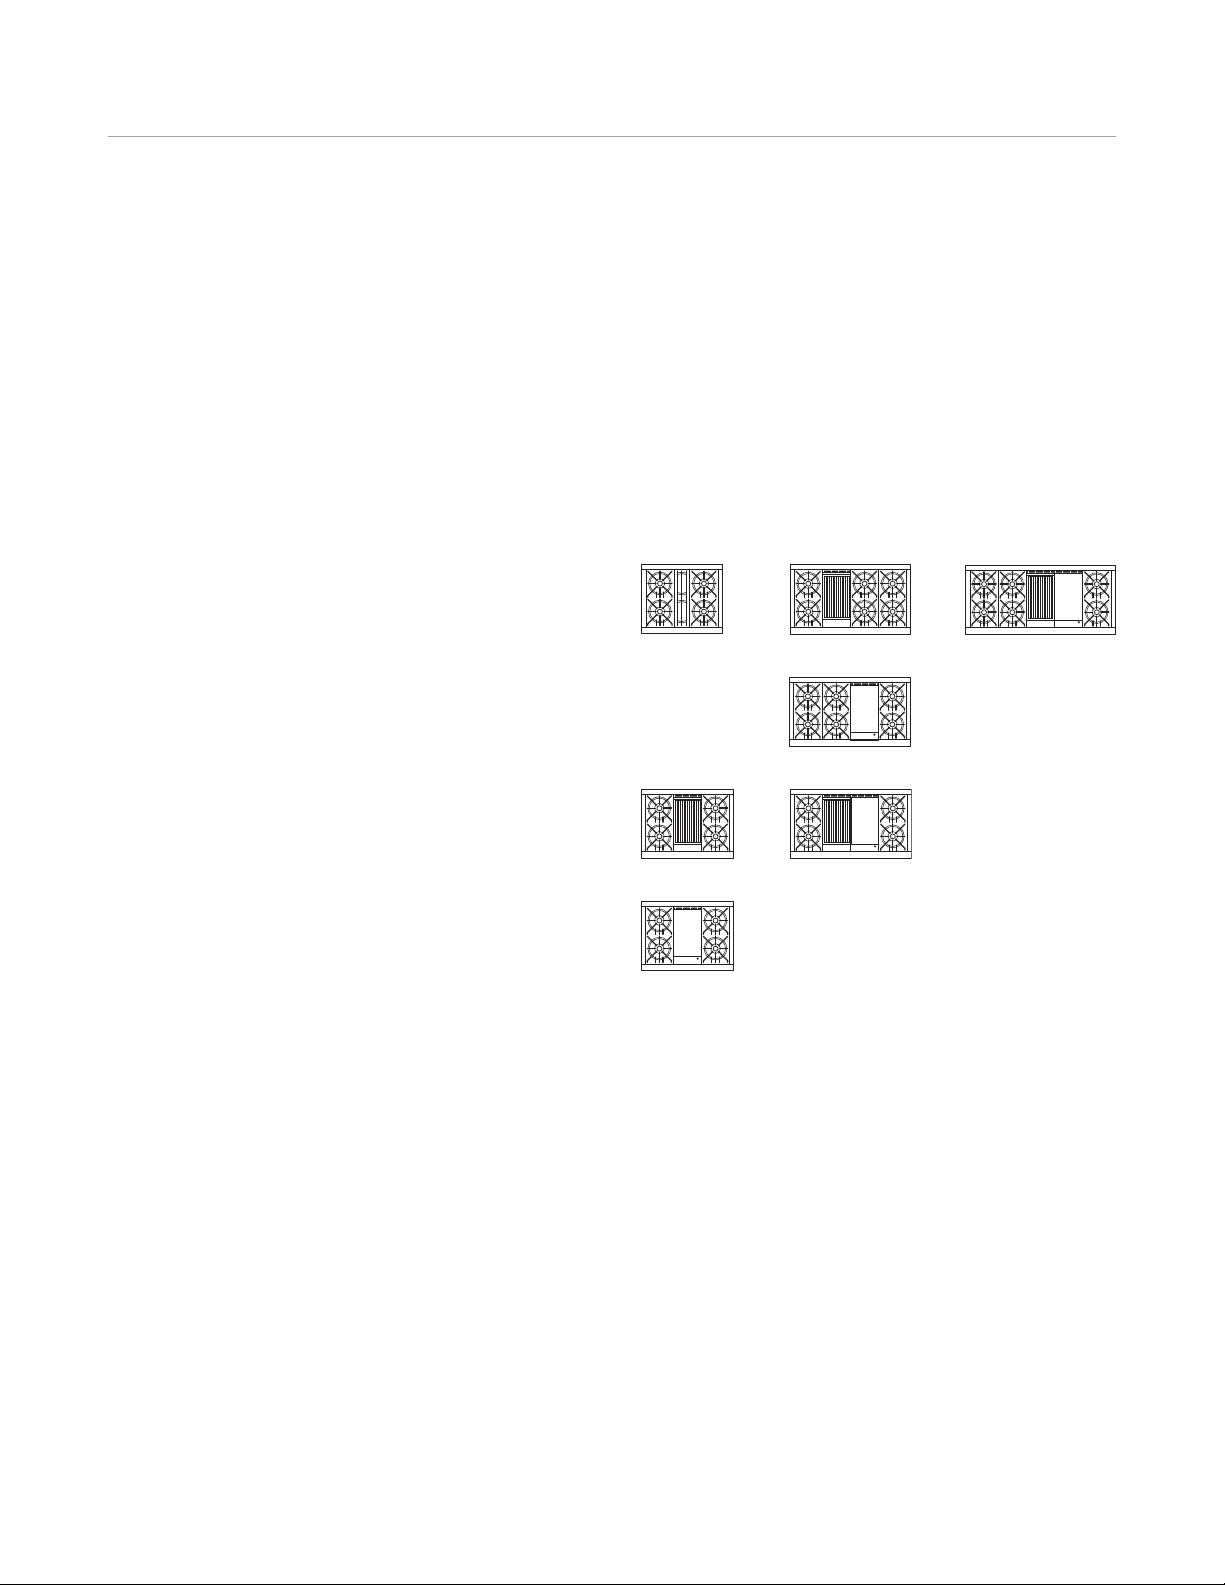
Wolf Gas Ranges 50
Gas Ranges. More than seven decades in the crucible of restaurant kitchens have perfected the form, function and
sheer durability of our gas ranges. These precision instruments are as noteworthy for their range of sizes and features as for
their exhilarating performance. Standard features include an infrared broiler and convection baking. Dual brass burners go
from extremely low flame for simmering to furnace-like 4.4 kW heat for searing. Options include infrared griddle/teppan-yaki
and charbroiler. All gas ranges have the classic stainless steel finish and can be ordered in natural or LP gas.
KEY FEATURES
• Gas convection oven for even heat distribution.
• Dual brass burners delivering .3 to 4.4 kW.
• Infrared broiler with ultrafast preheating.
• Flame recognition and automatic reignition for safety
and ease of use.
• Porcelain-coated, cast-iron grates for easy cleaning
and durability.
• Signature red or black control knobs with infinite
control.
CONFIGURATIONS
762 mm
I
CBR304
914 mm
ICBR364C
ICBR364G
1219 mm 1527 mm
I
CBR486C
ICBR486G
ICBR484CG
I
CBR606CG
Page 51
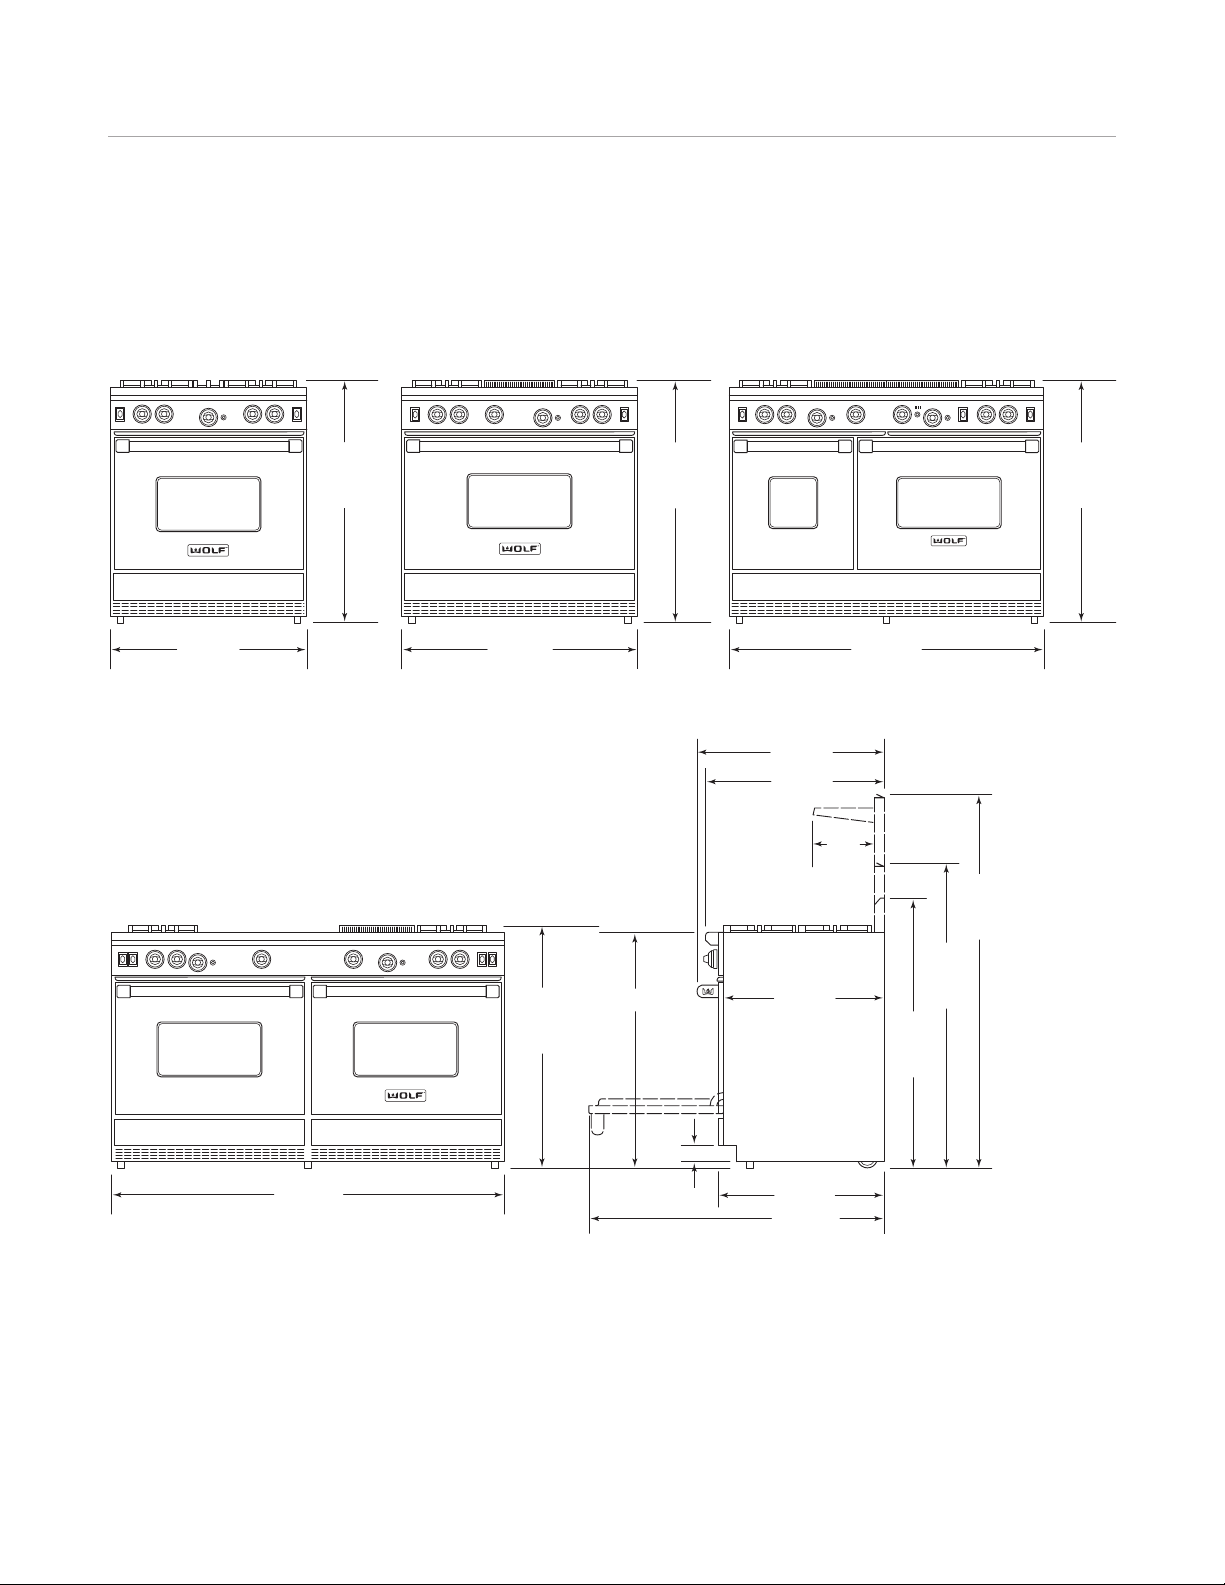
Wolf Gas Ranges 51
762 mm
940 mm
HEIGHT TO
COOKING
SURFACE
914 mm
940 mm
HEIGHT TO
COOKING
SURFACE
1219 mm
940 mm
H
EIGHT TO
COOKING
SURFACE
1524 mm
914 mm
940 mm
HEIGHT TO
COOKING
SURFACE
64
mm
622 mm
641 mm
LEGS AND CASTERS ALLOW
25 mm HEIGHT ADJUSTMENT
1102 mm
1187
mm
254 mm
RISER
1441
mm
508 mm
RISER
692 mm
235
mm
721 mm
1060
mm
127 mm
RISER
wolfappliance.com/specs
Gas Ranges
762 mm RANGE
1527 mm RANGE
914 mm RANGE 1219 mm RANGE
SIDE VIEW—ALL RANGES
Page 52

Wolf Gas Ranges 52
Planning Information
olf gas ranges come in 762 mm, 914 mm, 1219 mm and
W
1524 mm widths.
IMPORTANT NOTE: A minimum 127 mm riser is required
when installing a gas range against a combustible surface.
A minimum 254 mm riser is required when installing a gas
range with a charbroiler or griddle/teppan-yaki against a
combustible surface. Follow all minimum clearances to
combustible surfaces shown in the installation illustrations
on the following pages.
It is recommended that you use a Wolf pro ventilation
hood or hood liner with the gas range. If the range is to be
installed without ventilation, a 914 mm minimum clearance, 1118 mm for charbroiler, from countertop to
combustible materials above the range is required. Refer
to page 65 for pro ventilation.
Oven Specifications
INTE RIOR CAPACITY L
457 mm Oven 71
762 mm Oven 125
914 mm Oven 156
INTE RIOR DIMENSIONS WHD
457 mm Oven 343 mm 473 mm 432 mm
762 mm Oven 610 mm 473 mm 432 mm
914 mm Oven 762 mm 473 mm 432 mm
ELECTRICAL AND GAS REQUIREMENTS
Wolf gas ranges require a 220-240 V AC, 50/60 Hz
electrical supply to operate the electronic ignition system.
The 1.8 m power cord is equipped with a 3-prong,
grounded plug for protection against shock hazard. Total
amps for gas ranges is less than one.
A gas supply line of 19 mm rigid pipe must be provided to
the range. If local codes permit, a certified, .9 m long, 13
mm or 19 mm ID flexible metal appliance connector is
recommended to connect the range to the gas supply line.
Wolf gas ranges are designed with a regulator that
decreases the line pressure on natural gas at 12.5 mb
pressure or LP gas at 25 mb pressure. The maximum gas
supply pressure to the regulator should never exceed 100
mb.
Burner Rating kW kW
SURFAC E BUR NERS HIGH SIMM ER
4–6 Burners 4.4 .3
OPTI ONAL FEATURE S NATURAL LP
Infrared Charbroiler 4.2 4.2
Infrared Griddle /Teppan-Yaki 5.3 5.3
OVEN BURNE RS
457 mm Oven Burner 5.8 5.8
762/914 mm Oven Burner 7.8 7.8
Infrared Broiler 4.6 4.6
Page 53
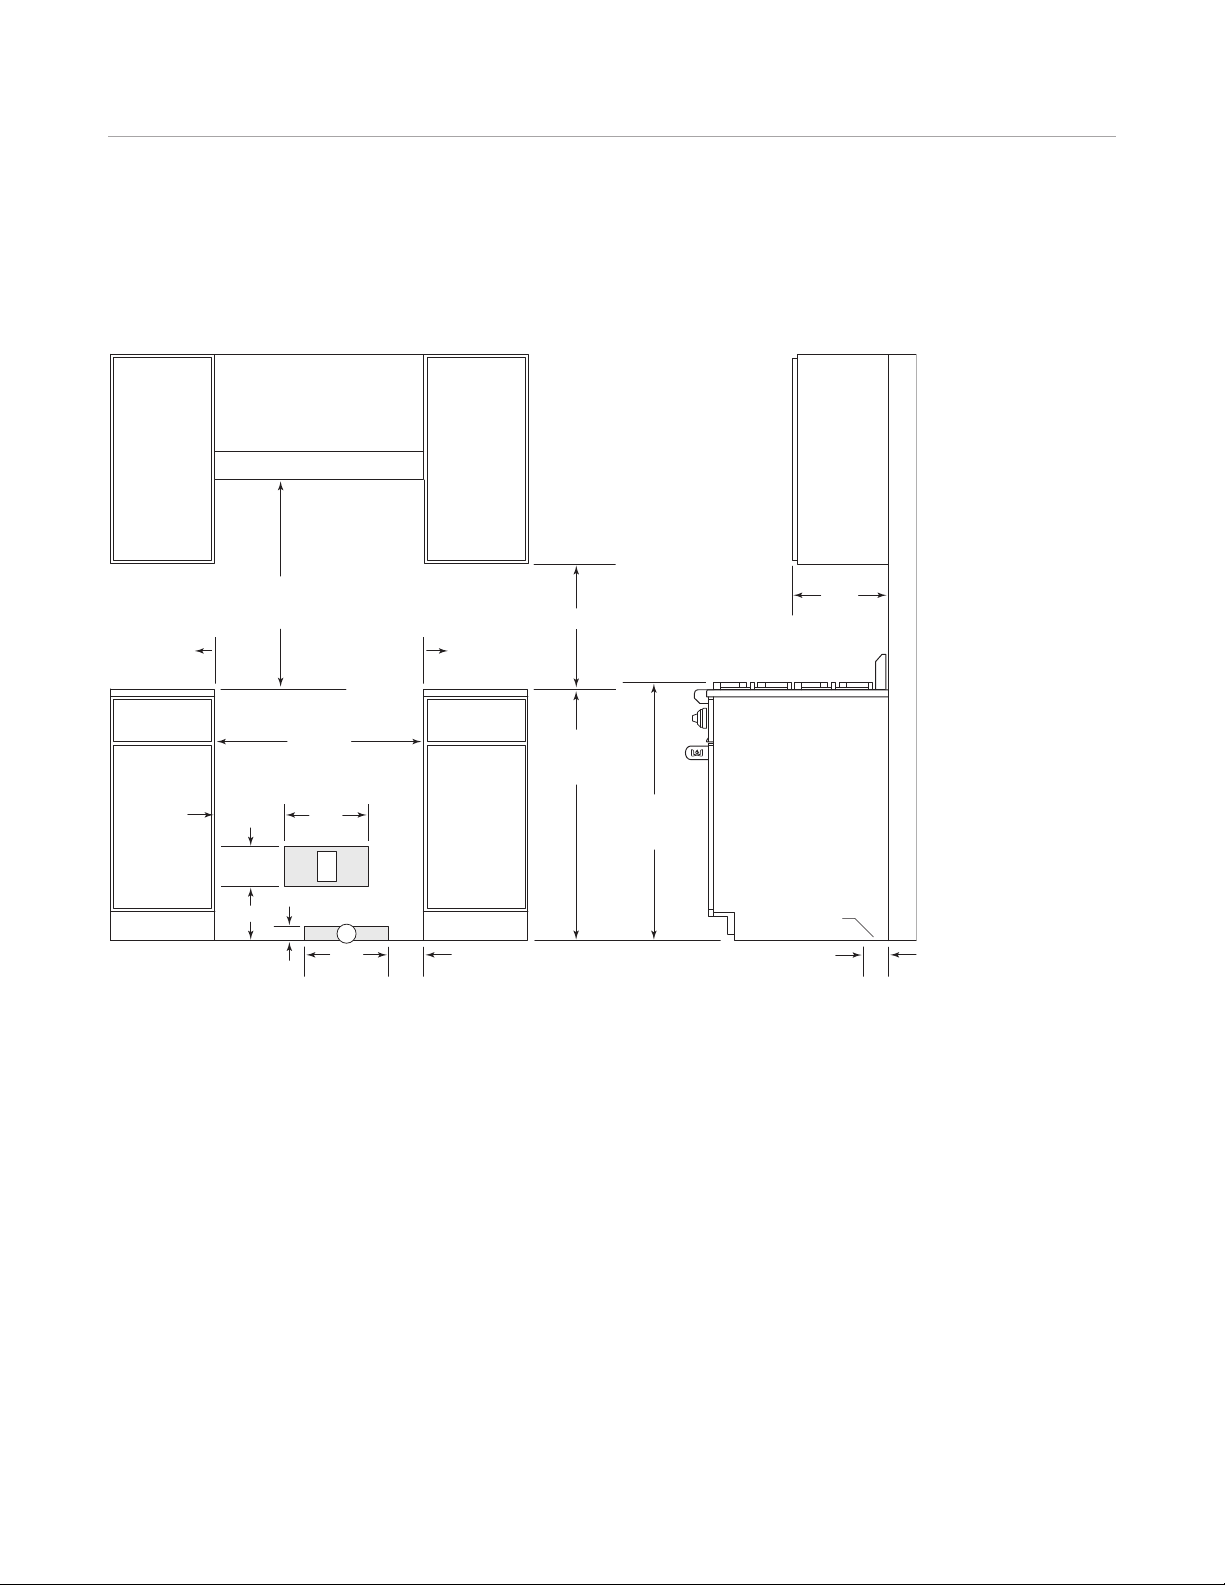
Wolf Gas Ranges 53
768 mm
O
PENING WIDTH
762 mm TO914 mm
T
O BOTTOM OF
VENTILATION HOOD
**
*Minimum clearance from rough opening to combustible materials up to 457 mm above countertop.
**914 mm minimum clearance from counter top to combustible materials without ventilation hood.
NOTE: For island installations, 305 mm minimum clearance from back of range to combustible rear wall above countertop.
152 mm TO
COMBUSTIBLE
*
152 mm TO
COMBUSTIBLE
*
457 mm m
in
914 mm
F
LOOR TO
COUNTERTOP
305mm127
mm
G
51 mm
940 mm
TO COOKING
SURFACE
330 mm
m
ax
76
mm
LOCATION OF GAS AND
ELECTRICAL EXTENDS
ON FLOOR
SIDE
CABINET
305
mm
254 mm
E
197 mm
146
mm
wolfappliance.com/specs
762 mm Gas Range
INSTALLATION
Page 54
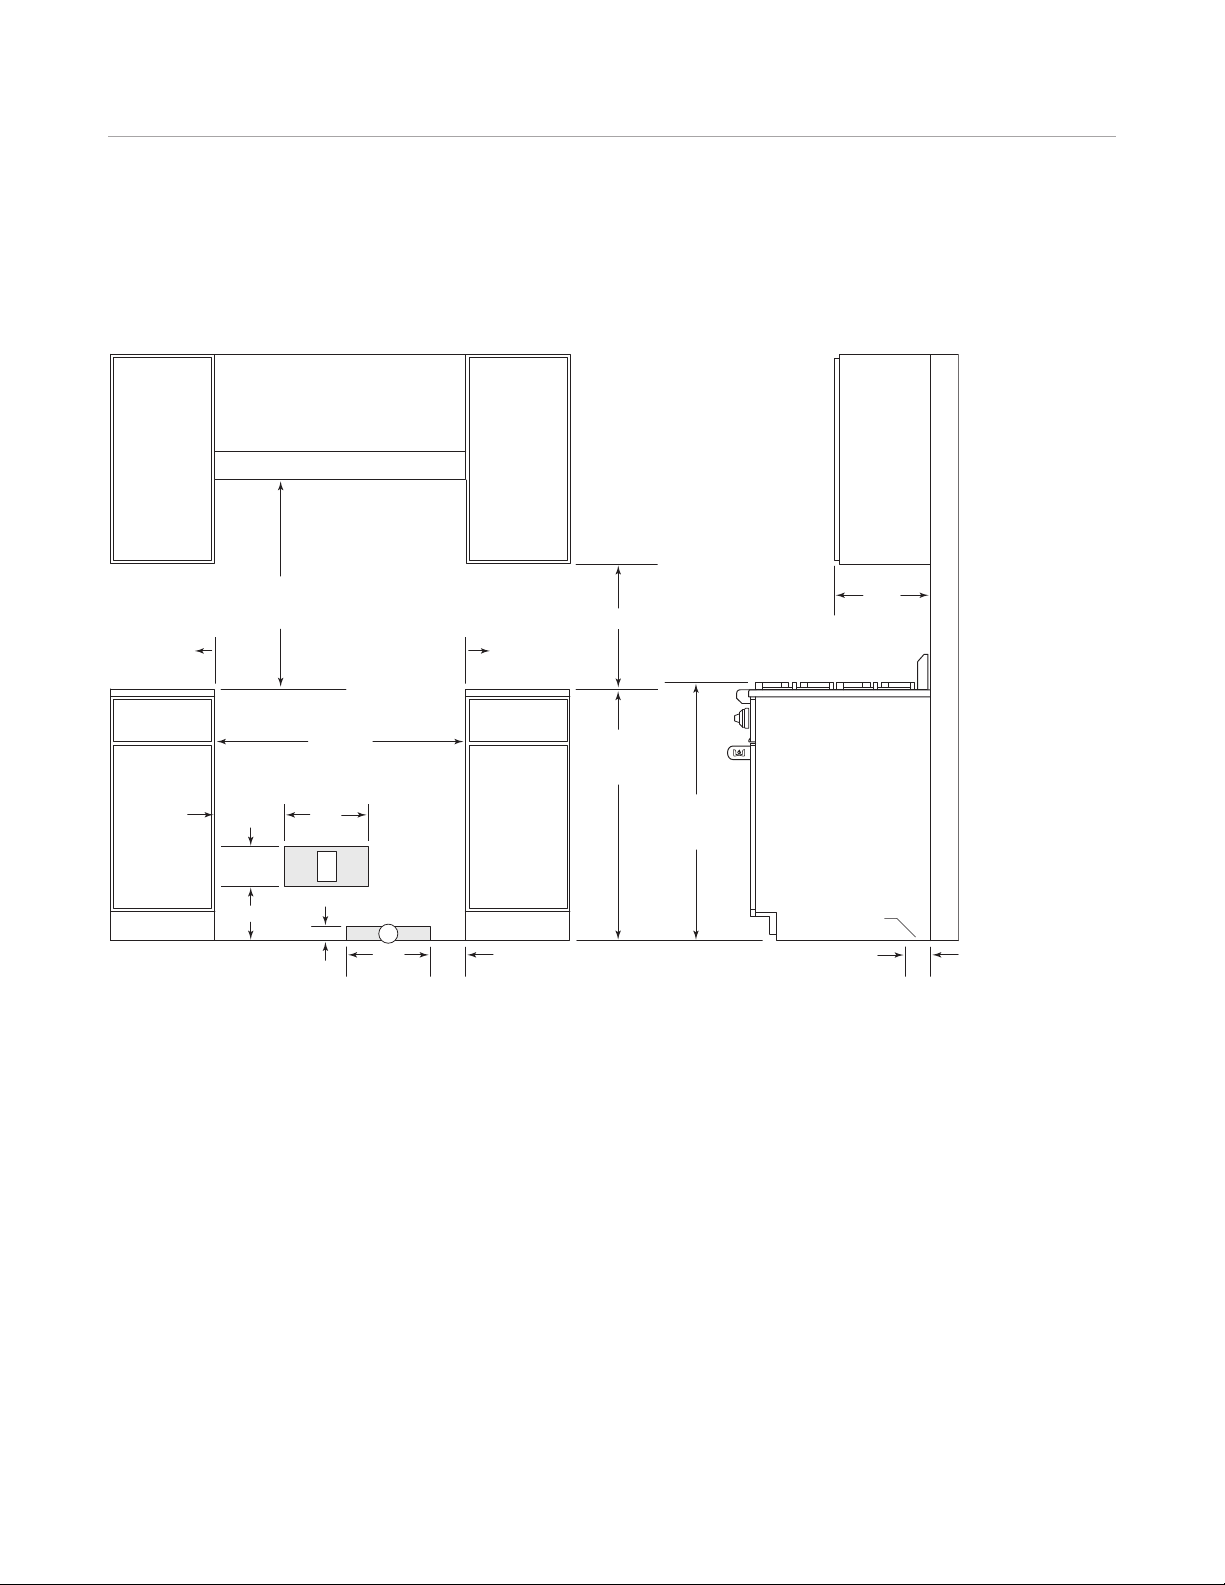
Wolf Gas Ranges 54
921 mm
O
PENING WIDTH
762 mm TO914 mm
T
O BOTTOM OF
VENTILATION HOOD
**
*Minimum clearance from rough opening to combustible materials up to 457 mm above countertop.
**914 mm minimum clearance, 1118 mm for charbroiler, from countertop to combustible materials without ventilation hood.
NOTE: For island installations, 305 mm minimum clearance from back of range to combustible rear wall above countertop.
152 mm TO
COMBUSTIBLE
*
152 mm TO
COMBUSTIBLE
*
457 mm m
in
914 mm
F
LOOR TO
COUNTERTOP
305
mm
254 mm
305mm127
mm
G
51 mm
940 mm
TO COOKING
SURFACE
330 mm
m
ax
76
mm
LOCATION OF GAS AND
ELECTRICAL EXTENDS
ON FLOOR
SIDE
CABINET
E
197 mm
146
mm
914 mm Gas Range
INSTALLATION
Page 55
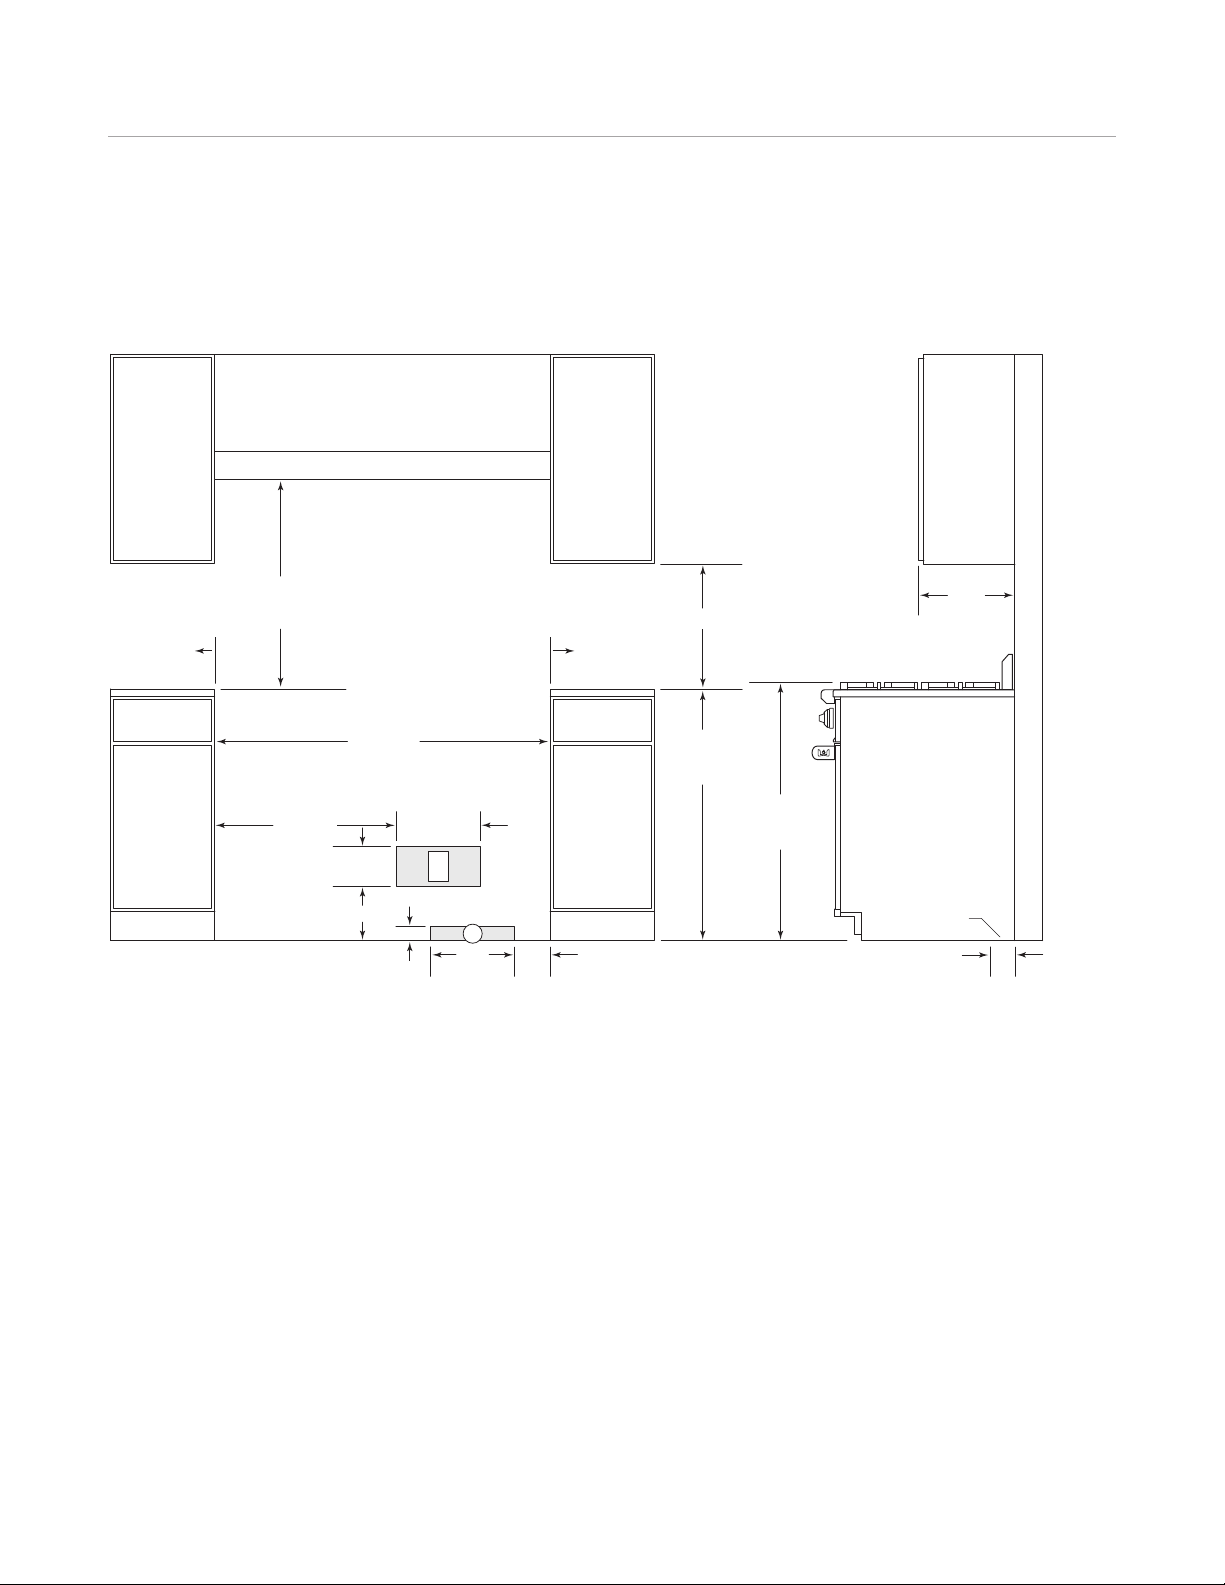
Wolf Gas Ranges 55
1226 mm
O
PENING WIDTH
762 mm TO914 mm
T
O BOTTOM OF
VENTILATION HOOD
**
*Minimum clearance from rough opening to combustible materials up to 457 mm above countertop.
**914 mm minimum clearance, 1118 mm for charbroiler, from countertop to combustible materials without ventilation hood.
NOTE: For island installations, 305 mm minimum clearance from back of range to combustible rear wall above countertop.
152 mm TO
COMBUSTIBLE
*
152 mm TO
COMBUSTIBLE
*
457 mm m
in
914 mm
F
LOOR TO
COUNTERTOP
305 mm660 mm
305mm127
mm
G
51 mm
E
197 mm
146
mm
940 mm
TO COOKING
SURFACE
330 mm
m
ax
76
mm
LOCATION OF GAS AND
ELECTRICAL EXTENDS
ON FLOOR
SIDE
CABINET
wolfappliance.com/specs
1219 mm Gas Range
INSTALLATION
Page 56
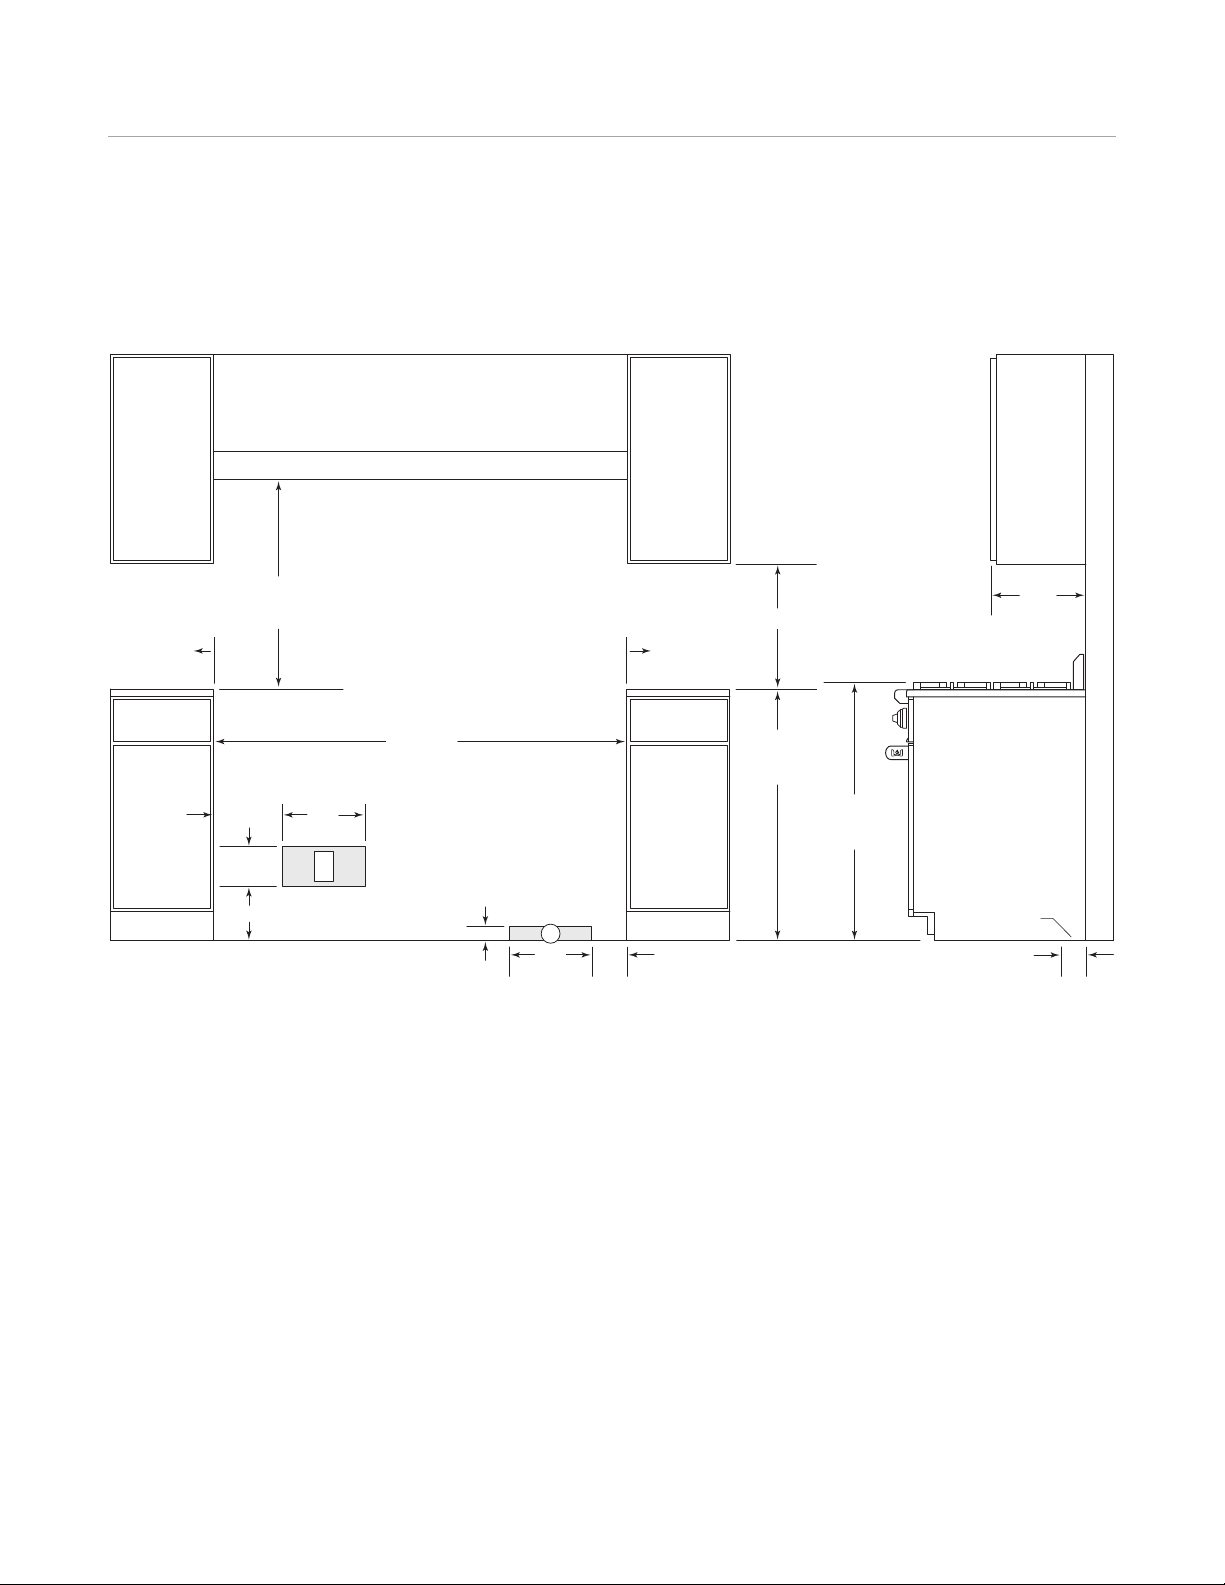
Wolf Gas Ranges 56
1530 mm
O
PENING WIDTH
762 mm TO94 mm
T
O BOTTOM OF
VENTILATION HOOD
**
*Minimum clearance from rough opening to combustible materials up to 457 mm above countertop.
**1118 mm minimum clearance from counter top to combustible materials without ventilation hood.
NOTE: For island installations, 305 mm minimum clearance from back of range to combustible rear wall above countertop.
152 mm TO
COMBUSTIBLE
*
152 mm TO
COMBUSTIBLE
*
457 mm m
in
914 mm
F
LOOR TO
COUNTERTOP
305
mm
254 mm
305mm127
mm
G
51 mm
940 mm
TO COOKING
SURFACE
330 mm
m
ax
76
mm
LOCATION OF GAS AND
ELECTRICAL EXTENDS
ON FLOOR
S
IDE
C
ABINET
E
197 mm
146
mm
1527 mm Gas Range
INSTALLATION
Page 57
Wolf Cooktop Ventilation 57
wolfappliance.com/specs
Low-Profile Hoods. Behind the contemporary lines of the new cooktop low-profile hoods, there’s a lot of hard-nosed
functional thinking. Brilliant halogen lighting illuminates your cooking surface. Powerful multi-speed blowers whisk away
smoke and odors. Wall-mount and island hoods are available in the classic stainless steel finish with sleek black glass
control panel.
KEY FEATURES
• Internal or remote blower options.
• Telescopic flue fits 8' to 9' ceilings.
• Models with an internal blower can be used in a non-
ducted application with a recirculating filter.
• Front-mounted controls with digital indicator.
• Heat sentry to automatically turn unit on when exces-
sive heat is sensed.
• Delay-off feature to automatically turn unit off.
• Stainless steel filter cover with dishwasher-safe
aluminum mesh filter.
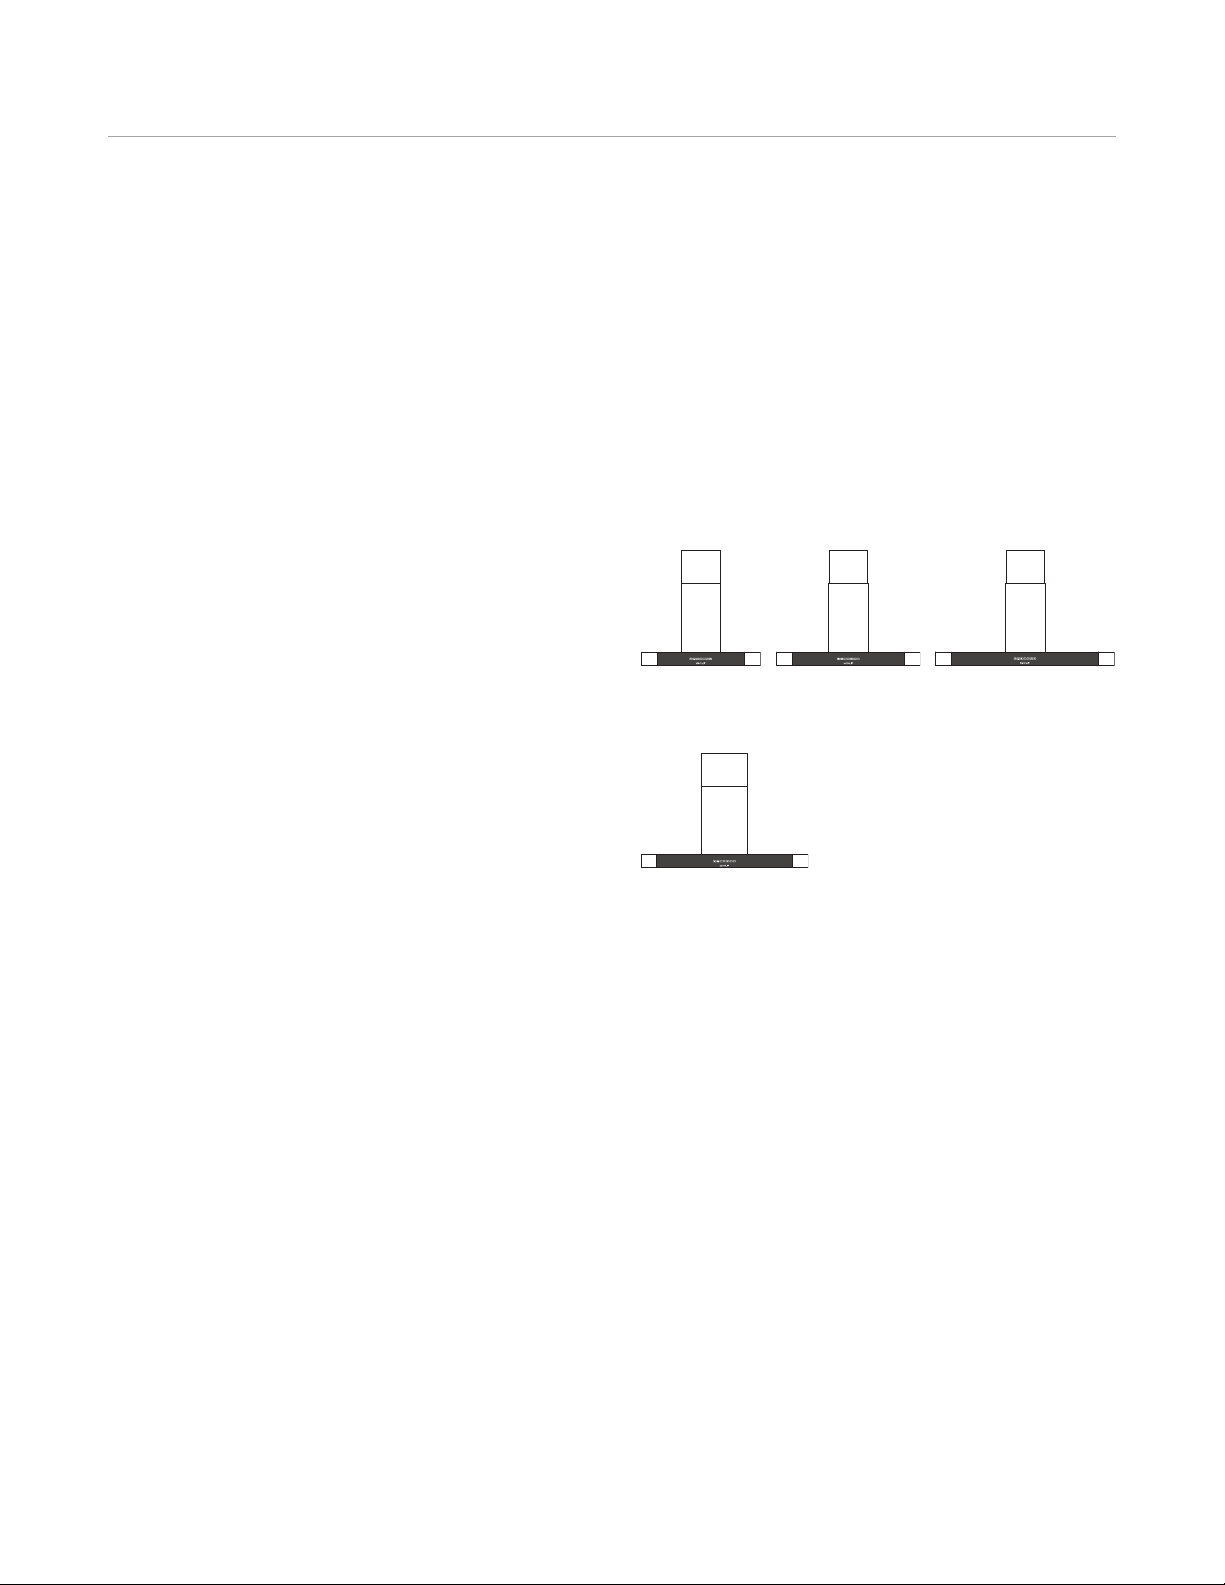
LOW-PROFILE HOODS
ICBCTEWH30I
762 mm WALL
ICBCTEIH42I
1067 mm ISLAND
ICBCTEWH36(I)
914 mm WALL
ICBCTEWH45(I)
1143 mm WALL
Page 58
Wolf Cooktop Ventilation 58
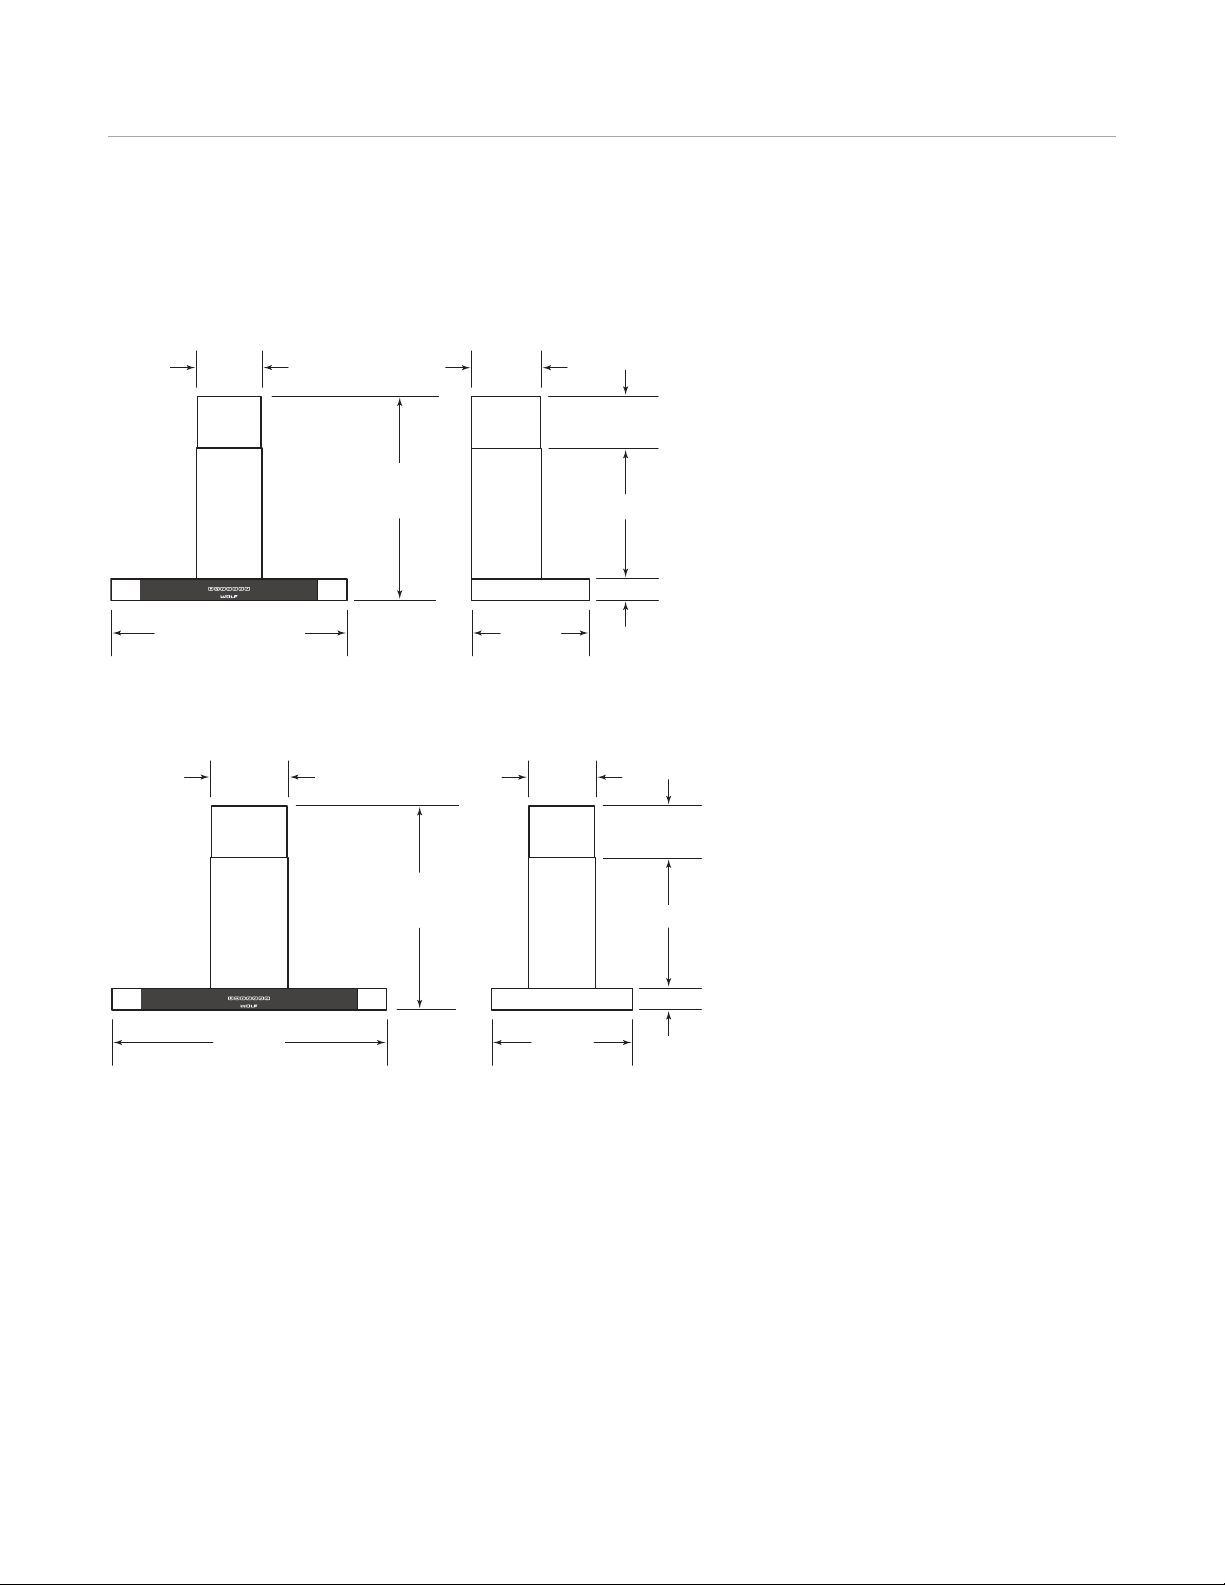
581 mm
79 mm
54 mm
TO
394 mm
276 mm308 mm
718 mm
TO
1054 mm
1067 mm
549 mm
5
11 mm
7
9 mm
1
49 mm
TO
4
67 mm
276 mm251 mm
740 mm
TO
1054 mm
7
62 mm
, 9
14 mm
A
ND
1143 mm W
IDTHS
451 mm
Low-Profile Hoods
WALL HOODS
ISLAND HOOD
Page 59

Wolf Cooktop Ventilation 59
wolfappliance.com/specs
Planning Information
olf cooktop low-profile hoods are recommended for
W
use with Wolf electric and gas cooktops and integrated
modules. These hoods have a telescopic flue that allows
you to reach a ceiling height of 2.4 m to 2.7 m with a
finished look.
Low-profile wall and island hoods are available with an
internal blower. Wall hood models ICBCTEWH36 and
ICBCTEWH45 will require a remote blower assembly,
available through your Wolf dealer. For local distributor
information, visit the international section of our website,
wolfappliance.com.
The blower will vary in size and is dictated by the cooking
unit, the volume of air that needs to be moved and the
length of the duct run. Refer to ventilation recommendations on pages 71–72. These hoods have an 203 mm
round duct with vertical discharge.
Cooktop low-profile hoods with an internal blower can be
used in a non-ducted application with a recirculating filter.
In this installation, kitchen air is purified through filters and
returned as clean air into the room. A recirculation kit
available through your Wolf dealer is required.
ELECTRICAL REQUIREMENTS
Wolf low-profile wall and island hoods require a separate,
grounded 220-240 V AC, 50 /60 Hz power supply. Total
amps for cooktop hoods is less than one.
Consult a qualified HVAC professional for specific installation and ducting applications.
Page 60
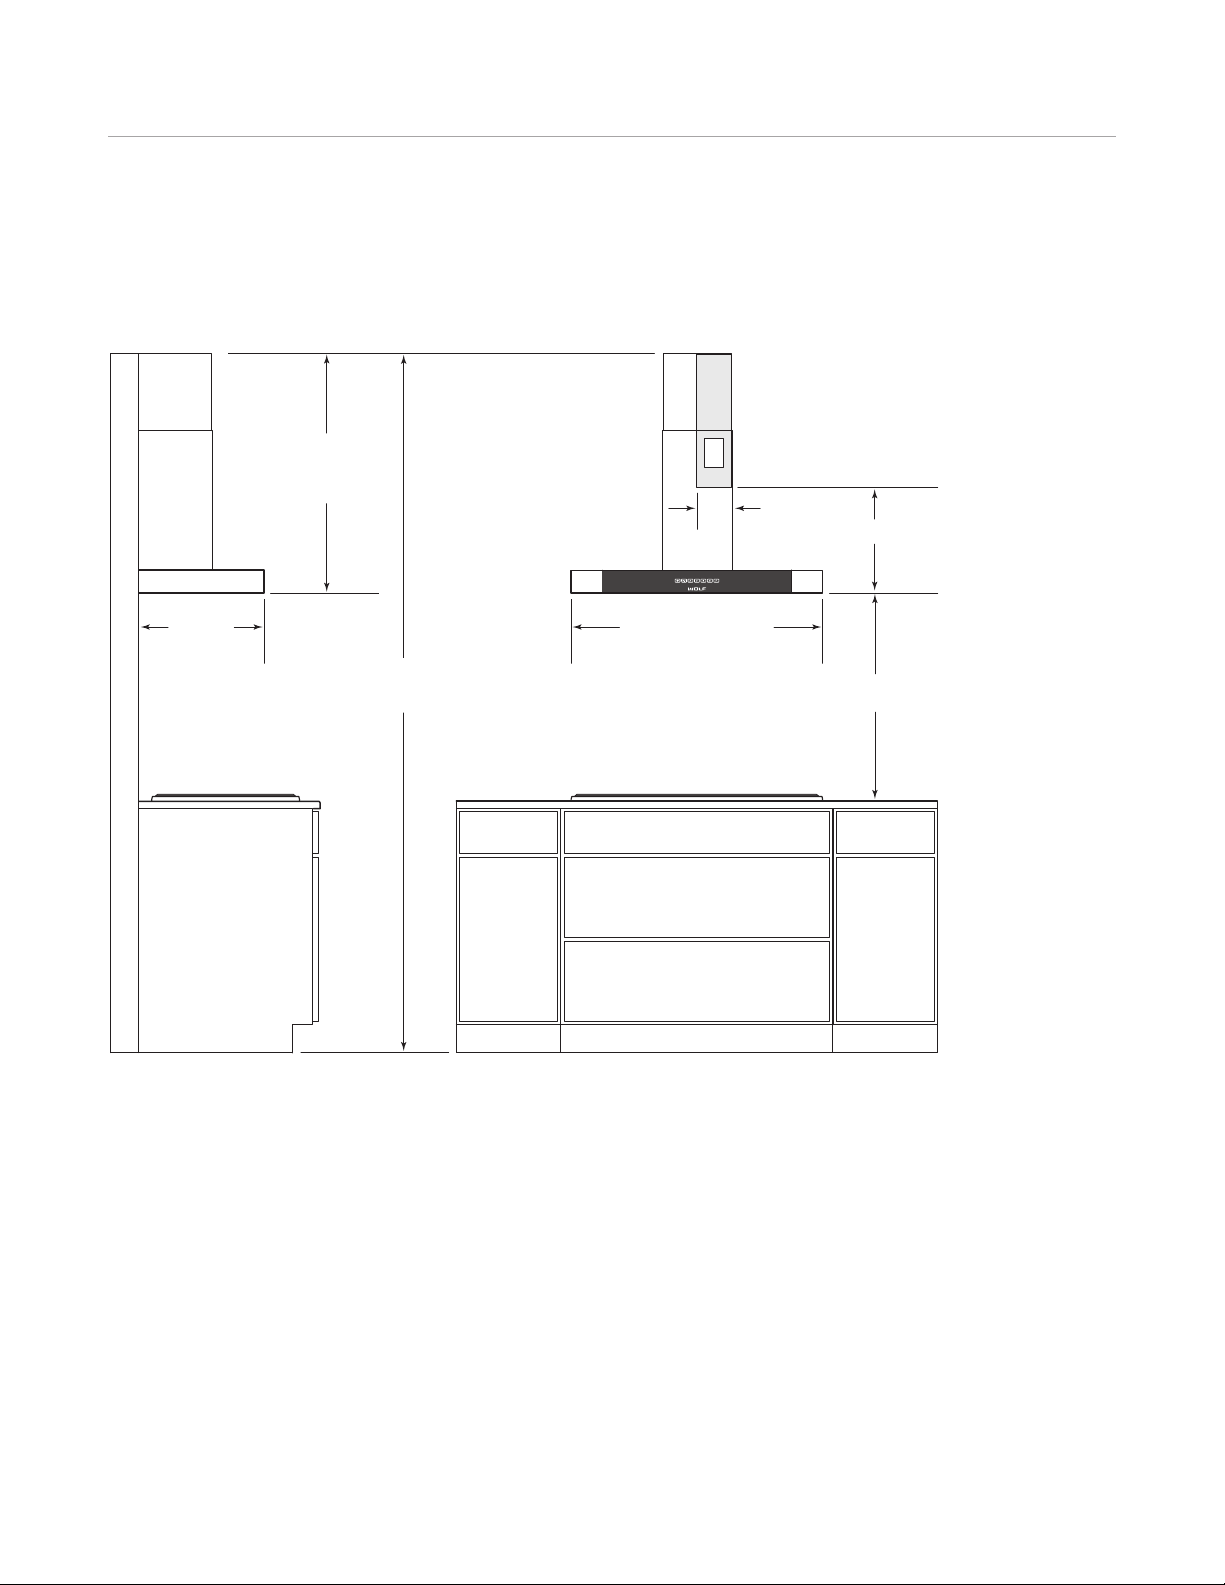
Wolf Cooktop Ventilation 60
2.4 m TO 2.7 m
FLOOR TO
CEILING HEIGHT
451 mm
D
EPTH OF HOOD
762 mm, 914 mm O
R
1143 mm
W
IDTH OF HOOD
740 mm
T
O
1054 mm
HEIGHT OF HOOD
LOCATION OF
E
LECTRICAL
610 mm TO 762 mm
T
O COUNTERTOP
E
381 mm
1
27
mm
Low-Profile Wall Hood
INSTALLATION
Page 61
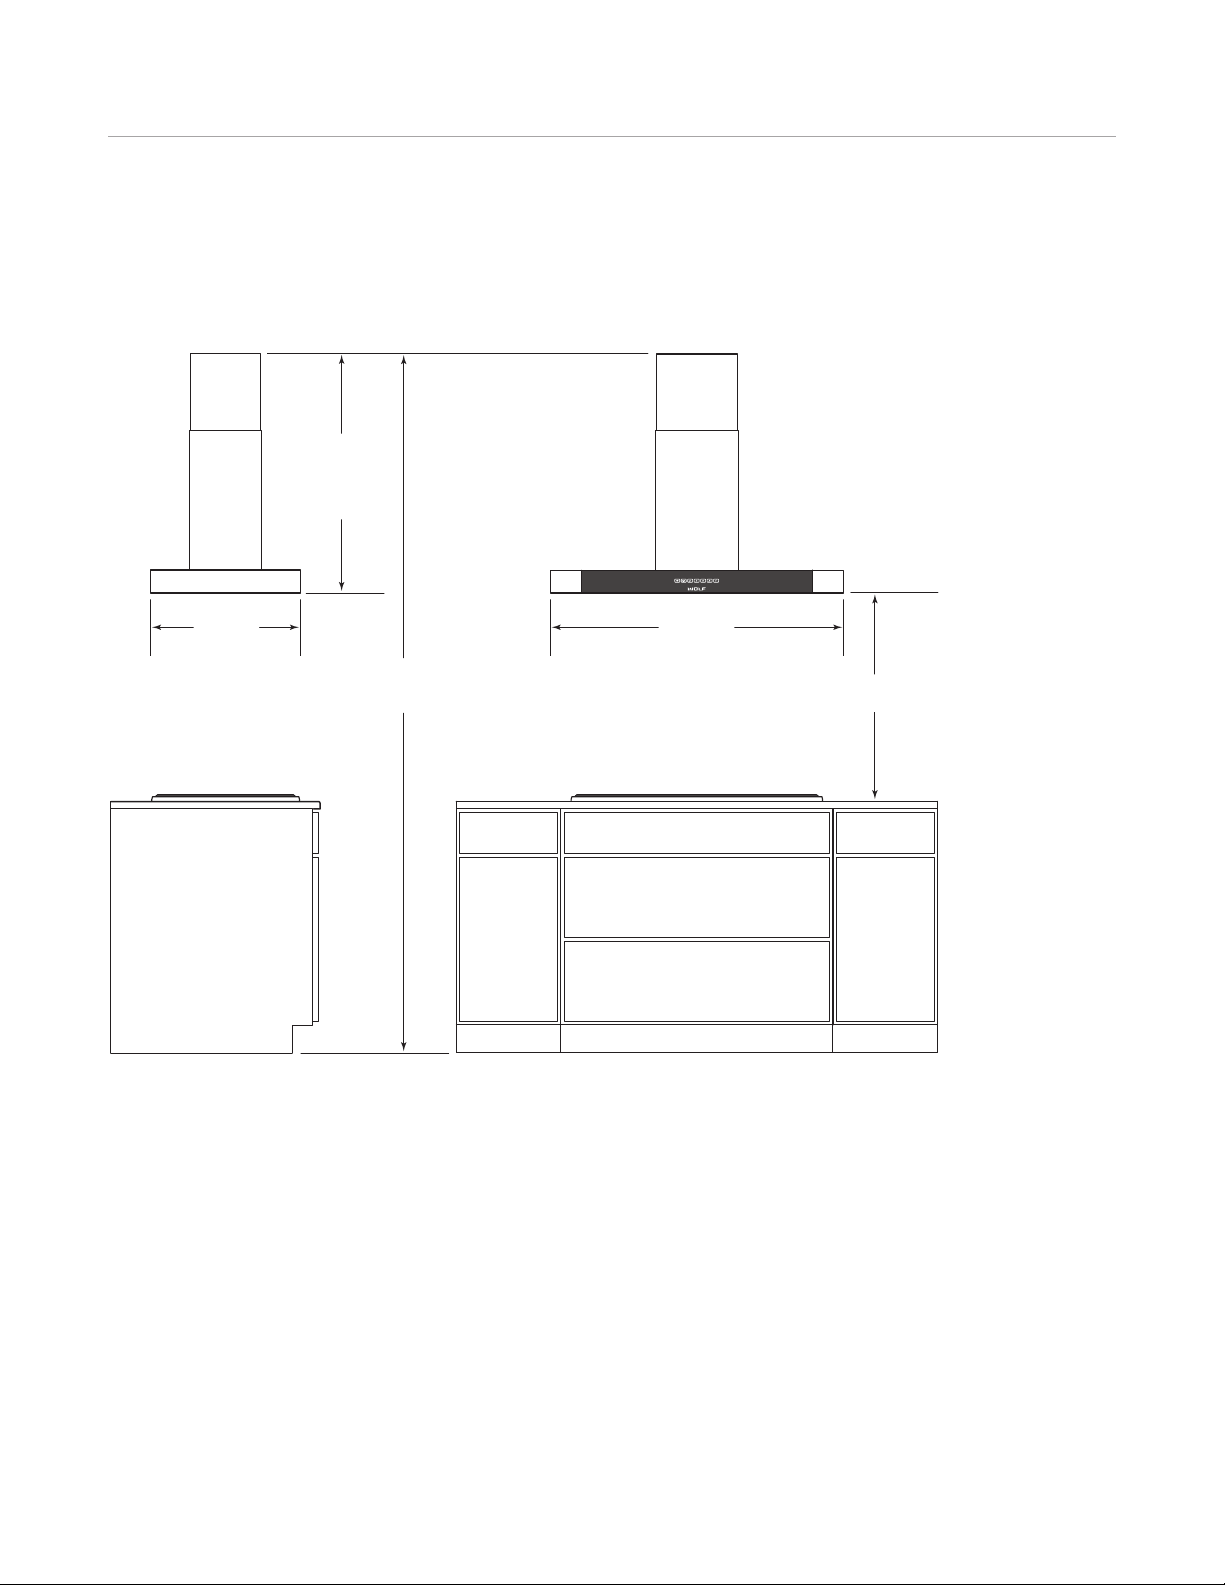
Wolf Cooktop Ventilation 61
2.4 m TO2.7 m
F
LOOR TO
CEILING HEIGHT
549 mm
D
EPTH OF HOOD
1067 mm
WIDTH OF HOOD
7
18 mm
TO
1054 mm
HEIGHT
O
F HOOD
610 mm TO 762 mm
TO COUNTERTOP
L
OCATION OF ELECTRICAL
THROUGH TOP OF HOOD
wolfappliance.com/specs
Low-Profile Island Hood
INSTALLATION
Page 62
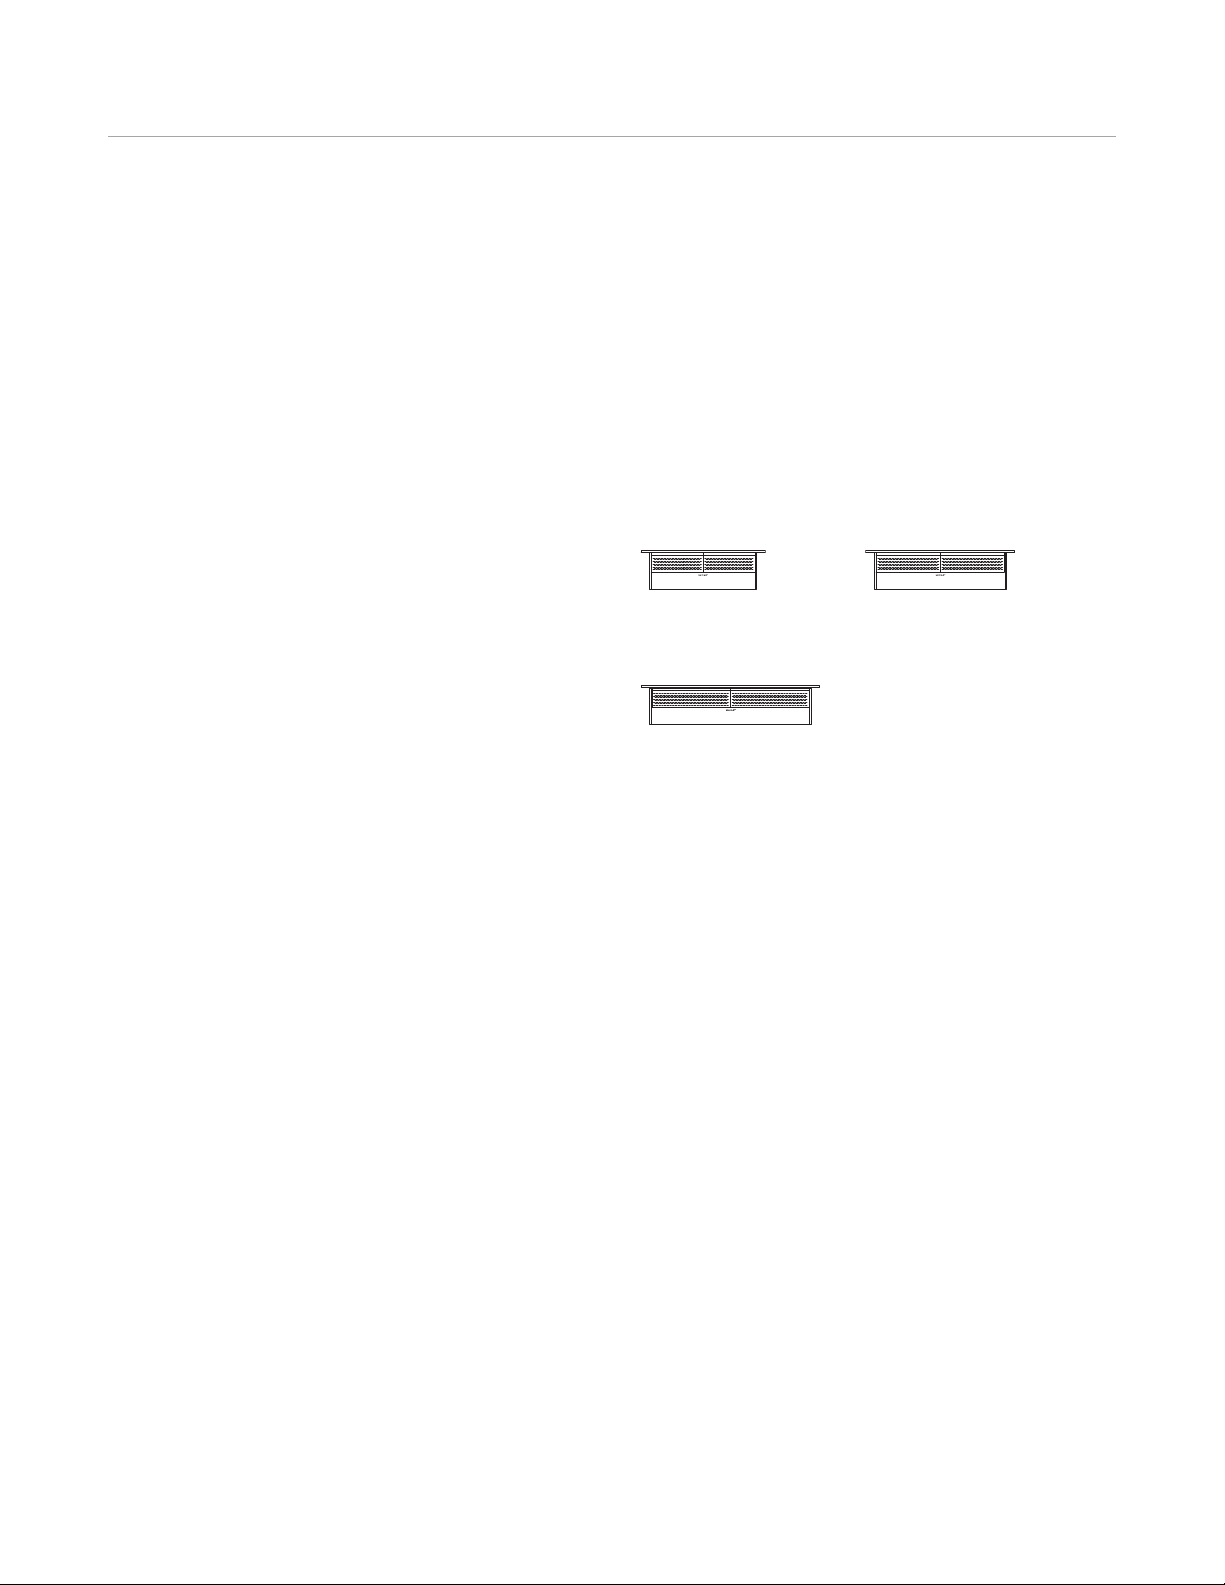
Wolf Cooktop Ventilation 62
Downdraft Ventilation. The cooktop downdraft unit rises from the countertop to whisk away odors and smoke into
the easy-to-clean, five-layer mesh filter and can be lowered beneath the countertop when not in use. The control module
and top cover are available in classic stainless steel for ease in matching your cooktop.
KEY FEATURES
• Internal or remote blower options.
• Top cover and controls available in classic stainless
steel.
• Remote-mounted controls with LED indicators.
• Delay-off feature to automatically turn unit off.
• Stainless steel filter cover with dishwasher-safe
aluminum mesh filter.
DOWNDRAFTS
ICBDD30I / ICBDD30R
762 mm
ICBDD45I / ICBDD45R
1143 mm
ICBDD36I / ICBDD36R
914 mm
Page 63
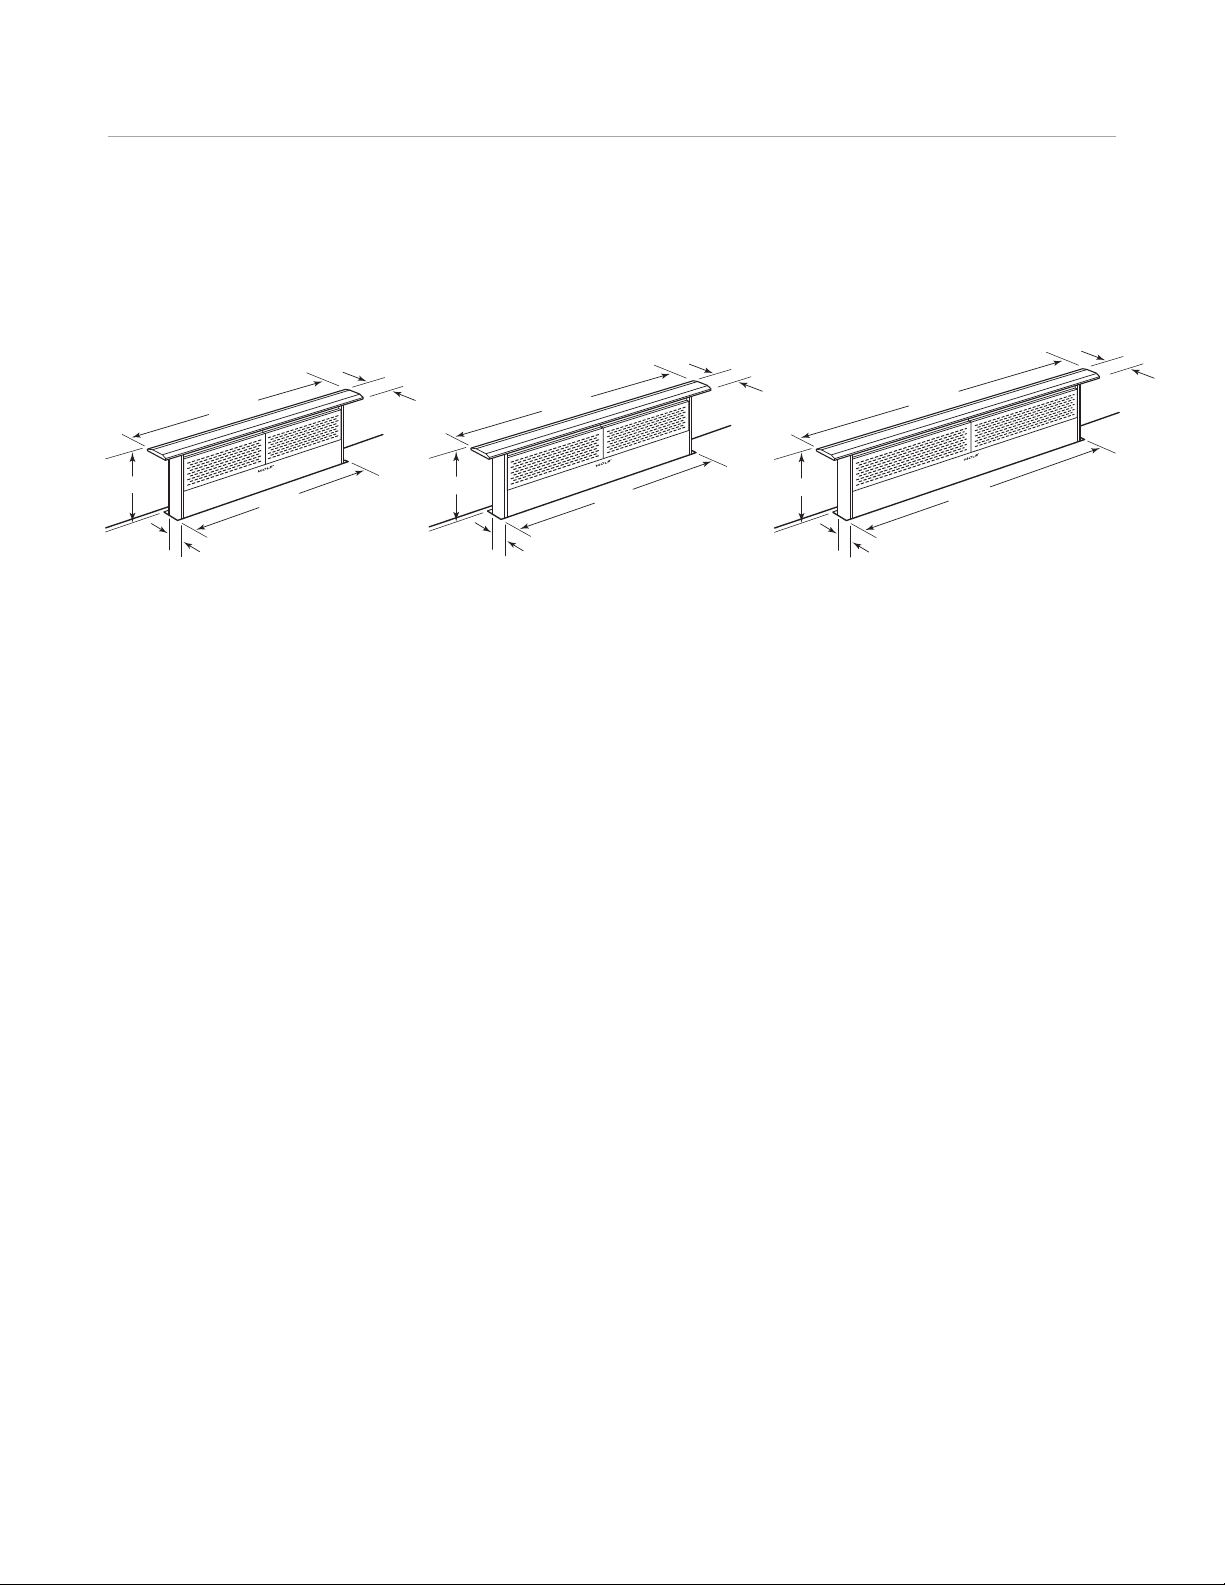
Wolf Cooktop Ventilation 63
60 mm
762 mm
230 mm
667 mm
38 mm
DEPTH OF CHIMNEY
9
14 mm
819 mm
60 mm
230 mm
3
8 mm
DEPTH OF CHIMNEY
1
156 mm
1048 mm
6
0 mm
230 mm
38 mm
DEPTH OF CHIMNEY
wolfappliance.com/specs
Downdrafts
762 mm DOWNDRAFT
914 mm DOWNDRAFT
Planning Information
Wolf downdraft systems can be used with Wolf electric
and gas cooktops, except unframed models. They can
also be used with some integrated modules but are not
recommended for use with the electric grill, steamer and
fryer modules. A downdraft can also be used with sealed
burner rangetop model ICBSRT304. An accessory trim kit
is necessary for this installation. Contact your Wolf dealer
for details.
IMPORTANT NOTE: To install a downdraft with a Wolf
cooktop, you must allow for a minimum 638 mm flat
counter space from front to back. A countertop with a
raised lip or backsplash may not allow enough space for
proper installation.
Installation of the remote-mounted control module must
be within 3 m of the downdraft assembly and a minimum
of 102 mm from the outer edge of cooktop element or
burner.
Downdraft models ICBDD30I, ICBDD36I and ICBDD45I
include an 845 m
assemblies are available for models ICBDD30R,
ICBDD36R and ICBDD45R through your Wolf dealer. For
local distributor information, visit the international section
of our website, wolfappliance.com.
3
/hr internal blower. Remote blower
1143 mm DOWNDRAFT
The blower will vary in size and is dictated by the cooking
unit, the volume of air that needs to be moved and the
length of the duct run. Refer to ventilation recommendations on pages 71–72.
Downdrafts with an internal blower have a 83 mm x 254
mm duct and for remote blower models, a 83 mm x 356
mm duct. All downdrafts have an adjustable discharge.
Consult a qualified HVAC professional for specific installation and ducting applications.
ELECTRICAL REQUIREMENTS
Wolf downdraft ventilation systems require a separate,
grounded 220-240 V AC, 50 /60 Hz power supply. A
grounded 3-prong receptacle should be located within
reach of the .8 m power cord. Certain installations may
require that the electrical supply be placed in an adjacent
cabinet. Maximum total amps for downdraft systems is 3
amps.
Page 64
Wolf Cooktop Ventilation 64
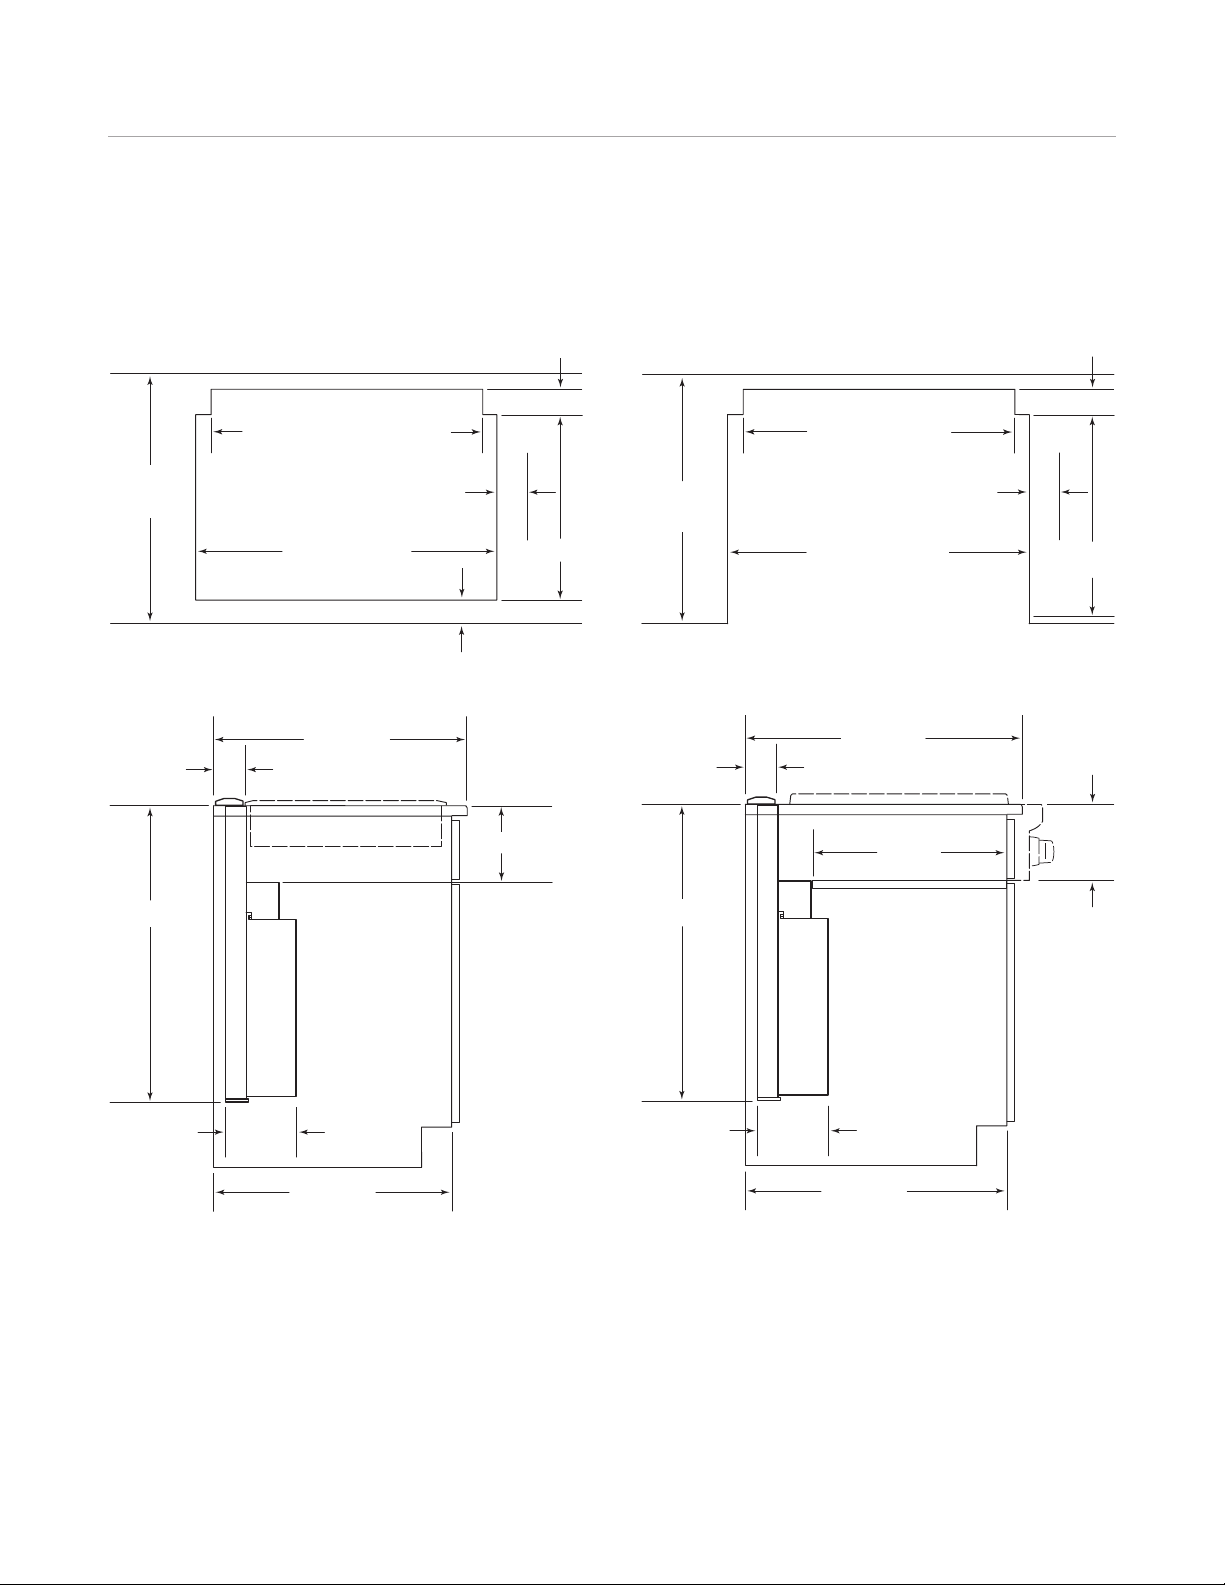
638 mm min
FLAT COUNTERTOP
197 mm
610 mm min
CABINET DEPTH
64 mm min
EDGE OF
COOKTOP
TO WALL
181 mm
6
4 mm
m
in
70 mm
COOKTOP CUT-OUT
WIDTH
4
89 mm
6
86 mm
, 8
38 mm
OR 1
067 mm
DOWNDRAFT CUT-OUT
638 mm min
FLAT
COUNTERTOP
76 mm min
TO CONTROL
MODULE
COUNTERTOP CUT-OUT (TOP VIEW)
745 mm
762 mm rec
FLAT COUNTERTOP
745 mm
191 mm
692 mm min
CABINET DEPTH
181 mm
686 mm OR 838 mm
DOWNDRAFT CUT-OUT
70 mm
7
62 mm
O
R
9
14 mm
WIDTH OF RANGETOP
7
62 mm
rec
FLAT
COUNTERTOP
6
10 mm
min*
COUNTERTOP CUT-OUT (TOP VIEW)
7
6 mm
m
in
TO CONTROL
MODULE
483 mm
PLATFORM DEPTH
64 mm min
EDGE OF
R
ANGETOP
TO WALL
*Additional depth may be required if rangetop is to be installed flush with cabinet face.
Downdrafts
INSTALLATION WITH COOKTOP INSTALLATION WITH SEALED BURNER RANGETOP
Page 65
Wolf Pro Ventilation 65
wolfappliance.com/specs
Pro Ventilation Hoods. Professional heritage shines through in Wolf professional-style ventilation. Exteriors are
heavy-duty, welded stainless steel, so finely hand-finished that they appear seamless. Pro hoods are available in a variety
of widths. Stainless steel baffle filters and halogen lighting extend the professional look and back it up with pro-level
performance. Available in classic stainless steel and as a hood liner for custom applications.
KEY FEATURES
• Internal or remote blower options.
• Recessed easy-access controls.
• Infinite-speed ventilator control.
• Heat sentry to automatically turn unit on when exces-
sive heat is sensed.
• Easy-to-clean stainless steel baffle filters.
• Heat lamp receptacles on 686 mm deep models
(bulbs not included).
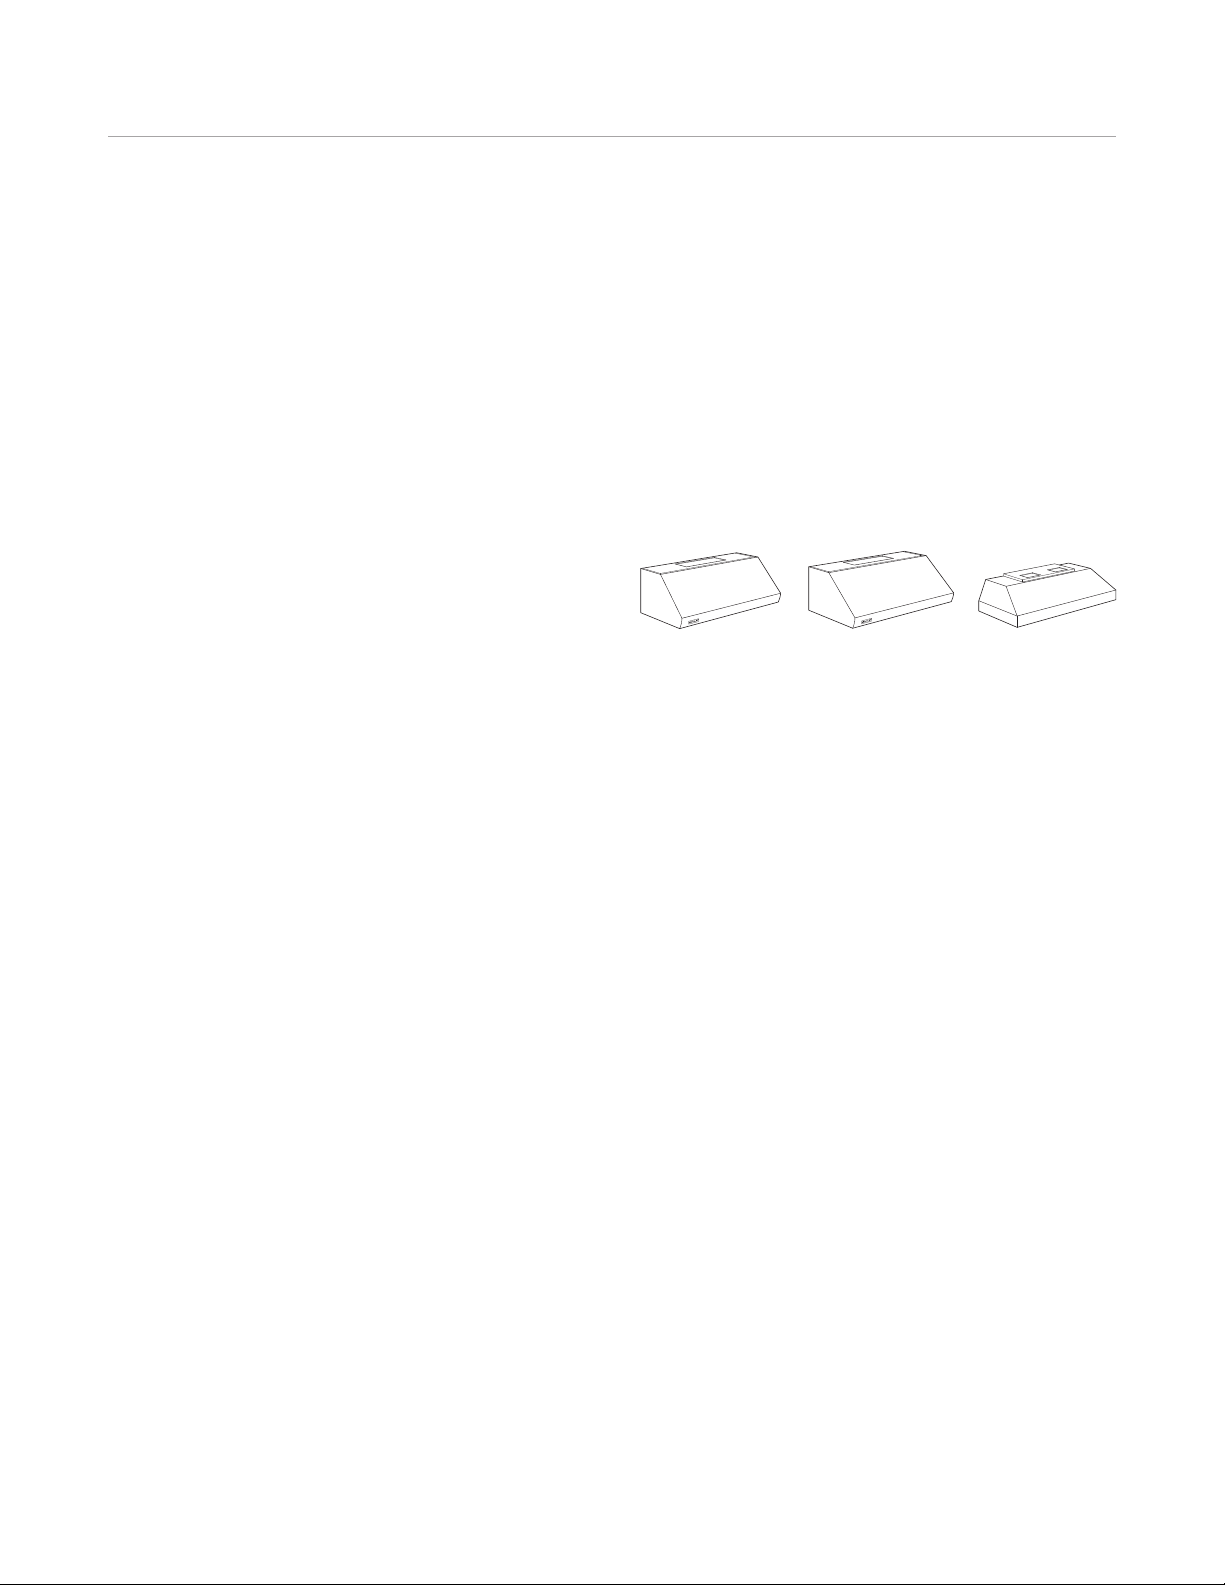
PRO HOODS
610 mm Deep
W
ALL HOOD
686 mm Deep
W
ALL HOOD
Hood Liner
Page 66
Wolf Pro Ventilation 66
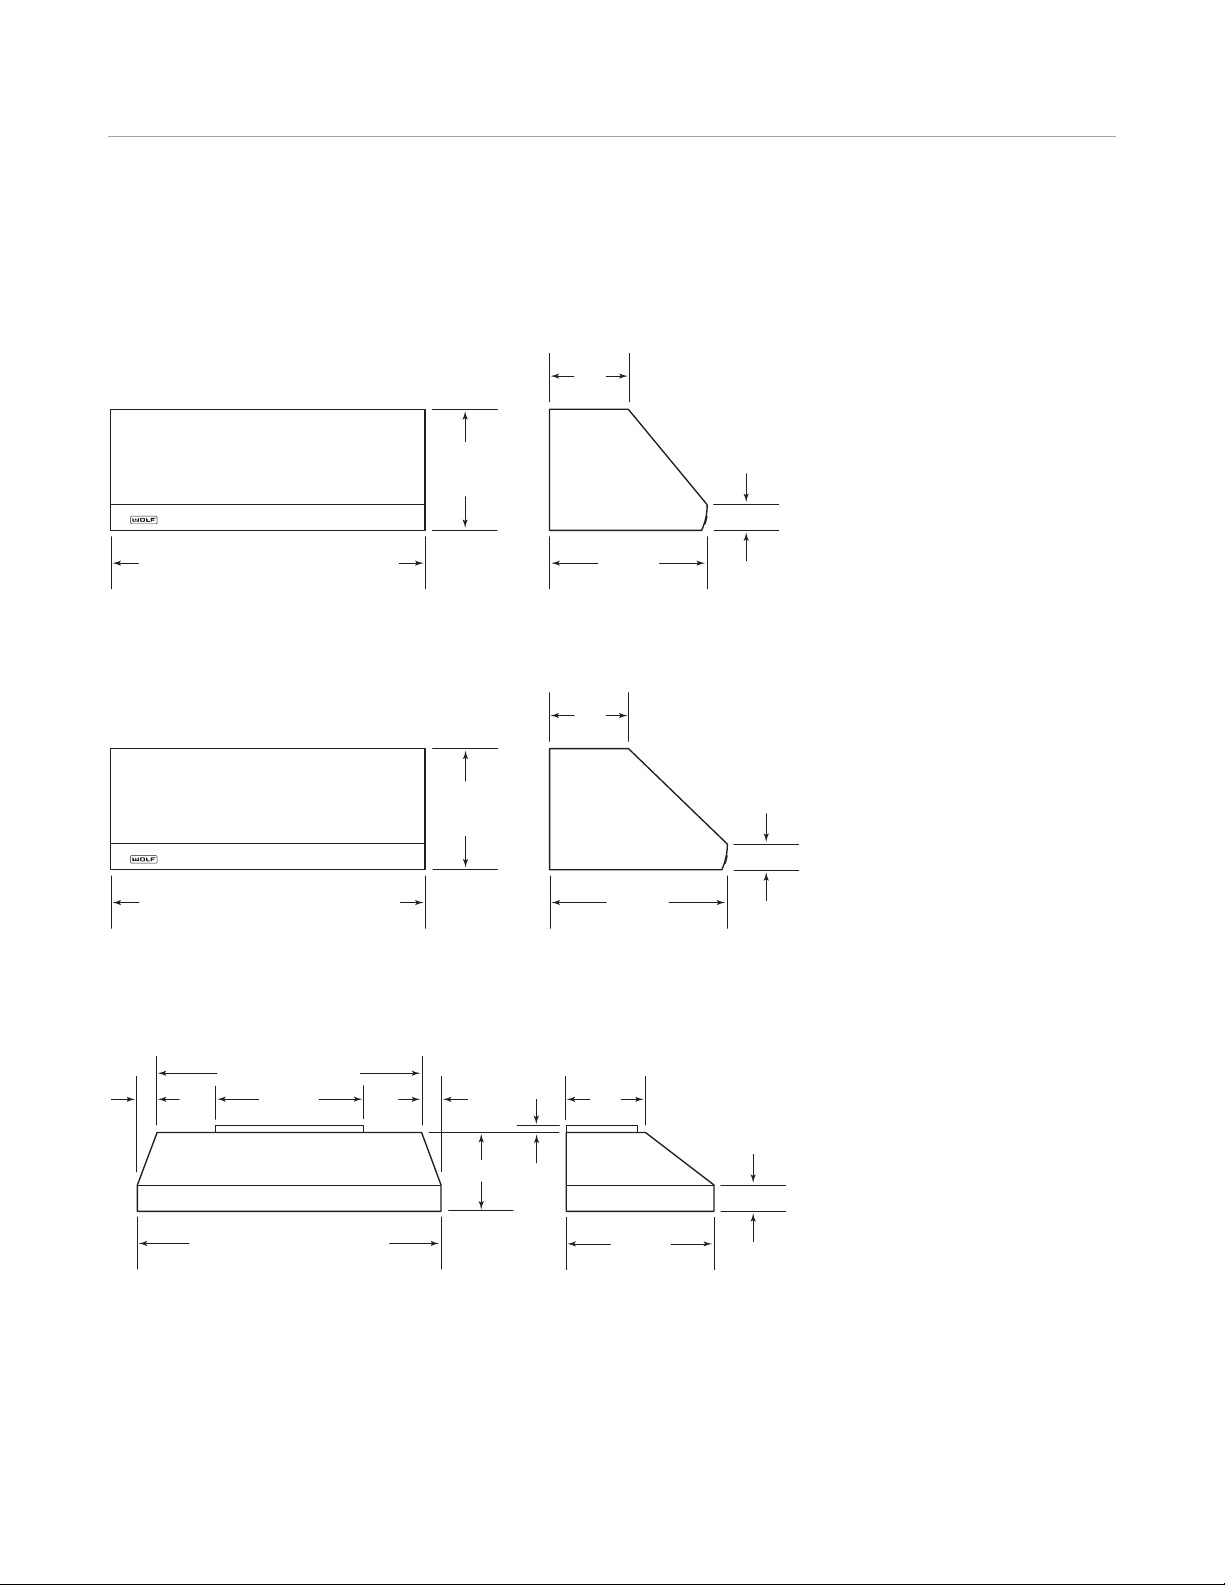
4
57 mm
OVERALL
HEIGHT
102 mm
6
10 mm
O
VERALL DEPTH
7
62 mm, 914 mm, 1067 mm, 1219 mm
1
372 mm, 1524 mm
AND 1
676 mm
WIDTHS
305
mm
686 mm
OVERALL DEPTH
305
mm
457 mm
OVERALL
HEIGHT
102 mm
762 mm, 914 mm, 1067 mm, 1219 mm
1372 mm, 1524 mm
AND 1676 mm WIDTHS
WIDTH MINUS
152 mm
305 mm
102 mm
572 mm
305
mm
76
mm
76
mm
35 mm
578 mm
873 mm, 1026 mm, 1178 mm
1330 mm AND 1483 mm WIDTHS
Pro Hoods
610 mm DEEP WALL HOODS
686 mm DEEP WALL HOODS
HOOD LINERS
Page 67

Wolf Pro Ventilation 67
wolfappliance.com/specs
Planning Information
ro ventilation hoods and liners are recommended for use
P
with all Wolf cooking appliances. Wall hoods should be at
least as wide as the cooking surface.
IMPORTANT NOTE: For optimal performance in wall hood
applications, a pro 686 mm deep wall hood is recommended for use with ranges and rangetops that contain a
charbroiler or griddle/ teppan-yaki.
All pro ventilation hoods and liners are shipped without the
blower assembly. Internal and remote blowers are available through your Wolf dealer. The blower will vary in size
and is dictated by the cooking unit, the volume of air that
needs to be moved and the length of the duct run. Refer
to ventilation recommendations on pages 71–72.
Pro hoods have a 254 mm round duct and vertical
discharge. A horizontal discharge kit is available through
your Wolf dealer.
Consult a qualified HVAC professional for specific installation and ducting applications.
Optional classic stainless steel duct covers in a variety of
heights are available for all pro wall hoods through your
Wolf dealer. For local distributor information, visit the international section of our website, wolfappliance.com.
ELECTRICAL REQUIREMENTS
Wolf pro ventilation hoods and liners require a separate,
grounded 220-240 V AC, 50 /60 Hz power supply.
Maximum amps for pro ventilation hoods is 4.8 amps.
RECIRCULATING INSTALLATION
610 mm and 686 mm deep wall hoods with an internal
blower (1014 m
3
/hr or less), 762 mm and 914 mm widths
only, can be used in a non-ducted application with a recirculating filter. In this installation, kitchen air is purified
through filters and returned as clean air into the room. A
recirculation kit available through your Wolf dealer is
required.
CUSTOM HOOD APPLICATIONS
Wolf pro hood liners are for use in custom hood applications. The decorative hood can be created out of wood,
plaster, tile or metal. The shape of the hood is not critical.
The hood and liner must fit together at the bottom edge in
both width and depth. The height of the liner does not
have to match the height of the decorative hood.
Page 68
Wolf Pro Ventilation 68
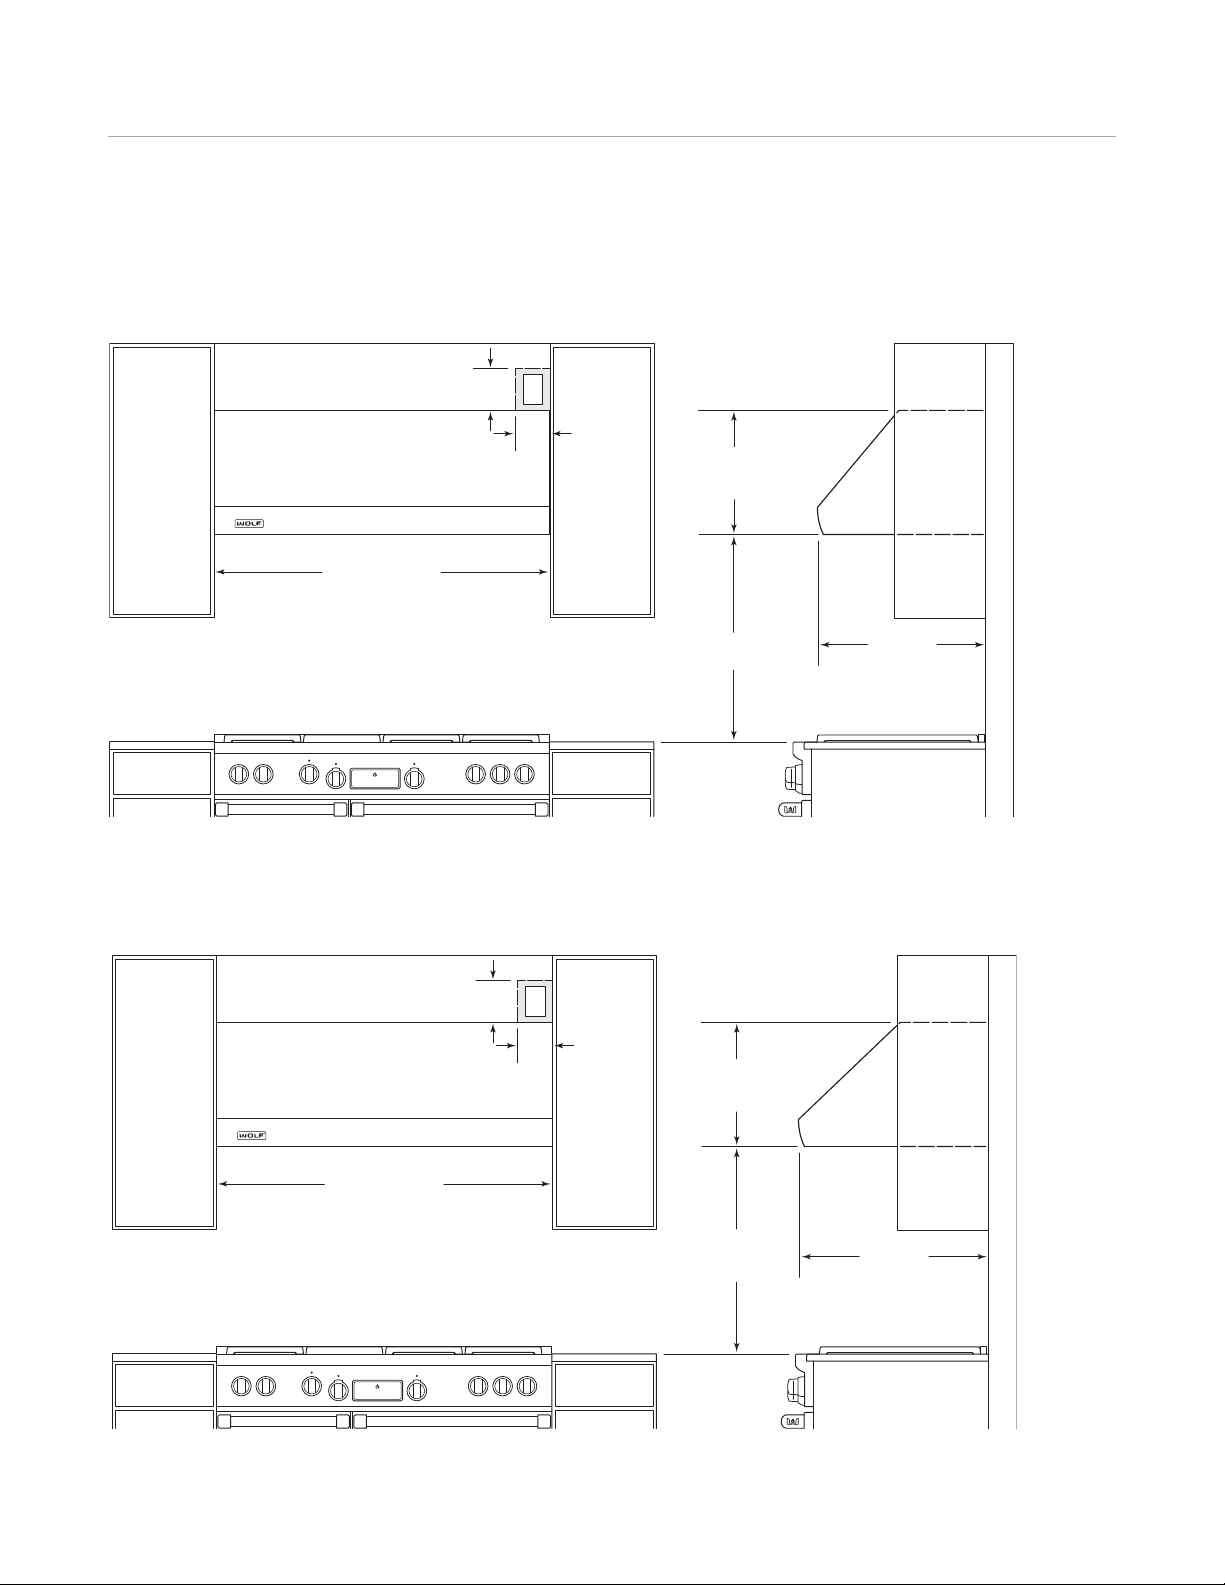
E
1
52
m
m
127
m
m
L
OCATION OF ELECTRICAL
WIDTH OF HOOD
762 mm TO 914 mm
T
O COUNTERTOP
457 mm
H
EIGHT
O
F HOOD
610 mm
DEPTH OF HOOD
E
152
mm
127
mm
LOCATION OF ELECTRICAL
WIDTH OF HOOD
762 mm TO
914 mm
TO COUNTERTOP
457 mm
HEIGHT
OF HOOD
686 mm
DEPTH OF HOOD
610 mm Deep Wall Hood
INSTALLATION
686 mm Deep Wall Hood
INSTALLATION
Page 69
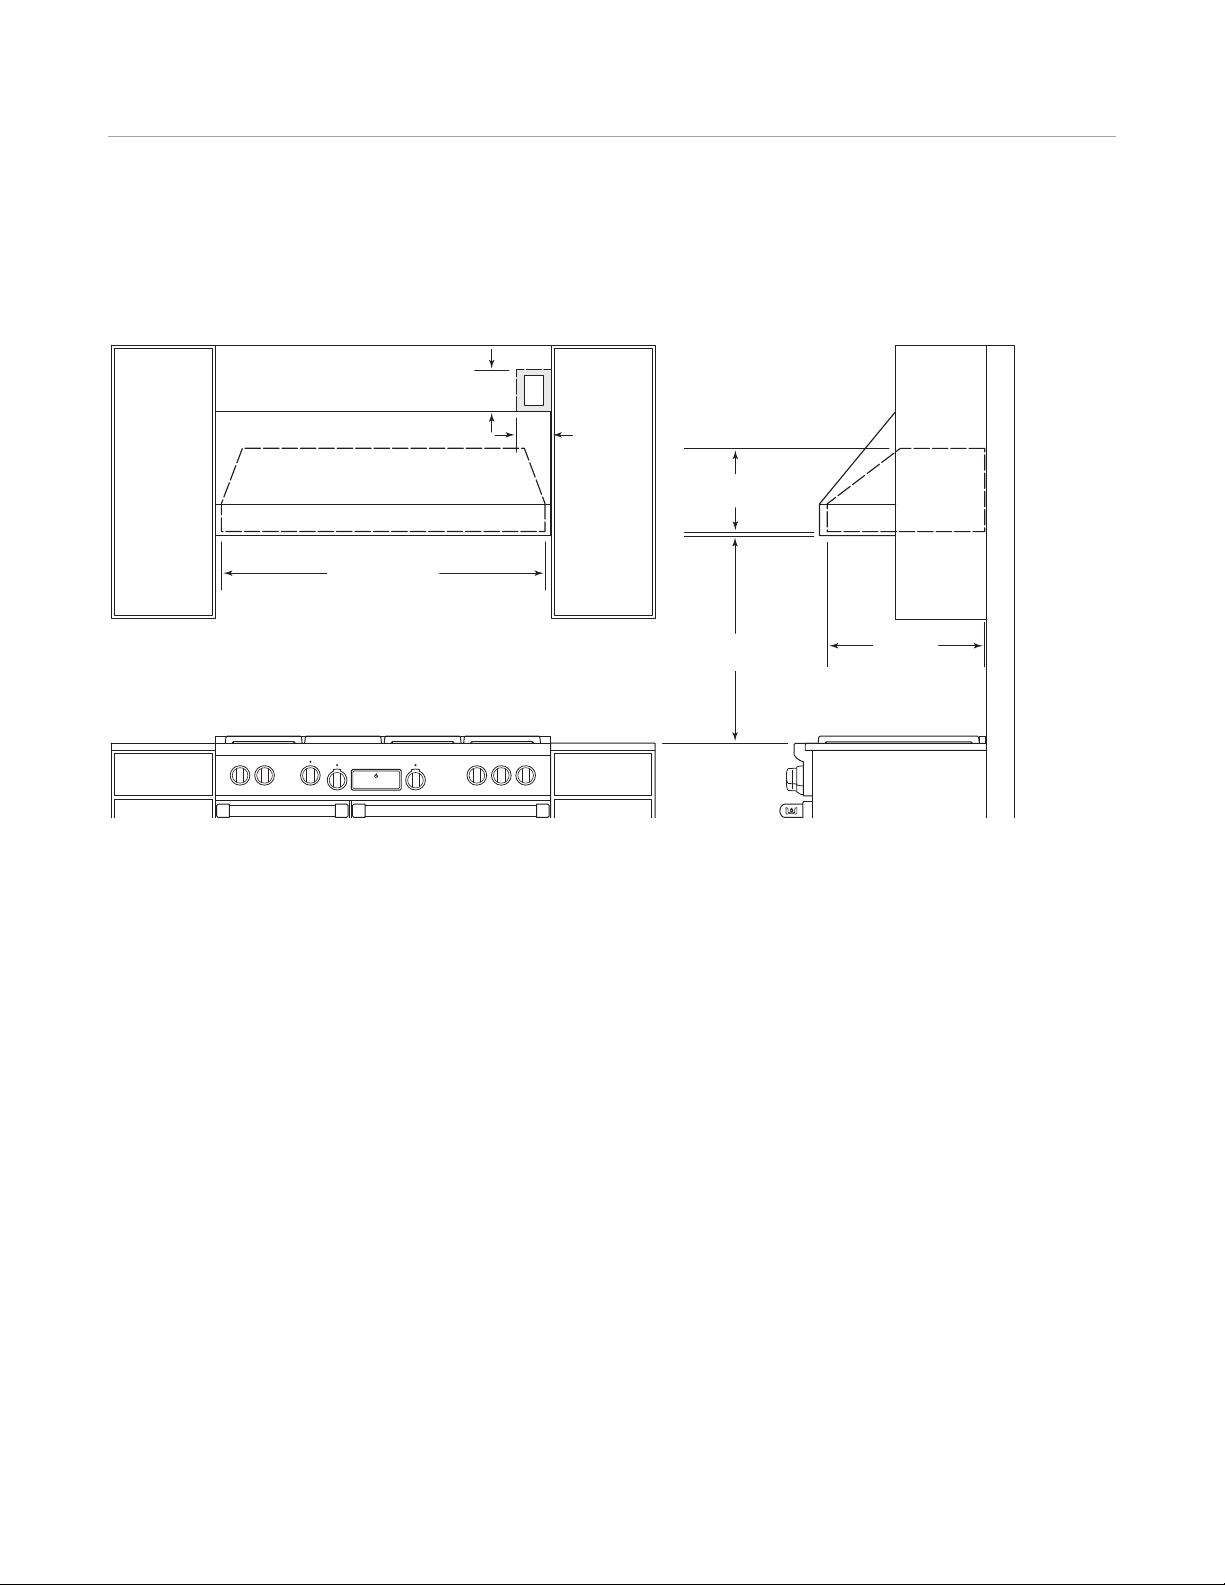
Wolf Pro Ventilation 69
E
152
m
m
1
27
mm
L
OCATION OF ELECTRICAL
WIDTH OF LINER
H
OOD LINER
D
ECORATIVE HOOD
762 mm TO914 mm
TO COUNTERTOP*
3
05 mm
H
EIGHT OF LINER
572 mm
DEPTH OF LINER
wolfappliance.com/specs
Hood Liner
INSTALLATION
Page 70
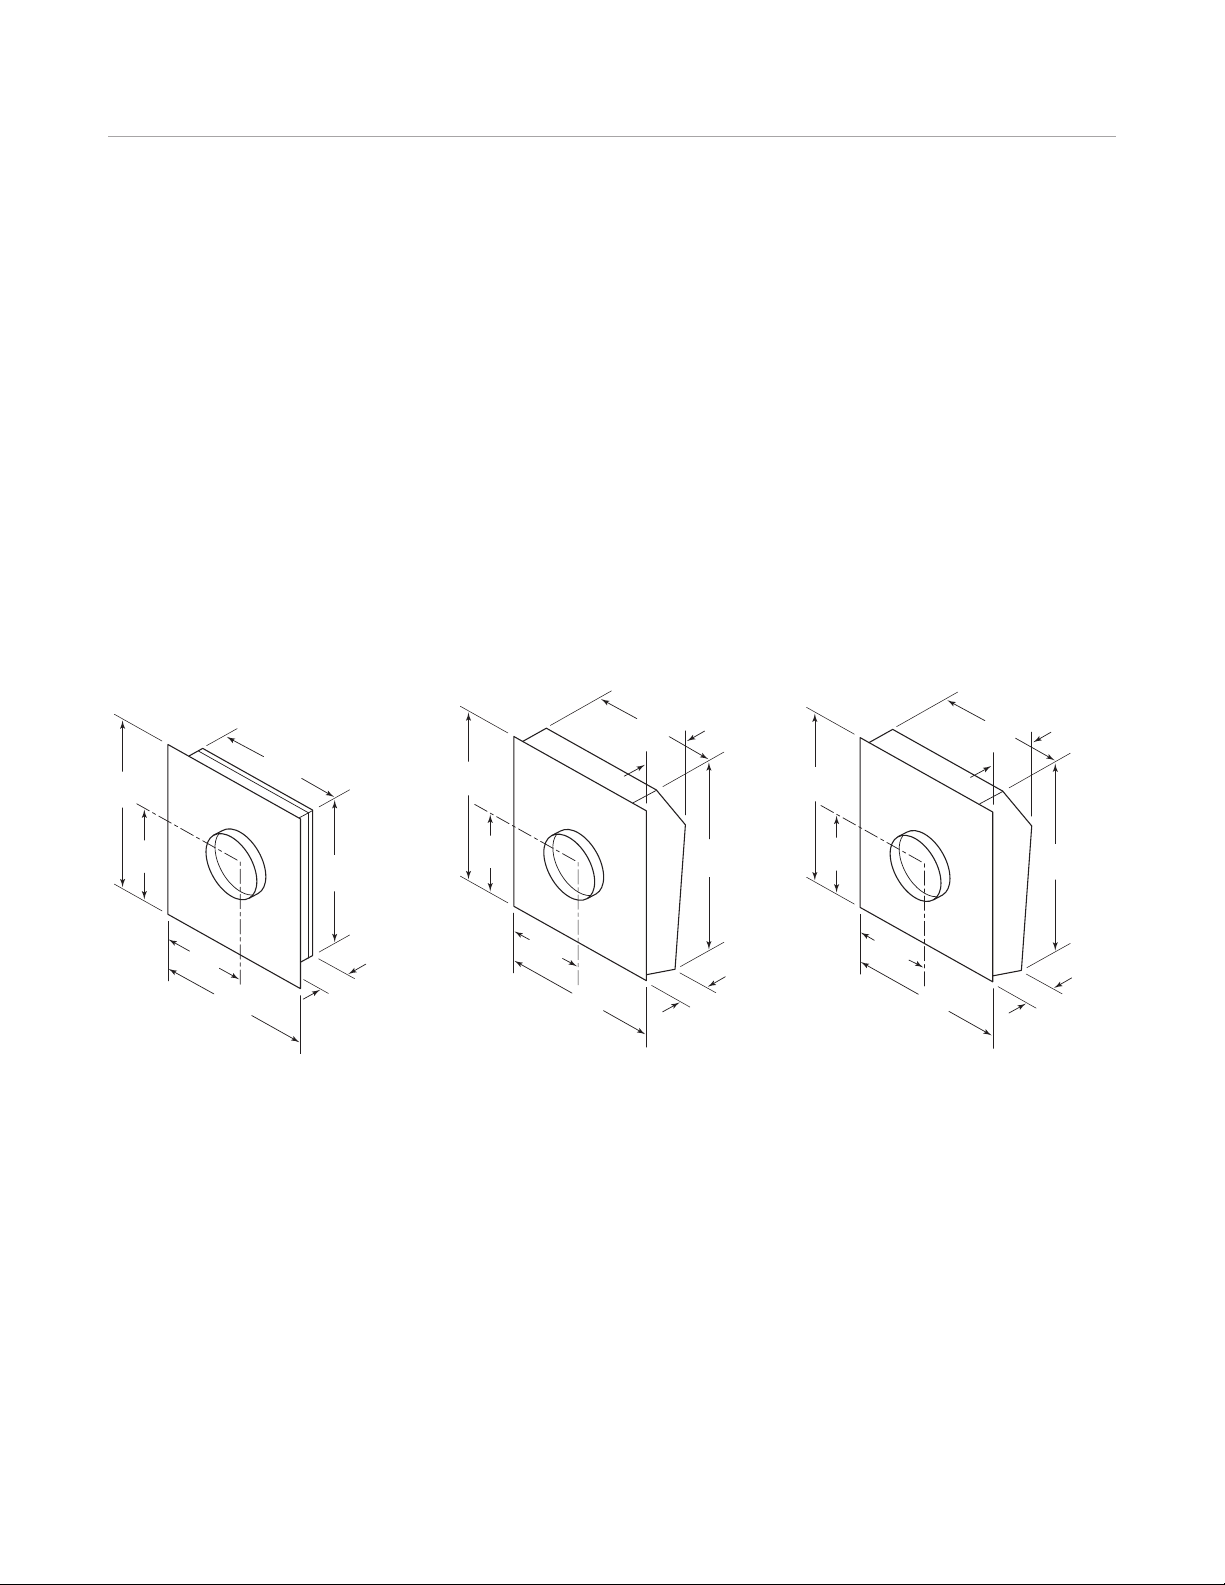
Ventilation Recommendations 70
622
mm
394
mm
718
mm
527 mm
629 mm
356
mm
121
mm
254 mm
Diameter
375
mm
749
mm
749
mm
457 mm
559 mm
257
mm
184
mm
254
mm
254 mm
Diameter
375
mm
749
mm
749
mm
533 mm
635 mm
264
mm
184
mm
254
mm
254 mm
Diameter
Blower Assemblies
or Wolf ventilation hoods and downdrafts that do not
F
include a blower assembly, an internal or remote blower
assembly must be selected to accommodate the cooking
appliance, m
3
/hr requirements and homeowner preferences. Internal and remote blowers are available through
your Wolf dealer. For local distributor information, visit the
international section of our website, wolfappliance.com.
Remote Blowers
1014 m3/hr and 1521 m3/hr
2028 m3/hr
entilation recommendations on the following pages
V
3
provide m
/hr recommendations and blower options for
each ventilation hood and downdraft.
Refer to the illustrations below for dimensions of Wolf
remote blowers. Installation instructions shipped with
each Wolf ventilation product provide detailed specifications. These instructions can also be found on our
website, wolfappliance.com/specs.
2535 m3/hr
Page 71

Ventilation Recommendations 71
wolfappliance.com/specs
Wolf Product m3/hr Recommendations
C
OOKTOP HOODS DOWNDRAFTS PRO HOODS
MODE L MINI MUM m3/hr MINI MUM m3/hr MINI MUM m3/hr
COOK TOPS
ICBCT15E ICBCT15G 363 254 363
I
CBCT30E ICBCT30EU ICBCT30G 761 592 845
ICBCT36E ICBCT36EU ICBCT36G 1014 845 845
INTE GRATED MODUL ES
I
CBIG15 ICBIS15 ICBIF15 363 Not Recommended 363
ICBIM15 363 254 363
DUAL FUEL RANGE S
I
CBDF366 ICBDF364C ICBDF364G 1521
ICBDF486C ICBDF486G ICBDF484CG ICBDF484F 1859
ICBDF606CG ICBDF604CF 2535
SEAL ED BURNER RANG ETOPS
ICBSRT304 845 845
ICBSRT364C ICBSRT364G 1521
ICBSRT486C ICBSRT486G ICBSRT484CG ICBSRT484F 1521
GAS RANGES
ICBR304 845
ICBR364C ICBR364G 1521
ICBR486C ICBR486G ICBR484CG 1859
ICBR606CG 2535
m3/hr recommendations are based on total kW output. Wolf recommends 1.69 m3/hr per .03 kW. Additional m3/hr may be required for long duct
runs or ranges and rangetops with a charbroiler or griddle/ teppan-yaki.
Page 72

Ventilation Recommendations 72
Wolf Ventilation Blower Options
I
NTERNAL REMOTE
m3/hr 1014 152 1 1859 946 152 1 2028 2535
BLOW ER 8
COOK TOP LOW-PROFI LE HOODS
I
CBCTEWH36 ••
DOWN DRAFTS
ICBDD30R •••
I
CBDD36R •••
ICBDD45R •••
PRO 610 mm WALL HOODS
I
CBPW362418 •• •••
ICBPW482418 •• •••
PRO 686 mm WALL HOODS
ICBPW302718 •• •••
ICBPW362718 •• •••
ICBPW422718 •• •••
ICBPW482718 ••••
ICBPW602718 •••
1316 0 813 161 813162 CE 900 TI 812307 81230 8 81 2309
Page 73

Wolf Shipping Weights 73
wolfappliance.com/specs
Wolf Product Shipping Weights
Shipping Weights kg
E SERIES OV ENS
762 mm Single Oven 124
762 mm Double Oven 211
MICR OWAVE OV EN
Convection Microwave with Grill 34
WARMI NG DR AWER
762 mm Warming Drawer 45
ELEC TRIC COOKTOPS
381 mm Cooktop 14
762 mm Framed / Unframed 20
914 mm Framed / Unframed 27
GAS COOKTOPS
381 mm Cooktop 14
762 mm Cooktop 23
914 mm Cooktop 30
INTE GRATED MODUL ES
Electric Grill 23
Electric Steamer 18
Electric Fryer 14
Multi-Function Cooktop 14
Shipping Weights kg
DUAL FUEL RANGE S
914 mm Range 202–213
1219 mm Range 302–340
1524 mm Range 397–431
SEAL ED BURNER RANG ETOPS
762 mm Rangetop 73
914 mm Rangetop 86–100
1219 mm Rangetop 109–127
GAS RANGES
762 mm Range 147
914 mm Range 202–213
1219 mm Range 295–340
1524 mm Range 397–431
COOK TOP VENTILATION H OODS
762 mm Low-Profile Wall Hood 24
914 mm Low-Profile Wall Hood 23–26
1143 mm Low-Profile Wall Hood 25–28
1067 mm Low-Profile Island Hood 42
DOWN DRAFT VENTILATION
762 mm Downdraft 34
914 mm Downdraft 36
1143 mm Downdraft 39
PRO VENTILATION HOODS
610 mm Deep Wall Hoods 38–67
686 mm Deep Wall Hoods 42–74
Hood Liners 18–29
The information and images in this guide are the copyright property of Wolf Appliance, Inc. Neither this guide nor any information or images contained
herein may be copied or used in whole or in part without the express written permission of Wolf Appliance, Inc. ©Wolf Appliance, Inc. all rights reserved.
Page 74

WOLF AP P L I A N C E , INC.
P O BOX 44848
MADISON, W I 53744 US A
WOLFA P P L I A N C E . COM
I W D G 8 / 2 0 0 9
 Loading...