

Page 1

INTERNATIONAL DESIGN GUIDE
Page 2
CONTENTS
Wolf Built-In Ovens 4
Wolf Electric Cooktops 9
Wolf Gas Cooktops 14
Wolf Integrated Modules 19
Wolf Warming Drawers 30
Wolf Dual Fuel Ranges 34
Wolf Sealed Burner Rangetops 40
Wolf Gas Ranges 46
Wolf Gas Rangetops 53
Wolf Cooktop Ventilation 57
Wolf Ventilation
Recommendations 67
Features and specifications indicated
herein and on our website are subject
to change at any time without notice.
Check our website, wolfappliance.com
for the most up-to-date specifications.
IMPORTANT NOTE
As you follow these instructions, you
will notice warning and caution symbols.
This blocked information is important
for the safe and efficient installation of
Wolf equipment. There are two types of
potential hazards that may occur during
installation.
Another footnote we would like to
identify is IMPORTANT NOTE: This
highlights information that is especially
relevant to a problem-free installation.
signals a situation where minor
injury or product damage may occur
if you do not follow instructions.
states a hazard that may cause
serious injury or death if precautions
are not followed.
WOLF®is a registered trademark of Wolf Appliance, Inc.
Page 3

3
WELCOME TO WOLF APPLIANCE
In this Design Guide, you’ll find all the necessary
information for specifying a Wolf oven, cooktop,
range, rangetop or ventilation equipment into the
next kitchen or home you design.
Each unit is handcrafted with the knowledge and
experience gleaned from being the premier
supplier of cooking equipment to professional
chefs and their restaurants for nearly 75 years.
Sub-Zero, a corporate companion and kitchen
soul mate, shares the identical values and pride
we take in providing the best cooking equipment.
A Wolf is beautiful and will complement any
design you use, whether it be contemporary or
traditional.
But that’s not why many customers turn to us.
We have a passion for cooking and it shows in
our work. Consumers appreciate the unique
features we have built in to our many different
models. You can refer to specifics as you page
through this guide.
The features are as numerous as the various
units you have to choose from. But one of the
more prominent highlights is the Wolf Dual
Convection System that is in all our built-in
ovens and dual fuel ranges. It delivers even
temperature and airflow throughout the oven.
Its combination of fans and heating elements
operate either simultaneously or in sequence,
depending on which of the ten different cooking
modes your client chooses.
In addition, our dual-stacked burners on the gas
cooktops, dual fuel ranges and sealed burner
rangetops are all sealed and offer you the capability of simmering foods.
Our electric cooktops are unique to the industry
with their capabilities of providing simmer on
all elements and the melt feature on one of the
elements. The triple element on the 914 mm
cooktop can generate up to 2,700 watts for
those large pots that need fast boiling.
If you are looking for cooking performance,
but don’t want to shout it out in your kitchen
design, one of our unframed electric cooktops
may be your choice. There’s no stainless steel
trim, just the sophisticated black ceramic glass
top that can be mounted flush with the top of
the countertop or as a frameless installation
sitting on top of the countertop surface.
The sizes, alternative tops, and selection of the
standard classic stainless steel and the premium
finishes of carbon or platinum stainless steel
make your decision-making process much more
fun for you and your clients. Now you can give
them exactly what they want without sacrificing
the quality they demand.
In all your applications you can depend on Wolf.
That reputation is even stronger because it is
backed by Sub-Zero. The combination of the two
is really greater than their sum.
Review this Design Guide in greater detail
when you get a chance and keep it as a handy
reference. We are confident you will like what
you see.
Page 4
4
FEATURES
Dual convection logic control system
Te n cooking modes—bake, roast, broil, convec-
tion bake, convection roast, convection broil,
convection, bake stone (accessory required),
proof and dehydrate (accessory required)
Rotating glass touch control panel
Cobalt blue porcelain oven interior
Three removable racks, six-level rack guide and
full-extension bottom rack— five-level rack guide
for 914 mm oven
Large viewing triple-pane window
Dual interior halogen lighting
Hidden bake element and recessed broil element
Temperature probe and receptacle
Self-clean, delayed start and Sabbath features
Door hinge with hydraulic damper assures
smooth opening and closing of the door
Factory-installed trim

Rotating electronic
control panel
Electronics and
door cooling vents
Recessed broil
element
Probe receptacle
Halogen lights
Removable
six-level rack guide
Hidden bake
element
Door hinge with
hydraulic damper
Triple-pane window Gasket
Exhaust vent
Location of rating
plate
Oven door light
switch
Thermostat
Three removable
racks
L SERIES OVEN FEATURES
Model ISO30U/S shown
Model ISO30U/S
Model IDO30U/S
Model ISO36U/S
WOLF L SERIES BUILT-IN OVENS
It’s hard to put into a few words the differences
you will see in the Wolf L Series ovens compared
to others on the market. Some of those differences are very dramatic. Did you notice that the
control panel closes? It’s an attractive feature
and will enable you to hide that control panel
that many of us have labored to make functional
and tried to make beautiful.
Inside, the beauty, design and functionality
continue. Brilliant halogen lights illuminate the
beautiful blue interior. As you open the oven
door, feel the smoothness of the door damper
system. Pull that bottom oven rack all the way
out and notice how it is nestled on the door
rails. With the dual convection fans, all models
offer ten different cooking modes.
BUILT-IN OVENS
This appliance is certified by Star-K
to meet strict religious regulations in
conjunction with specific instructions
found on www.star-k.org.
Page 5

5
This appliance must be installed in accordance with
local codes. The correct voltage, frequency and
amperage must be supplied to the appliance from a
dedicated, grounded circuit that is protected by a
properly sized circuit breaker or time delay fuse.
The proper voltage, frequency and amperage ratings
are listed on the product rating plate.
PLANNING INFORMATION
There are only three different sizes to consider
when planning for your layout. You can choose
either a 762 mm or 914 mm built-in single oven
or a 762 mm double oven.
For ease of installation, Wolf recommends using
838 mm wide cabinets with 762 mm ovens and
991 mm wide cabinets with the 914 mm oven.
You will need a minimum 610 mm of usable
cabinet depth. The cabinet must be able to
support 113 kg for a single oven and 181 kg for
a double oven.
Wolf built-in ovens have a face trim on all four
sides and will overlap stiles and rails. The trim
overlaps 3 mm on the bottom, 5 mm on the top
and 19 mm on each side.
Specifications on the following pages provide
overall dimensions, rough openings and installation specifics for the three different oven sizes.
We have minimized the information contained
in the illustrations, concentrating on the critical
information you need to plan your installation.
A Wolf single oven may be installed below an
electric or gas cooktop. Wolf built-in ovens are
designed and agency approved for installation
with Wolf cooktops only. Refer to the electric
and gas cooktops sections for additional
specifications. A built-in oven cannot be installed
below a Wolf rangetop.
ELECTRICAL REQUIREMENTS
International (I) models come with a factory
installed transformer and require a 220-240
V AC, 50/60 Hz electrical supply, fused at the
correct rating for the unit. The appropriate electrical connection must be provided in accordance
with local requirements.
IMPORTANT NOTE: Unless you are using
cabinets deeper than 610 mm, it is recommended that the electrical supply be placed in an
adjacent cabinet within reach of the conduit. A
51 mm diameter hole to route the conduit
through cabinetry will be required. Refer to the
Installation Specifications illustrations on the
following pages for location of the electrical
supply.
You must follow all local codes and ordinances
when installing your service.
MODEL OPTIONS
Built-In Ovens
762 mm Single Oven – Unframed
Classic Stainless ISO30U/S
914 mm Single Oven – Unframed
Classic Stainless ISO36U/S
762 mm Double Oven – Unframed
Classic Stainless IDO30U/S
BUILT-IN OVENS
ACCESSORIES
Built-In Ovens
Bake stone accessory, includes
stone, rack and peel
Additional oven racks
Two-piece broiler pan and
temperature probe
Dehydration racks with door
stop
Accessories are available through
your Wolf dealer.
Page 6

SPECIFICATIONS
762 mm Built-In Single Oven
Overall Dimensions 759 mm x 699 mm
(W x H x D) x 610 mm
Door Clearance 527 mm
Overall Oven
Interior Capacity 127 L
Overall Interior Dim 635 mm x 419 mm
(W x H x D) x 483 mm
Usable Interior Dim 546 mm x 419 mm
(W x H x D) x 416 mm
Cabinet Width 838 mm rec
762 mm min
Cabinet Depth 610 mm min
Min Base Support 113 kg
Opening Width 724 mm
Opening Height 691 mm
Trim Overlaps 5 mm top
3 mm bottom
19 mm each side
Electrical Supply 220-240 V AC, 50/ 60 Hz
30 amp dedicated circuit
Conduit 1.2 m flexible 4-wire
Electrical Rating 5.1 kW at 240 V
Total Amps 21
Shipping Weight 124 kg
MODEL OPTIONS
762 mm Built-In Single Oven
Unframed / Classic ISO30U/S
INSTALLATION OPTIONS
The Wolf 762 mm single oven may be
installed below a Wolf 762 mm electric or
gas cooktop. Unless you are using cabinets
deeper than 610 mm, it is recommended that
the electrical supply be placed in the base
cabinet to the right of the oven within reach
of the conduit. The Wolf 762 mm single oven
may also be installed below a Wolf 914 mm
electric or gas cooktop.
The Wolf 762 mm single oven may be
installed in combination with a Wolf warming
drawer.
A Wolf 762 mm single oven may be installed
next to another 762 mm single oven. You
must allow for a 64 mm space between the
oven rough openings. Also, a separate inner
wall is required for each oven between
openings.
Refer to installation instructions shipped with
each Wolf product for detailed specifications.
6
BUILT-IN OVENS
E
E
127
mm
121 mm min
838 mm
RECOMMENDED CABINET WIDTH
762 mm min
95 mm min
914 mm
STANDARD
FLOOR TO
COUNTER
HEIGHT
691 mm
OPENING
HEIGHT
724 mm
OPENING WIDTH
102
mm
610 mm min
OPENING DEPTH
ELECTRICAL
LOCATION WITHIN
OPENING APPLIES
ONLY TO CABINETS
DEEPER THAN 610 mm
OVERALL DIMENSIONS
762 mm Built-In Single Oven
INSTALLATION SPECIFICATIONS
762 mm Built-In Single Oven
Wall Application
Undercounter Installation
Unit dimensions may vary to ±3 mm.
IMPORTANT NOTE: Unless you are using cabinets
deeper than 610 mm, it is recommended that the
electrical supply be placed in an adjacent cabinet within
reach of the conduit. Choose the location shown in the
illustrations that best suits your installation.
RIGHT SIDE VIEW
CONDUIT
CHANNEL
699 mm
48 mm
759 mm
76 mm
610 mm
BEHIND FRAME
610 mm min
OPENING DEPTH
691 mm
OPENING
HEIGHT
TOP VIEW
48 mm
662 mm
INSIDE
SIDE TRIM
838 mm
RECOMMENDED CABINET WIDTH
762 mm min
724 mm
OPENING WIDTH
ELECTRICAL LOCATION
WITHIN OPENING
APPLIES ONLY TO
CABINETS DEEPER
THAN 610 mm
716 mm
OPEN OVEN DOOR
711 mm
E
102
mm
127
E E
mm
E
32 mm
610 mm
527 mm
Page 7
7
BUILT-IN OVENS
611 mm
OPENING
HEIGHT
876 mm
OPENING WIDTH
127
mm
E
991 mm
RECOMMENDED CABINET WIDTH
914 mm min
610 mm min
OPENING DEPTH
E
E
E
102
mm
ELECTRICAL LOCATION
WITHIN OPENING APPLIES
ONLY TO CABINETS
DEEPER THAN 610 mm
95 mm min
E
127
mm
991 mm
RECOMMENDED CABINET WIDTH
914 mm min
197 mm rec
121 mm min
611 mm
OPENING
HEIGHT
876 mm
OPENING WIDTH
610 mm min
OPENING DEPTH
102
mm
914 mm
STANDARD
FLOOR TO
COUNTER
HEIGHT
ELECTRICAL LOCATION
WITHIN OPENING APPLIES
ONLY TO CABINETS
DEEPER THAN 610 mm
E

OVERALL DIMENSIONS
914 mm Built-In Single Oven
INSTALLATION SPECIFICATIONS
914 mm Built-In Single Oven
Wall Application
SPECIFICATIONS
914 mm Built-In Single Oven
Overall Dimensions 905 mm x 619 mm
(W x H x D) x 610 mm
Door Clearance 451 mm
Overall Oven
Interior Capacity 125 L
Overall Interior Dim 762 mm x 337 mm
(W x H x D) x 483 mm
Usable Interior Dim 673 mm x 337 mm
(W x H x D) x 416 mm
Cabinet Width 991 mm rec
914 mm min
Cabinet Depth 610 mm min
Min Base Support 113 kg
Opening Width 876 mm
Opening Height 611 mm
Trim Overlaps 5 mm top
3 mm bottom
19 mm each side
Electrical Supply 220-240 V AC, 50/ 60 Hz
30 amp dedicated circuit
Conduit .9 m flexible 4-wire
Electrical Rating 5.1 kW at 240 V
Total Amps 21
Shipping Weight 131 kg
Undercounter Installation
INSTALLATION OPTIONS
The Wolf 914 mm single oven may be installed
below a Wolf 914 mm electric or gas cooktop.
Unless you are using cabinets deeper than 610
mm, it is recommended that the electrical
supply be placed in the base cabinet to the
right of the oven within reach of the conduit.
The 914 mm single oven may also be installed
below a Wolf 762 mm framed electric cooktop,
but not below a 762 mm unframed electric
cooktop or 762 mm gas cooktop. When
installed below a cooktop, it is recommended
that the opening for the oven be 197 mm from
the floor to ease the use of the oven door.
The Wolf 914 mm single oven may be installed
above or below a Wolf warming drawer with
integrated drawer front.
A Wolf 914 mm single oven may be installed
directly above another 914 mm oven. You must
allow enough space between the oven rough
openings to accommodate a base support for
the top oven. A 914 mm single oven may be
installed next to another 914 mm oven. You
must allow for a 64 mm space between the
oven rough openings. Also, a separate inner
wall is required for each oven between
openings. Each base cabinet support must be
able to support 113 kg.
Unit dimensions may vary to ±3 mm.
IMPORTANT NOTE: Unless you are using cabinets
deeper than 610 mm, it is recommended that the
electrical supply be placed in an adjacent cabinet within
reach of the conduit. Choose the location shown in the
illustrations that best suits your installation.
MODEL OPTIONS
914 mm Built-In Single Oven
Unframed / Classic ISO36U/S
RIGHT SIDE VIEW
CONDUIT
CHANNEL
48 mm
610 mm
BEHIND FRAME
905 mm
619
mm
mm
76
584 mm
INSIDE
SIDE TRIM
TOP VIEW
48 mm
867 mm
OPEN OVEN DOOR
870 mm
32 mm
610 mm
451 mm
Page 8

8
BUILT-IN OVENS
OVERALL DIMENSIONS
762 mm Built-In Double Oven
INSTALLATION SPECIFICATIONS
762 mm Built-In Double Oven
Wall Application
SPECIFICATIONS
762 mm Built-In Double Oven
Overall Width 759 mm
Overall Height 1270 mm
Overall Depth 610 mm
Door Clearance 527 mm
Overall Oven Interior
Capacity (per oven) 127 L
Overall Interior Dim 635 mm x 419 mm
(W x H x D) x 483 mm each
Usable Interior Dim 546 mm x 419 mm
(W x H x D) x 416 mm each
Cabinet Width 838 mm rec
762 mm min
Cabinet Depth 610 mm min
Min Base Support 181 kg
Opening Width 724 mm
Opening Height 1260 mm
Trim Overlaps 5 mm top
3 mm bottom
19 mm each side
Electrical Supply 220-240 V AC, 50/ 60 Hz
50 amp dedicated circuit
Conduit 1.5 m flexible 4-wire
Electrical Rating 8.9 kW at 240 V
Total Amps 37
Shipping Weight 211 kg
Unit dimensions may vary to ±3 mm.
IMPORTANT NOTE: Unless you are using cabinets
deeper than 610 mm, it is recommended that the
electrical supply be placed in an adjacent cabinet within
reach of the conduit. Choose the location shown in the
illustrations that best suits your installation.
MODEL OPTIONS
762 mm Built-In Double Oven
Unframed / Classic IDO30U/S
INSTALLATION
Refer to installation
instructions shipped with
each Wolf product for
detailed specifications.
RIGHT SIDE VIEW
CONDUIT
CHANNEL
48 mm
1270 mm
759 mm
76 mm
610 mm
BEHIND FRAME
610 mm min
OPENING DEPTH
1260 mm
OPENING
HEIGHT
TOP VIEW
48 mm
716 mm
1232 mm
INSIDE
SIDE TRIM
OPEN OVEN DOOR
711 mm
838 mm
RECOMMENDED CABINET WIDTH
762 mm min
724 mm
OPENING WIDTH
E
32 mm
610 mm
527 mm
1702 mm
typical
ELECTRICAL LOCATION
WITHIN OPENING
APPLIES ONLY TO
CABINETS DEEPER
THAN 610 mm
127
mm
102
mm
E
E
E
Page 9
9

WOLF FRAMED ELECTRIC COOKTOPS
Behind the sophisticated, minimalist exterior,
beneath that perfectly smooth, subtly patterned
glass that cleverly reduces scratches, there is a
high-performance cooking tool.
The black ceramic glass top is beautifully
complemented by the classic stainless steel trim.
Multiple cooking elements with different zones
allow your customer a variety of different applications. The 914 mm cooktop features a 305
mm diameter triple heating element— concentric
rings that give you exceptional control of
temperature for pans and pots of every size.
All of the heating elements offer True Simmer,
and with each cooktop there is one element that
enables you to set a temperature for melting.
FEATURES
Classic stainless steel trim finish
Easy-to-clean black ceramic glass surface is
resistant to scratching, staining, impact and
heat— translucent surface allows you to see the
glow of hot elements
Illuminated electronic touch controls with
graduated control lighting
Ribbon-type radiant heating elements—some
elements with multiple temperature zones
True Simmer setting on all elements
Melt setting on one element
Hot surface indicators on all elements
High frequency pulsation elements improve
cooking performance and control
Temperature limiter to ensure that safe
operating temperature of ceramic glass is never
exceeded
Child safety lock key and universal off
WOLF ELECTRIC COOKTOPS
FRAMED ELECTRIC COOKTOP FEATURES
Model ICT36E/S shown
Illuminated electronic
touch controls
Triple-zone
element
Dual-zone
element
Hot surface
indicators
True Simmer on
all elements
Lock key and
universal off
MODEL OPTIONS
Framed Electric Cooktops
381 mm Framed Electric Cooktop
Classic Trim ICT15E/S
762 mm Framed Electric Cooktop
Classic Trim ICT30E/S
914 mm Framed Electric Cooktop
Classic Trim ICT36E/S
This appliance is certified by
Star-K to meet strict religious
regulations in conjunction with
specific instructions found on
www.star-k.org.
Model ICT15E/S
381 mm Framed
Electric Cooktop
Model ICT30E/S
762 mm Framed
Electric Cooktop
Model ICT36E/S
914 mm Framed
Electric Cooktop
Location of
rating plate
Framed edge
I
H
N
O
F
F
O
M
I
S
H
G
I
H
N
O
F
F
2
O
E
N
O
Z
M
I
S
HIGH
OFF ON
MELT
H
G
I
H
N
O
F
F
2
O
E
N
O
3
Z
E
N
M
I
O
S
Z
H
O
G
F
F
O
H
G
I
H
N
O
F
F
O
M
I
S
Page 10

10
PLANNING INFORMATION
From a planning perspective, your selection
process is made easier by the three different
sizes you have to choose from. For ease of
installation, Wolf recommends using 838 mm
cabinets with the 762 mm cooktop and 991 mm
cabinets with the 914 mm cooktop.
Specifications on the following pages provide
overall dimensions, countertop cut-out dimensions and installation specifics for the three
different-sized cooktops. We have minimized
the information contained in the illustrations,
concentrating on the critical information you
need to plan your installation.
A Wolf single built-in oven may be installed
below these cooktops. Wolf framed electric
cooktops are designed and agency approved for
installation with Wolf built-in ovens only. Also,
be aware of the depth of the cooktop when
planning for this installation.
Multiple cooktops and/ or integrated modules
can be installed side by side. Refer to the countertop cut-out dimensions on page 19 when
planning for this installation.
These cooktops can accommodate a Wolf
cooktop hood or downdraft system. When
installing a ventilation hood, refer to the specific
requirements of the hood for the minimum
dimension to the countertop. Refer to pages
57–66 for ventilation specifications.
ELECTRICAL REQUIREMENTS
Electric cooktops require a separate, grounded
220-240 V AC, 50/ 60 Hz electrical supply with
its own circuit breaker. Locate electrical supply
within the shaded area shown in the Installation
Specifications illustration for your model.
IMPORTANT NOTE: When an oven is installed
below the cooktop, it is recommended that the
electrical supply be placed in the base cabinet to
the right of the oven, unless you are using
cabinets deeper than 610 mm. Refer to pages
6– 7 for additional specifications for built-in
ovens.
You must follow all local codes and ordinances
when installing your service.
WOLF ELECTRIC COOKTOPS
These cooktops are intended for indoor use.
This appliance must be installed in accordance with
local codes. The correct voltage, frequency and
amperage must be supplied to the appliance from a
dedicated, grounded circuit that is protected by a
properly sized circuit breaker or time delay fuse.
The proper voltage, frequency and amperage ratings
are listed on the product rating plate.
ACCESSORIES
Optional accessories
are available
through your Wolf
dealer.
ACCESSORIES
Electric Cooktops
Filler strip
Bracket supports for installation
of two integrated modules with
downdraft (Model DD30 only)
Accessories are available through
your Wolf dealer.
Page 11

11
OVERALL DIMENSIONS
Model ICT15E/S
INSTALLATION SPECIFICATIONS
Model ICT15E/S
Countertop Cut-Out Dimensions
WOLF ELECTRIC COOKTOPS
SPECIFICATIONS
381 mm Framed Electric Cooktop
Overall Width 381 mm
Overall Height 89 mm
Overall Depth 533 mm
Heating Elements Tw o
Temperature Zones Three
Max Element Power 750 W / 2200 W
(dual)
Max Element Power 1200 W
(single)
Cabinet Depth 578 mm min
Height Clearance 102 mm min
Cut-Out Width* 340 mm
Cut-Out Depth 489 mm
Electrical Supply 220-240 V AC, 50/ 60 Hz
15 amp dedicated circuit
Conduit 1.2 m flexible 3-wire
Electrical Rating 3.4 kW at 240 V
Shipping Weight 14 kg
*If the 381 mm cooktop is to be used with
any combination of additional cooktop units or
modules with a filler strip, the cut-out width
increases to 356 mm.
The outer diameter of the heating elements are
229 mm and 165 mm.
Unit dimensions may vary to ±3 mm.
INSTALLATION
Refer to installation
instructions shipped with
each Wolf product for
detailed specifications.
MODEL OPTIONS
381 mm Framed Electric Cooktop
Classic Trim Finish ICT15E/S
533 mm
OVERALL
DEPTH
381 mm
OVERALL WIDTH
89 mm
330 mm
max
51**
489 mm
mm
COOKTOP CUT-OUT
DEPTH
457 mm
64 mm
min
914 mm
STANDARD
FLOOR TO
COUNTERTOP
HEIGHT
51 mm min*
CUT-OUT TO
COMBUSTIBLE
MATERIALS
(BOTH SIDES)
838 mm
RECOMMENDED
CABINET WIDTH
340 mm
COOKTOP CUT-OUT
WIDTH
E
381 mm
102 mm
381
mm
762 mm
COUNTERTOP TO
COMBUSTIBLE
MATERIALS
ABOVE COOKTOP
NOTE: Application shown allows for installation of two 381 mm modules side-by-side with 838 mm recommended cabinet width. 457 mm
recommended cabinet width for installation of single 381 mm cooktop or module. *Minimum clearance from both side edges of cooktop cut-out
to combustible materials up to 457 mm above countertop. **Minimum clearance from rear edge of cooktop cut-out to combustible materials up
to 457 mm above countertop.
COOKTOP CUT-OUT
64 mm
min
340 mm
WIDTH
489 mm
COOKTOP
CUT-OUT DEPTH
FRONT OF COUNTERTOP
Page 12

12
Countertop Cut-Out Dimensions
OVERALL DIMENSIONS
762 mm Framed Electric Cooktop
INSTALLATION SPECIFICATIONS
762 mm Framed Electric Cooktop
SPECIFICATIONS
762 mm Framed Electric Cooktop
Overall Width 762 mm
Overall Height 89 mm
Overall Depth 533 mm
Heating Elements Four
Temperature Zones Six
Max Element Power 750 W / 2200 W and
(two dual) 950 W / 1900 W
Max Element Power 1200 W and 1500 W
(two single)
Cabinet Width 838 mm rec
762 mm min
Cabinet Depth 578 mm min
Height Clearance 102 mm min
Cut-Out Width* 721 mm
Cut-Out Depth 489 mm
Electrical Supply 220-240 V AC, 50/ 60 Hz
40 amp dedicated circuit
Conduit 1.2 m flexible 3-wire
Electrical Rating 6.8 kW at 240 V
Shipping Weight 20 kg
*If the 762 mm cooktop is to be used with
any combination of additional cooktop units or
modules with a filler strip, the cut-out width
increases to 737 mm.
The outer diameter of the heating elements are
229 mm, 216 mm, 179 mm and 165 mm.
WOLF ELECTRIC COOKTOPS
INSTALLATION OPTIONS
A Wolf 762 mm single oven may be installed
below the Wolf 762 mm framed electric
cooktop. For this installation, unless you are
using cabinets deeper than 610 mm, it is
recommended that the electrical supply be
placed in the base cabinet to the right of the
oven. A Wolf 914 mm single oven may also
be installed below the Wolf 762 mm framed
electric cooktop. Refer to pages 6 and 7 for
additional specifications.
Refer to installation instructions shipped with
each Wolf product for detailed specifications.
Unit dimensions may vary to ±3 mm.
MODEL OPTIONS
762 mm Framed Electric Cooktop
Classic Trim Finish ICT30E/S
533 mm
OVERALL
DEPTH
762 mm
OVERALL WIDTH
89 mm
838 mm
330 mm
max
489 mm
51**
mm
COOKTOP CUT-OUT
DEPTH
610 mm min
*Minimum clearance from both side edges of cooktop cut-out to combustible materials up to 457 mm above countertop.
**Minimum clearance from rear edge of cooktop cut-out to combustible materials up to 457 mm above countertop.
457
mm
64 mm
min
914 mm
STANDARD
FLOOR TO
COUNTERTOP
HEIGHT
51 mm min*
CUT-OUT TO
COMBUSTIBLE
MATERIALS
(BOTH SIDES)
64 mm
min
RECOMMENDED
CABINET WIDTH
762 mm min
721 mm COOKTOP
CUT-OUT WIDTH
102 mm
95 mm
89 mm
min
762 mm OVEN OPENING
721 mm
COOKTOP CUT-OUT WIDTH
254
mm
762 mm
COUNTERTOP TO
COMBUSTIBLE
MATERIALS
ABOVE COOKTOP
E
489 mm
COOKTOP
CUT-OUT DEPTH
FRONT OF COUNTERTOP
Page 13
13

OVERALL DIMENSIONS
914 mm Framed Electric Cooktop
INSTALLATION SPECIFICATIONS
914 mm Framed Electric Cooktop
Countertop Cut-Out Dimensions
WOLF ELECTRIC COOKTOPS
SPECIFICATIONS
914 mm Framed Electric Cooktop
Overall Width 914 mm
Overall Height 89 mm
Overall Depth 533 mm
Heating Elements Five
Temperature Zones Eight
Max Element Power 1050 W / 2200 W /
(triple) 2700 W
Max Element Power 750 W / 2200 W
(dual)
Max Element Power 1200 W, 1500 W
(three single) and 1800 W
Cabinet Width 991 mm rec
914 mm min
Cabinet Depth 578 mm min
Height Clearance 102 mm min
Cut-Out Width* 873 mm
Cut-Out Depth 489 mm
Electrical Supply 220-240 V AC, 50/ 60 Hz
50 amp dedicated circuit
Conduit 1.2 m flexible 3-wire
Electrical Rating 9.4 kW at 240 V
Shipping Weight 27 kg
*If the 914 mm cooktop is to be used with
any combination of additional cooktop units or
modules with a filler strip, the cut-out width
increases to 889 mm.
The outer diameter of the heating elements
are 302 mm, 232 mm, 200 mm, 181 mm and
165 mm.
INSTALLATION OPTIONS
A Wolf 914 mm single oven may be installed
below the Wolf 914 mm framed electric
cooktop. For this installation, unless you are
using cabinets deeper than 610 mm, it is
recommended that the electrical supply be
placed in the base cabinet to the right of the
oven. A Wolf 762 mm single oven may also
be installed below the Wolf 914 mm framed
electric cooktop. Refer to pages 6 and 7 for
additional specifications.
When a 914 mm oven is installed below a
cooktop, it is recommended that the rough
opening for the oven be 197 mm from the
floor to ease the use of the oven door.
Unit dimensions may vary to ±3 mm.
MODEL OPTIONS
914 mm Framed Electric Cooktop
Classic Trim Finish ICT36E/S
533 mm
OVERALL
DEPTH
914 mm
OVERALL WIDTH
89 mm
330 mm
max
489 mm
51**
mm
COOKTOP CUT-OUT
610 mm min
DEPTH
457
mm
64 mm
min
914 mm
STANDARD
FLOOR TO
COUNTERTOP
HEIGHT
51 mm min*
CUT-OUT TO
COMBUSTIBLE
MATERIALS
(BOTH SIDES)
991 mm
RECOMMENDED CABINET WIDTH
914 mm min
873 mm
COOKTOP CUT-OUT WIDTH
102 mm
95 mm
min
914 mm OVEN OPENING
89 mm
254
mm
E
762 mm
COUNTERTOP TO
COMBUSTIBLE
MATERIALS
ABOVE COOKTOP
*Minimum clearance from both side edges of cooktop cut-out to combustible materials up to 457 mm above countertop.
**Minimum clearance from rear edge of cooktop cut-out to combustible materials up to 457 mm above countertop.
64 mm
min
873 mm
COOKTOP CUT-OUT WIDTH
FRONT OF COUNTERTOP
489 mm
COOKTOP
CUT-OUT DEPTH
Page 14
14

WOLF GAS COOKTOPS
New features make cooking a greater pleasure
than ever. For instance, at higher settings the
dual-stacked burner design uses its upper-level
burner for maximum heat transfer. Merely turn
down the illuminated knob and the lower-tier
burners deliver fine-tuning control and True
Simmer. You’ll see why we patented this
concept when you can have the slightest of
flame and enjoy a simmer with no boiling or
scorching. This is heat tailored for every cooking
vessel you’re using—from the largest stockpot to
the smallest melting pan.
A more powerful 5.0 kW burner is standard on
the 762 mm and 914 mm gas cooktops.
The dual-stacked sealed burners and deep
recess of the seamless drawn pan area make
cleanup of any of those previously unsightly
spills a snap.
FEATURES
Available in natural and LP gas
Stainless steel top construction, available in
classic stainless steel finish
Dual-stacked, sealed burners with automatic
reignition on all settings
Large 5.0 kW burner with .2 kW delivered at
simmer— Models ICBCT30G/S and ICBCT36G/S
only
Medium 4.0 kW burner with .2 kW delivered at
simmer
Small 3.2 kW burners with .1 kW delivered at
simmer
Electronic spark ignition system
True Simmer setting on all burners
Illuminated control panel with two-tiered control
knobs
Low-profile, cast iron continuous burner grates
with matte porcelain finish
Seamless drawn burner pan
CE certified
WOLF GAS COOKTOPS
GAS COOKTOP FEATURES
Model ICBCT36G/S shown
MODEL OPTIONS
Gas Cooktops
381 mm Gas Cooktop
Classic Stainless ICBCT15G/S
762 mm Gas Cooktop
Classic Stainless ICBCT30G/S
914 mm Gas Cooktop
Classic Stainless ICBCT36G/S
This appliance is certified by
Star-K to meet strict religious
regulations in conjunction with
specific instructions found on
www.star-k.org.
Model ICBCT15G/S
381 mm
Gas Cooktop
Model ICBCT30G/S
762 mm
Gas Cooktop
Model ICBCT36G/S
914 mm
Gas Cooktop
Small 3.2 kW
burners
Low-profile
continuous grates
Location of rating
plate
Illuminated
control panel
Two-tiered
control knobs
Seamless
drawn pan
Medium 4.0 kW
burner
Large 5.0 kW
burner
Page 15

15
PLANNING INFORMATION
Wolf recommends using 838 mm cabinets with
the 762 mm cooktop and 991 mm cabinets with
the 914 mm cooktop.
Specifications on the following pages provide
overall dimensions, countertop cut-out dimensions and installation specifics for the three
different-sized cooktops. We have minimized
the information contained in the illustrations,
concentrating on the critical information you
need to plan your installation.
A Wolf single built-in oven may be installed
below these cooktops. Wolf gas cooktops are
designed and agency approved for installation
with Wolf built-in ovens only. Also, be aware of
the depth of the cooktop when planning for this
installation.
Multiple cooktops and/ or integrated modules
can be installed side by side. Refer to the countertop cut-out dimensions on page 19 when
planning for this installation.
These cooktops can accommodate a Wolf
cooktop hood or downdraft system. When
installing a ventilation hood, refer to the specific
requirements of the hood for the minimum
dimension to the countertop. Refer to pages
57–66 for ventilation specifications.
ELECTRICAL | GAS REQUIREMENTS
IMPORTANT NOTE: A ground fault circuit
interrupter (GFCI) is not recommended and may
cause interruption of operation.
Wolf gas cooktops are designed to operate on
natural gas, I2H, I2E, and I2E+ at 20 mb pressure
or LP (propane) gas at 37 mb WC pressure. They
are supplied with an ISO 14 male gas connection
at the right rear corner on the bottom of the
cooktop. The male connector exits the unit
straight down.
Locate electrical and gas supply within the
shaded area shown in the Installation Specifications illustration for your model.
IMPORTANT NOTE: When an oven is installed
below the cooktop, it is recommended that the
electrical supply be placed in the base cabinet to
the right of the oven, unless you are using
cabinets deeper than 610 mm. Refer to pages
6– 7 for additional specifications for built-in
ovens.
When a gas cooktop is installed above cabinets,
the gas and electrical placement is not critical.
A grounded outlet needs to be placed within
1.2 m of the right rear of the cooktop.
You must follow all local codes and ordinances
when installing your services.
WOLF GAS COOKTOPS
These cooktops are intended for indoor use.
ACCESSORIES
Gas Cooktops
One-piece wok and single burner
grate (Models ICBCT30G/S and
ICBCT36G/S)
Filler strip
Bracket supports for installation
of two integrated modules with
downdraft (Model DD30 only)
Accessories are available through
your Wolf dealer.
Page 16
16
WOLF GAS COOKTOPS

Countertop Cut-Out Dimensions
OVERALL DIMENSIONS
381 mm Gas Cooktop
INSTALLATION SPECIFICATIONS
381 mm Gas Cooktop
SPECIFICATIONS
381 mm Gas Cooktop
Overall Width 381 mm
Overall Height 102 mm
Overall Depth 533 mm
Burner Rating (1) 4.0 kW with .2 kW
delivered at simmer
(1) 3.2 kW with .1 kW
delivered at simmer
Cabinet Depth 578 mm min
Height Clearance 102 mm min
Cut-Out Width 356 mm
Cut-Out Depth 489 mm
Electrical Supply 220-240 V AC, 50/ 60 Hz
15 amp dedicated circuit
Gas Rating 7.2 kW
Shipping Weight 14 kg
Unit dimensions may vary to ±3 mm.
INSTALLATION OPTIONS
For the 381 mm gas cooktop, the gas service
may be supplied through the floor if the
cooktop is not installed above an oven. Refer
to the illustration for specifics on placement
of gas and electrical.
Refer to installation instructions shipped with
each Wolf product for detailed specifications.
Unit dimensions may vary to ±3 mm.
MODEL OPTIONS
381 mm Gas Cooktop
Classic / Natural Gas ICBCT15G/S
Classic / LP Gas ICBCT15G/S-LP
533 mm
OVERALL
DEPTH
381 mm
OVERALL WIDTH
102 mm
838 mm
330 mm
max
64**
489 mm
mm
COOKTOP CUT-OUT
DEPTH
LOCATION OF GAS
SUPPLY MAY ALSO
EXTEND 127 mm
ON FLOOR
FROM BACK WALL
127
mm
NOTE: Application shown allows for installation of two 381 mm modules side-by-side with 33" (838) recommended cabinet width. 457 mm
recommended cabinet width for installation of single 381 mm cooktop or module. *Minimum clearance from both side edges of cooktop cut-out
to combustible materials up to 457 mm above countertop. **Minimum clearance from rear edge of cooktop cut-out to combustible materials up
to 457 mm above countertop.
457
mm
64 mm
min
914 mm
STANDARD
FLOOR TO
COUNTERTOP
HEIGHT
178 mm min*
CUT-OUT TO
COMBUSTIBLE
MATERIALS
(BOTH SIDES)
COOKTOP CUT-OUT
LOCATION OF GAS SUPPLY
MAY ALSO EXTEND 127 mm ON
COOKTOP CUT-OUT
RECOMMENDED
CABINET WIDTH
356 mm
WIDTH
102 mm
G
E
381 mm
FLOOR FROM BACK WALL
381 mm
356 mm
WIDTH
381
mm
762 mm
COUNTERTOP TO
COMBUSTIBLE
MATERIALS
ABOVE COOKTOP
64 mm
min
489 mm
COOKTOP
CUT-OUT DEPTH
FRONT OF COUNTERTOP
Page 17
17
WOLF GAS COOKTOPS

Countertop Cut-Out Dimensions
OVERALL DIMENSIONS
762 mm Gas Cooktop
INSTALLATION SPECIFICATIONS
762 mm Gas Cooktop
SPECIFICATIONS
762 mm Gas Cooktop
Overall Width 762 mm
Overall Height 102 mm
Overall Depth 533 mm
Burner Rating (1) 5.0 kW with .2 kW
delivered at simmer
(1) 4.0 kW with .2 kW
delivered at simmer
(2) 3.2 kW with .1 kW
delivered at simmer
Cabinet Width 838 mm rec
762 mm min
Cabinet Depth 578 mm min
Height Clearance 102 mm min
Cut-Out Width 737 mm
Cut-Out Depth 489 mm
Electrical Supply 220-240 V AC, 50/ 60 Hz
15 amp dedicated circuit
Gas Rating 15.4 kW
Shipping Weight 23 kg
Unit dimensions may vary to ±3 mm.
INSTALLATION OPTIONS
A Wolf 762 mm single oven may be installed
below the Wolf 762 mm gas cooktop. For this
installation, unless you are using cabinets
deeper than 610 mm, it is recommended that
the electrical and gas supply be placed in the
base cabinet to the right of the oven. Refer
to page 6 for additional specifications.
Unit dimensions may vary to ±3 mm.
MODEL OPTIONS
762 mm Gas Cooktop
Classic / Natural Gas
ICBCT30G/S
Classic / LP Gas ICBCT30G/S-LP
533 mm
OVERALL
DEPTH
762 mm
OVERALL WIDTH
102 mm
838 mm
330 mm
max
64**
489 mm
mm
COOKTOP CUT-OUT
DEPTH
610 mm min
*Minimum clearance from both side edges of cooktop cut-out to combustible materials up to 457 mm above countertop.
**Minimum clearance from rear edge of cooktop cut-out to combustible materials up to 457 mm above countertop.
457
mm
64 mm
min
914 mm
STANDARD
FLOOR TO
COUNTERTOP
HEIGHT
229 mm min*
CUT-OUT TO
COMBUSTIBLE
MATERIALS
(BOTH SIDES)
64 mm
min
RECOMMENDED
CABINET WIDTH
762 mm min
737 mm COOKTOP
CUT-OUT WIDTH
102 mm
95 mm
89 mm
min
762 mm OVEN OPENING
737 mm
COOKTOP CUT-OUT WIDTH
FRONT OF COUNTERTOP
E
254
mm
762 mm
COUNTERTOP TO
COMBUSTIBLE
MATERIALS
ABOVE COOKTOP
G
489 mm
COOKTOP
CUT-OUT DEPTH
Page 18
18
WOLF GAS COOKTOPS

OVERALL DIMENSIONS
914 mm Gas Cooktop
INSTALLATION SPECIFICATIONS
914 mm Gas Cooktop
Countertop Cut-Out Dimensions
SPECIFICATIONS
914 mm Gas Cooktop
Overall Width 914 mm
Overall Height 102 mm
Overall Depth 533 mm
Burner Rating (1) 5.0 kW with .2 kW
delivered at simmer
(1) 4.0 kW with .2 kW
delivered at simmer
(3) 3.2 kW with .1 kW
delivered at simmer
Cabinet Width 991 mm rec
914 mm min
Cabinet Depth 578 mm min
Height Clearance 102 mm min
Cut-Out Width 889 mm
Cut-Out Depth 489 mm
Electrical Supply 220-240 V AC, 50/ 60 Hz
15 amp dedicated circuit
Gas Rating 18.6 kW
Shipping Weight 30 kg
INSTALLATION OPTIONS
A Wolf 914 mm single oven may be installed
below the Wolf 914 mm gas cooktop. For this
installation, unless you are using cabinets
deeper than 610 mm, it is recommended that
the electrical and gas supply be placed in the
base cabinet to the right of the oven. A Wolf
762 mm single oven may also be installed
below the Wolf 914 mm gas cooktop. Refer
to pages 6 and 7 for additional specifications.
When a 914 mm oven is installed below a
cooktop, it is recommended that the rough
opening for the oven be 197 mm from the
floor to ease the use of the oven door.
Refer to installation instructions shipped with
each Wolf product for detailed specifications.
Unit dimensions may vary to ±3 mm.
MODEL OPTIONS
914 mm Gas Cooktop
Classic / Natural Gas
ICBCT36G/S
Classic / LP Gas ICBCT36G/S-LP
533 mm
OVERALL
DEPTH
914 mm
OVERALL WIDTH
102 mm
330 mm
max
64**
489 mm
mm
COOKTOP CUT-OUT
DEPTH
610 mm min
*Minimum clearance from both side edges of cooktop cut-out to combustible materials up to 457 mm above countertop.
**Minimum clearance from rear edge of cooktop cut-out to combustible materials up to 457 mm above countertop.
457
mm
64 mm
min
914 mm
STANDARD
FLOOR TO
COUNTERTOP
HEIGHT
229 mm min*
CUT-OUT TO
COMBUSTIBLE
MATERIALS
(BOTH SIDES)
64 mm
min
991 mm
RECOMMENDED CABINET WIDTH
914 mm min
889 mm
COOKTOP CUT-OUT WIDTH
102 mm
95 mm
min
914 mm OVEN OPENING
COOKTOP CUT-OUT WIDTH
FRONT OF COUNTERTOP
89 mm
889 mm
E
254
mm
G
762 mm
COUNTERTOP TO
COMBUSTIBLE
MATERIALS
ABOVE COOKTOP
489 mm
COOKTOP
CUT-OUT DEPTH
Page 19
19
WOLF INTEGRATED MODULES
With Wolf‘s integrated modules, you have the
ultimate in customization. You can create your
own design by mixing and matching the various
components within this system. And when you
couple these modules with other cooktops
within the Wolf inventory, you and your client
will truly understand freedom of choice.
Some modules integrate with their larger
counterparts, right down to their low-profile
grates, dual-stacked gas burners, deep spill pan
and illuminated controls. The two-element
electric and dual-stacked sealed burner gas
cooktop modules deliver the same performance
and appearance as the larger electric and gas
cooktops.
Some integrated modules can be installed
together or with a 762 mm or 914 mm cooktop.
When multiple cooktops or modules are installed

side by side, the cut-out dimensions shown in
the illustration below are derived by adding
32 mm additional space for each additional unit,
to give you your total cut-out width.
IMPORTANT NOTE: Refer to specifications on
the following pages for specific installation
requirements and limitations for each integrated
module. Review specific installation instructions
for product-to-product capabilities. Additional
information is provided in the specifications pdf
files on our website, wolfappliance.com
Refer to the following illustration for countertop
cut-out dimensions for the installation of
multiple cooktops or modules.
IMPORTANT NOTE: When multiple cooktops or
modules are installed side by side, each unit
must have its own separate recommended
electrical circuit. When multiple gas cooktops or
modules are installed next to one another, they
can receive their gas supply from a common line.
However, each unit must have its own regulator
installed between the mainline and the cooktop
or module.
WOLF INTEGRATED MODULES
COUNTERTOP CUT-OUT DIMENSIONS
Installation of Multiple Cooktops or Modules
INTEGRATED MODULES
381 mm Width
Induction Cooktop CT15I/S
Electric Cooktop ICT15E/S
Electric Grill ICBIG15/S
Electric Steamer ICBIS15/S
Electric Fryer ICBIF15/S
Gas Cooktop ICBCT15G/S
Gas Multi-Function
Cooktop IIM15/S
All integrated modules are available in
the classic stainless steel finish.
IMPORTANT NOTE: Refer to specifications on the following pages for specific
installation requirements and limitations
for each integrated module. Specifications for Model ICT15E/S are found on
page 11 and Model ICBCT15G/S specifications are on page 16.
64 mm
min
FRONT OF COUNTERTOP
489 mm
CUT-OUT
DEPTH
743 mm
TWO MODULES WIDTH
1130 mm – THREE MODULES WIDTH OR
1124 mm – 762 mm COOKTOP AND ONE MODULE
1518 mm – FOUR MODULES WIDTH OR
1511 mm – 762 mm COOKTOP AND TWO MODULES OR
1276 mm – 914 mm COOKTOP AND ONE MODULE
356 mm
CUT-OUT
WIDTH
Model ICBIS15/S
Electric Steamer
Model ICBIF15/S
Electric Fryer
Model IIM15/S
Gas Multi-Function
Cooktop
Model ICBIG15/S
Electric Grill
IMPORTANT NOTE: When two or more modules are
installed together, an integrated module filler strip is
recommended. If a Model DD30 downdraft system is
also installed, an integrated module support for downdraft ventilation is required. Contact your Wolf dealer
for information on these accessory components.
These integrated modules are intended for
indoor use.
Model CT15I/S
Induction Cooktop
Model ICBCT15G/S
Gas Cooktop
Model ICT15E/S
Electric Cooktop
Page 20
20
INDUCTION COOKTOP
While induction cooking is new to North
America, it has been used in Europe for decades
by professionals and homeowners demanding
the best in performance.
Cooking with this sleek 15-inch powerhouse is
simply the best way to cook. Electricity flows
through a coil to produce a magnetic field under
the sleek black ceramic top. When an iron or
magnetic stainless steel pan is placed on the
surface, the magnetic field creates a current in
the pan, exciting the molecules and heating the
pan and not the cooktop. That‘s why the
cooktop stays cool to the touch and the food
cooks efficiently.
In fact, this unit is so efficient that it outperforms gas and electric cooktops. There is no
wasted heat because energy is supplied directly
to the cooking vessel, so nearly 90 percent of
the energy gets used to cook.
You can keep sauces and chocolates melted at
50 watts of power, or with the touch of a finger,
activate the hi-power boost feature and boil
water in nearly half the time you normally do.
The Wolf induction cooktop has it all.
FEATURES
Integrated design allows for installation of
multiple cooktops or modules
Classic stainless steel trim finish
Easy-to-clean black ceramic glass surface is
resistant to scratching, staining, impact and heat
Induction elements heat cookware not the glass,
for a cooler and safer cooking surface
Cookware sensing— elements will not be
energized without an iron or magnetic stainless
steel pan on the cooktop surface
Illuminated electronic touch controls with
graduated control lighting
High-efficiency elements deliver power and
control
Hi-Power mode boosts power on rear element
to 2200 W maximum power output by diverting
power from front element
Simultaneous operation of both elements at
1800 W each
True Simmer setting on both elements
Melt setting on both elements
Temperature limiter to ensure that safe operat-
ing temperature of ceramic glass is never
exceeded
Child safety lock key and universal off

INDUCTION COOKTOP FEATURES
Model CT15I /S
WOLF INTEGRATED MODULES
Model CT15I/S
Induction Cooktop
OVERALL DIMENSIONS
Model CT15I/S
Illuminated electronic
touch controls
Two induction
elements
True Simmer and melt
on both elements
Lock key and
universal off
Classic stainless
steel trim finish
533 mm
OVERALL
DEPTH
381 mm
OVERALL WIDTH
64 mm
ACCESSORIES
Induction Cooktop
Filler strip
Bracket supports for installation
of two integrated modules with
762 mm downdraft
Accessories are available through
your Wolf dealer.
Location of
rating plate
H
G
I
H
N
O
F
F
O
HI-POWER
T
L
E
M
H
IG
H
N
O
F
F
O
O
SIM
F
F
O
Page 21
21
WOLF INTEGRATED MODULES

INSTALLATION SPECIFICATIONS
Model CT15I/S
Countertop Cut-Out Dimensions
SPECIFICATIONS
Model CT15I/S
Induction Cooktop
Trim Finish Classic
Overall Width 381 mm
Overall Height 64 mm
Overall Depth 533 mm
Induction Elements Tw o
Max Element Power 1800 W
(front)
Max Element Power 2200 W
(rear)
Cabinet Depth 578 mm min
Height Clearance 152 mm min
Cut-Out Width* 340 mm
Cut-Out Depth 489 mm
Electrical Supply 220-240 V AC, 50/ 60 Hz
20 amp dedicated circuit
Conduit 1.2 m flexible 3-wire
Electrical Rating 3.4 kW
Shipping Weight 14 kg
*If the induction cooktop is to be used with
any combination of additional cooktop units or
modules with a filler strip, the cut-out width
increases to 356 mm.
IMPORTANT NOTE: A minimum height clearance
of 152 mm is required. If a shelf is installed
below the unit, a 25 mm gap at the rear of the
cabinet shelf is necessary to allow for proper
ventilation. Failure to do so could result in
decreased performance or product damage.
Unit dimensions may vary to ±3 mm.
PLANNING INFORMATION
The illustrations provide the overall dimensions
and finished cut-out dimensions that you need
to plan for in your installation. We have minimized the information contained in the illustrations, concentrating on the critical information
you must plan into your installation.
IMPORTANT NOTE: When multiple cooktops or
modules are installed side by side, refer to page
19 for countertop cut-out dimensions.
The induction cooktop can accommodate a
Wolf cooktop hood or downdraft system. When
installing a ventilation hood, refer to the specific
requirements of the hood for the minimum
dimension to the countertop. Refer to pages
57–66 for ventilation specifications.
ELECTRICAL REQUIREMENTS
The Wolf induction cooktop requires a separate,
grounded 3-wire 220-240 V AC, 50/60 Hz, 20
amp service with its own circuit breaker. Locate
electrical within the shaded area shown in the
illustration.
You must follow all local codes and ordinances
when installing your service.
INSTALLATION
Refer to installation
instructions shipped
with each Wolf
product for detailed
specifications.
838 mm
330 mm
max
489 mm
51**
mm
COOKTOP CUT-OUT
DEPTH
NOTE: Application shown allows for installation of two 381 mm modules side-by-side with 838 mm recommended cabinet width. 457 mm
recommended cabinet width for installation of single 381 mm cooktop or module. *Minimum clearance from both side edges of cooktop cut-out
to combustible materials up to 457 mm above countertop. **Minimum clearance from rear edge of cooktop cut-out to combustible materials up
to 457 mm above countertop.
457
mm
64 mm
min
914 mm
STANDARD
FLOOR TO
COUNTERTOP
HEIGHT
51 mm min*
CUT-OUT TO
COMBUSTIBLE
MATERIALS
(BOTH SIDES)
64 mm
min
COOKTOP CUT-OUT
COOKTOP CUT-OUT
CABINET WIDTH
340 mm
WIDTH
E
381 mm
340 mm
WIDTH
RECOMMENDED
114 mm
381
mm
489 mm
COOKTOP
CUT-OUT DEPTH
762 mm
COUNTERTOP TO
COMBUSTIBLE
MATERIALS
ABOVE COOKTOP
FRONT OF COUNTERTOP
Page 22
22

ELECTRIC GRILL MODULE
Who says you have to sacrifice the fun of grilling
when the weather changes and you cannot take
advantage of the outdoors? With this grill
cooktop you can easily handle steaks and all
sorts of food without the hassle of lava rocks
or briquettes.
There are two individual heating elements— front
and back— on this module that enable you to
cook on one side while keeping other items at
serving temperature.
For ease of cleaning, there are porcelainized
plates below two 1400-watt heating elements
that accumulate any unwanted grease and drain
it away.
The Wolf electric grill module is available in
classic stainless steel.
FEATURES
Integrated design allows for installation of
multiple cooktops or modules
Stainless steel top construction with classic
stainless steel finish
Two 1400-watt, individually controlled heating
elements— front and back— for even grilling
Illuminated electronic touch controls with
graduated control lighting
Low-profile, one-piece cast iron grilling grate
with matte porcelain finish
Black porcelain-coated grease deflection plates
Easy-to-clean, removable porcelain collection
pan
Independent digital timer
CE certified
ELECTRIC GRILL FEATURES
Model IC BI G1 5/S
This appliance is certified by Star-K
to meet strict religious regulations in
conjunction with specific instructions
found on www.star-k.org.
WOLF INTEGRATED MODULES
Model ICBIG15/S
Electric Grill Module
381 mm
OVERALL WIDTH
533 mm
OVERALL
DEPTH
159 mm
OVERALL DIMENSIONS
Model ICBIG15/S
Two 1400-watt
heating elements
Low-profile, one-piece
grilling grate
Graduated
control lighting
Illuminated electronic
touch controls
Removable
collection pan
ACCESSORIES
Electric Grill Module
Filler strip
Accessories are available through
your Wolf dealer.
Location of
rating plate
Page 23
23
WOLF INTEGRATED MODULES
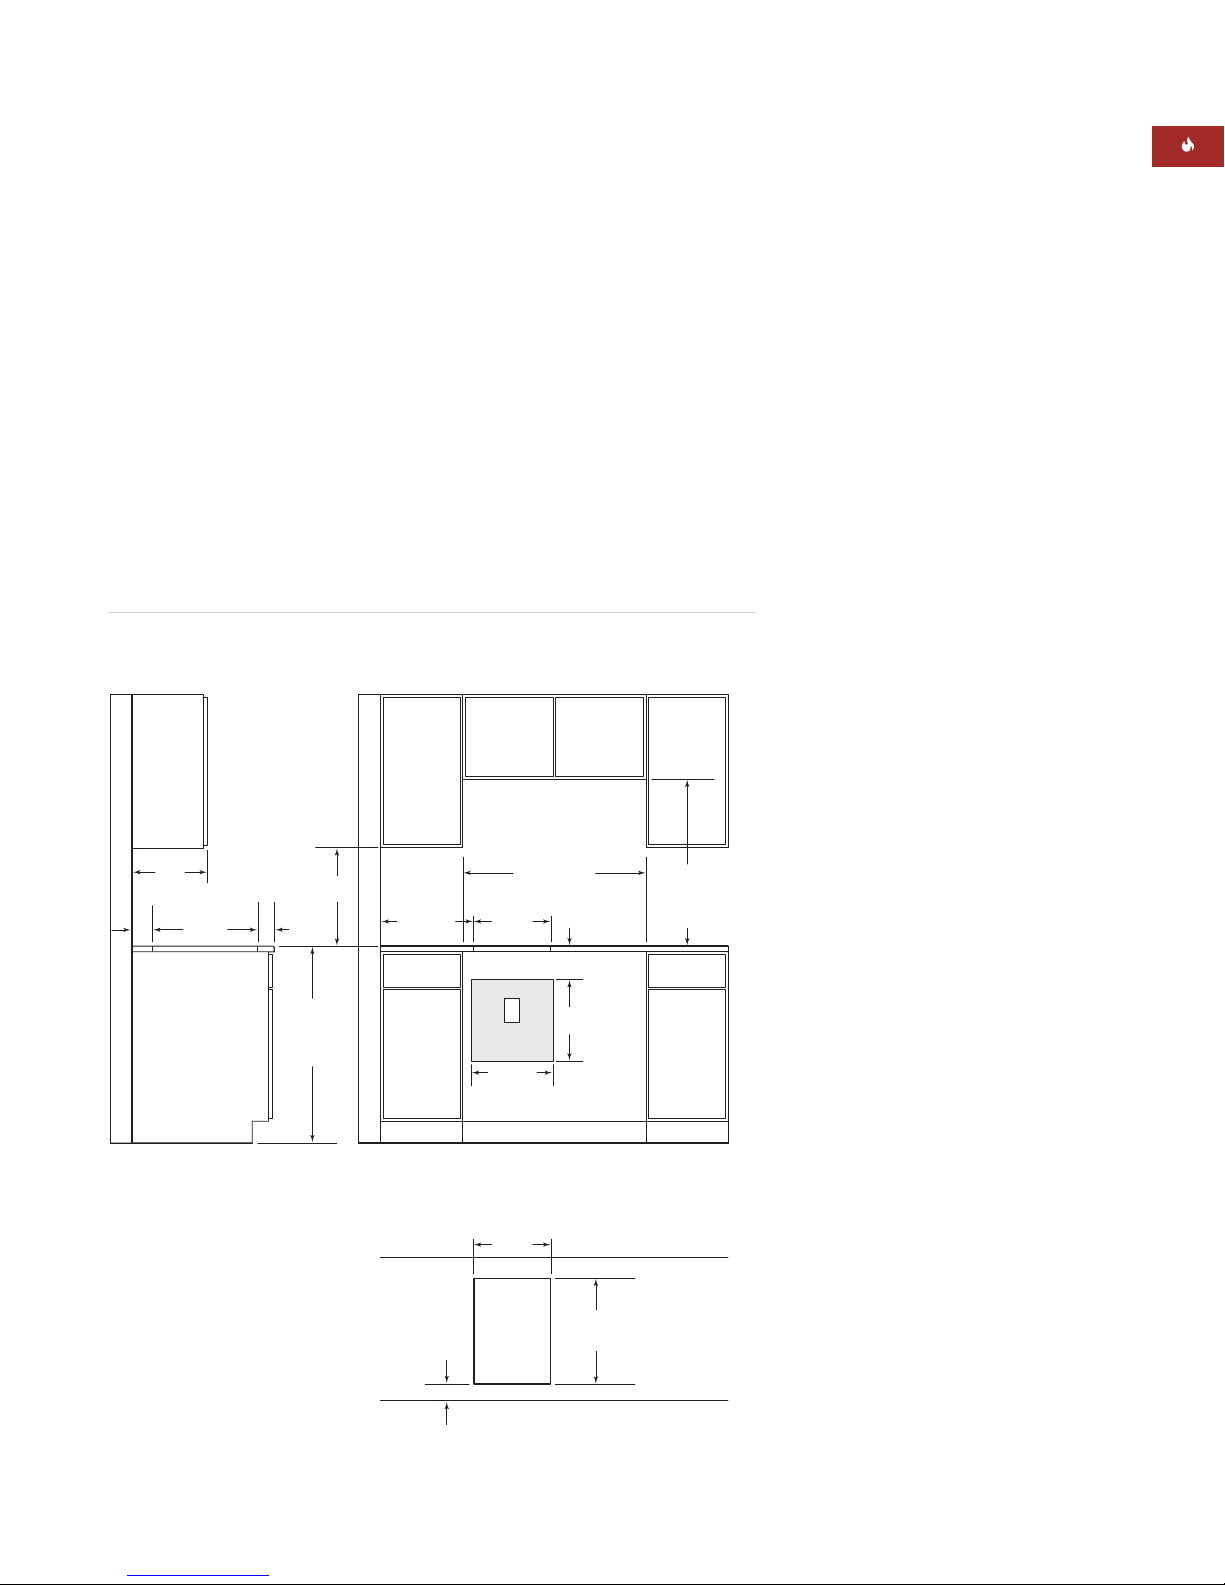
INSTALLATION SPECIFICATIONS
Model ICBIG15/S
Countertop Cut-Out Dimensions
SPECIFICATIONS
Model ICBIG15/S
Electric Grill Module
Exterior Finish Classic
Overall Width 381 mm
Overall Height 159 mm
Overall Depth 533 mm
Temperature Zones Tw o
Heating Element 1400 W
Zone (front)
Heating Element 1400 W
Zone (rear)
Total Element Power 2800 W
Cabinet Depth 578 mm min
Height Clearance 159 mm min
Cut-Out Width 356 mm
Cut-Out Depth 489 mm
Electrical Supply 220-240 V AC, 50/ 60 Hz
15 amp dedicated circuit
Electrical Rating 2.8 kW
Shipping Weight 28 kg
Unit dimensions may vary to ±3 mm.
PLANNING INFORMATION
The illustrations provide the overall dimensions
and finished cut-out dimensions that you need
to plan for in your installation. We have minimized the information contained in the illustrations, concentrating on the critical information
you need to plan your installation.
IMPORTANT NOTE: When multiple cooktops or
modules are installed side by side, refer to page
19 for countertop cut-out dimensions.
The grill module can accommodate a Wolf
cooktop hood. When installing a ventilation
hood, refer to the specific requirements of the
hood for the minimum dimension to the countertop. Refer to pages 57–66 for ventilation specifications.
IMPORTANT NOTE: Wolf does not recommend
the use of downdraft ventilation with the grill
module.
ELECTRICAL REQUIREMENTS
The Wolf International electric grill module is CB
approved and and is manufactured for a 220-240
V AC, 50/ 60 Hz electrical supply. Locate electrical within the shaded area shown in the illustration.
You must follow all local codes and ordinances
when installing your service.
INSTALLATION
Refer to installation
instructions shipped
with each Wolf
product for detailed
specifications.
838 mm
330 mm
max
489 mm
51**
mm
COOKTOP CUT-OUT
DEPTH
NOTE: Application shown allows for installation of two 381 mm modules side-by-side with 838 mm recommended cabinet width. 457 mm
recommended cabinet width for installation of single 381 mm cooktop or module. *Minimum clearance from both side edges of cooktop cut-out
to combustible materials up to 457 mm above countertop. **Minimum clearance from rear edge of cooktop cut-out to combustible materials up
to 457 mm above countertop.
457
mm
64 mm
min
914 mm
STANDARD
FLOOR TO
COUNTERTOP
HEIGHT
178 mm min*
CUT-OUT TO
COMBUSTIBLE
MATERIALS
(BOTH SIDES)
COOKTOP CUT-OUT
COOKTOP CUT-OUT
CABINET WIDTH
356 mm
WIDTH
E
381 mm
356 mm
WIDTH
RECOMMENDED
159 mm
381
mm
762 mm
COUNTERTOP TO
COMBUSTIBLE
MATERIALS
ABOVE COOKTOP
64 mm
min
489 mm
COOKTOP
CUT-OUT DEPTH
FRONT OF COUNTERTOP
Page 24
24
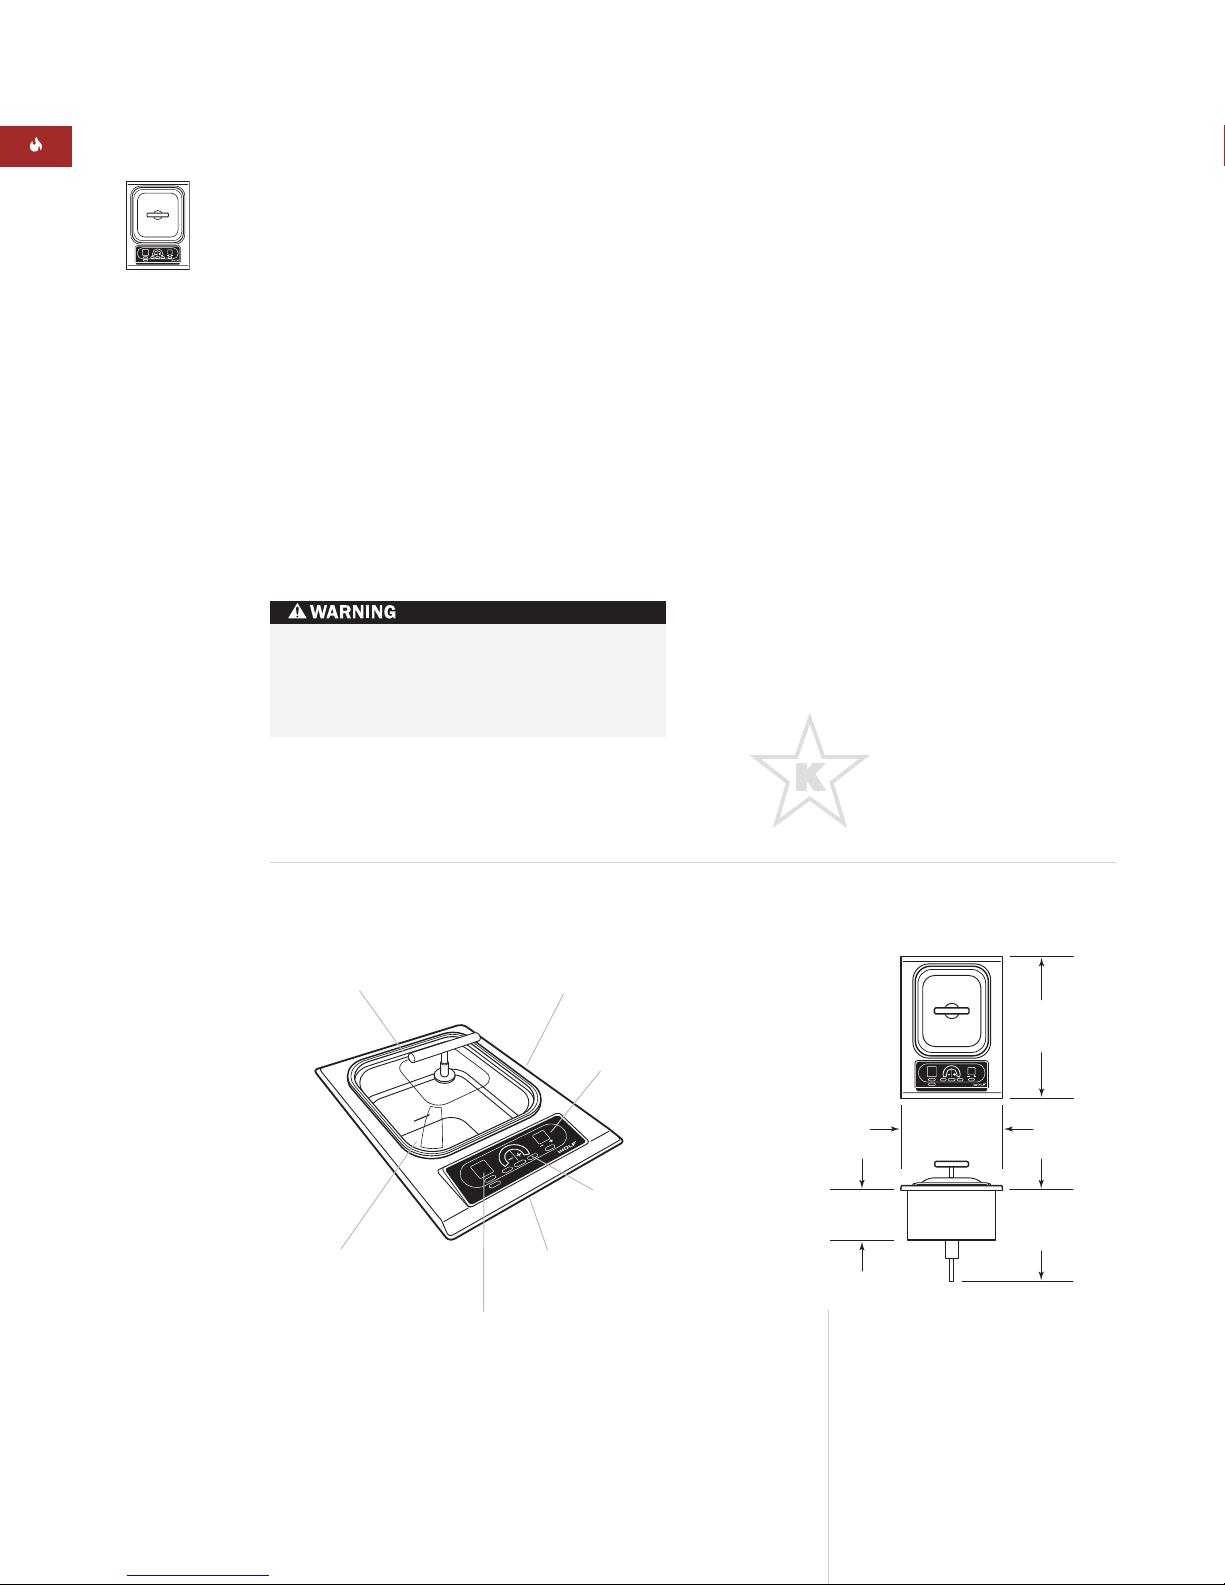
ELECTRIC STEAMER MODULE
From a temperature of 60˚C to boil, you can keep
food hot for long periods of time or defrost
easily without drying out or losing flavor.
The beauty of this steamer module is accented
by the sculptured glass domed lid, which is
easily inverted for storage to keep a low profile.
The deep, large vessel with a 7.6 L capacity can
hold up to 3.3 L of cooked pasta. Includes one
solid and one perforated stackable insert pan.
The diversity of our electric steamer includes
slow cooking, double boiling, steaming eggs,
steaming custard, proofing bread dough,
warming food and melting chocolate as well
as steaming vegetables.
The Wolf electric steamer module is available
in classic stainless steel.
FEATURES
Integrated design allows for installation of
multiple cooktops or modules
Stainless steel top construction with classic
stainless steel finish
Hidden 2600-watt heating element
Illuminated electronic touch controls with
graduated control lighting
Large 7.6 L maximum capacity tub—2.4 L
capacity for steaming
Two stackable stainless steel steamer insert
pans— one solid and one perforated
Uses include steaming vegetables, eggs and
custard, double boiling, proofing bread dough,
warming food and melting chocolate
Can function as a slow cooker for 8–10 hours
Reversible domed glass lid for easy storage
Independent digital timer
Digital temperature readout and preheat indicator
Electronic drain
CE certified
ELECTRIC STEAMER FEATURES
Model IC BI S15/S
WOLF INTEGRATED MODULES
Model ICBIS15/S
Electric Steamer
Module
OVERALL DIMENSIONS
Model ICBIS15/S
Reversible
domed glass lid
Deep drawn pan
This appliance is certified by Star-K
to meet strict religious regulations in
conjunction with specific instructions
found on www.star-k.org.
This steamer module must be installed at
least 381 mm away from a Wolf fryer
module, as contact between water and hot
oil may cause burns from steam and hot oil.
ACCESSORIES
Electric Steamer Module
Filler strip
Accessories are available through
your Wolf dealer.
Hidden 2600-watt
heating element
Location of
rating plate
Illuminated electronic
touch controls
Graduated
control lighting
Digital temperature
readout
533 mm
OVERALL
DEPTH
381 mm
OVERALL WIDTH
191 mm
343 mm
TO DRAIN
OUTLET
Page 25
25
WOLF INTEGRATED MODULES
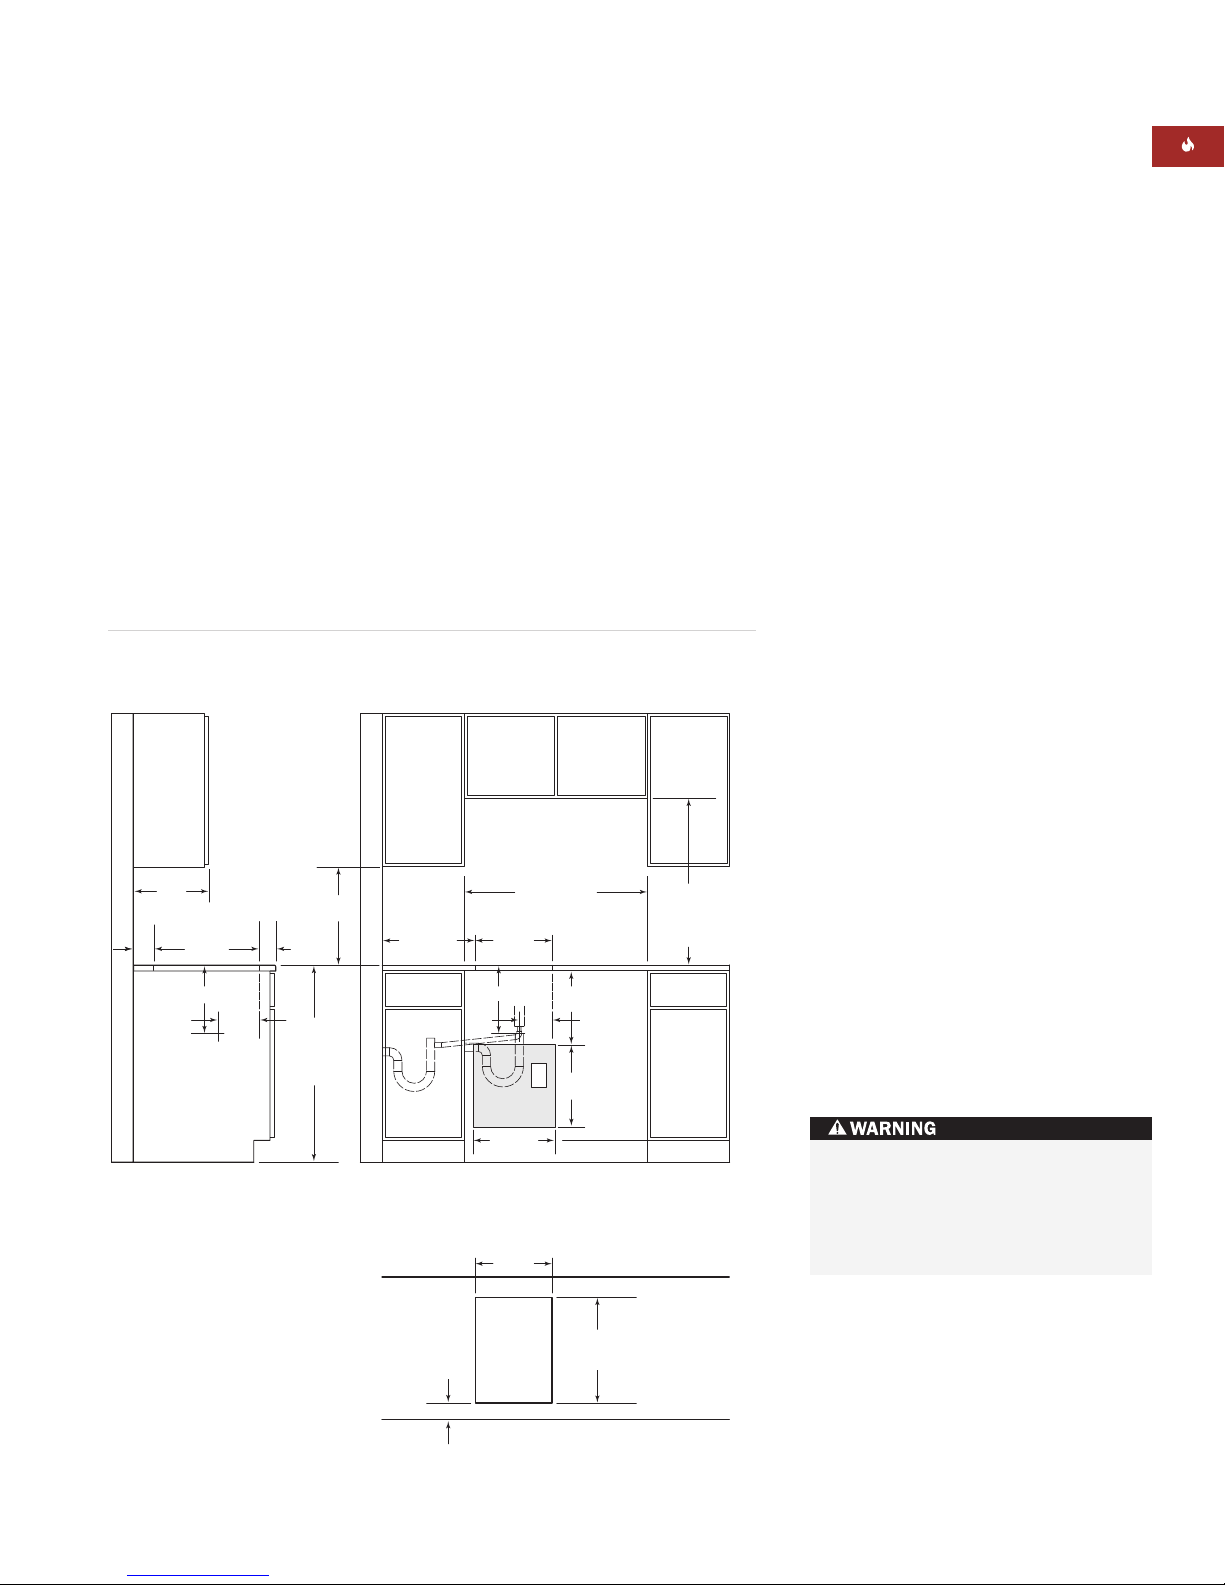
INSTALLATION SPECIFICATIONS
Model ICBIS15/S
Countertop Cut-Out Dimensions
SPECIFICATIONS
Model ICBIS15/S
Electric Steamer Module
Exterior Finish Classic
Overall Width 381 mm
Overall Height 343 mm
Overall Depth 533 mm
Heating Element 2600 W
Cabinet Depth 578 mm min
Height Clearance 343 mm min
Cut-Out Width 356 mm
Cut-Out Depth 489 mm
Electrical Supply 220-240 V AC, 50/ 60 Hz
15 amp dedicated circuit
Electrical Rating 2.6 kW
Shipping Weight 18 kg
Unit dimensions may vary to ±3 mm.
PLANNING INFORMATION
The illustrations provide the overall dimensions
and finished cut-out dimensions that you need
to plan for in your installation.
IMPORTANT NOTE: When multiple cooktops or
modules are installed side by side, refer to page
19 for countertop cut-out dimensions.
For the drain connection, the 16 mm outlet from
the valve will accept a drain hose that must flow
downward to, and tie into, an existing sink drain.
A separate drain with a freefall may also be
installed. (Following local building codes, your
plumber will dictate how to plumb the unit.) As a
third option, the consumer will supply a heat
resistant bucket for drainage in the location of
the drain outlet. Refer to the illustration for
location of the drain outlet.
The steamer module can accommodate a Wolf
cooktop hood. When installing a ventilation
hood, refer to the specific requirements of the
hood for the minimum dimension to the countertop. Refer to pages 57–66 for ventilation specifications.
IMPORTANT NOTE: Wolf does not recommend
the use of downdraft ventilation with the
steamer module.
ELECTRICAL REQUIREMENTS
The Wolf International electric steamer module is
CB approved and and is manufactured for a
220-240 V AC, 50/ 60 Hz electrical supply. Locate
electrical within the shaded area shown.
You must follow all local codes and ordinances
when installing your service.
This steamer module must be installed
at least 381 mm away from a Wolf
fryer module, as contact between
water and hot oil may cause burns
from steam and hot oil.
INSTALLATION
Refer to installation
instructions shipped
with each Wolf
product for detailed
specifications.
838 mm
330 mm
max
51**
489 mm
mm
COOKTOP CUT-OUT
DEPTH
314 mm
194
mm
DRAIN OUTLET
LOCATION
NOTE: Application shown allows for installation of two 381 mm modules side-by-side with 838 mm recommended cabinet width. 457 mm
recommended cabinet width for installation of single 381 mm cooktop or module. *Minimum clearance from both side edges of cooktop cut-out
to combustible materials up to 457 mm above countertop. **Minimum clearance from rear edge of cooktop cut-out to combustible materials up
to 457 mm above countertop.
457
mm
64 mm
min
914 mm
STANDARD
FLOOR TO
COUNTERTOP
HEIGHT
178 mm min*
CUT-OUT TO
COMBUSTIBLE
MATERIALS
(BOTH SIDES)
COOKTOP CUT-OUT
314 mm
COOKTOP CUT-OUT
CABINET WIDTH
356 mm
WIDTH
381 mm
356 mm
WIDTH
RECOMMENDED
343
mm
152
mm
E
381
mm
DRAIN
OUTLET
LOCATION
762 mm
COUNTERTOP TO
COMBUSTIBLE
MATERIALS
ABOVE COOKTOP
64 mm
min
489 mm
COOKTOP
CUT-OUT DEPTH
FRONT OF COUNTERTOP
Page 26
26
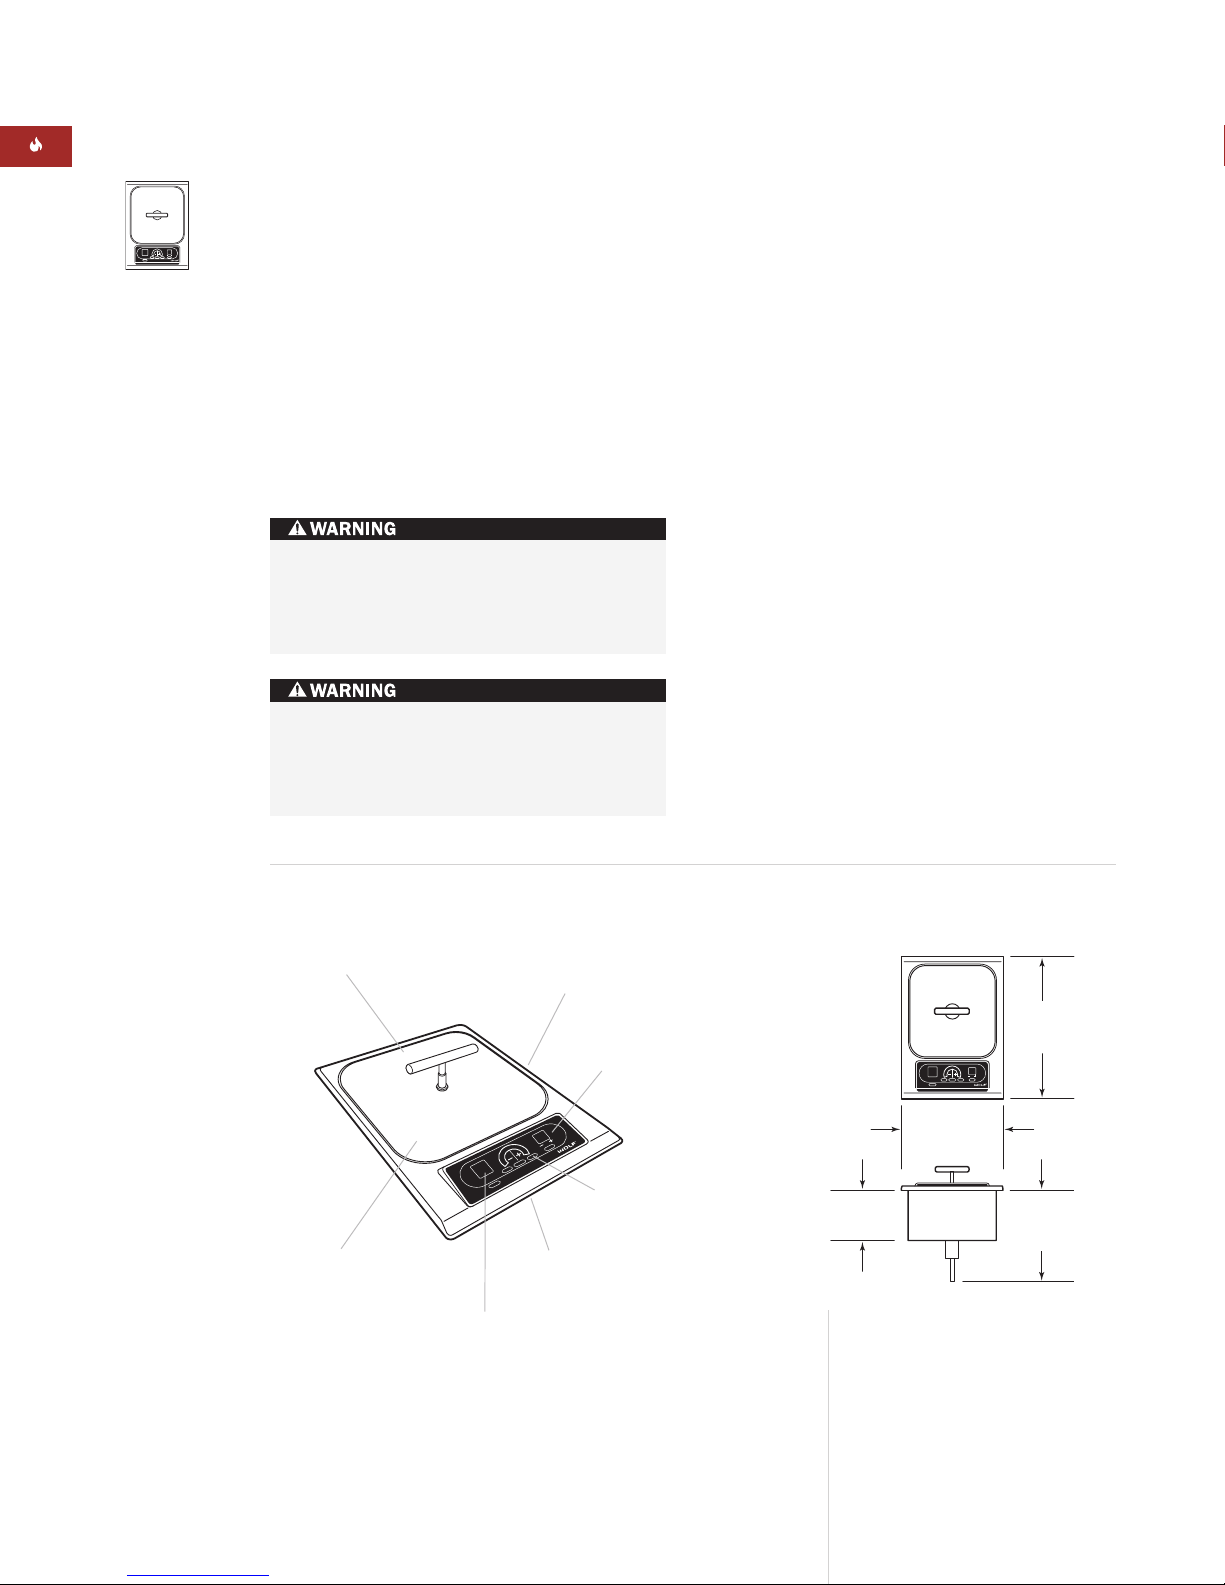
ELECTRIC FRYER MODULE
To round out your options for the ideal kitchen,
you can choose a fryer, and Wolf offers a great
option that the market has never seen. When
your clients use this module, they‘ll be able to
create dinner specialties never tried before.
The accurate temperature control will enable
your customer to seal in that great flavor of the
food without absorbing any unnecessary grease.
The fryer can handle a variety of foods at a wide
range of oil temperatures.
The Wolf fryer module is available in classic
stainless steel. In addition, there is a metal
storage lid to keep the grease area free from
particles falling into the fryer.
FEATURES
Integrated design allows for installation of
multiple cooktops or modules
Stainless steel top construction with classic
stainless steel finish
Hidden 2600-watt heating element
Illuminated electronic touch controls with
graduated control lighting
Large 3.8 L capacity tub
Three baskets included—one large and two small
side by side, each with wire basket hanger
Low-profile lid
Melt feature for shortening or lard
Independent digital timer
Digital temperature readout and preheat indicator
Easy manual locking drain capability
Recommended for installation with any Wolf
framed electric cooktop or the Wolf electric grill
module
CE certified
ELECTRIC FRYER FEATURES
Model IC BI F15/S
WOLF INTEGRATED MODULES
Model ICBIF15/S
Electric Fryer Module
OVERALL DIMENSIONS
Model ICBIF15/S
Hidden 2600-watt
heating element
Low-profile lid
Location of
rating plate
Illuminated electronic
touch controls
Deep drawn pan
Graduated
control lighting
This fryer module must be installed at least
381 mm away from any open flame cooking
device. The open flame may cause ignition
of oil.
This fryer module must be installed at least
381 mm away from a Wolf steamer module,
as contact between water and hot oil may
cause burns from steam and hot oil.
ACCESSORIES
Electric Fryer Module
Filler strip
Accessories are available through
your Wolf dealer.
Digital temperature
readout
533 mm
OVERALL
DEPTH
381 mm
OVERALL WIDTH
191 mm
343 mm
TO DRAIN
OUTLET
Page 27
27
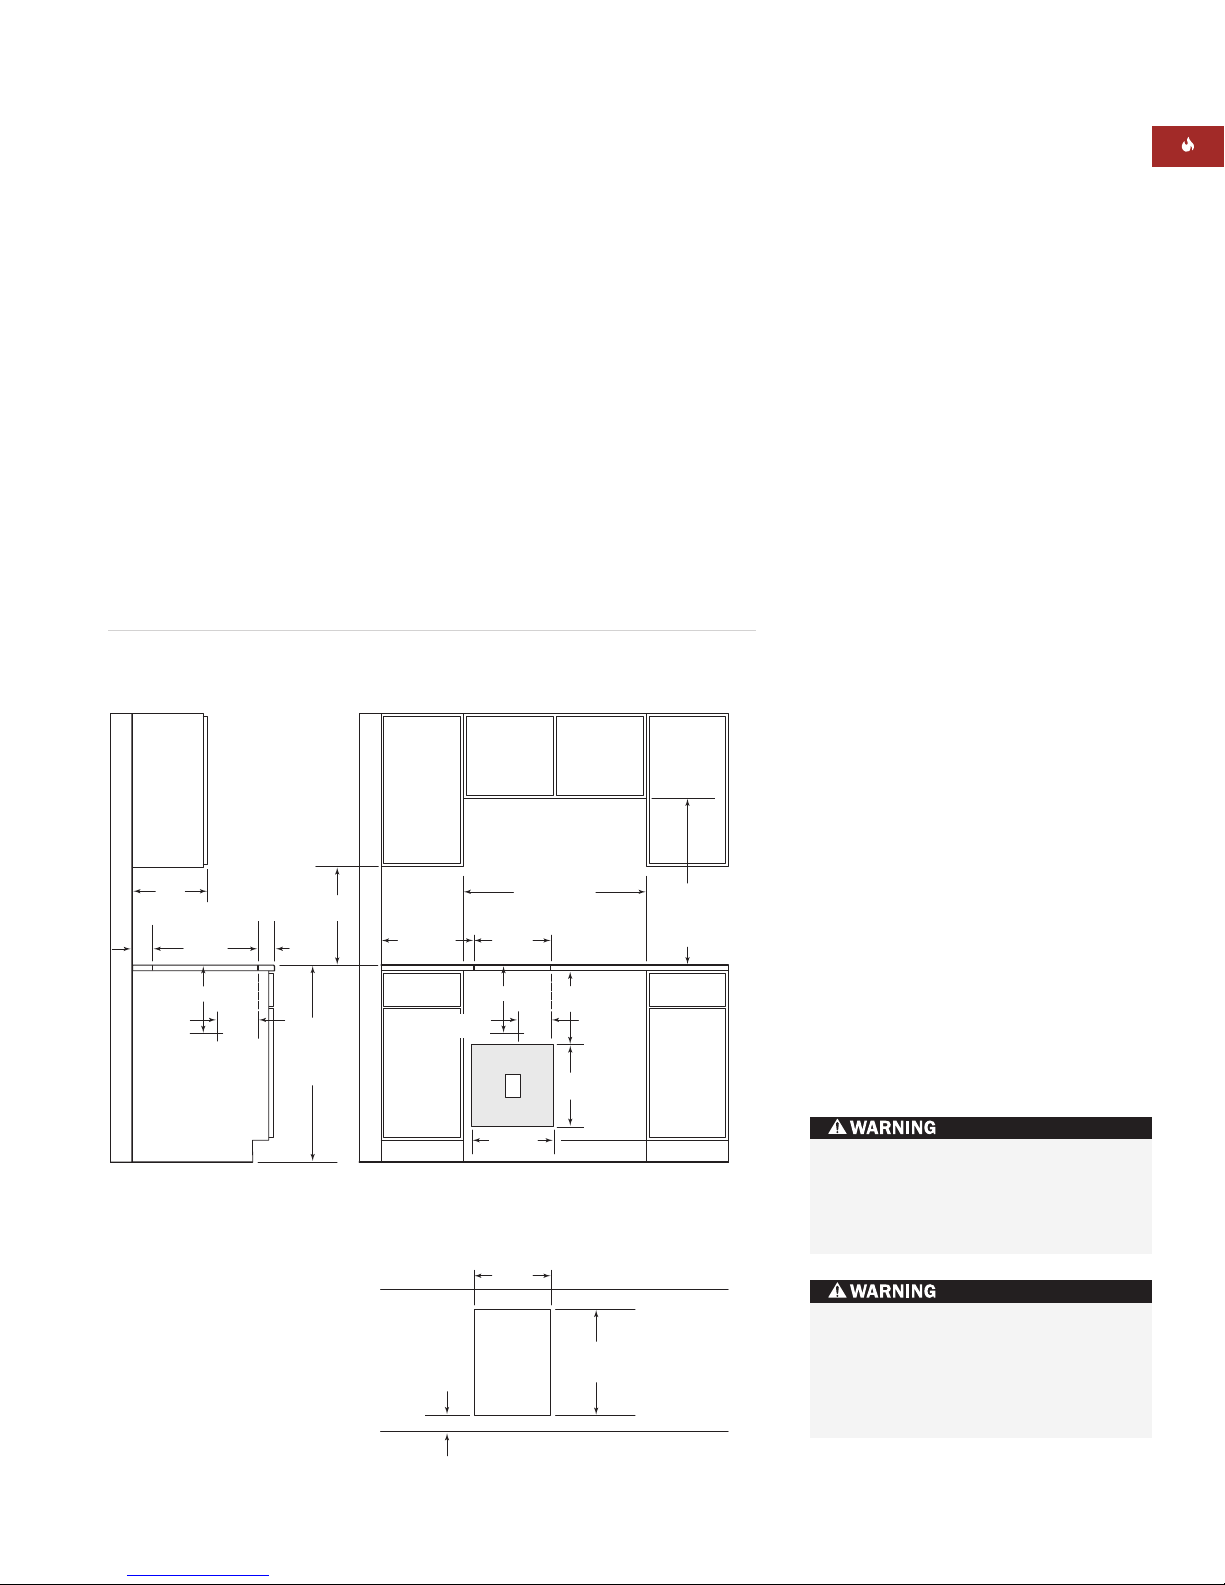
WOLF INTEGRATED MODULES
INSTALLATION SPECIFICATIONS
Model ICBIF15/S
Countertop Cut-Out Dimensions
SPECIFICATIONS
Model ICBIF15/S
Electric Fryer Module
Exterior Finish Classic
Overall Width 381 mm
Overall Height 343 mm
Overall Depth 533 mm
Heating Element 2600 W
Cabinet Depth 578 mm min
Height Clearance 343 mm min
Cut-Out Width 356 mm
Cut-Out Depth 489 mm
Electrical Supply 220-240 V AC, 50/ 60 Hz
15 amp dedicated circuit
Electrical Rating 2.6 kW
Shipping Weight 14 kg
Unit dimensions may vary to ±3 mm.
PLANNING INFORMATION
The illustrations provide the overall dimensions
and finished cut-out dimensions that you need
to plan for in your installation.
IMPORTANT NOTE: When multiple cooktops or
modules are installed side by side, refer to page
19 for countertop cut-out dimensions.
The electric fryer module must be installed in a
base cabinet with access to the bottom of the
unit to drain the oil through a manual valve. The
consumer must supply a heat resistant bucket
to accept the drained oil. Refer to the illustration
for location of the drain outlet.
The fryer module can accommodate a Wolf
cooktop hood. When installing a ventilation
hood, refer to the specific requirements of the
hood for the minimum dimension to the countertop. Refer to pages 57–66 for ventilation specifications.
IMPORTANT NOTE: Wolf does not recommend
the use of downdraft ventilation with the fryer
module.
ELECTRICAL REQUIREMENTS
The Wolf International electric fryer module is CB
approved and and is manufactured for a 220-240
V AC, 50/ 60 Hz electrical supply. Locate electrical within the shaded area shown in the illustration.
You must follow all local codes and ordinances
when installing your service.
This fryer module must be installed at
least 381 mm away from any open
flame cooking device. The open flame
may cause ignition of oil.
INSTALLATION
Refer to installation
instructions shipped
with each Wolf
product for detailed
specifications.
This fryer module must be installed at
least 381 mm away from a Wolf
steamer module, as contact between
water and hot oil may cause burns
from steam and hot oil.
838 mm
356 mm
WIDTH
314 mm
381 mm
356 mm
WIDTH
RECOMMENDED
CABINET WIDTH
343
mm
152
mm
381
E
mm
762 mm
COUNTERTOP TO
COMBUSTIBLE
MATERIALS
ABOVE COOKTOP
330 mm
max
489 mm
51**
mm
COOKTOP CUT-OUT
DEPTH
314 mm
194
mm
DRAIN OUTLET
LOCATION
NOTE: Application shown allows for installation of two 381 mm modules side-by-side with 838 mm recommended cabinet width. 457 mm
recommended cabinet width for installation of single 381 mm cooktop or module. NOTE: Fryer module must be installed in a base cabinet with
access to manual valve at base of unit to drain oil into heat resistant receptacle. *Minimum clearance from both side edges of cooktop cut-out
to combustible materials up to 457 mm above countertop. **Minimum clearance from rear edge of cooktop cut-out to combustible materials up
to 457 mm above countertop.
457
mm
64 mm
min
914 mm
STANDARD
FLOOR TO
COUNTERTOP
HEIGHT
178 mm min*
CUT-OUT TO
COMBUSTIBLE
MATERIALS
(BOTH SIDES)
DRAIN OUTLET
LOCATION
COOKTOP CUT-OUT
COOKTOP CUT-OUT
64 mm
min
489 mm
COOKTOP
CUT-OUT DEPTH
FRONT OF COUNTERTOP
Page 28
28
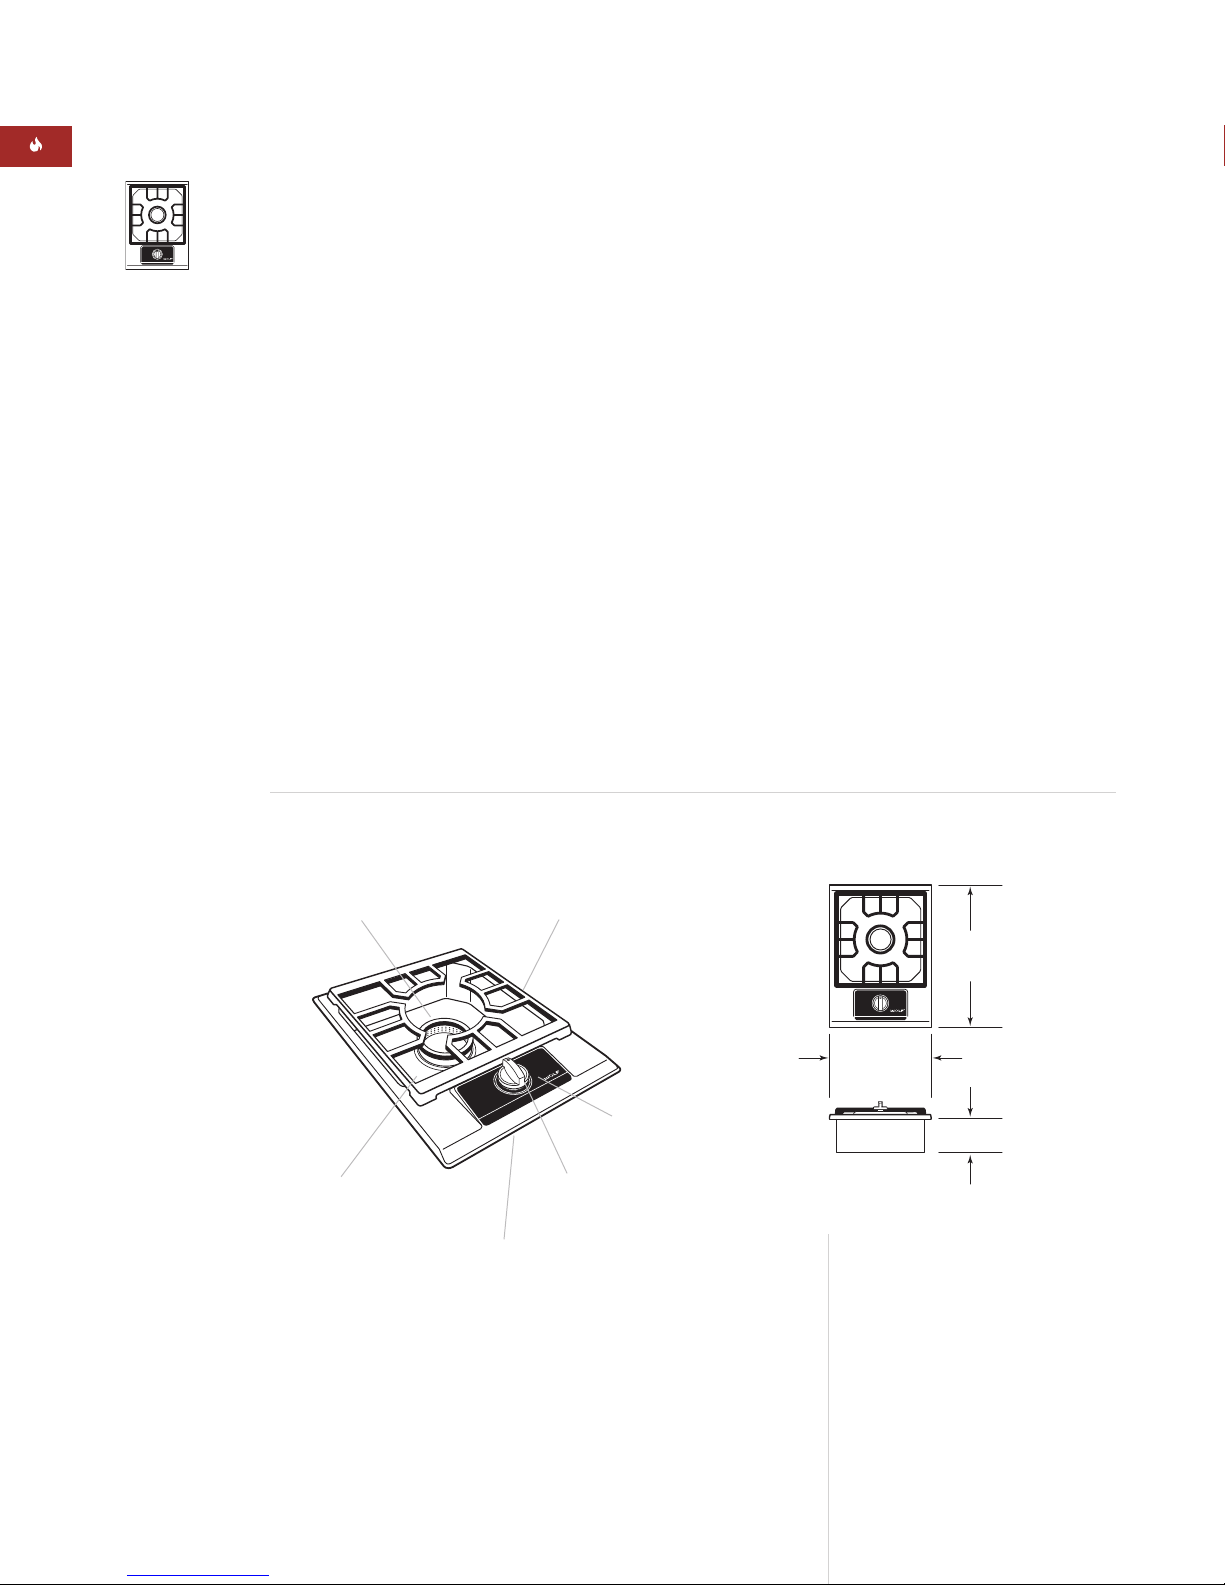
GAS MULTI-FUNCTION COOKTOP
It’s really a misnomer to describe this wonderful
cooktop module as a wok instrument because it
is much more than that. The large, low-profile
grate will fit in nicely with any Wolf gas cooktop.
For true wok cooking, the burner sculpts the gas
flame into a plume, focusing heat in the center
of the wok, then dispersing it outward for
precisely controlled cooking. The larger grate will
handle your wok perfectly but will also accommodate your largest stockpots and Dutch ovens.
The powerful burner exceeds 5.3 kW.
The Wolf multi-function cooktop is available
in classic stainless steel.
FEATURES
Integrated design allows for installation of
multiple cooktops or modules
Available in natural and LP gas
Stainless steel top construction with classic
stainless steel finish
High output 5.3 kW burner
Automatic electronic reignition system
Illuminated control panel
Individual spark ignition system
Two interchangeable cast iron burner grates
with matte porcelain finish— wok grate and lowprofile continuous grate
Deep drawn burner pan
GAS MULTI-FUNCTION COOKTOP FEATURES
Model II M1 5/S
WOLF INTEGRATED MODULES
Model IIM15/S
Gas Multi-Function
Cooktop
OVERALL DIMENSIONS
Gas Multi-Function Cooktop
Wok grate
shown
High-output
5.3 kW burner
Continuous
control knob
Deep drawn pan
Illuminated
control panel
ACCESSORIES
Gas Multi-Function Cooktop
Filler strip
Bracket supports for installation
of two integrated modules with
762 mm downdraft
Accessories are available through
your Wolf dealer.
Location of
rating plate
533 mm
OVERALL
DEPTH
381 mm
OVERALL WIDTH
127 mm
Page 29
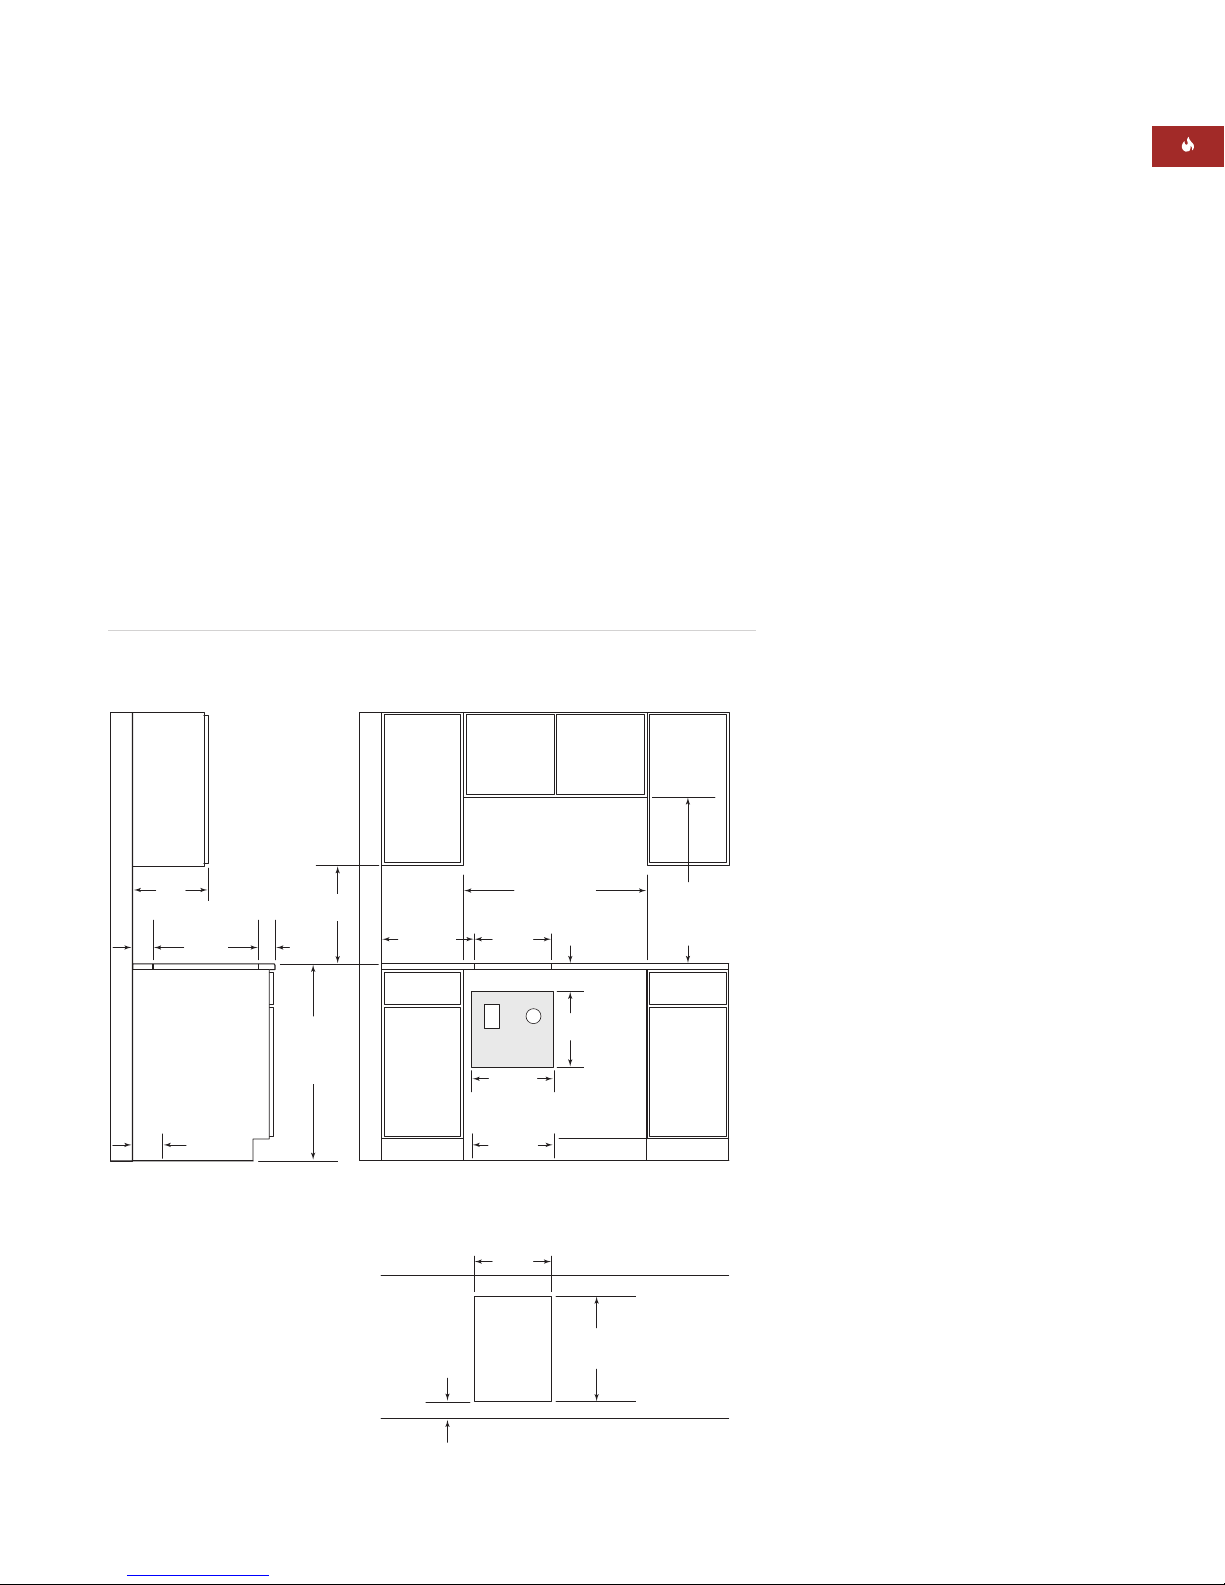
29
WOLF INTEGRATED MODULES
INSTALLATION SPECIFICATIONS
Gas Multi-Function Cooktop
Countertop Cut-Out Dimensions
SPECIFICATIONS
Gas Multi-Function Cooktop
Overall Width 381 mm
Overall Height 127 mm
Overall Depth 533 mm
Burner Rating 5.3 kW
Cabinet Depth 578 mm min
Height Clearance* 127 mm min
Cut-Out Width 356 mm
Cut-Out Depth 489 mm
Electrical Supply 220-240 V AC, 50/ 60 Hz
15 amp dedicated circuit
Gas Rating 5.3 kW
Shipping Weight 14 kg
*A minimum height clearance of 140 mm is
required between countertop and any combustible
surface directly below the cooktop.
Unit dimensions may vary to ±3 mm.
PLANNING INFORMATION
The illustrations provide the overall dimensions
and finished cut-out dimensions that you need
to plan for in your installation.
IMPORTANT NOTE: When multiple cooktops or
modules are installed side by side, refer to page
19 for countertop cut-out dimensions.
This cooktop can accommodate a Wolf cooktop
hood or downdraft system. When installing a
ventilation hood, refer to the specific requirements of the hood for the minimum dimension to
the countertop. Refer to pages 57–66 for ventilation specifications.
ELECTRICAL | GAS REQUIREMENTS
The Wolf International gas multifunction cooktop
is CB approved and and is manufactured for a
220-240 V AC, 50/ 60 Hz electrical supply. Locate
electrical within the shaded area shown. You
must follow all local codes and ordinances when
installing your service.
IMPORTANT NOTE: A ground fault circuit
interrupter (GFCI) is not recommended and may
cause interruption of operation.
The gas multi-function cooktop is designed to
operate on natural gas at 12.5 mb or LP (propane)
gas at 25 mb. The minimum line pressure for
natural gas is 17.5 mb and 27.4 mb for LP gas.
The maximum gas supply pressure to the regulator should never exceed 34.9 mb. It is supplied
with an ISO 14 male gas connection at the right
rear corner of the module. The male connector
exits the unit straight down, and you are supplied
with a regulator with two female connectors.
INSTALLATION
Refer to installation
instructions shipped with
each Wolf product for
detailed specifications.
MODEL OPTIONS
Gas Multi-Function Cooktop
Classic / Natural Gas IIM15/S
Classic / LP Gas IIM15/S-LP
838 mm
330 mm
max
64**
489 mm
mm
COOKTOP CUT-OUT
DEPTH
LOCATION OF GAS
SUPPLY MAY ALSO
EXTEND 127 mm
ON FLOOR
FROM BACK WALL
127
mm
NOTE: Application shown allows for installation of two 381 mm modules side-by-side with 838 mm recommended cabinet width. 457 mm
recommended cabinet width for installation of single 381 mm cooktop or module. *Minimum clearance from both side edges of cooktop cut-out
to combustible materials up to 457 mm above countertop. **Minimum clearance from rear edge of cooktop cut-out to combustible materials up
to 457 mm above countertop.
457
mm
64 mm
min
914 mm
STANDARD
FLOOR TO
COUNTERTOP
HEIGHT
178 mm min*
CUT-OUT TO
COMBUSTIBLE
MATERIALS
(BOTH SIDES)
COOKTOP CUT-OUT
LOCATION OF GAS SUPPLY
MAY ALSO EXTEND 127 mm ON
FLOOR FROM BACK WALL
COOKTOP CUT-OUT
CABINET WIDTH
356 mm
WIDTH
E
381 mm
381 mm
356 mm
WIDTH
RECOMMENDED
127 mm
G
381
mm
762 mm
COUNTERTOP TO
COMBUSTIBLE
MATERIALS
ABOVE COOKTOP
64 mm
min
489 mm
COOKTOP
CUT-OUT DEPTH
FRONT OF COUNTERTOP
Page 30
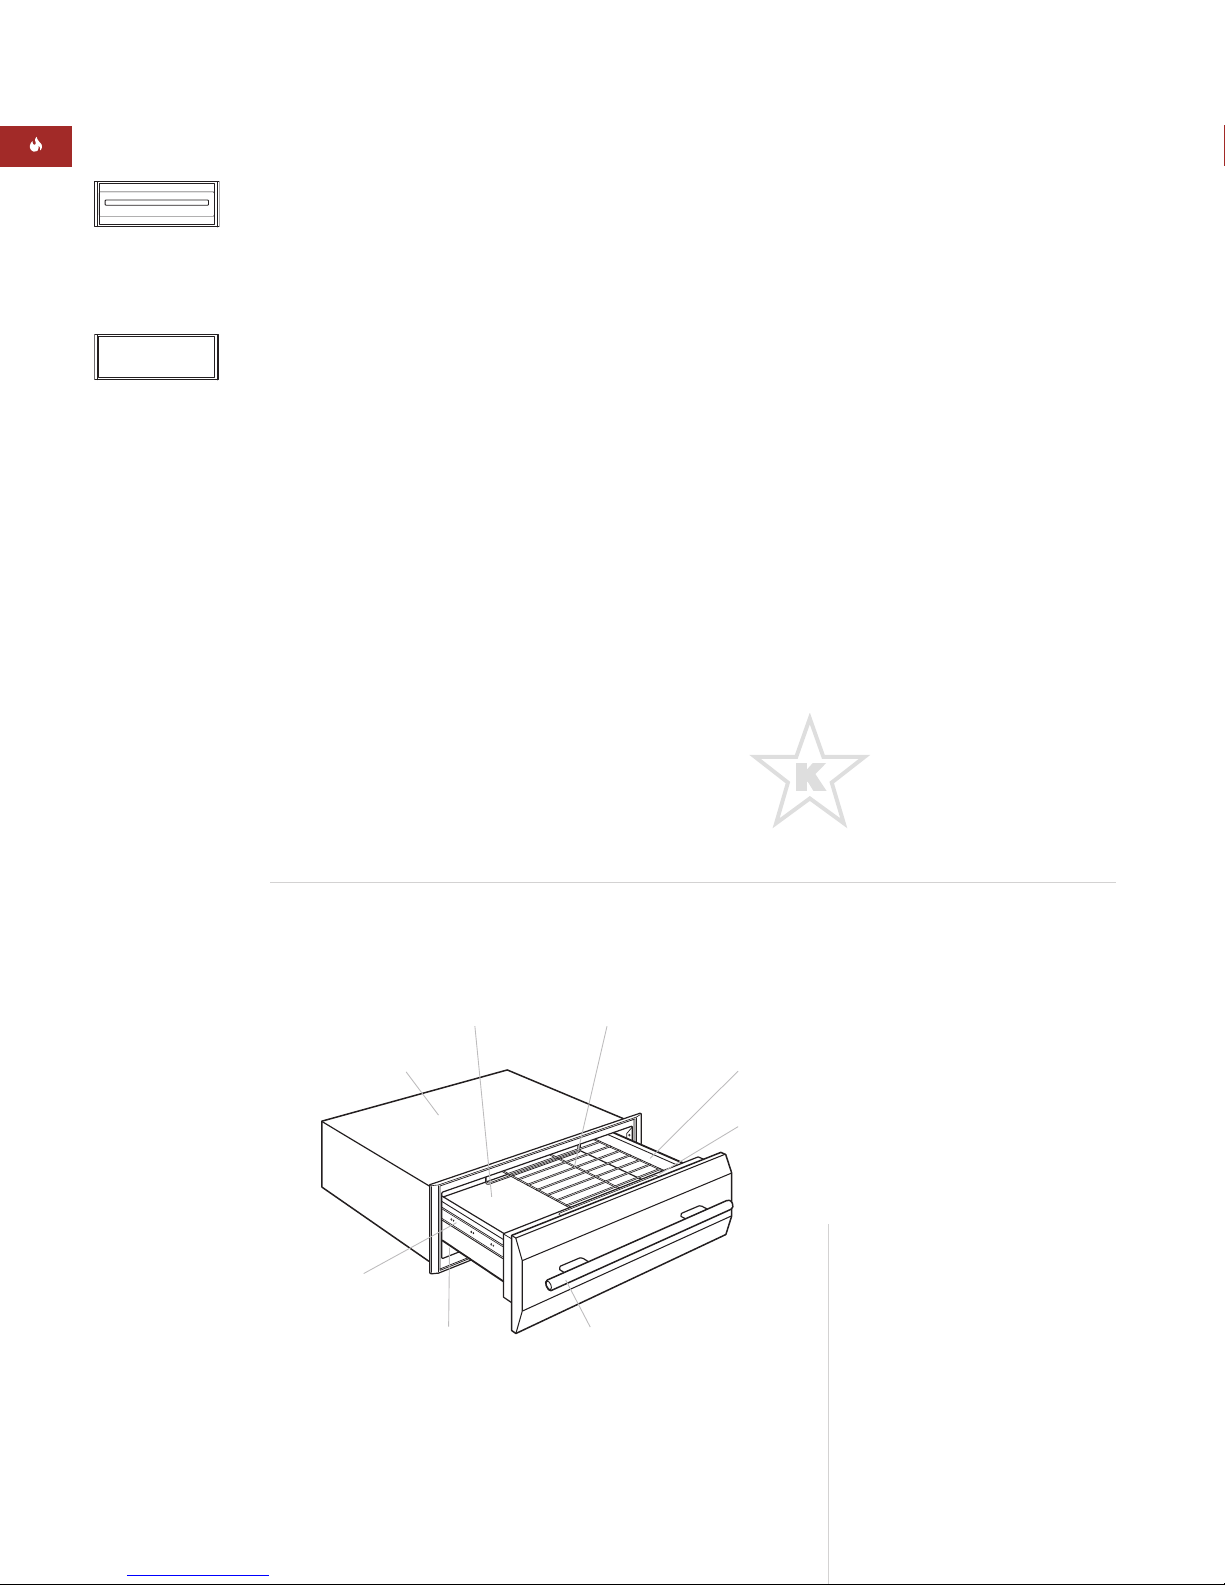
30
FEATURES
Stainless steel drawer front and tubular handle
Integrated drawer front allows for custom wood
panel application
850-watt heating element
Hidden electronic touch control panel
Preset and variable temperature control
Preset automatic shut-off or extended operation
in Sabbath Mode
Stainless steel interior
Rack for stacking food
Removable stainless steel drawer pan
Full-extension, ball bearing drawer glides
CE certified
WOLF WARMING DRAWERS
WARMING DRAWER FEATURES
Model ICBWWD30
(stainless steel drawer front shown)
WOLF WARMING DRAWER
Warming drawers have a clear mission in life—
to take good care of good food until it’s time for
you to eat. Our superior air control helps keep
moist foods moist and crisp foods crisp. In
addition, Wolf warming drawers are among the
most spacious on the market, so you will have
little problem storing items.
There is a rack for stacking food plus an optional
set of six stainless steel containers with lids that
divide the drawer into sections, keeping different
dishes warm at the same time.
Electronic controls are hidden regardless of your
panel selection. Choose from the classic stainless steel look or the integrated drawer front,
which allows for a custom wood panel. Wolf
offers optional decorative handles for the integrated drawer front. Keep in mind, there are
significant changes to the installation procedure
if you plan on using the integrated drawer front.
Model ICBWWD30
with Stainless Steel
Drawer Front
Model ICBWWD30
with Integrated
Drawer Front
This appliance is certified by Star-K
to meet strict religious regulations in
conjunction with specific instructions
found on www.star-k.org.
Rack for stacking
food
Galvanized exterior
Stainless steel
drawer front shown
(sold as an accessory)
Ball bearing
drawer glides
Stainless steel
interior
Removable stainless
steel drawer pan
Hidden electronic
touch control panel
Location of
rating plate
ACCESSORIES
Warming Drawer
Six-piece container set— includes
six stainless steel pans with
lids; one 6.3 L pan, one
3.9 L pan, two 2.8 L pans, two
1.7 L pans and pan rack
Accessories are available through
your Wolf dealer.
Page 31
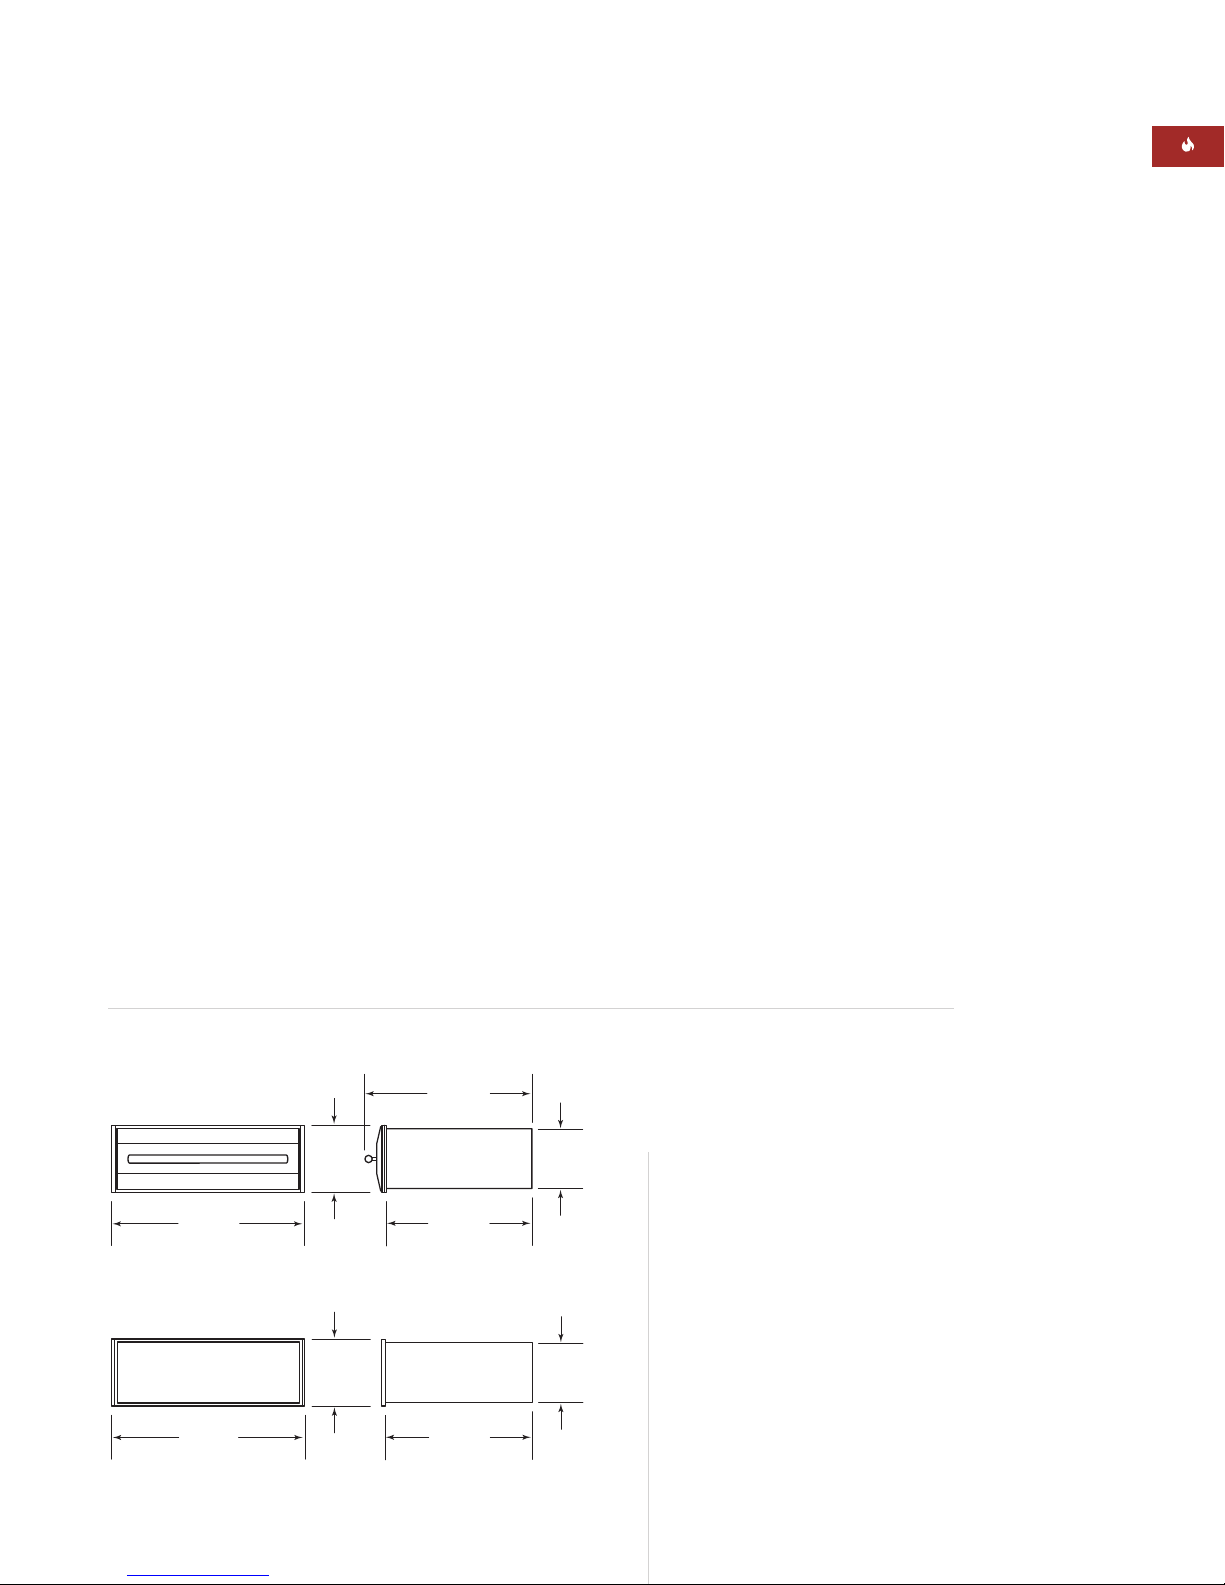
31
WOLF WARMING DRAWERS
PLANNING INFORMATION
The Wolf 762 mm warming drawer is shipped
without any decorative drawer front. You must
order a stainless steel drawer front (tubular
handle included) or the integrated front (no
handle) for a custom wood application.
Specifications on the following pages provide
overall dimensions, rough openings and installation options for Model ICBWWD30 with stainless
steel and integrated drawer fronts. Note that
there are significant differences to the installation requirements for the integrated drawer front.
An anti-tip block or platform must be installed to
prevent the unit from tipping forward when the
drawer is opened.
The base platform must be able to support
91 kg. This platform must be a minimum of
25 mm above the toe kick to allow for the
16 mm overlap of the warming drawer trim.
Model ICBWWD30 may be installed below a
Wolf built-in oven or an electric or gas cooktop,
provided the warming drawer is fully enclosed,
top and bottom. It may also be installed next to
or above another Model ICBWWD30. Dimensions
will vary according to the specific installation.
STAINLESS STEEL DRAWER FRONT
Wolf recommends using a 838 mm wide cabinet
for the warming drawer with stainless steel
drawer front. A minimum 762 mm wide by
610 mm deep cabinet is required.
INTEGRATED DRAWER FRONT
IMPORTANT NOTE: A minimum 838 mm wide
cabinet is required for the warming drawer with
integrated drawer front. A minimum 610 mm
deep cabinet is required for an overlay application and 635 mm deep cabinet for a flush inset
application.
Model ICBWWD30 with integrated drawer front
can accommodate installations with a 762 mm
or 914 mm cooktop. It may also be installed in
combination with a 762 mm single or double
oven or a 914 mm single oven. Dimensions will
vary according to the specific installation.
Keep in mind that the width of the custom panel
for the warming drawer with integrated drawer
front will vary according to the specific installation. The opening width will remain 749 mm
whether installed in combination with a 762 mm
or 914 mm cooktop or oven.
The decorative wood drawer front panel must
be a minimum of 16 mm thick.
ELECTRICAL REQUIREMENTS
Model ICBWWD30 is CB approved and manufactured for a 220-240 V AC, 50/ 60 Hz electrical
supply. The service should have its own 15 or
20 amp circuit breaker, and a grounded 3-prong
receptacle should be located within reach of the
power cord and flush with the back wall. Locate
electrical within the shaded area shown in the
installation illustrations on the following pages.
FRONT PANEL OPTIONS
Model ICBWWD30
Classic Stainless WWDFRONT/S
Integrated WWDFRONT/I
(accepts wood panel)
Optional drawer front panels are
ordered and shipped as sales
accessories. Stainless steel drawer
front panels include matching tubular
handle.
OVERALL DIMENSIONS
Model ICBWWD30 with Stainless Steel Drawer Front
ACCESSORIES
Optional accessories
are available
through your Wolf
dealer.
Model ICBWWD30 with Integrated Drawer Front
OVERALL DEPTH
260 mm
759 mm
OVERALL WIDTH
257 mm
746 mm
OVERALL WIDTH
689 mm
597 mm
BEHIND FRAME
597 mm
BEHIND FRAME
229 mm
229 mm
Page 32
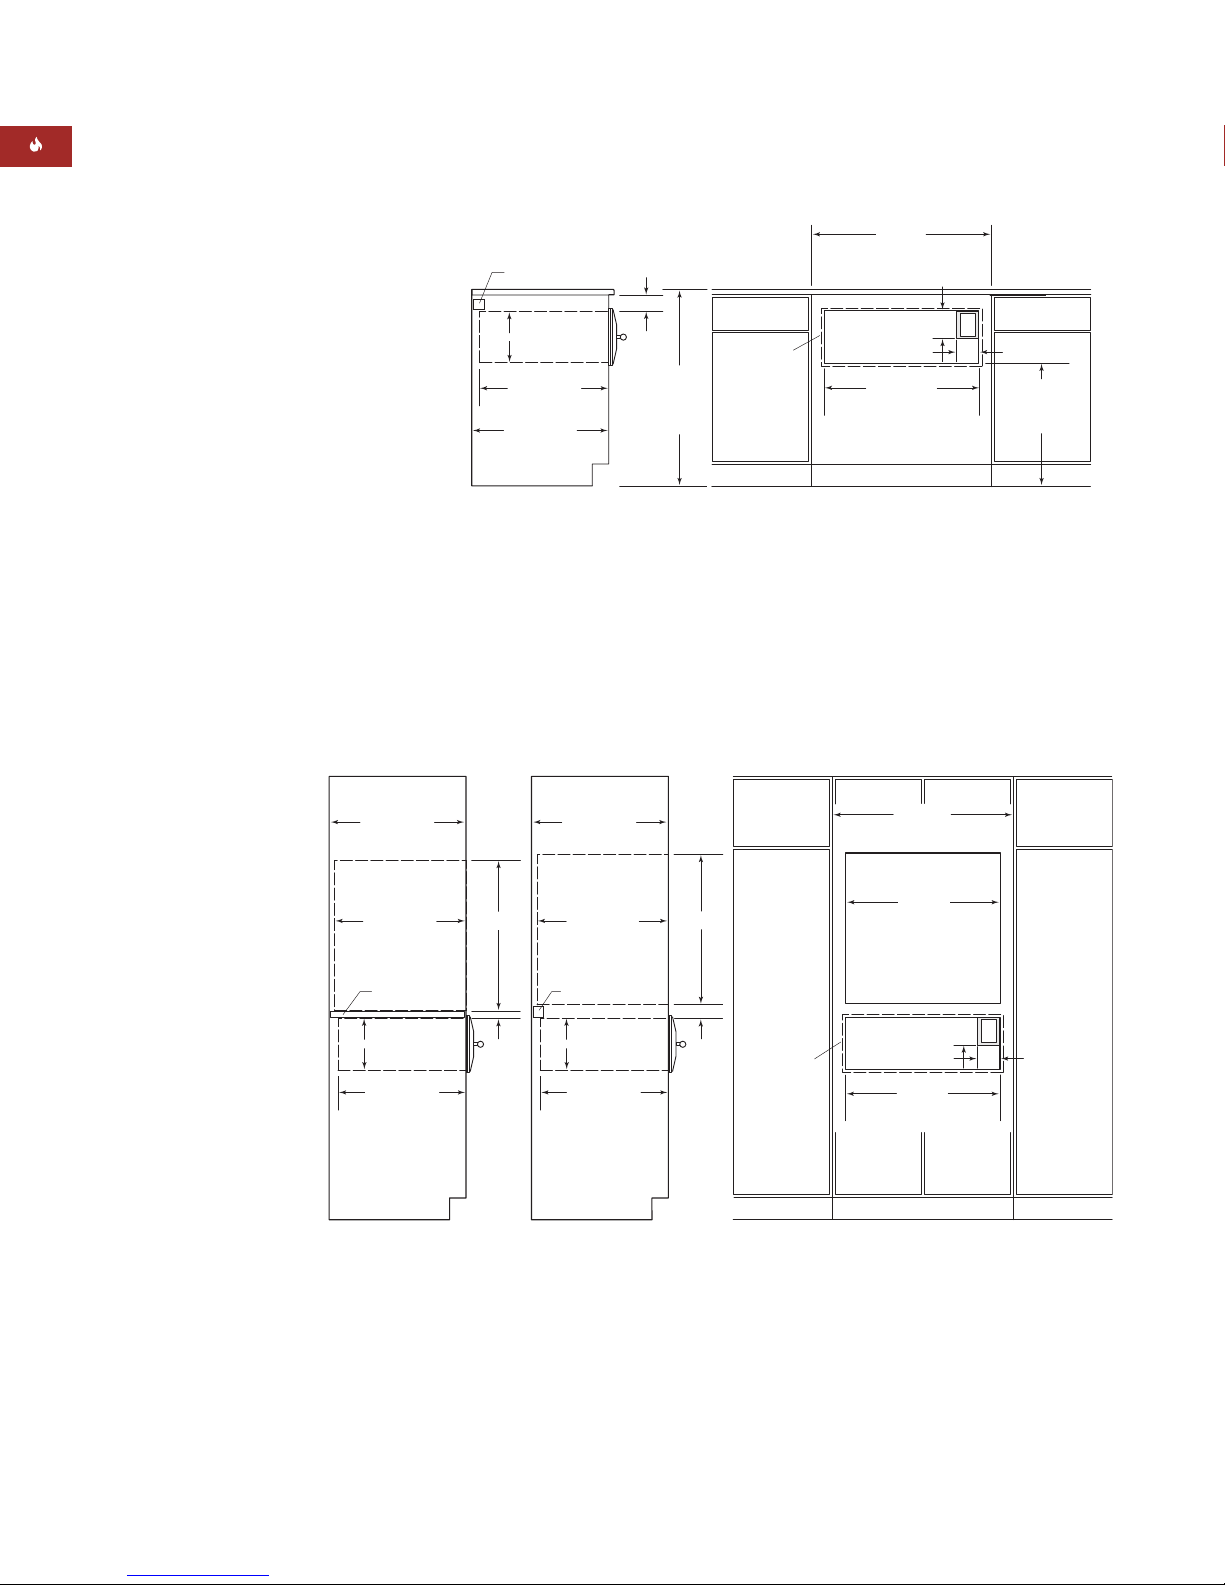
32
WOLF WARMING DRAWERS
SPECIFICATIONS
Model ICBWWD30 with
Stainless Steel Drawer Front
Overall Width 759 mm
Overall Height 260 mm
Overall Depth 597 mm
(behind frame)
Interior Capacity 45 L
Cabinet Width 838 mm rec
762 mm min
Cabinet Depth 610 mm min
Min Base Support 91 kg
Opening Width 727 mm
Opening Height 232 mm
Opening Depth 606 mm
Electrical Supply 220-240 V AC, 50/ 60 Hz
15 or 20 amp circuit
Heating Element 850 W
Shipping Weight 45 kg
Unit dimensions may vary to ±3 mm.
INSTALLATION
OPTIONS
Model ICBWWD30 with
stainless steel drawer front
may be installed above or
below a Wolf 762 mm single
or double oven, or below an
electric or gas cooktop,
provided the warming
drawer is fully enclosed,
top and bottom, with a
minimum base support of
91 kg. Refer to the built-in
oven and cooktop sections
for additional specifications.
It may also be installed next
to or above another Model
ICBWWD30.
Model ICBWWD30 with
stainless steel drawer front
may be installed in combination with a 762 mm single
oven.
Refer to the installation
instructions provided with
the stainless steel drawer
front for detailed specifications. These instructions
can also be found on our
website, wolfappliance.com.
Dimensions will vary
according to the specific
installation.
INSTALLATION SPECIFICATIONS
Model ICBWWD30 with Stainless Steel Drawer Front
Undercounter Installation
724 mm
838 mm
RECOMMENDED CABINET WIDTH
762 mm min
727 mm
WARMING DRAWER
OPENING WIDTH
E
127
mm
102 mm
ALLOW FOR
16 mm
OVERLAP OF
DRAWER FACE
ON ALL SIDES
NOTE: Refer to the built-in 762 mm single oven specifications for electrical location.
762 mm OVEN
ROUGH OPENING
PLATFORM APPLICATION
610 mm min
CABINET DEPTH
22
mm
232 mm
OPENING
HEIGHT
606 mm min
OPENING DEPTH
691 mm
610 mm min
22 mm
PLATFORM
610 mm min
CABINET DEPTH
60
mm
ANTI-TIP BLOCK APPLICATION
232 mm
OPENING
HEIGHT
606 mm min
OPENING DEPTH
691 mm
610 mm min
51 mm x 51 mm
ANTI-TIP BLOCK
Installation below 762 mm Built-In Single Oven
51 mm x 51 mm
ANTI-TIP BLOCK
232 mm
OPENING
HEIGHT
606 mm min
OPENING DEPTH
610 mm min
CABINET DEPTH
*Allow enough room for placement of anti-tip block and drawer face overlap.
DIMENSION
WILL VARY*
STANDARD
FLOOR TO
COUNTER
914 mm
HEIGHT
ALLOW FOR
16 mm
OVERLAP OF
DRAWER FACE
ON ALL SIDES
RECOMMENDED CABINET WIDTH
838 mm
762 mm min
127
E
mm
102 mm
727 mm
OPENING WIDTH
127 mm min
BOTTOM
OF OPENING
TO FLOOR
Page 33
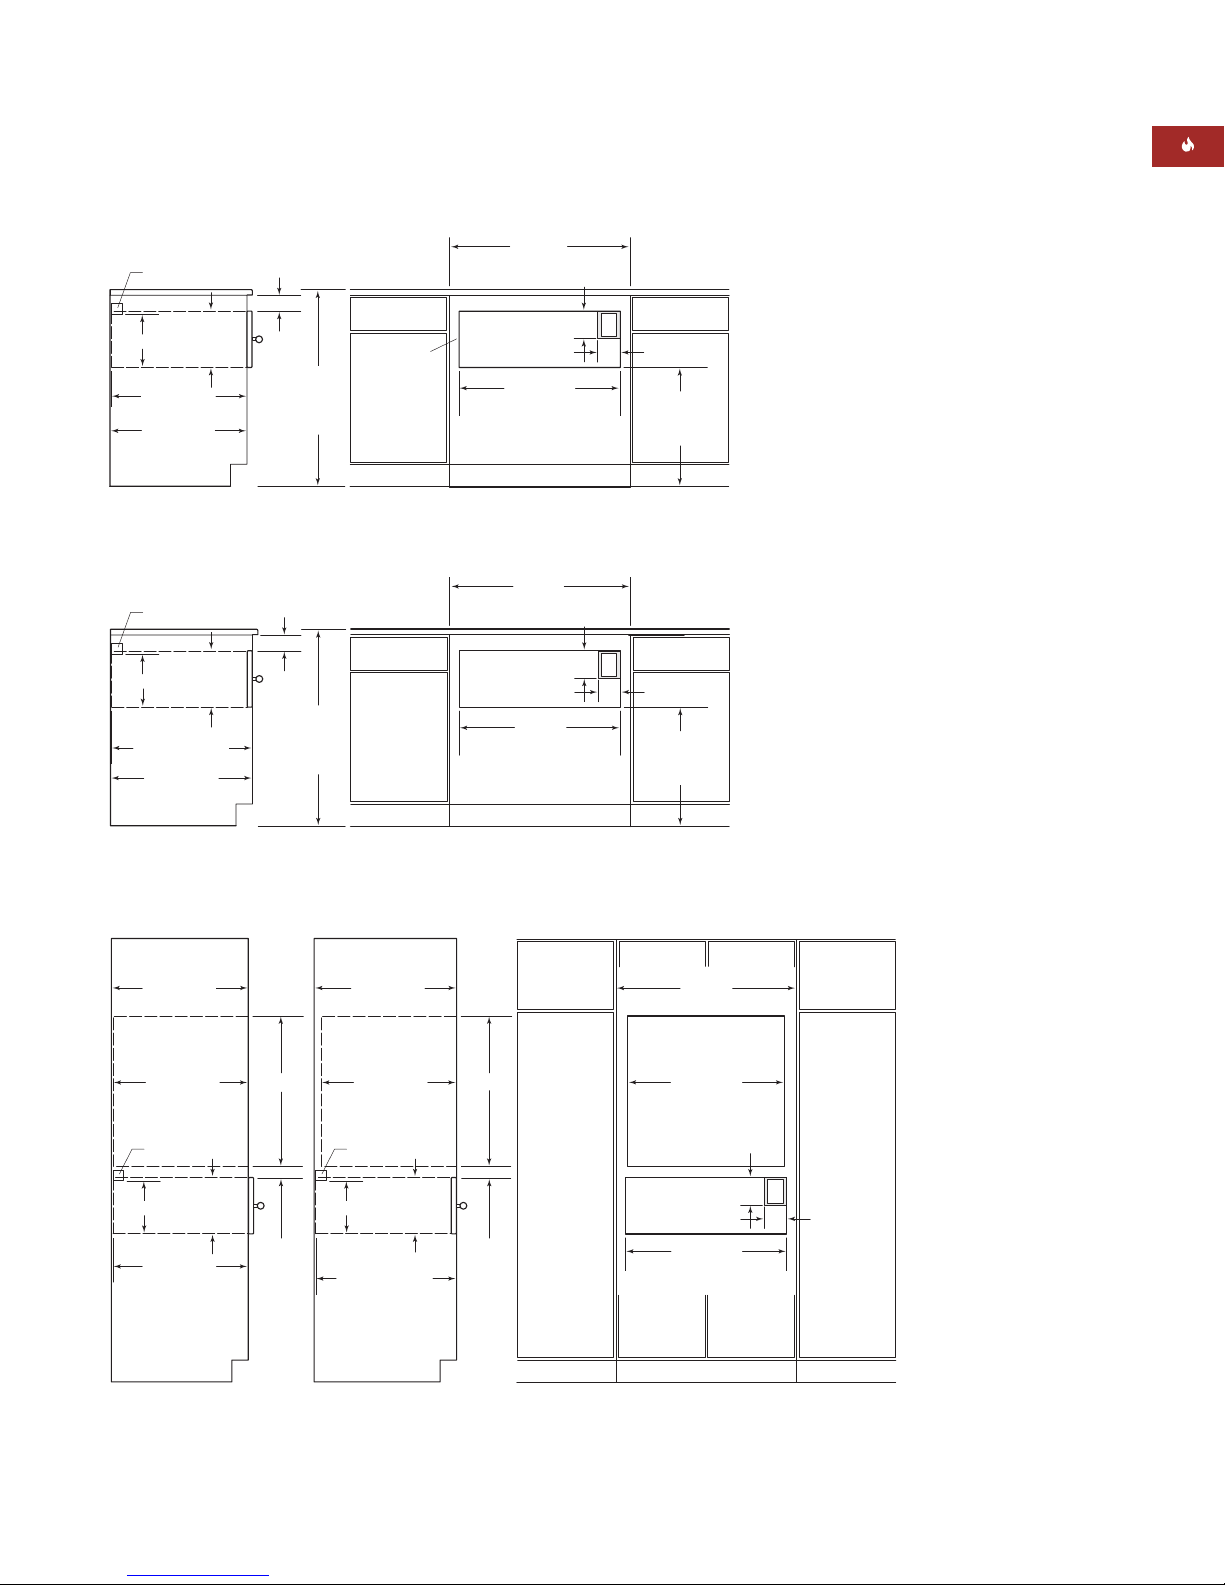
33
INSTALLATION SPECIFICATIONS
Model ICBWWD30 with Integrated Drawer Front
Undercounter Installation
SPECIFICATIONS
Model ICBWWD30 with
Integrated Drawer Front
Overall Width 746 mm
Overall Height 257 mm
Overall Depth 597 mm
(behind frame)
Interior Capacity 45 L
Min Cabinet Width 838 mm
Min Cabinet Depth
Overlay 610 mm
Flush Inset 635 mm
Min Base Support 91 kg
Opening Width 749 mm
Opening Height 260 mm
Opening Depth* 610 mm
Min Panel Size (W x H)
Overlay 762 mm x 264 mm
Flush Inset 746 mm x 257 mm
Min Panel Thickness 16 mm
Electrical Supply 220-240 V AC, 50/ 60 Hz
15 or 20 amp circuit
Heating Element 850 W
Shipping Weight 45 kg
*For flush inset application, add thickness of
drawer face to opening depth.
Unit dimensions may vary to ±3 mm.
WOLF WARMING DRAWERS
INSTALLATION
OPTIONS
Model ICBWWD30 with
integrated drawer front
may be installed above or
below any Wolf built-in
oven, or below an electric
or gas cooktop, provided
the warming drawer is fully
enclosed, top and bottom,
with a minimum base
support of 91 kg. Refer to
the cooktop and oven
sections for additional specifications. It may also be
installed next to or above
another Model ICBWWD30.
Model ICBWWD30 with
integrated drawer front
may be installed in combination with a 762 mm or 914
mm single oven.
Refer to the installation
instructions provided for
detailed specifications.
These instructions can also
be found on our website,
wolfappliance.com.
NOTE: Refer to the built-in 762 mm single oven specifications for electrical location.
749 mm
WARMING DRAWER
OPENING WIDTH
724 mm
762 mm OVEN
OPENING WIDTH
838 mm
CABINET WIDTH
E
127
mm
102 mm
OVERLAY APPLICATION
691 mm
610 mm min
610 mm min
OPENING DEPTH
610 mm min
CABINET DEPTH
38 mm
min*
260 mm
OPENING
HEIGHT
251 mm
51 mm x 51 mm
ANTI-TIP BLOCK
FLUSH INSET APPLICATION
691 mm
610 mm min
610 mm + THICKNESS
OF DRAWER FACE
FOR OPENING DEPTH
635 mm min
CABINET DEPTH
38 mm
min*
260 mm
OPENING
HEIGHT
251 mm
51 mm x 51 mm
ANTI-TIP BLOCK
*Dimension may increase depending on the size of the drawer front panel.
Installation below 762 mm Built-In Single Oven
Flush Inset Application
Overlay Application
HEIGHT
DIMENSION
WILL VARY*
914 mm
STANDARD
FLOOR TO
COUNTER
HEIGHT
ALLOW FOR
OVERLAP OF
DECORATIVE
DRAWER FACE
ON ALL SIDES**
51 mm x 51 mm
ANTI-TIP BLOCK
260 mm
251 mm
*Allow enough room for placement of anti-tip block and drawer face overlap.
**Overlap of decorative drawer face will vary depending on the size of the custom panel.
OPENING
610 mm min
OPENING DEPTH
610 mm min
CABINET DEPTH
RECOMMENDED CABINET WIDTH
51 mm x 51 mm
ANTI-TIP BLOCK
260 mm
251 mm
610 mm + THICKNESS
OPENING
HEIGHT
OF DRAWER FACE
FOR OPENING DEPTH
635 mm min
CABINET DEPTH
DIMENSION
WILL VARY*
914 mm
STANDARD
FLOOR TO
COUNTER
HEIGHT
MINIMUM CABINET WIDTH
838 mm
762 mm min
102 mm
749 mm
OPENING WIDTH
838 mm
102 mm
749 mm
OPENING WIDTH
127
mm
127
mm
E
E
127 mm min
BOTTOM
OF OPENING
TO FLOOR
127 mm min
BOTTOM
OF OPENING
TO FLOOR
*Allow enough room for placement of anti-tip block.
Page 34
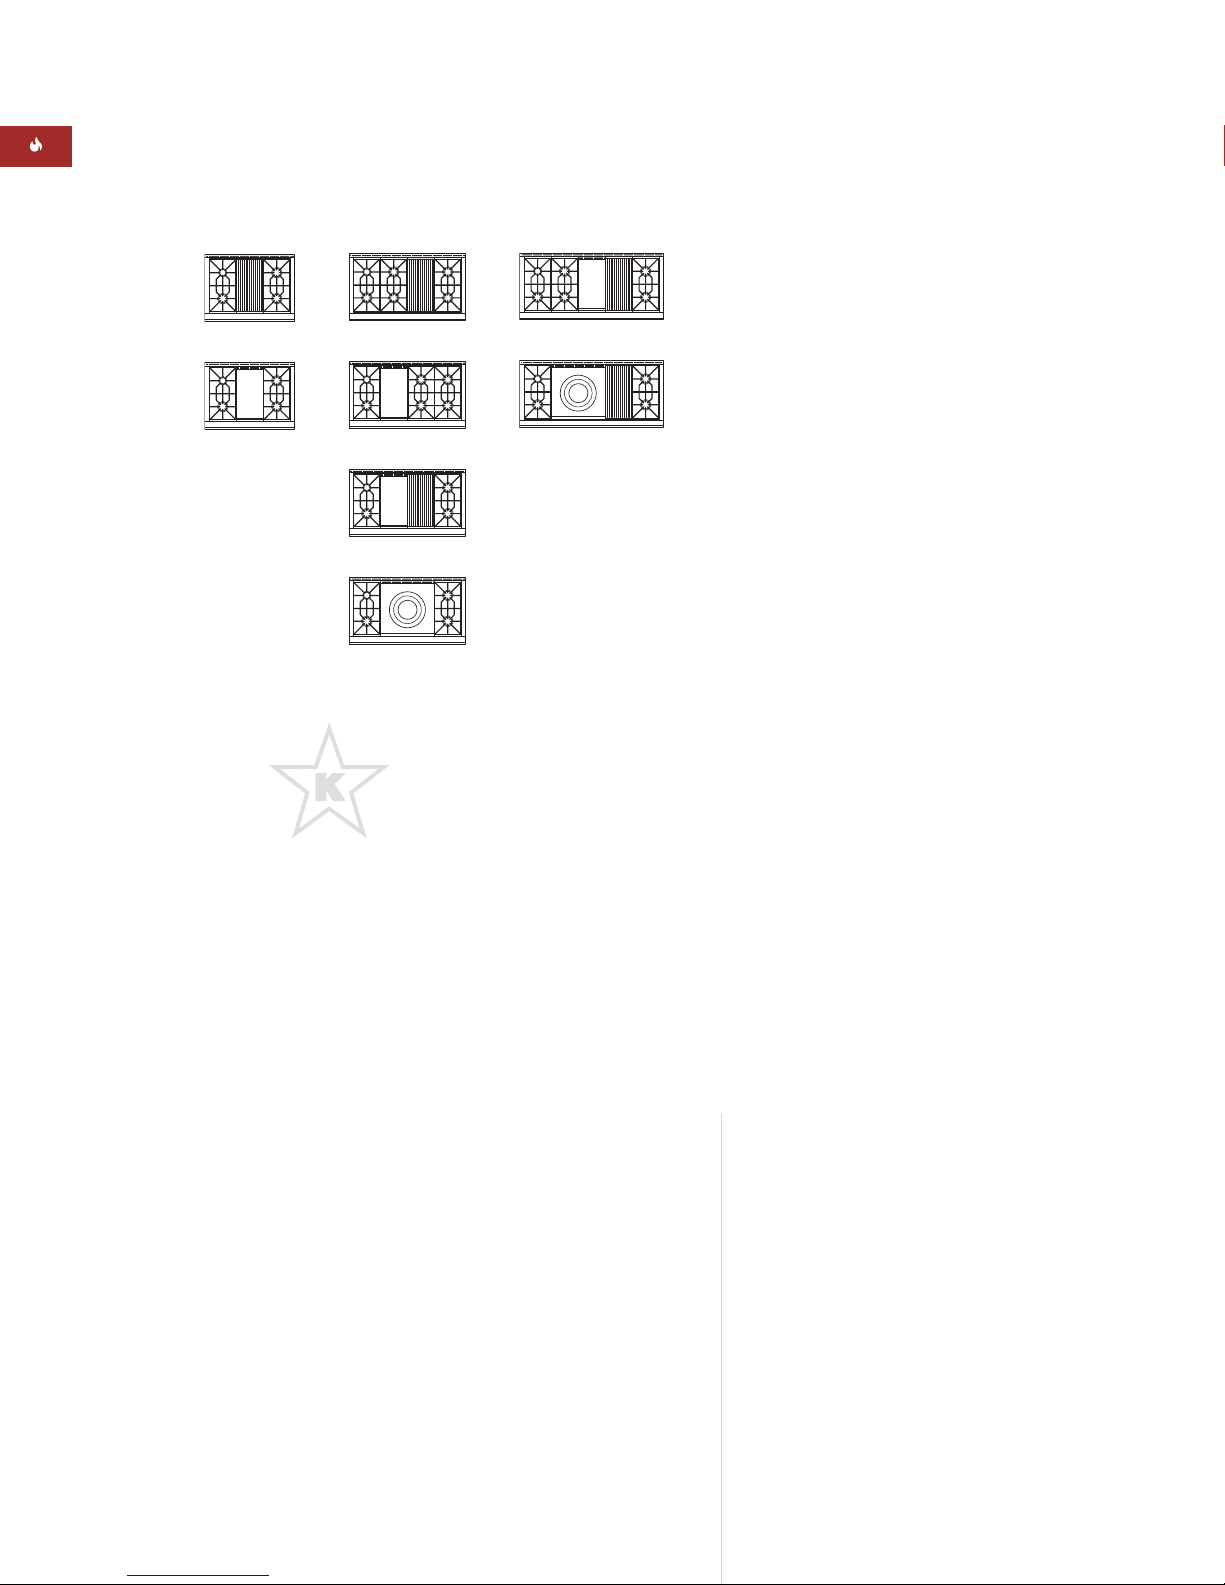
This appliance is certified by
Star-K to meet strict religious
regulations in conjunction with
specific instructions found on
www.star-k.org.
34
IDF486C
IDF486G
IDF484CG
IDF364C
IDF364G
IDF606CG
IDF604CF
IDF484F
WOLF DUAL FUEL RANGES
COOKING MODES
Bake
Roast
Broil
Convection Bake
Convection Roast
Convection Broil
Convection
Bake Stone*
Dehydrate*
Proof
* Accessory required.
WOLF DUAL FUEL RANGES
With Wolf‘s dual fuel ranges you have state-ofthe-art cooking expertise in any number of sizes
to meet the discriminating consumer’s precise
needs. Patented features ensure this range
stands out from the rest in performance and
also beauty.
Wolf dual fuel ranges come in 914 mm,
1219 mm and 1524 mm widths. Combined with
the top configuration options, the different
configurations you can choose from are
numerous. Model numbers indicate the top
configurations: (C) charbroiler, (G) griddle and
(F) French Top. All Wolf dual fuel ranges come
in the classic stainless steel finish.
The electric oven(s) feature the Wolf exclusive
dual convection system that delivers even
temperature and airflow throughout. Its combination of convection fans and heating elements
give the user convenience and superior control
over ten different cooking modes.
Advanced standard features such as dualstacked sealed burners, dual convection fans,
cobalt blue porcelain oven interior, pivoting
control panel, along with the Wolf exclusive
infrared charbroiler, infrared griddle and French
Top are all yours for the asking. The freedom to
customize your dual fuel range will make you
and your client look great.
TOP CONFIGURATIONS
Dual Fuel Ranges
Page 35
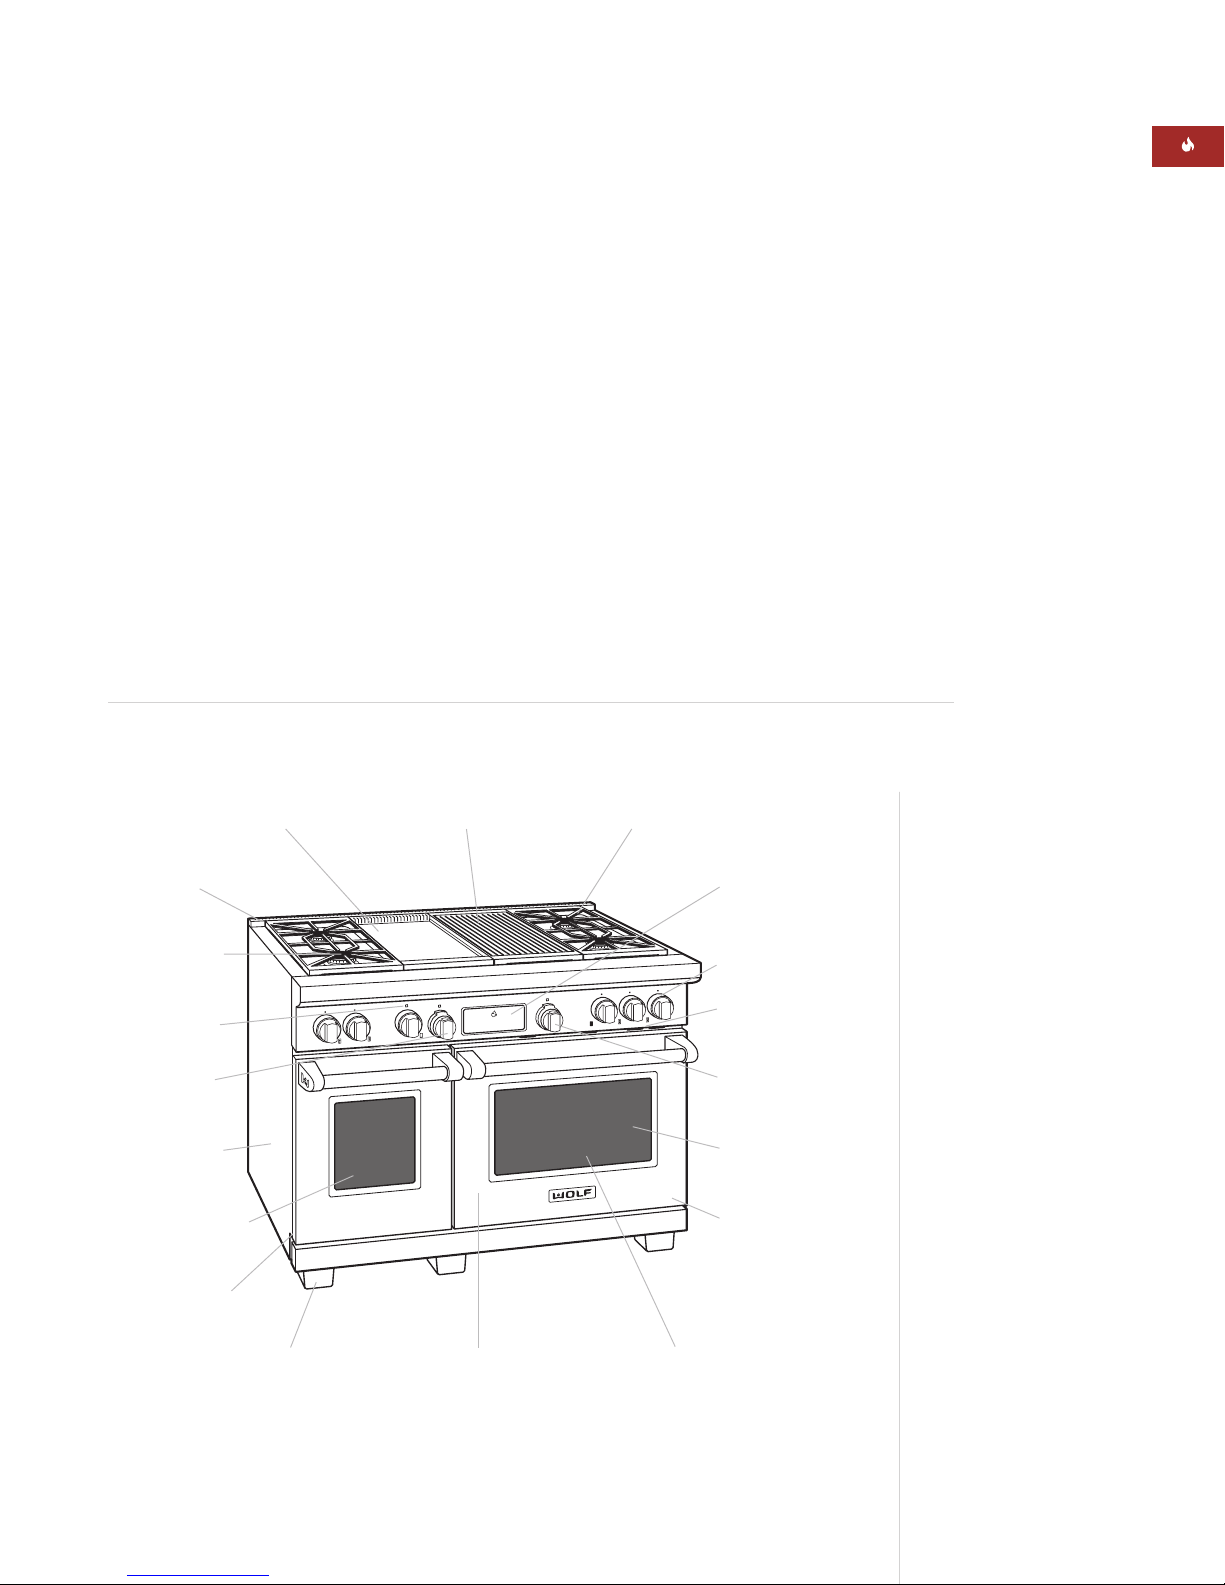
35
Continuous cast
iron top grates
Pivoting hidden
control panel
Coaxial oven
selector knob
Dual halogen
oven lighting
Spring/ Damper
door system
Control knobs with
platinum bezels
Location of rating
plate
Dual convection
oven
Stainless steel
island trim
Infrared griddle
(optional)
Infrared charbroiler
(optional)
Single convection
oven— 1219 mm
range only
Adjustable front legs
and rear casters
Blue porcelain oven
interiors
Dual-stacked,
sealed burners
Spring/Damper
door system
Griddle
indicator light
Stainless steel
exterior finish
Coaxial oven
selector knob
ACCESSORIES
Dual Fuel Ranges
127 mm and 254 mm classic
stainless steel risers
508 mm classic stainless steel
riser with shelf
Red or black control knobs—
must be ordered with the range
Chrome or brass bezels
One-piece wok grate and single
burner grate
Porcelain-cast two-burner
S-grate
Two-piece broiler pan and
temperature probe
Additional oven racks
Hardwood cutting board—
griddle models only
Bake stone accessory
Dehydration accessory
Front leg extension covers and
rear leg caster covers
Accessories are available through
your Wolf dealer.
WOLF DUAL FUEL RANGES
DUAL FUEL RANGE FEATURES
Model IDF484CG shown
FEATURES
Natural or LP gas rangetop with dual convection
electric oven(s)
457 mm oven on 1219 mm range is single
convection
Optional infrared charbroiler, infrared griddle
and French Top configurations
Classic stainless steel exterior finish with island
trim included
Distinctive red or black control knobs
Platinum bezels surround all knobs—chrome or
brass bezels optional
Dual-stacked, sealed surface burners, all with
simmer capabilities and automatic reignition at
all settings
4.4 kW burners with .3 kW delivered at simmer
2.7 kW burner with .1 kW delivered at simmer
and melt feature
Porcelain-coated cast iron continuous top grates
Pivoting hidden touch control panel
Te n cooking modes
Self-cleaning oven(s) with cobalt blue porcelain
oven interior
Coaxial temperature-displaying oven selector
knob
Proof mode for 457 mm oven on 1219 mm
range
Temperature probe
Three removable oven racks, six-level rack guide
and full-extension bottom rack
Hidden bake element and recessed broil element
Triple-pane oven door window(s) and dual
halogen lighting
Spring/ Damper door system on oven door(s)
Adjustable stainless steel legs in front and
adjustable rear casters
Page 36

36
WOLF DUAL FUEL RANGES
PLANNING INFORMATION
Wolf dual fuel ranges come in 914 mm,
1219 mm and 1524 mm widths. Specifications
on the following pages provide overall dimensions, finished rough opening dimensions and
installation specifics for each size of dual fuel
range. We have minimized the information
contained in the illustrations, concentrating on
the critical information you need to plan your
installation.
IMPORTANT NOTE: Caution must be used in
planning the proper installation of the Wolf dual
fuel range to avoid fires or damage to adjacent
cabinetry or kitchen equipment. Please follow
the minimum clearances established in the
finished rough opening dimensions. Refer to
specifications on the following pages for your
model.
ELECTRICAL | GAS REQUIREMENTS
Specifications on the following pages provide
electrical and gas requirements for each size
of dual fuel range.
Locate electrical and gas supply within the
shaded area shown in the Installation Specifications illustration for your model.
International (I) models come with a factory
installed transformer and require a 220-240 V
AC, 50/ 60 Hz electrical supply, fused at the
correct rating for the unit. The appropriate electrical connection must be provided in accordance
with local requirements.
Wolf dual fuel ranges are designed to operate on
natural gas at 12.5 mb WC (water column)
pressure or LP (propane) gas at 25 mb WC
pressure. The minimum line pressure for natural
gas is 17.5 mb WC and 27.4 mb WC for LP gas.
The maximum gas supply pressure to the regulator should never exceed 34.9 mb WC; 3.5 kPa.
Wolf recommends the use of a 13 mm I.D.
commercial-type flex hose; this is the minimum
size that may be used. All plumbing to the flex
hose must be 19 mm minimum I.D. pipe.
IMPORTANT NOTE: A separate external gas
shut-off valve must be located near the range
in an accessible location.
You must follow all local codes and ordinances
when installing your services.
BURNER RATING
Dual Fuel Ranges
Surface Burners 4.4 kW with .3 kW
delivered at simmer
(1) 2.7 kW with .1 kW
delivered at simmer
Infrared Charbroiler 4.7 kW
Infrared Griddle
Natural Gas 4.4 kW
LP Gas 3.8 kW
French Top 4.4 kW
Refer to the specific model requirements
for risers in non-island installations.
Page 37
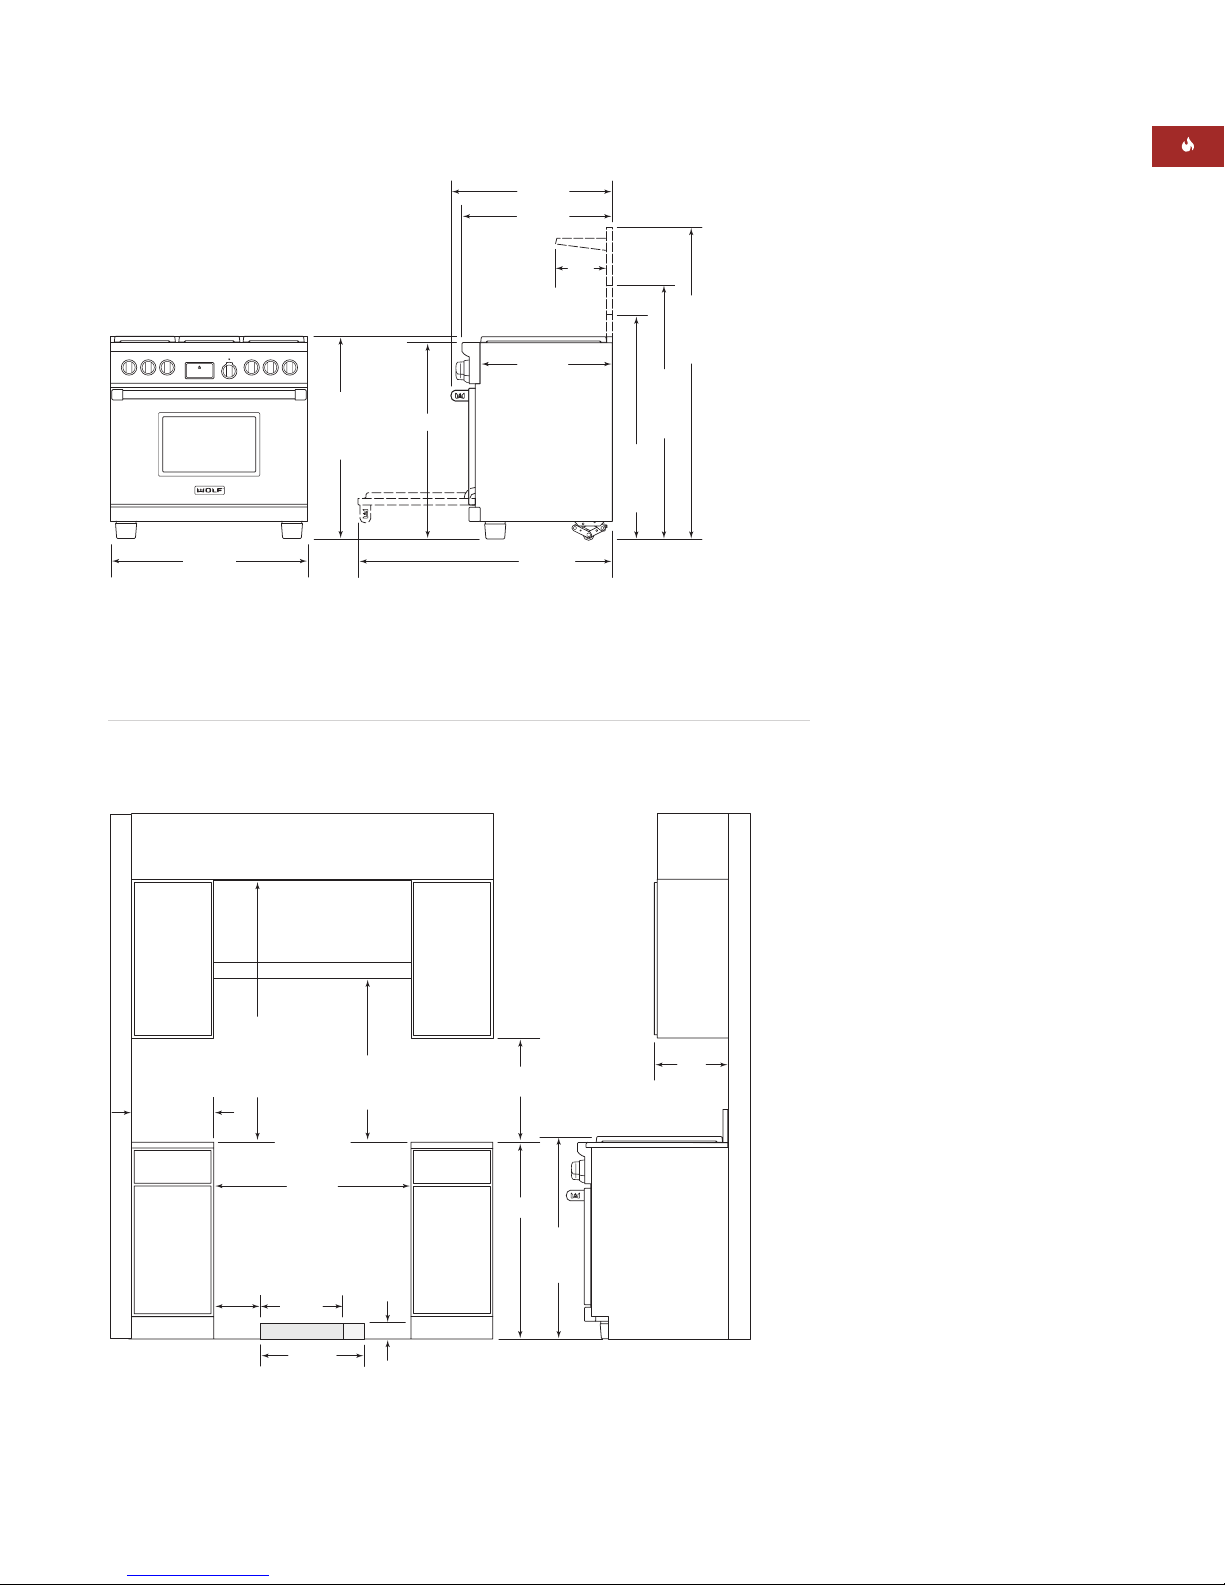
37
WOLF DUAL FUEL RANGES
SPECIFICATIONS
914 mm Dual Fuel Range
Overall Width 911 mm
Overall Height
(to cooking surface) 937 mm
Overall Depth 749 mm
Overall Oven
Interior Capacity 153 L
Overall Interior Dim 762 mm x 419 mm
(W x H x D) x 483 mm
Usable Interior Dim 673 mm x 419 mm
(W x H x D) x 416 mm
Opening Width 914 mm
Electrical Supply 220-240 V AC, 50/ 60 Hz
30 amp dedicated
circuit
Electrical Rating 5.2 kW at 240 V
Total Amps 21.7
Shipping Weight 202– 213 kg
MODEL OPTIONS
914 mm Dual Fuel Range
Four Surface Burners
Charbroiler IDF364C
Griddle IDF364G
Natural gas models listed;
for LP gas add (-LP) to the
model number.
IMPORTANT NOTE: A
minimum 254 mm riser is
required when installing a
914 mm dual fuel range
with a charbroiler or griddle
against a combustible
surface.
INSTALLATION
Refer to installation
instructions shipped with
each Wolf product for
detailed specifications.
INSTALLATION SPECIFICATIONS
914 mm Dual Fuel Range
OVERALL DIMENSIONS
914 mm Dual Fuel Range
Unit dimensions may vary to ±3 mm.
749 mm
OVERALL DEPTH
699 mm
937 mm
OVERALL
HEIGHT TO
COOKING
SURFACE
911 mm
OVERALL WIDTH
911 mm
235
mm
616 mm
1194 mm
LEGS AND CASTERS ALLOW
54 mm HEIGHT ADJUSTMENT
1064
mm
WITH
127 mm
RISER
1191
mm
WITH
254 mm
RISER
1445
mm
WITH
508 mm
RISER
914 mm min
COUNTERTOP
TO COMBUSTIBLE
MATERIALS
TO
1118 mm min
FOR CHARBROILER
FINISHED ROUGH OPENING WIDTH
216
mm
152 mm min
COMBUSTIBLE
MATERIALS
(BOTH SIDES)
LOCATION OF GAS AND
ELECTRICAL EXTENDS 76 mm
ON FLOOR FROM BACK WALL
VENTILATION HOOD
762 mm min TO
914 mm max
TO BOTTOM OF
VENTILATION HOOD
914 mm
381 mm
LOCATION
OF GAS
SUPPLY
483 mm
LOCATION OF
ELECTRICAL
83 mm
330 mm
457 mm min
TO COUNTERTOP
914 mm
937 mm
TO
COOKING
SURFACE
ISLAND INSTALLATIONS: 305 mm MINIMUM
CLEARANCE FROM BACK OF RANGE TO
COMBUSTIBLE REAR WALL ABOVE COUNTERTOP–
0 mm TO NON-COMBUSTIBLE MATERIALS
max
Page 38
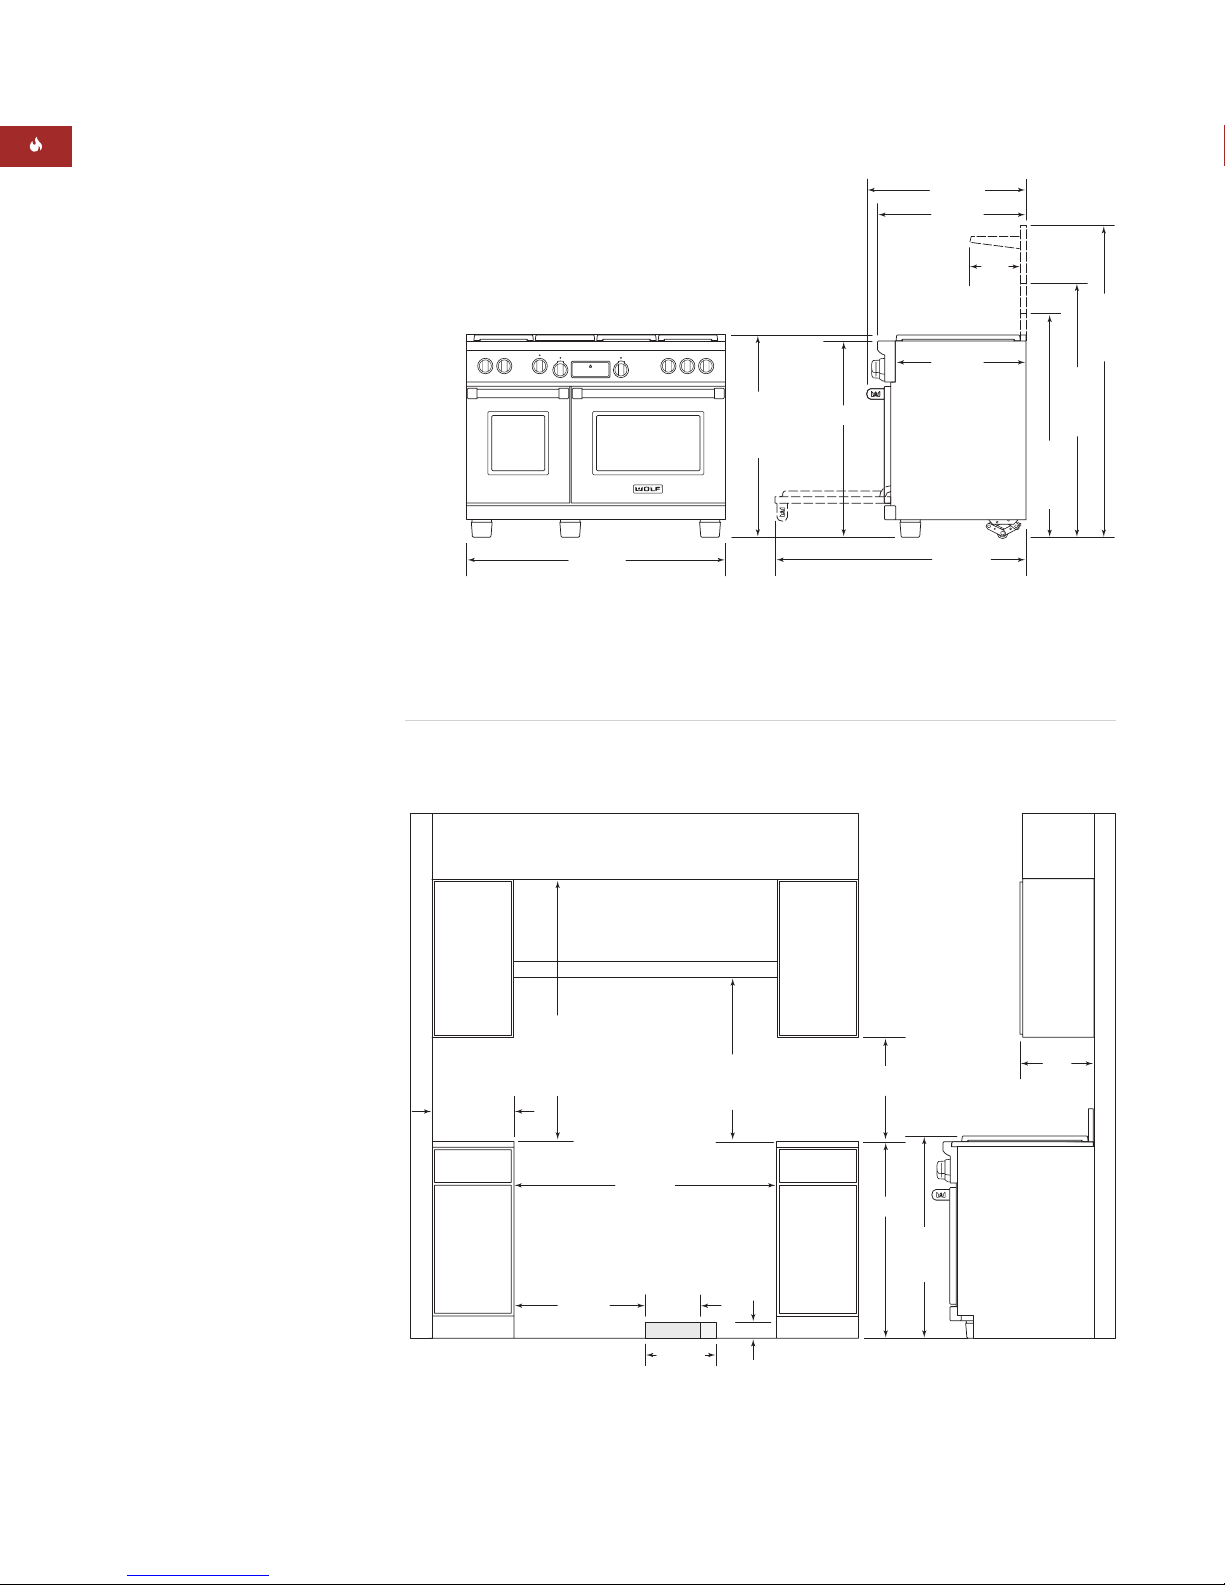
38
INSTALLATION SPECIFICATIONS
1219 mm Dual Fuel Range
OVERALL DIMENSIONS
1219 mm Dual Fuel Range
SPECIFICATIONS
1219 mm Dual Fuel Range
Overall Width 1216 mm
Overall Height
(to cooking surface) 937 mm
Overall Depth 749 mm
Large Oven —
Overall Interior Cap 127 L
Overall Interior Dim 635 mm x 419 mm
(W x H x D) x 483 mm
Usable Interior Dim 546 mm x 419 mm
(W x H x D) x 416 mm
Small Oven —
Overall Interior Cap 71 L
Overall Interior Dim 356 mm x 419 mm
(W x H x D) x 483 mm
Usable Interior Dim 295 mm x 419 mm
(W x H x D) x 416 mm
Opening Width 1219 mm
Electrical Supply 220-240 V AC, 50/60 Hz
50 amp dedicated
circuit
Electrical Rating 10.2 kW at 240 V
Total Amps 42.5
Shipping Weight 302– 340 kg
MODEL OPTIONS
1219 mm Dual Fuel Range
Six Surface Burners
Charbroiler IDF486C
Griddle IDF486G
Four Surface Burners
Charbroiler and
Griddle IDF484CG
French Top IDF484F
Natural gas models listed;
for LP gas add (-LP) to the
model number.
IMPORTANT NOTE: A
minimum 254 mm riser is
required for all 1219 mm dual
fuel range models installed
against a combustible surface.
Unit dimensions may vary to ±3 mm.
WOLF DUAL FUEL RANGES
749 mm
OVERALL DEPTH
699 mm
1216 mm
OVERALL WIDTH
937 mm
OVERALL
HEIGHT TO
COOKING
SURFACE
911 mm
235
mm
616 mm
1194 mm
LEGS AND CASTERS ALLOW
54 mm HEIGHT ADJUSTMENT
1064
mm
WITH
127 mm
RISER
1191
mm
WITH
254 mm
RISER
1445
mm
WITH
508 mm
RISER
152 mm min
COMBUSTIBLE
MATERIALS
(BOTH SIDES)
FOR CHARBROILER
TO
LOCATION OF GAS AND
ELECTRICAL EXTENDS 76 mm
ON FLOOR FROM BACK WALL
VENTILATION HOOD
914 mm min
COUNTERTOP
TO COMBUSTIBLE
MATERIALS
1118 mm min
FINISHED ROUGH OPENING WIDTH
1219 mm
610 mm
762 mm min TO
TO BOTTOM OF
VENTILATION HOOD
254 mm
LOCATION
OF GAS
SUPPLY
330 mm
LOCATION OF
ELECTRICAL
914 mm max
83 mm
330 mm
457 mm min
TO COUNTERTOP
914 mm
937 mm
TO
COOKING
SURFACE
ISLAND INSTALLATIONS: 305 mm MINIMUM
CLEARANCE FROM BACK OF RANGE TO
COMBUSTIBLE REAR WALL ABOVE COUNTERTOP–
0 mm TO NON-COMBUSTIBLE MATERIALS
max
Page 39
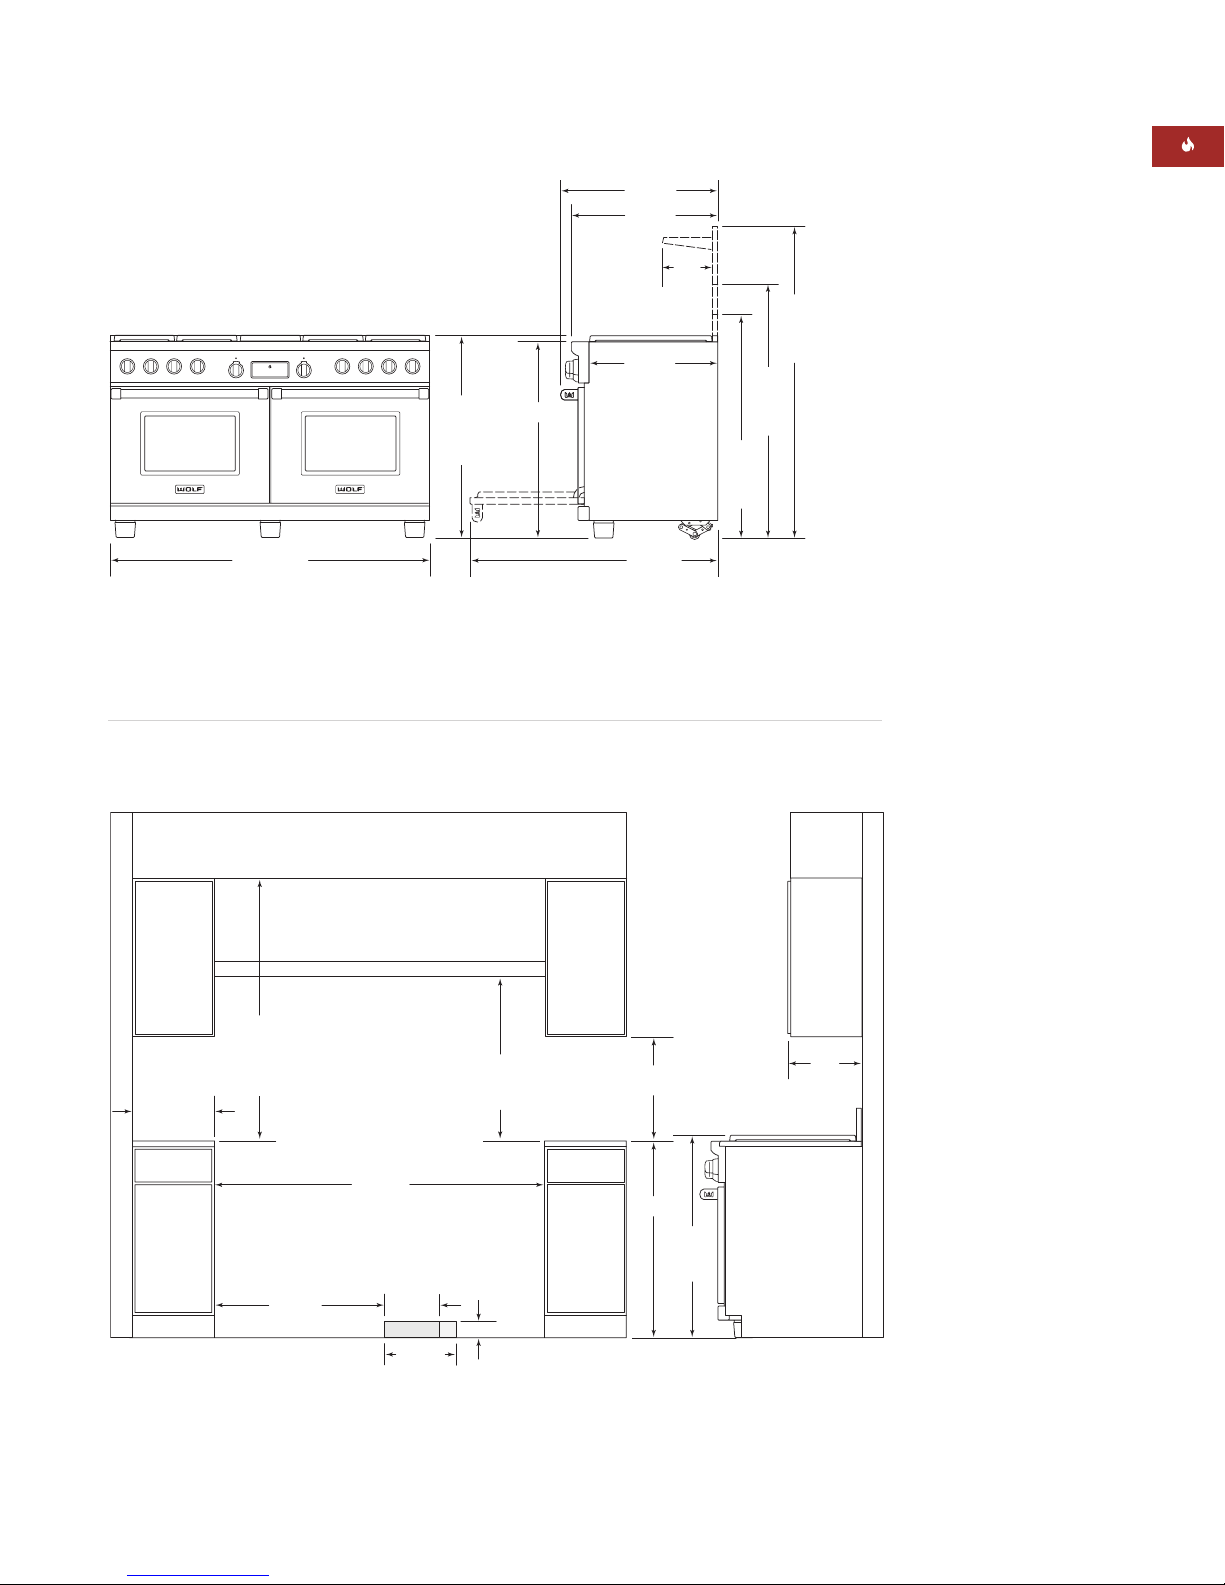
39
WOLF DUAL FUEL RANGES
SPECIFICATIONS
1524 mm Dual Fuel Range
Overall Width 1527 mm
Overall Height
(to cooking surface) 937 mm
Overall Depth 749 mm
Overall Oven Interior
Capacity (per oven) 127 L
Overall Interior Dim 635 mm x 419 mm
(W x H x D) x 483 mm each
Usable Interior Dim 546 mm x 419 mm
(W x H x D) x 416 mm each
Opening Width 1530 mm
Electrical Supply 220-240 V AC, 50/60 Hz
50 amp dedicated
circuit
Electrical Rating 10.2 kW at 240 V
Total Amps 42.5
Shipping Weight 397– 431 kg
MODEL OPTIONS
1524 mm Dual Fuel Range
Six Surface Burners
French Top IDF606F
Charbroiler and
Griddle IDF606CG
Natural gas models listed;
for LP gas add (-LP) to the
model number.
IMPORTANT NOTE: A
minimum 254 mm riser is
required for all 1524 mm dual
fuel range models installed
against a combustible surface.
INSTALLATION
Refer to installation
instructions shipped with
each Wolf product for
detailed specifications.
330 mm
LOCATION OF
ELECTRICAL
914 mm
937 mm
TO
COOKING
SURFACE
VENTILATION HOOD
LOCATION OF GAS AND
ELECTRICAL EXTENDS 76 mm
ON FLOOR FROM BACK WALL
83 mm
787 mm
254 mm
LOCATION
OF GAS
SUPPLY
1530 mm
FINISHED ROUGH OPENING WIDTH
457 mm min
TO COUNTERTOP
762 mm min TO
914 mm max
TO BOTTOM OF
VENTILATION HOOD
914 mm min
COUNTERTOP
TO COMBUSTIBLE
MATERIALS
1118 mm min
FOR CHARBROILER
ISLAND INSTALLATIONS: 305 mm MINIMUM
CLEARANCE FROM BACK OF RANGE TO
COMBUSTIBLE REAR WALL ABOVE COUNTERTOP–
0 mm TO NON-COMBUSTIBLE MATERIALS
330 mm
max
152 mm min
TO
COMBUSTIBLE
MATERIALS
(BOTH SIDES)
1527 mm
OVERALL WIDTH
1064
mm
WITH
127 mm
RISER
1191
mm
WITH
254 mm
RISER
1445
mm
WITH
508 mm
RISER
1194 mm
616 mm
699 mm
235
mm
749 mm
OVERALL DEPTH
LEGS AND CASTERS ALLOW
54 mm HEIGHT ADJUSTMENT
911 mm
937 mm
OVERALL
HEIGHT TO
COOKING
SURFACE
INSTALLATION SPECIFICATIONS
1524 mm Dual Fuel Range
OVERALL DIMENSIONS
1524 mm Dual Fuel Range
Unit dimensions may vary to ±3 mm.
Page 40
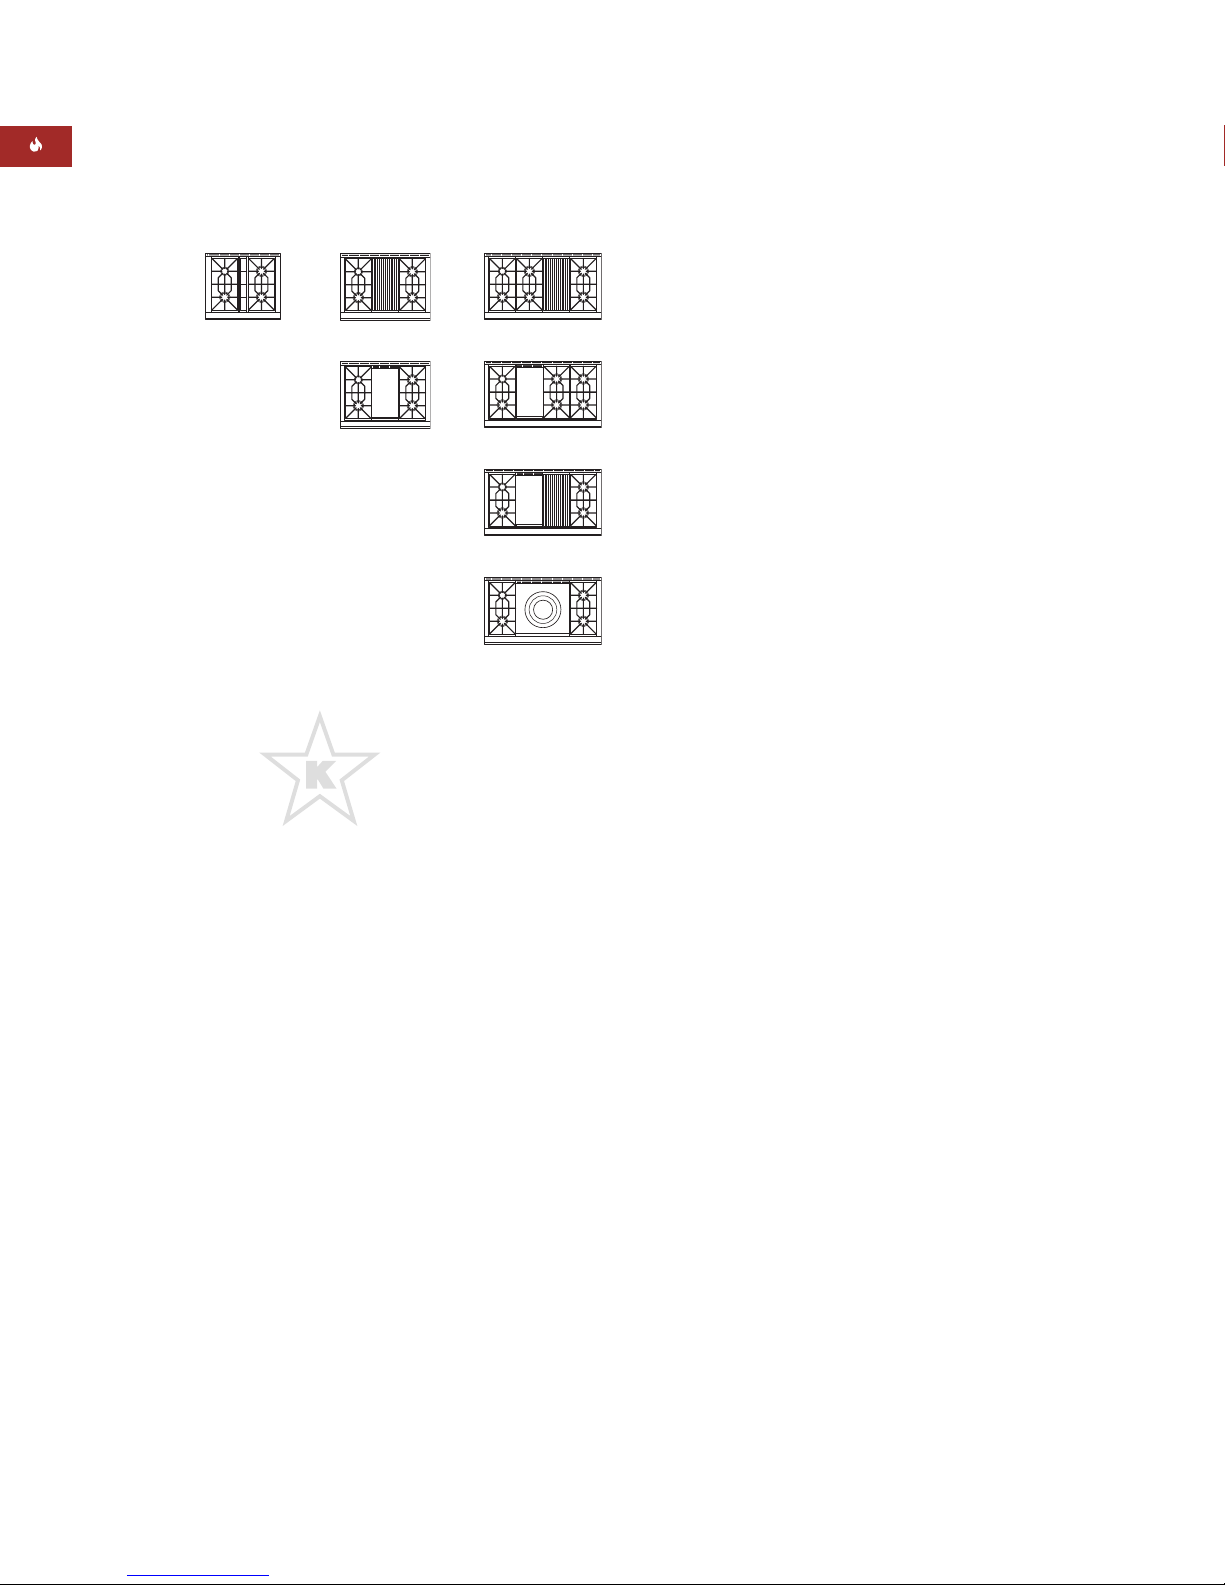
40
WOLF SEALED BURNER RANGETOPS
This appliance is certified by
Star-K to meet strict religious
regulations in conjunction with
specific instructions found on
www.star-k.org.
ICBSRT304
ICBSRT486G
ICBSRT486C
ICBSRT484CG
ICBSRT364C
ICBSRT364G
ICBSRT484F
WOLF SEALED BURNER RANGETOPS
There’s a good reason why professional chefs
choose gas cooking: control. The patented,
dual-stacked sealed gas burners of our new
sealed burner rangetop take control to a new
level. Two levels, really. The upper-tier burner
delivers maximum heat transfer at higher
settings; the lower-tier continuous flame ably
handles the subtleties of simmering and
melting.
Patented features along with the Wolf exclusive
infrared charbroiler, infrared griddle and French
Top ensure this rangetop stands out from the
rest in performance as well as beauty.
Wolf sealed burner rangetops come in 762 mm,
914 mm and 1219 mm widths and are available
in natural or LP gas, with your choice of several
top configurations. Model numbers indicate the
top configurations; (C) charbroiler, (G) griddle
and (F) French Top. The model number followed
by (-LP) denotes an LP gas model. All Wolf
sealed burner rangetops come in the classic
stainless steel finish.
TOP CONFIGURATIONS
Sealed Burner Rangetops
Page 41
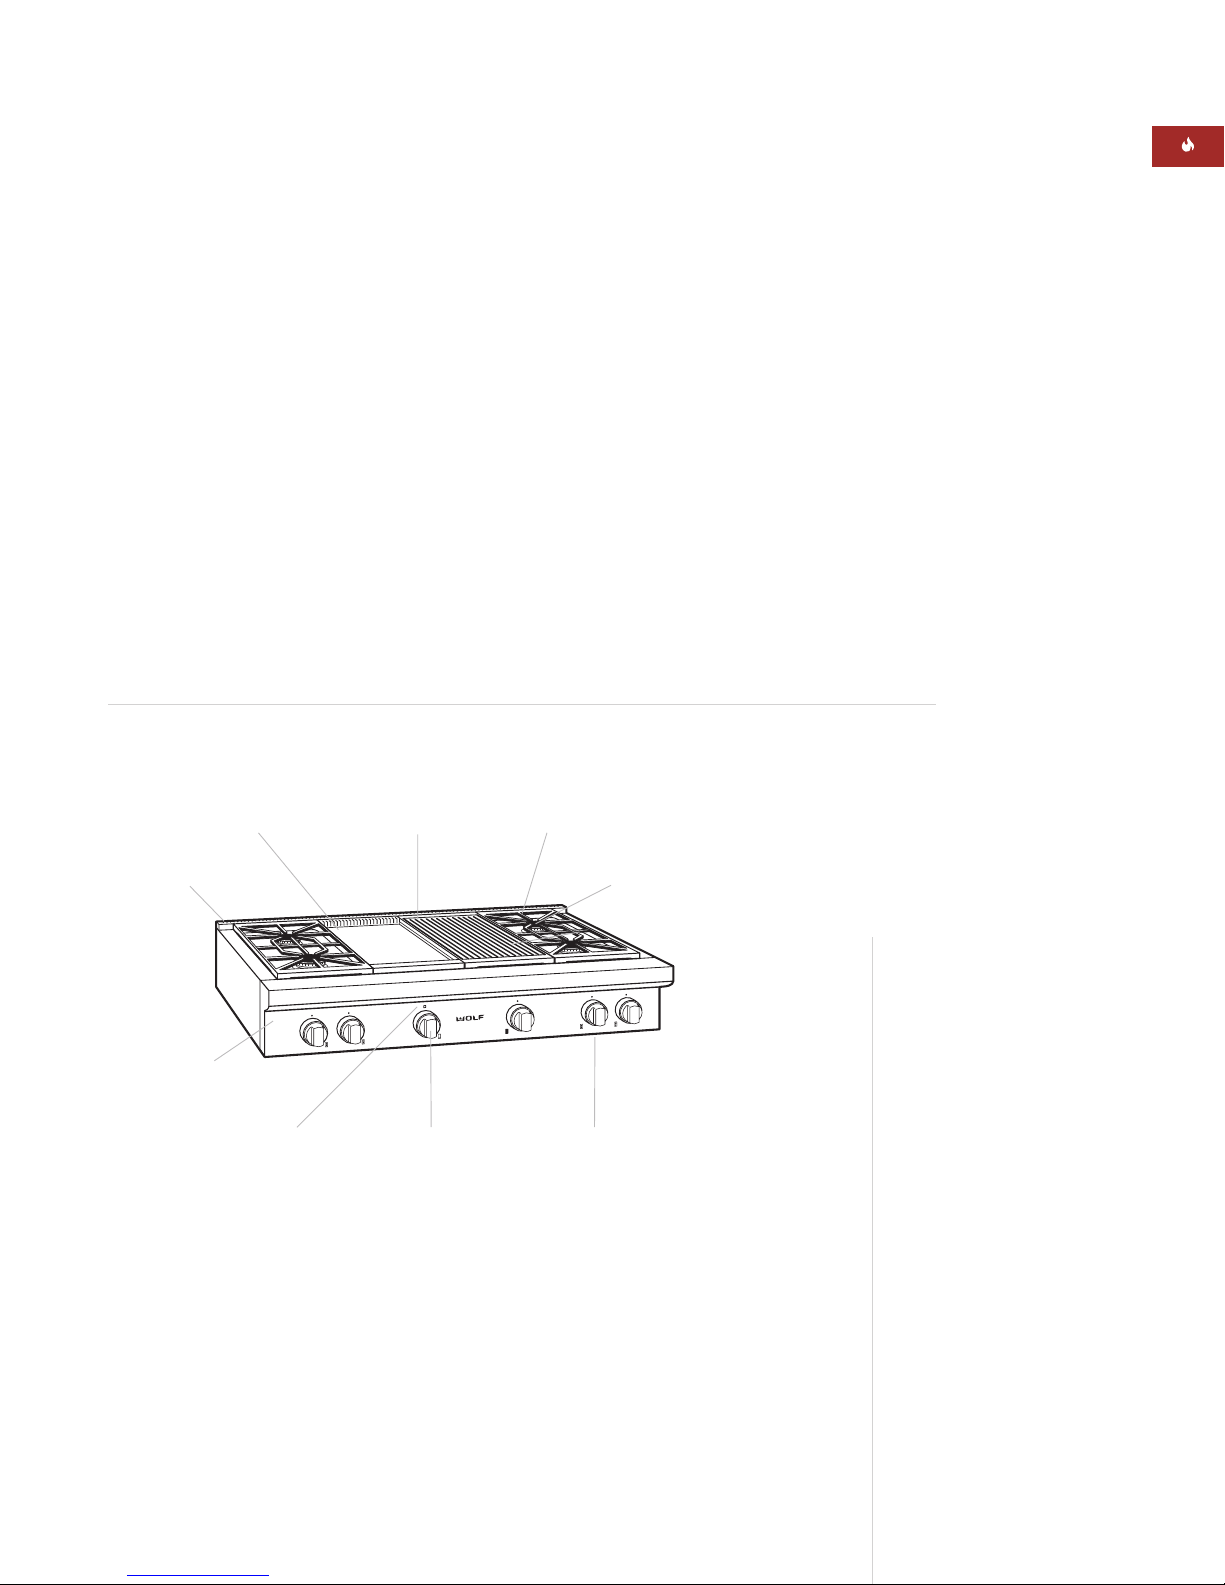
41
WOLF SEALED BURNER RANGETOPS
FEATURES
Natural or LP gas models
Classic stainless steel exterior finish with
island trim
Optional infrared charbroiler, infrared griddle and
French Top configurations
Distinctive red control knobs—optional black
knobs available at no cost
Platinum bezels surround all knobs—chrome or
brass bezels optional
Dual-stacked, sealed surface burners, all with
simmer capabilities and electronic reignition at all
settings
5.0 kW burners with .3 kW delivered at simmer
3.2 kW burner with .1 kW delivered at simmer
and melt feature
Porcelain-coated cast iron continuous top grates
ACCESSORIES
Sealed Burner Rangetops
127 mm and 254 mm classic
stainless steel risers
508 mm classic stainless steel
riser with shelf
Black control knobs— one set
available at no cost
Chrome or brass bezels
One-piece wok grate and single
burner grate
Porcelain-cast two-burner
S-grate
SRT/ Downdraft trim kit—Model
ICBSRT304 only
Hardwood cutting board—griddle
models only
Accessories are available through
your Wolf dealer.
SEALED BURNER RANGETOP FEATURES
Model ICBSRT484CG shown
Continuous,
cast iron top grates
Dual-stacked,
sealed burners
Stainless steel
exterior finish
Infrared griddle
(optional)
Infrared charbroiler
(optional)
Low-profile
island trim
Location of rating
plate
Griddle indicator
light
Control knobs with
platinum bezels
Page 42

42
WOLF SEALED BURNER RANGETOPS
PLANNING INFORMATION
Wolf sealed burner rangetops come in 762 mm,
914 mm and 1219 mm widths. Specifications on
the following pages provide overall dimensions,
finished rough opening dimensions and installation specifics for each size of sealed burner
rangetop. We have minimized the information
contained in the illustrations, concentrating on
the critical information you need to plan your
installation.
IMPORTANT NOTE: Caution must be used in
planning the proper installation of the Wolf
sealed burner rangetop to avoid fires or damage
to adjacent cabinetry or kitchen equipment.
Please follow the minimum clearances established in the finished rough opening dimensions.
Refer to specifications on the following pages
for your model.
A downdraft can be used with Model
ICBSRT304. An accessory trim kit is necessary
for this installation. Contact your Wolf dealer for
details.
ELECTRICAL | GAS REQUIREMENTS
Specifications on the following pages provide
electrical and gas requirements for each size
of sealed burner rangetop.
The Wolf sealed burner rangetop is CB approved
and manufactured for a 220-240 V AC, 50/ 60 Hz
electrical supply to operate the electronic ignition
system. The service should have its own 15 amp
circuit breaker.
IMPORTANT NOTE: A ground fault circuit
interrupter (GFCI) is not recommended and may
cause interruption of operation.
Wolf sealed burner rangetops are designed to
operate without a regulator on natural gas at
17-25 mb pressure or LP (propane) gas at 25-45
mb.
If local codes permit, a certified, .9 m long,
13 mm or 19 mm I.D. flexible metal appliance
connector is recommended for connecting the
rangetop to the gas supply line.
The platform for the rangetop must be 19 mm
thick and include a cut-out at the right rear for
gas supply and electrical connections.
Locate electrical and gas supply within the
shaded area shown in the Installation Specifications illustration for your model.
You must follow all local codes and ordinances
when installing your services.
BURNER RATING
Sealed Burner Rangetops
Surface Burners 5.0 kW with .3 kW
delivered at simmer
(1) 3.2 kW with .1 kW
delivered at simmer
Infrared Charbroiler
Natural Gas 6.2 kW
LP Gas 5.4 kW
Infrared Griddle
Natural Gas 5.5 kW
LP Gas 5.5 kW
French Top 5.0 kW
Refer to the specific model requirements
for risers in non-island installations.
Page 43
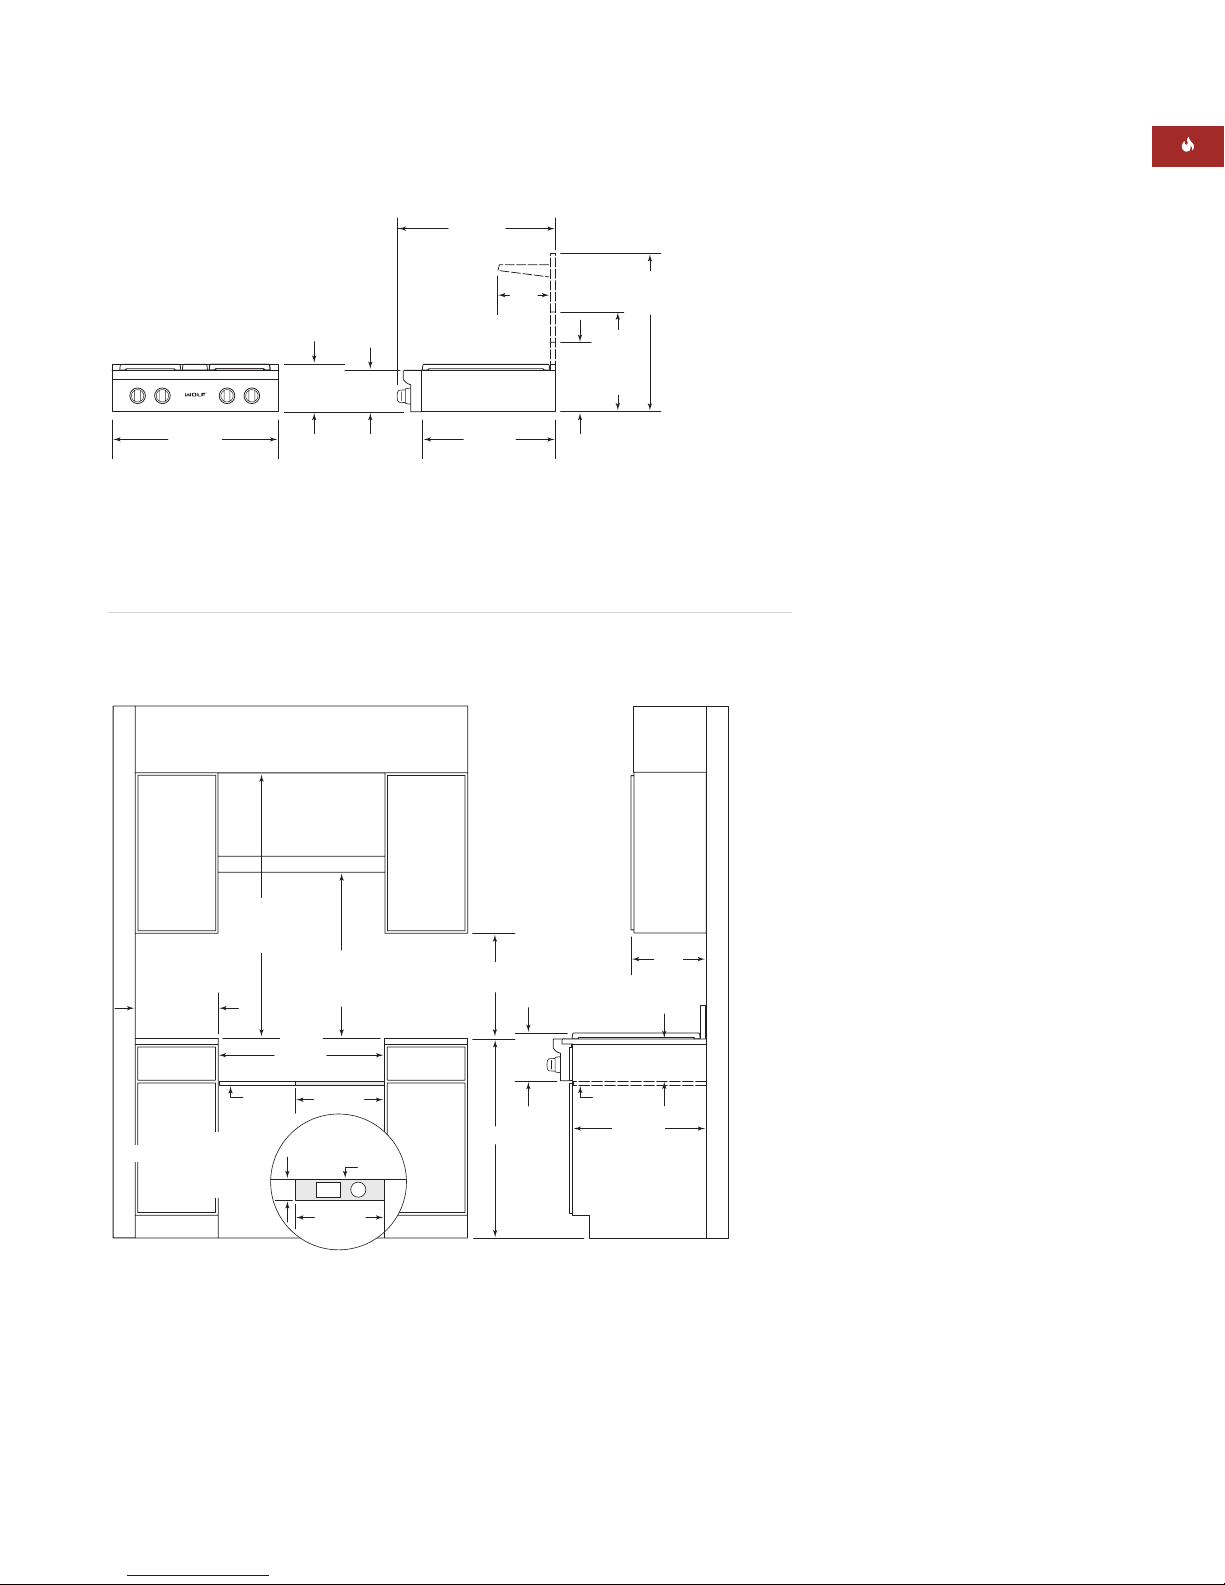
43
WOLF SEALED BURNER RANGETOPS
MODEL OPTIONS
762 mm Sealed Burner
Rangetops
Four Surface
Burners ICBSRT304
Natural gas model listed;
for LP gas add (-LP) to the
model number.
INSTALLATION
Refer to installation
instructions shipped with
each Wolf product for
detailed specifications.
SPECIFICATIONS
762 mm Sealed Burner Rangetop
Overall Width 759 mm
Overall Height
(to cooking surface) 216 mm
Overall Depth 724 mm
Opening Width 762 mm
Opening Height 191 mm
(platform to countertop)
Opening Depth 1219 mm
Electrical Supply 220-240 V AC
50/ 60 Hz, 15 amp
dedicated circuit
Shipping Weight 73 kg
INSTALLATION SPECIFICATIONS
762 mm Sealed Burner Rangetop
OVERALL DIMENSIONS
762 mm Sealed Burner Rangetop
Unit dimensions may vary to ±3 mm.
OVERALL DEPTH
COOKING
SURFACE
759 mm
OVERALL WIDTH
216 mm
OVERALL
HEIGHT
191
mm
724 mm
616 mm
235
mm
318
mm
WITH
127 mm
RISER
699 mm
WITH 508 mm
RISER
445
mm
WITH
254 mm
RISER
VENTILATION
HOOD
762 mm min
COUNTERTOP
TO COMBUSTIBLE
MATERIALS
152 mm min
TO
COMBUSTIBLE
MATERIALS
(BOTH SIDES)
19 mm
PLATFORM
LOCATION OF GAS AND
ELECTRICAL SUPPLY CUT-OUT
WITHIN SHADED AREA
THROUGH BOTTOM OF
PLATFORM
762 mm min
TO 914 mm max
TO BOTTOM OF
VENTILATION HOOD
762 mm
OPENING WIDTH
406 mm
TOP VIEW
OF PLATFORM
102 mm
E
406 mm
G
BACK
WALL
457 mm min
TO COUNTERTOP
216
mm
914 mm
COOKING
SURFACE
19 mm
PLATFORM
610 mm
330 mm
max
191 mm
ISLAND INSTALLATIONS: 305 mm MINIMUM
CLEARANCE FROM BACK OF RANGETOP TO
COMBUSTIBLE REAR WALL ABOVE COUNTERTOP–
0 mm TO NON-COMBUSTIBLE MATERIALS
Page 44
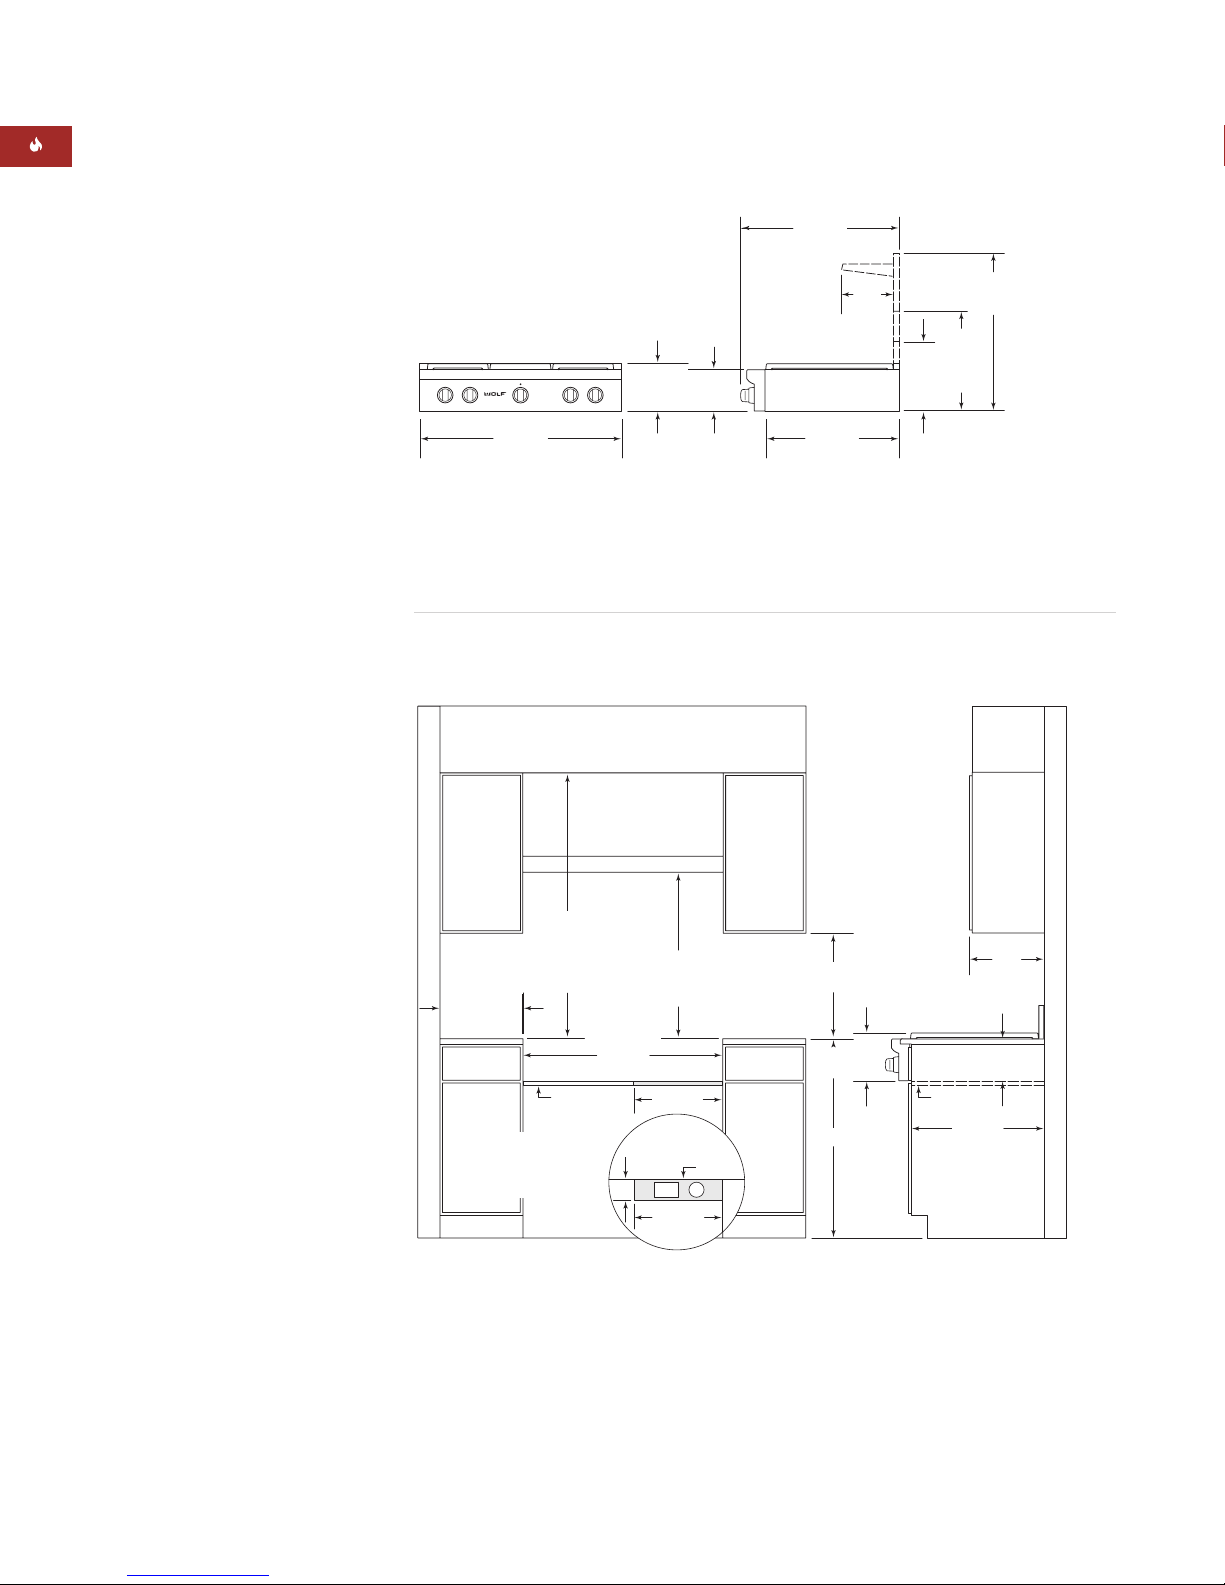
44
INSTALLATION SPECIFICATIONS
914 mm Sealed Burner Rangetop
OVERALL DIMENSIONS
914 mm Sealed Burner Rangetop
Unit dimensions may vary to ±3 mm.
SPECIFICATIONS
914 mm Sealed Burner Rangetop
Overall Width 911 mm
Overall Height
(to cooking surface) 216 mm
Overall Depth 724 mm
Opening Width 914 mm
Opening Height 191 mm
(platform to countertop)
Opening Depth 1219 mm
Electrical Supply 220-240 V AC
50/ 60 Hz, 15 amp
dedicated circuit
Shipping Weight 86–100 kg
MODEL OPTIONS
914 mm Sealed Burner
Rangetops
Four Surface Burners
Charbroiler ICBSRT364C
Griddle ICBSRT364G
Natural gas models listed;
for LP gas add (-LP) to the
model number.
IMPORTANT NOTE: A minimum
254 mm riser is required for
charbroiler (C) or griddle (G)
models installed against a
combustible surface.
WOLF SEALED BURNER RANGETOPS
COOKING
SURFACE
216 mm
OVERALL
HEIGHT
911 mm
OVERALL WIDTH
191
mm
724 mm
OVERALL DEPTH
318
mm
699 mm
WITH 508 mm
RISER
445
mm
WITH
254 mm
RISER
616 mm
235
mm
WITH
127 mm
RISER
VENTILATION HOOD
914 mm min
COUNTERTOP
TO COMBUSTIBLE
MATERIALS
152 mm min
COMBUSTIBLE
MATERIALS
(BOTH SIDES)
ELECTRICAL SUPPLY CUT-OUT
1118 mm min
FOR CHARBROILER
TO
FINISHED ROUGH OPENING WIDTH
19 mm
PLATFORM
LOCATION OF GAS AND
WITHIN SHADED AREA
THROUGH BOTTOM OF
PLATFORM
762 mm min TO
914 mm min
TO BOTTOM OF
VENTILATION HOOD
914 mm
TOP VIEW
OF PLATFORM
102 mm
406 mm
E
406 mm
G
BACK
WALL
457 mm min
TO COUNTERTOP
216
mm
914 mm
COOKING
SURFACE
19 mm
PLATFORM
610 mm
330 mm
max
191 mm
ISLAND INSTALLATIONS: 305 mm MINIMUM
CLEARANCE FROM BACK OF RANGETOP TO
COMBUSTIBLE REAR WALL ABOVE COUNTERTOP–
0 mm TO NON-COMBUSTIBLE MATERIALS
Page 45
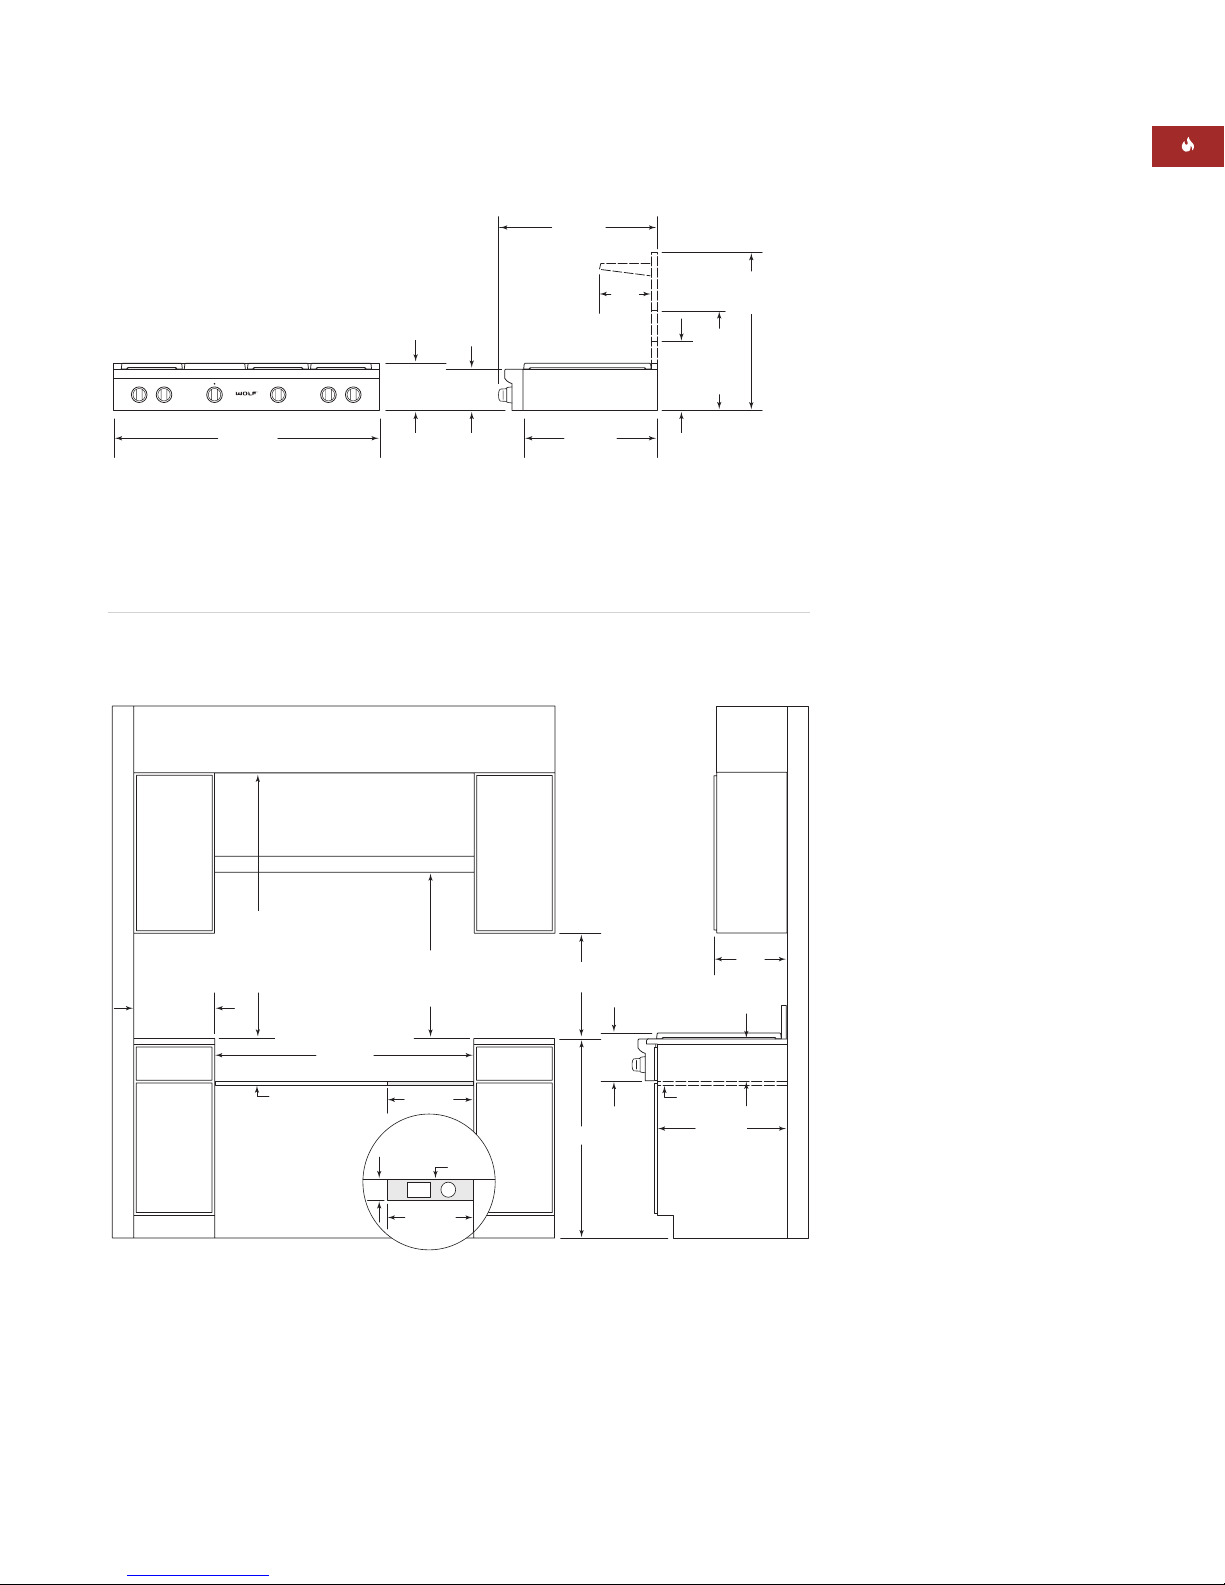
45
WOLF SEALED BURNER RANGETOPS
VENTILATION HOOD
1219 mm
FINISHED ROUGH OPENING WIDTH
762 mm min TO
914 mm max
TO BOTTOM OF
VENTILATION HOOD
914 mm min
COUNTERTOP
TO COMBUSTIBLE
MATERIALS
1118 mm min
FOR CHARBROILER
LOCATION OF GAS AND
ELECTRICAL SUPPLY CUT-OUT
WITHIN SHADED AREA
THROUGH BOTTOM OF
PLATFORM
19 mm
PLATFORM
TOP VIEW
OF PLATFORM
E
G
406 mm
406 mm
102 mm
BACK
WALL
ISLAND INSTALLATIONS: 305 mm MINIMUM
CLEARANCE FROM BACK OF RANGETOP TO
COMBUSTIBLE REAR WALL ABOVE COUNTERTOP–
0 mm TO NON-COMBUSTIBLE MATERIALS
914 mm
457 mm min
TO COUNTERTOP
19 mm
PLATFORM
216
mm
COOKING
SURFACE
191 mm
610 mm
330 mm
max
152 mm min
TO
COMBUSTIBLE
MATERIALS
(BOTH SIDES)
INSTALLATION SPECIFICATIONS
1219 mm Sealed Burner Rangetop
OVERALL DIMENSIONS
1219 mm Sealed Burner Rangetop
Unit dimensions may vary to ±3 mm.
SPECIFICATIONS
1219 mm Sealed Burner Rangetop
Overall Width 1216 mm
Overall Height
(to cooking surface) 216 mm
Overall Depth 724 mm
Opening Width 1219 mm
Opening Height 191 mm
(platform to countertop)
Opening Depth 1219 mm
Electrical Supply 220-240 V AC
50/ 60 Hz, 15 amp
dedicated circuit
Shipping Weight 109–127 kg
MODEL OPTIONS
1219 mm Sealed Burner
Rangetops
Six Surface Burners
Charbroiler ICBSRT486C
Griddle ICBSRT486G
Four Surface Burners
Charbroiler
and Griddle ICBSRT484CG
French Top ICBSRT484F
Natural gas models listed;
for LP gas add (-LP) to the
model number.
IMPORTANT NOTE: A minimum
254 mm riser is required for
charbroiler (C) or griddle (G)
models installed against a
combustible surface.
INSTALLATION
Refer to installation
instructions shipped with
each Wolf product for
detailed specifications.
COOKING
SURFACE
216 mm
OVERALL
HEIGHT
1216 mm
OVERALL WIDTH
191
mm
724 mm
OVERALL DEPTH
616 mm
235
mm
318
mm
WITH
127 mm
RISER
699 mm
WITH 508 mm
RISER
445
mm
WITH
254 mm
RISER
Page 46
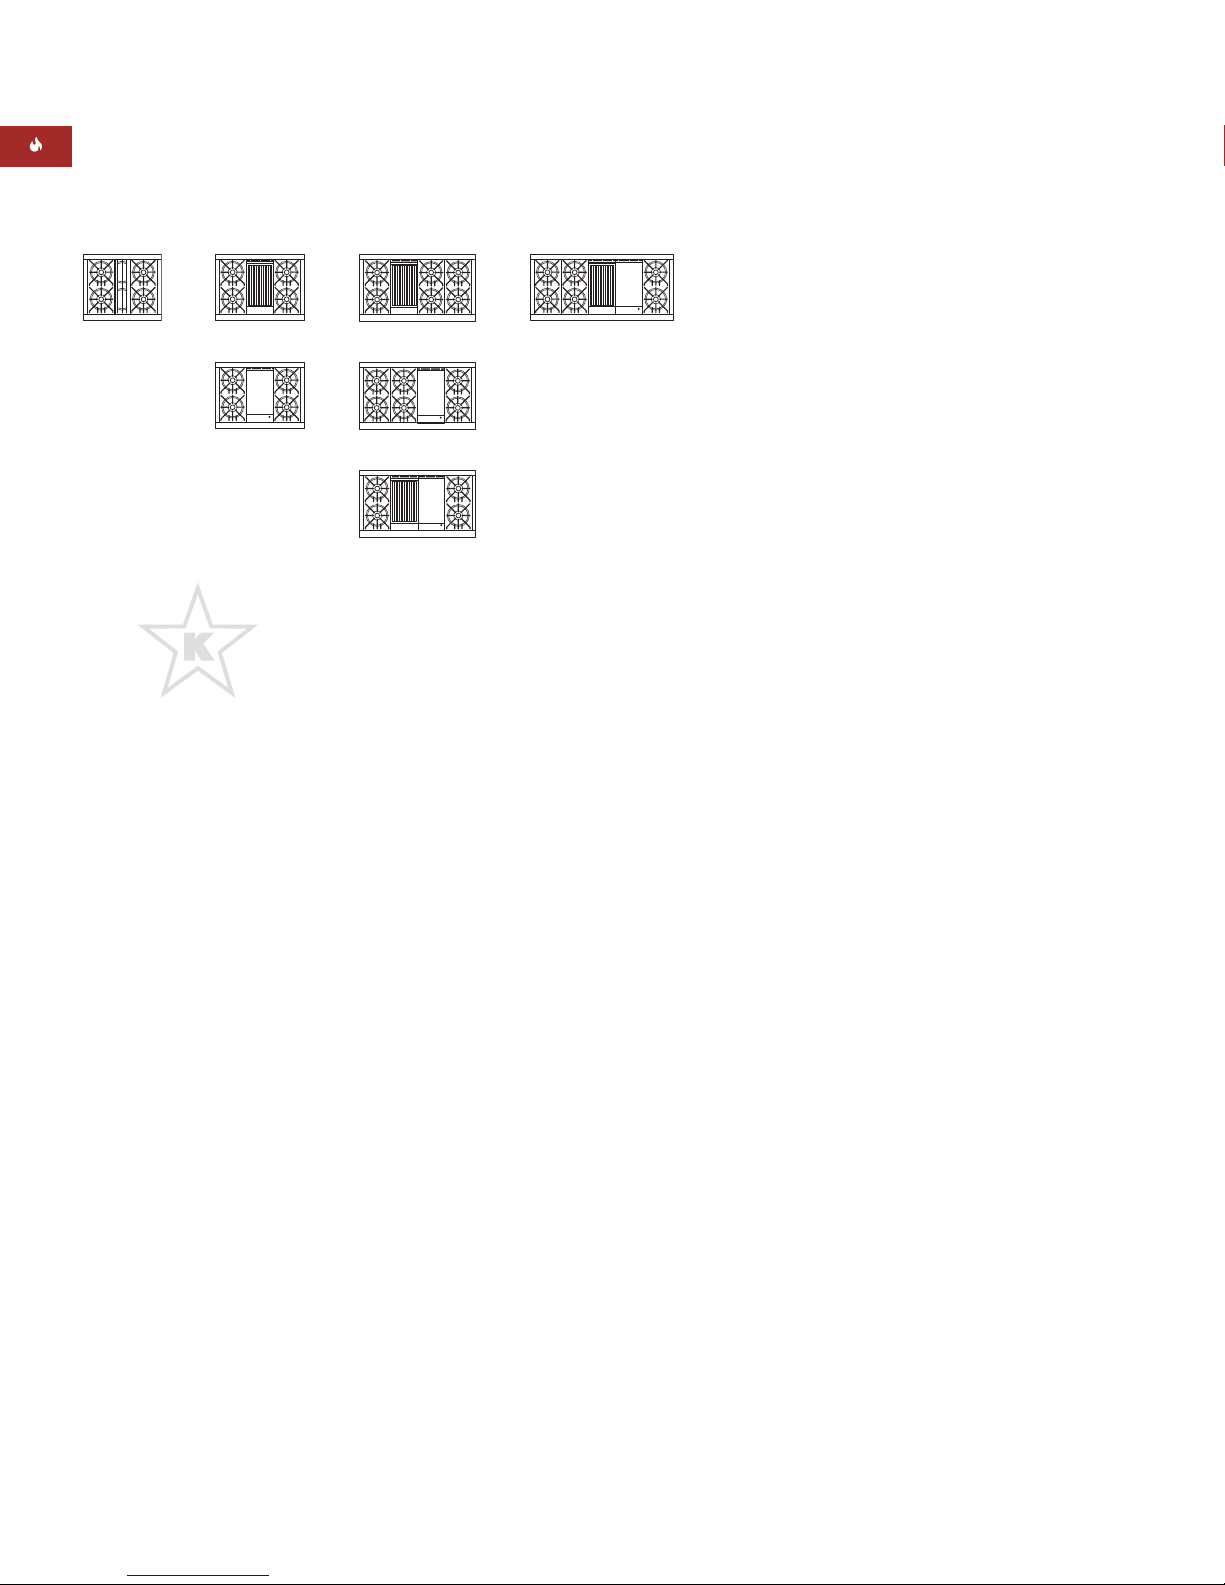
46
This appliance is certified by
Star-K to meet strict religious
regulations in conjunction with
specific instructions found on
www.star-k.org.
WOLF GAS RANGES
If it looks as if it could be in a restaurant
kitchen, well, that’s natural. That’s precisely
where Wolf has spent the past seven decades,
perfecting the form, function and sheer durability of our stainless steel gas ranges.
Wolf gas ranges come in 762 mm, 914 mm,
1219 mm and 1524 mm widths, and
combined with the top configuration options,
the different configurations you can choose
from are numerous. Model numbers indicate
the top configurations: (C) charbroiler, (G)
griddle and (F) French Top.
Advanced standard features such as an
infrared oven broiler, convection baking and
dual burners along with the Wolf exclusive
infrared charbroiler, infrared griddle and French
Top are all yours for the asking. The freedom
to customize your gas range will make you
and your client look great.
All Wolf gas ranges come in the classic stainless steel finish and are shipped with the
distinctive red control knobs. Contact your
Wolf dealer for optional black knobs available
at no cost.
IR304
IR486C
IR486G
IR484CG
IR364C
IR606CG
IR364G
TOP CONFIGURATIONS
Gas Ranges
WOLF GAS RANGES
Page 47
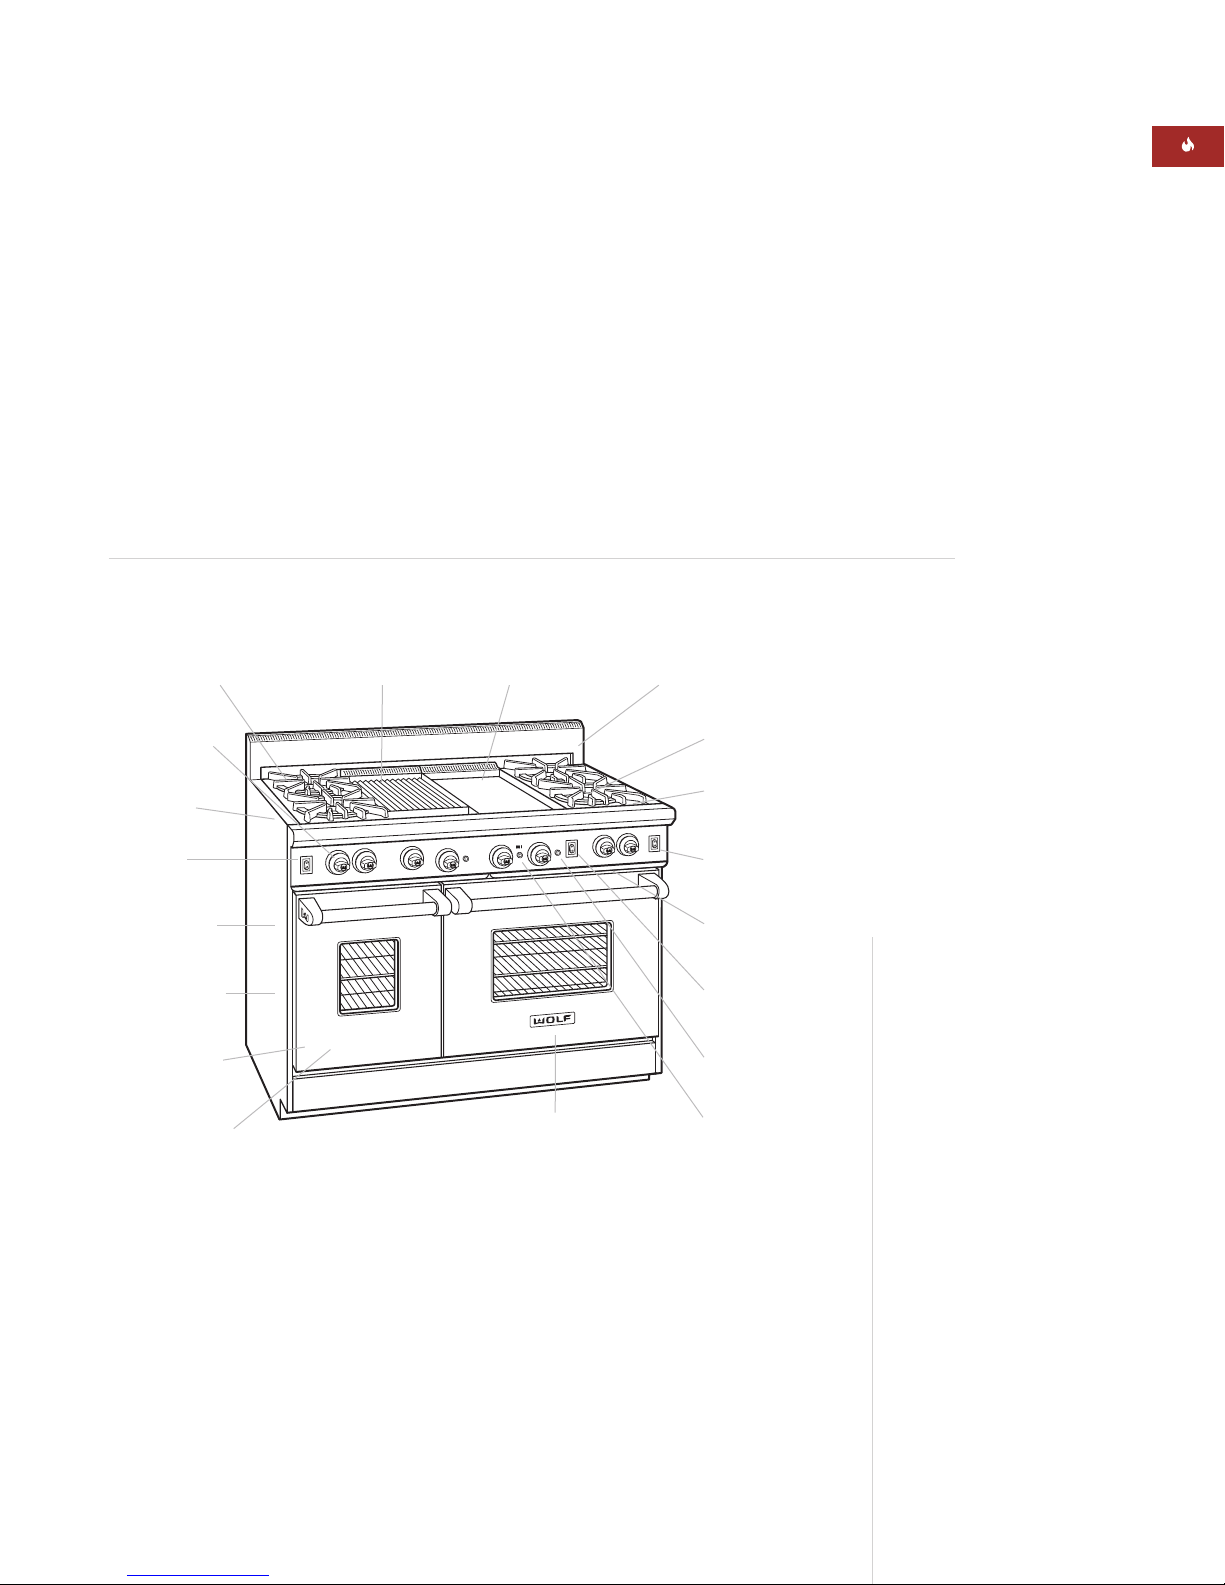
47
WOLF GAS RANGES
FEATURES
Natural or LP gas models
Fits standard 610 mm deep cabinets with zero
clearance for easy installation
Optional infrared charbroiler, infrared griddle and
French Top configurations
Classic stainless steel exterior finish
Dual brass burners with automatic reignition at
all settings, .1 kW simmer to 4.7 kW high
Porcelain-coated cast iron top grates
Large red control knobs with four position
settings and chrome bezels— optional black
knobs available
Large-capacity convection oven(s) with infrared
broiler, porcelain interior, three adjustable racks,
lights and door window
457 mm oven with porcelain interior, two
adjustable racks, lights and door window on
1219 mm range
Spring/ Damper door system on oven door(s)
Stainless steel drip tray on ball bearing slides
Adjustable 76 mm stainless steel legs in front
and rear casters
Full side panels and skirt
GAS RANGE FEATURES
Model IR484CG shown with 127 mm riser
127 mm riser
(optional)
Dual brass
burners
Pull-out drip tray
Convection fan
switch
Oven indicator
light
Burner drip pan
Oven light switch
Porcelain-coated,
cast iron top grates
Infrared charbroiler
(optional)
Infrared griddle
(optional)
Oven light
switch
Full side panels
and skirt
Large capacity
convection oven
Stainless steel
exterior finish
Large red
control knobs
Griddle indicator
light
Location of
rating plate
Spring/ Damper
door system
457 mm oven—
1219 mm range only
ACCESSORIES
Gas Ranges
127 mm and 254 mm classic
stainless steel risers
508 mm classic stainless steel
riser with shelf
Classic stainless steel island
trim
Black control knobs— available
at no cost
Porcelain-coated, cast iron wok
grate
Porcelain-coated, cast iron
two-burner S-grate
Hardwood cutting board—griddle
models only
Additional oven racks
Accessories are available through
your Wolf dealer.
Page 48

48
PLANNING INFORMATION
Wolf gas ranges come in 762 mm, 914 mm,
1219 mm and 1524 mm widths. Specifications
on the following pages provide overall dimensions, finished rough opening dimensions and
installation specifics for each size of gas range.
We have minimized the information contained
in the illustrations, concentrating on the critical
information you need to plan your installation.
IMPORTANT NOTE: Caution must be used in
planning the proper installation of the Wolf gas
range to avoid fires or damage to adjacent
cabinetry or kitchen equipment. Please follow
the minimum clearances established in the
finished rough opening dimensions. Refer to
specifications on the following pages for your
model.
ELECTRICAL | GAS REQUIREMENTS
International (I) models come with a factory
installed transformer and require a 220-240
V AC, 50/ 60 Hz electrical supply, fused at the
correct rating for the unit. The appropriate electrical connection must be provided in accordance
with local requirements. The service should have
its own 15 amp circuit breaker.
IMPORTANT NOTE: A ground fault circuit
interrupter (GFCI) is not recommended and may
cause interruption of operation.
Locate electrical and gas supply within the
shaded area shown in the Installation Specifications illustration for your model.
Wolf gas ranges are designed to operate on
natural gas at 12.5 mb WC (water column)
pressure or LP (propane) gas at 25 mb WC
pressure. The minimum line pressure for natural
gas is 17.5 mb WC and 27.4 mb WC for LP gas.
The maximum gas supply pressure to the regulator should never exceed 34.9 mb WC; 3.5 kPa.
Wolf recommends the use of a 13 mm I.D.
commercial-type flex hose; this is the minimum
size that may be used. All plumbing to the flex
hose must be 19 mm minimum I.D. pipe.
IMPORTANT NOTE: A separate external gas
shut-off valve must be located near the range
in an accessible location.
You must follow all local codes and ordinances
when installing your services.
WOLF GAS RANGES
BURNER RATING
Gas Ranges
Surface Burners 4.7 kW with .1 kW
delivered at simmer
Infrared Charbroiler 4.7 kW
Infrared Griddle 5.3 kW
French Top 4.4 kW
Oven Burner (Bake) 8.8 kW
Infrared Oven Broiler 5.3 kW
Refer to the specific model requirements
for risers in non-island installations.
Page 49
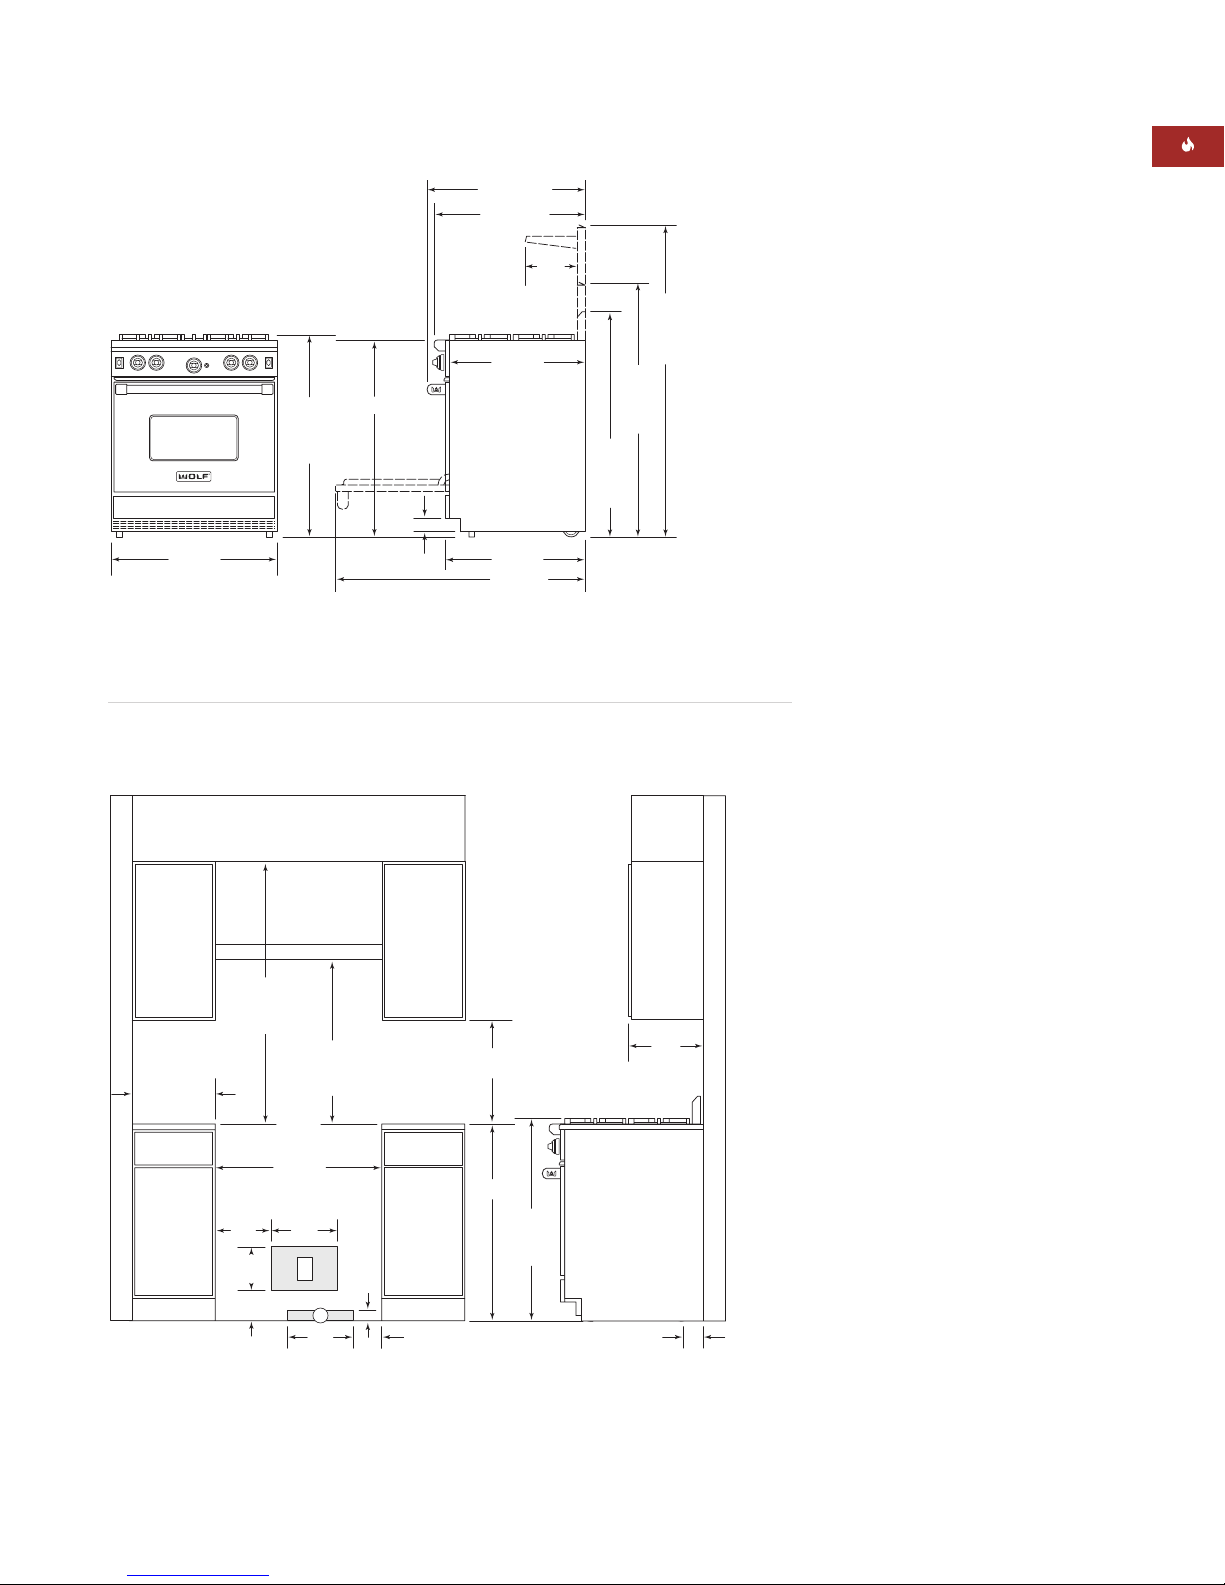
49
WOLF GAS RANGES
SPECIFICATIONS
762 mm Gas Range
Overall Width 762 mm
Overall Height
(to cooking surface) 940 mm
Overall Depth 721 mm
Overall Oven
Interior Capacity 125 L
Overall Interior Dim 610 mm x 473 mm
(W x H x D) x 432 mm
Usable Interior Dim 610 mm x 419 mm
(W x H x D) x 432 mm
Opening Width 768 mm
Electrical Supply 220-240 V AC, 50/ 60 Hz
15 amp dedicated circuit
Power Cord 1.8 m 3-prong
Shipping Weight 147 kg
MODEL OPTIONS
762 mm Gas Range
Four Surface
Burners IR304
Natural gas model listed;
for LP gas add (-LP) to the
model number.
IMPORTANT NOTE: A
minimum 127 mm riser is
required when installing a
762 mm gas range against
a combustible surface.
INSTALLATION
Refer to installation
instructions shipped with
each Wolf product for
detailed specifications.
762 mm
OVERALL WIDTH
914 mm
940 mm
OVERALL
HEIGHT TO
COOKING
SURFACE
64 mm
622 mm
641 mm
LEGS AND CASTERS ALLOW
25 mm HEIGHT ADJUSTMENT
1102 mm
1187
mm
WITH
254 mm
RISER
1441
mm
WITH
508 mm
RISER
692 mm
235
mm
721 mm
OVERALL DEPTH
1060
mm
WITH
127 mm
RISER
INSTALLATION SPECIFICATIONS
762 mm Gas Range
OVERALL DIMENSIONS
762 mm Gas Range
Unit dimensions may vary to ±3 mm.
VENTILATION
HOOD
762 mm min
COUNTERTOP
TO COMBUSTIBLE
MATERIALS
FINISHED ROUGH
OPENING WIDTH
254
mm
203
mm
140 mm
762 mm TO 914 mm
COUNTERTOP
TO BOTTOM OF
VENTILATION HOOD
768 mm
305
mm
E
51
mm
G
305
mm
127 mm
152 mm min
TO
COMBUSTIBLE
MATERIALS
(BOTH SIDES)
ISLAND INSTALLATIONS: 305 mm MINIMUM CLEARANCE FROM BACK
OF RANGE TO COMBUSTIBLE REAR WALL ABOVE COUNTERTOP –
0 mm TO NON-COMBUSTIBLE MATERIALS
457 mm min
TO COUNTERTOP
914 mm
940 mm
TO
COOKING
SURFACE
LOCATION OF GAS SUPPLY EXTENDS
76 mm ON FLOOR FROM BACK WALL
330 mm
max
76
mm
Page 50
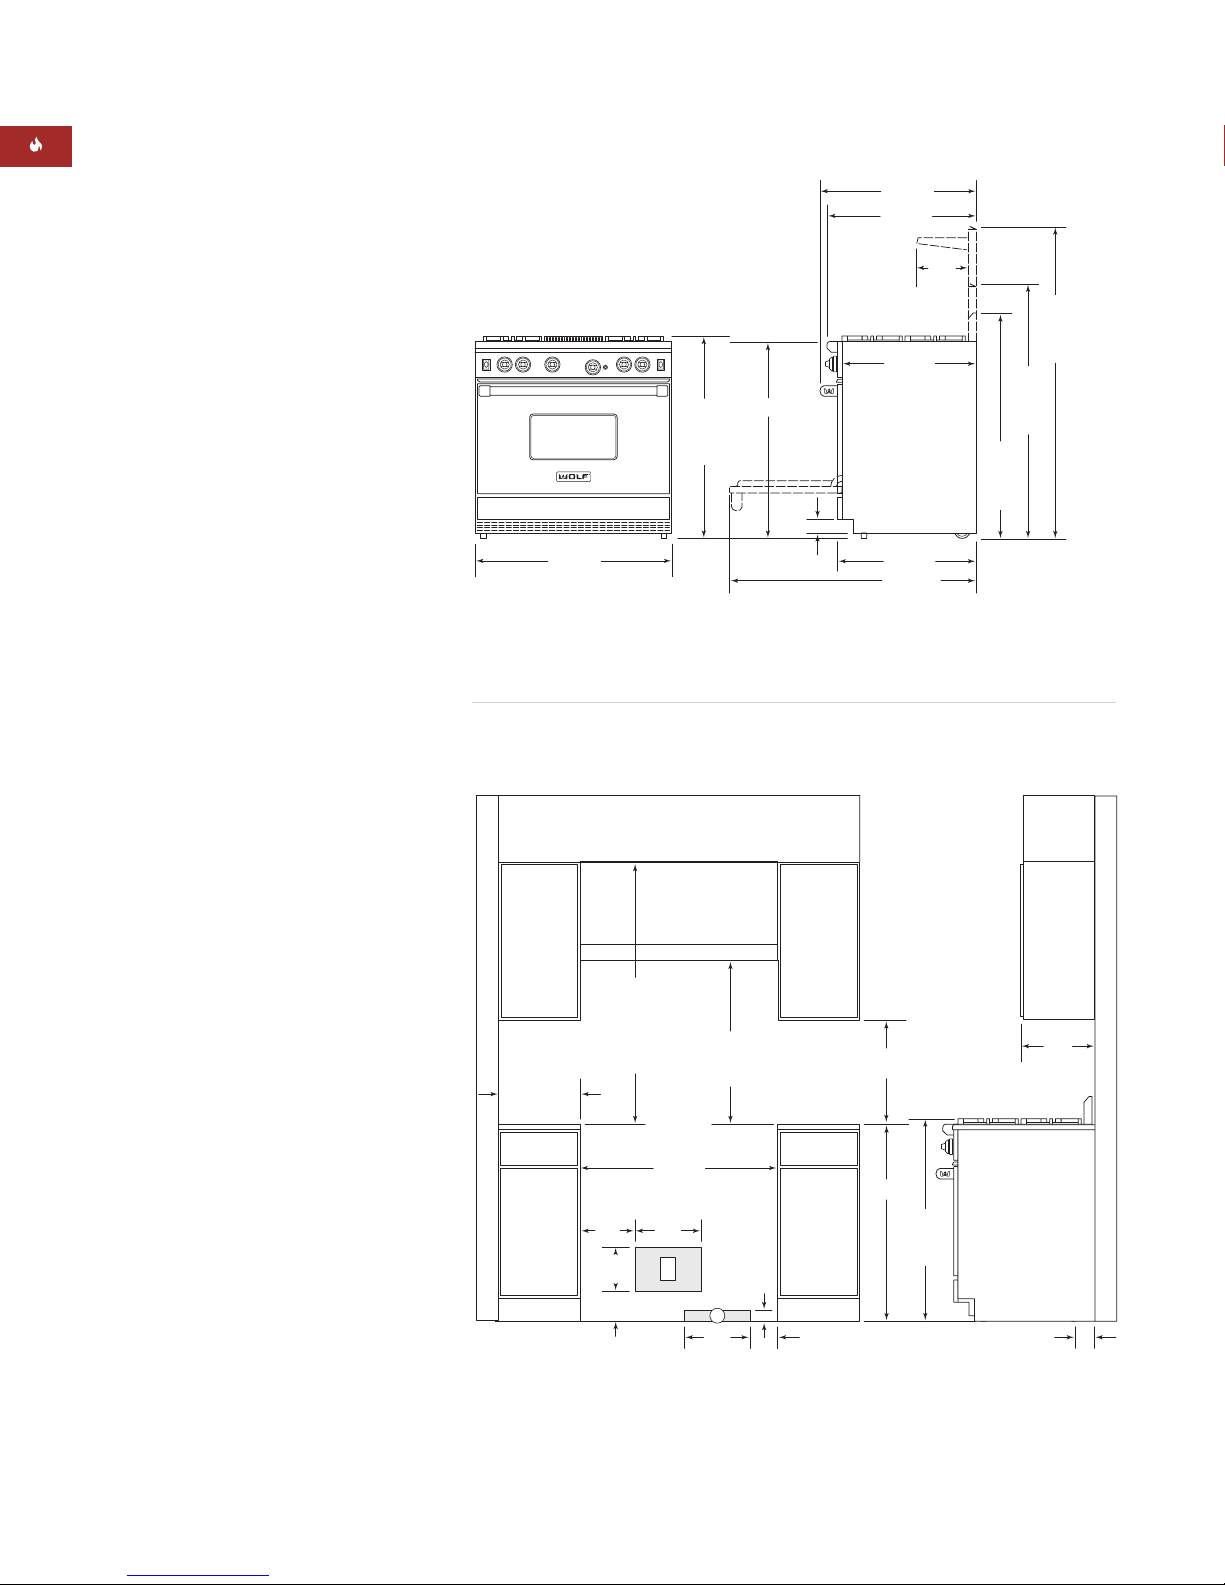
50
INSTALLATION SPECIFICATIONS
914 mm Gas Range
OVERALL DIMENSIONS
914 mm Gas Range
SPECIFICATIONS
914 mm Gas Range
Overall Width 914 mm
Overall Height
(to cooking surface) 940 mm
Overall Depth 721 mm
Overall Oven
Interior Capacity 156 L
Overall Interior Dim 762 mm x 473 mm
(W x H x D) x 432 mm
Usable Interior Dim 762 mm x 419 mm
(W x H x D) x 432 mm
Opening Width 921 mm
Electrical Supply 220-240 V AC, 50/ 60 Hz
15 amp dedicated
circuit
Power Cord 1.8 m 3-prong
Shipping Weight 202– 213 kg
MODEL OPTIONS
914 mm Gas Range
Four Surface Burners
Charbroiler IR364C
Griddle IR364G
Natural gas models listed;
for LP gas add (-LP) to the
model number.
IMPORTANT NOTE: A
minimum 254 mm riser is
required when installing a gas
range with a charbroiler or
griddle against a combustible
surface.
Unit dimensions may vary to ±3 mm.
WOLF GAS RANGES
721 mm
OVERALL DEPTH
692 mm
914 mm
914 mm
OVERALL WIDTH
940 mm
OVERALL
HEIGHT TO
COOKING
SURFACE
622 mm
64 mm
641 mm
1102 mm
LEGS AND CASTERS ALLOW
25 mm HEIGHT ADJUSTMENT
235
mm
1060
mm
WITH
127 mm
RISER
1187
mm
WITH
254 mm
RISER
1441
mm
WITH
508 mm
RISER
VENTILATION
HOOD
762 mm min
COUNTERTOP
TO COMBUSTIBLE
MATERIALS
914 mm
152 mm min
TO
COMBUSTIBLE
MATERIALS
(BOTH SIDES)
min FOR
CHARBROILER
FINISHED ROUGH OPENING WIDTH
254
mm
203
mm
140 mm
ISLAND INSTALLATIONS: 305 mm MINIMUM CLEARANCE FROM BACK
OF RANGE TO COMBUSTIBLE REAR WALL ABOVE COUNTERTOP –
0 mm TO NON-COMBUSTIBLE MATERIALS
762 mm TO 914 mm
COUNTERTOP
TO BOTTOM OF
VENTILATION HOOD
921 mm
305
mm
E
G
305
mm
51
mm
127 mm
457 mm min
TO COUNTERTOP
914 mm
940 mm
TO
COOKING
SURFACE
LOCATION OF GAS SUPPLY EXTENDS
76 mm ON FLOOR FROM BACK WALL
330 mm
max
mm
76
Page 51
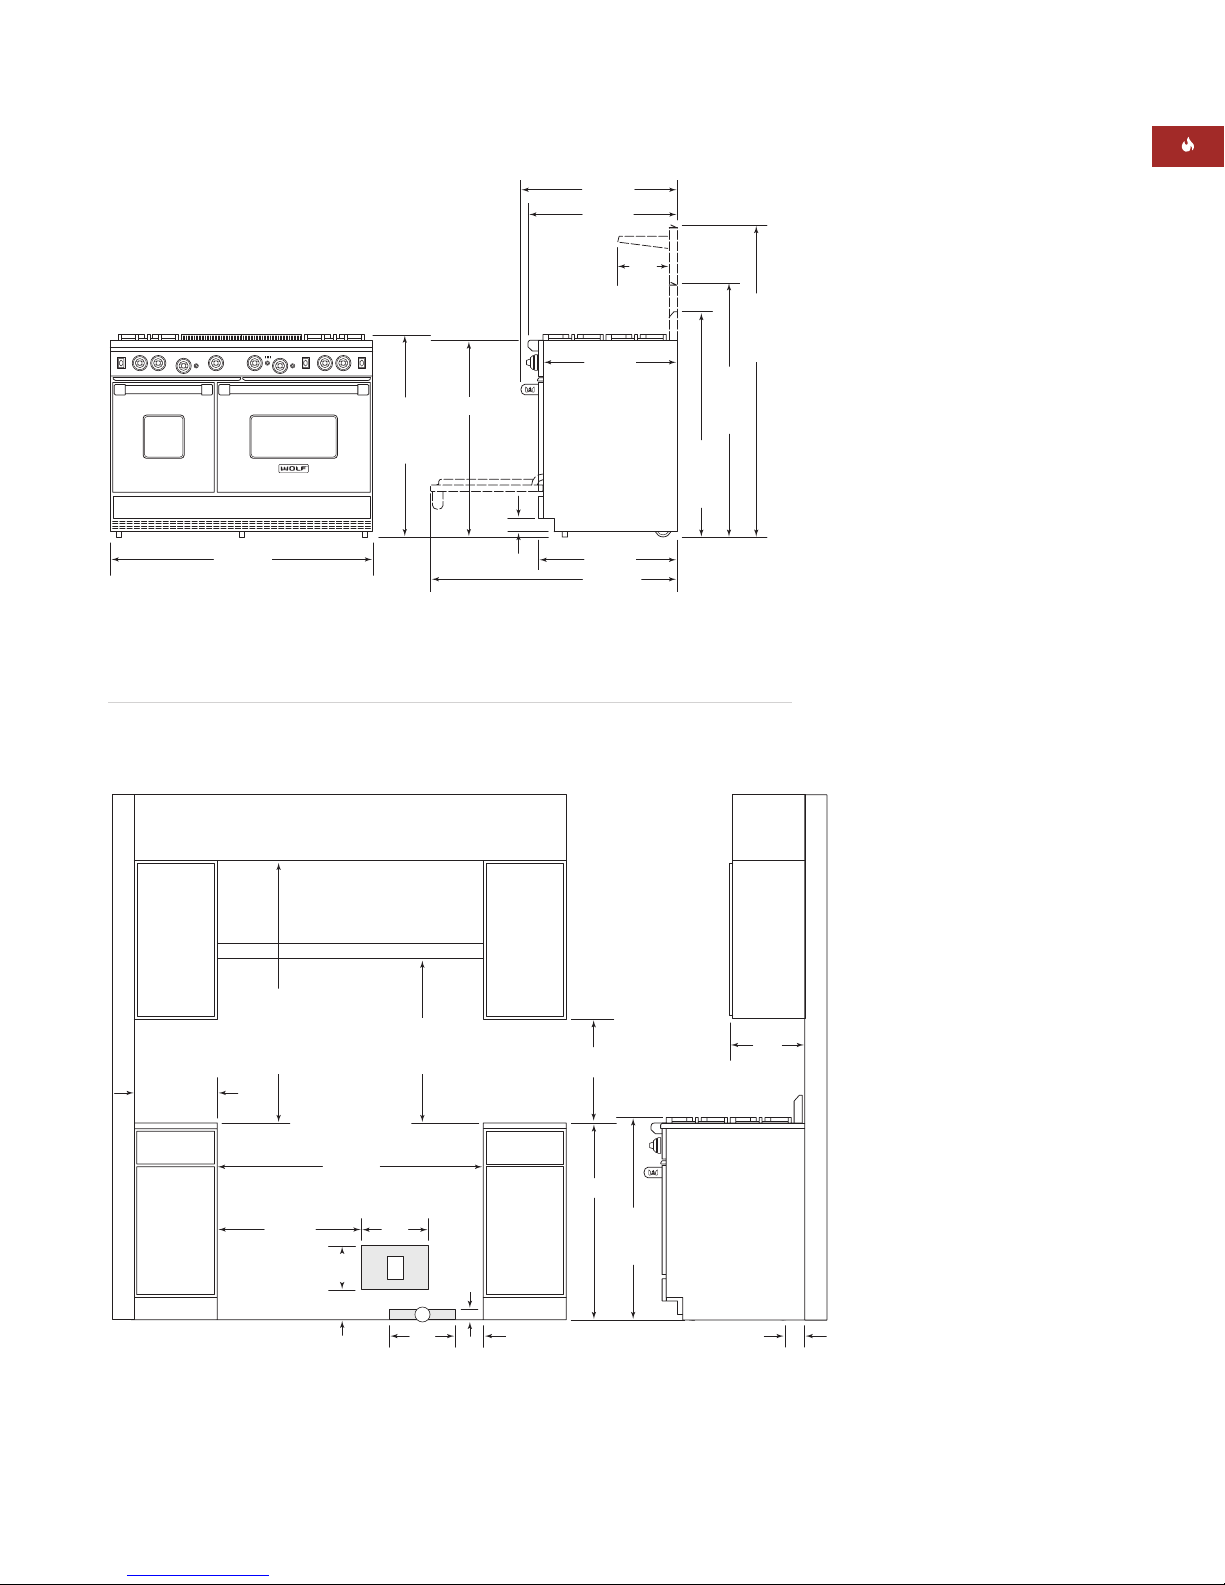
51
WOLF GAS RANGES
SPECIFICATIONS
1219 mm Gas Range
Overall Width 1219 mm
Overall Height
(to cooking surface) 940 mm
Overall Depth 721 mm
Large Oven —
Overall Interior Cap 125 L
Overall Interior Dim 610 mm x 473 mm
(W x H x D) x 432 mm
Usable Interior Dim 610 mm x 419 mm
(W x H x D) x 432 mm
Small Oven —
Overall Interior Cap 71 L
Overall Interior Dim 343 mm x 473 mm
(W x H x D) x 432 mm
Usable Interior Dim 343 mm x 419 mm
(W x H x D) x 432 mm
Opening Width 1226 mm
Electrical Supply 220-240 V AC, 50/ 60 Hz
15 amp dedicated
circuit
Power Cord 1.8 m 3-prong
Shipping Weight 295– 340 kg
MODEL OPTIONS
1219 mm Gas Range
Six Surface Burners
Charbroiler IR486C
Griddle IR486G
Four Surface Burners
Charbroiler and
Griddle IR484CG
Natural gas models listed;
for LP gas add (-LP) to the
model number.
IMPORTANT NOTE: A
minimum 254 mm riser is
required when installing a gas
range with a charbroiler or
griddle against a combustible
surface.
1219 mm
OVERALL WIDTH
914 mm
940 mm
OVERALL
HEIGHT TO
COOKING
SURFACE
64 mm
622 mm
641 mm
LEGS AND CASTERS ALLOW
25 mm HEIGHT ADJUSTMENT
1102 mm
1187
mm
WITH
254 mm
RISER
1441
mm
WITH
508 mm
RISER
692 mm
235
mm
721 mm
OVERALL DEPTH
1060
mm
WITH
127 mm
RISER
INSTALLATION SPECIFICATIONS
1219 mm Gas Range
OVERALL DIMENSIONS
1219 mm Gas Range
Unit dimensions may vary to ±3 mm.
VENTILATION HOOD
762 mm min
COUNTERTOP
TO COMBUSTIBLE
MATERIALS
152 mm min
TO
COMBUSTIBLE
MATERIALS
(BOTH SIDES)
ISLAND INSTALLATIONS: 305 mm MINIMUM CLEARANCE FROM BACK
OF RANGE TO COMBUSTIBLE REAR WALL ABOVE COUNTERTOP –
0 mm TO NON-COMBUSTIBLE MATERIALS
914 mm min
FOR CHARBROILER
FINISHED ROUGH OPENING WIDTH
660 mm
1226 mm
203
mm
140 mm
762 mm TO 914 mm
COUNTERTOP TO
BOTTOM OF
VENTILATION HOOD
305
mm
E
51
mm
305
mm
G
127 mm
457 mm min
TO COUNTERTOP
914 mm
940 mm
TO
COOKING
SURFACE
LOCATION OF GAS SUPPLY EXTENDS
76 mm ON FLOOR FROM BACK WALL
330 mm
max
76
mm
Page 52
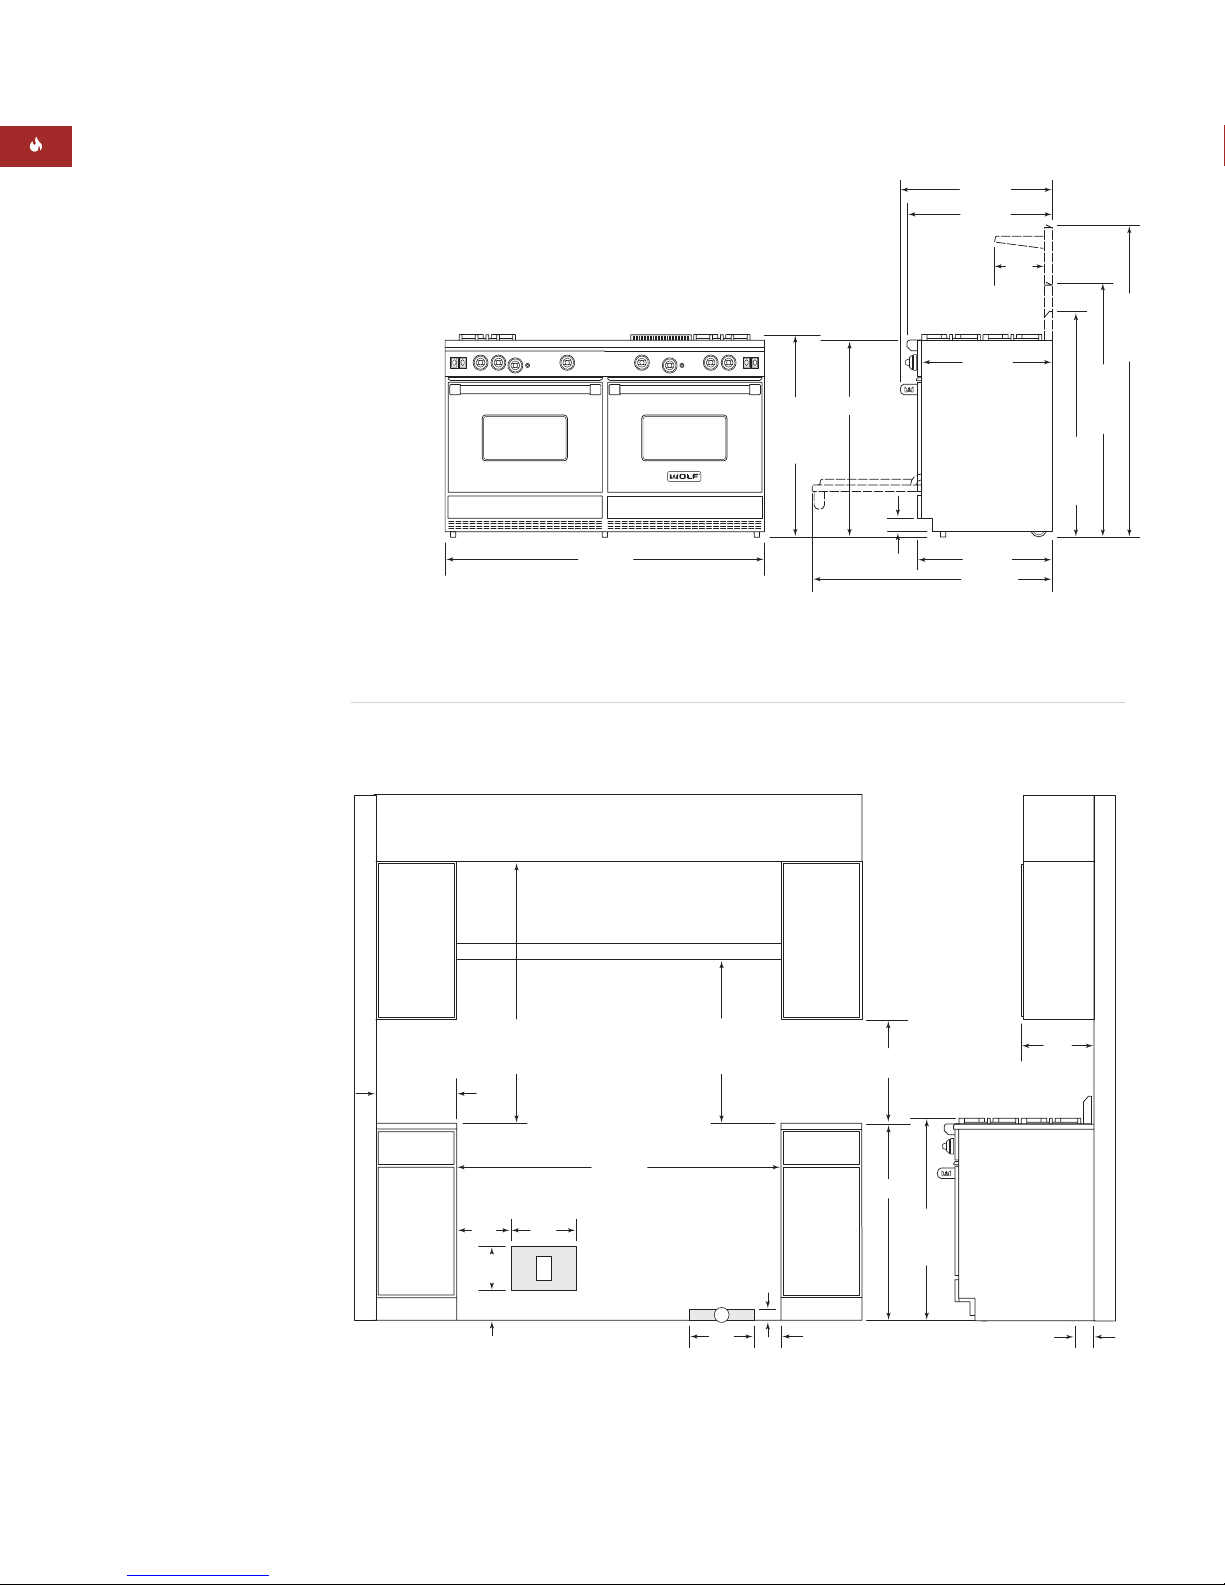
52
INSTALLATION SPECIFICATIONS
1524 mm Gas Range
OVERALL DIMENSIONS
1524 mm Gas Range
SPECIFICATIONS
1524 mm Gas Range
Overall Width 1524 mm
Overall Height
(to cooking surface) 940 mm
Overall Depth 721 mm
Overall Oven Interior
Capacity (per oven) 125 L
Overall Interior Dim 610 mm x 473 mm
(W x H x D) x 432 mm each
Usable Interior Dim 610 mm x 419 mm
(W x H x D) x 432 mm each
Opening Width 1530 mm
Electrical Supply 220-240 V AC, 50/ 60 Hz
15 amp dedicated
circuit
Power Cord 1.8 m 3-prong
Shipping Weight 397– 431 kg
MODEL OPTIONS
1524 mm Gas Range
Four Surface Burners
Charbroiler and
Griddle IR606CG
Natural gas models listed;
for LP gas add (-LP) to the
model number.
IMPORTANT NOTE: A
minimum 254 mm riser is
required when installing a gas
range with a charbroiler or
griddle against a combustible
surface.
Unit dimensions may vary to ±3 mm.
WOLF GAS RANGES
INSTALLATION
Refer to installation
instructions shipped with
each Wolf product for
detailed specifications.
721 mm
OVERALL DEPTH
692 mm
1524 mm
OVERALL WIDTH
940 mm
OVERALL
HEIGHT TO
COOKING
SURFACE
914 mm
622 mm
64 mm
641 mm
1102 mm
LEGS AND CASTERS ALLOW
25 mm HEIGHT ADJUSTMENT
235
mm
1060
mm
WITH
127 mm
RISER
1187
mm
WITH
254 mm
RISER
1441
mm
WITH
508 mm
RISER
VENTILATION HOOD
1118 mm min
COUNTERTOP
152 mm min
TO
COMBUSTIBLE
MATERIALS
(BOTH SIDES)
ISLAND INSTALLATIONS: 305 mm MINIMUM CLEARANCE FROM BACK
OF RANGE TO COMBUSTIBLE REAR WALL ABOVE COUNTERTOP –
0 mm TO NON-COMBUSTIBLE MATERIALS
TO COMBUSTIBLE
MATERIALS
FINISHED ROUGH OPENING WIDTH
305
254
mm
mm
203
mm
140 mm
1530 mm
E
762 mm TO 914 mm
COUNTERTOP
TO BOTTOM OF
VENTILATION HOOD
mm
G
305
mm
330 mm
457 mm min
TO COUNTERTOP
914 mm
940 mm
TO
COOKING
51
127 mm
SURFACE
LOCATION OF GAS SUPPLY EXTENDS
76 mm ON FLOOR FROM BACK WALL
max
mm
76
Page 53
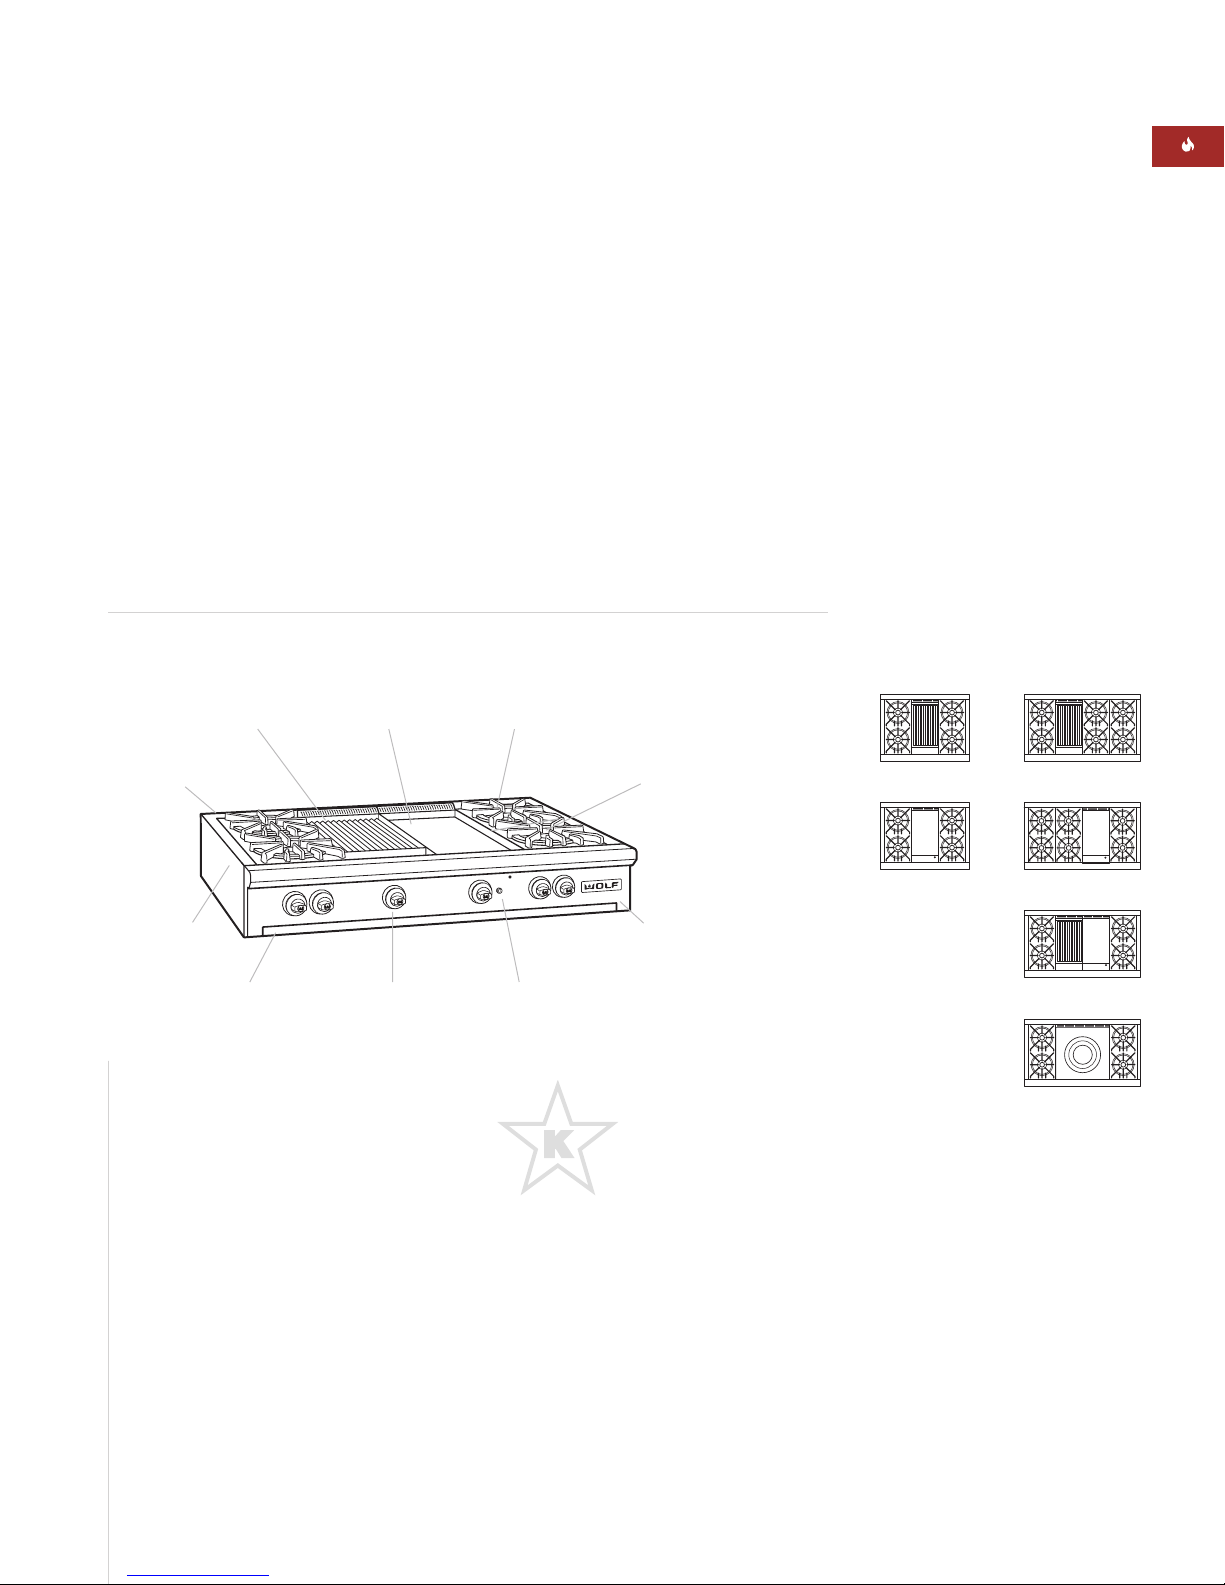
53
WOLF GAS RANGETOPS
Choose from four or six dual burners or consider
the Wolf exclusive infrared charbroiler, infrared
griddle or French Top for the ultimate in restaurant cooking in the home.
The dual burners can produce 4.7 kW for professional cooking heat or as little as .1 kW for
those delicate sauces.
All Wolf gas rangetops come in the classic
stainless steel finish and are shipped with the
distinctive red control knobs. Contact your Wolf
dealer for optional black knobs available at no
cost.
WOLF GAS RANGETOPS
If you want to offer a more professional look to
your client’s kitchen and still use a cooktop, look
to the rangetops from Wolf. They offer you that
commercial look but give you flexibility to use
the ovens in other locations in the kitchen. In
fact, the Wolf framed ovens would be a beautiful
complement to these cooking instruments.
Wolf gas rangetops come in 914 mm and 1219
mm widths and are available in natural or LP
gas, with your choice of several top configurations. Model numbers indicate the top configurations: (C) charbroiler, (G) griddle and (F) French
Top.
This appliance is certified by
Star-K to meet strict religious
regulations in conjunction with
specific instructions found on
www.star-k.org.
Porcelain-coated
cast iron top grates
Dual brass
burners
Stainless steel
exterior finish
Infrared charbroiler
(optional)
Infrared griddle
(optional)
Low-profile
island trim
Griddle indicator
light
Pull-out drip tray Large red
control knobs
GAS RANGETOP FEATURES
Model IRT484CG shown with island trim
ACCESSORIES
Gas Rangetops
267 mm classic stainless steel
riser
Classic stainless steel island trim
Black control knobs— available
at no cost
Porcelain-coated, cast iron wok
grate
Porcelain-coated, cast iron
two-burner S-grate
Hardwood cutting board—griddle
models only
Accessories are available through
your Wolf dealer.
Location of
rating plate
IRT486C
IRT486G
IRT484CG
IRT364C
IRT364G
TOP CONFIGURATIONS
Gas Rangetops
IRT484F
Page 54

54
FEATURES
Natural or LP gas models
Fits standard 610 mm deep cabinets with zero
clearance for easy installation
Optional infrared charbroiler, infrared griddle
and French Top configurations
Classic stainless steel exterior finish
Dual brass burners with automatic reignition at
all settings, .1 kW simmer to 4.7 kW high
Porcelain-coated cast iron top grates
Large red control knobs with four position
settings and chrome bezels— optional black
knobs available
Stainless steel drip tray on ball bearing slides
PLANNING INFORMATION
Wolf gas rangetops come in 914 mm and 1219
mm widths. Specifications on the following
pages provide overall dimensions, finished rough
opening dimensions and installation specifics for
each size of gas rangetop. We have minimized
the information contained in the illustrations,
concentrating on the critical information you
need to plan your installation.
IMPORTANT NOTE: Caution must be used in
planning the proper installation of the Wolf gas
rangetop to avoid fires or damage to adjacent
cabinetry or kitchen equipment. Follow the
minimum clearances established in the finished
rough opening dimensions. Refer to specifications on the following pages for your model.
ELECTRICAL | GAS REQUIREMENTS
Specifications on the following pages provide
electrical and gas requirements for each size
of gas rangetop.
International (I) models come with a factory
installed transformer and require a 220-240
V AC, 50/ 60 Hz electrical supply, fused at the
correct rating for the unit. The appropriate electrical connection must be provided in accordance
with local requirements. The service should have
its own 15 amp circuit breaker.
IMPORTANT NOTE: A ground fault circuit
interrupter (GFCI) is not recommended and may
cause interruption of operation.
Wolf gas rangetops are designed to operate on
natural gas at 12.5 mb WC (water column)
pressure or LP (propane) gas at 25 mb WC
pressure. The minimum line pressure for natural
gas is 17.5 mb WC and 27.4 mb WC for LP gas.
The maximum gas supply pressure to the regulator should never exceed 34.9 mb WC; 3.5 kPa.
Wolf recommends the use of a 13 mm I.D.
commercial-type flex hose; this is the minimum
size that may be used. All plumbing to the flex
hose must be 19 mm minimum I.D. pipe.
IMPORTANT NOTE: A separate external gas
shut-off valve must be located near the range
in an accessible location.
The platform for the rangetop must be 19 mm
thick and include a cut-out at the right rear for
gas supply and electrical connections.
Locate electrical and gas supply within the
shaded area shown in the Installation Specifications illustration for your model.
You must follow all local codes and ordinances
when installing your services.
BURNER RATING
Gas Rangetops
Surface Burners 4.7 kW with .1 kW
delivered at simmer
Infrared Charbroiler 4.7 kW
Infrared Griddle 5.3 kW
French Top 4.4 kW
Refer to the specific model requirements
for risers in non-island installations.
WOLF GAS RANGETOPS
Page 55
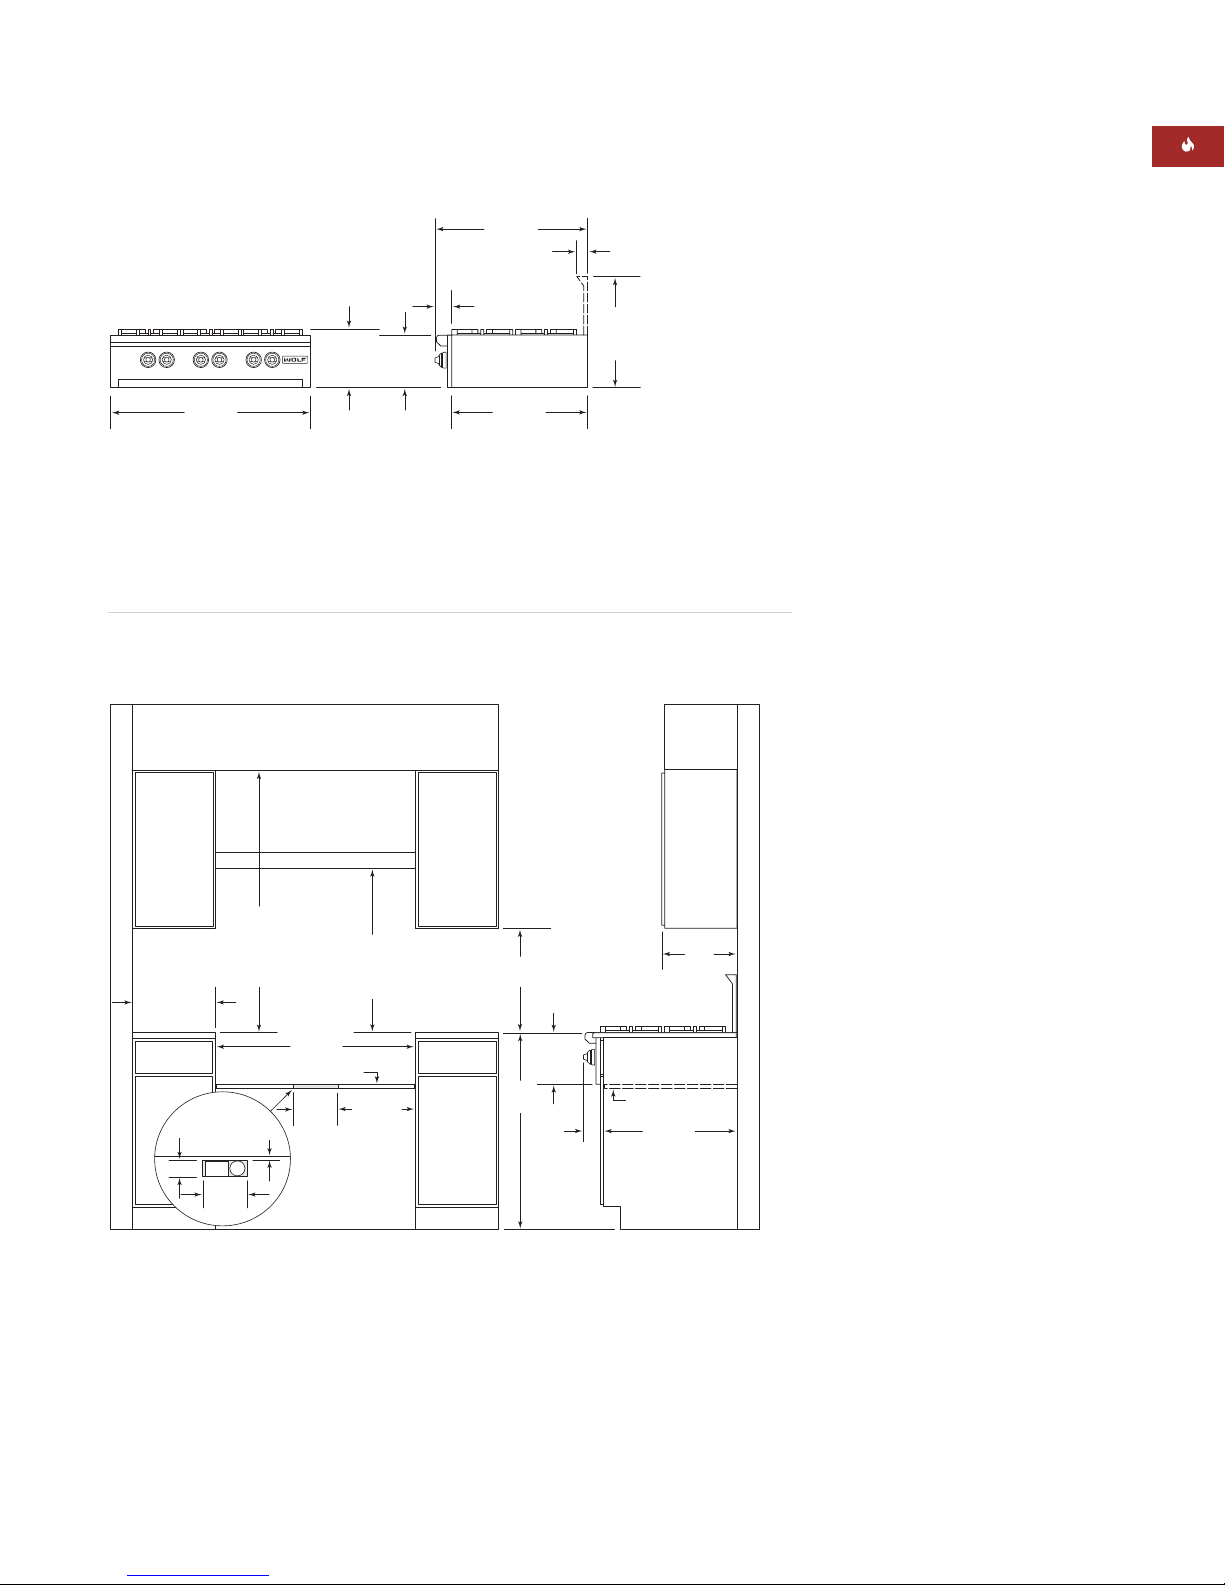
55
WOLF GAS RANGETOPS
SPECIFICATIONS
914 mm Gas Rangetop
Overall Width 914 mm
Overall Height
(to cooking surface) 267 mm
Overall Depth 692 mm
Opening Width 921 mm
Opening Height 241 mm
(platform to countertop)
Electrical Supply 220-240 V AC, 50/ 60 Hz
15 amp dedicated
circuit
Power Cord 1.8 m 3-prong
Shipping Weight 86– 100 kg
MODEL OPTIONS
914 mm Gas Rangetop
Four Surface Burners
Charbroiler IRT364C
Griddle IRT364G
Natural gas models listed;
for LP gas add (-LP) to the
model number.
IMPORTANT NOTE: In nonisland applications, a riser is
required when installing a
914 mm gas rangetop against
a combustible surface.
INSTALLATION
Refer to installation
instructions shipped with
each Wolf product for
detailed specifications.
INSTALLATION SPECIFICATIONS
914 mm Gas Rangetop
OVERALL DIMENSIONS
914 mm Gas Rangetop
Unit dimensions may vary to ±3 mm.
COOKING
SURFACE
267 mm
OVERALL
HEIGHT
914 mm
OVERALL WIDTH
241 mm
692 mm
OVERALL DEPTH
TO KNOBS
70 mm
610 mm
51 mm
508 mm
WITH
267 mm
RISER
VENTILATION HOOD
762 mm min
COUNTERTOP
152 mm min
TO
COMBUSTIBLE
MATERIALS
(BOTH SIDES)
OF PLATFORM
BACK WALL
76 mm
TO COMBUSTIBLE
MATERIALS
914 mm min
FOR CHARBROILER
FINISHED ROUGH OPENING WIDTH
19 mm PLATFORM
TOP VIEW
13 mm
G
E
203
mm
762 mm min
TO 914 mm max
COUNTERTOP
TO BOTTOM OF
VENTILATION HOOD
921 mm
203
356 mm
mm
LOCATION OF
GAS AND ELECTRICAL
SUPPLY CUT-OUT
WITHIN SHADED AREA
THROUGH BOTTOM OF
PLATFORM
457 mm min
TO COUNTERTOP
241 mm
OPENING
HEIGHT
914
mm
70
mm
330 mm
max
19 mm PLATFORM
610 mm
ISLAND INSTALLATIONS: 305 mm MINIMUM
CLEARANCE FROM BACK OF RANGETOP TO
COMBUSTIBLE REAR WALL ABOVE COUNTERTOP–
0 mm TO NON-COMBUSTIBLE MATERIALS
Page 56
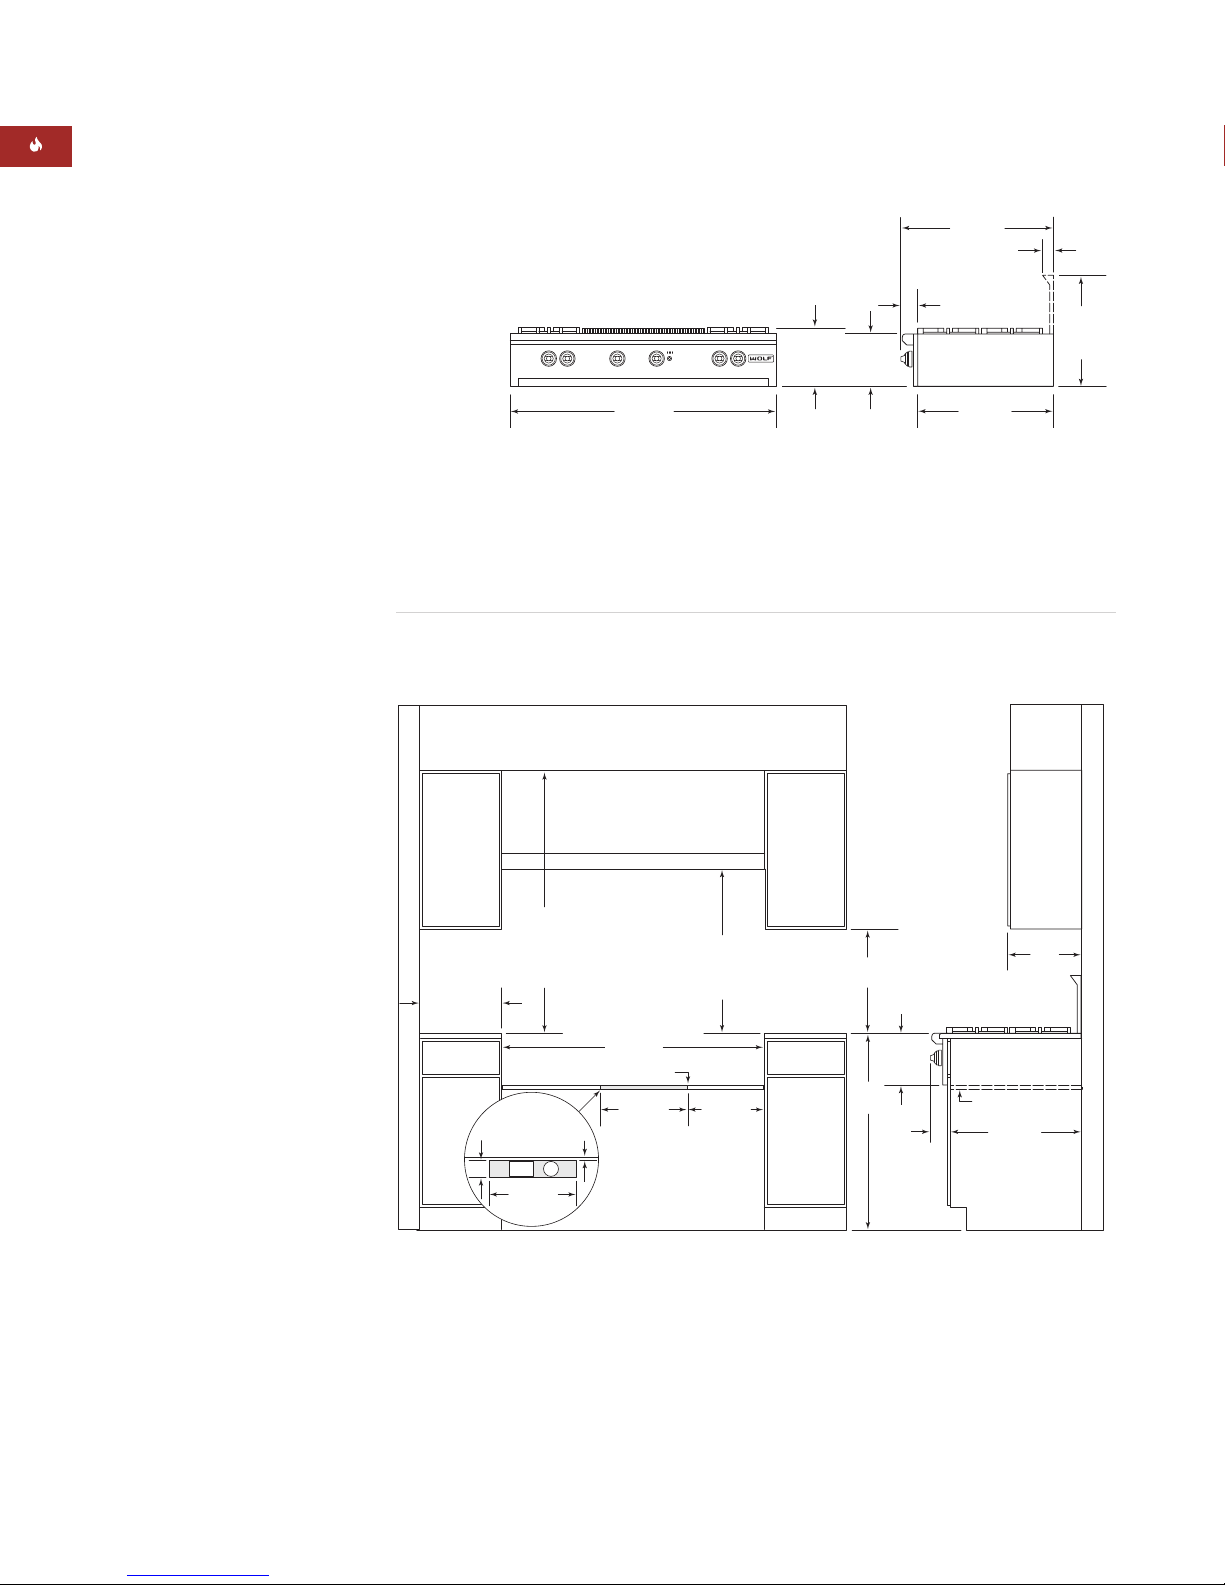
56
INSTALLATION SPECIFICATIONS
1219 mm Gas Rangetop
OVERALL DIMENSIONS
1219 mm Gas Rangetop
SPECIFICATIONS
1219 mm Gas Rangetop
Overall Width 1219 mm
Overall Height
(to cooking surface) 267 mm
Overall Depth 692 mm
Opening Width 1226 mm
Opening Height 241 mm
(platform to countertop)
Electrical Supply 220-240 V AC, 50/ 60 Hz
15 amp dedicated
circuit
Power Cord 1.8 m 3-prong
Shipping Weight 100– 127 kg
MODEL OPTIONS
1219 mm Gas Rangetop
Six Surface Burners
Charbroiler IRT486C
Griddle IRT486G
Four Surface Burners
Charbroiler and
Griddle IRT484CG
French Top IRT484F
Natural gas models listed;
for LP gas add (-LP) to the
model number.
IMPORTANT NOTE: In nonisland applications, a riser is
required when installing a
1219 mm gas rangetop
against a combustible
surface.
Unit dimensions may vary to ±3 mm.
WOLF GAS RANGETOPS
COOKING
SURFACE
1219 mm
OVERALL WIDTH
267 mm
OVERALL
HEIGHT
692 mm
OVERALL DEPTH
TO KNOBS
70 mm
241 mm
610 mm
51 mm
508 mm
WITH
267 mm
RISER
VENTILATION HOOD
762 mm min
COUNTERTOP
152 mm min
TO
COMBUSTIBLE
MATERIALS
(BOTH SIDES)
76 mm
TO COMBUSTIBLE
MATERIALS
914 mm min
FOR CHARBROILER
FINISHED ROUGH OPENING WIDTH
19 mm PLATFORM
TOP VIEW
OF PLATFORM
13 mm
BACK WALL
G
E
406 mm
1226 mm
406 mm
LOCATION OF GAS AND
ELECTRICAL SUPPLY CUT-OUT
WITHIN SHADED AREA
THROUGH BOTTOM OF
762 mm min
TO 914 mm max
COUNTERTOP
TO BOTTOM OF
VENTILATION HOOD
PLATFORM
356 mm
457 mm min
TO COUNTERTOP
241 mm
OPENING
HEIGHT
914
mm
70
mm
330 mm
max
19 mm PLATFORM
610 mm
ISLAND INSTALLATIONS: 305 mm MINIMUM
CLEARANCE FROM BACK OF RANGETOP TO
COMBUSTIBLE REAR WALL ABOVE COUNTERTOP–
0 mm TO NON-COMBUSTIBLE MATERIALS
Page 57
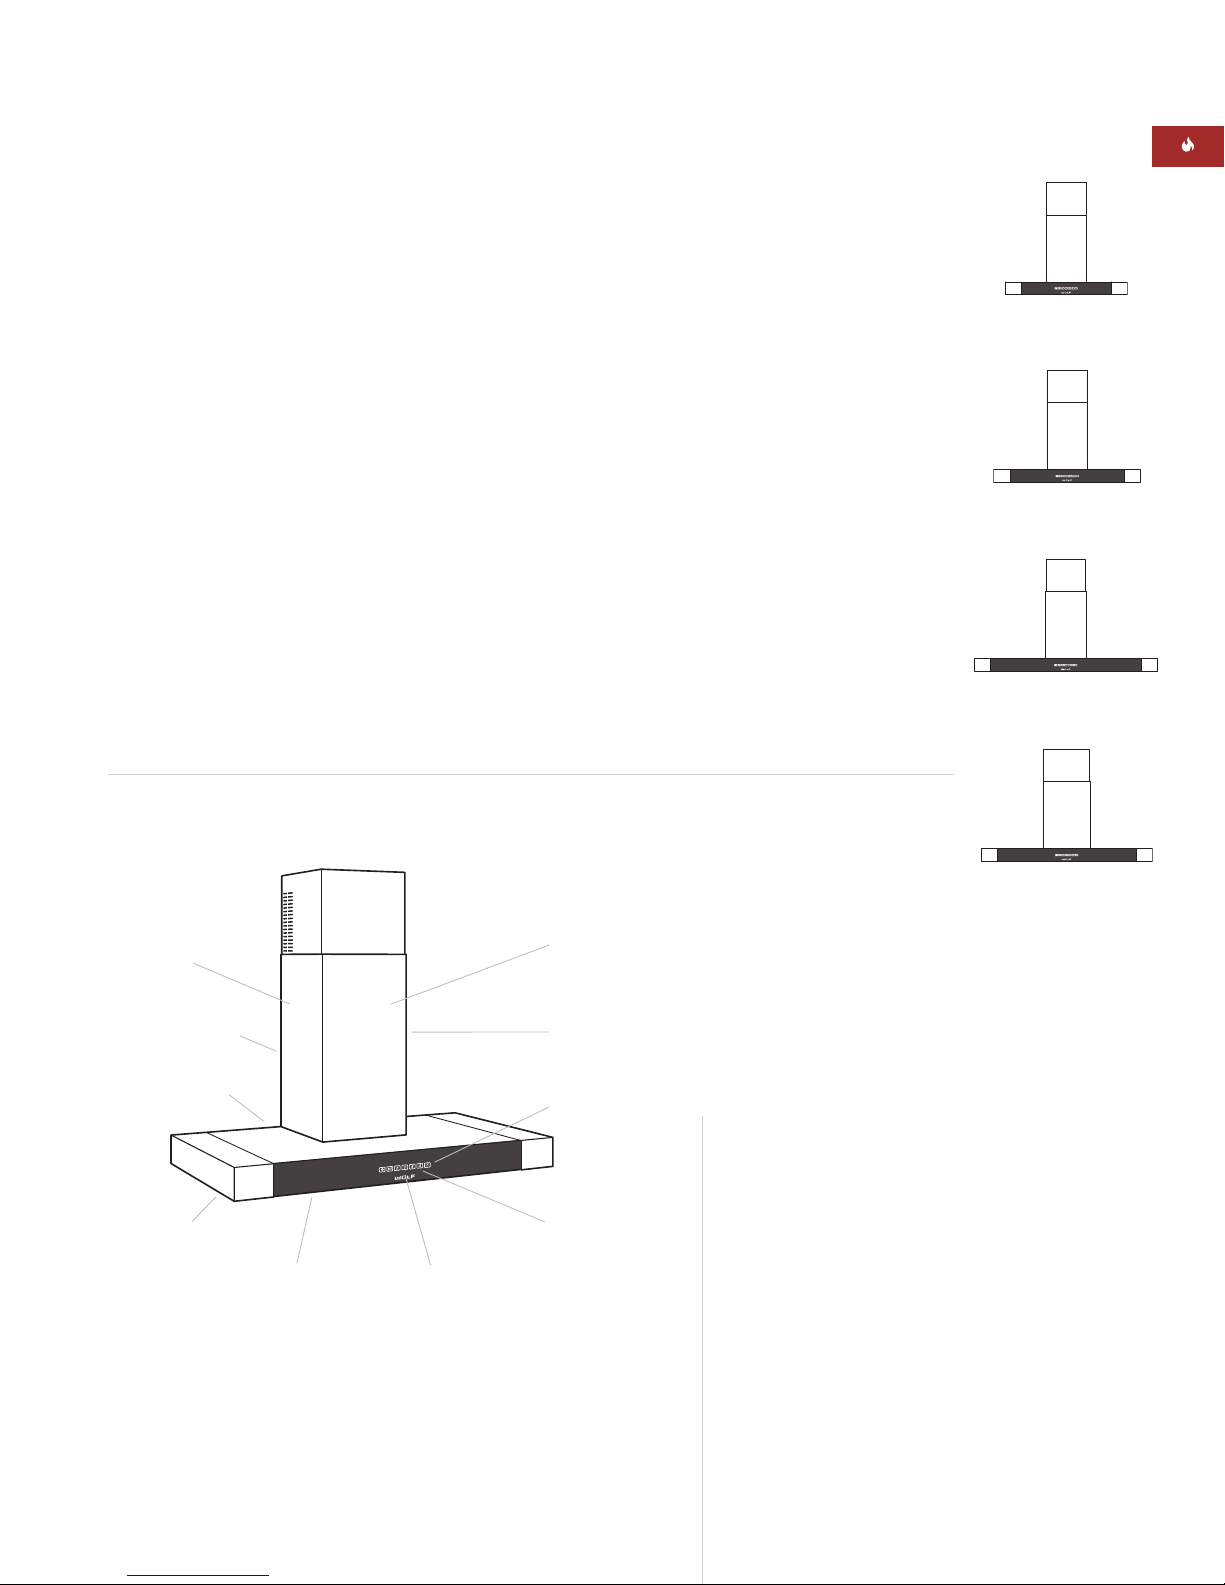
57
WOLF COOKTOP VENTILATION
FEATURES
Classic stainless steel finish
Internal and remote blower options
Front-mounted electronic controls with digital
indicator
Heavy-duty stainless steel construction
Four-speed blower control
Filter clean indicator lets you know when the
filter needs cleaning
Delay-off feature automatically turns unit off
Sealed halogen lighting with three settings
Stainless steel filter cover with dishwasher-safe
aluminum mesh filter
Heat sentry feature automatically turns unit on
when heat is sensed and automatically adjusts
blower speed
Hood can be ducted to the outside or nonducted using a charcoal filter (internal blower
(I) models only)
Transition with back draft damper included
Fits 2.4 m to 2.7 m ceilings
WOLF E SERIES COOKTOP HOODS
Behind the contemporary lines of the Wolf
E Series cooktop hoods, there's a lot of hardnosed functional thinking. Brilliant halogen
lighting illuminates your cooking surface.
Powerful multi-speed blowers whisk away
smoke and odors. Wall-mount hoods in three
widths and island hood are available in classic
stainless steel.
E Series cooktop wall and island hoods are
recommended for use with Wolf electric and gas
cooktops and integrated modules.
Model ICTEWH45I
Model ICTEIH42I
Model ICTEWH30I
Model ICTEWH36I
WOLF E SERIES COOKTOP HOOD FEATURES
Model ICTEWH36I shown
MODEL OPTIONS
E Series Cooktop Hoods
Wall Hoods
762 mm Width ICTEWH30I*
914 mm Width ICTEWH36I
ICTEWH36I*
1143 mm Width ICTEWH45I*
Island Hood ICTEIH42I*
*500 CFM internal blower
included.
Classic stainless
steel finish
Filter clean
indicator
Halogen lighting
Four-speed
blower control
(I) Models include 500
CFM Internal blower
Telescopic flue
Dishwasher-safe
filter
Electronic controls
with digital indicator
Location of
rating plate
Transition with
backdraft damper
Page 58

58
WOLF COOKTOP VENTILATION
ELECTRICAL REQUIREMENTS
Wolf E Series cooktop wall and island hoods
require a separate, grounded 220-240 V AC,
50/ 60 Hz power supply with a dedicated 15 amp
circuit. Placement of the electrical supply is not
critical, as long as it is accessible
Locate electrical within the shaded area shown
in the Installation Specifications illustration for
your model.
IMPORTANT NOTE: A ground fault circuit
interrupter (GFCI) is not recommended and may
cause interruption of operation.
You must follow all local codes and ordinances
when installing your service.
PLANNING INFORMATION
Wolf E Series cooktop wall hoods are 450 mm
deep and come in 762 mm, 914 mm and 1143
mm widths. The island hood is 1067 mm wide
by 550 mm deep. (I) models include a 500 CFM
internal blower.
IMPORTANT NOTE: E Series cooktop wall and
island hoods are recommended for use with
Wolf electric and gas cooktops along with integrated modules, and should be at least as wide
as the cooking surface.
Wolf E Series cooktop wall and island hoods
come with a telescopic flue that allows you to
reach a ceiling height of 2.4 m to 2.7 m with a
finished look.
Specifications on the following pages provide
overall dimensions, blower and ducting considerations, and installation specifics for cooktop
wall and island hoods. We have minimized the
information contained in the illustrations,
concentrating on the critical information you
must plan into your installation.
Installation of the cooktop wall or island hood
should be 650 mm to 760 mm from the bottom
of the hood to the countertop.
ACCESSORIES
E Series Cooktop Hoods
Internal and remote blower
assemblies
Charcoal filters for non-ducted
applications (internal blower
(I) models only)
Accessories are available through
your Wolf dealer.
Page 59
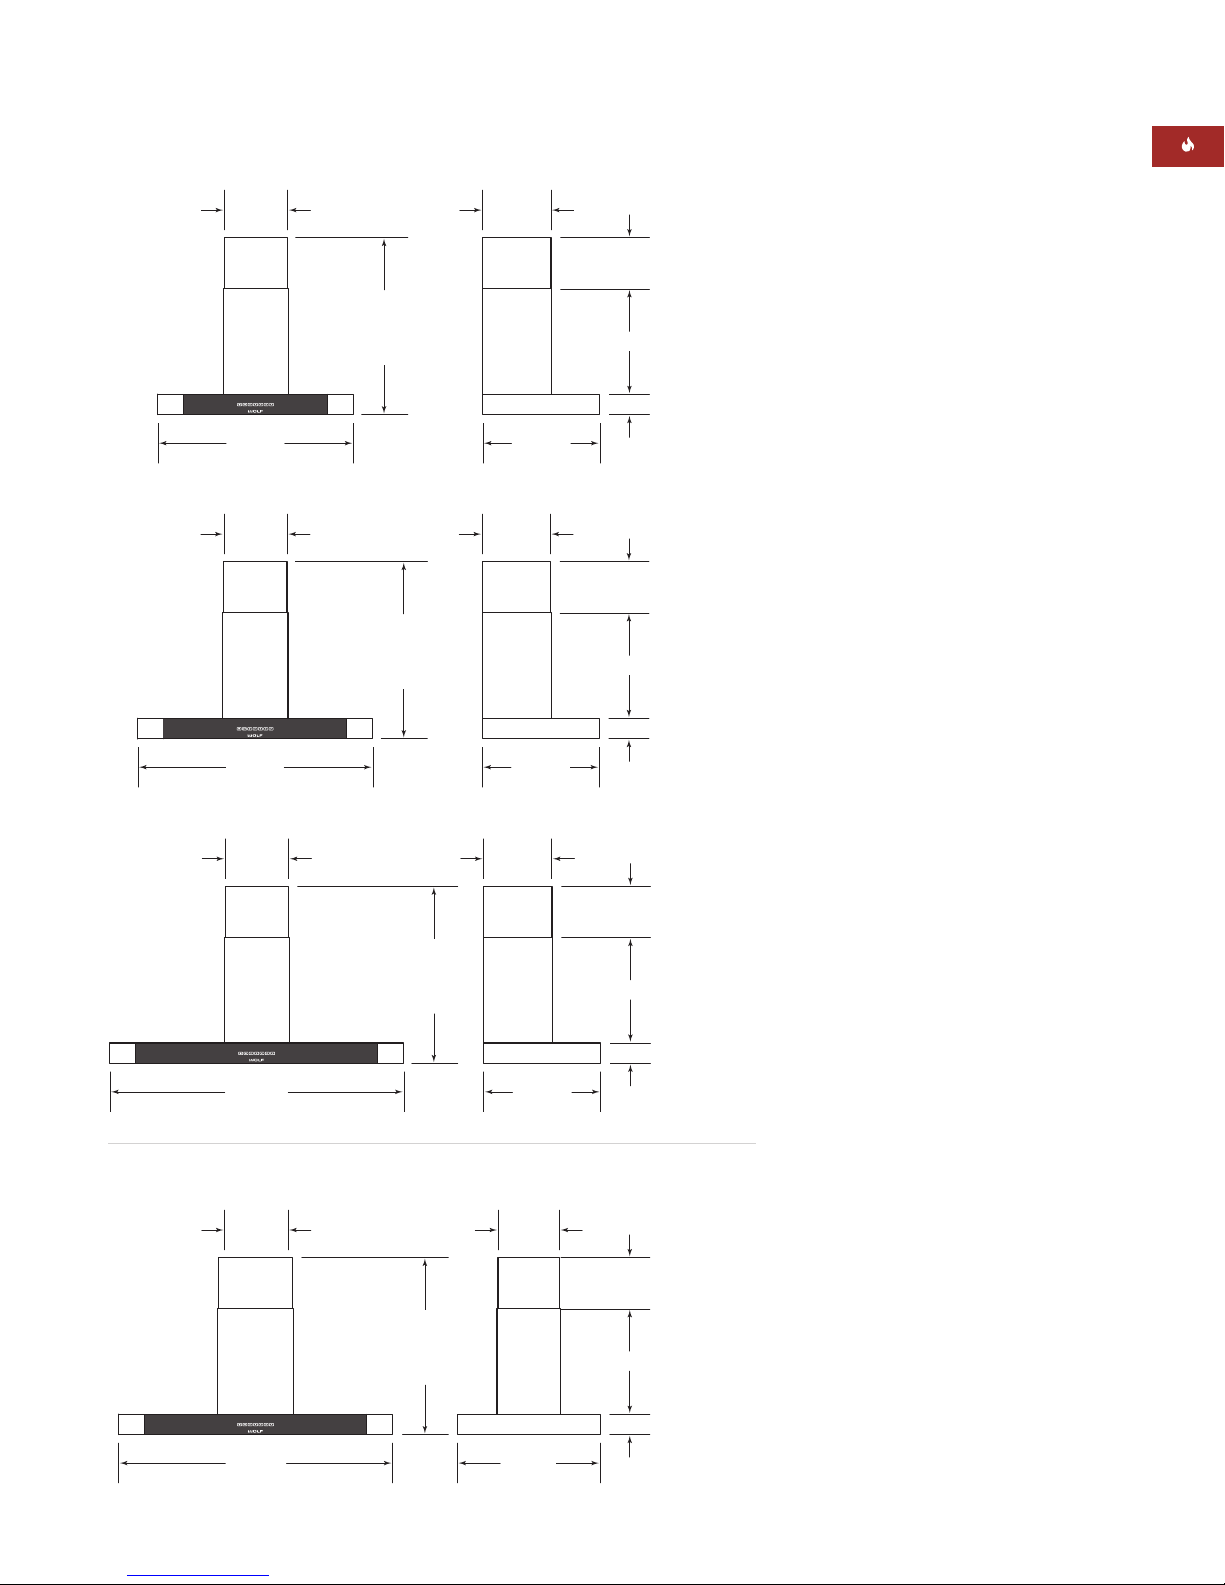
59
WOLF COOKTOP VENTILATION
SPECIFICATIONS
Model ICTEWH30I
Hood Type Wall Hood
Overall Width 762 mm
Overall Height 80 mm
(excluding chimney)
Overall Height 790 mm
(including chimney)
Maximum Height 1210 mm
(full extension)
Overall Depth 450 mm
Bottom of Hood
to Countertop 650 mm to 760 mm
Duct Size 150 mm Round
Discharge Vertical
Internal Blower 500 CFM included
Electrical Supply 220-240 V AC, 50/ 60 Hz
15 amp dedicated circuit
Shipping Weight 18 kg
(shell only)
SPECIFICATIONS
Models ICTEWH36 and ICTEWH36I
Hood Type Wall Hood
Overall Width 914 mm
Overall Height 80 mm
(excluding chimney)
Overall Height 790 mm
(including chimney)
Maximum Height 1210 mm
(full extension)
Overall Depth 450 mm
Bottom of Hood
to Countertop 650 mm to 760 mm
Duct Size 150 mm Round
Discharge Vertical
Internal Blower 500 CFM included with
Model ICTEWH36I
Blower Options Contact your
Wolf dealer
Electrical Supply 220-240 V AC, 50/ 60 Hz
15 amp dedicated circuit
Shipping Weight 21 kg
(shell only)
*Blower options vary with the cooking
surface. Refer to the cooktop ventilation
recommendations on pages 68–69.
OVERALL DIMENSIONS
E Series Cooktop Wall Hoods
Model ICTEWH30I
OVERALL DIMENSIONS
E Series Cooktop Island Hood — Model ICTEIH42
Models ICTEWH36 and ICTEWH36I
Model ICTEWH45
250 mm 274 mm
790 mm
TO
1210 mm
OVERALL
HEIGHT
762 mm
OVERALL WIDTH
250 mm 274 mm
790 mm
TO
1210 mm
OVERALL
HEIGHT
914 mm
OVERALL WIDTH
250 mm 274 mm
790 mm
TO
1210 mm
OVERALL
HEIGHT
1143 mm
OVERALL WIDTH
297 mm 251 mm
790 mm
TO
1210 mm
OVERALL
HEIGHT
450 mm
OVERALL DEPTH
450 mm
OVERALL DEPTH
450 mm
OVERALL DEPTH
200 mm
TO
620 mm
510 mm
80 mm
200 mm
TO
620 mm
510 mm
80 mm
200 mm
TO
620 mm
510 mm
80 mm
222 mm
TO
642 mm
488 mm
1067 mm
OVERALL WIDTH
550 mm
OVERALL DEPTH
80 mm
Page 60
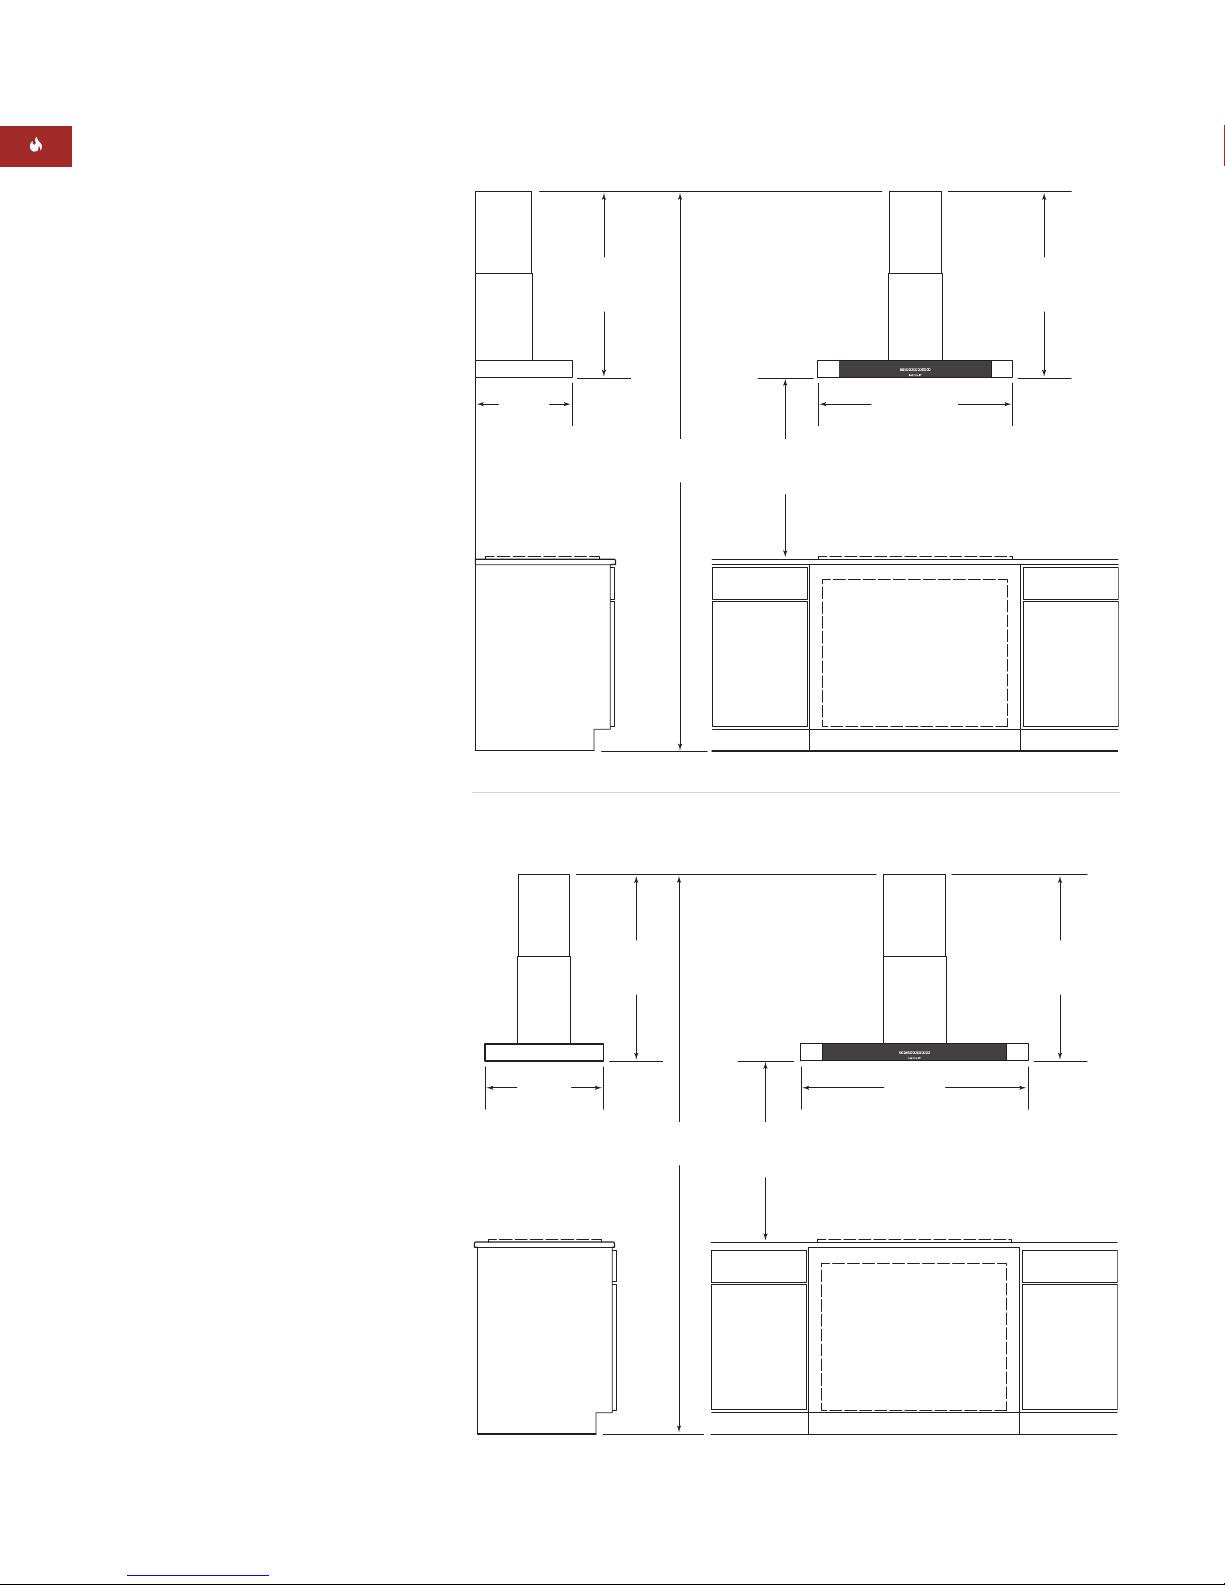
60
WOLF COOKTOP VENTILATION
SPECIFICATIONS
Model ICTEIH42I
Hood Type Island Hood
Overall Width 1067 mm
Overall Height 80 mm
(excluding chimney)
Overall Height 790 mm
(including chimney)
Maximum Height 1210 mm
(full extension)
Overall Depth 550 mm
Bottom of Hood
to Countertop 650 mm to 760 mm
Duct Size 150 mm Round
Discharge Vertical
Internal Blower 500 CFM included
Electrical Supply 220-240 V AC, 50/ 60 Hz
15 amp dedicated circuit
Shipping Weight 32 kg
(shell only)
SPECIFICATIONS
Model ICTEWH45I
Hood Type Wall Hood
Overall Width 1143 mm
Overall Height 80 mm
(excluding chimney)
Overall Height 790 mm
(including chimney)
Maximum Height 1210 mm
(full extension)
Overall Depth 450 mm
Bottom of Hood
to Countertop 650 mm to 760 mm
Duct Size 150 mm Round
Discharge Vertical
Internal Blower 500 CFM included
Electrical Supply 220-240 V AC, 50/ 60 Hz
15 amp dedicated circuit
Shipping Weight 26 kg
(shell only)
INSTALLATION SPECIFICATIONS
E Series Cooktop Wall Hoods
INSTALLATION SPECIFICATIONS
E Series Cooktop Island Hood
1210 mm
MAXIMUM
HEIGHT
OF HOOD
450 mm
OVERALL DEPTH
2.4 m TO 2.7 m
FLOOR TO
CEILING HEIGHT
650 mm
760 mm
TO COUNTERTOP
1210 mm
MAXIMUM
HEIGHT
OF HOOD
550 mm
OVERALL DEPTH
2.4 m TO 2.7 m
FLOOR TO
CEILING HEIGHT
650 mm
TO
760 mm
TO COUNTERTOP
790 mm
MINIMUM
HEIGHT
OF HOOD
762 mm, 914 mm
1143 mm
OR
OVERALL WIDTH
TO
790 mm
MINIMUM
HEIGHT
OF HOOD
1067 mm
OVERALL WIDTH
Page 61
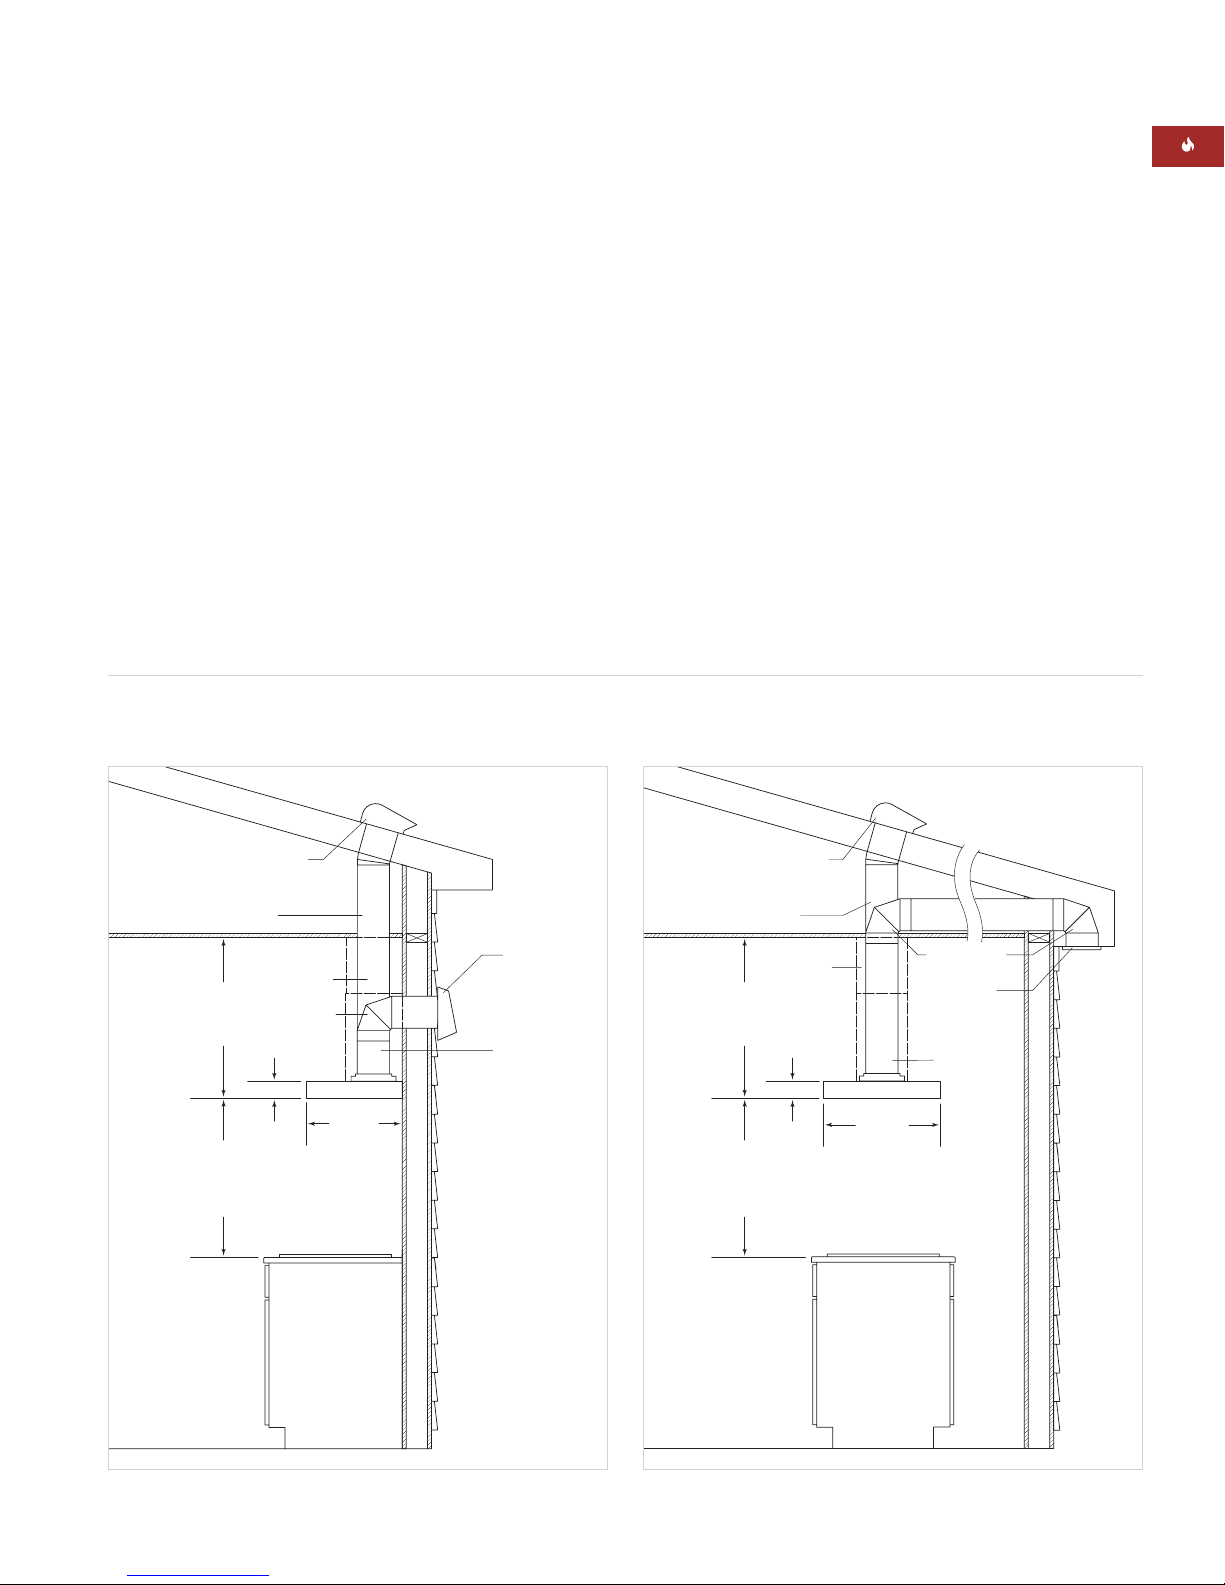
61
WOLF COOKTOP VENTILATION
BLOWER CONSIDERATIONS
Except for Model ICTEWH36, which is shipped
without a blower assembly, E Series cooktop
hoods include a 500 CFM internal blower. Wolf
internal and remote blowers are available for
Model ICTEWH36. Models with an internal
blower can also use the charcoal filter if the
hood will not be ducted to the outside. Charcoal
filters are available as a sales accessory. Contact
your local Wolf dealer for more information on
remote blowers and charcoal filters.
For Model ICTEWH36, the blower will vary in
size when ducted to the outside. Blower size is
dictated by the cooking surface, the volume of
air to be moved and the length of the duct run.
A straight, short duct run with a limited number
of elbows and transitions will allow the ventilation hood to perform most efficiently.
A remote-mounted blower will minimize the
amount of blower noise, but will not eliminate
the noise completely. All remote blowers will
require a transition to a 254 mm duct.
DUCTING CONSIDERATIONS
IMPORTANT NOTE: E Series cooktop hoods can
be ducted to the outside or using a sales accessory charcoal filter, in a non-ducting installation
(internal blower (I) models only).
Wolf cooktop wall and island hoods have an
150 mm round vertical discharge. Ducting can
run through the roof, external wall or eave.
Ducting through an eave requires an internal
blower. Refer to the illustrations below.
E Series cooktop wall and island hoods will
operate most efficiently when ductwork does
not exceed 15 m in length.
Local building codes may require the use of
make-up air. Consult your local HVAC professional for specific requirements in your area.
ROOF CAP OR REMOTE BLOWER
WALL CAP
OR REMOTE BLOWER
DUCTWORK INSTALLATION
THROUGH ROOF
DUCTWORK INSTALLATION
THROUGH WALL
150 mm ROUND
VERTICAL DISCHARGE
TELESCOPIC
CHIMNEY FLUE
150 mm ROUND
ELBOW
150 mm ROUND DUCT
80 mm
650 mm
TO
760 mm
COUNTERTOP
TO BOTTOM
OF HOOD
790 mm
TO
1210 mm
HEIGHT
OF HOOD
450 mm
HOOD DEPTH
DUCTWORK INSTALLATION
THROUGH ROOF
DUCTWORK
INSTALLATION
THROUGH
EAVE –
INTERNAL
BLOWER ONLY
150 mm ROUND
ELBOW
EAVE VENT
550 mm
OVERALL DEPTH
80 mm
650 mm
TO
760 mm
COUNTERTOP
TO BOTTOM
OF HOOD
790 mm
TO
1210 mm
HEIGHT
OF HOOD
TELESCOPIC
CHIMNEY FLUE
150 mm ROUND DUCT
ROOF CAP OR REMOTE BLOWER
150 mm ROUND
VERTICAL
DISCHARGE
DUCTING CONSIDERATIONS
E Series Cooktop Wall Hoods E Series Cooktop Island Hood
Page 62
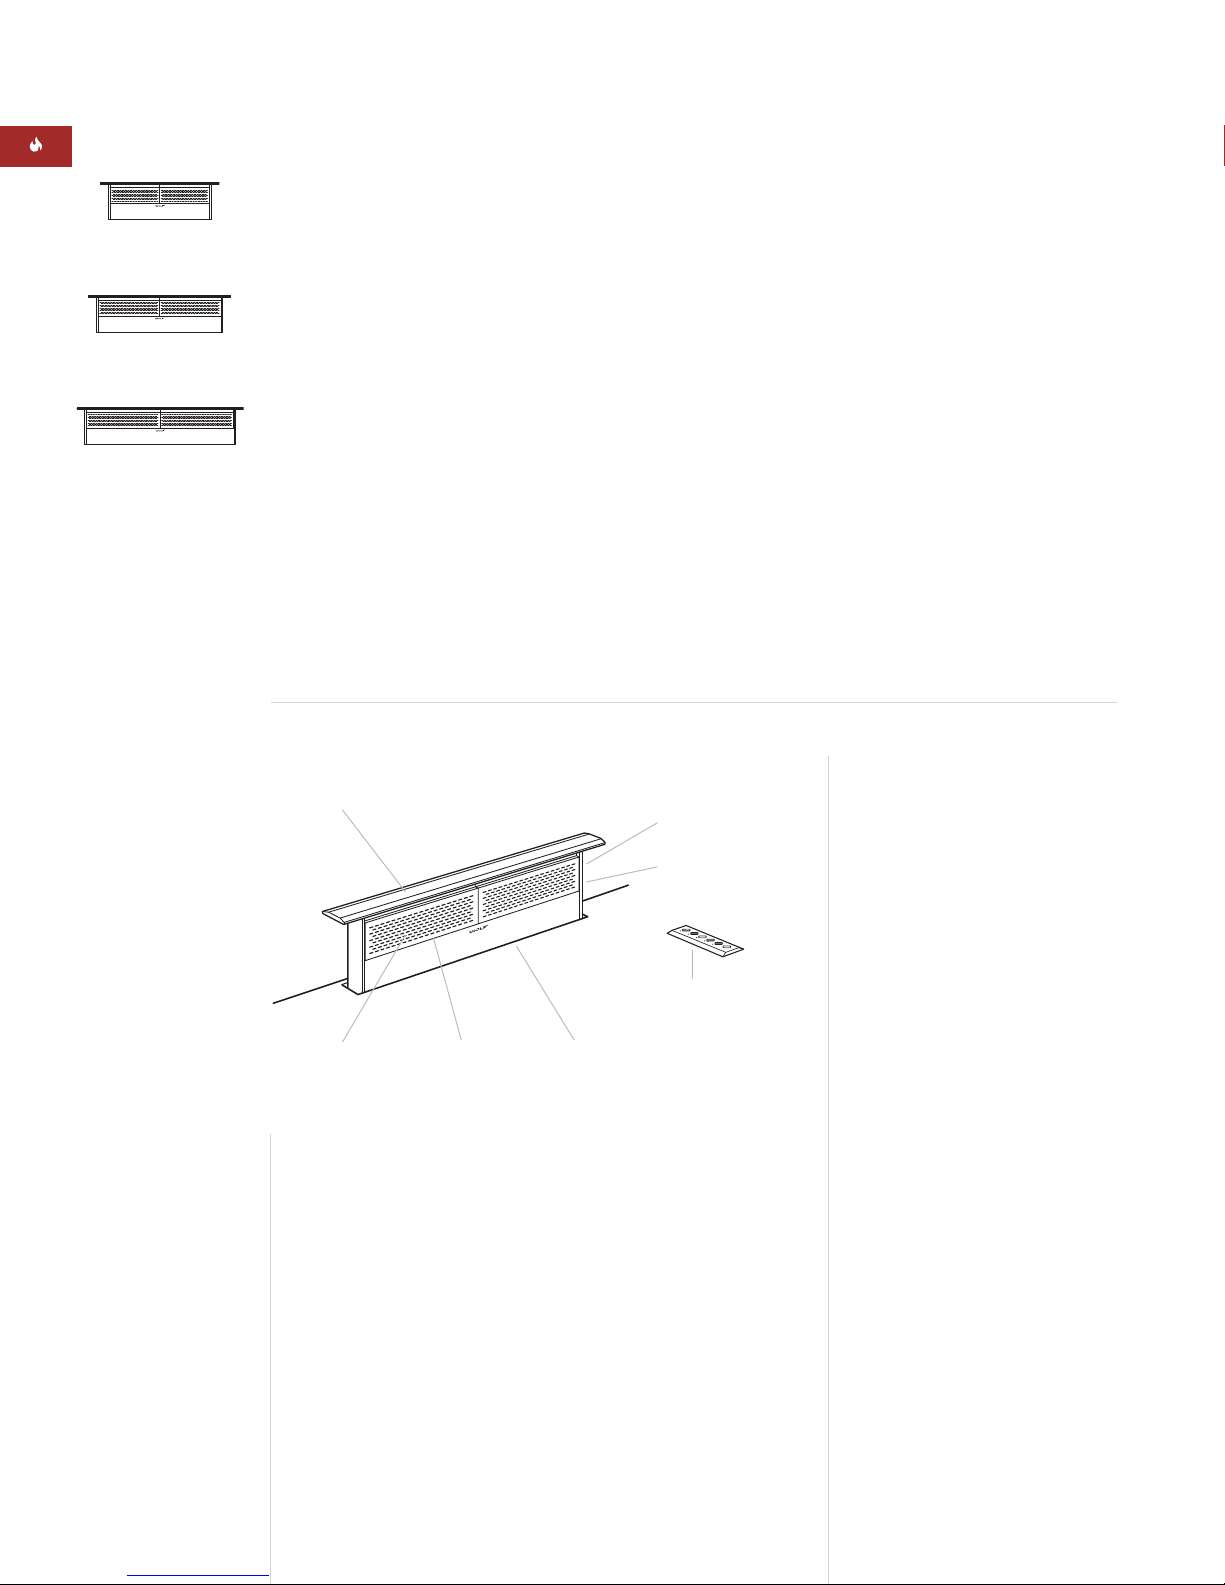
62
FEATURES
Classic stainless steel control module and top
cover
Remote-mounted control module
Internal, in-line and remote blower options
Three-speed blower control
Filter clean timer lets you know when the filter
needs cleaning
Delay-off feature automatically turns unit off
after five minutes, chimney remains up
Stainless steel filter cover with dishwasher-safe
aluminum mesh filter
LED indicators
Downdraft control kit, available as a sales
accessory for Models DD30 and DD36 (included
with Model DD45)— includes control module, top
cover, mounting brackets, RJ45 connector and
mounting hardware
WOLF DOWNDRAFT SYSTEMS
The cooktop downdraft unit rises from the countertop to whisk away odors and smoke into the
easy-to-clean, five-layer mesh filter. The control
module and top cover are available in classic
stainless steel.
Wolf downdraft systems come in 762 mm,
914 mm and 1143 mm widths and are recommended for use with Wolf framed electric
cooktops, gas cooktops and integrated modules.
IMPORTANT NOTE: Wolf downdraft ventilation
systems are not recommended for use with the
electric grill, steamer and fryer modules.
A downdraft can be used with sealed burner
rangetop Model ICBSRT304. An accessory trim
kit is necessary for this installation. Contact your
Wolf dealer for details.
CONTROL KIT OPTIONS
Downdraft Systems
Model DD30I / DD30R
Classic DD30CONTROL/S
Model DD36I / DD36R
Classic DD36CONTROL/S
Control module and top cover have the
stainless steel finish. Control kits also
include mounting brackets, RJ45 connector and hardware and are ordered and
shipped as sales accessories for Models
DD30 and DD36. Control kit components
are included with Model DD45.
Model DD30
Model DD36
DOWNDRAFT SYSTEM FEATURES
Model DD36 shown
229 mm chimney
elevation
Top cover
Remote-mounted
control module
Location of
rating plate
Three-speed
blower control
Aluminum mesh
filters
MODEL OPTIONS
Downdraft Systems
(I) Models
500 CFM internal blower included
762 mm Width DD30 I
914 mm Width DD36 I
1143 mm Width DD45I
(R) Models
Remote blower required
762 mm Width DD30R
914 mm Width DD36R
1143 mm Width DD45R
WOLF COOKTOP VENTILATION
Stainless steel
filter covers
Model DD45
ACCESSORIES
Downdraft Systems
Bracket supports for installation
of two integrated modules with
762 mm downdraft
SRT/ Downdraft trim kit for
sealed burner rangetop Model
ICBSRT304
Transitions in various sizes
Accessories are available through your
Wolf dealer.
Page 63
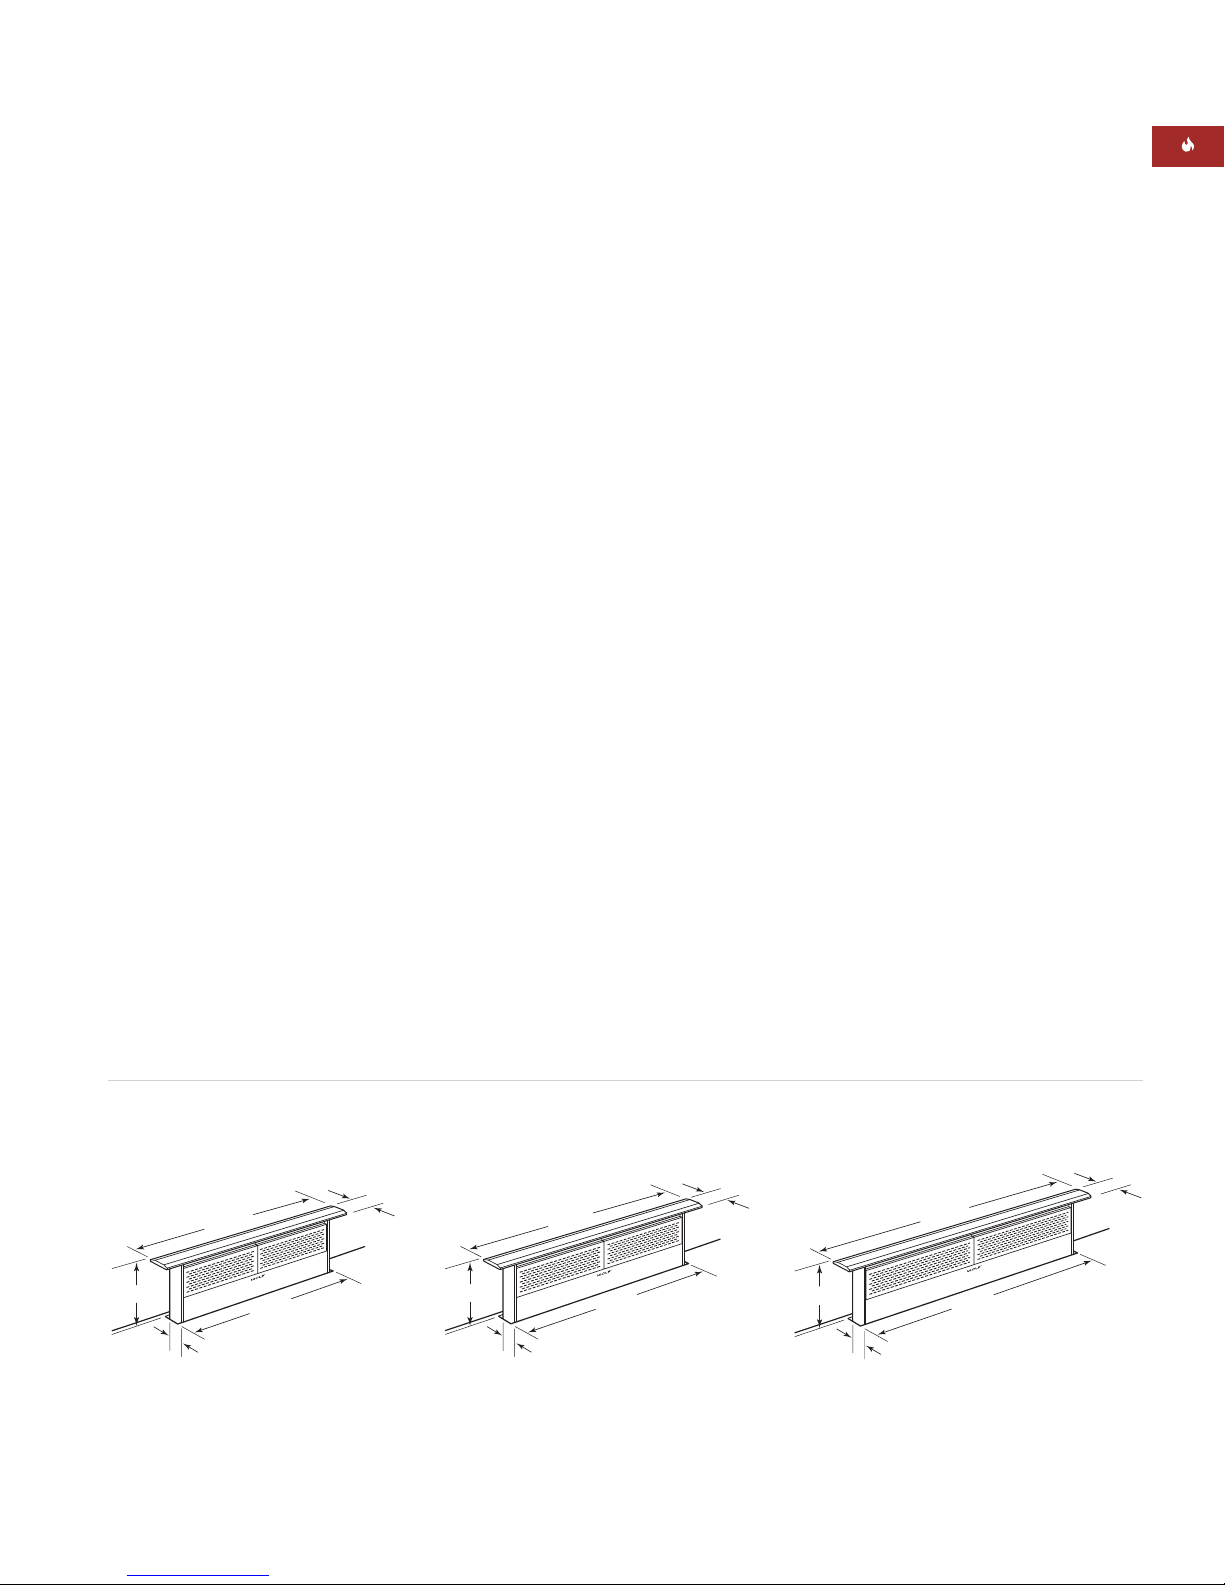
63
WOLF COOKTOP VENTILATION
INSTALLATION
Refer to installation
instructions shipped
with each Wolf
product for detailed
specifications.
Specifications on the following pages provide
overall dimensions, blower and ducting considerations, and installation specifics for downdraft
ventilation systems. Also refer to the cooktop
ventilation recommendations on pages 68–69.
If a Model DD30 is installed in combination with
two integrated modules, an integrated module
support for downdraft ventilation is required.
Contact your Wolf dealer for information on
accessory components.
PLANNING INFORMATION
Wolf downdraft ventilation systems are available
in 762 mm, 914 mm and 1143 mm widths. The
downdraft should be at least as wide as the
cooking surface.
Downdraft Model DD30 will fit most 762 mm
wide cabinets, Model DD36 will fit most 914 mm
wide cabinets and Model DD45 will fit most
1156 mm wide cabinets. It is recommended that
oversized cabinets be used for easier installation.
Cabinet backs may need to be removed.
IMPORTANT NOTE: To install a downdraft
system and a Wolf cooktop, you must allow for
a minimum 638 mm flat counter space from
front to back. A countertop with a raised lip
and/ or backsplash may not allow enough space
for proper installation. 60 mm of flat countertop
is required behind the cooktop and 44 mm is
necessary between the back edge of the
cooktop and inside of cabinet back.
IMPORTANT NOTE: This appliance must be
used with a Wolf-approved control module and
top cover.
The remote-mounted control module is available
as a sales accessory for Models DD30 and DD36
and is included with Model DD45. Installation of
the control module must be within 3 m of the
downdraft assembly and a minimum of 102 mm
from the outer edge of cooktop element or
burner. You will be required to drill three holes
and connect the downdraft to the control
module with the provided wire.
OVERALL DIMENSIONS
Downdraft Systems
Models DD30I / DD30R
60 mm
762 mm
230 mm
667 mm
38 mm
DEPTH OF
DOWNDRAFT CHIMNEY
Models DD36I / DD36R
914 mm
819 mm
60 mm
230 mm
38 mm
DEPTH OF
DOWNDRAFT CHIMNEY
1156 mm
1048 mm
60 mm
230 mm
38 mm
DEPTH OF
DOWNDRAFT CHIMNEY
Models DD45I / DD45R
Page 64
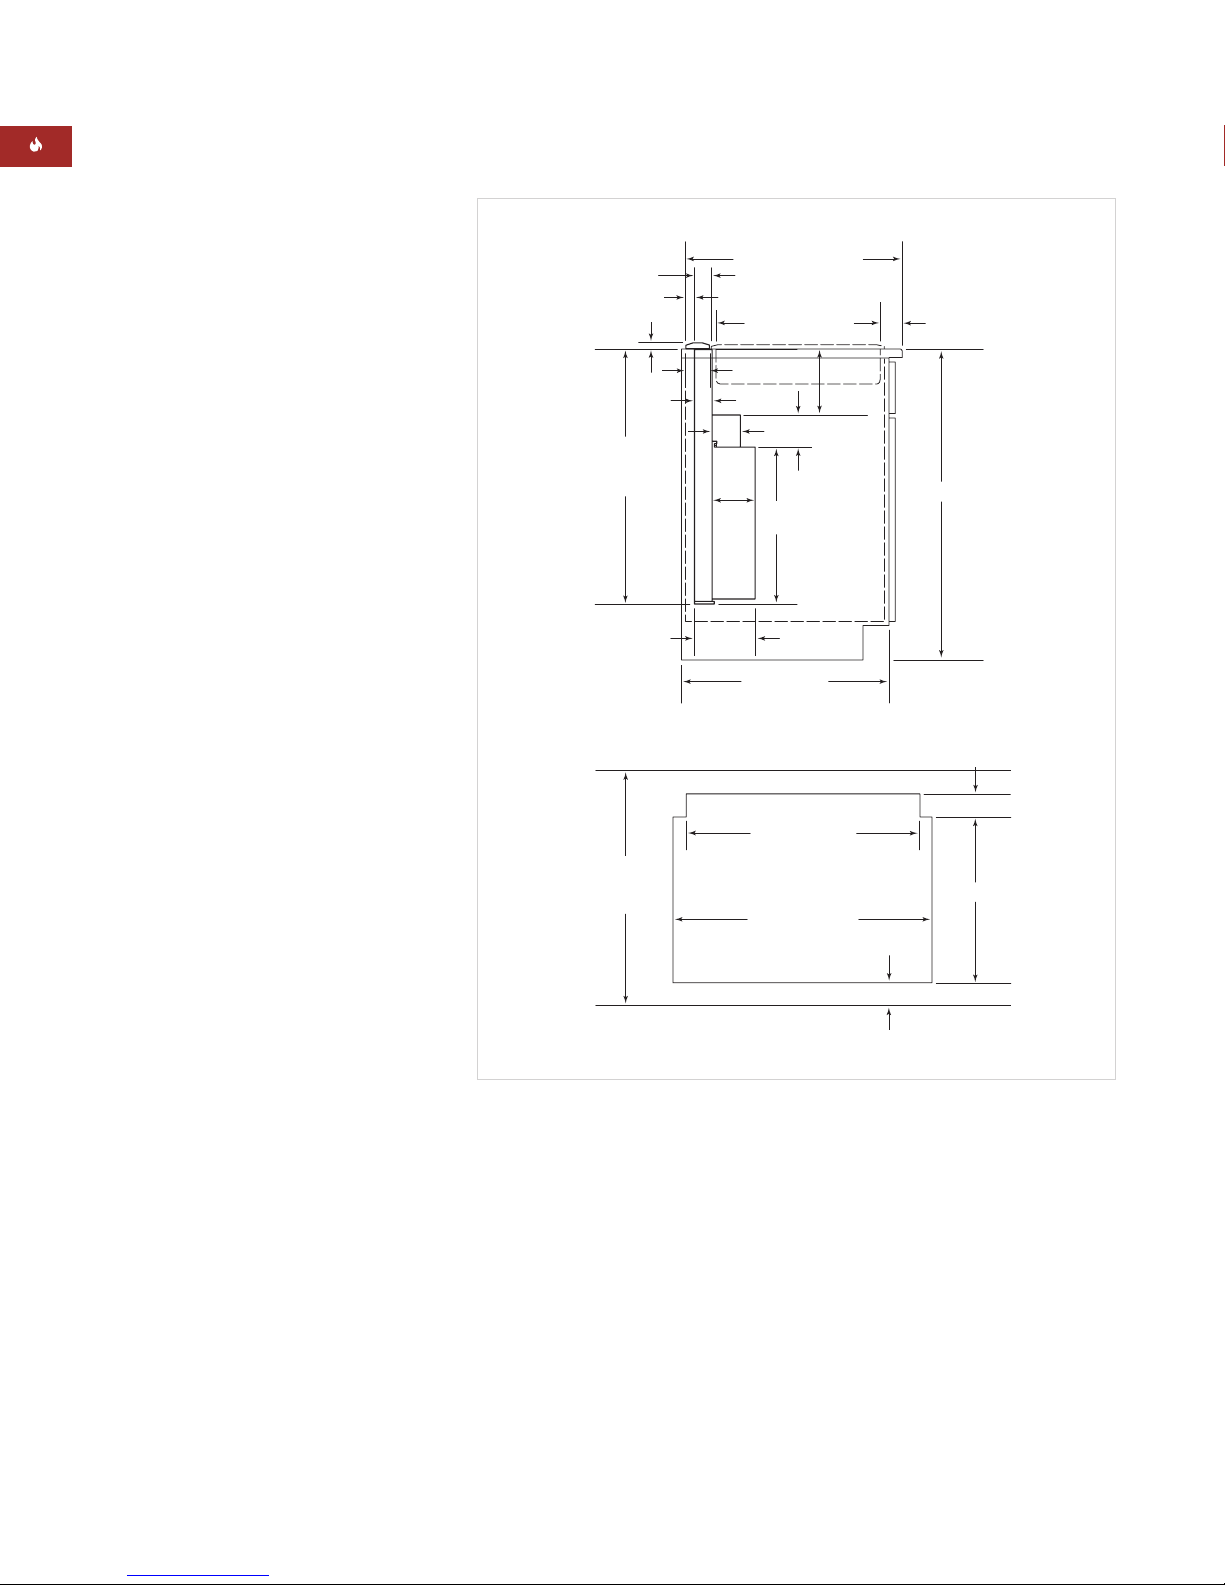
64
INSTALLATION SPECIFICATIONS
Downdraft Systems
SPECIFICATIONS
Models DD30I / DD30R
Overall Width 762 mm
Overall Height 230 mm
(above countertop)
Overall Depth 60 mm
Duct Size (DD30I) 83 mm x 254 mm
Duct Size (DD30R) 83 mm x 356 mm
Discharge Adjustable
Blower (DD30I) 500 CFM Internal
Blower Options* 1100 CFM In-Line,
(DD30R) 900, 1200 or 1500 CFM
Remote
Electrical Supply 220-240 V AC, 60 Hz
15 amp dedicated circuit
Power Cord .8 m 3-prong
Shipping Weight 34 kg
SPECIFICATIONS
Models DD36I / DD36R
Overall Width 914 mm
Overall Height 230 mm
(above countertop)
Overall Depth 60 mm
Duct Size (DD36I) 83 mm x 254 mm
Duct Size (DD36R) 83 mm x 356 mm
Discharge Adjustable
Blower (DD36I) 500 CFM Internal
Blower Options* 1100 CFM In-Line,
(DD36R) 900, 1200 or 1500 CFM
Remote
Electrical Supply 220-240 V AC, 60 Hz
15 amp dedicated circuit
Power Cord .8 m 3-prong
Shipping Weight 36 kg
WOLF COOKTOP VENTILATION
SPECIFICATIONS
Models DD45I / DD45R
Overall Width 1156 mm
Overall Height 230 mm
(above countertop)
Overall Depth 60 mm
Duct Size (DD45I) 83 mm x 254 mm
Duct Size (DD45R) 83 mm x 356 mm
Discharge Adjustable
Blower (DD45I) 500 CFM Internal
Blower Options* 1100 CFM In-Line,
(DD45R) 900, 1200 or 1500 CFM
Remote
Electrical Supply 220-240 V AC, 60 Hz
15 amp dedicated circuit
Power Cord .8 m 3-prong
Shipping Weight 39 kg
*Refer to the cooktop ventilation
recommendations on pages 68–69.
44 mm min
BACK EDGE
OF COOKTOP
TO INSIDE OF
CABINET BACK
8.7 mm
745 mm
COUNTERTOP
TO BOTTOM OF
AIR BOX
638 mm min
FLAT
COUNTERTOP
SPACE
638 mm min
OF FLAT COUNTERTOP
16 mm
*
489 mm
COOKTOP CUT-OUT
60 mm
54 mm
83 mm
127
457
mm
mm
DEPTH
92
mm
181 mm
610 mm min
CABINET DEPTH
AREAS OF POTENTIAL INTERFERENCE
*
686 mm
FOR MODEL DD30
838 mm
FOR MODEL DD36
1067 mm
FOR MODEL DD45
COOKTOP CUT-OUT
WIDTH
197 mm
*
64 mm min
64 mm min
WITH NO
RAISED LIP
914 mm
70 mm
489 mm
*
COUNTERTOP TOP VIEW
Page 65
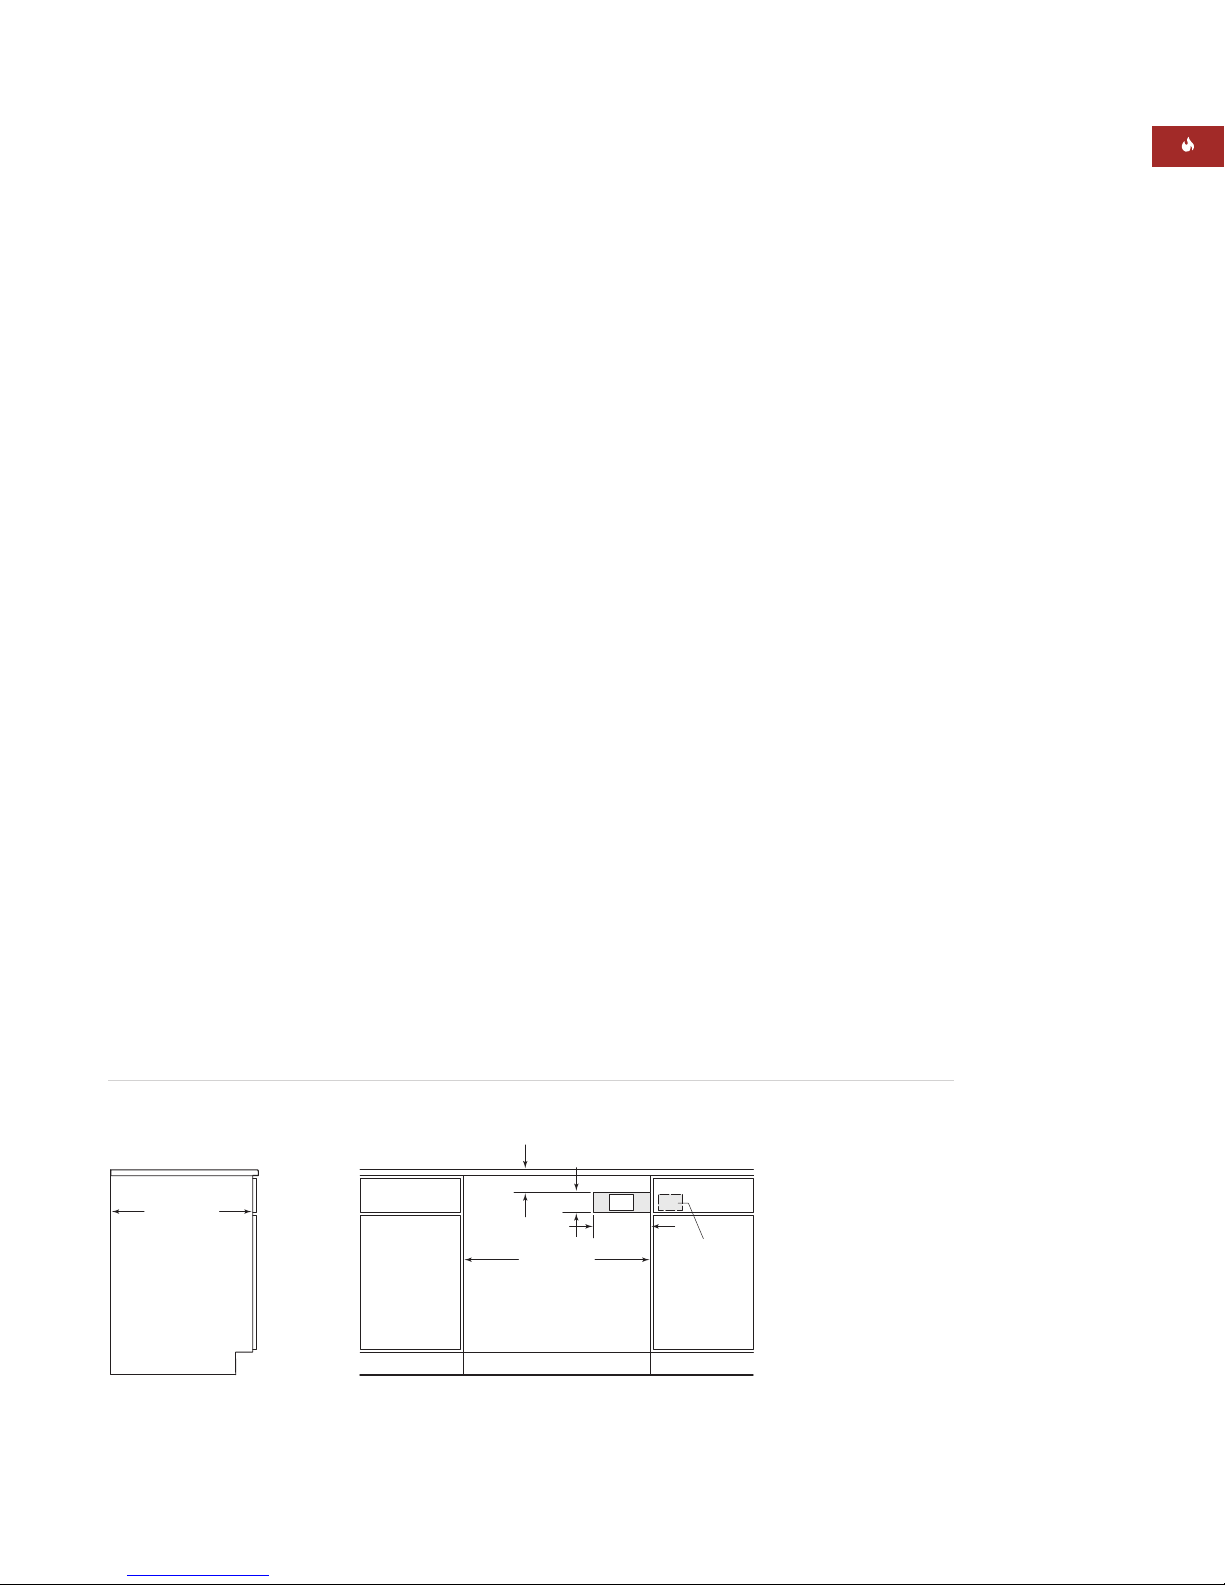
65
WOLF COOKTOP VENTILATION
INSTALLATION
Refer to installation
instructions shipped
with each Wolf
product for detailed
specifications.
BLOWER CONSIDERATIONS
Except for Models DD30I, DD36I and DD45I,
which include a 500 CFM internal blower, Wolf
downdrafts are shipped without the blower
assembly. In-line and remote blower assemblies
are available. The blower will vary in size and is
dictated by the cooking surface, the volume of
air that needs to be moved and the length of the
duct run. A straight, short duct run with a
limited number of elbows and transitions will
allow the ventilation hood to perform most efficiently.
Wolf downdraft ventilation systems are designed
for use with 83 mm x 254 mm ductwork for
Models DD30I, DD36I and DD45I and 83 mm x
356 mm ductwork for Models DD30R, DD36R
and DD45R. Each can be transitioned to 203 mm
or 254 mm round ductwork.
A remote-mounted blower will minimize the
amount of blower noise, but will not eliminate
the noise completely.
IMPORTANT NOTE: Install this downdraft
system only with a Wolf blower.
Refer to the cooktop ventilation recommendations on pages 68–69.
ELECTRICAL REQUIREMENTS
Wolf downdraft ventilation systems require a
separate, grounded 120 V AC, 60 Hz power
supply. The service should have its own 15 amp
circuit breaker, and a grounded 3-prong receptacle should be located within the reach of the
.8 m power cord. The specific location of the
outlet is not critical as long as it is within reach
of the power cord that is located midway, top
and bottom, on the right side of the downdraft.
IMPORTANT NOTE: If Model DD30 is to be
installed in a 762 mm wide cabinet, Model DD36
in a 914 mm wide cabinet or Model DD45 in a
1156 mm wide cabinet, the electrical outlet
cannot be located on the back wall of the
cabinet. The outlet may be placed in adjacent
cabinetry.
Locate electrical within the shaded area shown
in the Installation Specifications illustrations.
IMPORTANT NOTE: A ground fault circuit
interrupter (GFCI) is not recommended and may
cause interruption of operation.
You must follow all local codes and ordinances
when installing your service.
914 mm min
FOR MODEL DD36
1156 mm min
FOR MODEL DD45
762 mm min
FOR MODEL DD30
OPTIONAL
ELECTRICAL
LOCATION IN
ADJACENT RIGHT
SIDE CABINET
E E
89 mm
102 mm min
254 mm
610 mm min
CABINET DEPTH
INSTALLATION SPECIFICATIONS
Location of Electrical Supply
IMPORTANT NOTE:
Certain installations
may require that the
electrical supply be
placed in an adjacent
cabinet within reach of
the power cord.
Choose the location
shown in the illustration that best suits
your installation.
Page 66
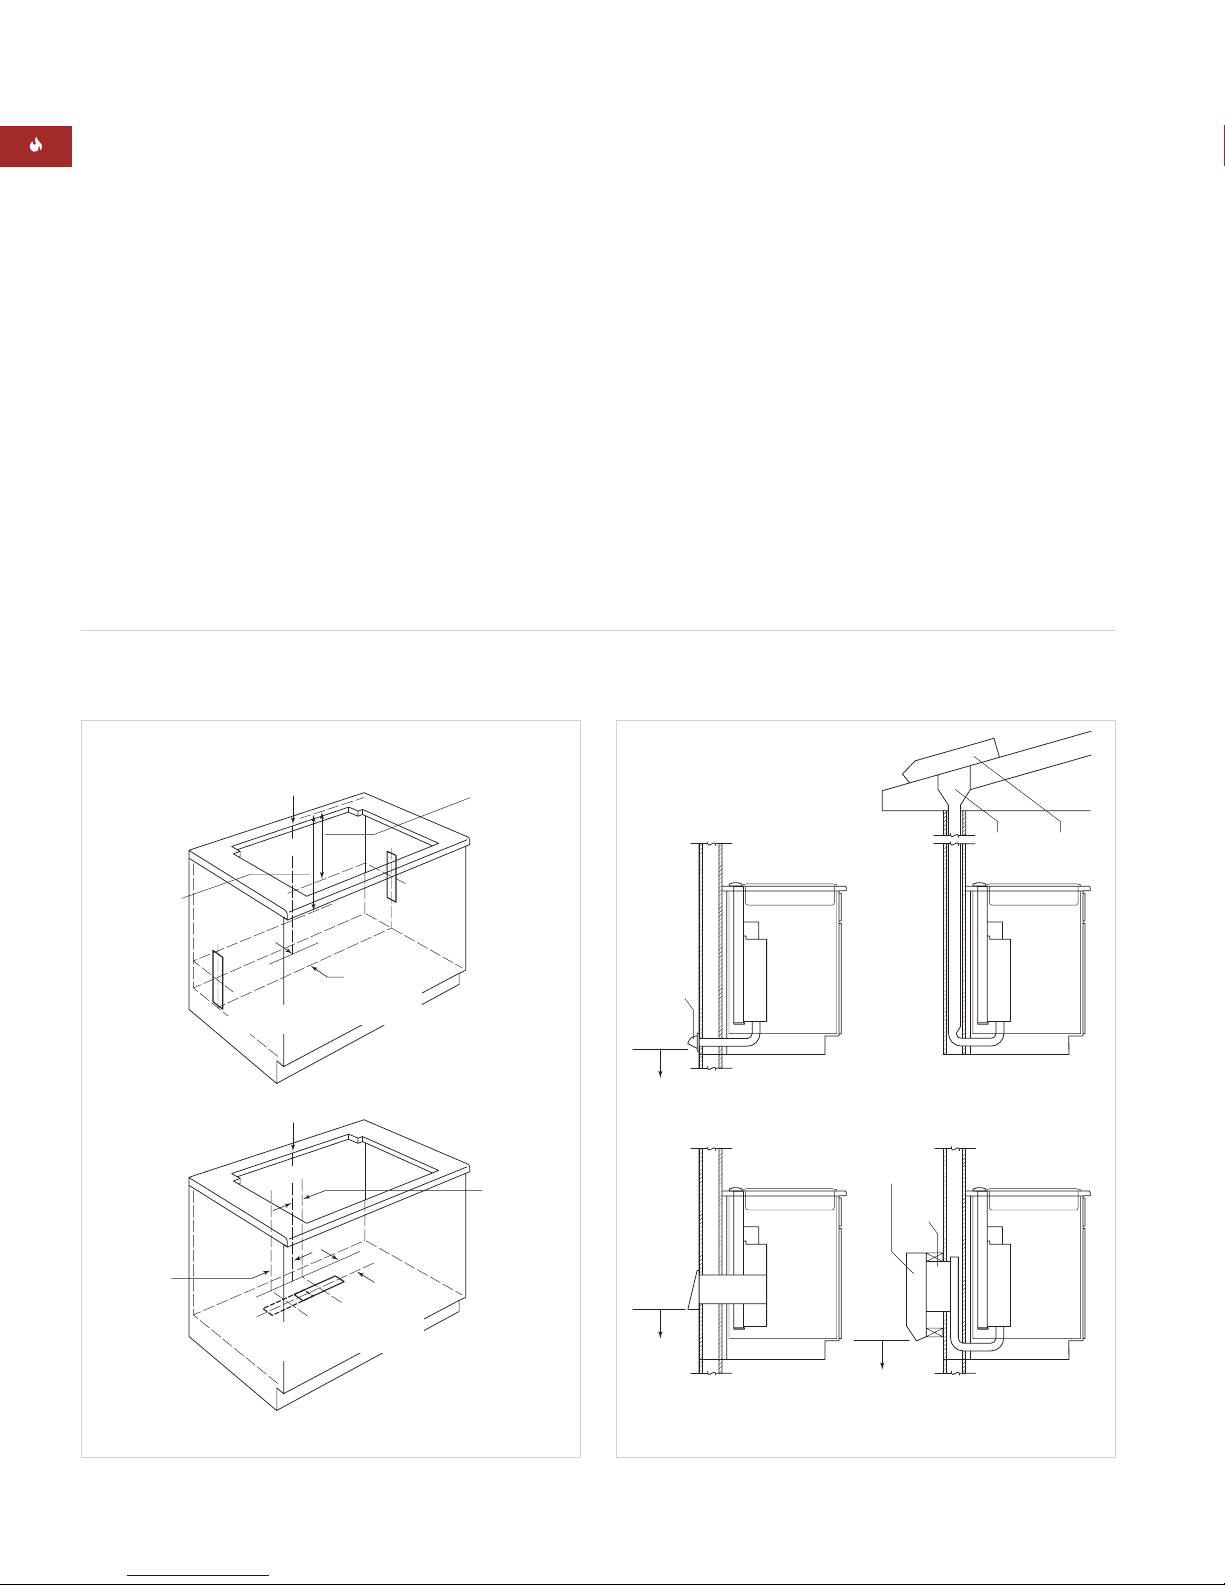
66
DUCTING OPTIONS
Downdraft Systems
WOLF COOKTOP VENTILATION
DUCTING CONSIDERATIONS
Wolf downdraft systems have an adjustable
discharge that will allow you to negotiate
ducting around floor joists and other obstacles.
Three different discharge locations are available
with side-to-side adjustment for accurate alignment of ductwork. Refer to the illustration below
for discharge location and adjustment.
IMPORTANT NOTE: All Wolf downdraft systems
must be vented to the outside. Use only metal
ductwork.
For best performance, 254 mm round ductwork
is recommended. The downdraft will operate
most efficiently when ductwork does not exceed
12 m in length.
DISCHARGE CUT-OUT
DIMENSIONS:
260 mm x 89 mm
INTERNAL BLOWER
362 mm x 89 mm
IN-LINE OR
REMOTE BLOWER
CENTERLINE OF COUNTERTOP CUT-OUT
416 mm
INTERNAL BLOWER
546 mm
IN-LINE OR
REMOTE BLOWER
140 mm
INTERNAL BLOWER
108 mm
IN-LINE OR
REMOTE BLOWER
C
L
562 mm
INTERNAL BLOWER
483 mm
IN-LINE OR
REMOTE BLOWER
RIGHT
DISCHARGE
LOCATION
LEFT
DISCHARGE
LOCATION
CENTERLINE OF COUNTERTOP CUT-OUT
140 mm
INTERNAL BLOWER
108 mm
IN-LINE OR
REMOTE BLOWER
C
L
NOTE: Measurements are to centerline of duct cut-outs
ADJUSTMENT:
127 mm MAX
IN-LINE OR
REMOTE BLOWER
ADJUSTMENT:
25 mm – 178 mm
INTERNAL BLOWER
165 mm MAX
IN-LINE OR
REMOTE BLOWER
BOTTOM
DISCHARGE
LOCATION
DISCHARGE LOCATION
Downdraft Systems
Choose the ducting option that allows the
shortest length of ductwork and a minimum
number of elbows and transitions. Refer to the
illustration below for ducting options.
WALL CAP
305 mm
MIN TO
GROUND
INTERNAL BLOWER
INSTALLATION THROUGH WALL
305 mm
MIN TO
GROUND
INTERNAL BLOWER
INSTALLATION THROUGH WALL
REMOTE
BLOWER
305 mm
MIN TO
GROUND
254 mm
ROUND
REMOTE BLOWER
ROOF MOUNT INSTALLATION
254 mm
ROUND
REMOTE BLOWER
INSTALLATION THROUGH WALL
REMOTE
BLOWER
Page 67
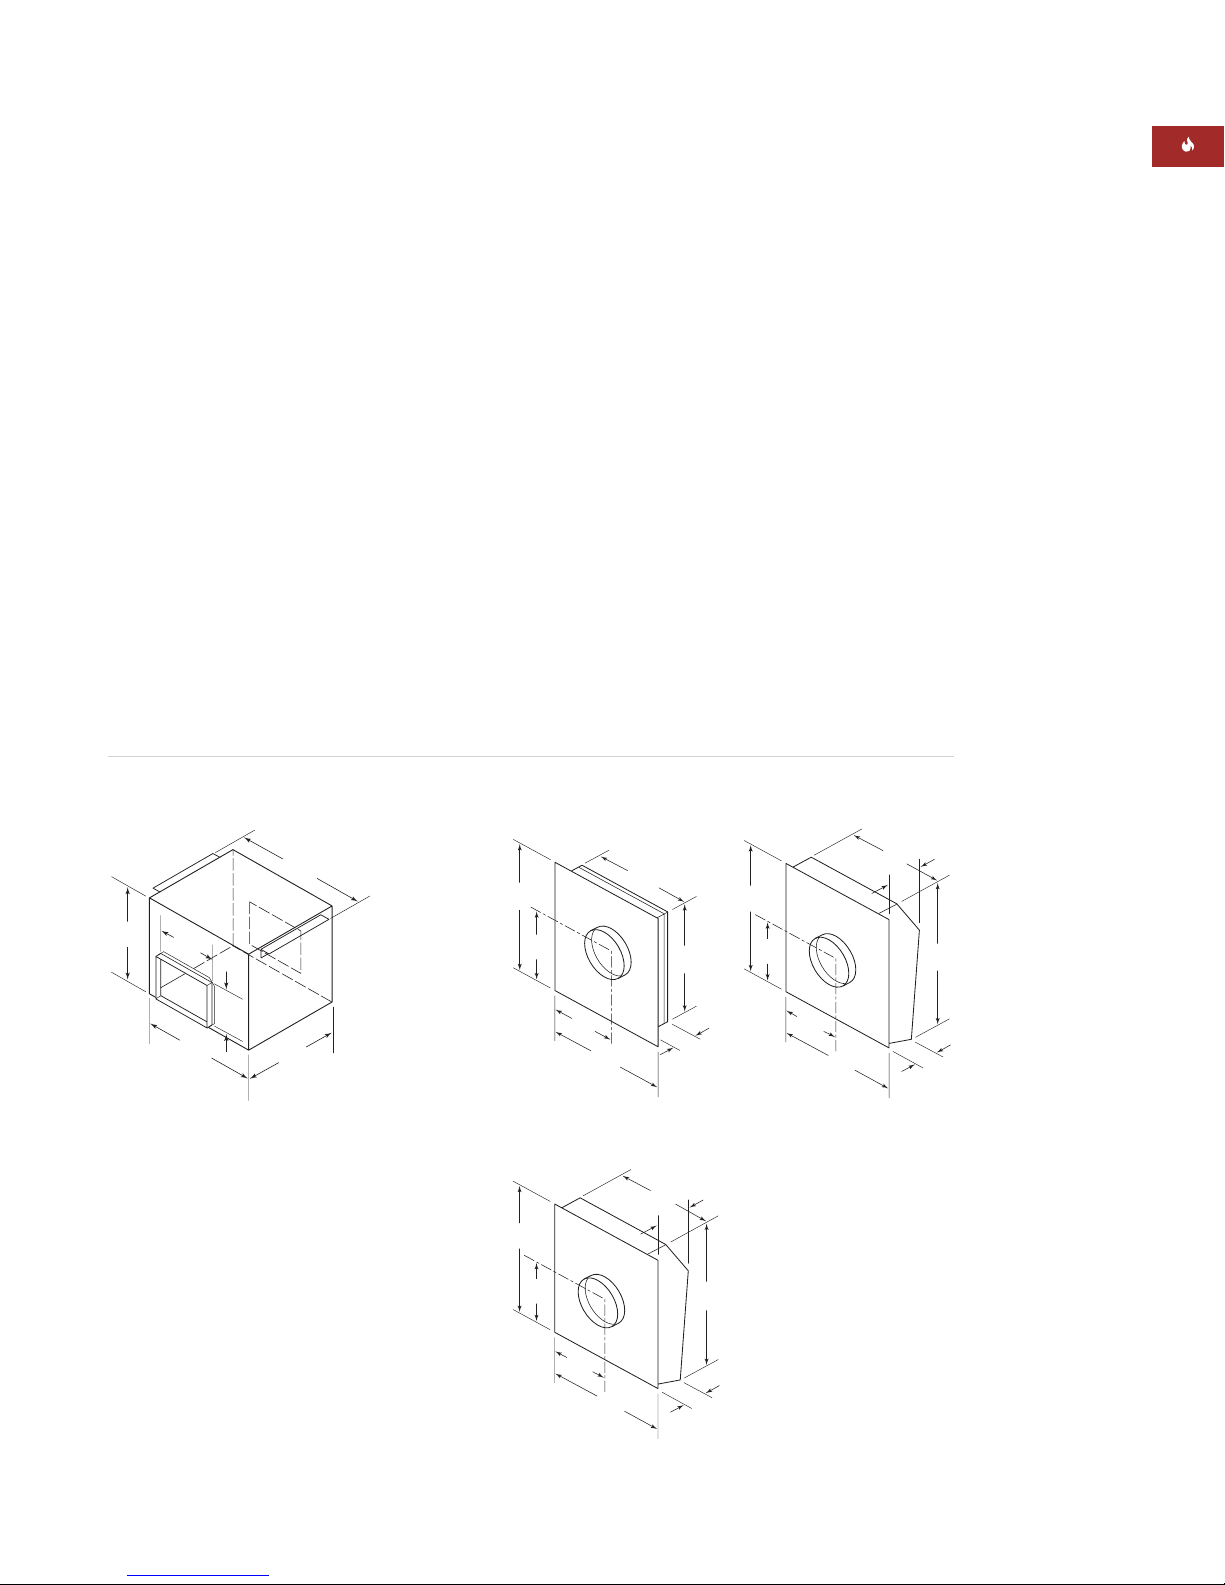
67
WOLF VENTILATION RECOMMENDATIONS
ACCESSORIES
Blower assemblies
are available
through your Wolf
dealer.
BLOWER-60REM and
BLOWER-90REM
BLOWER-150REM
BLOWER-120REM
WOLF BLOWER ASSEMBLIES
A ventilation system must include a blower
assembly. An internal, in-line or remote blower
assembly must be selected to accommodate the
cooking appliance, CFM requirements and homeowner preferences. Internal, in-line and remote
blower assemblies are available as sales accessories through your Wolf dealer.
Internal blowers are mounted inside the hood
canopy or downdraft blower box.
Wolf in-line blowers are mounted between the
downdraft and the exterior of the home. Ducting
runs from the downdraft and connects to the
blower. More ducting is attached to the other
side of the blower and runs to the exterior of the
home. An in-line blower is a good option for
those who do not want the blower mounted
inside the downdraft but cannot, or prefer not
to, mount a remote blower on the exterior of the
home.
BLOWER-110IL
IN-LINE BLOWER
Remote blowers can be mounted on the roof or,
in some cases, on an exterior wall. A remotemounted blower will minimize the amount of
blower noise but will not eliminate the noise
completely.
Wolf internal, in-line and remote blowers are for
use with Wolf downdraft systems.
Cooktop ventilation recommendation charts on
pages 68–69 provide minimum CFM recommendations according to the cooking appliance and
ventilation system used and blower options for
each specific downdraft.
Refer to the illustrations below for dimensions of
Wolf in-line and remote blowers. Installation
instructions shipped with each Wolf ventilation
product provide detailed specifications. These
instructions can also be found on our website,
wolfappliance.com.
REMOTE BLOWERS
457
305
mm
mm
203
mm
559 mm
632 mm
457 mm
718
mm
394
mm
254 mm
Diameter
356
mm
629 mm
749
mm
375
mm
254 mm
Diameter
257
mm
559 mm
527 mm
457 mm
254
mm
622
mm
121
mm
749
mm
184
mm
749
mm
375
mm
254 mm
Diameter
264
mm
635 mm
533 mm
254
mm
184
mm
749
mm
Page 68

68
DD30 DD36 DD45
Electric Cooktops
Model ICT15E 215* 150*
Model ICT30E 500 350
Model ICT36E 500
DD30 DD36 DD45
Gas Cooktops
Model ICBCT15G 215* 150*
Model ICBCT30G 500 350
Model ICBCT36G 500
DD30 DD36 DD45
Integrated Modules
Model CT15I 215* 150*
Model IIM15 215* 150*
DD30 DD36 DD45
Sealed Burner Rangetops
Model ICBSRT304 600
*Use these recommendations to determine total CFM when installing multiple cooktops or modules.
CFM
Recommendations
are based on total
kW output. Wolf
recommends 1 CFM
per .03 kW.
Additional CFM may
be required for charbroilers, griddles and
long duct runs.
DOWNDRAFTS
COOKTOP VENTILATION CFM RECOMMENDATIONS
WOLF VENTILATION RECOMMENDATIONS
Page 69

69
WOLF VENTILATION RECOMMENDATIONS
IMPORTANT
NOTE
Blower configurations
are for reference
only. Refer to the
minimum CFM recommendations for your
specific cooking
appliance. Consult a
qualified HVAC
engineer for specific
installation and
ducting applications.
COOKTOP VENTILATION BLOWER OPTIONS
Blower Description Blower Number Downdraft Models
500 CFM Internal Included with (I) Models DD30I / DD36I / DD45I
1100 CFM In-Line BLOWER-110IL (808332) DD30R / DD36R / DD45R
900 CFM Remote BLOWER-90REM (801641) DD30R / DD36R / DD45R
1200 CFM Remote BLOWER-120REM (801642) DD30R / DD36R / DD45R
1500 CFM Remote BLOWER-150REM (804701) DD30R / DD36R / DD45R
Adjustable discharge. 83 mm x 254 mm duct for internal blower, no transition required. 83 mm x 356 mm duct for
in-line and remote blowers. TRANS-14-10 required for remote blowers.
DOWNDRAFT SYSTEMS
Page 70

70
The information and images in this guide are the
copyright property of Wolf Appliance, Inc., an
affiliate of Sub-Zero, Inc. Neither this book nor any
information or images contained herein may be
copied or used in whole or in part without the
express written permission of Wolf Appliance, Inc.,
an affiliate of Sub-Zero, Inc.
©Wolf Appliance, Inc. all rights reserved.
Page 71

71
Page 72

WOLF APPLIANCE, INC.
PO BOX 44848
MADISON, WI 53744 USA
WOLFAPPLIANCE.COM
810295 8/2007
 Loading...