

Page 1
Device Manual
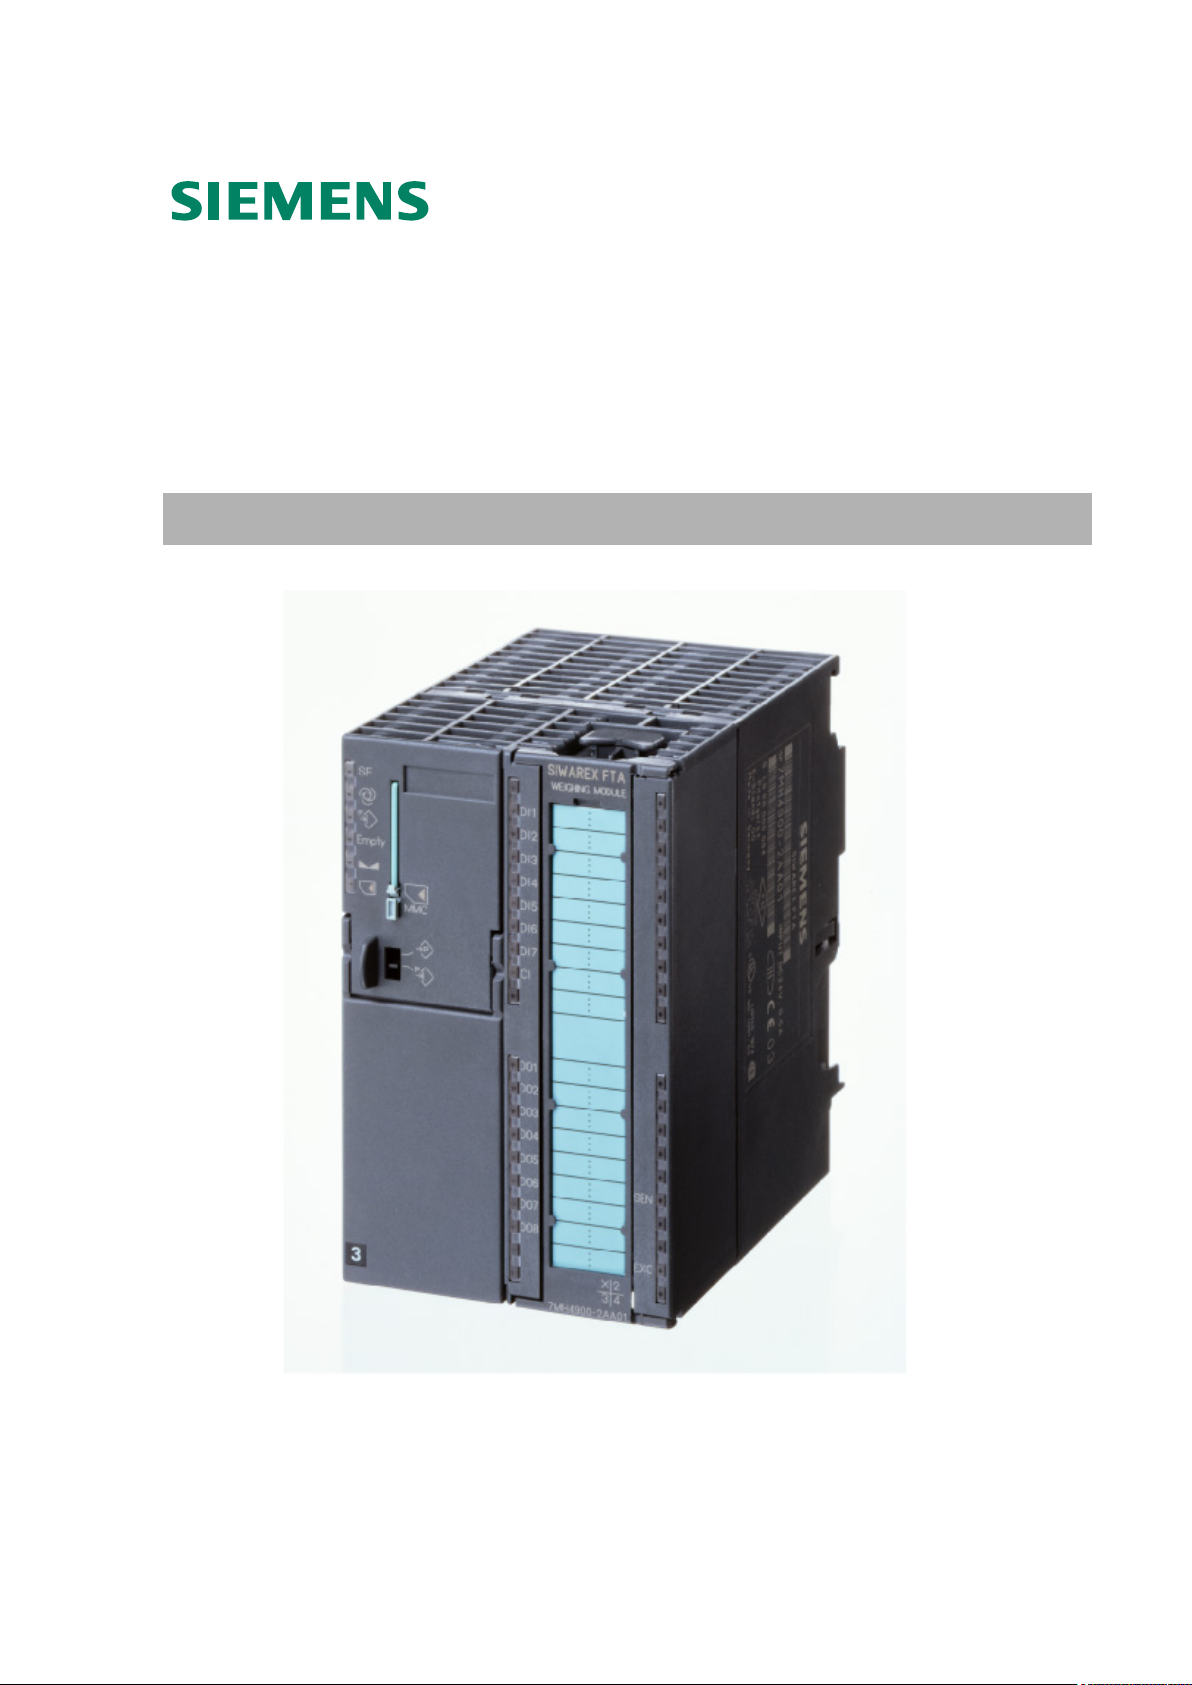
SIWAREX® FTA
Status 05/2017
Page 2
Safety Guidelines
DANGER
indicates that death or severe personal injury will result if proper precautions are not taken.
WARNING
indicates that death or severe personal injury may result if proper precautions are not taken.
CAUTION
CAUTION
without a safety alert symbol, indicates that property damage can result if proper precautions are not taken.
NOTICE
indicates that an unintended result or situation can occur if the corresponding information is not taken into
account.
Qualified Personnel
qualified personnel
Prescribed Usage
WARNING
This device may only be used for the applications described in the catalog or the technical description and only
positioning and assembly as well as careful operation and maintenance.
Trademarks
Disclaimer of Liability
Siemens AG
Automation and Drives
Weighing Technology SIWAREX
Östliche Rheinbrückenstr. 50
Copyright © Siemens AG 2014
Technical data subject to change
This manual contains notices you have to observe in order to ensure your personal safety, as well as to prevent
damage to property. The notices referring to your personal safety are highlighted in the manual by a safety alert
symbol, notices referring only to property damage have no safety alert symbol. These notices shown below are
graded according to the degree of danger.
with a safety alert symbol, indicates that minor personal injury can result if proper precautions are not taken.
If more than one degree of danger is present, the warning notice representing the highest degree of danger will
be used. A notice warning of injury to persons with a safety alert symbol may also include a warning relating to
property damage.
The device/system may only be set up and used in conjunction with this documentation. Commissioning and
operation of a device/system may only be performed by
. Within the context of the safety notes
in this documentation qualified persons are defined as persons who are authorized to commission, ground and
label devices, systems and circuits in accordance with established safety practices and standards.
Note the following:
in connection with devices or components from other manufacturers which have been approved or
recommended by Siemens. Correct, reliable operation of the product requires proper transport, storage,
All names identified by ® are registered trademarks of the Siemens AG. The remaining trademarks in this
publication may be trademarks whose use by third parties for their own purposes could violate the rights of the
owner.
We have reviewed the contents of this publication to ensure consistency with the hardware and software
described. Since variance cannot be precluded entirely, we cannot guarantee full consistency. However, the
information in this publication is reviewed regularly and any necessary corrections are included in subsequent
editions.
PD PA PI LW
ii SIWAREX FTA
Page 3

SIWAREX FTA
1
2
3
4
5
6
7
8
9
12
13
14
15
16
Revision 05/2017
SIWAREX FTA
Weighing Electronics
Contents
Preface
Scope of Delivery
Product Overview
for Automatic Scale
Device Manual
Hardware Planning and Assembly
Weighing Functions
Warning and Safety Terms
Messages and Diagnostics
Programming in SIMATIC STEP 7
Project planning in SIMATIC PCS 7
Commissioning using a PC –
SIWATOOL FTA
Firmware-Update with SIWATOOL
FTA
10
11
Calibrating Applications
Accessories
Technical Data
Index
Abbreviations
SIWAREX FTA iii
Page 4

Contents
1 Preface .................................................................................................................................... 1-1
1.1 PURPOSE OF THIS MANUAL .................................................................................................1-1
1.2 FUNDAMENTAL KNOWLEDGE REQUIREMENTS ....................................................................1-1
1.3 SCOPE OF THIS MANUAL .....................................................................................................1-1
1.4 FURTHER SUPPORT ..............................................................................................................1-3
2 Scope of Delivery .................................................................................................................. 2-4
2.1 SCOPE OF DELIVERY ...........................................................................................................2-4
3 Product Overview .................................................................................................................. 3-6
3.1 GENERAL INFORMATION .....................................................................................................3-6
3.2 BENEFITS ............................................................................................................................3-6
3.3 RANGE OF APPLICATION .....................................................................................................3-7
3.4 STRUCTURE .........................................................................................................................3-7
3.5 FUNCTION ...........................................................................................................................3-8
3.6 SYSTEM INTEGRATION IN SIMATIC ...................................................................................3-9
3.7 COMMISSIONING AND SERVICE WITH SIWATOOL FTA ..................................................3-10
3.8 FIRMWARE DOWNLOAD WITH SIWATOOL FTA .............................................................3-12
3.9 READING THE STORED WEIGHING LOGS WITH SIWATOOL FTA ......................................3-12
3.10 QUICK INSTALLATION WITH SIWATOOL FTA WIZZARD ................................................3-12
4 Hardware Planning and Assembly .................................................................................... 4-13
4.1 PLANNING THE HARDWAR E IN SIMATIC .........................................................................4-14
4.2 STAND-ALONE OPERATION ................................................................................................4-14
4.3 EMC-COMPATIBLE STRUCTURE .......................................................................................4-15
4.3.1 Definition: EMC ...............................................................................................................4-15
4.3.2 Introduction ......................................................................................................................4-15
4.3.3 Possible Effects of Interference ........................................................................................4-15
4.3.4 Coupling Mechanisms ......................................................................................................4-15
4.3.5 Five Basic Rules for Guaranteeing EMC .........................................................................4-16
4.4 ASSEMBLY ON THE PROFILE RAIL .....................................................................................4-17
4.5 CONNECTIONS AND CABLING ............................................................................................4-17
4.5.1 Connection areas for SIWAREX FTA ...............................................................................4-17
4.5.2 Shield connection .............................................................................................................4-19
4.5.3 Connecting the 24 V power supply ...................................................................................4-20
4.5.4 Connection to front connector ..........................................................................................4-21
4.5.5 Load cell connections .......................................................................................................4-21
4.5.6 Digital Inputs ....................................................................................................................4-25
4.5.7 Counter Input ...................................................................................................................4-26
4.5.8 Digital Outputs .................................................................................................................4-27
4.5.9 Analog Output ..................................................................................................................4-29
4.5.10 RS 485 interface for a METTLER TOLEDO ....................................................................4-29
4.5.11 RS 485 interface for load cells made by Wipotec/Kaiserslautern ....................................4-31
4.5.12 RS 485 interface for load cells made by PESA, Pfäffikon/Switzerland ............................4-32
4.5.13 Connecting the Remote Display by the Siebert company .................................................4-35
4.5.14 PC Connection for SIWATOOL FTA................................................................................4-36
4.5.15 LED Indicators .................................................................................................................4-37
4.5.16 Using the Micro Memory Card ........................................................................................4-37
4.6 OPERATIONAL PREPARATION ............................................................................................4-38
4.7 USE IN AREAS WITH RISK OF EXPLOSION ...........................................................................4-39
5 Weighing Functions ............................................................................................................ 5-41
5.1 GENERAL INFORMATION ...................................................................................................5-41
iv SIWAREX FTA
Page 5

SIWAREX FTA
5.2 DR3 ADJUSTMENT PARAMETER (NAWI, AWI) ................................................................5-42
5.2.1 DR3 - Adjustment digits 0, 1, 2, 3, 4, for the zero point and Adjustment weights 1, 2, 3, 4 5-
45
5.2.2 DR3 - Characteristic value range ....................................................................................5-48
5.2.3 DR3 – Filter sequence of the signal filter .........................................................................5-48
5.2.4 DR3 - Type of low pass filters ..........................................................................................5-49
5.2.5 DR3 - Limit frequency ......................................................................................................5-49
5.2.6 DR3 - Type of average value filters ..................................................................................5-49
5.2.7 DR3 - Scale Name ............................................................................................................5-50
5.2.8 DR3 - Number of weight ranges .......................................................................................5-50
5.2.9 DR3 - Scale type ...............................................................................................................5-50
5.2.10 DR3 - Activate zero setting on start-up ............................................................................5-50
5.2.11 DR3 - Activated zero setting at start-up, if scale is tared .................................................5-50
5.2.12 DR3 - Automatic zero adjustment .....................................................................................5-52
5.2.13 DR3 - Tare selection (subtractive, additive).....................................................................5-52
5.2.14 DR3 - Minimum weight for weighing range 1 ..................................................................5-52
5.2.15 DR3 - Maximum weight for weighing range 1 .................................................................5-52
5.2.16 DR3 - Numeral Step for weighing range 1 .......................................................................5-53
5.2.17 DR3 - Minimum weight for weighing range 2 ..................................................................5-53
5.2.18 DR3 - Maximum weight for weighing range 2 .................................................................5-53
5.2.19 DR3 - Numeral step for weighing range 2 .......................................................................5-53
5.2.20 DR3 - Minimum weight for weighing range 3 ..................................................................5-53
5.2.21 DR3 - Maximum weight for weighing range 3 .................................................................5-54
5.2.22 DR3 - Numeral step for weighing range 3 .......................................................................5-54
5.2.23 DR3 - Stand-still time 1 ....................................................................................................5-54
5.2.24 DR3 - Stand-still range 1 ..................................................................................................5-54
5.2.25 DR3 - Waiting time for stand-still 1 .................................................................................5-55
5.2.26 DR3 - Maximum negative weight for zero setting at start-up ...........................................5-55
5.2.27 DR3 - Maximum positive weight for zero setting at start-up ............................................5-56
5.2.28 DR3 - Maximum negative weight for zero setting ............................................................5-56
5.2.29 DR3 - Maximum positive weight for zero setting .............................................................5-56
5.2.30 DR3 - Tare max. load T- ..................................................................................................5-56
5.2.31 DR3 - Load cell type .........................................................................................................5-56
5.2.32 DR3 – Monitoring time for the digital load cells .............................................................5-58
5.2.33 DR3 - Regulations ............................................................................................................5-58
5.2.34 DR3 - Unit of measurement ..............................................................................................5-58
5.2.35 DR3 - Stand-still range 2 ..................................................................................................5-58
5.2.36 DR3 - Stand-still time 2 ....................................................................................................5-59
5.2.37 DR3 - Maximum waiting time for stand-still 2 .................................................................5-59
5.2.38 DR 3 - Stand-still range 3 .................................................................................................5-59
5.2.39 DR3 - Stand-still time 3 ....................................................................................................5-59
5.2.40 DR3 - Minimum waiting time for stand-still 3 ..................................................................5-59
5.2.41 DR3 - Smallest set weight ∑min .......................................................................................5-60
5.2.42 DR3 - Totalising value dt .................................................................................................5-60
5.3 THEORETICAL ADJUSTMENT – ADJUSTMENT WITHOUT ADJUSTMENT WE IGHTS ..............5-60
5.4 DR 4 BASIS PARAMETER (NAWI, AWI) ...........................................................................5-61
5.4.1 DR 4 - Scale operating mode (Scale type) ........................................................................5-62
5.4.2 DR 4 - Type: weighing (additive) .....................................................................................5-62
5.4.3 DR 4 - Type: weighing (subtractive) ................................................................................5-62
5.4.4 DR 4 - Type: filling (additive) and emptying ....................................................................5-63
5.4.5 DR 4 - Type: filling (additive) without emptying ..............................................................5-64
5.4.6 DR 4 - Type: filling (subtractive) without emptying .........................................................5-65
5.4.7 DR 4 - Type: Check weight ...............................................................................................5-66
5.4.8 DR 4 - Type: Discontinuous totalizing .............................................................................5-67
5.4.9 DR 4 – Type: filling (additive)/(Big-bag) .........................................................................5-67
SIWAREX FTA v
Page 6

5.4.10 DR 4 – Type: filling (subtractive)/(Big-bag) ....................................................................5-68
5.4.11 DR 4 – Type: filling (subtractive) and emptying ..............................................................5-68
5.5 WEIGHING STEPS – STANDARD WEIGHING PROCEDURE ....................................................5-68
5.5.1 Processing weighing step 0 - Wait ...................................................................................5-69
5.5.2 Description of Weighing step 1 – Taring/Zero setting .....................................................5-69
5.5.3 Description of Weighing step 2 – Coarse/Fine.................................................................5-69
5.5.4 Description of weighing step 3 - Post dosing ...................................................................5-69
5.5.5 Description of weighing step 4 - End/Intermediate check ................................................5-69
5.5.6 Description of weighing step 5 - Empty ............................................................................5-70
5.5.7 Description of weighing step 6 - End control AWI ...........................................................5-70
5.5.8 Description of Weighing Step 7 ........................................................................................5-70
5.5.9 DR 4 - Monitoring time for Logging ................................................................................5-70
5.5.10 DR 4 - Device for log output ............................................................................................5-70
5.5.11 DR 4 - Basis weight for the limit value 1 ..........................................................................5-70
5.5.12 DR 4 - Basis weight for the limit value 2 ..........................................................................5-70
5.5.13 DR 4 - Basis weight for monitoring the empty range .......................................................5-71
5.5.14 DR 4 - Empty range ..........................................................................................................5-71
5.5.15 DR 4 - Switch-on weight limit value 1 ..............................................................................5-71
5.5.16 DR 4 - Shut-off weight limit value 1 .................................................................................5-72
5.5.17 DR 4 - Switch-on weight limit value 2 ..............................................................................5-72
5.5.18 DR 4 - Shut-off weight limit value 2 .................................................................................5-72
5.5.19 DR 4 - Switch-on weight limit value 3 ..............................................................................5-72
5.5.20 DR 4 - Shut-off weight limit value 3 .................................................................................5-72
5.5.21 DR 4 - Minimum through-put limit value 1 ......................................................................5-72
5.5.22 DR 4 - Minimum through-put limit value 2 ......................................................................5-72
5.5.23 DR 4 - Filter depth of averaging filter for through-put calculation .................................5-72
5.6 DR 7 INTERFACES (NAWI, AWI) .....................................................................................5-72
5.6.1 DR 7 - Source for Weight Simulation ...............................................................................5-78
5.6.2 DR 7 - Decade used for rounding the decimal places of the process values ....................5-78
5.6.3 DR 7 - Force in Service Operation ...................................................................................5-78
5.6.4 DR 7 - Process value 1 for fast output to the SIMATIC CPU ..........................................5-79
5.6.5 DR 7 - Process value 2 for fast output to the SIMATIC CPU ..........................................5-80
5.6.6 DR 7 - Definition of the process alarms 0, 1, 2, 3, 4, 5, 6, 7 ............................................5-80
5.6.7 DR 7 - S7-FB-Life bit Monitoring Time ...........................................................................5-80
5.6.8 DR 7 - Weight for zero point (0 or 4 mA) .........................................................................5-81
5.6.9 DR 7 - Weight for end value (20 mA) ...............................................................................5-81
5.6.10 DR 7 - Replacement Value for the Analog Output with OD .............................................5-81
5.6.11 DR 7 - Source for the Analog Output ...............................................................................5-81
5.6.12 DR 7 - Current range for the Analog Output ...................................................................5-81
5.6.13 DR 7 - RS232 Printer baud rate .......................................................................................5-81
5.6.14 DR 7 - RS232- Printer transfer control ............................................................................5-82
5.6.15 DR 7 – Protocol selection for RS 485...............................................................................5-82
5.6.16 DR 7 - Decimal Place for Remote Display .......................................................................5-82
5.6.17 DR 7 – RS 485-Baudrate ..................................................................................................5-82
5.6.18 DR 7 - RS485-character frame .........................................................................................5-83
5.6.19 DR 7 - Definition of the Digital Outputs 1, 2, 3, 4, 5, 6, 7, 8 ............................................5-83
5.6.20 DR 7 - Level definitions for digital outputs 1 to 8 ............................................................5-83
5.6.21 DR 7 - Replacement value for DO 1 to DO 8 with Interference or Output Disable .........5-84
5.6.22 DR 7 - Replacement values for digital outputs with operational faults ............................5-84
5.6.23 DR 7 - Definition of the Digital Inputs 1, 2, 3, 4, 5, 6, 7 ..................................................5-85
5.6.24 DR 7 - Level definitions for digital inputs 1 to 7 ..............................................................5-85
5.6.25 DR 7 - Measurement time Pulse input ..............................................................................5-85
5.6.26 DR 7 - MMC Log Overflow, MMC Trace Overflow, Target storage for trace function ..5-85
5.6.27 DR 7 - Memory segment for trace function ......................................................................5-86
5.6.28 DR 7 - Memory segment for log .......................................................................................5-86
vi SIWAREX FTA
Page 7

SIWAREX FTA
5.6.29 DR 7 - Trace function recording cycle .............................................................................5-86
5.7 DR 8 DATE / TIME (NAWI, AWI) .....................................................................................5-87
5.8 DR 9 INFO ON MODULE (NAWI, AWI) .............................................................................5-87
5.8.1 DR 9 - Info on Module ......................................................................................................5-88
5.9 DR 15 TARE ENTRY (NAWI, AWI) ...................................................................................5-89
5.9.1 DR 15 - Tare Entry ...........................................................................................................5-89
5.10 DR 16 WEIGHT SIMULATION ENTRY (NAWI, AWI) .........................................................5-89
5.10.1 DR 16 - Weight simulation entry ......................................................................................5-90
5.11 DR 17 ANALOG OUTPUT CONTROL (NAWI, AWI)...........................................................5-90
5.11.1 DR 17 - Ext. Definition for Analog Output .......................................................................5-90
5.12 DR 18 CONTROL DISPLAY (NAWI, AWI) ........................................................................5-90
5.12.1 External remote display definition ...................................................................................5-91
5.13 DR 20 SET WEIGHT (AWI) ...............................................................................................5-91
5.14 DR 21 LOAD SET VALUE (AWI) ........................................................................................5-91
5.15 DR 22 SCALE PARAMETER 1 (AWI) ..................................................................................5-92
5.15.1 DR 22 - Maximum Weighing Time ...................................................................................5-92
5.15.2 DR 22 - Trailing Weight ...................................................................................................5-93
5.15.3 DR 22 - Fine Weight .........................................................................................................5-93
5.15.4 DR 22 - Shut-off correction value ....................................................................................5-93
5.15.5 DR 22 - Timer pre-dosing ................................................................................................5-93
5.15.6 DR 22 –Tolerance TO1, Tolerance TU1, Tolerance TO2, Tolerance TU2 ......................5-93
5.16 DR 23 SCALE PARAMETER 2 (AWI) ..................................................................................5-95
5.16.1 DR 23 - Text Selection for automatic logging ................................................................ 5-100
5.16.2 DR 23 - Max. single set weight ....................................................................................... 5-100
5.16.3 DR 23 - Inhibition time - Coarse .................................................................................... 5-100
5.16.4 DR 23 - Fine Inhibition time .......................................................................................... 5-100
5.16.5 DR 23 - Inhibition time Set-Act comparison .................................................................. 5-100
5.16.6 DR 23 - Default value for analog output with course .................................................... 5-101
5.16.7 DR 23 - Default value for analog output with fine ......................................................... 5-101
5.16.8 DR 23 - Filter type for dosing ........................................................................................ 5-101
5.16.9 DR 23 - Depth of the mean value filter for dosing ......................................................... 5-101
5.16.10 DR 23 - Limit Frequency Filter for dosing ..................................................................... 5-101
5.16.11 DR 23 - Tare-/Zero setting mode .................................................................................... 5-101
5.16.12 DR 23 - Tare / Zero setting cycle ................................................................................... 5-102
5.16.13 DR 23 - Tare minimum weight ....................................................................................... 5-102
5.16.14 DR 23 - Tare max. weight .............................................................................................. 5-102
5.16.15 DR 23 - Time period for zero setting .............................................................................. 5-102
5.16.16 DR 23 - Step control through digital input 1, 2, 3, 4, 5, 6, 7 .......................................... 5-103
5.16.17 DR 23 - Monitor time step control.................................................................................. 5-103
5.16.18 DR 23 - Definition check stop points .............................................................................. 5-103
5.16.19 DR 23 - Automatic post dosing ....................................................................................... 5-103
5.16.20 DR 23 - Post dosing type ................................................................................................ 5-103
5.16.21 DR 23 - Stop on TO1 ...................................................................................................... 5-104
5.16.22 DR 23 - Stop on TO2 ...................................................................................................... 5-104
5.16.23 DR 23 - Stop with TU1 ................................................................................................... 5-104
5.16.24 DR 23 - Stop with TU2 ................................................................................................... 5-104
5.16.25 DR 23 – Continue upon stop because of TOL error ....................................................... 5-104
5.16.26 DR 23 - Control pauses .................................................................................................. 5-104
5.16.27 DR 23 - Pulse duration in pulse dosing .......................................................................... 5-105
5.16.28 DR 23 - Controller behaviour with dosage fault ............................................................ 5-105
5.16.29 DR 23 - Selection for type of controller ......................................................................... 5-106
5.16.30 DR 23 - Control factor Proportional controller ............................................................. 5-106
5.16.31 DR 23 - Maximum one-time correction with the proportional controller ...................... 5-106
5.16.32 DR 23 - Controller Optimum Plus .................................................................................. 5-107
5.16.33 DR 23 - Controller Optimum Minus ............................................................................... 5-107
SIWAREX FTA vii
Page 8

5.16.34 DR 23 - Set value for fine time ....................................................................................... 5-107
5.16.35 DR 23 - Control factor fine time controller .................................................................... 5-108
5.16.36 DR 23 - Overlapping time .............................................................................................. 5-109
5.16.37 DR 23 - Emptying time ................................................................................................... 5-109
5.16.38 DR 23 - Maximum empty time ........................................................................................ 5-109
5.16.39 DR 23 - Filling with coarse ............................................................................................ 5-109
5.17 DR 26 INTERNAL PROCESS VALUE 1 (NAWI) ................................................................. 5-109
5.18 DR 27 INTERNAL PROCESS VALUE 2 (AWI) .................................................................... 5-110
5.19 DR 30 PROCESS VALUES 1 (NAWI, AWI) ...................................................................... 5-111
5.19.1 DR 30 - NAWI-Status bits ............................................................................................... 5-111
5.19.2 DR 30 - AWI status flags ................................................................................................ 5-112
5.19.3 DR 30 - Gross process value .......................................................................................... 5-113
5.19.4 DR 30 - Net process value .............................................................................................. 5-113
5.19.5 DR 30 - Tare process value ............................................................................................ 5-113
5.19.6 DR 30 - B/N weight ........................................................................................................ 5-113
5.19.7 DR 30 - B/N weight_x10 ................................................................................................. 5-113
5.19.8 DR 30 - Tare ................................................................................................................... 5-113
5.19.9 DR 30 - Net weight ......................................................................................................... 5-113
5.19.10 DR 30 - Pulse counter value ........................................................................................... 5-113
5.19.11 DR 30 - Totalising memory 1 (calibratable) .................................................................. 5-113
5.19.12 DR 30 - Totalising memory 2 ......................................................................................... 5-114
5.20 DR 31 PROCESS VALUES 2 (NAWI, AWI) ...................................................................... 5-114
5.20.1 DR 31 - Through-put per second .................................................................................... 5-115
5.20.2 DR 31 - Current trailing weight ..................................................................................... 5-115
5.20.3 DR 31 - Current fine weight ........................................................................................... 5-115
5.20.4 DR 31 - Unfiltered ADC value ....................................................................................... 5-115
5.20.5 DR 31 - Filtered ADC value after the signal filter ......................................................... 5-115
5.20.6 DR 31 - Filtered ADC value after the dosing filter ........................................................ 5-115
5.20.7 DR 31 - Current set value in load operation .................................................................. 5-115
5.21 DR 32 STATISTIC DATA (AWI) ....................................................................................... 5-115
5.21.1 DR 32 - Total number of weighing procedures .............................................................. 5-116
5.21.2 DR 32 - Number of control weighs ................................................................................. 5-116
5.21.3 DR 32 – Classification of tolerance evaluation .............................................................. 5-117
5.21.4 DR 32 - Set weight .......................................................................................................... 5-117
5.21.5 DR 32 - Average net weight value ................................................................................. 5-117
5.21.6 DR 32 - Standard deviation of net weight from 10 ......................................................... 5-117
5.21.7 DR 32 - Performance per hour ....................................................................................... 5-117
5.21.8 DR 32 - Weightings per hour.......................................................................................... 5-117
5.22 DR 34 ASCII WEIGHT VALUE (NAWI, AWI) ................................................................. 5-118
5.23 DR 35 CODED INFORMATION FOR CALIBRATABLE DISPLAY (NAWI, AWI) .................... 5-118
5.24 DR39 VERSION RECOGNITION SECUREOCX ................................................................... 5-119
5.25 DR 40 TO 43 LOG TEXT 1 TO 4 (NAWI, AWI) ................................................................ 5-119
5.26 DR 44 LAST LOG (NAWI, AWI) ..................................................................................... 5-120
5.26.1 DR 44 - MMC-ID ........................................................................................................... 5-121
5.26.2 DR 44 - Log ID ............................................................................................................... 5-121
5.26.3 DR 44 - Last log data ..................................................................................................... 5-121
5.27 DR 45 STRIN G (NAWI, AWI) ......................................................................................... 5-121
5.28 THE DR 46 PARAMETER FOR READING FROM MMC LOGS IN SIMATIC ......................... 5-122
5.29 DR 47 REQUESTED LOG (NAWI, AWI) ........................................................................... 5-122
5.29.1 DR 47 - MMC-ID ........................................................................................................... 5-123
5.29.2 DR 47 - Log ID ............................................................................................................... 5-123
5.29.3 DR 47 - Last log data ..................................................................................................... 5-123
5.30 DR 120/121 TRACE - DATA LOGGING ............................................................................. 5-123
5.31 DR 123 DATA CONTENT MMC ....................................................................................... 5-124
5.32 DR 122 LOG DATA MMC................................................................................................ 5-125
viii SIWAREX FTA
Page 9

SIWAREX FTA
6 Commands ......................................................................................................................... 6-126
6.1 COMMAND GROUPS ......................................................................................................... 6-126
6.2 COMMAND LIST ............................................................................................................... 6-127
7 Messages and Diagnostics .............................................................................................. 7-137
7.1 MESSAGE TYPES .............................................................................................................. 7-137
7.2 MESSAGE PATHS ............................................................................................................. 7-137
7.3 RECOGNISING MESSAGES USING SIWATOOL FTA ........................................................ 7-138
7.4 RECOGNISING MESSAGES USING THE FB SIWA_FTA ..................................................... 7-138
7.5 RECOGNISING MESSAGES USING THE DIAGNOSTIC ALARMS IN THE SIMATIC-CPU ............. 7-138
7.6 MESSAGE LISTS DATA AND COMMAND ERRORS .............................................................. 7-139
7.7 MESSAGE LIST TECHNOLOGY MESSAGES ........................................................................ 7-151
7.8 MESSAGE LIST OF OPERATING MESSAGES ........................................................................ 7-156
8 Programming in SIMATIC STEP 7 ................................................................................... 8-159
8.1 GENERAL INFORMATION ................................................................................................. 8-159
8.2 SIWAREX FTA IN THE HW CONFIGURATION ............................................................... 8-159
8.3 SIWAREX FTA IN CYCLIC STEP 7 - PROGRAM ............................................................. 8-160
8.4 CALL PARAMETERS FOR FB SIWA_FTA ........................................................................ 8-161
8.4.1 ADDR:= 256, Input, INT ................................................................................................ 8-161
8.4.2 DB_SCALE:= 12, Input, INT ......................................................................................... 8-161
8.4.3 DB_VECTOR:= 11, Input, INT ...................................................................................... 8-162
8.4.4 CMD_IN:= “DB_SCALE”.i_CMD_INPUT, Input, INT ................................................ 8-162
8.4.5 SIM_VAL:= “DB_SCALE”.r_SIM_VALUE, Input, REAL ............................................ 8-162
8.4.6 ANA_OUT:= “DB_SCALE”.r_ANALOG_OUT_VALUE, Input, REAL ........................ 8-162
8.4.7 DO_FORCE:= “DB_SCALE”.b_DIG_OUTPUT_FORCE, Input, BYTE ..................... 8-162
8.4.8 TRANSITION:= “DB_SCALE”.b_TRANSITIONS, Input, BYTE ................................... 8-162
8.4.9 CMD_INPR:= “DB_SCALE”.bo_CMD_IN_PROGRESS, Output, BOOL ................... 8-162
8.4.10 CMD_INPR:= “DB_SCALE”.bo_CMD_FOK, Output, BOOL ..................................... 8-162
8.4.11 CMD_ERR:= “DB_SCALE”.bo_CMD_ERR, Output, BOOL ....................................... 8-163
8.4.12 CMD_ERR_C:= “DB_SCALE”.b_CMD_ERR_CODE, Output, BYTE ......................... 8-163
8.4.13 REF_COUNT:= “DB_SCALE”.b_INFO_REFRESH_COUNT, Output, BYTE ............ 8-163
8.4.14 PROC_VAL1:= “DB_SCALE”.r_PROCESS_VALUE1, Output, REAL ........................ 8-163
8.4.15 PROC_VAL2:= “DB_SCALE”.w_PROCESS_VALUE2, Output, DWORD .................. 8-163
8.4.16 SC_STATUS:= “DB_SCALE”.dw_SCALE_STATUS, Output, DWORD ....................... 8-163
8.4.17 ERR_MSG:= “DB_SCALE”.bo_ERR_MSG, Output, BOOL ........................................ 8-163
8.4.18 ERR_MSG_TYPE:= “DB_SCALE”.b_ERR_MSG_TYPE, Output, BYTE ..................... 8-164
8.4.19 ERR_MSG_C:= “DB_SCALE”.b_ERR_MSG_CODE, Output, BYTE .......................... 8-164
8.4.20 FB_ERR:= “DB_SCALE”.bo_FB_ERR, Output, BOOL ............................................... 8-164
8.4.21 FB_ERR_C:= “DB_SCALE”.b_FB_ERR_CODE ......................................................... 8-164
8.4.22 START_UP:= “DB_SCALE”.bo_START_UP_IN_PROGRESS .................................... 8-165
8.4.23 CMD_EN:= “DB_SCALE”.bo_CMD_ENABLE ........................................................... 8-165
8.4.24 ERR_MSG_Q:= “DB_SCALE”.bo_ERR_MSG_QUIT ................................................. 8-165
8.5 ALLOCATION IN THE SCALE DB ...................................................................................... 8-165
8.6 CALIBRATABLE WEIGHT DISPLAY FOR WINCC FLEXIB LE ................................................ 8-165
8.6.1 Functionality of the calibratable weight display ............................................................ 8-167
8.6.2 Installation and Project Planning for the Calibratable Weight Display ........................ 8-168
8.7 CALIBRATABLE WEIGHT DISPLAY WITH TIA-PORTAL ..................................................... 8-170
9 Project planning in SIMATIC PCS 7 ................................................................................. 9-172
10 Commissioning using a PC – SIWATOOL FTA .......................................................... 10-173
10.1 GENERAL ...................................................................................................................... 10-173
10.2 WINDOWS AND FUNCTIONS OF THE SIWATOOL FTA ................................................. 10-173
SIWAREX FTA ix
Page 10

10.3 OFFLINE PROJECT PLANNING ........................................................................................ 10-173
10.4 ONLINE OPERATION ...................................................................................................... 10-173
10.5 RECORDER .................................................................................................................... 10-175
10.6 ASSISTANCE .................................................................................................................. 10-175
10.7 COMMISSIONING - WIZARD ........................................................................................... 10-175
11 Firmware-Update with SIWATOOL FTA ...................................................................... 11-176
11.1 ADVANTAGES OF THE FIRMWARE-UPDATE ................................................................... 11-176
12 Calibrating Applications ............................................................................................... 12-178
12.1 GENERAL NOTE ............................................................................................................ 12-178
12.2 CALIBRATABLE MAIN WEIGHT DISPLAY ........................................................................ 12-179
12.3 READING THE CALIBRATABLE LOGS WITH SIWATOOL FTA ....................................... 12-179
13 Accessories ................................................................................................................... 13-180
14 Technical Data ............................................................................................................... 14-183
14.1 24 V POWER SUPPLY ...................................................................................................... 14-183
14.2 POWER SUPPLY FROM S7 BACK-PLANE BUS ................................................................... 14-183
14.3 LOAD CELL CONNECTION .............................................................................................. 14-183
14.4 ANALOG OUTPUT .......................................................................................................... 14-184
14.5 DIGITAL INPUTS (DI), DIGITAL OUTPUTS (DO) ............................................................. 14-184
14.6 COUNTER INPUT CI ....................................................................................................... 14-185
14.7 RS 232C INTERFACE ..................................................................................................... 14-185
14.8 RS 485 INTERFACE ........................................................................................................ 14-185
14.9 DIMENSIONS AND WEIGHT ............................................................................................ 14-186
14.10 MECHANICAL REQUIREMENTS AND DATA ..................................................................... 14-186
14.11 ELECTRICAL, EMC AND CLIMATIC REQUIREMENTS ...................................................... 14-187
14.11.1 Electrical protection and safety requirements .............................................................. 14-187
14.11.2 Electromagnetic Compatibility ..................................................................................... 14-187
14.12 ENVIRONMENTAL CONDITIONS...................................................................................... 14-189
14.13 LICENSES ...................................................................................................................... 14-190
14.14 SCALE LICENSES ........................................................................................................... 14-190
15 Index ............................................................................................................................... 15-192
16 Abbreviations ................................................................................................................ 16-195
Images
MAGE 3-1 AREAS OF APPLICATION SIWAREX FTA IN THE PRODUCTION CHAIN ................................3-9
I
IMAGE 3-2 CONFIGURATION SIMATIC S7/PCS7 WITH SIWAREX FTA ...........................................3-10
IMAGE 3-3 SIWATOOL FTA OVERVIEW ..........................................................................................3-11
IMAGE 3-4 WEIGHING PROCEDURE PROGRESS DISPLAYED FROM THE TRACING IN SIWAREX FTA ...3-12
IMAGE 4-1 SIWAREX FTA FRONT VIEW ..........................................................................................4-18
IMAGE 4-2 SIWAREX FTA PIN ASSIGNMENTS .................................................................................4-19
IMAGE 4-3 SHIELD CLAMP ASSEMBLY.................................................................................................4-20
IMAGE 4-4 SHIELDING IN THE SCREW JOINT ........................................................................................4-22
IMAGE 4-5 PAIRS OF CONDUCTORS IN THE SHIELDED CABLE ..............................................................4-23
IMAGE 4-6 EXAMP LE – MOUNTING OF SHIELD CLAMPS ON MODULE ..................................................4-23
IMAGE 4-7 LOAD CELL CONNECTION IN 4-WIRE SYSTEM .....................................................................4-24
IMAGE 4-8 LOAD CELL CONNECTION IN 6-WIRE SYSTEM .....................................................................4-24
IMAGE 4-9 DIGITAL INPUTS ................................................................................................................4-26
IMAGE 4-10 COUNTER INPUT ...............................................................................................................4-27
IMAGE 4-11 DIGITAL OUTPUTS ............................................................................................................4-28
x SIWAREX FTA
Page 11

SIWAREX FTA
IMAGE 4-12 ANALOG OUTPUT ..............................................................................................................4-29
IMAGE 4-13 CONNECTION OF LOAD CELL METTLER TOLEDO TYPE WM, WMH TO RS 485 ...........4-31
IMAGE 4-14 WIPOTEC LOAD CELL CONNECTION ..................................................................................4-32
IMAGE 4-15 PESA LOAD CELL CONNECTION .......................................................................................4-34
IMAGE 4-16 S102 DISPLAY CONNECTION ............................................................................................4-35
IMAGE 4-17 PC CONNECTION ..............................................................................................................4-36
IMAGE 5-1 ADJUSTMENT DIGITS AND WEIGHT VALUE .........................................................................5-46
IMAGE 5-2 LINEARISATION OF THE SCALE'S CHARACTERISTIC CURVE ...............................................5-48
IMAGE 5-3 DIGITAL LOW PASS FILTER STEP RESPONSE .......................................................................5-49
IMAGE 5-4 STAND-STILL MONITORING ...............................................................................................5-55
IMAGE 5-5 WEIGHING STEPS IN AUTOMATIC FILLING OPERATION AWI ..............................................5-63
IMAGE 5-6 WEIGHING STEPS FOR CATCH WEIGHING WITH FILLING AWI ............................................5-64
IMAGE 5-7 WEIGHING STEPS DURING AUTOMATIC CATCHW./GRAV IM. EMPTYING MODE ...................5-65
IMAGE 5-8 WEIGHING STEPS FOR A WEIGHT RECORDING (CHECK) AWI .............................................5-66
IMAGE 5-9 WEIGHING STEPS FOR AWI TOTALISING ...........................................................................5-67
IMAGE 5-10 DEFINING LIMIT VALUE PARAMETERS ..............................................................................5-71
IMAGE 5-11 TOLERANCE EVALUATION PROGRESS BY TIME WITH TU1 STATUS ....................................5-94
IMAGE 5-12 AUTOMATIC POST DOSING WITH TOLERANCE TU1 ......................................................... 5-105
IMAGE 8-1 FB SIWA_FTA CALL PARAMETERS. ............................................................................... 8-161
IMAGE 8-2 CALIBRATABLE DISPLAY IN TP/OP ................................................................................. 8-168
IMAGE 8-3 FUNCTION “SECUREOCX” IN WIN CC FLEXIBLE ............................................................ 8-170
IMAGE 10-1 SIWATOOL FTA WINDOW DISTRIBUTION ................................................................. 10-174
IMAGE 11-1 DOWNLOADING FIRMWARE WITH SIWATOOL FTA ................................................... 11-177
IMAGE 12-1 READ THE CALIBRATABLE MEMORY WITH SIWATOOL FTA ...................................... 12-179
Tables
T
ABLE 1-1 VALIDITY OF THIS MANUAL ...............................................................................................1-1
TABLE 1-2 CHAPTER OVERVIEW ..........................................................................................................1-2
TABLE 4-1 REQUIREMENTS FOR N SIWAREX FTA ...........................................................................4-14
TABLE 4-2 POWER SUPPLY CONNECTION ............................................................................................4-21
TABLE 4-3 LOAD CELL CONNECTION ..................................................................................................4-21
TABLE 4-4 DIGITAL INPUT CONNECTIONS ...........................................................................................4-25
TABLE 4-5 PULSE ENCODER CONNECTION ..........................................................................................4-26
TABLE 4-6 DIGITAL OUTPUT CONNECTIONS ........................................................................................4-28
TABLE 4-7 ANALOG OUTPUT CONNECTIONS .......................................................................................4-29
TABLE 4-8 RS 485 CONNECTIONS ......................................................................................................4-30
TABLE 4-9 RS 485 CONNECTIONS ......................................................................................................4-32
TABLE 4-10 RS 485 CONNECTIONS ......................................................................................................4-34
TABLE 4-11 ADDRESS OCCUPATION FOR THE S102 DISPLAY ................................................................4-35
TABLE 4-12 PC CONNECTION ..............................................................................................................4-36
TABLE 4-13 INDICATORS (LED) ..........................................................................................................4-37
TABLE 5-1 DR3 ALLOCATION ............................................................................................................5-45
TABLE 5-2 DR4 ALLOCATION ............................................................................................................5-62
TABLE 5-3 DR 7 ALLOCATION ............................................................................................................5-78
TABLE 5-4 SELECTION LIST FOR PROCESS VALUES ..............................................................................5-79
TABLE 5-5 TRACE ELEMENT DATA ......................................................................................................5-87
TABLE 5-6 DR 8 ALLOCATION ............................................................................................................5-87
TABLE 5-7 DR 9 ALLOCATION ............................................................................................................5-88
TABLE 5-8 DR 15 ALLOCATION ..........................................................................................................5-89
TABLE 5-9 DR 16 ALLOCATION ..........................................................................................................5-89
TABLE 5-10 DR 17 ALLOCATION .........................................................................................................5-90
TABLE 5-11 DR 18 ALLOCATION .........................................................................................................5-91
TABLE 5-12 DR 20 ALLOCATION .........................................................................................................5-91
SIWAREX FTA xi
Page 12

TABLE 5-13 DR 21 ALLOCATION .........................................................................................................5-91
TABLE 5-14 DR 20 ALLOCATION .........................................................................................................5-92
TABLE 5-15 TOLERANCE INFORMATION EVALUATION .........................................................................5-95
TABLE 5-16 DR 23 ALLOCATION ....................................................................................................... 5-100
TABLE 5-17 DR 26 ALLOCATION ....................................................................................................... 5-110
TABLE 5-18 DR 30 ALLOCATION ....................................................................................................... 5-111
TABLE 5-19 DR 30 - NAWI STATUS BITS........................................................................................... 5-112
TABLE 5-20 DR 30 - AWI STATUS FLAGS .......................................................................................... 5-113
TABLE 5-21 DR 31 ALLOCATION ....................................................................................................... 5-115
TABLE 5-22 DR 32 ALLOCATION ....................................................................................................... 5-116
TABLE 5-23 DR 34 ALLOCATION ....................................................................................................... 5-118
TABLE 5-24 DISPLAY EXAMPLE FOR WEIGHT DISPLAY ....................................................................... 5-118
TABLE 5-25 DR 35 ALLOCATION ....................................................................................................... 5-118
TABLE 5-26 DR 39 ALLOCATION ....................................................................................................... 5-119
TABLE 5-27 DR 40 ALLOCATION ....................................................................................................... 5-119
TABLE 5-28 PROCESS VALUES FOR LOG FIELD ALLOCATION .............................................................. 5-120
TABLE 5-29 DR 44 ALLOCATION ....................................................................................................... 5-121
TABLE 5-30 DR 45 ALLOCATION ....................................................................................................... 5-121
TABLE 5-31 ALLOCATION OF DR 46 .................................................................................................. 5-122
TABLE 5-32 ALLOCATION OF DR 47 .................................................................................................. 5-123
TABLE 5-33 TRACE DATA RECORD ..................................................................................................... 5-123
TABLE 5-34 COMBINATION OF RECORDING ELEMENTS ...................................................................... 5-124
TABLE 5-35 OVERVIEW OF MMC DATA ............................................................................................ 5-125
TABLE 5-36 DR 122 MMC LOG ......................................................................................................... 5-125
TABLE 6-1 SIWAREX FTA COMMAND LIST .................................................................................... 6-135
TABLE 6-2 COMMAND GROUPS OF SIWAREX FTA ......................................................................... 6-136
TABLE 7-1 LIST OF DATA AND OPERATING ERRORS ......................................................................... 7-150
TABLE 7-2 LIST OF TECHNOLOGY MESSAGES ................................................................................... 7-155
TABLE 7-3 LIST OF OPERATING MESSAGES ...................................................................................... 7-158
TABLE 8-1 LIST OF HMI DEVICES FOR CALIBRATABLE DISPLAY ....................................................... 8-166
TABLE 14-1 DATA: 24 V POWER SUPPLY.......................................................................................... 14-183
TABLE 14-2 DATA: POWER SUPPLY FROM S7 BACK-PLANE BUS ....................................................... 14-183
TABLE 14-3 DATA: LOAD CELL CONNECTION .................................................................................. 14-184
TABLE 14-4 DATA: ANALOG OUTPUT .............................................................................................. 14-184
TABLE 14-5 DATA: DIGITAL INPUTS, DIGITAL OUTPUTS .................................................................. 14-185
TABLE 14-6 DATA: COUNTER INPUT CI ........................................................................................... 14-185
TABLE 14-7 DATA: RS 232C INTERFACE ......................................................................................... 14-185
TABLE 14-8 DATA: RS 485 INTERFACE ............................................................................................ 14-185
TABLE 14-9 DATA: DIMENSIONS AND WEIGHT ................................................................................ 14-186
TABLE 14-10 DATA: MECHANICAL REQUIREMENTS....................................................................... 14-186
TABLE 14-11 DATA: ELECTRICAL PROTECTION AND SAFETY REQUIREMENTS................................ 14-187
TABLE 14-12 DATA: ELECTROMAGNETIC COMPATIBILITY ............................................................ 14-188
TABLE 14-13 DATA: CLIMATIC REQUIREMENTS............................................................................. 14-189
xii SIWAREX FTA
Page 13

1 Preface
Type
Name
Order number
from product status
(Version)
Instrument*
Note
This manual contains the description
publication.
We reserve the right to deliver production information along with new modules or
modules with a newer product status that contains the current information on the
module.
For the legal
description including additive SIWAREX FTA parameters and commands can be
found on the configuration package or in the
http://support.automation.siemens.com/WW/view/en/17831309/133300
1.1 Purpose of This Manual
All of the information required to construct and operation the SIWAREX FTA
is found in this manual.
1.2 Fundamental Knowledge Requirements
To understand this manual, a general knowledge of SIMATIC automation
technology is required. Weighing technology is also beneficial.
1.3 Scope of this Manual
This manual refers to the SIWAREX FTA module:
SIWAREX FTA SIWAREX
Flexible
Technology
Automatic
Weighing
Table 1-1 Validity of This Manual
*The name corresponds with the naming conventions of the OIML - Organisation Internationale
de Metrologie Legale and means “Automatic Weighing Instrument”.
-for-trade display SecureDisplay with TIA-Portal a comprehensive
7MH4900-2AA01 HW
V1.0.0
of all modules that are valid at the time of
internet under
FW
V.9.5.2
Page 14

Preface
1-2
Chapter
Description of Content
1 Preface
Notes on using this manual
2 Scope of Delivery
Description of the SIWAREX FTA scope
of delivery
3 Product Overview
Overview of
of SIWAREX FTA
4 Hardware Planning and
Description
- of operating preparation.
5 Weighing Functions
6 Commands
Description of commands that can be executed
by SIWAREX FTA
7 Messages and
Diagnostics
Description of error messages with notes on
problem solutions
8 Programming in
Description of data exchange with the
software.
9 Project planning in
SIMATIC PCS 7
Description for the PCS 7 project planning
package
10 Commissioning using a
Description
- Software functions
11 Firmware-Update with
Description
- Software functions
12 Calibrating Applications
Description of conditions for calibration
13 Accessories
Ordering information for optional components
14 Technical Data
Technical Data
15 Index
16 Abbreviations
The layout of this manual is based on activities that must be performed in the
scope of project planning, commissioning, operation and service / maintenance.
-Structure
- Functionality
- System integration
Assembly
SIMATIC STEP 7
PC – SIWATOOL FTA
SIWATOOL FTA
- of individual hardware components
- of structure and installation
- of connections
SIMATIC CPU. This chapter is only meant for
users who wish to write their own application
- Software installation
- Software installation
such as:
- Digital remote display
- Micro Memory Card
- Exi-Interface
Table 1-2 Chapter Overview
SIWAREX FTA
Page 15

1-3
1.4 Further Support
Do you have more questions about using the SIWAREX FTA? Then please contact
your Siemens representative in the office or business location that is responsible
for your area or technical support for SIWAREX - Tel.: +49 (0)721 595 2811.
Updated information on SIWAREX Weighing Technology can be found on the
respective Internet Site.
Preface
http://www.siemens.com/siwarex
SIWAREX FTA
Page 16

Scope of Delivery
2-4
2 Scope of Delivery
2.1 Scope of Delivery
A bus connector for the SIMATIC bus, the conformity details from the manufacturer
and a sheet of additional product information belong to the SIWAREX FTA scope
of delivery.
For planning your work with the SIWAREX FTA, you will need:
- The SIWAREX FTA project planning package for SIMATIC S7
or
- The SIWAREX FTA project planning package for SIMATIC PCS7
These are not components included in the scope of delivery and must be ordered
separately.
The corresponding project planning package is combined of the following
components:
- SIWATOOL commissioning program for Windows
- HSP 2036 (Hardware Support Package) for installation of the module in the
SIMATIC Manager hardware catalogue (only S7 classic)
- Standard software for operating the SIWAREX FTA in SIMATIC S7 and TIA-
Portal
- Manual in several languages
- Description of the SecureDisplay with TIA-Portal
- Quick Guides for fast commissioning
- Set-up for PCS7 Library (Project planning package for PCS7 only)
- SIWAREX FTA Secure OCX – AddOn for WinCC flexible for configuration of
the legal for trade display, at the moment only for S7 Classic (Overview of the
suitable panels see chap. 8.6)
Application sample software can be very helpful for the first programming steps.
This software can be downloaded, free-of-charge over the Internet
(www.siemens.com/siwarex
).
With software packages:
- SIWAREX Multiscale for batch systems
- SIWAREX Multifill for filling/bagging operations
SIWAREX FTA
Page 17

Scope of Delivery
2-5
there is a specially designed STEP 7 software available which enables a very
effective system software development.
The required optional accessories are provided in chapter 13 Accessories.
SIWAREX FTA
Page 18

Product Overview
3-6
3 Product Overview
3.1 General Information
SIWAREX FTA (Flexible Technology, Automatic Weighing Instrument) is a
versatile and flexible weighing module which can be utilised wherever a scale
should fulfil its tasks automatically. Automatic scale operation is characterised by
an weighing procedure performed automatically according to a defined plan.
The function module (FM) SIWAREX FTA is integrated in SIMATIC and uses all
features of the modern automation system such as integrated communication,
diagnostics system and project planning tools to its advantage. The module can
also be used without SIMATIC, as a stand-alone module however.
The scale functionality of the SIWAREX FTA includes the non-automatic scale
(Non automatic weighing instrument conforming with OIML R-76), the automatic
scale for balancing (Automatic gravimetric filling Instrument conforming with OIML
R-61), the automatic scale for catch weighing (Automatic catch weighing
instrument conforming with OIML R-51) and the automatic scale for discontinuous
totalising (Discontinuous totalising automatic weighing instrument conforming with
OIML R-107)
3.2 Benefits
SIWAREX FTA is characterised by a few clear advantages:
o Uniform structure and universal communication through the integration in the
o Uniform project planning with SIMATIC
o Direct application in SIMATIC automation system
o Application in the decentralised system concept by connecting to PROFIBUS
o Weight measurement or force to resolutions of 16 million parts
o Precision of 3 x 6000d, calibratable (0.5 µV per e)
o Calibratable display with SIMATIC HMI standard operator panels
SIMATIC S7 and SIMATIC PCS7
DP/PROFINET through ET 200M
o Measurement rates of internal 2.5 msec, external 10 msec
o Exact dosage switching signals (< 1 msec)
o Several dosage speeds
o Smooth or step controlled dosage control
o Parameter definable inputs and outputs
SIWAREX FTA
Page 19

3-7
o Automatic weighing operation parameter setting for different applications
o Flexible adjustment for various SIMATIC requirements
o Simple parameter definition with the SIWATOOL program through the RS 232
interface
o Theoretical adjustment without any adjustment weights possible
o Module exchanging without readjusting the scale is possible
o Scale status recording
o Intrinsically safe load cell supply for Ex-Zone 1 (optional)
o Application in Ex-Zone 2
o Extensive diagnostic functions
o Stand–alone operation possible
3.3 Range of Application
Product Overview
SIWAREX FTA is the optimal solution wherever weighing technology requires high
speed and precision. Because of the high resolution (3 x 6000 d, calibratable),
scales can be built to work precisely over broad areas. Calibratable weighing
systems, whether a filling system, unloading station, bagging operation,
rotopacker, mixer or control stations can be constructed with the SIWAREX FTA.
Typical fields of application are e.g.:
o Liquid filling
o Bagging in a packaging system
o Weighing catch levels as well as level decrease weighing and fill weighing
o Catch level testing
o Material loading with totalising
3.4 Structure
SIWAREX FTA is a function module (FM) of the SIMATIC S7-300 and can be read
directly on the SIMATIC S7-300- or ET 200M bus board. Installation / cabling
efforts for the 80 mm wide module are simplified with the profile rail assembly
(snap-in technology).
Connecting load cells, power supply and the serial interface is all done through the
40 pin standard front connector.
Operation of the SIWAREX FTA in SIMATIC guarantees complete integration of
weighing technology in the automation system.
In certain cases, the module can also be applied without the SIMATIC environment
in so-called stand-alone operation. The module then works as a compact module
that e.g. is connected to a PC.
SIWAREX FTA
Page 20

Product Overview
3-8
3.5 Function
The primary task of the SIWAREX FTA consists of the precise measurement of the
current weight values in up to three measurement ranges and the exact control of
the weighing procedure. The control of the weighing procedure is completely run
from the weighing module as if in separately constructed weighing electronics. The
integration in SIMATIC enables the progress of the weighing procedure to be
influenced directly from the PLC program however. This enables reasonable task
distribution: The extremely fast weighing functions are performed in the SIWAREX
module, latching and signal linking is done in the PLC.
There are different automatic weighing procedures for which SIWAREX FTA can
be configured optimally by defining the corresponding parameters.
The following operating modes can be defined:
- Non Automatic Weighing Instrument – conforming with OIML R-76
- Automatic Gravimetric Filling Instrument – conforming with OIML R-61 (AWI)
- Automatic catch weighing instrument – conforming with OIML R51 (AW I)
- Automatic Totalising Filling Instrument- totalising – conforming with OIML R
107 (AWI)
During the weighing procedure, SIWAREX FTA monitors and controls a multitude
of signals. The optimised system internal data exchange enables a direct
evaluation of weighing signals and states in the PLC program.
The weighing procedure influence on the PLC enables a flexible adjustment to suit
the changes in the system technology.
SIWAREX FTA is already adjusted in-house. Therefore, the scale can be adjusted
to theoretical settings without using any adjustment weights and modules can be
exchanged without readjusting the scale. Exchanging modules during running
operation is also possible when working with “active bus modules”.
The SIWAREX FTA has two serial interfaces. An RS 485 interface is used for
connecting digital remote displays. A PC can be connected to the RS 232 interface
for setting SIWAREX FTA parameters.
The weighing module SIWAREX FTA can also be used in explosion hazard areas
(zones 21 and 22). Load cells are supplied with inherent safety with zone
1 applications using an optional Ex-interface SIWAREX IS.
If the regulation code OIML is set in the adjustment data, there will be a waiting
period of 60 seconds after rebooting the SIWAREX FTA before the weight value is
displayed. There is no waiting time when using digital load cells.
SIWAREX FTA
Page 21
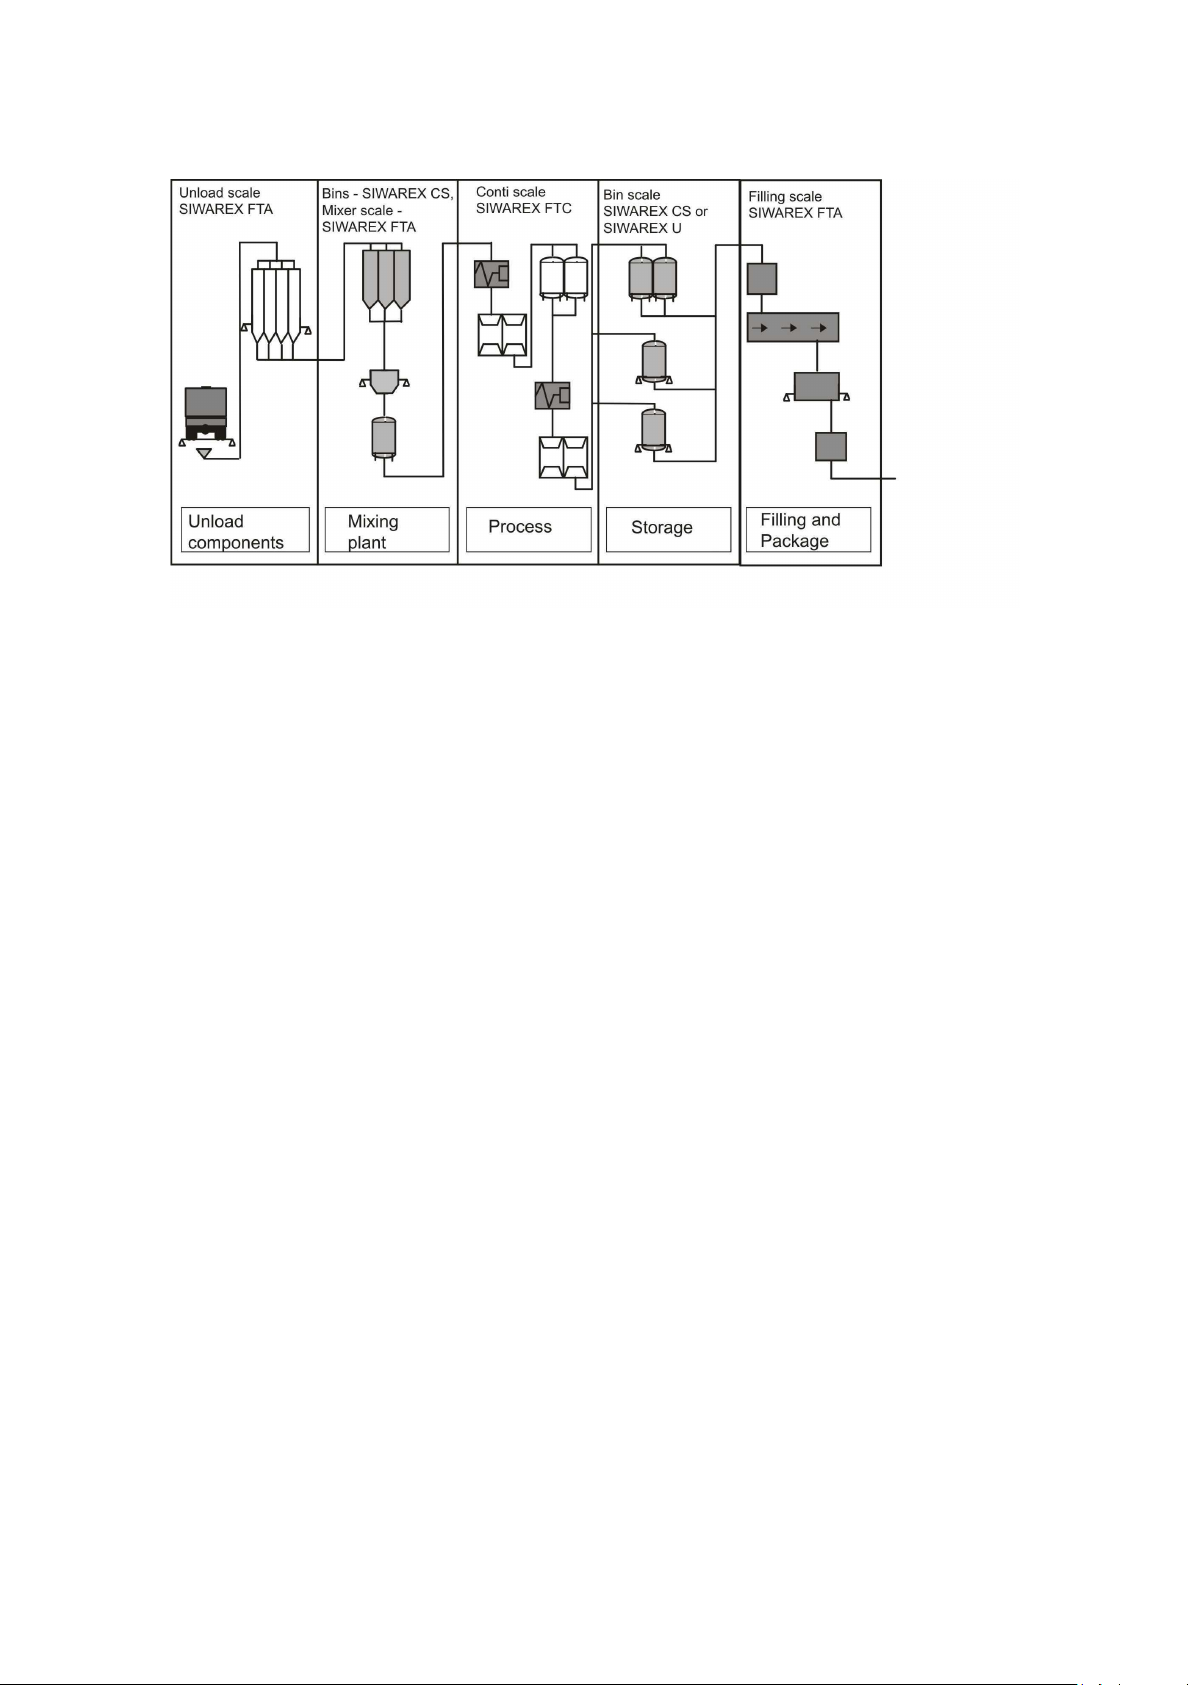
3-9
Image 3-1 Areas of application SIWAREX FTA in the production chain
Product Overview
3.6 System Integration in SIMATIC
SIWAREX FTA is completely integrated in the SIMATIC S7 and SIMATIC PCS7.
The user is absolutely free to configure his automation solution including the
weighing application as desired. The optimal solution can be created for small,
medium and large systems by selectively combining the SIMATIC components.
The project planning package and the example applications for SIMATIC can help
you to quickly and efficiently create customer specific or branch specific solutions.
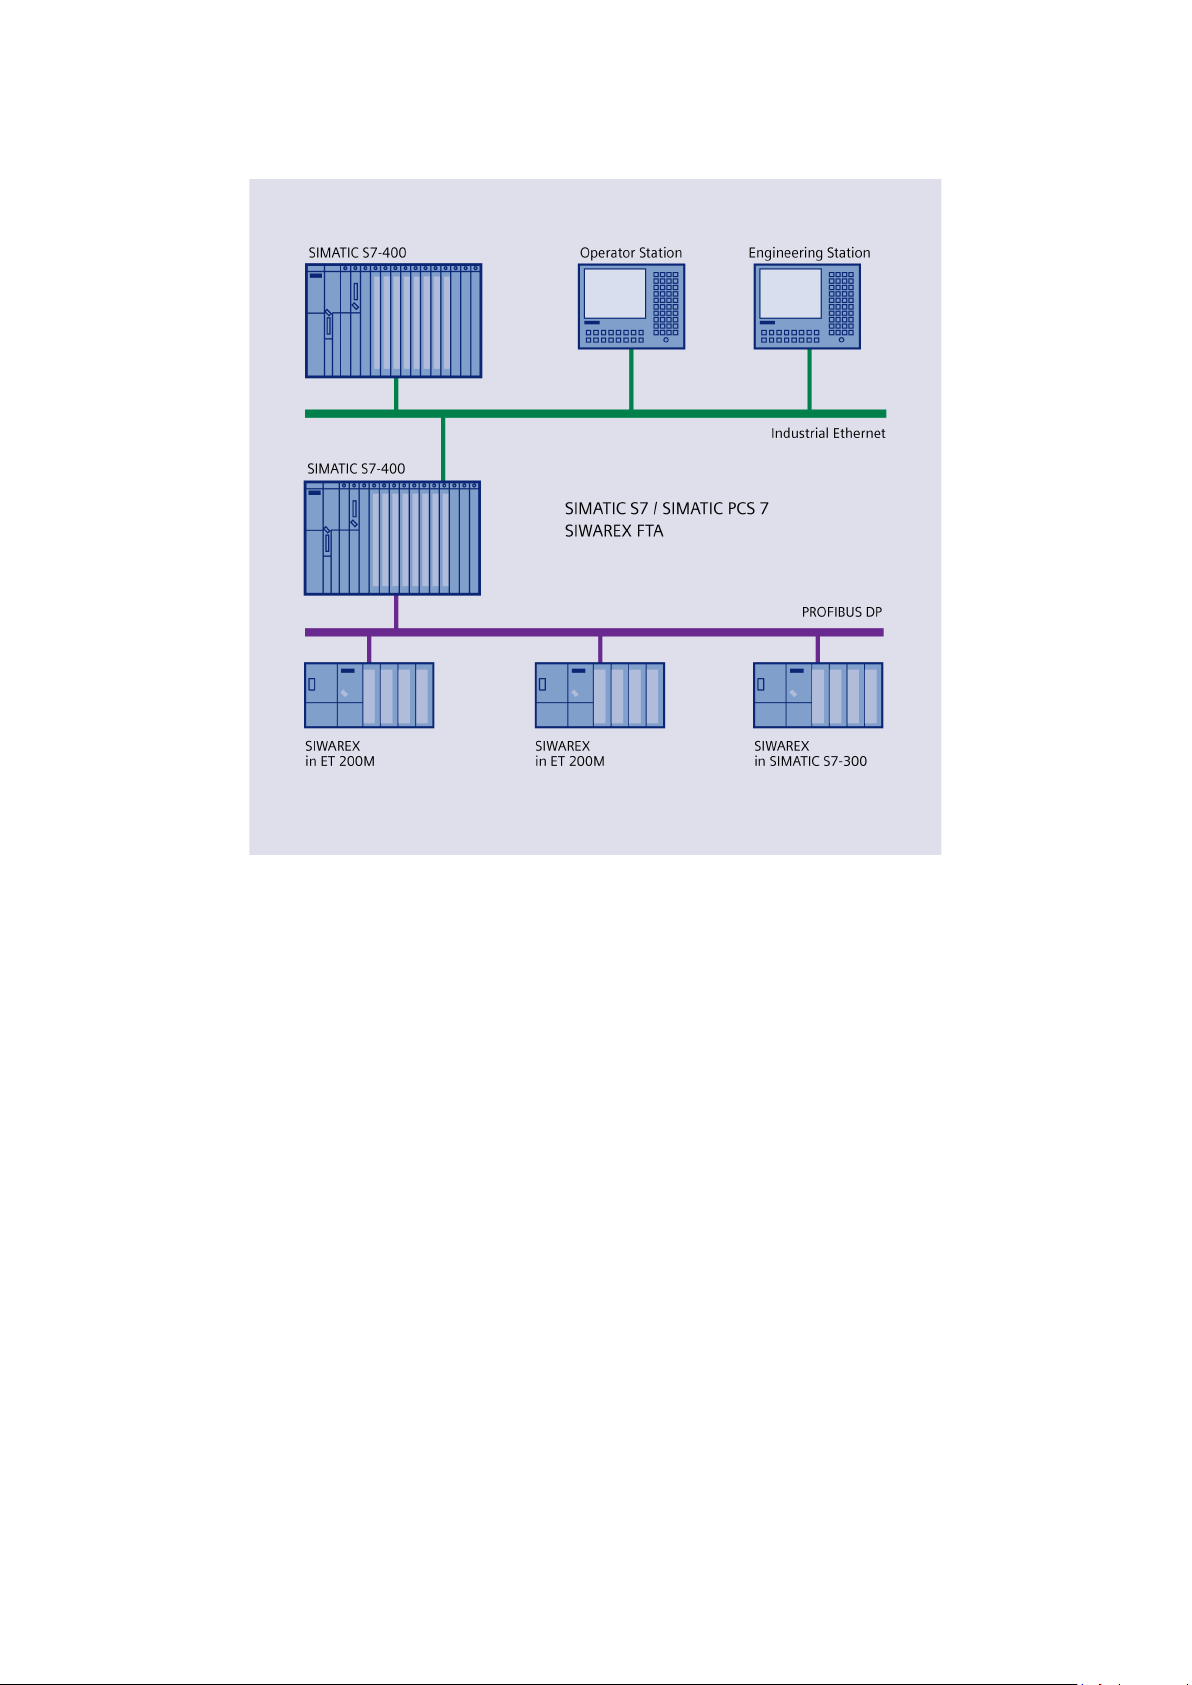
The following image shows a typical assembly for a medium sized system.
For project planning with SIMATIC PCS 7, the completed function block FB SIWA
for the automation system and the graphic blocks for the operator station are used.
SIWAREX FTA
Page 22
Product Overview
3-10
Image 3-2 Configuration SIMATIC S7/PCS7 with SIWAREX FTA
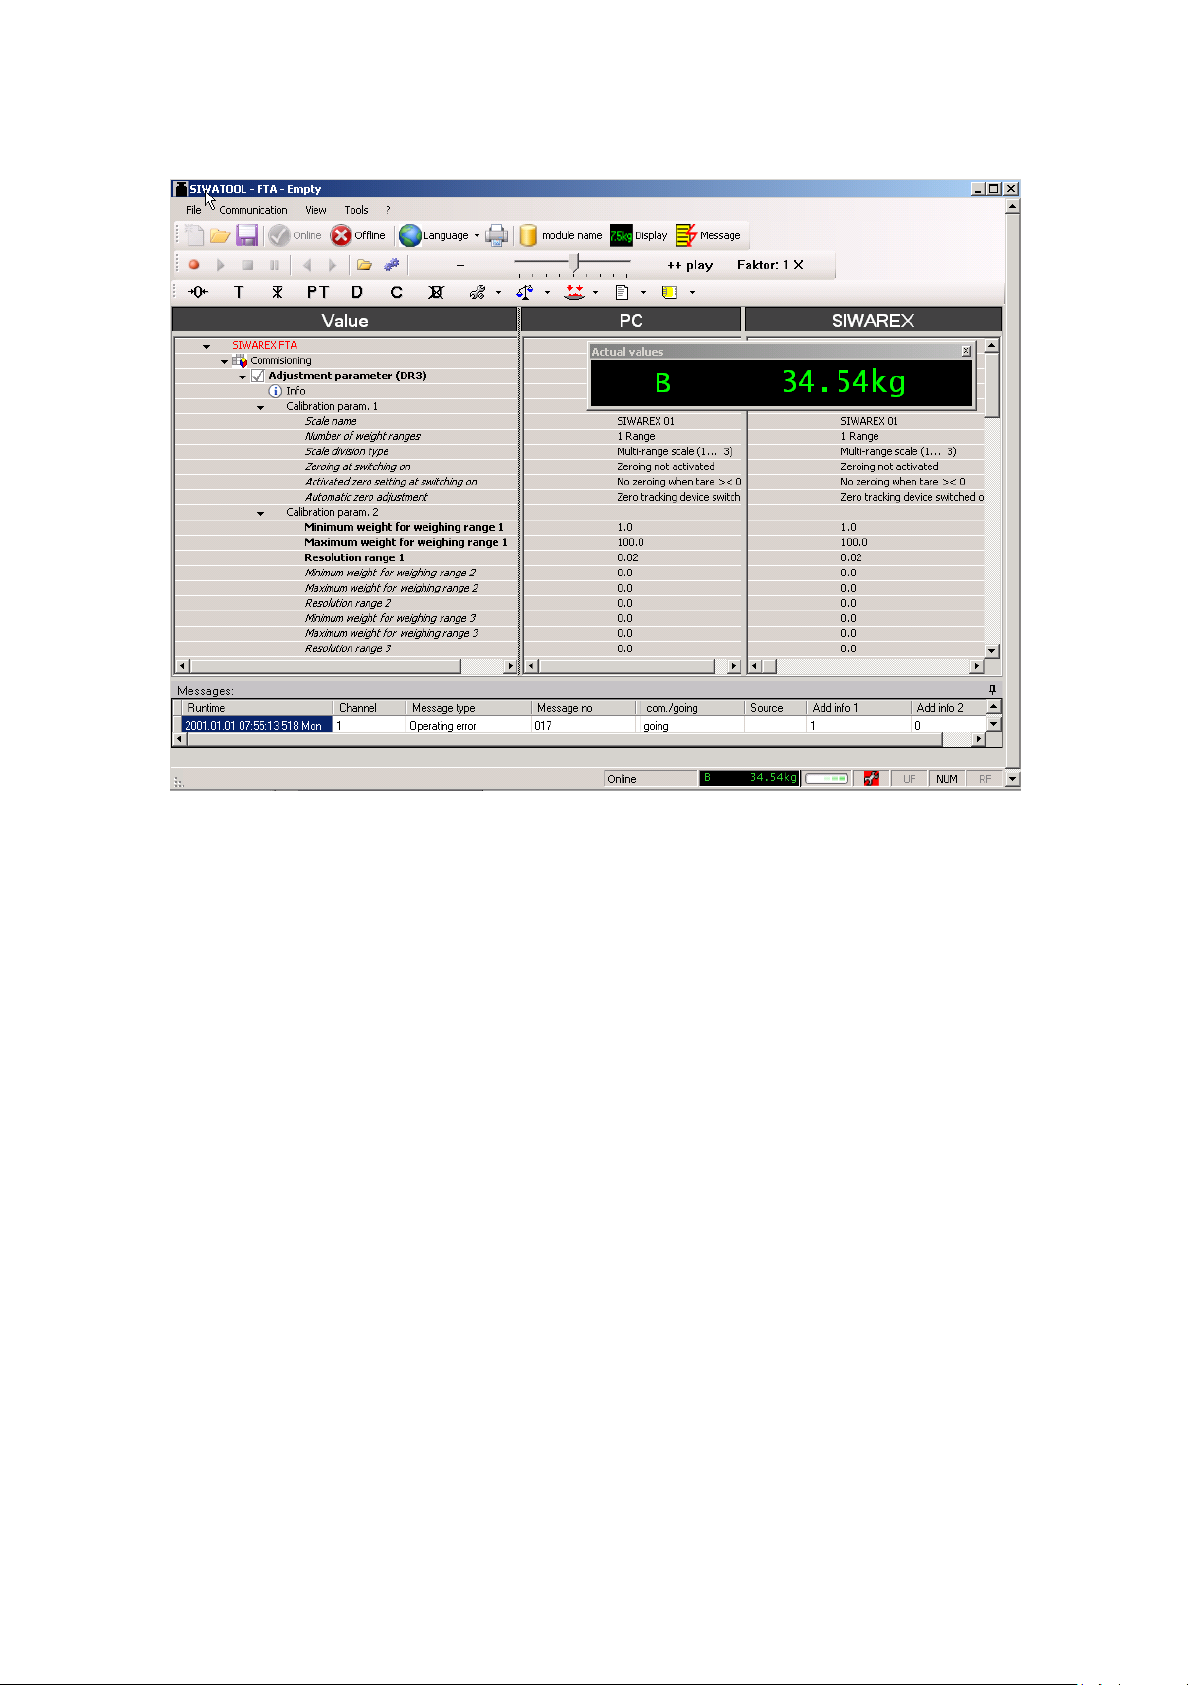
3.7 Commissioning and Service with SIWATOOL FTA
For commissioning, there is a special program SIWATOOL FTA for Windows
operating systems.
The program enables commissioning of the scale without having to understand
automation technology. During service procedures, you can analyse the processes
in the scale and test them with the help of a PC. Reading the diagnostics buffer
from the SIWAREX FTA is very helpful in analysing events.
Besides complete access to all parameters, memory or print-outs of the weighing
file, the program can create weighing curves as well.
SIWATOOL FTA can also be used for reading the contents of the calibratable
records from the calibratable scale memory.
The following image shows the structure of the individual program windows.
SIWAREX FTA
Page 23
Product Overview
3-11
Image 3-3 SIWATOOL FTA Overview
Not only does the SIWATOOL FTA support the user for program entry. Analysing
the diagnostics buffer, the contents of which can be saved together with the
parameters after reading from the module is also very helpful.
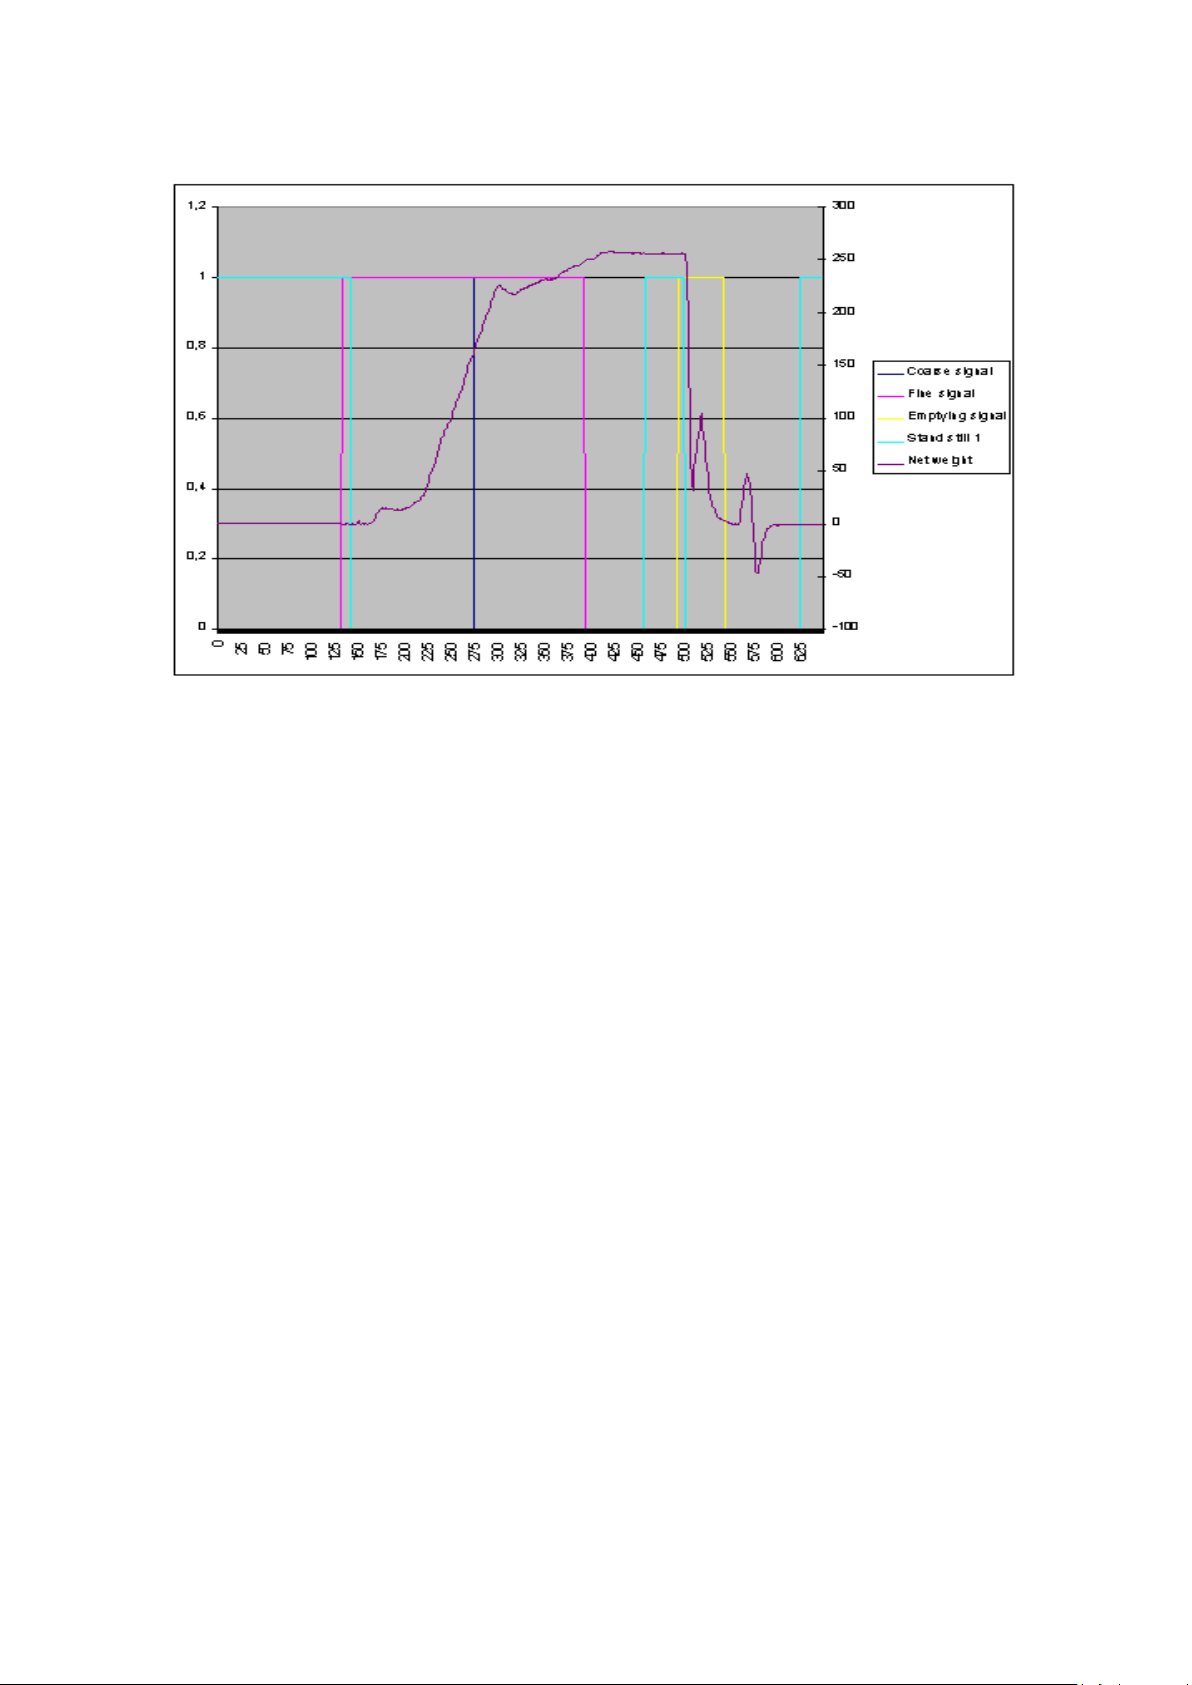
A trace mode exists in the SIWAREX FTA module for optimising weighing
progress. The recorded data can be displayed in a curve diagram using the
MS Excel.
The following image shows the progress of a weighing procedure displayed with
the SIWATOOL FTA.
SIWAREX FTA
Page 24
Product Overview
3-12
Image 3-4 Weighing procedure progress displayed from the tracing in SIWAREX FTA
3.8 Firmware Download with SIWATOOL FTA
Another feature of the SIWATOOL FTA program helps loading a new firmware
version for SIWAREX FTA on-site. It allows you to perform firmware upgrades at
any time and from anywhere.
3.9 Reading the stored weighing logs with SIWATOOL FTA
The weighing logs are stored on an MMC (Micro Memory Card) that is inserted into
the SIWAREX FTA for the period of time defined in the weights and measures act.
If a person disagrees with the results of a certain weighing procedure, the weighing
data for that weighing procedure can be reconstructed from the MMC memory.
3.10 Quick Installation with SIWATOOL FTA Wizzard
The Function Wizzard is very helpful in defining parameters for the first time. The
user answers several questions provided in dialogs and the program defines the
correct parameters for SIWAREX FTA based on these answers.
SIWAREX FTA
Page 25

Hardware Planning and Assembly
4-13
!
!
!
!
4 Hardware Planning and Assembly
Warning Notes
For configuration, assembly and commissioning, the definitions from the manual for
the SIMATIC S7 300 system are applicable. This chapter provides you with
additional information for hardware configuration and assembly, and for preparing
the SIWAREX FTA for operation.
The technical safety information is to be strictly adhered to.
Warning
Unqualified intervention in the device/system or not adhering to the warning notices
can result in serious injury or damage to equipment. Only qualified personnel are
permitted access to the operational components of this device / system.
Warning
The unit has been developed, manufactured, tested and documented according to
the corresponding safety standards. The device itself will not cause any danger to
equipment or personal health under normal circumstances.
Danger
Installation and start-up operation is not permitted until it is guaranteed that the
machine in which these components are to be integrated corresponds with the
guidelines 89/392/EWG.
SIWAREX FTA
Page 26

Hardware Planning and Assembly
4-14
plane bus
SIMATIC CPU
n x 1200 Bytes
4.1 Planning the Hardware in SIMATIC
SIWAREX FTA is a function module (FM) in the SIMATIC S7 300 automation
system. It can be installed in all places that are constructed for function modules.
Utilisation with the SIMATIC S7 300 is possible in central operation, in an
expansion device or decentralised in the ET 200M system.
Operation in the SIMATIC S7 400 is only possible decentralised in the ET 200M
system. In this case, the active back-plane bus can be used.
In estimating the maximum number of SIWAREX FTA's that can be integrated
within one system, the following information may be helpful.
Total width
n x 80 mm n x 50 mA 3500 Bytes +
Table 4-1 Requirements for n SIWAREX FTA
The maximum amount of SIWAREX modules depends on the SIMATIC CPU
respectively the ET200M head module, see details in SIMATIC catalogue.
Selecting the suitable SIMATIC CPU, the SIMATIC HMI (Human Machine
Interface) and communication modules does not only depend on SIWAREX FTA
requirements but also on the overall job that the automation system has to perform.
Current requirements
(5V) from SIMATIC back-
4.2 Stand-alone operation
SIWAREX FTA is also ready for operation without SIMATIC. The described
hardware configuration and wiring also applies for stand-alone operation. The only
difference is that the module is not connected on the SIMATIC backplane bus and
the power supply for the module is all handled through the 24V connector on the
front.
Application memory
requirements in the
We recommend the SIMATIC profile rail for fastening the module mechanically.
To run the module in stand-alone operation, use the instruction “12 Switch on
stand-alone operation” using the SIWATOOL FTA. The instruction is saved i.e.
after switching the power supply off and switching it on again, the module remains
in stand-alone operation.
Several particularities must be observed however:
Switching to stand-alone operation can only be done if the module is not connected
to a SIMATIC bus.
The module monitors the connections on the SIMATIC bus and if it detects that it is
running in SIMATIC, it automatically switches SIWAREX into:
SIWAREX FTA
Page 27

4-15
- SIMATIC operation with a default setting regarding the behavior for a CPU-stop,
if the SIMATIC CPU is stopped or is already in Run state,
- the operating mode defined in the HW-config if the CPU switches from stop to
RUN status.
This means that stand-alone operation is switched off automatically as soon as the
module recognizes application in SIMATIC.
Deactivating stand-alone operation can be done with instruction “13 Switch off
stand-alone operation”.
4.3 EMC-Compatible Structure
SIWAREX FTA is a high-precision measurement device which has to dependably
measure the slightest signal. Proper assembly and cabling is an absolute must for
interference free operation.
4.3.1 Definition: EMC
Hardware Planning and Assembly
EMC (Electromagnetic Compatibility) describes the ability of an electrical device to
function in a defined electromagnetic environment without being influenced by its
surroundings and without negatively influencing the surroundings.
4.3.2 Introduction
Although SIWAREX FTA was developed for use in industrial environments and
meets high EMC specifications, you should do some EMC planning before
installing your controller to determine and take into account any possible
interference sources.
4.3.3 Possible Effects of Interference
Electromagnetic interference can influence the automation system and SIWAREX
FTA in various ways:
- Electromagnetic fields that have direct influence on the system
- Interference that infiltrates the environment through the bus signals
(PROFIBUS-DP/PROFINET etc.)
- Interference through process cabling (e.g. measurement lines)
- Interference infiltrating the system through the power supply and/or protective
ground
Error-free functionality of the SIWAREX FTA can be influenced by interference.
4.3.4 Coupling Mechanisms
Depending on the means of distribution (conductive or non-conductive bound) and
the distance between the interference source and the device, interference can be
introduced through four different coupling mechanisms into the automation system.
Galvanic coupling
SIWAREX FTA
Page 28

Hardware Planning and Assembly
4-16
Capacitive coupling
Inductive coupling
Radiation coupling
4.3.5 Five Basic Rules for Guaranteeing EMC
If you follow these five basic rules, EMC can be guaranteed in most cases!
Rule 1: Large conductive grounding surface connections
Ensure that while installing the automation devices, a well-made ground
connection is made between the inactive metal components (see following
section).
Connect all inactive metal components and low-impedance components with
ground (broad cross-section).
Use screw connections on painted or anodised metal surfaces either with special
contact washers or remove the insulated protective surface in the contact areas.
Do not use aluminium if at all possible for ground connections. Aluminium oxidises
easily and is therefore less suitable for grounding connections.
Find a central location for connections between the grounding point and the ground
wiring system.
Rule 2: Proper and organised wiring
Separate the cabling into groups (high-voltage lines, power supply lines, signal
lines, ground wiring, data lines, etc.).
Run the high-voltage lines and ground wiring or data cables in separate channels
or bundles.
Run measurement lines as close to grounding surfaces as possible (e.g. support
beams, metal rails, cabinet panels).
Rule 3: Fasten cable shielding
Ensure that the cable shielding is connected properly.
Use shielded data wiring only. The shielding must be fastened to ground using
a large surface area on both ends.
SIWAREX FTA
Page 29

Hardware Planning and Assembly
4-17
The shielding of measurement lines must be fastened to ground on both ends.
Run cable shielding directly under the SIWAREX FTA on the shielding channelling.
The shielding is to be run to the connection terminal.
The connection between the shielding rail / ground rail and the cabinet /housing
must be low impedance.
Use metallic or metal-plated connector housings for the shielded data lines.
Rule 4: Special EMC measures
All inductivity that is to be controlled should be connected with suppressors.
Use interference suppressed fluorescent lighting or incandescent lamps for
illuminating cabinets or housings in the immediate vicinity of your controller.
Rule 5: Uniform reference potential
Create a uniform reference potential and ground all electrical operational elements.
Run sufficiently dimensioned potential equalizing cabling if potential differences
exist or are to be expected between system components in the system. A potential
equalisation is mandatory for Ex applications.
4.4 Assembly on the Profile Rail
When assembling the SIMATIC components and the SIWAREX FTA, the assembly
regulations (AR) for the SIMATIC S7 must be fulfilled completely.
SIWAREX FT is assembled in the following steps.
1. Check for whether the SIMATIC bus connector is connected to the left of the
SIWAREX FTA in the module group.
2. Connect the SIMATIC bus connector for the following module group in the
SIWAREX if necessary.
3. Install the shielding strip under SIWAREX.
4. Hang the SIWAREX FTA in its place.
5. Fasten the SIWAREX FTA with 2 screws in the lower area of the module.
6. Label the SIWAREX FTA corresponding to your identification system.
4.5 Connections and Cabling
4.5.1 Connection areas for SIWAREX FTA
The following connection areas are found on the front:
SIWAREX FTA
Page 30
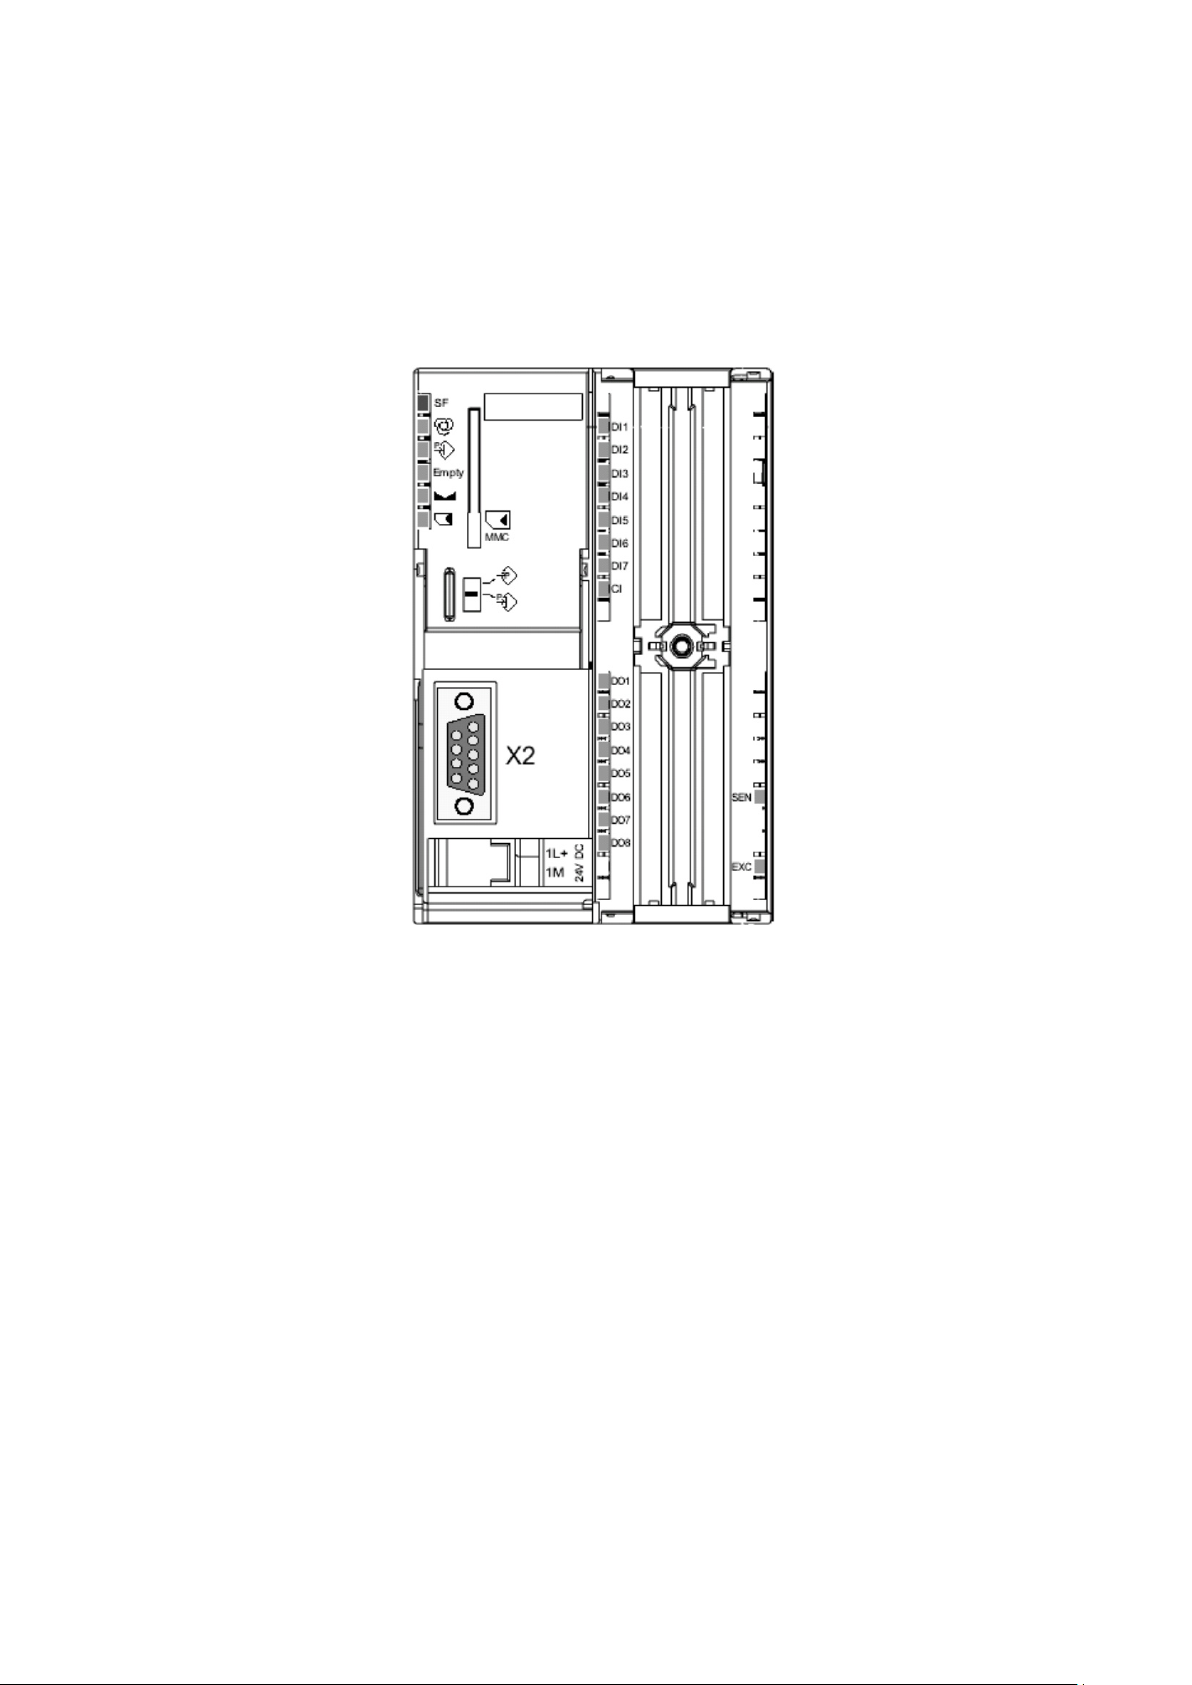
Hardware Planning and Assembly
4-18
- Screw-in connector for 24 V power supply
- 40 pin connector for load cell connection, digital input and output, RS 485,
analog output, counter input
- 9 pin (female) D-sub connector for RS 232 to PC or printer connection
Image 4-1 SIWAREX FTA Front View
SIWAREX FTA
Page 31
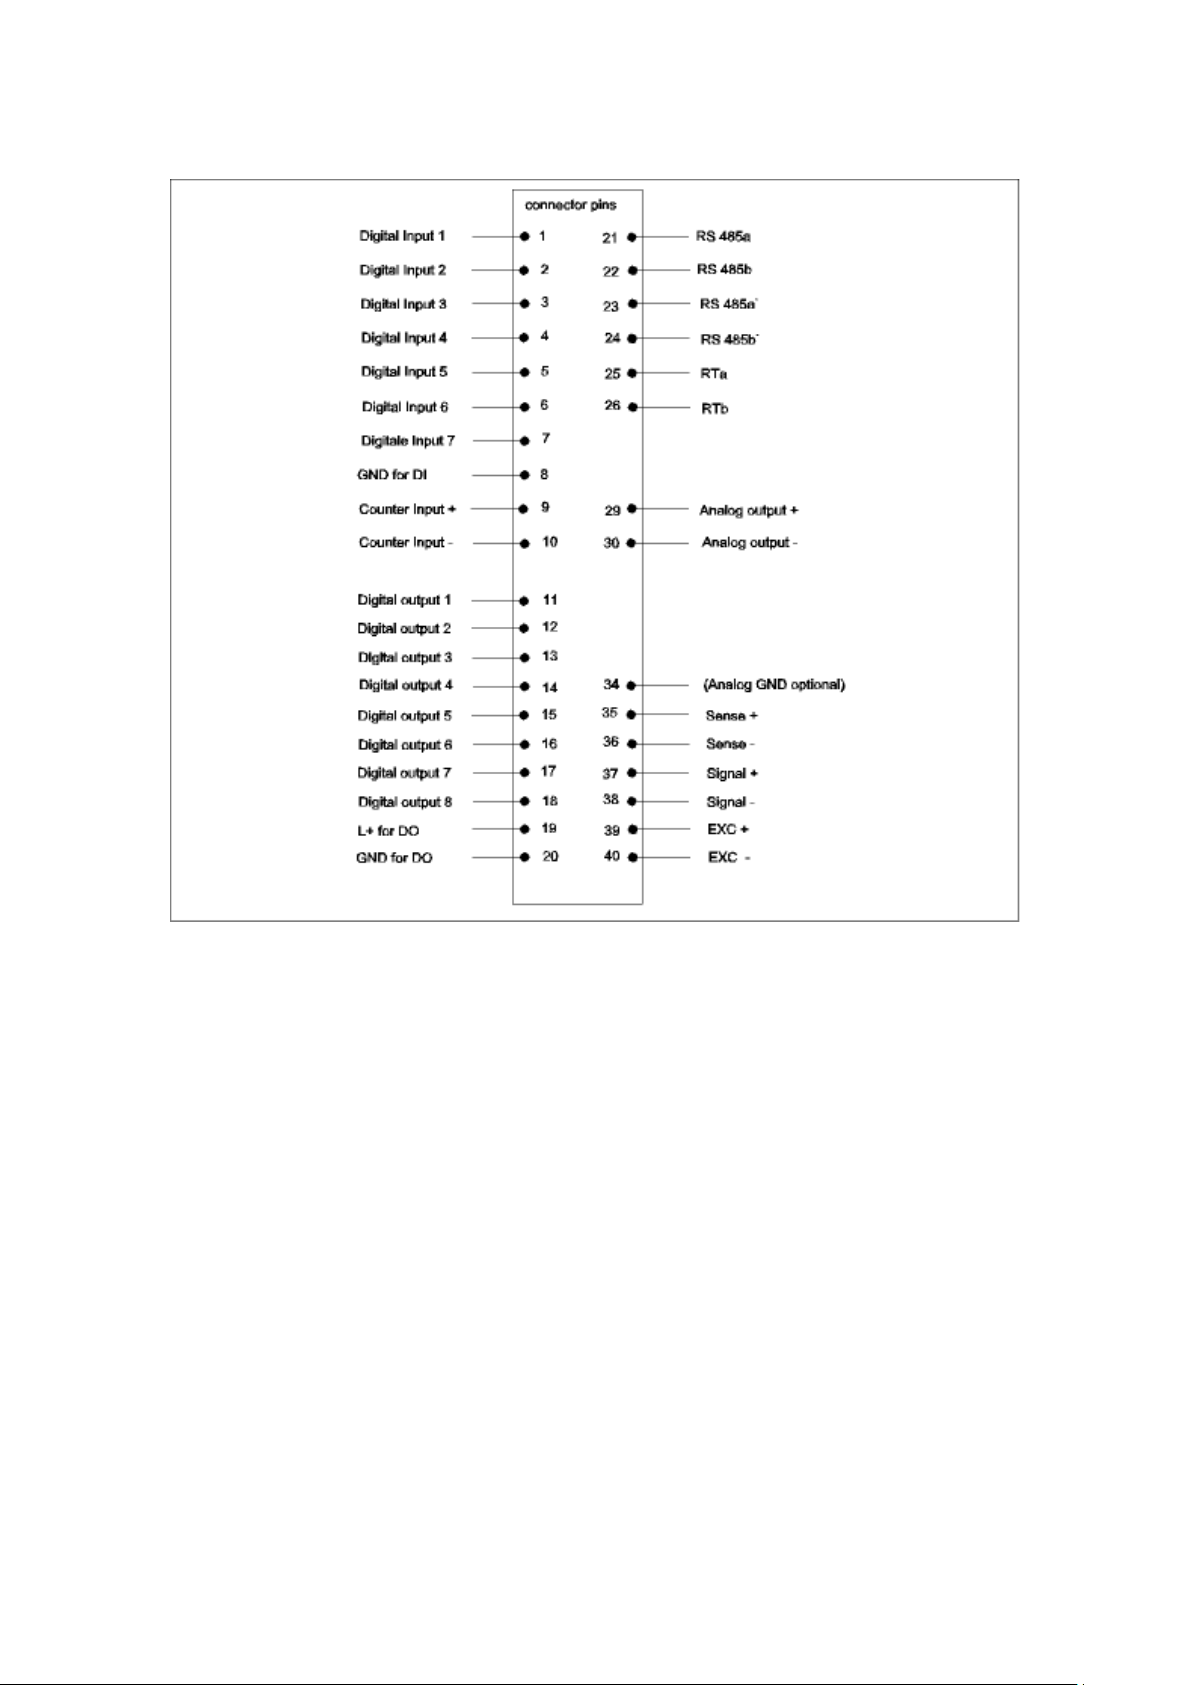
Hardware Planning and Assembly
4-19
Image 4-2 SIWAREX FTA Pin Assignments
4.5.2 Shield connection
Special attention must be given to the shield strip for shielded lines. The
interference resistance of the system can only be guaranteed if the properly
constructed.
A cable is shielded to decrease the affects of magnetic, electrical and
electromagnetic interference on this line. Interference on cable shielding is routed
to ground through shielding rails that are conductively connected with the housing.
To ensure that this interference stream does not become a source of interference,
a low impedance connection to ground is especially important.
Use only lines with mesh-shielding. Shielding should provide at least 80%
coverage.
For fastening the meshed shielding, use only metal cable clamps. The clamps
must cover as much shielding as possible and ensure a good contact.
SIWAREX FTA
Page 32
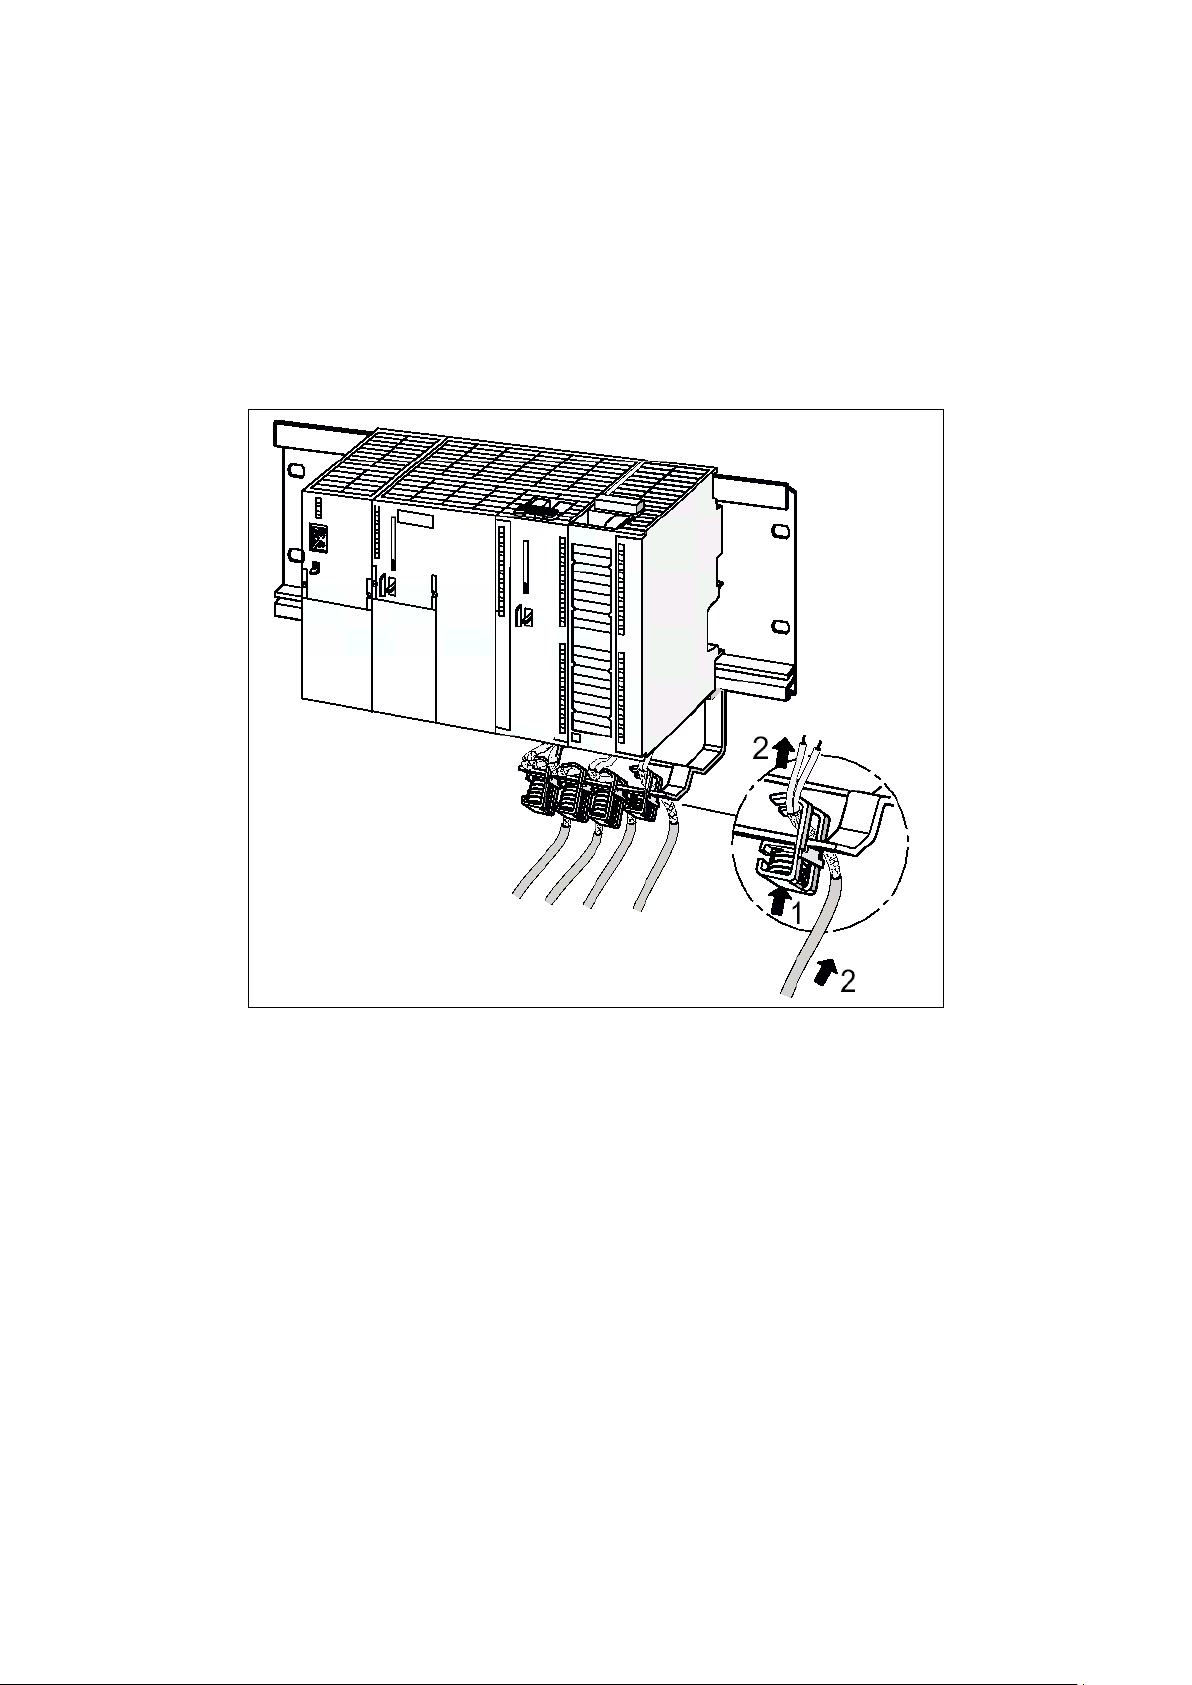
Hardware Planning and Assembly
4-20
Shield clamps must be ordered separate to the grounding elements. The area
covered by the shielding clamp is to be chosen corresponding with the cable
diameter.
Approximately 1.5 cm of the cable insulation must be exposed in the area of the
cable to be fastened with the shielding clamp. The exposed shielding is then
pressed firmly against the grounding element with the shielding clamp.
The following figure shows a proper shielding clamp assembly
Image 4-3 Shield clamp assembly
The shielding should be pressed against the shielding rail by the shielding clamp.
4.5.3 Connecting the 24 V power supply
The 24 V supply voltage is connected with a screw connector. The connection is found
in the lower area of the module groups next to the D-sub connector for RS 232.
Note
In central operation in the S7 300 system, the SIMATIC CPU and SIWAREX FTA
is to be connected to the same 24 V power supply.
SIWAREX FTA
Page 33

4-21
Termination Signal Remark
1L+ 24 V DC 1L+ Power supply +
1M 24 V DC 1M Power supply M
Table 4-2 Power supply connection
4.5.4 Connection to front connector
The SIMATIC construction guidelines apply for connecting the 40 pin connector.
Flexible cables with a cross-section of 0.25 to 1.5 mm
insulation from the cable for 6 mm and install wire end sleeves.
4.5.5 Load cell connections
Hardware Planning and Assembly
2
can be used. Remove the
Sensors equipped with strain gauges and that meet the following conditions can be
connected to the SIWAREX FTA:
- Characteristic value 1.... 4 mV/V
- Supply voltage of 10.2 V is permitted
The connection is made to the 40 pin front connector. The connection should be
made using the cable described in chapter Accessories.
Termination
Clamp
X1.34 AGND
Signal Remark
Analog ground (only to be used for
servicing or with an external feed)
X1.35 SEN+ Sensor line +
X1.36 SEN- Sensor line -
X1.37 SIG+ Measurement line +
X1.38 SIG- Measurement line -
X1.39 EXC+ Load cells-Supply voltage +
X1.40 EXC- Load cells-Supply voltage -
Table 4-3 Load cell connection
SIWAREX FTA
Page 34
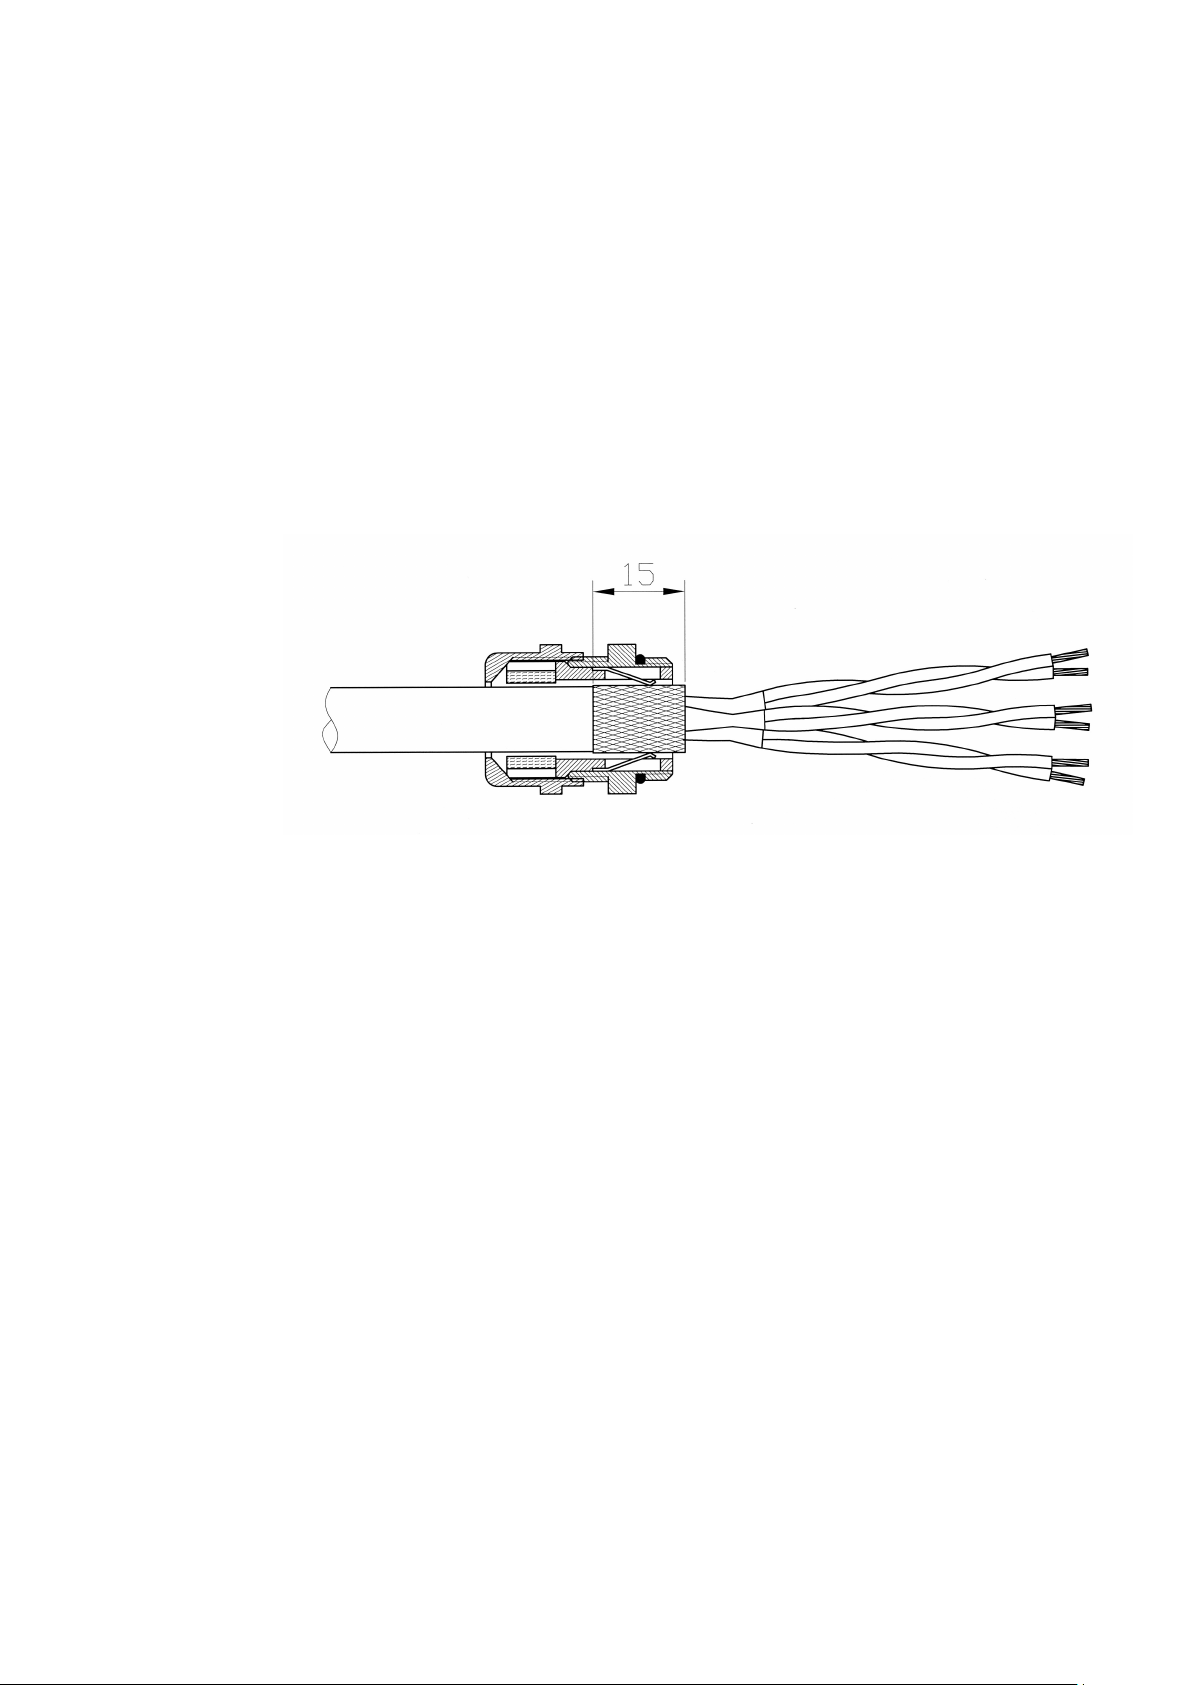
Hardware Planning and Assembly
4-22
The following rules are to be followed when connecting load cells (WZ).
Using a junction box is required if more than one LC is connected (the LC must be
connected parallel to one-another).
If the distance from LC to SIWAREX FTA is greater than the existing length of the
LC connection cable then the extension box EB is to be used.
2. The cable shielding is normally run on the cable guide supports of the junction box.
In case of the danger of potential equalisation currents on the cable shielding,
a potential equalisation conductor is to be run parallel to the load cell cable or the
shield clamp is to be used in the junction box to the shield strip. Using the potential
equalisation conductor is the preferred method of dealing with EMC
(Electromagnetic Compatibility).
Image 4-4 Shielding in the screw joint
3. Twisted pair cable is required for the indicated wiring:
- Sensor lines (+) and (-)
- Measurement voltage lines (+) and (-)
- Supply voltage lines (+) and (-)
SIWAREX FTA
Page 35
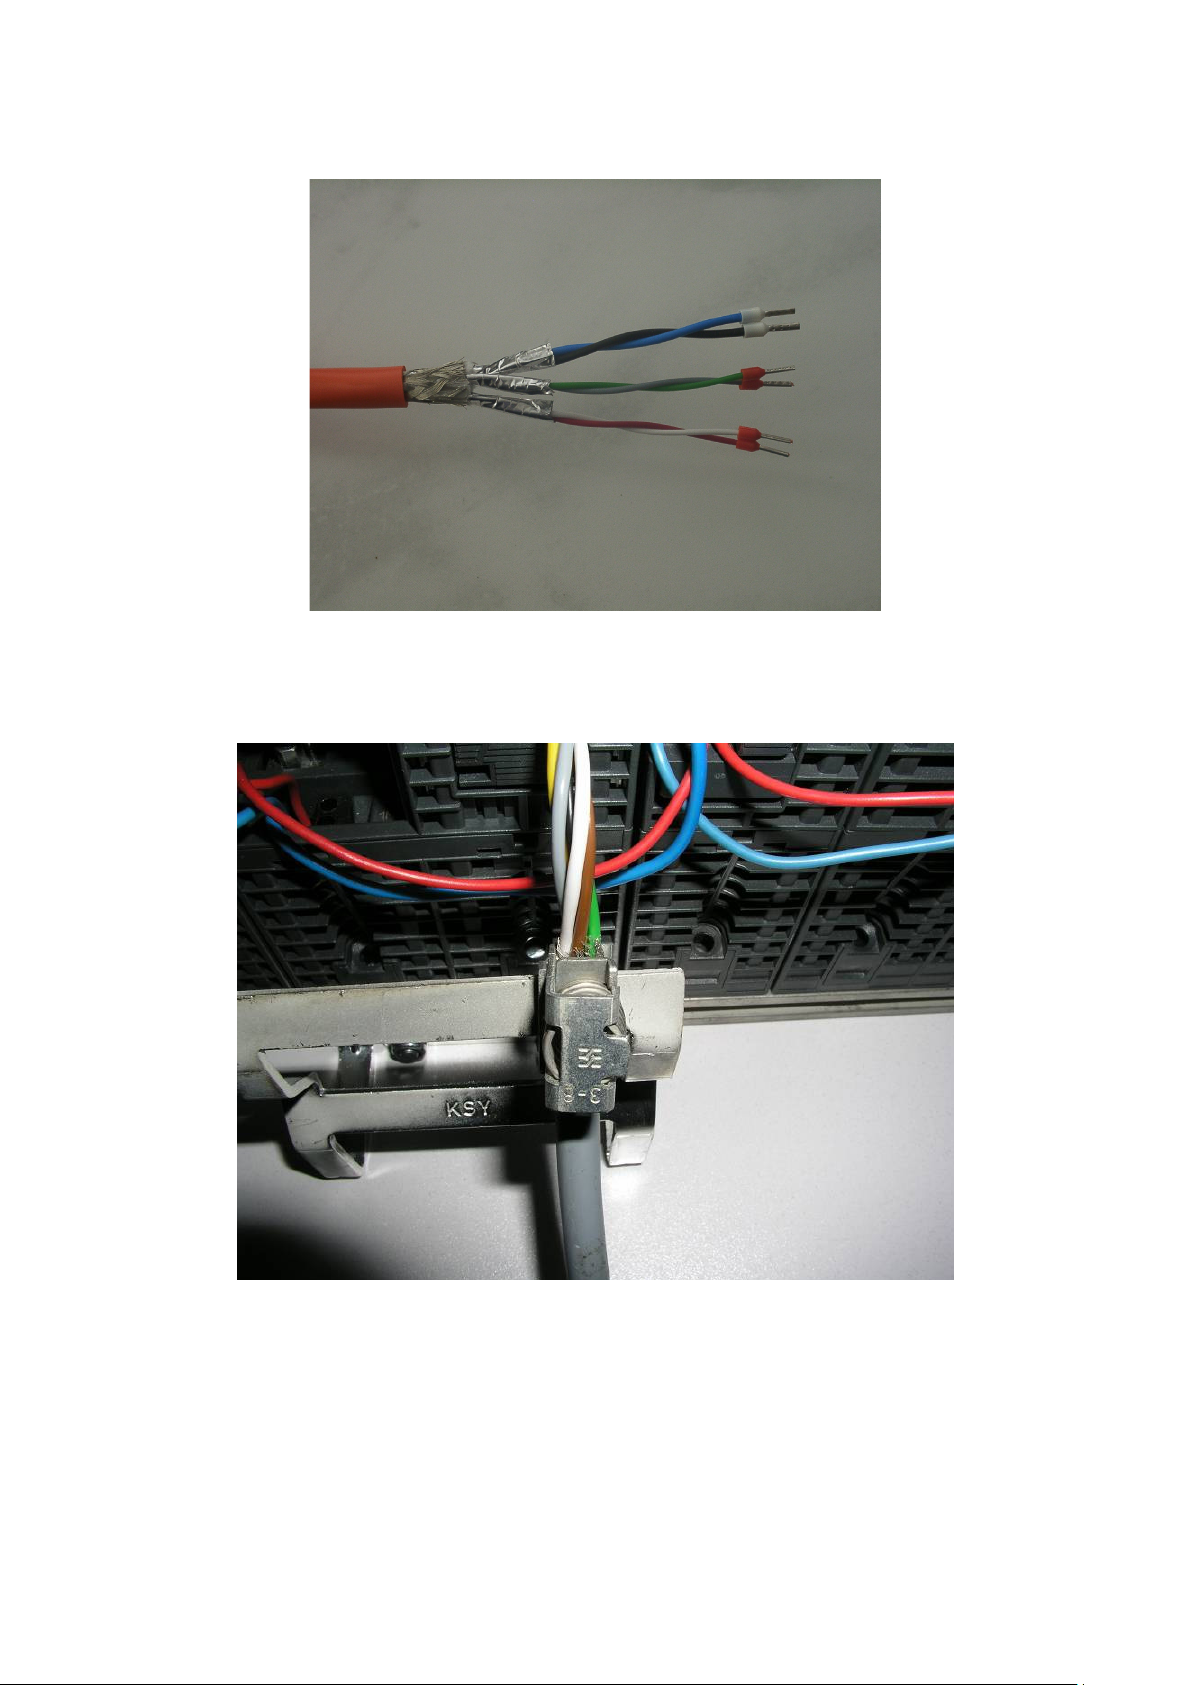
4-23
Image 4-5 Pairs of conductors in the shielded cable
Hardware Planning and Assembly
Image 4-6 Example – Mounting of shield clamps on module
4. The shielding must be attached to the shielding strip on the SIWAREX FTA.
SIWAREX FTA
Page 36
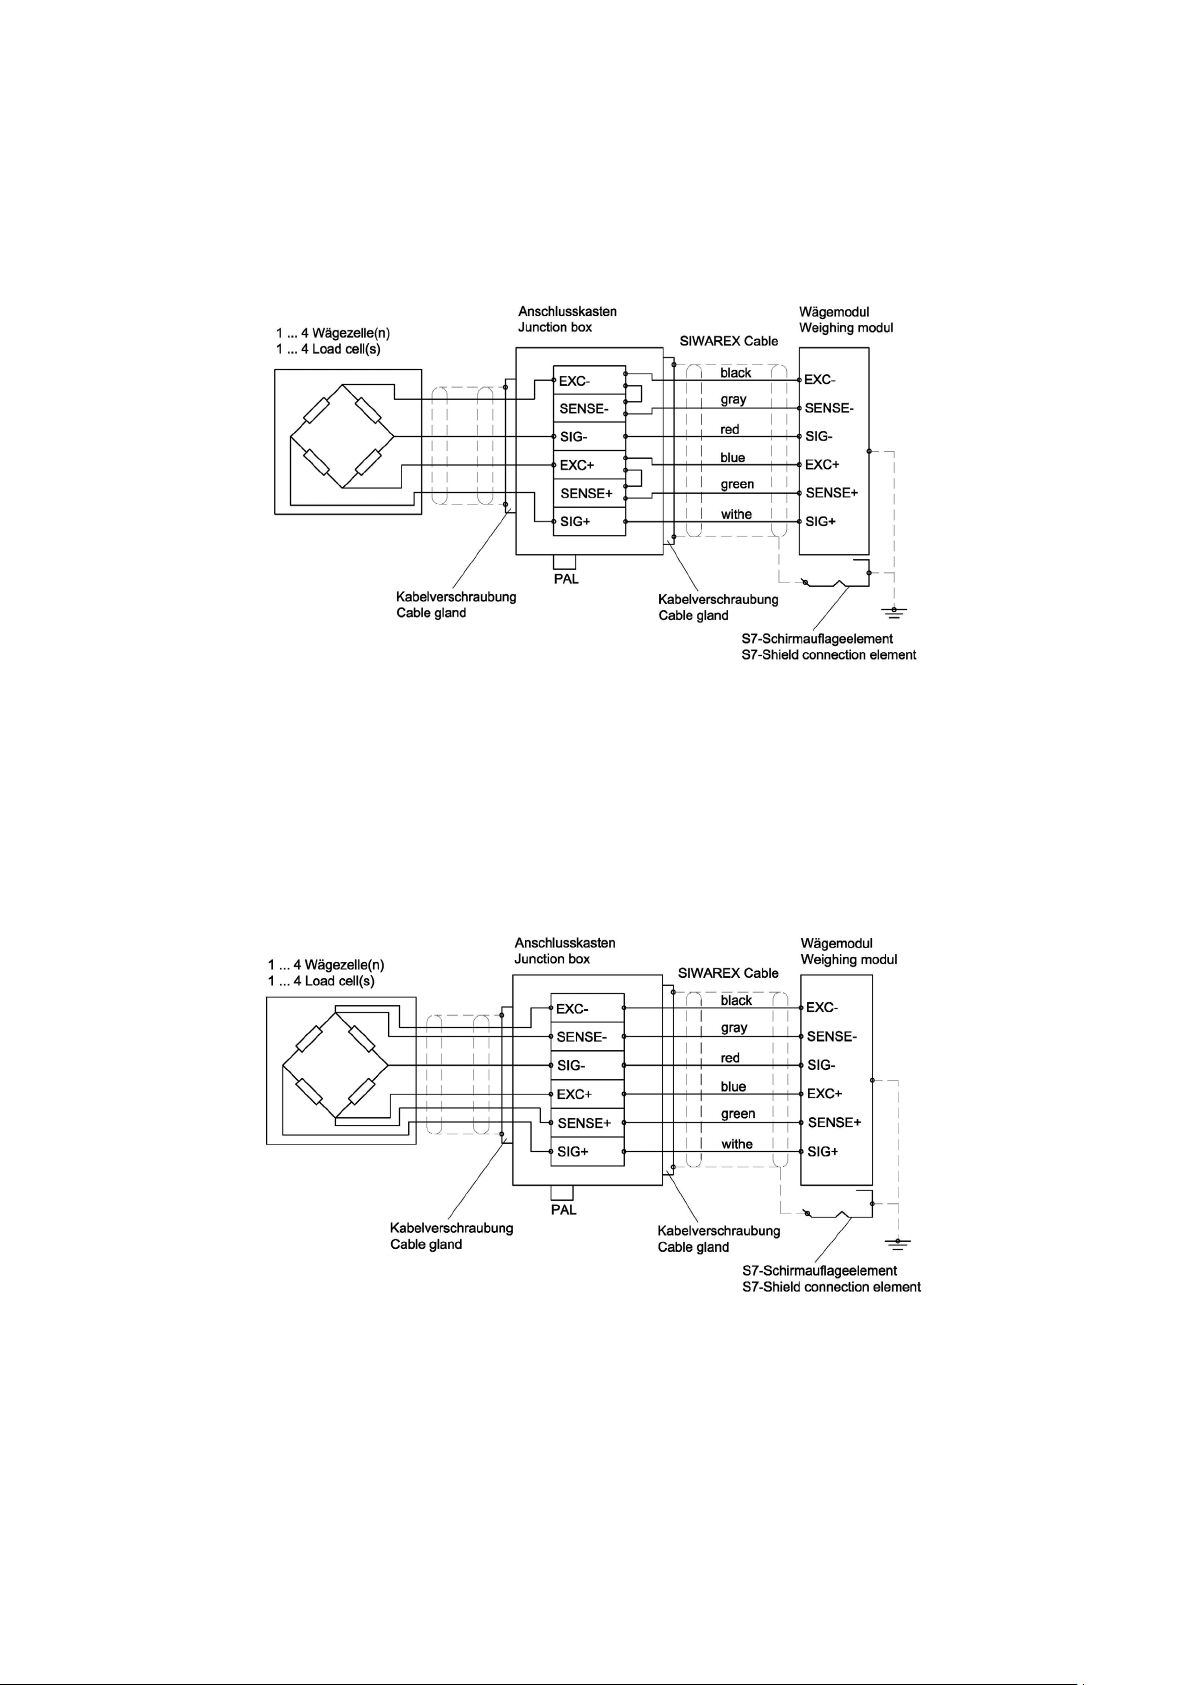
Hardware Planning and Assembly
4-24
The two images below show load cell connection using 4-wire and 6-wire systems.
Image 4-7 Load cell connection in 4-wire system
Image 4-8 Load cell connection in 6-wire system
SIWAREX FTA
Page 37

4-25
!
4.5.6 Digital Inputs
SIWAREX FTA has 7 digital inputs. These inputs are potentially isolated from the
module group. They have a common reference point (M).
The functionality of each input can be defined with parameters.
DI status is indicated with LEDs on the front of the SIWAREX FTA.
The inputs may only be activated if your functional allocation is known and the
activation will not cause any harm.
Hardware Planning and Assembly
Warning
Termination Clamp
X1.1 DI 1 Parameter definable function
X1.2 DI 2 Parameter definable function
X1.3 DI 3 Parameter definable function
X1.4 DI 4 Parameter definable function
X1.5 DI 5 Parameter definable function
X1.6 DI 6 Parameter definable function
X1.7 DI 7 Parameter definable function
X1.8 2M Reference ground for digital inputs
Table 4-4 Digital input connections
Signal Remark
SIWAREX FTA
Page 38
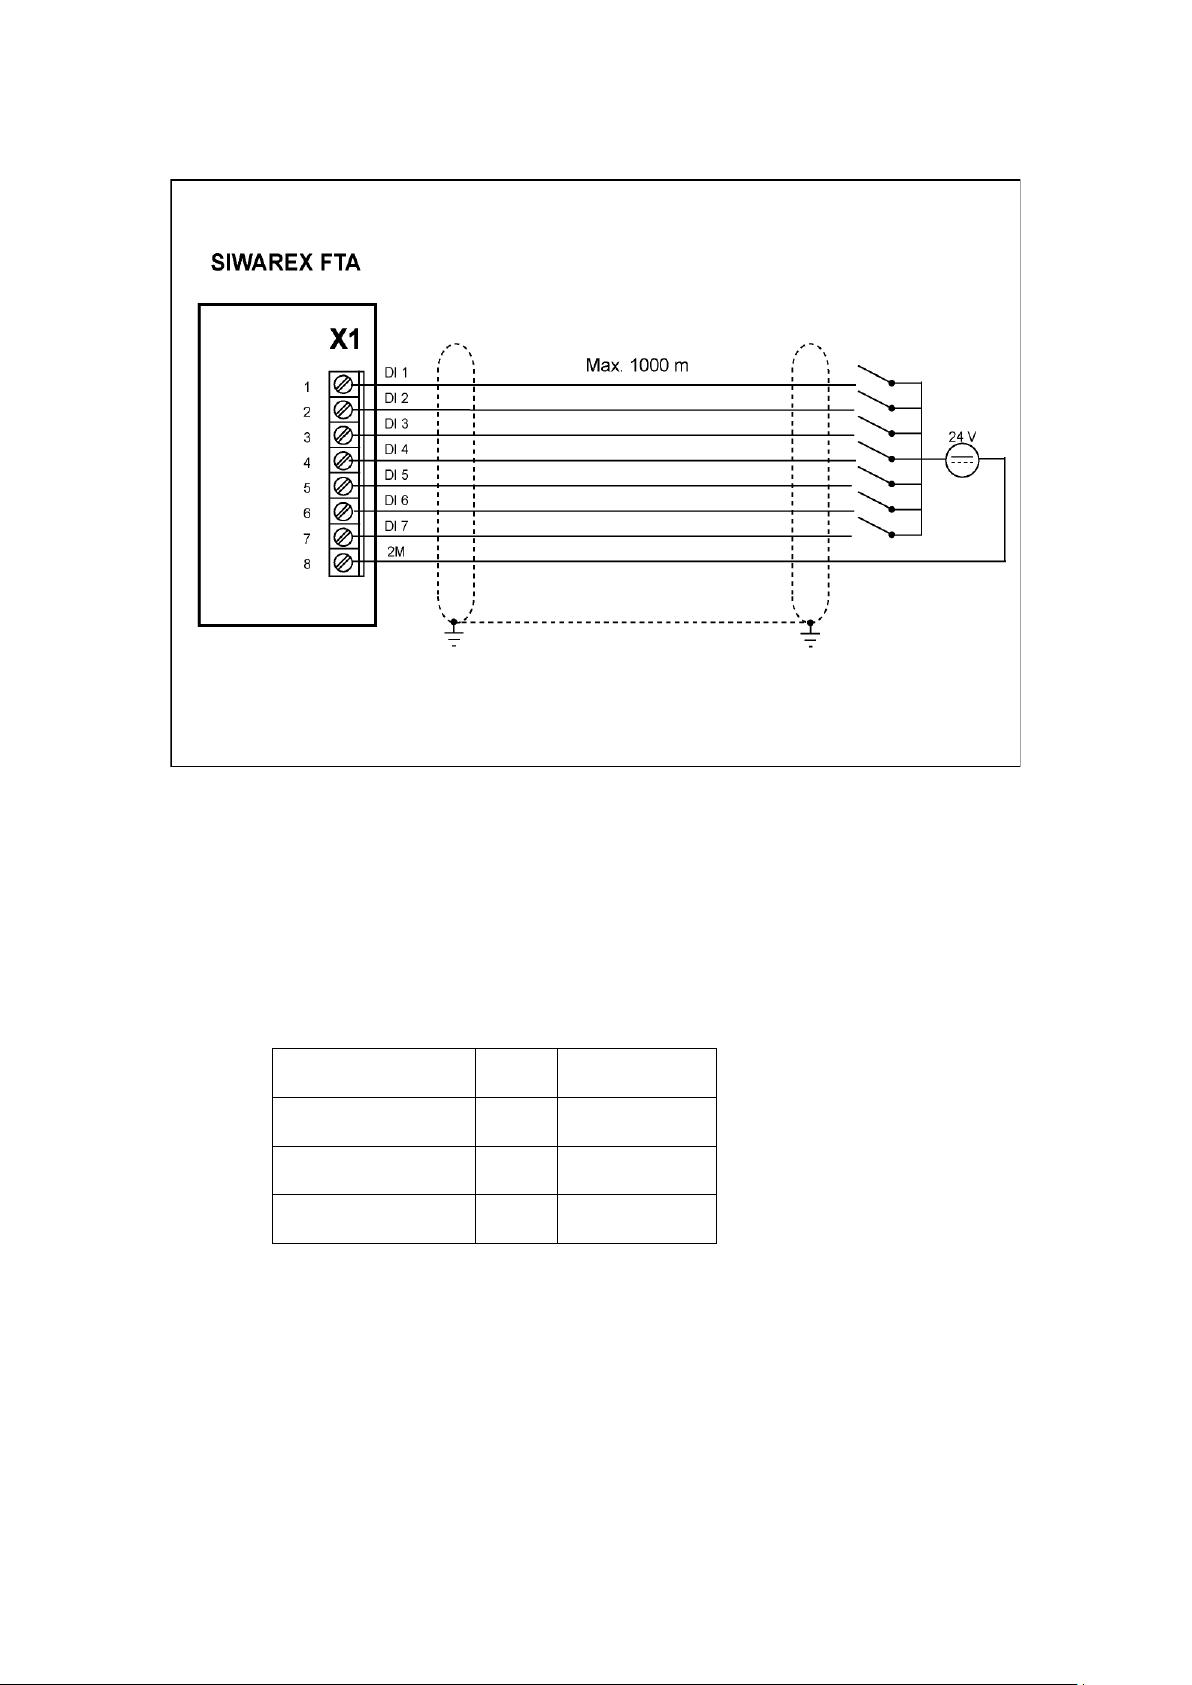
Hardware Planning and Assembly
4-26
Image 4-9 Digital inputs
4.5.7 Counter Input
The counter input serves as the connection to the pulse encoder which is required
during weighing start-up for continuous operation. Twisted pair wiring should be
used for the connections.
Termination Clamp Signal Remark
X1.9 CI+ Counter input +
X1.10 CI- Counter input -
Table 4-5 Pulse encoder connection
SIWAREX FTA
Page 39
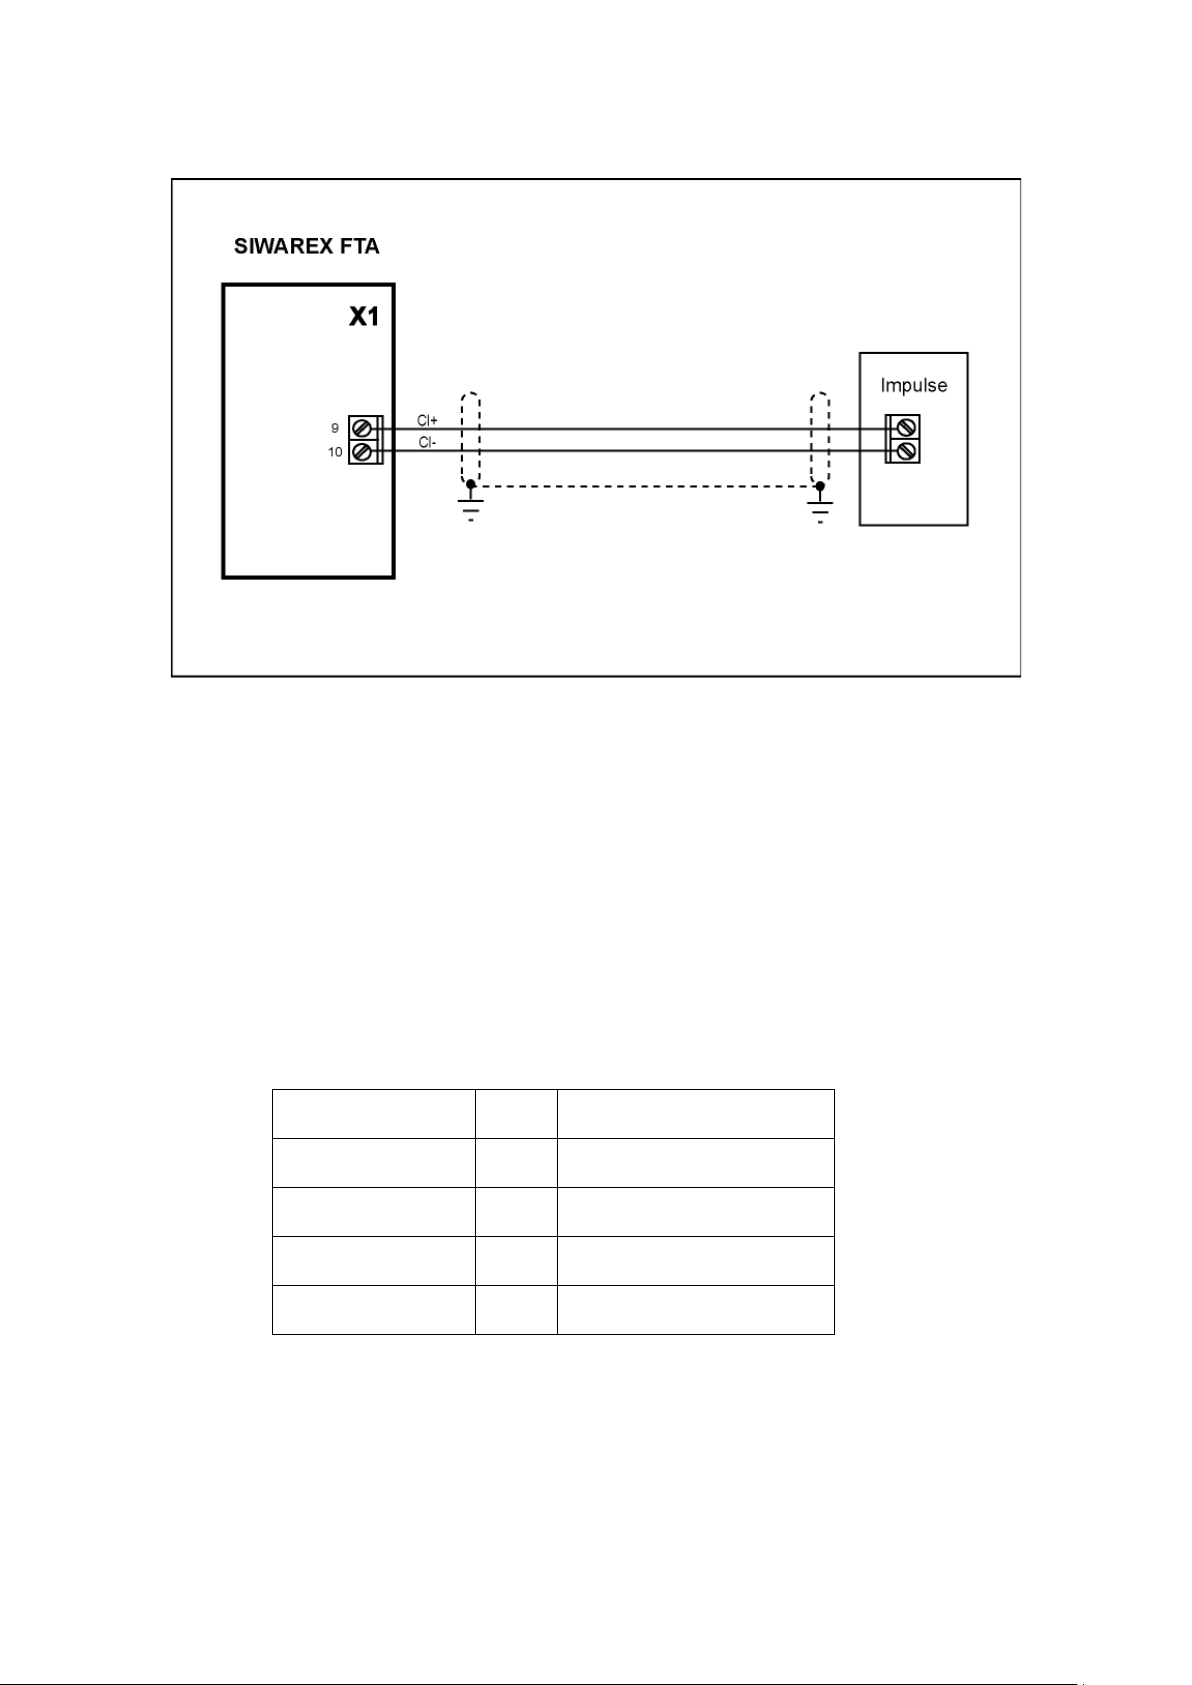
Hardware Planning and Assembly
4-27
Image 4-10 Counter input
4.5.8 Digital Outputs
The SIWAREX FTA has eight potential isolated digital outputs (DO) with a nominal
voltage of +24 V and an output current of maximum 0.5 A per output (max. total
current 2 A).
These outputs are potentially isolated from the module group. The outputs share
common potential. They have a common ground and a secure 24 V supply. They
are short-circuit and overload protected.
DO status is indicated with LEDs on the front of the SIWAREX FTA.
When connecting inductive consumers, the digital output that is used must be
equipped with a free-wheeling diode.
Termination Clamp Signal Remark
X1.11 DO 1 Parameter definable function
X1.12 DO 2 Parameter definable function
X1.13 DO 3 Parameter definable function
X1.14 DO 4 Parameter definable function
SIWAREX FTA
Page 40
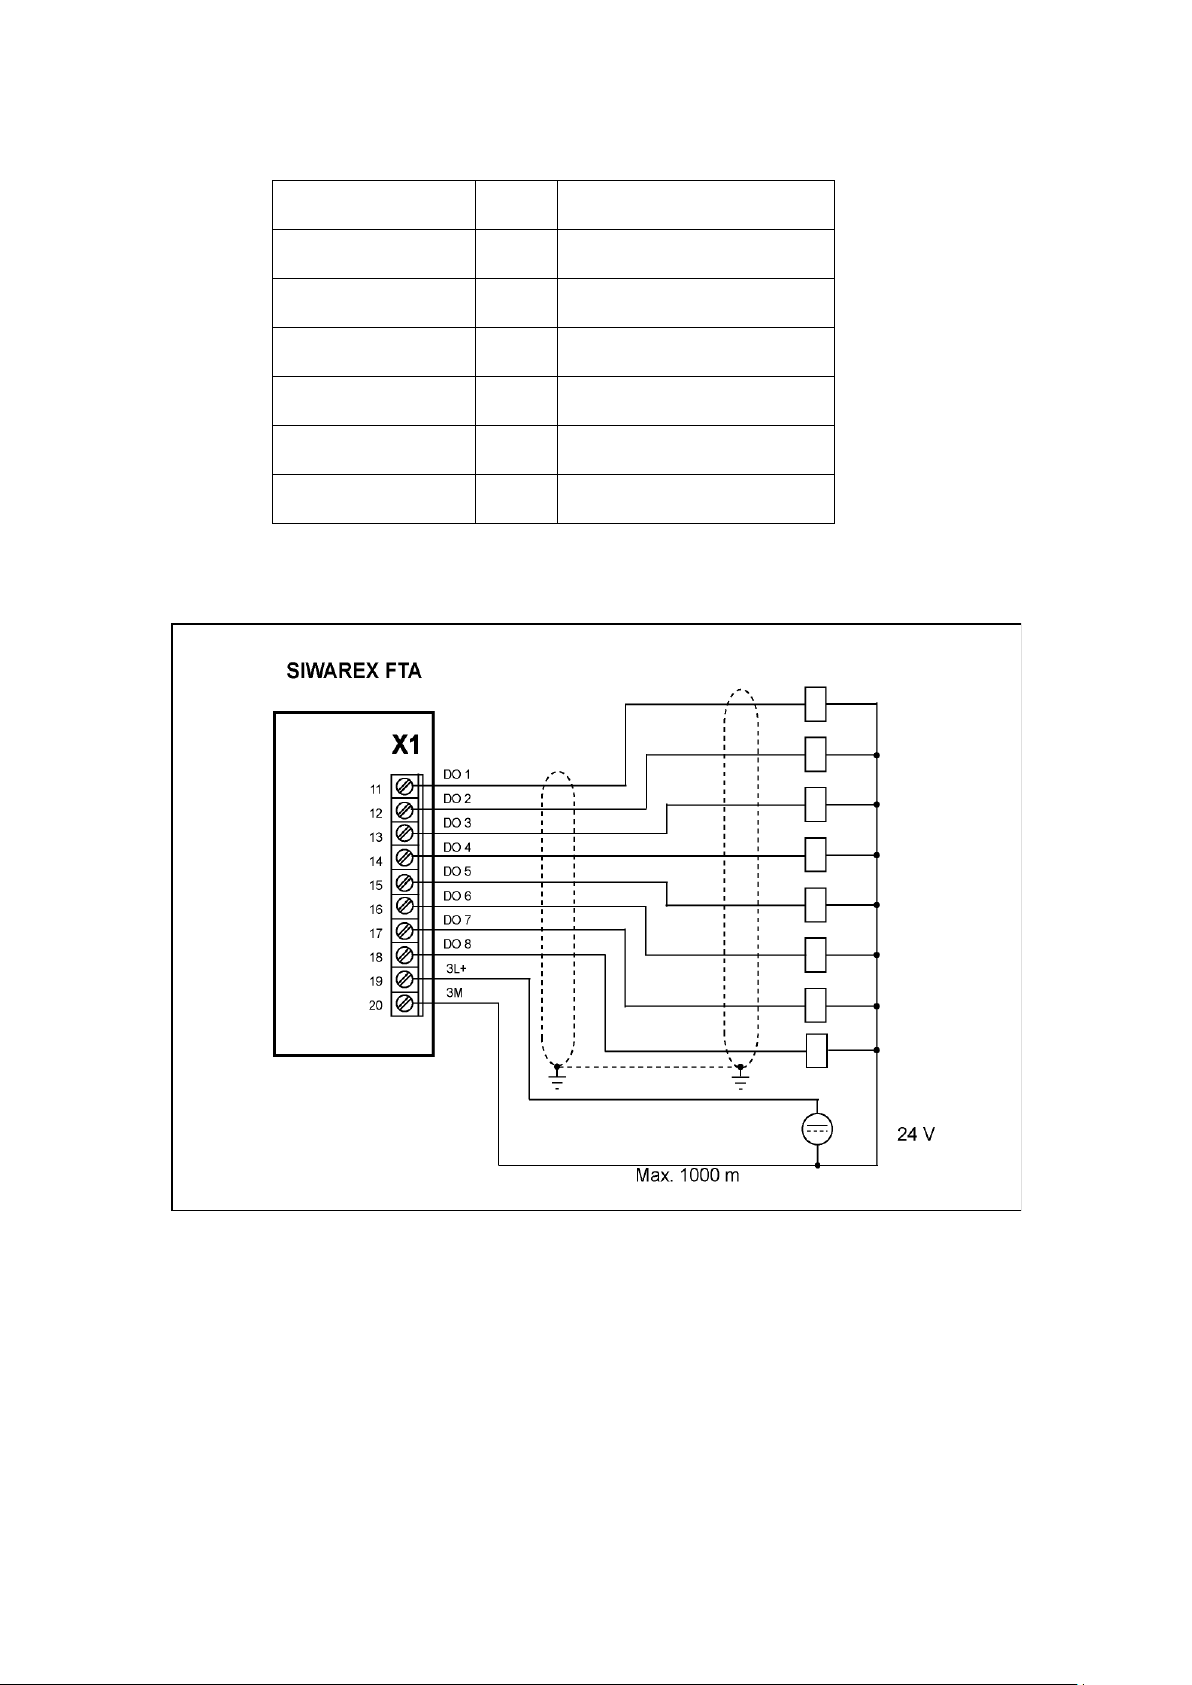
Hardware Planning and Assembly
4-28
Termination Clamp Signal Remark
X1.15 DO 5 Parameter definable function
X1.16 DO 6 Parameter definable function
X1.17 DO 7 Parameter definable function
X1.18 DO 8 Parameter definable function
X1.19 3L+ 24 V for digital outputs
X1.20 3M Ground for digital outputs
Table 4-6 Digital output connections
Image 4-11 Digital outputs
SIWAREX FTA
Page 41
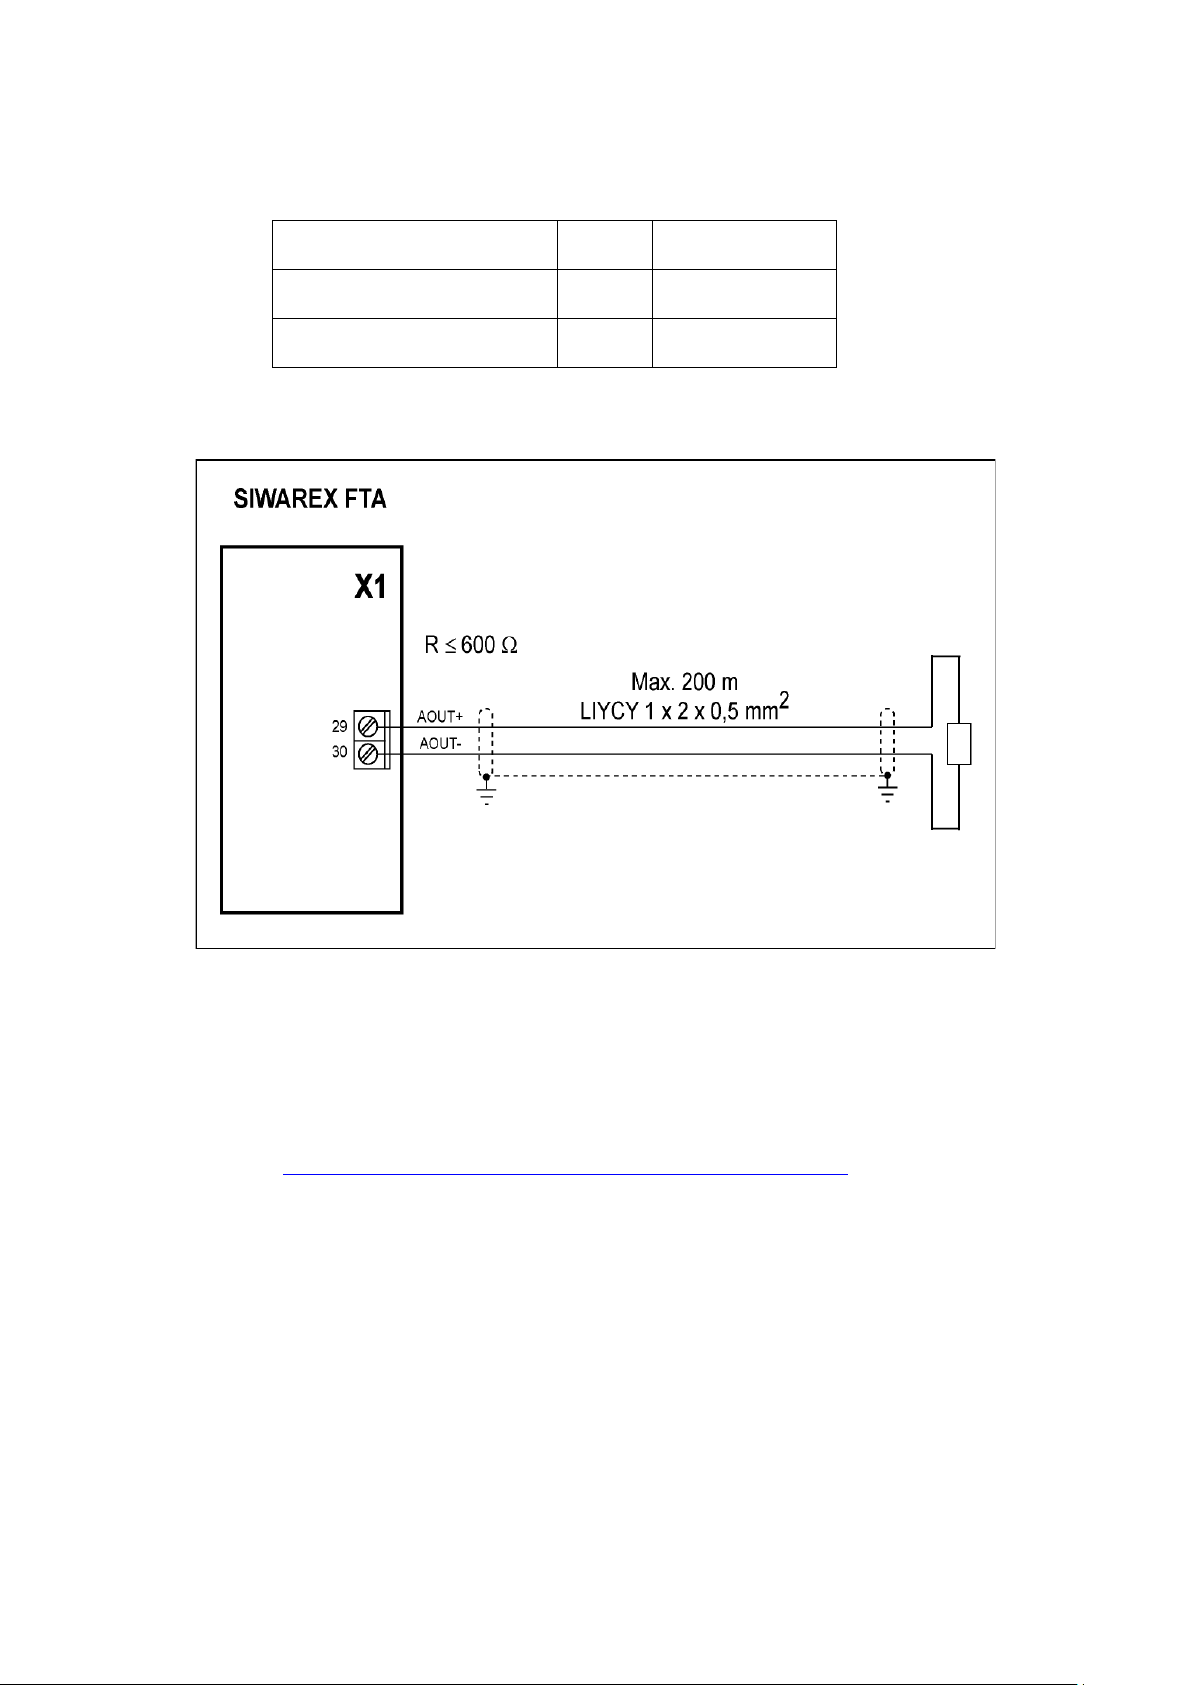
4-29
4.5.9 Analog Output
Termination Clamp Signal Remark
X1.29 IOUT+ Analog output +
X1.30 IOUT- Analog output -
Table 4-7 Analog output connections
Hardware Planning and Assembly
Image 4-12 Analog output
4.5.10 RS 485 interface for a METTLER TOLEDO
A description how to connect METTLER TOLEDO sensors PBK9/PFK9-APW can
be found in the internet under
https://support.industry.siemens.com/cs/ww/en/view/109746396
Type WM, WMH sensors from METTLER TOLEDO can be connected to the
Siwarex. This enables the realization of high-precision check-weighers and dosing
applications for weight values of 0.01g upwards.
The parameters in datasets 3 and 7 must be set as follows:
(DR3) Device selection: Digital load cell Mettler Toledo
(DR7) Baudrate: 38400
.
SIWAREX FTA
Page 42

Hardware Planning and Assembly
4-30
Send Start instruction
(SIR)
(DR7) Character parity: even
(DR7) Data bits: 7
(DR7) Stop bits: 1
Termination
Clamp
X1.21 485a
X1.22 485b
X1.23 485a Output Ta
X1.24 485a
X1.25 RTa
X1.26 RTb
X1.11 DO 1
X1.12 DO 2 Send Stop instruction (SI)
X1.19 3L+ 24 V for digital outputs
X1.20 3M Ground for digital outputs
Table 4-8 RS 485 Connections
Signal Comment
Input Ta
Input Tb
Output Tb
Termination resistor RTa
Termination resistor RTb
SIWAREX FTA
Page 43
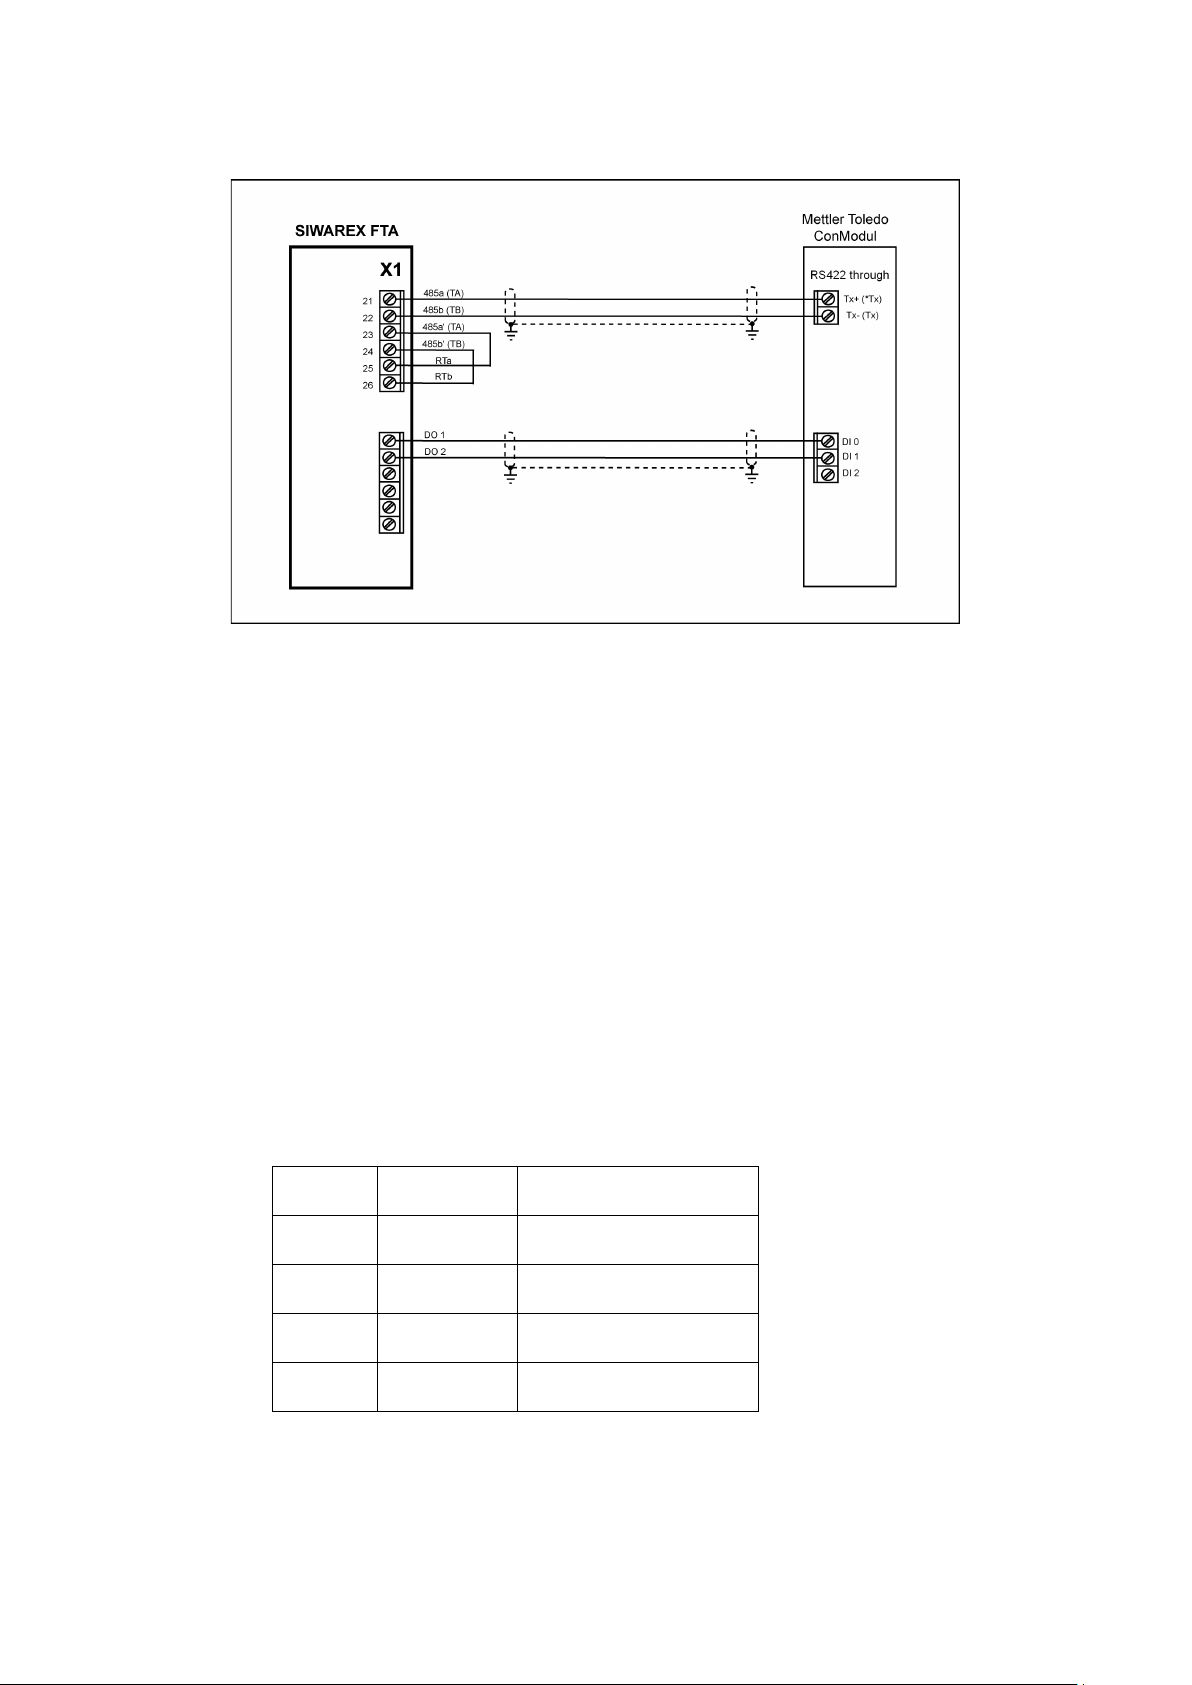
Hardware Planning and Assembly
4-31
Image 4-13 Connection of load cell METTLER TOLEDO type WM, WMH to RS 485
Connecting METTLER TOLEDO type WM or WMH some additional parameters must be set.
See 5.2.31
4.5.11 RS 485 interface for load cells made by Wipotec/Kaiserslautern
Type EC and IW digital load cells from Wipotec can be connected to the Siwarex.
This enables the realization of quick check-weighers.
The following interface parameters must be set in datasets 3 and 7:
(DR3) load cell type: Wipotec
(DR7) RS485 baud rate: 38400 Bit/s
(DR7) RS485 character parity: odd
(DR7) RS485 data bits: 8
(DR7) RS485 stop bits: 1
Terminal Signal name Remarks
X1.19 24 V Voltage supply
X1.20 0 V Voltage supply
X1.21 485a Input Ta
X1.22 485b Input Tb
SIWAREX FTA
Page 44
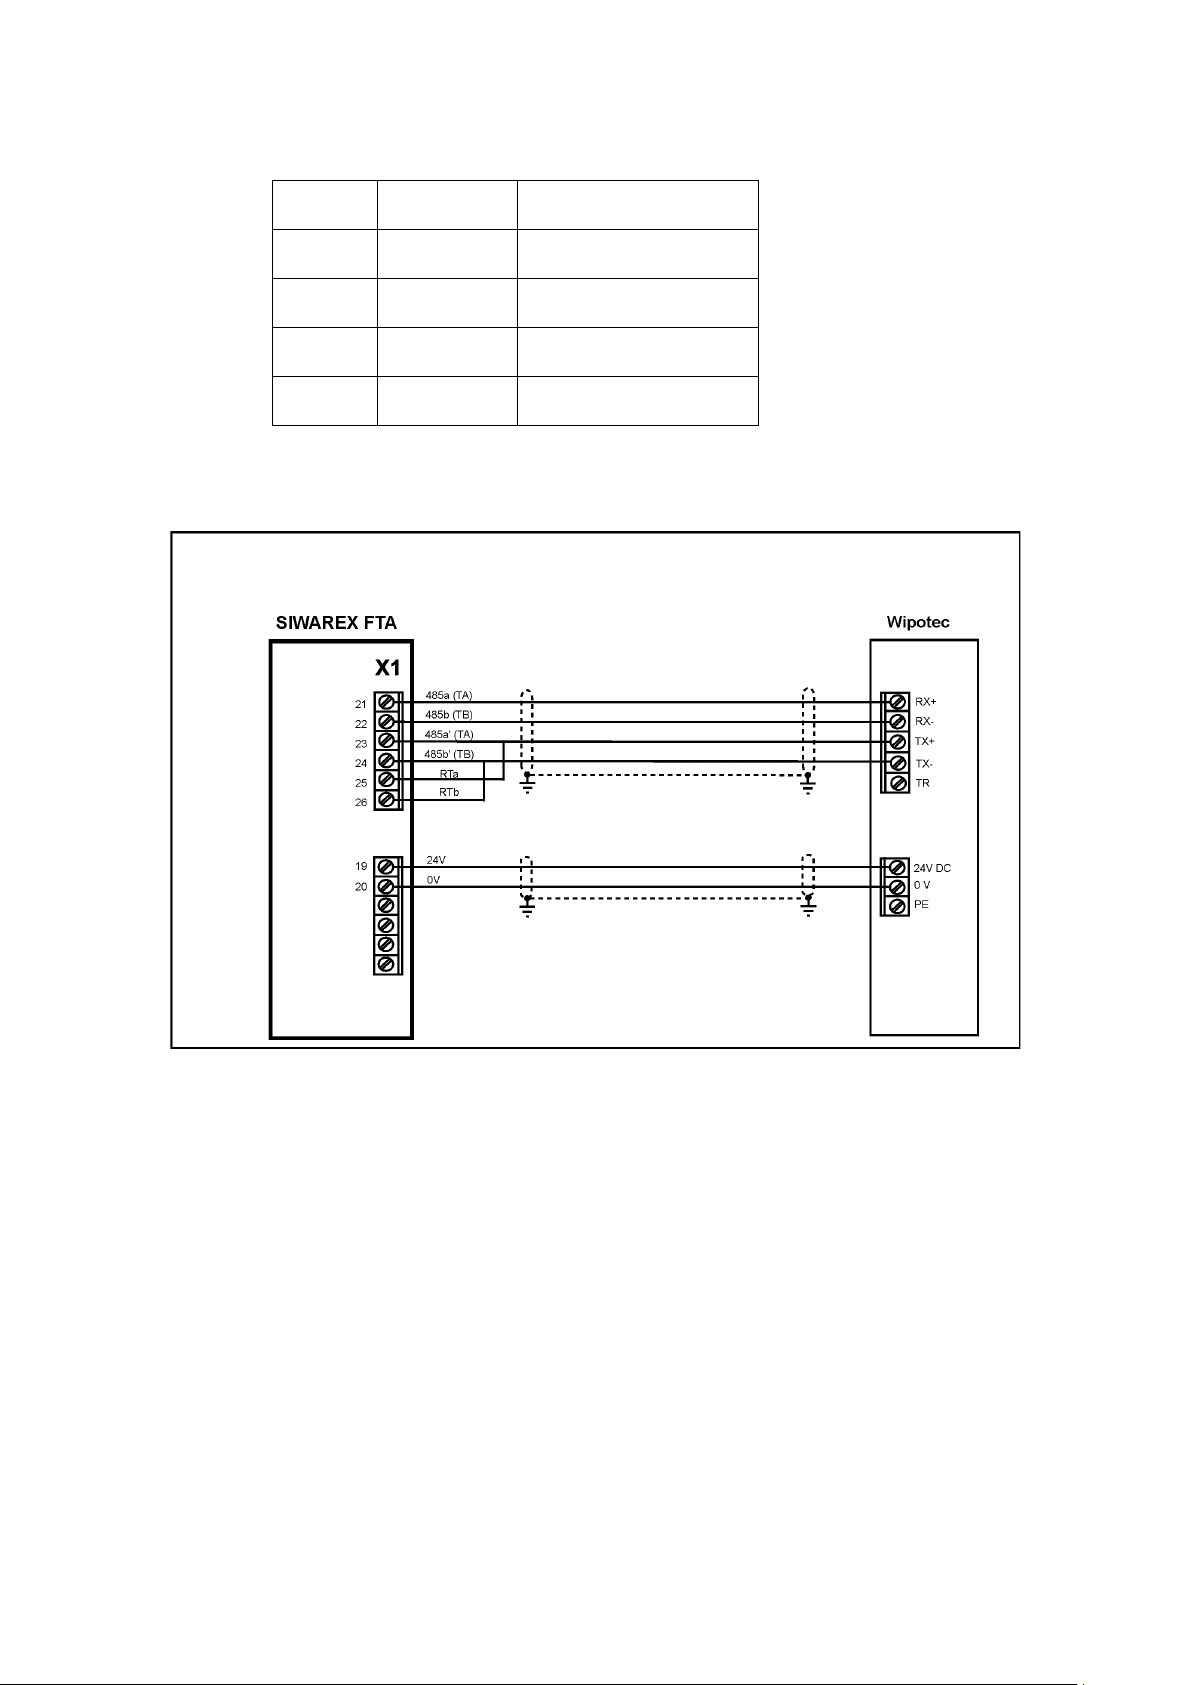
Hardware Planning and Assembly
4-32
Terminal Signal name Remarks
X1.23 485a Output Ta
X1.24 485a Output Tb
X1.25 RTa Termination resistor RTa
X1.26 RTb Termination resistor RTb
Table 4-9 RS 485 Connections
Image 4-14 Wipotec load cell connection
Appropriate settings need to be made when starting up a Wipotec load cell after connection.
See 5.2.31.
4.5.12 RS 485 interface for load cells made by PESA, Pfäffikon/Switzerland
Digital load cells can be connected to the Siwarex in accordance with Pesa's string
oscillation measurement method.
The following interface parameters must be set in datasets 3 and 7:
(DR3) load cell type: PESA
SIWAREX FTA
Page 45

Hardware Planning and Assembly
4-33
(DR7) RS485 baud rate: 9600 Bit/s
(DR7) RS485 character parity: even
(DR7) RS485 data bits: 7
(DR7) RS485 stop bits: 1
Note: The load cell must be switched to 2-wire operation.
SIWAREX FTA
Page 46
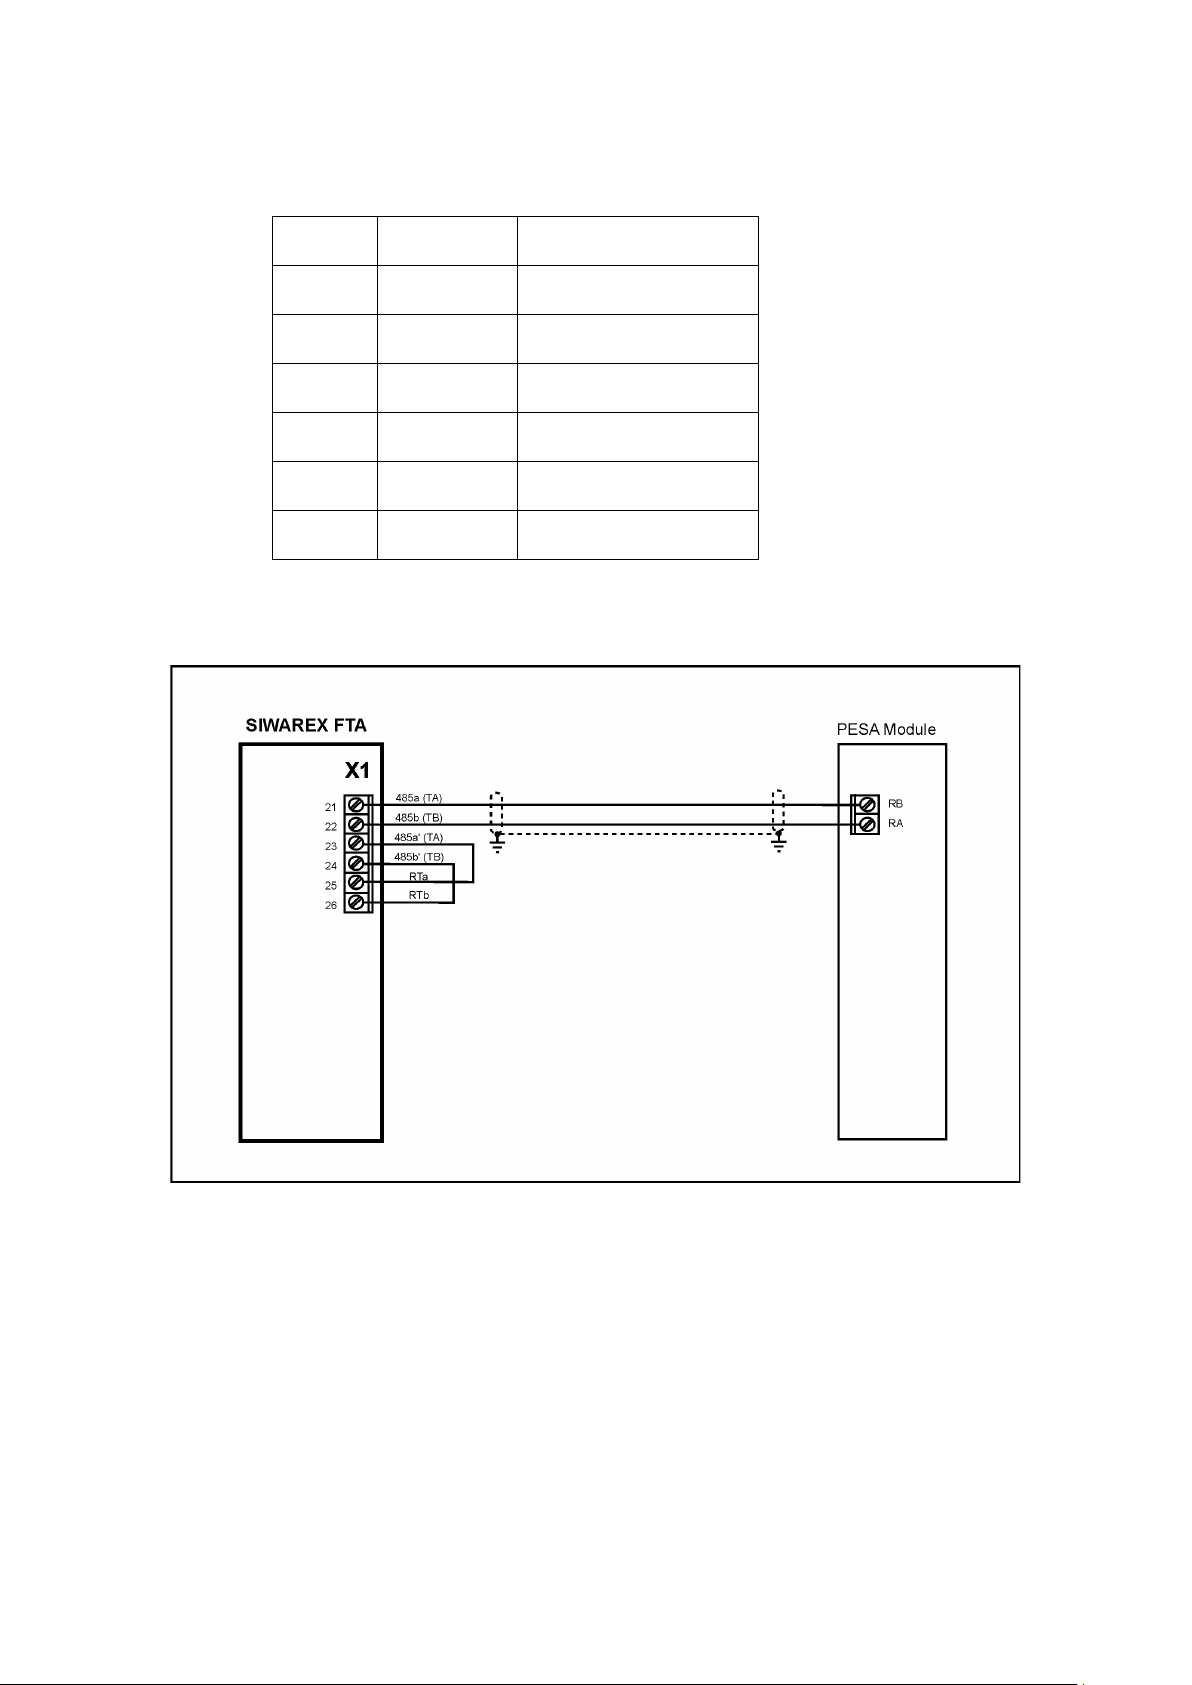
Hardware Planning and Assembly
4-34
Terminal Signal name Remarks
X1.21 485a Input Ta
X1.22 485b Input Tb
X1.23 485a Output Ta
X1.24 485a Output Tb
X1.25 RTa Termination resistor RTa
X1.26 RTb Termination resistor RTb
Table 4-10 RS 485 Connections
Image 4-15 PESA load cell connection
Appropriate settings need to be made when starting up a PESA load cell after its connection.
See 5.2.31
SIWAREX FTA
Page 47
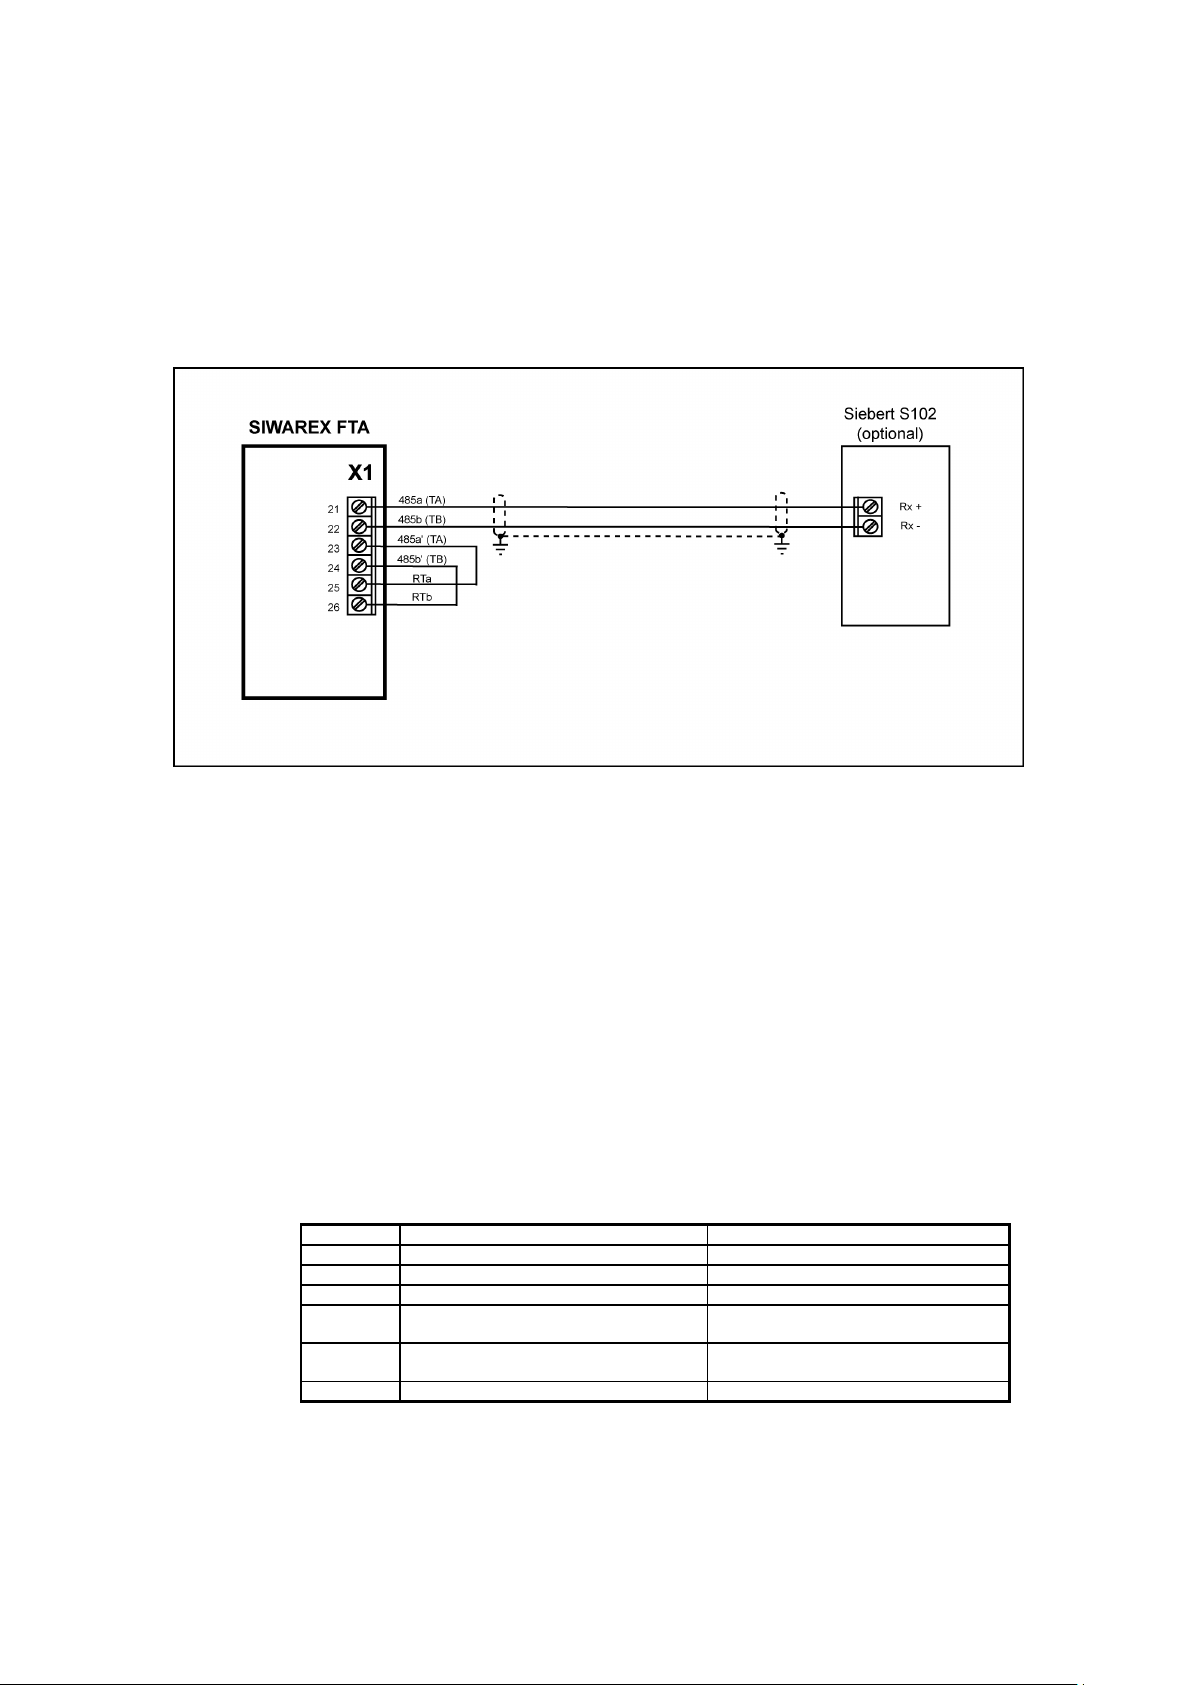
Hardware Planning and Assembly
4-35
Address
Weight value
Comments
01
Verifiable weight value
Main display value
02
Gross
(not verifiable)
03
Net
(not verifiable)
04
Tare
not verifiable and there is no possible
differentiation to Preset-Tare pT)
05
setpoint value
(only if it exists; not verifiable and there
is no possible differentiation to ‘Gross’)
06
ext. default value
(not verifiable)
4.5.13 Connecting the Remote Display by the Siebert company
One or more Siebert Type S102 displays can be connected to the RS485 interface.
When connecting a single display, ensure that the RTa and RTb bridges are wired.
When installing the S102 for operation, the same parameters that have been set by
the SIWATOOL FTA for RS 485 are to be defined.
Image 4-16 S102 Display Connection
Connecting an external display is done using the unidirectional Siebert protocol.
This protocol is a purely STX / ETX- ASCII protocol. The data is sent to the display
cyclically, every 200 ms. The protocol is designed for the S11 and S102 Siebert
displays.
Baudrates 1200, 2400, 4800, 9600 and 19200 Bit/sec. can be set. The other
interface parameters can also be configured as follows:
Character parity: even / odd
Number of data bits: 7 / 8
Number of stop bits: 1 / 2
The following weight values are available on the display and can be selected via
address selection on the display. These display values are sent in rotational
sequence (20 ms distance for each value) from the SIWAREX:
Table 4-11 Address occupation for the S102 display
SIWAREX FTA
Page 48
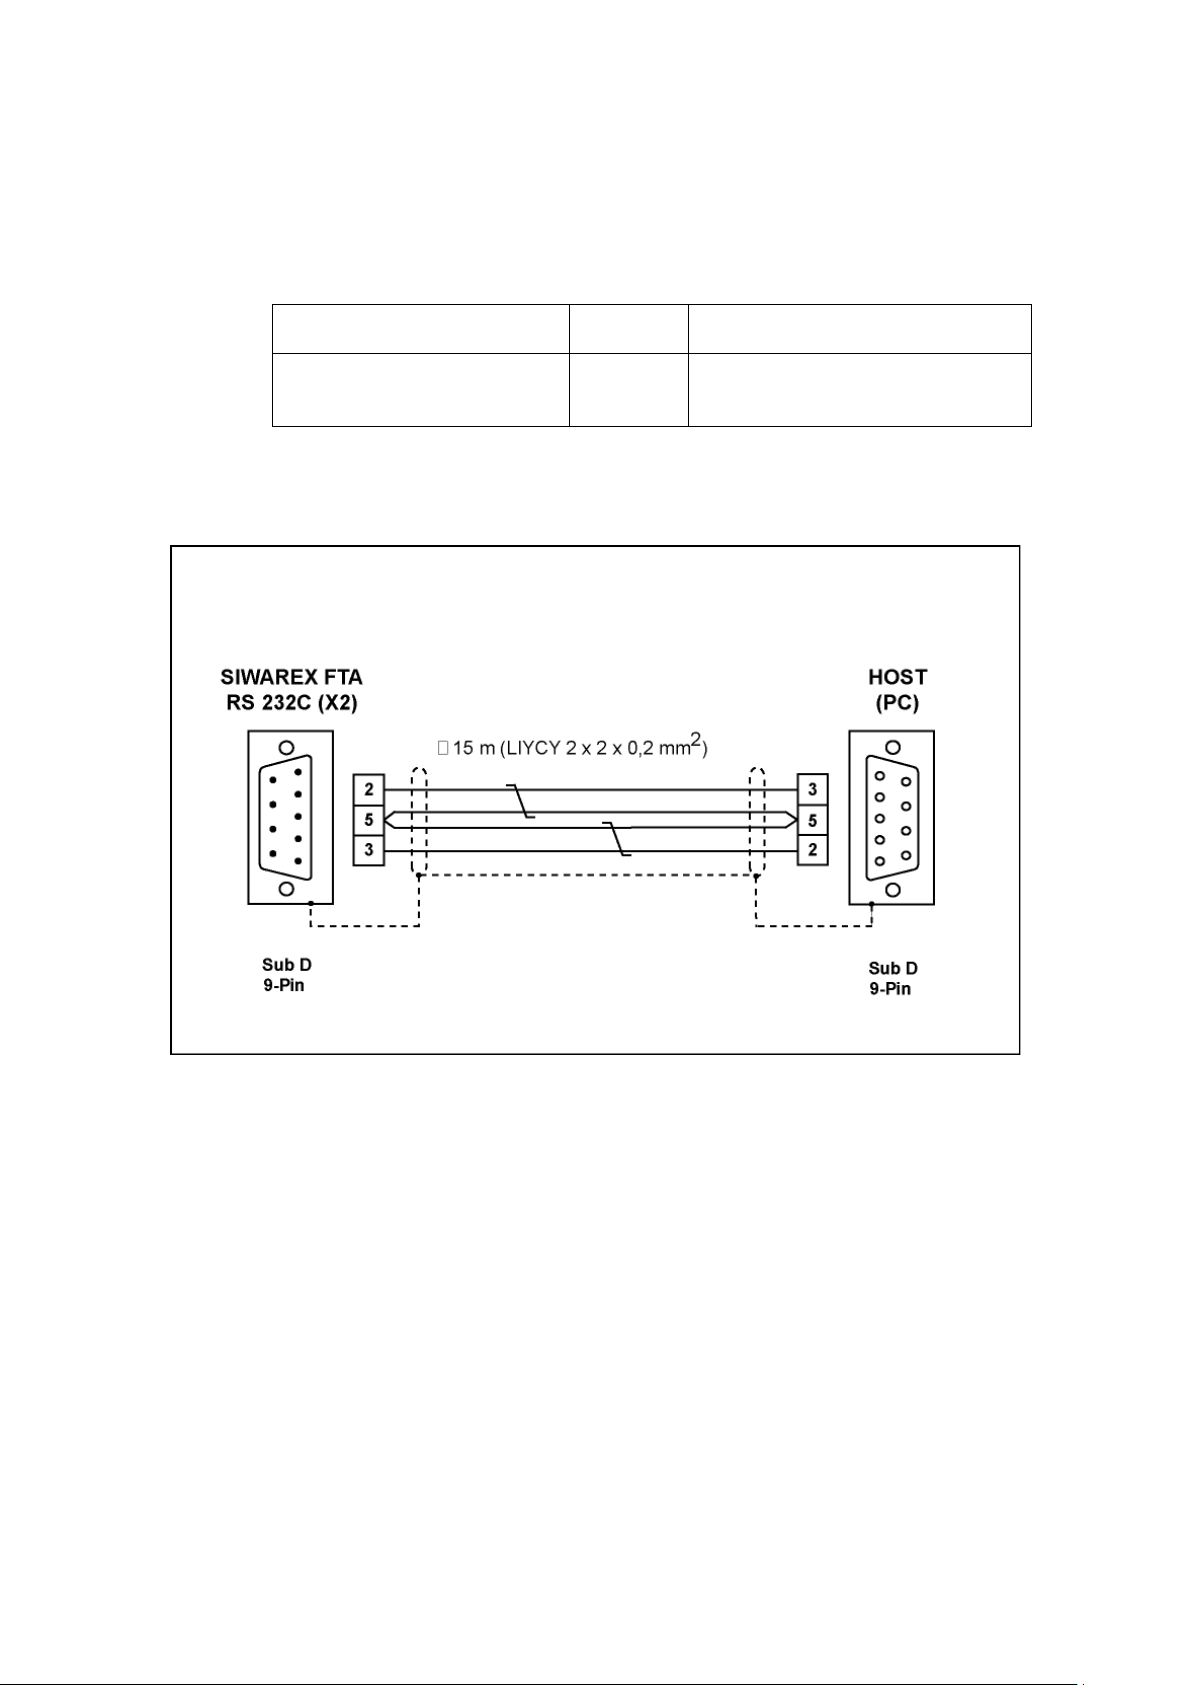
Hardware Planning and Assembly
4-36
4.5.14 PC Connection for SIWATOOL FTA
Table RS 232 Interface
Termination Clamp Signal Remark
X2
Table 4-12 PC Connection
Cables are provided for connecting the PC (see Accessories)
9 pin D-
type
RS 232 Interface
Image 4-17 PC Connection
SIWAREX FTA
Page 49
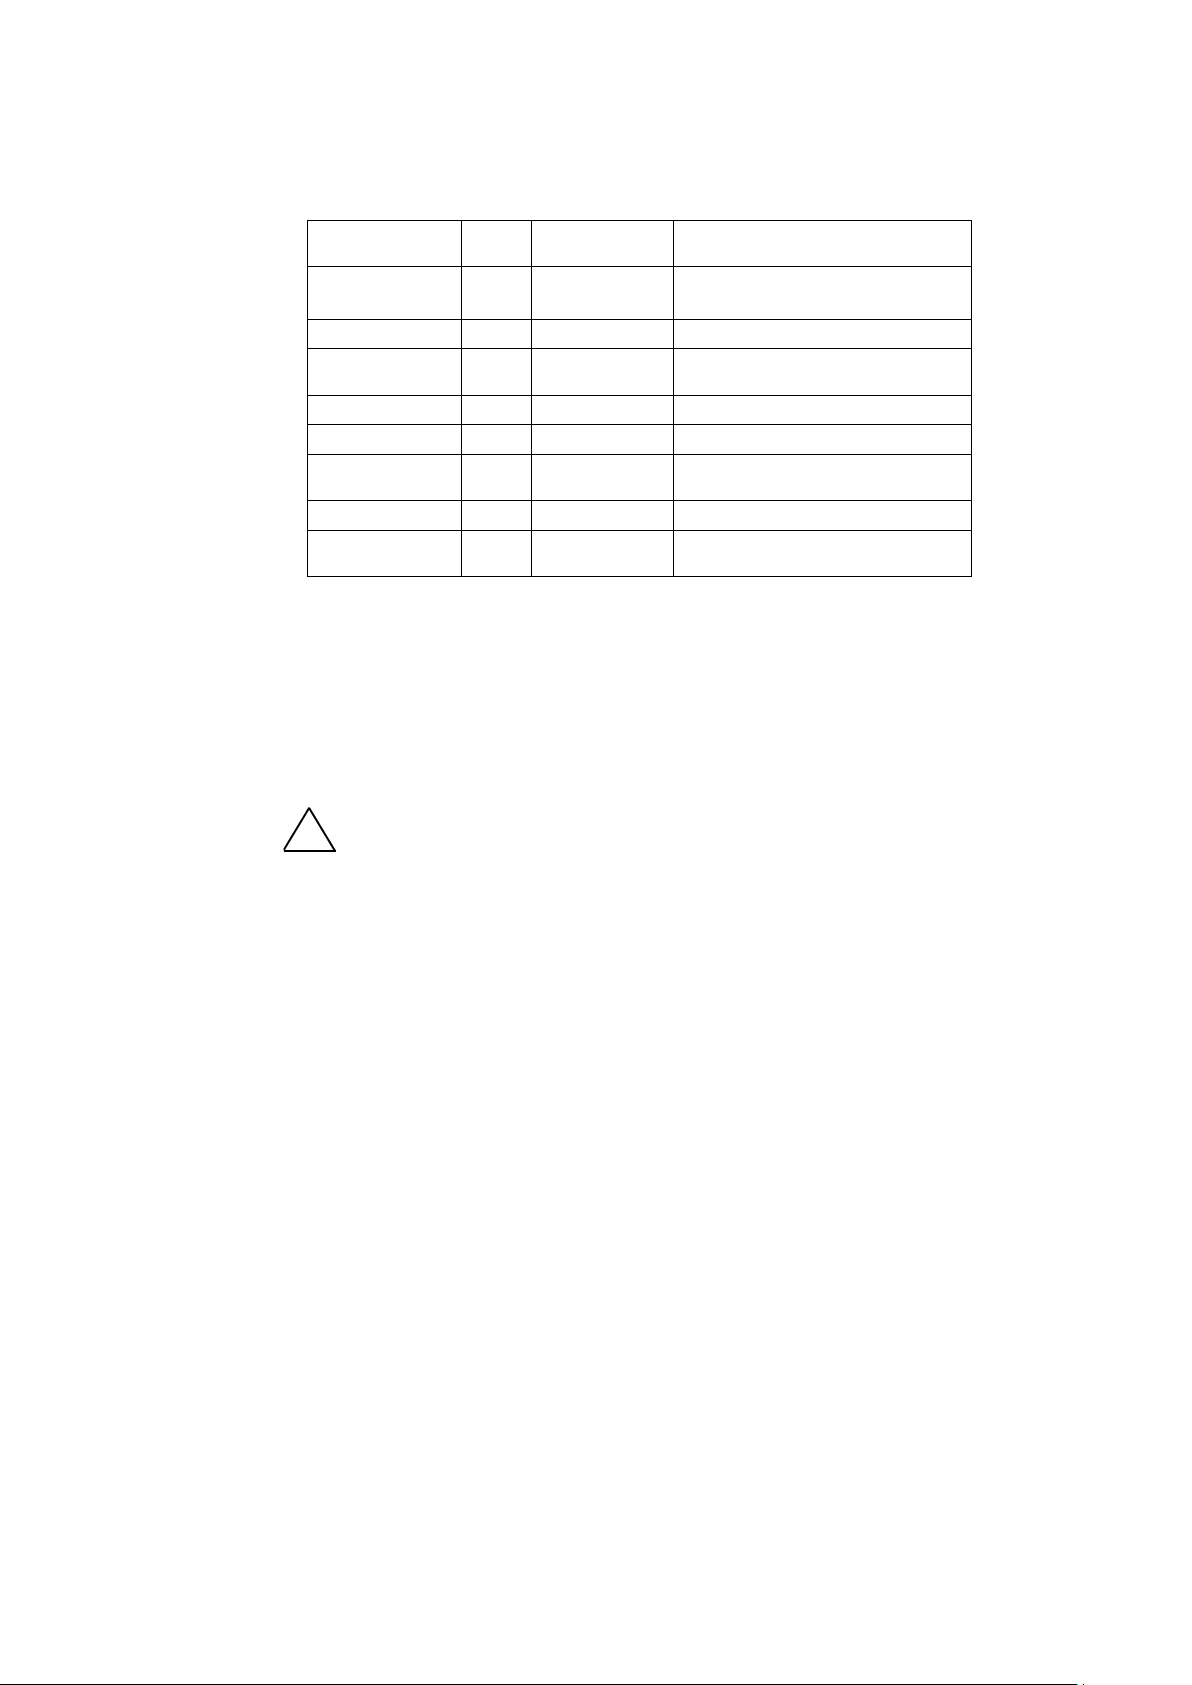
4-37
Label
LED
colour
LED
Description
left
System Fault
Green
LED 2
Weighing cycle active (flashing)
Write protect for calibration data
activated
Green
LED 4
Scale in empty range
Green
LED 5
Scale at stand-still
Micro Memory Card is operation
ready
EXC
Green
LED 7
Load cell supply
Supply voltage feedback from
load cells
!
4.5.15 LED Indicators
Hardware Planning and Assembly
SF Red LED 1 upper
Green LED 3
Green LED 6
SEN Green LED 8
Table 4-13 Indicators (LED)
4.5.16 Using the Micro Memory Card
A SIMATIC Micro Memory Card can be used for saving the calibratable records or
for recording weighing states. Approximately 32 MB of data can be stored on the
MMC described in chapter Accessories.
Warning notice
Hardware fault
After formatting the MMC with SIWAREX FTA, it can no longer be used in the
SIMATIC CPU. Therefore, the MMC should be labelled correspondingly.
SIWAREX FTA
Page 50

Hardware Planning and Assembly
4-38
Introduction
At this point in the commissioning procedure, after assembling the module
sequence:
Visual check
Check all previously performed steps for proper execution, i.e.:
or SIWAREX FTA removed from the profile rail and the module group?
Connect
Switch power supply on.
LED check on the
After attaching the 24V supply voltage and a short initialisation phase
4.6 Operational Preparation
group and making all connections, you should perform a partial functionality
test for the SIWAREX FTA and the connected components.
The individual steps for partial testing are to be performed in the following
• Is there any external damage to the module group?
• Are the modules situated in the proper positions?
• Are all fastening screws properly tightened?
• Are all connecting cables properly connected and fastened tightly?
• Is the frontal connection made properly?
• Is the shielding properly attached to the shielding conductor for all
corresponding cables?
• Is the profile rail connected to the ground conductor?
• Are all tools, materials or components that do not belong to the S7
SIWAREX FTA
with 24 V supply
SIWAREX FTA
Proper initialisation of the SIWAREX FTA in the SIMATIC can only be
guaranteed if:
- the S7 SPU (with decentralised connection with IM 153-1) and the
SIWAREX FTA are switched on at the same time
or
- the SIWAREX FTA is switched on first
(internal testing is indicated by LED running pattern), the SIWAREX FTA
goes into operational status. The following LEDs must have the status that is
indicated below if the unit is running correctly:
LED (EXC) --> ON status
LED (SEN) --> ON status
LED (SF) --> OFF status
SIWAREX FTA
Page 51

4-39
!
!
For using the SIWAREX FTA in areas with a risk of
information in the
(Doc.No. A5E00206200)
!
4.7 Use in areas with risk of explosion
Danger
D A N G E R E X P L O S I O N
Exists when the installation and setup regulations are not adhered to.
Hardware Planning and Assembly
“SIMATIC Automation Systems - Basics of Explosion protection
” must be observed!
explosion, the important
Below you will find important information on the installation of the SIWAREX FTA
in a hazardous area.
SIWAREX FTA may only be used under the conditions, which are specified in the
appropriate certificates.
The SIWAREX FTA can be used in Ex zone 2 (acc. to IEC/CENELEC, directive
94/9/EG).
In the following you find some details about the certificates ATEX (Europe) and UL
(USA, Canada).
Certificate: ATEX:
Type Examination Certificate Number: ATEX Nr. KEMA 08ATEX0002 X
Please always observe the relevant safety instructions. These can be
accessed on the Internet at
http://support.automation.siemens.com/WW/view/en/29443327
SIWAREX FTA
Page 52

Hardware Planning and Assembly
4-40
Certificate: c-UL-us haz. loc.
UL file number. USA: NRAG.E239877
UL file number Canada: NRAG7.E239877
Note to c-UL-us haz.loc:
Warning – Explosion Hazard – Do not disconnect while circuit is live unless area is
known to be non-hazardous.
Warning – Explosion Hazard – Substitution of components may impair suitability
for Class I, Division 2.
This equipment is suitable for use in Class I, Division 2, Groups A, B, C, D or nonhazardous locations only.
Connection from load cells to SIWAREX FTA:
The SIWAREX FTA can be connected with load cells in zone 1 or zone 2.
For a connection of load cells in zone 2 it is sufficient, that the load cells also have
an approval for zone 2 and all associated directives as well as the installation
instructions are respected.
For a connection of load cells in zone 1, load cells with the adequate approvals are
needed and appropriate provisions according to the guidelines must ensure
explosion protected operation. For example SIWAREX R load cells can be
connected intrinsically safe via the Ex-Interface SIWAREX IS. The instructions for
the Ex-Interface, the load cells and the ATEX as well as the c-UL-CSA directives
have to be respected.
Installation and Maintenance:
Required connection and installation work must be performed by qualified
personnel.
Repairs can only be carried out at the production location.
SIWAREX FTA
Page 53

5-41
5 Weighing Functions
5.1 General Information
The SIWAREX FTA can be used either as a non-automatic weighing instrument or
an automatic weighing instrument. The operating mode is determined by the
application and is defined during scale commissioning.
The selected operating mode and the defined parameters are very important to the
behaviour of the SIWAREX FTA in the process.
The parameters are set with default values from the manufacturer. Using the “Load
default values” command, the parameter definitions defined in manufacturing are
loaded.
The default parameters are defined so that the scale is immediately ready for each
operating mode. Not all parameters must be re-entered for each operating mode.
By changing a parameter, the behaviour of the scale is changed respectively. The
advantage of this solution is that you can define how many default values should
be retained and how much that the behaviour of the scale has to be changed for
the application.
All parameters are split into data records (DR). The data records are organised
according to process steps (tasks) that you have to perform during the
commissioning phase or during the process itself.
In the following parameter description, you will find a description of the weighing
functions that are influenced by that parameter.
The parameters of a data record are shown in a table to start with. This is then
followed by the exact parameter description for the parameters of that data record.
Weighing Functions
After receiving a new parameter, SIWAREX FTA runs a plausibility check. If there
is a parameter error then the data record will not be accepted (stored) by the
SIWAREX FTA and a “synchronous” message is generated (see chapter 7
Messages and Diagnostics).
SIWAREX FTA
Page 54

Weighing Functions
5-42
Re-
ference
Adjustment digits for
DINT
DBD000
1.398.101
0 to: 224
Other definitions not permitted.
5.2.1
Adjustment digits for
DINT
DBD004
15.379.113
0 to: 2
24
Other definitions not permitted.
5.2.1
Adjustment digits for
DINT
DBD008
0
0 to: 2
24
Other definitions not permitted.
5.2.1
Adjustment digits for
DINT
DBD012
0
0 to: 2
24
Other definitions not permitted.
5.2.1
Adjustment digits for
DINT
DBD016
0
0 to: 2
24
Other definitions not permitted.
5.2.1
Adjustment weight 1
REAL
DBD020
50
> 0
Other definitions not permitted.
5.2.1
Adjustment weight 2
REAL
DBD024
0
> 0
Other definitions not permitted.
5.2.1
Adjustment weight 3
REAL
DBD028
0
> 0
Other definitions not permitted.
5.2.1
Adjustment weight 4
REAL
DBD032
0
> 0
Other definitions not permitted.
5.2.1
Characteristic value
BYTE
DBB036
0
1: Characteristic value to 1mV/V
Other definitions not permitted.
5.2.2
Filter sequence
BYTE
DBB037
0
Bit 0 :
Bits 1 to 7 not set
5.2.3
Type of low pass filters
BYTE
DBB038
0
0: critically damped
Other definitions not permitted.
5.2.4
Limit frequency
BYTE
DBB039
4
0: No filter
7: fg = 0,2Hz
5.2.5
5.2 DR3 Adjustment Parameter (NAWI, AWI)
The adjustment parameter must be tested for every weighing procedure and
changed if necessary.
The scale is basically defined using the adjustment parameters and by performing
the adjustments. In calibration operation, the data of the DR3 cannot be changed
after the calibration is complete.
Procedure:
o Check all parameters and change if necessary.
o Send DR3 to the scale
o Perform scale adjustment
o Receive DR3 from the scale
Name Type Address Default Range of Values / Explanation
Adjustment zero 0
Adjustment weight 1
Adjustment weight 2
Adjustment weight 3
Adjustment weight 4
range
2: Characteristic value to 2mV/V
4: Characteristic value to 4mV/V
0: Averaging filter before digital filter
1: Digital filter before averaging filter
SIWAREX FTA
1: Bessel-Filter
2: Butterworth Filter
1: fg = 20Hz
2: fg = 10Hz
3: fg = 5Hz
4: fg = 2Hz
5: fg = 1Hz
6: fg = 0,5Hz
Page 55

Weighing Functions
5-43
Re-
ference
8: fg = 0,1Hz
Other definitions not permitted.
Depth of
WORD
DBW040
10
0 ... 250
Other definitions not permitted.
5.2.6
Scale name
STRING
[10]
DBB042
“SIWAREX
XX”
5.2.7
Number of weight ranges
BYTE
DBB054
1
1 Range
Other definitions not permitted.
5.2.8
Scale type
BYTE
DBB055
0
Bit 0::
Bit 5 - 7 not set
5.2.9
Min. weight for
REAL
DBD056
1
5.2.14
Max. weight for weighing
REAL
DBD060
100
5.2.15
Numeral step for
REAL
DBD064
0,02
Numeral step weighing range 1 (1*10 k, 2*10k, 5*10k)
5.2.16
Min. weight for
REAL
DBD068
0
5.2.17
Maximum weight for
REAL
DBD072
0
5.2.18
Numeral step for
REAL
DBD076
0
Numeral step weighing range 2 (1*10 k, 2*10k, 5*10k)
Other definitions not permitted.
5.2.19
Min. weight for
REAL
DBD080
0
5.2.20
Maximum weight for
REAL
DBD084
0
5.2.21
Numeral step for
REAL
DBD088
0
Numeral step weighing range 3 (1*10 k, 2*10k, 5*10k)
Other definitions not permitted.
5.2.22
Stand-still time 1
TIME
DBB092
1000sec
msec
5.2.23
Stand-still range 1
REAL
DBD096
0,02
Stand-still range 1 in weight unit
5.2.24
Name Type Address Default Range of Values / Explanation
9: fg = 0,05Hz
averaging filter
Zero setting activated at
start-up
Activated zero setting at
start-up, if scale is tared
Automatic zero
adjustment
Tare selection
(subtractive, additive)
Weighing range 1
0: Averaging filter deactivated
2 Ranges
3 Ranges
0
0
0
0
0: Multi-range scale
1: Multi-resolution scale
Bit 1 :
0: Switch-on zero setting device switched off;
1: Switch-on zero setting device switched on
Bit 2 :
0: Switch-on zero setting, not when tare ≠ 0
1: Switch-on zero setting, when tare ≠ 0
Bit 3 :
0: Zero tracking device switched off;
1: Zero tracking device switched on
Bit 4:
0: Use a subtractive tare device
1: Use an additive tare device
5.2.10
5.2.11
5.2.12
5.2.13
range 1
weighing range 1
Weighing range 2
weighing range 2
weighing range 2
Weighing range 3
weighing range 3
weighing range 3
Other definitions not permitted.
SIWAREX FTA
Page 56

Weighing Functions
5-44
Re-
ference
Max. waiting time for
TIME
DBB100
2000
If there is no stand-still 1, the respective weighing
monitored)
5.2.25
Max. negative weight for
BYTE
DBB104
10
Negative range for Switch-on zero setting device [in
5.2.26
Max. positive weight for
BYTE
DBB105
10
Positive range for Switch-on zero setting device [in
exceed 20% with country code “OIML”)
5.2.27
Maximum negative
BYTE
DBB106
1
Negative range for zero setting device [in % of
exceed 4% with country code “OIML”)
5.2.28
Maximum positive weight
BYTE
DBB107
3
Negative range for zero setting device [in % of
exceed 4% with country code “OIML”)
5.2.29
Tare max. weight T-
BYTE
DBB108
100
Subtractive tare device range
(Value must not exceed 250%)
5.2.30
Load cell type
BYTE
DBB109
0
0: analog load cell
5.2.31
Timeout digital LC
WORD
DBW110
240
Timeout in ms for receiving the cyclic weight value
of the digital load cell
5.2.32
Regulations
STRING
[4]
DBB112
“----”
“OIML” : = Regulation Code OIML
“----“: = No Regulation Code
5.2.33
Unit of measurement
STRING
[4]
DBB118
kg
5.2.34
Stand-still range 2
REAL
DBD124
0,02
Stand-still range 2 cm weight unit Effective when
starting a weighing procedure
5.2.35
Stand-still time 2
TIME
DBB128
1000
msec
5.2.36
Max. waiting time for
TIME
DBB132
500
Max. waiting time for stand-still when starting a
0: No waiting time active
5.2.37
Stand-still range 3
REAL
DBD136
0,02
Stand-still range 3 cm weight unit Effective after
switching off fine current.
5.2.38
Stand-still time 3
TIME
DBB140
1000
msec
5.2.39
Minimum waiting time at
TIME
DBB144
500
Minimum waiting time at stand-still after switching
0 No waiting time active
5.2.40
Smallest set weight ∑min
REAL
DBD148
100
= WB
max
Must only be entered with AWI totalizing operating
5.2.41
Distribution value dt
REAL
DBD152
0,1
dt can correspond with the numerical step in WB
5.2.42
Name Type Address Default Range of Values / Explanation
stand-still 1
zero setting when
switching on
zero setting when
switching on
weight for zero setting
for zero setting
instruction will be rejected with an operational error
with a setting of 0 and otherwise, the waiting time
will elapse. If the max. waiting time has elapsed and
there is still no stand-still, an error message is sent.
For weighing instructions that are activated by an
operator, a setting around 2000 ms is reasonable.
(During the weighing cycle, this time is not
% of weighing range
(Entry of Pos- + Neg. zero set value must not
exceed 20% with country code “OIML”)
% of weighing range
(Entry of Pos- + Neg. zero set value must not
weighing range
(Entry of Pos- + Neg. zero set value must not
weighing range
(Entry of Pos- + Neg. zero set value must not
[in % of WR
[in % of WR
(Value must not exceed 100%)
Range of the additive tare device
[in % of WB
in conjunction with regulation code “OIML”]
with multi-range scale]
max
with multi-resolution scale]
1
, only a single range scale is permitted
1
max
max
]
max
]
max
]
]
stand-still 2
stand-still 3
Wizzard:
1: METTLER TOLEDO type WM or WMH
2: WIPOTEC digital load cell
3: PESA digital load cell
>3: analog load cell
weighing (ms)
off fine signal (msec)
mode.
nmax
SIWAREX FTA
Page 57

Weighing Functions
5-45
Re-
ference
Reserve 3
REAL
DBD156
0
Reserve 3
Reserve 4
BYTE
DBB160
0
Reserve 4
Reserve 5
BYTE
DBB162
0
Reserve 5
162
Name Type Address Default Range of Values / Explanation
Table 5-1 DR3 Allocation
5.2.1 DR3 - Adjustment digits 0, 1, 2, 3, 4, for the zero point and Adjustment weights 1, 2, 3, 4
The analog measurement value coming from the load cells is converted into a
digital value with an analog-digital converter. A weight value is then calculated from
this digital value. All functions of the SIWAREX FTA then use this weight value for
performing their tasks.
To calculate the weight value from the digital value, the characteristic curve of the
measurement system must be determined. In the simplest case, the characteristic
curve is defined through points 0 and 1. The first operating point (point 0) is always
determined by the empty scale alone with its own construction weight. The weight
of its own construction, the scale load cells deliver a measurement voltage to the
SIWAREX FTA. After the analog-digital conversion of the measurement voltage,
the digital value (adjustment digit 0) is assigned the zero point.
If the scale is loaded with a known calibration weight (e.g. with 50 % of the
measurement range), then the second operation point can be determined. The new
digital value from the digital-digital converter is now assigned with the calibration
weight.
The characteristic curve can be further adjusted using a maximum of three other
points that must lie above point 1.
Ensure that the difference between two adjustment weights is at least 5% of the
measurement range (= sum of the nominal loads of all load cells).
The adjustment consists of the following steps:
Define adjustment weights and other parameters of the DR 3 data record.
Preset all adjustment digits with 0
Send DR 3 to the scale
Give the instruction “Valid adjustment weight = 0”
Load the scale with the defined calibration weight
Give the instruction “Valid adjustment weight = 1”
Receive the DR 3 from the scale
Store the data to memory (disk)
The adjustment sequence for the increasing adjustment weight must be retained.
SIWAREX FTA
Page 58
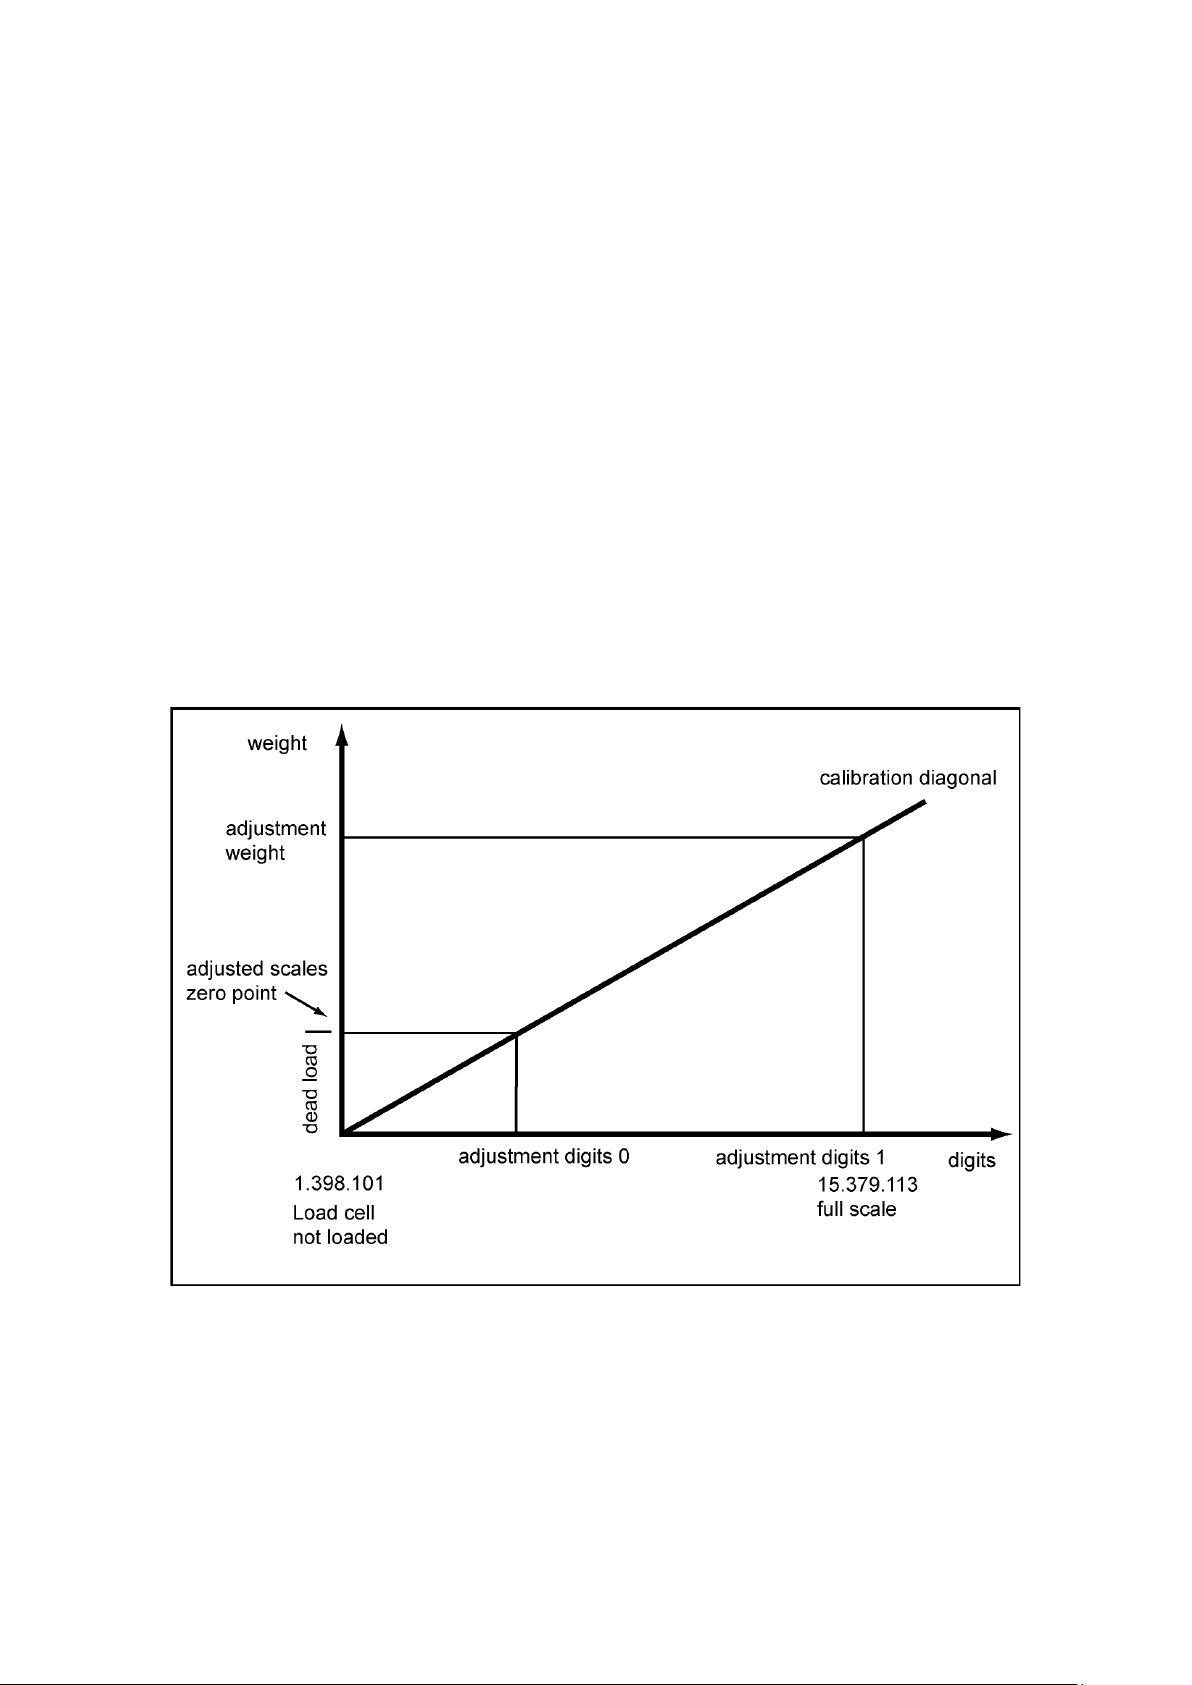
Weighing Functions
5-46
Example:
Zero point = 0.0 kg (always) results in 5.800.000 Digits
Adjustment weight 1 = 100 kg results in 10 100 000 Digits
This defines the characteristic curve (0 is entered as the weight value for further
adjustment weights) and the scale can now perform the calculations for the weight
values over the entire measurement range.
Note:
Since the maximum value for adjustment digits is 15 379 113 and the value for
completely empty load cells (without the weight of the construction itself) is
1 398 101, the plausibility of the characteristic curve can be roughly estimated to
determine load deviations for example.
The image clarifies the connection between the adjustment digits and the
adjustment weight.
Image 5-1 Adjustment digits and weight value
SIWAREX FTA
Page 59

Weighing Functions
5-47
If the adjustment weights and adjustment digits of a SIWAREX FTA are known
then the adjustment procedure does not have to be performed. These are simply
sent to the SIWAREX FTA with the DR3 data record and the scale is immediately
operational (after an official calibration run on the scale, sending the DR3 is no
longer possible).
The SIWATOOL FTA supports you in quickly performing an adjustment.
Possibility 1:
After commissioning and after the adjustment, all data records of the scale are
read from SIWAREX FTA and are stored as scale file ScaleX.FTA.
Identical scales can now be put into operation immediately. Connect the PC with
the new scale and activate the “Send all data records” function. This also transfers
the adjustment weights and the adjustment digits - the characteristic curve is
defined immediately. The same applies for exchanging a SIWAREX FTA of course.
Possibility 2:
Use the SIWAREX FTA - function “Theoretical Adjustment” and determine the
characteristic curve of the scale from the technical data of the load cells alone.
In that case, proper construction of the scale is necessary.
Note
Normally, defining two operation points is sufficient to determine the characteristic
curve of the scale. Other operation points must only be defined on non-linear
systems - New digital values (adjustment digits 2, 3, 4) are assigned with other
calibration weights (e.g. 70%, 80%, 100% of the measurement range).
SIWAREX FTA
Page 60
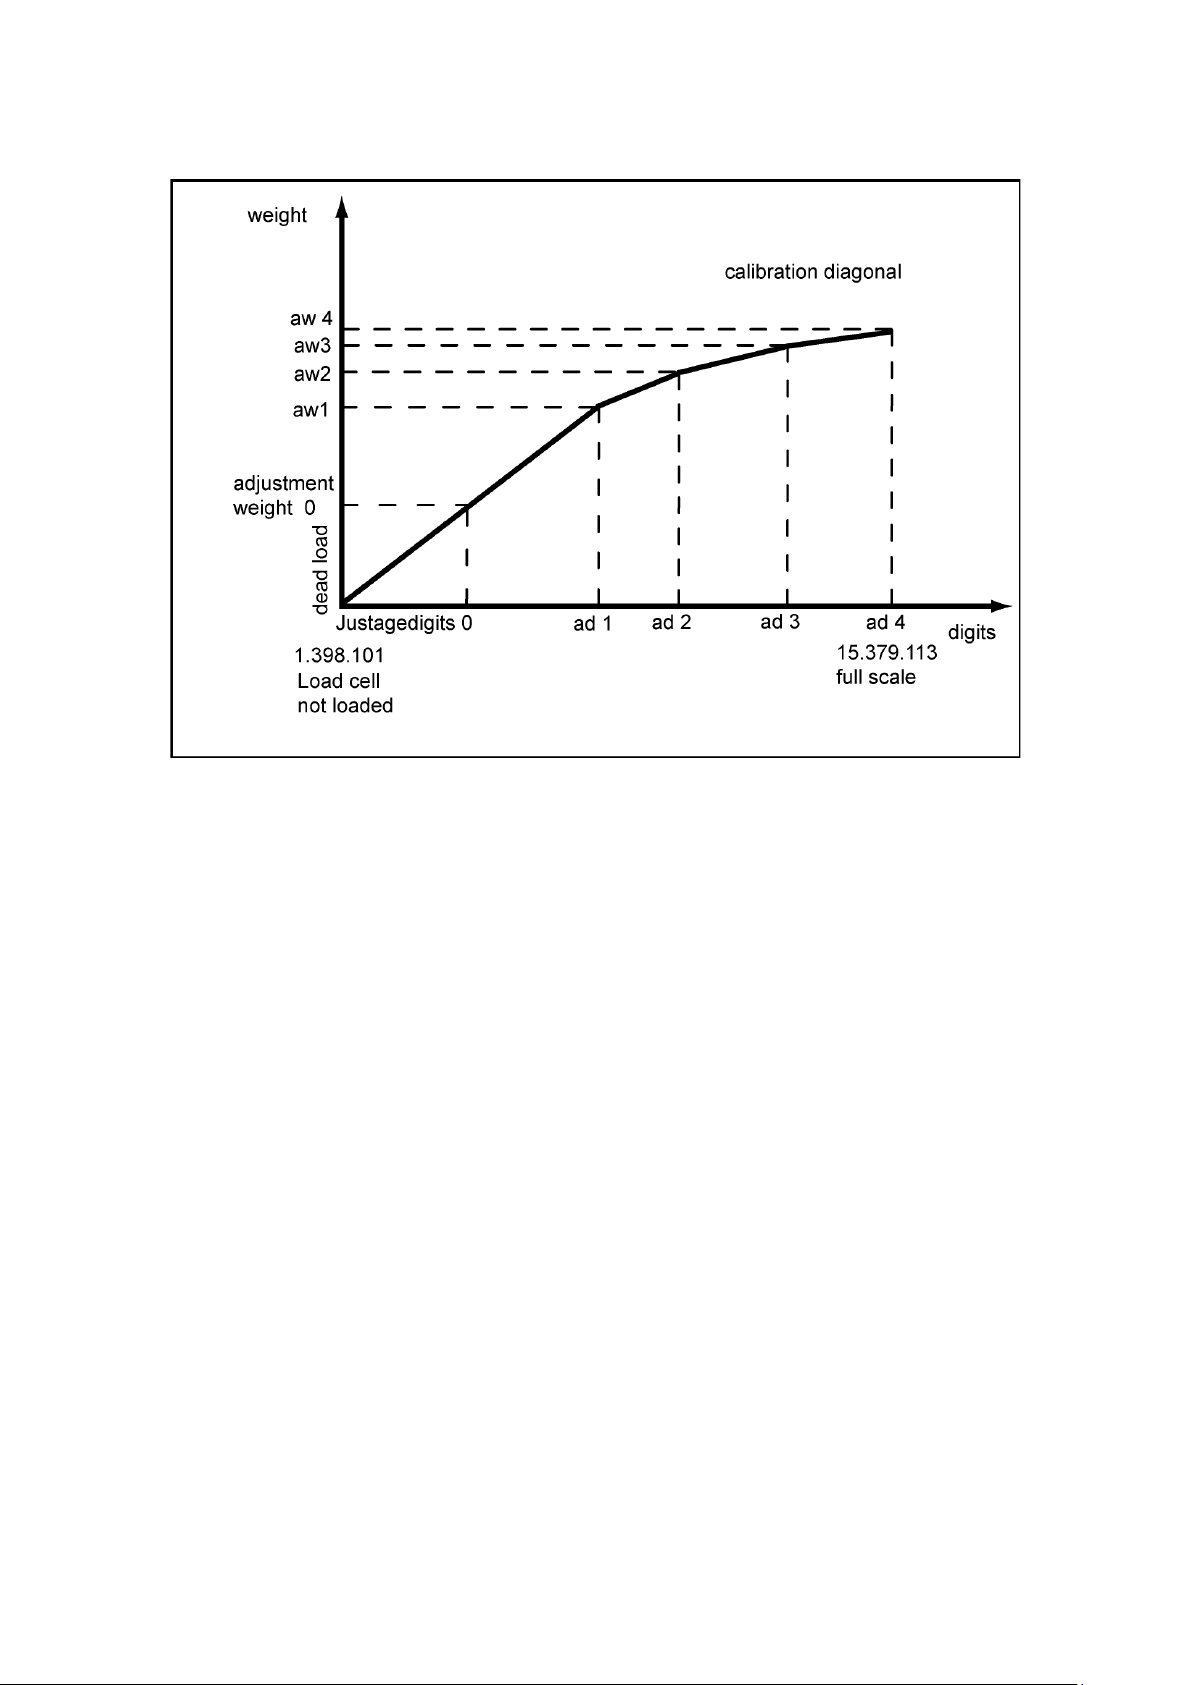
Weighing Functions
5-48
Image 5-2 Linearisation of the Scale's Characteristic Curve
5.2.2 DR3 - Characteristic value range
Depending on the characteristic value of the connected load cells, the value
1 mV/V, 2 mV/V or 4 mV/V must be selected. Since the SIWAREX FTA supplies
the load cells with approximately 10 V, the measuring input is redefined according
to the expected measurement voltage (max. 10 mV, max. 20 mV or max. 40 mV).
If the characteristic value of the connected load cells is at e.g. 2.85 mV/V then the
next higher characteristic value must be set normally, i.e. 4 mV/V.
5.2.3 DR3 – Filter sequence of the signal filter
Changing the filter sequence can be an advantage in some cases. Normally,
the signal is first filtered by the average value filter.
SIWAREX FTA
Page 61
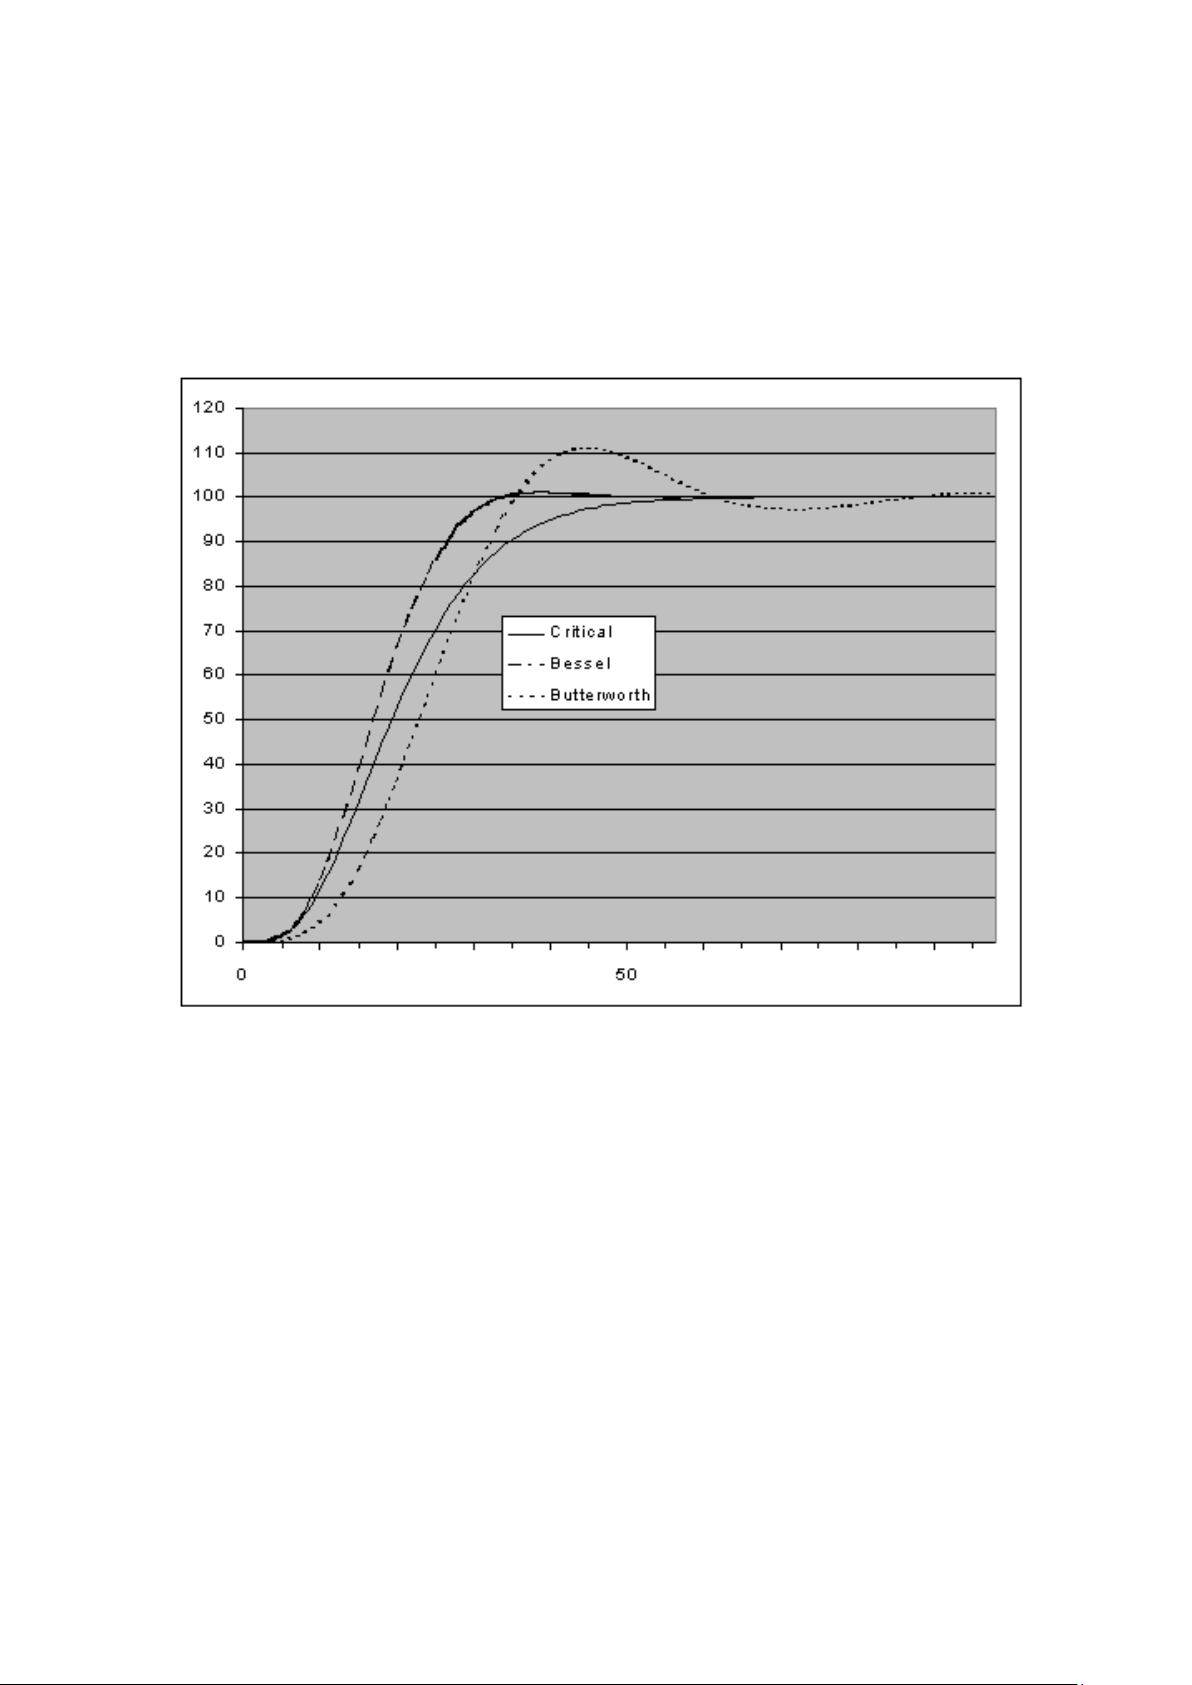
5-49
5.2.4 DR3 - Type of low pass filters
3 types of filter are available to choose from, for suppressing interference
(critically damped, Bessel filter, Butterworth filter). The selection is performed
empirically. The following figures show the step responses of the three filters
(fg = 2 Hz).
Weighing Functions
Image 5-3 Digital low pass filter step response
5.2.5 DR3 - Limit frequency
Defining the limit frequency is very important for suppressing interference. The
“speed” of the scale's reaction to the change in measurement value is set by
defining the limit frequency.
A value of e.g. 2 Hz leads to a relatively quick scale reaction to a weight change,
a value of e.g. 0.5 Hz makes the scale “sluggish”.
5.2.6 DR3 - Type of average value filters
The average value filter is used to calm the weighing value compensating for
random interference. The weight value is constructed from the average value of the
SIWAREX FTA
Page 62

Weighing Functions
5-50
!
n weight value, which is calculated by the SIWAREX FTA with a measurement rate
of 10 msec, e.g. at n=10, 10 values are taken to create the average value Every
10 msec, the oldest value is dropped and the newest value is taken into account
for the calculation.
5.2.7 DR3 - Scale Name
The name consists of maximum 10 characters and can be selected as you wish.
Note
The scale name can no longer be changed after the official calibration.
5.2.8 DR3 - Number of weight ranges
SIWAREX FTA can be defined as a scale with one, two or three different
measurement ranges. Depending on the construction type certification, the
numeral step can be defined separately for every range.
5.2.9 DR3 - Scale type
If the number of ranges is greater than one then the scale type can be defined as
a multi-range scale or a multi-resolution scale.
Information on the function of a multi-range- or multi-resolution-scale can be found
in EN 45 501.
Note
If only one range is defined then this entry is meaningless.
5.2.10 DR3 - Activate zero setting on start-up
The scale can be set to zero automatically by switching the supply voltage on (for
calibratable scales after waiting period after reboot). On calibratable scales, a
weight value of +/- 10% of the max. measurement range can be set to zero on
start-up.
Attention
In non-calibratable operation (no OIML restrictions), a full scale can also be set to
zero after activating this function. Limiting the effectiveness is possible by entering
the max. and min. weight however. See Max. Min. Weight for dss zero setting at
start-up.
5.2.11 DR3 - Activated zero setting at start-up, if scale is tared
The scale can be set to zero automatically by switching the supply voltage on. If
the above function (5.2.10) is activated, there is still the question of whether zero
setting at start-up should be run if the tare is unequal to zero.
SIWAREX FTA
Page 63

Weighing Functions
5-51
If the parameter “Activated zero setting at start-up, if scale is tared“ is set then the
tare is also deleted with the zero setting, if not then no zero setting is performed on
the scale.
SIWAREX FTA
Page 64

Weighing Functions
5-52
!
5.2.12 DR3 - Automatic zero adjustment
Zero setting the scale can be performed with the “Zero setting” instruction if
required.
The automatic zero adjustment sets the scale to zero without an instruction if it
slowly drifts away from the zero point. Slow drifting is presumed if the conditions of
standard EN45501 have been met.
Attention
In non-calibratable operation (no OIML restrictions), a full scale can also indicate
zero after a period of time subject to a slow drift when this function is activated.
Using this function you must prevent an overload of the scale.
5.2.13 DR3 - Tare selection (subtractive, additive)
The scale can be tared using the “Tare” function if required.
When the subtractive tare is activated, the display value is hidden if the gross value
exceeds the weighing range by more than 9e.
In the case of the additive tare, the display value does not need to be hidden until
the net value exceeds the maximum weighing range. For subtractive tare, the
maximum tare weight is limited to 100% of the maximum weighing range; for
additive tare, it is limited to 250%.
The current tare value is deleted when switching between additive and subtractive
tare.
There is no automatic check to ensure the load cell measurement range offers
sufficient reserves when additive tare is activated; the user must ensure this is the
case.
5.2.14 DR3 - Minimum weight for weighing range 1
The weight value can be used for calibratable recording with the numeral step for
measurement range 1 only above the minimum weight. The minimum weight is
defined by an adjustment or a calibration. The minimum weight depends on the
number and type of load cells used.
The value can be set to 0 on non-calibratable scales.
5.2.15 DR3 - Maximum weight for weighing range 1
The weight can be used for calibrating purposes with the numeral step for
measurement range 1 only under the maximum weight. The maximum weight is
defined with the adjustment.
The maximum weight depends on the number and type of load cells used.
SIWAREX FTA
Page 65

5-53
5.2.16 DR3 - Numeral Step for weighing range 1
The numeral step for weighing range 1 can be defined according to standard
EN 45501 (0.0001 to 50)
5.2.17 DR3 - Minimum weight for weighing range 2
The weight value can be used for calibratable recording with the numeral step for
measurement range 2 only above the minimum weight. The minimum weight is
defined by an adjustment or a calibration. The minimum weight depends on the
number and type of load cells used.
The value can be set to 0 on non-calibratable scales.
Note
If only one range is defined then this entry is meaningless.
5.2.18 DR3 - Maximum weight for weighing range 2
Weighing Functions
The weight can be used for calibrating purposes with the numeral step for
measurement range 2 only under the maximum weight. The maximum weight is
defined with the adjustment.
The maximum weight depends on the number and type of load cells used.
Note
If only one range is defined then this entry is meaningless.
5.2.19 DR3 - Numeral step for weighing range 2
The numeral step for weighing range 2 can be defined according to standard
EN 45501 (0.0001 to 50)
If only one range is defined then this entry is meaningless.
5.2.20 DR3 - Minimum weight for weighing range 3
The weight value can be used for calibratable recording with the numeral step for
measurement range 3 only above the minimum weight. The minimum weight is
defined by an adjustment or a calibration. The minimum weight depends on the
number and type of load cells used.
The value can be set to 0 on non-calibratable scales.
Note
If only one or two ranges are defined then this entry is meaningless.
SIWAREX FTA
Page 66

Weighing Functions
5-54
5.2.21 DR3 - Maximum weight for weighing range 3
The weight can be used for calibrating purposes with the numeral step for
measurement range 3 only under the maximum weight. The maximum weight is
defined with the adjustment.
The maximum weight depends on the number and type of load cells used.
Note
If only one or two ranges are defined then this entry is meaningless.
5.2.22 DR3 - Numeral step for weighing range 3
The numeral step for weighing range 1 can be defined according to standard
EN 45501 (0.0001 to 50)
Note
If only one or two ranges are defined then this entry is meaningless.
5.2.23 DR3 - Stand-still time 1
Stand-still monitoring is used for recognising a stable scale balance.
The scale stand-still is defined if the weight value is changed within a defined time
(stand-still time) by less than a defined deviation range (Stand-still value). Standstill 1 is used in static scale operation (Instructions: Zero setting, Taring, Log
output).
5.2.24 DR3 - Stand-still range 1
Stand-still monitoring is used for recognising a stable scale balance.
The scale stand-still is defined if the weight value is changed within a defined time
(stand-still time) by less than a defined deviation range (Stand-still value). Stand-still
1 is used in static scale operation (Instructions: Zero setting, Taring, Log output).
The functionality of the stand-still monitor clarifies the following image.
SIWAREX FTA
Page 67
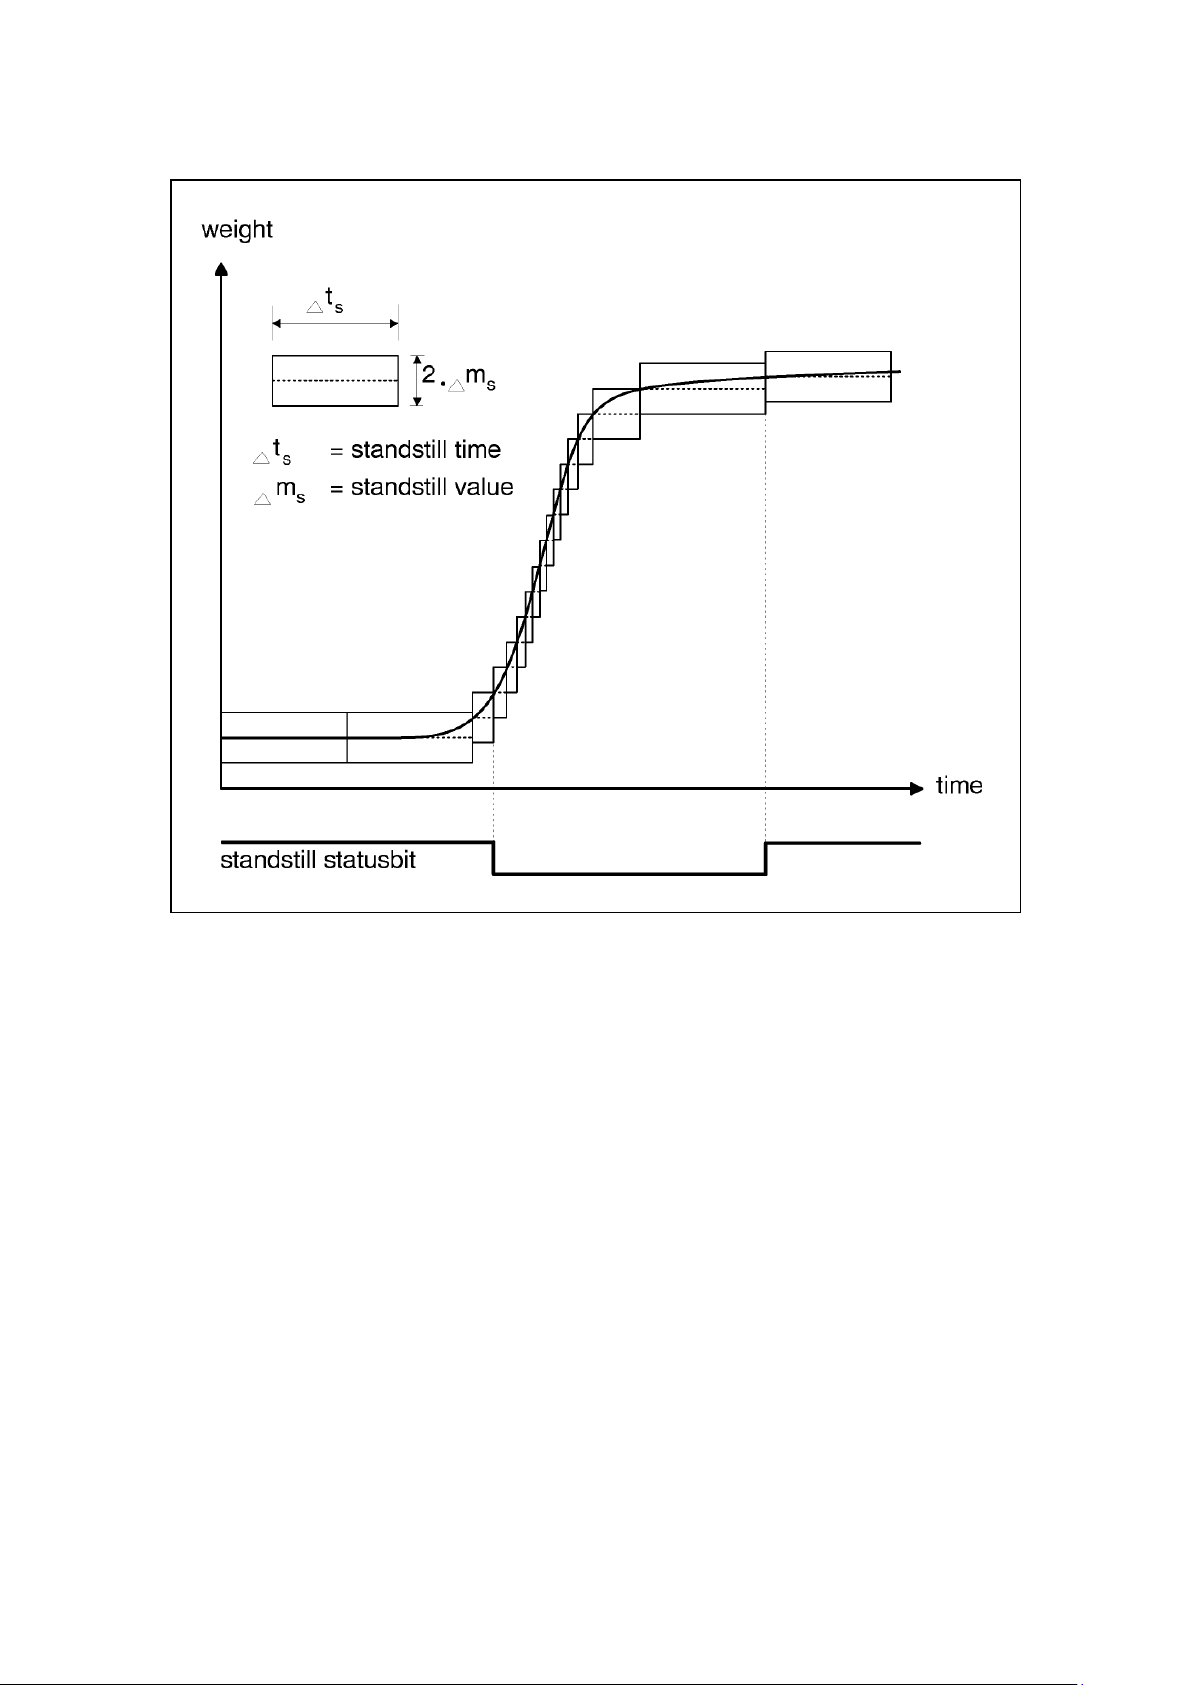
Weighing Functions
5-55
Image 5-4 Stand-still monitoring
5.2.25 DR3 - Waiting time for stand-still 1
To prevent the necessity of having to cancel a weighing instruction (only taring,
printing and zero setting in static operation) when the stable weight of the scale is
not defined, the waiting time is given for stand-still 1. Only the scale instruction
tare, output log or zero setting was not possible after this time has elapsed is the
corresponding technology message generated.
5.2.26 DR3 - Maximum negative weight for zero setting at start-up
Zero setting means automatic zero setting on the scale when the power supply is
switched on.
If the zero setting when switching on the supply voltage has been activated then
the definition will limit the affect of the function. The reference point for the
effectiveness of the limitation is not the current weight, it is the weight that was
displayed by the scale without a previous zero setting.
SIWAREX FTA
Page 68

Weighing Functions
5-56
5.2.27 DR3 - Maximum positive weight for zero setting at start-up
Zero setting means automatic zero setting on the scale when the power supply is
switched on.
If the zero setting when switching on the supply voltage has been activated then
the definition will limit the affect of the function. The reference point for the
effectiveness of the limitation is not the current weight, it is the weight that was
displayed by the scale without a previous zero setting.
5.2.28 DR3 - Maximum negative weight for zero setting
The current gross weight of the scale is defined as zero for zero setting.
For the zero setting, the definition can be used to limit the influence of the function.
The reference point for the effectiveness of the limitation is not the current gross
weight, it is the weight that was displayed by the scale without a previous zero
setting.
On scales in calibratable operation, the restriction between the negative and
positive weight for zero setting is 4% of the maximum weighing range.
5.2.29 DR3 - Maximum positive weight for zero setting
For the zero setting, the definition can be used to limit the influence of the function.
The reference point for the effectiveness of the limitation is not the current weight,
it is the weight that was displayed by the scale without a previous zero setting.
On scales in calibratable operation, the restriction between the negative and
positive weight for zero setting is 4% of the maximum weighing range.
5.2.30 DR3 - Tare max. load T-
SIWAREX FTA accepts every weight value which is less than %-record of the
maximum weighing range with multi-range scales or weighing range 1 with multiresolution scales.
Subtractive tare: With regulation code “OIML”, the value is limited to 100% of the
maximum weighing range.
Additive tare: in % of WB
, only a single range scale is permitted for regulation
1
code “OIML” (value must not exceed 250%)
5.2.31 DR3 - Load cell type
The following load cell types can be connected to the SIWAREX FTA:
- Analog load cells (DMS full bridge)
- Sensors made by METTLER TOLEDO, type WM and WMH
- Sensors made by Wipotec, Kaiserslautern
- Sensors made by Pesa, Pfäffikon/Switzerland
SIWAREX FTA
Page 69

Weighing Functions
5-57
This information defines which interface the signal will come from:
- Via the strain gage connection with analog strain gage load cells
- Via RS 485 for type WM, WMH
- Via RS485 for type Wipotec
- Via RS485 for type PESA
METTLER TOLEDO type WM or WMH
After selecting the sensors METTLER TOLEDO type WM or WMH, settings must
be made in dataset DR7 for the RS485 interface (see).
The application-dependent sensor parameters are set using the Mettler
configuration software for configuring the WM or WMH sensor.
The following settings must be made on the sensor (using commands) for
communication with SIWAREX FTA:
- RS422 interface settings:
o PROT_2 (basic protocol)
o COM_1_8_0_0 (Interface RS422, 38400 baud, 7 Bits, even parity,
1 stop bit)
- Setting the digital inputs:
o DIN1_SIR_0_1 (Input 1 for the SIR command, positive edge, output
via RS422)
Wipotec
After selecting the Wipotec load cell, appropriate settings must be made in dataset
DR7 for the RS485 interface (see 4.5.10).
The application-dependent sensor parameters are set using the Wipotec
configuration software for configuring Wipotec load cells.
Pesa
After selecting the Pesa load cell, appropriate settings must be made in dataset
DR7 for the RS485 interface (see 4.5.10).
In dataset 3, the monitoring time for the digital load cell must be set to at least
5000 ms.
SIWAREX FTA
Page 70

Weighing Functions
5-58
The application-dependent sensor parameters are set using the PESA load cell
configuration software.
The following sensor settings must be made for communication with
SIWAREX FTA:
- Protocol: Low Level Protocol
- Baud rate: 9.600 baud
- Start bits : 1 start bit
- Data bits: 7 data bits
- Parity: even
- Stop bits: 1 stop bit
- Interface: 2 wire connection/half duplex
Note: Sufficient shielding must be provided.
5.2.32 DR3 – Monitoring time for the digital load cells
The receipt of the cyclic weight telegrams from the load cell type types WM, WMH
is monitored. If no telegram is received for the defined time period (in ms),
SIWAREX FTA indicates an operational fault No. 24 – Digital load cell not ready.
A status bit also provides (Status NAWI, Bit 29) the information on whether the
digital load cell is ready. If the status bit is not set, the weight values are not
evaluated because no plausible weight values have been received.
5.2.33 DR3 - Regulations
Scales in calibratable application have certain restrictions. The “OIML” entry
(country code) activates these restrictions They are deactivated by entering “----”.
When “OIML” is entered, there is a warm-up time of 60s during which no weight
value is displayed.
5.2.34 DR3 - Unit of measurement
A 4 character string can be used as the unit of measurement, e.g.: t, kg, lbs.
5.2.35 DR3 - Stand-still range 2
Stand-still monitoring is used for recognising stable scale balance after starting an
automatic weighing procedure.
After the start weighing procedure with taring instruction, the SIWAREX FTA waits
for stand-still 2. The scale stand-still is defined if the weight value is changed within
a defined time (stand-still time) by less than a defined deviation range (Stand-still
value).
Note
With scales using calibration, the definition cannot be greater than for stand-still 1.
SIWAREX FTA
Page 71

5-59
5.2.36 DR3 - Stand-still time 2
Stand-still monitoring is used for recognising stable scale balance after starting an
automatic weighing procedure.
After the start weighing procedure with taring instruction, the SIWAREX FTA waits
for stand-still 2. The scale stand-still is defined if the weight value is changed within
a defined time (stand-still time) by less than a defined deviation range (Stand-still
value).
Note
With scales using calibration, the definition cannot be less than for stand-still 1.
5.2.37 DR3 - Maximum waiting time for stand-still 2
To prevent the necessity of having to cancel a weighing instruction with taring or
zero setting as soon as it is given, when the stable weight of the scale is not
defined, the waiting time is given for stand-still 1. Only if the weighing instruction
could not be executed after this time has elapsed is a corresponding technology
error output.
Weighing Functions
5.2.38 DR 3 - Stand-still range 3
Stand-still monitoring is used for recognising stable scale balance after switching
off the fine signal.
The scale stand-still is defined if the weight value is changed within a defined time
(stand-still time) by less than a defined deviation range (Stand-still value).
Note
With scales using calibration, the definition cannot be greater than for stand-still 1.
5.2.39 DR3 - Stand-still time 3
Stand-still monitoring is used for recognising stable scale balance after switching
off the fine signal.
The scale stand-still is defined if the weight value is changed within a defined time
(stand-still time) by less than a defined deviation range (Stand-still value).
Note
With scales using calibration, the definition cannot be less than for stand-still 1.
5.2.40 DR3 - Minimum waiting time for stand-still 3
To delay the evaluation of the stand-still after switching off the fine signal, the
minimum waiting time is given for stand-still 3. The evaluation of stand-still 3 is only
begun after this time has elapsed.
SIWAREX FTA
Page 72

Weighing Functions
5-60
5.2.41 DR3 - Smallest set weight ∑min
If the scale is supposed to be used as an automatic weighing instrument with
weight totalising, the smallest set weight (load) must be defined. The scale will only
start a weighing procedure if the set value for the overall quantity is higher than this
limit value.
5.2.42 DR3 - Totalising value dt
If the scale is supposed to be used as an automatic weighing instrument with
weight totalising, a scaling value must be defined. The total of several weighing
procedures is output with this scaling value.
5.3 Theoretical Adjustment – Adjustment Without Adjustment Weights
If performing the adjustment is not possible using adjustment weights, the scale
can also be put back into operation without adjustment weights, if the mechanical
structure of the scale is correct and the measuring logs are available for the
individual load cells. Execution is handled with the help of SIWATOOL FTA during
the processing of the adjustment parameters. We call the procedure “theoretical
adjustment”.
First, the characteristic value range (1mV/V, 2mV/V or 4mV/V) must be defined in
the “Adjustment” tab of the data record for the adjustment data. Then, switch to the
“Theoretical adjustment” tab.
To execute the theoretical adjustment, the rated load for all load cells is defined
first, e.g. 3 load cells with 1,000 kg each result in a rated load of 3,000 kg.
The adjustment zero offset (unit μV), and the characteristic value (unit mV/V) is
then entered for each individual load cell. These values are taken from the
respective load cell measurement log. The characteristic value is normally entered
with up to 5 decimal places, e.g. 2.01201.
Adjustment zero offset for each load cell is defined as follows:
Adjustment zero offset (μV) = Adjustment zero offset measurement value (μV/V) x
Weigh module supply voltage (V)
Example:
Load cells - Supply voltage (EXC) = 10 V
Adjustment zero offset = 1.2 μV/V (from Load cells - measurement log)
Entry: Adjustment zero offset = 1.2 μV/V x 10 V = 12 μV
After entering the data for each load cell, the adjustment digits are calculated and
the result is displayed by actuating the button “Calculate adjustment digits”. Then,
the calculated adjustment digits can be integrated into the data record with
adjustment data (DR 3) by actuating button “Accept calculation”. The data record is
then sent to the weigh module with the new adjustment data.
Depending on the mechanics of the device, a completely empty scale may indicate
a value that deviates from the adjustment zero slightly. In this case, the instruction
“Characteristic curve shift” can be executed.
SIWAREX FTA
Page 73

5-61
Name
Type
Address
Default
Range of Values / Explanation
Reference
Operating mode / Logs
0
Type BYTE
DBB000
3
0 - weighing (additiv) (see 5.4.2)
5.4.1
Reserve 1
BYTE
DBB001
0
Reserve 1 (default, must not be changed)
Reserve 2
WORD
DBW002
0
Reserve 2
Monitoring time for
TIME
DBD04
2000
Time within which, a recording task must be
5.5.8
Device for log output
BYTE
DBB008
1
Bit 0 :
Bits 1 to 7 not used
5.5.10
Reserve 3
BYTE
DBB009
0
Reserve 3
Limit values
Basis weight for limit
BYTE
DBB010
0
Bit 0 :
Bits 4 to 7 not used
5.5.11
Reserve 4
BYTE
DBB011
0
Reserve 4
5.4 DR 4 Basis parameter (NAWI, AWI)
The base parameters determine further features of a scale which are responsible
for its basic behaviour. The parameters must be checked and changed if
necessary.
During calibration operation it is only possible to switch within a group with the
same weighing operating mode.
Procedure:
o Check all parameters and change if necessary.
o Send DR 4 to the scale
Weighing Functions
recording
value 1
Basis weight for limit
value 2
Basis weight for
monitoring the empty
range
Wizzard –
Direct
definition
0
0
1 - weighing (subtractiv) (see 5.4.3)
2 - filling (additive) and emptying (see 5.4.4)
3 - filling (additive) without emptying 5.4.5)
4 - filling (subtractive) without emptying (see
5.4.6)
5 - check weight (see 5.4.7)
6 - discontinuous totalizing (see 5.4.8)
7 - filling (additive)./(Big-bag) (see 5.4. 9)
8 - filling (subtractiv)/(Big-bag) (see 5.4.10)
9 – filling (subtractive) and emptying (see
5.4.11)
Other definitions are not permitted.
ended (msec)
0 = Log output to RS232 interface
1 = Log output to MMC
0 = Basis for limit value 1 is the gross weight
1 = Basis for limit value 1 is the net weight
Bit1 :
0 = Basis for limit value 2 is the gross weight
1 = Basis for limit value 2 is the net weight
Bit 3 :
0: Basis for empty range is the gross weight
1: Basis for empty range is the net weight
5.5.12
5.5.13
SIWAREX FTA
Page 74

Weighing Functions
5-62
Name
Type
Address
Default
Range of Values / Explanation
Reference
Empty range
REAL
DBD012
1
WB
max
*0,01
For filling procedures this depends on
gross
5.5.14
Start-up weight limit
REAL
DBD016
1
WB
max
*0,01
5.5.15
Shut-down weight limit
REAL
DBD020
1,1
1
5.5.16
Start-up weight limit
REAL
DBB024
50
WB
max
*0,5
5.5.17
Shut-down weight limit
REAL
DBB028
49
WB
max
*0,49
5.5.18
Start-up weight limit
REAL
DBB032
99
WB
max
*0,99
Limit value 3 corresponds with overfill limit
5.5.19
Shut-down weight limit
REAL
DBB036
98
WB
max
*0,98
5.5.20
Through-put
Minimum through-put
REAL
DBB040
0
0: No monitoring
5.5.21
Minimum through-put
REAL
DBB044
0
0: No monitoring
5.5.22
Filter depth of
BYTE
DBB048
5
[0...255] X 10 msec
5.5.23
Reserve 5
BYTE
DBB049
0
Reserve 5
50
value 1
value 1
value 2
value 2
value 3
value 3
Limit value 1
Limit value 2
average value filter for
through-put calculation
Wizzard:
Wizzard:
Wizzard:
WB
*0,01
max
Wizzard:
Wizzard:
Wizzard:
Wizzard:
parameters, for emptying procedures relative to
> 0 minimum through-put [1/sec]
> 0 minimum through-put [1/sec]
Table 5-2 DR4 Allocation
5.4.1 DR 4 - Scale operating mode (Scale type)
This parameter is used to select the suitable weighing instrument program. One
of these weighing operating modes applies depending on the task description.
5.4.2 DR 4 - Type: weighing (additive)
Non-automatic weighing instrument – according to OIML R-76 – only accepts
service and adjustment commands and “zero setting” and “taring” weighing
instructions. The net weight increases with increasing load on the scale. No dosing
functions are supported.
5.4.3 DR 4 - Type: weighing (subtractive)
Non-automatic weighing instrument – according to OIML R-76 – only accepts
service and adjustment commands and “zero setting” and “taring” weighing
instructions. The net weight increases with decreasing load on the scale.
No dosing functions are supported.
SIWAREX FTA
Page 75
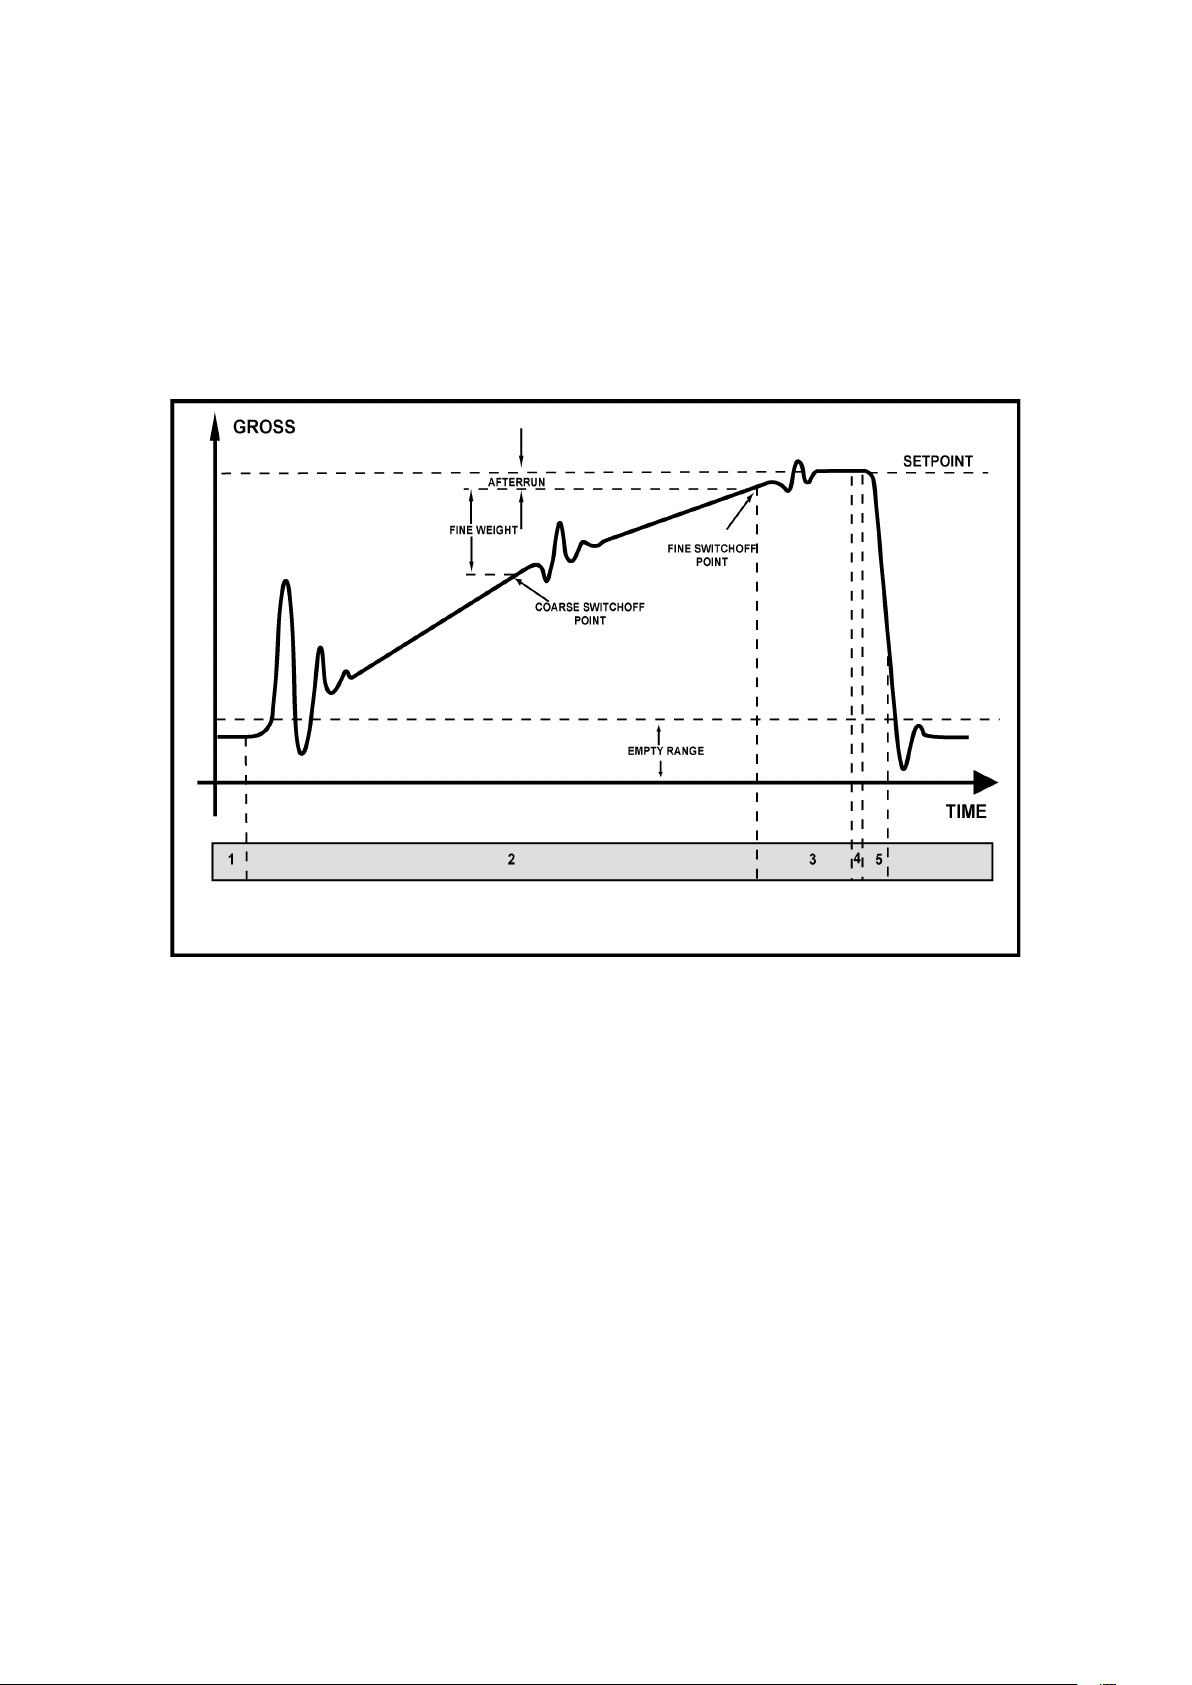
5-63
5.4.4 DR 4 - Type: filling (additive) and emptying
Automatic Gravimetric Filling Instrument – conforming with OIML R-61 - Automatic
Weighing Instrument (AWI) type. The scale doses individual amounts in single or
continuous operation according to a repetitive schema. Emptying the scale is part
of the automatic operation cycle.
The weighing procedure is clarified by the following image
Weighing Functions
Image 5-5 Weighing steps in automatic filling operation AWI
SIWAREX FTA
Page 76
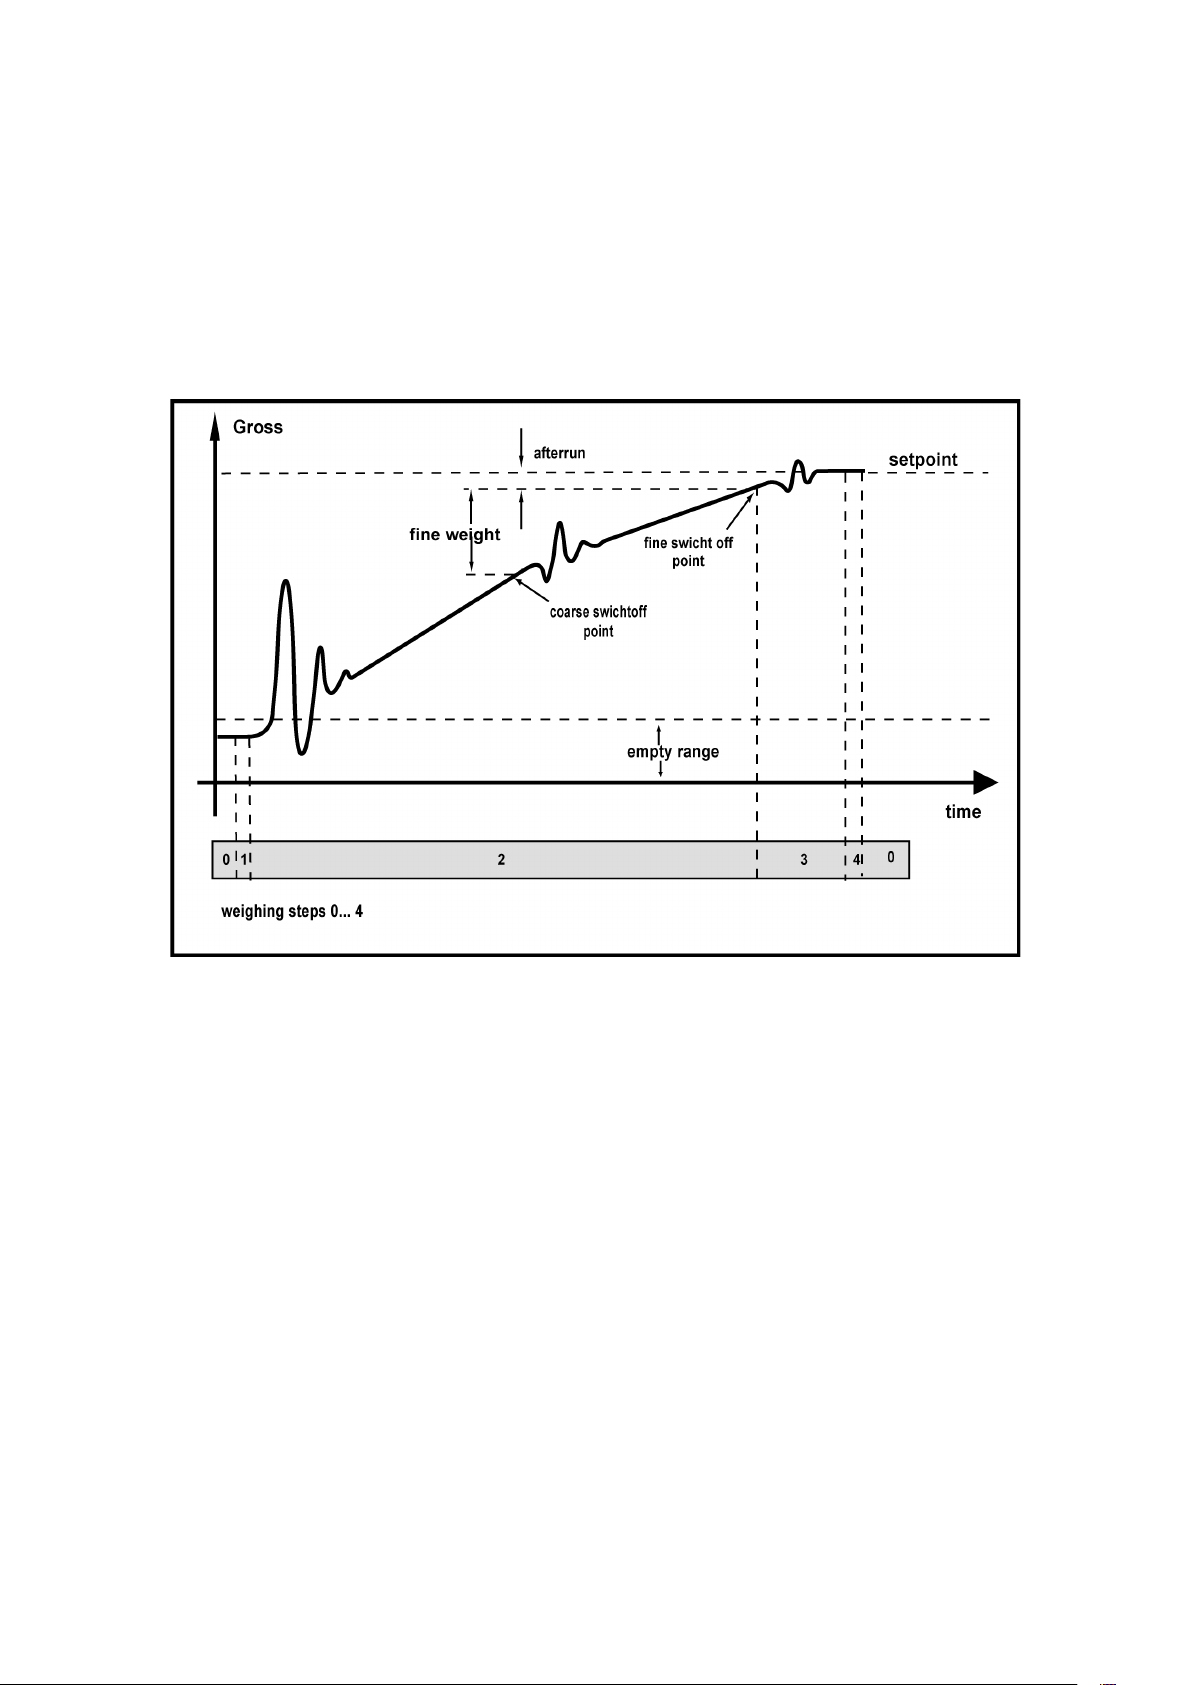
Weighing Functions
5-64
5.4.5 DR 4 - Type: filling (additive) without emptying
Automatic catch weighing instrument – conforming with OIML R-51 - Automatic
Weighing Instrument (AWI) The scale doses individual amounts in single action.
Emptying the scale is not part of the automatic operation cycle. The net weight
increases with increasing load on the scale.
The weighing procedure is clarified by the following image
Image 5-6 Weighing steps for catch weighing with filling AWI
SIWAREX FTA
Page 77
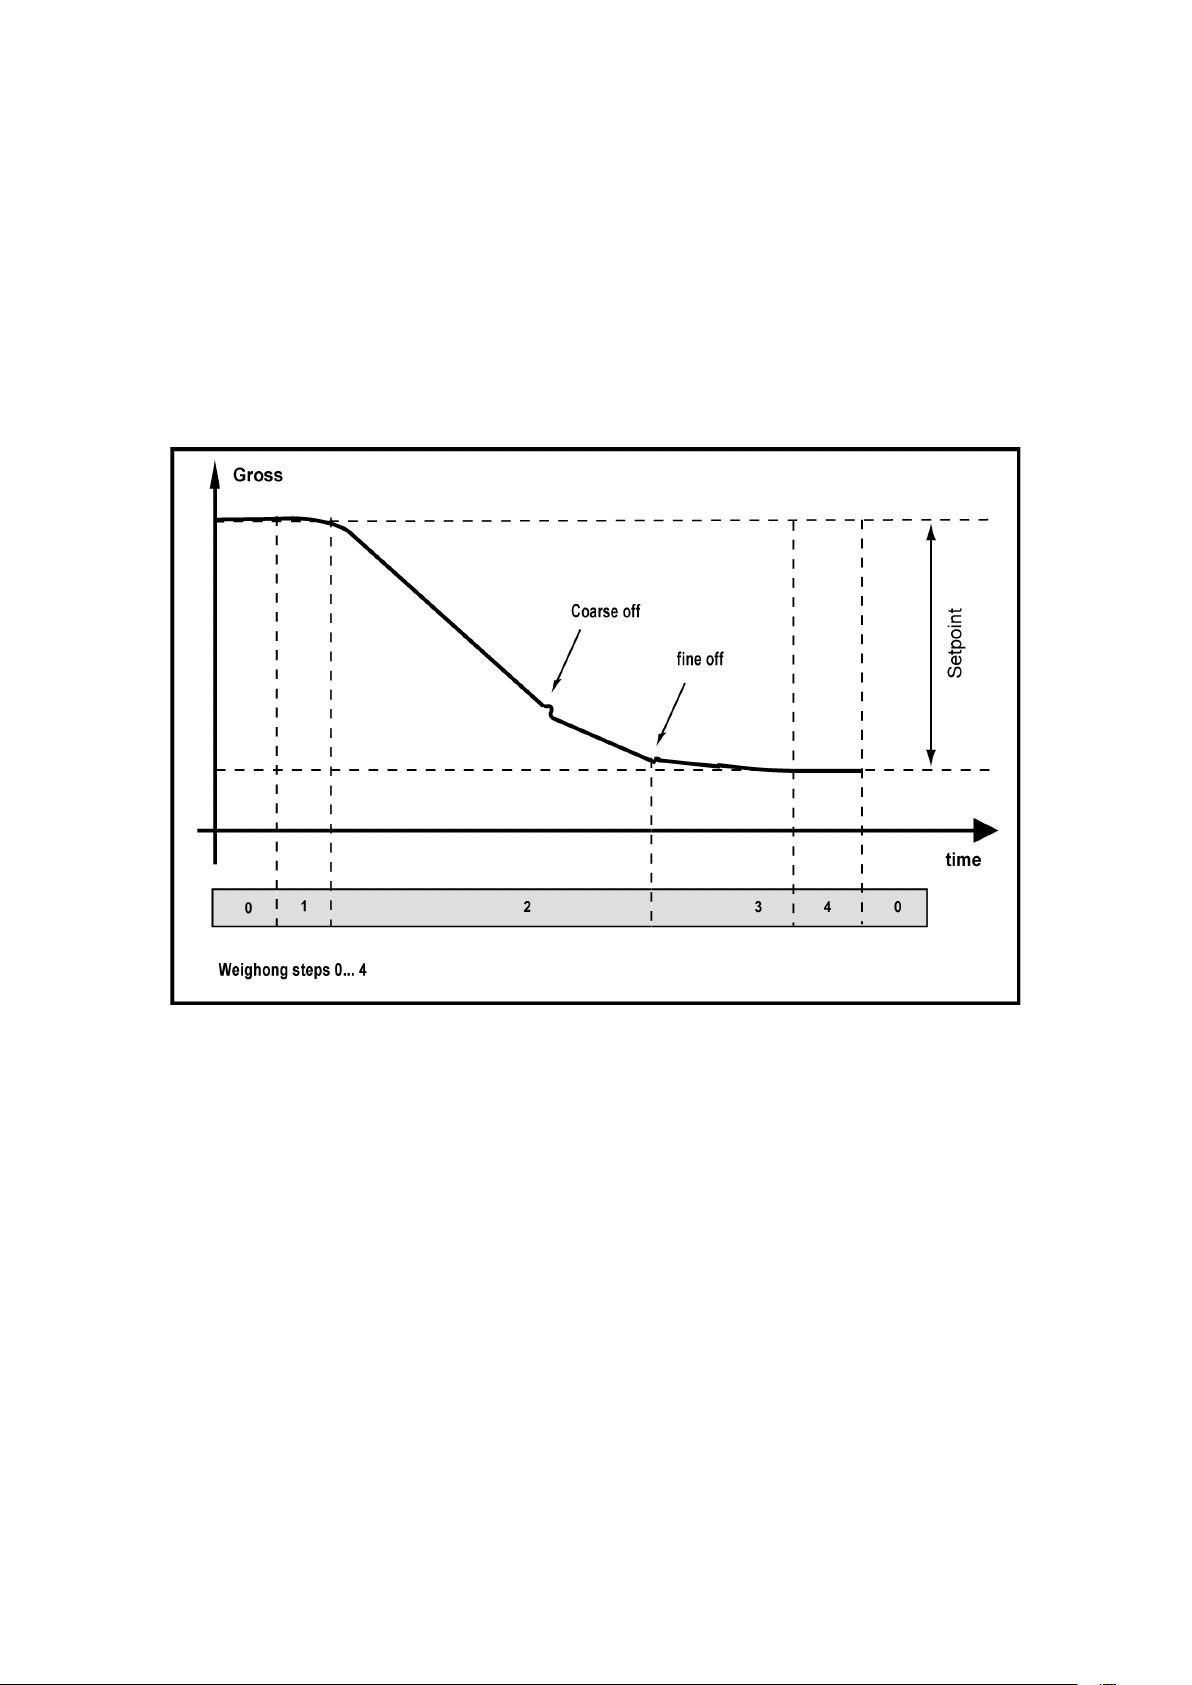
5-65
5.4.6 DR 4 - Type: filling (subtractive) without emptying
Automatic catch weighing instrument - conforming to OIML R51 - Automatic
Weighing Instrument (AWI) of the type automatic catch weighing instrument. The
scale doses individual amounts from a weighing container in single operation.
Filling the scale is not part of the automatic operation cycle. The net weight
increases with decreasing load on the scale.
The weighing procedure is clarified by the following image
Weighing Functions
Image 5-7 Weighing steps during automatic catchw./gravim. emptying mode
SIWAREX FTA
Page 78
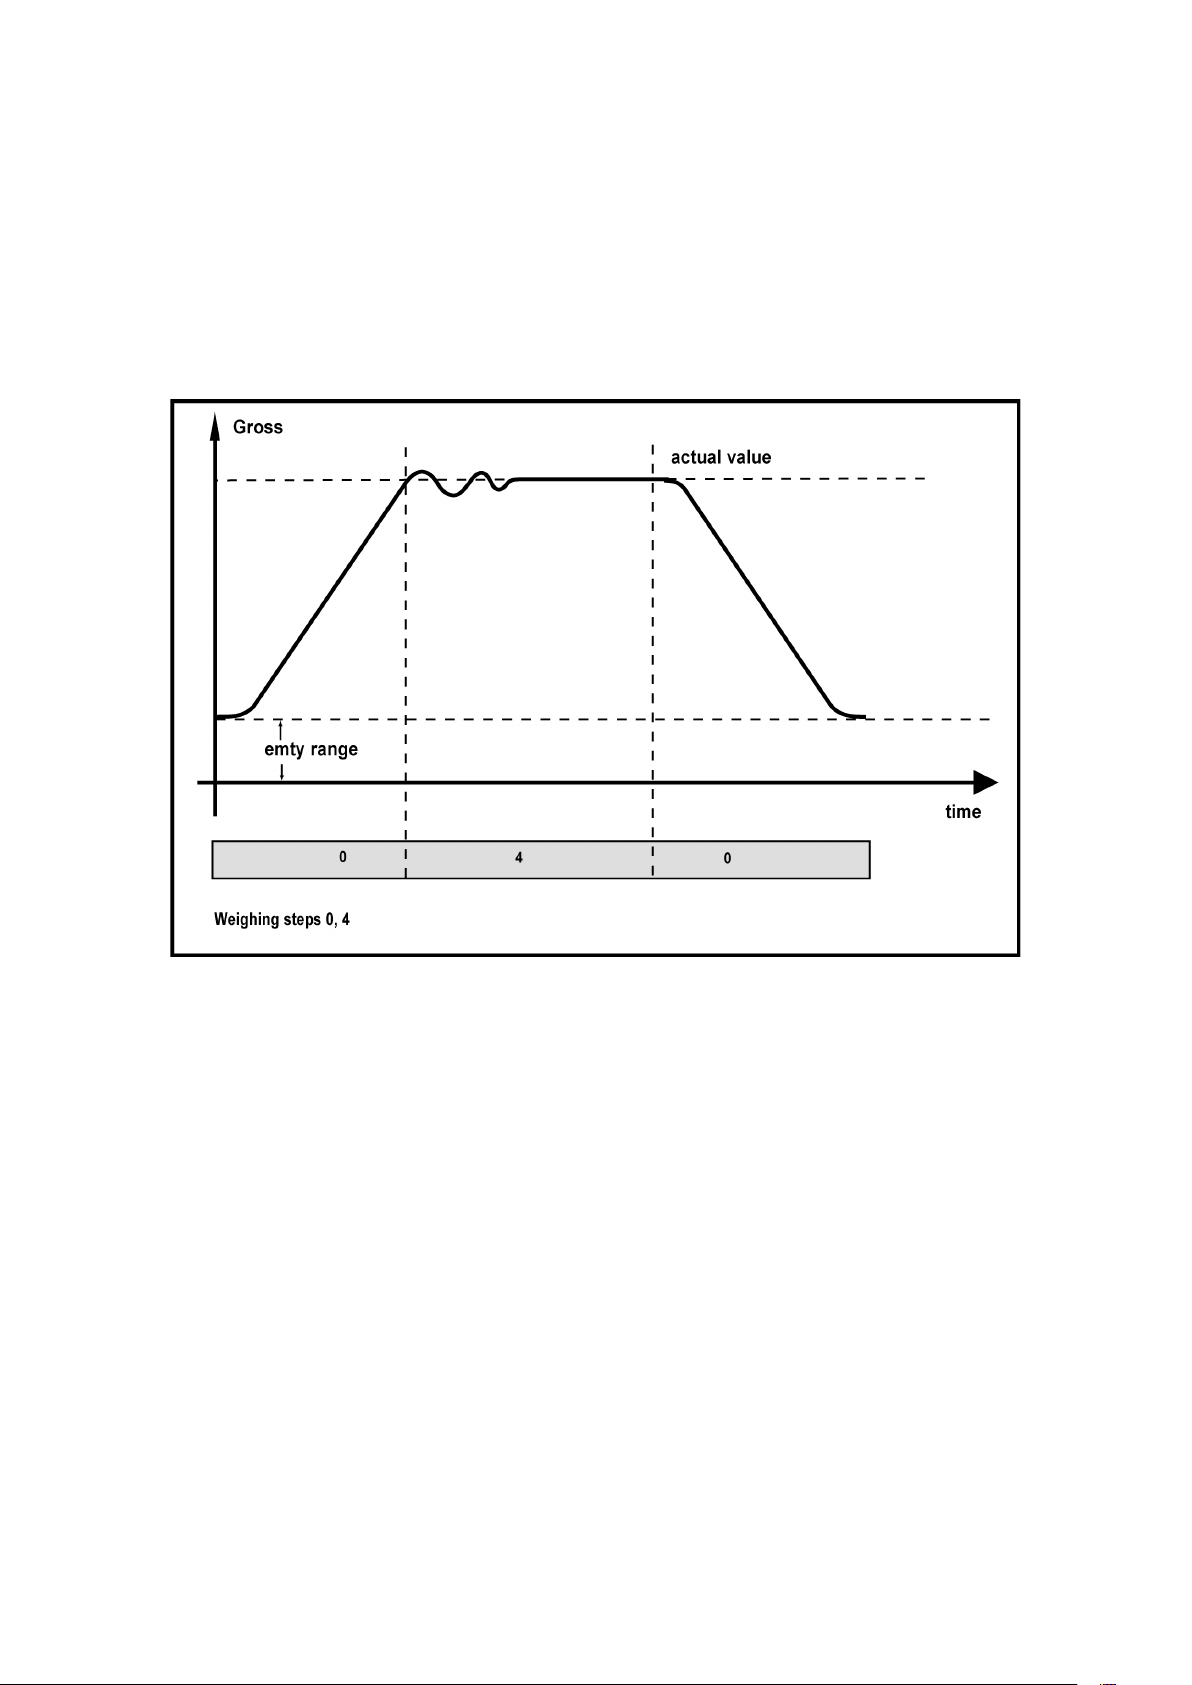
Weighing Functions
5-66
5.4.7 DR 4 - Type: Check weight
Automatic catch weighing instrument – conforming with OIML R-51 – Automatic
Weighing Instrument (AWI). The scale defines and tests the individual amounts in
static single action. Putting the weighing part on the scale is done automatically,
acquiring the weight is performed in static status.
The test procedure is clarified by the following image.
Image 5-8 Weighing steps for a weight recording (check) AWI
SIWAREX FTA
Page 79
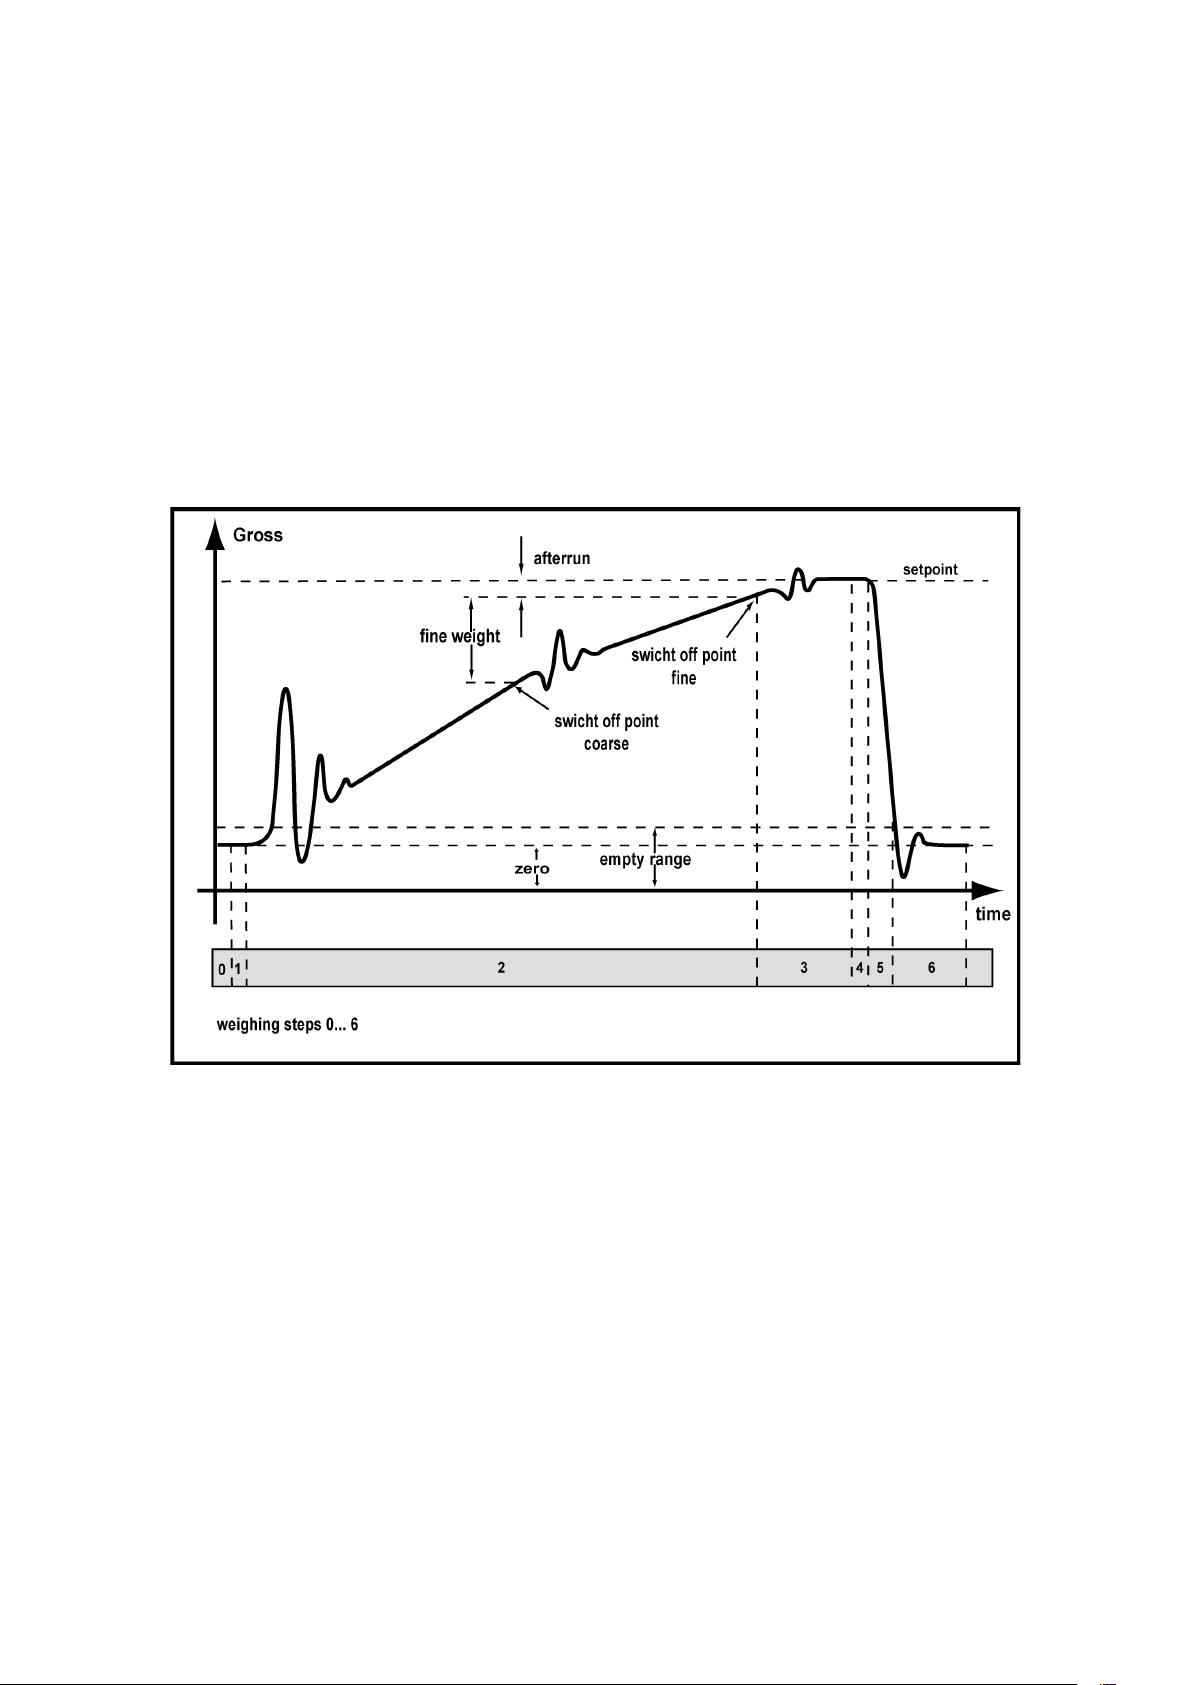
5-67
5.4.8 DR 4 - Type: Discontinuous totalizing
Automatic Totalising Filling Instrument – conforming with OIML R-107 – Automatic
Weighing Instrument (AWI). The scale doses out the entire amount in individual
portions. Emptying the scale is part of the automatic operating cycle and is
important for determining amounts.
The start of the weighing procedure sets the scale to zero. The scale container is
then filled. After filling, the scale waits for stand-still 3, switches to sampling
operation and tares. After emptying and achieving stand-still 2, the achieved net
weight is totalised.
The weighing procedure is clarified by the following image
Weighing Functions
Image 5-9 Weighing steps for AWI Totalising
5.4.9 DR 4 – Type: filling (additive)/(Big-bag)
Automatic Gravimetric Filling Instrument – conforming to OIML R-61 - Automatic
Weighing Instrument (AWI) type. As an automatic weighing instrument of type
gravimetric filling, the scale doses single quantities in continuous operation until the
defined setpoint (fill weight of the big bag) is reached. Emptying the scale is part of
the automatic operation cycle.
The start of the weighing procedure sets the scale to zero. The weighing container
is then filled. Net weight totalizing occurs when the set weight of the catch weighing
SIWAREX FTA
Page 80

Weighing Functions
5-68
is reached; the weighing container is then emptied. Image 5-5 illustrates the
weighing procedure.
5.4.10 DR 4 – Type: filling (subtractive)/(Big-bag)
Automatic Gravimetric Filling Instrument – conforming to OIML R-61 - Automatic
Weighing Instrument (AWI) type. As an automatic weighing instrument of type
gravimetric filling, the scale doses single quantities from a weighing container in
continuous operation until the defined setpoint (fill weight of the big bag) is
reached. The net weight increases with decreasing load on the scale. The scale is
tared before each dosing. Filling the scale is not part of the automatic operation
cycle. Image 5-7 illustrates the weighing procedure.
5.4.11 DR 4 – Type: filling (subtractive) and emptying
Automatic Gravimetric Filling Instrument – conforming to OIML R-61 - Automatic
Weighing Instrument (AWI) type. The scale doses individual amounts from a scale
container in single or continuous operation according to a repetitive schema. The
net weight increases with decreasing load on the scale. The scale is tared before
each dosing. Filling the scale is not part of the automatic operation cycle.
Image 5-7 illustrates the weighing procedure.
5.5 Weighing Steps – Standard weighing procedure
Every weighing procedure can be split into various steps.
Although weighing procedures are different for different operating modes, the
individual steps can be standardised. These standardised steps enable the
evaluation of the scale status at any point in time.
The user can pause the processing of a step by blocking it. The block affects the
start of the step, i.e. SIWAREX FTA switches from step 2 to step for example, but
if step 3 is blocked, it waits at the beginning of step 3 until the block for step 3 is
deactivated.
A released block for a step cannot be used on that step again.
Activating the check stop with the “Check stop” instruction has another effect.
If a check-stop is activated before or during the processing of a step then
SIWAREX FTA completes the current step and switches to “stopped” status. The
“Continue” instruction starts the operation again from the current point.
SIWAREX FTA
Page 81

5-69
5.5.1 Processing weighing step 0 - Wait
The scale is waiting in weighing step 0. If step 0 is blocked, no start instruction is
accepted. After enabling step 0, the scale waits for the start instruction. When the
start instruction is received, a check is performed to determine whether the
instruction can be executed or not. If YES, it switches to step 1. If step 1 is blocked,
SIWAREX FTA waits for the enable at the beginning of step 1.
5.5.2 Description of Weighing step 1 – Taring/Zero setting
If step 1 is blocked, then no activities in step 1 are performed. After enabling step
1, the scale waits for standstill 2 (only if taring or zero setting is defined). When the
standstill is achieved, the taring or the zero setting is performed. If no check stop
has been activated, the SIWAREX FTA switches to step 2.
5.5.3 Description of Weighing step 2 – Coarse/Fine
Weighing Functions
If step 2 is blocked, then no activities in step 2 are performed. After enabling step
2, the coarse and fine weighing procedures are performed When the fine signal is
switched off, a check performed to determine whether a check stop requirement is
active. If no check stop has been activated, the SIWAREX FTA switches to step 3.
5.5.4 Description of weighing step 3 - Post dosing
If step 3 is blocked, then no activities in step 3 are performed. After step 3 is
enabled, SIWAREX FTA waits for standstill 3. If standstill 3 exists then the
tolerance check is performed and post dosing occurs if necessary. If no check stop
has been activated, the SIWAREX FTA switches to step 4.
5.5.5 Description of weighing step 4 - End/Intermediate check
No step 4 activities are performed if step 4 is blocked. After enabling step 4, SIWAREX
FTA waits for standstill 3, if it needs to perform a control weighing procedure, to
perform the evaluation of the previous weighing procedure. Totalizing occurs during
this weighing step in the operating modes gravimetric AWI big bag filling and big bag
emptying. If no control weighing procedure is to be performed, a check is performed to
determine whether a check stop is activated. SIWAREX FTA will otherwise switch to
step=0 or 5 according to the following list depending on the operating mode:
AWI single/continuous operation filling: continue with step 5
AWI catchw. filling, emptying, check: continue with step 0
AWT totalizing with tare re-weighing: continue with step 5, accompanied by
simultaneous switchover to discharge weighing and taring.
AWI gravim. big bag filling: continue with step 5
SIWAREX FTA
Page 82

Weighing Functions
5-70
AWI gravim. big bag emptying: continue with step 0
AWI catchw. emptying: continue with step 0
5.5.6 Description of weighing step 5 - Empty
If step 5 is blocked, then no activities in step 5 are performed. After enabling step
5, the empty signal is output. If emptying has finished, a check is performed to
determine whether a check stop requirement exists and if not, the switch to step 6
(only with totalising weighing - AWI) or to step 0.
5.5.7 Description of weighing step 6 - End control AWI
If step 6 is blocked, then no activities in step 6 are performed. After step 6 is enabled,
a check is performed to determine whether standstill 2 exists. If YES then the weight
recording and totalling are performed. A check is then performed to determine whether
a check stop requirement exists and if not, the switch to step 0 is made.
5.5.8 Description of Weighing Step 7
Weighing step 7 is currently not utilised (Reserve).
5.5.9 DR 4 - Monitoring time for Logging
If weighing result logging is activated with an instruction or automatically,
SIWAREX FTA monitors whether the procedure has been completed within the
defined amount of time. If not, an error is generated.
5.5.10 DR 4 - Device for log output
Logs can be output to a connected printer or to the Micro Memory Card (MMC).
The contents of the log are defined in data records DR 40 to DR 43.
5.5.11 DR 4 - Basis weight for the limit value 1
The limit values can be defined in reference to the gross weight or the net weight of
the scale. This way, a very coarse dosage (net reference) or a refilling of the scale
container (gross reference) can be defined for example.
5.5.12 DR 4 - Basis weight for the limit value 2
The limit values can be defined in reference to the gross weight or the net weight of
the scale. This way, a very coarse dosage (net reference) or a refilling of the scale
container (gross reference) can be defined for example.
SIWAREX FTA
Page 83
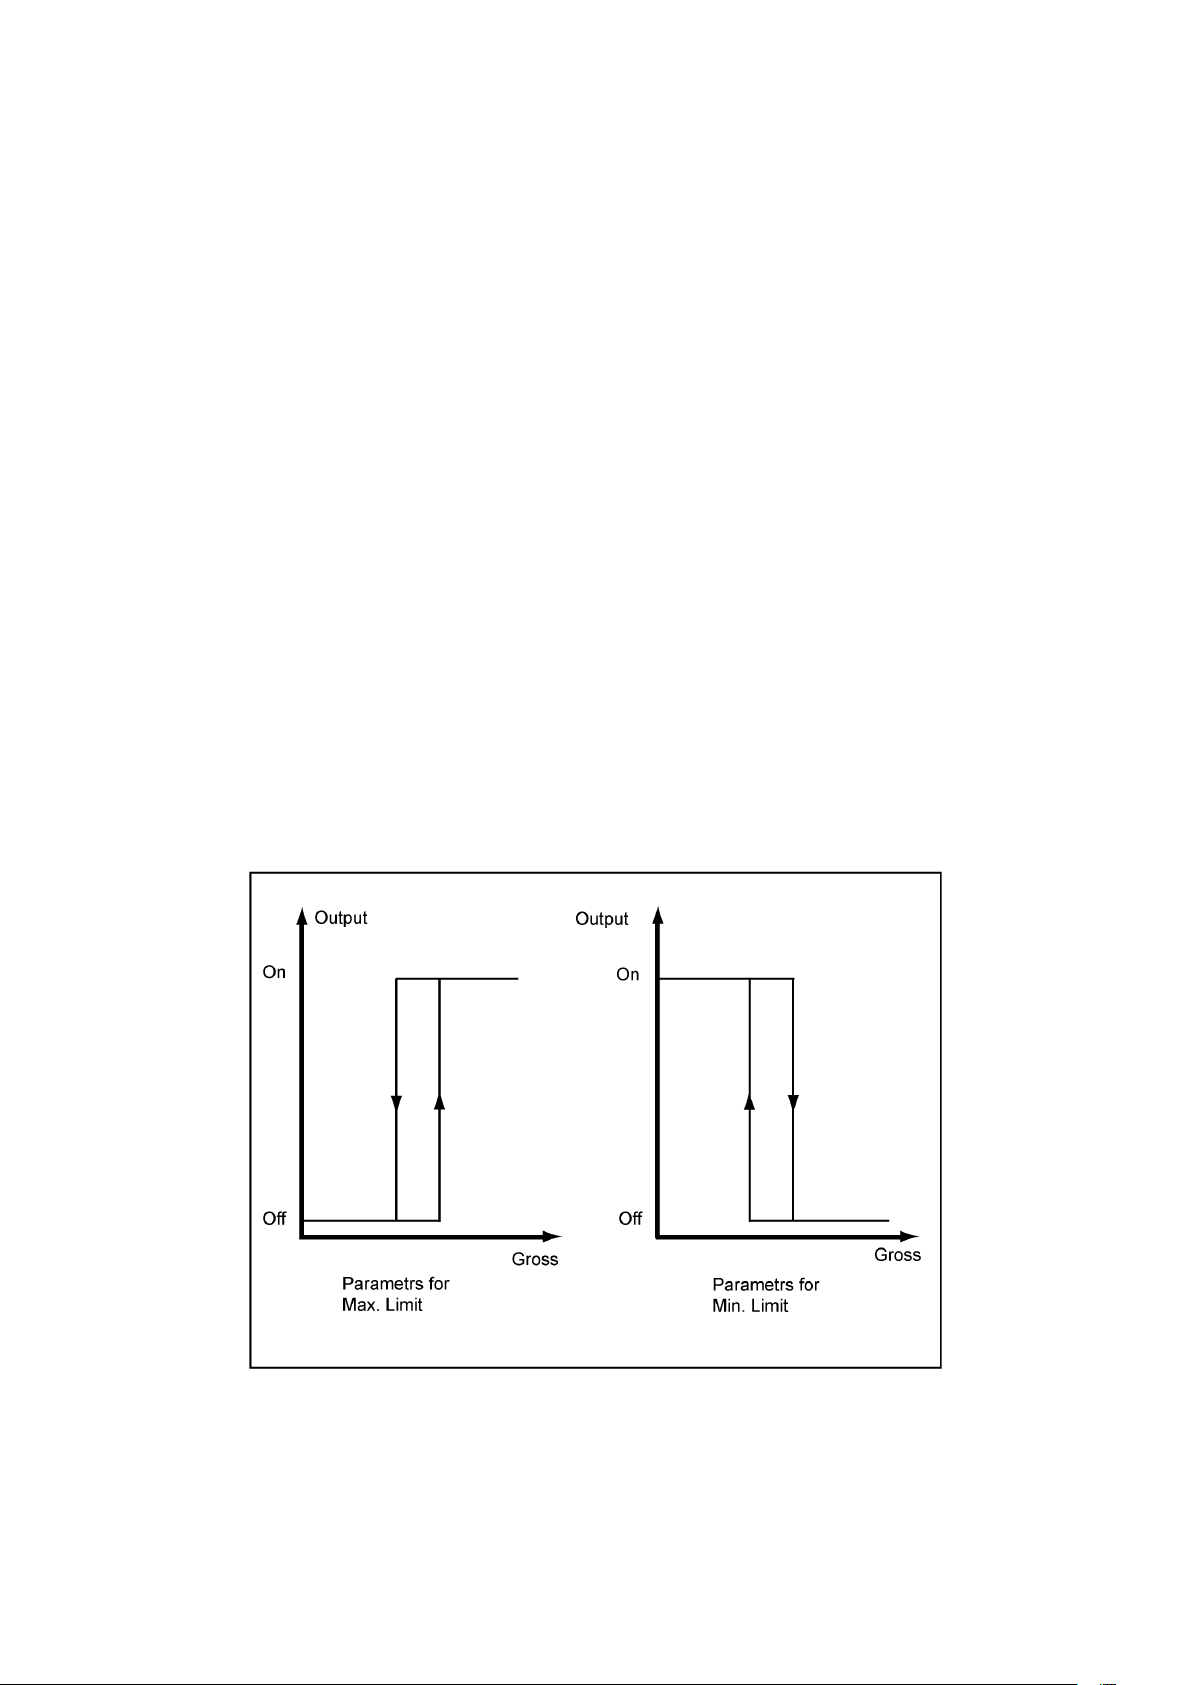
5-71
5.5.13 DR 4 - Basis weight for monitoring the empty range
The limit value for monitoring the empty range can be defined in reference to the
gross weight or the net weight of the scale.
5.5.14 DR 4 - Empty range
The value for the empty range is a limit value. If the weight value is below this limit
value, SIWAREX FTA determines an “empty” status which is output as status
information.
5.5.15 DR 4 - Switch-on weight limit value 1
Switch-on and shut-off weights can be defined separately for a limit value. This
way, a minimum value monitor and a maximum value monitor can be made with
a hysteresis.
Maximum value monitor is created with the following entry:
Switch-on value > shut-off value
Weighing Functions
Minimum value monitor is created with the following entry:
Switch-on value < shut-off value
The following image shows the functionality of limit values 1, 2, 3
Image 5-10 Defining limit value parameters
SIWAREX FTA
Page 84

Weighing Functions
5-72
5.5.16 DR 4 - Shut-off weight limit value 1
See: Switch-on weight limit value 1
5.5.17 DR 4 - Switch-on weight limit value 2
See: Switch-on weight limit value 1
5.5.18 DR 4 - Shut-off weight limit value 2
See: Switch-on weight limit value 1
5.5.19 DR 4 - Switch-on weight limit value 3
Switch-on and shut-off weights can be defined separately for a limit value. With
limit value 3, only the maximum weight monitor can be used The base weight for
limit value 3 is always the gross weight.
5.5.20 DR 4 - Shut-off weight limit value 3
If the value is below the limit value, the status information is reset to “limit value 3”.
5.5.21 DR 4 - Minimum through-put limit value 1
The through-put measurement is performed continuously. As soon as the
determined through-put value falls below the limit value, it is indicated in the status
display.
5.5.22 DR 4 - Minimum through-put limit value 2
The through-put measurement is performed continuously. As soon as the
determined through-put value falls below the limit value, it is indicated in the status
display.
5.5.23 DR 4 - Filter depth of averaging filter for through-put calculation
A separate average value filter is used for the through-put measurement. The
through-put value is generated from the average value of the through-put value
which SIWAREX FTA calculates with a measurement rate of 10 msec.
5.6 DR 7 Interfaces (NAWI, AWI)
The parameters that define the behaviour of the SIWAREX FT on the interfaces
are defined in DR7. If an interface is not used the default values can be left alone.
o Change parameters if required.
o Send DR 7 to the scale
SIWAREX FTA
Page 85

Weighing Functions
5-73
Name
Type
Address
Default
Range of Values / Explanation
Reference
S7-Interface
0
Reserve
BYTE
DBB000
0
Source for the weight
BYTE
DBB001
0
0: Weight simulation inactive
Other definitions not permitted.
5.6.1
Decade used for
BYTE
DBB002
3
0: Round to 0 decimal places
6: Round to 6 decimal places
5.6.2
Reserve
BYTE
DBB003
0
Reserve
Force service operation
BYTE
DBB004
0
Bit 0 :
Bit 1 - 7 not used
5.6.3
Process value 1 for fast
BYTE
DBB005
1
Various process values are available for
5.6.4
Process value 2 for fast
BYTE
DBB006
2
Various process values are available for
5.6.5
Reserve 2
BYTE
DBB007
0
Reserve 2
S7-Alarm
Definition of process
WORD
DBB008
0
Value 0 - No process alarm generation
5.6.6
Definition of process
WORD
DBB010
0
Value 0 - No process alarm generation
5.6.6
Definition of process
WORD
DBB012
0
Value 0 - No process alarm generation
100h+ 0...1Fh Bit-No. NAWI-status bit - coming
5.6.6
simulation
rounding the decimal
places of the process
values
(Float weight values)
output to the SIMATIC
CPU
output to the SIMATIC
CPU
1: Weight simulation value of SIMATIC
2: Weight simulation value of RS232
1: Round to 1 decimal place
2: Round to 2 decimal places
3: Round to 3 decimal places
4: Round to 4 decimal places
5: Round to 5 decimal places
0: Outputs in service operation - Forced
operation not possible
1: Outputs in service operation - Forced
operation possible
selection after listing.
selection after listing.
alarm 0
alarm 1
alarm 2
Value range 1 – 0FFh
Number of the technical error
Value range 100h – 13Fh
100h+ 0...1Fh Bit-No. NAWI-status bit - coming
100h+ 20h...3Fh Bit-No. AWI Status flag - coming
Value range 200h – 23Fh
200h+ 0...1Fh Bit-No. NAWI status bit - going
200h+ 20h...3Fh Bit-No. AWI status bit - going
Value range 1 – 0FFh
Number of the technical error
Value range 100h – 13Fh
100h+ 0...1Fh Bit-No. NAWI-status bit - coming
100h+ 20h...3Fh Bit-No. AWI Status bit - coming
Value range 200h – 23Fh
200h+ 0...1Fh Bit-No. NAWI status bit - going
200h+ 20h...3Fh Bit-No. AWI status bit - going
Value range 1 – 0FFh
Number of the technical error
Value range 100h – 13Fh
SIWAREX FTA
Page 86

Weighing Functions
5-74
Name
Type
Address
Default
Range of Values / Explanation
Reference
100h+ 20h...3Fh Bit-No. AWI Status bit - coming
Definition of process
WORD
DBB014
0
Value 0 - No process alarm generation
5.6.6
Definition of process
WORD
DBB016
0
Value 0 - No process alarm generation
5.6.6
Definition of process
WORD
DBB018
0
Value 0 - No process alarm generation
5.6.6
Definition of process
WORD
DBB020
0
Value 0 - No process alarm generation
5.6.6
Definition of process
WORD
DBB022
0
Value 0 - No process alarm generation
5.6.6
Value range 200h – 23Fh
200h+ 0...1Fh Bit-No. NAWI status bit - going
200h+ 20h...3Fh Bit-No. AWI status bit - going
alarm 3
alarm 4
alarm 5
Value range 1 – 0FFh
Number of the technical error
Value range 100h – 13Fh
100h+ 0...1Fh Bit-No. NAWI-status bit - coming
100h+ 20h...3Fh Bit-No. AWI Status bit - coming
Value range 200h – 23Fh
200h+ 0...1Fh Bit-No. NAWI status bit - going
200h+ 20h...3Fh Bit-No. AWI status bit - going
Value range 1 – 0FFh
Number of the technical error
Value range 100h – 13Fh
100h+ 0...1Fh Bit-No. NAWI-status bit - coming
100h+ 20h...3Fh Bit-No. AWI Status bit - coming
Value range 200h – 23Fh
200h+ 0...1Fh Bit-No. NAWI status bit - going
200h+ 20h...3Fh Bit-No. AWI status bit - going
Value range 1 – 0FFh
Number of the technical error
Value range 100h – 13Fh
100h+ 0...1Fh Bit-No. NAWI-status bit - coming
100h+ 20h...3Fh Bit-No. AWI Status bit - coming
Value range 200h – 23Fh
200h+ 0...1Fh Bit-No. NAWI status bit - going
200h+ 20h...3Fh Bit-No. AWI status bit - going
alarm 6
alarm 7
SIWAREX FTA
Value range 1 – 0FFh
Number of the technical error
Value range 100h – 13Fh
100h+ 0...1Fh Bit-No. NAWI-status bit - coming
100h+ 20h...3Fh Bit-No. AWI Status bit - coming
Value range 200h – 23Fh
200h+ 0...1Fh Bit-No. NAWI status bit - going
200h+ 20h...3Fh Bit-No. AWI status bit - going
Value range 1 – 0FFh
Number of the technical error
Value range 100h – 13Fh
100h+ 0...1Fh Bit-No. NAWI-status bit - coming
100h+ 20h...3Fh Bit-No. AWI Status bit - coming
Page 87

Weighing Functions
5-75
Name
Type
Address
Default
Range of Values / Explanation
Reference
Value range 200h – 23Fh
S7 - FB Life bit
TIME
DBB024
0
0 = S7- Life bit monitor switched off
5.6.7
Analog output
0
Weight for zero point
REAL
DBB028
0
Value output with the 0 or 4 mA
5.6.8
Reference for end value
REAL
DBB032
0
Value output with the 20 mA.
5.6.9
Replacement value for
REAL
DBB036
0
Replacement value which is output with the
5.6.10
Source for the analog
BYTE
DBB040
0
0 = Control signals-SIMATIC
Other definitions not permitted.
5.6.11
Current range for the
BYTE
DBB041
0
Bit 0 :
Bit 1 – 7 unused
5.6.12
RS232
0
RS232-printer baud rate
BYTE
DBB042
3
0 = 1200 Bit/sec.
Other definitions not permitted.
5.6.13
RS232-XON/XOFF for
BYTE
DBB043
1
Bit 0 :
5.6.14
RS485
0
Log selection
BYTE
DBB044
0
0: No device
3: SIEBERT – Display S102
5.6.15
Decimal place for the
BYTE
DBB045
0
0 to 4
5.6.16
RS485-Baudrate
BYTE
DBB046
3
0 = 1200 Bit/sec.
Other definitions not permitted.
5.6.17
200h+ 0...1Fh Bit-No. NAWI status bit - going
200h+ 20h...3Fh Bit-No. AWI status bit - going
monitoring time
(0 or 4 mA)
(20 mA)
the analog output at OD
output
analog output
1 to n = Monitor time [msec]
active OD signal if defined.
1 = Ext. default value with DR 17
2 = Gross
3 = Net
Coarse/fine default values
0: 0 .. 20mA
1: 4 .. 20mA
1 = 2400 Bit/sec.
2 = 4800 Bit/sec.
3 = 9600 Bit/sec.
printer
RS232-RTS/CTS for
printer
remote display
0: XON/XOFF transmission control OFF
1: XON/XOFF transmission control ON
Bit 1 :
0: CTS/RTS transmission control OFF
1: CTS/RTS transmission control ON
Bit 2 : Reserved, must always be 0
Bit 3 – 7 unused
1: SIEBERT Display S11
2: Reserved
Other definitions not permitted.
1 = 2400 Bit/sec.
2 = 4800 Bit/sec.
3 = 9600 Bit/sec.
4 = 19200 Bit/s
5 = 38400 Bit/s
SIWAREX FTA
Page 88

Weighing Functions
5-76
Name
Type
Address
Default
Range of Values / Explanation
Reference
RS485-character parity
BYTE
DBB047
0
Bit 0 :
Bit 3 - 7 not used
5.6.18
Digital outputs
0
Definition of digital output
BYTE
DBB048
0FFh
Value range 00h – 3Fh
Range of values 40h – FCh not permitted
5.6.19
Definition of digital output
BYTE
DBB049
0FFh
Value range 00h – 3Fh
Range of values 40h – FCh not permitted
5.6.19
Definition of digital output
BYTE
DBB050
0FFh
Value range 00h – 3Fh
Range of values 40h – FCh not permitted
5.6.19
Definition of digital output
BYTE
DBB051
0FFh
Value range 00h – 3Fh
Range of values 40h – FCh not permitted
5.6.19
Definition of digital output
BYTE
DBB052
0FFh
Value range 00h – 3Fh
Range of values 40h – FCh not permitted
5.6.19
Definition of digital output
BYTE
DBB053
0FFh
Value range 00h – 3Fh
Range of values 40h – FCh not permitted
5.6.19
Definition of digital output
BYTE
DBB054
0FFh
Value range 00h – 3Fh
Range of values 40h – FCh not permitted
5.6.19
Definition of digital output
BYTE
DBB055
0FFh
Value range 00h – 3Fh
20h...3Fh Bit-No. AWI status flag
5.6.19
RS485-Data-Bits
RS485-Stop-Bits
1
2
3
1
0
0: Even
1: odd
Bit 1 :
0: 7 data bits
1: 8 data bits
Bit 2 :
0: 1 Stop Bit
1: 2 Stop Bits
0...1Fh Bit-No. NAWI status flag
20h...3Fh Bit-No. AWI status flag
FDh Start cycl. transfer DigLC
FEh Stop cycl.transfer DigLC
FFh Output always inactive
0...1Fh Bit-No. NAWI status flag
20h...3Fh Bit-No. AWI status flag
FDh Start cycl. transfer DigLC
FEh Stop cycl. transfer DigLC
FFh Output always inactive
0...1Fh Bit-No. NAWI status flag
20h...3Fh Bit-No. AWI status flag
FDh Start cycl. transfer DigLC
FEh Stop cycl. transfer DigLC
FFh Output always inactive
4
5
6
7
8
0...1Fh Bit-No. NAWI status flag
20h...3Fh Bit-No. AWI status flag
FDh Start cycl. transfer DigLC
FEh Stop cycl.transfer DigLC
FFh Output always inactive
0...1Fh Bit-No. NAWI status flag
20h...3Fh Bit-No. AWI status flag
FDh Start cycl. transfer DigLC
FEh Stop cycl. transfer DigLC
FFh Output always inactive
0...1Fh Bit-No. NAWI status flag
20h...3Fh Bit-No. AWI status flag
FDh Start cycl. transfer DigLC
FEh Stop cycl. transfer DigLC
FFh Output always inactive
0...1Fh Bit-No. NAWI status flag
20h...3Fh Bit-No. AWI status flag
FDh Start cycl. transfer DigLC
FEh Stop cycl. transfer DigLC
FFh Output always inactive
0...1Fh Bit-No. NAWI status flag
SIWAREX FTA
Page 89

Weighing Functions
5-77
Name
Type
Address
Default
Range of Values / Explanation
Reference
FDh Start cycl. transfer DigLC
Range of values 40h – FCh not permitted
Level definition for digital
BYTE
DBB056
0
Bit 0 : DA1 -> 0 = high active: 1 = low active
Bit 7 : DA8 -> 0 = high active: 1 = low active
5.6.20
Replacement values for
BYTE
DBB057
0
Bit 0 : Replace value digital output 1
5.6.21
Activate - Digital output
BYTE
DBB058
0
Bit 0 :
Bit 1 - 7 not used
5.6.22
Reserve 3
BYTE
DBB059
0
Reserve 3
Digital inputs
0
Definition of digital input 1
BYTE
DBB060
0
0 = No command
parameter/Step control 5.16.16)
5.6.23
Definition of digital input 2
BYTE
DBB061
0
0 = No command
parameter/Step control)
5.6.23
Definition of digital input 3
BYTE
DBB062
0
0 = No command
parameter/Step control)
5.6.23
Definition of digital input 4
BYTE
DBB063
0
0 = No command
parameter/Step control)
5.6.23
Definition of digital input 5
BYTE
DBB064
0
0 = No command
parameter/Step control)
5.6.23
Definition of digital input 6
BYTE
DBB065
0
0 = No command
parameter/Step control)
5.6.23
Definition of digital input 7
BYTE
DBB066
0
0 = No command
parameter/Step control)
5.6.23
Level definition for digital
BYTE
DBB067
0
Bit 0 : Digital input 1 -> 0 = high active: 1 = low
Bit 7 : not used.
5.6.24
Measurement time for
TIME
DBB068
1 sec
100 to 10000 ms
5.6.25
Reserve 4
DWORD
DBB072
0
Reserve 4
MMC Parameter
0
Log overflow
BYTE
DBB076
3
Bit 0 :
1: with full memory, the oldest entries are
5.6.26
FEh Stop cycl. transfer DigLC
FFh Output always inactive
outputs 1....8
digital outputs 1 .... 8
upon fault or OD signal
replacement values for
operational faults
....
....
Bit 7 : Replace value digital output 8
0: Replacement output upon operating error
deactivated
1: Replacement output upon operating error
activated
1- 254 = Command code
255 = Step-on condition. (see DR -7 Scale
1- 254 = Command code
255 = Step-on condition. (see DR - Scale
1- 254 = Command code
255 = Step-on condition. (see DR - Scale
1- 254 = Command code
255 = Step-on condition. (see DR - Scale
inputs 1...7
pulse input
1- 254 = Command code
255 = Step-on condition. (see DR - Scale
1- 254 = Command code
255 = Step-on condition. (see DR - Scale
1- 254 = Command code
255 = Step-on condition. (see DR - Scale
active
....
Bit 6 : Digital input 7 -> 0 = high active: 1 = low
active
Other definitions not permitted.
0: with full memory, the logging procedures are
stopped
SIWAREX FTA
Page 90

Weighing Functions
5-78
Name
Type
Address
Default
Range of Values / Explanation
Reference
overwritten
Memory segment for
BYTE
DBB077
50
Up to 100% but the total for trace function and
5.6.27
Memory segment for logs
BYTE
DBB078
50
Up to 100% but the total for trace function and
5.6.28
Trace function Recording
BYTE
DBB079
1
1...n x 10 msec
5.6.29
80
!
Trace overflow
Memory for trace
trace function
cycle
Table 5-3 DR 7 Allocation
5.6.1 DR 7 - Source for Weight Simulation
Bit 1 :
0: No overwriting of trace data is possible
1: The oldest trace data is overwritten when the
card is full
Bit 2 :
0: Trace data is stored in RAM
1: Trace data is stored in the MMC
Bit 3 - 7 not used
log may not exceed 100%
log may not exceed 100%
Instead of the actual weight determination, a weight simulation can be activated for
test purposes. The simulated weight values can be defined over the SIMATIC
interface or the RS232 interface (SIWATOOL FTA). The weight simulation makes
commissioning a scale much easier in certain situations.
5.6.2 DR 7 - Decade used for rounding the decimal places of the process values
This parameter can be used to define to how many decimal places that the
(weight) process values should be rounded. This entry decouples the display of
weight values which trigger the restrictions of the calibration requirements and the
values that are used in the control software.
5.6.3 DR 7 - Force in Service Operation
After activating this function, the digital outputs can be forced independent of their
parameter definitions. Force control is only possible in service operation and only
with the SIMATIC interface.
Warning
Before using this function, you must ensure that the system will not achieve any
hazardous state that could be caused by forced control of digital outputs of the
SIWAREX FTA.
SIWAREX FTA
Page 91

5-79
Selection number
Process value
0
NAWI-Status
1
Gross weight (Process value)
2
Net weight (Process value)
3
Tare (process value)
4
Gross-/Net weight (calibratable numeral step)
5
Gross-/Net weight (calibratable numeral step x 10)
6
Tare (calibratable)
7
Pulse counter value
8
Temperature
9
Operating error (32 bit information)
10
Unfiltered ADC value
11
Filtered ADC value (for process value)
20
Through-put / sec
30
AWI status
31
Distribution memory 1
32
Distribution memory 2
33
Total number of weightings
34
Number of control weigh procedures
35
Number of weightings over TO2
36
Number of weightings over TO1
37
Number of weightings opt.
38
Number of weightings less than TU1
39
Number of weightings less than TU2
40
Number of weightings bad
41
Reserve
42
Set value
43
Actual weight average value
44
Standard deviation
45
Last actual weight
46
Weighing procedures per hour
47
Performance per hour
48
Current trailing weight
49
Current fine weight
50
Filtered ADC value (for coarse-, fine signal)
51
Remaining amount
52
Current load set value
5.6.4 DR 7 - Process value 1 for fast output to the SIMATIC CPU
The current process values can be read as data packages (data records in the
SIMATIC CPU using function block FB41. Transferring a large data record can last
for several CPU cycles and puts a load on system performance.
If a process value should be quickly transferred to the SIMATIC CPU immediately
after its creation in the SIWAREX FTA then the peripheral interface of the
SIWAREX FTA can be used. The data is read by the FB41 cyclically and provided
for the user as an output variable. In automatic scale operation, the current net
weight (Selection number 2) is normally important.
The selection is made from the following list.
Weighing Functions
Table 5-4 Selection list for process values
SIWAREX FTA
Page 92

Weighing Functions
5-80
5.6.5 DR 7 - Process value 2 for fast output to the SIMATIC CPU
Process value 2 can be defined just the same as process value 1 (see above).
In automatic scale operation, the current AWI status (Selection number 30) is
normally important.
5.6.6 DR 7 - Definition of the process alarms 0, 1, 2, 3, 4, 5, 6, 7
The process alarms can be defined with this parameter. The module can generate
process alarms in the SIMATIC CPU. The control program can react immediately
to an event this way. Defining a process alarm is explained with the example of
process alarm 0. The explanation applies for process alarms 1 to 7 as well.
If parameter value 0 is defined for process alarm 0 then no process alarms are
generated.
By entering a value unequal to zero, a process alarm is allocated according to the
following procedures:
Value range 1 to 255
Number of the technology message. If the defined technology error occurs then
process alarm 0 is generated.
Value range 256 to 319
Number of the bit from the NAWI- or AWI status (see DR 30). If the defined status
occurs then process alarm 0 is generated.
256+ 0... 31 Bit-No. NAWI Status bit - coming
288+ 0... 31 Bit-No. AWI Status bit - coming
Value range 512 to 575
Number of the bit from the NAWI- or AWI status (see DR 30). If the defined status
goes then process alarm 0 is generated.
512+ 0... 31 Bit-No. NAWI Status bit - going
544+ 0... 31 Bit-No. AWI Status bit - going
5.6.7 DR 7 - S7-FB-Life bit Monitoring Time
By monitoring a life bit, the SIWAREX FTA can determine whether the FB is
ensuring continuous communication with the SIMATIC CPU. If the FB does not
respond then an operating error is output after the defined time-span has elapsed.
Monitoring is active in SIMATIC_CPU RUN status.
SIWAREX FTA
Page 93

5-81
5.6.8 DR 7 - Weight for zero point (0 or 4 mA)
A weight for the range start can be defined when defining the range parameters for
the analog output.
5.6.9 DR 7 - Weight for end value (20 mA)
A weight for the range end can be defined when defining the range parameters for
the analog output.
5.6.10 DR 7 - Replacement Value for the Analog Output with OD
A weight can be defined for the analog output, for which a corresponding signal is
output if the OD signal (Output Disable) exists.
Normally this corresponds with the SIMATIC CPU status - STOP.
5.6.11 DR 7 - Source for the Analog Output
The source for the analog output can be defined with this parameter. The weight
values from the defined source are output as current signals corresponding with
the parameter definitions for start and end ranges.
Weighing Functions
The following sources are available:
0 - Control value form the SIMATIC (FB)
1 - Default value from the DR 17
2 - Gross weight
3 - Net weight
4 - Coarse/fine default values
5.6.12 DR 7 - Current range for the Analog Output
The analog output can be operated with current range 0 ... 20 mA or 4 ... 20 mA.
5.6.13 DR 7 - RS232 Printer baud rate
If a printer is connected to the RS232 interface, the following baud rates can be
defined.
1200 Bit/sec
2400 Bit/sec
4800 Bit/sec
9600 Bit/sec
SIWAREX FTA
Page 94

Weighing Functions
5-82
5.6.14 DR 7 - RS232- Printer transfer control
The transfer control parameters for the RS232 interfaces can be defined as
follows:
XON/XOFF (for printer protocol only)
0: XON/XOFF transmission control OFF
1: XON/XOFF transmission control ON
RTS/CTS (for printer protocol only)
0: CTS/RTS transmission control OFF
1: CTS/RTS transmission control ON
Parity: even
Data bits: 8
Stop bits: 1
5.6.15 DR 7 – Protocol selection for RS 485
The following protocols can be set for the RS485 interface
- 0 - No protocol
- 1 - Protocol for the S11 display from Siebert
- 2 - Reserved
- 3 - Protocol for the S102 display from Siebert
5.6.16 DR 7 - Decimal Place for Remote Display
If a Siebert display is to be connected to the RS485 interface then the decimal
place for displaying the non-calibratable process values can be defined.
5.6.17 DR 7 – RS 485-Baudrate
The following protocols can be set for the RS485 interface:
0 = 1200 Bit/sec
1 = 2400 Bit/sec
2 = 4800 Bit/sec
3 = 9600 Bit/sec
4 = 19200 Bit/sec
5 = 38400 Bit/sec
SIWAREX FTA
Page 95

5-83
5.6.18 DR 7 - RS485-character frame
Parity:
0: even
1: odd
Number of data bits
0: 7 data bits
1: 8 data bits
Number of stop bits:
0: 1 Stop bit
1: 2 Stop bits
5.6.19 DR 7 - Definition of the Digital Outputs 1, 2, 3, 4, 5, 6, 7, 8
The definition of the digital outputs can be defined with this parameter. Assigning
a bit from the pool of status bits for the scale causes the output to be active (active
can be signal level 0 or 1 - see below) if the bit is set.
Weighing Functions
When assigning a number between 0 and 63, the digital output is assigned to
a status bit of the scale and when assigning a number > 63, the output remains
inactive.
0... 31 Bit-No. NAWI status flag
32 + 0... 31 Bit-No. AWI status flag
253 Start cycl. value transfer from sensor Mettler Toledo type WM or WMH
254 Stop cycl. value transfer from sensor Mettler Toledo type WM or WMH
255 Output always inactive
Value range 64 to 252 Output always inactive
5.6.20 DR 7 - Level definitions for digital outputs 1 to 8
After assigning the definitions for digital outputs to a status bit, the signal that the
output should have when it is active can be determined.
E.g. Digital output 1 (DO1) is determined with bit 0:
If bit 0 is 0 then DO1 is high active and if bit 0 is 1 then DO1 is low active,
If bit 1 is 0 then DO2 is high active and if bit 1 is 1 then DO2 is low active,
etc.
SIWAREX FTA
Page 96

Weighing Functions
5-84
!
5.6.21 DR 7 - Replacement value for DO 1 to DO 8 with Interference or Output Disable
Normally, the outputs are reset with a SIMATIC CPU STOP. This behaviour
corresponds with the default setting.
If it makes sense to set an output with a SIMATIC CPU STOP, you can define it
with this parameter.
E.g. Digital output 1 (DO1) is determined with bit 0:
If bit 0 is 0 then DO1 is also 0 with OD signal.
If bit 0 is 1 then DO1 is 1 with OD signal.
The digital output 1 (DO2) is determined with bit 1:
If bit 1 is 0 then DO2 is also 0 with OD signal.
If bit 1 is 1 then DO2 is 1 with OD signal.
etc.
Warning
If an output is to be set with the SIMATIC CPU STOP then you must ensure that it
does not lead to a hazardous situation.
5.6.22 DR 7 - Replacement values for digital outputs with operational faults
Normally, the outputs are reset when there is a module group fault (operating
error).. This behaviour corresponds with the default setting.
If it makes sense to set an output with a fault, you can define it with this parameter.
E.g. Digital output 1 (DO1) is determined with bit 0:
If bit 0 is 0 then DO1 is also 0 with fault.
If bit 0 is 1 then DO1 is 1 with fault.
The digital output 1 (DO2) is determined with bit 1:
If bit 1 is 0 then DO2 is also 0 with fault.
If bit 1 is 1 then DO2 is 1 with fault.
etc.
Warning
If an output is to be set with the fault (operating error) then you must ensure that it
does not lead to a hazardous situation.
SIWAREX FTA
Page 97

5-85
5.6.23 DR 7 - Definition of the Digital Inputs 1, 2, 3, 4, 5, 6, 7
The definition of the digital inputs can be defined with this parameter. This can be
done by assigning a command or a step-on condition.
Commands:
If the signal 1 appears at the defined input then the assigned command is
executed. To assign a command to an input, its command number (1 to 256) must
be entered (see Command list). By entering 0, the input is assigned as unused.
Step-on condition
The step-on condition allows you to influence the weighing procedure through the
control program of the SIMATIC (see chapter 8.4.8).
Entering the value 255 defines the input for the step-on conditions. In the second
step, you must define which step-on condition that the input is responsible for. This
is done by defining scale parameter 2 (see DR 23 – Step control ).
Weighing Functions
5.6.24 DR 7 - Level definitions for digital inputs 1 to 7
After assigning the definition for digital inputs to a command or a step-on condition,
you can define which signal that the should be interpreted as active on the input.
E.g. Digital input 1 (DI1) is determined with bit 0:
If bit 0 is 0 then DI1 is high active and if bit 0 is 1 then DI1 is low active,
If bit 1 is 0 then DI2 is high active and if bit 1 is 1 then DI2 is low active,
etc.
5.6.25 DR 7 - Measurement time Pulse input
The measurement time can be defined between 1000 and 10000 Milliseconds for
the counter input. Pulses are counted using the defined time intervals and are
output as process values.
5.6.26 DR 7 - MMC Log Overflow, MMC Trace Overflow, Target storage for trace function
Bit 0 is used for defining how the logging should be performed in the calibratable
MMC memory when the memory is full.
0: with full memory, the logging procedures are stopped
1: with full memory, the oldest entries are overwritten
Bit 1 is used for defining how the logging of trace data should continue if memory is
full.
0: No overwriting of trace data is possible when MMC memory is full.
1: The oldest trace data is overwritten when MMC memory is full
The trace function is described in 5.6.29
SIWAREX FTA
Page 98

Weighing Functions
5-86
Name
Type
Length
Range of Values / Explanation
Timestamp1
DATE&TIME
8 AWI status
ULONG
4
status bit
NAWI-Status
ULONG
4
status bit
Unfiltered raw value
ULONG
4
Unfiltered digit value from ADC
Filtered raw value
LONG
4
Filtered digit value
Net_Process
FLOAT
4
Net weight
Gross_Process
FLOAT
4
Gross weight
Filtered raw value 2
LONG
4
Filtered digit value from filter level 2
Bit 2 defines which memory is used for recording the trace data.
0: Trace data is stored in RAM
1: Trace data is stored in the MMC
The trace function is described in 5.6.29
5.6.27 DR 7 - Memory segment for trace function
The MMC memory can be used for recording the trace data and for recording the
calibratable scale logs.
The percentage of MMC memory that is available for the trace function is defined
with this parameter.
Up to 100% is permitted in this definition but the total for trace function and
calibratable log may not exceed 100%
The trace function is described in 5.6.29
5.6.28 DR 7 - Memory segment for log
The MMC memory can be used for recording the trace data and for recording the
calibratable scale logs.
The percentage of MMC memory that is available for the calibratable logs is
defined with this parameter.
Up to 100% is permitted in this definition but the total for trace function and
calibratable log may not exceed 100%
The trace function is described in 5.6.29
5.6.29 DR 7 - Trace function recording cycle
Every n-te measurement (n x 10 msec) is recorded. When recording to RAM, n ≥ 1
is possible and when recording to MMC, n ≥ 5 is possible.
The recording can be started with the “Start Recording” 70 command and stopped
with “End recording” 71 command.
A recording element has a length of 64 bytes and contains several measurement
values and status bits.
SIWAREX FTA
Page 99
5-87
Name
Type
Length
Range of Values / Explanation
Net rough/fine shut-off
FLOAT
4
Net weight for rough / fine shut-off
Rough shut-off point
FLOAT
4
Coarse current shut-off point
Fine shut-off point
FLOAT
4
Fine current shut-off point
Reserved
UBYTE[n]
16
Reserved
64
Name
Type
Address
Default
Range of Values / Explanation
Reference
Date / Time
Date / Time
DATE_AN
DT
DBD000
01.01.01
000 Mo
Date&Time in SIMATIC-Format
4
Name
Type
Address
Default
Range of Values / Explanation
Reference
Info on module
CRC Checksum
DWORD
DBW000
0 -
Length of firmware in
DWORD
DBW004
0 -
Module info
STRING
[26]
DBB008
0
Siemens AG Module serial number
Table 5-5 Trace element data
The recorded values can be read with the SIWATOOL FTA and exported to
MS Excel or text file.
If the trace function is defined for recording to circulating memory, it can be used
for constructing a status recorder. The command for starting the recording can
come from the SIMATIC control program and the command for stopping can also
come from the control program, e.g. if you want to record and save the progress of
a procedure.
5.7 DR 8 Date / Time (NAWI, AWI)
Weighing Functions
SIWAREX FTA has its own hardware clock. The actual date and time can be read
through DR8. The date and time can be set on the module group using this data
record if required.
Procedure:
o Set date and time.
o Send DR 8 to the scale
D_TIME,
00:00:00
Table 5-6 DR 8 Allocation
5.8 DR 9 Info on Module (NAWI, AWI)
No definitions can be made in DR9. The data record uses the information on the
inner life of the module.
bytes
SIWAREX FTA
Page 100
Weighing Functions
5-88
Name
Type
Address
Default
Range of Values / Explanation
Reference
Copyright
STRING
[26]
DBB008
0
“Copyright Siemens AG”
Module name
STRING
[10]
DBB036
SIWAREX
XX
Application
STRING
DBB048
“AWI”
Application identification
“NAWI”
“xxxx”
“xxxx”
“xxxx”
“xxxx”
“xxxx”
“xxxx”
File name
STRING
[20]
DBB082
0
Version recognition
BYTE
DBB104
0
Byte 0 (ASCII)
Creation date
STRING
[10]
DBB108
0
Creation time
STRING
[8]
DBB120
0
Boot loader version
WORD
DBW130
0
Scale type
STRING
DBB132
“AWI”
“NAWI”
Reserve
WORD
DBW138
0
Reserve
140
Function status
Data structure version
Correction status
[4][8]
[4]
before delivery approval
B = Laboratory status
P = Pilot
R = Release
S = Special status
after delivery approval
V = Version
K = Correction status
Byte 1 Function status xx (Main function
changes or calibratable changes 0 ... 99)
Byte 2 Version DR structure yy (indicated
changes in the data structure) 0 ... 99
Byte 3 Correction status zz (small changes
or error corrections) 0 ... 99
[4]
Table 5-7 DR 9 Allocation
5.8.1 DR 9 - Info on Module
The information on the SIWAREX FTA module are for identifying the module group at
the manufacturer (e.g. for repair). This information has no influence on user operation.
or
SIWAREX FTA
 Loading...