

Page 1
Helios Large Display Strain Gauge Meter
Instruction Manual PD2-6100
Strain Gauge
USB Install
• Large 1.80" Digits
• Dual-Line 6-Digit Display
• Readable from up to 100 Feet (30 Meters) Away
• Superluminous Sunlight Readable Display
• NEMA 4X, IP65 Rated Field Mountable Enclosure
• Operating Temperature Range of -40 to 65°C (-40 to 150°F)
• 15, 30, 150, 300 mV Unipolar Input Ranges
• ±15, ±25, ±150, ±250 mV Bipolar Input Ranges
• Selectable 5 or 10 VDC @350 mA Maximum Sensor Excitation
• Supports up to Twelve (12) 350 Ω Load Cells
• Capture or Programmable Tare Feature
• Max/Min or Peak/Valley Hold Feature
• Auto-Zero Feature Eliminates Zero Drift
• Input Power Options Include 85-265 VAC or 12-24 VDC
• 2 or 4 Relays + Isolated 4-20 mA Output
• Onboard USB & RS-485 Serial Communication Options
• Modbus® RTU Communication Protocol Standard
• Program the Meter from a PC with onboard USB and MeterView Pro
Precision Digital Corporation
Find Quality Products Online at: [email protected]
www.GlobalTestSupply.com
Page 2
Helios Large Display Strain Gauge Meter Instruction Manual PD2-6100
Caution: Read complete instructions
prior to installation and operation of the
meter.
Warning: Risk of electric shock or
personal injury.
Warning!
This product is not recommended for life support
applications or applications where malfunctioning could
result in personal injury or property loss. Anyone using this
product for such applications does so at their own risk.
Precision Digital Corporation shall not be held liable for
damages resulting from such improper use.
!
Disclaimer
The information contained in this document is subject to change without notice. Precision Digital
makes no representations or warranties with respect to the contents hereof and specifically disclaims
any implied warranties of merchantability or fitness for a particular purpose.
Limited Warranty
Precision Digital Corporation warrants this product against defects in material or workmanship for the
specified period under “Specifications” from the date of shipment from the factory. Precision Digital’s
liability under this limited warranty shall not exceed the purchase value, repair, or replacement of the
defective unit.
Registered Trademarks
MeterView® Pro is a registered trademark of Precision Digital Corporation. All other trademarks
mentioned in this document are the property of their respective owners.
© 2018 Precision Digital Corporation. All rights reserved.
Find Quality Products Online at: [email protected]
2
www.GlobalTestSupply.com
Page 3

PD2-6100 Large Display Strain Gauge Meter Instruction Manual
Table of Contents
Table of Contents .................................................... 3
Table of Figures ...................................................... 3
Introduction.............................................................. 4
Ordering Information ............................................... 4
Specifications .......................................................... 5
General ....................................................................... 5
Strain Gauge Input ...................................................... 5
Relays ......................................................................... 6
Isolated 4-20 mA Transmitter Output .......................... 6
RS485 Serial Communications Terminal .................... 6
Modbus® RTU Serial Communications........................ 6
Digital Input & Output Terminal ................................... 7
Compliance Information .......................................... 7
Safety .......................................................................... 7
Safety Information ................................................... 8
Installation ............................................................... 8
Unpacking ................................................................... 8
Wall Mounting Instructions .......................................... 9
Pipe Mounting Instructions ........................................ 10
Sensor Excitation Voltage Selection (EX+, EX-) ....... 11
Connections .............................................................. 11
Connectors Labeling ............................................. 12
Power Connections ............................................... 12
Signal Connections ............................................... 13
Switch Configuration ............................................. 13
Shunt Calibration ................................................... 15
Modbus RTU Serial Communications ................... 15
Relay Connections ................................................ 15
Switching Inductive Loads ..................................... 16
RS485 Output Connections................................... 16
Digital I/O Connections ......................................... 19
F4 Digital Input Connections ................................. 19
4-20 mA Output Connections ................................ 20
Analog Output Transmitter Power Supply ............. 20
Interlock Relay Feature ......................................... 20
Setup and Programming .......................................21
Overview ................................................................... 21
Programming Buttons and Status LED Indicators ..... 22
MeterView® Pro Software .......................................... 23
Display Functions & Messages ................................. 24
Main Menu ................................................................ 26
Setting Numeric Values ............................................. 26
Setting up the Meter (setup) ..................................... 27
Setting the Input Signal (Input) ............................ 28
Setting the Input Units (units) .............................. 29
Setting the Input Units or Custom Tags (units) ... 30
Setting the Decimal Point (dEc pt) ....................... 30
Programming the Meter (prog) ............................. 31
Setting the Display Parameter & Intensity (dsplay)
.............................................................................. 34
Setting the Relay Operation (relay) ......................... 35
Setting the Relay Action ........................................ 36
Programming Set and Reset Points ...................... 36
Setting Fail-Safe Operation ................................... 36
Programming Time Delay...................................... 36
Relay Action for Loss of 4-20 mA Input (Loop Break)
.............................................................................. 36
Relay and Alarm Operation Diagrams ....................... 37
High Alarm Operation (Set > Reset) ...................... 37
Low Alarm Operation (Set < Reset) ....................... 37
High Alarm with Fail-Safe Operation (Set > Reset)
.............................................................................. 38
Low Alarm with Fail-Safe Operation (Set < Reset)
.............................................................................. 38
Pump Alternation Control Operation ...................... 38
Relay Sampling Operation ..................................... 39
Signal Loss or Loop Break Relay Operation .......... 39
Time Delay Operation ............................................ 39
Relay Operation Details ............................................. 40
Overview ............................................................... 40
Relays Auto Initialization ....................................... 40
Fail-Safe Operation ............................................... 40
Front Panel LEDs .................................................. 40
Latching and Non-Latching Relay Operation ......... 41
Non-Latching Relay (Auto) .................................... 41
Non-Latching Relay (A-man) ............................... 41
Latching Relay (LatcH).......................................... 41
Latching Relay (Lt-Clr) ........................................ 41
Acknowledging Relays .......................................... 42
Pump Alternation Control Applications (Altern) ... 42
Setting up the Interlock Relay (Force On) Feature 44
Scaling the 4-20 mA Analog Output (Aout) ............... 45
Reset Menu (reset) .................................................. 46
Tare Menu (Tare) ...................................................... 46
Tare Functionality (tare) ....................................... 46
Control Menu (Contrl) .............................................. 46
Setting up the Password (pass) ................................ 47
Protecting or Locking the Meter ............................. 47
Making Changes to a Password Protected Meter.. 48
Disabling Password Protection .............................. 48
Advanced Features Menu ......................................... 49
Advanced Features Menu & Display Messages .... 49
Noise Filter (filter) ............................................. 51
Noise Filter Bypass (bypass) ................................ 51
Rounding Feature (round) ..................................... 51
Modbus RTU Serial Communications (serial) .... 51
Select Menu (SElect) ........................................... 51
Signal Input Conditioning (Functn) ....................... 52
Auto-Zero (Auto 0) ............................................... 52
Low Cutoff (CutofF) .............................................. 53
Analog Output Programming (AoutPr) .................. 53
Programmable Function Keys User Menu (user) .. 53
Tare (tare) ............................................................ 54
Internal Source Calibration (ICAL) ......................... 55
Meter Operation .................................................... 56
Button Operation ....................................................... 56
Function Key Operation ............................................. 57
Digital Input Operation ............................................... 57
Maximum/Minimum Readings ................................... 57
Troubleshooting .................................................... 58
Diagnostics Menu (diag) ........................................... 58
Determining Software Version ............................... 58
Reset Meter to Factory Defaults ................................ 58
Factory Defaults & User Settings........................... 59
Troubleshooting Tips ................................................. 60
3
Find Quality Products Online at: [email protected]
www.GlobalTestSupply.com
Page 4
Helios Large Display Strain Gauge Meter Instruction Manual PD2-6100
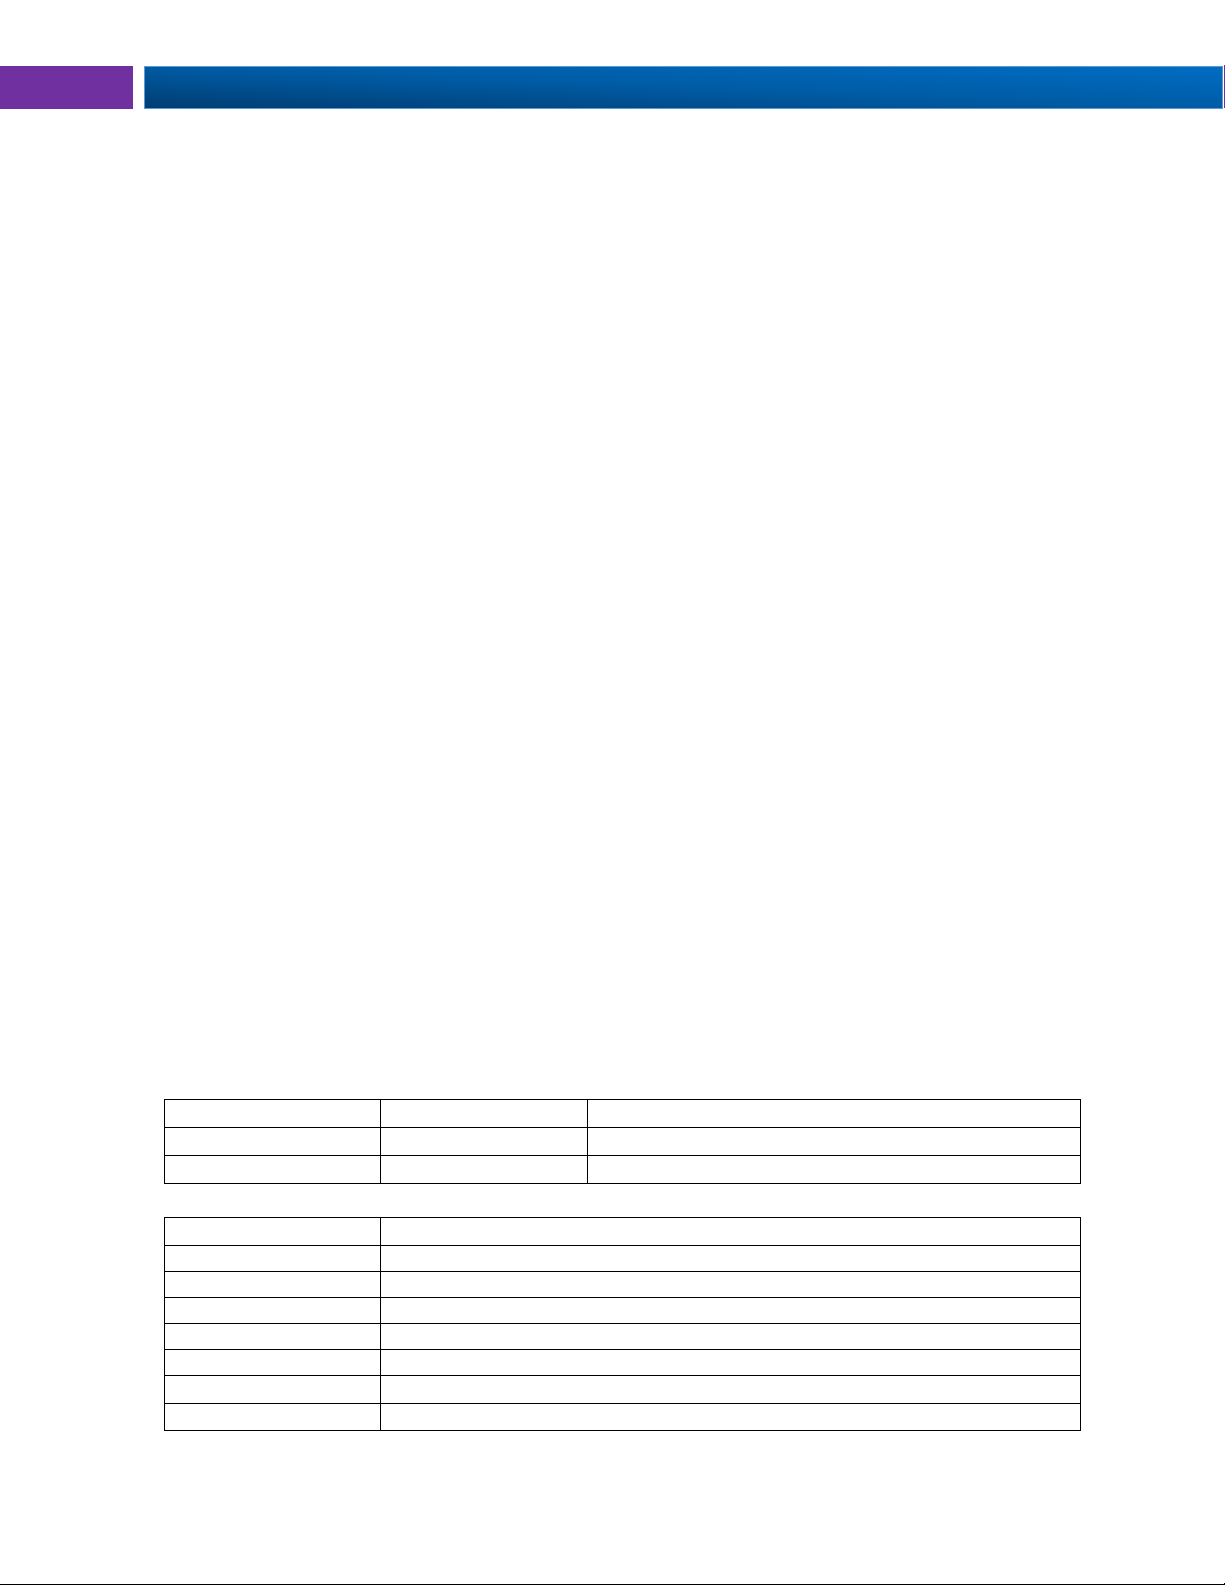
85-265 VAC Model
12-24 VDC Model
Options Installed
PD2-6100-6H0
PD2-6100-7H0
No Options
PD2-6100-6H7
PD2-6100-7H7
4 relays & 4-20 mA output
Model
Description
PDA6260
Pipe Mounting Kit
PDA7485-I
RS-232 to RS-422/485 isolated converter
PDA7485-N
RS-232 to RS-422/485 non-isolated converter
PDA8485-I
USB to RS-422/485 isolated converter
PDA8485-N
USB to RS-422/485 non-isolated converter
PDAPLUG2
Plastic Conduit Plug
PDX6901
Suppressor (snubber): 0.01 µF/470 , 250 VAC
Table of Figures
Figure 1. Meter Mounting Holes .............................. 9
Figure 2. Meter Dimensions - Side View ................. 9
Figure 3. Meter Dimensions – Front View ............... 9
Figure 4. Vertical Pipe Mount Assembly ...............10
Figure 5. Horizontal Pipe Mount Assembly ...........10
Figure 6. Sensor Excitation Voltage Selection ......11
Figure 7. Connector Labeling for Fully Loaded PD2-
6100 ......................................................................12
Figure 8. Power Connections ................................12
Figure 9. Strain Gauge Configuration Switch ........13
Figure 10. Strain Gauge Powered by Internal
Supply ...................................................................14
Figure 11. Strain Gauge Powered by External
Supply ...................................................................14
Figure 12. Multiple Strain Gauges Connected
Through Junction Box ...........................................14
Introduction
The Helios PD2-6100 is a multi-purpose, easy to use, large-display digital strain gauge & load cell meter
ideal for weighing and force measurement applications. With a max current of 350 mA at 10 V, it can
support up to twelve (12) 350 Ω load cells (minimum load resistance of 28 Ω), making it ideal for
multipoint weight measurement applications. It also features large 1.8 inch superluminous LED digits,
which can be read from up to 100 feet away. It is housed in a water-resistant, field mountable, NEMA
4X/IP65 rated enclosure for convenient indoor and outdoor installation.
Figure 13. mV Transducer Input Connections ...... 15
Figure 14. Shunt Resistor ..................................... 15
Figure 15. Relay Connections .............................. 15
Figure 16. AC and DC Loads Protection .............. 16
Figure 17. Low Voltage DC Loads Protection ...... 16
Figure 18. RS-422 or RS-485 Wiring .................... 17
Figure 19. RS-485 Two-Wire Multi-Drop Wiring ... 18
Figure 20. Connections for RS485 Connector to
Serial Converter .................................................... 18
Figure 21. Three-Wire RS485 Connection ........... 18
Figure 22. Digital Input and Output Connections . 19
Figure 23. F4 Digital Input Connections ............... 19
Figure 24. 4-20 mA Output Connections .............. 20
Figure 25. Interlock Connections .......................... 20
Figure 26. Acknowledge Relays w/Function Key or
Digital Input ........................................................... 42
The meter accepts mV input signals up to 300 mV. Three of the front panel buttons can be customprogrammed for a specific operation. The mV input can be scaled to display the process in two different
scales; for example, pounds on the upper display and gallons on the lower display.
A fully loaded Helios PD2-6100 meter comes with four (4) SPDT relays, a 4 20 mA output, one 10 VDC
sensor excitation, one 24 VDC power supplies, five (5) digital inputs and four (4) digital outputs, and
onboard RS485 serial communications. The four relays can be used for alarm indication or process
control applications. The 4-20 mA isolated output, Modbus® RTU serial communications, and digital I/O
features make the Helios an excellent addition to any system.
Ordering Information
Standard Models
Accessories
4
Find Quality Products Online at: [email protected]
www.GlobalTestSupply.com
Page 5
PD2-6100 Large Display Strain Gauge Meter Instruction Manual
Display
Main display: 1.8" (46 mm) high, red
LEDs
6 digits per line (-99999 to 999999), with
lead zero blanking
Display
Intensity
Eight user selectable intensity levels
Display
Update Rate
5/second (200 ms)
Overrange
Display flashes 999999
Underrange
Display flashes -99999
Display
Assignment
Line 1 and line 2 may be assigned to
PV1, PV2, PCT, d r-u, d gross, d nt-g,
max/min, max & min, set points, units
(line 2 only), or Modbus input.
Units
lb, kg, ounce, gram, ton, metric ton
(tonne), custom units.
Programming
Methods
Four programming buttons, digital inputs,
PC and MeterView Pro software, or
Modbus registers.
Noise Filter
Programmable from 2 to 199 (0 will
disable filter)
Filter Bypass
Programmable from 0.1 to 99.9% of
calibrated span
Rounding
Select 1, 2, 5, 10, 20, 50, or 100
(e.g. rounding = 10, value = 123.45,
display = 123.50).
Recalibration
All ranges are calibrated at the factory.
Recalibration is recommended at least
every 12 months.
Max/Min
Display
Max/min readings reached by the process
are stored until reset by the user or until
power to the meter is turned off.
Password
Three programmable passwords restrict
modification of programmed settings.
Pass 1: Allows use of function keys and digital inputs
Pass 2: Allows use of function keys, digital inputs and
editing set/reset points
Pass 3: Restricts all programming, function keys, and
digital inputs.
Power Options
85-265 VAC 50/60 Hz, 90-265 VDC, 20
W max or 12-24 VDC 10%, 15 W max
Powered over USB for configuration only.
Isolated
Sensor Power
Supply
Terminals EX+ & EX-: 5 VDC or 10 VDC
10%, rated @ 350 mA max
Note: Do not use 24 VDC to power strain
gauge bridge.
Non-Volatile
Memory
All programmed settings are stored in
non-volatile memory for a minimum of ten
years if power is lost.
Fuse
Required external fuse: UL Recognized, 5
A max, slow blow; up to 6 meters may
share one 5 A fuse
Normal Mode
Rejection
Greater than 60 dB at 50/60 Hz
Isolation
4 kV input/output-to-power line
500 V input-to-output or output-to-P+
supply
Overvoltage
Category
Installation Overvoltage Category II:
Local level with smaller transient
overvoltages than Installation
Overvoltage Category III.
Environmental
Operating temperature range: -40 to
150°F (-40 to 65°C)
Storage temperature range: -40 to 185°F
(-40 to 85°C)
Relative humidity: 0 to 90% noncondensing
Connections
Removable and integrated screw terminal
blocks accept 12 to 22 AWG wire.
Enclosure
UL Type 4X, IP65 rated. Polycarbonate &
glass blended plastic case, color: gray.
Includes four PG11 through-hole conduit
openings, with two factory installed PG11,
IP68, black nylon threaded hole plugs
with backing nuts.
Mounting
Wall Mounting: Four (4) mounting holes
provided for screwing meter into wall. See
Wall Mounting Instructions on page 9 for
additional details.
Pipe Mounting: Optional pipe mounting
kit (PDA6260) allows for pipe mounting.
Sold separately. See Pipe Mounting
Instructions on page 10 for additional
details.
Tightening
Torque
Removable Screw Terminals: 5 lb-in
(0.56 Nm)
Digital I/O and RS485 Terminals: 2.2 lbin (0.25 Nm)
Overall
Dimensions
10.63" x 12.59" x 4.77" (270 mm x 319.7
mm x 121.2 mm) (W x H x D)
Weight
6.10 lbs (2.76 kg)
Warranty
3 years parts & labor
Inputs
Field selectable: 0-15, 0-30, 0-150, 0-300
mV, ±15, ±25, ±150, ±250 mV, or Modbus
PV (Slave)
Accuracy
±0.03% of calibrated span ±1 count
Minimum
Load
Resistance
14 Ω @ 5 V
28 Ω @ 10 V
Maximum
Excitation
Current
350 mA @ 5 V or 10 V
Temperature
Drift
0.002% of calibrated span/C max from 0
to 65C ambient,
0.005% of calibrated span/C max from 30 to 0C ambient
Functions
Linear with multi-point linearization
Multi-Point
Linearization
2 to 32 points for PV or PV1,
2 to 8 points for PV2 (Dual-scale feature)
Specifications
Except where noted all specifications apply to operation at +25°C.
General
Strain Gauge Input
Find Quality Products Online at: [email protected]
www.GlobalTestSupply.com
5
Page 6
Helios Large Display Strain Gauge Meter Instruction Manual PD2-6100
Low-Flow
Cutoff
Decimal Point Up to five decimal places or none:
Calibration
Range
Input
Impedance
0-999999 (0 disables cutoff function)
d.ddddd, d.dddd, d.ddd, d.dd, d.d, or
dddddd
Input
Range
15 mV 0.2 mV
25 mV, 30 mV 0.4 mV
150 mV 2.0 mV
250 mV, 300 mV 4.0 mV
An Error message will appear if the input
1 and input 2 signals are too close
together.
Strain Gauge Bridge: Greater than 10
MΩ; mV Source: 200 kΩ
Minimum Span
Input 1 & Input 2
Relays
Rating 2 or 4 SPDT (Form C) internal and/or 4
Noise
Suppression
Deadband 0-100% of span, user programmable
High Or Low
Alarm
Relay
Operation
Relay Reset User selectable via front panel buttons or
1. Automatic reset only (non-latching),
Time Delay 0 to 999.9 seconds, on & off relay time
Fail-Safe
Operation
SPST (Form A) external; rated 3 A @ 30
VDC and 125/250 VAC resistive load;
1/14 HP (≈ 50 W) @ 125/250 VAC for
inductive loads
Noise suppression is recommended for
each relay contact switching inductive
loads; see page 16 for details.
User may program any alarm for high or
low trip point.
Unused alarm LEDs and relays may be
disabled (turn off).
Automatic (non-latching) and/or manual
reset
Latching (requires manual acknowledge)
with/without clear
Pump alternation control (2 to 4 relays)
Sampling (based on time)
Off (disable unused relays and enable
Interlock feature)
Manual on/off control mode
digital inputs
when the input passes the reset
point.
2. Automatic + manual reset at any time
(non-latching)
3. Manual reset only, at any time
(latching)
4. Manual reset only after alarm
condition has cleared (latching)
Note: Front panel button or digital input
may be assigned to acknowledge
relays programmed for manual
reset.
delays
Programmable and independent for each
relay
Programmable and independent for each
relay.
Note: Relay coil is energized in non-alarm
condition. In case of power failure,
relay will go to alarm state.
Auto
Initialization
When power is applied to the meter,
relays will reflect the state of the input to
the meter.
Isolated 4-20 mA Transmitter Output
Output Source
Scaling Range 1.000 to 23.000 mA for any display range
Calibration
Analog Out
Programming
Accuracy
Temperature
Drift
Isolated
Transmitter
Power Supply
External Loop
Power Supply
Output Loop
Resistance
Process variable (PV), max, min, set
points 1-4, Modbus input, or manual
control mode
Factory calibrated: 4.000 to 20.000 = 4-20
mA output
23.000 mA maximum for all parameters:
Overrange, underrange, max, min, and
break
± 0.1% of span ± 0.004 mA
0.4 µA/C max from 0 to 65C ambient,
0.8 µA/C max from -40 to 0C ambient
Note: Analog output drift is separate from
input drift.
Terminals I+ & R: 24 VDC 10%. May be
used to power the 4-20 mA output or
other devices. Refer to Figure 24 on page
20.
All models rated @ 40 mA max.
35 VDC maximum
Power supply Minimum Maximum
24 VDC 10 700
35 VDC
(external)
100 1200
RS485 Serial Communications Terminal
Compatibility EIA-485
Connectors Removable screw terminal connector
Max Distance 3,937' (1,200 m) max
Status
Indication
Separate LEDs for Power (P), Transmit
(TX), and Receive (RX)
Modbus® RTU Serial Communications
Slave Id 1 – 247 (Meter address)
Baud Rate 300 – 19,200 bps
Transmit Time
Delay
Data 8 bit (1 start bit, 1 or 2 stop bits)
Parity Even, Odd, or None with 1 or 2 stop bits
Byte-To-Byte
Timeout
Turn Around
Delay
Note: Refer to the Modbus Register Tables for details.
Programmable between 0 and 199 ms
0.01 – 2.54 second
Less than 2 ms (fixed)
6
Find Quality Products Online at: [email protected]
www.GlobalTestSupply.com
Page 7
PD2-6100 Large Display Strain Gauge Meter Instruction Manual
Channels
4 digital inputs & 4 digital outputs
Digital Input
Logic High
3 to 5 VDC
Digital Input
Logic Low
0 to 1.25 VDC
Digital Output
Logic High
3.1 to 3.3 VDC
Digital Output
Logic Low
0 to 0.4 VDC
Source
Current
10 mA maximum output current
Sink Current
1.5 mA minimum input current
+5 V Terminal
To be used as pull-up for digital inputs
only.
Connect normally open pushbuttons
across +5 V & DI 1-4.
WARNING!
DO NOT use +5 V
terminal to power
external devices.
UL & C-UL Listed
USA & Canada
UL 508 Industrial Control Equipment (United States),
C22.2 No. 142 (Canadian National Standard)
UL File Number
E160849
Front Panel
UL Type 4X, NEMA 4X, IP65
Low Voltage Directive
EN 61010-1:2010
Safety requirements for measurement, control, and laboratory use
Voltage Interruptions
<5%V for 250 periods
Digital Input & Output Terminal
Compliance Information
Safety
7
Find Quality Products Online at: [email protected]
www.GlobalTestSupply.com
Page 8
Helios Large Display Strain Gauge Meter Instruction Manual PD2-6100
Caution: Read complete instructions
prior to installation and operation of the
meter.
Warning: Risk of electric shock or
personal injury.
Warning!
Hazardous voltages exist within enclosure.
Installation and service should be performed only by trained
service personnel.
!
Safety Information
Installation
There is no need to open the clear plastic front cover in order to complete the installation, wiring,
and setup of the meter. All programming is done through the buttons and switches located under
the lower door panel and are accessible by removing the single securing screw. Wires should be
run through the knockout holes located on the bottom of the meter.
There are a total of four pre-drilled conduit entry holes located at the bottom of the meter. If the
need to drill additional holes arises, make sure you will have the clearance necessary for conduit
mounting hardware.
Do not disconnect the RJ45 connector found on the right side of the meter wiring board. Doing so
will disable the onboard digital I/O, RS-485 serial communications, and M-Link functionality.
Instructions are provided for changing the sensor power supply to output 5 or 10 VDC instead of
24 VDC, see page 10.
Unpacking
Remove the meter from box. Inspect the packaging and contents for damage. Report damages, if
any, to the carrier. If any part is missing or the meter malfunctions, please contact your supplier or
the factory for assistance.
8
Find Quality Products Online at: [email protected]
www.GlobalTestSupply.com
Page 9
PD2-6100 Large Display Strain Gauge Meter Instruction Manual
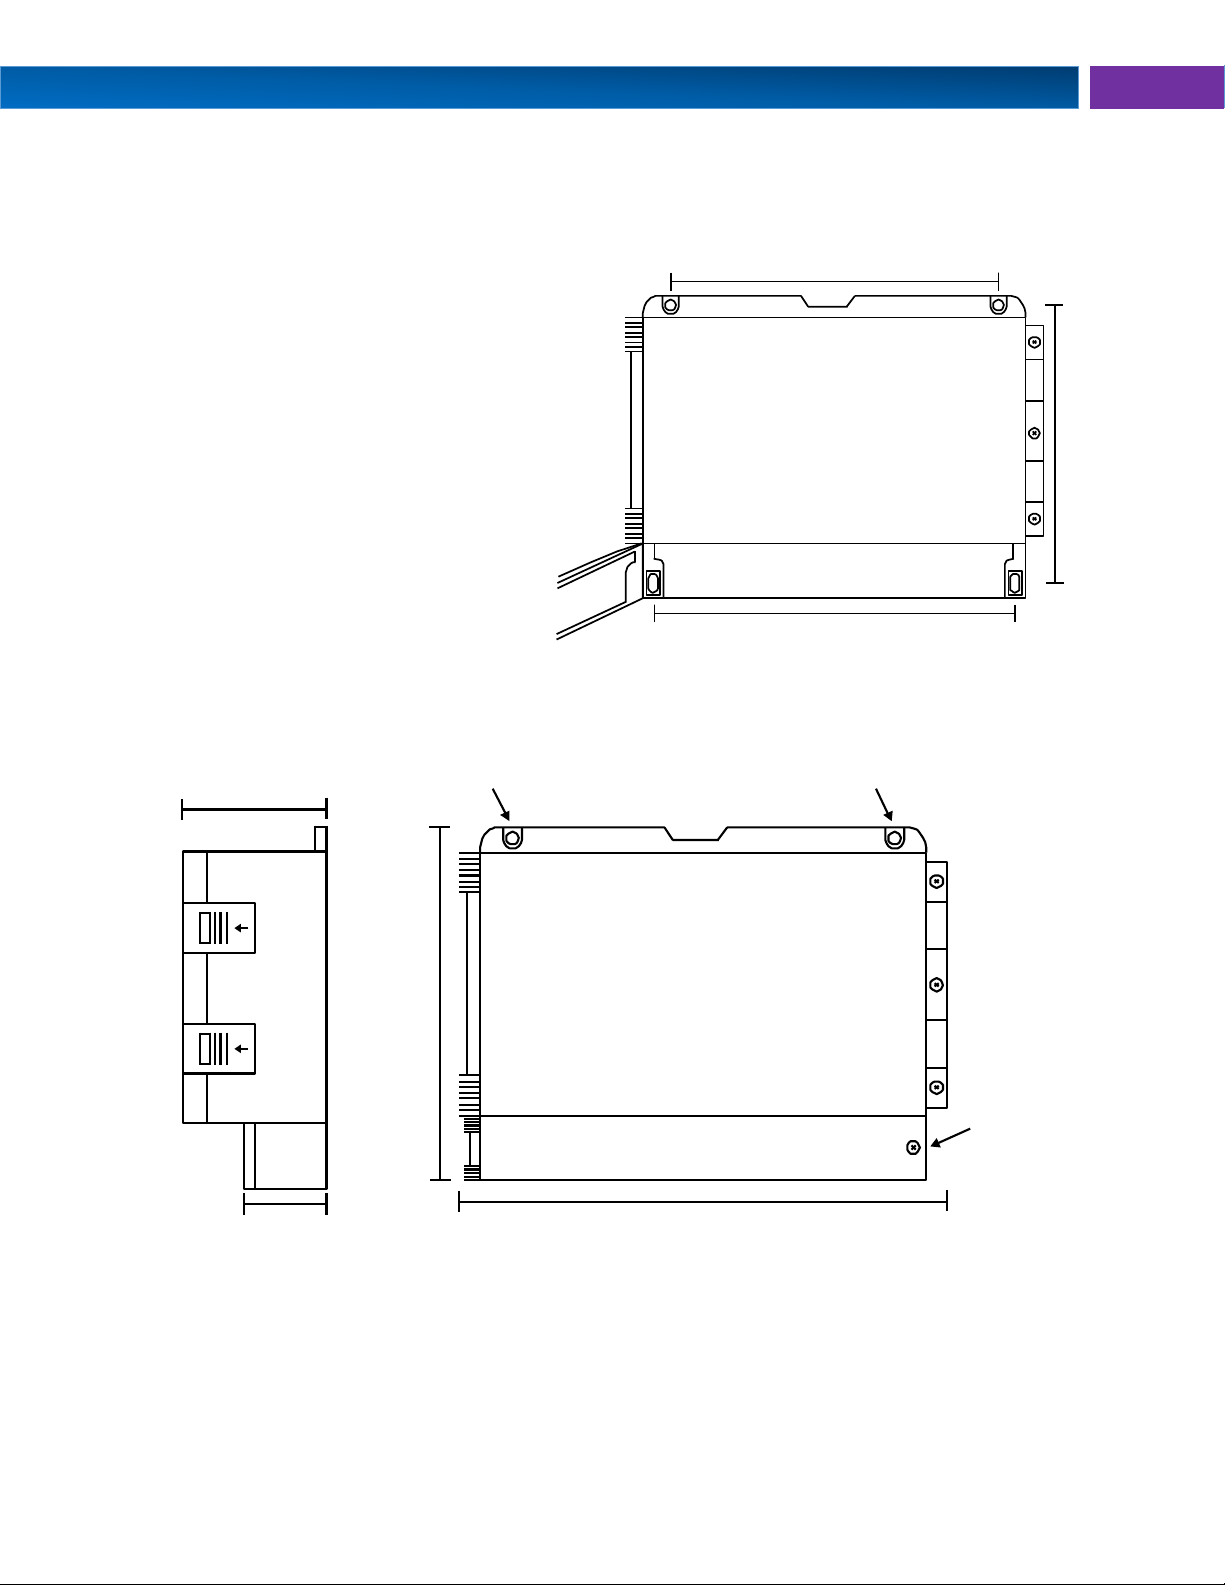
Figure 2. Meter
Dimensions - Side View
Figure 3. Meter Dimensions – Front View
2.63" (67 mm)
4.77"
(121.2 mm)
Mounting Hole Mounting Hole
Front Door
Panel Screw
10.63" (270 mm)
12.59" (319.7 mm)
10.43" (265 mm)
9.8" (249 mm)
11.14" (283 mm )
Wall Mounting Instructions
The meter can be mounted to any wall using the four provided mounting holes. Note that the bottom
mounting holes are located underneath the front door panel. To mount the meter to a wall, follow these
instructions.
1. Prepare a section of wall
approximately 11” x 13” (280 mm x
330 mm) for meter mounting by
marking with a pencil the mounting
holes (shown in the image to the
right) on the wall.
2. Using a drill bit slightly smaller than
the girth of the mounting screws,
pre-drill holes at the mounting
locations previously marked.
3. Insert mounting screws into the four
mounting holes and screw them into
the pre-drilled holes. Do not
overtighten the mounting screws
as it is possible that the enclosure
could crack and become damaged.
Figure 1. Meter Mounting Holes
Mounting Dimensions
9
Find Quality Products Online at: [email protected]
www.GlobalTestSupply.com
Page 10
Helios Large Display Strain Gauge Meter Instruction Manual PD2-6100
Pipe Mounting Instructions
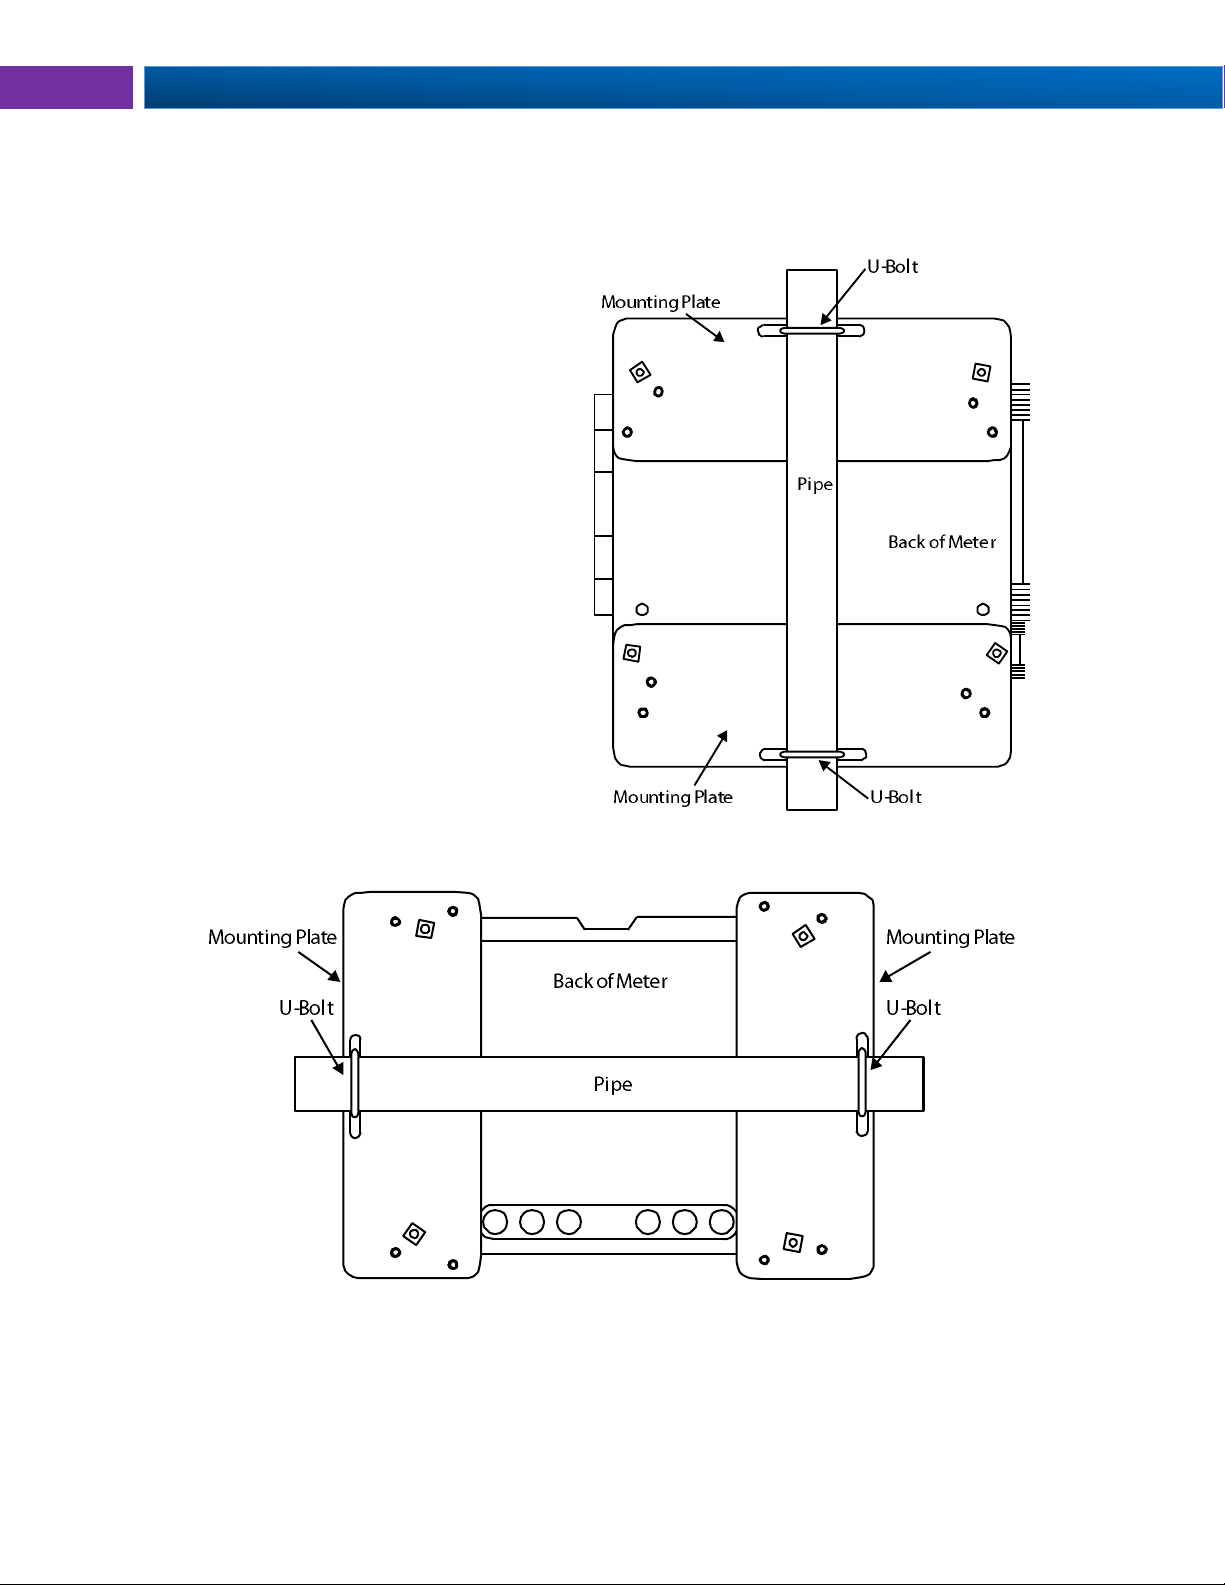
The meter can also be mounted to a pipe using the optional pipe mounting kit (PDA6260). This kit
includes two mounting plates, two U-bolts, and the necessary nuts and bolts. To mount the meter to a
pipe using the pipe mounting kit accessory, follow these instructions.
1. Secure the mounting plates to the top
and bottom (for vertical pipes) or left and
right (for horizontal pipes) of the reverse
side of the meter enclosure using the
provided fasteners. Do not overtighten
the fasteners as it could cause damage
to the enclosure.
2. Using the provided nuts and U-bolts,
secure the mounting plates to the pipe
enough torque such that the meter
cannot be moved up or down (or side to
side).
Figure 4. Vertical Pipe Mount Assembly
Figure 5. Horizontal Pipe Mount Assembly
10
Find Quality Products Online at: [email protected]
www.GlobalTestSupply.com
Page 11
PD2-6100 Large Display Strain Gauge Meter Instruction Manual
Caution
Use copper wire with 60°C or 60/75°C
insulation for all line voltage connections.
Observe all safety regulations. Electrical
wiring should be performed in accordance
with all applicable national, state, and local
codes to prevent damage to the meter and
ensure personnel safety.
MENU Z ERO
F1
RESET
F2
TARE
F3
Sensor Excitation Voltage Selection (EX+, EX-)
All meters, including models equipped with the 12-24 VDC power option, are shipped from the factory
configured to provide 10 VDC power for the sensor.
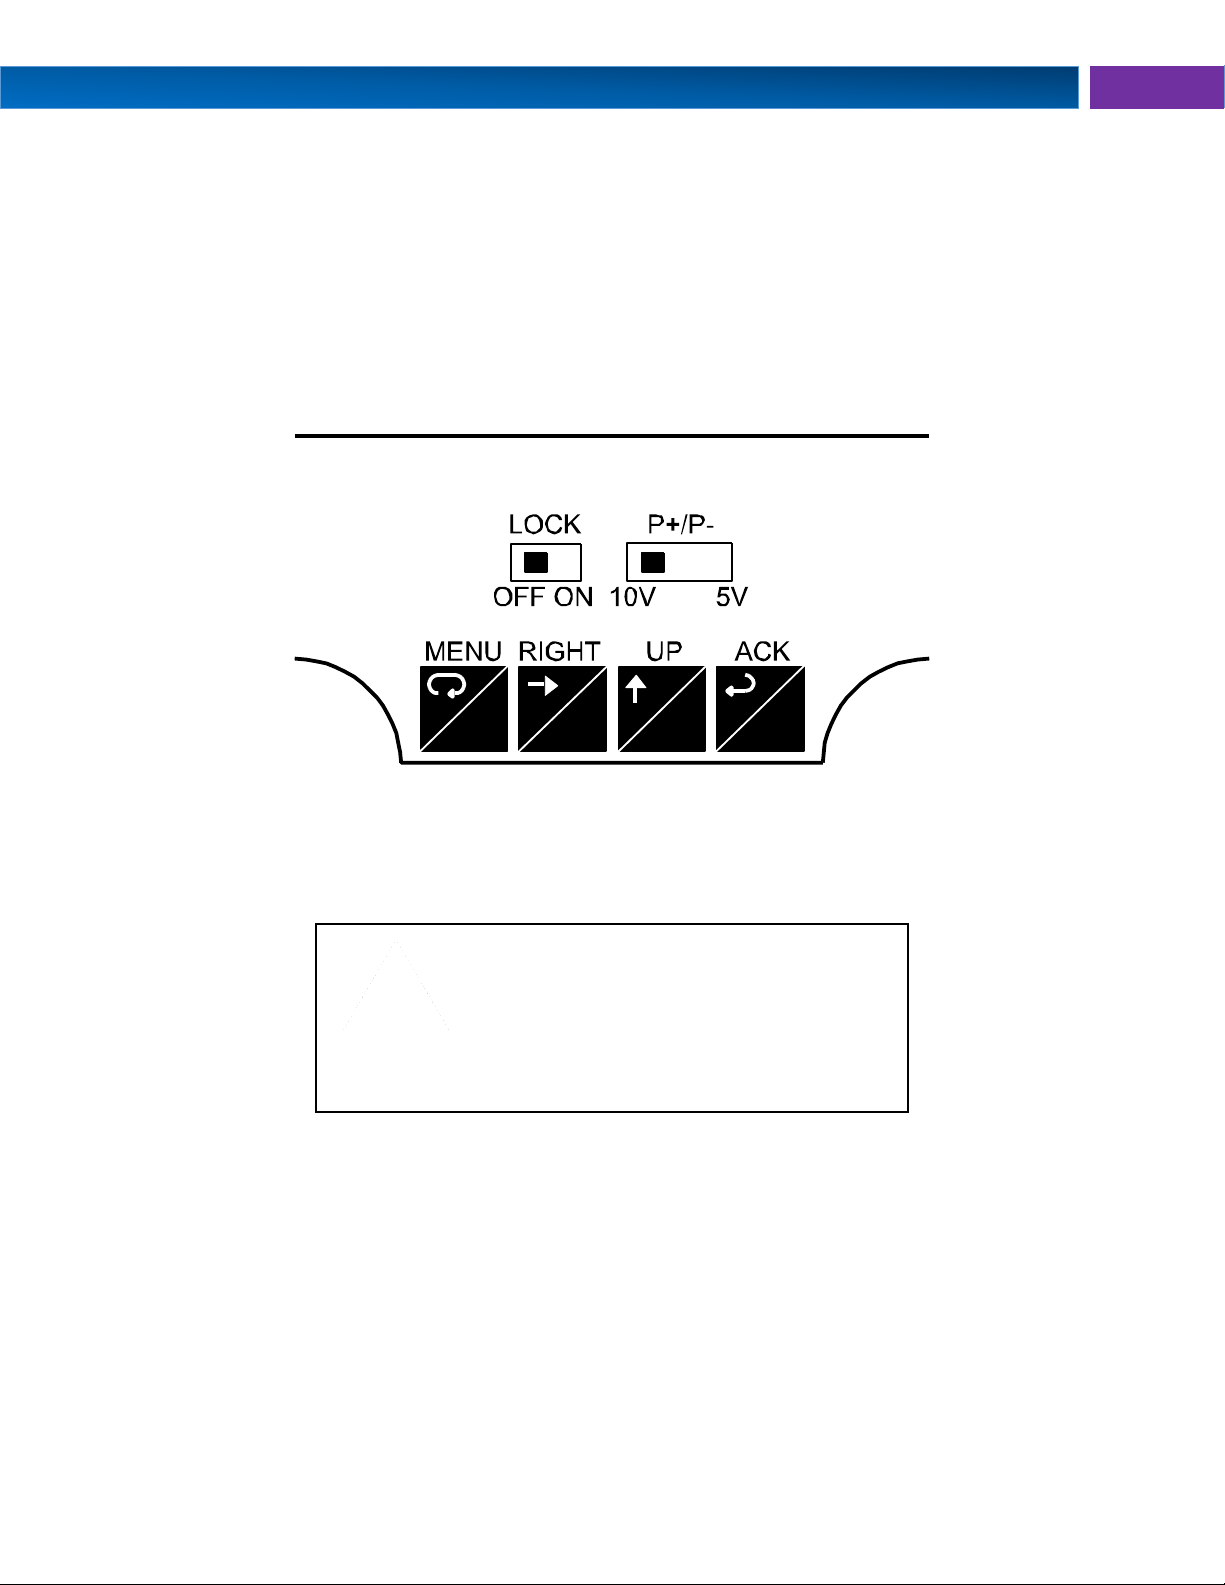
If the sensor requires 5 VDC excitation, the switch labeled P+/P- must be configured accordingly.
To access the voltage selection jumper:
1. Unplug the meter power.
2. Unscrew and open the front door panel.
3. Locate the P+/P- switch located in the center of the connections board (see diagram below).
4. Flip this switch into the appropriate position for the required transmitter excitation.
Figure 6. Sensor Excitation Voltage Selection
Connections
All connections are made to screw terminal connectors located under the front door panel. Remove the
single securing screw in order to access the wiring terminals.
Find Quality Products Online at: [email protected]
www.GlobalTestSupply.com
11
Page 12
Helios Large Display Strain Gauge Meter Instruction Manual PD2-6100
Warning!
Do not connect any equipment other than Precision Digital’s
expansion modules, cables, or meters to the RJ45 M-LINK connector.
Otherwise damage will occur to the equipment and the meter.
Do not disconnect the RJ45 connector located to the left of the power
terminal block. Doing so will disable the onboard digital I/O, RS-485
serial communications, and M-Link functionality.
MA OUT
21 3
43 6521
RELA Y4RELA Y3
43 6521
RELA Y2RELA Y1
MENU ZERO
F1
RESET
F2
TARE
F3
AC or DC
POWER
Required External Fuse:
5 A max, 250 V Slow Blow
POWER
+
-
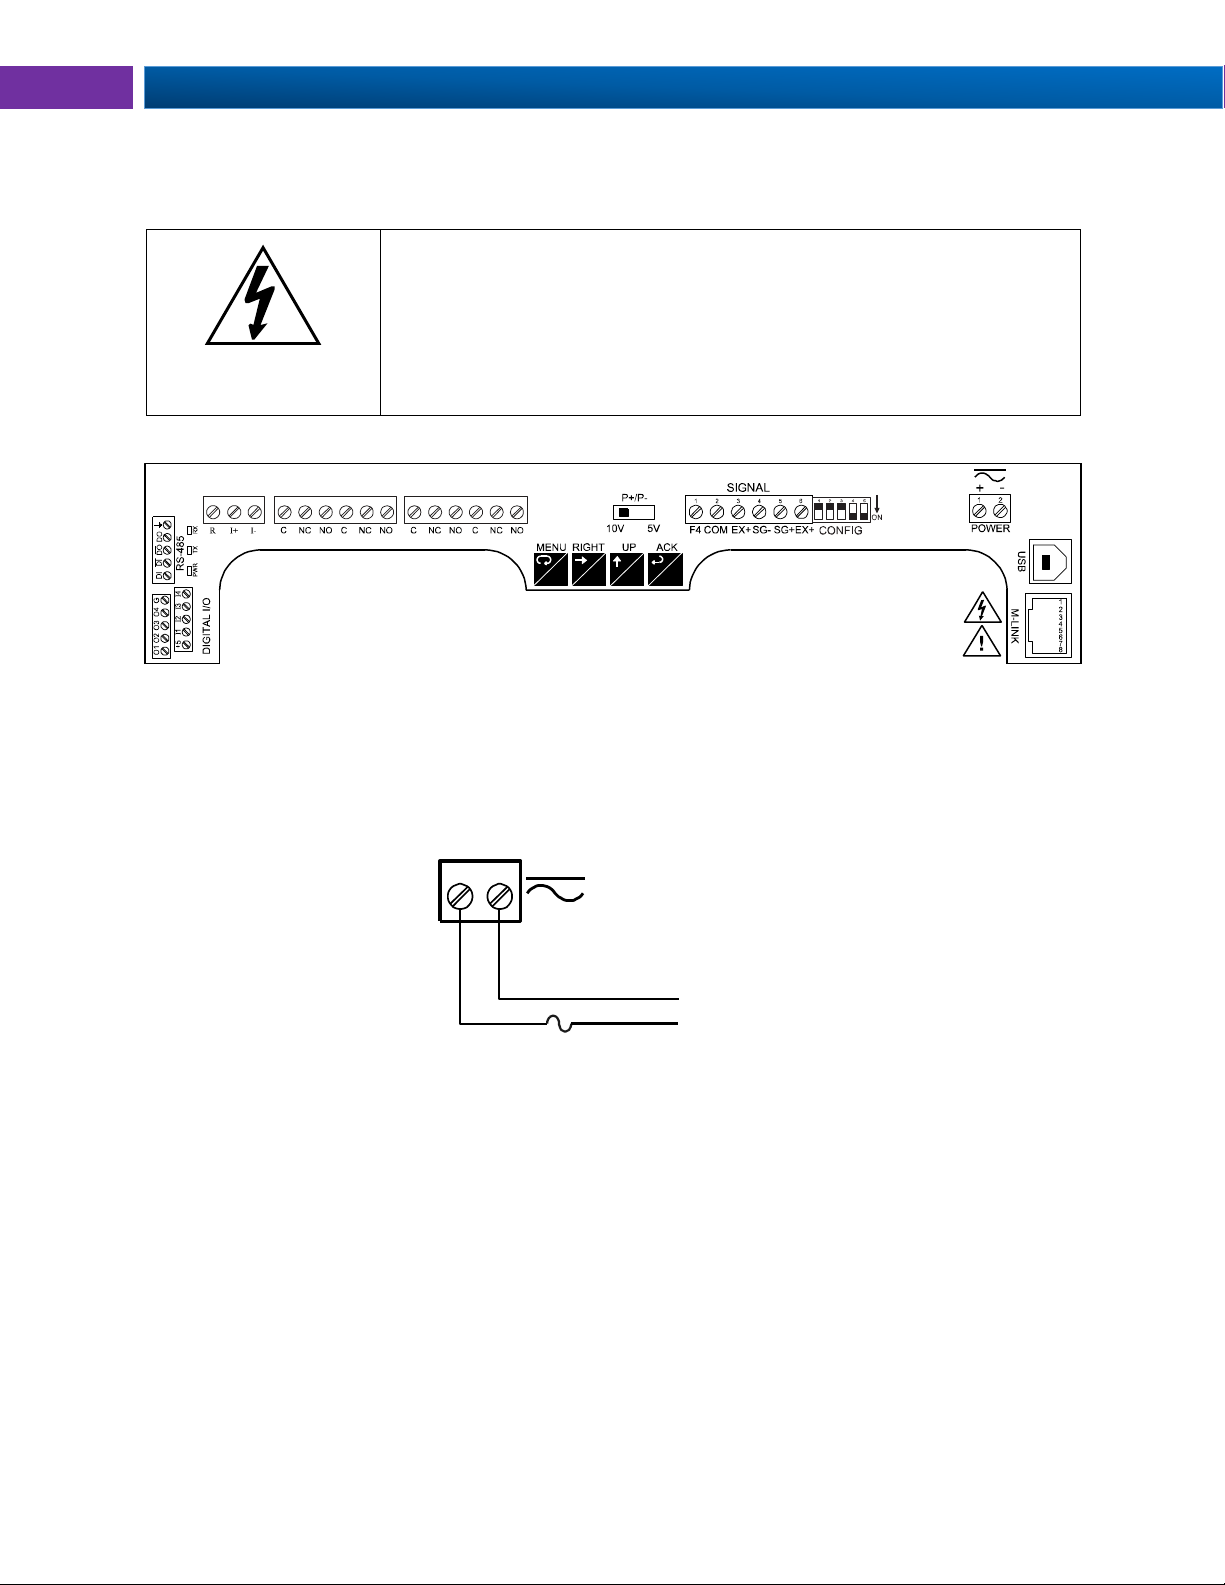
Connectors Labeling
The connectors’ label, affixed to the inside of the lower door panel, shows the location of all connectors
available with requested configuration.
Figure 7. Connector Labeling for Fully Loaded PD2-6100
Power Connections
Power connections are made to a two-terminal connector labeled POWER on Figure 7 on page 12. The
meter will operate regardless of DC polarity connection. The + and - symbols are only a suggested wiring
convention.
Figure 8. Power Connections
12
Find Quality Products Online at: [email protected]
www.GlobalTestSupply.com
Page 13
PD2-6100 Large Display Strain Gauge Meter Instruction Manual
3 4
Switch 1
ON
Excitation
Internal Excitation
When switch is turned ON, the
ProVu's power supply is used.
OFF
Excitation
External Excitation
When switch is turned OFF, an
external power supply is used.
Switch 2
ON
Range
Higher internal gain
Turn this switch ON for the following
input ranges: 15, 30, ±15, or ±25 mV.
OFF
Range
Lower internal gain
Turn this switch OFF for the following
input ranges: 150, 300, ±150, or ±250
mV.
Switch 3
ON
Polarity
Range starts at
zero (unipolar)
Turn this switch ON for the following
input ranges: 15, 30, 150, or 300.
OFF
Polarity
Range starts
below zero
(bipolar)
Turn this switch OFF for the following
input ranges:
±15, ±25, ±150, or ±250
mV.
Switch 4
ON
Source
Source is mV
input transducer
Turn this switch ON if the connected
source is a transducer*
OFF
Source
Source is strain
gauge bridge
Turn this switch OFF if the source is a
strain gauge bridge
Switch 5
ON
Shunt
Shunt resistor is
connected to the
input bridge.
Turn switch ON when you want to
simulate a strain load
OFF
Shunt
Shunt resistor is
disconnected
from the input
bridge.
Turn this switch OFF to remove the
shunt resistor
Signal Connections
Signal connections are made to a six-terminal connector labeled SIGNAL. The EX- (negative excitation)
terminal is used to sense the sensor excitation voltage for ratiometric operation, when the sensor is
powered externally.
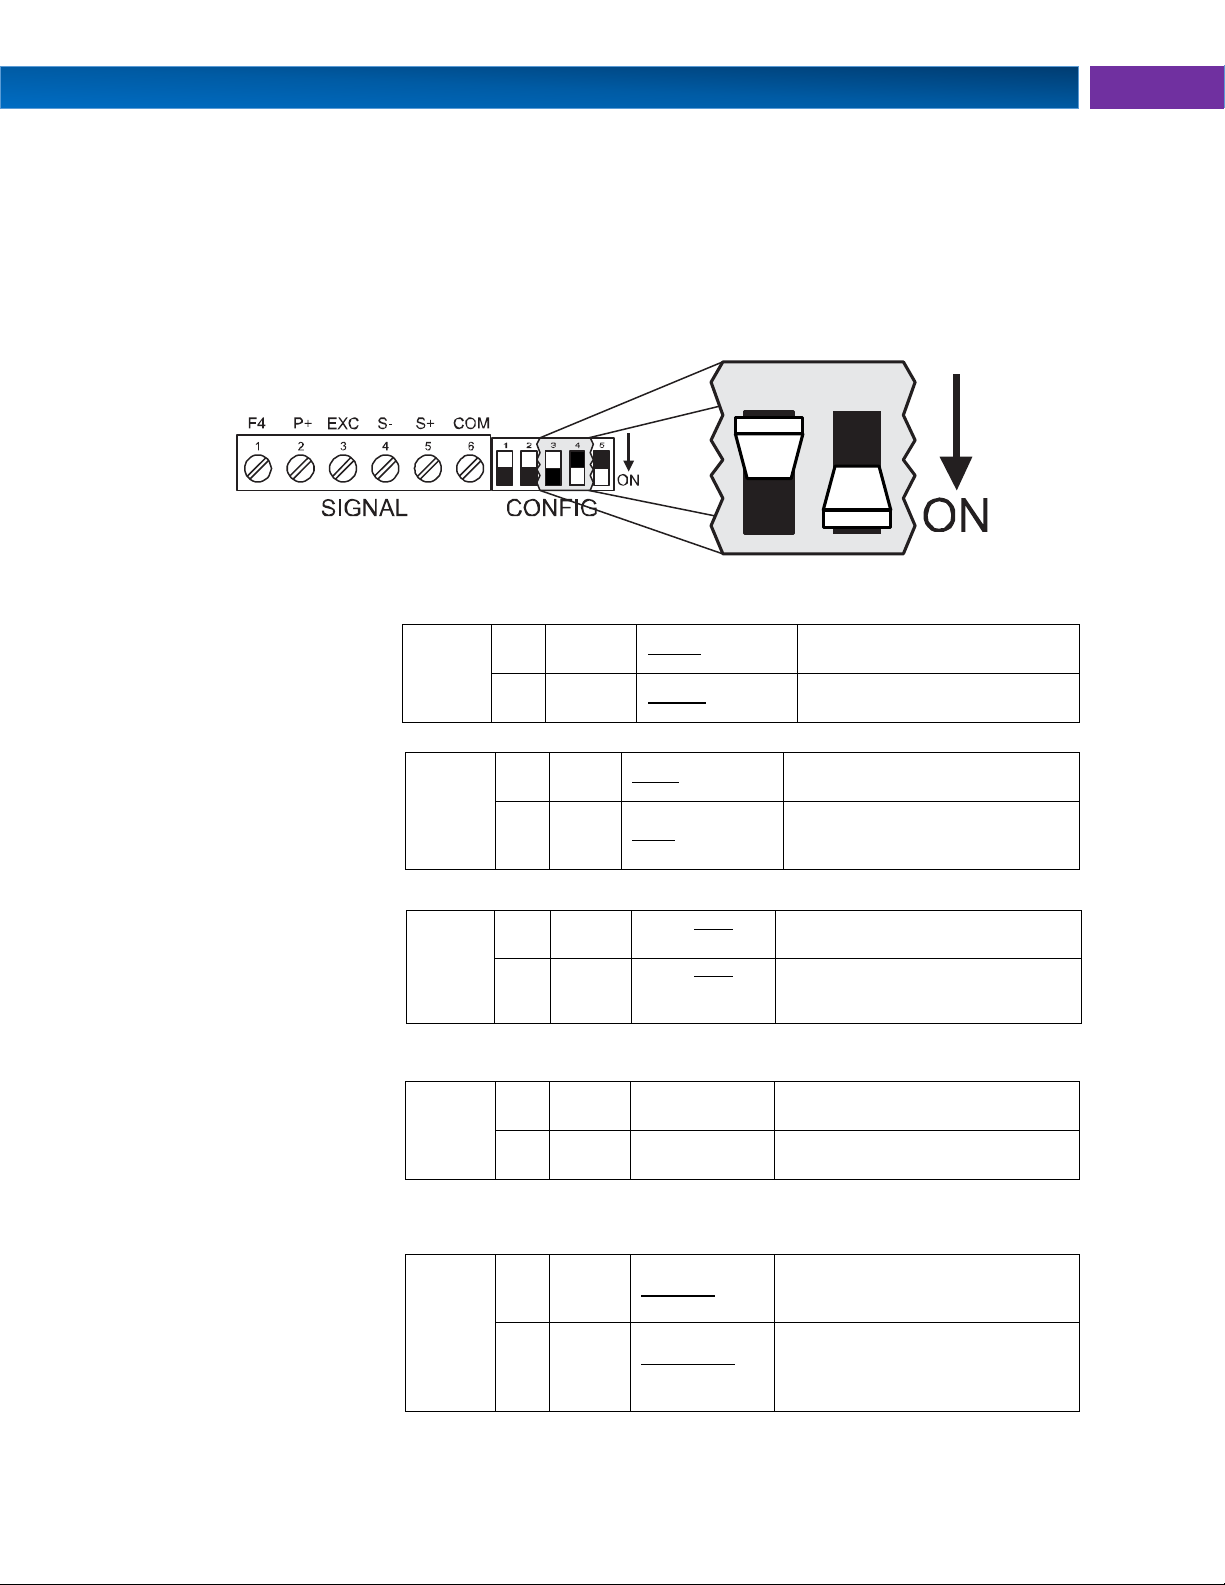
Switch Configuration
Setup and programming is performed both through the front panel buttons and switch settings shown below.
The switch configuration must correspond to the setup and programming starting on page 29 (same range,
type, etc.).
Figure 9. Strain Gauge Configuration Switch
Excitation (Switch 1)
The excitation switch
designates whether the meter
will use its internal power
supply or an external power
supply.
Range (Switch 2)
The range switch adjusts the
gain of the internal circuitry.
Narrower ranges require more
amplification.
Polarity (Switch 3)
The polarity switch selects
whether the range is unipolar
and starts at zero (i.e. 0 to 30
mV) or bipolar and starts at a
negative value, or below zero
(i.e. -15 to +15 mV).
Source (Switch 4)
The source switch tells the
ProVu whether the input is a
strain gauge bridge (i.e.
Figure 11), or it is a signal
from a 2 or 4 wire transducer,
or mV source (i.e. Figure 12) *Ratio should be set to NO in Setup Input Menu
Shunt Resistor (Switch 5)
The PD6100 provides a
means of simulating strain in
a strain gauge bridge circuit
via a 60.4KΩ shunt resistor
included in the meter. This will
simulate an approximate 70%
full-scale load in the case of a
350Ω strain bridge.
13
Find Quality Products Online at: [email protected]
www.GlobalTestSupply.com
Page 14
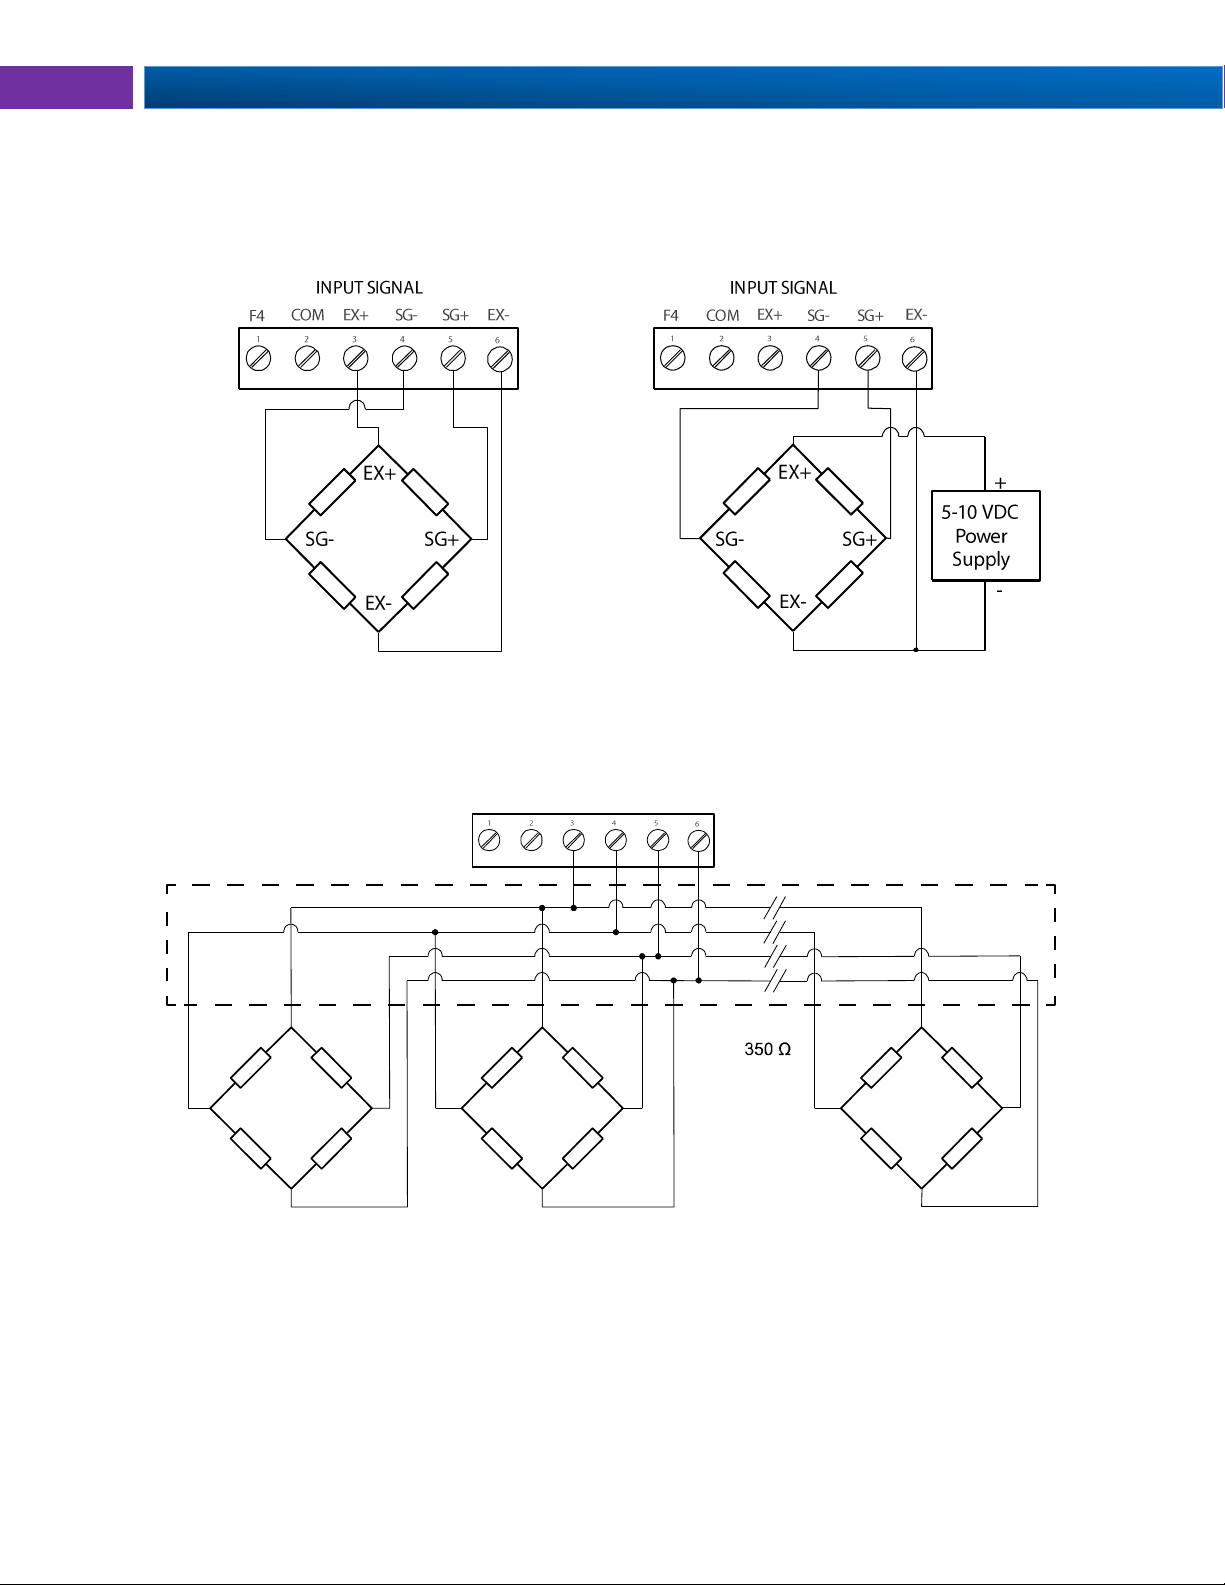
Helios Large Display Strain Gauge Meter Instruction Manual PD2-6100
Figure 10. Strain Gauge Powered by
Internal Supply
Figure 11. Strain Gauge Powered by
External Supply
When connecting multiple strain gauges to the meter, each must be wired in parallel. This is typically
done with the use of a junction box.
Figure 12. Multiple Strain Gauges Connected Through Junction Box
EX+COM
F4
SG+SG-
INPU T SIGNA L
EX+
EX-
SG- SG+
EX-
EX+
EX-
SG- SG+
EX+
SG- SG+
Up to 12
Load Cells
EX-
Junction Box
Strain Gauge Connections
The following figures show examples of strain gauge connections.
There is a 5-position DIP switch (CONFIG) to set up the input ranges and ratiometric operation.
NOTE: Refer to Switch Configuration starting on page 13 for proper switch positioning for the
following wiring configurations.
14
Find Quality Products Online at: [email protected]
www.GlobalTestSupply.com
Page 15
PD2-6100 Large Display Strain Gauge Meter Instruction Manual
Notes
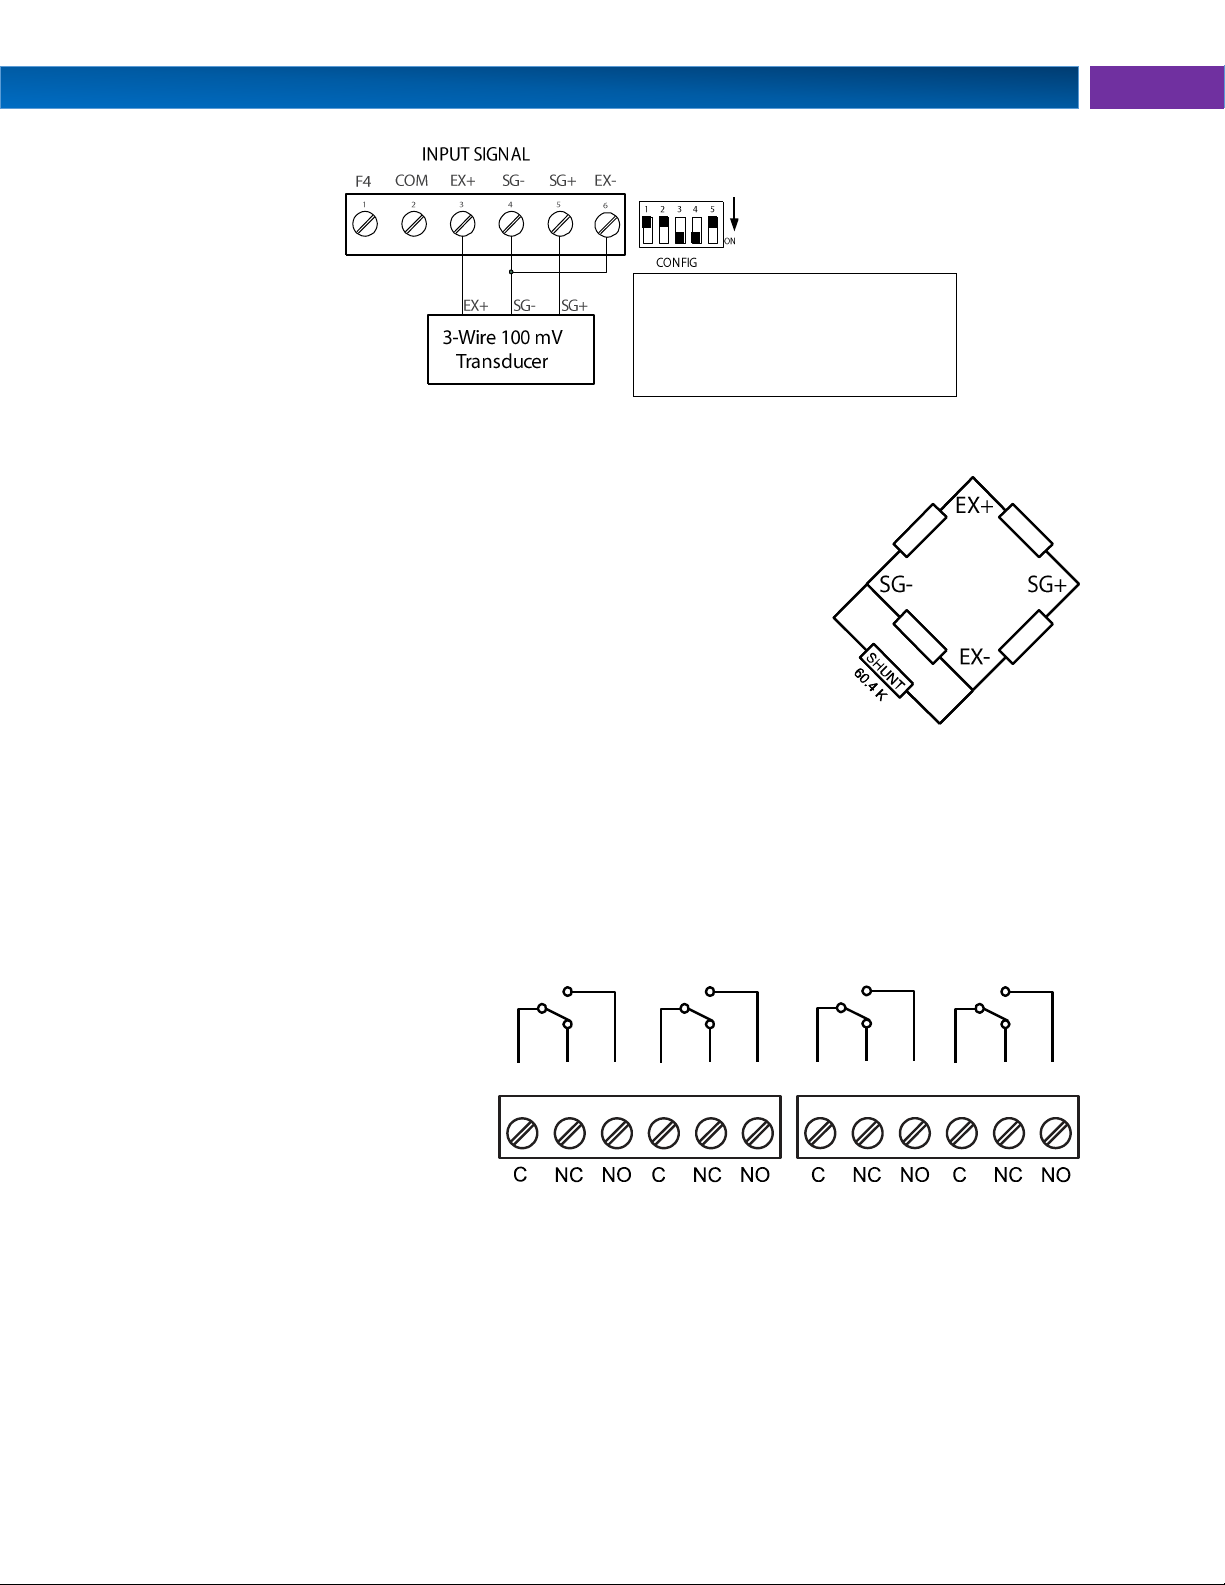
• Two-wire mV signals: Connect positive
to SG+ and negative to SG-
• Four-wire transducer: Connect EX- to
negative power transducer terminal.
43 6521
RELAY4RELAY3
43 6521
RELAY2RELAY1
Figure 13. mV Transducer Input Connections
Shunt Calibration
The PD6100 is equipped with a means of simulating strain in a strain gauge
bridge circuit, via an included shunt resistor in the meter. This technique is
performed by enabling the “shunt resistor” switch (switch 5), which in turn
shunts one leg of a connected strain bridge with a predetermined resistive
load (60.4k). This technique can be used as a means of verifying
instrumentation by simulating a physical input. With no load connected, the
enabling of the shunt resistor (switch 5) will simulate approximately a 70%
F.S. load in the case of a 350Ω Strain Bridge.
Figure 14. Shunt Resistor
Modbus RTU Serial Communications
Serial communications connection can be made to the onboard RS485 terminal block or USB
connector shown in Figure 7. If RS232 is required, an RS485 to RS232 adapter (PDA7485) may
be used. See Ordering Information on page 4 for additional information.
Relay Connections
Relay connections are made to two
six-terminal connectors labeled
RELAY1 – RELAY4 on Figure 7.
Each relay’s C terminal is common
only to the normally open (NO) and
normally closed (NC) contacts of the
corresponding relay. The relays’ C
terminals should not be confused with
the COM (common) terminal of the
INPUT SIGNAL connector.
Figure 15. Relay Connections
15
Find Quality Products Online at: [email protected]
www.GlobalTestSupply.com
Page 16
Helios Large Display Strain Gauge Meter Instruction Manual PD2-6100
Use a diode with a reverse breakdown
voltage two to three times the circuit
voltage and forward current at least as
large as the load current.
C
R
C
R
Switching Inductive Loads
The use of suppressors (snubbers) is strongly
recommended when switching inductive loads to
prevent disrupting the microprocessor’s
operation. The suppressors also prolong the life
of the relay contacts. Suppression can be
obtained with resistor-capacitor (RC) networks
assembled by the user or purchased as
complete assemblies. Refer to the following
circuits for RC network assembly and
installation:
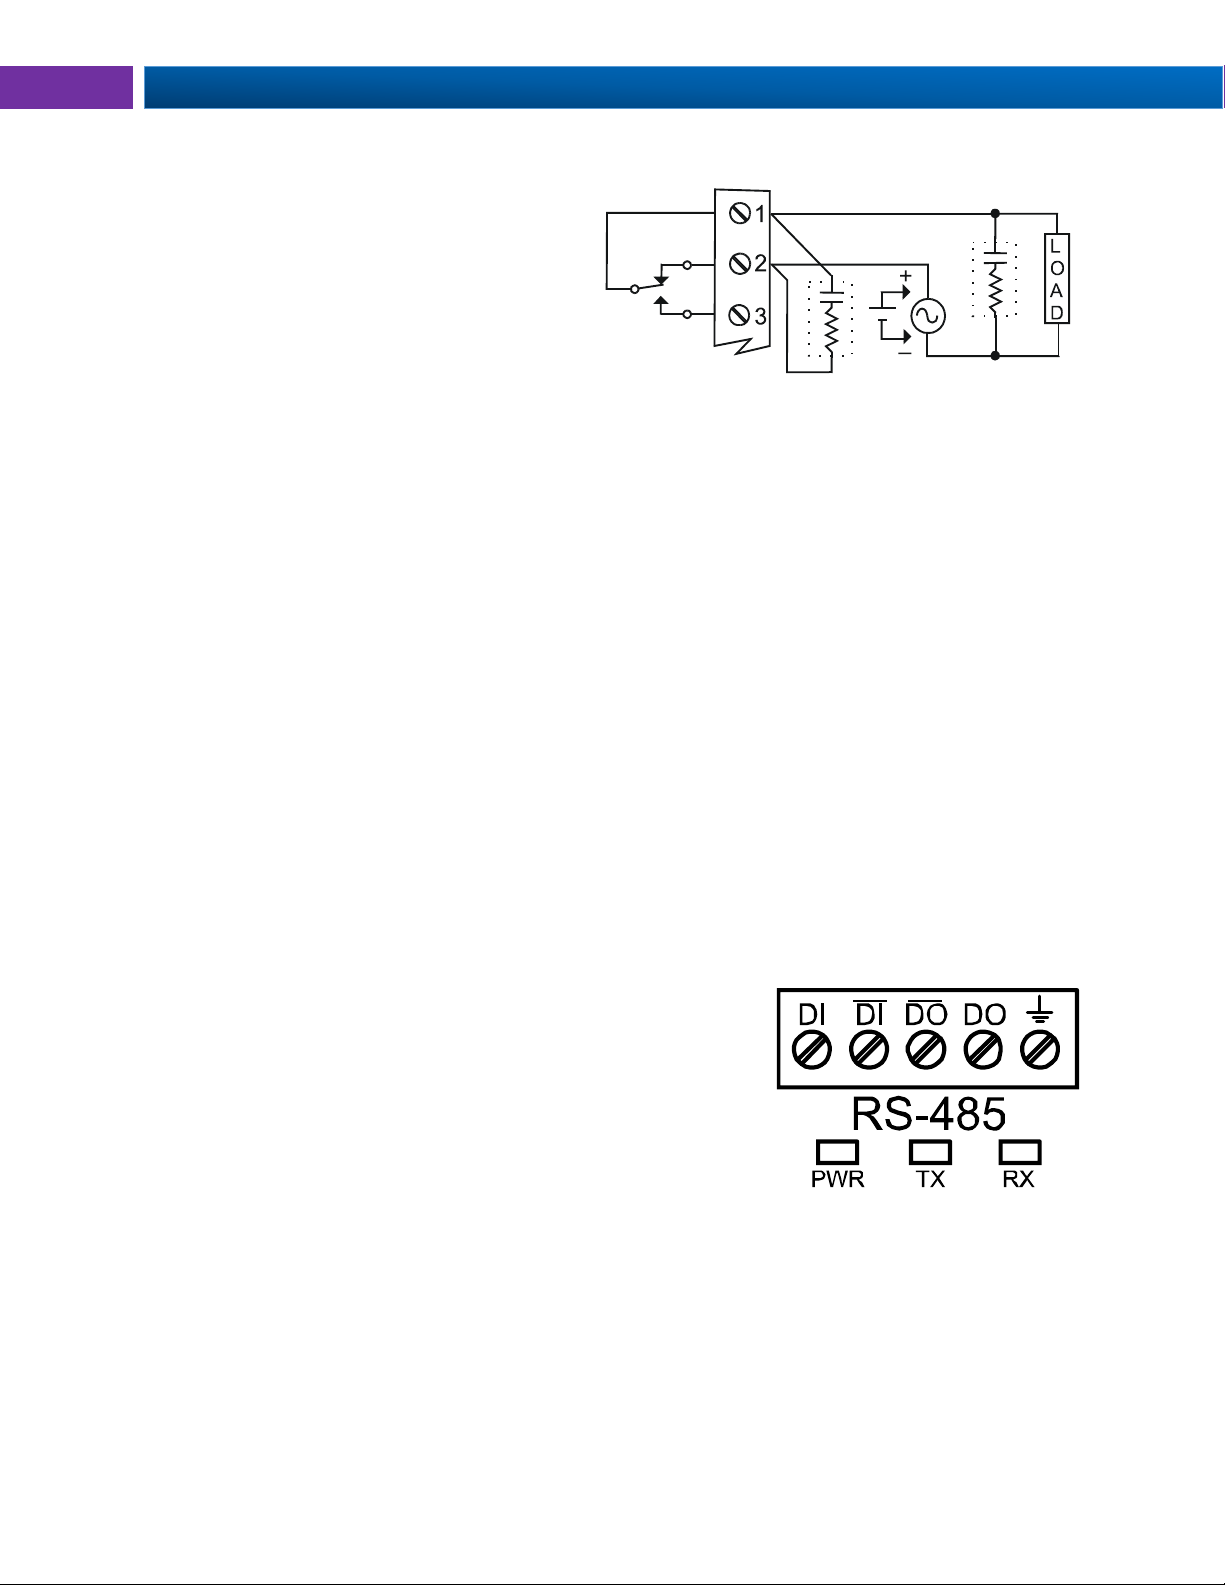
Figure 16. AC and DC Loads Protection
Choose R and C as follows:
R: 0.5 to 1 Ω for each volt across the contacts
C: 0.5 to 1 µF for each amp through closed contacts
Notes:
1. Use capacitors rated for 250 VAC.
2. RC networks may affect load release time of
solenoid loads. Check to confirm proper
operation.
3. Install the RC network at the meter's relay
screw terminals. An RC network may also be
installed across the load. Experiment for best results.
Figure 17. Low Voltage DC Loads Protection
RC Networks Available from Precision Digital
RC networks are available from Precision Digital and should be applied to each relay contact switching an
inductive load. Part number: PDX6901.
Note: Relays are de-rated to 1/14th HP (50 watts) with an inductive load.
RS485 Output Connections
An RS-485 connector is provided for the use of advanced Modbus®
serial communications. This connector converts the serial output of
the meter to balanced, full or half-duplex RS-485 signals. It has a
removable screw terminal connector for the RS-485 terminals which
includes Transmit Data (DO) and (/DO), Receive Data (DI) and (/DI),
and Signal Ground. Baud rates are adjustable and handled by the
meter (see Modbus RTU Serial Communications on page 51 for
more information).
The RS-485 connector has three diagnostic LEDs: a Power (PWR)
LED to show when the adapter is powered properly, a Transmit Data (TX) LED to show when the adapter
is sending data out from the PC side, and a Receive Data (RX) LED to show when the adapter is
receiving data from the meter.
16
Find Quality Products Online at: [email protected]
www.GlobalTestSupply.com
Page 17
PD2-6100 Large Display Strain Gauge Meter Instruction Manual
Installation
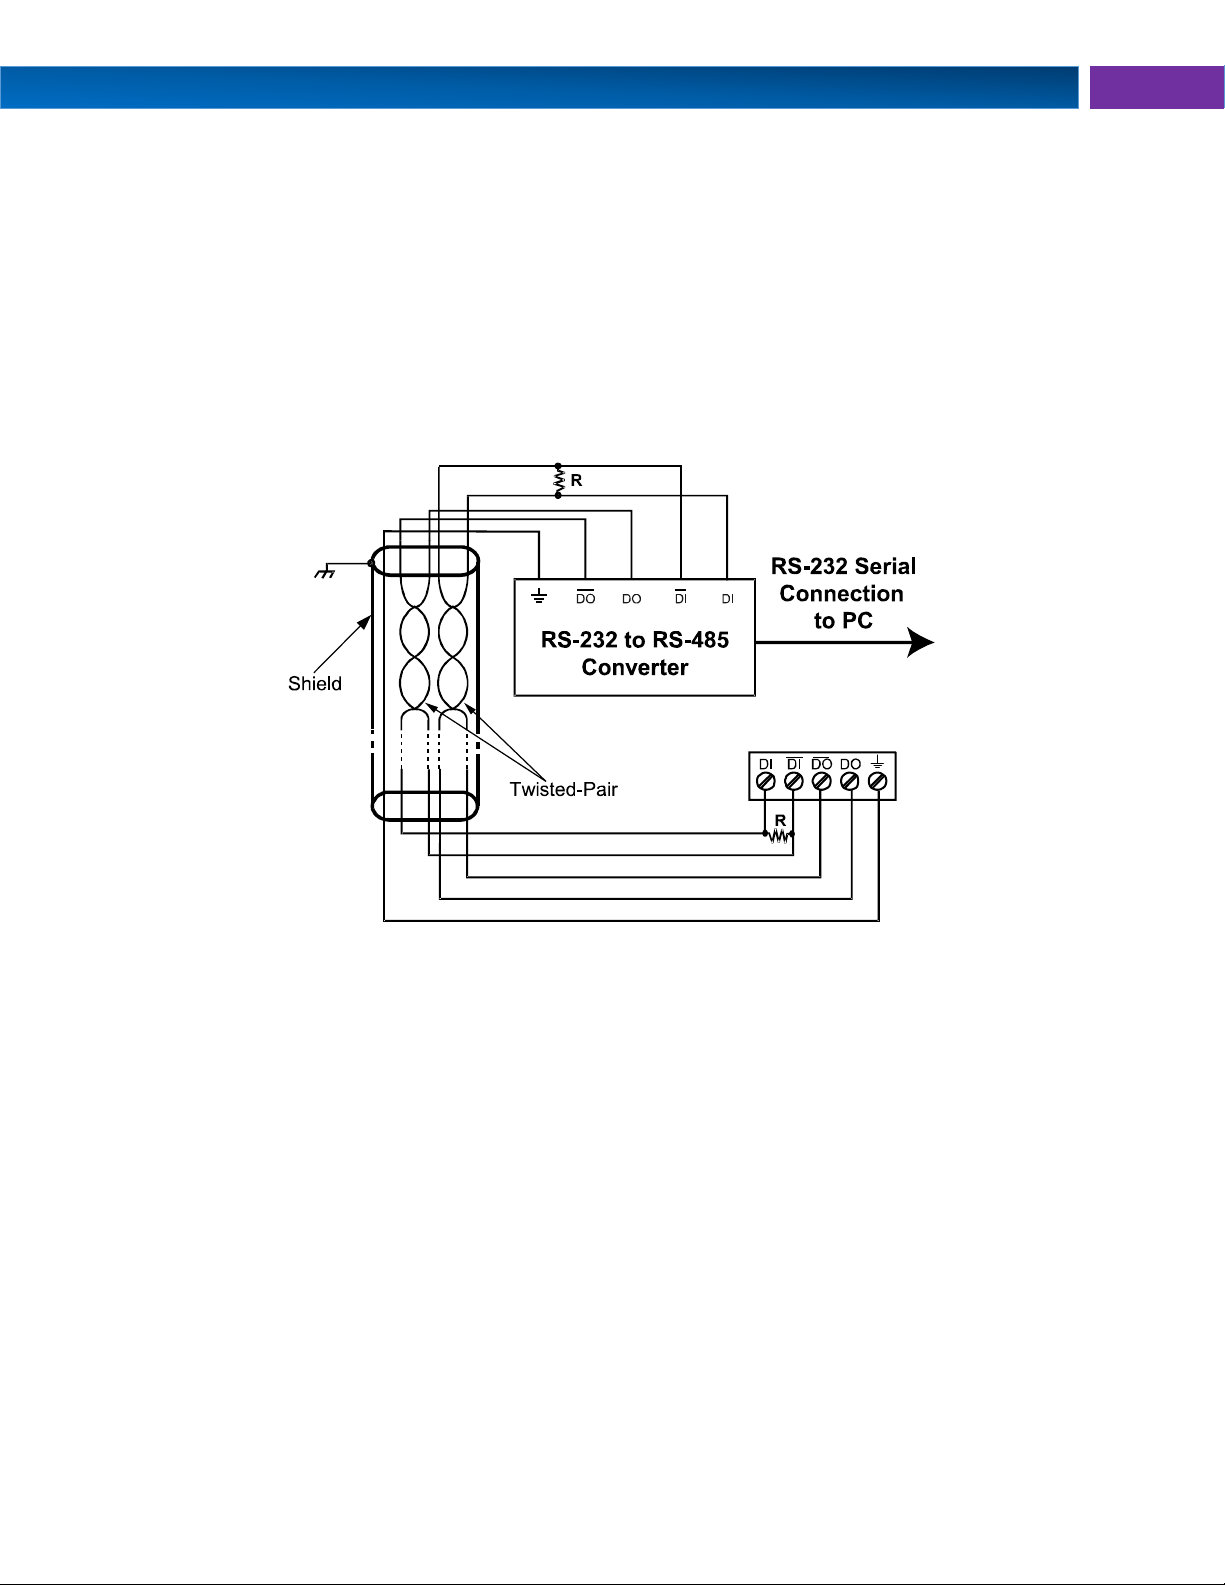
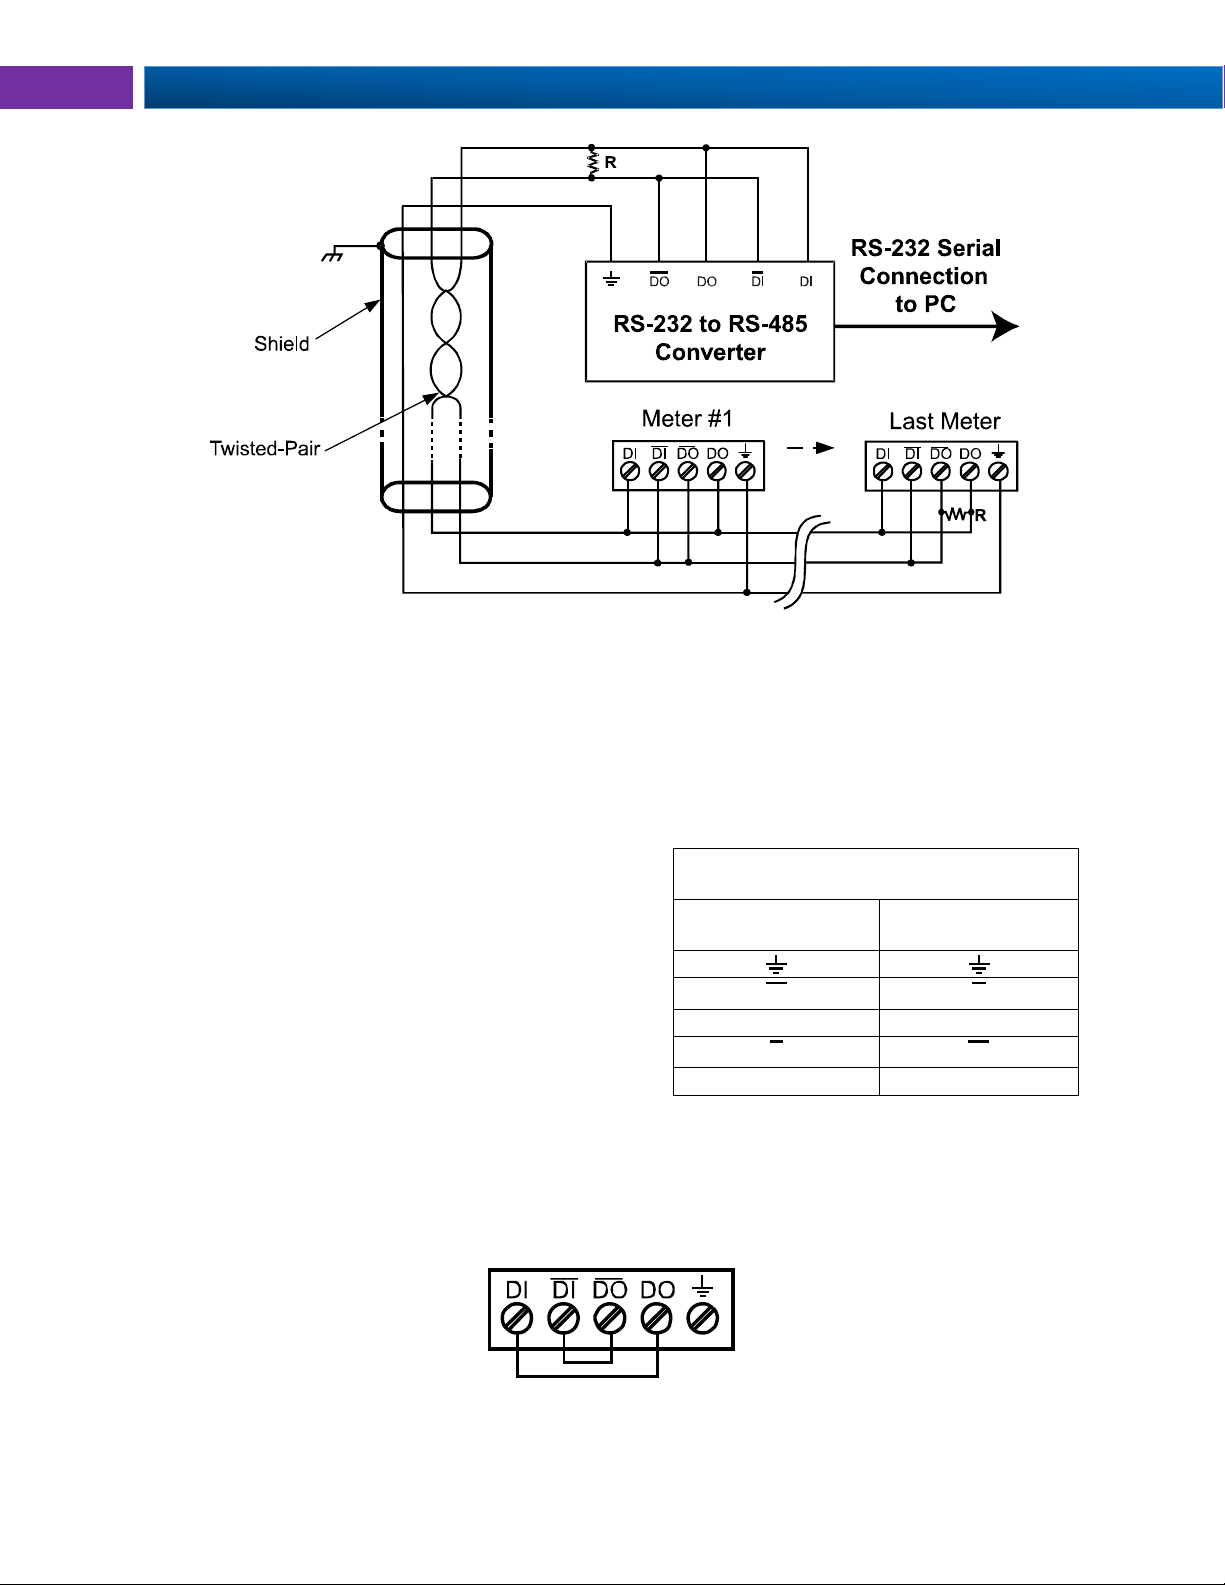
Figure 18 shows the connection of a meter to a PC using the RS485 output connector and a PDA7485
RS-232 to RS-422/485 converter in an RS-422 network. Figure 19 shows the connection of several
meters to a PC using a PDA7485 RS-232 to RS-422/485 converter in an RS-485 network.
When using more than one meter in a multi-drop mode, each meter must be provided with its own unique
address. The meter address (Slave ID) may be programmed between 1 and 247. The transmit delay may
be set between 0 and 199 ms. The parity can be set to even, odd, or none with 1 or 2 stop bits.
To change the meter address:
1. Press and hold the Menu button for three seconds to access Advanced Features menu of the meter.
2. Press Up arrow until Serial (SEriaL) menu is displayed and press Enter, Addres is displayed.
3. Press Enter to change meter address using Right and Up arrow buttons. Press Enter to accept.
4. Press Menu button to exit and return to Run Mode.
Figure 18. RS-422 or RS-485 Wiring
Notes:
1. Termination resistors are optional and values depend on the cable length and characteristic
impedance. Consult the cable manufacturer for recommendations.
2. Refer to RS-232 to RS-422/485 Converter documentation for further details.
3. Use shielded cable, twisted-pairs plus ground. Connect ground shield only at one location.
17
Find Quality Products Online at: [email protected]
www.GlobalTestSupply.com
Page 18
Helios Large Display Strain Gauge Meter Instruction Manual PD2-6100
RS485 Connector to RS-422/485 Serial
Converter Connections
RS-422/485 Serial
Converter
PDA1485 RS-485
Adapter
DO DI DO DI DI DO DI DO
Figure 20. Connections for RS485
Connector to Serial Converter
Figure 19. RS-485 Two-Wire Multi-Drop Wiring
Notes:
1. Termination resistors are optional and values depend on the cable length and characteristic
impedance. Consult the cable manufacturer for recommendations.
2. Refer to RS-232 to RS-485 Converter documentation for further details.
3. Use shielded cable, twisted-pair plus ground. Connect ground shield only at one location.
Connections
Figure 20 details the wiring connections from the RS-485
connector to an RS-422/485 serial converter (such as the
PDA7485 or PDA8485) for a four-wire network.
Three Wire Connection
In order to wire the 5 pins for use as a 3-wire half-duplex RS-485 connection, it is necessary to create a
jumper connection between DI – DO and DI- – DO- as shown below.
Figure 21. Three-Wire RS485 Connection
18
Find Quality Products Online at: [email protected]
www.GlobalTestSupply.com
Page 19
PD2-6100 Large Display Strain Gauge Meter Instruction Manual
Digital I/O Connections
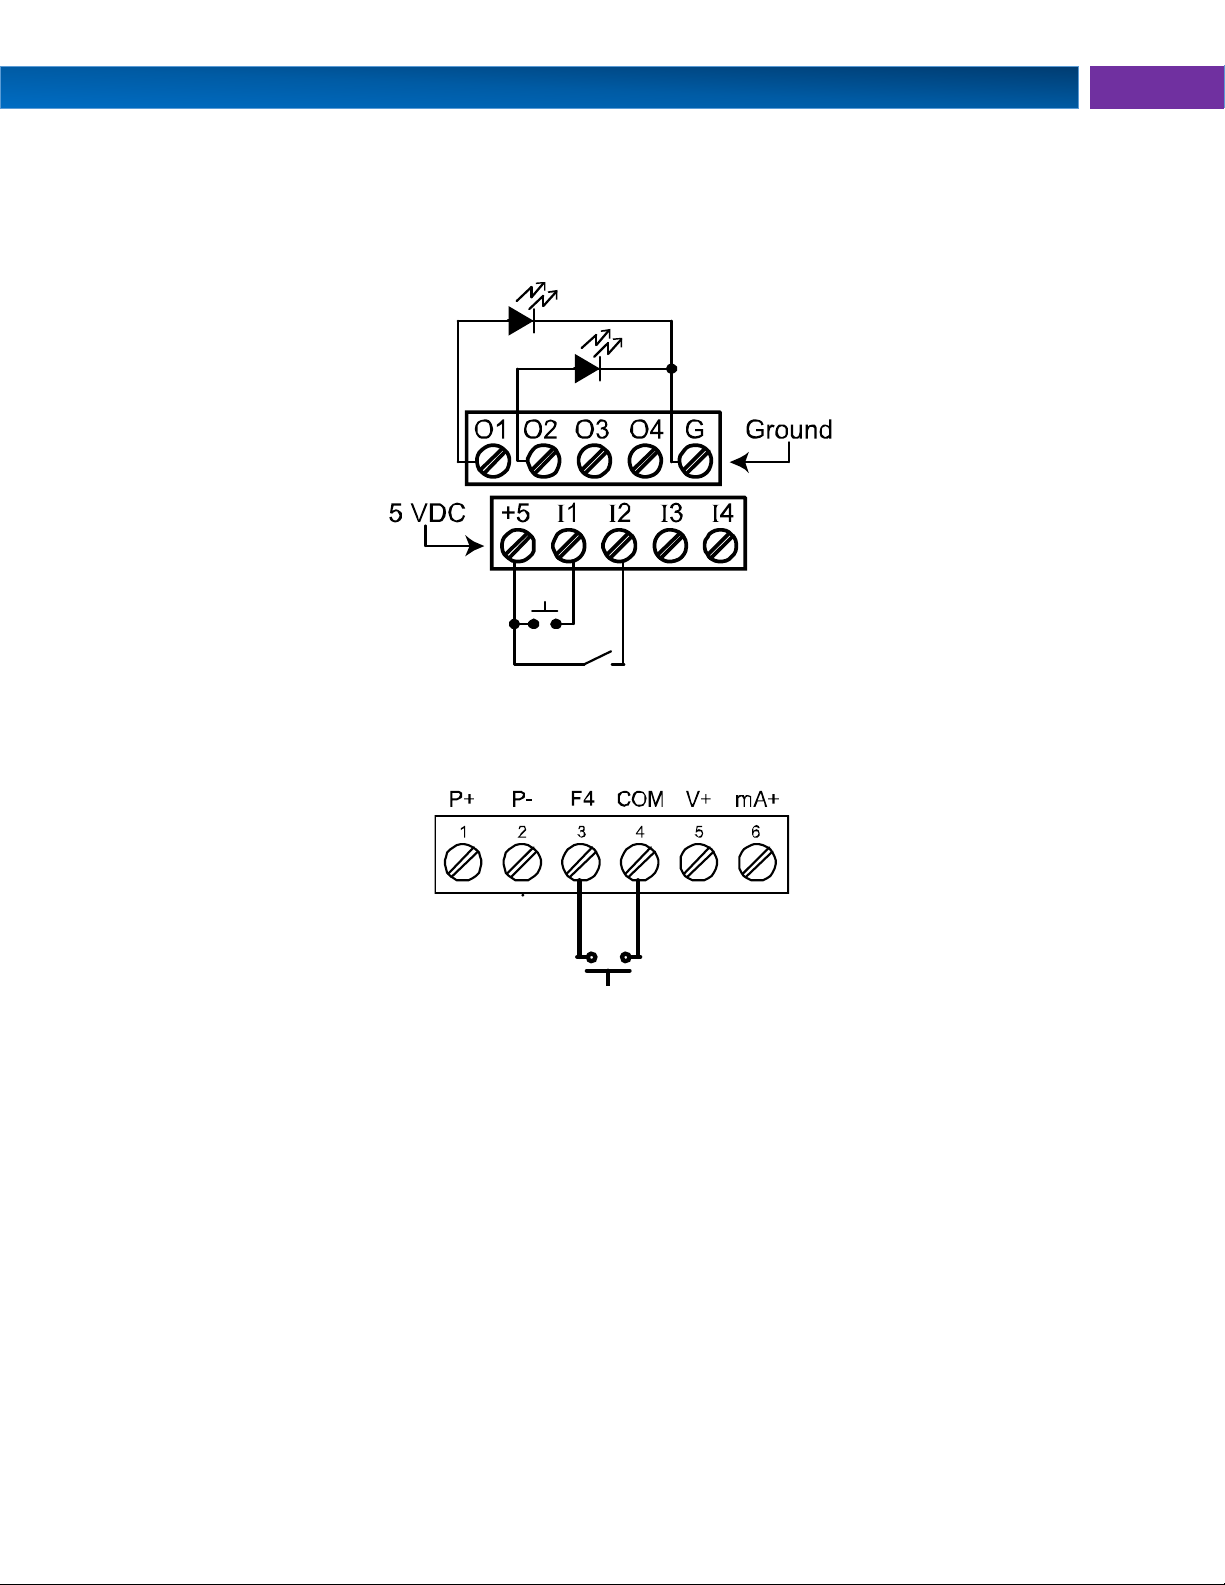
Digital inputs and outputs are provided in order to expand the functionality of the meter. Digital inputs are
made via a push button or switch connection to the appropriate digital input connector block and the +5
VDC block. Digital output connections are made by wiring from the appropriate digital output block to the
grounding terminal block.
Figure 22. Digital Input and Output Connections
F4 Digital Input Connections
Digital input F4 is also available on the meter. This digital input is connected with a normally open contact across F4
and COM, or with an active low signal applied to F4.
Figure 23. F4 Digital Input Connections
19
Find Quality Products Online at: [email protected]
www.GlobalTestSupply.com
Page 20
Helios Large Display Strain Gauge Meter Instruction Manual PD2-6100
4-20 mA Output Connections
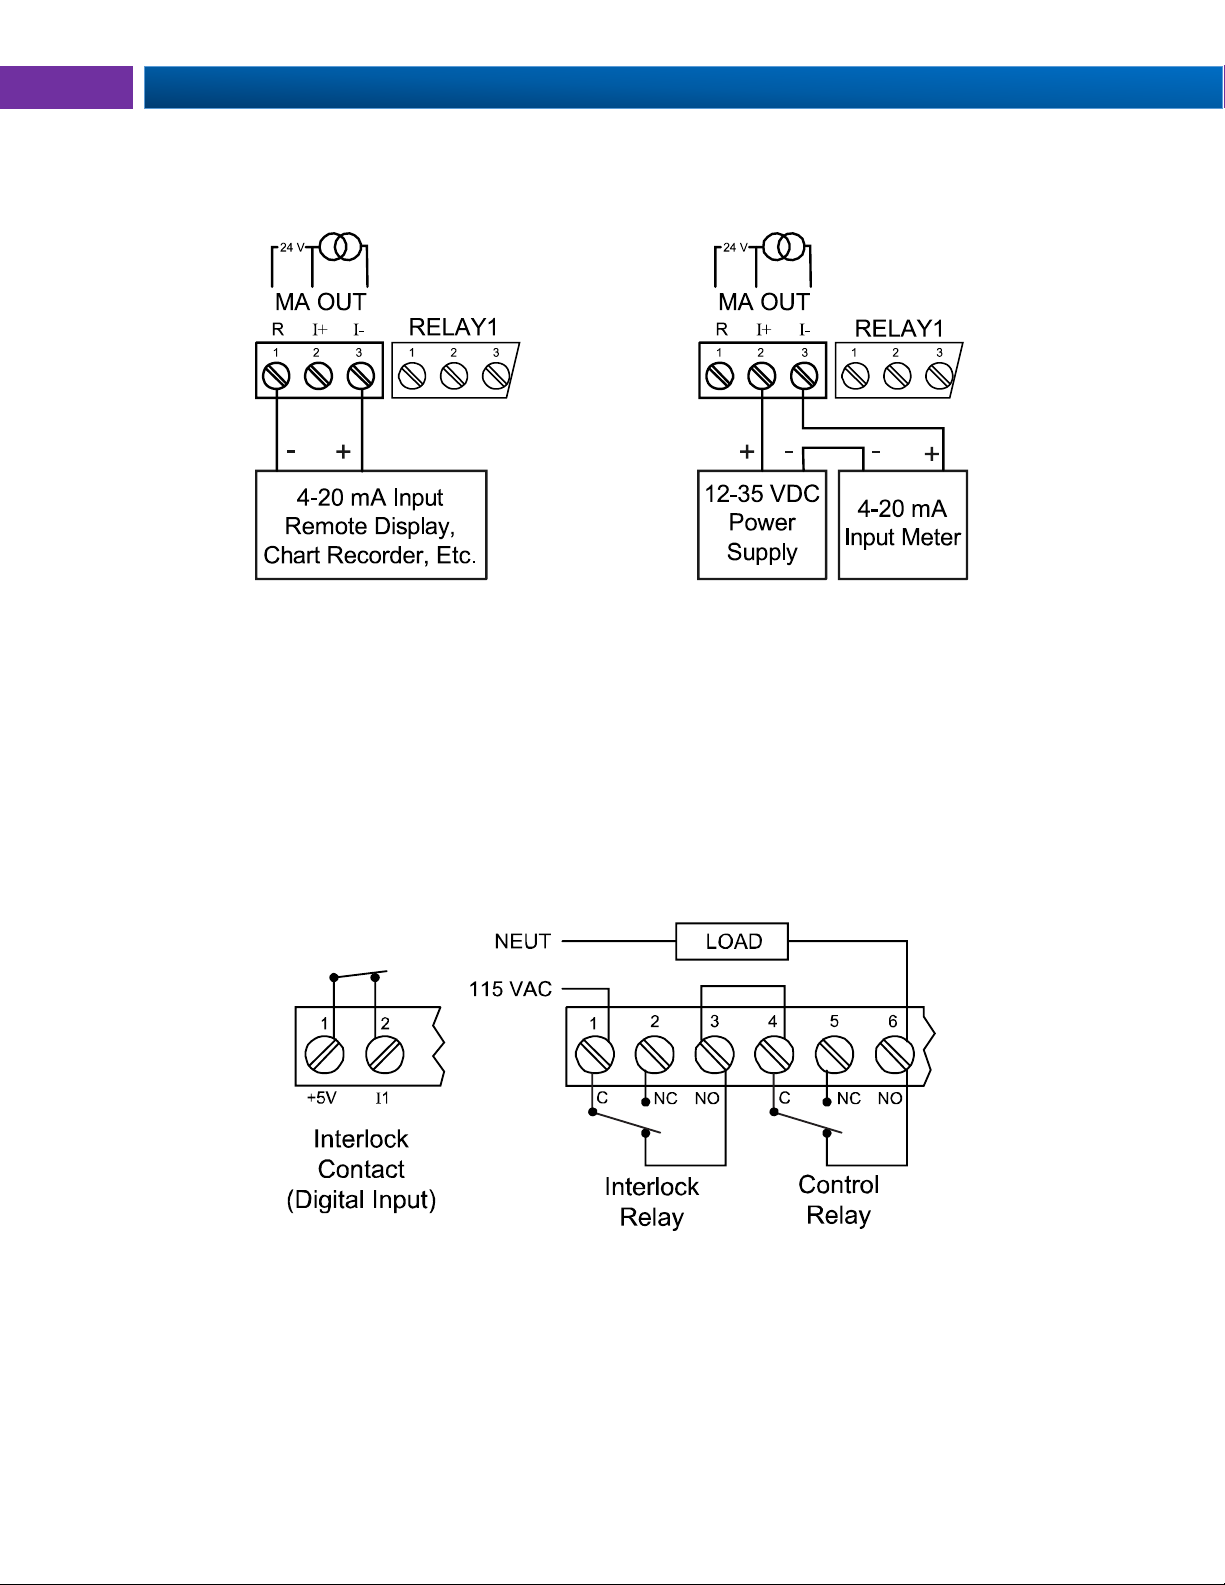
Connections for the 4-20 mA transmitter output are made to the connector terminals labeled MA OUT.
The 4-20 mA output may be powered internally or from an external power supply.
Figure 24. 4-20 mA Output Connections
Analog Output Transmitter Power Supply
The internal 24 VDC power supply powering the analog output may be used to power other devices, if the
analog output is not used. The I+ terminal is the +24 V and the R terminal is the return.
Interlock Relay Feature
As the name implies, the interlock relay feature reassigns one, or more, alarm/control relays for use as
interlock relay(s). Interlock contact(s) are wired to digital input(s) and trigger the interlock relay. This
feature is enabled by configuring the relay, and relative digital input(s) (see page 44). In one example, dry
interlock contacts are connected in series to one digital input which will be used to force on (energize) the
assigned interlock power relay when all interlock contacts are closed (safe). The interlock relay front
panel LED flashes when locked out. The interlock relay would be wired in-series with the load (N/O
contact). See below.
Figure 25. Interlock Connections
20
Find Quality Products Online at: [email protected]
www.GlobalTestSupply.com
Page 21
PD2-6100 Large Display Strain Gauge Meter Instruction Manual
The meter is factory calibrated prior to shipment to read
in milliamps and volts depending on the input selection.
The calibration equipment is certified to NIST standards.
Setup and Programming
Overview
There is a 5-position DIP switch used to set the meter input selection. See Figure 9 on page 13 to setup
the switch.
Setup and programming is done through the programming buttons located under the front door panel.
After power and input signal connections have been completed and verified, apply power to the meter.
21
Find Quality Products Online at: [email protected]
www.GlobalTestSupply.com
Page 22
Helios Large Display Strain Gauge Meter Instruction Manual PD2-6100
Button Symbol
Description
LED
Status
Menu
1-4
Alarm 1-4 indicator
Right arrow/F1
Zero Meter
1-4
M
Flashing: Relay in manual control mode
Up arrow/F2
Reset Tare
T G Flashing: Tare (Net)
Gross
Enter/F3
Tare
1-4
Flashing: Relay interlock switch open
Note:
F4 – F8 are digital inputs.
Note:
LEDs for relays in manual mode flash with the “M”
LED every 10 seconds. “M” flashing by itself
indicates Aout – manual control is used.
Front Door
Panel
MENU Z ERO
F1
RESET
F2
TARE
F3
MA OUT
21 3
43 6521
RELA Y4RELA Y3
43 6521
RELA Y2RELA Y1
MENU
ZE RO
F1
RESET
F2
TARE
F3
Programming Buttons and Status LED Indicators
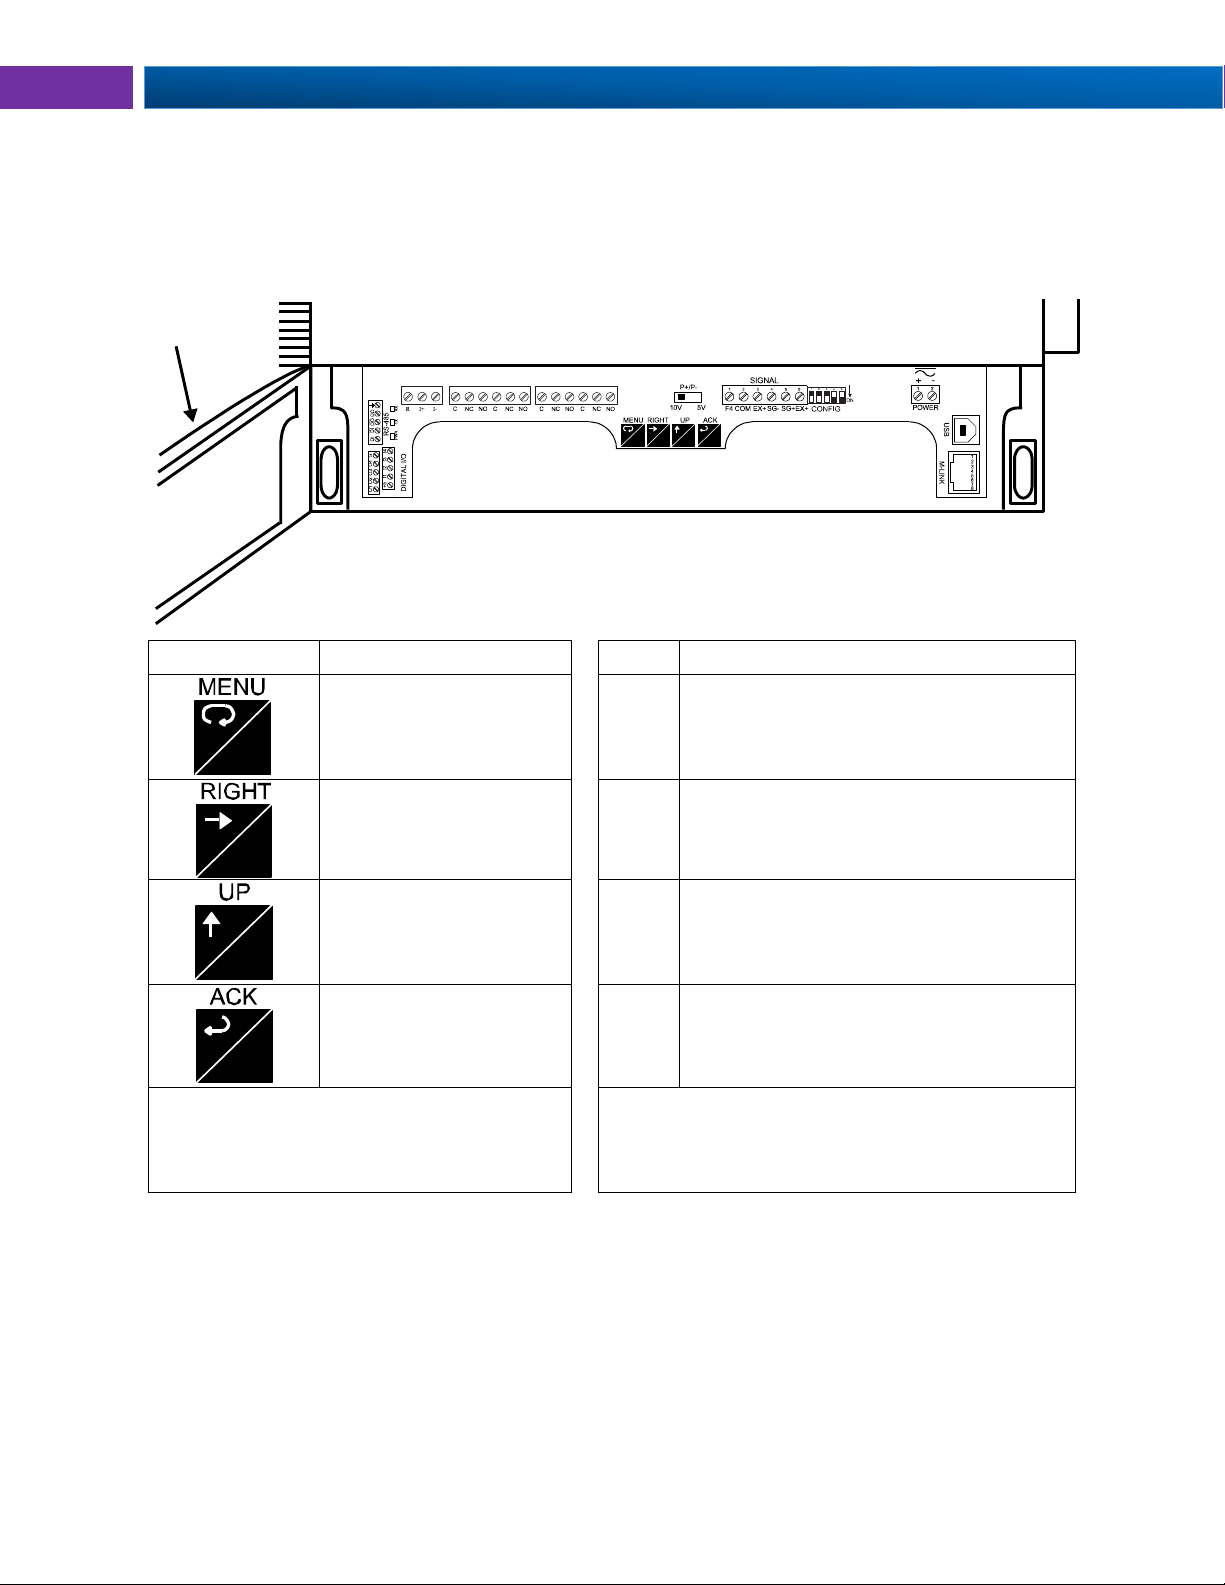
The meter can be programmed using the buttons located behind the front door panel. Use the Menu
button to enter or exit Programming Mode, the Up Arrow button to cycle through menu options, and the
Enter button to select the menu item or option you want. The Right Arrow button is used during numeric
and decimal point programming.
• Press the Menu button to enter or exit the Programming Mode at any time.
• Press the Right arrow button to move to the next digit during digit or decimal point programming.
• Press or hold the Up arrow button to scroll through the menus, decimal point, or to increment the
value of a digit.
• Press the Enter button to access a menu or to accept a setting.
• Press and hold the Menu button for three seconds to access the advanced features of the meter.
22
Find Quality Products Online at: [email protected]
www.GlobalTestSupply.com
Page 23
PD2-6100 Large Display Strain Gauge Meter Instruction Manual
Note: If you decide to update your MeterView Pro software, once the installation has completed, you
will be asked if you want to update the setup files located on the meter itself. This way, you will always
have the most current version on the meter for future installs.
Warning
Do not unplug the meter while the new installation files are being written to it. The
meter will display
uwrite
during the process and you will receive an onscreen
notification once the process is complete.
Front Door
Panel
MENU
RESET
F1
MAX
F2
ENTER
F3
MeterView® Pro Software
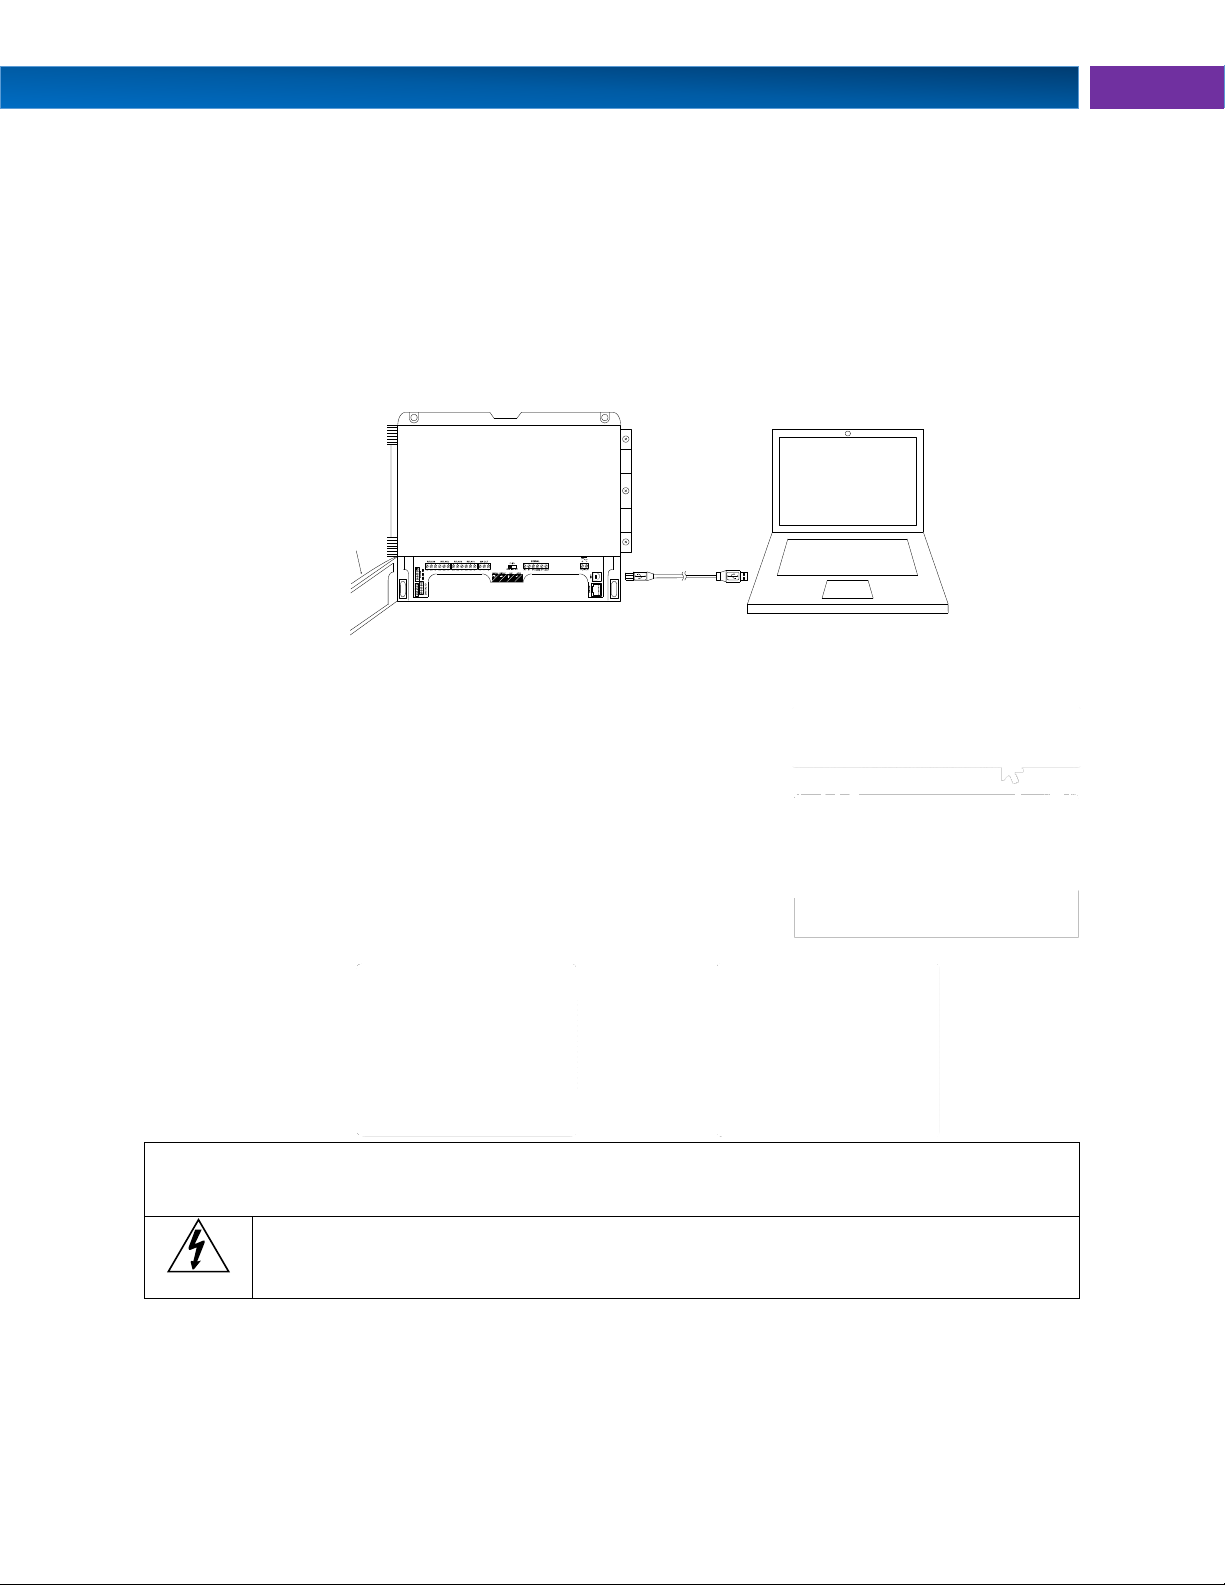
The meter can also be programmed using the PC-based MeterView Pro software included with the meter.
This software is can be installed on any Microsoft® Windows® (2000/XP/Vista/7/8/10) computer by
connecting the meter’s onboard USB. The meter is powered by the USB connection, so there is no need
to wire anything prior to programming the meter, though USB is intended only for meter configuration.
MeterView Pro Installation
1. Connect one end of the provided USB cable to the meter and the other end to the computer. The
computer will automatically install the driver software it needs to talk to the meter.
Only one meter may be connected at a time. Attaching multiple meters will cause a conflict
with the meter software. Disconnect other meters before performing these steps.
2. Once the driver is installed, an AutoPlay dialog should appear
for the drive “MAINSTAL.” Click “Open folder to view files.”
If the computer does not display an AutoPlay dialog for the
drive “MAINSTAL,” you should open My Computer and doubleclick on the drive labeled “MAINSTAL.”
3. Double-click on the file named “MAStart.” The program will
open a few windows and install two programs on your
computer. Simply follow the onscreen instructions until you see
one of the dialogs below. If you receive a “User Account
Control” warning, click “Yes.”
4. If there is an update available, click the “Update” button to
install the new version. Otherwise, click “Configure” to begin
programming your meter.
Data logging for one meter at a time is available with MeterView Pro software. More advanced data
acquisition may be accomplished by using any Modbus RTU compliant software. Additional information
regarding configuration and monitoring of the meter using MeterView Pro software is available online.
23
Find Quality Products Online at: [email protected]
www.GlobalTestSupply.com
Page 24

Helios Large Display Strain Gauge Meter Instruction Manual PD2-6100
Display
Parameter
Action/Setting Description
setup
Setup
Enter Setup menu
Input
Input
Enter Input selection menu
Polar
Polar
Enter unipolar or bipolar selection menu
uni
Unipolar
Press Enter to select operation with positive signals only (0-30 mV)
bi
Bipolar
Press Enter to select operation with positive & negative signals (±15
mV)
range
Range
Enter range selection menu
15 mv
15 mV
Set meter for 15 mV input (uni/bi)
25 mv
25 mV
Set meter for ±25 mV input (bi)
30 mv
30 mV
Set meter for 30 mV input (uni)
150mv
150 mV
Set meter for 150 mV input (uni/bi)
250mv
250 mV
Set meter for ±250 mV input (bi)
300mv
300 mV
Set meter for 300 mV input (uni)
ratio
Ratiometric
Press Enter to select ratiometric operation to compensate for excitation
changes.
d-SCAL
Dual-scale
Press Enter to select dual-scale display for some level applications
(Select Yes or No)
units
Units
Select the display units/tags
Dec pt
Decimal point
Set decimal point
Pv 1
PV1
PV1 decimal point (Level)
Pv 2
PV2
PV2 decimal point (Level)
prog
Program
Enter the Program menu
SCALE
Scale
Enter the Scale menu
SCAL 1
Scale 1
Enter the Scale menu for PV1
SCAL 2
Scale 2
Enter the Scale menu for PV2
Cal
Calibrate
Enter the Calibration menu
Inp 1
Input 1
Calibrate input 1 signal or program input 1 value
Dis 1
Display 1
Program display 1 value
Inp 2
Input 2
Calibrate input 2 signal or program input 2 value (up to 32 points)
Dis 2
Display 2
Program display 2 value (up to 32 points)
Error
Error
Error, calibration not successful, check signal or programmed value
dsplay
Display
Enter the Display menu
Line 1
Display Line 1
Press Enter to assign the display line 1 parameter (default: PV)
Line 2
Display Line 2
Press Enter to assign the display line 2 parameter (default: engineering
units)
d-Inty
Display intensity
Set display intensity level from 1 to 8
RELaY
Relay
Enter the Relay menu
RLY 1
Relay 1
Relay 1 setup
Act 1
Action 1
Set relay 1 action
Auto
Automatic
Set relay for automatic reset
A-nman
Auto-manual
Set relay for automatic & manual reset any time
LatCH
Latching
Set relay for latching operation
Lt-CLr
Latching-cleared
Set relay for latching operation with manual reset only after alarm
condition has cleared
Display Functions & Messages
The meter displays various functions and messages during setup, programming, and operation. The
following table shows the main menu functions and messages in the order they appear in the menu.
24
Find Quality Products Online at: [email protected]
www.GlobalTestSupply.com
Page 25

PD2-6100 Large Display Strain Gauge Meter Instruction Manual
Display
Parameter
Action/Setting Description
Altern
Alternate
Set relay for pump alternation control
Sanmpl
Sampling
Set relay for sampling operation
OFF
Off
Disable relay and front panel status LED (Select Off to enable Interlock
feature)
Set 1
Set 1
Program set point 1
RSt 1
Reset 1
Program reset point 1
RLY 2
Relay 2
Relays 2-4 setup
FaiLSF
Fail-safe
Enter Fail-safe menu
FLS 1
Fail-safe 1
Set relay 1 fail-safe operation
on
On
Enable fail-safe operation
off
Off
Disable fail-safe operation
FLS 2
Fail-safe 2
Set relays 2-8 fail-safe operation
DeLAY
Delay
Enter relay Time Delay menu
DLY 1
Delay 1
Enter relay 1 time delay setup
On 1
On 1
Set relay 1 On time delay
OFF 1
Off 1
Set relay 1 Off time delay
DLY 2
Delay 2
Enter relays 2-8 time delay setup
break
Loop break
Set relay condition if loop break detected
ignore
Ignore
Ignore loop break condition (Processed as a low signal condition)
On
On
Relay goes to alarm condition when loop break is detected
Off
Off
Relay goes to non-alarm condition when loop break is detected
Aout
Analog output
Enter the Analog output scaling menu
Dis 1
Display 1
Program display 1 value
Out 1
Output 1
Program output 1 value (e.g. 4.000 mA)
Dis 2
Display 2
Program display 2 value
Out 2
Output 2
Program output 2 value (e.g. 20.000 mA)
reset
Reset
Press Enter to access the Reset menu
Rst Hi
Reset high
Press Enter to reset max display
Rst Lo
Reset low
Press Enter to reset min display
Rst HL
Reset high&low
Press Enter to reset max & min displays
Rst tr
Reset tare
Reset tare
tare
Tare
Enter Tare menu
Captur
Capture
Press Enter to set meter to capture tare using the Tare button
Prog T
Programmable
Press Enter to set meter to programmable tare and enter a value
Off
Off
Press Enter to disable the tare function
Contrl
Control
Enter Control menu
Auto
Automatic
Press Enter to set meter for automatic operation
mAn
Manual
Press Enter to manually control relays or analog output operation
pass
Password
Enter the Password menu
Pass 1
Password 1
Set or enter Password 1
Pass 2
Password 2
Set or enter Password 2
Pass 3
Password 3
Set or enter Password 3
unloc
Unlocked
Program password to lock meter
locd
Locked
Enter password to unlock meter
999999
-99999
Flashing
Over/under range condition
25
Find Quality Products Online at: [email protected]
www.GlobalTestSupply.com
Page 26
Helios Large Display Strain Gauge Meter Instruction Manual PD2-6100
004.000
004.000
005.000
dis 1 dis 1 dis 1
Next
Setting
Select
Next
Digit
Increment
Digital
Value
Accept
Setting
Main Menu
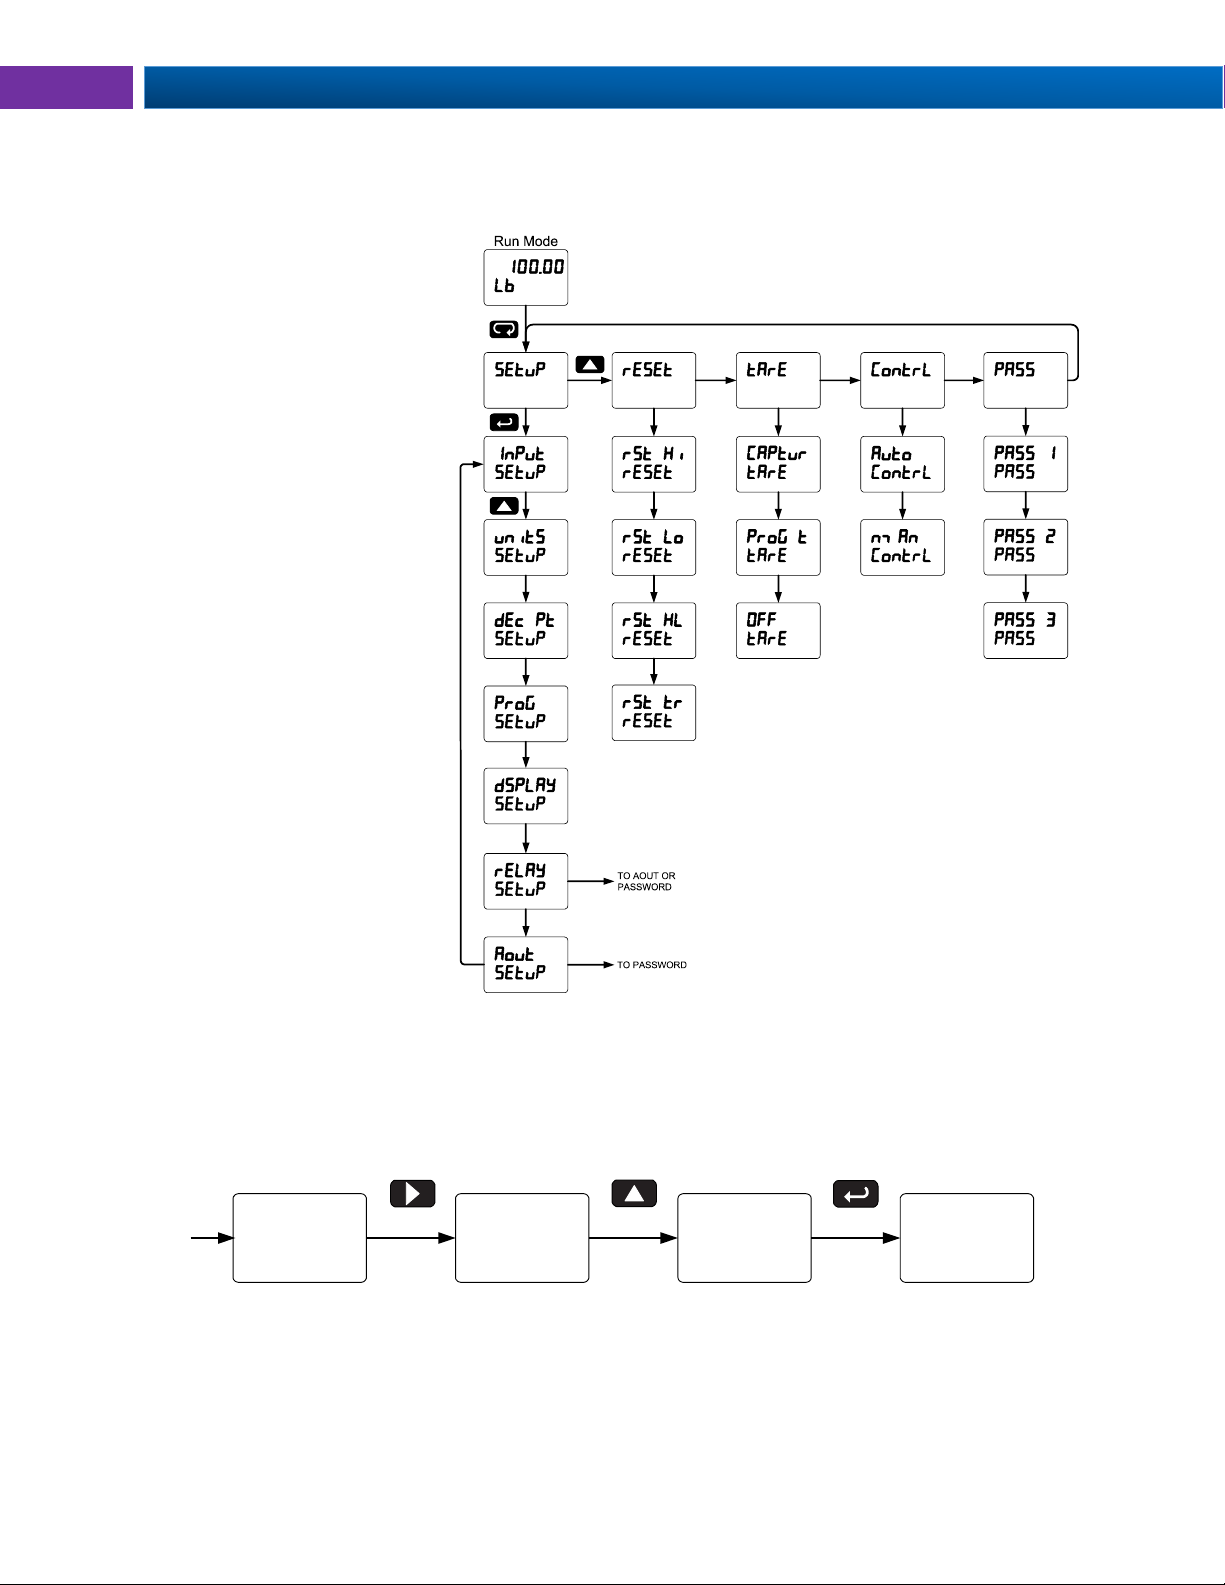
The main menu consists of the most commonly used functions: Setup, Reset, Tare, Control, and
Password.
• Press Menu button to
enter Programming
Mode then press the Up
arrow button to scroll
main menu.
• Press Menu, at any time,
to exit and return to Run
Mode. Changes made to
settings prior to pressing
Enter are not saved.
• Changes to the settings
are saved to memory
only after pressing
Enter/F3.
• The display moves to the
next menu every time a
setting is accepted by
pressing Enter/F3.
Setting Numeric Values
The numeric values are set using the Right and Up arrow buttons. Press Right arrow to select next digit
and Up arrow to increment digit value.
The digit being changed is displayed brighter than the rest.
Press and hold up arrow to auto-increment the display value.
Press the Enter button, at any time, to accept a setting or Menu button to exit without saving changes.
26
Find Quality Products Online at: [email protected]
www.GlobalTestSupply.com
Page 27
PD2-6100 Large Display Strain Gauge Meter Instruction Manual
Setting up the Meter (setup)
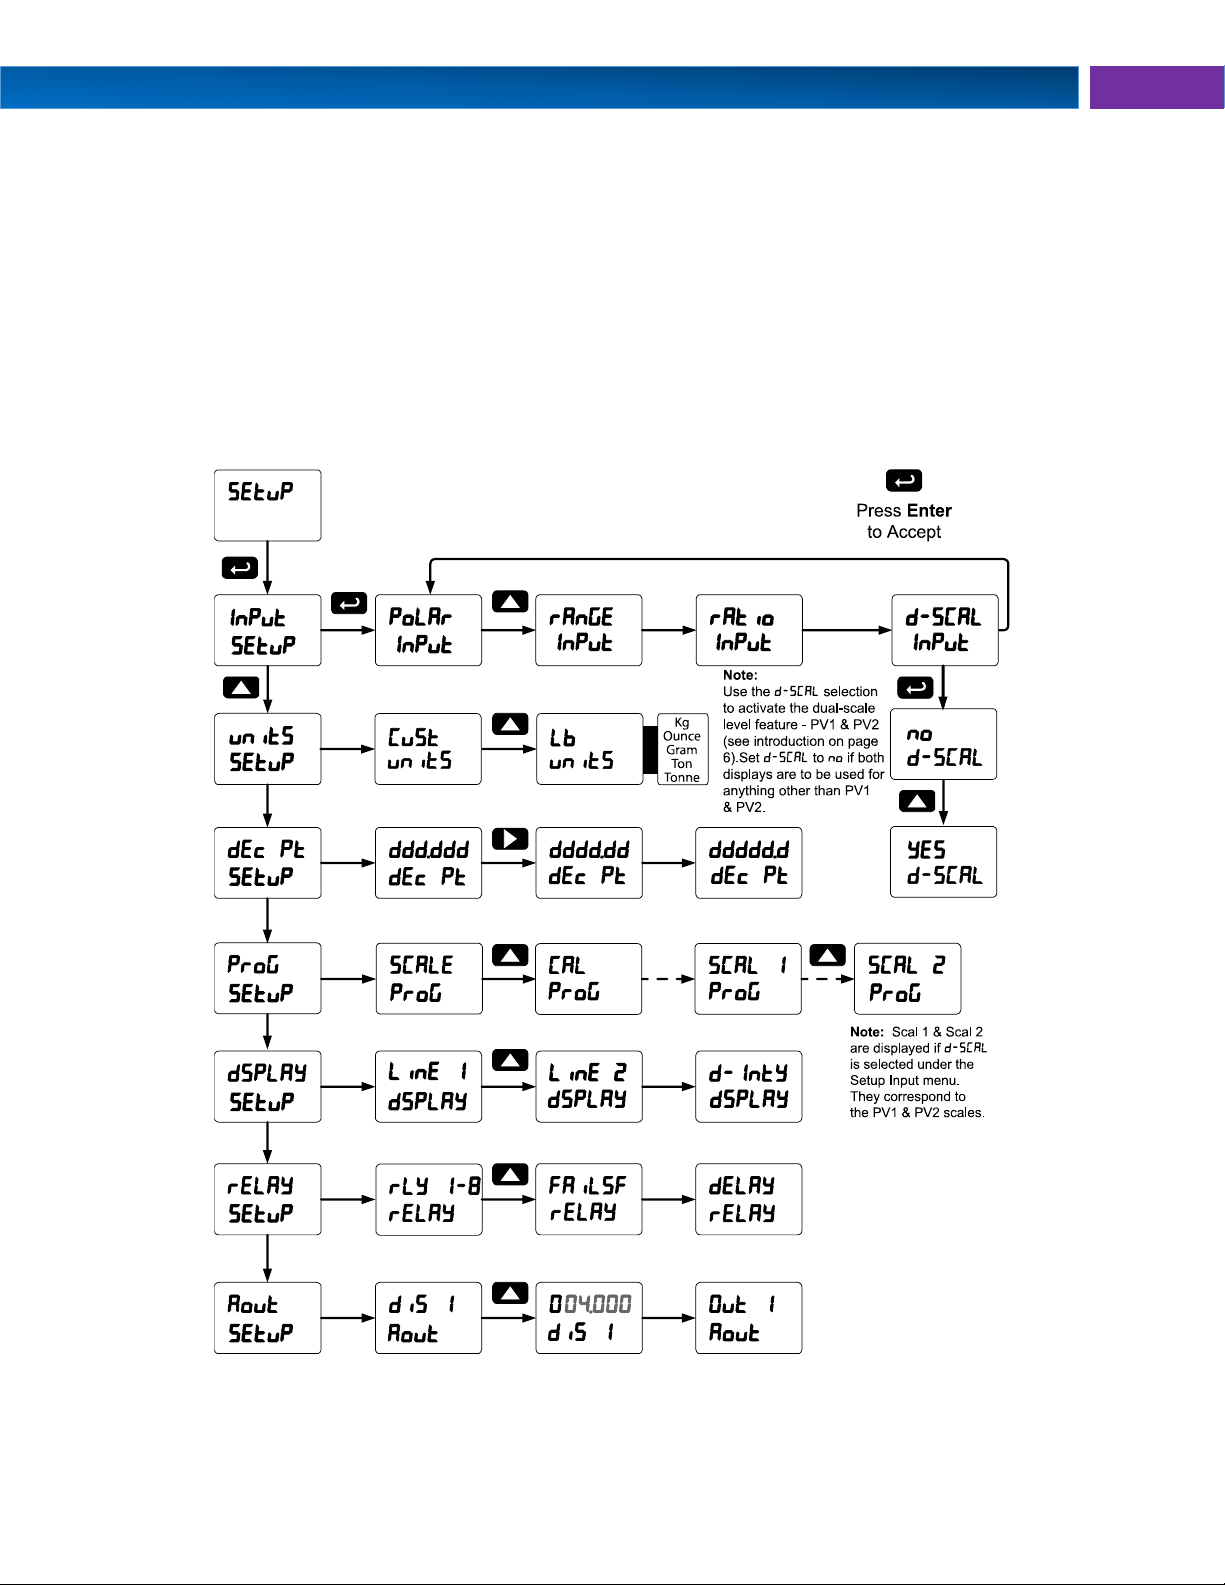
The Setup menu is used to select:
1. Unipolar (e.g. 0-30 mV) or bipolar (e.g. ±25 mV) polarity, input range, ratiometric operation, and
dual-scale feature
2. Engineering units
3. Decimal point position
4. Program scaling or live calibration
5. Display parameter and intensity
6. Relay operation
7. 4-20 mA analog output scaling
Press the Enter button to access any menu or press Up arrow button to scroll through choices. Press the
Menu button to exit at any time.
Find Quality Products Online at: [email protected]
www.GlobalTestSupply.com
27
Page 28
Helios Large Display Strain Gauge Meter Instruction Manual PD2-6100
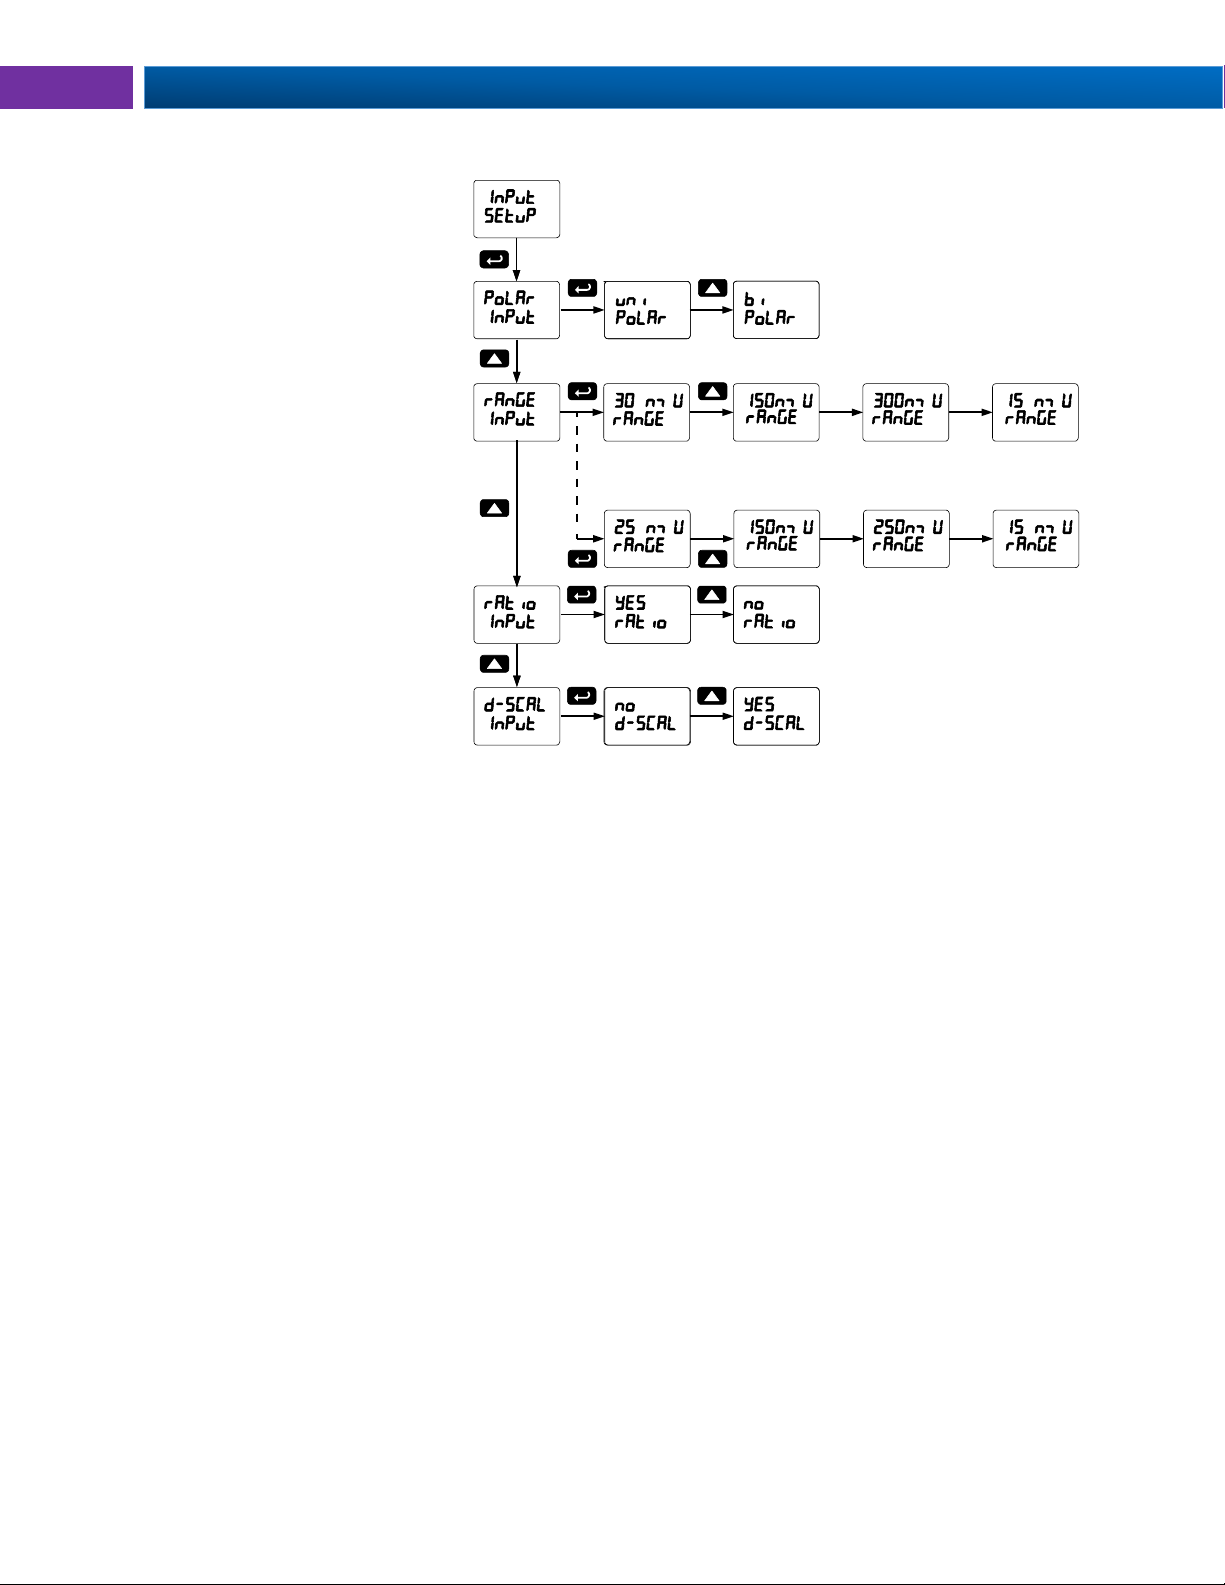
If Polarity (polar)
Set to Bi (bi)
Setting the Input Signal (Input)
Enter the Input menu to set up the
input polarity, range, Ratiometric
operation, and dual-scale feature.
The meter is capable of accepting
any signal from -250 to 250 mV in
bipolar mode or up to 300 mV in
unipolar mode.
After selecting “Yes” or “No” for
ratio, d-SCAL is displayed.
Selecting “Yes” enables the dualscale feature, allowing scaling of
the same input in two different
scales (for PV1 & PV2) or
displaying the percentage of PV1.
Input Polarity Selection (PoLAR)
Select unipolar operation for inputs
in ranges from 0 to 300 mV and
select bipolar operation for inputs
in ranges from -250 mV to +250
mV. This setting determines the
selectable ranges for the millivolt input.
Range Selection (RANGE)
This menu is used to select the input range. The selections listed are determined by the Polarity setting.
Unipolar mode: 0-15, 0-30, 0-150, 0-300 mV
Bipolar mode: ±15, ±25, ±150, ±250 mV
Ratiometric Operation (ratio)
Ratiometric operation corrects the measured strain gauge signal for up to ±5% variation of either the
internal or external excitation power supply. In order to use the ratiometric operation, the ratiometric
operation menu must be set to yes (YES).
Dual-Scale (d-sCal)
The analog input can be displayed in two different scales, by enabling the dual-scale feature in the Setup-
Input menu, see page 28.
To enable the dual-scale feature you must select d-SCAL in the Input selection menu.
28
Find Quality Products Online at: [email protected]
www.GlobalTestSupply.com
Page 29
PD2-6100 Large Display Strain Gauge Meter Instruction Manual
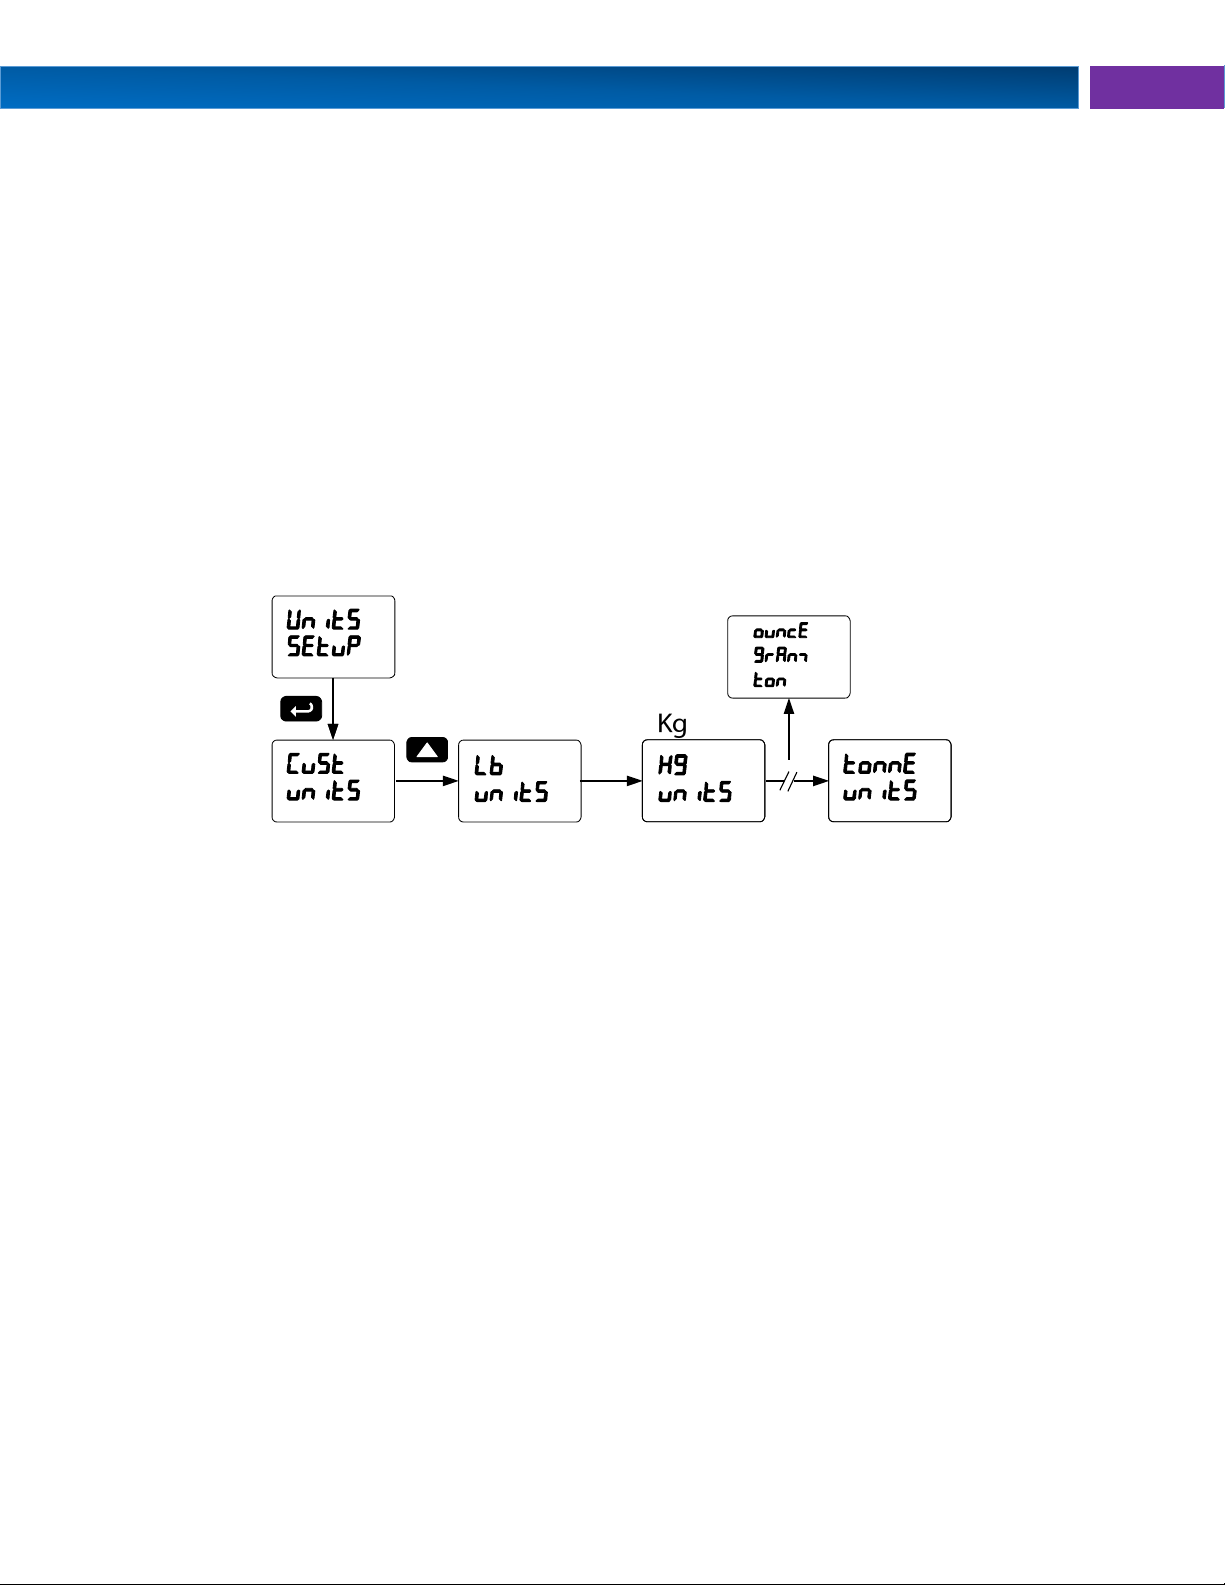
Setting the Input Units (units)
Enter the pre-defined engineering unit or custom unit. The pre-defined units have automatic conversion
factors. This unit will be displayed if d unit is selected as the lower display parameter. See the flow chart
on page 34 to access the display menu to show the unit on the lower display.
The custom unit may also be used to enter a display tag.
Pre-defined engineering units: lb, kg, ounce, gram, ton (short), tonne (metric ton). The meter converts
the reading according to the unit selected (e.g. 100.00 lb = 45.36 kg = 45359.2 g = 1600 oz).
Unit Conversions: After scaling values in the Scale menu have been entered during setup, automatic
unit conversions are done when switching from any standard unit to any other standard unit during future
changes of the Units menu.
Once a standard unit has been selected in the units menu, the user must then set their scaling values for
that unit (under the setup menu) in order for that unit's conversion factor to take effect. Otherwise, the
meter will allow the user to freely switch between standard unit selections, without applying a conversion
factor.
Note that if the dual-scale feature is selected in the Setup menu, both PV1 and PV2 will be converted
from the original standard unit to the new standard unit. A scaled PV not scaled for the selected units
must be reprogrammed. Example: If PV 1 is scaled for pounds, and PV 2 scaled for gallons; if the Units
selection is changed from Lb to ounce, PV 2 will need to re-scaled manually back to gallons.
Note: PV1 and PV2 may use different standard units as starting points, however the user must select the
unit and complete scaling for both PV1 and PV2 individually. For example, set PV1 equal to "Lbs" and
complete the scaling for PV1 only. PV1 is now reading in Lbs. Then, change the units for PV2 to be "Kg"
and complete the scaling for PV2. PV2 will read in kilograms and PV1 will reflect the conversion from Lbs
to Kgs.
29
Find Quality Products Online at: [email protected]
www.GlobalTestSupply.com
Page 30
Helios Large Display Strain Gauge Meter Instruction Manual PD2-6100
Display
Character
Display
Character
Display
Character
Display
Character
0
0 C
C k
K v
V
1
1
c
c
l
L
uw
w
2
2 d
d m
m x
X
3
3
e
E
n
n
y
Y
4
4
f
F
O
O
z
Z
5
5 g
G o
o
-
-
6
6
9
g
p
P
/
/
7
7 H
H q
q
[
]
8
8
h
h
r
r
]
[
9
9
I
I
s
S
=
=
A
A I
i t
t
!
Degree(<)
b
b
j
J
u
u
Space
dec pt
setup
pv 1
pv 2
dddddd
dddddd
dddddd
dddddd
dddddd
dddddd
dec pt
dec pt
pv 1 pv 1 pv 1
pv 2 pv 2 pv 2
Setting the Input Units or Custom Tags (units)
Enter the input unit or custom tag that will be displayed if d unit is selected as the little display
parameter. See the flow chart on page 34 to access the display menu to show the unit or tag on the little
display. The engineering units or custom legends can be set using the following 7-segment character set:
Notes:
Degree symbol represented by (<) if programming with MeterView® Pro.
The letters “m” and “w” use two 7-segment LEDs each; when selected the characters to the right are
shifted one position.
Press and hold up arrow to auto-scroll the characters in the display.
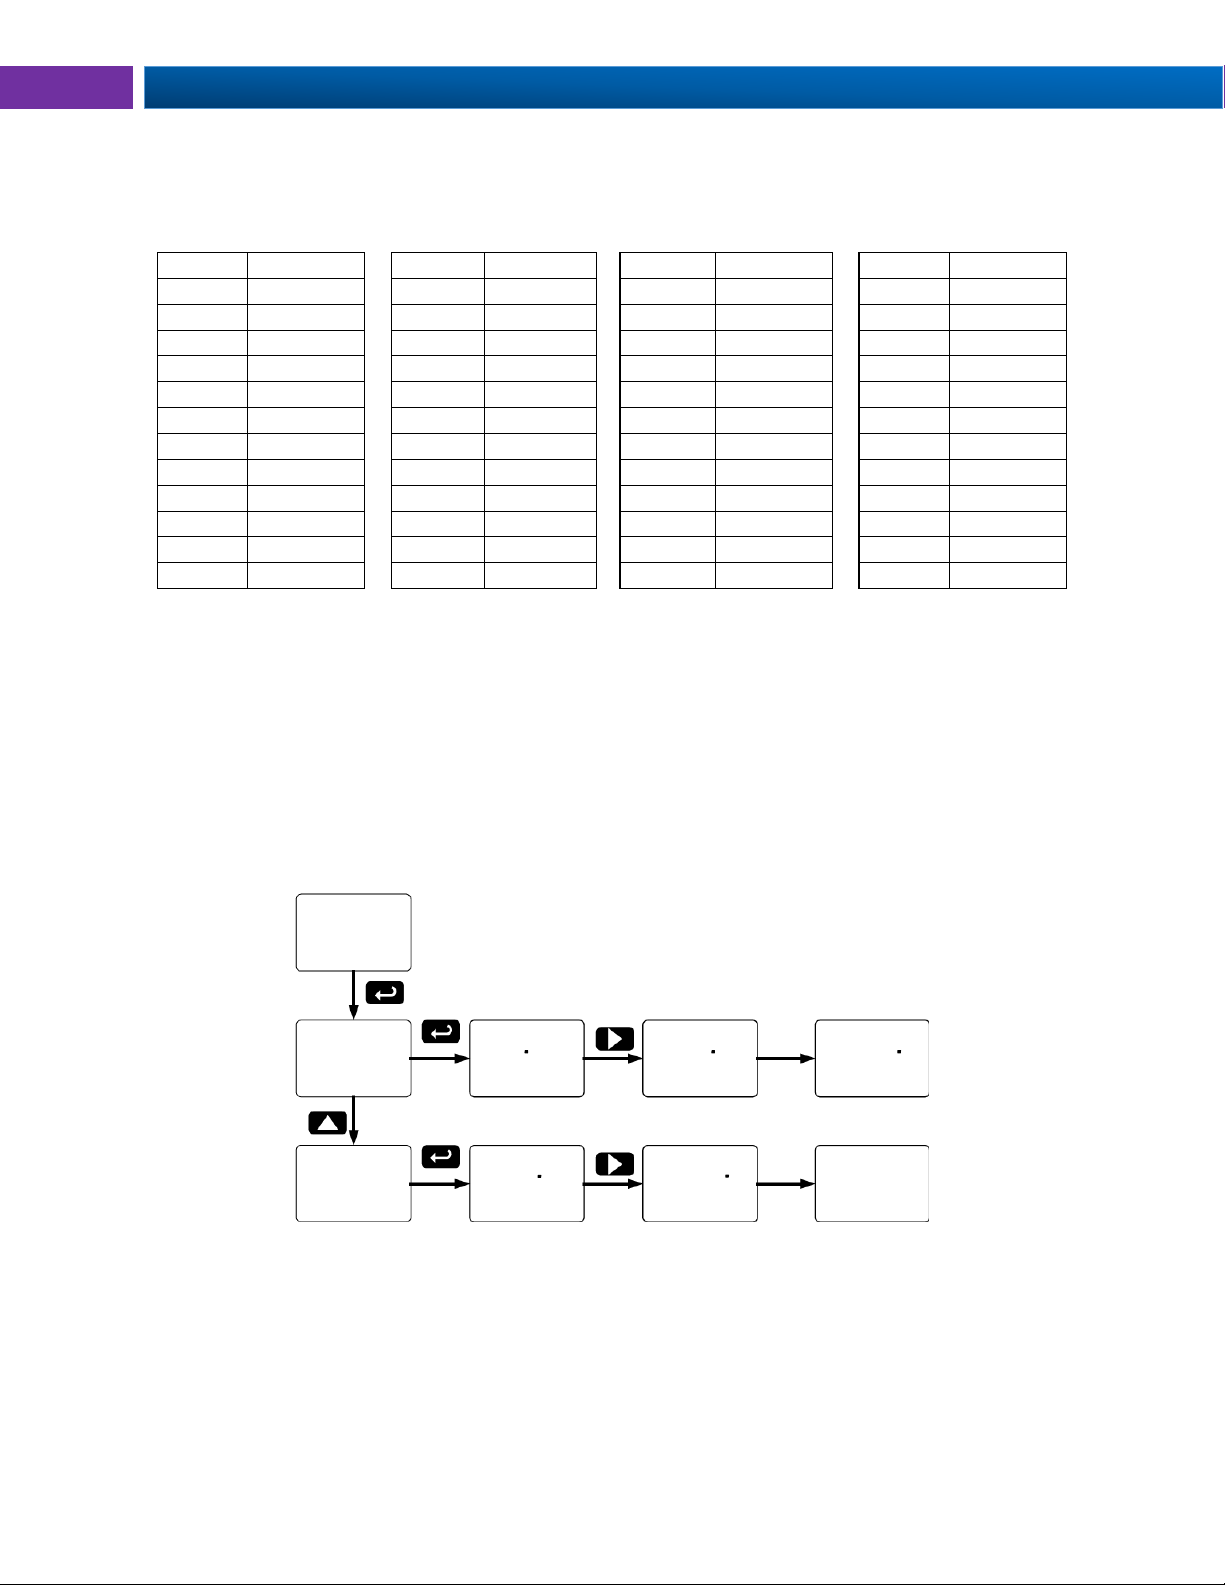
Setting the Decimal Point (dEc pt)
The decimal point may be set with up to five decimal places or with no decimal point at all.
Pressing the Right arrow moves the decimal point one place to the right until no decimal point is
displayed, and then it moves to the leftmost position. Pressing the Up arrow moves the decimal point one
place to the left.
If the dual-scale level feature is selected, the decimal point selections for PV1 & PV2 are enabled.
Find Quality Products Online at: [email protected]
30
www.GlobalTestSupply.com
Page 31
PD2-6100 Large Display Strain Gauge Meter Instruction Manual
prog SCALE
CAL
prog prog
prog SCAL 1
SCAL 2
CAL
prog prog prog
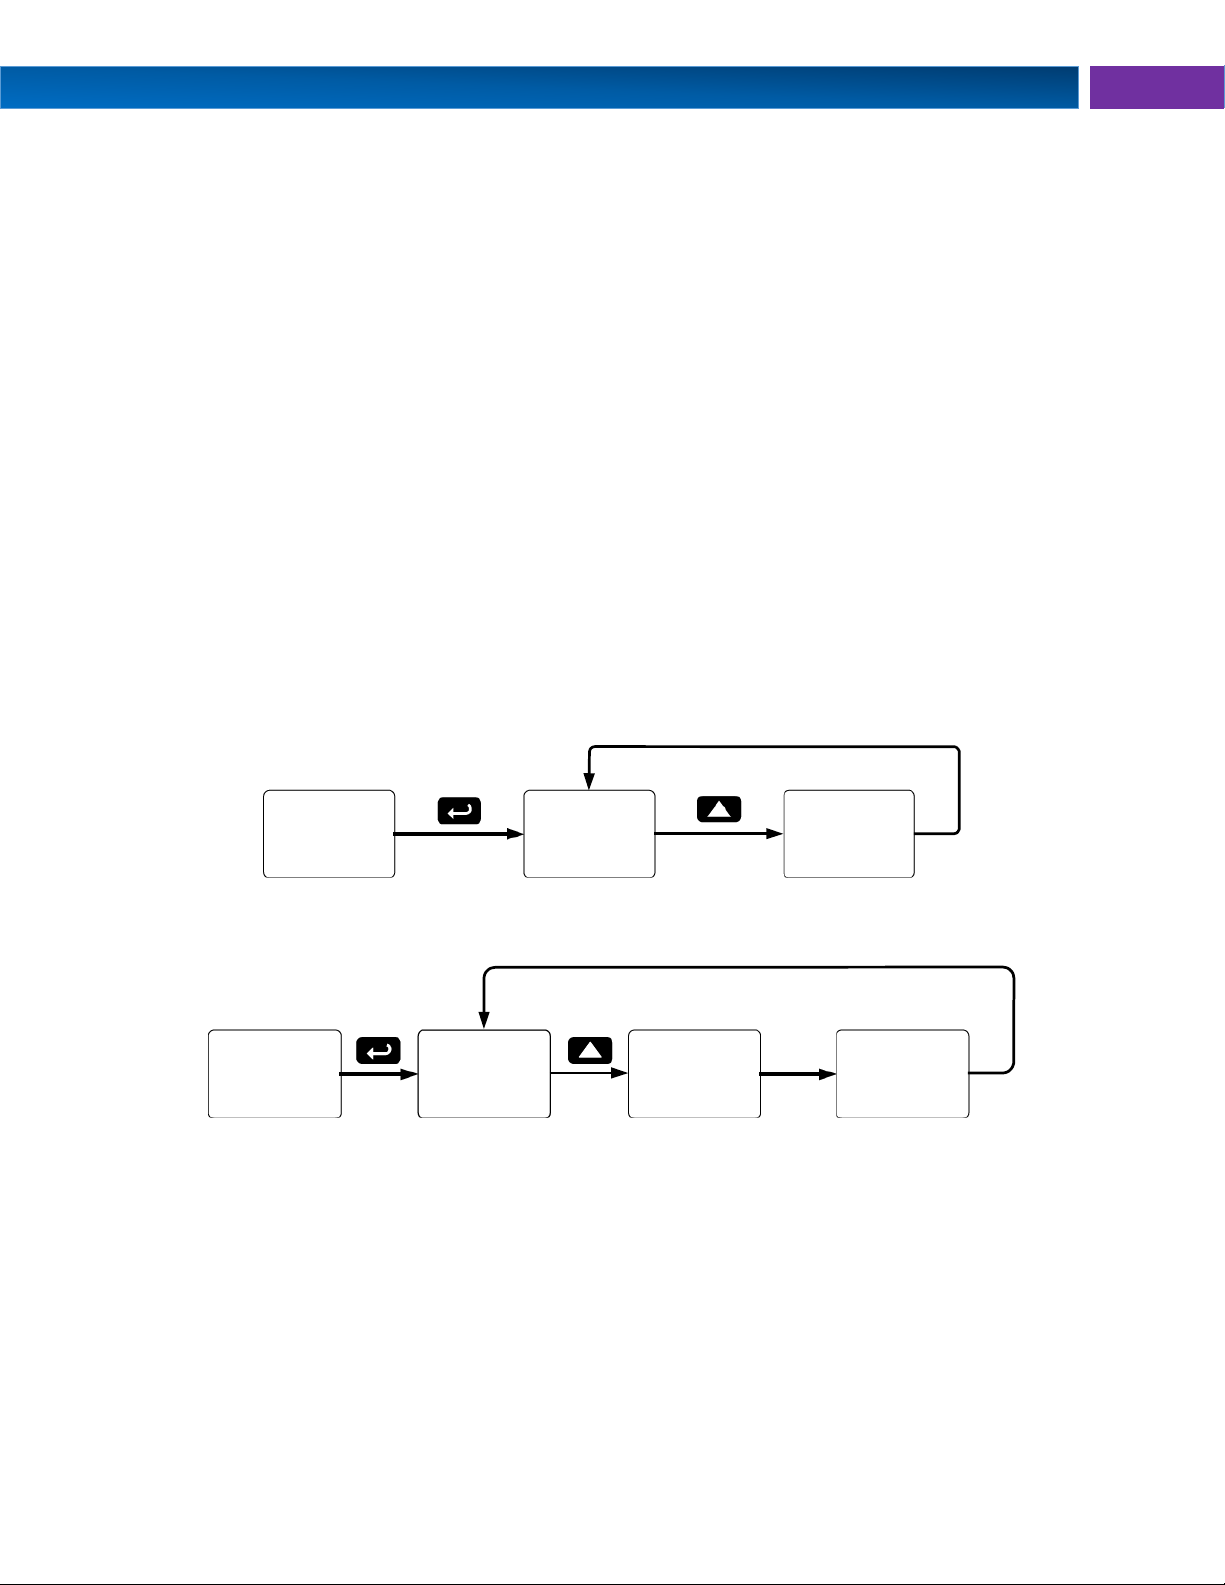
Programming the Meter (prog)
The Program menu contains the Scale and the Calibrate menus. For strain gauge and load cell
applications it is recommended to calibrate the meter using the sensor as the input and with ratiometric
operation enabled to compensate for small variation in the excitation voltage.
It is very important to read the following information, before proceeding to program the meter:
• The meter is factory calibrated prior to shipment to read in milliamps and volts depending on the
input selection. The calibration equipment is certified to NIST standards.
• Use the Scale menu to scale the process input (e.g. 4-20 mA). A calibrated signal source is not
needed to scale the meter.
• Use the Calibrate menu to apply a signal from a calibrator or a flowmeter.
• The PD6100 is a single input meter with dual-scale capability.
The Program menu contains the Scale and the Calibrate menus.
Note: The Scale and Calibrate functions are exclusive of each other. The meter uses the last function
programmed. Only one of these methods can be employed at a time. The Scale and Calibrate functions
can use up to 32 points (default is 2). The number of points should be set in the Advanced Features
menu under the Multi-Point Linearization (Linear) menu selection prior to scaling and calibration of
the meter, see page 52 for details.
If the dual-scale level feature is selected in the Setup menu, the Scale 1 and Scale 2 menus are enabled
for PV1 & PV2 respectively.
The process input may be calibrated or scaled to any display value within the range of the meter.
Program Menu for Single Scale Process
Program Menu for Dual-Scale Level Applications
Additional parameters, not needed for most applications, are programmed in the Advanced Features
menu; see Advanced Features Menu, page 49.
31
Find Quality Products Online at: [email protected]
www.GlobalTestSupply.com
Page 32
Helios Large Display Strain Gauge Meter Instruction Manual PD2-6100
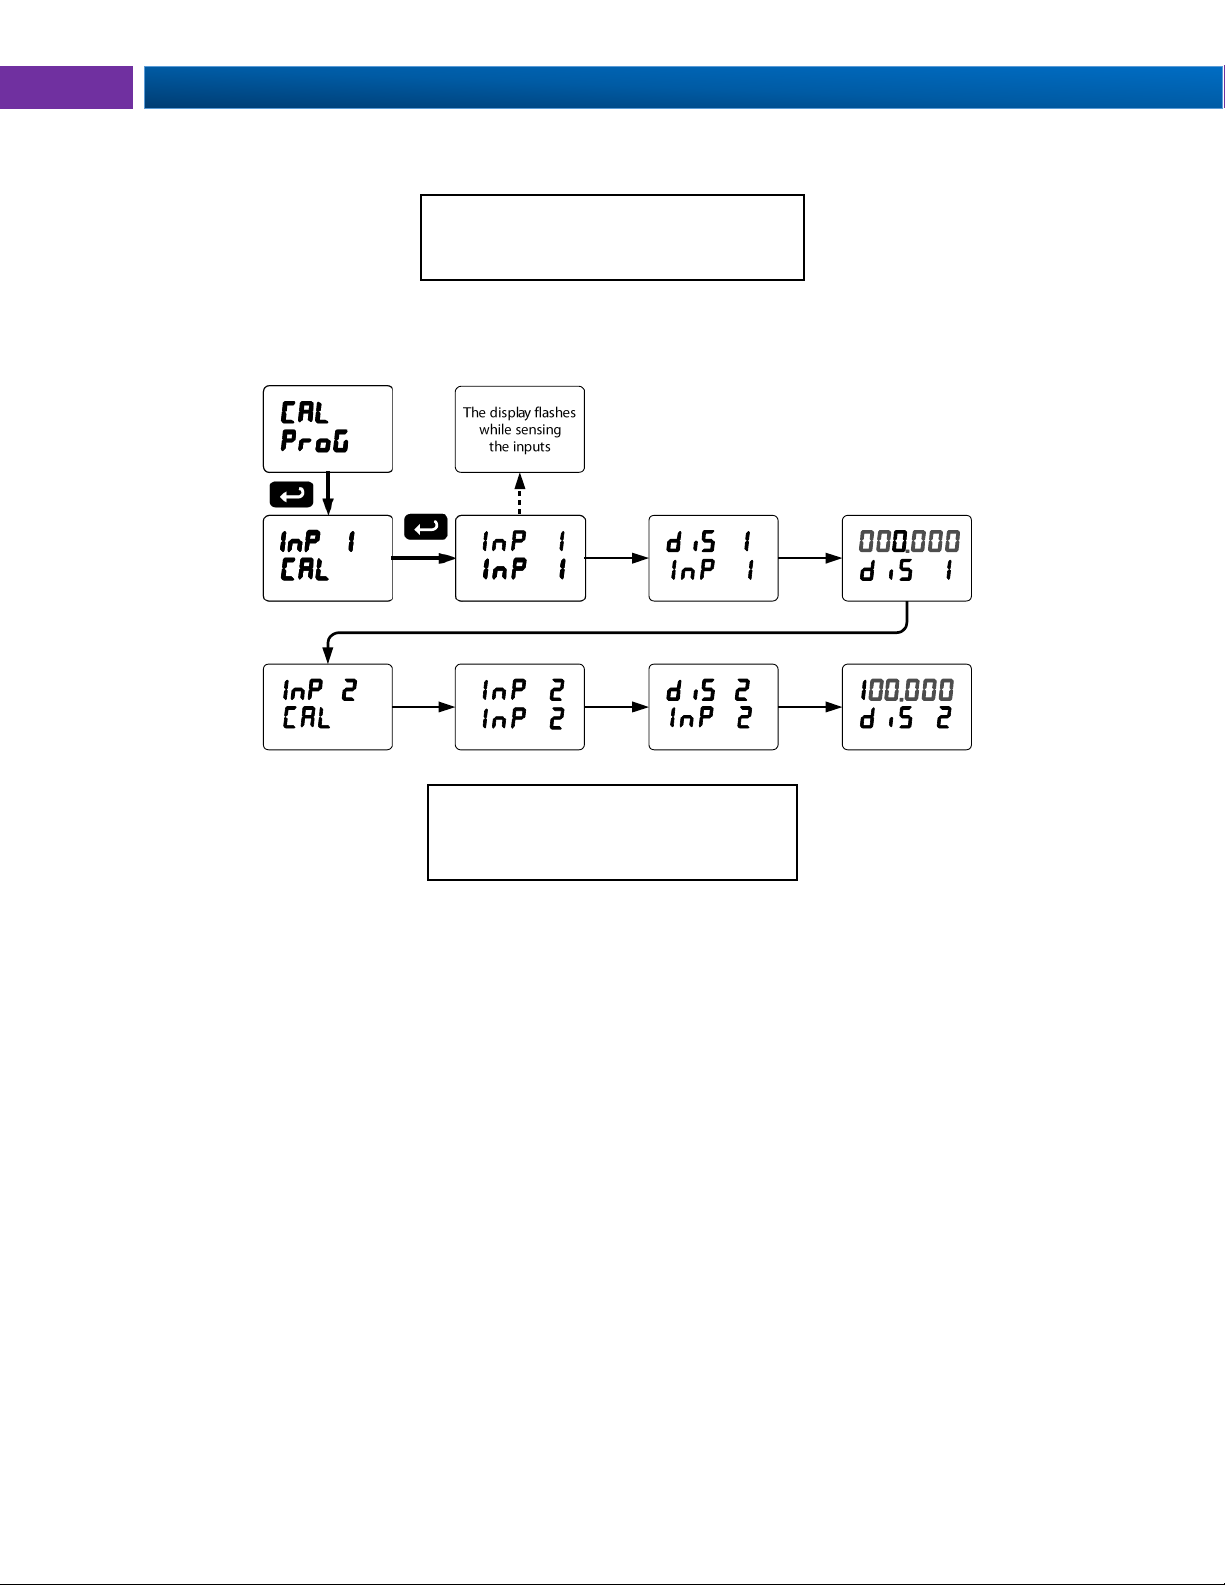
Note: To scale the meter without a
signal source refer to Scaling the
Meter (SCALE), page 33.
Warm up the meter for at least 15
minutes before performing calibration
to ensure specified accuracy.
Calibrating the Meter with Strain Gauge/Load Cell (
The meter can be calibrated to display the process variable in engineering units by applying the
appropriate input signal and following the calibration procedure.
The use of a calibrated signal source is strongly recommended to calibrate the meter.
Cal
)
Multi-Point Calibration & Scaling
The meter is set up at the factory for 2-point linear calibration. The number of points for multi-point
calibration/scaling is set up in the Advanced Features menu. Up to 32 linearization points may be
selected for PV1 and up to 8 linearization points may be selected for PV2. See page 52 for details.
32
Find Quality Products Online at: [email protected]
www.GlobalTestSupply.com
Page 33
PD2-6100 Large Display Strain Gauge Meter Instruction Manual
For instructions on how to
program numeric values see
Setting Numeric Values, page
26.
Input Range
Input 1 & Input 2 Span
15 mV
0.2 mV
25 mV, 30 mV
0.4 mV
150 mV
2.0 mV
250 mV, 300 mV
4.0 mV
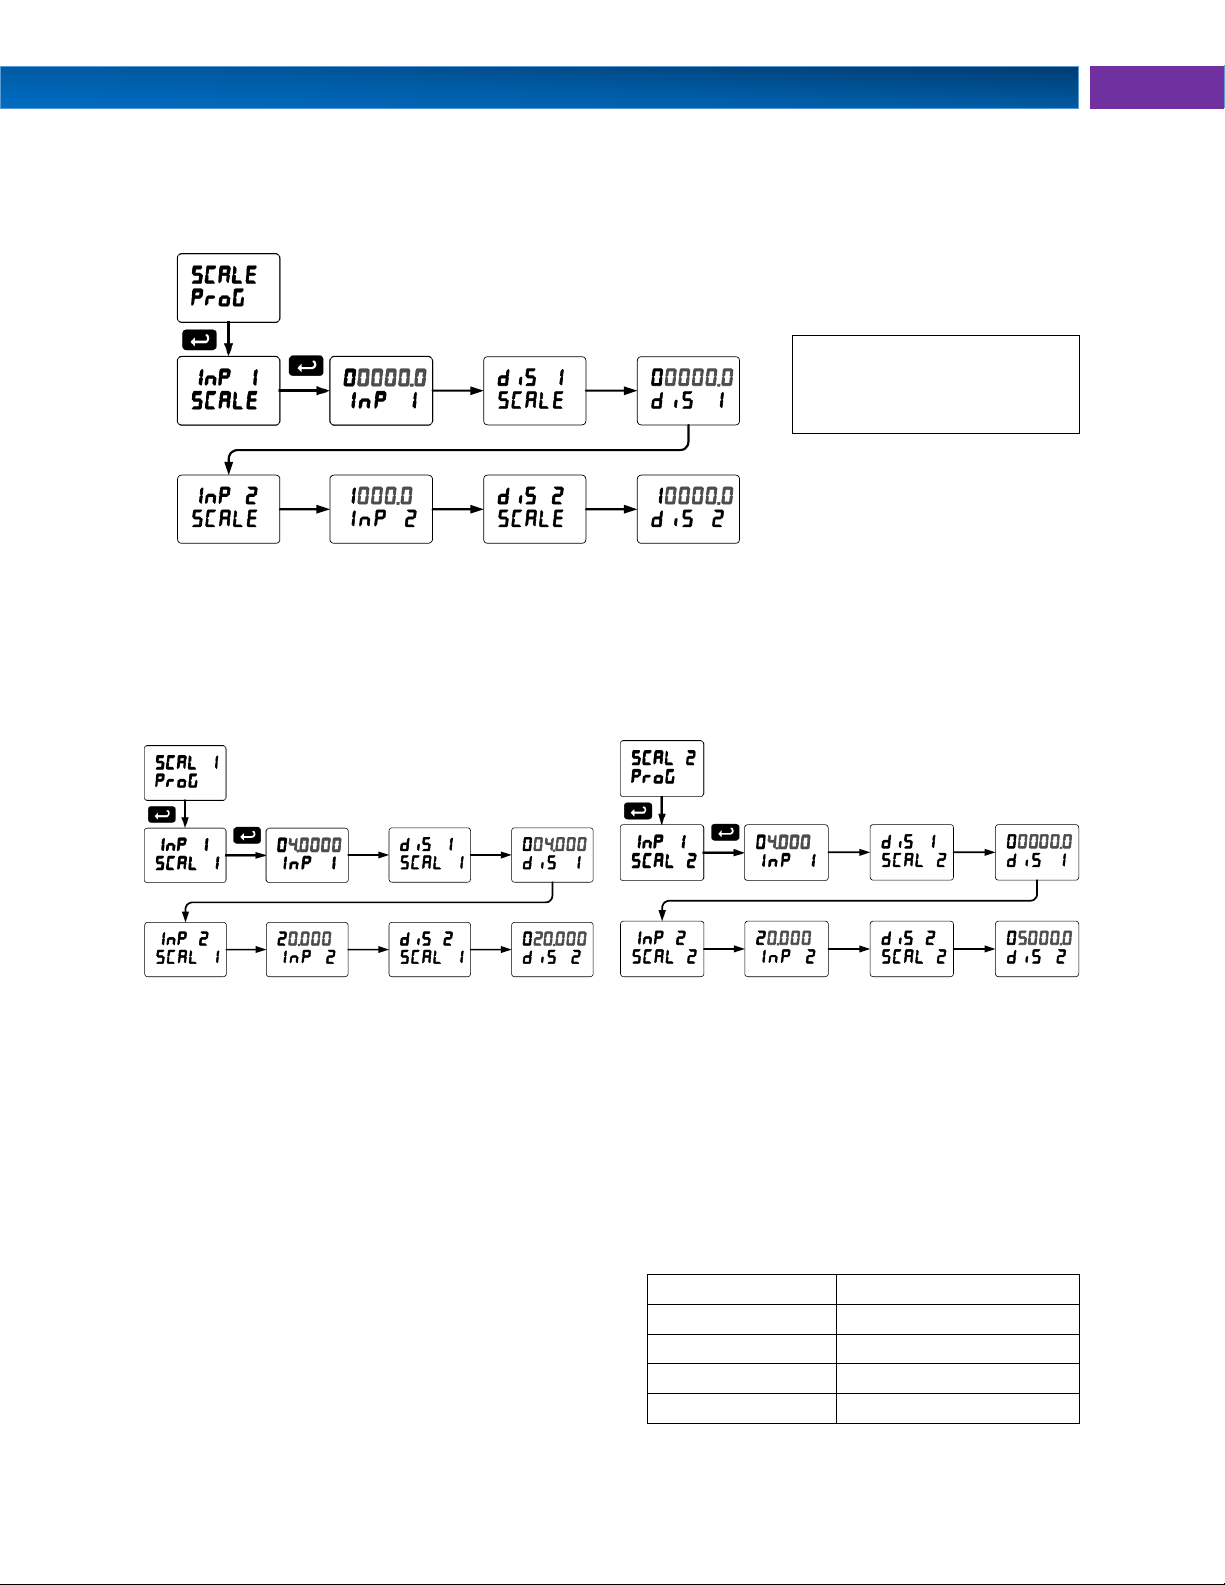
Scaling the Meter (
The strain gauge input (e.g. 0-100 mV) can be scaled to display the process variable in engineering units.
A signal source is not needed to scale the meter; simply program the inputs and corresponding display
values.
SCALE
)
Dual-Scale for Level Application
The analog input can be displayed in two different scales, by enabling the dual-scale feature (d-SCAL) in
the Setup-Input menu, see page 28.
To enable the dual-scale feature for some level applications you must select d-SCAL in the Input
selection menu.
Scaling the Input for PV1 (
SCAL 1
) Scaling the Input for PV2 (
SCAL 2
)
Error Message (Error)
An error message indicates that the calibration or scaling process was not successful.
After the error message is displayed, the meter reverts to the input prior to the failure during calibration or
scaling and to input 1 during internal calibration, allowing the appropriate input signal to be applied or
programmed.
The error message might be caused by any of the following conditions:
1. Input signal is not connected to the proper terminals or it is connected backwards.
2. Wrong signal selection in Setup menu.
3. Minimum input span requirements not maintained.
4. Input 1 signal inadvertently applied to calibrate input 2.
Minimum Input Span
The minimum input span is the minimum difference
between input 1 and input 2 signals required to
complete the calibration or scaling of the meter.
33
www.GlobalTestSupply.com
Find Quality Products Online at: [email protected]
Page 34
Helios Large Display Strain Gauge Meter Instruction Manual PD2-6100
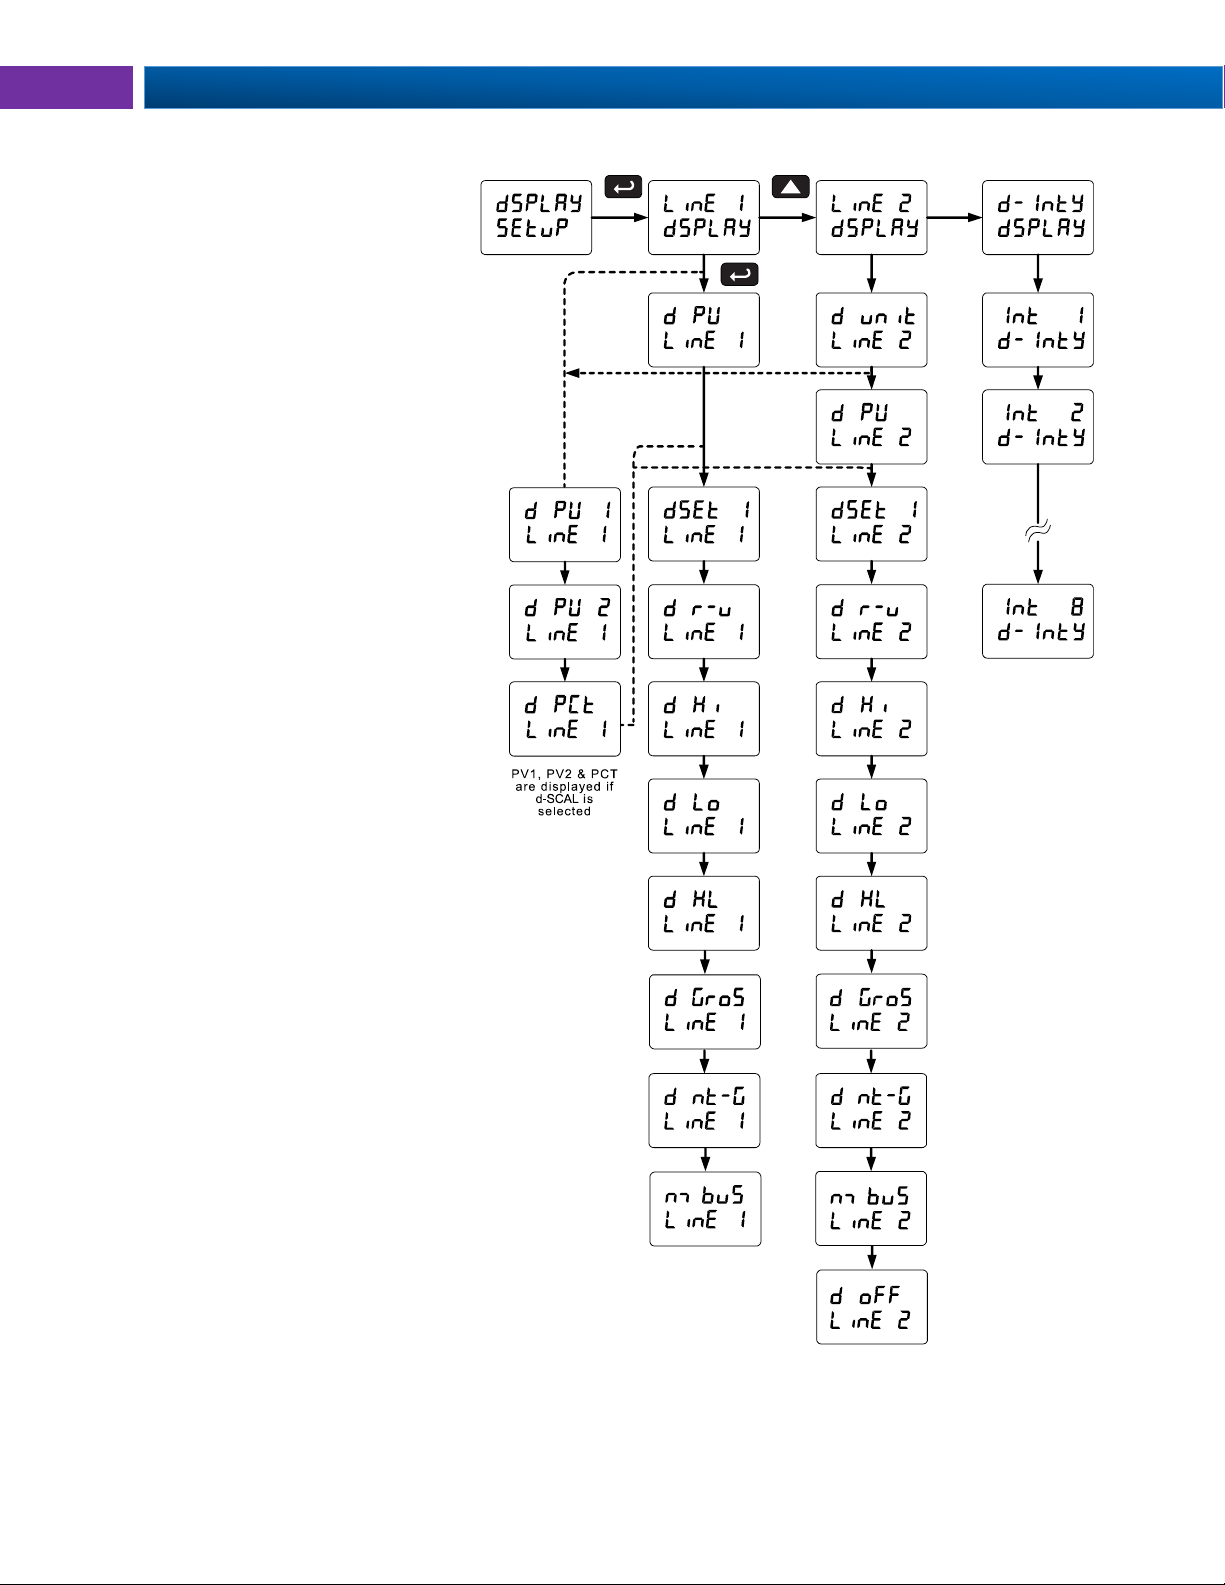
Setting the Display Parameter & Intensity (dsplay)
The main display (line 1) can be
programmed to display:
1. Process value 1 (PV1)
2. Process value 2 (PV2)
3. Percent of PV1 (PCT)
4. Relay set points
5. Max & min values
6. Modbus input
7. Display reading and units
8. Display gross
9. Toggle net & gross
The small display (Line 2) can be
programmed to display:
1. Unit
2. Process value 1 (PV1)
3. Process value 2 (PV2)
4. Percent of PV1 (PCT)
5. Relay set points
6. Max & min values
7. Engineering units or custom
legends
8. Modbus input
9. Off (no display)
10. Toggle reading and units
11. Display gross
12. Toggle net/gross
Display Intensity: The meter has eight display
intensity levels to give the best performance under
various lighting conditions. Select intensity 8 for
outdoor applications. The default intensity setting is 8.
After setting up the input and display, press the Menu
button to exit programming and skip the rest of the
setup menu. Press the Menu button again and the Up
arrow to reach the Program menu and complete the
scaling or calibration of the meter.
34
Find Quality Products Online at: [email protected]
www.GlobalTestSupply.com
Page 35

PD2-6100 Large Display Strain Gauge Meter Instruction Manual
Caution!
During setup, the relays do not follow the input
and they will remain in the state found prior to
entering the Relay menu.
!
Setting the Relay Operation (relay)
This menu is used to set up the operation of the relays.
1. Relay action
a. Automatic reset only (non-latching)
b. Automatic + manual reset at any time (non-latching)
c. Latching (manual reset only)
d. Latching with Clear (manual reset only after alarm condition has cleared)
e. Pump alternation control (automatic reset only)
f. Sampling (the relay is activated for a user-specified time)
g. Off (relay state controlled by Interlock feature)
2. Set point
3. Reset point
4. Fail-safe operation
a. On (enabled)
b. Off (disabled)
5. Time delay
a. On delay (0-999.9 seconds)
b. Off delay (0-999.9 seconds)
6. Relay action for loss (break) of 4-20 mA input (ignore, on, off)
35
Find Quality Products Online at: [email protected]
www.GlobalTestSupply.com
Page 36
Helios Large Display Strain Gauge Meter Instruction Manual PD2-6100
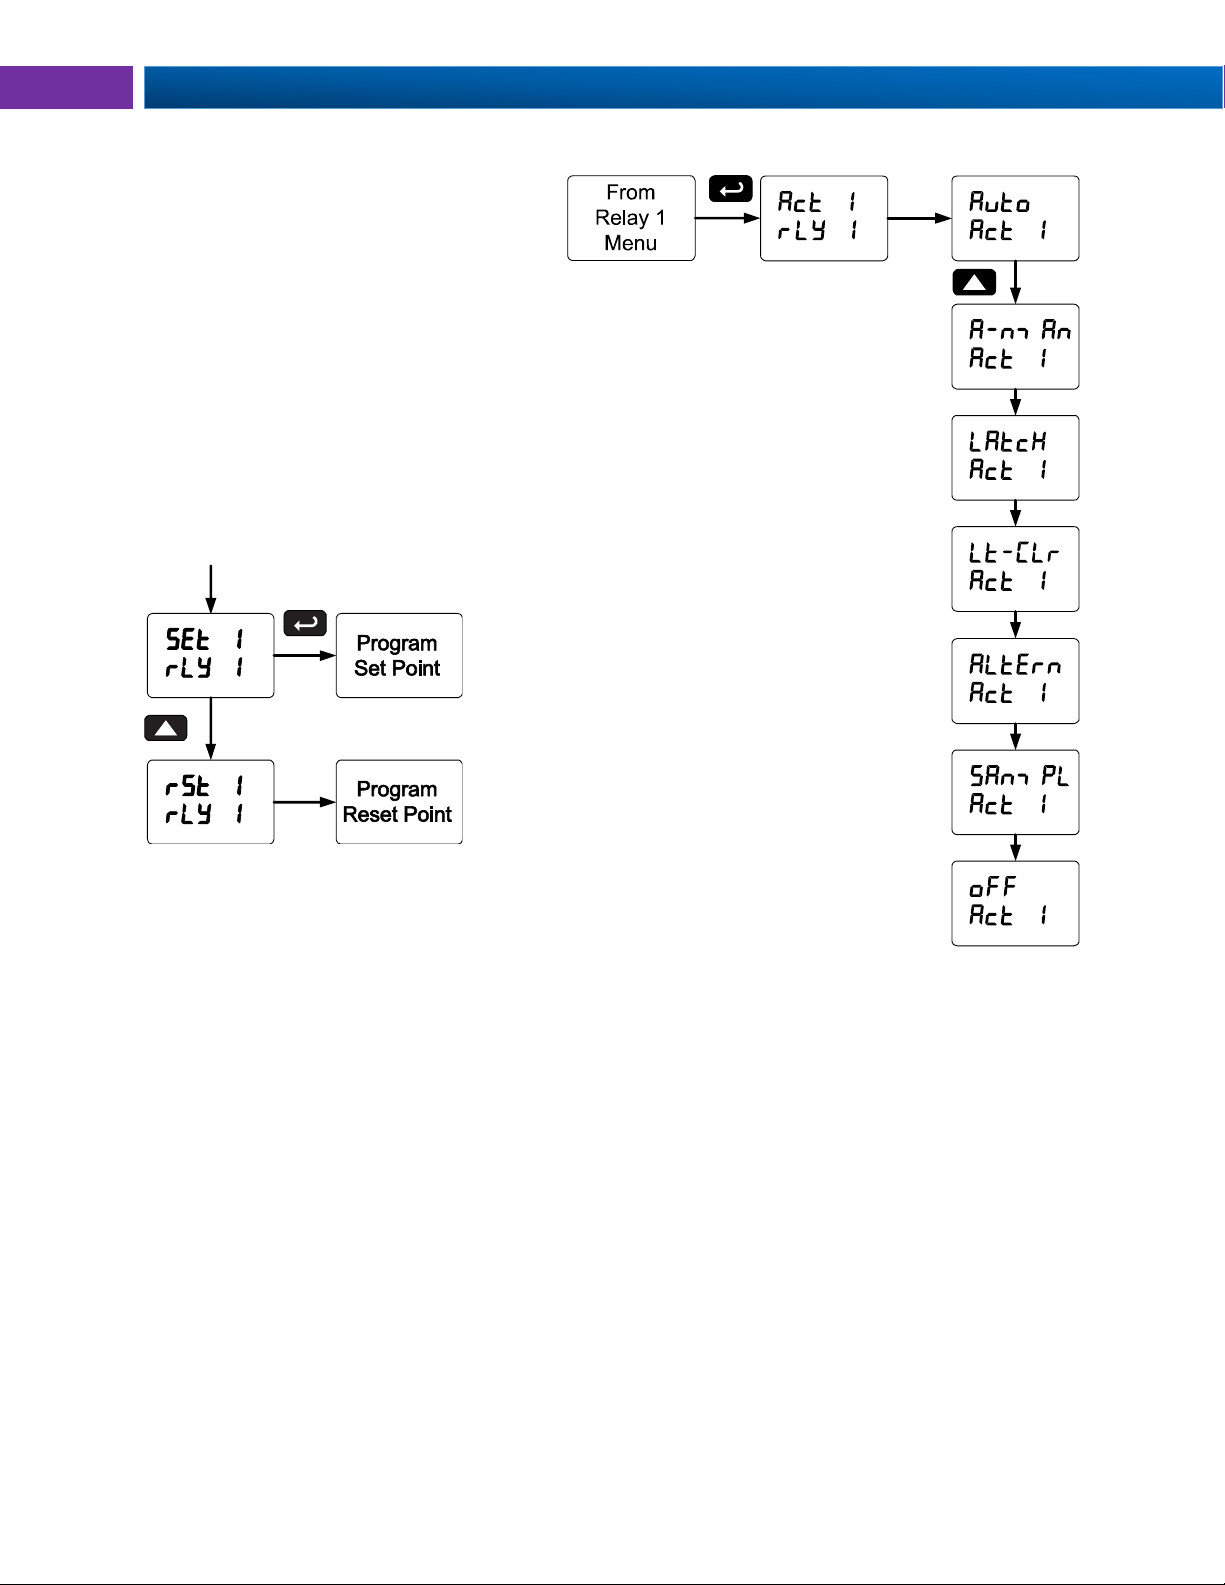
Setting the Relay Action
Operation of the relays is programmed in the
Action menu. The relays may be set up for
any of the following modes of operation:
1. Automatic reset (non-latching)
2. Automatic + manual reset at any time (non-latching)
3. Latching (manual reset only, at any time)
4. Latching with Clear (manual reset only after alarm condition has cleared)
5. Pump alternation control (automatic reset only)
6. Sampling (the relay is activated for a user-specified time)
7. Off (relay state controlled by Interlock feature)
The following graphic shows relay 1 action setup; relay 2-8 are set up in a similar
fashion.
Programming Set and Reset Points
High alarm indication: program set point above
reset point.
Low alarm indication: program set point below
reset point.
The deadband is determined by the difference
between set and reset points. Minimum deadband
is one display count. If the set and reset points
are programmed with the same value, the relay
will reset one count below the set point.
Note: Changes are not saved until the reset point has been accepted.
Setting Fail-Safe Operation
In fail-safe mode of operation, the relay coil is energized when the process variable is within safe limits
and the relay coil is de-energized when the alarm condition exists. The fail-safe operation is set
independently for each relay. Select on to enable or select off to disable fail-safe operation.
Programming Time Delay
The On and Off time delays may be programmed for each relay between 0 and 999.9 seconds. The
relays will transfer only after the condition has been maintained for the corresponding time delay.
The On time delay is associated with the set point.
The Off time delay is associated with the reset point.
Relay Action for Loss of 4-20 mA Input (Loop Break)
The loop break feature is associated with the 4-20 mA input. Each relay may be programmed to go to one
of the following conditions when the meter detects the loss of the input signal (i.e. < 0.005 mA):
1. Turn On (Go to alarm condition)
2. Turn Off (Go to non-alarm condition)
3. Ignore (Processed as a low signal condition)
Note: This is not a true loop break condition; if the signal drops below 0.005 mA, it is interpreted as a
“loop break” condition.
36
Find Quality Products Online at: [email protected]
www.GlobalTestSupply.com
Page 37
PD2-6100 Large Display Strain Gauge Meter Instruction Manual
High Alarm Operation (Set > Reset)
For Manual reset mode, ACK can be pressed
anytime to turn "off" relay. To detect a new alarm
condition, the signal must go below the set point,
and then go above it.
Low Alarm Operation (Set < Reset)
For Manual reset mode, ACK can be pressed
anytime to turn "off" relay. For relay to turn back
“on”, signal must go above set point and then go
below it.
Relay and Alarm Operation Diagrams
The following graphs illustrate the operation of the relays, status LEDs, and ACK button.
37
Find Quality Products Online at: [email protected]
www.GlobalTestSupply.com
Page 38
Helios Large Display Strain Gauge Meter Instruction Manual PD2-6100
High Alarm with Fail-Safe Operation
(Set > Reset)
Note: Relay coil is energized in non-alarm condition.
In case of power failure, relay will go to alarm
state.
Low Alarm with Fail-Safe Operation
(Set < Reset)
Note: Relay coil is energized in non-alarm condition.
In case of power failure, relay will go to alarm
state.
Pump Alternation Control Operation
38
Find Quality Products Online at: [email protected]
www.GlobalTestSupply.com
Page 39
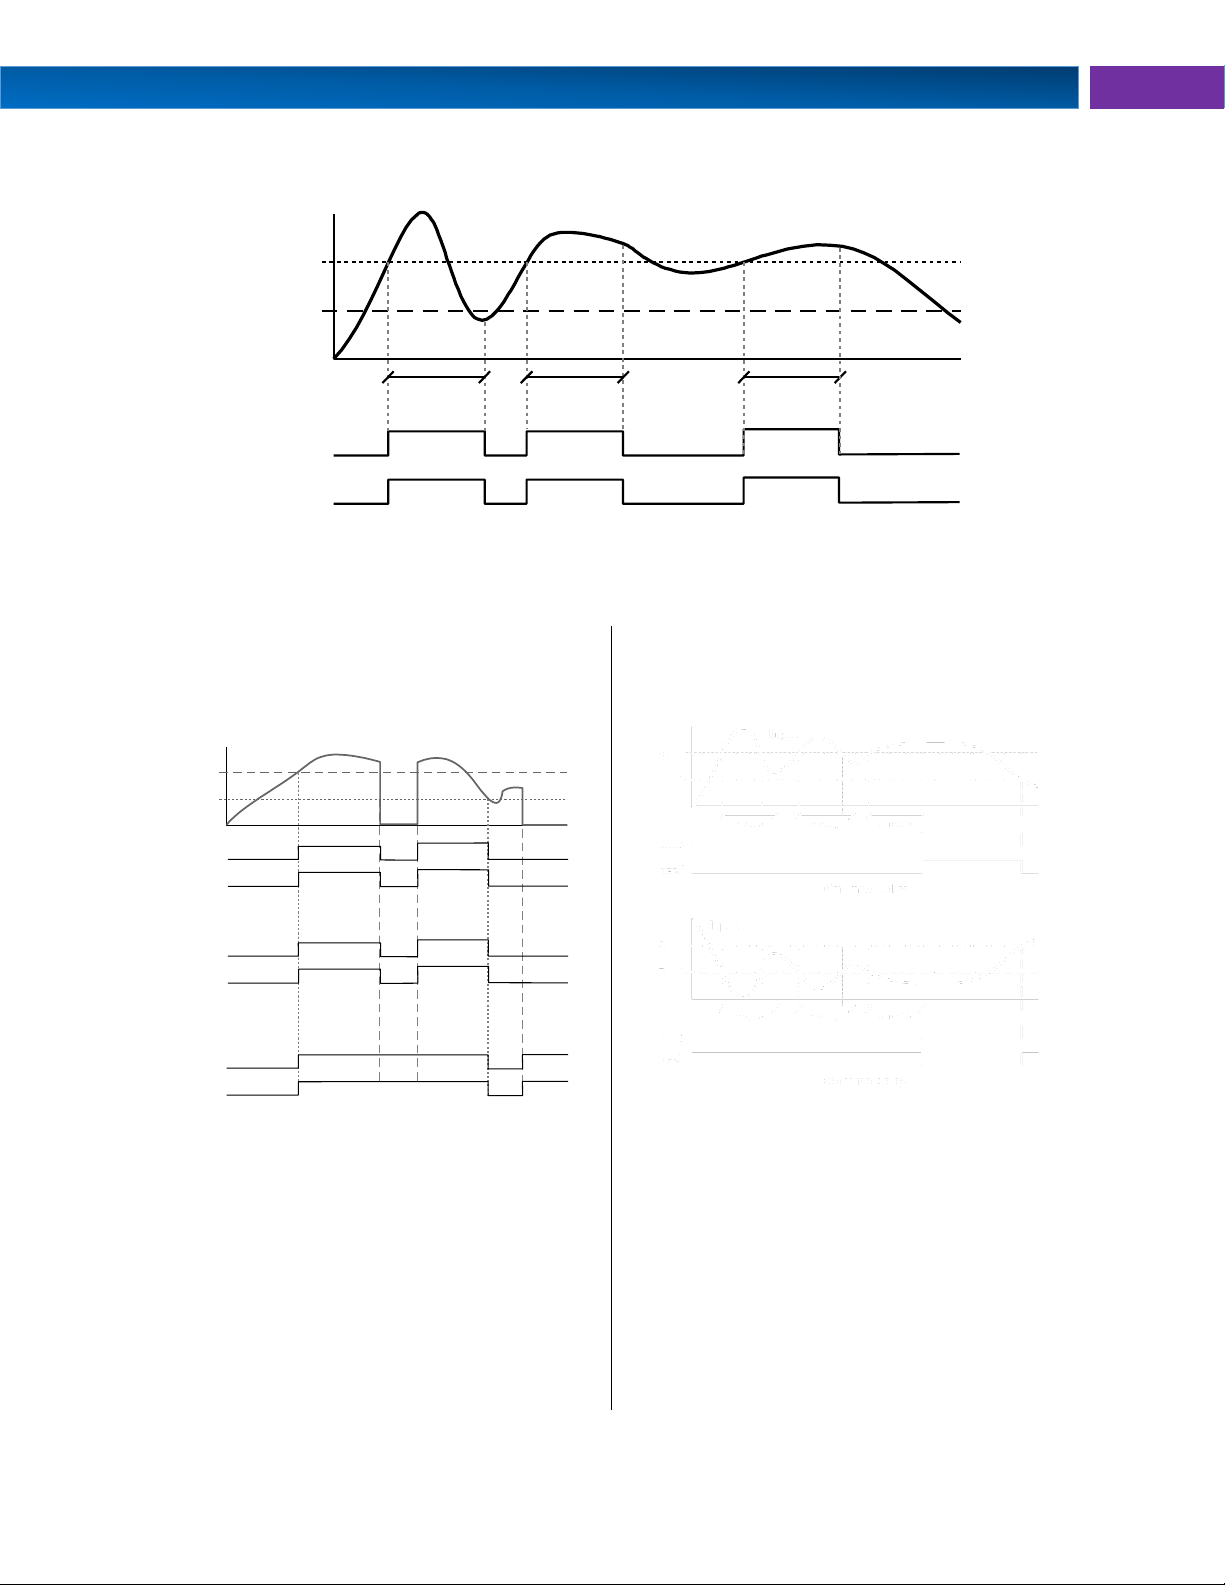
PD2-6100 Large Display Strain Gauge Meter Instruction Manual
Signal Loss or Loop Break Relay
Operation
The following graph shows the loop break relay
operation for a high alarm relay.
When the meter detects a break in the 4-20 mA
loop, the relay will go to one of the following
selected actions:
1. Turn On (Go to alarm condition)
2. Turn Off (Go to non-alarm condition)
3. Ignore (Processed as a low signal
condition)
Time Delay Operation
The following graphs show the operation of the
time delay function.
When the signal crosses the set point, the On time
delay timer starts and the relay trips when the time
delay has elapsed. If the signal drops below the
set point (high alarm) before the time delay has
elapsed, the On time delay timer resets and the
relay does not change state. The same principle
applies to the Off time delay.
Note: If “Automatic or Manual (
A-mAn
)” reset
mode is selected, the LED follows the reset
point and not the relay state when the relay
is acknowledged.
Set
Reset
Relay
LED
Input
Sample
Time
Sample
Time
Sample
Time
Relay
LED
Input
Loop Break = Ignore
de-energized energized
off on
Relay
LED
Loop Break = Off
Relay
LED
Loop Break = On
Set
Reset
Relay Sampling Operation
When the signal crosses the set point, the relay trips and the sample time starts. After the sample time
has elapsed, the relay resets. The cycle repeats every time the set point is crossed, going up for high
alarms and going down for low alarms.
The sample time can be programmed between 0.1 and 5999.9 seconds.
Find Quality Products Online at: [email protected]
www.GlobalTestSupply.com
39
Page 40
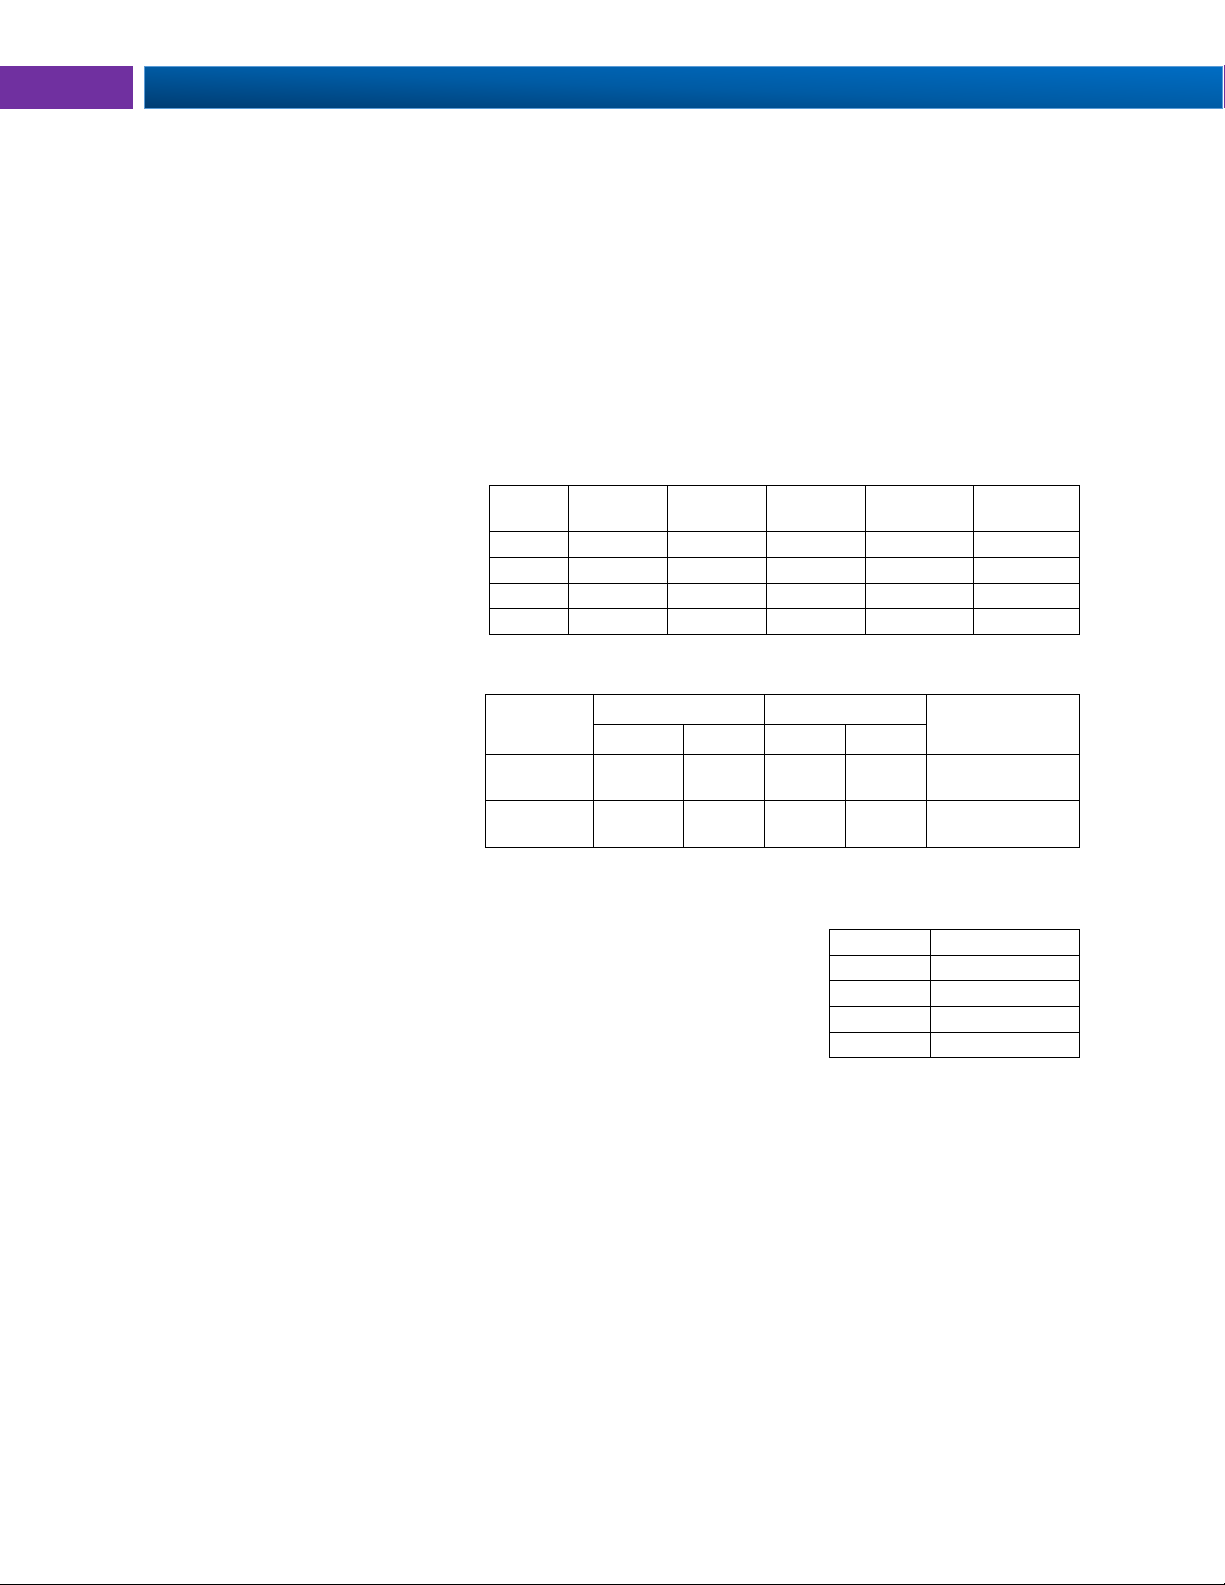
Helios Large Display Strain Gauge Meter Instruction Manual PD2-6100
Alarm
#
HI or LO
Alarm
Set
Point
Reset
Point
Power-Up
Reading
Relay &
LED 1 HI
1000
500
499
Off 2 LO
700
900
499
On 3 LO
250
400
499
Off 4 HI
450
200
499
On
Fail-Safe
Selection
Non-Alarm State
Alarm State
Power Failure
NO
NC
NO
NC
Off
Open
Closed
Closed
Open
Relays go to
non-alarm state
On
Closed
Open
Open
Closed
Relays go to
alarm state
LED
Status
1
Alarm 1
2
Alarm 2
3
Alarm 3
4
Alarm 4
Relay Operation Details
Overview
The relay capabilities of the meter expand its usefulness beyond simple indication to provide users with
alarm and control functions. These capabilities include front panel alarm status LEDs as well as either 2
or 4 internal relays. Typical applications include high or low temperature, level, pressure or flow alarms,
control applications such as simple on/off pump control, and pump alternation control for up to 8 pumps.
There are four basic ways the relays can be used:
1. High or Low Alarms with Latching or Non-Latching Relays
2. Simple On/Off Control with 100% Adjustable Deadband
3. Sampling (Based on Time)
4. Pump Alternation Control for up to 8 Pumps
Relays Auto Initialization
When power is applied to the meter,
the front panel LEDs and alarm
relays will reflect the state of the
input to the meter. The following
table indicates how the alarm LEDs
and relays will react on power-up
based on the set and reset points:
Fail-Safe Operation
The following table indicates how
the relays behave based on the failsafe selection for each relay:
Note: NO = Normally Open,
NC = Normally Closed.
This refers to the condition of
the relay contacts when the
power to the meter is off.
Front Panel LEDs
The LEDs on the front panel provide status indication for the following:
The meter is supplied with four alarm points that include front panel LEDs
to indicate alarm conditions. This standard feature is particularly useful for
alarm applications that require visual-only indication. The LEDs are
controlled by the set and reset points programmed by the user. When the
display reaches a set point for a high or low alarm, the corresponding alarm LED will turn on. When the
display returns to the reset point the LED will go off. The front panel LEDs respond differently for latching
and non-latching relays.
For non-latching relays, the LED is always off during normal condition and always on during alarm
condition, regardless of the state of the relay (e.g. Relay acknowledged after alarm condition).
For latching relays, the alarm LEDs reflect the status of the relays, regardless of the alarm condition. The
following tables illustrate how the alarm LEDs function in relation to the relays and the acknowledge
button (Default: F3 key assigned to ACK).
40
Find Quality Products Online at: [email protected]
www.GlobalTestSupply.com
Page 41
PD2-6100 Large Display Strain Gauge Meter Instruction Manual
Warning!
In latching relay mode, latched relays will reset
(unlatch) when power is cycled.
Relay terminology for following tables
Terminology
Relay Condition
On
Alarm (Tripped)
Off
Normal (Reset)
Ack
Acknowledged
Automatic reset only
Condition
LED
Relay
Normal
Off
Off
Alarm
On
On
Ack (No effect)
On
On
Normal
Off
Off
Automatic + manual reset at any time
Condition
LED
Relay
Normal
Off
Off
Alarm
On
On
Normal
Off
Off
Next Alarm
On
On
Ack
On
Off
Normal
Off
Off
Manual reset any time
Condition
LED
Relay
Normal
Off
Off
Alarm
On
On
Ack
Off
Off
Manual reset only after alarm condition has cleared
Condition
LED
Relay
Normal
Off
Off
Alarm
On
On
Ack (No effect)
On
On
Normal
On
On
Ack
Off
Off
Latching and Non-Latching Relay Operation
The relays can be set up for latching (manual reset) or
non-latching (automatic reset) operation.
The On and Off terminology does not refer to the status of
the relay’s coil, which depends on the fail-safe mode
selected.
Non-Latching Relay (Auto)
In this application, the meter is set up for automatic reset
(non-latching relay). Acknowledging the alarm while it is still
present has no effect on either the LED or the relay. When
the alarm finally goes away, the relay automatically resets
and the LED also goes off.
Non-Latching Relay (A-man)
In this application, the meter is set up for automatic and
manual reset at any time (non-latching relay). The LED and
the relay automatically reset when the meter returns to the
normal condition.
The next time an alarm occurs, the operator acknowledges
the alarm manually while the alarm condition still exists.
This causes the relay to reset, but the LED stays on until
the meter returns to the normal condition.
Latching Relay (LatcH)
In this application, the meter is set up for manual reset at any
time. Acknowledging the alarm even if the alarm condition is
still present resets the relay and turns off the LED.
Latching Relay (Lt-Clr)
In this application, the meter is set up for manual
reset only after the signal passes the reset point
(alarm condition has cleared). Acknowledging the
alarm while it is still present has no effect on either
the LED or the relay. When the alarm is
acknowledged after it returns to the normal state,
the LED and the relay go off. Notice that the LED remains on, even after the meter returns to the normal
condition. This is because, for latching relays, the alarm LED reflects the status of the relay, regardless of
the alarm condition.
41
Find Quality Products Online at: [email protected]
www.GlobalTestSupply.com
Page 42
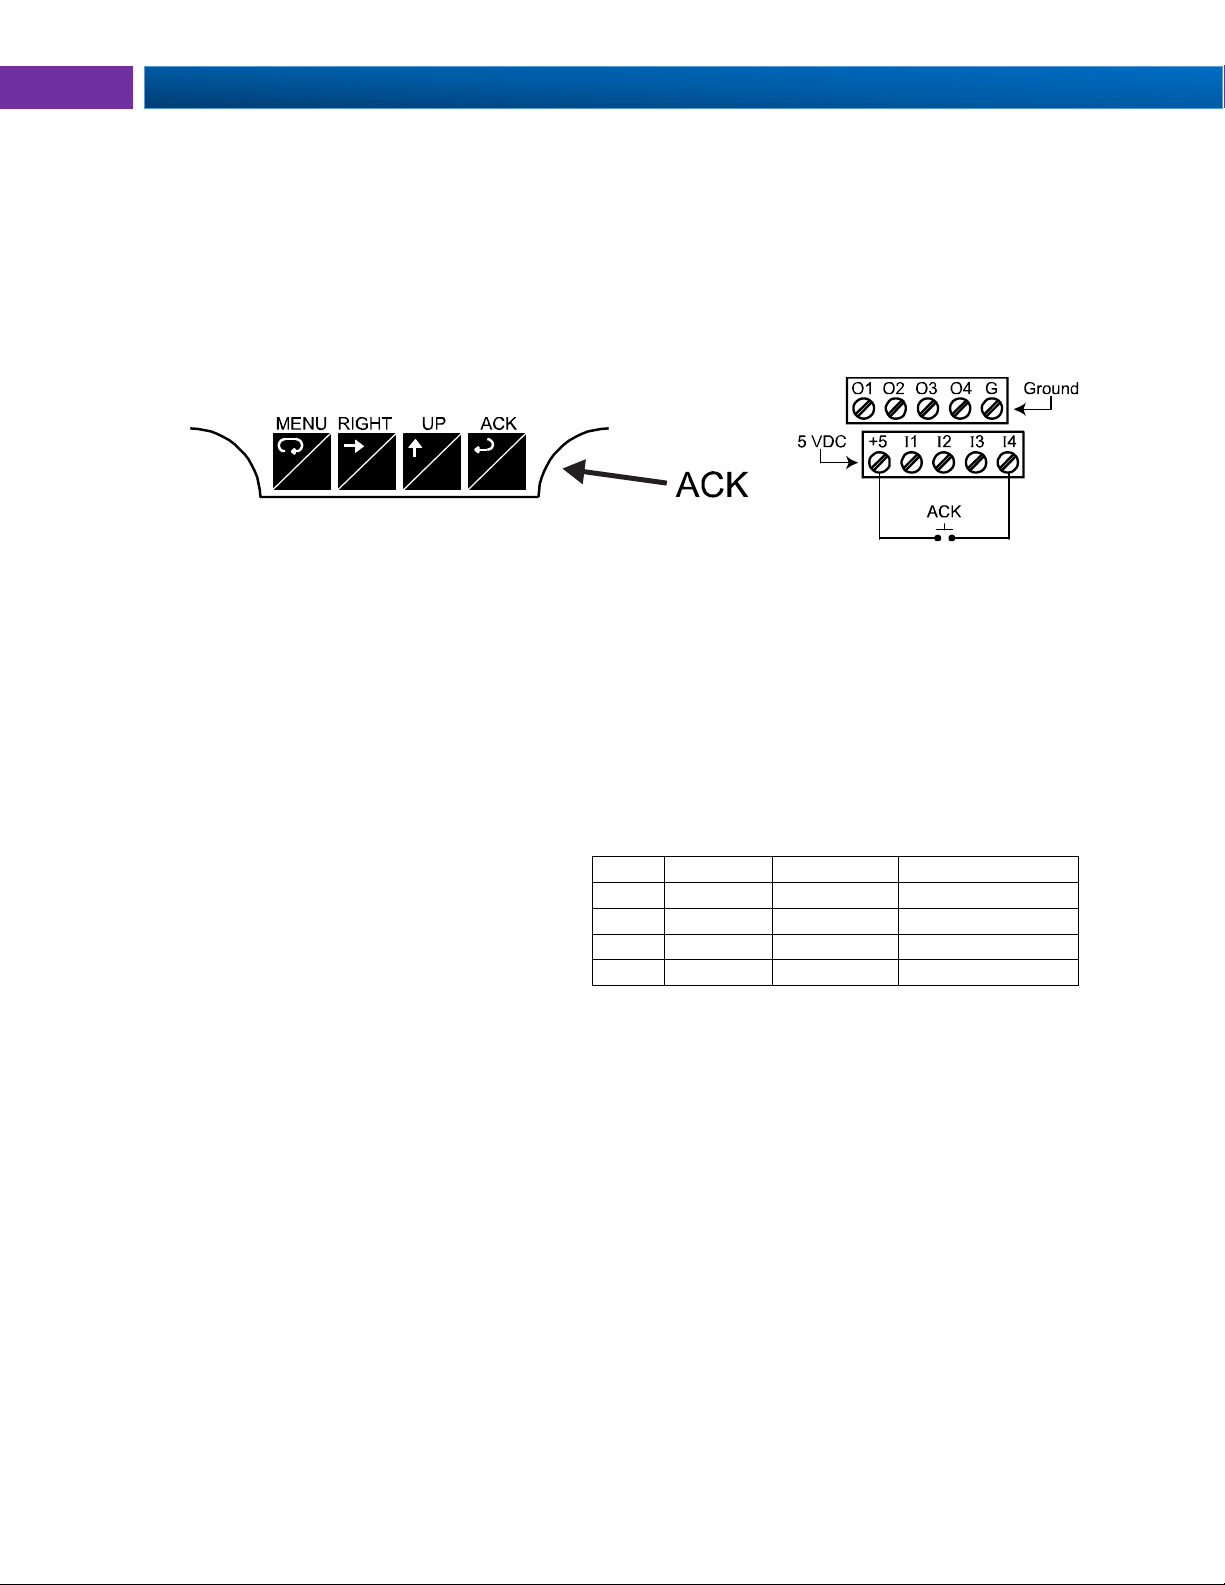
Helios Large Display Strain Gauge Meter Instruction Manual PD2-6100
Set and Reset Point Programming
Relay
Set Point
Reset Point
Function
1
30.000
10.000
Controls pump #1
2
35.000
5.000
Controls pump #2
3
4.000
9.000
Controls low alarm
4
40.000
29.000
Controls high alarm
MENU ZERO
F1
RESET
F2
TARE
F3
Acknowledging Relays
There are two ways to acknowledge relays programmed for manual reset:
1. Via the programmable front panel function keys F1-F3 (Default: F3 assigned to ACK).
2. Remotely via a normally open pushbutton wired across one of the digital inputs and the +5 V
terminals on the digital I/O terminal, or using the F4 digital input, which is triggered with a contact
closure to COM, or with an active low signal (see page 19).
When the ACK button or the assigned digital input is closed, all relays programmed for manual reset are
acknowledged.
Figure 26. Acknowledge Relays w/Function Key or Digital Input
Pump Alternation Control Applications (Altern)
For pump control applications where two or more similar pumps are used to control the level of a tank or a
well, it is desirable to have all the pumps operate alternately. This prevents excessive wear and
overheating of one pump over the lack of use of the other pumps.
Up to 8 relays can be set up to alternate every time an on/off pump cycle is completed. The set points
and reset points can be programmed, so that the first pump on is the first pump off.
Application #1: Pump Alternation Using Relays 1 & 2
1. Relays 1 and 2 are set up for pump
alternation.
2. Relays 3 and 4 are set up for low and
high alarm indication.
Pump Alternation Operation
1. Pump #1 turns on when level reaches
30.000, when level drops below 10.000,
pump #1 turns off.
2. The next time level reaches 30.000, pump #2 turns on, when level drops below 10.000, pump #2
turns off.
3. If the level doesn’t reach 35.000, pump #1 and pump #2 will be operating alternately.
4. If pump #1 cannot keep the level below 35.000, pump #2 will turn on at 35.000, then as the level
drops to10.000, pump #1 turns off, pump #2 is still running and shuts off below 5.000.
5. Notice that with the set and reset points of pump #2 outside the range of pump #1, the first pump
on is the first pump to go off. This is true for up to 8 alternating pumps, if setup accordingly.
6. Relay #3 will go into alarm if the level drops below 4.000 and relay #4 will go into alarm if the level
exceeds 40.000.
7. Adding the 4 external relays, expansion module allows using the 4 SPDT internal relays for pump
alternation and the 4 SPST external relays for high, high-high, low, and low-low alarm indication.
42
www.GlobalTestSupply.com
Find Quality Products Online at: [email protected]
Page 43
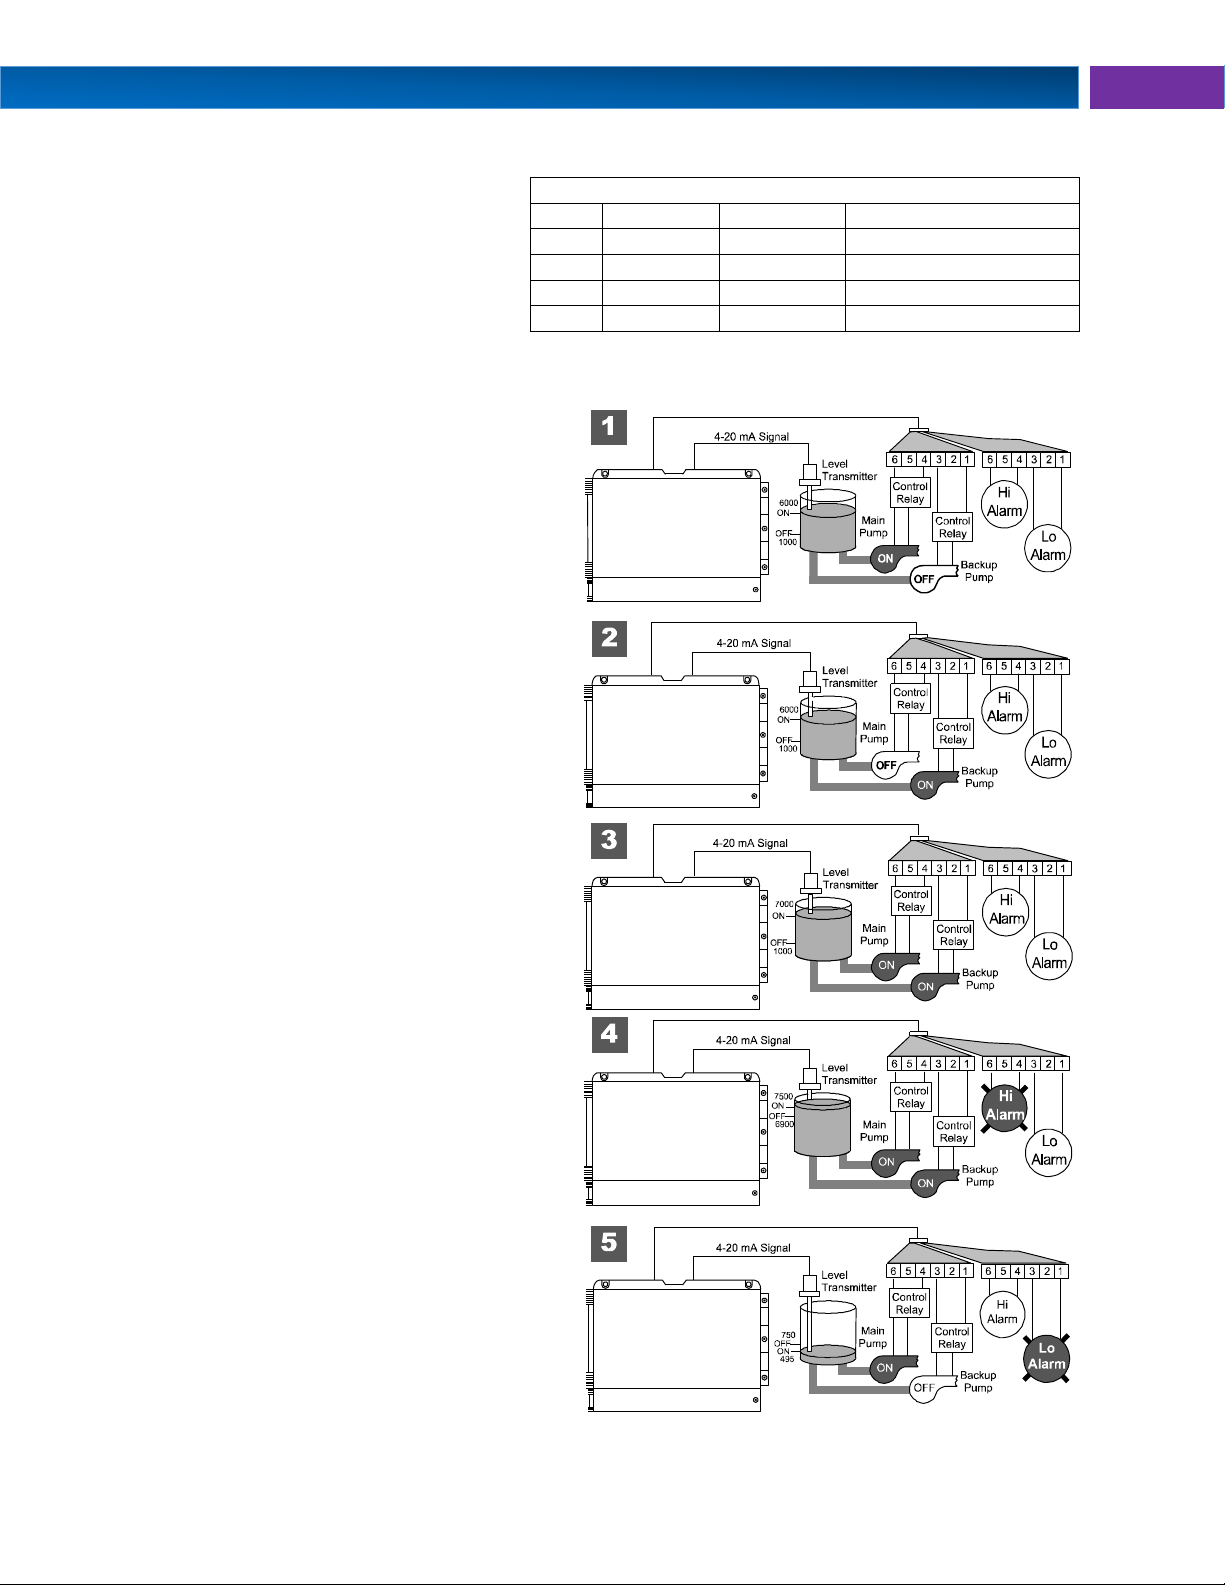
PD2-6100 Large Display Strain Gauge Meter Instruction Manual
Set and Reset Point Programming
Relay
Set Point
Reset Point
Function
1
495
750
Controls low alarm
2
7500
6900
Controls high alarm
3
7000
900
Controls backup pump
4
6000
1000
Controls main pump
6245
GAL
6245
GAL
7153
GAL
7782
GAL
495
GAL
Application #2: Pump Alternation Using Relays 3 & 4
1. Relays 1 and 2 are set up for low
and high alarm indication.
2. Relays 3 and 4 are set up for
pump alternation.
The following graphics provide a visual representation of a typical pump alternation application with high
and low alarm monitoring:
1. Relay #4 turns the main pump on at
6000 gallons and turns it off at 1000
gallons.
2. With the Pump Alternation feature
activated, the next time the level
reaches 6000 gallons, relay #3
transfers and starts the backup pump.
3. If the backup pump is not able to keep
up, and the level reaches 7000 gallons,
relay #4 transfers and starts the main
pump as well.
4. Relay #2 trips the High Level Alarm at
7500 gallons and resets at 6900
gallons.
5. Relay #1 trips the Low Level Alarm at
495 gallons and resets at 750 gallons.
43
Find Quality Products Online at: [email protected]
www.GlobalTestSupply.com
Page 44
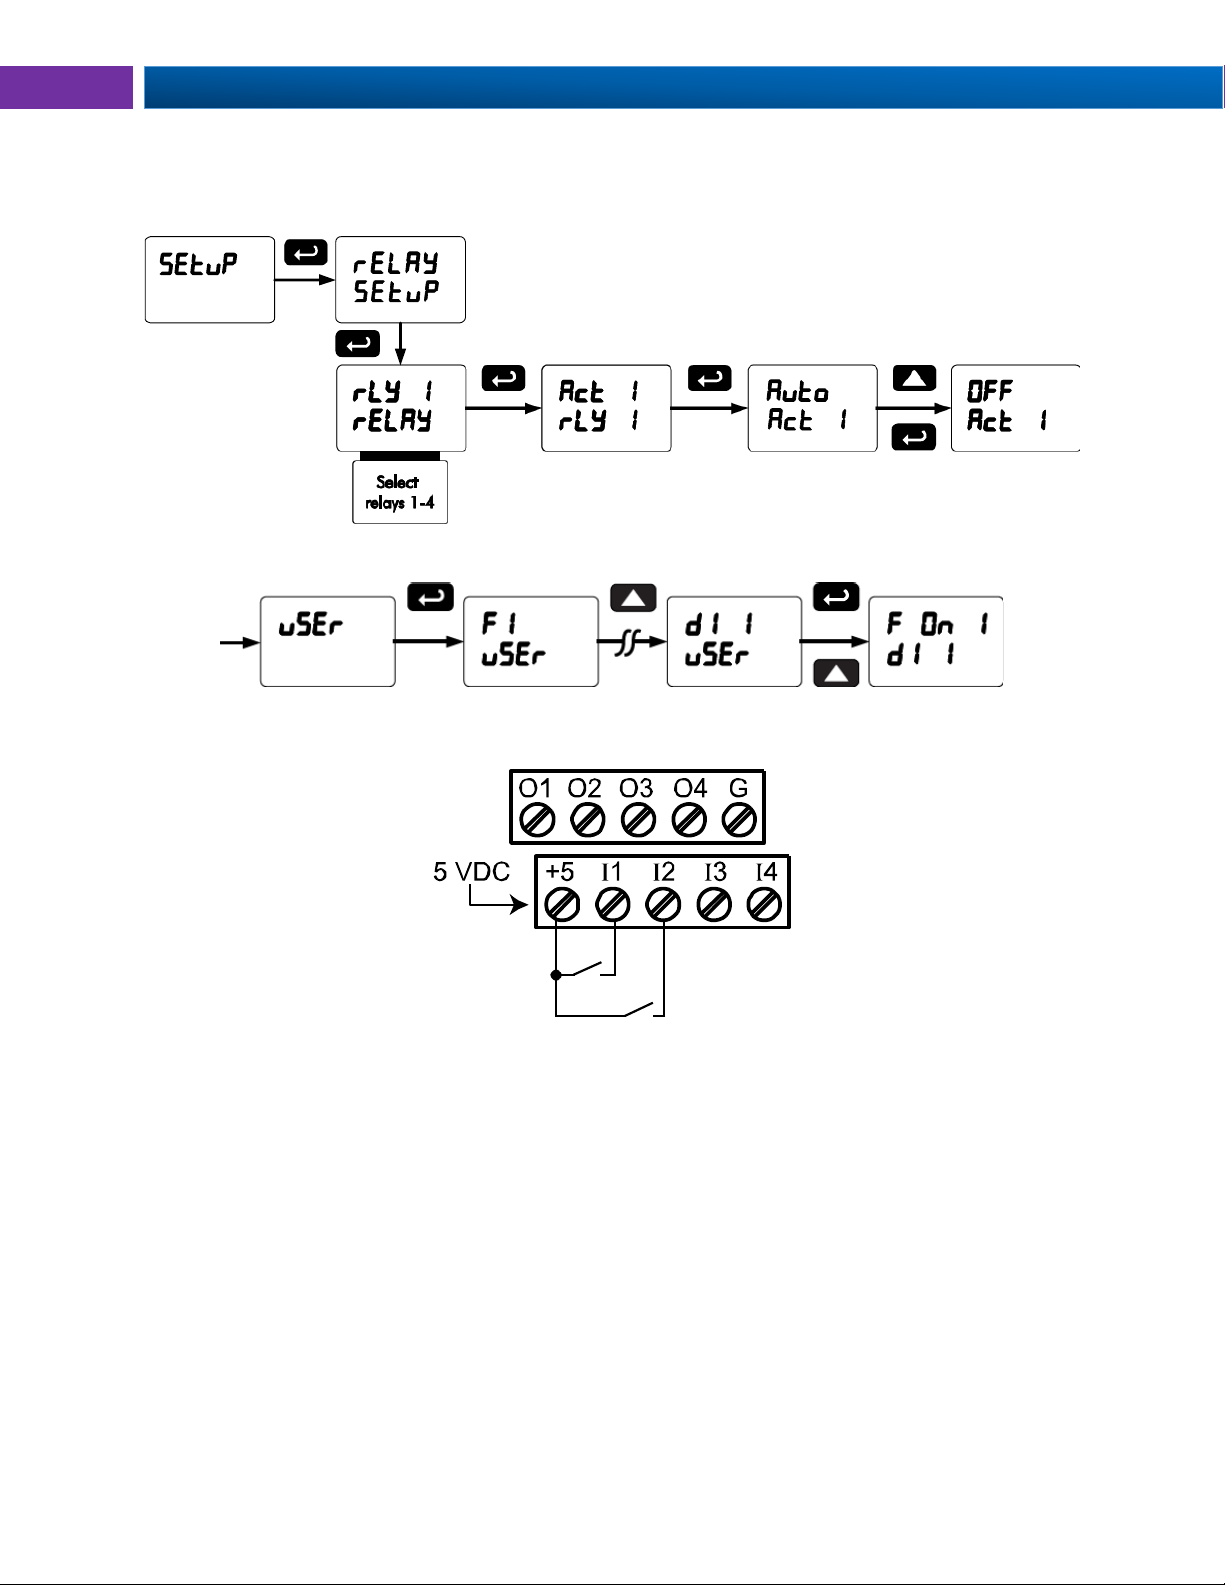
Helios Large Display Strain Gauge Meter Instruction Manual PD2-6100
SW1
SW2
Setting up the Interlock Relay (Force On) Feature
Relays 1-4 can be set up as interlock relays. To set up the relays for the interlock feature:
1. Access the Setup – Relay – Action menu and set the action to off.
2. In the Advanced features – User menu program any of the digital inputs to Force On any of the
internal relays (1-4).
3. Connect a switch or dry contact between the +5V terminal and the corresponding digital input (dI1 to dI-4) terminal.
Interlock Relay Operation Example
Relays 1 & 2 are configured to energize (their front panel LEDs are off) when SW1 & SW2 switches
(above) are closed. If the contacts to these digital inputs are opened, the corresponding front panel LEDs
flash indicating this condition. The processes being controlled by the interlock relay will stop, and will restart only after the interlock relay is re-activated by the digital inputs (switches).
Note: If multiple digital inputs are assigned to the same relay, then the corresponding logic is (AND) – i.e.
both switches must be closed to trip the relay.
44
Find Quality Products Online at: [email protected]
www.GlobalTestSupply.com
Page 45
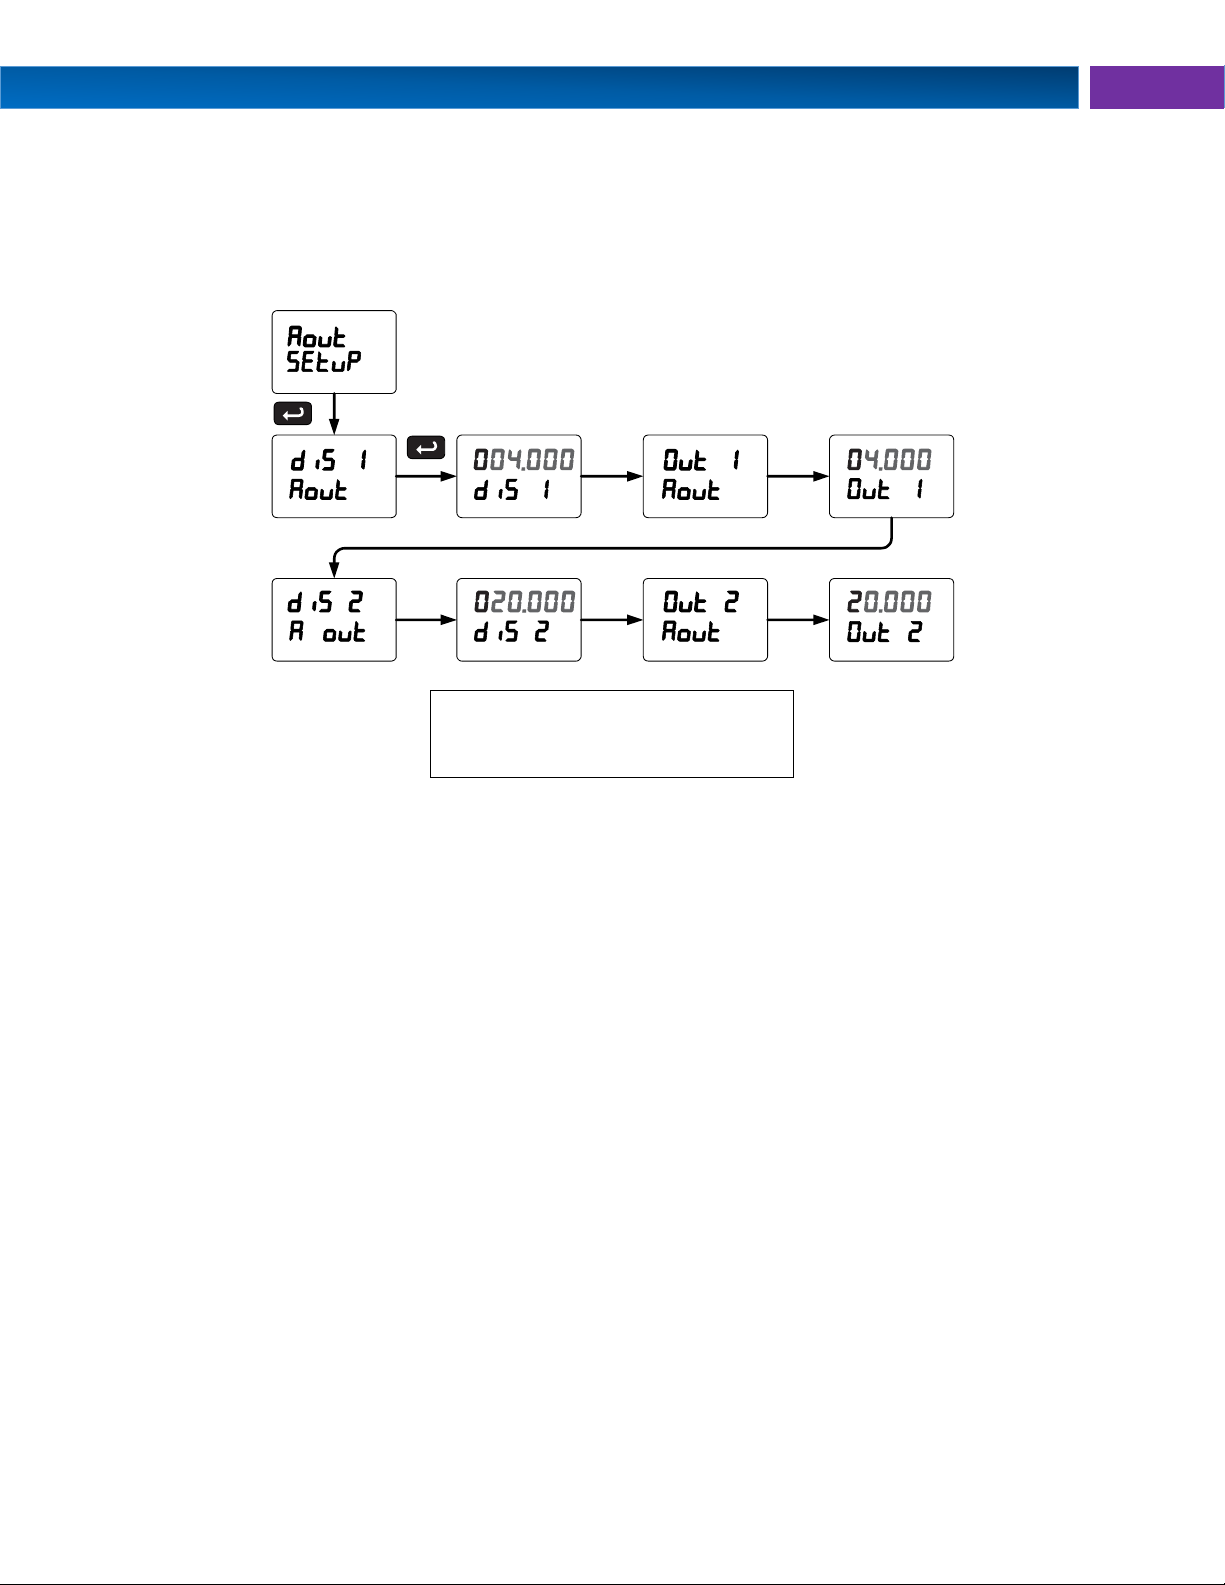
PD2-6100 Large Display Strain Gauge Meter Instruction Manual
For instructions on how to program
numeric values see Setting
Numeric Values, page 26.
Scaling the 4-20 mA Analog Output (Aout)
The 4-20 mA analog output can be scaled to provide a 4-20 mA signal for any display range selected.
No equipment is needed to scale the analog output; simply program the display values to the
corresponding mA output signal.
The Analog Output menu is used to program the 4-20 mA output based on display values.
45
Find Quality Products Online at: [email protected]
www.GlobalTestSupply.com
Page 46
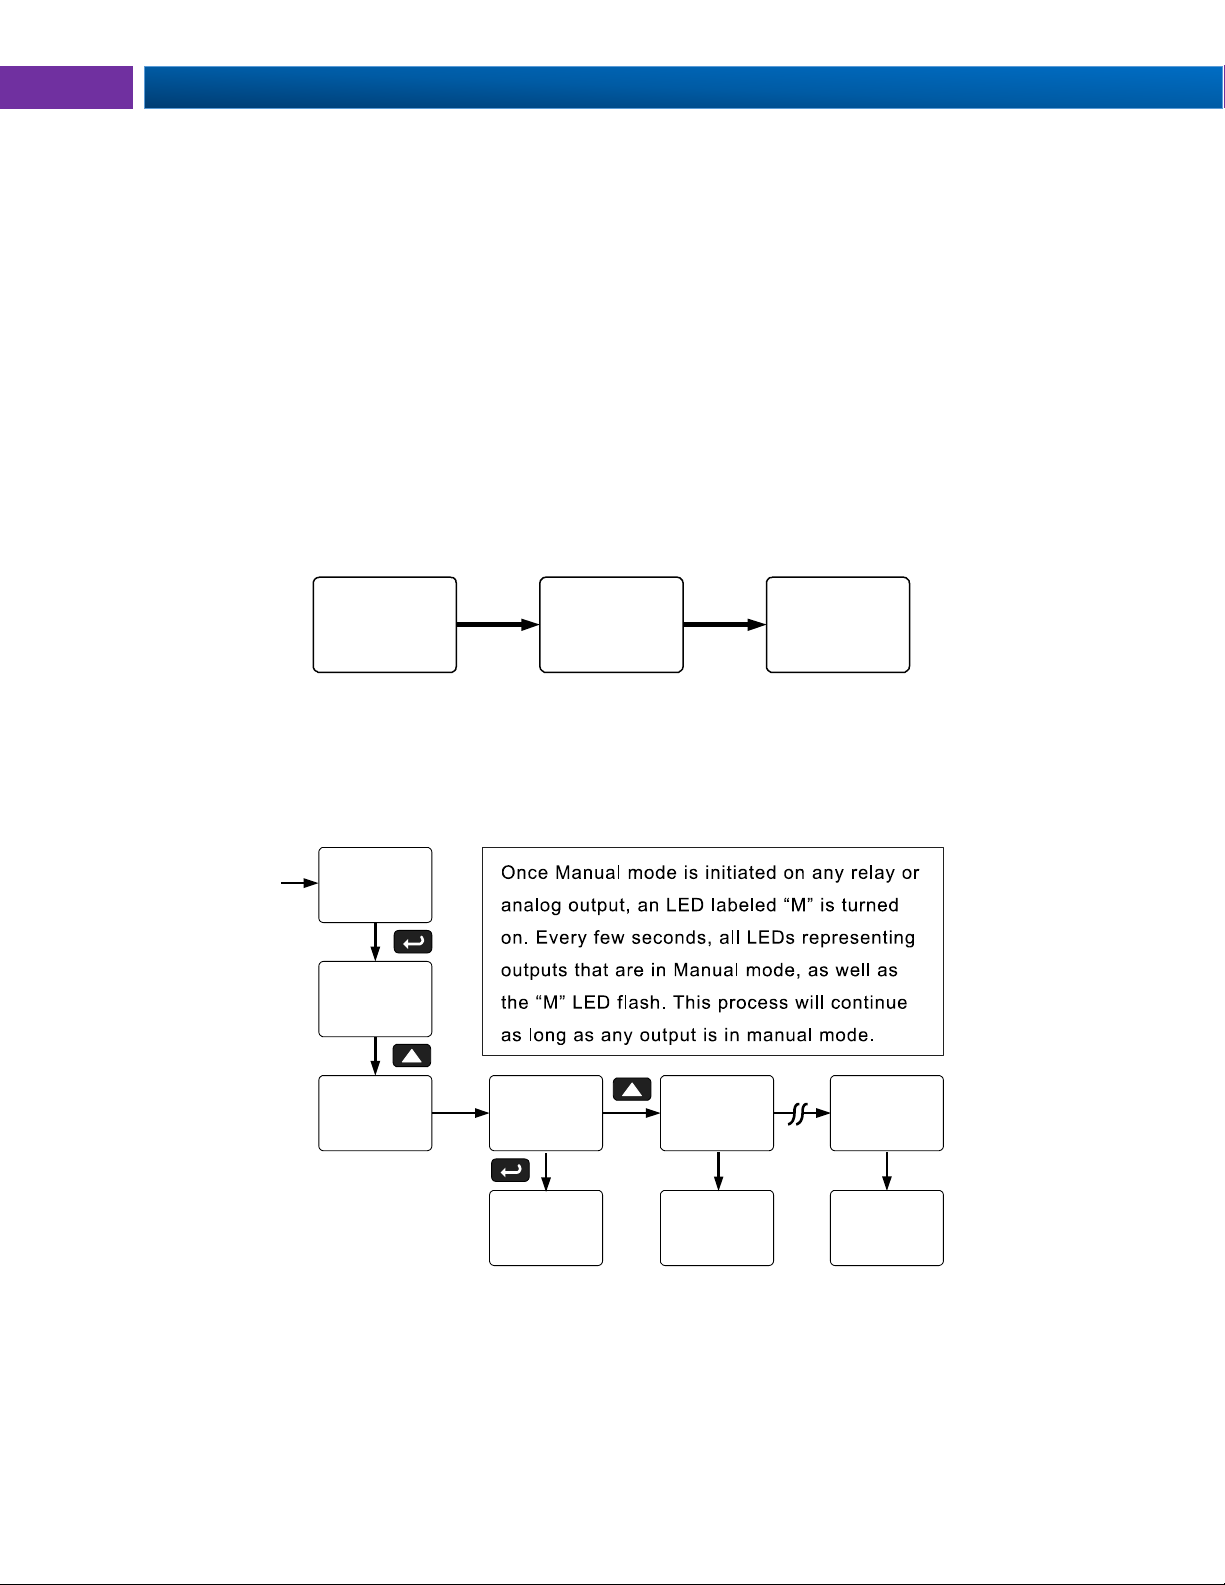
Helios Large Display Strain Gauge Meter Instruction Manual PD2-6100
0.0
lbs
0.2
lbs
0.2
lbs
Before tare
After capture tare
After reset tare
Contrl
Auto
man a out
rly 1 rly 4
off on
Contrl
Contrl man man man
a out rly 1 rly 4
16.000
Reset Menu (reset)
The Reset menu is used to reset the maximum or minimum reading (peak or valley) reached by the
process; both may be reset at the same time by selecting “reset high & low” (rst HL). The tare value
used to zero the display may be reset by selecting “reset tare” (rst tr).
Tare Menu (Tare)
The Tare menu is used to select the tare mode. There are three modes of operation: Capture Tare,
Programmable Tare, and Off.
Capture Tare: Pressing the Tare key zeroes the display and the “T” indicator flashes indicating that tare
is applied to the reading (e.g. Net weight).
Programmable Tare: Program a known value to be subtracted from the display value to obtain the net
value. Pressing Reset tare clears the tare value to zero. Programmable Tare will not tare negative PVs.
Use Capture Tare for negative PVs.
Off: Tare function is disabled and pressing Tare key has no effect.
Tare Functionality (tare)
The tare function zeroes out the display. In the case of scale weight, tare is used to eliminate container
weight and provide net weight readings.
Control Menu (Contrl)
The Control menu is used to control the 4-20 mA analog output and the relays manually, ignoring the
input. Each relay and analog output can be programmed independently for manual control. Selecting
automatic control sets all relays and analog output for automatic operation.
Find Quality Products Online at: [email protected]
46
www.GlobalTestSupply.com
Page 47
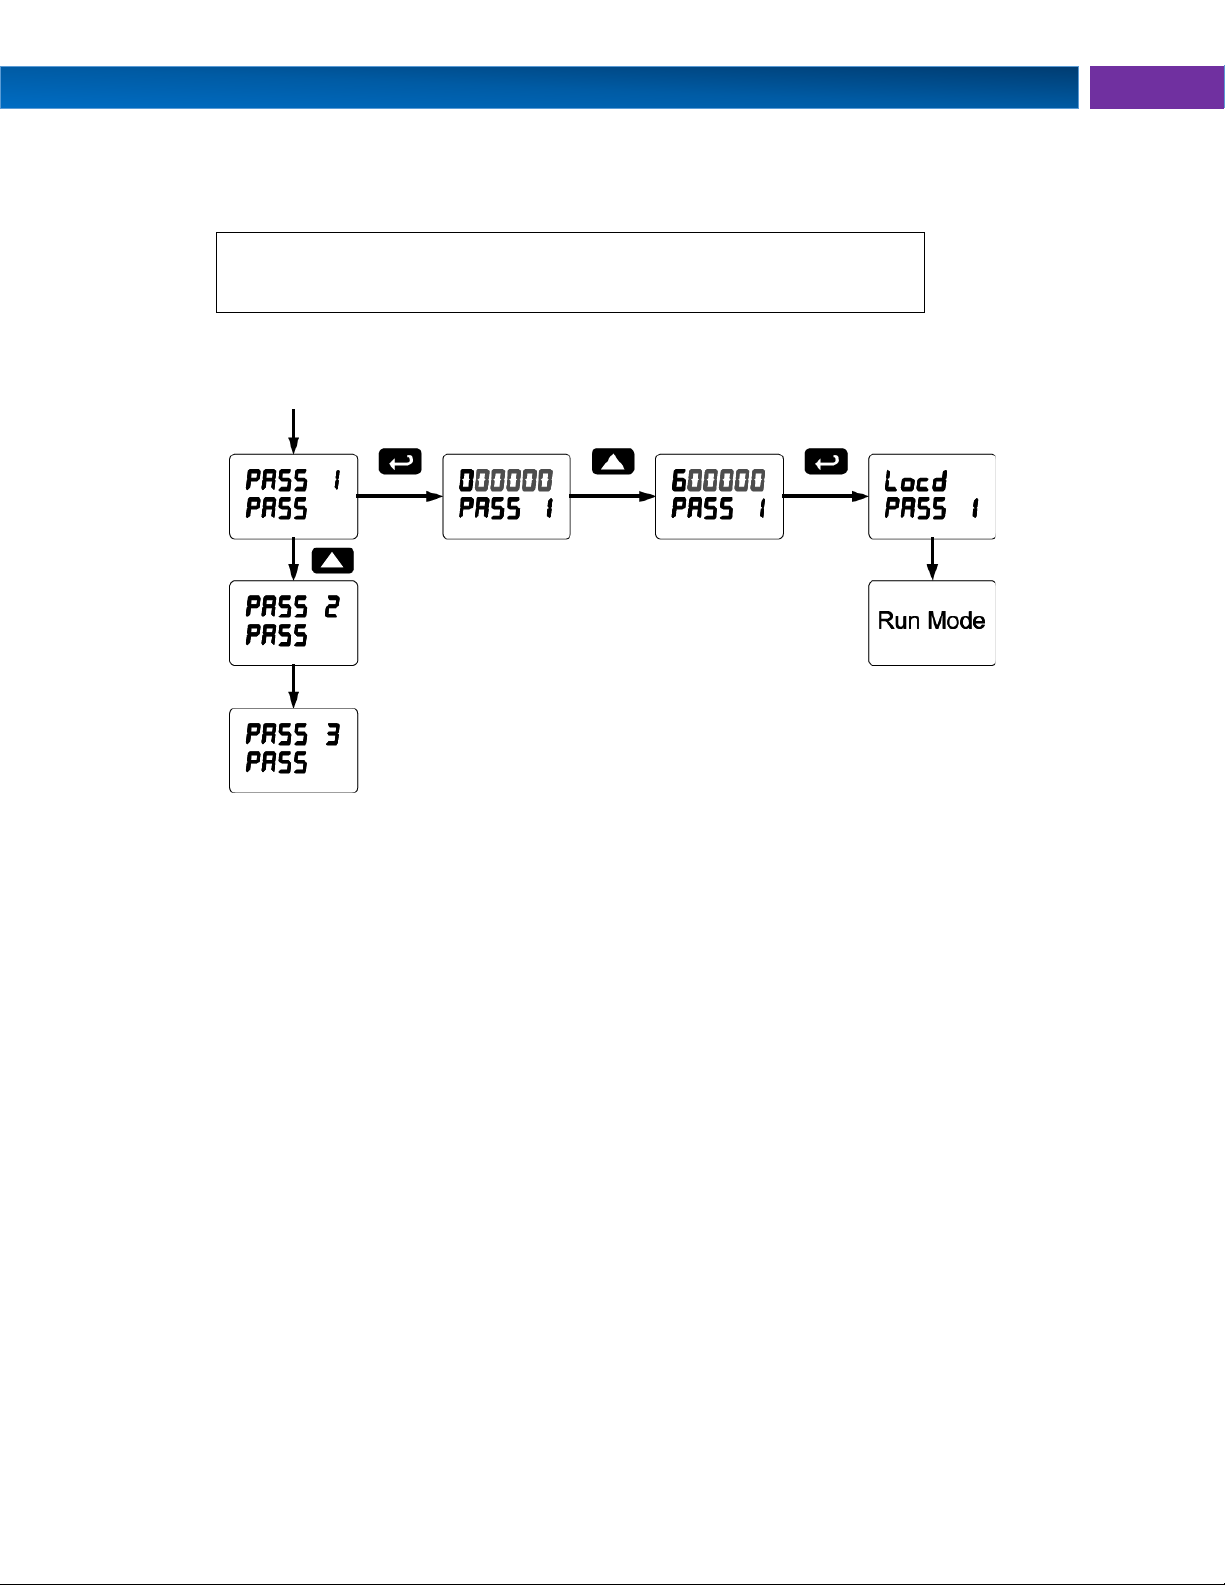
PD2-6100 Large Display Strain Gauge Meter Instruction Manual
Pass 1: Allows use of function keys and digital inputs
Pass 2: Allows use of function keys, digital inputs and editing set/reset points
Pass 3: Restricts all programming, function keys, and digital inputs.
Setting up the Password (pass)
The Password menu is used for programming three levels of security to prevent unauthorized changes to
the programmed parameter settings.
Protecting or Locking the Meter
Enter the Password menu and program a six-digit password.
For instructions on how to program numeric values see Setting Numeric Values, page 26.
47
Find Quality Products Online at: [email protected]
www.GlobalTestSupply.com
Page 48
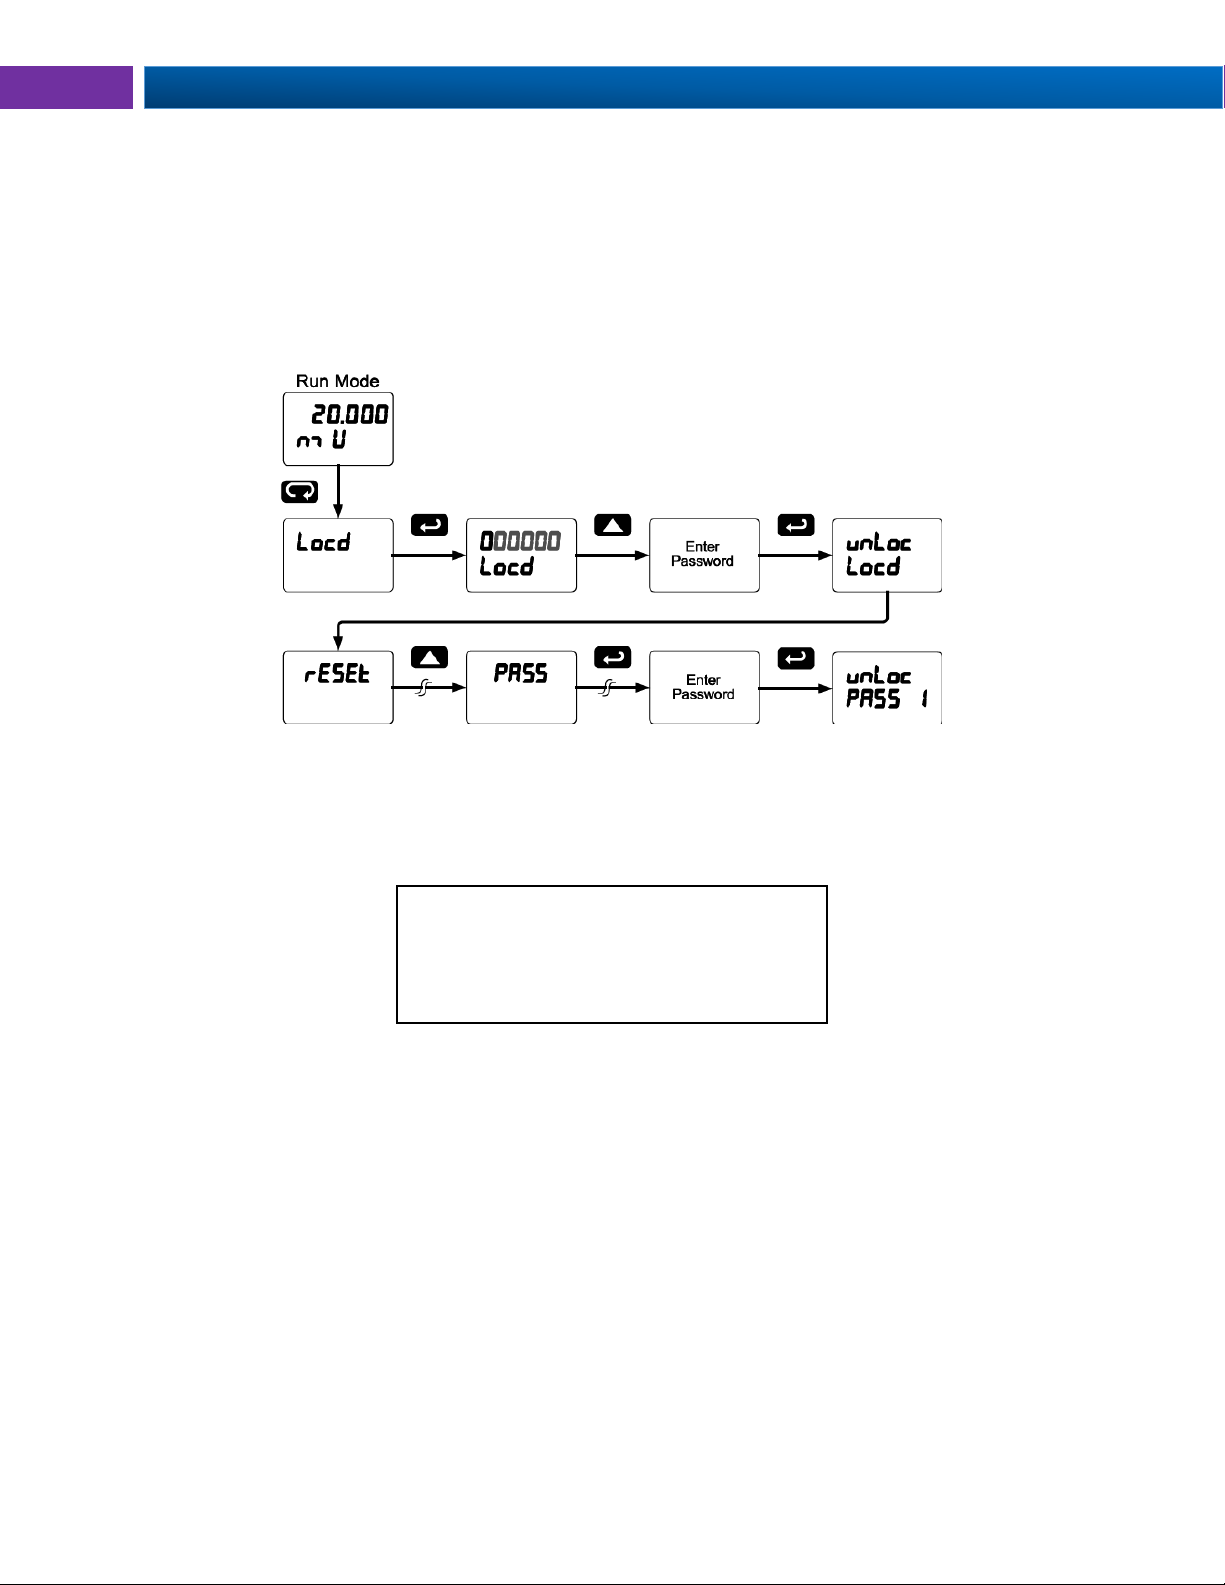
Helios Large Display Strain Gauge Meter Instruction Manual PD2-6100
Did you forget the password?
The password may be disabled by entering a
master password once. If you are authorized
to make changes, enter the master password
508655 to unlock the meter.
Making Changes to a Password Protected Meter
If the meter is password protected, the meter will display the message Locd (Locked) when the Menu
button is pressed. Press the Enter button while the message is being displayed and enter the correct
password to gain access to the menu. After exiting the programming mode, the meter returns to its
password protected condition.
Disabling Password Protection
To disable the password protection, access the Password menu and enter the correct password twice, as
shown below. The meter is now unprotected until a new password is entered.
If the correct six-digit password is entered, the meter displays the message unLoc (unlocked) and the
protection is disabled until a new password is programmed.
If the password entered is incorrect, the meter displays the message Locd (Locked) for about two
seconds, and then it returns to Run Mode. To try again, press Enter while the Locked message is
displayed.
Find Quality Products Online at: [email protected]
48
www.GlobalTestSupply.com
Page 49
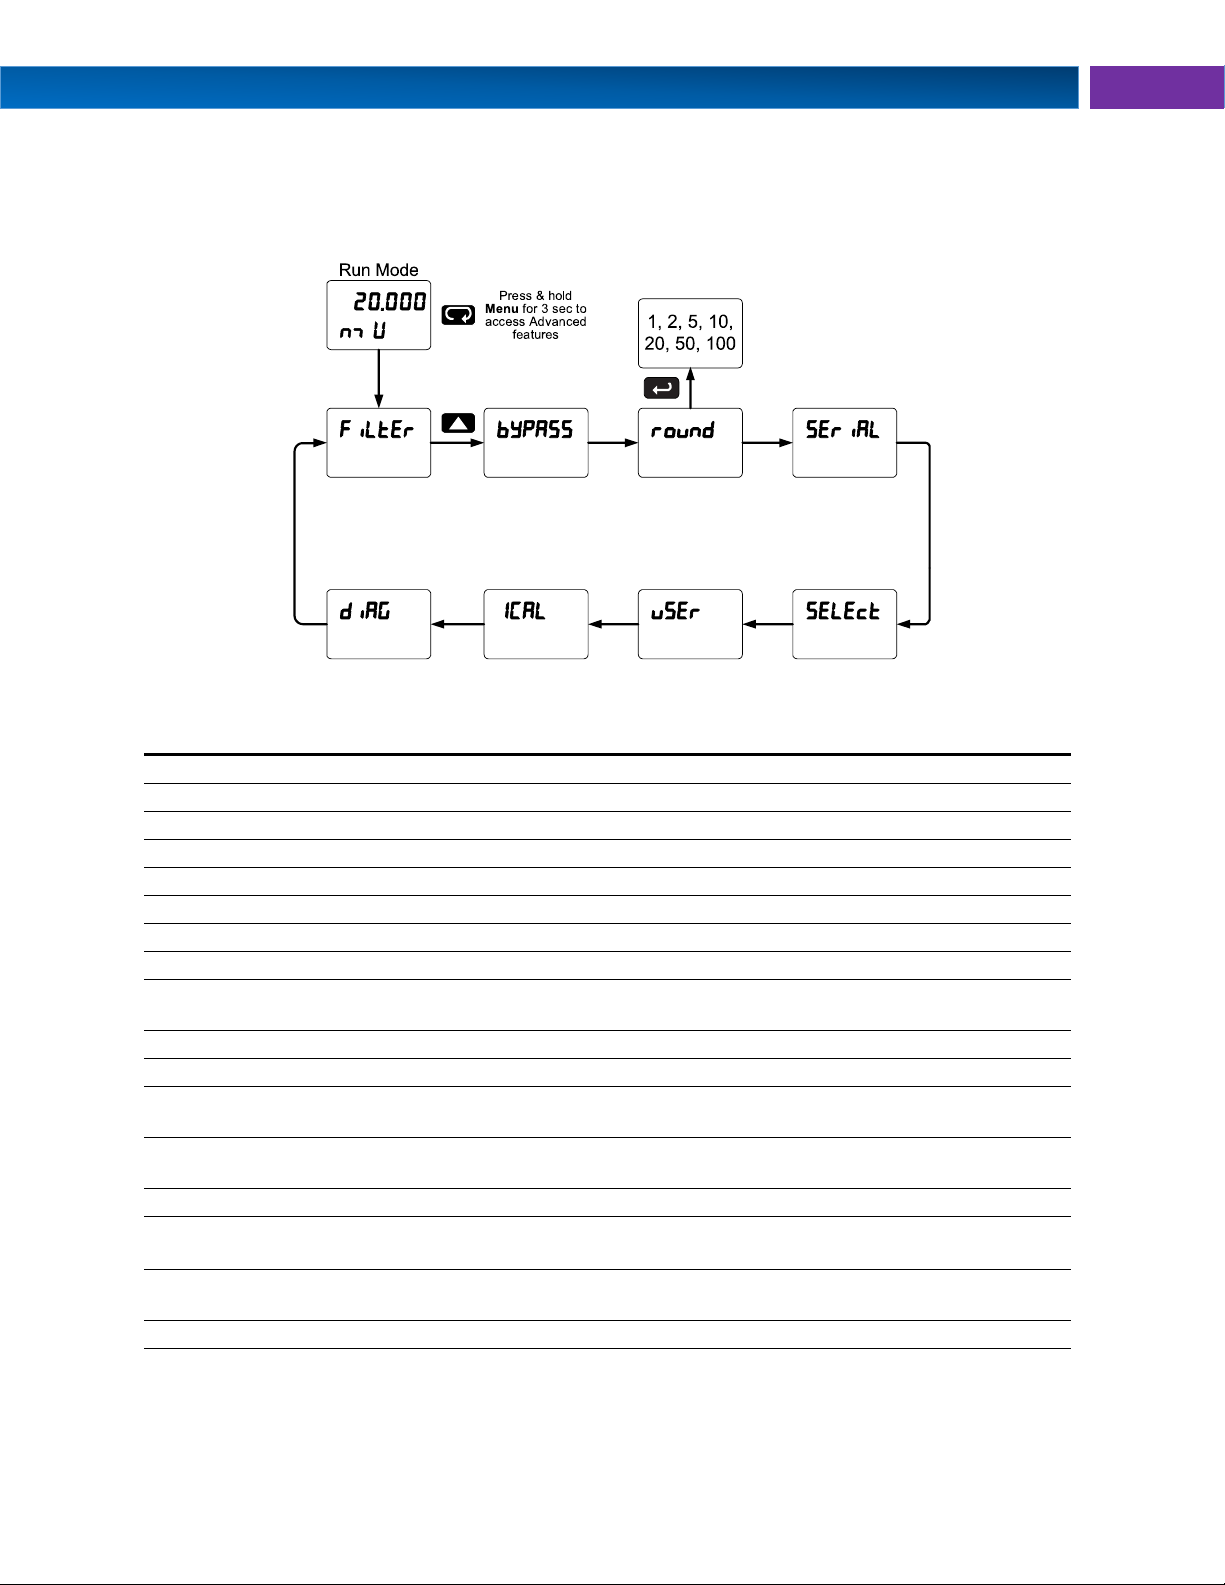
PD2-6100 Large Display Strain Gauge Meter Instruction Manual
Display
Parameter
Action/Setting
filtEr
Filter
Set noise filter value
bypASs
Bypass
Set filter bypass value
Round
Round
Set the rounding value for display variables
seriAl
Serial
Set serial communication parameters
SlaveId
Slave ID
Set slave ID or meter address
baud
Baud rate
Select baud rate
Tr dLY
Transmit delay
Set transmit delay for serial communication
Parity
Parity
Select parity
Even, Odd, or None with 1 or 2 stop bits
t-byt
Time byte
Set byte-to-byte timeout
SelEct
Select
Enter the Select menu (function, cutoff, out)
Functn
Signal input
conditioning
Select linear, square root, programmable exponent, or round
horizontal tank function
Linear
Linear
Set meter for linear function and select number of linearization
points
Pv 1
PV1
Select PV1 number of linearization points
Pv 2
PV2
Select PV2 number of linearization points
No PtS
Number of
points
Set PV1 for 2 to 32-point linearization
Set PV2 for 2 to 8-point linearization
Square
Square root
Set meter for square root extraction
Prog E
Programmable
exponent
Set meter for programmable exponent and enter exponent value
Advanced Features Menu
To simplify the setup process, functions not needed for most applications are located in the Advanced
Features menu.
Press and hold the Menu button for three seconds to access the advanced features of the meter.
Advanced Features Menu & Display Messages
The following table shows the functions and messages of the Advanced Features menu in the order they
appear in the menu.
49
Find Quality Products Online at: [email protected]
www.GlobalTestSupply.com
Page 50
Helios Large Display Strain Gauge Meter Instruction Manual PD2-6100
Display
Parameter
Action/Setting
rht
Round
horizontal tank
Set meter for round horizontal tank volume calculation
Inch
Dimension
Calculate volume in gallons
cm
Dimension
Calculate volume in liters
diamr
Diameter
Enter the tank’s diameter in inches
Length
Length
Enter the tank’s length in inches
CutofF
Cutoff
Set low cutoff
Auto 0
Auto Zero
Enter the Auto Zero function (on/off)
AoutPr
Analog output
programming
Program analog output parameters
Source
Source
Select source for the 4-20 mA output
O-rang
Overrange
Program mA output for display overrange
u-rang
Underrange
Program mA output for display underrange
break
Break
Set input break condition operation
mAx
Maximum
Program maximum mA output allowed
min
Minimum
Program minimum mA output allowed
Calib
Calibrate
Calibrate 4-20 mA output (internal reference source used for scaling
the output)
4 mA
4 mA output
Enter mA output value read by milliamp meter with at least 0.001 mA
resolution
20 mA
20 mA output
Enter mA output value read by milliamp meter with at least 0.001 mA
resolution
user
User I/O
Assign function keys and digital I/O
F1
F1 function key
Assign F1 function key
F2
F2 function key
Assign F2 function key
F3
F3 function key
Assign F3 function key
F4
F4 function
Assign F4 function (digital input)
dI I
Digital input 1
Assign digital input 1 – 4, if expansion modules are connected
dO 1
Digital output 1
Assign digital output 1 – 4, if expansion modules are connected
ICal
Internal source
calibration
Enter internal source calibration (used for scaling the meter without
a signal source)
15mv
15 mV
calibration
Calibrate 15 mV input range (internal reference source used for
scaling the input)
20mv
20 mV
calibration
Calibrate 30 mV input range (internal reference source used for
scaling the input)
100mv
100 mV
calibration
Calibrate 150 mV input range (internal reference source used for
scaling the input)
200mv
200 mV
calibration
Calibrate 300 mV input range (internal reference source used for
scaling the input)
stroff
Strain offset
Calibrate the offset of the input circuit
v Lo
mV low
Calibrate low mV input (e.g. 0 mV)
v Hi
mV high
Calibrate high mV input (e.g. 100 mV)
Diag
Diagnostics
Display parameter settings
LED t
LED test
Test all LEDs
Info
Information
Display software and S/N information
Erase
Erase
Delete the MeterView Pro installation files from the meter
50
Find Quality Products Online at: [email protected]
www.GlobalTestSupply.com
Page 51
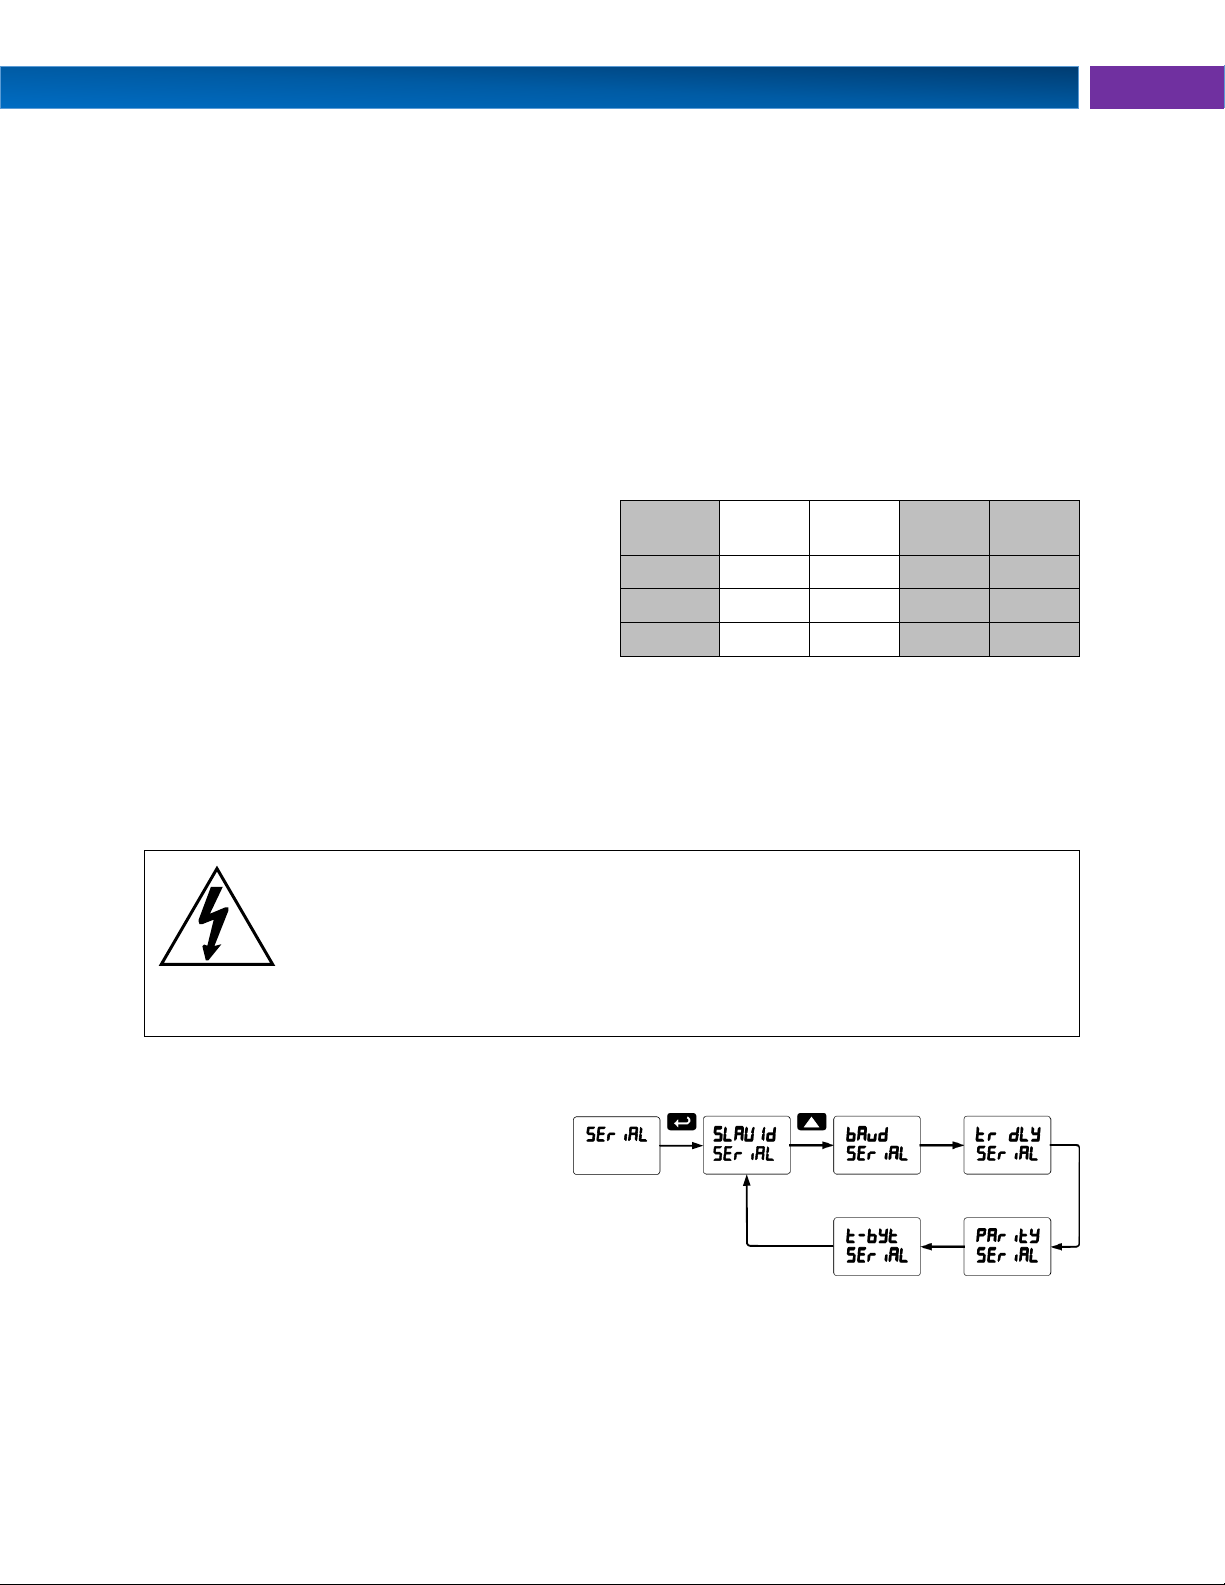
PD2-6100 Large Display Strain Gauge Meter Instruction Manual
Rounding
Selection
Actual
Value
Display
Value
Actual
Value
Display
Value
1
12.022
12.022
12.023
12.023
5
12.022
12.020
12.023
12.025
10
12.024
12.020
12.025
12.030
Warning!
Do not connect any equipment other than Precision Digital’s expansion
modules, cables, or meters to the RJ45 M-LINK connector. Otherwise damage
will occur to the equipment and the meter.
Do not disconnect the RJ45 connector located to the left of the power terminal
block. Doing so will disable the onboard digital I/O, RS-485 serial
communications, and M-Link functionality.
Noise Filter (filter)
The noise filter is available for unusually noisy signals that cause an unstable process variable display.
The noise filter averages the input signal over a certain period. The filter level determines the length of
time over which the signal is averaged. The filter level can be set between 2 and 199. The higher the filter
level, the longer the averaging time and so the longer it takes the display to settle to its final value. Setting
the filter level to zero disables the filter function.
Noise Filter Bypass (bypass)
The noise filter bypass changes the behavior of the meter so that small variations in the signal are filtered
out but large abrupt changes in the input signal are displayed immediately. The bypass value determines
the minimum amount of signal change to be displayed immediately. All signal changes smaller than the
bypass value are filtered or averaged by the meter. The noise filter bypass may be set between 0.1 and
99.9% of full scale.
Rounding Feature (round)
The rounding feature is used to give the user a
steadier display with fluctuating signals. Rounding
is used in addition to the filter function.
Rounding causes the display to round to the
nearest value according the rounding selected. See
examples below:
Modbus RTU Serial Communications (serial)
The meter is equipped with serial communications capability as a standard feature using Modbus RTU
Serial Communication Protocol.
The meter may be connected to a PC for initial configuration via the onboard micro USB connection. For
ongoing digital communications with a computer or other data terminal equipment, an RS-232, or RS-485
option is required; see Ordering Information on page 4 for details.
Note: More detailed instructions are provided with each optional serial communications adapter.
Note: Refer to the Modbus Register Tables for details.
When using more than one meter in a multidrop mode, each meter must be provided with
its own unique address. The meter address
(Slave ID) may be programmed between 1
and 247. The transmit delay may be set
between 0 and 199 ms. The parity can be set
to even, odd, or none with 1 or 2 stop bits.
Select Menu (SElect)
The Select menu is used to select the signal input conditioner applied
to the input (linear, square root, programmable exponent, or round horizontal tank), low-flow cutoff, and
analog output programming. The multi-point linearization is part of the linear function selection.
Find Quality Products Online at: [email protected]
www.GlobalTestSupply.com
51
Page 52
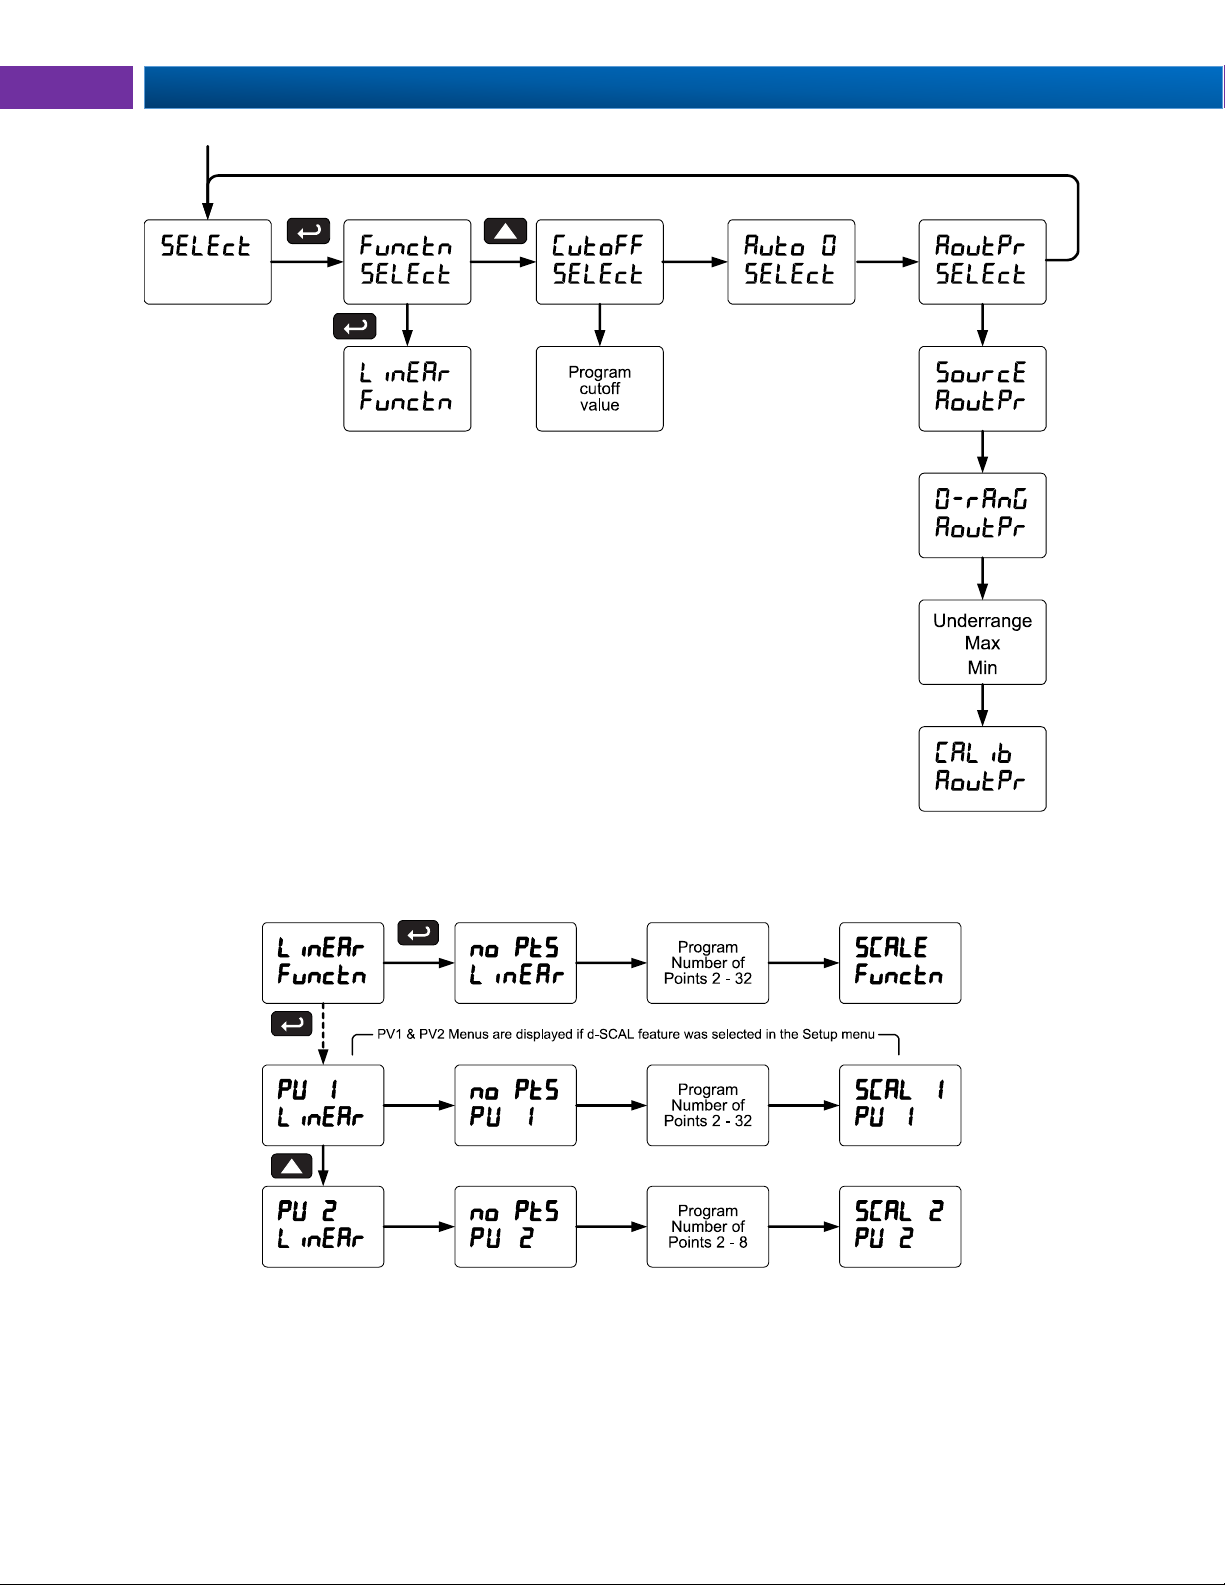
Helios Large Display Strain Gauge Meter Instruction Manual PD2-6100
Signal Input Conditioning (Functn)
The Function menu is used to select the signal input conditioner
applied to the input: linear, square root, programmable exponent, or round
horizontal tank volume calculation. The multi-point linearization is part of the linear
function selection.
Meters are set up at the factory for linear function with 2-point linearization. The
linear function provides a display that is linear with respect to the input signal.
Multi-Point Linearization (
Meters are set up at the factory for linear function with 2-point linearization. Up to 32
linearization points can be selected for PV1 under the linear function. The multi-point
linearization can be used to linearize the display for non-linear signals such as those
from level transmitters used to measure volume in odd-shaped tanks or to convert
level to flow using weirs and flumes with complex exponent.
If the dual-scale level feature has been selected, the menus for PV1 & PV2 are enabled. PV2 can be
programmed with up to 8 linearization points.
Linear
)
Auto-Zero (Auto 0)
Auto-zero corrects for drift that can occur over time that causes the input signal to slowly change. The
meter will continue to read zero despite slow and small changes to the input signal. The auto-zero value
represents the percent of full scale drift that the meter will correct.
Under normal circumstances, when the signal increases quickly, by an amount greater than the auto-zero
percent of full scale, the value will not be adjusted for. Slow signal changes that occur over time at
52
Find Quality Products Online at: [email protected]
www.GlobalTestSupply.com
Page 53
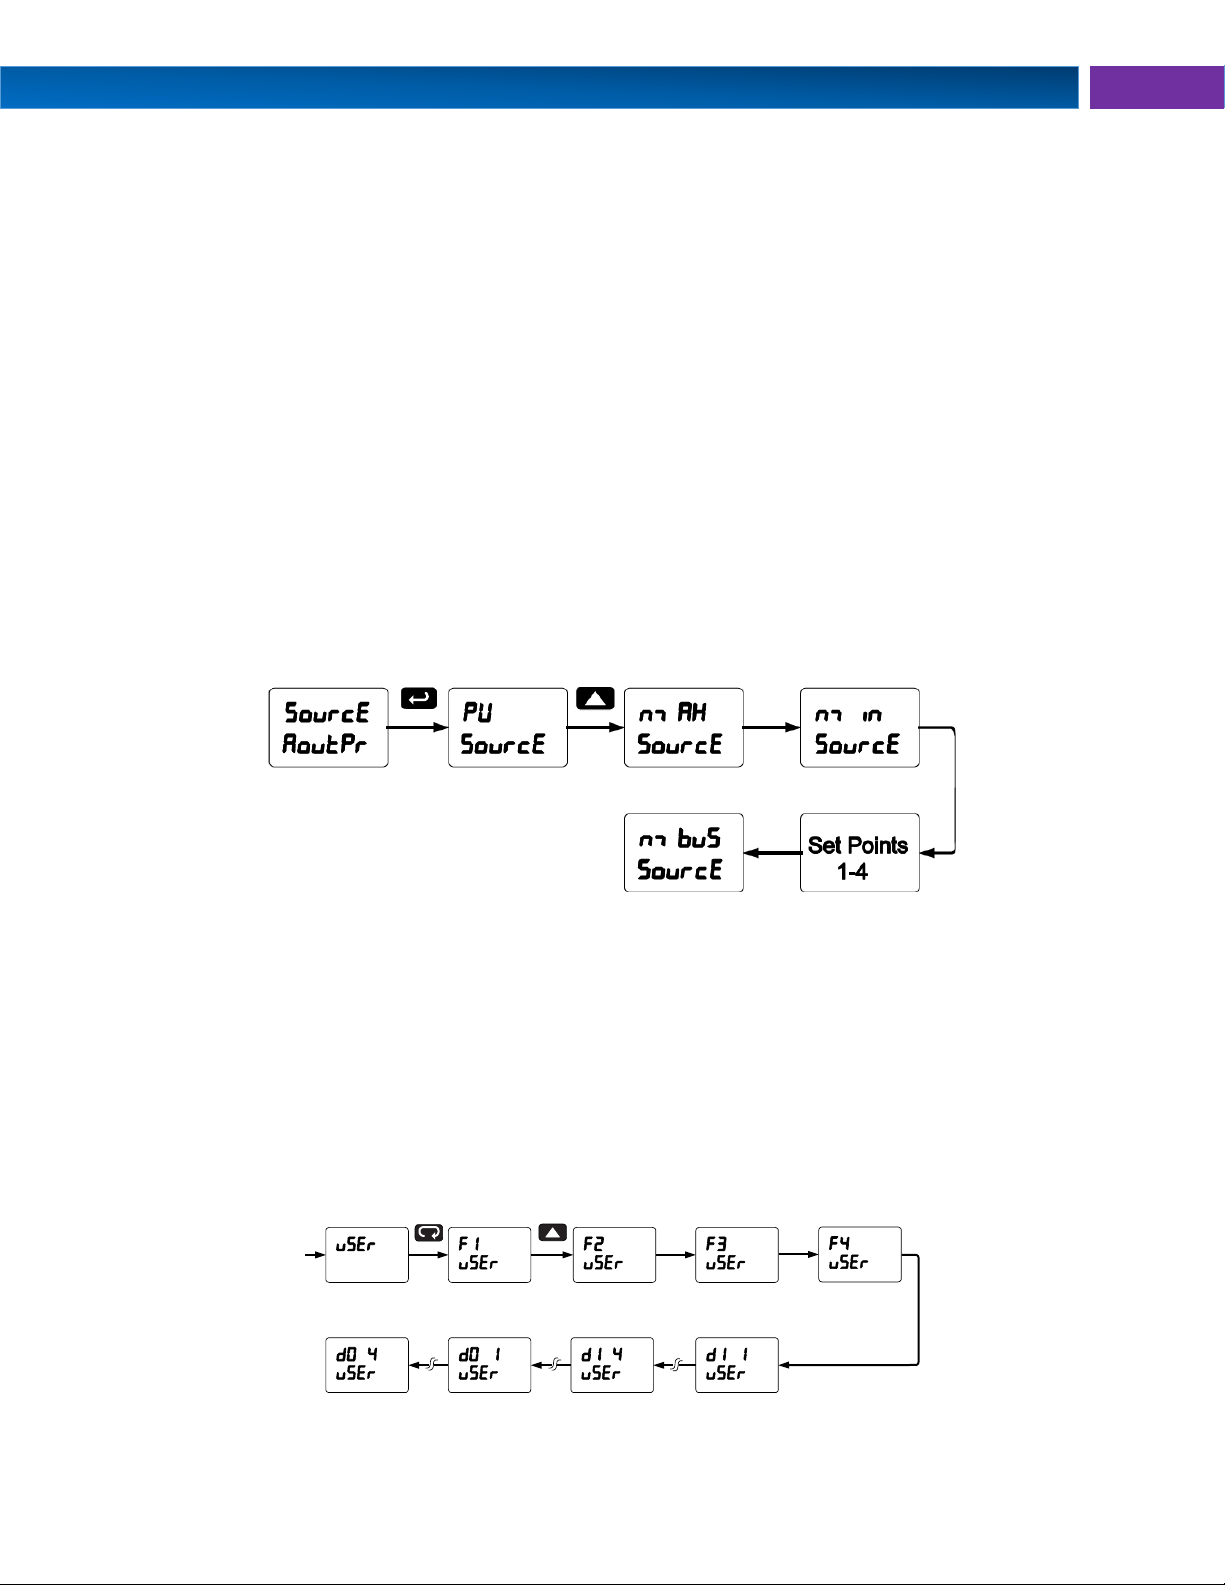
PD2-6100 Large Display Strain Gauge Meter Instruction Manual
*If installed
increments less than the auto-zero value, will not register on the meter (example: dust on a load cell or
sensor drift over time).
Low Cutoff (CutofF)
The low-flow cutoff feature allows the meter to be programmed so that the often-unsteady output from a
differential pressure transmitter, at low flow rates, always displays zero on the meter.
The cutoff value may be programmed from 0 to 999999. The meter will display zero below the cutoff
value. Programming the cutoff value to zero disables the cutoff feature.
Analog Output Programming (AoutPr)
The Analog Output Programming menu is used to program the behavior of the 4-20 mA output. The
following parameters and functions are programmed in this menu:
1. Source: Source for generating the 4-20 mA output (e.g. PV)
2. Overrange: Analog output value with display in overrange condition
3. Underrange: Analog output value with display in underrange condition
4. Break: Analog output value when loop break is detected
5. Max: Maximum analog output value allowed regardless of input
6. Min: Minimum analog output value allowed regardless of input
7. Calibrate: Calibrate the internal 4-20 mA source reference used to scale the 4-20 mA output
Analog Output Source
The source for generating the 4-20 mA output may be assigned to the process variable, maximum or
minimum value reached by the process, one of the set points, or the Modbus PV input.
Analog Output Calibration
To perform the analog output calibration, it is recommended to use a milliamp meter with a resolution of
at least 0.1 µA to measure the output current. The values saved internally during this procedure are used
for scaling the 4-20 mA output in the Setup menu.
Programmable Function Keys User Menu (user)
The User menu allows the user to assign the front panel function keys F1, F2, and F3, the digital input F4
(a digital input located on the signal input connector), and up to eight additional digital inputs to access
most of the menus or to activate certain functions immediately (e.g. reset max & min, hold relay states,
etc.). This allows the meter to be greatly customized for use in specialized applications.
Up to eight digital outputs can be assigned to a number of actions and functions executed by the meter
(i.e. alarms, relay acknowledgement, reset max, min, or max & min, tare, and reset tare). The digital
outputs can be used to trigger external alarms or lights to indicate these specific events.
53
Find Quality Products Online at: [email protected]
www.GlobalTestSupply.com
Page 54
Helios Large Display Strain Gauge Meter Instruction Manual PD2-6100
Display
Description
Rst Hi
Reset the stored maximum display
value
Rst Lo
Reset the stored minimum display
value
Rst HL
Reset the stored maximum &
minimum display values
tare
Capture tare and zero the display
Rst tr
Reset captured tare and resume
normal operation
relay
Directly access the relay menu
Set 1*
Directly access the set point menu
for relay 1 (*through 8)
Rly d
Disable all relays until a button
assigned to enable relays (Rly E)
is pressed
Rly E
Enable all relays to function as they
have been programmed
O Hold
Hold current relay states as they
are until a button assigned to
enable relays (Rly E) is pressed
d Hold
Hold the current display value
momentarily while the function key
or digital input is active. The
process value will continue to be
calculated in the background.
Ln1 Hi
Display maximum display value on
line 1
Ln1 Lo
Display minimum display value on
line 1
Ln1 HL
Display maximum & minimum
display values on line 1
Ln2nmV
Display the mV input on line 2
Display
Description
Ln2 Hi
Display maximum display value on
line 2
Ln2 Lo
Display minimum display value on
line 2
Ln2 HL
Display maximum & minimum
display values on line 2
zero
Zero the display (this is different
from capture tare because it cannot
be reset)
F On 1*
Force relay 1 (*through 4) into the
on state. This function is used in
conjunction with a digital input
expansion module to achieve
interlock functionality. See page 44
for details about interlock relays.
Contrl
Directly access the control menu
disabl
Disable the selected function key or
digital I/O
AcH
Acknowledge all active relays that
are in a manual operation mode
such as auto-manual or latching
Reset
Directly access the reset menu
nmenu
Mimic the menu button functionality
(digital inputs only)
rigHt
Mimic the right arrow/F1 button
functionality (digital inputs only)
up
Mimic the up arrow/F2 button
functionality (digital inputs only)
Enter
Mimic the enter/F3 button
functionality (digital inputs only)
Alnm 1*
Provide indication when alarm 1
(*through 8) has been triggered
(digital outputs only)
0.0
lbs
0.2
lbs
0.2
lbs
Before tare
After capture ta re
After reset tare
Function Keys & Digital I/O Available Settings
Refer to the following table for descriptions of each available function key or digital I/O setting.
Tare (tare)
The tare function zero’s out the display. In the case of scale weight, tare is used to eliminate container
weight and provide net weight readings. There are two tare functions; Capture Tare and Reset Tare.
When the capture tare function is used, the display reading is offset by the displayed amount to make the
displayed value zero. This modified display value is the net value. The originally displayed value without
the tare offset is the gross value. Both may be chosen as a display option.
Reset tare removes the display offset of the net value, and the gross and net values become the same
until a new capture tare is entered.
Find Quality Products Online at: [email protected]
54
www.GlobalTestSupply.com
Page 55
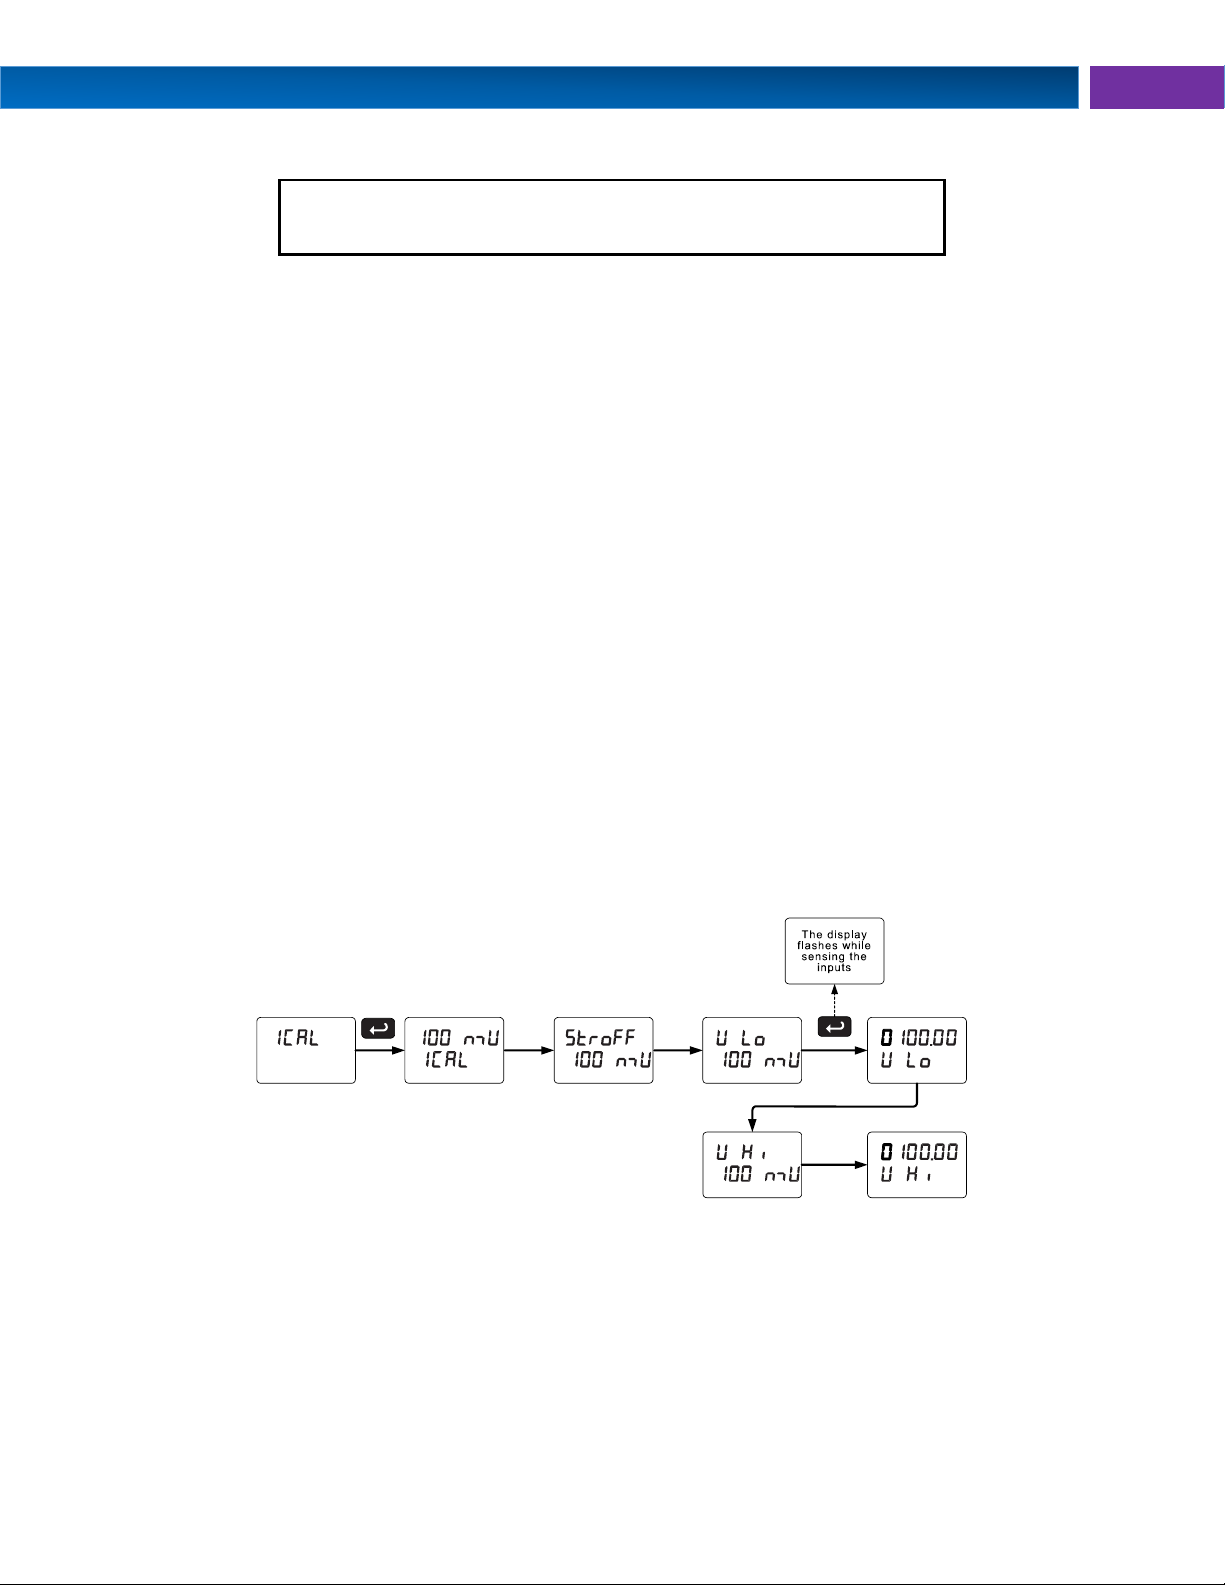
PD2-6100 Large Display Strain Gauge Meter Instruction Manual
The meter is factory calibrated prior to shipment to read in milliamps and
volts depending on the input selection. The calibration equipment is
certified to NIST standards.
Notes:
1. mV input: If meter is in operation and it is intended to accept only one input range
(e.g. 0-30 mV), recalibration of other ranges is not necessary.
2. Strain gauge: If the meter is intended to accept a strain gauge bridge input, it is
recommended to use the CAL function with ratiometric compensation turned on.
3. Allow the meter to warm up for at least 15 minutes before performing the internal
source calibration procedure.
Internal Source Calibration (ICAL)
The use of calibrated signal sources is necessary to calibrate the internal source of the meter. The
meter’s internal source is what allows the user to scale the meter without applying a signal.
Check calibration of the meter at least every 12 months. Each input must be recalibrated separately.
The Internal calibration menu is part of the Advanced Features menu.
1. Press and hold the Menu button for three seconds to access the advanced features of the meter.
2. Press the Up arrow button to scroll to the Internal calibration menu (ICAL) and press Enter.
3. The meter displays the first input range (15 mv), press the Up arrow to select any other range (e.g.
100mv. Press Enter to start the calibration process.
Example of Internal Calibration for 100 mV input range:
1. The meter displays the message “stroff” (strain offset), short the SG+, SG- terminals and press
Enter. The low input message is displayed (v lo). Apply the low input signal (e.g. 0.00 mV) and press
Enter. The display flashes for a moment while the meter is accepting the low input signal.
2. After the display stops flashing, a number is displayed with the leftmost digit brighter than the rest.
The bright digit is the active digit that can be changed by pressing the Up arrow button. Press the
Right arrow button to move to the next digit.
3. Set the display value to correspond to the input signal being calibrated; typically 0.00 mV.
4. The display moves to the high input calibration (v Hi). Apply the high input signal and press Enter.
5. Set the display for the high input calibration, in the same way as it was set for the low input
calibration, typically 100.00 mV.
The graphic above shows the calibration of the 100 mV input range. The other input ranges are calibrated
in a similar way.
Tips:
• Low and high input signals can be any valid values within the range of the meter.
• Observe minimum input span requirements between input 1 and input 2.
• Low input should be less than high input signal.
Find Quality Products Online at: [email protected]
www.GlobalTestSupply.com
55
Page 56
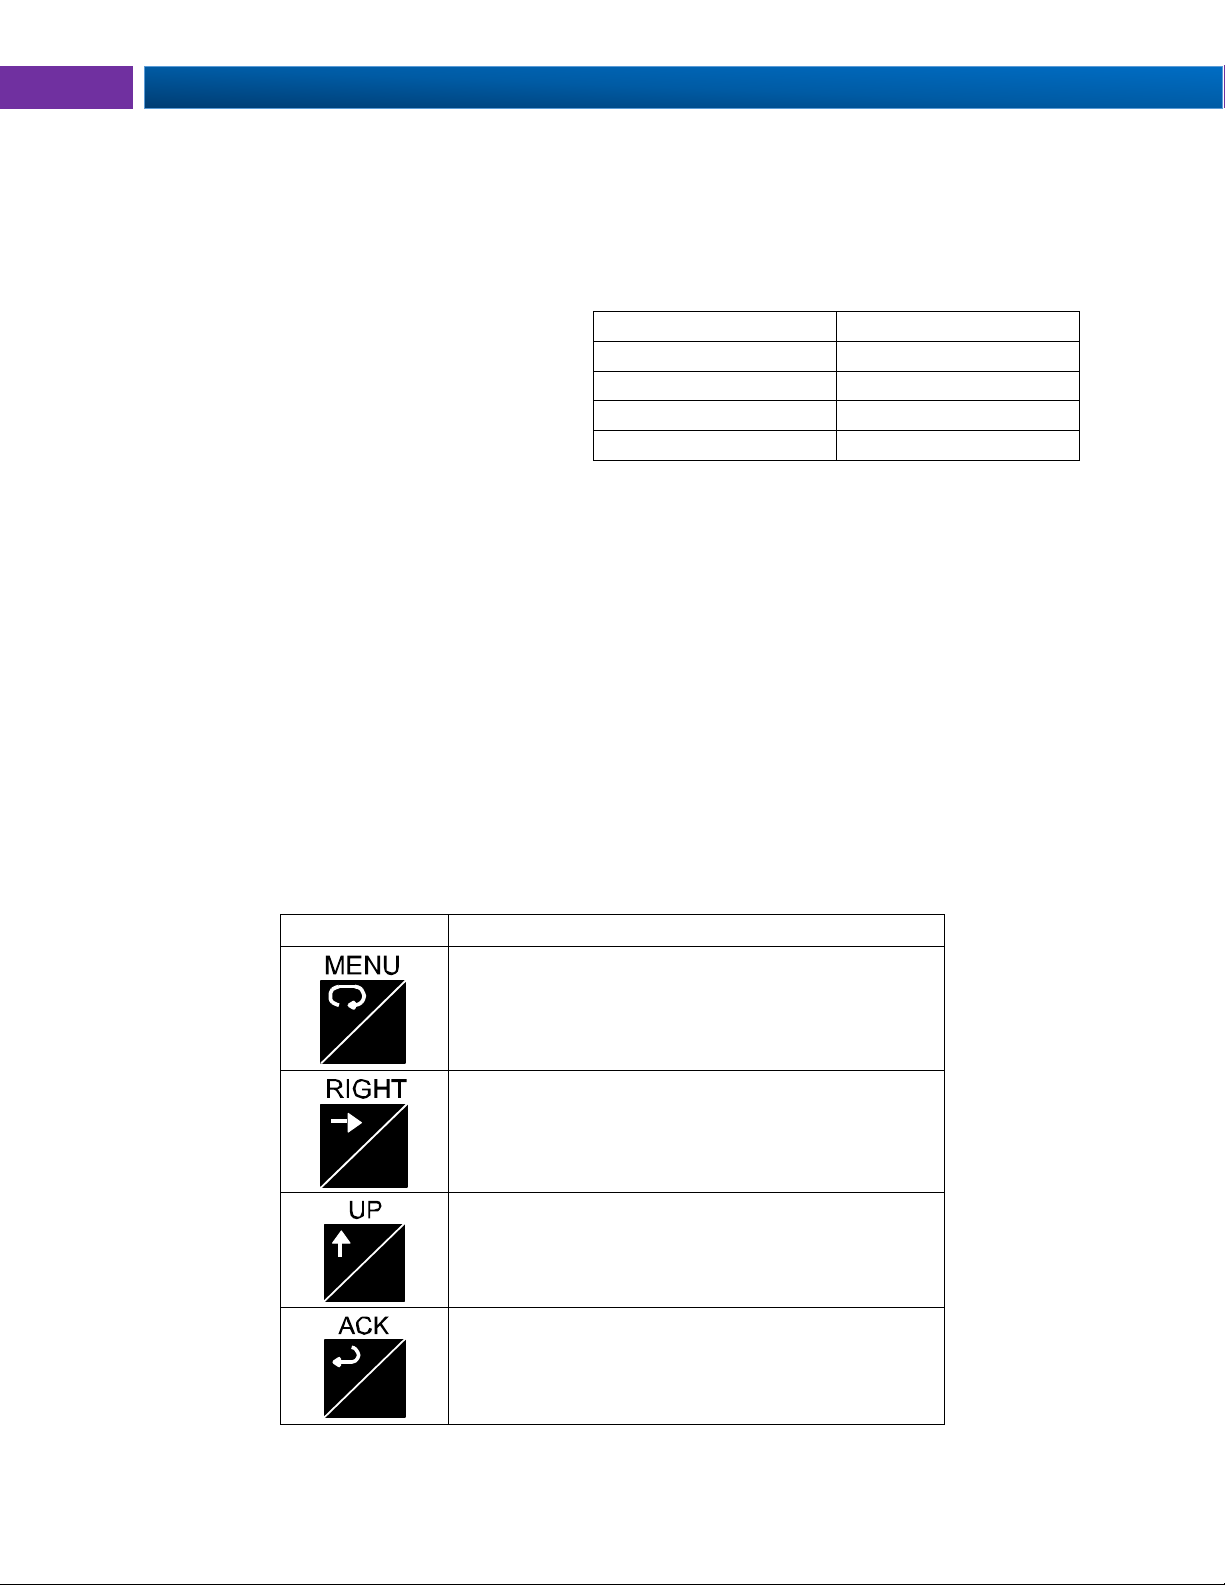
Helios Large Display Strain Gauge Meter Instruction Manual PD2-6100
Button Symbol
Description
Press to enter or exit Programming Mode, view
settings, or exit max/min readings
Press to reset max/min readings or other
parameter/function assigned through the User menu
Press to display max/min readings or other
parameter/function assigned through the User menu
Press to acknowledge relays or other
parameters/function assigned through the User menu
MENU
ZERO
F1
RESET
F2
TARE
F3
Input Range
Input 1 & Input 2 Span
15 mV
0.2 mV
25 mV, 30 mV
0.4 mV
150 mV
2.0 mV
250 mV, 300 mV
4.0 mV
Error Message (
An error message indicates that the calibration or scaling process was not successful.
The error message might be caused by any of the following conditions:
1. Input signal is not connected to the proper terminals, or it is connected backwards.
2. Wrong signal selection in Setup menu.
3. Minimum input span requirements not maintained.
Error
)
Minimum Input Span
The minimum input span is the minimum
difference between input 1 and input 2 signals
required to complete the calibration or scaling of
the meter.
Meter Operation
The meter is capable of accepting any signal from -250 to 250 mV in bipolar mode, or 0 to 300 mV in
unipolar mode, and displaying these signals in engineering units from -99999 to 999999 (e.g. a 0-100 mV
signal could be displayed as 0 to 50000). The dual-line display can be customized by the user to operate
in such a way as to satisfy a specific application. Typically the upper display is used for the process variable;
while the lower display is used for engineering units, custom legend, or set point indication.
The input signal can be scaled to display the process in two different scales; for example the upper display
could indicate weight in pounds and the lower display could indicate percent of maximum weight capacity.
The meter can also be set up to display the analog input on the upper display and the Modbus input on the
lower display. The relays and analog output can be programmed to operate from the Modbus PV input if
the Modbus input has been assigned to the big (main) display.
During operation, the meter can be either tared or zeroed. The tare feature is useful for momentarily zeroing
out of the display, in the case where there is additional weight than what is intended to be measured (e .g.
a bucket on the scale is being filled with material). The meter will display a T to indicate that the display has
been tared and taring is resettable via the reset tare operation. The zero feature is useful for permanent
zeroing of the meter, in the case where there has been drift in the strain gauge output over time. The zero
feature will zero out the display without indication or the ability to reset.
Button Operation
56
Find Quality Products Online at: [email protected]
www.GlobalTestSupply.com
Page 57
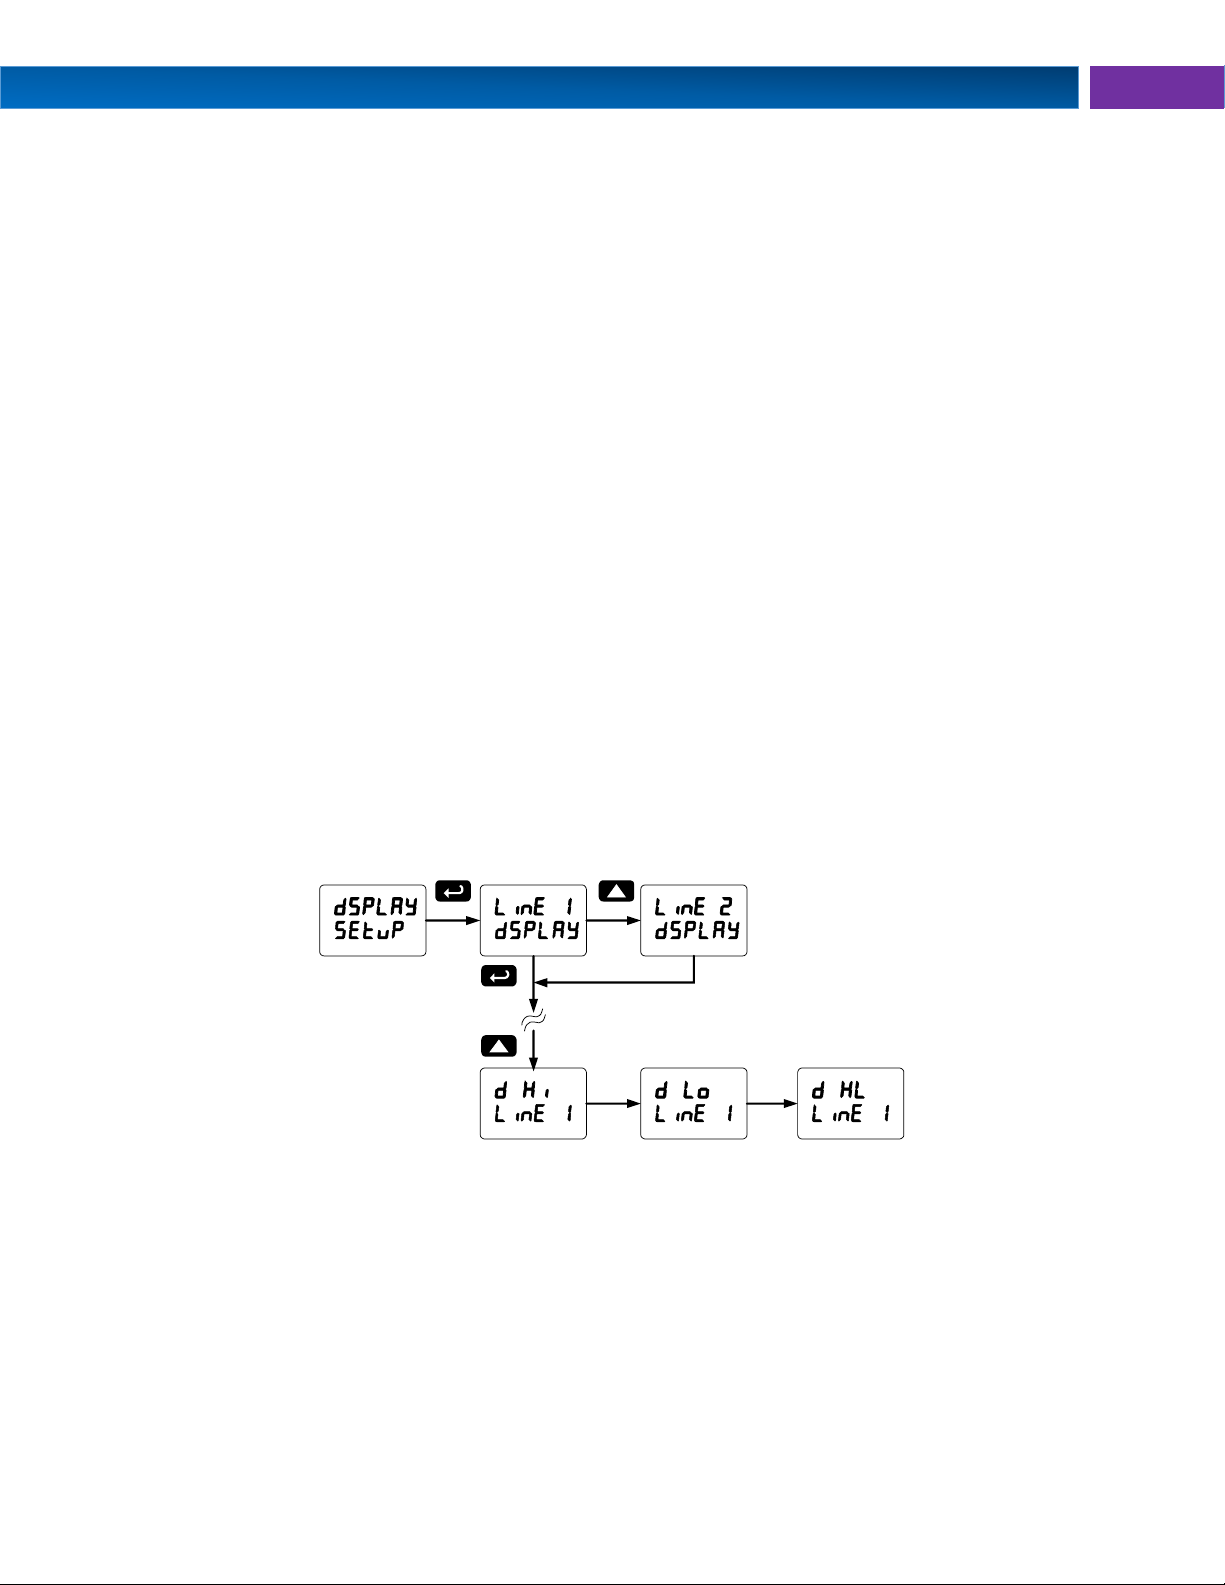
PD2-6100 Large Display Strain Gauge Meter Instruction Manual
Function Key Operation
During operation, the programmable function keys operate according to the way they have been
programmed in the Advanced Features – User menu.
The table on the previous page shows the factory default settings for F1, F2, and F3.
Digital Input Operation
Five (5) digital inputs, F4-F8, come standard on the meter. These digital inputs are programmed
identically to function keys F1, F2, and F3. The inputs are triggered with a contact closure to +5 (COM in
the case of F4, see Digital I/O Connections on page 19 for details), or with an active low signal. During
operation, digital inputs operate according to the way they are programmed in the Advanced Features –
User menu.
Maximum/Minimum Readings
The max & min readings (peak & valley) reached by the process can be displayed either continuously or
momentary:
1. Display briefly by assigning to the F1-F3 function keys or to the digital inputs in the User menu.
2. Display continuously by assigning either display to max/min through the Display menu.
Any of the F1-F3 function keys (buttons) and the digital inputs can be programmed to reset the max & min
readings. The meters are set at the factory to display the max reading by pressing the Up arrow/F2 button
and to use the Right arrow/F1 button to access the Reset menu.
To display max reading using function key with factory defaults:
1. Press Up arrow/F2 button to display maximum reading since the last reset/power-up.
2. To reset max/min press Right arrow/F1 button to access the Reset menu. The max & min displays
are reset to actual values.
3. Press Menu to exit max/min display reading.
To display max/min readings continuously:
Assign either display to Max (d Hi), Min (d Lo), or toggle between Max and Min (d HL) every 10
seconds.
57
Find Quality Products Online at: [email protected]
www.GlobalTestSupply.com
Page 58
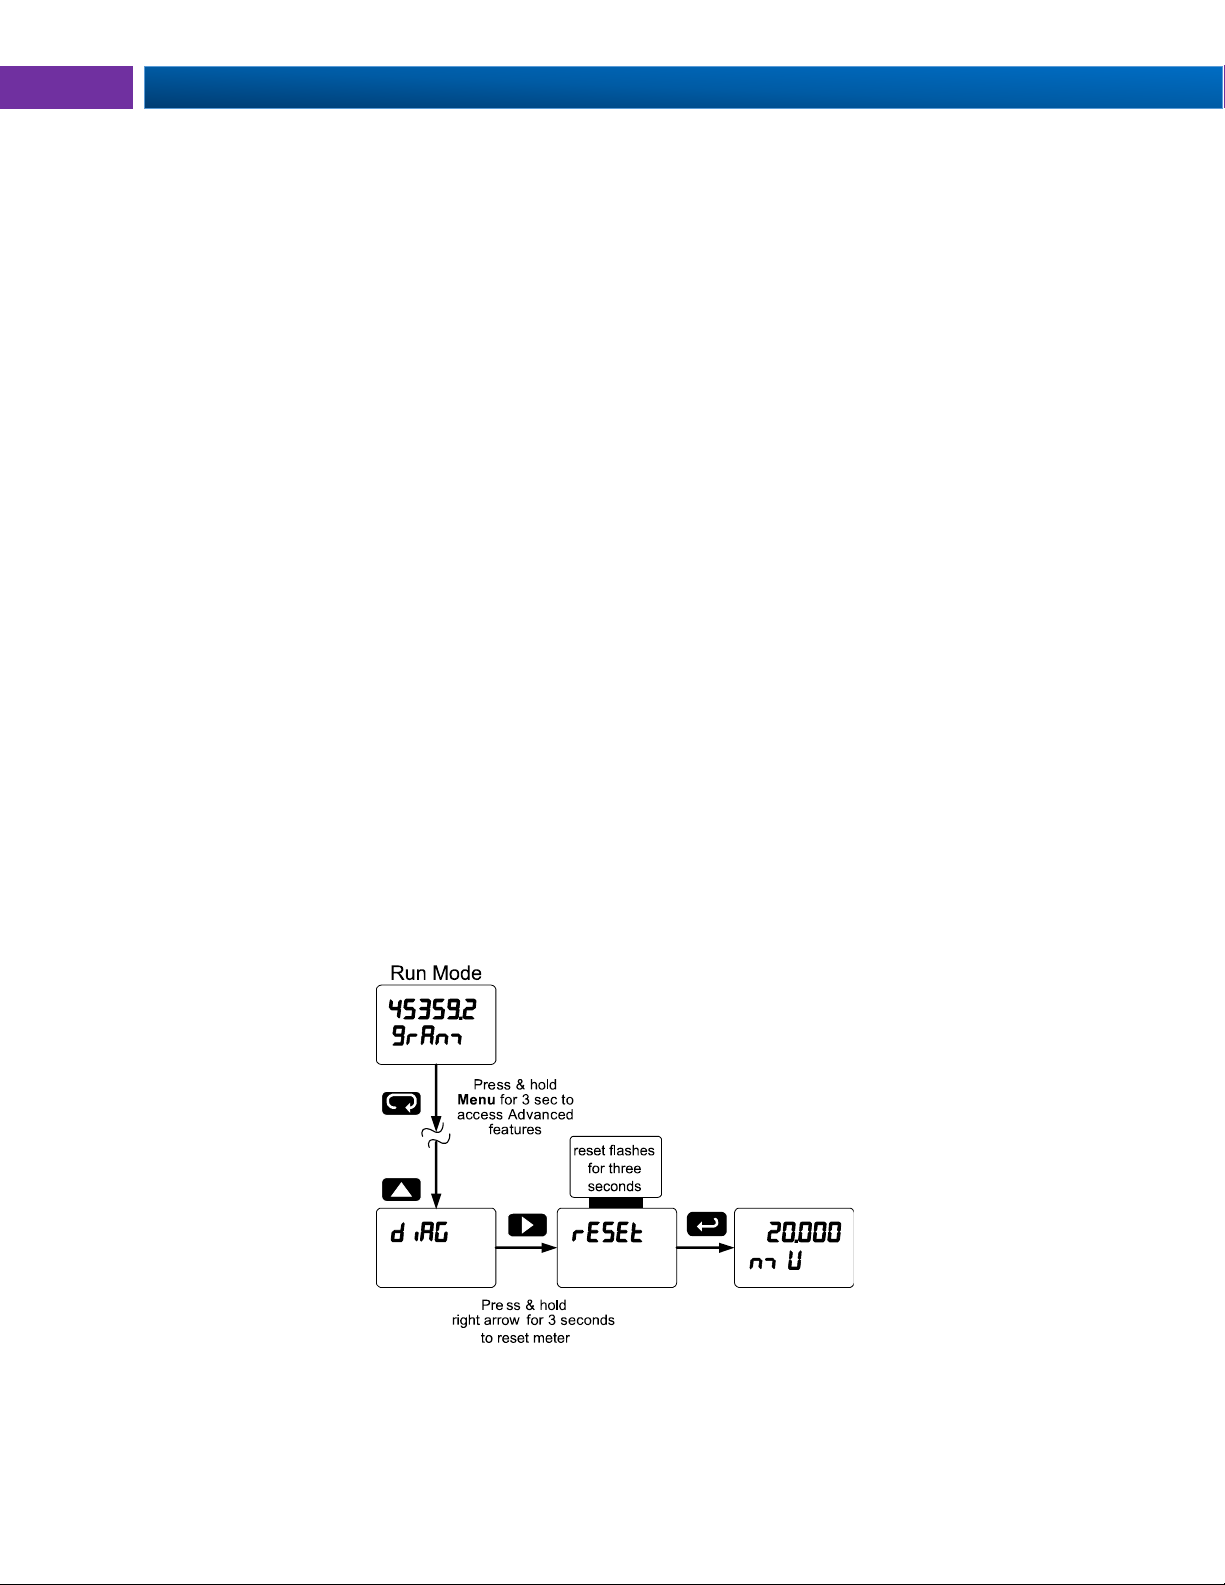
Helios Large Display Strain Gauge Meter Instruction Manual PD2-6100
Troubleshooting
Due to the many features and functions of the meter, it’s possible that the setup of the meter does not
agree with what an operator expects to see. If the meter is not working as expected, refer to the
Diagnostics menu and recommendations below.
Diagnostics Menu (diag)
The Diagnostics menu is located in the Advanced Features menu, to access Diagnostics menu see
Advanced Features Menu, page 49.
This menu allows the user to test the functionality of all the meter LEDs, check the meter’s software and
version information, and erase the MeterView Pro software installation files from the meter. Press the
Enter button to view the settings and the Menu button to exit at any time.
For a description of the messages, see Advanced Features Menu & Display Messages, page 49.
Determining Software Version
To determine the software version of a meter:
1. Go to the Diagnostics menu (diAG) and press Enter button.
2. Press Up arrow button and scroll to Information menu (Info).
3. Press Enter to access the software number (SFT) and version (UER) information. Write down the
information as it is displayed. Continue pressing Enter until all the information is displayed.
4. The meter returns to Run Mode after displaying all the settings.
Reset Meter to Factory Defaults
When the parameters have been changed in a way that is difficult to determine what’s happening, it might
be better to start the setup process from the factory defaults.
Instructions to load factory defaults:
1. Enter the Advanced Features menu. See Advanced Features Menu, page 49.
2. Press Up arrow to go to Diagnostics menu
3. Press and hold Right arrow for three seconds, press
Enter when display flashes reset.
Note: If Enter is not pressed within three seconds, the display returns to the Diagnostics menu.
4. The meter goes through an initialization sequence (similar as on power-up), and loads the factory
default settings.
Note: The dual-scale selection for some level applications (d-SCAL) is not reset to the single scale
factory default. This can be changed using the Setup – Input menu.
58
Find Quality Products Online at: [email protected]
www.GlobalTestSupply.com
Page 59
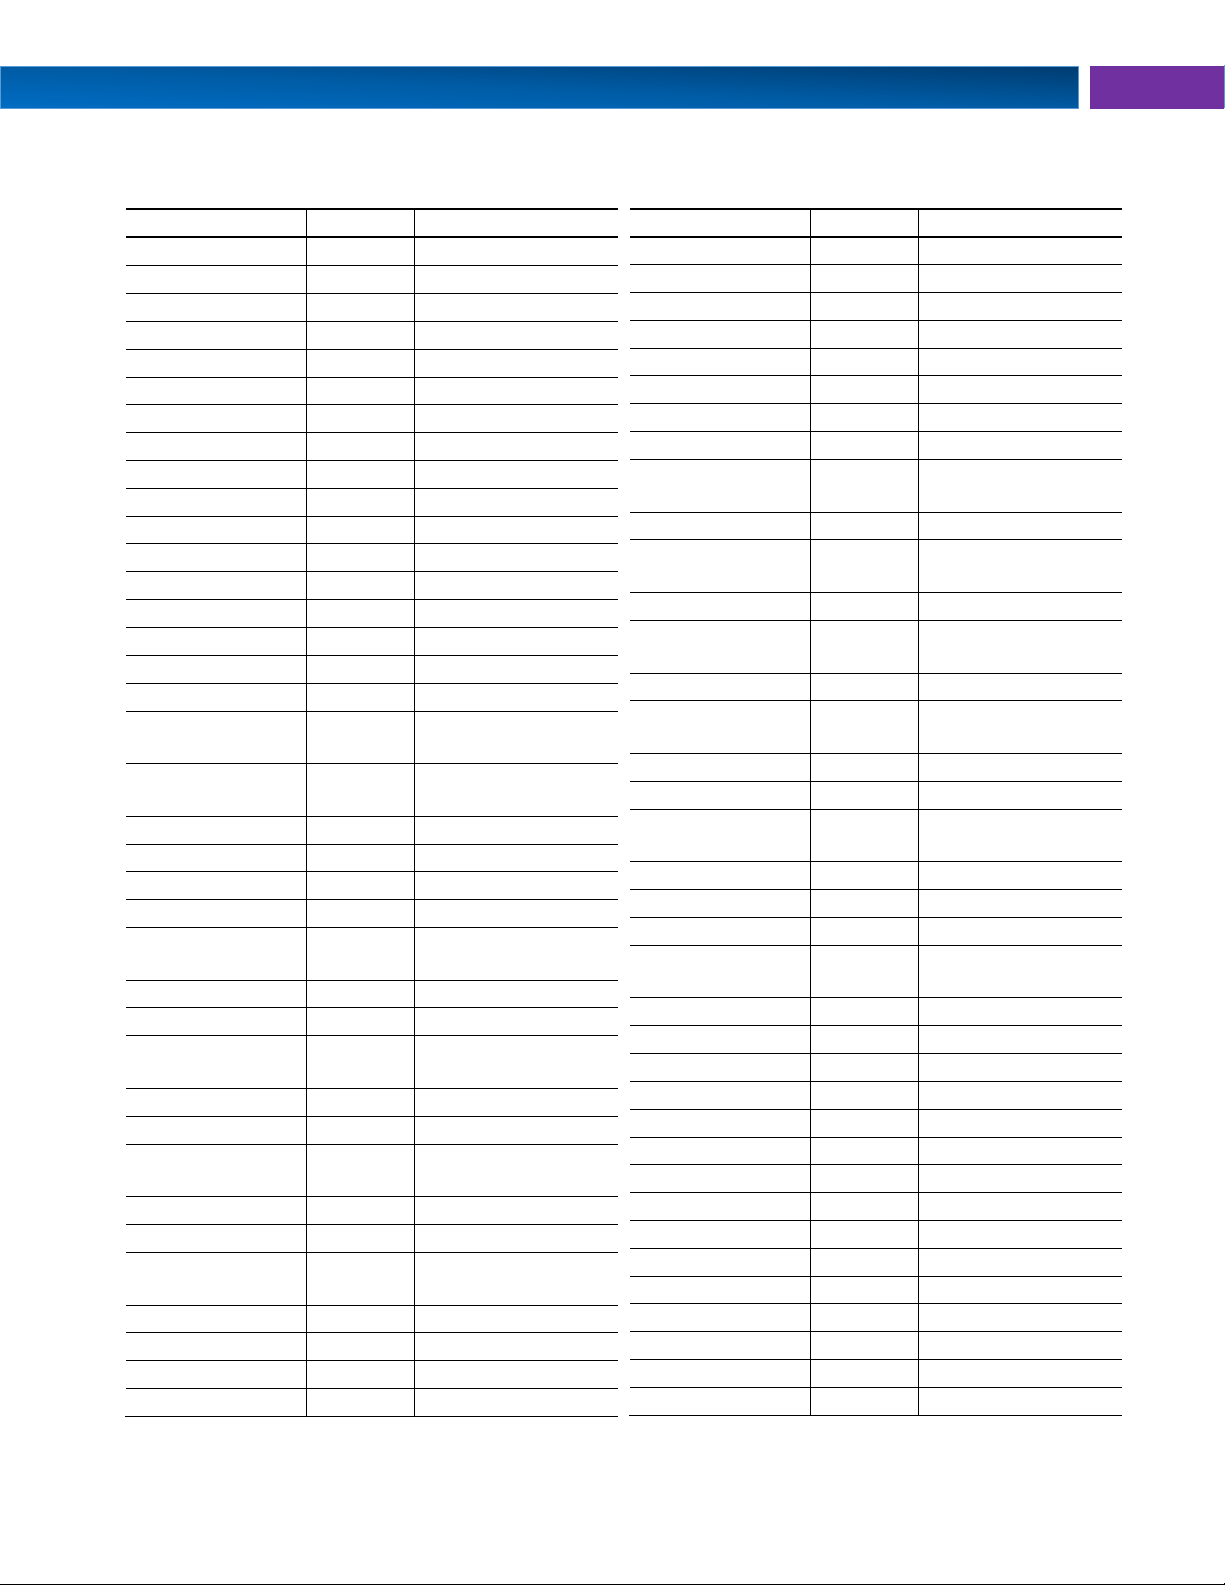
PD2-6100 Large Display Strain Gauge Meter Instruction Manual
Parameter
Display
Default Setting
Input type
Polar
Polar = Uni
Input Range
range
Range = 30mV
Ratiometic
ratio
Ratio = Yes
Dual-scale
d-SCAl
No (Single scale)
Filter
filter
70
Bypass
bypass
0.2
Rounding
round
1
Function
Functn
Linear
Number of points
No Pts
2
Programming
prog
Scale
Input 1
InP 1
0.00 mV
Display 1
Dis 1
0.00
Input 2
InP 2
100.00 mV
Display 2
Dis 2
100.00
Decimal point
ddd.ddd
3 places
Cutoff value
CutofF
0.000 (disabled)
Auto-zero
Auto 0
0.05% of Full Scale
Display
assignment
Dsplay
Upper display
big
PV: Process
variable
Lower display
Little
Eng units: mV
Display intensity
d-Inty
8
Relay 1 action
Act 1
Automatic
Relay 1 set point
Set 1
10.00
Relay 1 reset
point
RSt 1
5.00
Relay 2 action
Act 2
Automatic
Relay 2 set point
Set 2
20.00
Relay 2 reset
point
RSt 2
15.00
Relay 3 action
Act 3
Automatic
Relay 3 set point
Set 3
30.00
Relay 3 reset
point
RSt 3
25.00
Relay 4 action
Act 4
Automatic
Relay 4 set point
Set 4
40.00
Relay 4 reset
point
RSt 4
35.00
Fail-safe relay 1
Fls 1
Off
Fail-safe relay 2
Fls 2
Off
Fail-safe relay 3
Fls 3
Off
Fail-safe relay 4
Fls 4
Off
Parameter
Display
Default Setting
On delay relay 1
On 1
0.0 sec
Off delay relay 1
Off 1
0.0 sec
On delay relay 2
On 2
0.0 sec
Off delay relay 2
Off 2
0.0 sec
On delay relay 3
On 3
0.0 sec
Off delay relay 3
Off 3
0.0 sec
On delay relay 4
On 4
0.0 sec
Off delay relay 4
Off 4
0.0 sec
Display 1 analog
out
Dis 1
0.00
Output 1 value
Out 1
4.000 mA
Display 2 analog
out
Dis 2
100.00
Output 2 value
Out 2
20.000 mA
Source analog
output
Source
Process Variable
Overrange output
O-rang
21.000 mA
Underrange
output
u-rang
3.000 mA
Maximum output
mAx
23.000 mA
Minimum output
min
1.000 mA
Slave ID
(Address)
SlavId
247
Baud rate
baud
9600
Transmit delay
Tr dly
10 ms
Parity
Parity
Even
Byte-to-byte
timeout
t-byt
010 (0.1 sec)
F1 function key
F1
Zero
F2 function key
F2
Reset Tare
F3 function key
F3
Tare
F4 Function
F4
Acknowledge relays
Digital input 1
dI 1
Menu
Digital input 2
dI 2
Right arrow/F1
Digital input 3
dI 3
Up arrow/F2
Digital input 4
dI 4
Enter/F3
Digital output 1
dO 1
Alarm 1
Digital output 2
dO 2
Alarm 2
Digital output 3
dO 3
Alarm 3
Digital output 4
dO 4
Alarm 4
Password 1
Pass 1
000000 (unlocked)
Password 2
Pass 2
000000 (unlocked)
Password 3
Pass 3
000000 (unlocked)
Factory Defaults & User Settings
The following table shows the factory setting for most of the programmable parameters on the meter.
59
Find Quality Products Online at: [email protected]
www.GlobalTestSupply.com
Page 60
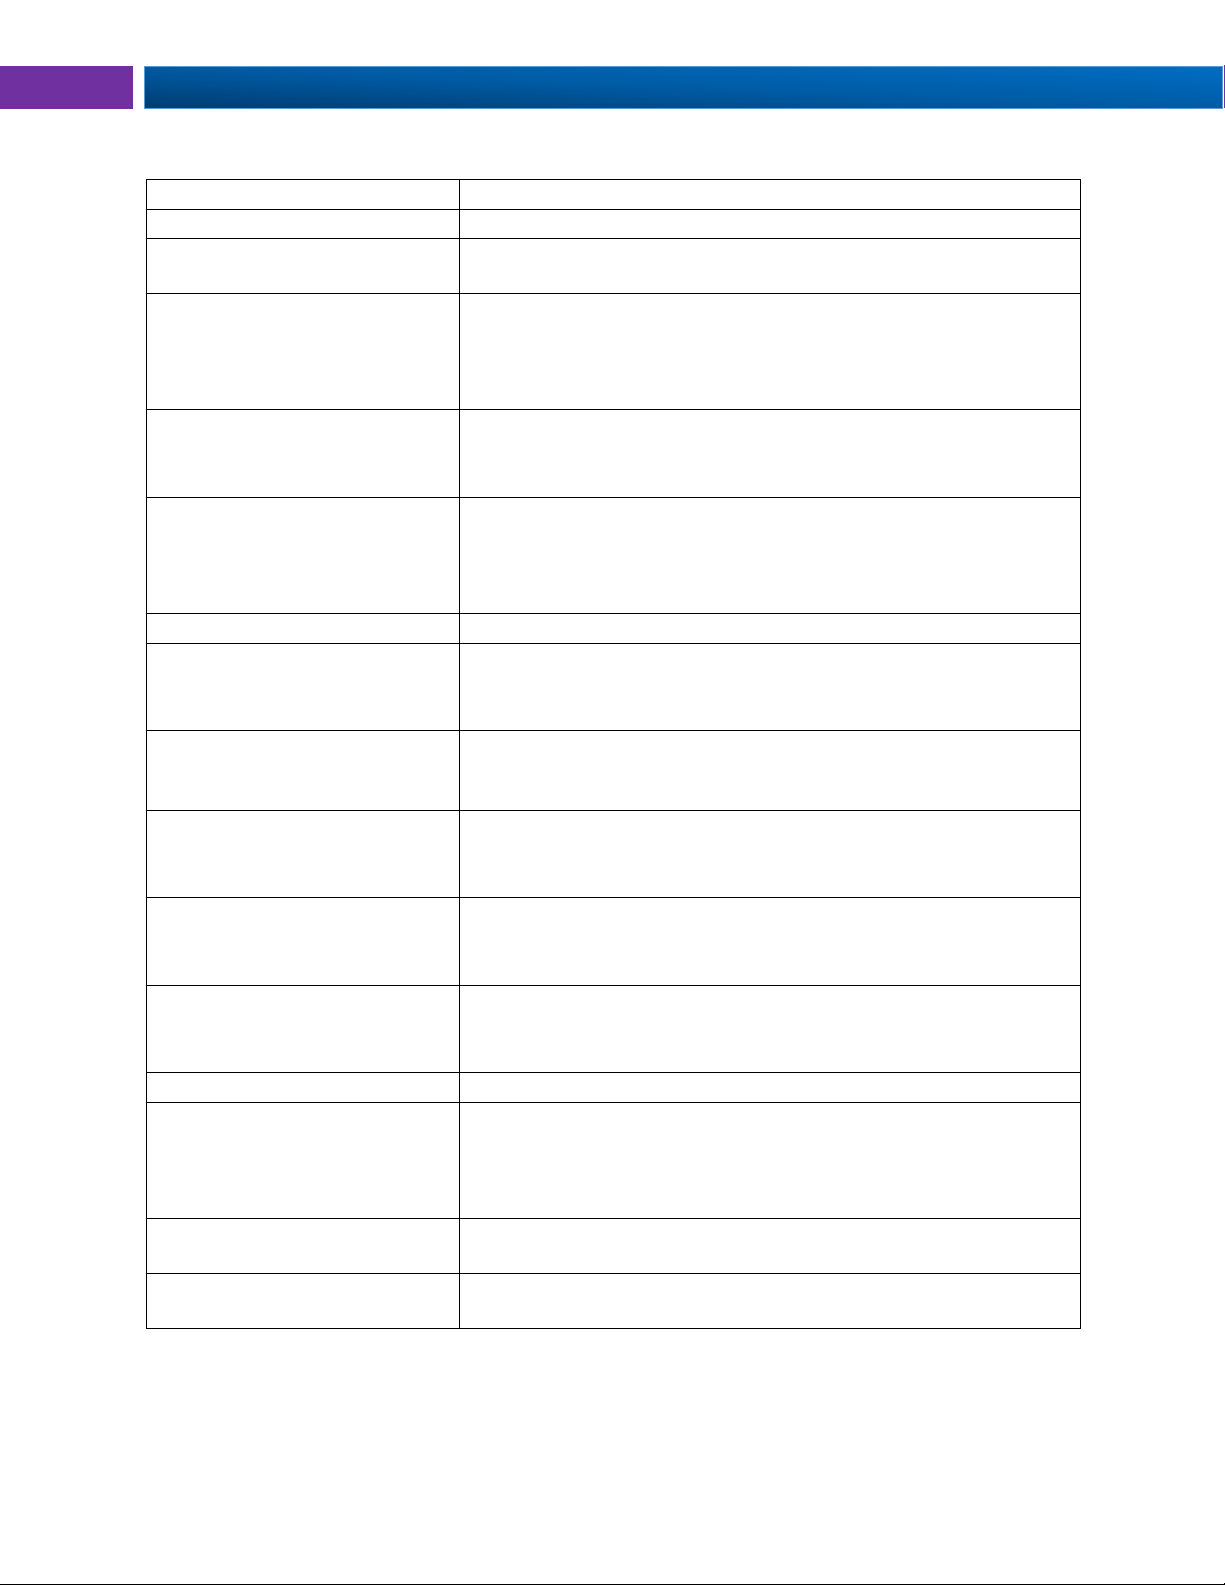
Helios Large Display Strain Gauge Meter Instruction Manual PD2-6100
Symptom
Check/Action
No display at all
Check power at power connector
Not able to change setup or
programming, Locd is displayed
Meter is password-protected, enter correct six-digit password to
unlock
Meter displays error message
during calibration (Error)
Check:
Signal connections
Input selected in Setup menu
Minimum input span requirements
Meter displays
999999
-99999
Check:
Input selected in Setup menu
Corresponding signal at Signal connector
Display is unstable
Check:
Input signal stability and value
Display scaling vs. input signal
Filter and bypass values (increase)
Display response is too slow
Check filter and bypass values
Display reading is not accurate
Check:
Signal input conditioner selected: Linear, square root, etc.
Scaling or calibration
Display does not respond to
input changes, reading a fixed
number
Check:
Display assignment, it might be displaying max, min, or set point.
Display alternates between
Hi and a number
Lo and a number
Press Menu to exit max/min display readings.
Relay operation is reversed
Check:
Fail-safe in Setup menu
Wiring of relay contacts
Relay and status LED do not
respond to signal
Check:
Relay action in Setup menu
Set and reset points
Flashing relay status LEDs
Relays in manual control mode or relay interlock switches opened.
Meter not communicating with
application programs
Check:
Serial adapter and cable
Serial settings
Meter address and baud rate
If the display locks up or the
meter does not respond at all
Cycle the power to reboot the
microprocessor.
Other symptoms not described
above
Call Technical Support for
assistance.
Troubleshooting Tips
Note: Certain sequences of events can cause unexpected results. To solve these issues, it is best to start
fresh from factory defaults and map changes ahead of time, rather than at random.
60
Find Quality Products Online at: [email protected]
www.GlobalTestSupply.com
 Loading...