

Page 1
DIGITRONIC MICROMETER INSTRUCTIONS
Digitronic Micrometer 201 Series
Please carefully review these instructions to ensure proper and accurate use of your new Digitronic Micrometer.
2 3
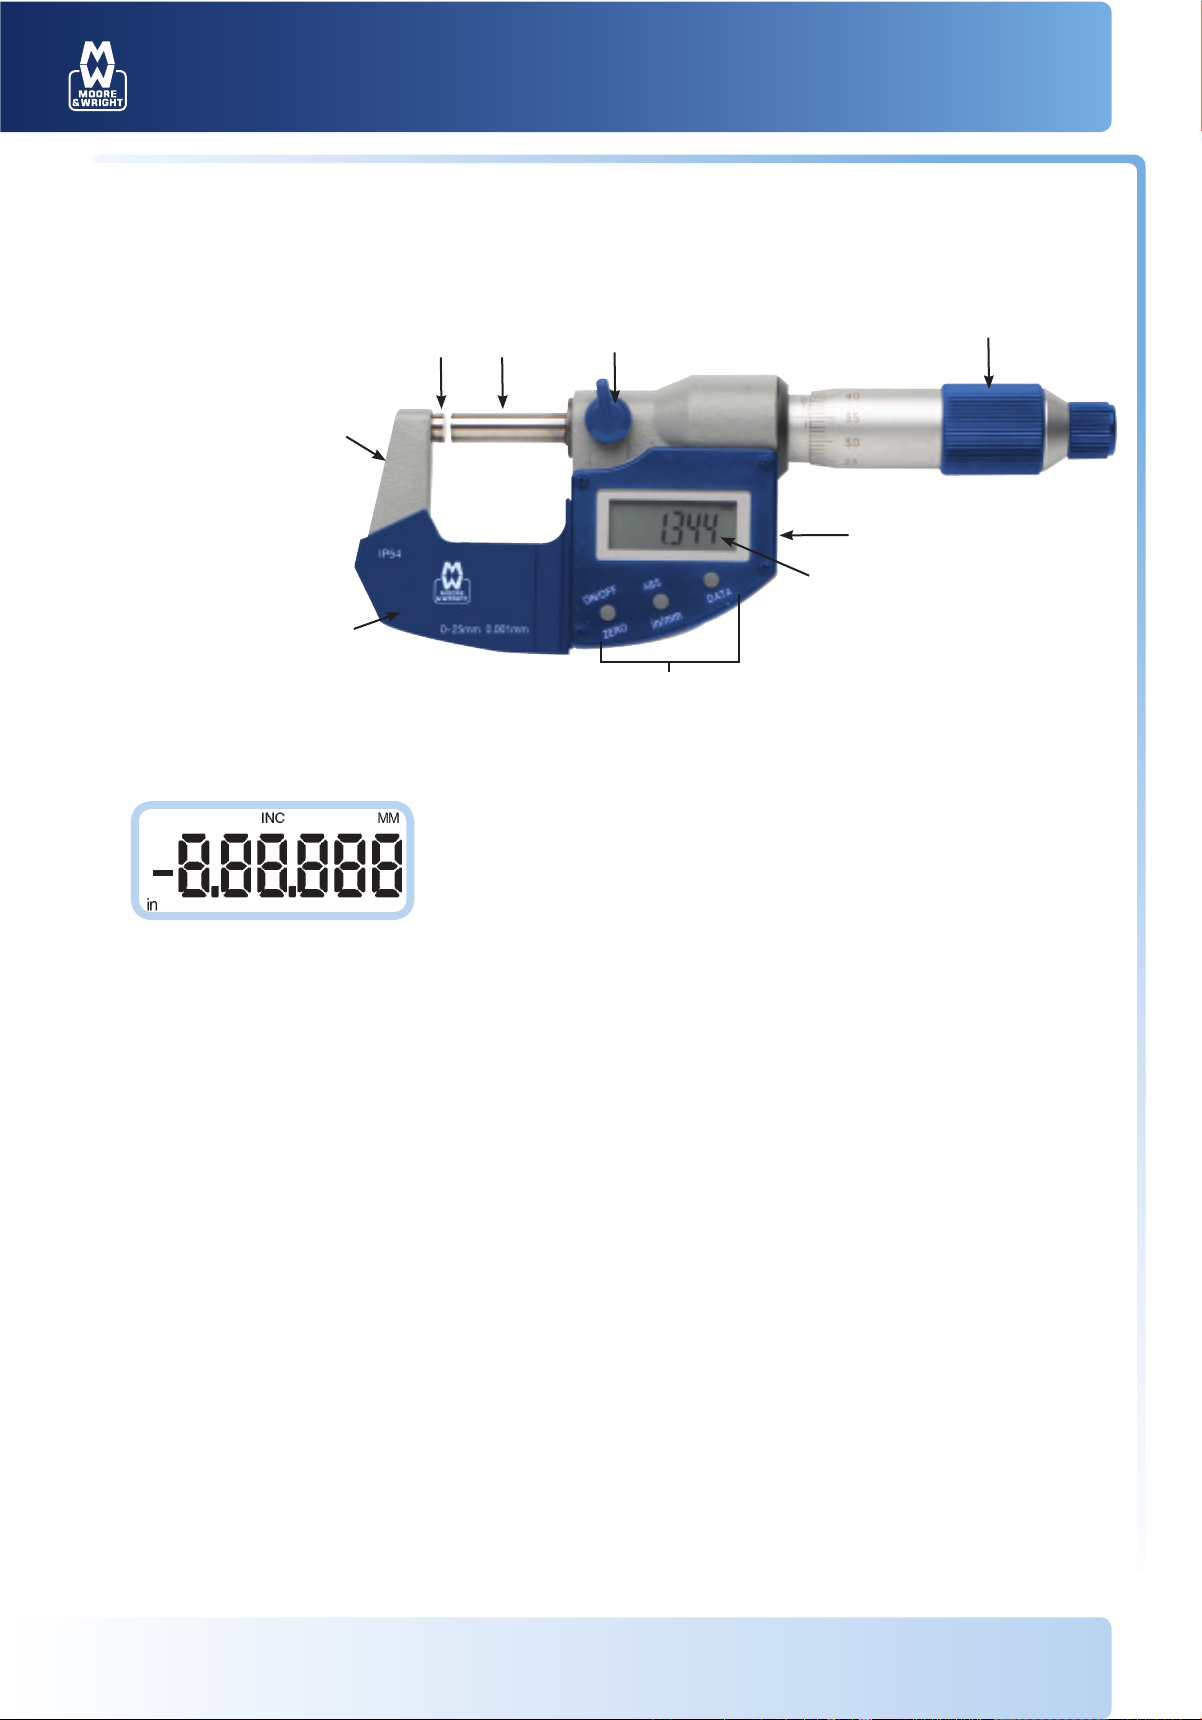
Features
1. Frame
2. Anvil
3. Spindle
4. Locking device
5. Thimble
6. Frame insulator
7. Function buttons
8. LCD display
9. SPC output
LCD Display
in: Inch measuring mode
mm: Metric measuring mode
INC: Relative measuring mode
ABS: No symbol present
1
6
4
7
5
9
8
Operation
• Keys are pressed two ways to execute functions:
1. Press and immediately release
2. Press and hold for at least two seconds
On/Off - Zero Key
• Press and release: Power on/off
• Press and hold: Zero set for absolute measuring ("Set" will appear)
ABS/INC - Unit Key
• Press and release: Absolute and INC measuring mode conversion
• Press and hold: Inch/Metric conversion ("in" will appear for inch readings, "mm" will
appear for metric readings)
Data Output
In measuring mode, this is the data output key
• Press and release: The micrometer will output the displayed data
• Press and hold: The micrometer will output the displayed data continually until the button
is pressed again
For more information visit www.moore-and-wright.com Partners in Precision
Page 2

DIGITRONIC MICROMETER INSTRUCTIONS
Power
• If the micrometer is not used for five minutes the power will automatically shut off
Powering off the micrometer by pressing the "On/Off— Zero key to save the battery when
not in use is recommended
• Use a CR2032 battery and replace the battery when the display begins to blur
• Remove the battery cap by turning it counterclockwise with a coin or the supplied wrench.
Insert a new battery with (+) side up. Replace the battery cap by turning it clockwise
Data Output
• The output interface is a RS-232C
• The micrometer can be attached to a PC’s serial port by an SPC cable
• To attach the cable, remove the data output cap and insert the cable
• When not using the interface, always keep the data output cap in place
Serial Port Information
• Baud rate: 1200 Kb/second • Parity: none
• Stop bits: 2 • Data bits: 7
General Specifications
• Measuring force: 5-10N
• Operating temperature: 0-40°C
• Storage temperature: -20-60°C
Precautions
• Do not subject the instrument to blows or shock. Do not drop it or apply excessive force
• Do not disassemble the instrument
• Do not press the keys with a pointed object
• Do not use or store the instrument under direct sunlight
• Avoid exposing the instrument to strong magnetic fields and high voltage
• Use a soft cloth to clean the instrument. Never use organic solvents such as acetone or
benzene to clean
• Clean measuring faces before use
• If the instrument is to be stored or left unused for extended periods, remove the battery
Troubleshooting
Problem(s) Cause(s) Solution(s)
Measuring data incorrect 1. Dirty measuring faces 1. Clean measuring faces
2. Zero is incorrect 2. Inspect and reset zero
No display on LCD 1. Battery position is incorrect 1. Reset battery
2. Battery is dead 2. Replace with new battery
1. Flickering display 1. Weak battery 1. Replace battery
2. Display is sporadic 2. Weak battery 2. Replace battery
3. Display remains dead 3. Battery position is incorrect 3. Reset battery
1. Display is blurry 1. Weak battery 1. Replace with new battery
2. Output data is incorrect 2. Weak battery 2. Replace with new battery
For more information visit www.moore-and-wright.com Partners in Precision
 Loading...