

Page 1

Whirlpool® 30" Single Wall Oven
NEW
Preliminary
KEY FEATURES
• 30" Single Wall Oven
®
• AccuBake
Management System
• 5.0 cu. ft. Oven Capacity
• Traditional Self-Clean System
• SteamClean Option
• FIT System
• New Whirlpool
• Hidden Bake
Temperature
®
Design
WOS51EC0A
COLORS
White(W) Black(B) Biscuit(T)
Stainless
Steel(S)
Page 2
Whirlpool® 30" Single Wall Oven
WOS51EC0A
SPECIFICATIONS DIMENSIONS
ModEl # WoS51EC0A
TrANSiTioNEd FroM ModEl # rBS305PV
FEATurES
Capacity (cu. ft.) 5.0
Self-Cleaning Yes with Steam Clean
Rack Configuration 2 Racks with Integrated Handles
GENErAl oVEN FEATurES
Bake Element (Watts) @240/208 V 2800/2427
Broil Element (Watts) @240/208 V 3600/3120
Broil Passes 8
Oven Cavity Size (in.) 18 in. H x 25 in. W x 19 in. D
®
Temperature Management System Yes
AccuBake
Hidden Bake Yes
Delay Bake Yes
Sabbath Mode Yes
Closed Door Broiling Yes
Rack Positions 6
Control Type Membrane
Control Lockout Yes
Oven Controls Display Type VFD
Oven Controls Display Color Blue / Red
Oven Light(s) 2 Incandescent
Approved for Under-Cooktop Installation Yes
SPECiFiCATioNS
Power Supply Connection Location
3" Below Support Platform on Left
or Right Hand side
Sales Demo Mode Yes
Total Connected Load (kW) @ 240 volts 3.684
Total Connected Load (kW) @ 208 volts 2.788
Circuit (amps) 30
Approx. Shipping Weight (lbs.) 165
Handle Type Metal
FIT System feet and trims supplied with oven Yes
ColorS W, B, S, T
W=White, B=Black, S=Stainless Steel, T=Biscuit

PRODUCT DIMENSIONS
A
E
30" (76.2 cm) models
A. 28¾" (72.8 cm) max. overall
height
B. 28½" (72.4 cm) max. recessed
width
⁄
" (67.9 cm) recessed
C. 26
height
⁄
" (59.1 cm) max. recessed
D. 23
depth
E. 30" (76.2 cm) overall width
Bottom of cutout to floor (undercounter) 5 1/4
B
CABINET DIMENSIONS
Single Oven Undercounter (without cooktop installed above)
Bottom of cutout to floor (in-wall) 32
ProduCT diMENSioNS
Depth with door open 90 degrees 46 3/4
CABINET DIMENSIONS
Single Ovens Installed in Cabinet
C
D
NOTE: The cutout height can be between 26⁄" (68.4 cm) and
29⁄ " (74.8 cm) for single ovens.
A
E
D
30" (76.2 cm) models
A. 30" (76.2 cm) min. cabinet
width
B. 1⁄" (3.8 cm) min. top of
cutout to underside of
countertop
C. 5⁄" (13.3 cm) bottom of
cutout to floor
D. 28⁄" (72.4 cm) cuto ut width
E. 28" (71.2 cm) min. cutout
height
CuTouT diMENSioNS
Height 26 29/32 to 29 13/32
Width 28 1/2
Depth 24
Overall Height 28 3/4
Overall Width 30
Overall Depth 26 3/8
A
D
F
G
E
C
30" (76.2 cm) models
A. 30" (76.2 cm) min. cabinet
width
B. 1" (2.5 cm) top of cutout to
bottom of upper cabinet door
C. 32" (81.3 cm) bottom of
cutout to floor
D. 28⁄" (72.4 cm) cu tout width
E. 1⁄" (3.8 cm) min. bottom of
cutout to top of cabinet door
F. 28" (71.2 cm)* recommended
cutout height
G. 24" (60.7 cm) cutout depth
B
C
All dimensions are shown in inches.
B
®Registered trademark/™ Trademark of Whirlpool, U.S.A. ©2011. All rights reserved.
All other trademarks are owned by their respective companies.
Dimensions are for planning purposes only.
For complete details, see Installation Instructions packed with product.
Specifications subject to change without notice.
AA110107
Page 3

Whirlpool® 30" Single Wall Oven
NEW
Preliminary
KEY FEATURES
• 30" Single Wall Oven
• True Convection System with
Convection Conversion
• 5.0 cu. ft. Oven Capacity
®
• AccuBake
Management System
• Rapid Preheat
• Traditional Self-Clean System
• SteamClean Option
• FIT System
• New Whirlpool
• Hidden Bake
Temperature
®
Design
WOS92EC0A
COLORS
White(W) Black(B)
Black w/Silver
Handle(E)
White w/Silver
Stainless
Steel(S)
Handle(H)
Page 4
Whirlpool® 30" Single Wall Oven
A
WOS92EC0A
SPECIFICATIONS DIMENSIONS
ModEl # WoS92EC0A
TrANSiTioNEd FroM ModEl # GBS309PV
FEATurES

PRODUCT DIMENSIONS
B
CABINET DIMENSIONS
Single Ovens Installed in Cabinet
A
Capacity (cu. ft.) 5.0
True Convection System Yes
Self-Cleaning Yes with Steam Clean
Rack Configuration 3 Racks with Integrated Handles
GENErAl oVEN FEATurES
Bake Element (Watts) @240/208 V 2800/2427
Broil Element (Watts) @240/208 V 3600/3120
Broil Passes 8
Oven Cavity Size (in.) 18 in. H x 25 in. W x 19 in. D
®
Temperature Management System Yes
AccuBake
Hidden Bake Yes
Delay Bake Yes
Sabbath Mode Yes
Closed Door Broiling Yes
E
30" (76.2 cm) models
A. 28¾" (72.8 cm) max. overall
height
B. 28½" (72.4 cm) max. recessed
width
⁄
" (67.9 cm) recessed
C. 26
height
⁄
" (59.1 cm) max. recessed
D. 23
depth
E. 30" (76.2 cm) overall width
D
C
NOTE: The cutout height can be between 26⁄" (68.4 cm) and
29⁄ " (74.8 cm) for single ovens.
D
F
G
E
30" (76.2 cm) models
A. 30" (76.2 cm) min. cabinet
width
B. 1" (2.5 cm) top of cutout to
bottom of upper cabinet door
C. 32" (81.3 cm) bottom of
cutout to floor
D. 28⁄" (72.4 cm) cu tout width
E. 1⁄" (3.8 cm) min. bottom of
cutout to top of cabinet door
F. 28" (71.2 cm)* recommended
cutout height
G. 24" (60.7 cm) cutout depth
B
C
Rapid Pre-heat Yes
Rack Positions 6
Control Type Membrane
Control Lockout Yes
CABINET DIMENSIONS
Single Oven Undercounter (without cooktop installed above)
B
A
Oven Controls Display Type VFD
Oven Controls Display Color Blue / Red
E
Oven Light(s) 2 Incandescent
Approved for Under-Cooktop Installation Yes
Power Supply Connection Location
SPECiFiCATioNS
3" Below Support Platform on Left
or Right Hand side
Sales Demo Mode Yes
Total Connected Load (kW) @ 240 volts 3.715
Total Connected Load (kW) @ 208 volts 2.819
D
30" (76.2 cm) models
A. 30" (76.2 cm) min. cabinet
width
B. 1⁄" (3.8 cm) min. top of
cutout to underside of
countertop
C. 5⁄" (13.3 cm) bottom of
cutout to floor
D. 28⁄" (72.4 cm) cuto ut width
E. 28" (71.2 cm) min. cutout
height
C
Circuit (amps) 30
Approx. Shipping Weight (lbs.) 165
Handle Type Metal
FIT System feet and trims supplied with oven Yes
ColorS W, B, S, E, H
E=Black w/Silver Handle, H=White w/Silver Handle
W=White, B=Black, S=Stainless Steel,
CuTouT diMENSioNS
Height 26 29/32 to 29 13/32
Width 28 1/2
Depth 24
Bottom of cutout to floor (undercounter) 5 1/4
Bottom of cutout to floor (in-wall) 32
ProduCT diMENSioNS
Overall Height 28 3/4
Overall Width 30
Overall Depth 26 3/8
Depth with door open 90 degrees 46 3/4
All dimensions are shown in inches.
Dimensions are for planning purposes only.
For complete details, see Installation Instructions packed with product.
Specifications subject to change without notice.
®Registered trademark/™ Trademark of Whirlpool, U.S.A. ©2011. All rights reserved.
All other trademarks are owned by their respective companies.
AA110107
Page 5

Whirlpool® 27" Single Wall Oven
NEW
Preliminary
KEY FEATURES
• 27" Single Wall Oven
®
• AccuBake
Management System
• 4.3 cu. ft. Oven Capacity
• Traditional Self-Clean System
• SteamClean Option
• FIT System
• New Whirlpool
• Hidden Bake
Temperature
®
Design
WOS51EC7A
COLORS
Stainless
Steel(S)
Black w/Silver
Handle(E)
White w/Silver
Handle(H)
Page 6
Whirlpool® 27" Single Wall Oven

WOS51EC7A
SPECIFICATIONS DIMENSIONS
ModEl # WoS51EC7A
TrANSiTioNEd FroM ModEl # rBS275PV
FEATurES
Capacity (cu. ft.) 4.3
Self-Cleaning Yes
Rack Configuration 2 Racks with Integrated Handles
GENErAl oVEN FEATurES
Bake Element (Watts) @ 240/208 V 2800/2427
Broil Element (Watts) @ 240/208 V 3600/3120
Broil Passes 8
Oven Cavity Size (in.) 18 in. H x 22 in. W x 19 in. D
®
Temperature Management System Yes
AccuBake
Hidden Bake Yes
Delay Bake Yes
Sabbath Mode Yes
Closed Door Broiling Yes
Rack Positions 6
Control Type Membrane
Control Lockout Yes
Oven Controls Display Type VFD
Oven Controls Display Color Blue / Red
Oven Light(s) 2 Incandescent
Approved for Under-Cooktop Installation Yes
SPECiFiCATioNS
Power Supply Connection Location
Sales Demo Mode Yes
Total Connected Load (kW) @ 240 volts 3.684
Total Connected Load (kW) @ 208 volts 2.788
Circuit (amps) 30
Approx. Shipping Weight (lbs.) 138
Handle Type Metal
FIT System feet and trims supplied with oven Yes
3" Below Support Platform on Left
or Right Hand side
ColorS W, B, S, T
W=White, B=Black, S=Stainless Steel, T=Biscuit
PRODUCT DIMENSIONS CABINET DIMENSIONS
Single Ovens Installed in Cabinet
B
A
27" (68.6 cm) models
A. 28¾" (72.8 cm) max. overall
height
⁷⁄₁₆
B. 25
width
³⁄₄
C. 26
height
¹⁄₄
D. 23
depth
E. 27" (68.6 cm) overall width
E
" (64.6 cm) max. recessed
" (67.9 cm) recessed
" (59.1 cm) max. recessed
C
D
NOTE: The cutout height can be between 26 29/32" (68.4 cm)
13
and 29
CABINET DIMENSIONS
Single Oven Undercounter (without cooktop installed above)
A
E
D
27" (68.6 cm) models
A. 27" (68.6 cm) min. cabinet
width
B. 1¹⁄₂" (3.8 cm) min. top of
cutout to underside of
countertop
CuTouT diMENSioNS
Height 26 29/32 to 29 13/32
Width 25 1/2
Depth 24
Bottom of cutout to floor (undercounter) 5 1/4
Bottom of cutout to floor (in-wall) 32
ProduCT diMENSioNS
Overall Height 28 3/4
Overall Width 27
Overall Depth 26 3/8
Depth with door open 90 degrees 46 3/4
All dimensions are shown in inches.
D
F
G
E
27" (68.6 cm) models
A. 27" (68.6 cm) min. cabinet
width
B. 1" (2.5 cm) top of cutout to
bottom of upper cabinet door
C. 32" (81.3 cm) bottom of cutout
to floor
D. 25¹⁄₂" (64.8 cm) cutout width
E. 1¹⁄₂" (3.8 cm) min. bottom of
cutout to top of cabinet door
F. 28" (71.2 cm)* recommended
cutout height
G. 24" (60.7 cm) cutout depth
/32" (74.8 cm) for single ovens.
B
C
A
B
C
®Registered trademark/™ Trademark of Whirlpool, U.S.A. ©2011. All rights reserved.
All other trademarks are owned by their respective companies.
Dimensions are for planning purposes only.
For complete details, see Installation Instructions packed with product.
Specifications subject to change without notice.
AA110107
Page 7

Whirlpool® 27" Single Wall Oven
NEW
Preliminary
KEY FEATURES
• 27" Single Wall Oven
• True Convection System with
Convection Conversion
• 4.3 cu. ft. Oven Capacity
®
• AccuBake
Management System
• Rapid Preheat
• Traditional Self-Clean System
• SteamClean Option
• FIT System
• New Whirlpool
• Hidden Bake
Temperature
®
Design
WOS92EC7A
COLORS
White(W) Black(B)
Stainless
Steel(S)
Page 8
Whirlpool® 27" Single Wall Oven
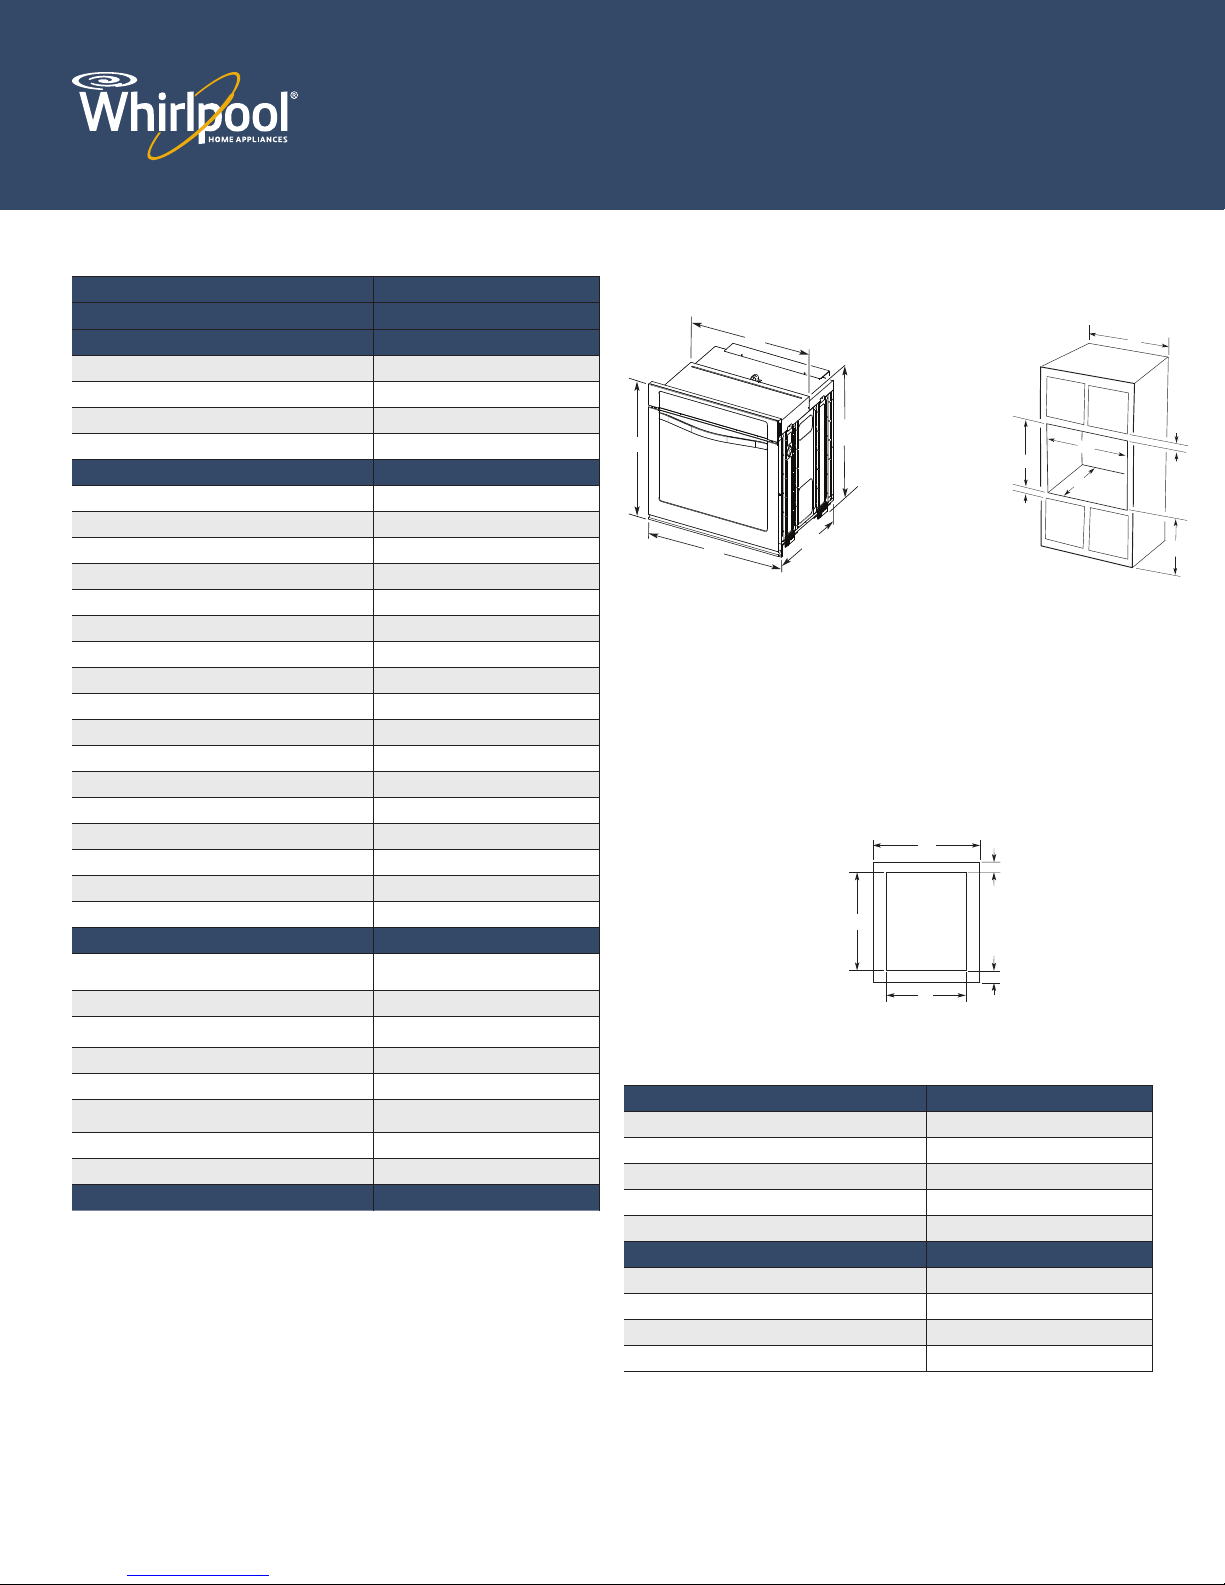
WOS92EC7A
SPECIFICATIONS DIMENSIONS
ModEl # WoS92EC7A
TrANSiTioNEd FroM ModEl # GBS279PV
FEATurES
Capacity (cu. ft.) 4.3
True Convection System Yes
Self-Cleaning Yes with Steam Clean
Rack Configuration 3 Racks with Integrated Handles
GENErAl oVEN FEATurES
Bake Element (Watts) @240/208 V 2800/2427
Broil Element (Watts) @240/208 V 3600/3120
Broil Passes 8
Oven Cavity Size (in.) 18 in. H x 22 in. W x 19 in. D
®
Temperature Management System Yes
AccuBake
Hidden Bake Yes
Delay Bake Yes
Sabbath Mode Yes
Closed Door Broiling Yes
Rapid Pre-heat Yes
Rack Positions 6
Control Type Membrane
Control Lockout Yes
Oven Controls Display Type VFD
Oven Controls Display Color Blue / Red
Oven Light(s) 2 Incandescent
Approved for Under-Cooktop Installation Yes
SPECiFiCATioNS
Power Supply Connection Location
Sales Demo Mode Yes
Total Connected Load (kW) @ 240 volts 3.715
Total Connected Load (kW) @ 208 volts 2.819
Circuit (amps) 30
Approx. Shipping Weight (lbs.) 138
Handle Type Metal
FIT System feet and trims supplied with oven Yes
3" Below Support Platform on Left
or Right Hand side
ColorS W, B, S
W=White, B=Black, S=Stainless Steel
PRODUCT DIMENSIONS CABINET DIMENSIONS
Single Ovens Installed in Cabinet
B
A
27" (68.6 cm) models
A. 28¾" (72.8 cm) max. overall
height
⁷⁄₁₆
B. 25
width
³⁄₄
C. 26
height
¹⁄₄
D. 23
depth
E. 27" (68.6 cm) overall width
E
" (64.6 cm) max. recessed
" (67.9 cm) recessed
" (59.1 cm) max. recessed
C
D
NOTE: The cutout height can be between 26 29/32" (68.4 cm)
13
and 29
CABINET DIMENSIONS
Single Oven Undercounter (without cooktop installed above)
A
E
D
27" (68.6 cm) models
A. 27" (68.6 cm) min. cabinet
width
B. 1¹⁄₂" (3.8 cm) min. top of
CuTouT diMENSioNS
Height 26 29/32 to 29 13/32
Width 25 1/2
Depth 24
Bottom of cutout to floor (undercounter) 5 1/4
Bottom of cutout to floor (in-wall) 32
ProduCT diMENSioNS
Overall Height 28 3/4
Overall Width 27
Overall Depth 26 3/8
Depth with door open 90 degrees 46 3/4
All dimensions are shown in inches.
D
F
G
E
27" (68.6 cm) models
A. 27" (68.6 cm) min. cabinet
width
B. 1" (2.5 cm) top of cutout to
bottom of upper cabinet door
C. 32" (81.3 cm) bottom of cutout
to floor
D. 25¹⁄₂" (64.8 cm) cutout width
E. 1¹⁄₂" (3.8 cm) min. bottom of
cutout to top of cabinet door
F. 2 8" (71.2 cm)* recommended
cutout height
G. 24" (60.7 cm) cutout depth
/32" (74.8 cm) for single ovens.
B
C
A
B
C
®Registered trademark/™ Trademark of Whirlpool, U.S.A. ©2011. All rights reserved.
All other trademarks are owned by their respective companies.
Dimensions are for planning purposes only.
For complete details, see Installation Instructions packed with product.
Specifications subject to change without notice.
AA110107
Page 9
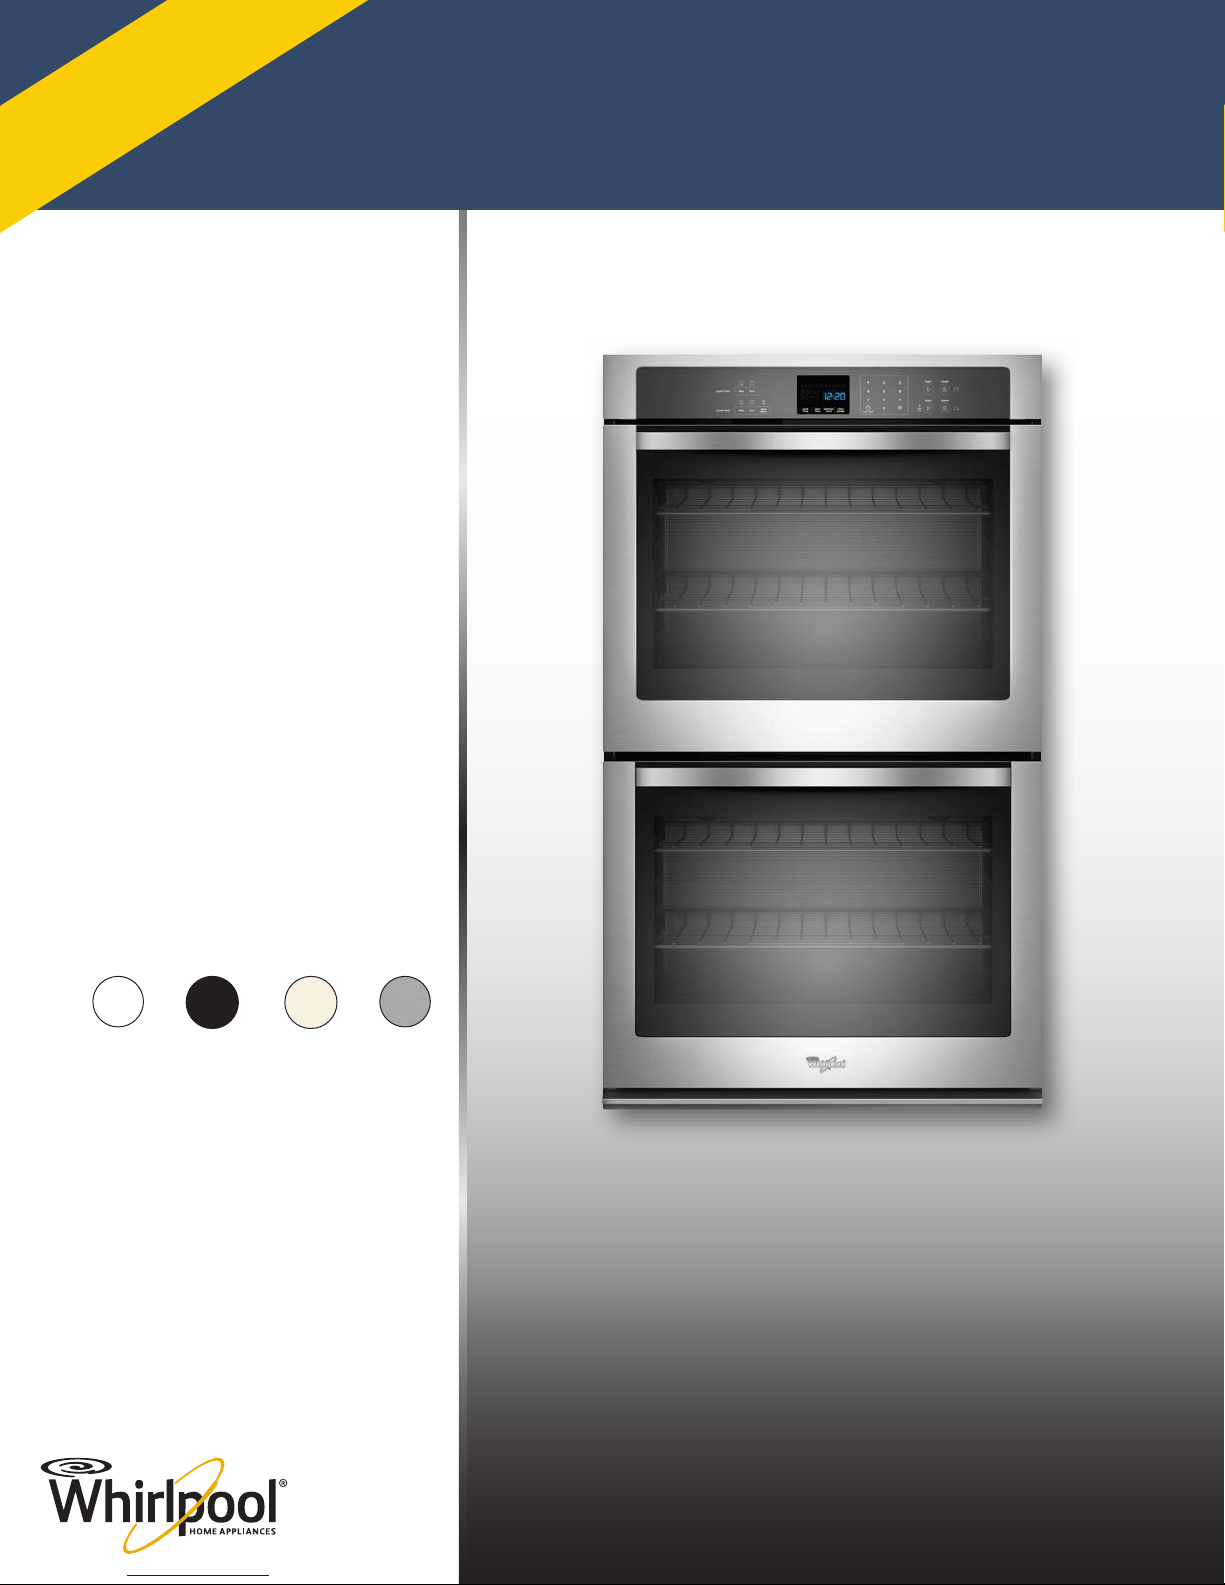
Whirlpool® 30" Double Wall Oven
NEW
Preliminary
KEY FEATURES
• 30" Double Wall Oven
®
• AccuBake
Management System
• 5.0 cu. ft. Oven Capacity
• Traditional Self-Clean System
• SteamClean Option
• FIT System
• New Whirlpool
• Hidden Bake
Temperature
®
Design
WOD51EC0A
COLORS
White(W) Black(B) Biscuit(T)
Stainless
Steel(S)
Page 10
Whirlpool® 30" Double Wall Oven
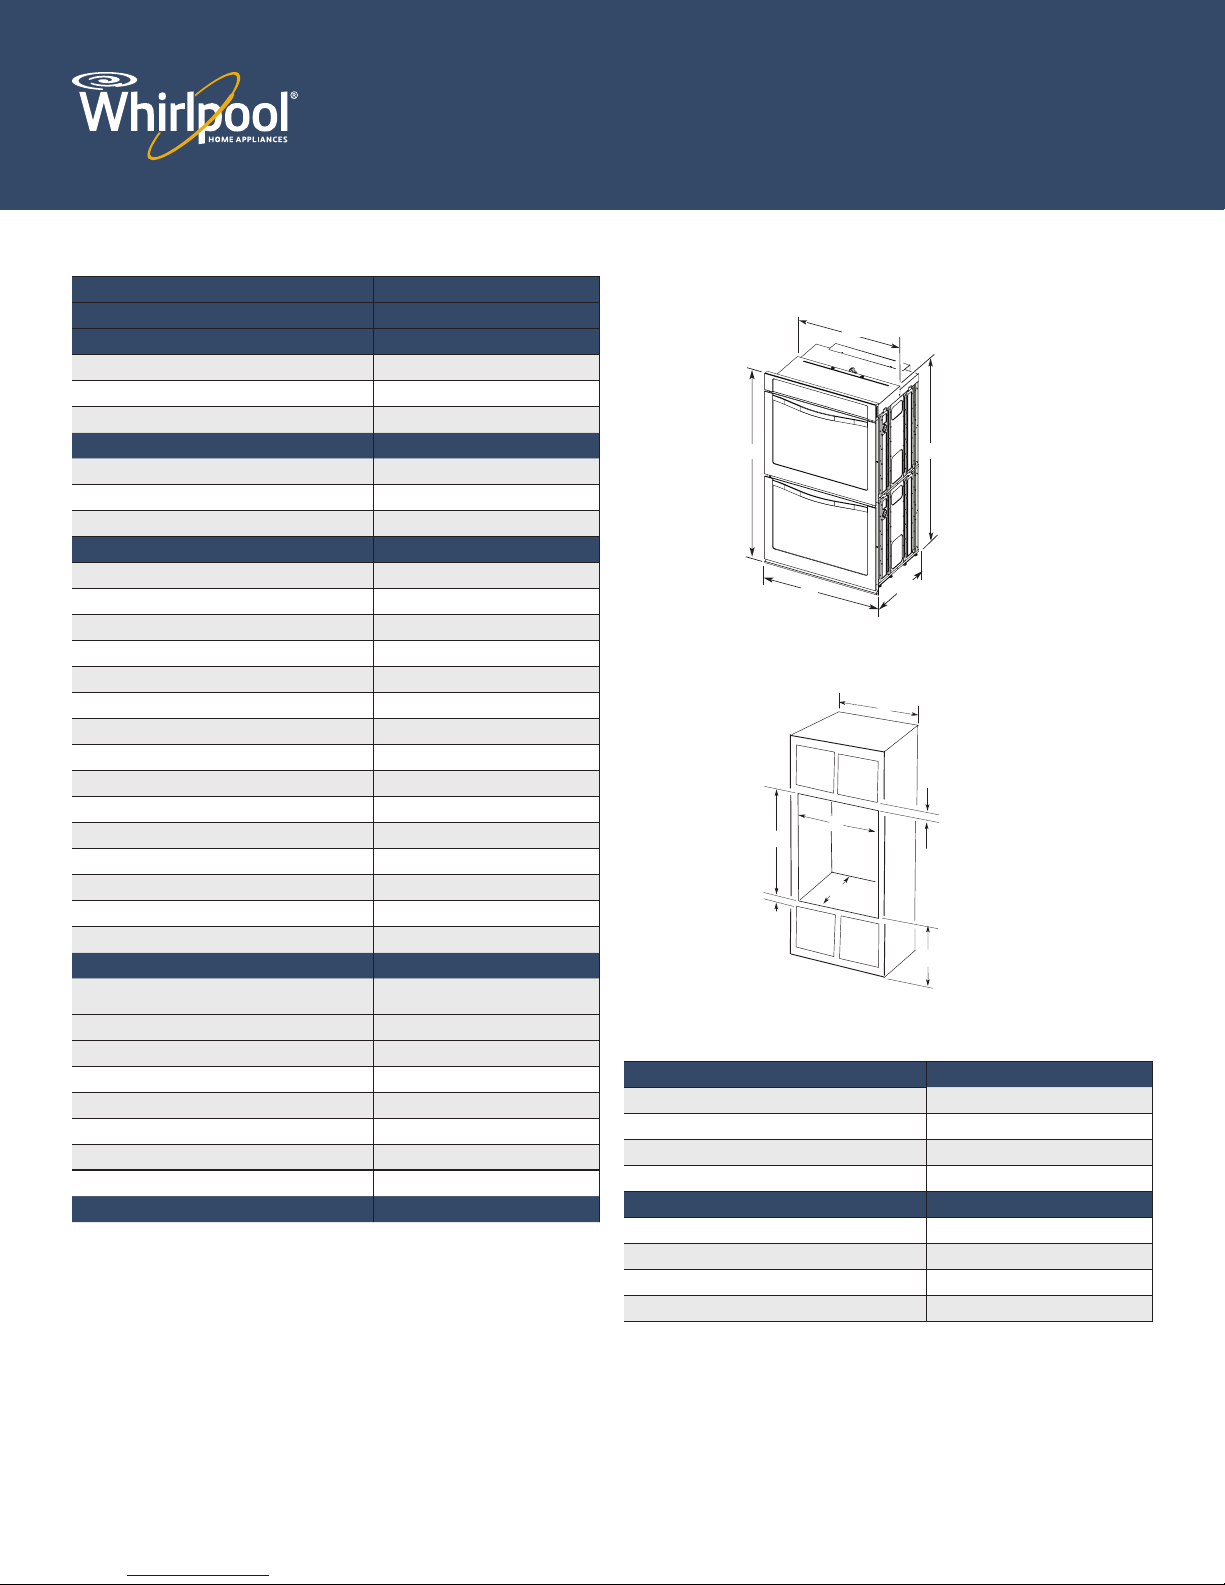
WOD51EC0A
SPECIFICATIONS DIMENSIONS
ModEl # Wod51EC0A
TrANSiTioNEd FroM ModEl # rBd305PV
FEATurES (uPPEr)
Capacity (cu. ft.) 5.0
Self-Clean with Steam Clean Yes
Rack Configuration 2 Racks with Integrated Handles
FEATurES (loWEr)
Capacity (cu. ft.) 5.0
Self-Cleaning Yes
Rack Configuration 2 Racks with Integrated Handles
GENErAl oVEN FEATurES
Bake Element (Watts) @ 240/208 V 2800/2427
Broil Element (Watts) @ 240/208 V 3600/3120
Broil Passes 8
Oven Cavity Size (in.) 18 in. H x 25 in. W x 19 in. D
®
Temperature Management System Yes
AccuBake
Hidden Bake Yes
Delay Bake Yes
Sabbath Mode Yes
Closed Door Broiling Yes
Rack Positions 6
Control Type Membrane
Control Lockout Yes
Oven Controls Display Type VFD
Oven Controls Display Color Blue / Red
Oven Light(s) 2 Incandescent
SPECiFiCATioNS
Power Supply Connection Location
Sales Demo Mode Yes
Total Connected Load (kW) @ 240 volts 7.368
Total Connected Load (kW) @ 208 volts 5.576
Circuit (amps) 30
Approx. Shipping Weight (lbs.) 266
Handle Type Metal
FIT System feet and trims supplied with oven Yes
3" Below Support Platform on Left
or Right Hand side
ColorS W, B, T, S
W=White, B=Black, T=Biscuit, S=Stainless Steel
PRODUCT DIMENSIONS
B
A
E
C
D
CABINET DIMENSIONS
Double Ovens Installed in Cabinet
A
B
D
F
G
E
C
NOTE: The cutout height can be between 48⁄" (124.1 cm) and
52⁄ " (132.6 cm) for double ovens.
CuTouT diMENSioNS
Height
Width 28 1/2
Depth 24
Bottom of cutout to floor (in-wall) 14 3/4
ProduCT diMENSioNS
Height 51 7/16
Width 30
Depth 26 3/8
Depth with door open 90 degrees 46 3/4
30" (76.2 cm) models
⁄
" (130.6 cm) max. overall
A. 51
height
B. 28½" (72.4 cm) max. recessed
width
⁄
" (124.0 cm) recessed
C. 26
height
⁄
" (59.1 cm) max. recessed
D. 23
depth
E. 30" (76.2 cm) overall width
30" (76.2 cm) models
A. 30" (76.2 cm) min. cabinet
width
B. 1" (2.5 cm) top of cutout to
bottom of upper cabinet door
C. 14⁄" (37.5 cm) bottom of
cutout to floor
D. 28⁄" (72.4 cm) cu tout width
E. 1⁄" (3.8 cm) mi n. bottom of
cutout to top of cabinet door
⁄
" (127.2 cm)*
F. 50
recommended cutout height
G. 24" (60.7 cm) cutout depth
48 7/8 to 52 13/64
All dimensions are shown in inches.
®Registered trademark/™ Trademark of Whirlpool, U.S.A. ©2011. All rights reserved.
All other trademarks are owned by their respective companies.
Dimensions are for planning purposes only.
For complete details, see Installation Instructions packed with product.
Specifications subject to change without notice.
AA110107
Page 11
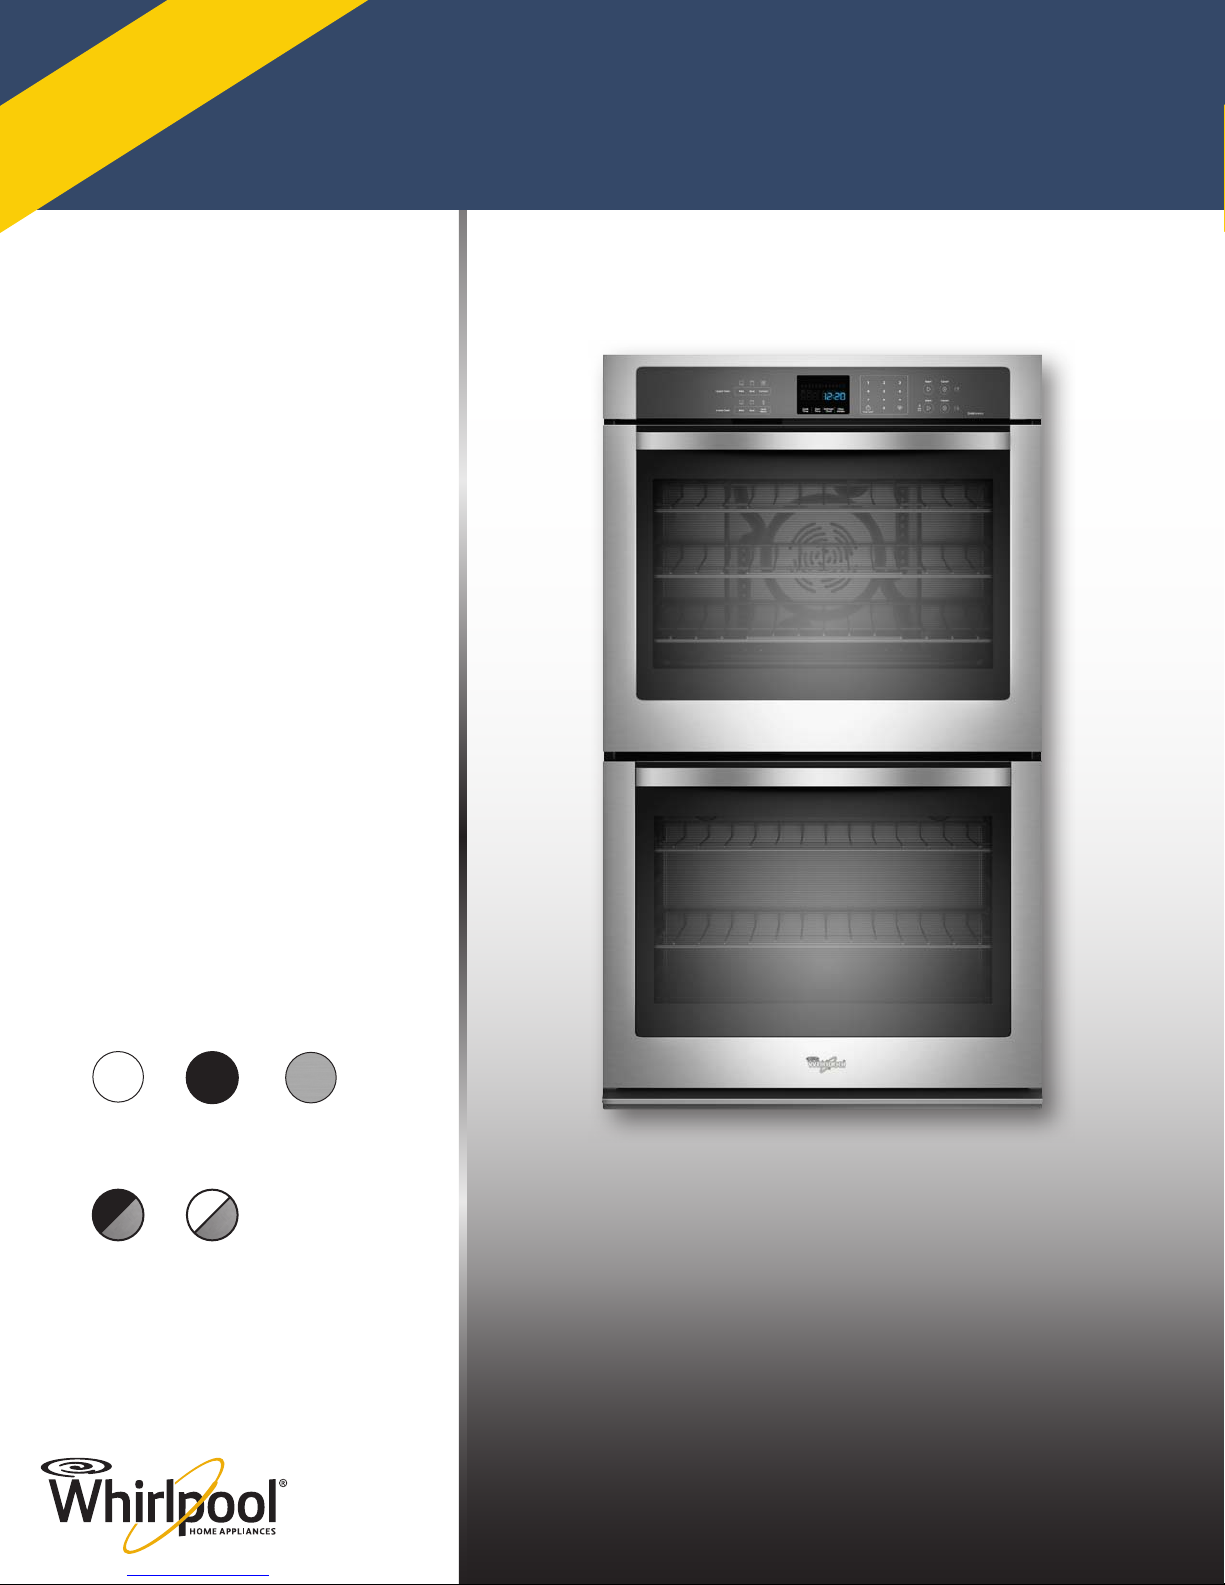
Whirlpool® 30" Double Wall Oven
NEW
Preliminary
KEY FEATURES
• 30" Double Wall Oven
• True Convection System with
Convection Conversion
• 5.0 cu. ft. oven capacity
®
• AccuBake
Management System
• Rapid Preheat
• Traditional Self-Clean System
• SteamClean Option
• FIT System
• New Whirlpool
•Hidden Bake
Temperature
®
Design
WOD93EC0A
COLORS
White(W) Black(B)
Black w/Silver
Handle(E)
White w/Silver
Stainless
Steel(S)
Handle(H)
Page 12
Whirlpool® 30" Double Wall Oven
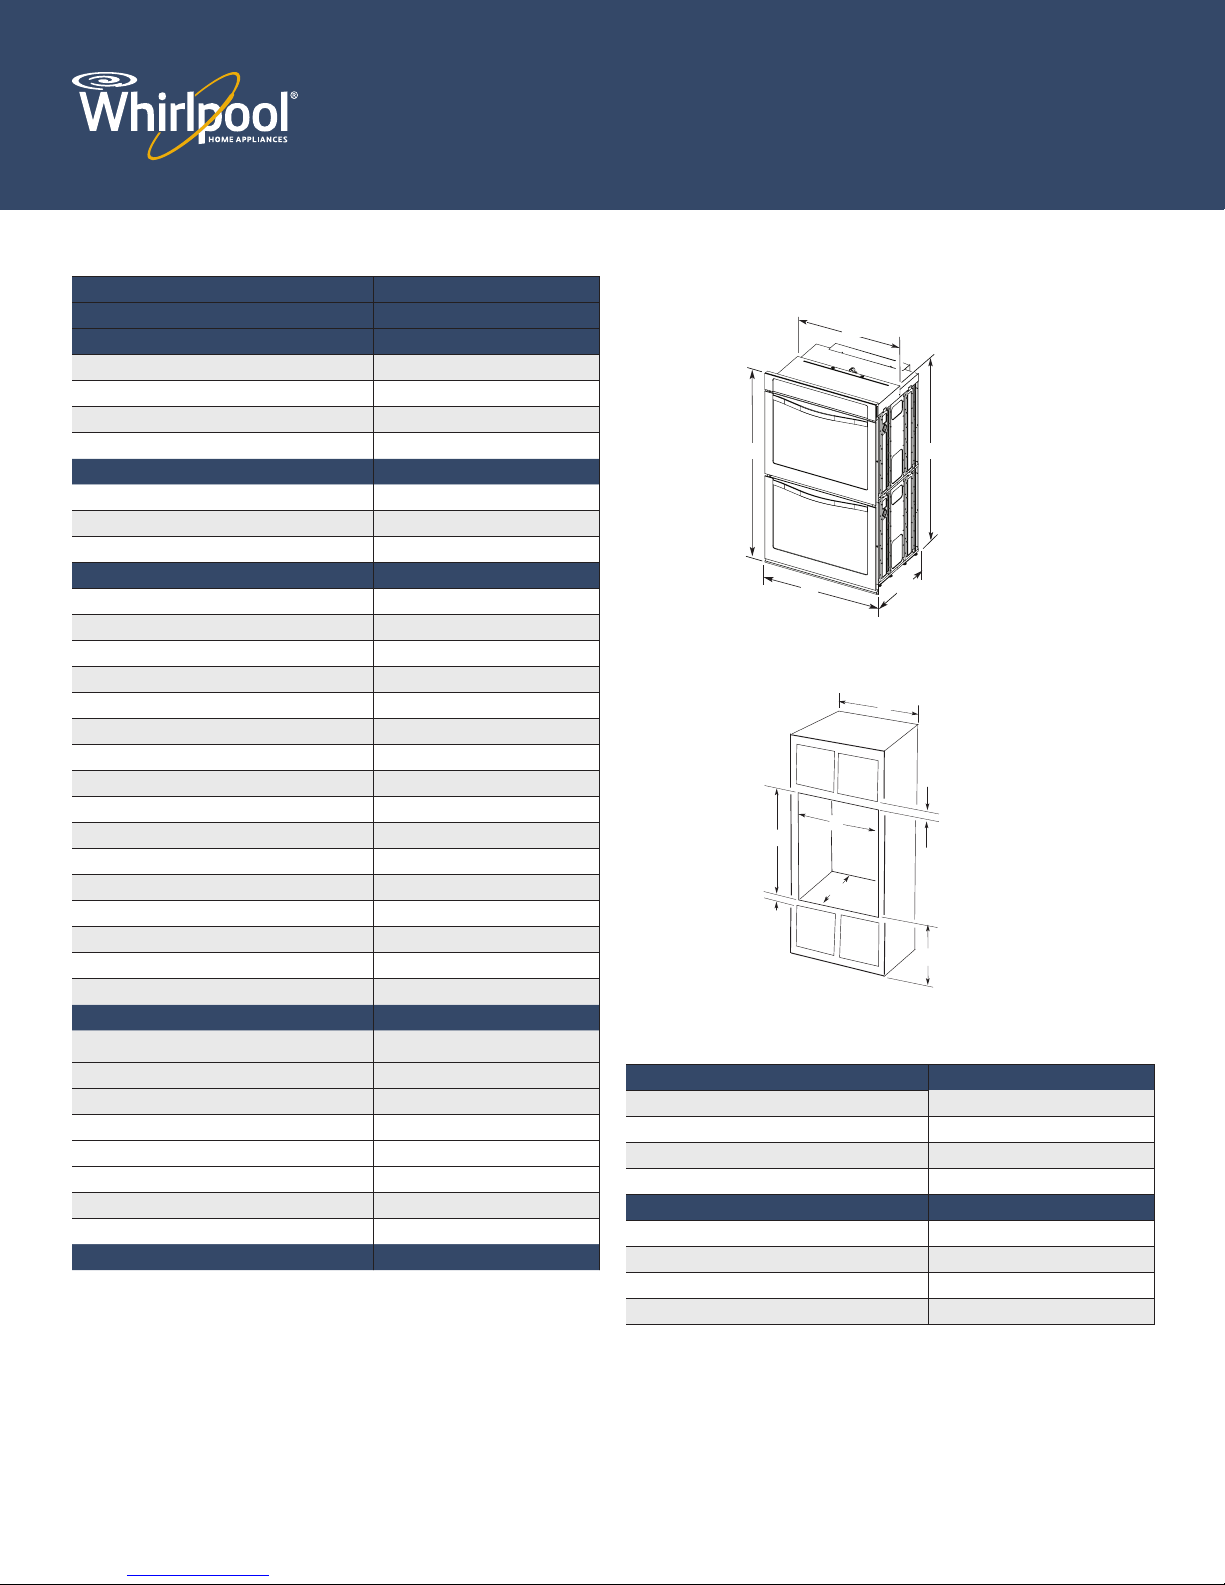
WOD93EC0A
SPECIFICATIONS DIMENSIONS
ModEl # Wod93EC0A
TrANSiTioNEd FroM ModEl # GBd309PV
FEATurES (uPPEr)
Capacity (cu. ft.) 5.0
True Convection System Yes
Self-Cleaning Yes with Steam Clean
Rack Configuration 3 Racks with Integrated Handles
FEATurES (loWEr)
Capacity (cu. ft.) 5.0
Self-Cleaning Yes with Steam Clean
Rack Configuration 2 Racks with Integrated Handles
GENErAl oVEN FEATurES
Bake Element (Watts) @ 240/208 V 2800/2427
Broil Element (Watts) @240/208 V 3600/3120
Broil Passes 8
Oven Cavity Size (in.) 18 in. H x 25 in. W x 19 in. D
®
Temperature Management System Yes
AccuBake
Hidden Bake Yes
Delay Bake Yes
Sabbath Mode Yes
Closed Door Broiling Yes
Rapid Pre-heat Yes
Rack Positions 6
Control Type Membrane
Control Lockout Yes
Oven Controls Display Type VFD
Oven Controls Display Color Blue / Red
Oven Light(s) 2 Incandescent
SPECiFiCATioNS
Power Supply Connection Location
Sales Demo Mode Yes
Total Connected Load (kW) @ 240 volts 7.399
Total Connected Load (kW) @ 208 volts 5.607
Circuit (amps) 30
Approx. Shipping Weight (lbs.) 266
Handle Type Metal
FIT System feet and trims supplied with oven Yes
3" Below Support Platform on Left
or Right Hand side
ColorS W, B, S, E, H
E=Black w/Silver Handle, H=White w/Silver Handle
W=White, B=Black, S=Stainless Steel,
PRODUCT DIMENSIONS
B
A
E
C
D
CABINET DIMENSIONS
Double Ovens Installed in Cabinet
A
B
D
F
G
E
C
NOTE: The cutout height can be between 48⁄" (124.1 cm) and
52⁄ " (132.6 cm) for double ovens.
CuTouT diMENSioNS
Height
Width 28 1/2
Depth 24
Bottom of cutout to floor (in-wall) 14 3/4
ProduCT diMENSioNS
Height 51 7/16
Width 30
Depth 26 3/8
Depth with door open 90 degrees 46 3/4
30" (76.2 cm) models
⁄
" (130.6 cm) max. overall
A. 51
height
B. 28½" (72.4 cm) max. recessed
width
⁄
" (124.0 cm) recessed
C. 26
height
⁄
" (59.1 cm) max. recessed
D. 23
depth
E. 30" (76.2 cm) overall width
30" (76.2 cm) models
A. 30" (76.2 cm) min. cabinet
width
B. 1" (2.5 cm) top of cutout to
bottom of upper cabinet door
C. 14⁄" (37.5 cm) bottom of
cutout to floor
D. 28⁄" (72.4 cm) cu tout width
E. 1⁄" (3.8 cm) mi n. bottom of
cutout to top of cabinet door
⁄
" (127.2 cm)*
F. 50
recommended cutout height
G. 24" (60.7 cm) cutout depth
48 7/8 to 52 13/64
All dimensions are shown in inches.
®Registered trademark/™ Trademark of Whirlpool, U.S.A. ©2011. All rights reserved.
All other trademarks are owned by their respective companies.
Dimensions are for planning purposes only.
For complete details, see Installation Instructions packed with product.
Specifications subject to change without notice.
AA110107
Page 13
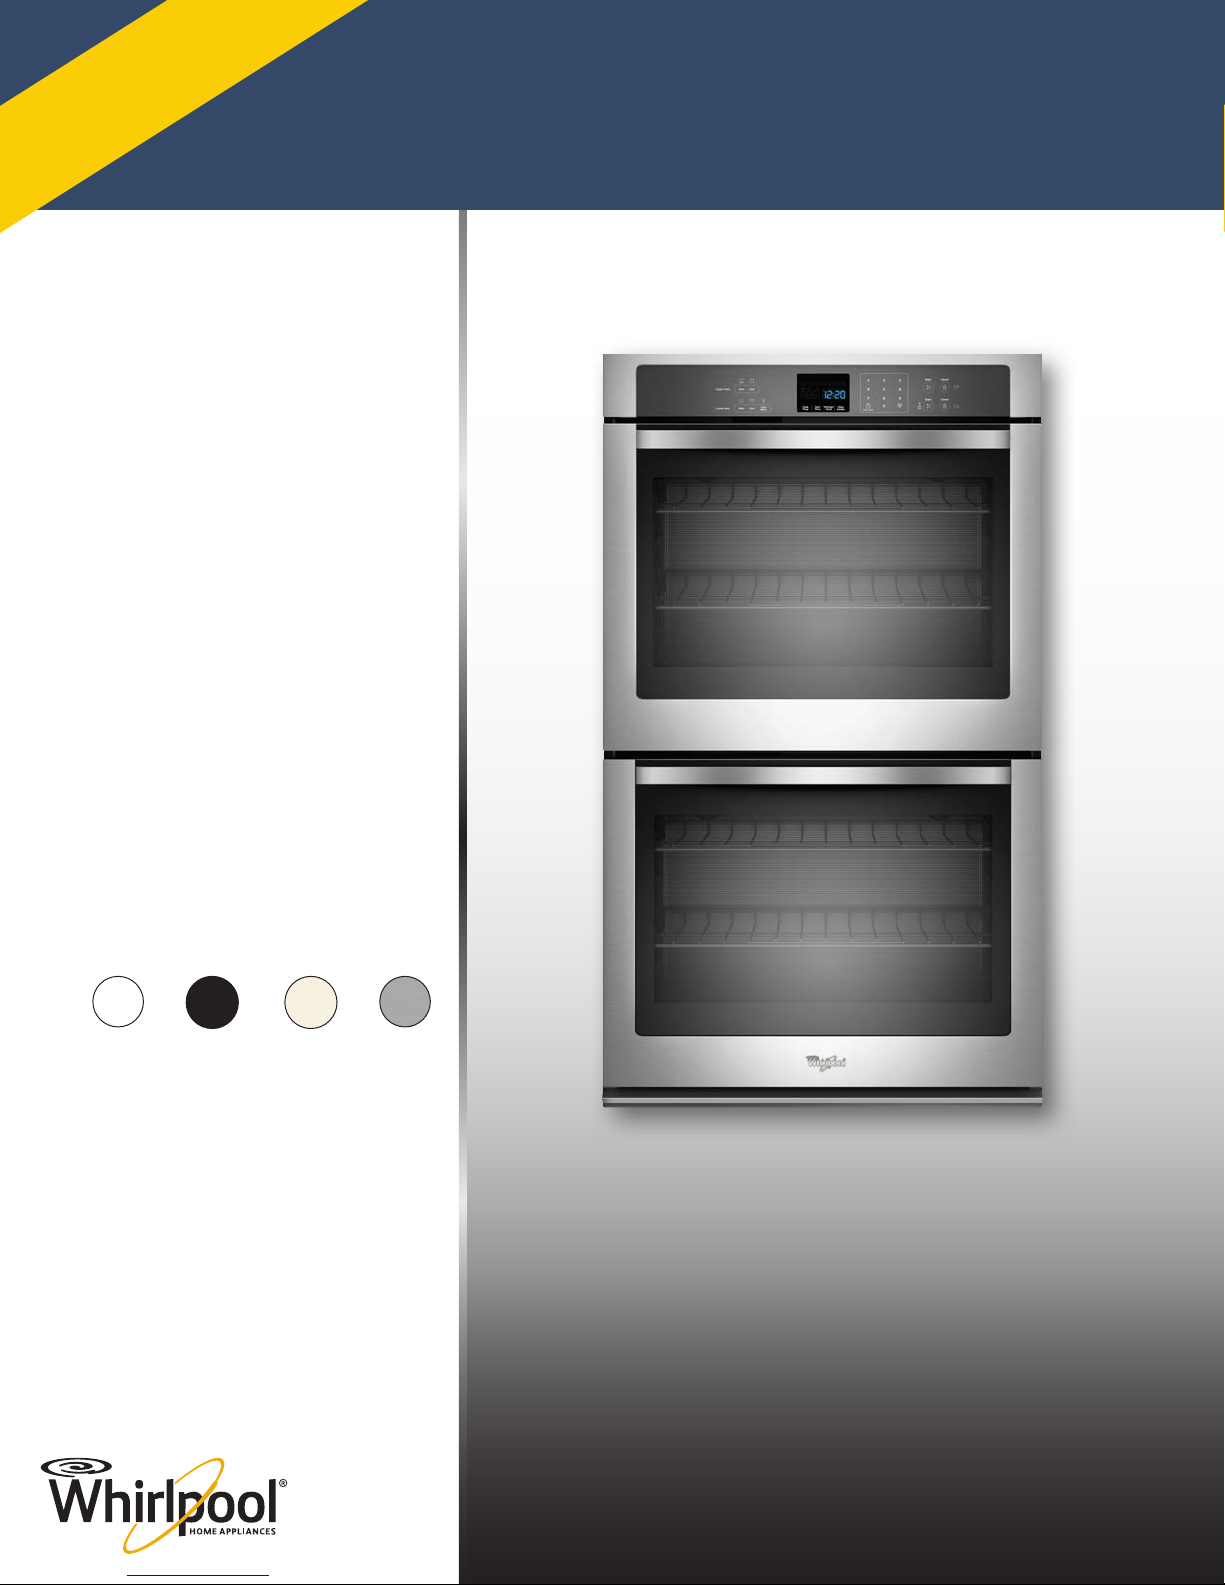
Whirlpool® 27" Double Wall Oven
NEW
Preliminary
KEY FEATURES
• 27" Double Wall Oven
®
• AccuBake
Management System
• 4.3 cu. ft. Oven Capacity
• Traditional Self-Clean System
• SteamClean Option
• FIT System
• New Whirlpool
• Hidden Bake
Temperature
®
Design
WOD51EC7A
COLORS
White(W) Black(B) Biscuit(T)
Stainless
Steel(S)
Page 14
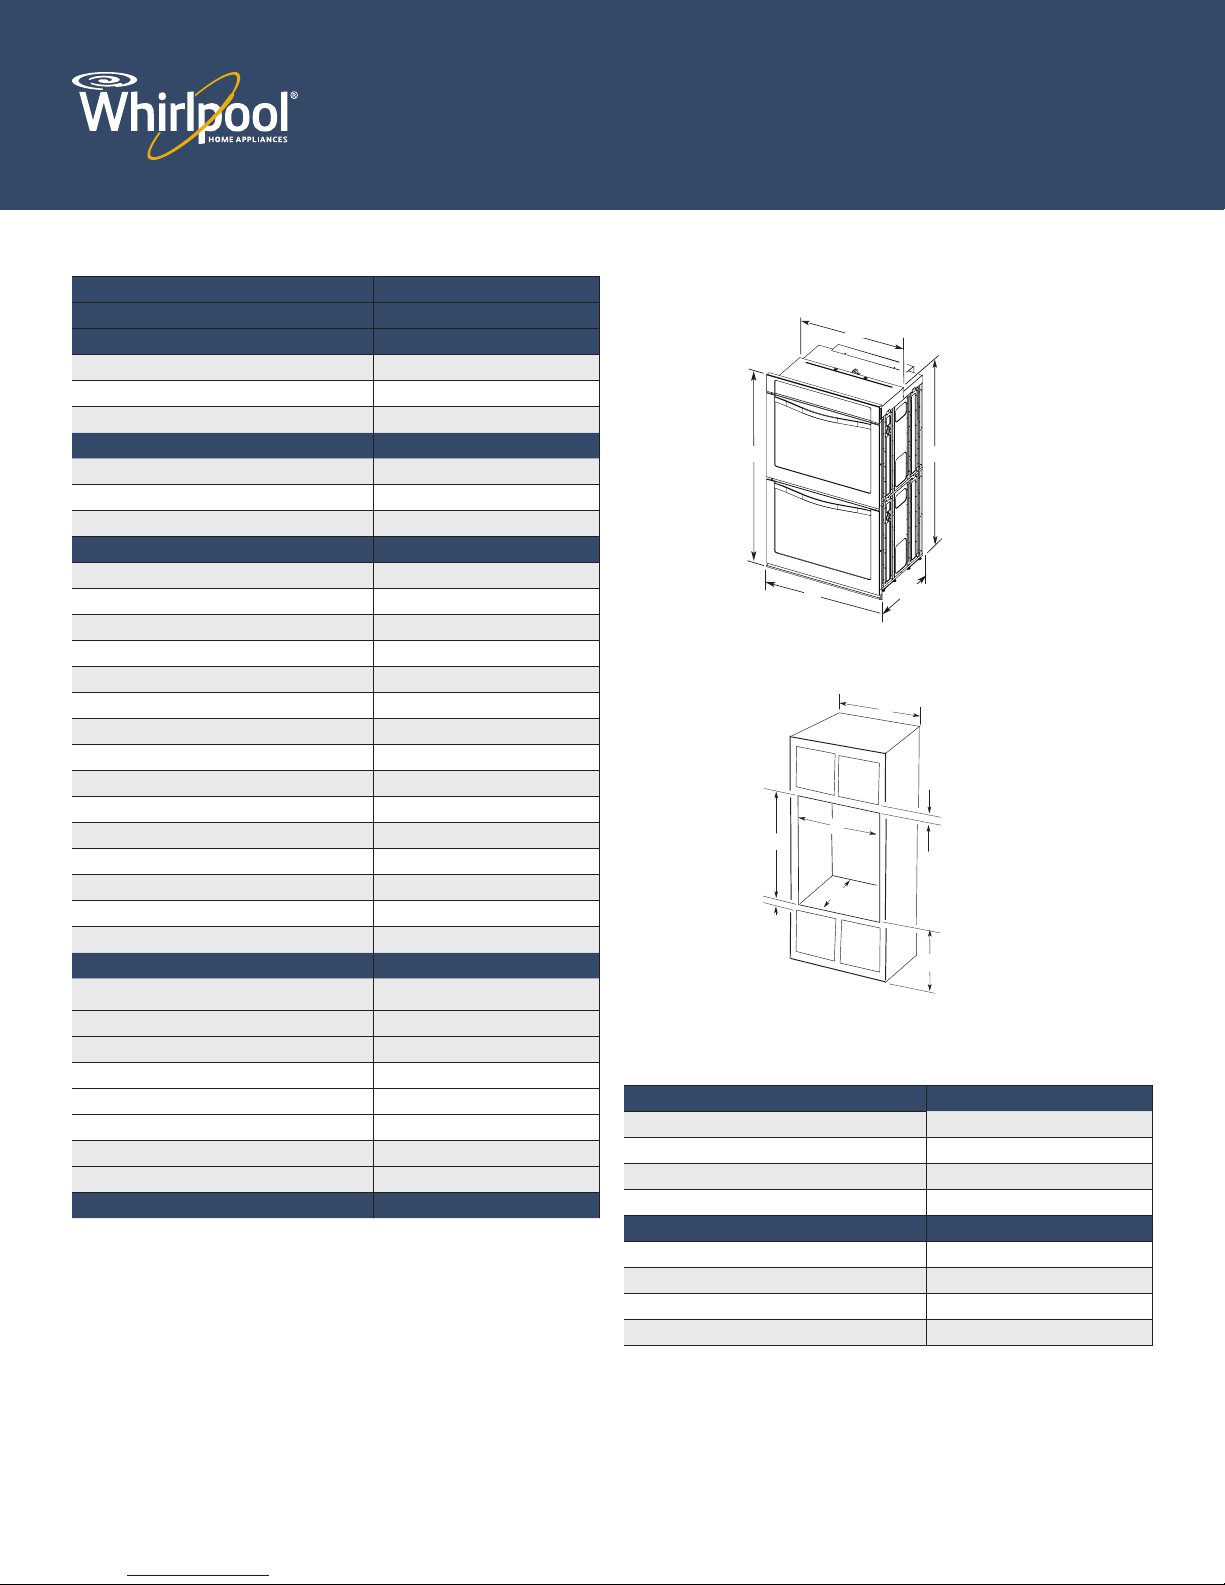
Whirlpool® 27" Double Wall Oven
WOD51EC7A
SPECIFICATIONS DIMENSIONS
ModEl # Wod51EC7A
TrANSiTioNEd FroM ModEl # rBd275PV
FEATurES (uPPEr)
Capacity (cu. ft.) 4.3
Self-Cleaning Yes with Steam Clean
Rack Configuration 2 Racks with Integrated Handles
FEATurES (loWEr)
Capacity (cu. ft.) 4.3
Self-Cleaning Yes
Rack Configuration 2 Racks with Integrated Handles
GENErAl oVEN FEATurES
Bake Element (Watts) @ 240/208 V 2800/2427
Broil Element (Watts) @ 240/208 V 3600/3120
Broil Passes 8
Oven Cavity Size (in.) 18 in. H x 22 in. W x 19 in. D
®
Temperature Management System Yes
AccuBake
Hidden Bake Yes
Delay Bake Yes
Sabbath Mode Yes
Closed Door Broiling Yes
Rack Positions 6
Control Type Membrane
Control Lockout Yes
Oven Controls Display Type VFD
Oven Controls Display Color Blue / Red
Oven Light(s) 2 Incandescent
SPECiFiCATioNS
Power Supply Connection Location
Sales Demo Mode Yes
Total Connected Load (kW) @ 240 volts 7.368
Total Connected Load (kW) @ 208 volts 5.576
Circuit (amps) 30
Approx. Shipping Weight (lbs.) 244 1/2
Handle Type Metal
FIT System feet and trims supplied with oven Yes
3" Below Support Platform on Left
or Right Hand side
ColorS W, B, T, S
W=White, B=Black, T=Biscuit, S=Stainless Steel
PRODUCT DIMENSIONS
B
A
E
D
CABINET DIMENSIONS
Double Ovens Installed in Cabinet
A
B
D
F
G
E
C
NOTE: The cutout height can be between 48⁄" (124.1 cm) and
52⁄ " (132.6 cm) for double ovens.
CuTouT diMENSioNS
Height
Width 25 1/2
Depth 24
Bottom of cutout to floor (in-wall) 14 3/4
ProduCT diMENSioNS
Height 51 7/16
Width 27
Depth 26 3/8
Depth with door open 90 degrees 46 3/4
27" (68.6 cm) models
⁄
" (130.6 cm) max. overall
A. 51
height
⁄
" (64.6 cm) max.
B. 25
recessed width
⁄
" (124.0 cm) recessed
C. 48
C
height
⁄
" (59.1 cm) max.
D. 23
recessed depth
E. 27" (68.6 cm) overall width
27" (68.6 cm) models
A. 27" (68.6 cm) min. cabinet
width
B. 1" (2.5 cm) top of cutout to
bottom of upper cabinet door
C. 14⁄" (37.5 cm) bottom of
cutout to floor
D. 25⁄" (64.8 cm ) cutout width
E. 1⁄" (3.8 cm) min. bottom of
cutout to top of cabinet door
⁄
" (127.2 cm)*
F. 50
recommended cutout height
G. 24" (60.7 cm) cutout depth
48 7/8 to 52 13/64
All dimensions are shown in inches.
®Registered trademark/™ Trademark of Whirlpool, U.S.A. ©2011. All rights reserved.
All other trademarks are owned by their respective companies.
Dimensions are for planning purposes only.
For complete details, see Installation Instructions packed with product.
Specifications subject to change without notice.
AA110107
Page 15
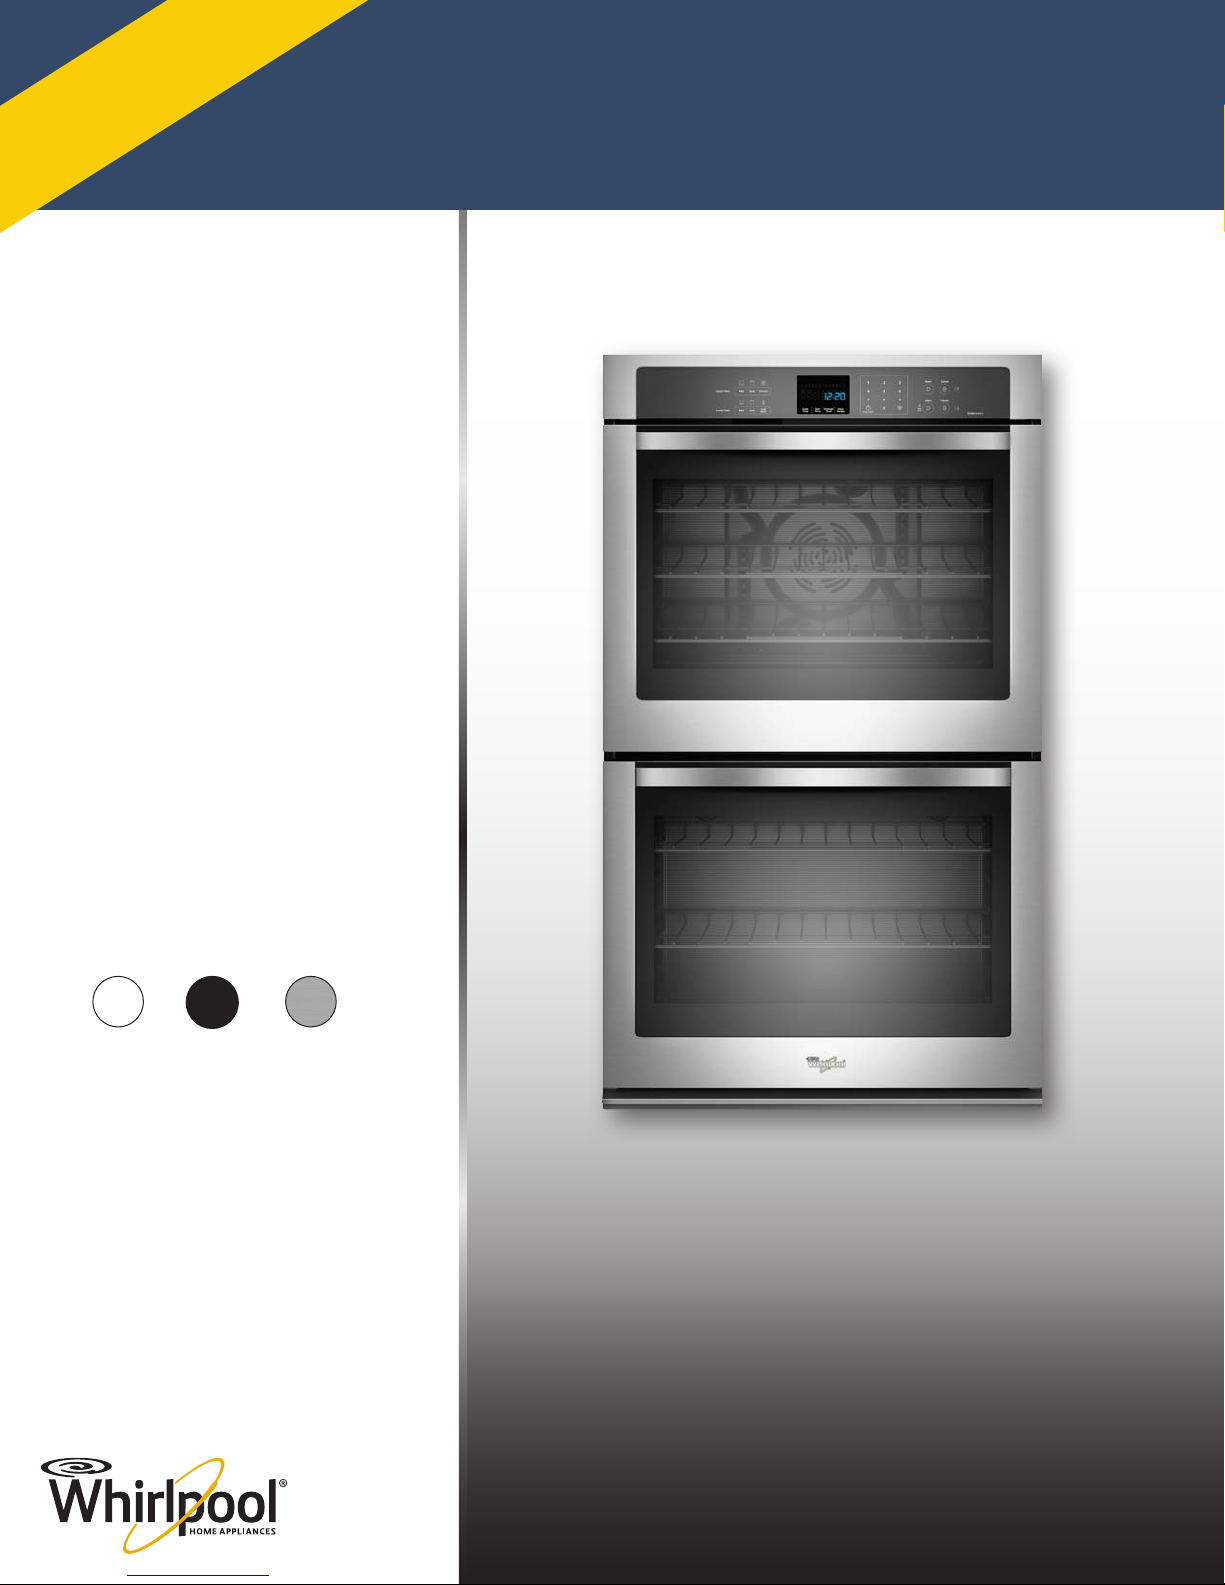
Whirlpool® 27" Double Wall Oven
NEW
Preliminary
KEY FEATURES
• 27" Double Wall Oven
• True Convection System with
Convection Conversion
• 4.3 cu. ft. Oven Capacity
®
• AccuBake
Management System
• Rapid Preheat
• Traditional Self-Clean System
• SteamClean Option
• FIT System
• New Whirlpool
• Hidden Bake
Temperature
®
Design
WOD93EC7A
COLORS
White(W) Black(B)
Stainless
Steel(S)
Page 16
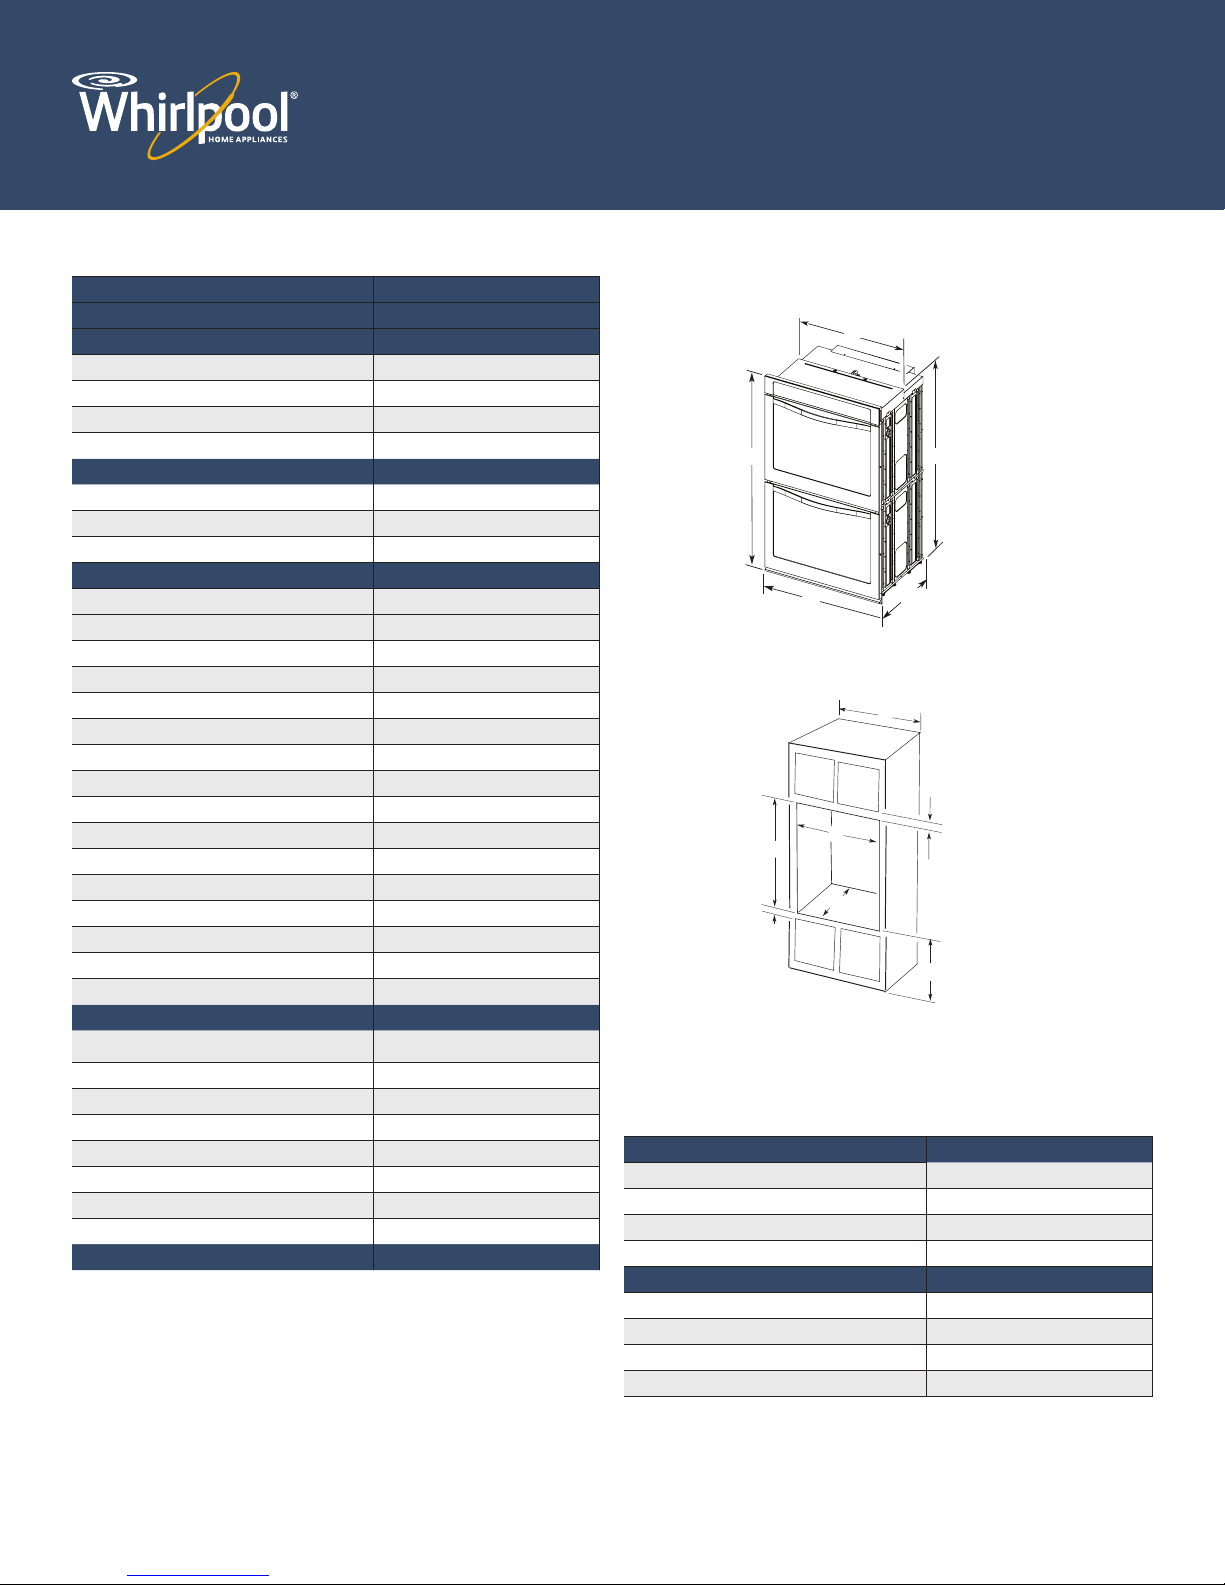
Whirlpool® 27" Double Wall Oven
WOD93EC7A
SPECIFICATIONS DIMENSIONS
ModEl # Wod93EC7A
TrANSiTioNEd FroM ModEl # GBd279PV
FEATurES (uPPEr)
Capacity (cu. ft.) 4.3
True Convection System Yes
Self-Cleaning Yes with Steam Clean
Rack Configuration 3 Racks with Integrated Handles
FEATurES (loWEr)
Capacity (cu. ft.) 4.3
Self-Cleaning Yes
Rack Configuration 2 Racks with Integrated Handles
GENErAl oVEN FEATurES
Bake Element (Watts) @ 240/208 V 2800/2427
Broil Element (Watts) @ 240/208 V 3600/3120
Broil Passes 8
Oven Cavity Size (in.) 18 in. H x 22 in. W x 19 in. D
®
Temperature Management System Yes
AccuBake
Hidden Bake Yes
Delay Bake Yes
Sabbath Mode Yes
Closed Door Broiling Yes
Rapid Pre-heat Yes
Rack Positions 6
Control Type Membrane
Control Lockout Yes
Oven Controls Display Type VFD
Oven Controls Display Color Blue / Red
Oven Light(s) 2 Incandescent
SPECiFiCATioNS
Power Supply Connection Location
Sales Demo Mode Yes
Total Connected Load (kW) @ 240 volts 7.399
Total Connected Load (kW) @ 208 volts 5.607
Circuit (amps) 30
Approx. Shipping Weight (lbs.) 244 1/2
Handle Type Metal
FIT System feet and trims supplied with oven Yes
3" Below Support Platform on Left
or Right Hand side
ColorS W, B, S
W=White, B=Black, S=Stainless Steel
PRODUCT DIMENSIONS
B
A
E
C
D
CABINET DIMENSIONS
Double Ovens Installed in Cabinet
A
B
F
E
NOTE: The cutout height can be between 48⁄" (124.1 cm) and
52⁄ " (132.6 cm) for double ovens.
Bottom of cutout to floor (in-wall) 14 3/4
ProduCT diMENSioNS
Depth with door open 90 degrees 46 3/4
D
G
C
CuTouT diMENSioNS
Height
Width 25 1/2
Depth 24
Height 51 7/16
Width 27
Depth 26 3/8
27" (68.6 cm) models
⁄
" (130.6 cm) max. overall
A. 51
height
⁄
" (64.6 cm) max.
B. 25
recessed width
⁄
" (124.0 cm) recessed
C. 48
height
⁄
" (59.1 cm) max.
D. 23
recessed depth
E. 27" (68.6 cm) overall width
27" (68.6 cm) models
A. 27" (68.6 cm) min. cabinet
width
B. 1" (2.5 cm) top of cutout to
bottom of upper cabinet door
C. 14⁄" (37.5 cm) bottom of
cutout to floor
D. 25⁄" (64.8 cm ) cutout width
E. 1⁄" (3.8 cm) min. bottom of
cutout to top of cabinet door
⁄
" (127.2 cm)*
F. 50
recommended cutout height
G. 24" (60.7 cm) cutout depth
48 7/8 to 52 13/64
All dimensions are shown in inches.
®Registered trademark/™ Trademark of Whirlpool, U.S.A. ©2011. All rights reserved.
All other trademarks are owned by their respective companies.
Dimensions are for planning purposes only.
For complete details, see Installation Instructions packed with product.
Specifications subject to change without notice.
AA110107
Page 17
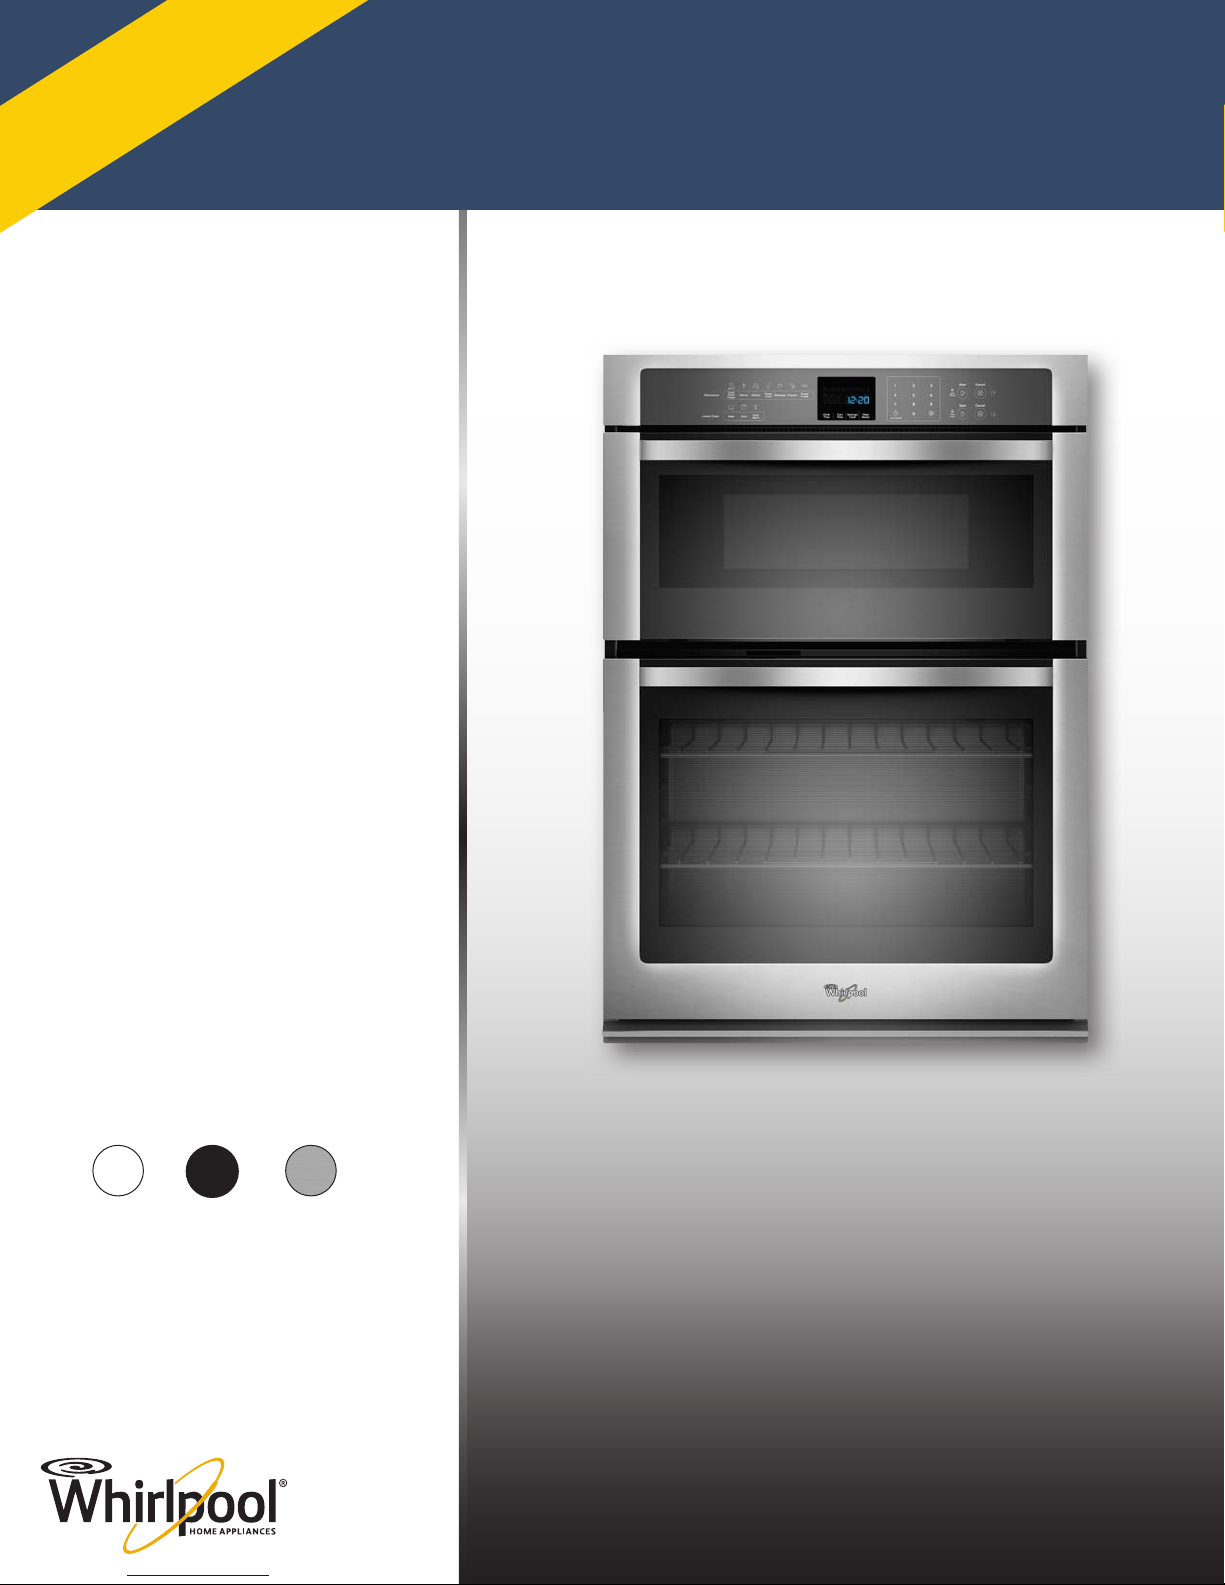
Whirlpool® 30" Combo Wall Oven
NEW
Preliminary
KEY FEATURES
• 30" Combination
Microwave-Wall Oven
®
• New Whirlpool
OVEN FEATURES
• AccuBake® Temperature
Management System
• 5.0 cu. ft. Oven Capacity
• Traditional Self-Clean System
• SteamClean Option
Design
WOC54EC0A
• Hidden Bake
MICROWAVE FEATURES
• Sensor Cooking
• 1.4 cu. ft. Capacity
• Stainless Steel Cavity
• 900 Watts
COLORS
White(W) Black(B)
Stainless
Steel(S)
Page 18
Whirlpool® 30" Combo Wall Oven
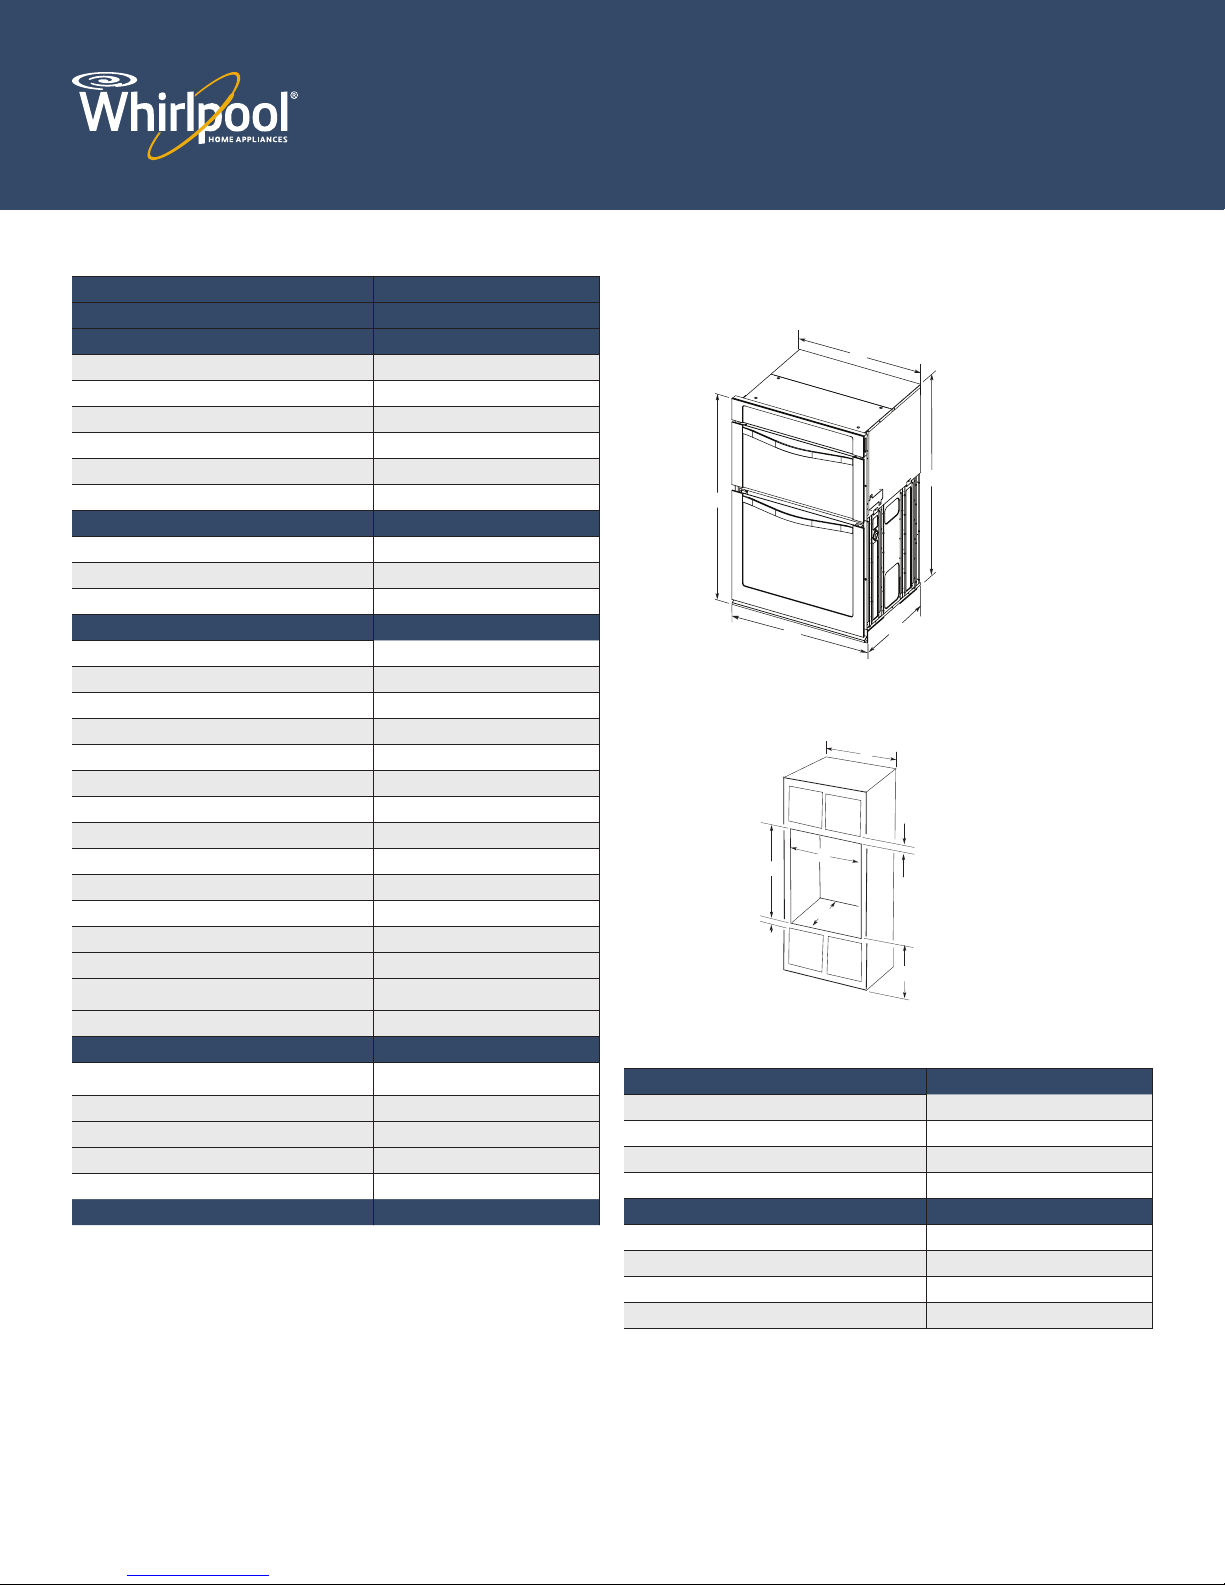
WOC54EC0A
SPECIFICATIONS DIMENSIONS
ModEl # WoC54EC0A
TrANSiTioNEd FroM ModEl # rMC305PV
FEATurES (uPPEr)
Microwave Oven Capacity (cu. Ft.) 1.4
Microwave Oven Cavity Size (in.) 8.25 in. H x 16.5 in. W x 17.75 in. D
Diameter of Turntable (in.) 14 1/8
Microwave Wattage 900
Sensor Cooking Yes
Inverter TE Yes
FEATurES (loWEr)
Capacity (cu. ft.) 5.0
Self-Cleaning Yes
Rack Configuration 2 Racks with Integrated Handles
GENErAl oVEN FEATurES
Bake Element (Watts) @ 240/208 V
2800/2427
Broil Element (Watts) @ 240/208 V 3600/3120
Broil Passes 8
Oven Cavity Size (in.) 18 in. H x 25 in. W x 19 in. D
®
Temperature Management System Yes
AccuBake
Hidden Bake Yes
Delay Bake Yes
Sabbath Mode Yes
Closed Door Broiling Yes
Rack Positions 6
Control Type Membrane
Control Lockout Yes
Oven Controls Display Type VFD
Oven Controls Display Color Blue / Red
Oven Light(s) 2 Incandescent
SPECiFiCATioNS
Power Supply Connection Location
3" Below Support Platform on Left
or Right Hand side
Sales Demo Mode Yes
Circuit (amps) 40
Approx. Shipping Weight (lbs.) 235
Handle Type Metal
ColorS W, B, S
W=White, B=Black, S=Stainless Steel
PRODUCT DIMENSIONS
30" (76.2 cm) Ovens
B
A
E
D
CABINET DIMENSIONS
30" (76.2 cm) Ovens
A
B
D
F
G
E
C
*NOTE: The cabinet height can be between 41" (104.1 cm) and
41½" (105.6 cm) for double ovens.
CuTouT diMENSioNS
Height
Width 28 1/2
Depth 24
Bottom of cutout to floor (in-wall) 19 1/4
ProduCT diMENSioNS
Height 42 9/16
Width 30
Depth 26 3/8
Depth with door open 90 degrees 46 3/4
30" (76.2 cm) models
42⁄
" (108.0 cm) overall height
A.
⁄
" (72.3 cm) recessed width
B. 28
C. 41" (104.1 cm) recessed height
⁄
" (59.1 cm) max. recessed
D. 23
depth
C
E. 30" (76.2 cm) overall width
30" (76.2 cm) models
30
" (76.2 cm) min. cabinet
A.
width
B. 1" (2.5 cm) top of cutout to
bottom of upper cabinet door
⁄
" (48.9 cm) bottom of
C. 19
cutout to floor
⁄
" (72.4 cm) cutout width
D. 28
⁄
" (3.8 cm) min. bottom of
E. 1
cutout to top of cabinet door
⁄
" (105 cm)* recommended
F. 41
cutout height
G. 24" (60.7 cm) cutout depth
41 to 41 1/2
All dimensions are shown in inches.
®Registered trademark/™ Trademark of Whirlpool, U.S.A. ©2011. All rights reserved.
All other trademarks are owned by their respective companies.
Dimensions are for planning purposes only.
For complete details, see Installation Instructions packed with product.
Specifications subject to change without notice.
AA110107
Page 19
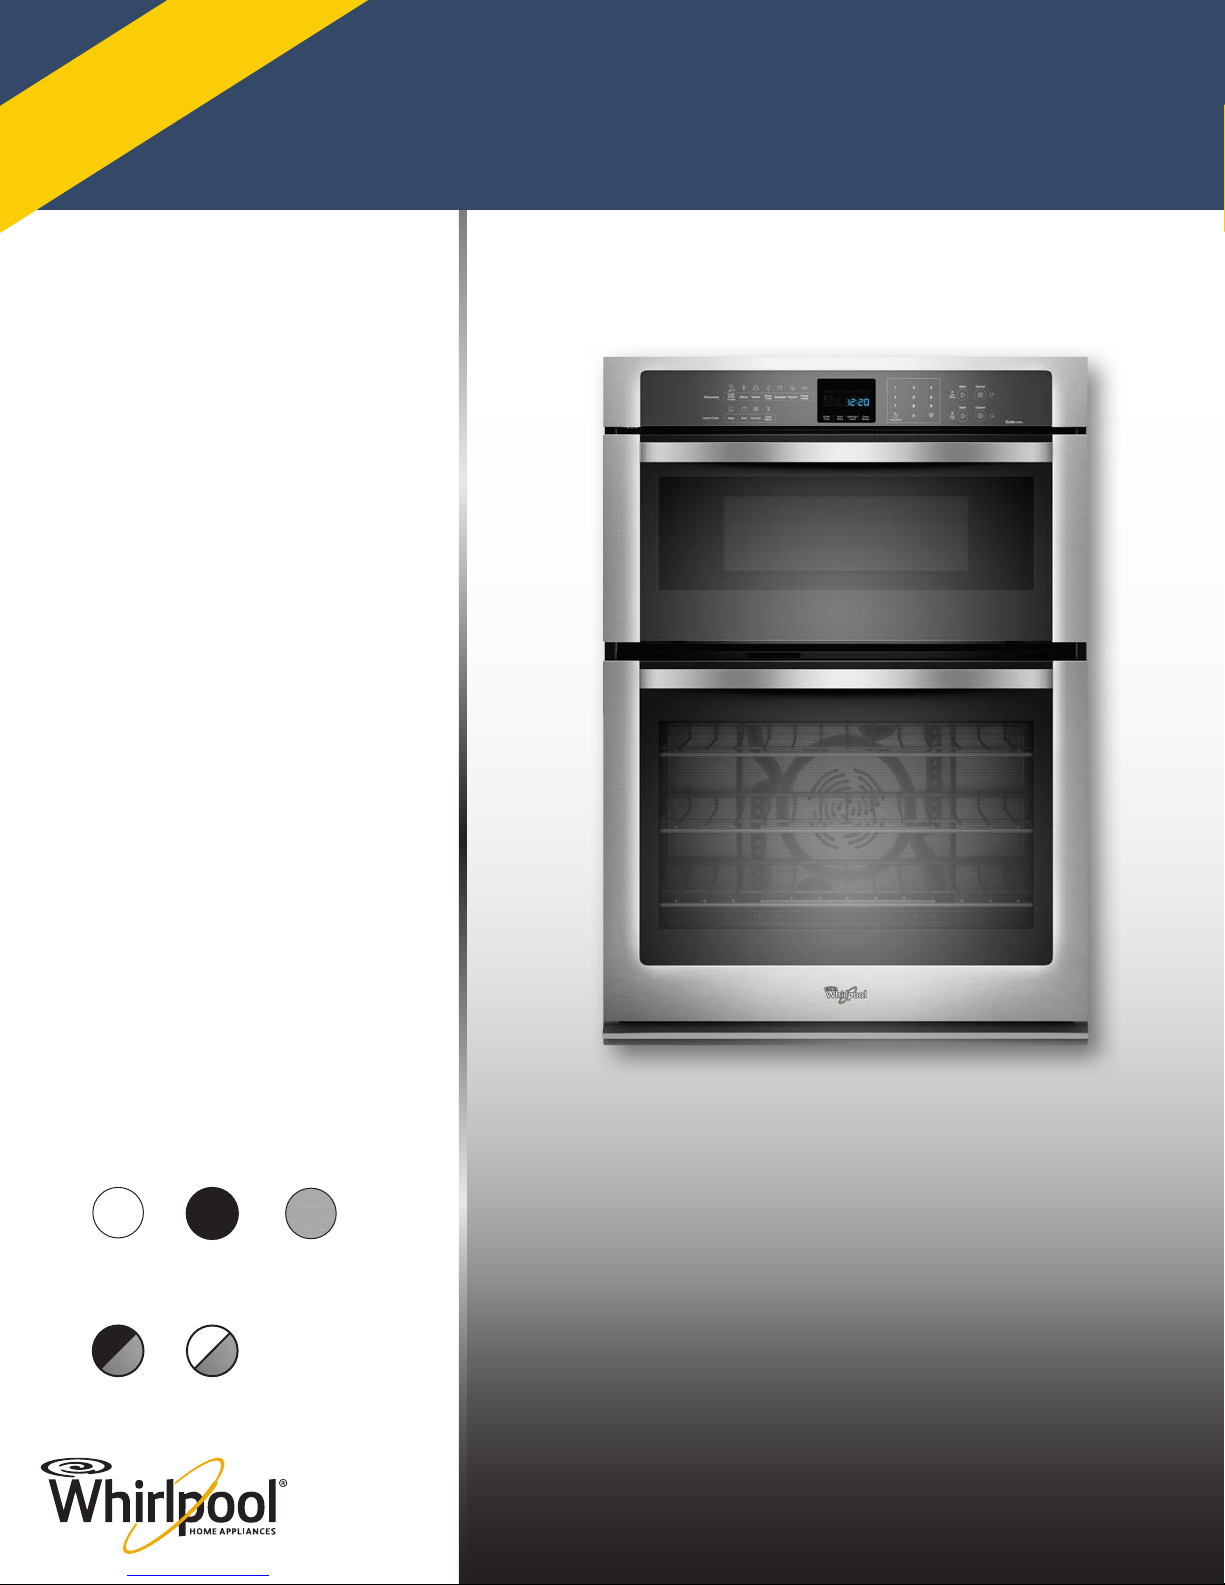
Whirlpool® 30" Combo Wall Oven
NEW
Preliminary
KEY FEATURES
• 30" Combination
Microwave-Wall Oven
®
• New Whirlpool
OVEN FEATURES
• True Convection System with
Convection Conversion
• 5.0 cu. ft. Oven Capacity
• AccuBake
®
Management System
Design
Temperature
WOC95EC0A
• Traditional Self-Clean System
• SteamClean Option
• Hidden Bake
MICROWAVE FEATURES
• Sensor Cooking
• 1.4 cu. ft. Capacity
• Stainless Steel Cavity
• 900 Watts
COLORS
White(W) Black(B)
Black w/Silver
Handle(E)
White w/Silver
Handle(H)
Stainless
Steel(S)
Page 20
Whirlpool® 30" Combo Wall Oven
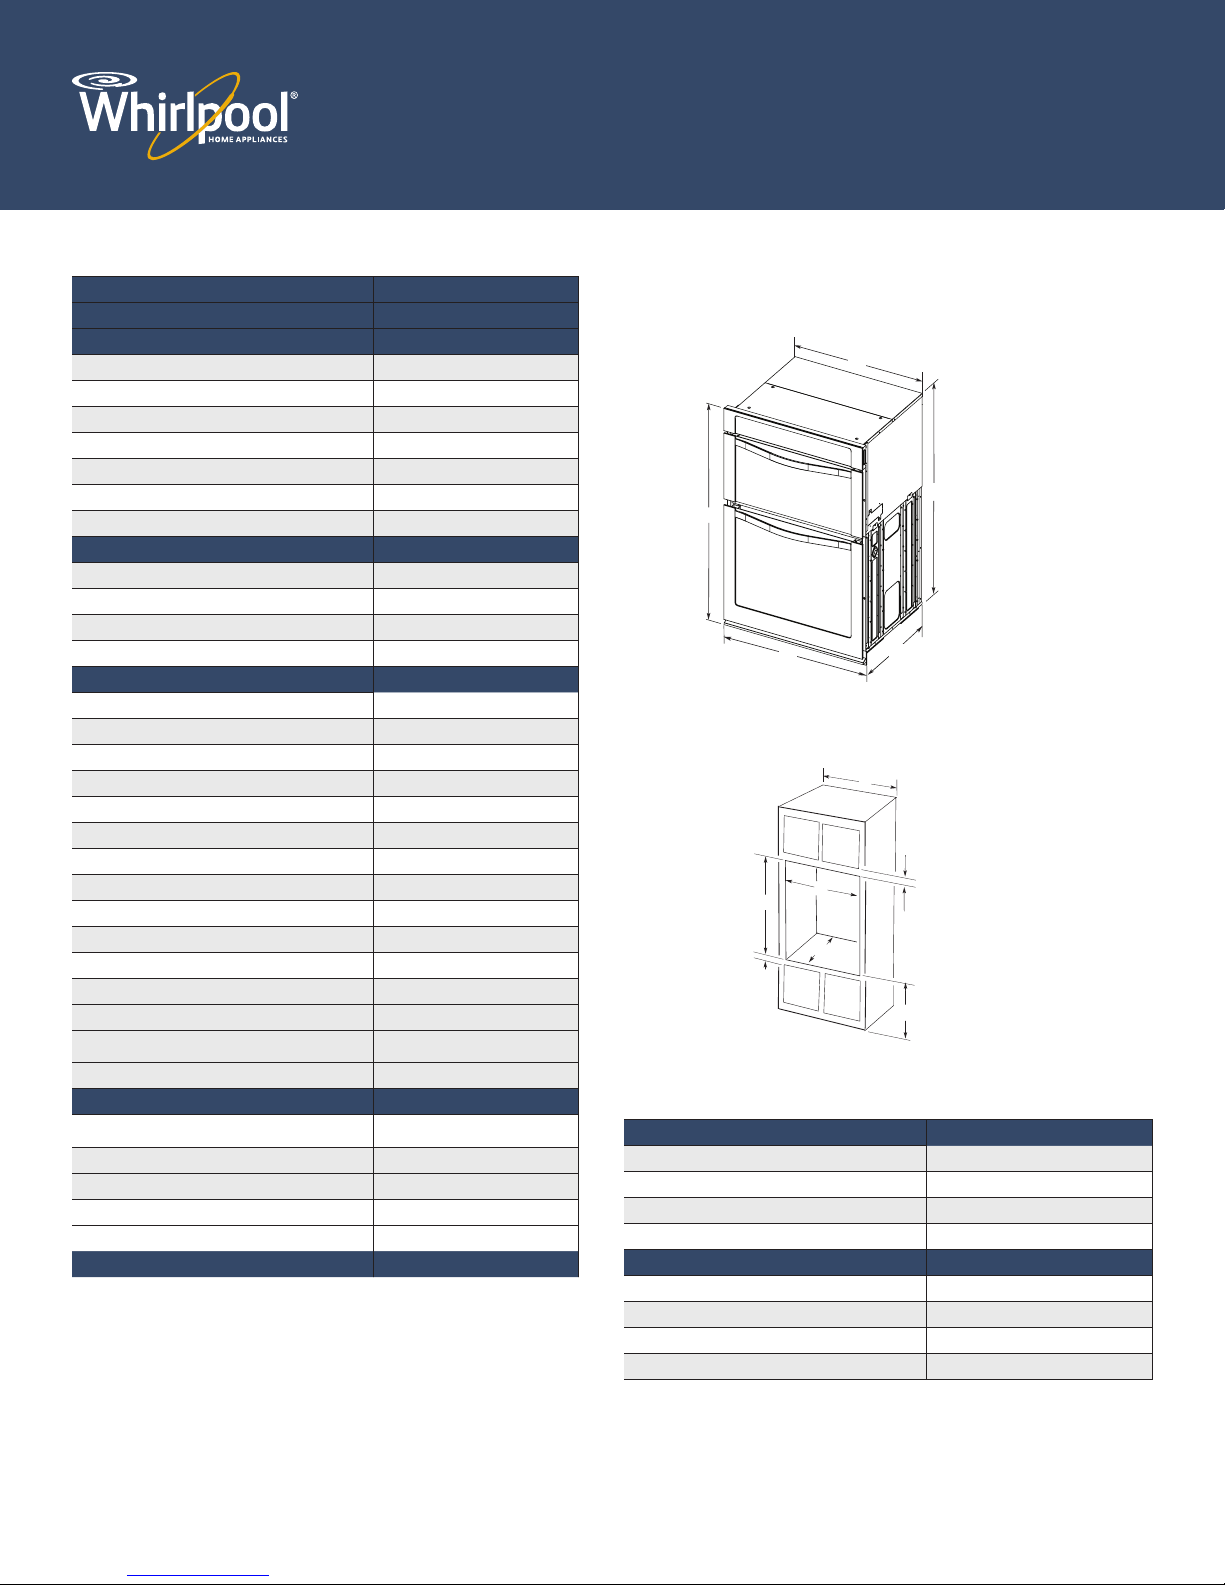
WOC95EC0A
SPECIFICATIONS DIMENSIONS
ModEl # WoC95EC0A
TrANSiTioNEd FroM ModEl # GSC309PV
FEATurES (uPPEr)
Microwave Oven Capacity (cu. Ft.) 1.4
Microwave Oven Cavity Size (in.) 8.25 in. H x 16.5 in. W x 17.75 in. D
Diameter of Turntable (in.) 14 1/8
Microwave Wattage 900
Convection Yes
Sensor Cooking Yes
Inverter TE Yes
FEATurES (loWEr)
Capacity (cu. ft.) 5.0
Self-Cleaning Yes with Steam Clean
Rack Configuration 3 Racks with Integrated Handles
True Convection Yes
GENErAl oVEN FEATurES
Bake Element (Watts) @ 240/208 V
2800/2427
Broil Element (Watts) @ 240/208 V 3600/3120
Broil Passes 8
Oven Cavity Size (in.) 18 in. H x 25 in. W x 19 in. D
®
Temperature Management System Yes
AccuBake
Hidden Bake Yes
Delay Bake Yes
Sabbath Mode Yes
Closed Door Broiling Yes
Rapid Pre-heat Yes
Rack Positions 6
Control Type Membrane
Oven Controls Display Type VFD
Oven Controls Display Color Blue / Red
Oven Light(s) 2 Incandescent
SPECiFiCATioNS
Power Supply Connection Location
3" Below Support Platform on Left
or Right Hand side
Sales Demo Mode Yes
Circuit (amps) 40
Approx. Shipping Weight (lbs.) 235
Handle Type Metal
ColorS W, B, S, E, H
E=Black w/Silver Handle, H=White w/Silver Handle
W=White, B=Black, S=Stainless Steel,
PRODUCT DIMENSIONS
30" (76.2 cm) Ovens
B
A
E
D
CABINET DIMENSIONS
30" (76.2 cm) Ovens
A
B
D
F
G
E
C
*NOTE: The cabinet height can be between 41" (104.1 cm) and
41½" (105.6 cm) for double ovens.
CuTouT diMENSioNS
Height
Width 28 1/2
Depth 24
Bottom of cutout to floor (in-wall) 19 1/4
ProduCT diMENSioNS
Height 42 9/16
Width 30
Depth 26 3/8
Depth with door open 90 degrees 46 3/4
30" (76.2 cm) models
42⁄
" (108.0 cm) overall height
A.
⁄
" (72.3 cm) recessed width
B. 28
C. 41" (104.1 cm) recessed height
⁄
" (59.1 cm) max. recessed
D. 23
depth
C
E. 30" (76.2 cm) overall width
30" (76.2 cm) models
30
" (76.2 cm) min. cabinet
A.
width
B. 1" (2.5 cm) top of cutout to
bottom of upper cabinet door
⁄
" (48.9 cm) bottom of
C. 19
cutout to floor
⁄
" (72.4 cm) cutout width
D. 28
⁄
" (3.8 cm) min. bottom of
E. 1
cutout to top of cabinet door
⁄
" (105 cm)* recommended
F. 41
cutout height
G. 24" (60.7 cm) cutout depth
41 to 41 1/2
All dimensions are shown in inches.
®Registered trademark/™ Trademark of Whirlpool, U.S.A. ©2011. All rights reserved.
All other trademarks are owned by their respective companies.
Dimensions are for planning purposes only.
For complete details, see Installation Instructions packed with product.
Specifications subject to change without notice.
AA110107
Page 21
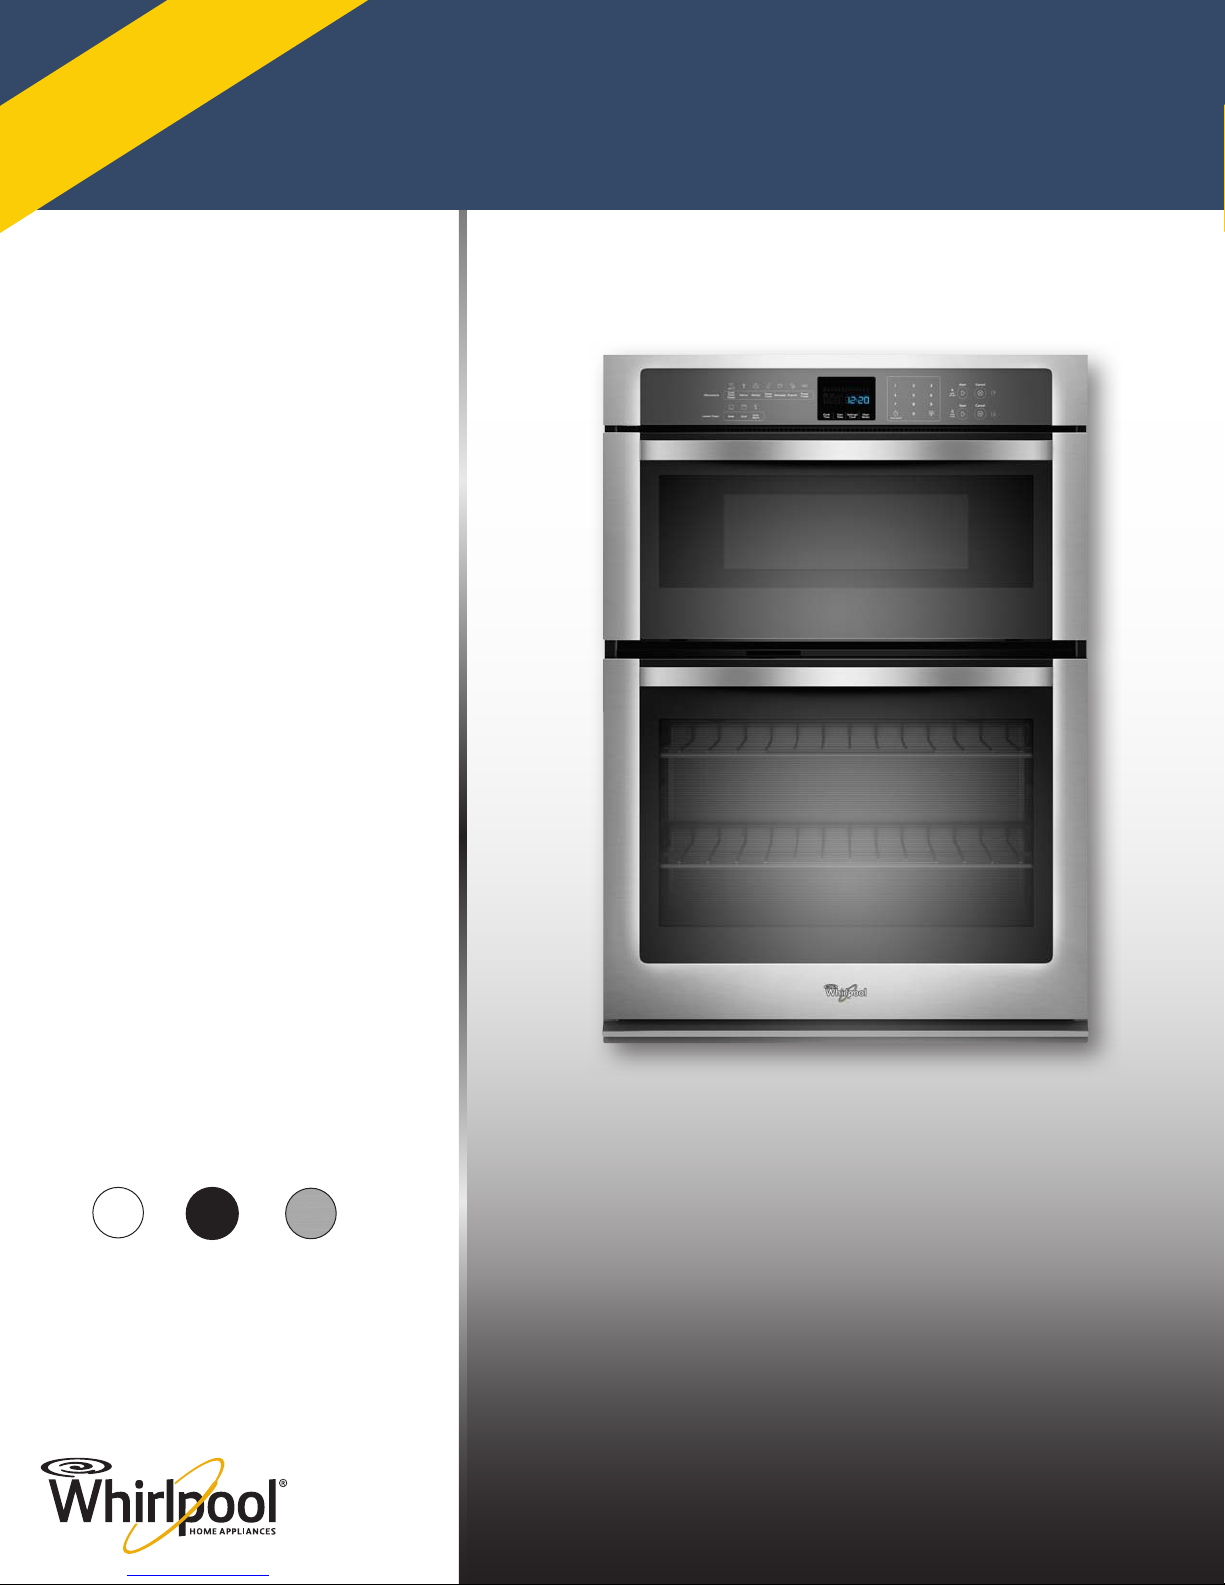
Whirlpool® 27" Combo Wall Oven
NEW
Preliminary
KEY FEATURES
• 27" Combination
Microwave-Wall Oven
®
• New Whirlpool
OVEN FEATURES
• AccuBake® Temperature
Management System
• 4.3 cu. ft. Oven Capacity
• Traditional Self-Clean System
• SteamClean Option
Design
WOC54EC7A
• Hidden Bake
MICROWAVE FEATURES
• Sensor Cooking
• 1.4 cu. ft. Capacity
• Stainless Steel Cavity
• 900 Watts
COLORS
White(W) Black(B)
Stainless
Steel(S)
Page 22
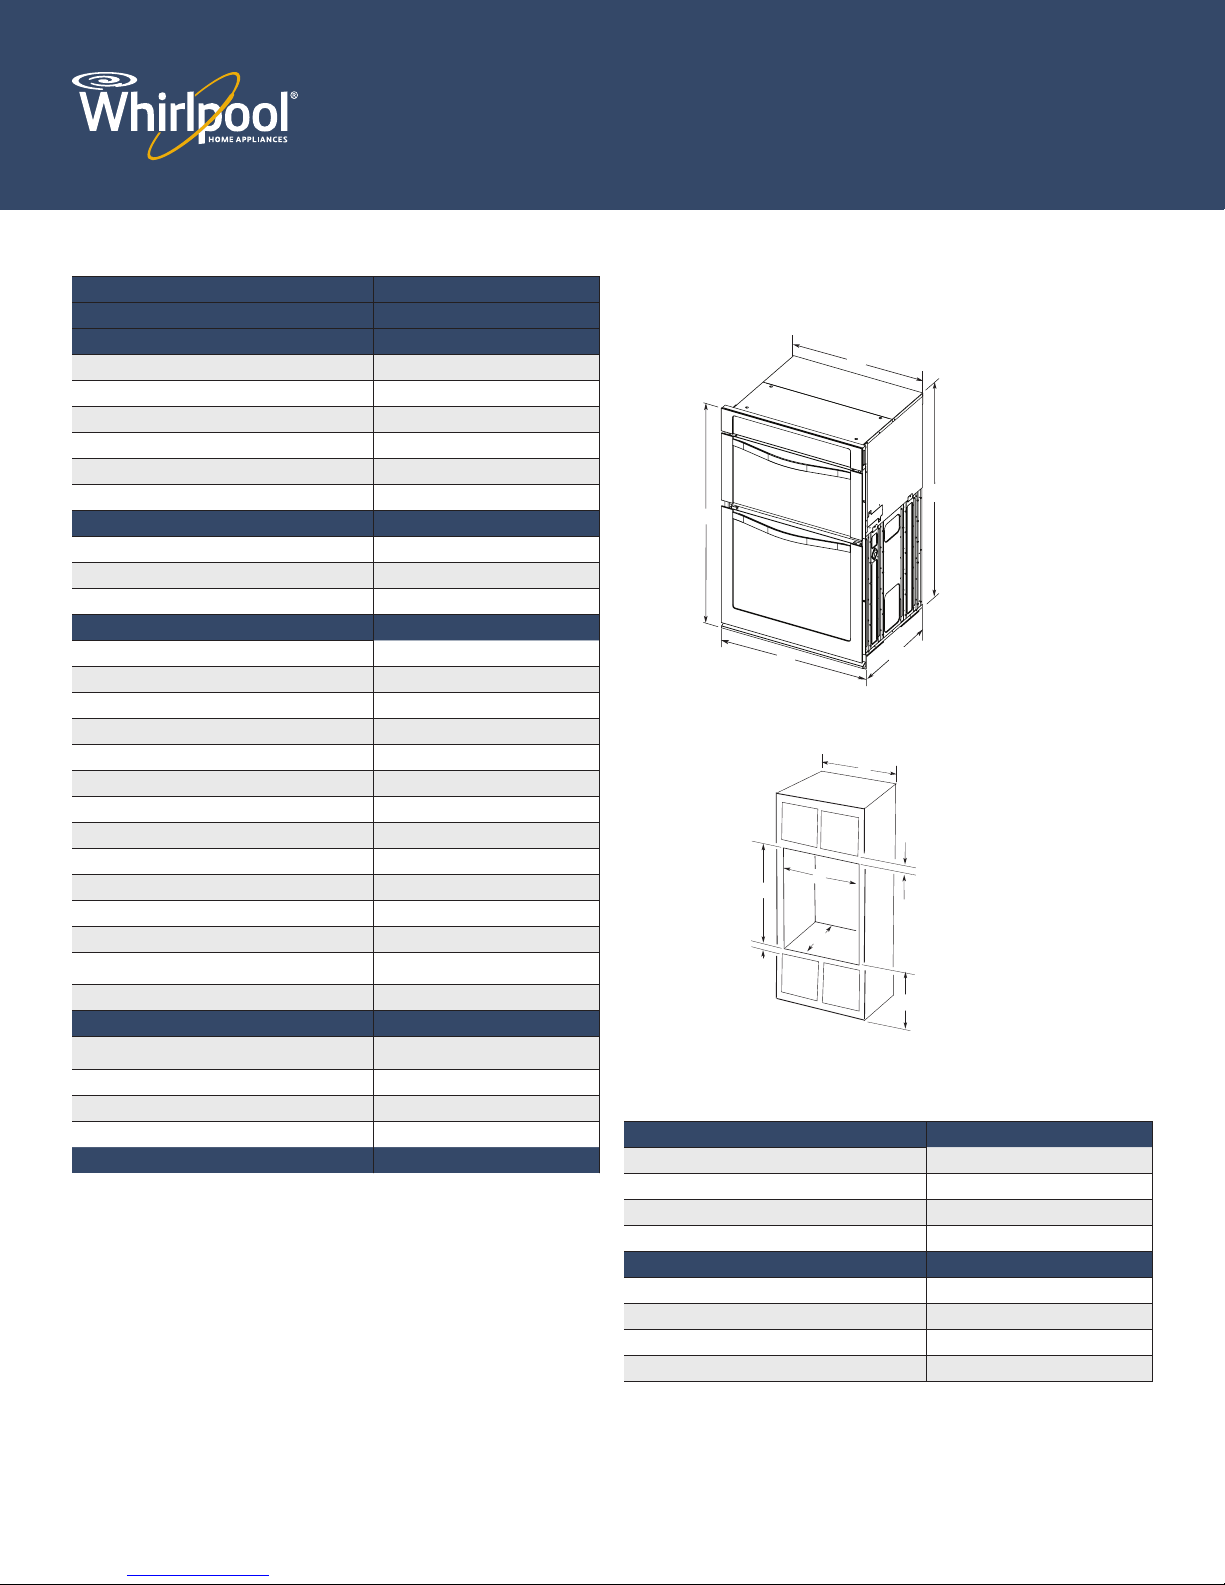
Whirlpool® 27" Combo Wall Oven
WOC54EC7A
SPECIFICATIONS DIMENSIONS
ModEl # WoC54EC7A
TrANSiTioNEd FroM ModEl # rMC275PV
FEATurES (uPPEr)
Microwave Oven Capacity (cu. Ft.) 1.4
Microwave Oven Cavity Size (in.) 8.25 in. H x 16.5 in. W x 17.75 in. D
Diameter of Turntable (in.) 14 1/8
Microwave Wattage 900
Sensor Cooking Yes
Inverter TE Yes
FEATurES (loWEr)
Capacity (cu. ft.) 4.3
Self-Cleaning Yes
Rack Configuration 2 Racks with Integrated Handles
GENErAl oVEN FEATurES
Bake Element (Watts) @ 240/208 V
Broil Element (Watts) @ 240/208 V 3600/3120
Broil Passes 8
Oven Cavity Size (in.) 18 in. H x 22 in. W x 19 in. D
®
Temperature Management System Yes
AccuBake
Hidden Bake Yes
Delay Bake Yes
Sabbath Mode Yes
Closed Door Broiling Yes
Rack Positions 6
Control Type Membrane
Oven Controls Display Type VFD
Oven Controls Display Color Blue / Red
Oven Light(s) 2 Incandescent
2800/2427
SPECiFiCATioNS
Power Supply Connection Location
Sales Demo Mode Yes
Circuit (amps) 40
Handle Type Metal
3" Below Support Platform on Left
or Right Hand side
ColorS W, B, S
W=White, B=Black, S=Stainless Steel
PRODUCT DIMENSIONS
27" (68.6 cm)
B
C
A
E
D
CABINET DIMENSIONS
27" (68.6 cm)
A
B
D
F
G
E
C
*NOTE: The cabinet height can be between 41" (104.1 cm) and
41½" (105.6 cm) for double ovens.
CuTouT diMENSioNS
Height
Width 25 1/2
Depth 24
Bottom of cutout to floor (in-wall) 19 1/4
ProduCT diMENSioNS
Height 42 9/16
Width 27
Depth 26 3/8
Depth with door open 90 degrees 46 3/4
27" (68.6 cm) models
42⁄
" (108.0 cm) overall height
A.
⁄
" (64.6 cm) recessed
B. 25
width
C. 41" (104.1 cm) recessed height
⁄
" (59.1 cm) max. recessed
D. 23
depth
E. 27" (68.6 cm) overall width
27" (68.6 cm) models
A. 27" (68.6 cm) min. cabinet
width
B. 1" (2.5 cm) top of cutout to
bottom of upper cabinet door
⁄
" (48.9 cm) bottom of
C. 19
cutout to floor
⁄
" (64.8 cm) cutout width
D. 25
⁄
" (3.8 cm) min. bottom of
E. 1
cutout to top of cabinet door
⁄
" (105 cm)* recommended
F. 41
cutout height
G. 24" (60.7 cm) cutout depth
41 to 41 1/2
All dimensions are shown in inches.
®Registered trademark/™ Trademark of Whirlpool, U.S.A. ©2011. All rights reserved.
All other trademarks are owned by their respective companies.
Dimensions are for planning purposes only.
For complete details, see Installation Instructions packed with product.
Specifications subject to change without notice.
AA110107
 Loading...