

Page 1

Tel.
Tel.
Fax
Fax
Instruction Manual
Viscotester VT01 / 02
808-0701
2-1-060-1/3 10.1993
Thermo Haake (International) Thermo Haake (USA) Thermo Rheo (France)
Dieselstraße 4 5225 Verona Road 99 Route de Versailles
D-76227 Karlsruhe Madison, WI 53711 91160 Champlan
+49(0)721 4094-444 Tel. 608 327 6777
+49(0)721 4094-418 Fax 608 273 6827
[email protected] [email protected] [email protected]
www.thermohaake.com www.thermohaake.com www.thermohaake.com
+33(0)1 64 54 0101
+33(0)1 64 54 0187
Page 2

Table of Contents
General Notes 2. . . . . . . . . . . . . . . . . . . . . . . . . . . . . . . .
1. Description 3. . . . . . . . . . . . . . . . . . . . . . . . . . .
1.1 Measuring Principle 3. . . . . . . . . . . . . . . . . . . . . .
1.2 Drive 3. . . . . . . . . . . . . . . . . . . . . . . . . . . . . . . . . . .
1.3 Measuring Ranges 3. . . . . . . . . . . . . . . . . . . . . .
2. Functional and Operating Elements 4. . . .
3. Measurement 6. . . . . . . . . . . . . . . . . . . . . . . . .
3.1 Measuring Method I 7. . . . . . . . . . . . . . . . . . . . .
3.2 Measuring Method II (only VT 01) 7. . . . . . . . .
3.3 Measuring Method III (only VT 01) 7. . . . . . . . .
3.4 Measuring Method IV (only VT 02) 7. . . . . . . . .
3.5 Influence of the Temperature 8. . . . . . . . . . . . . .
3.6 Non-Newtonian Behavior 9. . . . . . . . . . . . . . . . .
3.7 Reproducibility 9. . . . . . . . . . . . . . . . . . . . . . . . . .
3.8 Accuracy of Measurements 9. . . . . . . . . . . . . . .
3.9 Information concerning the CE sign 10. . . . . .
4. Technical Specifications 11. . . . . . . . . . . .
5. Optional Accessories 13. . . . . . . . . . . . . . .
6. Terms of Rheological Measurements 14.
1
Page 3

!
General Notes
This device may only be operated according to the following instructions!
This instruction manual describes exactly how this device is
to be used.
The following points should especially be kept in mind:
The device should only be used by trained person-
!
nel in conjunction with the instruction manual.
Only personnel with the particular know how
!
should be allowed to carry out repairs.
Only original parts and accessories should be
!
used, when repairs are carried out.
Make sure that the unit has been switched off
!
before you connect or disconnect the cables. This
is to avoid electrostatic charging resulting in a
defect of the electronic circuit boards.
The symbols used in this manual and their meaning:
!
1
⇒ . . . what happens as a result thereof.
Warns that damages to the device and injuries to
the user are possible.
Denotes an important remark.
Indicates the next operating step to be carried out
and . . .
Your Contacts at Thermo Haake
Please get in contact with us or the authorized agent who
supplied you with the unit if you have any further questions.
Thermo Haake (International) Thermo Haake (USA) Thermo Rheo (France)
Dieselstraße 4 5225 Verona Road 99 route de Versailles
D-76227 Karlsruhe, Germany Madison, WI 53711 91160 Champlan
Tel. +49(0)721 4094–0 Tel. 608–327–6777 Tel. 01 64 54 01 01
Fax +49(0)721 4094–300 Fax 608–273–6827 Fax 01 64 54 01 87
Hotline +49(0)18 05 04 22 53
E-mail [email protected] [email protected] [email protected]
www.thermohaake.com www.thermohaake.com www.thermorheo.com
ThermoHaake
TYP
V/Hz
Dieselstr. 4
D–76227 KARLSRUHE
The following specifications should be given when product
enquiries are made:
Unit name printed on the front of the unit and specified on
the name plate.
2
Page 4

Description
1. Description
The Viscotesters VT 01 and VT 02 are simple rotational viscometers, specially suited for fast comparison tests on liquids.
1.1 Measuring Principle
A rotor, driven by a speed-controlled, battery-operated motor, is immersed into the liquid to be tested. The viscosity of
the liquid is measured as a resulting torque and is indicated
directly on the scale.
1.2 Drive
Speed controlled motor, battery: 6 V.
Speed of rotor: 62.5 min
1.3 Measuring Ranges
Both V iscotesters have three measuring ranges each. There
is a special rotor for each measuring range. The scale indicates which rotor should be used. The scale values given are
calibrated with Newtonian liquids (mineral oils).
VT01:
Scale Measuring Range Rotor
4 1.5 ... 33 mPas (cP) 4
5 15 ... 150 mPas (cP) 5
3 50 ... 330 mPas (cP) 3
VT02:
3 0.3 ... 13 dPas (P) 3
1 3 ... 150 dPas (P) 1
2 100 ... 4000 dPas (P) 2
–1
.
Please note:
1 mPas (milli Pascalsecond) = 1 cP (centi Poise)
1 dPas (deci Pascalsecond) = 1 P (Poise)
1 dPas (deci Pascalsecond) = 100 mPas
3
Page 5
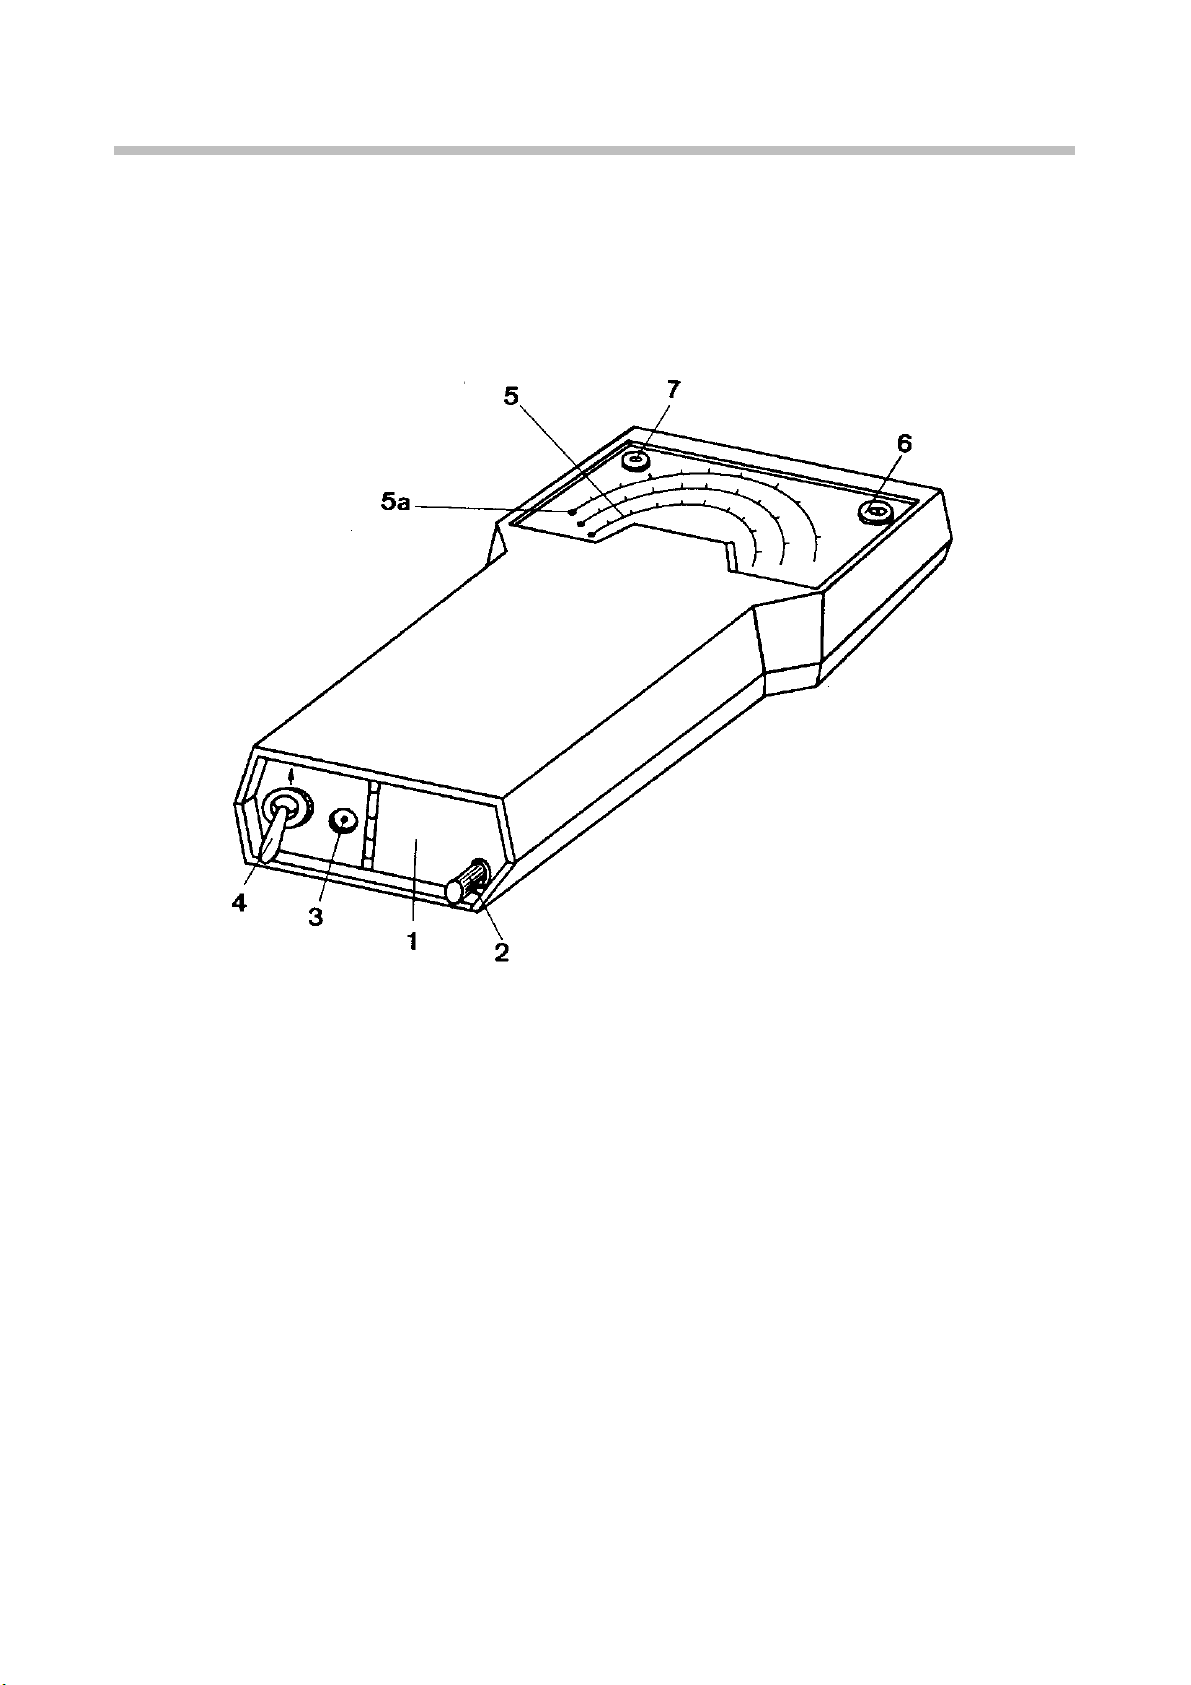
Functional and Operating Elements
2. Functional and Operating Elements
1) Battery container Four 1.5 Volt leak-proof Mignon-batteries. Insert the bat-
teries according to the drawing on the bottom of the instrument.
2) Screw To open 1).
3) Socket for mains power Note: When using an external power supply, the batteries
must be removed from the instrument.
4) Main switch Move switch in direction of the arrow to start the instru-
ment.
5) Indicator With 3 scales.
5a) Scale number Corresponds to the number of the rotor used.
6) Battery-charge indicator Ready status with light emitting diode display red.
(ON/OFF indicator) If the left LED flashes, change the battery.
7) Level During measurement, the instrument must be held
horizontally.
4
Page 6
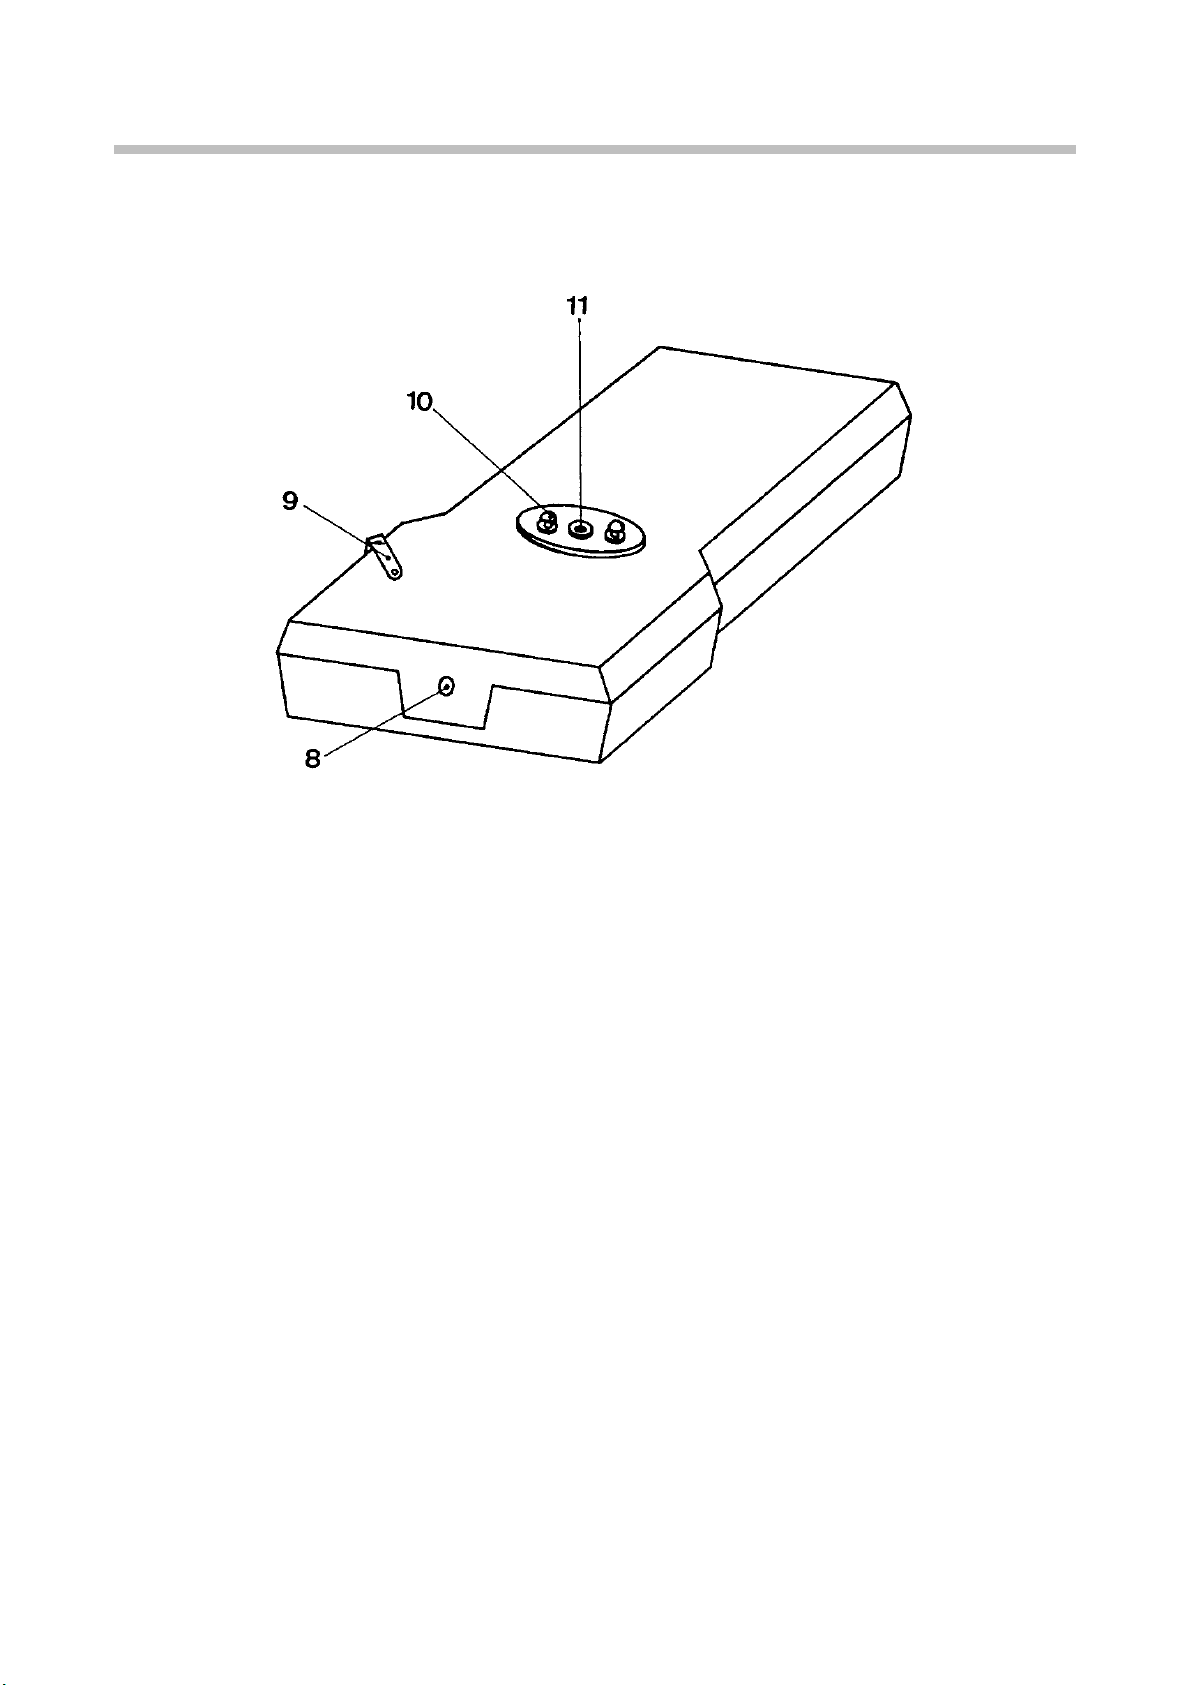
Functional and Operating Elements
8) Tapped hole (1/4”) for rod to fit instrument onto a stand.
9) Clamp the measuring system is locked when this lever is pushed in
the direction of the arrow.
10) Clamps for measuring cup (VT 01 only).
11) Drive shaft for rotor When mounting a rotor , lock the measuring system with the
clamp 9); attach the threaded coupling of the rotor to the
drive shaft and switch on the drive motor. The coupling will
be screwed in automatically.
To remove the rotor, turn it in a clockwise direction (the
threaded coupling has a left-handed thread).
5
Page 7

Measurement
3. Measurement
1
Lock measuring system with clamp 9).
2
Connect rotor and, if required, measuring cup.
3
Immerse rotor into the liquid up to the dip mark on the
shaft.
4
Switch on th e i n s t r ument, holding it in a horizontal position.
5
Release clamp 9).
6
Read the viscosity from the scale corresponding to the
rotor.
Measurements can be made in any chosen vessel, or in the
measuring cups provided. The Thermo Haake measuring
cups should be used for maximum reproducibility.
The scale numbers given are only valid when using the cups
provided and when Newtonian liquids are being measured.
6
Page 8
Measurement
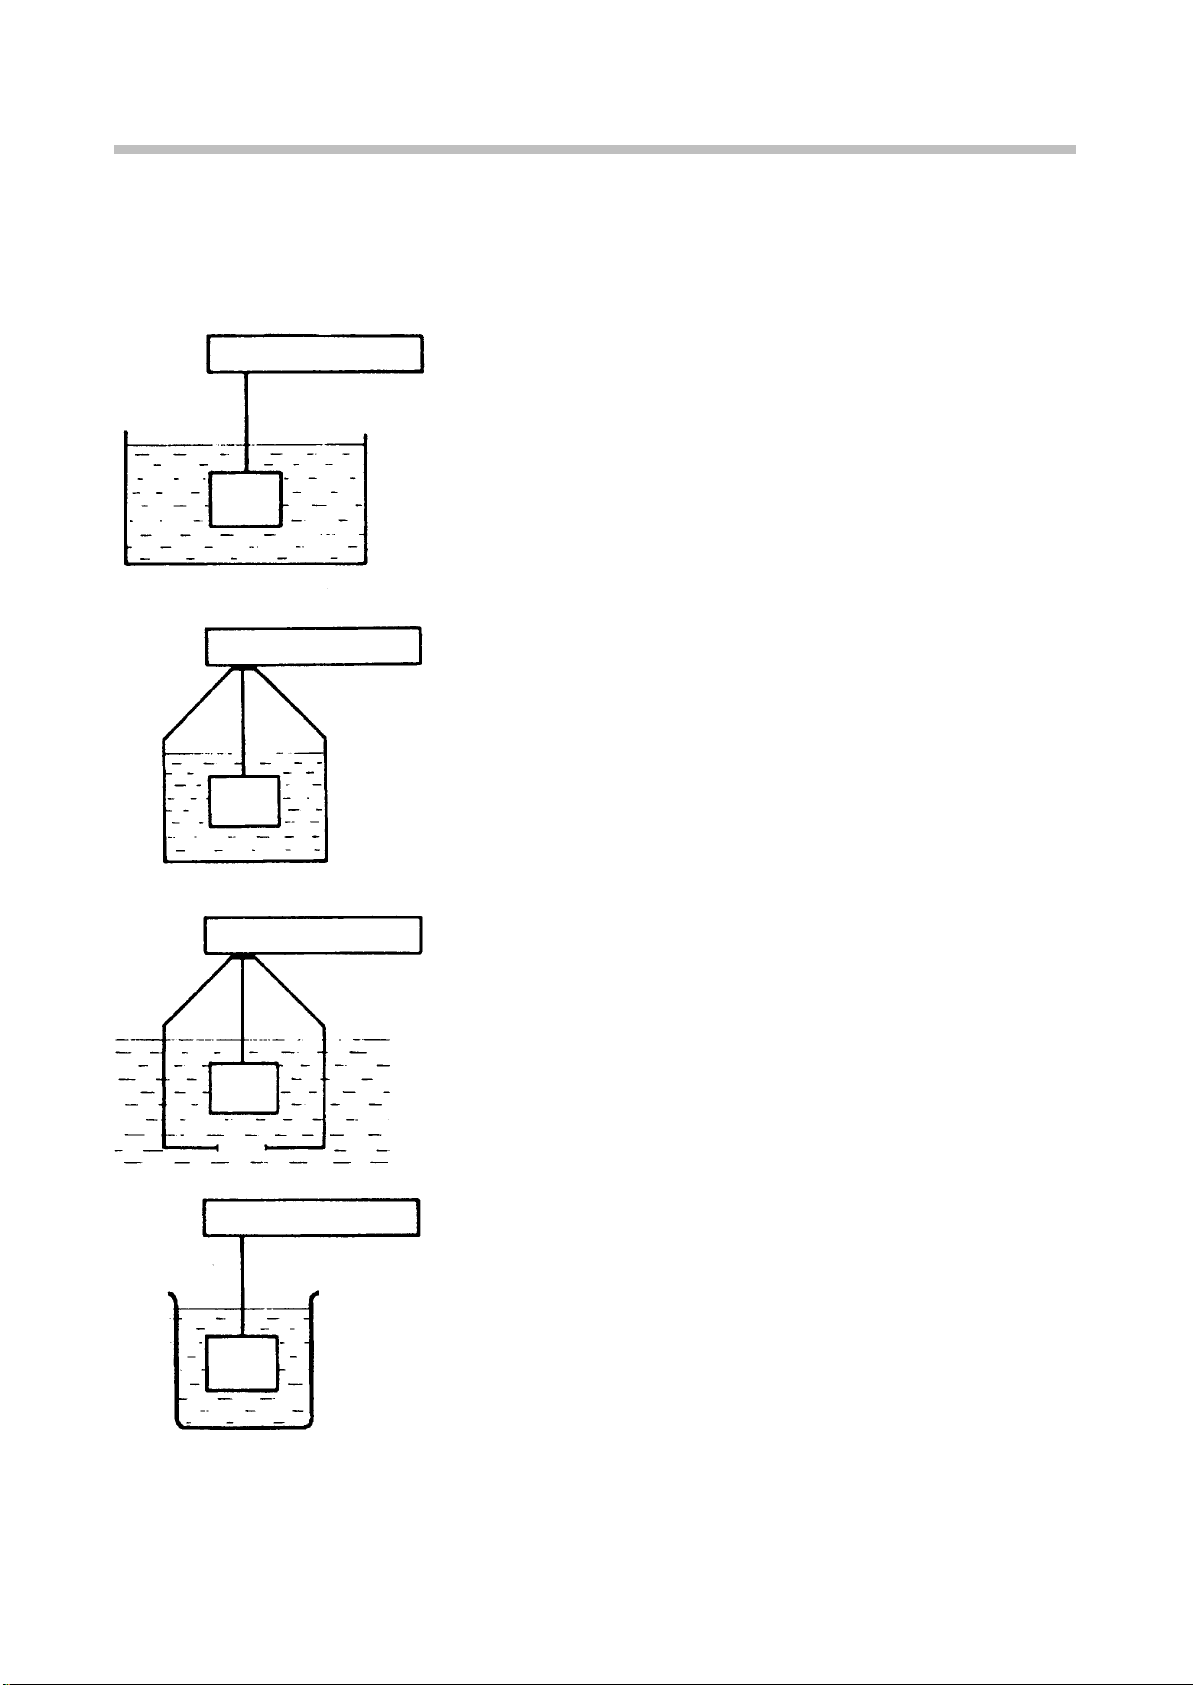
3.1 Measuring Method I
The rotor is immersed in any available vessel. The distance
between rotor and wall of the vessel should not be smaller
than the diameter of the rotor.
Advantage: The viscosity can be measured in the container
where the sample is normally stored. After the test, only the
rotor needs to be cleaned.
Disadvantage: Suitable only for approximate measurements.
3.2 Measuring Method II (only VT 01)
Measuring cup A is attached to the Viscotester and the liquid
is measured in this cup.
Advantage: Precise measuring conditions, reproducible at
any time; temperature can be controlled by immersing the
cup in a bath circulator (e.g. Thermo Haake -series); only
approximately 400 ml of test substance required.
3.3 Measuring Method III (only VT 01)
Measuring cup B – attached to the Viscotester – is immersed
into the measuring substance.
Advantage: Exact and easily reproducible measuring
conditions; measurement can be made directly in any container.
3.4 Measuring Method IV (only VT 02)
Measurements with cup 3 – temperature control possible in
a bath circulator.
Advantage: Exactly reproducible measuring conditions;
only approximately 150 ml of test substance required; exact
temperature control possible.
7
Page 9
Measurement
3.5 Influence of the Temperature
Viscosity is usually very dependant on temperature. This is
why for all viscosity measurements the test substance
should be exactly temperature-controlled, regardless of the
type of viscometer used.
If a specific constant temperature cannot be maintained all
the time, it is necessary to record the temperature for each
viscosity value, e.g. η 26.3°C = 160 mPas (i.e. viscosity at
26.3°C = 160 milli Pascal seconds).
It is possible to determine the viscosity dependance on tem-
perature by conducting viscosity measurements at two different temperatures. This enables the user to measure the
viscosity at any temperature and calculate the corresponding viscosity value, going back to the reference temperature.
Viscosity
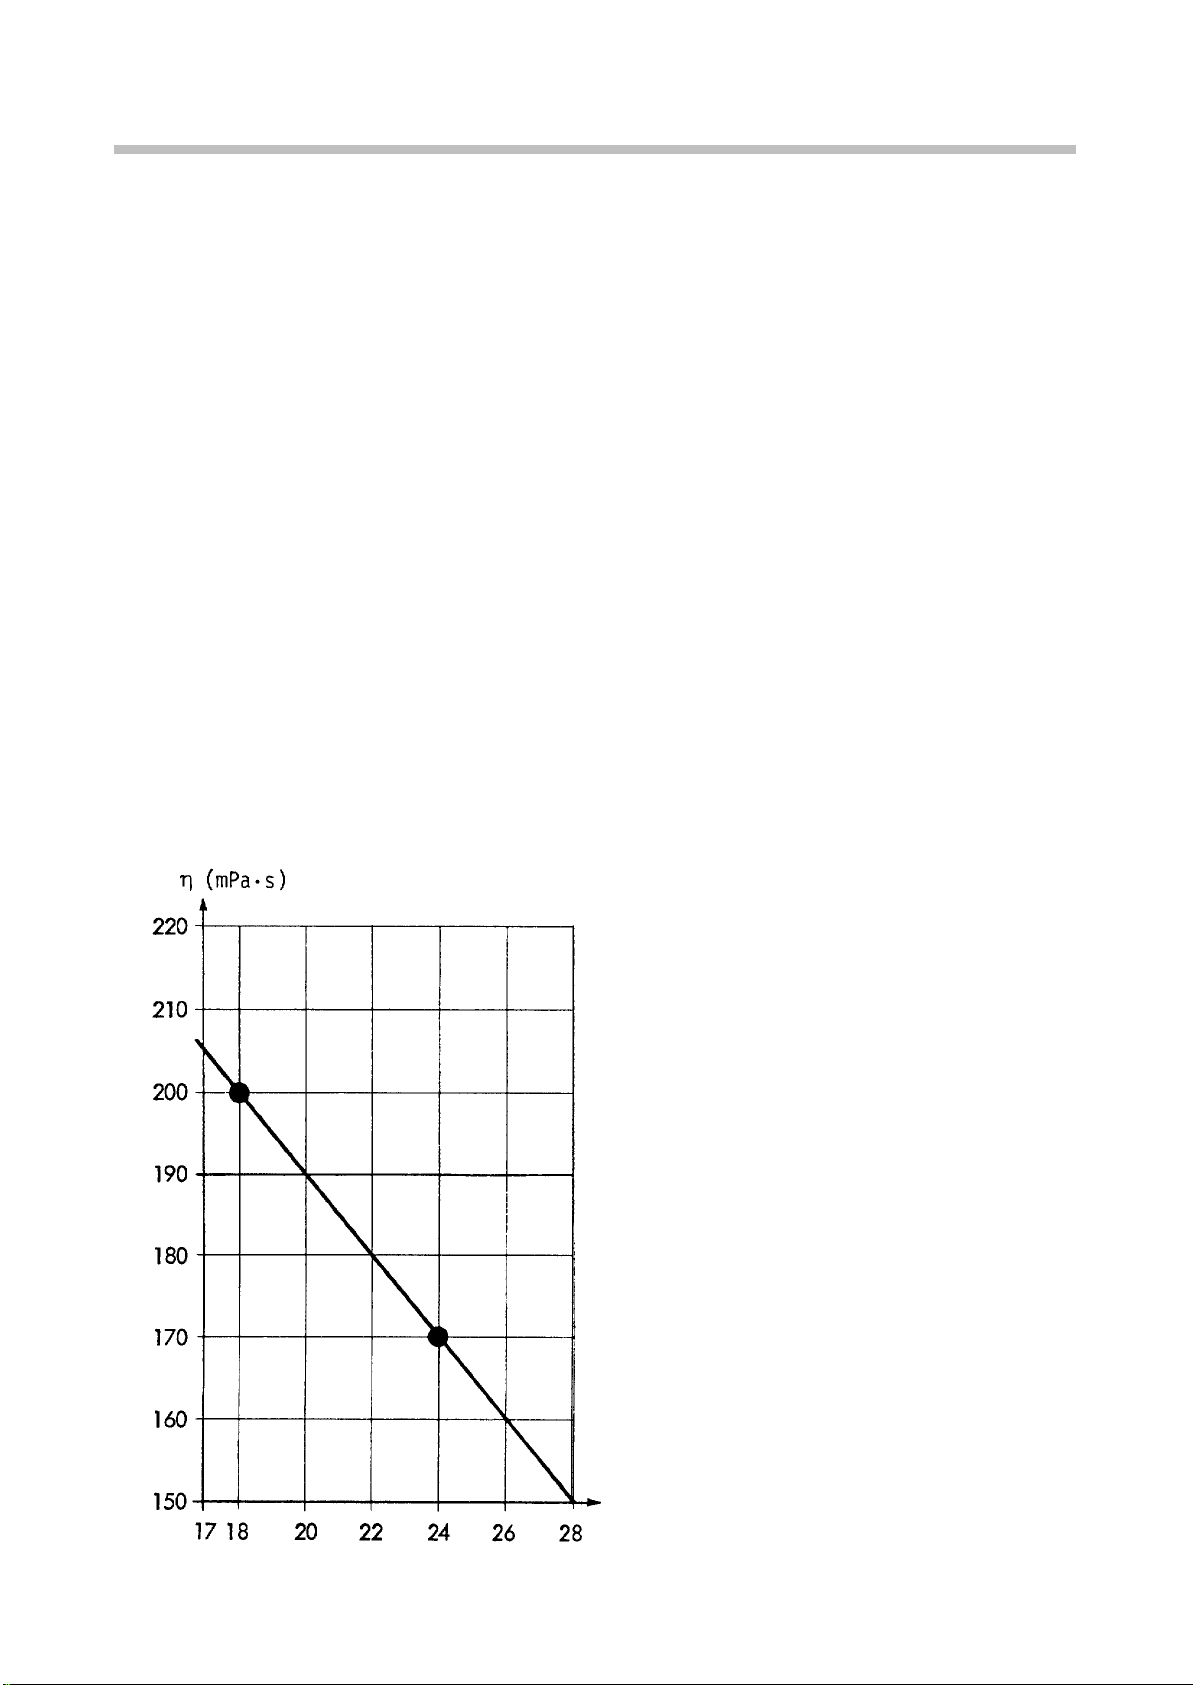
Example: Room temperature could vary between 18°C and
24°C. The chosen reference temperature should be 20°C.
200 mPas were measured at 18°C and 170 mPas at 24°C.
Simple Temperature Correction
The temperature difference of 24–18=6°C.
This corresponds to a viscosity difference of:
200 – 170 = 30 mPas.
Consequently, the viscosity changes by
5 mPas (cP) for every 1°C temperature
change. It helps to plot the measured viscosity values on a chart (as shown in the example
on the left). The viscosity of a sample measured at 20°C has a value of 190 mPas (cP).
Temperature
T(°C)
8
Page 10

Measurement
3.6 Non-Newtonian Behavior
Test results of Newtonian liquids (e.g. mineral oils, sugar
solutions, glycerine), obtained with the Viscotester, can be
compared with the results of other viscometers.
Most liquids, however, change viscosity with the shearing
conditions (which depend on the size and the design of the
rotors, and their rotor speed). Test results of non-Newtonian
liquids obtained by two different types of viscometers are
usually not comparable.
Such determinations require viscometers with variable
shearing conditions, suitable for plotting viscosity curves or
flow curves.
For such purposes we recommend our Viscotester or the
Rotovisco.
Flow curves can be plotted automatically with the Rotovisco.
3.7 Reproducibility
Two consecutive measurements under identical measuring
conditions will not differ by more than ± 2 % of total range.
3.8 Accuracy of Measurements
The absolute accuracy which can be obtained with the
Viscotesters VT01 and VT02 depends on the rotor used.
Rotors 1, 3 and 5: accuracy ± 7 % of total range;
Rotors 2 and 4: accuracy ± 10 % of total range.
These accuracies will be obtained if measurements are
taken in the cups provided by Thermo Haake.
9
Page 11

Information concerning the CE sign
3.9 Information concerning the CE sign
Thermo Haake measuring and control instruments carry the
CE sign which confirms that they are compatible with the EU
guideline 89/336/EEC (electromagnetic compatibility). The
tests are carried out according to module H (official sheet
L380 of the European Community) as our quality assurance
system is certified according to DIN / ISO 9001.
It was tested according to the strict EMV test requirements
of the EN61326-1/A1 (EMV requirements for electrical
equipment for measuring technology, conduction technology and laboratory usage). This means it was tested for interference resistance and interference emission according
to public low-voltage mains (household and commercial
usage).
The following basic standards were applied in detail:
Interference resistance:
EN61000–4–2 electrostatic discharge
EN61000–4–3 electromagnetic fields
EN61000–4–4 fast transients
EN61000–4–5 surge voltages
EN61000–4–6 wire–guided HF–signals
EN61000–4–8 magnetic field of mains frequency
EN61000–4–11 voltage drop/short–time interruption
Interference emission:
CISPR16/class B wire–guided interference emission
CISPR16/class B radiated interference emission
EN 61000–3–2 Voltage variations and flickering
EN 61000–3–3 Over-compensation voltage flows
The application in industrial and commercial (public mains)
environments is thus possible.
A declaration of conformity is supplied with the ordered unit
on request.
Our strict standards regarding operating quality and the resulting considerable amount of time and money spent on development and testing reflect our commitment to guarantee
the high level of quality of our products even under extreme
electromagnetic conditions. Practice however also shows
that even units which carry the CE sign such as monitors or
analytical instruments can be affected if their manufacturers
accept an interference (e.g. the flimmering of a monitor) as
the minimum operating quality under electromagnetic compatibility conditions. For this reason we recommend you to
observe a minimum distance of approx. 1 m from such units.
10
Page 12
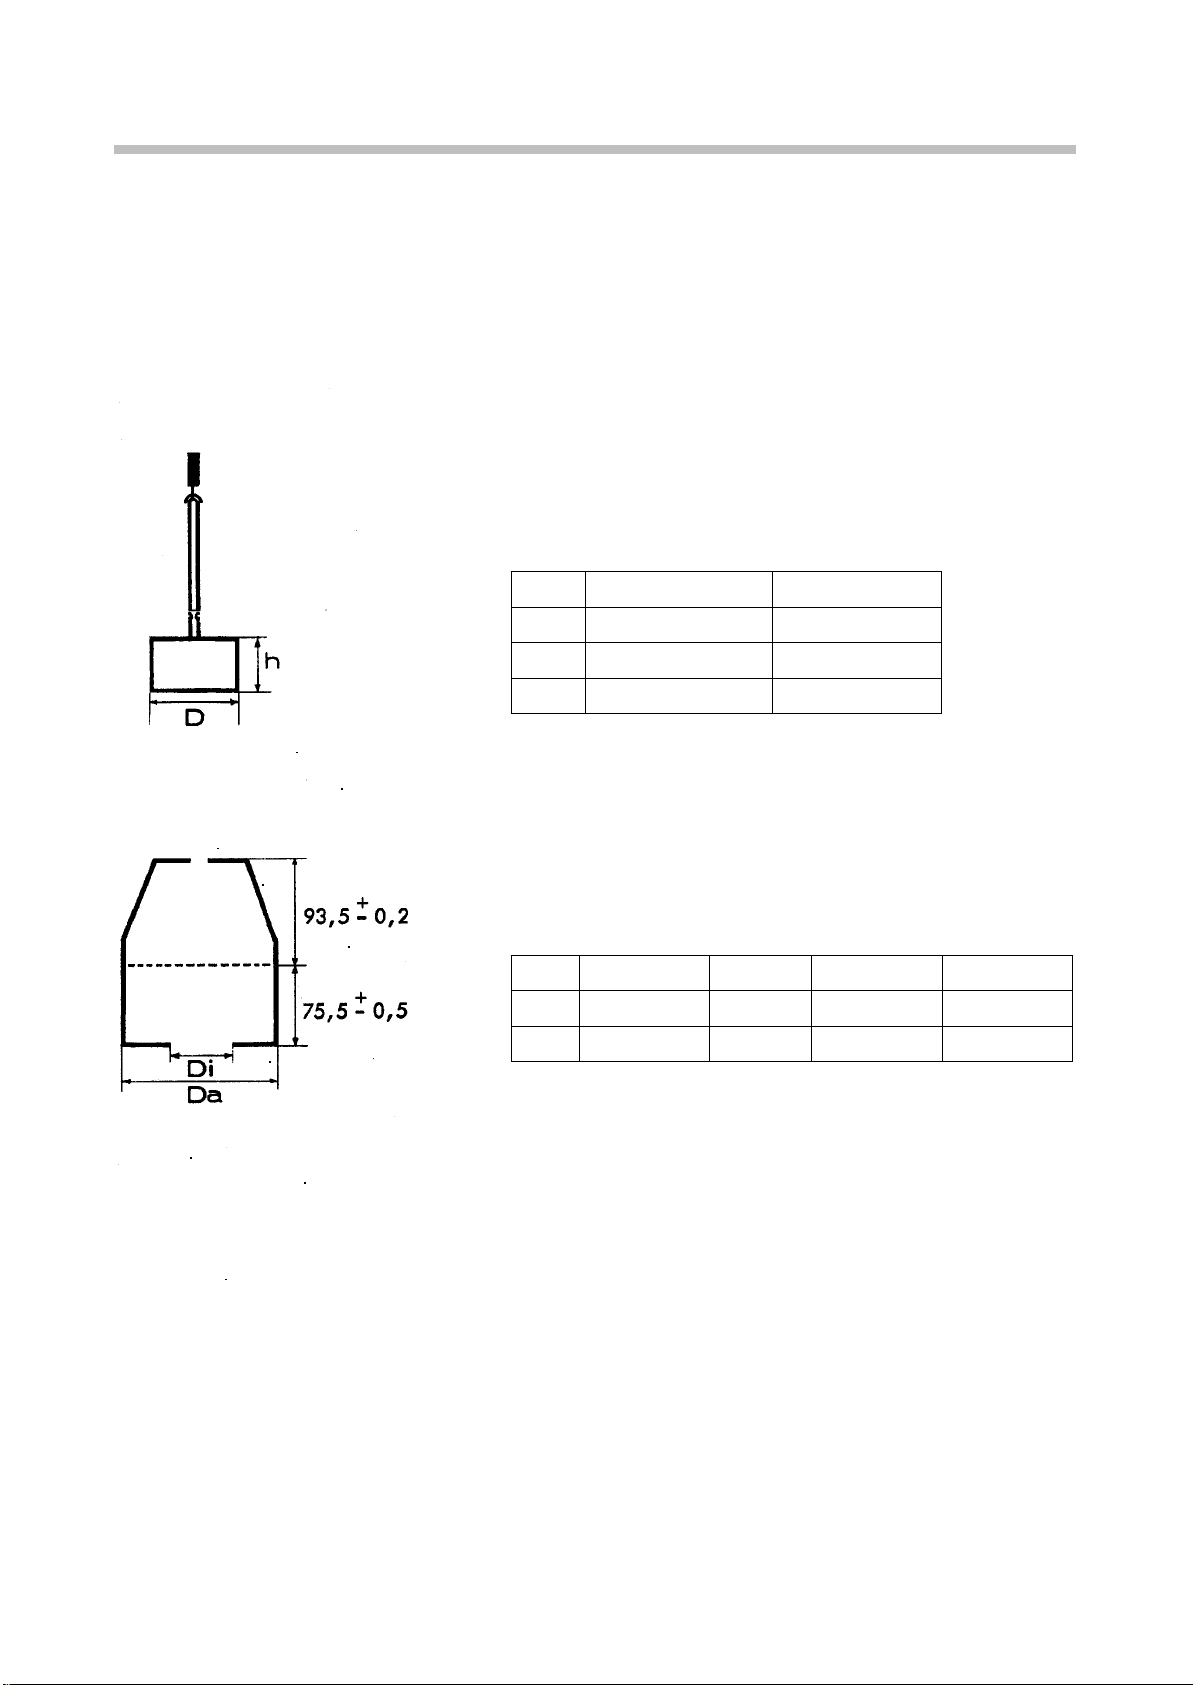
Technical Specifications
4. Technical Specifications
Data on VT01:
Motor:
Rated voltage of motor: 4.5 to 6.5 Volts.
Rotor:
Rated speed of rotors: 62.5 min–1 ± 5%. .
Dimensions:
No.
3 45.1 +0/–0.3 47.0 +0.2/–0
4 78.0 ± 0.5 46.0 ± 0.1
5 61.2 ± 0.2 36.0 ± 0.1
Material:
Rotor 3: stainless steel. . . . . . . . . . . . . . .
Rotors 4 and 5: anodized aluminium. . . . . . . .
Measuring Cup:
Dimensions:
Type
A 90.0 ± 0.5 – 93.5 ± 0.2 75.5 ± 0.5
B 90.0 ± 0.5 30 93.5 ± 0.2 75.5 ± 0.5
Material: anodized aluminium. . . . . . . . . . . . . .
Sample volume: 400 ml. . . . . . . .
D (mm) h (mm)
Da (mm) Di (mm) h1 (mm) h2 (mm)
A standard Viscotester VT01 consists of:
Basic unit VT01;
three rotors and two measuring cups, as above;
four batteries.
11
Page 13
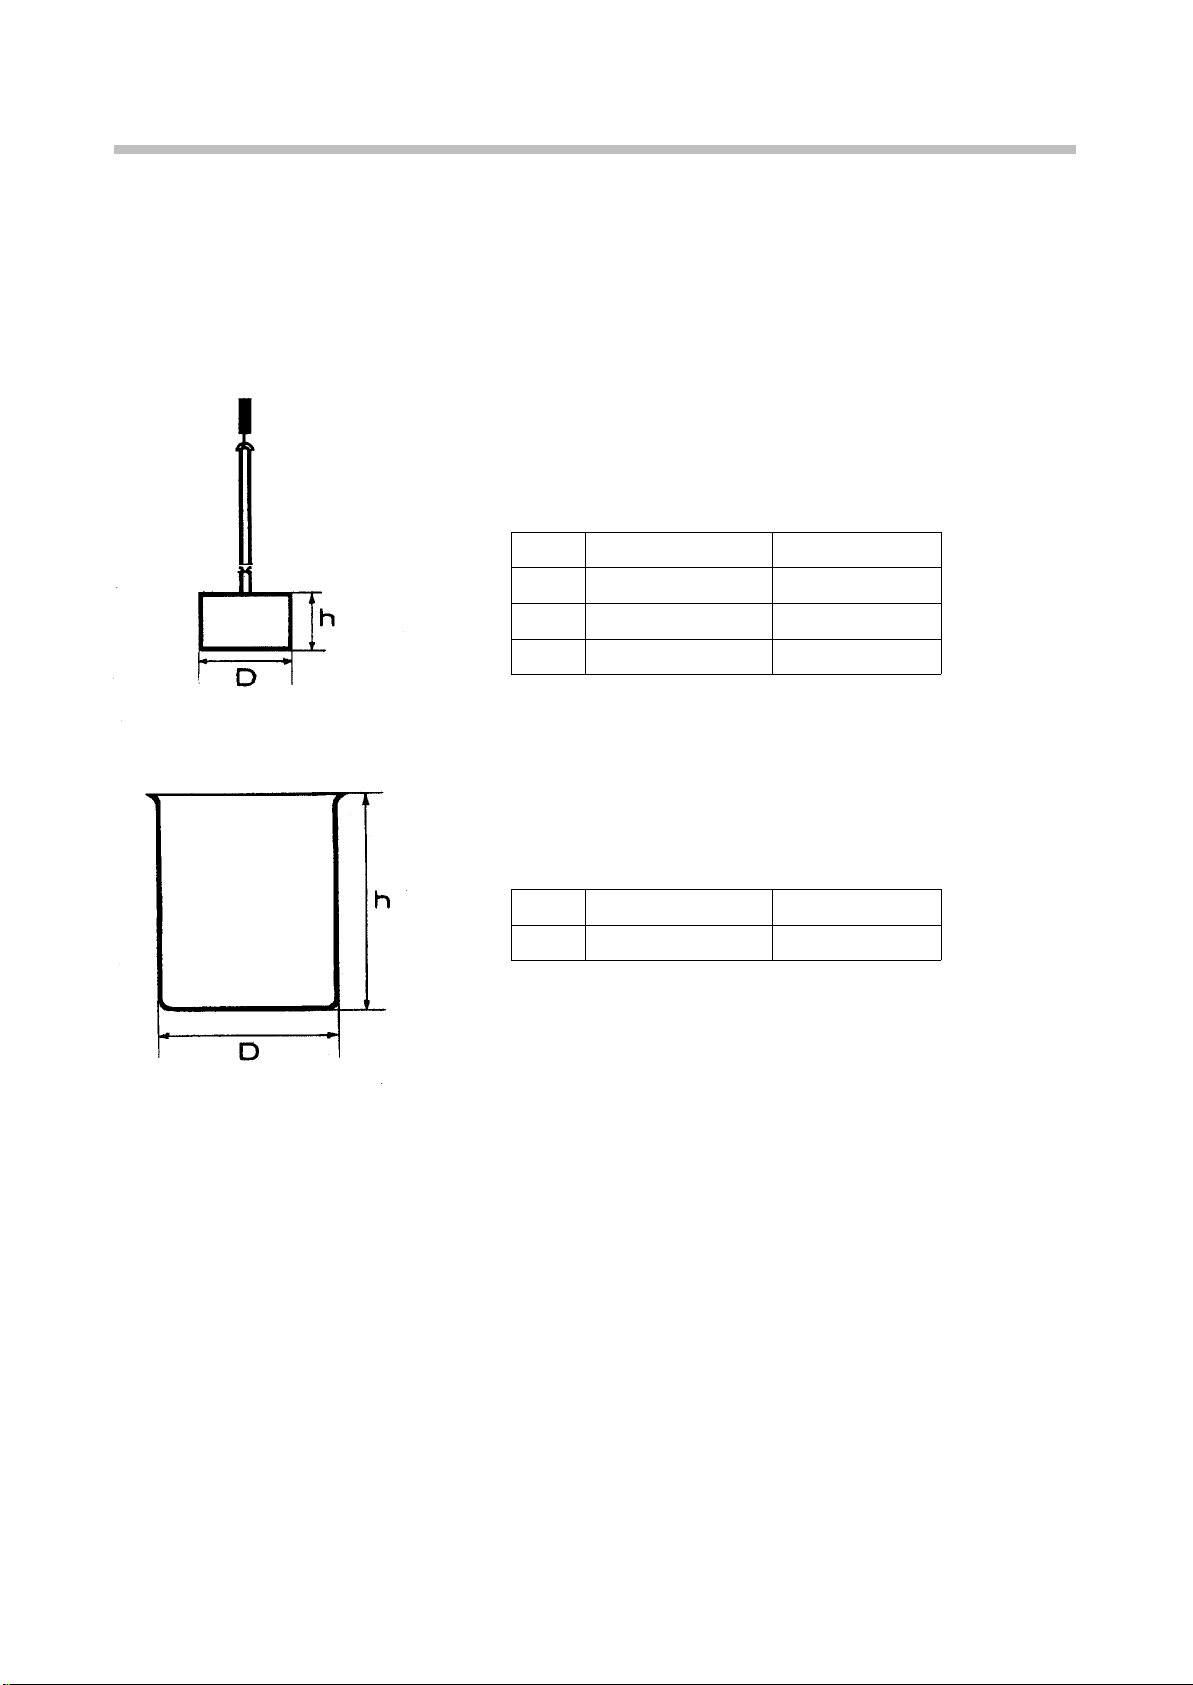
Technical Specifications
Data on VT02:
Motor:
Rated voltage of motor: 4.5 to 6.5 Volts.
Rotor:
Rated speed of rotors: 62.5 min
Dimensions:
No.
1 24.00 ± 0.1 53.0 ± 0.1
2 15.00 ± 0.05 1.00 +0.05/–0
3 45.10 +0/–0.3 47.0 +0.2/–0
Material: stainless steel. . . . . . . . . . . . . .
Measuring Cup:
Dimensions:
No.
3 52.6 ± 0.25 75.0
Material: stainless steel. . . . . . . . . . . . . .
D (mm) h (mm)
D (mm) h (mm)
–1
± 5%. .
Sample volume: approx. 150 ml. . . . . . . .
A standard Viscotester VT02 consists of:
Basic unit VT02;
three rotors and one measuring cup, as above;
four batteries.
12
Page 14

Optional Accessories
5. Optional Accessories
Order No. Parts
808–0703 Support stand
808–0754 Mains power supply 220 V; 115 V
808–0719 Rotor 1
808–0720 Rotor 2
808–0716 Rotor 3
808–0714 Rotor 4
808–0715 Rotor 5
808–0717 Cup A
808–0718 Cup B
808–0721 Cup 3
222–0036 Battery charger, incl. 4 cells Ni-Cd.
808–0722 Extension shaft for VT02 (90 cm)
Subject to alterations Printed in Germany (FRG) 2.1.060.123–10.03
13
Page 15

Terms of Rheological Measurements
6. Terms of Rheological Measurements
Rheometrical measuring modes:
Categorized into preset values:
CD: Controlled Deformation
Measuring mode for the determination of relaxation modulus.
(Thermo Haake RotoVisco / RheoStress)
CR: Controlled Rate
Measuring mode, e.g. for the recording of flow curves and the analysis of
thixotropy; here the s hear stress reaction of the substance on a preset
shear rate ramp is evaluated.
(Thermo Haake ViscoTester / RotoVisco / RheoStress)
CS: Controlled Stress
Measuring mode e.g. for the examination of a sample’s structure or for the
recording of flow curves in the very low shear rate range; here the deformation reaction of the substance on a preset shear stress ramp is evaluated.
(Thermo Haake RheoStress)
Categorized into signal forms:
Steady Rotation:
Creep/Recovery
CS measuring mode to determine the viscous and elastic properties of a
material, e.g. for the determination of the zero-viscosity or as a c riterion of
shelf life.
(Thermo Haake RheoStress / RheoWave)
Stress Growth/Decay
CR measuring mode to determine the time behavior and steady state flow
curves.
(Thermo Haake ViscoTester / RotoVisco / RheoStress)
Steady Rotation with ramps:
Measuring mode where the stress changes over the time e.g. to determine
a yield point or a dynamic flow curve (thixotropy loop).
(Thermo Haake ViscoTester / RotoVisco / RheoStress)
14
Page 16

Terms of Rheological Measurements
Oscillating movement:
OSC: Oscillation
Measuring mode for the non-destructive determination of elastic and
viscous material properties.
Here e.g. the influence of the frequency by forced oscillating stress on the
storage and loss modules (G’ and G”) can be investigated.
The measuring data gained in the linear visco-elastic range allow conclusions on other physical quantities (e.g. molecular quantities for polymers)
(Thermo Haake RheoStress / RheoWave)
Flow properties regarding viscosity behavior:
Newtonian: Property of s ubstances where the viscosity w ill not c hange under shear
rate and shear stress.
(Thermo Haake Falling Ball Viscometer, System Höppler)
Pseudoplastic: Property of s ubstances where t he viscosity will decrease u nder shear
rate and shear stress.
(Most common material behavior)
Dilatant: Property of substances where the viscosity will increase under shear rate
and shear stress.
Thixotropic: Non-Newtonian substances where the v iscosity decreases under s hear
(structure break-down). The substances w ill eventually regain their v iscosity after the shearing has stopped.
Rheopectic: Non-Newtonian substances w here the vi scosity increases under shear
(structure build-up). The substances will eventually regain their viscosity
after the shearing has stopped.
(Rare phenomenon)
Plastic: Property of non-Newtonian substances which only start flowing after being
subject to a certain force (shear stress), i.e. after a certain yield point. The
yield point strongly depends on external parameters like temperature and
change rate of the acting force. Therefore, a ”practical” yield point is
determined taking in account the environmental conditions specific for the
application.
(Measuring modes: CD, CS)
(Thermo Haake ViscoTester 550 / RotoVisco1 / RheoStress)
15
Page 17

Terms of Rheological Measurements
Typical quantities of rheometry and rheology:
Instrument quantities:
M
d
– torque
Ω – angular velocity
φ – rotation angle
ω – angular velocity ( 2⋅π⋅f )
F
N
– normal force
R, h, ... – dimensions of sensor
– etc.
Measuring parameter:
T – temperature
p – pressure
t – time
– etc.
Rheometrical quantities:
τ – shear stress
g
g
N
, N2 – normal stress differences
1
– shear rate
– deformation
– etc.
Rheological quantities:
Material functions:
+
–
, η
η, η∗, η
Ψ
, Ψ
1
2
– viscosities
– normal stress functions
G – shearing modulus
G*, G’ G” – dynamic shear moduli
J – compliance
J*, J’, J” – dynamic compliances
– etc.
Material parameters:
η
τ
Ψ
0
y
10
– zero viscosity
– yield point
– 1st normal stress coefficient
– etc.
16
 Loading...