

Page 1
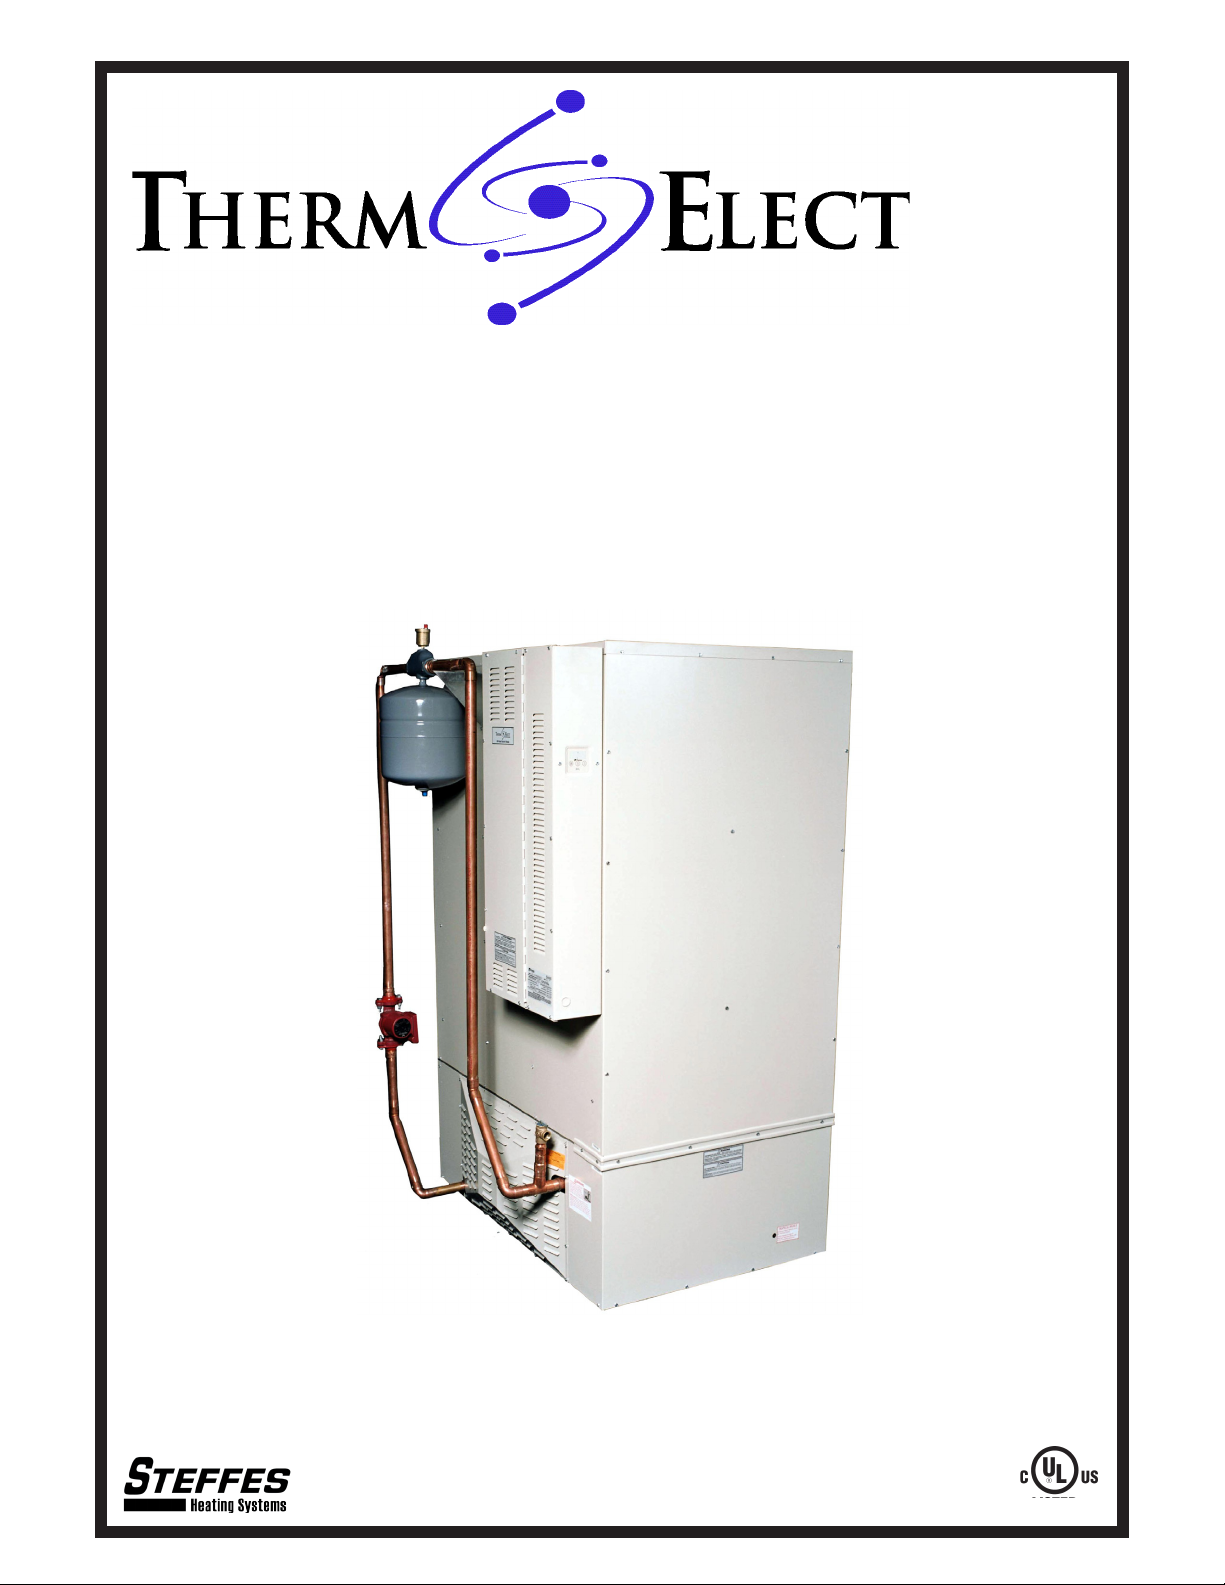
Hydronic
OWNER'S AND
INSTALLER'S MANUAL
V3
Models: 9150, 9180
Applicable to Software Version 2.XX
LISTED
Page 2

IMPORTANT
The equipment described herein is intended for installation by a qualied
technician in accordance with applicable local, state, and national codes and
requirements.
To insure proper installation and operation of this product, completely read
all instructions prior to attempting to assemble, install, operate, maintain or
repair this product. Upon unpacking of the system, inspect all parts for damage prior to installation and start-up.
This manual should be retained by the owner upon completion of the installa-
tion and made available to service personnel as required.
Disclaimer: In compiling this manual, Steffes Corporation has used its best
judgement based upon information available, but disclaims any responsibility
or liability for any errors or miscalculations contained herein, or any revisions
hereof, or which result, in whole or in part, from the use of this manual or any
revisions hereof.
For Customer Use
Please record your model and serial number below. This number is found on the identication labels
located on the front of and inside the electrical panel. Retain this information for future reference.
Model No. ________________________________________________________________________
Serial No. ________________________________________________________________________
RECOGNIZE THESE SYMBOLS AS SAFETY PRECAUTIONS
It is important, both for your personal safety and to avoid possible damage to the
equipment and your property, that you observe the safety instructions given following these symbols.
Page 3
SAFETY PRECAUTIONS
Fully assemble the system and load ceramic heat storage 1.
brick prior to energizing the system.
Pressure relief valve must be installed prior to operation of 2.
the system.
Use or storage of explosive or ammable gasses or liquids 3.
within close proximity of the system presents a hazard.
Clearance requirements are critical to safe operation of the 4.
system. Follow all requirements specied in this manual
(Page 3.03).
Keep the top of system clear.5.
Use caution when working around the heating system as inlet 6.
and outlet piping can be very hot.
De-energize all branch circuits before servicing. This heating 7.
system may be connected to more than one branch circuit.
Installation of and/or service to this heating system should be 8.
performed by a qualied technician in accordance with information contained herein and with national, state, and local
codes and requirements.
Repeated error codes on the system display (pages A.10 – 9.
A.13) indicate a need for service by a qualied technician.
Special requirements must be considered if placing the sys-10.
tem in a garage or other area where combustible vapors may
be present. Consult local, state and national codes and regulations to ensure proper installation.
WARNING
Hazardous Voltage: Risk of electric
shock, injury, or death. This system
may be connected to more than one
branch circuit. Disconnect power
to all circuits before installing or
servicing. Installation of and/or
service to this equipment MUST be
performed by a qualied technician.
Risk of explosion. Operating the
system without the pressure relief
valve properly installed can cause
an explosion. Connect the pressure
relief valve in a vertical, upright po-
sition with the supplied ttings. DO
NOT modify this assembly. DO NOT
cap, plug, or otherwise obstruct the
outlet of the pressure relief valve.
Risk of re. Violation of the clearance requirements can cause improper operation of the equipment.
Maintain the placement and clear-
ance requirements specied.
Hot Surface. Plumbing and other
surfaces can be hot. Use caution
when working near the system.
BUILT-IN SAFETY DEVICES
The ThermElect Hydronic heating system incorporates safety devices to ensure normal operating temperatures are
maintained. The chart below describes these safety devices.
DEVICE
Core Charging High
Limit Switches
(Auto Reset)
Heat Exchanger
Limit Switch
(Manual Reset)
Outlet Water
Temperature Limit
Switch (Auto Reset)
Pressure Relief Valve
FUNCTION
These limit switches monitor the core and top temperatures.
If normal operating temperatures are exceeded, the system
will display "CORE FAIL" and the elements will not be
allowed to operate.
This linear limit switch monitors the temperature of the water in the exchanger and interrupts power to the core blower
if a water temperature of 250oF/121oC is exceeded. If this
limit switch opens, contact a qualied service technician.
This linear limit switch monitors the temperature of the
water in the exchanger and interrupts power to the core
blower if a water temperature of 225oF/107oC is exceeded.
If the water pressure exceeds maximum psig, the pressure
relief valve opens. Once water pressure of less than maximum psig is achieved, the valve closes.
location
on system
Right side of system.
Behind front lower
painted panel. Reset
button visible in lower
right front corner.
Behind front lower
painted panel.
Factory provided,
eld installed to outlet
of heat exchanger.
Th e r m el e c T hy d r o n i c Sa f e T y in f o r m a T i o n
Page 4

TC
Table of Contents
Operation
General Operation ........................................................................................................................................................................1.01
System Use During Construction Phase ......................................................................................................................................1.01
System Start-Up ...........................................................................................................................................................................1.01
Turning System "OFF" and "ON" ................................................................................................................................................1.01
Control Panel ...............................................................................................................................................................................1.02
Operating Status ...........................................................................................................................................................................1.02
Discharge Air/Water System ........................................................................................................................................................1.03
Brick Core Charge Control .........................................................................................................................................................1.03
Charge Control Override ..............................................................................................................................................................1.03
Maintenance and Cleaning ...........................................................................................................................................................1.03
Optional Accessories
Load Management Control .........................................................................................................................................................2.01
External Duct Sensor ...................................................................................................................................................................2.02
Static Heat Recovery Unit ...........................................................................................................................................................2.02
Lifting Handles ............................................................................................................................................................................2.02
SCR Controller.............................................................................................................................................................................2.02
Control Circuit Step Down Transformer ......................................................................................................................................2.03
Installation
Shipping and Packaging ...................................................................................................................................................... 3.01-3.02
Placement and Clearance Requirements ......................................................................................................................................3.03
Initial Set-up .................................................................................................................................................................................3.04
Electrical Panel Installation .........................................................................................................................................................3.04
Brick Loading ..................................................................................................................................................................... 3.04-3.05
Heating Element Installation ............................................................................................................................................... 3.05-3.06
Brick Core Temperature Sensor Installation ..............................................................................................................................3.06
Line Voltage Electrical Connections ............................................................................................................................................ 3.07
Low Voltage Electrical Connections
Outdoor Temperature Sensor Installation ...............................................................................................................................3.08
Room Thermostat ...................................................................................................................................................................3.08
Air Conditioner/Heat Pump Interface ....................................................................................................................................3.09
Pressure Relief Valve Installation ................................................................................................................................................ 3.09
Plumbing ..............................................................................................................................................................................3.10-3.11
Appendix
Specications .....................................................................................................................................................................A.01-A.02
Parts Diagram - 50kW Storage Module ......................................................................................................................................A.03
Parts Diagram - 80kW Storage Module ......................................................................................................................................A.04
Parts List - Storage Module ........................................................................................................................................................A.05
Parts Diagram / List - Base ........................................................................................................................................................A. 06
Typical System Line Voltage Wiring Diagrams ................................................................................................................A.07-A.08
Internal System Wiring Diagram - Low Voltage ........................................................................................................................A.09
Help Menu ..................................................................................................................................................................................A.10
Error Codes ........................................................................................................................................................................A.10-A.13
Warranty
Ta b l e o f co n T e n T S Th e r m el e c T hy d r o n i c
Page 5
1
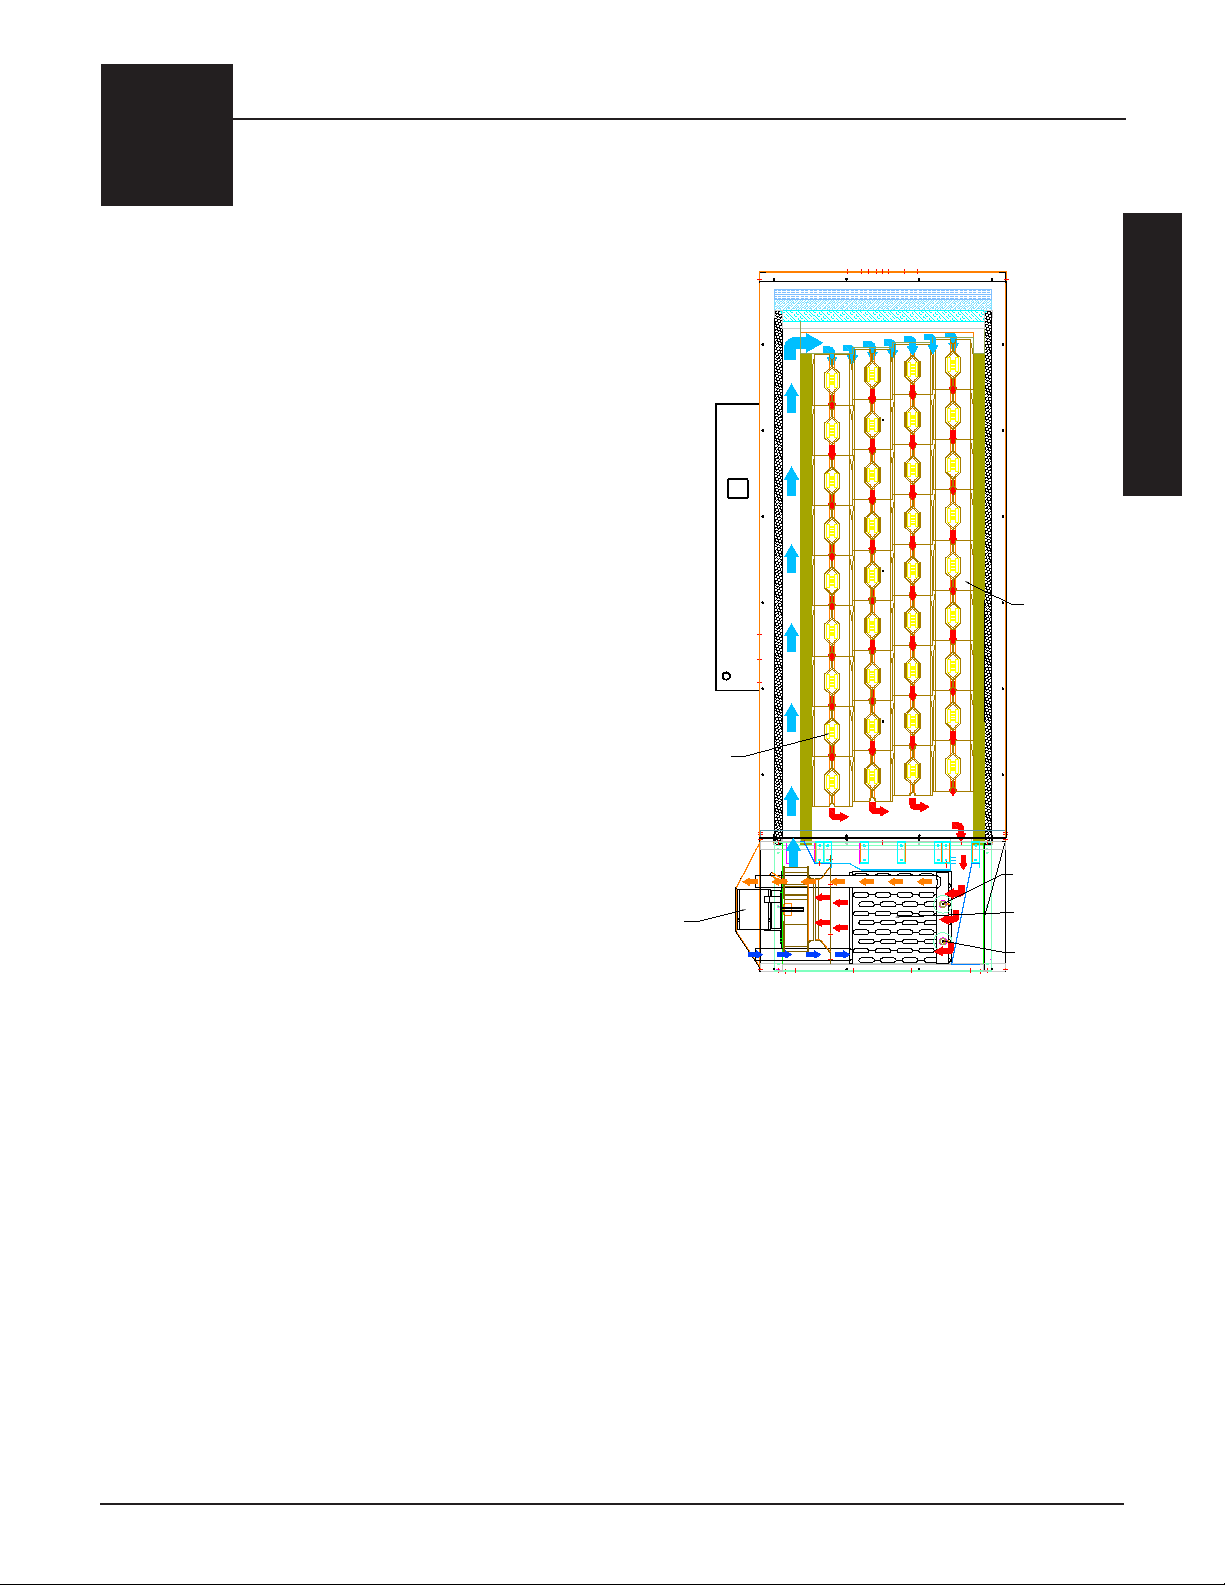
SUPPLY
WATER
WATER
RETURN
VARIABLE SPEED
CORE BLOWER
MOTOR ASSEMBLY
225° AUTO
RESET LIMIT
250° MANUAL
RESET LIMIT
AIR TO WATER
HEAT EXCHANGER
HEAT
STORAGE
BRICK
HEATING
ELEMENT
Operation
GENERAL OPERATION
The ThermElect Hydronic heating system stores demand off-peak electricity in the form of heat.
Operation of the heating system is automatic. During
hours when energy costs are lower the system converts
electricity to heat which is then stored in its ceramic
brick core. The amount of heat stored in the brick core
of the system varies in relation to outdoor temperature,
utility peak conditions, and/or the heating requirements.
A heat call from the thermostat or main system control
energizes the primary water loop pump. The variable speed core blower automatically adjusts its speed
to achieve the desired outlet water temperature. The
heated water is then pumped to the area (zone) from
which the heat call originated.
The versatility of this system allows it to t many applications. The system is designed for use as either a
sole heating source (“stand alone” furnace) for make
up air heating or as a supplement to another ducted
heating system such as a heat pump.
Operation
SYSTEM USE DURING
CONSTRUCTION PHASE
Like most heating equipment manufacturers, Steffes strongly recommends that “Construction Heating
Units” be used instead of the permanent heating system
during the construction phase. Use of the permanent heating system during this phase may contaminate the duct
system and/or internal areas of the heating system. This may cause poor indoor air quality issues and/or improper
system operation or equipment damage.
SYSTEM START-UP
On start-up of the ThermElect Hydronic system, odors relating to rst time operation of the heating components
may be experienced. Allow the system to charge to its maximum brick core charge level, on start-up, to expel
these odors. If the system has not been used for an extended period of time, dust may accumulate in the system.
Upon restart, there may also be an odor as these dust particles are expelled.
During operation, the system may produce minor expansion noises. These noises are the result of the internal components reacting to the temperature changes.
TURNING SYSTEM "OFF" AND "ON"
The system is fully automatic and does not need to be manually disabled. Talk to your installer or energy management person for additional information.
Th e r m el e c T hy d r o n i c op e r a T i o n 1.01
Page 6
CONTROL PANEL
MM
PP
M
MM
AA
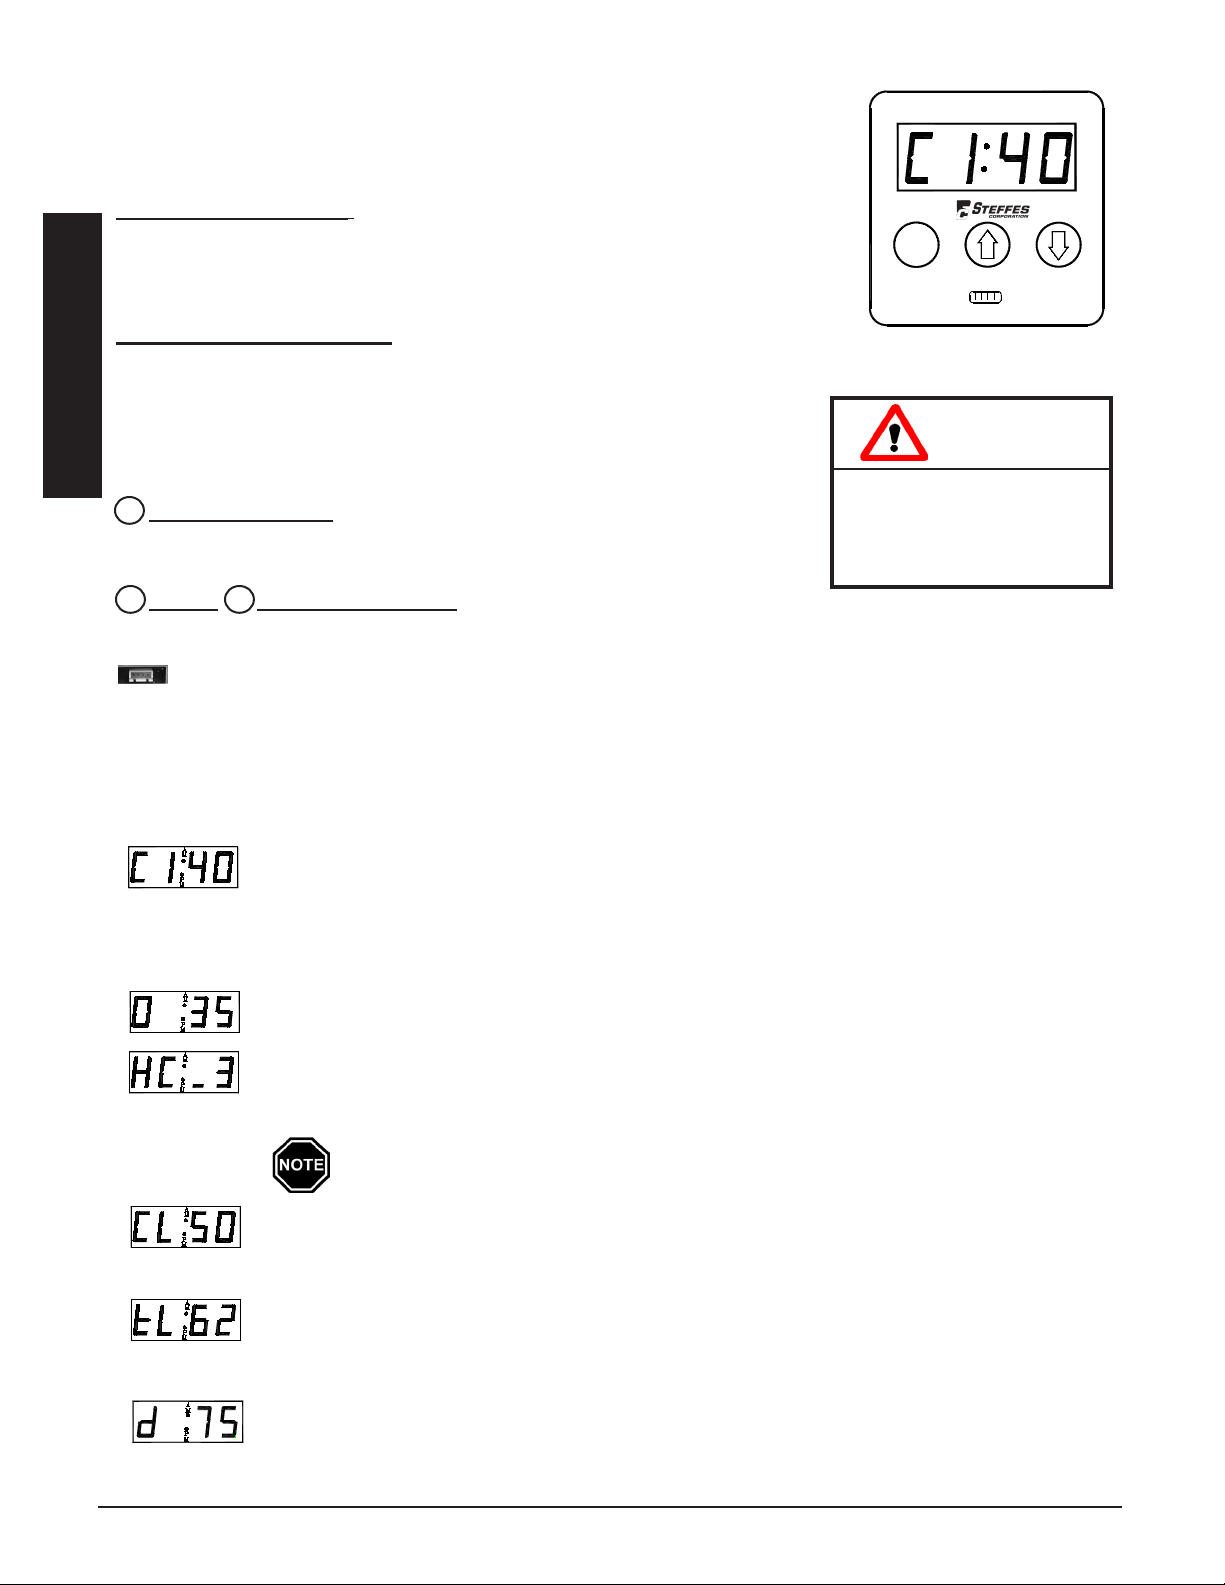
Operation of the ThermElect Hydronic system is automatic. All operational functions are stored in its microprocessor in function locations and are factory preset. If
necessary, the installer can adjust them through the control panel. (See Figure 1.)
Four-Digit LED Display
The four digit LED displays specic operating information. During the conguration process, the conguration number and the values set in these congurations are
displayed for viewing and adjusting purposes.
AM and PM Indicator Lights
The AM and PM indicator lights are only utilized if the Steffes Time Clock Module
is being installed and using 12 hour time display. With this module installed,
Operation
the system displays time on AM/PM intervals. The light ashes next to the active designator/symbol. The system can be congured to display military time,
CONTROL PANEL
FIGURE 1
CAUTION
in which case both the AM and PM lights illuminate.
Editing conguration
M
Mode (Edit) Button
Used to access menus on the system (i.e. Help Menu or Conguration Menu)
and to allow modifying of conguration settings.
Up and Down Arrow Buttons
information may alter
the performance and
operation of the system.
Used to scroll up or down when viewing or modifying operating functions.
Interface Port
Allows technician external access for advanced operating modes, updating software, and troubleshooting.
OPERATING STATUS
The four digit LED will display various operating information as described below. Press and release the up arrow
to view this data.
Operating Mode - Indicates the current operating mode of the system followed by the outlet
water temperature.
C = Off-Peak (Charge) Time
P = On-Peak (Control) Time
A = Anticipated Peak Time
Outdoor Temperature -“O” followed by a number indicates current outdoor temperature.
Heat Call Status - indicates the current heat call status as determined by the room thermostat(s).
The faceplate displays the highest heat call value present. If receiving a Stage 1 Forced Air Heat
Call and a Hydronic Heat Call, the display will read “HC_3”.
A bar illuminates on the lower portion of the display's third digit whenever one or
more heating elements are energized.
Brick Core Charge Level - “CL” (charge level) followed by a number indicates the current per-
centage of heat stored in the brick core. “CL:_” indicates the core is below minimum charge level
and “CL: F” represents a full core charge level.
Targeted Brick Core Charge Level - “tL” (target level) followed by a number indicates the current percentage of brick core charge being targeted by the system. A display of “tL:_” indicates
charging is not allowed and “tL: F” indicates a full core charge target level.
Load Control - Current demand (kW) divided by 10. A value of “d 75” is equal to a demand of
750kW.
op e r a T i o n 1.02 Th e r m el e c T hy d r o n i c
Page 7

DISCHARGE AIR/WATER SYSTEM
The 9100 Series heating systems can be used as straight hydronic heating appliances or as a combination hydronic
and forced air system with the addition of a eld supplied air handler, water coil, and duct sensor. In all systems, to
deliver stored heat, the 9100 Series needs to receive a signal from a thermostat, BACNet system, energy management system, or serial communication input. This signal will initiate one of several levels of heat call.
When a heat call is initiated, the system displays the type of heat call on the status screen of the control panel, the
primary loop pump is energized, and the outlet water temperature is monitored. The desired discharge water temperature is regulated based off of the target temperature (L127) established.
BRICK CORE CHARGE CONTROL
Steffes heating systems are capable of providing a wide variety of heating options for various applications. The
heating system's primary function is to store energy in the form of heat. Because the system is operated with mi-
croprocessor based control, it is very exible in meeting the demands of the application. The rate at which energy
is stored can be controlled with BACNET, 4-20, or pulse inputs.
The amount of energy stored is based on the target level which is determined by outdoor temperature, utility peak
conditions, building automation system, and/or the heating requirements. Sensors monitor the brick core temperature and communicate this information to the processor control board. If the current charge level is lower than the
target level of any core, elements will be energized as allowed by the load management system.
CHARGE CONTROL OVERRIDE
If desired, the ThermElect Hydronic system can be programmed to allow a charge control override. This override
allows the user to force the system to target a full core charge level and can be initiated or cancelled at any time. If
an override is initiated, the system targets a full core charge level during the next off-peak period. It continues to
charge during off-peak hours until it achieves full (maximum) core charge or until the override is cancelled. Once
full charge is achieved or the override is cancelled, the system charges according to the standard conguration.
Operation
MAINTENANCE AND CLEANING
Any air lter(s) in the system should be replaced on a regular basis to ensure proper operation and to maintain
overall efciencies. No additional routine maintenance is required.
If utilizing a heat pump or air conditioning system with the ThermElect Hydronic system, the indoor coil should
be cleaned periodically as dirt accumulation may reduce system efciency. It is important to follow the manufacturer’s maintenance and cleaning recommendations for these devices.
Th e r m el e c T hy d r o n i c op e r a T i o n 1.03
Page 8
2
Optional Accessories
LOAD MANAGEMENT CONTROL
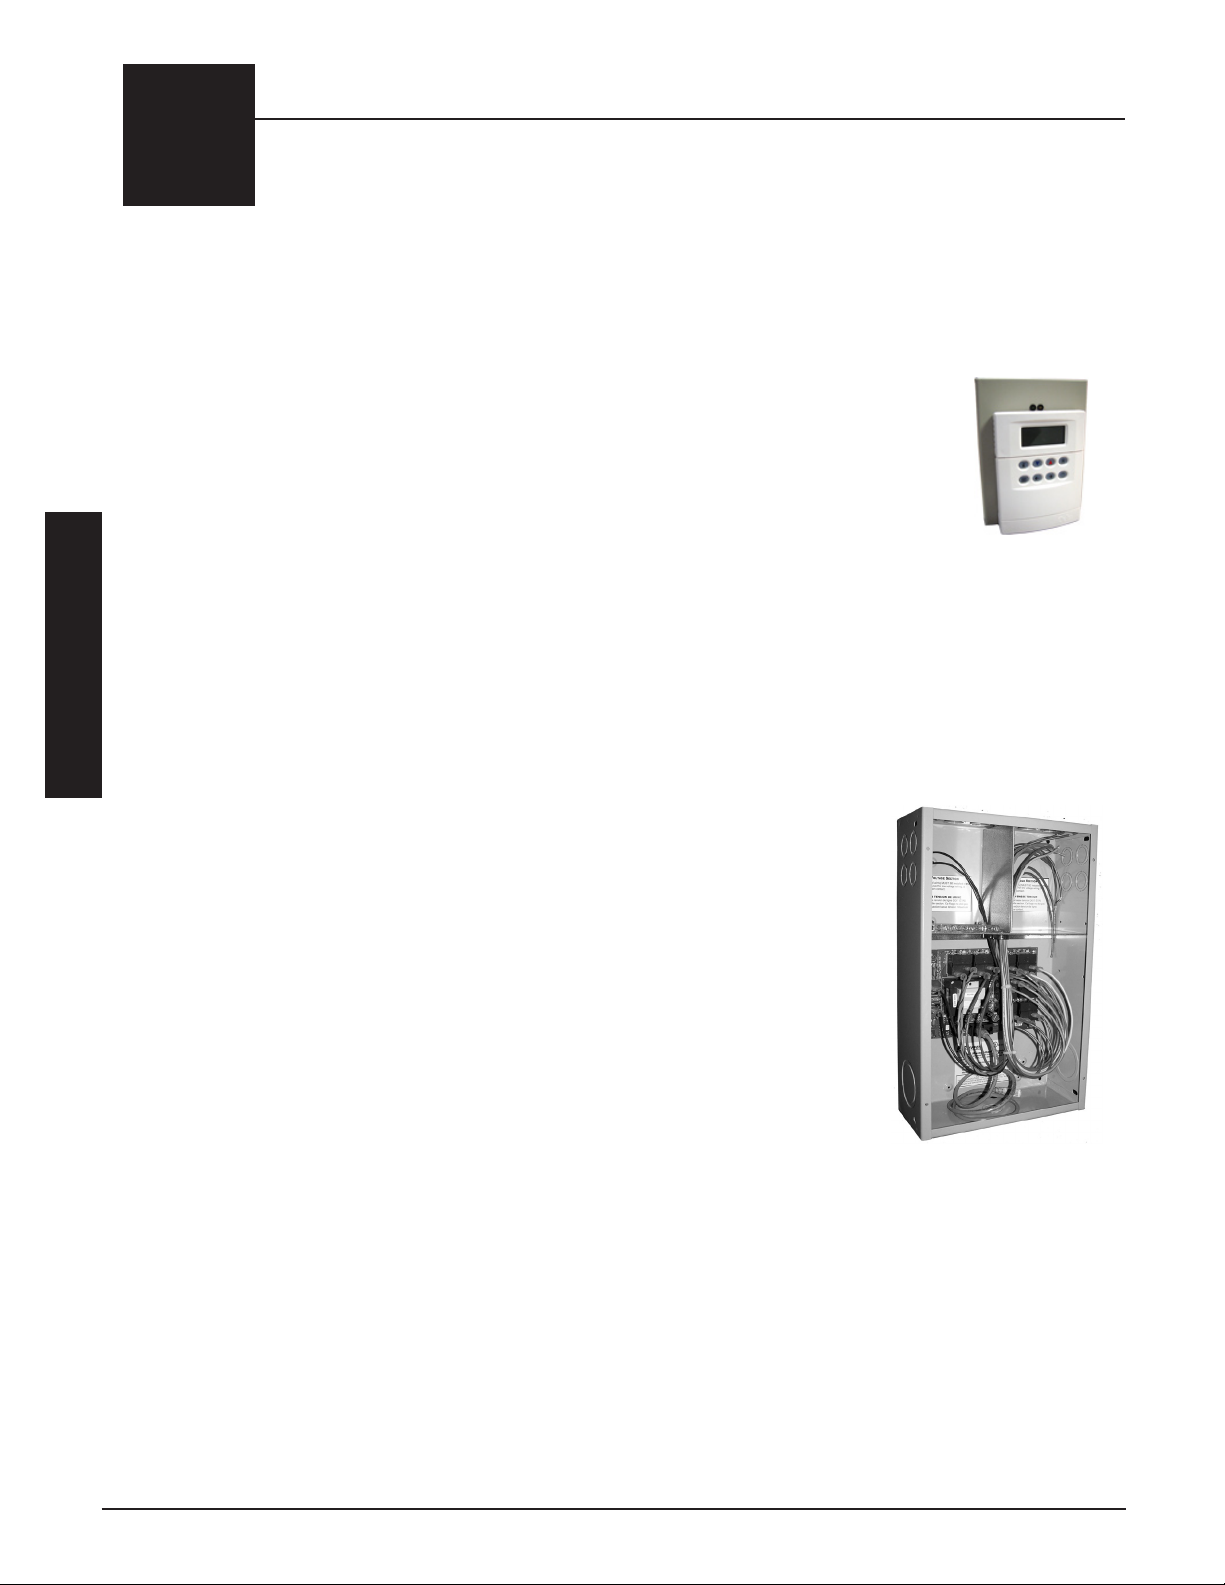
The system is designed to operate under one of many load management control strategies.
1. BACNet Control
Steffes commercial heating furnaces are available with a BACNet control op-
tion (Order Item #1301015). This device is easily integrated into most building
automation systems to provide building managers full control and visibility of the
heating system’s operation. BACNet allows the following functions to be monitored with simple, twisted pair communication:
Real time system monitoring •
Full thermostat control •
Monitoring of heat storage levels in the brick and all system temperatures •
Remote conguration, testing and adjustment •
Service requirement alerts •
2. 4-20 Milliamp Control (1-5 volt DC)
System receives a signal from an external load control device such as a building load management
Accessories
system. This external signal dictates the maximum amount of energy which can be consumed during a preset time interval.
3. Pulse Monitoring
a) System monitors pulse outputs from the power company's electric
meter. Program parameters such as desired maximum building
kW and pulse ratios for the metering system being used are programmed into the ThermElect system. The system then charges
proportionally when demand free power is available. This keeps
the total building kW usage at or below the desired level.
b) External load management control modules (Order Item
#1908140) are available when using pulse monitoring load control. Each module has eight (8) zones which can be controlled. The
system must be congured to recognize the number of load management modules installed (maximum of two per system).
LOAD MANAGEMENT
CONTROL MODULE
BACNET
4. Conventional Peak Control
The ThermElect Hydronic system responds to heat calls during the on-peak and off-peak periods;
however, only consumes energy (energize heating elements) during the off-peak periods. The
ThermElect Hydronic system is controlled by an external control device such as a meter, time clock
module, or BACNet control.
op T i o n a l ac c e S S o r i e S 2.01 Th e r m el e c T hy d r o n i c
Page 9
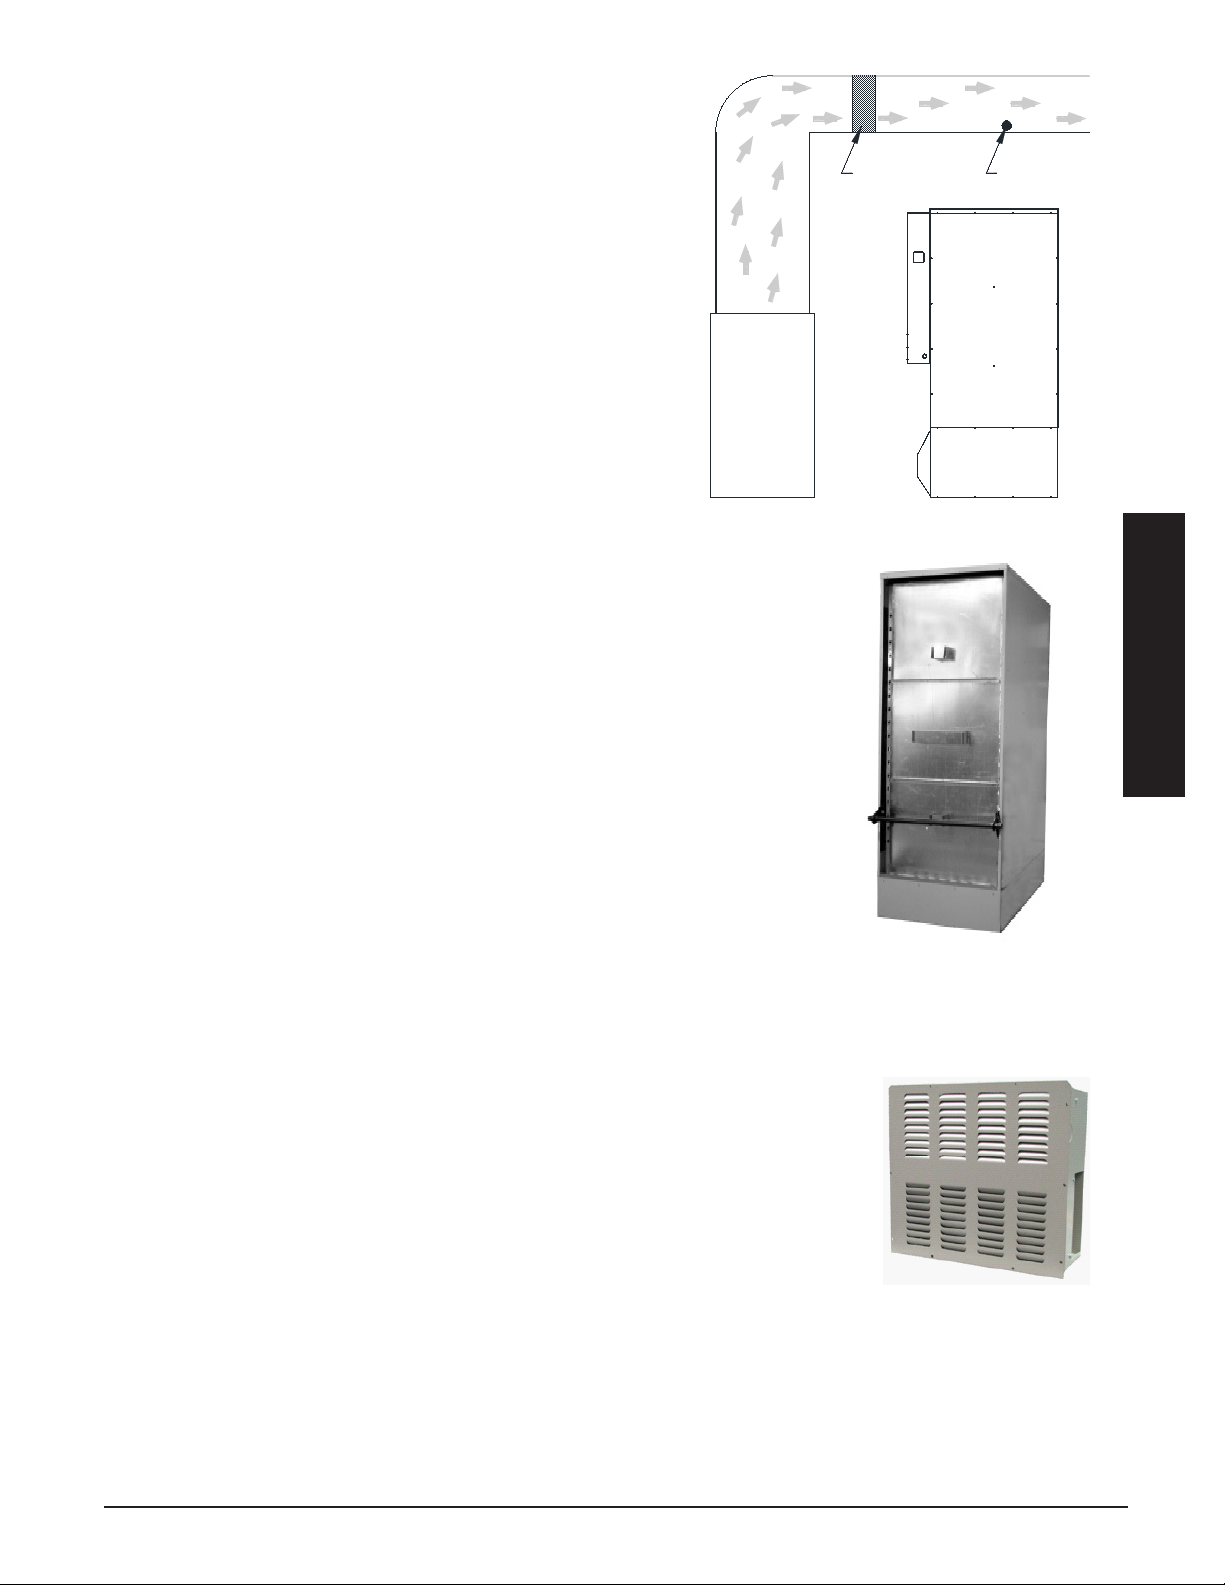
EXTERNAL DUCT SENSOR
SENSOR
AIR HANDLER
9100 SERIES
THERMELECT
WATER
COIL
The optional external duct sensor (Order Item #1041536)
provides the ability to monitor the duct temperature at an area
beyond fresh air makeup and/or beyond other devices and
regulate the discharge air temperature accordingly.
The duct sensor feature is enabled if the 4 bit is set in Location
53 (L053). Once enabled, the ThermElect Hydronic system
monitors temperature at both the duct sensor and the output
sensor during Y, W, or E calls from the thermostat.
STATIC HEAT RECOVERY UNIT
During operation of the ThermElect Hydronic, there is some static
dissipation that comes off of the warm outer panels. The Static Heat
Recovery unit (Order Item #1302110) moves this heat from the
ThermElect Hydronic system to an area requiring heat. Utilizing
this option can maximize efciency when the system is installed in
an unheated area.
With the Static Heat Recovery unit installed, the ThermElect Hydronic system can
be set up to monitor temperature at the control board and/or in the brick core. If
either of these temperatures reach a point greater than the preset point, the blower
is the Static Heat Recovery unit is energized and draws heat from inside the painted
outer panels of the ThermElect Hydronic system and delivers it to the desired area
of the structure.
LIFTING HANDLES
Accessories
LIFTING HANDLES
Optional lifting handles (Order Item #1302120) are available to aid in moving the
ThermElect Hydronic system into its nal location.
SCR CONTROLLER
The Steffes SCR (Solid State Relay Panel) is an optional control device used with
the Steffes ThermElect (8100 and 9100 Series) and Comfort Plus Commercial
(6100 and 7100 Series) Heating Systems (Order Item #1301016). It utilizes SCR
technology to enable more precise balancing of a building’s overall electric load by
varying the amount of total element input that can be energized in a Steffes furnace at
any given time in relation to the maximum allowable building load. The Steffes SCR
optimizes a building’s power quality and control.
The SCR Controller can only accept input signals from the Steffes furnace but it can
respond to all types of control inputs to include 4 – 20 Milliamp, 1 – 5 Volt DC, electric
meter pulsing, Bacnet or any building energy management system. With the 4 – 20mA
or 1 – 5 volt DC signals, the SCR will provide an output directly proportional to the
input signal. 4mA signal produces 0% output while 20mA signal products 100% output.
With the utility pulse meter input, the SCR output percentage will automatically adjust
to maintain a total maximum system load as dictated by the furnace’s set-up. With a
Bacnet, the furnace can be commanded to varying input levels remotely.
SCR CONTROLLER
Th e r m el e c T hy d r o n i c op T i o n a l ac c e S S o r i e S 2.02
Page 10
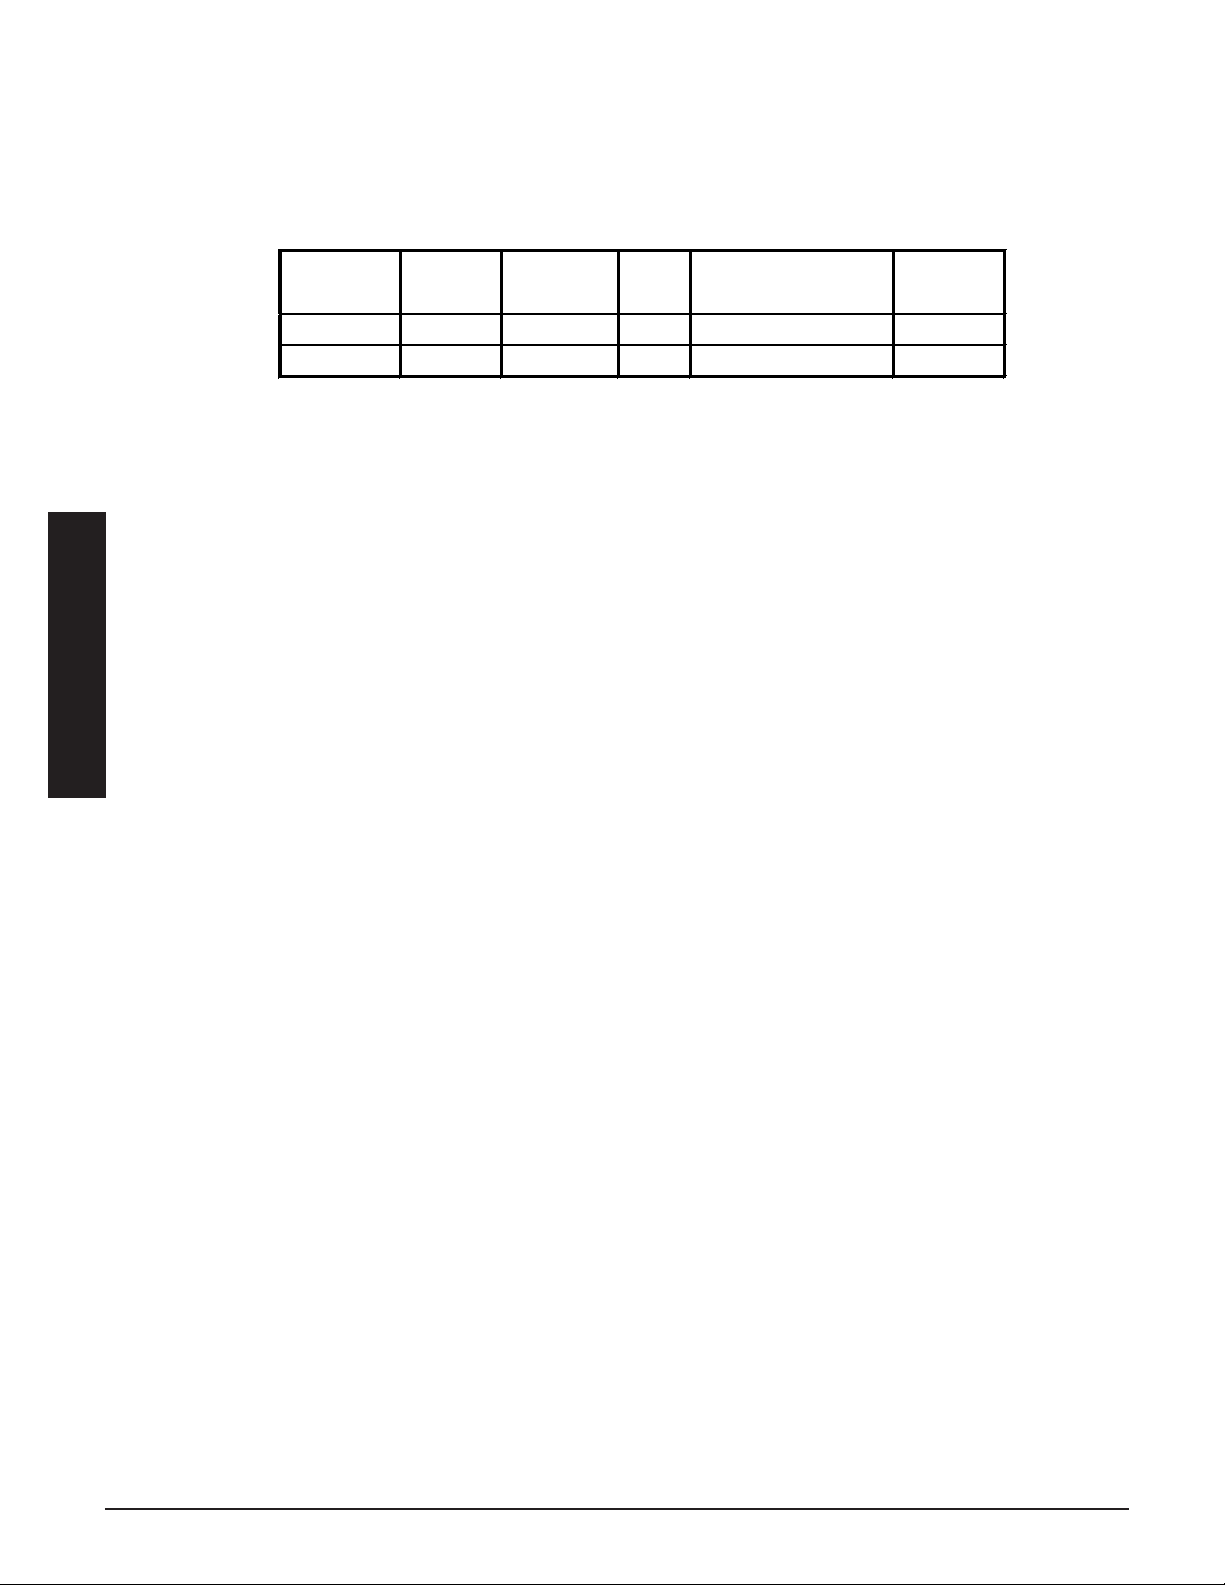
CONTROL CIRCUIT STEP-DOWN TRANSFORMER
Model
Primary
Voltage
Secondary
Voltage
KVA
Hevi Duty Item #
Steffes
Item #
277/480V
480
240
2
HS1F1BS or equal
1017082
347/600V
600
240
2
HS10F2AS or equal
1017080
The internal controls and motors of all ThermElect systems operate at 240 volts (two wire). In systems with
277/480 or 347/600 volt element circuits, a transformer must be installed per the installation instructions to supply this voltage to the system’s controls. This transformer can be purchased as an optional device from Steffes
Corporation or sourced from your local electrical supply outlet. See the matrix below for proper sizing. load as
dictated by the furnace’s set-up. With a Bacnet, the furnace can be commanded to varying input levels remotely.
Accessories
op T i o n a l ac c e S S o r i e S 2.03 Th e r m el e c T hy d r o n i c
Page 11
3
Installation
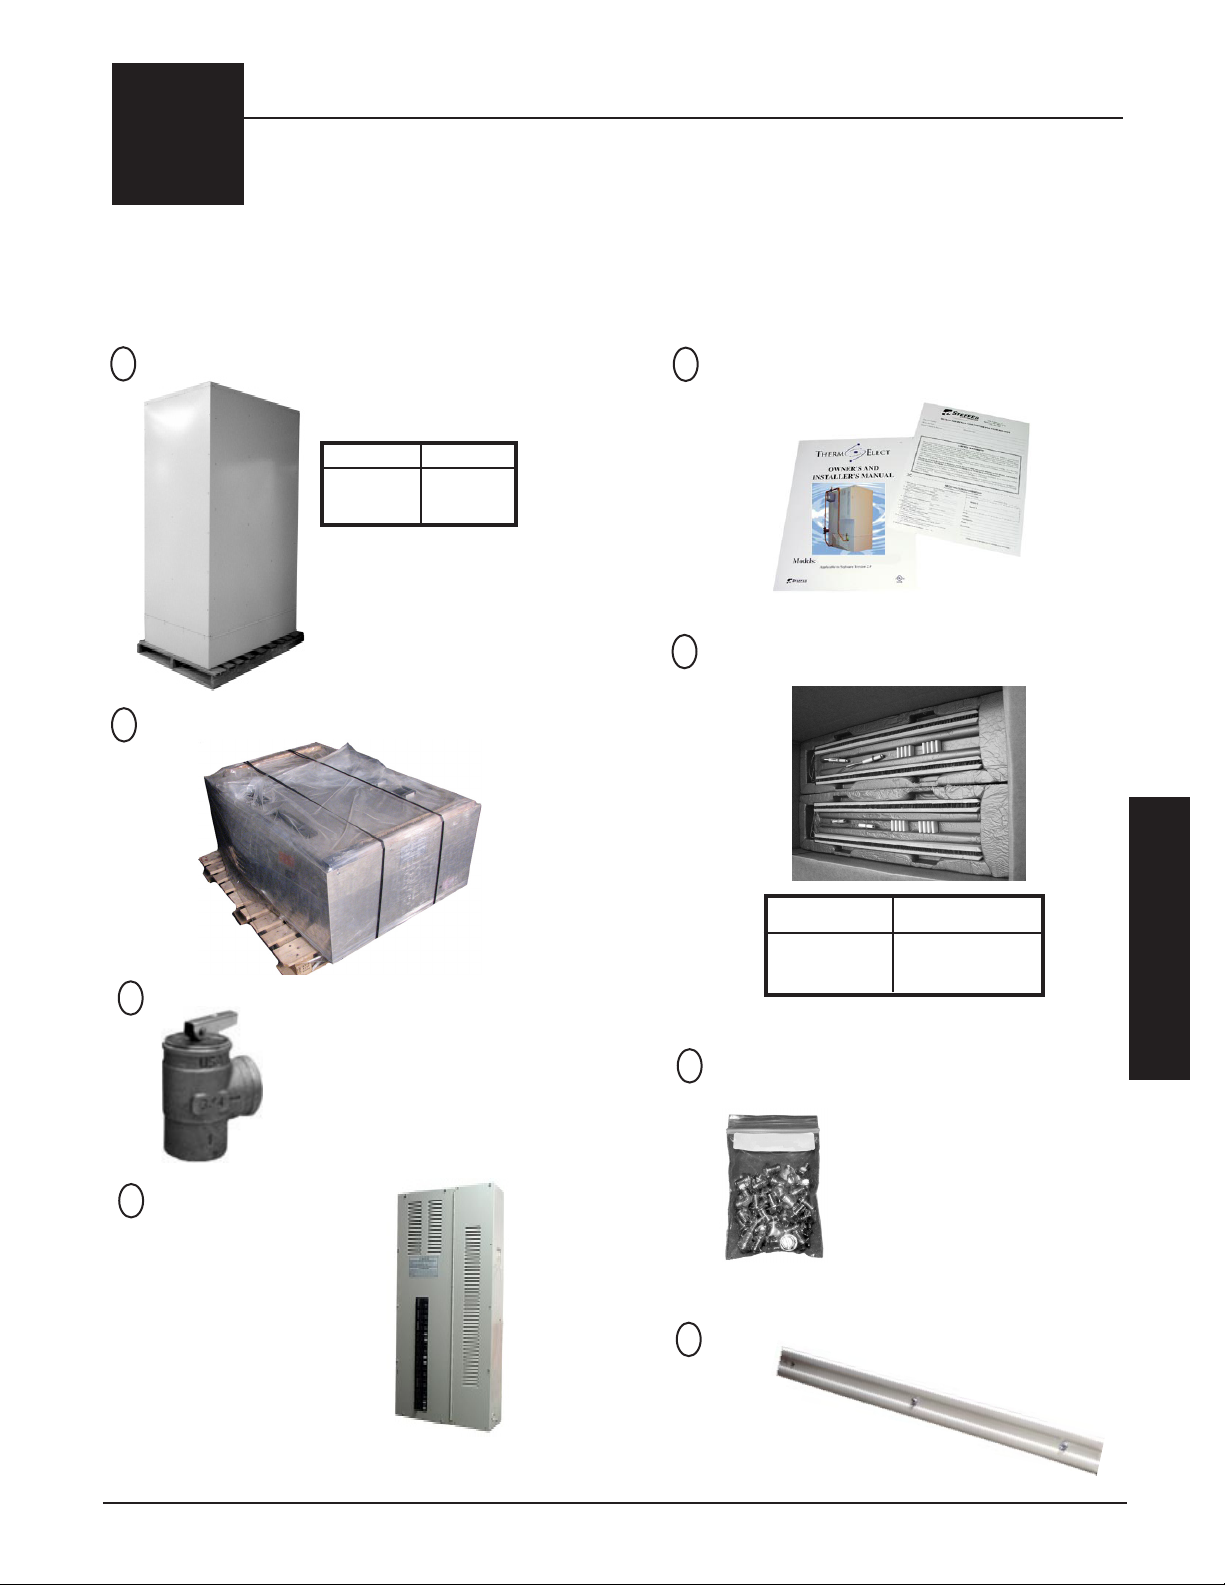
SHIPPING AND PACKAGING
The ThermElect Hydronic system should always be transported in an upright position to avoid damage to internal
components and insulation materials. The information below describes the items shipped with each system.
STORAGE MODULE
1
MODEL INPUT
9150 53kW
9180 80kW
BASE
2
PRESSURE RELIEF VALVE
3
INFORMATION PACKAGE
5
(includes Owner's Manual and Warranty Registration Card)
(included on pallet with the electrical panel )
HEATING ELEMENTS
6
WITH CERAMIC INSULATORS
MODEL ELEMENTS
9150 12 (2 boxes of 6)
9180 18 (3 boxes of 6)
(shipped separately)
Installation
(shipped behind the
exchanger access
panel)
Refer to Page 3.09
ELECTRICAL PANEL
4
(includes electrical
panel mounting
screws, romex connectors, and wiring
schematic)
208/240V shown
Th e r m el e c T hy d r o n i c in S T a l l a T i o n 3.01
INSTALLATION HARDWARE KIT
7
(shipped
inside the
electrical
panel)
SEAM TRIM
8
(shipped inside brick
storage module)
Page 12
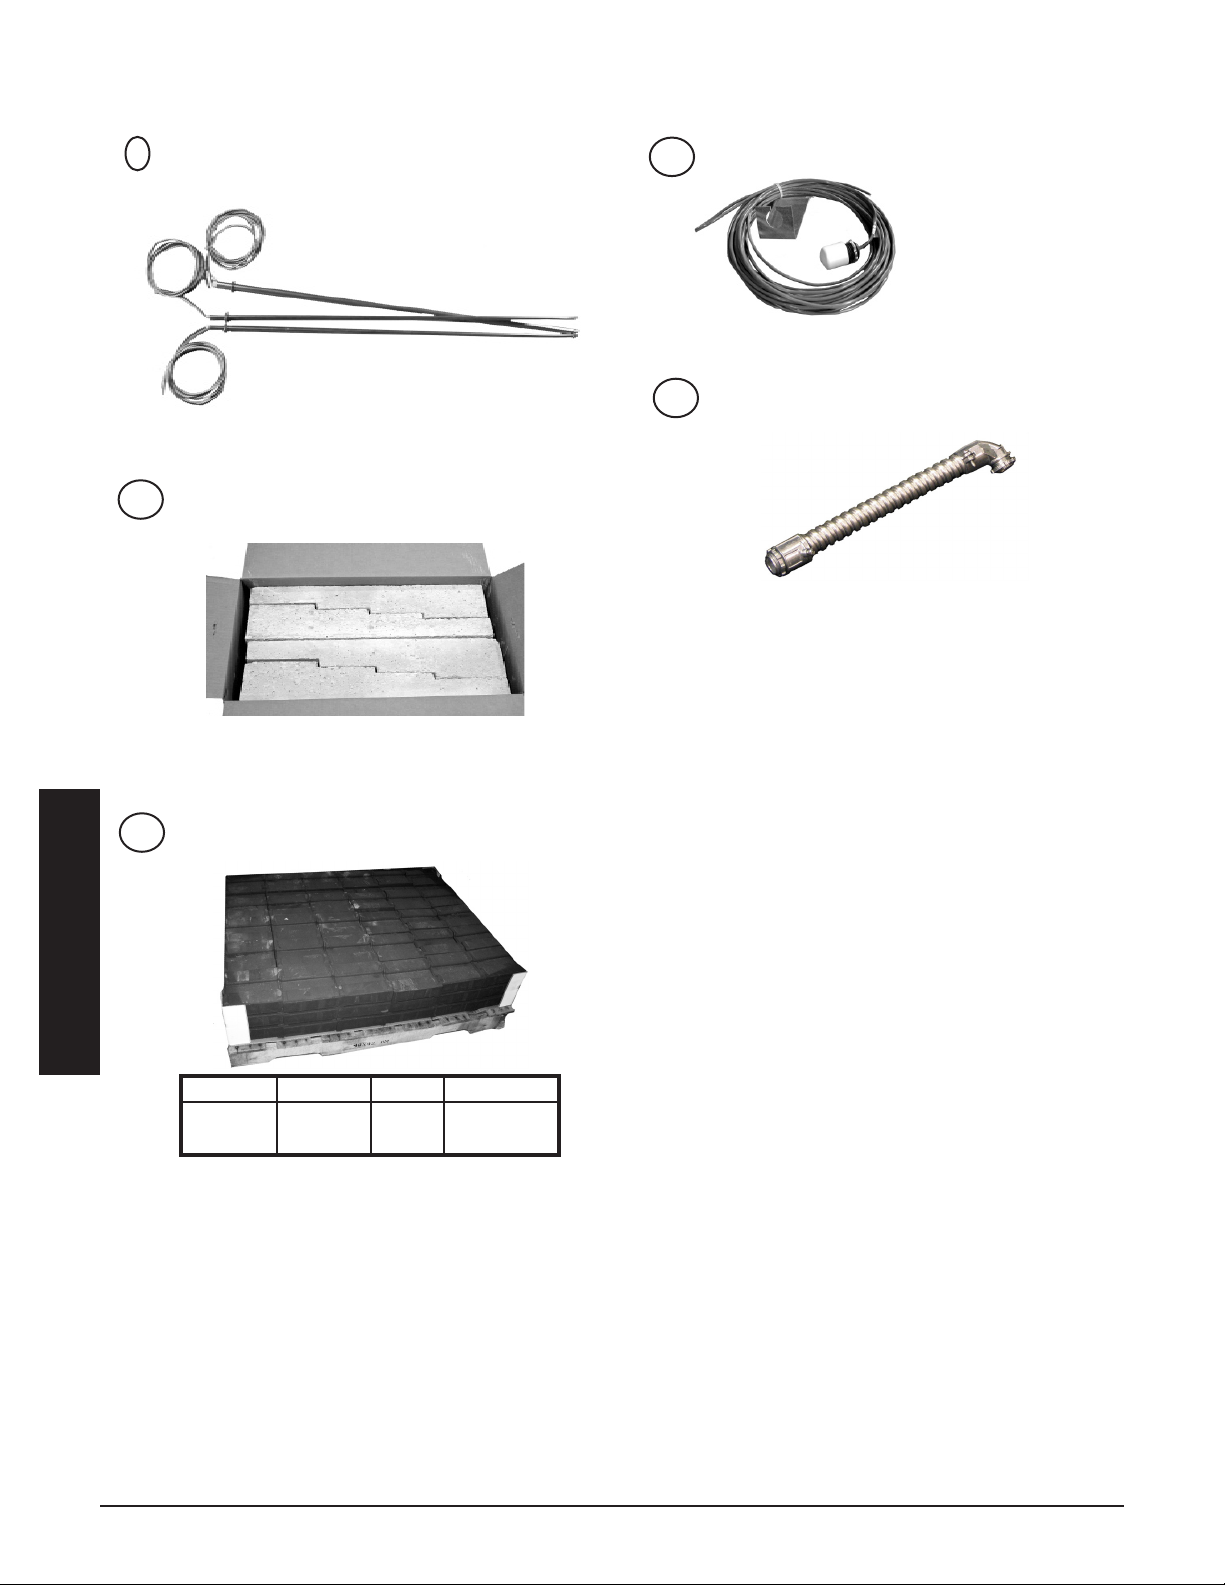
SHIPPING AND PACKAGING CONTINUED...
CORE THERMOCOUPLES
9
(shipped inside the electrical panel)
TOP AIR CHANNEL BLOCK
10
1 box of 4 shown
(shipped separately)
9150 = Qty 2
9180 = Qty 3
12
13
OUTDOOR TEMPERATURE SENSOR
(shipped inside the
electrical panel)
TRANSFORMER CONDUIT ASSEMBLY
(277V & 347V SYSTEMS ONLY)
(shipped inside the electrical panel)
Installation
CERAMIC BRICK
11
MODEL BRICK LBS PALLETS
9150 192 3,360 2
9180 288 5,040 3
96 brick per pallet (shipped separately)
in S T a l l a T i o n 3.02 Th e r m el e c T hy d r o n i c
Page 13
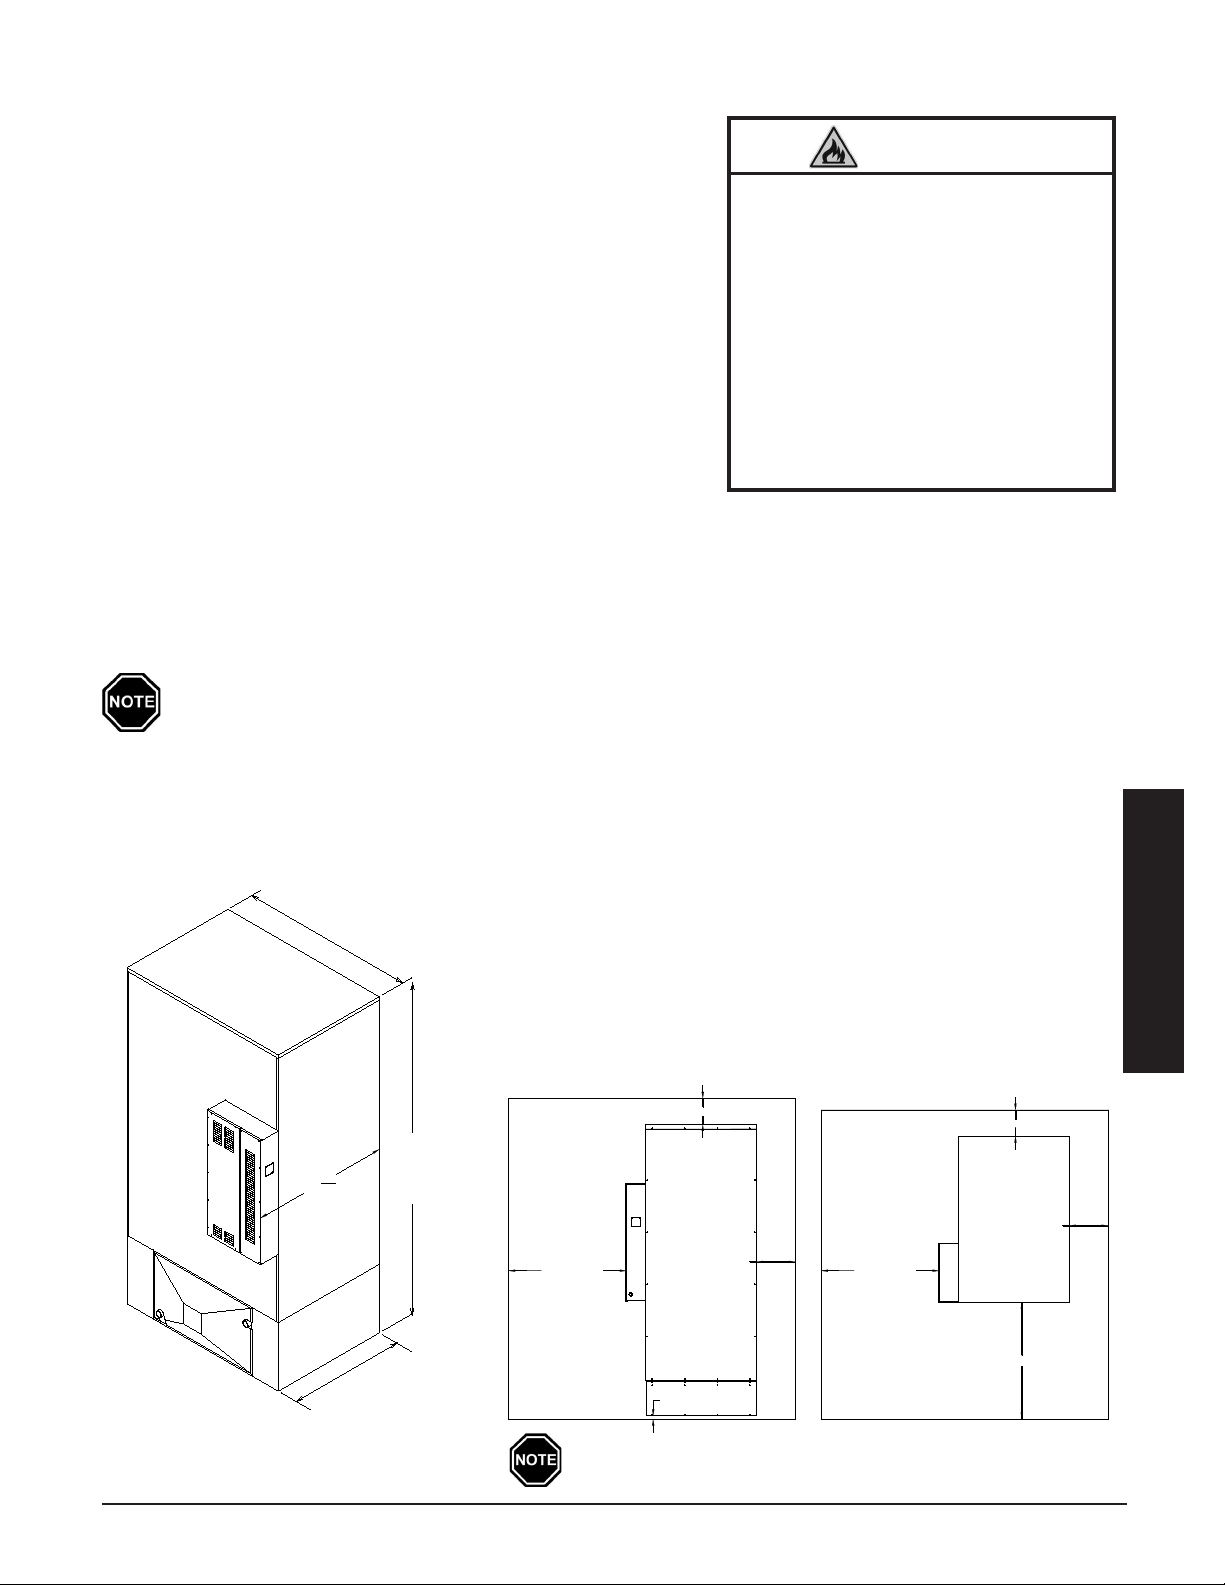
PLACEMENT AND CLEARANCE REQUIREMENTS
34"
8
0
KW
S
TO
RAGE
MO
D
UL
E
40
1
16
9180 - 98"
9150 - 77"
51"
36" MINIMUM
CLEARANCE
36" MINIMUM
CLEARANCE
1" CLEARANCE
REQUIRED
8" MINIMUM CLEARANCE
12" MINIMUM
CLEARANCE
36" MINIMUM CLEARANCE
8" MINIMUM CLEARANCE
12" MINIMUM
CLEARANCE
The system dimensions and required clearances MUST be taken into
consideration when choosing its location within a structure. (See
Figure 2 for dimensions and clearance requirements.)
Risk of re. Can cause injury or death.
The best installation location for the system is in a space requiring heat so some amount of the heating requirements can be satised through static dissipation from the warm outer panels of the
ThermElect Hydronic system. In situations where the system is not
installed in an area it is intended to heat (i.e. garage or storage area),
it is important to account for the heat lost through static dissipation
by making proper adjustments when sizing the system.
Violation of the clearance require-•
ments or failure to provide proper
ventilation can cause improper operation of the system. Maintain the
placement and clearance require-
ments as specied and provide
ventilation as necessary.
Moving the system after install •
This area must remain free of debris and most importantly the
room air should be maintained at less than 85o Fahrenheit. Area
may require ventilation. Refer to Specications (Pages A.01-A.02).
may result in equipment damage.
Do NOT move system from original
installed location.
It is the responsibility of the installer and system designer to provide
this ventilation.
In addition to the physical space requirements, the weight of the system must also be taken into consideration when
selecting the installation surface. A level concrete oor is the designed installation surface, but most well supported
surfaces are acceptable. If unsure of oor load capacity, consult a building contractor or architect.
WARNING
Special requirements must be considered if placing the system in a garage or other area where com-
bustible vapors may be present. Consult electrical, building, and re prevention codes.
SYSTEM REQUIREMENTS
FIGURE 2
DIMENSIONS
Back = 8 inches
Bottom = 1 inch (from combustible material)
Right Side = 12 inches
Top = 8 inches (from combustible material)
Left Side & Front = 36 inches (for ease in servicing)
Adhere to clearances and provide appropriate ventilation to maintain
no greater than 85oF air temperature in area where system is installed.
CLEARANCES
Installation
Some electrical codes may require a greater front and/or left side
clearances depending on operating voltages and other factors.
Th e r m el e c T hy d r o n i c in S T a l l a T i o n 3.03
Page 14
INITIAL SET-UP
Step 1 Remove the Information Package from the outside of the electri-
cal panel and unpackage the storage module and base.
Step 2 Move the base of the ThermElect system into location.
Step 3 Level the base ensuring the leveling legs are in full contact with
the oor so the base does not rock. The legs cannot extend more
than 1”.
Step 4 Remove the painted front and back panels of the storage module.
Step 5 Position the brick storage module onto the base, making sure the
square holes (front) in the base line up with the square holes of
the storage module.
Optional lifting handles are available from Steffes
(Order Item #1302120).
Step 6 Reinstall painted back panel.
HEAVY OBJECT WARNING:
Risk of personal injury, or death.
ThermElect Hydronic systems
are heavy. Use lifting aids to
move system into place.
Do not place object, hands,
and/or body parts under the
system when lifting.
Do use care to keep objects,
hands, and/or body parts
clear of system when lifting.
WARNING
CAUTION
Risk of improper operation or equipment damage. Read and follow installation instructions carefully.
• Remove system from shipping pallet prior to nal placement.
• Ensure that leveling legs make solid contact with ooring and do not extend more than 1 inch.
• Use and follow generally accepted safety practices when handling insulation materials.
• Equipment MUST be installed by a qualied technician in accordance with all applicable codes
and regulations.
ELECTRICAL PANEL INSTALLATION
Step 1 Remove the electrical panel front cover and locate the installation hardware package.
Step 2 Remove 1" trade size knockouts from the electrical panel and the ThermElect Hydronic's left side
panel to allow routing of element harnesses. DO NOT remove any unneeded knockouts.
Step 3 Remove 1/2" trade size knockout for routing of control wiring.
Step 4 Secure the electrical panel to the left side of the system with the 8 x 3/4" sheet metal screws supplied
in the electrical panel.
Knockouts must be effectively sealed by connectors.
Installation
BRICK LOADING
Step 1 Remove the seam trim from inside the storage module and
set aside.
Step 2 Remove the sheet metal screws around the outer edge of
the galvanized front panel. Remove the panel and set it
aside.
Step 3 Starting at the bottom, carefully lift the insulation blankets
and drape them over the top of the system.
Use and follow generally accepted safety prac-
tices when handling insulation materials.
Risk of equipment damage or
personal injury. Insulation boards
located behind the insulation blankets
may fall out when blankets are lifted.
Use caution when lifting insulation
blankets to avoid personal injury or
damage to the insulation boards.
CAUTION
Step 4 Cut banding and remove the two packages of rigid insulation from inside the storage module. One
of the packages contains the back rigid insulation (no holes) and one package contains the front rigid
insulation (with holes).
in S T a l l a T i o n 3.04 Th e r m el e c T hy d r o n i c
Page 15
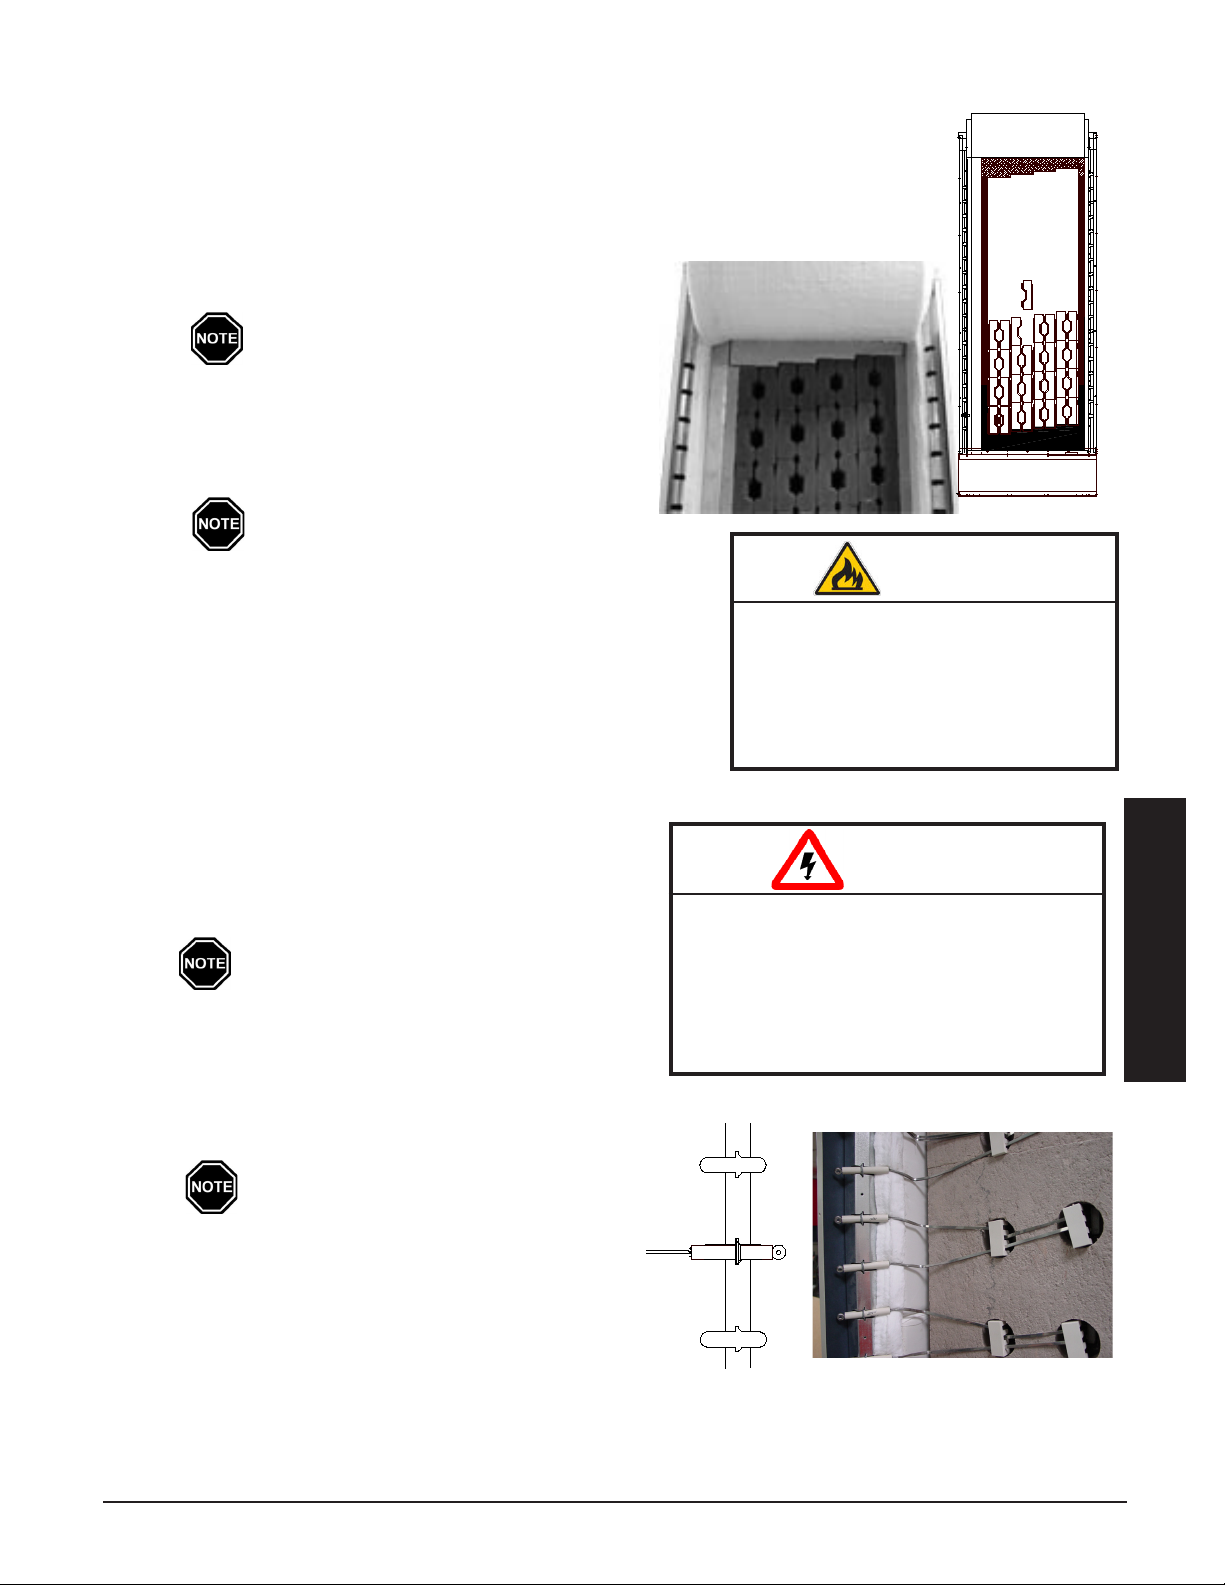
Step 5 Locate and install the back rigid insulation inside the brick storage module. It will
be placed on top of the existing rigid insulation at the back of the module. The
angled edge will line up with the existing rigid insulation.
Step 6 Load the brick, one row at a time, starting at the back of the brick core and work-
ing forward. Load bricks as shown in Figure 3. Make certain brick debris does
not interfere with brick alignment front to back.
Step 7 Install top air channel block by sliding it up and
back into place on top of the bricks. (See Figure 4.)
For ease of installation, install top block
while loading bricks.
Step 8 Install the front rigid insulation (with holes) in front
of the bricks. Again, the existing angled rigid insulation will line up with the front angled rigid insulation.
The holes in the rigid insulation board
MUST line up with the brick openings so
elements can be installed.
BRICK INSTALLATION TIPS:
• Install bricks carefully to avoid damage to the insulation panels.
• Remove loose brick debris to prevent uneven stacking of brick as
this can make installation of the elements and the brick core tem-
perature sensor(s) difcult.
• Brick rows MUST line up front to back and top to bottom.
FIGURE 4
WARNING
Risk of re. Can cause personal
injury or death. DO NOT operate
the Comfort Plus Hydronic system
if damage to the insulation panels
on the inner sides of the brick core
occurs.
BRICK LOADING
FIGURE 3
HEATING ELEMENT INSTALLATION
Step 1 After all bricks are loaded and rigid insulation boards
are in place, insert the heating elements through the
insulation, sliding them in until the cement side rails
are ush with the front side of the ceramic brick.
Make sure the elements designated as "out-
er" elements are installed on the electrical
panel side of the system with the shortest
lead in the left most brick position.
Step 2 Route the element termination head with ceramic in-
sulator to the appropriate side of the system. Insert
the lead into position as shown in Figure 5.
Element leads must never cross each
other.
Step 3 Install element lead insulators. These ceramic insu-
lators MUST maintain lead wire spacings as shown
in Figure 6.
WARNING
HAZARDOUS VOLTAGE: Risk of electric
shock. Can cause injury or death.
DO NOT remove the electrical panel
cover while system is energized.
Elements MUST be positioned prop-
erly to avoid short circuiting against
any surfaces within the system.
FIGURE 5
FIGURE 6
Installation
Th e r m el e c T hy d r o n i c in S T a l l a T i o n 3.05
Page 16
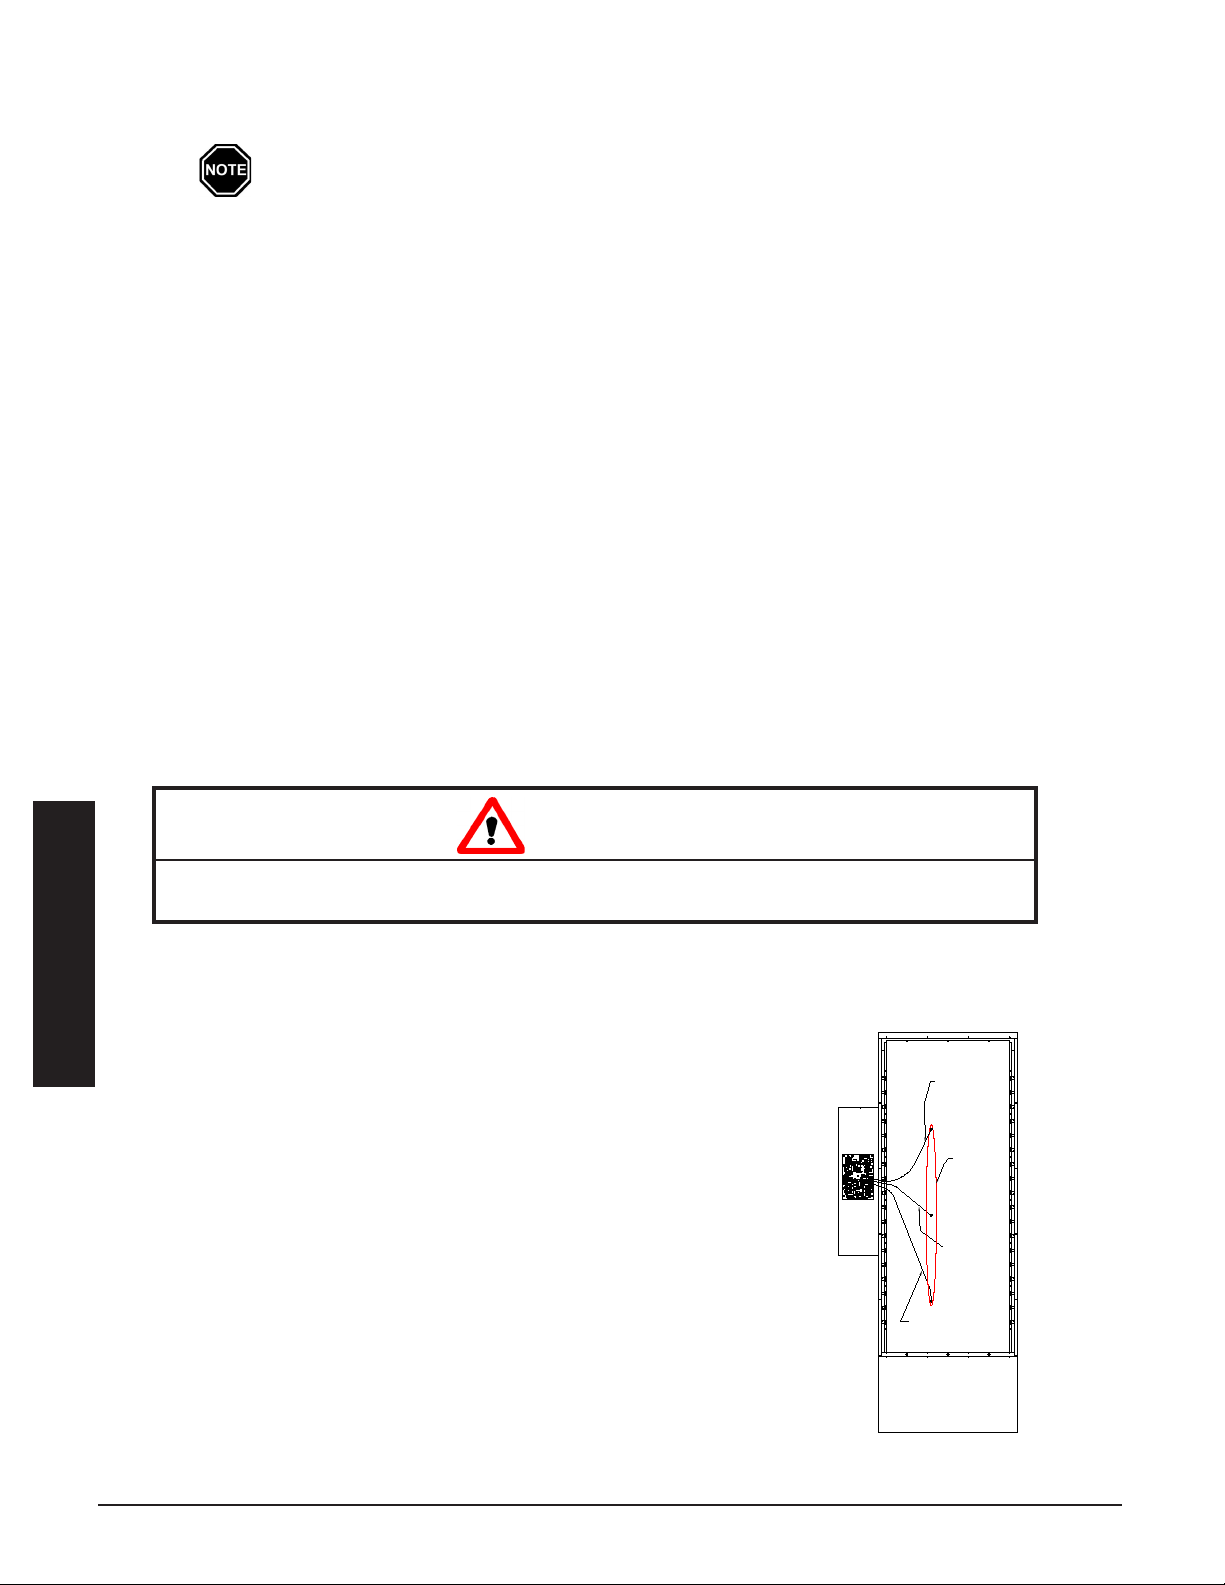
Step 4 Lower insulation blankets back into position, one at a time. Carefully tuck the sides of the insulation into
Core
Temperature
Sensors
Connect To Core "E"
On 80kW Module Only
Relay
Driver
Board
Connect To
Core "D"
Connect To
Core "C"
the edges, corners, and around the exposed portions of the heating element to ensure maximum efciency.
Use face mask, gloves, and long sleeved garments when handling insulation materials in ac-
cordance with generally accepted safety practices.
Step 5 Reinstall the galvanized front panel and secure it to the system using the screws originally removed.
Step 6 Route element harnesses through connectors, using one connector/harness until tape is centered.
Step 7 Attach element lead wires to element terminals. Start at the top using the appropriate color chart below.
Repeat pattern as necessary. The neutral white wires are jumpered together in sets of three.
277/347V = Black (Top) 208/240V = Black (Top) 240V = Black (Top)
Systems White 3phase Red 1phase Red
Red Systems Blue Systems Black
White Black Red
Blue Red
White Blue
Step 8 Route the orange wire to the electrical compartment. Cut the wire and crimp ends (found on orange/
black wires in electrical compartment). Connect the orange wires to the orange/black wires.
Step 9 Remove the blower access cover from the base left side. Locate the blue core blower wires and purple
(violet) water temperature sensor wires.
Step 11 Route the wires through the anged hole at the front left corner of the base. Continue routing up to the
electrical compartment through 1/2" knockout. Connect the blue core blower wires to black and the blue
wires. Connect the two purple (violet) wires to the two purple wires..
BRICK CORE TEMPERATURE SENSOR INSTALLATION
CAUTION
Risk of improper operation. Proper installation of the brick core temperature sensor is critical to
the operation of the heating system. Read and follow installation instructions carefully.
Step 1 Remove the screw(s) by the brick core temperature sensor con-
nector holes in the galvanized front panel.
Installation
Step 2 Route the brick core sensors through the 1/2" knockout up to
the relay driver board. The yellow wire from each sensor must
be connected to the Y terminal of the proper sensor connection
terminal block, and red to R. Polarity of sensors is critical.
Sensor connections MUST be installed as follows:
• Single Module - 9150 or 9180 (Figure 7)
• Bottom sensor to core C
• Second sensor to core D
• Third (if equipped) to core E
Step 3 Insert the brick core temperature sensors through the holes in
the galvanized front panel. The sensors must pass through the
blanket and board insulation and into the brick core. Use the
sensors to aid in making a passageway by rotating the sensors
Step 4 Once brick core sensors are installed, re-install sensor mount-
while gently pushing inward.
ing screws to secure and ground the sensors.
CORE TEMPERATURE SENSOR
CONNECTIONS
FIGURE 7
in S T a l l a T i o n 3.06 Th e r m el e c T hy d r o n i c
Page 17
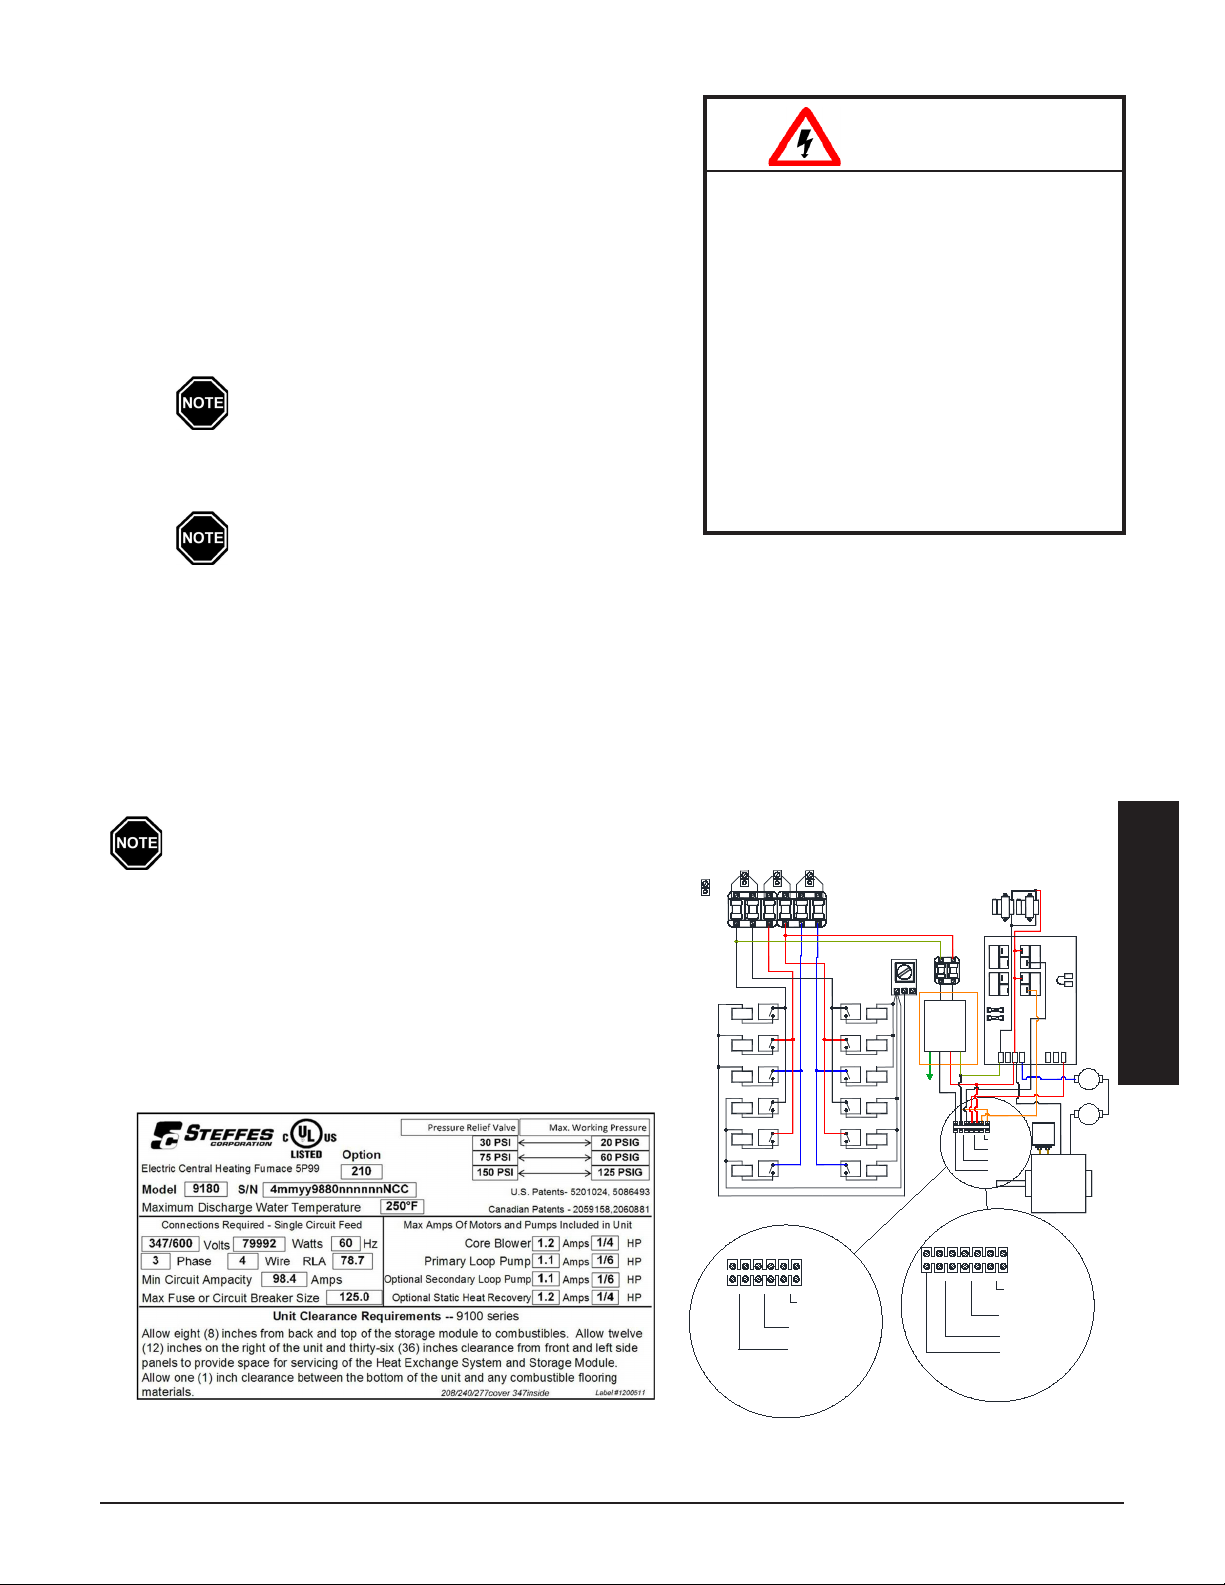
LINE VOLTAGE ELECTRICAL CONNECTIONS
}
}
Neutral
Recovery Unit (240V)
Optional Static Heat
Secondary Pump Power
(Variable Speed)
Primary Pump
TRANSFORMERS
240v / 24v
COM
NO
COM
NO
NONO
1/4 Amp
COM COM
Transformer
120/240 VAC
BASE IO BOARD
EXCHANGER
LIMITS
N.C.
AUTO
DAMPER
RESET
225 °
MANUAL
COM.
WHITE
HIGH
RESET
250°
N.C.
L2 120
L1
L2 240
BLOWER
RESISTER
L1L2
Neutral
Power (240V)
}
Power (240V)
}
}
}
Recovery Unit (240V)
Optional Static Heat
Secondary Pump Power
(Variable Speed)
Primary Pump
Ground
4uf
Cap.
ORANGE
PRIMARY PUMP POWER
(VARIABLE SPEED)
SECONDARY PUMP POWER
OPTIONAL STATIC HEAT
RECOVERY UNIT (240V)
NEUTRAL
(240V)
}
}
}
RESISTER
RED
BLUE
BLACK
5 Amp
Secondary
CORE
BLOWER
Element Relay
Neutral
#11 Right
#11 Right
Element
Element Relay
#12 Left
Ground
Lug
#12 Left
Element
Element Relay
Element Relay
Element Relay
Element
#7 Right
Element
#9 Right
#7 Right
#9 Right
#5 Right
Element Relay
Element Relay
Element Relay
#10 Left
#8 Left
#6 Left
#3 Right
Element Relay
Element
#1 Right
Element
#3 Right
#1 Right
Element Relay
#5 Right
#4 Left
Element Relay
#2 Left
Element Relay
Element
Element
#2 Left
Element
#4 Left
Element
#8 Left
#10 Left
Element
#6 Left
Element
To determine the correct wire size required for the circuit feeding
the system, refer to the Specications (Page A.01-A.02) and the
system's identication label located on the cover of the electrical
panel (Figure 8).
HAZARDOUS VOLTAGE: Risk of elec-
Step 1 Remove the electrical panel cover if not already removed.
Step 2 277/347 only. Mount the dry type enclosed transformer
below the electrical panel on the system's painted left
side. Use a 1/2" knockout from the bottom left side of the
electrical panel.
Install only the proper size and type fuses in
the factory supplied fuse block.
Step 3 Route all supply circuit eld installed conductors through
a knockout and into the electrical panel.
Use copper or aluminum conductors rated at
75oC or higher for line voltage eld connection
of this device.
Step 4 Make line voltage connections to lugs of single feed bus and ground lug. Refer to the Line Voltage Wiring
Diagrams (Pages A.07 - A.08) for more information on these connections.
tric shock, injury or death. Do not
energize the system until installation is
complete. Equipment MUST be installed
by a qualied technician in accordance
with all applicable local, state, national
codes and regulations.
Risk of equipment damage, personal
injury or re. Do NOT install any wiring in line voltage compartment unless
rated for line voltage. To ensure proper
operation and safety, all wiring in the
line voltage compartment MUST be
rated for line voltage.
WARNING
CONNECTION OF PRIMARY LOOP PUMP
In 277/347 volt installations, a 120 or 240V single phase pump can be used. Connect the pump only to terminals
inside the electrical panel marked for connection of the primary loop pump as shown in Figure 9B.
• A 240V pump is required for 208/240V applications
(Figure 9A) as no neutral terminal is provided.
• Do not use pumps with relay outputs or electronics
FIGURE 9
(277/347V Shown)
• Total rating of all connected pumps cannot exceed
1.2 amps on each pump output.
• Make wiring connections according to manufacturer's instructions and appropriate line voltage
wiring diagram.
SAMPLE SYSTEM IDENTIFICATION LABEL
FIGURE 8
9A - 208/240V
9B - 277347V
Installation
Th e r m el e c T hy d r o n i c in S T a l l a T i o n 3.07
Page 18

LOW VOLTAGE ELECTRICAL CONNECTIONS - OUTDOOR
Outdoor Sensor
Hydronic Heat Thermostat, Zone
Valve, End Switch, or Pump Control
SC
H
OS
W
O2
O
G
Y
Y2
C
R
12 Position Terminal Block
DS
TEMPERATURE SENSOR (OPTIONAL)
If using BACNet control, the outdoor temperature sensor may not be used. Follow the in-•
structions included with the BACNet Controller.
If connecting to the Steffes power line carrier (PLC) system, follow the installation instruc-•
tions in the PLC system's Owner's and Installer's Guide.
Outdoor sensor wire MUST NEVER be combined with other control wiring in a multi-con-•
ductor cable.
Theory of Operation: The outdoor sensor monitors outdoor temperature and provides this information to the
system. The system responds by automatically storing heat in its brick core according to
outdoor temperature and the heating requirements.
Location of: The outdoor sensor must be placed in a location where it can accurately sense outdoor temperature
and is not affected by direct sunlight or other abnormal temperature conditions.
Installation Methods: A) Hard wired to Steffes heating system "OS" and "SC" terminals (default)
OR
B) Connected to Power Line Carrier (PLC)
Wiring: • Route low voltage wire from the outdoor sensor to the electrical compartment through one of the
low voltage wire knockouts.
• Connect to "OS" and "SC" as shown in Figure 10.
• If the sensor wiring is routed through an external wall, the opening through which the wire is routed
MUST be sealed. Failure to do so may affect the accuracy of the outdoor temperature sensor.
• The outdoor sensor is supplied with a lead length of 40 ft. If a greater wire length is needed, it can
be extended to a total of 250 ft.
• No other loads can be controlled or supplied through this cable. It is for connection of the outdoor
sensor ONLY.
• This low voltage cable MUST not enter any line voltage enclosure.
• Unshielded Class II (thermostat) wire can be used as extension wire provided it is segregated from
any line voltage cabling.
LOW VOLTAGE ELECTRICAL CONNECTIONS - ROOM
THERMOSTAT (OPTIONAL)
Installation
A low voltage (24VAC) room thermostat can be used for room temperature control with the ThermElect Hydronic system. If so, Steffes recommends using a digital thermostat. To iniate a heat call, the system needs a switch
closure from R to H. This energizes the primary loop pump outputs.
12-Position Low Voltage Terminal Block Coding
HYDRONIC HEATING SINGLE ZONE SYSTEM
R = Low Voltage Hot
C = Low Voltage Common
Y = Compressor/Stage 1 Heat Call
W = Stage 2 Heat Call
Y2 = Compressor Output
G = Fan Call
O = Reversing Valve Input
O2 = Reversing Valve Output
H = Hydronic Heat
OS = Outdoor Temperature Sensor
SC = Temperature Sensor Common
DS = Duct Temperature Sensor
in S T a l l a T i o n 3.08 Th e r m el e c T hy d r o n i c
LOW VOLTAGE CONNECTIONS
FIGURE 10
Page 19
AIR CONDITIONER/HEAT PUMP INTERFACE
Available Pressure
Relief Valves
Minimu m
BTU Rating
Maximum
Operating Pressure
Order
Item #
30 PSI
400,000
20 PSI
1100104
75 PSI
500,000
60 PSI
1100105
150 PSI
500,000
125 PSI
1100106
Note: 9100 Series Systems are shipped with 75 PSI pressure relief valves.
If a different valve is required order the item number listed above.
The ThermElect Hydronic system can be used in conjunction with an air conditioner or a heat pump. Contact
Steffes Corporation for more information.
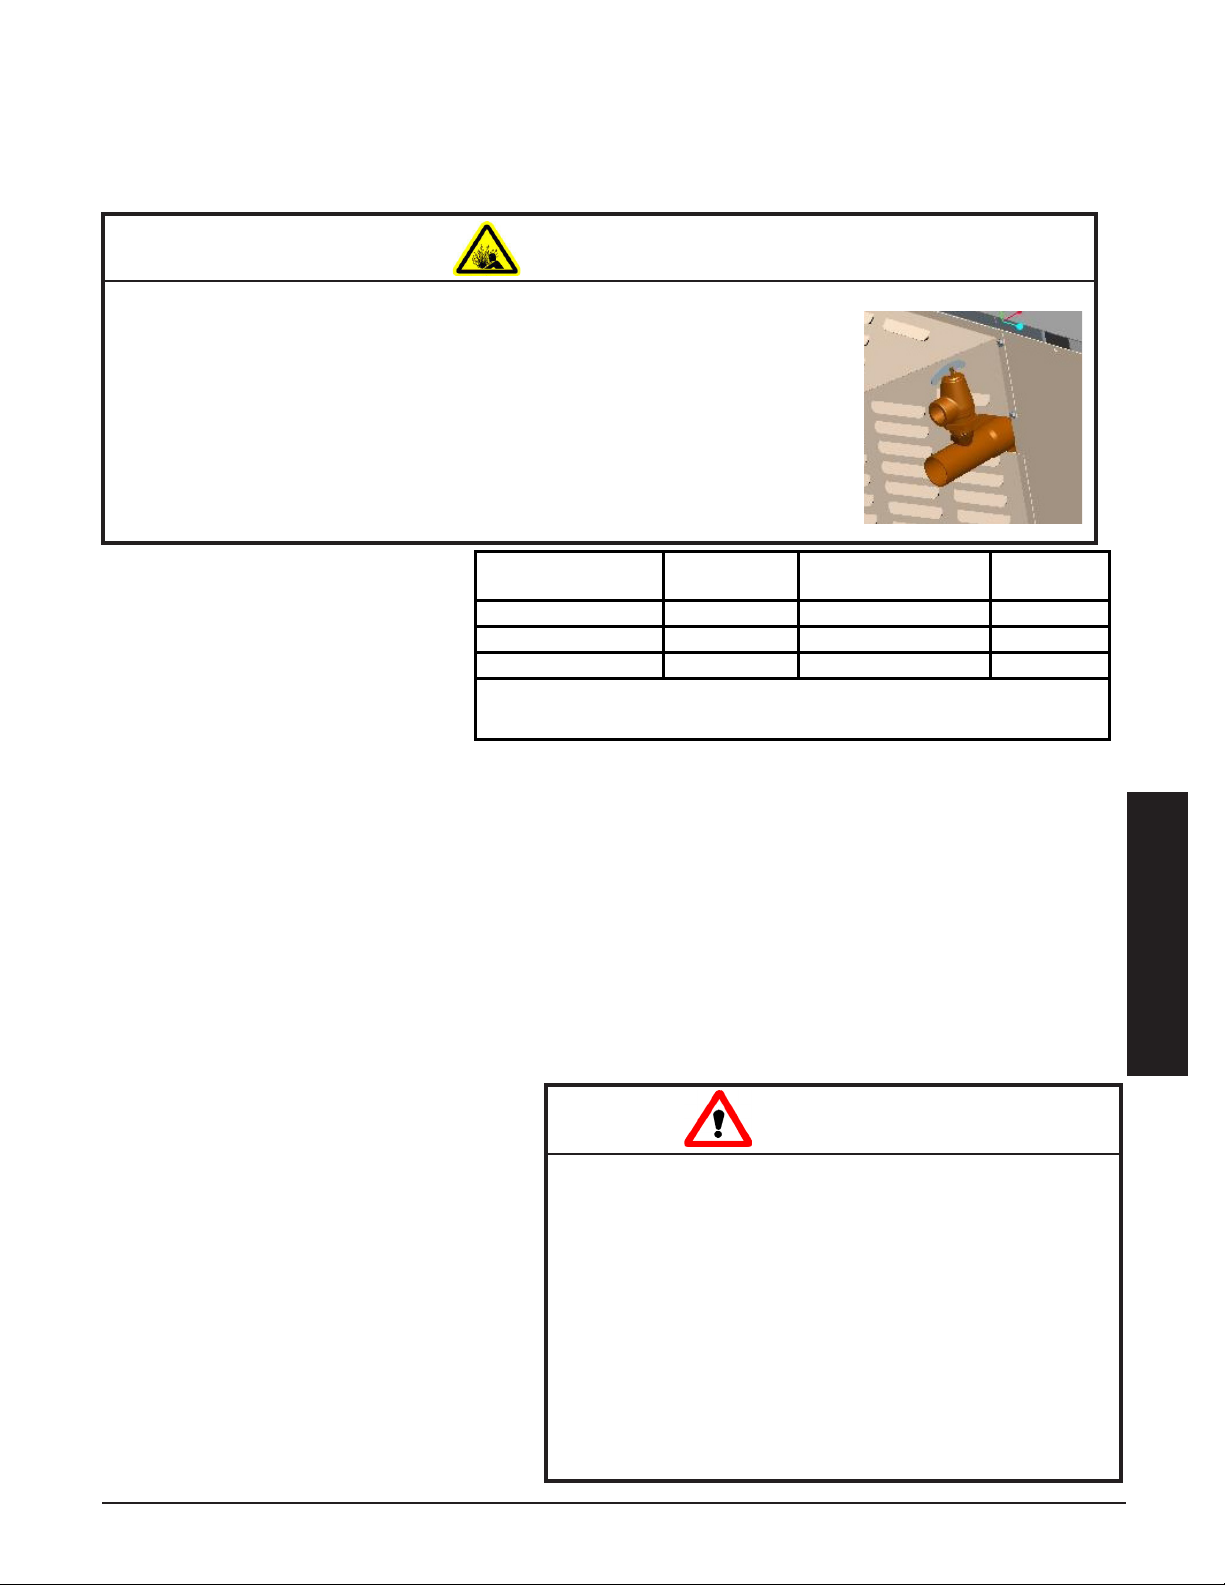
PRESSURE RELIEF VALVE INSTALLATION
WARNING
Risk of explosion. Can cause injury or death. The factory supplied pressure relief valve MUST be
connected to the system with the supplied ttings.
DO NOT modify this assembly.
DO NOT cap, plug, or otherwise obstruct the outlet of the pressure
relief valve.
DO mount the pressure relief valve in a vertical, upright position.
This pressure relief valve is sized to service the needs of the
ThermElect Hydronic heating system. If multiple heating systems
are being used, pressure relief valving for the other system MUST be
provided separately.
Step 1 Remove the exchanger access
panel and locate the pressure
relief valve assembly.
Step 2 Connect the pressure relief valve
to the outlet water port on the
left side of the ThermElect Hydronic. It is extremely important
that the following conditions for installation of this part are met:
• Insure all connections, including the valve inlet are clean and free from any foreign material.
• Use pipe compound sparingly, or tape on external threads only.
• Mount the pressure relief valve in a vertical, upright, position directly to the outlet water port of
the system. Under no circumstances should there be a ow restriction or valve of any type between the safety relief valve and the pressure vessel.
Step 3 Use schedule 40 pipe to install a discharge line for the pressure relief valve.
This discharge line MUST:
• be connected from the valve outlet with no intervening valve and directed downward to a safe
point of discharge.
• allow complete drainage of both the valve and the discharge line.
• be independently supported and
securely anchored to avoid applied
CAUTION
stress on the valve.
• be as short and straight as possible.
• terminate freely to atmosphere
where any discharge is clearly visible and is at no risk of freezing.
• terminate with a plain end that is
not threaded.
• be constructed of a material suitable for exposure to temperatures
of 375oF or greater.
• be, over its entire length, of a pipe
size equal to or greater than that of
the valve outlet.
Risk of injury or property damage. During operation, the pressure relief valve may discharge large
amounts of steam and/or hot water. To reduce the
potential for bodily injury or property damage, install
a discharge line.
DO use schedule 40 pipe for the discharge line.
DO NOT use schedule 80, extra strong pipe or
connections on the discharge line.
DO NOT cap, plug, or otherwise obstruct the
discharge pipe outlet.
DO follow all local, state, and national codes
and regulations.
Installation
Th e r m el e c T hy d r o n i c in S T a l l a T i o n 3.09
Page 20
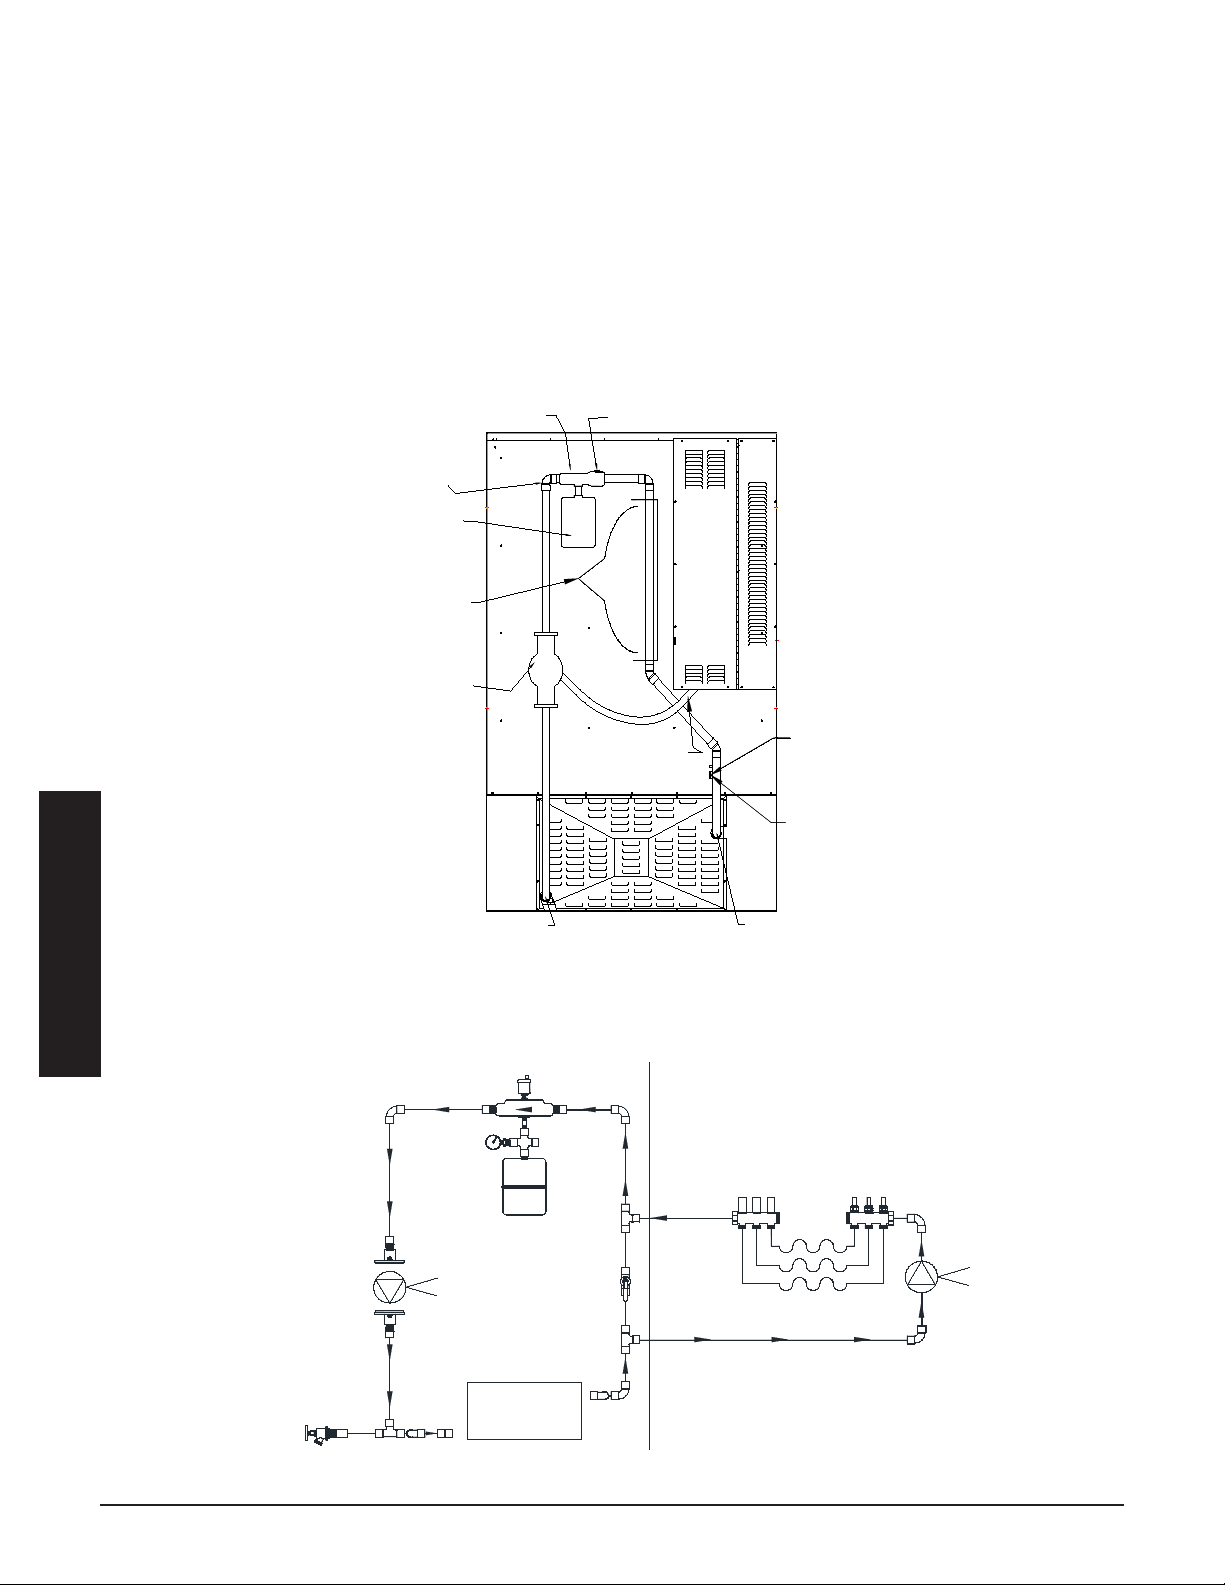
PLUMBING
Air Vent
Air Separator
1
Expansion
Tank
Pressure
Relief Valve
(Factory Supplied)
Optional
Temperature and
Pressure Relief Valve
(Consult Local Code)
Inlet
Outlet
*Primary
Loop
Pump
Piping MUST
Be Supported
Zone
Connection
Area
Primary Loop Pump
Control Wiring
White
Red
Primary Loop Secondary Loop
Primary
Loop Pump
ThermElect
Hydronic
Exchanger
This Valve Must
Be Open During
Normal Operation
White
Red
The ThermElect Hydronic system should be plumbed with a primary loop and secondary (zone) loops. The
primary loop needs to consist of a minimum of 12' of 1.25" pipe. The heat exchanger inlet and outlet are 1.5"
diameter, reducers will be required if 1.25" pipe is elected for the primary loop. The secondary (zone) loops require additional pump(s) to operate effectively. Refer to Typical Primary Loop and the Typical System Plumbing
Diagrams below for installation information.
The primary loop serves to regulate heat transfer from the system’s heat exchanger. The primary loop pump
should be powered by ThermElect Hydronic control system as shown in Figure 11. If using other control meth-
od, ow MUST continue for at least 30 seconds at the end of a heat call.
TYPICAL PRIMARY LOOP
FIGURE 11
Installation
TYPICAL SYSTEM PLUMBING SINGLE TEMPERATURE ZONES
FIGURE 12
Single Temperature Zone
NOTE: There are many additional ways to connect plumbing and regulate temperature from the primary loop onward.
in S T a l l a T i o n 3.10 Th e r m el e c T hy d r o n i c
Primary Loop
Secondary Loop
Page 21
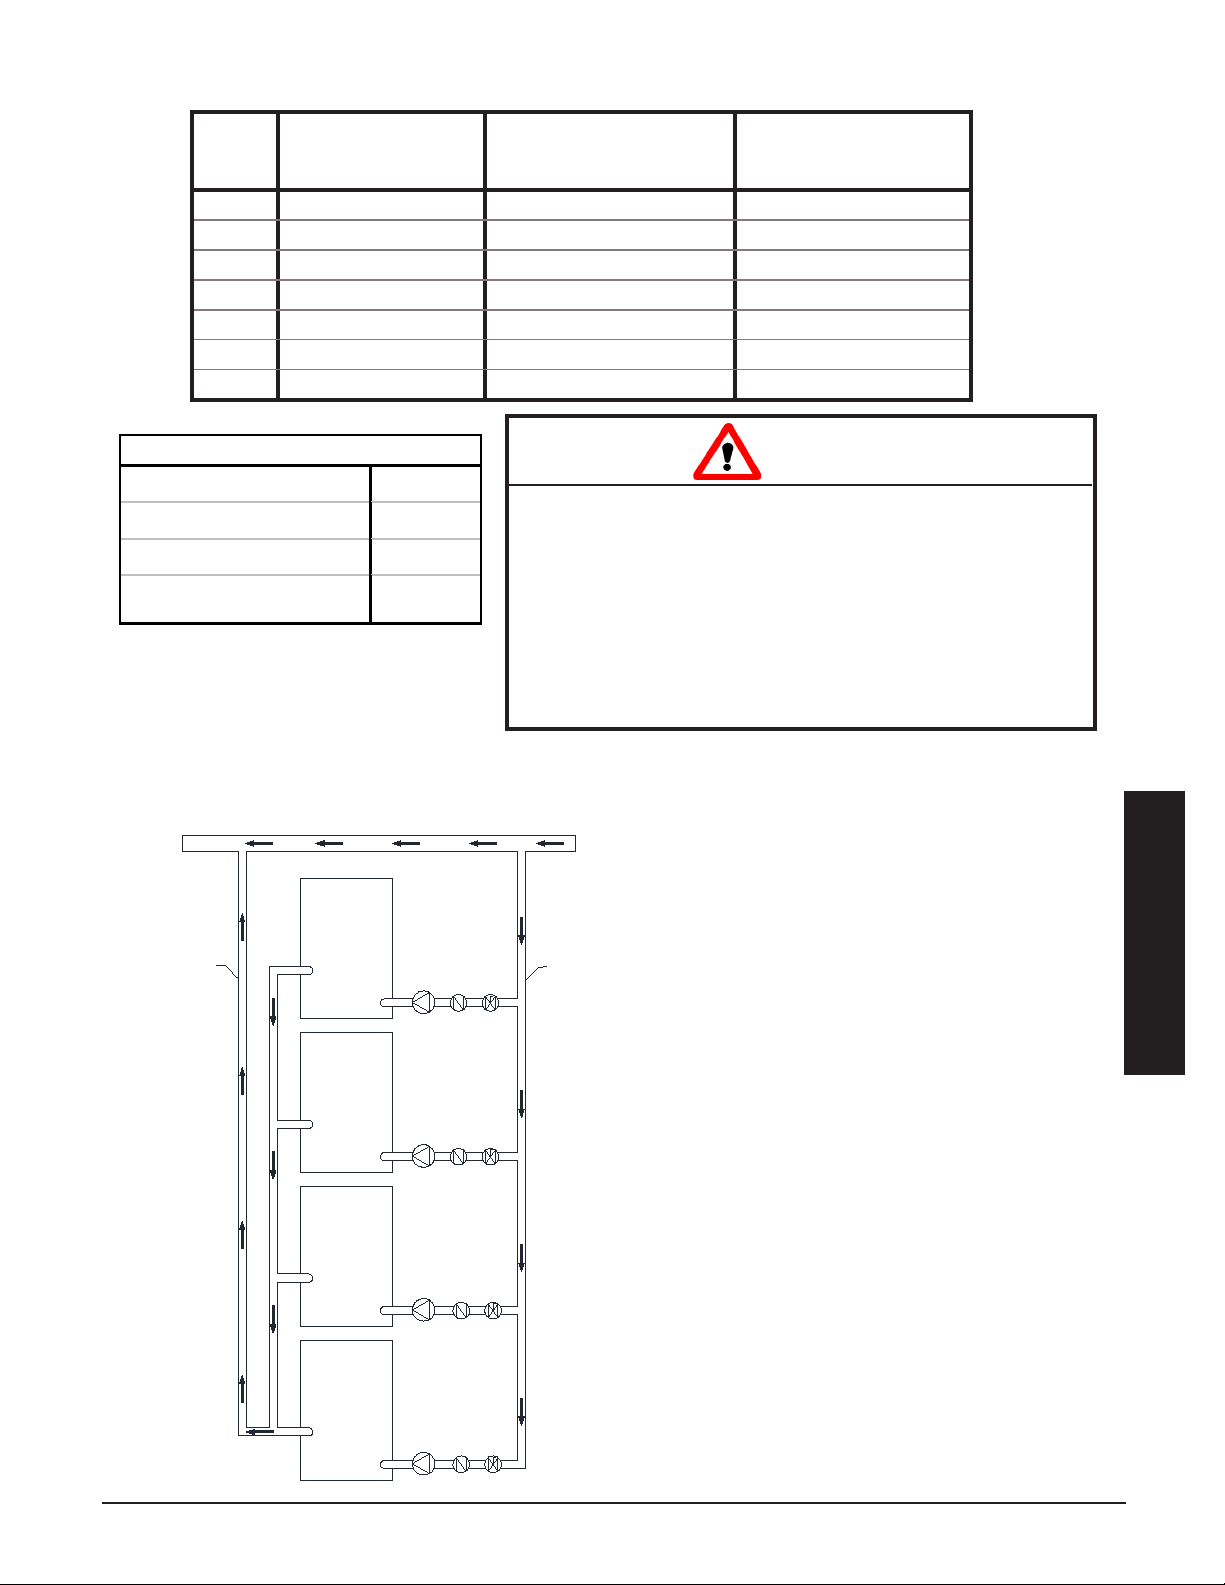
Heat Exchanger Flow and Restriction Properties
Capacity 3.4 Gallons
Maxim um Flow 30 GPM
Tubing Materia l Copper
Maxim um Outlet
Water Set Temperature
180°F
HEAT EXCHANGER SPECIFICATION
2" MINIMUM
HEATING
VALVE
CHECK
UP15-42F
LOOP
PRIMARY
PUMP
ZONES
TO
2" MINIMUM
BALANCING
VALVE
FROM
HEATING
ZONES
9180
9180
9150
9150
Restriction 80°
GPM Velocity (Feet/Sec)
Restriction 150° Water
(Feet of Heatd)
50% Propylene Glycol
(Feet of Head)
5 0.6 0.1 0.2
10 1.2 0.3 0.6
15 1.8 0.7 1.3
20 2.4 1.2 2.1
24.5 3 1.7 3.1
25 3.1 1.7 3.2
30 3.7 2.4 4.5
CAUTION
FREEZE PROTECTION: Risk of property damage. Hydronic
heating system freeze-ups WILL cause extensive damage to
the entire heating system and/or property. It is the responsibility of the installer to provide protection against freezing.
PIPING SUPPORT: Risk of equipment damage or personal
injury. DO NOT use the exchanger as support for piping.
Support brackets should be in place to ensure proper operation of the system and to keep pressure off the inlet and
outlet piping.
MULTIPLE UNITS SYSTEM PLUMBING WITH MASTER LOOP
FIGURE 13
NOTES:
1. Check valves on the return side are recommended to
prevent back ow into the furnace.
2. Balancing valves are recommended to provide an even
ow of water between all units.
3. Flow must continue for a minimum of 30 seconds after
call for heat ends.
Installation
Th e r m el e c T hy d r o n i c in S T a l l a T i o n 3.11
Page 22
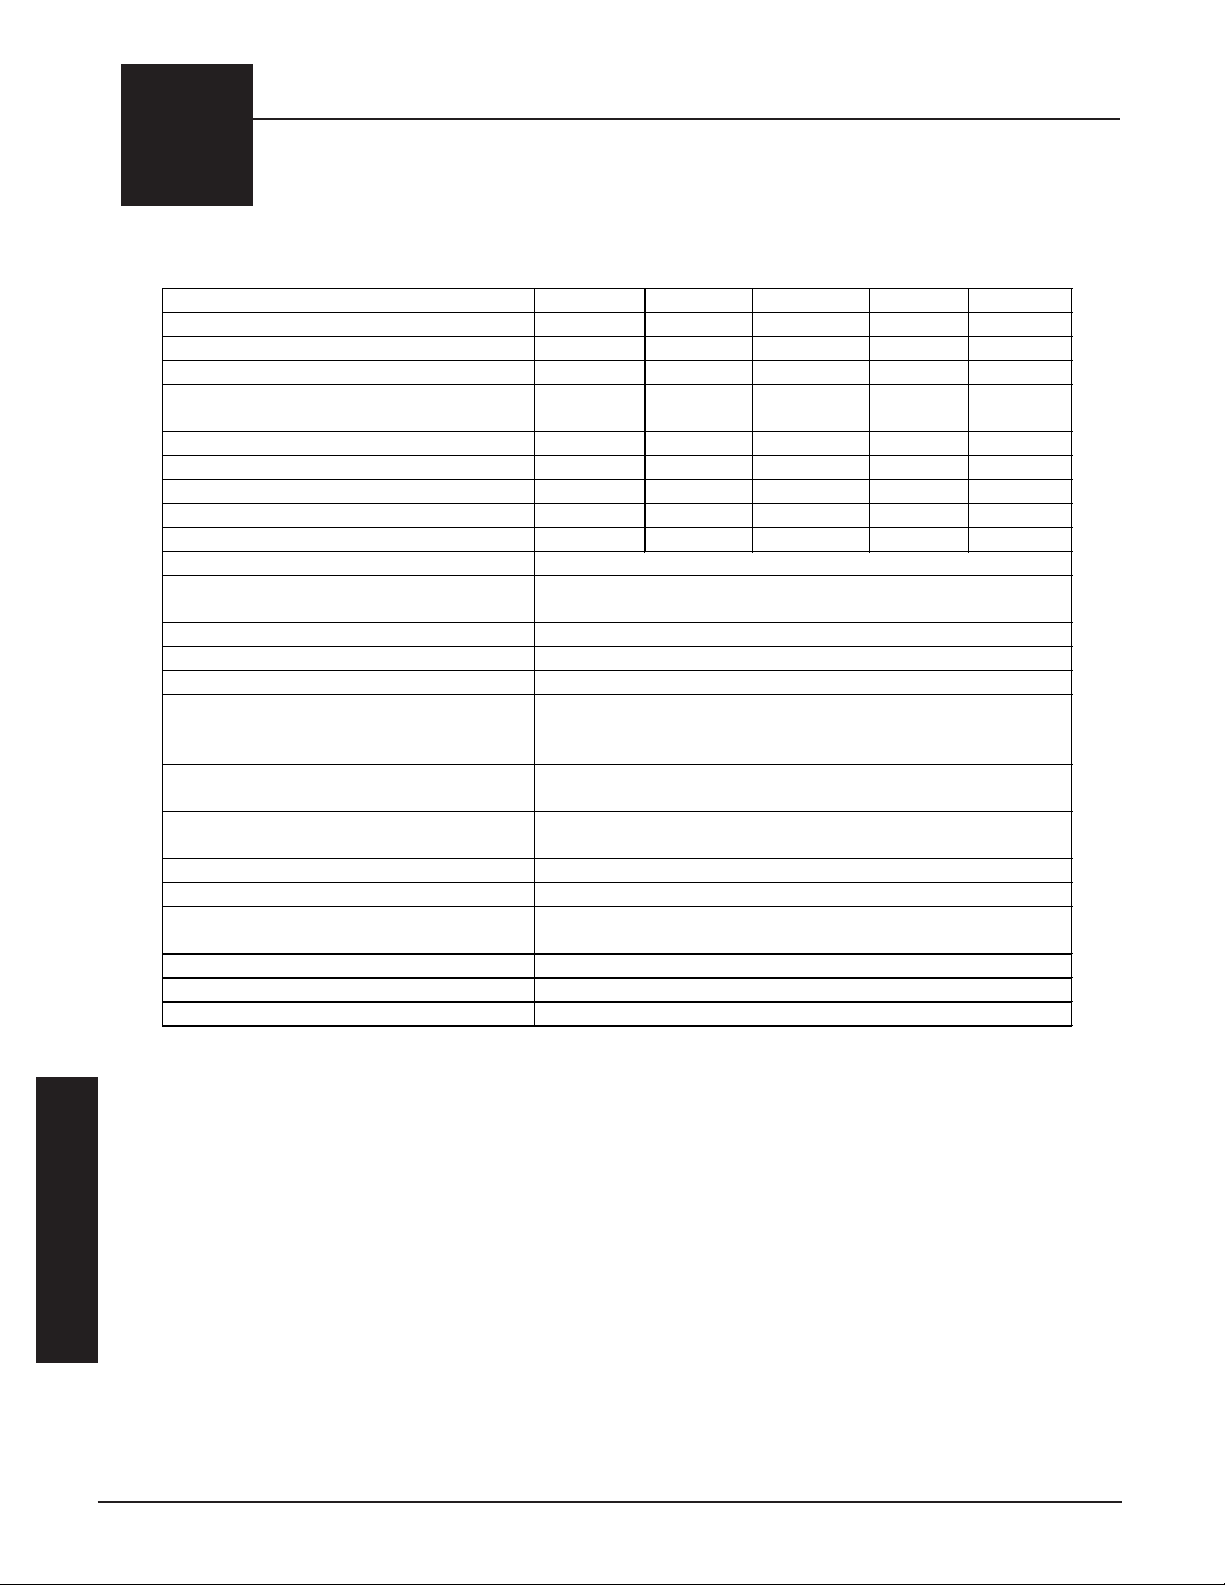
A
Input Voltage
240
120/208
120/240
277/480
347/600
Phase 1 3 3 3
3
Number of Wires
2 3 3 4 4
Charging Input
(kW)
53.3
48.0
53.3
50.4
53.3
Elements - Quantity
Elements - Watts Each
12
4,444
12
4,000
12
4,444
12
4,200
12
4,444
Amps – Core Charging
222.20
133.39
128.44
60.65
51.23
Maximum Pump & Blower Load
(AMPS)
4.6
4.6
4.6
2.3
1.9
Minimum Circuit Ampacity
283.50
172.49
166.30
78.69
66.41
Minimum Fuse Size
300
175
175
80
70
Maximum Fuse Size
300
200
200
100
100
Blowers/System Control Voltage*
240V/208V
Storage Capacity – kWh
Storage Capacity - BTU
320
1,091,840
Pipe Size
(Inlet/Outlet)
1 ½”
Required Primary Loop
Minimum of 12’ of 1 ½” pipe required in primary loop plumbing
Output Water Temperature
(selection range)
50oF to 185oF
Maximum Working Pressure
20 PSIG requires 30 PSI Pressure Relief Valve
60 PSIG requires 75 PSI Pressure Relief Valve (Standard)
125 PSIG requires 150 PSI Pressure Relief Valve
Minimum Flow Rate
(Primary Loop)
1 GPM per 10,000 BTU of required output at 20oF Temperature
Rise (30 GPM maximum)
Internal Pressure Drop
(assuming 50% glycol mix)
.7 ft @ 15 GPM 1.8 ft @ 25 GPM
1.2 ft @ 20 GPM 2.5 ft @ 30 GPM
Maximum Static Dissipation (Watts)
3,000
Approximate Heater Module Weight
(lbs)
900
Approximate Insulation Block / Elements /
Other Weight
(lbs)
330
Approximate Brick Weight
(lbs)
3,440
Number of Brick
192
Approximate Installed Weight
(lbs) **
4,670
Appendix
SPECIFICATIONS
MODEL 9150 (53kW Storage Module)
* Supply via stepdown transformer - eld installed.
** Add approximately 500 lbs to arrive at shipping weight.
Appendix
ap p e n d i x A.01 Th e r m el e c T hy d r o n i c
Page 23
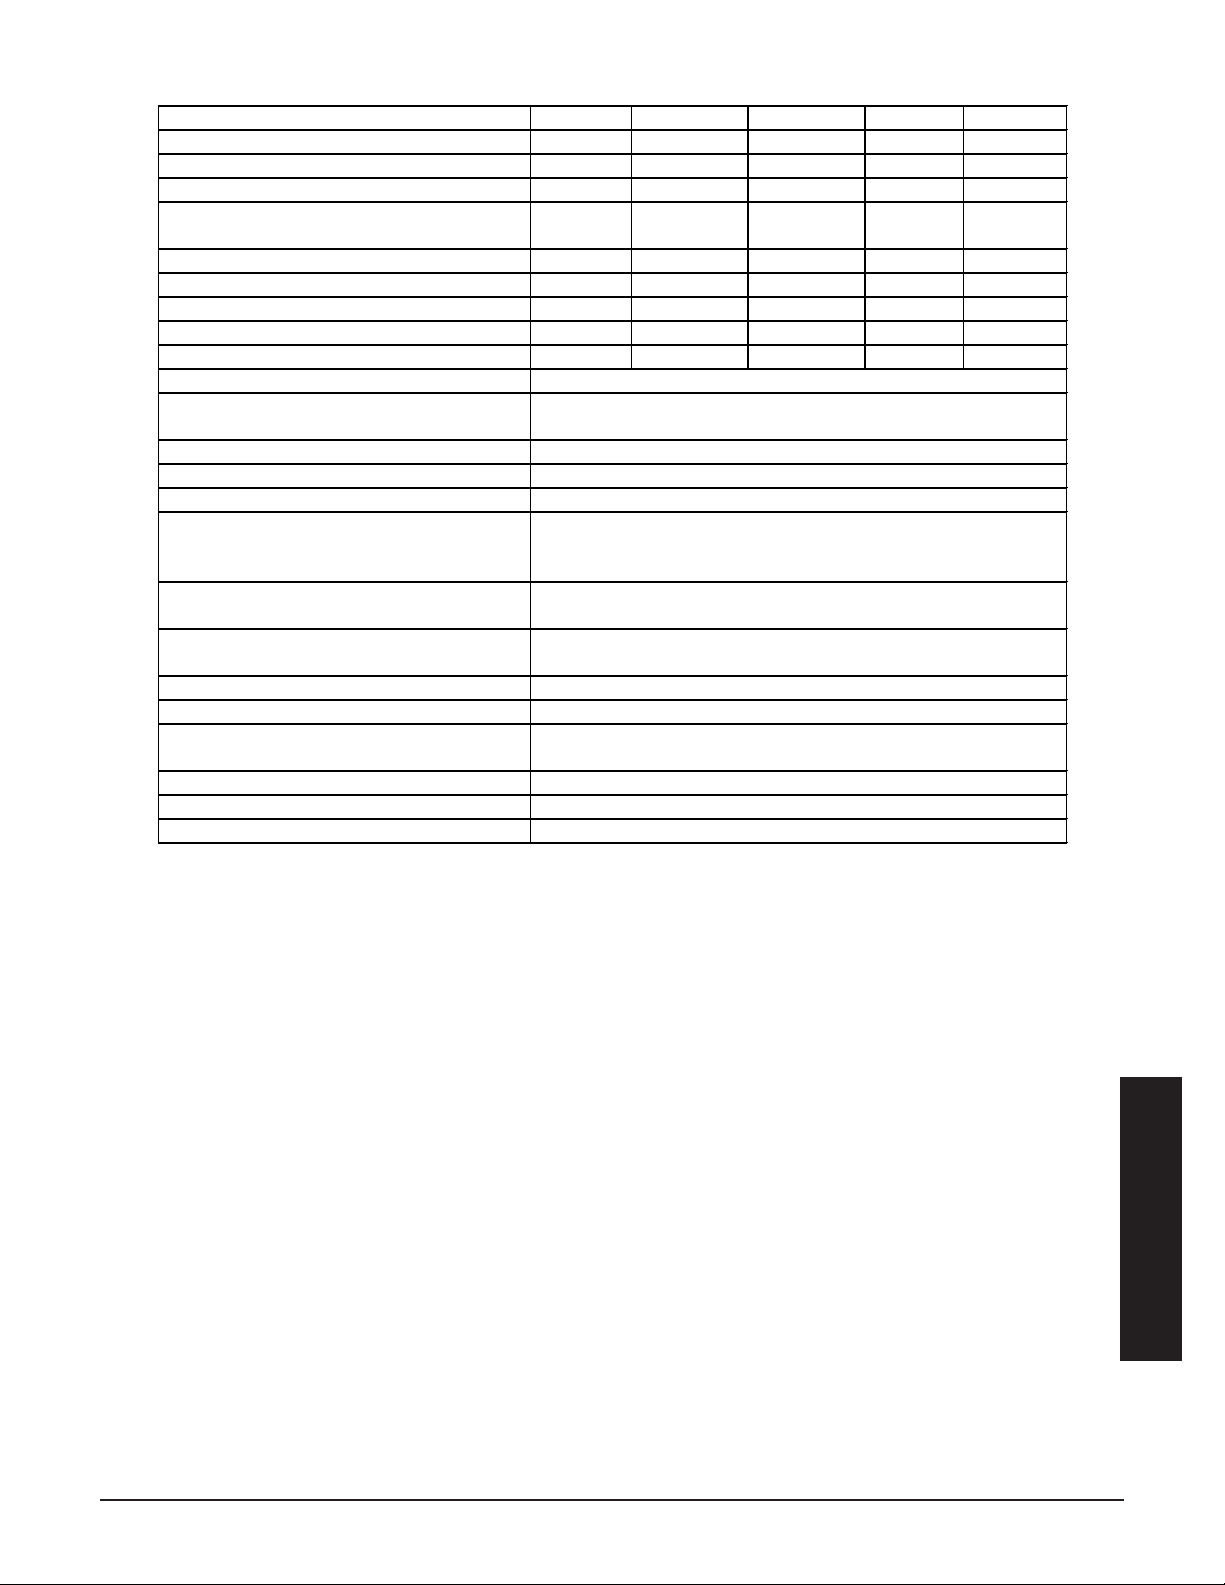
MODEL 9180 (80kW Storage Module)
Input Voltage
240
120/208
120/240
277/480
347/600
Phase 1 3 3 3
3
Number of Wires
2 3 3 4 4
Charging Input
(kW)
80.0
72.0
80.0
75.6
80.0
Elements - Quantity
Elements - Watts Each
18
4,444
18
4,000
18
4,444
18
4,200
18
4,444
Amps – Core Charging
333.30
200.09
192.66
90.97
76.84
Maximum Pump & Blower Load
(AMPS)
4.6
4.6
4.6
2.3
1.9
Minimum Circuit Ampacity
422.38
255.86
246.57
116.59
98.43
Minimum Fuse Size
450
300
250
125
100
Maximum Fuse Size
450
300
300
150
125
Blowers/System Control Voltage*
240V/208V
Storage Capacity - kWh
Storage Capacity - BTU
480
1,637,760
Pipe Size
(Inlet/Outlet)
1 ½”
Required Primary Loop
Minimum of 12’ of 1 ½” pipe required in primary loop plumbing
Output Water Temperature
(selection range)
50oF to 185oF
Maximum Working Pressure
20 PSIG requires 30 PSI Pressure Relief Valve
60 PSIG requires 75 PSI Pressure Relief Valve (Standard)
125 PSIG requires 150 PSI Pressure Relief Valve
Minimum Flow Rate
(Primary Loop)
1 GPM per 10,000 BTU of required output at 20oF Temperature
Rise (30 GPM maximum)
Internal Pressure Drop
(assuming 50% glycol mix)
.7 ft @ 15 GPM 1.8 ft @ 25 GPM
1.2 ft @ 20 GPM 2.5 ft @ 30 GPM
Maximum Static Dissipation (Watts)
4,500
Approximate Heater Module Weight
(lbs)
970
Approximate Insulation Block / Elements /
Other Weight
(lbs)
400
Approximate Brick Weight
(lbs)
5,160
Number of Brick
288
Approximate Installed Weight
(lbs) **
6,530
* Supply via stepdown transformer - eld installed.
** Add approximately 500 lbs to arrive at shipping weight.
Appendix
Th e r m el e c T hy d r o n i c ap p e n d i x A.02
Page 24
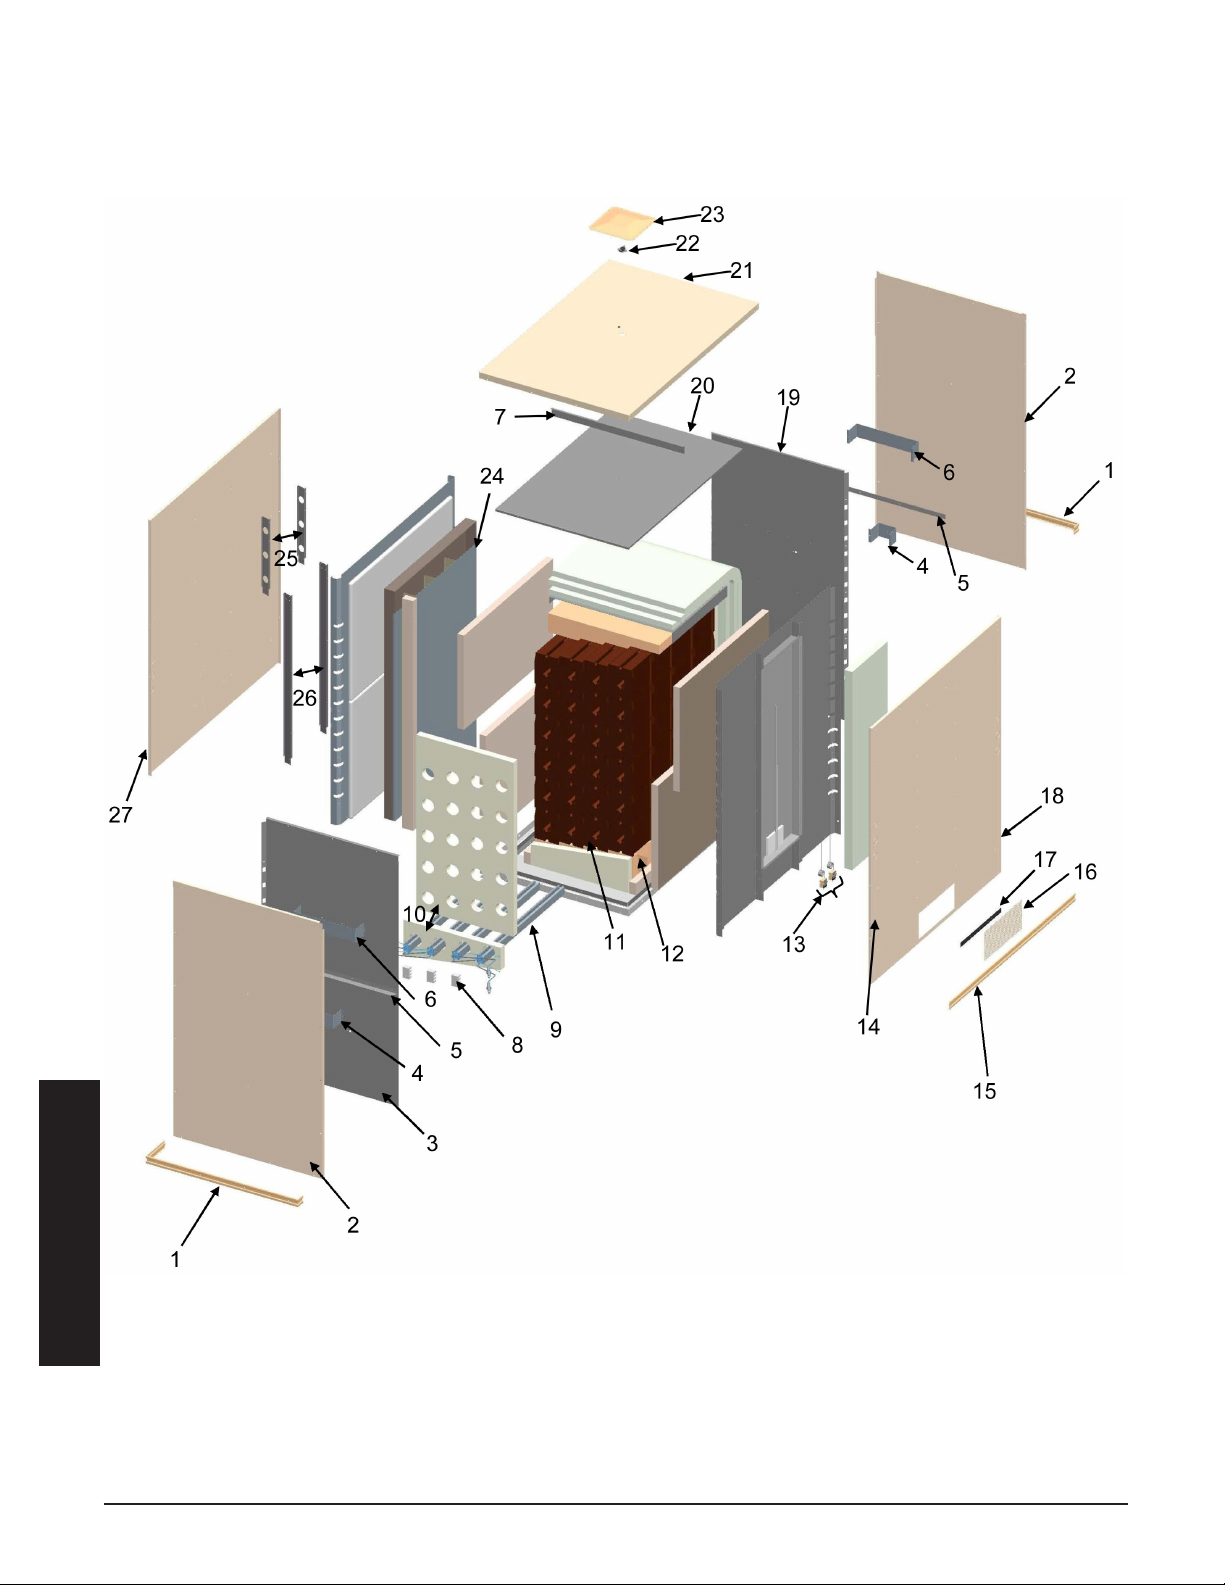
PARTS DIAGRAM - 50KW STORAGE MODULE
Appendix
ap p e n d i x A.03 Th e r m el e c T hy d r o n i c
Page 25
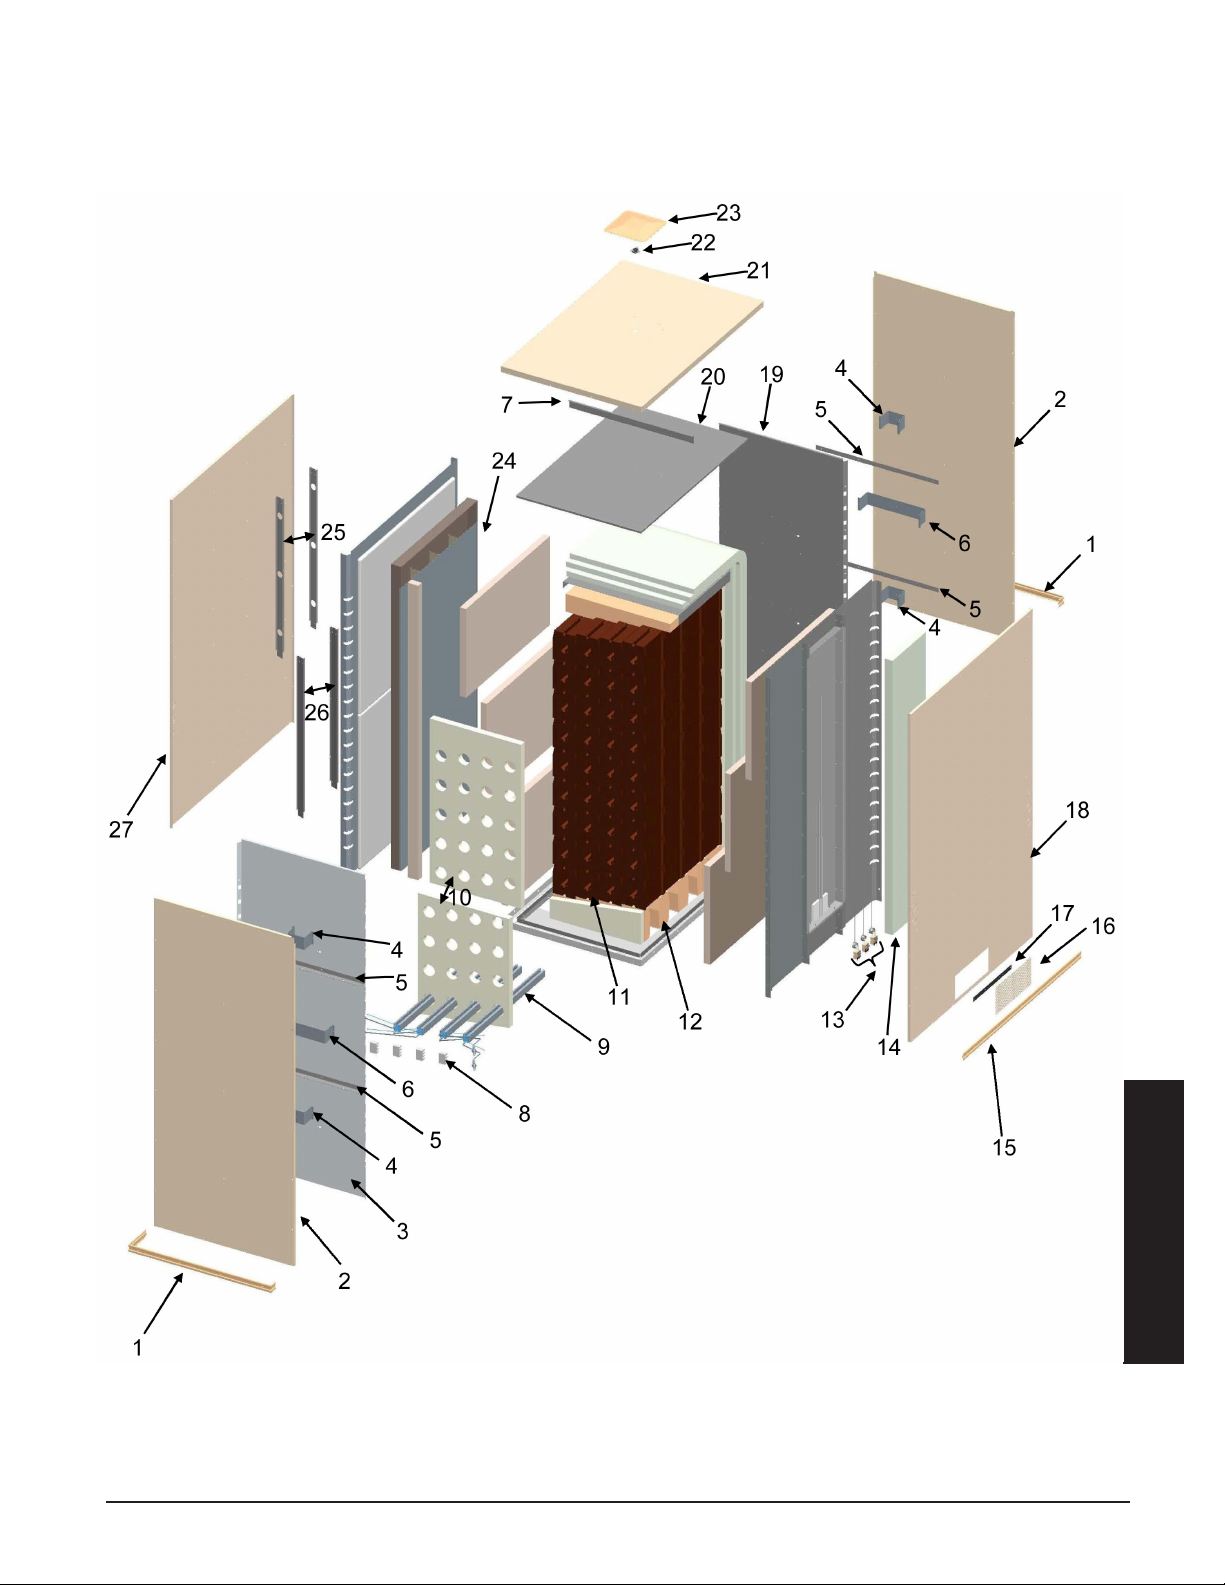
PARTS DIAGRAM - 80KW STORAGE MODULE
Th e r m el e c T hy d r o n i c ap p e n d i x A.04
Appendix
Page 26

PARTS LIST - STORAGE MODULE
DWG Ref # De scription 50kW Item # 80kW Item #
1 Seam Trim Front/Back 5948303 5948303
2 Front/Back Panel, Painted 5948316 5948324
3 Core Panel, Back 5948172 5948174
4 Front/Ba ck Core Standoff, Small 5948208 5948208
5 Mounting Bracket Front & Ba ck 5948152 5948152
6 Front/Ba ck Core Standoff, Center 5948210 5948210
7 Core Support Bracket, Top 5948194 5948194
8 Insulator Ceramic Element Lead 1015057 1015057
9 Heating Elements
10 Insulation Block Kit, Front
(2010 and Newer)
1040221 1040221
" Insulation Block Kit, Back
(2010 and Newer)
1040222 1040222
" Insulation Block Kit, Front
(2009 and Older)
1040219 1040219
11 Brick Each (96 Brick per Pallet) 5903017 5903017
12 Cast Block Bottom 1056501 1056501
13 Limit Switch EGO 575Deg 1013026 1013026
14 Insulation Blanket 2" 4# - 15" 1056042 1056042
15 Se am Trim Side 5948302 5948302
16 Limit Access Cover Panel, Painted 5948608 5948608
17 Core Limit Mounting Bracket 5948202 5948202
18 Cabinet Panel Air Handler Side, Painted 5948310 5948318
19 Core Panel, Back 5948170 5948176
20 Core Panel, Top 5948188 5948188
21 Top P anel, Painted 5948328 5948328
22 Limit Switch 290D 25A60TX11 6 DIFF 1012019 1012019
23 Limit Cover P a nel Top, P ainted 5948190 5948190
24 Air Channel Assembly Right 5948164 5948168
25 Core Bracket Stiffener Right Side, Upper 5948214 5948213
26 Core Bracket Stiffener Right Side, Lower 5948212 5948212
27 Cabinet Panel Non-Air Handler Side, P ainted 5948312 5948320
Contact Factory for Ordering Information
Appendix
ap p e n d i x A.05 Th e r m el e c T hy d r o n i c
Page 27
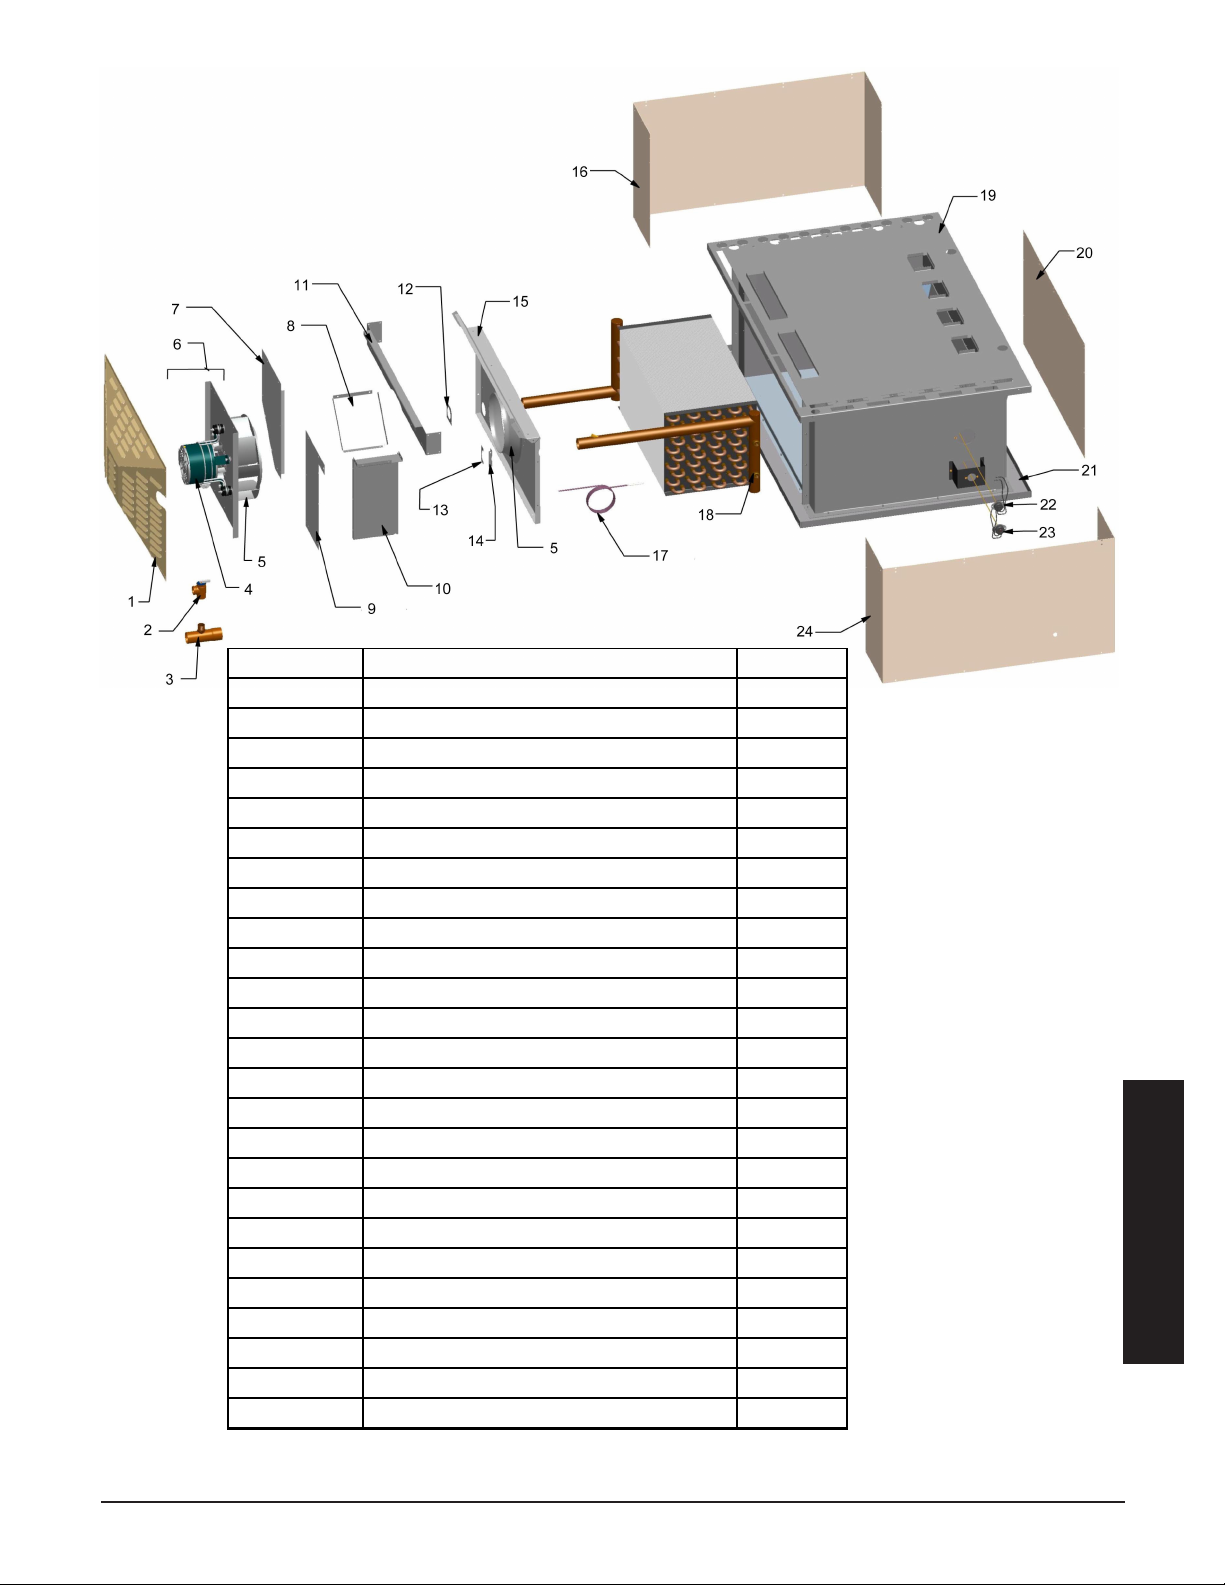
PARTS DIAGRAM / LIST - BASE
DWG Ref # De s cription Ite m #
1 Motor Access Cover 5948606
2 Pressure Relief Valve, 75 PSI 1100105
" Pressure Relief Valve, 150 PSI 1100106
3 Pressure Relief Adapter Fitting 1100131
4 Motor, 1/4 HP , 1700 RP M** 1020009R
5 Core Blower Wheel** 1021007R
6 Core Blower Asse mbly** 1041960R
7 Rear Core Blower Air Box Panel 5948536
8 Rear Inlet Channel 5948530
9 Front Core Blower Air Box Panel 5948534
10 Front Outlet Channel 5948528
11 Top Air Box Flange 5948532
12 Inlet Pipe Cover 5948526
13 Outlet Pipe Cover - Left Half 5948525
14 Outlet Pipe Cover - Right Half 5948527
15 Left Side Exchanger Panel 5948524
16 Base Panel Rear, Painted 5948602
17 Supply Water Temperature Sensor 1041748
18 Heat Exchanger 1100107R
19 Base Panel, Top 5948144
20 Base Panel Right, Painted 5948604
21 Base Panel, Bottom 5948140
22 Limit Switch 225 Degree, Auto Reset 1012029
23 Limit Switch 250 Degree, Manual Reset 1012025
24 Base Panel Front, Painted 5948600
** Systems manufactured prior to July 2009 require the entire assembly replaced. For systems
manufactured after July 2009 order individual parts required.
Th e r m el e c T hy d r o n i c ap p e n d i x A.06
Appendix
Page 28
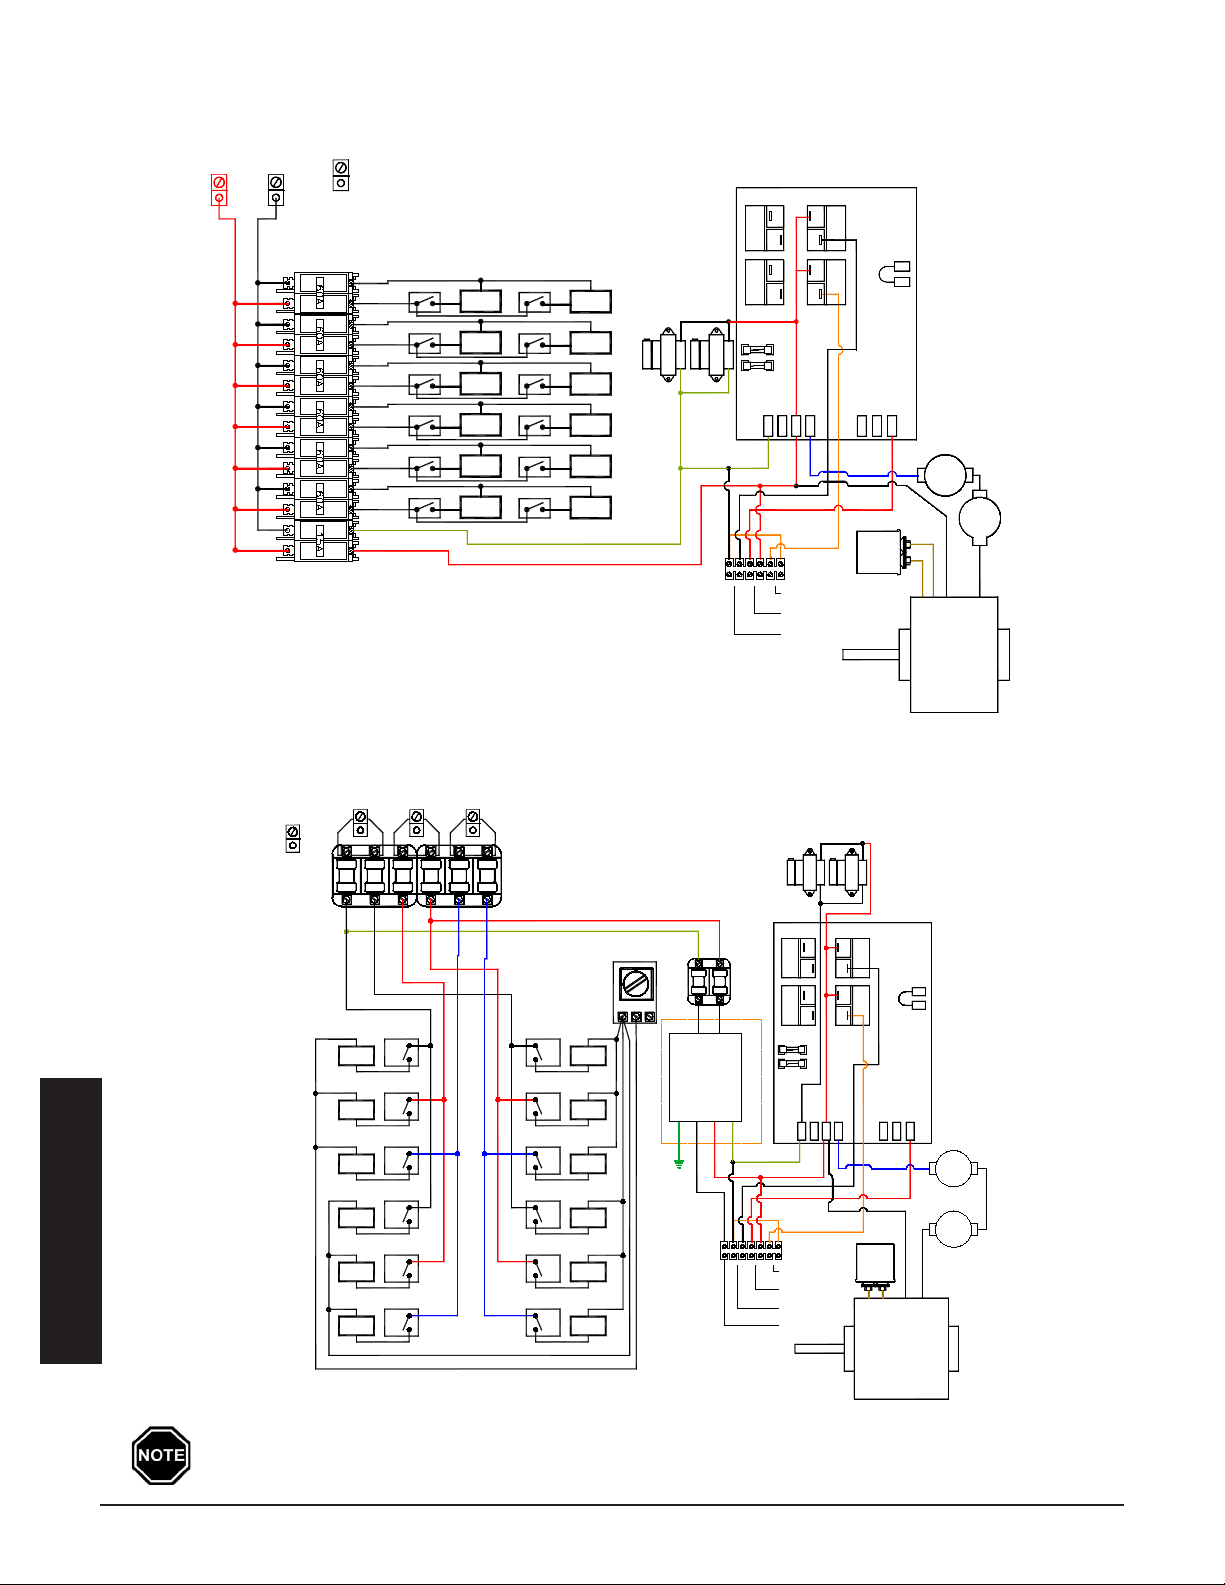
Typical System Line Voltage Wiring Diagram
BLACK/YELLOW
CORE
HIGH
COM.
#9
Element
#3
#1
Element
Element
#7
#5
Element
L2 240
L2 120
BLOWER
RESISTER
5 Amp
L1
RESET
RESET
MANUAL
EXCHANGER
LIMITS
N.C.
AUTO
N.C.
225 °
250 °
4uf
DAMPER
RESISTER
BASE IO BOARD
COM
NO
TRANSFORMERS
240v / 24v
Element
Element
#11
NO
COM
NO
COM
1/4 Amp
NO
COM
Optional Static Heat
Recovery Unit (240V)
Secondary Pump Power
(Variable Speed)
Primary Pump Power (240V)
#10
#3 Relay#4 Relay
#1 Relay
Element
#2 Relay
#4
#2
Element
#7 Relay
#5 Relay
#8 Relay
#6 Relay
Element
#8
#6
Element
#11 Relay
Element
#12 Relay
#17 Relay
Element
#18 Relay
#12
Lug
Ground
WHITE
Cap.
RED
}
}
}
BLOWER
#3 Right
#4 Left
Element Relay
#2 Left
Element
#2 Left
Element
#4 Left
Element Relay
Element
#1 Right
Element
#3 Right
#1 Right
Element Relay
Element Relay
Element Relay
Element Relay
Element Relay
#10 Left
#8 Left
Element
#8 Left
#10 Left
Element
#6 Left
#6 Left
Element
#12 Left
#12 Left
Element
Element Relay
Element Relay
Element Relay
Element Relay
Element
#7 Right
Element
#9 Right
#7 Right
#9 Right
#5 Right
#5 Right
Element
Element Relay
Neutral
#11 Right
#11 Right
Element
Ground
Lug
MANUAL
COM.
WHITE
4uf
Cap.
HIGH
RESET
BLOWER
CORE
5 Amp
Secondary
L1L2
Neutral
Ground
L2 120L1L2 240
BLOWER
ORANGE
Transformer
120/240 VAC
COM
NO
COM
NO
NONO
1/4 Amp
COM COM
EXCHANGER
LIMITS
N.C.
AUTO
DAMPER
RESISTER
RESISTER
RED
BLUE
BLACK
RESET
225 °
250°
N.C.
BASE IO BOARD
TRANSFORMERS
240v / 24v
}
}
PRIMARY PUMP POWER
(VARIABLE SPEED)
SECONDARY PUMP POWER
OPTIONAL STATIC HEAT
RECOVERY UNIT (240V)
NEUTRAL
(240V)
}
9150 APPLICATION
240V 1-PHASE 2 WIRE
9150 APPLICATION
277/347 3-PHASE 3 WIRE
Appendix
Use copper or aluminum conductors rated for 75oC or higher for eld connection of this device.
ap p e n d i x A.07
Page 29
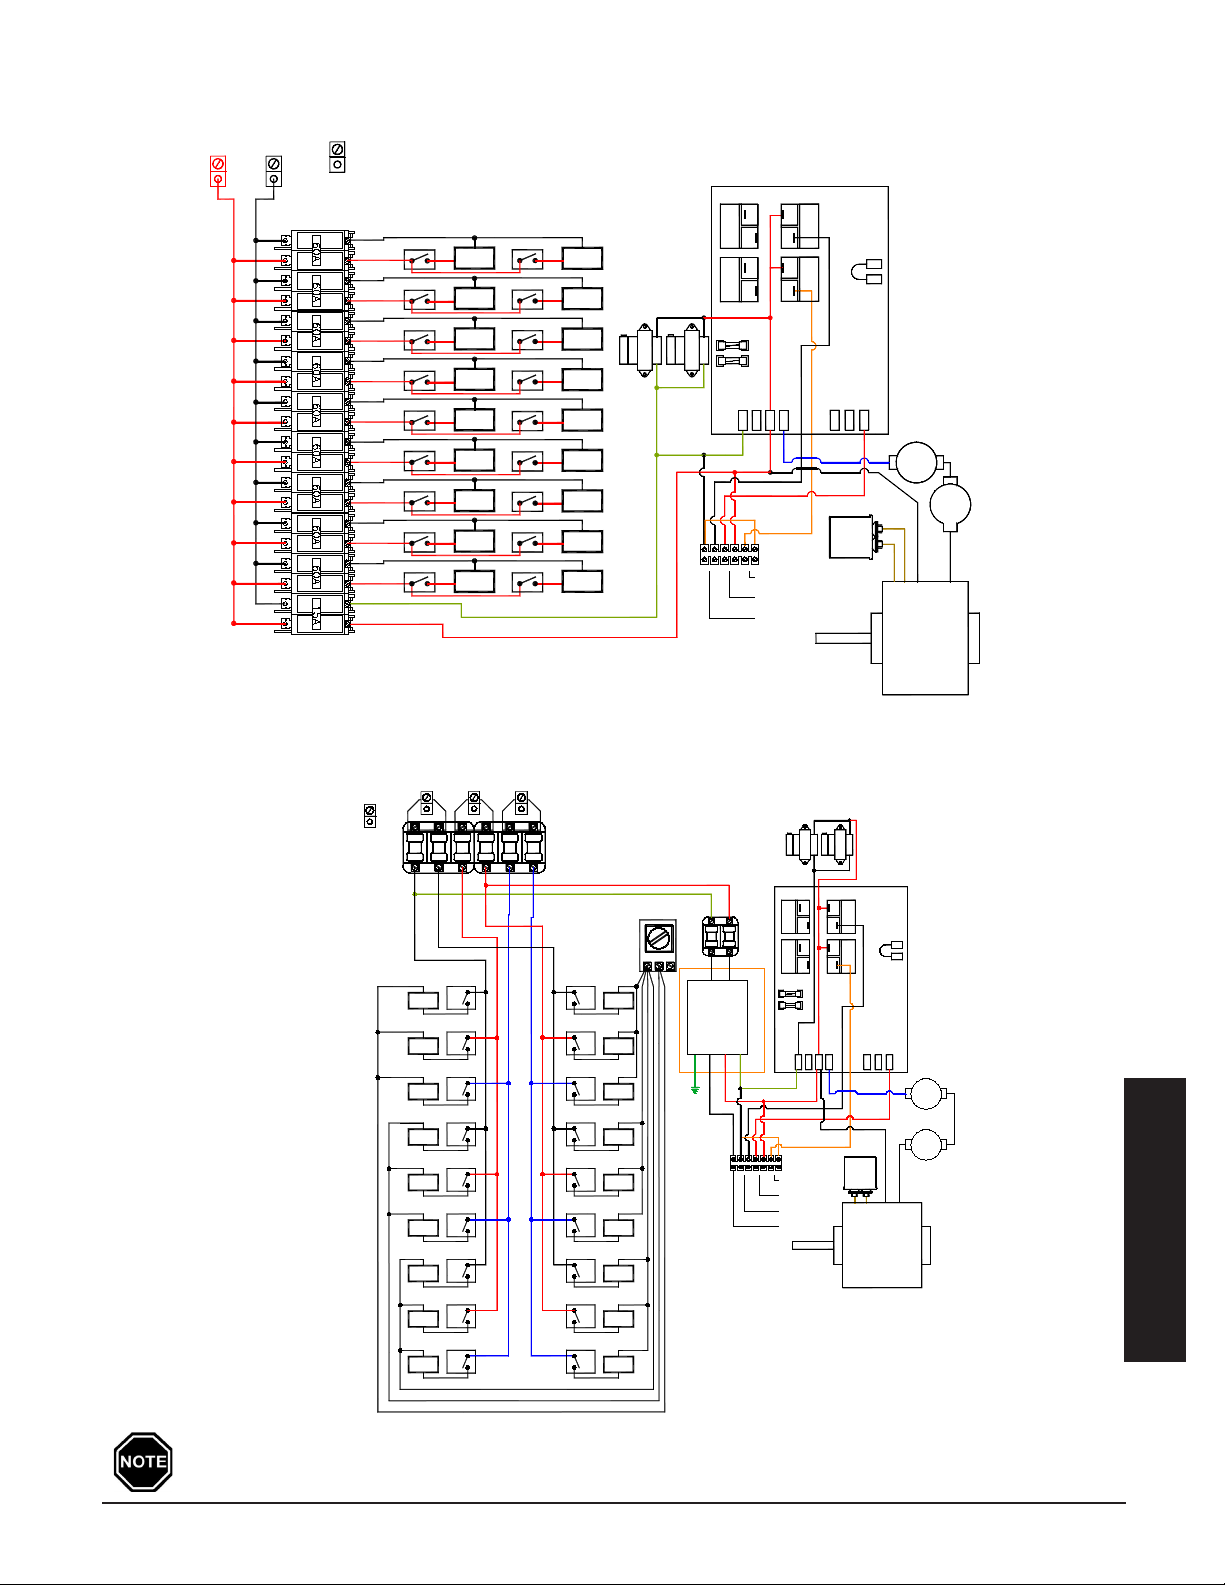
Typical System Line Voltage Wiring Diagram
4uf
Element
COMCOM
BASE IO BOARD
Optional Static Heat
Recovery Unit (240V)
Secondary Pump Power
(Variable Speed)
Primary Pump Power (240V)
#12 Relay
#12
#14
#18 Relay
Element
Element
Element
#18 Relay
#18
Element
#16
Element
#16 Relay
Lug
Ground
#13 Relay
#9
#5 Relay
#7 Relay
#7
Element
Element
#3 Relay
#5
#11 Relay
Element
#11
#13
Element
#17 Relay
Element
L2 240
L2 120
BLOWER
5 Amp
1/4 Amp
L1
250 °
N.C.
225 °
RESET
AUTO
N.C.
MANUAL
EXCHANGER
LIMITS
RESET
RESISTER
DAMPER
RESISTER
COM
COM
NO
240v / 24v
TRANSFORMERS
#17
#17 Relay
Element
#15
#15 Relay
Element
NO
NO
NO
Element
#2 Relay
#2
#4
Element
#1 Relay
#1
Element
#3
BLACK/YELLOW
RED
}
}
}
BLOWER
CORE
COM.
HIGH
Cap.
WHITE
#14 Relay
#10
#6 Relay
#8 Relay
#8
Element
Element
#4 Relay
#6
#9 Right
#10 Left
Element Relay
Element Relay
#8 Left
Element Relay
Element Relay
#4 Left
#2 Left
#6 Left
#2 Left
#4 Left
Element
Element
Element
#10 Left
#8 Left
Element
Element
#6 Left
#1 Right
#3 Right
Element
Element
Element Relay
#1 Right
#9 Right
#7 Right
Element
Element
Element Relay
#7 Right
Element Relay
Element
#5 Right
#3 Right
Element Relay
#5 Right
Element Relay
#18 Left
Element Relay
Element Relay
#14 Left
#12 Left
Element Relay
#16 Left
Element Relay
#14 Left
Element
Element
#16 Left
#12 Left
Element
Element
#18 Left
#13 Right
Element
#15 Right
Element
#11 Right
Element Relay
Element Relay
#13 Right
Element Relay
#15 Right
#11 Right
Element Relay
Element
Element
#17 Right
#17 Right
Element Relay
Neutral
Lug
Ground
MANUAL
RESET
HIGH
Cap.
4uf
WHITE
COM.
CORE
BLOWER
BLOWER
Secondary
5 Amp
L2
Ground
Neutral
L1
L2 240L1L2 120
ORANGE
Transformer
120/240 VAC
COMCOM
1/4 Amp
NO NO
EXCHANGER
LIMITS
225 °
RESET
BLUE
RED
BLACK
RESISTER
RESISTER
DAMPER
AUTO
N.C.
N.C.
250°
NO
COM
NO
COM
BASE IO BOARD
TRANSFORMERS
240v / 24v
PRIMARY PUMP POWER
(VARIABLE SPEED)
SECONDARY PUMP POWER
OPTIONAL STATIC HEAT
RECOVERY UNIT (240V)
NEUTRAL
(240V)
}}}
9180 APPLICATION
240V 1-PHASE 2 WIRE
9180 APPLICATION
277/347 3-PHASE 3 WIRE
Use copper or aluminum conductors rated for 75oC or higher for eld connection of this device.
Th e r m el e c T hy d r o n i c ap p e n d i x A.08
Appendix
Page 30
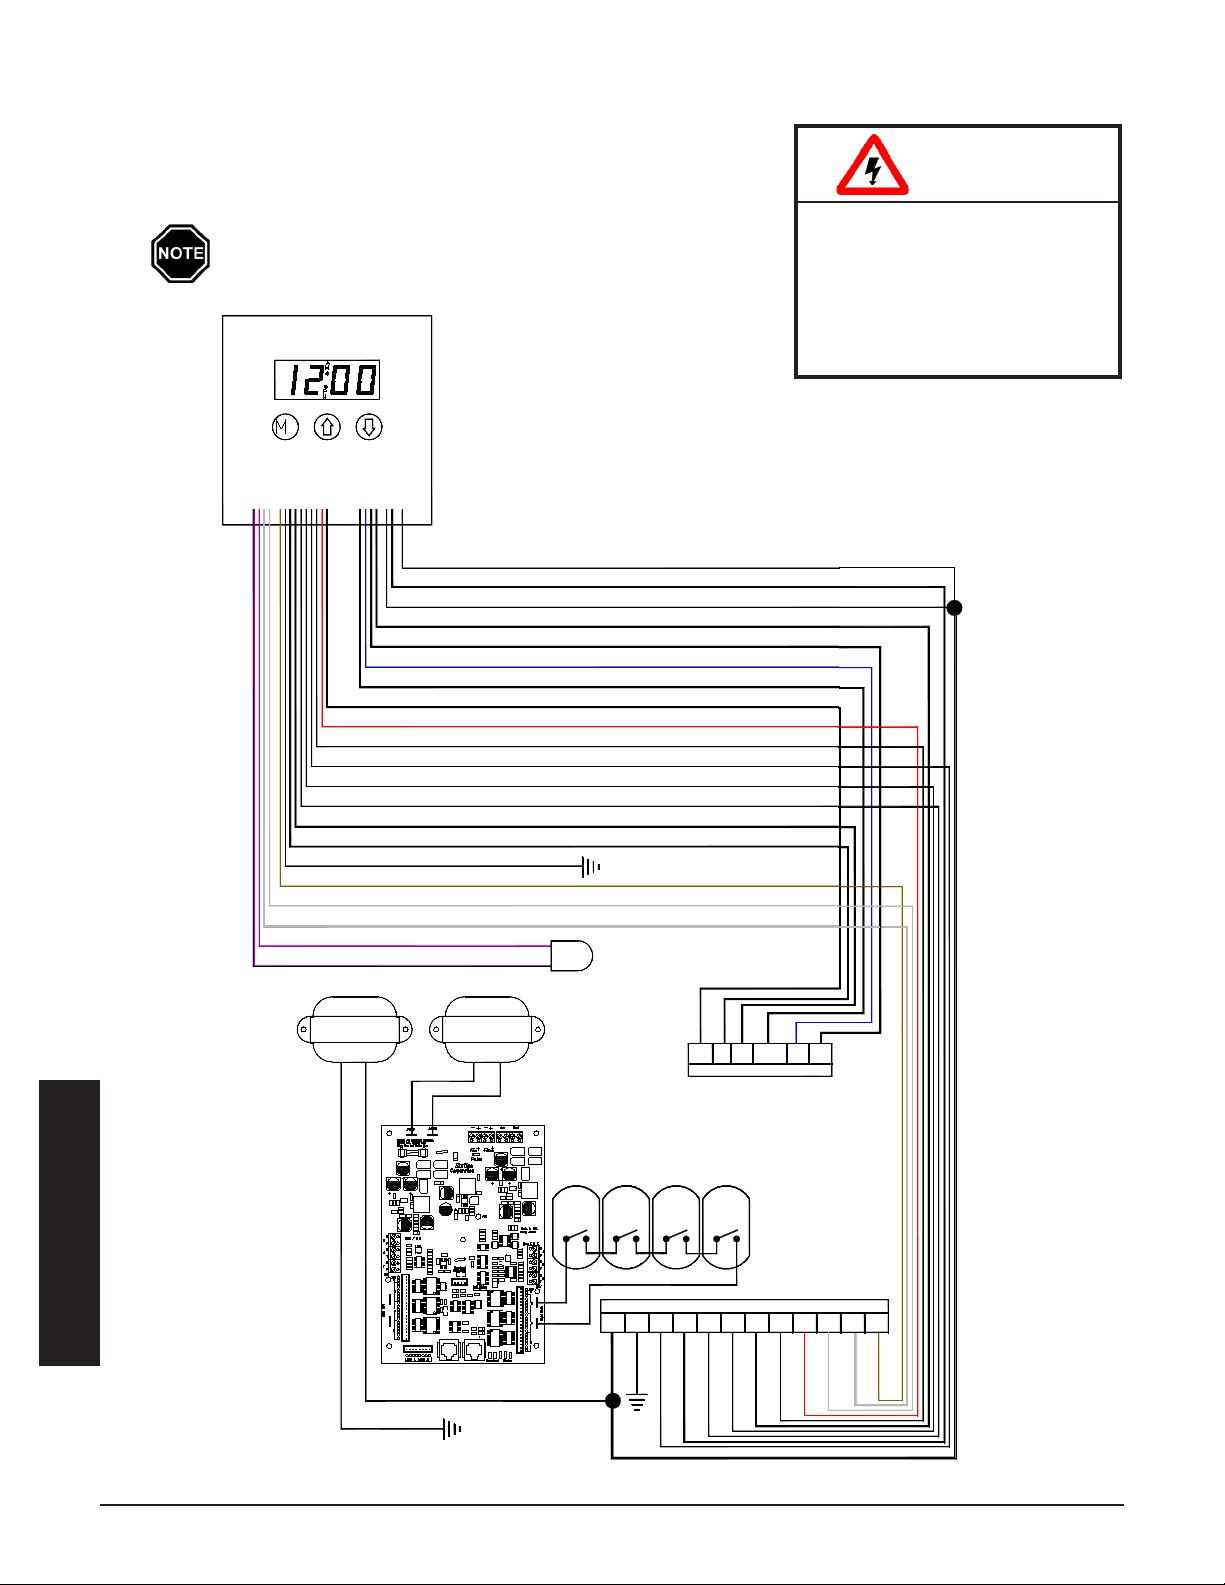
INTERNAL SYSTEM WIRING DIAGRAM - LOW VOLTAGE
LIMIT
CORE
LIMIT
STORAGE
LIMIT
CORE
#1 #2 #3
MODULE
(OPTIONAL)
9180 ONLY
H
OS
ORANGE
GRAY/WHITE
BLUE/YELLOW
BROWN
PURPLE
GRAY
GREEN
BLACK
BLUE/WHITE
ORANGE/BLUE
BLUE/RED
BLUE/RED
WHITE
YELLOW
RED
ORANGE
BLUE/WHITE
BLUE
Peak Control Connections
COM
RP
DS
AP
P
NC
NO
YELLOW
LIMIT
YELLOW
BLUE
CORE
R
C
75 VA
TRANSFORMER
TX1
75 VA
TRANSFORMER
TX2
YELLOW/BLUE
DISCHARGE WATER SENSOR
SC
PURPLE/WHITE
Terminals for Connection with Heat Pump
R
C
Y2
Y
G
W
O2
O
The outdoor temperature sensor, room thermostat, and peak control device
are connected via low voltage wiring.
System Low Voltage Wiring Diagram
The "R" and "C" positions in the low voltage terminal
strip may be used as a source of 24 VAC for powering external low voltage devices (60 VA maximum).
WARNING
HAZARDOUS VOLTAGE: Risk
of electric shock, injury, or
death. All low voltage wiring
must be segregated from line
voltage circuits in the system.
Appendix
ap p e n d i x A.09 Th e r m el e c T hy d r o n i c
Page 31
HELP MENU
The system contains a Help Menu which may be accessed through the control panel. To access the Help Menu,
press and release the M button until the faceplate displays “HELP”. Scroll through the menu by pressing either
the up or the down arrow button.
Display
Reading Description
Fxxx Firmware Version Number - Indicates the version of software installed.
O xx Outdoor Temperature - Indicates current outdoor temperature as recognized by the system.
tL:xx Target Level - Indicates the percentage of brick core charge level the system is targeting. During
peak periods the value displays as "tL_".
CL:xx Charge Level - Indicates the percentage of heat storage currently in the brick core.
HE x Heating Elements Active - Indicates the total number of heating elements currently energized.
PC x Power Line Carrier Channel - Indicates the channel on which the system is set to receive PLC com-
munication signal.
P x Power Line Carrier Net Hit Rate Percentage - Indicates the percentage of "GOOD" communication
packets received by the system from the PLC transmitter system.
PS x Indicates which Specialty Timer the system is currently using. The value displayed will be zero if
the Specialty Timer is not being utilized.
CC_x Charge Mode Operation - Indicates the charge control method being utilized during off-peak periods.
CA_x A-Peak Mode Operation - Indicates the charge control method being utilized during anticipated peak
periods.
C1_x Specialty Timer #1 Charge Mode - Specialty Applications Only.
C2_x Specialty Timer #2 Charge Mode - Specialty Applications Only.
HUxx Heat Usage - Indicates the amount of input being dissipated by the system.
A_xx Target Discharge Air Temperature - Indicates the discharge air temperature that the system is target-
ing.
cxxx Compressor Output Relay Delay Timer - Indicates time remaining before heat pump compressor is
energized. "c ON" indicates the heat pump is energized.
ERROR CODES
The system has an on-board diagnostic system to monitor various operating conditions. If operating conditions move outside the normal operating
range, an error code is displayed on the faceplate. If there are multiple
errors simultaneously, only the highest priority error code appears. Once
corrected, the next highest priority code will be displayed on the faceplate
as “Er—” (i.e., Er05).
Error Code Description
01 Currently not utilized.
02 Currently not utilized.
03 Er03 is an error message which will not generally ap-
pear on the 5100, 7100, or 9100 Series Steffes heating systems. If an Er03 is displayed, check the value
in Location 35 (L035) to verify that the 2 bit has not
been enabled.
HAZARDOUS VOLTAGE:
Risk of electric shock, injury, or death. System may
be connected to more than
one branch circuit. Disconnect power to all circuits
before servicing. Equipment must be serviced by a
qualied technician.
WARNING
Appendix
Th e r m el e c T hy d r o n i c ap p e n d i x A.10
Page 32

Error Code Description
04 Discharge air sensor temperature is out of normal operating range. This can indicate an open
sensor, a short in the wiring, or a circuit board which is out of calibration. Take an ohm
reading across the sensor to ensure proper operation, check the wiring, and verify the value
in L035. Compare the sensor reading to the value in L112 to verify proper calibration of the
circuit board. Approximate ohm readings are 70° F = 1,199 ohms; 80° F = 941 ohms; 95° F
= 646 ohms.
05 Outdoor sensor (direct wired) temperature reading is out of normal operating range. The
sensor circuit may be open or shorted, or the processor control board may be out of calibration. Otherwise, verify that the outdoor sensor is connected to OS and SC on the 12-position
terminal block. Compare the sensor reading to the value in L113 to verify proper calibration
of the circuit board. Approximate ohm readings are 5° F = 7,646 ohms; 50° F = 2,024 ohms;
95° F = 646 ohms.
06 Outdoor temperature reading from the transmitting device (PLC system) is out of normal
operating range. Check the outdoor sensor attached to the transmitting device and the transmitter for proper operation.
07 Main processor control board temperature sensor is out of normal operating range. Verify
that none of the clearances have been violated and inspect the condition of the processor control board.
08 External duct sensor temperature is out of normal operating range. This can indicate an open
sensor, a short in the wiring, or the relay driver board is out of calibration. Take an ohm
reading across the sensor to ensure proper operation, check the wiring, and verify the value
in L053. Compare the sensor reading to the value in L144 to verify proper calibration of the
circuit board. Approximate ohm readings are 60° F = 1552 ohms; 70° F = 1199 ohms; 80° F
= 941 ohms. Max 190°F, Min 0°
09 Auxiliary analog input is out of normal operating range. Currently not used.
10 Discharge air temperature has exceeded maximum standard operating temperatures.
11 Core C thermocouple temperature is out of normal operating range. An open, shorted, or
otherwise defective thermocouple or a circuit board which is out of calibration can cause
this. Check the thermocouple by taking a millivolt reading of the thermocouple. Compare the
thermocouple reading to the value in L136 to verify proper calibration of the circuit board.
Approximate DC mV readings are 200° F = 3.8 mV; 700° F = 15.2 mV; 1200° F = 27.0 mV.
Max. 1720°F, min 0°F
12 Core D thermocouple temperature is out of normal operating range. An open, shorted, or
otherwise defective thermocouple or a circuit board which is out of calibration can cause
this. Check the thermocouple by taking a millivolt reading of the thermocouple. Compare the
thermocouple reading to the value in L137 to verify proper calibration of the circuit board.
Approximate DC mV readings are 200° F = 3.8 mV; 700° F = 15.2 mV; 1200° F = 27.0 mV. .
Max. 1720°F, min 0°F
13 Core E thermocouple temperature is out of normal operating range. An open, shorted, or
otherwise defective thermocouple or a circuit board which is out of calibration can cause
this. Check the thermocouple by taking a millivolt reading of the thermocouple. Compare the
Appendix
thermocouple reading to the value in L138 to verify proper calibration of the circuit board.
Approximate DC mV readings are 200° F = 3.8 mV; 700° F = 15.2 mV; 1200° F = 27.0 mV. .
Max. 1720°F, min 0°F
14 Core F thermocouple temperature is out of normal operating range. Not used in 9100 Series.
15 Core G thermocouple temperature is out of normal operating range. Not used in 9100 Series.
16 Core H thermocouple temperature is out of normal operating range. Not used in 9100 Series.
ap p e n d i x A.11 Th e r m el e c T hy d r o n i c
Page 33

Error Code Description
17 Load control device (4-20mA) is out of normal range. This can indicate an open sensor, a
short in the wiring, or a relay driver board is out of calibration. Take a DC voltage reading
across the input to ensure proper operationreading should be between .5vDC and 6.25vDC.
Check wiring, and verify the value in L053 is correct for the application. Compare the input
reading to the value in L145 to verify proper calibration of the circuit board. 1vDC=0%,
3vDC=50%, 5vDC=100%.
19 There is no communication occurring with the relay driver board. The interface cable may
be defective or the relay driver board may be unresponsive. Verify that the values in L090,
L091, and L092 are correct for the application.
20 There is no communication occurring between the base I/O board and the processor control
board. A defective board interface cable or an unresponsive base I/O board can cause this.
21 There is no communication occurring with the rst Energy Management Controller. If
installed, the interface cable may be defective or the Energy Management Controller may
be unresponsive. Check the jumper conguration on the Energy Management Controller to
ensure that J1 and J2 are both in the "OFF" position. Verify that the value in L053 is correct
for the application.
22 There is no communication occurring with the second relay Energy Management Controller.
If installed, the interface cable may be defective or the Energy Management Controller may
be unresponsive. Check the jumper conguration on the Energy Management Controller and
make sure J1 is "ON" and J2 is "OFF". Verify that the value in L053 is correct for the application.
23 There is no communication occurring with the Steffes Time Clock Module. If this module
is installed, verify the value in L035. If correct, the interface cable or the time clock module
may be defective.
24 Temperature sensor offset/reference is out of range. A sensor or brick core thermocouple may
be shorted to ground or the processor control board may be defective.
25 The heater is congured for power line carrier; however, is not receiving a valid power line
carrier communication signal. This will display as error 25 when using BACNet and PLC fail
on the system display.
26 Insufcient main control board memory (RAM). Contact a qualied service technician.
27 Insufcient permanent memory. Contact a qualied service technician.
28 Permanent memory change has been made. Press the M button to accept. This error message
indicates a change has been made to the software program; therefore, it is important to verify
that all location settings are correct for the application.
29 On-board communication system is not fully operable.
30 Base I/O relay board is in test mode. Check that both jumpers on the board are in the “OFF”
position.
31 Energy Management Controller(s) are in test mode. Check the jumper conguration.
39 If the value in Location 13 (L013) is set to a value greater than the value in Location 12
(L012), error 39 (Er 39) is displayed and the system space heats only until the values are corrected.
Appendix
40 Indicates memory corruption has occurred. Replace the processor control board.
41 You have attempted to write to the Flash memory a second time which is not permitted. You
may only write to the Flash memory one time after reprogramming. If you need to write to
the Flash memory again, reprogram the heating system with ETS208 software or greater and
then recongure. Reference Locations 98 and 99 (L098 and L099).
Th e r m el e c T hy d r o n i c ap p e n d i x A.12
Page 34

Error Code Description
42 If the check sum fails in the Flash copy of the settings or if the initial write to the Flash fails,
Er42 is displayed. Reprogram the heating system or replace the processor control board.
43 An attempt to load a saved conguration by setting Location 98 (L098) to a value of 20, 30,
40, or 50 has failed. Any changes to location values will need to be manually set. Press and
release the “M” button to clear the error. Er43 is only applicable to processor control boards
with a revision level of G or lower only.
44 The check sum of the entire Flash is corrupt. Reprogram the heating system or replace the
processor control board.
45 An attempt was made to load memory from an unsaved location in L098. Applicable to pro-
cessor control boards with a revision level of H or higher only.
46 MA command or Pulse Width Modulation has timed out. No input has been received for 30
minutes. If the MA command or Pulse Width Modulation are not being used, verify that Location 53 (L053) and/or Location 55 (L055) are set correctly for the application.
Cold Core The sensed temperature of the brick core is below 40 degrees. This may be an actual condi-
tion, a defective thermocouple, reversed polarity of thermocouple wiring coupled with a core
temperature between 150°F (65°C) and 300°F (148°C), or a circuit board which is out of
calibration can cause this. Verify that the core thermocouple wiring is connected properly and
that the values in L090, L091 and L092 are correct for the application.
Core Fail One of the core high limit switches may be open (also see error 38).
PLC Fail The heater is congured for power line carrier; however, is not receiving a valid power line
carrier communication signal. This will display as error 25 when using BACNet and PLC fail
on the system display.
LoAd CAP All controllable loads have been shed and Maximum Load Capacity is still exceeded. This is
not necessarily an error but merely an indication of the current condition of the application.
Example: If 4-20mA control is being used and comfort override or freeze protection brings on
elements, this error code may be displayed.
Appendix
ap p e n d i x A.13 Th e r m el e c T hy d r o n i c
Page 35

Page 36

W
Registering your purchase is an essential step to ensure warranty coverage. A Warranty Registration card
is included with the Owner's Manual. Simply complete, detach the bottom portion, and return the card
today. Retain the top portion of the card for your les.
WARRANTY STATEMENT
Steffes Corporation (“Steffes”) warrants that the Steffes Electric Thermal Storage ThermElect Heating Appliance is free from defects in materials and workmanship under normal use and service. Steffes’ obligation under this Warranty is limited to the repair or replacement of the appliance or parts only which prove
to be defective under normal use within two (2) years of the date of purchase, limited to three (3) years
from the date of manufacture, and which Steffes’ examination of the returned appliance or part(s) shall
verify to Steffes’ satisfaction that it is defective. Optional Steffes controls and accessories have a one (1)
year warranty coverage period. The user shall be responsible for any labor costs associated with the repair
or replacement of the appliance or part(s), including the cost of returning the defective appliance or part(s)
to Steffes Corporation.
This Warranty is void if the heating appliance is moved from the premises in which it was originally
installed. This Warranty shall not apply to an appliance or part which has been altered in any respect, or
improperly installed, serviced or used, or has been subject to accident, negligence, abuse or misuse.
Warranty
THE ABOVE WARRANTY BY STEFFES IS EXCLUSIVE AND IN LIEU OF ALL OTHER WARRANTIES, WHETHER WRITTEN OR ORAL, EXPRESS OR IMPLIED, INCLUDING ANY IMPLIED
WARRANTY OF MERCHANTABILITY OR OF FITNESS FOR A PARTICULAR PURPOSE.
The buyer assumes all risk and liability whatsoever resulting from the use of this heating appliance. In no
event shall Steffes be liable to purchaser for any indirect, special or consequential damages or lost prots.
This Limited Warranty contains the complete and exclusive statement of Steffes’ obligations with respect
to the heating appliance and any parts thereof. The provisions hereof may not be modied in any respect
Thank you for purchasing Steffes ETS heating equipment. We welcome your comments
relating to this manual. Enjoy your new purchase!
3050 Hwy 22 North • Dickinson, ND 58601-9413 • 701-483-5400
DOCUMENT #1200067
 Loading...