

Page 1

EUROBED
(MODEL No. 4182, 5682, 6387)
®
BEFORE YOU BEGIN...
WARNING
This bed must be securely anchored to the
wall or floor. Failure to follow instructions
may cause the bed and cabinet to tip over,
which could cause serious injury.
NOTICE: It takes two people to safely assemble
the system - do not try to do it by yourself.
Please read and understand the instructions before
you start to assemble.
If you have any problems when installing,
contact SICO Customer Service at
1-800-328-6138
and 24/7 EUROBED
®
(Model No. 5690T, 5695T, 6395T)
INSTALLATION
INSTRUCTIONS
Tools Required
-Phillips and flat blade screwdrivers
- Electric drill, 1/4” or 3/8”
- Drill bits: 1/8”; 3/16”; 1-3/8” (not required if using SICO
recess). A 1” bit may also be required (see page 9).
- Rotary hammer drill (if attaching to floor)
- Masonry bit (if attaching to masonry floor or wall); size of
bit depends on floor type - refer to pages 8-10
- Screw-anchor setting tool (if attaching to soft concrete
floor)
- Carpenter’s Level
- Tape Measure
- Stud finder (preferably an electronic type)
- Hammer
- Ratchet wrench, 9/16” standard and 3/4” deep socket.
Printed in the USA (02-05) SICO is a registered trademark and EUROBED®is a trademark of SICO IncorporatedPart No. 104595 Rev F
Page 2

SPECIFICATION SHEET
EUROBED
®
2
Page 3

24/7
®
EUROBED
SPECIFICATION SHEET
3
Page 4

WARNING!
The counterbalancing of the EUROBED®is
WARNING
If you fail to properly secure
the recess to the wall or floor,
it could be pulled down and
serious injury could result.
If your wall construction is such that the system cannot or should not be attached to
the wall (see step 1 on page 9), follow the floor mounting instructions on page 9
through 12 instead.
Hardware is included with the EUROBED®for attaching to most wall constructions.
Follow the instructions on pages 6 to 8 to assure proper installation.
Hardware is not included for floor attachment.
supported by the weight of the cabinet
plus the attachment of the cabinets to the
wall. It is therefore very important that the
recess / cabinets system be anchored
securely to the wall, as high off the floor
as possible. Use the SICO wall-mounting
fixture provided with the bed.
Wall attachment
required here.
Custom cabinets must be strong enough to
transfer the counterbalancing requirements
from the bed support to the rear wall.
The cabinet and recess sides must be at least 3/4” thick, of wood or woodlike material.
Drywall is not an acceptable material for securing the mounting plates of the bed
mechanism.
4
Page 5

GENERAL INFORMATION
IMPORTANT: Before you start
to install the bed, verify the size
of opening required:
Bed
Size
Twin 78-7/8” -- 41”
Twin XL 83-7/8” -- 41”
Double 78-7/8” 86-3/16” 56”
Double XL 83-7/8” 91-3/16” 56”
Queen 83-7/8” 91-3/16” 62-1/2”
Opening
Height
EUROBED
Opening
Height
®
24/7
Opening
Width
If the bed is being installed in a
SICO EUROBED®Recess
(according to instructions
#108450-04), assemble the
recess and secure it to the wall,
then skip to page 14.
If the bed is being installed in a
custom cabinet, begin on page 6.
IMPORTANT: When installing
the EUROBED®make sure
the ceiling clearance is
greater than 93”. For the
EUROBED®24/7 regular
length bed make sure the ceiling height is 95” or greater.
For the queen and extra long
bed the ceiling height should
be 100” or greater.
Opening
Height
Opening
Width
Right
Hand Side
Be sure there is
enough clearance
Left
Hand
Side
Minimum
Depth
of 18”
If anything is missing or if
you have any questions at
installation, contact SICO
®
Customer Service at
1-800-238-6138.
NOTE: The minimum recess
depth is 18” for a standard
mattress thickness of 10-1/2”;
add 1” to the minimum recess
depth for each additional 1”
of mattress thickness.
For thicker bed faces: the
standard bed face is 3/8”. For
thicker bed faces (raised
panel, trim, etc.), mount flush
with front of recess, add the
difference between the actual
bed face thickness and 3/8”
to the minimum depth.
IMPORTANT
For safety, you must use the correct fasteners when anchoring the system to the wall or floor.
Refer to this illustration when assembling.
#12 x 1” wood screw, Part No. 118312
#14 x 1” wood screw,
Part No. 103745
3/8 x 6” round-head
toggle bolt
1/2 x 5” hex-head lag screw
5
5/16 x 2” lag screw, Part No. 100977
5/16” lag shield (for concrete walls),
Part No. 100975
1/2 x 3” expansion anchor
1/4 x 2-1/2” hollow-wall anchor,
Part No. 100976
Page 6

SECURE RECESS TO WALL
1. Recheck that the unit is level,
plumb, and square. Adjust the
leveling feet as necessary.
2. Determine the exact location of
all wall studs behind the
recess. Use a stud finder
(preferably the electronic type).
The counterbalancing of a
EUROBED® is supported by the
weight of the header and cabinets
plus their attachment to the wall. It
is therefore very important that the
header/cabinet system be
anchored securely to the wall, as
high off the floor as possible.
If the system cannot or should not
be attached to the wall (see step 1
on page 9), follow the floormounting instructions on pages 9
through 11 instead.
WARNING
Failure to securely
anchor the system
according to instructions can allow it to
tip over when the
bed is operated which could cause
serious injury.
3. Attach the SICO®wall-mounting
fixture to the bed-recess verticals:
a. Hold the fixture flush with
the top and back edges of
the verticals, then push it
straight back against the
wall.
b. Hold the fixture in this posi-
tion, and mark the location
of the screw holes.
c. Drill 1/8” dia. pilot holes in
both verticals, 3/4” deep.
d. Attach the fixture to the
inside of the verticals with
four screws (part number
103745 ) at each end.
If the fixture must be moved more
than 3/4” back beyond the edge of
th vertical (because the wall is very
uneven or out of plumb), contact
the factory before installing.
The wood screws (Part No.
103745) supplied for attaching the
SICO wall-mounting fixture and the
EUROBED®mechanism plate are
intended for verticals which are 1”
or more thick. If your verticals are
less then 1” thick, install washers
under the screw heads as necessary.
6
Page 7

SECURE RECESS TO WALL - continued
Mounting Methods for Wall-Mounting Fixture
(see Step 4 of “Secure Recess to Wall,” on page 8)
Select the method below which is appropriate to wall structure.
Clip Fixture
Wood Studs
IMPORTANT: Keep the unit level and
plumb during the following procedure.
Set a clip on the wall-mounting fixture
as shown, so its hole is centered on
the stud (at the location marked
earlier).
Mark and drill a 3/16” diameter hole
through the clip hole and at least 11/2” deep into the center of the stud.
Repeat with the other clip(s).
Check that the unit is still plumb front-
to-back and side-to-side, and square.
Attach the clips to the wall with 5/16”
x 2” lag screws (Part No. 100977)
through the clip hole. Tighten
securely.
Clip Fixture
Sheet Metal Studs
IMPORTANT: Keep the unit level and
plumb during the following procedure.
Set a clip on the wall-mounting fixture
as shown, so its hole is centered on
the stud (at the location marked earlier).
Mark and drill a 7/16” diameter hole
through the clip hole and the center of
the stud.
Insert a 1/4” x 2-1/2” hollow-wall
anchor (Part No. 100976) into the
hole, and tighten the screw to expand
the anchor.
Note: A longer anchor may be
required , depending on the wall constructions.
Repeat with the other clip(s).
Clip Fixture
Concrete Walls
IMPORTANT: Keep the unit level and
plumb during the following procedure.
Set a clip on the wall-mounting fixture
as shown.
Mark and drill a 1/2” diameter hole
through the clip hole and at least 2”
deep into the concrete. Insert a 5/16”
lag shield (Part No. 100975) into the
hole.
Repeat with the other clip(s).
Check that the unit is still plumb front-
to-back and side-to-side, and square.
Attach the clips to the wall (through
the shield) with 5/16” x 2” lag screws
(Part No. 100977). Tighten
securely.
Check that the unit is still plumb frontto-back and side-to-side, and square.
Remove the clip screws from the
anchors, then use them to attach the
clips to the wall. Tighten securely.
7
Page 8
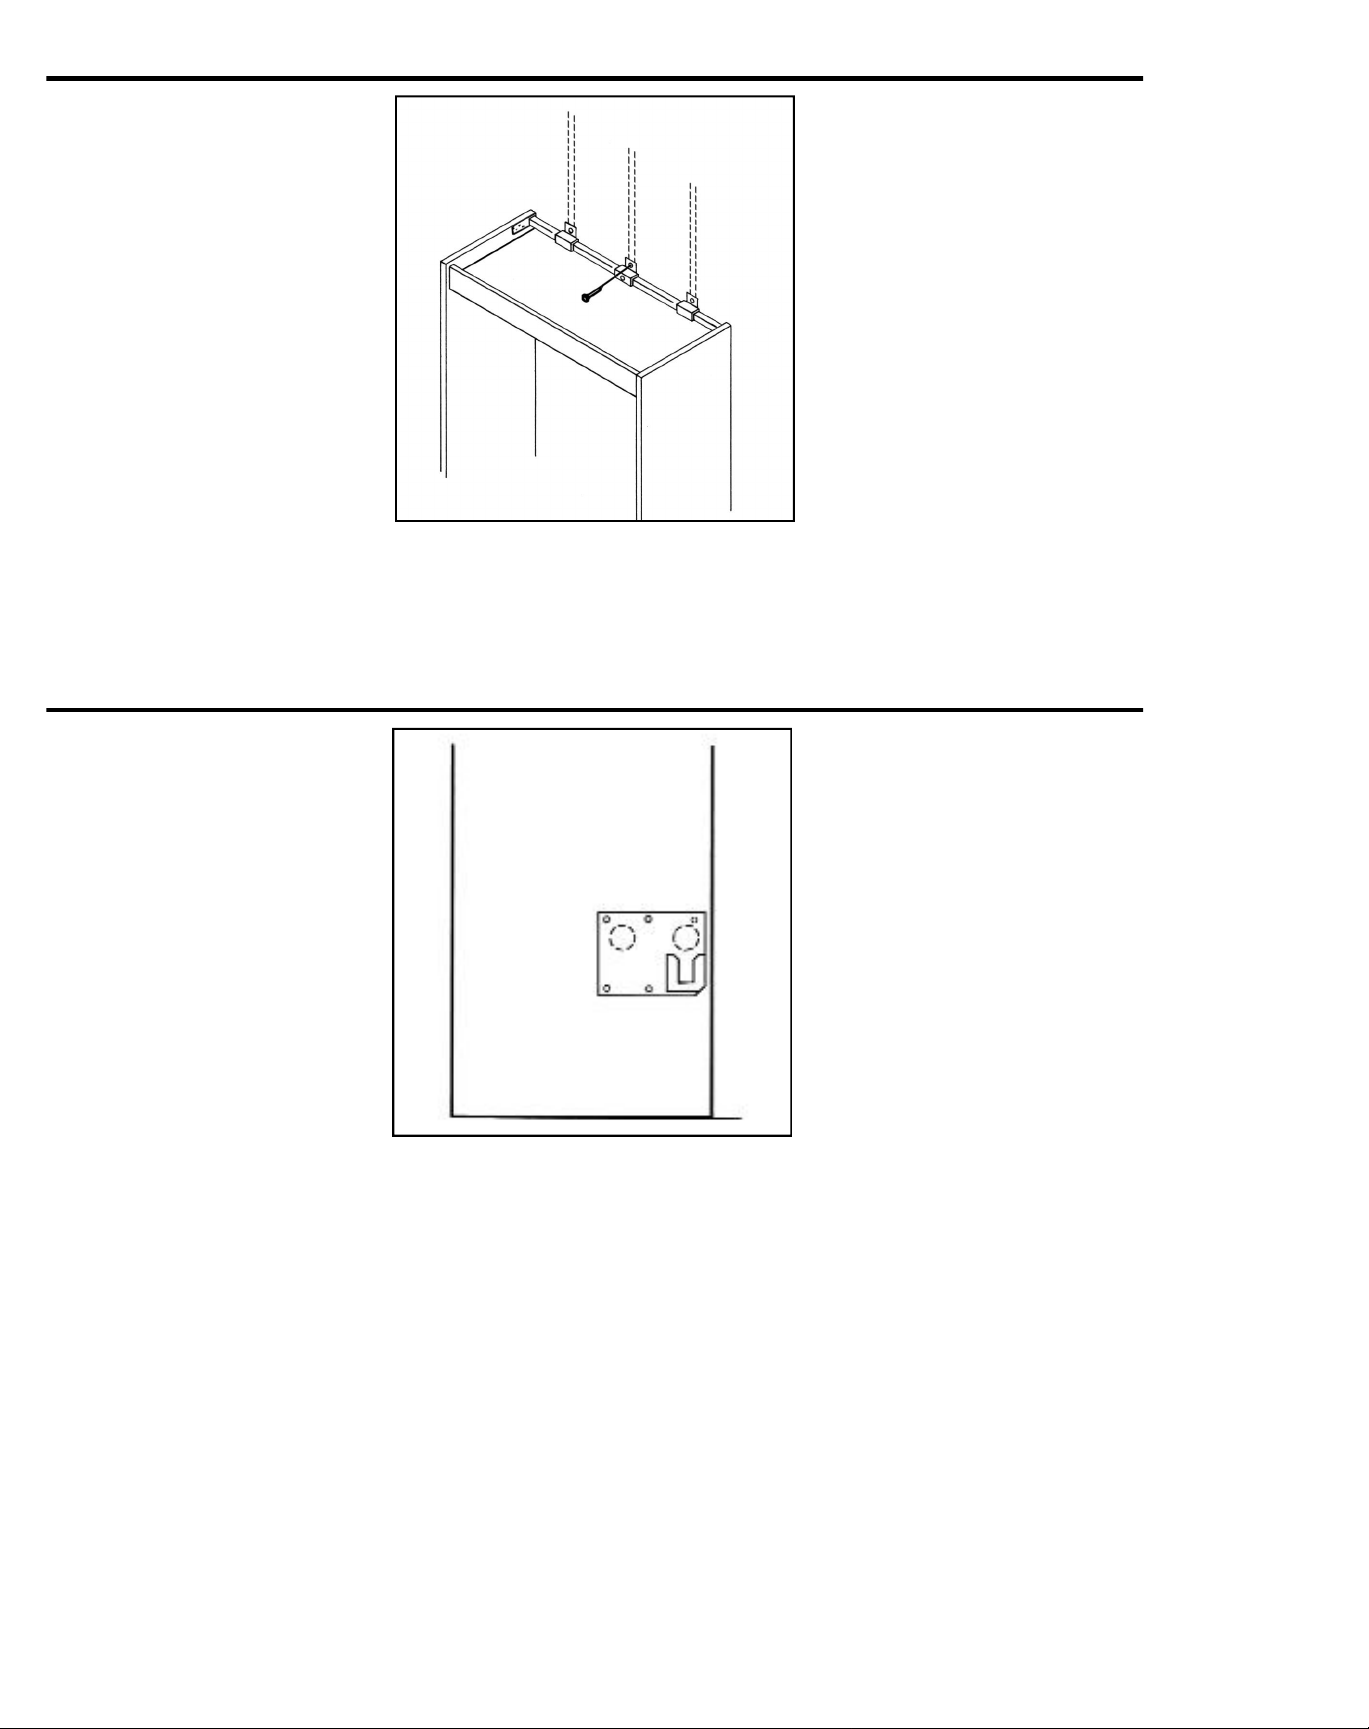
SECURE RECESS TO WALL - continued
4. Attach the wall-mounting fixture
to the wall. Use the fixture’s wall
clips and appropriate fasteners
(page 7).
INSTALL MECHANISM PLATES
1. The recess should already be
installed, and 1-3/8” holes
should be predrilled in each vertical for the mechanism plate.
Position a mechanism plate in
the 1-3/8” holes of each vertical
as shown.
2. Drill a 1/8” diameter pilot hole in
each screw location, then attach
the mechanism plate to the vertical with five #14x1” Phillipshead wood screws.
Rear Wall
Mechanism
Plate
If using verticals other than those
available from SICO®, refer to the
drilling template shipped with each
bed. It provides instructions on
drilling 1-3/8” holes in the surface
Front Edge
of Vertical
of the verticals for the mechanism
plates.
8
Page 9
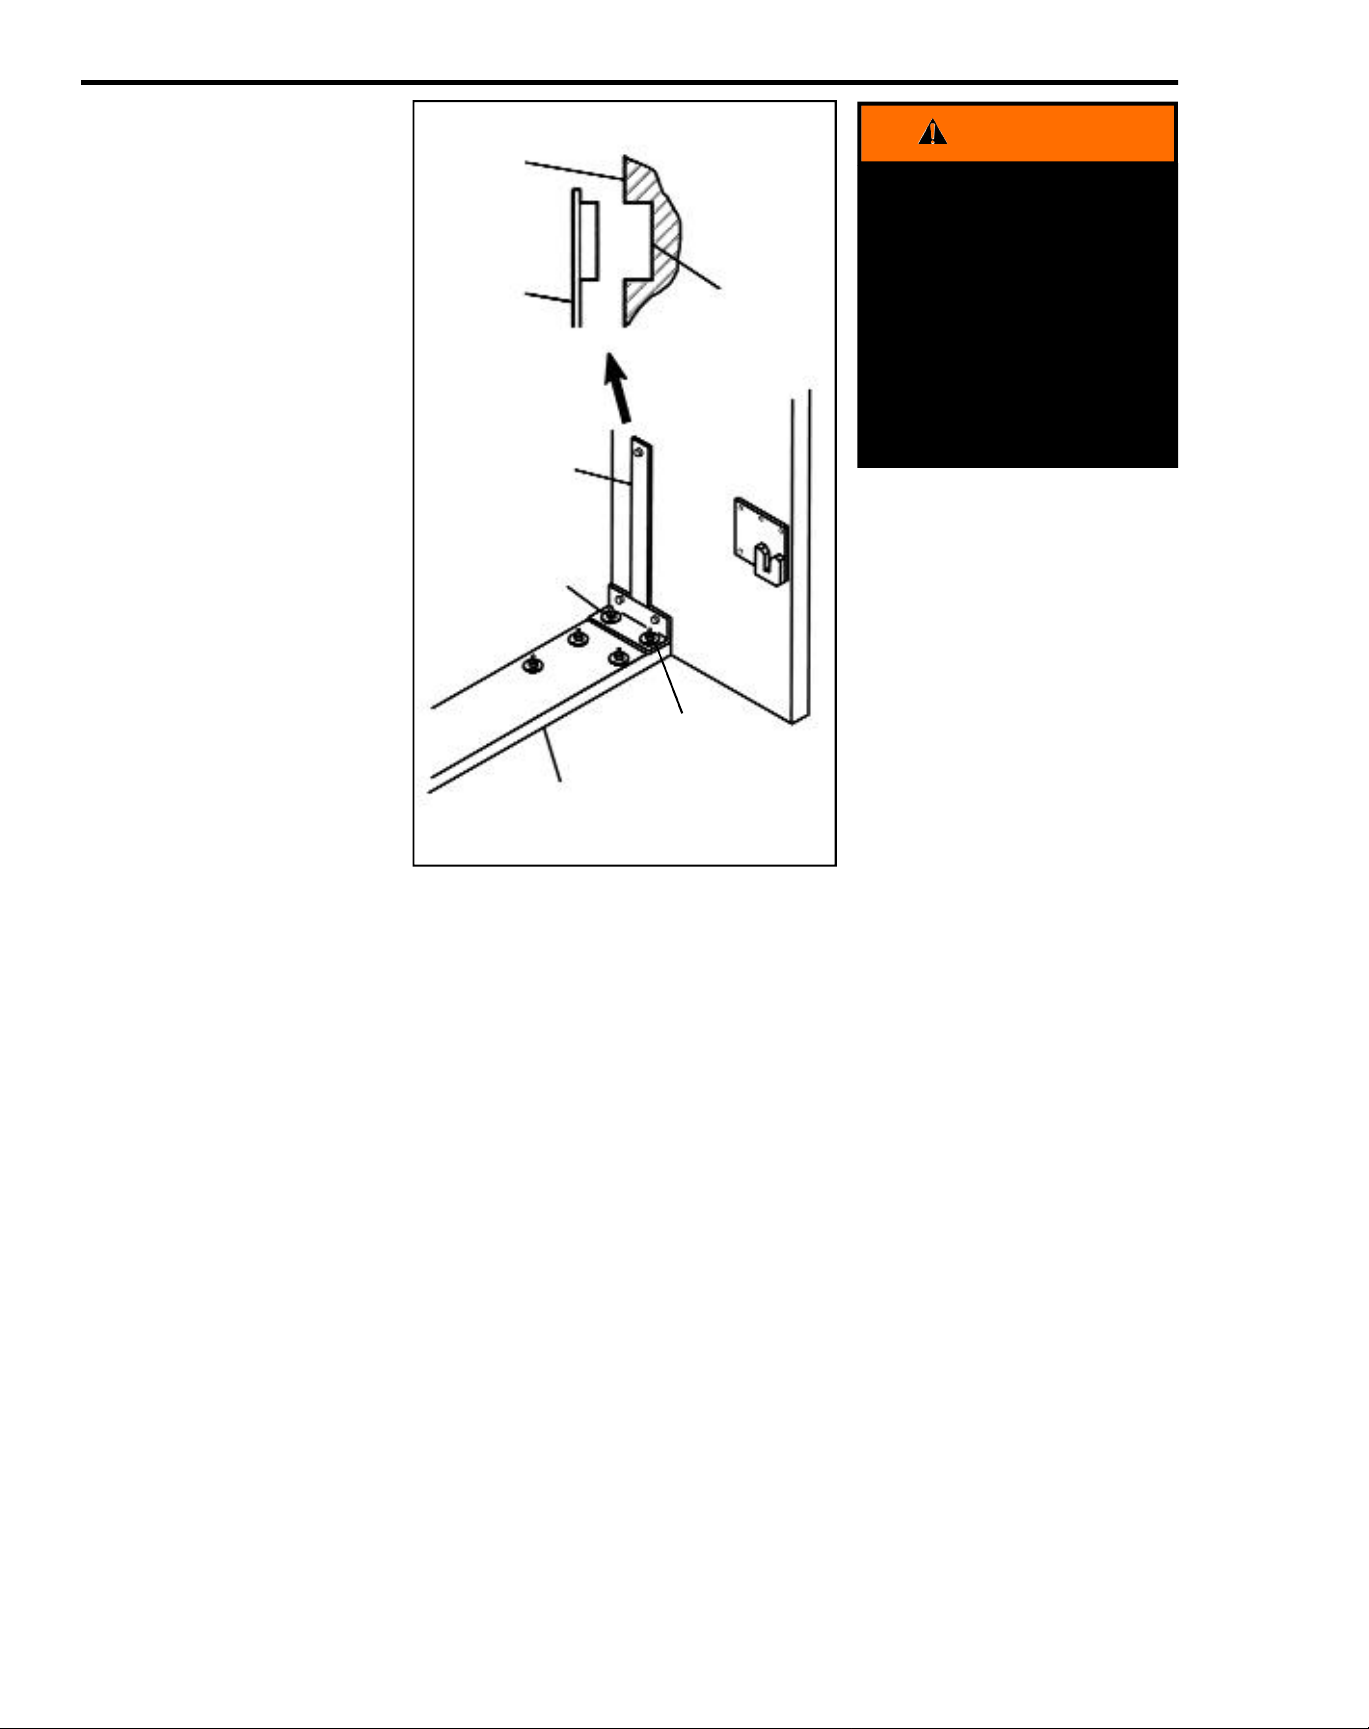
SECURE BASEPLATE TO FLOOR (if required)
1. The baseplate must be
securely attached to the floor
in the following situations:
- When installing the recess
against a partition;
- When installing the recess
against a portable wall.
If the baseplate will be secured
to the floor, refer to the appropriate floor anchoring instructions on the next four pages.
Especially on plush carpet, be
sure the baseplate is pulled
down tightly to the floor.
Important: Score / cut carpet
before drilling for anchors. This
will prevent the carpet from
fraying.
If the baseplate will not be
secured to the floor, go to page
13.
Vertical
Bracket
Bracket
3/8” Hex Nuts
and Washers
1-3/8” dia.,
1/2” deep
WARNING
Failure to securely
anchor the system
according to instructions can allow it to
tip over when the
bed is operated which could cause
serious injury.
IMPORTANT: For safety,
follow these instructions
carefully and in the order
given.
2. After securing the baseplate to
the floor, temporarily attach the
brackets to the baseplate as
shown. With the brackets in
place, mark the location of the
sleeve which is on the upper
end of each bracket.
If holes do not exist, remove
the brackets and drill a 1-3/8”
dia. hole 1/2” deep as shown.
Reinstall the brackets.
3. Tighten the brackets to the
baseplate using two hex nuts
and washers. Drill a 1/8”
diameter pilot hole in each
screw location, then attach the
brackets to the vertical with
three #14 x 1” wood screws.
After the baseplate is attached to
the floor, and the brackets are
secured to the baseplate and
verticals, go on to page 14.
Baseplate
Washers (if
desired, see
note)
NOTE: On floor mounted installa-
tions only, add washers as required
to fill the gap between the base
plate and bracket.
9
Page 10
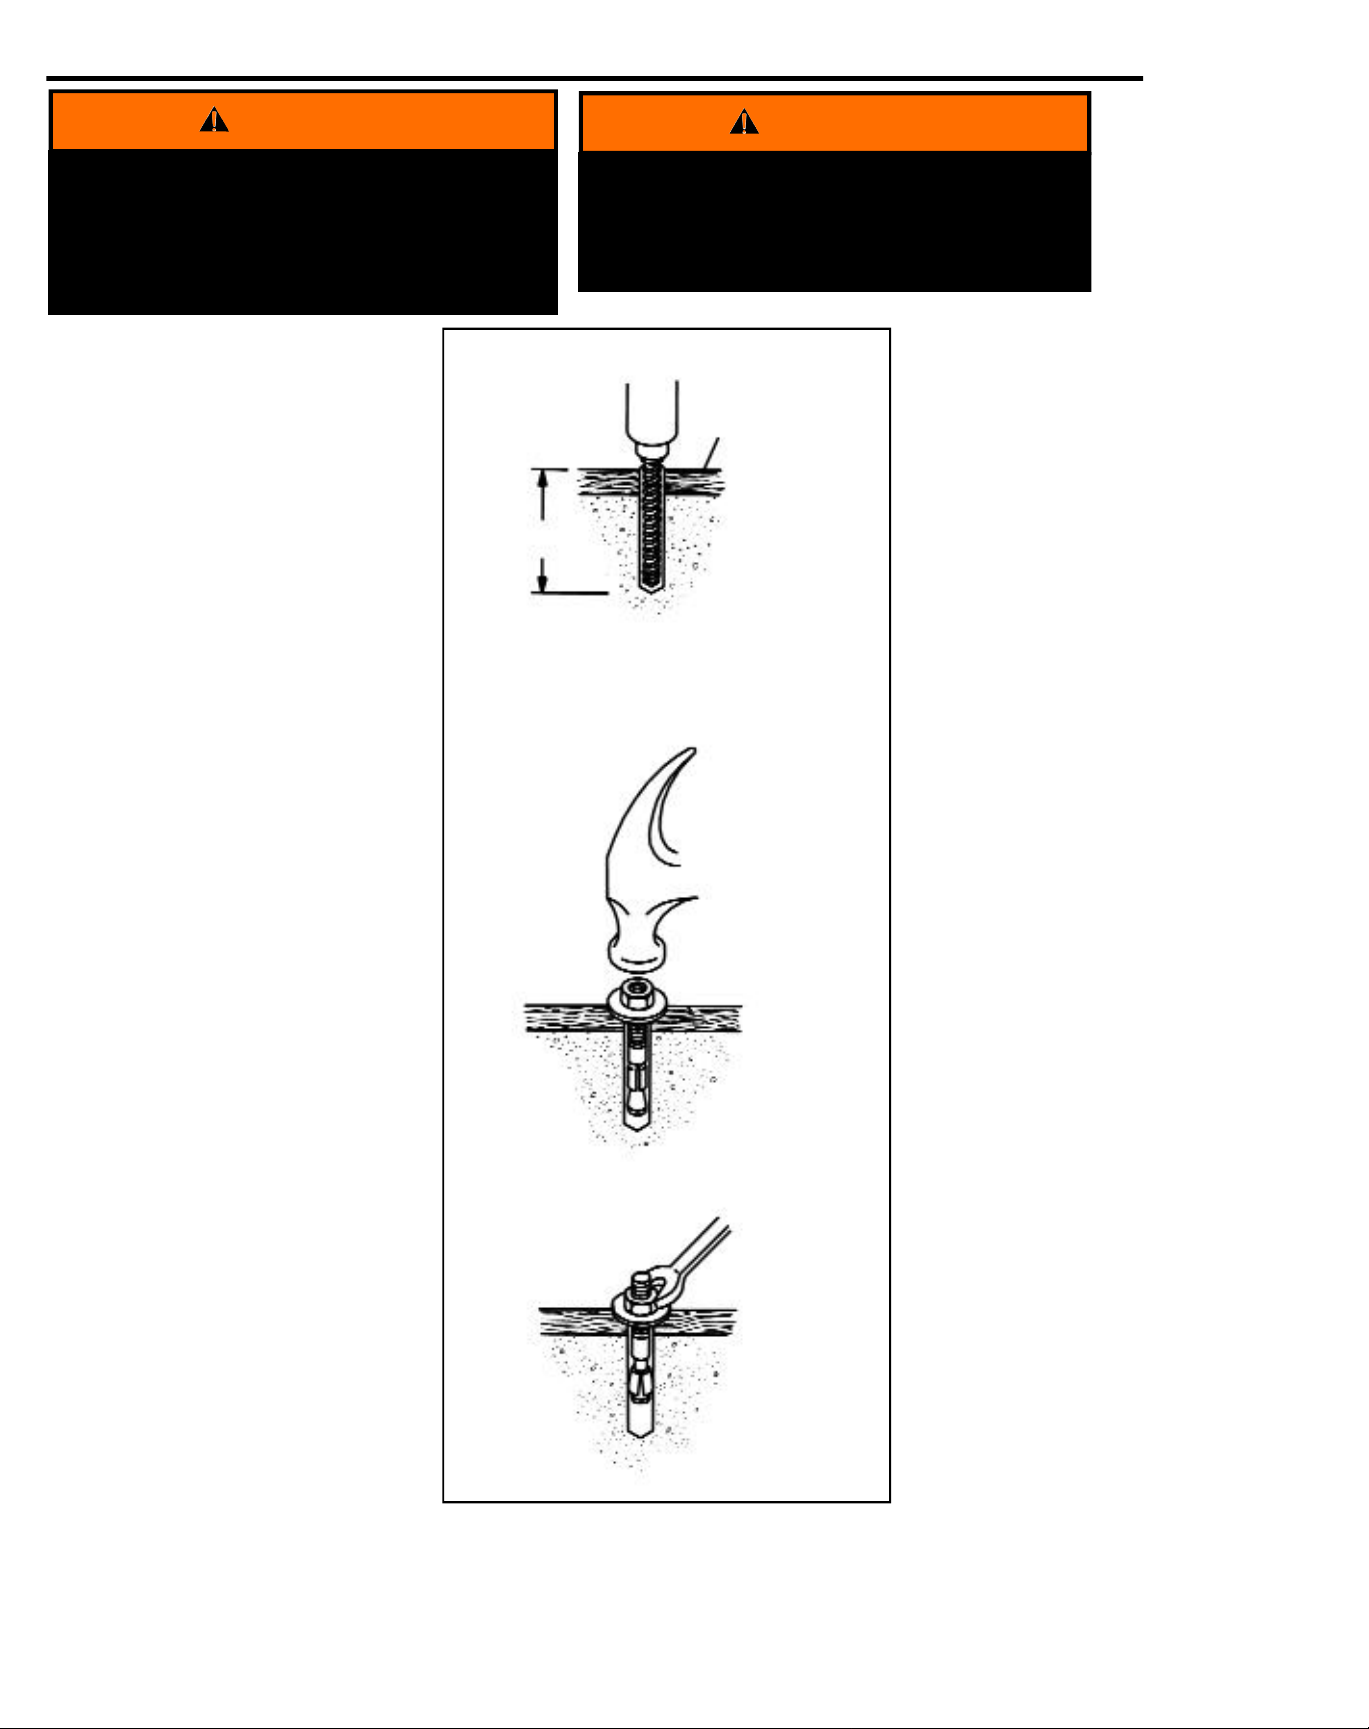
SECURE BASEPLATE TO FLOOR (continued)
WARNING
DONOTfloor mount the bed on top of
post tension concrete. If you are unsure
of the concrete, have the floor x-rayed or
check with the architect. Serious injury
and damage to the unit can occur.
FLOORANCHORING-
Hard Concrete Slab Floors
NOTE: Anchors for hard concrete
slab floors are provided with the bed.
Use six anchors per bed. Use
anchors appropriate to the type of
floor: SICO®recommends Red Head
#HN-1230 1/2 x 3” Expansion
Anchors, or their equivalent.
1. Have the baseplate in position before
installing anchors.
2. At the first anchor location, drill a 1/2”
diameter hole straight down through the
baseplate and at least 2-3/4” into the
concrete. You may have to drill a 1/4”
diameter pilot hole, then enlarge it to 1/2”.
Do not allow the drill to rotate and
hammer on the hard aggregate, or the
hole may become enlarged. If this
happens, refer to the procedure for
“Lightweight Concrete Floors” on page 11.
3. Install the washer onto the anchor bolt
(see note above), then install the nut
one turn.
Drive the anchor into the hole.
IMPORTANT: The anchor must
extend at least 1-3/4” into the concrete.
4. Tighten the nut on the anchor. If you
don’t feel firm resistance on the wrench,
the anchor isn’t seating or locking properly (the floor may be lightweight concrete - see page 11).
3-1/2”
Minimum
WARNING
If the bed must be securely anchored to
the floor (see page 9): Failure to follow
instructions may cause the baseplate to
release, which could cause serious injury.
Baseplate
NOTICE: SICO does not
Drill 1/2” dia.
hold into floor
Drive anchor
bolt into hole
recommend using powerdriven or nonexpanding
type anchor bolts (those
forced in with compressed
air or an explosive charge)
to secure the baseplate to
the floor.
Anchors and washers are
in the Small Parts Package
marked “102082.”
If you encounter any
problem or a unique floor
construction, contact SICO
Customer Service at
1-800-328-6138.
If you anchor bolt didn’t tighten, or if
you met an obstacle such as a reinforcing bar, drill a new hole through the
baseplate and into the concrete, 1-1/2”
away from the existing hole.
5. Repeat steps 2 through 4 for the other
anchors.
10
Tighten nut
on anchor
IMPORTANT: Especially on
plush carpet, be sure the
baseplate is pulled down
tightly to the floor.
Do not continue with the
bed installation unless all
anchors are properly
installed and tightened.
Page 11
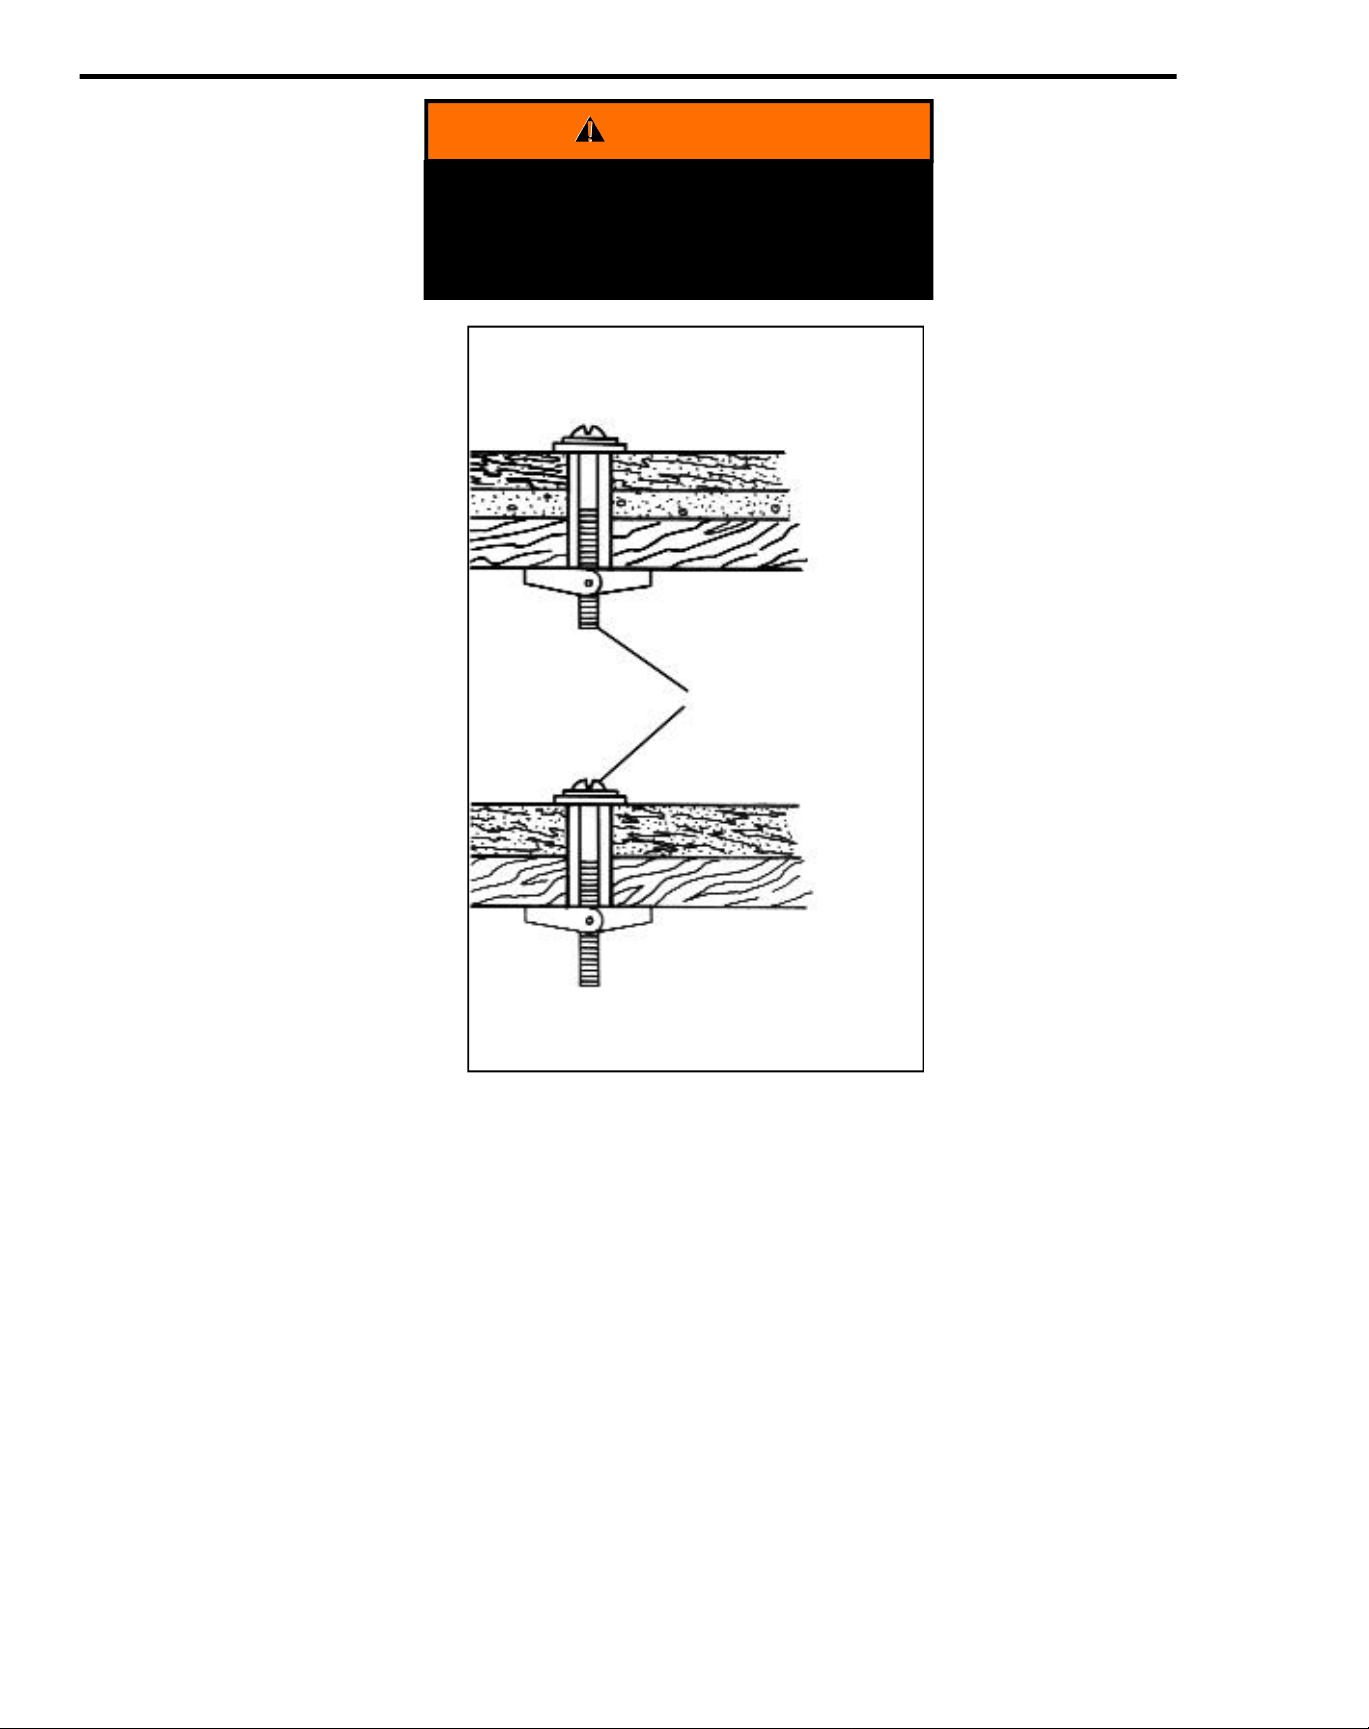
SECURE BASEPLATE TO FLOOR (CONTINUED)
If the bed must be securely anchored to
the floor (see page 9): Failure to follow
instructions may cause the baseplate to
release, which could cause serious injury.
WARNING
FLOORANCHORING-
Wood, Lightweight Concrete, Thin
Concrete over wood, Metal Deck, and
Miscellaneous Floors
NOTE: Use anchors appropriate to
the type of floor: SICOrecommends the Star 3/8 x 6” roundhead
toggle bolts or their equivalent.
These toggle bolts are not
supplied with the bed. Use six
anchors per bed.
1. Have the baseplate in position before
installing anchors.
2. At the first anchor location, drill a 1”
diameter hole through the baseplate
and floor.
If you encounter a joist, or if a wood
floor won’t support any type of
anchor, follow the procedure under
“Joists,” page 12.
3. Assemble a 1-1/2” diameter washer
onto a 3/8” diameter toggle bolt.
Insert the toggle bolt through the
hole.
4. Repeat steps 2 and 3 for the
other anchors.
5. Tighten the toggle bolts with a flatblade screwdriver.
Toggle Bolt
Baseplate
Thin Concrete
Wood Floor
Baseplate
Wood Floor
If you encounter any
problem or a unique floor
construction, contact SICO
Customer Service at
1-800-328-6138.
IMPORTANT: Especially on
plush carpet, be sure the
baseplate is pulled down
tightly to the floor.
Do not continue with the
bed installation unless all
anchors are properly
installed and tightened.
®
11
Page 12
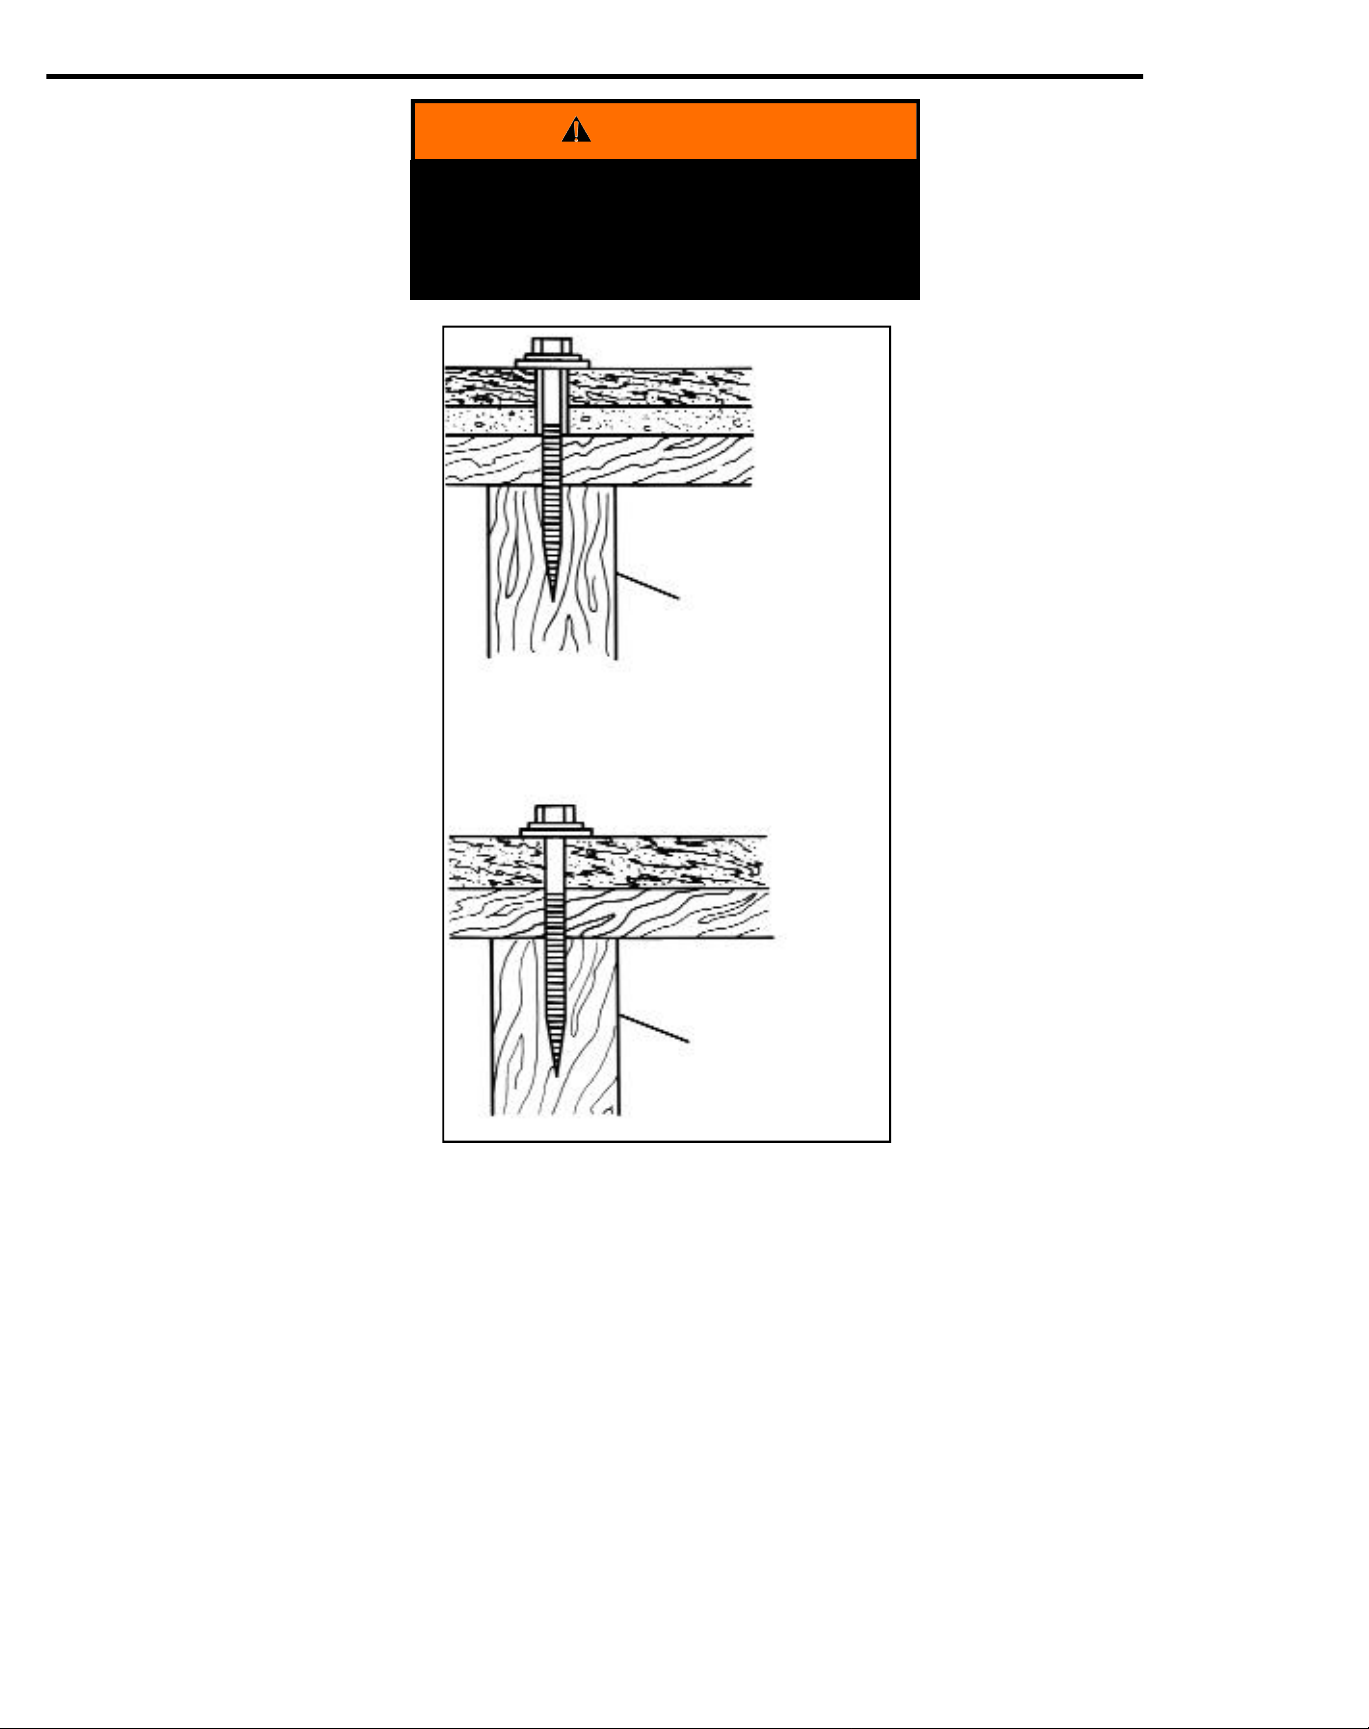
SECURE BASEPLATE TO FLOOR (continued)
If the bed must be securely anchored to
the floor (see page 9): Failure to follow
instructions may cause the baseplate to
release, which could cause serious injury.
WARNING
FLOORANCHORING-
Joists
If you encounter a joist at the anchoring
location, use the following procedure. Note
that toggles are preferred for anchoring
the baseplate, so the following procedure
should be used only if unavoidable.
NOTE: Floor anchors for wood joists
are not provided with the bed. Use
six 1/2” x 5” hex-head tag screws
(available from any hardware store).
1. Have the baseplate in position before
installing anchors.
2. At the first anchor location:
Floors of Lightweight Concrete Over
Wood. Drill a 3/8” diameter pilot hole
through the baseplate and concrete.
Then drill a 7/32” diameter pilot hole
into the joist.
Wood Floors. Drill a 7/32” diameter
pilot hole through the baseplate and
floor, into the joist.
3. Use 1/2” diameter lag screw and large
washers. The screw must be long
enough so that at least 2” of it
penetrates the joist.
Install the lag screw and tighten it
down securely.
Joist
Joist
Baseplate
Thin Concrete
Wood Floor
Baseplate
Wood Floor
If you encounter any
problem or a unique floor
construction, contact SICO
Customer Service at
1-800-328-6138.
IMPORTANT: Especially on
plush carpet, be sure the
baseplate is pulled down
tightly to the floor.
Do not continue with the
bed installation unless all
anchors are properly
installed and tightened.
®
4. Repeat steps 2 and 3 for the other
anchors.
12
Page 13
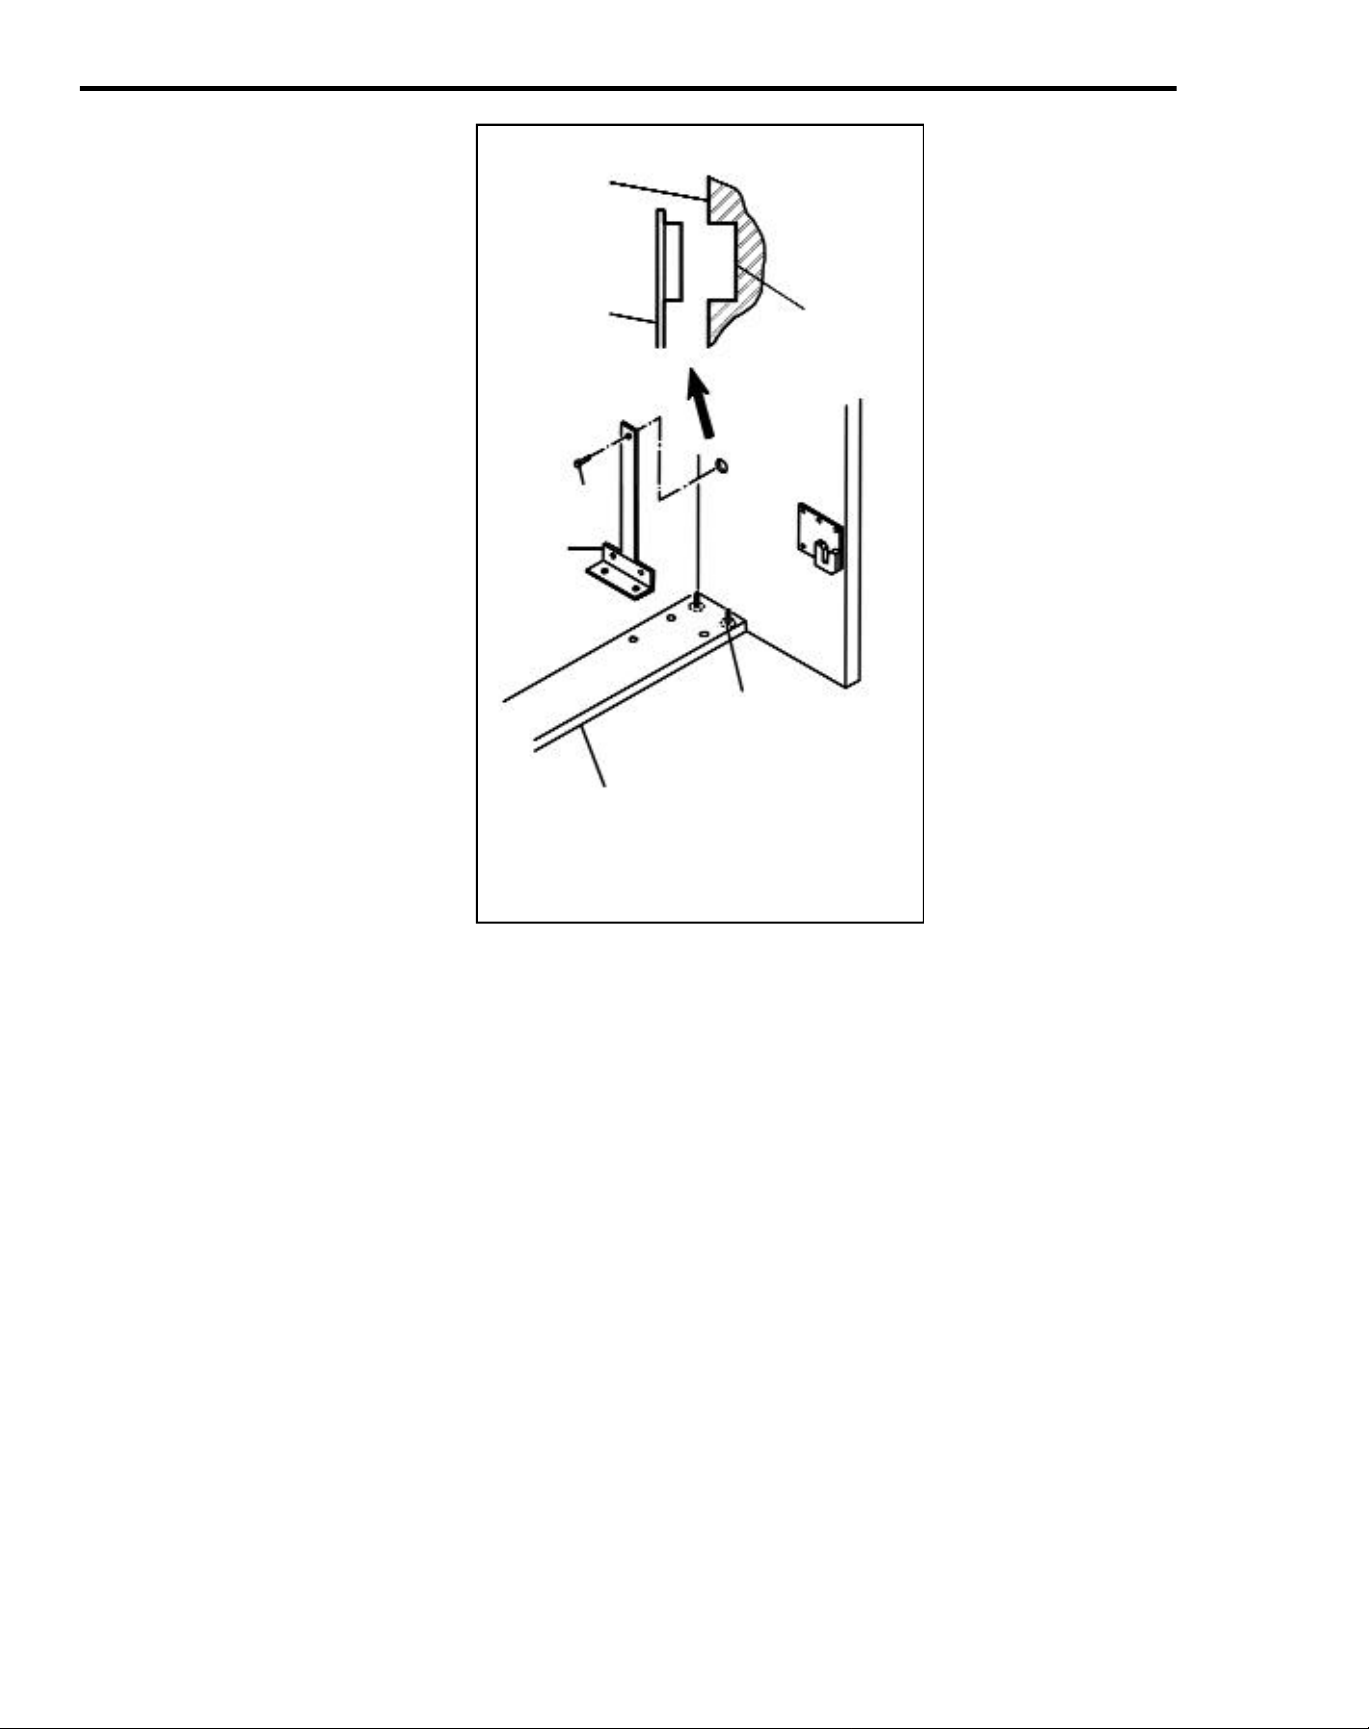
INSTALL BASEPLATE (if not secured to the floor)
NOTE: See step 1 on page 9 to
determine if the baseplate should
be secured to the floor.
1. Set the baseplate in the recess
opening. The side with four holes must
be toward the rear wall.
Remove the hex nuts and washers
from the four carriage bolts in the
baseplate.
2. On each end, slide the baseplate
bracket down over the bolts.
Vertical
Bracket
1-3/8” dia.,
1/2” deep
3. Temporarily attach the brackets to the
baseplate as shown. With the brackets
in place, mark the location of the
sleeve which is on the upper end of
each bracket.
Remove the brackets and drill a 1-3/8”
dia. hole 1/2” deep as shown. Reinstall
the brackets.
4. Tighten the brackets to the baseplate
using two hex nuts and washers. Drill a
1/8” diameter pilot hole in each screw
location, then attach the brackets to the
verticals with three #14 x 1” wood
screws.
Go on to page 14.
#14 x 1” Wood
Bracket
Screw
g
d
E
r
a
e
R
Baseplate
(approx. 3/16”
out from
rear edge)
e
Add washers,
if desired.
13
Page 14
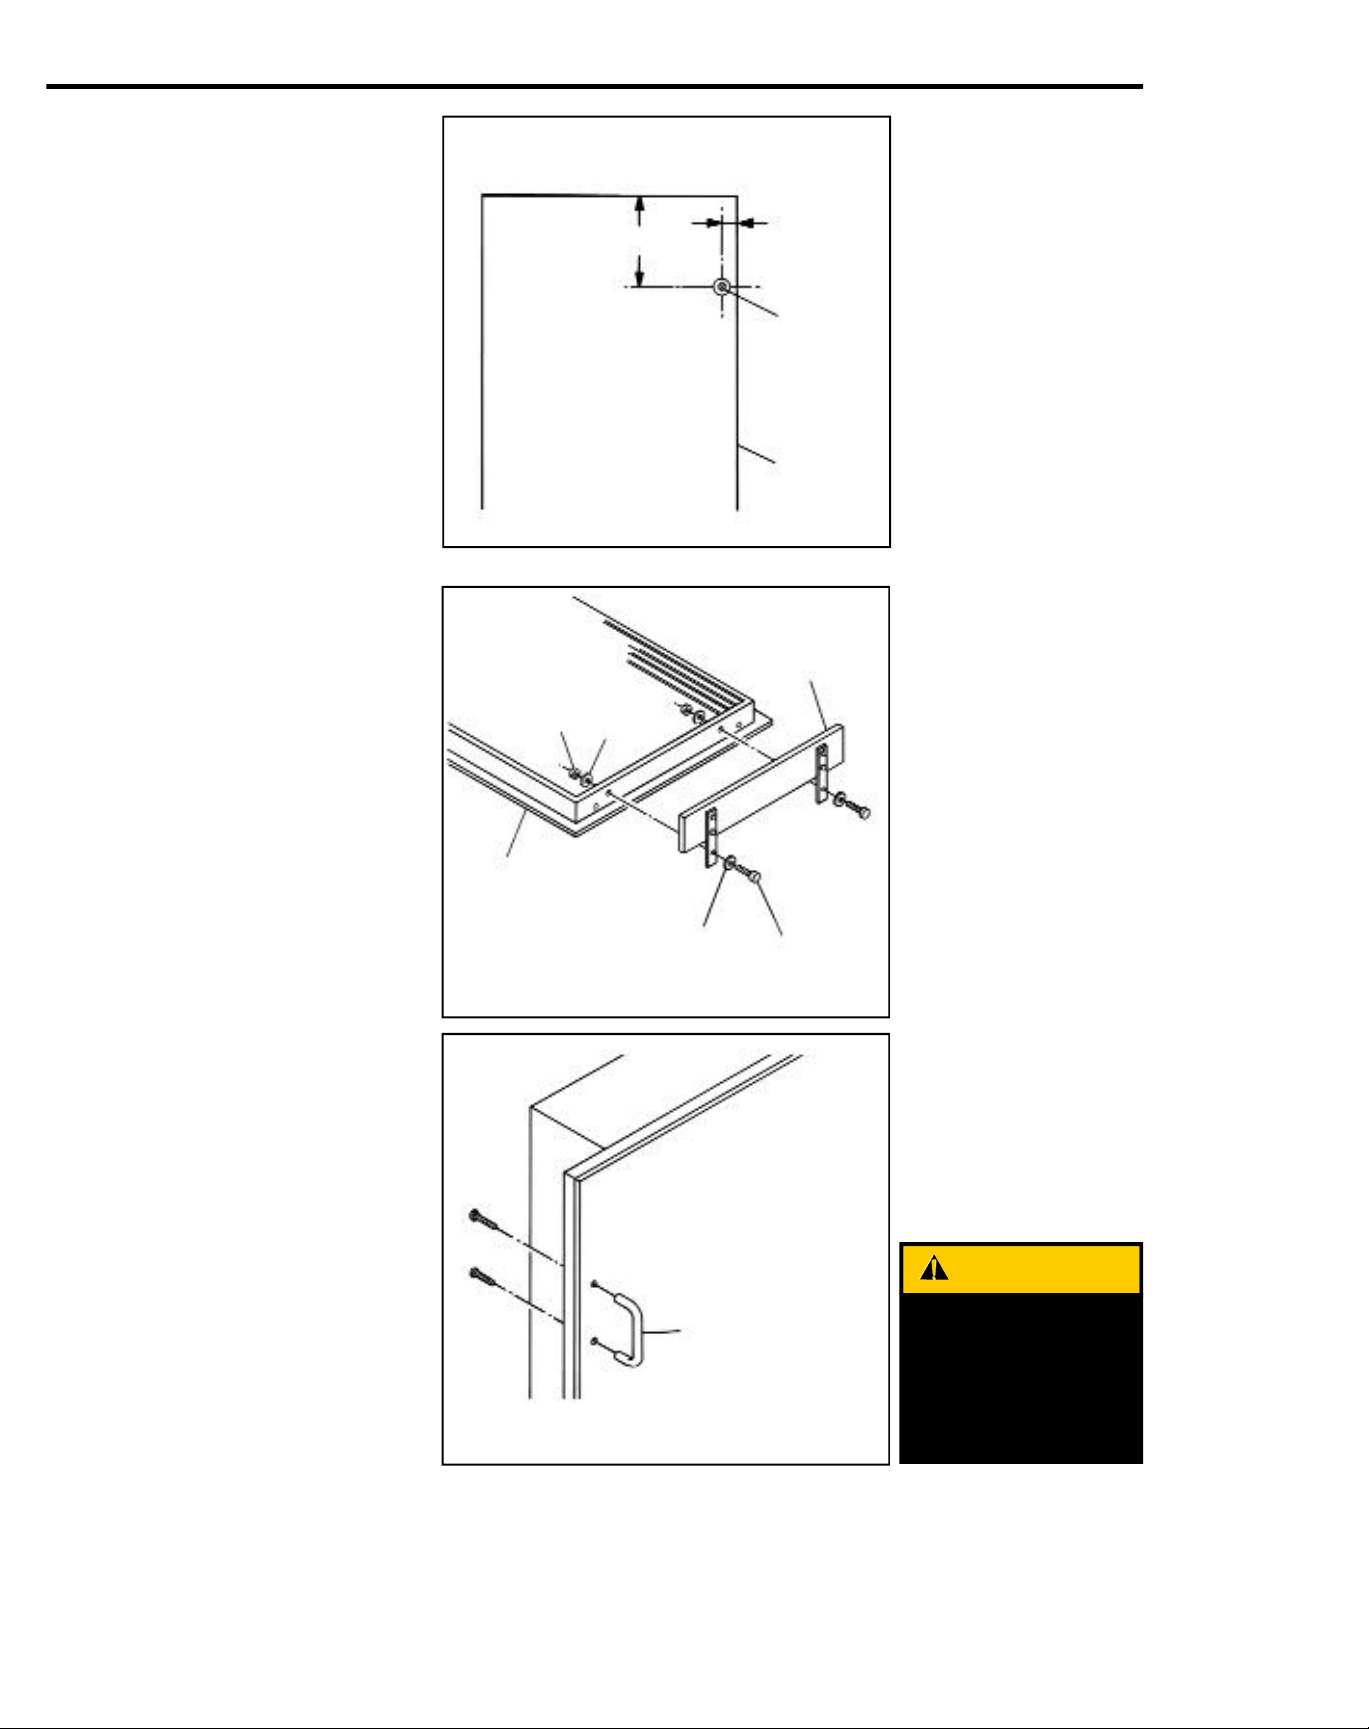
ATTACH MISCELLANEOUS PARTS TO BED
NOTE: For thicker bed faces: the standard
bed face is 3/8”. For thicker bed faces
(raised panel, trim, etc.), mount flush with
front of recess, add the difference between
the actual bed face thickness and 3/8” to
the minimum depth.
1. With a pencil, mark the hole location for
a stop bumper on the inside edge of
each vertical, where indicated. Drill a
1/8” diameter hole 1/2” deep.
Attach the bumpers with #12 x 1”
Phillips-head wood screws.
2. If the bed was purchased with “no
face,” attach the desired face at this
time. Instructions are in the bag
marked “104358.”
3. Remove the two 5/16 x 1” hex-head
cap screws and nuts from the headboard support brackets. Install a flat
washer on each screw, insert the
screws through the brackets and bed
frame, then secure with a lockwasher
and nut.
Top of
Recess Opening
Nut
Bed Frame
22-1/2”
Lock
Washer
Bumper and screw are in
the accessory pack marked
“107524.”
15/16” (see
note at left)
Drill
1/8” Dia.
Hole
Front Edge
of Vertical
Headboard
4. Using the pilot holes through the bed
frame as a guide, drill two 3/32”diameter pilot holes through the bed
face on each side, for the handles.
Once these are drilled, use a 3/16”diameter bit and drill (from the face
side) through the pilot holes.
Attach the handles with two #8 x 3/4”
Phillips-head machine screws.
Flat
Washer
e
c
a
F
Handle
Cap Screw
d
e
B
f
o
Handles and screws are in
the accessory pack marked
“107524.”
A piece of masking tape on
the face where the holes
are to be drilled will help
prevent chipping.
CAUTION
Be careful handling
the frame once the
handles are installed.
The handles are not
designed to carry the
full weight of the bed.
14
Page 15
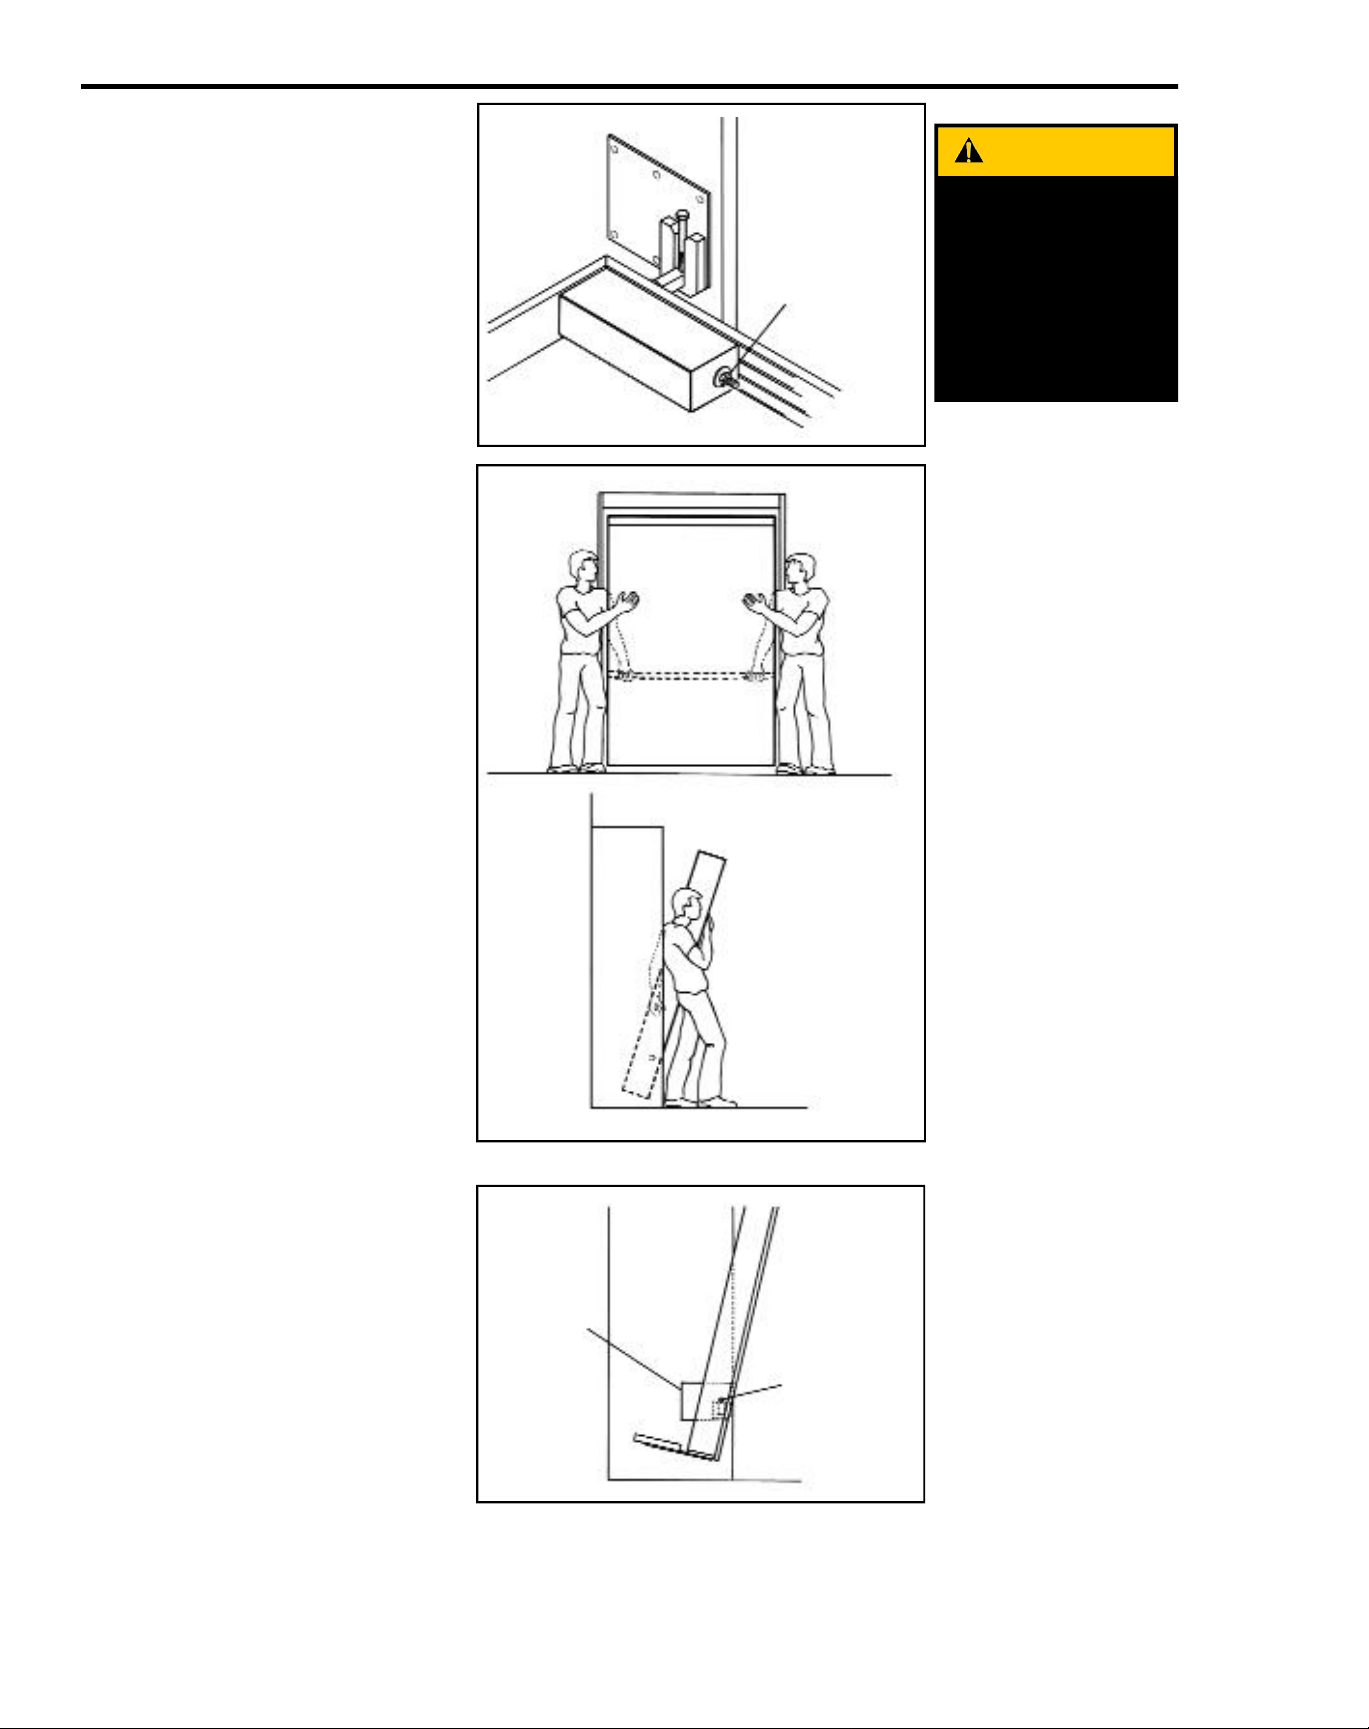
INSTALL EUROBED®IN RECESS
1. Back off the mechanism adjuster nuts
fully.
CAUTION
2. For the 24/7 EUROBED®, install toe-
kick with brackets and wood screws at the
bottom of the recess opening. The bottom
edge of the toe-kick is even with the bottom edge of the vertical (see 24/7
EUROBED®specification sheet for location
of the toe-kick).
3. With one person on each side, lift the
bed frame to a nearly-vertical position.
Lift with one hand on a slat and the
other hand on the outside against the
face of the bed.
4. Keep you back braced against the front
of the recess, and very carefully lift
the bed into the recess opening making sure you don’t strike either the
side or top edge of the recess or
toe-kick. Keep the bed nearly vertical.
Adjuster
Nut
Two people are
required at all times
when placing the bed
into the recess. Be very
careful to keep your
arms and fingers out of
the space between the
bed frame and the edge
of the verticals.
5. Lift the bed so the shafts rest on the
front edge of the mechanism plates.
Gently lower the bed into the slots in
the mechanism plate.
NOTE: Both pivot shafts should go
into their slots at the same time.
Lowering one at a time may damage
the vertical or header.
Mechanism
Plate
Pivot Shaft
15
Page 16
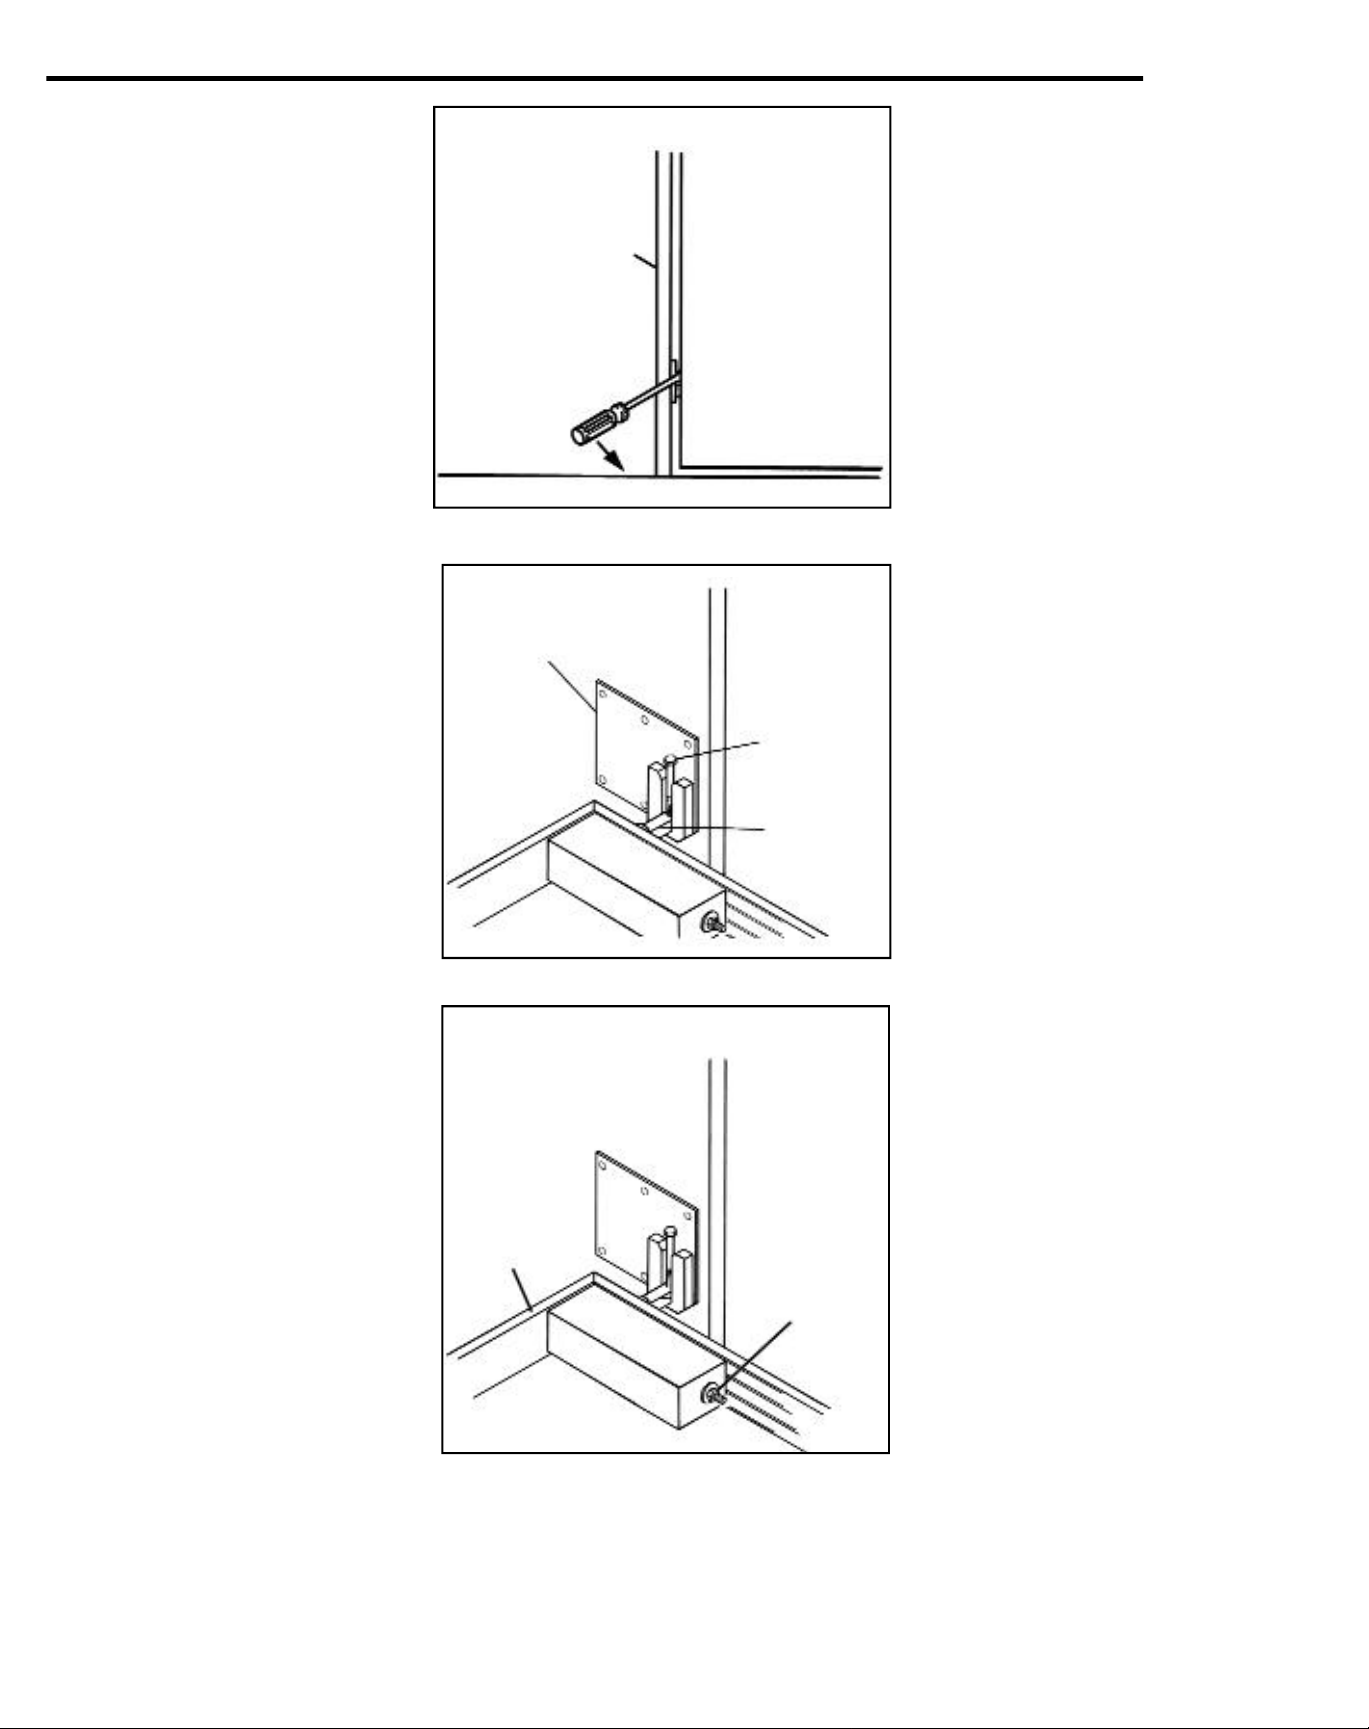
INSTALL EUROBED®IN RECESS (continued)
6. Check the alignment of the bed and
recess. If the side gaps are not equal
(about 1/4” each), insert a large flatblade screwdriver between the edge
of the bed frame and the mechanism
plate. Do not push against the edge
of the vertical, or it may be damaged.
Push the screwdriver in the direction
that the bed must be moved.
Once the bed is centered, drop a flat
washer (or a penny) between the end
of the shaft and the edge of the mechanism plate to prevent sideways
movement.
7. With the bed in the nearly-verticalposition, adjust the gap at the top of
the recess by turning the adjuster bolt
in the pivot shaft:
- Clockwise to raise the bed in the
recess, or
- Counterclockwise to lower the bed
in the recess.
The final gap on top should be about
3/8” for EUROBED®and 1-5/16” for
the 24/7 EUROBED®.
Mechanism
Plate
Vertical
IMPORTANT
For easy identification of
parts, the bed is shown down
in the illustrations for steps 5
and 6.
DONOT make these
adjustments when the bed is
down - adjust the nuts only
when the bed is in the near-
ly-vertical position.
Adjuster
Bolt
8. With the bed still in the nearly vertical
position, tighten the mechanism
adjuster nuts as far as possible by
hand.
Install the mattress, and check the
operation of the bed. Raising the bed
should require only moderate
pressure. If it is hard to raise, tighten
the adjuster nuts by equal amounts
until the bed operates satisfactorily.
Use a 3/4” deep socket for final
adjustment.
Pivot Shaft
Bed Frame
Adjuster
Nut
16
Page 17

PARTS LIST
DETAILB
R
D
N
E
D
R
A
O
B
E
O
T
S
R
I
I
D
G
E
H
T
Serial
Number
Label
L
E
F
S
T
I
D
E
D
N
E
D
R
A
O
B
D
A
E
H
L
BUMPER DETAIL
45
46
DETAILB
LEGDETAIL
Page 18

PARTS LIST (continued)
ITEM
NO. DESCRIPTION
1 Washer, flat, 3/8”
2 Washer, flat, 5/16”
4 Nut, hex, 5/16-18
5 Nut, hex,1/2-13
6 Washer, lock, 5/16”
7 Screw, sheet metal, #12 x 3/8”
8 Clip, bed face
10 Screw, #14 x 1”
11 Clip, Tinnerman
12 Handle
13 Screw, machine, round-head, 8-32 x 3/4”
14 Screw, machine, Phillips truss-head, 1/4-20 x
1-1/2”
15 Washer, flat, 1/4”
16 Crossrail assembly
17 Leg assembly
18 Cap, 3/4” square tube
20 Bumper
21 Screw, particleboard, #8 x 1”
22 Nut, lock, 8-32
23 Washer, flat, 3/16”
24 Bed frame assembly
26 Slat, long
ITEM
NO. DESCRIPTION
27 Slat, short
28 Baseplate assembly
30 Face, bed
31 Mechanism
32 Retainer, slat (long)
33R Plate, mechanism, right-hand
33L Plate, mechanism, left-hand
34 Retainer, slat (short)
35 Cover, mechanism
36 Support, headboard
37 Headboard assembly
38 Screw, cap, hex-head, 3/8-16 x 1-1/4”
39 Washer, flat, 1-3/8” OD
40 Bolt, tap, hex-head, 3/8-16 x 2”
41 Screw, machine, hex-head, 5/16-18 x 1”
42 Nut, stop, 1/4-20
43 Bracket, baseplate
44 Nut, weld, 3/16-16
45 Screw, wood #12 x 1
46 Bumper, rubber
Specify bed size (twin, twin XL, double, double XL, queen) and
height (EUROBED®, 24/7 EUROBED®, custom)
Order by Item Number. Specify “for EUROBED®.”
Always provide the Serial Number of the bed when ordering parts.
SICO Incorporated reserves the right to substitute materials or make changes if materials are not available and such changes improve the product.
Visitourwebsiteat www.sicoinc.com
The Americans
SICO America Inc.
USA
In U.S., phone (800) 328-6138
Outside U.S., (952) 941-1700
Fax: (952) 941-6688
E-mail: [email protected]
Spain & Portugal
Sistemas SICO S.L.
Spain
Phone [34] (91) 358-9076
Fax: [34] (91) 358-9264
E-mail: [email protected]
Japan
SICO Nippon Co., LTD
Japan
Phone [81] (3) 3791-2277
Fax: [81] (3) 3791-3300
E-mail:
[email protected]
Asean Countries/
Korea & India
SICO Asia PTE LTD.
Singapore 118535
Phone [65] 6472-2633
Fax: [65] 6472-2600
E-mail: [email protected]
Europe
SICO Europe LTD.
England
Phone [44] (1303) 234000
Fax: [44] (1303) 234001
E-mail: [email protected]
Australasia & South Africa
SICO South Pacific
Australia
Phone [61] (2) 4388-5100
Fax: [61] (2) 4389-1341
E-mail: [email protected]
China
SICO-SST
China
Phone [86] (10) 6467-9126
Fax: [86] (10) 6466-4815
E-mail: [email protected]
 Loading...