

Page 1

InstructionSheet
TANT SAFETY INFORMATION. READ AND FOLLOW ALL SAFETY INSTRUCTIONS. Follow label information and instructions concerning wet or
IMPOR
damp locations, installation near combustible insulation or building materials, and proper lamping. Do not install in areas subject to combustible vapors or
gases. Before wiring to power supply and during servicing or relamping, turn of
formed by qualified service personnel. Product must be grounded to avoid potential electric shock or other potential hazard. Product must be mounted in
locations and at heights and in a manner consistent with its intended use, and in compliance with the National Electrical Code and local codes. The use of
accessory equipment not recommended by the manufacturer or installed contrary to instructions may cause an unsafe condition. Do not block light ema
nating from product in whole or part, as this may cause an unsafe condition. Do not allow items such as drapes, curtains, screens or the like to come into
contact with the product or to block light from the product, as this may cause an unsafe condition.
Instruction Sheet No. . . . . . . . . . . . . . . . . . . . . . . . . .15978
Part No. . . . . . . . . . . . . . . . . . . . . . . . . . . . . . . . . . . . . .FT5
www.prescolite.com • Prescolite TollFree Technical Support 1.888.PRS.4TEC • Hours: 8am - 5pm ET
f power at fuse or circuit breaker. All servicing or relamping must be per-
-
WARNING 1: - If any special control devices are used with this fixture, follow the instructions carefully to assure full compliance with N.E.C. requirments.
If there are any questions, contact a qualified electrical contractor
ARNING 2:
W
WARNING 3: The National Electrical Code, Article 110-3 (b), states that "Listed or Labeled equipment shall be used or installed in accordance with any
instructions included in the listing or labeling". Use only with Prescolite UL
UL classified, is a violation of N.E.C. 110-3 (b) and voids all warranties.
ARNING 4:
W
Use only those trims, lamps and maximum wattages proper for this fixture, as indicated on the label within the fixture housing.
FT5 is a type non-ic fixture. Insulation must be kept at least 3" from fixture sides to prevent lamp cycling.
.
listed trims. Use of other trims not listed in this fixture, including those that are
INSTALLATION INSTRUCTIONS
FT5
When installed according to the instructions provided and as specified in volume 1 of the UL FIre Resistance Directory,
Prescolite FT5 luminaires may be used in fire resistance Floor-Ceiling and Roof-Ceiling designs. See File under Fire
Classified Directory CDHW.
Follow this Instruction Sheet Carefully. Be sure Electricity is OFF before starting Installation.
INSTALLATION IN WOOD JOISTS
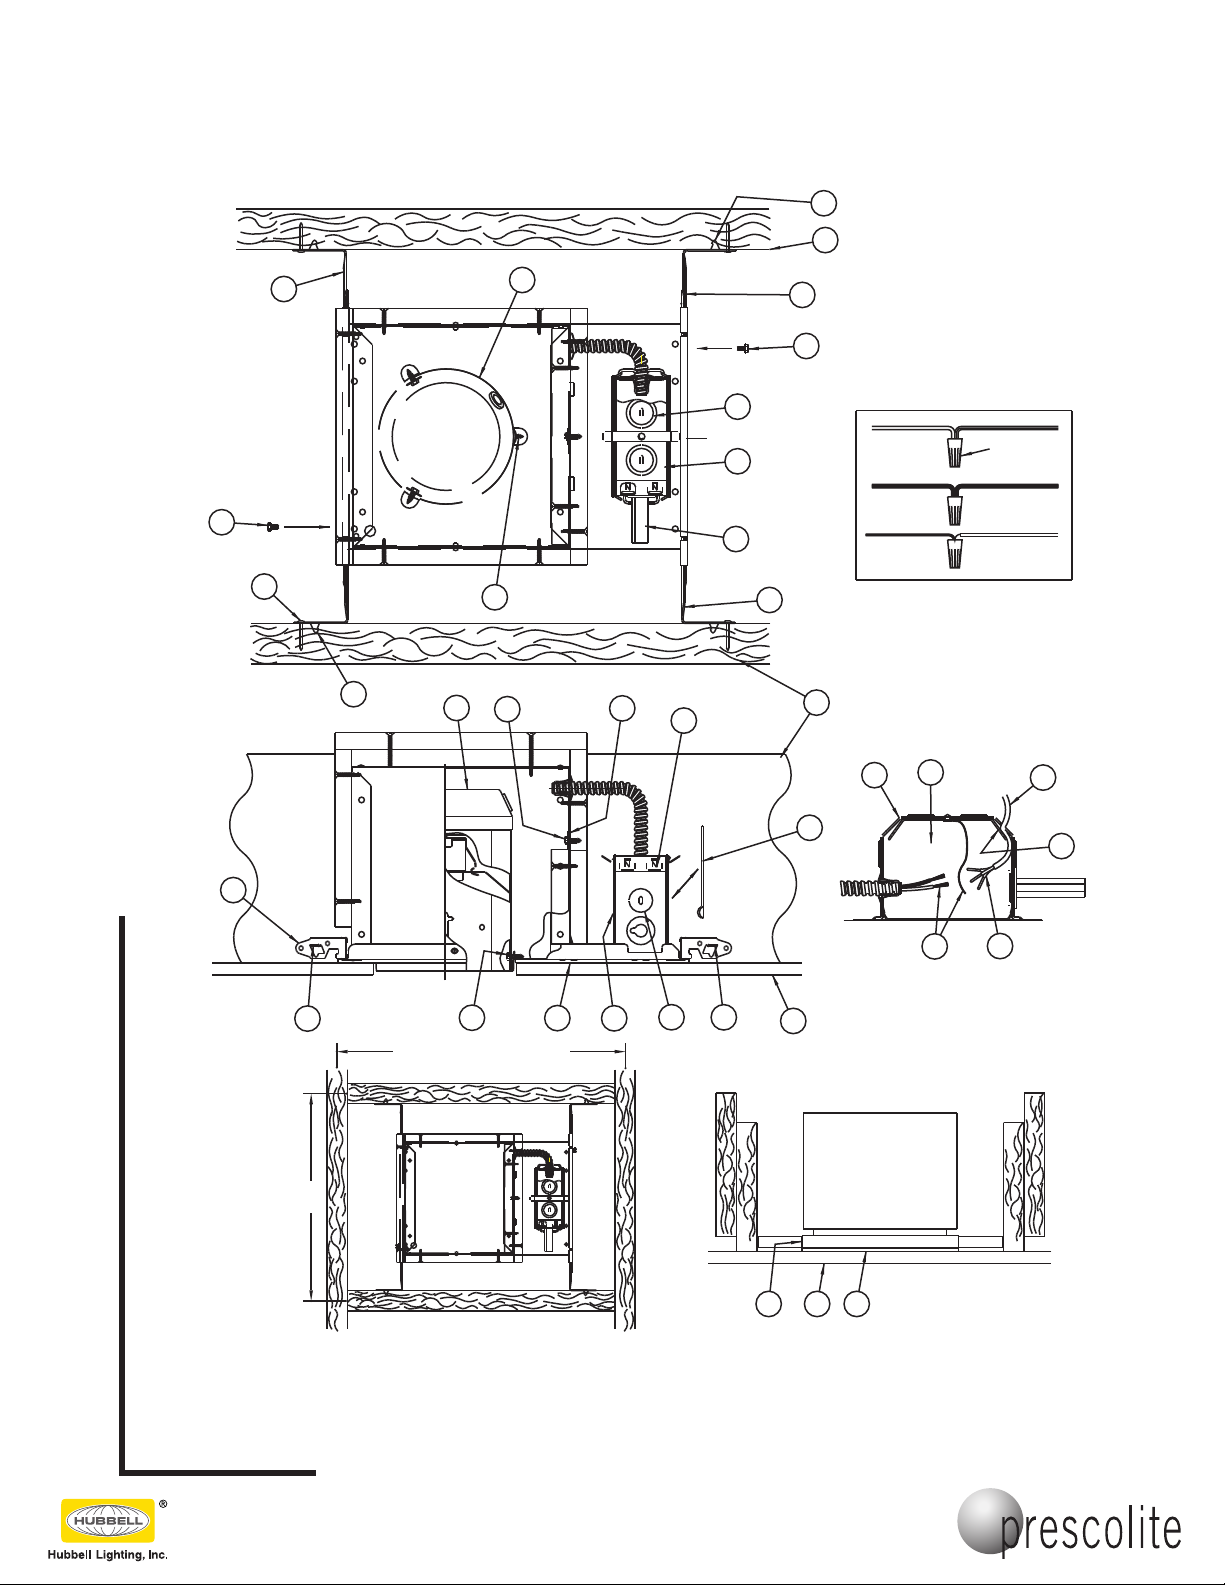
1. Slip Bar Hangers (1) through slots in Plaster Frame (2). Hold Frame in desired position between Joists (3) and drive
Bar Hanger Tabs (4) into Joists. Use a minimum 1" lg. steel Nail or Screw (26) through holes in Bar Hanger ends for additional support. Tighten bar hanger Locking Screws (5) in ends of Plaster Frame to prevent lateral movement of Plaster
Frame. (See Fig. 1 and 2)
2. Remove Cover Plate (9) from Junction Box (10). Slip Type NM Cable (Romex) (11) through desired hole in Junction
Box (10) above Retaining Plate (13). Cable (11) is secured by Retaining Plate (13). (See Fig. 3)
3. If other than Type NM Cable (Romex) is to be used, remove one Large Knockout (15) at desired location on top or
sides of Junction Box (10). Bring appropriate Electrical Supply Cable into Junction Box and secure in place with proper
UL listed Connector (NOT FURNISHED).
4. Connect Fixture Wires (27) to Supply Wires (16) as shown in Wiring Diagram. Use UL listed Wirenuts (NOT FURNISHED).
5. After ceiling is finished, lower Housing (6) until flush with Ceiling.
6. To gain access to Junction Box (10), after Ceiling is finished, remove three Screws (24) that hold Housing (6) in place.
Lower the Housing. Remove Screw (21) and Access Door (22) located inside Fixture. Junction Box Cover Plate (9) can
now be removed for service.
7. Plaster Frame (2) and Gasket (25) must be in contact with Ceiling (23).
8. If joists are spaced greater than 16 inches on center, 2x4 (4 inch dimension vertical) or greater lumber shall be used
to span between joists at the plane of the ceiling to create a 16 inch on center space to mount the fixture as shown in Fig.
4.
9. If steel furring channels are used in the ceiling, Plaster Frame (2) must be lowered until Gasket (25) contacts Ceiling
(23) as shown in Fig. 5.
(Ceiling opening is to be 5 1/4" Diam.)
This instruction sheet is also intended to be used as a paint shield.
sheet up and insert it up into the housing to protect the socket and labels from being spray painted.
101 Corporate Drive • Spartanburg, SC 29303
With representatives of
Copyright 2005, 09/05 revision, All Rights Reserved - Printed in U.S.A.
fices in principal cities throughout North
America.
Upon completion of installation, crumple this
Page 2
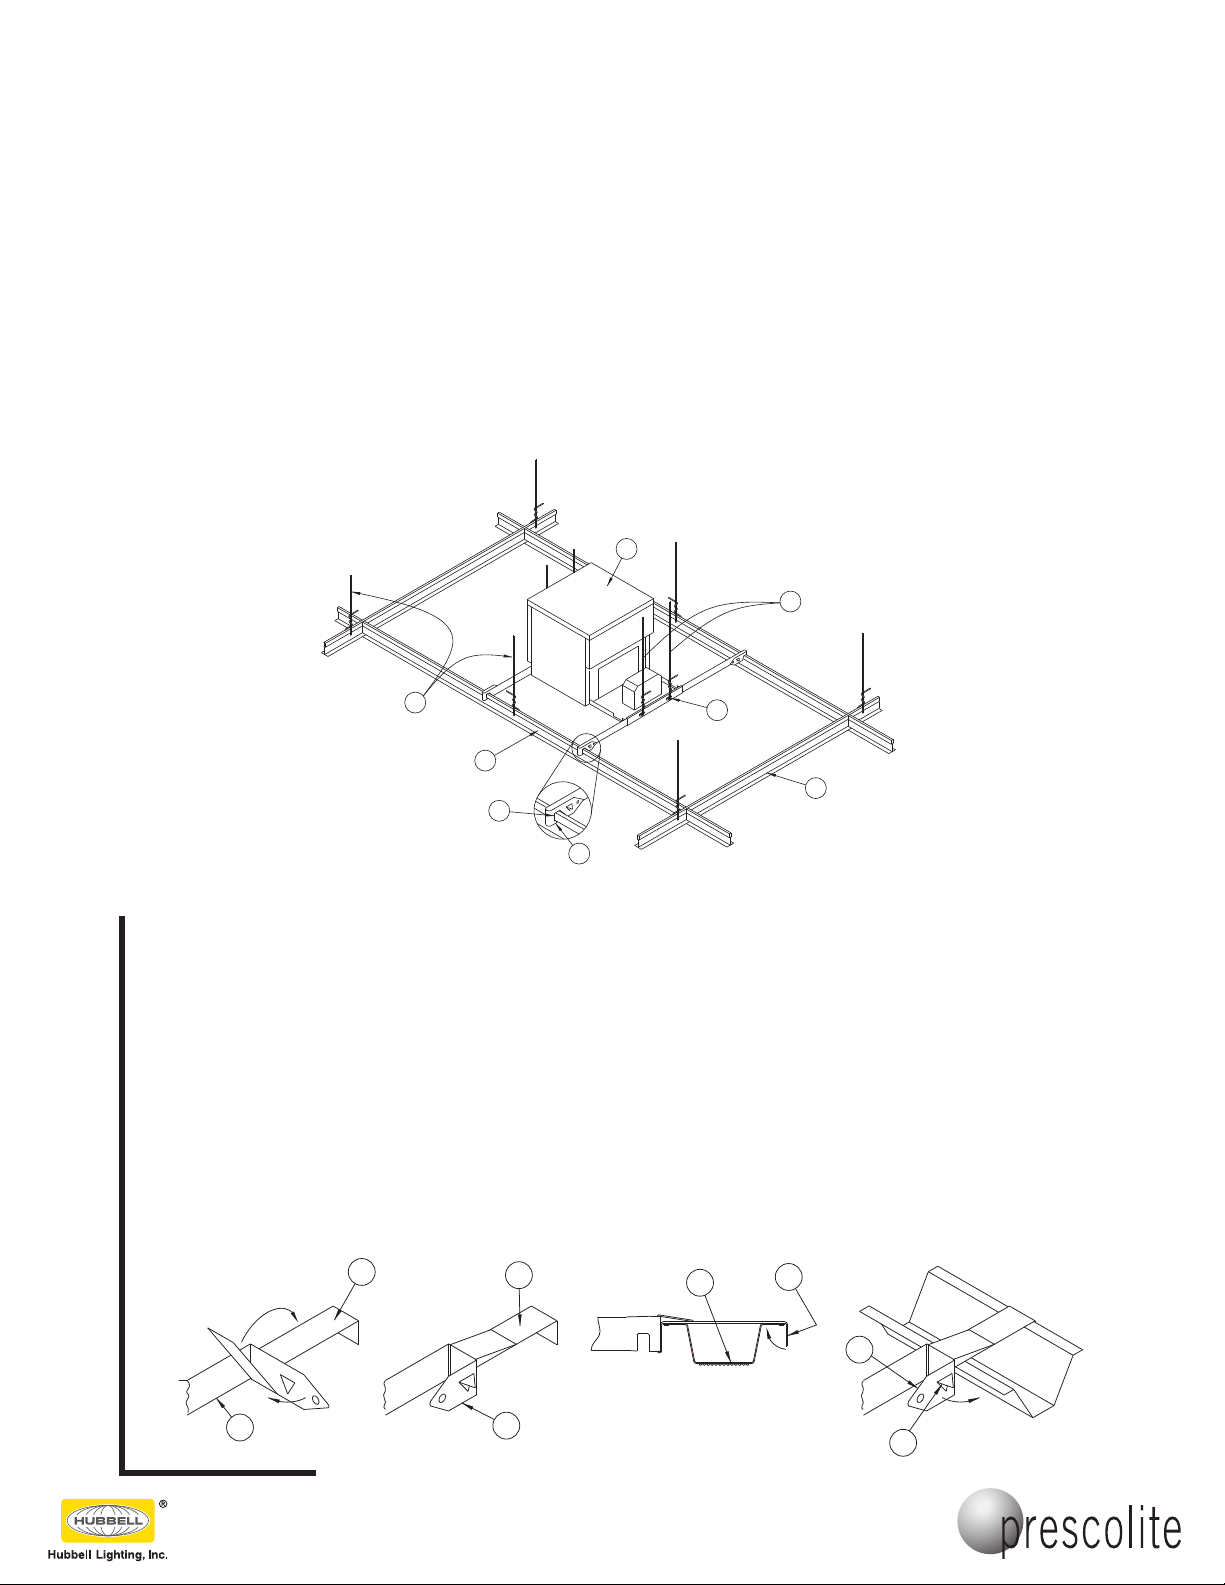
Fig. 6
35
34
33
32
31
30
29
28
Fig. 10Fig. 9Fig. 7 Fig. 8
2
1
38
41
40
39
37
36
37
36
InstructionSheet
INSTALLATION INSTRUCTIONS FOR FIRE RATED APPLICATIONS USING T-BAR
1. Install No. 12 SWG Galv. Steel Hanger Wire (28) on Main Runners (29) at four corners of grid module containing Luminaire (30). When Main Runners are spaced greater than 24 in. on center, Cross Tees (31) forming sides of
gridmodule containing Luminaire to be supported by Steel Hanger W
2. Place the Luminaire (30) on the ceiling grid with the "T" Bars running through the Hanger Bar Notches (32). Fold
the Hanger Bar ends closed to engage the integral
3. Install two No. 12 SWG Galv. Steel Hanger Wires (34) secured to each end of Luminaire (30) plaster frame at
Lanced Openings (35) in hanger bar support channels. Steel Hanger Wires to be installed vertically and secured
to structural members of floor or roof assembly.
4. Tighten bar hanger Locking Screws (5) in ends of Plaster Frame (2) to prevent lateral movement of the Frame.
5. See Steps 2 through 6 on Page 1 to complete installation.
Instruction Sheet No. . . . . . . . . . . . . . . . . . . . . . . . . .15978
Part No. . . . . . . . . . . . . . . . . . . . . . . . . . . . . . . . . . . . . .FT5
www.prescolite.com • Prescolite TollFree Technical Support 1.888.PRS.4TEC • Hours: 8am - 5pm ET
ire at Cross Tee midspan.
Tabs (33). Secure with pliers if necessary.
Installation Instructions for the OPTIONAL Prescolite FTFCC Furring Channel
Clips to be used in fire rated applications using Furring Channels
1. Attach one Furring Channel Bracket (36) to each Hanger Bar (37) as shown in Fig. 7 and 8. CAUTION: Maintain
a firm hold on Luminaire until Steps 2 and 3 are complete.
2. Lift Luminaire (30) to position Furring Channel Brackets over Furring Channels (38) and secure in place by bending Tabs (39) over as shown in Fig. 9.
3. Once all Brackets are in place bend Hanger Bar End (40) around to secure Brackets to the Channels as shown
ab (41) should lodge under edge of Furring Channel.
in Figure 10. NOTE: Nailer
ighten bar hanger Locking Screws (5) in ends of Plaster Frame (2) to prevent lateral movement of the Frame.
T
4.
5. Install two No. 12 SWG Galv
Lanced Openings (35) in hanger bar support channels. Steel Hanger Wires to be installed vertically and secured to
structural members of floor or roof assembly
6. See Steps 2 through 6 on Page 1 to complete installation.
101 Corporate Drive • Spartanburg, SC 29303
With representatives of
Copyright 2005, 09/05 revision, All Rights Reserved - Printed in U.S.A.
T
. Steel Hanger Wires (34) secured to each end of Luminaire (30) plaster frame at
. (See Fig. 6)
fices in principal cities throughout North
America.
Page 3
1
Fig. 5
25
2
23
16"
GREATER THAN
16"
16
27
13
11
10
9
4
24
25
9
15
4
23
9
3
10
22
21
6
4
1
5
26
24
6
15
10
5
4
3
2
1
1
Fig. 1
Fig. 4
Fig. 3
Fig. 2
W
IRE
W
IRE
BLACK SUPPLY
WHITE SUPPLY
GROUND WIRE
FROM SUPPLY
WIRE
BARE, OR GREEN
U
L LISTED
WIRENUTS
F
IXTURE WIRE
FIXTURE WIRE
PLAIN OR BLACK
BARE, OR GREEN
FIXTURE GROUND
WHITE OR IDENTIFIED
ONLY
InstructionSheet
Instruction Sheet No. . . . . . . . . . . . . . . . . . . . . . . . . .15978
Part No. . . . . . . . . . . . . . . . . . . . . . . . . . . . . . . . . . . . . .FT5
www.prescolite.com • Prescolite TollFree Technical Support 1.888.PRS.4TEC • Hours: 8am - 5pm ET
101 Corporate Drive • Spartanburg, SC 29303
With representatives of
fices in principal cities throughout North
America.
Copyright 2005, 09/05 revision, All Rights Reserved - Printed in U.S.A.
 Loading...