

Page 1
Lytecaster Performance Recessed Downlighting 1001
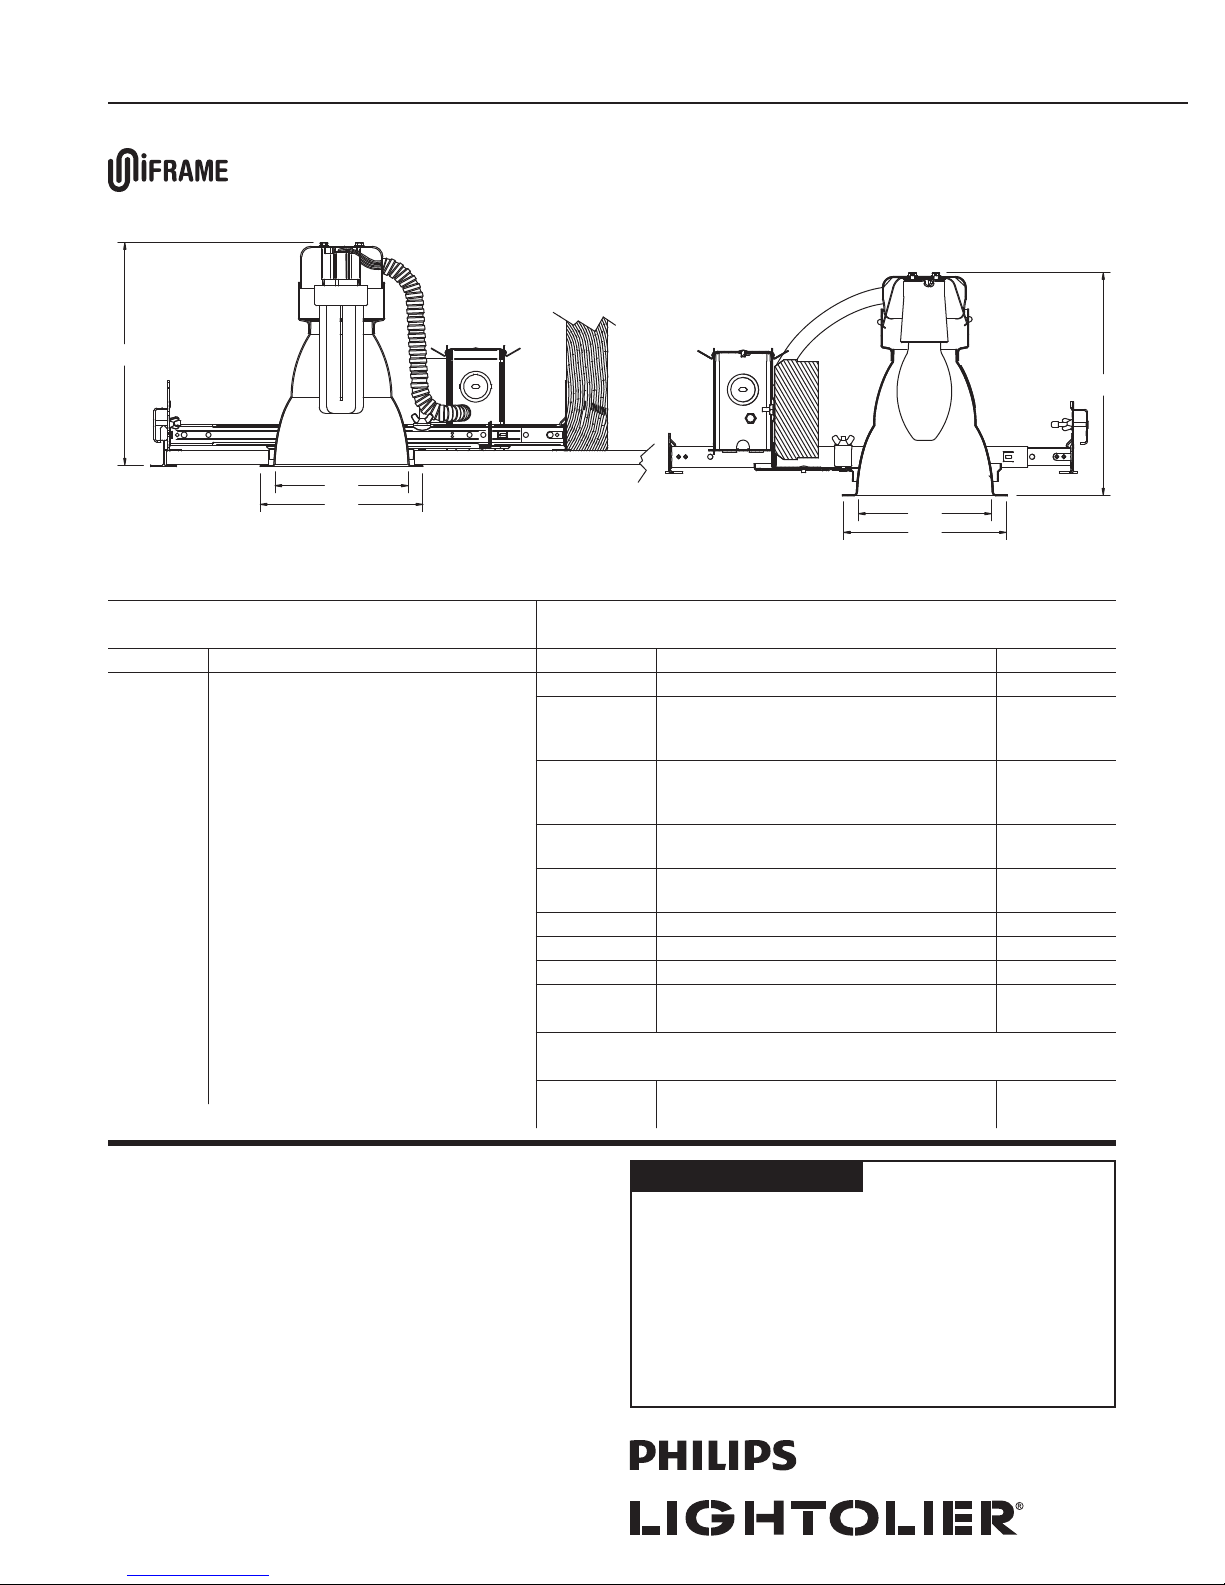
Page 1 of 2 5" Aperture Vertical Open, Performance Series, Reflector Trim
1001CL/10 01F Series
Uniframe CFL
8 1/8"
4 7/8"
5 7/8"
Complete Fixture consists of Frame-In Kit and Reflector Trim. Select each separately.
UniFrame Performance Series Reflector Trims
Catalog No. Description Catalog No. Installation Type Lamping
1001CL
1001CD
1001WH*
5" Vertical Open Downlight – Specular Clear
5" Vertical Open Downlight – Clear Diffuse
5" Vertical Open Downlight – Matte White
Compatible Compact Fluorescent UniFrame Frame-In Kits
(See Individual Frame-In Kit Specification Sheets)
1001F13U
1001F18U
1001FR18U
1001F18UEM
1001F26U
1001FR26U
1001F26UEM
1001FD2 6L1
1001FD2 6L 2
1001FD2 6MX1
1001FD2 6MX2
1001FD13M7U
1001FD18M7U
1001FD2 6M7U
1001FRD26MX1
1001FRD26MX 2
1001CL/10 01HIDED Series
Uniframe HID
4 7/8"
5 7/8"
Uniframe Non-IC 120/277v 13w Quad/ Triple
Uniframe Non-IC 120/277v
Uniframe Non-IC Remodeler 120/277v
Uniframe Non-IC Emergency 120/277v
Uniframe Non-IC 120/277v
Uniframe Non-IC Remodeler 120/277v
Uniframe Non-IC Emergency 120/277v
Uniframe Non-IC Lutron Dimming 120v
Uniframe Non-IC Lutron Dimming 277v
Uniframe Non-IC Advance Mark10 Dimming 120v
Uniframe Non-IC Advance Mark10 Dimming 277v
Uniframe Non-IC Advance Mark7 Dimming 120/277v 13w Triple
Uniframe Non-IC Advance Mark7 Dimming 120/277v 18w Triple
Uniframe Non-IC Advance Mark7 Dimming 120/277v 26w Triple
Uniframe Non-IC Advance Mark10 Dimming 120v Rem.
Uniframe Non-IC Advance Mark10 Dimming 277v Rem.
18w Triple
26w Triple
26w Triple
26w Triple
26w Triple
Compatible HID UniFrame Frame-In K its
(See Individual Frame-In Kit Specification Sheets)
* Not listed for HID
1001HIDED50 U
1001HIDED70U
Uniframe Non-IC
Uniframe Non-IC
50w ED17 Open
70w ED17 Open
8 1/8"
Features
1. Reflector: Formed aluminum. Matte White flange.
2. Finishes: CL = Specular Clear (Iridescent Free coating)
CD = Clear Diffuse
WH = Matte White Paint
3. Performance Data: 60˚ Cutof f angle.
See attached photometric reports for distribution and efficiency data.
Go to w ww.lightolier.com for .IES files.
Labels
cULus Li s ted. Suitable for Damp Locations. I.B.E.W.
631 Airport Road, Fall River, MA 02720 • (508) 679-8131 • Fax (508) 674-4710
We reserve the right to change details of design, materials and finish.
www.lightolier.com © 2010 Philips Group • A0910
Job Information Type:
Job Name:
Cat. No.:
Lamp(s):
Notes:
Page 2
Lytecaster Performance Recessed Downlighting 1001
500
1000
1500
181
363
544
Page 2 of 2 5" Aperture Vertical Open, Performance Series, Reflector Trim
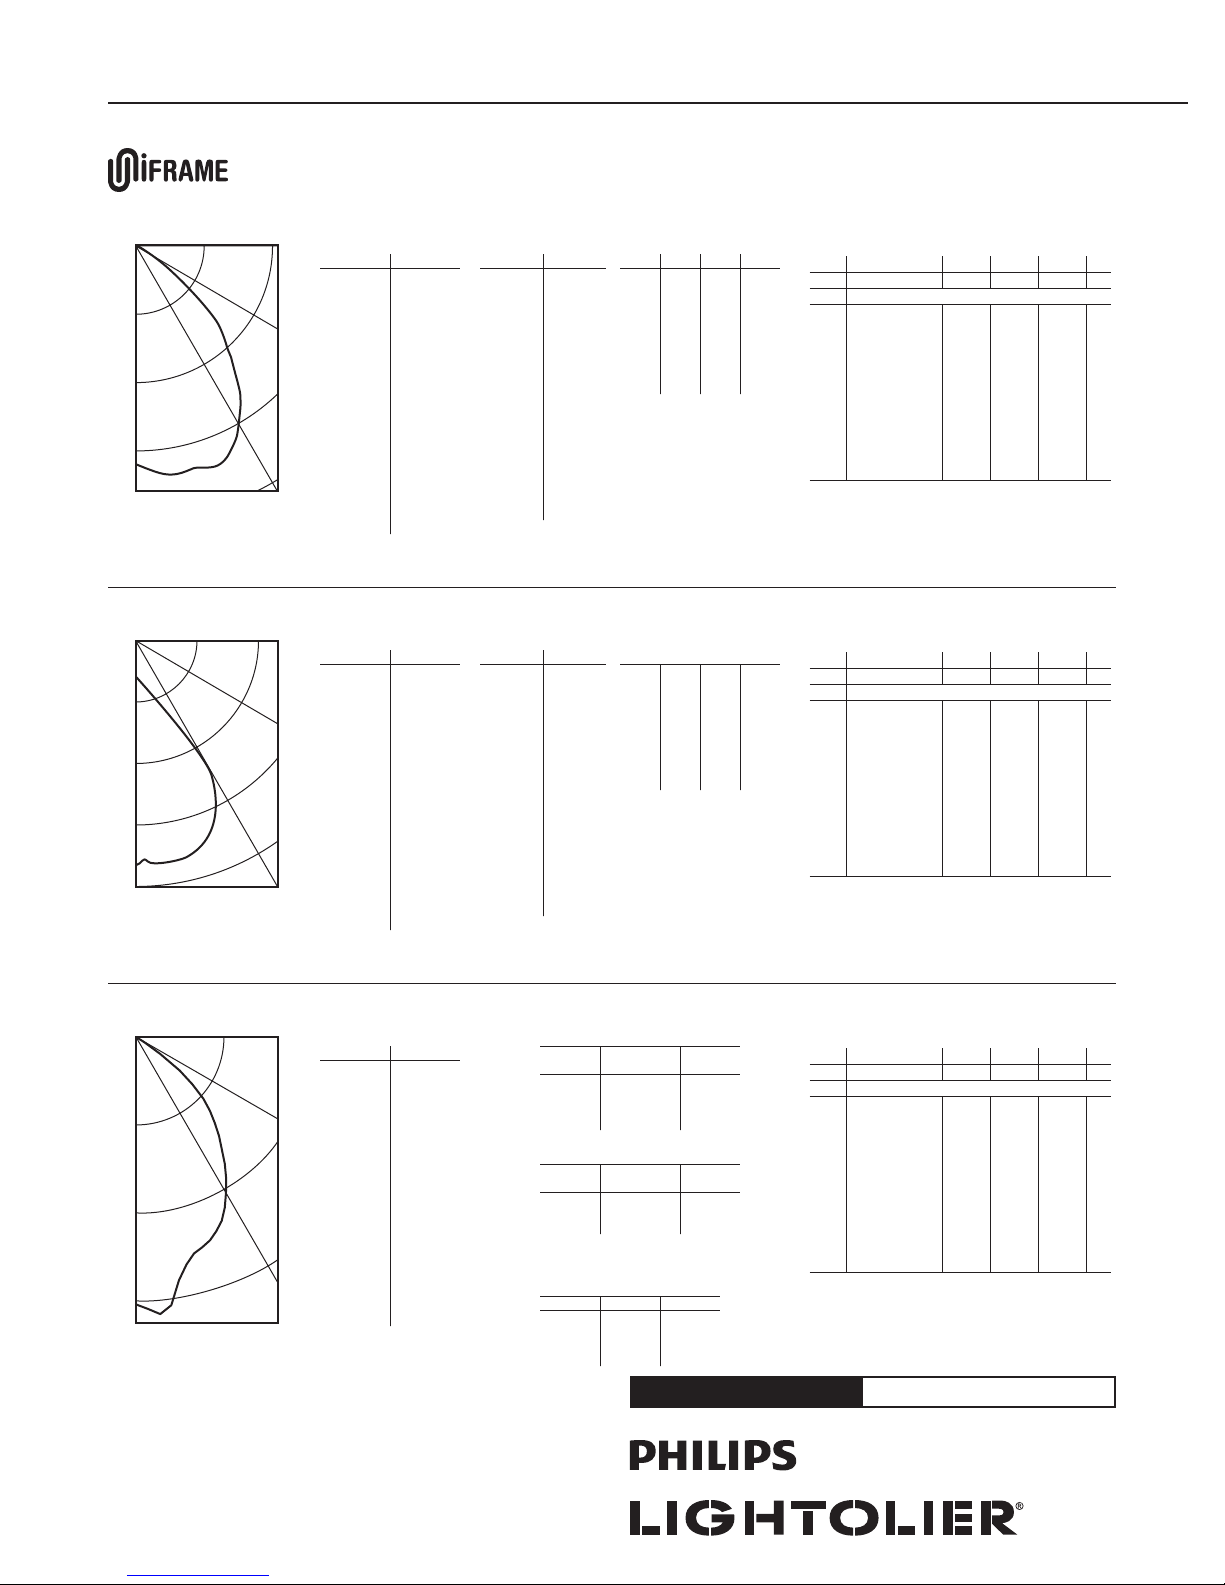
26W TRIPLE TUBE LAMP, LUMEN RATING = 1710 LMS, ELECTRONIC BALLAST, CL FINISH TRIM
Zonal Lumens And Percentages
Zone Lumens %Lamp %Fixt
0-30 415.9 4 24.3 45.2
0-40 659.16 38.5 71.7
0-60 918.96 53.7 99 .9
0-90 919.93 53.8 100
90-120 0 0 0
90-130 0 0 0
90-150 0 0 0
90-180 0 0 0
0-180 919.93 53.8 10 0
Efficiency = 53.8% **
**
Ceiling 80% 70% 50% 30% 0
Wall 70 50 30 10 50 10 50 10 50 10 0
RCR Zonal Cavity Method - Effective Floor Reflectance = 20%
150
300
450
SC = 1.3
CERTI FIED TEST RE PORT NO. 30 67FR
COMPU TED BY LSI PR OGRAM
**TEST-L ITE**
Candl epower Distribution
Angle 0° C P
0
5
10
60˚
30˚
15
20
25
30
35
40
45
50
55
60
65
70
75
80
85
90
481
496
507
500
512
492
449
392
324
258
178
Zonal Lu men Sum mary
Zone Lu m ens
0-10 47.69
10-20 143.32
20-3 0 224. 93
30- 40 24 3.22
40- 50 196 .58
50- 60 6 3.22
60-70 .97
70-8 0 0
80- 90 0
90-100 0
100-110 0
56
4
1
1
0
0
0
0
110-120 0
120-130 0
130-140 0
140-150 0
150-160 0
160-170 0
170-180 0
18W TRIPLE TUBE LAMP, LUMEN RATING = 1200 LMS, ELECTRONIC BALLAST, CL FINISH TRIM
125
250
375
500
SC = 1.3
CERTI FIED TEST RE PORT NO. 30 66FR
COMPU TED BY LSI PR OGRAM
**TEST-L ITE**
Candl epower Distribution
Angle 0° C P
0
5
10
60˚
30˚
15
20
25
30
35
40
45
50
55
60
65
70
75
80
85
90
393
405
413
409
418
399
361
307
249
192
114
Zonal Lu men Sum mary
Zone Lu m ens
0-10 38. 92
10-20 117.03
20-3 0 182.4 4
30- 40 19 0.69
40- 50 144 .07
50- 60 42.62
60-70 1.11
70-8 0 0
80- 90 0
90-100 0
40
3
1
0
0
0
0
0
100-110 0
110-120 0
120-130 0
130-140 0
140-150 0
150-160 0
160-170 0
170-180 0
Zonal Lumens And Percentages
Zone Lumens %Lamp %Fixt
0-30 3 38.39 28 .2 47.2
0-40 529.0 8 44.1 7 3.8
0-60 715.78 59 .6 99.8
0-90 716.8 8 5 9.7 100
90-120 0 0 0
90-130 0 0 0
90-150 0 0 0
90-180 0 0 0
0-180 716.8 8 5 9.7 100
Efficiency = 59.7% **
**
Ceiling 80% 70% 50% 30% 0
Wall 70 50 30 10 50 10 50 10 50 10 0
RCR Zonal Cavity Method - Effective Floor Reflectance = 20%
Coefficients Of Utilization
0 6 4 64 64 64 6 3 63 60 6 0 57 57 54
1 6 0 59 5 7 59 5 8 55 5 5 53 5 3 52 4 9
2 57 54 51 4 9 5 3 48 51 47 49 4 6 4 4
3 5 3 49 4 6 43 4 8 43 47 42 4 5 41 4 0
4 49 45 38 4 4 3 8 43 37 4 2 37 3 6 41
5 4 6 41 3 7 34 4 0 34 3 9 34 3 8 33 3 2
6 4 3 37 3 3 31 37 31 3 6 30 3 5 30 2 9
7 4 0 34 3 0 28 3 4 28 3 3 27 3 3 27 2 6
Room Cavity Ratio
8 3 8 32 28 2 5 31 2 5 31 25 30 25 24
9 3 6 29 26 2 3 29 2 3 28 2 3 28 2 3 22
10 33 27 24 21 27 21 27 21 26 21 20
Determined In Accordance With Current IES Published Procedures
Room Cavity Ratio
10 3 8 31 2 7 24 31 24 3 0 24 2 9 24 2 3
Determined In Accordance With Current IES Published Procedures
Luminai re Input Wa tts = 27.0
Coefficients Of Utilization
0 71 71 71 71 69 69 66 66 64 64 60
1 67 65 64 62 64 61 62 59 59 57 55
2 63 60 57 54 59 54 57 53 55 51 49
3 59 55 51 48 54 48 52 47 50 46 44
4 55 50 46 4 3 49 4 3 4 8 42 47 4 2 4 0
5 52 46 42 3 8 4 5 38 4 4 38 4 3 38 3 6
6 4 8 42 3 8 35 41 35 4 0 34 4 0 34 3 3
7 45 39 34 31 34 31 37 31 37 31 30
8 42 36 31 2 9 3 5 29 3 5 28 3 4 28 27
9 4 0 33 2 9 26 3 3 26 32 26 3 2 26 2 5
Luminai re Input Wa tts = 27.0
1101CL HID 70W ED-17 LAMP
Candl epower Distribution
Angle Me an CP
0
5
10
500
60˚
1000
1001CL
4700 lm
83 W
47.0 %
1.06
30˚
1500
CERTI FIED TEST RE PORT NO. 40 67FR
Trim/ Frame:
Lamp lumens:
Input Watts:
Efficiency:
Spacing Criterion:
631 Airport Road, Fall River, MA 02720 • (508) 679-8131 • Fax (508) 674-4710
We reserve the right to change details of design, materials and finish.
www.lightolier.com © 2010 Philips Group • A0910
15
20
25
30
35
40
45
50
55
60
65
70
75
80
85
90
1520
1581
1405
1274
1230
1153
1023
880
734
595
418
169
12
Single Unit Data
Height to Initial Beam
Lighted Plane Footcandles Diameter
6' 42 6'
8' 24 8'
10' 15 11'
12'
Spacing Avg.Initial Watts/
On Ctr. Footcandles Sq. Ft.
6' 55 2.07
8' 38 1.44
10' 24 0.92
5
3
2
2
1
1
38'x3 8'x10' Room, Work plane 2 1/ 2'
above floor, 80/50/20% Reflectances
Zonal Lumens And Percentages
Zone Lumens %Luminaire
0-30 1035 47.0%
0-40 1583 72.0%
0-60 2202 99.0%
0-90 2211 100.0%
11 13'
Multiple Unit Data - RCR 2
Ceiling 80% 70% 50% 30% 0
Wall 70 50 30 10 50 10 50 10 50 10 0
RCR Zonal Cavity Method - Effective Floor Reflectance = 20%
0 56 56 56 56 55 55 52 52 50 50 47
1 53 51 50 49 50 48 48 47 47 45 4 3
2 50 47 45 43 46 42 4 4 41 43 40 39
3 4 6 43 40 3 8 42 37 41 37 4 0 36 35
4 4 3 39 36 34 39 33 37 33 36 33 31
5 41 36 33 30 35 30 34 30 34 29 2 8
6 3 8 33 30 27 33 27 32 27 31 27 26
7 3 6 30 27 25 30 25 29 24 29 24 23
Room Cavity Ratio
8 33 28 25 22 28 22 27 22 27 22 21
9 31 26 23 21 26 21 25 20 25 20 2 0
10 3 0 24 21 19 24 19 24 19 23 19 18
Determined In Accordance With Current IES Published Procedures
Coefficients Of Utilization
Luminai re Input Wa tts = 33.0
Job Information Type:
 Loading...