

Page 1
Manual
Thickness Gauge
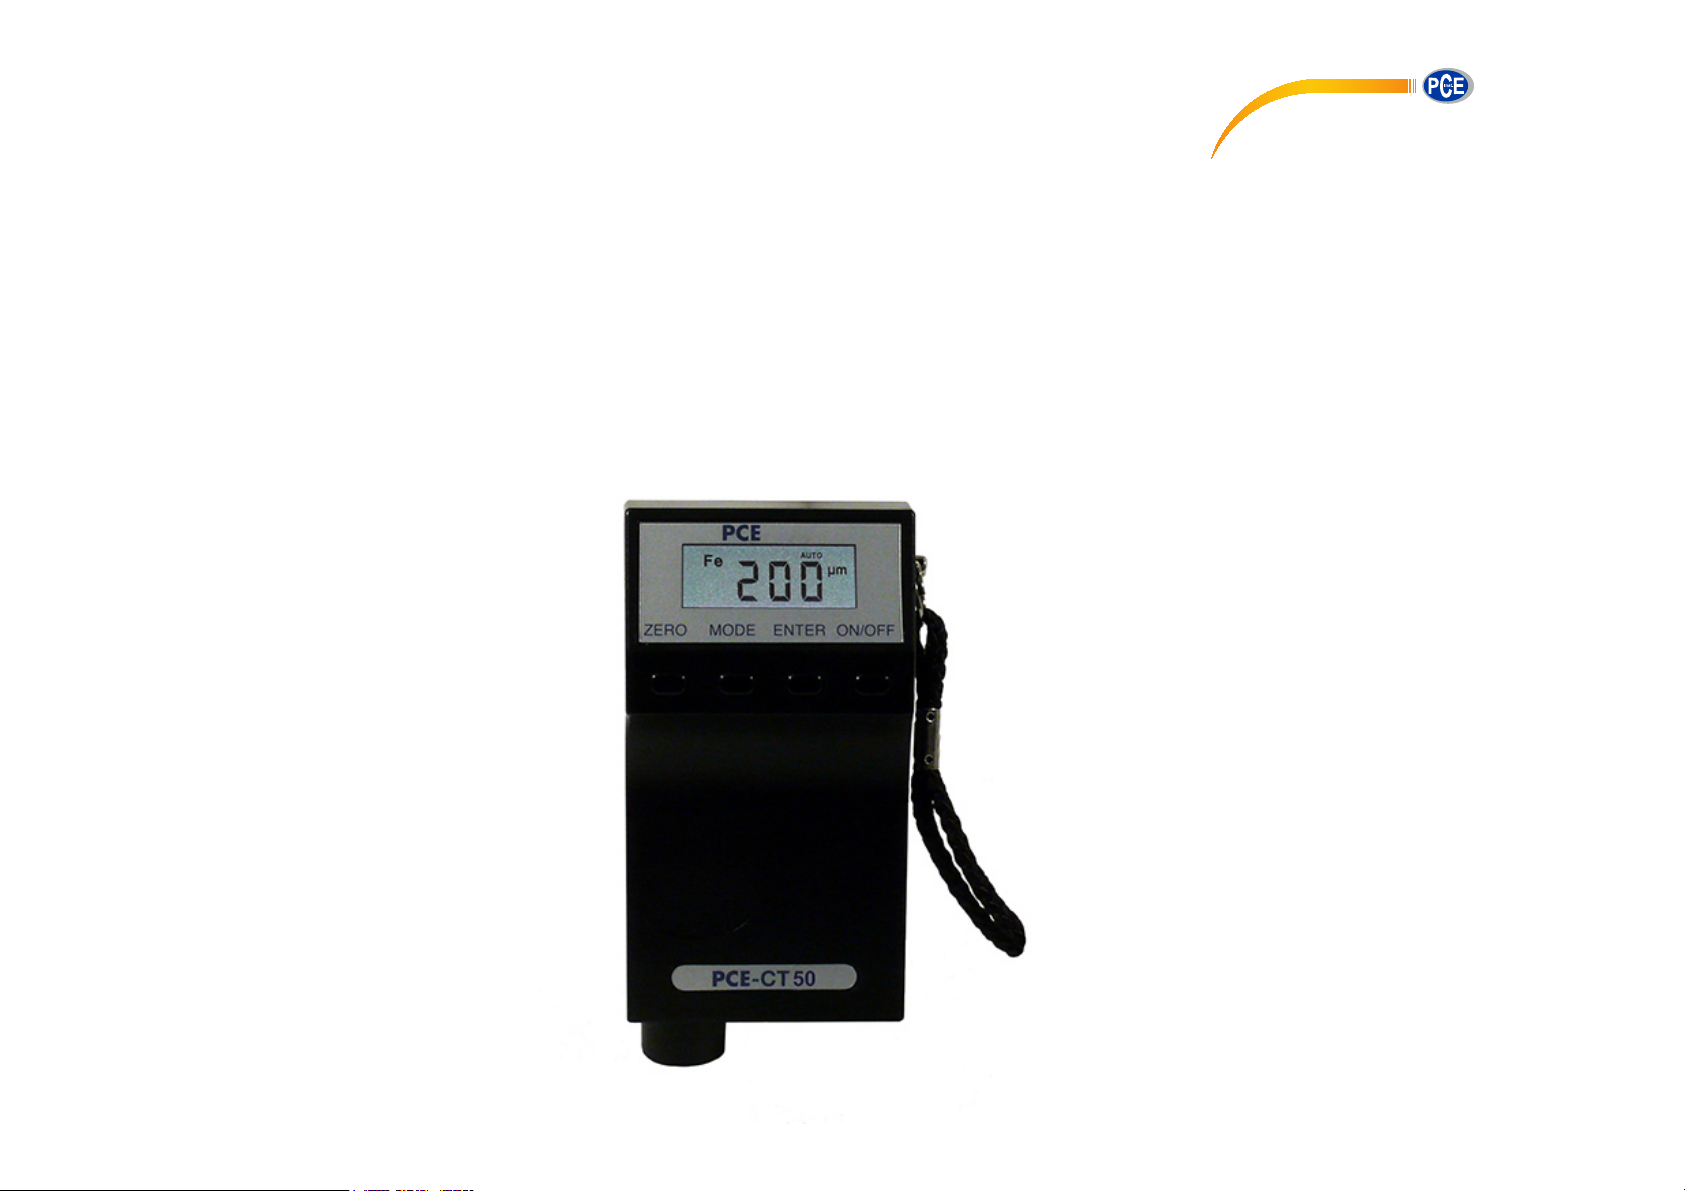
PCE-CT 40 / PCE-CT 50
PCE Americas Inc.
711 Commerce Way
Suite 8
Jupiter
FL-33458
USA
From outside US: +1
Tel: (561) 320-9162
Fax: (561) 320-9176
[email protected]
www.pce-instruments.com/english
www.pce-instruments.com
PCE Instruments UK Ltd.
Units 12/13
Southpoint Business Park
Ensign way
Hampshire / Southampton
United Kingdom, SO31 4RF
From outside UK: +44
Tel: (0) 2380 98703 0
Fax: (0) 2380 98703 9
Page 2

Congratulations on the purchase of our coating
thickness gauge PCE-CT 40 / 50
Description
The PCE-CT 40 / 50 is a simple in use and
cost effective measuring device. It belongs to a
range of non-destructive coating thickness
gauges.
Measuring ability of PCE-CT 40 / 50
PCE-CT 40
all non-magnetic
coatings such as
synthetics,
lacquers, enamels,
copper, chromium,
zinc, etc.
PCE-CT 50
all isolating
coatings such as
lacquers,
synthetics,
enamels, paper,
glass, rubber etc.
It is easy and handy to use and allows the user
to make all necessary adjustments with the aid
on steel or
iron
on copper,
aluminum or brass.
This includes
anodized coatings
on aluminum as
well.
of a menu (MODE–button). This allows for
change to be implemented quickly and simply.
The gauge PCE-CT 40 / 50 can be used for a
wide variety of applications and has to offer a
large measuring range from 0 to 5 mm. Modern
electronic and the robust casing guarantee an
extended lifetime for the high precision
instruments.
Battery exchange
The PCE-CT 40 / 50 gauge is powered by a
9V alkaline battery. The battery compartment
can be found in the top back portion of the
instrument. If a battery icon appears in the
display, the battery has to be exchanged.
If a replacement battery is not available
immediately, several measurements can still be
taken until the gauge shuts down completely
(the display shows bAT and a discontinuous
beep tone is audible).
Attention: Exhausted batteries are hazardous
waste. Used batteries not with the domestic
waste decontaminate, but deliver at stated
collective places.
Switching on and off of the device
➢ The gauge can be switched on manually
via pressing of ON/OFF-button or by
directly placing the probe on the
measurement object.
➢ It appears Sd4 or Sd5 (name of device) and
then the last measured value.
➢ The gauge switched off automatically after
40 seconds of non-use or by long pressing
(about 3 seconds) of ON/OFF-button.
Handling and storage
The PCE-CT 40 / 50 gauge is a high precision
instrument with a wide scope of applications. It
is therefore of great importance that the device
is handled with care to ensure a long life and a
prerequisite for precise and accurate
measurement results. The following guidelines
are to be followed to achieve the above:
➢ Protect the device from dust and dirt.
➢ Do not drop the device to the floor.
➢ Protect the device from moisture,
aggressive vapors and chemicals.
➢ After use please put the device in the
carrying case.
➢ Avoid direct strong sunlight and
temperature shocks as these can have a
negative influence on the measurement
result.
➢ Precise measurement results can be
achieved only with a clean probe.
Therefore, use regularly a clean, damp
cloth.
➢ Check the probe regularly for soiling such
as paint or iron particles.
➢ If the device is not used for a long time, it is
advisable to remove the battery to avoid
possible damage caused by the leakage of
a battery.
➢ If the device has a failure, contact your
supplier for help.
Taking measurements
➢ Hold the device vertically on the location to
be measured.
➢ Place the probe flat (avoid tipping!).
➢ To get the best results, place the thumb on
the elliptical indicated position with the
other fingers behind the gauge for balance.
➢ A beep is audible and the measured value
appears on the display.
➢ Improper placement, as well as picking up
the device before the end of the
measurement and the zeroing on a nonmetallic surface (substrate) is displayed
with Er0 (error).
➢ If the coating thickness exceeds the
maximum range (5000 µm) or if the device
is placed on the incorrect substrate (wood,
paper, cardboard etc), the display shows InF
(infinite).
➢ The V-groove on the measuring head helps
by measurements on round objects, such
as rods, tubes, shafts, radii etc.
Please do not perform measurements on
magnets and in magnetic fields.
Magnetic fields influence the results by the
PCE-CT 40 /Fe- and strong electromagnetic
radiation has the influence by the
PCE-CT 50 /NFe measurements.
Zero calibration
A zeroing of the instrument is necessary after
switching on, by different measurement
processes, inserting of new battery or after
prolonged use.
Place the device on the iron- or the aluminum
plate in the carrying case. You can also use a
piece of uncoated ferro (Fe) or non-ferro (NFe)
metal (substrate) used in your process. If the
displayed value is out of the basic tolerance,
the instrument has to be zeroed. The following
steps are to be taken to zero the gauge:
➢ Remove the device from the zero plate or
the substrate.
➢ Press the Zero button. The display shows
P0.0 (zero point).
➢ Place the gauge on the zero plate or the
substrate. PIn (infinity) appears followed by
a beep tone.
➢ Lift the device at least 5 cm from the zero
plate. 0.0 appears followed by another
beep.
➢ To check the zeroing place the gauge on
the zero plate or the substrate again. 0.0
should appear on the display followed by
beep. If the result is different repeat the
zeroing procedure.
➢ The device is now ready for accurate
measurements.
Note that it is not necessarily to receive the
same displayed result by repeated
measurements at the same location.
Measurement variations can be caused by
roughness, dirt or bumps.
The menu of PCE-CT 40 / 50
The various options from the menu can be
accessed by repeatedly pressing the Modebutton. Pressing the Enter-key allows to select
the displayed option. Now the Mode-button
change or select the setting. Pressing of Enter
confirms your choice and exits the menu.
rST - Resetting the average value (mean)
of the measurements
(YES - Yes, no - no)
CnT - continuous measurement indicated
by CONT icon in the display
(On - On, OFF - Off)
UnT - Choice of measuring unit between
microns / mm and mil
(25.4 - µm/mm, 1.00 - mil)
bEP - Switching on or off of tons keys
(On - On, OFF - Off)
Sn - Displays the serial number of the
device
Page 3

Display of the average value (mean) and the number of measurements
The device calculates with each measurement
and without storing of individual results the
average value. The display of mean is due to
the short press (less than 3 seconds) of the
ON/OFF-button and is indicated with Ave
(average) icon in the display. If the ON/OFFbutton is short pressed again, the number of
last measurements applied to the mean
together with n icon appears in the display. The
rST option of the menu resets these values.
Delivery
➢
➢
➢ 9 Volt battery (alkaline)
➢ user manual
Technical Specifications
Base material (substrate)
steel or iron:
Non magnetic metals:
such zinc, copper, brass,
aluminum, stainless steel,
anodized aluminum:
Continuous measuring range:
Display of measured values:
Display resolution:
Repeatability (basic tolerance):
Minimum object size:
Minimum curvature:
convex:
concave:
Temperature range:
Storing:
Operating:
Probes:
Power supply:
Dimension (LxWxH):
Weight incl. battery:
n
0 - 5000 µm or 0 -196 mil
from 0.0 - 999 in µm
from 1.00 - 3.50 in mm
or from 0.00 - 140 mil
0,1 µm in the range of 0.0 - 99.9 µm
1 µm in the range of 100 - 999 µm
0.01 mm in the range of 1.00 – 5.00 mm
or
0.01 mil in the range of 0.00 - 9.99 mil
0.1 mil in the range of 10.0 - 99.9 mil
1.0 mil in the range of 100 - 196 mil
+/- (1,5 µm + 2%) from 0 - 1000 µm
+/- 3,5% from 1.00 – 5.00 mm
10 x 10 mm² or (0.4“ x 0.4“)
5 mm or 0.02“
30 mm or 1“
0.20 mm or 8 mil
0.05 mm or 2 mil
-10°C to +60°C (14°F to 140°F)
0°C to +60°C (32°F to 140°F)
Single point
9 Volt E block alkaline
118 x 58 x 38 mm or 4.6" x 2.3" x 1.5"
approx. 150 g or 5.3 oz
DIN 50981, 50984
ISO 2178, 2360, 2808
BS 5411 (3, 11) 3900 (c, 5)
ASTM B499, D1400
Technical data subject to change without notification.
Stand: 05/2016
Coating thickness gauge PCE-CT 40 / 50
Carrying case with zero plate (steel or aluminum )
Minimum substrate thickness:
PCE-CT 40 /Fe:
PCE-CT 50 /NFe:
PCE-CT 40 /Fe
PCE-CT 50 /NFe
 Loading...