

Page 1
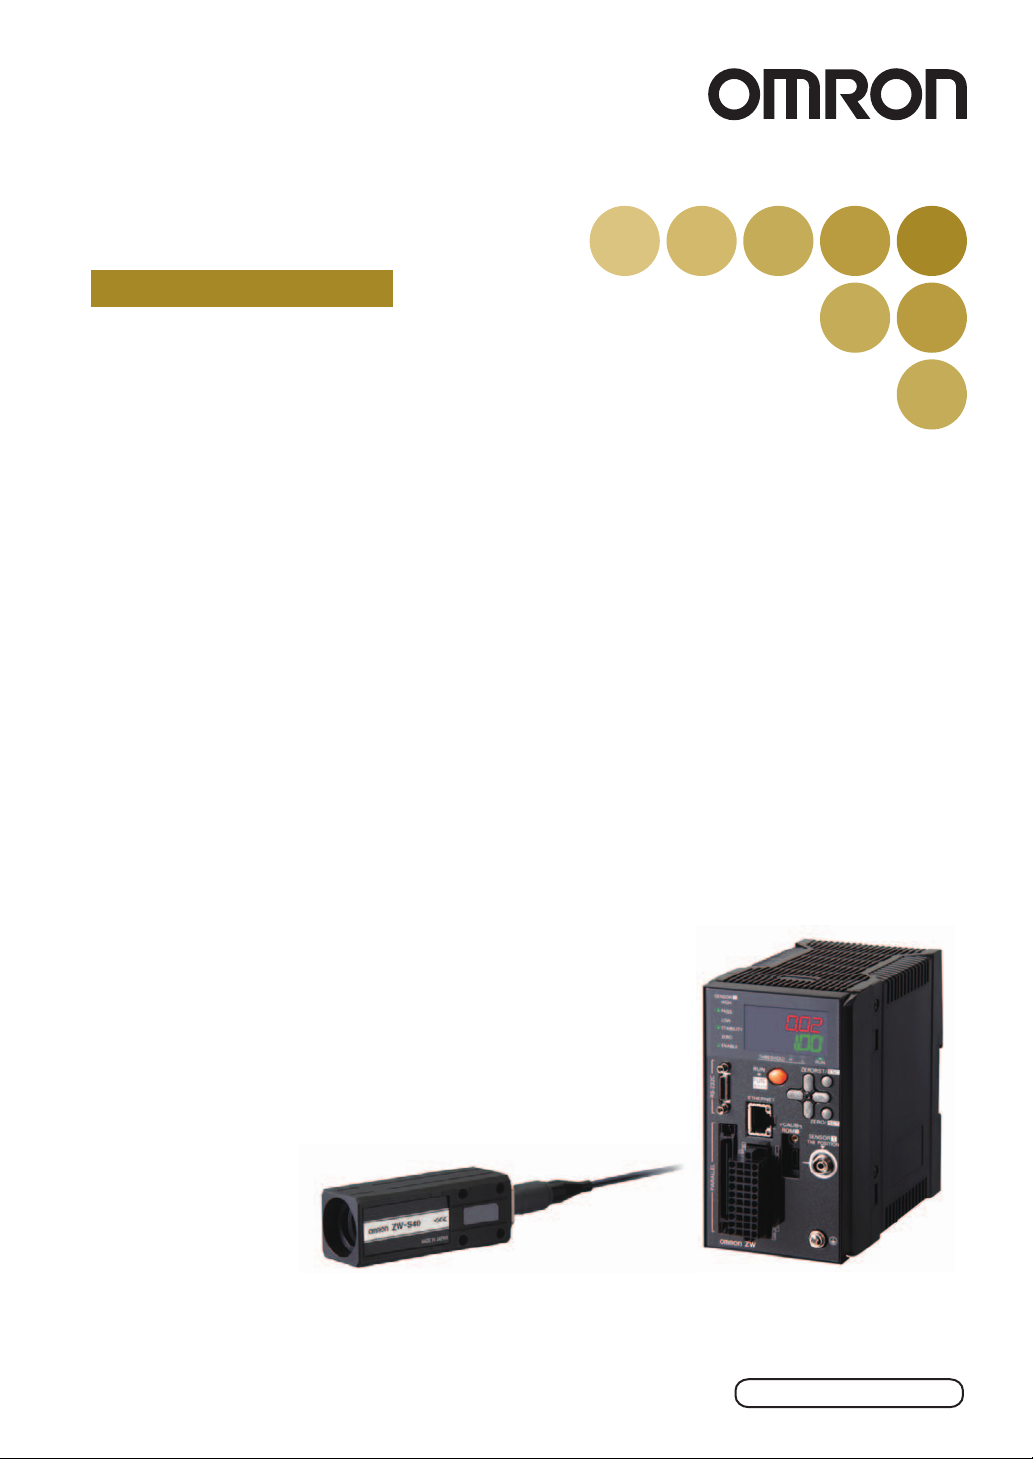
Displacement Sensor
Confocal Fiber Type
ZW Series
User’s Manual
Cat. No.
Z322-E1-01A
Page 2

Introduction
This manual provides information regarding functions, performance and operating methods that
are required for using the ZW Series.
• The ZW Displacement Sensor must be operated by personnel knowledgeable in electrical
engineering.
• To ensure correct use, please read this manual thoroughly to deepen your understanding of the
product.
• Please keep this manual in a safe place so that it can be referred to whenever necessary.
Page 3

䈲 䈛 䉄䈮 ╙㩷㪈㩷┨ ╙㩷㪉㩷┨ ╙㩷㪊㩷┨ ╙㩷㪋㩷┨
INTRODUCTION
Chapter 1
Chapter 2
Chapter 3
Chapter 4
Chapter 5
Chapter 6
Chapter 7
㪘㪧㪧㪣㪠㪚㪘㪫㪠㪦㪥㩷㪚㪦㪥㪪㪠㪛㪜㪩㪘㪫㪠㪦㪥㪪㩷㩿㪧㫃㪼㪸㫊㪼㩷㪩㪼㪸㪻㪀
㪤㪜㪘㪪㪬㪩㪜㪤㪜㪥㪫㩷㪪㪜㪫㪬㪧
㪙㪘㪪㪠㪚㩷㪦㪧㪜㪩㪘㪫㪠㪦㪥
㪪㪜㪫㪫㪠㪥㪞㪪㩷㪝㪦㪩㩷㪝㪬㪥㪚㪫㪠㪦㪥㪪
㪠㪆㪦㩷㪪㪜㪫㪫㪠㪥㪞㪪
㪜㫋㪿㪼㫉㫅㪼㫋㪆㪩㪪㪄㪉㪊㪉㪚㩷㪚㪦㪤㪤㪬㪥㪠㪚㪘㪫㪠㪦㪥
Introduction
Chapter 1 Chapter 2 Chapter 3 Chapter 4 Chapter 5 Chapter 6 Chapter 7
㪪㪧㪜㪚㪠㪝㪠㪚㪘㪫㪠㪦㪥㪪㩷㪘㪥㪛㩷㪜㪯㪫㪜㪩㪥㪘㪣㩷㪛㪠㪤㪜㪥㪪㪠㪦㪥㪪
㪘㪧㪧㪜㪥㪛㪠㪯
User's Manual
Confocal Fiber Displacement Sensor
ZW Series
Page 4

Introduction
Introduction
READ AND UNDERSTAND THIS DOCUMENT
Please read and understand this document before using the products. Please consult your OMRON
representative if you have any questions or comments.
WARRANTY
OMRON’s exclusive warranty is that the products are free from defects in materials and workmanship for
a period of one year (or other period if specified) from date of sale by OMRON.
OMRON MAKES NO WARRANTY OR REPRESENTATION, EXPRESS OR IMPLIED, REGARDING
NON-INFRINGEMENT, MERCHANTABILITY, OR FITNESS FOR PARTICULAR PURPOSE OF THE
PRODUCTS. ANY BUYER OR USER ACKNOWLEDGES THAT THE BUYER OR USER ALONE HAS
DETERMINED THAT THE PRODUCTS WILL SUITABLY MEET THE REQUIREMENTS OF THEIR
INTENDED USE. OMRON DISCLAIMS ALL OTHER WARRANTIES, EXPRESS OR IMPLIED.
LIMITATIONS OF LIABILITY
OMRON SHALL NOT BE RESPONSIBLE FOR SPECIAL, INDIRECT, OR CONSEQUENTIAL
DAMAGES, LOSS OF PROFITS OR COMMERCIAL LOSS IN ANY WAY CONNECTED WITH THE
PRODUCTS, WHETHER SUCH CLAIM IS BASED ON CONTRACT, WARRANTY, NEGLIGENCE, OR
STRICT LIABILITY.
In no event shall responsibility of OMRON for any act exceed the individual price of the product on which
liability is asserted.
IN NO EVENT SHALL OMRON BE RESPONSIBLE FOR WARRANTY, REPAIR, OR OTHER CLAIMS
REGARDING THE PRODUCTS UNLESS OMRON’S ANALYSIS CONFIRMS THAT THE PRODUCTS
WERE PROPERLY HANDLED, STORED, INSTALLED, AND MAINTAINED AND NOT SUBJECT TO
CONTAMINATION, ABUSE, MISUSE, OR INAPPROPRIATE MODIFICATION OR REPAIR.
SUITABILITY FOR USE
THE PRODUCTS CONTAINED IN THIS DOCUMENT ARE NOT SAFETY RATED. THEY ARE NOT
DESIGNED OR RATED FOR ENSURING SAFETY OF PERSONS, AND SHOULD NOT BE RELIED
UPON AS A SAFETY COMPONENT OR PROTECTIVE DEVICE FOR SUCH PURPOSES.
Please refer to separate catalogs for OMRON’s safety rated products.
OMRON shall not be responsible for conformity with any standards, codes, or regulations that apply to
the combination of products in the customer’s application or use of the product.
At the customer’s request, OMRON will provide applicable third party certification documents identifying
ratings and limitations of use that apply to the products. This information by itself is not sufficient for a
complete determination of the suitability of the products in combination with the end product, machine,
system, or other application or use.
The following are some examples of applications for which particular attention must be given. This is not
intended to be an exhaustive list of all possible uses of the products, nor is it intended to imply that the
uses listed may be suitable for the products:
• Outdoor use, uses involving potential chemical contamination or electrical interference, or conditions or
uses not described in this document.
ZW
2
User's Manual
Page 5

Introduction
• Nuclear energy control systems, combustion systems, railroad systems, aviation systems, medical
equipment, amusement machines, vehicles, safety equipment, and installations subject to separate
industry or government regulations.
• Systems, machines, and equipment that could present a risk to life or property.
Please know and observe all prohibitions of use applicable to the products.
NEVER USE THE PRODUCTS FOR AN APPLICATION INVOLVING SERIOUS RISK TO LIFE OR
PROPERTY WITHOUT ENSURING THAT THE SYSTEM AS A WHOLE HAS BEEN DESIGNED TO
ADDRESS THE RISKS, AND THAT THE OMRON PRODUCT IS PROPERLY RATED AND INSTALLED
FOR THE INTENDED USE WITHIN THE OVERALL EQUIPMENT OR SYSTEM.
PERFORMANCE DATA
Performance data given in this document is provided as a guide for the user in determining suitability and
does not constitute a warranty. It may represent the result of OMRON’s test conditions, and the users
must correlate it to actual application requirements. Actual performance is subject to the OMRON
Warranty and Limitations of Liability.
CHANGE IN SPECIFICATIONS
Product specifications and accessories may be changed at any time based on improvements and other
reasons.
Introduction
It is our practice to change model numbers when published ratings or features are changed, or when
significant construction changes are made. However, some specifications of the product may be
changed without any notice. When in doubt, special model numbers may be assigned to fix or establish
key specifications for your application on your request. Please consult with your OMRON representative
at any time to confirm actual specifications of purchased products.
DIMENSIONS AND WEIGHTS
Dimensions and weights are nominal and are not to be used for manufacturing purposes, even when
tolerances are shown.
ERRORS AND OMISSIONS
The information in this document has been carefully checked and is believed to be accurate; however, no
responsibility is assumed for clerical, typographical, or proofreading errors, or omissions.
PROGRAMMABLE PRODUCTS
OMRON shall not be responsible for the user’s programming of a programmable product, or any
consequence thereof.
COPYRIGHT AND COPY PERMISSION
This document shall not be copied for sales or promotions without permission.
This document is protected by copyright and is intended solely for use in conjunction with the product.
Please notify us before copying or reproducing this document in any manner, for any other purpose. If
copying or transmitting this document to another, please copy or transmit it in its entirety.
User’s Manual
ZW
3
Page 6
Introduction
Warning
Caution
Meanings of Signal Words
Introduction
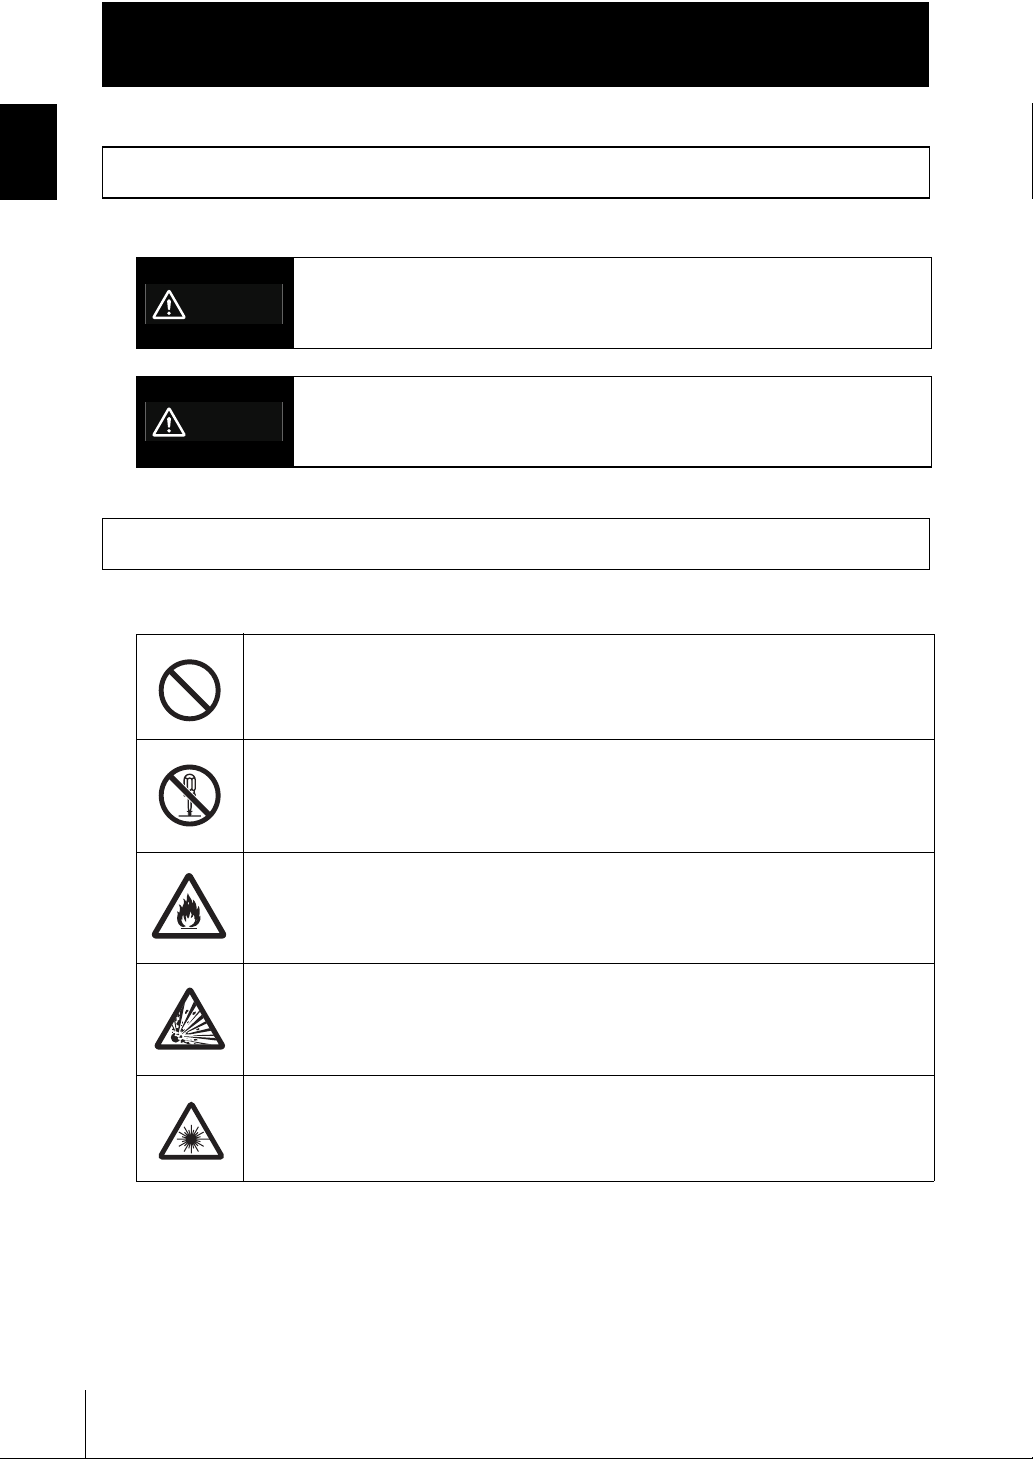
Meanings of Signal Words
The following signal words are used in this manual.
Indicates a potentially hazardous situation which, if not avoided, will
result in minor or moderate injury, or may result in serious injury or
death. Additionally there may be significant property damage.
Indicates a potentially hazardous situation which, if not avoided, may
result in minor or moderate injury or in property damage.
Meanings of Alert Symbols
The following alert symbols are used in this manual.
Indicates general prohibitions for which there is no specific symbol.
Indicates prohibition when there is a risk of minor injury from electrical
shock or other source if the product is disassembled.
Indicates the possibility of fire under specific conditions.
Indicates the possibility of explosion under specific conditions.
Indicates the possibility of LED radiation.
ZW
4
User's Manual
Page 7
Meanings of Alert Symbols
Warning
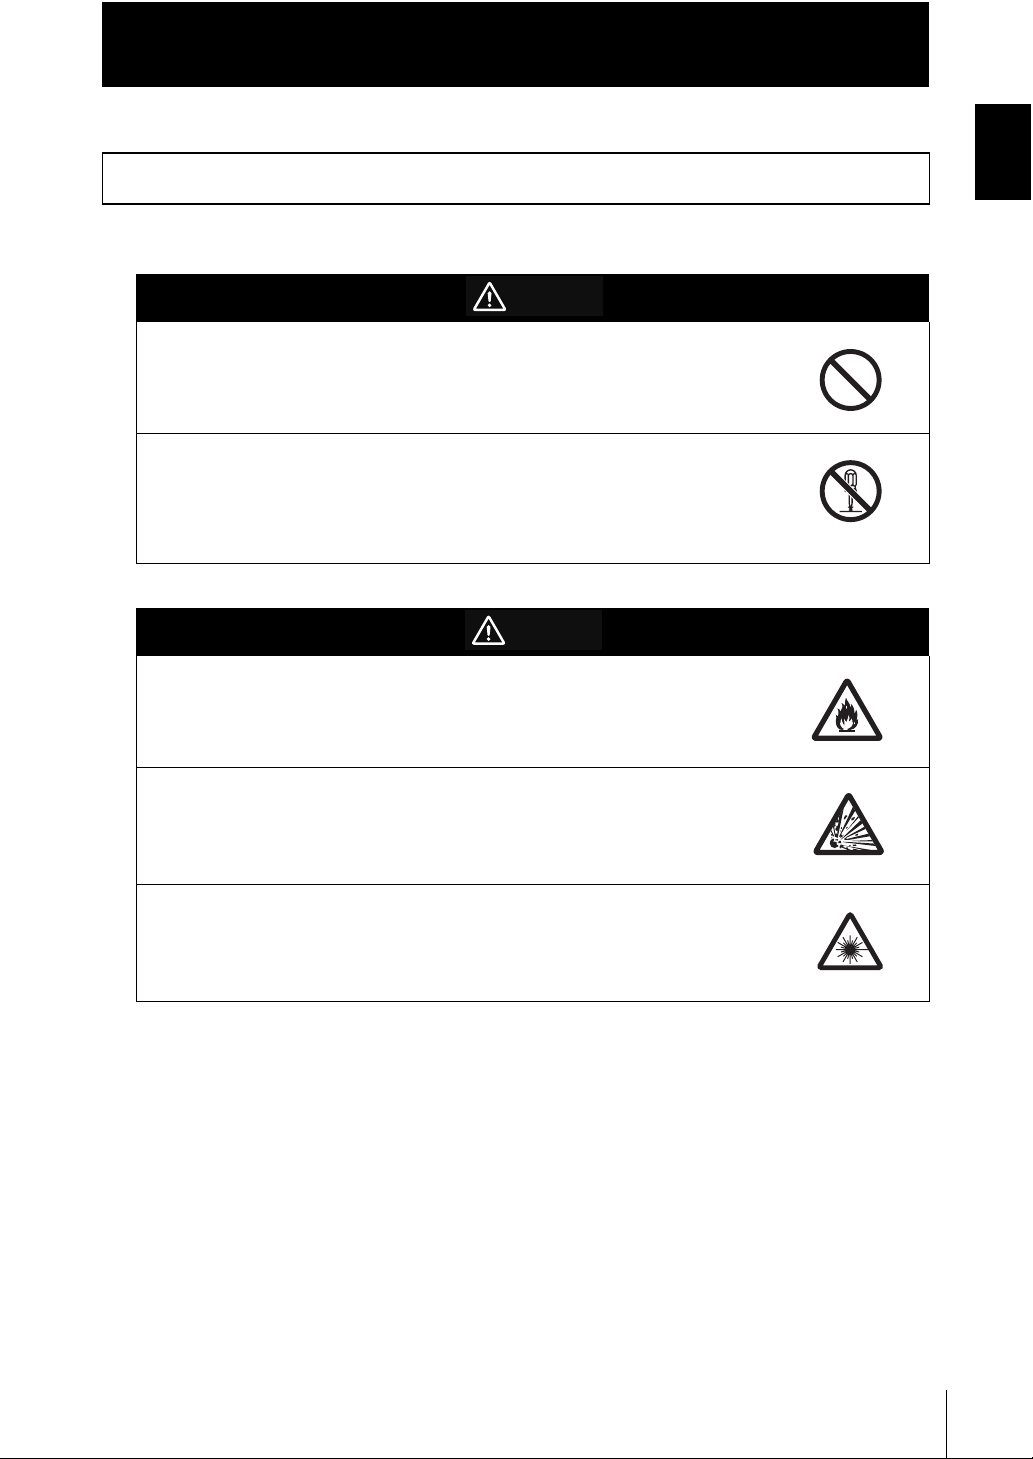
Meanings of Alert Symbols
The following alert symbols are used in this manual.
This product is not designed or rated for ensuring safety of persons.
Do not use it for such purposes.
Doing so may cause high-voltage section to be exposed, resulting in the
electrical shock, and may cause burn from a high temperature.
Never attempt to disassemble, repair, modify, apply pressure to deform
or burn up the body.
Introduction
Introduction
Caution
Doing so may cause breakdown or ignition.
Do not operate the product in excess of the rated voltage.
Doing so may cause an explosion.
Never operate the product with an AC power supply.
If you keep looking at LED light, in rare cases visual impairment may
occur.
Do not look directly at LED light.
User’s Manual
ZW
5
Page 8

Introduction
Precautions for Safe Use
Introduction
Precautions for Safe Use
Please observe the following precautions for safe use of the products.
(1) Installation Environment
• Do not use the product in environments where it can be exposed to inflammable/
explosive gas.
• To secure the safety of operation and maintenance, do not install the product close to
high-voltage devices and power devices.
(2) Power Supply and Wiring
• Take care when using a power supply with an overcurrent detector, because this
sensor uses DC-DC converter for its power supply circuit and inrush current may
activate the protective circuit for a power supply with an overcurrent detector.
Recommended power supply: S8VS-06024 (Omron, DC24 V 2.5 A 60 W)
• The supply voltage must be within the rated range (DC24 V ± 10 %).
• Reverse connection of the power supply is not allowed.
• Open-collector outputs should not be short-circuited.
• Use the power supply within the rated load.
• High-voltage lines and power lines must be wired separately from this product. Wiring
them together or placing them in the same duct may cause induction, resulting in
malfunction or damage.
• Use adequate safety measures, for example fail-safe circuits.
• Attach a specified-sized crimp-type terminal at the end of a wire. Do not connect a
wire with an only twisted end directly to a power supply or terminal block.
• For a power supply, use a DC power supply unit provided with a remedy, for example,
safety ultralow voltage circuit, to prevent a high voltage from being generated.
• Route so that power supply wires are as short as possible.
• Use D-type grounding (ground resistance of 100 or less). Make the ground point as
close as possible and make the ground wire used as short as possible.
• Never a ground wire with other equipment and never ground to building beams. Doing
so could cause negative impacts.
• Use a power supply dedicated for this product, without sharing it with other products.
• Tighten fixing screws securely at a torque specified in this manual.
• Before performing any of the following activities, be sure to turn off the product, or
breakdown may result.
- Connecting or wiring cables
- Connecting or disconnecting connectors
- Installing or removing Calibration ROM
(3) Others
• Do not use this product for nuclear facilities, or safety circuits involving human lives.
• Do not attempt to disassemble, repair, modify, apply pressure to deform or burn up the
body.
• Dispose of this product as industrial waste.
ZW
6
User's Manual
Page 9

Introduction
Precautions for Safe Use
• Use exclusive devices, including a sensor head, Calibration ROM, fiber cable or RS232C cable, to connect, or ignition, burst, false operation or breakdown may be
caused.
•Do not cut fiber cable. Glass at the cut section may cause injury. Also, if cut, it will not
work normally anymore.
• Whenever any trouble, including, strange odor smelled, the body overheated or
smoke escaped, was found, immediately stop the operation, and consult an OMRON
branch or sales office with the system shut down.
• Do not drop or make a strong impact on the unit.
• Before using any equipment provided with a lock mechanism, make sure that it has
been locked.
(4) Regulations and Standards
This sensor conforms to the following EMC directive and EN standard:
• EMC directive, No. 2004, 108, EC
• EN standard, EN61326
(5) Notice for Korea Radio Law
匏匶匶 ా櫋怺殯愯暧皻柦匶沖沲ి
決匶匶垚櫋怺殯 匏 洊沖砒洇穯匶匶嵢昢砖廪沖
嬖垚斲殯沖垚決洖汊渂汞穞柢匶愚岂彶 儆洛歾汞
滆櫳櫖昢斲殯穞垚冉汊徯洇求嵢穯城埪
Introduction
User’s Manual
ZW
7
Page 10
Introduction
Precautions for Correct Use
Introduction
Precautions for Correct Use
Please observe the following precautions to prevent failure to operate, malfunctions, or undesirable
effects on product performance.
(1) Installation Site
Do not install the product in locations subjected to the following conditions:
• Ambient temperature outside the rating
• Rapid temperature fluctuations (causing condensation)
• Relative humidity outside the range of 35 to 85 %
• Presence of corrosive or flammable gases
• Presence of dust, salt, or iron particles
• Direct vibration or shock
• Reflection of intense light (such as other laser beams, electric arc-welding machines
or ultraviolet shine)
• Direct sunlight or near heaters
• Water, oil, or chemical fumes, spray or mist atmospherics
• Strong magnetic or electric field
(2) Power Supply and Wiring
• When using a commercially available switching regulator, make sure that the FG
terminal is grounded.
• If surge currents are present in the power lines, connect surge absorbers that suit the
operating environment.
• Before turning ON the power after the product is connected, make sure that the power
supply voltage is correct, there are no incorrect connections (e.g. load short-circuit)
and the load current is appropriate. Incorrect wiring may result in breakdown of the
product.
• Use the specified voltage. If voltage exceeding the rating or AC voltage is applied,
circuit parts may be burnt or rupture.
• Use the Extension Fiber Cable (ZW-XF_ _R) for extending the fiber cable between
the Sensor extension fiber cable, five total lengths, 2, 5, 10, 20 or 30 m, are available.
• Handling fiber cables
Use them in compliance with the following.
-Fiber cable bend radiuses must be at least 20 mm.
- Do not let bending cause stress at the root section of a fiber connector.
-Do not yank hard on a fiber cable.
-Do not step on a fiber cable or place anything heavy on it.
• Be sure to use a Sensor Head and Calibration ROM with the same serial number. A
pair with different serial numbers cannot operate normally.
• Use the configuration software with the combination specified in this manual, or the
system may operate faultily.
• Do not shut down the power supply when saving any data into the memory built in the
controller, or the data may be corrupted.
ZW
8
User's Manual
Page 11

Introduction
Precautions for Correct Use
• While a fiber cable is disconnected, be sure to attach the included protective cap on
both the controller side and the fiber cable side. Leaving the fiber cable with the
protective cap not attached, the optical fiber may fail due to any adhered foreign
matter.
(3) Warming Up
After turning ON the power supply, allow the product to stand for at least 30 minutes
before use. The circuits are still unstable immediately after the power supply is turned
ON, so measured values may fluctuate gradually.
(4) Maintenance and Inspection
Do not use thinner, benzene, acetone or kerosene to clean the Sensor Head, fiber
cable and controller. If large dust particles adhere to the emitter/receiver of the Sensor
Head or controller, use a blower brush (used to clean camera lenses) to blow them off.
Do not blow the dust particles with your mouth.
To remove smaller dust particles, dirt, oil, and fat, wipe gently with a soft cloth (for
cleaning lenses). Do not use excessive force to wipe off dust particles. Scratches on
the emitter/receiver may cause false operations or measuring errors.
For details on the method for cleaning the ends of fiber cables, refer to "Connecting
Fiber Cables" (p.1-15).
Introduction
(5) Sensing Objects
The product sometimes cannot accurately measure the following types of objects:
Transparent objects, objects with an extremely low reflection factor, objects smaller
than the spot diameter, objects with a large curvature, excessively inclined objects,
target objects with a thin film on the surface etc.
(6) Effect caused by peripheral lights
Do not install the Sensor Head in a place where strong light hits the laser emitter/
receiver section of the Sensor Head. Also, if a workpiece has a shiny surface, the light
from the lighting will be reflected and a malfunction may occur. In such a case, prevent
reflection by, for example, covering the light to stop reflection.
p.1-8
(7) Influence by Air Turbulences
Slow air turbulences around the Sensor Head may disperse measured values.
To avoid these possible air turbulences, wrap the Sensor Head with an appropriate
cover.
User’s Manual
ZW
9
Page 12
Introduction
╙㩷 㩷
╙㪋┨ 䇭㪠㪆㪦⸳ቯ
ജ䈮㑐䈜 䉎⸳ቯ
ജ䈮㑐䈜 䉎 ⸳ቯ
4-12
Chapter 4 I/O SETTINGS
ZW
User’s Manual
Settings for Analog Output
The following describes the settings for outputting the current measurement results from
the analog output of the 20-pole terminal block.
Output destination setting
With analog output, the measurement results can be output converted into a current
from 4 to 20 mA or a voltage from -10 to +10 V.
Selects which to output, the current or the voltage.
The same output destination is set for all banks. The output destination cannot be set separately for
individual banks.
As an example, here is an explanation of the procedure for outputting the voltage.
RUN
FUN
TEACH
L
H L
RUN
RUN
FUN
TEACH
L
ZERORST/
ESC
ZERO/
SET
ZERO/
SET
SET
ZERO/
SET
ZERO/
SET
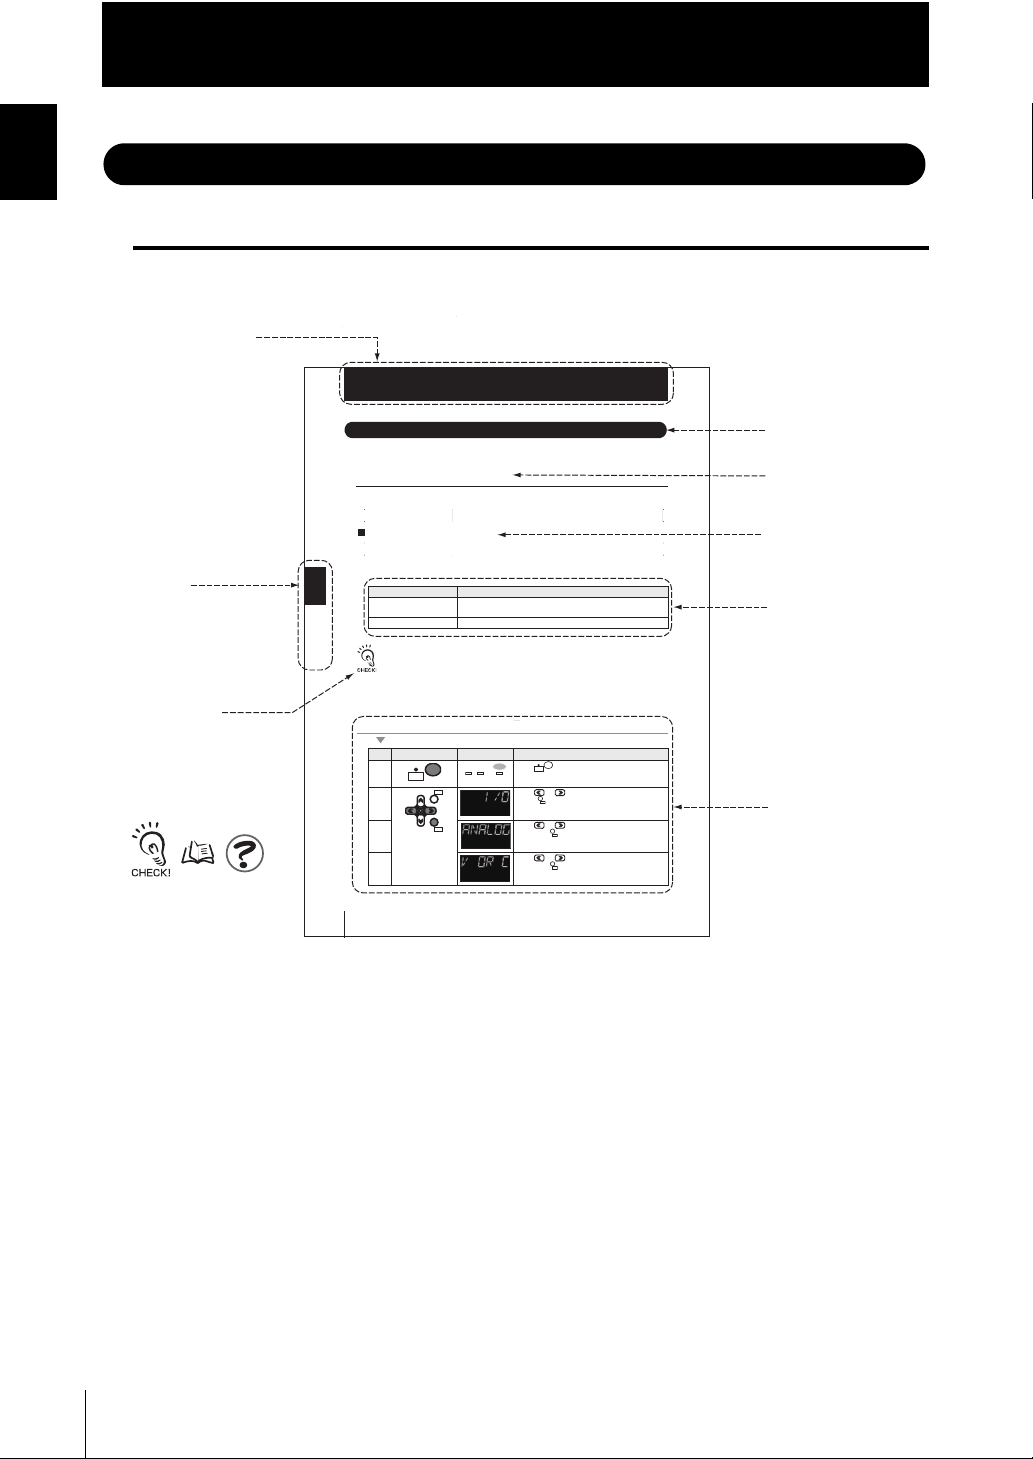
Title of each chapter
Header
Index label
Supplementary
Explanation
Explanation of
Explanation of options
Explanation of
Operating
procedure
Cross-header
Indicates the chapter
number and title.
Helpful information
regarding operation
and reference pages
are introduced here
using symbols.
Quasi Cross-header
Editor's Note
Introduction
Editor's Note
Page Format
Chapter 4
Settings for I/O
Settings for I/O
The following describes settings for I/O.
╙
┨
Setting [Display] Description [Display]
Voltage output [VOLT]
(Default value)
Current output [CUR.] Current output
Voltage output
Operating procedure
Steps
Key operation Display Description
RUN
FUN
TEACH
ESC
ZERORST/
SET
ZERO/
UNLIT
mode.
RUN
press key.
and press
and press key.
RUN
FUN
TEACH
ZERO/
es ot syek ro sserP3 lect either of "ANALOG"
key.
SET
ZERO/
SET
ZERO/
NUF eht retne ot sdnoces owt rof yek sserP1
dna "O/I" fo rehtie tceles ot syek ro sserP2
"C RO V" fo rehtie tceles ot syek ro sserP4
■ Meaning of Symbols
Menu items that are displayed on the main or sub-display, and windows, dialog boxes
and other GUI elements displayed on the personal computer are indicated enclosed by
brackets [ ].
ZW
10
User’s Manual
Page 13
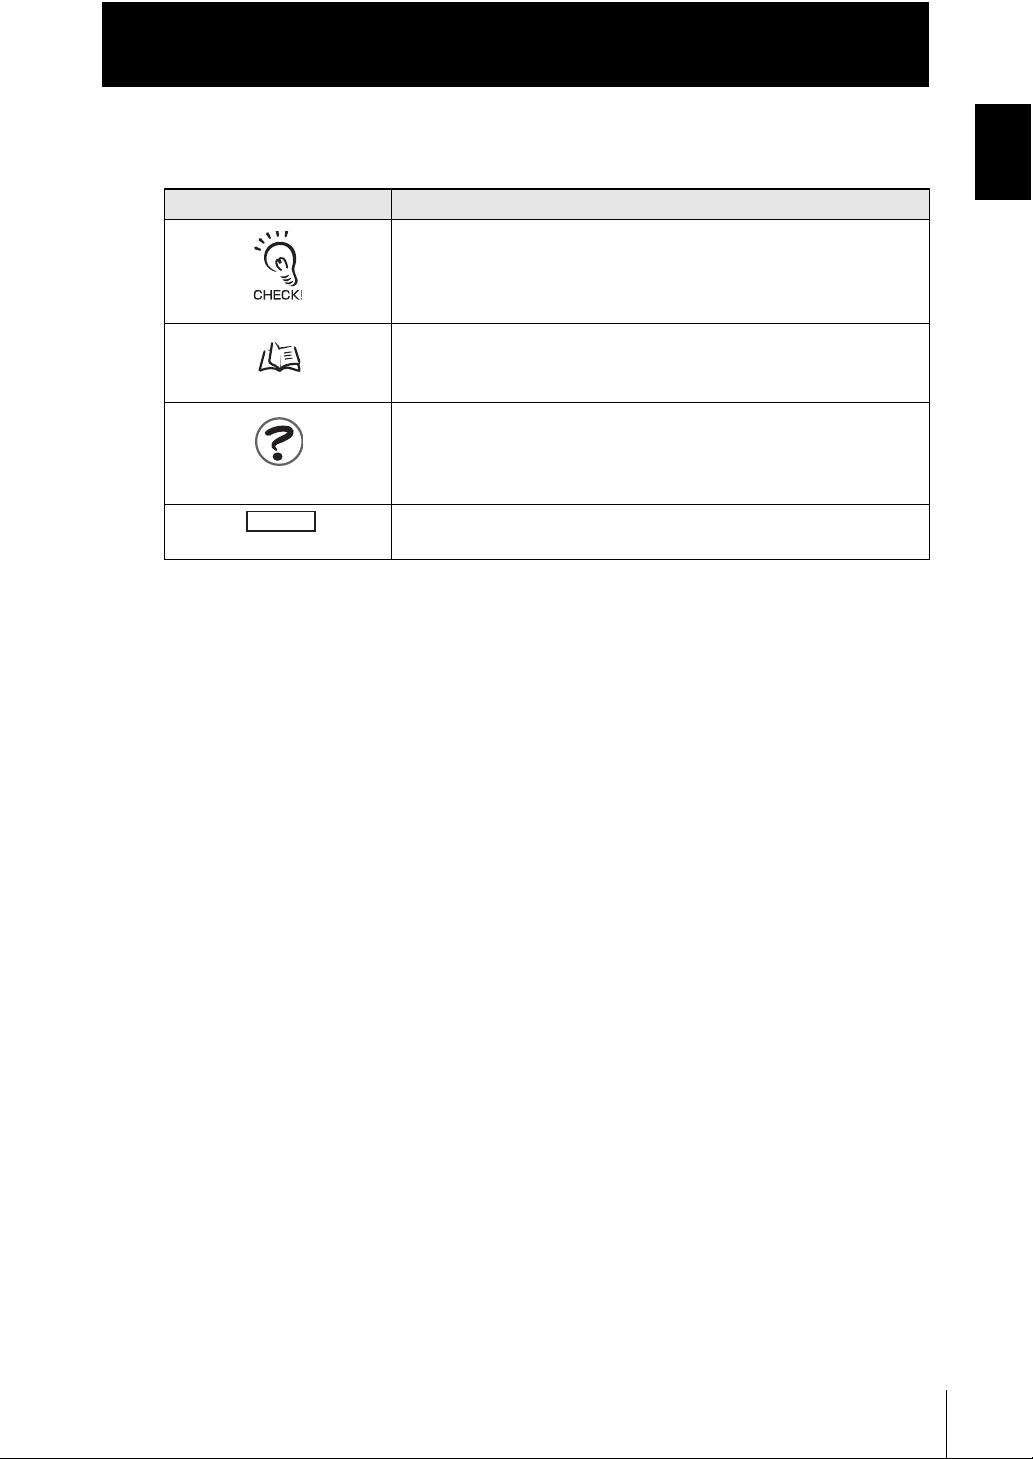
■ Visual Aids
Mark Means
Introduction
Editor's Note
Introduction
Indicates points that are important to ensure full product performance, such as operational precautions and application procedures.
Indicates pages where related information can be found.
Indicates information helpful in operation.
Optional
Indicates that the setting is optional in a configuration procedure.
User’s Manual
ZW
11
Page 14

Introduction
Editor's Note
Introduction
Notice
•Photocopying, duplication, or copying of all or part of this manual without permission is
prohibited.
•Please understand that the specifications and other contents of this manual are sub-
ject to change for improvement without notice.
•Every effort has been made to ensure the accuracy of the contents of this manual, but
if you should notice any mistake, questionable section, or the like in this manual,
please contact an OMRON branch or sales office.
•If you do so, please also tell us the manual number, which is found at the end of the
manual.
12
ZW
User’s Manual
Page 15
Related Manuals
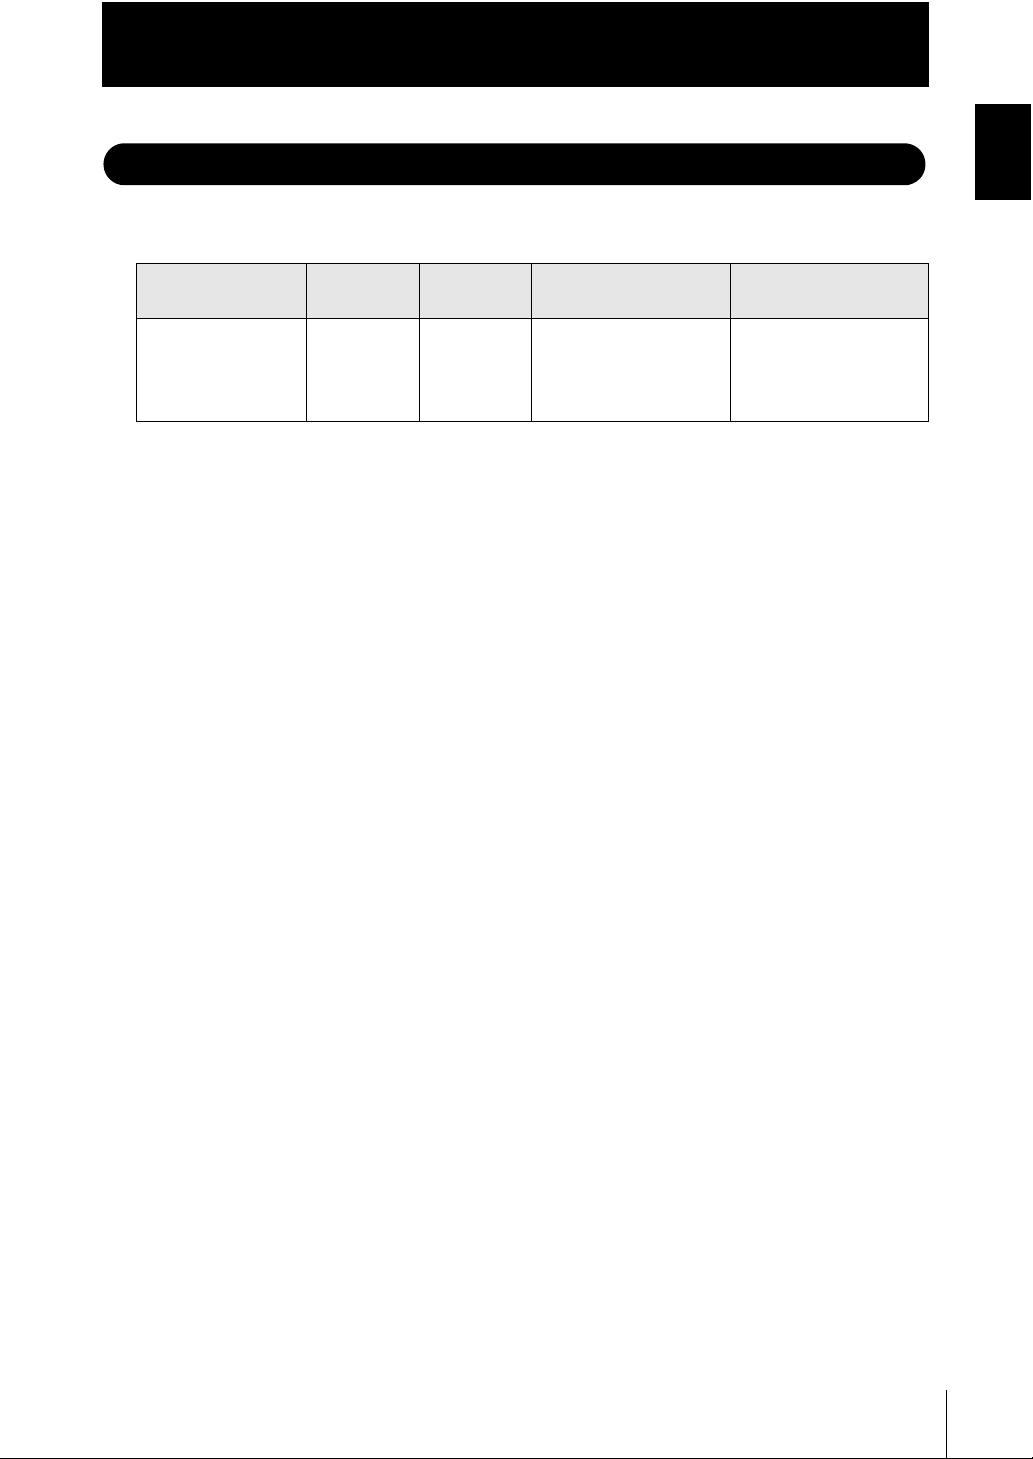
The following manual is related to the ZW series. Use this manual for reference.
Introduction
Related Manuals
Introduction
Manual name Cat. No.
Smart Monitor ZW
Operation manual
Z323-E1-01 ZW-SW_ _ To learn about the
Model
numbers
Application Description
This describes the
operation methods and
functions of the Smart
Monitor ZW
operation methods for
the Smart Monitor ZW.
User’s Manual
ZW
13
Page 16

Introduction
Related Manuals
Introduction
14
ZW
User’s Manual
Page 17
Introduction
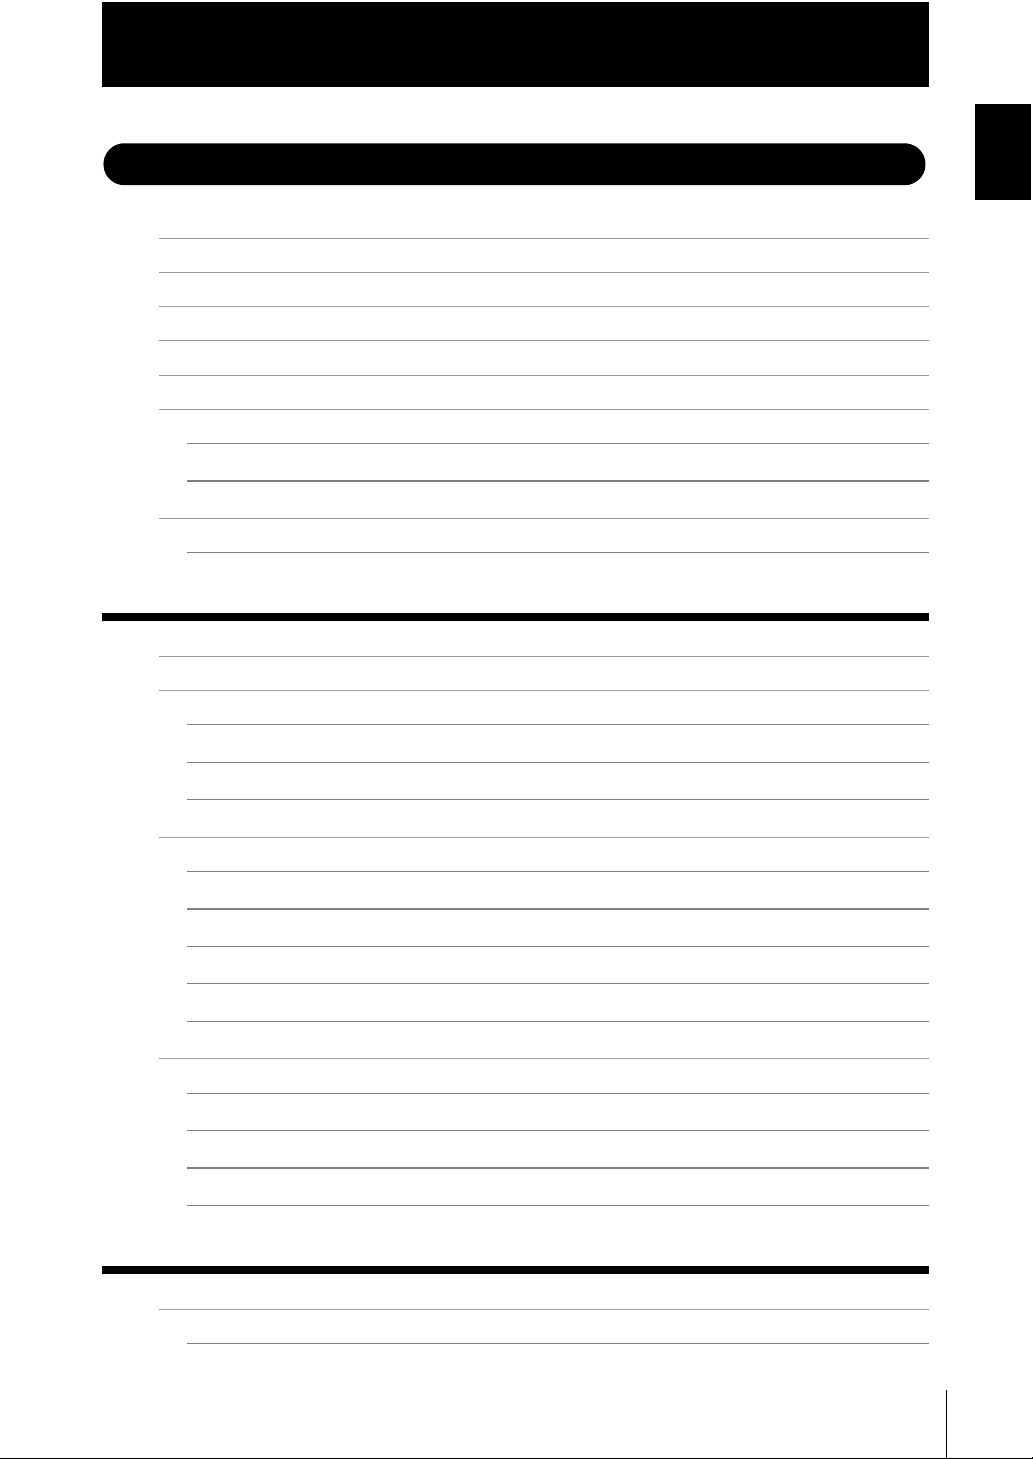
CONTENTS
Meanings of Signal Words 4
Meanings of Alert Symbols 4
Meanings of Alert Symbols 5
Precautions for Safe Use 6
Precautions for Correct Use 8
Editor's Note 10
Page Format 10
Notice 12
Related Manuals 13
Search from Menu Tree 20
Section 1 MEASUREMENT SETUP 1-1
CONTENTS
Section 1 Section 2 Section 3 Section 4 Section 5 Section 6 Section 7 Section 8 Section 9
System Configuration 1-2
Part Names and Functions 1-3
Sensor Head 1-3
Calibration ROM 1-3
Controller 1-4
About Installation and Connection 1-7
Installation of Sensor Head 1-7
Installation of Controller 1-10
Connecting Calibration ROM 1-14
Connecting Fiber Cable 1-15
Calibrating Sensor Head 1-19
Smart Monitor ZW 1-21
Operating Environment 1-22
Installation/Uninstallation Method 1-23
Settings when Connecting Personal Computer with Controller 1-25
Starting and Exiting 1-29
Section 2 BASIC OPERATION 2-1
Overview of Setting and Measurement 2-2
Operation Modes 2-2
ZW
User’s Manual
15
Page 18
Introduction
CONTENTS
Section 3 SETTINGS FOR FUNCTIONS 3-1
Functions of Operating Keys 2-3
Digital Displays 2-4
Multi-task and Bank Data 2-6
Setting Flow 2-8
Functions and Operations during Measurement 2-10
Switching the Display during RUN mode 2-10
Zero Reset 2-14
Setting Threshold Value 2-17
Bank Switching 2-20
Setting Sensing 3-2
Setting the Material for the Target to Measure 3-2
Setting Exposure Time Control Mode 3-3
Setting Measurement Items 3-5
Measuring the Height 3-6
Measuring the Thickness 3-8
Calculating 3-10
Setting the Output Conditions 3-14
Setting the Filter 3-14
Setting the Scaling 3-21
Setting the Hold 3-28
Setting the Zero Reset 3-37
Setting the Banks 3-43
Changing the Bank Mode 3-43
Copying the Bank Settings 3-44
Saving the Bank/System Settings 3-45
Clearing the Bank Settings 3-46
Setting the System 3-47
Checking Information 3-47
16
Setting the Key Lock 3-49
Initializing Settings 3-50
ZW
User’s Manual
Page 19
Introduction
Section 4 I/O SETTINGS 4-1
I/O Terminal Names and Functions 4-2
I/O Terminal Functions 4-2
Electrical Specifications 4-5
I/O Signal Functions 4-7
Settings for I/O 4-12
Settings for Analog Output 4-12
Settings for Judgment Output 4-18
Settings for Binary Output 4-22
Settings for Processing when Measurement Cannot be Performed 4-28
Settings for I/O Signals 4-31
Timing Charts 4-33
Section 5 Ethernet/RS-232C COMMUNICATION 5-1
CONTENTS
Section 1 Section 2 Section 3 Section 4 Section 5 Section 6 Section 7 Section 8 Section 9
Overview 5-2
Ethernet Communication 5-2
RS-232C Communication 5-4
Connecting Using Ethernet Cable 5-5
Connection Method 5-5
Communication Settings 5-5
Connecting Using RS-232C Cable 5-7
Connection Method 5-7
Communication Settings 5-10
Communication Command List 5-12
Command format 5-14
Section 6 SPECIFICATIONS AND EXTERNAL DIMENSIONS 6-1
Sensor Head 6-2
Specifications
External Dimensions 6-3
Spot Diameter 6-4
Linearity Characteristic by Materials 6-5
Angle Characteristic 6-6
Controller 6-8
ZW
User’s Manual
17
Page 20
Introduction
CONTENTS
Section 7 APPENDIX 7-1
Specifications
Status Indicators for Controller 6-10
External Dimensions 6-11
Accessories 6-12
Extension Fiber Cable 6-12
Connecting Adapter (For Fiber Cable Connection) 6-13
RS-232C Cable 6-14
Parallel Cable 6-15
Troubleshooting 7-2
Error Messages and Countermeasures 7-5
EMC Directive Conformity 7-7
Updating Firmware 7-8
Flow of Updating Firmware 7-8
Processing Item Data List 7-13
Index 7-19
Revision History 7-23
18
ZW
User’s Manual
Page 21

Introduction
CONTENTS
User’s Manual
ZW
19
Page 22
CONTENTS
Introduction
CONTENTS
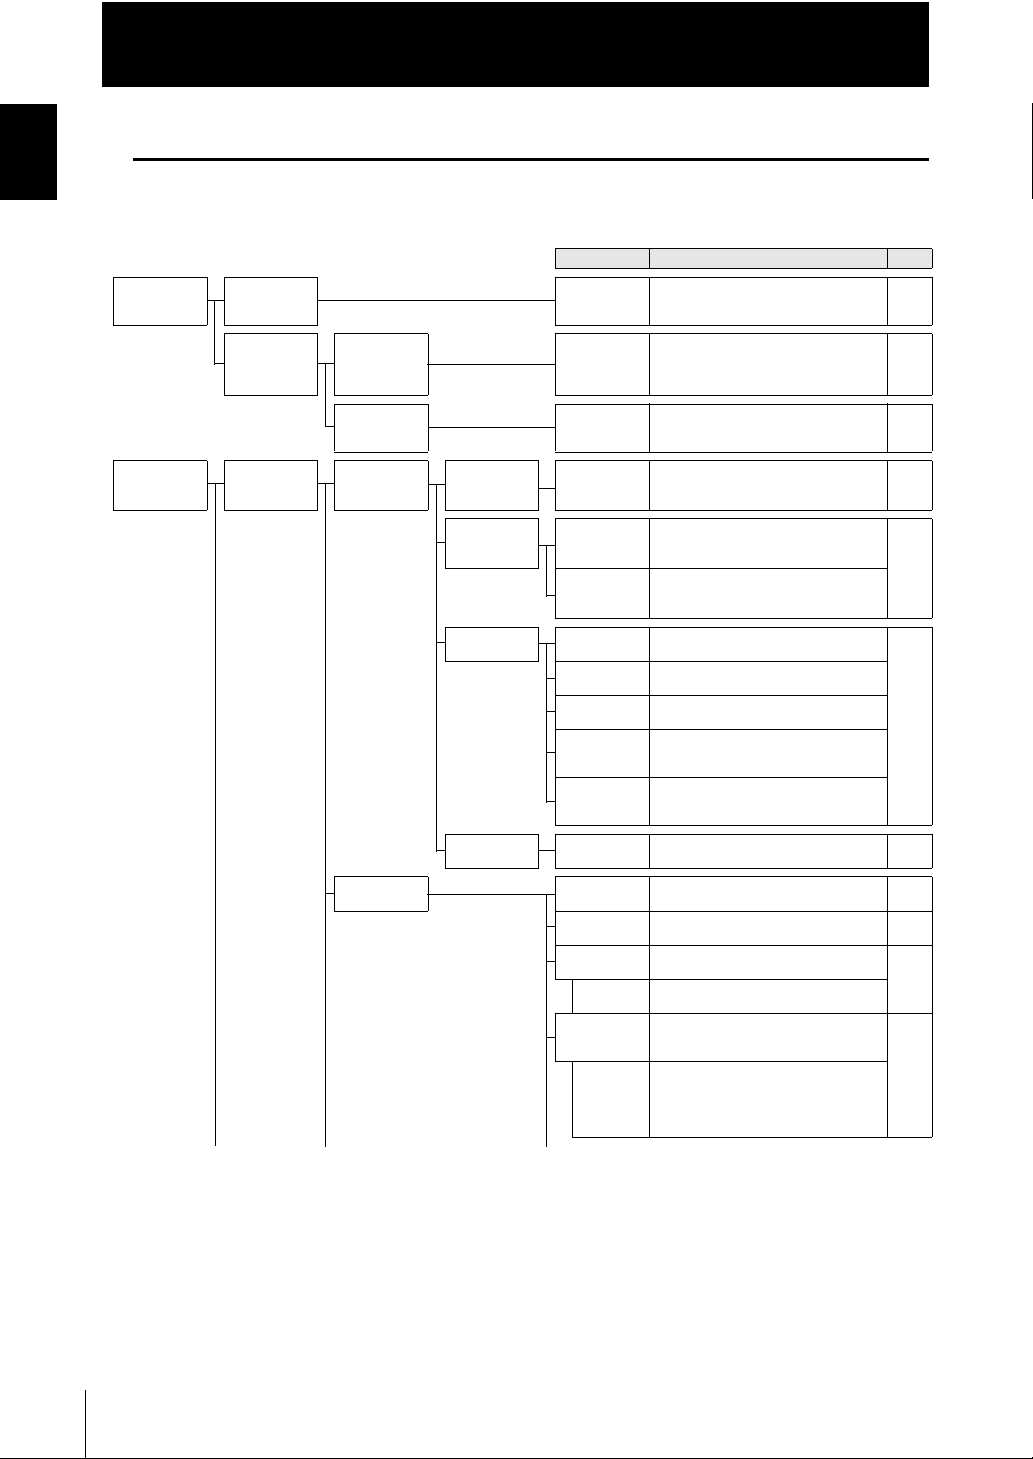
Search from Menu Tree
■FUN mode
Sensing
setting
[SENS]
Measurement
setting
[MEAS]
Material
[OBJECT]
Exposure
Time Control
Mode
[EXPOSE]
TAS K1
[TASK1]
*
Auto
[AUTO]
Manual
[MANUAL]
Measurement
item
[ITEM]
Filter
[FILTER]
Height
[HEIGHT]
Thick
[THICK]
Calculation
[CALC]
None
[NONE]
* - Default value
Setting Option/Setting range Pages
Material
[OBJECT]
Upper limit
[UPPER]
Fixed
exposure time
[TIME]
Measurement
Surface
[SUR]
Surface 1
[TOP]
Surface 2
[END]
Parameter K
[PARAM.K]
Parameter m
[PARAM.M]
Parameter n
[PARAM.N]
Parameter X
[PARAM.X]
Parameter Y
[PARAM.Y]
Median
[MEDIAN]
Average
[AVE]
Differ
[DIFFER]
Differ cycle
[CYCLE]
Frequency
[FREQ]
Cutoff
frequency
[CUTOFF]
Normal [NORMAL]
[MIRROR]/Diffusion surface [DIFF]
1 to 5000 ms (Default: 1000) p.3-3
1 to 5000 ms (Default: 1000) p.3-3
Edge 1st [EDGE1]/Edge 2nd
[EDGE2]/Edge 3rd [EDGE3]/Edge
4th [EDGE4]/
Edge 1st [EDGE1]/Edge 2nd
[EDGE2]/Edge 3rd [EDGE3]/Edge
4th [EDGE4]/
Edge 1st [EDGE1]/Edge 2nd
[EDGE2]/Edge 3rd [EDGE3]/Edge
4th [EDGE4]/
-999.999999 to 999.999999 mm
(Default: 0)
-10.0 to 10.0 (Default: 0)
-10.0 to 10.0 (Default: 0)
None [OFF]
TASK2 [TASK2]/TASK3 [TASK3]/
TASK4 [TASK4]
None [OFF]
TASK2 [TASK2]/TASK3 [TASK3]/
TASK4 [TASK4]
- - p.3-5
OFF [OFF]
[MID]/HIGH [HIGH]
1/2/4/8/16/32/64/128/256
1024/2048/4096
Off [OFF]
1 to 5000 ms (Default: 1)
OFF [OFF]
Highpass [HIPASS]/Bandpass
[BDPASS]
Lowpass/Highpass: 0.001 to
999.999 Hz (Default: 0.001)
Bandpass: 0.001 to 999.999 Hz
(Default: Upper limit 999.999/
Lower limit: 0.001)
*
/Mirror surface
Light Peak
Light Peak
Light Peak
*
/TASK1 [TASK1]/
*
/TASK1 [TASK1]/
*
/LOW [LOW]/MID
*
/On [ON]
*
/Lowpass [LOPASS]/
[PEAK]
[PEAK]
[PEAK]
*
/512/
*
*
*
p.3-2
p.3-6
p.3-8
p.3-10
p.3-15
p.3-16
p.3-17
p.3-19
20
ZW
User's Manual
Page 23
Measurement
setting
[MEAS]
TAS K1
[TASK1]
Output
[OUTPUT]
Scaling
[SCALE]
(Cont'd) (Cont'd) One-point
Hold
[HOLD]
Zero reset
[ZERO]
TAS K2
[TASK2]
TAS K3
[TASK3]
TAS K4
[TASK4]
Threshold
[JUDGE]
(same as TASK1)
(same as TASK1)
(same as TASK1)
Teaching
[TEACH]
Direct
[DIRECT]
Introduction
CONTENTS
Setting Option/Setting range Pages
Auto
[AUTO]
scaling
[1PT]
Direction
Two-point
scaling
[2PT]
Manual
[MANUAL]
Span
[SPAN]
Offset
[OFFSET]
Thick
[THICK]
Off
[OFF]
Type
[TYPE]
Trigger
[TRIG]
Trigger
[LEVEL]
Trigger hys
[HYS]
Delay
[DELAY]
Delay time
[DLY.TIM]
Sampling
[SMP.TIM]
Type
[TYPE]
Offset
[OFFSET]
Status
[STATUS]
High
threshold
[H.JUDGE]
Low threshold
[L.JUDGE]
High
threshold
[H.JUDGE]
Low threshold
[L.JUDGE]
-
-
Forward [FWD]
[DIR]
-
-
-2.0000 to 2.0000 (Default: 1.0000)
-999.999999 to 999.999999 mm
(Default: 0)
-
-
*
Off [OFF]
[BOTTOM]/Peak to peak [P-P]/Auto
peak [AUTOPK]/Auto bottom
[AUTOBT]/Auto peak to peak
[AUTOPP]/Average [AVE]/Sample
[SAMPLE]
Timing [TIMING]
[SELF-U]/Selfdown trigger [SELFD]
-999.999999 to 999.999999 mm
level
(Default: 0)
0 to 999.999999mm
(Default: 0.05 % of measurement
range)
Off [OFF]
*
/Peak [PEAK]/Bottom
*
/On [ON]
1 to 5000 ms (Default: 1 ms)
time
1 to 5000 ms (Default: 100 ms)
Real value [REAL]
[HOLD]
-999.999999 to 999.999999 mm
(Default: 0)
Off [OFF]/On [ON]
-999.999999 to 999.999999 mm
(Default: +25 % of measurement
range)
-999.999999 to 999.999999 mm
(Default: -25 % of measurement
range)
-999.999999 to 999.999999 mm
(Default: +25 % of measurement
range)
-999.999999 to 999.999999 mm
(Default: -25 % of measurement
range)
*
/Reverse [REV]
*
/Selfup trigger
*
/Hold value
*
CONTENTS
p.3-21
p.3-28
p.3-32
p.3-35
p.3-37
p.3-39
p.3-40
p.2-18
p.2-19
User’s Manual
ZW
21
Page 24
CONTENTS
Introduction
CONTENTS
Setting Option/Setting range Pages
I/O setting
[I/O]
*
The same output destination is set for all banks. The output destination cannot be set separately for individual banks.
Non
measurement
setting
[HLD.RST]
Judgment
[JUDGE]
Analog output
[ANALOG]
Output object
[OUTPUT]
Hysteresis
[HYS]
Timer
[TIMER]
Voltage or
*
current
[V OR C]
Output object
[OUTPUT]
Focus
[FOCUS]
Calibration
[CALIB]
Non
measurement
setting
[HLD.RST]
Analog
output
[ANALOG]
Binary
output
[BINARY]
Output object
[OUTPUT]
Hysteresis
[HYS]
Timer
[TIMER]
Timer time
[TIME]
Voltage or
current
[V OR C]
Output object
[OUTPUT]
Focus
[FOCUS]
Focus
Current/
Voltage 1
[CUR1]/
[VOLT1]
Measurem
ent value 1
[MEAS1]
Focus
Current/
Voltage 2
[CUR2]/
[VOLT2]
Measurem
ent value 2
[MEAS2]
Calibration
[CALIB]
Calibration
Current/
Voltage 1
[CUR1]/
[VOLT1]
Calibration
value 1
[ADJ1]
Calibration
Current/
Voltage 2
[CUR2]/
[VOLT2]
Calibration
value 2
[ADJ2]
Keep [KEEP]/Clamp [CLAMP]
Current output: MIN [MIN]
(Approx. 3.4 mA)/4 mA/5 mA/.../19
mA/20 mA/MAX [MAX]
(Approx. 21 mA) (Default: MAX)
Voltage output: MIN [MIN]
(Approx. -10.8 V)/-10 V/-9 V/.../9 V/
10 V/MAX [MAX] (Approx. 10.8 V)
(Default: MAX)
*
MAX [MAX]
TASK1 [TASK1]
TASK3 [TASK3]/TASK4 [TASK4]
0 to 99.9999 mm
(Default: 0.05 % of measurement
range)
*
Off
delay [ONDLY]/1 shot [1SHOT]
/MIN [MIN]
*
/TASK2 [TASK2]/
[OFF]/Off delay [OFF.DLY]/On
1 to 5000 ms (Default: 1)
*
Voltage output
OFF [OFF]/TASK1 [TASK1]
TASK2 [TASK2]/TASK3 [TASK3]/
TASK4 [TASK4]
Off [OFF]
Current: 4/5/6/7/8/9/10/11/12/13/14/
15/16/17/18/19/20 mA
(Default: 4 mA)
Voltage: -10/-9/-8/-7/-6/-5/-4/-3/-2/1/0/1/2/3/4/5/6/7/8/9/10 V
(Default: -10 V)
-999.999999 to 999.999999 mm
(Default: -0.5)
Current: 4/5/6/7/8/9/10/11/12/13/14/
15/16/17/18/19/20 mA
(Default: 20 mA)
Voltage: -10/-9/-8/-7/-6/-5/-4/-3/-2/1/0/1/2/3/4/5/6/7/8/9/10 V
(Default: 10 V)
-999.999999 to 999.999999 mm
(Default: 0.5)
*
/On
Off
Current: 4/5/6/7/8/9/10/11/12/13/14/
15/16/17/18/19/20 mA
(Default: 4 mA)
Voltage: -10/-9/-8/-7/-6/-5/-4/-3/-2/1/0/1/2/3/4/5/6/7/8/9/10 V
(Default: -10 V)
/Current output
*
/On [ON]
-999 to 999 (Default: 0)
Current: 4/5/6/7/8/9/10/11/12/13/14/
15/16/17/18/19/20 mA
(Default: 20 mA)
Voltage: -10/-9/-8/-7/-6/-5/-4/-3/-2/1/0/1/2/3/4/5/6/7/8/9/10 V
(Default: 10 V)
-999 to 999 (Default: 0)
*
p.4-28
p.4-30
p.4-18
p.4-18
p.4-19
p.4-12
*
/
p.4-13
p.4-14
p.4-16
22
ZW
User's Manual
Page 25
I/O setting
[I/O]
Binary output
[BINARY]
Output object
[OUTPUT]
Output object
(Cont'd) TASK1 to 4
Bank setting
[BANK]
System
setting
[SYSTEM]
Save
[SAVE]
Initialize
[INIT]
Communication
[COM]
Decimal point
digit
[DEC.NUM]
Output cycle
[CYCLE]
GATE Period
[GATE]
Bank change
[BK.CHG]
Bank mode
[BK.MODE]
Bank copy
[BK.COPY]
Bank clear
[BK.CLR]
RS-232C
[RS232C]
Ethernet
[ETN]
Decimal point
GATE Period
Bank number
Subnet mask
Subnet mask
Subnet mask
Subnet mask
Delimiter
[DELIMI]
Introduction
CONTENTS
Setting Option/Setting range Pages
[OUTPUT]
[TASK1] to
[TASK4]
digit
[DEC.NUM]
Output cycle
[CYCLE]
[GATE]
[BANK]
Bank mode
[BK.MODE]
From
[FROM]
To
[TO]
Bank clear
[BK.CLR]
Save
[SAVE]
Initialize
[INIT]
Data length
[DATA]
Parity
[PARITY]
Stop bit
[STOP]
Baud rate
[BAUD.RT]
CS/RS
[CS/RS]
IP address 1
[IPADDR]
[IP1]
IP address 2
[IP2]
IP address 3
[IP3]
IP address 4
[IP4]
1
[SUBNET]
[SUB1]
2
[SUB2]
3
[SUB3]
4
[SUB4]
Delimiter
[DELIMI]
Measurement value 1 [MEAS1]
(TASK1(ON
TAS K4 (O N/OFF
value 2 [MEAS2]/Judgment value
[JUDGE]/Off [OFF]
Off [OFF]
0 [0DIG] to 6 [6DIG] (Default: 5
[5DIG])
1 to 100 (Default: 1) p.4-26
0.1 to 100.0 ms (Default: 0.1) p.4-27
BANK1 [BANK1] to BANK8
[BANK8] (Default: BANK1)
If bank mode is "Judge mode",
selection is possible to BANK32.
Normal mode [NORMAL]
mode [JUDGE]
BANK1 [BANK1] to BANK8
[BANK8]
BANK1 [BANK1] to BANK8
[BANK8]
OK [OK]/Cancel [CAN] p.3-46
OK [OK]/Cancel [CAN] p.3-45
OK [OK]/Cancel [CAN] p.3-50
7 bit [7BIT] /8 bit [8BIT]
None [OFF]
Even [EVEN]
1 bit [1BIT]
9600/19200/38400
Off [OFF]
1 to 223 (Default: 192)
0 to 255 (Default: 168)
0 to 255 (Default: 250)
1 to 255 (Default: 50)
0 to 255 (Default: 255)
0 to 255 (Default: 255)
0 to 255 (Default: 255)
0 to 255 (Default: 255)
CR [CR]
*
/OFF), TASK2 to
*
))/Measurement
*
*
/On [ON]
*
/Judge
*
*
/Odd [ODD]/
*
/2 bit [2BIT]
*
/57600/115200
*
/On [ON]
*
/LF [LF]/CR+LF [CRLF]
CONTENTS
p.4-22
p.4-25
p.2-20
p.3-43
p.3-44
p.5-10
p.5-5
p.5-11
User’s Manual
ZW
23
Page 26
CONTENTS
Introduction
CONTENTS
System
setting
[SYSTEM]
(Cont'd)
Sensor head
calibration
[H.CALIB]
Key lock
[LOCK]
Zero reset
memory
[ZER.MEM]
Timing/Reset
key input
[KEY.IN]
Measurement
cycle
[CYCLE]
Controller
information
[C.INFO]
Sensor head
information
[H.INFO]
Setting
Sensor head
calibration
[H.CALIB]
Key lock
[LOCK]
Zero reset
memory
[ZER.MEM]
Timing/Reset
key input
[KEY.IN]
Measurement
cycle
[CYCLE]
Vers ion
[VER]
MAC address
[MAC.ADR]
Model
[MODEL]
Serial No.
[SER.NO]
Option/Setting range
OK [OK]/Cancel [CAN] p.1-19
*
Off [OFF]
Off [OFF]
Off [OFF]
Display current measurement cycle
500 to 10000 s (Default: 500)
Display version
Display current MAC address
Display model
Display serial No.
/On [ON]
*
/On [ON]
*
/On [ON]
Pages
p.3-49
p.3-41
p.3-34
p.3-47
p.3-47
p.3-47
24
ZW
User's Manual
Page 27
Introduction
CONTENTS
■RUN mode
Setting [Display] Option/Setting range [Display] Pages
Display target task [DISP] TASK1/TASK2/TASK3/TASK4 p.2-12
HIGH threshold value
[H.JUDGE]
LOW threshold value
[L.JUDGE]
Decimal point digit
[DEC.NUM]
Controller: -999.99 to 999.999
Smart Monitor ZW: -999.999999 to 999.999999
Controller: -999.99 to 999.999
Smart Monitor ZW: -999.999999 to 999.999999
0 [0DIG]/1 [1DIG]/2 [2DIG]/3 [3DIG]/4 [4DIG]/5 [5DIG] p.2-12
CONTENTS
p.2-13
p.2-13
User’s Manual
ZW
25
Page 28

Introduction
CONTENTS
CONTENTS
26
ZW
User’s Manual
Page 29
Chapter 1 MEASUREMENT SETUP
System Configuration 1-2
Part Names and Functions 1-3
Sensor Head 1-3
Calibration ROM 1-3
Controller 1-4
About Installation and Connection 1-7
Installation of Sensor Head 1-7
Installation of Controller 1-10
Connecting Calibration ROM 1-14
Connecting Fiber Cable 1-15
Calibrating Sensor Head 1-19
Smart Monitor ZW 1-21
Chapter 1 MEASUREMENT SETUP
Operating Environment 1-22
Installation/Uninstallation Method 1-23
Settings when Connecting Personal Computer with
Controller 1-25
Starting and Exiting 1-29
User’s Manual
ZW
1-1
Page 30
Chapter 1
System Configuration
System Configuration
Chapter 1 MEASUREMENT SETUP
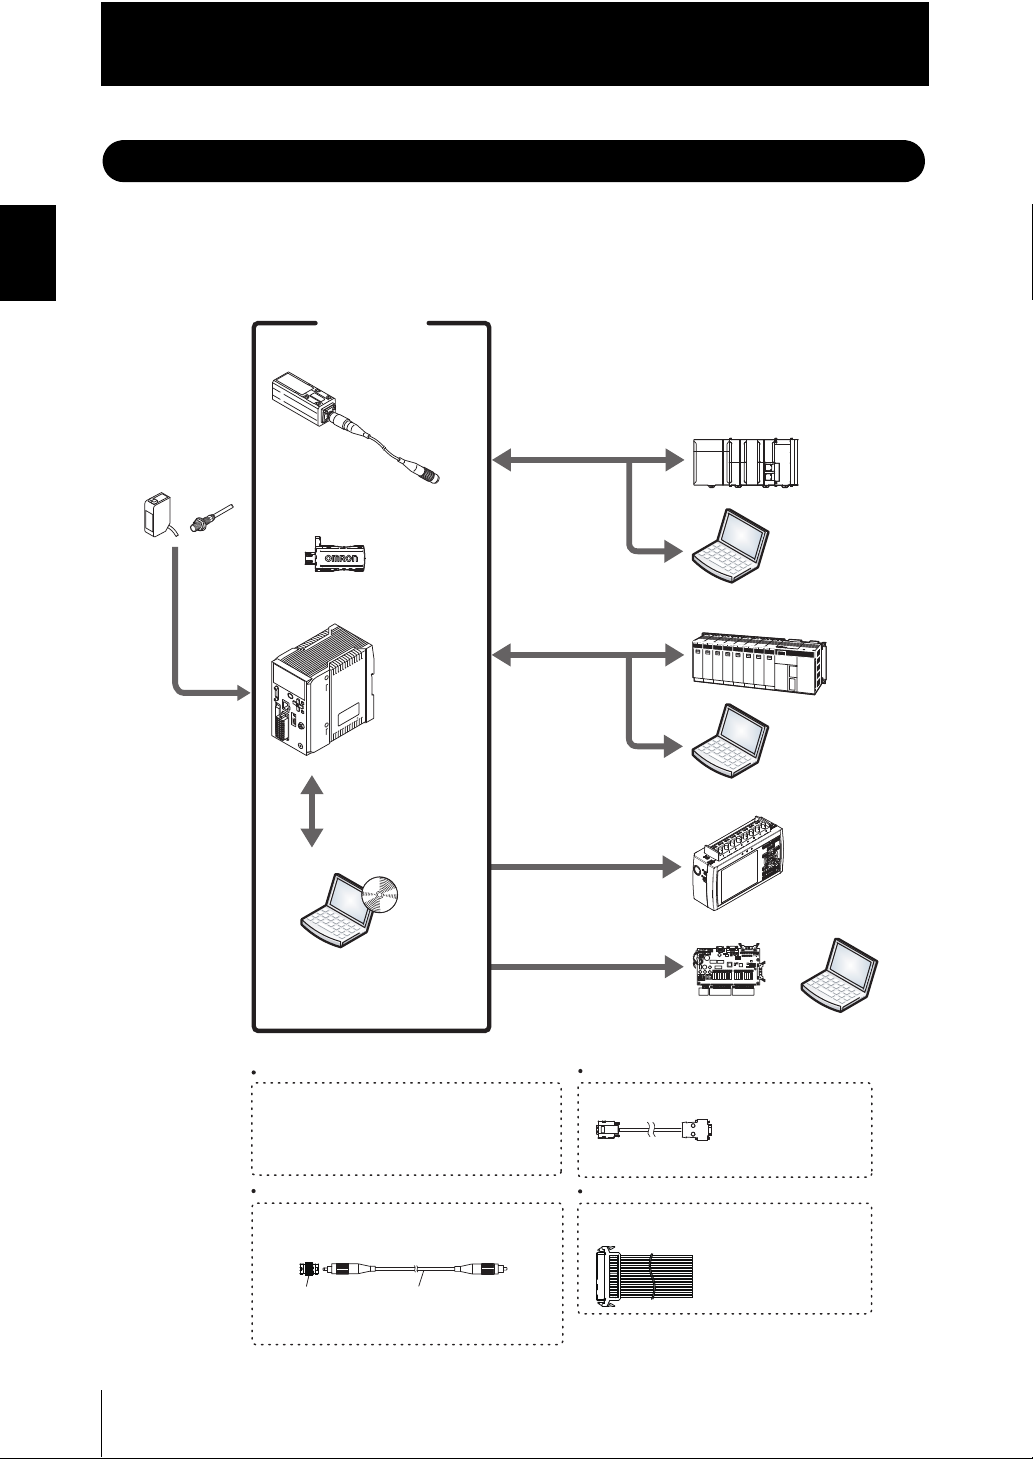
In addition to operations with the basic configuration, ZW series displacement sensors can
support various measurement applications when combined with numerous peripheral
devices.
Photoelectric and
adjacent sensors
The system receives
trigger signals to
control measuring
timings.
ZW series
Basic configuration
Sensor head
Detects a target to
measure.
ZW-S20
ZW-S40
Calibration ROM
(included with sensor head)
Associated with
the sensor on a
one-to-one basis
Controller
Perfor ms
measurements
and outputs the
result.
ZW-C10T/C10AT
ZW-C15T/C15AT
Measurement data can be easily loaded
into a PLC or personal c omputer through
Ethernet connections.
The Controlle r can be remotely contr olled
from a personal computer; including switching
between or changing setting data and entering
measuring triggers.
(Communication with multiple devices
simultaneously cannot be achieved via Ethernet.)
Ethernet (note1)
Various Controll er operations,
including, taking measured values
and judgment results, switching
between or changing setting data
or entering measuring triggers, are
available.
RS-232C cable
䇭䇭䇭䇭䇭䇭(note 2)
PLC
PC
PLC
PC
Ethernet (note1)
Smart Monitor ZW
(Exclusive personal
Personal
computer
Allows making advanced settings and
checking up measured values easily using
exclusive personal computer software.
Accessory for the Controller
ZW-C10T/C15T.
(Note1)㩷Ethernet cable (sold separately)
Prepare commercially available Ethernet cable
satisfying the following requirements:
- Category 5e or more, 30 m or less
- RJ45 conne ctor (8-pin modular jack)
- For direct connection: Select cross cable.
- For connection through a netwo rk hub: Select strai ght
cable.
Extension fiber cable (optional)
A exclusive extension fiber cable is available to
place the Sensor Head and Controller far apart than
the normal distance to each other.
Use the exclusive product for correct measurements.
Connecting adapter
(included with the fiber
cable for extension)
ZW-XFC
computer software)
ZW-SW_ _
Extension f iber cable
ZW-XF_ _R
(2 m/5 m/10 m/20 m/30 m)
Displaying analog signals in
waveform from measured values
or judgment results in color is
available.
Analog output
Outputting measured values
or judgment results at a high
speed in parallel is available.
Parallel output (note3)
Data loggers, etc.
High-speed
input board
(Note2)㩷RS-232C cable (optional)
Depending on connecting devices, exclusive cables
may be supplied.
For PLC/programmable terminal: ZW-XPT2
For personal computer: ZW-XRS2
(Note3)㩷Parallel cable (optional)
A parallel cabl e for 52-pole extensio n connector
(ZW-XCP2) with 2 m cable is available.
PC
1-2
ZW
User’s Manual
Page 31
Part Names and Functions
㪈
㪌
㪋
㪉
㪊
㪈
Chapter 1
Part Names and Functions
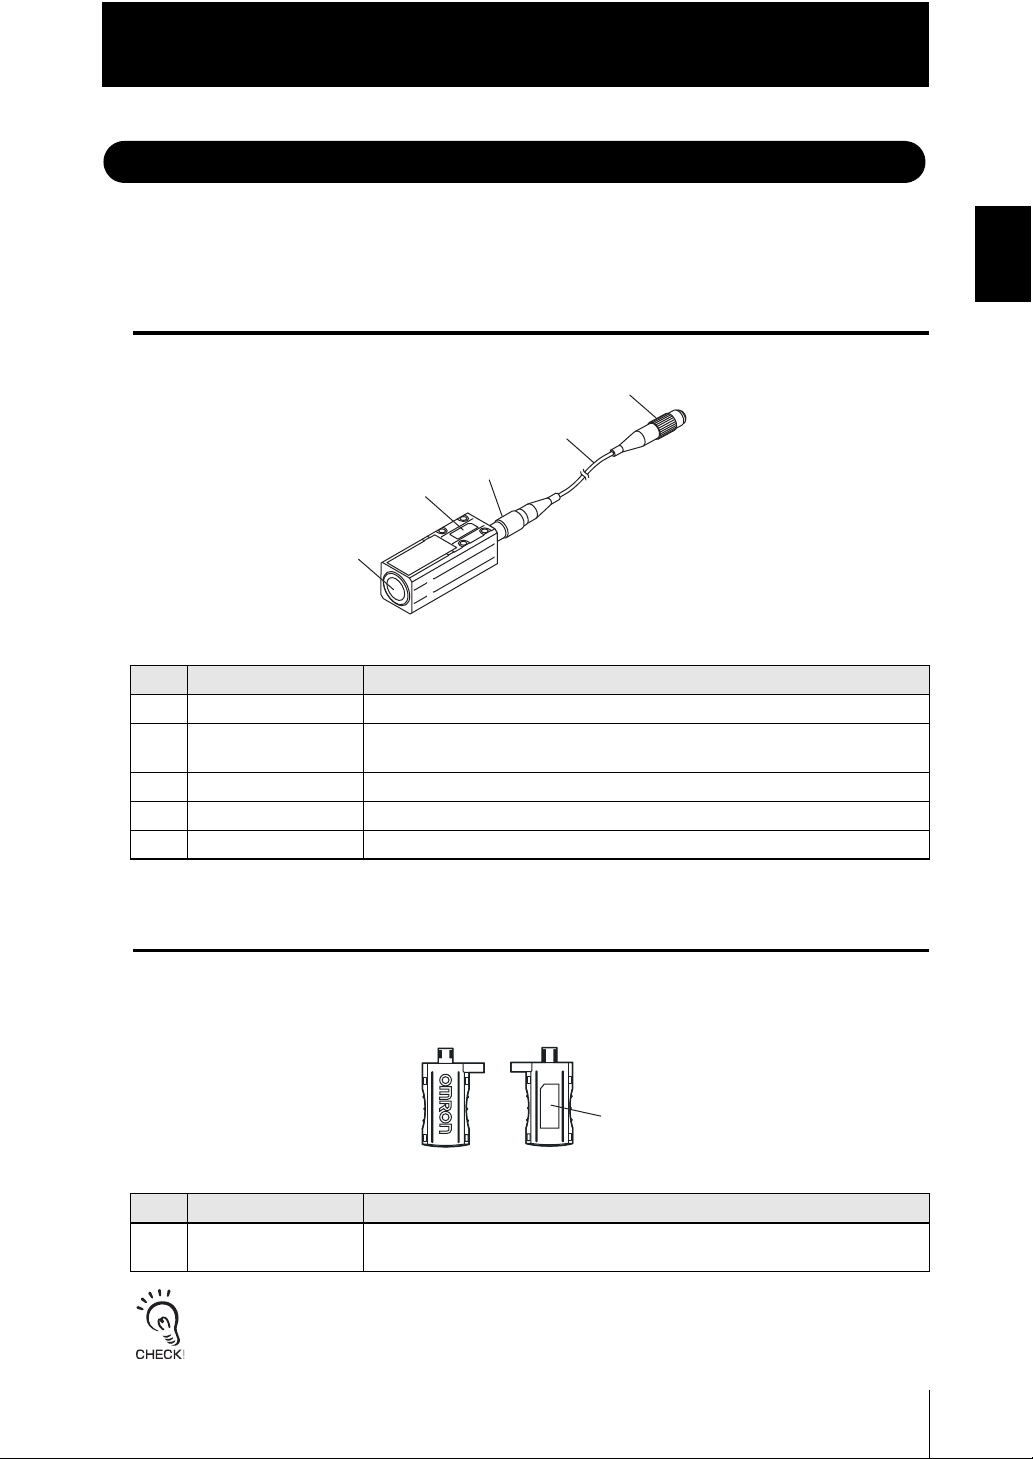
The following describes the names and functions of parts of the Sensor Head, Calibration
ROM and Controller.
Sensor Head
No. Names Functions
1 Projector/receiver Projects and receives light.
2 Serial number Serial number.
Only a calibration ROM with the same serial number is available.
3 Fiber interface Interfaces the Sensor Head and optical fiber (unremovable).
4 Fiber Cable Sends or receives light signals to/from the Controller.
5 Fiber Connector Couples the Controller and fiber cable.
Chapter 1 MEASUREMENT SETUP
Calibration ROM
This ROM is associated with the sensor on a one-to-one basis, and operates connected to
the Controller.
No. Names Functions
1 Serial number Serial number.
Use with the Calibration ROM always connected. If the Calibration ROM is not connected, an error is
displayed.
Only a Sensor Head with the same serial number is available.
ZW
User’s Manual
1-3
Page 32

Chapter 1
1
2
3
4
5
6
9
10
11
13
15
17
20
16
12
14
18
21
22
23
8
7
<Front view>
<Rear view>
19
䋼
Bottom view
䋾
24
Display
Control panel
Connectors/
terminals
Part Names and Functions
Controller
Chapter 1 MEASUREMENT SETUP
1-4
ZW
User’s Manual
Page 33
Chapter 1
Part Names and Functions
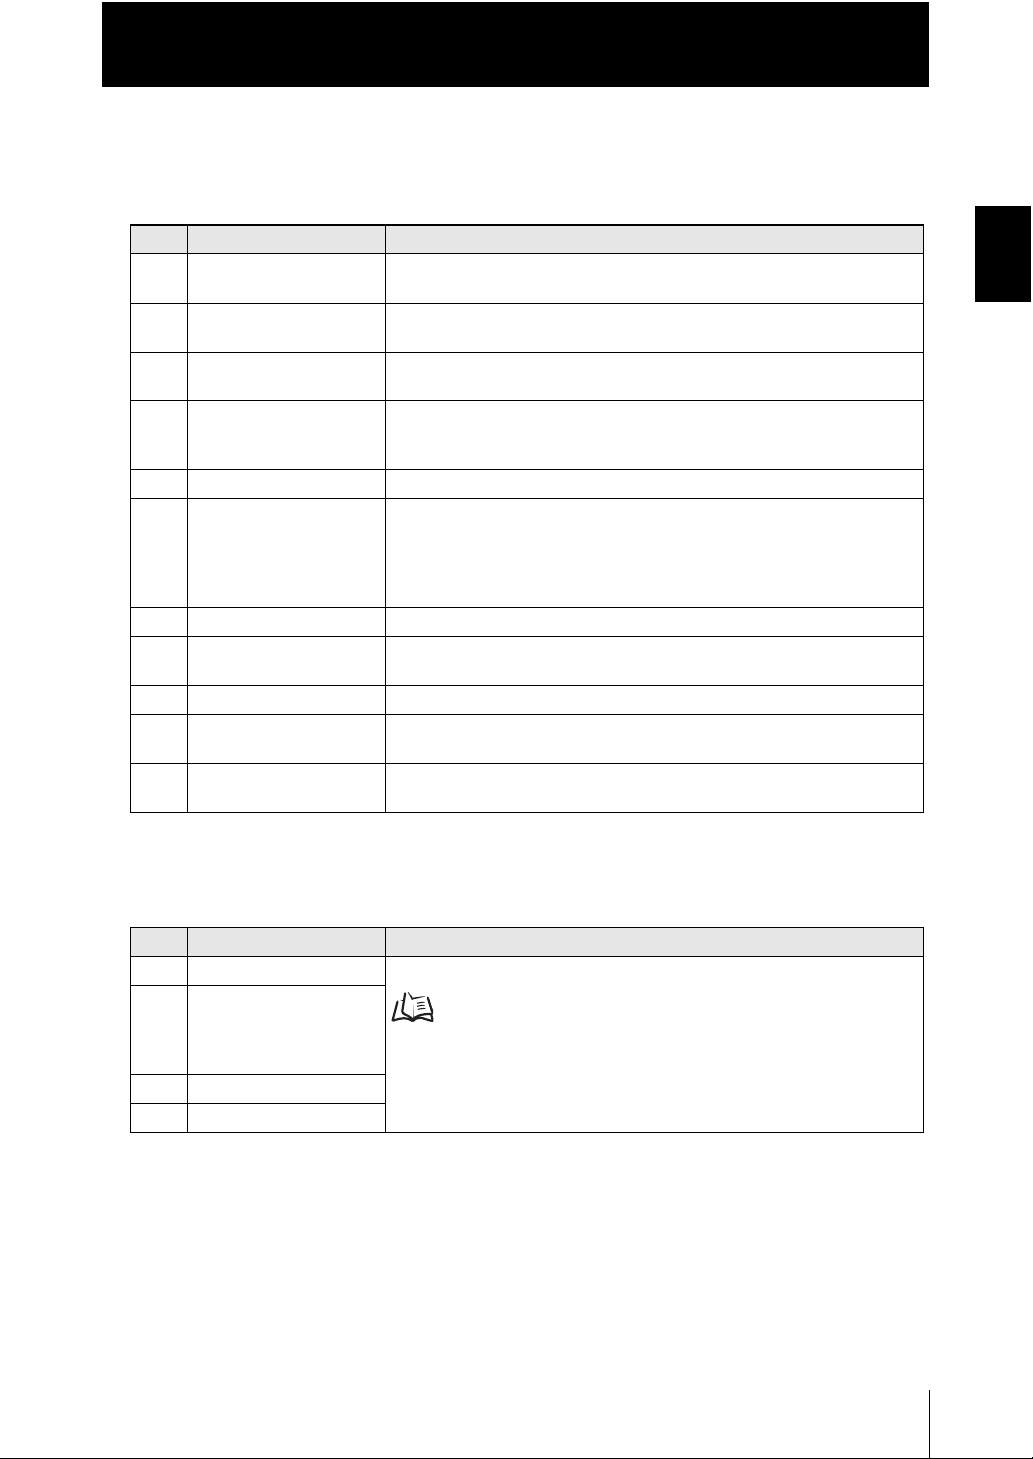
■ Front view
● Display
No. Names (light color) Functions
1 HIGH indicator (orange) The HIGH indicator is lit while judgment is resulted in HIGH (HIGH
threshold value measured value).
2 PASS indicator (green) The PASS indicator is lit while judgment is resulted in PASS (LOW
threshold value measured value HIGH threshold value).
3 LOW indicator (orange) The LOW indicator is lit while judgment is resulted in LOW (measured
4 STABILITY indicator
(green)
5 ZERO indicator (green) The Zero Reset indicator is lit while the zero reset function is enabled.
6 ENABLE indicator (green) The ENABLE indicator lights when the Sensor is ready for measurement. It
7 Main display (red) The main display shows measured values and/or function names.
8 Sub-display (green) The sub-display shows additional information for measured values or
9 RUN indicator (green) The RUN indicator is lit in the RUN mode, and goes out in the FUN mode.
10 THRESHOLD-L indicator
(orange)
11 THRESHOLD-H indicator
(orange)
value LOW threshold value).
The STABILITY indicator is lit while a measured value is within the
measuring range.
It goes out if a measured value is out of the measuring range.
goes off when measurement is not possible (e.g. when the received light
amount is excessive or insufficient, when the measuring range is
exceeded, when the calibration ROM is not connected, or when
measurement is not being performed in FUN mode).
setting values for functions.
The LOW threshold value indicator is lit when the Sub-display indicates a
LOW threshold value.
The HIGH threshold value indicator is lit when the Sub-display indicates a
HIGH threshold value.
Chapter 1 MEASUREMENT SETUP
● Control panel
No. Names Functions
12 ZERORST/ESC key These keys function differently depending on operation modes.
13 (LEFT) key
(RIGHT) key
(UP) key
(DOWN) key
14 ZERO/SET key
15 Mode switching key
Functions of Operating Keys p.2-3
User’s Manual
ZW
1-5
Page 34
Chapter 1
Part Names and Functions
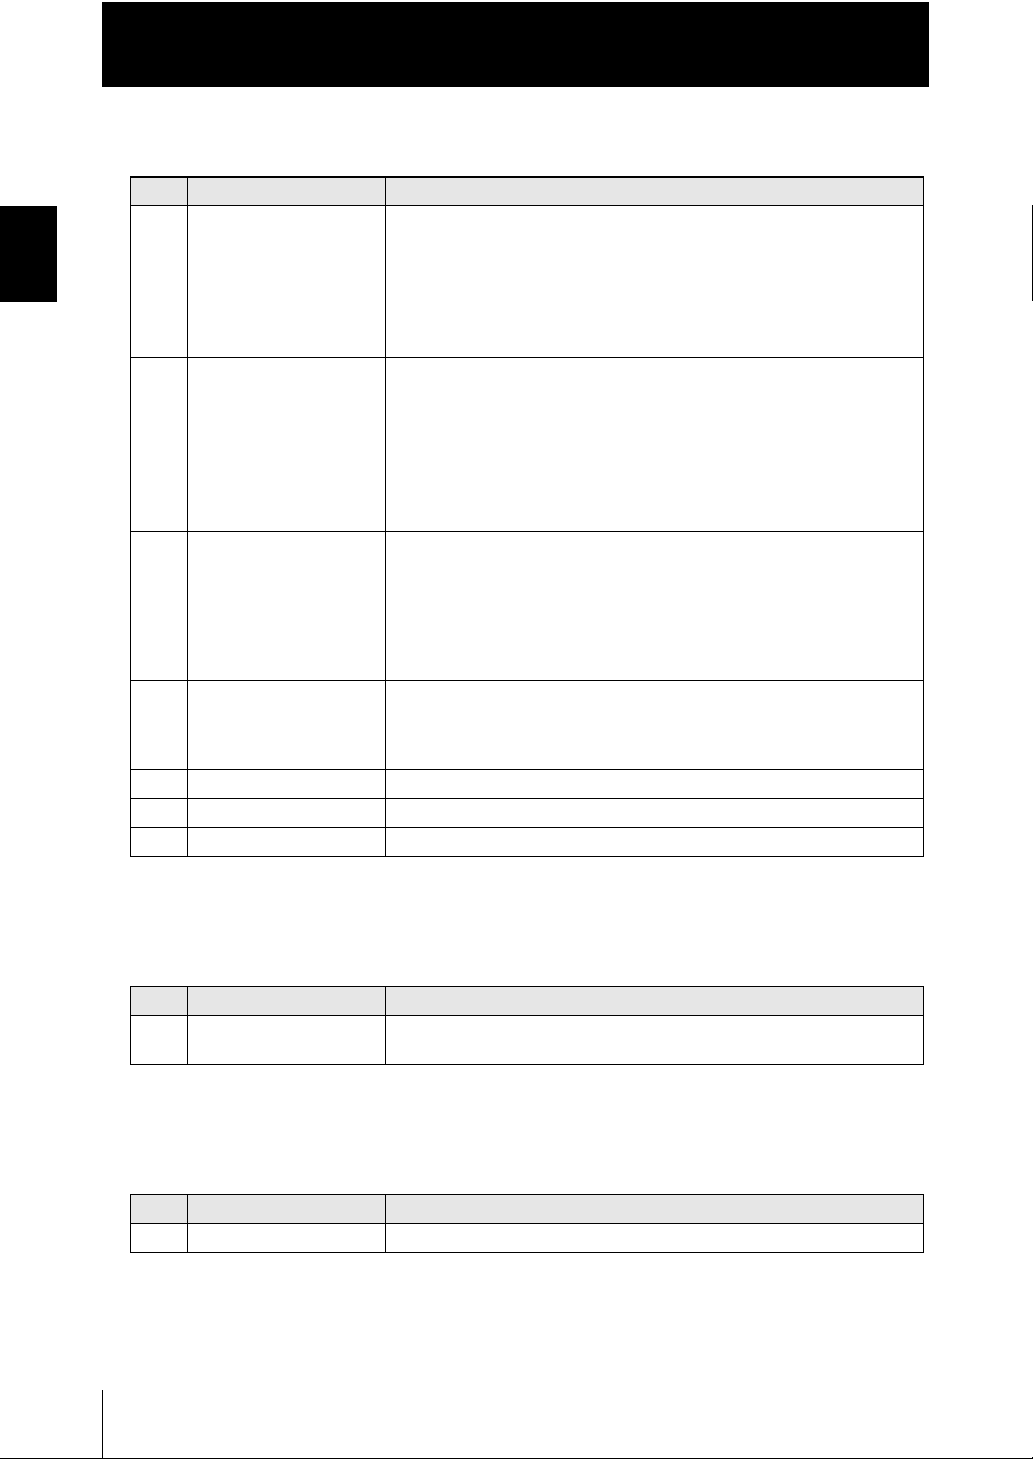
● Connectors/terminals
Chapter 1 MEASUREMENT SETUP
No. Names Functions
16 RS-232C connector Connect the RS-232C cable when you are connecting the system with a
PLC or personal computer through RS-232C.
For the RS-232C cable, please use the following exclusive products:
If you use a cable not included in the exclusive products, a false operation
or breakdown may result.
• For connecting to a PLC or programmable terminal: ZW-XPT2
• For connecting to a PC: ZW-XRS2
17 Ethernet connector This connector is used to connect with a personal computer through
Ethernet.
Prepare commercially available Ethernet cable satisfying the following
requirements:
• Category 5e or more, 30 m or less
• RJ45 connector (8-pin modular jack)
• For one-to-one connection: Select cross cable.
• For connection through a network hub: Select straight cable.
18 52-pole expansion
connector
19 20-pole terminal block The 20-pole terminal block connects the Controller DC24 V power supply
20 Fiber connector The fiber connector connects the fiber cable.
21 ROM connector The ROM connector connects the calibration ROM.
22 Frame ground terminal This is the connector for frame ground. It connects grounding wire.
The 52-pole expansion connector is used to utilize extended functions,
such as binary I/Os, including output for measured value, GATE signal or
binary output task number outputs, or binary output object task selection
input signals; or bank I/O, including bank number output or bank select
input .
A parallel cable for 52-pole extension connector (ZW-XCP2) with 2 m cable
is available.
and basic I/Os, including output for analog voltage, analog current,
judgment, ALARM, BUSY or ENABLE, or input for ZERO, RESET, TIMING
or LED-OFF.
1-6
■ Rear view
No. Names Functions
DIN track attachment
23
hook
Used when fixing the controller on DIN track.
■ Bottom view
No. Names Functions
24 Installation hole Used when fixing the controller with screws.
ZW
User’s Manual
Page 35
About Installation and Connection
About Installation and Connection
■ Checking the installation environment
Read “Precautions for safe use” at the beginning of this manual, and check the
installation environment.
Precautions for safe use p.6
■ Checking the installation site
Read “Precautions for correct use” at the beginning of this manual, and check the
installation site.
Precautions for correct use p.8
Chapter 1
Chapter 1 MEASUREMENT SETUP
Installation of Sensor Head
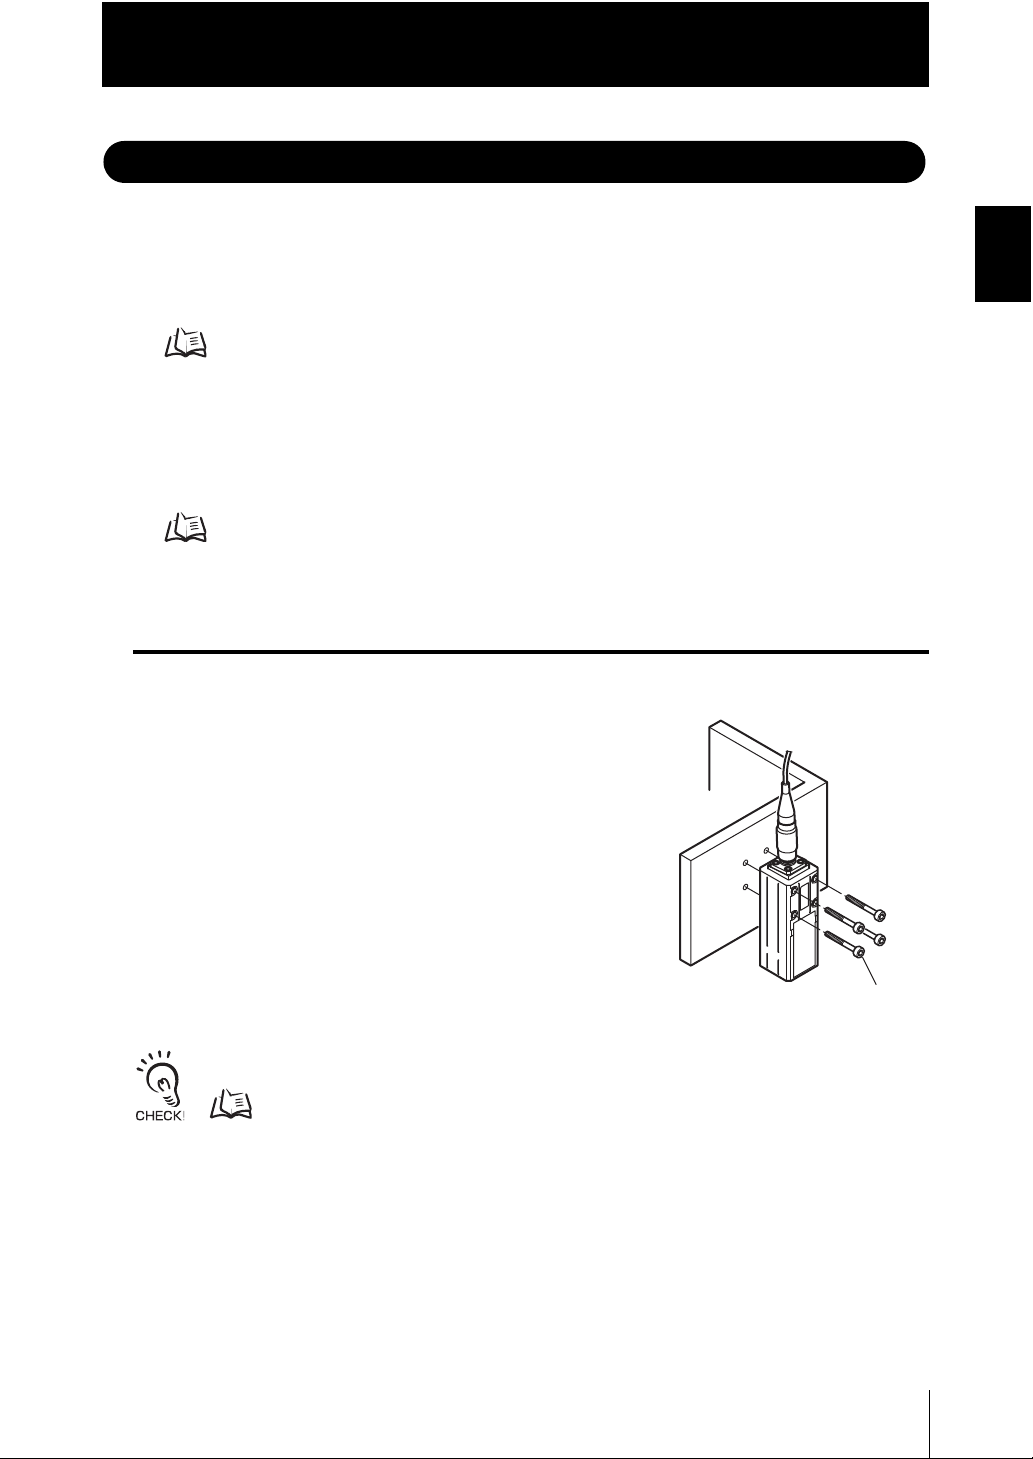
■ Installation procedure
Place the Sensor Head with an appropriate distance
from the target to measure, fixing it by tightening four
M3 screw inserted into their respective installation
holes.
Tightening torque: 0.54 Nm
• For the location screw holes, see the external dimensions.
External Dimensions p.6-3
• When measuring on a high-reflectivity workpiece, such as a mirror or wafer, false measured values
beyond the measuring range may be outputted. When a workpiece with diffuse reflection is used, we
recommend installing and adjusting while watching the position of the spot.
M3 screw×4
User’s Manual
ZW
1-7
Page 36
Chapter 1
About Installation and Connection
● Basic precautions for installation
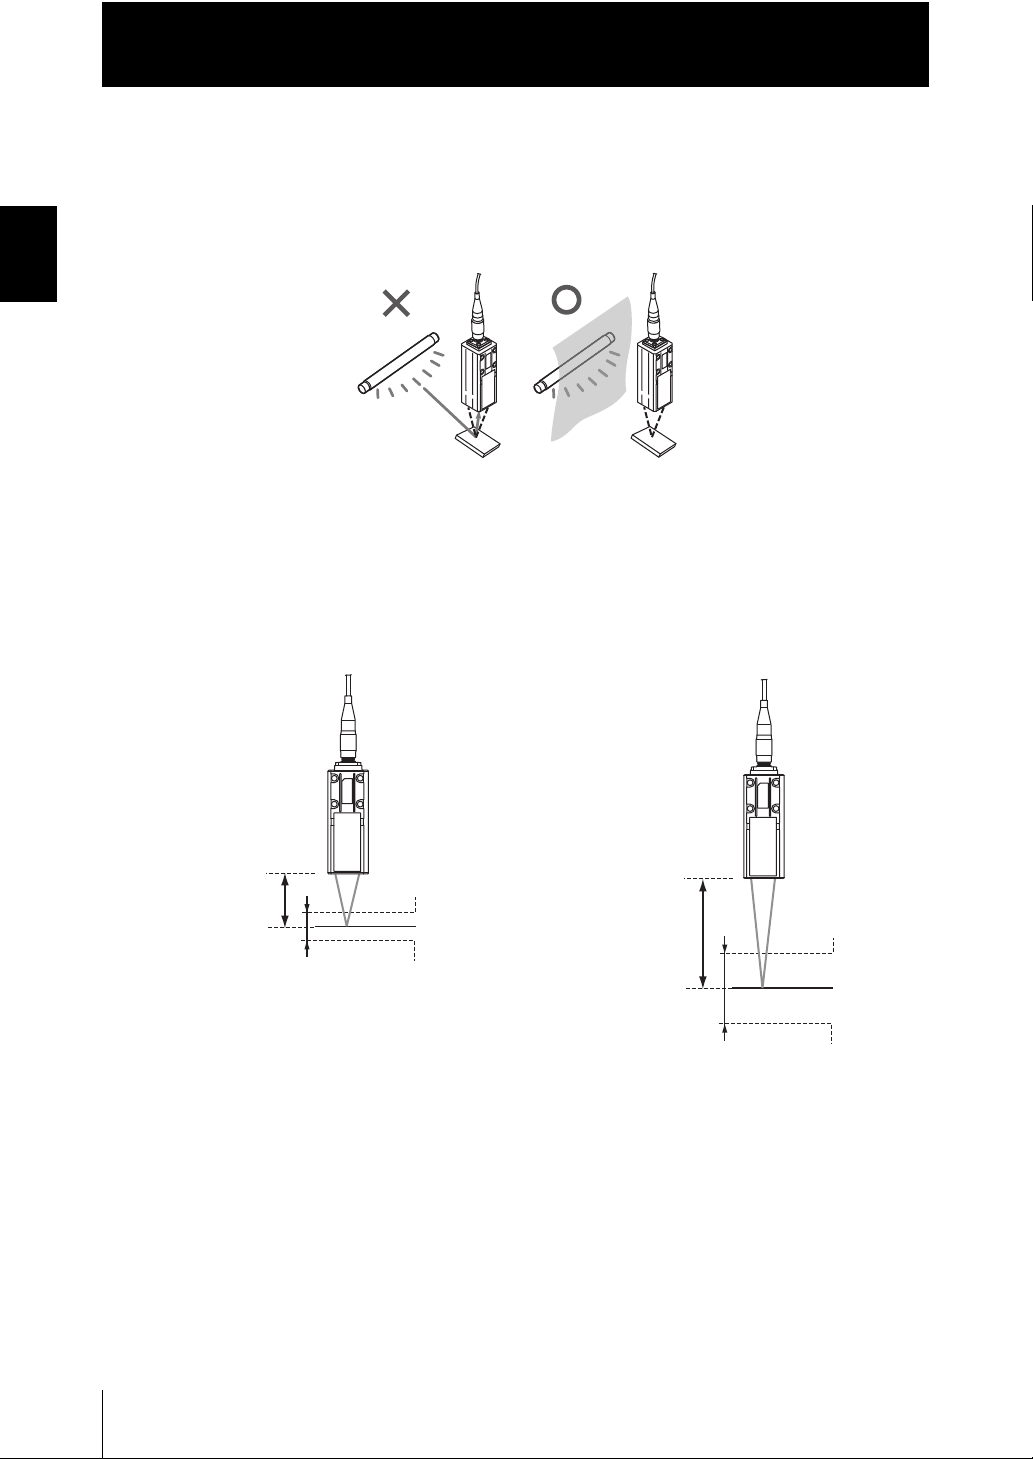
Do not install the Sensor Head in a place where strong light hits the laser emitter/
receiver section of the Sensor Head. Also, if a workpiece has a shiny surface, the light
Chapter 1 MEASUREMENT SETUP
from the lighting will be reflected and a malfunction may occur. In such a case, prevent
reflection by, for example, covering the light to stop reflection.
■ Measuring range
With the ZW series, the measurement center distance is expressed as 0 with the NEAR
side as + and the FAR side as -.
●ZW-S20
Measurement center
distance㪑㩷20 mm
Measuring range
NEAR side㪑㩷㪂1 mm
Measuring
center㪑㩷0 mm
FAR side㪑㩷㪄1 mm
●ZW-S40
Measurement center
distance㪑㩷40 mm
Measuring range
NEAR side㪑㩷㪂6 mm
Measuring
center㪑㩷0 mm
FAR side㪑㩷㪄6 mm
1-8
ZW
User’s Manual
Page 37
Chapter 1
19 mm
●ZW-S20
●ZW-S40
2 mm
300 μm
34 mm
12 mm
800 μm
About Installation and Connection
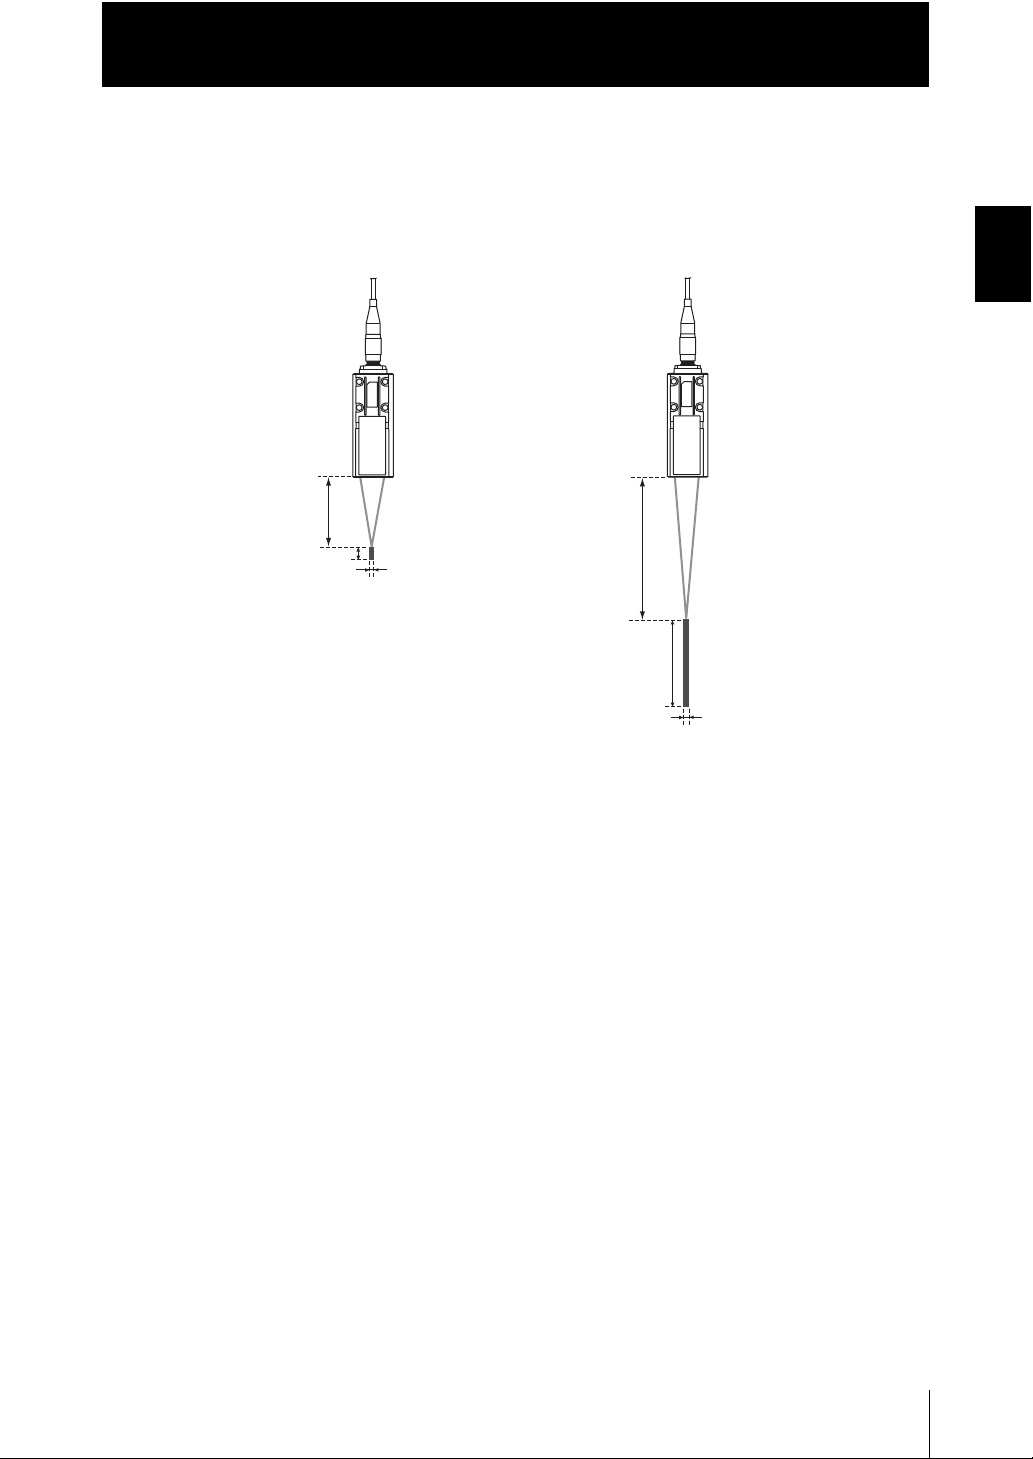
■ Mutual interference
When using two or more Sensor Heads next to each other, mutual interference will not
occur if other beam spots are outside the 䂓 areas in the following diagrams.
Chapter 1 MEASUREMENT SETUP
User’s Manual
ZW
1-9
Page 38
Chapter 1
10
mm
30 mm
10
mm
10
mm
30 mm
About Installation and Connection
Installation of Controller
Chapter 1 MEASUREMENT SETUP
■ Precautions for installation
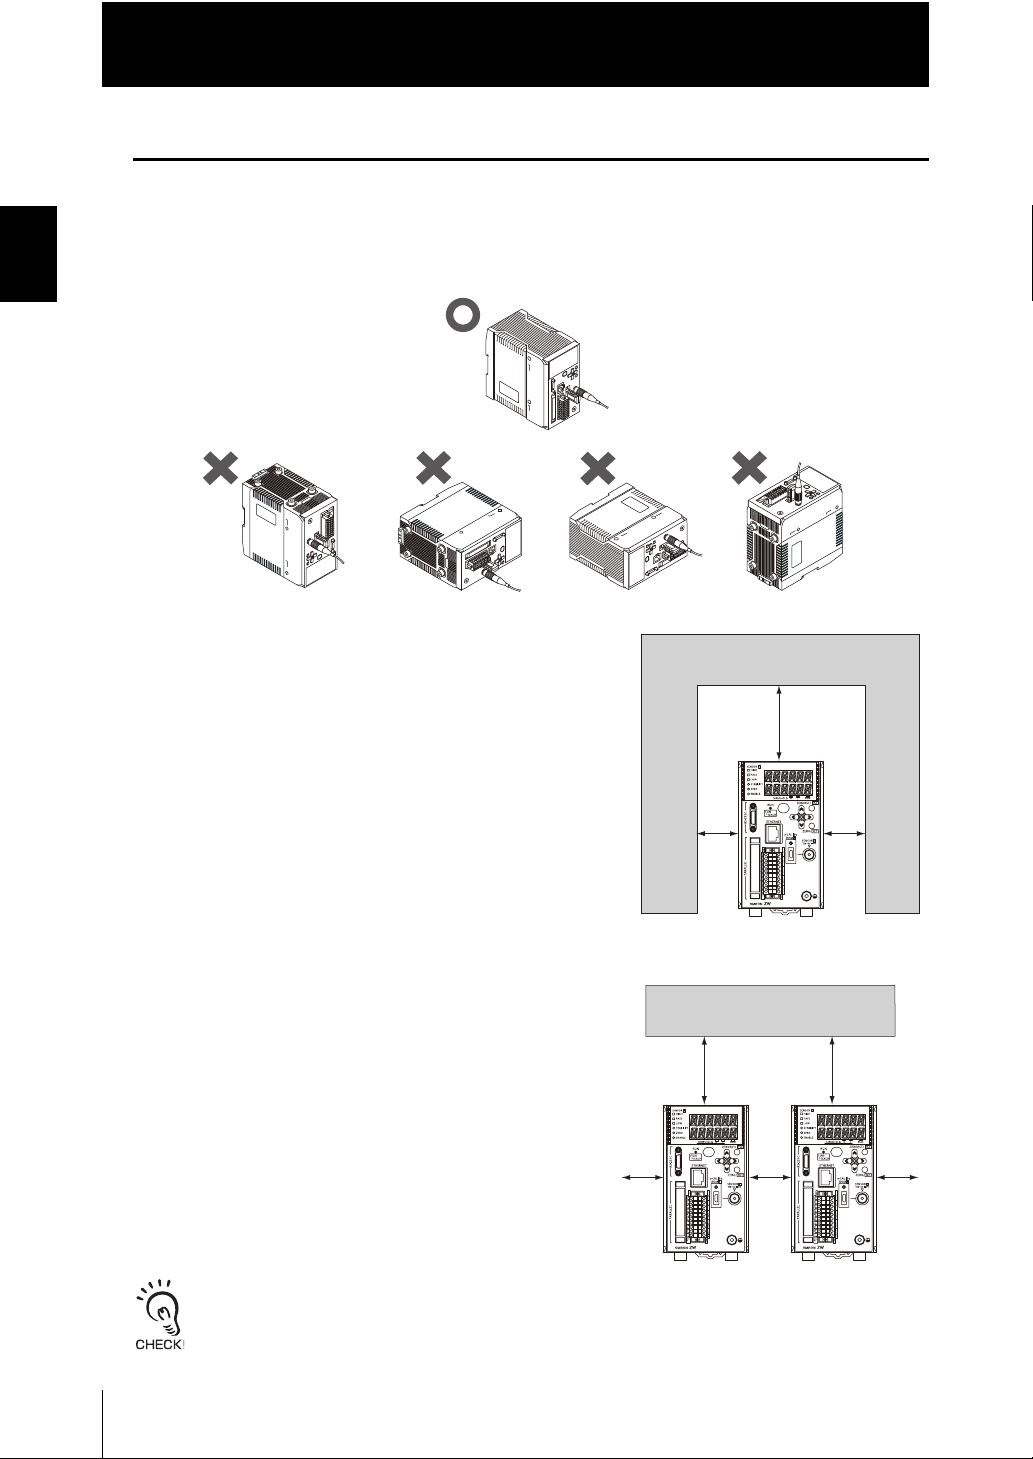
Install the Controller in the orientation indicated by the circle mark in the following
figure. Do not install it laying on its side or upside down.
For adequate intake and/or exhaust, keep the
Controller clear by 30 mm or more on its top, and
by 10 mm or more from either side.
To secure the Sensor Head and cables connected
30 mm
safely, keep the front of the Controller clear by 65
mm or more.
1-10
ZW
User’s Manual
If more than one Controller must be placed in
parallel, place them 10 mm or more apart each
other, keep them clear by 30 mm or more on their
top and 30 mm or more under them.
Do everything possible to avoid installation in a location with vibration.
10
mm
10
mm
Page 39
About Installation and Connection
DIN track (option)
PFP-100N (1 m)
PFP-50N (0.5 m)
PFP-100N2 (1 m)
End plate (option)
PFP-M
DIN track
attachment
hook
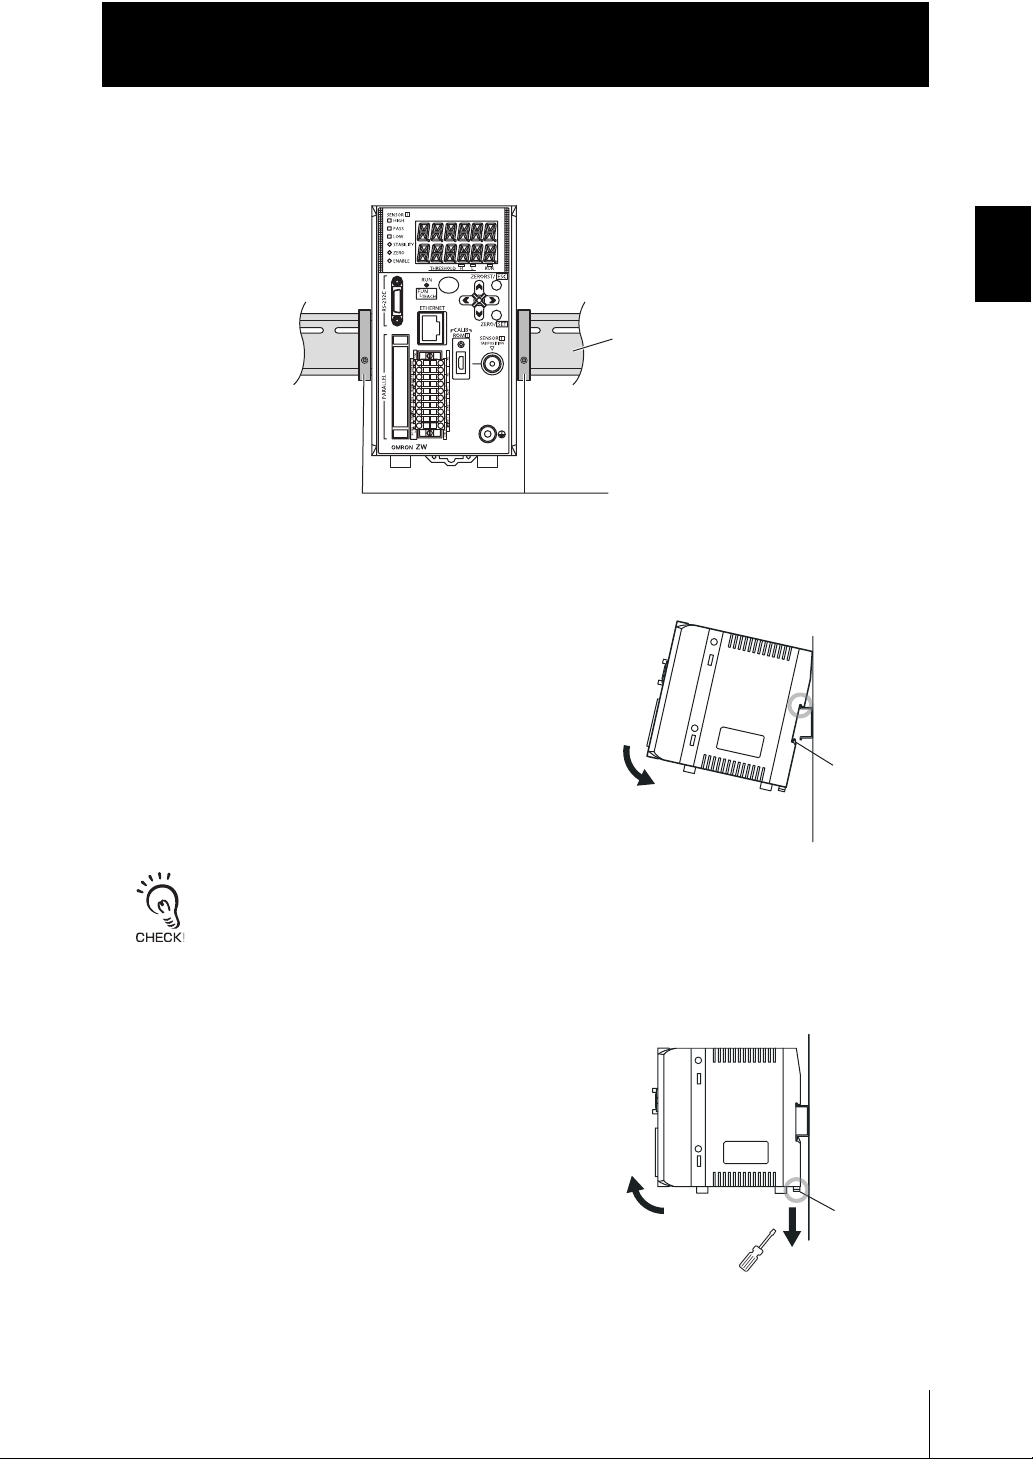
■ Installing on the DIN track
The following describes how to attach the Controller on a 35 mm-wide DIN track.
● Installation procedure
йКЗЛпtЗШп°с@
1. Hook the upper edge of the Controller's
back slot onto the upper edge of the DIN
track.
Chapter 1
Chapter 1 MEASUREMENT SETUP
2. Push the Controller down onto the DIN
track until the DIN track attachment hook
is locked.
Push down until you hear it snap into place.
Always hook the upper edge of the slot on the Controller's back first onto the DIN track. Hooking the
Controller starting from the lower edge of the slot may impair the mounting strength. After completely
installing the Controller, make sure that it is securely fixed.
● Removal procedure
1. Pull DIN track attachment hook
downwards using a slotted screwdriver
or an equivalent.
2. Lift up the Controller from the lower side,
and remove it from the DIN track.
DIN track
attachment
hook
User’s Manual
ZW
1-11
Page 40
Chapter 1
M4 screw×4
About Installation and Connection
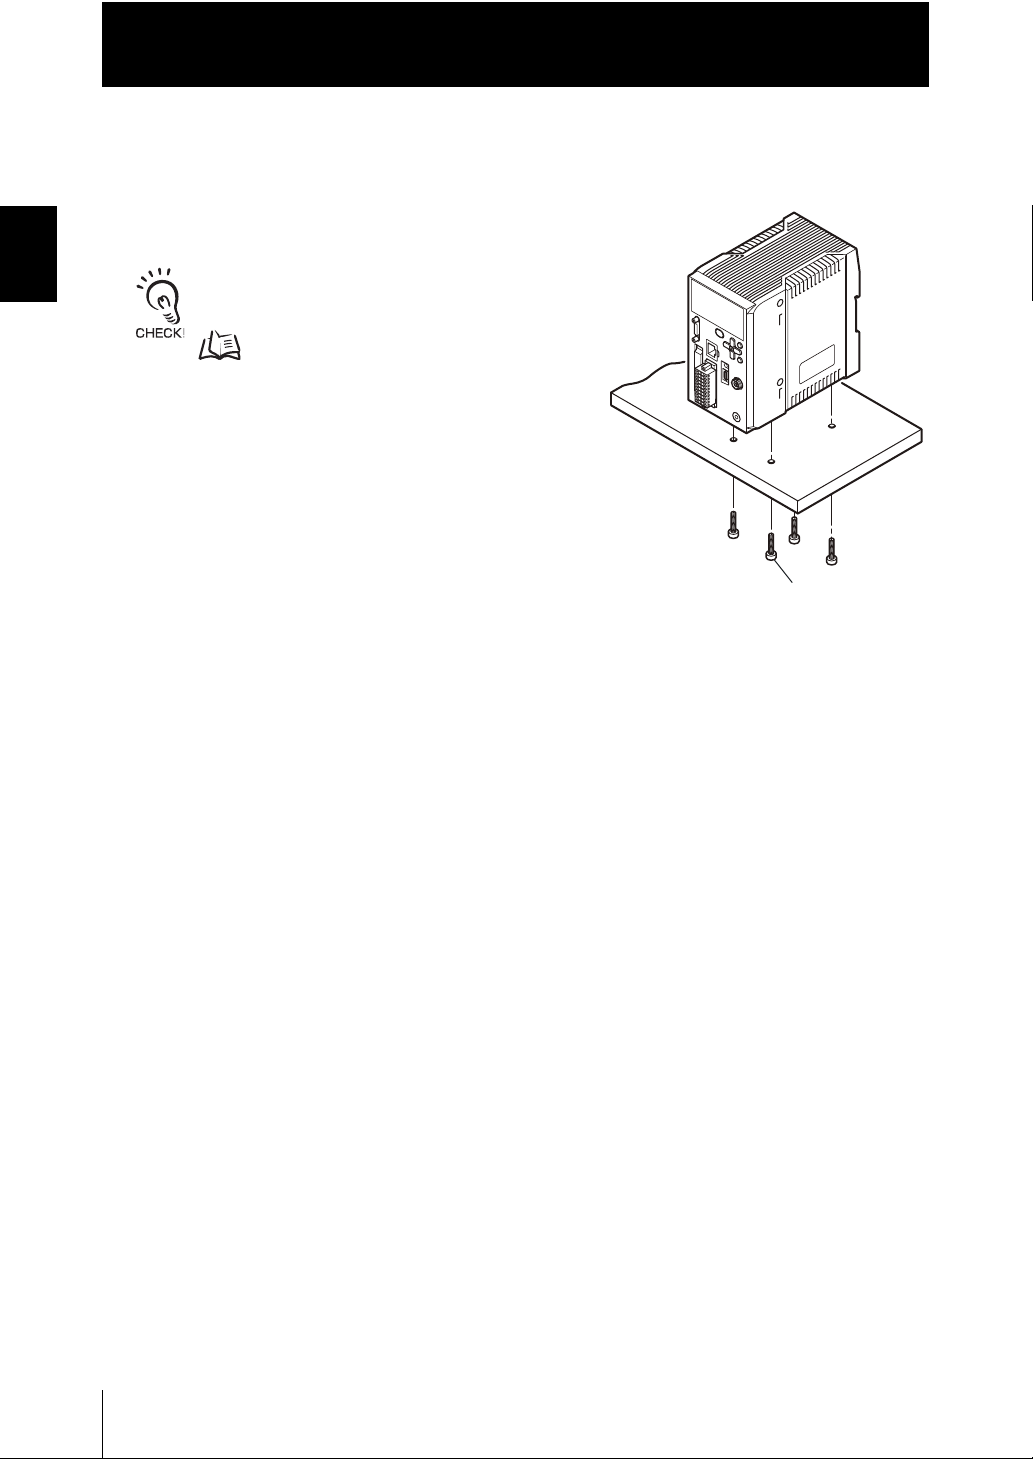
■ Installing on bottom
The following describes how to attach the Controller on its bottom.
Chapter 1 MEASUREMENT SETUP
1. Drill four installation holes on the base.
For the location installation holes, see the external
dimensions.
External Dimensions p.6-11
2. Tighten four M4 screws to fix the
Controller on the base.
Tightening torque: 1.2 Nm
Controller thread depth: 6 mm
1-12
ZW
User’s Manual
Page 41
Chapter 1
fixing screws
䋨both end䋩
Release button
Terminal hole
About Installation and Connection
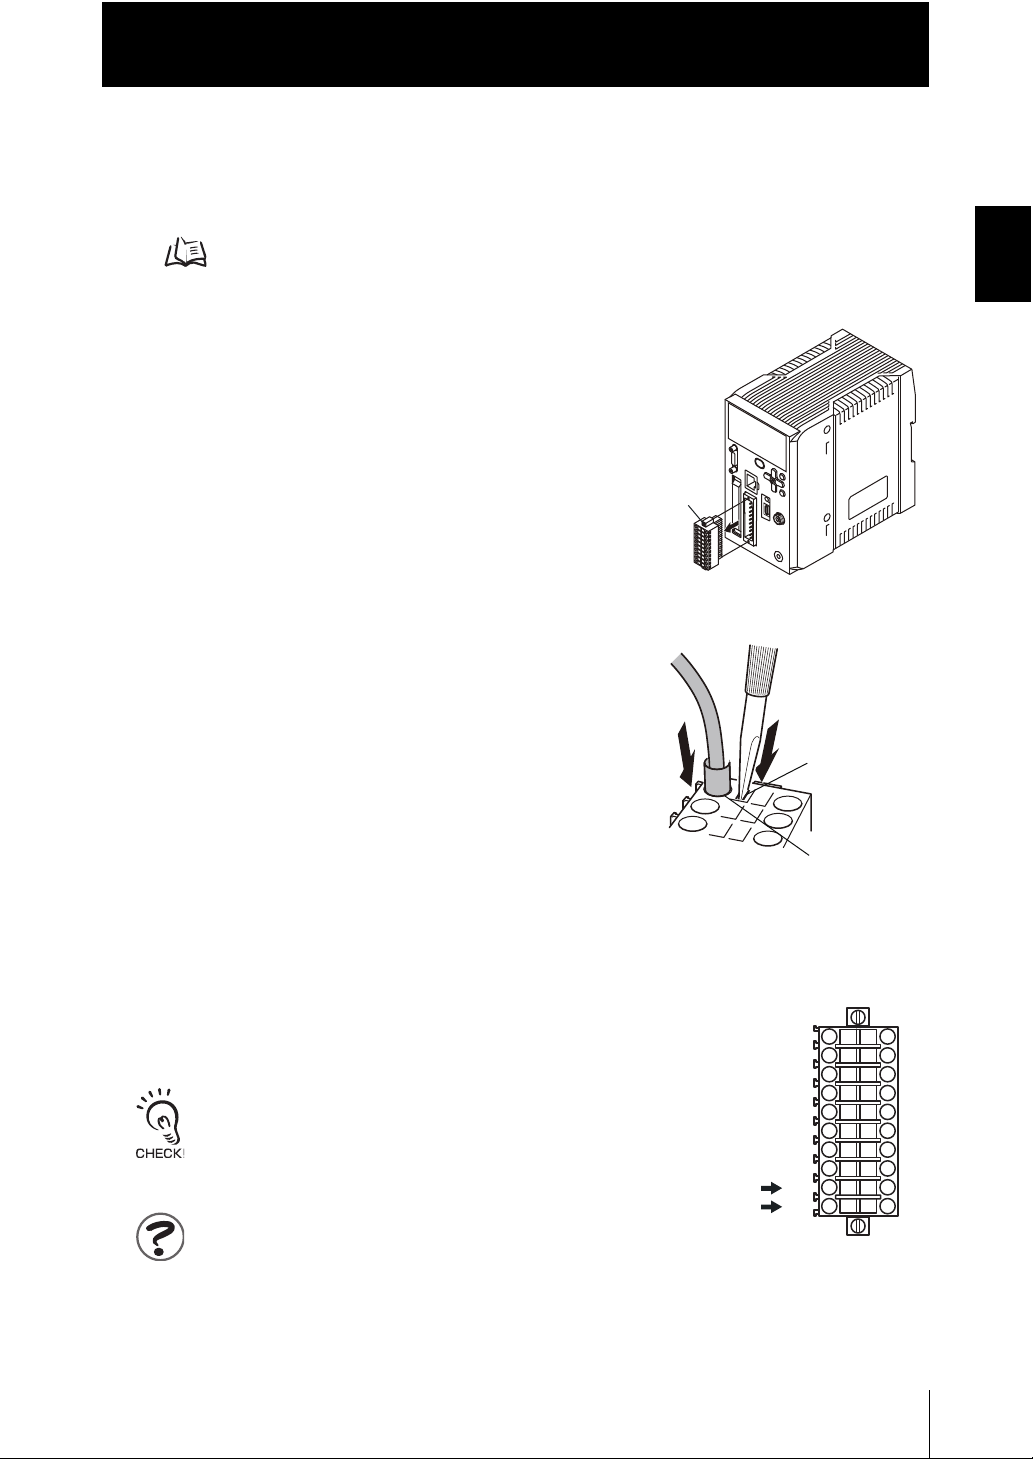
■ Connecting to 20-pole terminal block
To connect the Controller power supply and signal line to the 20-pole terminal block,
follow the steps below:
20-pole terminal block p.4-2
1. Loosen the two fixing screws using a
screwdriver to remove 20-pole terminal
block from the Controller.
Chapter 1 MEASUREMENT SETUP
2. Push in and hold the release button next to
the terminal hole using a screwdriver while
pushing the wire fully into the terminal hole
and remove the screwdriver.
After the connection has been established, pull
the wire gently, to make sure that the
connection has been made securely.
3. Reinstall the 20-pole terminal block to the Controller.
● Connecting Controller power supply
Connects 24 VDC power supply to terminals 9 and 10 on
the 20-pole terminal block.
When connecting the power supply, be sure to adhere to the
following requirements:
• For the power supply, use AWG18 to 28 cables.
• Make the cable tip exposed by approx. 7 mm.
The following product is recommended for the 24 VDC power
supply:
S8VS-06024 (Omron, 2.5 A, 60 W)
0 V
DC24 V
10
1
2
3
4
5
6
7
8
9
11
12
13
14
15
16
17
18
19
20
User’s Manual
ZW
1-13
Page 42
Chapter 1
About Installation and Connection
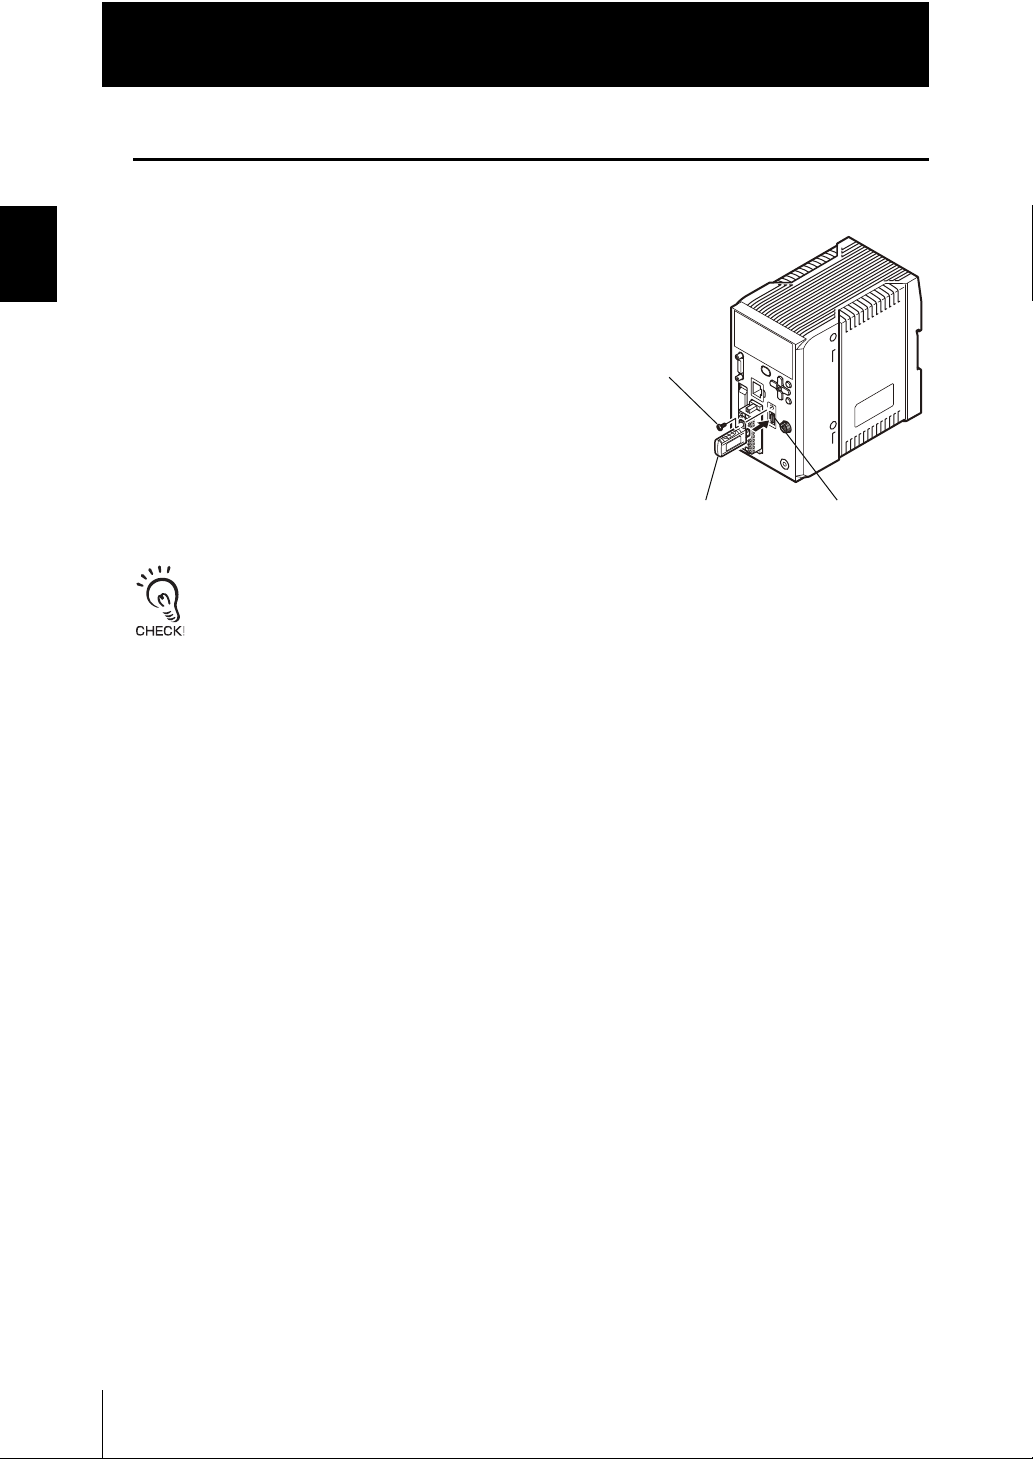
Connecting Calibration ROM
Chapter 1 MEASUREMENT SETUP
To connect the calibration ROM to the Controller, follow the steps below:
1. Connect the calibration ROM to the ROM
connector on the Controller.
2. Fix the calibration ROM by tightening the
supplied M2 screw.
Tightening torque: 0.15 Nm max.
• Before connecting or disconnecting the calibration ROM, make sure that the Controller's power supply
is turned OFF. The Controller may break down if the calibration ROM is connected while the power is
ON.
• Use with the Calibration ROM always connected. If the Calibration ROM is not connected, an error is
displayed.
• Only a calibration ROM and Sensor Head with a same serial number are compatible. When
connecting a calibration ROM with a Sensor Head, make sure that they have a same serial number, or
measurement cannot be performed correctly.
M2 screw
Calibration ROM
ROM connector
1-14
ZW
User’s Manual
Page 43
Connecting Fiber Cable
Protective cap Fiber connector
Fiber cable
Protective cap
(Figure 1)
(Figure 2)
(Figure 3)
Threaded
section
Convex
section
Groove
Fiber cable Fiber
connector
Good
No good
Good
No good
Chapter 1
About Installation and Connection
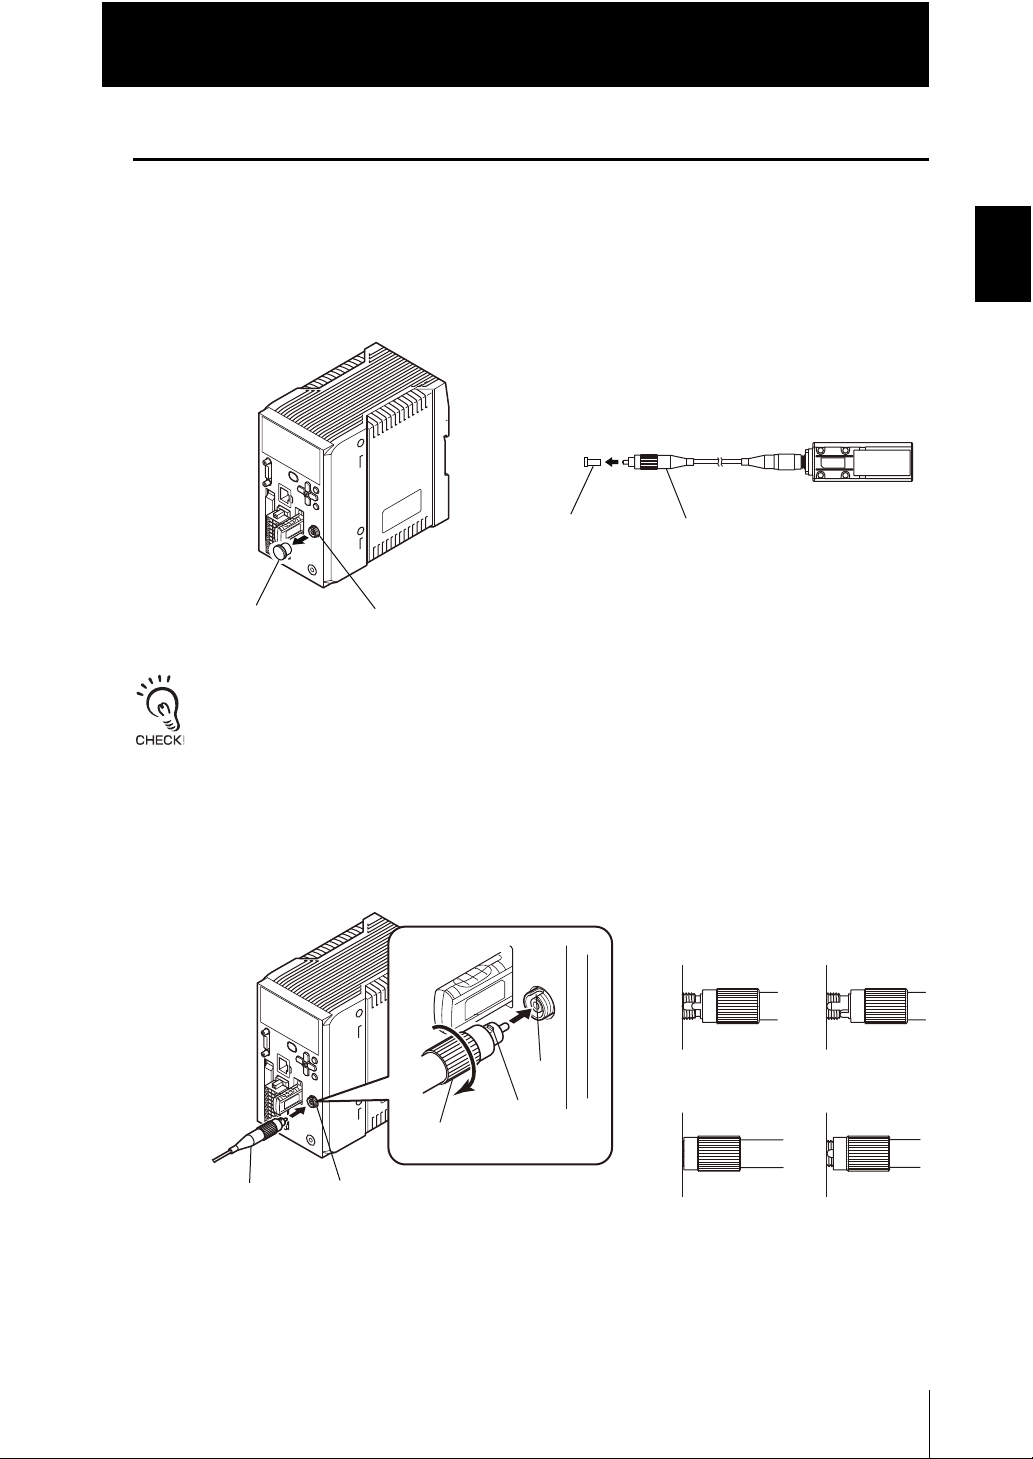
Connect the fiber cable on the Sensor Head to the Sensor Head connector on the
Controller as follows:
1. Remove the protective caps from the controller's fiber connector and the
fiber cable.
Do not discard but keep the protective cap handy.
Chapter 1 MEASUREMENT SETUP
2. Mate the convex section on the fiber cable with the groove on the fiber
connector and turn the threaded section clockwise while pushing in (see
figure 1).
In the "No good" status in figure 2 and figure 3, optic signals cannot be transmitted
and correct measurement is not possible. Always check that the system is in the
"Good" status.
User’s Manual
ZW
1-15
Page 44
Chapter 1
About Installation and Connection
• Handling fiber cables
Use them in compliance with the following.
Chapter 1 MEASUREMENT SETUP
-Fiber cable bend radiuses must be at least 20 mm.
-Do not let bending cause stress at the root section of a fiber connector.
-Do not yank hard on a fiber cable.
-Do not step on a fiber cable or place anything heavy on it.
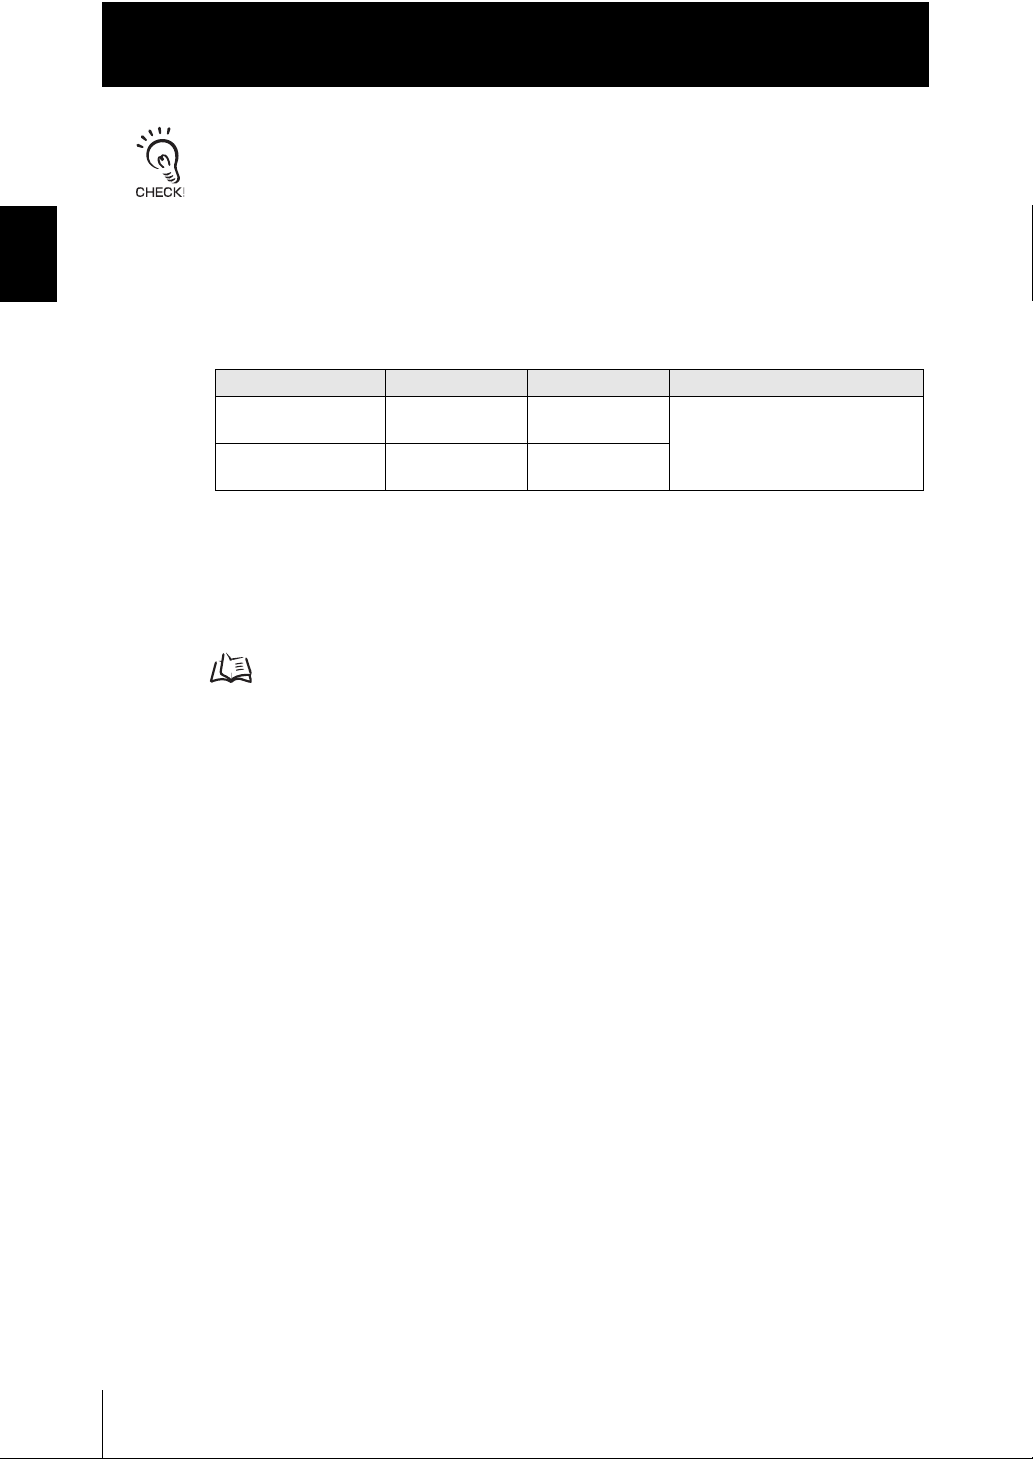
• Do not touch the end surface of a fiber cable, or the cable may be degraded in performance. Should
the end surface be touched or soiled, wipe the dirt away using a commercially available cleaner
exclusive for fiber connectors or dry and soft cloth. Do not use a cloth moistened with alcohol, or the
dirt may be reattached.
Point Item Model Manufacturer
Sensor Head side
Fiber connector
Controller side
Fiber connector
• The fiber cable and fiber connectors should not be left with their protective caps removed, not even for
a short period of time. Leaving them unprotected can let dirt get on the end surface and cause
performance deterioration.
• Calibrate the Sensor Head after removing and inserting a fiber cable.
OPTIPOP R1 ATC-RE-01
NEOCLEAN S250 ATC-ST-02N
NTT Advanced Technology
Corporation
Calibrating Sensor Head p.1-19
1-16
ZW
User’s Manual
Page 45
About Installation and Connection
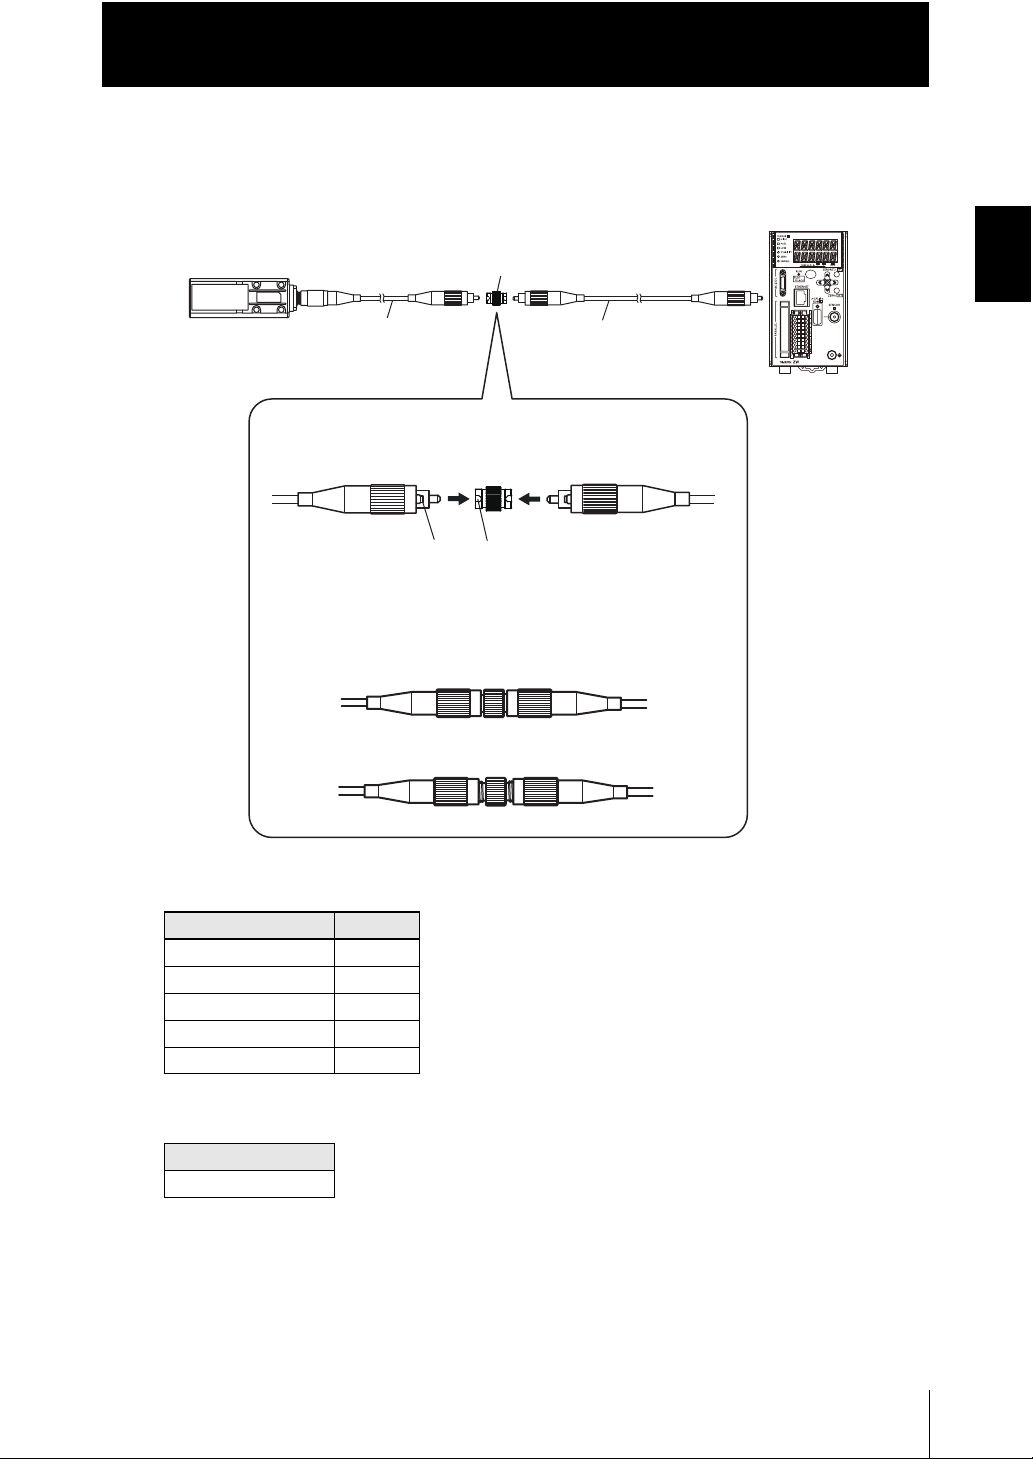
Extension fiber cable
㩷㩷ZW-XF_ _R䋺
㩷㩷䋨2 m/5 m/10 m/20 m/30 m䋩
Connecting adapter
䇭ZW-XFC
Mate the convex section on the fiber cable with the groove
on the connection adapter and turn the threaded section
clockwise while pushing in.
Sensor Head
fiber cable
In the "No good" status in figure below, optic signals cannot
be transmitted and correct measurement is not possible.
Always check that the system is in the "Good" status.
Convex
section
Groove
Good
No good
■ Extending fiber cable
To extend the fiber cable on the Sensor Head, use an extension fiber cable and
connecting adapter.
Chapter 1
Chapter 1 MEASUREMENT SETUP
Extension fiber cable (option)
ZW-XF02R 2 m
ZW-XF05R 5 m
ZW-XF10R 10 m
ZW-XF20R 20 m
ZW-XF30R 30 m
Model Length
Connecting adapter (option)
Model
ZW-XFC
User’s Manual
ZW
1-17
Page 46
Chapter 1
About Installation and Connection
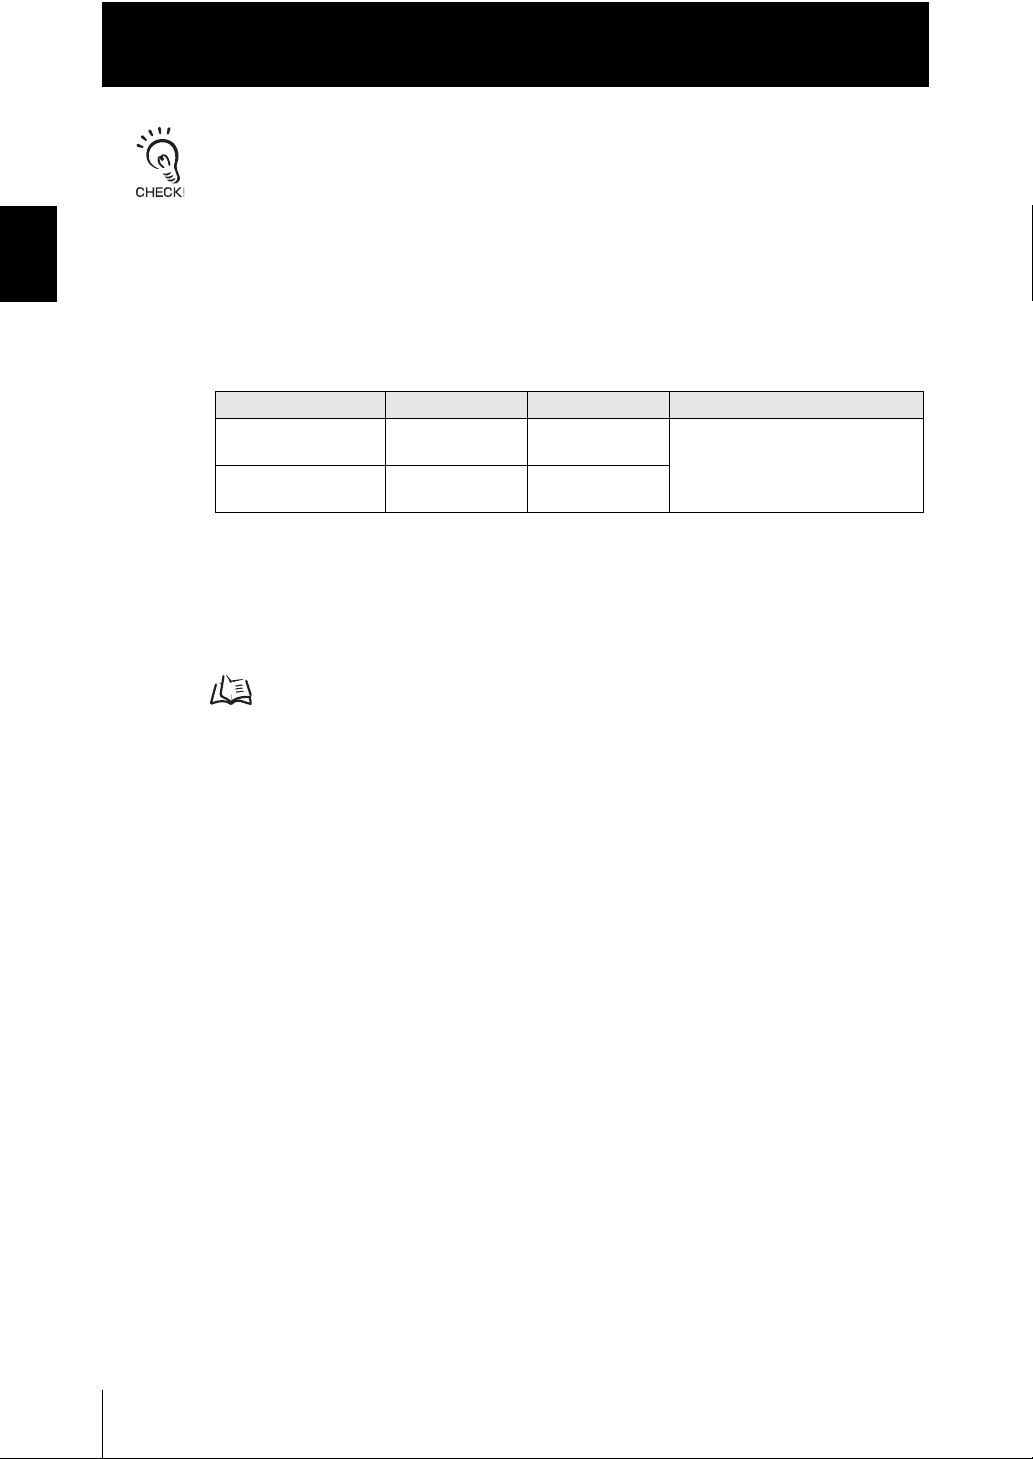
• The connection adapter (ZW-XFC) comes packed together with the extension fiber cable
(ZW-XF_ _R).
Chapter 1 MEASUREMENT SETUP
• Never use any extension fiber cable and/or connecting adapter other than those specified in the
above.
• Hold the combined length of the normal and extension fiber cables to no more than 32 m.
• Only one fiber cable is allowed to extend the normal fiber cable. Never use two or more extension fiber
cable connected together.
• Do not touch the end surface of a fiber cable, or the cable may be degraded in performance. Should
the end surface be touched or soiled, wipe the dirt away using a commercially available cleaner
exclusive for fiber connectors or dry and soft cloth. Do not use a cloth moistened with alcohol, or the
dirt may be reattached.
Point Item Model Manufacturer
Sensor Head side
Fiber connector
Controller side
Fiber connector
• The fiber cable and fiber connectors should not be left with their protective caps removed, not even for
a short period of time. Leaving them unprotected can let dirt get on the end surface and cause
performance deterioration.
• Calibrate the Sensor Head after removing and inserting an optical fiber.
OPTIPOP R1 ATC-RE-01
NEOCLEAN S250 ATC-ST-02N
NTT Advanced Technology
Corporation
Calibrating Sensor Head p.1-19
1-18
ZW
User’s Manual
Page 47
Calibrating Sensor Head
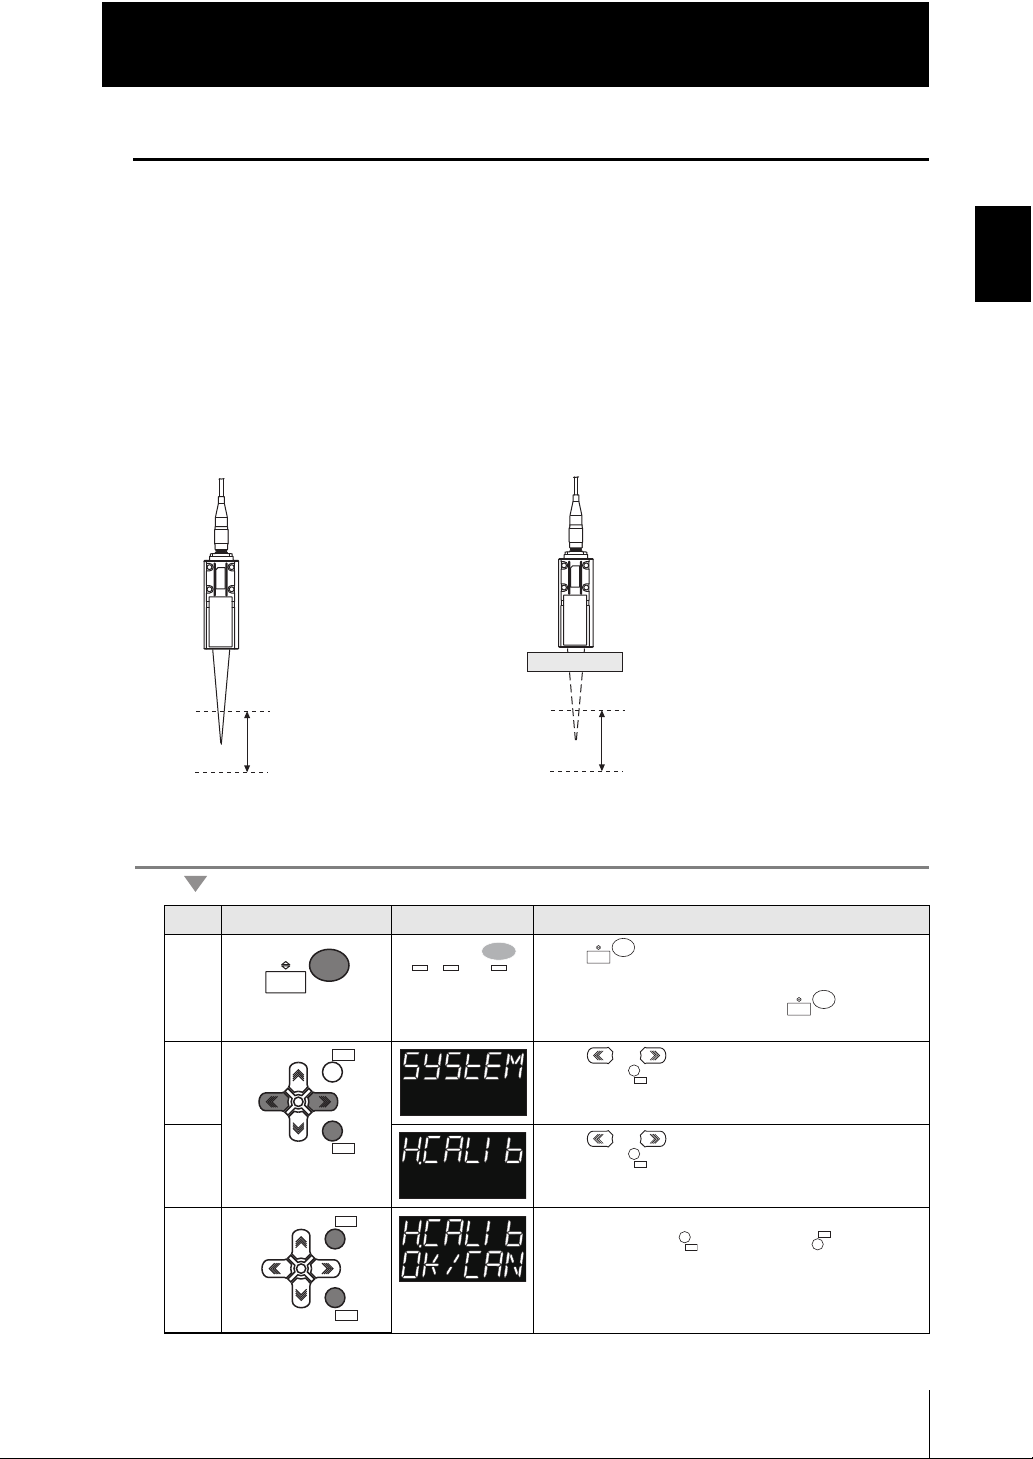
Sensor head
Measuring range
䊶Without any workpiece
within the measuring range
䊶With light shielded
Install an object with diffuse
reflection (metal, paper, plastic, etc.)
than the measurement range.
Sensor head
Measuring range
RUNRUN
FUNFUN
TEACHTEACH
L
H L RUNRUN
UNLIT
RUN
FUN
TEACH
L
RUNRUN
FUNFUN
TEACHTEACH
L
ZERORST/
ESC
ZERO/
SET
ZERO/ZERO/
SETSET
ZERO/ZERO/
SETSET
ZERORST/ZERORST/
ESCESC
ZERO/ZERO/
SETSET
ZERO/ZERO/
SETSET
ZERORST/
ESC
Chapter 1
About Installation and Connection
Calibrate the Sensor Head by obtaining the dark data in the no-incoming light status.
• When using the sensor for the first time.
• When removing and inserting a fiber cable from/to the Controller.
• When extending a fiber cable.
The Sensor Head should be calibrated without any workpiece within the measuring range
or with the tip of the Sensor Head shielded from light with an object with diffuse reflection.
(Correct calibration is not possible with a transparent object, semi-transparent object, or
mirror. )
Chapter 1 MEASUREMENT SETUP
Operating procedure
Steps
1 Press key for two seconds to enter the FUN
2 Press or keys to select either of "SYSTEM"
3 Press or keys to select either of "H.CALIB"
4 "OK/CAN" appears on the sub-display.
Key operation Display Description
RUN
FUN
TEACH
mode.
(For details on the functions of the key, see
p.2-3.)
ESC
ZERORST/
and press key.
SET
ZERO/
and press key.
To execute press key, or the key to
cancel.
ESC
ZERORST/
User’s Manual
ZW
1-19
Page 48

Chapter 1
RUNRUN
FUNFUN
TEACHTEACH
L
H L RUNRUN
LIT
RUN
FUN
TEACH
L
ZERORST/ZERORST/
ESCESC
About Installation and Connection
Steps
5 Press key for two seconds to enter the RUN
Chapter 1 MEASUREMENT SETUP
Key operation Display Description
RUN
FUN
TEACH
mode.
When Sensor Head calibration fails
If the Sensor Head is calibrated in an inappropriate environment, an error is displayed on the main
display. If this happens, press key to return to the previous screen and try again. If an error
continues even after calibrating the Sensor Head in an appropriate environment, the fiber connector on
the Sensor Head or controller may be stained. Clean the fiber cable referring to p.1-16.
1-20
ZW
User’s Manual
Page 49
Smart Monitor ZW
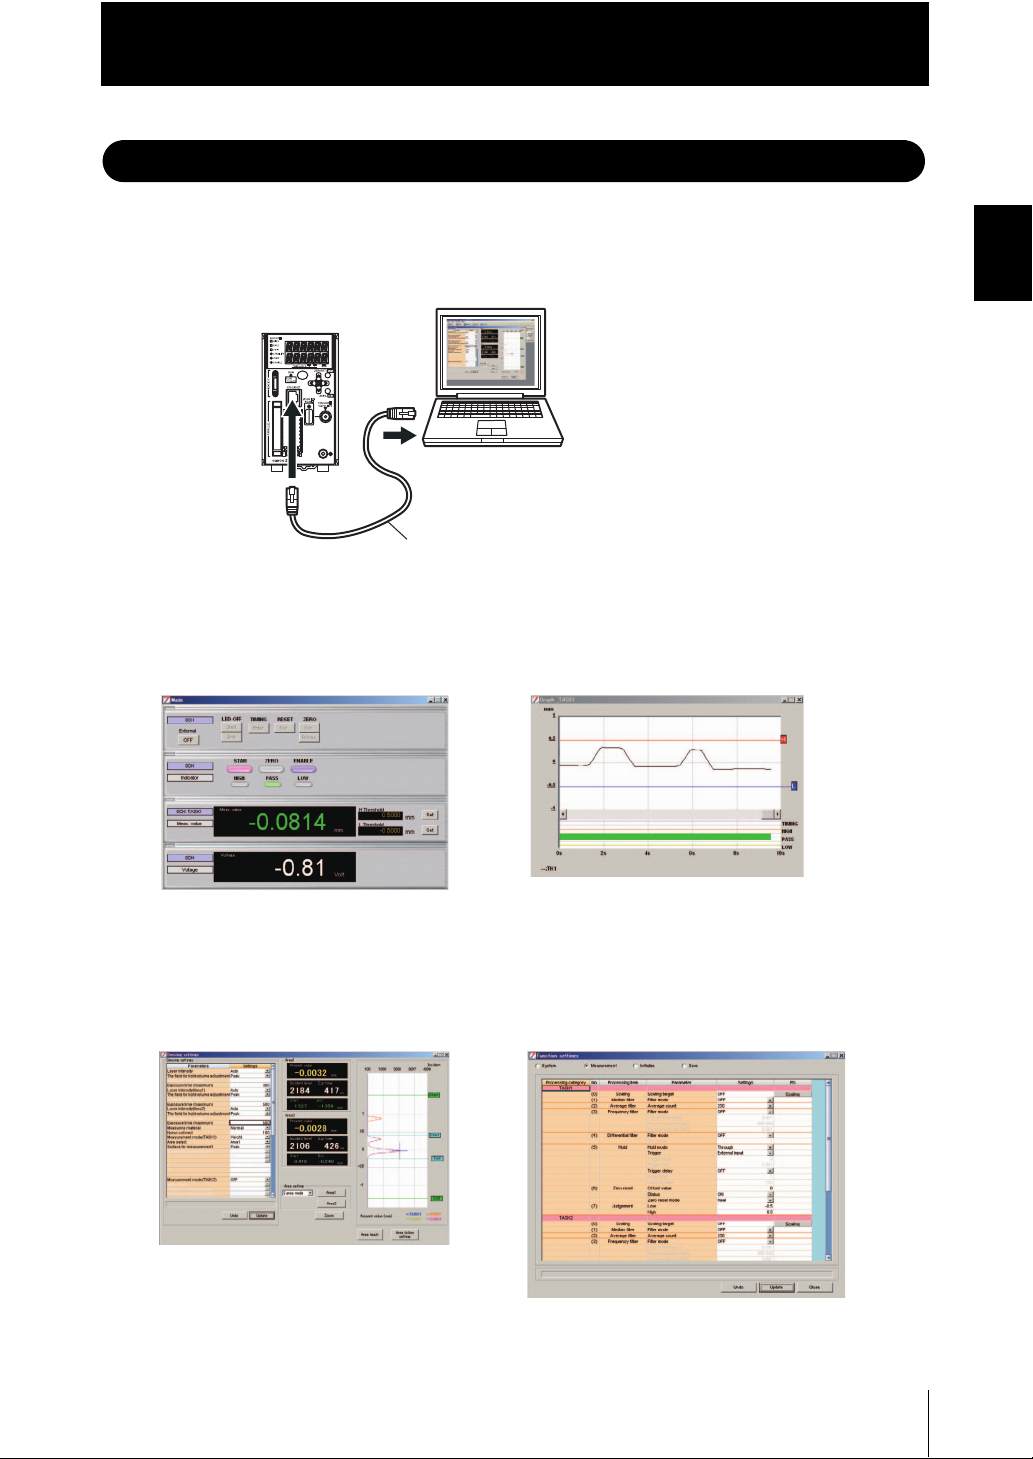
Smart Monitor ZW
ZW-SW_ _
(Accessory for the Controller
ZW-C10AT/C15AT.)
Ethernet cable
Checks the measured value of the
gang-mounted controller in the list.
Displays the change of the time series
for the measured value in a graph.
Sets the sensing conditions in detail while
checking the receiving status of the Sensor
Head (sensitivity).
Displays and sets the settings for the
controller in the list.
Chapter 1
Smart Monitor ZW
ZW series is provided with the Smart Monitor ZW software utility. This utility allows you to set
up sensing functions and monitor the waveforms of measurement results on a personal
computer.
● Monitoring the measurement state
Chapter 1 MEASUREMENT SETUP
● Setting support for functions
User’s Manual
ZW
1-21
Page 50
Chapter 1
Smart Monitor ZW
Operating Environment
Chapter 1 MEASUREMENT SETUP
The following describes the operating environment for Smart Monitor ZW.
Before starting installation on a personal computer, make sure that it satisfies the following
requirements:
Item Condition
OS Windows 7 (32 or 64-bit version)
Windows XP (Service Pack3 or more, 32-bit version)
CPU Intel Pentium III, 850 MHz or more (2 GHz or more is recommended.)
Memory 1 GB or more
Free hard disk space 50 MB or more
Display 1024 x 768 dots or more, 16 million colors or more
Supported languages Japanese/English
Communication port Ethernet port
• Windows is a trademark or registered trademark of Microsoft Corporation.
• The system and product names are trademarks or registered trademarks of their respective companies.
1-22
ZW
User’s Manual
Page 51

Installation/Uninstallation Method
Chapter 1
Smart Monitor ZW
The following describes the preparations for using Smart Monitor ZW.
■ Installing Smart Monitor ZW
• Before you install Smart Monitor ZW, quit all other programs that are running. If virus detection
software is enabled, installation may take time to complete.
• Log on as an Administrator or a user with system access rights.
1. Turn your PC ON and startup up Windows.
2. Insert your "Smart Monitor ZW" CD-ROM into the CD-DOM drive on your
personal computer.
3. Auto-run automatically displays the installation screen. Follow the on-
screen instructions to install Smart Monitor ZW.
■ Uninstalling Smart Monitor ZW
• Before you uninstall Smart Monitor ZW, quit all other programs that are running. If virus detection
software is enabled, uninstallation may take time to complete.
• Log on as an Administrator or a user with system access rights.
Chapter 1 MEASUREMENT SETUP
● For Windows 7
1. Turn your PC ON and startup up Windows.
2. Select [Control Panel] from the start menu.
3. Double-click [Uninstall a program].
4. Right-click [SmartMonitorZW] from the list and select [Uninstall].
5. Click the [Yes].
User’s Manual
ZW
1-23
Page 52

Chapter 1
Smart Monitor ZW
● For Windows XP
1. Turn your PC ON and startup up Windows.
Chapter 1 MEASUREMENT SETUP
2. Select [Control Panel] from the start menu.
3. Double-click [Add/Remove Programs].
4. Select [SmartMonitorZW] from the list and click the [Remove].
5. Click the [Yes].
1-24
ZW
User’s Manual
Page 53
Chapter 1
Smart Monitor ZW
Settings when Connecting Personal Computer with Controller
To connect a personal computer with the Controller directly through an Ethernet cable, set
up the network on the personal computer as follows:
Specify a network address appropriate for the Controller settings as the IP address for the personal
computer.
The controller default settings are as follows:
• IP address: 192 168.250.50
• Subnet mask: 255.255.255.0
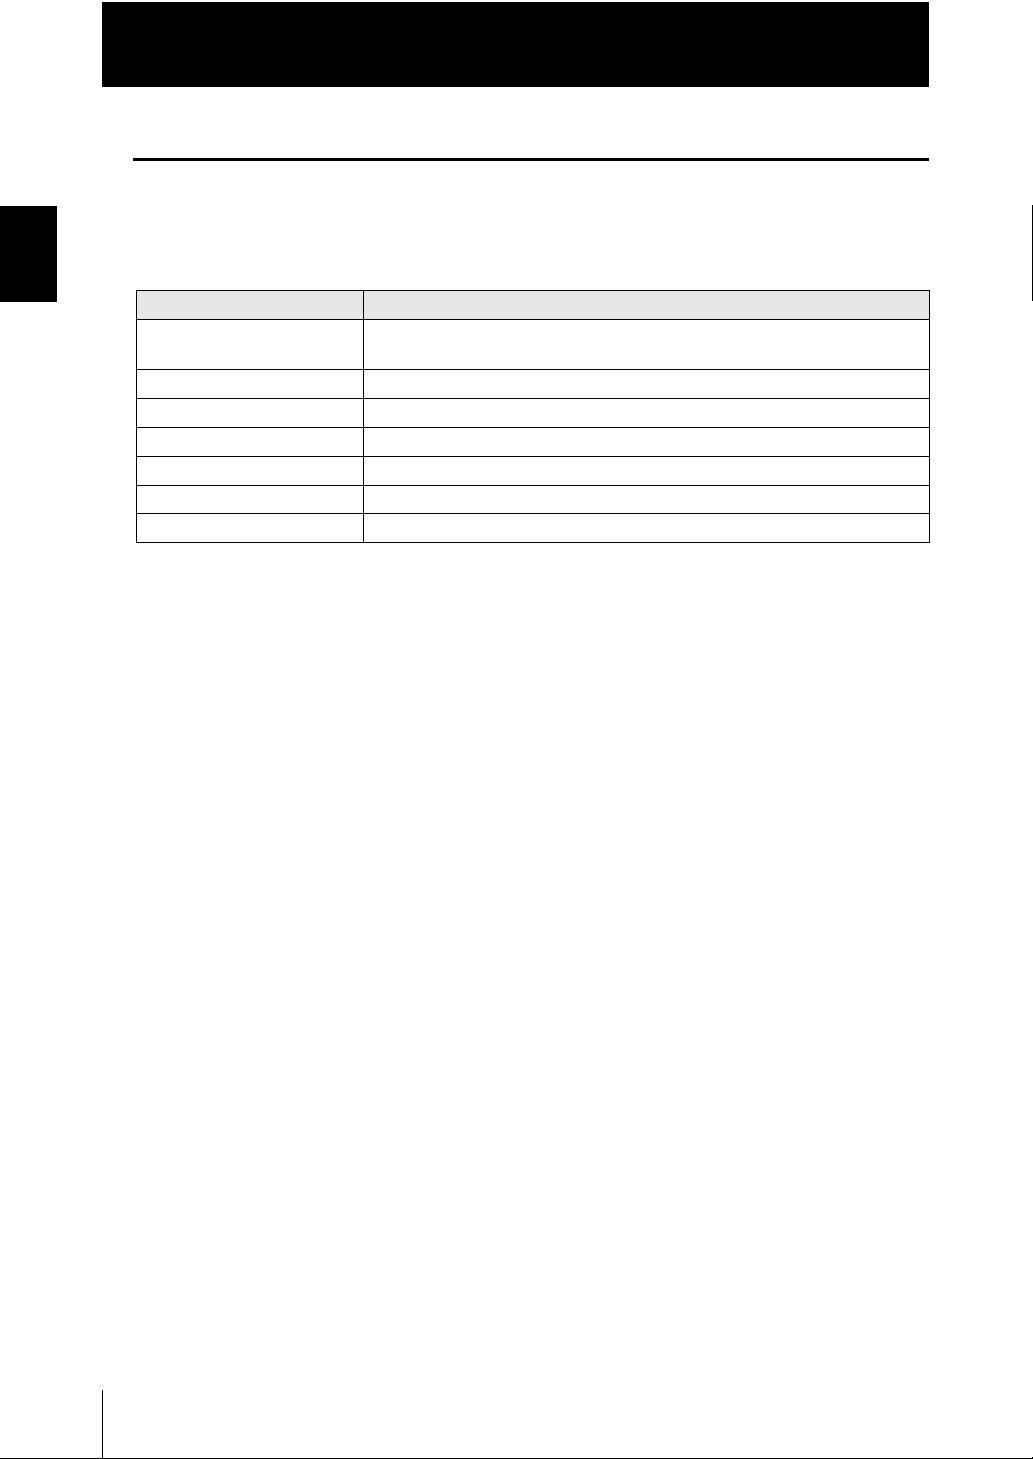
● For Windows 7
1. Select [Control Panel] from the start menu.
The [Control Panel] dialog box appears.
2. Click [Network and Internet], and
[View network status and tasks].
Chapter 1 MEASUREMENT SETUP
3. Click [Change adapter settings].
4. Right-click [Local Area Connection] and select
[Properties] from the displayed menu.
The [Local Area Connection Properties] dialog box
appears.
User’s Manual
ZW
1-25
Page 54
Chapter 1
Smart Monitor ZW
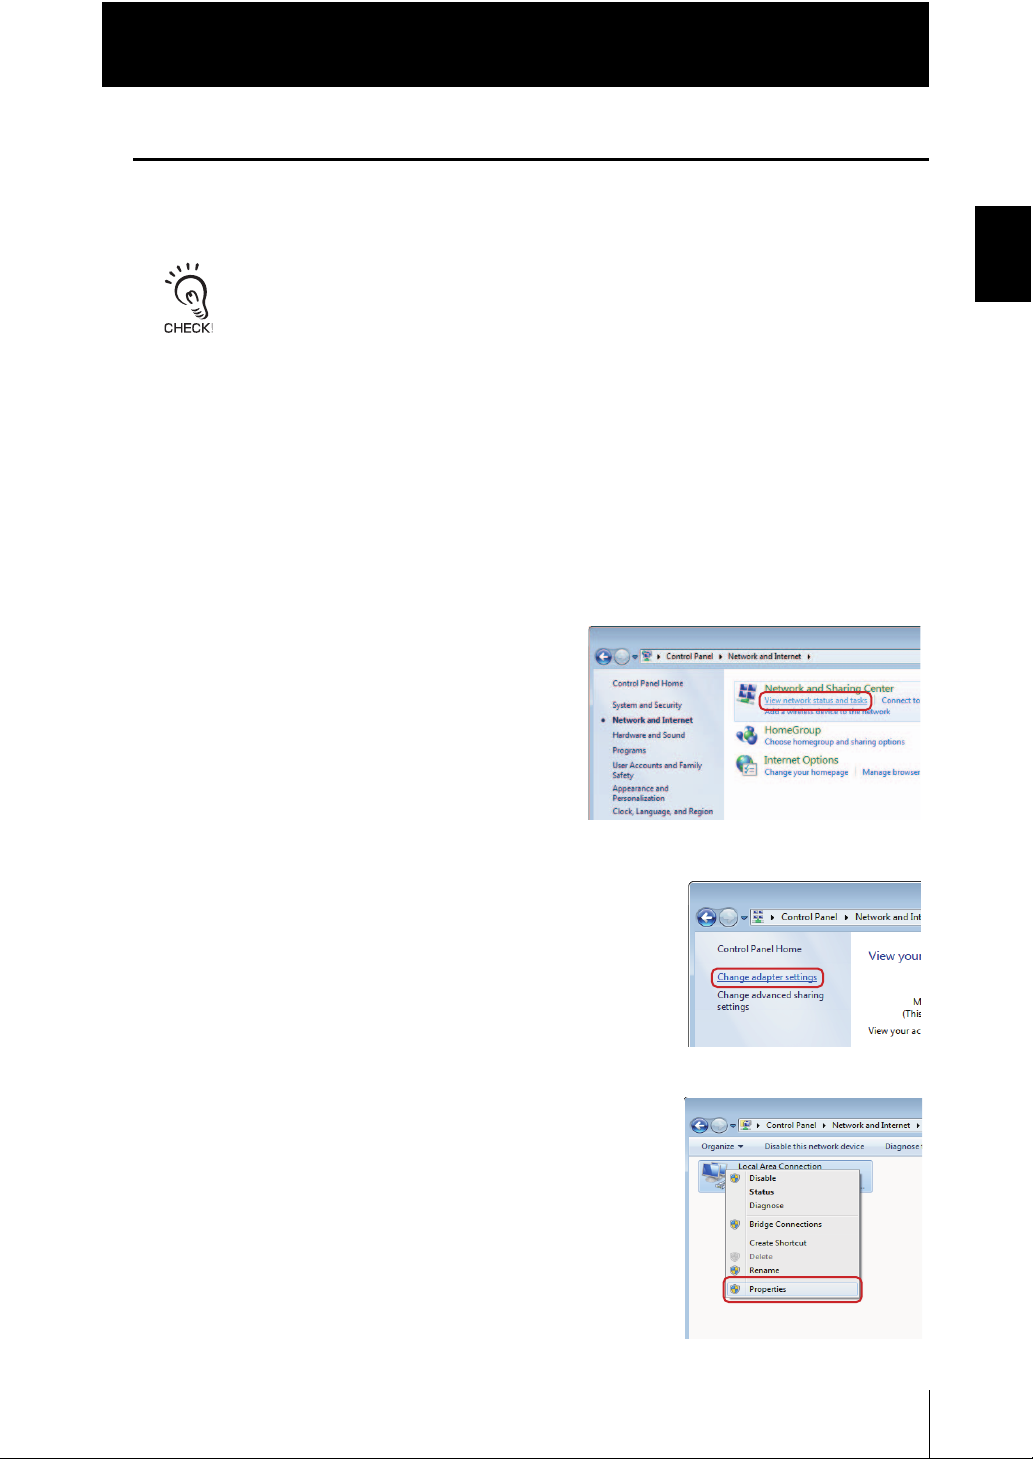
5. Under the [Network] tab, double-
Chapter 1 MEASUREMENT SETUP
click [Internet Protocol Version 4
(TCP/IPv4)].
The [Internet Protocol Version 4 (TCP/
IPv4) Properties] dialog box appears.
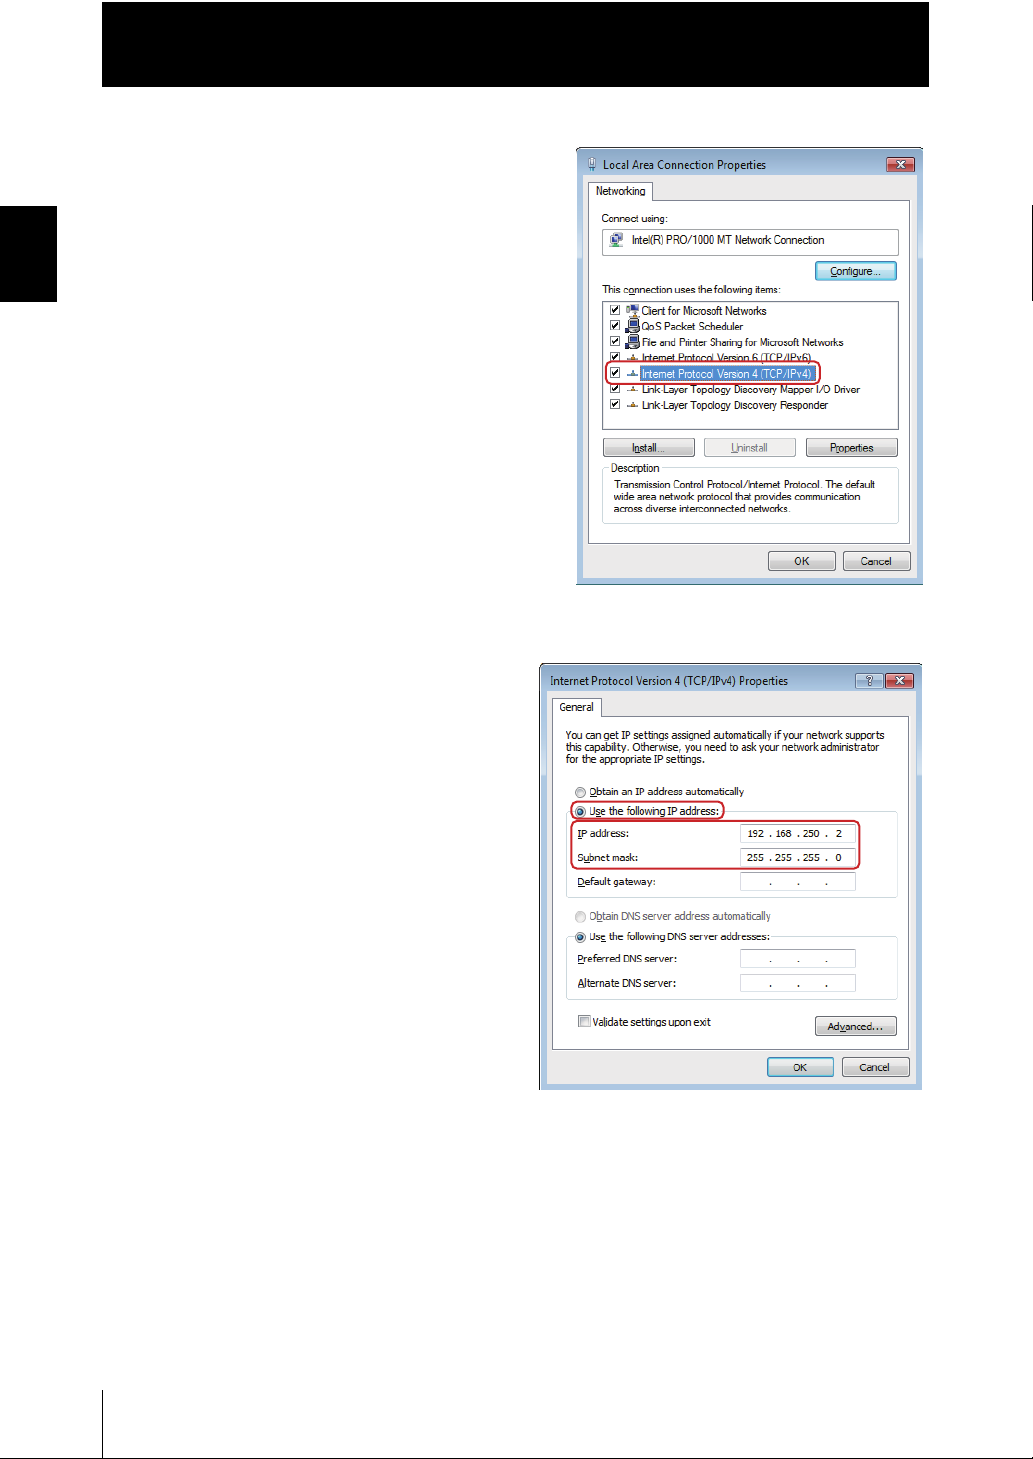
6. Click the [Use the following IP
address] option and enter an IP
address and subnet mask.
Example:
When matching the computer
settings to the controller's network
address and setting the following
values:
IP address: 192.168.250.2
Subnet mask: 255.255.255.0
7. Click [OK] to complete the configuration.
1-26
ZW
User’s Manual
Page 55

● For Windows XP
1. Select [Control Panel] from the start menu.
The [Control Panel] dialog box appears.
2. Click [Network and Internet
Connection], and [Network
Connections].
The [Network Connections] dialog box
appears.
3. Right-click [Local Area Connection] and select
[Properties] from the displayed menu.
The [Local Area Connection Properties] dialog box
appears.
Chapter 1
Smart Monitor ZW
Chapter 1 MEASUREMENT SETUP
4. Under the [General] tab, double-click
[Internet Protocol (TCP/IP)].
The [Internet Protocol (TCP/IP) Properties]
dialog box appears.
User’s Manual
ZW
1-27
Page 56
Chapter 1
Smart Monitor ZW
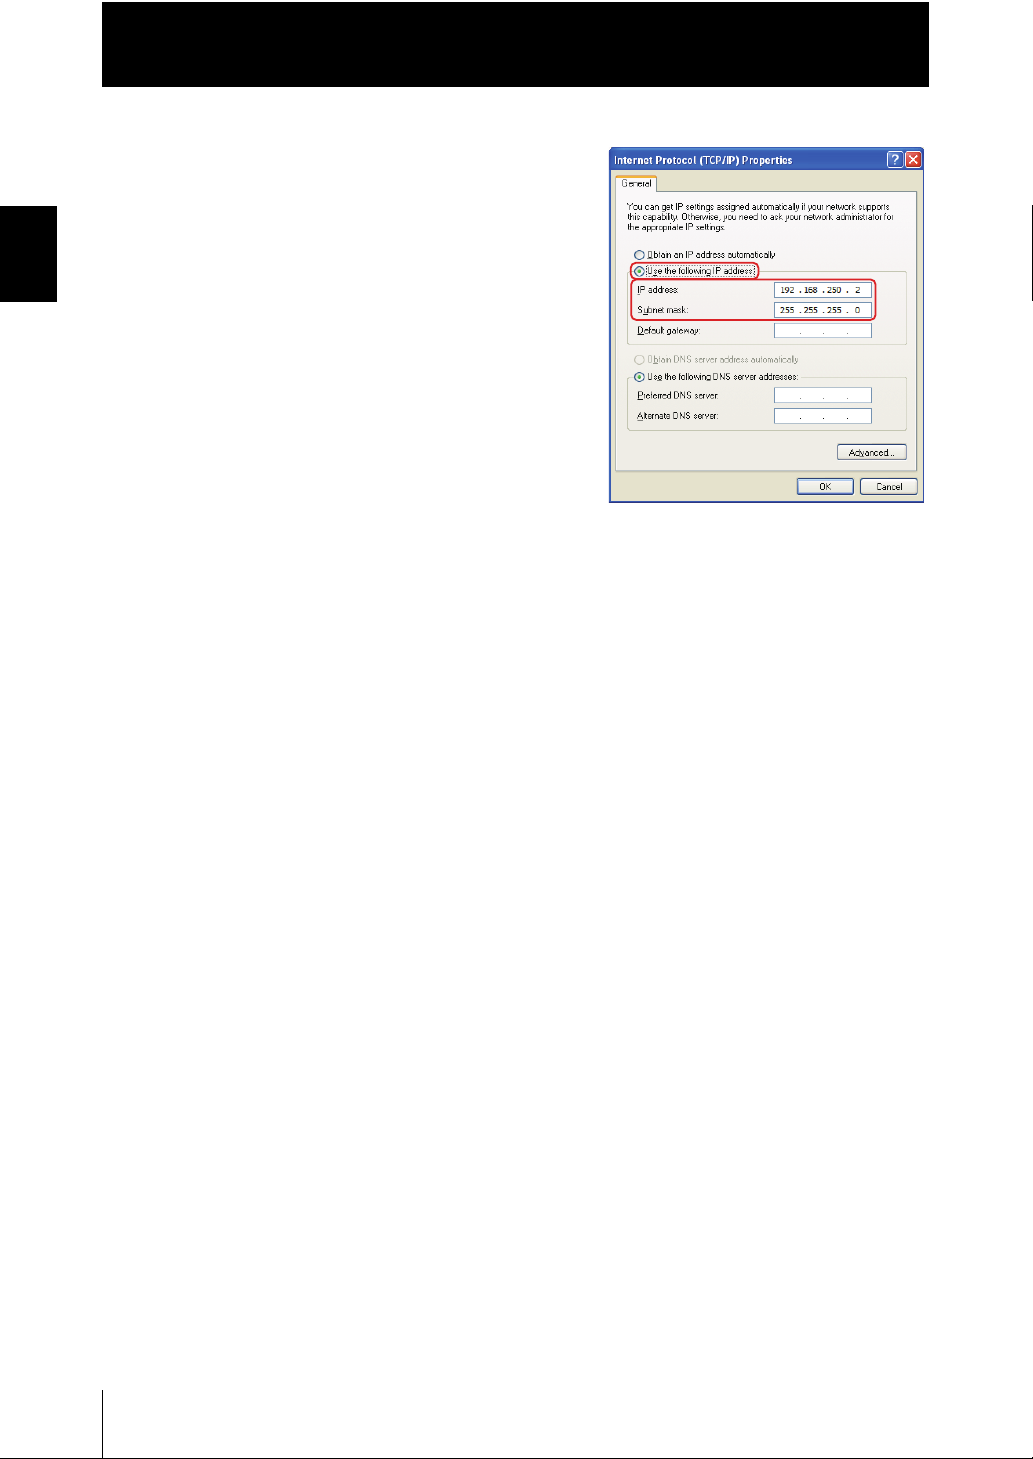
5. Click the [Use the following IP address]
Chapter 1 MEASUREMENT SETUP
option and enter an IP address and
subnet mask.
Example:
When matching the computer settings to
the controller's network address and
setting the following values:
IP address: 192.168.250.2
Subnet mask: 255.255.255.0
6. Click [OK] to complete the configuration.
1-28
ZW
User’s Manual
Page 57

Starting and Exiting
Chapter 1
Smart Monitor ZW
■ Start-up of Smart Monitor ZW
After installation is completed, start up Smart Monitor ZW by the following procedure.
1. Make sure that the Controller is connected to the personal computer.
2. Turn the Controller ON and set it to the RUN mode.
3. Select [Programs]-[OMRON]-[ZW]-[SmartMonitorZW] from the Windows
[Start] menu.
■ Exiting Smart Monitor ZW
1. Select [File]-[Close] in the Smart Monitor ZW menu bar.
Chapter 1 MEASUREMENT SETUP
User’s Manual
ZW
1-29
Page 58

Chapter 1
Smart Monitor ZW
Chapter 1 MEASUREMENT SETUP
1-30
ZW
User’s Manual
Page 59
Chapter 2 BASIC OPERATION
Overview of Setting and Measurement 2-2
Operation Modes 2-2
Functions of Operating Keys 2-3
Digital Displays 2-4
Multi-task and Bank Data 2-6
Setting Flow 2-8
Functions and Operations during Measurement 2-10
Switching the Display during RUN mode 2-10
Zero Reset 2-14
Setting Threshold Value 2-17
Bank Switching 2-20
Chapter 2 BASIC OPERATION
User’s Manual
ZW
2-1
Page 60
Chapter 2 BASIC OPERATION
RUNRUN
FUNFUN
TEACHTEACH
L
Chapter 2
About Installation and Connection/Sensor Head
Overview of Setting and Measurement
Operation Modes
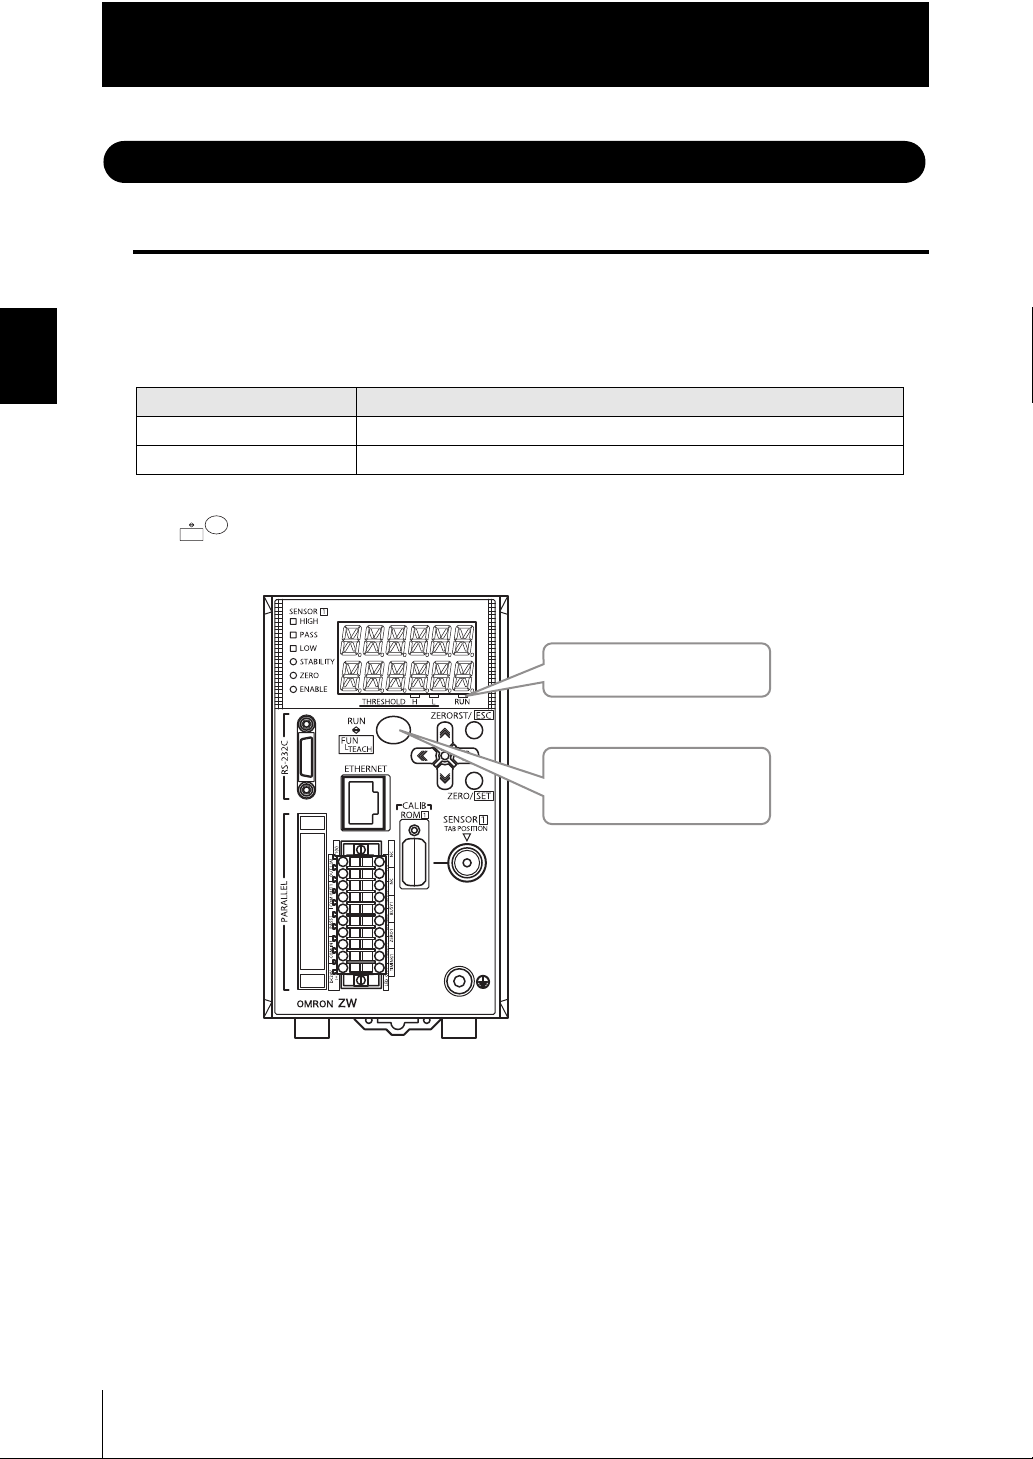
The controller has the following three operating modes.
Switch to the desired mode before you start operation.
(The controller starts up in the RUN mode whenever turning it on.)
Mode Description
RUN Mode Normal operating mode.
FUN Mode Mode for setting the measurement conditions.
Use key to switch between the operating modes.
The RUN indicator identifies the current operating mode.
RUN mode: Turned on.
FUN mode: Turned off.
To switch between the RUN
and FUN modes, press and hold
the button for two seconds.
ZW
2-2
User’s Manual
Page 61

Chapter 2
RUNRUN
FUNFUN
TEACHTEACH
L
ZERO/
SET
ZERORST/
ESC
Overview of Setting and Measurement
Functions of Operating Keys
The following table lists the names and functions of the operating keys on the controller:
Functions
Functions differently depending on the
settings.
(LEFT) key
(RIGHT) key
Name
RUN mode FUN mode
Changes sub-display
content.
- Toggles functional displays.
- Selects a digit for values.
- Cancels settings.
(UP) key
(DOWN) key
key: Executes trigger
input.
key: Executes reset
input.
Functions differently depending on the
settings.
- Switches between selecting menus.
- Selects setting values.
* These keys are only
available if key inputs for
the hold functions have
been enabled in the FUN
mode. (See Page p.3-
34).
Mode switching key Hold down for at least two
seconds to enter the FUN
mode.
Hold down for at least two seconds to enter
the RUN mode.
- For operating mode switching, "SWITCH"
is displayed on the main display and "OK/
CAN" is displayed on the sub-display.
Press the ZERO/SET key to switch the
mode.
- When the mode is switched from FUN
mode to RUN mode, "SAVE" is displayed
on the main display and "OK/CAN" is
displayed on the sub-display.
Press the ZERO/SET key to save the
settings and switch the operating mode.
Press the ZERORST/ESC key to switch
the operating mode without saving the
settings.
If you press for less than 2 seconds, the
display shifts to RUN mode task switching
and the threshold value setting menu.
Also, this starts teaching to set threshold
values when setting a threshold value.
ZERO/SET key Executes a zero reset. Functions differently depending on the
selections.
SET
ZERO/
- Applies the selected conditions or values.
- Switches to a lower menu.
Chapter 2 BASIC OPERATION
ZERORST/ESC key Hold down for at least two
ZERORST/
ESC
seconds to cancel a zero
reset.
Functions differently depending on the
selections.
- Cancels a selected condition or value.
- Switches to an upper menu.
Hold down for at least two seconds to jump
to the top menu on the FUN mode.
ZW
User’s Manual
2-3
Page 62
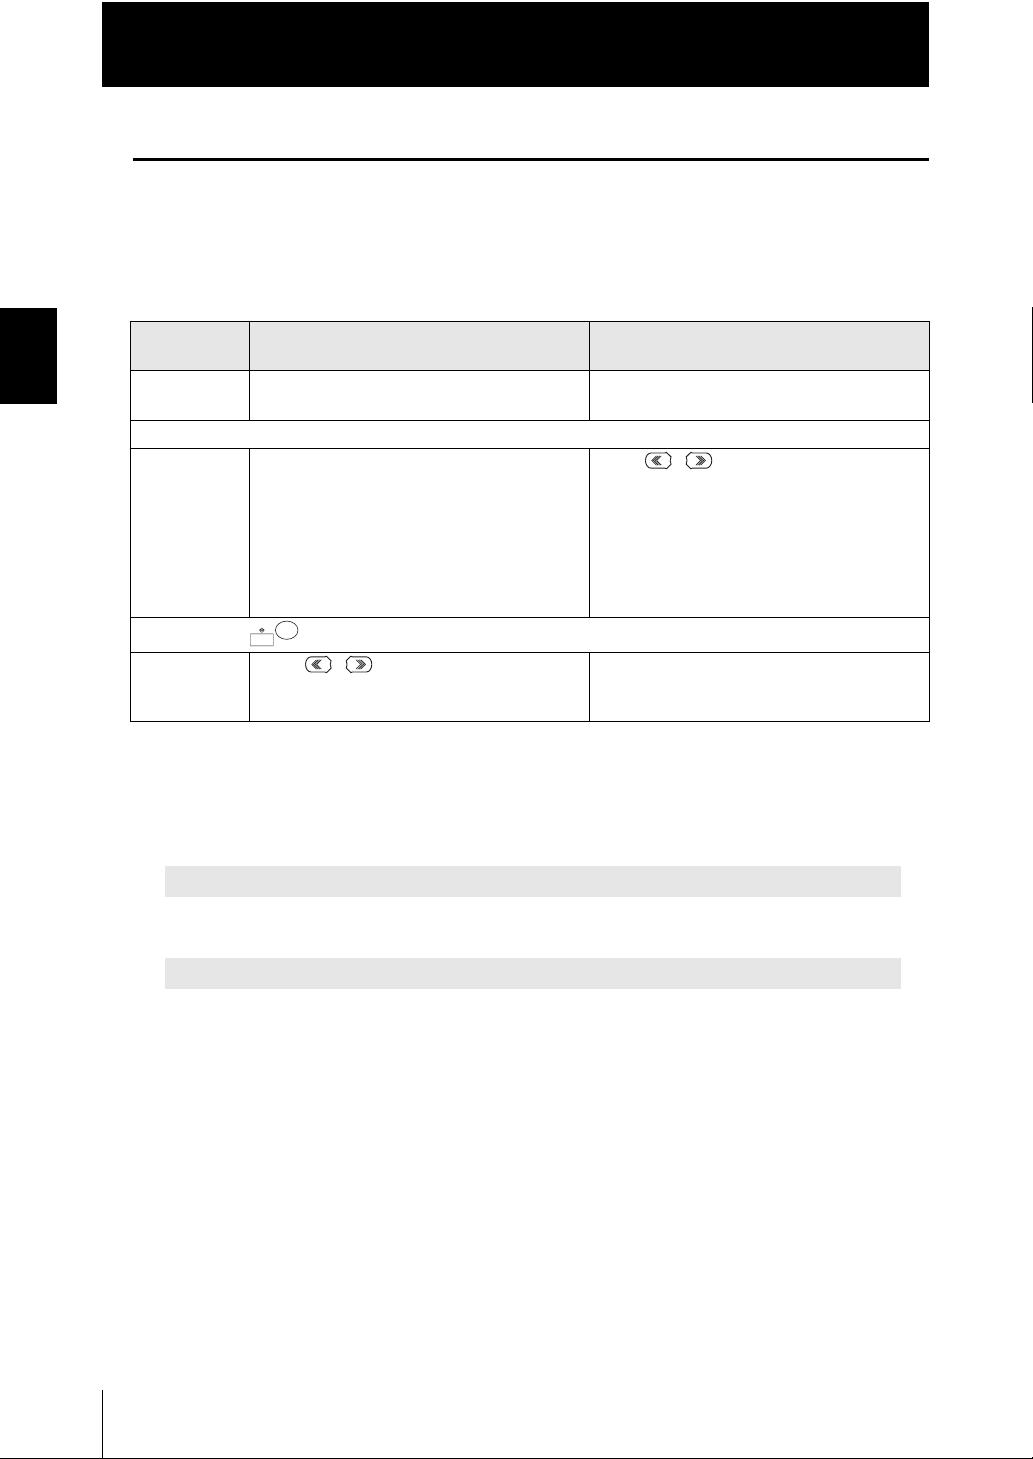
Chapter 2 BASIC OPERATION
RUNRUN
FUNFUN
TEACHTEACH
L
-
Chapter 2
Overview of Setting and Measurement
Digital Displays
The theme displayed on the main or sub-display varies depending on the currently
selected operating mode.
The following table lists the theme displayed, when turning the controller on, or in the RUN
or FUN mode.
Operating
mode
When turning onThe controller model name, "ZW-C_ _"
The system enters the RUN mode after displaying "INIT" for a few seconds.
RUN mode The task measurement result appears.
Press and hold key for two seconds or more to switch between the RUN and FUN modes.
Main display (upper line, in red) Sub-display (lower line, in green)
During the initialization, "INIT" is displayed.
appears.
Press / key to cycle through the
The task to display can be toggled (see p.2-
12).
sequence of the HIGH and LOW threshold
values, analog output (voltage/current),
judgment result, resolution (the max. and min.
values for one-min measured value), exposure
time, distance (sensor to the object to
measure), effective bank and displayed task in
descending or ascending order.
FUN mode Press / keys to cycle through the
function names in descending or ascending
order.
When reaching the lowest layer, the setting
value displayed on the main display appears.
■ Alphabetical notation
Alphabets are displayed on the main and sub-display as follows:
A B C D E F G H I J K L M
#$%&'()*+, ./
N O P Q R S T U V W X Y Z
023456789:;<
2-4
ZW
User’s Manual
Page 63

Chapter 2
ZERO/ZERO/
SETSET
Apply
Select
digit
Sub-display
(Parameter)
Select
value
ZERO/ZERO/
SETSET
ZERO/ZERO/
SETSET
Apply
Select
position
Sub-display
(Parameter)
ZERO/ZERO/
SETSET
Overview of Setting and Measurement
■ Entering numerical values
To enter numerical values, including parameters, for the sub-display, follow the steps
below:
(1) When entering numerical values, the sub-display displays the current setting value
and its uppermost digit flashes.
(2) Press the / keys to select a digit to enter a number.
Press the key on the rightmost digit moves blinking to the leftmost digit.
Press the key on the leftmost digit moves blinking to the rightmost digit.
(3) Press the / keys to select a number to enter.
Chapter 2 BASIC OPERATION
(4) Press the key to apply the entered value.
● Positioning decimal point
To position a decimal point, follow the steps below:
(1) If a decimal point has been defined, it flashes on the sub-display.
(2) Press the / keys to position the decimal point.
Position the decimal point at the rightmost digit to erase it.
Press the key on the rightmost digit moves blinking to the leftmost digit.
Press the key on the leftmost digit moves blinking to the rightmost digit.
(3) Press the key to apply the position of the decimal point.
User’s Manual
ZW
2-5
Page 64
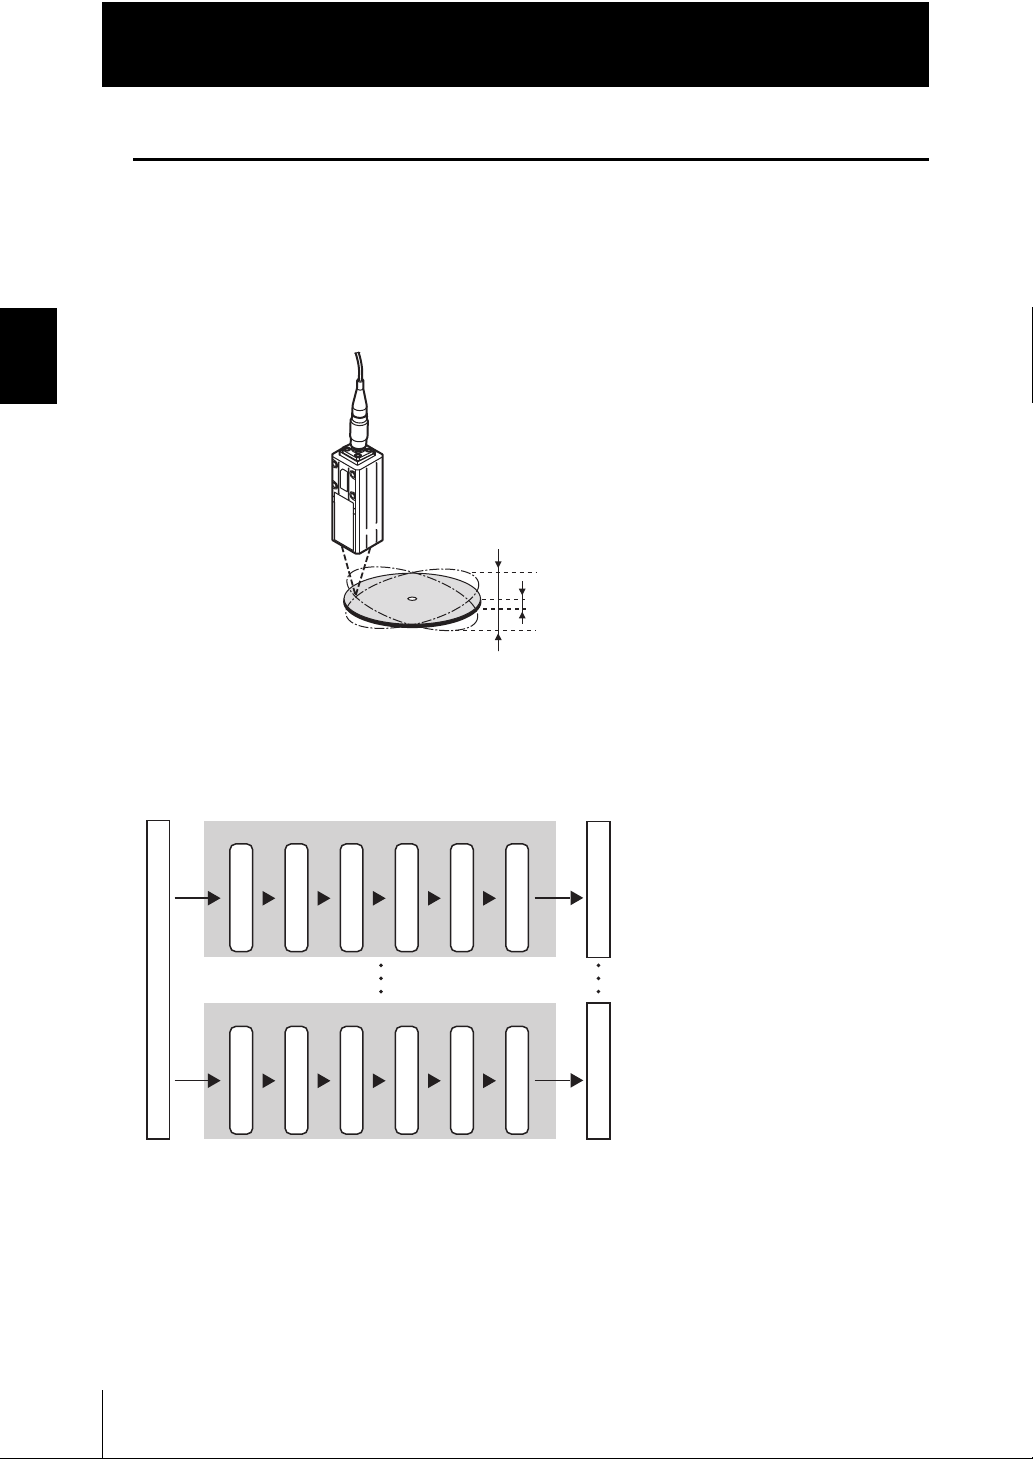
Chapter 2
Height (TASK1)
Surface fluctuation (TASK2)
Measurement processing flow in TASK1
* For the output, the following four types
are supported:
䇭㪄Analog output
䇭䇭
Select one TASK that you want to output.
䇭㪄Judgment output
䇭䇭
Select one TASK that you want to output.
䇭䇭
䇭㪄Binary output
䇭 Can output data from four tasks at a
time.
䇭㪄Serial output (Ethernet/RS-232C)
䇭䇭Can output data from four tasks at a
time.
Sensing setting
Measurement processing flow in TASK4
Measurement item
Filter
Scaling
Hold
Zero reset
Judge
Measurement item
Filter
Scaling
Hold
Zero reset
Judge
Output * Output *
Measurement result
Overview of Setting and Measurement
Multi-task and Bank Data
■ Multi-task function
In the ZW Series, you can set multiple measurement processing for one sensing
setting. This measurement processing is called a "task (TASK)."
Chapter 2 BASIC OPERATION
Example: Measure the height and surface fluctuation simultaneously
For tasks, "TASK1" to "TASK4" are available for registration.
You can measure and judge up to four characteristic points simultaneously because
you can measure the desired measurement items such as peak, bottom, and average
for each task.
2-6
ZW
User’s Manual
Page 65
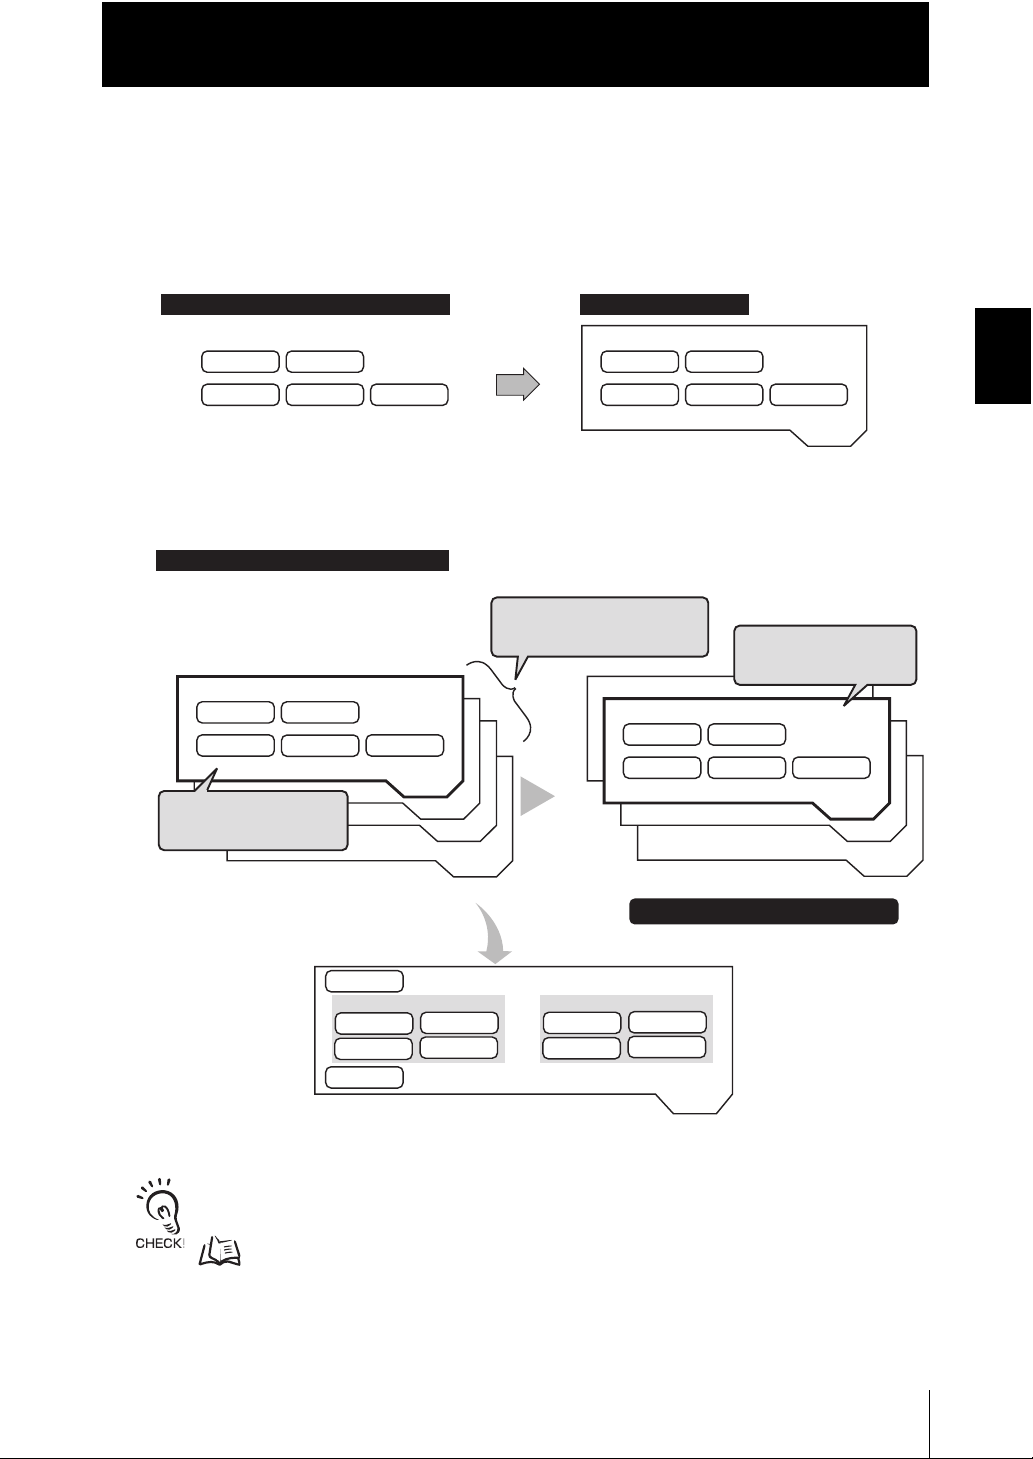
Overview of Setting and Measurement
䉶䊮䉲䊮䉫 ቯὐ 䊐䉞䊦䉺
䈚䈐䈇୯
BANK8
䉶䊮䉲䊮䉫 ቯὐ 䊐䉞䊦䉺
ജ I/O⸳ቯ 䈚䈐䈇୯
BANK3
䉶䊮䉲䊮䉫 ቯὐ 䊐䉞䊦䉺
ജ I/O⸳ቯ 䈚䈐䈇୯
BANK2
BANK1
䉶䊮䉲䊮䉫 ቯὐ 䊐䉞䊦䉺
䈚䈐䈇୯
BANK8
䉶䊮䉲䊮䉫 ቯὐ 䊐䉞䊦䉺
ജ I/O⸳ቯ 䈚䈐䈇୯
BANK3
䉶䊮䉲䊮䉫 ቯὐ 䊐䉞䊦䉺
ജ I/O⸳ቯ 䈚䈐䈇୯
BANK1
BANK2
BANK1
TASK1
TASK4
䊶
䊶
䊶
䊶
䊶
䊶
䊶䊶䊶
Sensing
Filter
Threshold value
Output
I/O
I/O
Sensing
Filter
Threshold value
Output
Sensing
Filter
Threshold value
Output
I/O
Measurement point
Filter
Threshold value
Output
Measurement point
Sensing setting for product class B
If you register settings of various classes,
Measuring operation
with the contents set
in BANK1
Register the different settings
for changing the device setup.
Switch
to BANK2.
Measuring operation
with the contents set in
BANK2
It is easy to change the device setup.
TASK1 to TASK4 are
specified in the settings
for each bank.
Sensing setting for product class A
■ Bank data
ZW series can hold up to eight sets of settings, which are called a "bank (BANK)".
When the device setup is changed, you can switch the bank externally.
● What is bank?
Chapter 2
The sensing settings for measurement
Sensing
Output
Filter
I/O
Threshold value
● Example of bank switching for settings
are held as one bank.
Sensing
Output
Filter
I/O
Chapter 2 BASIC OPERATION
Threshold value
BANK
• If only the "threshold value" is different in the settings for a bank, by changing the mode of the bank,
you can increase the number of banks from 4 to 32.
Changing the Bank Mode p.3-43
• The output destination (current output value/voltage output value) in the I/O setting parameters is set
the same for all banks. The output destination cannot be set separately for individual banks.
User’s Manual
ZW
2-7
Page 66

Chapter 2 BASIC OPERATION
Chapter 1 MEASUREMENT SETUP About Installation and Connection
Power ON
Calibrate the Sensor Head.
Attach a Sensor Head.
Installation & Connection
Save the Settings Data
Make sure that you always save the data after you set it.
If you turn OFF the power without saving the data, all the settings data will be cleared.
Save the data you have set.
Preparation for measurement
Setting for output processing
Saving the Settings
Default setting when connect
sensor head
Setting measurement items
Setting measurement items
Select task(s) from TASK1 to TASK4, and set up measurement
items, including height, thickness and calculation.
Setting the Scaling
Correct the display of the measured value.
Setting HOLD
Set the hold conditions.
Setting the Zero Reset
Set zero reset.
Chapter 1 MEASUREMENT SETUP Calibrating Sensor Head
Chapter 3 SETTINGS FOR FUNCTIONS
- Setting Measurement Items
Chapter 3 SETTINGS FOR FUNCTIONS
- Setting the Scaling
Chapter 3 SETTINGS FOR FUNCTIONS
- Setting the Hold
Chapter 3 SETTINGS FOR FUNCTIONS
- Zero Reset
Chapter 3 SETTINGS FOR FUNCTIONS
- Saving the Bank/System Settings
Chapter 2
Setting Flow
Setting Flow
ZW
2-8
User’s Manual
Page 67

Chapter 2
Setting Banks
Setting the System Environment
Setting Filter
Executing Zero Reset
Threshold Setting
Bank Switching
When The Smart Sensor Does
Not Operate Correctly
When An Error Message Appears
Functions Used During
Operation
If You Cannot Perform a
Measurement Smoothly
Operations and Settings as
Required
I/O Setting
(Analog, Judgement, and Binary output)
Using Ethernet/RS-232C
Communications
Changing Material Settings
Changing Exposure Time Control
Mode Settings
When a problem occurs...
Chapter 2 BASIC OPERATION Setting Threshold Value
Chapter 2 BASIC OPERATION Bank Switching
Chapter 2 BASIC OPERATION Zero Reset
Chapter 4 I/O SETTINGS
Chapter 3 SETTINGS FOR FUNCTIONS
- Changing the Bank Mode
Chapter 3 SETTINGS FOR FUNCTIONS
- Setting the System
Chapter 3 SETTINGS FOR FUNCTIONS
- Setting the Material for the Target to Measure
Chapter 3 SETTINGS FOR FUNCTIONS
- Setting Exposure Time Control Mode
Chapter 3 SETTINGS FOR FUNCTIONS
- Setting the Filter
Chapter 5 Ethernet/RS-232C
COMMUNICATION
Chapter 7 APPENDIX - Troubleshooting
Chapter 7 APPENDIX - Error Messages
and Countermeasures
Setting Flow
Chapter 2 BASIC OPERATION
User’s Manual
ZW
2-9
Page 68
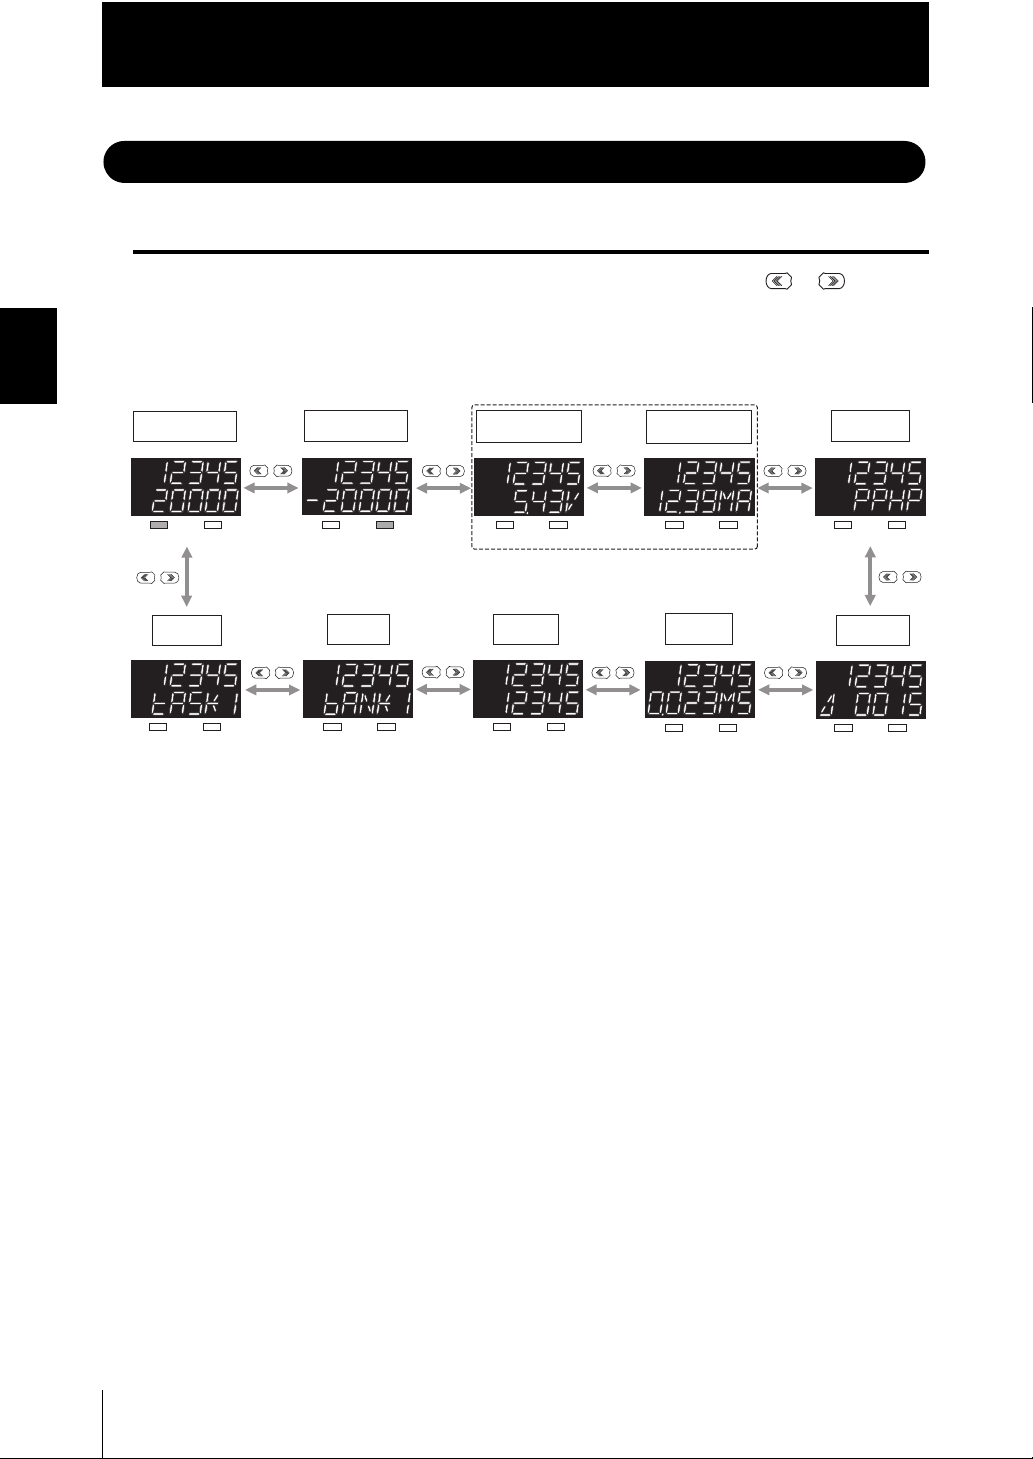
Chapter 2 BASIC OPERATION
H lit
HIGH threshold
value
LOW threshold
value
Analog voltage
output value
Analog current
output value
Judgement
result
Exposure
time
Resolution
Distance
Displayed
task
Effective
bank
Effective
bank
L unlit
H unlit L lit H unlit L unlit
H unlit L unlit H unlit L unlit
H unlit L unlit
H unlit L unlit
H unlit L unlit
(Note)
Chapter 2
Functions and Operations during Measurement
Functions and Operations during Measurement
Switching the Display during RUN mode
In RUN mode, you can switch measured value display by pressing the / keys
during the operation.
You can check the threshold value and analog output value while displaying the measured
value on the main display.
• "Displayed task" can be selected from TASK1 to TASK4.
• The above display screenshots are only samples and may different from actual displays.
(Note)
An output item not selected on the analog output (Voltage output/Current output) is displayed as "------" on the
sub-display. For example, if "Voltage output" is selected on the analog output, the analog current output value is
displayed as "------" on the sub-display.
■ Details displayed on the main display
The measured values always appear on the main display.
The measured values are initialized as follows:
• Reference value 0: measurement center distance
• + display: NEAR (close range) side
• - display: FAR (far range) side
ZW
2-10
User’s Manual
Page 69

Chapter 2
Functions and Operations during Measurement
■ Details displayed on the sub-display
The items listed in the following table appears on the sub-display.
Press the / keys to toggle the display.
Display Details Description
Threshold Displays the HIGH and LOW threshold values.
When displaying a HIGH threshold value, the THRESHOLD-H indicator lights up,
while for a LOW threshold value, the THRESHOLD-L indicator lights up.
Analog output Displays the voltage or current value output in analog format.
The display details for the output destination setting are different for voltage output
and for current output. (Values displayed here are reference values only. These
values differ from actual analog output values.)
Judgment result The judgment result for each task appears.
The TASK1, 2, 3 and 4 judgment results are displayed starting from the left.
H: HIGH
P: PASS
L: LOW
E: ERROR
Resolution Displays the fluctuation width (peak to peak) of the measured value over a fixed
amount of time.
Exposure time Displays the current exposure time.
It ranges from 1 to 5000 s.
Distance Displays the distance from the sensor to a target to measure.
Effective bank Displays the current bank number.
Displayed task Displays the currently selected task number, from TASK1 to TASK4.
The measured value for the selected task appears on the main display.
Chapter 2 BASIC OPERATION
User’s Manual
ZW
2-11
Page 70
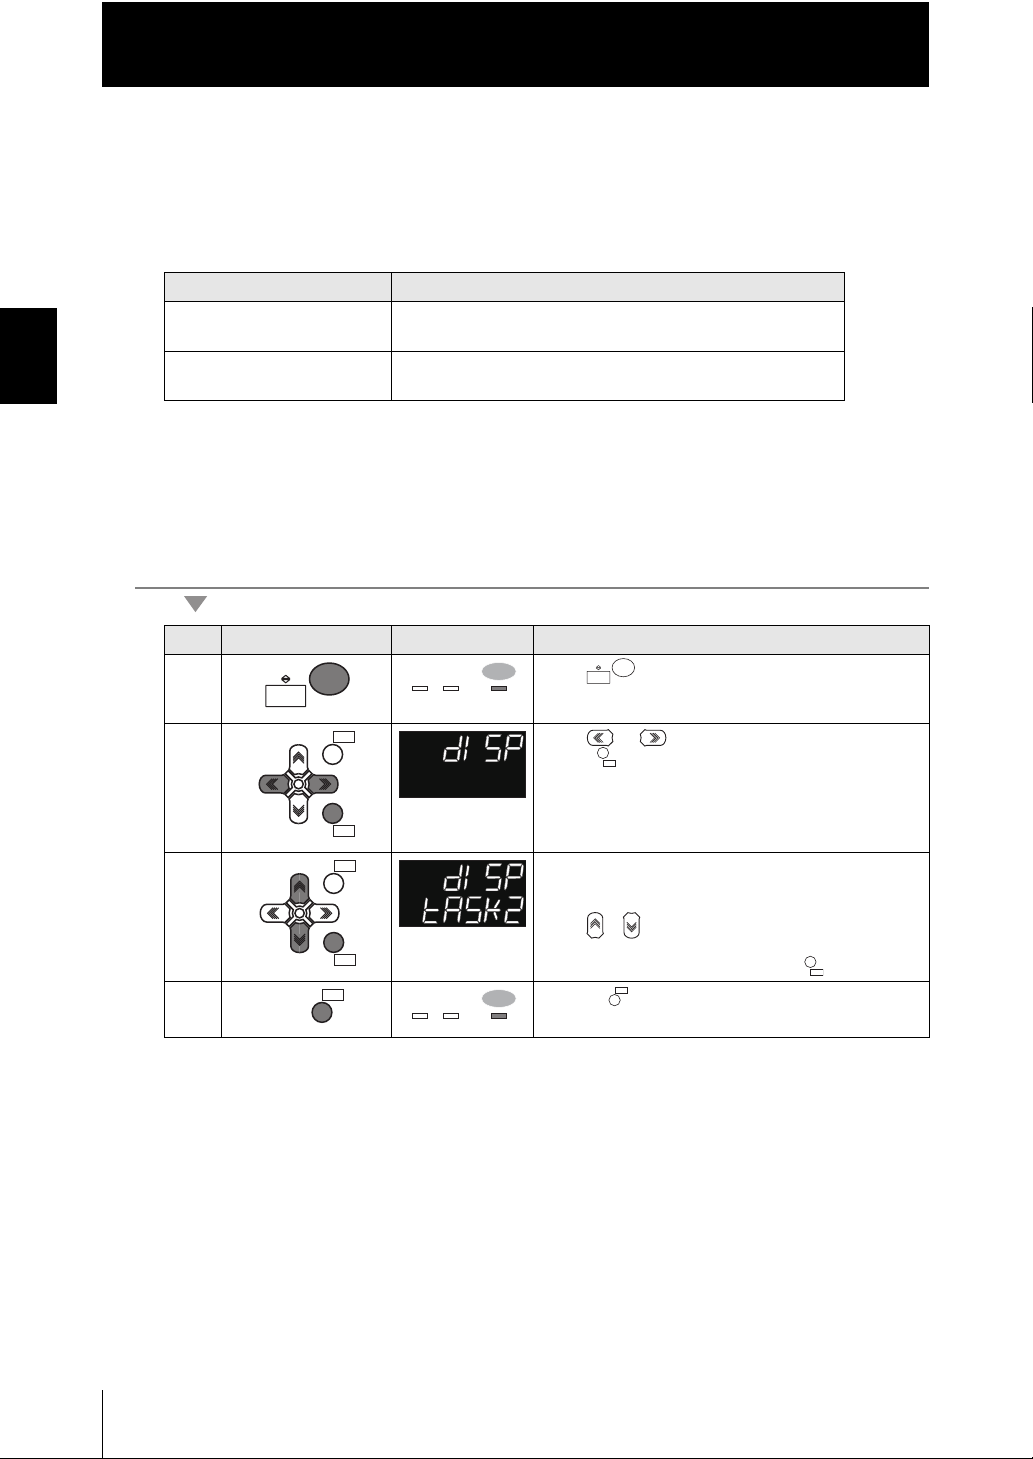
Chapter 2
RUN
FUN
TEACH
L
H L RUNRUN
LIT
RUN
FUN
TEACH
L
ZERORST/
ESC
ZERO/
SET
ZERO/ZERO/
SETSET
ZERORST/ZERORST/
ESCESC
ZERO/ZERO/
SETSET
ZERO/ZERO/
SETSET
ZERORST/
ESC
H L RUNRUN
LIT
ZERORST/
ESC
Functions and Operations during Measurement
■ Display details change
The measurement result displayed on the main display in RUN mode can be selected
from TASK 1 to 4.
The number of digits displayed can also be changed.
Chapter 2 BASIC OPERATION
Settings [Display] Description [Display]
Task for displayed target
TASK1/TASK2/TASK3/TASK4
[DISP]
Decimal point digit
0 [0DIG]/1 [1DIG]/2 [2DIG]/3 [3DIG]/4 [4DIG]/5 [5DIG]
[DEC.NUM]
As an example, here is an explanation of the procedure for setting TASK2 as the task
to be displayed target.
Operating procedure
Steps
1 Press key in the RUN mode to display the
2 Press or keys to select either of "DISP" and
3 Select the task to be displayed target.
4
Key operation Display Description
RUN
FUN
TEACH
setting menu.
FUN
RUN
TEACH
ZERORST/
ESC
press key.
SET
ZERO/
The current setting value is displayed on the subdisplay.
Press / key to enter the editing mode, and the
sub-display blinks.
Select either of "TASK2" and press key.
ESC
ZERORST/
ESC
ZERORST/
Press key in the RUN mode to exit the setting
menu.
2-12
ZW
User’s Manual
Page 71
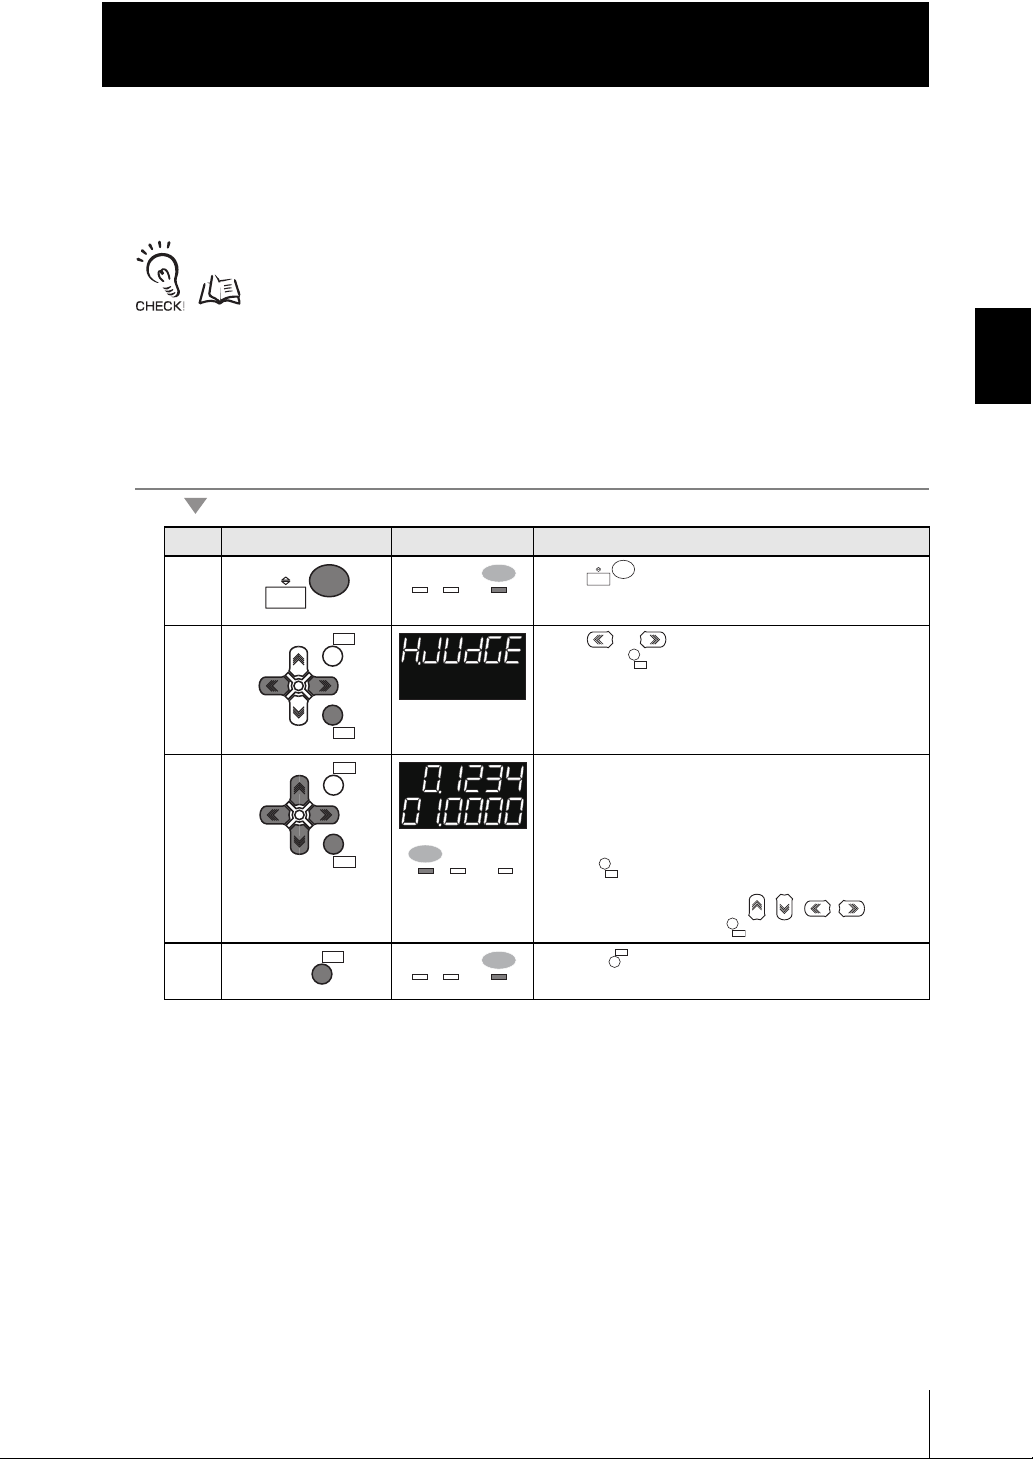
Chapter 2
RUN
FUN
TEACH
L
H L RUNRUN
LIT
RUN
FUN
TEACH
L
ZERORST/
ESC
ZERO/
SET
ZERO/ZERO/
SETSET
ZERORST/
ESC
ZERO/
SET
H L
RUN
ZERO/
SET
ZERO/
SET
ZERORST/
ESC
H L RUNRUN
LIT
ZERORST/
ESC
Functions and Operations during Measurement
■ Threshold values change
The threshold value for the task displayed on the main display in RUN mode can be
changed.
To change the target task, change the task displayed on the main display.
Display details change p.2-12
As an example, here is an explanation of the procedure for setting the HIGH threshold
value by entering "1.000" directly.
Operating procedure
Steps
1 Press key in the RUN mode to display the
2 Press or keys to select either of "H.JUDGE"
3 Set "1.000" as the HIGH threshold value.
4
Key operation Display Description
RUN
FUN
TEACH
setting menu.
FUN
RUN
TEACH
ZERORST/
ESC
and press key.
SET
ZERO/
ESC
ZERORST/
The current measured value is displayed on the main
display and the current set threshold value is
displayed on the sub-display. (At that time, the
ZERO/
SET
LIT
THRESHOLD-H indicator lights up.)
Press key to enter the editing mode, and the
RUN
sub-display blinks.
SET
ZERO/
To edit numerical values use / / / keys.
ZERORST/
ESC
Enter "1.000" and press key.
ESC
ZERORST/
Press key in the RUN mode to exit the setting
SET
ZERO/
menu.
Chapter 2 BASIC OPERATION
User’s Manual
ZW
2-13
Page 72
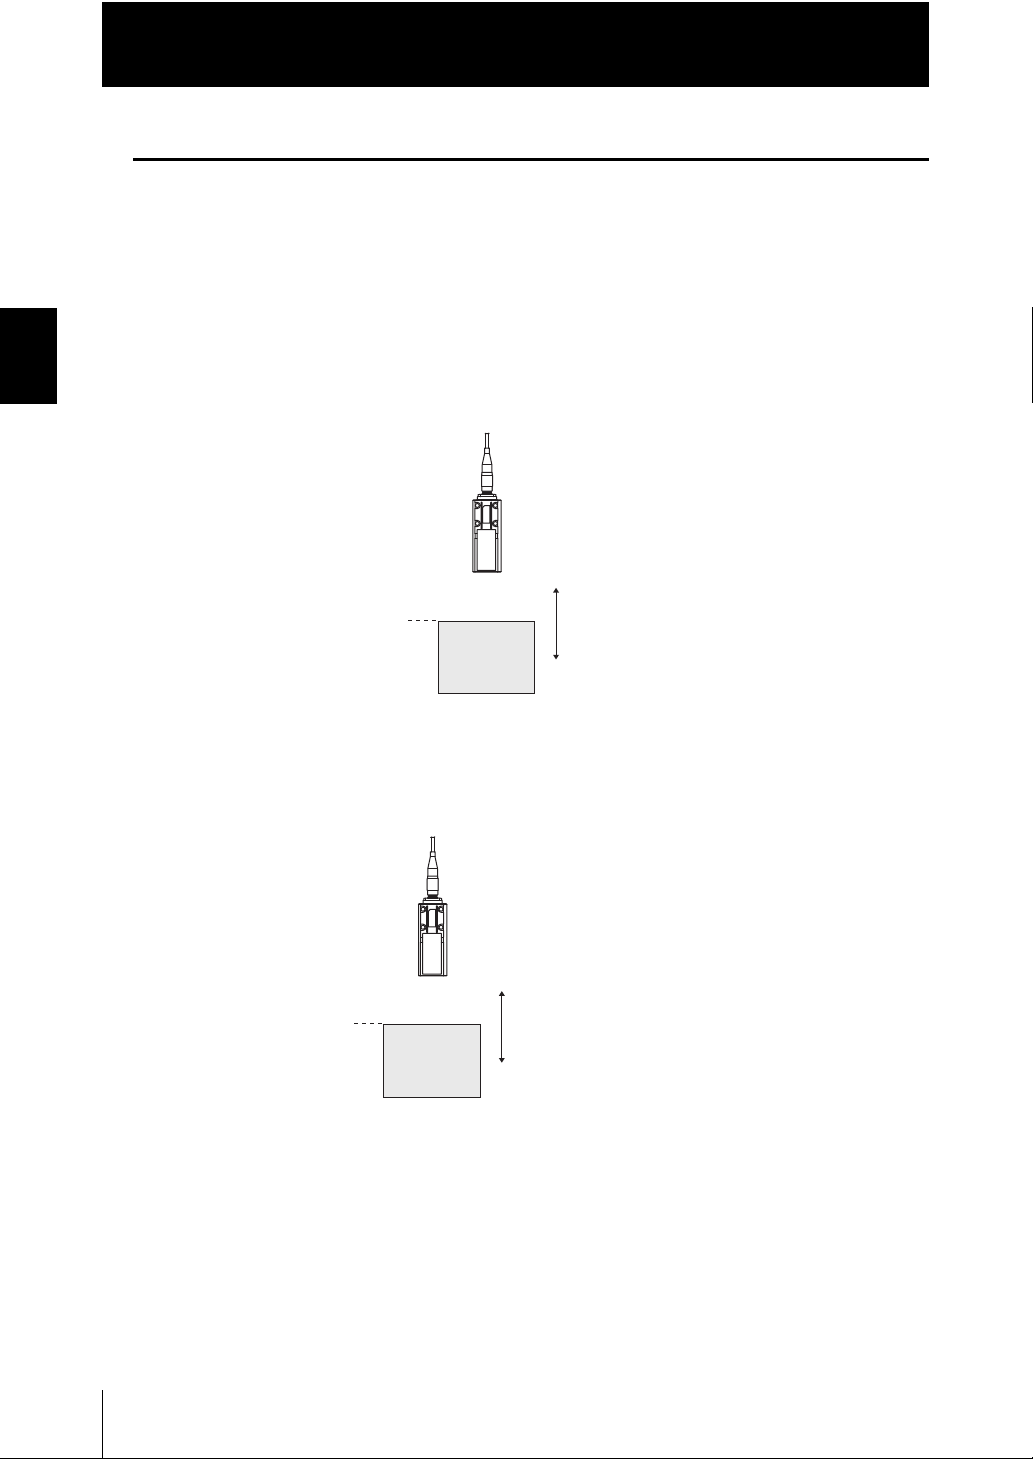
Chapter 2 BASIC OPERATION
+2 (HIGH threshold value)
-2 (LOW threshold value)
Sensor head
0
(reference value)
㪪㪼㫅㫊㫀㫅㪾
㫆㪹㫁㪼㪺㫋
10
+12 (HIGH threshold value)
+8 (LOW threshold value)
Sensor head
㪪㪼㫅㫊㫀㫅㪾
㫆㪹㫁㪼㪺㫋
Chapter 2
Functions and Operations during Measurement
Zero Reset
■ What is zero reset?
This function allows resetting the measured value to "0" at any timing during
measurement in the RUN mode.
The measured value can be displayed and output as a positive or negative deviation
(tolerance) from the set reference value "0".
Example 1:Using the height of sensing object registered as the reference value and the
tolerance output as the measured value
Example 2:Using the height of sensing object as the measured value with an offset set
to 10
2-14
ZW
User’s Manual
Page 73
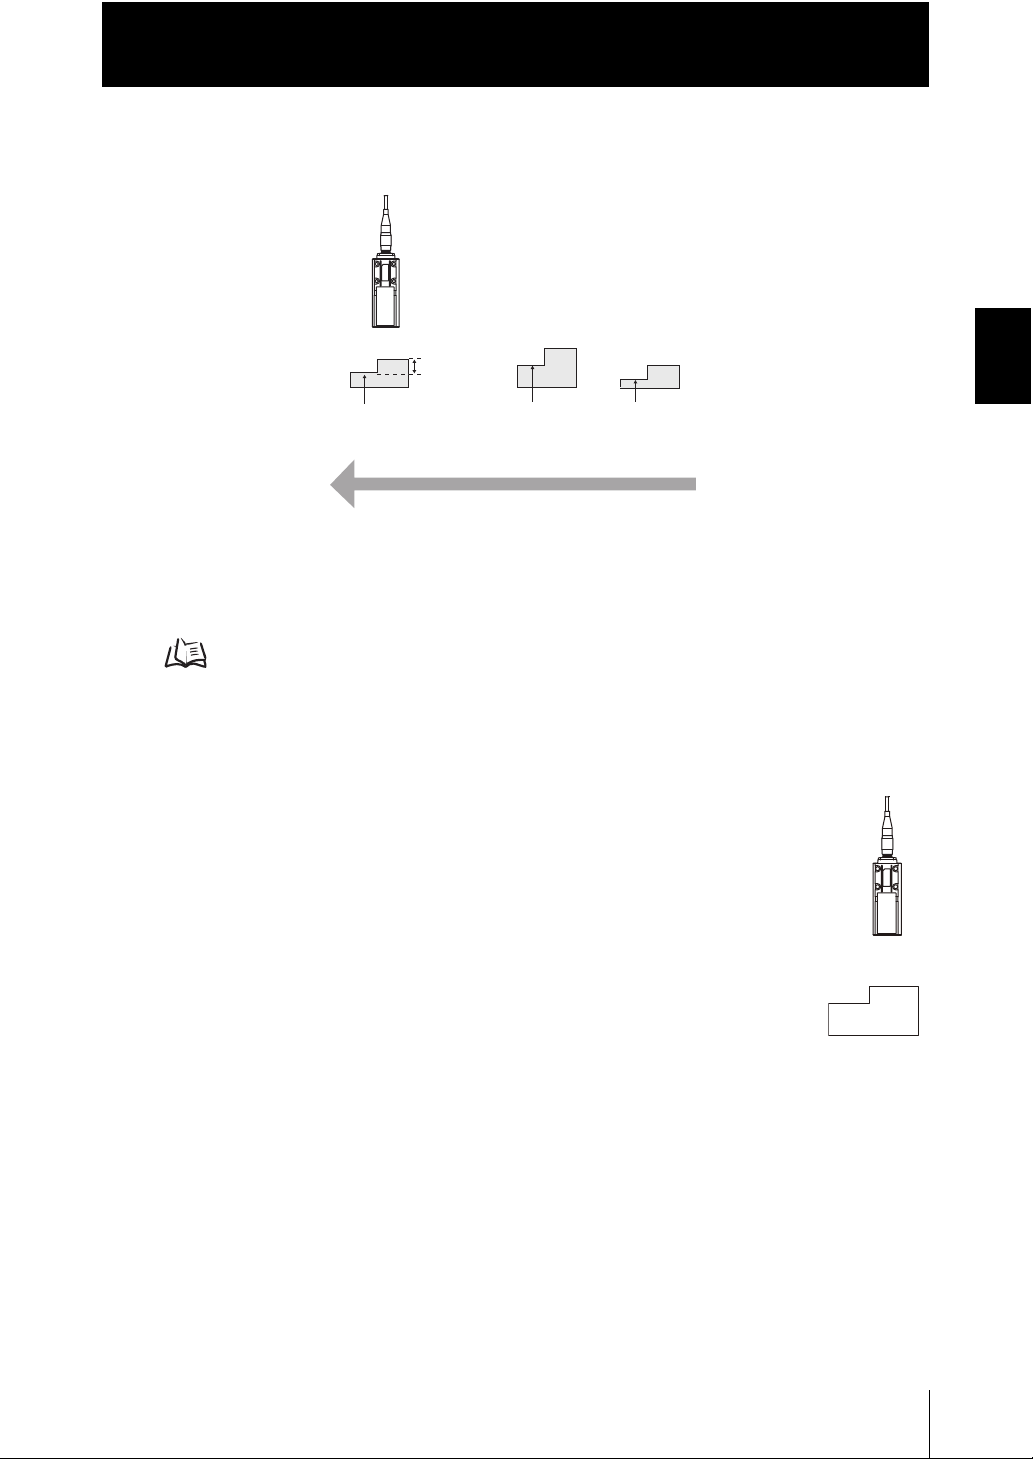
Chapter 2
Sensor head
Zero reset
executed
Zero reset
executed
Zero reset
executed
Direction of movement
This step is
measured.
Functions and Operations during Measurement
Example 3:Using zero reset to measure steps in sensing object (zero reset at each
measurement
The zero reset function also allows setting the reference value to the hold value for a
hold measurement or any value other than zero.
Chapter 2 BASIC OPERATION
Setting the Zero Reset p.3-37
■ Executing zero reset
1. Place the reference sensing object in position.
User’s Manual
ZW
2-15
Page 74
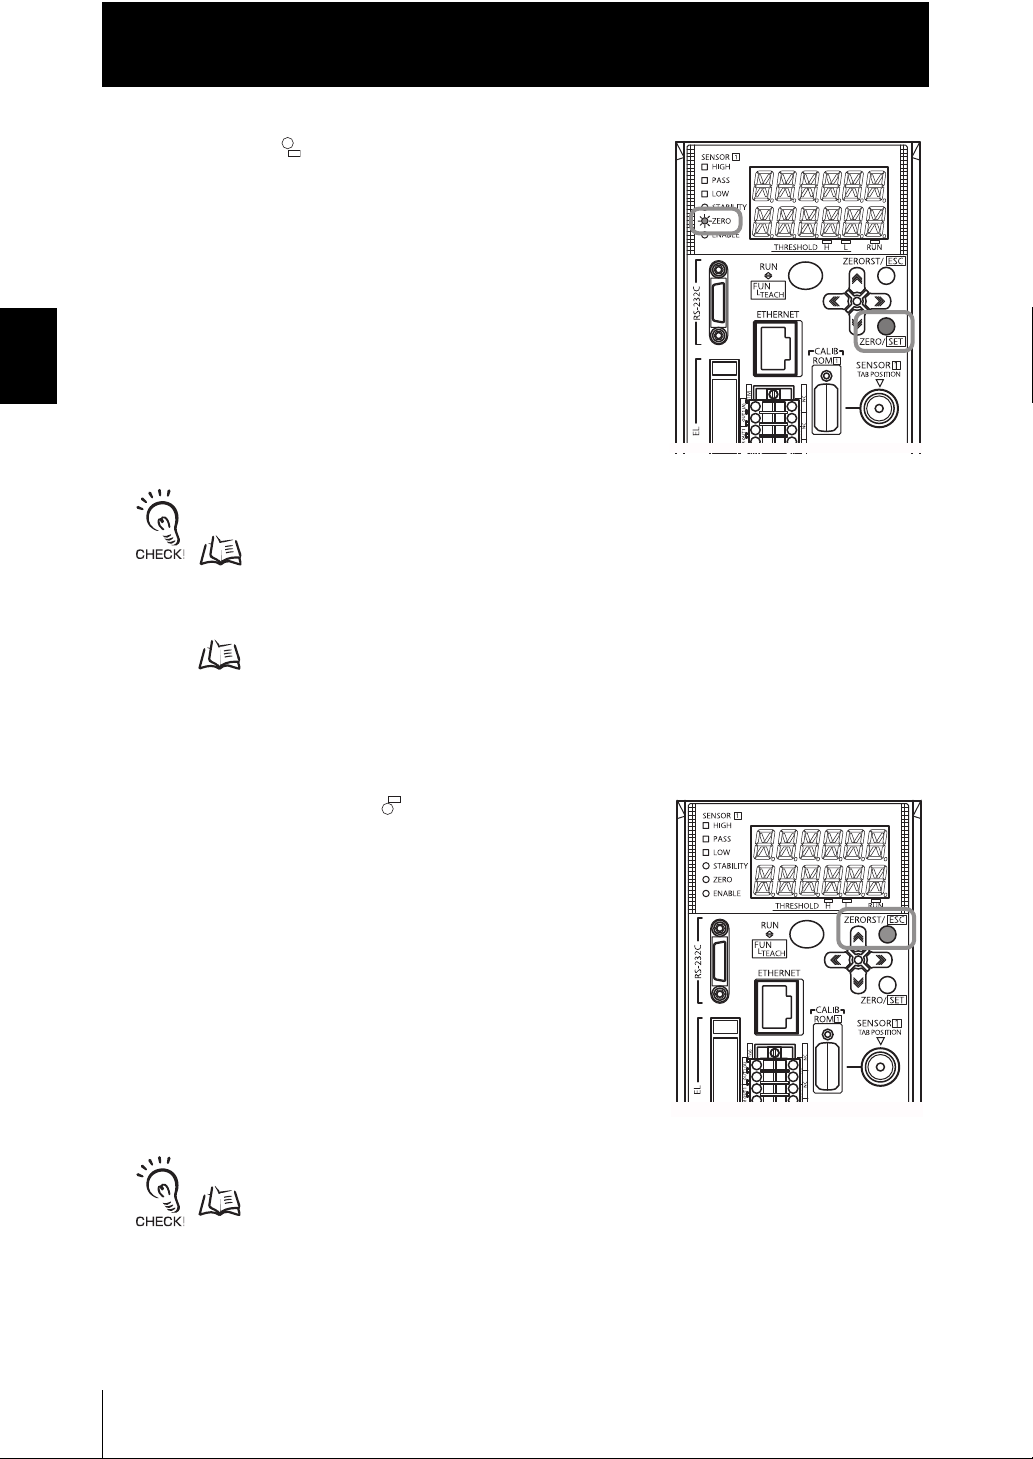
Chapter 2 BASIC OPERATION
ZERO/ZERO/
SETSET
ZERORST/
ESC
Chapter 2
Functions and Operations during Measurement
2. Press key.
The ZERO indicator illuminates and the current
measured value is registered as 0 (zero).
• When a zero reset is executed, the analog output becomes the voltage or current value at the center of
the two preset points. Analog output becomes roughly 0 V or 12 mA when focus is not set.
Setting focus p.4-14
• The Zero Reset function can also be executed by supplying a ZERO signal to the 20-pole terminal
block.
20-pole terminal block p.4-2
ZERO input p.4-8
■ Canceling zero reset
ESC
1. Press and hold key for two seconds.
The zero reset function can also be canceled by supplying a ZERO signal to the 20-pole terminal block.
20-pole terminal block p.4-2
ZERO input p.4-8
ZERORST/
2-16
ZW
User’s Manual
Page 75
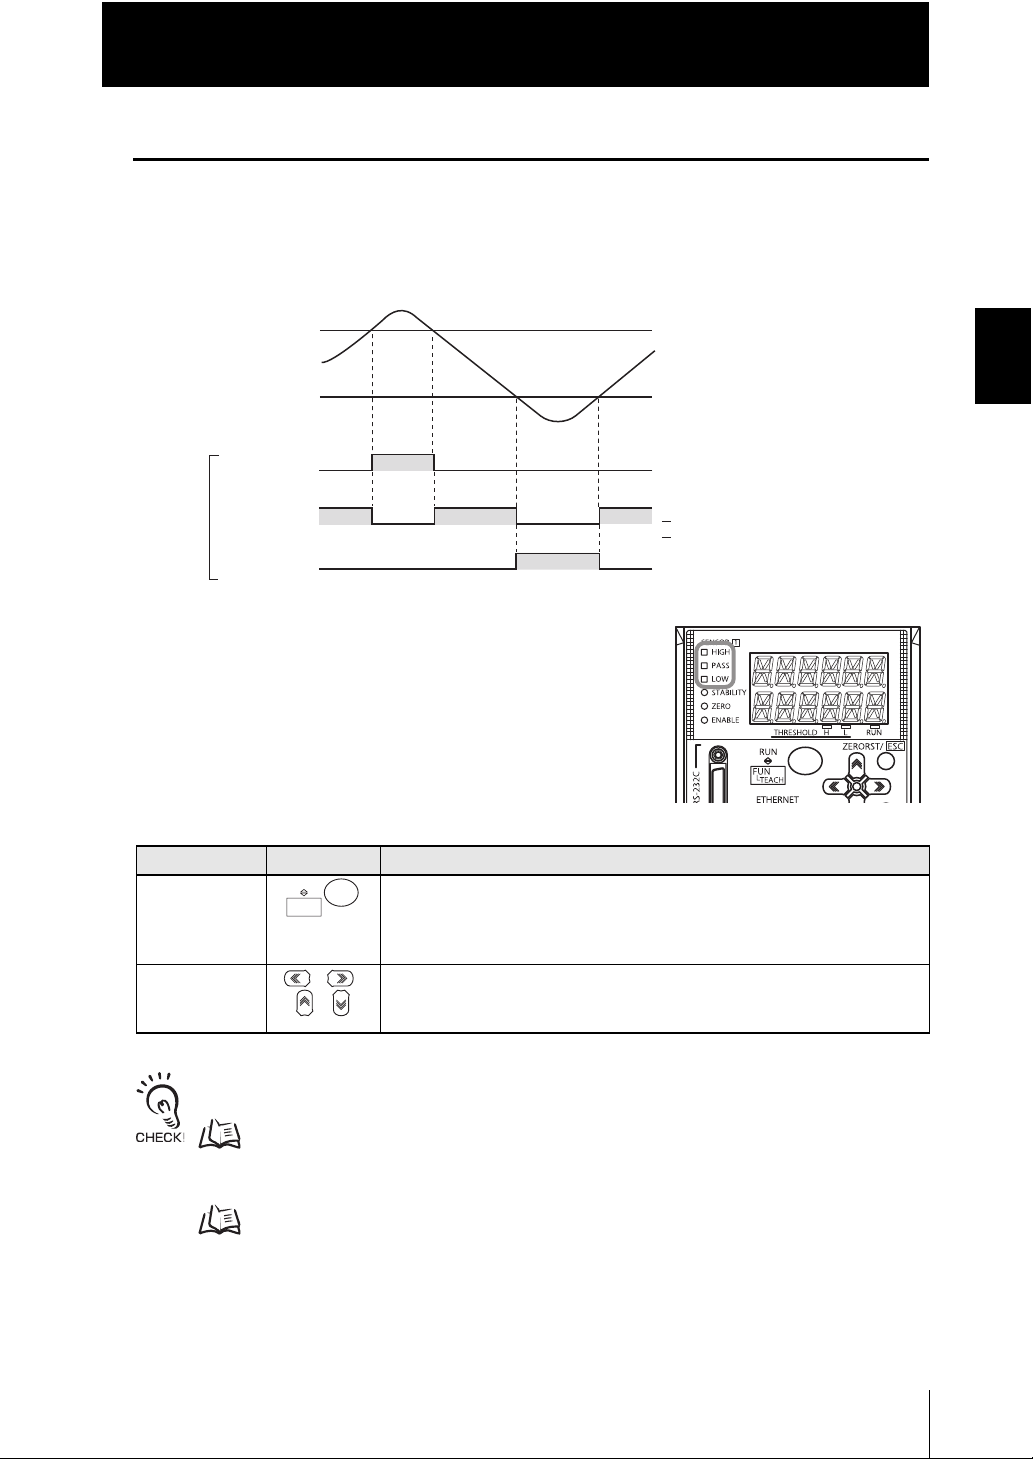
Chapter 2
HIGH
ON
OFF
ON
OFF
ON
OFF
LOW
PASS
Measured value
LOW threshold value
HIGH threshold value
Output
ON when Measurement result
> HIGH threshold value
ON when LOW threshold value
< Measurement result
< HIGH threshold value
ON when Measurement result
<LOW threshold value
RUN
FUN
TEACH
L
Functions and Operations during Measurement
Setting Threshold Value
Switch the controller to the FUN mode and set the range in order for the measured value
to be judged as PASS.
Both HIGH and LOW threshold values are set.
As a judgment result, HIGH, PASS or LOW is output.
Chapter 2 BASIC OPERATION
A judgment result appears on the controller as follows:
• For judgment result HIGH: The HIGH indicator lights up.
• For judgment result PASS: The PASS indicator lights up.
• For judgment result LOW: The LOW indicator lights up.
There are two ways of setting the threshold value.
Method Operating key Details
Teaching Performs measurement and uses the measurement results to set threshold
Direct / /
• Hysteresis (hysteresis width) can also be set to threshold values. Set hysteresis when measured values are dispersed around a threshold value, and judgments are unstable, to prevent chattering.
• Threshold values can also be adjusted by directly entering values in the RUN mode. This helps you to
make fine adjustments without shutting down the system.
RUN
FUN
TEACH
/
Settings for Judgment Output p.4-18
Threshold values change p.2-13
values.
Position teaching is useful when threshold samples, i.e., with the upper and
lower limits, can be obtained beforehand.
The threshold values can be set by directly inputting numerical values.
Direct input is useful when you know the dimensions for an OK judgment or
when you want to fine-tune threshold values after teaching.
User’s Manual
ZW
2-17
Page 76
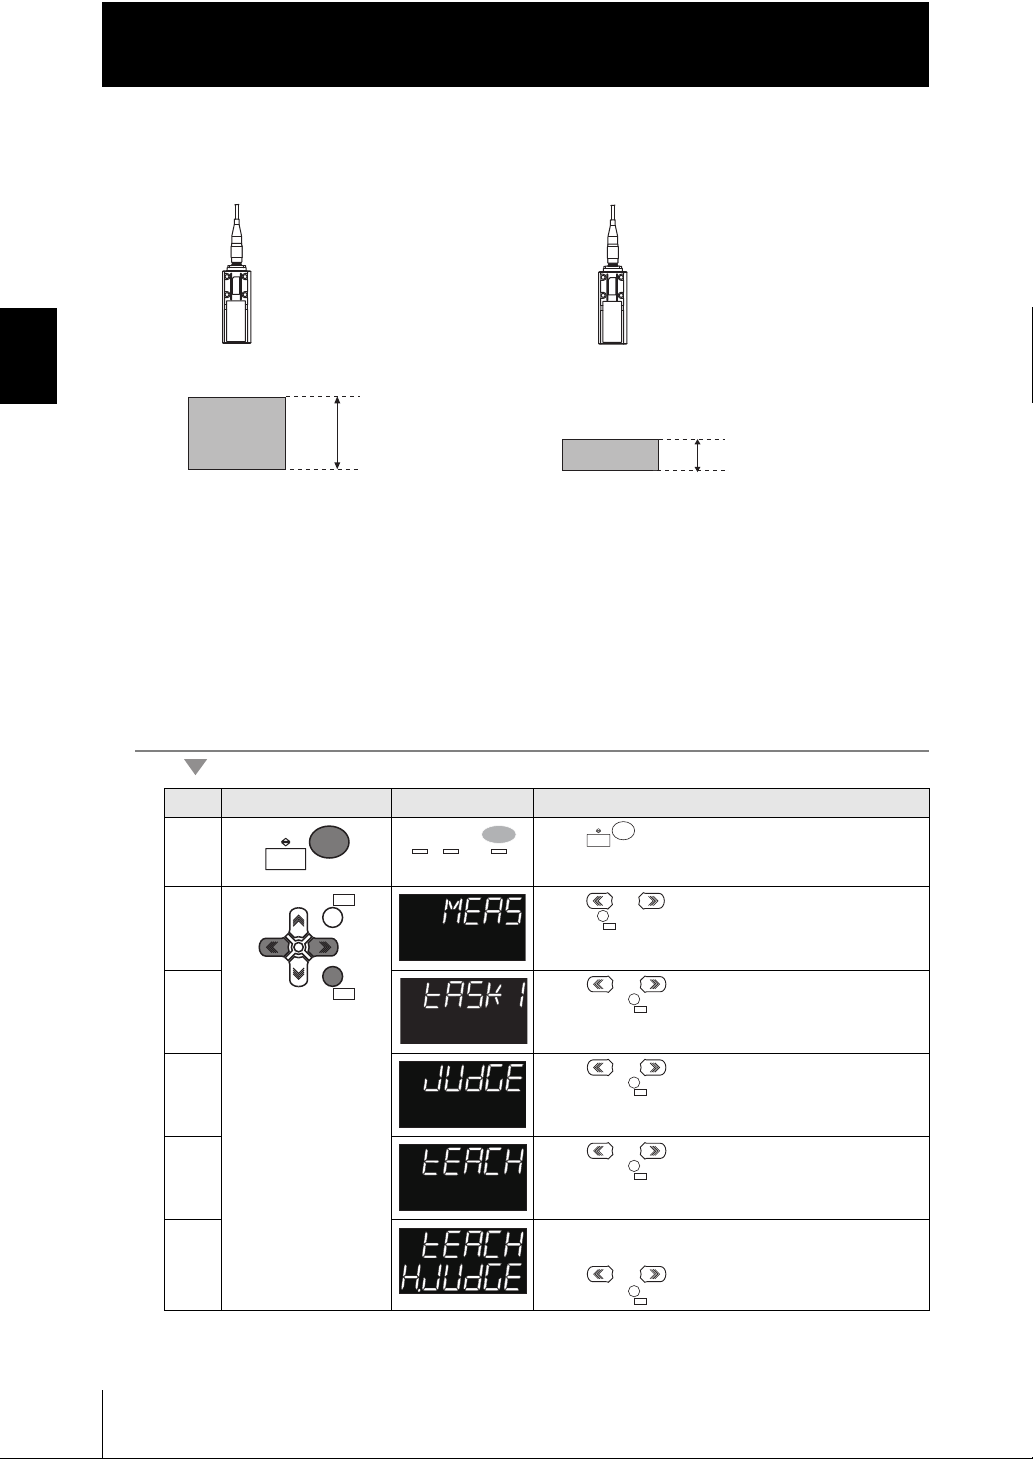
Chapter 2 BASIC OPERATION
Sensor head
Sensor head
Teaching point
= HIGH threshold value
Threshold sample
(upper limit)
Threshold sample
(lower limit)
Teaching point
= LOW threshold value
RUN
FUN
TEACH
L
H L RUNRUN
UNLIT
RUN
FUN
TEACH
L
ZERORST/
ESC
ZERO/
SET
ZERO/
SET
ZERO/ZERO/
SETSET
ZERO/ZERO/
SETSET
ZERO/ZERO/
SETSET
ZERO/ZERO/
SETSET
Chapter 2
Functions and Operations during Measurement
■ Teaching
Performs measurement and uses the measurement results to set threshold values.
Hold, trigger, and scaling settings that have been made before teaching are reflected in
the teaching measurements.
As an example, here is an explanation of the procedure for setting the current
measured value as a HIGH threshold value.
Operating procedure
Steps
1 Press key for two seconds to enter the FUN
2 Press or keys to select either of "MEAS" and
3 Press or keys to select either of "TASK1"
4 Press or keys to select either of "JUDGE"
5 Press or keys to select either of "TEACH"
6 Select "HIGH threshold value" as the threshold value
Key operation Display Description
RUN
FUN
TEACH
mode.
press key.
SET
ZERO/
and press key.
FUN
RUN
TEACH
ZERORST/
ZERO/
ESC
SET
and press key.
and press key.
type.
Press or keys to select either of "H.JUDGE"
and press key.
ZW
2-18
User’s Manual
Page 77

Chapter 2
RUNRUN
FUNFUN
TEACHTEACH
L
H L
RUN
RUNRUN
FUNFUN
TEACHTEACH
L
ZERO/ZERO/
SETSET
ZERO/
SET
RUNRUN
FUNFUN
TEACHTEACH
L
H L RUNRUN
LIT
RUN
FUN
TEACH
L
ZERORST/
ESC
ZERO/
SET
ZERO/ZERO/
SETSET
ZERO/ZERO/
SETSET
ZERORST/
ESC
ZERO/
SET
H L
RUN
ZERO/
SET
ZERO/
SET
RUN
FUN
TEACH
L
H L RUNRUN
LIT
RUN
FUN
TEACH
L
Functions and Operations during Measurement
Steps
Key operation Display Description
7 The current measured value is displayed on the main
display and the current set threshold value is
displayed on the sub-display. (At that time, the
THRESHOLD-H indicator lights up.)
LIT
8 - Press key to start a teaching.
Press key to display the current measured
value on the lower line.
RUN
SET
ZERO/
The indicator for the current measured value on the
main display lights up, applying the value as a
threshold value.
9 Press key for two seconds to enter the RUN
RUN
FUN
TEACH
mode.
■ Direct
The threshold values can be set by directly inputting numerical values.
As an example, here is an explanation of the procedure for setting a HIGH threshold
value by entering "40.000" directly.
Operating procedure
Chapter 2 BASIC OPERATION
Steps
Key operation Display Description
1 - 4 For moving to “JUDGE” see steps 1 to 4 in p.2-18
ESC
5 Press or keys to select either of "DIRECT"
ZERORST/
and press key.
6 Select "HIGH threshold value" as the threshold value
ZERO/
SET
type.
Press or keys to select either of "H.JUDGE"
and press key.
ESC
7 Set "40.00" as the HIGH threshold value.
ZERORST/
The current measured value is displayed on the main
display and the current set threshold value is
displayed on the sub-display. (At that time, the
ZERO/
SET
LIT
THRESHOLD-H indicator lights up.)
Press key to enter the editing mode, and the
RUN
sub-display blinks.
SET
ZERO/
To edit numerical values use / / / keys.
Enter "40.00" and press key.
FUN
RUN
TEACH
8 Press key for two seconds to enter the RUN
mode.
RUN
FUN
TEACH
SET
ZERO/
User’s Manual
ZW
2-19
Page 78
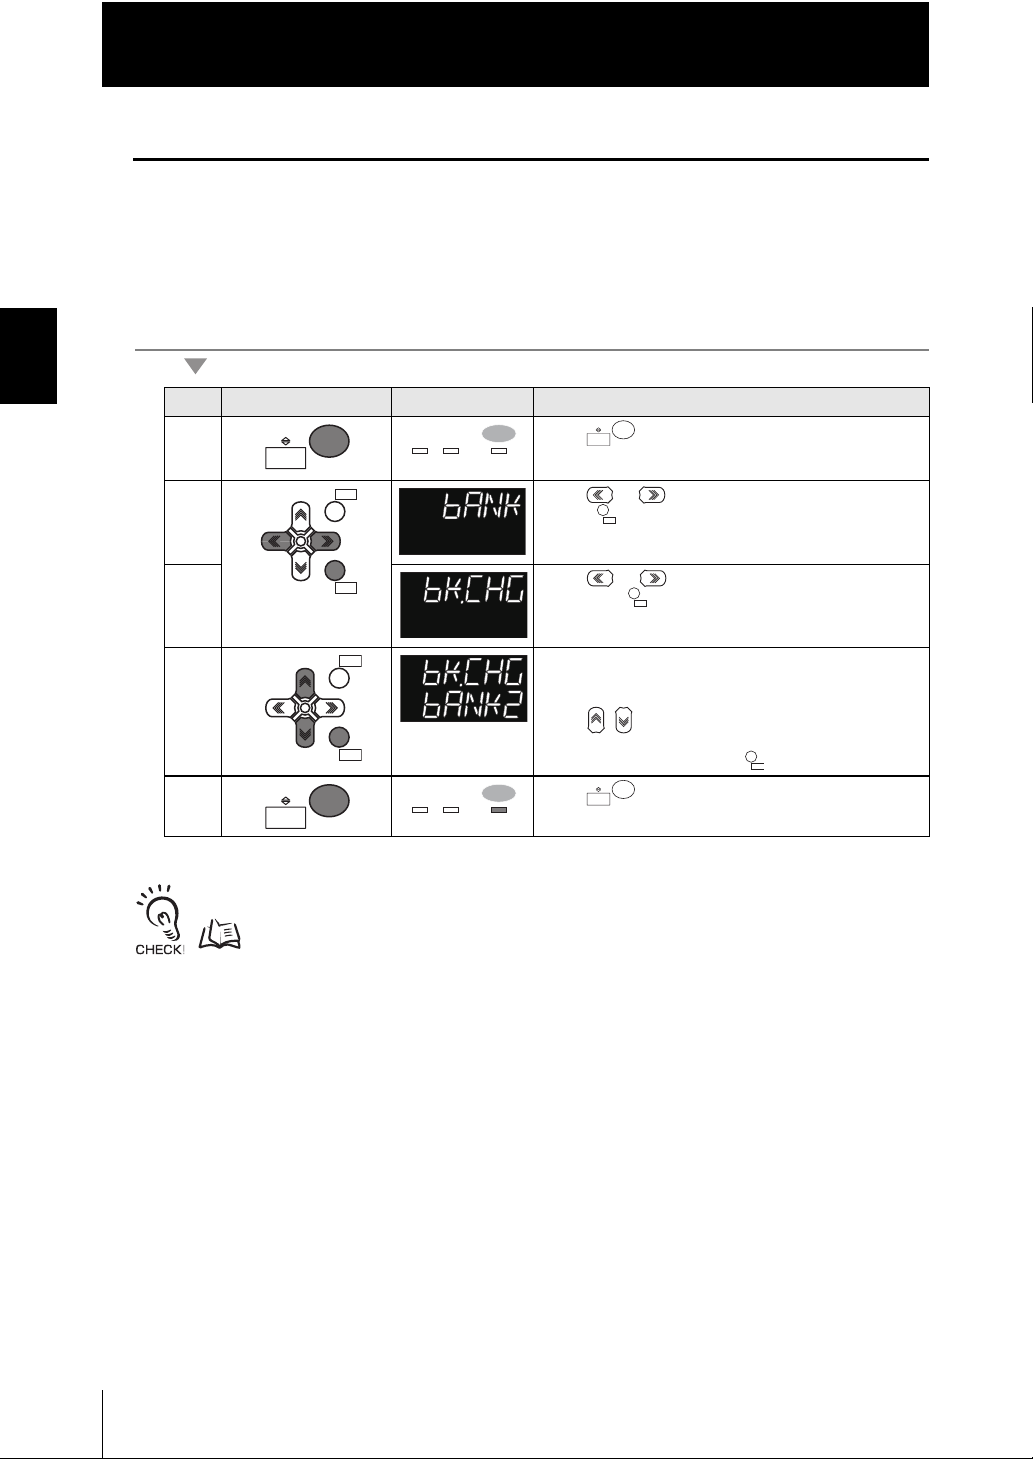
Chapter 2 BASIC OPERATION
RUN
FUN
TEACH
L
H L RUNRUN
UNLIT
RUNRUN
FUNFUN
TEACHTEACH
L
ZERORST/
ESC
ZERO/
SET
ZERO/
SET
ZERO/ZERO/
SETSET
ZERORST/ZERORST/
ESCESC
ZERO/ZERO/
SETSET
ZERO/ZERO/
SETSET
RUN
FUN
TEACH
L
H L RUNRUN
LIT
RUN
FUN
TEACH
L
Chapter 2
Functions and Operations during Measurement
Bank Switching
Switches banks.
As an example, here is an explanation of the procedure for setting BANK2:
Operating procedure
Steps
1 Press key for two seconds to enter the FUN
2 Press or keys to select either of "BANK" and
3 Press or keys to select either of "BK.CHG"
Key operation Display Description
RUN
FUN
TEACH
ZERORST/
ZERO/
ESC
SET
mode.
press key.
SET
ZERO/
and press key.
4 Select BANK2 for the bank number.
The current setting value is displayed on the subdisplay.
Press / keys to enter the editing mode, and the
sub-display blinks.
Select "BANK2" and press key.
FUN
RUN
TEACH
5 Press key for two seconds to enter the RUN
mode.
RUN
FUN
TEACH
You can also switch the bank by entering the non-procedural command or from Smart Monitor ZW.
Current bank setting command <BS command> p.5-20
Smart Monitor ZW Operation Manual
2-20
ZW
User’s Manual
Page 79
Chapter 3 SETTINGS FOR FUNCTIONS
Setting Sensing 3-2
Setting the Material for the Target to Measure 3-2
Setting Exposure Time Control Mode 3-3
Setting Measurement Items 3-5
Measuring the Height 3-6
Measuring the Thickness 3-8
Calculating 3-10
Setting the Output Conditions 3-14
Setting the Filter 3-14
Setting the Scaling 3-21
Setting the Hold 3-28
Setting the Zero Reset 3-37
Setting the Banks 3-43
Chapter 3 SETTINGS FOR FUNCTIONS
Changing the Bank Mode 3-43
Copying the Bank Settings 3-44
Saving the Bank/System Settings 3-45
Clearing the Bank Settings 3-46
Setting the System 3-47
Checking Information 3-47
Setting the Key Lock 3-49
Initializing Settings 3-50
User’s Manual
ZW
3-1
Page 80
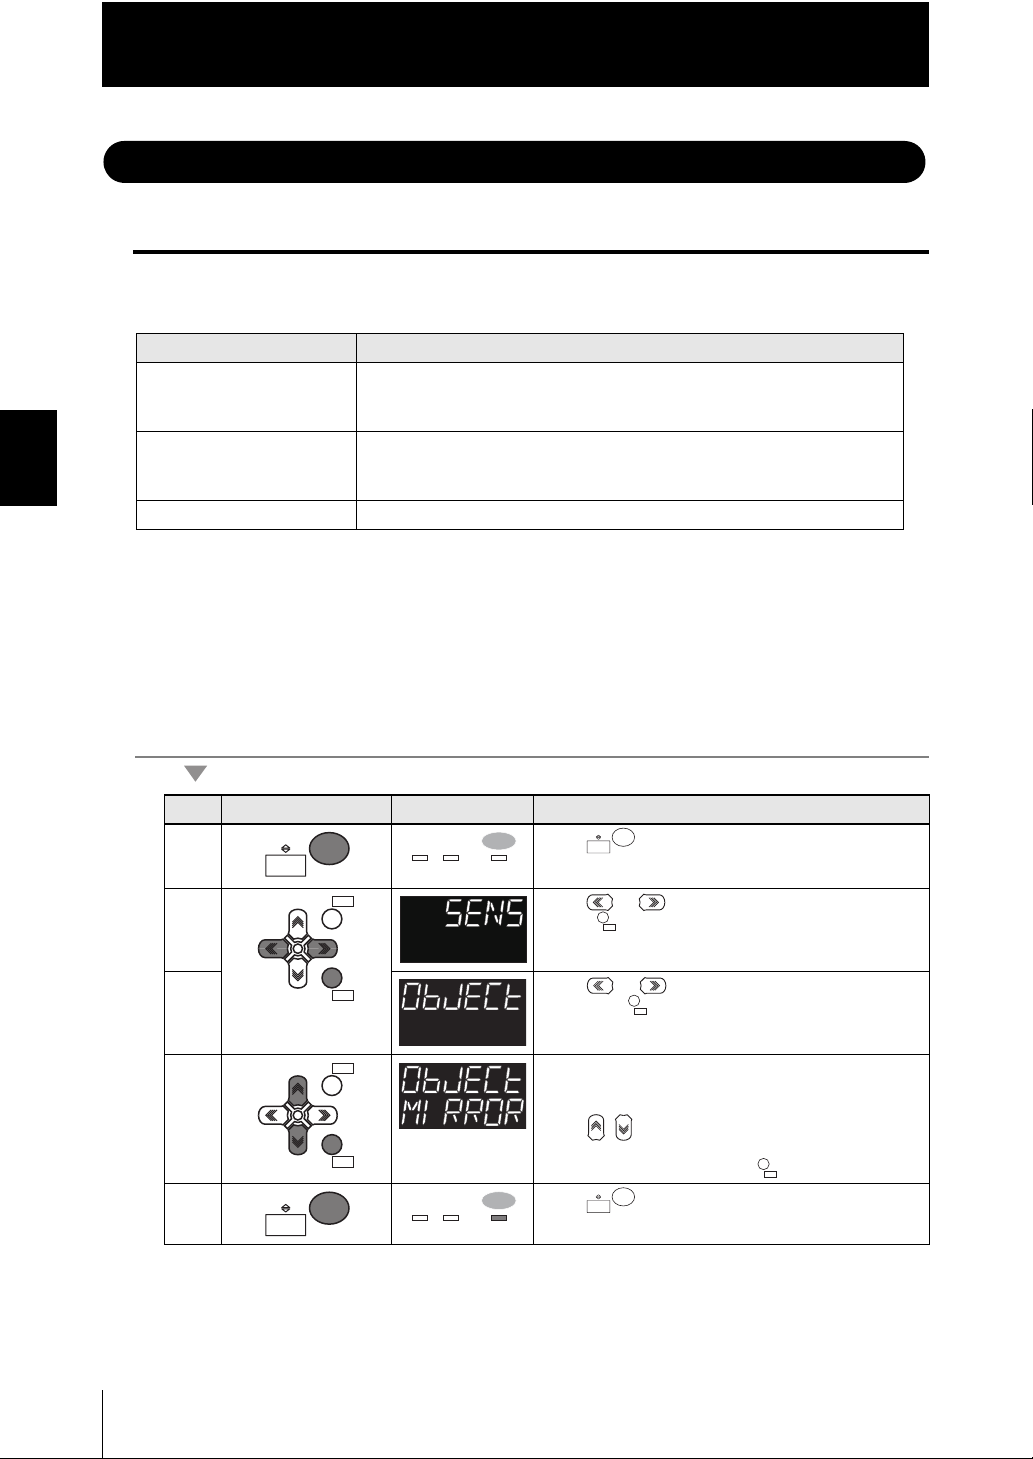
Chapter 3
RUN
FUN
TEACH
L
H L RUNRUN
UNLIT
RUN
FUN
TEACH
L
ZERORST/
ESC
ZERO/
SET
ZERO/ZERO/
SETSET
ZERO/ZERO/
SETSET
ZERORST/
ESC
ZERO/
SET
ZERO/
SET
RUN
FUN
TEACH
L
H L RUNRUN
LIT
RUNRUN
FUNFUN
TEACHTEACH
L
Setting Sensing
Setting Sensing
Setting the Material for the Target to Measure
Set the material for the target to measure.
Setting [Display]
Normal [NORMAL] A measurement can be performed with a certain performance level
Chapter 3 SETTINGS FOR FUNCTIONS
Mirror surface [MIRROR] Select this mode when specular reflection (regular reflection) occurs on the
Diffusion surface [DIFF] Select this mode when diffuse reflection occurs on the surface.
* [ ] following each setting indicates the main/sub-displays when that setting is selected. For example, if
"Normal" is selected as the material, [NORMAL] will be displayed on the main display.
As an example, here is an explanation of the procedure for the "Mirror" setting as the
material.
Operating procedure
Steps
1 Press key for two seconds to enter the FUN
2 Press or keys to select either of "SENS" and
Key operation Display Description
RUN
FUN
TEACH
ZERORST/
*
regardless of the type of target to measure.
Usually, select this setting.
surface.
(Glass, wafer, lustrous metal, etc.)
mode.
ESC
press key.
Description
RUN
FUN
TEACH
3-2
ZW
User’s Manual
3 Press or keys to select either of "OBJECT"
4 Select "Mirror" as the material.
ZERO/
ZERORST/
SET
ESC
and press key.
The current setting value is displayed on the subdisplay.
Press / keys to enter the editing mode, and the
SET
ZERO/
FUN
RUN
TEACH
5 Press key for two seconds to enter the RUN
sub-display blinks.
Select "MIRROR" and press key.
SET
ZERO/
mode.
Page 81
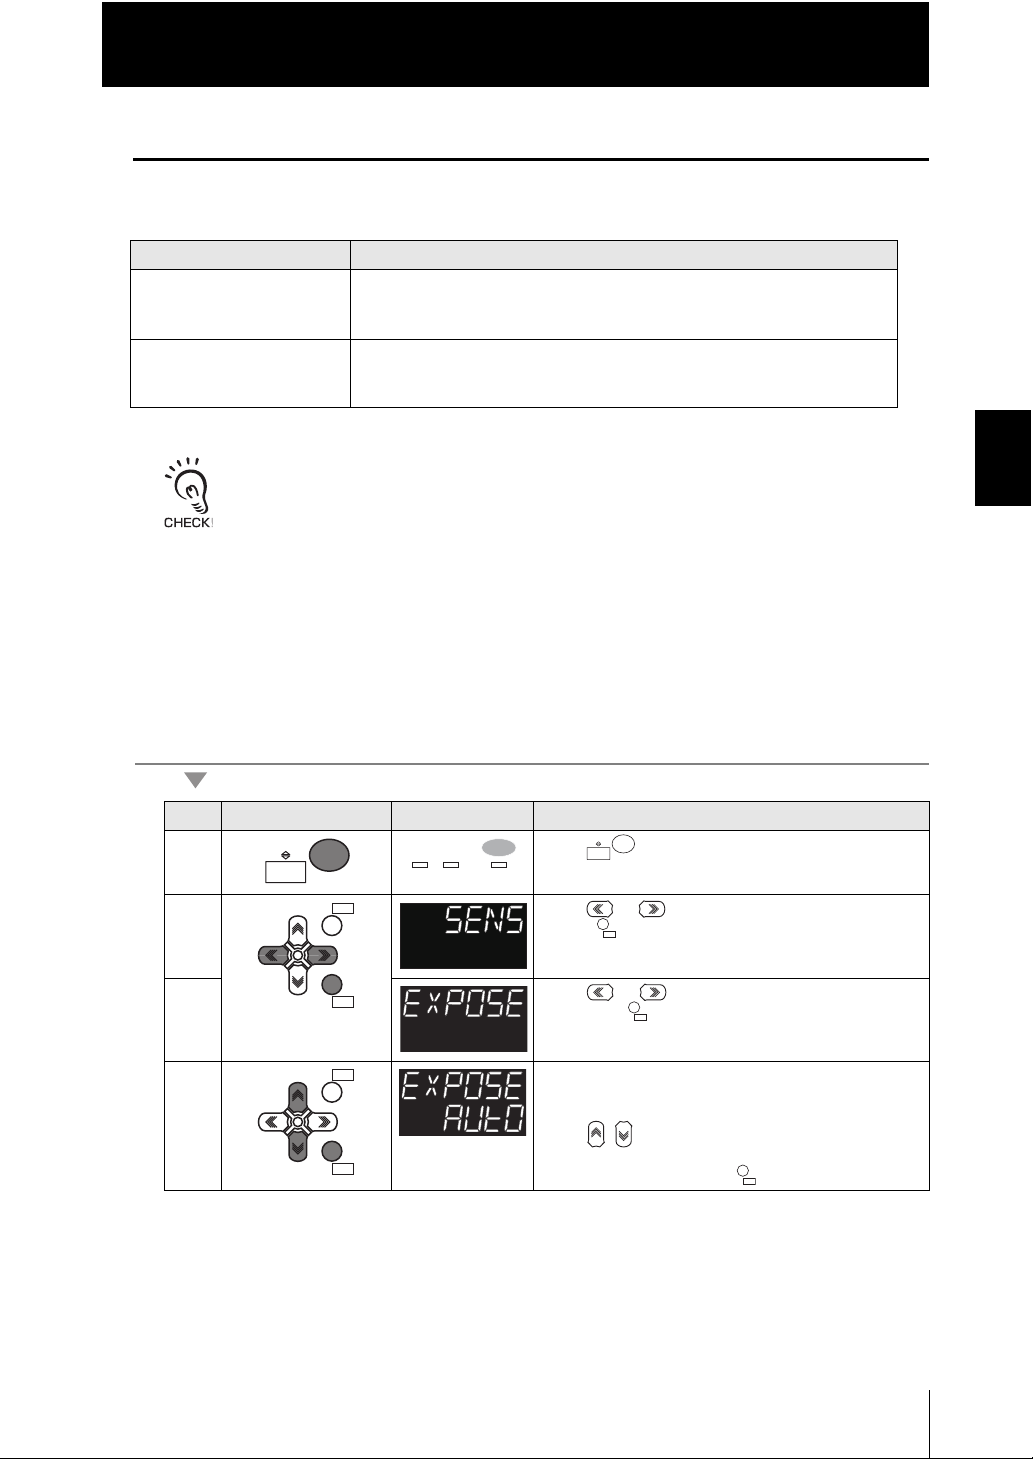
Chapter 3
RUN
FUN
TEACH
L
H L RUNRUN
UNLIT
RUN
FUN
TEACH
L
ZERORST/ZERORST/
ESCESC
ZERO/ZERO/
SETSET
ZERO/
SET
ZERO/ZERO/
SETSET
ZERORST/
ESC
ZERO/
SET
ZERO/ZERO/
SETSET
Setting Sensing
Setting Exposure Time Control Mode
Set the exposure time control mode and exposure time (upper limit or fixed value).
Setting [Display] Description
Auto [AUTO] Automatically sets the exposure time within the range that does not exceed
the specified upper limit. Usually, select this setting.
Upper limit range: 1 to 5,000 s (default value: 1,000)
Manual [MANUAL] Select this mode when you want to specify the exposure time, and set the
exposure time (fixed value).
range: 1 to 5,000 s (default value: 1,000)
Exposure time and measuring cycle
• In "Auto" exposure time control mode, the measuring cycle twice the specified upper limit of the
exposure time is used (The measuring cycle remains the same even if the actual exposure time is
less than the upper limit).
• For the "Manual" exposure time control mode, the measuring cycle twice the exposure time is
used. If the exposure time is 250 s or less, the measuring cycle is set to 500 s.
Chapter 3 SETTINGS FOR FUNCTIONS
As an example, here is an explanation of the procedure for setting the exposure time
control mode to "Auto" and the exposure time upper limit to "500 s."
Operating procedure
Steps
1 Press key for two seconds to enter the FUN
2 Press or keys to select either of "SENS" and
3 Press or keys to select either of "EXPOSE"
4 Select "AUTO" in the exposure time control mode.
Key operation Display Description
RUN
FUN
TEACH
mode.
press key.
SET
ZERO/
FUN
RUN
TEACH
and press key.
ESC
ZERORST/
The current setting value is displayed on the subdisplay.
Press / keys to enter the editing mode, and the
ZERO/
SET
sub-display blinks.
Select "AUTO" and press key.
User’s Manual
ZW
3-3
Page 82
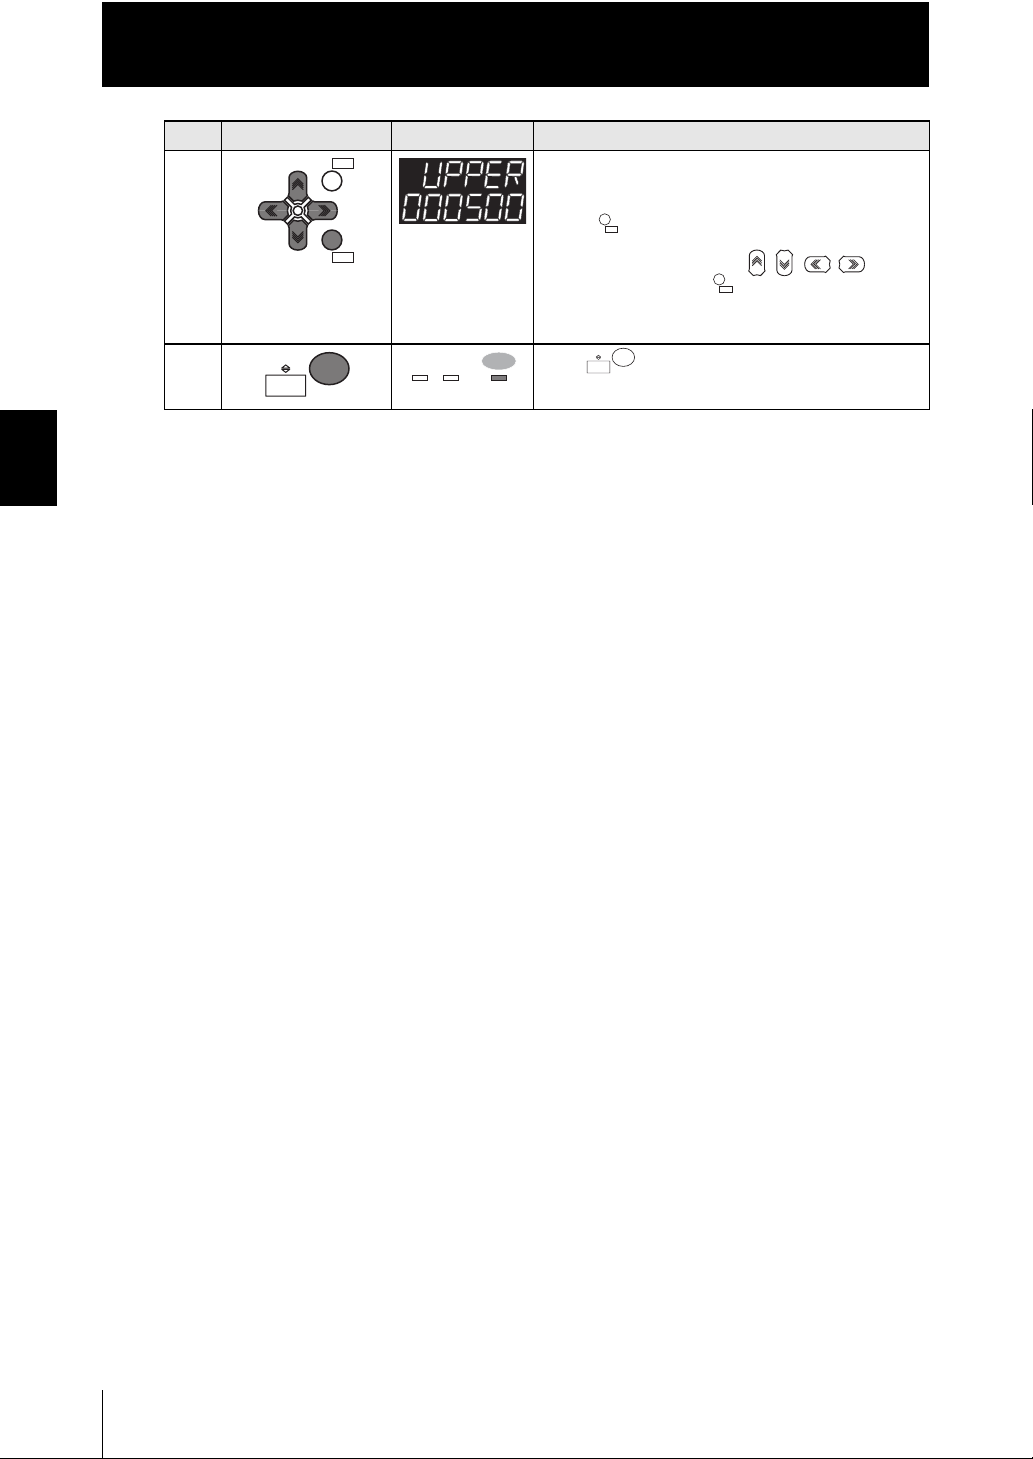
Chapter 3
ZERORST/
ESC
ZERO/
SET
ZERO/
SET
ZERO/
SET
RUN
FUN
TEACH
L
H L RUNRUN
LIT
RUN
FUN
TEACH
L
Setting Sensing
Steps
5 Set "500" as the upper limit for the exposure time.
6 Press key for two seconds to enter the RUN
Key operation Display Description
ZERORST/
RUN
FUN
TEACH
Chapter 3 SETTINGS FOR FUNCTIONS
ZERO/
ESC
SET
"UPPER" is displayed on the main display and the
current setting value is displayed on the sub-display.
Press key to enter the editing mode, and the
SET
ZERO/
sub-display blinks.
To edit numerical values use / / / keys.
Enter "500" and press key.
RUN
FUN
TEACH
SET
ZERO/
mode.
3-4
ZW
User’s Manual
Page 83
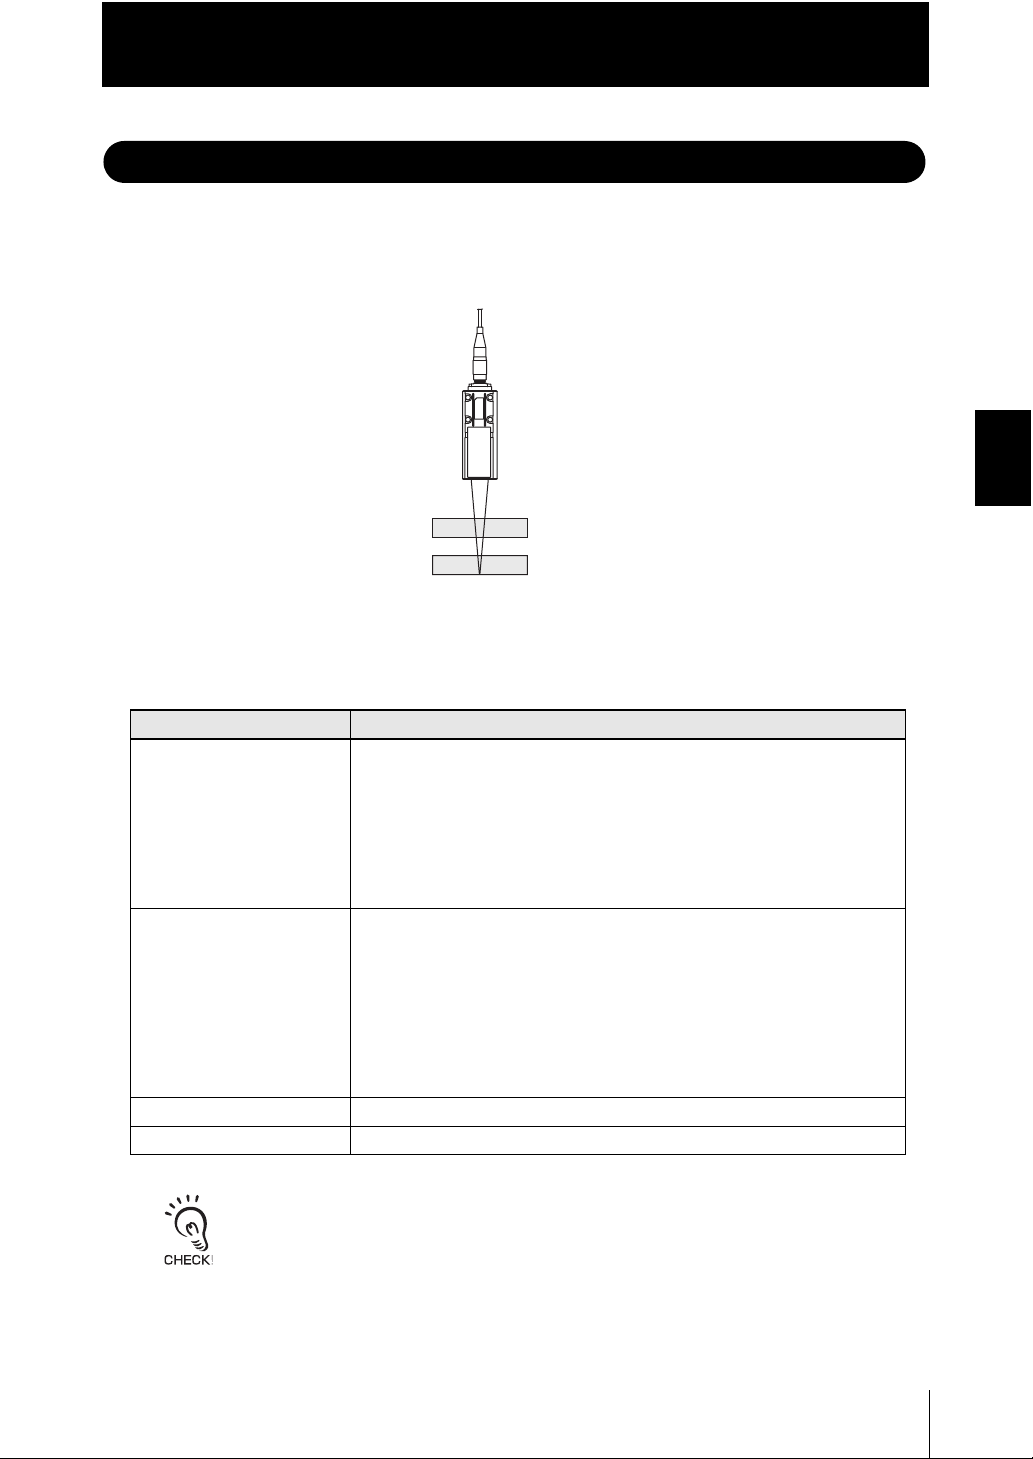
Chapter 3
Setting Measurement Items
Setting Measurement Items
Obtain the waveform data based on the specified sensing condition, and calculate the
height/thickness of up to four surfaces included in the measuring range.
Count the measurement surface closest to the Sensor Head first.
Sensor head
Edge 1st
Edge 2nd
Edge 3rd
Edge 4th
Set the following measurement item based on the desired output for each task.
Setting [Display] Description [Display]
Height [HEIGHT] Measures the height.
Specifies either of the following:
- Edge 1st [EDGE1]
- Edge 2nd [EDGE2]
- Edge 3rd [EDGE3]
- Edge 4th [EDGE4]
- Light Peak [PEAK] (default value) (the surface receiving the largest amount
of received light within the measuring range)
Thick [THICK] Measures the thickness.
Specifies either of the following for each of SURFACE1 [TOP] and
SURFACE2 [END]:
- Edge 1st [EDGE1]
- Edge 2nd [EDGE2]
- Edge 3rd [EDGE3]
- Edge 4th [EDGE4]
- Light Peak [PEAK] (default value) (the surface receiving the largest amount
of received light within the measuring range)
Calculation [CALC] Performs calculations using the output for each task.
None [NONE] Select this when you don't perform the measurement.
Chapter 3 SETTINGS FOR FUNCTIONS
• The following are the initial values preset for the tasks.
-TASK1: HEIGHT [HEIGHT]
-TASK2 - TASK4: NONE [NONE]
• To check the measurement surface, use the SmartMonitor ZW to check the light reception
waveform status.
(Refer to Smart Monitor ZW Operation Manual).
User’s Manual
ZW
3-5
Page 84
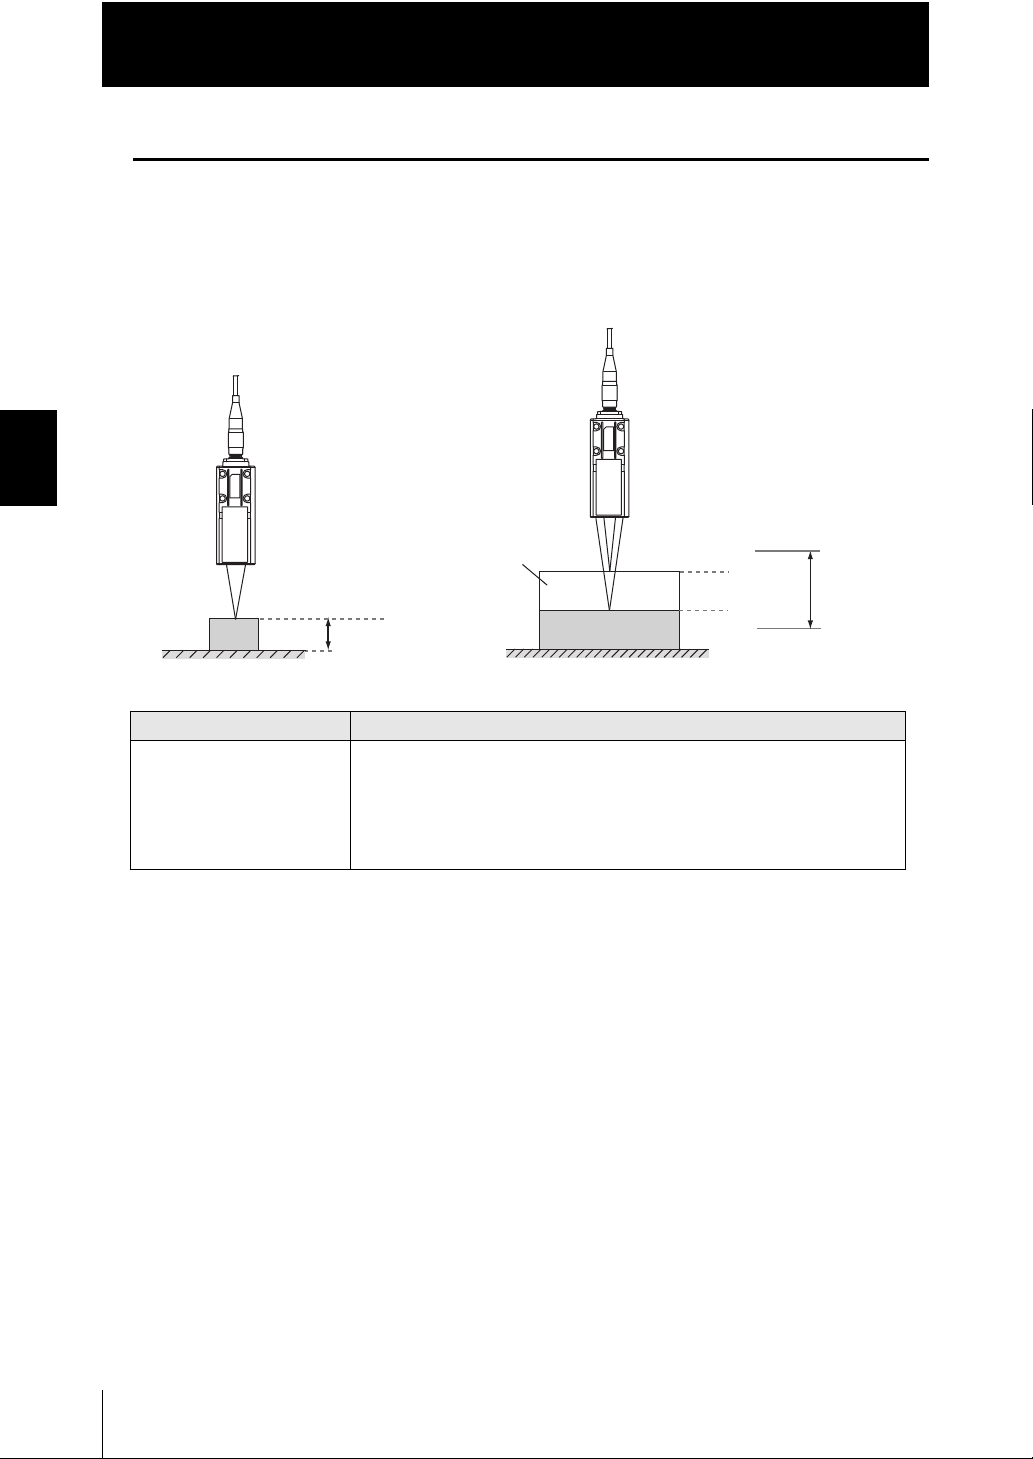
Chapter 3
The setting for common height
measurements as shown in the
following diagram is registered
for TASK1 in advance. In such
a case, this setting is not required.
Set this item when measuring
the height of an object below
a transparent object as shown
in the following diagram.
Edge 1st
Height
Edge 1st
Edge 2nd
Measurement
range
Transparent
object
Sensor head
Sensor head
Setting Measurement Items
Measuring the Height
Chapter 3 SETTINGS FOR FUNCTIONS
Setting [Display] Description [Display]
Measurement Surface [SUR] Sets the measurement surface.
- Edge 1st [EDGE1]
- Edge 2nd [EDGE2]
- Edge 3rd [EDGE3]
- Edge 4th [EDGE4]
- Light Peak [PEAK] (default value)
3-6
ZW
User’s Manual
Page 85
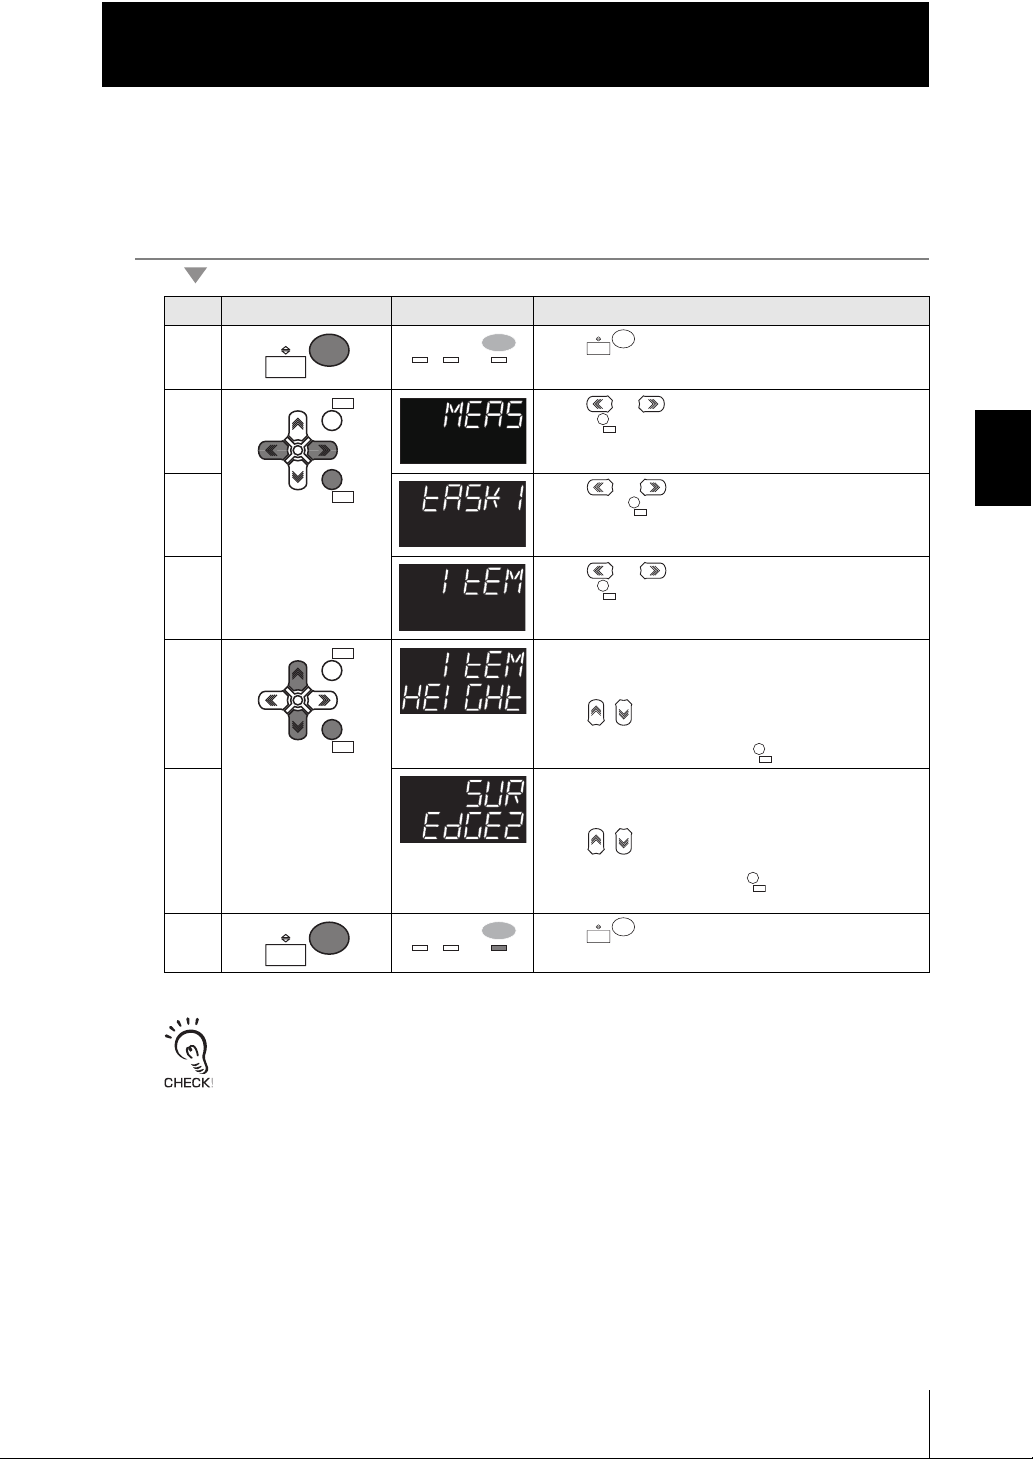
Chapter 3
RUNRUN
FUNFUN
TEACHTEACH
L
H L RUNRUN
UNLIT
RUN
FUN
TEACH
L
ZERORST/ZERORST/
ESCESC
ZERO/ZERO/
SETSET
ZERO/
SET
ZERO/ZERO/
SETSET
ZERO/
SET
ZERORST/
ESC
ZERO/
SET
ZERO/
SET
ZERO/ZERO/
SETSET
RUNRUN
FUNFUN
TEACHTEACH
L
H L RUNRUN
LIT
RUN
FUN
TEACH
L
Setting Measurement Items
As an example, here is an explanation of the procedure for measuring the height of the
surface (edge 2nd) below a transparent object (as shown in the diagram on the right on
the previous page).
Operating procedure
Steps
1 Press key for two seconds to enter the FUN
Key operation Display Description
RUN
FUN
TEACH
mode.
2 Press or keys to select either of "MEAS" and
press key.
SET
ZERO/
3 Press or keys to select either of "TASK1"
and press key.
4 Press or keys to select either of "ITEM" and
press key.
ESC
5 Select "Height" as the measurement item.
ZERORST/
SET
ZERO/
The current setting value is displayed on the subdisplay.
Press / keys to enter the editing mode, and the
ZERO/
SET
sub-display blinks.
Select "HEIGHT" and press key.
SET
ZERO/
6 Select "Edge 2nd" as the measurement item.
"SUR" is displayed on the main display and the current
setting value is displayed on the sub-display.
Press / keys to enter the editing mode, and the
sub-display blinks.
Select "EDGE2" and press key.
Chapter 3 SETTINGS FOR FUNCTIONS
7 Press key for two seconds to enter the RUN
RUN
FUN
TEACH
mode.
The Height [HEIGHT] in the Measurement Item [ITEM], and the Edge 1st [EDGE1] as the
Measurement Surface [SUR] are specified in advance for TASK1. To measure the height in TASK2
to TASK4, set Edge 1st [EDGE1] first.
ZW
User’s Manual
3-7
Page 86
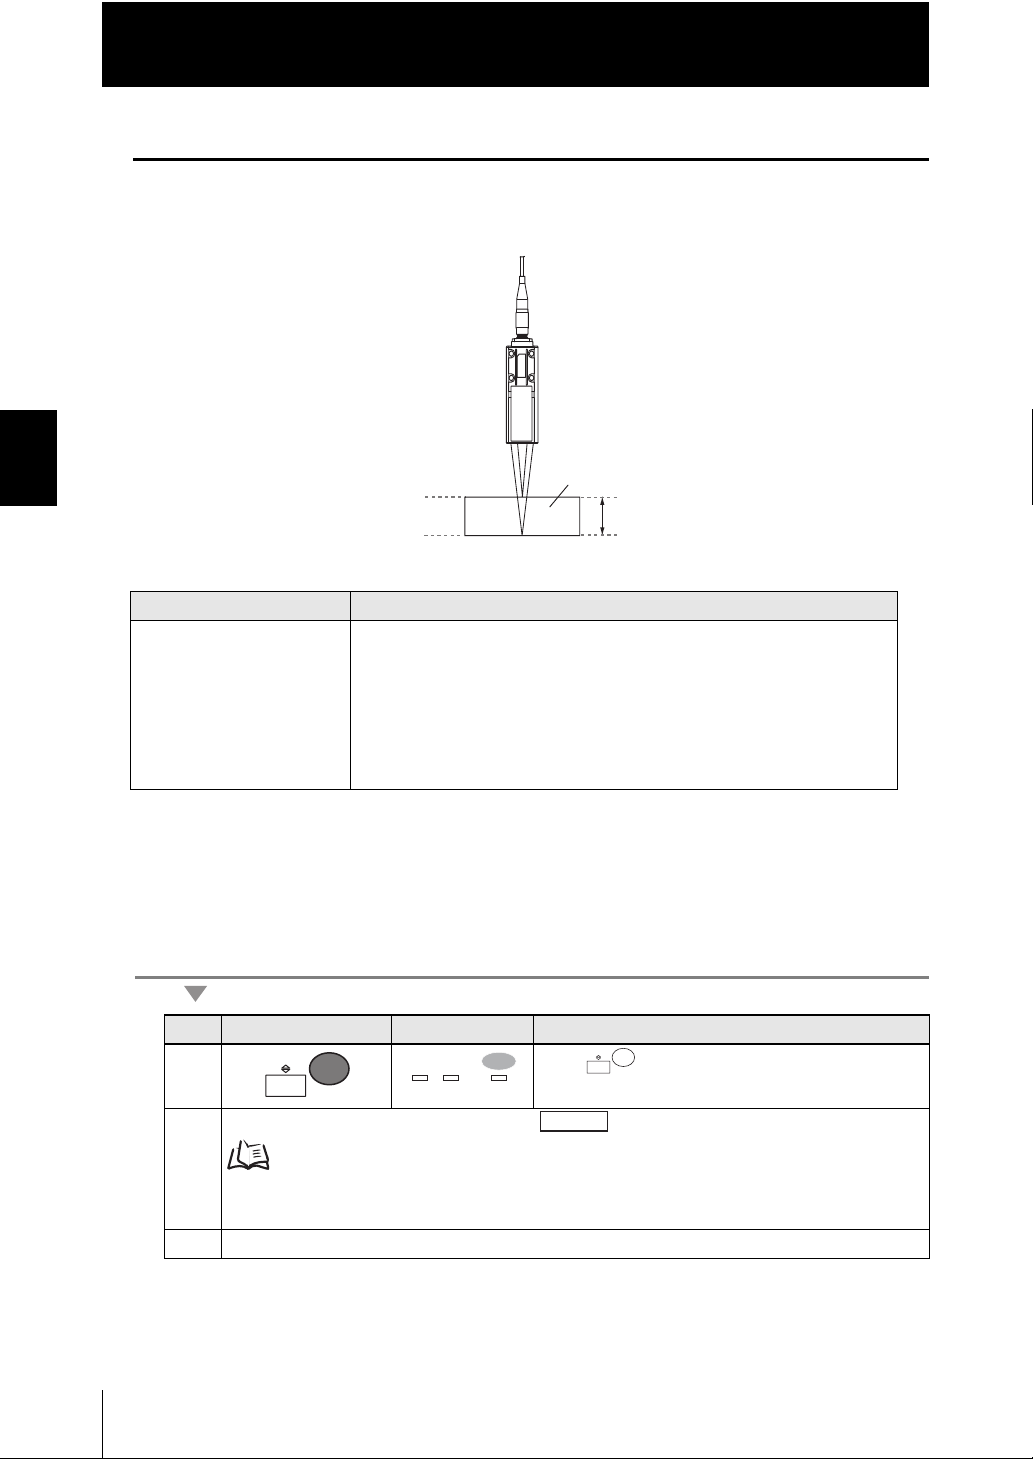
Chapter 3
RUNRUN
FUNFUN
TEACHTEACH
L
H L RUNRUN
UNLIT
RUN
FUN
TEACH
L
Optional
Setting Measurement Items
Measuring the Thickness
If you already know the glass thickness, you can adjust the scaling with reference to the
thickness, and easily measure the thickness of a transparent object.
Chapter 3 SETTINGS FOR FUNCTIONS
Setting [Display] Description [Display]
Measurement Surface [TOP/
END]
Sensor head
Transparent
object
Edge 1st
Thickness
Edge 2nd
Measures the thickness.
Specifies either of the following for each of SURFACE1 [TOP] and
SURFACE2 [END]:
- Edge 1st [EDGE1] (default value (TOP))
- Edge 2nd [EDGE2] (default value (END))
- Edge 3rd [EDGE3]
- Edge 4th [EDGE4]
- Light Peak [PEAK]
3-8
As an example, here is an explanation of the procedure for selecting the setting for the
measurement described in the diagram above.
Operating procedure
Steps
1 Press key for two seconds to enter the FUN
2 Set the material of the target to "MIRROR."
3 Set the top to "Edge 1st."
Key operation Display Description
RUN
FUN
TEACH
mode.
Setting the Material for the Target to Measure p.3-2
If the target object is a transparent object, such as glass, on which specular reflection occurs, set
the material of the measurement object to "MIRROR" to obtain more accurate measurement result.
ZW
User’s Manual
Page 87
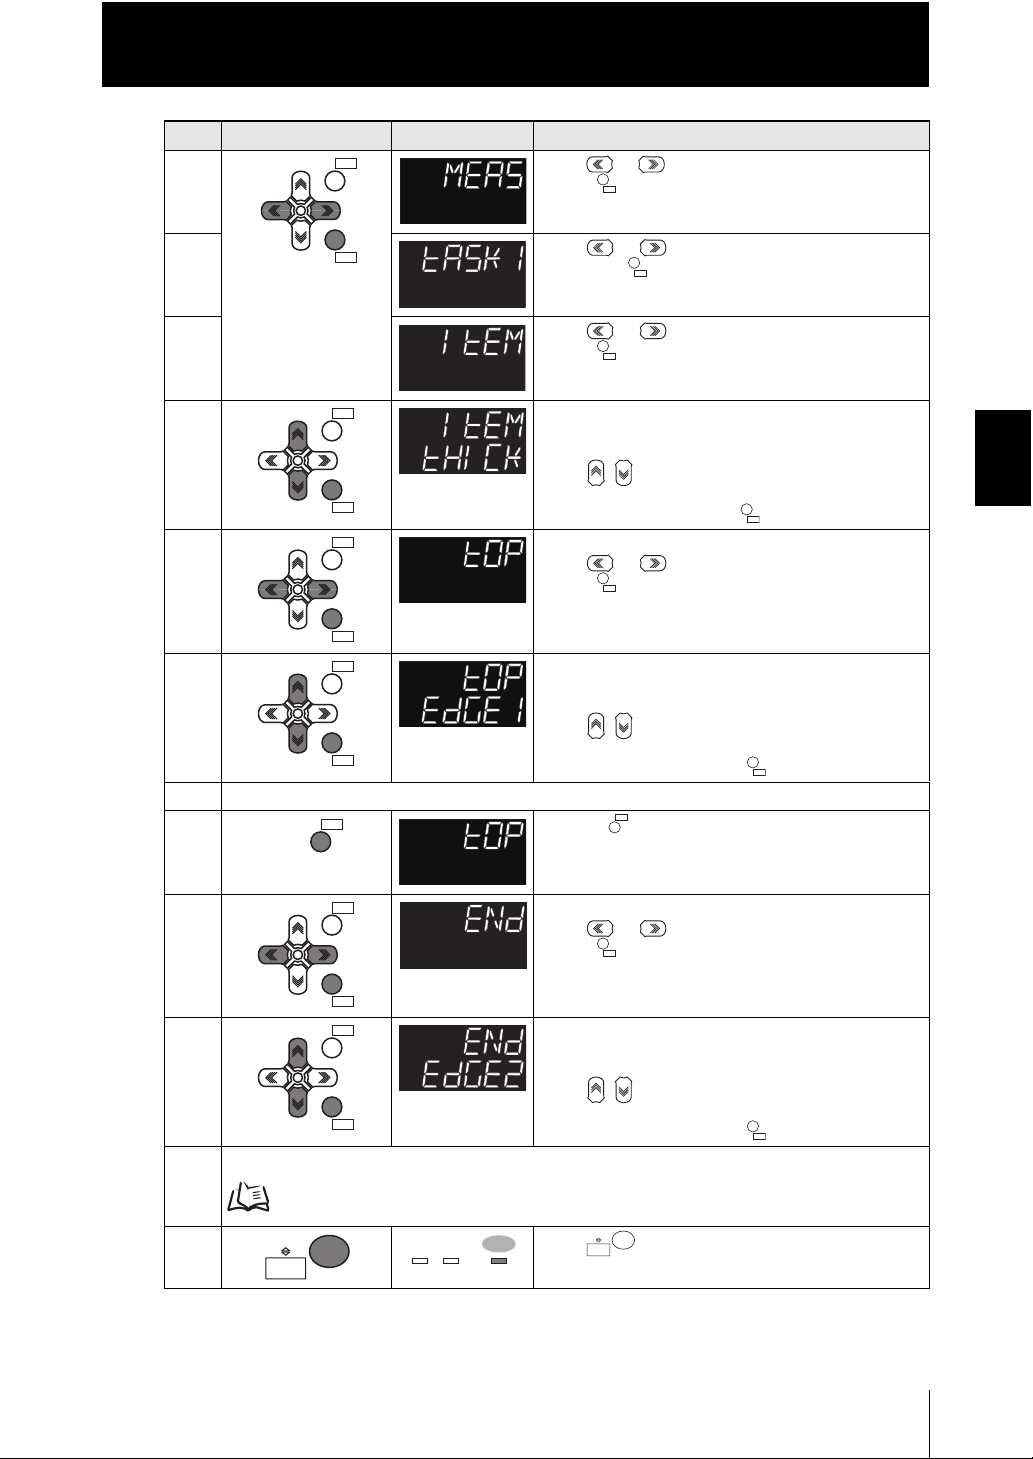
Chapter 3
ZERORST/
ESC
ZERO/
SET
ZERO/ZERO/
SETSET
ZERO/ZERO/
SETSET
ZERO/
SET
ZERORST/ZERORST/
ESCESC
ZERO/ZERO/
SETSET
ZERO/ZERO/
SETSET
ZERORST/ZERORST/
ESCESC
ZERO/ZERO/
SETSET
ZERO/ZERO/
SETSET
ZERORST/
ESC
ZERO/
SET
ZERO/ZERO/
SETSET
ZERORST/ZERORST/
ESCESC
ZERORST/
ESC
ZERORST/ZERORST/
ESCESC
ZERO/ZERO/
SETSET
ZERO/ZERO/
SETSET
ZERORST/ZERORST/
ESCESC
ZERO/ZERO/
SETSET
ZERO/ZERO/
SETSET
RUN
FUN
TEACH
L
H L RUNRUN
LIT
RUN
FUN
TEACH
L
Setting Measurement Items
Steps
3-1 Press or keys to select either of "MEAS" and
Key operation Display Description
ESC
ZERORST/
press key.
3-2 Press or keys to select either of "TASK1"
ZERO/
SET
and press key.
3-3 Press or keys to select either of "ITEM" and
press key.
SET
ZERO/
3-4 Select "Thick" as the measurement item.
The current setting value is displayed on the subdisplay.
Press / keys to enter the editing mode, and the
sub-display blinks.
Select "THICK" and press key.
3-5 Select "Top."
Press or keys to select either of "TOP" and
press key.
ESC
3-6 Select "Edge 1st" as the measurement surface.
ZERORST/
The current setting value is displayed on the subdisplay.
Press / keys to enter the editing mode, and the
ZERO/
SET
sub-display blinks.
Select "EDGE1" and press key.
4 Set the end to "Edge 2nd."
ESC
4-1 Press key to return to the previous menu.
ZERORST/
Chapter 3 SETTINGS FOR FUNCTIONS
4-2 Select "End."
Press or keys to select either of "END" and
press key.
4-3 Select "Edge 2nd" as the measurement surface.
The current setting value is displayed on the subdisplay.
Press / keys to enter the editing mode, and the
sub-display blinks.
Select "EDGE2" and press key.
5 Set scaling
Setting the Scaling p.3-21
FUN
RUN
TEACH
6 Press key for two seconds to enter the RUN
mode.
RUN
FUN
TEACH
User’s Manual
ZW
3-9
Page 88
Chapter 3
Setting Measurement Items
Calculating
Perform calculations using the results calculated by the tasks.
Setting [Display] Description [Display]
Calculation [CALC]
K + mX + nY
Chapter 3 SETTINGS FOR FUNCTIONS
As an example, here is an explanation of the output of the calculation result below.
(Example)
When calculating the amount of convexity and concavity on the workpiece surface from
the difference between the average value and the peaks and outputting this to Task 3
TASK1: Surface peak hold
TASK2: Surface average hold
TASK3: Set TASK1 - TASK2
• Parameter K: 0
• Parameter m: 1
• Parameter n: -1
• Parameter X: TASK1
• Parameter Y: TASK2
Select this to perform logic operations on X and Y with the parameter freely set.
In addition, you can assign, to TASK, the measurement of characteristic points you
have set, and measure multiple points or perform calculations.
- Parameter K range [PARAM.K]: -999.999999 to 999.999999 mm (default value: 0)
- Parameter m range [PARAM.M]: -10.0 to 10.0 (default value: 0)
- Parameter n range [PARAM.N]: -10.0 to 10.0 (default value: 0)
- Parameter X range [PARAM.X]: None (default value), TASK1 to TASK4
- Parameter Y range [PARAM.Y]: None (default value), TASK1 to TASK4
3-10
ZW
User’s Manual
Page 89
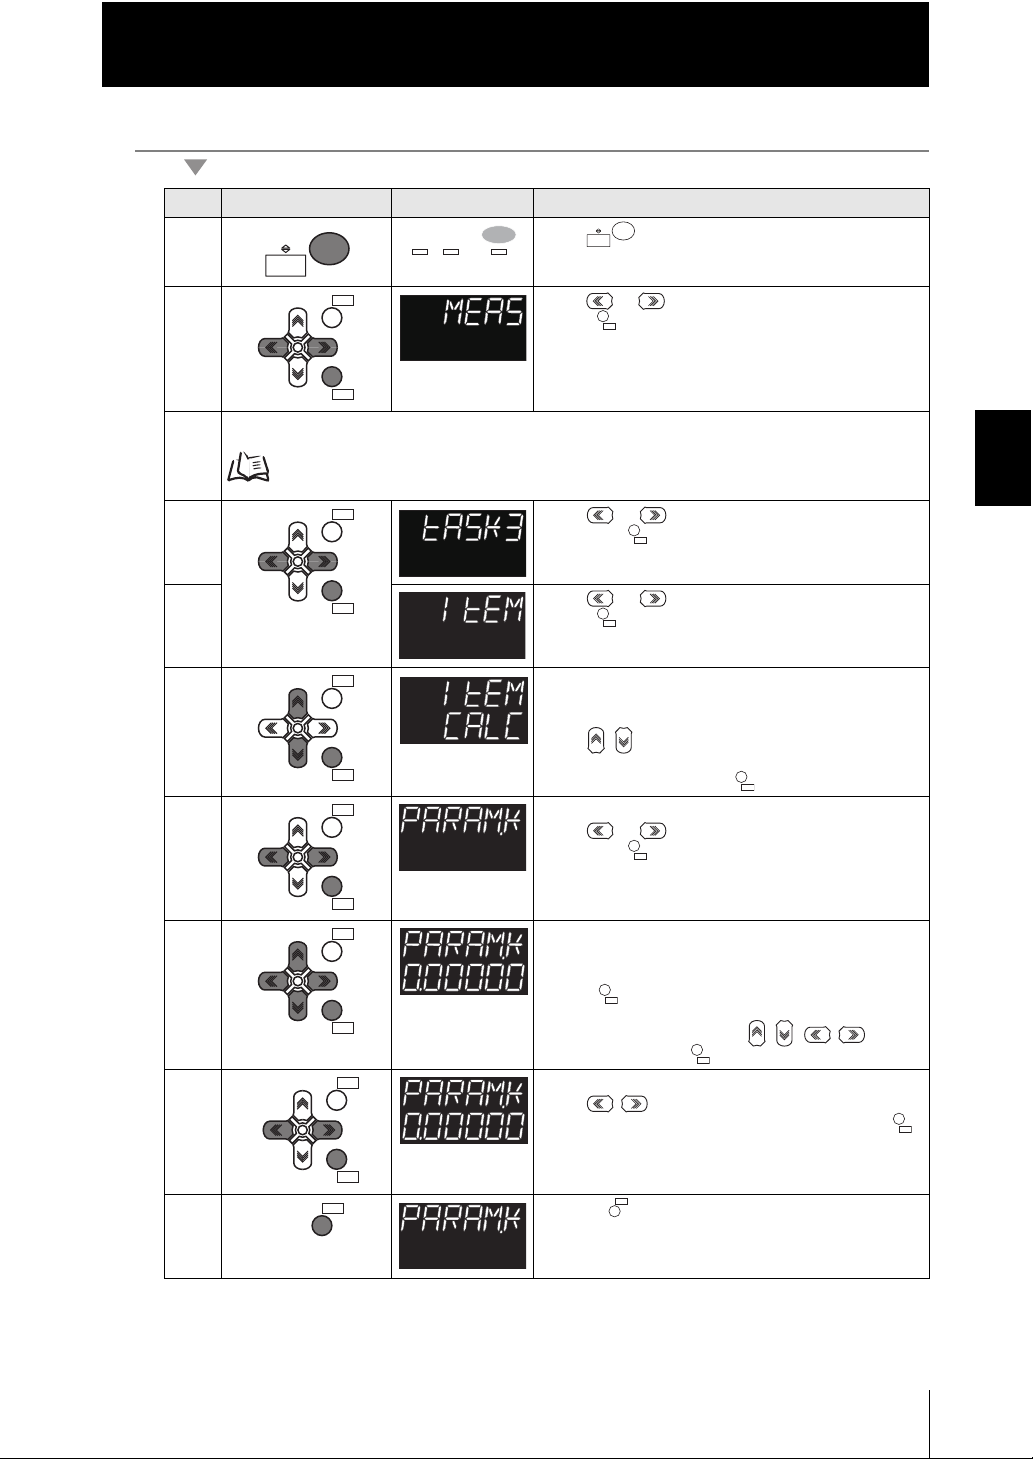
Operating procedure
RUNRUN
FUNFUN
TEACHTEACH
L
H L RUNRUN
UNLIT
RUN
FUN
TEACH
L
ZERORST/ZERORST/
ESCESC
ZERO/ZERO/
SETSET
ZERO/
SET
ZERORST/
ESC
ZERO/
SET
ZERO/ZERO/
SETSET
ZERO/
SET
ZERORST/ZERORST/
ESCESC
ZERO/ZERO/
SETSET
ZERO/ZERO/
SETSET
ZERORST/ZERORST/
ESCESC
ZERO/ZERO/
SETSET
ZERO/ZERO/
SETSET
ZERORST/
ESC
ZERO/
SET
ZERO/ZERO/
SETSET
ZERO/ZERO/
SETSET
ZERORST/ZERORST/
ESCESC
ZERO/ZERO/
SETSET
ZERO/ZERO/
SETSET
ZERORST/
ESC
ZERORST/
ESC
Chapter 3
Setting Measurement Items
Steps
1 Press key for two seconds to enter the FUN
Key operation Display Description
RUN
FUN
TEACH
mode.
2 Press or keys to select either of "MEAS" and
press key.
SET
ZERO/
3 Sets the surface peak hold for TASK1 and the surface average hold for TASK2.
Setting the Hold p.3-28
ESC
4 Press or keys to select either of "TASK3"
ZERORST/
and press key.
5 Press or keys to select either of "ITEM" and
ZERO/
SET
press key.
SET
ZERO/
6 Select "Calculation" as the measurement item.
The current setting value is displayed on the subdisplay.
Press / keys to enter the editing mode, and the
sub-display blinks.
Select "CALC" and press key.
7 Select "Parameter K" for the parameter type.
Press or keys to select either of "PARAM.K"
and press key.
Chapter 3 SETTINGS FOR FUNCTIONS
ESC
8 Set the parameter to "0."
ZERORST/
The current setting value is displayed on the subdisplay.
Press key to enter the editing mode, and the
ZERO/
SET
sub-display blinks.
To edit numerical values use / / / keys.
Enter "0" and press key.
9 The decimal point is displayed.
Press / key to move the decimal point.
Determine the decimal point and then press the
key.
ESC
ESC
10 Press key to return to the previous menu.
ZERORST/
ZERORST/
User’s Manual
ZW
3-11
Page 90
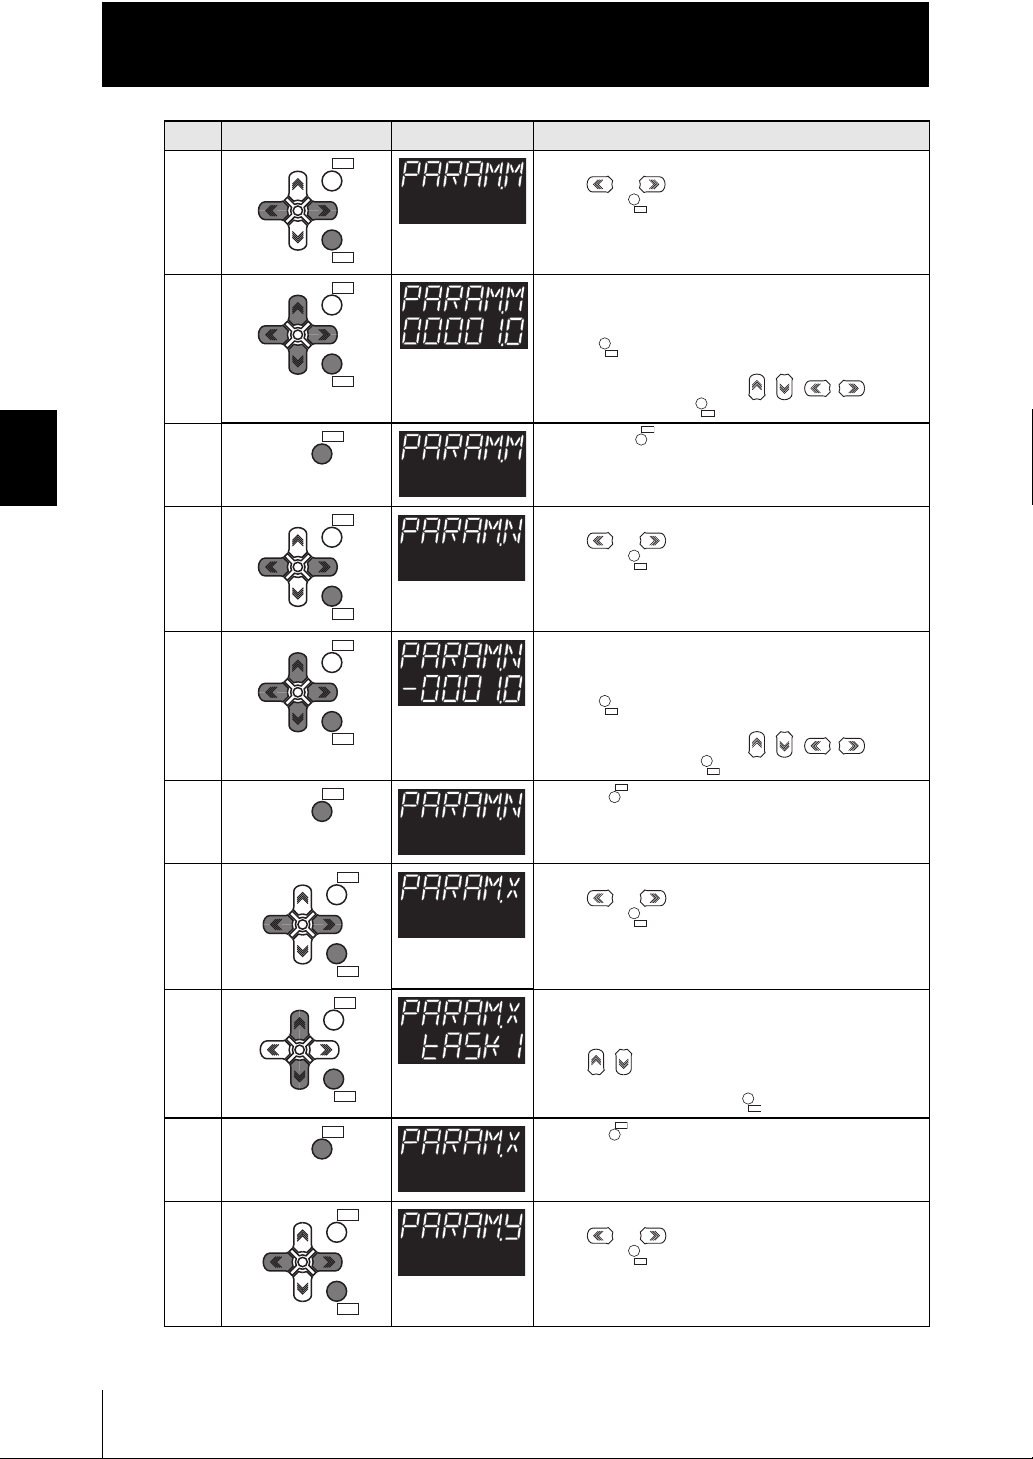
Chapter 3
ZERORST/
ESC
ZERO/
SET
ZERO/ZERO/
SETSET
ZERORST/
ESC
ZERO/
SET
ZERO/
SET
ZERO/
SET
ZERORST/
ESC
ZERORST/ZERORST/
ESCESC
ZERORST/
ESC
ZERO/
SET
ZERO/ZERO/
SETSET
ZERORST/
ESC
ZERO/
SET
ZERO/
SET
ZERO/
SET
ZERORST/
ESC
ZERORST/
ESC
ZERORST/ZERORST/
ESCESC
ZERO/ZERO/
SETSET
ZERO/ZERO/
SETSET
ZERORST/ZERORST/
ESCESC
ZERO/ZERO/
SETSET
ZERO/ZERO/
SETSET
ZERORST/
ESC
ZERORST/ZERORST/
ESCESC
ZERORST/ZERORST/
ESCESC
ZERO/ZERO/
SETSET
ZERO/ZERO/
SETSET
Setting Measurement Items
Steps
11 Select "Parameter m" for the parameter type.
12 Set the parameter to "1."
Key operation Display Description
ZERORST/
ZERORST/
Chapter 3 SETTINGS FOR FUNCTIONS
13 Press the key to return to the previous menu.
14 Select "Parameter n" for the parameter type.
15 Set the parameter to "-1."
16 Press key to return to the previous menu.
ZERORST/
ZERORST/
ZERORST/
ZERORST/
ZERO/
ZERO/
ZERO/
ZERO/
ESC
ESC
ESC
SET
ESC
SET
ESC
SET
ESC
SET
Press or keys to select either of "PARAM.M"
and press key.
The current setting value is displayed on the subdisplay.
Press key to enter the editing mode, and the
SET
ZERO/
sub-display blinks.
To edit numerical values use / / / keys.
Enter "1" and press key.
SET
ZERO/
Press or keys to select either of "PARAM.N"
and press key.
The current setting value is displayed on the subdisplay.
Press key to enter the editing mode, and the
SET
ZERO/
sub-display blinks.
To edit numerical values use / / / keys.
Enter "-1" and press key.
ESC
ZERORST/
SET
ZERO/
3-12
ZW
User’s Manual
17 Select "Parameter X" for the parameter type.
Press or keys to select either of "PARAM.X"
and press key.
18 Set the parameter to "TASK1."
The current setting value is displayed on the subdisplay.
Press / keys to enter the editing mode, and the
sub-display blinks.
Select "TASK1" and press key.
ESC
19 Press key to return to the previous menu.
ZERORST/
20 Select "Parameter Y" for the parameter type.
Press or keys to select either of "PARAM.Y"
and press key.
Page 91
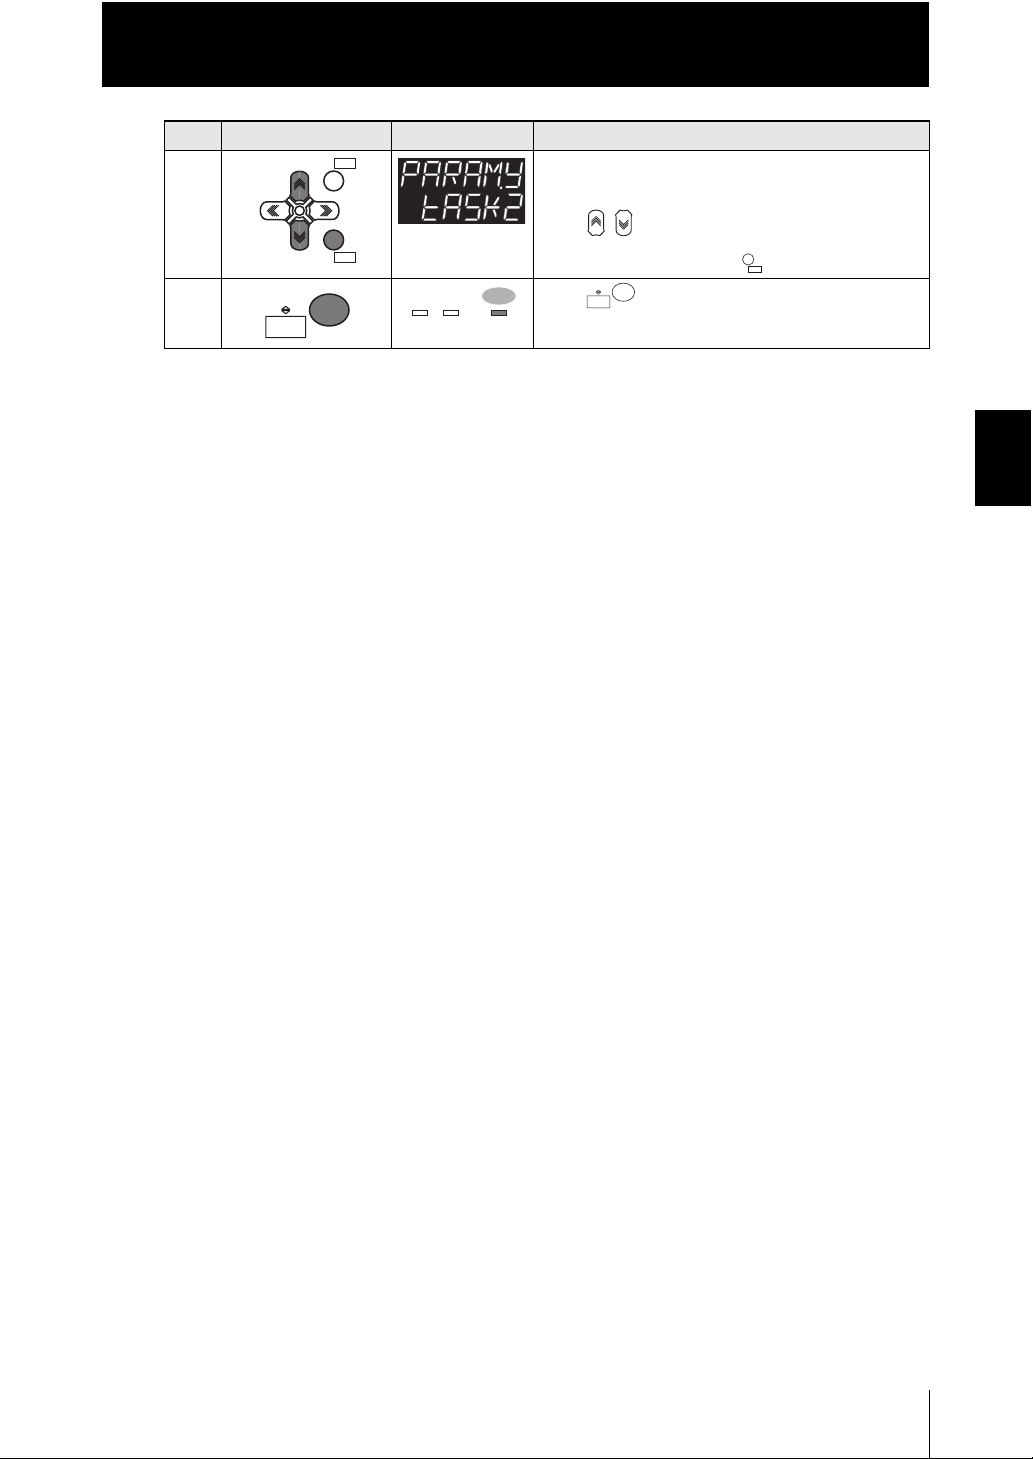
Chapter 3
ZERORST/ZERORST/
ESCESC
ZERO/ZERO/
SETSET
ZERO/
SET
RUN
FUN
TEACH
L
H L RUNRUN
LIT
RUN
FUN
TEACH
L
Setting Measurement Items
Steps
Key operation Display Description
21 Set the parameter to "TASK2."
The current setting value is displayed on the subdisplay.
Press / keys to enter the editing mode, and the
sub-display blinks.
Select "TASK2" and press key.
mode.
RUN
FUN
TEACH
22 Press key for two seconds to enter the RUN
FUN
RUN
TEACH
SET
ZERO/
Chapter 3 SETTINGS FOR FUNCTIONS
User’s Manual
ZW
3-13
Page 92
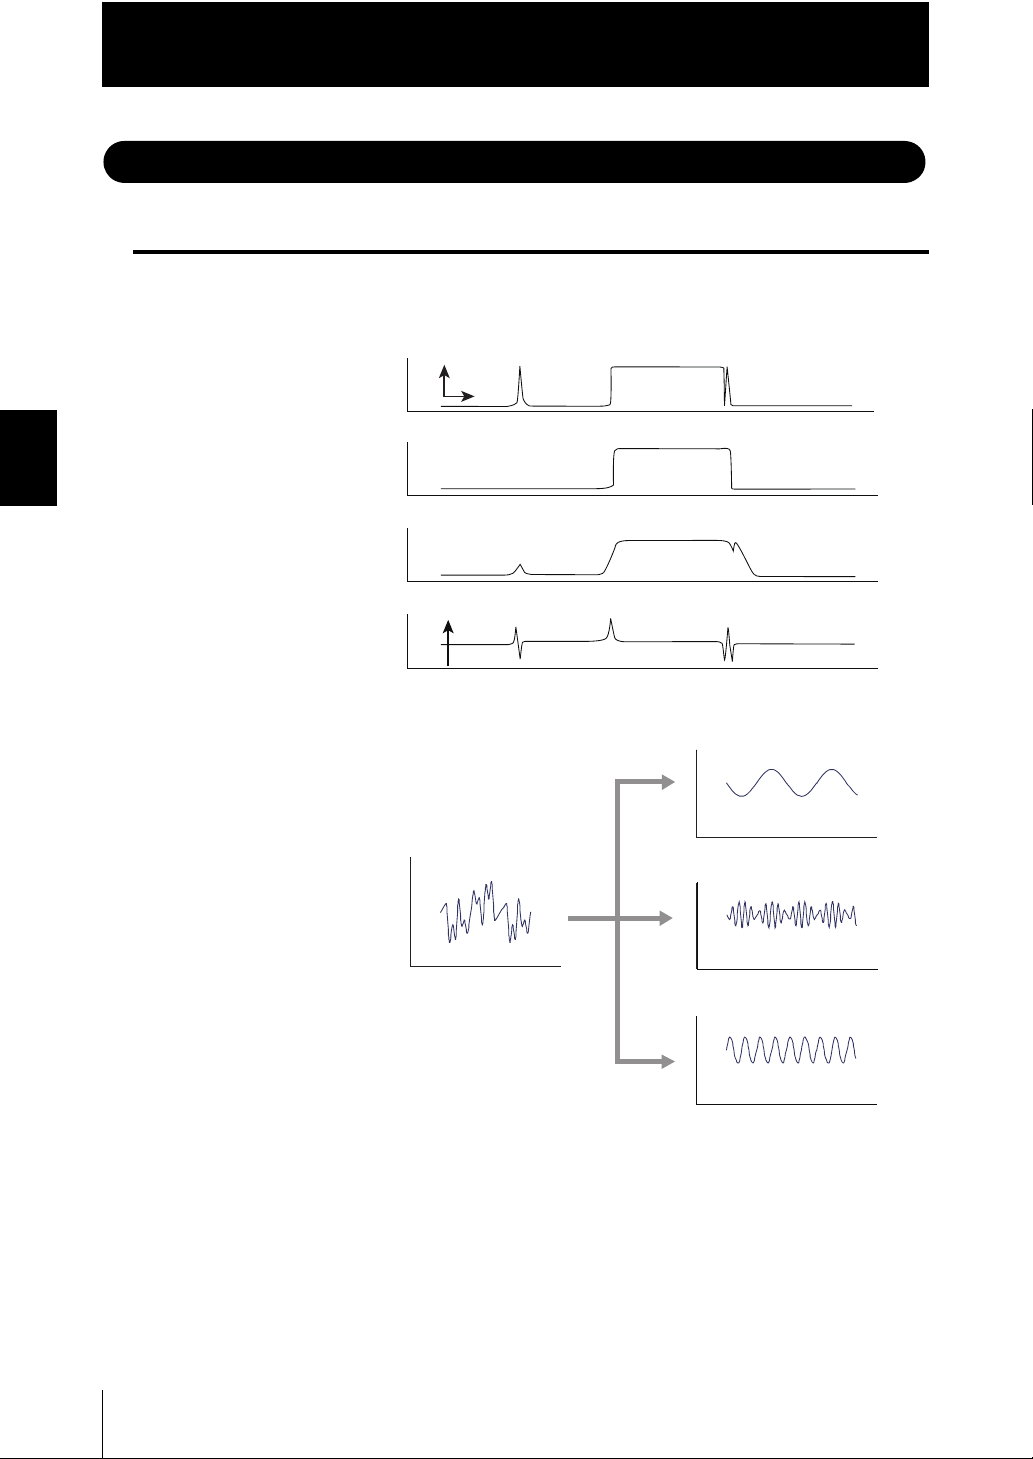
Chapter 3
Waveform when
filter is not set
㪇
Median filter
[MEDIAN]
Average filter
[AVE]
Median filter
[MEDIAN]
Differ filter
[DIFFER]
Frequency filter
[FREQ]
Waveform when
filter is not set
Lowpass filter [LOPASS]
Highpass filter [HIPASS]
Bandpass filter [BDPASS]
Displacement
Smooth
Spike-like changes are
removed.
Displacement
Changes are smoothed
out.
Changes are extracted to
eliminate displacement value.
Sudden changes are removed.
Gradual changes are removed.
A given change is detected.
Three frequency variations
are mixed.
Setting the Output Conditions
Setting the Output Conditions
Setting the Filter
Set the filter condition when filtering information obtained from the sensor.
The following types of filters can be set depending on purpose.
Chapter 3 SETTINGS FOR FUNCTIONS
3-14
ZW
User’s Manual
Page 93
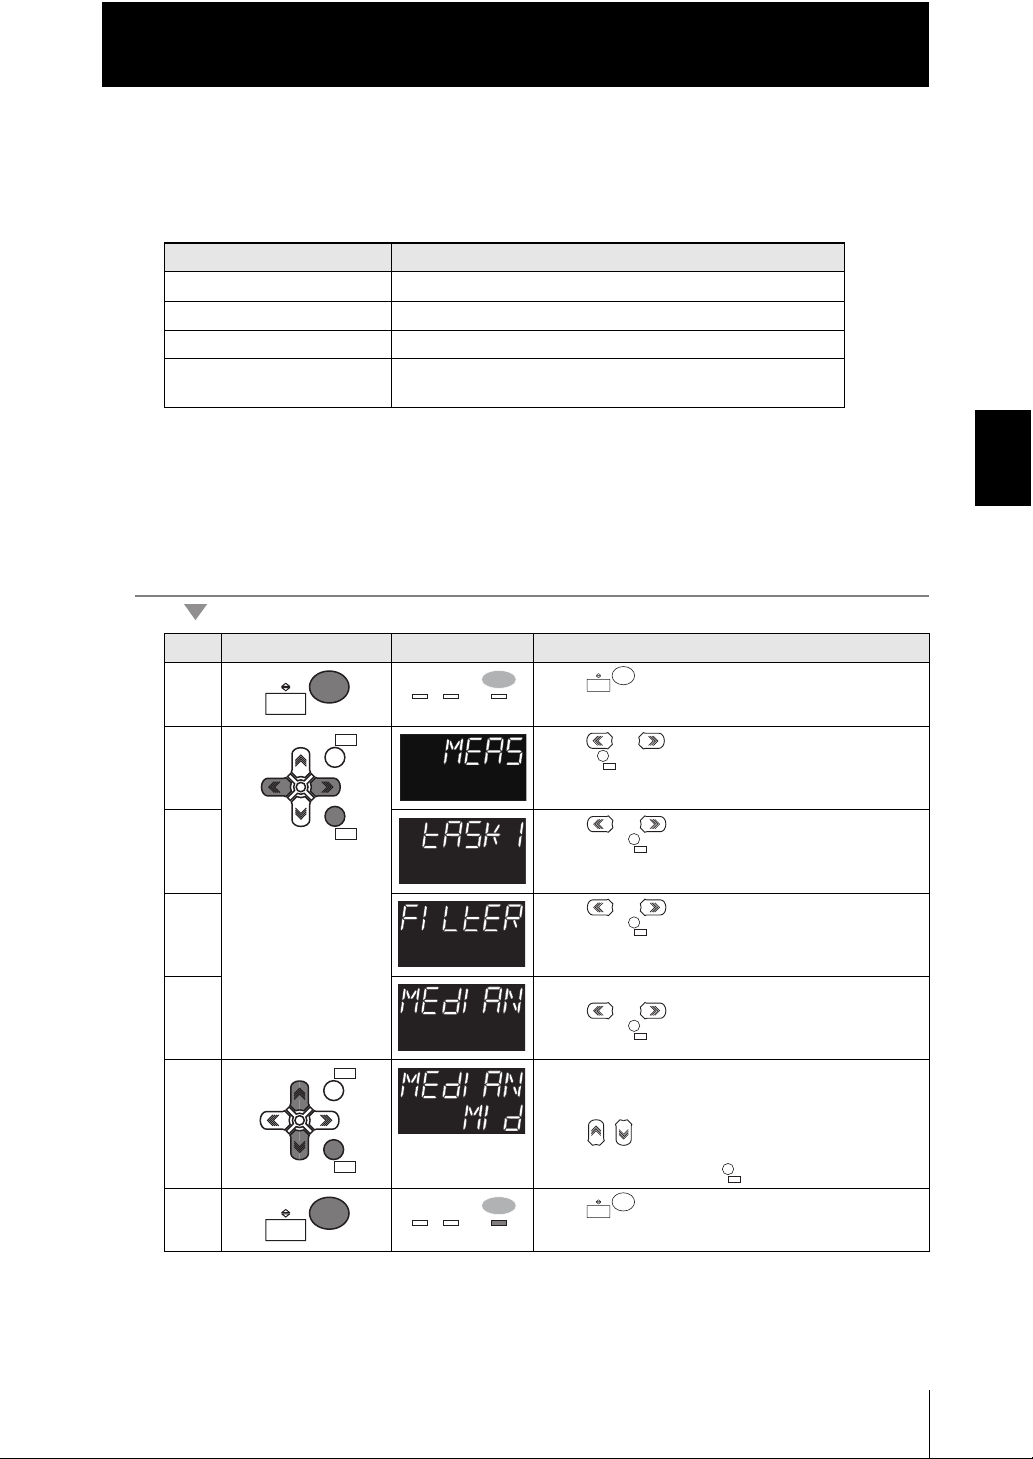
Chapter 3
RUN
FUN
TEACH
L
H L RUNRUN
UNLIT
RUN
FUN
TEACH
L
ZERORST/
ESC
ZERO/
SET
ZERO/
SET
ZERO/ZERO/
SETSET
ZERO/ZERO/
SETSET
ZERO/ZERO/
SETSET
ZERORST/ZERORST/
ESCESC
ZERO/ZERO/
SETSET
ZERO/
SET
RUN
FUN
TEACH
L
H L RUNRUN
LIT
RUNRUN
FUNFUN
TEACHTEACH
L
Setting the Output Conditions
■ Setting the median filter
The intermediate value of multiple sets of data can be output as the measurement
result.
Setting [Display] Description
Low [LOW] Outputs the intermediate value of the last 3 measurements.
Mid [MID] Outputs the intermediate value of the last 9 measurements.
High [HIGH] Outputs the intermediate value of the last 15 measurements.
Off [OFF]
(Default value)
As an example, here is an explanation of the procedure for selecting the "Mid" median
filter setting.
Operating procedure
Median filter is not used.
Chapter 3 SETTINGS FOR FUNCTIONS
Steps
1 Press key for two seconds to enter the FUN
2 Press or keys to select either of "MEAS" and
3 Press or keys to select either of "TASK1"
Key operation Display Description
RUN
FUN
TEACH
mode.
press key.
SET
ZERO/
and press key.
FUN
RUN
TEACH
ZERORST/
ZERO/
ESC
SET
4 Press or keys to select either of "FILTER"
and press key.
5 Select "Median filter" as the filter type.
Press or keys to select either of "MEDIAN"
and press key.
6 Select "Mid" as the median filter type.
The current setting value is displayed on the subdisplay.
Press / keys to enter the editing mode, and the
sub-display blinks.
Select "MID" and press key.
FUN
RUN
TEACH
mode.
7 Press key for two seconds to enter the RUN
SET
ZERO/
User’s Manual
ZW
3-15
Page 94
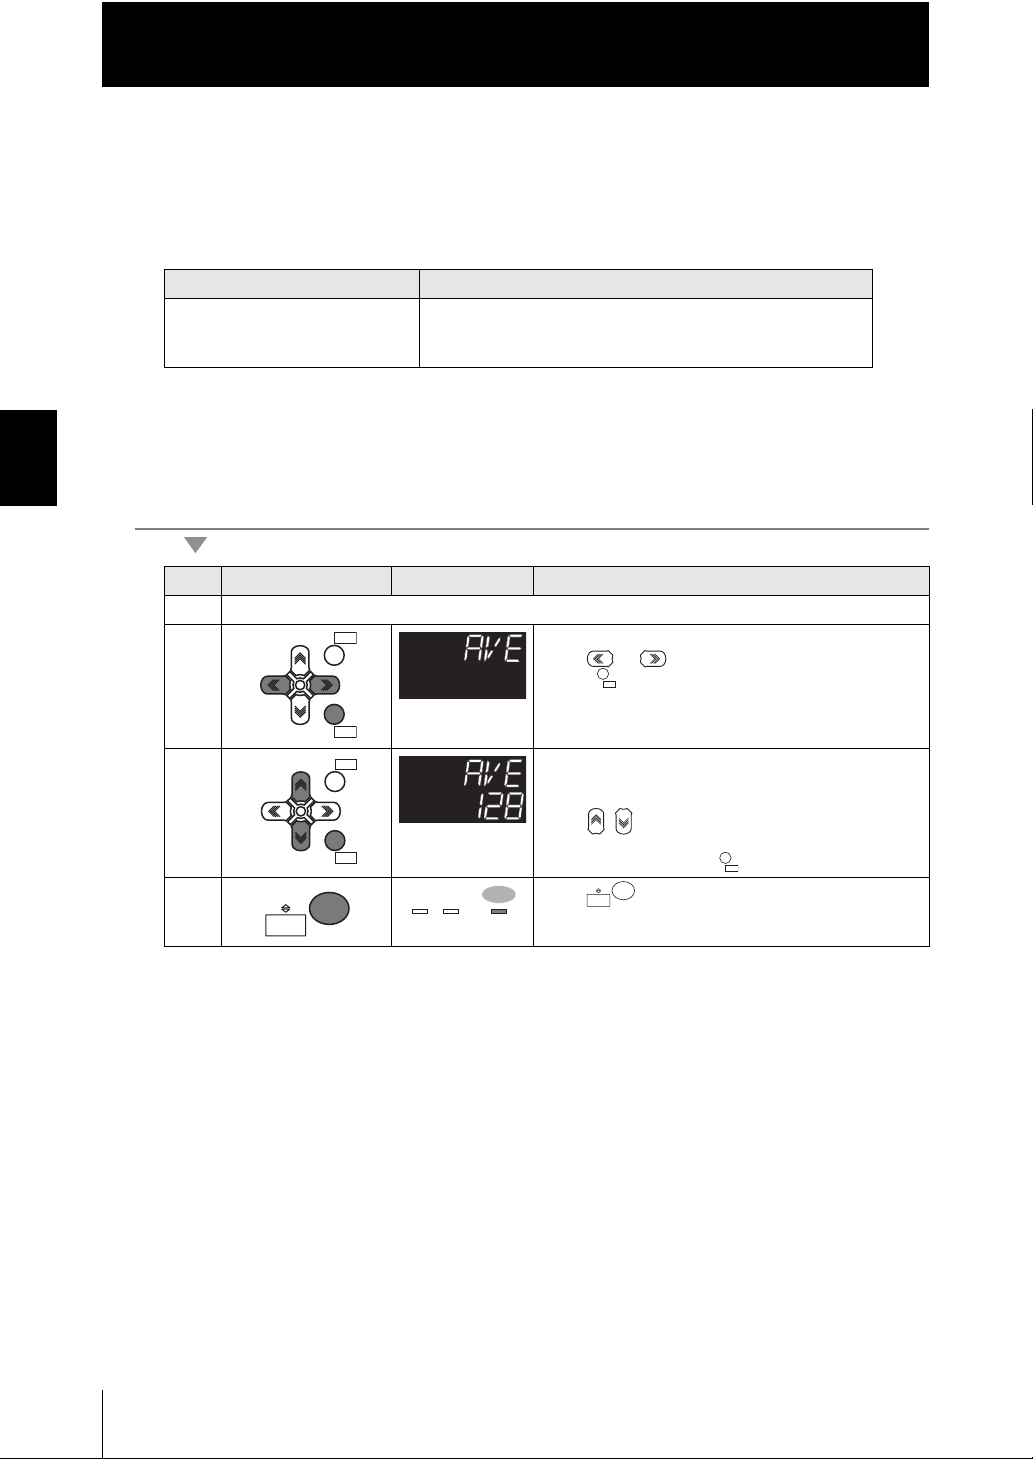
Chapter 3
ZERORST/
ESC
ZERO/
SET
ZERO/
SET
ZERORST/
ESC
ZERO/
SET
ZERO/ZERO/
SETSET
RUNRUN
FUNFUN
TEACHTEACH
L
H L RUNRUN
LIT
RUN
FUN
TEACH
L
Setting the Output Conditions
■ Setting the average value filter
The average of the measured values obtained based on the preset number of samples
can be output. Select this setting when you want to ignore sudden changes in
measured values.
Setting Description
1/2/4/8/16/32/64/128/256/512/
1024/2048/4096
(Default value: 256)
Sets the average count.
Chapter 3 SETTINGS FOR FUNCTIONS
As an example, here is an explanation of the procedure for selecting the "128" average
count setting.
Operating procedure
Steps
1 - 4 For moving to FILTER, see steps 1 to 4 in p.3-15
5 Select "Average filter" as the filter type.
6 Select "128" as the average count.
7 Press key for two seconds to enter the RUN
Key operation Display Description
ZERORST/
ZERORST/
ZERO/
ZERO/
ESC
SET
ESC
SET
Press or keys to select either of "AVE" and
press key.
SET
ZERO/
The current setting value is displayed on the subdisplay.
Press / keys to enter the editing mode, and the
sub-display blinks.
Select "128" and press key.
RUN
FUN
TEACH
mode.
3-16
ZW
User’s Manual
Page 95
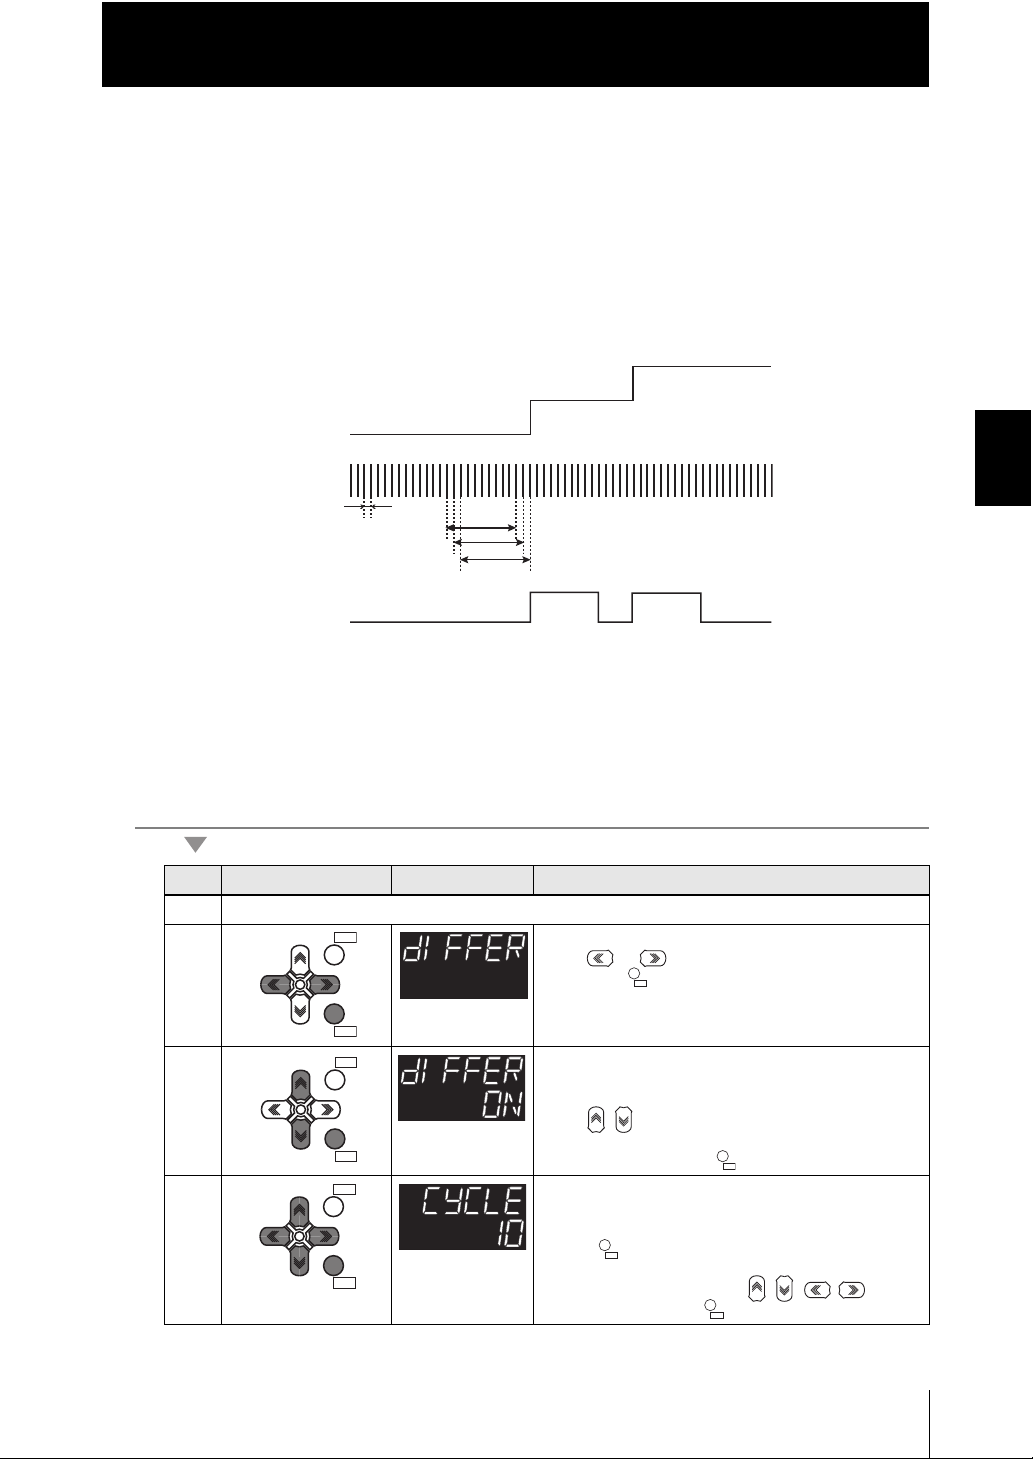
Chapter 3
ZERORST/
ESC
ZERO/
SET
ZERO/ZERO/
SETSET
ZERORST/ZERORST/
ESCESC
ZERO/ZERO/
SETSET
ZERO/ZERO/
SETSET
ZERORST/
ESC
ZERO/
SET
ZERO/
SET
ZERO/
SET
Setting the Output Conditions
■ Setting the differ filter
Use the differentiation function to detect only sudden changes in the measured values
that occur during very short periods of time.
The differentiation function detects changes between the present value and the
measured value that is in effect just before the comparing pitch. The coefficient of this
comparing pitch is defined as the differentiation cycle.
Example: Differentiation cycle = 10 ms
Present value
Sampling
Chapter 3 SETTINGS FOR FUNCTIONS
Measuring cycle
Display value
(differentiation result)
Comparison interval: 10 ms
As an example, here is an explanation of the procedure for selecting the "10 ms"
differentiation filter cycle setting.
Operating procedure
Steps
1 - 4 For moving to FILTER, see steps 1 to 4 in p.3-15
5 Select "Differ filter" as the filter type.
6 Enable the differential filter.
7 Set "10" as the differential cycle.
Key operation Display Description
ESC
ZERORST/
Press or keys to select either of "DIFFER"
and press key.
SET
ZERO/
The current setting value is displayed on the subdisplay.
Press / keys to enter the editing mode, and the
sub-display blinks.
Select "ON" and press key.
ESC
ZERORST/
"CYCLE" is displayed on the main display and the
current setting value is displayed on the sub-display.
ZERO/
Press key to enter the editing mode, and the
SET
sub-display blinks.
To edit numerical values use / / / keys.
Enter "10" and press key.
SET
ZERO/
SET
ZERO/
User’s Manual
ZW
3-17
Page 96

Chapter 3
RUN
FUN
TEACH
L
H L RUNRUN
LIT
RUN
FUN
TEACH
L
Setting the Output Conditions
Steps
8 Press key for two seconds to enter the RUN
Key operation Display Description
RUN
FUN
TEACH
Chapter 3 SETTINGS FOR FUNCTIONS
mode.
RUN
FUN
TEACH
3-18
ZW
User’s Manual
Page 97

Chapter 3
Setting the Output Conditions
■ Setting the frequency filter
Set a filter to ignore or detect the changes in a specific frequency in the measured data.
Setting [Display] Description
Lowpass Filter [LO.PASS] Ignores frequency components larger than the specified
cut-off frequency. (Only gradual changes are captured.)
Range of cut-off frequency: 0.001 - 999.999 Hz
(Default value: 0.001)
Highpass Filter [HI.PASS] Detects frequency components smaller than the
specified cut-off frequency. (Sudden changes are
captured.)
Range of cut-off frequency: 0.001 - 999.999 Hz
(Default value: 0.001)
Bandpass Filter [BD.PASS] Detects the frequency components between the cut-off
frequency (lower limit) and the cut-off frequency (upper
limit).
Sets the upper and lower limits of the frequency
bandwidth to be detected.
Range: Upper limit 0.001 - 999.999 Hz
*1
(Default value: 999.999)
Lower limit 0.001 - 999.999 Hz
*1
(Default value: 0.001)
Off [OFF]
Frequency filter is not used.
(Default value)
*1
*1
Chapter 3 SETTINGS FOR FUNCTIONS
*1 Set the cut-off frequency to a value smaller than one-half of the sampling frequency. Otherwise, the
frequency filter will not function properly. If a value outside of the appropriate range is set, the
frequency filter will be applied with the values included in the range.
*2 If the cut-off frequency values (upper/lower limits) are too close, the frequency bandwidth to be
detected cannot be properly detected.
• The sampling frequency is the inverse of the sampling cycle.
• The measuring cycle can be viewed in the "System Information" menu.
Checking Information p.3-47
User’s Manual
ZW
3-19
Page 98
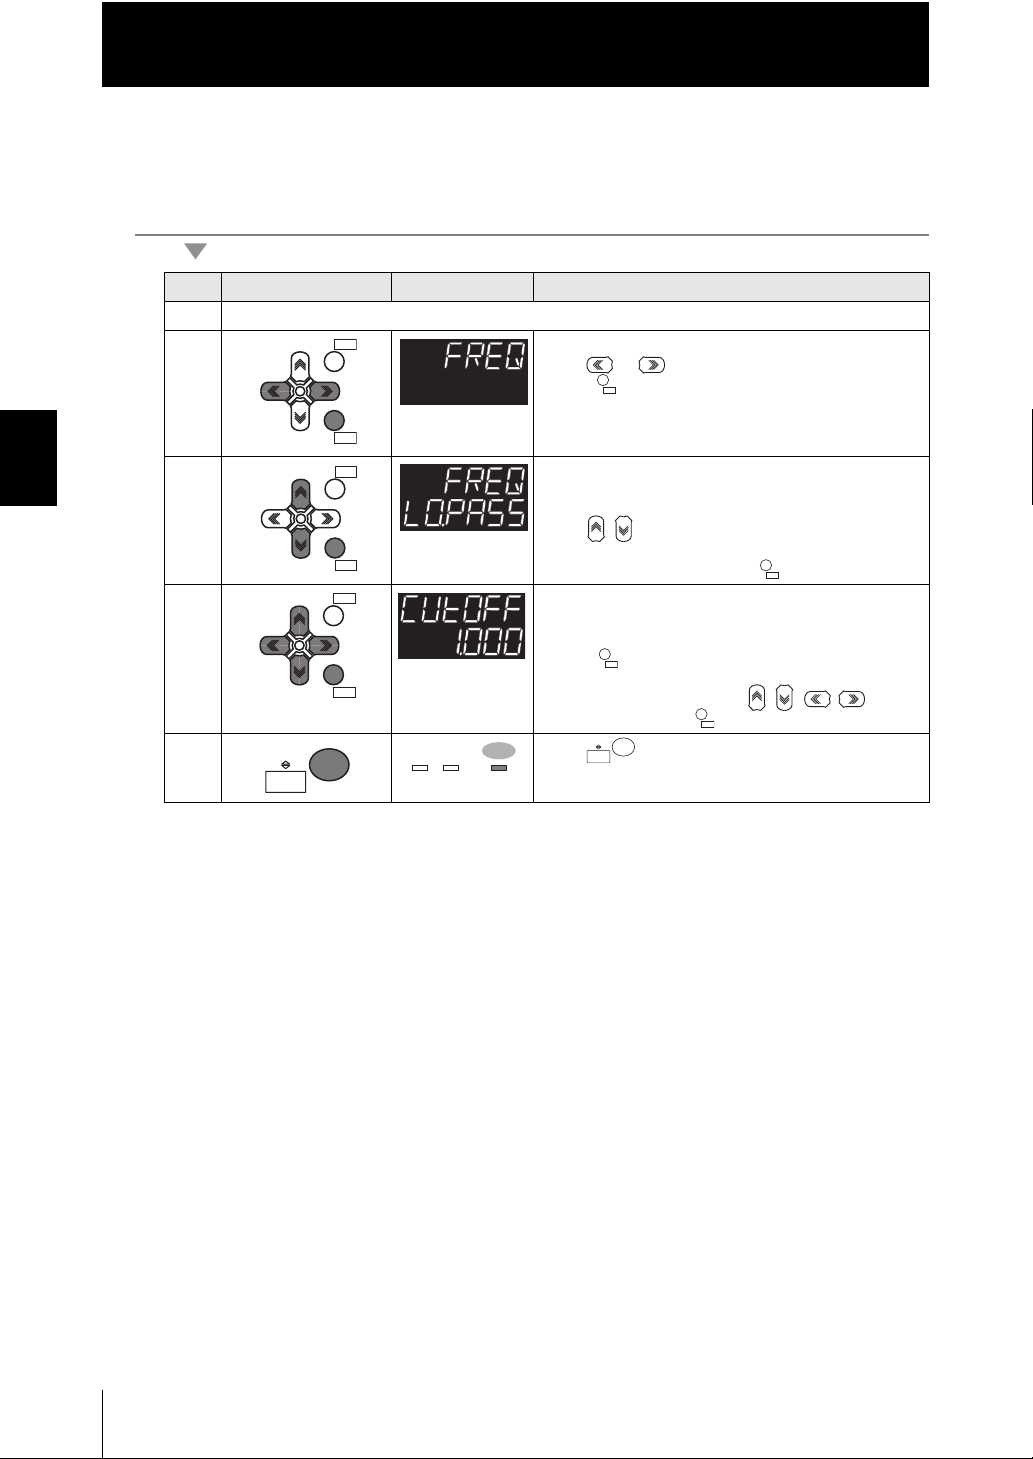
Chapter 3
ZERORST/
ESC
ZERO/
SET
ZERO/
SET
ZERORST/
ESC
ZERO/
SET
ZERO/
SET
ZERORST/
ESC
ZERO/
SET
ZERO/ZERO/
SETSET
ZERO/ZERO/
SETSET
RUN
FUN
TEACH
L
H L RUNRUN
LIT
RUN
FUN
TEACH
L
Setting the Output Conditions
As an example, here is an explanation of the procedure for selecting the "Lopass filter"
setting for the frequency filter type, and the "1 Hz" cut-off frequency filter setting.
Operating procedure
Steps
Key operation Display Description
1 - 4 For moving to FILTER, see steps 1 to 4 in p.3-15
5 Select "Frequency filter" as the filter type.
ZERORST/
Chapter 3 SETTINGS FOR FUNCTIONS
6 Select "Lowpass filter" as the frequency filter type.
7 Set "1" as the cut-off frequency.
8 Press key for two seconds to enter the RUN
FUN
RUN
TEACH
ZERORST/
ZERORST/
ZERO/
ZERO/
ZERO/
ESC
ESC
SET
SET
ESC
SET
Press or keys to select either of "FREQ" and
press key.
SET
ZERO/
The current setting value is displayed on the subdisplay.
Press / keys to enter the editing mode, and the
sub-display blinks.
Select "LO.PASS" and press key.
SET
ZERO/
"CUTOFF" is displayed on the main display and the
current setting value is displayed on the sub-display.
Press key to enter the editing mode, and the
sub-display blinks.
To edit numerical values use / / / keys.
Enter "1" and press key.
RUN
FUN
TEACH
mode.
3-20
ZW
User’s Manual
Page 99
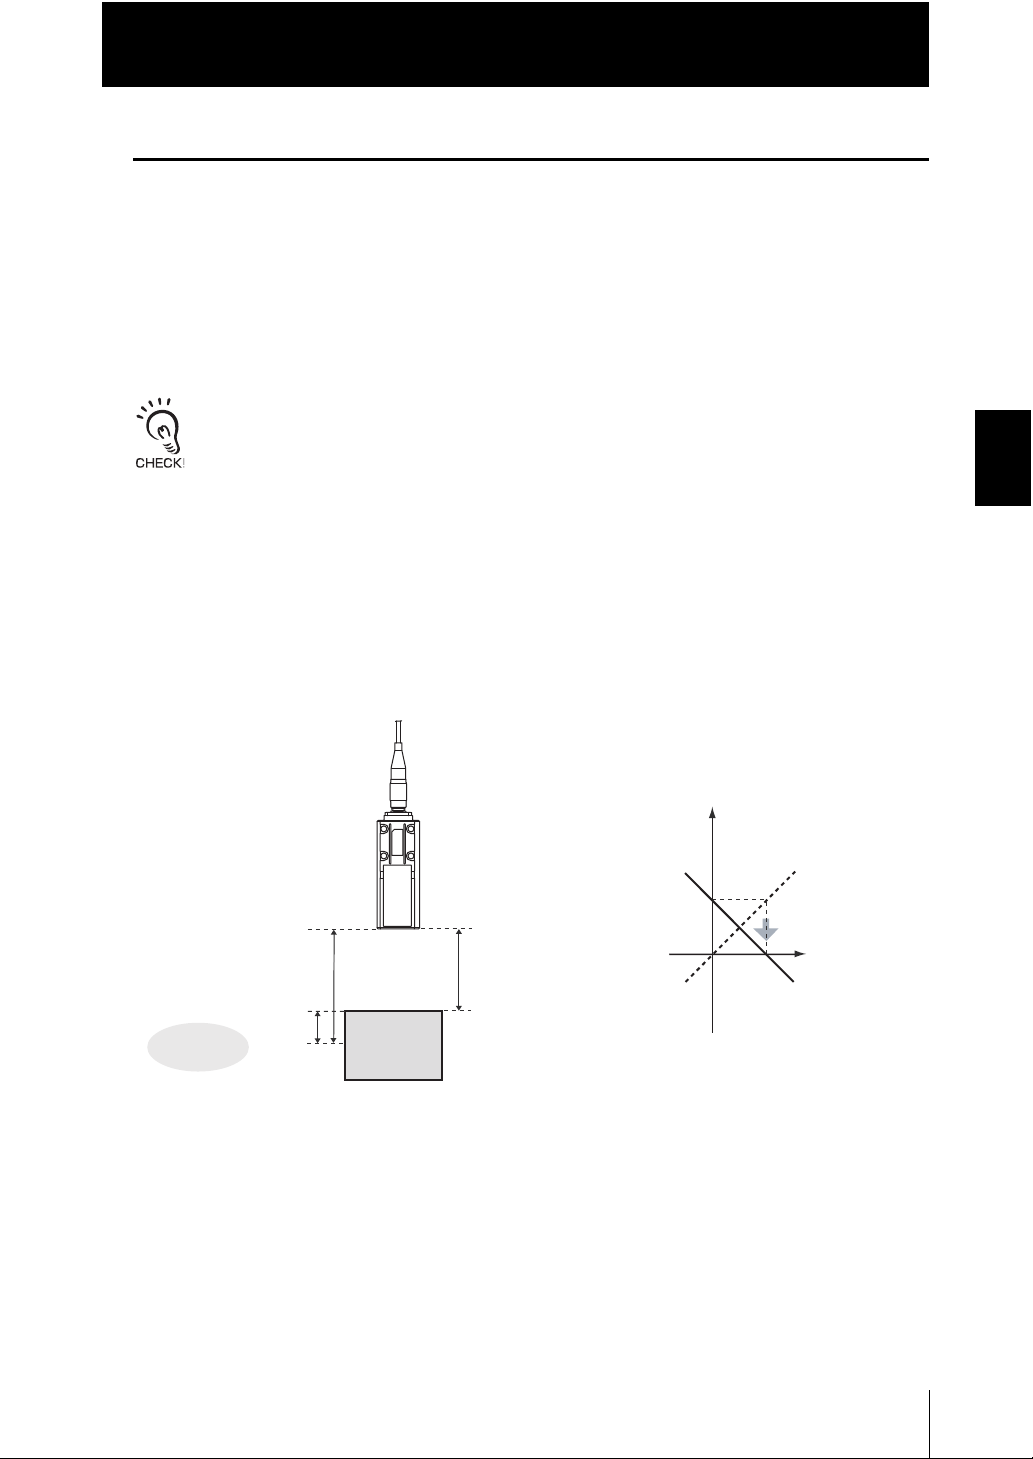
Chapter 3
4.5
4.5
Sensor head
Measured value:
4.5 mm
0 mm
Measuring center
distance
Sensing
object
Target display value:
Relative reference value
from the sensor with this
distance as the reference.
Default
display
Display value
(mm)
Measured value
(mm)
Setting the Output Conditions
Setting the Scaling
This setting is used when you want to correct any errors that are generated due to the
installation status of the Sensor Head,
and display the corrected value on the main display as a measured value.
There are three types of setting: "auto scaling" ("one-point scaling" and "two-point
scaling") that automatically sets the correction value of a placed sensing object, "manual
scaling" that manually sets the correction value and "thickness scaling" that sets the
sensing object (transparent object) and automatically sets the correction value.
The "zero Reset" (p.3-37) settings return to the default settings when scaling is set. If scaling is set,
perform a zero reset as necessary.
● One-point scaling
A measurement is performed at one position and offset values are set for that
measured value.
The offset and increment/decrement inversion can be set. (Default value: OFF)
Example: When displaying the distance to the sensing object
Chapter 3 SETTINGS FOR FUNCTIONS
User’s Manual
ZW
3-21
Page 100

Chapter 3
RUNRUN
FUNFUN
TEACHTEACH
L
H L RUNRUN
UNLIT
RUN
FUN
TEACH
L
ZERORST/ZERORST/
ESCESC
ZERO/ZERO/
SETSET
ZERO/
SET
ZERO/ZERO/
SETSET
ZERO/ZERO/
SETSET
ZERO/ZERO/
SETSET
ZERORST/ZERORST/
ESCESC
ZERO/ZERO/
SETSET
ZERO/ZERO/
SETSET
ZERORST/ZERORST/
ESCESC
ZERO/ZERO/
SETSET
ZERO/ZERO/
SETSET
ZERO/ZERO/
SETSET
ZERO/
SET
ZERORST/
ESC
ZERO/
SET
ZERO/ZERO/
SETSET
ZERORST/ZERORST/
ESCESC
ZERO/ZERO/
SETSET
ZERO/ZERO/
SETSET
Setting the Output Conditions
Operating procedure
Steps
Key operation Display Description
1 Press key for two seconds to enter the FUN
2 Press or keys to select either of "MEAS" and
3 Press or keys to select either of "TASK1"
Chapter 3 SETTINGS FOR FUNCTIONS
4 Press or keys to select either of "OUTPUT"
5 Press or keys to select either of "SCALE"
6 Select "AUTO" as the scaling type.
7 Select "One point."
RUN
FUN
TEACH
mode.
press key.
SET
ZERO/
and press key.
and press key.
and press key.
The current setting value is displayed on the subdisplay.
Press / keys to enter the editing mode, and the
sub-display blinks.
Select "AUTO" and press key.
Press or keys to select either of "1PT" and
press key.
3-22
8 Press key when the main display shows
9 The current measured value is displayed on the main
10 Set the increment/decrement direction.
ZW
User’s Manual
ZERORST/
ZERO/
ESC
SET
SET
ZERO/
"POINT1."
display and the current setting value is displayed on
the sub-display.
To edit numerical values use / / / keys.
Enter the setting value and then press key.
"DIR" is displayed on the main display and the
incremental/decremental directions ("FWD": the NEAR
side as + and "REV": the FAR side as +) are displayed
on the sub-display.
Press / keys to enter the editing mode, and the
sub-display blinks.
Select "AUTO" and press key.
 Loading...