

Page 1
Form Number 9X059
YOUR SOURCE FOR QUALITY AIR ACCESSORIES!
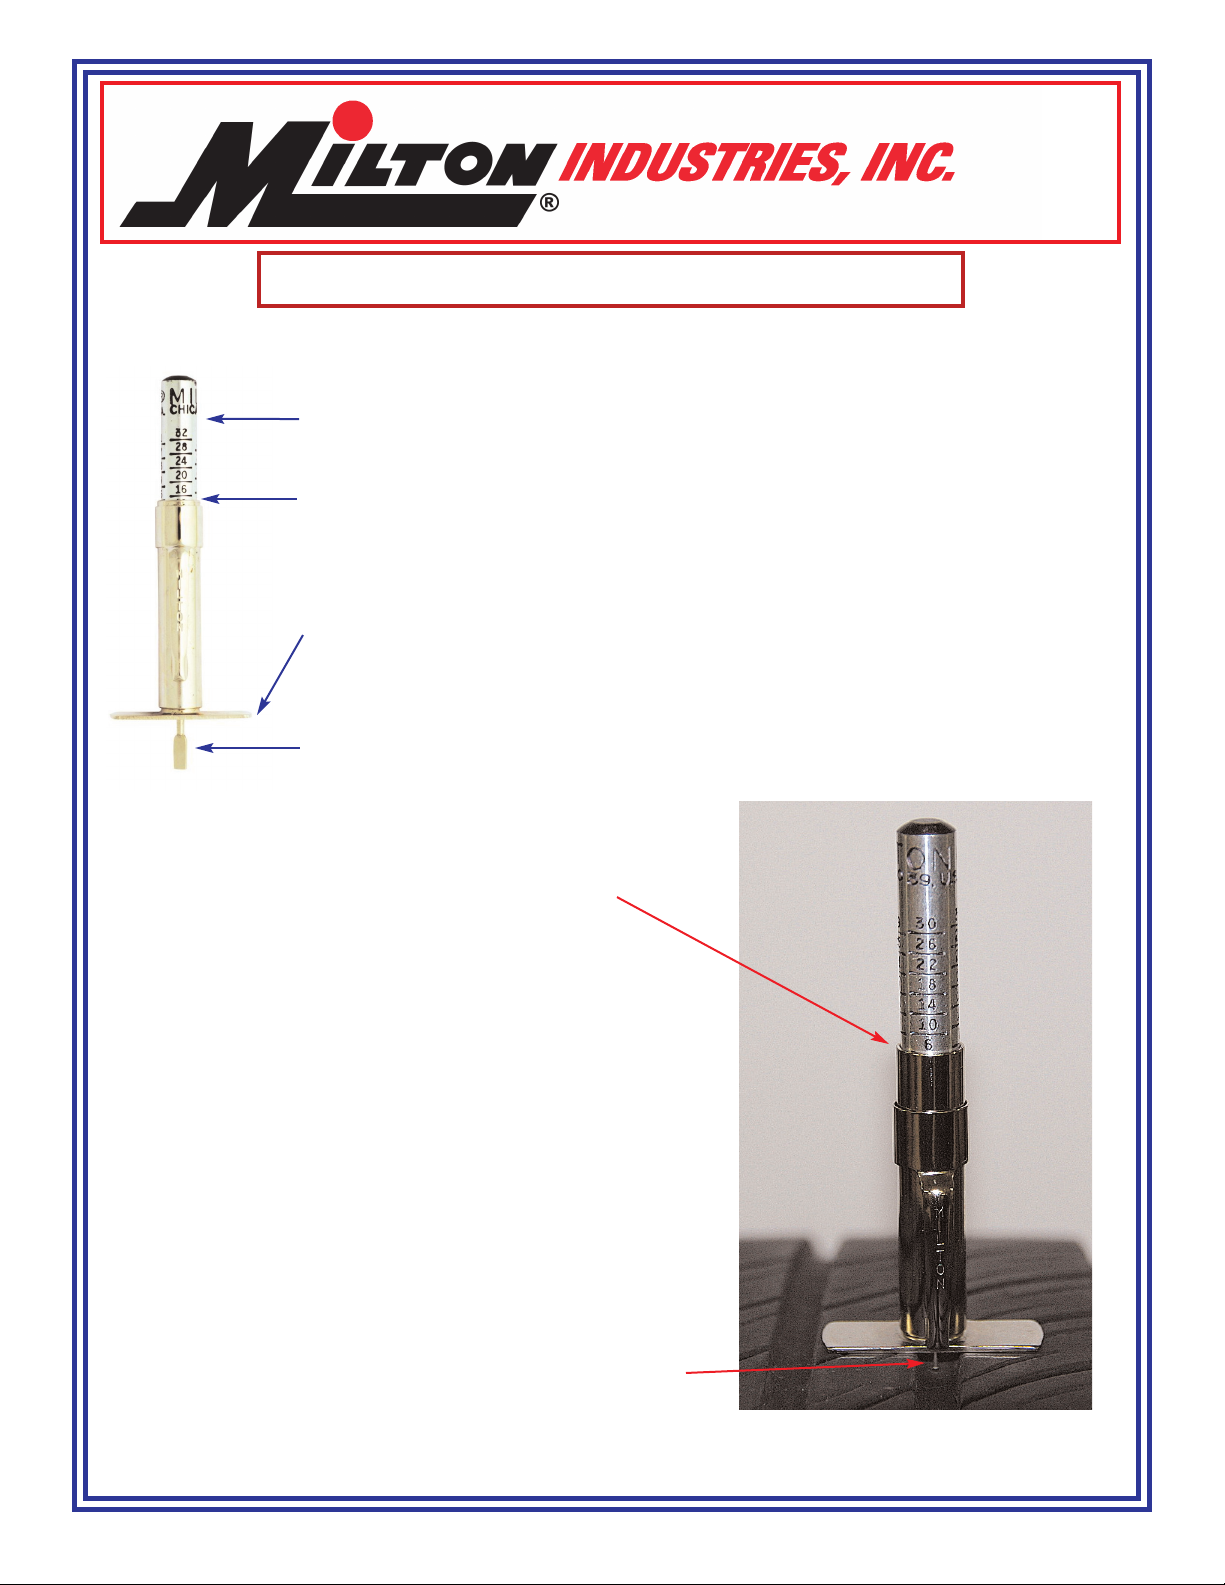
Measuring Tire Tread Depth with a Milton Tread Depth Gauge - P/N 448
T
ire Tread Measuring Probe - The scale on the Milton Tire Tread
Depth Gauge measures the tire in 32nds of an inch.
In the example to the right, the
tread depth on the tire being
measured is 6/32 nds.
Place the flat part of the gauge on the tread of the tire making
sure not to place the flat part of the gauge on any of the raised
surfaces of the tire tread design.
Read the scale from the top point of the cylinder to confirm the Tire
Tread depth. Round aluminum indicator bar calibrated from 0 to 1"
in 1/32 Inch Markings.
Push the scale probe down into the bottom of the tire tread groove
being careful not to place the probe on any of the molded
horizontal bars at the base of the grooves (Original Tire
Manufacturer's wear indicators).
To perform an accurate Tire Tread Depth
measurement, take several measurements around
the central circumference of the tire, then average
all readings.
Please consult the original tire manufacturers
specifications to determine the correct safe tire
tread depth. Consult a Tire professional for
additional information if you have any questions
regarding tire tread depth.
Note, the measuring probe is pushed
down to the bottom of the tire groove
being measured.
Milton Part
Number 448
4500 West Cortland Street, Chicago, Illinois 60639
Phone: (773) 235-9400 Fax: (773) 235-3221
Milton Web Site Address: www.miltonindustries.com
Email Address: [email protected]
 Loading...