

Page 1
Product and Cut-out Dimensions Page 1 o f 3
Dimension G
4500
SCi
Integrated
Slimline
Series Dishwasher
Location Codes
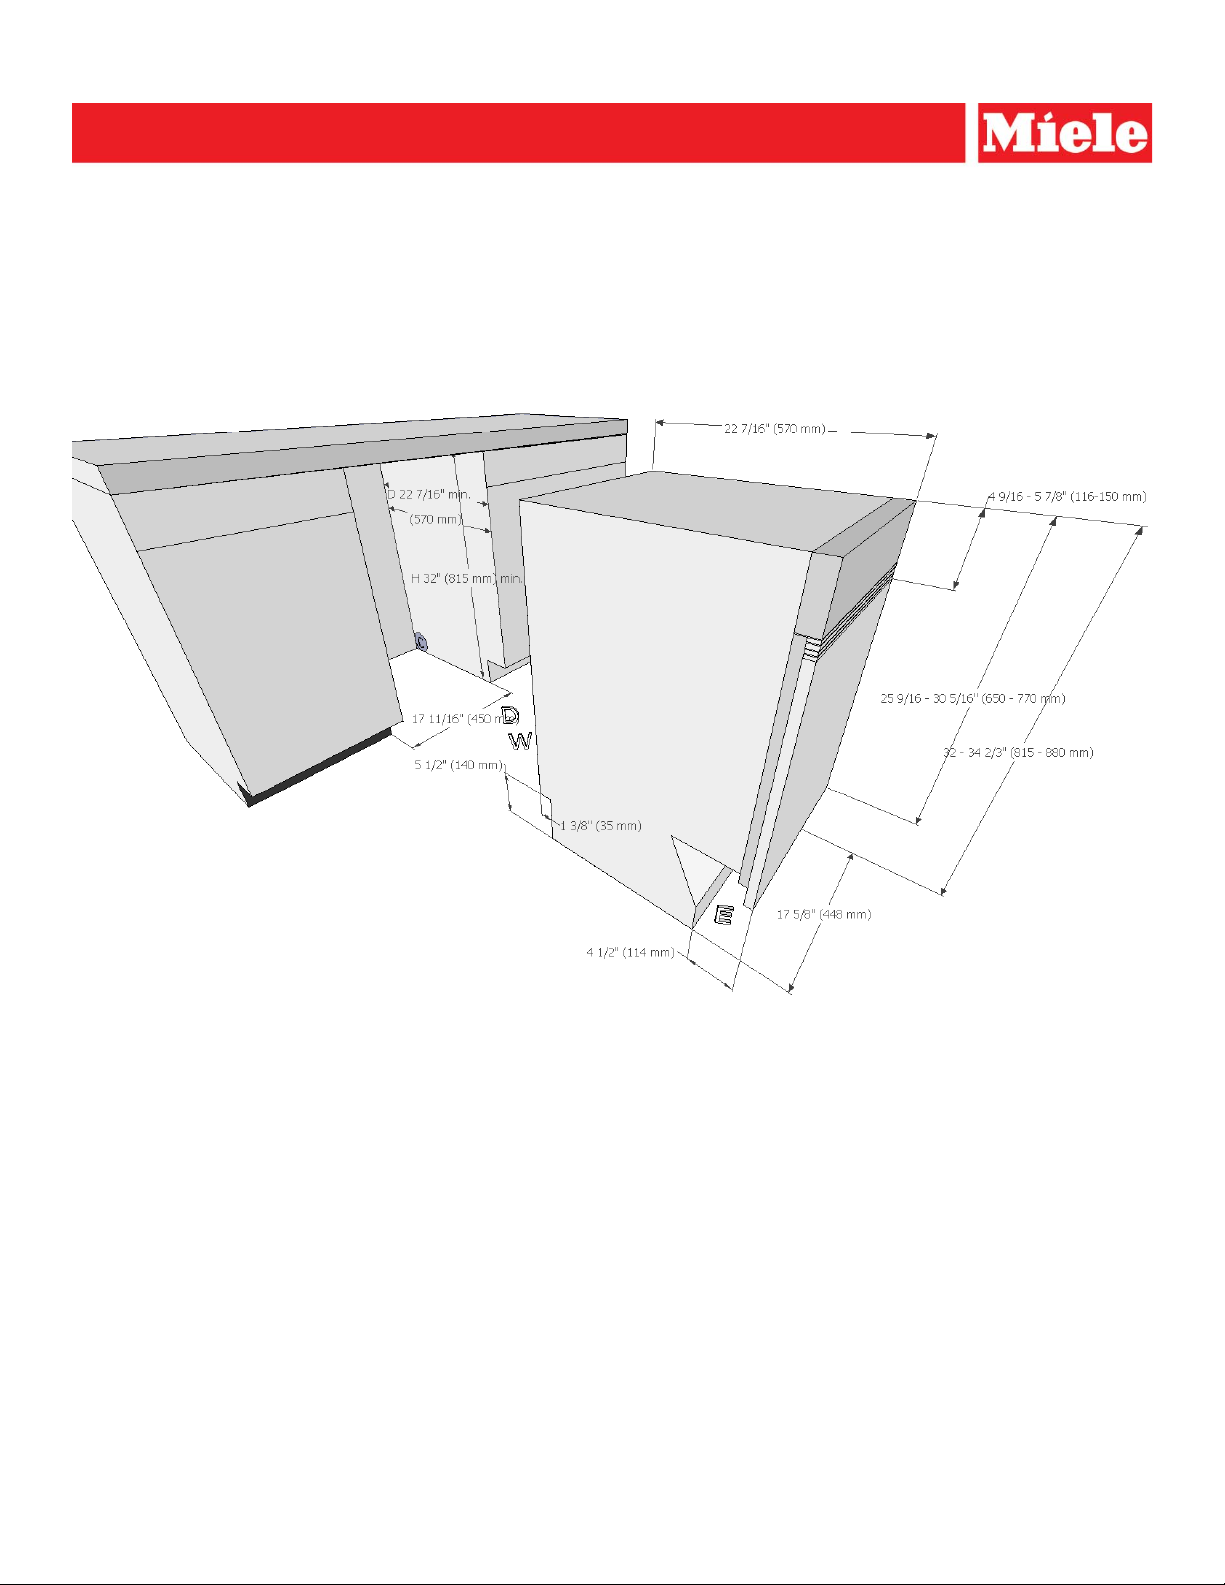
C – Cutout 2 1/4” x 4” (58 mm x 102 mm) for water, drain and electric pass-through.
Adjust according to water and drain location.
D - 5 foot (1.5 meter) flexible drain hose connects lower center rear.
E - 5 foot (1.5 meter)– 120 Volt – 15 Amp 3-wire molded plug power supply connects lower left rear.
W - 5 foot (1.5 meter) “Double Waterproof” flexible water intake hose connects lower center rear.
Notes
All installations must be done in accordance with local codes.
Drawing is not to scale Specification Sheets OJS 11032011
Page 2
Product and Cut-out Dimensions Page 2 o f 3
Dimension G
4500
SCi
Integrated
Slimline
Series Dishwasher
Width:
17 1/2 (445
mm) in all cases
Note:
Control panel height is determined by the
Maximum panel weight:
Pounds
kg)
GFV 45/65
Toekick
CleanTouch
SS
Width
1/2 (445
mm)
Custom Panel Installations
Some Miele dishwashers do not come equipped with a front panel. These dishwashers are designed to accept a
custom door panel supplied by the cabinet maker. Miele has a unique panel integration system which allows the
dishwasher to align with the surrounding cabinets.
Miele Integrated
Dishwasher
”
Thickness: ¾” (19 mm) in all cases
Height: Determined using the following
calculation:
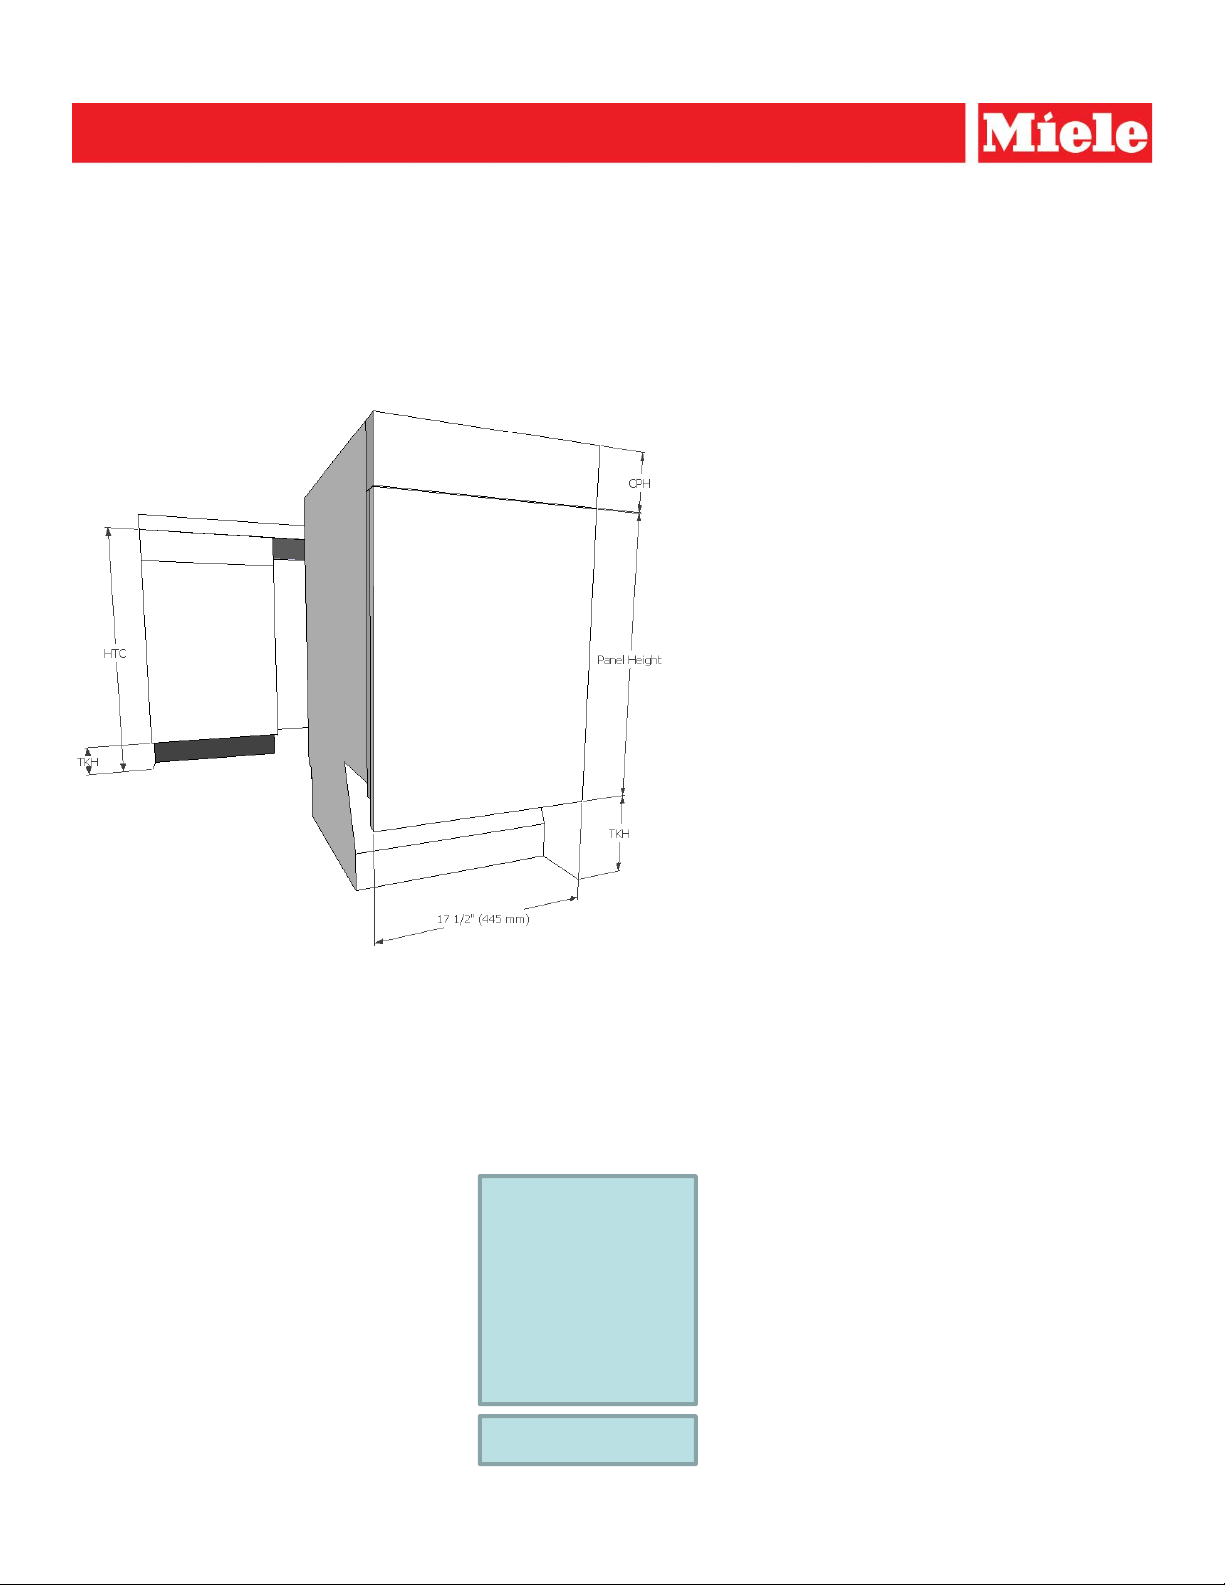
Panel Height = HTC – CPH – TKH
HTC = Height to the underside of countertop
CPH = Control panel height (Note 1)
TKH = Toe kick height
height of the adjoining drawers in the cabinets.
The height is adjustable between 4 9/16” and 5
7/8” (116-150 mm) with spacer strips provided.
Maximum panel height: 27 1/4” (692 mm)
Minimum panel height: 21 1/4” (540 mm)
21
GDU Kit Installations
Miele offers pre-fabricated panels for all integrated units called GDU kits. These panels are designed for various
toe-kick heights and include a black plastic toe kick cover.
(9.5
GDU 45/65-1 4” Toekick White/Black
”
-1 4
This GDU accepts a
custom insert:
Height: 25 11/16”
(650 mm)
”
17
Thick 1/8” (3 mm)
Exposed toe-kick
Drawing is not to scale Specification Sheets OJS 1103201 1
Page 3
Product and Cut-out Dimensions Page 3 o f 3
Dimension G
4500
SCi
Integrated
Slimline
Series Dishwasher
Specification Sheets OJS 11032011
 Loading...