

Page 1
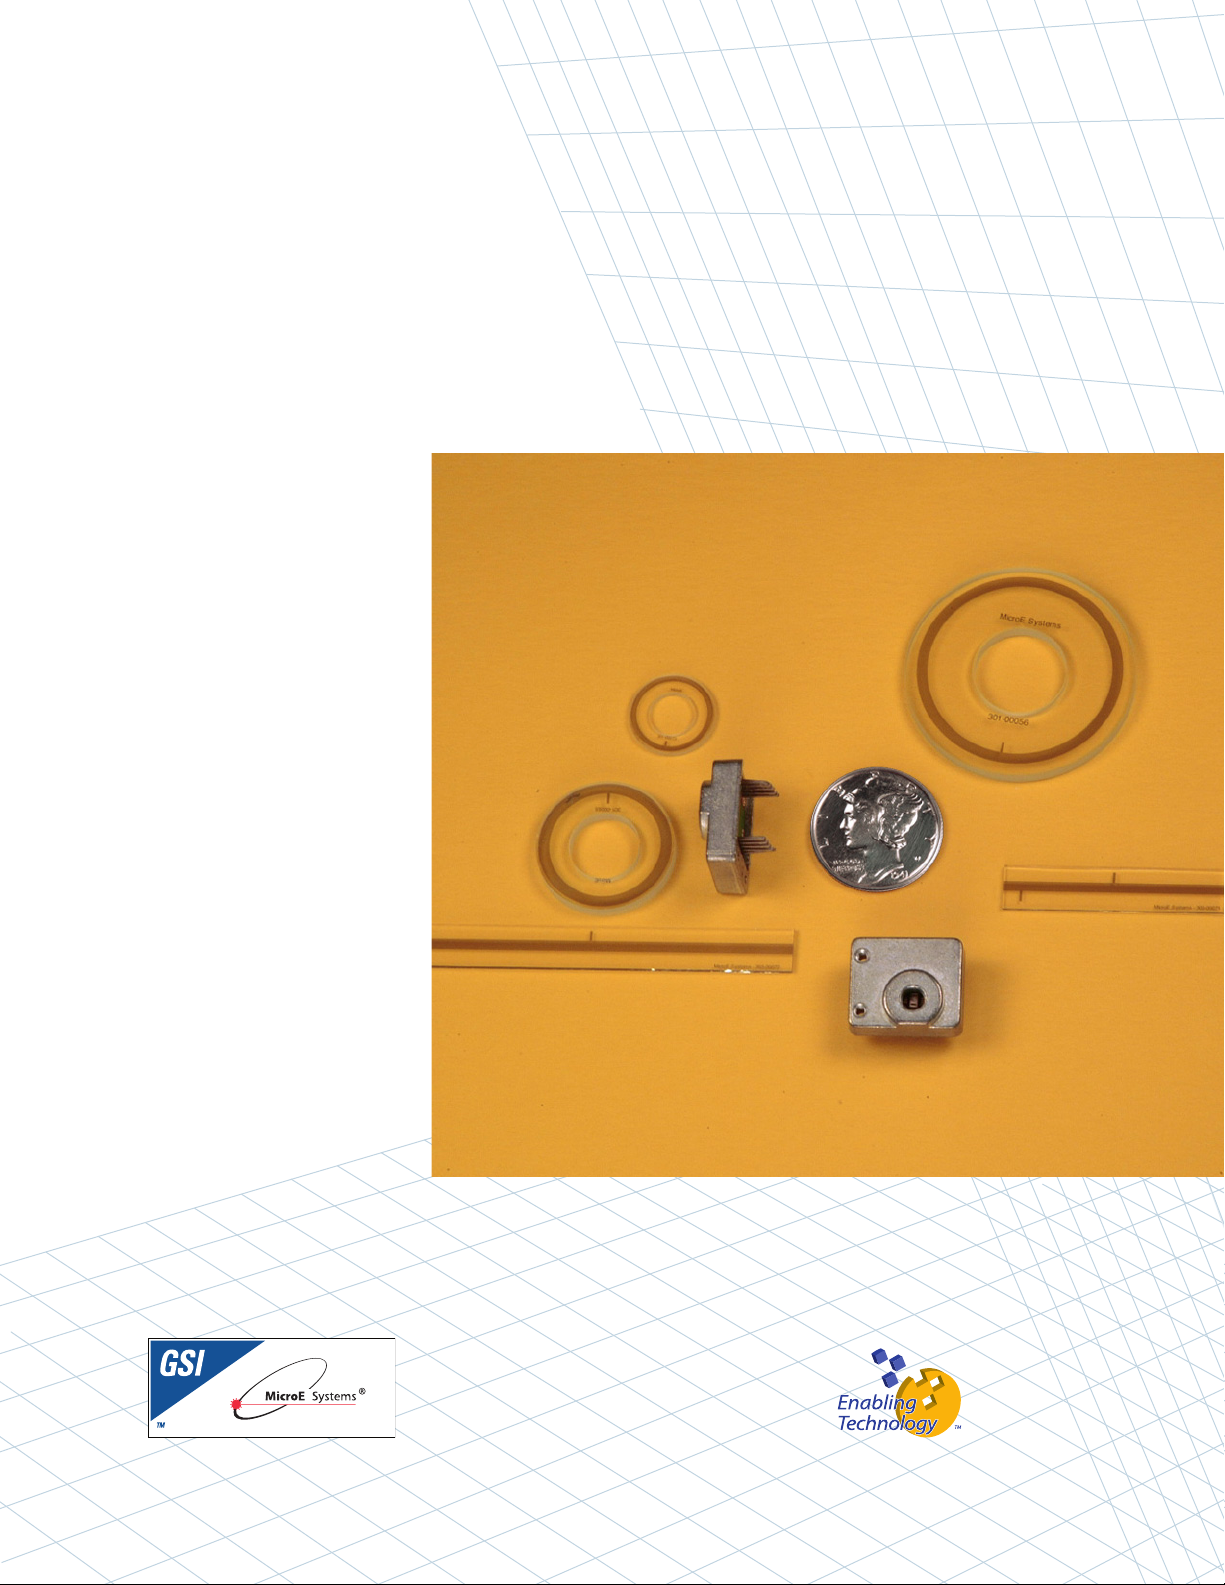
Mercury™1200 and 1500P
MM11220000--AAnnaalloogg OOuuttppuutt EEnnccooddeerr SSyysstteemmss
MM11550000PP--DDiiggiittaall OOuuttppuutt EEnnccooddeerr SSyysstteemmss
IInnssttaallllaattiioonn MMaannuuaall
aanndd RReeffeerreennccee GGuuiiddee
Manual No. IM-M1200 & M1500P Rev i
Page 2
IInnttrroodduuccttiioonn
MicroE Systems was founded to advance encoder technology to
a level never before achieved. Our objective was to design encoder
systems that would be small enough to fit into densely packed OEM
equipment designs, affordable enough for cost-sensitive applications
and easy enough to enable installation, setup and alignment by
assemblers with little training. We are pleased to say that all of
these goals have been realized with the introduction of the Mercury
family of encoders.
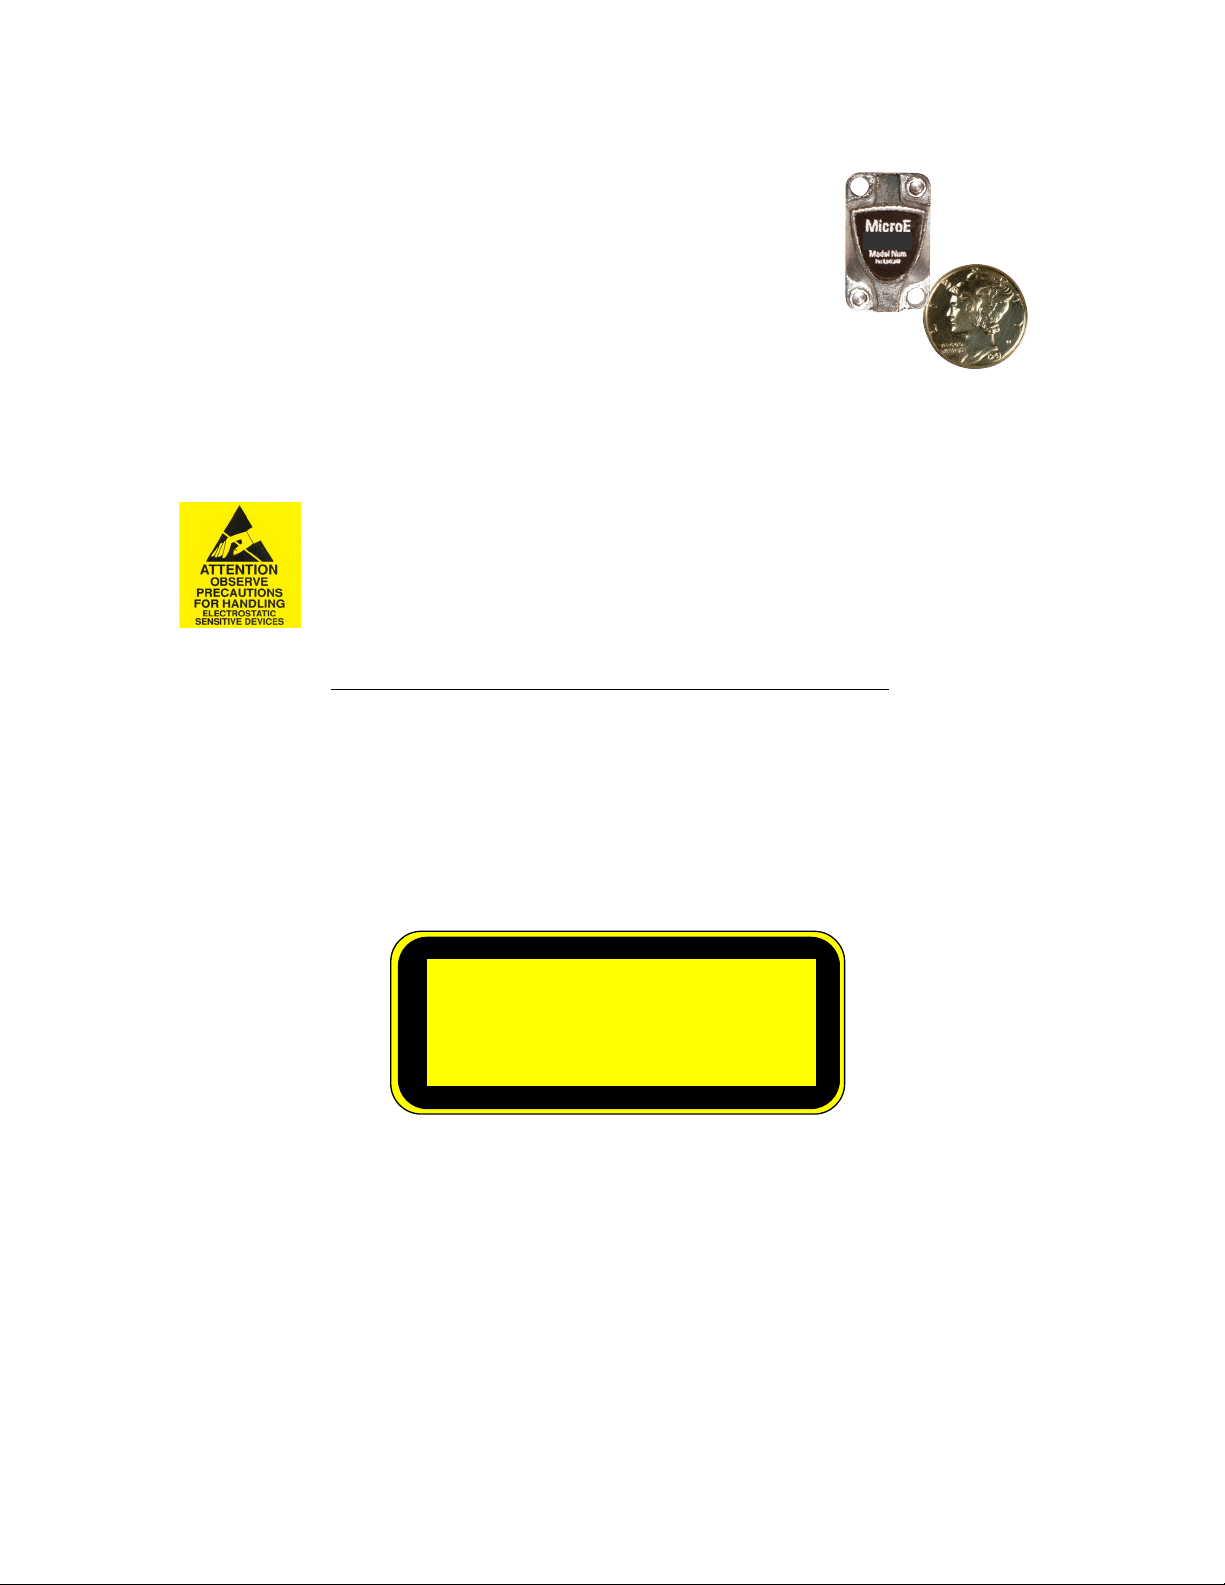
Sensor shown
actual size
M10
PPaatteennttss
Covered by the following patents: US 5,991,249; EP 895,239; JP 3,025,237; US
6,897,435; and EP 1,451,933. Additional patents and patents pending may apply.
PPrreeccaauuttiioonnss
Follow standard ESD precautions. Turn power off before connecting the sensor.
Do not touch the electrical pins without static protection such as a grounded
wrist strap.
Do not touch the glass scale unless you are wearing talc-free gloves or finger
cots. Please read this installation manual for full instructions.
LLAASSEERR SSAAFFEETTYY IINNFFOORRMMAATTIIOONN::
MMeerrccuurryy && CChhiippEEnnccooddeerr
1
2
This product is sold solely for use as a component (or replacement) in an electronic product; therefore it is not
required to, and does not comply with, 21 CFR 1040.10 and 1040.11 which pertain to complete laser
products. The manufacturer of the complete system-level electronic product is responsible for complying with 21
CFR 1040.10 and 1040.11 and for providing the user with all necessary safety warnings and information.
MicroE encoders contain an infrared laser diode or diodes. Emitted invisible laser radiation levels have been
measured to be within the CDRH Class 1 range, which is not considered hazardous; however, to minimize
exposure to the diverging beam, the encoder sensor should be installed in its operational configuration in close
proximity to the encoder scale before power is applied.
• Invisible laser radiation; wavelength: 850 nm
• Max power 2.4 mW CW (4.8 mW CW for Mercury II™)
• CAUTION – The use of optical instruments with this product will increase eye hazard. DO NOT VIEW
DIRECTLY WITH OPTICAL INSTRUMENTS (MICROSCOPES, EYE LOUPES OR MAGNIFIERS).
• All maintenance procedures such as cleaning must be performed with the MicroE encoder turned off.
• Do not insert any reflective surface into the beam path when the encoder is powered.
• Do not attempt to service the MicroE encoder.
INVISIBLE LASER RADIATION
DO NOT VIEW DIRECTLY WITH OPTICAL
INSTRUMENTS
(MICROSCOPES, EYE LOUPES OR
MAGNIFIERS)
Page 3

TTaabbllee OOff CCoonntteennttss
SYSTEM ILLUSTRATION PAGE
Encoder with Linear scale 2
Encoder with Rotary scale 3
INSTALLATION INSTRUCTIONS
Encoder System Mounting - Linear 4
Encoder System Alignment - Linear 5
Establishing an Index - Linear 5
Encoder System Mounting - Rotary 6
Encoder System Alignment - Rotary 7
Establishing an Index - Rotary 7
REFERENCE SECTION
Installation of Linear Scales 8
ENCODER TROUBLESHOOTING
Cleaning Scales 9
Contact MicroE Systems 9
Page 1
Page 4
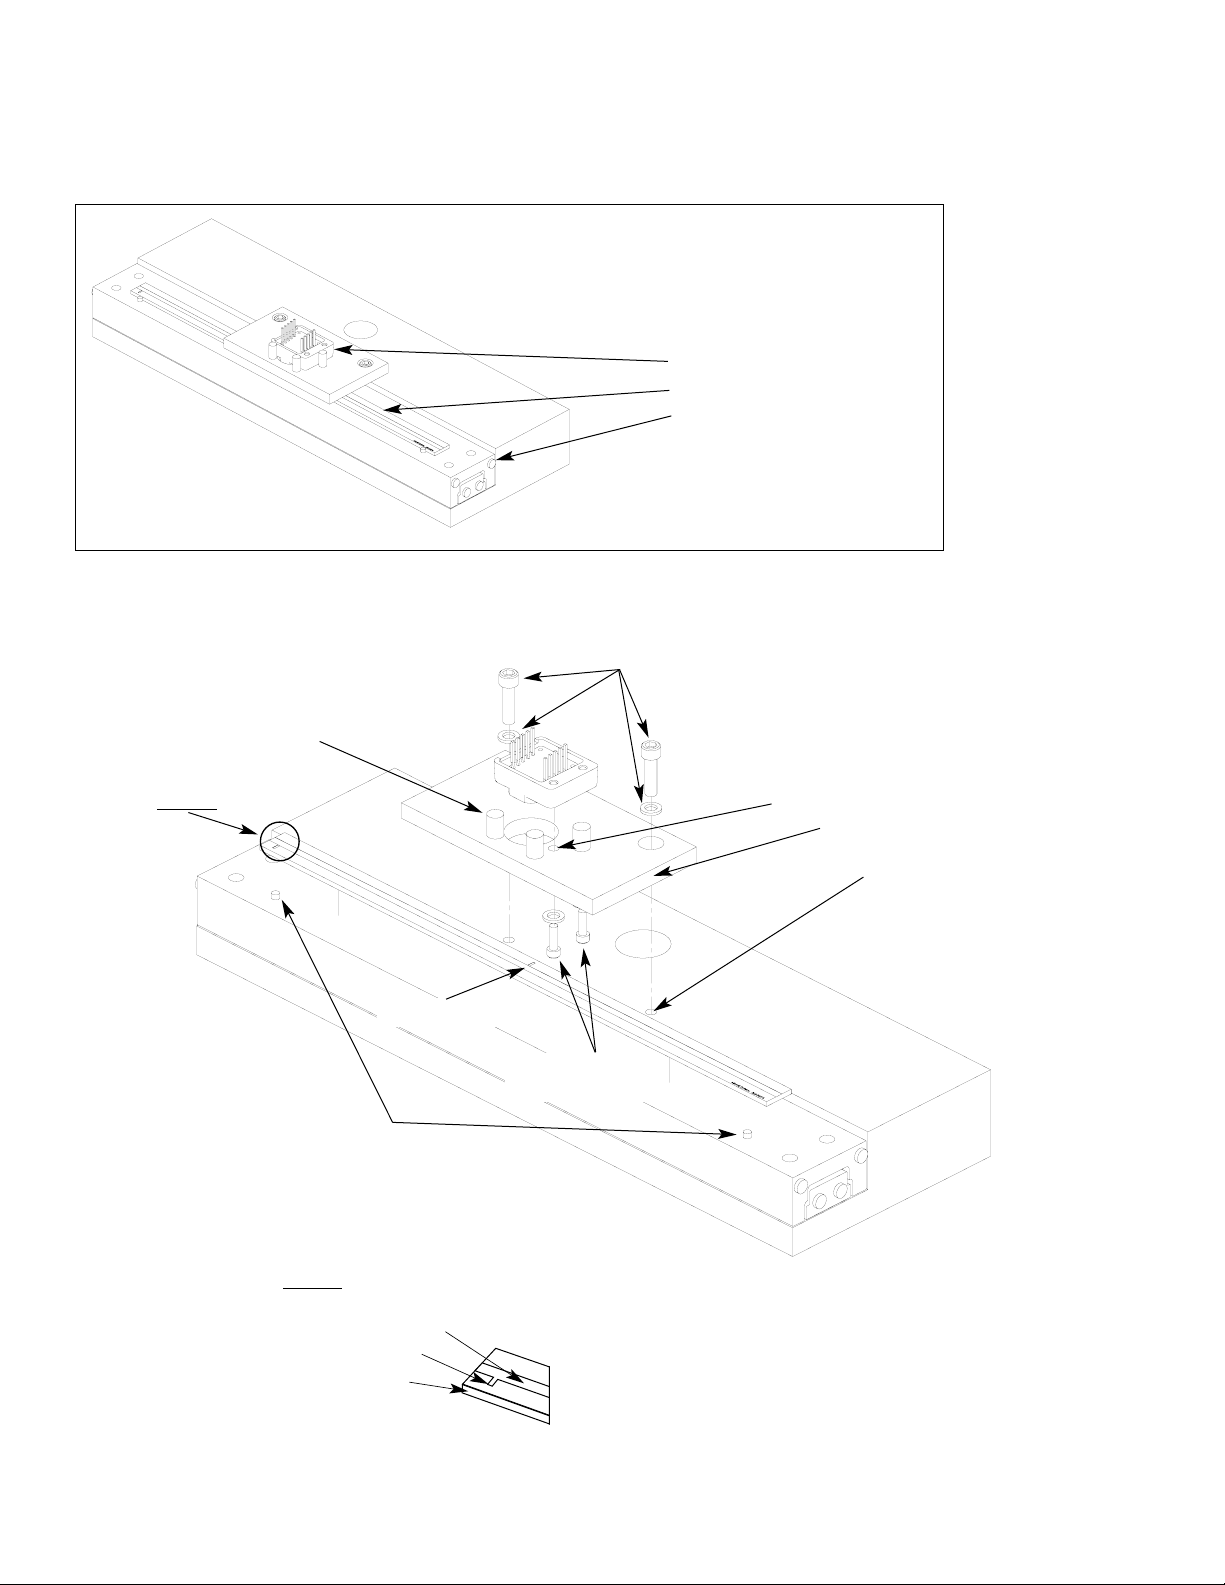
Mercury 1200 and 1500P Encoder Systems
with Linear scale
EExxppaannddeedd VViieeww
Scale benching edge
End index mark
Sensor mounting holes (2)
Bracket mounting holes (2)
Optional sensor benching pins (3)
Center index mark
Typical user-supplied
sensor mounting bracket
Top reflective linear scale
Detail A
Detail A
Bracket mounting screws
& flat washers
SSyysstteemm VViieeww
Shown with linear scale
Sensor head
Glass scale
(shown mounted on a linear slide)
Page 2
Scale reference datum;
example shown with benching pins
Mounting screws &
Flat washers (2)
Page 5
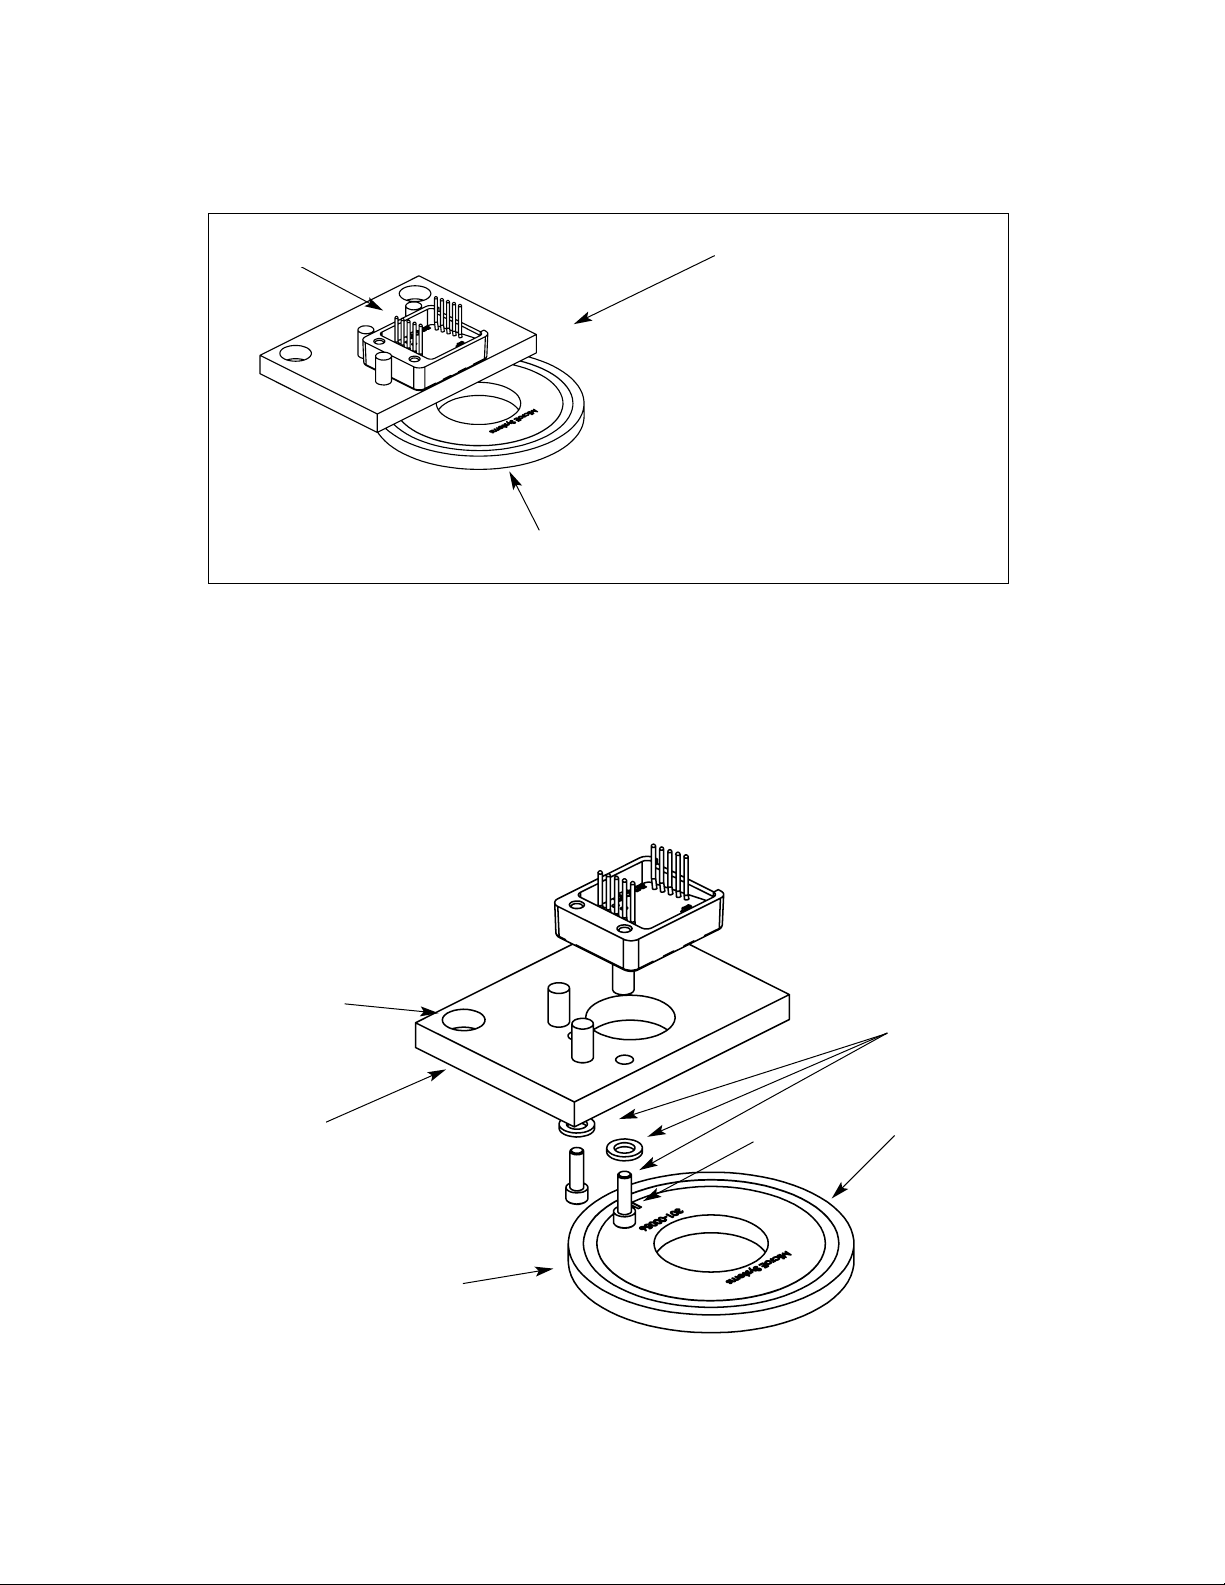
Mercury 1200 and 1500P Encoder Systems
with Rotary scale
Mounting screws
& flat washers
SSyysstteemm VViieeww
Shown with rotary scale
EExxppaannddeedd VViieeww
Rotary scale
Mounting hole (2)
Index mark
Top reflective rotary scale
Rotary glass scale
Page 3
Typical user-supplied
sensor mounting bracket
located here
Sensor head
Page 6
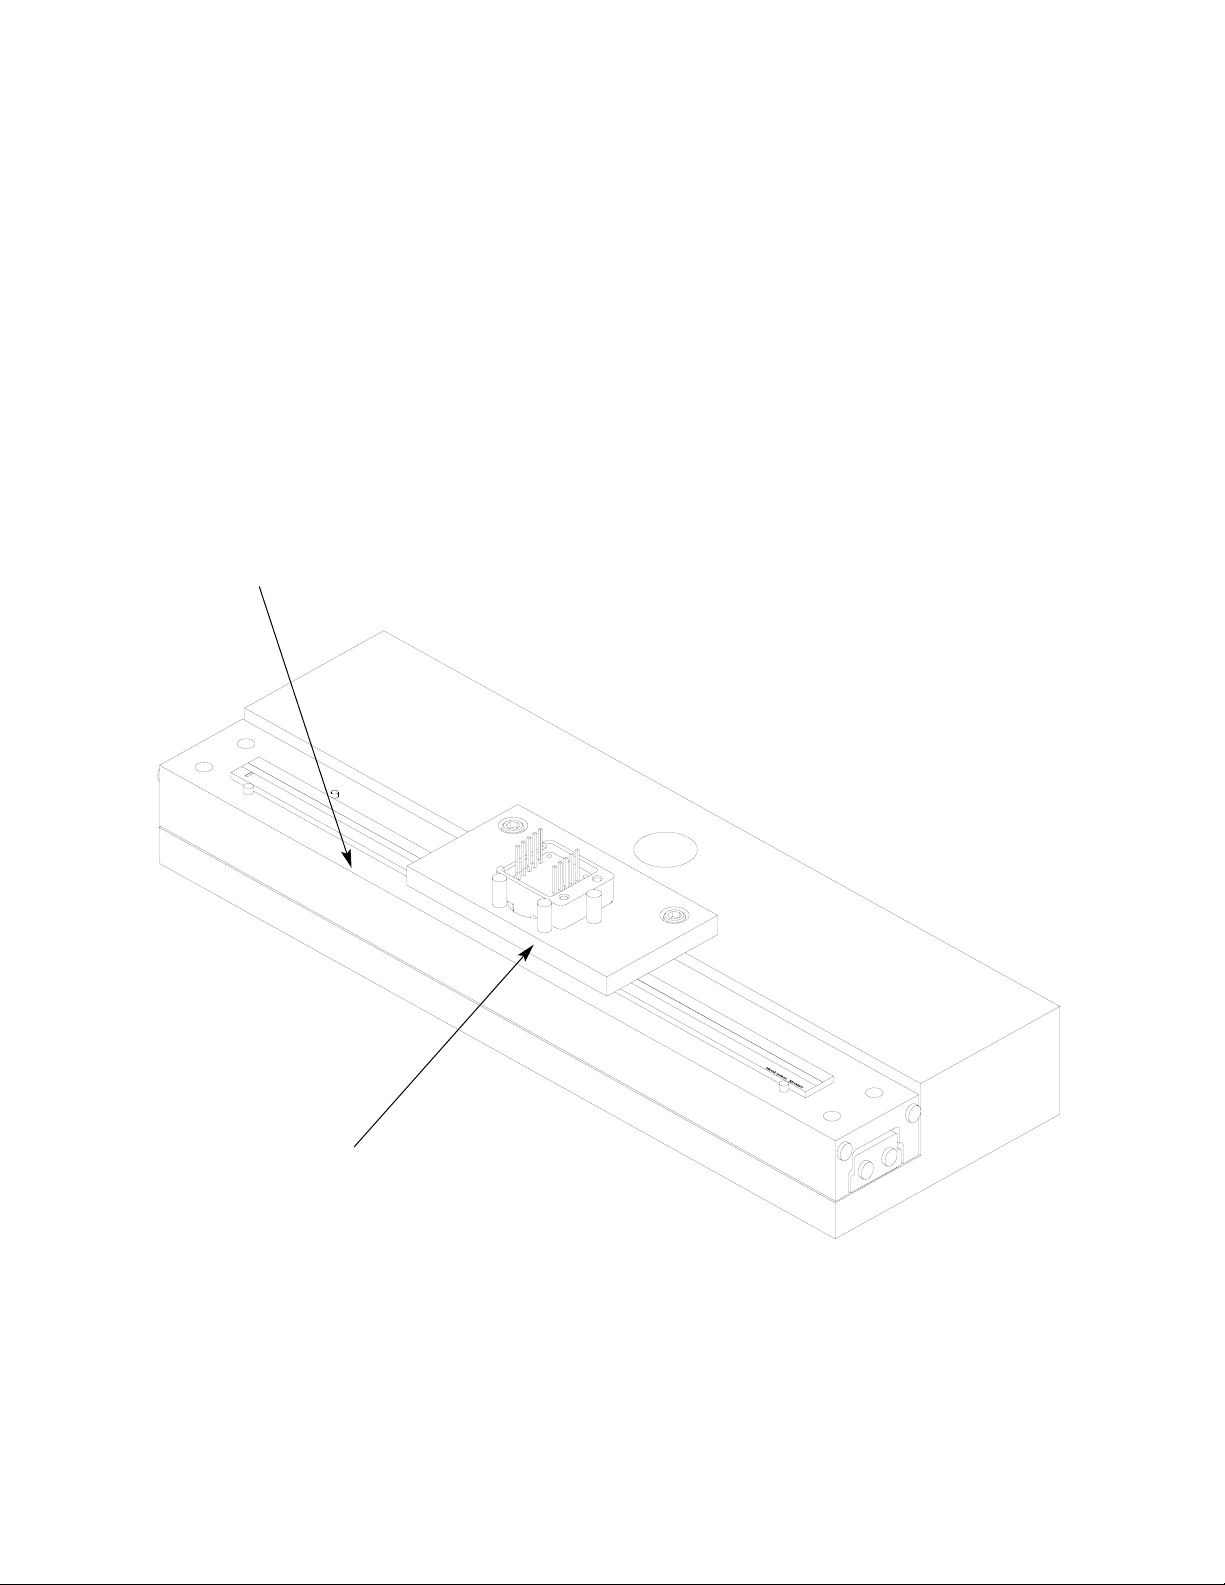
Installation Instructions
Linear Encoders
1
2
Install the sensor on your mounting
surface referencing the appropriate datum
surface as shown on the interface drawing.
A) Benching pins to locate the sensor may be
used if the system mechanical tolerances are
adequate.
B) Tighten the sensor mounting screws and
leave the mounting bracket screws loose to
allow sensor head alignment.
Attach the scale to the base
slide. Reference the preferred
datum on the interface drawing
for either end or center index
orientation.
Depending on the mounting
method, attach the scale to the
slide with adhesive. Refer to pg.
8 for details.
Be sure the grating surface of
the scale faces the sensor. There
is to be no contact between
these surfaces or damage may
result.
Be sure power is off before
connecting the sensor.
Connect the M1200 or M1500P
to your interface electronics
using the pinout diagram
described on the interface
drawing.
Power up the system.
3
Page 4
Page 7
Installation Instructions
Linear Encoders
4
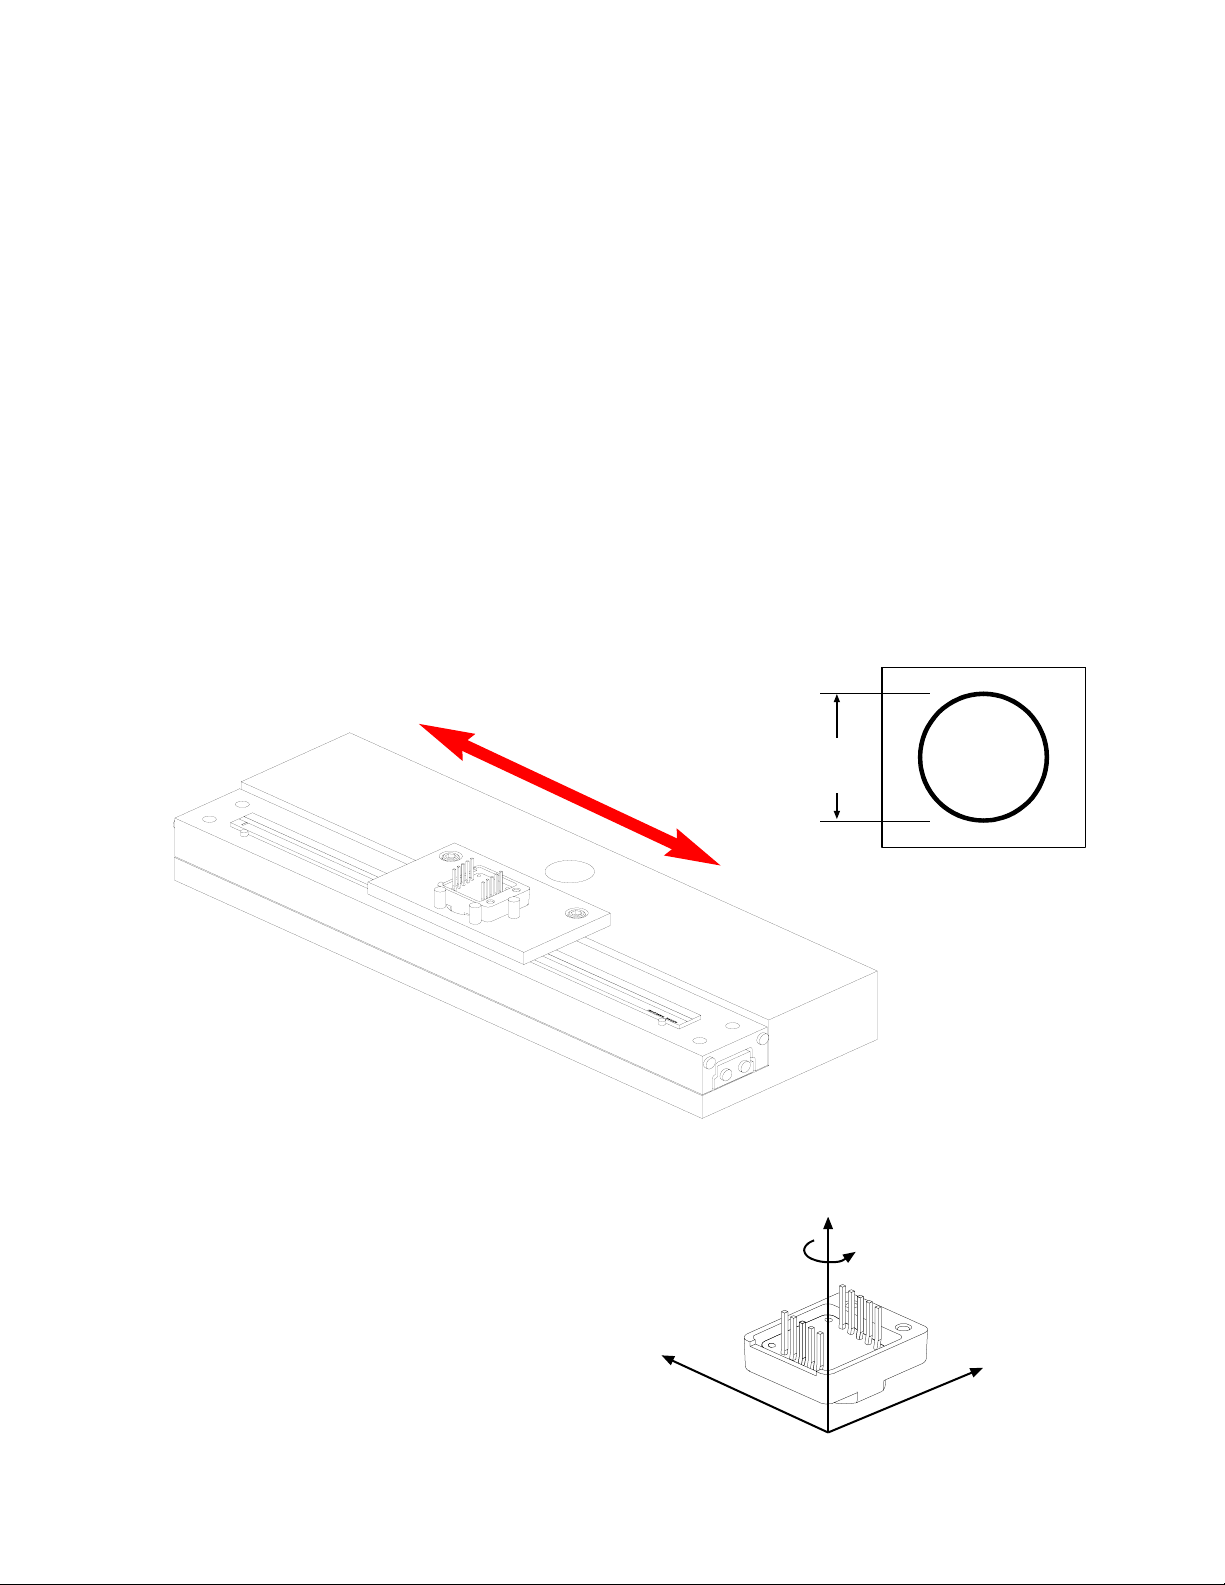
MAIN TRACK ALIGNMENT
If benching dimensions cannot be provided, proper sensor alignment may require minor adjustments
to the sensor head position with respect to the scale. This can be performed by maximizing the
sine/cosine signals from the M1200 or M1500P.
Using an oscilloscope in the X/Y mode, monitor the sine/cosine signals (refer to the interface drawing
for pinouts) while moving the sensor head. Align the sensor until 0.80 volts peak-to-peak +/- 20% is
obtained. Tighten the mounting bracket screws.
INDEX TRACK ALIGNMENT
The M1200 or M1500P must be aligned for both the main and index tracks. When properly aligned,
the sensor will produce an index window as the sensor head passes over the index mark. The index
window is roughly one fringe wide (20µm). To verify proper index track alignment, use a digital
oscilloscope triggered on the index window. Refer to the interface drawing for the index window
pinout.
5
Confirm proper alignment over
the full range of motion. If not
aligned over the entire range
of motion, loosen the sensor
mounting bracket and repeat
step 4.
Page 5
To align the sensor head,
move it in the Y or θ
z
directions.
0.80 v
Single Ended
Lissajous pattern as seen on a
scope
θ
z
Y
X
Page 8
2
Installation Instructions
Rotary Encoders
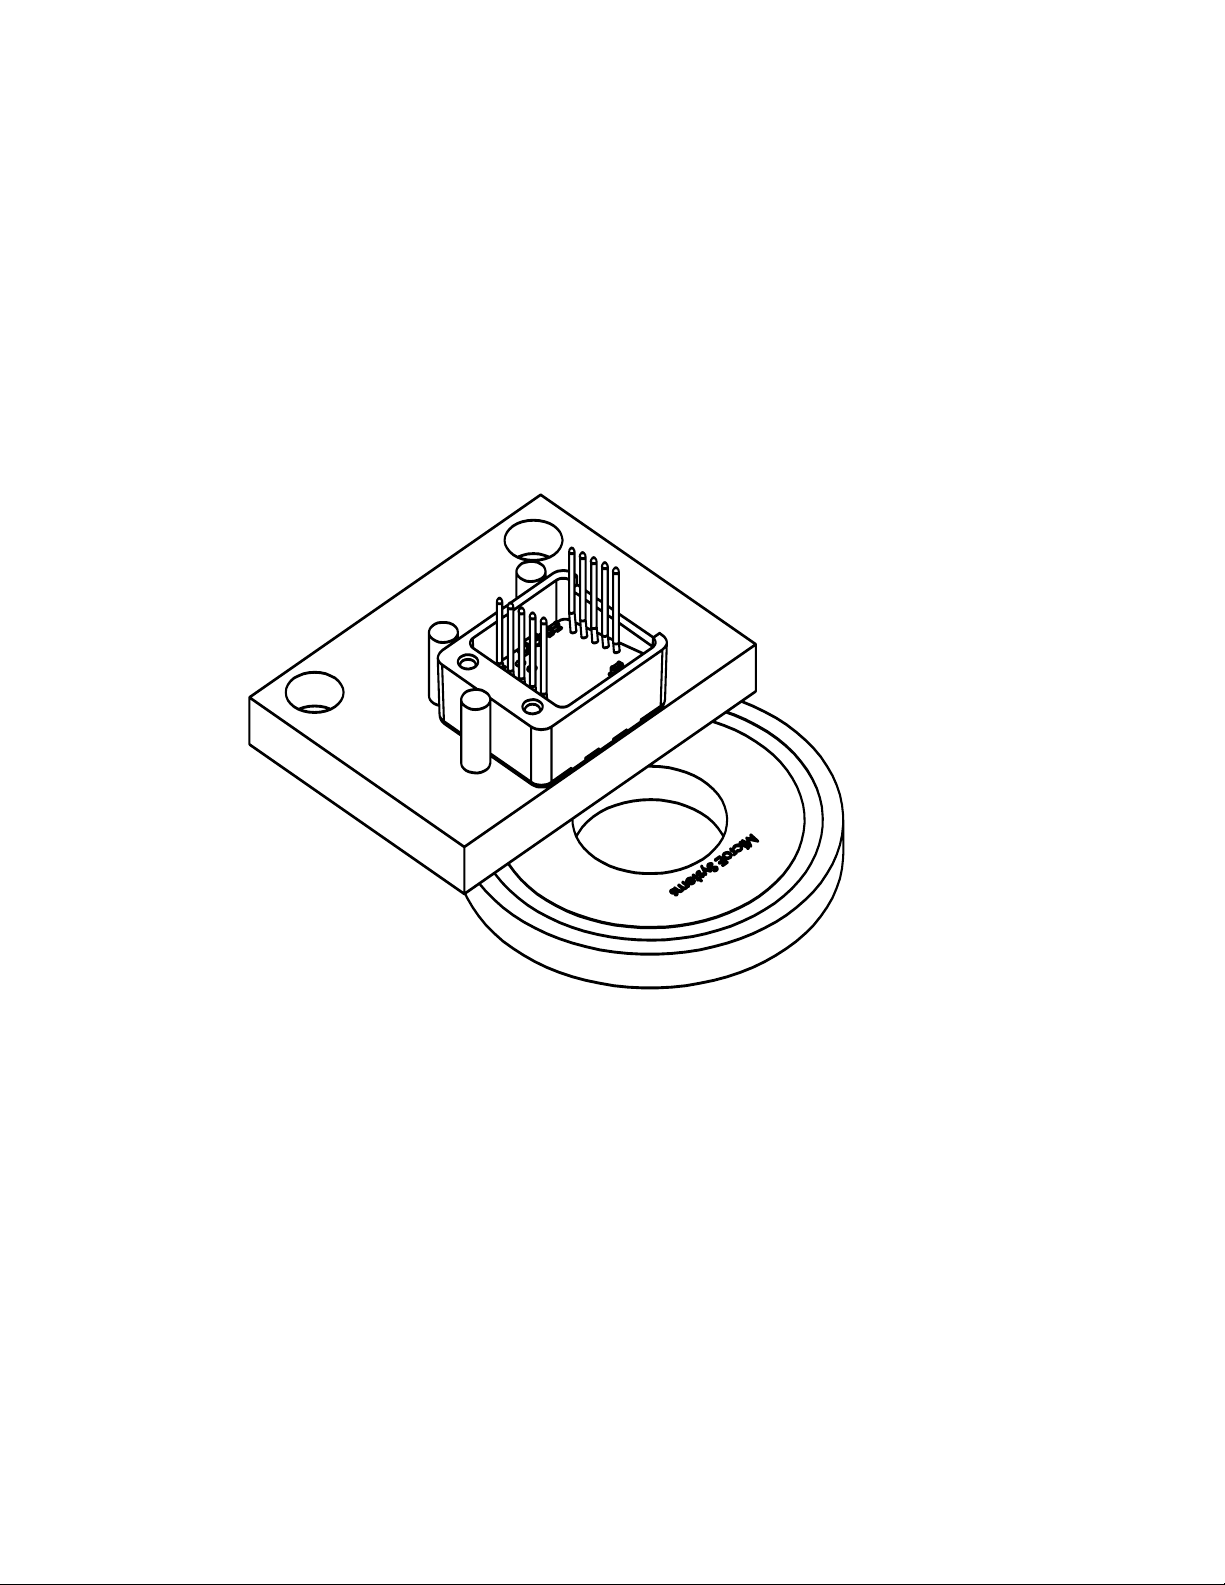
Attach your hub/scale
assembly to the rotary
device. Refer to the
interface drawing. The
reflective surface of the
scale must face the sensor.
Install the sensor on your mounting
surface referencing the appropriate datum
surface as shown on the interface drawing.
A) Benching pins to locate the sensor may
be used if the system mechanical tolerances
are adequate.
B) Tighten the sensor mounting screws and
leave the mounting bracket screws loose to
allow sensor head alignment.
1
Page 6
3
Be sure power is off before
connecting the sensor.
Connect the M1200 or M1500P
to your interface electronics
using the pinout diagram
described on the interface
drawing.
Power up the system.
Page 9
Installation Instructions
Rotary Encoders
Page 7
5
Confirm proper alignment over
the full range of motion.
If not aligned over the entire
range of motion, loosen the
sensor mounting screws and
repeat step 4.
4
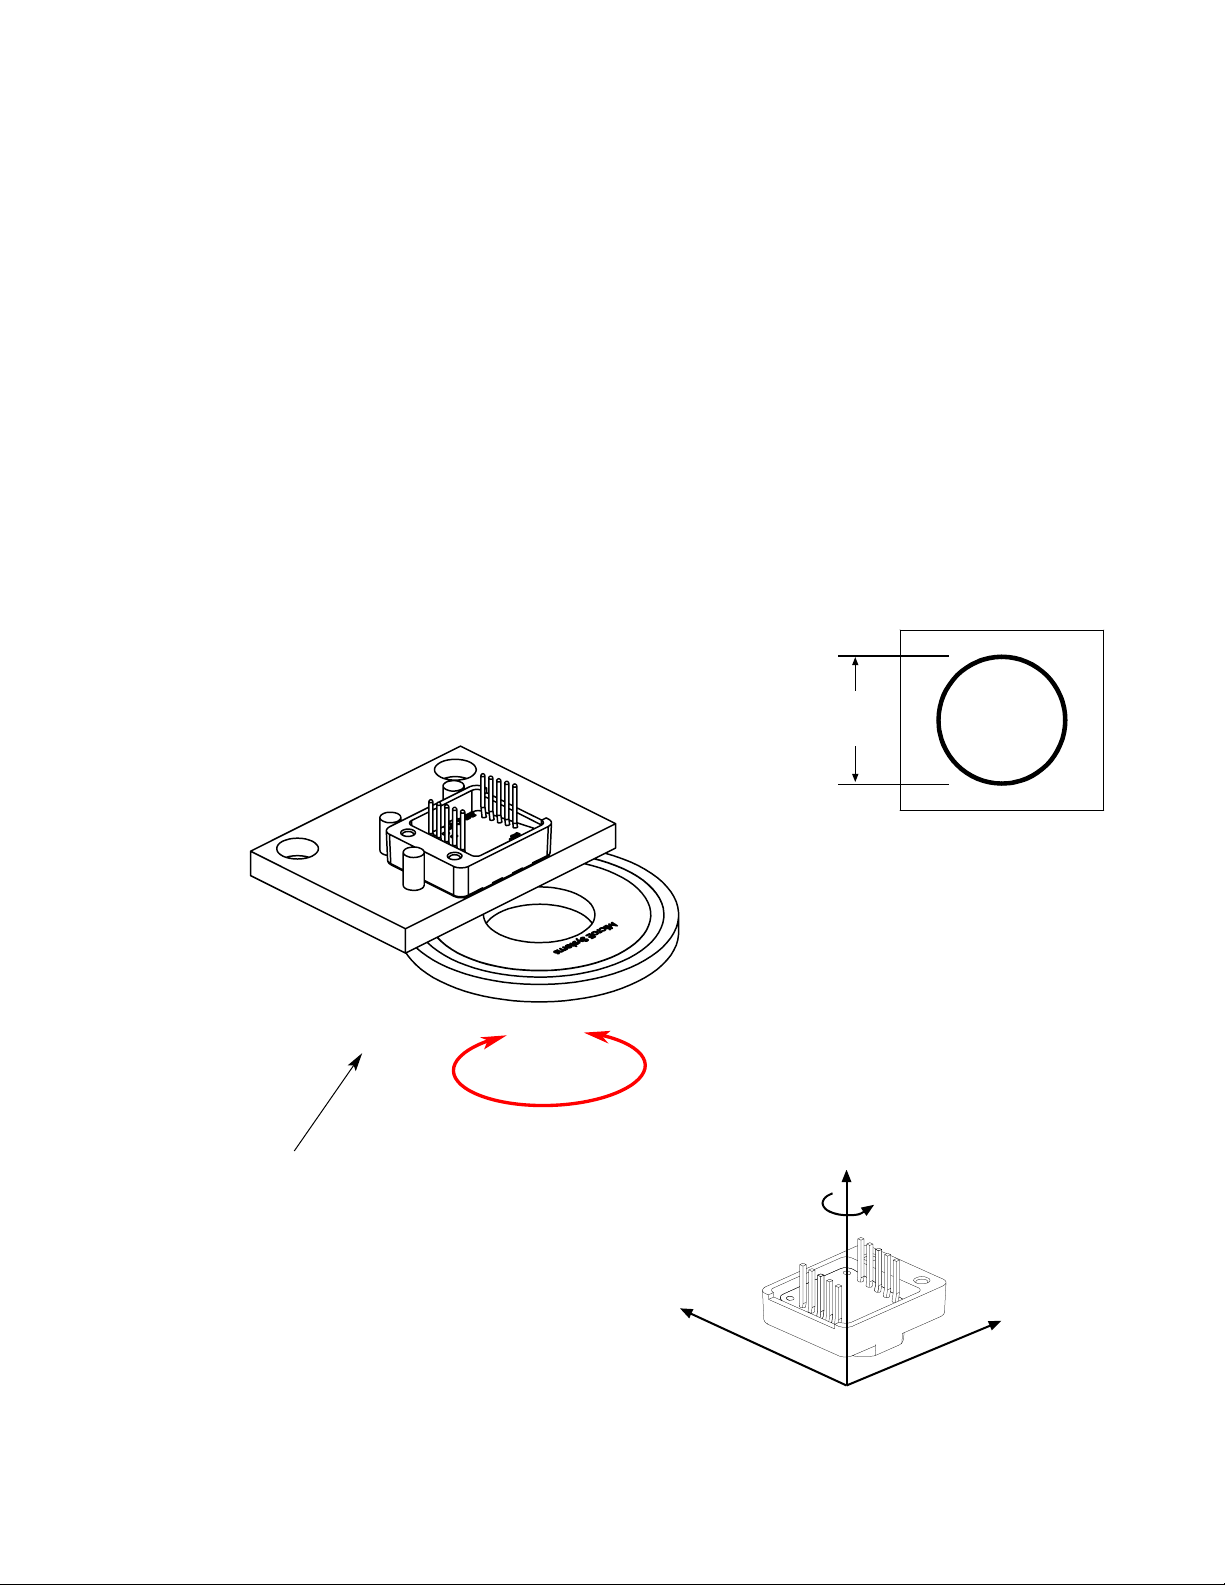
MAIN TRACK ALIGNMENT
If benching dimensions cannot be provided, proper sensor alignment may require minor adjustments
to the sensor head position with respect to the scale. This can be performed by maximizing the
sin/cosine signals from the M1200 or M1500P.
Using an oscilloscope in the X/Y mode, monitor the sin/cosine signals (refer to the interface drawing
for pinouts) while moving the sensor head. Slowly move the sensor head by allowing it to slide on the
mounting surface until 0.80 volts peak-to-peak +/- 20% is obtained. Tighten the mounting bracket
screws.
INDEX TRACK ALIGNMENT
The M1200 or M1500P must be aligned for both the main and index tracks. When properly aligned,
the sensor will produce an index window as the sensor head passes over the index mark. The index
window is roughly one fringe wide (20µm). To verify proper index track alignment, use a digital
oscilloscope triggered on the index window. Refer to the interface drawing for the pinout.
To align the sensor head,
move it in the X, Y or θ
z
directions.
0.80 v
Single Ended
Lissajous pattern as seen on a
scope
θ
z
Y
X
Page 10
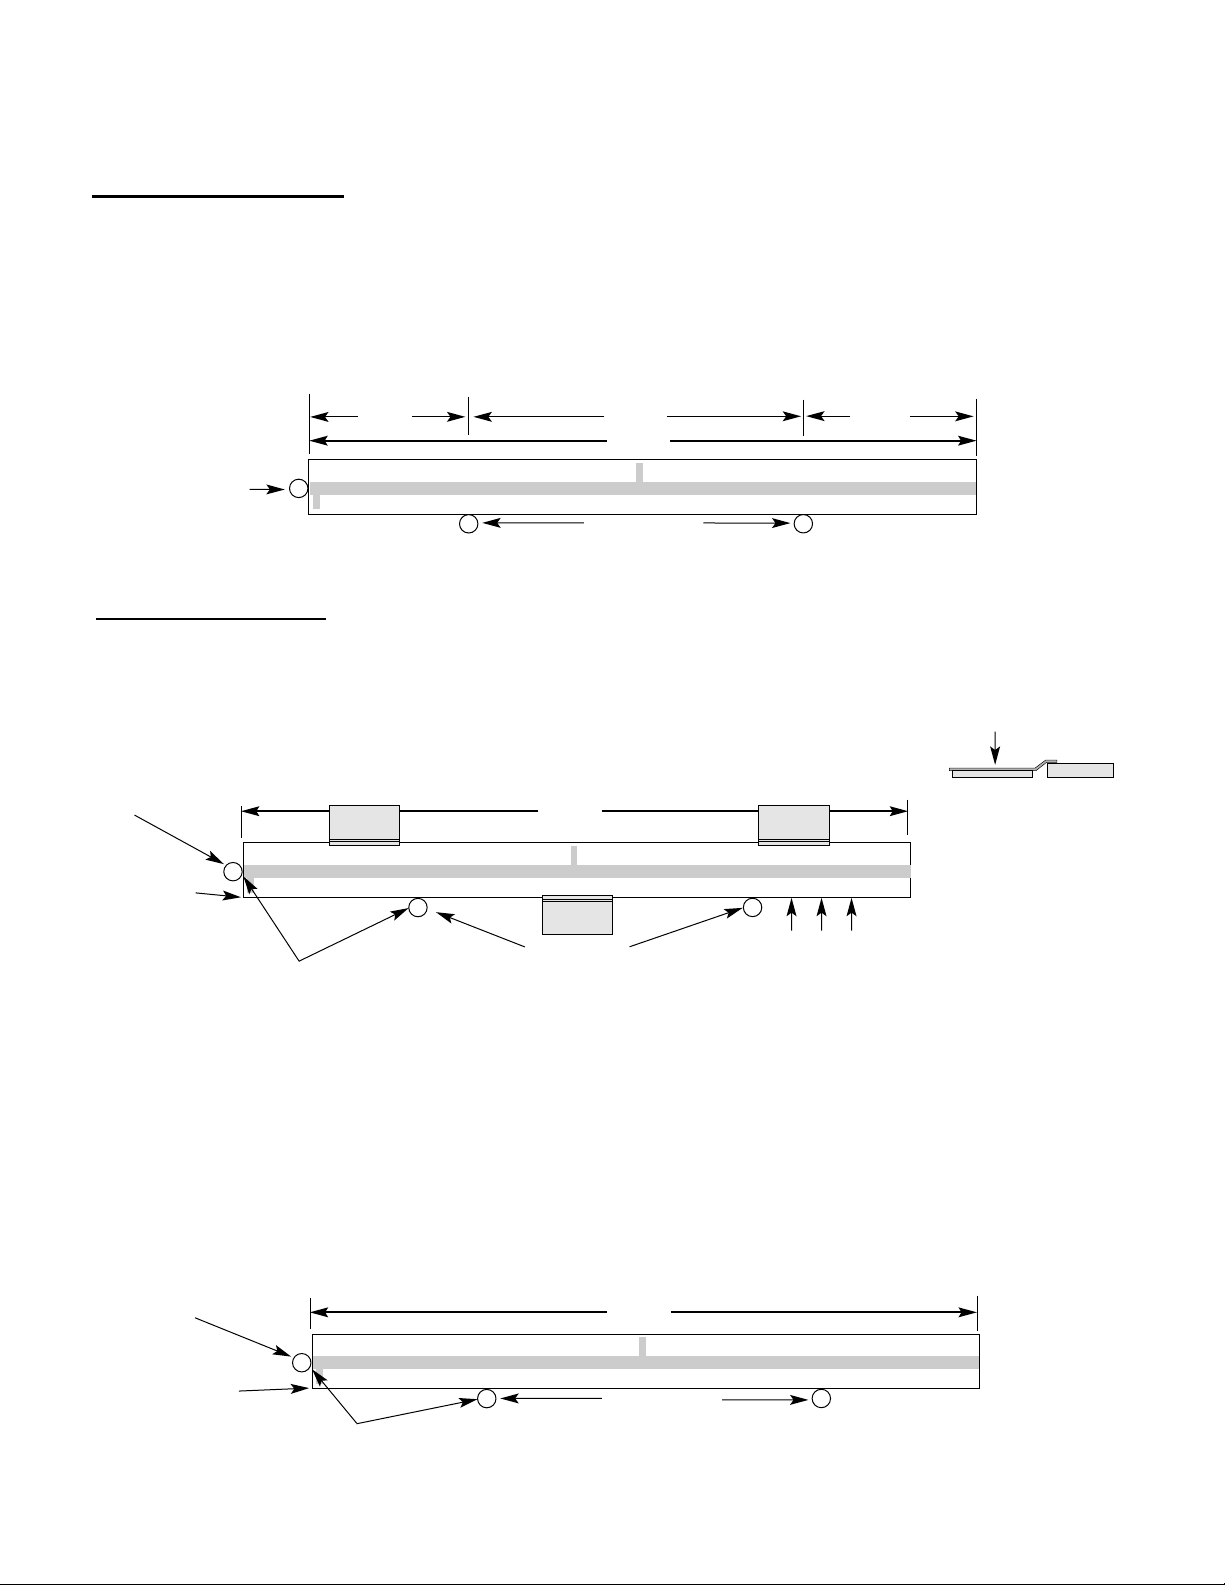
Reference Section
Installation of Linear Scales
Page 8
MicroE Systems
L
0.2L
0.6L
0.2L
Benching pins
Positioning the Scale
Note: Before beginning mounting procedure, use talc-free gloves or finger cots to handle the scales.
"Benching" the scale to the system means aligning the scale by means of benching pins. Pin locations are described on the appropriate interface drawing.
Two benching pins are recommended on the long side of the scale and one at the end as shown . This is marked datum A on the interface drawing.
Position the benching pins in from either end. 20% of the overall
scale length is the recommended location from the edge.
Be sure the benching pins do not extend too high in the Z direction to
prevent mechanical interference with the sensor or sensor mount.
2
1
End
Benching
Pin
Mounting the Scale
MicroE Systems' linear scales should be affixed to the mounting surface. Two different approaches are described below:
RTV around entire
outside edge of scale.
End Benching
Pin
Hard epoxy
at one corner,
this end only.
Epoxy and RTV Mounting (Recommended for best accuracy)
1
Make sure the mounting surface is
clean and dry.
Optionally, scale clamps may be used to secure the
scale while the adhesive cures. Avoid damage to
the top surface.
Side view showing
optional scale clamps
and scale. Space
clamps every 75mm
on scales over 150
mm in length.
4
Apply a hard epoxy, such as Tra-Con’s Tra-Bond 2116, to the end of the scale at the end benching pin. Apply 100% Silicone RTV adhesive
around the edges of the scale. This method allows thermal expansion from the benched end of the scale. After adhesive curing, remove
the scale mounting clamps or, if permanently installing clamps, make sure they do not interfere with the sensor or sensor mount.
3
MicroE Systems
L
2
Align the scale by placing the edges against the benching pins.
Benching pins
Scale clamp
with adhesive
Mounting clamp
Mounting clamp
Mounting clamp
Benching pins
MicroE Systems
L
2
3
1
Two Sided Adhesive Tape Mounting
Make sure the mounting surface is clean and dry. Peel the
cover paper off and place the scale above the final location.
Align the scale by placing the edges against the benching pins.
Gently place the scale on the mounting surface. Positioning adjustments
can be made until the scale is firmly pressed down. After final positioning,
push down on the top of the scale to secure it.
End Benching
Pin
Hard epoxy at
one corner,
this end only.
Page 11

Contact MicroE Systems
Cleaning scales
General Particle Removal
Blow off the contamination with nitrogen, clean air,
or a similar gas.
Contamination Removal
Use a lint-free cleanroom wipe or
cotton swab dampened with
isopropyl alcohol or acetone only to
wipe the surface clean. Handle the
scale by the edges. Do not scrub the
scale.
Thank you for purchasing a MicroE product. You should expect the
highest level of quality and support from MicroE. If you have any
questions or want to download the Mercury Encoder Installation Manual,
Data Sheet or Interface Drawing, browse www.microesys.com and
click on the appropriate product button. You’ll find everything you need
right there.
World Headquarters: 125 Middlesex Turnpike • Bedford • MA 01730 USA
www.microesys.com • [email protected] • T. [781] 266-5700 • F. [781] 266-5112
© 2008 MicroE Systems
 Loading...