

Page 1
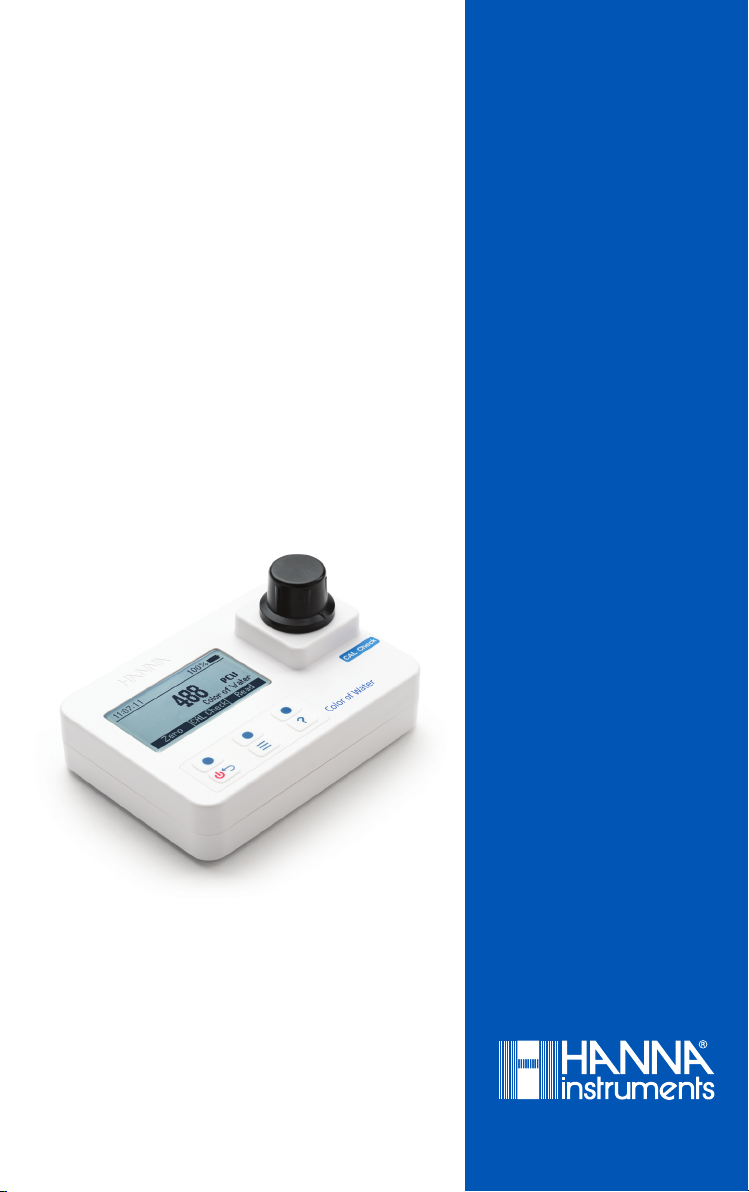
HI97727
Color of Water
Photometer
INSTRUCTION MANUAL
Page 2

Dear
Customer,
Thank you for choosing a Hanna Instruments product.
Please read this instruction manual carefully before using this instrument.
This manual will provide you with the necessary information for correct
use of this instrument, as well as a precise idea of its versatility.
If you need additional technical information, do not hesitate to e‑mail
us at [email protected] or view our worldwide contact list at
www.hannainst.com.
All rights are reserved. Reproduction in whole or in part is prohibited without the written consent
of the copyright owner, Hanna Instruments Inc., Woonsocket, Rhode Island, 02895, USA.
Page 3

TABLE OF CONTENTS
1. PRELIMINARY EXAMINATION .......................................................................... 4
2. SAFETY MEASURES ........................................................................................ 5
3. ABBREVIATIONS ........................................................................................... 5
4. SPECIFICATIONS ............................................................................................ 6
5. DESCRIPTION ................................................................................................ 7
5.1. GENERAL DESCRIPTION & INTENDED USE .............................................. 7
5.2. FUNCTIONAL DESCRIPTION ................................................................... 8
5.3. PRECISION & ACCURACY ....................................................................... 9
5.4. PRINCIPLE OF OPERATION .................................................................... 9
5.5. OPTICAL SYSTEM ................................................................................10
6. GENERAL OPERATIONS .................................................................................11
6.1. METER VALIDATION: CAL CHECK & CALIBRATION ...................................11
6.2. GLP ...................................................................................................13
6.3. LOGGING DATA & LOG RECALL ............................................................. 13
6.4. GENERAL SETUP ................................................................................ 14
6.5. REAGENTS & ACCESSORIES .................................................................16
6.6. CONTEXTUAL HELP ............................................................................. 16
6.7. BATTERY MANAGEMENT .....................................................................17
7. CUVETTE PREPARATION ................................................................................18
8. METHOD PROCEDURE .................................................................................. 19
9. WARNING & ERROR DESCRIPTIONS...............................................................21
10. BATTERY REPLACEMENT ............................................................................. 23
11. ACCESSORIES ............................................................................................24
CERTIFICATION ................................................................................................. 25
RECOMMENDATIONS FOR USERS .......................................................................25
WARRANTY ...................................................................................................... 26
TABLE OF CONTENTS
3
Page 4

PRELIMINARY EXAMINATION
1. PRELIMINARY EXAMINATION
Remove the instrument and accessories from the packaging and examine it carefully.
For further assistance, please contact your local Hanna Instruments Office or email us
at [email protected].
Each HI97727C is delivered in a rugged carrying case and is supplied with:
• Sample cuvette (2 pcs.)
• Sample cuvette cap (2 pcs.)
• Plastic stopper (2 pcs.)
• A ZERO - CAL Check Cuvette A
• HI97727B - CAL Check Cuvette B for Color of Water
• Cloth for wiping cuvettes
• 1.5V AA Alkaline batteries
• CAL Check standard certificate
• Instrument quality certificate
• Instruction manual
Each HI97727 is delivered in a cardboard box and is supplied with:
• Sample cuvette (2 pcs.)
• Sample cuvette cap (2 pcs.)
• Plastic stopper (2 pcs.)
• 1.5V AA Alkaline batteries
• Instrument quality certificate
• Instruction manual
Note: Save all packing material until you are sure that the instrument works
correctly. Any damaged or defective item must be returned in its original packing
material with the supplied accessories.
4
Page 5

2. SAFETY MEASURES
• The chemicals contained in the reagent kits may be hazardous if
improperly handled.
• Read the Safety Data Sheets (SDS) before performing tests.
• Safety equipment: Wear suitable eye protection and clothing when
required, and follow instructions carefully.
• Reagent spills: If a reagent spill occurs, wipe up immediately and rinse
with plenty of water. If reagent contacts skin, rinse the affected area
thoroughly with water. Avoid breathing released vapors.
• Waste disposal: For proper disposal of reagent kits and reacted samples,
contact a licensed waste disposal provider.
SAFETY MEASURES
3. ABBREVIATIONS
mg/L milligrams per liter (ppm)
mL milliliter
°C degree Celsius
°F degree Fahrenheit
DIW Deionized Water
GLP Good Laboratory Practice
HDPE High Density Polyethylene
LED Light Emitting Diode
NIST National Institute of Standards and Technology
PCU Platinum Cobalt Units
ABBREVIATIONS
5
Page 6

4. SPECIFICATIONS
Range 0 to 500 PCU
Resolution 1 PCU
SPECIFICATIONS
Color of
Water
Measurement
System
Accuracy ±10 PCU ±5% of reading at 25 °C
Adaptation of the Standard Methods for
Method
Light source Light Emitting Diode
Bandpass filter 420 nm
Bandpass filter
bandwidth
Bandpass filter
wavelength accuracy
Light detector Silicon photocell
Cuvette type Round 24.6 mm diameter (22 mm inside)
Auto logging 50 readings
Display 128 x 64 pixel B/W LCD with backlight
Auto-off
Battery type 1.5 V AA Alkaline (3 pcs.)
the Examination of Water and Wastewater,
th
18
Edition, Colorimetric Platinum Cobalt
Method
8 nm
±1.0 nm
After 15 minutes of inactivity
(30 minutes before a READ measurement)
Additional
Specifications
6
Battery life > 800 measurements (without backlight)
Environment
Dimensions 142.5 x 102.5 x 50.5 mm (5.6 x 4.0 x 2.0")
Weight
(with batteries)
Case ingress
protection rating
0 to 50 °C (32 to 122 °F);
0 to 100% RH, non-serviceable
380 g (13.4 oz.)
IP67, floating case
Page 7

5. DESCRIPTION
5.1. GENERAL DESCRIPTION & INTENDED USE
The HI97727 is an auto-diagnostic portable photometer that benefits from Hanna’s
years of experience as a manufacturer of analytical instruments. It has an advanced
optical system that uses a Light Emitting Diode (LED) and a narrow band interference
filter that allows for accurate and repeatable readings.
The optical system is sealed from outside dust, dirt and water. The meter uses an
exclusive positive-locking system to ensure that the cuvettes are placed into the holder
in the same position every time.
With the CAL Check™ functionality, users are able to validate the performance of the
instrument at any time and apply a user calibration (if necessary). Hanna Instruments
CAL Check cuvettes are made with NIST traceable standards.
The built-in tutorial mode guides users step-by-step through the measurement
process. It includes all steps required for sample preparation, the required reagents
and quantities.
The HI97727 meter measures color of water samples from 0 to 500 PCU. The method is
an adaptation of the Standard Methods for the Examination of Water and Wastewater,
th
Edition, Colorimetric Platinum Cobalt Method.
18
By comparison with known color of platinum cobalt, chloride standards method is
used to determine “apparent color” of water (color from suspended and dissolved
components measured using un-filtered samples) and “true color” (measured using
filtered samples after removal of slight turbidity).
DESCRIPTION
The HI97727 photometer is a compact and versatile meter suitable for field or bench
measurements, featuring a:
• Sophisticated optical system
• Meter validation using certified CAL Check cuvettes
• Tutorial mode guides the user step-by-step
• Auto logging
• Waterproof IP67, floating case
• GLP features
7
Page 8
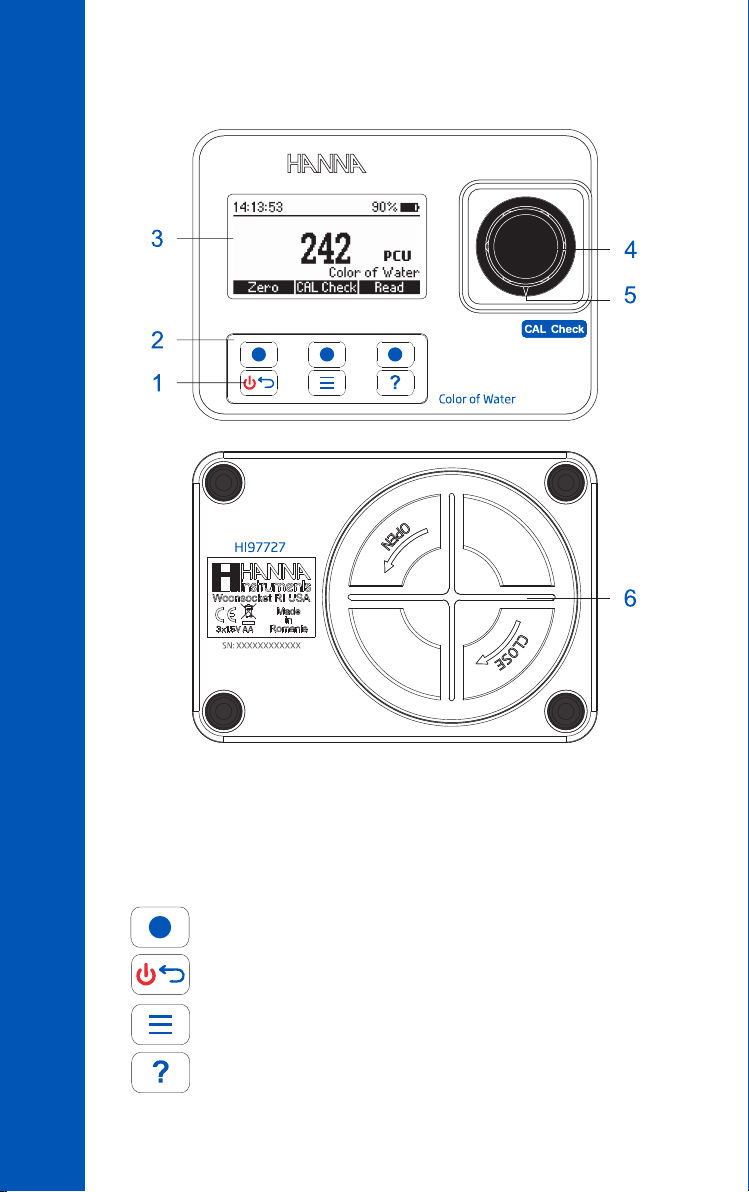
5.2. FUNCTIONAL DESCRIPTION
DESCRIPTION
1. ON/OFF power button 3. Liquid Crystal Display (LCD) 5. Indexing mark
2. Keypad 4. Cuvette holder 6. Battery cover
Keypad Description
The keypad contains 3 direct keys and 3 functional keys with the following functions:
Press the functional key to perform the function displayed above it on the LCD.
Press and hold to power off/on. Press briefly to return to the previous screen.
Press to access the menu screen.
Press to display the context-sensitive help menu.
8
Page 9

5.3. PRECISION & ACCURACY
Precision is how closely repeated measurements are to one another. Precision is usually
expressed as standard deviation (SD).
Accuracy is defined as the closeness of a test result to the true value.
Although good precision suggests good accuracy, precise results can be inaccurate. The
figure explains these definitions.
5.4. PRINCIPLE OF OPERATION
Absorption of light is a typical phenomenon of interaction between electromagnetic
radiation and matter. When a light beam crosses a substance, some of the radiation
may be absorbed by atoms, molecules or crystal lattices. Photometric chemical analysis
is based on specific chemical reactions between a sample and reagent to produce a
light-absorbing compound.
If pure absorption occurs, the fraction of light absorbed depends both on the optical
path length through the matter and on the physical-chemical characteristics of the
substance according to the Lambert-Beer Law. If all other factors are constant, the
concentration "c" can be calculated form the absorbance of the substance.
Lambert-Beer Law:
= el c d
-log I/I
o
or
A = el c d
= intensity of incident light beam
I
o
I = intensity of light beam after absorption
el = molar extinction coefficient at wavelength l
c = molar concentration of the substance
d = optical path through the substance
DESCRIPTION
9
Page 10
5.5. OPTICAL SYSTEM
DESCRIPTION
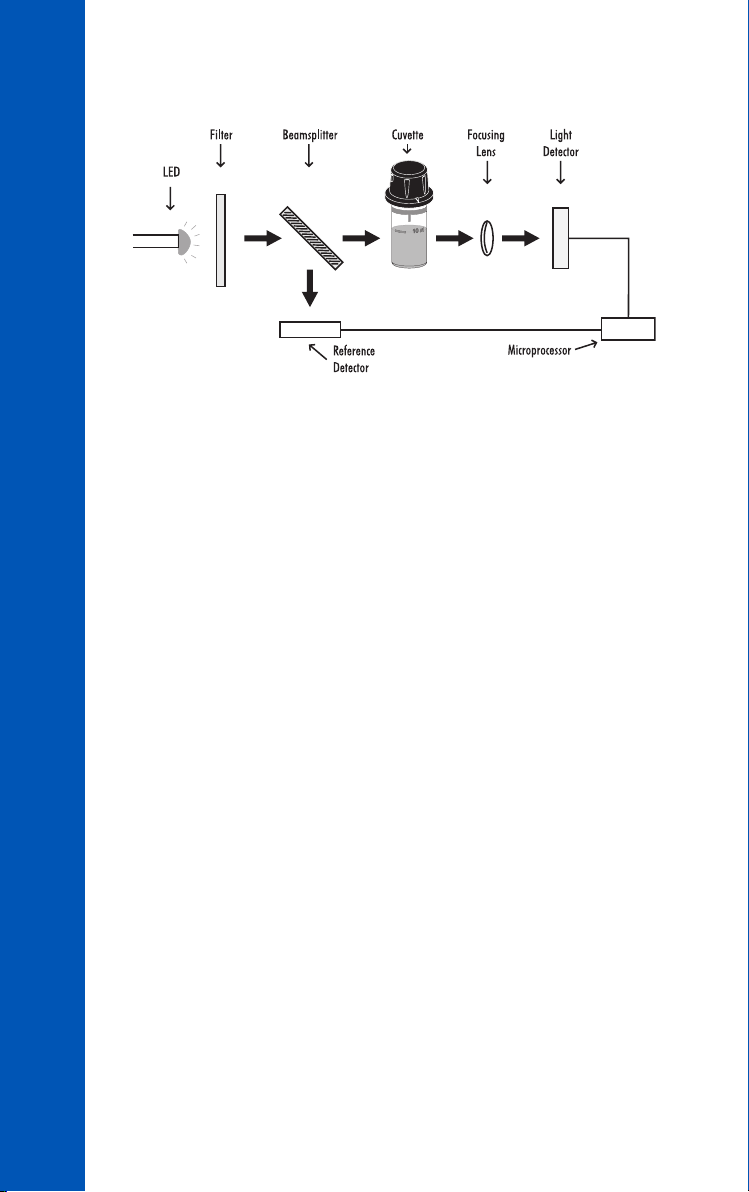
The internal reference system (reference detector) of the HI97727 photometer
compensates for any drifts due to power fluctuations or ambient temperature changes,
providing a stable source of light for your blank (zero) measurement and sample
measurement.
LED light sources offer superior performance compared to tungsten lamps. LEDs have
a much higher luminous efficiency, providing more light while using less power. They
also produce little heat, which could otherwise affect electronic stability. LEDs are
available in a wide array of wavelengths, whereas tungsten lamps have poor blue/
violet light output.
Improved optical filters ensure greater wavelength accuracy and allow a brighter,
stronger signal to be received. The end result is higher measurement stability and less
wavelength error.
A focusing lens collects all of the light that exits the cuvette, eliminating errors from
cuvette imperfections and scratches, eliminating the need to index the cuvette.
Instrument Block Diagram
10
Page 11
6. GENERAL OPERATIONS
6.1. METER VALIDATION: CAL CHECK & CALIBRATION
Validation of the HI97727 involves verifying the concentration of the certified CAL Check
standards. The CAL Check screen guides the user step-by-step through the validation
process and user calibration (if necessary).
WARNING: Do not use any solutions or standards other than the Hanna
Instruments
please perform these at room temperature, 18 to 25 °C (64.5 to 77.0 °F).
Note: CAL Check Standards will not read the specified value in measurement
mode. Protect the CAL Check cuvettes from direct sunlight by keeping them in
the original packing. Store between 5 and 30
To perform a CAL Check:
1. Press CAL Check from measurement mode.
®
CAL Check Standards. For accurate validation and calibration results,
°
C (41 to 86 °F), do not freeze.
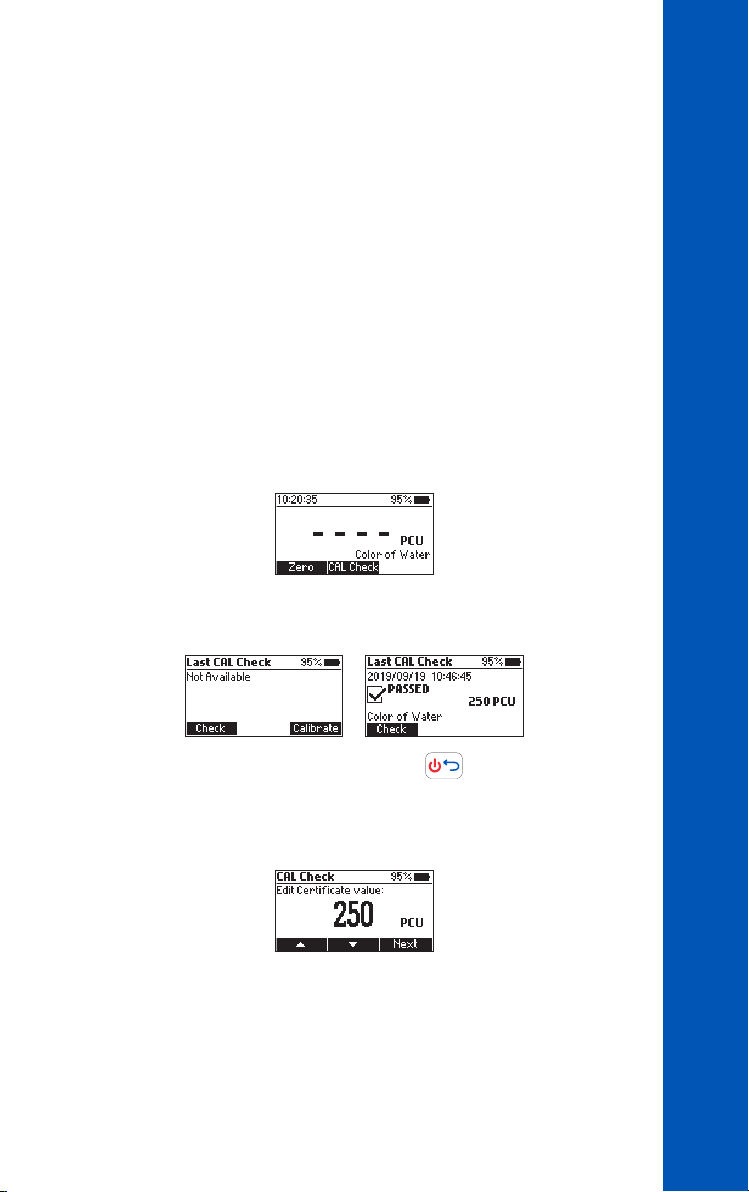
The “Not Available“ message or the date, time and status of the last CAL Check
will be displayed on the screen.
GENERAL OPERATIONS
2. Press Check to start a new CAL Check. Press the key at any time to abort
the validation process.
3. Use the functional keys to enter the certificate value of the calibration standard
found on the CAL Check Standard Certificate. Press Next to continue.
Note: This value will be saved in the instrument for future validation. If a new set
of calibration standards is obtained, please update the certificate value.
11
Page 12
GENERAL OPERATIONS
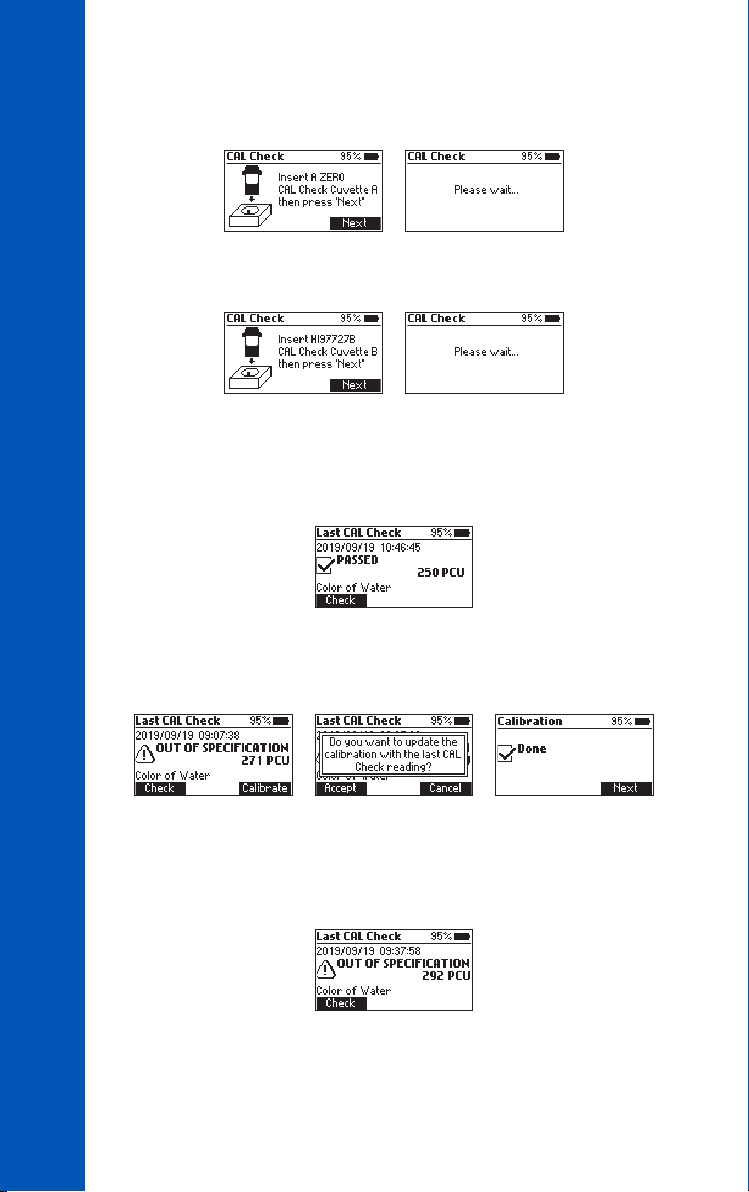
4. Insert the A ZERO CAL Check Cuvette A then press Next to continue. The “Please
wait...“ message will be displayed during the measurement.
5. Insert the HI97727B CAL Check Cuvette B then press Next to continue. The
“Please wait...“ message will be displayed during the measurement.
6. When the CAL Check is complete the display will show one of the following
messages and the value obtained during the measurement:
• “PASSED“: The measured value is within the accuracy specification, no user
calibration is required.
• “OUT OF SPECIFICATION“ and Calibrate is available: The measured value
is near the expected value. To update the user calibration press Calibrate. Press
Accept to confirm or Cancel to return to the previous screen.
12
• “OUT OF SPECIFICATION“: A user calibration is not allowed, the measured
value is outside of the tolerance window. Check the certified value, expiration date
and clean the outside of the cuvette. Repeat the CAL Check procedure. If this error
continues, contact your nearest Hanna Instruments Customer Service Center.
Page 13
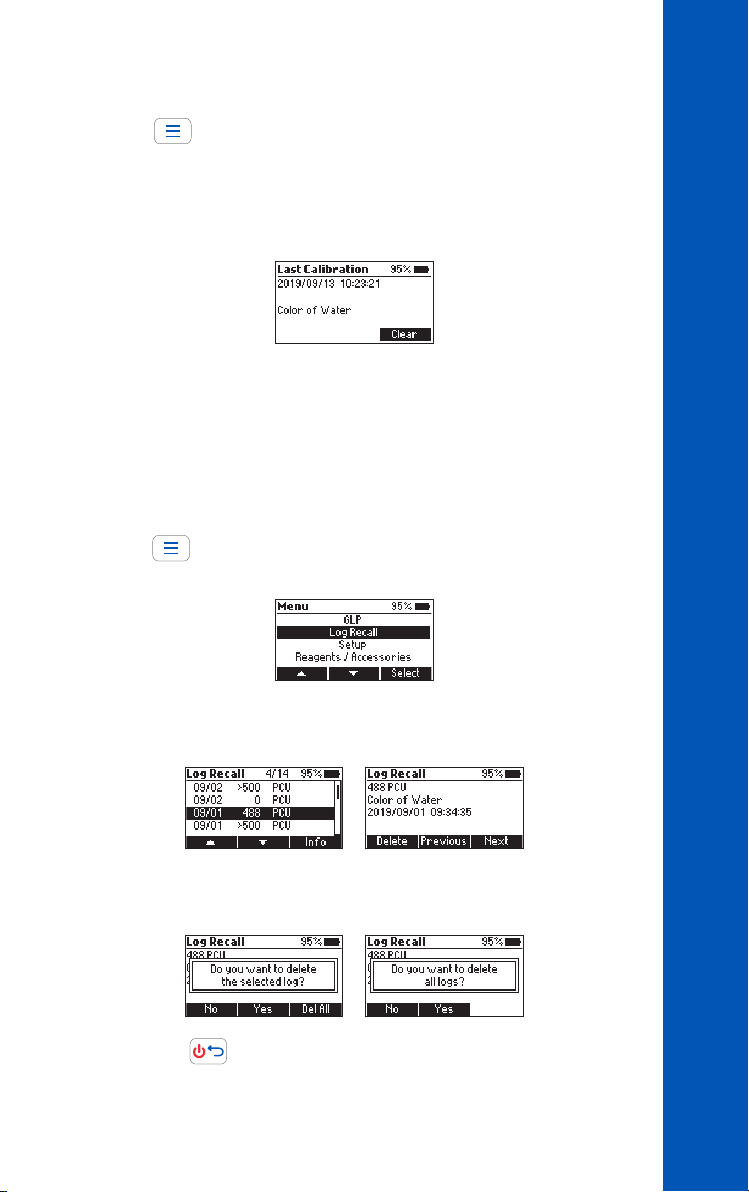
6.2. GLP
Press the
press Select. Good Laboratory Practice (GLP) shows the date and time of the last user
calibration (if available) or factory calibration. To erase the last user calibration and to
clear the CAL Check, press Clear and follow the prompts. Press Yes to erase and return
to the factory calibration data or No to exit the clear procedure.
6.3. LOGGING DATA & LOG RECALL
The instrument features a data autolog function to help users keep track of all
measurements. Every time a measurement is made the data is automatically saved.
The data log can hold 50 individual measurements. When the data log is full (50 data
points) the meter will rewrite the oldest data point.
Viewing and deleting the data is possible using the Log Recall menu.
Press the
and press Select.
key to enter the menu. Use the functional keys to select GLP and
key to enter the menu. Use the functional keys to select Log Recall
GENERAL OPERATIONS
Use the functional keys to highlight a log and press Info to view additional information
about the log. From this screen Next and Previous can be used to view other logs.
Press Delete to erase logged data. After pressing Delete a prompt on display is asking
for confirmation.
Press No or the key to return to the previous screen.
Press Yes to delete selected log.
13
Page 14
GENERAL OPERATIONS
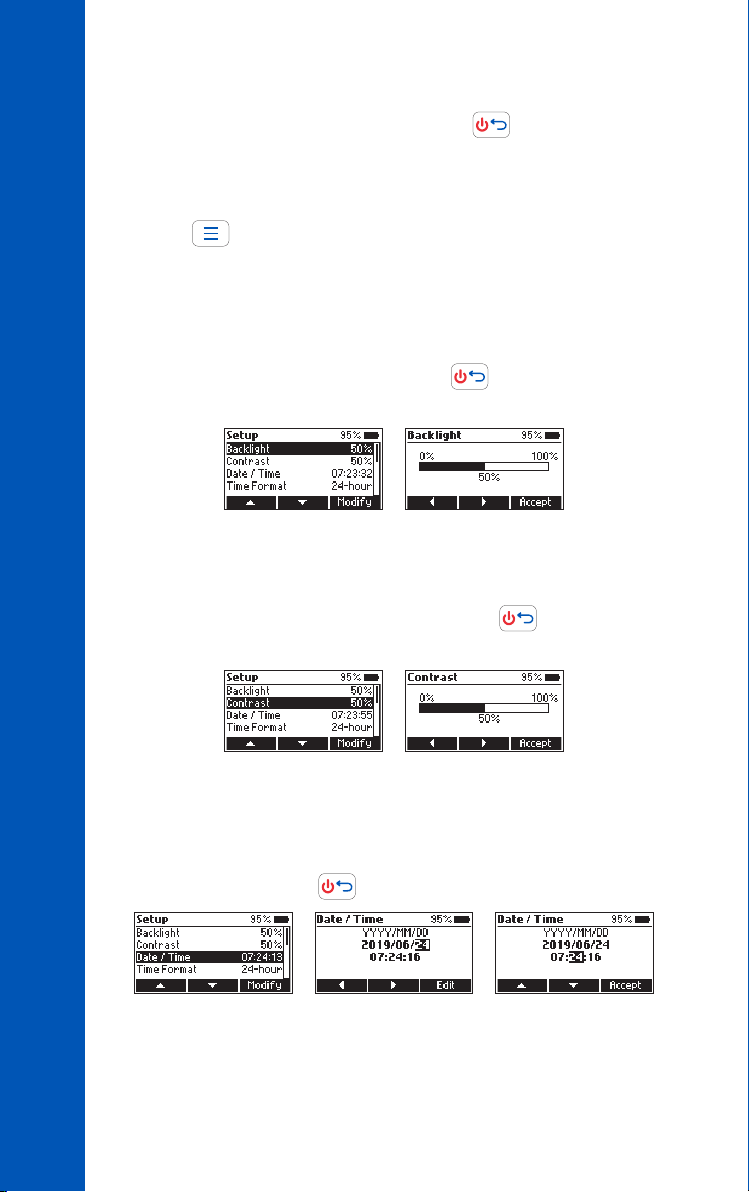
Press Del All to erase all the logged data. If Del All is pressed, follow the prompt to
confirm. Press Yes to delete all logged data, No or the
recall.
6.4. GENERAL SETUP
Press the
press Select. Use the functional keys to highlight desired option.
Backlight
Option: 0 to 100 %
Press Modify to access the backlight intensity. Use the functional keys to increase or
decrease the value. Press Accept to confirm or the
menu without saving the new value.
Contrast
Option: 0 to 100 %
Press Modify to change the display’s contrast. Use the functional keys to increase or
decrease the value. Press Accept to confirm the value or the
Setup menu without saving the new value.
key to enter the menu. Use the functional keys to select Setup and
key to return to the log
key to return to the Setup
key to return to the
14
Date & Time
Press Modify to change the date and time. Press the functional keys to highlight the
value to be modified (year, month, day, hour, minute or second). Press Edit to modify
the highlighted value. Use the functional keys to change the value.
Press Accept to confirm or the
key to return to the previous screen.
Page 15
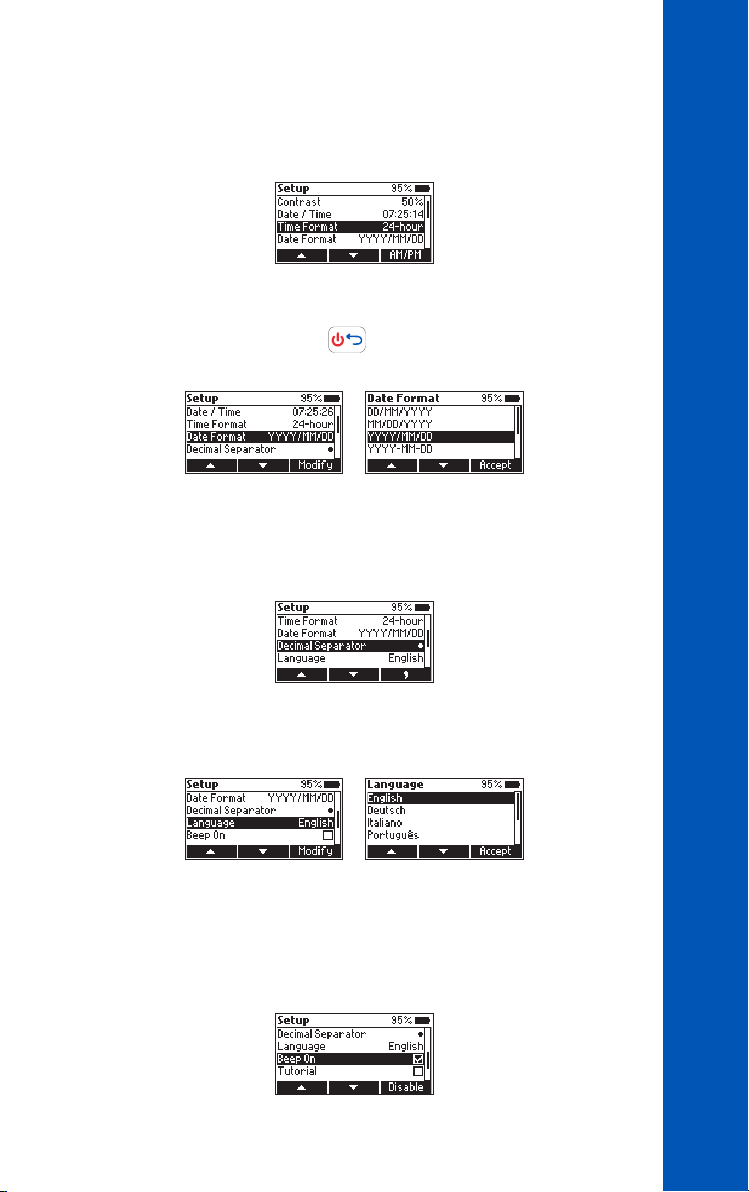
Time Format
Option: AM/PM or 24-hour
Press the functional key to select the desired time format.
Date Format
Press Modify to change the date format. Use the functional keys to select the desired
format. Press Accept to confirm or the
saving the new format.
Decimal Separator
Option: Comma ( , ) or Period ( . )
Press the functional key to select the desired decimal separator. The decimal separator
is used on the measurement screen.
key to return to the Setup menu without
GENERAL OPERATIONS
Language
Press Modify to change the language. Use the functional keys to select the desired
language. Press Accept to choose one of the languages installed.
Beeper
Option: Enable or Disable
When enabled, a short beep is heard every time a key is pressed. A long beep alert
sounds when the pressed key is not active or an error is detected. Press the functional
key to enable or disable the beeper.
15
Page 16
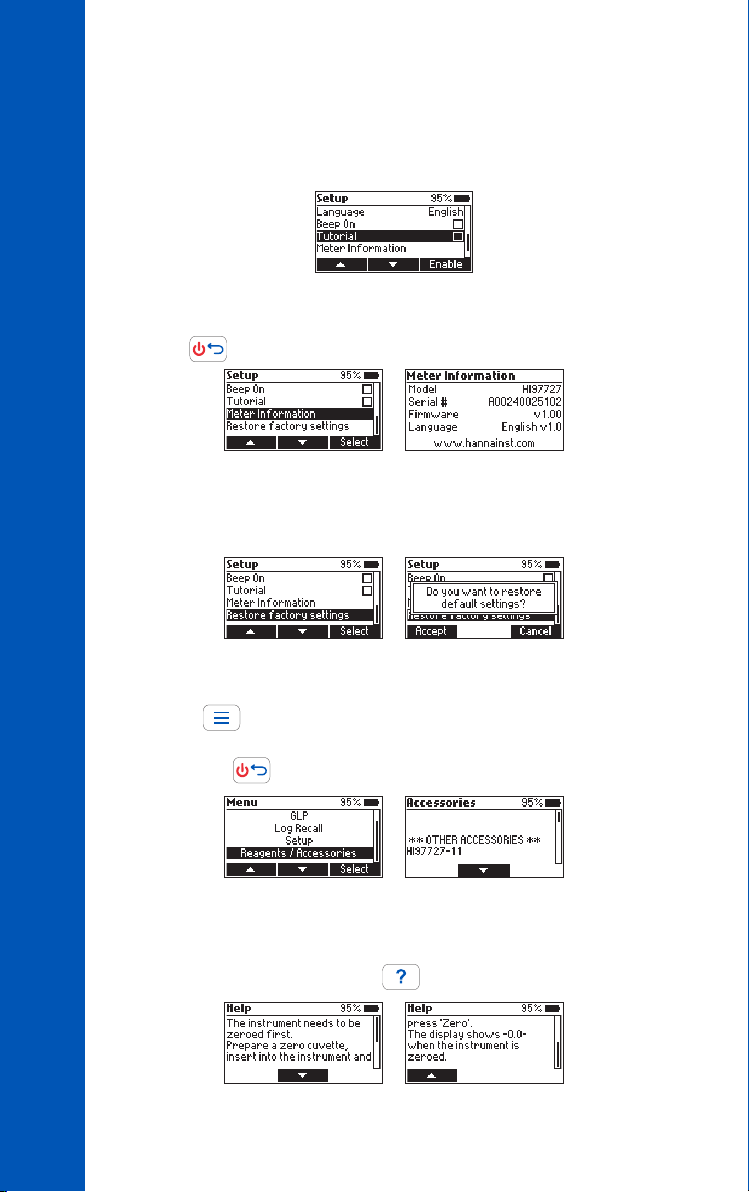
GENERAL OPERATIONS
Tutorial
Option: Enable or Disable
When enabled, the user will be guided step-by-step through the measurement
procedure.
Meter Information
Press Select to view the model, serial number, firmware version and selected language.
Press the
Restore Factory Settings
Press Select to reset to factory settings. Press Accept to confirm or Cancel to exit
without restoring the factory settings.
key to return to the Setup menu.
16
6.5. REAGENTS & ACCESSORIES
Press the
Reagents / Accessories and press Select to access a list of reagents and accessories.
To exit press the
6.6. CONTEXTUAL HELP
The HI97727 offers an interactive contextual help mode that assists the user at any
time. To access the help screen press the
key to enter the menu. Use the functional keys to select
key.
key.
Page 17
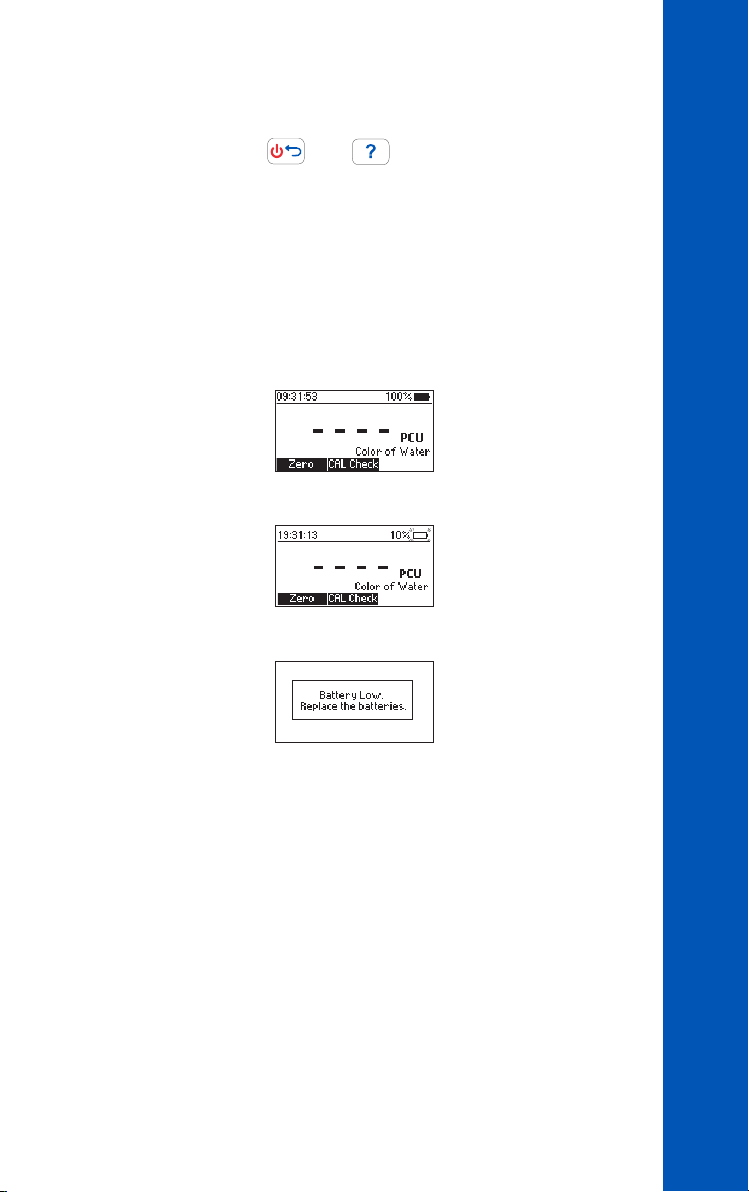
The instrument will display additional information related to the current screen. To read
all the available information, scroll the text using the functional keys.
To exit help mode press the
previous screen.
6.7. BATTERY MANAGEMENT
The meter will perform an auto-diagnostic test when it is powered on. During this test,
the Hanna Instruments
successful, the meter is ready for use. The battery icon on the LCD will indicate the
battery status:
• battery full
• battery below 10%, replace the batteries soon
• battery is low, replace the batteries with new ones
®
logo will appear on the LCD. If the auto-diagnostic test was
or the key and the meter will return to the
GENERAL OPERATIONS
To conserve battery, the meter will turn off automatically after 15 minutes of
inactivity. If a zero reading has been done but not a read, auto-off time is increased
to 30 minutes.
17
Page 18

CUVETTE PREPARATION
7. CUVETTE PREPARATION
In order to avoid reagent leaking and to obtain more accurate measurements,
close the cuvette first with the supplied HDPE plastic stopper
black cap.
Whenever the cuvette is placed into the measurement holder, it must be dry outside
and free of fingerprints, oil or dirt. Wipe it thoroughly with HI731318 microfiber
cleaning cloth or a lint-free wipe prior to insertion.
and then the
18
Shaking the cuvette can generate bubbles in the sample, causing higher readings. To
obtain accurate measurements, remove such bubbles by swirling or by gently tapping
the cuvette.
Do not let the reacted sample stand too long after reagent has been added. For best
accuracy, respect the timings described in the method.
It is possible to take multiple readings in a row, but it is recommended to take a new
zero reading for each sample and to use the same cuvette for zeroing and measurement
when possible.
Discard the sample immediately after the reading has been taken, or the glass might
become permanently stained.
All the reaction times reported in this manual are at 25 °C (77 °F). In general, the
reaction time should be increased for temperatures lower than 20 °C (68 °F), and
decreased for temperatures higher than 25 °C (77 °F).
Page 19
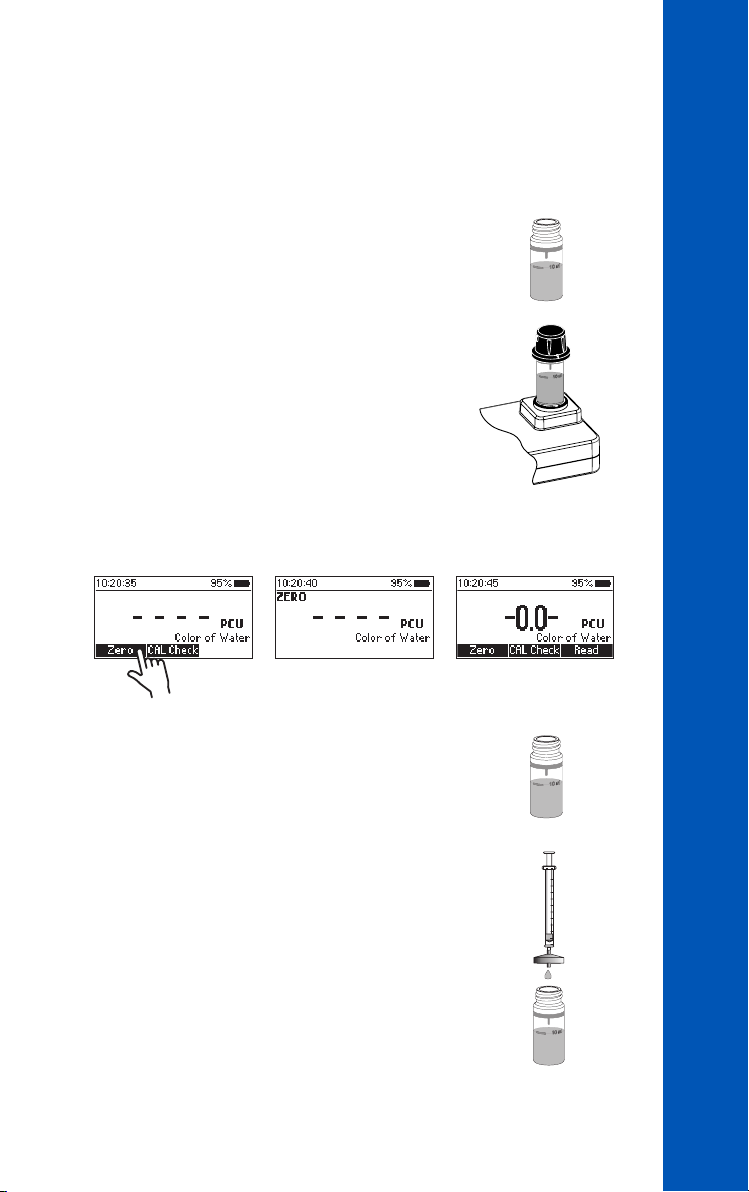
8. METHOD PROCEDURE
Note: If tutorial mode is disabled, follow the measurement procedure below. If the
tutorial mode is enabled, press Measure and follow the messages on the screen.
METHOD PROCEDURE
• Fill the first cuvette (#1) with 10 mL of DIW (up to the
mark). Replace the plastic stopper and the cap.
• Insert the cuvette into the holder and ensure that the
notch on the cap is positioned securely in the groove.
• Press Zero. The display will show “-0.0-” when the meter is zeroed and ready for
measurement.
• Remove the cuvette.
• Fill the second cuvette (#2) with unfiltered sample (up
to the mark). Replace the plastic stopper and the cap.
This is the apparent color.
10 mL
# 1
# 1
10 mL
# 2
• Filter 10 mL of sample, through a filter with a 0.45 µm
membrane, into the third cuvette (#3) (up to the
10 mL mark). Replace the plastic stopper and the cap.
This is the true color.
#3
19
Page 20
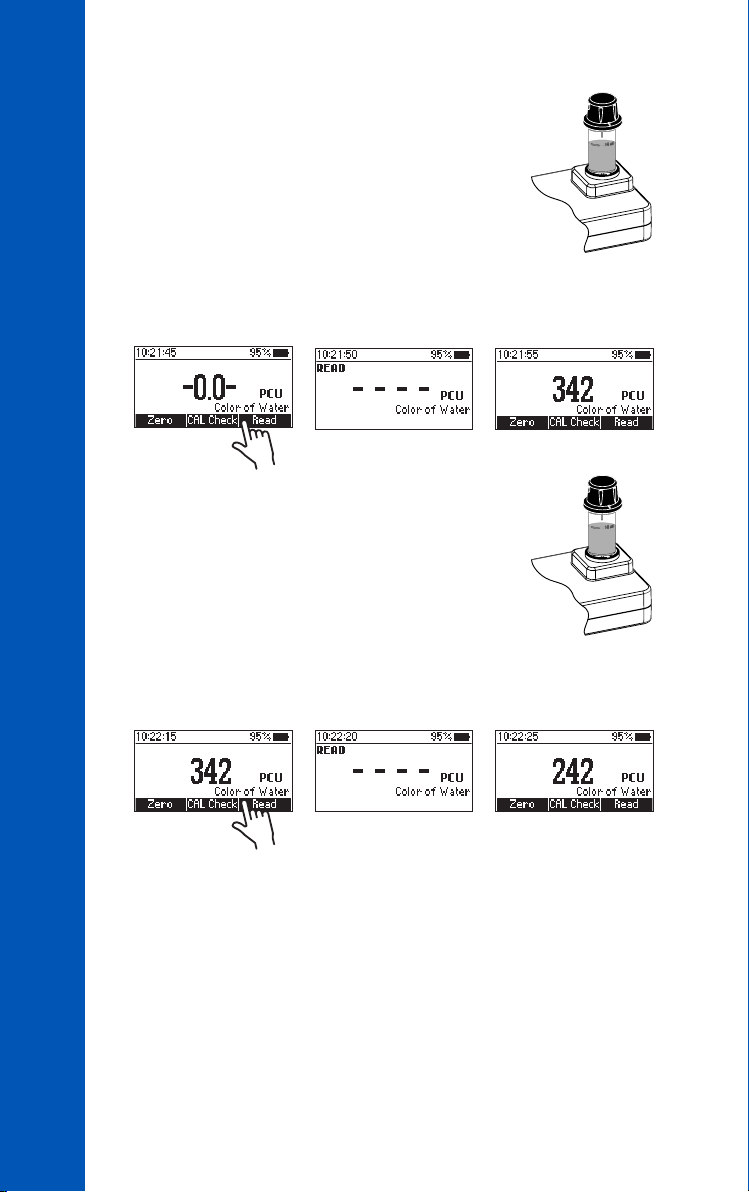
• Insert the apparent color cuvette (#2) into the holder
and ensure that the notch on the cap is positioned
securely in the groove.
• Press Read to start the reading. The meter displays the value of apparent color in
METHOD PROCEDURE
Platinum Cobalt Units (PCU).
# 2
• Remove the apparent color cuvette (#2) and insert the
true color cuvette (#3) into the holder. Ensure that the
notch on the cap is positioned securely in the groove.
• Press Read to start the reading. The meter displays the true color in Platinum
Cobalt Units (PCU).
# 3
20
Page 21
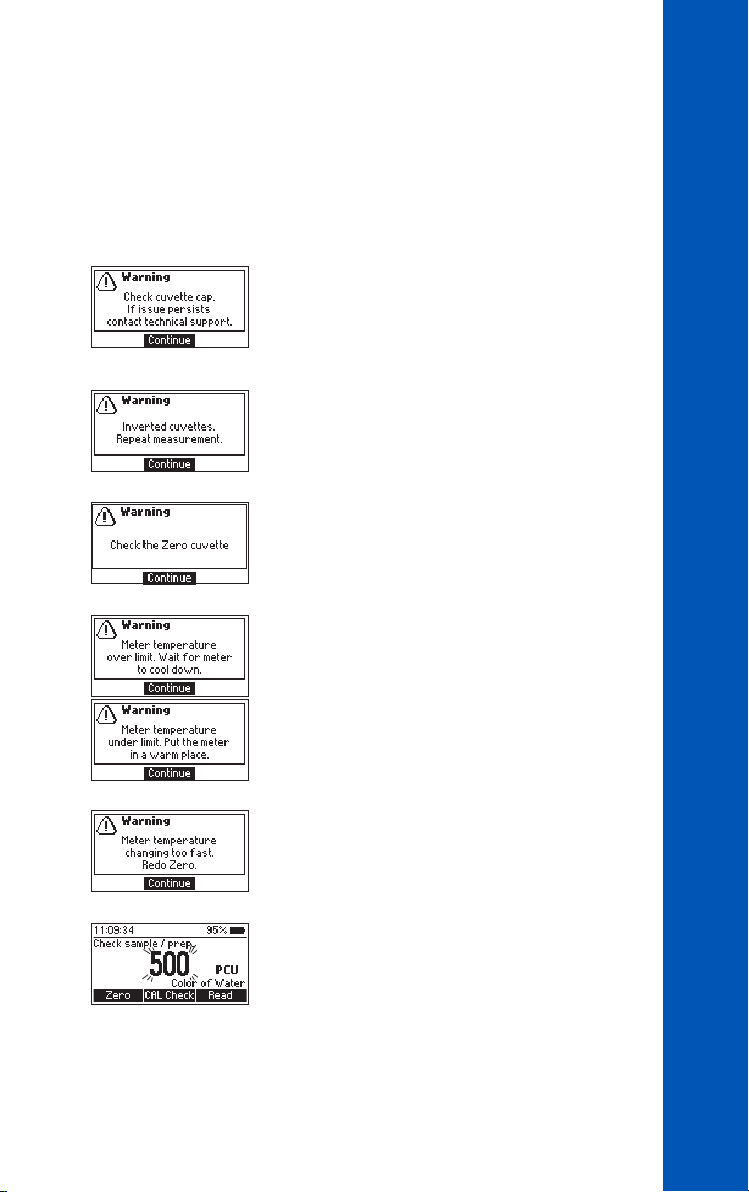
9. WARNING & ERROR DESCRIPTIONS
The instrument shows clear warning messages when erroneous conditions appear and
when measured values are outside the expected range.
The information below provides an explanation of the errors and warnings, and
recommended action to be taken.
There is an excess amount of ambient light reaching
the detector. Ensure that the notch on the cap is
positioned securely in the groove before performing
any measurements. If the issue persists, please contact
Hanna Instruments technical support.
The sample and the zero cuvettes are inverted. Swap the
cuvettes and repeat the measurement.
There is either too much light or the instrument can not
adjust the light level. Please check the preparation of
the zero cuvette and that the sample does not contain
any debris.
The meter is either overheating or its temperature has
dropped too low to operate within published accuracy
specifications. The meter must be between 0 and 50 °C
(32 and 122 °F) to perform any measurements.
WARNING & ERROR DESCRIPTIONS
Meter temperature has changed significantly since
the zero measurement has been performed. The zero
measurement must be performed again.
The measured value is outside the limits of the method.
Verify that the sample does not contain any debris.
Check the sample preparation and the measurement
preparation.
21
Page 22
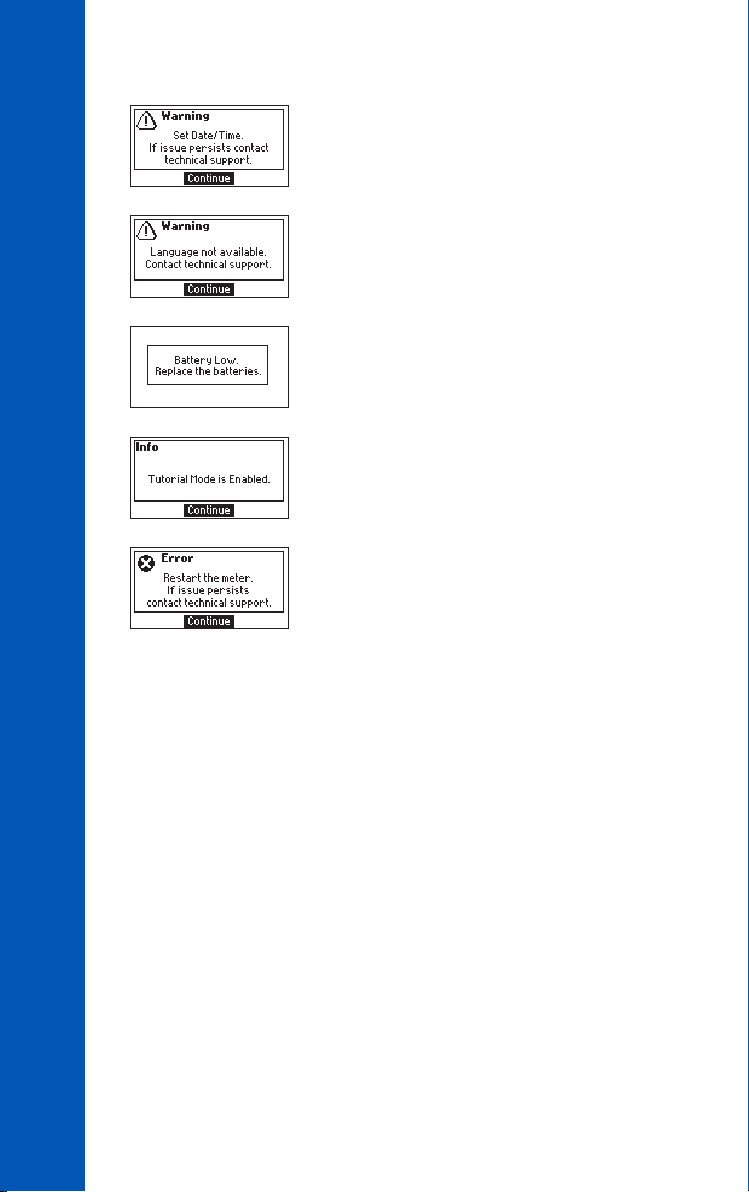
Date and time settings have been lost. Please reset
the values. If the issue persists, please contact Hanna
Instruments technical support.
English is the only available language. Help function
is not available. Restart the meter. If the issue persists,
please contact Hanna Instruments technical support.
Battery level is too low for the meter to function properly.
Replace the batteries with new ones.
WARNING & ERROR DESCRIPTIONS
Tutorial mode has been enabled in the Setup menu.
Press Continue and follow the prompt on the screen.
Tutorial mode can be disabled in the Setup menu.
A critical error has occurred. Restart the meter. If the
issue persists, please contact Hanna Instruments
technical support.
22
Page 23
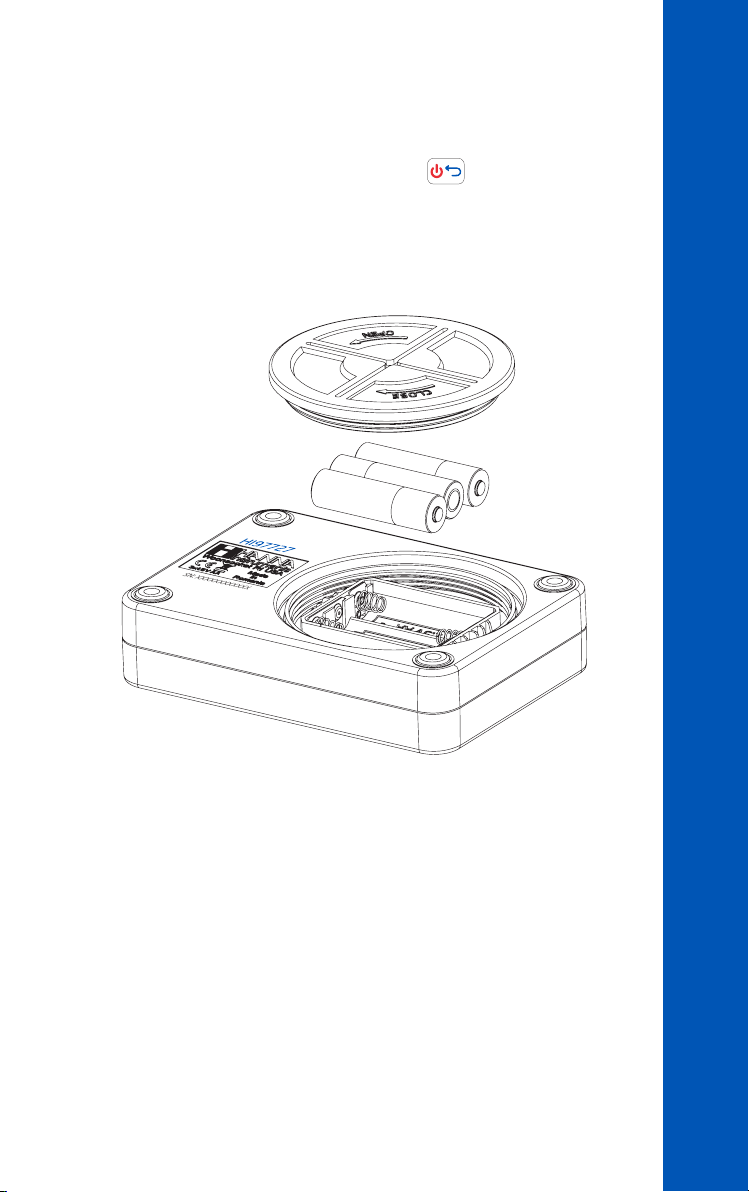
10. BATTERY REPLACEMENT
To replace the instrument’s batteries, follow these steps:
• Turn the instrument off by pressing and holding the
• Remove the battery cover by turning it counterclockwise.
• Remove the old batteries, replace them with three new 1.5V AA batteries.
• Replace the battery cover, turn it clockwise to close.
key.
BATTERY REPLACEMENT
23
Page 24

11. ACCESSORIES
Code Description
HI7101412 blue carrying case for HI977xx and 2 CAL Check cuvettes
ACCESSORIES
HI731318 cloth for wiping cuvettes (4 pcs.)
HI731331 glass cuvette (4 pcs.)
HI731336N cap for glass cuvette (4 pcs.)
HI740227 filter assembly
HI740228 filter disc (25 pcs.)
HI93703-50 cuvette cleaning solution (230 mL)
HI97727-11 CAL Check
®
Standards for Color of Water - cuvette kit
24
Page 25

CERTIFICATION
compliant
All Hanna Instruments conform to the CE European Directives.
RoHS
Disposal of Electrical & Electronic Equipment. The product should not be treated
as household waste. Instead hand it over to the appropriate collection point for the
recycling of electrical and electronic equipment which will conserve natural resources.
Disposal of waste batteries. This product contains batteries, do not dispose of them
with other household waste. Hand them over to the appropriate collection point for
recycling.
Ensuring proper product and battery disposal prevents potential negative consequences
for the environment and human health. For more information, contact your city, your local
household waste disposal service, the place of purchase or go to www.hannainst.com.
RECOMMENDATIONS FOR USERS
Before using this product, make sure it is entirely suitable for your specific application
and for the environment in which it is used. Any variation introduced by the user to the
supplied equipment may degrade the meter’s performance. For yours and the meter’s
safety do not use or store the meter in hazardous environments.
CERTIFICATION
25
Page 26

WARRANTY
The HI97727 is warranted for two years against defects in workmanship and materials
when used for its intended purpose and maintained according to instructions. This
warranty is limited to repair or replacement free of charge. Damage due to accidents,
WARRANTY
misuse, tampering or lack of prescribed maintenance is not covered.
If service is required, contact your local Hanna Instruments Office. If under warranty,
report the model number, date of purchase, serial number (engraved on the bottom of
the meter) and the nature of the problem. If the repair is not covered by the warranty,
you will be notified of the charges incurred. If the meter is to be returned to Hanna
Instruments, first obtain a Returned Goods Authorization (RGA) number from the
Technical Service department and then send it with shipping costs prepaid. When
shipping any meter, make sure it is properly packed for complete protection.
26
MAN97727 12/19
Page 27

Hanna Instruments reserves the right to modify the design, construction or appearance
of its products without advance notice.
Page 28

World
Headquarters
Hanna Instruments Inc.
Highland Industrial Park
584 Park East Drive
Woonsocket, RI 02895 USA
www.hannainst.com
MAN97727 Printed in ROMANIA
 Loading...