

Page 1

PT9051SL/BL
Recommended
cutout location
from floor
32-1/2"
Cutout height
27-1/4" MIN.
27-5/16" MAX.
Cutout width
28-1/2" MIN.
28-5/8" MAX.
B
A
C
23" minimum
door opening
allowance
F
Conduit
40"
D
22"
9-1/2" MAX.
Cutout depth
23-1/2" MIN
Junction box
location
22" to
bottom of
junction box
E
B
A
C
Recommended
cutout location
from floor
32-1/2"
Cutout height
27-1/4" MIN.
27-5/16" MAX.
Cutout width
28-1/2" MIN.
28-5/8" MAX.
B
A
C
30''
PT9051
Recommended
cutout location
from floor
32-1/2"
Cutout height
27-1/4" MIN.
27-5/16" MAX.
Cutout width
28-1/2" MIN.
28-5/8" MAX.
B
A
C
Cutout depth
23-1/2" MIN
Junction box
location
22" to
bottom of
junction box
30''
F
E
22
"
Conduit
40"
Cutout depth
23-1/2" MIN
Cabinet 30"
A – Overlap of oven at top of cutout 1"
B – Overlap of oven over side of edges of cutout 3/4"
C – Overlap of oven at bottom of cutout 1-1/4"
Oven
D – Install depth 23-1/2"
E – Overall height with trim 28-5/8"
F – Overall width 29-3/4"
PT7050
JT5000
JT3000
JT1000
B
30''
A
C
Cutout width
28-1/2" MIN.
28-5/8" MAX.
Recommended
cutout location
from oor
32-1/2"
Cutout height
27-1/4" MIN.
27-5/16" MAX.
23" minimum
door opening
allowance
22" to
bottom of
junction box
Junction box
location
9-1/2"
MAX.
D
2-1/2" MIN
INSTALLATION ABOVE A WALL OVEN
GE Profile
DIMENSIONS AND INSTALLATION INFORMATION (IN INCHES)
MOST 30" WALL CABINETS CAN
BE USED WITH THIS UNIT.
NOTE: These ovens are not approved
for stackable installations. Cabinets
installed adjacent to wall ovens must
have an adhesion spec of at least a 194°F
temperature rating.
Door handle protrudes 3" from door face.
Cabinets and drawers on adjacent 45°
and 90° walls should be placed to avoid
interference with the handle.
Electric wall ovens are not approved for
installation with a plug and receptacle.
They must be hard wired in accordance
with installation instructions.
INSTALLATION I N FORMATI O N :
Before installing, consult installation
instructions packed with product for
current dimensional data.
Side-by-side installations rerquire at
least 2" between cutouts.
KW R ATI N G
240V 4.5
208V 3.4
BREAKER SIZE
24 0V 20 Amps
208V 20 Amps
™
Series 30 in. Built-In Single Convection Wall Oven
Cabinet
A - Overlap of oven at top of cutout
B - Overlap of oven other side of edge of cutout
C - Overlap of oven at bottom of cutout
Oven
D - Install depth
E - Overall height with trim
F - Overall width
For answers to your Monogram, GE Café™ Series, GE Profile™ Series or
GE Appliances product questions, visit our website at geappliances.com
or call GE Answer Center® Service, 800.626.2000.
PT9051
30"
1 1/4"
11/16"
1 1/4"
27 3/16"
28 3/8"
29 3/4"
INSTALLATION BELOW A COOKTOP
31-1/4" MIN
From top surface
of countertop to
top surface of
wall oven support
platform
From front edge
of countertop to front
edge of cooktop cutout
Dimension and installation information are shown in inches.
Suitable
bracing
to support
runners
C
L
(must support 200 lbs.)
ADA
COMPLIANT
2 x 4 or
equivalent runners
level with bottom of cutout
and ush with sides of cutout
or solid bottom oor.
Listed by
Underwriters
Laboratories
Speci fication Revised 6/18
Page 2

PT9051SL/BL
25
Gas or electric cooktops may be installed over this
oven. See cooktop installation instructions for cutout size.
See label on top of oven for approved cooktop models.
Gas or electric connections
for gas cooktop must be
located in an adjacent
accessible location to the right
240V / 208V
Junction box
location
36"
Typical
countertop
height
24
4
"
Allow 1-1/4"
top/bottom and
1" on sides for
overlap
28 1/2" MIN.
28 5/8" MAX.
9-1/2"
27 1/4" MIN.
27 5/16" MAX.
3/4" Support
platform required
Must Support 200 Lbs.
22" MIN.
Above
support
platform
Side by Side single ovens
Side-by-Side Installations
Install two ovens in separate cutouts.
Center Line
Cutout -
observe all
dimensions and
requirements.
Cutout -
observe all
dimensions and
requirements.
Center Line
30" models
2
" MIN.
27" models
GE Profile
OPTIONAL UNDERCOUNTER DIMENSIONS AND INSTALLATION INFORMATION
NOTE: 36" ribbon cooktop are approved
for use over GE 30" single wall ovens and
warming drawers. 30" ribbon cooktops
are approved for use over 30" and GE 27"
single wall ovens and warming drawers.
Refer to cooktop and wall oven installation
information packed with products for current
dimensional data.
NOTE: Door handle protrudes 3" from door
face. Cabinets and drawers on adjacent 45°
and 90° walls should be placed to avoid
interference with the handle.
INSTALLATION I N FORMATI O N : Before
installing, consult installation instructions
packed with products for current dimensional
data and for alternate installation options.
ELECTRIC WALL OVENS ARE NOT
APPROVED FOR INSTALLATION WITH
A PLUG AND RECEPTACLE. THEY
MUST BE HARD WIRED IN ACCORDANCE
WITH INSTALLATION INSTRUCTIONS.
Dimension and installation information are shown in inches.
™
Series 30 in. Built-In Single Convection Wall Oven
For answers to your Monogram, GE Café™ Series, GE Profile™ Series or
GE Appliances product questions, visit our website at geappliances.com
or call GE Answer Center® Service, 800.626.2000.
Speci fication Revised 6/18
Page 3
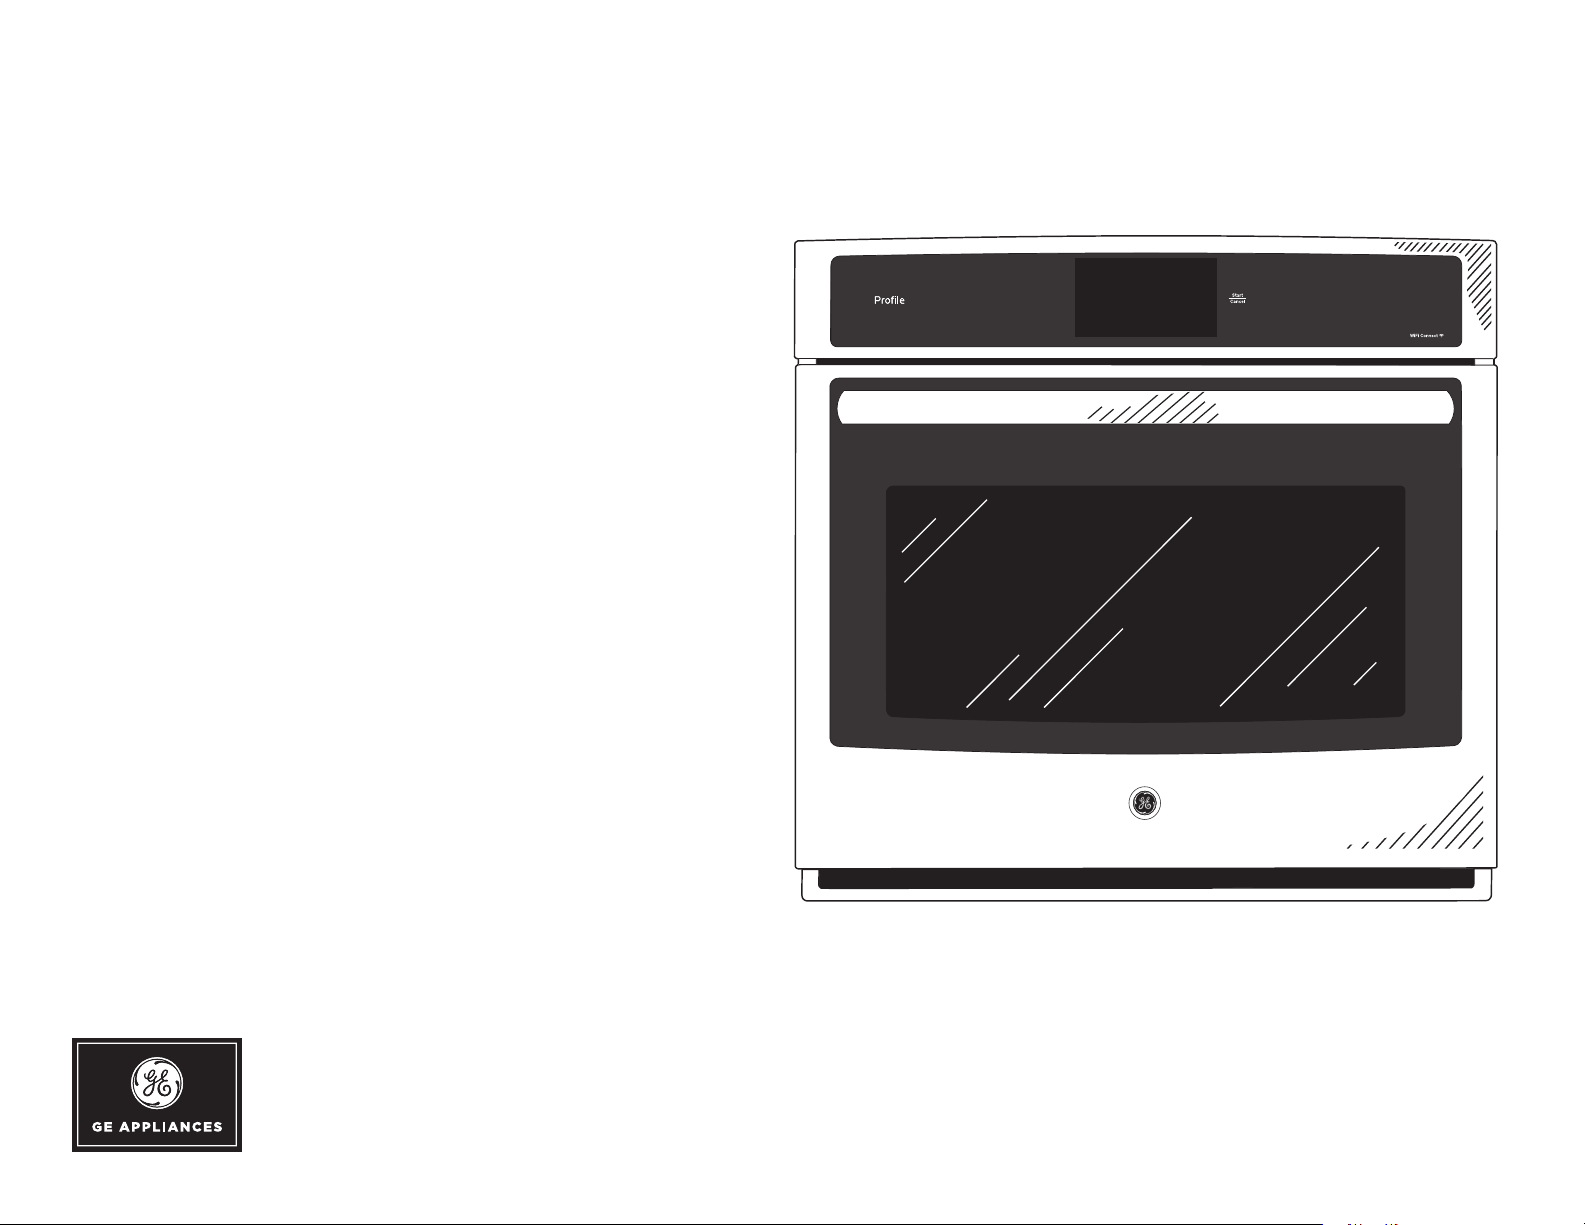
PT9051SL/BL
GE Profile
FEATURES AND BENEFITS
Brilliant Touch 7" Display – A bright, interactive touch screen makes it
fun and easy to program the oven
Precision Cooking Modes – Select from preprogrammed cooking modes
to get perfect results every time
True European Convection with Direct Air – Bakes evenly as warm air
blows from the top in and around bakeware
WiFi Connect – Wirelessly control oven functions from your
smartphone
Ten-pass bake element – Even baking is assured with heat that covers
more surface area
Ten-pass dual broil element – Large and small dishes brown evenly with
two, full-coverage elements
Self-clean, heavy-duty roller rack – Easily access items with a rack that
glides smoothly
Progressive halogen oven lighting – See what you’re baking with lights
that slowly illuminate the oven
™
Series 30 in. Built-In Single Convection Wall Oven
Self-clean with Steam Clean option – Clean your oven the way you want
Model PT9051SLSS – Stainless steel
Model PT9051BLTS – Black stainless
GUARANTEED FIT
Replacing a similar wall oven from GE or another brand? GE wall ovens are
guaranteed for an exact fit to make replacement easy
Visit geappliances.com for more info
Speci fication Revised 6/18
 Loading...