

Page 1
PP989SN
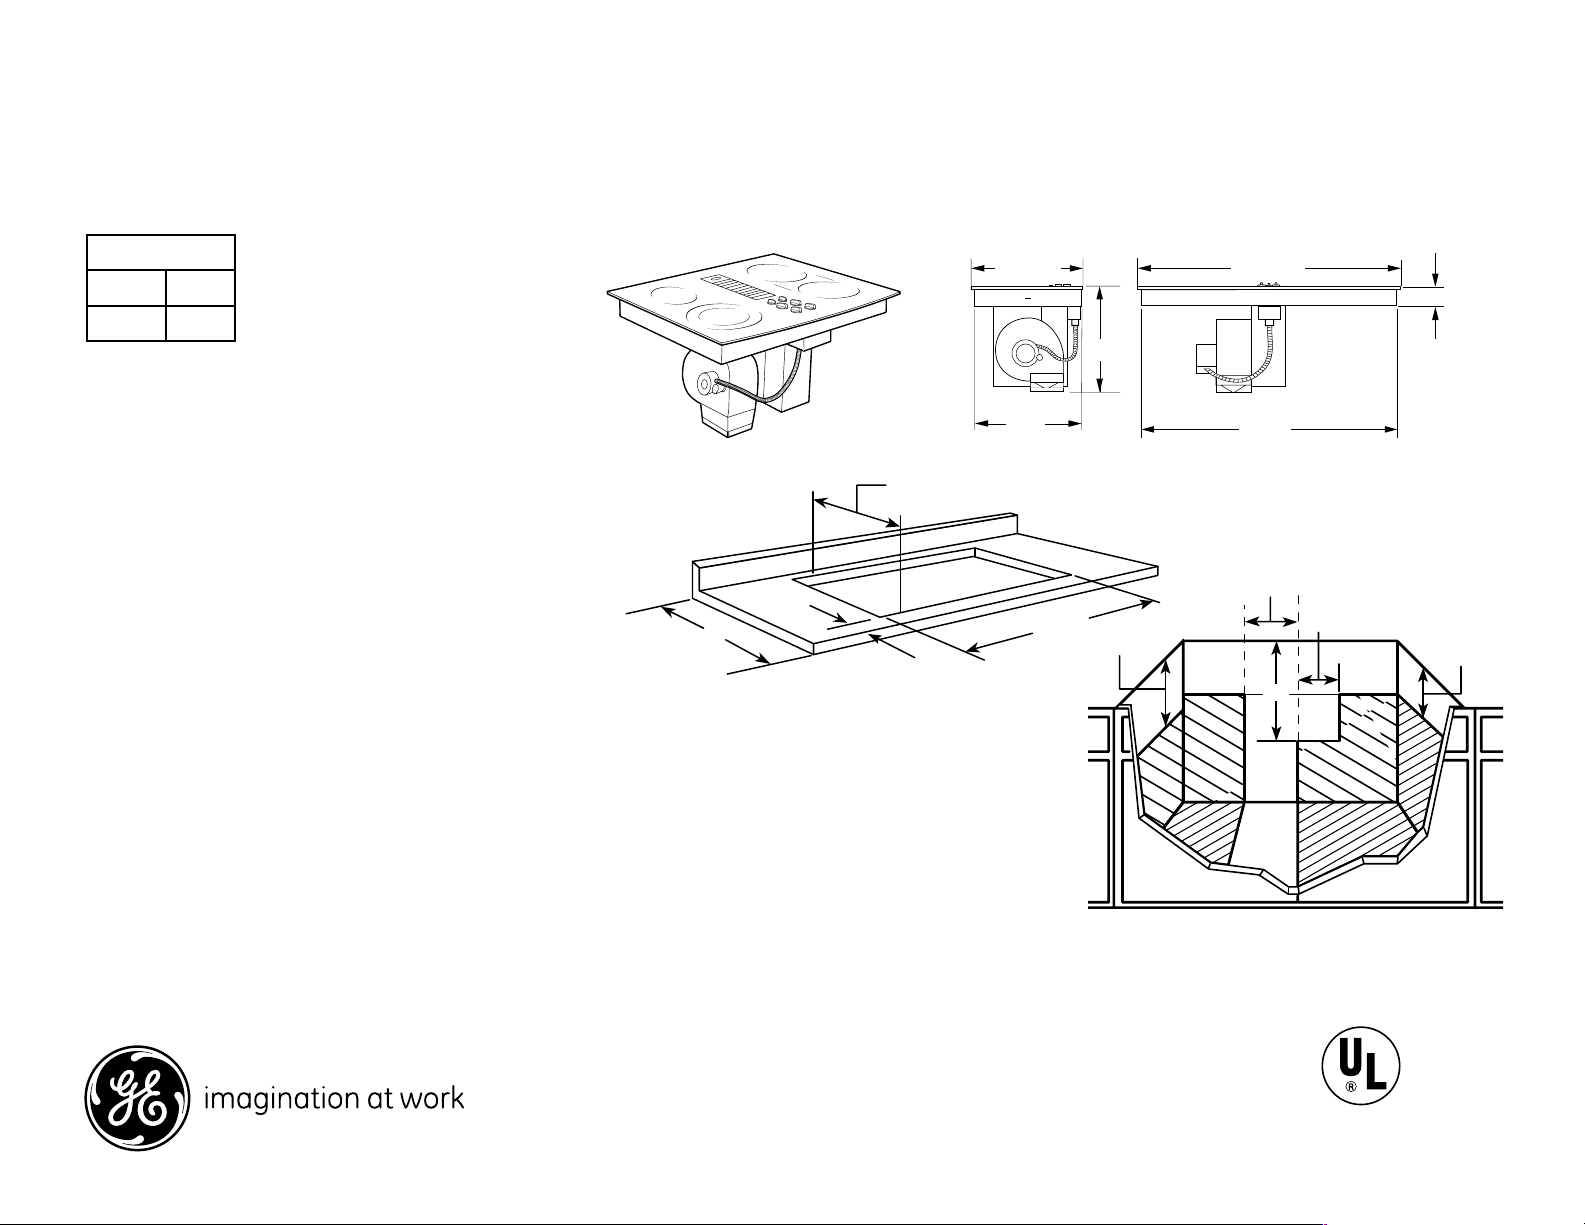
25
1-7/8"
MIN. Required*
20-5/8
Cut-out Dimensions (in inches)
28-7/8
*U.L. Requirement.
20
9
4
10-1/2
16
C
L
Cabinet Dimensions (in inches)
227⁄16ʺ
(229⁄16ʺ SS)
201⁄2ʺ
22ʺ
297⁄8ʺ
(30ʺ SS)
23⁄16ʺ
(21⁄4ʺ SS)
283⁄4ʺ
GE Profile™ 30" Downdraft Electric Cooktop
Dimensions and Installation Information
KW Rating
240V
208V
through rear wall. Make a countertop
cabinet according to unit dimensions and installation type.
Duct hole is positioned in back of cabinet for through-thewall ducting. Requires special offset adapter JXRW89.
Peninsula or Island Installation: For peninsula/islands a
minimum 26”
be in vertical position. Island or peninsula cabinets may
require adjustment in cutout depth and/or location within
the width dimensions. Duct hole is positioned in bottom of
cabinet for island or peninsula installation.
Slab Installation: For peninsula or island installation and
rear wall ducting, 6” PVC duct or locally approved piping
should be used if installing under a poured concrete slab.
Receptacle Location: Install an approved junction box
within shaded area shown in diagram. Junction box must
be at least 10-1/2" below top of cabinet.
Installation Information: Before installing, consult installation
instructions, packed with product, for current dimensional
data. Note: Electrical cable is not supplied with unit.
These cooktops are approved for indoor use only.
For answers to your Monogram,® GE Profile™ or
GE® appliance questions, visit our website at
ge.com or call GE Answer Center® service,
800.626.2000.
Wall Installation: Wall installations
require 25” countertop
9.1
6.9
cabinet is flush against the wall, the
fan housing can be rotated to the
horizontal position for direct
countertop
depth is suggested. Blower should
depth. When
venting
cutout in the range
*Note: A 6" minimum spacing to adjacent side wall is required
Dimension and installation information are shown in inches.
Listed by
Underwriters
Laboratories
Specification Created 7/08
220978
Page 2
PP989SN
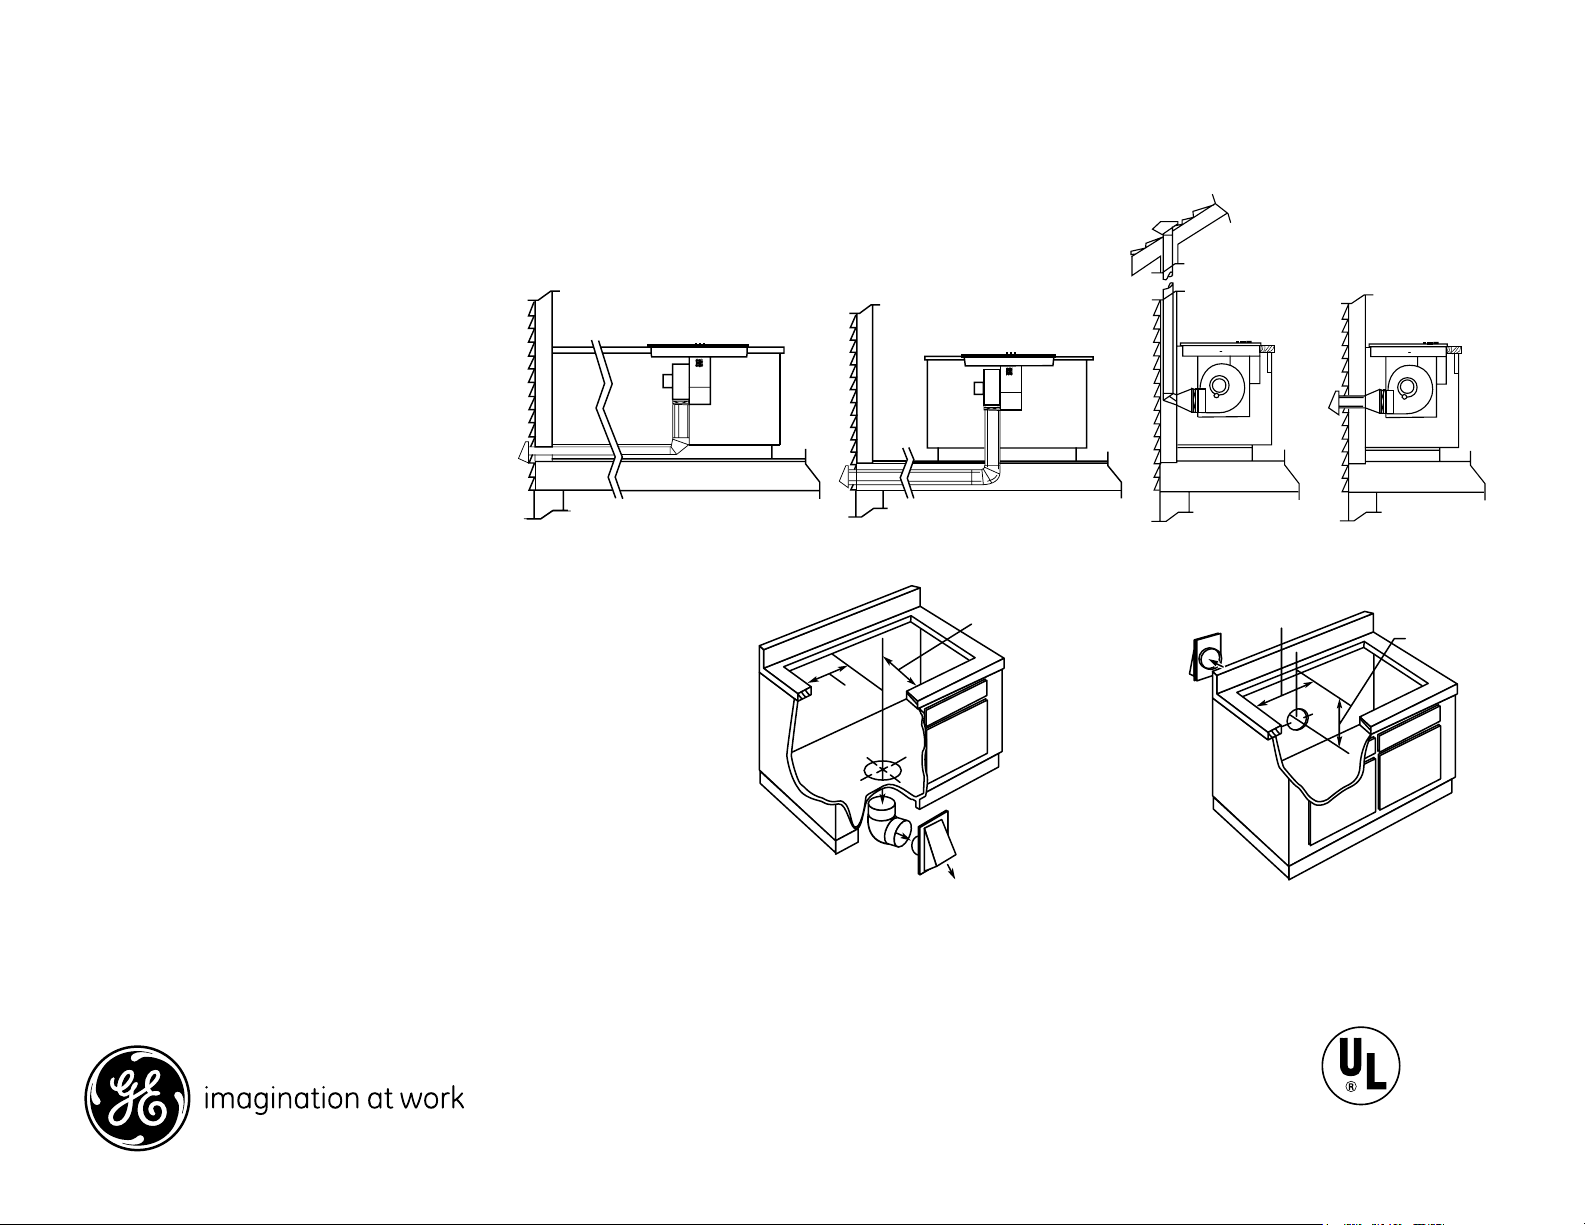
Venting Options
Through Cabinet Toe Space
Inside Wall to Roof Direct to Outside
Between Floor Joist
9-1/8
10-1/8
18-3/4
6-1/8
GE Profile™ 30" Downdraft Electric Cooktop
Dimensions and Installation Information
Installing the Ductwork: Use galvanized
or aluminum duct in 6” round or 3-1/4” x
10” size, or combination of both. PVC duct
or locally approved piping should be used
if installing under a poured concrete slab.
Local building code must be followed in
specifying type and schedule of all duct used.
Note: Ductwork must be vented to outside.
Do not vent into a wall, ceiling, crawlspace,
attic or any concealed space. Always use
an appropriate roof or wall cap with damper.
Laundry-type wall caps should never
be used. For maximum efficiency use the
shortest and straightest duct run possible,
with as few fittings as possible.
For satisfactory
should not exceed 100 feet equivalent length.
Refer to the table of equivalent lengths
(shown in installation instructions) for
various duct configurations.
performance the duct run
For answers to your Monogram,® GE Profile™ or
GE® appliance questions, visit our website at
ge.com or call GE Answer Center® service,
800.626.2000.
Rear Wall VentingDownward Venting
Dimension and installation information are shown in inches.
Listed by
Underwriters
Laboratories
Specification Created 7/08
220978
Page 3
PP989SN
PP989DN/TN/SN
O
f
f
H
i
L
o
O
f
f
H
i
L
o
O
f
f
H
i
L
o
Of
f
H
i
L
o
Of
f
O
f
f
GE Profile™ 30" Downdraft Electric Cooktop
Features and Benefits
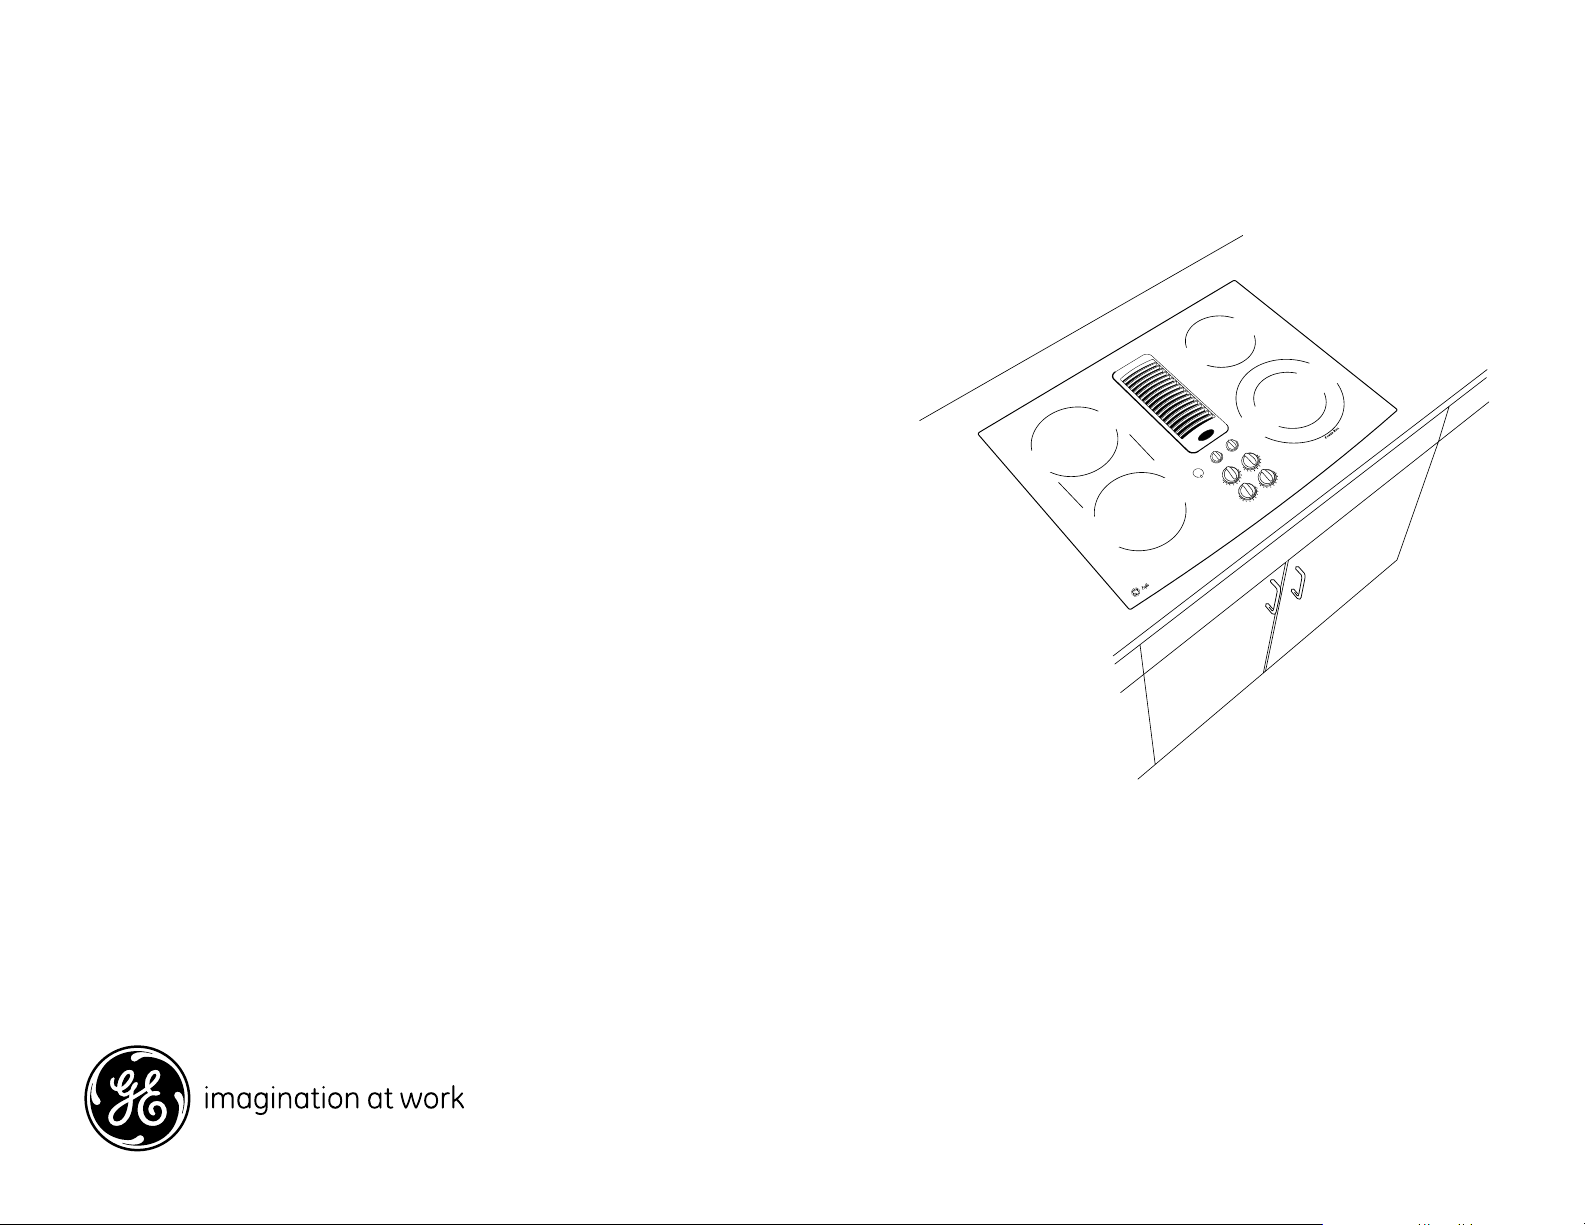
• Downdraft Exhaust - Powerful exhaust system effectively pulls smoke
and steam out of the kitchen
• Ceramic Glass Cooktop - A smooth cooktop surface makes cleaning
quick and easy
• Ribbon Heating Elements - Provide powerful heat beneath a smooth
glass surface to ensure even heat and fast warm-up times
• Bridge Element - Combines three cooktop elements into one large
cooking area, ideal for oversized cooking pans
™
• 6"/9" PowerBoil
and 3,000 watts of power speeds the boiling process
• Three Speed Downdraft Fan - Powerful three speed exhaust system
effectively pulls smoke and vapors out of the kitchen
Element - Accomodates various-size pots or pans
• Model PP989SNSS – Stainless steel
Specification Created 7/08
220978
 Loading...