

Page 1
PHP9036SJ
PHP9036SJ
ADA
COMPLIANT
GE Profile
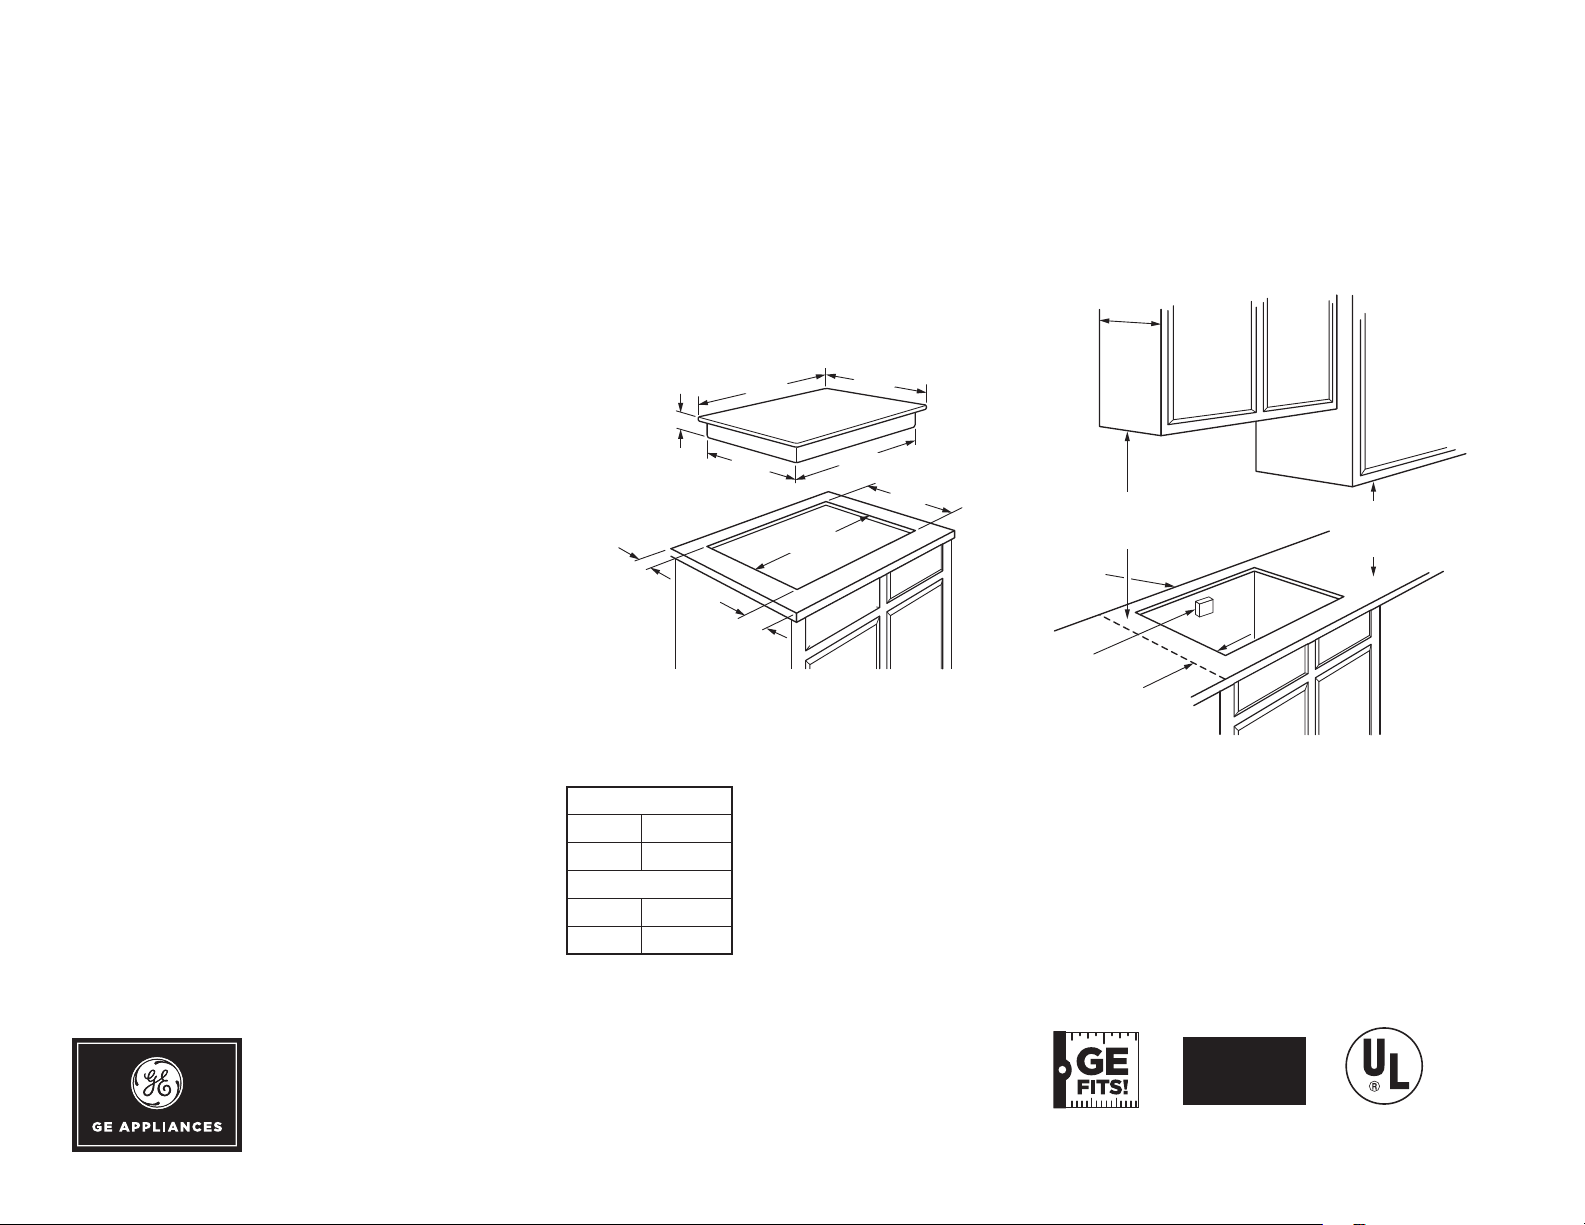
DIMENSIONS AND INSTALLATION INFORMATION (IN INCHES)
IMPORTANT: Requires a 5" free area between
the bottom of the cooktop to any combustible
material, i.e., shelving. Free area not required
when installing wall oven underneath cooktop.
Refer to installation instructions. Requires
a 15" minimum from cooktop to adjacent
overhead cabinets. Units are furnished with a
48" flexible armored cable.
NOTE: 36" induction cooktops are approved
for use over select GE 30" Single Wall Ovens
and Warming Drawers. Refer to cooktop
and wall oven/warming drawer installation
instructions packed with product for current
dimensional data. If installed with a GE
Telescopic Downdraft System, consult both the
cooktop and downdraft installation instructions
packed with product before installing. Cooktop
gas/electric supply may need to be re-routed
to install downdraft. The countertop cutout
requires 23-1/2" minimum flat countertop
surface and 25" minimum total countertop
depth. In addition, other clearances to front
edge of the countertop must be considered.
Before installing, consult installation
instructions packed with product for
current dimensional data.
™
Series 36" Built-In Touch Control Induction Cooktop
APPROXIMATE COOKING DIMENSIONS
4-5/8" at baffle near center
of vunit (except when installed
above an approved wall
oven) and 3-1/4" at rear
of air intake
1-3/4" MIN.
to rear wall
To insure accuracy, it is best to make a
template when cutting the opening in the counter
KW RATING
240V 11.1
208V 9.6
AMPERAGE
240V 50 Amps
208V 50 Amps
36-1/8"
18-7/8"
2-1/2" MIN.
Required
†
NOTE: Check local
†
codes for required
†
breaker size.
Cooktop
33-7/8"
to 34"
20-1/2"
33-3/4"
19-1/8" to
19-1/4"
13" MAX. depth of unprotected
overhead cabinets (when no
hood or microwave is installed)
30" MIN. from countertop to
unprotected cabinet (when
no hood or microwave is
installed)
See label next
to nameplate for
MIN. clearance
to wall
Electrical junction box 16" MIN.
below countertop
2" MIN. clearance
to side wall from cut-out
on both sides of cooktop
15" MIN. height from countertop
to nearest cabinet (including
light rails) on both sides of
cooktop
For answers to your Monogram, GE Café™ Series, GE Profile™ Series or
GE Appliances product questions, visit our website at geappliances.com
or call GE Answer Center® Service, 800.626.2000.
Listed by
Underwriters
Laboratories
Speci fication Revise d 4/16
Page 2
PHP9036SJ
GE Profile
FEATURES AND BENEFITS
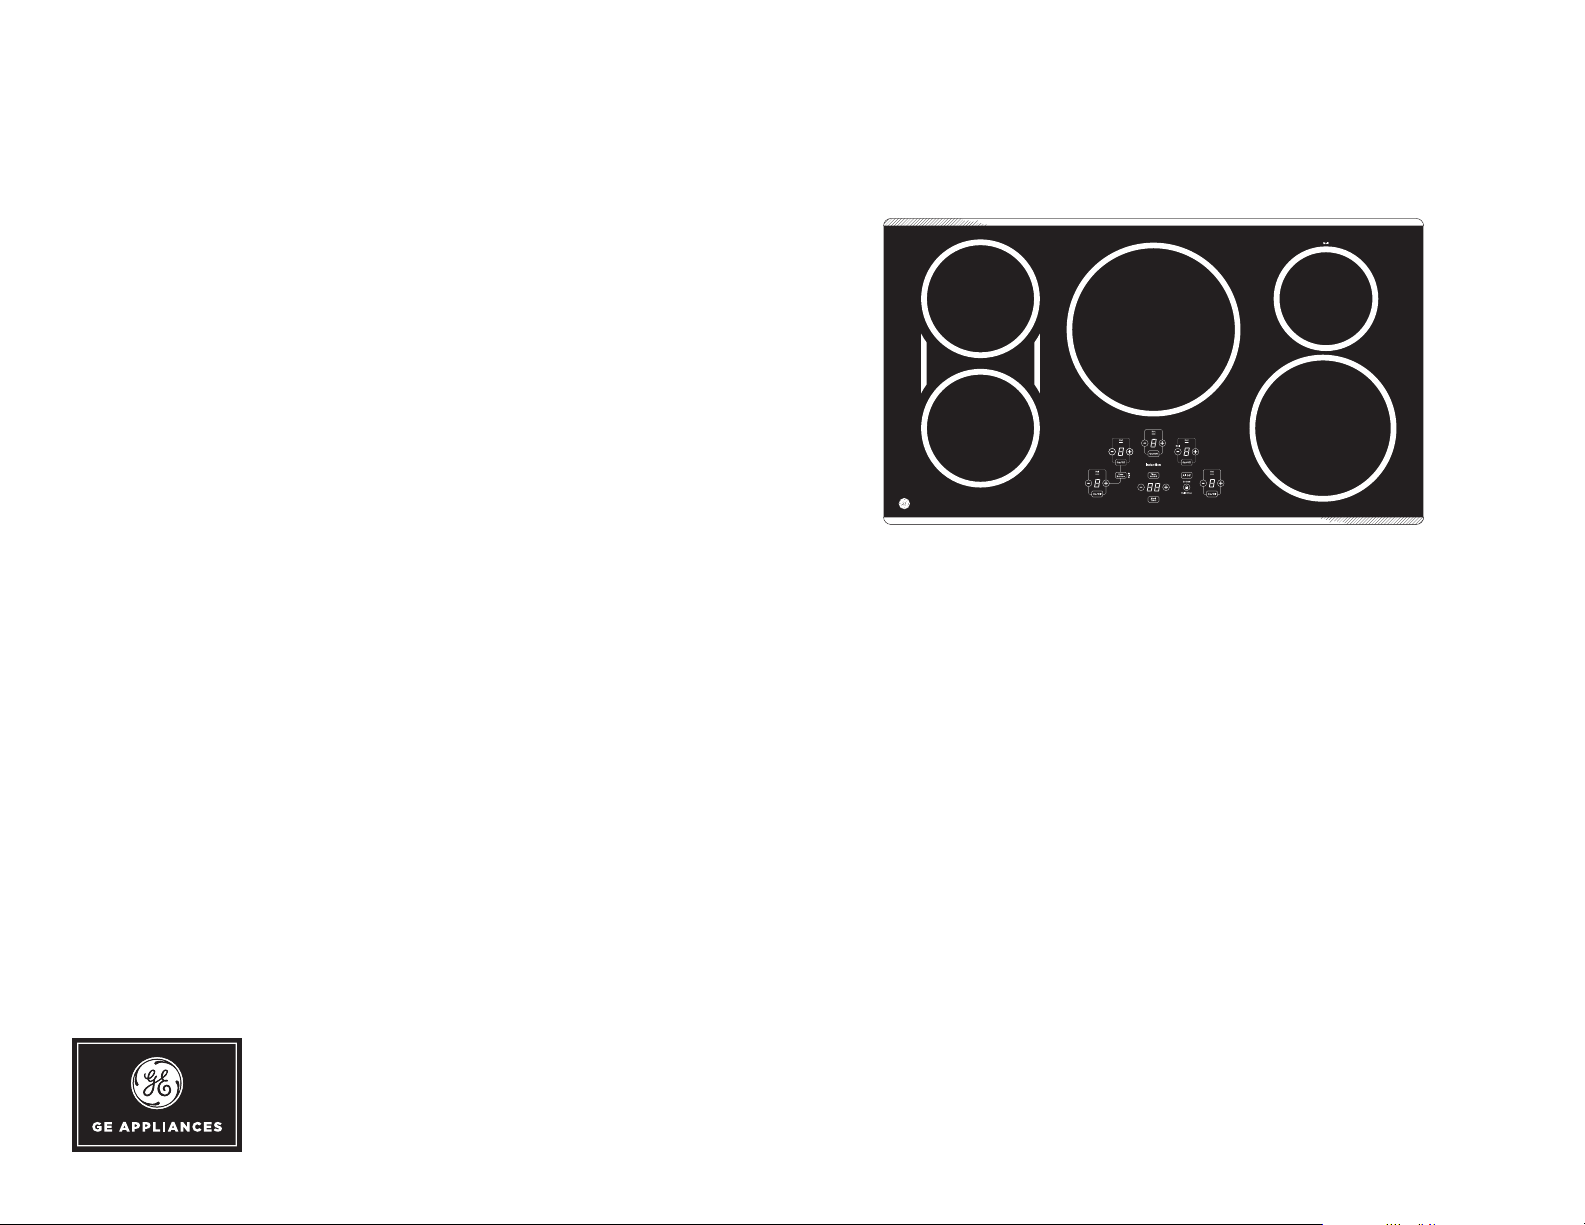
Five Induction elements - Enjoy a new level of rapid, precise heating with a
cool-to-the-touch surface that’s easy to clean
Digital touch controls - Accurately control your heating and enjoy an easy to
clean surface
11" 3,700-watt induction element - Rapidly boil water with GE's most
powerfull induction element
SyncBurners - Control two 7" elements simultaneously to evenly heat large
cookware or griddles*
Kitchen timer - Helps coordinate meal preparation and cooking
Control lock capability - Protects against unintended activation
Pan presence & size sensor - Cook efficiently with elements that heat to the
size of your pan and shut off when no pan is present
Red LED display with black glass surface and stainless steel trim - Achieve
a modern look that complements the entire kitchen and other stainless steel
appliances
Hot surface indicator lights - Know when elements are too hot to touch with a
quick glance
Model PHP9036SJSS - Stainless steel
™
Series 36" Built-In Touch Control Induction Cooktop
* OPTIONAL STAINLESS STEEL CLAD
ALUMINUM GRIDDLE
Achieve even results with this lightweight griddle,
tailored to fit GE SyncBurners. Order part number
JXGRIDL1 from your GE Dealer.
GUARANTEED FIT
Replacing a similar cooktop from GE or another
brand? GE cooktops are guaranteed for an exact fit
to make replacement easy
Visit geappliances.com for more info
Speci fication Revise d 4/16
 Loading...