

Page 1
36" Gas Cooktop/Downdraft Vent (RC36DG60P)
Non Branded
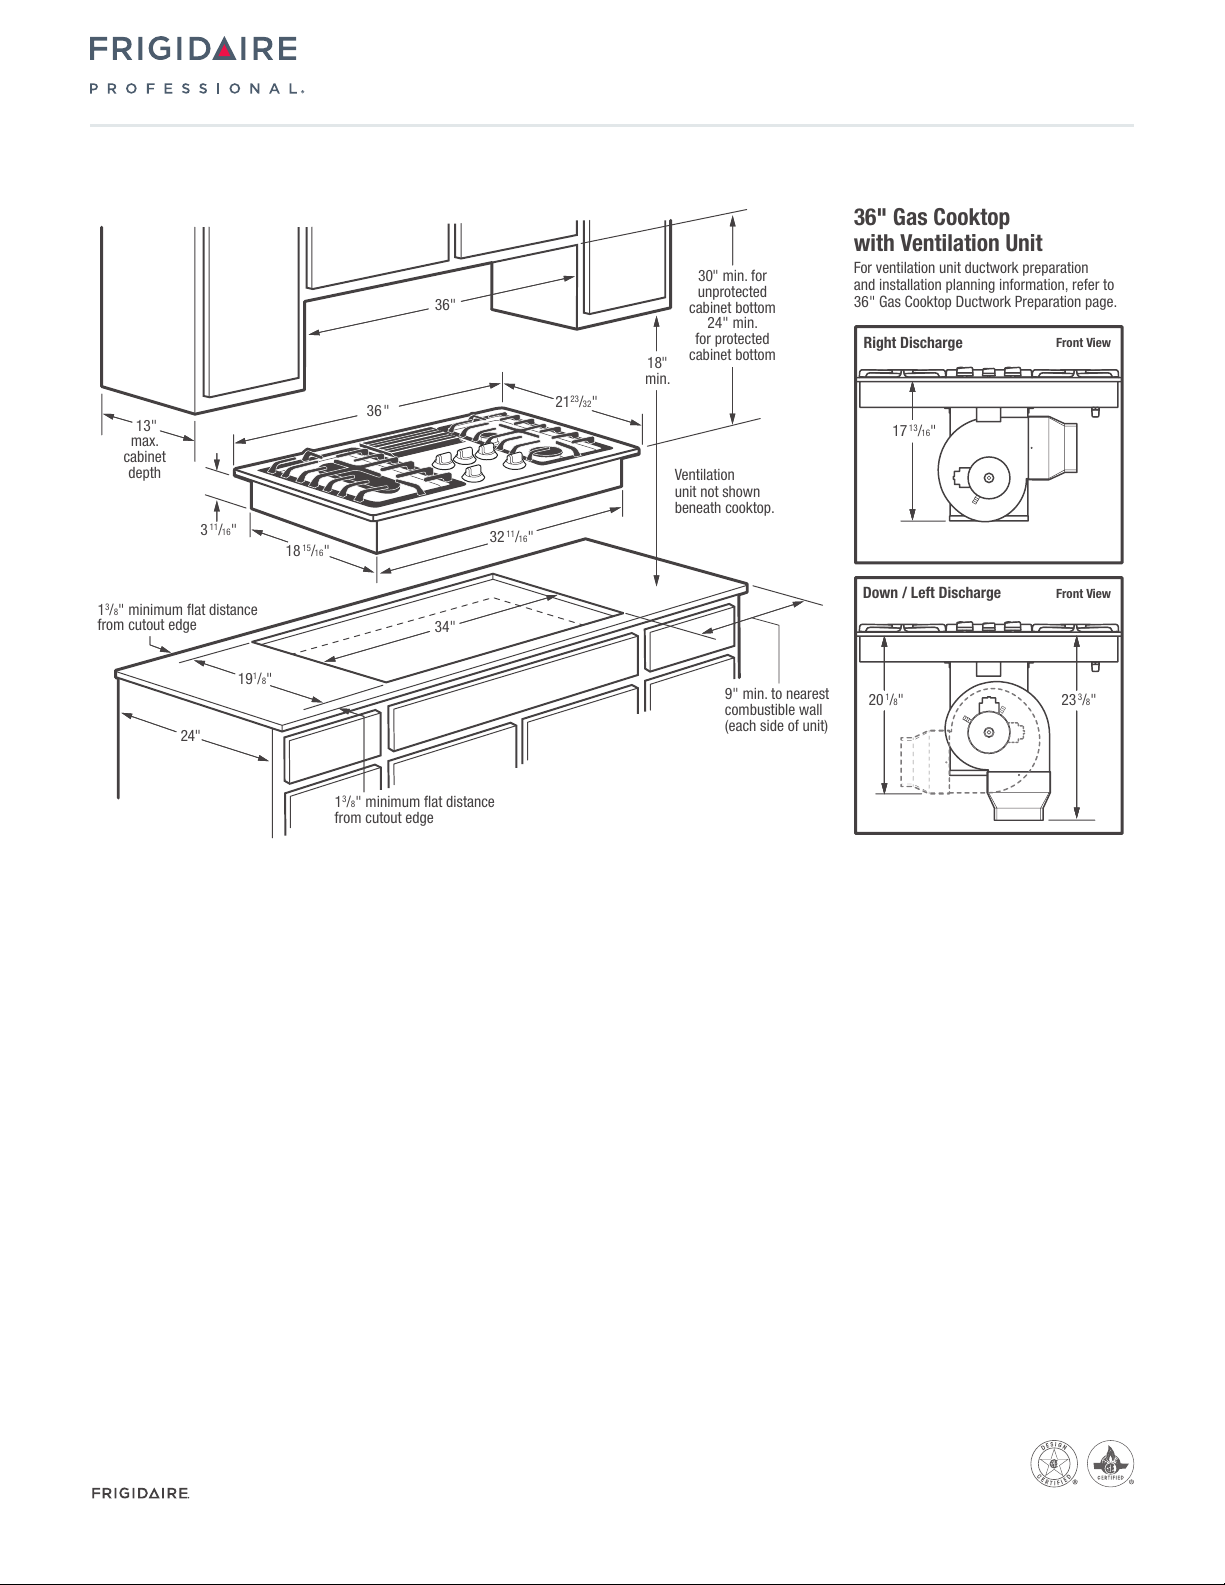
Ventilation
unit not shown
beneath cooktop.
For ventilation unit ductwork preparation
and installation planning information, refer to
36" Gas Cooktop Ductwork Preparation page.
36" Gas Cooktop
with Ventilation Unit
Front View
Front View
23
3/8"20
1/8"
Down / Left Discharge
Right Discharge
17
13/16"
13"
max.
cabinet
depth
30" min. for
unprotected
cabinet bottom
24" min.
for protected
cabinet bottom
36"
18"
min.
32
11
/16"
18
15/16"
3
11/16"
36
"
21
23
/32"
9" min. to nearest
combustible wall
(each side of unit)
13/8" minimum flat distance
from cutout edge
13/8" minimum flat distance
from cutout edge
19
1
/8"
34"
24"
Built-In Downdraft Cooktop
RC36DG60PS 36" Gas
Built-In Cooktop Specifications
•
Shipping Weight (approx.) – 93 Lbs.
•
Voltage Rating – 120V / 60 Hz / 15 Amps
•
For use on adequately wired 120V, dedicated circuit having 2-wire
service with a separate ground wire. Appliance must be grounded for
safe operation.
•
Amps @ 120 Volts = 15
•
Always consult local and national electric and gas codes.
•
For detailed electrical and gas supply locations, refer to
36" Gas Cooktop (RC36DG60P) Ductwork Preparation page.
•
Locate cooktop between wall studs or floor joists so that ductwork
may be installed properly.
•
Installing cooktop into pre-existing base cabinets may require
modifications. Cabinets with drawers require drawers be removed
and drawer fronts attached to cabinet face. Verify internal length
and width of cabinet base because sides or back wall may need cut
out and corner braces removed to accommodate unit.
•
Countertop opening MUST be cut based on dimensions shown, cut
squarely with sides parallel to each other and with front and rear
perpendicular to cabinet sides.
•
Pre-formed countertops with raised lip and radius at base of
backsplash may not allow enough flat area for proper installation.
Minimum 1-3/8" distance required from rear and front edge of
cooktop cutout.
•
Provide adequate gas supply. Cooktop ships with 3/4" factory
regulator.
•
LP Gas conversion kit supplied.
•
Overhead cabinetry should not exceed a 13" maximum depth.
•
Absolute minimum horizontal distance between overhead cabinets
installed to either side of appliance must be no less than 36".
•
Allow 30" minimum clearance between top of cooktop platform
•
and bottom of unprotected wood or metal overhead cabinet.
•
Allow 9" minimum required clearance from left edge and right edge
of cooktop to nearest combustible wall on each side.
Ductwork Preparation
•
For ventilation unit ductwork preparation and planning information,
refer to 36" Gas Cooktop (RC36DG60P) Ductwork Preparation page.
Note: For planning purposes only. Refer to Product Installation Guide on the
web at frigidaire.com for detailed instructions.
Optional Accessories
•
Granite Countertop Installation Kit – (PN # 903103-9010).
USA • 10200 David Taylor Drive • Charlotte, NC 28262 • 1-800-FRIGIDAIRE • frigidaire.com
•
CANADA
RC36DG60P 07/13 © 2013 Electrolux Home Products, Inc.
5855 Terry Fox Way • Mississauga, ON L5V 3E4 • 1-800-265-8352 • frigidaire.ca
Accessories information available
on the web at frigidaire.com
Specifications
subject to change.
Page 2
Built-In Downdraft Cooktop
36" Gas Downdraft Cooktop –
Ductwork Preparation
RC36DG60PS 36" Gas
36" Gas Downdraft Cooktop –
Ductwork Preparation
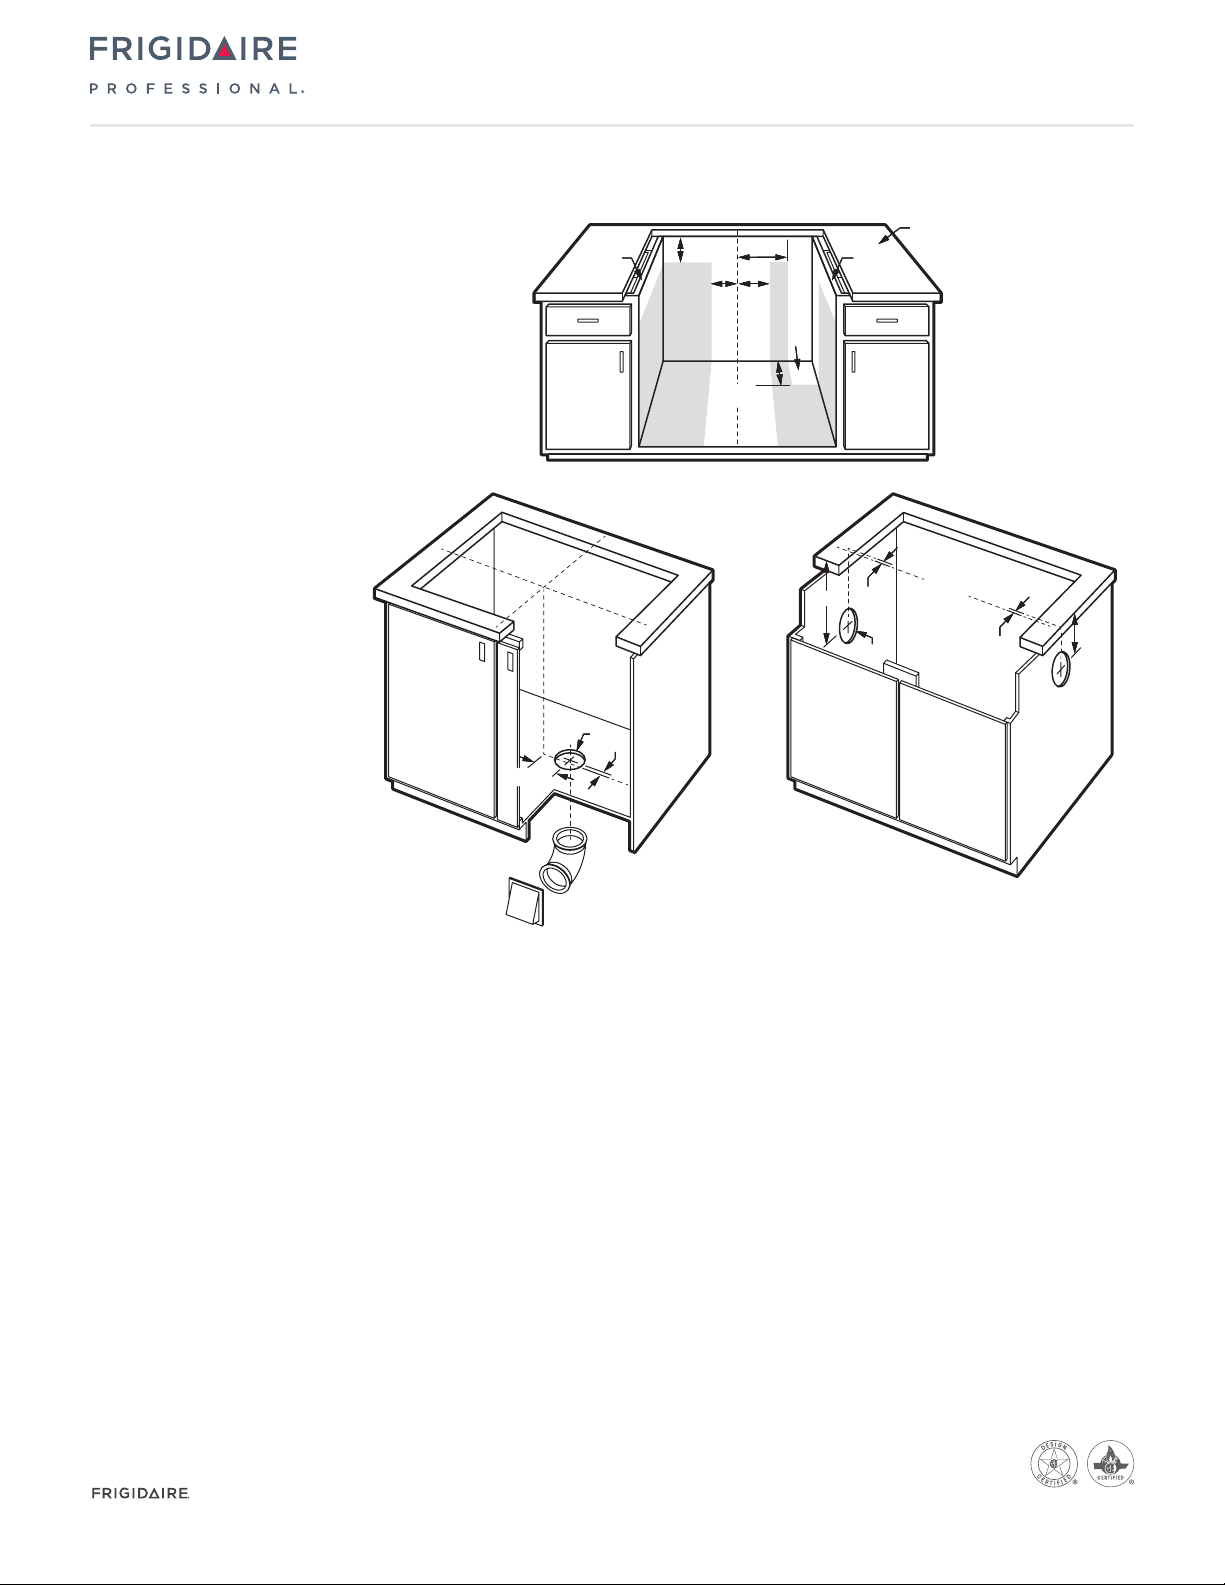
Ventilation unit comes detached from cooktop.
To ensure proper installation, refer to 36" Gas Downdraft
Cooktop Specifications page for planning information, and
installation guide on web for complete installation details
including countertop and cabinet requirements.
Ducting Options
On floor, through floor or through wall.
Cabinet
side wall
Exhaust Outlet Locations –
Cut exhaust outlet hole in wall or
floor based on desired installation.
Exhaust duct MUST be located
between wall studs or floor joists.
Cutout
center
4
7/16"
6"
Electrical / Gas Supply Location
1
/2"
1/2"
8
6"
Recomm.
gas supply
stub area
C
L
11
3/4"
4"
16
15/16"
5
1
/4"
Cabinet
side wall
1
/4"
6"
Countertop
surface
Electrical
Installation Note:
Locate 120 volt,
60 Hertz, properly
grounded branch
circuit protected
by 15 amp circuit
breaker or time
delay fuse within
shaded area
shown.
Cutout
center
1
8
1
/4"
/16"
Bottom
Exhaust Outlet
Built-In Cooktop Ductwork Preparation
•
Ventilation unit comes detached from cooktop. To ensure proper
installation, refer to 36" Gas Downdraft Cooktop Specifications page
for planning information, and installation guide on web for complete
installation details including countertop and cabinet requirements.
•
Ducting Options – On floor, through floor or through wall.
•
Ventilation Unit Discharge Options – Left, right or down.
•
Consider ductwork location and desired installation before cutting
exhaust outlet hole in cabinet. For proper installation, cooktop
exhaust duct MUST be located between wall studs or floor joists.
•
Vent exhaust air outside only and NOT into any concealed space.
•
Exhaust Duct Required – Galvanized or aluminum duct in 6" round
or 3-1/4" x 10" rectangular, or combination of both. PVC should
be used if installing under concrete slab.
•
Local building code must be followed in specifying approved type
and schedule of ALL duct used; always use appropriate roof or
wall cap with damper.
Left or Right
Exhaust Outlets
•
For maximum efficiency, use shortest, straightest duct run possible.
Unit operates most efficiently with up to 100 equivalent feet of duct.
(Refer to Calculating Duct Length Table in Product Installation Guide.)
•
Flexible ducting is not recommended due to severely restricted
airflow; if blower outlet and floor or wall duct location do NOT align,
flexible METAL ducting can be used to adapt to offset.
•
Thermal breaks such as short section of nonmetallic duct, should
be used in areas of extreme cold. Cold weather installations should
have additional backdraft damper installed.
Note: For planning purposes only. Refer to Product Installation Guide
on the web at frigidaire.com for detailed instructions.
USA • 10200 David Taylor Drive • Charlotte, NC 28262 • 1-800-FRIGIDAIRE • frigidaire.com
•
CANADA
RC36DG60P 07/13 © 2013 Electrolux Home Products, Inc.
5855 Terry Fox Way • Mississauga, ON L5V 3E4 • 1-800-265-8352 • frigidaire.ca
Accessories information available
on the web at frigidaire.com
Specifications
subject to change.
 Loading...