

Page 1

FFEC3025U S/B
S
AVAILABLE COLORS
StainlessBBlack
BUILT-IN COOKTOP
30" ELECTRIC
PRODUCT DIMENSIONS
Width 30-3/8"
Depth 21-3/8"
Height 2-5/8"
MORE EASY-TO-USE FEATURES
Ready-Select® Controls
Easily control your cooking temperature with
our easy-to-use controls.
Hot Surface Indicator
Alerts you when your cooktop may be too
warm to touch.
Approved Over Frigidaire®
Electric Wall Ovens
Cooktops are approved for installation above
any of our Single Electric Wall Ovens.
ELEMENTS SIZE WATT S
Right Front Electric 6" / 9" 1,600 / 3,000
Right Rear Electric 6" 1,200
Left Front Electric 6" 1,200
Left Rear Electric 9" 2,500
SIGNATURE FEATURES
Quick Boil Element
Get meals on the table faster
with our powerful 3,000W
Quick Boil element.
Frigidaire® Fit Promise
We promise that your new
30" Frigidaire® brand cooktop
will fit your existing countertop
cutout of the same width
and configuration, or we will
reimburse you for countertop
modification costs up to $100.
SpaceWise®
Expandable Element
Flexible element expands
to accommodate various sizes
of cookware.
Ceramic Glass Cooktop
For a more beautiful cooktop
that’s easy to clean.
frigidaire.com / frigidaire.ca
Page 2

FFEC3025U S/B
BUILT-IN COOKTOP
30" ELECTRIC
FEATURES
Controls Ready-Select®
Surface Type Black Ceramic Glass
Right Front Element (Watts) 6" / 9" - 1,600 / 3,000
Right Rear Element (Watts) 6" - 1,200
Left Front Element (Watts) 6" - 1,200
Left Rear Element (Watts) 9" - 2,500
Hot Surface Indicator Yes
Control Location Right
Knob Type Plastic
SPECIFICATIONS
Power Supply Connection Location Right Rear
Voltage Rating 240V / 208V / 60Hz
Connected Load
(kW Rating) @ 240 / 208 Volts
Amps @ 240 / 208 Volts 32.9 / 28.4
Minimum Circuit Required (Amps) 30
Approved for Electric Single Wall Oven
Combination Installation
Shipping Weight (Approx.) 49 Lbs.
1
Cooktops are approved for installation above any of our Electric Single Wall Ovens.
1
7.9 / 5.9
Yes
PRODUCT DIMENSIONS
A - Width 30-3/8"
B - Depth 21-3/8"
C - Height 2-5/8"
CUTOUT DIMENSIONS
Width (Min. - Max.) 28-1/2" - 29-7/8"
Depth (Min. - Max.) 19-5/8" - 20-1/2"
Height (Min.)* 5"
* Includes clearance needed beneath cooktop to allow for armored
cable and installation of junction box on back wall.
Granite Countertop Installation Kit available.
A
B
C
•
USA
10200 David Taylor Drive
•
CANADA
5855 Terry Fox Way
•
Charlotte, NC 28262
•
Mississauga, ON L5V 3E4
•
1-800-FRIGIDAIRE
•
1-800-265-8352
Refer to Product Installation Guide for detailed installation instructions on the web at frigidaire.com / frigidaire.ca.
•
frigidaire.com
•
frigidaire.ca
Note: For planning purposes only. Always consult local and national electric, gas and plumbing codes.
Specifications subject to change. Accessories information available on the web at frigidaire.com / frigidaire.ca
© 2018 Electrolux Home Products, Inc.
FFEC3025U 09/18
Page 3
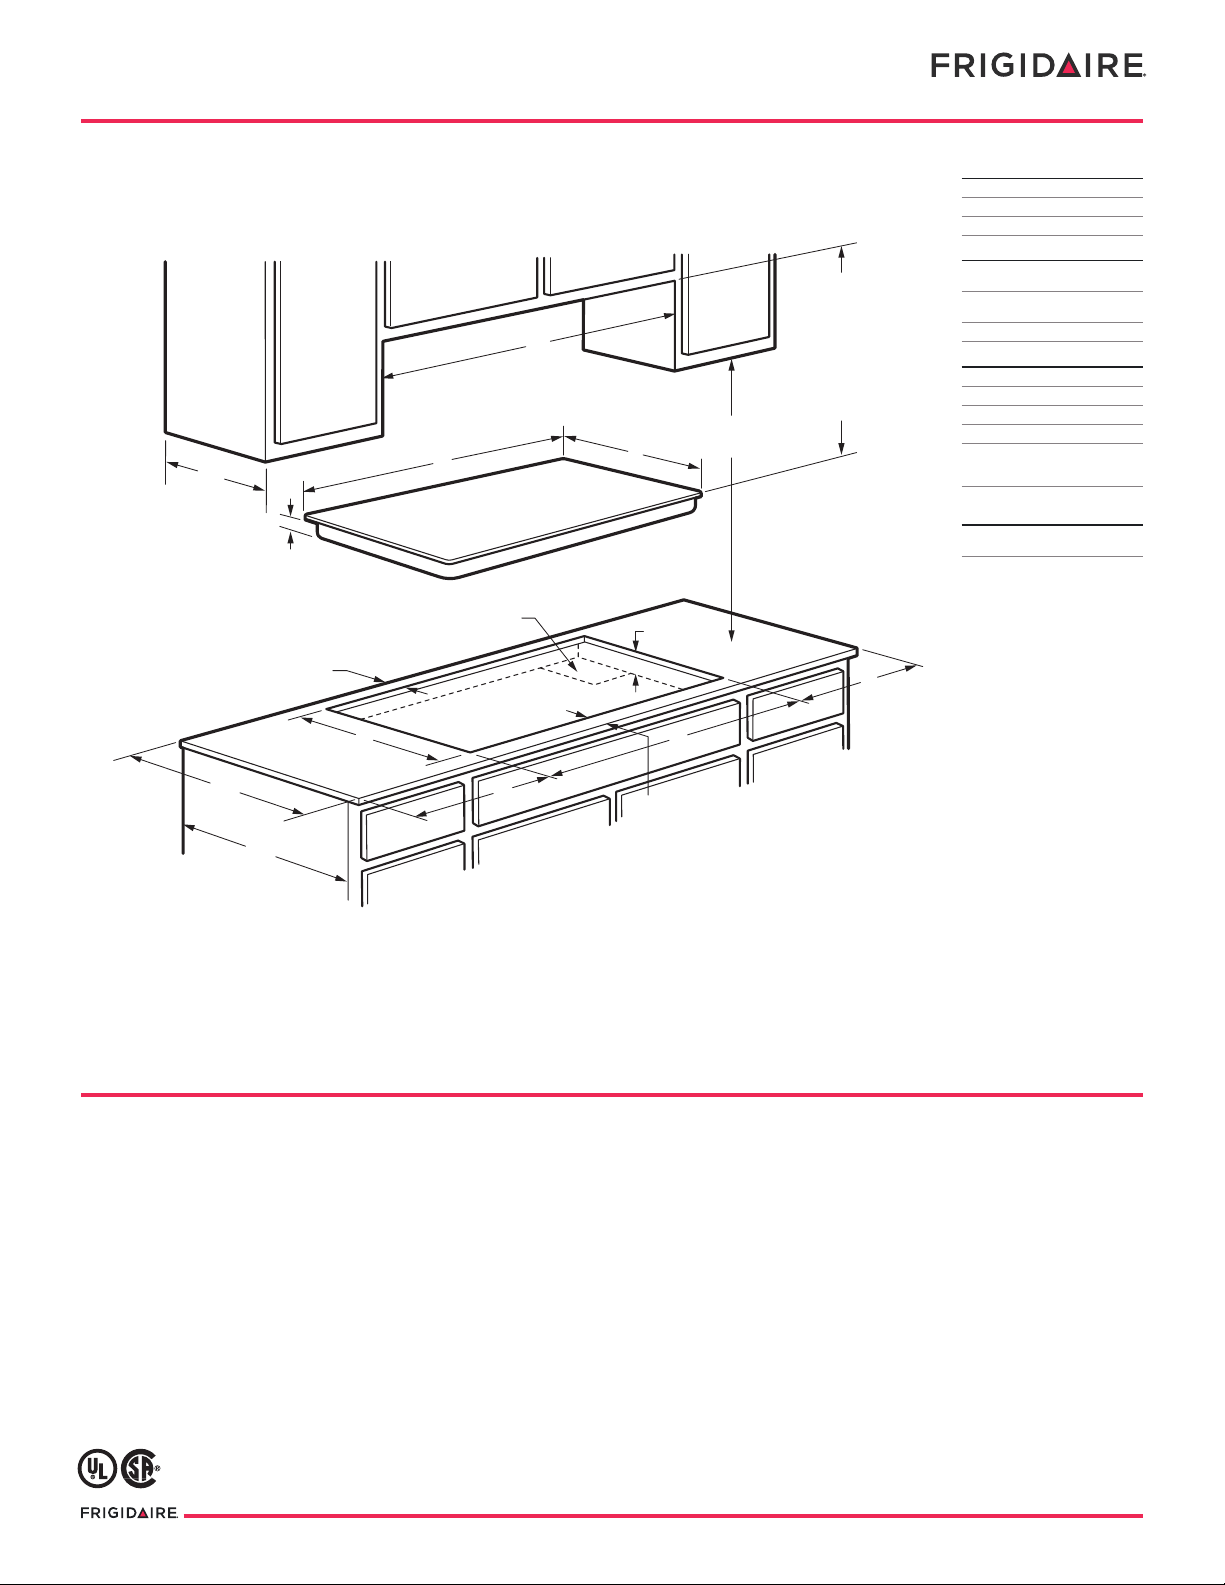
FFEC3025U S/B
BUILT-IN COOKTOP
30" ELECTRIC
13"
max.
cabinet
depth
( G ) min. between rear edge of cutout
and nearest combustible surface
(or backsplash) above countertop
25"
min.
C
24"
K
A
4"x 8" opening to route armored
cable if base is present
Plywood base
E
(optional)
H
min.
( H )
of cooktop to nearest
combustible wall
from left edge
18"
B
min.
F *
D
(
J
) min. from
edge of cutout to front
edge of countertop
30"min.
for
unprotected
cabinet
24" min.
for
protected
cabinet
* Includes clearance needed
beneath cooktop to allow for
armored cable and installation
of junction box on back wall
I
min.
(
I
)
from right
edge of
cooktop to
nearest
combustible
wall
PRODUCT DIMENSIONS
A - Width 30-3/8"
B - Depth 21-3/8"
C - Height 2-5/8"
CUTOUT DIMENSIONS
D - Width (Min.)
(Max.)
E - Depth (Min.)
(Max.)
F - Height (Min.)* 5"
REQUIRED CLEARANCES
G - (Min.) 2"
H - (Min.) 7-1 /2"
I - (Min.) 7-1/2"
J - (Min.) 2-1/2"
K - Cabinet
Opening
Width (Min.)
UTILITY CONNECTION
LOCATIONS
Power Supply
28-1/2"
29-7/8"
19-5/8"
20-1/2"
30-3/8"
Right
Rear
INSTALLATION SPECIFICATIONS
•
Product Shipping Weight (approx.) – 49 Lbs.
•
Single phase 3- or 4-wire cable, 120 / 240 or 120 / 208 Volt, 60 Hertz AC
only electrical supply with ground required on separate circuit fused on both
sides of line.
•
Connected Load (kW Rating) @ 240 / 208 Volts = 7.9 / 5.9 kW
•
Amps @ 240 / 208 Volts = 32.9 / 28.4 Amps
•
Recommended Circuit Breaker – 30 Amps
•
Always consult local and national electric codes.
•
Cooktop cutout height includes clearance needed beneath cooktop to allow
for armored cable and installation of junction box on back wall. Position center
of junction box 10" inward from right side of cooktop cutout, and 12" down
from underside of countertop.
•
Overhead cabinetry should not exceed a 13" maximum depth.
•
Absolute minimum horizontal distance between overhead cabinets installed to
either side of appliance must be no less than 30-3/8".
•
Allow 30" minimum clearance between top of cooktop platform and bottom
of unprotected wood or metal overhead cabinet; or 24" minimum clearance
Refer to Product Installation Guide for detailed installation instructions on the web at frigidaire.com / frigidaire.ca.
•
USA
10200 David Taylor Drive
•
CANADA
5855 Terry Fox Way
•
Charlotte, NC 28262
•
Mississauga, ON L5V 3E4
•
1-800-FRIGIDAIRE
•
1-800-265-8352
•
frigidaire.com
•
frigidaire.ca
when bottom of wood or metal overhead cabinet is protected by not less than
1/8" flame-retardant millboard covered with not less than No. 28 MSG sheet
steel, 0.015" stainless steel, 0.024" aluminum or 0.020" copper.
•
Allow 2" minimum clearance between rear edge of cutout and nearest
combustible surface (or backsplash) above countertop.
•
Allow 7-1/2" minimum required clearance from left edge of cooktop to nearest
combustible wall and 7-1/2" minimum from right edge of cooktop to nearest
combustible wall.
•
Installation of drawer beneath cooktop requires 4" minimum clearance
beneath countertop surface, and assured clearance for electrical installation.
•
To reduce risk of fire when using overhead cabinetry, install range hood
that projects horizontally a recommended minimum of 5" beyond bottom
of cabinets.
OPTIONAL ACCESSORIES
•
Granite Countertop Installation Kit – (PN # 903061-9010).
Note: For planning purposes only. Always consult local and national electric, gas and plumbing codes.
Specifications subject to change. Accessories information available on the web at frigidaire.com / frigidaire.ca
© 2018 Electrolux Home Products, Inc.
FFEC3025U 09/18
 Loading...