

Page 1
www.entrematic.com
Ditec PAM30STD
Assembly manual of standard doorset
system (Original instructions)
Manuale di assemblaggio per sistema
serramento standard (Istruzioni originali)
Montageanleitung für Standardprofilsysteme
(Originalsprachlichen Anweisungen)
Manuel d’assemblage pour système
d’huisserie standard (Instructions originales)
Manual de montaje para sistema de cierre
estándar
(Instrucciones originales)
Manual de montagem para sistema de
ferragem padrão (Instruções originais)
ENITDEFRESPT
IP2275 • 2017-04-30
www.entrematic.com
Page 2

2
EN IT DE FR ES PT
1. Gener al safety pre cautions Avve rtenze gener ali per la sic urezza Allgem eine Sicherh eitshinwe ise Consig nes général es de sécurit é Advertencias generales de seguridad Advertências gerais para a segurança
2. Opera ting instru ction Indica zioni di utiliz zo Hinweis e zum Gebrau ch Indicat ions d'utilis ation Instr ucciones de us o Indica ções de uso
3. Entrance/Exit door frame
Ditec PAM 30 Series
Serramento di entrata/uscita
serie D itec PAM30
Eingangs-/Ausgangsprofil –
Baurei he Ditec PAM30
Huisserie d'entrée/sortie –
Série D itec PAM30
Cierre de entrada/salida –
Serie D itec PAM30
Ferragem de entrada/saída –
Série D itec PAM30
4. Legend Legenda Zeichenerklärung Légende Leyenda Legenda
5. Profiles shape Sagomario Profilgebung Profilés Catálogo de perfiles Moldagem
6. Accessories Accessori Zubehör Accessoires Accesorios Acessórios
7. Glass t hickness Spess ori vetro Dicke d er Scheiben Epaiss eur des vitr es Es pesor cris tales Espes sura dos vid ros
8. Applications Applicazioni Anwendungen Applications Aplicaciones Aplicações
9. Vertic al and horizo ntal section o f 1
moving door wing with right-hand
opening (standard version)
Sezion e vertica le e orizzonta le 1 anta
mobile co n apertur a a destra (ve rsione
standard)
Vertik al- und Horizon talschnit t für
1 Fahrflügel mit Rechtsöffnung
(Vollversion)
Secti on vertica le et horizont ale 1
vantai l mobile avec ou verture à dr oite
(version standard)
Secció n vertical y h orizontal de 1
hoja móv il con apert ura a la derec ha
(versión standard)
Secçã o vertical e h orizontal de 1 f olha
móvel co m abertur a à direita (ver são
standard)
10. Vertical and horizontal section of 1
moving door wing with right-hand
opening installed within doorway
(standard ver sion)
Sezion e vertica le e orizzonta le 1
anta mobi le con apert ura a destr a,
installata in luce (versione standard)
Vertik al- und Horizon talschnit t für
1 Fahrflügel mit Rechtsöffnung,
Installation in der Lichte (französische
Version)
Secti on vertica le et horizont ale 1
vantai l mobile avec ou verture à
droite, m ontage sous l inteau (versi on
standard)
Secció n vertical y h orizontal de 1
hoja móv il con apert ura a la derec ha
instal ada en luz (ver sión estánd ar)
Secçã o vertical e h orizontal de 1 f olha
móvel co m abertur a à direita, ins talada
em vão (versão standard)
11. Vertical and horizontal section of
1 movin g door wing wit h left-hand
opening (standard version)
Sezion e vertica le e orizzonta le 1
anta mobi le con apert ura a sinistr a
(versione standard)
Vertik al- und Horizon talschnit t
für 1 Fahrflügel mit Linksöffnung
(Vollversion)
Secti on vertica le et horizont ale 1
vantai l mobile avec ou verture à g auche
(version standard)
Secció n vertical y h orizontal de 1 h oja
móvil co n apertur a a la izquierda
(versión standard)
Secçã o vertical e h orizontal de 1
folha mó vel com aber tura à esquer da
(versão standard)
12. Vertical and horizontal section of
1 movin g door wing wit h left-hand
opening (standard version)
Sezion e vertica le e orizzonta le 1
anta mobi le con apert ura a sinistr a,
installata in luce (versione standard)
Vertik al- und Horizon talschnit t
für 1 Fahrflügel mit Linksöffnung,
Installation in der Lichte (Vollversion)
Secti on vertica le et horizont ale 1
vantai l mobile avec ou verture à
gauche, m ontage sous l inteau (versi on
standard)
Secció n vertical y h orizontal de 1 h oja
móvil co n apertur a a la izquierda
instal ada en luz (ver sión estánd ar)
Secçã o vertical e h orizontal de 1 f olha
móvel co m abertur a à esquerda,
instalada em ombreira (versão
standard)
13. Vertical and horizontal section of 1
moving door wing with right-hand
opening (french version)
Sezion e vertica le e orizzonta le 1 anta
mobile co n apertur a a destra (ve rsione
francese)
Vertik al- und Horizon talschnit t für
1 Fahrflügel mit Rechtsöffnung
(französische Version)
Secti on vertica le et horizont ale 1
vantai l mobile avec ou verture à dr oite
(version française)
Secció n vertical y h orizontal de 1
hoja móv il con apert ura a la derec ha
(versión francés)
Secçã o vertical e h orizontal de 1 f olha
móvel co m abertur a à direita (ver são
francesa)
14. Vertical and horizontal section of 1
moving door wing with right-hand
opening installed within doorway
(french vers ion)
Sezion e vertica le e orizzonta le 1
anta mobi le con apert ura a destr a,
installata in luce (versione francese)
Vertik al- und Horizon talschnit t für
1 Fahrflügel mit Rechtsöffnung,
Installation in der Lichte (französische
Version)
Secti on vertica le et horizont ale 1
vantai l mobile avec ou verture à
droite, m ontage sous l inteau (versi on
française)
Secció n vertical y h orizontal de 1
hoja móv il con apert ura a la derec ha
instalada en luz (versión francés)
Secçã o vertical e h orizontal de 1 f olha
móvel co m abertur a à direita, ins talada
em vão (versão francesa)
15. Vertical and horizontal section of
1 movin g door wing wit h left-hand
opening (french version)
Sezion e vertica le e orizzonta le 1
anta mobi le con apert ura a sinistr a
(versione Francese)
Vertik al- und Horizon talschnit t
für 1 Fahrflügel mit Linksöffnung
(französische Version)
Secti on vertica le et horizont ale 1
vantai l mobile avec ou verture à g auche
(version française)
Secció n vertical y h orizontal de 1 h oja
móvil co n apertur a a la izquierda
(versión Francés)
Secçã o vertical e h orizontal de 1
folha mó vel com aber tura à esquer da
(versão francesa)
16. Vertical and horizontal section of
1 movin g door wing wit h left-hand
opening installed within doorway
(french vers ion)
Sezion e vertica le e orizzonta le 1
anta mobi le con apert ura a sinistr a,
installata in luce (versione francese)
Vertik al- und Horizon talschnit t
für 1 Fahrflügel mit Linksöffnung,
Installation in der Lichte (französische
Version)
Secti on vertica le et horizont ale 1
vantai l mobile avec ou verture à
gauche, m ontage sous l inteau (versi on
française)
Secció n vertical y h orizontal de 1 h oja
móvil co n apertur a a la izquierda
instalada en luz (versión francés)
Secçã o vertical e h orizontal de 1 f olha
móvel co m abertur a à esquerda,
instalada em vão (versão frances a)
17. Vertical and horizontal section of 1
moving door wing with beam with
right-ha nd opening (st andard vers ion)
Sezion e vertica le e orizzonta le 1 anta
mobile co n apertur a a destra e tr ave di
supporto (versione standard)
Vertik al- und Horizon talschnit t für
1 Fahrf lügel mit Recht söffnung un d
Stützträger (Vollversion)
Secti on vertica le et horizont ale 1
vantai l mobile avec ou verture à dr oite
et poutr e de soutien (ve rsion stan dard)
Secció n vertical y h orizontal de 1 h oja
móvil co n apertur a a la derecha y v iga
de sopor te (versi ón estándar )
Secçã o vertical e h orizontal de 1 f olha
móvel co m abertur a à direita e tra ve de
supor te (versão s tandard)
18. Vertical and horizontal section of 1
moving door wing with beam with
right-hand opening installed within
doorway (standard version)
Sezion e vertica le e orizzonta le 1 anta
mobile co n apertur a a destra e tr ave
di suppo rto, instal lata in luce (v ersione
standard)
Vertik al- und Horizon talschnit t für
1 Fahrf lügel mit Recht söffnung un d
Stütz träger, Instal lation in der L ichte
(Vollversion)
Secti on vertica le et horizont ale 1
vantai l mobile avec ou verture à dr oite
et poutr e de soutien, mo ntage sous
linteau (version standard)
Secció n vertical y h orizontal de 1 h oja
móvil co n apertur a a la derecha y v iga
de sopor te instal ada en luz (vers ión
estándar)
Secçã o vertical e h orizontal de 1 f olha
móvel co m abertur a à direita e tra ve
de supor te, instal ada em vão (ver são
standard)
IP2275 - 2017-04-30
Index
Page 3

3
EN IT DE FR ES PT
19. Vertical and horizontal section of 1
moving door wing with beam with lefthand opening (standard version)
Sezion e vertica le e orizzonta le 1 anta
mobile co n apertur a a sinistra e tr ave
di supporto (versione standard)
Vertik al- und Horizon talschnit t für
1 Fahrflügel mit Linksöffnung und
Stützträger (Vollversion)
Secti on vertica le et horizont ale 1
vantai l mobile avec ou verture à g auche
et poutr e de soutien (ve rsion stan dard)
Secció n vertical y h orizontal de 1 h oja
móvil co n apertur a a la izquierda y v iga
de sopor te (versi ón estándar )
Secçã o vertical e h orizontal de 1 f olha
móvel co m abertur a à esquerda e tr ave
de supor te (versã o standard)
20. Vertical and horizontal section of 1
moving door wing with beam with lefthand opening installed within doorway
(standard ver sion)
Sezion e vertica le e orizzonta le 1 anta
mobile co n apertur a a sinistra e tr ave
di suppo rto, instal lata in luce (v ersione
standard)
Vertik al- und Horizon talschnit t für
1 Fahrflügel mit Linksöffnung und
Stütz träger, Instal lation in der L ichte
(Vollversion)
Secti on vertica le et horizont ale 1
vantai l mobile avec ou verture à g auche
et poutr e de soutien, mo ntage sous
linteau (version standard)
Secció n vertical y h orizontal de 1 h oja
móvil co n apertur a a la izquierda y v iga
de sopor te instal ada en luz (vers ión
estándar)
Secçã o vertical e h orizontal de 1 f olha
móvel co m abertur a à esquerda e tr ave
de supor te, instal ada em vão (ver são
standard)
21 Vertic al and horizo ntal section o f 1
moving door wing with right-hand
opening and overlight (standard
version)
Sezion e vertica le e orizzonta le 1
anta mobi le con apert ura a destr a e
sopra luce (versi one standar d)
Vertik al- und Horizon talschnit t für
1 Fahrf lügel mit Recht söffnung un d
Oberlicht (Vollversion)
Secti on vertica le et horizont ale 1
vantai l mobile avec ou verture à dr oite
et impos te (version st andard)
Secció n vertical y h orizontal de 1 h oja
móvil co n apertur a a la derecha y
acristalado (versión standard)
Secçã o vertical e h orizontal de 1
folha mó vel com aber tura à direit a e
bandeira (versão standard)
22. Vertical and horizontal section of 1
moving door wing with right-hand
opening installed within doorway and
overlight (standard version)
Sezion e vertica le e orizzonta le 1
anta mobi le con apert ura a destr a e
sopraluce, installata in luce (versione
standard)
Vertik al- und Horizon talschnit t für
1 Fahrf lügel mit Recht söffnung un d
Oberl icht, Instal lation in der Li chte
(Vollversion)
Secti on vertica le et horizont ale 1
vantai l mobile avec ou verture à dr oite
et impos te, montage sou s linteau
(version standard)
Secció n vertical y h orizontal de 1 h oja
móvil co n apertur a a la derecha y
acris talado inst alada en luz (v ersión
estándar)
Secçã o vertical e h orizontal de 1
folha mó vel com aber tura à direit a e
bandeira, instalada em vão (versão
standard)
23. Vertical and horizontal section of
1 movin g door wing wit h left-hand
opening and overlight (standard
version)
Sezion e vertica le e orizzonta le una
anta mobi le con apert ura a sinistr a e
sopra luce (versi one standar d)
Vertik al- und Horizon talschnit t für
1 Fahrflügel mit Linksöffnung und
Oberlicht (Vollversion)
Secti on vertica le et horizont ale 1
vantai l mobile avec ou verture à g auche
et impos te (version st andard)
Secció n vertical y h orizontal de u na
hoja móv il con apert ura a la izquie rda y
acristalado (versión standard)
Secçã o vertical e h orizontal de 1 f olha
móvel co m abertur a à esquerda e
bandeira (versão standard)
24. Vertical and horizontal section of
1 movin g door wing wit h left-hand
opening installed within doorway and
overlight (standard version)
Sezion e vertica le e orizzonta le 1
anta mobi le con apert ura a sinistr a
esopraluce, installata in luce (versione
standard)
Vertik al- und Horizon talschnit t für
1 Fahrflügel mit Linksöffnung und
Oberl icht, Instal lation in der Li chte
(Vollversion)
Secti on vertica le et horizont ale 1
vantai l mobile avec ou verture à g auche
et impos te, montage sou s linteau
(version standard)
Secció n vertical y h orizontal de 1 h oja
móvil co n apertur a a la izquierda
instal ada en luz (ver sión estánd ar)
Secçã o vertical e h orizontal de 1 f olha
móvel co m abertur a à esquerda e
bandeira, instalada em vão (versão
standard)
25. Vertical and horizontal section of 1
movin g door wing and 1 f ixed door
wing wi th right-hand o pening (frenc h
version)
Sezion e vertica le e orizzonta le una
anta mobi le con apert ura a destr a e
una anta fi ssa (vers ione france se)
Vertik al- und Horizon talschnit t für
1 Fahrflügel mit Rechtsöffnung
und einem Stehflügel (französische
Version)
Secti on vertica le et horizont ale un
vantai l mobile avec ou verture à dr oite
et un vant ail fixe (vers ion frança ise)
Secció n vertical y h orizontal de u na
hoja móv il con apert ura a la derec ha y
una hoja f ija (versión f rancés)
Secçã o vertical e h orizontal de 1 f olha
móvel co m abertur a à direita e 1 folh a
fixa, (versão francesa)
26. Vertical and horizontal section of 1
movin g door wing and 1 f ixed door
wing with right-hand opening installed
within d oorway (f rench versi on)
Sezion e vertica le e orizzonta le 1 anta
mobile co n apertur a a destra e una
anta fis sa, instal lata in luce (ve rsione
francese)
Vertik al- und Horizon talschnit t für
1 Fahrf lügel mit Recht söffnung un d
einem Stehflügel, Installation in der
Lichte (französische Version)
Secti on vertica le et horizont ale 1
vantai l mobile avec ou verture à dr oite
et un vant ail fixe, monta ge sous linteau
(version française)
Secció n vertical y h orizontal de 1 h oja
móvil co n apertur a a la derecha y
una hoja f ija instala da en luz (versi ón
francés)
Secçã o vertical e h orizontal de 1 f olha
móvel co m abertur a à direita e 1 folh a
fixa, in stalada em o mbreira (ve rsão
francesa)
27. Vertical and horizontal section of 1
movin g door wing and 1 f ixed door wing
with left-hand opening (french version)
Sezion e vertica le e orizzonta le una
anta mobi le con apert ura a sinistr a e
una anta fi ssa (vers ione france se)
Vertik al- und Horizon talschnit t für 1
Fahrflügel mit Linksöffnung und einem
Stehflüg el (französi sche Version)
Secti on vertica le et horizont ale un
vantai l mobile avec ou verture à g auche
et un vant ail fixe (vers ion frança ise)
Secció n vertical y h orizontal de u na
hoja móv il con apert ura a la izquie rda y
una hoja f ija (versión f rancés)
Secçã o vertical e h orizontal de 1 f olha
móvel co m abertur a à esquerda e 1
folha fi xa (versão f rancesa)
28. Vertical and horizontal section of 1
movin g door wing and 1 f ixed door wing
with left-hand opening installed within
doorway (french version)
Sezion e vertica le e orizzonta le 1 anta
mobile co n apertur a a sinistra e 1
anta fis sa, instal lata in luce (ve rsione
francese)
Vertik al- und Horizon talschnit t für 1
Fahrflügel mit Linksöffnung und einem
Stehflügel, Installation in der Lichte
(französische Version)
Secti on vertica le et horizont ale 1
vantai l mobile avec ou verture à g auche
et 1 vanta il fixe, montag e sous linteau
(version française)
Secció n vertical y h orizontal de 1 h oja
móvil co n apertur a a la izquierda y
1 hoja fij a instalada e n luz (versión
francés)
Secçã o vertical e h orizontal de 1 f olha
móvel co m abertur a à esquerda e 1
folha fi xa, instal ada em vão (ver são
francesa)
29. Vertical and horizontal section of 1
movin g door wing and 1 f ixed door wing
with beam with right-hand opening
(standard ver sion)
Sezion e vertica le e orizzonta le 1 anta
mobile co n apertur a a destra, 1 ant a
fissa e t rave di supp orto, insta llata in
luce (versione standard)
Vertik al- und Horizon talschnit t für
1 Fahrf lügel mit Recht söffnung , 1
Stehflügel und Stützträger, Installation
in der Lic hte (Vollver sion)
Secti on vertica le et horizont ale 1
vantai l mobile avec ou verture à dr oite,
1 vantai l fixe et poutre d e soutien,
montag e sous linteau (v ersion
standard)
Secció n vertical y h orizontal de 1 h oja
móvil co n apertur a a la derecha, 1 h oja
fija y vig a de soporte i nstalada en l uz
(versión estándar)
Secçã o vertical e h orizontal de 1 f olha
móvel co m abertur a à direita, 1 fol ha
fixa e tr ave de supor te, instala da em
vão (ve rsão stand ard)
30. Vertical and horizontal section of 1
movin g door wing and 1 f ixed door
wing with beam with left-hand opening
(standard ver sion)
Sezion e vertica le e orizzonta le 1 anta
mobile co n apertur a a sinistra, 1 a nta
fissa e t rave di supp orto, insta llata in
luce (versione standard)
Vertik al- und Horizon talschnit t für
1 Fahrflügel mit Linksöffnung, 1
Stehflügel und Stützträger, Installation
in der Lic hte (Vollver sion)
Secti on vertica le et horizont ale 1
vantai l mobile avec ou verture à
gauche, 1 v antail fixe et p outre de
soutie n, montage sou s linteau (ver sion
standard)
Secció n vertical y h orizontal de 1 h oja
móvil co n apertur a a la izquierda , 1
hoja fij a y viga de sopor te instala da en
luz (versión estándar)
Secçã o vertical e h orizontal de 1 f olha
móvel co m abertur a à esquerda, 1
folha fi xa e trave de su porte, inst alada
em vão (versão standard)
IP2275 - 2017-04-30
Page 4

4
EN IT DE FR ES PT
31. Vertical and horizontal section of 1
movin g door wing and 1 f ixed door wing
with beam with right-hand opening
(french vers ion)
Sezion e vertica le e orizzonta le 1 anta
mobile co n apertur a a destra, 1 ant a
fissa e t rave di supp orto, insta llata in
luce (versione francese)
Vertik al- und Horizon talschnit t für
1 Fahrf lügel mit Recht söffnung , 1
Stehflügel und Stützträger, Installation
in der Lic hte (französi sche Version)
Secti on vertica le et horizont ale 1
vantai l mobile avec ou verture à dr oite,
1 vantai l fixe et poutre d e soutien,
montag e sous linteau (v ersion
française)
Secció n vertical y h orizontal de 1 h oja
móvil co n apertur a a la derecha, 1 h oja
fija y vig a de soporte i nstalada en l uz
(versión francés)
Secçã o vertical e h orizontal de 1 f olha
móvel co m abertur a à direita, 1 fol ha
fixa e tr ave de supor te, instala da em
vão (versão francesa)
32. Vertical and horizontal section of 1
movin g door wing and 1 f ixed door
wing with beam with left-hand opening
(french vers ion)
Sezion e vertica le e orizzonta le 1 anta
mobile co n apertur a a sinistra, 1 a nta
fissa e t rave di supp orto, insta llata in
luce (versione francese)
Vertik al- und Horizon talschnit t für
1 Fahrflügel mit Linksöffnung, 1
Stehflügel und Stützträger, Installation
in der Lic hte (französi sche Version)
Secti on vertica le et horizont ale 1
vantai l mobile avec ou verture à
gauche, 1 v antail fixe et p outre de
soutie n, montage sou s linteau (ver sion
française)
Secció n vertical y h orizontal de 1 h oja
móvil co n apertur a a la izquierda , 1
hoja fij a y viga de sopor te instala da en
luz (versión francés)
Secçã o vertical e h orizontal de 1 f olha
móvel co m abertur a à esquerda, 1
folha fi xa e trave de su porte, inst alada
em vão (versão francesa)
33. Vertical and horizontal section of 1
movin g door wing and 1 f ixed door wing
with right-hand opening and overlight
(standard ver sion)
Sezion e vertica le e orizzonta le una
anta mobi le con apert ura a destr a, una
anta fis sa e sopralu ce, install ata in
luce (versione standard)
Vertik al- und Horizon talschnit t für
1 Fahrf lügel mit Recht söffnung , 1
Stehflügel und Oberlicht, Installation in
der Licht e (Vollvers ion)
Secti on vertica le et horizont ale un
vantai l mobile avec ou verture à dr oite,
un vanta il fixe et impost e, montage
sous linteau (version standard)
Secció n vertical y h orizontal de u na
hoja móv il con apert ura a la derec ha,
una hoja f ija y acrista lado instal ada en
luz (versión estándar)
Secçã o vertical e h orizontal de 1 f olha
móvel co m abertur a à direita, 1 fol ha
fixa e ba ndeira, ins talada em vão
(versão standard)
34. Vertical and horizontal section of 1
movin g door wing and 1 f ixed door wing
with left-hand opening and overlight
(standard ver sion)
Sezion e vertica le e orizzonta le 1 anta
mobile co n apertur a a sinistra, 1 a nta
fissa e s opraluce, i nstallata i n luce
(versione standard)
Vertik al- und Horizon talschnit t für
1 Fahrflügel mit Linksöffnung, 1
Stehflügel und Oberlicht, Installation in
der Licht e (Vollvers ion)
Secti on vertica le et horizont ale 1
vantai l mobile avec ou verture à
gauche, 1 v antail fixe et i mposte,
montag e sous linteau (v ersion
standard)
Secció n vertical y h orizontal de 1 h oja
móvil co n apertur a a la izquierda , 1
hoja fij a y acristal ado instala da en luz
(versión estándar)
Secçã o vertical e h orizontal de 1 f olha
móvel co m abertur a à esquerda, 1
folha fi xa e bandeira , instalad a em vão
(versão standard)
35. Vertical and horizontal section of 1
movin g door wing and 1 f ixed door wing
with right-hand opening and overlight
(french vers ion)
Sezion e vertica le e orizzonta le 1 anta
mobile co n apertur a a destra, 1 ant a
fissa e s opraluce, i nstallata i n luce
(versione francese)
Vertik al- und Horizon talschnit t für
1 Fahrf lügel mit Recht söffnung , 1
Stehflügel und Oberlicht, Installation in
der Lichte (französische Version)
Secti on vertica le et horizont ale 1
vantai l mobile avec ou verture à dr oite,
1 vantai l fixe et imposte , montage sous
linteau (version française)
Secció n vertical y h orizontal de 1 h oja
móvil co n apertur a a la derecha, 1
hoja fij a y acristal ado instala da en luz
(versión francés)
Secçã o vertical e h orizontal de 1 f olha
móvel co m abertur a à direita, 1 fol ha
fixa e ba ndeira, ins talada em vão
(versão francesa)
36. Vertical and horizontal section of 1
movin g door wing and 1 f ixed door wing
with left-hand opening and overlight
(french vers ion)
Sezion e vertica le e orizzonta le 1 anta
mobile co n apertur a a sinistra, 1 a nta
fissa e s opraluce, i nstallata i n luce
(versione francese)
Vertik al- und Horizon talschnit t für
1 Fahrflügel mit Linksöffnung, 1
Stehflügel und Oberlicht, Installation in
der Lichte (französische Version)
Secti on vertica le et horizont ale 1
vantai l mobile avec ou verture à
gauche, 1 v antail fixe et i mposte,
montag e sous linteau (v ersion
française)
Secció n vertical y h orizontal de 1 h oja
móvil co n apertur a a la izquierda , 1
hoja fij a y acristal ado instala da en luz
(versión francés)
Secçã o vertical e h orizontal de 1 f olha
móvel co m abertur a à esquerda, 1
folha fi xa e bandeira , instalad a em vão
(versão francesa)
37. Vertical and horizontal section of 2
movin g door wings (st andard ver sion)
Sezion e vertica le e orizzonta le 2 ante
mobili (versione standard)
Vertik al- und Horizon talschnit t für 2
Fahrflügel (Vollversion)
Secti on vertica le et horizont ale 2
vantaux mobiles (version standard)
Secció n vertical y h orizontal de 2 h ojas
móviles (versión standard)
Secçã o vertical e h orizontal de 2 f olhas
móveis (versão standard)
38. Vertical and horizontal section of 2
movin g door wings (fr ench versio n)
Sezion e vertica le e orizzonta le 2 ante
mobili (versione francese)
Vertik al- und Horizon talschnit t für 2
Fahrflügel (französische Version)
Secti on vertica le et horizont ale 2
vantaux mobiles (version française)
Secció n vertical y h orizontal de 2 h ojas
móviles (versión francés)
Secçã o vertical e h orizontal de 2 f olhas
móveis (versão francesa)
39. Vertical and horizontal section of
2 movin g door wings wi th beam
(standard ver sion)
Sezion e vertica le e orizzonta le 2 ante
mobili e t rave di suppo rto (versi one
standard)
Vertik al- und Horizon talschnit t
für 2 Fahr flügel und St ützträge r
(Vollversion)
Secti on vertica le et horizont ale 2
vantau x mobiles et pou tre de soutie n
(version standard)
Secció n vertical y h orizontal de 2 h ojas
móvile s y viga de sopo rte (versi ón
standard)
Secçã o vertical e h orizontal de 2 f olhas
móveis e t rave de supor te (versã o
standard)
40. Vertical and horizontal section of 2
movin g door wings wi th overligh t
(standard ver sion)
Sezion e vertica le e orizzonta le 2 ante
mobili e s opraluce (v ersione sta ndard)
Vertik al- und Horizon talschnit t für 2
Fahrflügel und Oberlicht (Vollversion)
Secti on vertica le et horizont ale 2
vantau x mobiles et imp oste (versi on
standard)
Secció n vertical y h orizontal de 2
hojas mó viles y acris talado (ve rsión
standard)
Secçã o vertical e h orizontal de 2 f olhas
móveis e bandeira (versão standard)
41. Vertical and horizontal section of 2
movin g door wings and 2 f ixed door
wings with beam (standard version)
Sezion e vertica le e orizzonta le 2 ante
mobili , 2 ante fisse e tr ave di suppor to
(versione standard)
Vertik al- und Horizon talschnit t
für 2 Fahr flügel, 2 Ste hflügel und
Stützträger (Vollversion)
Secti on vertica le et horizont ale 2
vantau x mobiles, 2 va ntaux fixes et
poutre d e soutien (ve rsion stand ard)
Secció n vertical y h orizontal de 2 h ojas
móvile s, 2 hojas fija s y viga de sopor te
(versión standard)
Secçã o vertical e h orizontal de 2
folhas m óveis, 2 folh as fixas e tra ve de
supor te (versão s tandard)
42. Vertical and horizontal section of 2
movin g door wings and 2 f ixed door
wings (f rench versi on)
Sezion e vertica le e orizzonta le 2 ante
mobili , 2 ante fisse (ve rsione fra ncese)
Vertik al- und Horizon talschnit t
für 2 Fahr flügel und 2 Ste hflügel
(französische Version)
Secti on vertica le et horizont ale 2
vantau x mobiles, 2 va ntaux fixes
(version française)
Secció n vertical y h orizontal de 2 h ojas
móvile s y 2 hojas fijas ( versión fr ancés)
Secçã o vertical e h orizontal de 2 f olhas
móveis , 2 folhas fixa s (versão f rancesa)
43. Vertical and horizontal section of 2
movin g door wings and 2 f ixed door
wings w ith beam (fren ch version)
Sezion e vertica le e orizzonta le 2 ante
mobili , 2 ante fisse e tr ave di suppor to
(versione francese)
Vertik al- und Horizon talschnit t
für 2 Fahr flügel, 2 Ste hflügel und
Stützträger (französische Version)
Secti on vertica le et horizont ale 2
vantau x mobiles, 2 va ntaux fixes et
poutre d e soutien (ve rsion fran çaise)
Secció n vertical y h orizontal de 2 h ojas
móvile s, 2 hojas fija s y viga de sopor te
(versión francés)
Secçã o vertical e h orizontal de 2
folhas m óveis, 2 folh as fixas e tra ve de
suporte (versão frances a)
IP2275 - 2017-04-30
Page 5

5
EN IT DE FR ES PT
44. Vertical and horizontal section of 2
movin g door wings and 2 f ixed door
wings w ith overlig ht (standard v ersion)
Sezion e vertica le e orizzonta le 2
ante mobil i, 2 ante fisse e s opraluce
(versione standard)
Vertik al- und Horizon talschnit t für 2
Fahrflügel, 2 Stehflügel und Oberlicht
(Vollversion)
Secti on vertica le et horizont ale 2
vantau x mobiles, 2 va ntaux fixes et
imposte (version standard)
Secció n vertical y h orizontal de 2 h ojas
móvile s, 2 hojas fija s y acristal ado
(versión standard)
Secçã o vertical e h orizontal de 2 f olhas
móveis , 2 folhas fixa s e bandeira
(versão standard)
45. Vertical and horizontal section of 2
movin g door wings and 2 f ixed door
wings w ith overlig ht (french ver sion)
Sezion e vertica le e orizzonta le 2
ante mobil i, 2 ante fisse e s opraluce
(versione francese)
Vertik al- und Horizon talschnit t für 2
Fahrflügel, 2 Stehflügel und Oberlicht
(französische Version)
Secti on vertica le et horizont ale 2
vantau x mobiles, 2 va ntaux fixes et
imposte ( version fr ançaise)
Secció n vertical y h orizontal de 2 h ojas
móvile s, 2 hojas fija s y acristal ado
(versión francés)
Secçã o vertical e h orizontal de 2 f olhas
móveis , 2 folhas fixa s e bandeira
(versão francesa)
46. Technical sections Sezioni tecniche Technische Querschnitte Sections techniques Secciones técnicas Secções técnicas
47. Processes Esplosi Explosionszeichnungen Schémas éclatés Despieces Vista explodida
48. Deta ils of additi onal dimensio ns D ettagli quot e aggiuntive di r iferimento Detail s von zusätz lichen Dimens ionen Détail s parts additionnelle s de
référence
Detallas cuotas adicionales de
referencia
Detalh es de dimensõe s adicionais
49. Installation instructions Istruzioni di installazione Installationsanleitung Instructions d'installation Instrucciones de instalación Instruções de instalação
IP2275 - 2017-04-30
Page 6

66 IP2275 - 2017-04-30
1. General safety precautions
This assembly and installation manual is intended for qualified personnel only.
Read the instructions carefully before installing the product.
Bad installation could be dangerous.
Use original spare parts only for repairs or replacements of products.
The packaging materials (plastic, polystyrene, etc.) should not be discarded in the environment or left within reach of children, as these are a potential source of danger.
The PAM30 door frame system complies with the essential requirements of the following standards:
EN 16005 European Standard - Safety in use of power operated pedestrian door sets
Standard DIN 18650-1 - Standard DIN 18650-2
Drawings of all standard typologies are available in graphic format for CAD environments (dwg) and image format (pdf) at http://www.ditecentrematic.com/download.
2. Operating instructions
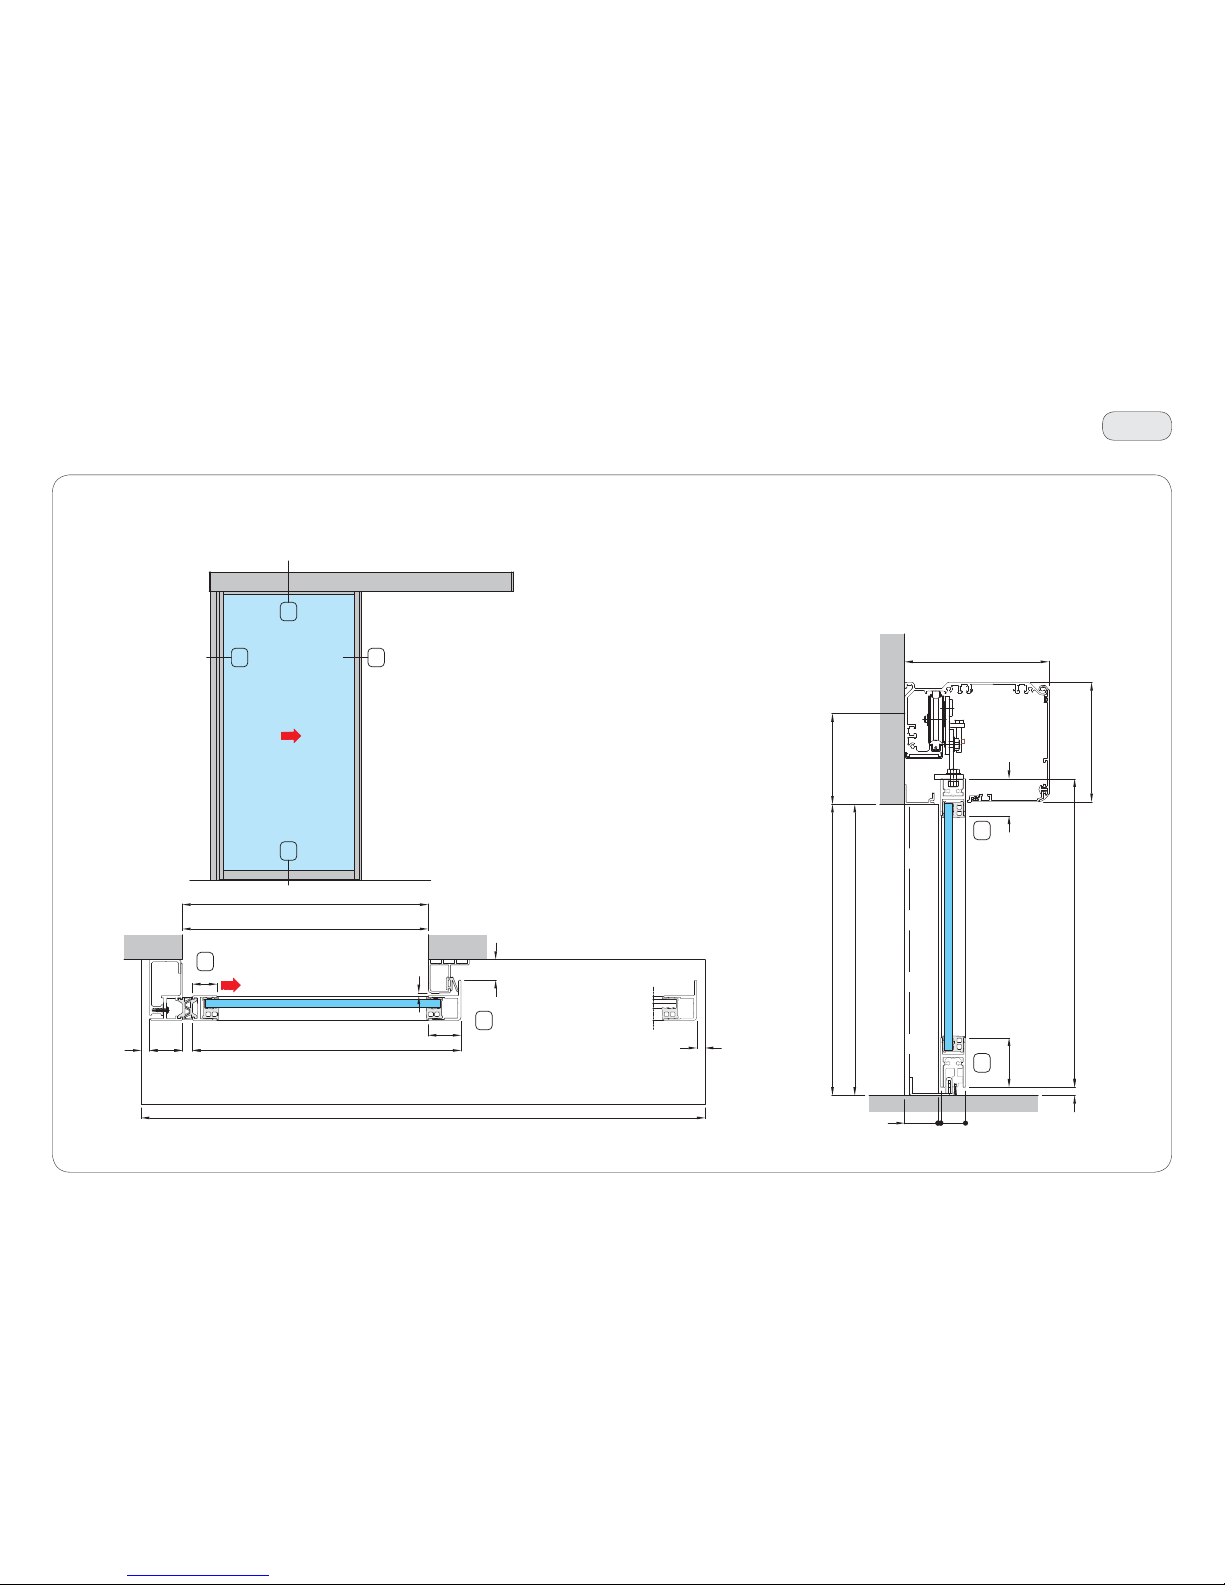
The tests carried out in the laboratory and onsite indicate a maximum load of the door wing of 120 kg.
In the sections below, the used formulas take into account the following standard criteria:
- the PLmax door width is considered to be between the uprights of the fixed doors and/or the frame. The effective passage opening has a tolerance of ±20 mm.
- for every type of door, the reference dimension of the automation is indicated (LT).
3. Entrance/exit door frame – Ditec PAM30 Series
Sliding door made with EN AW 6060 T5 (UNI 9006/1) aluminium alloy extruded profiles
- 30 mm size
- suitable for DITEC automated installations, with special devices that guarantee accident prevention
- surface finish with powder coating (polyester powder in RAL colours- Qualicoat) or anodising (EURAS finishes - Qualanod).
The profile series is equipped to house 8, 10, 22 mm thick glass provided for safe anchoring of the glass and correct adjustment during installation. The system also allows maintenance to be carried
out easily if glasses are accidentally damaged or broken.
The door frame is equipped with special EPDM gaskets for the hermetic vertical stop with brush-type seals in the openable horizontal perimeters which give the system optimal temperature and
sound proofing performances.
The door frames are designed in a wide range of coded typologies to allow customers to select a solution that suits the type of installation according to the specifications in the Technical Manuals.
The PAM30 series consists of profiles (uprights and crosspieces) with sturdy sections which can be used to create all the typologies Standard with Overlight.
i
This symbol indicates instructions or notes regarding safety, to which special attention must be paid.
This symbol indicates useful information for the correct functioning of the product.
EN
Page 7

77
i
Questo simbolo indica istruzioni o note relative alla sicurezza a cui prestare particolare attenzione.
Questo simbolo indica informazioni utili al corretto funzionamento del prodotto.
IP2275 - 2017-04-30
1. Avvertenze generali per la sicurezza
Il presente manuale di lavorazione ed assemblaggio è rivolto esclusivamente a personale qualificato.
Leggere attentamente le istruzioni prima di iniziare l’installazione del prodotto.
Una errata installazione può essere fonte di pericolo.
Per l’eventuale riparazione o sostituzione dei prodotti dovranno essere utilizzati esclusivamente ricambi originali.
I materiali dell’imballaggio (plastica, polistirolo, ecc.) non vanno dispersi nell’ambiente e non devono essere lasciati alla portata dei bambini in quanto potenziali fonti di pericolo.
Il sistema di serramenti PAM30 è conforme ai requisiti essenziali delle seguenti Norme:
Norma Europea EN 16005 - La sicurezza in uso delle porte pedonali
Norma DIN 18650-1 - Norma DIN 18650-2
I disegni di tutte le tipologie standard sono disponibili in formato grafico per ambienti CAD (dwg) e in formato immagine (pdf) all’indirizzo http://www.ditecentrematic.com/download.
2. Indicazioni di utilizzo
Le prove effettuate in laboratorio ed in sede d’opera conducono ad una portata massima dell’anta di 120 Kg.
Nelle sezioni che seguono le formule adottate tengono conto dei seguenti criteri standard:
- il vano passaggio PLmax viene considerato tra i montanti verticali delle ante fisse e/o della cornice. Il vano passaggio utile ha una tolleranza di ±20 mm.
- per ogni tipologia di porta viene indicata la dimensione di riferimento dell’automazione (LT).
3. Serramento di ingresso/uscita – Serie Ditec PAM30
Porta scorrevole realizzata con profilati estrusi in lega di alluminio EN AW 6060 (UNI 9006/1) T5
- sezione da mm 30
- adatta ad installazioni automatizzate DITEC, con specifici accorgimenti atti a garantire ogni sicurezza antinfortunistica
- finitura superficiale realizzata con trattamento di verniciatura a forno (polveri in poliestere nei colori RAL- marchio Qualicoat) o di colorazione anodica (finiture EURAS - marchio Qualanod).
La serie di profilati è equipaggiata per alloggiare volumi vetrari di spessore da 8, 10, 22 mm, predisposti per un sicuro ancoraggio delle lastre di vetro e per una corretta regolazione in fase di posa
in opera.
Il serramento è corredato di speciali guarnizioni in EPDM per la chiusura verticale centrale e laterale con tenuta ermetica, dotato di guarnizioni a spazzola nei perimetri orizzontali apribili, così da
garantire una ottimale prestazione di tenuta termo-acustica del sistema.
Serramenti realizzabili nelle più svariate tipologie codificate onde consentire la scelta idonea al tipo di installazione, attenendosi alle specifiche indicate nei Manuali Tecnici.
La serie PAM30 è composta da profili (montanti e traversi) di robuste sezioni, per realizzazione di tutte le tipologie Standard e con Sopraluce.
IT
Page 8

8
i
Dieses Symbol verweist auf Anweisungen oder Hinweise zur Sicherheit, auf die besonders geachtet werden muss.
Dieses Symbol verweist auf nützliche Informationen für den Betrieb des Produkts.
1. Allgemeine Sicherheitshinweise
Das vorliegende Montage und Installationshandbuch ist ausschließlich für das Fachpersonal bestimmt.
Lesen Sie die Anleitungen vor der Montage des Produktes aufmerksam durch.
Eine fehlerhafte Montage kann zu Verletzungen und Sachschäden führen.
Bei Reparaturen oder Austausch der Produkte dürfen ausschließlich Original-Ersatzteile verwendet werden.
Die Verpackungsmaterialien (Kunststoff, Polystyrol usw.) müssen sachgemäß entsorgt werden und dürfen nicht in Kinderhände gelangen, da sie eine Gefahrenquelle darstellen können.
Das Profilsystem PAM30 entspricht den wesentlichen Anforderungen der folgenden Normen:
Europäische Norm EN 16005 - Nutzungssicherheit kraftbetätigte Türen
Norm DIN 18650-1 - Norm DIN 18650-2
Die Zeichnungen aller Standardtypen sind im Grafikformat für CAD-Umgebungen (dwg) und im Bildformat (pdf) unter der Internetadresse http://www.ditecentrematic.com/download erhältlich.
2. Hinweise zum Gebrauch
Die im Labor und vor Ort durchgeführten Tests ergeben eine maximale Tragfähigkeit des Flügels von 120 kg.
Die in den folgenden Abschnitten angewandten Formeln beziehen sich auf die folgenden Standardkriterien:
- die lichte Öffnung PLmax wird zwischen den Seitenpfosten der Seitenteile und/oder des Rahmens berücksichtigt. Die nutzbare lichte Öffnung hat eine Toleranz von ±20 mm.
- für jeden Tortyp wird die Bezugsgröße des Antriebs (LT) angegeben.
3. Eingangs-/Ausgangsprofil – Baureihe Ditec PAM30
Schiebetor aus stranggepressten Profilen aus Aluminiumlegierung EN AW 6060 (UNI 9006/1) T5
- Querschnitt 30 mm
- geeignet für Antriebsanlagen der Firma DITEC, mit spezifischen Vorkehrungen, um jede Art von Sicherheit und Unfallverhütung zu gewährleisten
- Oberflächenbehandlung durch Einbrennlackierung (Polyesterpulver in den RAL-Farben - Marke Qualicoat) oder durch anodische Färbung (EURAS - Marke Qualanod).
Die Profilbaureihe ist mit Glashaltern um Glasvolumen mit einer Stärke von 8; 10; 22 mm unterzubringen, die für eine sichere Befestigung der Glasplatten und eine korrekte Einstellung in der
Montagephase vorgerüstet sind. Das System ermöglicht zudem einen bequemen späteren Wartungseingriff, um ggf. abgenutzte oder durch äußere Einflüsse gebrochene Glasplatten auszutauschen.
Das Profil ist mit speziellen Dichtungen aus EPDM für den hermetischen vertikalen Anschlag und mit Bürstendichtungen an den horizontalen zu öffnenden Begrenzungen ausgestattet, damit eine
optimale Leistung in Bezug auf Wärme- und Schallschutzdichtung gewährleistet ist.
Die Profile können unter Beachtung der Spezifikationen in den technischen Handbüchern in den unterschiedlichsten kodierten Arten hergestellt werden, um die für die Installationsart am besten
geeignete Auswahl treffen zu können.
Die Baureihe PAM30 besteht aus Profilen (Seitenpfosten und Querträger) mit robusten Sichtquerschnitten für die Erstellung aller Standardtypen und mit Oberlicht.
IP2275 - 2017-04-30
DE
Page 9

9
i
Ce symbole indique les instructions ou les notes concernant la sécurité pour laquelle il faut être particulièrement attentif.
Ce symbole indique les informations utiles pour le bon fonctionnement du produit.
1. Consignes générales de sécurité
Le présent manuel d'assemblage et d'installation s'adresse uniquement à un personnel qualifié.
Lire les instructions avec beaucoup d'attention avant d'installer le produit.
Une mauvaise installation peut être source de danger.
Pour toute réparation et tout remplacement des produits, seules des pièces de rechange d'origine devront être utilisées.
Les matériaux qui composent l'emballage (plastique, polystyrène, etc.) ne doivent pas être abandonnés dans la nature ni laissés à la portée des enfants car ils représentent des risques de
danger.
Le système d'huisseries PAM30 est conforme aux exigences essentielles des normes suivantes :
Norme européenne EN 16005 - Blocs portes motorisés pour piétons – Sécurité d'utilisation
Norme DIN 18650-1 - Norme DIN 18650-2
Les dessins de tous les types standard sont disponibles en format graphique pour environnements CAO (dwg) et en format image (pdf) à l'adresse http://www.ditecentrematic.com/download.
2. Indications d'utilisation
Les essais effectués en laboratoire et sur place conduisent à une portée maximale du vantail de 120 kg.
Les formules adoptées dans les sections suivantes tiennent compte des critères standard :
- la baie de passage PLmax est considérée entre les montants verticaux des vantaux fixes et/ou du cadre. La baie de passage utile a une tolérance de ±20 mm.
- la dimension de référence de l'automatisme est indiquée (LT) pour chaque type de porte.
3. Huisserie d'entrée/sortie – Série Ditec PAM30
Porte coulissante réalisée avec des profilés extrudés en alliage d'aluminium EN AW 6060 (UNI 9006/1) T5
- section de 30 mm
– indiquée pour installations automatisées DITEC, avec des solutions spécifiques visant à garantir la sécurité contre les accidents
- finition superficielle réalisée par traitement de peinture au four (poudres en polyester dans les couleurs RAL- marque Qualicoat) ou de coloration anodique (finitions EURAS - marque Qualanod).
La série de profilés est équipée pour loger des volumes de verre d'une épaisseur de 8 , 10 , 22 mm, prévus pour une fixation sure des plaques de verre et pour un réglage correct en phase de mise
en œuvre. Ce système permet également d'effectuer par la suite une intervention d'entretien pour d'éventuels remplacements de plaques détériorées ou cassées pour des causes accidentelles.
L'huisserie est fournie avec des joints spéciaux en EPDM pour la butée vertical hermétique, munie de joints à brosse sur les périmètres horizontaux ouvrants, de manière à garantir une prestation
optimale d'étanchéité thermo-acoustique du système.
Les huisseries peuvent être réalisées dans les types codés les plus divers afin de garantir un choix apte au type d'installation, en se conformant aux spécifications indiquées dans les Manuels
Techniques.
La série PAM30 est composée de profilés (montants et traverses) de sections robustes, pour la réalisation de tous les types Standard et avec Imposte.
IP2275 - 2017-04-30
FR
Page 10

10 IP2275 - 2017-04-30
ES
i
Este símbolo indica instrucciones o notas relativas a la seguridad a las que prestar una atención especial.
Este símbolo indica informaciones útiles para el funcionamiento correcto del producto.
1. Advertencias generales de seguridad
Este manual de montaje e instalación está exclusivamente dirigido a personal cualificado.
Lea detenidamente las instrucciones antes de comenzar la instalación del producto.
Una instalación incorrecta puede ser causa de peligro.
Utilice sólo recambios originales para la reparación o la sustitución de los productos.
Los materiales de embalaje (plástico, poliestireno, etc.) no deben arrojarse en el medio ambiente y deben mantenerse fuera del alcance de los niños al ser una posible fuente de peligro.
El sistema de cierres PAM30 es conforme a los requisitos esenciales de las siguientes Normas:
Norma Europea EN 16005 - La seguridad en el uso de las puertas peatonales
Norma DIN 18650-1 - Norma DIN 18650-2
Los planos de todos los tipos estándar están disponibles en formato gráfico para entornos CAD (dwg) y en formato de imagen (pdf) en la dirección http://www.ditecentrematic.com/download.
2. Instrucciones de uso
Las pruebas efectuadas en el laboratorio y en el lugar de funcionamiento indican una capacidad máxima de la hoja de 120 kg.
En las secciones siguientes, las fórmulas adoptadas tienen en cuenta los siguientes criterios estándar:
- el hueco de paso PLmáx se considera entre los montantes verticales de las hojas fijas y/o del marco. El hueco de paso útil tiene una tolerancia de ±20 mm.
- para cada tipo de puerta, se indica la dimensión de referencia del automatismo (LT).
3. Cierre de entrada/salida – Serie Ditec PAM30
Puerta corredera realizada con perfiles extruidos de aleación de aluminio EN AW 6060 (UNI 9006/1) T5
- sección de 30 mm
- adecuada para instalaciones automatizadas DITEC, con soluciones específicas capaces de garantizar cualquier dispositivo de seguridad de prevención de accidentes
- acabado superficial realizado con tratamiento de pintura en horno (polvos de poliéster en los colores RAL- marca Qualicoat) o de coloración anódica (acabados EURAS - marca Qualanod).
La serie de perfiles está equipada para alojar volúmenes de cristal con un espesor de 8, 10, 22 mm, preparados para una fijación segura de las placas de cristal y para una regulación correcta
durante la instalación. El sistema permite además una intervención de mantenimiento posterior sencilla para eventuales sustituciones de cristales deteriorados o rotos por causas accidentales.
El cierre está equipado con juntas especiales de EPDM para el tope vertical hermético, dotado de juntas de cepillo en los perímetros horizontales abribles, de modo que garantiza unas óptimas
prestaciones de estanqueidad termoacústica del sistema.
Cierres realizables en los más diversos tipos codificados para permitir la elección idónea para el tipo de instalación, ateniéndose a las especificaciones indicadas en los Manuales Técnicos.
La serie PAM30 se compone de perfiles (montantes y traveseros) de robustas secciones, para la realización de todos los tipos estánda y con montante.
Page 11

11 IP2275 - 2017-04-30
PT
i
Êsse símbolo indica instruções ou notas relativas à segurança que requerem uma atenção particular.
Êsse símbolo indica informações úteis para o correcto funcionamento do produto.
1. Advertências gerais para a segurança
O presente manual de montagem e instalação é dirigido exclusivamente a profissionais especializados.
Leia atentamente as instruções antes de iniciar a instalação do produto.
Uma instalação errada pode ser fonte de perigo.
Para a eventual reparação ou a substituição dos produtos deverão ser utilizadas exclusivamente peças de reposição genuínas.
Os materiais da embalagem (plástico, polistireno, etc.) não devem ser abandonados no ambiente e não devem ser deixados ao alcance de crianças, pois são potenciais fontes de perigo.
O sistema de ferragens PAM30 está em conformidade com os requisitos essenciais das seguintes Normas:
Norma Europeia EN 16005 - A segurança em uso das portas pedonais
Norma DIN 18650-1 - Norma DIN 18650-2
O projeto de todos os tipos padrão está disponível em formato gráfico para ambientes CAD (dwg) e em formato de imagem (pdf) no endereço http://www.ditecentrematic.com/download.
2. Indicações de uso
Os testes realizados em laboratório e no local de trabalho levaram a uma capacidade máxima da portinhola de 120 kg.
Nas secções abaixo, as fórmulas tomam em conta os seguintes critérios padrão:
- o vão de passagem PLmax deve ser considerado entre os montantes verticais das portinholas fixas e/ou do caixilho. O vão útil de passagem tem uma tolerância de ±20 mm.
- para cada tipo de porta é indicada a dimensão de referência do automatismo (LT).
3. Ferragem de entrada/saída – Série Ditec PAM30
Porta de correr realizada com perfis extrudados em liga de alumínio EN AW 6060 (UNI 9006/1) T5
- secção de 30 mm
- adequada para instalações automatizadas DITEC, com medidas específicas que garantem a prevenção de acidentes
- acabamento superficial realizado com tratamento de pintura à forno (pó de poliéster nas cores RAL- marca Qualicoat) ou de coloração anódica (acabamentos EURAS - marca Qualanod).
A série de perfis está equipada para alojar volumes de vidros com uma espessura de 8, 10, 22 mm, predispostos para uma fixação segura das placas de vidro e para uma regulação correcta em fase
de instalação. O sistema permite, além disso, uma fácil intervenção posterior de manutenção para eventuais substituições de placas deterioradas ou danificadas por causas acidentais.
A ferragem é equipada com vedações especiais em EPDM para o batente vertical hermético, equipado com vedações de escova nos perímetros horizontais abríveis, para garantir um desempenho
ideal de vedação termoacústica do sistema.
Ferragens realizáveis nos mais variados tipos e codificadas para permitir a escolha apropriada ao tipo de instalação, atendo-se às especificações indicadas nos Manuais Técnicos.
A série PAM30 é composta de perfis (montantes e transversais) de fortes secções, para a realização de todos os tipos Padrão e com Bandeira.
Page 12
12 IP2275 - 2017-04-30
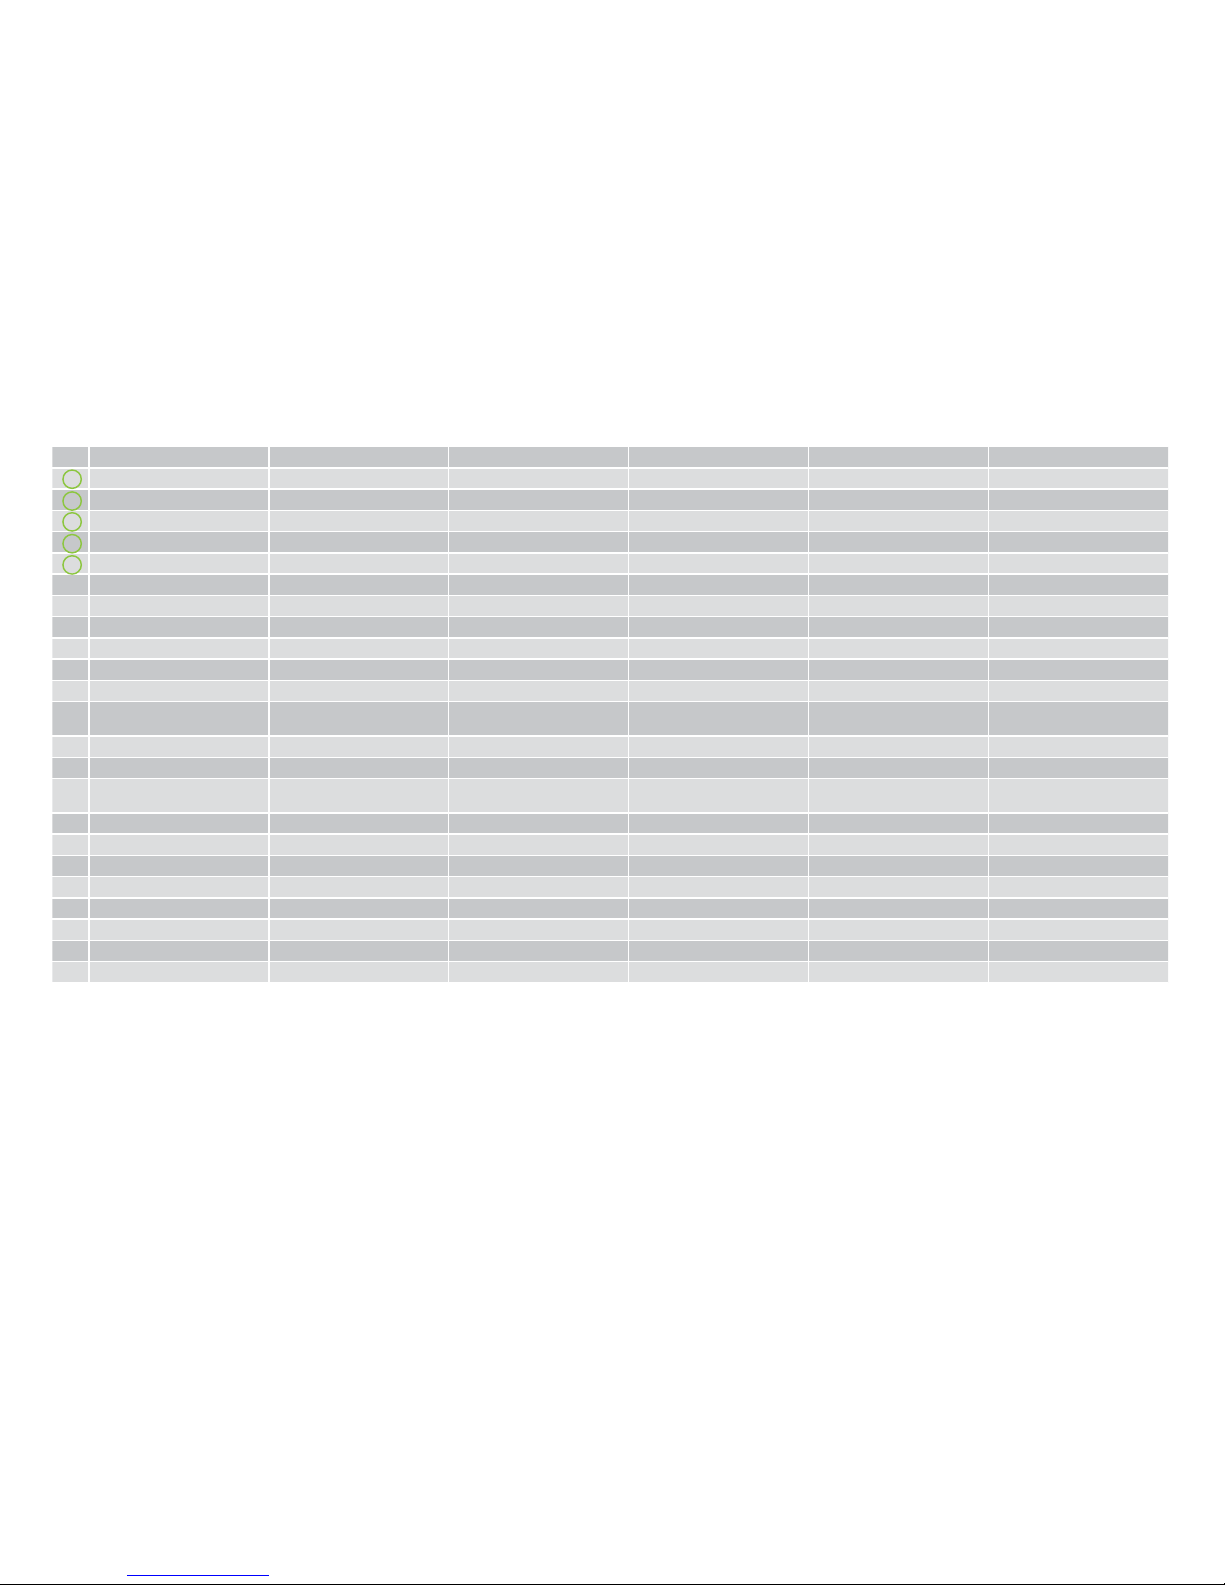
4. Legend
EN IT DE FR ES PT
M Moving door wing Anta mobile Fahrflügel Vantail mobile Hoja móvil Portinhola móvel
F Fixed door wing Anta fissa Seitenteil Vantail fixe Hoja fija Portinhola fixa
T Beam Trave Kämpferprofil Montant Viga Trave
C Frame Cornice Rahmen Cadre Marco Caixilho
S Overlight Sopraluce Oberlicht Imposte Montante Bandeira
L Overall wall opening width Larghezza utile vano muro Nutzbare Breite der Wandöffnung Largeur utile de la baie dans le mur Anchura útil espacio pared Largura útil do vão da parede
PL Passage opening width Larghezza vano passaggio Breite des Platzbedarfs für die Öffnung Lar geur de la baie de passage Anchura hueco de paso Largura do vão de passagem
LT Automation length Lunghezza automazione Länge des Antriebs Longueur de l'automatisme Longitud automatismo Comprimento do automatismo
LF Fixed door wing width Larghezza anta fissa Breite des festen Flügels Largeur du vantail fixe Anchura hoja fija Largura da portinhola fixa
LVF Fixed door wing glass width Larghezza vetro anta fissa Breite der Scheibe des festen Flügels Largeur de la vitre du vantail fixe Anchura cristal hoja fija Largura do vidro da portinhola fixa
LM Moving door wing width Larghezza anta mobile Breite des beweglichen Flügels Largeur du vantail mobile Anchura hoja móvil Largura da portinhola móvel
LVM Moving door wing glass width Larghezza vetro anta mobile
Breite der Scheibe des beweglichen Flügels
Largeur de la vitre du vantail mobile Anchura cristal hoja móvil Largura do vidro da portinhola móvel
H Effective wall opening height Altezza utile vano muro Nutzbare Höhe der Wandöffnung Hauteur utile de la baie dans le mur Altura útil hueco pared Altura útil do vão da parede
PH Passage opening height Altezza vano passaggio Höhe des Platzbedarfs für die Öffnung Hauteur de la baie de passage Altura hueco de paso Altura do vão de passagem
H1 Effective height under beam Altezza utile sotto trave
Nutzbare Höhe unter dem
Kämpferprofil
Hauteur utile sous montant Altura útil bajo la viga Altura útil sob a trave
HF Fixed door wing height Altezza anta fissa Höhe des Seitenteils Hauteur du vantail fixe Altura hoja fija Altura da portinhola fixa
HVF Fixed door wing glass height Altezza vetro anta fissa Glashöhe des Seitenteils Hauteur de la vitre du vantail fixe Altura cristal hoja fija Altura do vidro da portinhola fixa
HM Moving door wing height Altezza anta mobile Höhe des Fahrflügels Hauteur du vantail mobile Altura hoja móvil Altura da portinhola móvel
HVM Moving door wing glass height Altezza vetro anta mobile Glashöhe des Fahrflügels Hauteur de la vitre du vantail mobile Altura cristal hoja móvil Altura do vidro da portinhola móvel
OL Overlight width Larghezza sopraluce Breite des Oberlichts Largeur de l'imposte Anchura montante Largura da bandeira
OH Overlight height Altezza sopraluce Höhe des Oberlichts Hauteur de l'imposte Altura montante Altura da bandeira
LVO Overlight glass width Larghezza vetro sopraluce Breite der Scheibe des Oberlichts Largeur de la vitre de l'imposte Anchura cristal montante Largura do vidro da bandeira
HVO Overlight glass height Altezza vetro sopraluce Höhe der Scheibe des Oberlichts Hauteur de la vitre de l'imposte Altura cristal montante Altura do vidro da bandeira
NOTE 1: in compliance with the EN 16005 Standard, transparent glass panels must be marked. The application of stickers complies with the provisions of the Standard regarding accident prevention.
Page 13
13
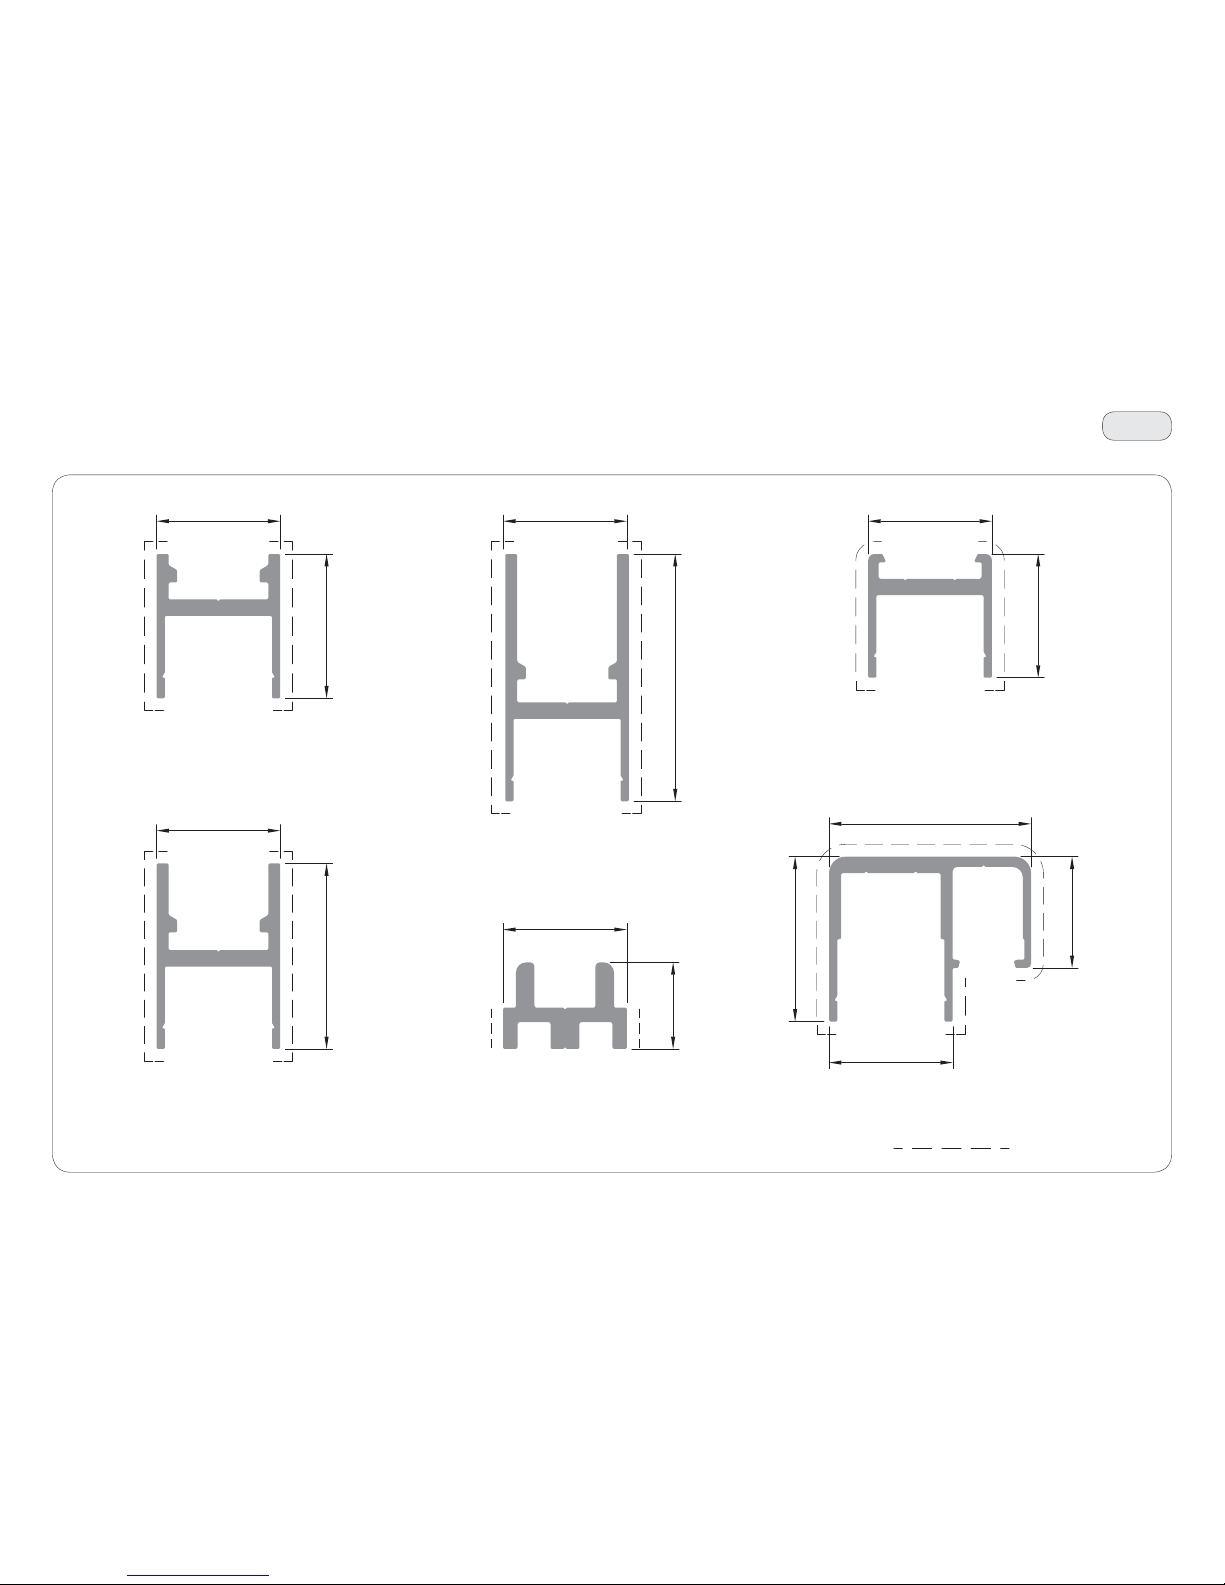
= Visible surface
2085
2086 2088 2090
2087
2089
45
60
30
30 30
30
30
21
35
30
49
40
27
30
T01
IP2275 - 2017-04-30
Scale 1:1
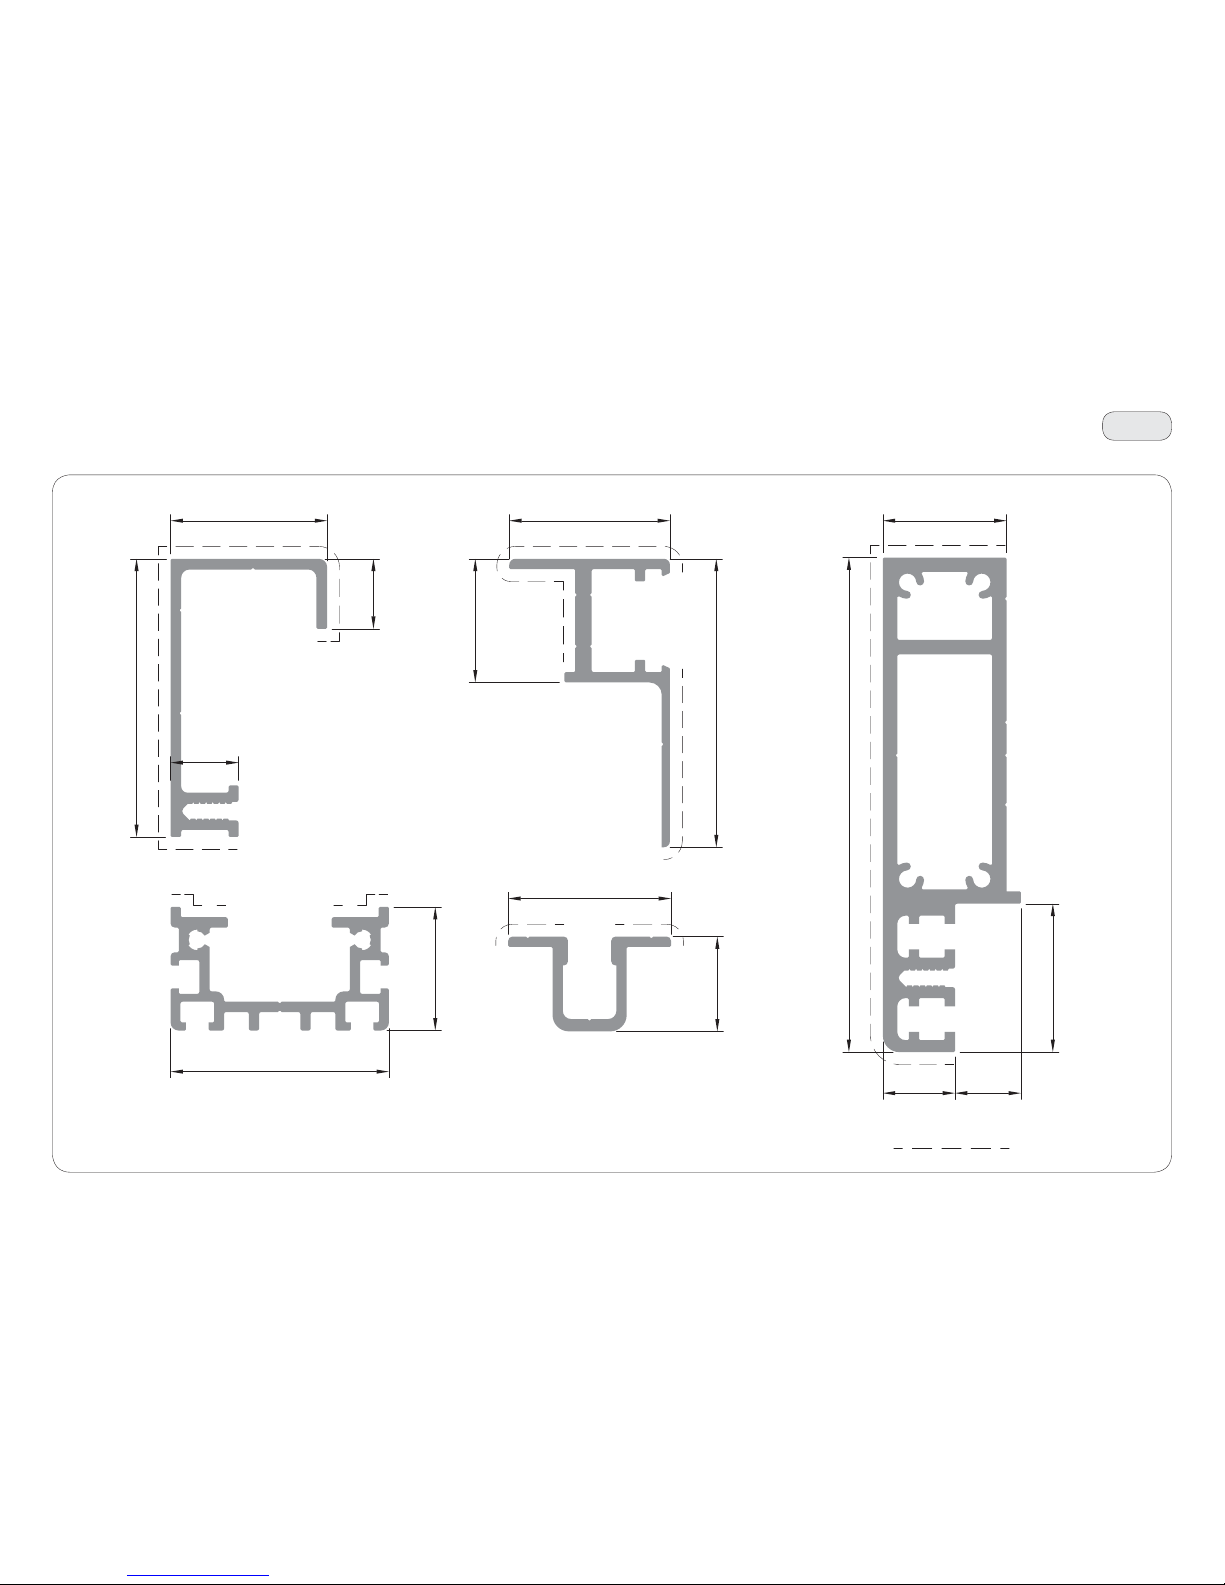
5. Profiles shape
Page 14
14
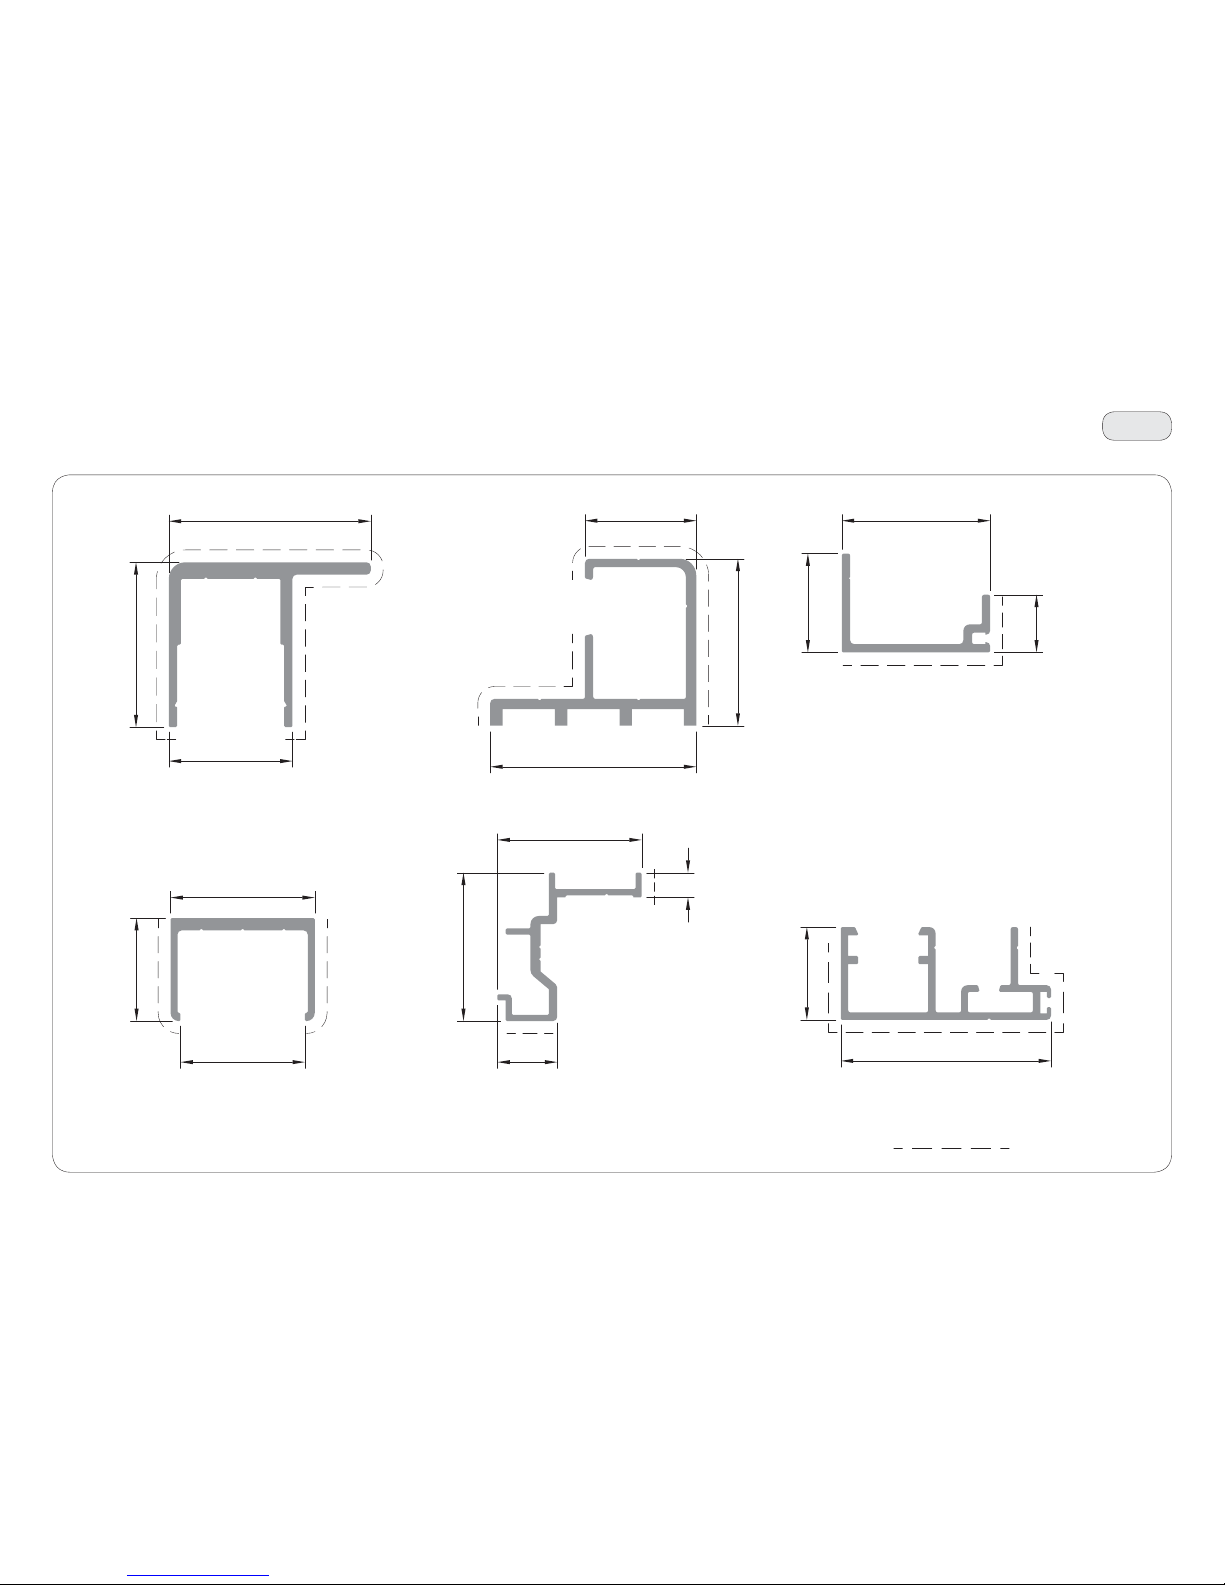
= Visible surface
2093 2458 4073
20922091
2226
35
25
50
27
40.5
15
6
35
36
24
14
36
22.5
51
30.2
49
30
40
T02
IP2275 - 2017-04-30
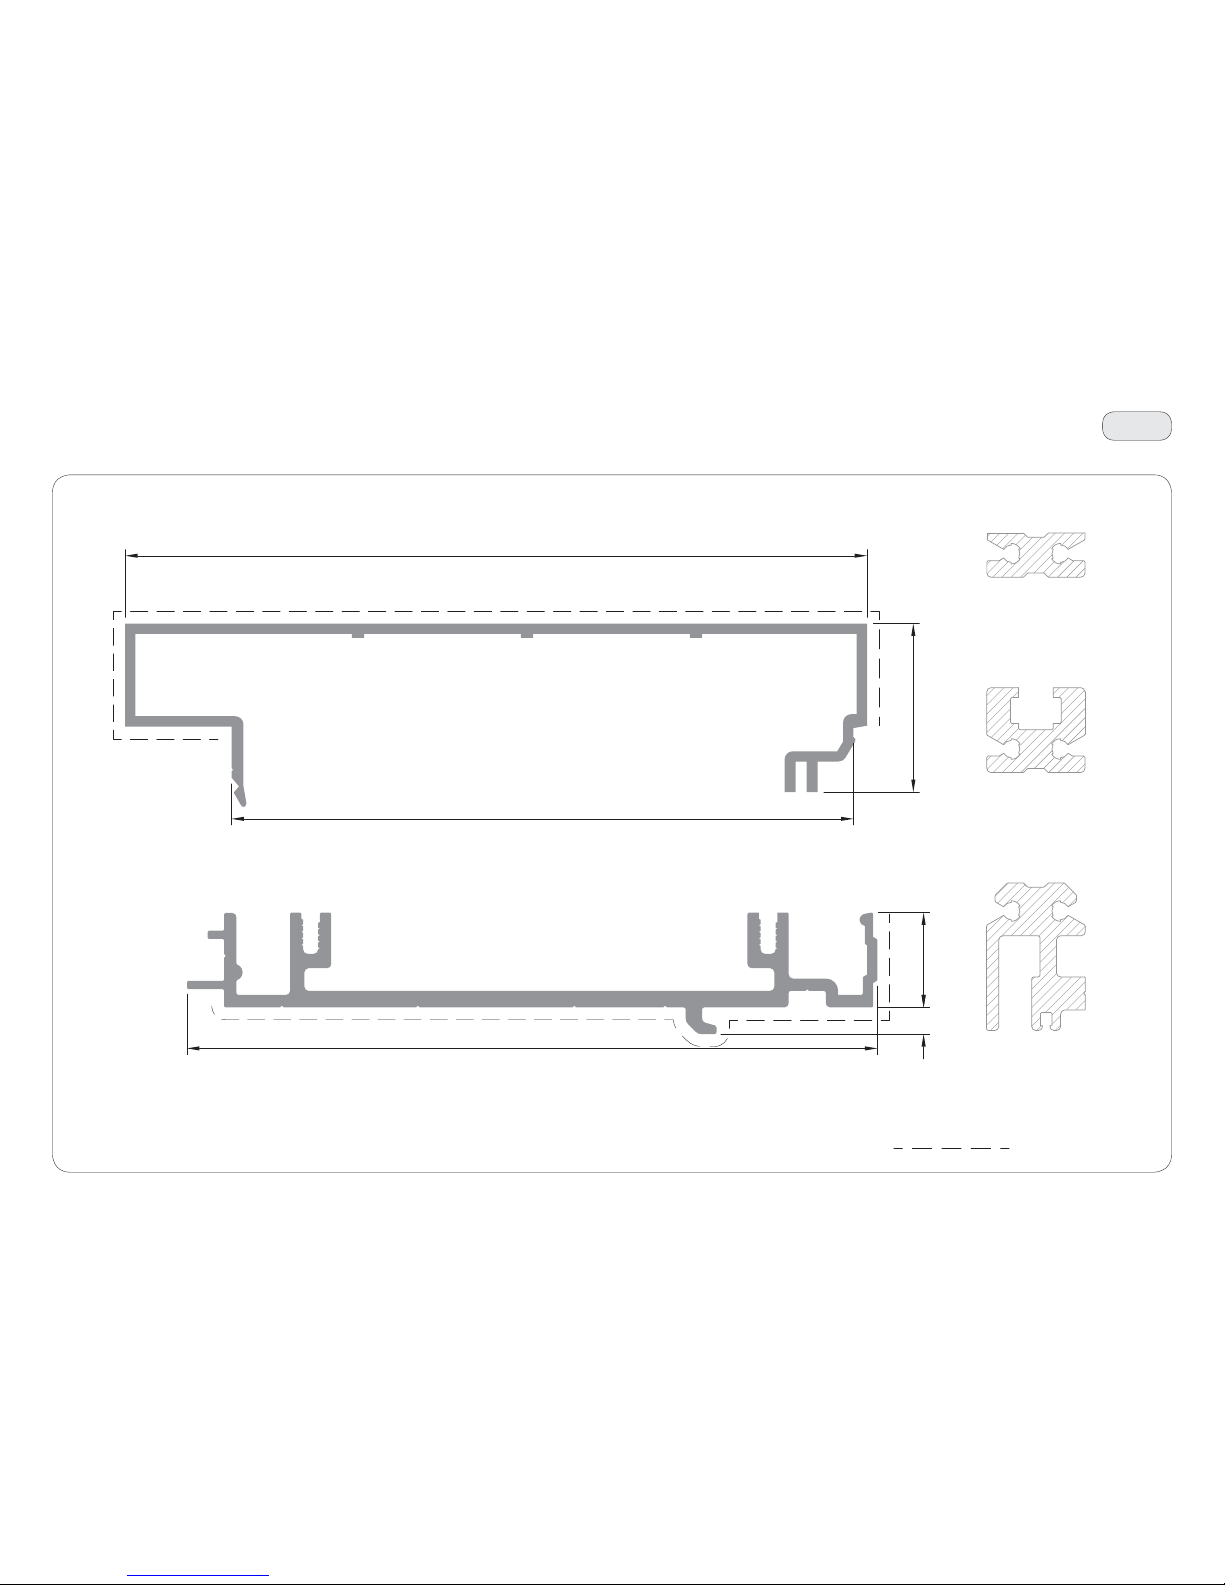
5. Profiles shape
Scale 1:1
Page 15
15
= Visible surface
3127
3128
4480
3131
3130
17
16.5
67.5
38 39
70
30
53
30
23
39.5
18 16
36
120
30
T03
IP2275 - 2017-04-30
Scale 1:1
5. Profiles shape
Page 16
16
= Visible surface
4085
4063 2096
2095
2094
180
167.5
151
41
23
6.5
T04
IP2275 - 2017-04-30
Scale 1:1
5. Profiles shape
Page 17
17
= Visible surface
4671
2098 2139 SP14 PB5 24 69 2141 2140
165
113 .5
5
51.5
35
50
5.5
10
14
7
27
17
8 10
22
T05
IP2275 - 2017-04-30
Scale 1:1
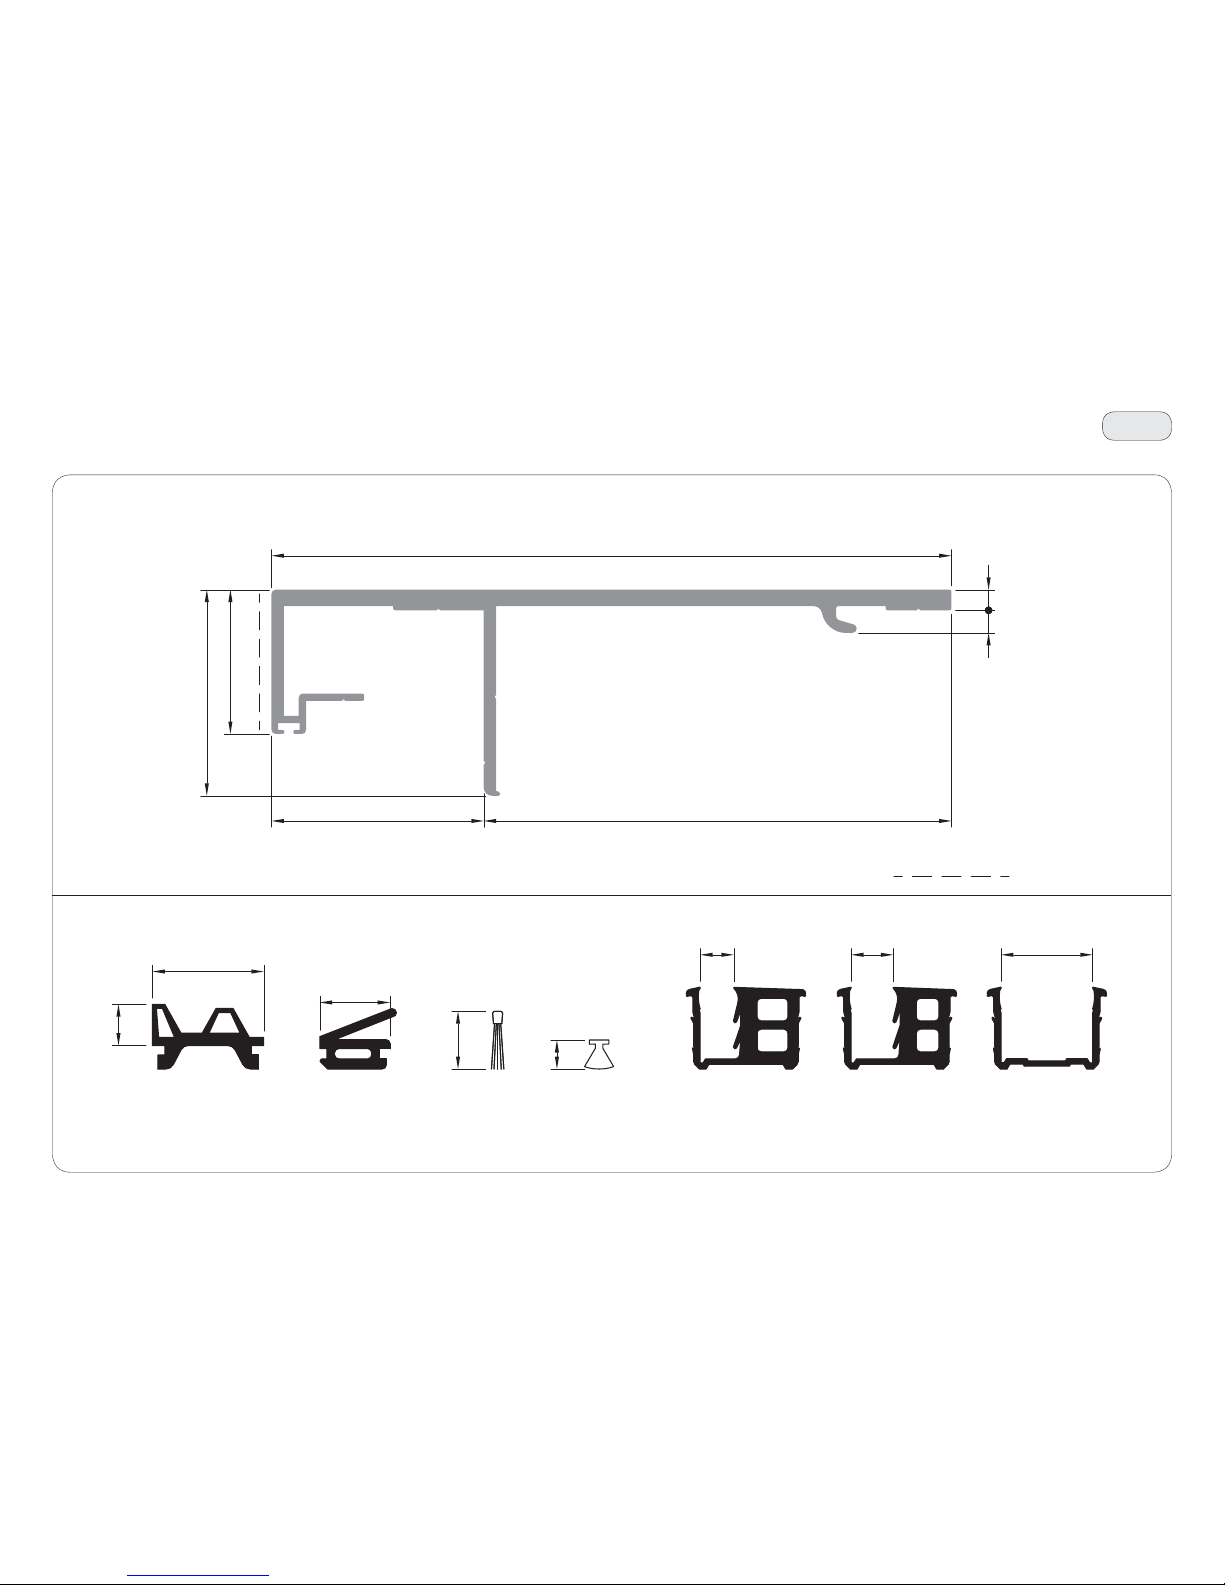
5. Profiles shape / Gaskets shape
Page 18
18
KTT23
KAM30 KAF30
T06
IP2275 - 2017-04-30
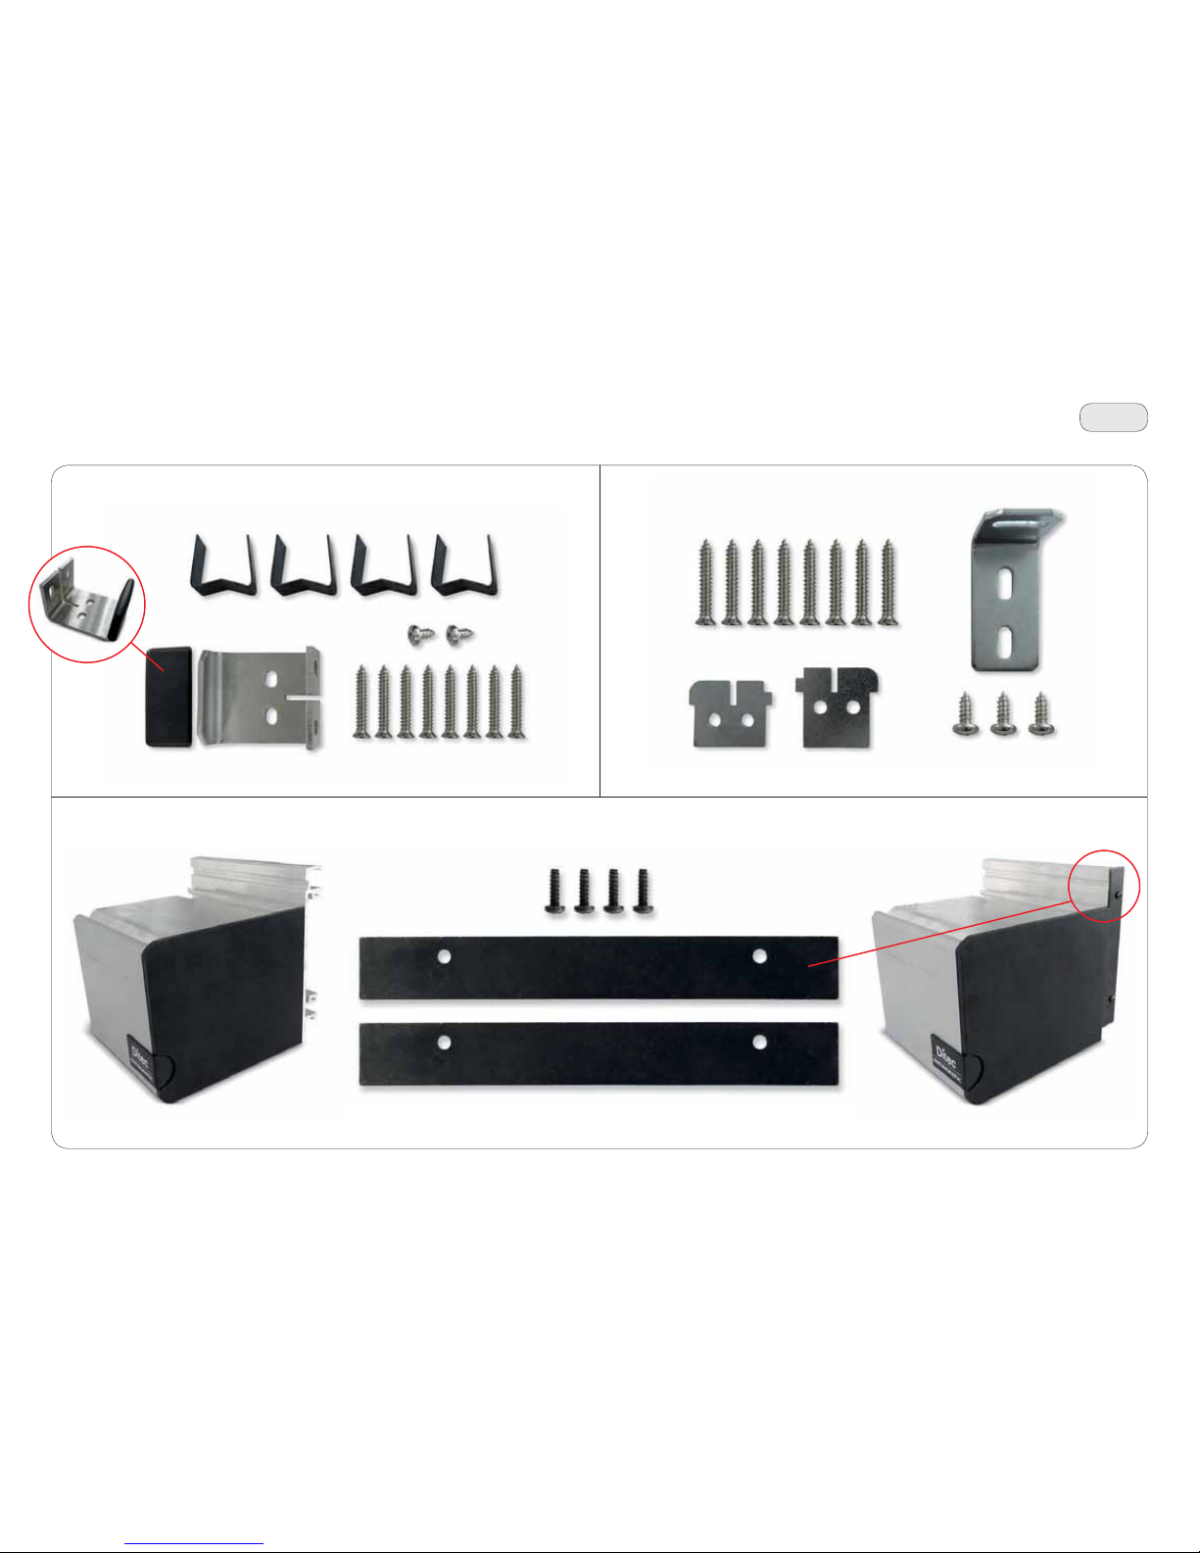
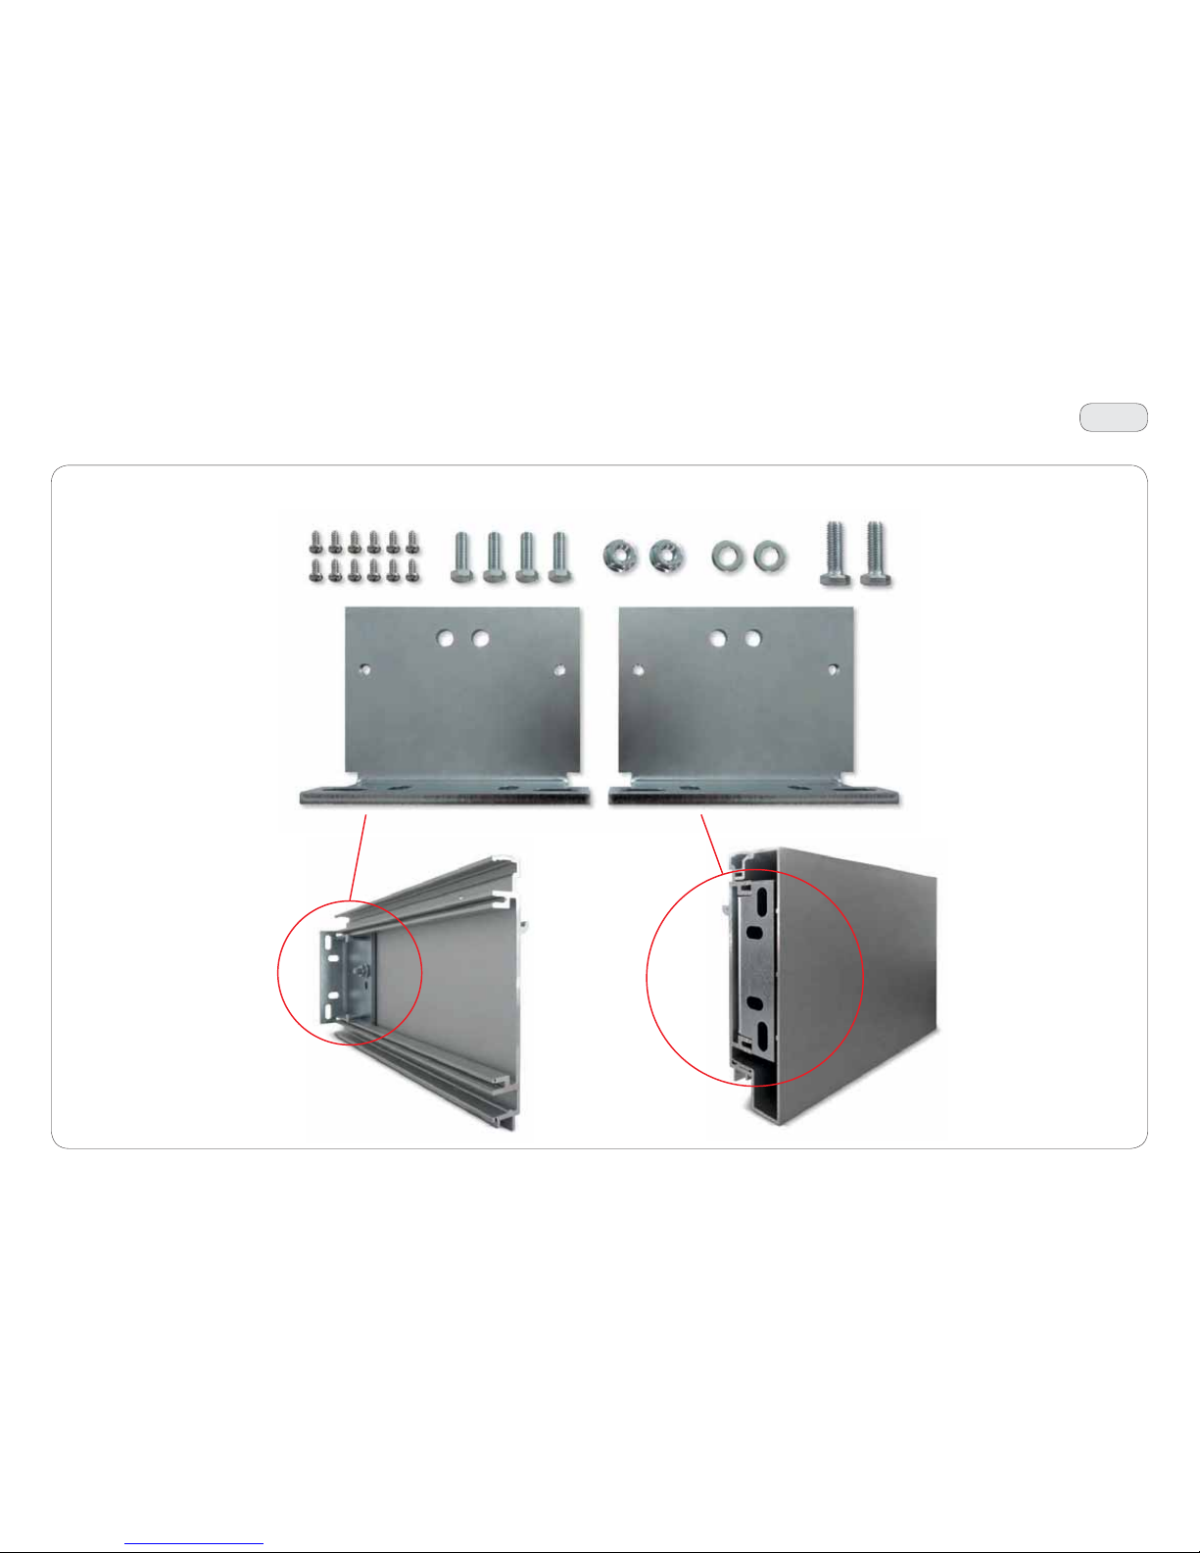
6. Accessories
n° 4 Clips
n° 8 TPS 4.8 x 32
n° 1
Fixing
Bracket
n° 1 Floor Guide n° 2 Fixing Bracketsn° 8 TPS 4.8 x 32
Couple of Beam Endcups
n° 3 TC 4.8 x 13
n° 2 TC 4.8 x 9.5
n° 4 TC 3.9 x 13
Page 19
19
KT4063
T07
IP2275 - 2017-04-30
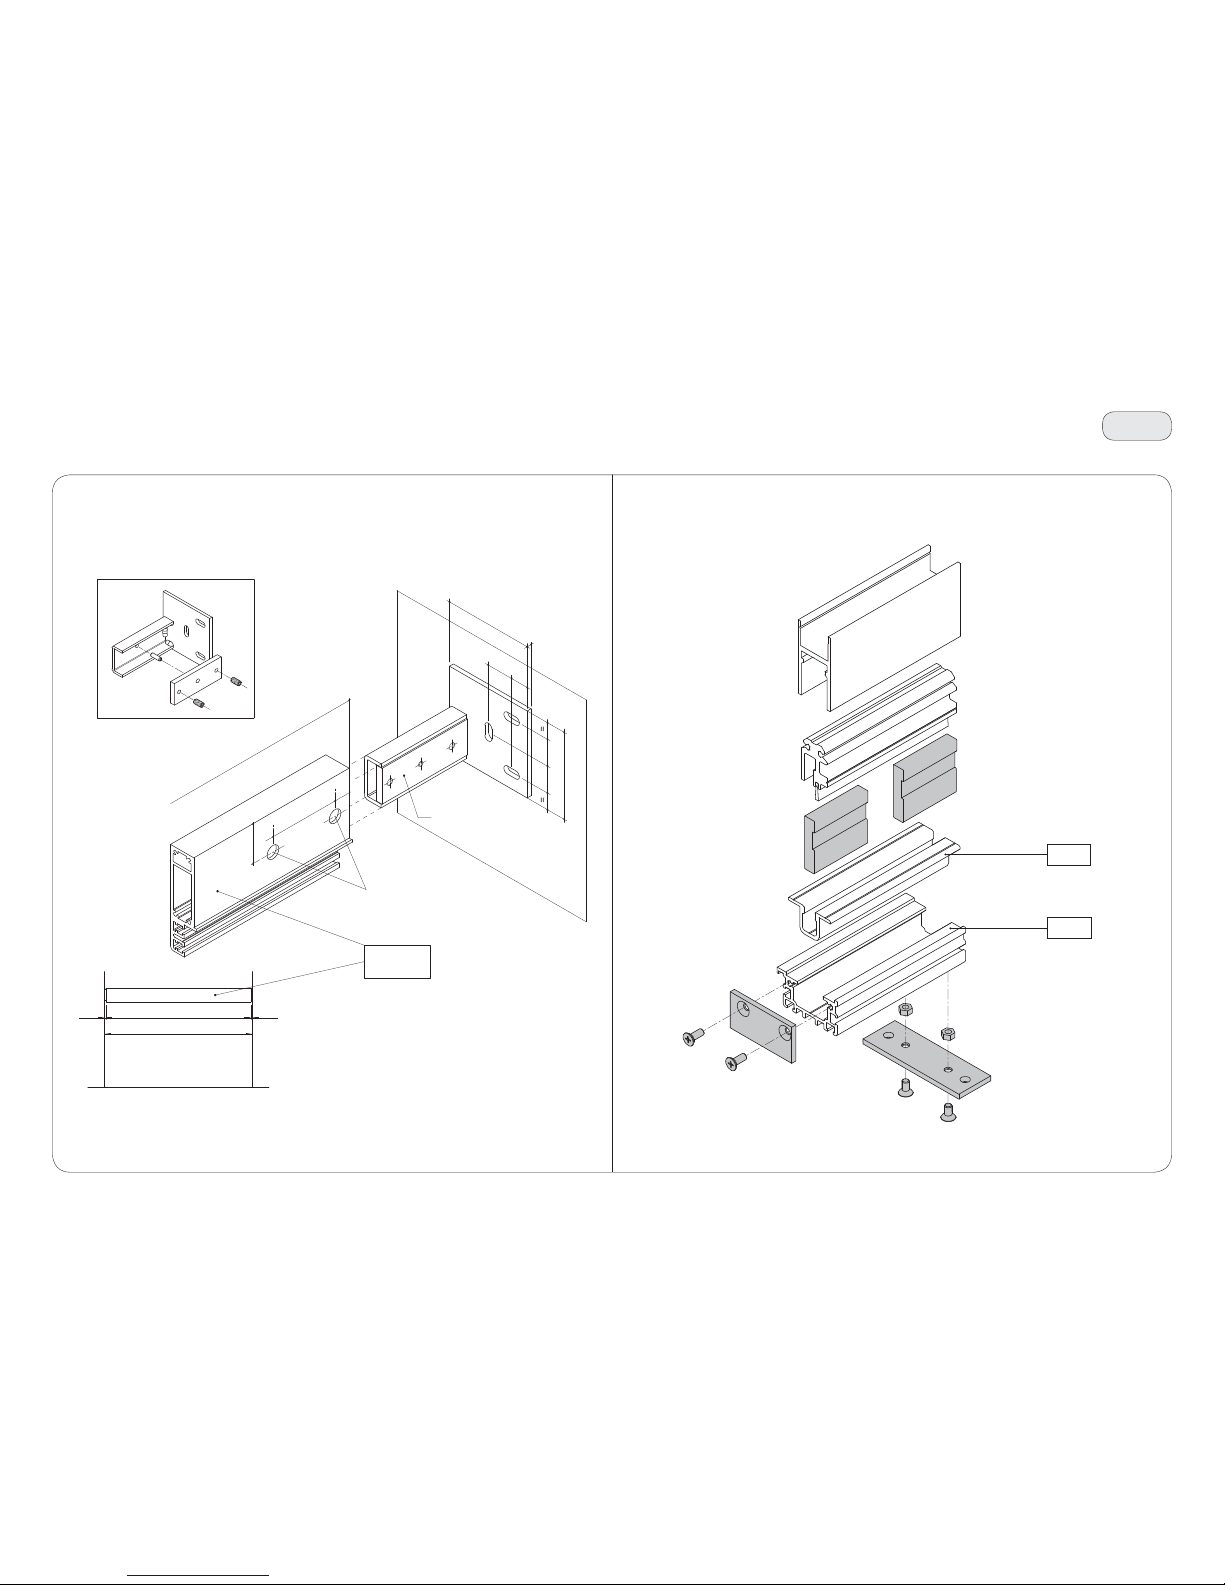
6. Accessories
n° 12 TC 3.5 x 9.5 n° 4 TE M6 x 20
n° 2 Beam Older
n° 2 Nut n° 2 Washer n° 2 TE M8 x 25
Page 20
20
48
97
30
100
30 20
5
30
K2097L
2097
K2097L
ø 15
L
L - 157.5 7.5
L – 15
80
18
3131
3130
T08
IP2275 - 2017-04-30
6. Accessories
K2097L KGI
Page 21
21
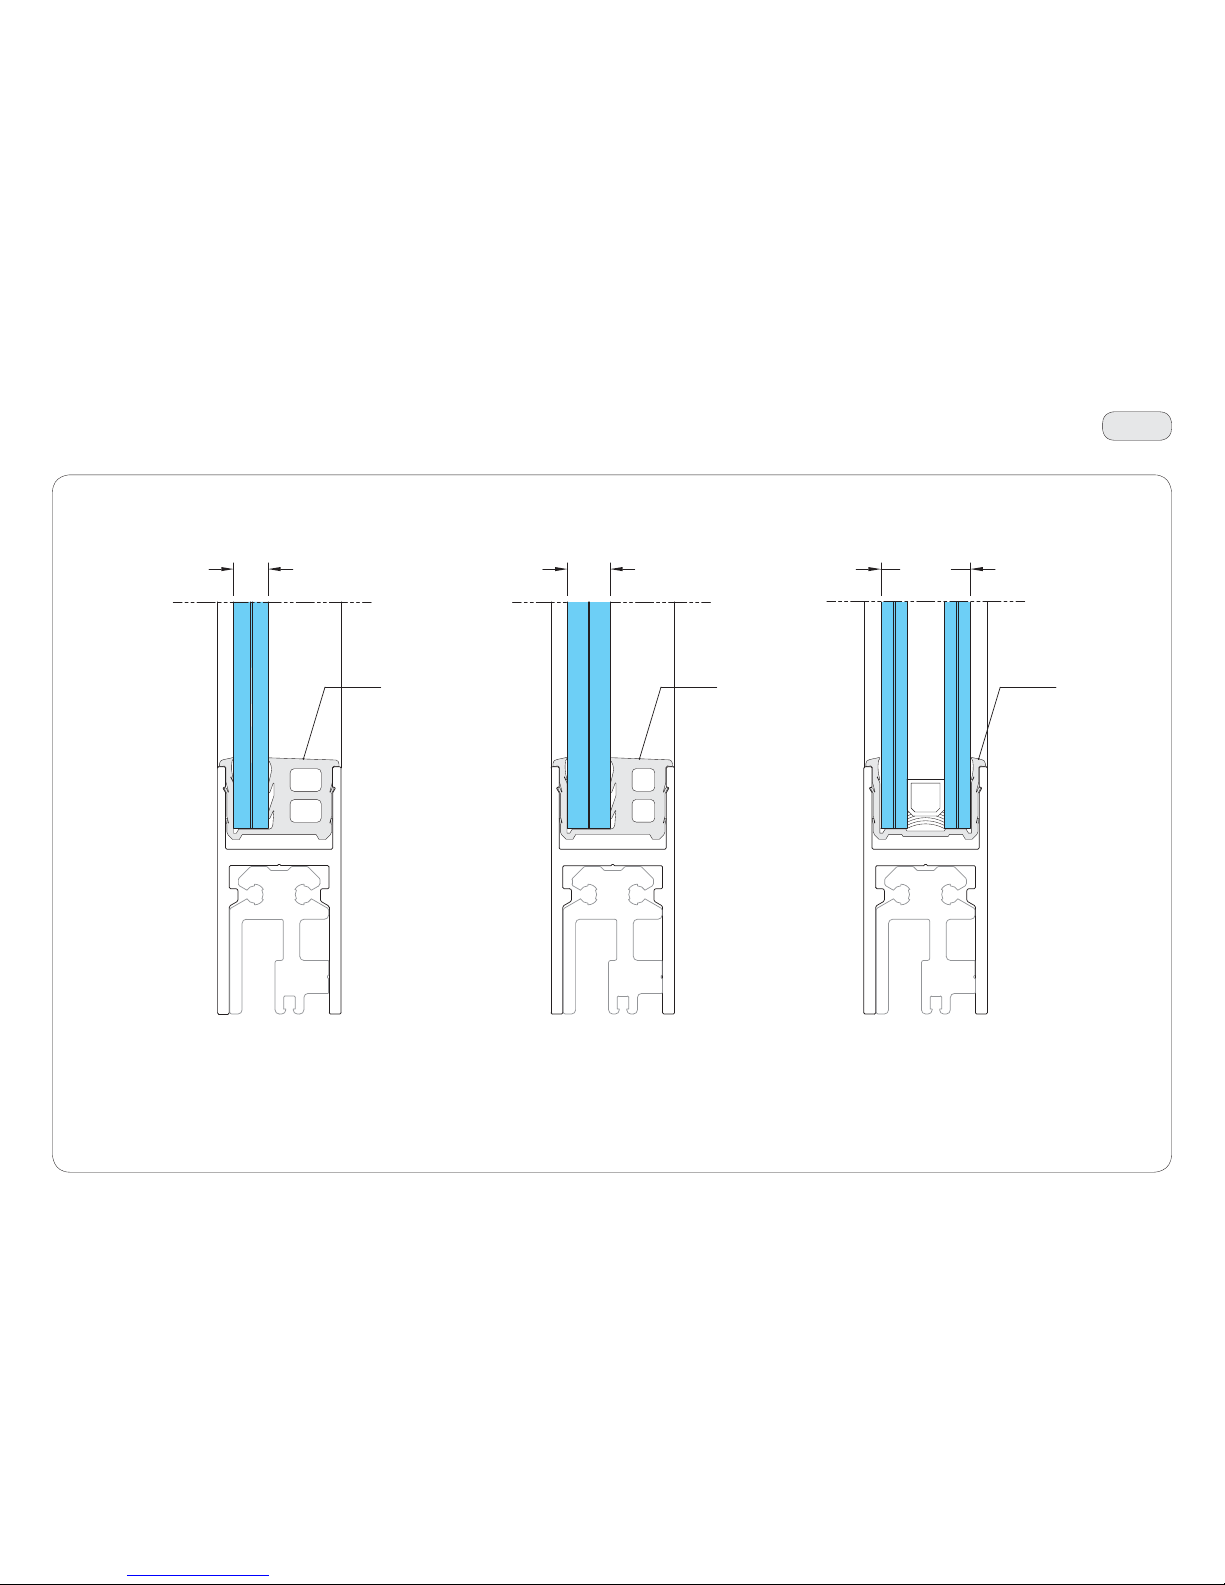
24 69 2141 2140
8-9 22-2310-11
T09
IP2275 - 2017-04-30
Scale 1:1
7. Glass thickness
Page 22
22
110
175
145
45
VAL30A3
i
VALOR
T10
IP2275 - 2017-04-30
Scale 1:2
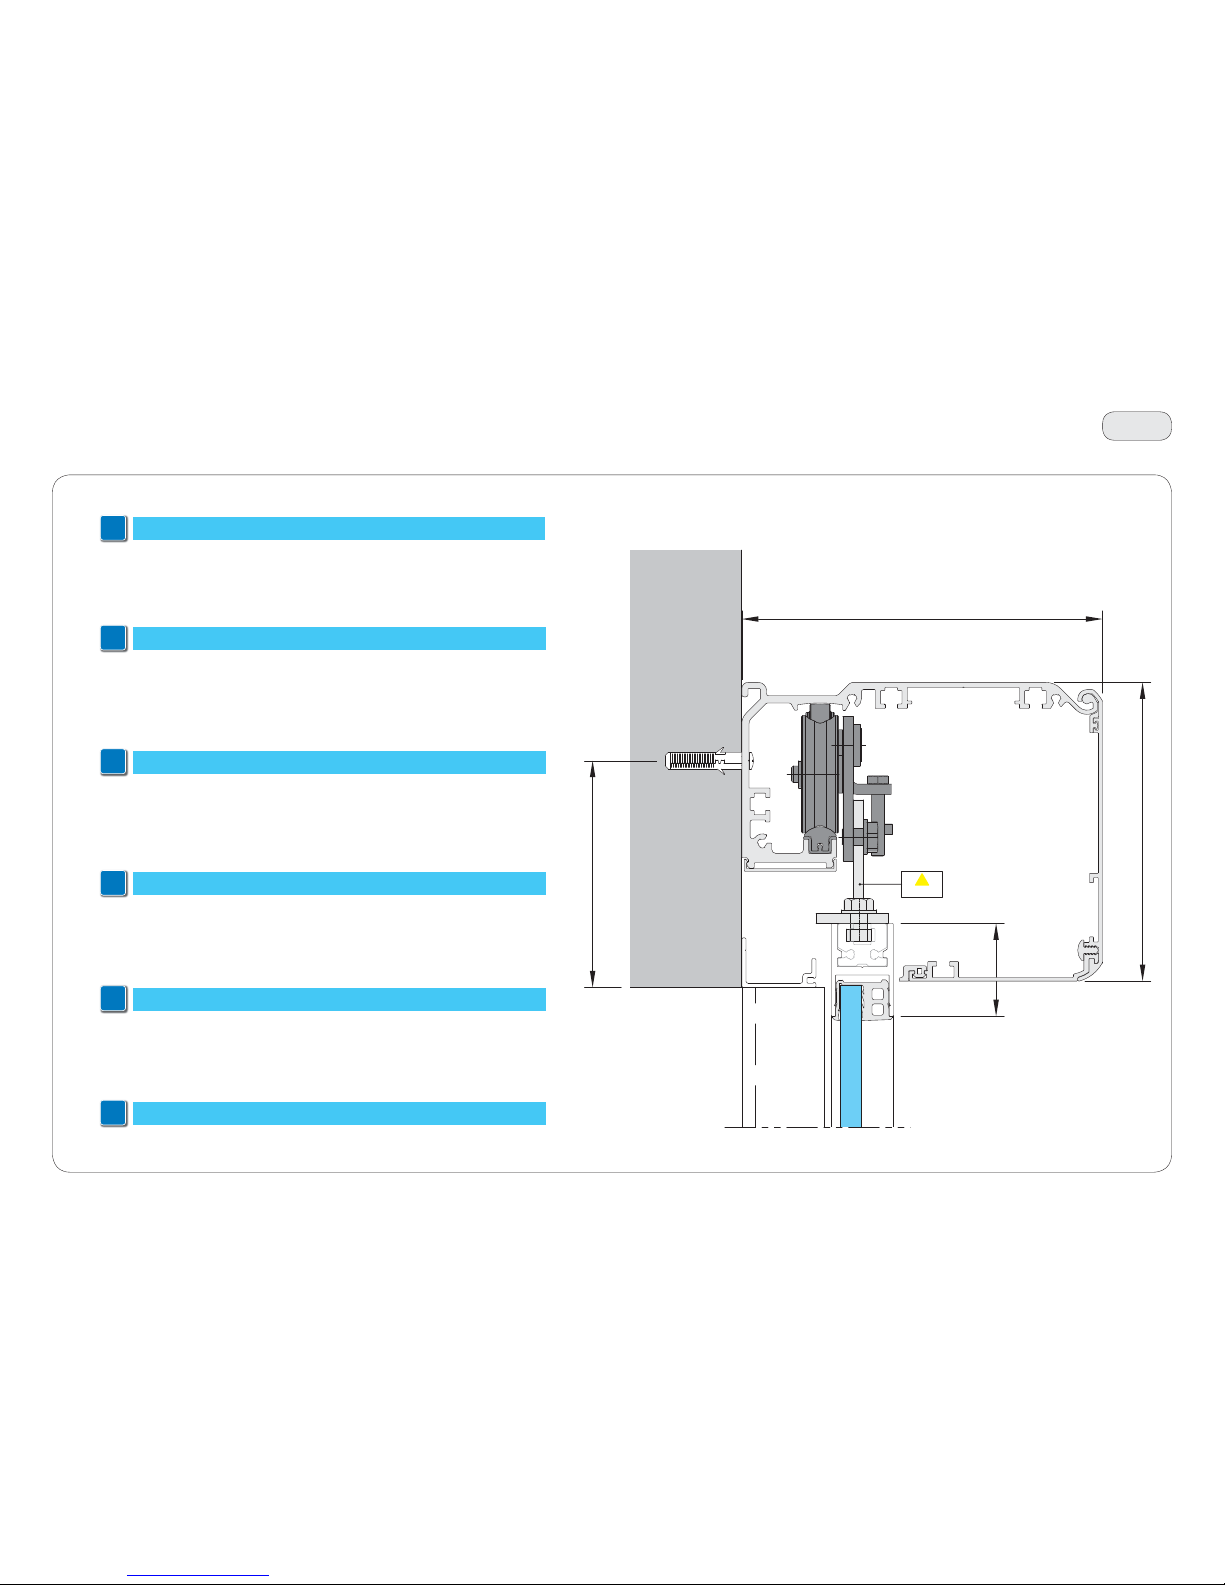
8. Applications
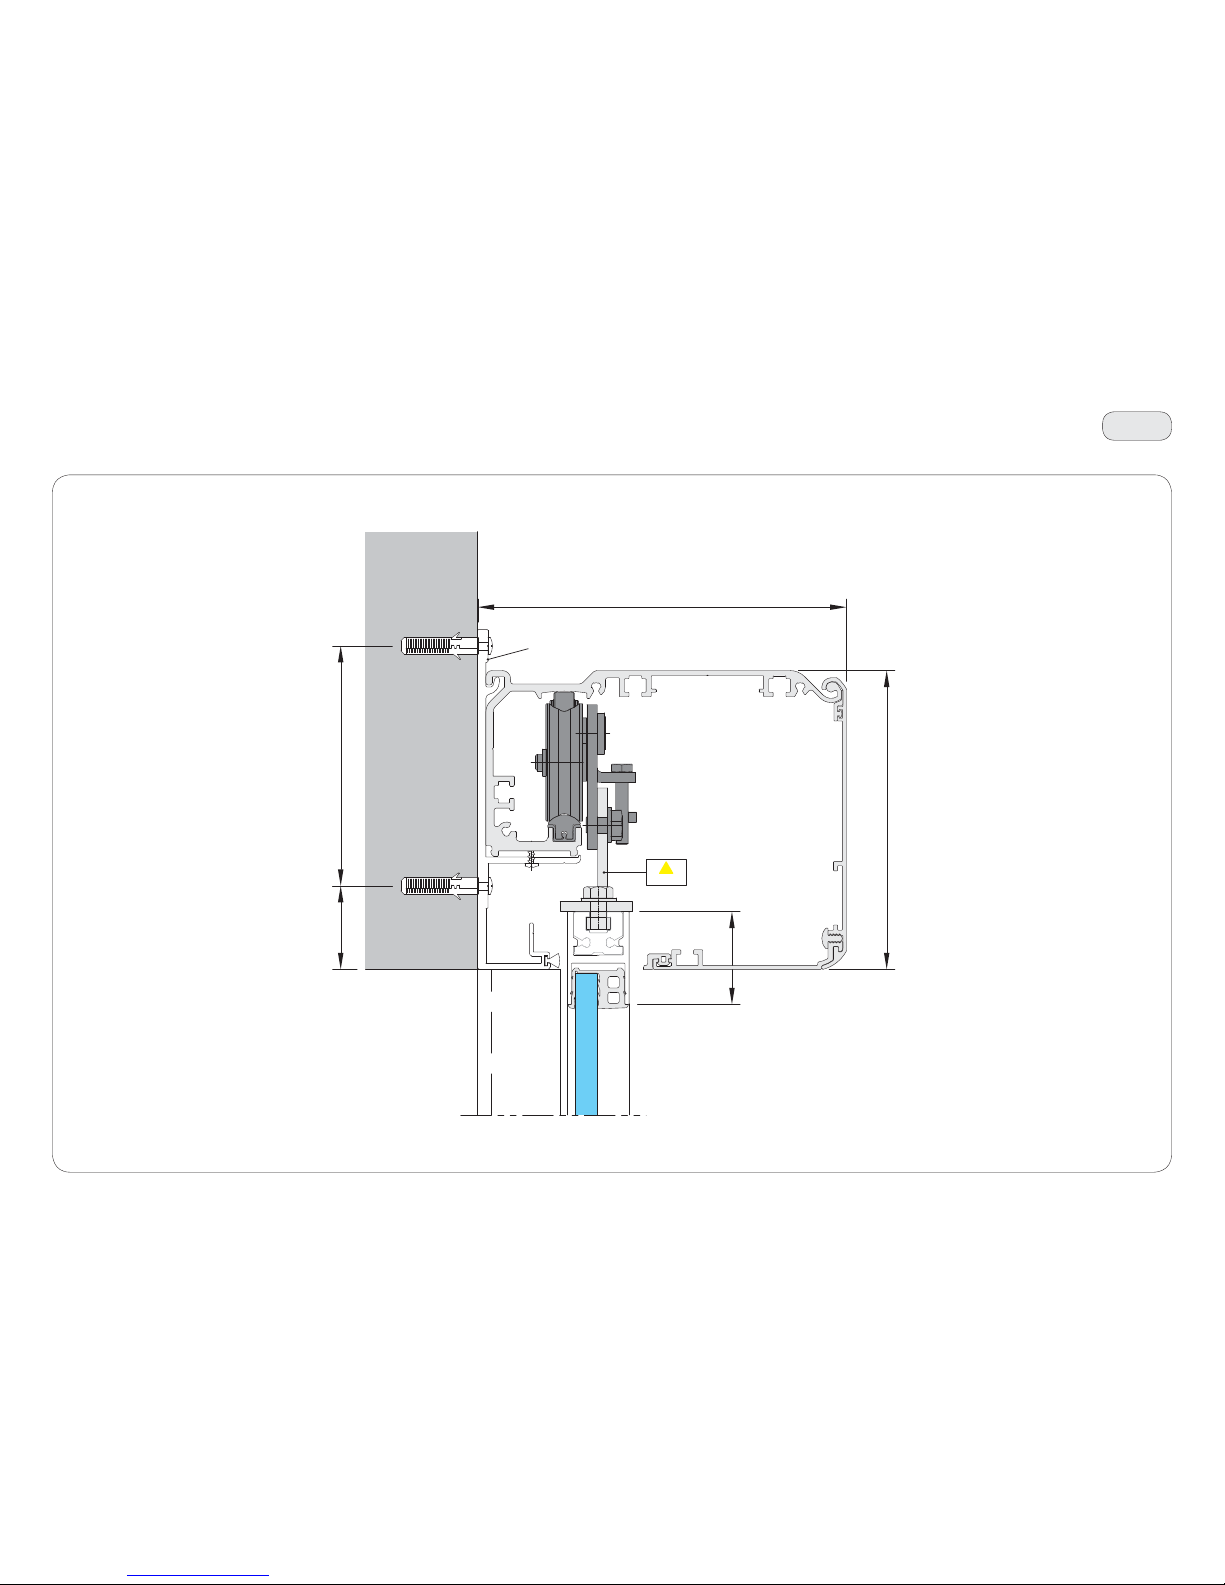
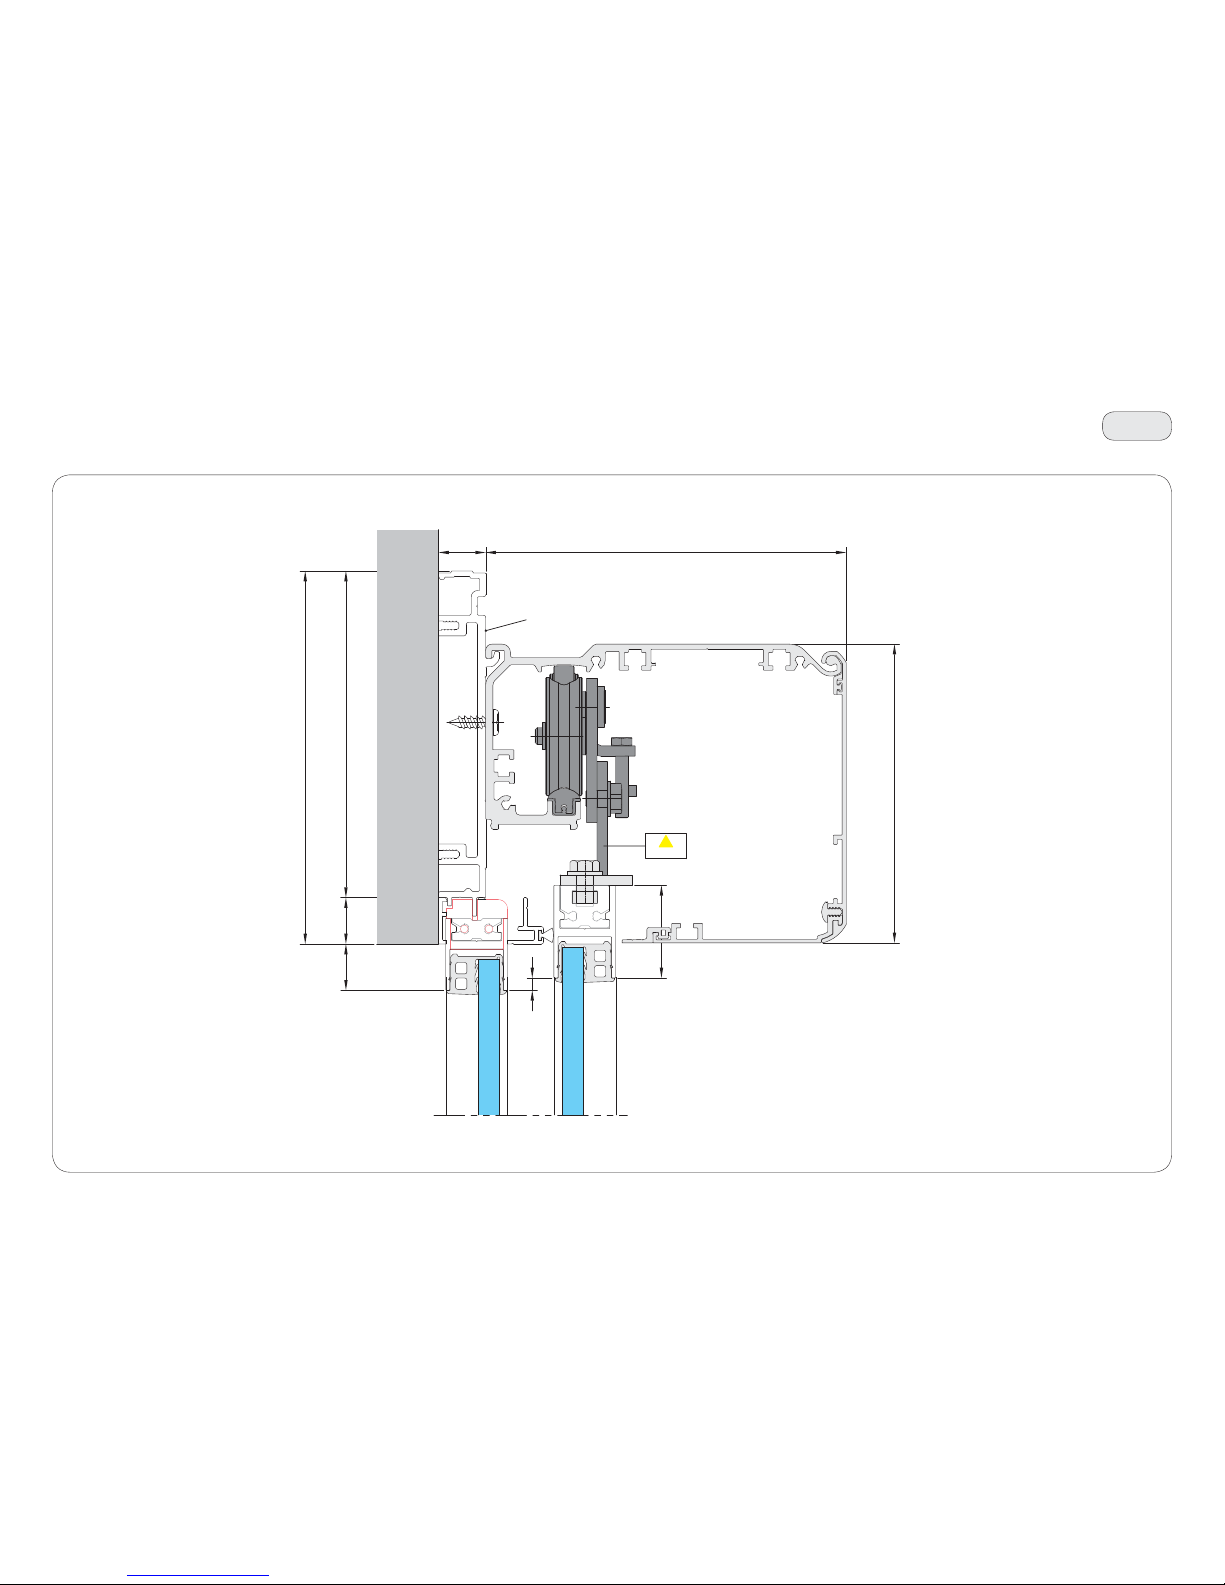
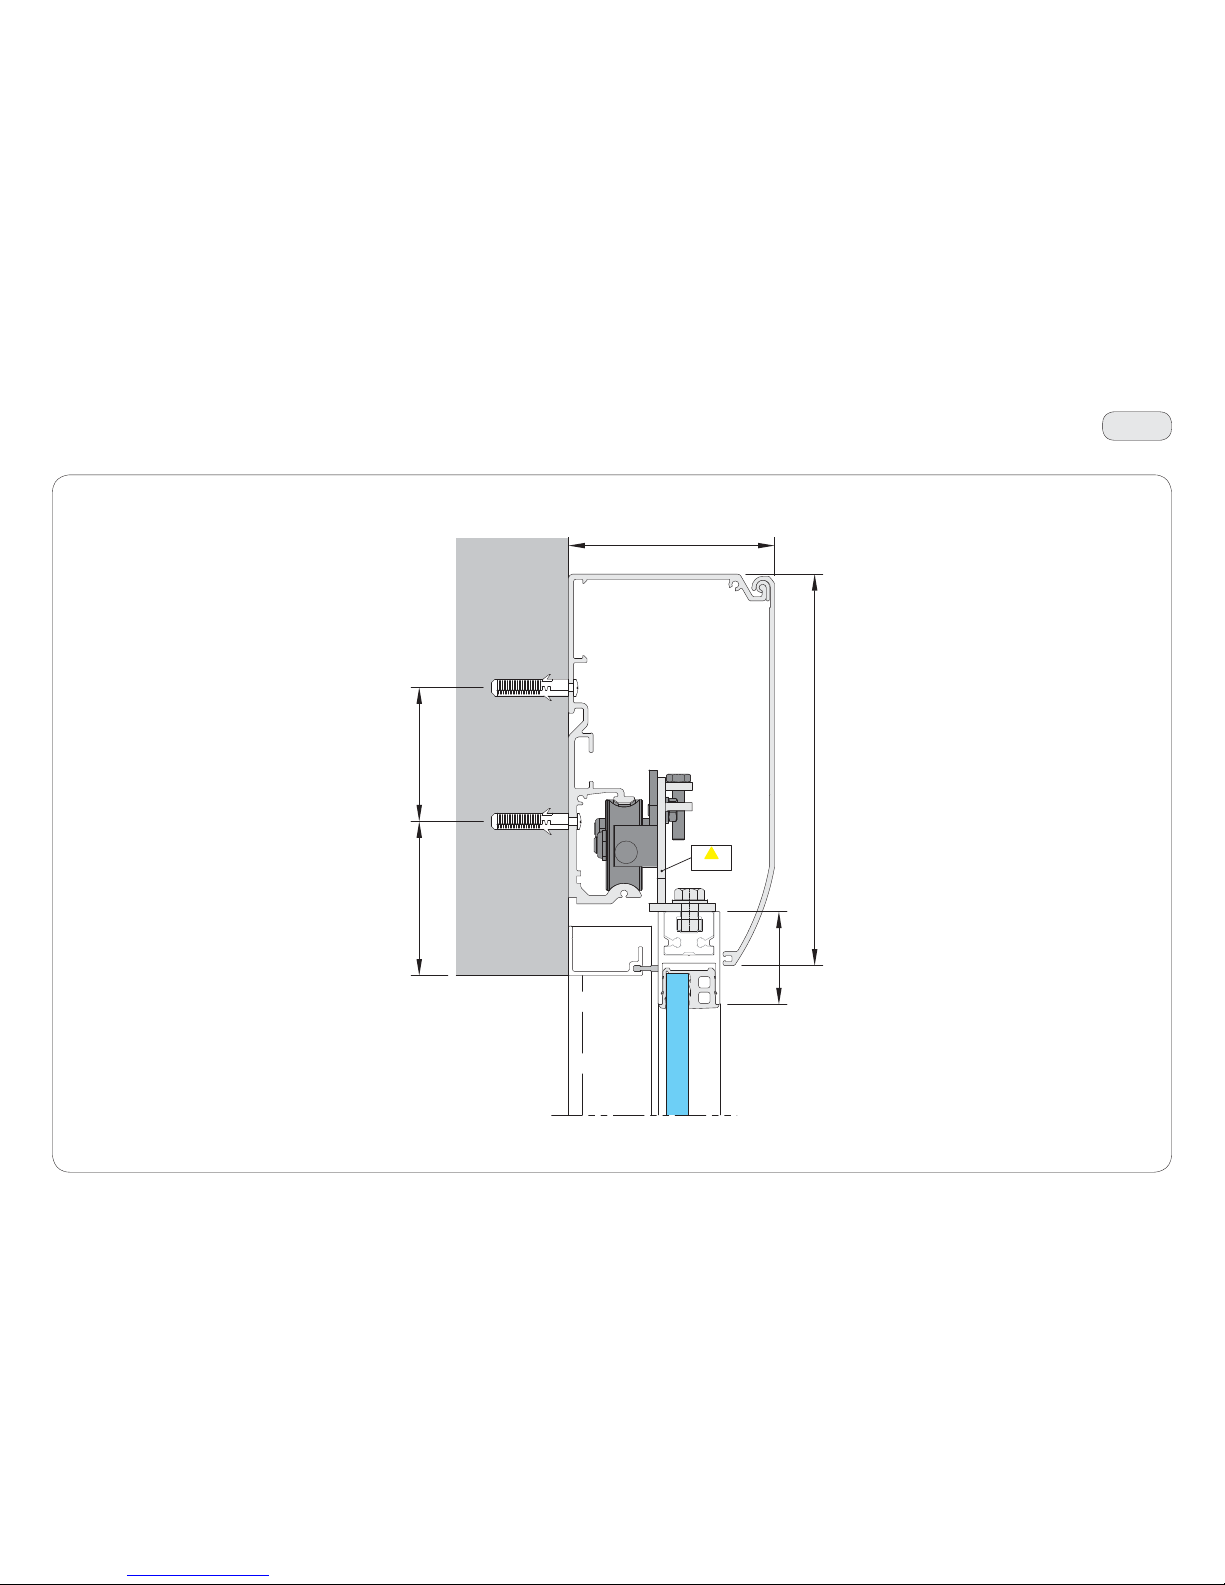
The PAM30 door frames allow frames to be motorised with Ditec VALOR and
REX S automations.
I serramenti PAM30 consentono la motorizzazione degli infissi con automazioni
tipo Ditec VALOR e REXS.
Die Profile PAM30 ermöglichen die Motorisierung der Torprofile mit Antrieben
des Typs Ditec VALOR und REXS.
Les huisseries PAM30 permettent la motorisation des portails à automatismes
de type Ditec VALOR et REXS.
Los cierres PAM30 permiten la motorización de marcos con automatismos tipo
Ditec VALOR y REXS.
As ferragens PAM30 permitem a motorização dos infixos com automatismos
do tipo Ditec VALOR e REXS.
The examples of vertical and horizontal sections that follow, show (forillustrative
purposes only) the VALOR automations.
Gli esempi di sezioni verticali e orizzontali che seguiranno rappresentano
(atitolo puramente indicativo) le automazioni VALOR.
Die nachfolgenden Beispiele der Vertikal- und Horizontalschnitte stellen
(reininformativ) die VALOR-Antriebe dar.
Les exemples suivants de sections verticales et horizontales représentent
(àtitre purement indicatif) les automatismes VALOR.
Los ejemplos de secciones verticales y horizontales siguientes representan
(atítulo puramente indicativo) los automatismos VALOR.
Os exemplos de secções verticais e horizontais que seguem representam
(atítulo puramente indicativo) os automatismos VALOR.
VALOR and REXS automations are not included in the configuration.
Le automazioni VALOR e REXS sono escluse dalla configurazione.
Die Antriebe VALOR und REX S sind nicht in der Konfiguration enthalten.
Les automatismes VALOR et REXS sont exclus de la configuration.
Los automatismos VALOR y REXS no se incluyen en la configuración.
Os automatismos VALOR e REXS estão excluídos da configuração.
i
i
i
i
i
ITDEFRESPT EN
Page 23
23
40
179
145
45
116
VAL30A3
V4671
VALOR + V4671
T11
IP2275 - 2017-04-30
Scale 1:2
8. Applications
Page 24
24
45
158 .522.5
181
175
145
23
22.5
6
VAL30A3
V4063
VALOR + V4063
T12
IP2275 - 2017-04-30
Scale 1:2
8. Applications
Page 25
25
75
45
65
100
190
REXA30
REX-S
T13
IP2275 - 2017-04-30
Scale 1:2
8. Applications
Page 26
26
Vertical section
26
Horizontal section
1
26
27
2
1
2
27
HM
10
30
PH = H
H (min. 1900, max. 3000)
3.5
110
40.5
175
145
60
45
LT min. = 2L + 88
40
40
25
10
L (min. 800, max. 1500)
PL = L
min. 10
30
12
LM
3.5
T14
IP2275 - 2017-04-30
9. Vertical and horizontal section of 1 moving door wing with right-hand opening
(standard version)
Page 27
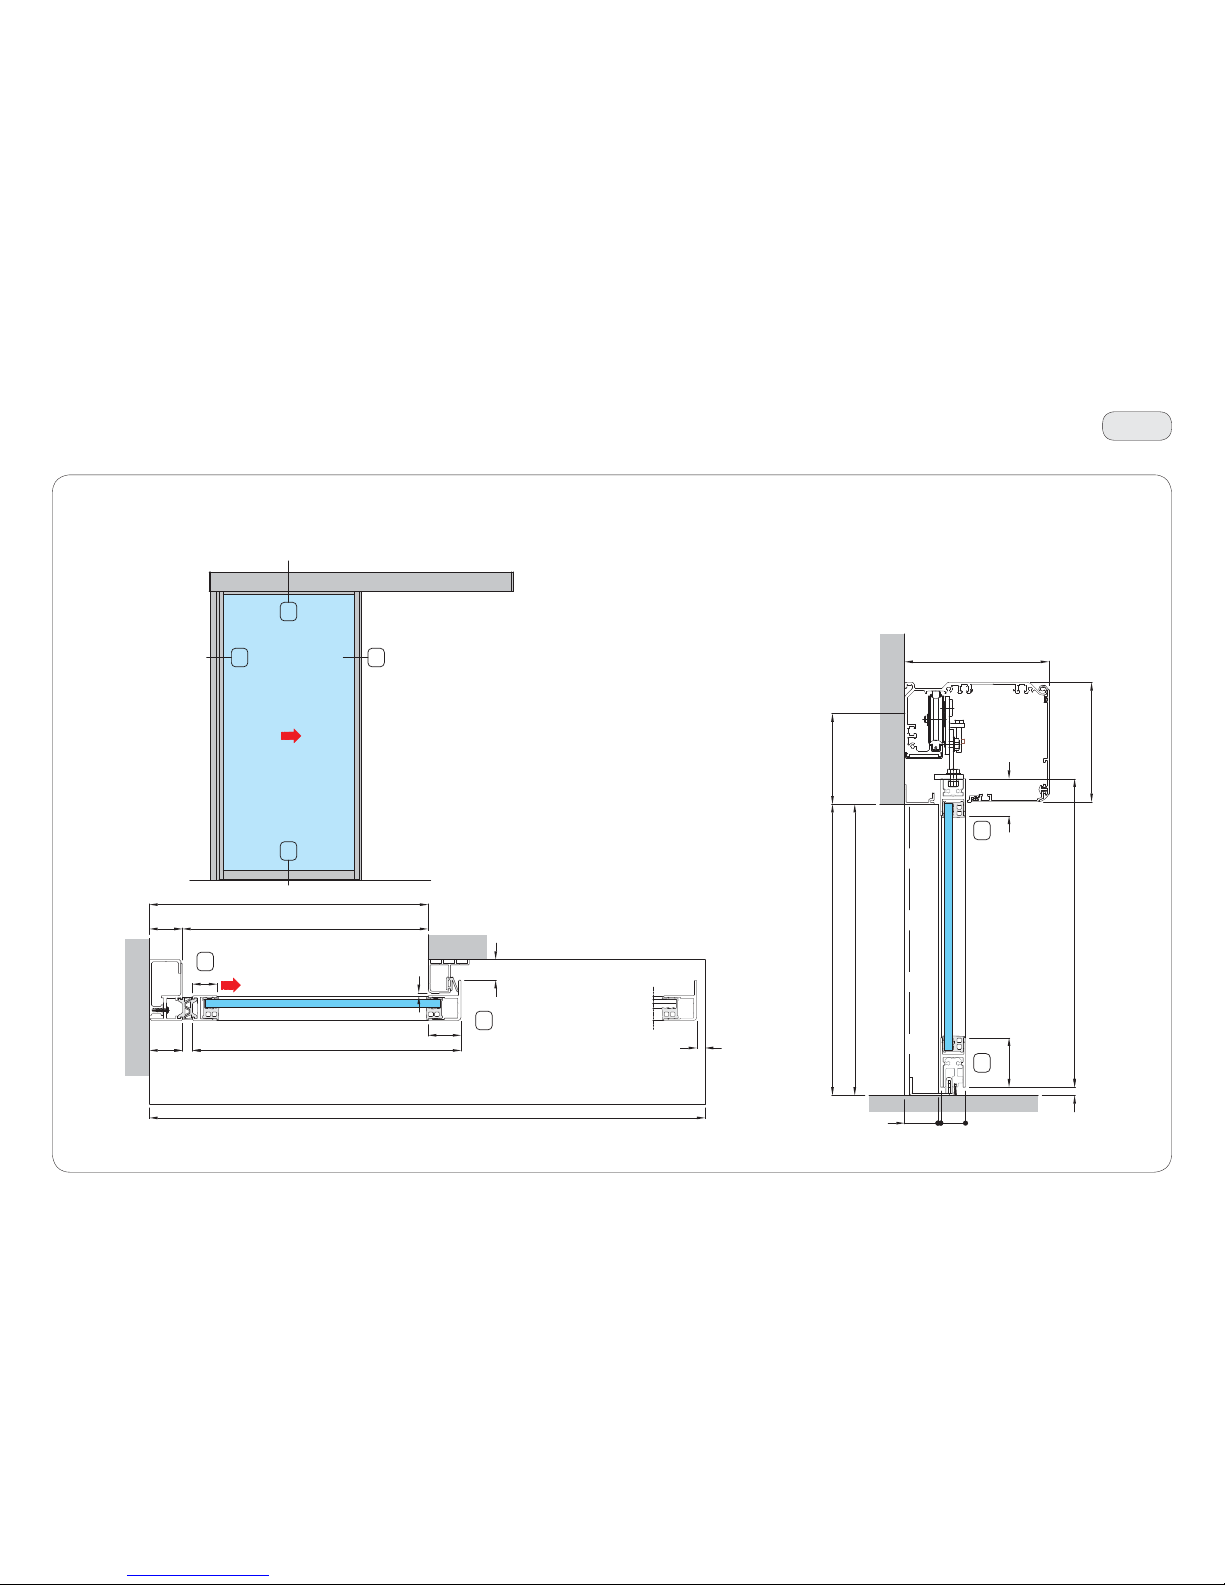
27
Vertical section
26
5
26
27
2
27
Horizontal section
5
2
HM
10
30
PH = H
H (min. 1900, max. 3000)
3.5
110
40.5
175
145
60
45
LT min. = 2L - 2
40
40
25
L (min. 800, max. 20 00)
PL = L - 40
min. 10
30
12
LM
3.5
40
T15N
IP2275 - 2017-04-30
10. Vertical and horizontal section of 1 moving door wing with right-hand opening
installed within doorway (standard version)
Page 28
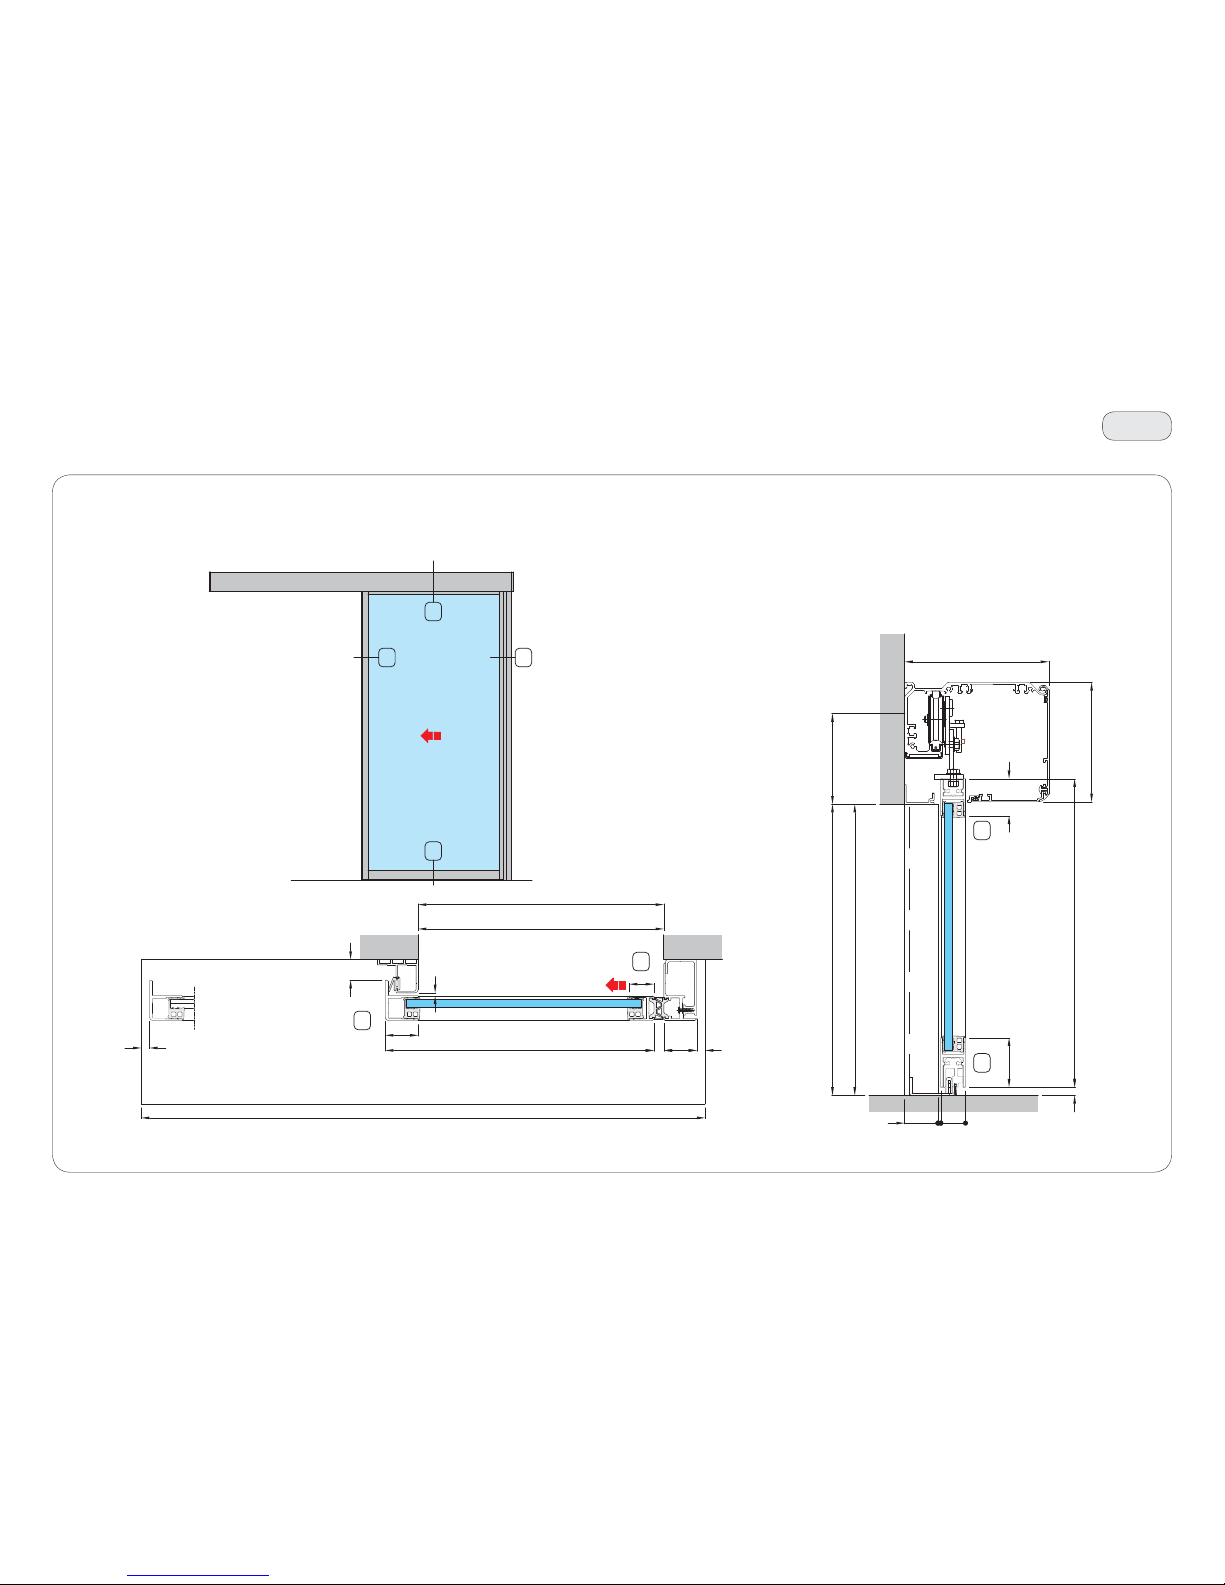
28
Vertical section
Horizontal section
43
4
3
27
26
27
26
LT min. = 2L + 88
40
40
25
10
L (min. 800, max. 1500)
PL = L
min. 10
30
12
LM
3.5
HM
10
30
PH = H
H (min. 1900, max. 3000)
3.5
110
40.5
175
145
60
45
T16
IP2275 - 2017-04-30
11. Vertical and horizontal section of 1 moving door wing with left-hand opening
(standard version)
Page 29
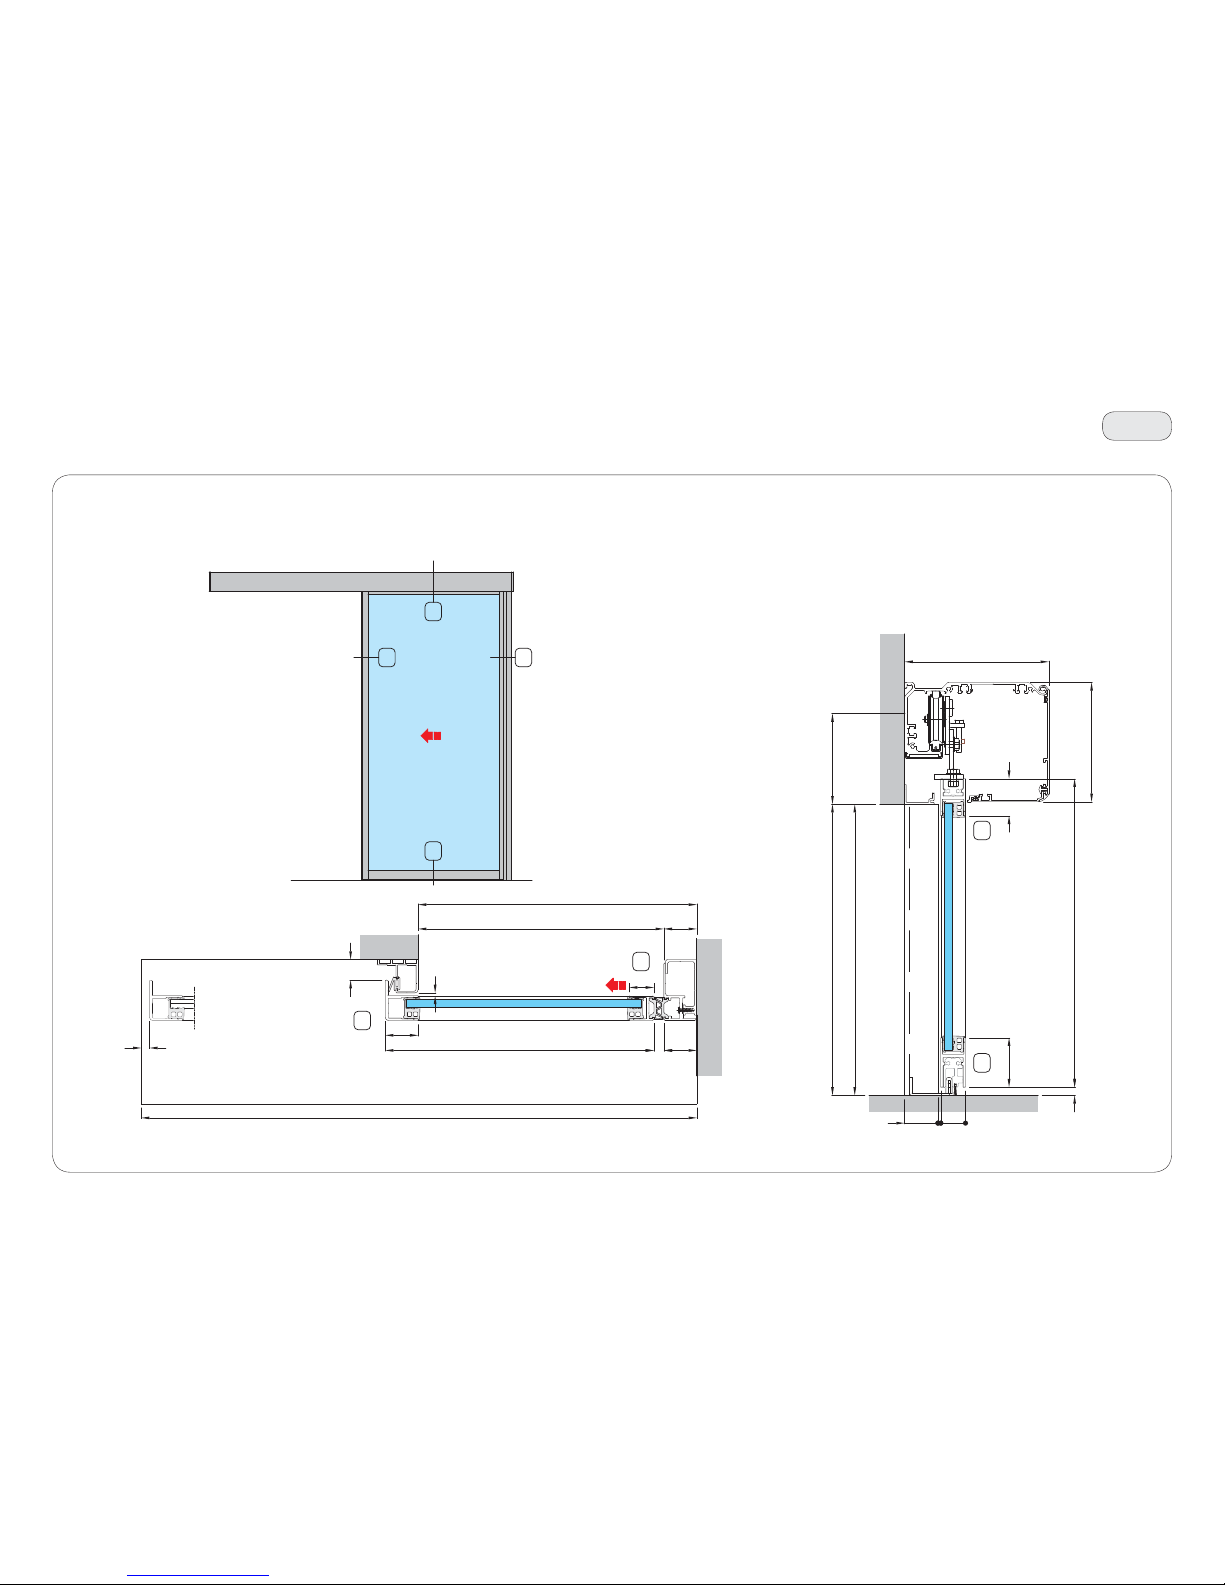
29
Vertical section
63
27
26
27
26
Horizontal section
6
3
HM
10
30
PH = H
H (min. 1900, max. 3000)
3.5
110
40.5
175
145
60
45
LT min. = 2L - 2
40
40
25
L (min. 800, max. 20 00)
PL = L - 40
min. 10
30
12
LM
40
T17N
IP2275 - 2017-04-30
12. Vertical and horizontal section of 1 moving door wing with left-hand opening
(standard version)
Page 30
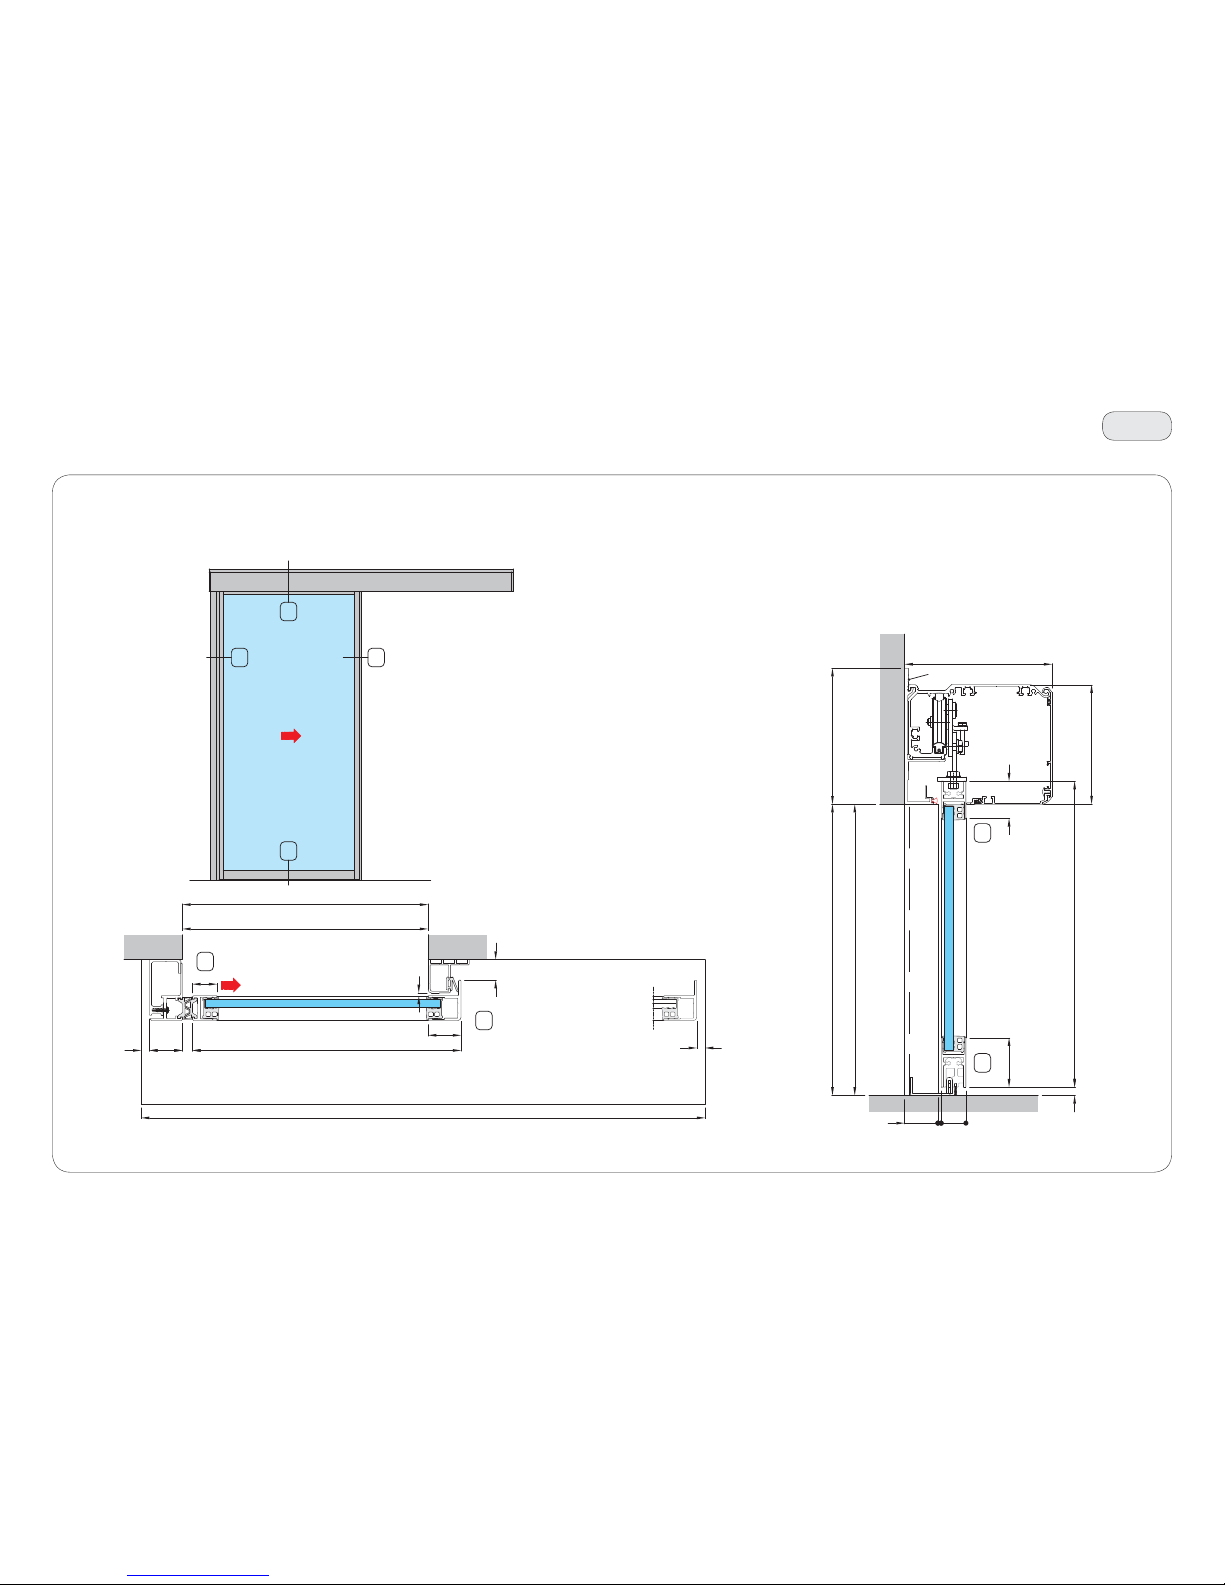
30
Vertical section
Horizontal section
1
26
27
2
1
2
28
26
HM
10
30
PH = H
H (min. 1900, max. 3000)
3.5
165
40.5
145
60
45
LT min. = 2L + 88
40
40
25
10
L (min. 800, max. 20 00)
PL = L
min. 10
30
12
LM
3.5
179
V4671
T18
Valor only (not Rex-S)
IP2275 - 2017-04-30
13. Vertical and horizontal section of 1 moving door wing with right-hand opening
(french version)
Page 31
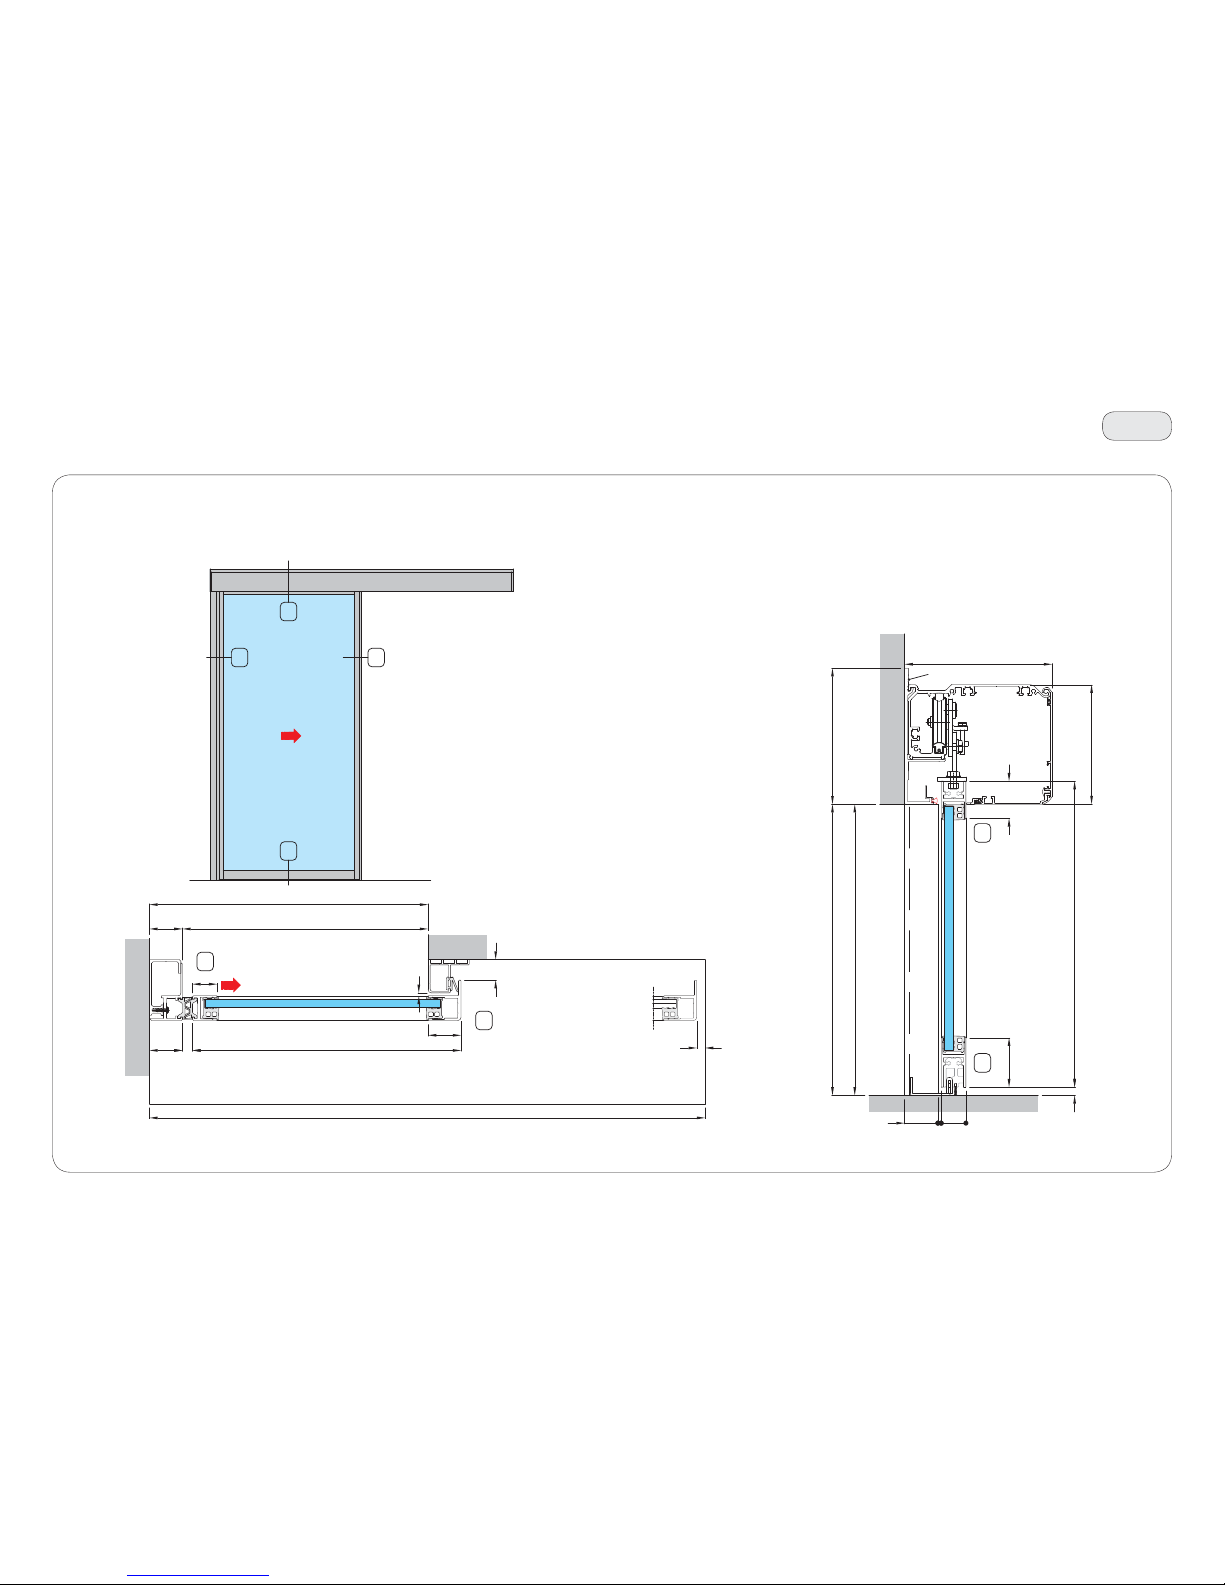
31
Vertical section
Horizontal section
52
5
2
27
26
26
28
LT min. = 2L - 2
40
40
25
L (min. 800, max. 20 00)
PL = L - 40
min. 10
30
12
LM
3.5
40
HM
10
30
PH = H
H (min. 1900, max. 3000)
3.5
165
40.5
179
145
60
45
V4671
T19
Valor only (not Rex-S)
IP2275 - 2017-04-30
14. Vertical and horizontal section of 1 moving door wing with right-hand opening
installed within doorway (french version)
Page 32
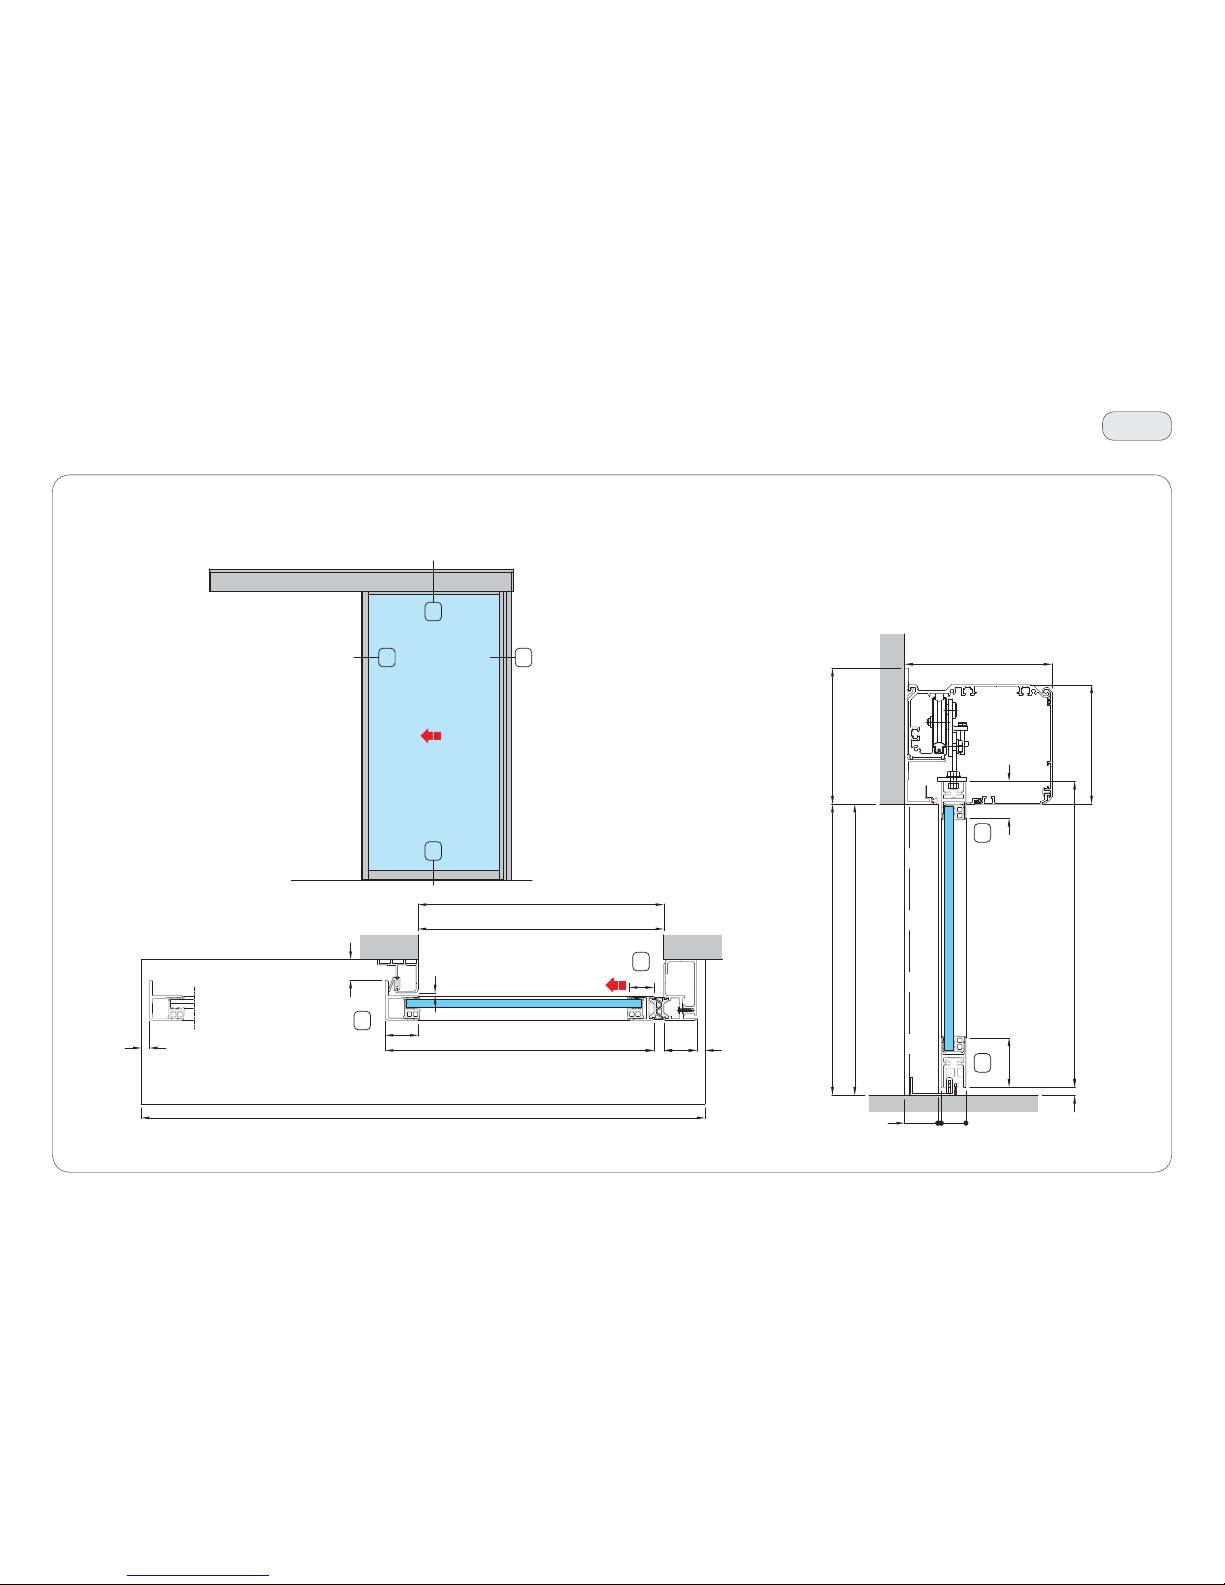
32
Vertical section
Horizontal section
43
4
3
27
26
26
28
LT min. = 2L + 88
40
40
25
10
L (min. 800, max. 1500)
PL = L
min. 10
30
12
LM
3.5
HM
10
30
PH = H
H (min. 1900, max. 3000)
3.5
165
40.5
145
60
45
179
T20
Valor only (not Rex-S)
IP2275 - 2017-04-30
15. Vertical and horizontal section of 1 moving door wing with left-hand opening
(french version)
Page 33
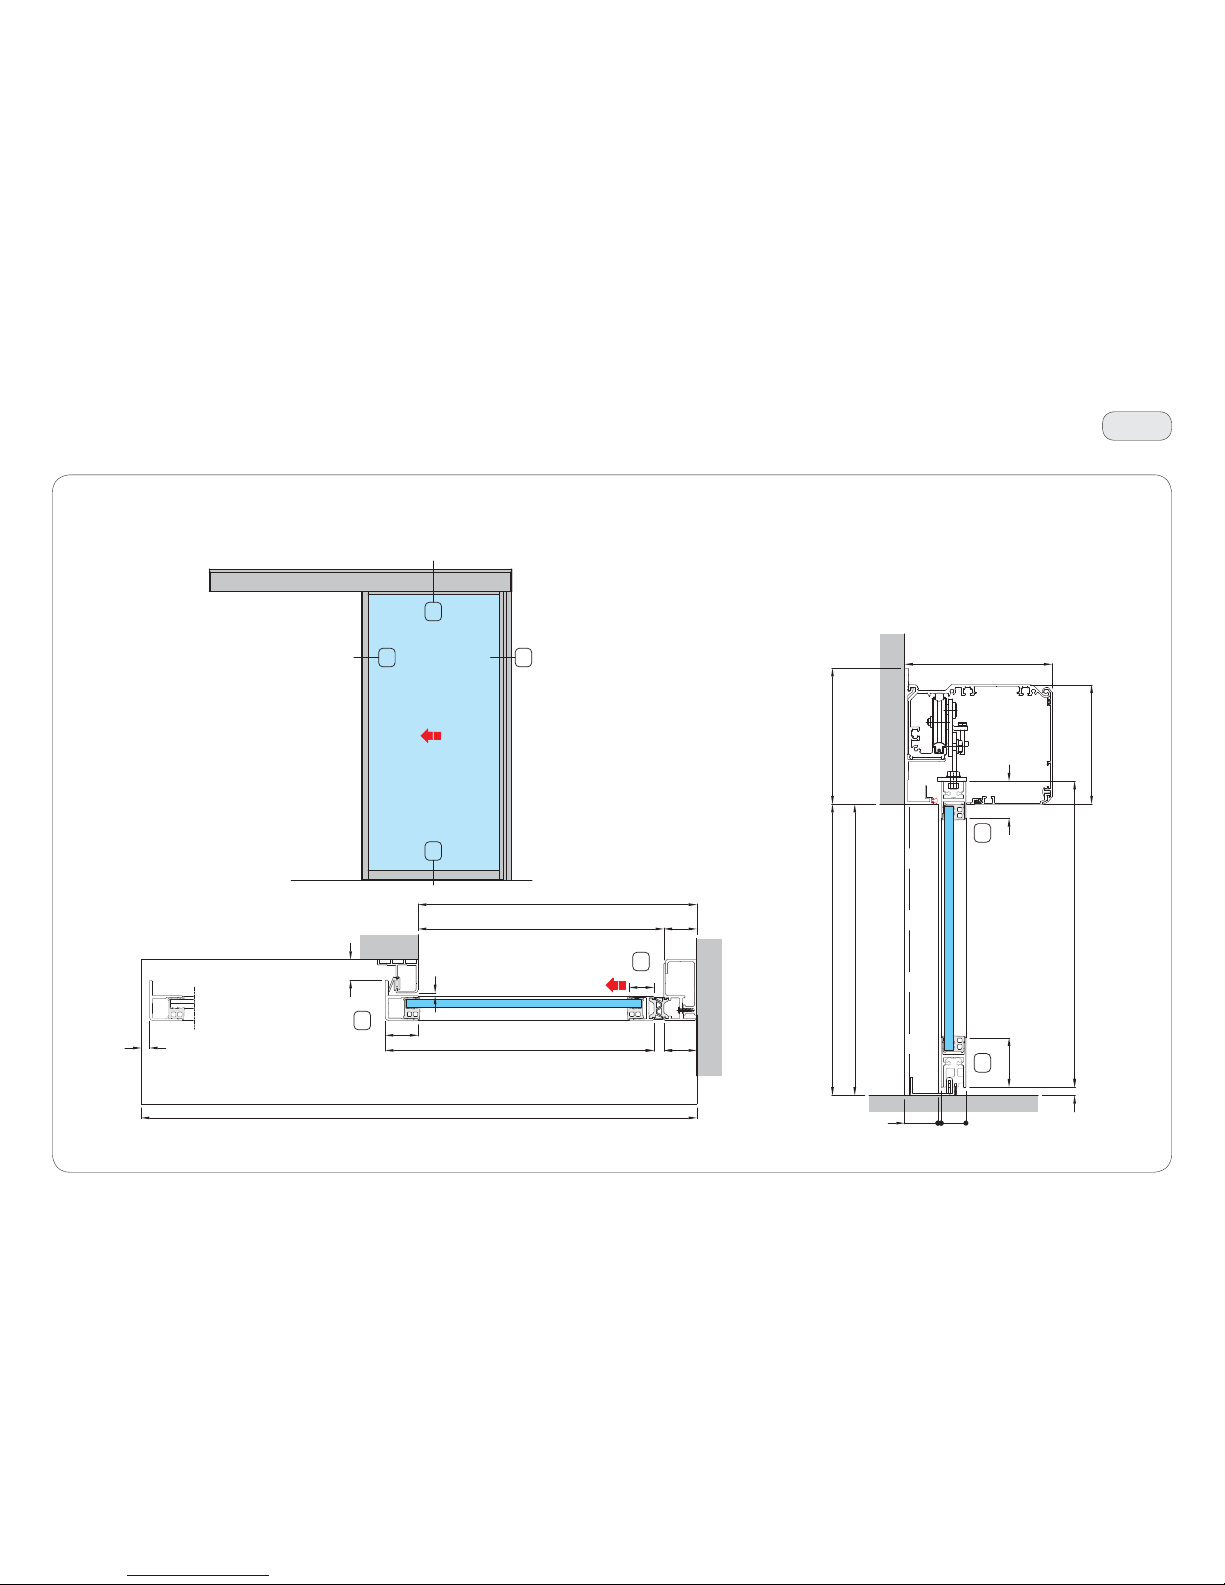
33
Vertical section
Horizontal section
63
27
6
3
26
26
28
HM
10
30
PH = H
H (min. 1900, max. 3000)
3.5
165
40.5
145
60
45
LT min. = 2L - 2
40
40
25
L (min. 800, max. 20 00)
PL = L - 40
min. 10
30
12
LM
40
179
T21
Valor only (not Rex-S)
IP2275 - 2017-04-30
16. Vertical and horizontal section of 1 moving door wing with left-hand opening installed
within doorway (french version)
Page 34
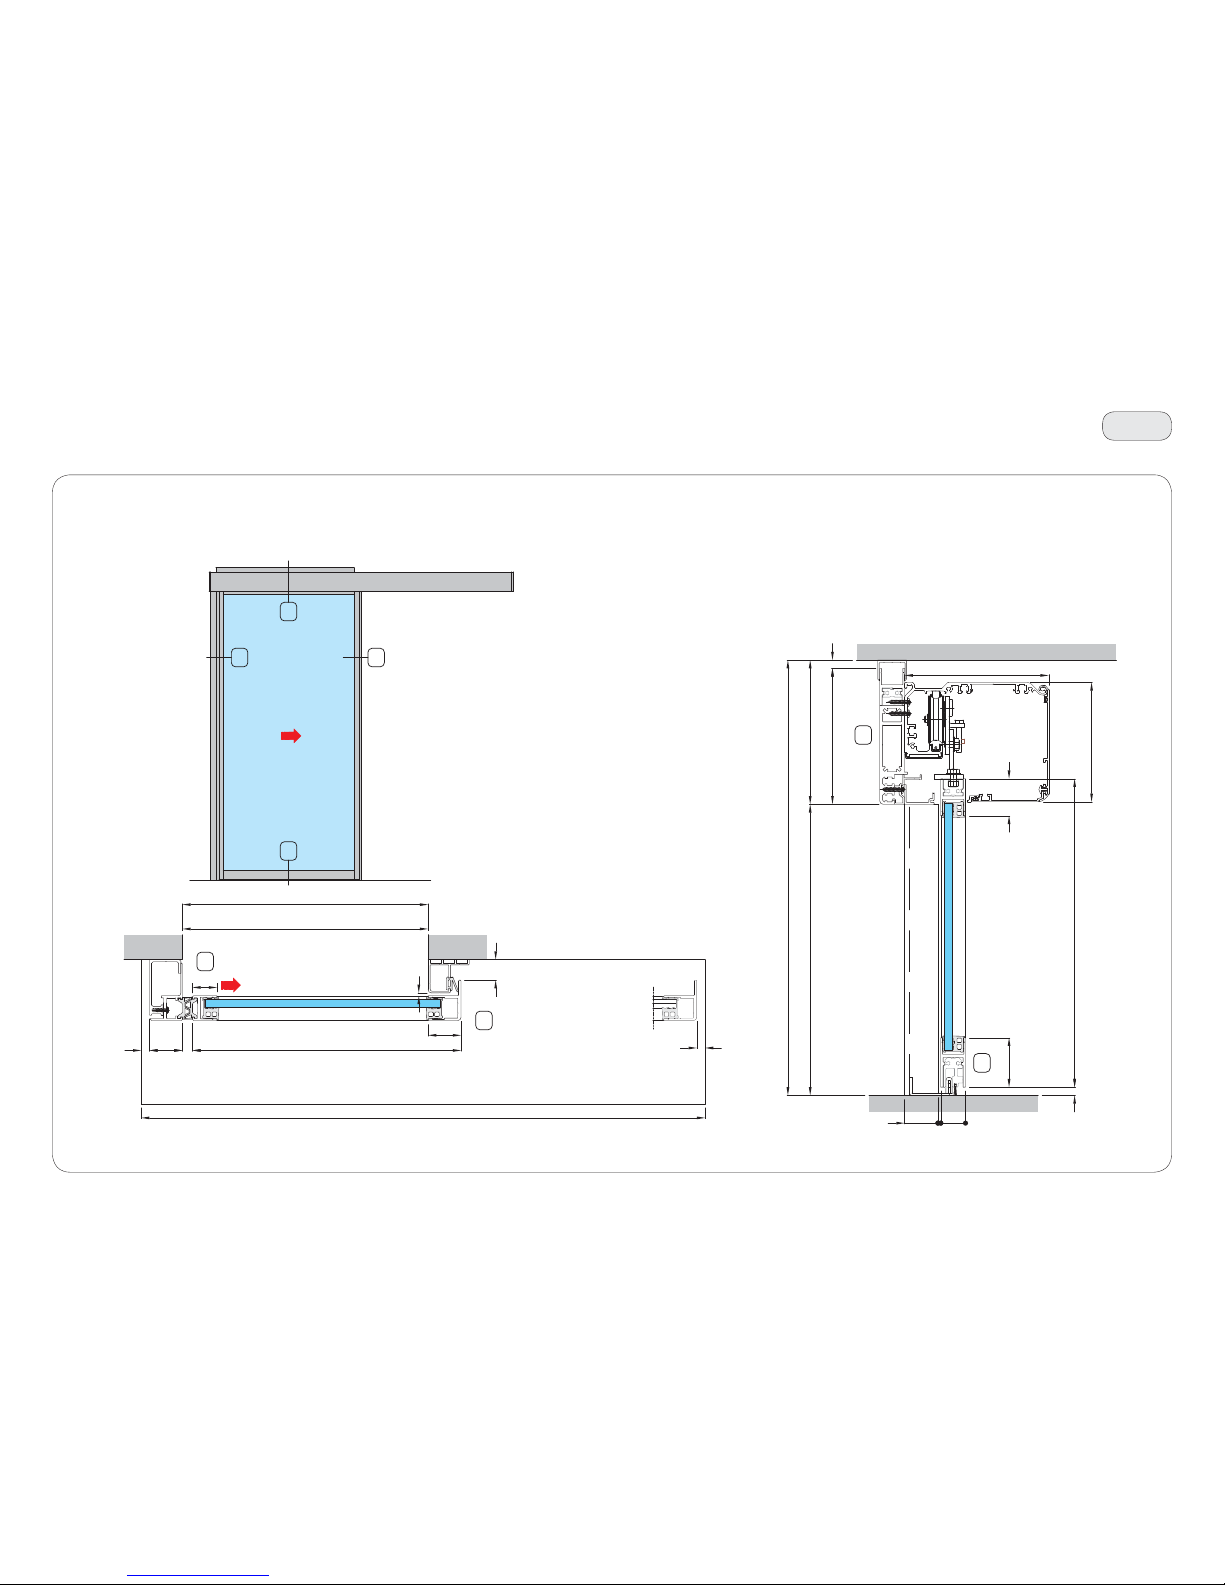
34
Vertical section
Horizontal section
29
12
1
2
29
26
26
10
175
PH (min. 1900, max. 300 0) = H1 = H - 175
H (min. 2075, max. 3175)
165
175
3.5
40.5
HM
10
30
60
45
145
LT min. = 2L + 88
40
40
25
10
L (min. 800, max. 1500)
PL = L
min. 10
30
12
LM
3.5
T22
IP2275 - 2017-04-30
17. Vertical and horizontal section of 1 moving door wing with beam with right-hand opening
(standard version)
Page 35
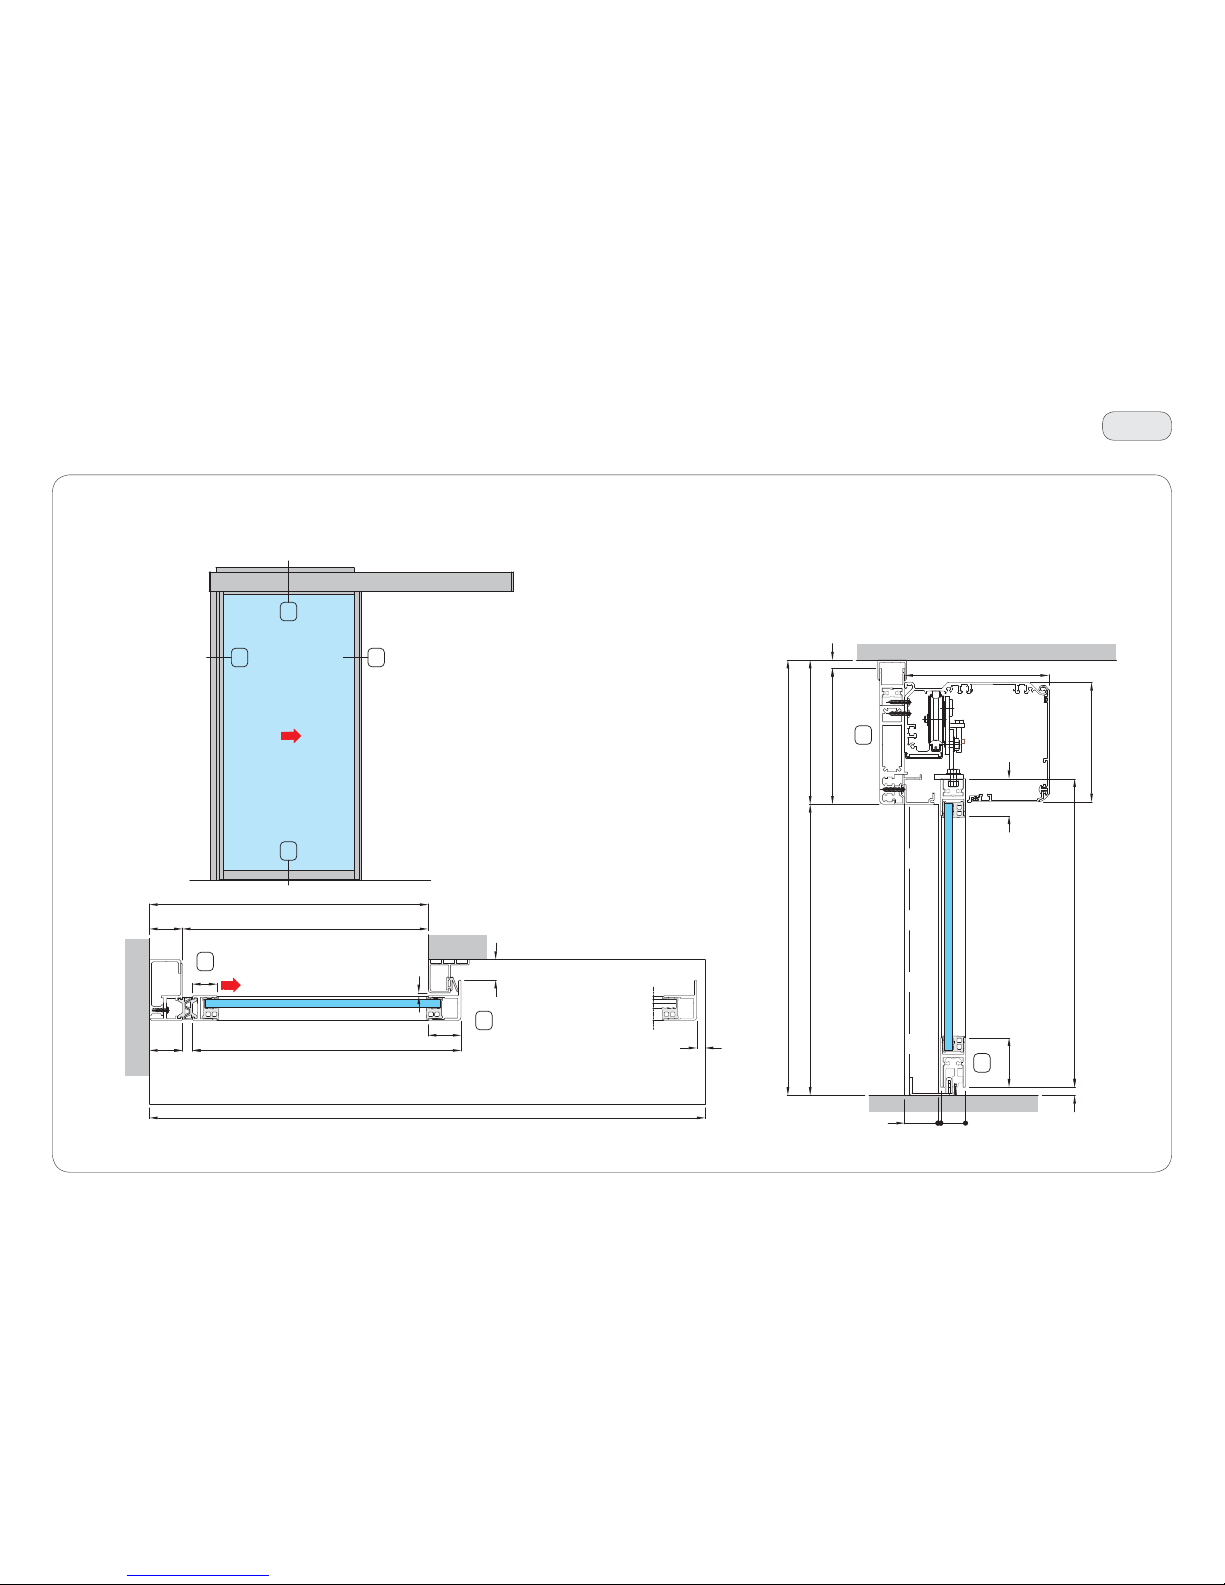
35
Vertical section
29
52
29
26
26
Horizontal section
5
2
10
175
PH (min. 1900, max. 300 0) = H1 = H - 175
H (min. 2075, max. 3175)
165
175
3.5
40.5
HM
10
30
60
45
145
LT min. = 2L - 2
40
40
25
L (min. 800, max. 20 00)
PL = L - 40
min. 10
30
12
LM
3.5
40
T23N
IP2275 - 2017-04-30
18. Vertical and horizontal section of 1 moving door wing with beam with right-hand opening
installed within doorway (standard version)
Page 36
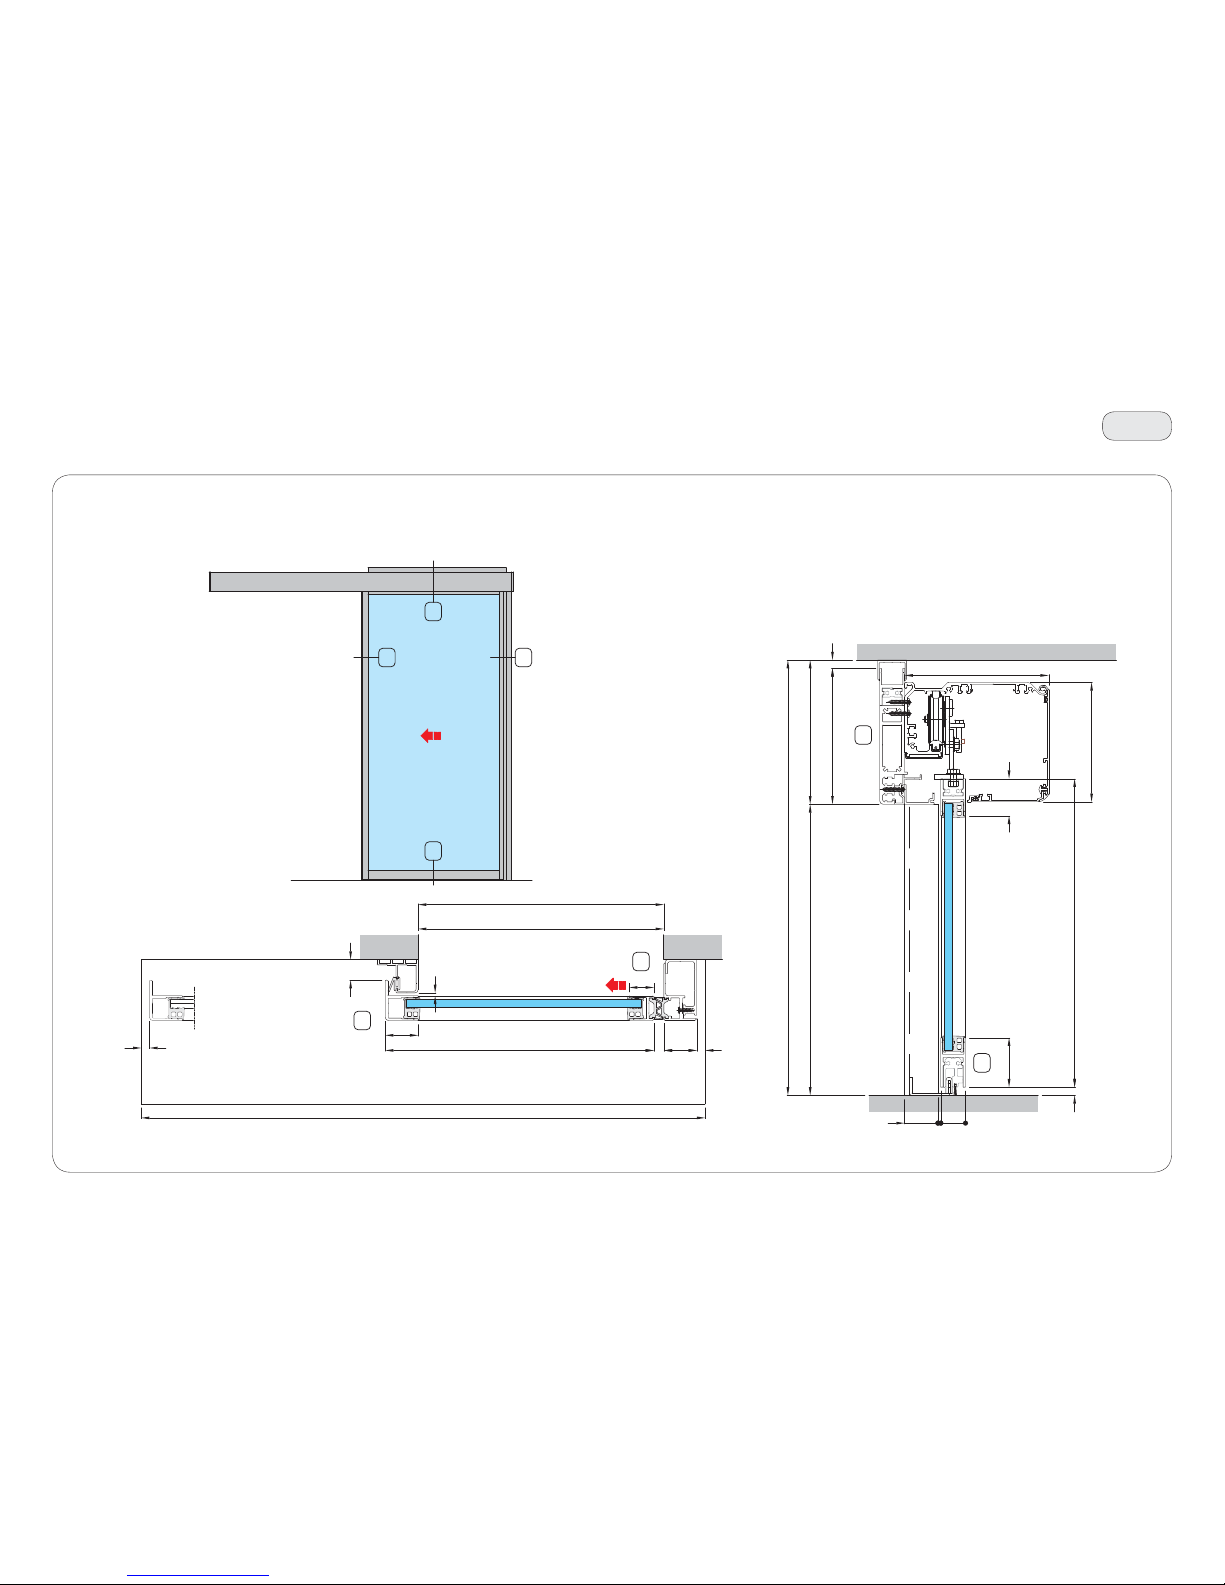
36
Vertical section
Horizontal section
43
4
3
29
26
29
26
LT min. = 2L + 88
40
40
25
10
L (min. 800, max. 1500)
PL = L
min. 10
30
12
LM
3.5
10
175
PH (min. 1900, max. 300 0) = H1 = H - 175
H (min. 2075, max. 3175)
165
175
3.5
40.5
HM
10
30
60
45
145
T24
IP2275 - 2017-04-30
19. Vertical and horizontal section of 1 moving door wing with beam with left-hand opening
(standard version)
Page 37
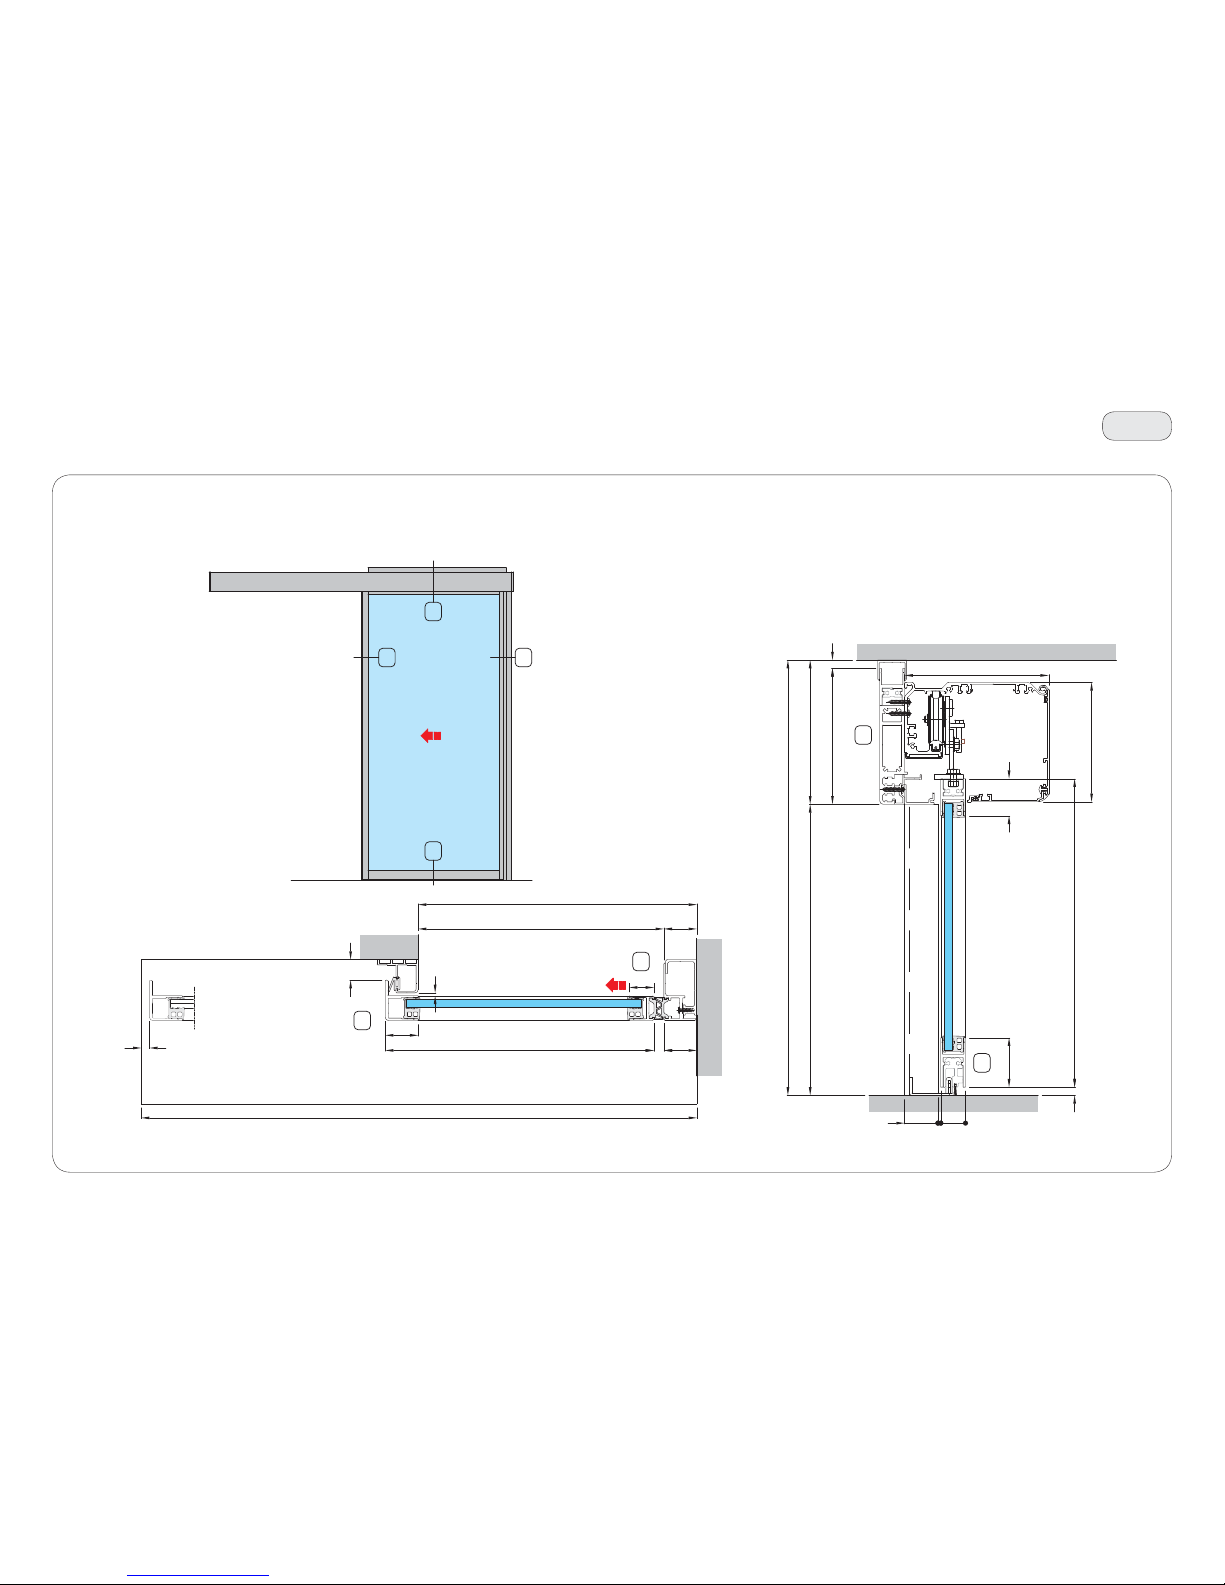
37
Vertical section
63
29
26
29
26
Horizontal section
6
3
10
175
PH (min. 1900, max. 300 0) = H1 = H - 175
H (min. 2075, max. 3175)
165
175
3.5
40.5
HM
10
30
60
45
145
LT min. = 2L - 2
40
40
25
L (min. 800, max. 20 00)
PL = L - 40
min. 10
30
12
LM
40
T25N
IP2275 - 2017-04-30
20. Vertical and horizontal section of 1 moving door wing with beam with left-hand opening
installed within doorway (standard version)
Page 38
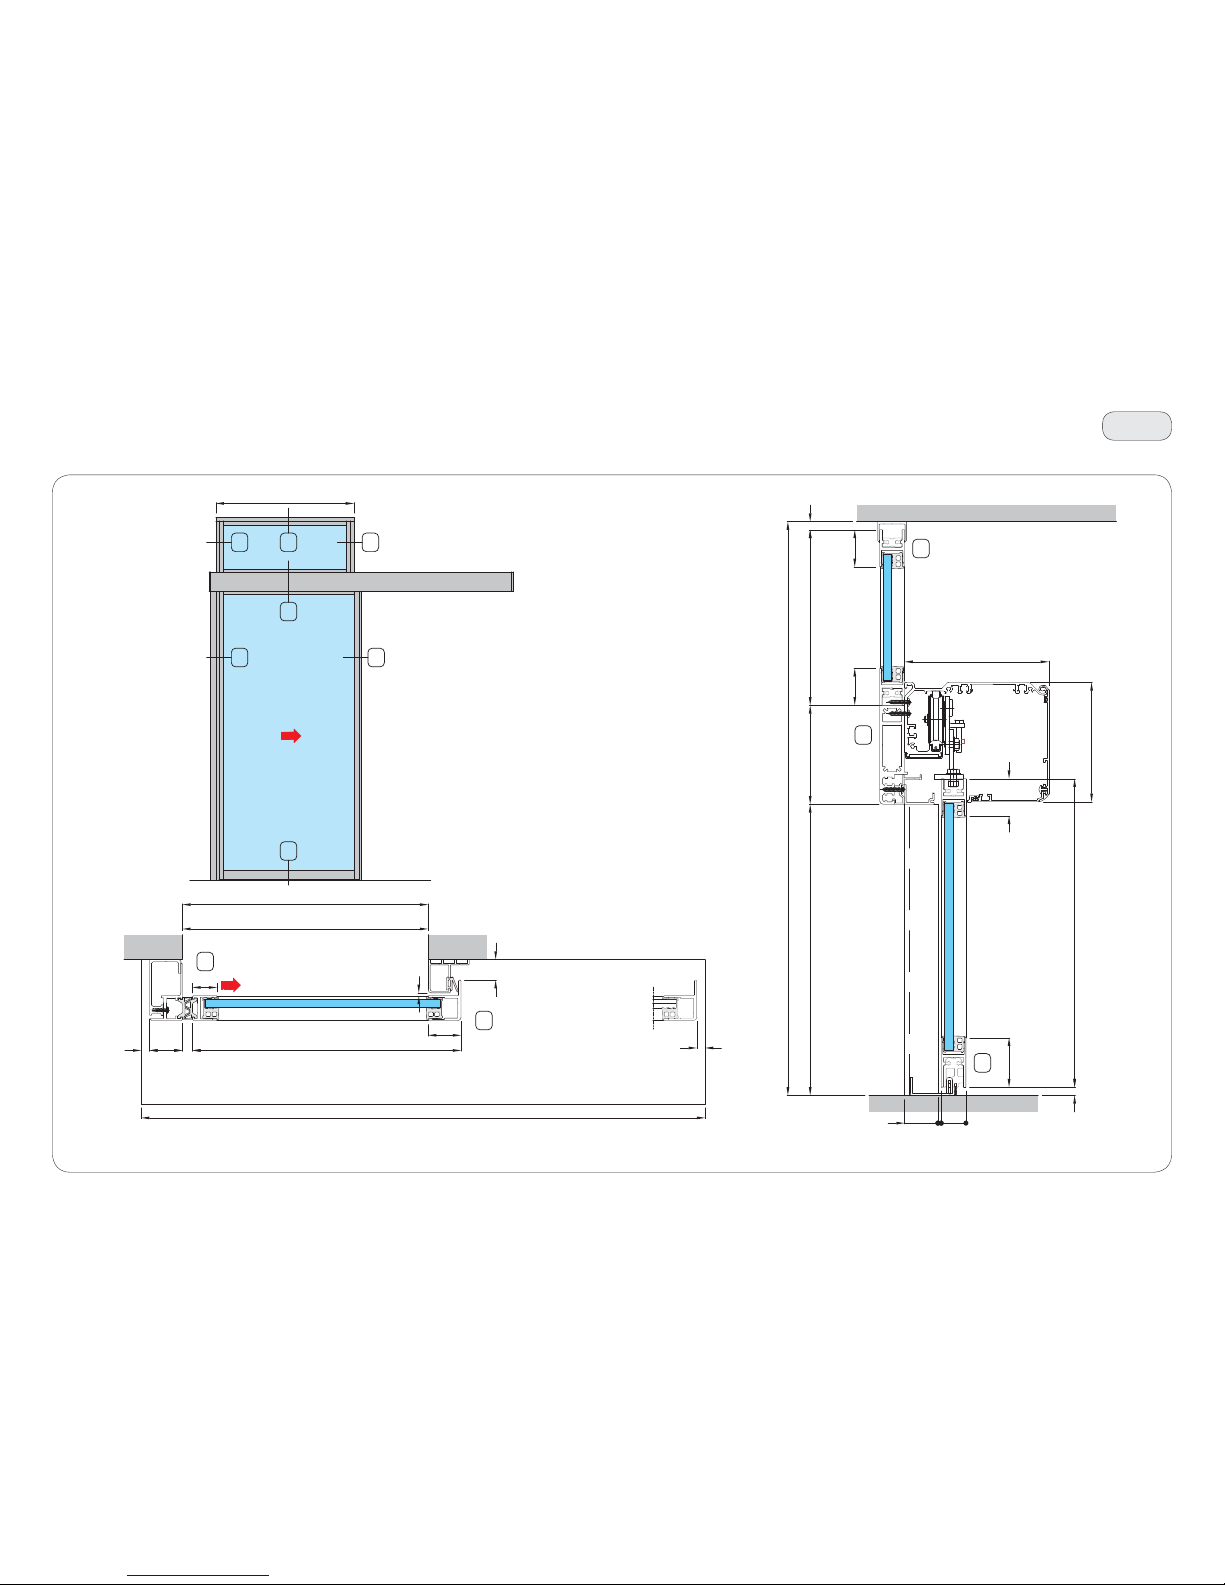
38
Vertical section
30
3119 2 0
Horizontal section
31
30
12
1
2
26
26
LS
45
PH (min. 1900, max. 300 0) = H1 = H - 130 - H2
120
H2 (min. 320 , max. 2170)
10
175
40.5
3.5
45
HM
10
30
60
45
145
LT min. = 2L + 88
40
40
25
10
L (min. 800, max. 1500)
PL = L
min. 10
30
12
LM
3.5
T26
IP2275 - 2017-04-30
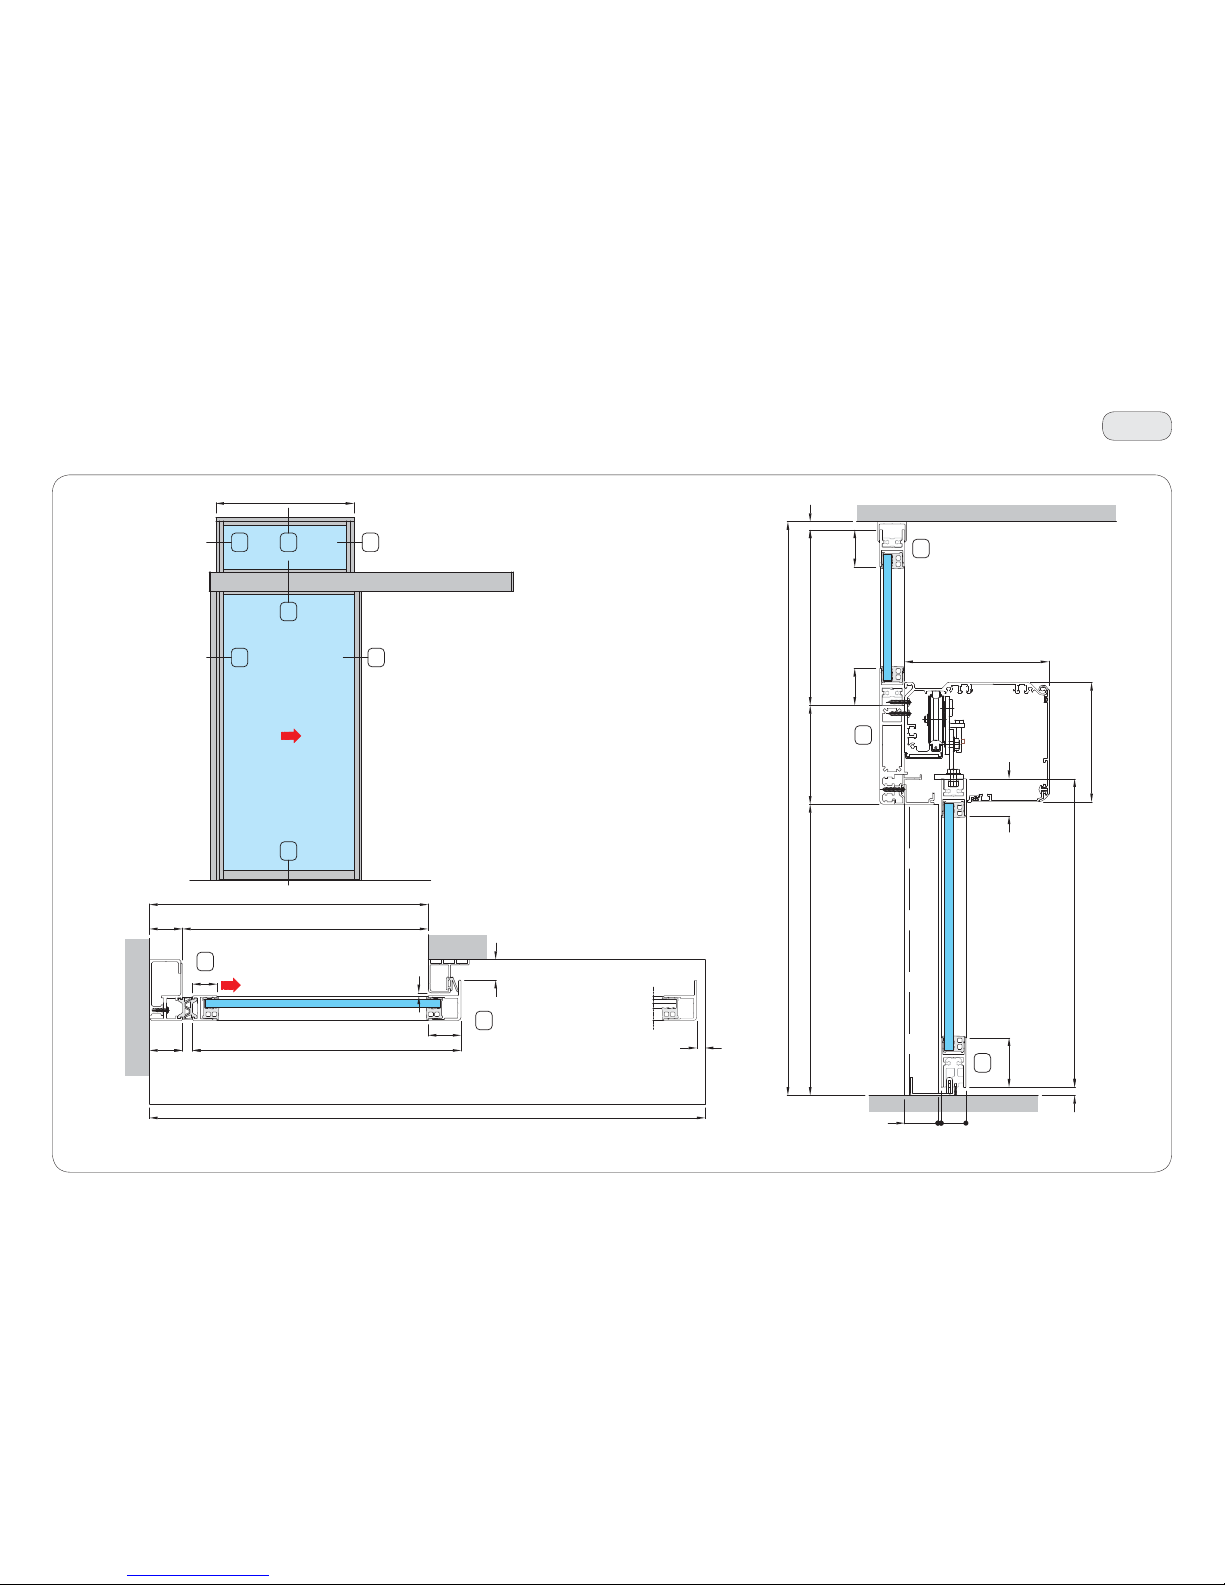
21. Vertical and horizontal section of 1 moving door wing with right-hand opening
and overlight (standard version)
Page 39
39
Vertical section
30
3119 2 0
31
30
52
26
26
Horizontal section
5
2
LS
45
PH (min. 1900, max. 300 0) = H1 = H - 130 - H2
120
H2 (min. 320 , max. 2170)
10
175
40.5
3.5
45
HM
10
30
60
45
145
LT min. = 2L - 2
40
40
25
L (min. 800, max. 20 00)
PL = L - 40
min. 10
30
12
LM
3.5
40
T27N
IP2275 - 2017-04-30
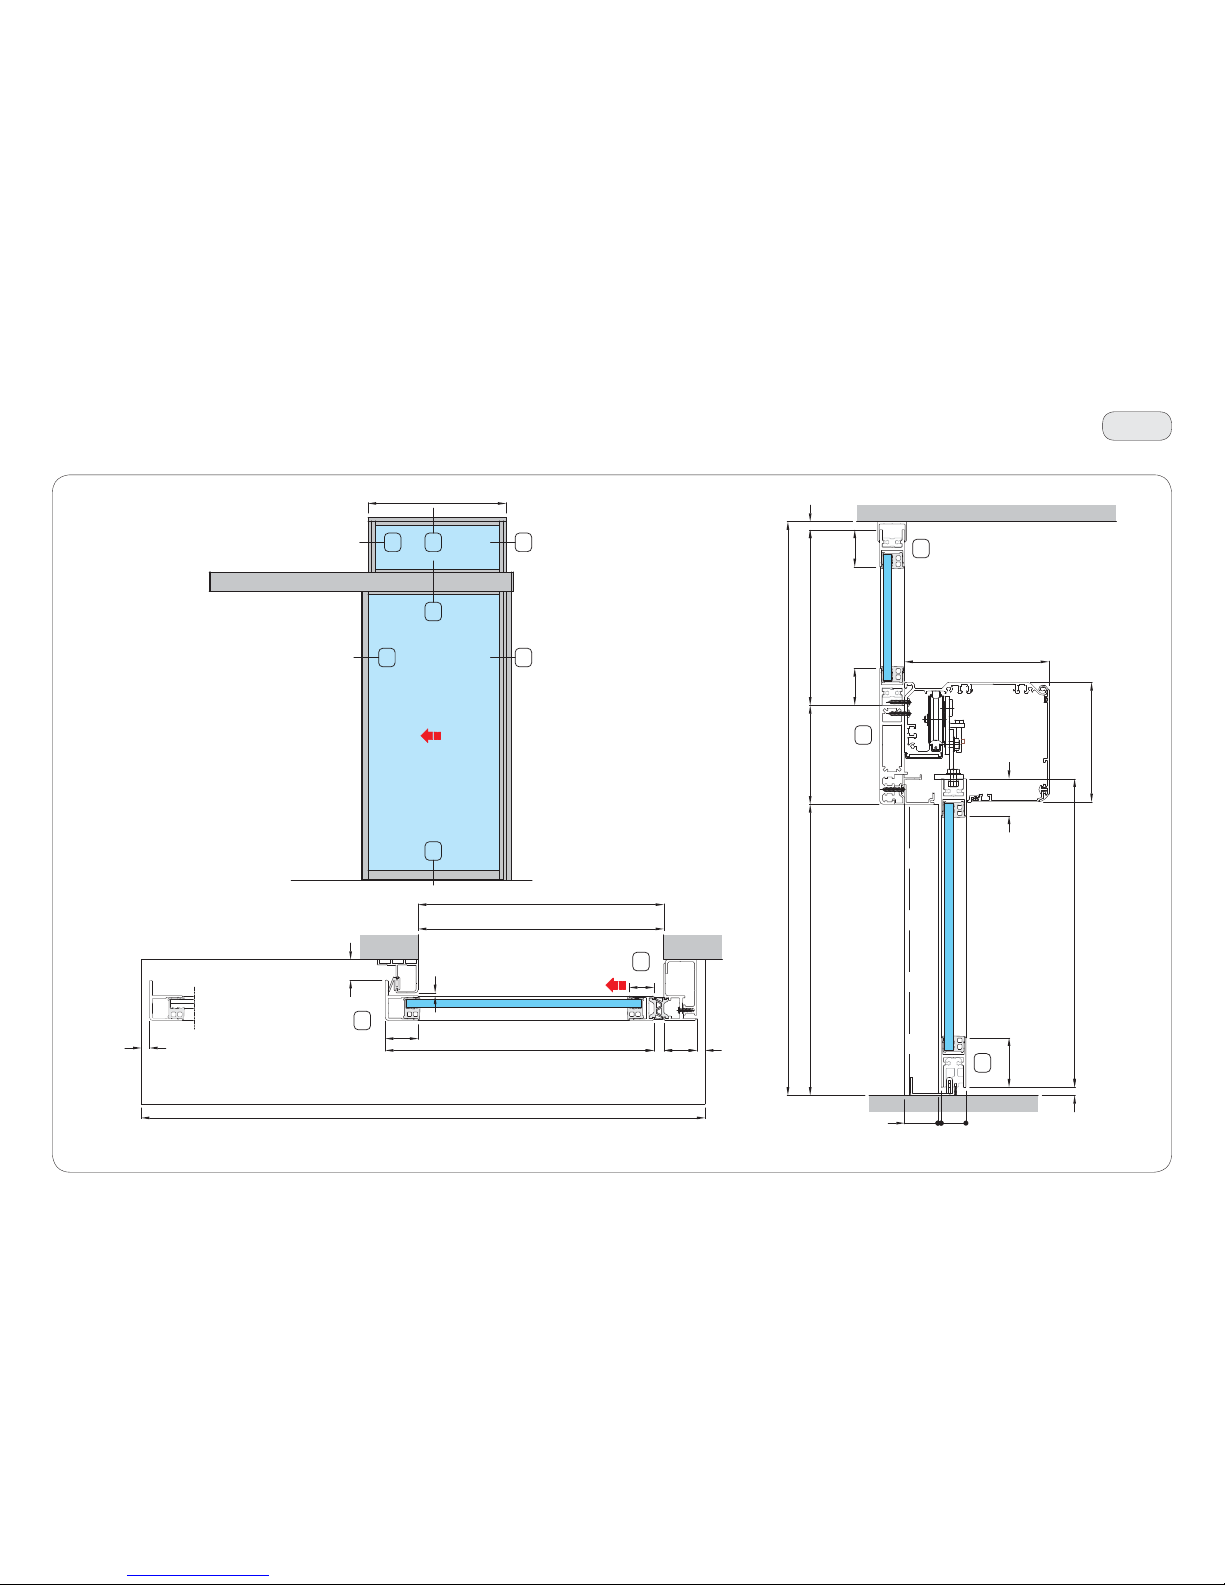
22. Vertical and horizontal section of 1 moving door wing with right-hand opening
installed within doorway and overlight (standard version)
Page 40
40
Vertical section
Horizontal section
43
4
3
31
30
19 2 0
30
31
26
26
LS
40
40
25
10
L (min. 800, max. 1500)
PL = L
min. 10
30
12
LM
3.5
45
PH (min. 1900, max. 300 0) = H1 = H - 130 - H2
120
H2 (min. 320 , max. 2170)
10
H (min. 235 0, max. 4200)
175
40.5
3.5
45
HM
10
30
60
45
145
T28
IP2275 - 2017-04-30
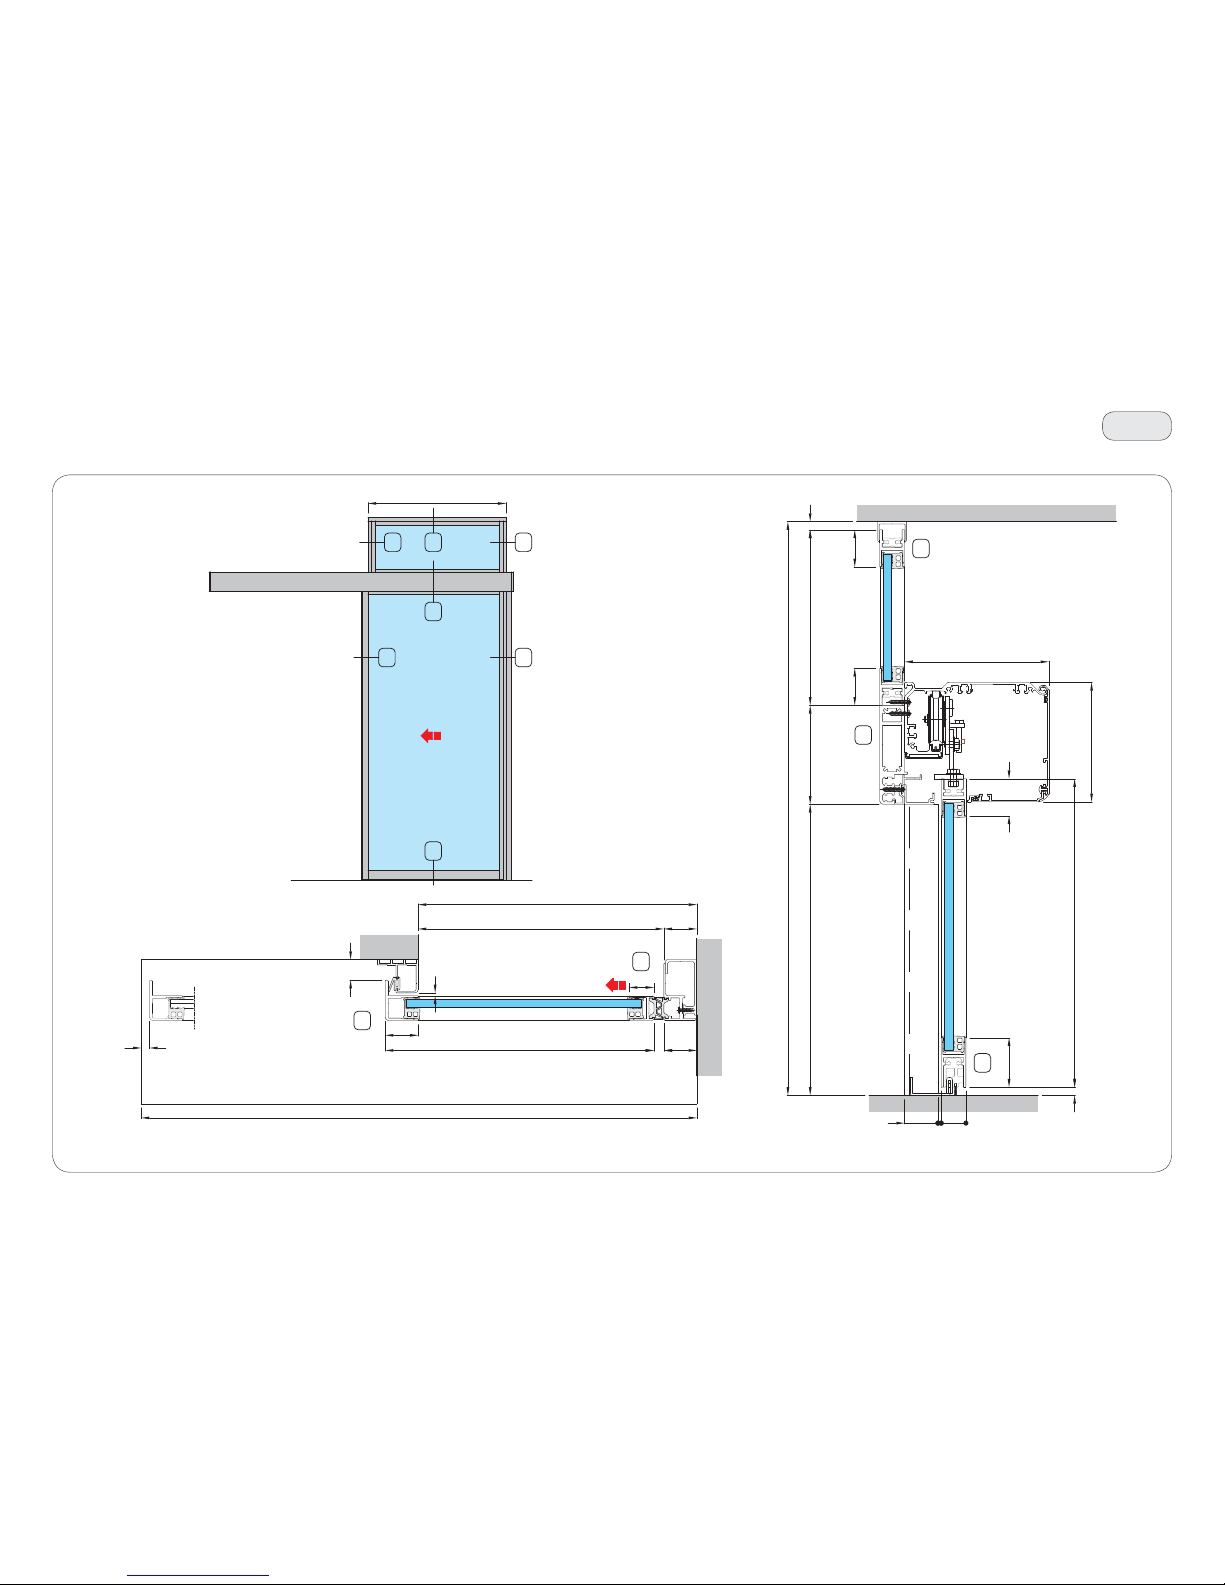
23. Vertical and horizontal section of 1 moving door wing with left-hand opening
and overlight (standard version)
Page 41
41
Vertical section
63
31
30
19 2 0
30
31
26
26
Horizontal section
6
3
LS
45
PH (min. 1900, max. 300 0) = H1 = H - 130 - H2
120
H2 (min. 320 , max. 2170)
10
H (min. 235 0, max. 4200)
175
40.5
3.5
45
HM
10
30
60
45
145
LT min. = 2L - 2
40
40
25
L (min. 800, max. 20 00)
PL = L - 40
min. 10
30
12
LM
40
T29N
IP2275 - 2017-04-30
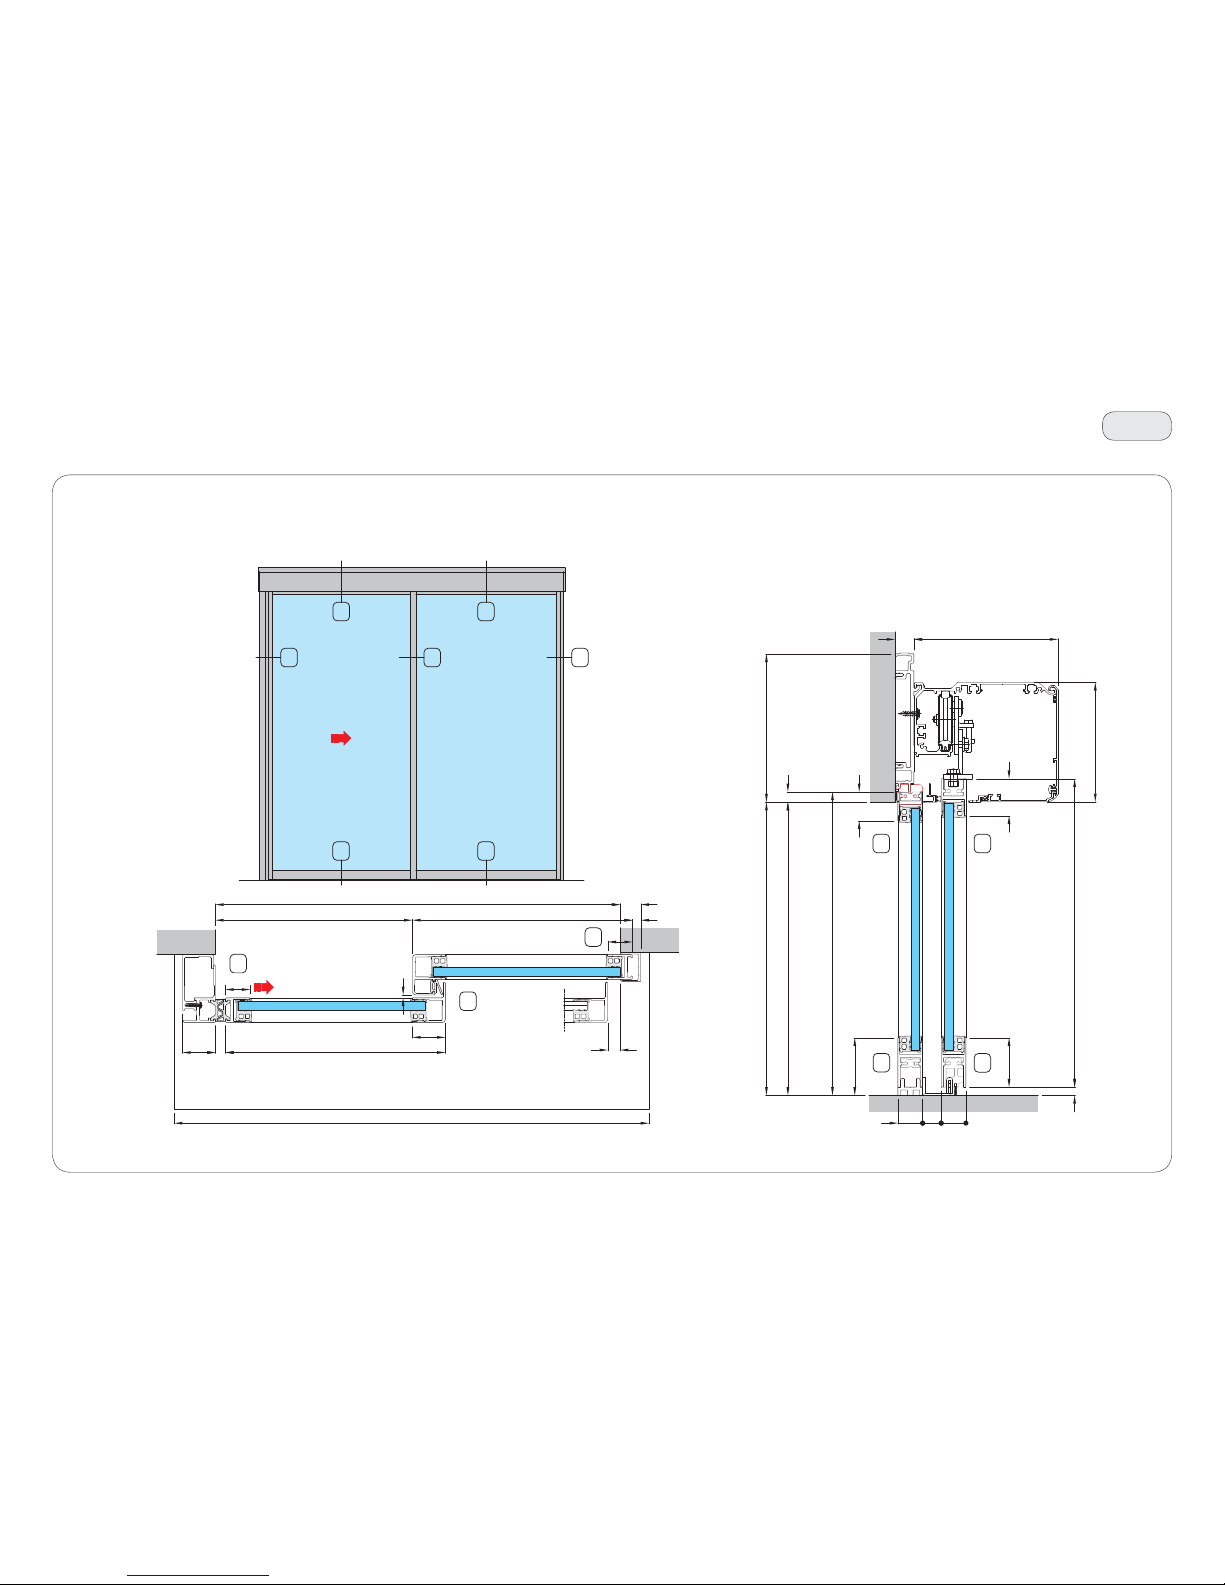
24. Vertical and horizontal section of 1 moving door wing with left-hand opening
installed within doorway and overlight (standard version)
Page 42
42
78 9
3332
34 35
Vertical section
35
7
8
Horizontal section
9
34
33
32
35
13
70
30
30
22.5
PH = H
H (min. 1900, max. 3000)
HF
181
HM
10
60
45
145
17523
L (min. 1600, max. 400 0)
PL = (L - 43) / 2
LF
15
30
12
LM
LT min. = L + 85
40
3.5
40
25
10
30
T30
Valor only (not Rex-S)
IP2275 - 2017-04-30
25. Vertical and horizontal section of 1 moving door wing and 1 fixed door wing
with right-hand opening (french version)
Page 43
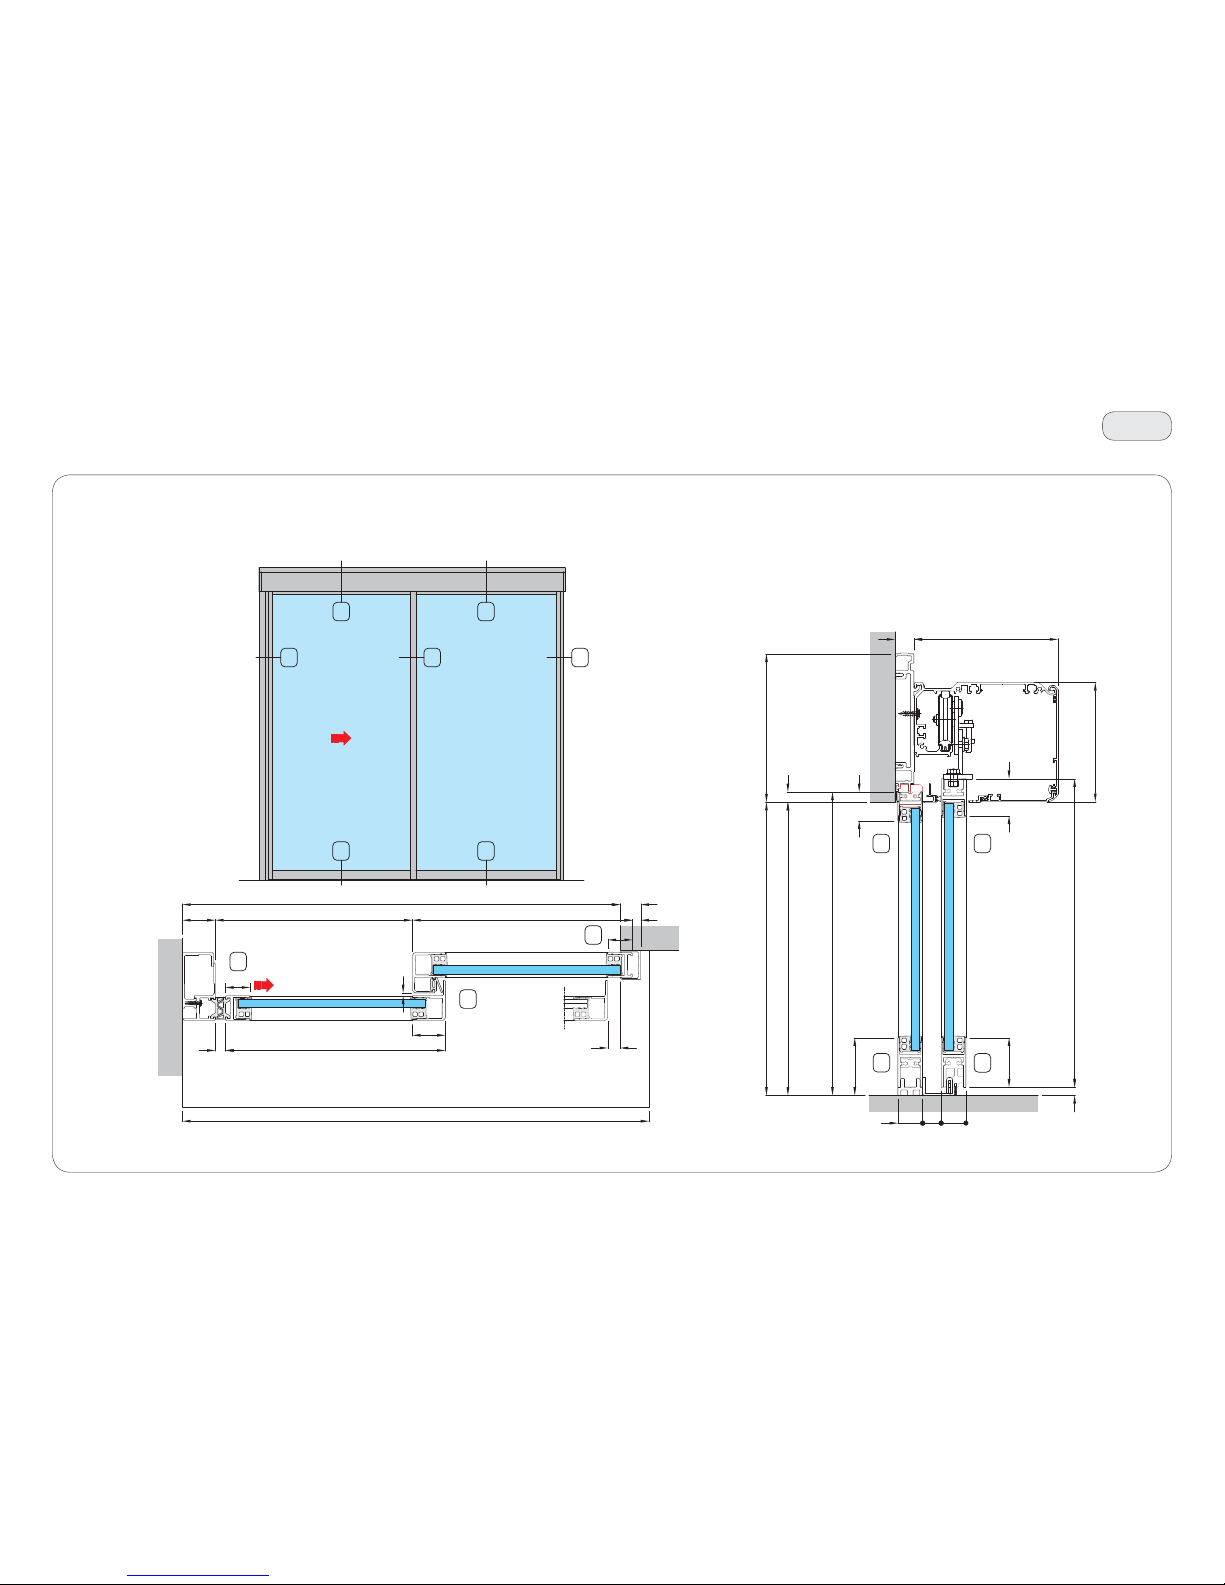
43
10 8 9
Horizontal section Vertical section
8
9
10
3332
34 35
35
34
33
32
L (min. 1650, max . 4000)
PL = (L - 83) / 2
40
30
12
LM
LT min. = L + 35
40
3.5
LF
15
25
10
30
35
13
70
30
30
22.5
PH = H
H (min. 1900, max. 3000)
HF
181
HM
10
60
45
145
17523
T31
Valor only (not Rex-S)
IP2275 - 2017-04-30
26. Vertical and horizontal section of 1 moving door wing and 1 fixed door wing
with right-hand opening installed within doorway (french version)
Page 44
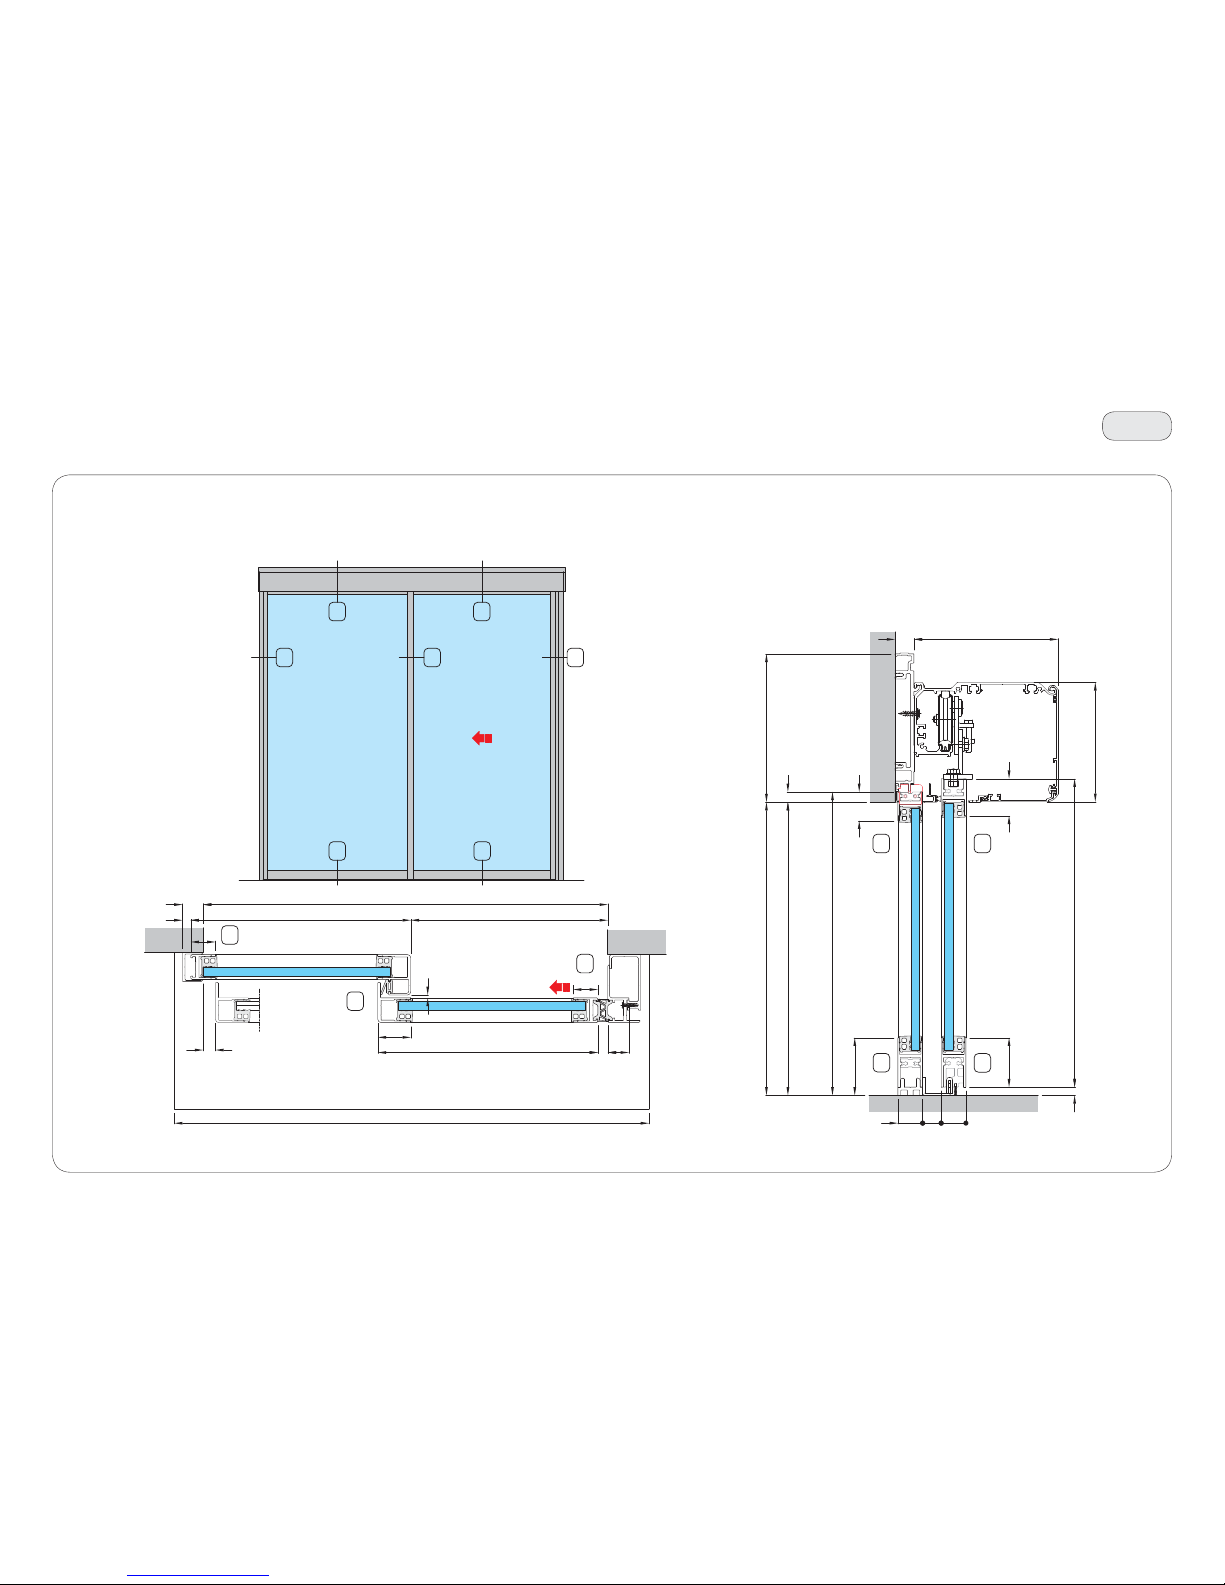
44
13
Vertical section
13
12
Horizontal section
1211
11
3233
35 34
35
34
33
32
L (min. 1600, max. 400 0)
PL = (L - 43) / 2
LF
15
30
12
LM
LT min. = L + 85
40
40
30
10
25
3.5
35
13
70
30
30
22.5
PH = H
H (min. 1900, max. 3000)
HF
181
HM
10
60
45
145
17523
T32
Valor only (not Rex-S)
IP2275 - 2017-04-30
27. Vertical and horizontal section of 1 moving door wing and 1 fixed door wing with
left-hand opening (french version)
Page 45
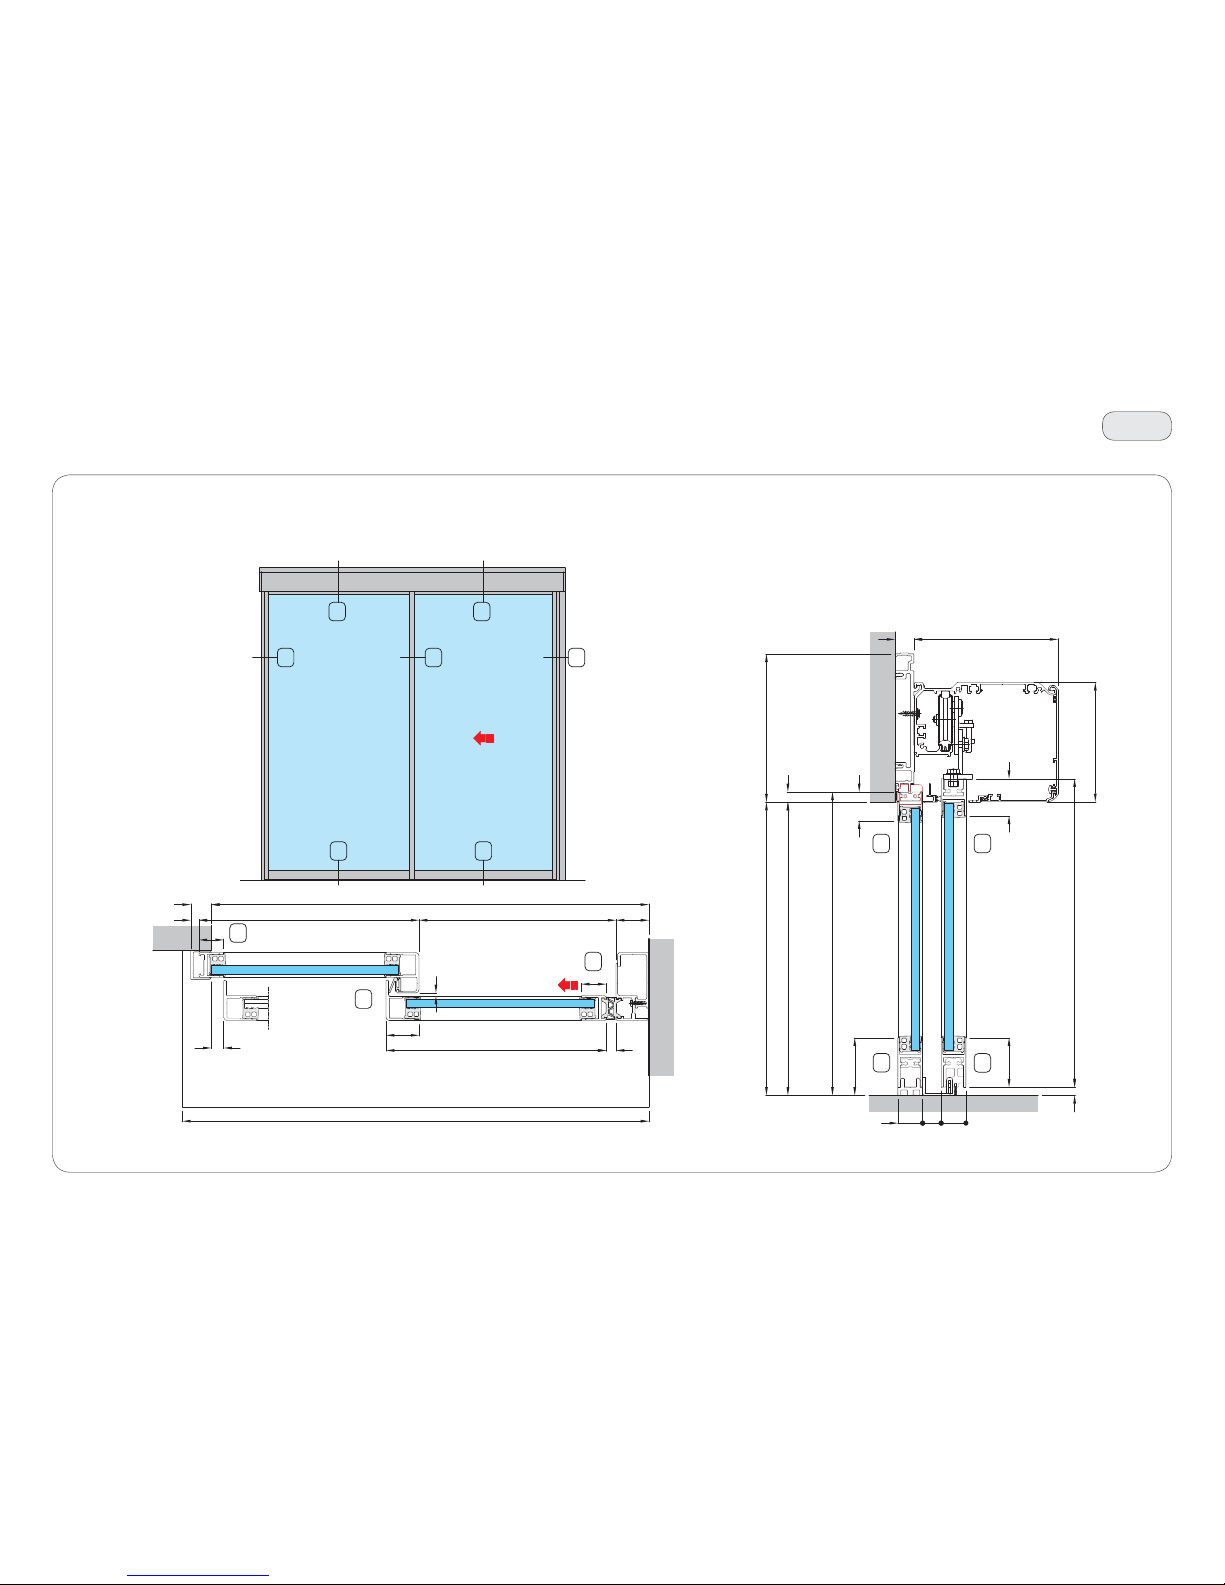
45
14
Vertical section
Horizontal section
1211
14
12
11
3233
35 34
35
34
33
32
L (min. 1650, max . 4000)
PL = (L - 83) / 2
40
30
12
LM
LT min. = L + 35
40
LF
15
30
10
25
3.5
35
13
70
30
30
22.5
PH = H
H (min. 1900, max. 3000)
HF
181
HM
10
60
45
145
17523
T33
Valor only (not Rex-S)
IP2275 - 2017-04-30
28. Vertical and horizontal section of 1 moving door wing and 1 fixed door wing with
left-hand opening installed within doorway (french version)
Page 46
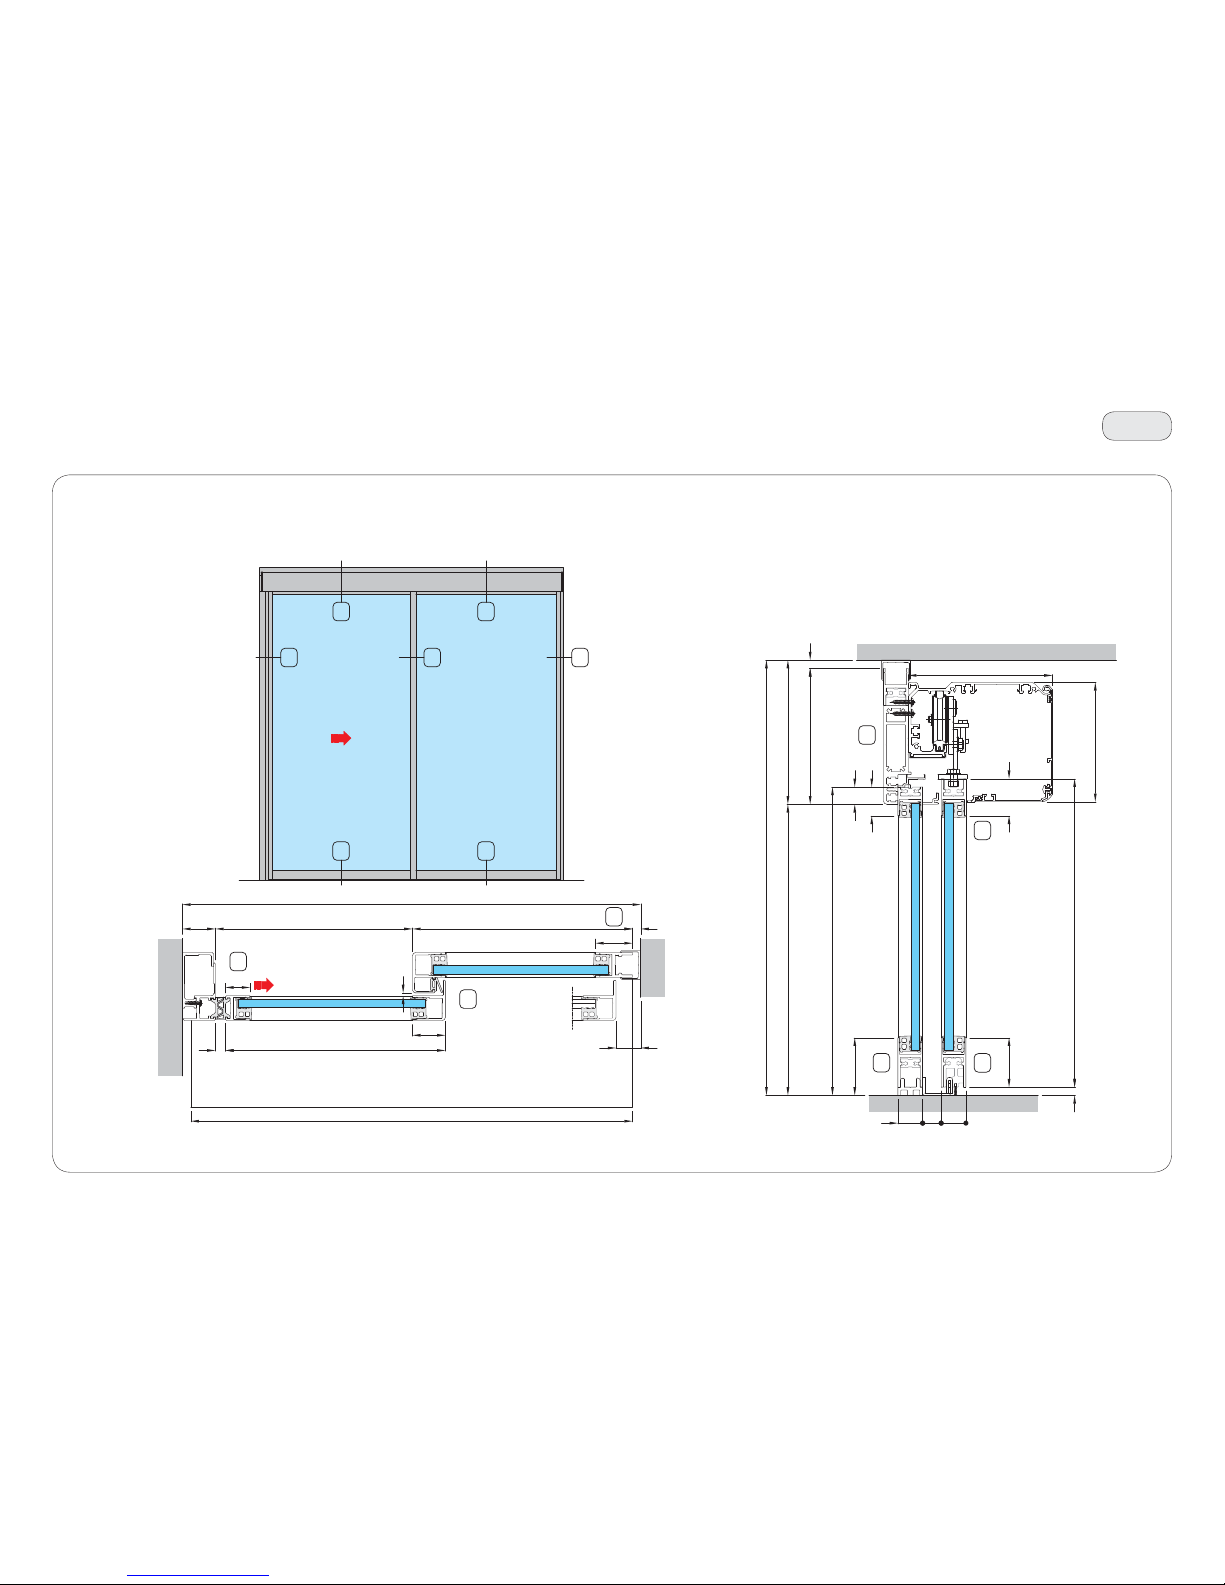
46
36 37
Vertical section
37
Horizontal section
36
15
8
10
10 8 15
3332
33
32
35
21
70
10
175
30
30
22.5
PH (min. 1900, max. 300 0) = H1 = H - 175
H (min. 2075, max. 3175)
HF
165
175
HM
10
60
45
145
L (min. 1650, max . 3000)
PL = (L - 68 - X) / 2
LF
45
X (min. 30)
1040
30
12
LM
LT min. = L - 20
40
3.5
T34
IP2275 - 2017-04-30
29. Vertical and horizontal section of 1 moving door wing and 1 fixed door wing with beam
with right-hand opening (standard version)
Page 47
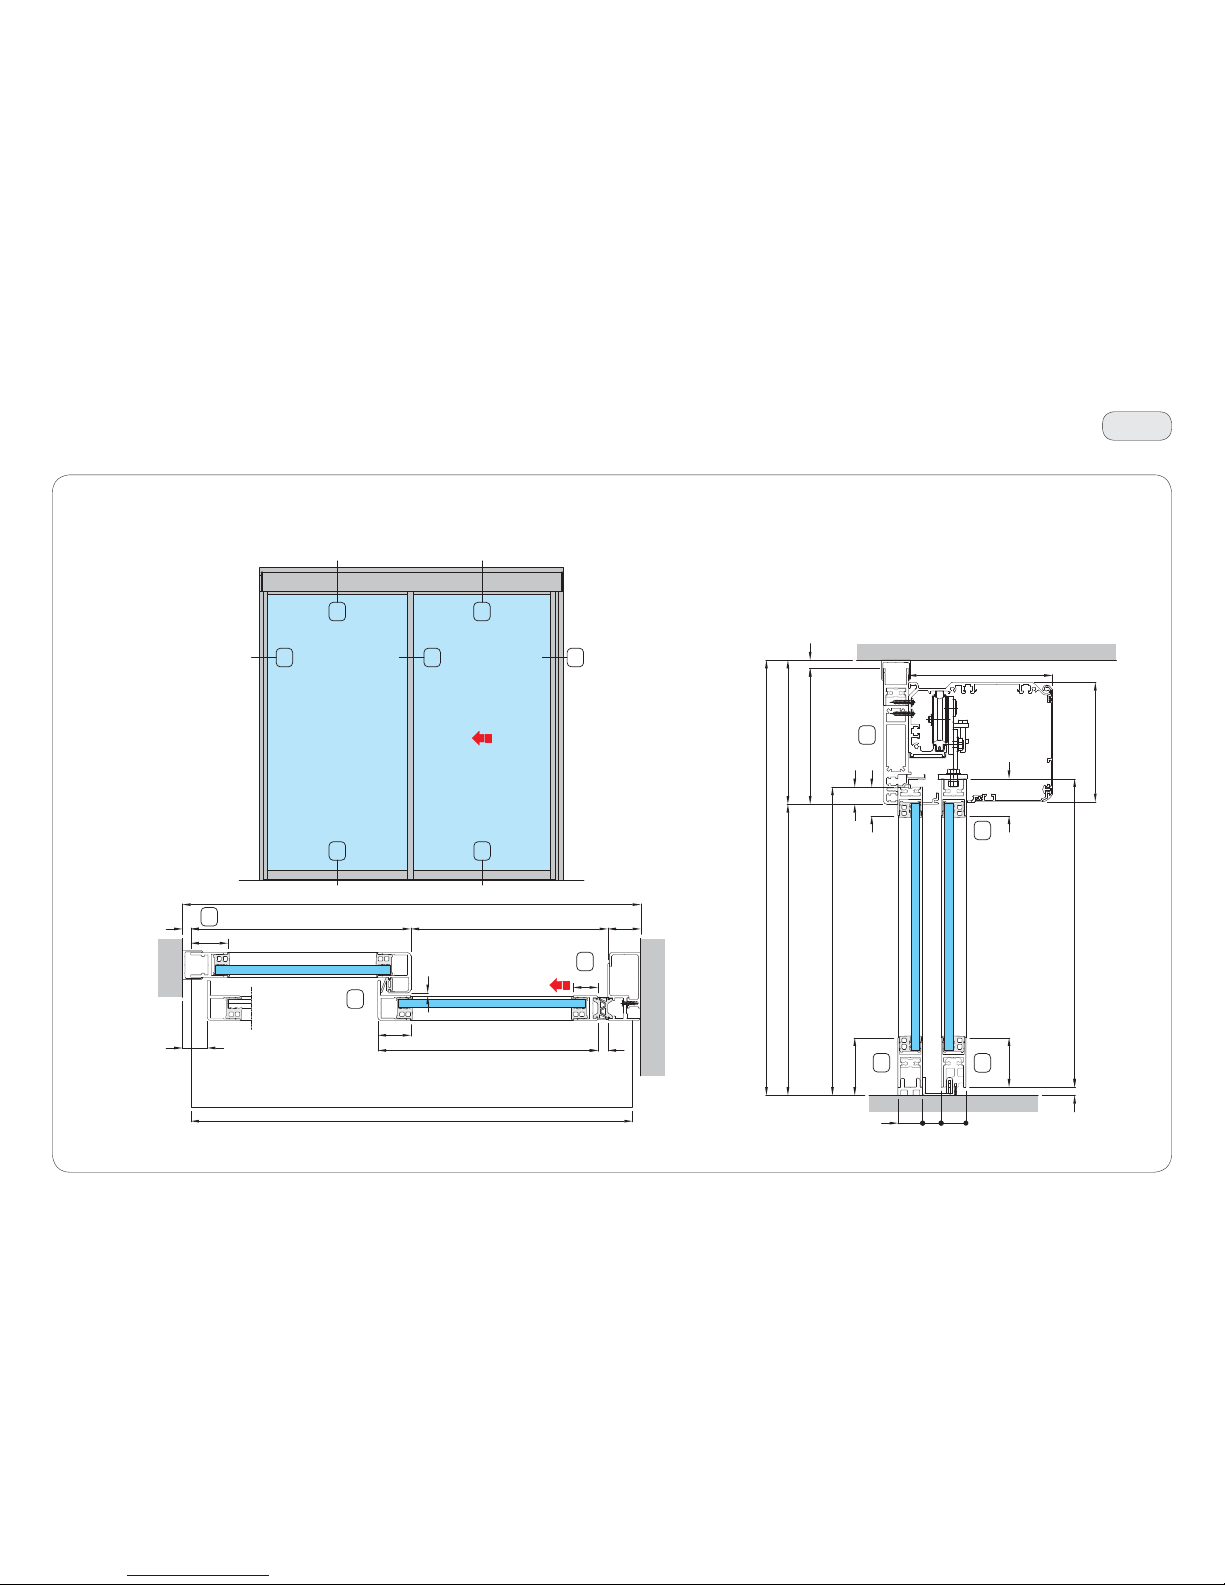
47
Vertical section
Horizontal section
37
36
131216
3637
16
13
12
3233
33
32
35
21
70
10
175
30
30
22.5
PH (min. 1900, max. 300 0) = H1 = H - 175
H (min. 2075, max. 3175)
HF
165
175
HM
10
60
45
145
L (min. 1650, max . 3000)
PL = (L - 68 - X) / 2
LF
45
X (min. 30)
10 40
30
12
LM
LT min. = L - 20
40
3.5
T35
IP2275 - 2017-04-30
30. Vertical and horizontal section of 1 moving door wing and 1 fixed door wing with beam
with left-hand opening (standard version)
Page 48
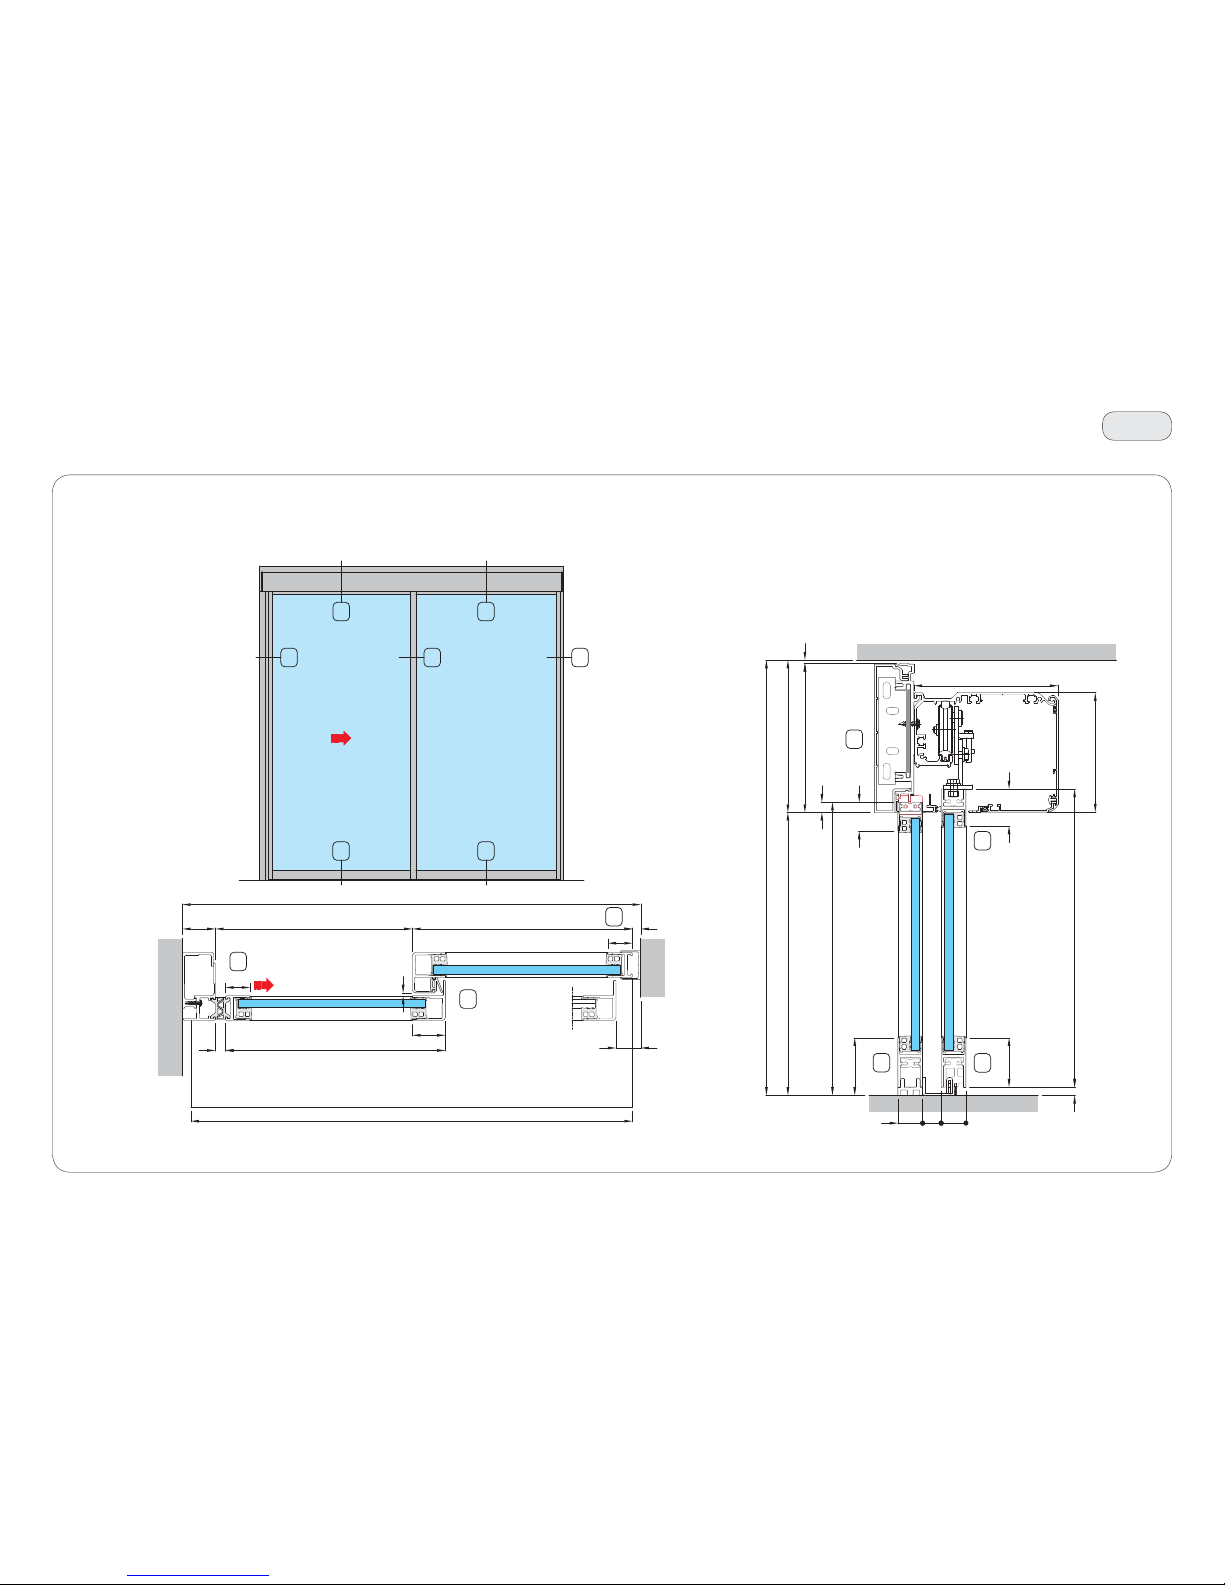
48
Vertical section
17
10
8
38
10 8 17
38 39
Horizontal section
39
3332
33
32
L (min. 1650, max . 4000)
PL = (L - 68 - X) / 2
LF
X (min. 30)
1040
30
12
LM
LT min. = L - 20
40
3.5
70
175
30
30
22.5
PH = H1 = H - 185
H (min. 1900, max. 3000)
HF
185
HM
10
60
45
145
4
181
35
13
30
T36
Valor only (not Rex-S)
IP2275 - 2017-04-30
31. Vertical and horizontal section of 1 moving door wing and 1 fixed door wing
with beam with right-hand opening (french version)
Page 49
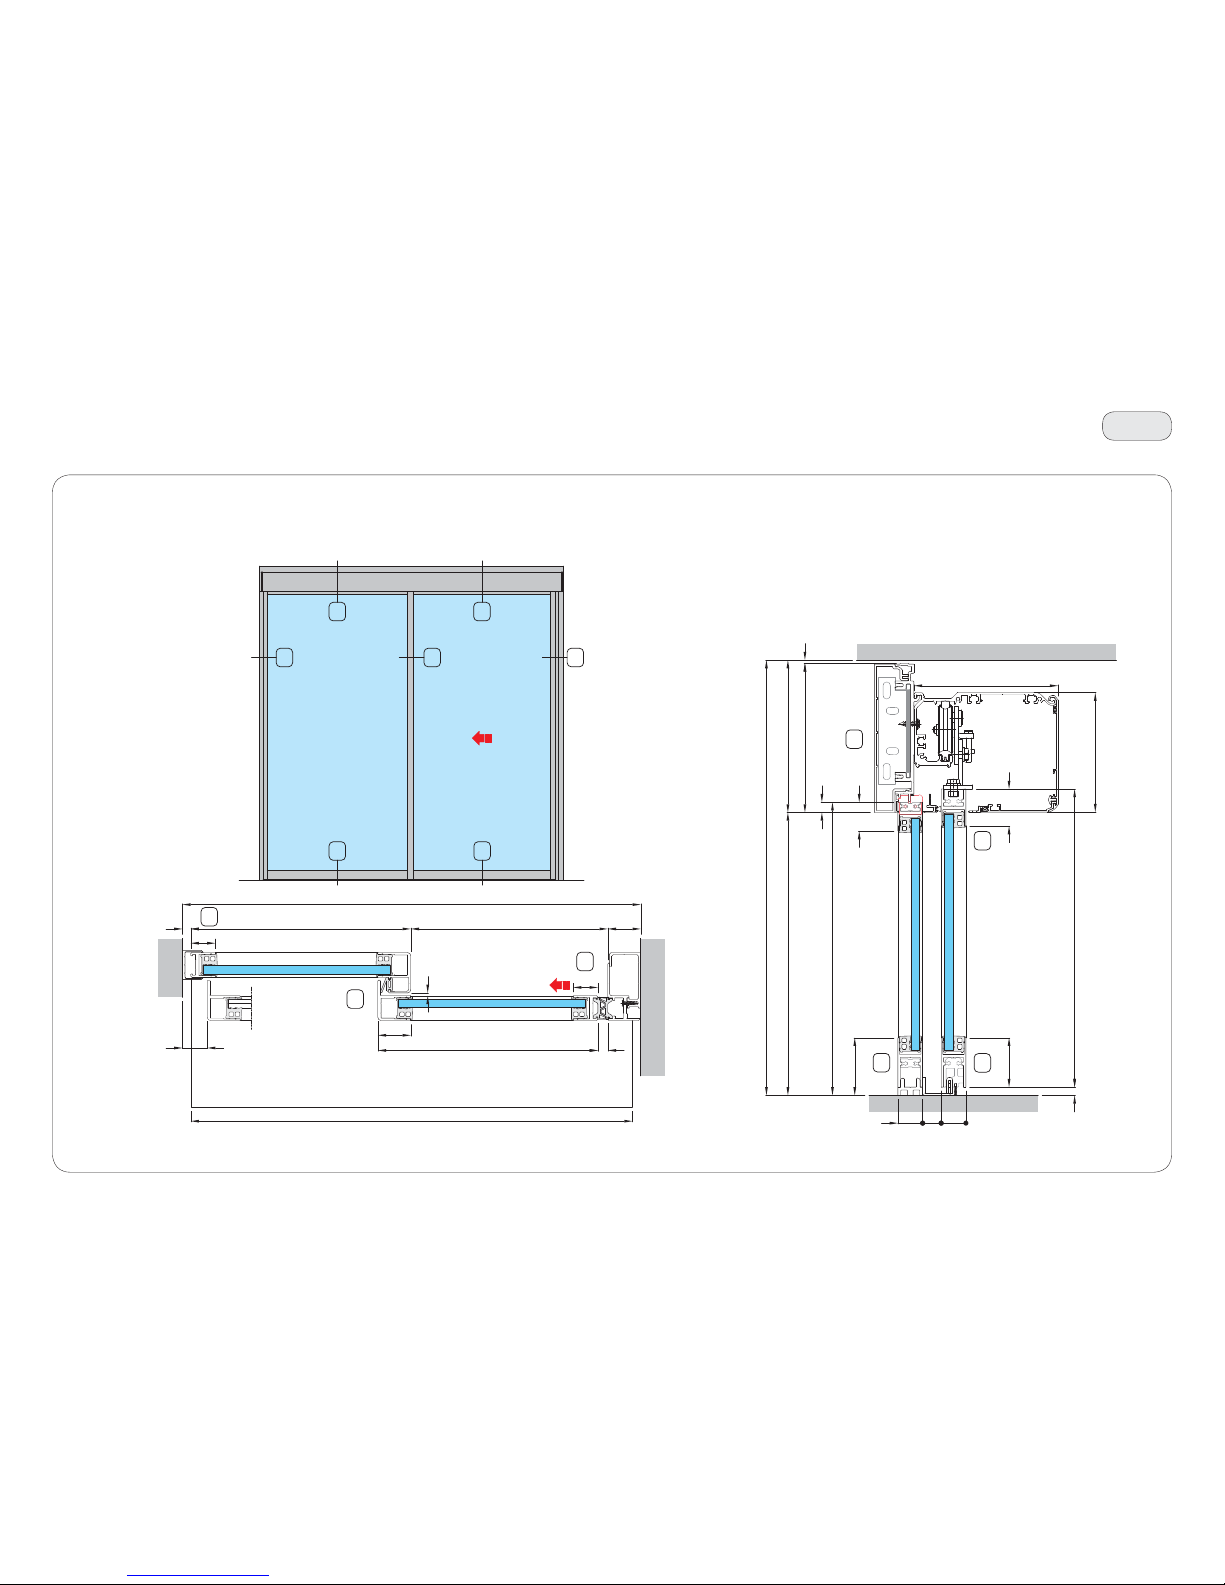
49
Vertical section
18
13
12
131218
38
39
Horizontal section
38
39
3233
33
32
L (min. 1650, max . 4000)
PL = (L - 68 - X) / 2
LF
X (min. 30)
10 40
30
12
LM
LT min. = L - 20
40
30
3.5
70
175
30
30
22.5
PH = H1 = H - 185
H (min. 1900, max. 3000)
HF
185
HM
10
60
45
145
4
181
35
13
T37
Valor only (not Rex-S)
IP2275 - 2017-04-30
32. Vertical and horizontal section of 1 moving door wing and 1 fixed door wing
with beam with left-hand opening (french version)
Page 50
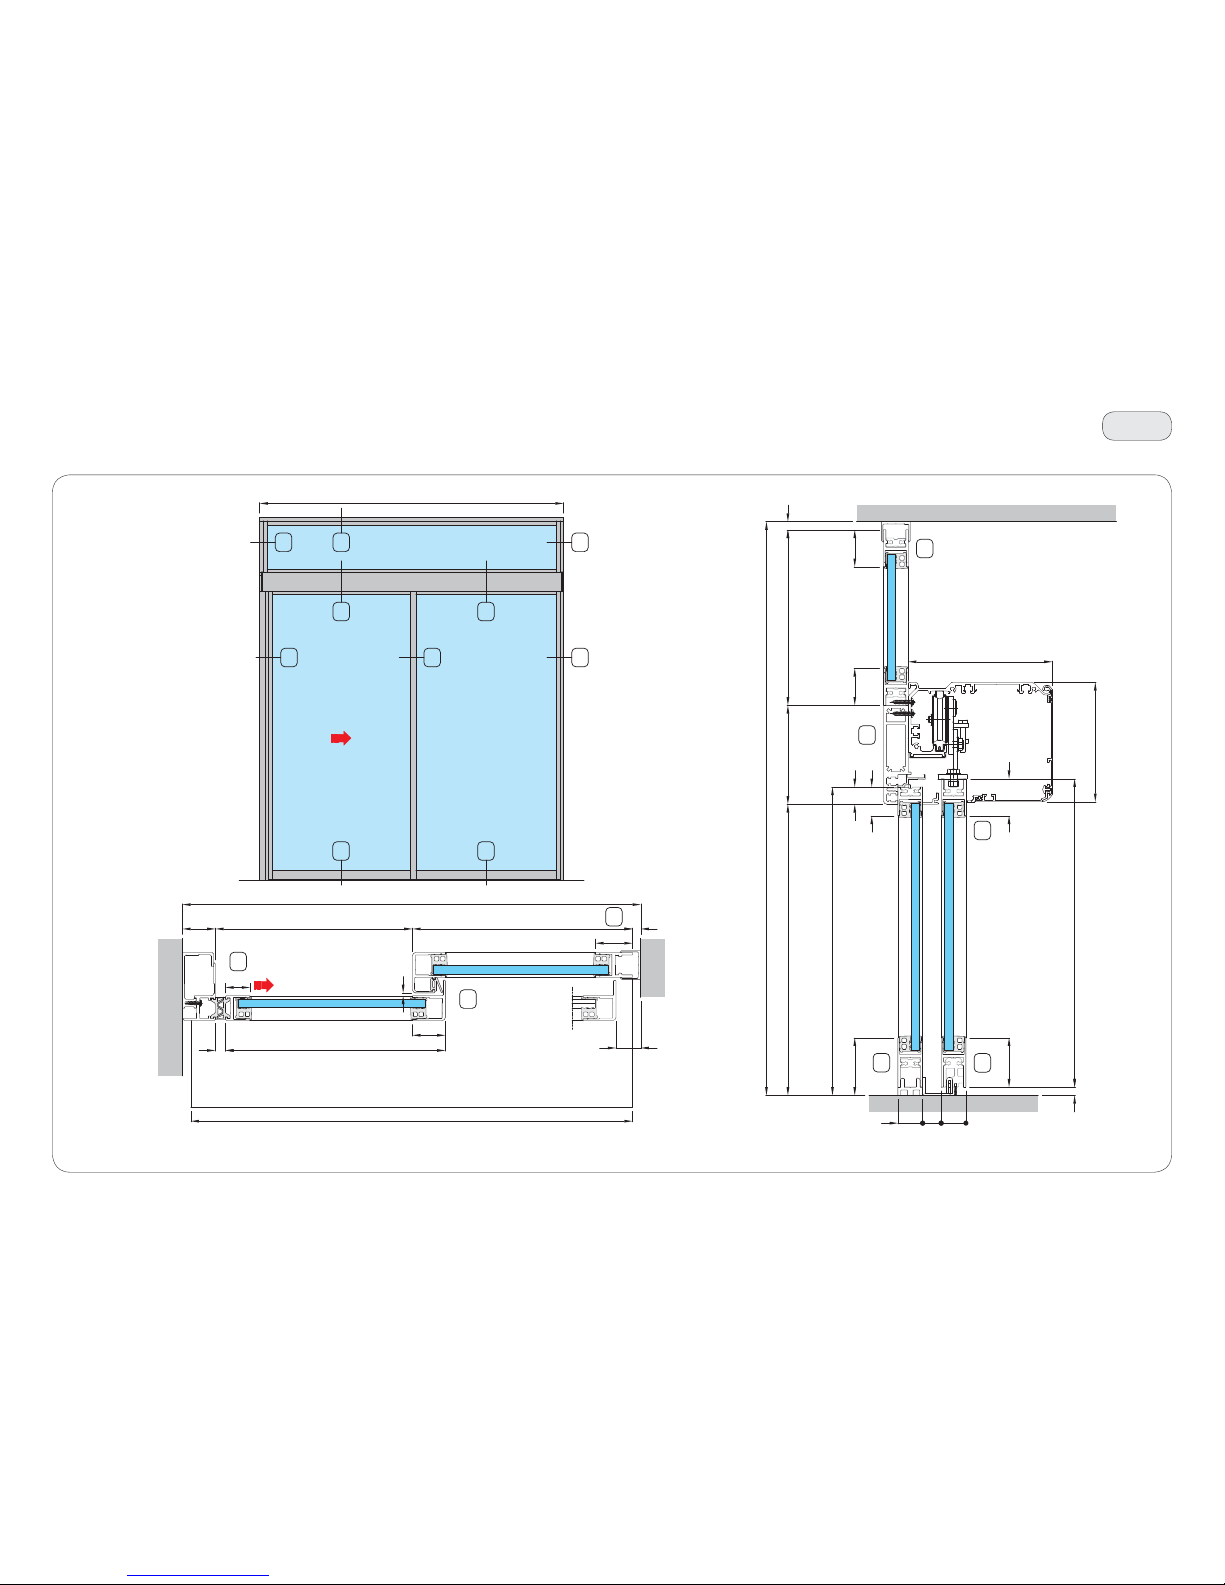
50
41
31
41
Vertical section
40
15
10
8
Horizontal section
10 8 15
19 20
40
31
3332
33
32
LS
35
21
45
70
PH (min. 1900, max. 300 0) = H1 = H - 130 - H2
120
H2 (min. 320 , max. 2170)
10
H (min. 235 0, max. 4200)
175
30
22.5
HF
45
30
HM
10
60
45
145
L (min. 1650, max . 3000)
PL = (L - 68 - X) / 2
LF
45
X (min. 30)
1040
30
12
LM
LT min. = L - 20
40
3.5
T38
IP2275 - 2017-04-30
33. Vertical and horizontal section of 1 moving door wing and 1 fixed door wing
with right-hand opening and overlight (standard version)
Page 51
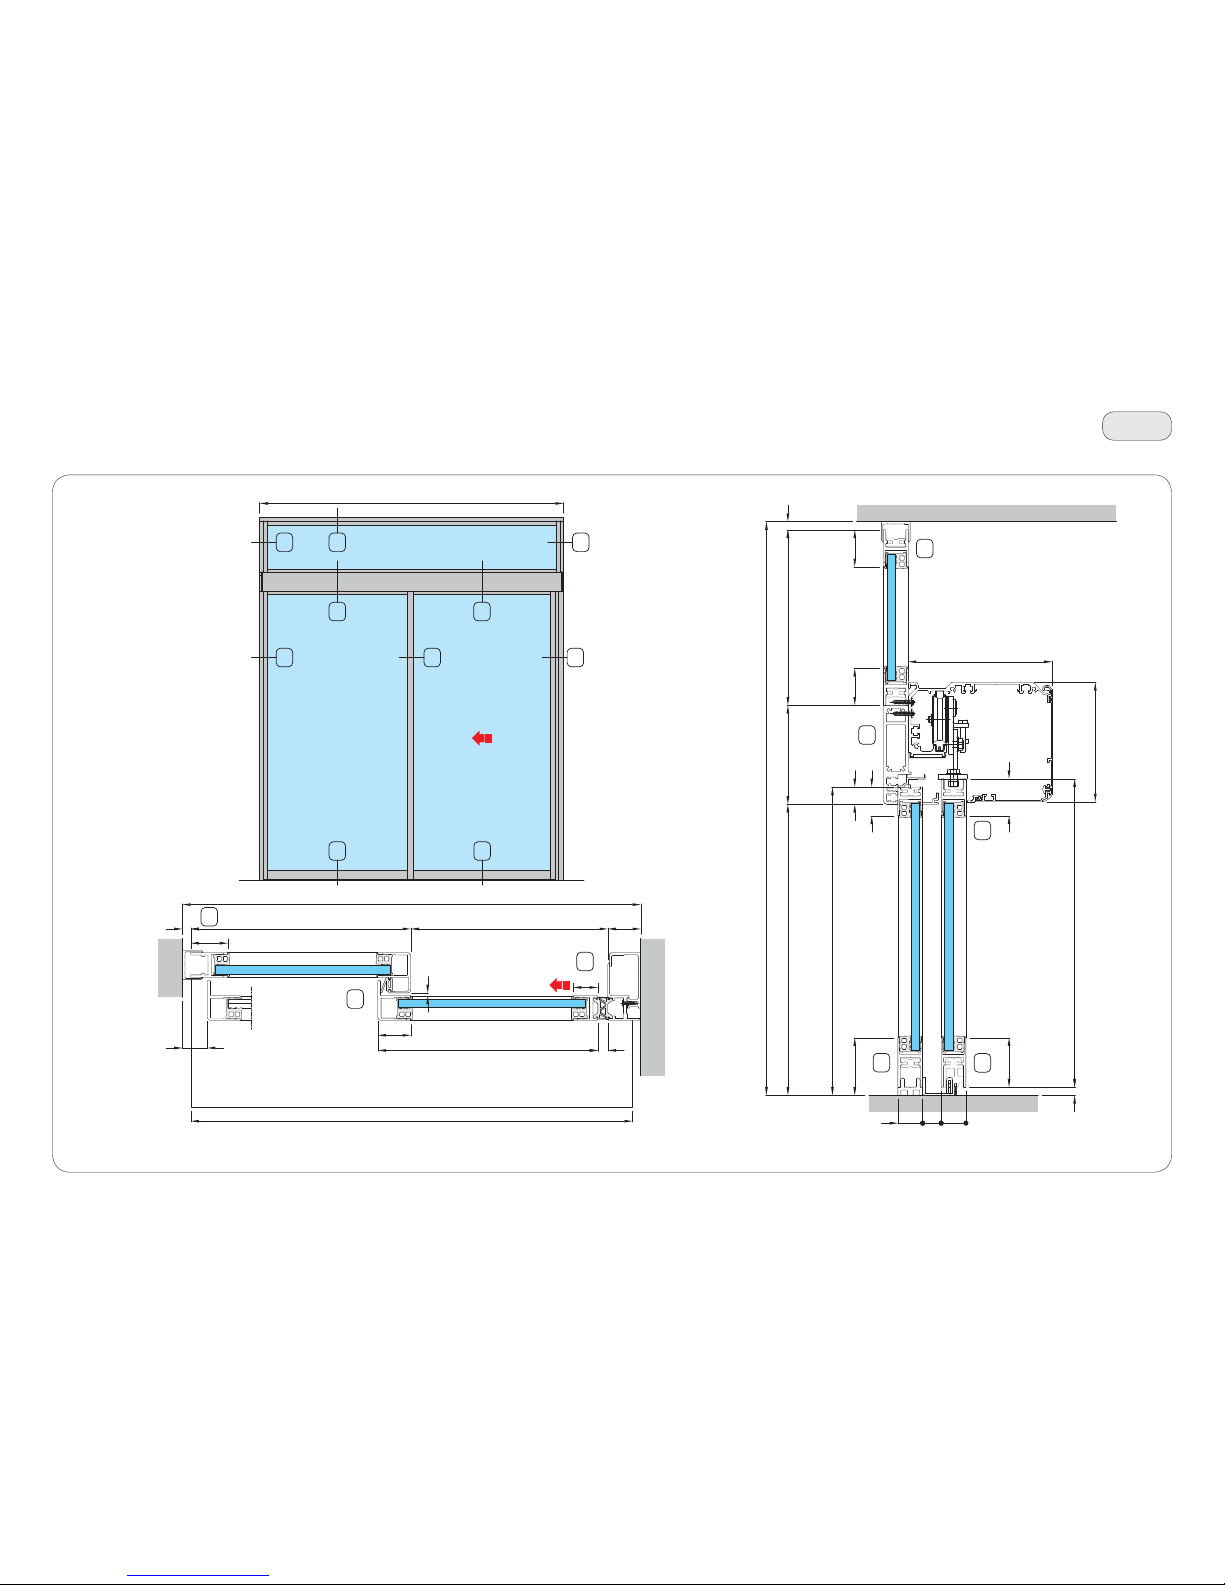
51
Horizontal section
Vertical section
40
16
13
12
131216
19 20
41
31
31
41
40
3233
33
32
LS
L (min. 1650, max . 3000)
PL = (L - 68 - X) / 2
LF
45
X (min. 30)
10 40
30
12
LM
LT min. = L - 20
40
3.5
35
21
4545
70
PH (min. 1900, max. 300 0) = H1 = H - 130 - H2
120
145
H2 (min. 320 , max. 2170)
10
H (min. 235 0, max. 4200)
175
30
22.5
HF
30
HM
10
60
45
T39
IP2275 - 2017-04-30
34. Vertical and horizontal section of 1 moving door wing and 1 fixed door wing
with left-hand opening and overlight (standard version)
Page 52
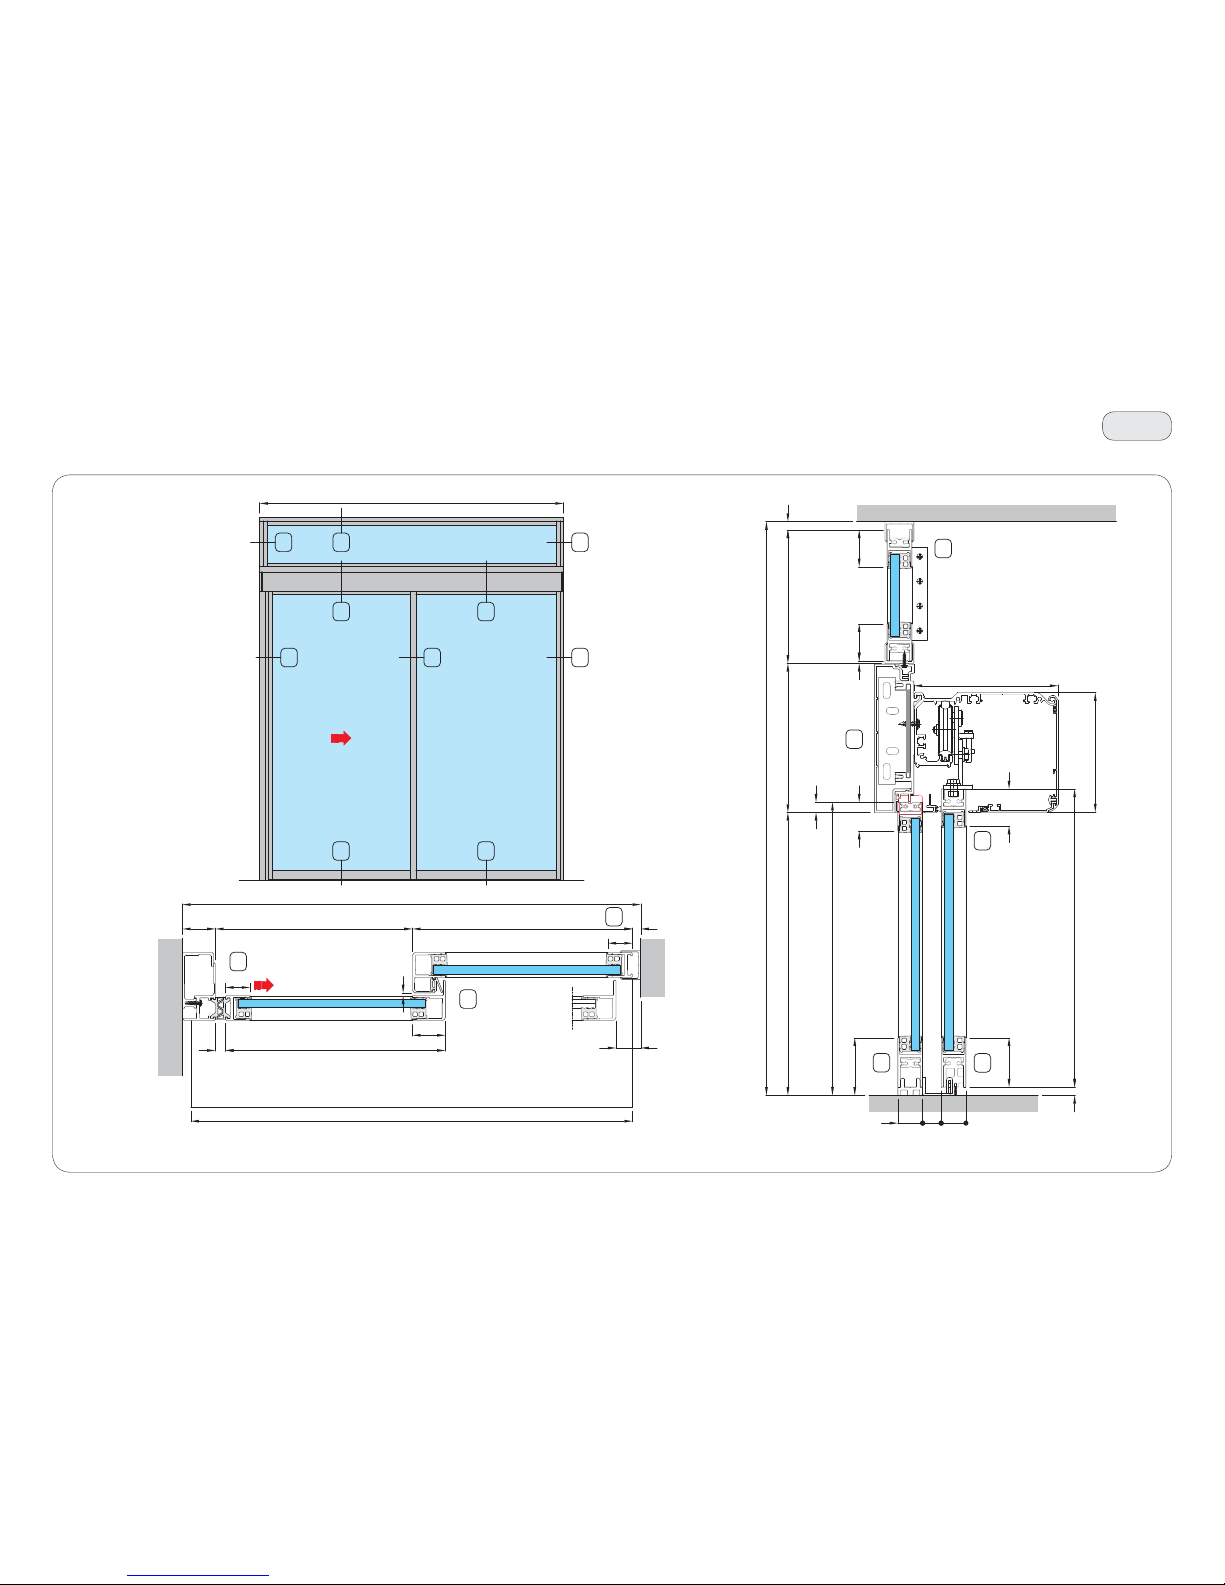
52
43
Vertical section
17
10
8
42
22
Horizontal section
10 8 17
21
42
44
43
44
3332
33
32
L (min. 1650, max . 4000)
PL = (L - 68 - X) / 2
LF
X (min. 30)
1040
30
12
LM
LT min. = L - 20
40
3.5
70
175
30
30
22.5
HF
HM
10
60
45
145
35
13
PH = H1 = H - 181 - H2 181
H2 (min. 240 , max. 2109)
10
H (min. 2331, max. 4200)
4545
3
LS
30
T40
Valor only (not Rex-S)
IP2275 - 2017-04-30
35. Vertical and horizontal section of 1 moving door wing and 1 fixed door wing
with right-hand opening and overlight (french version)
Page 53
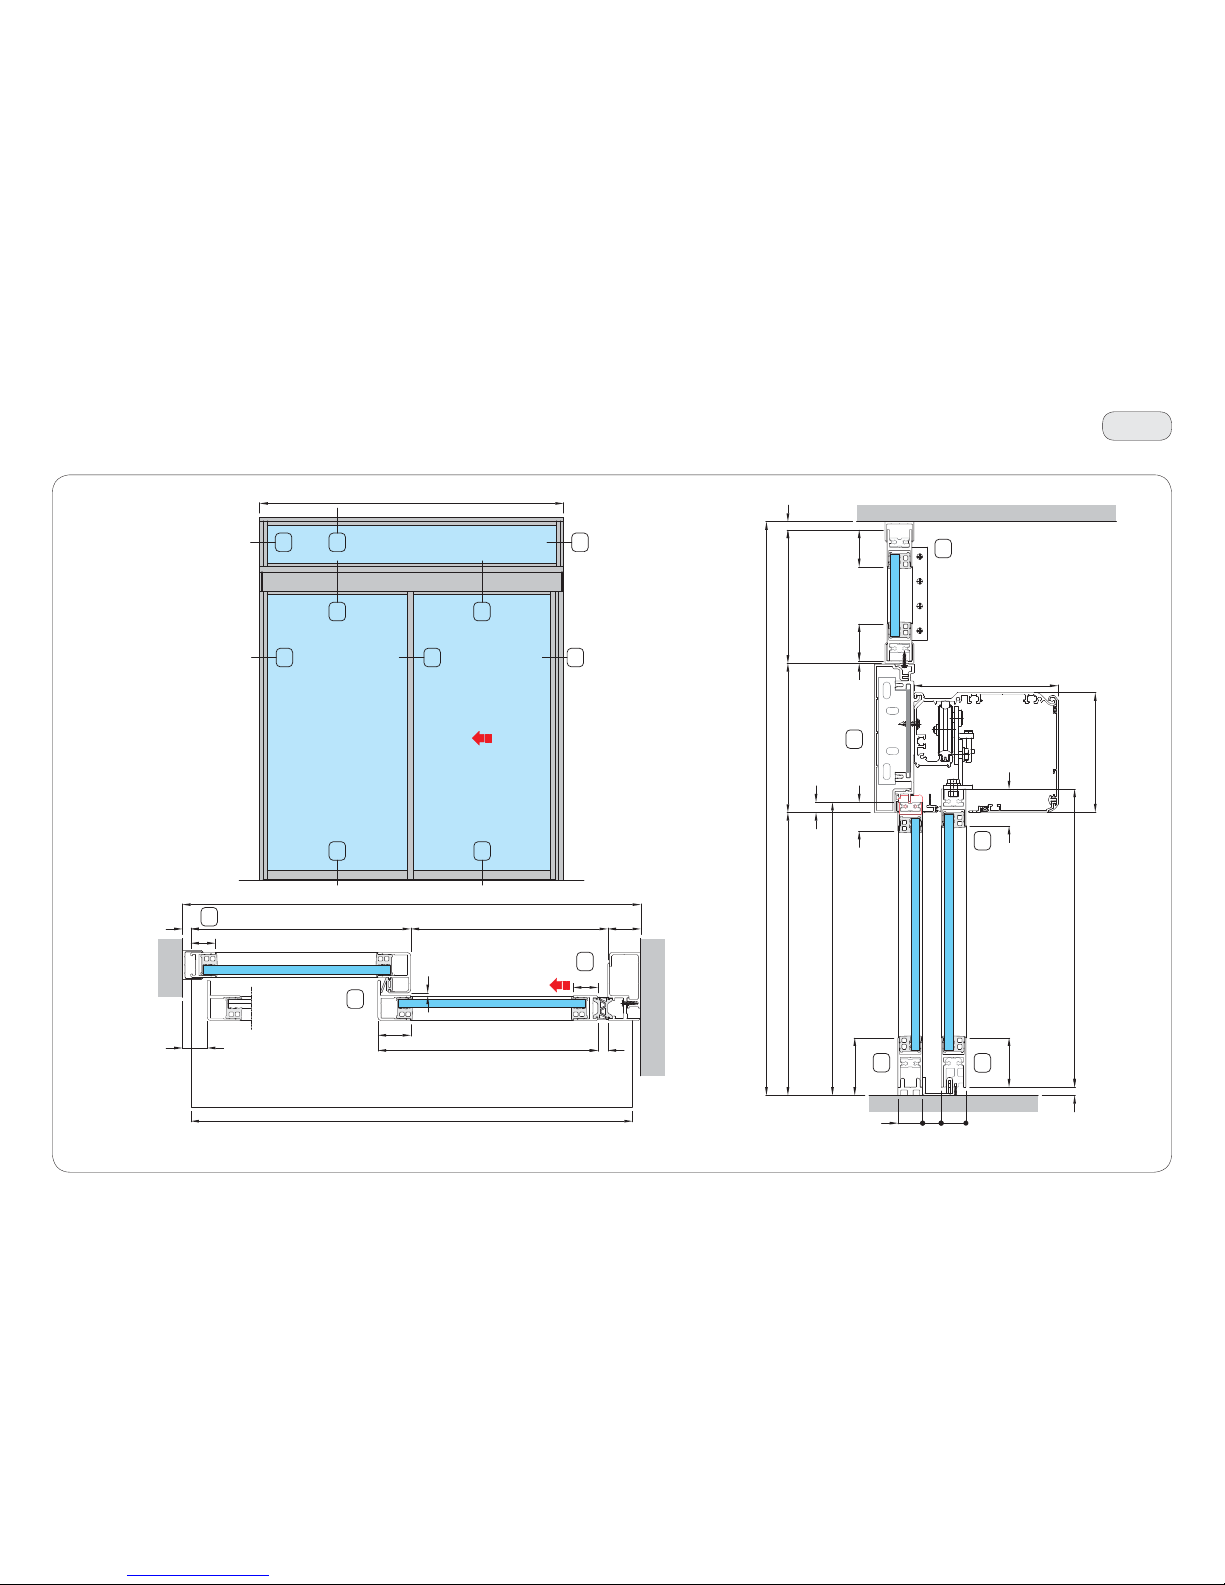
53
4243
44
Vertical section
18
13
12
Horizontal section
131218
21 22
42
43
44
3233
33
32
LS
L (min. 1650, max . 4000)
PL = (L - 68 - X) / 2
LF
X (min. 30)
10 40
30
12
LM
LT min. = L - 20
40
30
3.5
70
175
30
30
22.5
HF
HM
10
60
45
145
35
13
PH = H1 = H - 181 - H2 181
H2 (min. 240 , max. 2109)
10
H (min. 2331, max. 4200)
4545
3
T41
Valor only (not Rex-S)
IP2275 - 2017-04-30
36. Vertical and horizontal section of 1 moving door wing and 1 fixed door wing
with left-hand opening and overlight (french version)
Page 54
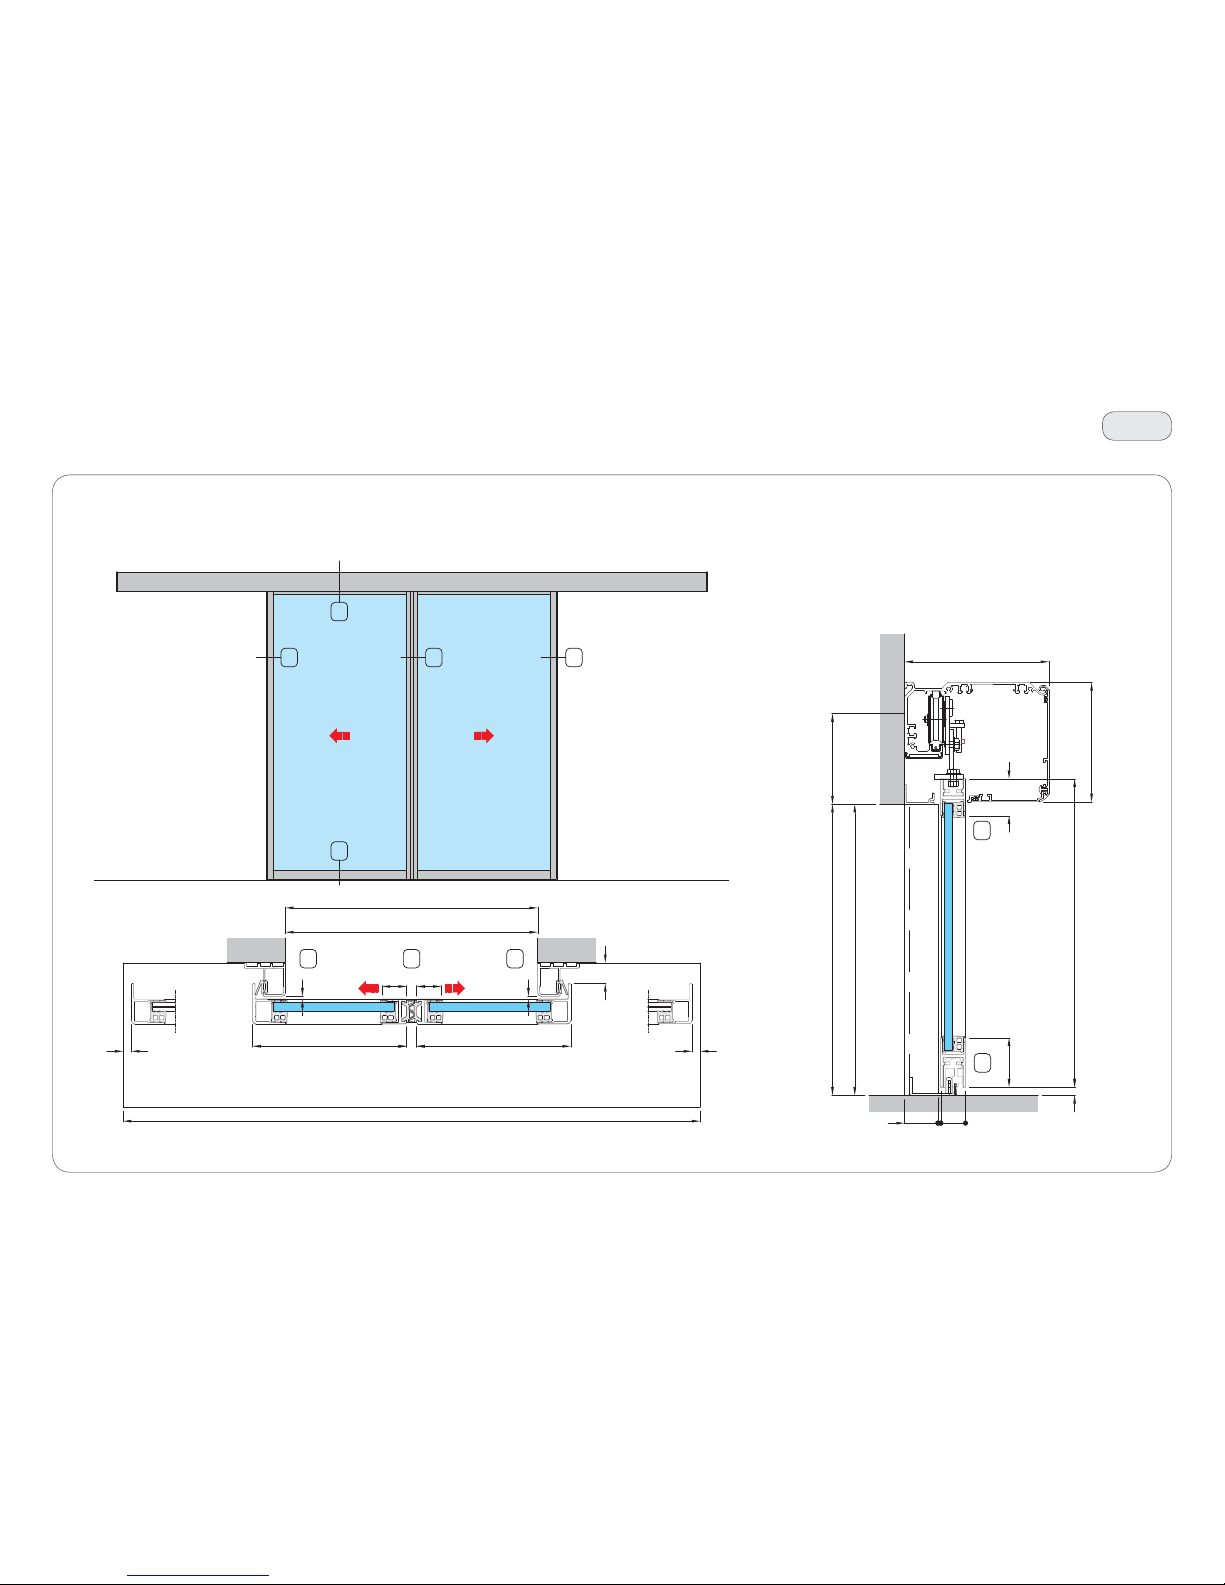
54
Vertical section
Horizontal section
32
25
32
23
26
27
27
26
L (min. 800, max. 30 00)
PL = L
LT min. = 2L + 88
30 30
12
LM LM
3.5
3.5
min. 10min. 10
25
HM
10
30
PH = H
H (min. 1900, max. 3000)
3.5
110
40.5
175
145
60
45
T42
IP2275 - 2017-04-30
37. Vertical and horizontal section of 2 moving door wings (standard version)
Page 55
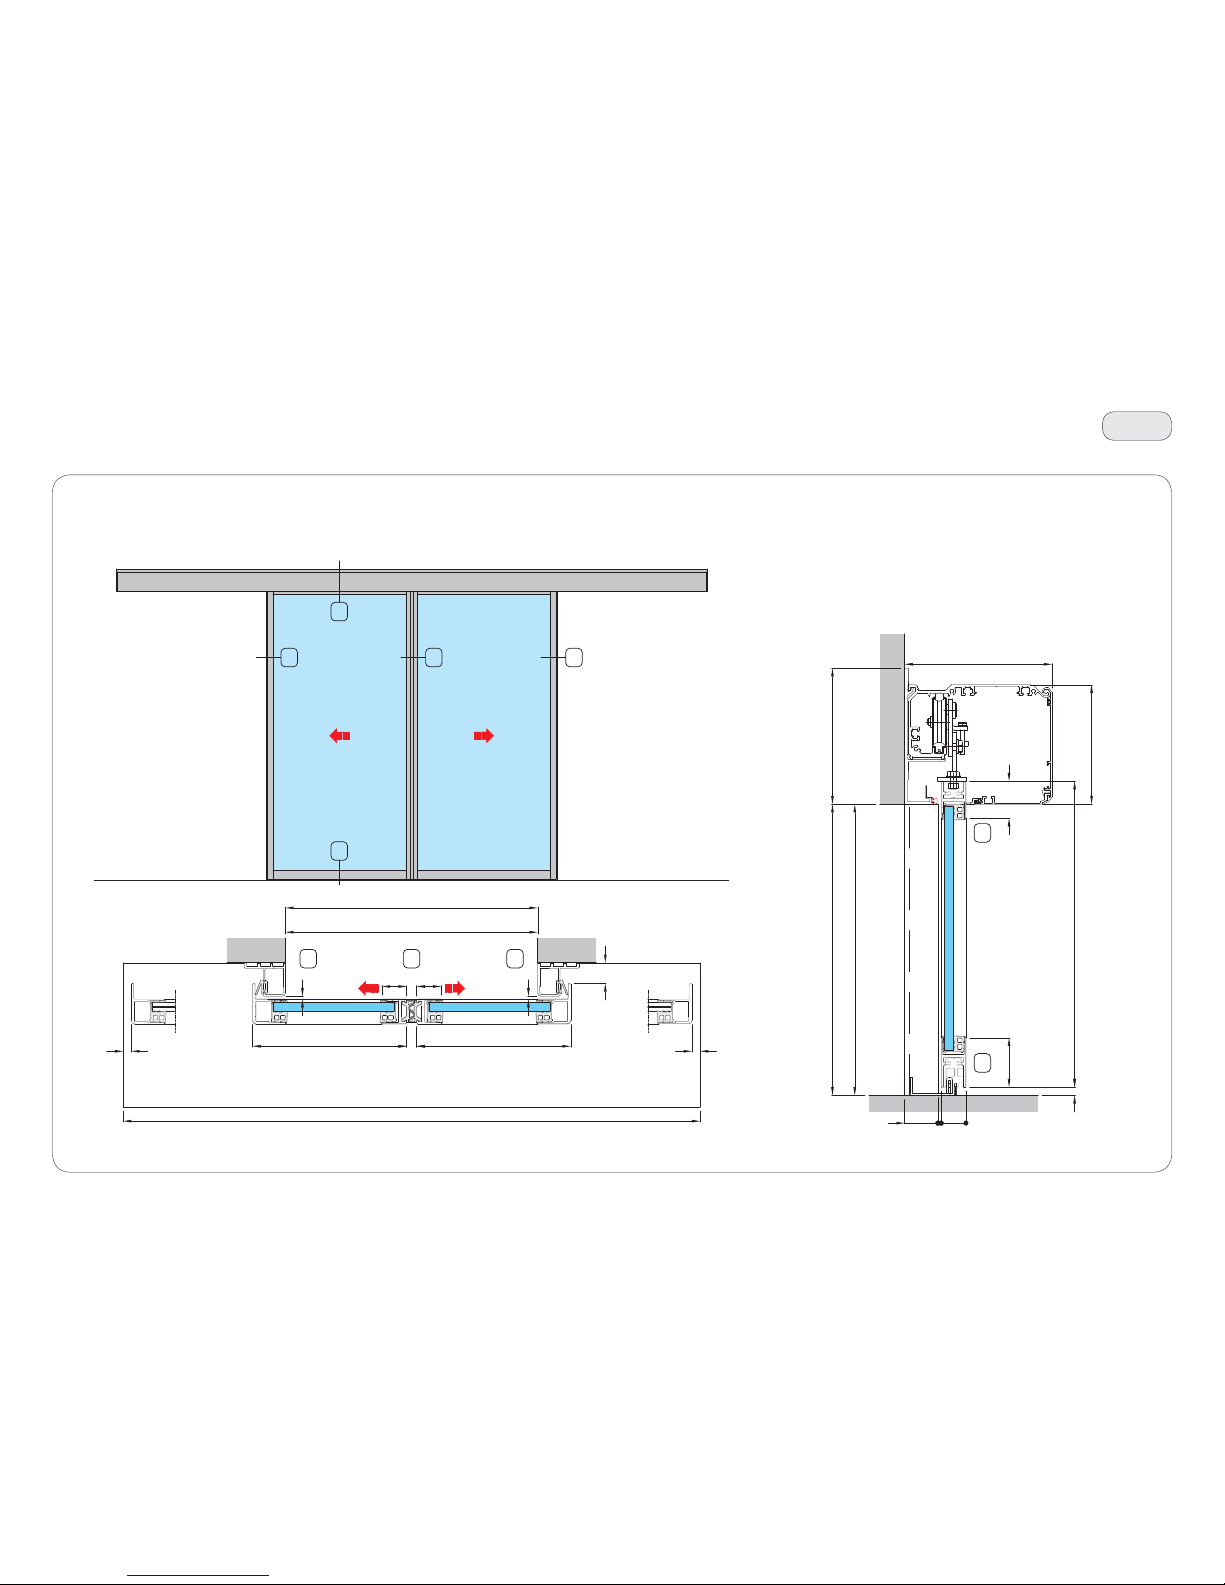
55
Vertical section
Horizontal section
32
25
32
27
23
26
26
28
L (min. 800, max. 30 00)
PL = L
LT min. = 2L + 88
30 30
12
LM LM
3.5
3.5
min. 10min. 10
25
HM
10
30
PH = H
H (min. 1900, max. 3000)
3.5
165
40.5
145
60
45
179
T43
Valor only (not Rex-S)
IP2275 - 2017-04-30
38. Vertical and horizontal section of 2 moving door wings (french version)
Page 56
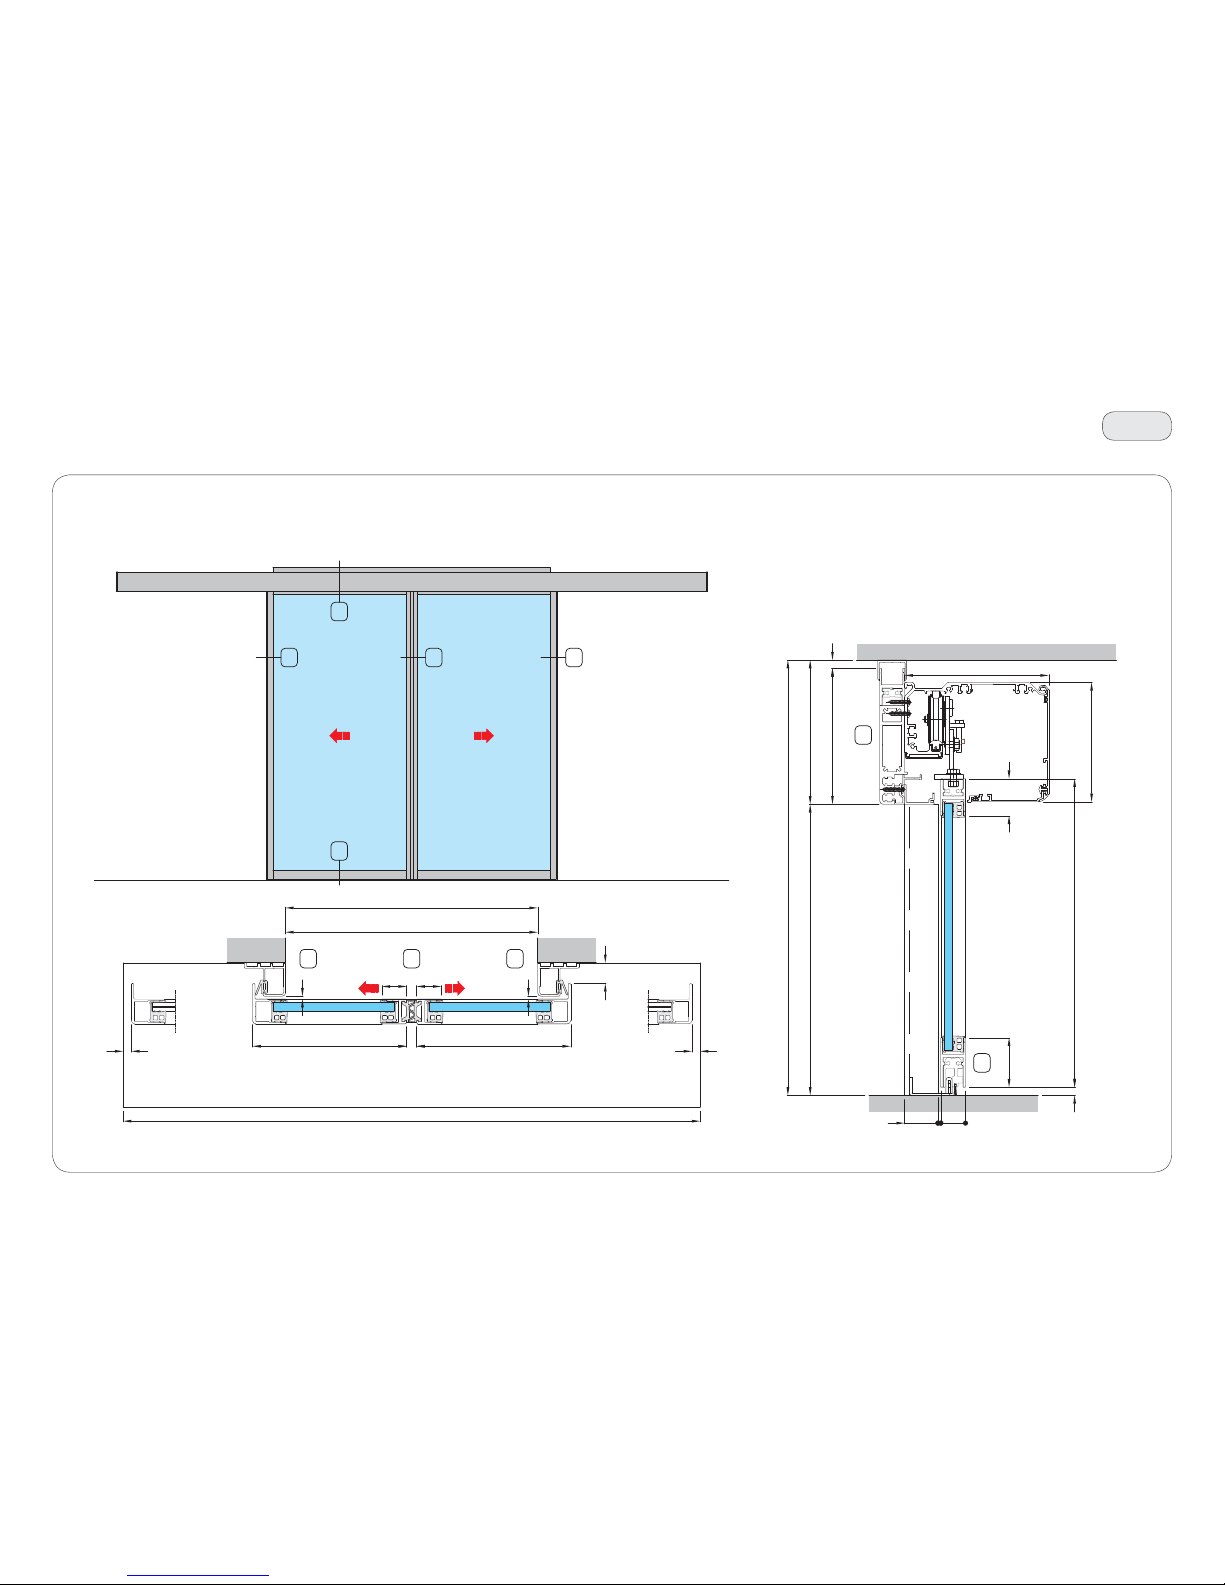
56
Vertical section
Horizontal section
32
25
32
23
26
29
29
26
L (min. 800, max. 3000)
PL = L
LT min. = 2L + 88
30 30
12
LM LM
3.5
3.5
min. 10min. 10
25
10
175
PH (min. 1900, max. 300 0) = H1 = H - 175
H (min. 2075, max. 3175)
165
175
3.5
40.5
HM
10
30
60
45
145
T44
IP2275 - 2017-04-30
39. Vertical and horizontal section of 2 moving door wings with beam (standard version)
Page 57
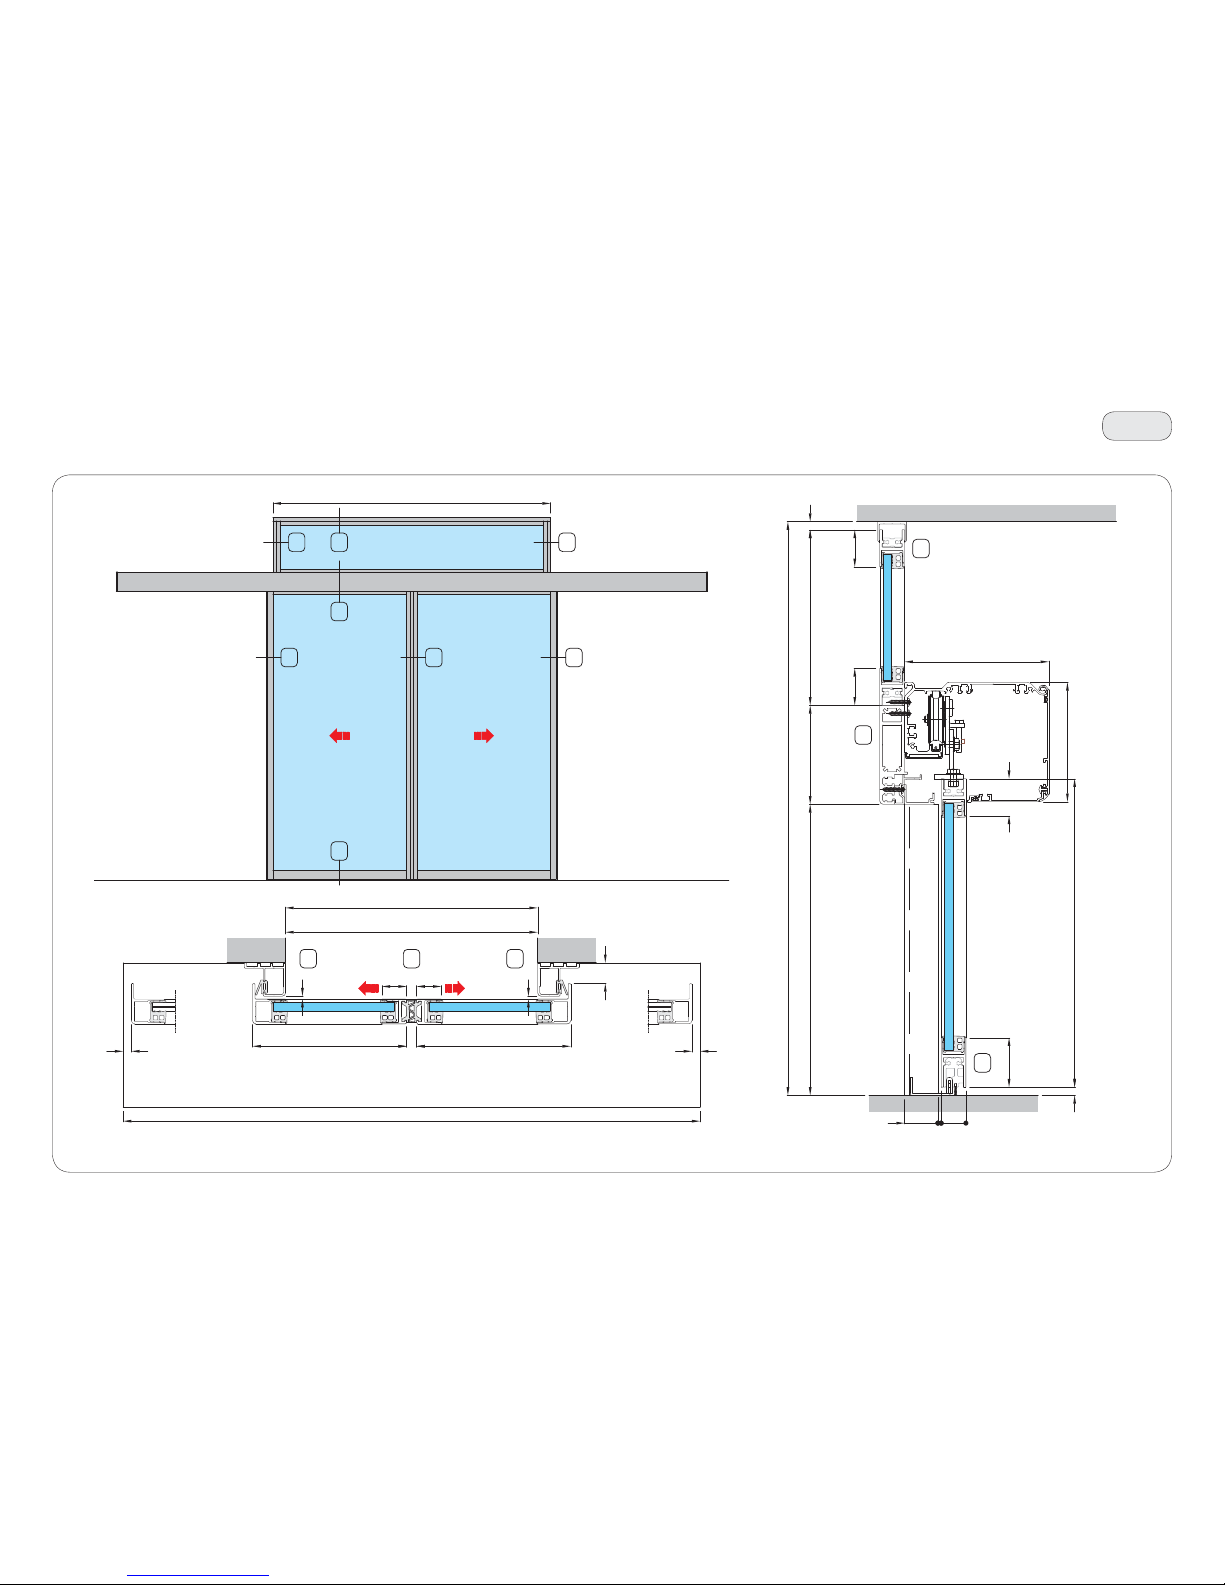
57
Horizontal section
Vertical section
31
30
25
32
25
32
19 20
23
30
31
26
LS
45
PH (min. 1900, max. 3000) = H1 = H - 130 - H2
120
H2 (min. 320 , max. 2170)
10
H (min. 2350, max. 4200)
175
40.5
3.5
45
HM
10
30
145
60
45
L (min. 800, max. 3000)
PL = L
LT min. = 2L + 88
30 30
12
LM LM
3.5
3.5
min. 10min. 10
25
T45
IP2275 - 2017-04-30
40. Vertical and horizontal section of 2 moving door wings with overlight
(standard version)
Page 58
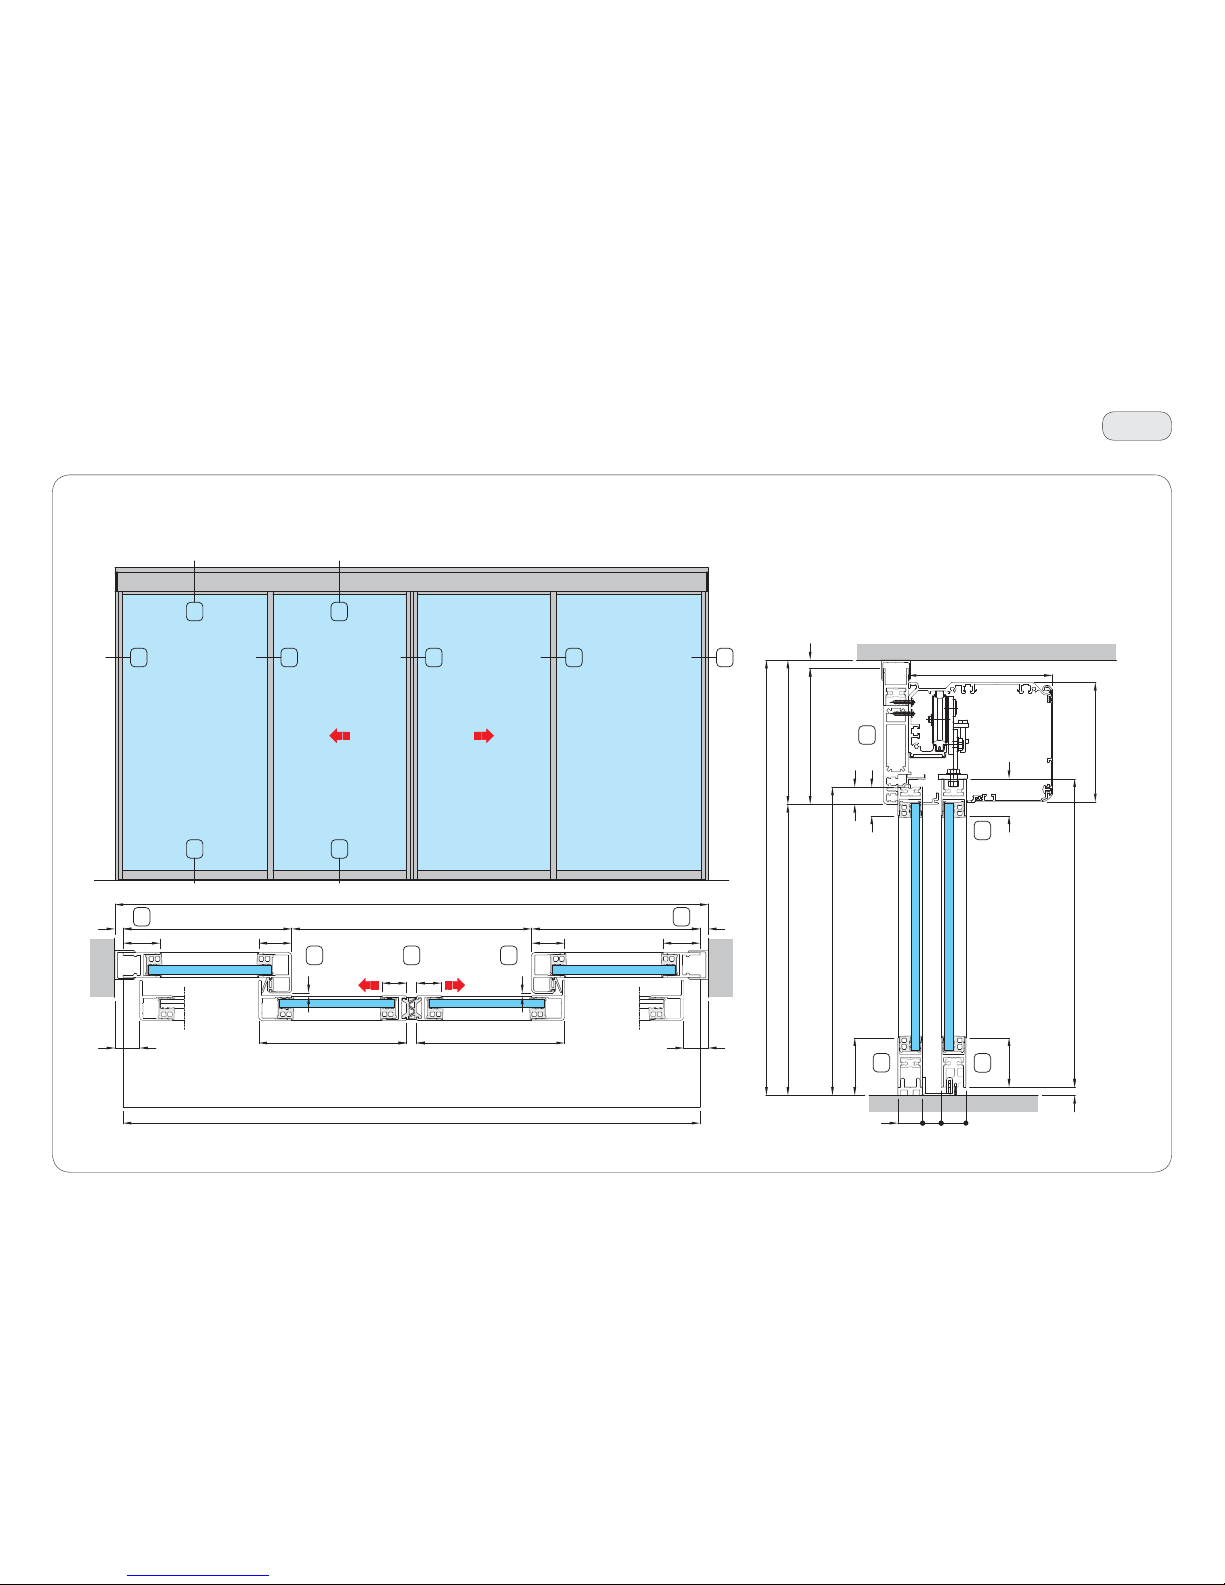
58
Horizontal section
Vertical section
16
36
15
36
35
25
12 8
35
25
12 8
16 15
3233
33
32
35
21
70
10
175
30
30
22.5
PH (min. 1900, max. 300 0) = H1 = H - 175
H (min. 2075, max. 3175)
HF
165
175
HM
10
60
45
145
L (min. 1715, max. 600 0)
LF
10
PL = (L - 68 - 2X) / 2
LF
10
45
40
45
40
LTmax = L - 20
X (min. 30)
X (min. 30)
30 30
12
LM LM
3.5
3.5
T46
IP2275 - 2017-04-30
41. Vertical and horizontal section of 2 moving door wings and 2 fixed door wings
with beam (standard version)
Page 59
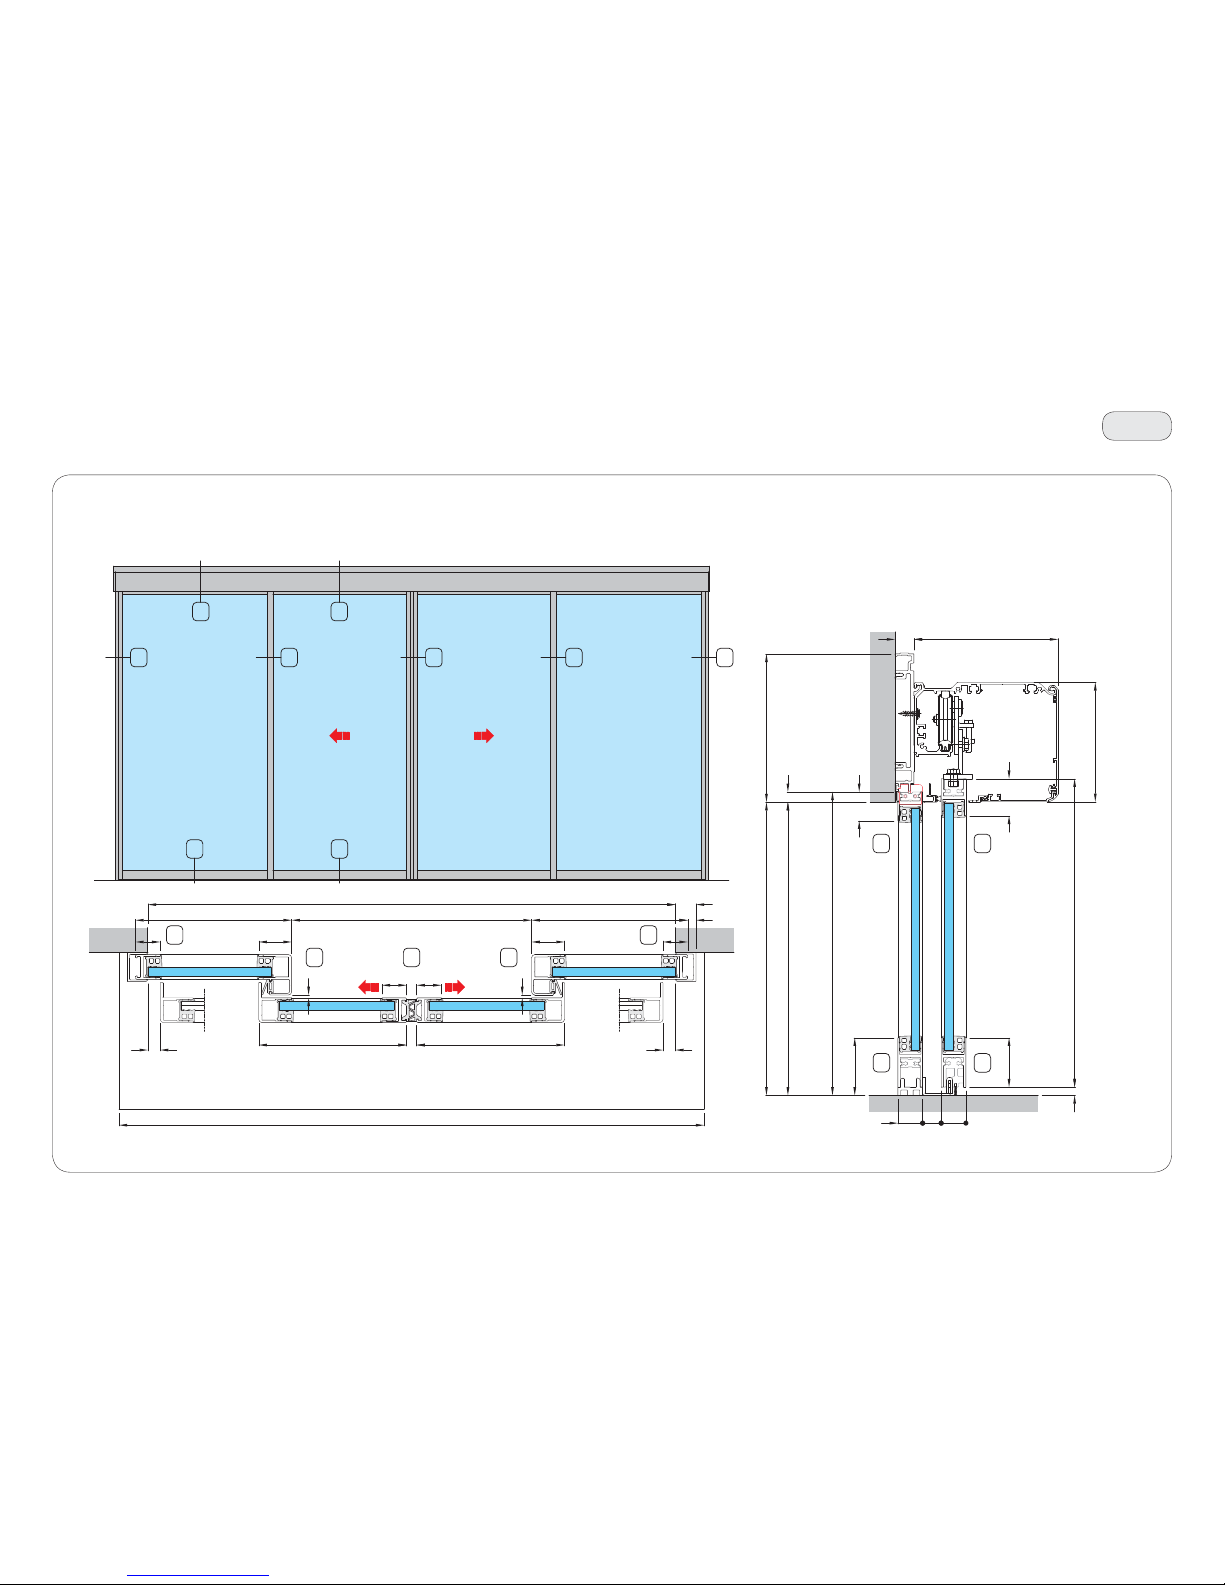
59
Horizontal section
Vertical section
18
34
12 8
35
25
12 8
25
35
11 9
34
3233
33
32
9
L (min. 1700, max. 6600)
40 40
LT min. = L + 70
30 30
12
LM LM
3.5
3.5
LF
25
10
15
LF
15
PL = (L - 98) / 2
3030
35
13
70
30
30
22.5
PH = H
H (min. 1900, max. 3000)
HF
181
HM
10
60
45
145
17523
T47
Valor only (not Rex-S)
IP2275 - 2017-04-30
42. Vertical and horizontal section of 2 moving door wings and 2 fixed door wings
(french version)
Page 60
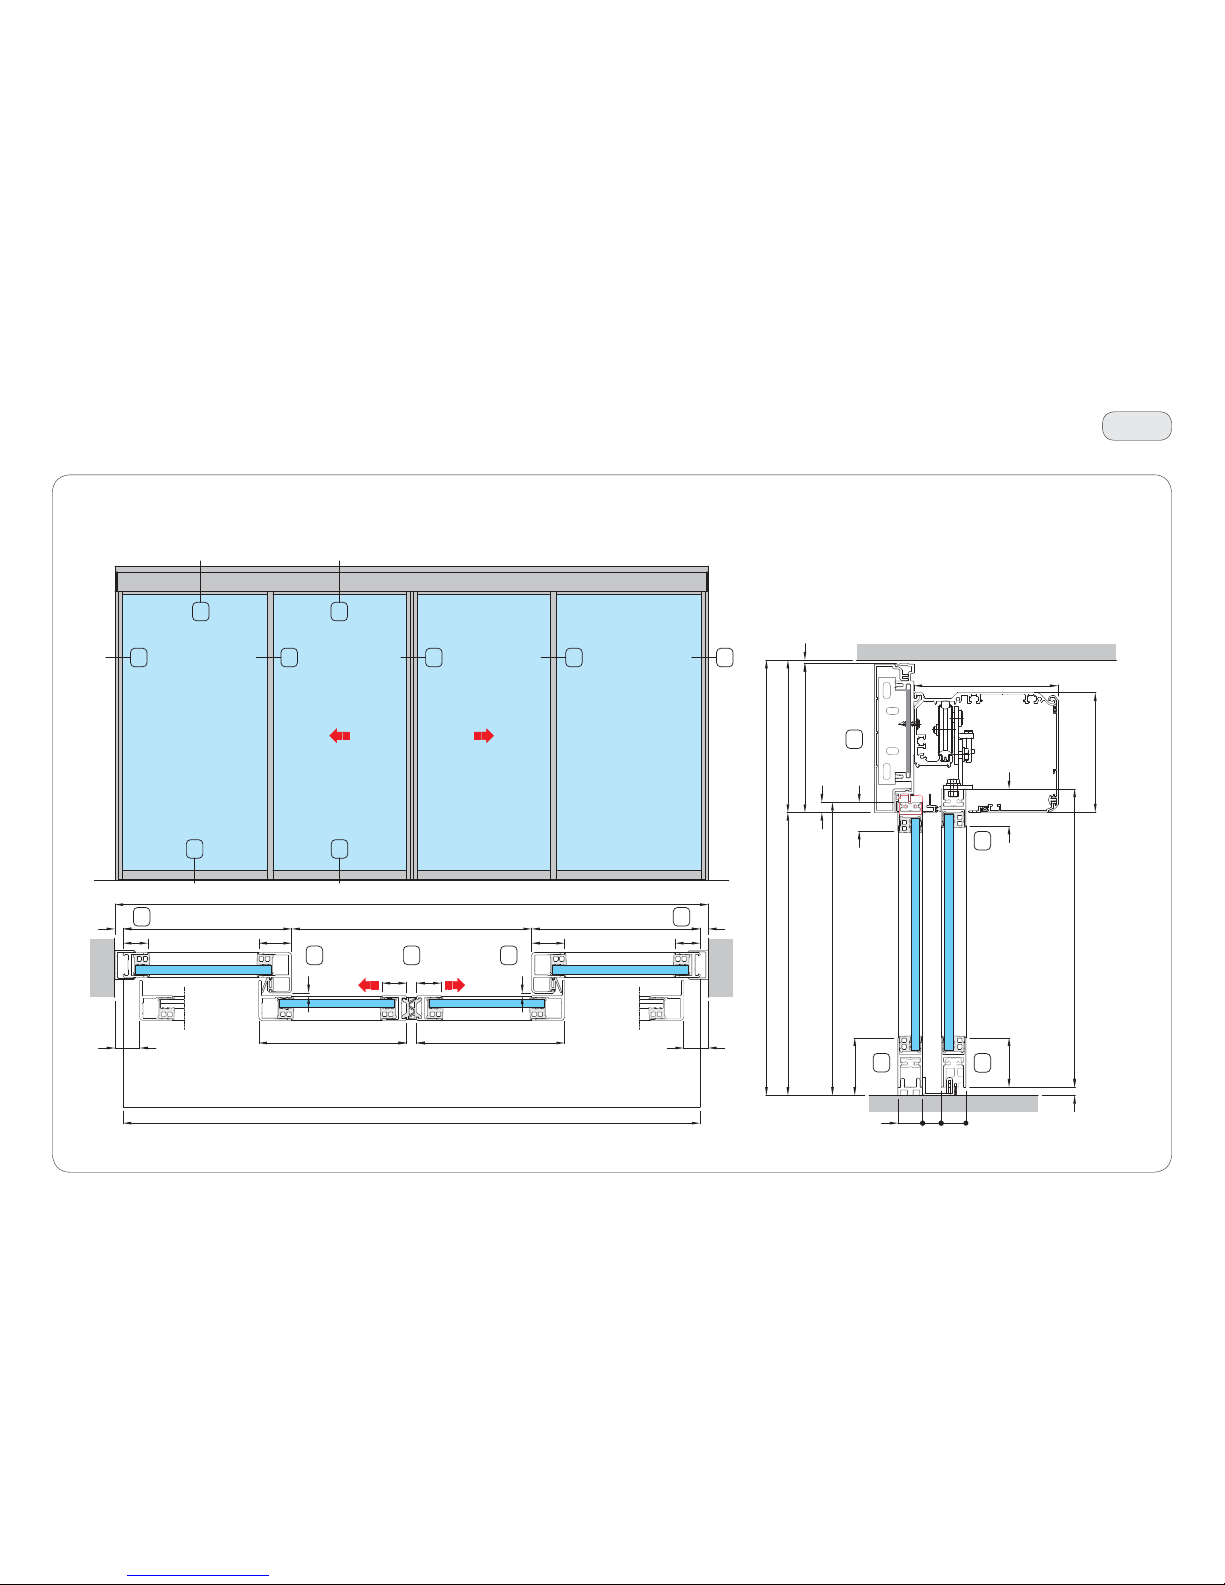
60
Horizontal section
Vertical section
39
25
12 8
38
38
18
1712 8
25
18 17
39
3233
33
32
L (min. 1700, max. 6600)
LF
10
PL = (L - 68 - 2X) / 2
LF
10
40 40
LTmax = L - 20
X (min. 30)
X (min. 30)
30 30
12
LM LM
3.5
3.5
70
175
30
30
22.5
PH = H1 = H - 185
H (min. 1900, max. 3000)
HF
185
HM
10
60
45
145
4
181
35
13
3030
T48
Valor only (not Rex-S)
IP2275 - 2017-04-30
43. Vertical and horizontal section of 2 moving door wings and 2 fixed door wings
with beam (french version)
Page 61
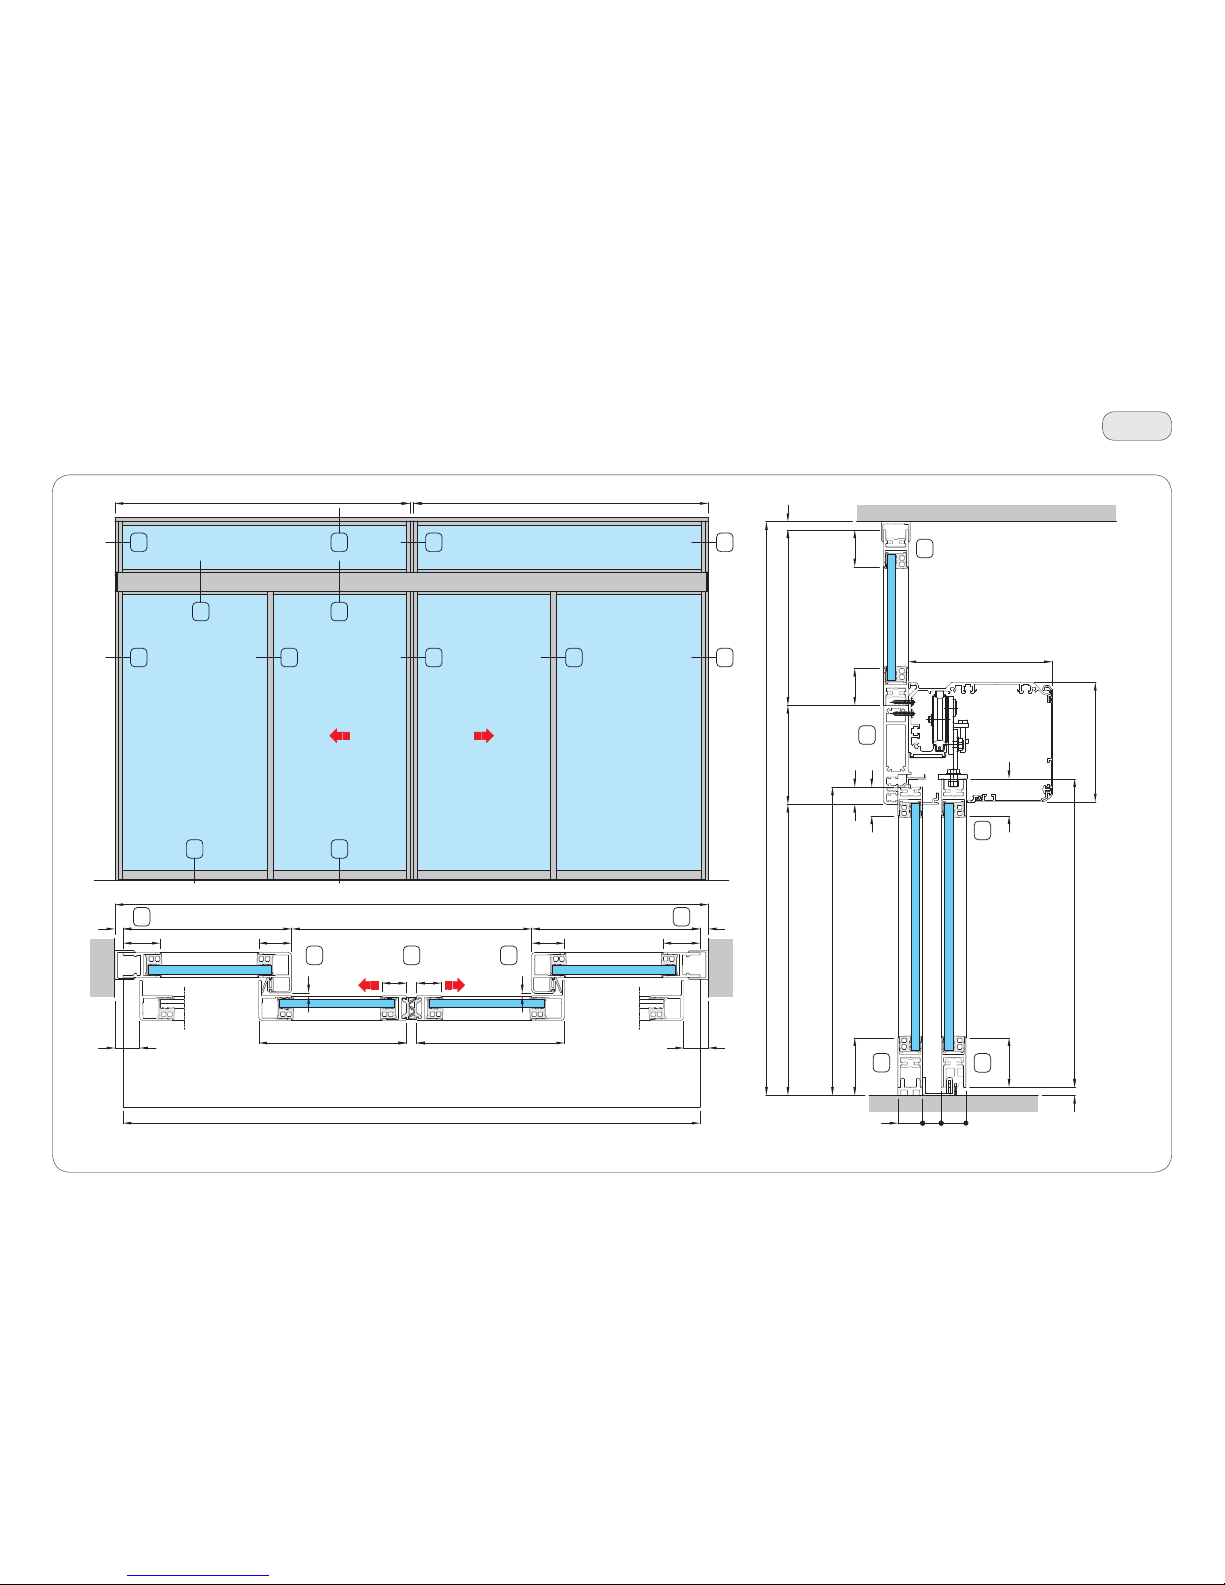
61
Horizontal section
Vertical section
25
40
31
41
40
25
12 8
16 15
19 20
2516
1512 8
39
31
3233
33
32
LS1
12
LS1
35
21
45
70
PH (min. 1900, max. 300 0) = H1 = H - 130 - H2
120
H2 (min. 320 , max. 2170)
10
H (min. 235 0, max. 4200)
175
30
22.5
HF
45
30
HM
10
60
45
145
L (min. 1715, max. 600 0)
LF
10
PL = (L - 68 - 2X) / 2
LF
10
45
40
45
40
LTmax = L - 20
X (min. 30)
X (min. 30)
30 30
12
LM LM
3.5
3.5
T49
IP2275 - 2017-04-30
44. Vertical and horizontal section of 2 moving door wings and 2 fixed door wings
with overlight (standard version)
Page 62
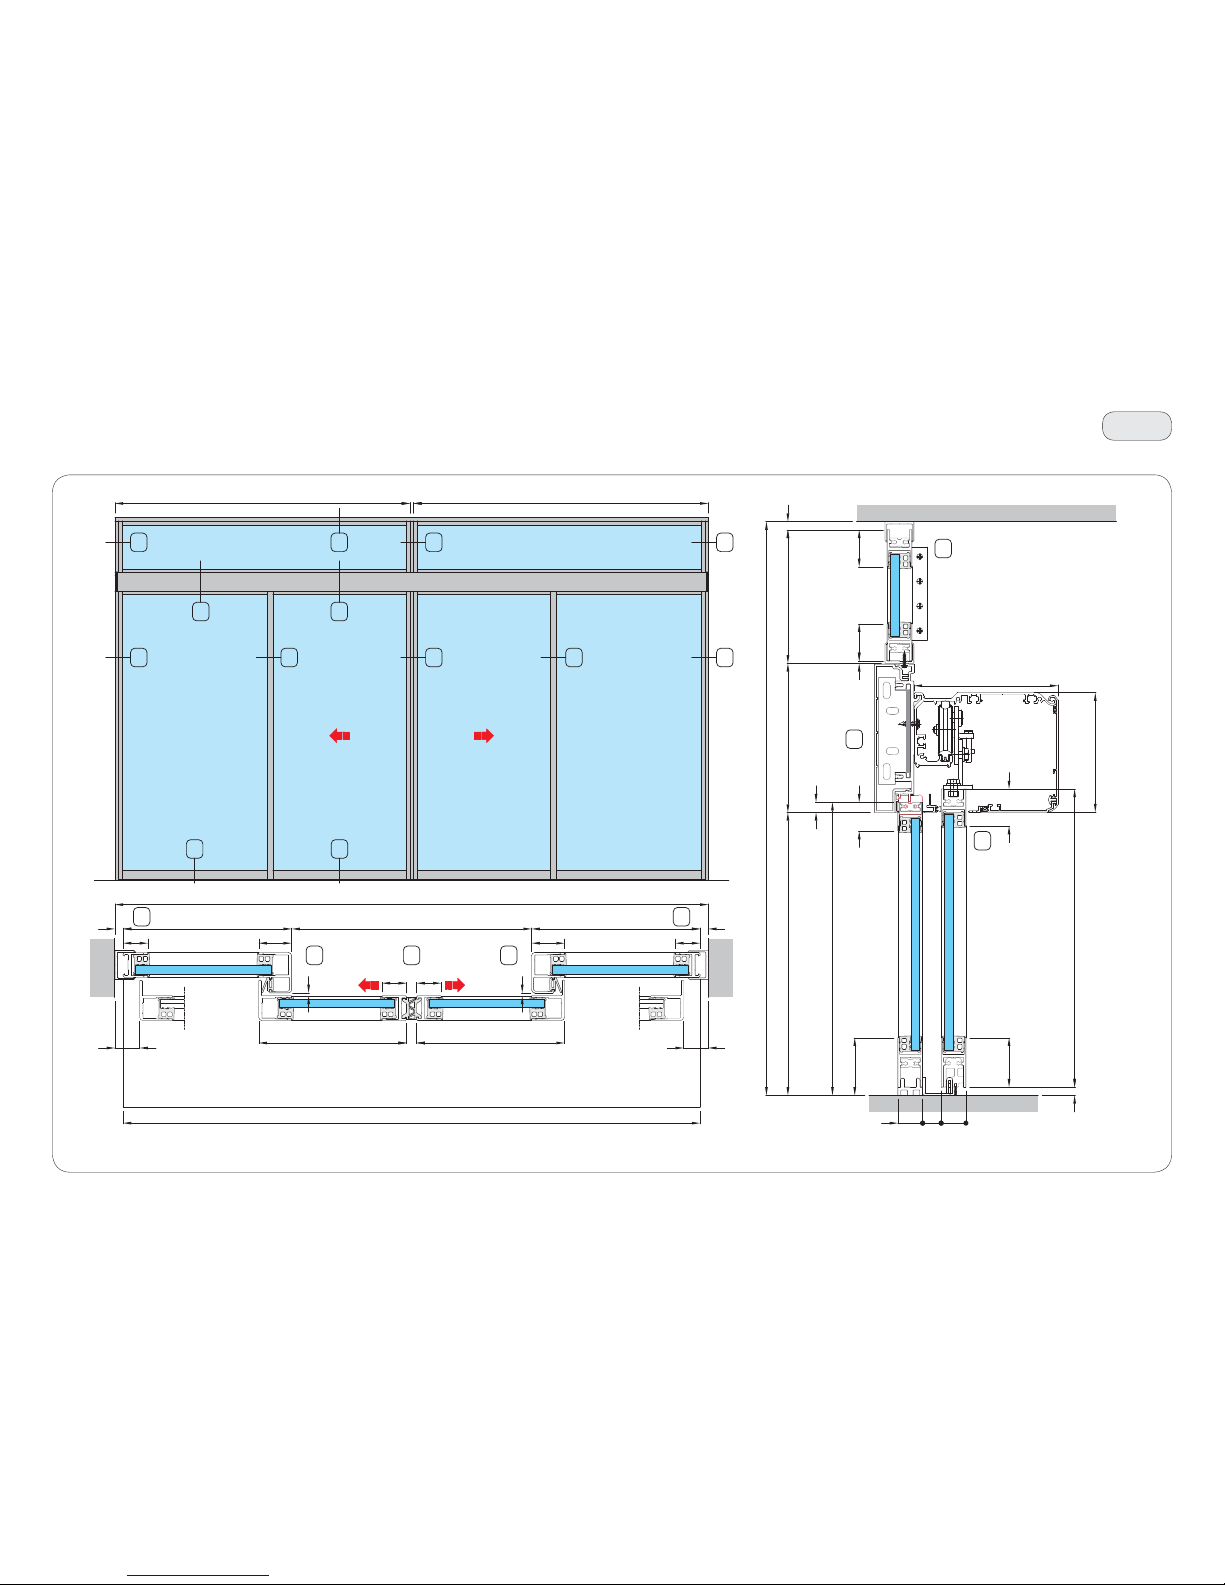
62
Horizontal section
Vertical section
25
43
21 22
18
1712 8
25
42
44
42
43
44
18 17
25
12 8
3233
LS1
12
LS1
L (min. 1700, max. 6600)
LF
10
PL = (L - 68 - 2X) / 2
LF
10
40 40
LTmax = L - 20
X (min. 30)
X (min. 30)
30 30
12
LM LM
3.5
3.5
3030
70
175
30
30
22.5
HF
HM
10
60
45
145
35
13
PH = H1 = H - 181 - H2 181
H2 (min. 240 , max. 2109)
10
H (min. 2331, max. 4200)
4545
3
T50
Valor only (not Rex-S)
IP2275 - 2017-04-30
45. Vertical and horizontal section of 2 moving door wings and 2 fixed door wings
with overlight (french version)
Page 63
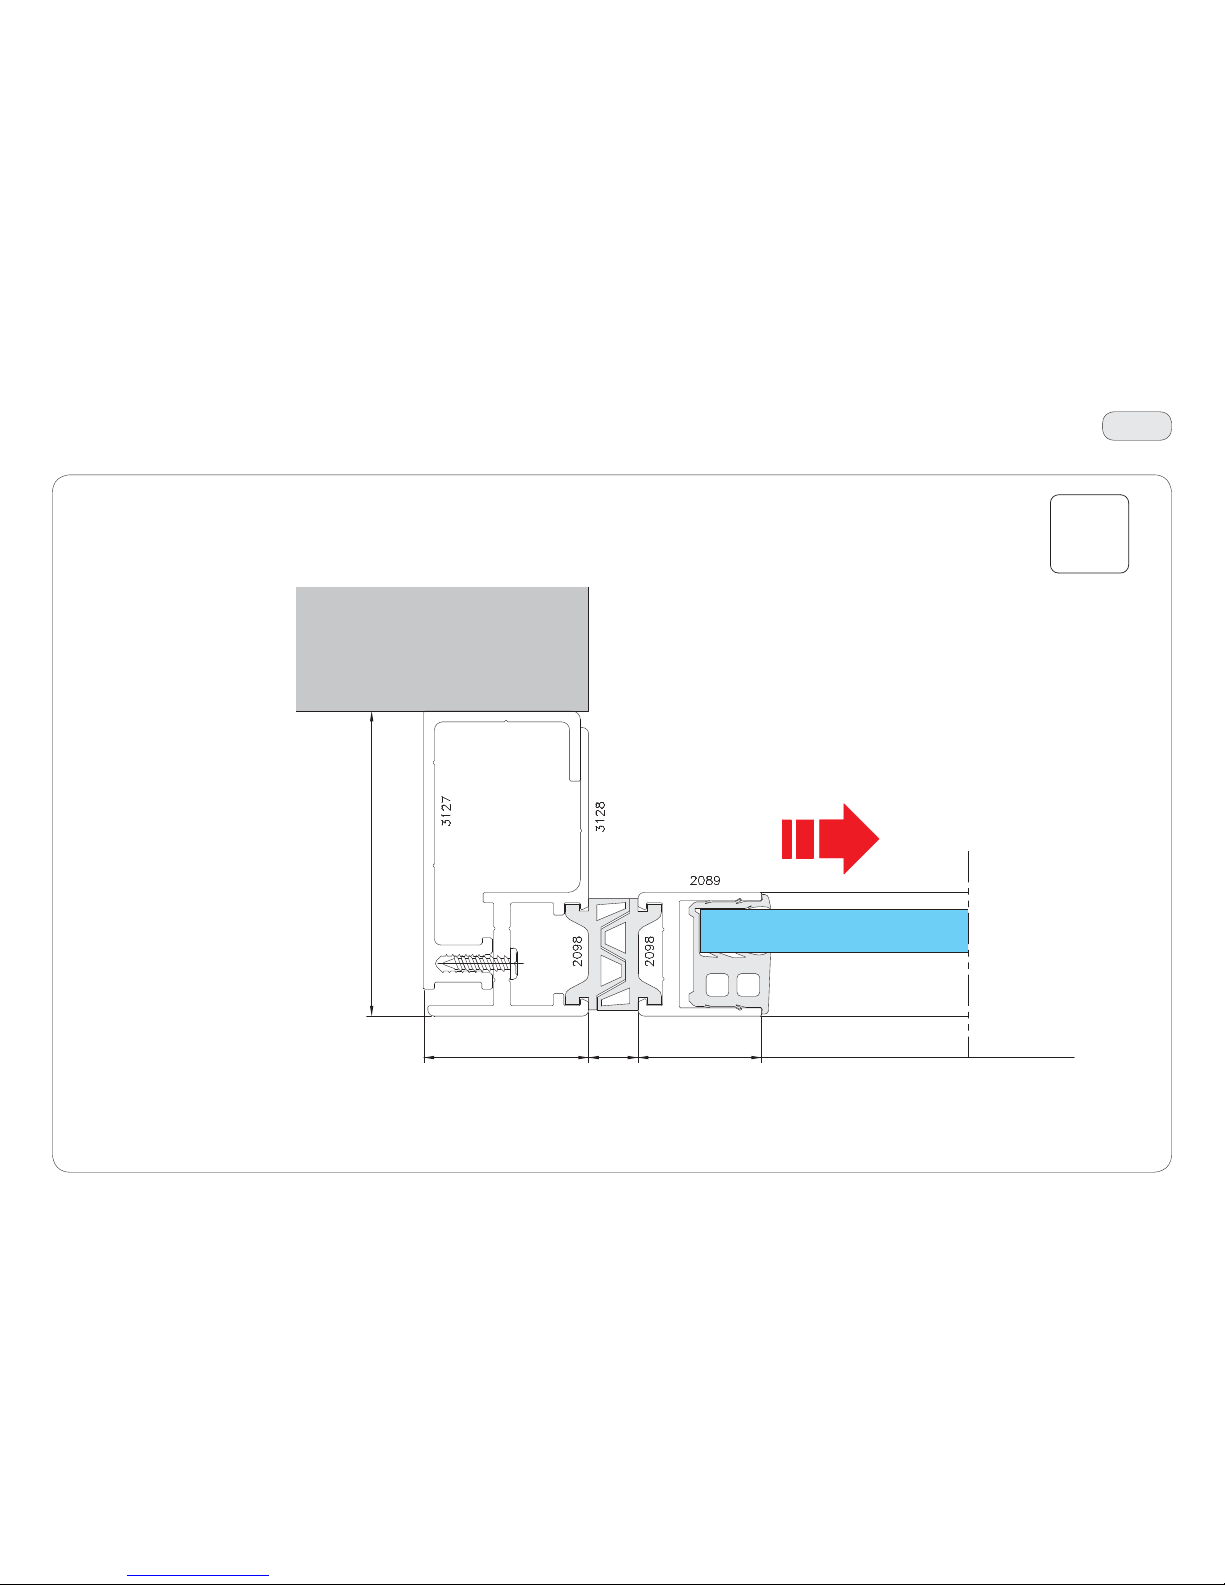
63
1
40
12
30
74
T51
IP2275 - 2017-04-30
46. Technical sections
Scale 1:1
Page 64
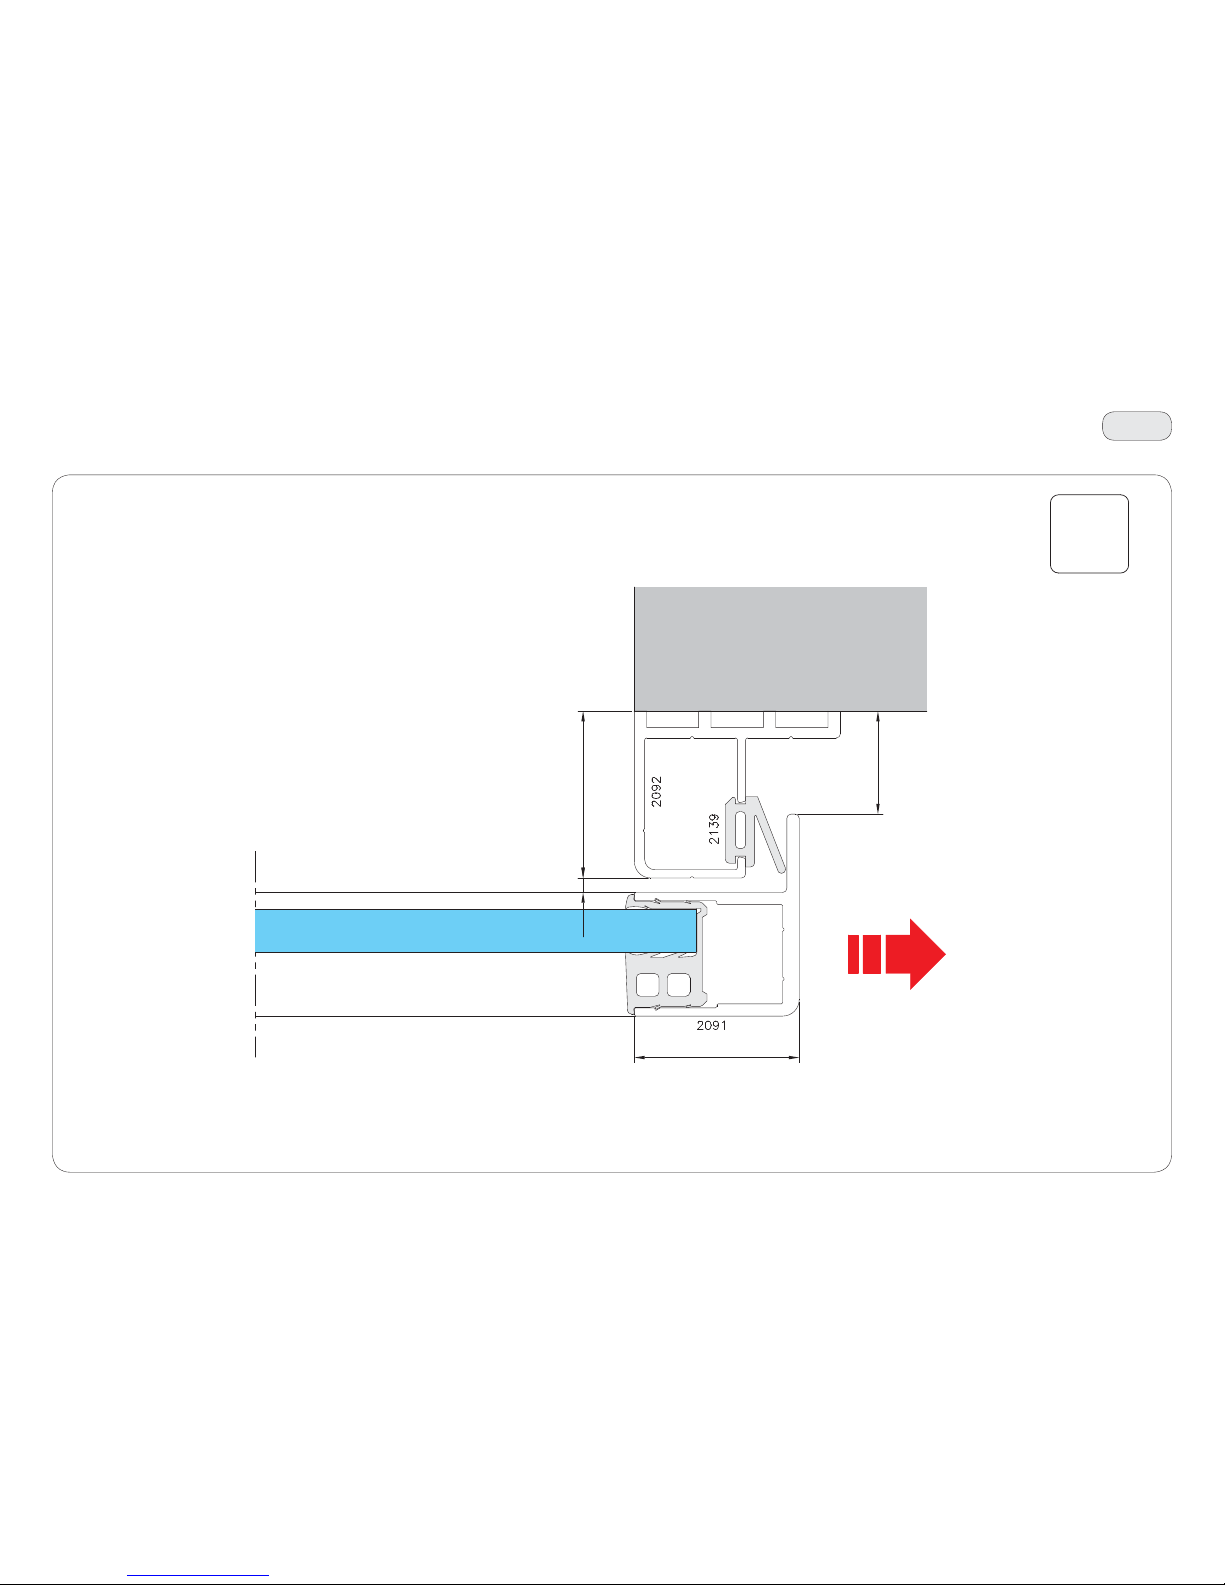
64
2
40
25
40,53,5
T52
IP2275 - 2017-04-30
46. Technical sections
Scale 1:1
Page 65
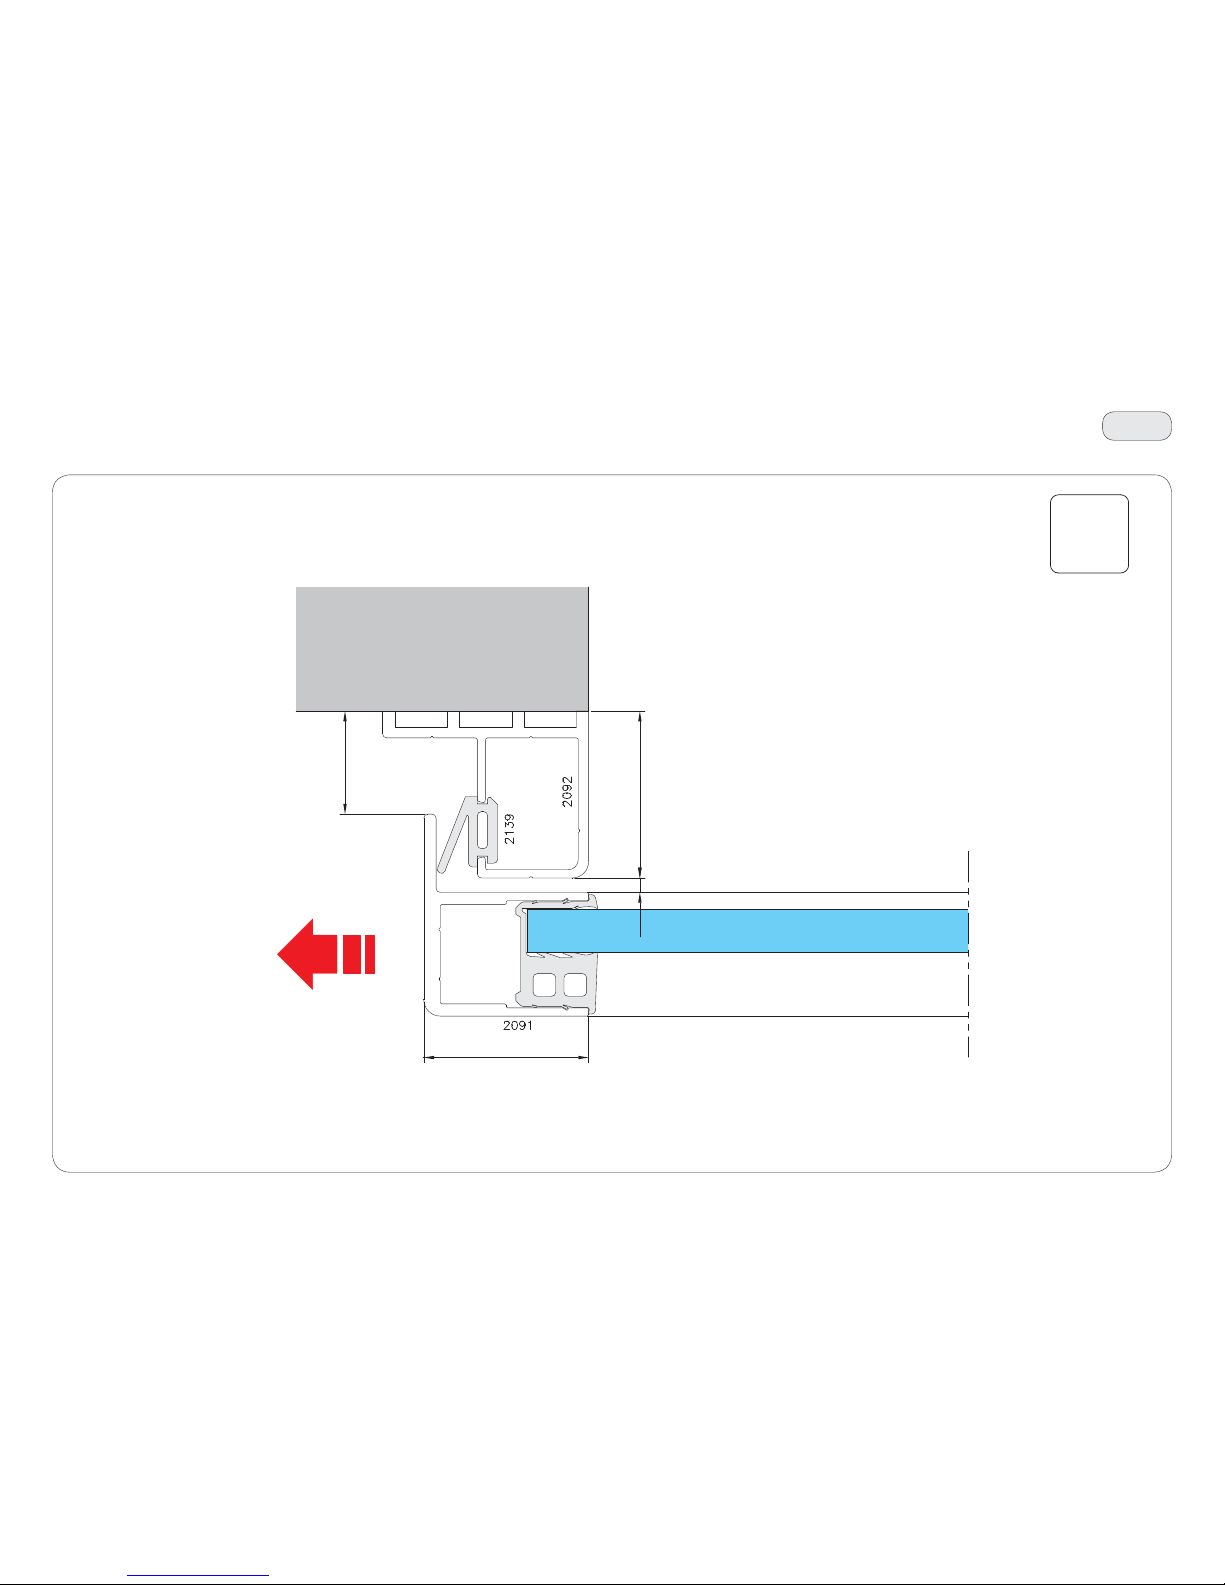
65
3
40
25
40,53,5
T53
IP2275 - 2017-04-30
46. Technical sections
Scale 1:1
Page 66
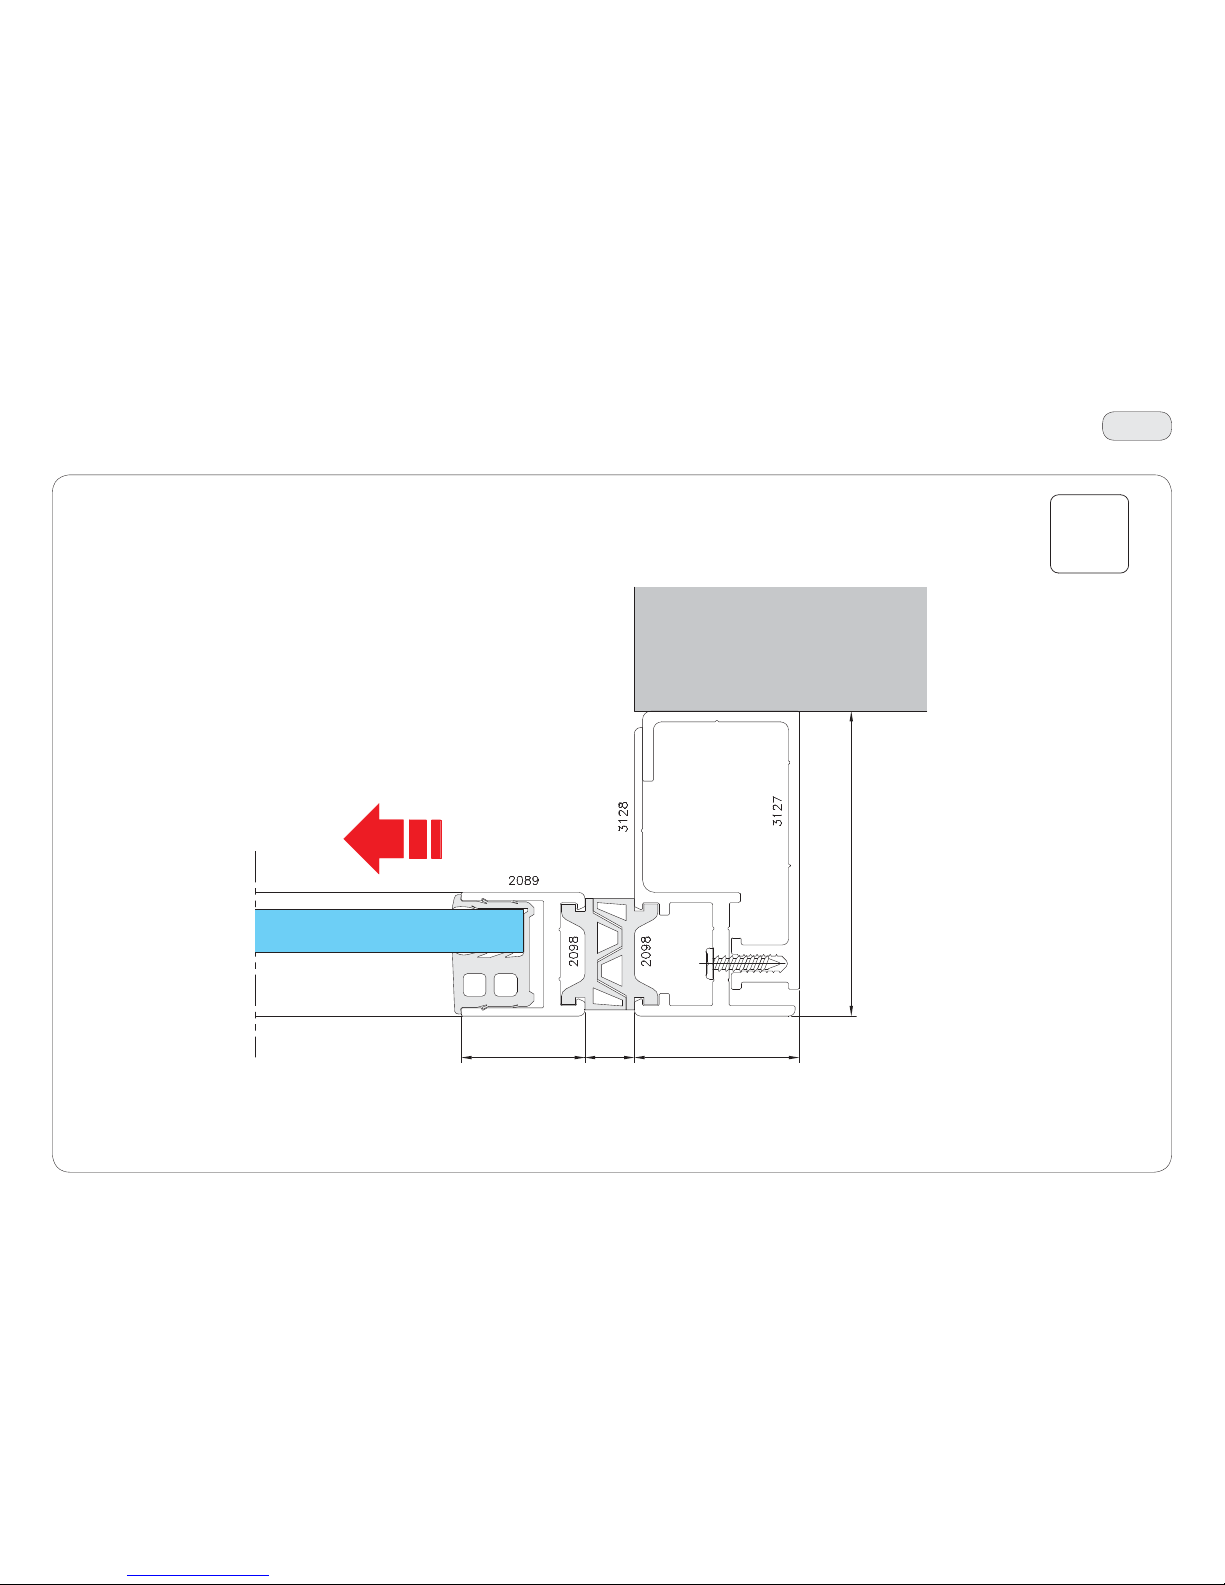
66
4
12
40
30
74
T54
IP2275 - 2017-04-30
46. Technical sections
Scale 1:1
Page 67
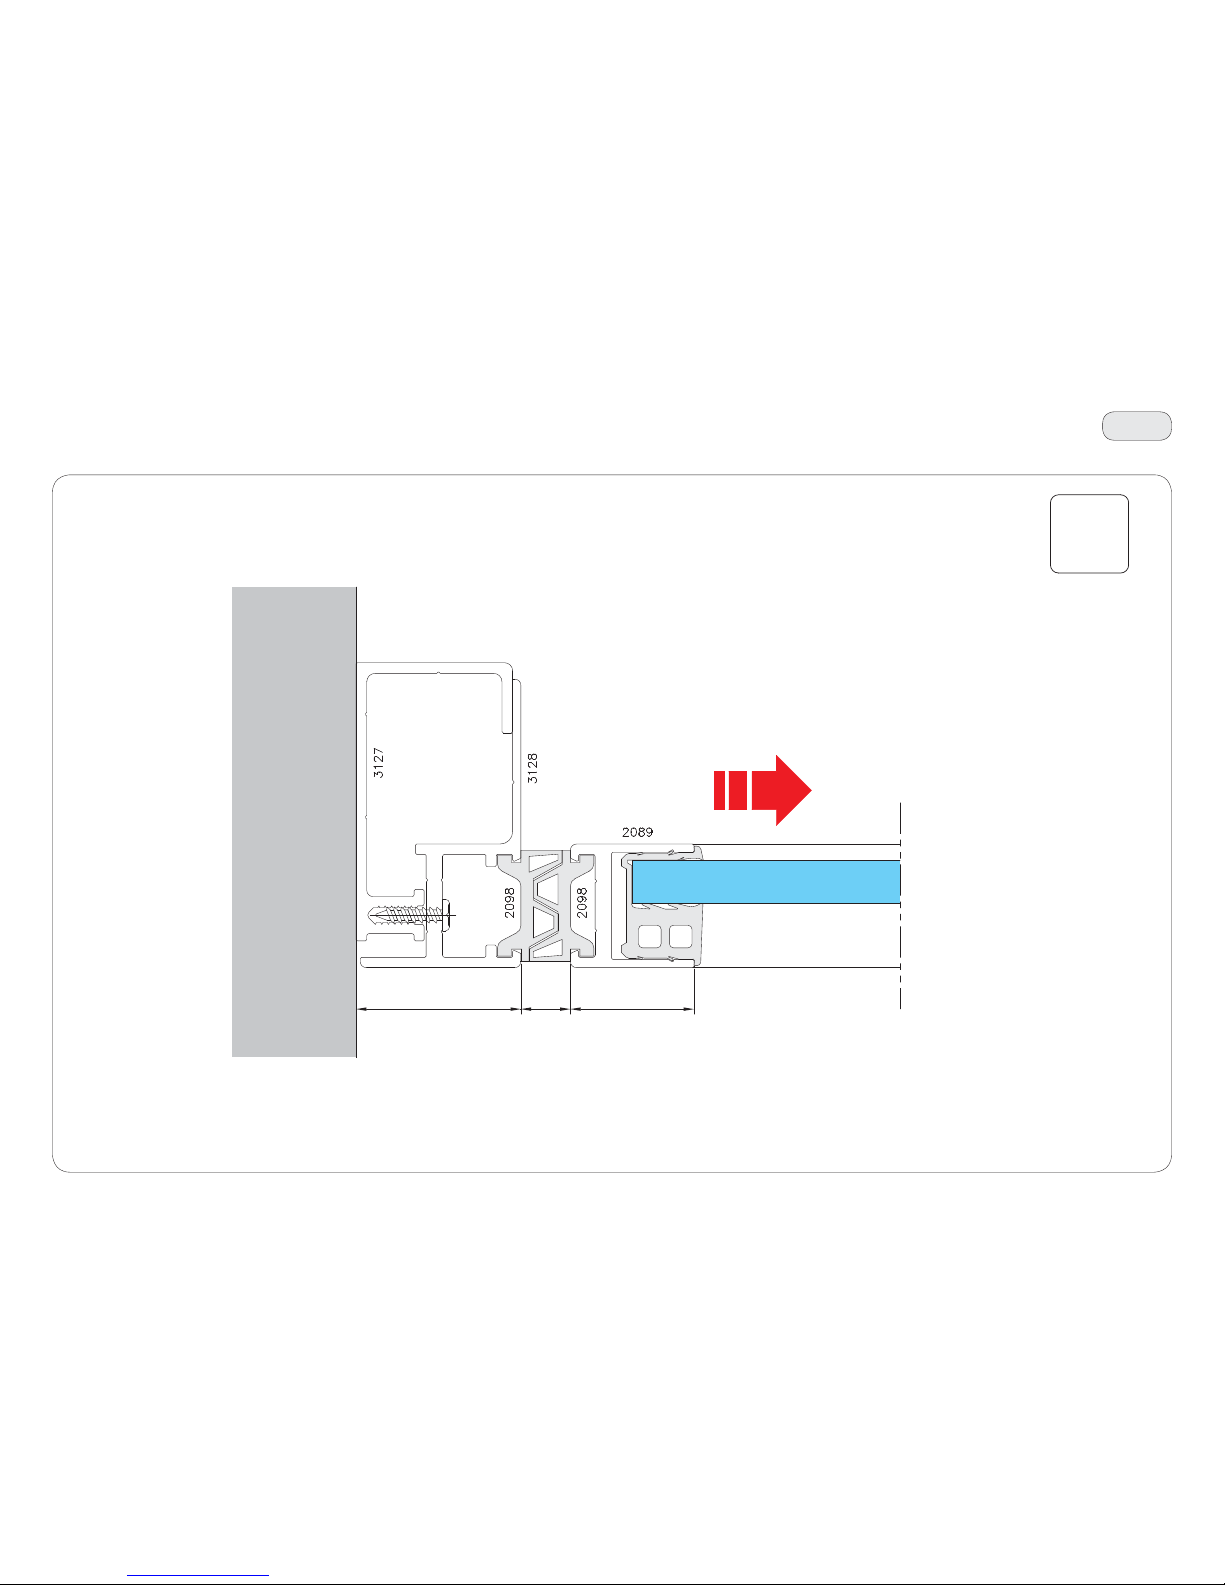
67
5
40
12
30
T55
IP2275 - 2017-04-30
46. Technical sections
Scale 1:1
Page 68
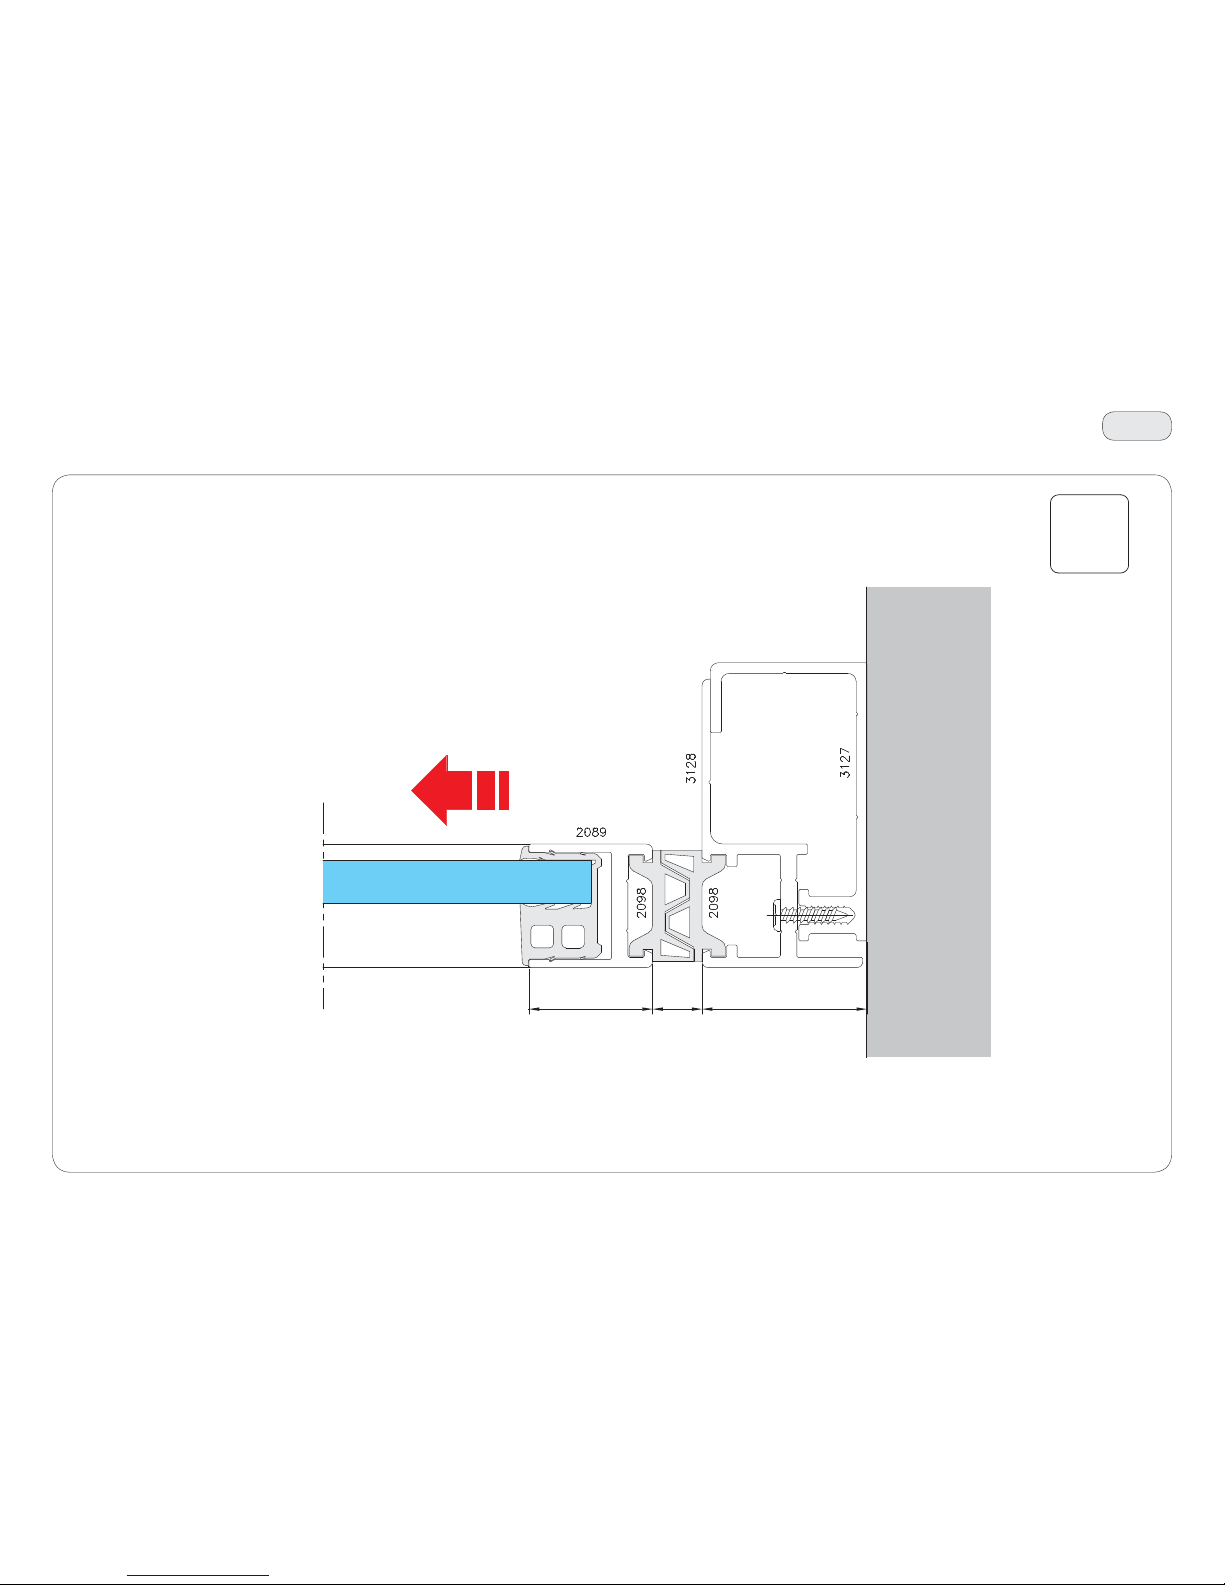
68
6
40
12
30
T56
IP2275 - 2017-04-30
46. Technical sections
Scale 1:1
Page 69
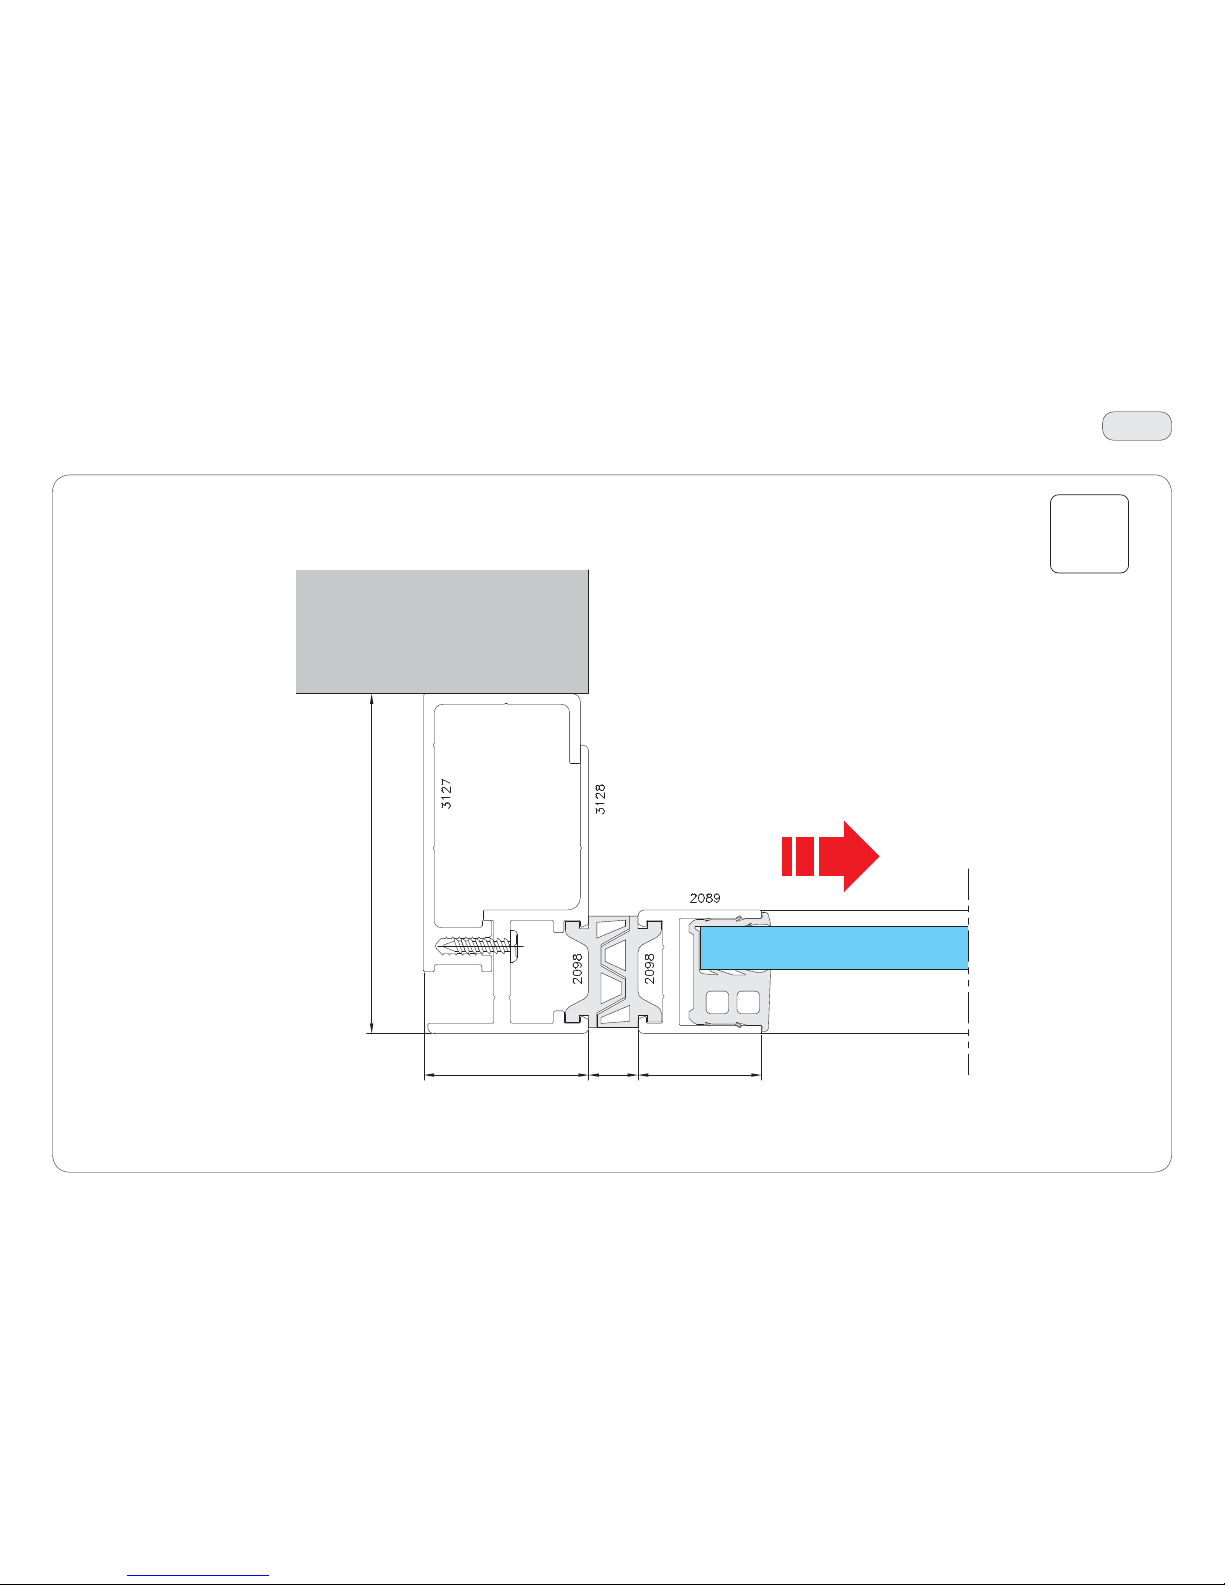
69
7
40
12
30
82,5
T57
IP2275 - 2017-04-30
46. Technical sections
Scale 1:1
Page 70
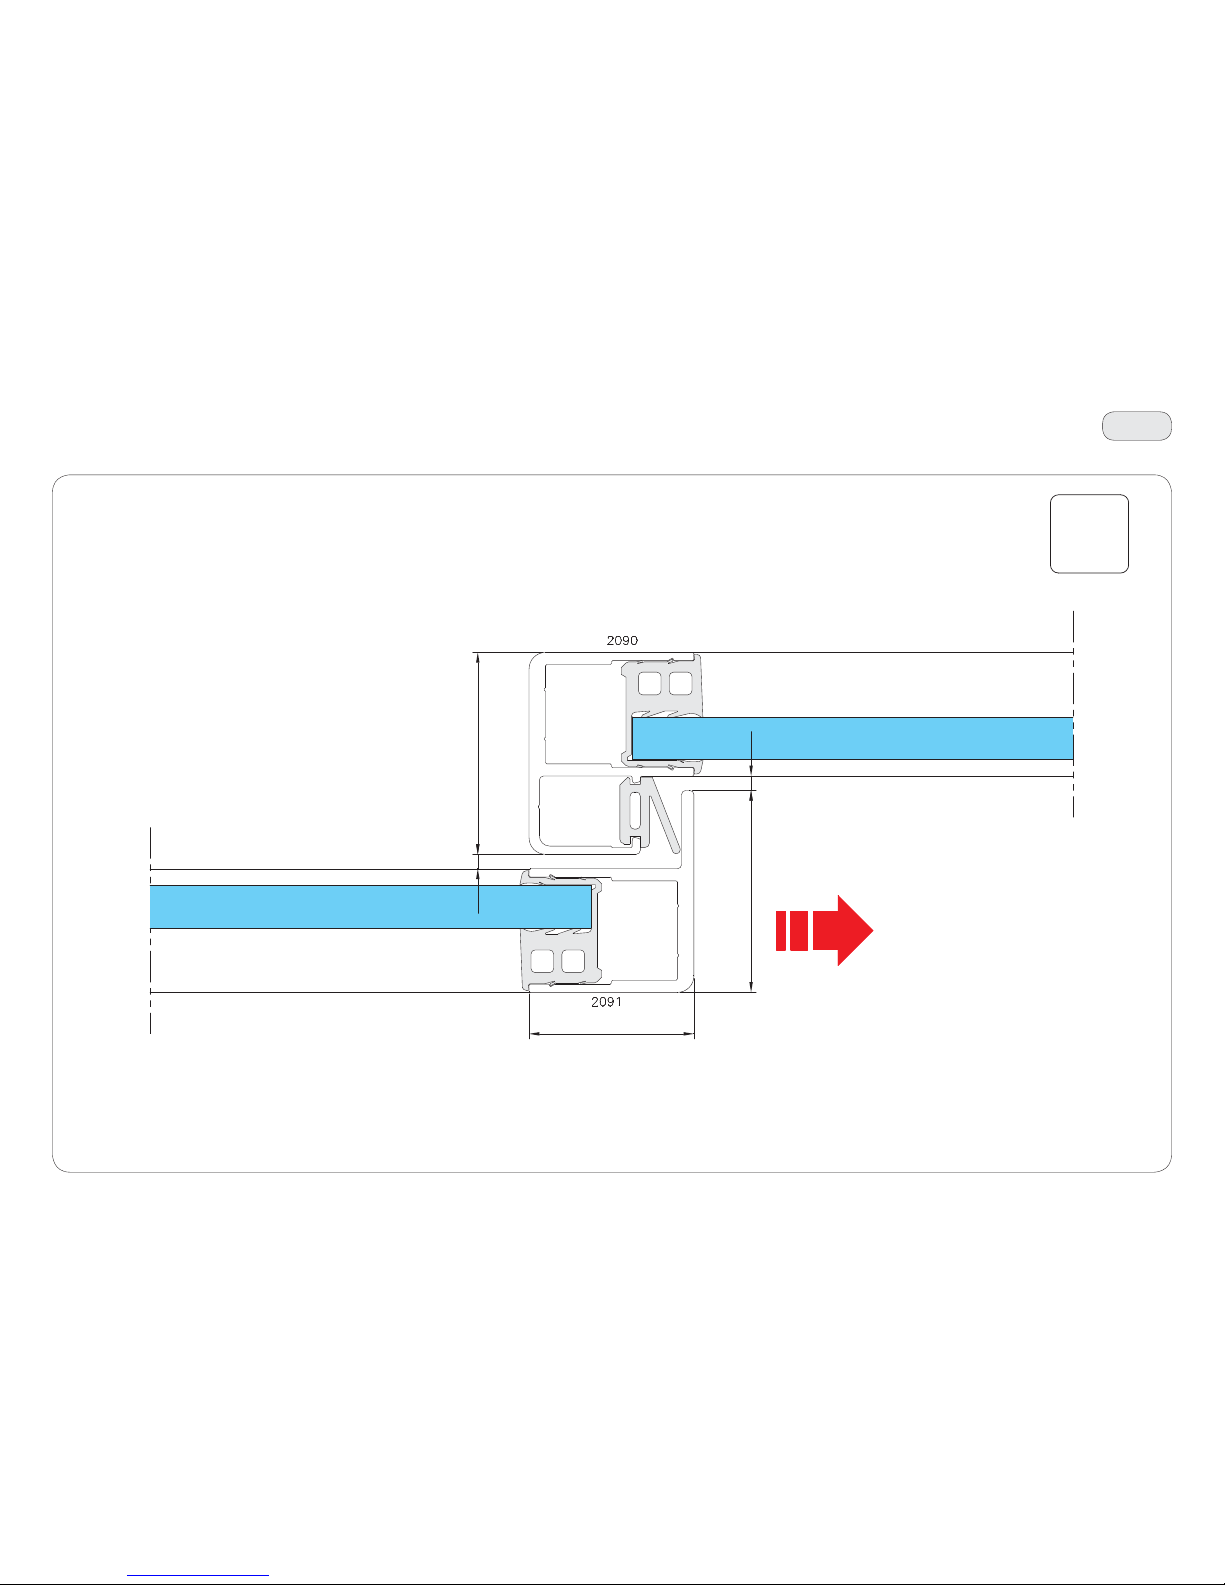
70
8
40
3,5
49
49
3,5
T58
IP2275 - 2017-04-30
46. Technical sections
Scale 1:1
Page 71
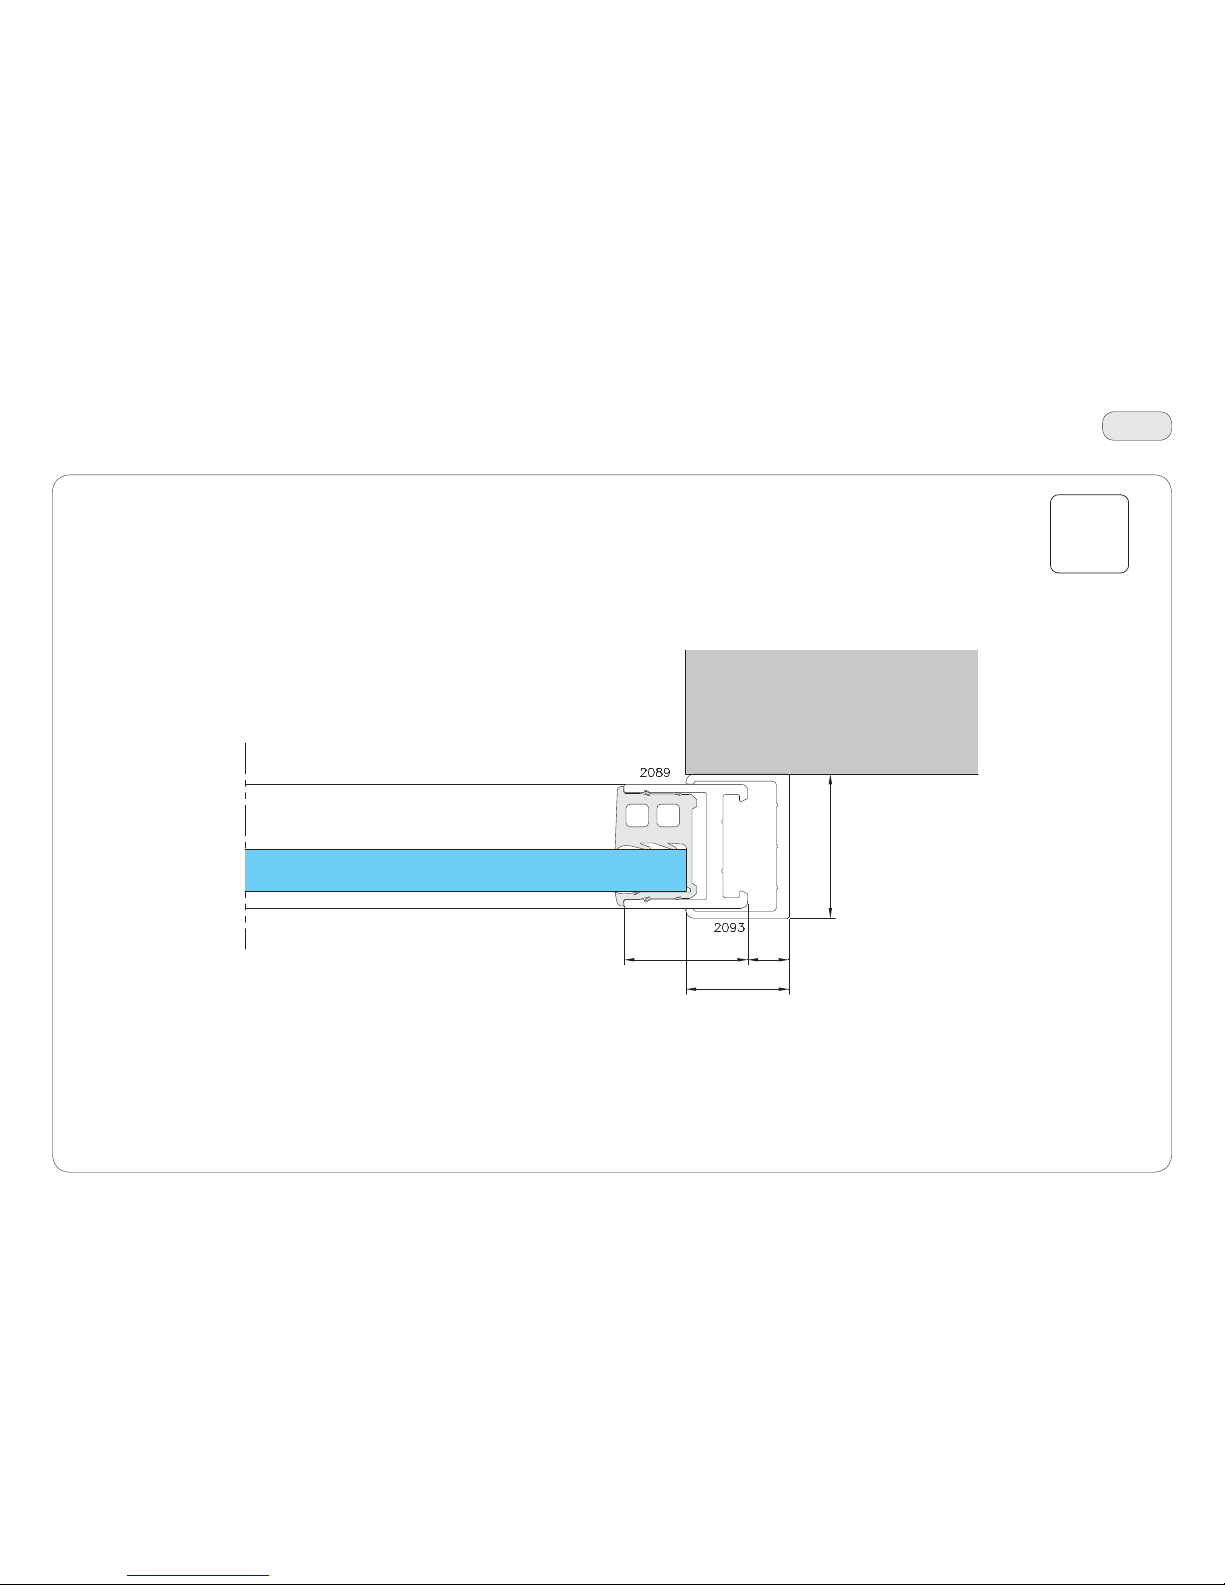
71
9
25
30
10
35
T59
IP2275 - 2017-04-30
46. Technical sections
Scale 1:1
Page 72
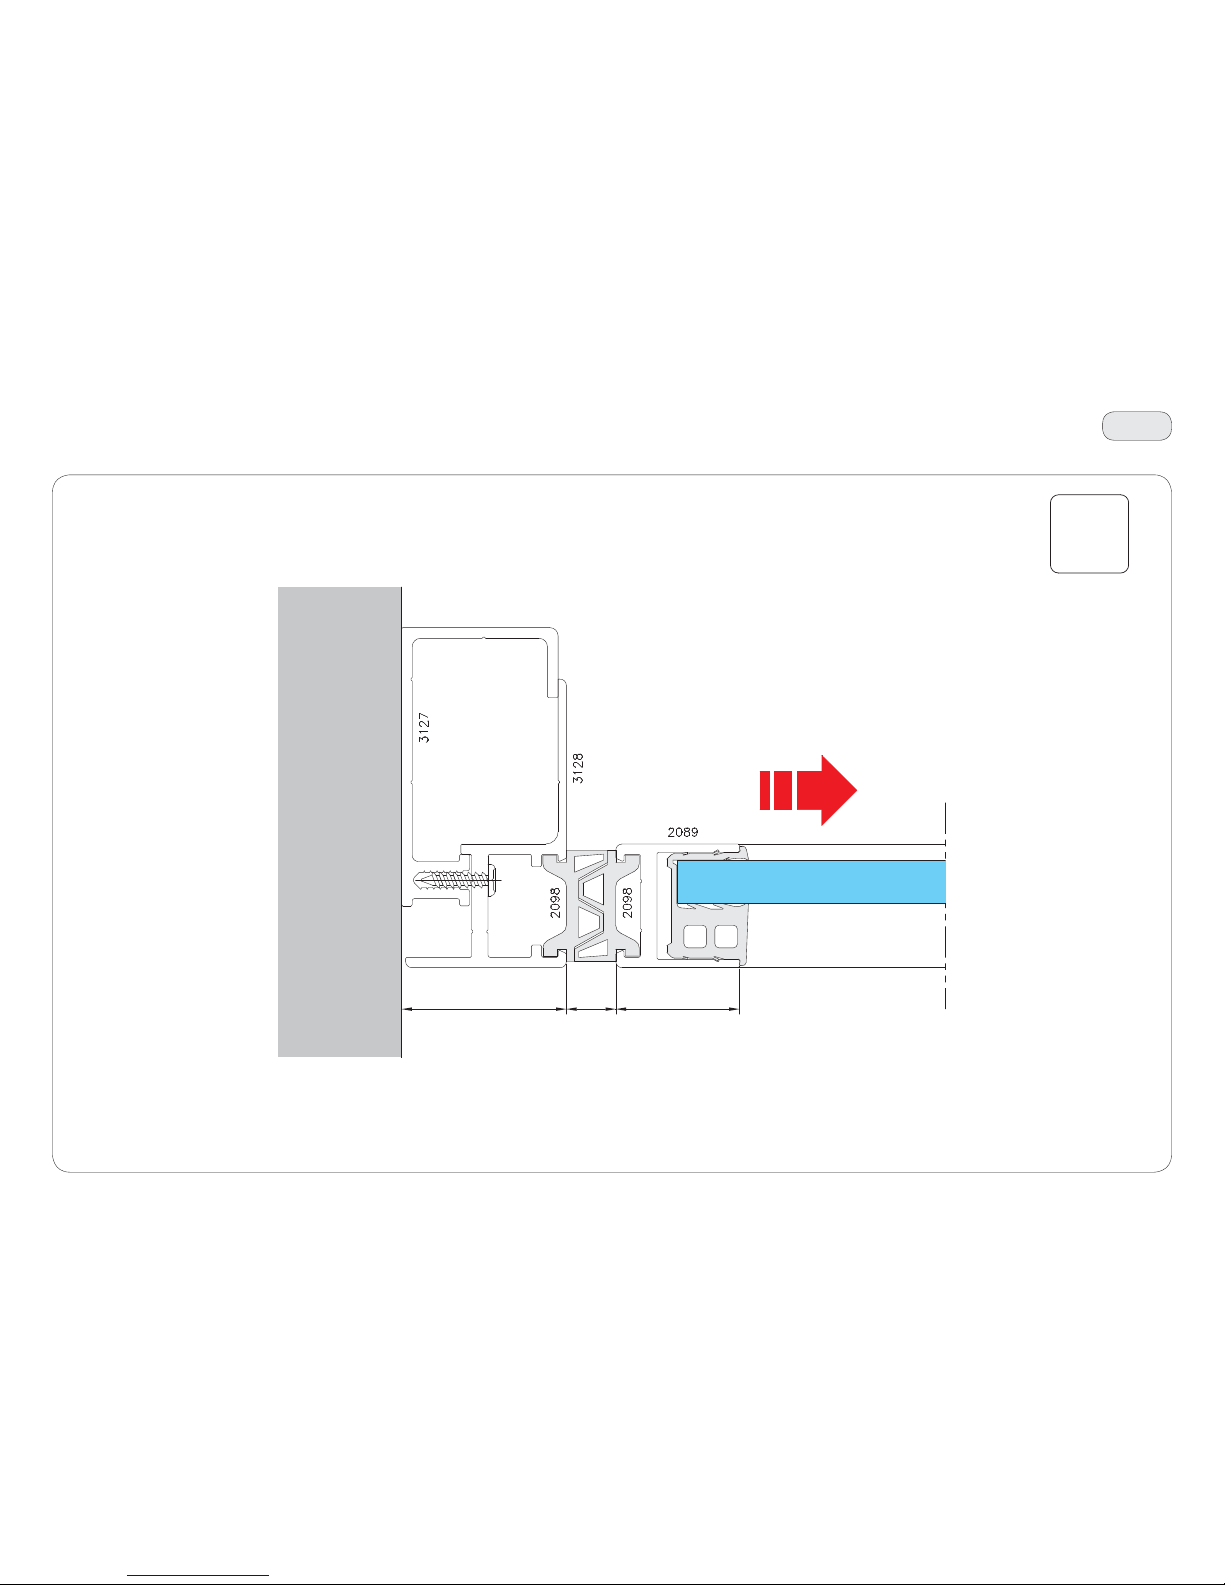
72
10
40
12
30
T60
IP2275 - 2017-04-30
46. Technical sections
Scale 1:1
Page 73
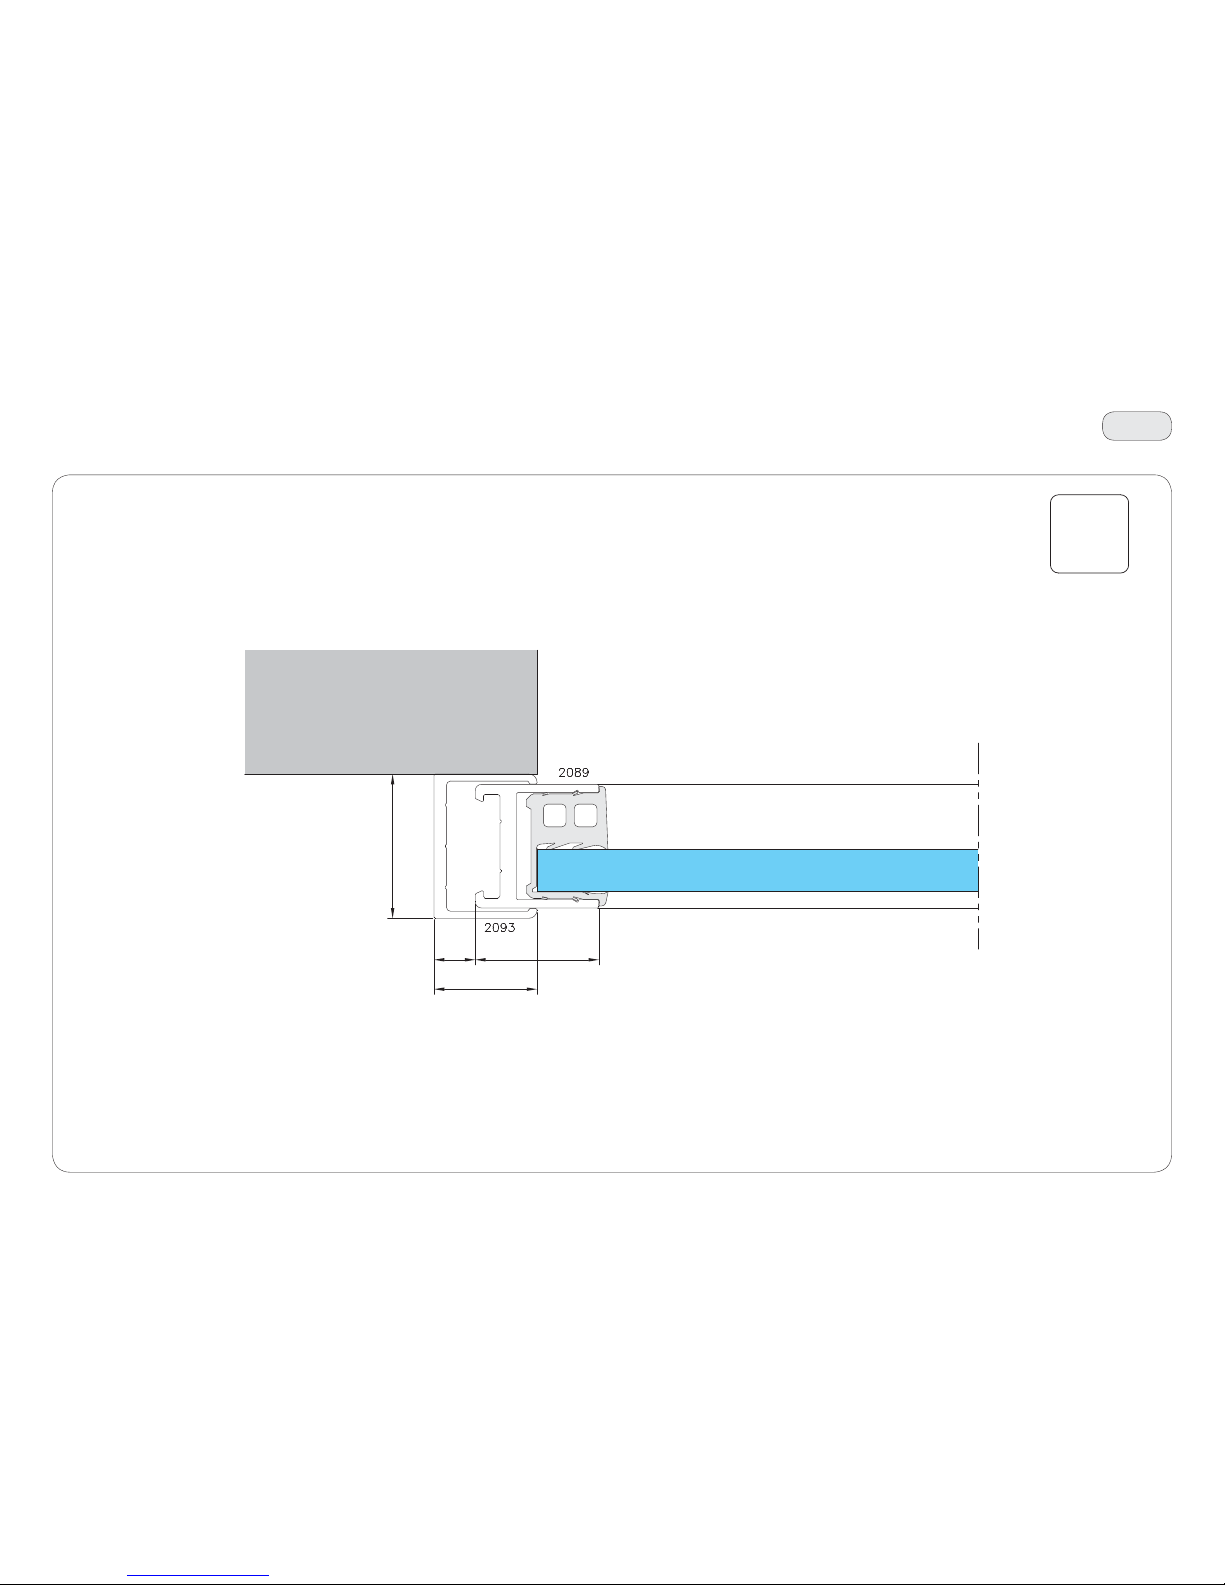
73
11
25
30
10
35
T61
IP2275 - 2017-04-30
46. Technical sections
Scale 1:1
Page 74
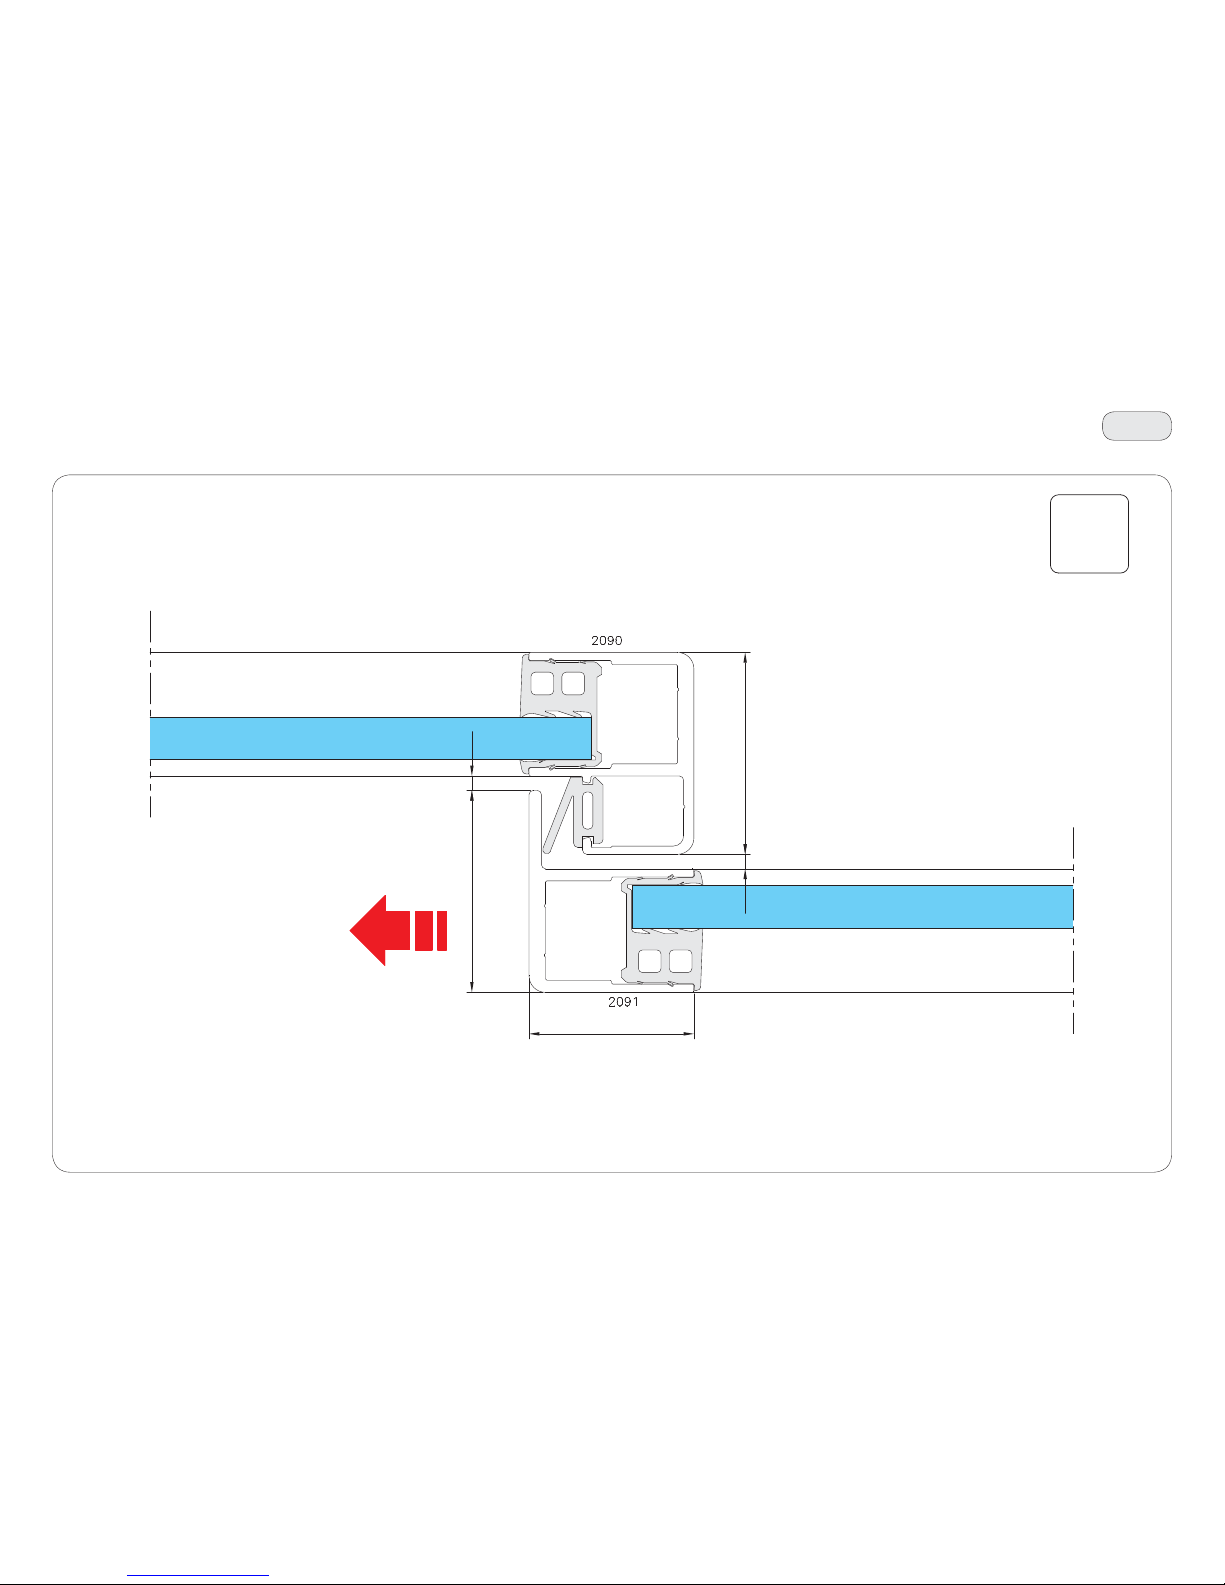
74
12
40
3,5
49
49
3,5
T62
IP2275 - 2017-04-30
46. Technical sections
Scale 1:1
Page 75
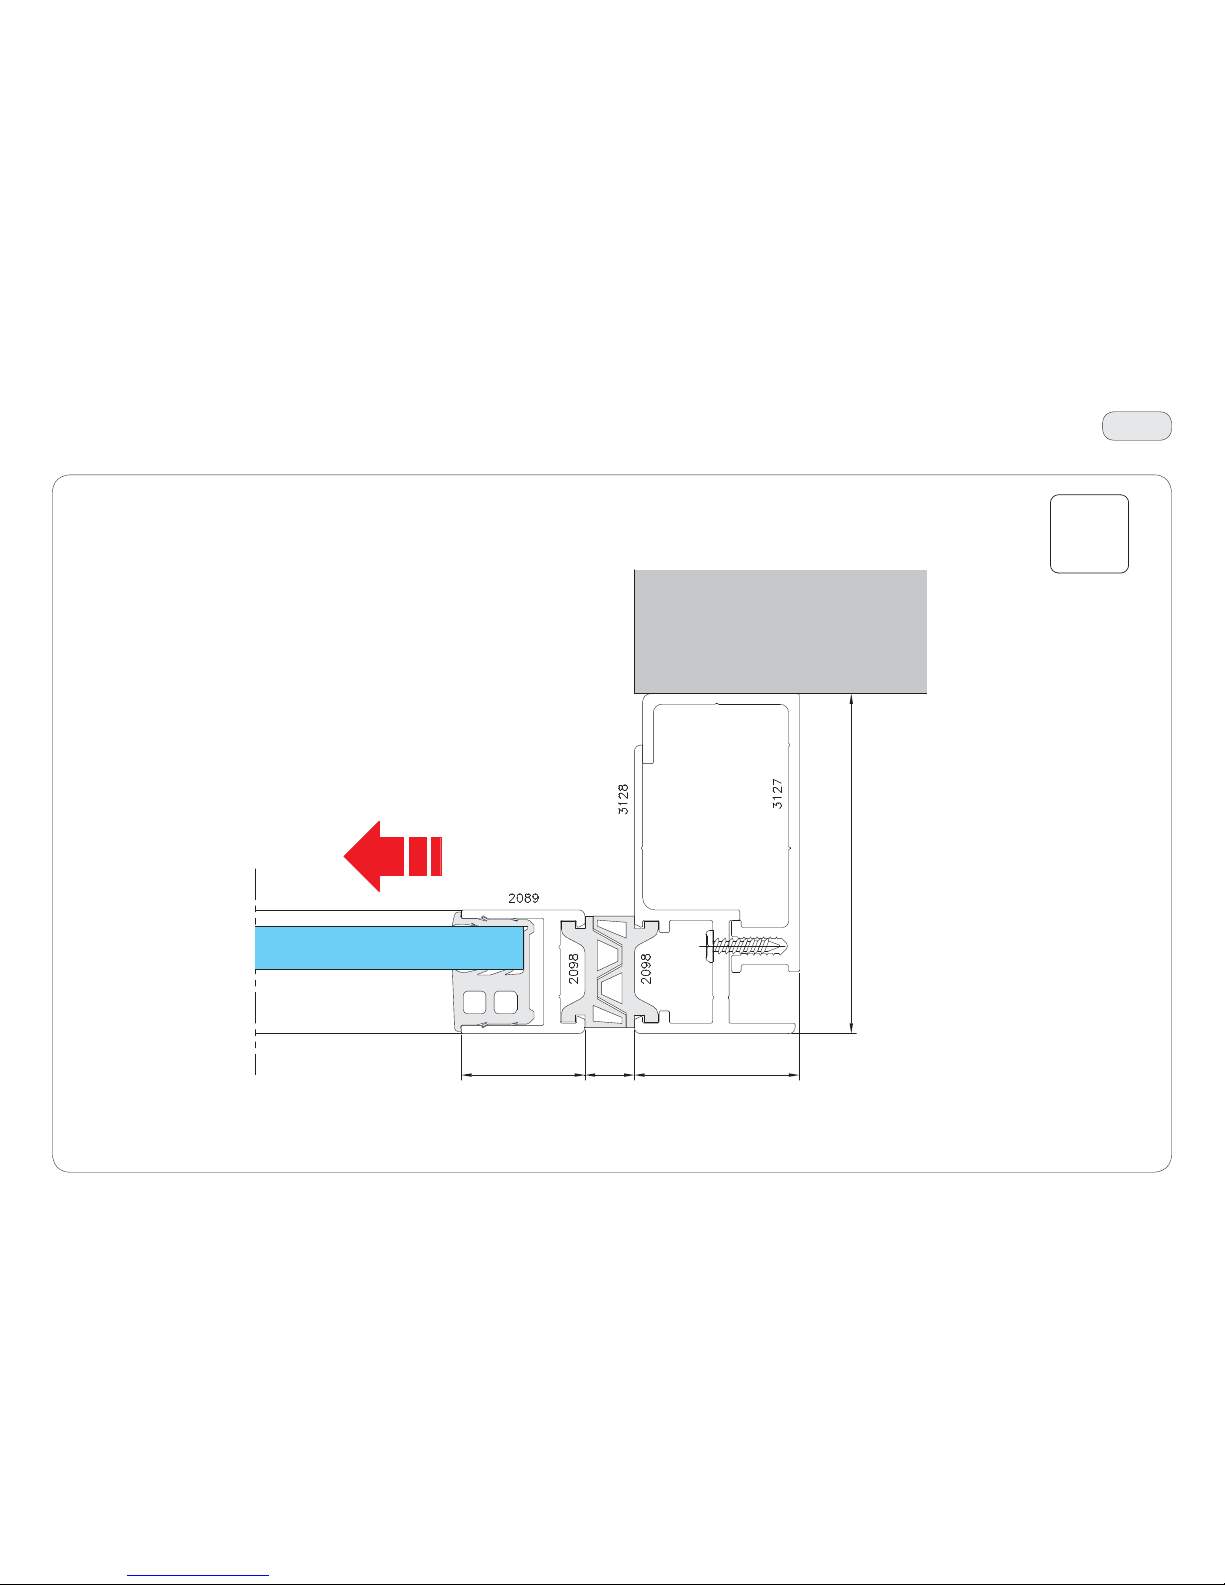
75
13
40
12
30
82,5
T63
IP2275 - 2017-04-30
46. Technical sections
Scale 1:1
Page 76
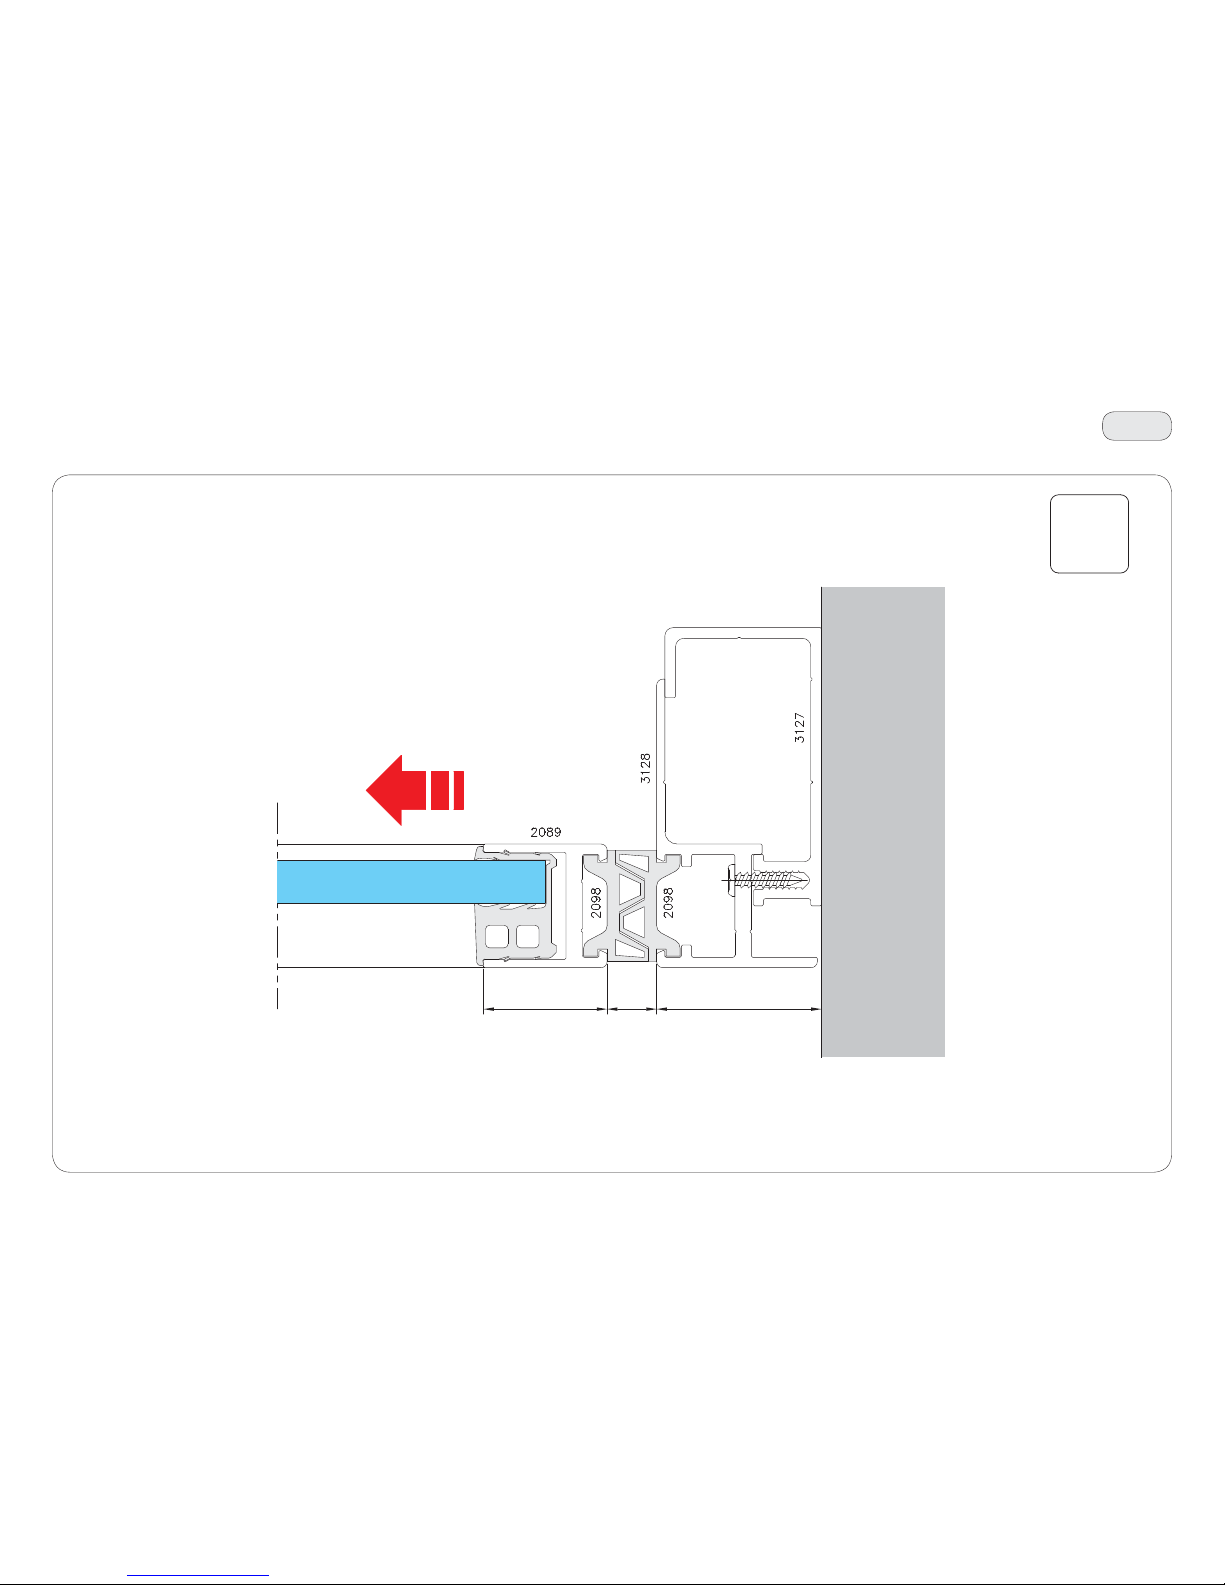
76
14
40
12
30
T64
IP2275 - 2017-04-30
46. Technical sections
Scale 1:1
Page 77
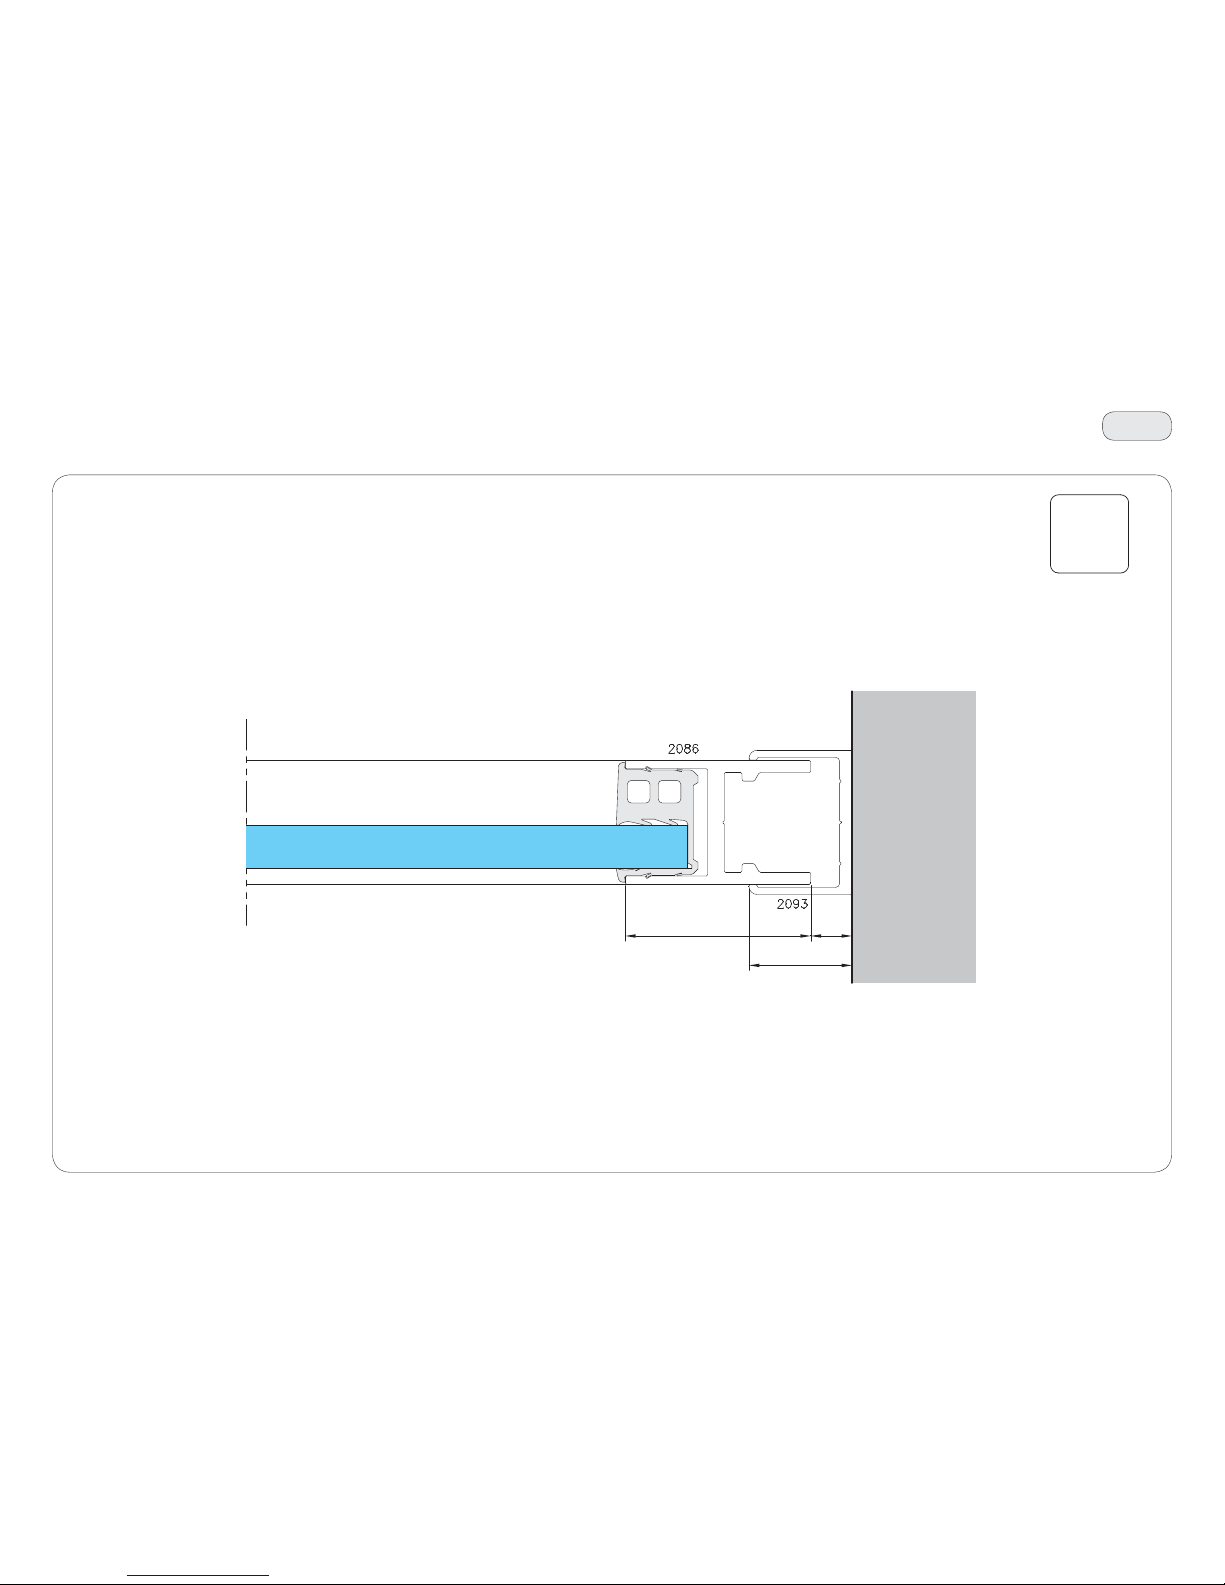
77
15
25
45
10
T65
IP2275 - 2017-04-30
46. Technical sections
Scale 1:1
Page 78
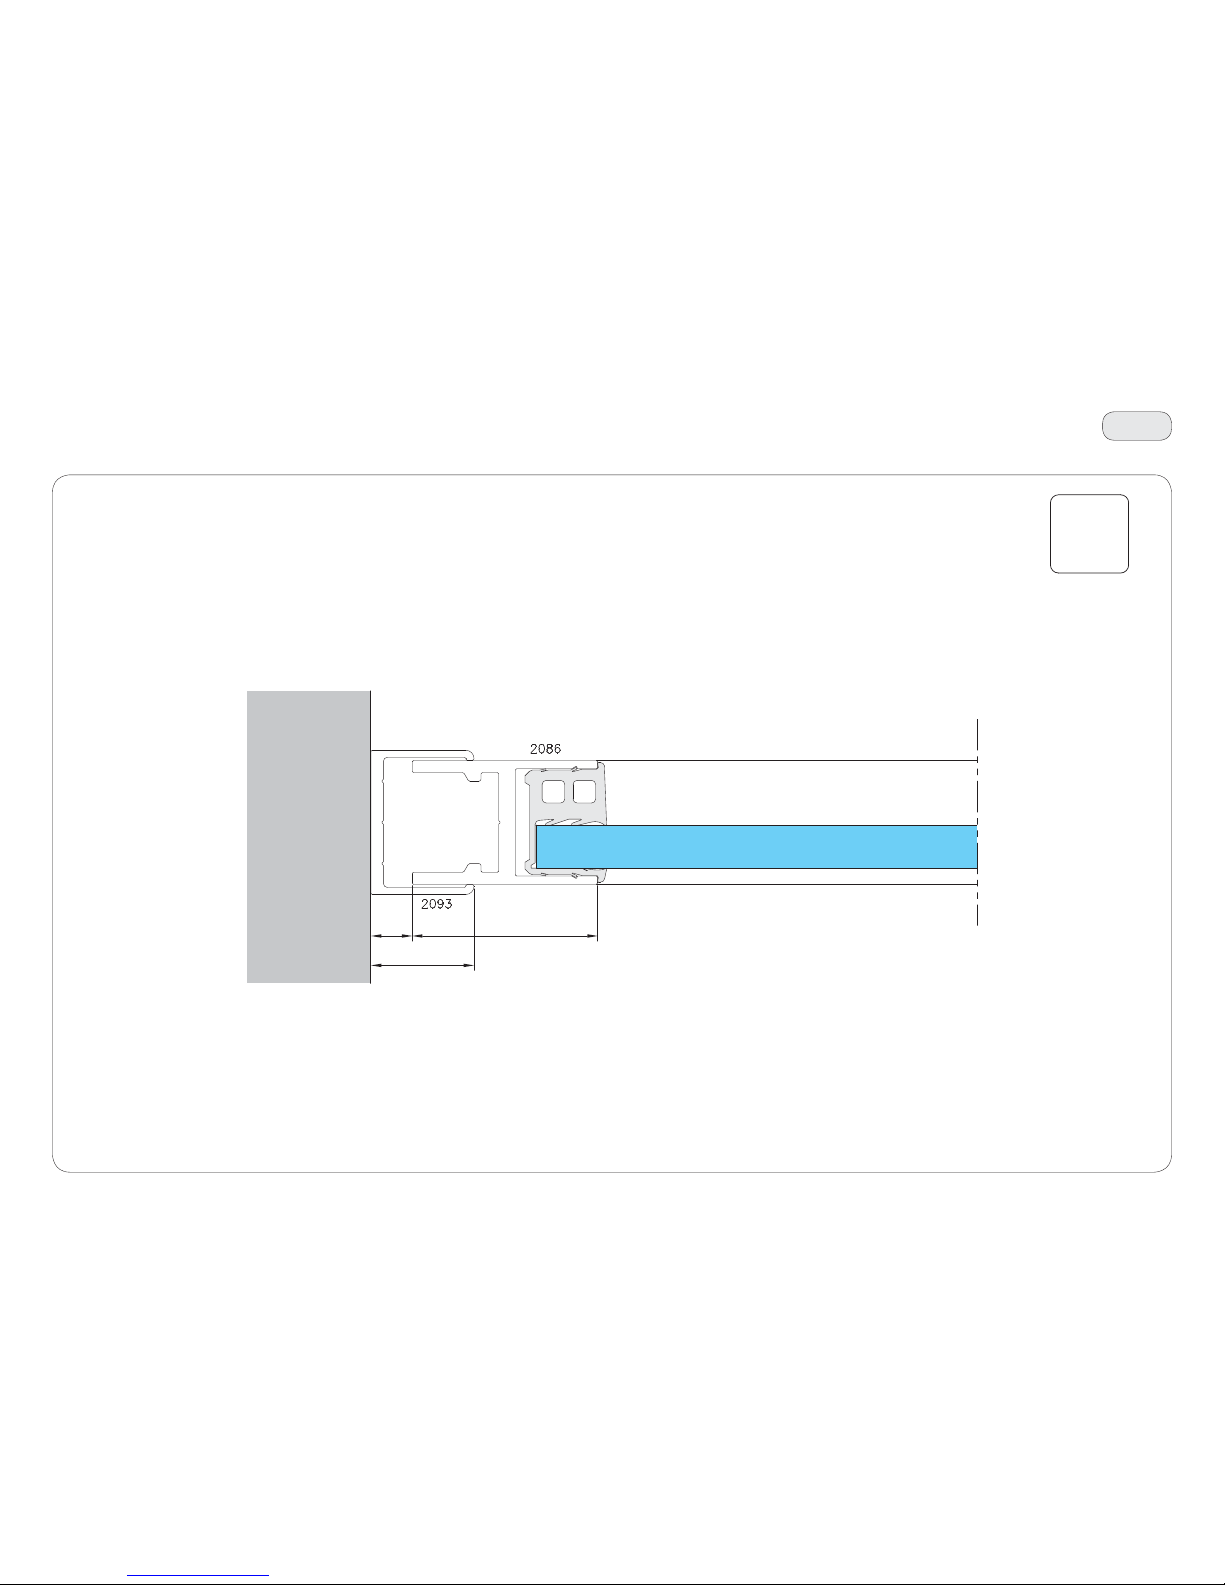
78
16
25
45
10
T66
IP2275 - 2017-04-30
46. Technical sections
Scale 1:1
Page 79
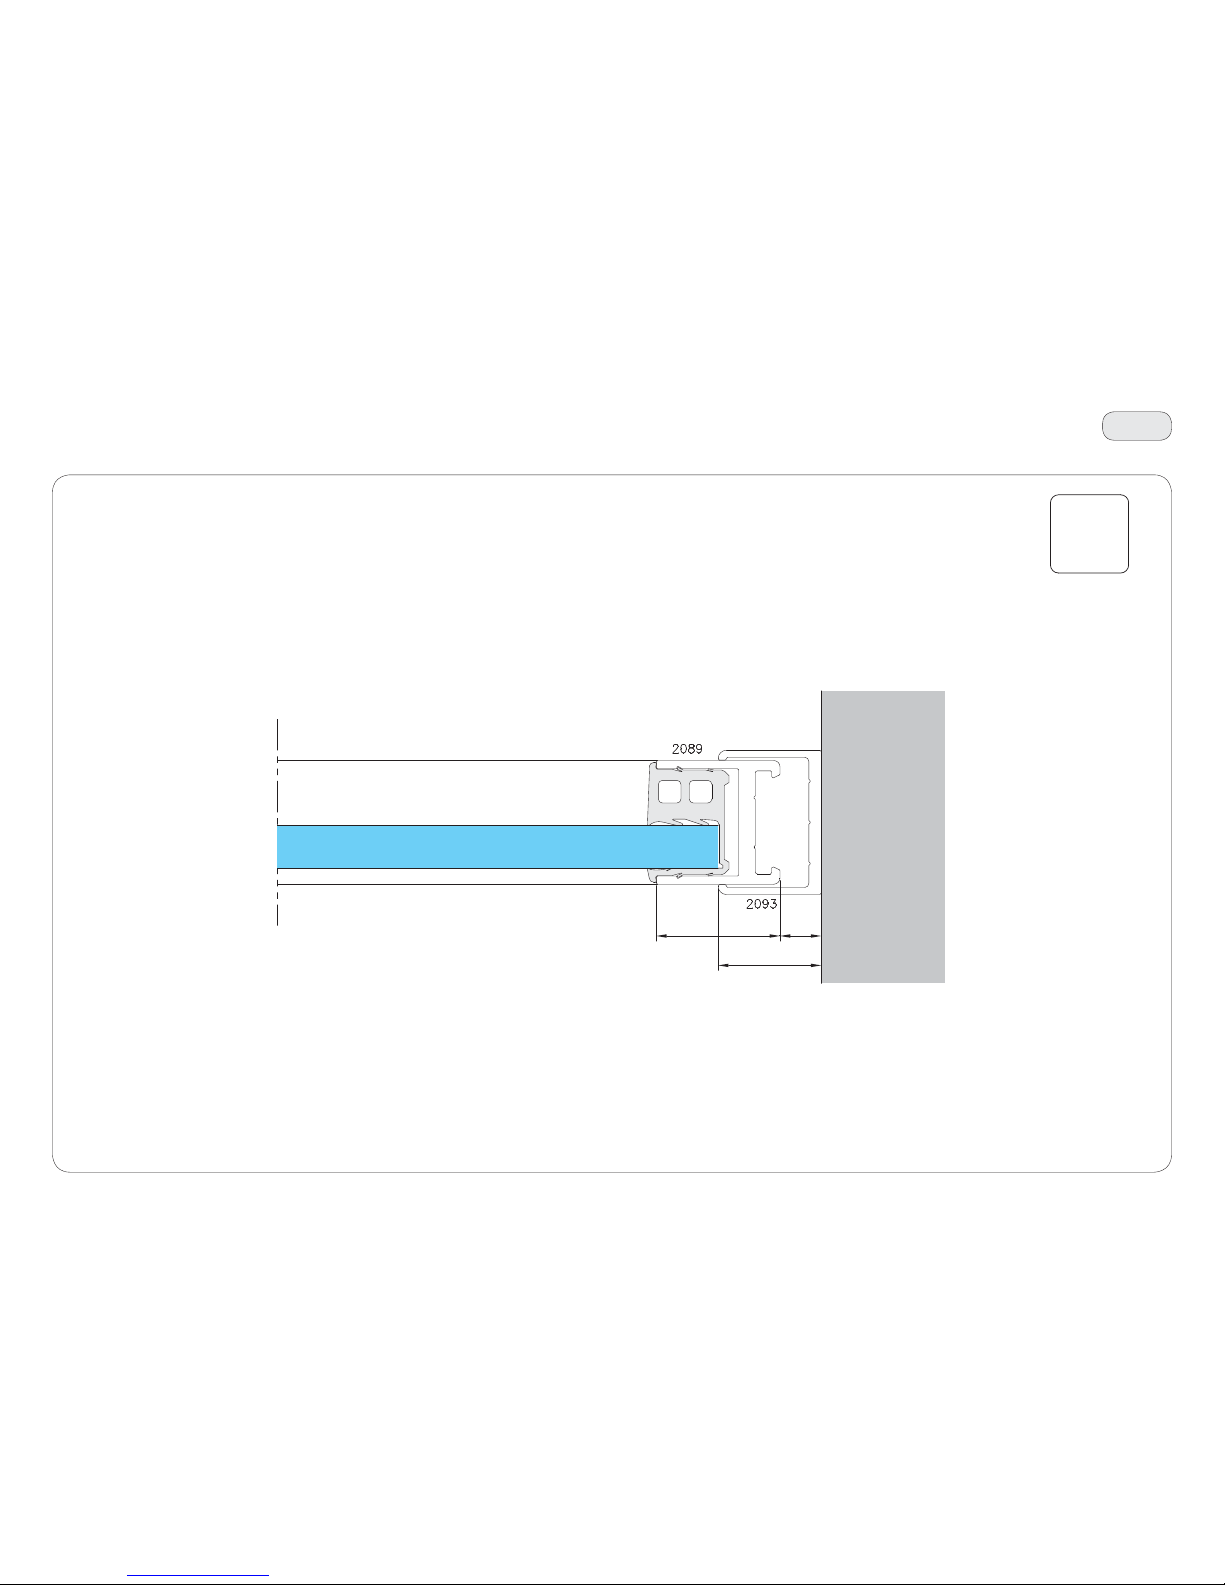
79
17
25
30
10
T67
IP2275 - 2017-04-30
46. Technical sections
Scale 1:1
Page 80
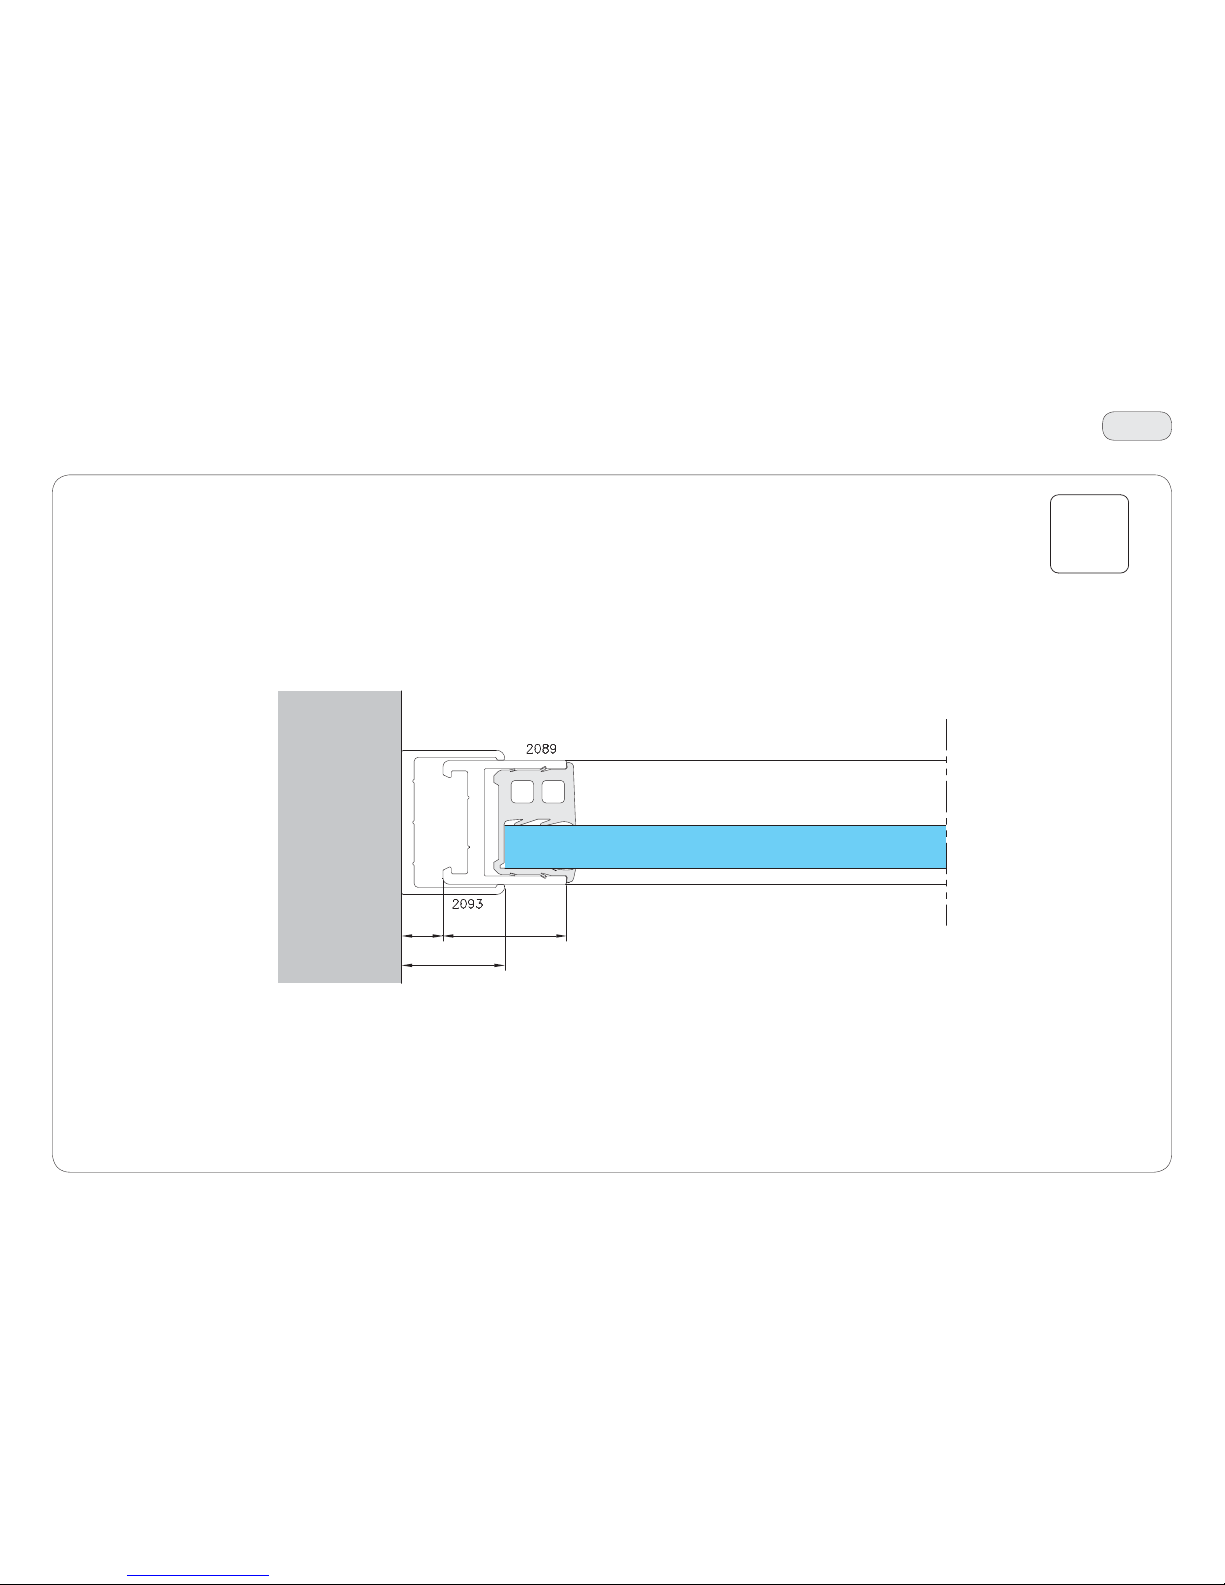
80
18
25
30
10
T68
IP2275 - 2017-04-30
46. Technical sections
Scale 1:1
Page 81
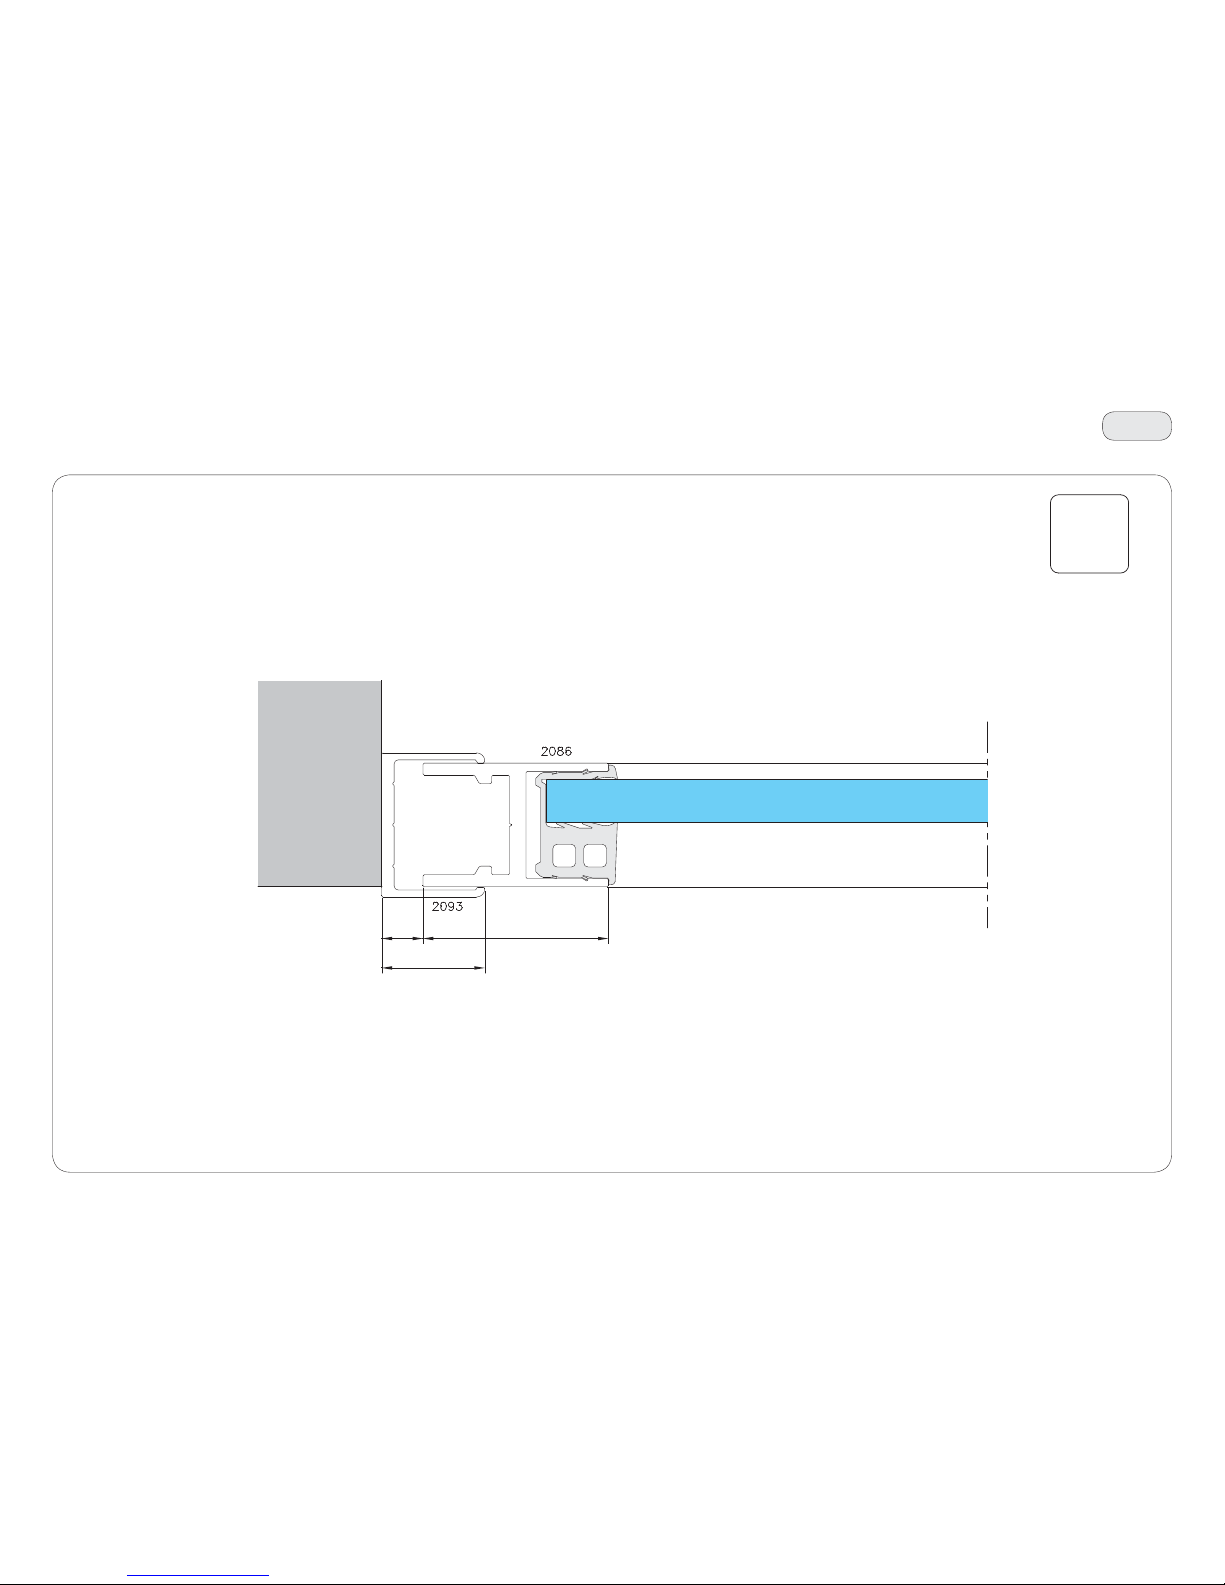
81
19
25
45
10
T69
IP2275 - 2017-04-30
46. Technical sections
Scale 1:1
Page 82
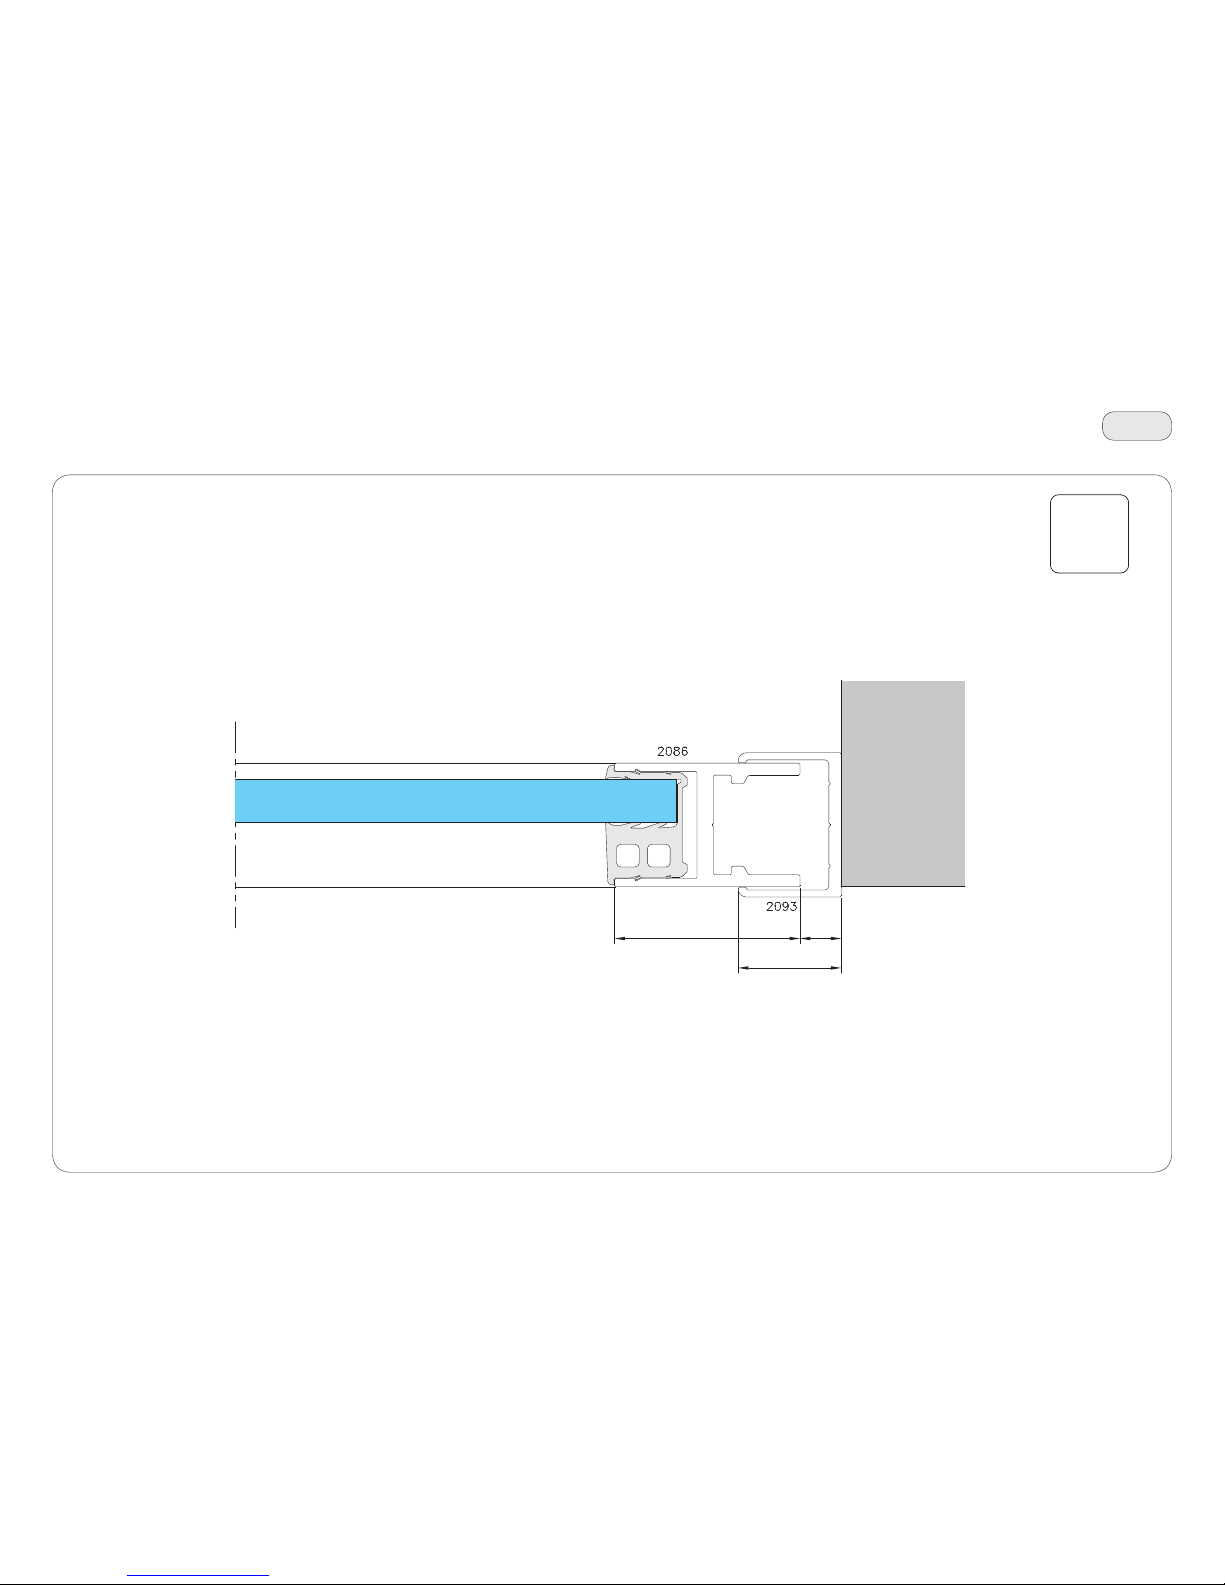
82
20
25
45
10
T70
IP2275 - 2017-04-30
46. Technical sections
Scale 1:1
Page 83
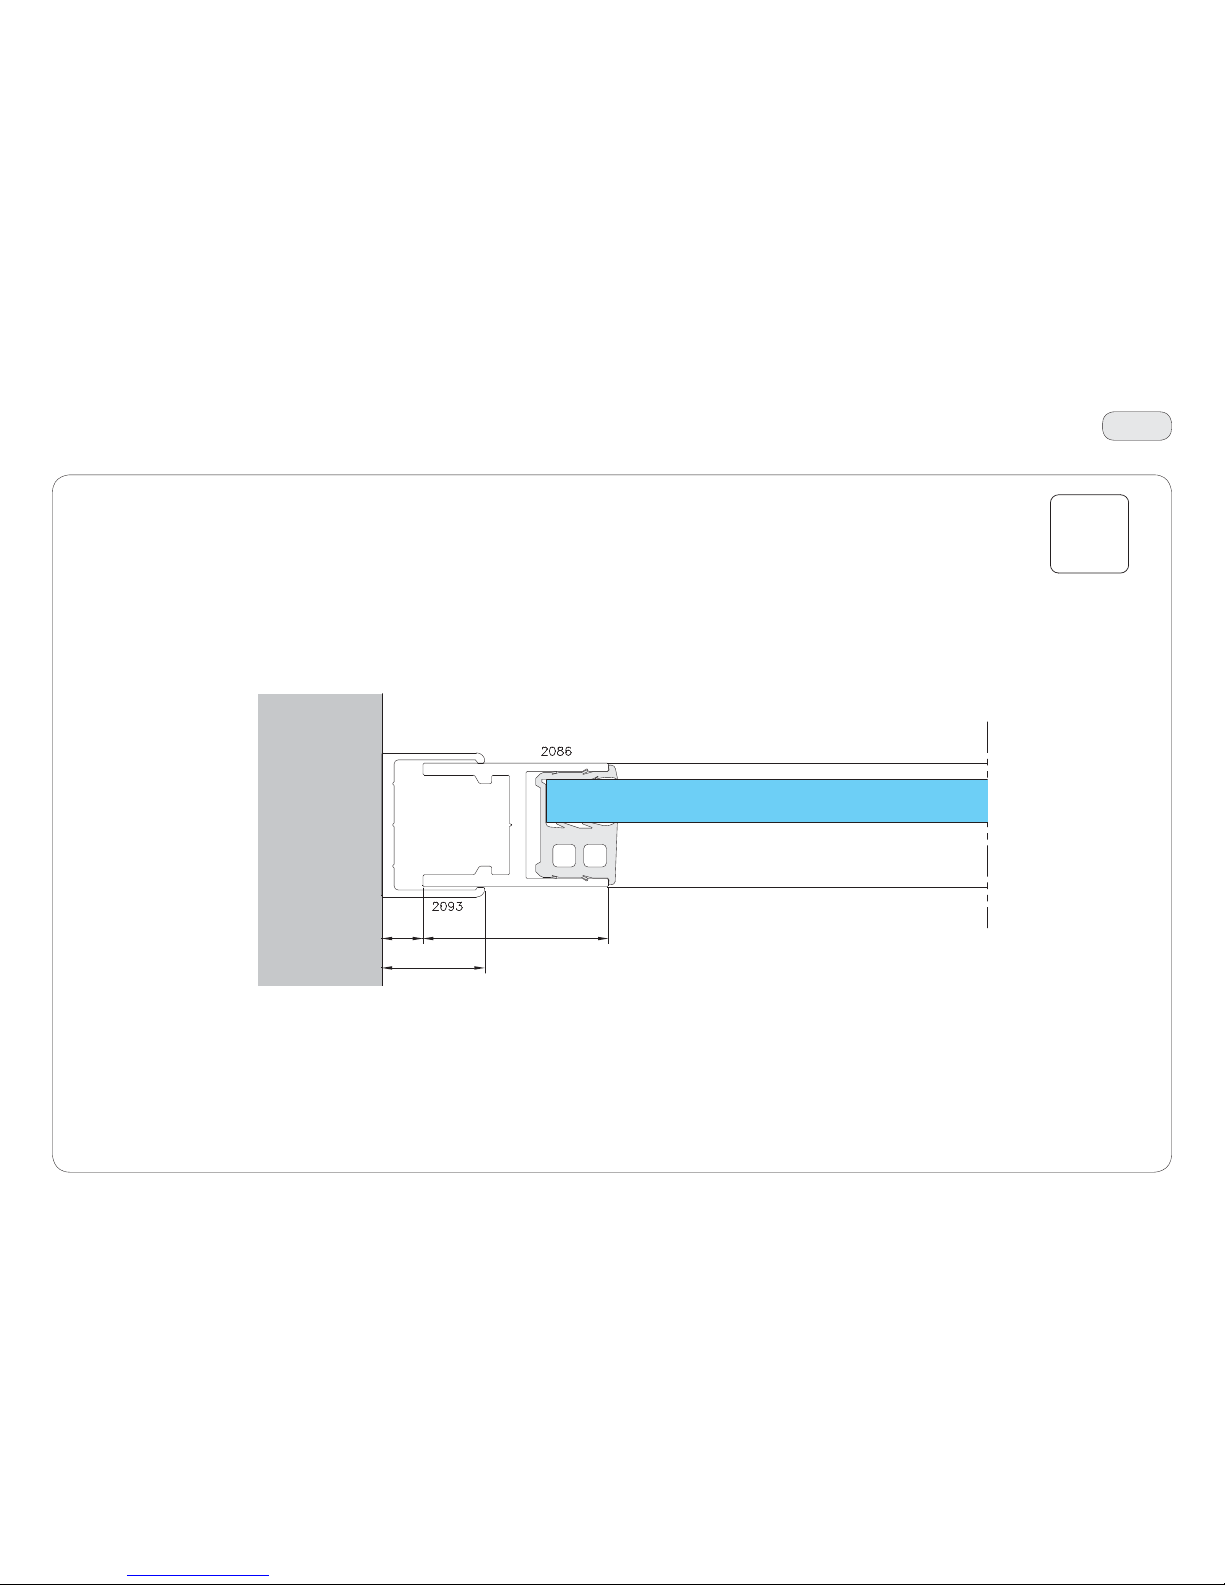
83
21
25
45
10
T71
IP2275 - 2017-04-30
46. Technical sections
Scale 1:1
Page 84
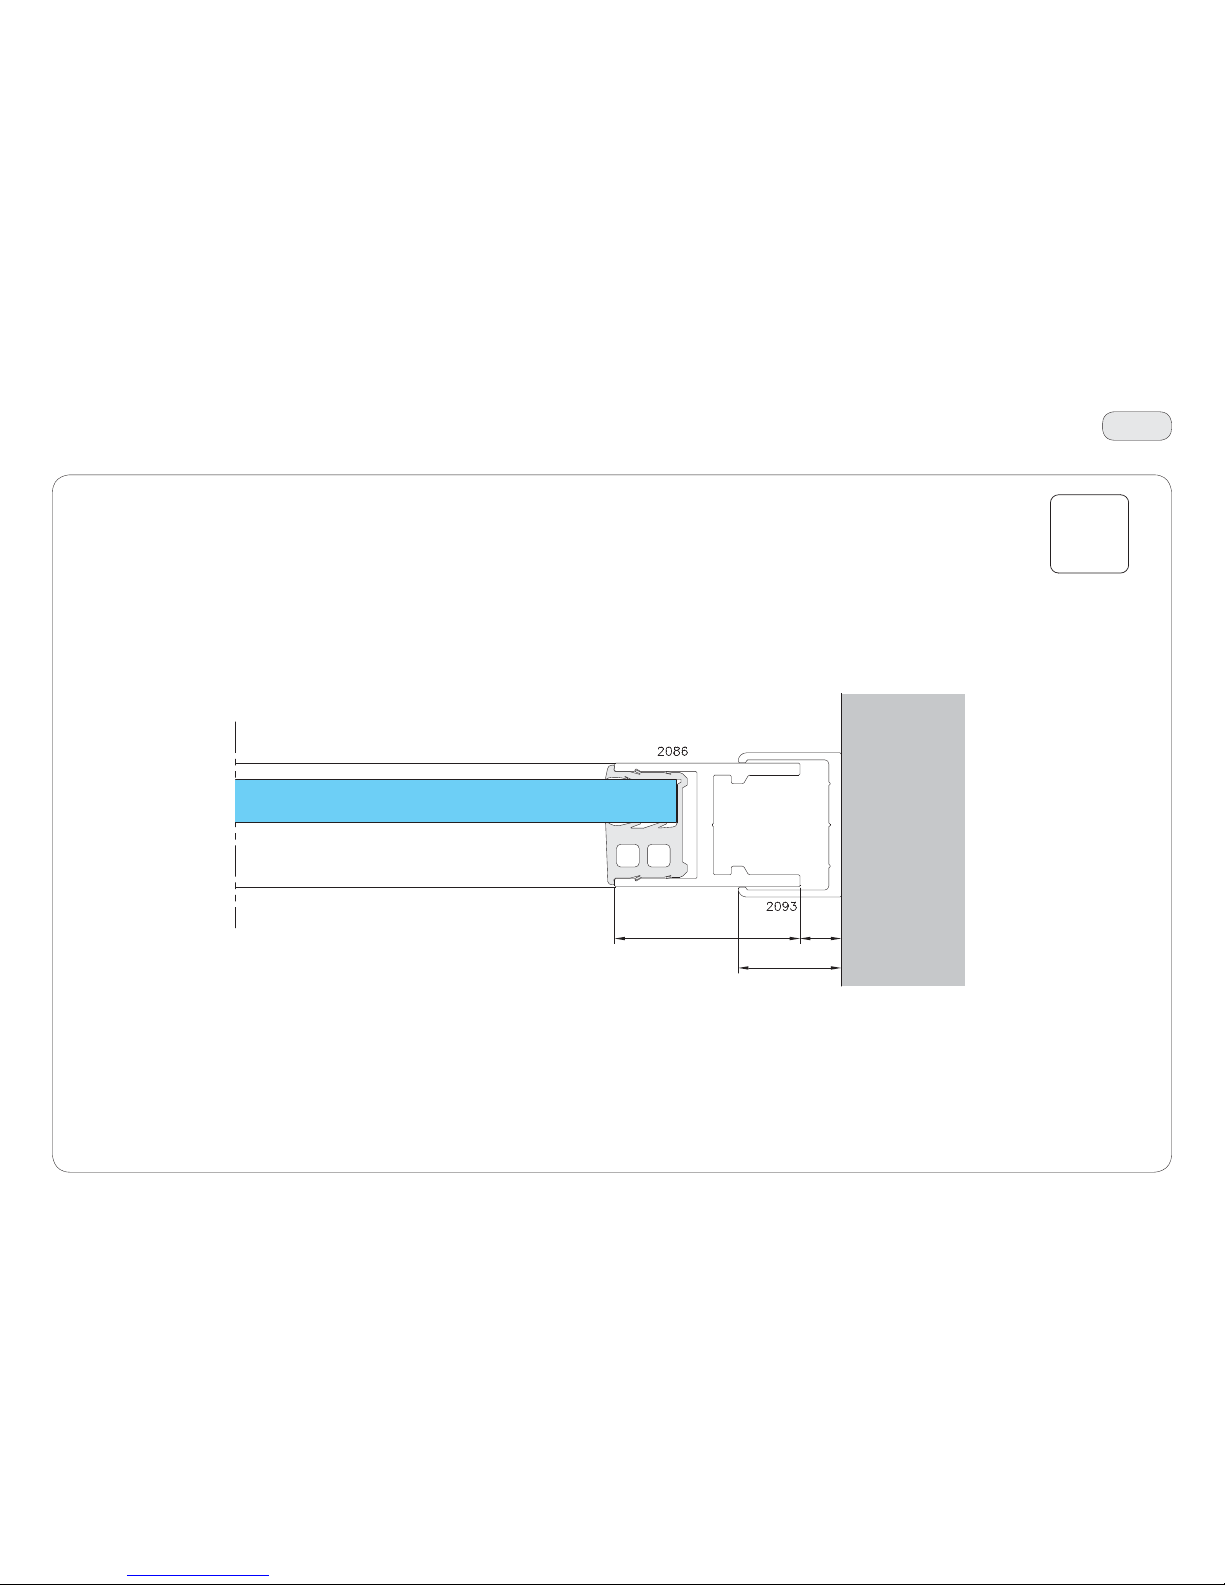
84
22
25
45
10
T72
IP2275 - 2017-04-30
46. Technical sections
Scale 1:1
Page 85
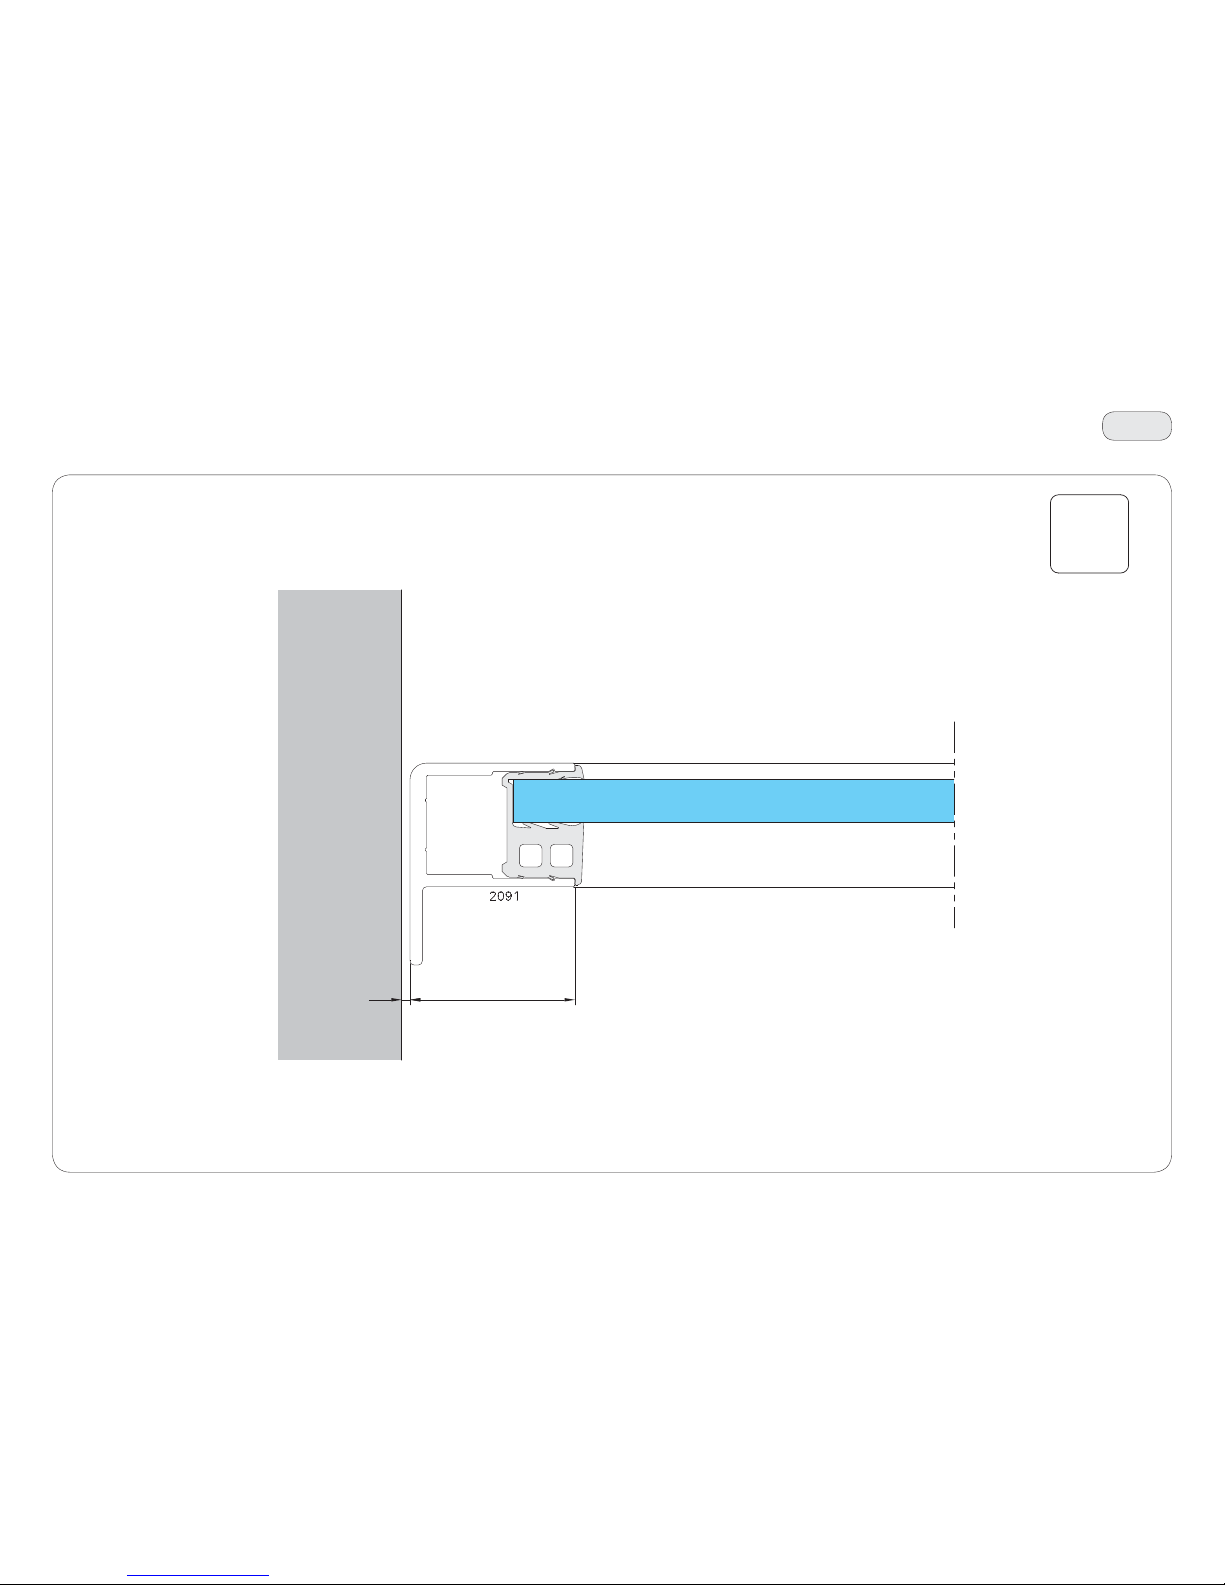
85
23
40
2
T73
IP2275 - 2017-04-30
46. Technical sections
Scale 1:1
Page 86
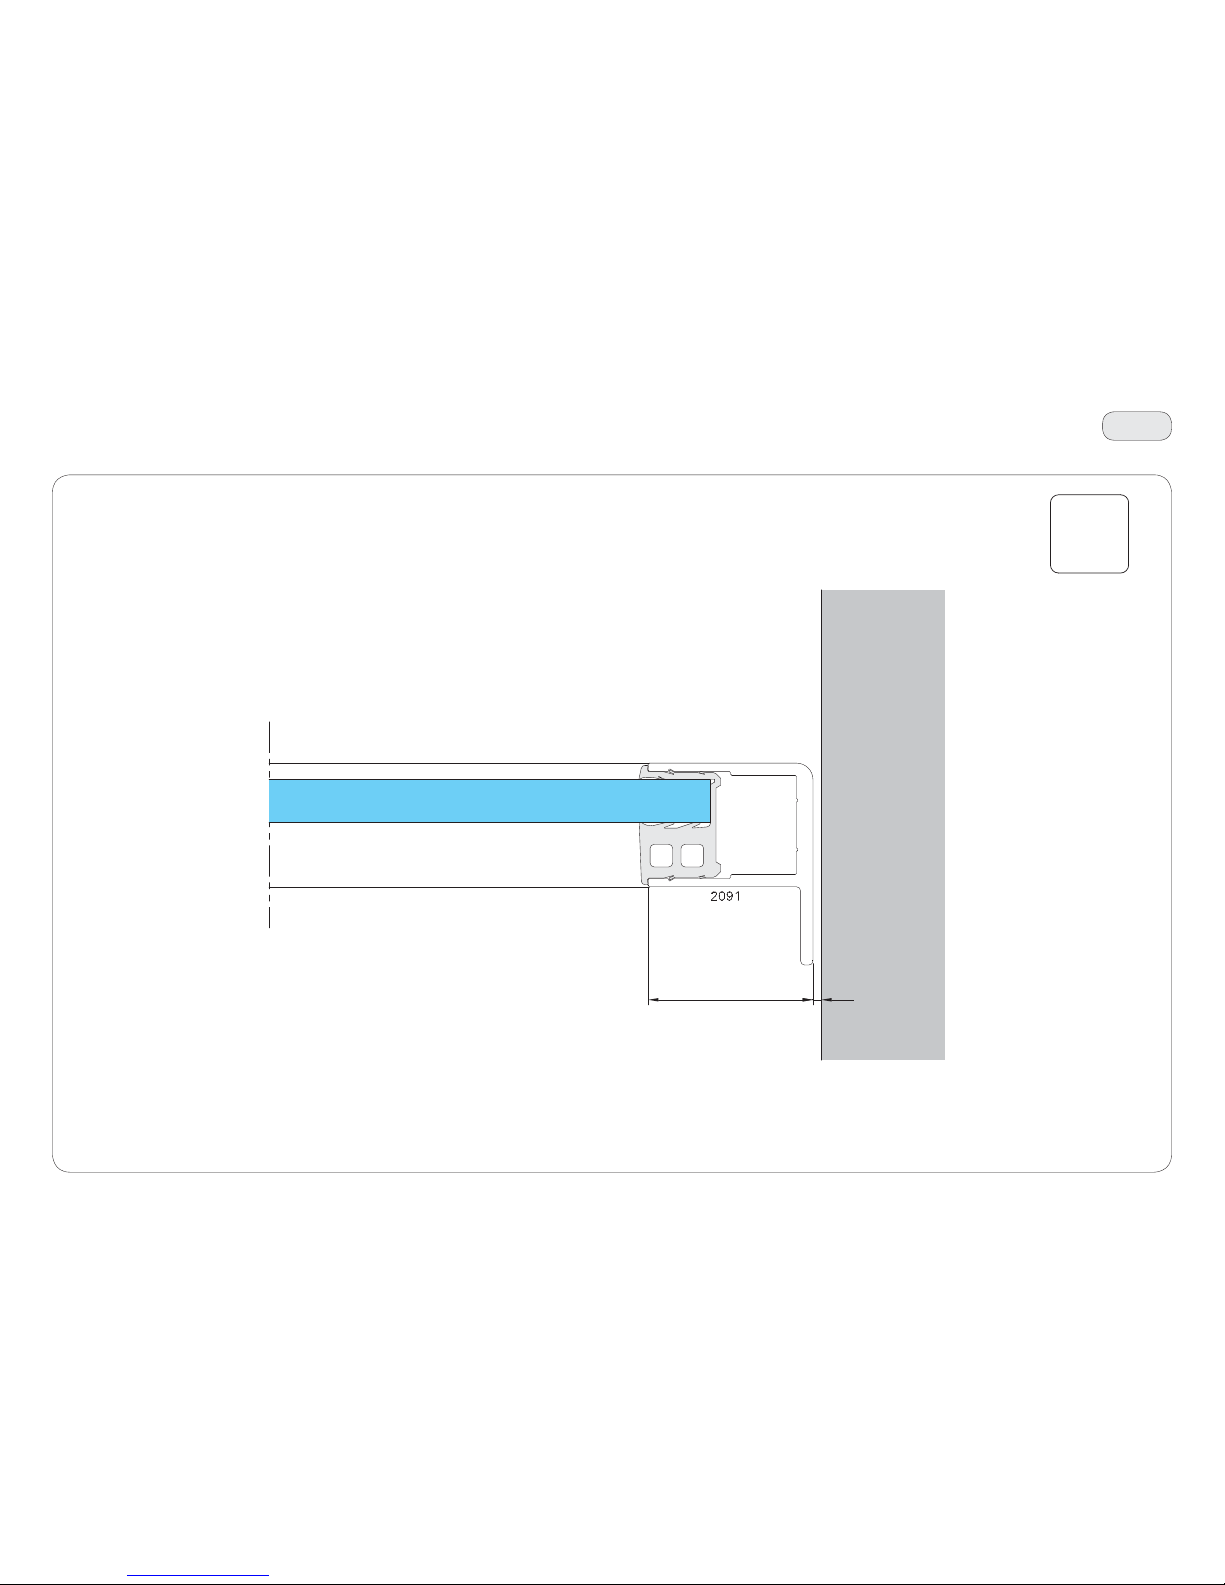
86
24
40
2
T74
IP2275 - 2017-04-30
46. Technical sections
Scale 1:1
Page 87
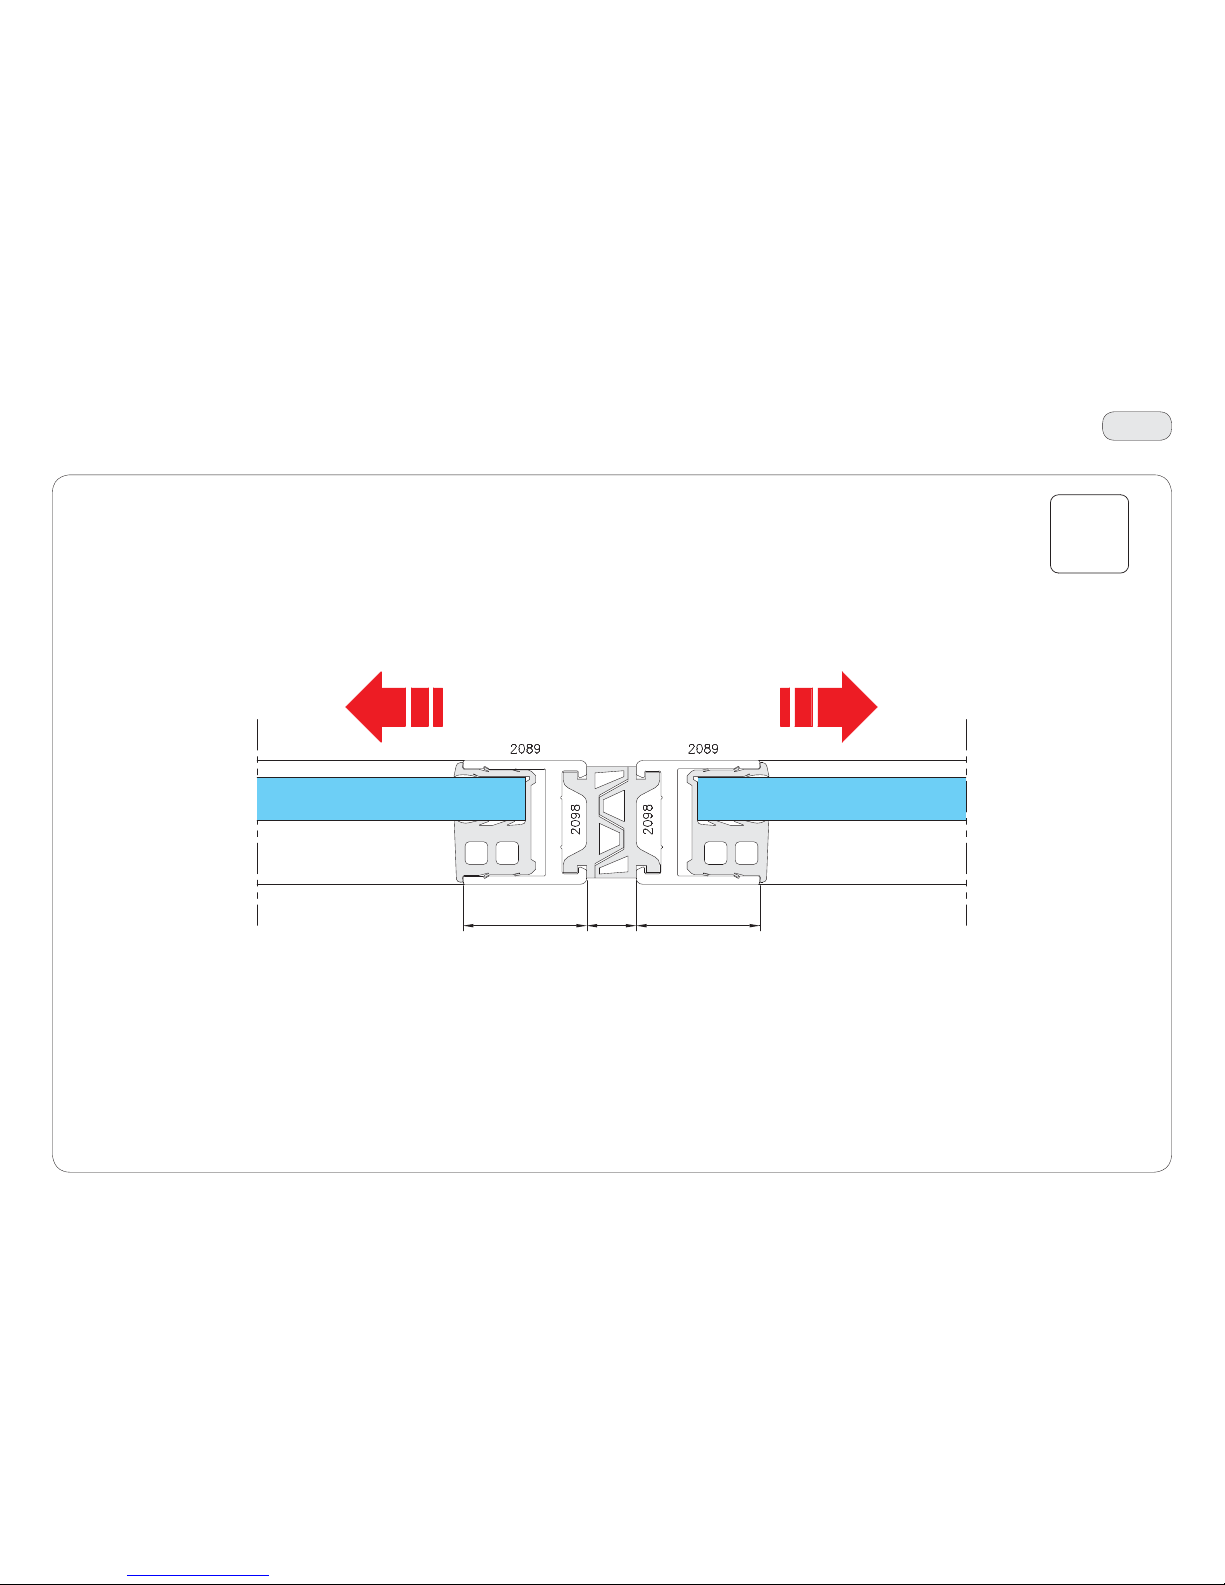
87
25
12
3030
T75
IP2275 - 2017-04-30
46. Technical sections
Scale 1:1
Page 88
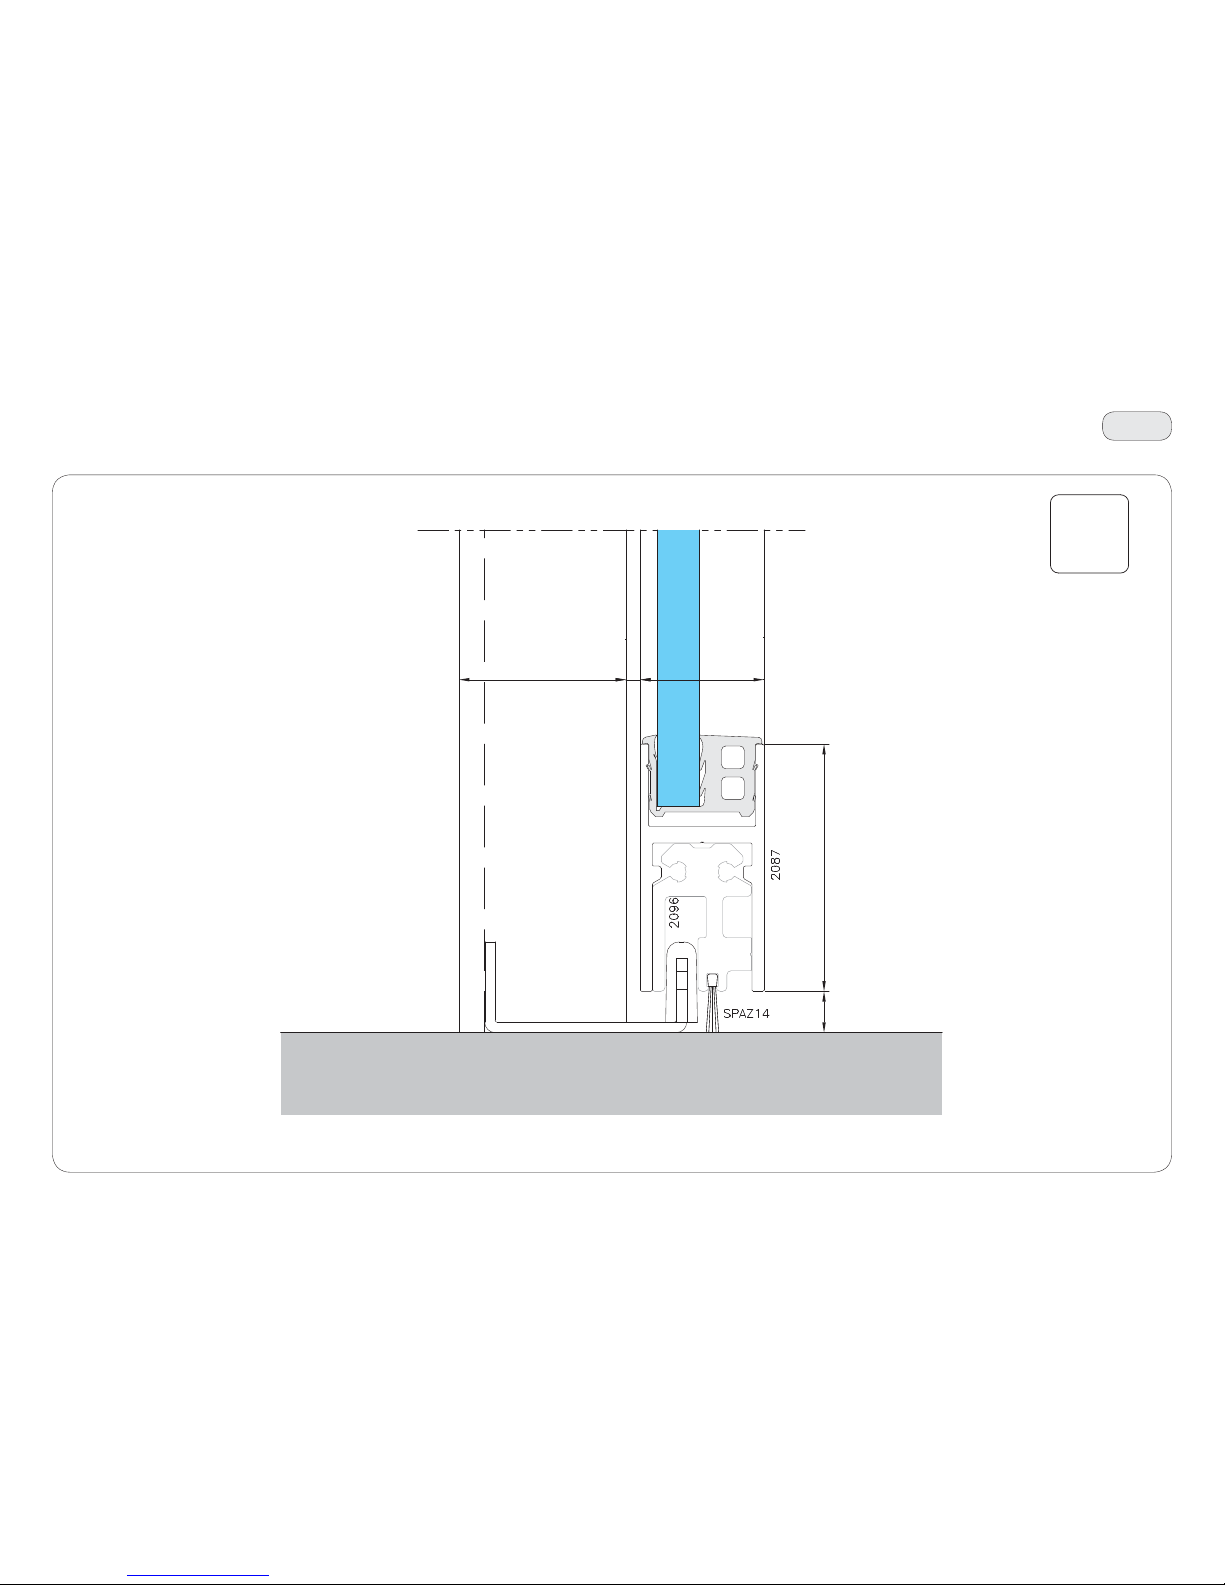
88
26
40,5 3,5
30
6010
T76
IP2275 - 2017-04-30
46. Technical sections
Scale 1:1
Page 89
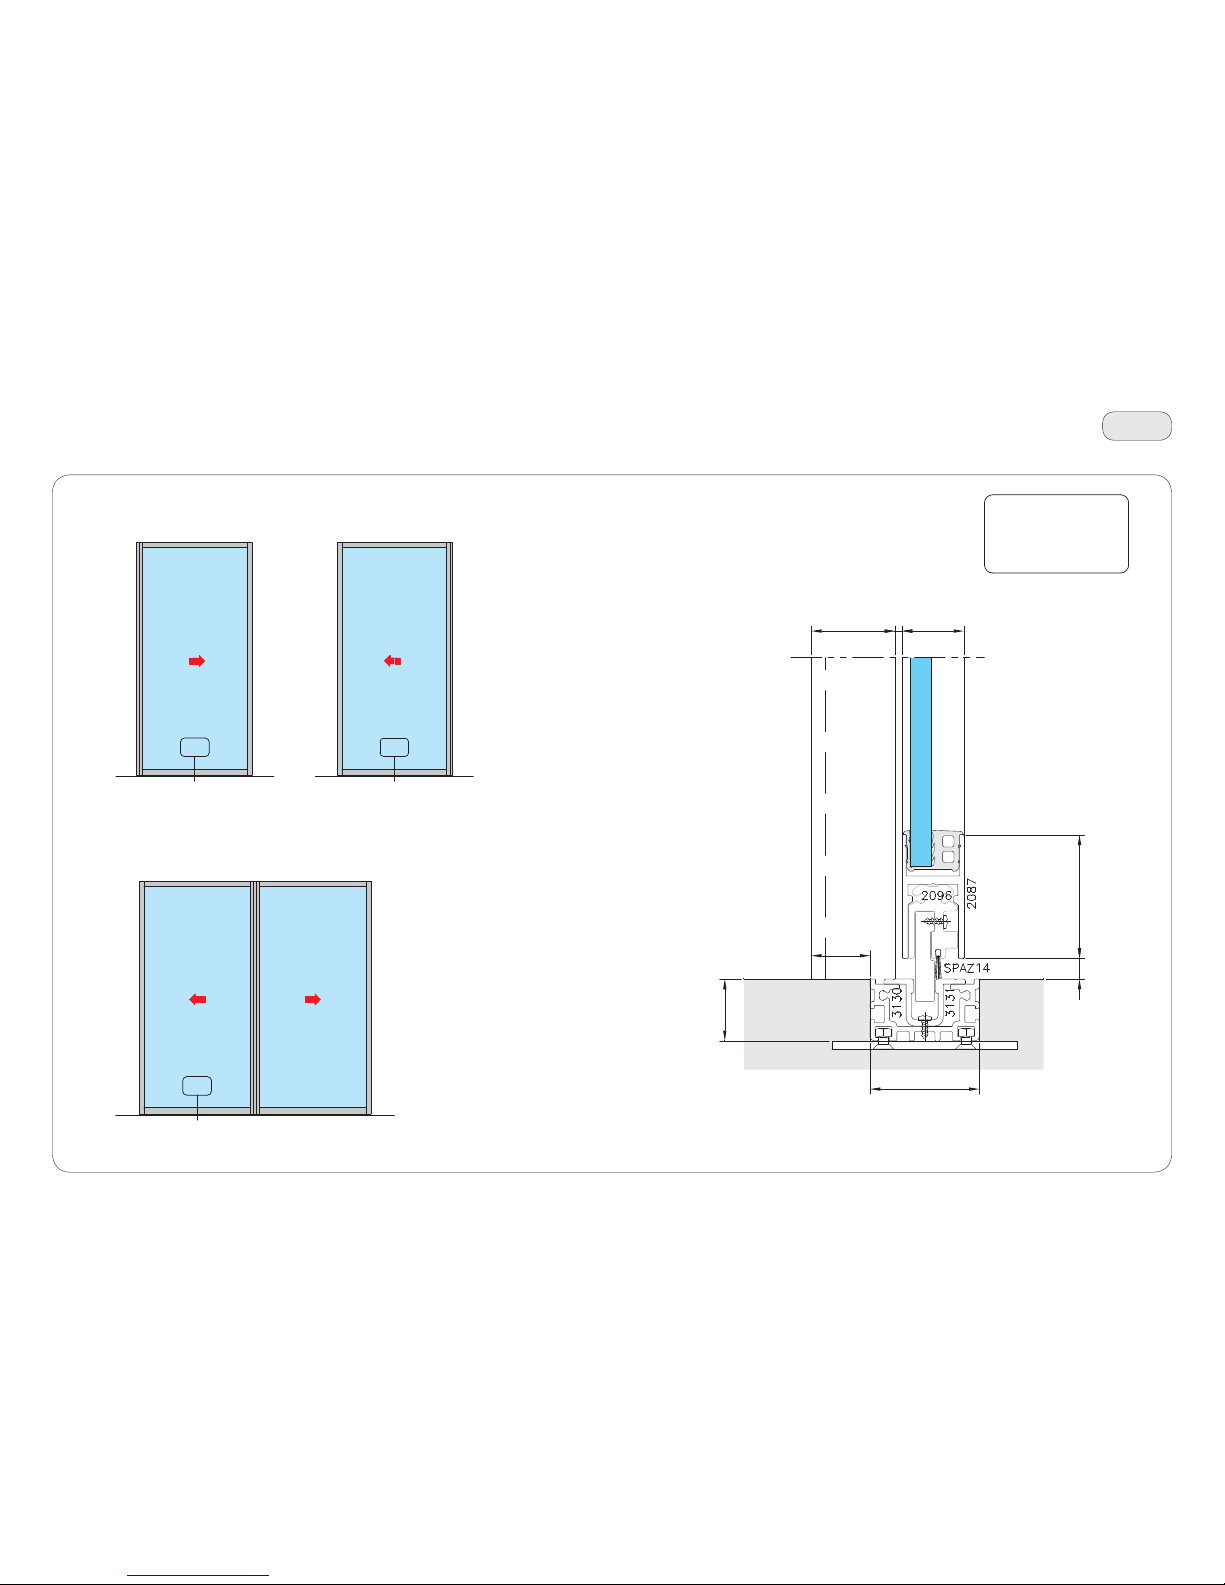
89
26A
26A
26A
26A
6010
30
40.5
3.5
28.5
30
53
T77
IP2275 - 2017-04-30
46. Technical sections
Out of scale
Page 90
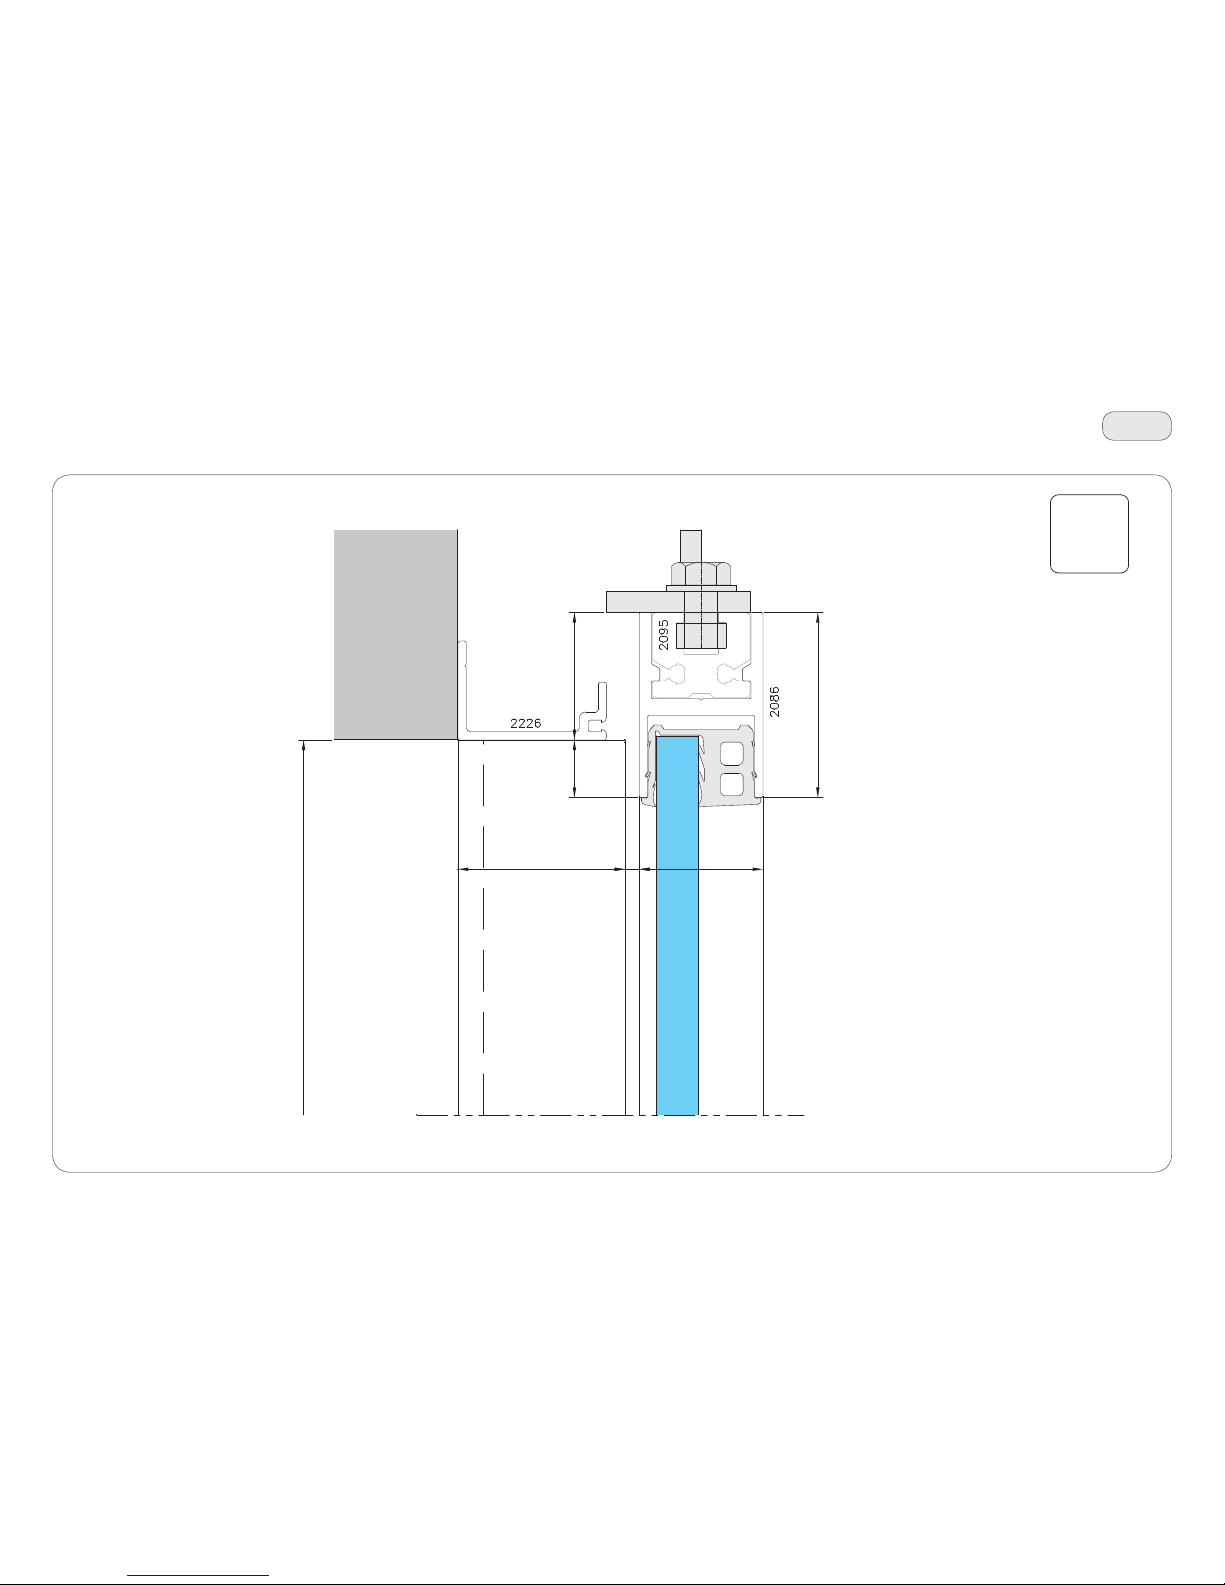
90
27
31
45
30
3,540,5
14
PH = H
T78
IP2275 - 2017-04-30
46. Technical sections
Scale 1:1
Page 91
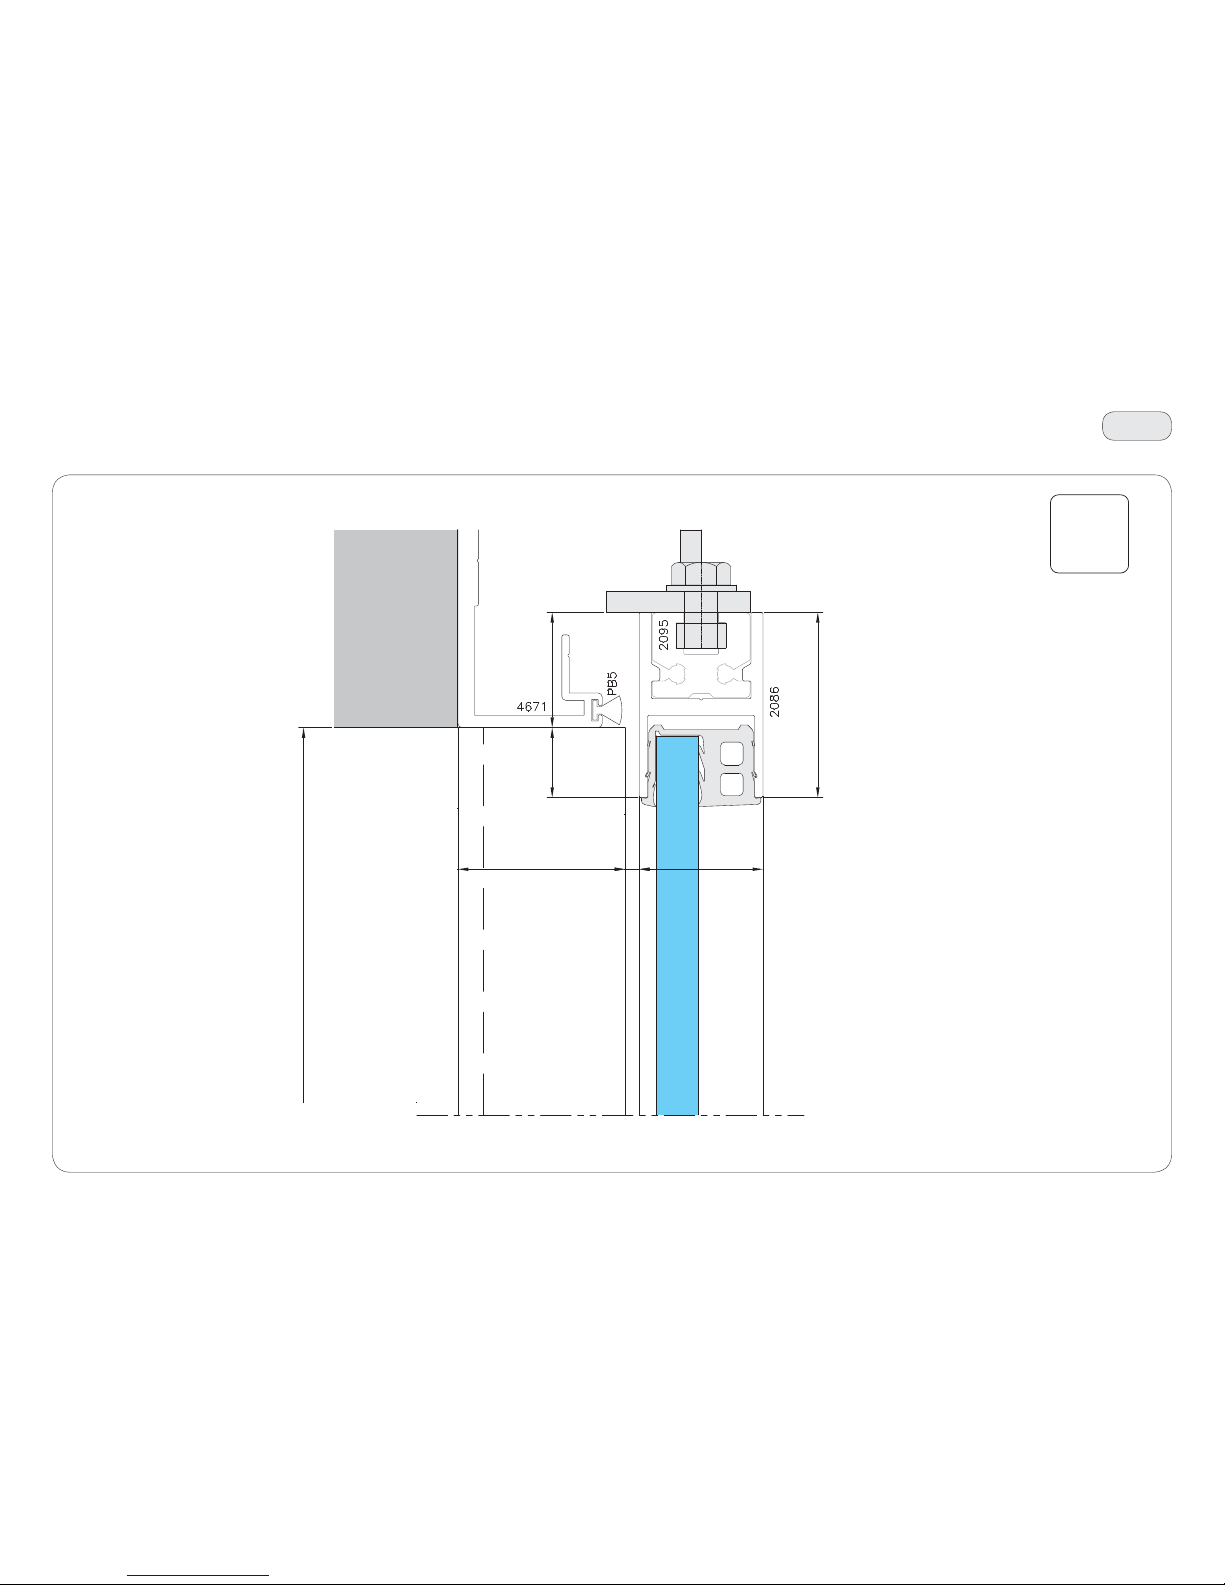
91
28
45
30
3,540,5
PH = H
28
17
T79
IP2275 - 2017-04-30
46. Technical sections
Scale 1:1
Page 92
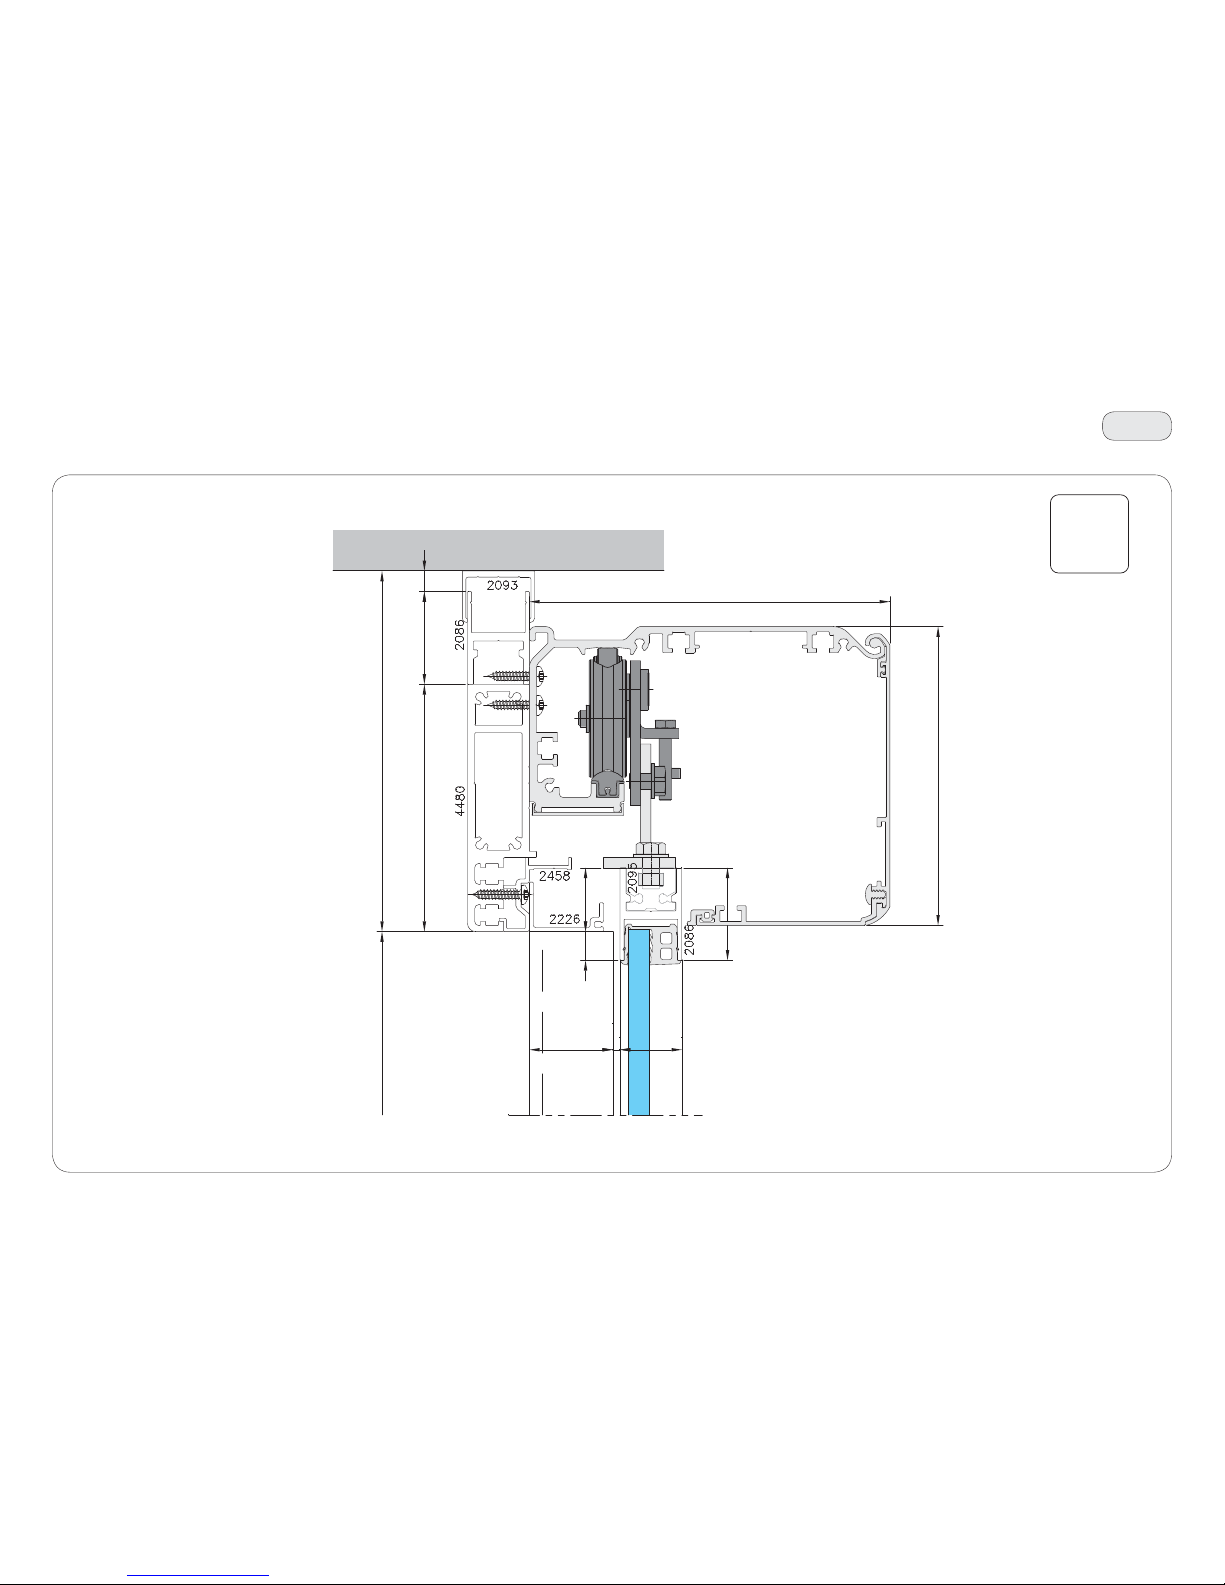
92
29
45
303.5
40.5
10
45
120
175
PH = H1
175
145
31
14
T80
IP2275 - 2017-04-30
46. Technical sections
Scale 1:2
Page 93
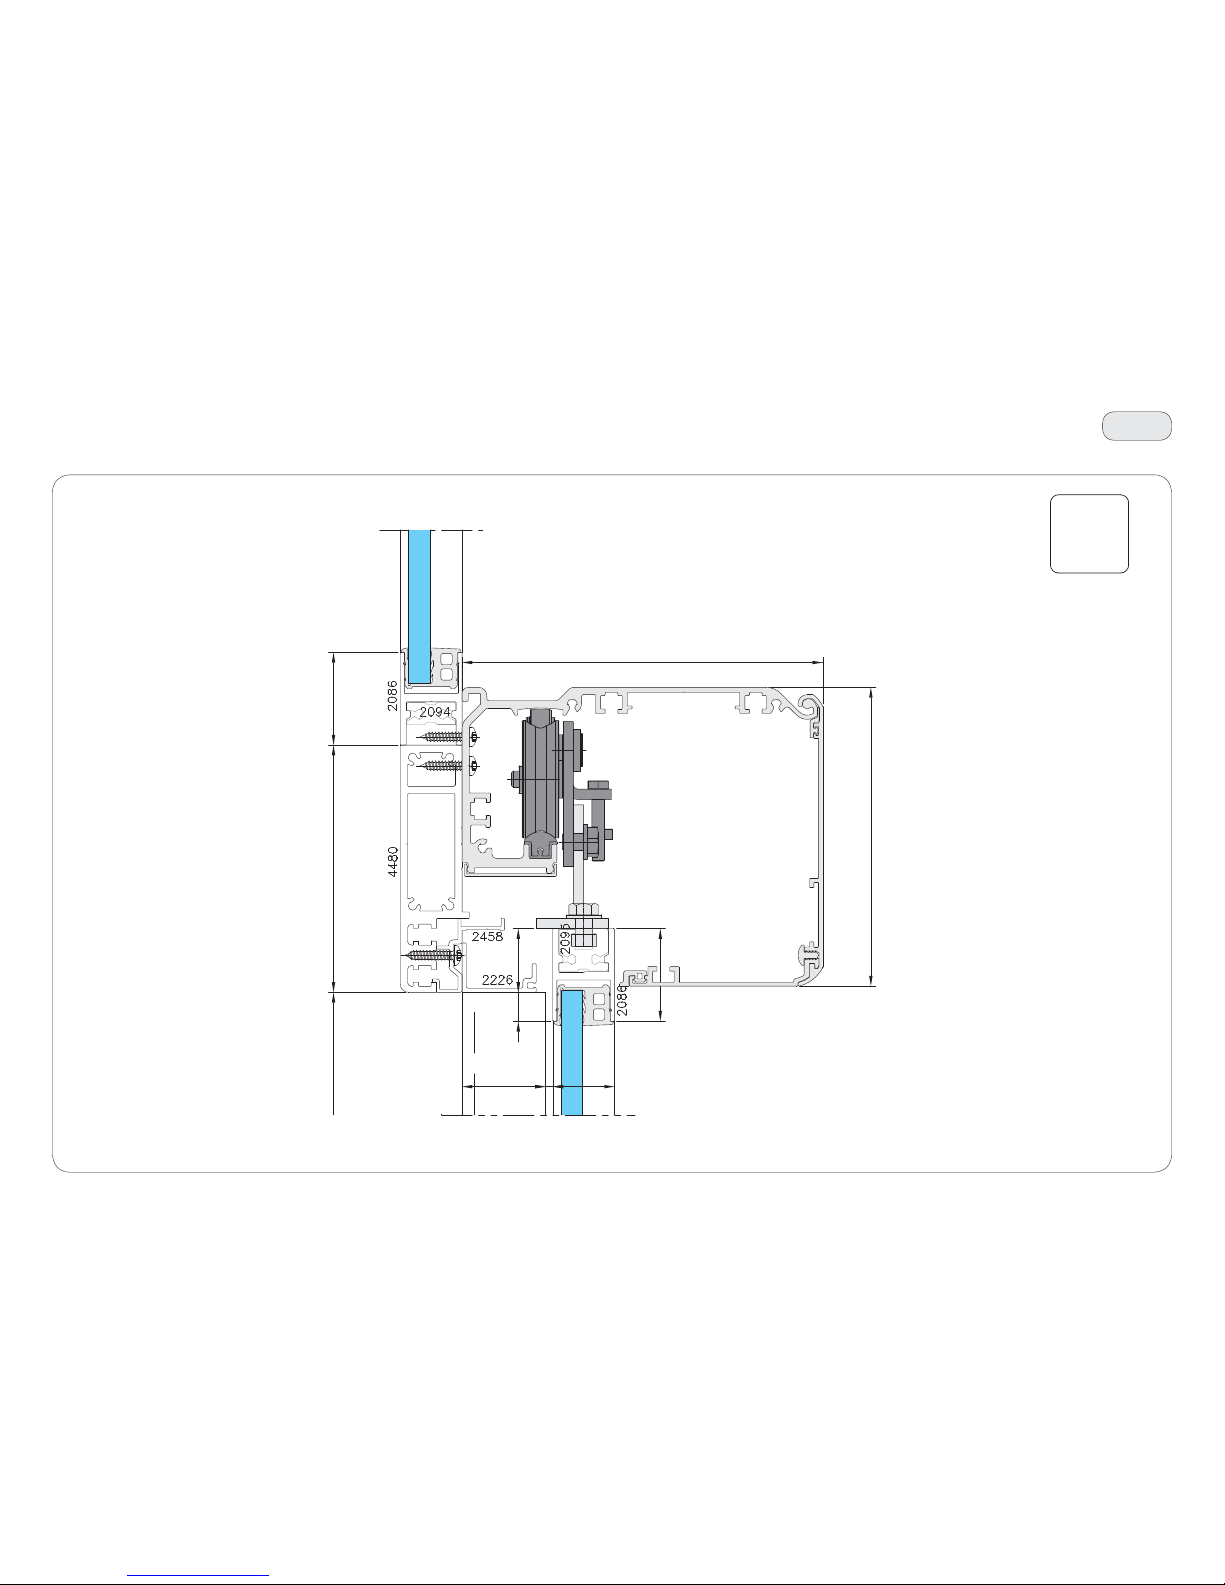
93
30
175
145
45
303.5
40.5
31
14
120
PH = H1
45
T81
IP2275 - 2017-04-30
46. Technical sections
Scale 1:2
Page 94
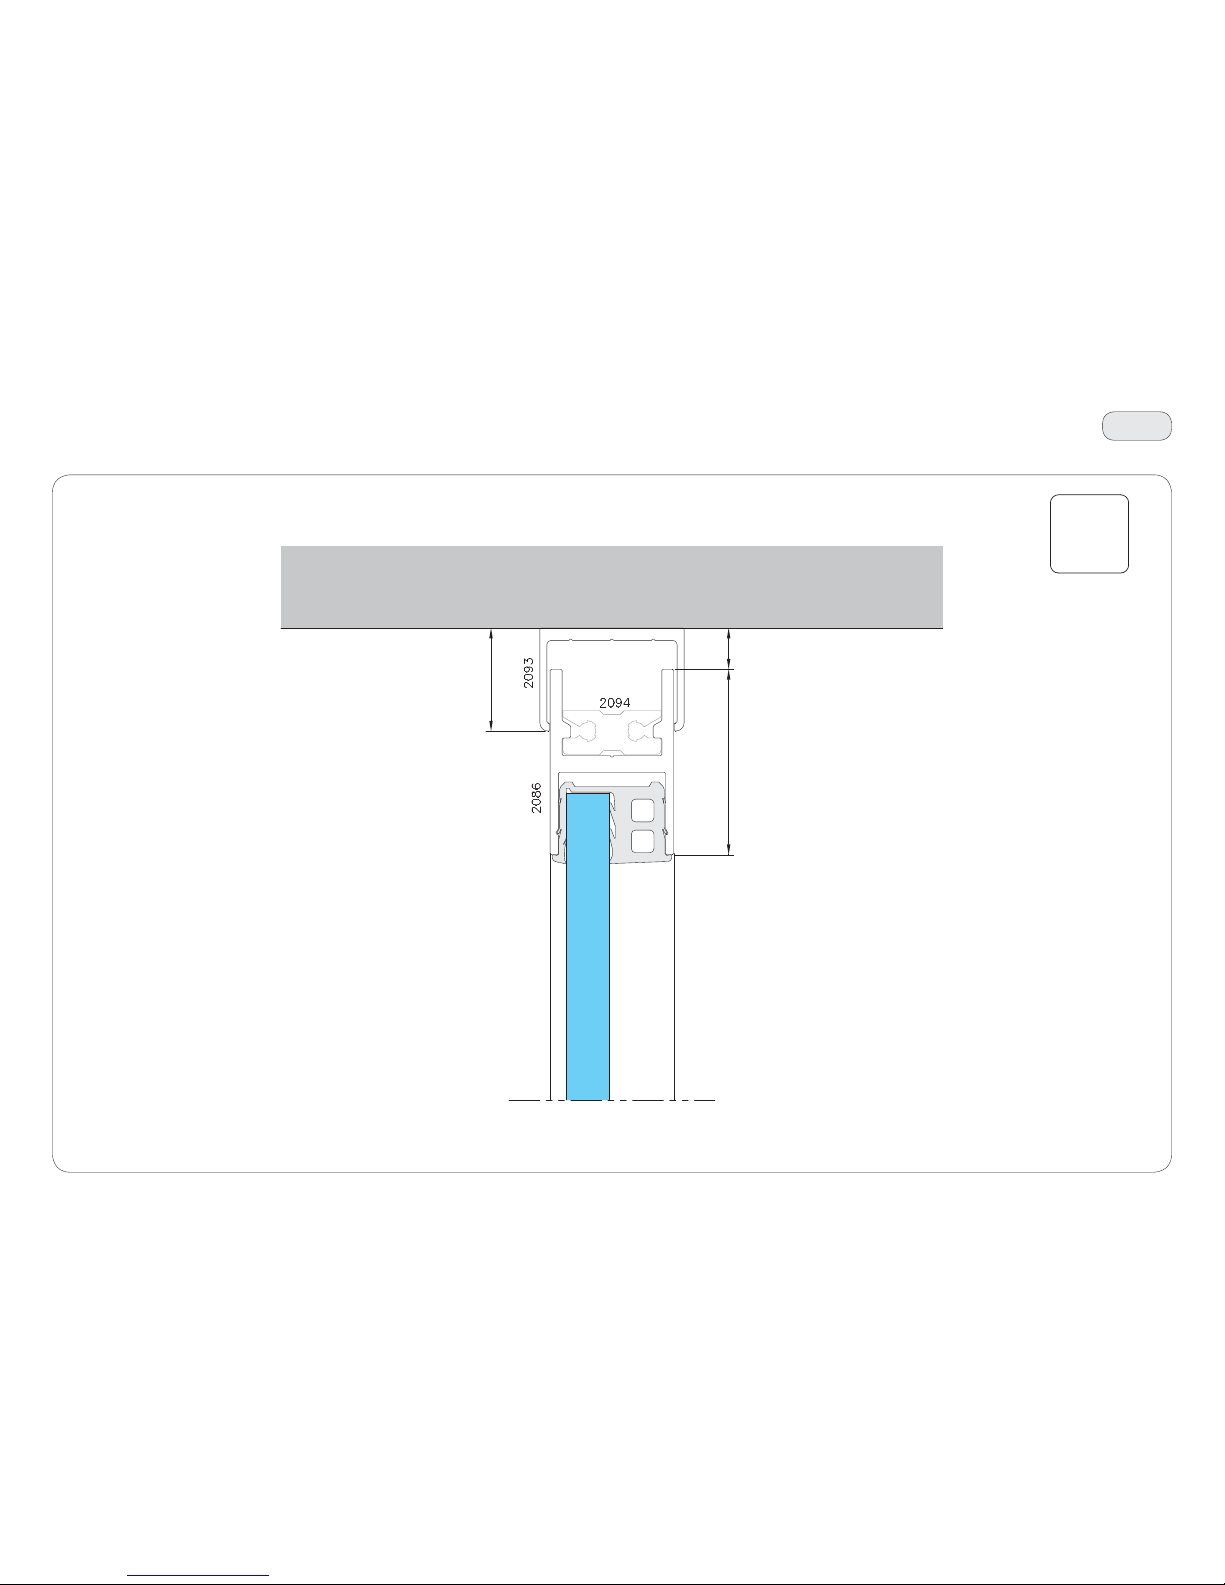
94
31
45
10
25
T82
IP2275 - 2017-04-30
46. Technical sections
Scale 1:1
Page 95
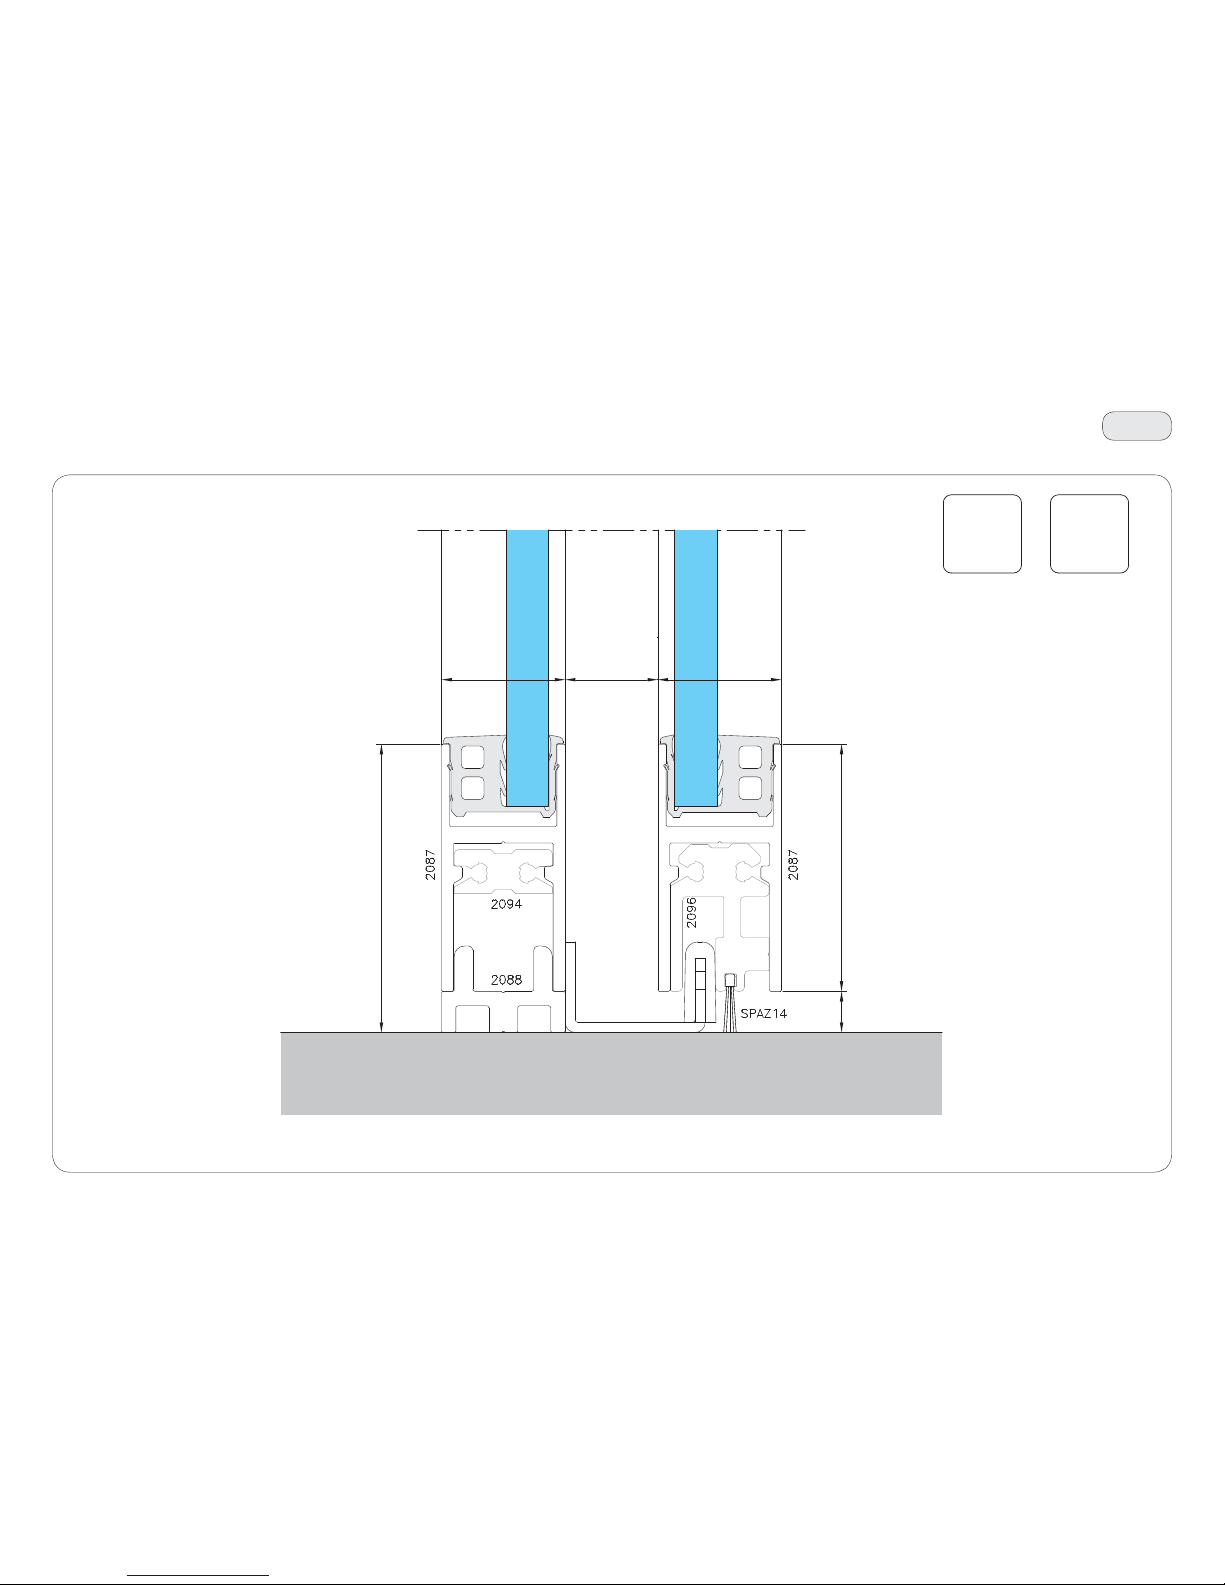
95
3233
6010
70
22.5
3030
T83
IP2275 - 2017-04-30
46. Technical sections
Scale 1:1
Page 96
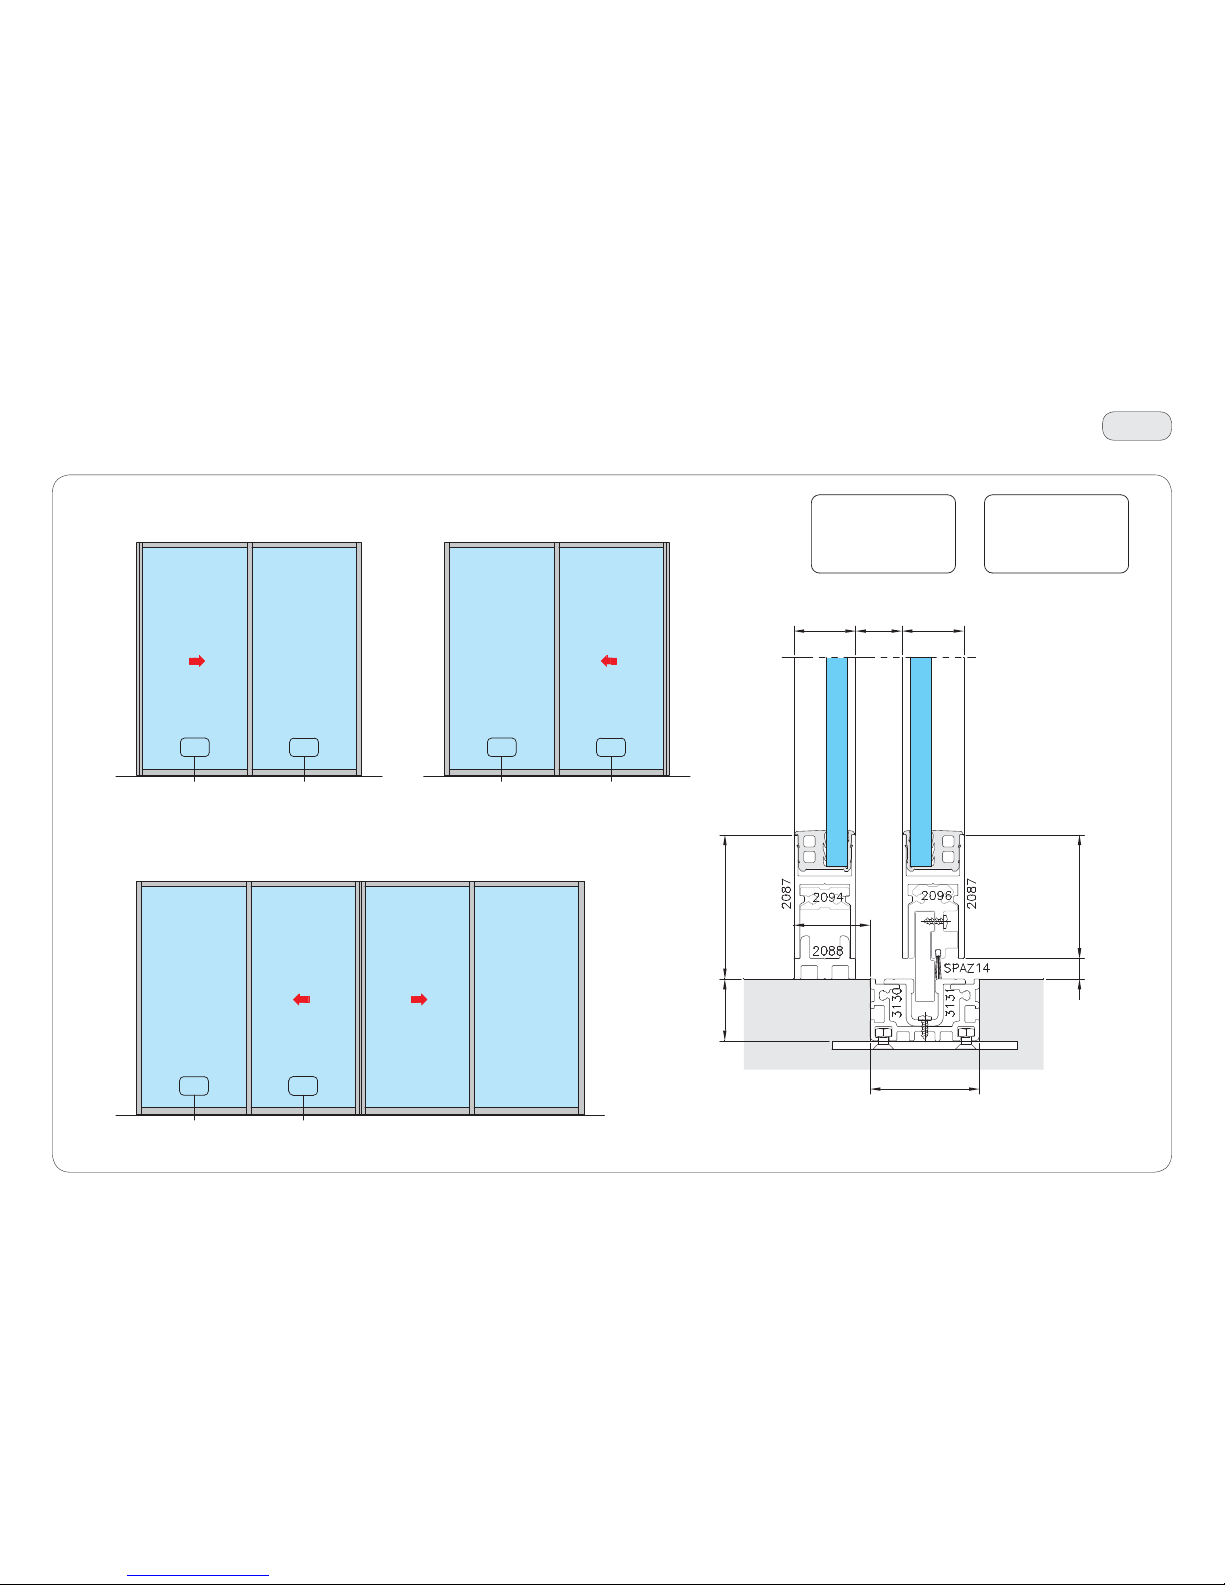
96
32A33A
32A 33A 32A33A
32A33A
6010
30
53
3030
22.5
70
37
T84
IP2275 - 2017-04-30
46. Technical sections
Out of scale
Page 97
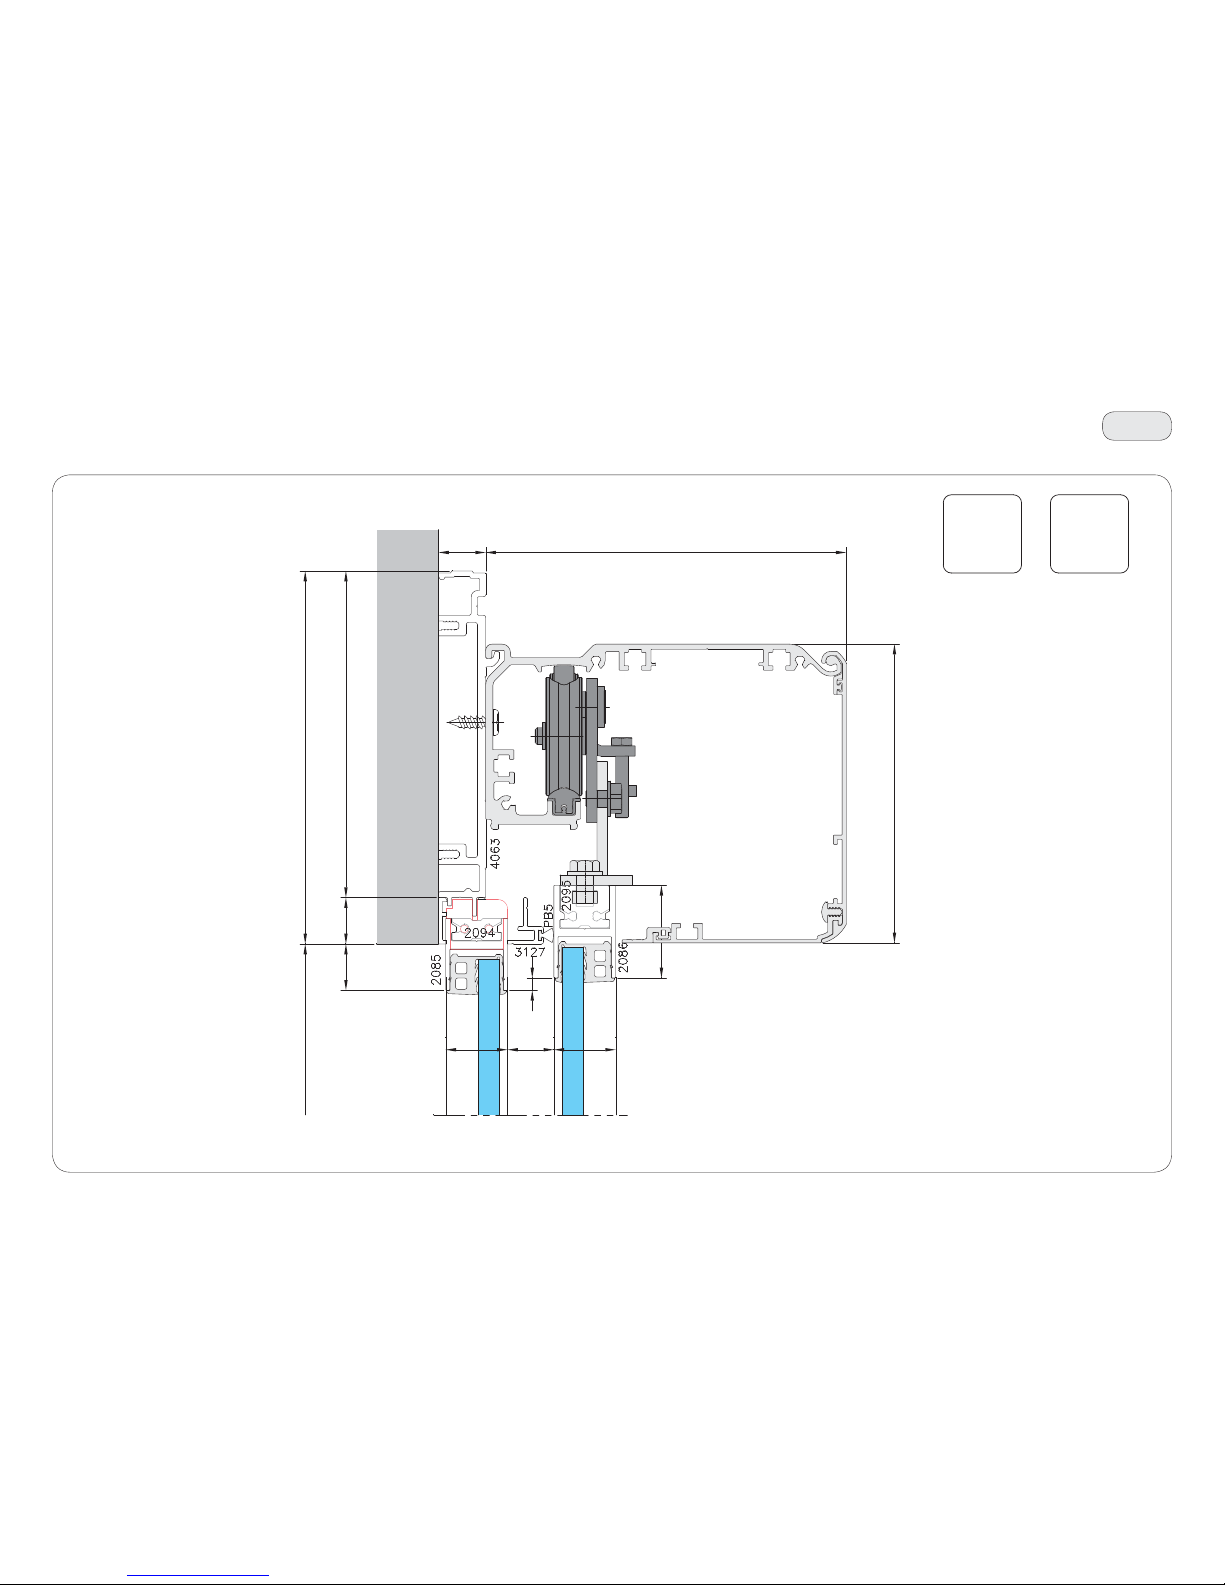
97
3534
45
PH = H
158 .522.5
181
175
145
23
3030
22.5
22.5
6
T85
IP2275 - 2017-04-30
46. Technical sections
Scale 1:2
Page 98
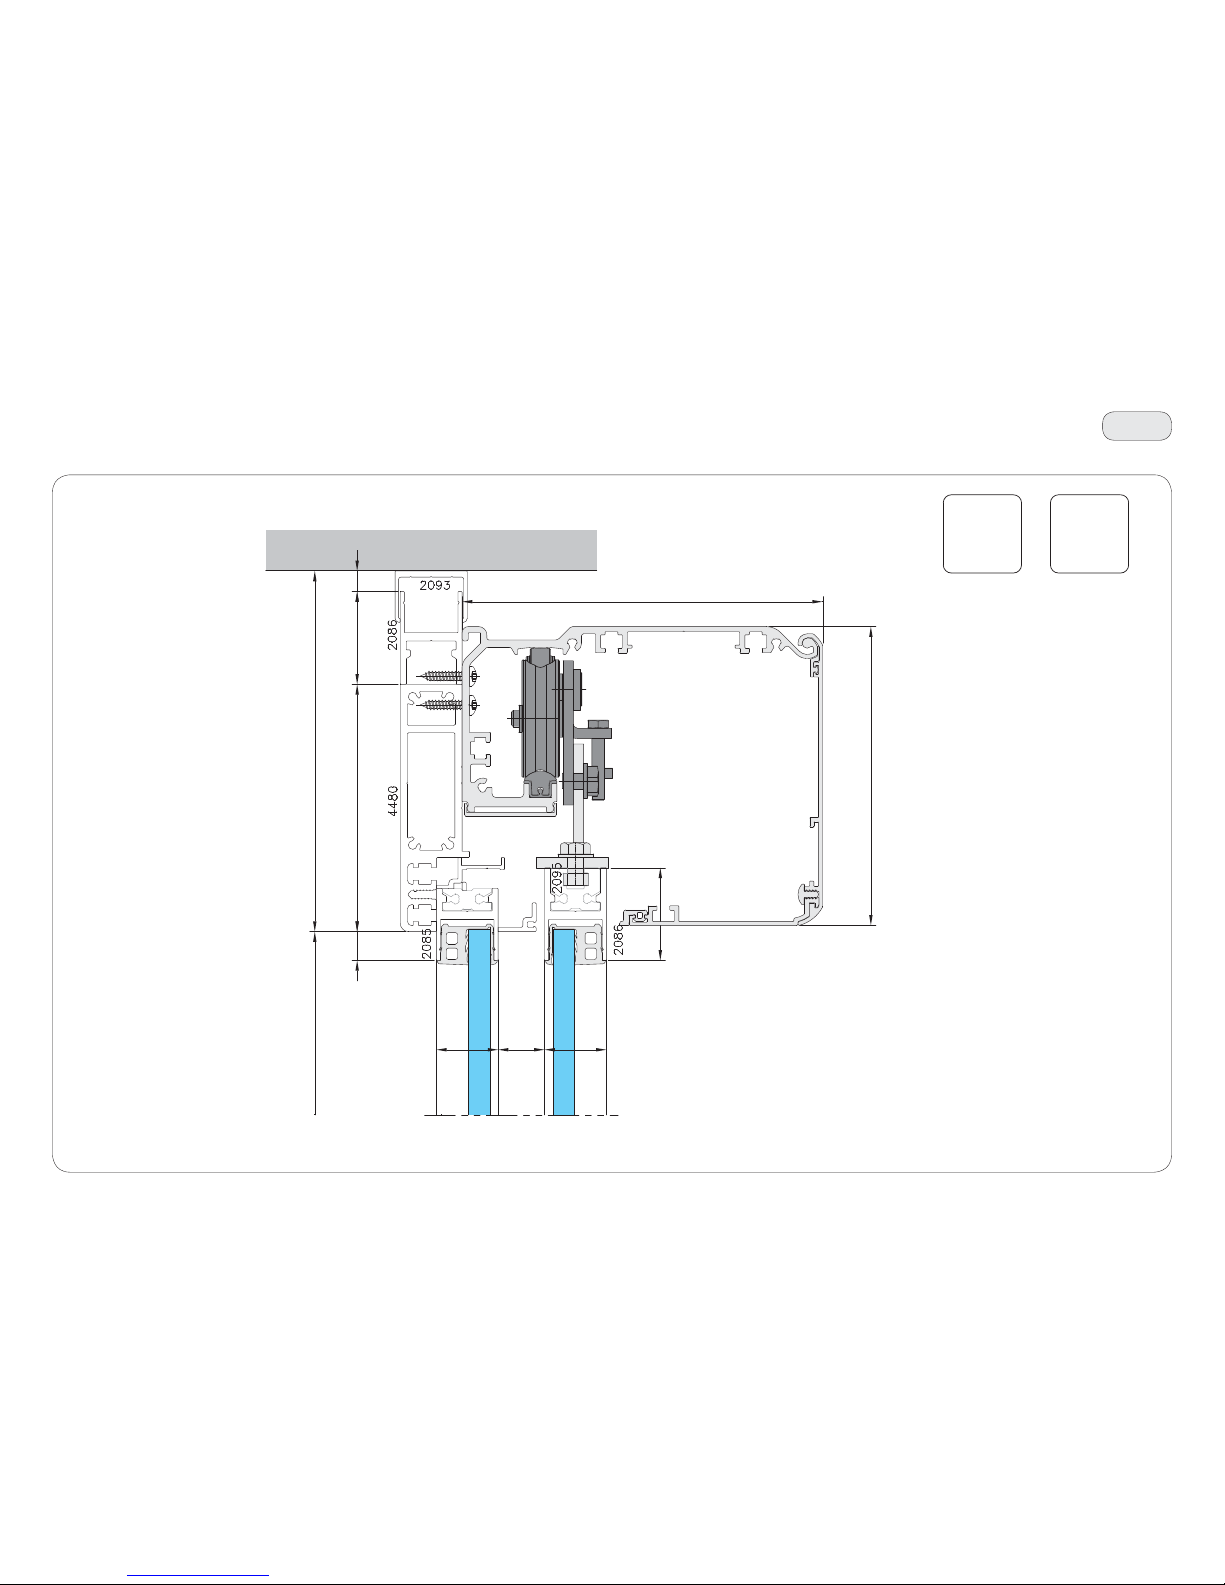
98
3637
45
10
45
175
PH = H1
175
145
3030
22.5
120
14
T86
IP2275 - 2017-04-30
46. Technical sections
Scale 1:2
Page 99
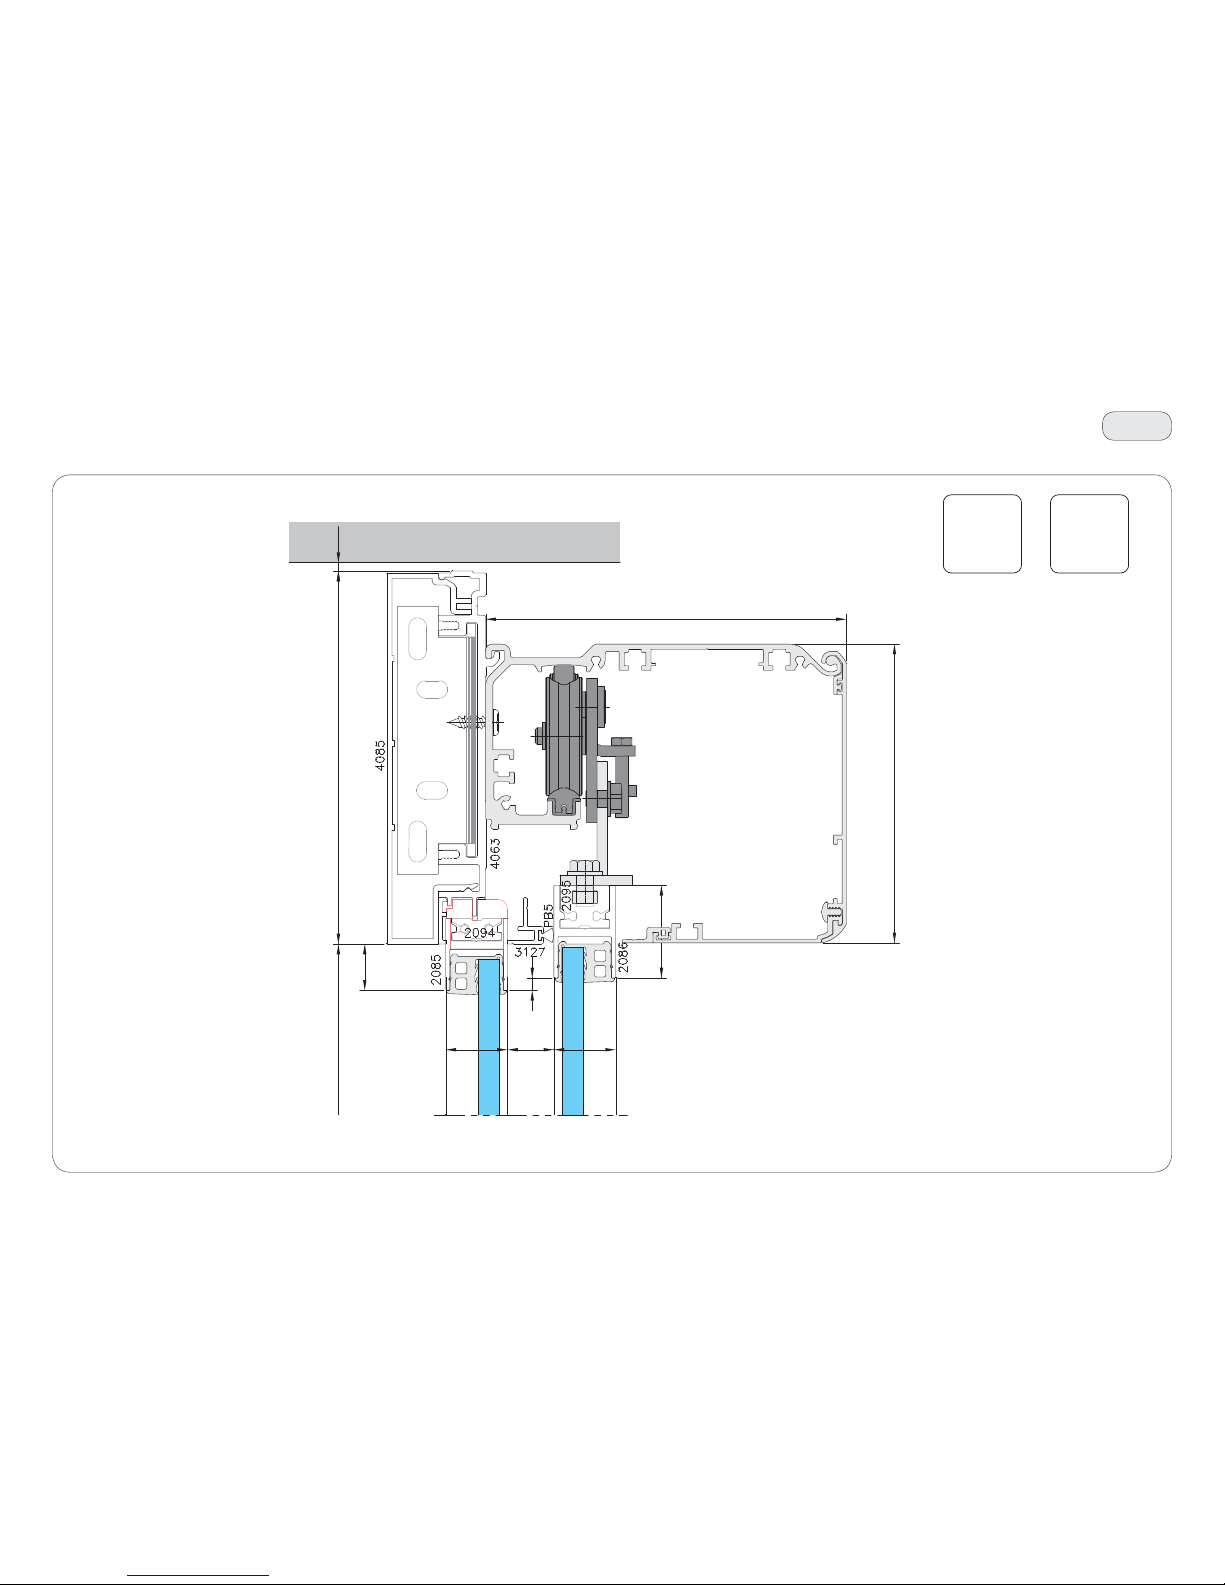
99
3839
45
145
3030
22.5
175
4
181
PH = H1
22.5
6
T87
IP2275 - 2017-04-30
46. Technical sections
Scale 1:2
Page 100
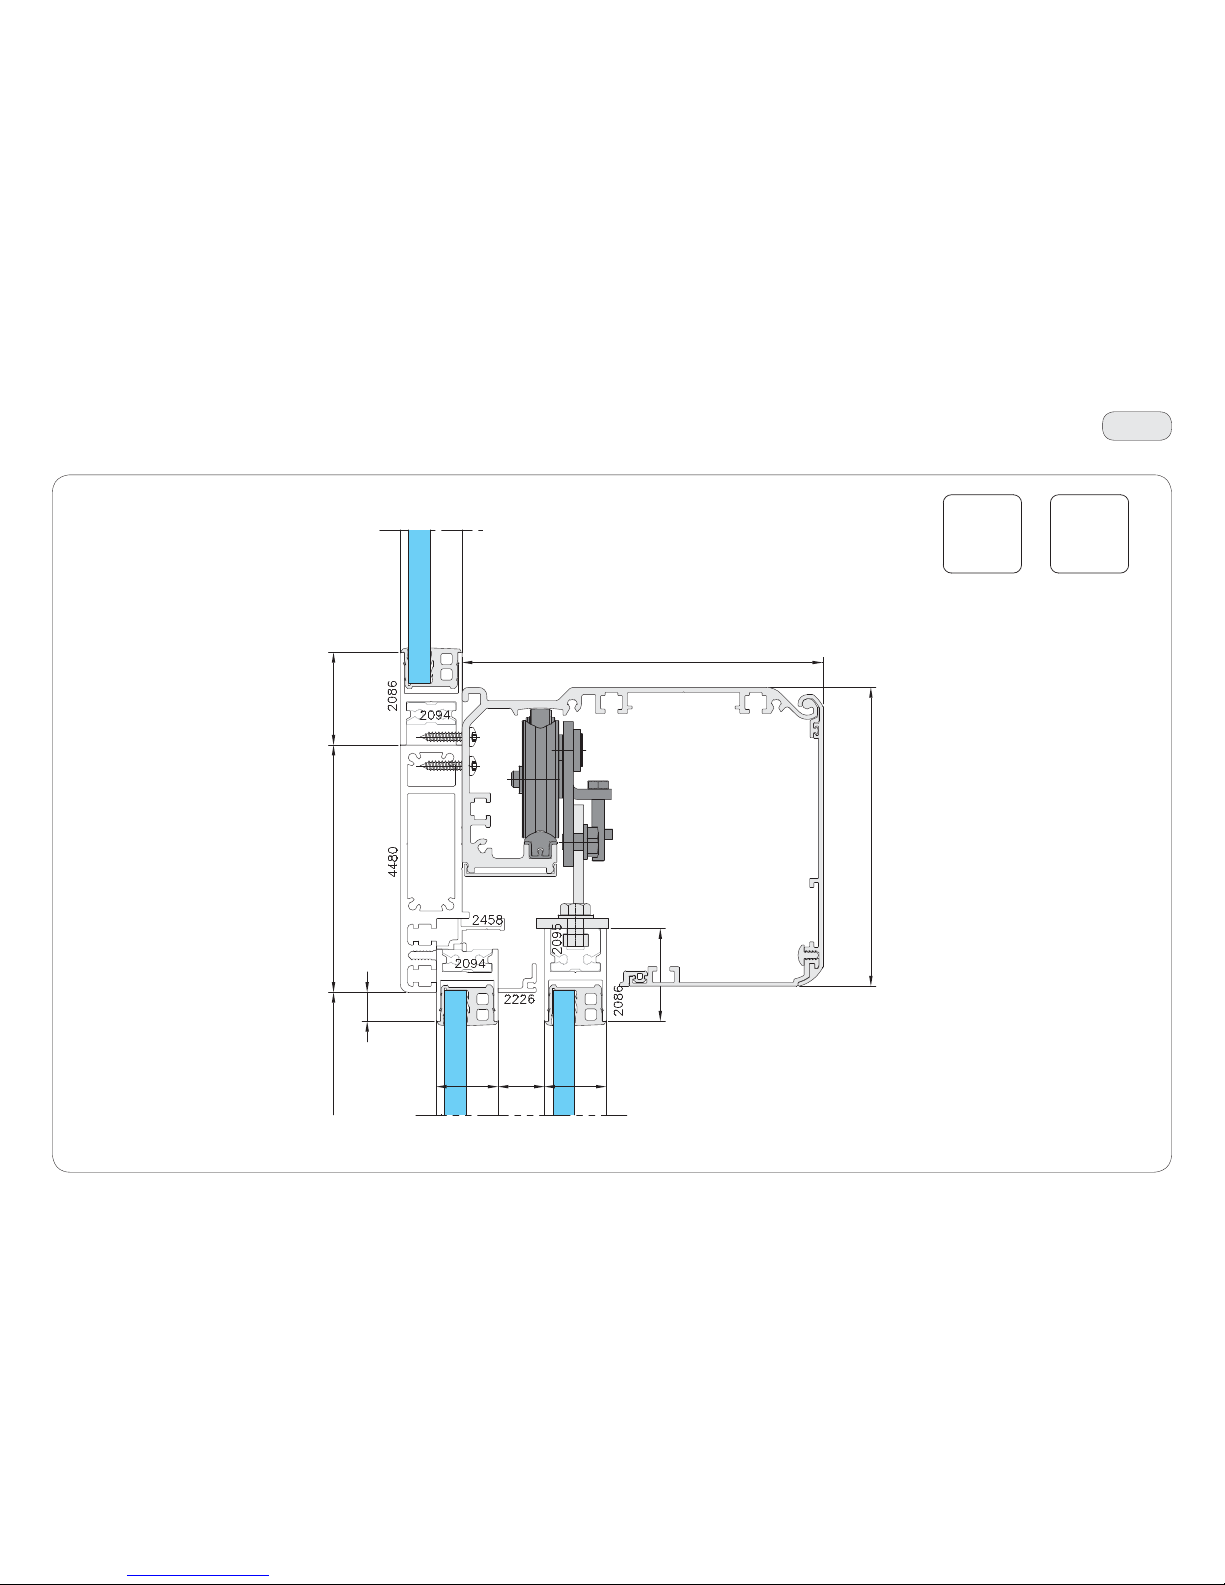
100
4041
175
145
120
PH = H1
45
14
3030
22.5
45
T88
IP2275 - 2017-04-30
46. Technical sections
Scale 1:2
 Loading...