

Page 1

Technical Information
TI 077R/09/en
No.: 510 01792
Temperature head transmitter
iTEMP TC TMT 188
Universal head transmitter for
thermocouples (TC) for installation
in a sensor head Form B
Application areas
• Fixed adjusted temperature head
transmitter for converting TC input
signals into a 4 to 20 mA analogue
output signal
• Input:
Thermocouple (TC)
Features and benefits
• Fixed adjusted measurement range
for thermocouples (TC)
• 2 wire technology,
4to20mAanalogueoutput
• High accuracy in total ambient
temperature range
• Fault signal on sensor break or short
circuit, presettable to NAMUR NE 43
• EMC to NAMUR NE 21, CE
• UL recognized component to UL
3111-1
• GL ship building approval
• Ex-Certification
- ATEX Ex ia and dust zone 22 in
compliance with EN 50281-1
-FMIS
-CSAIS
• Galvanic isolation
Page 2

Operation and system
construction
Measurement
principle
Measurement system
Electronic measurement and conversion of input signals in industrial temperature
measurement.
The iTEMP TC TMT 188 temperature head transmitter is a two wire transmitter
with an analogue output. It has measurement input for thermocouples (TC).
Input
Output
Thermocouples (TC)
Type Measurement range
B (PtRh30-PtRh6)
C(W5Re-W26Re)
D(W3Re-W25Re)
[3]
[3]
E (NiCr-CuNi)
J (Fe-CuNi)
K (NiCr-Ni)
L (Fe-CuNi)
[2]
N (NiCrSi-NiSi)
R(PtRh13-Pt)
S (PtRh10-Pt)
T(Cu-CuNi)
U(Cu-CuNi)
MoRe5-MoRe41
accord. to IEC 584 Part 1
[2]
[1]
0to+1820°C 32to3308°F
0to+2320°C 32to4208°F
0to+2495°C 32to4523°F
-200 to +915 °C -328 to 1679 °F
-200to+1200°C -328to2192°F
-200to+1372°C -328to2501°F
-200 to + 900 °C -328 to 1652 °F
-270to+1300°C -454to2372°F
0to+1768°C 32to3214°F
0to+1768°C 32to3214°F
-200 to + 400 °C -328 to 752 °F
-200 to + 600 °C -328 to 1112 °F
0to+2000°C 32to3632°F
Cold junction internal (Pt100)
Cold junction
accuracy
±1K
Sensor current 30 mA
Output (analogue)
Output signal 4 to 20 mA
Transmission as temperature linear
Max. load (V
Input current required
Current limit
≤ 3.5 mA
≤ 25 mA
Switch on delay 4 s
Reply time 1 s
power supply
(during power up Ia=3.8mA)
- 8 V) / 0.025 A
min. measurem.
range
500 K (900 °F)
500 K (900 °F)
500 K (900 °F)
50 K (90 °F)
50 K (90 °F)
50 K (90 °F)
50 K (90 °F)
50 K (90 °F)
500 K (900 °F)
500 K (900 °F)
50 K (90 °F)
50 K (90 °F)
500 K (900 °F)
Accuracy
Failure signal (fault monitoring)
Measurement range
undercut
Exceeding
measurement range
Sensor breakage;
Sensor short circuit
Linear drop to 3.8 mA
Linear rise to 20.5 mA
≥ 21.0 mA
Electrical connection
Power supply Ub= 8 to 35 V, polarity protected
Galvanic isolation
(In/out)
Allowable ripple
Û = 3.75 kV AC
U
≤ 5VatUb≥ 13 V, f
ss
max.
=1kHz
Reference conditions Calibration temperature 23 °C ± 5 K
Thermocouple (TC)
Type Measurement accuracy
K, J, T, E, L, U
N, C, D
S, B, R MoRe5-MoRe41
Influence of the internal
reference junction
typ. 0.5 K
typ. 1.0 K
typ. 2.0 K
Pt100 DIN IEC 751 Cl. B
[1] no reference
[2] according to DIN 43710
[3] according to ASTM E988
Page 3
Accuracy
(continued)
Influence of power
supply
Load influence
Temperature drift
Long term stability
≤ ±0.01%/V deviation from 24 V
≤ ±0.02%/100 Ω
[1]
[1]
Thermocouple (TC):
T
=±(15ppm/K*max. meas. range + 50 ppm/K*preset meas. range)*∆ϑ
d
∆ϑ = Deviation of the ambient temperature according to reference condition.
≤ 0.1 K / Year
[2]
or ≤ 0.05% / Year
[2] [3]
Application conditions
Mechanical construction
Installation conditions
Installation angle No limit
Installation area Connection head accord. to DIN 43 729 Form B; TAF 10 field housing
Ambient conditions
Ambient temperature -40 to +85 °C (for Ex-areas see Ex-certification)
Storage temperature -40 to +100 °C
Climatic class To EN 60 654-1, Class C
Moisture condensation Allowable
Ingress protection IP00 / IP66 installed
Vibration protection 4g / 2 to 150 Hz according to IEC 60 068-2-6
EMC immunity
Dimensions
Interference immunity and interference emission according to
EN 61 326-1 and NAMUR NE 21
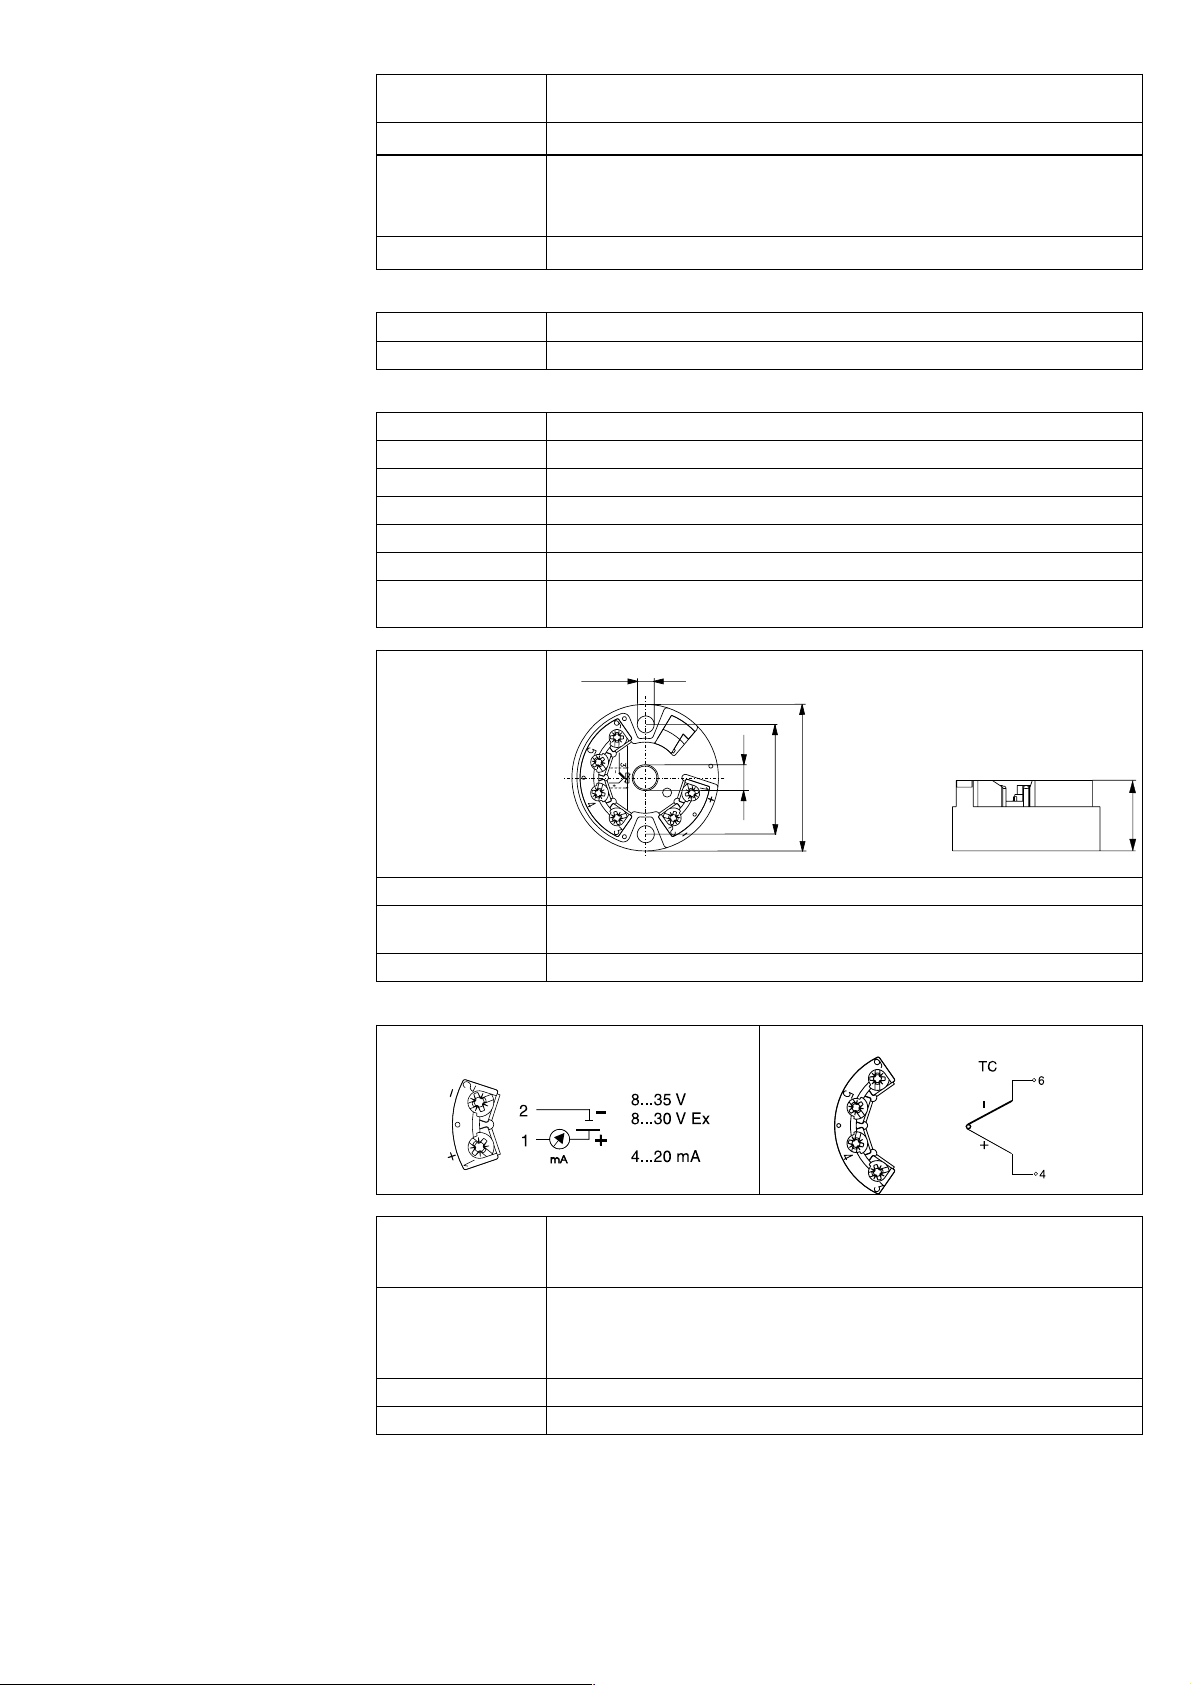
∅5
33
∅7
∅44
Dimensions in mm
22.5
Certification
Weight approx. 40 g
Materials
Terminals Cable up to max. 1.75 mm
Housing: PC
Potting: PUR
2
(secure screws)
Terminal connections
Power supply and current output SETUP socket
CE mark
Ex-certification
UL recognized UL recognized component to UL 3111-1
GL approval GL Germanische Lloyd ship building approval
The measurement system fulfils the requirements demanded by the EU
regulations. Endress+Hauser acknowledges successful unit testing by adding
the CE mark.
For further details on the available Ex versions (ATEX, CSA, FM, etc.), please
contact your nearest sales organisation. All relevant data for hazardous areas
can be found in separate Ex documentation. If required, please request copies
from us or your E+H sales organisation.
[1] All data is related to a measurement end value (FSD) of 20 mA.
[2] Accord. to reference conditions.
[3] % is related to the adjusted measurement range (the value to be applied is the greater).
Page 4
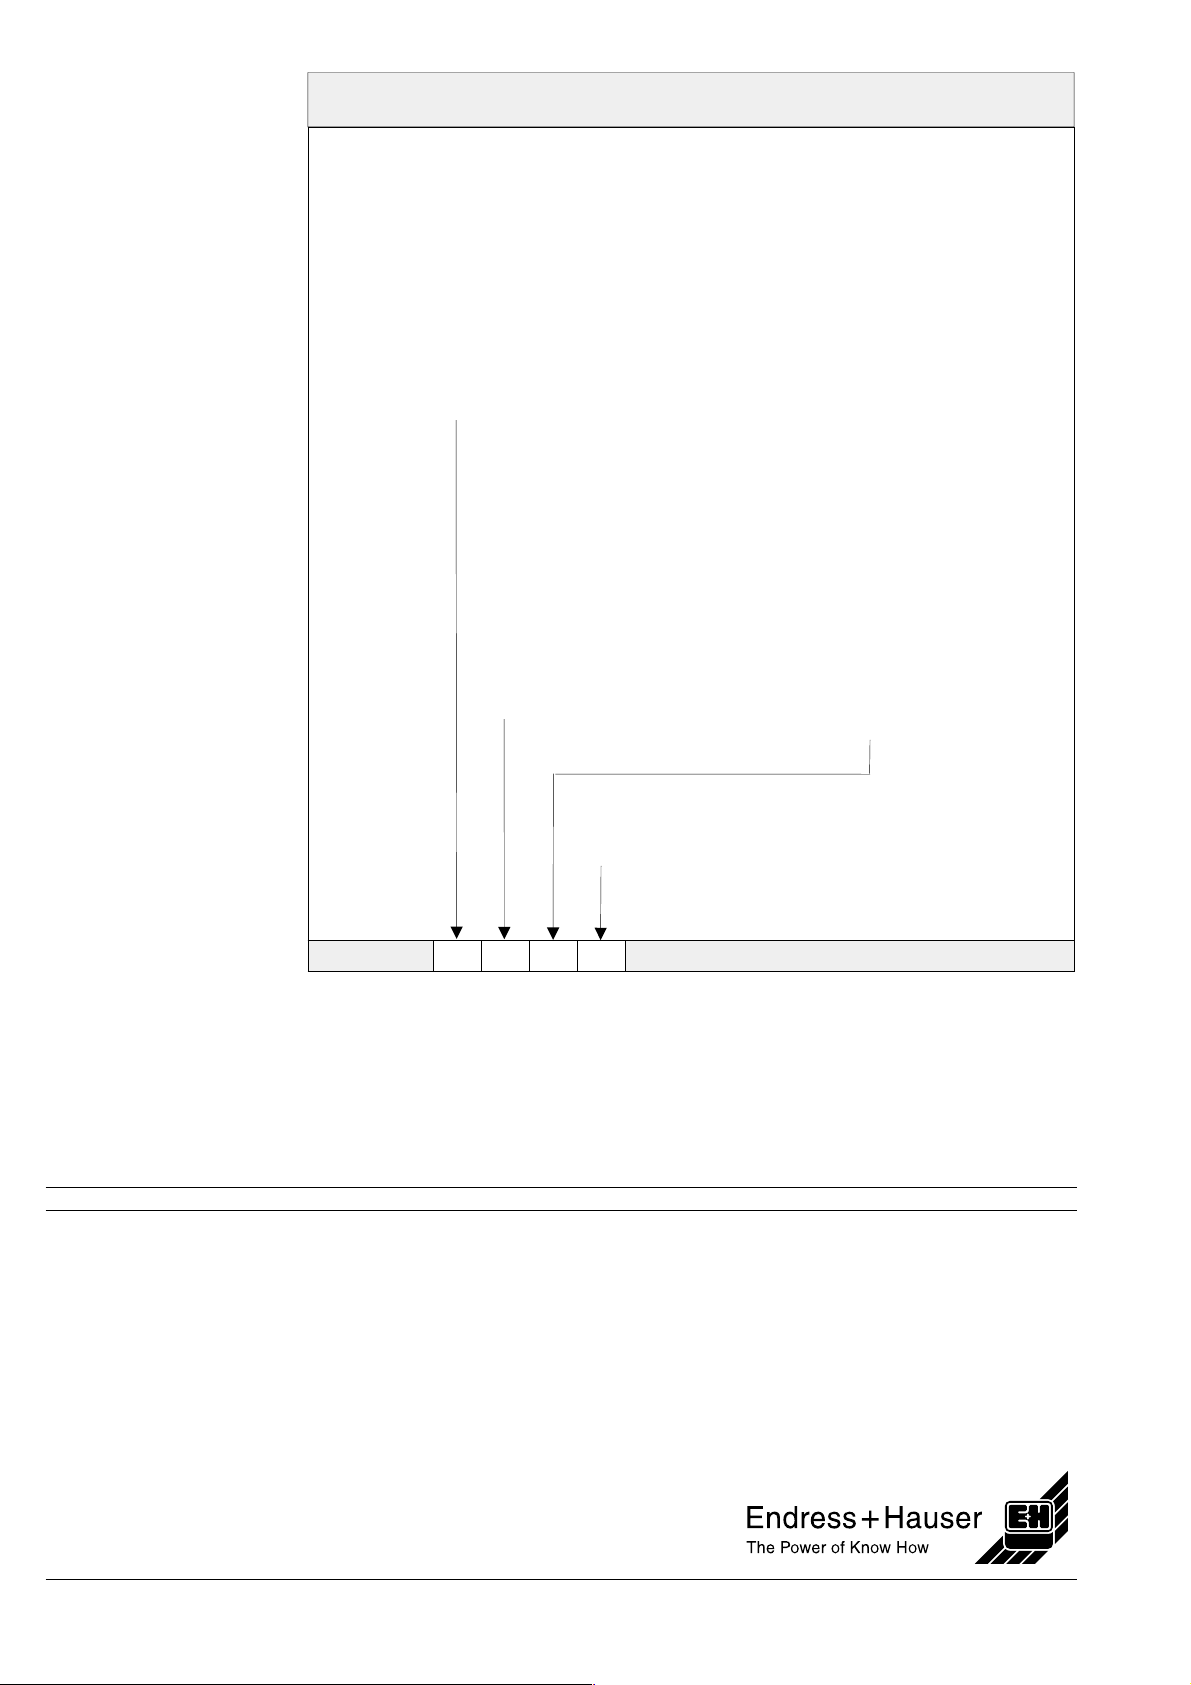
How to order
iTEMP TC TMT 188 head transmitter
Head transmitter for temperature measurement, connection to thermocouples (TC), internal reference
junction, 2-wire technology with 4 to 20 mA analogue output, In/Out galvanic isolation, failure mode
according to NE 43, for mounting in Form B head to DIN 43729, UL recognized component,
ship building approval GL.
Certification
A - Version for non Ex areas, UL recognized, ship building approval GL
B - ATEX II 1G EEx ia IIC T4/T5/T6
C - FM IS, Class I, div. 1+2, Group A, B, C, D
D - CSA IS, Class I, div. 1+2, Group A, B, C, D
E - ATEX II 3G EEx nA IIC T4/T5/T6
F-ATEXII3D
G - ATEX II 1G EEx ia IIC T6, II 3D
H-ATEXII3GEExnAIICT6,II3D
Temperature sensor Measurement range
B - Typ B ( 0 °C ... +18 20 °C
C - Typ C (0 °C ...+2320 °C min. 500 K) AB - (0 °C ...150 °C)
D - Typ D (0 °C ...+2495 °C min. 500 K) AK - (0 °C ...200 °C)
E - Typ E (-200 °C ...+915 °C min. 50 K) AC - (0 °C ...250 °C)
J - Typ J (-200 °C ...+1200 °C min. 50 K) AL - (0 °C ...300 °C)
K - Typ K (-200 °C ...+1372 °C min. 50 K) AD - (0 °C ...400 °C)
L - Typ L (-200 °C ...+900 °C min. 50 K) AE - (0 °C ...600 °C)
N - Typ N (-270 °C ...+1300 °C min. 50 K) AF - (0 °C ...900 °C)
R - Typ R (0 °C ...+1768 °C min. 500 K) AG - (0 °C ...1000 °C)
S - Typ S (0 °C ...+1768 °C min. 500 K) AH - (0 °C ...1200 °C)
T - Typ T (-200 °C ...+400 °C min. 50 K) AI - (0 °C ...1400 °C)
U - Typ U (-200 °C ...+600 °C min. 50 K) AJ - (0 °C ...1600 °C)
min. 500 K) AA - (0 °C ...100 °C)
JA - (-50 °C ...200 °C)
Further Documentation
Model
A - Standard model
B - Works calibration certificate, 6 test points
TMT188-
⇐ Order-Code
Operation instructions KA 120R/09/a3 No. 510 03186
ATEX II 1G XA 004R/09/a3 No. 510 01908
ATEX II 3G XA 010R/09/a3 No. 510 03356
ATEX II 3D XA 026R/09/a3 No. 510 05563
System information SI 008R/09/en No. 510 01361
Export Division
Endress+Hauser GmbH + Co
Instrument International
P.O. Box 2222
D-79574 Weil am Rhein
Germany
Tel. +49 7621 975-02
Tx 773926
Fax +49 7621 975-345
e-mail: [email protected]
Internet:
http://www.endress.com
TI 077R/09/en/12.02 Mat.-Nr. 510 01792
CV5
 Loading...