

Page 1
Brief Operating Instructions
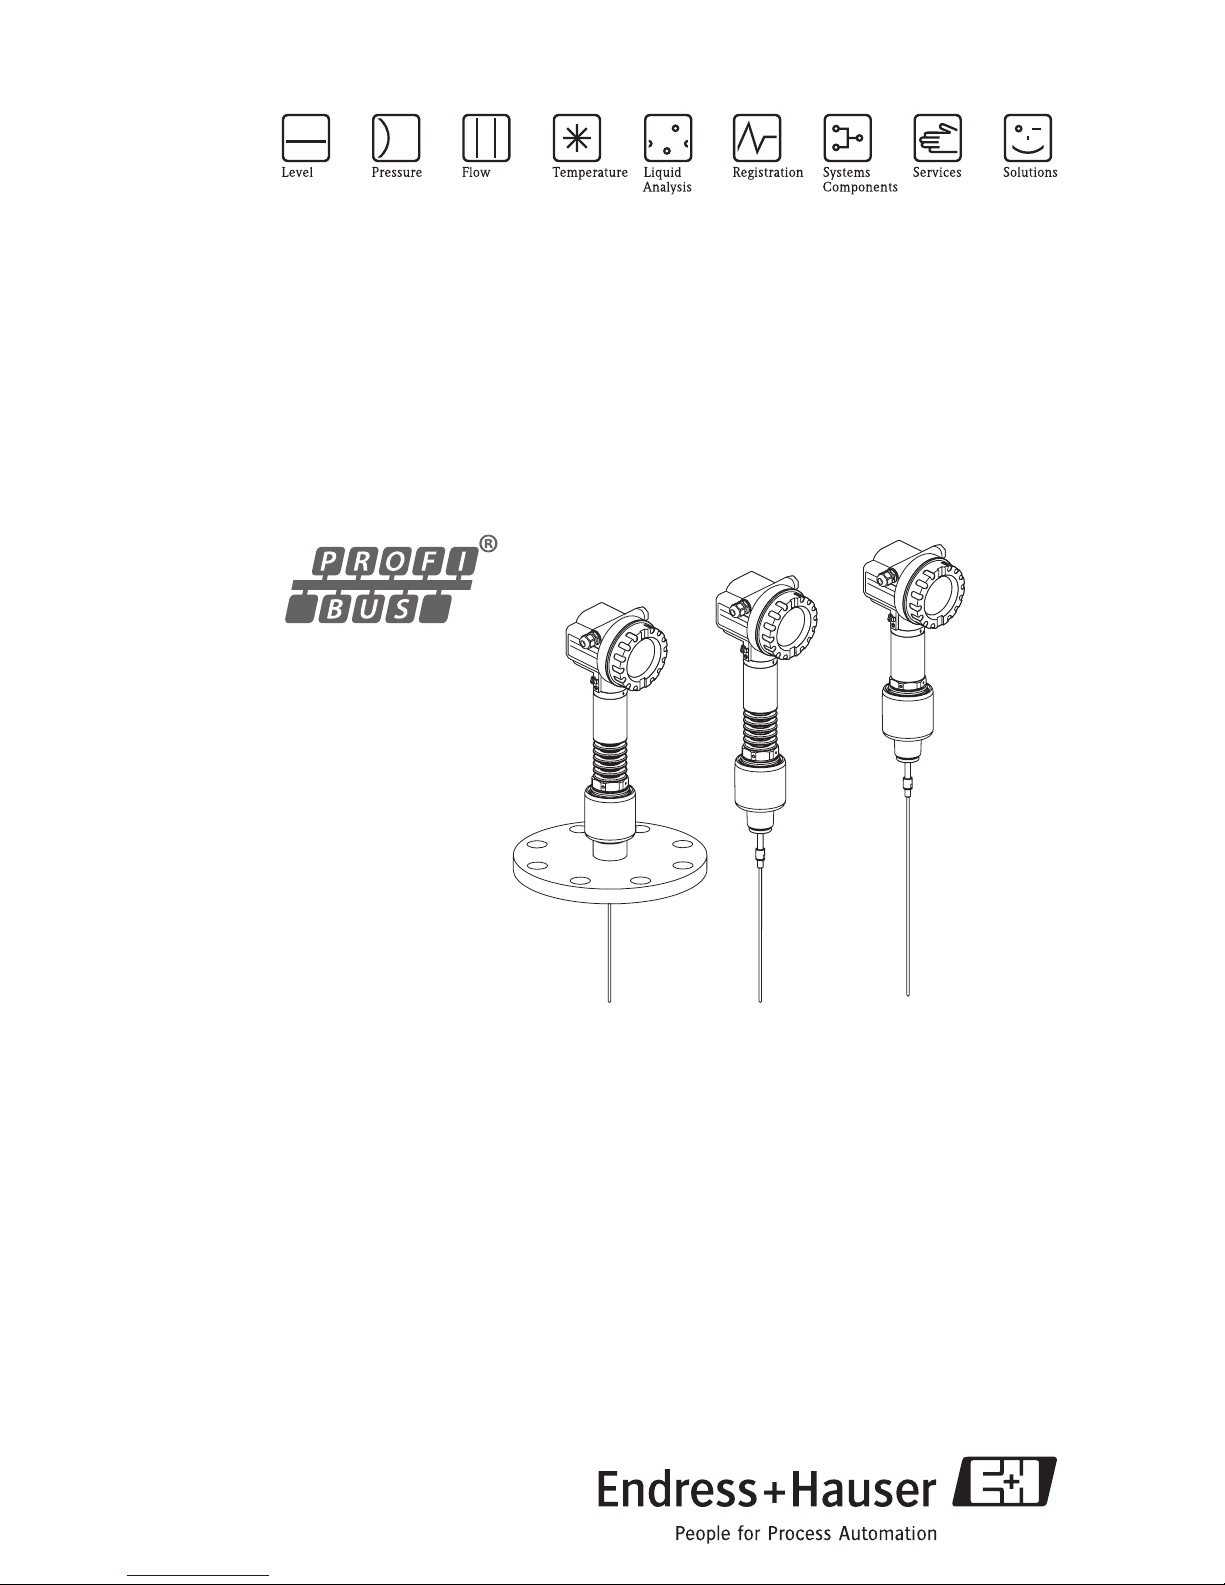
Levelflex M FMP45
Guided Level-Radar
These are Brief Operating Instructions.
For more detailed information, please refer to the Operating Instructions and the
additional documentation on the CD-ROM provided.
These Brief Operating Instructions are not intended to replace the Operating
Instructions provided in the scope of supply.
The complete device documentation consists of:
• these Brief Operating Instructions
• Approvals and safety certificates
• a CD-ROM with:
– the Operating Instructions
– Technical Information
KA01045F/00/EN/13.10
71120328
Page 2

Table of contents Levelflex M FMP45 PROFIBUS PA
Table of contents
1 Safety instructions . . . . . . . . . . . . . . . . . . . . . . . . . . . . . . . . . . . . . . . . . . . . . . . . 3
1.1 Designated use . . . . . . . . . . . . . . . . . . . . . . . . . . . . . . . . . . . . . . . . . . . . . . . . . . . . . . . . . . . . . . . . . . . . . . . . . . 3
1.2 Installation, commissioning and operation . . . . . . . . . . . . . . . . . . . . . . . . . . . . . . . . . . . . . . . . . . . . . . . . . . . . . . 3
1.3 Operational safety and process safety . . . . . . . . . . . . . . . . . . . . . . . . . . . . . . . . . . . . . . . . . . . . . . . . . . . . . . . . . . 3
1.4 Return . . . . . . . . . . . . . . . . . . . . . . . . . . . . . . . . . . . . . . . . . . . . . . . . . . . . . . . . . . . . . . . . . . . . . . . . . . . . . . . . 3
1.5 Safety icons . . . . . . . . . . . . . . . . . . . . . . . . . . . . . . . . . . . . . . . . . . . . . . . . . . . . . . . . . . . . . . . . . . . . . . . . . . . . . 4
2 Mounting . . . . . . . . . . . . . . . . . . . . . . . . . . . . . . . . . . . . . . . . . . . . . . . . . . . . . . . 5
2.1 Quick installation guide . . . . . . . . . . . . . . . . . . . . . . . . . . . . . . . . . . . . . . . . . . . . . . . . . . . . . . . . . . . . . . . . . . . 5
2.2 Incoming acceptance, transport, storage . . . . . . . . . . . . . . . . . . . . . . . . . . . . . . . . . . . . . . . . . . . . . . . . . . . . . . . 5
2.3 Installation . . . . . . . . . . . . . . . . . . . . . . . . . . . . . . . . . . . . . . . . . . . . . . . . . . . . . . . . . . . . . . . . . . . . . . . . . . . . . 6
2.4 Post-installation check . . . . . . . . . . . . . . . . . . . . . . . . . . . . . . . . . . . . . . . . . . . . . . . . . . . . . . . . . . . . . . . . . . . 14
3 Wiring . . . . . . . . . . . . . . . . . . . . . . . . . . . . . . . . . . . . . . . . . . . . . . . . . . . . . . . . 15
3.1 Wiring in F12/F23 housing . . . . . . . . . . . . . . . . . . . . . . . . . . . . . . . . . . . . . . . . . . . . . . . . . . . . . . . . . . . . . . . . 15
3.2 Wiring in T12 housing . . . . . . . . . . . . . . . . . . . . . . . . . . . . . . . . . . . . . . . . . . . . . . . . . . . . . . . . . . . . . . . . . . . 16
3.3 Wiring with M12 connector . . . . . . . . . . . . . . . . . . . . . . . . . . . . . . . . . . . . . . . . . . . . . . . . . . . . . . . . . . . . . . . 16
3.4 Terminal assignment . . . . . . . . . . . . . . . . . . . . . . . . . . . . . . . . . . . . . . . . . . . . . . . . . . . . . . . . . . . . . . . . . . . . . 17
3.5 Cable specification PROFIBUS . . . . . . . . . . . . . . . . . . . . . . . . . . . . . . . . . . . . . . . . . . . . . . . . . . . . . . . . . . . . . . 17
3.6 Connecting the measuring unit . . . . . . . . . . . . . . . . . . . . . . . . . . . . . . . . . . . . . . . . . . . . . . . . . . . . . . . . . . . . . 17
3.7 Connection with M12 plug . . . . . . . . . . . . . . . . . . . . . . . . . . . . . . . . . . . . . . . . . . . . . . . . . . . . . . . . . . . . . . . . 18
3.8 Screening/potential matching . . . . . . . . . . . . . . . . . . . . . . . . . . . . . . . . . . . . . . . . . . . . . . . . . . . . . . . . . . . . . . 19
3.9 Degree of protection . . . . . . . . . . . . . . . . . . . . . . . . . . . . . . . . . . . . . . . . . . . . . . . . . . . . . . . . . . . . . . . . . . . . . 19
3.10 Post-connection check . . . . . . . . . . . . . . . . . . . . . . . . . . . . . . . . . . . . . . . . . . . . . . . . . . . . . . . . . . . . . . . . . . . 19
4 Operation. . . . . . . . . . . . . . . . . . . . . . . . . . . . . . . . . . . . . . . . . . . . . . . . . . . . . . 20
4.1 General structure of the operating menu . . . . . . . . . . . . . . . . . . . . . . . . . . . . . . . . . . . . . . . . . . . . . . . . . . . . . . 20
4.2 Display and operating elements . . . . . . . . . . . . . . . . . . . . . . . . . . . . . . . . . . . . . . . . . . . . . . . . . . . . . . . . . . . . . 21
4.3 Device address . . . . . . . . . . . . . . . . . . . . . . . . . . . . . . . . . . . . . . . . . . . . . . . . . . . . . . . . . . . . . . . . . . . . . . . . . 24
5 Commissioning . . . . . . . . . . . . . . . . . . . . . . . . . . . . . . . . . . . . . . . . . . . . . . . . . 25
5.1 Function check . . . . . . . . . . . . . . . . . . . . . . . . . . . . . . . . . . . . . . . . . . . . . . . . . . . . . . . . . . . . . . . . . . . . . . . . . 25
5.2 Switching on the measuring device . . . . . . . . . . . . . . . . . . . . . . . . . . . . . . . . . . . . . . . . . . . . . . . . . . . . . . . . . . 25
5.3 Overview Basic Setup . . . . . . . . . . . . . . . . . . . . . . . . . . . . . . . . . . . . . . . . . . . . . . . . . . . . . . . . . . . . . . . . . . . . 26
5.4 Basic Setup with the device display . . . . . . . . . . . . . . . . . . . . . . . . . . . . . . . . . . . . . . . . . . . . . . . . . . . . . . . . . . 28
5.5 Blocking distance . . . . . . . . . . . . . . . . . . . . . . . . . . . . . . . . . . . . . . . . . . . . . . . . . . . . . . . . . . . . . . . . . . . . . . . 38
5.6 Envelope curve with device display . . . . . . . . . . . . . . . . . . . . . . . . . . . . . . . . . . . . . . . . . . . . . . . . . . . . . . . . . . 40
2 Endress+Hauser
Page 3

Levelflex M FMP45 PROFIBUS PA Safety instructions
1 Safety instructions
1.1 Designated use
The Levelflex M is a compact level transmitter for the continuouse measurement of solids and
liquids, measuring prinziple: Guided Level Radar / TDR: Time Domain Reflectometry.
1.2 Installation, commissioning and operation
• The device must only be installed, connected, commissioned and maintained by qualified and
authorized specialists (e.g. electrical technicians) in full compliance with the instructions in
this manual, the applicable norms, legal regulations and certificates (depending on the
application).
• The specialist must have read and understood this manual and must follow the instructions it
contains. If you are unclear on anything in these Brief Operating Instructions, you must read
the Operating Instructions on the CD-ROM. The Operating Instructions provide detailed
information on the device/measuring system.
• The device may only be modified or repaired if such work is expressly permitted in the
Operating Instructions (→ see CD-ROM).
• If faults cannot be rectified, the device must be taken out of service and secured against
unintentional commissioning.
• Do not operate damaged devices. Mark them as defective.
1.3 Operational safety and process safety
• Alternative monitoring measures must be taken to ensure operational safety and process safety
during confiugration, testing and maintenance work on the device.
• The device is safely built and tested according to state-of-the-art technology and has left the
factory in perfect condition as regards technical safety. The applicable regulations and
European standards have been taken into account.
• Pay particular attention to the technical data on the nameplate.
• If the device is to be installed in an explosion hazardous area, then the specifications in the
certificate as well as all national and local regulations must be observed. The device is
accompanied by separate "Ex documentation", which is an integral part of this Operating
Instructions. The installation regulations, connection values and Safety Instructions listed in
this Ex document must be observed. The documentation number of the related Safety
Instructions is also indicated.
• If using devices for applications with safety integrity level, the separate manual on functional
safety must be observed thoroughly (→ see CD-ROM).
1.4 Return
Follow the instructions on returning the device as outlined in the Operating Instructions on the
CD-ROM provided.
Endress+Hauser 3
Page 4

Safety instructions Levelflex M FMP45 PROFIBUS PA
1.5 Safety icons
Symbol Meaning
Warning!
#
"
!
A warning highlights actions or procedures which, if not performed correctly, will lead to personal injury,
a safety hazard or destruction of the instrument.
Caution!
Caution highlights actions or procedures which, if not performed correctly, may lead to personal injury or
incorrect functioning of the instrument.
Note!
A note highlights actions or procedures which, if not performed correctly, may indirectly affect operation
or may lead to an instrument response which is not planned.
4 Endress+Hauser
Page 5
Levelflex M FMP45 PROFIBUS PA Mounting
2 Mounting
2.1 Quick installation guide
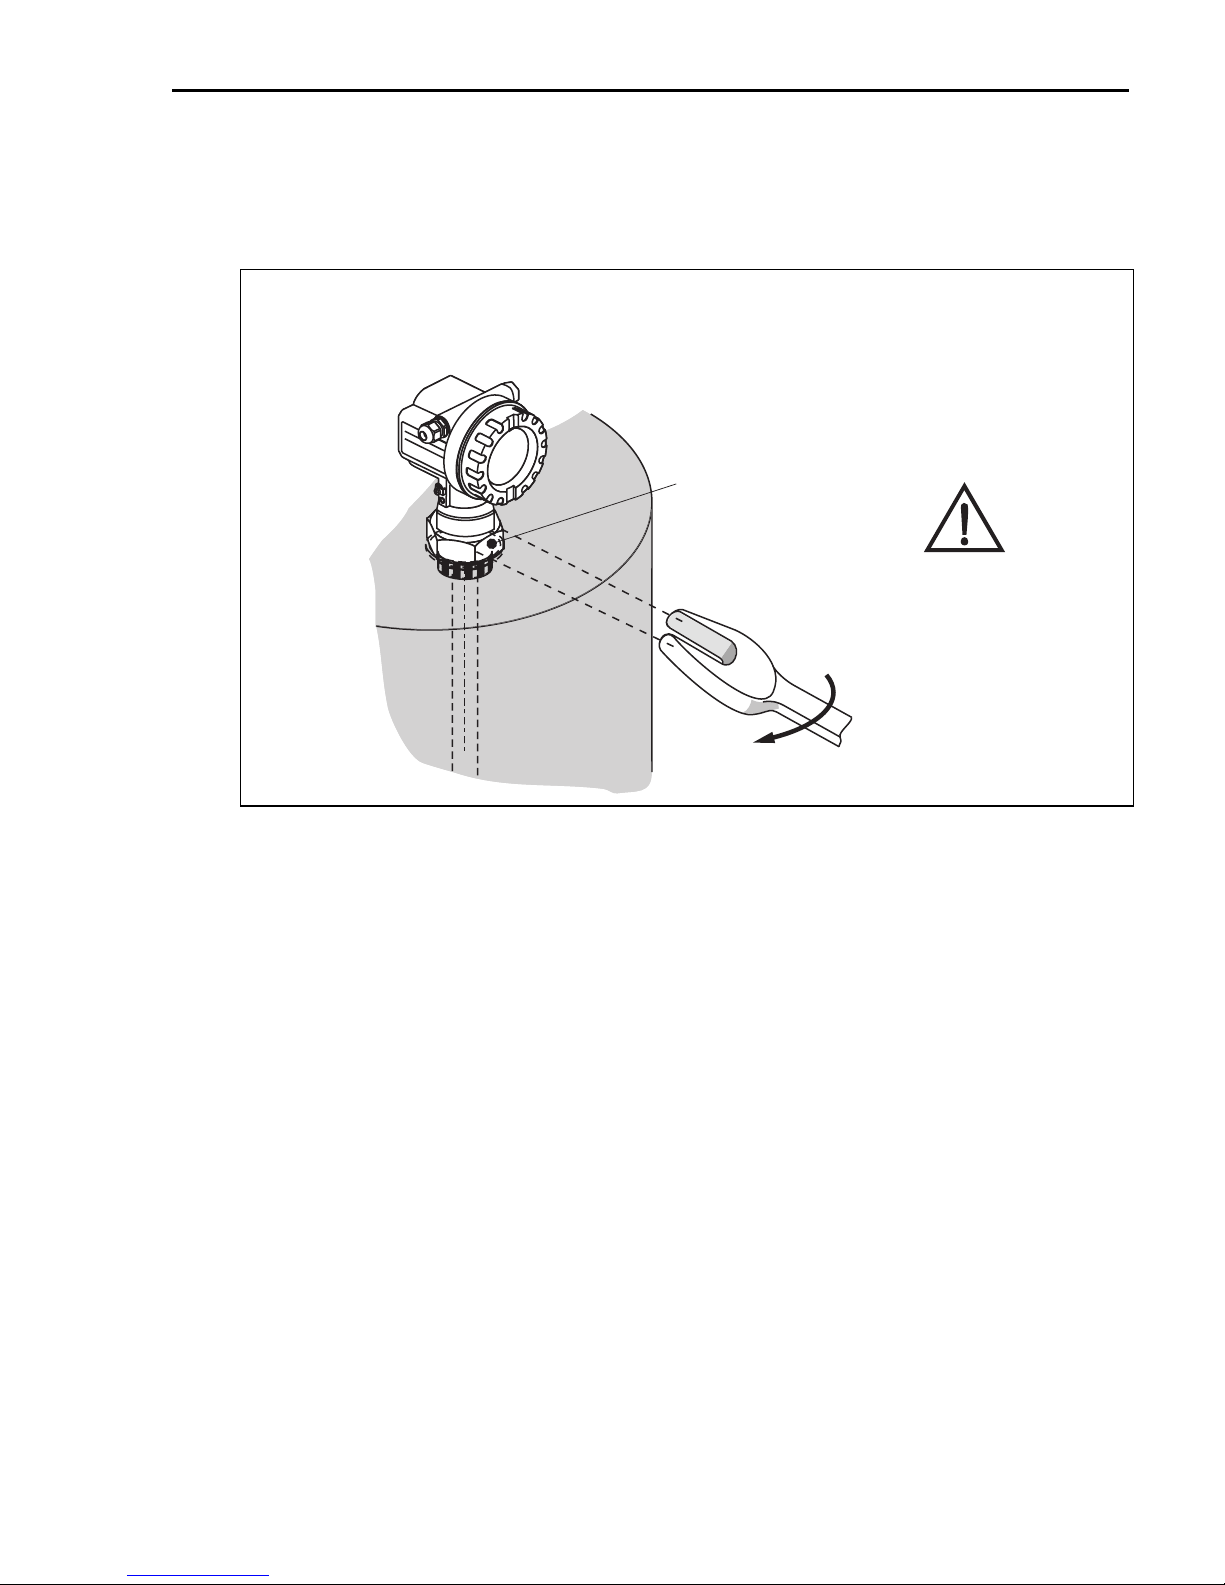
Mounting with threaded boss
F12/F23 or T12 housing
1½"
AF 60
Caution!
Use only the
threaded boss
L00-FMP4xxxx-17-00-00-en-072
2.2 Incoming acceptance, transport, storage
2.2.1 Incoming acceptance
Check the packing and contents for any signs of damage. Check the shipment, make sure
nothing is missing and that the scope of supply matches your order.
2.2.2 Transport
Caution!
"
Follow the safety instructions and transport conditions for instrument of more than 18 kg.
Do not lift the measuring instrument by its probe rod in order to transport it.
2.2.3 Storage
Pack the measuring instrument so that is protected against impacts for storage and transport.
The original packing material provides the optimum protection for this.
The permissible storage temperature is -40 °C to +80 °C.
Endress+Hauser 5
Page 6
Mounting Levelflex M FMP45 PROFIBUS PA
2.3 Installation
2.3.1 Mounting kit
In addition to the tool needed for flange mounting, you will require the following tool:
• For the mounting of threaded connection: 60 mm Open-end spanner for 1½".
• 4 mm Allen wrench for turning the housing.
2.3.2 General installation instructions
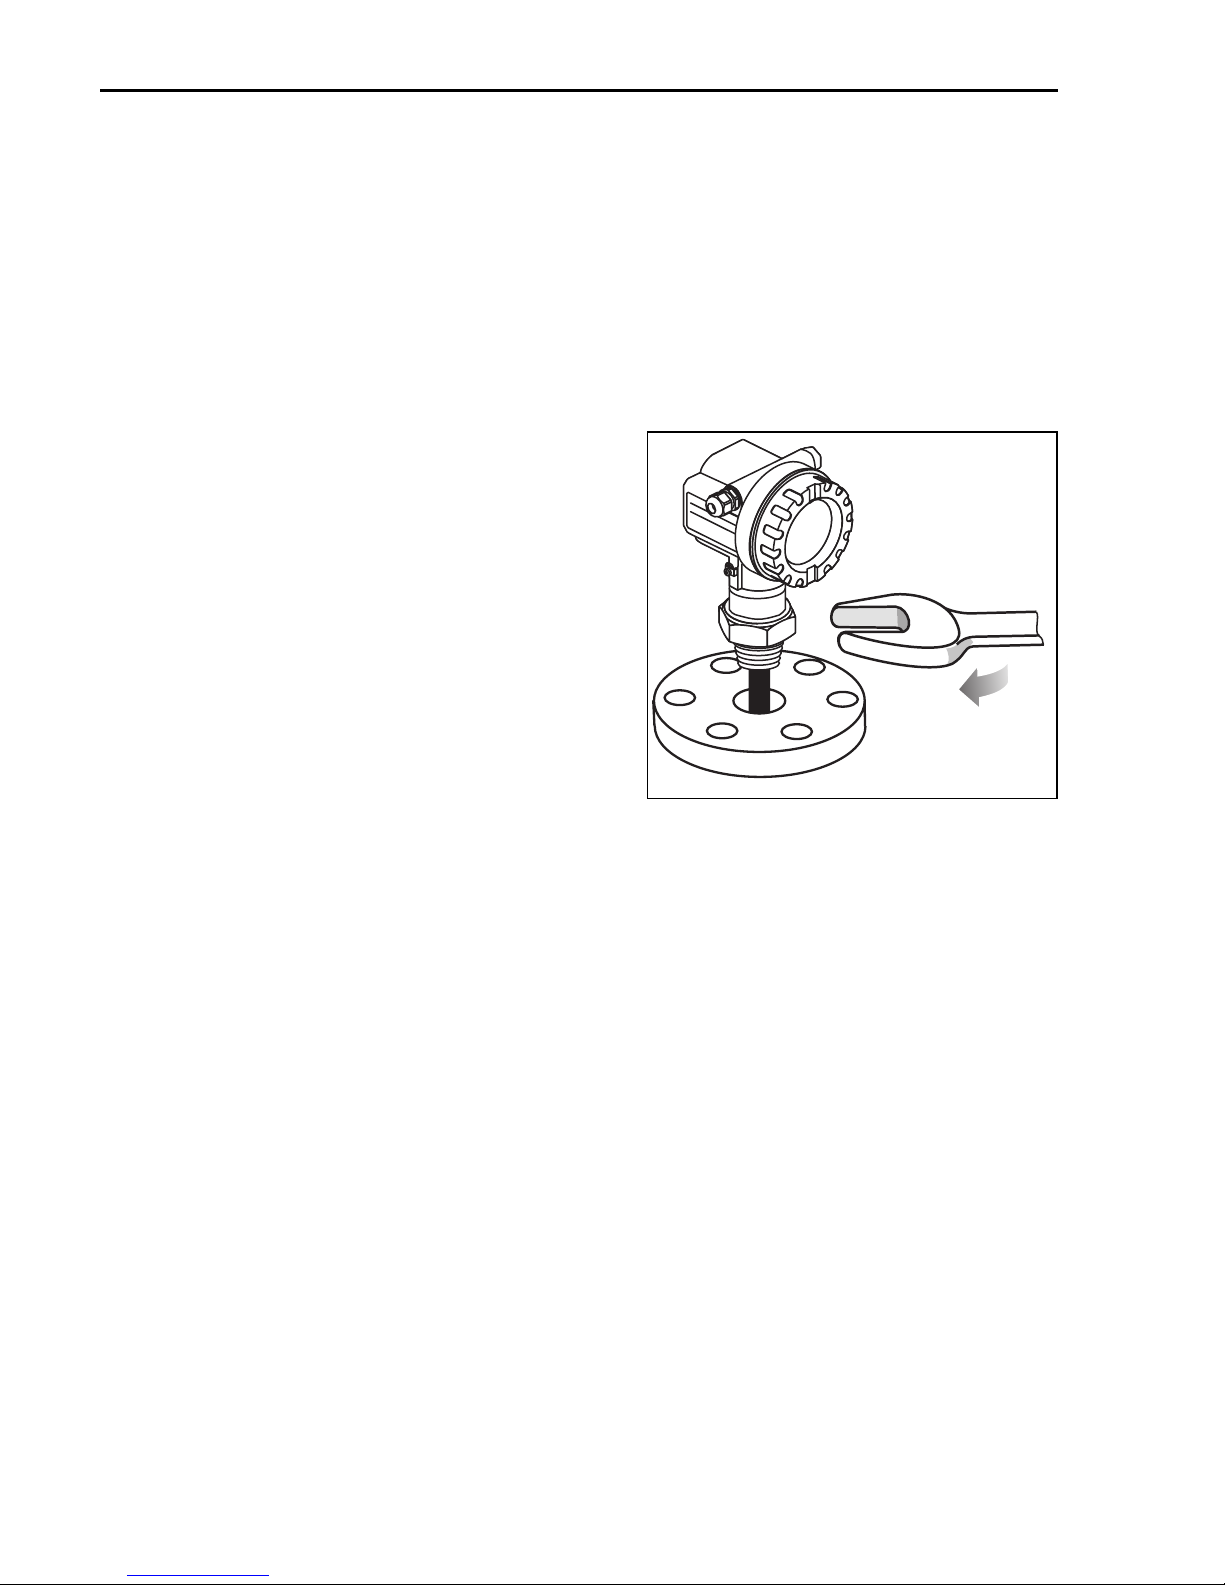
The Levelflex can be screwed into a threaded socket or flange. Proceed as follows:
Screw down
• Screw the Levelflex into the process
connection or to flange.
• Levelflex functions in metal, concrete and
plastic silos. When installing in metal silos,
take care to ensure goodmetallic contact
between the process connection and silo.
• For flange mounting: if a seal is used, be
sure to use unpainted metal bolts toensure
good electrical contact between probe
flange an process flange.
Screw in Levelflex
housing allignable
Tighten with the
hexagonal nut only
L00-FMP4xxxx-17-00-00-en-057
6 Endress+Hauser
Page 7
Levelflex M FMP45 PROFIBUS PA Mounting
2.3.3 Mounting rope probes
Caution!
"
If there is a risk of electrostatic discharge from the product, then both process connection and
rope must be earthed before the probe is lowered into the silo.
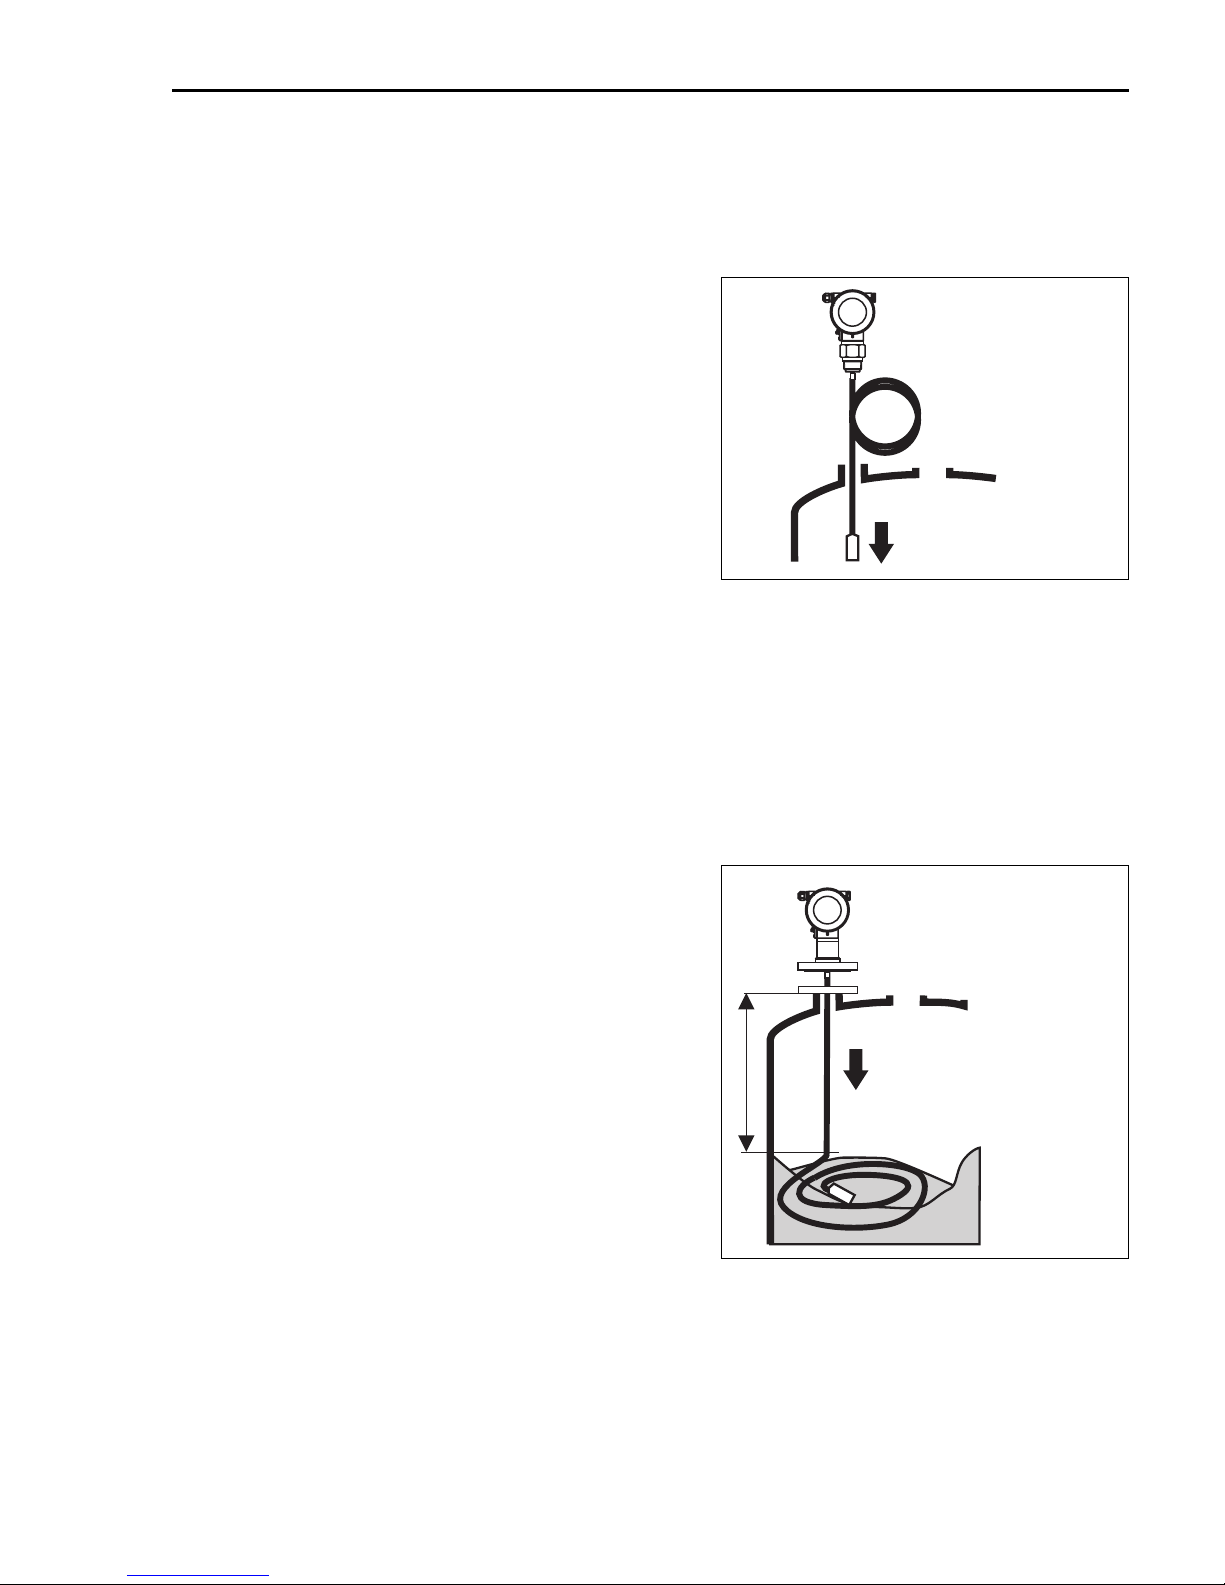
Insert probe
• Uncoil rope and lower it slowly and
carefully into the silo.
Uncoil rope and lower
probe slowly and
carefully into the silo
• Do not kink the rope.
• Avoid any backlash, since this
mightdamage the probe or the silo fittings.
• If possible, make a visual check to see that
the rope has not tangled or is lysing such
that it can knot when the level falls. This
is particulary important if a flange was not
used. Re-insert the proce is necessary.
L00-FMP4xxxx-17-00-00-en-056
2.3.4 Mounting rope probes in a partially full silo
It is not always possible to empty a silo which is already in operation. Because the probe can be
turned in the threaded boss, it can also be mounted when the silo is only partially filled. In order
to avoid problems when Levelflex is mounted into a partially full silo, the following measures
should be taken:
• Mount when the silo is as empty as if possible. A minimum of 2/3 of the silo must be emtpy.
Insert probe
• If possible, make a visual check to see that
the rope has not tangled or is lysing such
that it can knot when the level falls. This
Uncoil rope and lower
probe slowly and
carefully into the silo.
Avoid tangles or knots.
is particulary important if a flange was not
used. Re-insert the probe is necessary.
• Screw the flange to the counterflange on
the nozzle.
!
Note!
• After mounting, map must be made should the installation conditions require it.
• Before full accuracy is obtained the probe must hang fully extended.
Endress+Hauser 7
L00-FMP4xxxx-17-00-00-en-059
Page 8
Mounting Levelflex M FMP45 PROFIBUS PA
2.3.5 Mounting the probe rod
See KA00228F/00/B8.
2.3.6 General instructions
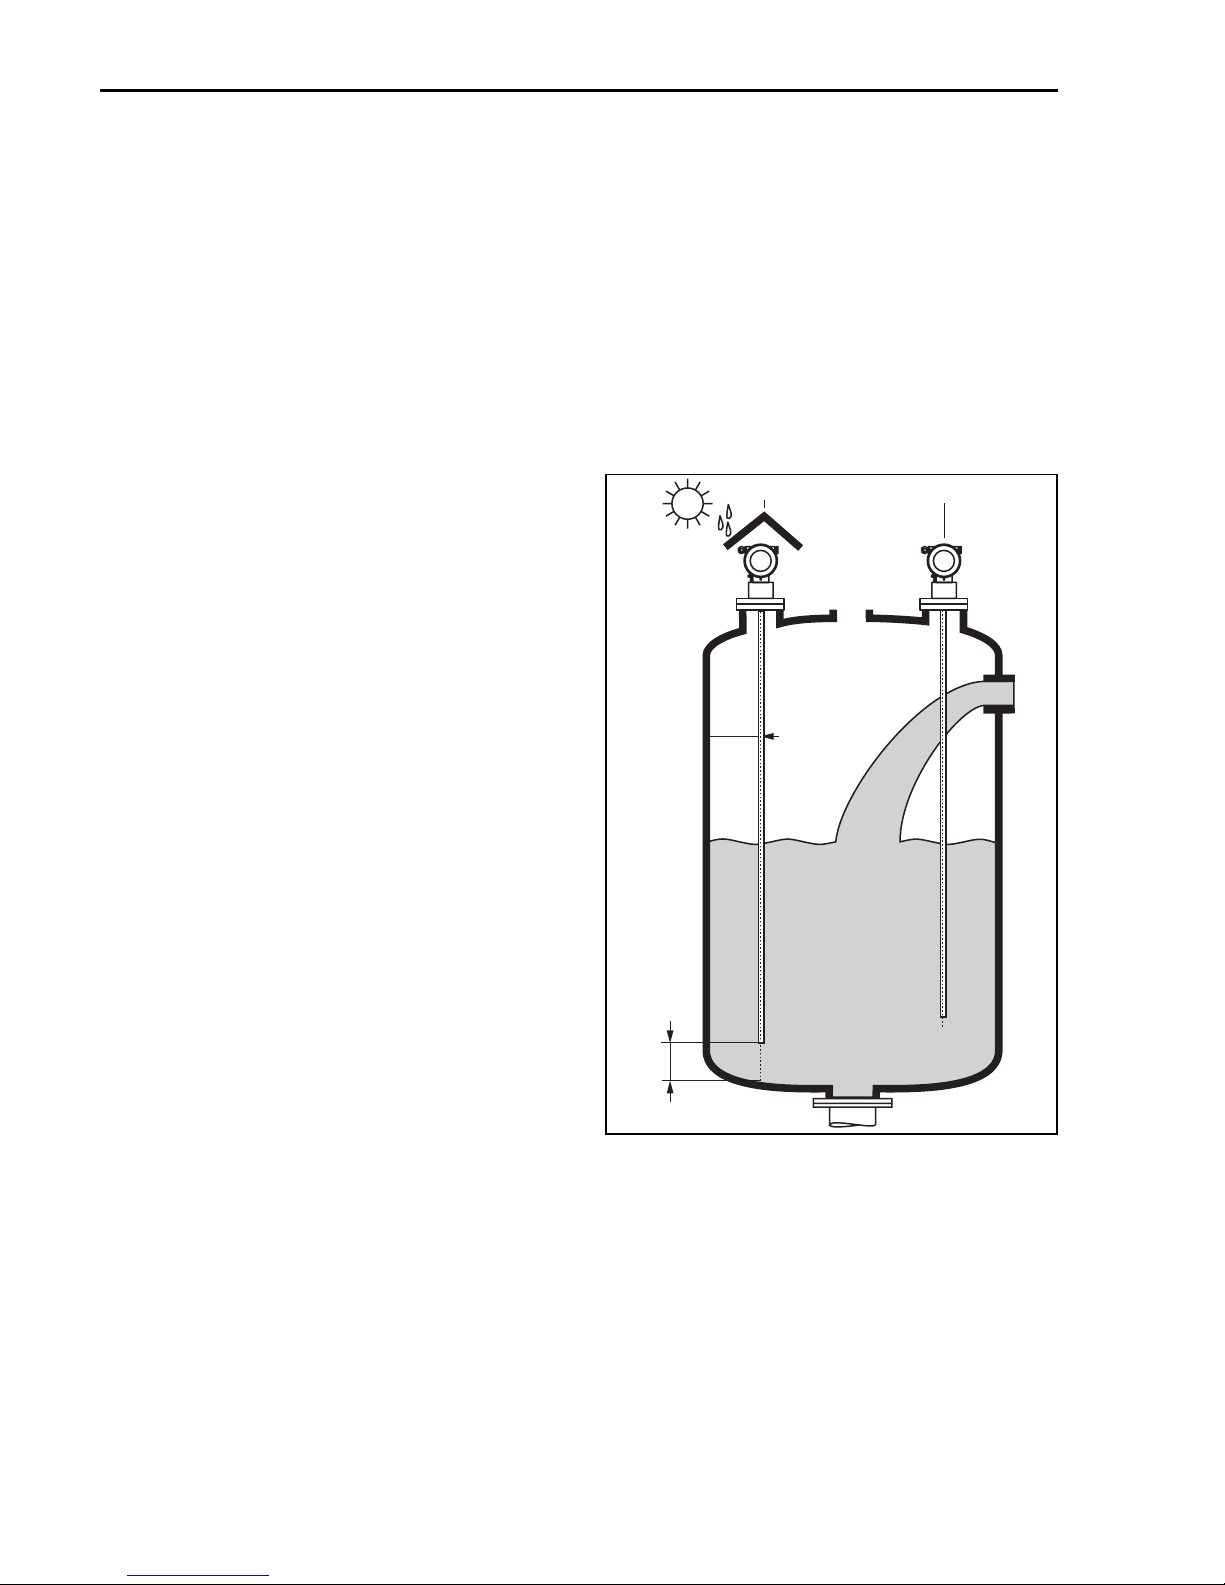
Normally use rod probes. Rope probes are used in liquids for measuring ranges > 4 m and with
restricted ceiling clearance which does not allow the installation of rigid probes.
Coax probes are not influenced by the installation conditions. They may also be operated:
• in the filling curtain
• in arbitrary proximity to internal fittings
• at viscositys up to 500 cSt.
Mounting location
• Do not mount rod or rope probes in the
filling curtain (2).
Mount rod and rope probes away from the
•
wall (B) at such a distance that, in the event
of build-up on the wall, there is still a
minimum distance of 100 mm between the
probe and the build-up.
• Mount rod and rope probes as far away as
possible from installed fittings. "Mapping "
must be carried out during commissioning
in the event of distances < 300 mm.
• Minimum distance of probe end to the
container floor (C):
– Rope probe: 150 mm
– Rod probe: 50 mm
– Coax probe: 10 mm
• When installing outdoors, it is
recommended that you use a protective
cover (1), see Operating Instruction on the
CD-ROM.
12
B
C
!
Note!
Seal for devices with G1½" thread
Sealing form at FMP45 corresponds the DIN 3852 Part 1, screwed end form A. The screwed
end has an overall length of 45 mm. In addition, suitable sealing ring as per DIN 7603 with
dimensions 48x55 mm. Please use a sealing ring according to this standard in the form A, C or
D and of a material that is resistant to the application.
8 Endress+Hauser
L00-FMP4xxxx-17-00-00-xx-00 3
Page 9
Levelflex M FMP45 PROFIBUS PA Mounting
Minimum distance B of rod and rope probes to the container wall:
The wall clearance can be chosen as desired as long as the probe does not touch the tank wall.
!
Note!
There should no bridges to the wall created by soiling or highly viscous media.
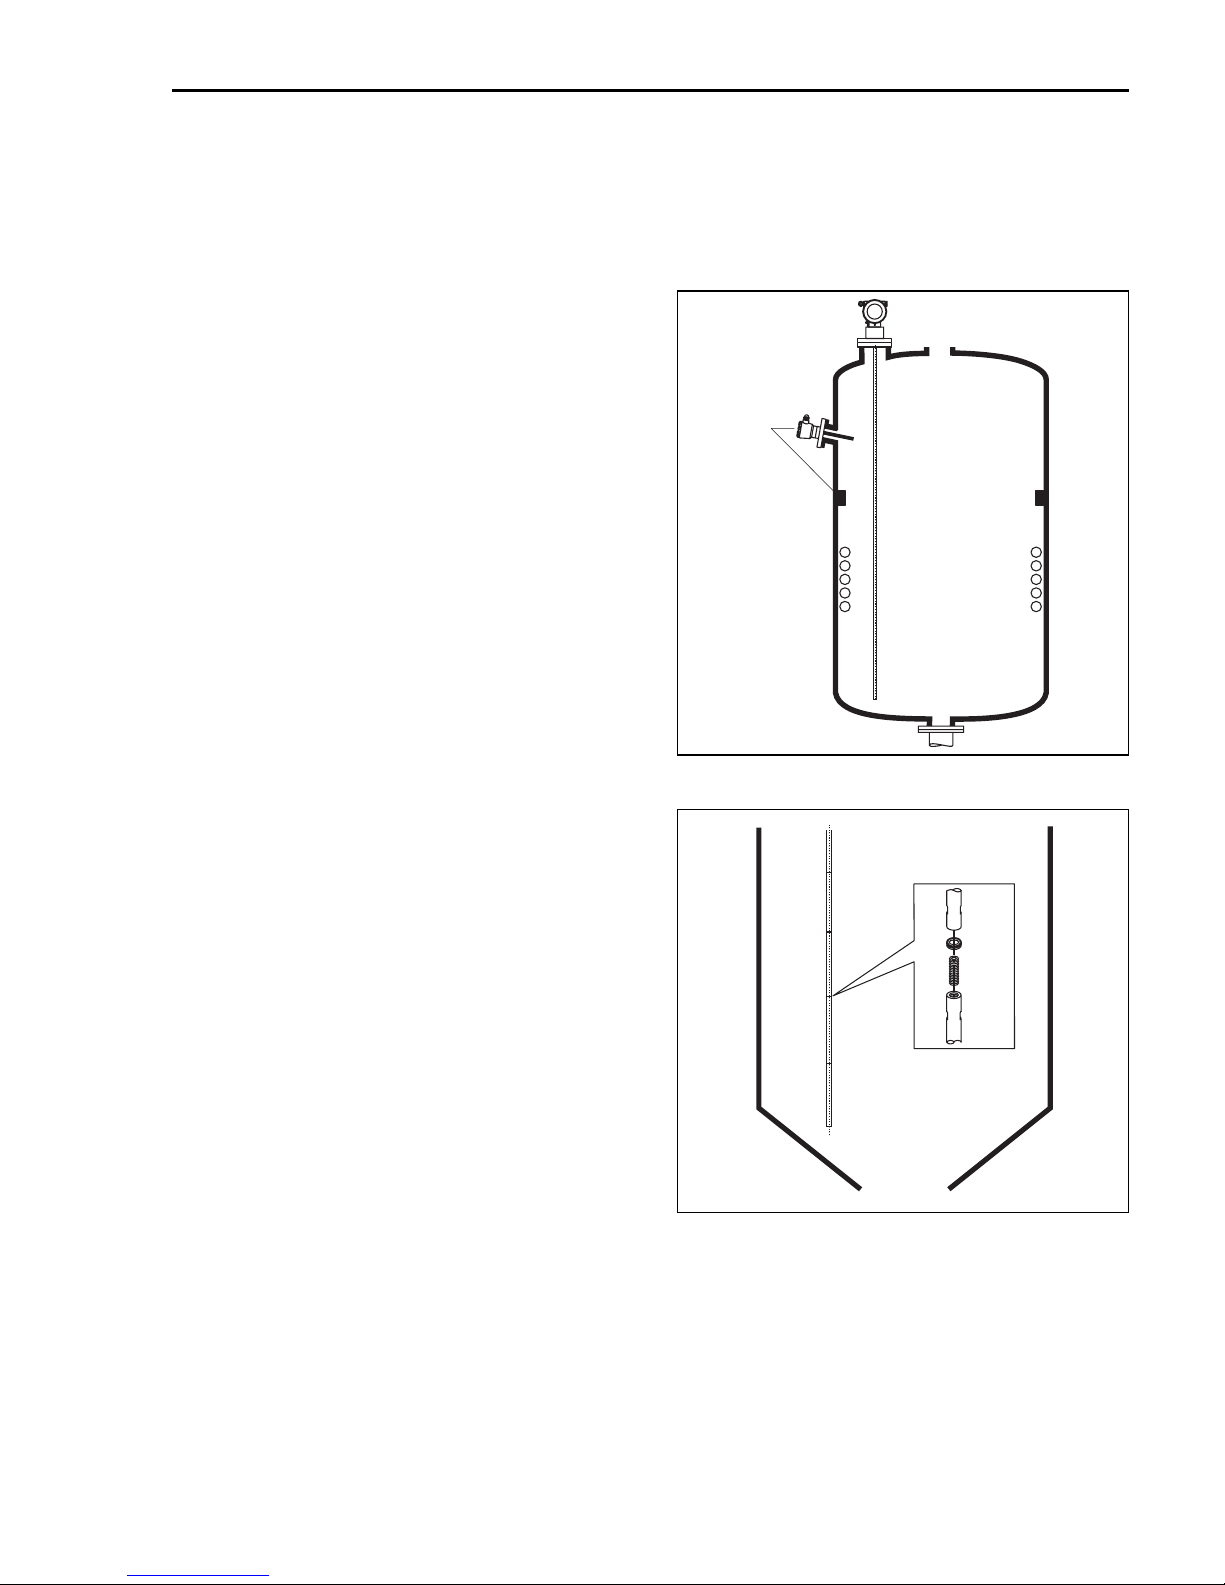
Other installations
• Select the mounting location such that the
distance to internals (5) (e.g. limit switch,
struts) is > 300 mm over the entire length
of the probe, also during operation.
• Probe must within the measuring span not
5
touch any internals during operation.
Optimization options
• Interference echo suppression:
Measurement can be optimised by
electronically tuning out interference
echoes.
L00-FMP41Cxx-17-00-00-xx-001
Separable probes
If there is little mounting space (distance to
the ceiling), it is advisable to use separable
rod pro-bes (∅16 mm).
• max. probe length 10 m (394 in)
• max. sideways capacity 20 Nm
• probes are separable several times with
the lengths:
– 500 mm (19.68 in)
– 1000 mm (39.37 in)
• torque: 15 Nm
L00-FMP4xxxx-17-00-00-xx-037
Endress+Hauser 9
Page 10
Mounting Levelflex M FMP45 PROFIBUS PA
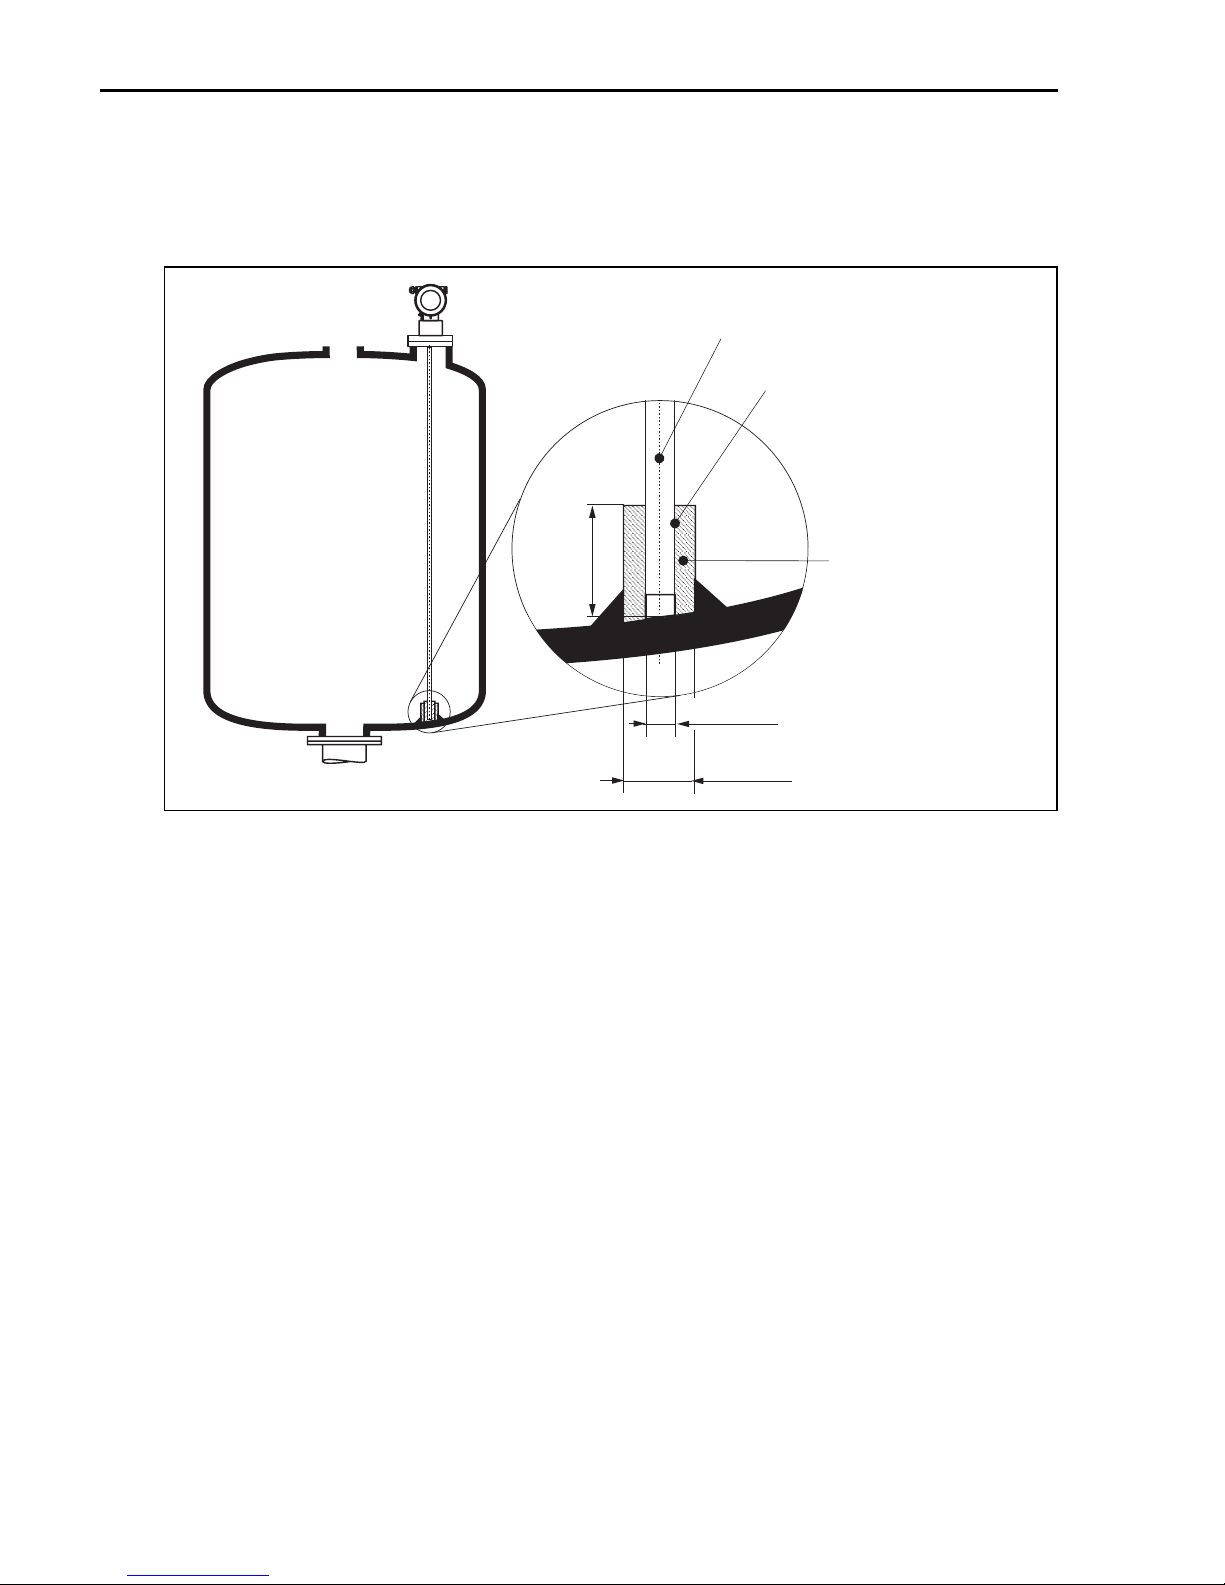
Supporting probes against warping
• For WHG approval:
For probe lengths ≥ 3 m a support is required (see figure).
Probe rod
Sleeve bored tight
to ensure electrical
#
contact between the rod
and sleeve!
Short metal pipe
e.g. welded in place
approx. 50 mm
Ø 17...18 mm
Ø <26 mm
Ground the probe
when welding the
#
sleeve!
L00-FMP4xxxx-17-00-00-en-055
10 Endress+Hauser
Page 11
Levelflex M FMP45 PROFIBUS PA Mounting
2.3.7 Special instructions
When installing in stirring tanks, observe lateral load of probes. Possibly check whether a
non-contact radar would not be better suited, above all if the stirrer generates large mechanical
loads on the probe.
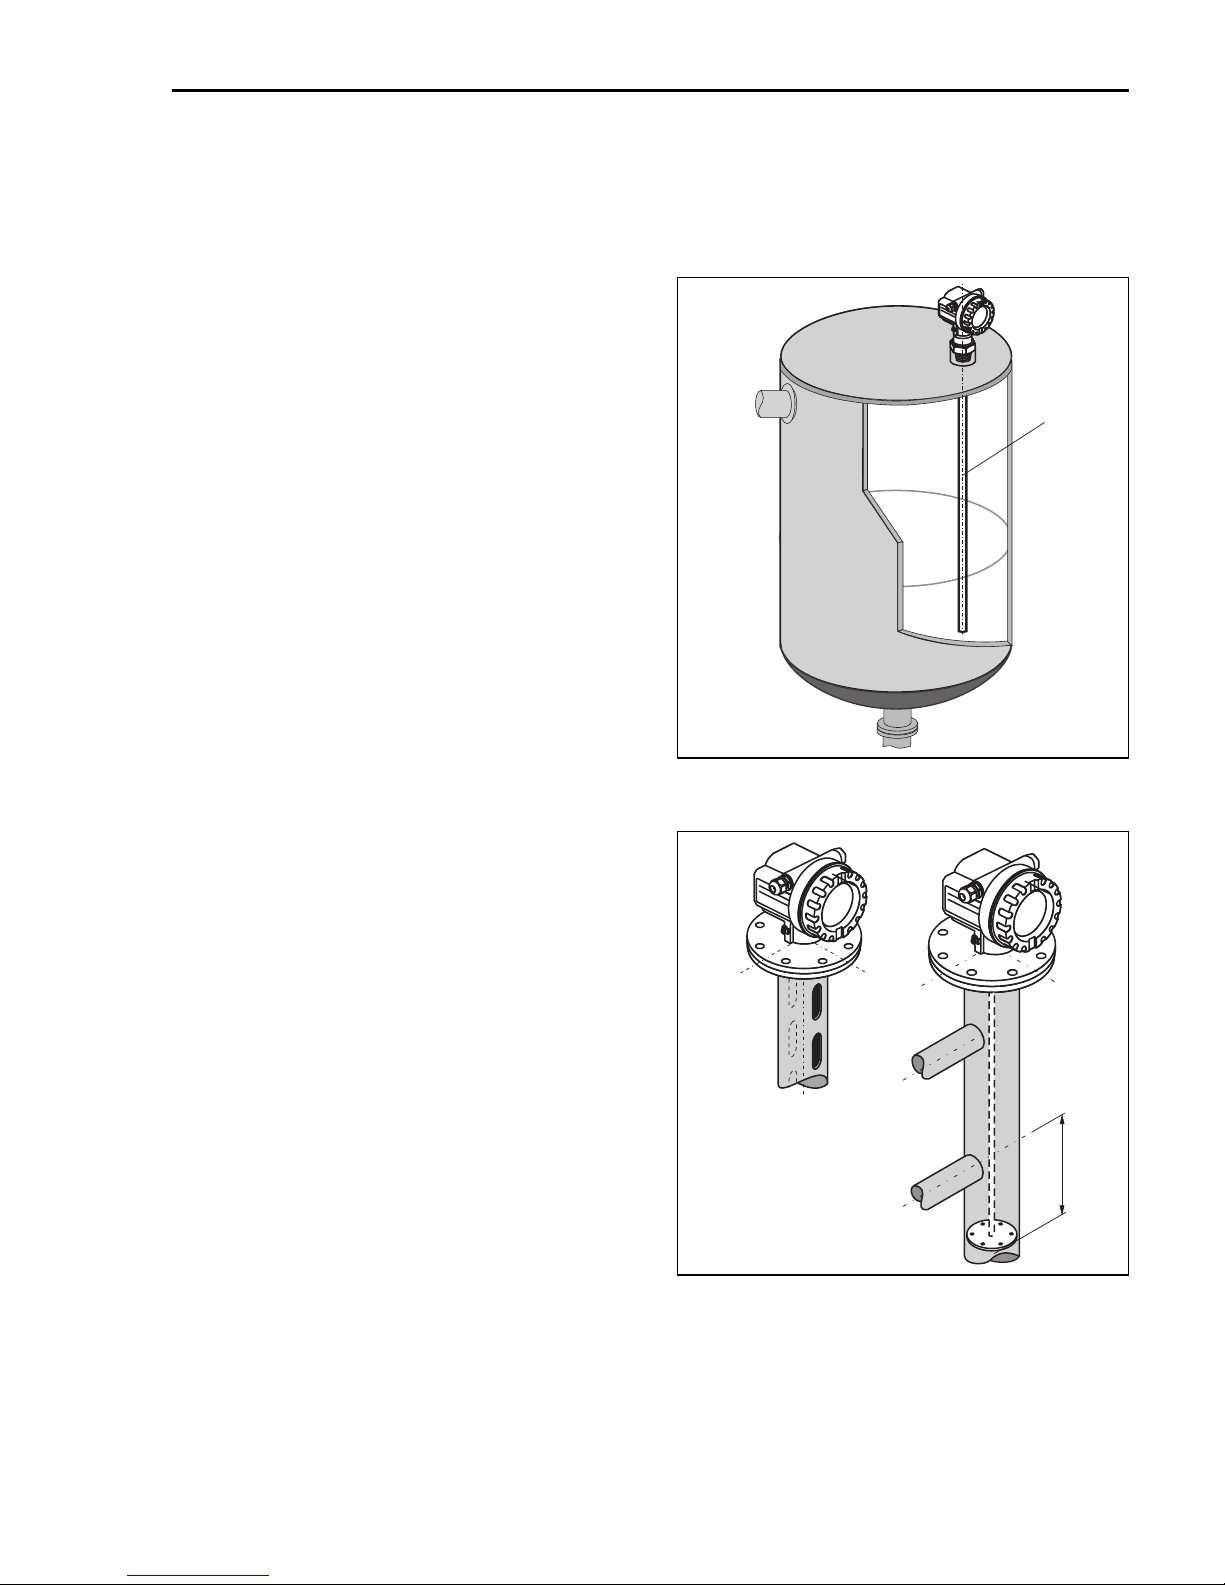
Installation in horizontal cylindrical and
standing tanks
• Use a rod probe for measuring ranges up
to 4 m. For anything over this or if there is
too free cover space use a rope probe.
• Any distance from wall, as long as
1
occasional contact is prevented.
• When using metal tanks, it is preferable to
mount probes (1) eccentrically.
Installation in stilling well or bypass
• Rod and rope probes can also be installed
in pipes (stilling well, bypass).
• When installing in metal pipes up to
DN150 (6"), the measuring sensitivity of
the device increases such that liquids as of
DC1.4 can be measured.
• Welded joints that protrude up to approx.
5 mm (0.2") inwards do not influence
measurement.
• If a rod probe is used, the probe length
must be 100 mm longer than the lower
disposal.
• It must be ensured that the probe does not
come into contact with the side wall.
Where necessary, use a centering disk at
the lower end of the probe (see Operating
Instruction on the CD-ROM).
L00-FMP4xxxx-17-00-00-yy-021
min. 100
L00-FMP4xxxx-17-00-00-xx-024
Endress+Hauser 11
Page 12
Mounting Levelflex M FMP45 PROFIBUS PA
Caution!
"
In vacuum applications and in applications where extremely condensate fermation may occur,
there is the danger that the vessel is completely flooded. For media groups with high DC values,
this may result in a measuring value lower than the actual level. Please contact your local
Endress+Hauser representative for remedial actions.
2.3.8 Notes on special installation situations
Welding the probe into the vessel
Caution!
"
Before welding the probe into the vessel, it must be grounded by a low-resistive connection.
If this is not possible, the electronics as well as the HF module must be disconnected. Otherwise
the electronics may be damaged.
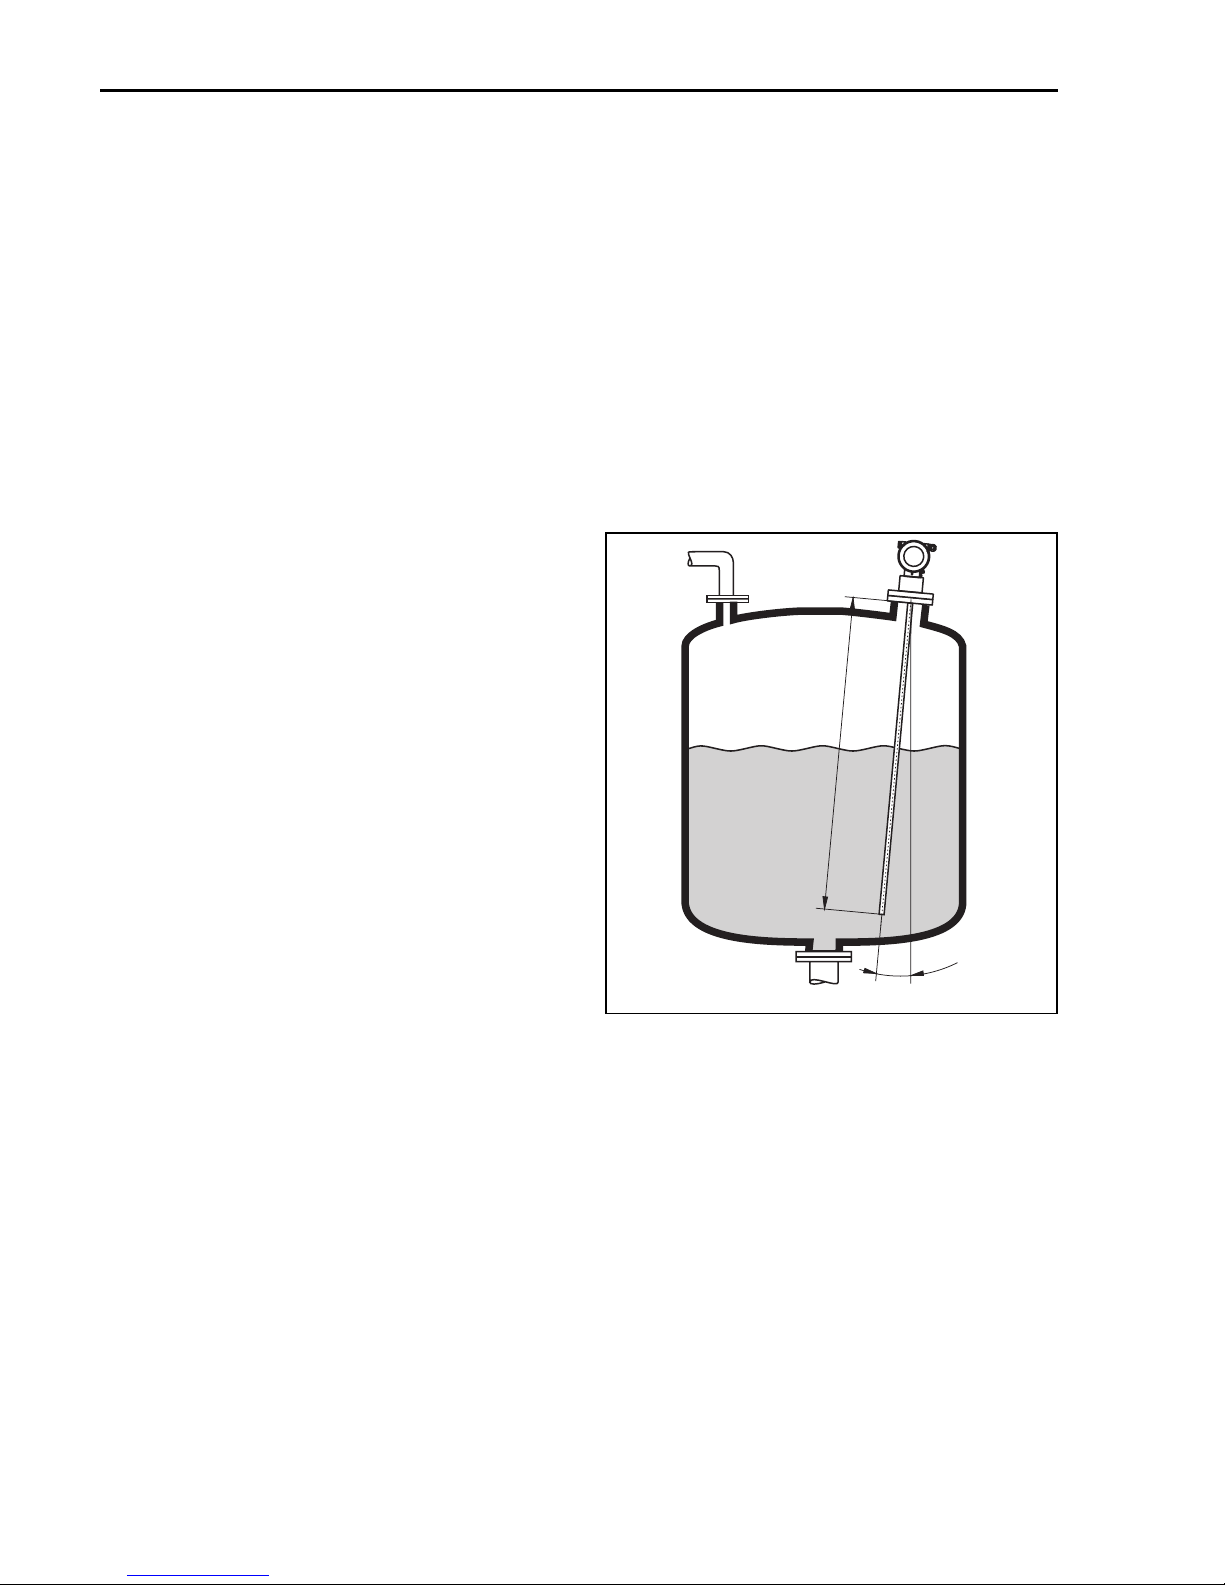
Installation at an angle
• For mechanical reasons, the probe should
be installed as vertically as possible.
• With inclined installations the probe
length has to be adjusted in dependence to
the installation angle.
– up to 1 m = 30°
– up to 2 m = 10°
rope probe
– up to 4 m = 5°
12 Endress+Hauser
mounting angle
L00-FMP4xIxx-17-00-00-en-048
Page 13
Levelflex M FMP45 PROFIBUS PA Mounting
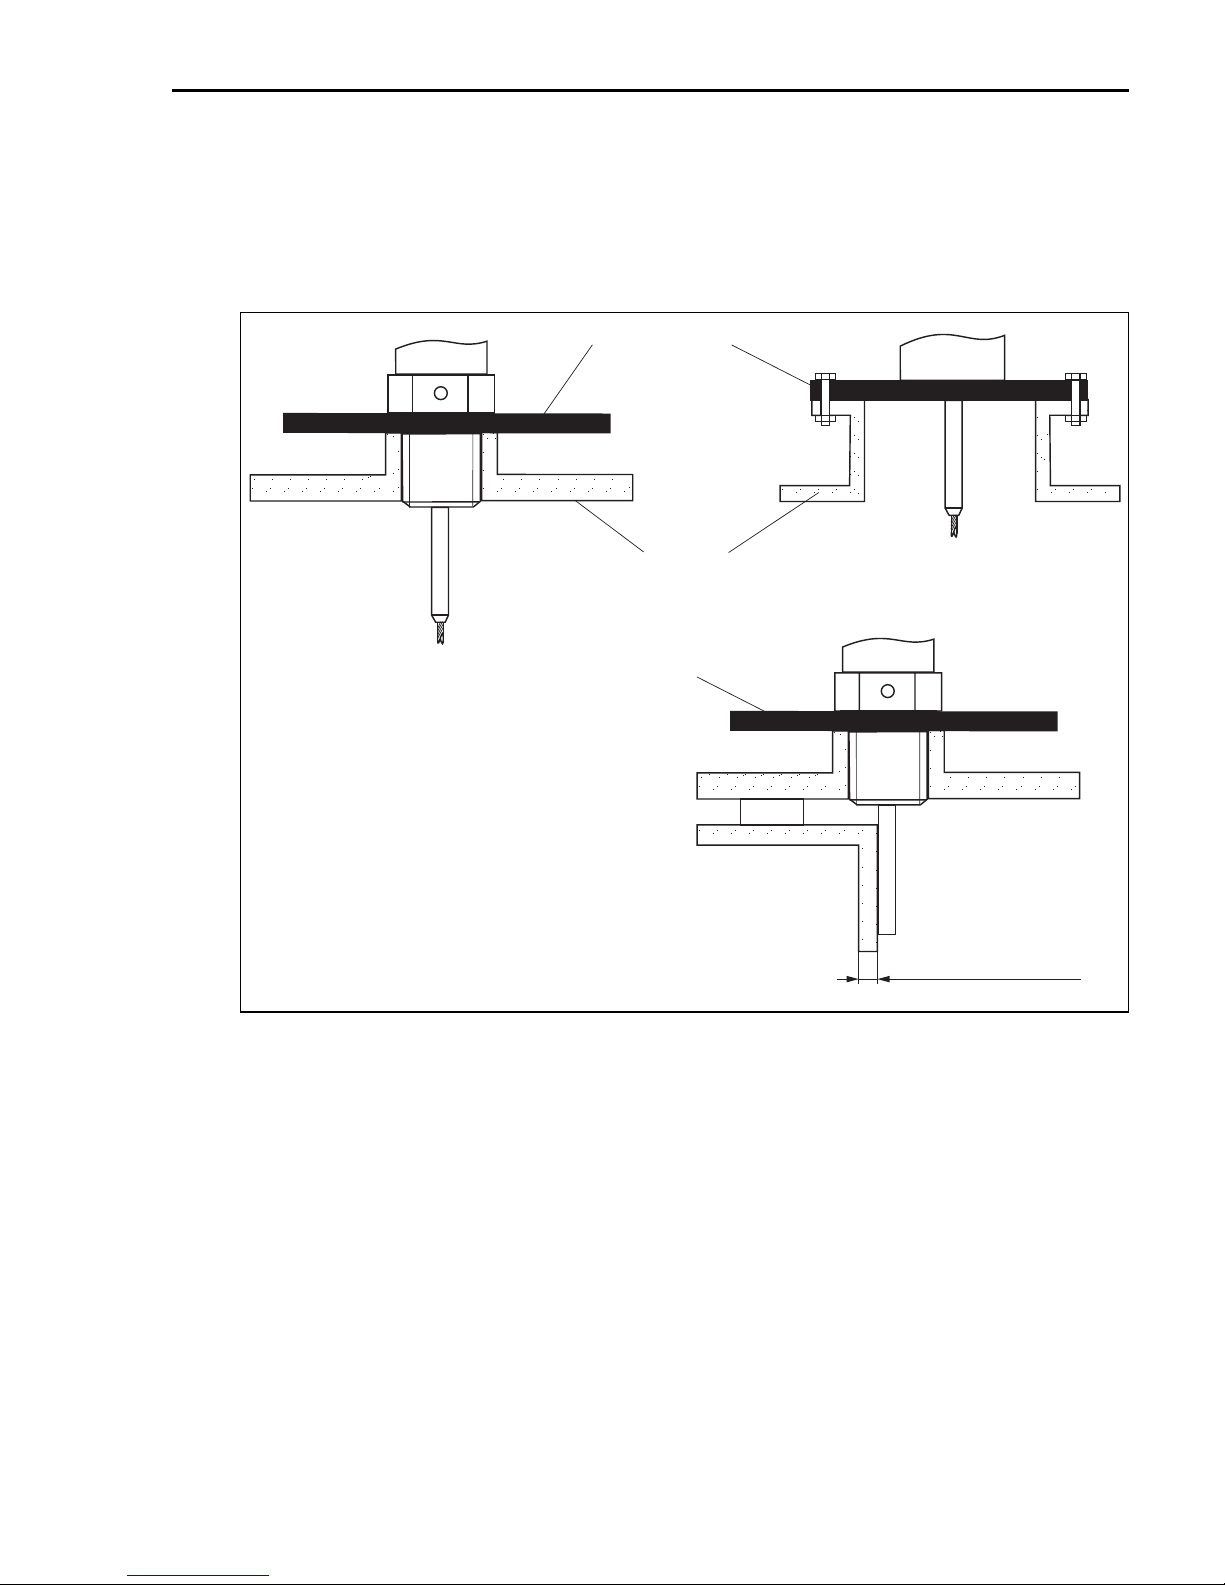
Installation in plastic containers
Please note that the "guided level radar" measuring principle requires a metallic surface at the
process connection! When installing rod or robe probes in plastic silos, whose silo cover is made
of plastic or silos with wood cover, the probes must either be mounted in a ≥ DN50 (2") metallic
flange, or a metal sheet with diameter of ≥ 200 mm must be mounted under the screw-in piece.
metal sheet or metal flange
silo roof of plastic
or wood
metal sheet or metal flange
Wall thickness for GFK/PP
<15mm
L00-FMP4xxxx-17-00-00-en-018
Endress+Hauser 13
Page 14
Mounting Levelflex M FMP45 PROFIBUS PA
2.3.9 Turn housing
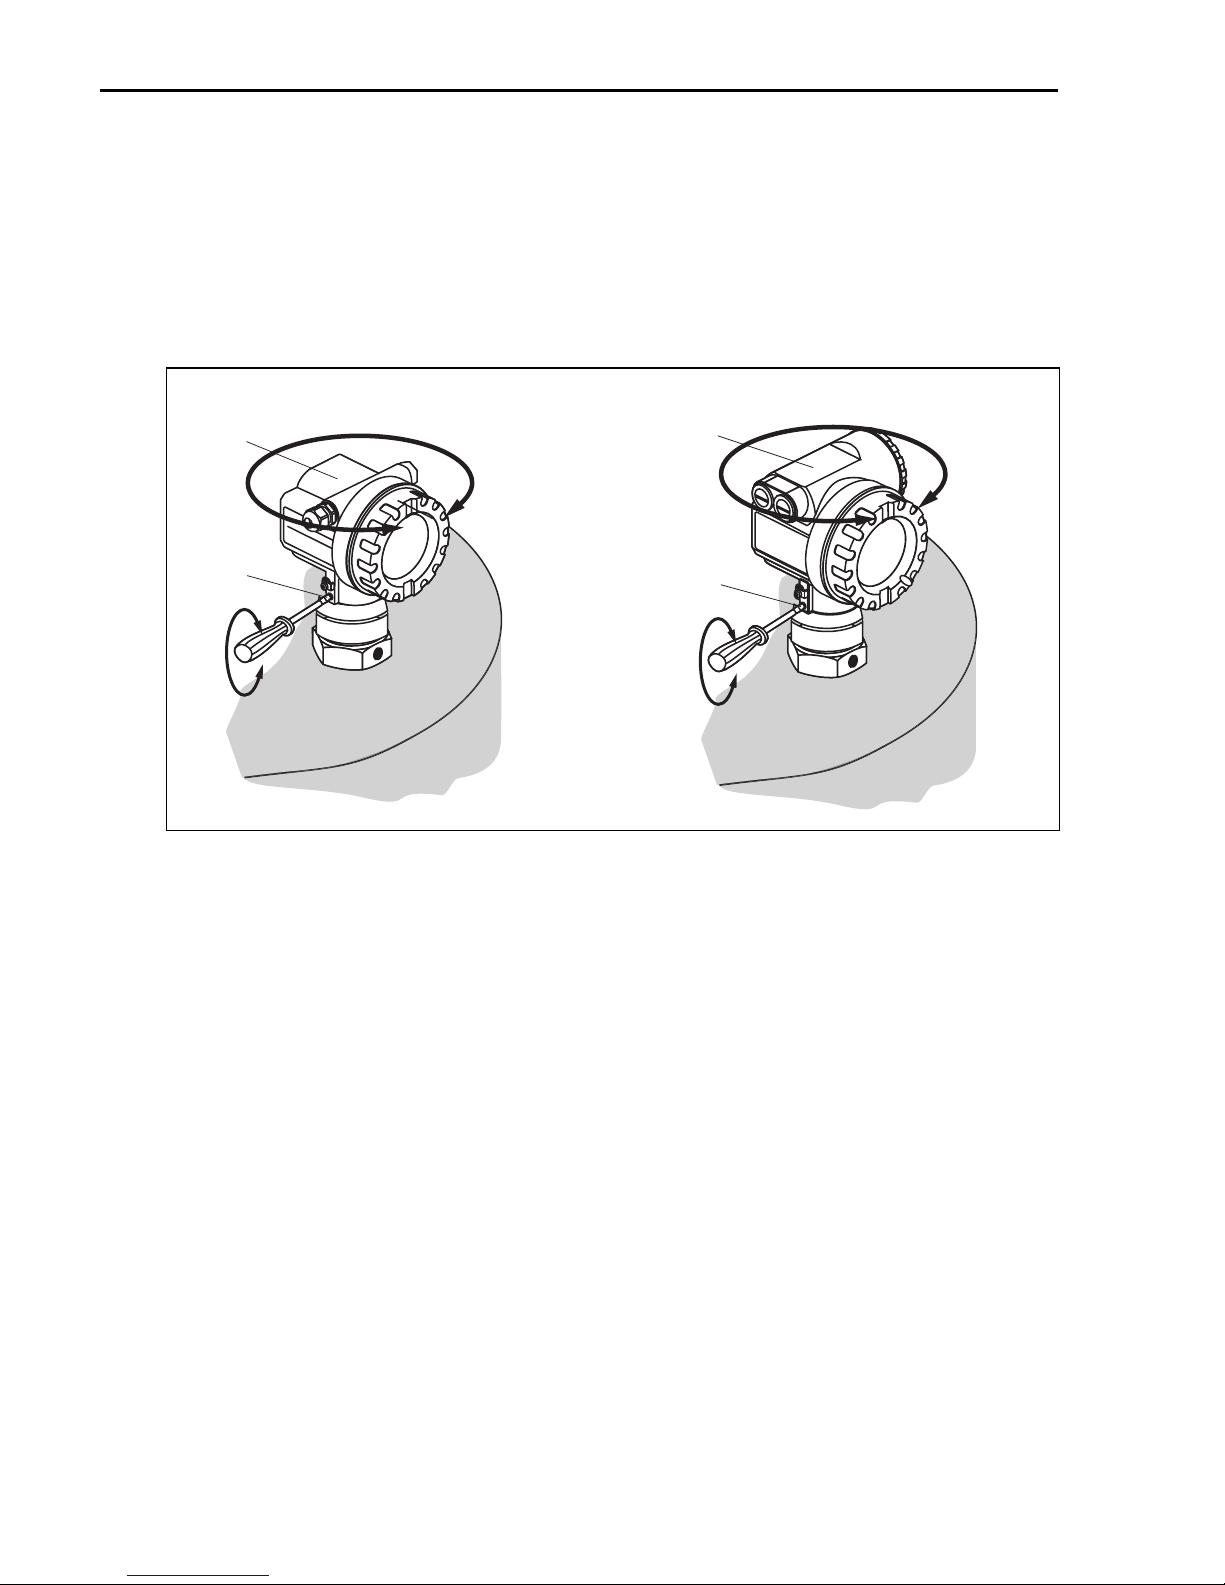
After mounting, the housing can be turned 350° in order to simplify access to the display and
the terminal compartment. Proceed as follows to turn the housing to the required position:
• Undo the fixing screws (1)
• Turn the housing (2) in the required direction
• Tighten up the fixing screws (1)
F12/F23 housing T12 housing
2
1
allen key
4 mm/0.1”
2
1
L00-FMP4xxxx-17-00-00-en-028
2.4 Post-installation check
After the measuring instrument has been installed, perform the following checks:
• Is the measuring instrument damaged (visual check) ?
• Does the measuring instrument correspond to the measuring point specifications such as
process temperature/pressure, ambient temperature, measuring range, etc..?
• Are the measuring point number and labeling correct (visual check ?
• Is the measuring instrument adequately protected against rain and direct sunlight (see Chapter
"Accessories" in the Operating instructions on CD-ROM) ?
14 Endress+Hauser
Page 15
Levelflex M FMP45 PROFIBUS PA Wiring
ENDRESS+HAUSER
3 Wiring
Warning!
#
When using the measuring device in hazardous areas, installation must comply with the
corresponding national standards and regulations and the Safety Instructions or Installation or
Control Drawings.
Caution!
"
Before connection please note the following:
• The power supply must be identical to the data on the nameplate.
• Switch off power supply before connecting up the device.
Use a screened, twisted wire pair (see Operating Instructions on the enclosed CD-ROM).
•
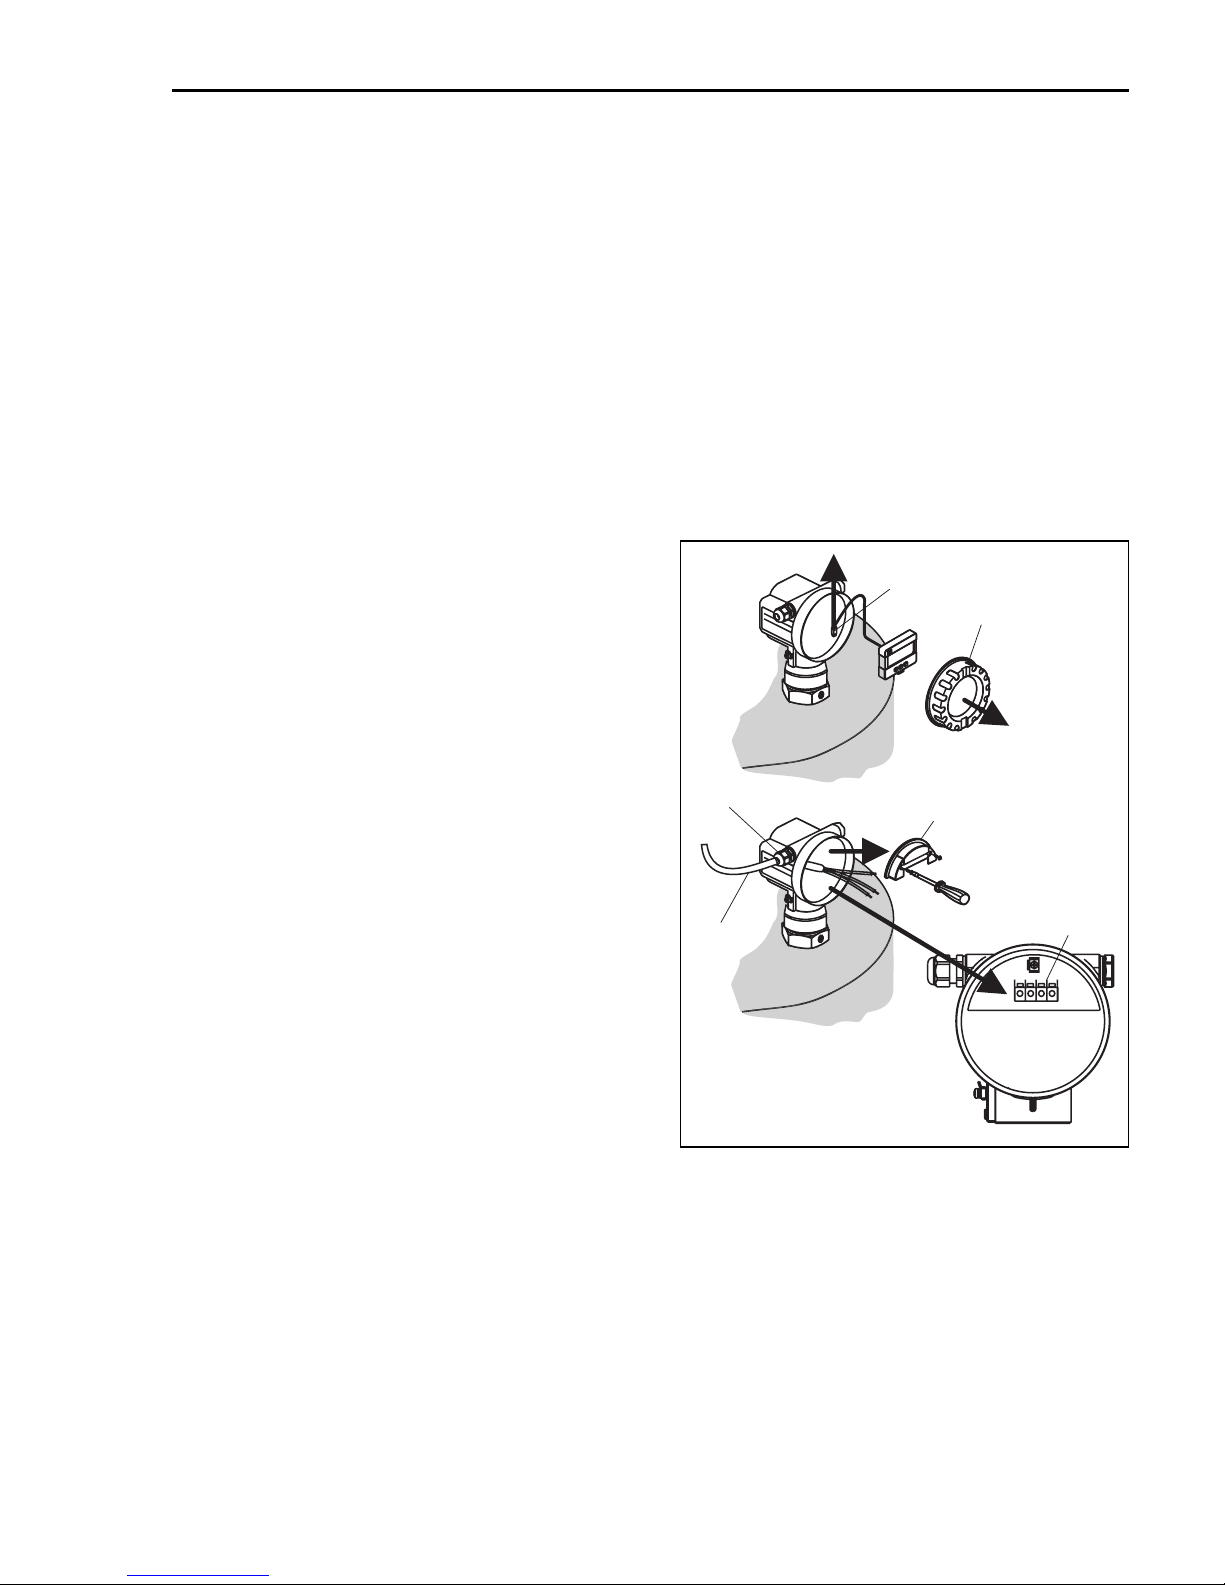
3.1 Wiring in F12/F23 housing
1. Unscrew housing cover (1).
2. Remove any display (2) if fitted.
3. Remove cover plate from terminal
compartment (3).
4. Pull out terminal module (4) slightly
using "pulling loop" (only 2-wire).
5. Insert cable (5) through gland (6).
6. Make connection (see terminal
assignment).
7. Re-insert terminal module (4).
8. Tighten cable gland (6).
Max. torque 10 to 12 Nm!
9. Tighten screws on cover plate (3).
10. Insert display (2) if fitted.
11. Screw on housing cover (1).
12. Switch on power supply.
2
1
R
E
S
U
A
H
+
S
S
E
R
D
N
E
6
5
3
4
1234
L00-FMP40xxx-04-00-00-xx-001
Endress+Hauser 15
Page 16
Wiring Levelflex M FMP45 PROFIBUS PA
3.2 Wiring in T12 housing
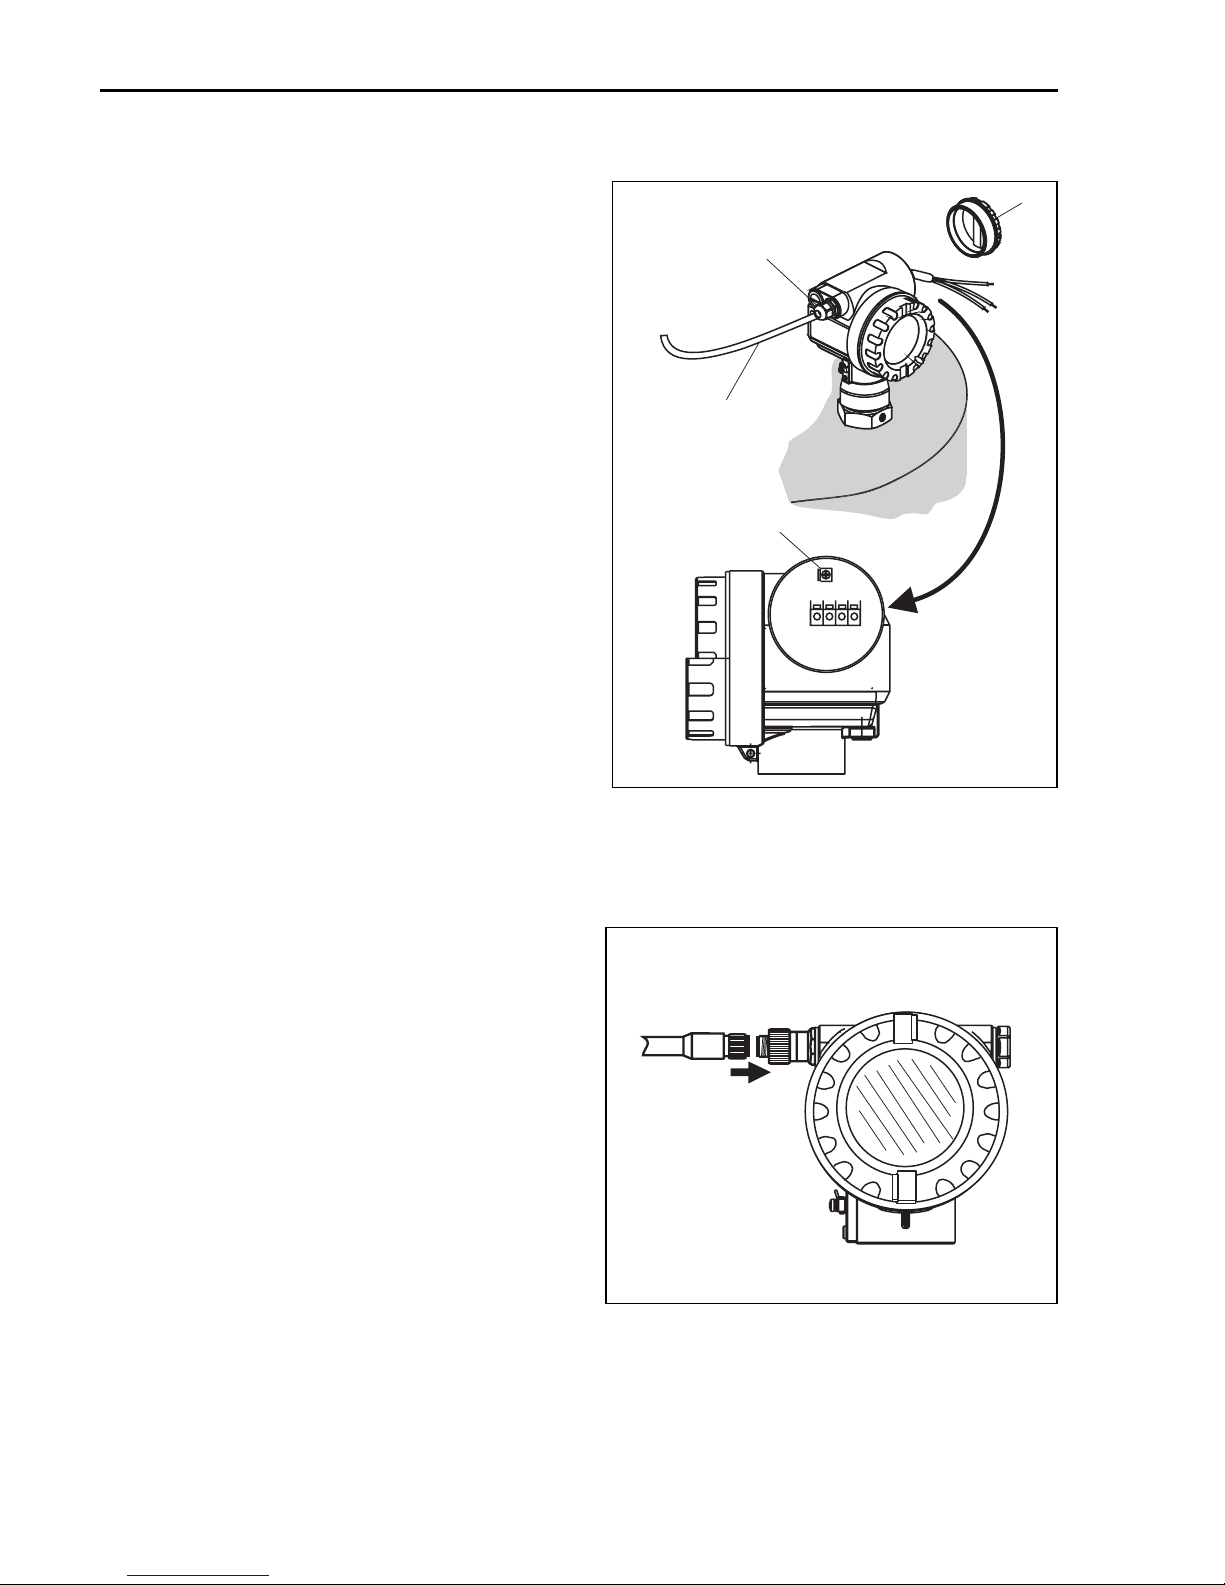
1. Unscrew housing cover (1).
2. Insert cable (2) through gland (3).
3. Connect cable screen to the grounding
terminal (4) within the terminal
compartment.
4. Make connection (see terminal
assignment).
5. Tighten cable gland (6).
Max. torque 10 to 12 Nm!
6. Screw on housing cover (1).
7. Switch on power supply.
1
3
2
4
1234
3.3 Wiring with M12 connector
1. Insert plug (1) into bushing (2).
2. Screw firmly.
3. Ground the device according to the
desired safety concept.
L00-FMP40xxx-04-00-00-xx-002
2
1
L00-FMP4xxxx-04-00-00-xx-00 2
16 Endress+Hauser
Page 17
Levelflex M FMP45 PROFIBUS PA Wiring
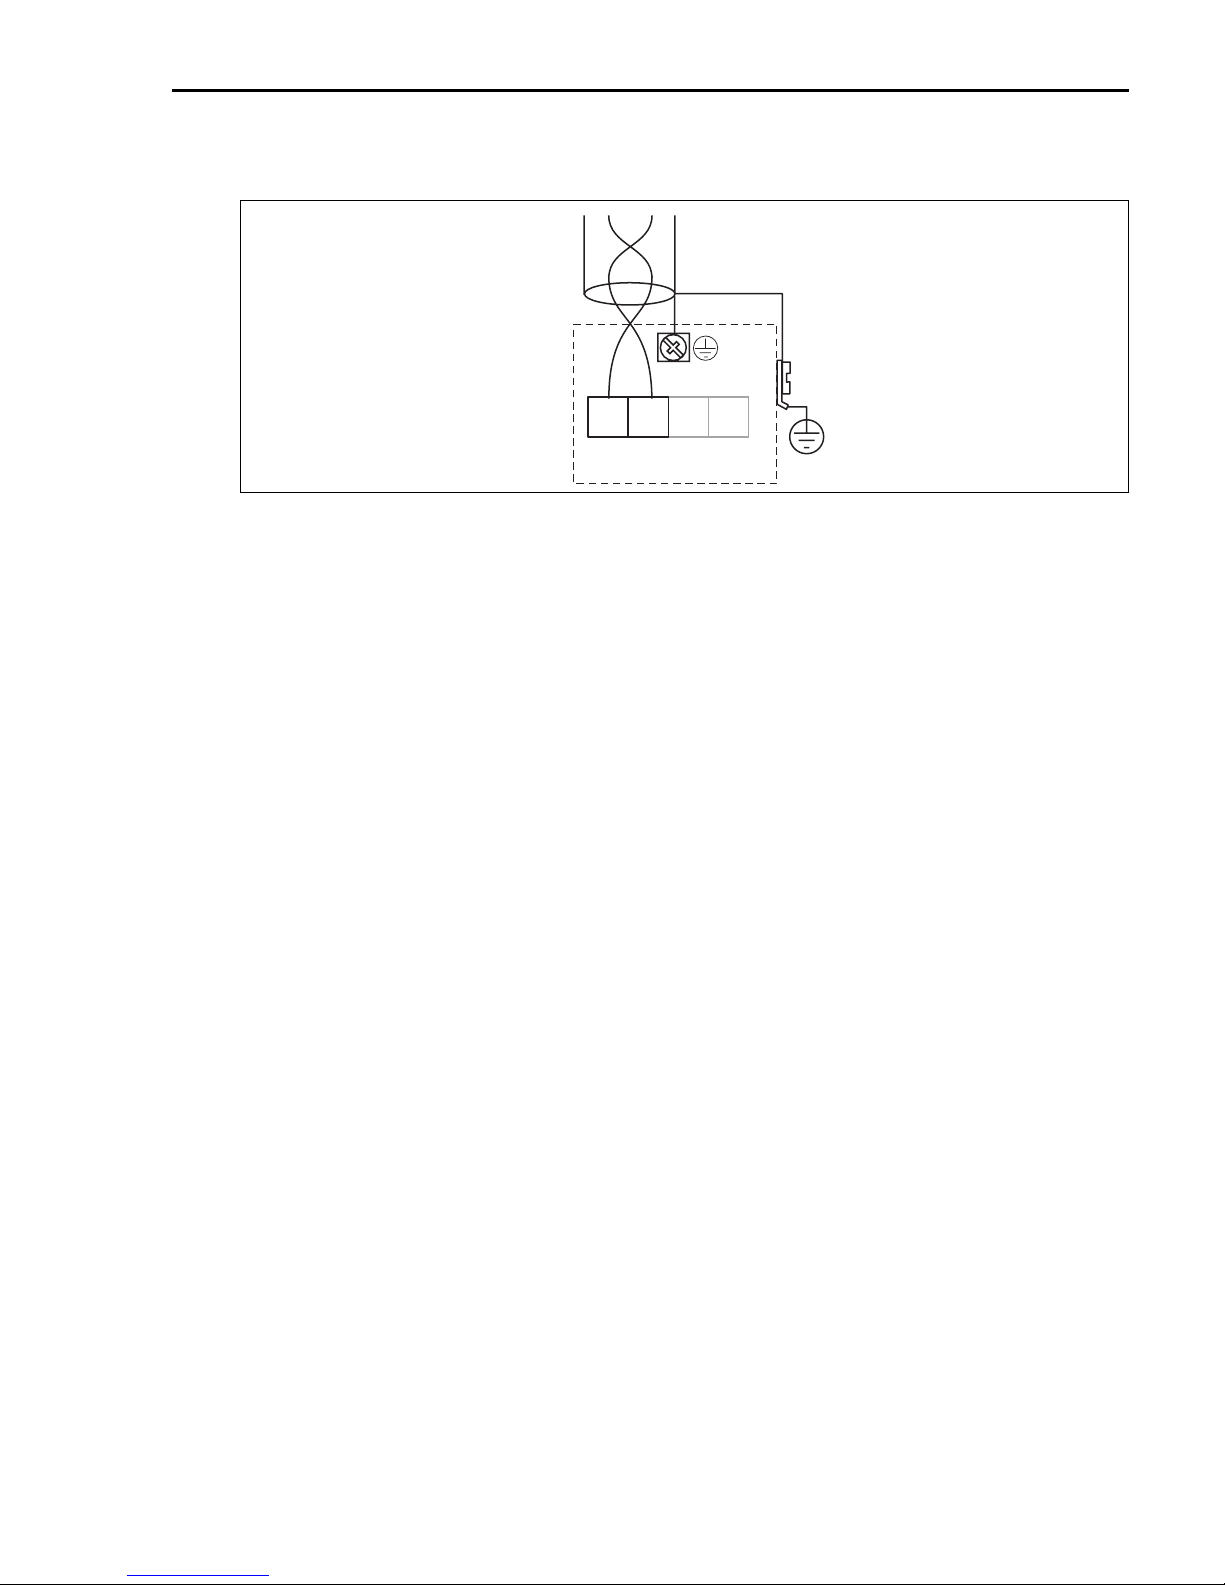
3.4 Terminal assignment
plant ground
3
4
L00-FMP4xxxx-04-00-00-en-007
2
1
PA- PA+
3.5 Cable specification PROFIBUS
Twisted, screened pairs must be used. The following cable types can be used, for example:
• Siemens 6XV1 830-5BH10
• Kerpen CEL-PE/OSCR/PVC/FRLA FB-02YS(ST)YFL
• Belden 3076F
3.6 Connecting the measuring unit
Ground connection
It is necessary to make a good ground connection to the ground terminal on the outside of the
housing, in order to achieve EMC security.
Terminals
For wire cross-sections of 0.5 to 2.5 mm
Cable entry
• Cable gland: M20x1.5
• Cable entry: G½ or ½NPT
• PROFIBUS PA M12 plug
Endress+Hauser 17
2
Page 18
Wiring Levelflex M FMP45 PROFIBUS PA
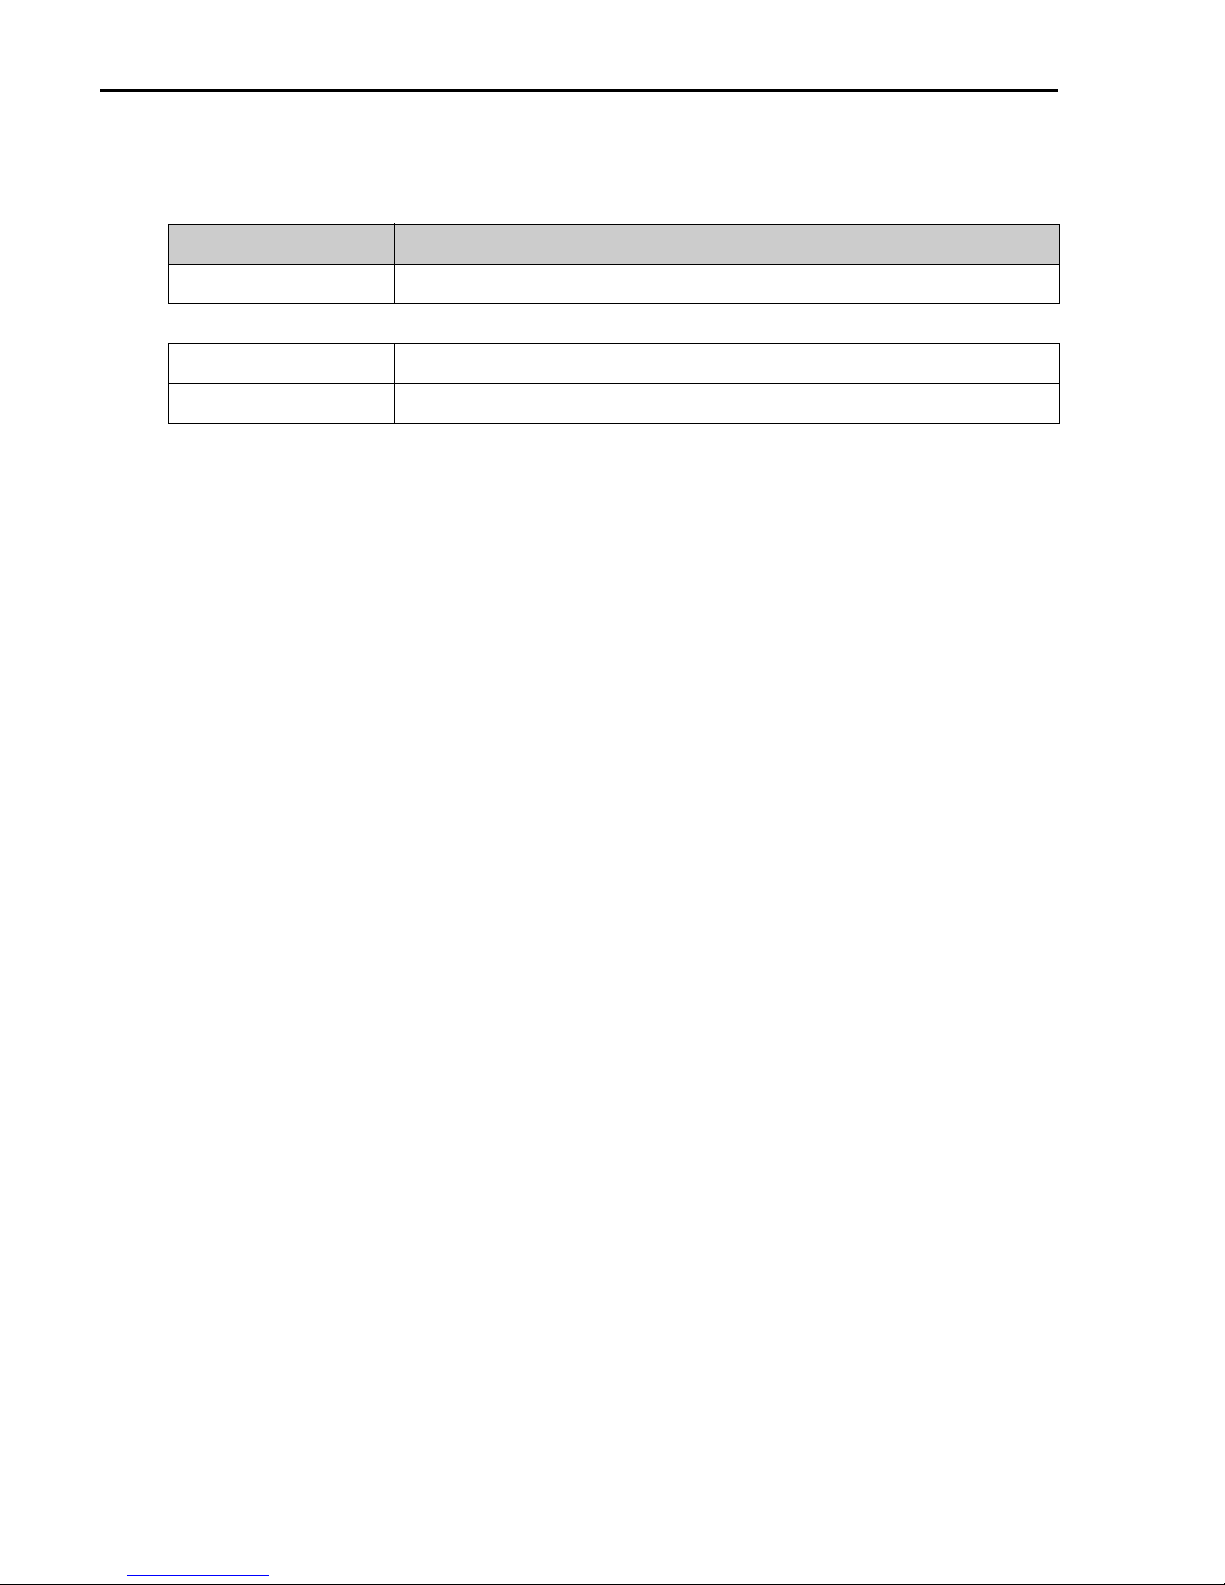
Supply voltage
The following values are the voltages across the terminals directly at the instrument:
Type Terminal voltage
Standard 9 V to 32 V
Supply voltage 9 V to 32 V
Lift-off voltage 9 V
1) There may be additional restrictions for devices with an explosion protection certificate. Refer to the notes in the
appropriate Safety Instructions (XA).
1)
Current consumption
Max. 11 mA for the range of voltages given above.
Overvoltage protection
If the measuring device is used for the level measurement in flammable liquids which requires
the use of an overvoltage protection according to EN/IEC 60079-14 or EN/IEC 60060-1
(10 kA, Puls 8/20 μs) it has to be ensured that
•
the measuring device with integrated overvoltage protection with gas discharge tubes within the
T12-enclosure is used, refer to "Ordering structure" in the Operating Instructions on CD-ROM
or
• this protection is achieved by the use of other appropriate measures (external protection
devices e.g. HAW562Z).
3.7 Connection with M12 plug
The Levelflex M PROFIBUS PA sensor version with M12 plug is supplied ready wired and need
only be connected to the bus by means of a suitable cord set.
18 Endress+Hauser
Page 19

Levelflex M FMP45 PROFIBUS PA Wiring
3.8 Screening/potential matching
• You achieve optimum screening against disturbances if the screening is connected on both
sides (in the cabinet and on the device). If you have to reckon with potential equalisation
currents in the plant, only earth screening on one side, preferably at the transmitter.
• When using in hazardous areas, you must observe the applicable regulations and the separate
Ex documentation.
3.9 Degree of protection
• with closed housing tested according to:
– IP68, NEMA6P (24 h at 1.83 m under water surface)
– IP66, NEMA4X
• with open housing: IP20, NEMA1 (also ingress protection of the display)
Caution!
"
The IP68 NEMA6P degree of protection applies for M12 PROFIBUS PA connectors only when
the PROFIBUS cable is plugged in.
3.10 Post-connection check
After wiring the measuring instrument, perform the following checks:
• Is the terminal allocation correct (→ ä 17)?
• Is the cable gland tight?
• Is the M12 connector screwed tight?
• Is the housing cover screwed tight?
• If auxiliary power is available:
Is the instrument ready for operation and is the liquid crystal display visible?
Endress+Hauser 19
Page 20
Operation Levelflex M FMP45 PROFIBUS PA
4Operation
4.1 General structure of the operating menu
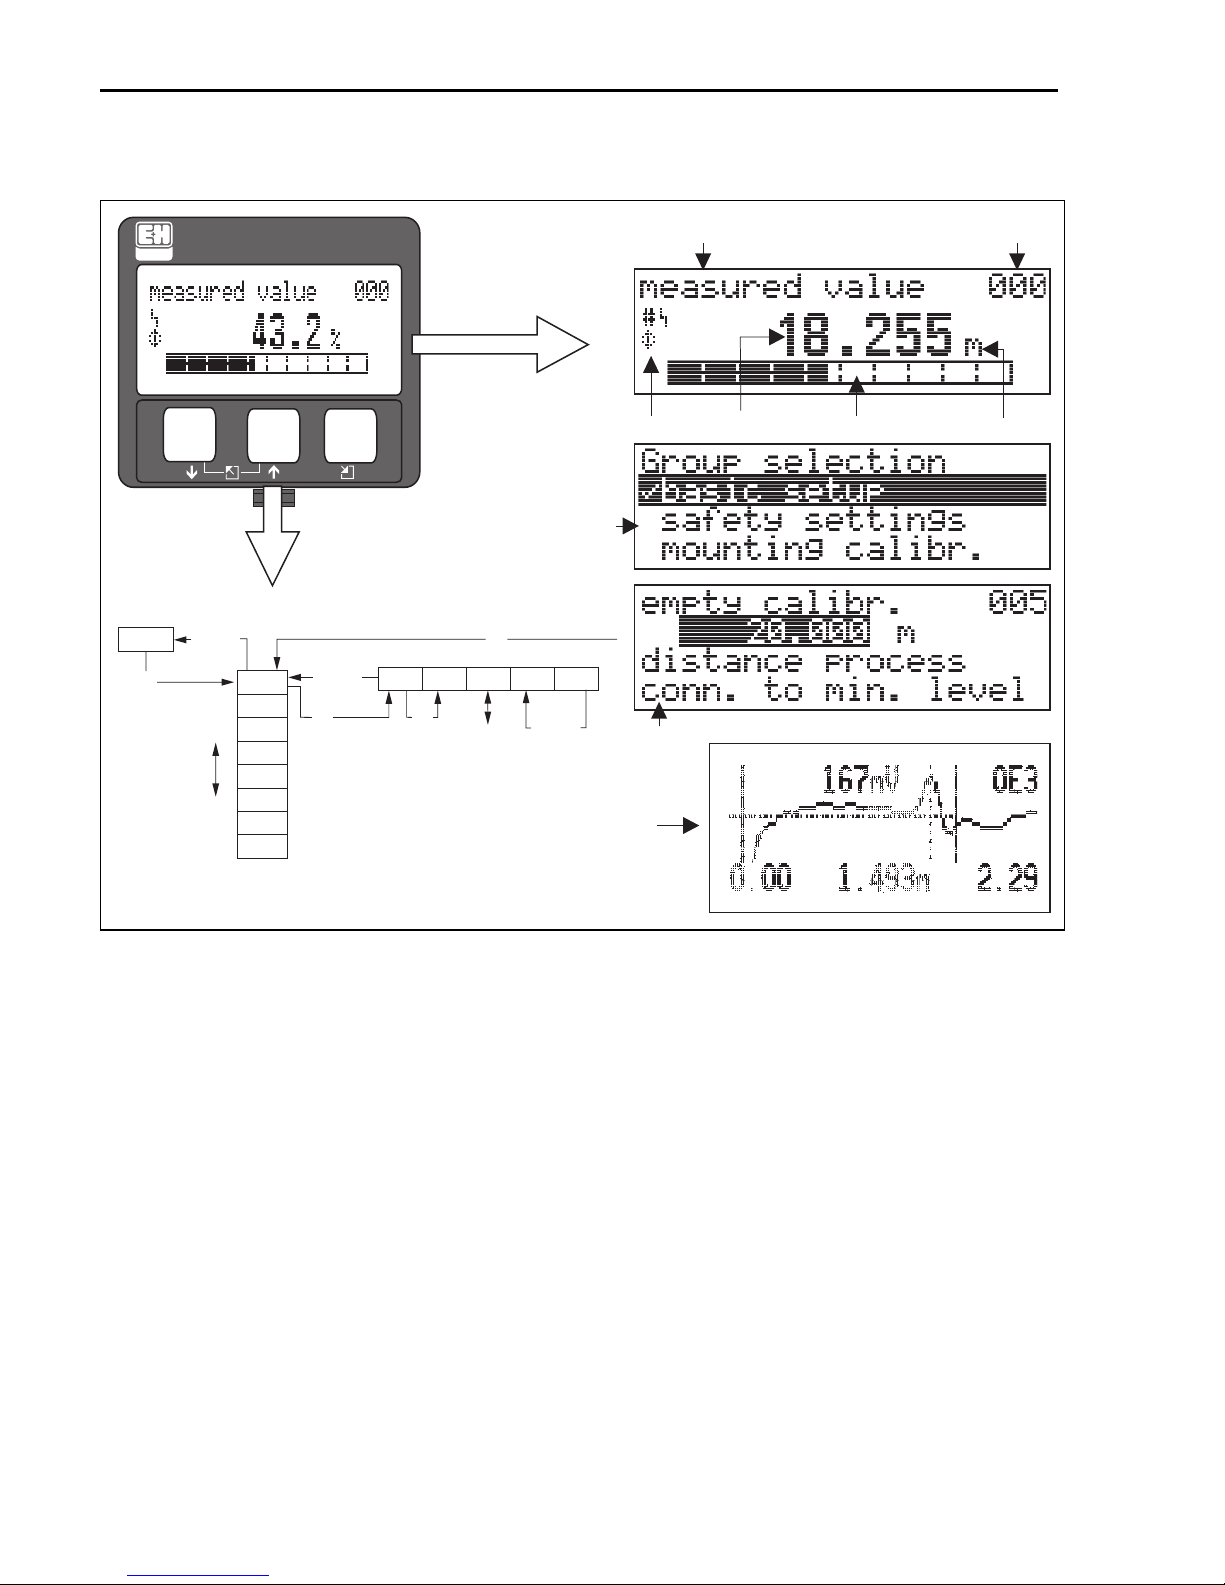
The operating menu is made up of two levels:
• Function groups (00, 01, 03, …, 0C, 0D):
The individual operating options of the instrument are split up roughly into different function
groups. The function groups that are available include, e.g.: "basic setup", "safety
settings..", "output", "display", etc.
• Functions (001, 002, 003, …, 0D8, 0D9):
Each function group consists of one or more functions. The functions perform the actual
operation or parameterisation of the instrument. Numerical values can be entered here and
parameters can be selected and saved. The available functions of the “basic setup" (00)
function group include, e.g..: "tank properties" (002), "medium property" (003),
"process cond." (004), "empty calibr." (005), etc.
If, for example, the application of the instrument is to be changed, carry out the following
procedure:
1. Select the “basic setup" (00) function group
2. Select the "tank properties" (002) function (where the existing tank shape is selected).
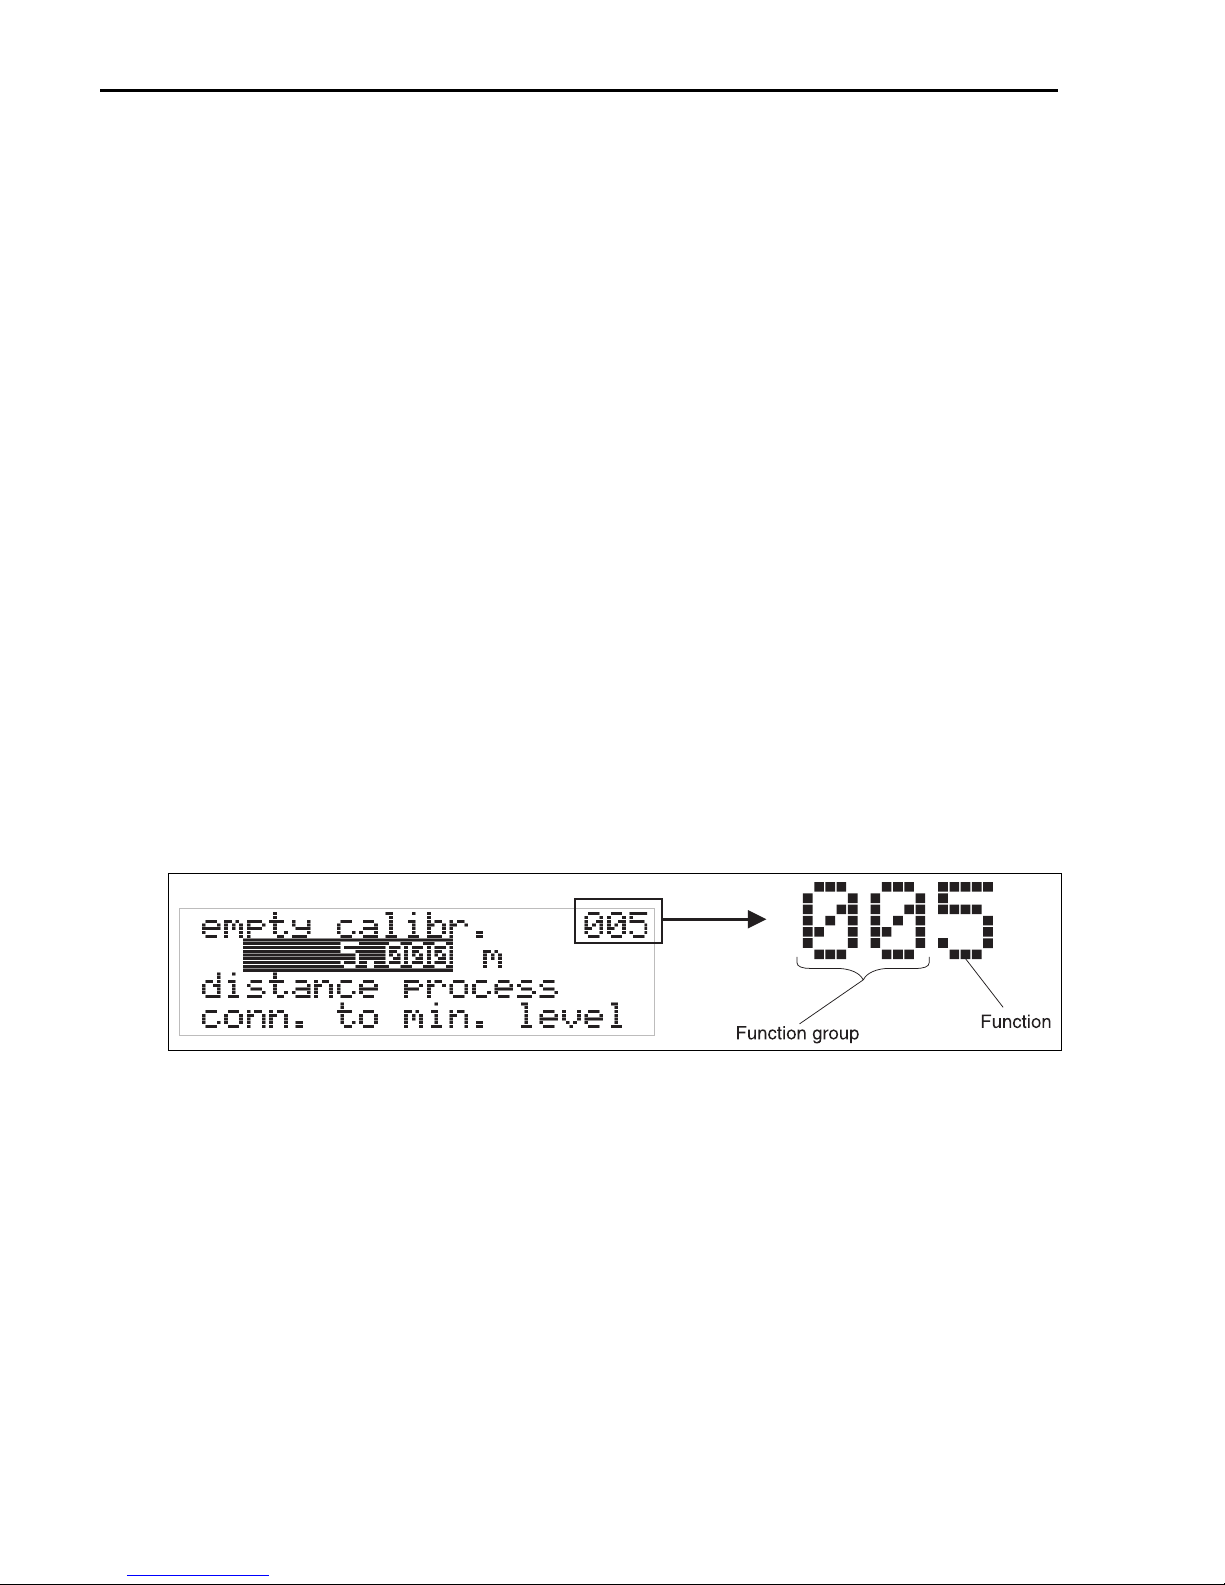
4.1.1 Identifying the functions
For simple orientation within the function menus, for each function a position is shown on the
display.
L00-FMRxxxxx-07-00-00-de-005
The first two digits identify the function group:
• basic setup 00
• safety settings 01
• linearisation 04
...
20 Endress+Hauser
Page 21
Levelflex M FMP45 PROFIBUS PA Operation
ENDRESS+HAUSER
MICROPILOTI
I
IP65
Or
d
er
C
o
de:
Ser.-No.
:
M
e
s
s
bereich
Measuring
range
U
16...36
V
DC
4
.
.
.20
mA
max.
20
m
MadeinGermany Maulburg
T
>
70
°C
:
A
t
>
8
5°C
The third digit numbers the individual functions within the function group:
• basic setup 00 → • tank properties 002
• medium properties 003
• process cond. 004
...
Here after the position is always given in brackets (e.g. "tank properties" (002)) after the
described function.
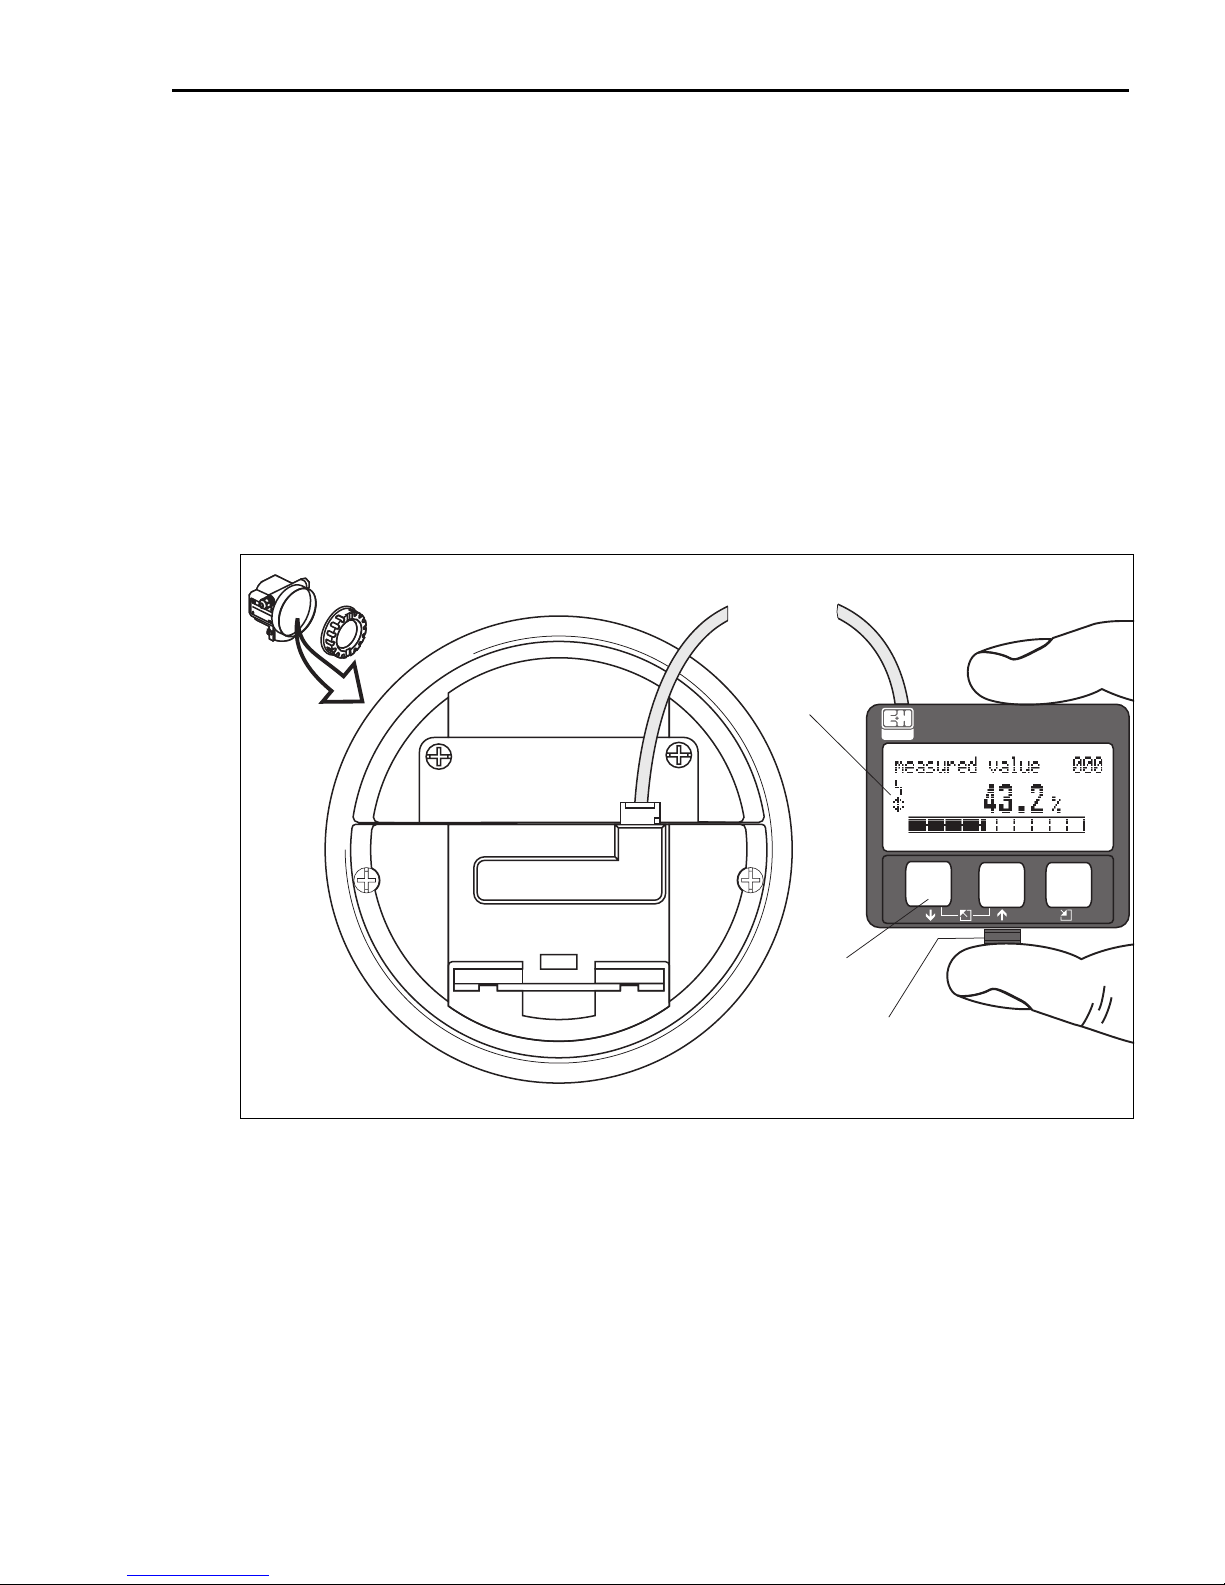
4.2 Display and operating elements
4.2.1 Liquid crystal display (LCD)
Four lines with 20 characters each. Display contrast adjustable through key combination.
LCD
E
N
D
R
M
E
O
I
S
r
C
d
e
S
R
r
+
C
O
S
o
H
e
d
P
r
A
e
.
-
I
:
N
L
U
o
O
.
S
:
T
E
R
I
I
M
e
s
s
M
b
e
e
r
a
e
s
i
c
u
h
r
i
n
g
r
a
n
g
e
U
m
1
a
6
x
.
.
.
4
.
2
3
.
.
0
6
.
2
m
V
0
D
m
C
A
I
P
6
5
T
A
>
7
0
°
C
:
t
>
8
5
°
C
MadeinGermany Maulburg
(liquid crystal display)
Symbols
ENDRESS + HAUSER
–
+
E
3 keys
snap-fit
L00-FMxxxxxx-07-00-00-en-001
The VU331 LCD display can be removed to ease operation by simply pressing the snap-fit (see
graphic above). It is connected to the device by means of a 500 mm cable.
Endress+Hauser 21
Page 22
Operation Levelflex M FMP45 PROFIBUS PA
4.2.2 Display
Headline Position indicator
ENDRESS + HAUSER
–
Function groups -> Functions
HOME
X
F
O
S
+
FG00
FG01
FG02
FG03
FG04
FG05
FG06
FG07
...
E
X
Selection list
F
F000 F001 F002 F003 F004 ...
FF
O
X
S
X
Envelope
curve
Symbol
Help text
Main value
Bargraph
Unit
L00-FMRxxxxx-07-00-00-en-007
22 Endress+Hauser
Page 23
Levelflex M FMP45 PROFIBUS PA Operation
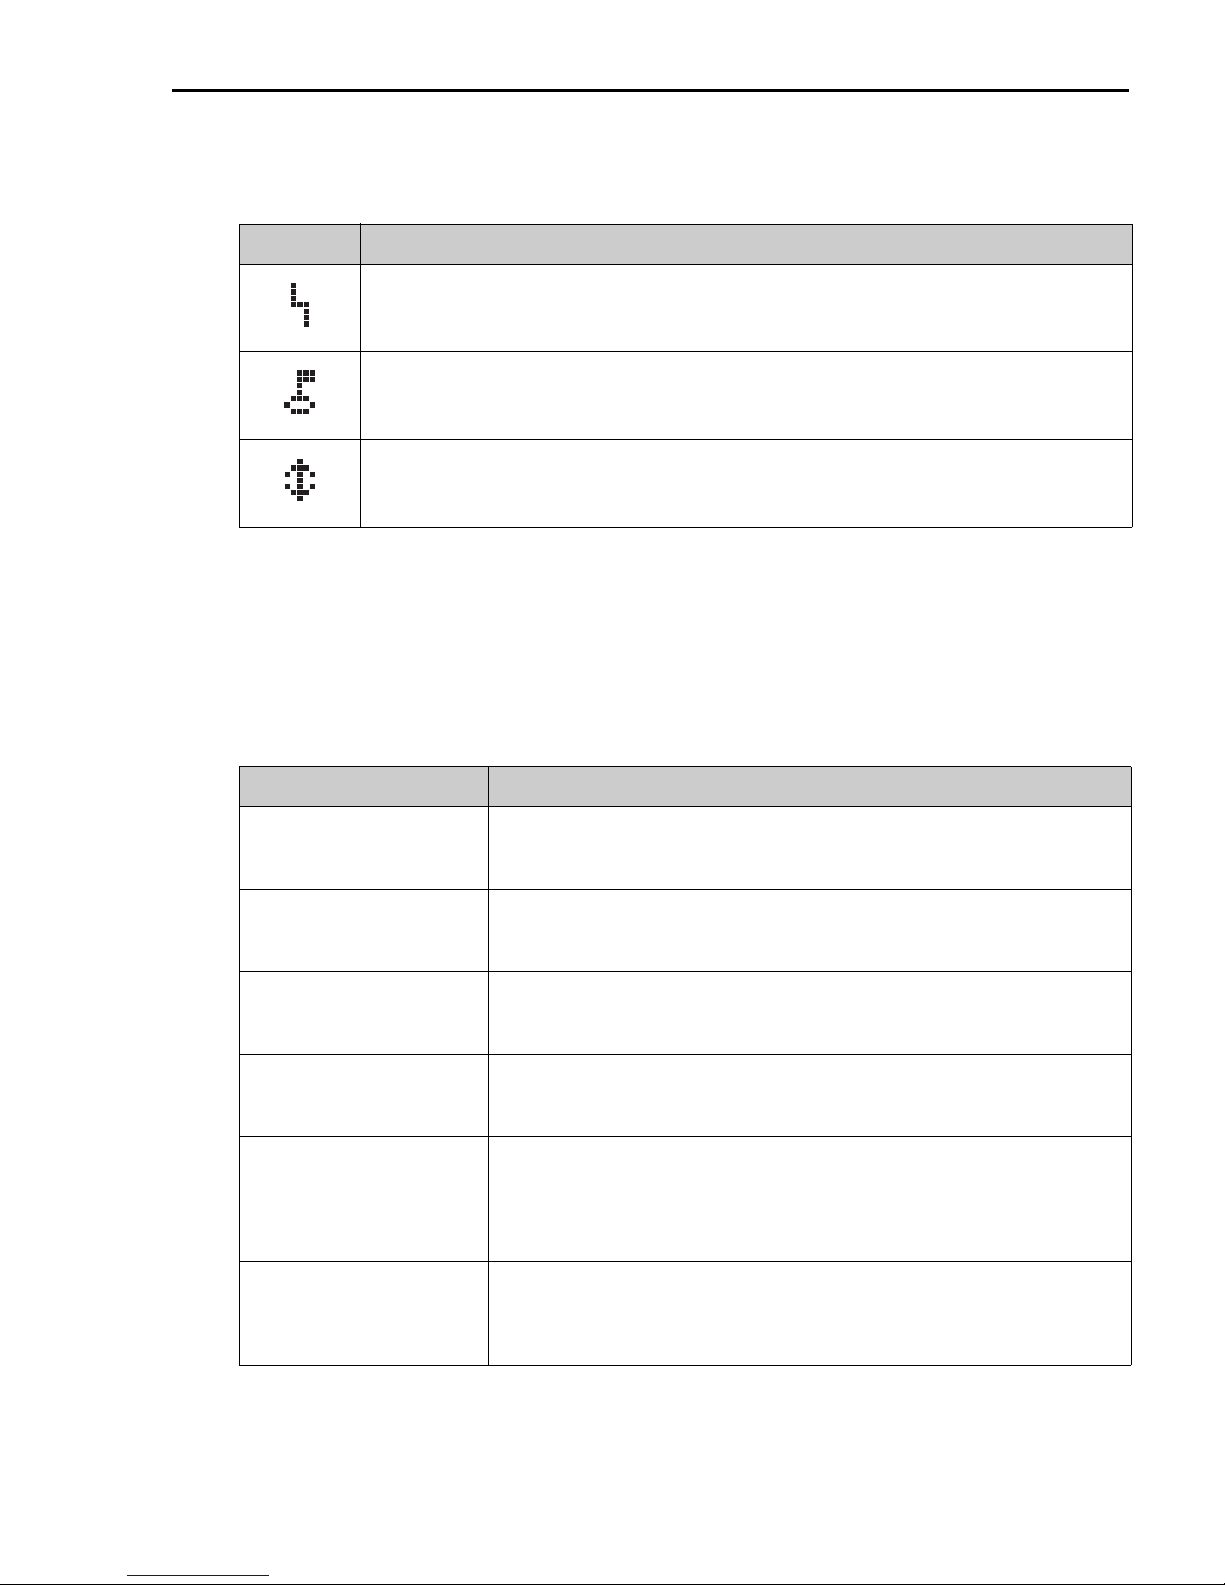
4.2.3 Display symbols
The following table describes the symbols that appear on the liquid crystal display:
Symbol Meaning
ALARM_SYMBOL
This alarm symbol appears when the instrument is in an alarm state. If the symbol flashes, this indicates
a warning.
LOCK_SYMBOL
This lock symbol appears when the instrument is locked, i.e. if no input is possibl.
COM_SYMBOL
This communication symbol appears when a data transmission via e.g. HART, PROFIBUS PA or
FOUNDATION Fieldbus is in progress.
4.2.4 Key assignment
The operating elements are located inside the housing and are accessible for operation by
opening the lid of the housing.
Function of the keys
Key(s) Meaning
O
S
X
O
S
and S and
O
or
or
or
F
and
or
and
V
W
Z
F
F
F
Navigate upwards in the selection list.
Edit numeric value within a function.
Navigate downwards in the selection list.
Edit numeric value within a function.
Navigate to the left within a function group.
Navigate to the right within a function group, confirmation.
Contrast settings of the LCD.
Hardware lock / unlock
After a hardware lock, an operation of the instrument via display orcommunication is
not possible! The hardware can only be unlocked via the display. An unlock parameter
must be entered to do so.
Endress+Hauser 23
Page 24
Operation Levelflex M FMP45 PROFIBUS PA
ENDRE
SS+HA
USER
MI
C
R
O
P
IL
OT
II
IP 65
O
r
de
r
Cod
e
:
S
e
r.
N
o
.:
Mes
s
be
r
ei
c
h
Mea
su
r
i
n
g
r
an
g
e
U
16
.
.
.3
6
V D
C
4
.
..2
0 mA
m
ax
.20
m
Made in Germany Maulburg
T
>7
0
°
C :
A
t
>
8
5°
C
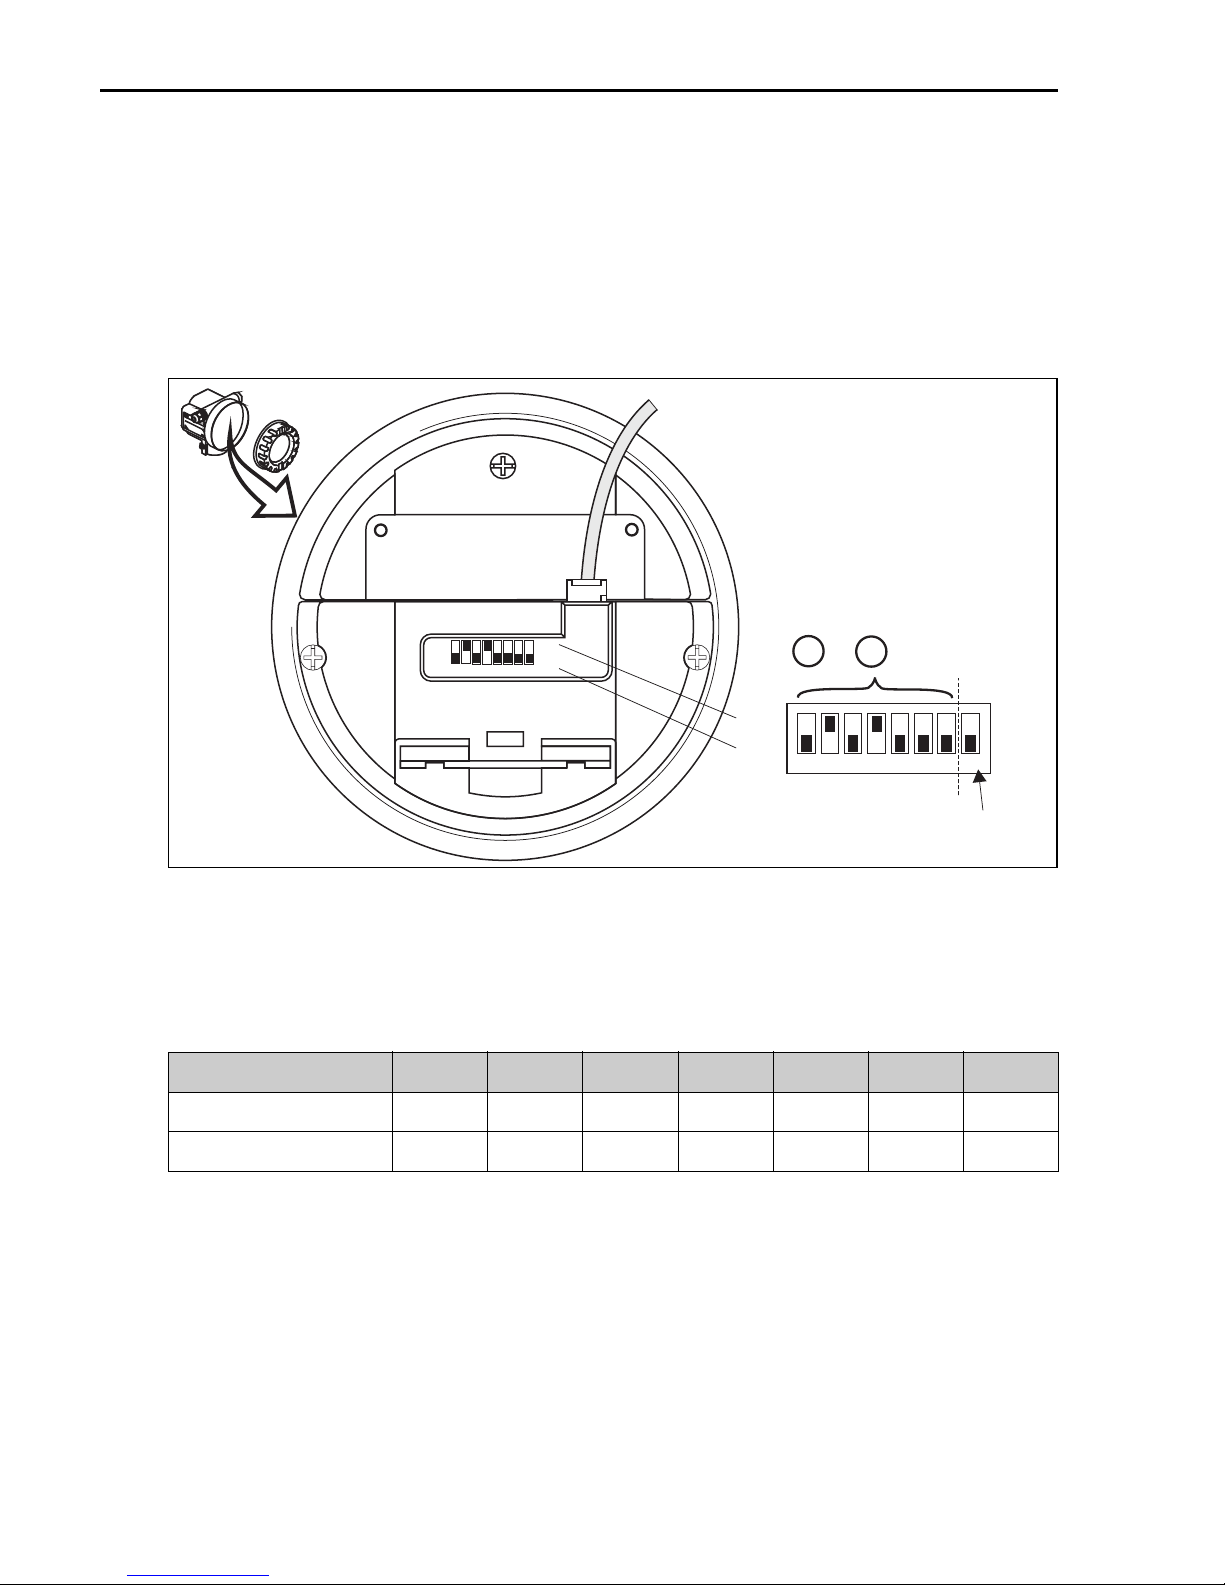
4.3 Device address
4.3.1 Software addressing
Software addressing comes into operation, when DIP-switch 8 is in the position "ON".
BA034S/04/EN describes, how to set the address in this case.
4.3.2 Hardware addressing
E
N
D
R
M
E
O
I
S
r
C
d
e
S
R
r
+
C
O
S
o
H
e
d
P
A
r
e
.
-
:
I
N
U
L
o
O
S
.
:
T
E
R
I
I
M
e
s
s
M
b
e
e
r
a
e
s
i
c
u
h
r
i
n
g
r
a
n
g
e
U
m
1
a
6
x
.
.
.
4
.
2
3
.
0
.
6
.
2
m
V
0
D
m
C
A
I
P
6
5
T
A
>
7
0
°
C
:
t
>
8
5
°
C
Made in Germany Maulburg
on
off
3
2
1
SW
HW
6
8
5
7
4
ON
OFF
2 + 8 = 10
1234
5678
SW
HW
address
method of
addressing
L00-FMU4xxxx-19-00-00-en-01 4
Hardware addressing comes into operation, when DIP switch 8 is in the position "HW (OFF)".
In this case the address is determinded by the position of DIP-switches 1 to 7 according to the
following table:
Switch No. 1 2 3 4 5 6 7
Value in position "OFF"0000000
Value in position "ON"1248163264
The new address becomes valid 10 seconds after switching.It results a new device restar.
24 Endress+Hauser
Page 25
Levelflex M FMP45 PROFIBUS PA Commissioning
5Commissioning
5.1 Function check
Make sure that all final checks have been completed before you start up your measuring point:
• Checklist "Post-installation check", → ä 14.
• Checklist "Post-connection check", → ä 19.
5.2 Switching on the measuring device
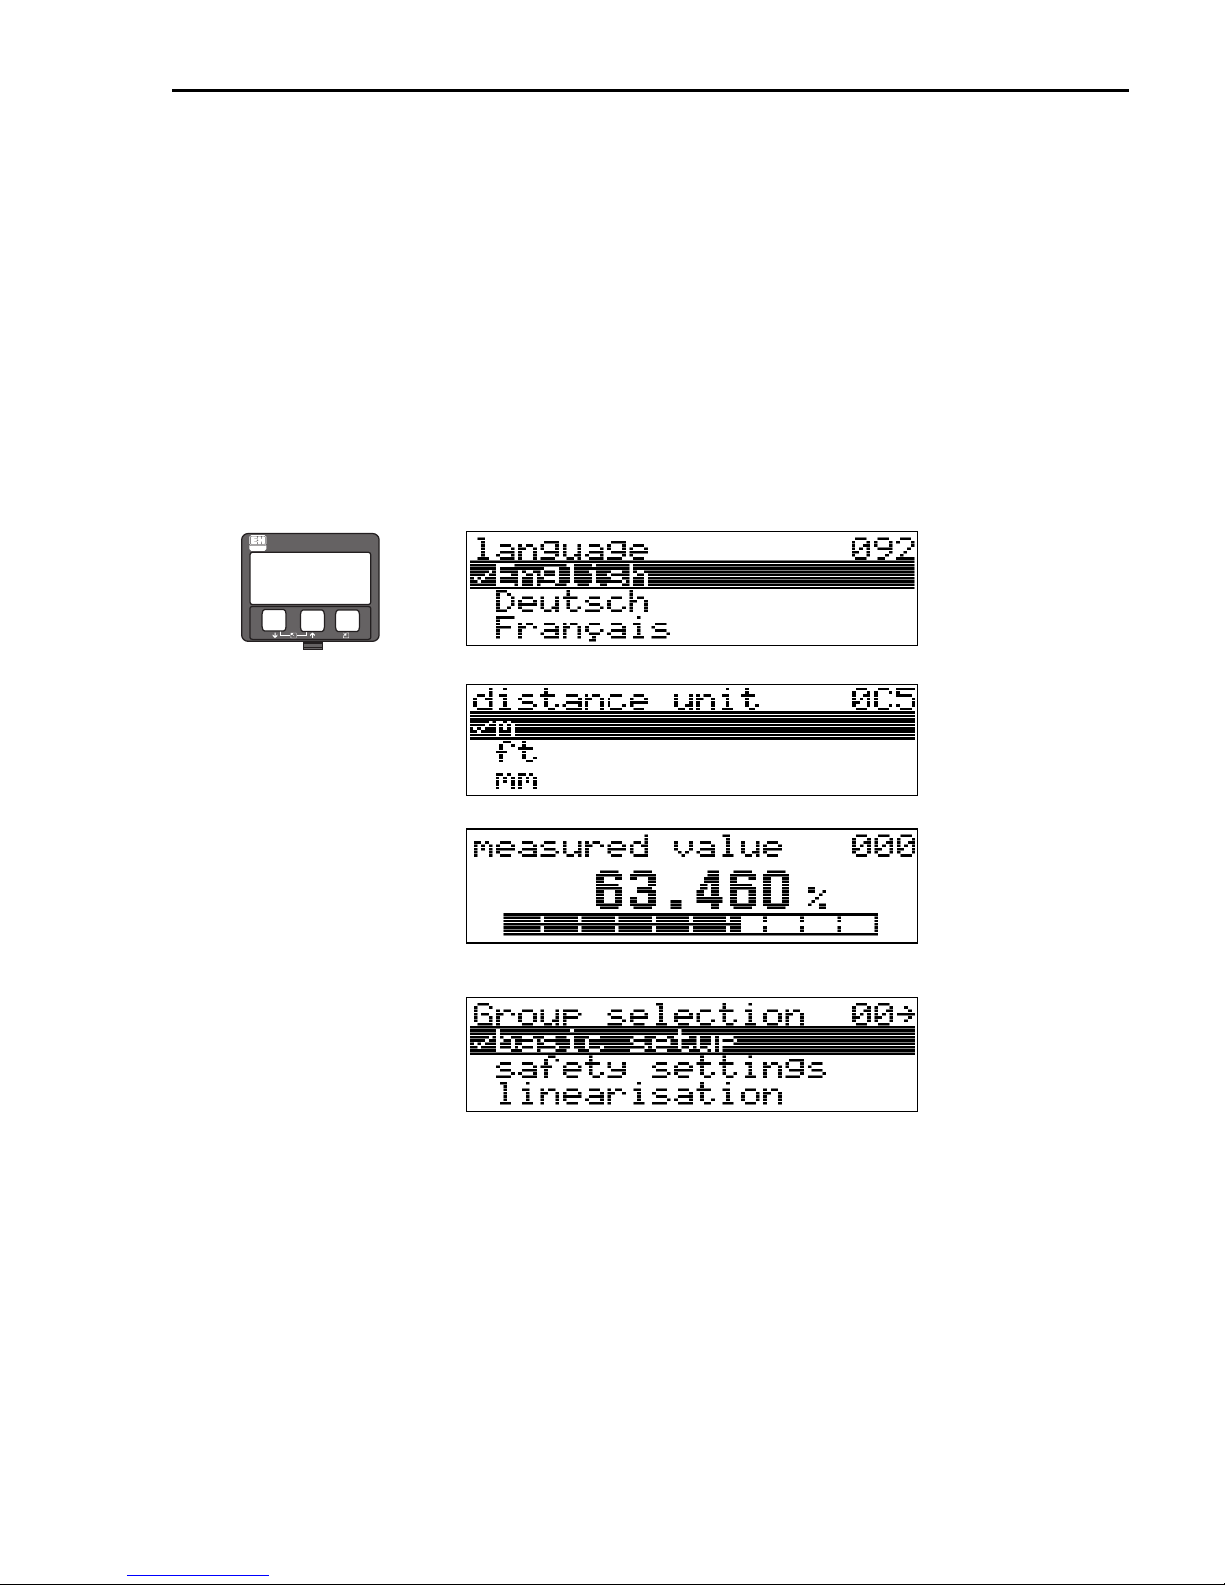
When the instrument is switched on for the first time, the following messages appear in a
sequence of 5 s on the display: software version, communication protocoll and language
selection.
ENDRESS + HAUSER
–
+
E
⇒
⇓
⇓
⇓
Select the language
(this message appears the
first time the instrument
is switched on)
Select the basic unit
(this message appears the
first time the instrument
is switched on)
The current measured
value is displayed
After F is pressed, you
reach the group selection
This selection enables you
to perform the basic setup
Endress+Hauser 25
Page 26
Commissioning Levelflex M FMP45 PROFIBUS PA
5.3 Overview Basic Setup
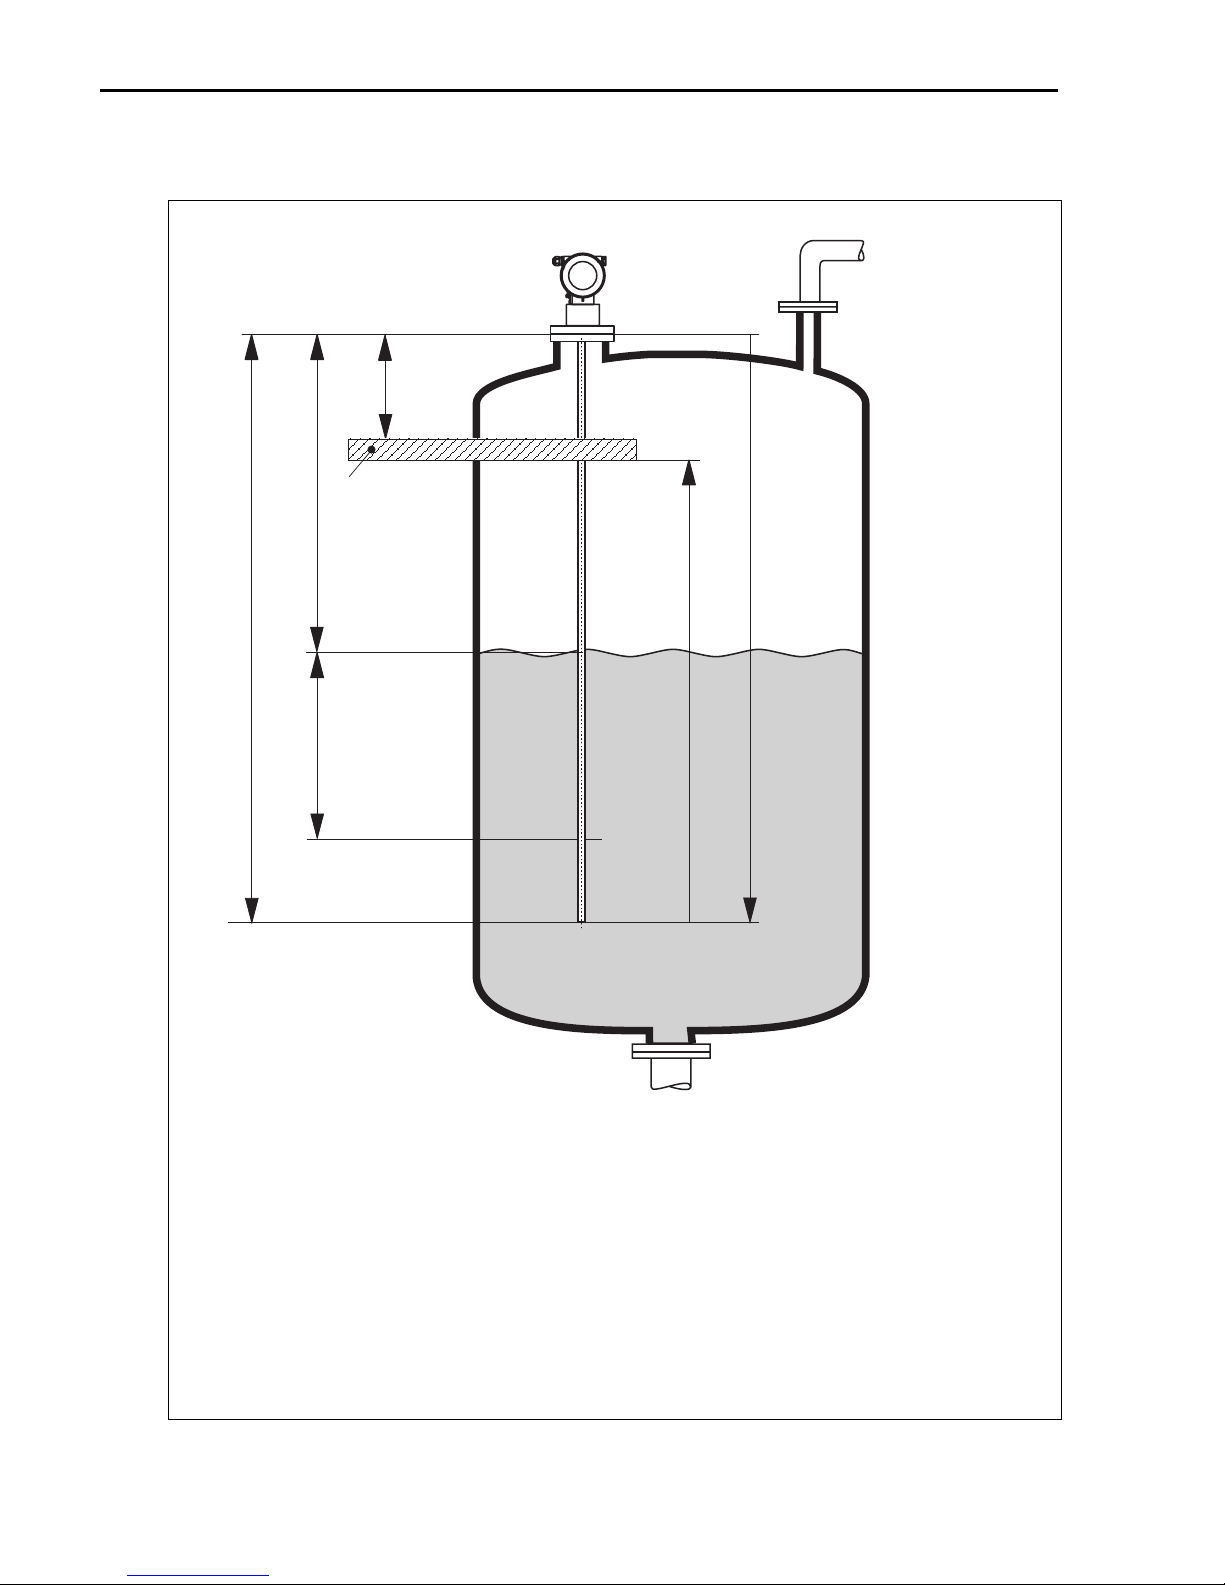
flange:
reference point of
measurement
UB
SD
D
E
F
LN
L
E = empty calibr. (= zero) LN = probe length
setting in 005 setting in 033
F = full calibr. (= span) UB = upper blocking distance
setting in 006 setting in 059
D = distance (distance flange / product) SD = safety distance
display in 0A5 setting in 015
L = level
display in 0A6
26 Endress+Hauser
L00-FMP4xxxx-19-00-00-en-042
Page 27

Levelflex M FMP45 PROFIBUS PA Commissioning
Caution!
"
The basic setup is sufficient for successful commissioning in most applications.
The Levelflex is initially adjusted at the factory to the probe length ordered, so that in most cases
only the application parameters, that automatically adapt the device to the measuring conditions,
need to be entered. For digital outputs and the display module, the factory adjustment for zero
point "E" and span "F" is 0 % and 100 %.
A linearization function with max. 32 points, that is based on a manually or semi-automatically
input table, can be activated on-site or via remote operation. This function enables, for example,
the conversion of the level into units of volume or weight
!
!
Note!
The Levelflex M allows to check for broken probe. On delivery, this function is switched off,
because otherwise shortening of the probe would be mistaken for a broken probe.In order to
activate this function, perform the following steps:
1. With the probe uncovered, perform a mapping ("range of mapping" (052) and "start
mapping" (053)).
2. Activate the "broken probe det" (019) function in the "safety settings" (01) function
group.
Complex measuring operations necessitate additional functions that the user can use to
customise the Levelflex as necessary to suit his specific requirements. The functions available to
do this are described in detail in the BA00245F/00/EN.
Comply with the following instructions when configuring the functions in the "
• Select the functions as described, → ä 20.
• Certain functions (e.g. starting an interference echo mapping (053)) prompt you to confirm
your data entries. Press
now started.
• If you do not press a key during a configurable time period (→ function group "display (09)")
an automatic return is made to the home position (measured value display).
Note!
• The instrument continues to measure while data entry is in progress, i.e. the current measured
values are output via the signal outputs in the normal way.
• If the envelope curve mode is active on the display, the measured values are updated in a
slower cycle time. Thus, it is advisable to leave the envelope curve mode after the measuring
point has been optimised.
• If the power supply fails, all preset and parameterised values remain safely stored in the
EEPROM.
• All functions are described in detail, as is the overview of the operating menu itself, in the
manual "BA00245F - Description of Instrument Functions" on the enclosed CD-ROM.
or S to select "YES" and presst F to confirm. The function is
O
basic setup"(00)
:
Endress+Hauser 27
Page 28
Commissioning Levelflex M FMP45 PROFIBUS PA
5.4 Basic Setup with the device display
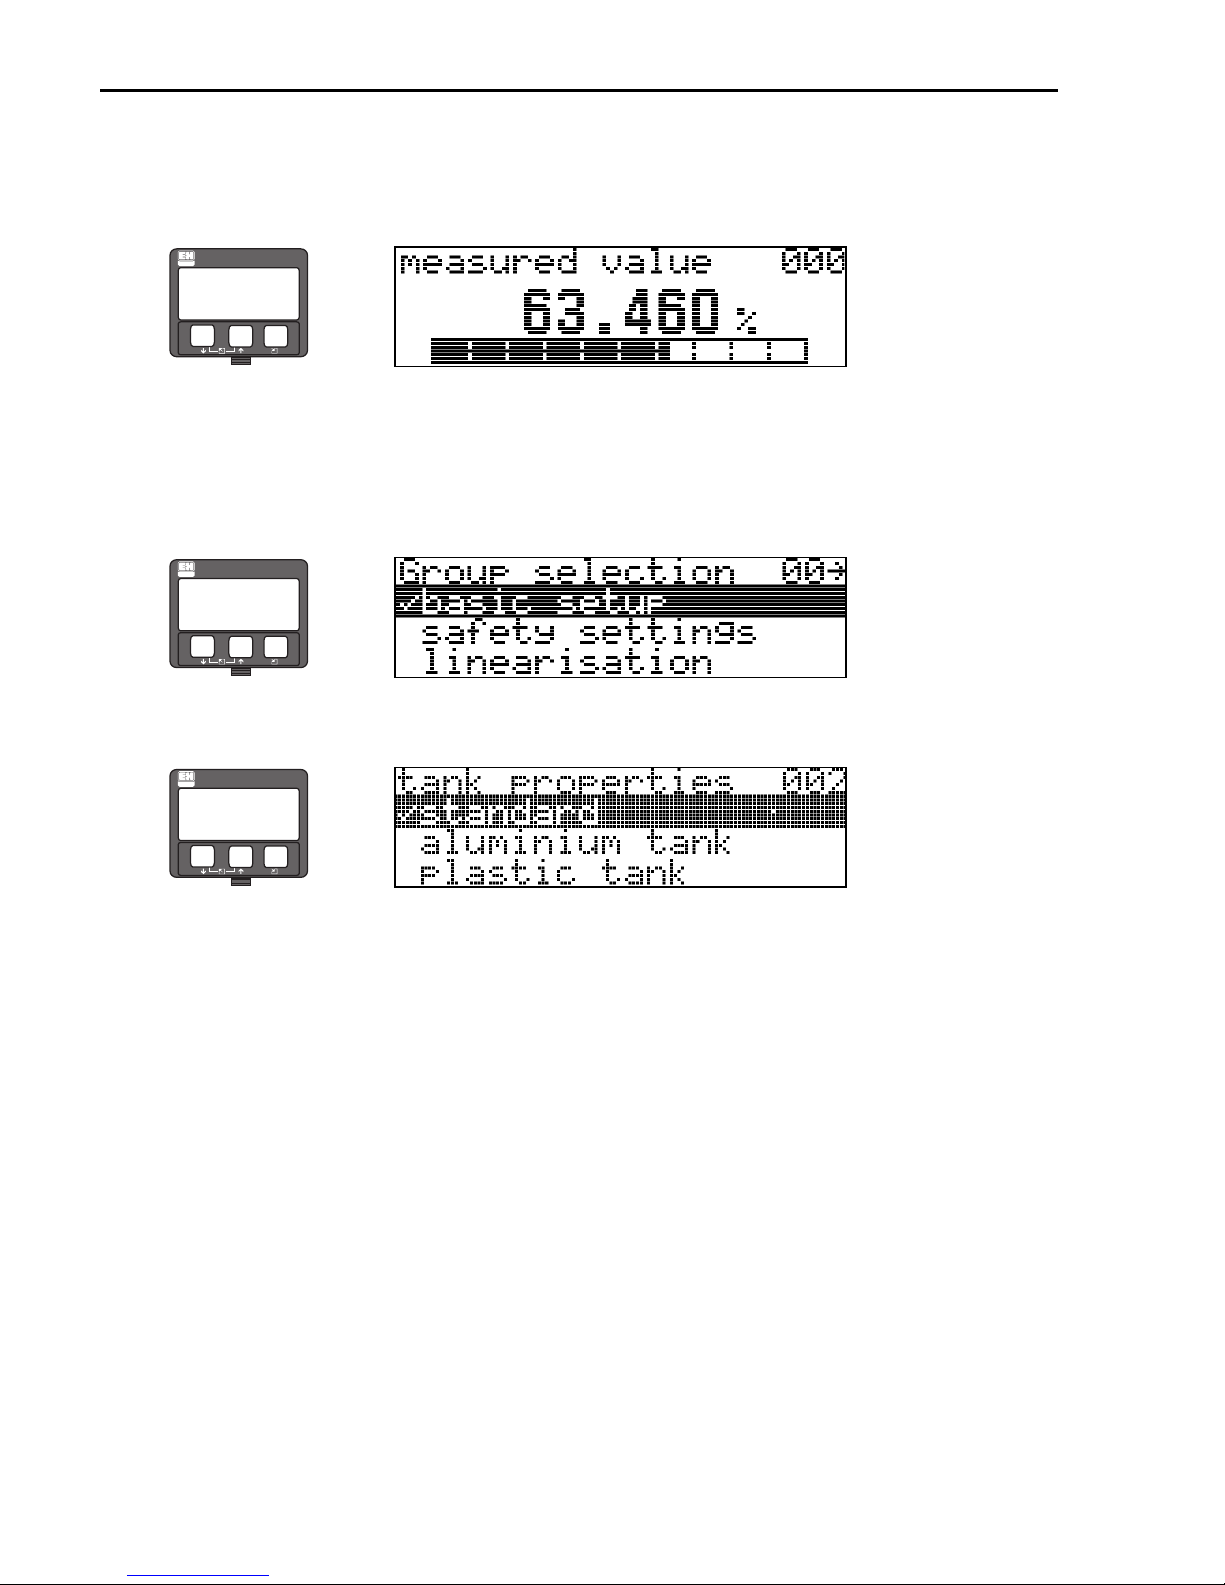
5.4.1 Function "measured value" (000)
ENDRESS + HAUSER
–
+
E
This function displays the current measured value in the selected unit
(see "customer unit" (042) function). The number of digits after decimal point can be selected
in the "no.of decimals" (095) funtion.
5.4.2 Function group "basic setup" (00)
ENDRESS + HAUSER
⇒
⇒
–
+
E
5.4.3 Function "tank properties" (002)
ENDRESS + HAUSER
⇒
–
+
E
This function is used to select the tank properties.
Selection:
• standard
• aluminium tank
• plastic tank
• bypass / pipe
• Coax probe
• concrete wall
standard
The "standard" option is recommended for normal containers for rod and rope probes.
aluminium tank
The "aluminium tank" option is designed especially for high aluminium silos that cause an
increased level of noise when empty. This option is only useful for probes longer than 4 m.
For short probes (< 4 m) select the "standard" option!
28 Endress+Hauser
Page 29
Levelflex M FMP45 PROFIBUS PA Commissioning
!
!
Note!
If "aluminium tank" is selected, the device calibrates of its own accord when first filled,
depending on the medium's properties. Slope errors can, therefore, occur when beginning the
first filling procedure.
plastic tank
Select the "plastic tank" option when installing probes in wood or plastic containers without
metallic surfaces at the process connection (see installation in plastic containers). When using a
metallic surface at the process connection, the "standard" option is sufficient!
Note!
In principle the employment of a metallic surface area should be preferred at the process
connection!
bypass / pipe
The "bypass / pipe" option is designed especially for the installation of probes in a bypass or a
stilling well. If this option is selected, the upper blocking distance is preset to 100 mm.
coax probe
Select the "coax probe" option when using a coaxial probe. When this setting is made, the
evaluation is adapted to the high sensitivity of the coax probe. This option should, therefore, not
be selected when using rope or rod probes.
concrete wall
The "concrete wall" option takes into account the signal-damping property of concrete walls
when mounting with < 1 m distance to the wall.
5.4.4 Function "medium property" (003)
ENDRESS + HAUSER
⇒
–
+
E
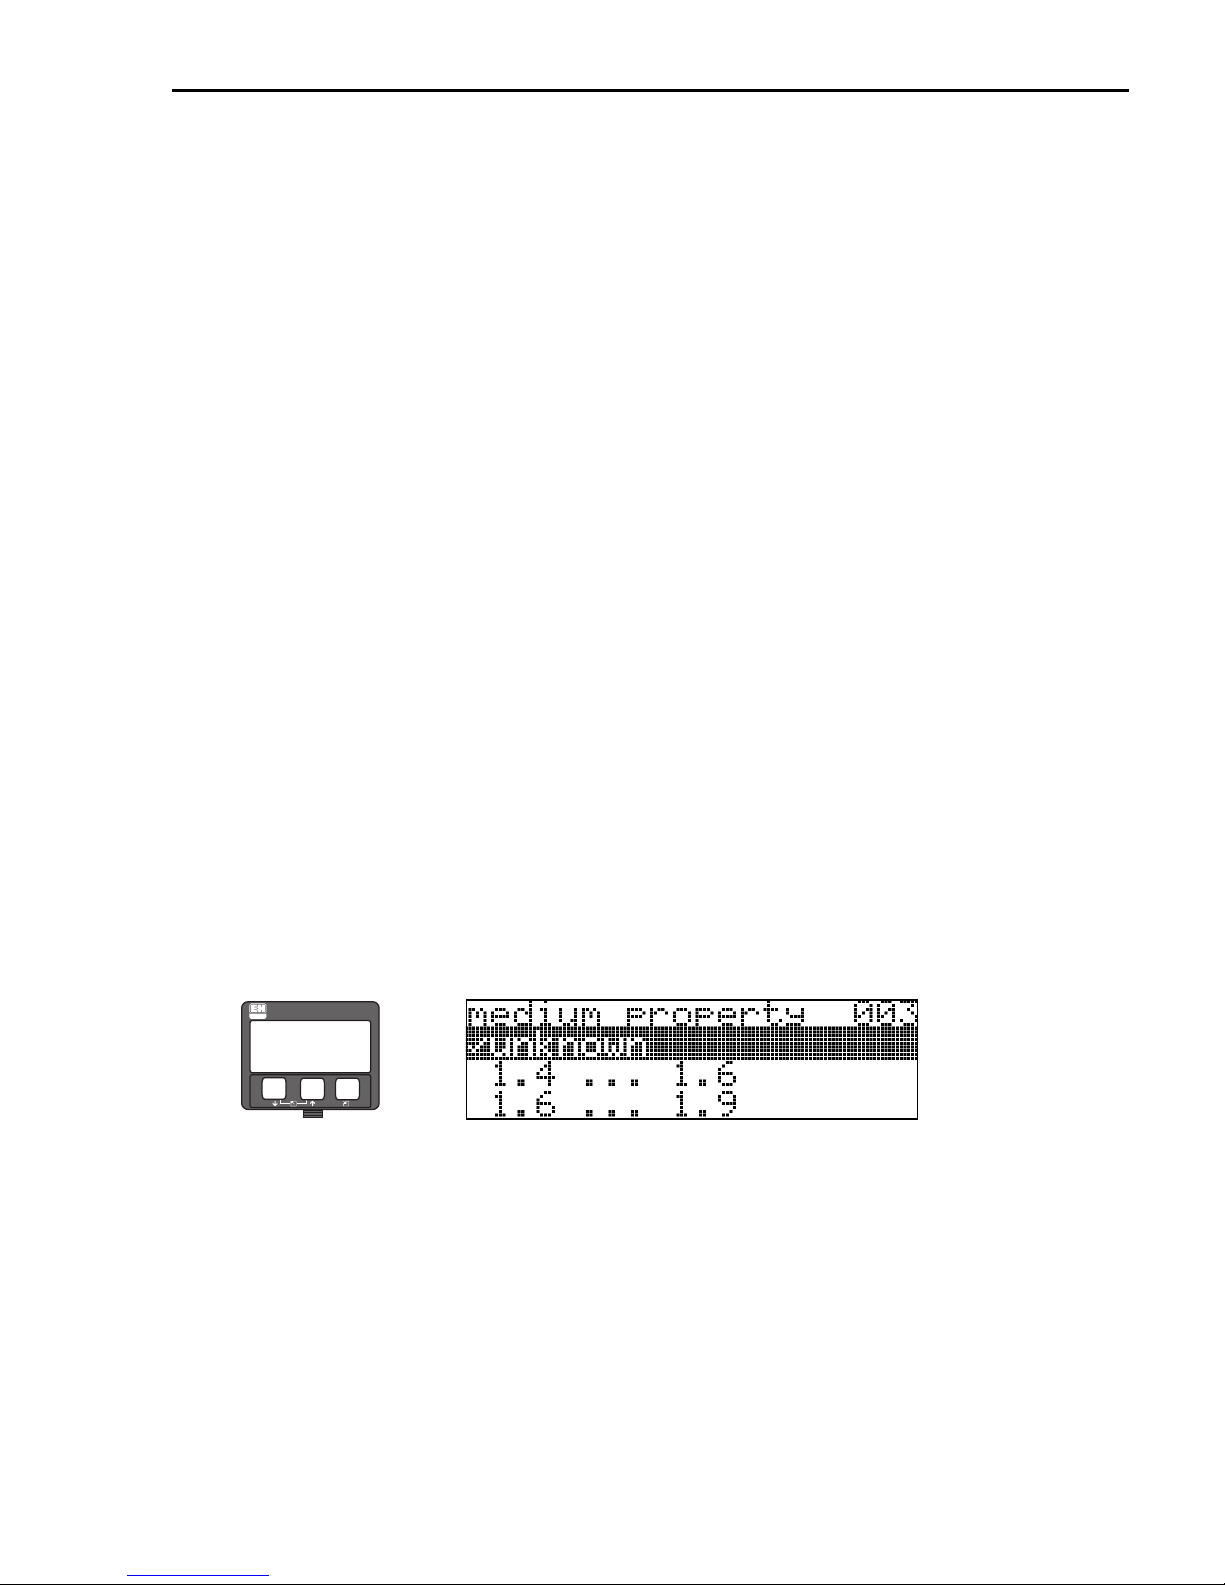
This function is used to select the dielectric constant.
Selection
• unknown
• 1.4 ... 1.6 (use coaxial or Rod probe with installation in metallic pipes ≤ DN150)
• 1.6 ... 1.9
• 1.9 ... 2.5
• 2.5 ... 4.0
• 4.0 ... 7.0
• > 7.0
Endress+Hauser 29
Page 30
Commissioning Levelflex M FMP45 PROFIBUS PA
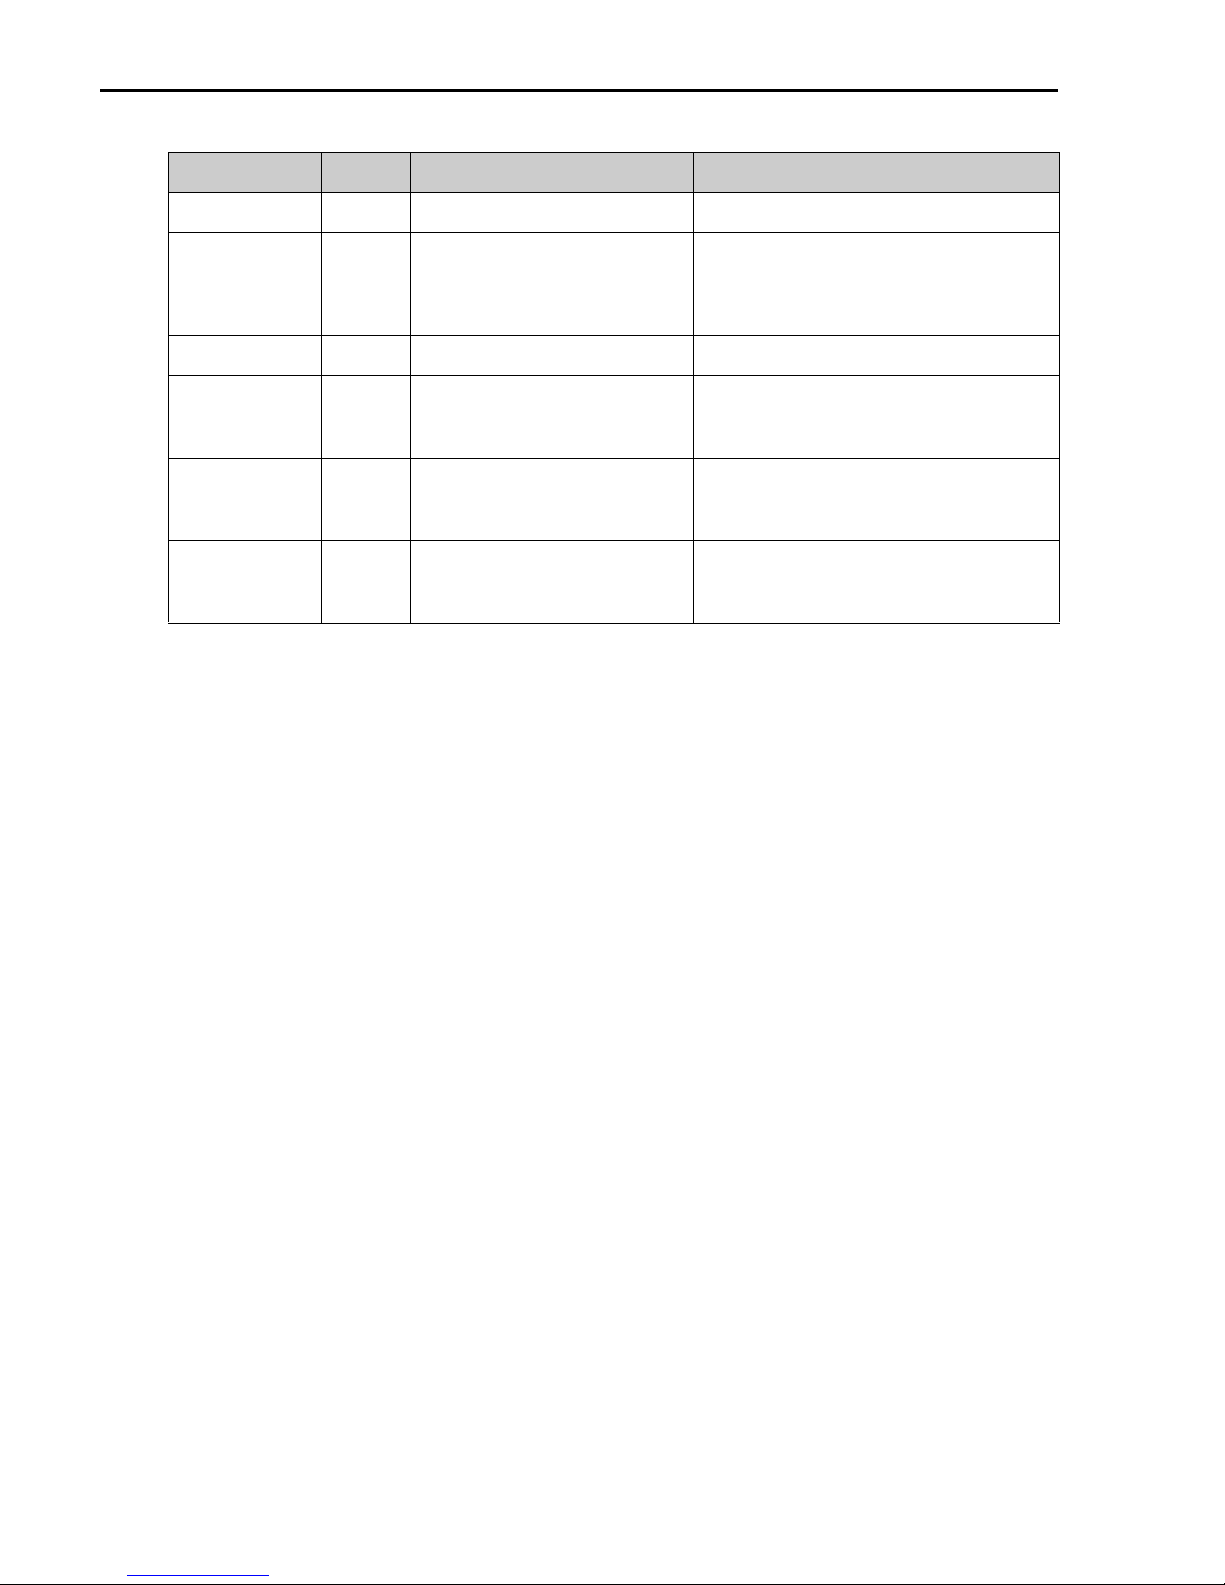
Media group DC (εr) Typical liquids Typ. measuring range
1 1.4 to 1.6 – Condensed gases, e.g. N
– Liquefied gas, e.g. Propane
2 1.6 to 1.9
3 1.9 to 2.5 – Mineral oils, fuels 12m (472")
4 2.5 to 4
5 4 to 7
6 >7
–Solvent
– Frigen / Freon
–Palm oil
– Benzene, styrene, toluene
–Furan
– Naphthalene
– Chlorobenzene, chloroform
– Cellulose spray
– Isocyanate, aniline
– Aqueous solutions
– Alcohols
– Acids, alkalis
, CO2 4m (157"), when installed in metallic pipes
2
9m (354")
16m (629")
25m (984")
30m (1181")
The lower group applies to very loose or loosened bulk solids. Reduction of the max. possible
measuring range by means of:
• Extremely loose surfaces of bulk solids, e.g. bulk solids with low piled density when filled
pneumatically.
• Build-up, primarily of moist products.
30 Endress+Hauser
Page 31
Levelflex M FMP45 PROFIBUS PA Commissioning
5.4.5 Function "process propert." (004)
ENDRESS + HAUSER
–
⇒
+
E
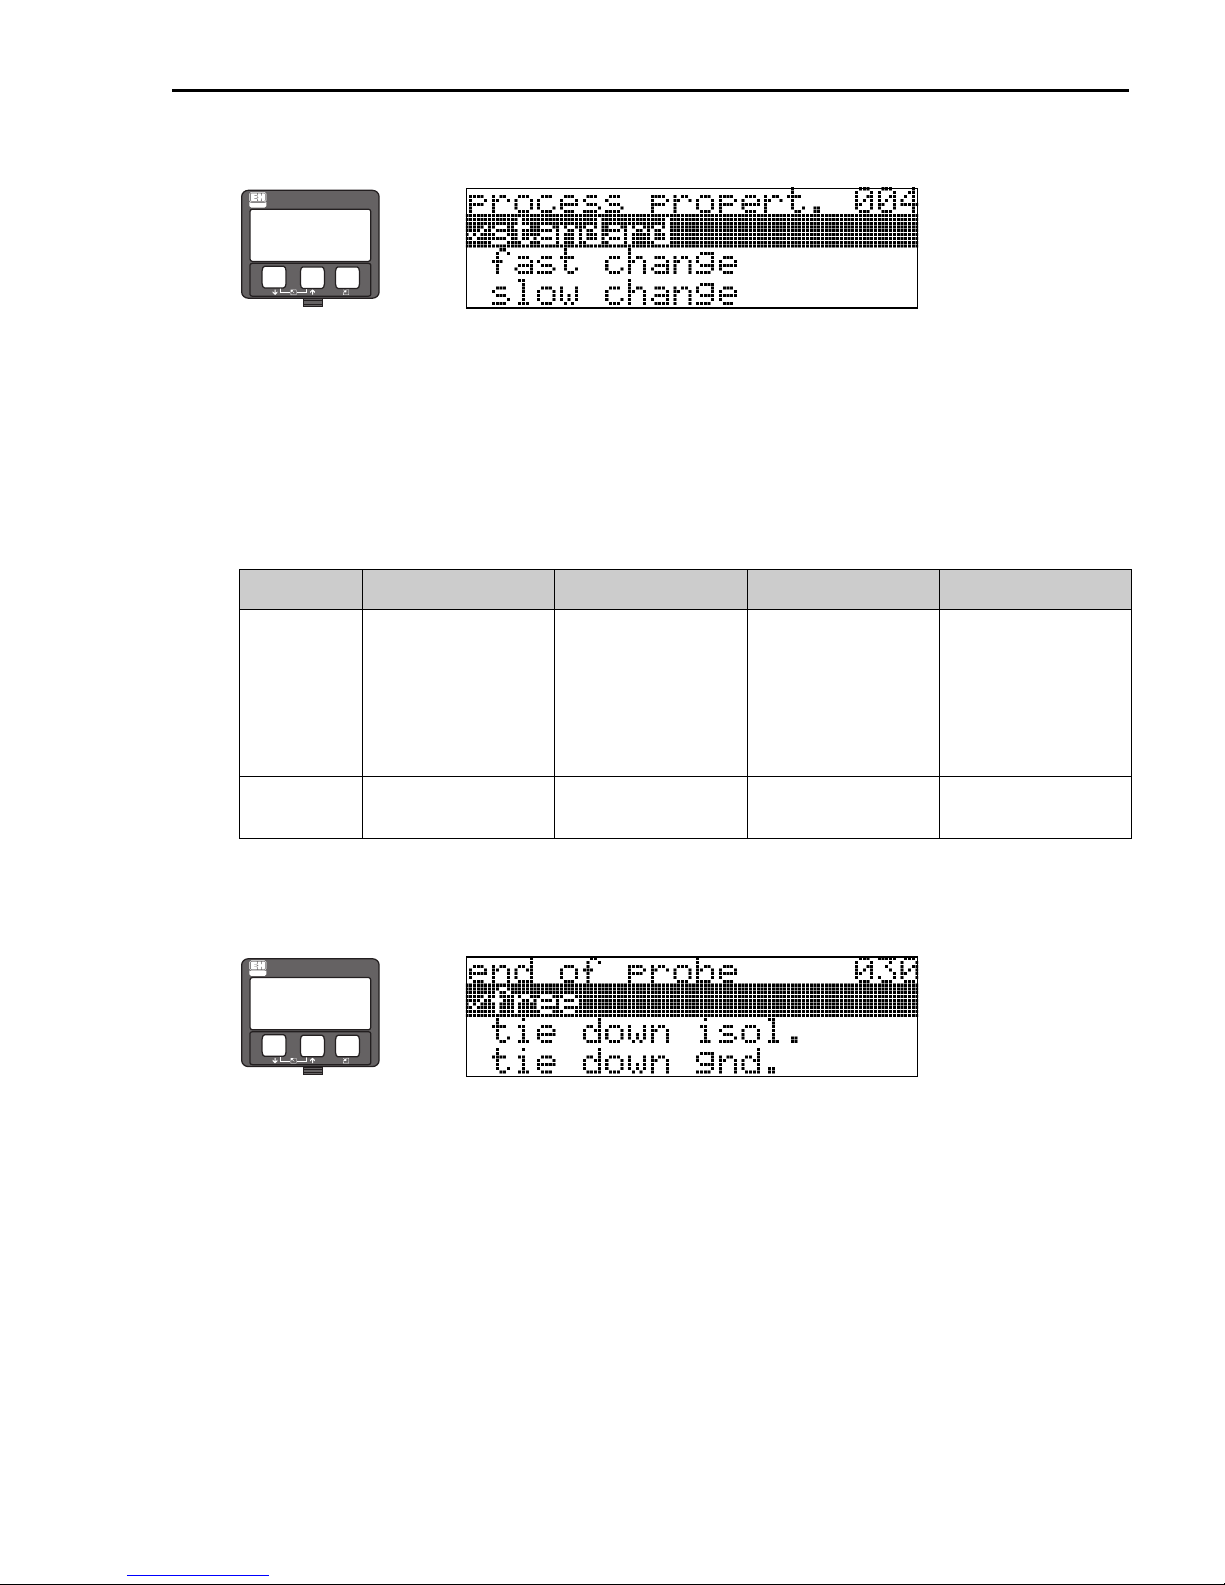
Use this function to adapt the device reaction to the filling speed in the tank. The setting impacts
on an intelligent filter.
Selection:
• standard
• fast change
• slow change
• test:no filter
Selection: standard fast change slow change test:no filter
Application: For all normal
applications, bulk solids
and fluids at low to
medium filling speed
and sufficiently large
tanks.
2-wire
electronics:
Dead time: 4 s
Rise time: 18 s
Small tanks, primarily
with fluids, at high
filling speeds.
Dead time: 2 s
Rise time: 5 s
Applications with strong
surface movement, e.g.
caused by stirrer,
primarily large tanks
with slow to medium
filling speed.
Dead time: 6 s
Rise time: 40 s
Shortest reaction time:
• For test purposes
• Measurement in
small tanks at high
filling speeds, if
"rapid change"
setting is too slow.
Dead time: 1 s
Rise time: 0 s
5.4.6 Function "end of probe" (030)
ENDRESS + HAUSER
⇒
–
+
E
Use this function to select the polarity of the probe end signal. If the probe end is uncovered or
in an insulated attachment, there is a negative probe end signal.
The signal from the probe end is positive if the attachment is grounded.
Selection:
• free
• tie down isol.
• tie down gnd. (if using a metallic centering of probe end)
Endress+Hauser 31
Page 32
Commissioning Levelflex M FMP45 PROFIBUS PA
5.4.7 Function "probe length" (031)
ENDRESS + HAUSER
!
–
+
E
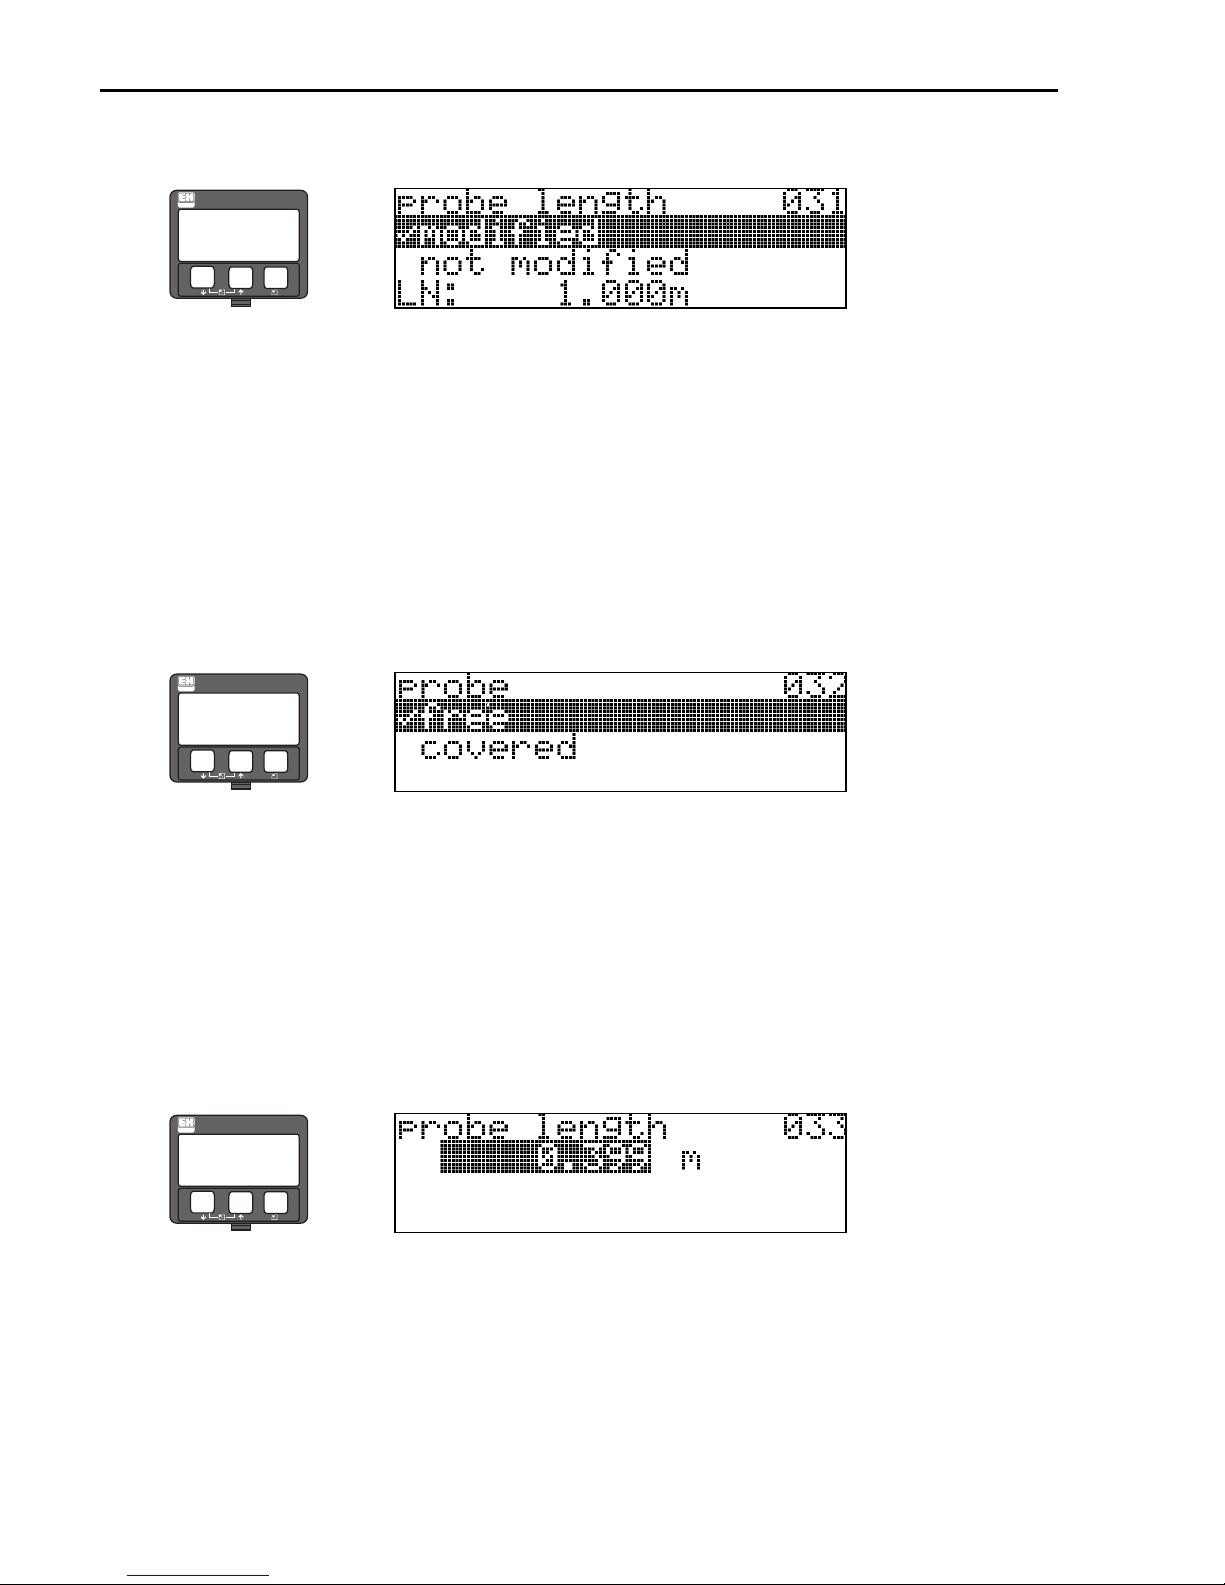
Use this function to select whether the probe length was changed after factory calibration. Only
then is it necessary to enter or correct the probe length.
Selection:
• not modified
• modified
Note!
If "modified" was selected in the "probe length" (031) " function, the probe length is defined
in the next step.
5.4.8 Function "probe" (032)
ENDRESS + HAUSER
⇒
–
+
E
Use this function to select whether the probe is at the time of the commisioning uncovered or
covered.If the probe is uncovered, the Levelflex can determine the probe length automatically
"determine length" (034) function. If the probe is covered, a correct entry is required in the
"probe length" (033) function.
⇒
Selection:
• free
• covered
5.4.9 Function "probe length" (033)
ENDRESS + HAUSER
⇒
–
+
E
Use this function, the probe length can be entered manually.
32 Endress+Hauser
Page 33
Levelflex M FMP45 PROFIBUS PA Commissioning
5.4.10 Function "determine length" (034)
ENDRESS + HAUSER
–
+
E
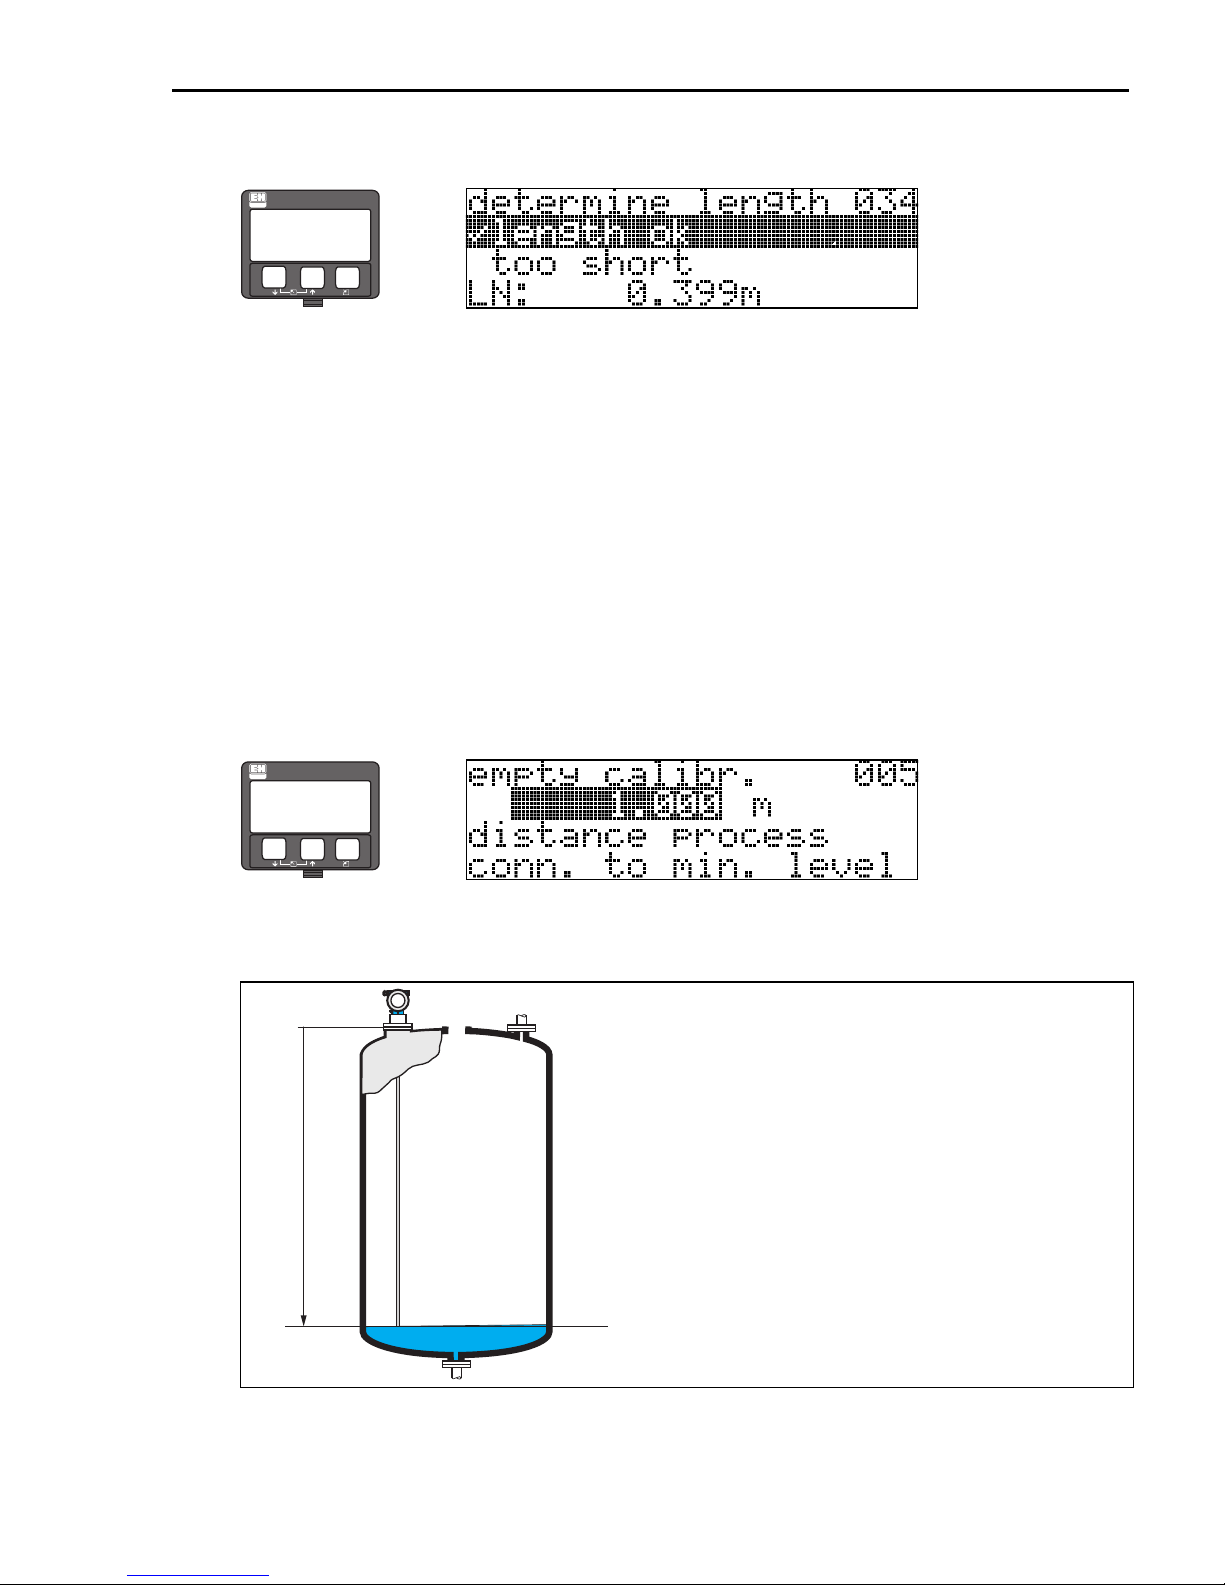
Use this function, the probe length can be determined automatically.
Due to the mounting conditions, the automatically determined probe length may be larger than
the actual probe (typically 20 to 30 mm longer). This has no influence on the measuring
accuracy. When entering the empty value for a linearisation, please use the "empty calibration"
instead of the automatically determined probe length
Selection:
• Length ok
• too short
• too long
After selection "length too short" or "length too long", the calculation of the new value need
approx. 10 s.
5.4.11 Function "empty calibr." (005)
ENDRESS + HAUSER
⇒
–
+
E
⇒
This function is used to enter the distance from the flange (reference point of the measurement)
to the minimum level (= zero).
E = empty calibration (= zero)
E
0%
L00-FMP4xxxx-14-00-06-en-008
Endress+Hauser 33
Page 34
Commissioning Levelflex M FMP45 PROFIBUS PA
5.4.12 Function "full calibr." (006)
ENDRESS + HAUSER
–
⇒
+
E
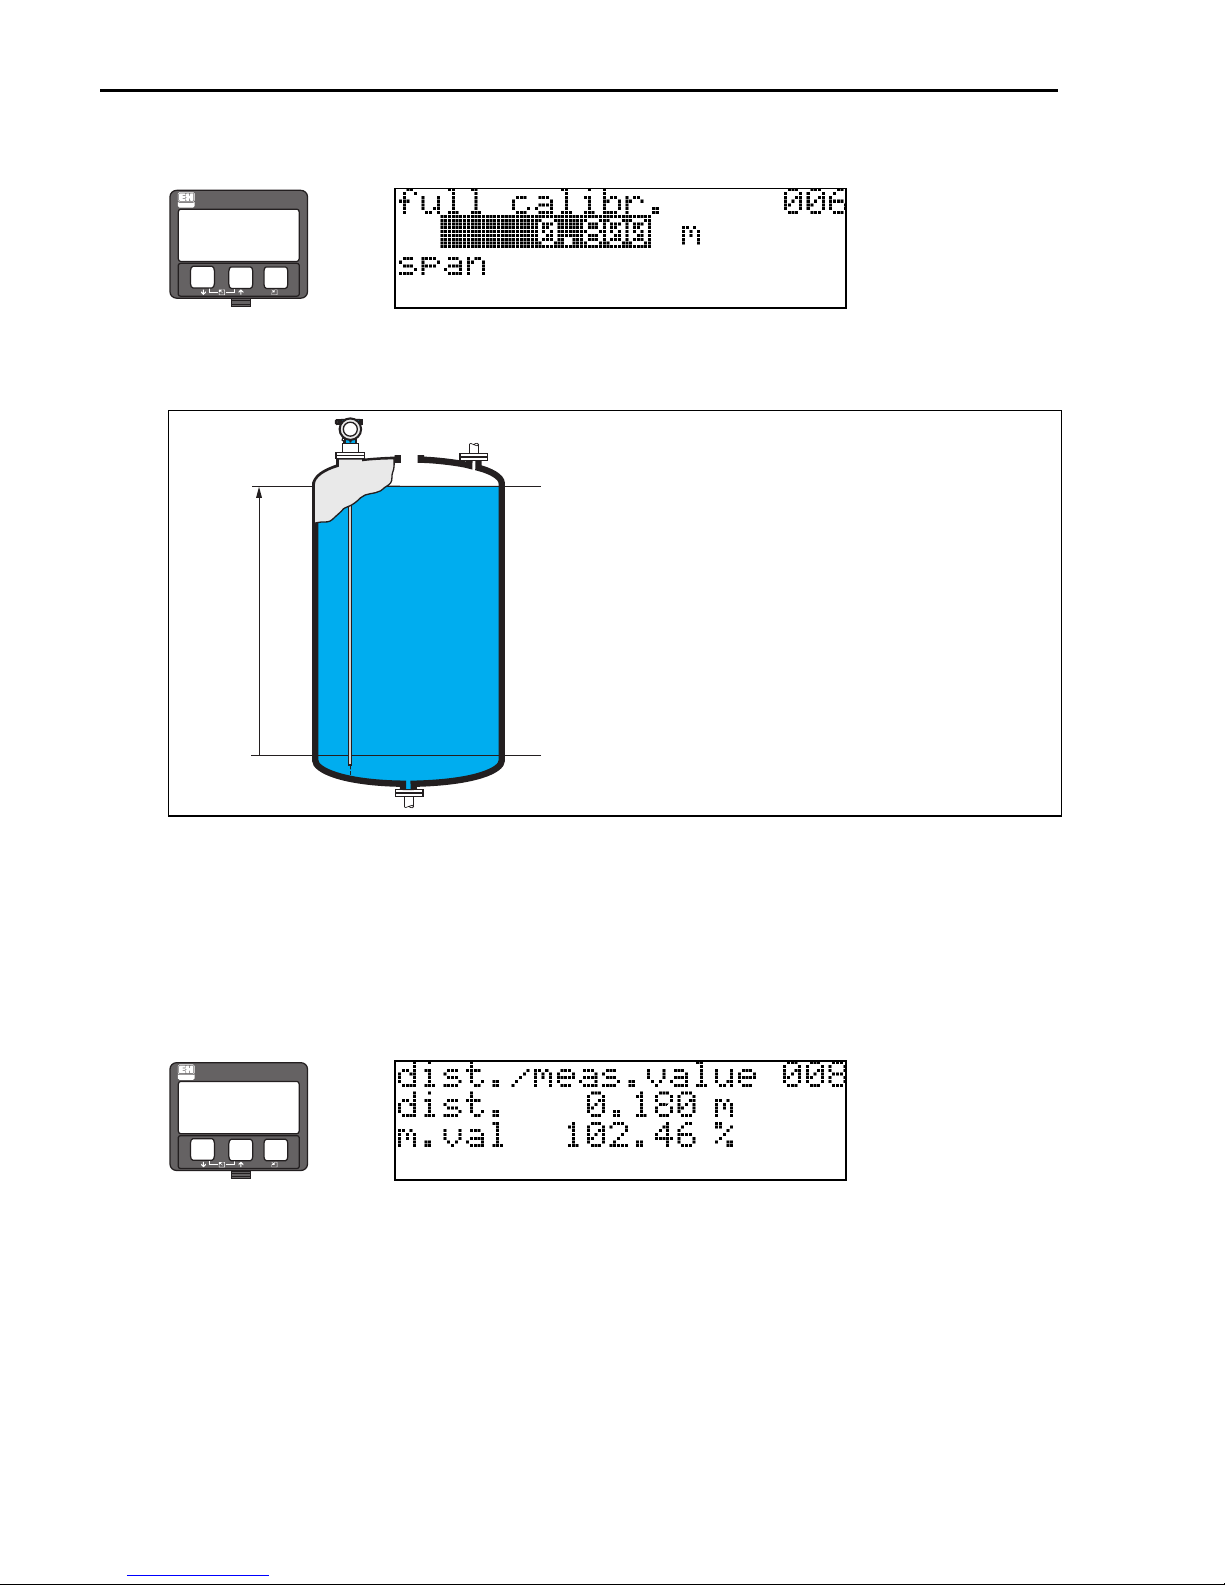
This function is used to enter the distance from the minimum level to the maximum level
(= span).
100%
F = full calibration (= span)
F
0%
F
max
= E – upper blocking distance
L00-FMP4xxxx-14-00-06-en-009
!
Note!
The usable measuring range lies between the upper blocking distance and the probe end.
The values for empty distance "E" and span "F" can be set independently of this.
5.4.13 Function "dist./meas.value" (008)
ENDRESS + HAUSER
⇒
–
+
E
The distance measured from the reference point to the product surface and the meas. value
calculated with the aid of the empty adjustment are displayed. Check whether the values
correspond to the actual meas. value or the actual distance. The following cases can occur:
• Distance correct – meas. value correct È continue with the next function
"check distance" (051)
• Distance correct – meas. value incorrect È Check "empty calibr." (005)
• Distance incorrect – meas. value incorrect È continue with the next function
"check distance" (051)
34 Endress+Hauser
Page 35
Levelflex M FMP45 PROFIBUS PA Commissioning
5.4.14 Function "check distance" (051)
ENDRESS + HAUSER
–
+
E
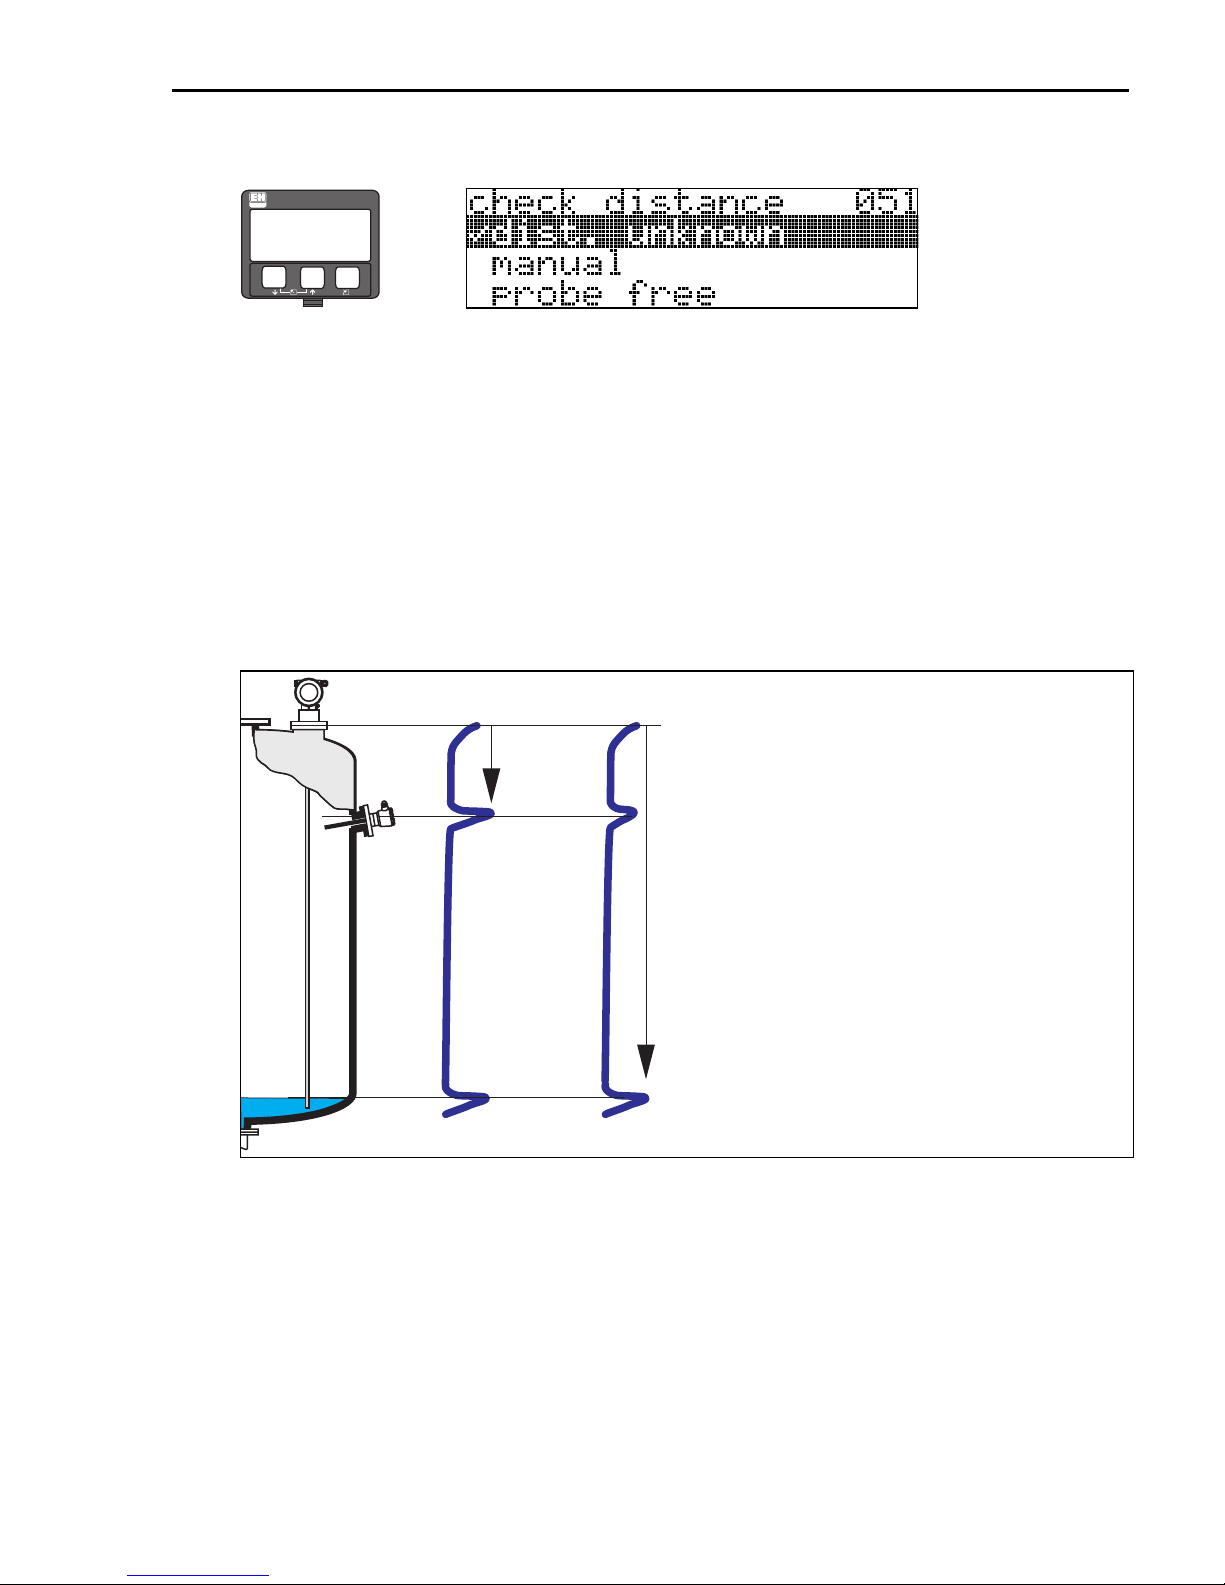
This function triggers the mapping of interference echoes. To do so, the measured distance must
be compared with the actual distance to the product surface. The following options are available
for selection:
Selection:
• distance = ok
• dist. too small
• dist. too big
• dist. unknown
• manual
• probe free
distance too small distance = ok
+
⇒
Endress+Hauser 35
+
L00-FMP4xxxx-14-00-06-en-010
Page 36
Commissioning Levelflex M FMP45 PROFIBUS PA
distance = ok
Use this function at part-covered probe. Choosing function "manual" or "probe free" at free
probe.
• mapping is carried out up to the currently measured echo
• The range to be suppressed is suggested in the "range of mapping" (052) function
Anyway, it is wise to carry out a mapping even in this case.
!
"
Note!
At free probe, the mapping should be confirmed with the choice "probe free" .
dist. too small
• At the moment, an interference is being evaluated
• Therefore, a mapping is carried out including the presently measured echoes
• The range to be suppressed is suggested in the "range of mapping" (052) function
dist. too big
• This error cannot be remedied by interference echo mapping
• Check the application parameters (002), (003), (004) and "empty calibr." (005).
dist.unknown
If the actual distance is not known, no mapping can be carried out.
manual
A mapping is also possible by manual entry of the range to be suppressed. This entry is made in
the "range of mapping" (052) function.
Caution!
The range of mapping must end 0.3 m (20") before the echo of the actual level. In case of empty
vessel it is possible to make a map over the whole probe length.
probe free
If the probe is uncovered, mapping is carried out along the whole probe length.
Caution!
"
Only begin mapping in this function if the probe is safely uncovered. Otherwise, the device will
not make correct measurements!
5.4.15 Function "range of mapping" (052)
ENDRESS + HAUSER
⇒
–
+
E
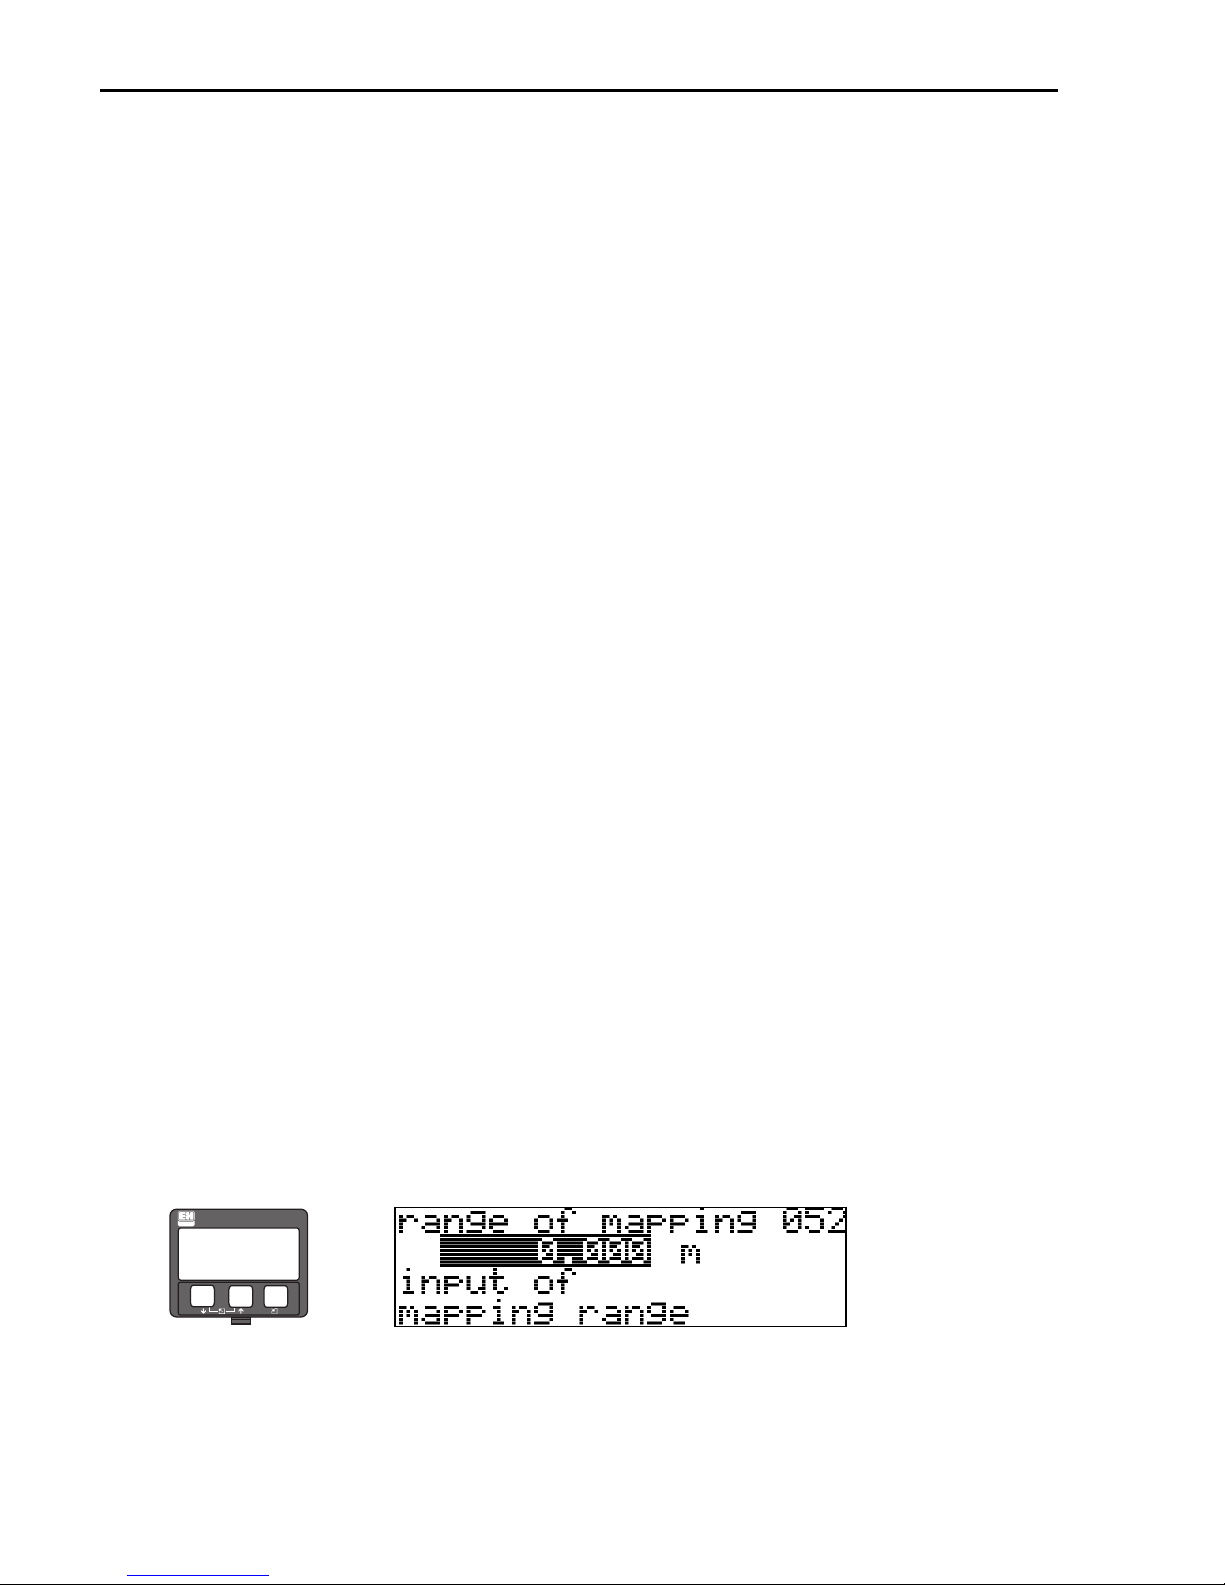
This function displays the suggested range of mapping. The reference point is always the
reference point of the measuremen (→ ä 26). This value can be edited by the operator.For
manual mapping, the default value is 0.3 m
36 Endress+Hauser
Page 37
Levelflex M FMP45 PROFIBUS PA Commissioning
5.4.16 Function "start mapping" (053)
ENDRESS + HAUSER
–
+
E
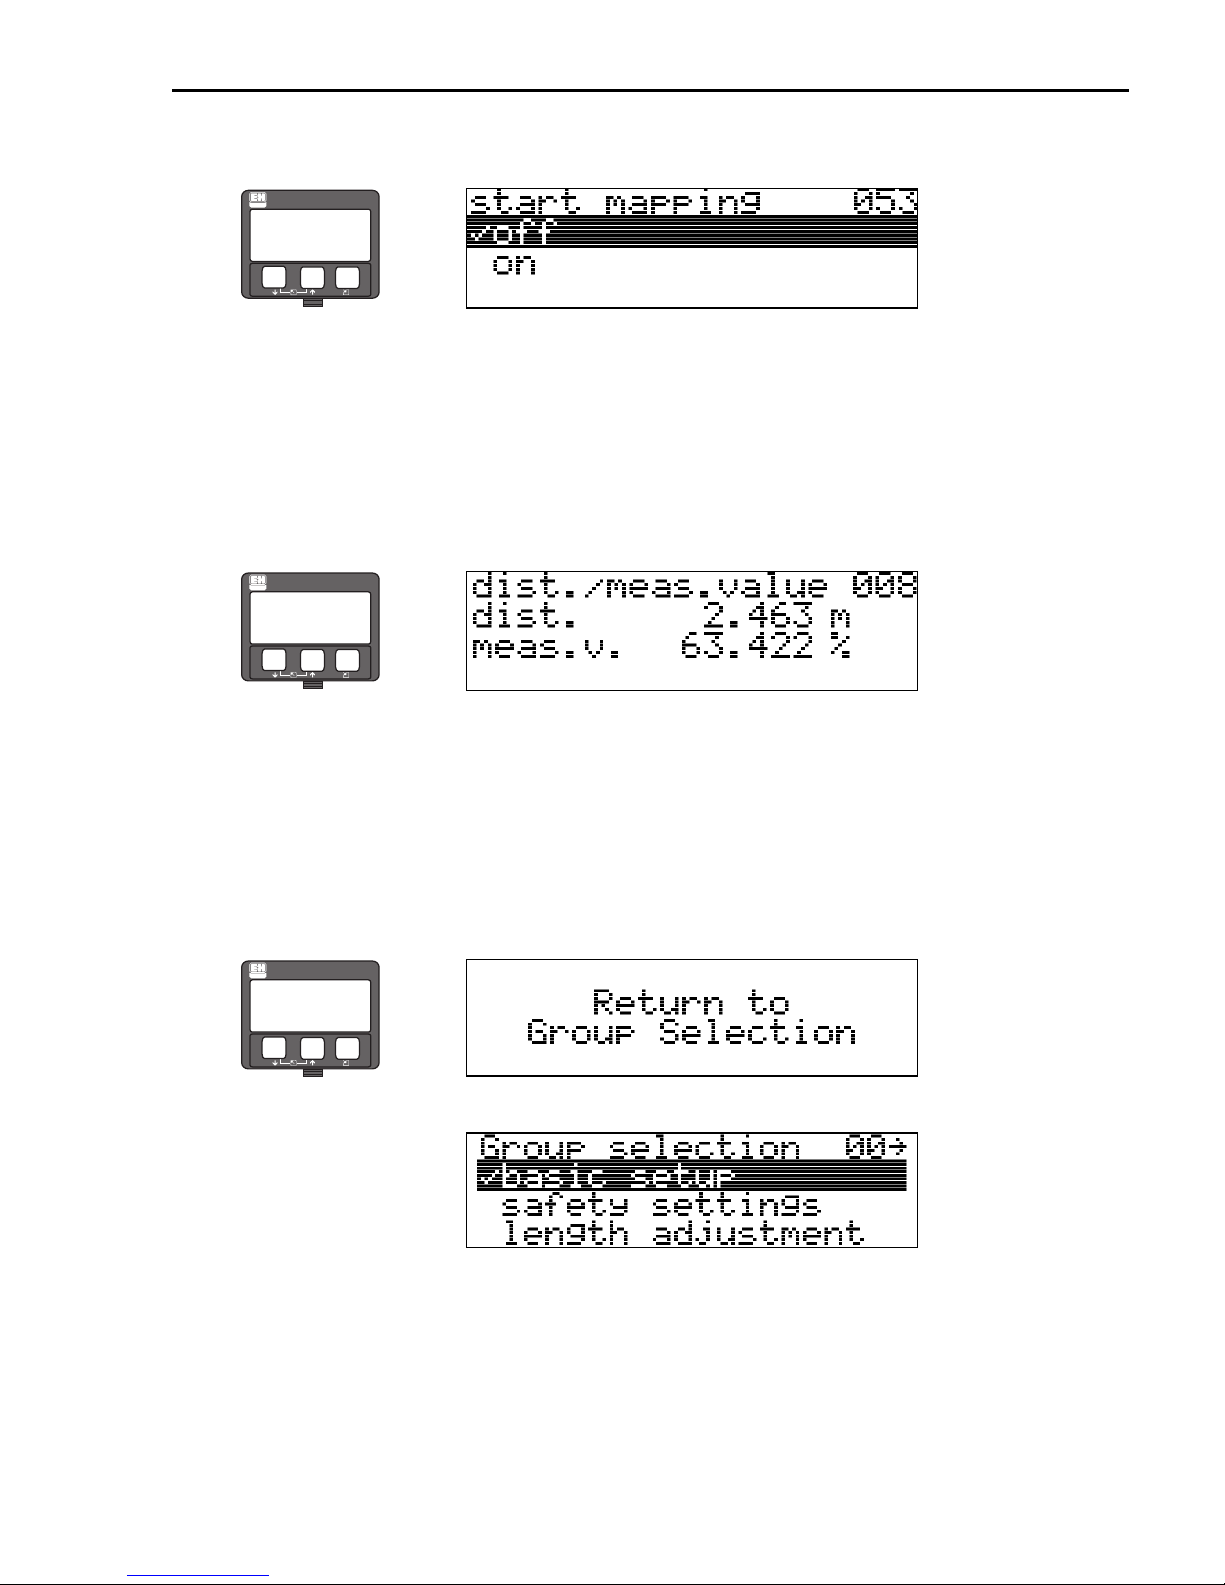
This function is used to start the interference echo mapping up to the distance given in "range
of mapping" (052).
Selection:
• off: no mapping is carried out
• on: mapping is started
5.4.17 Function "dist./meas.value" (008)
ENDRESS + HAUSER
⇒
–
+
E
The distance measured from the reference point to the product surface and the meas. value
calculated with the aid of the empty alignment are displayed again. Check whether the values
correspond to the actual meas. value or the actual distance. The following cases can occur:
• Distance correct – meas. value correct È basic setup completed
• Distance incorrect – meas. value incorrect È a further interference echo mapping must be
carried out "check distance" (051).
• Distance correct – meas. value incorrect È check "empty calibr." (005)
⇒
ENDRESS + HAUSER
⇒
–
+
E
⇓
!
Endress+Hauser 37
Note!
After the basic setup, an evaluation of the measurement with the aid of the envelope curve
("envelope curve" (0E) function group) is recommended (→ ä 40).
After 3 s, the following
message appears
Page 38
Commissioning Levelflex M FMP45 PROFIBUS PA
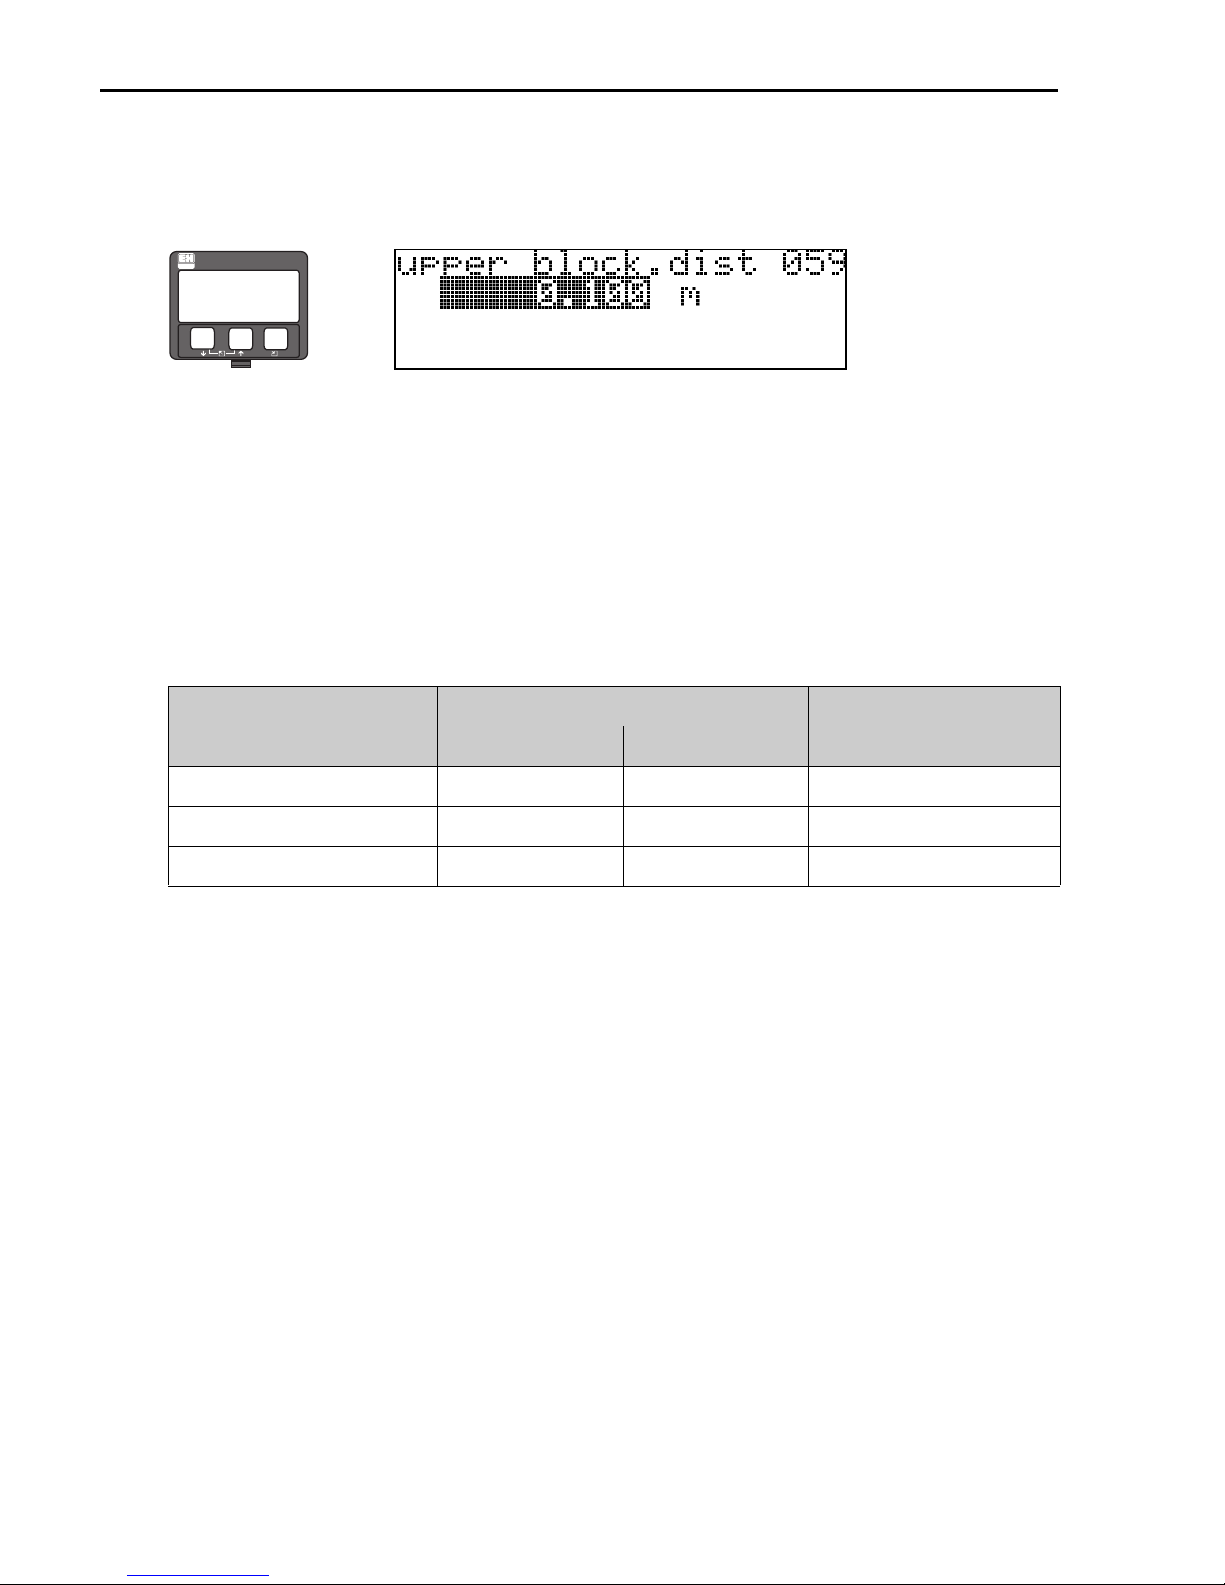
5.5 Blocking distance
Function "upper block. dist" (059)
ENDRESS + HAUSER
–
⇒
+
E
For rod probes and for rope probes with lengths of up to 8 m, the upper blocking distance is
preset to 0.2 m on delivery. For rope probes with lengths of more than 8 m, the upper blocking
distance is preset to 2.5 % of the probe length. For media with DC > 7, the upper blocking
distance for rod and rope probes can be reduced to 0.1 m, if the probe is mounted flush with the
wall or in a nozzle of maximum 50 mm.
Blocking distance and measuring range
At the lower end of the probe there is no blocking distance but a transition region with reduced
accuracy, see section "Maximum measured error", → ä 39.
FMP45
min max min
Rod probe 1 35 0.2
Rope probe 0.3 4 0.2
Coax probe 0.3 4 0
LN [m] UB [m]
1)
1)
!
1) The indicated blocking distances are preset. At media with DC > 7, the upper blocking distance UB can be
reduced to 0.1 m for rod and rope probes. The upper blocking distance UB can be entered manually.
Note!
Within the upper and lower blocking distance, a reliable measurement can not be guaranteed.
For stilling well applications
The upper blocking distance (UB) is preset to 100 mm when the "bypass/pipe" parameter has
been selected in the "tank properties" (002) function.
38 Endress+Hauser
Page 39
Levelflex M FMP45 PROFIBUS PA Commissioning
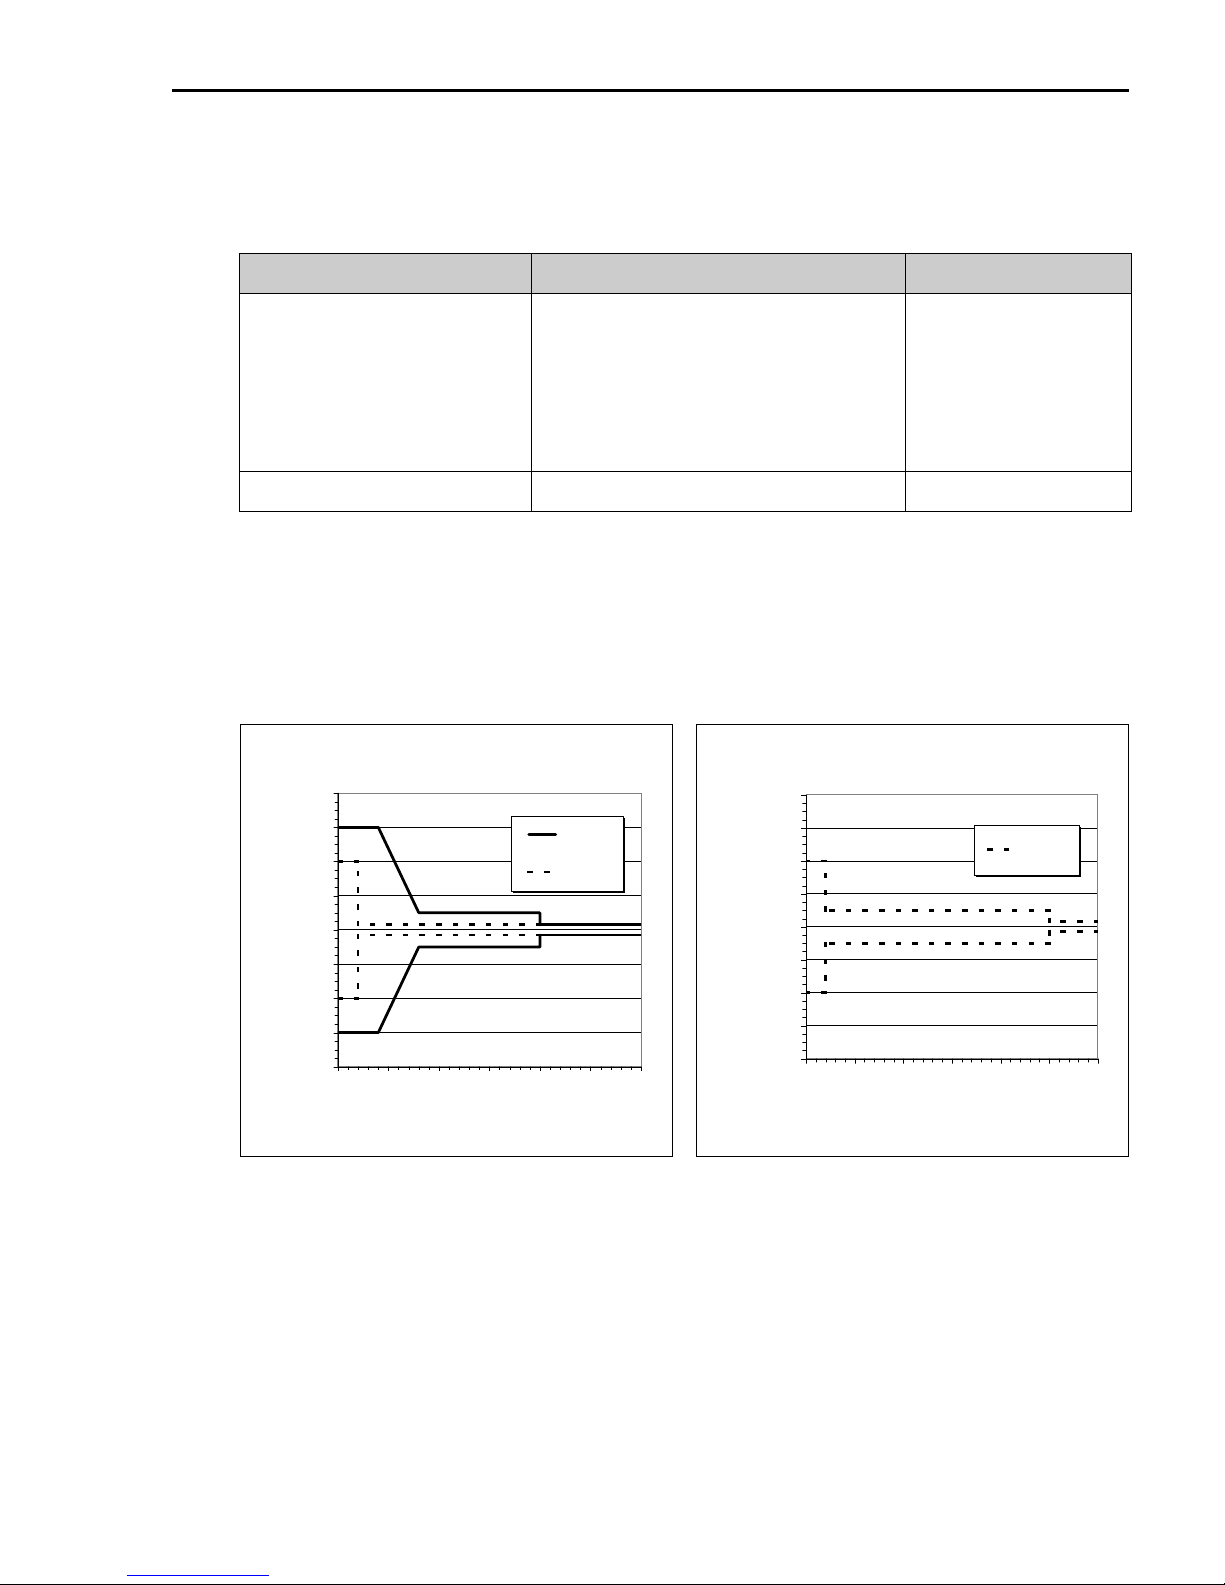
Maximum measured error
Typical statements for reference conditions:
DIN EN 61298-2, percentage of the span.
Output: digital analog
sum of non-linearity,
non-repeatabilityand hysteresis
measurig range:
– up to 10 m: ±3 mm
± 0.06 %
– > 10 m: ± 0.03 %
for PA coated rope
measuring range:
–up to 5 m: ±5mm
– > 5 m: ± 0.1 %
Offset / Zero ±4 mm ± 0.03 %
If the reference conditions are not met, the offset/zero arising from the mounting situation may
be up to ±12 mm. This additional offset/zero can be compensated for by entering a correction
(function "offset" (057))during commissioning.
Differing from this , the following measuring error is present in the vicinity of the probe end:
rod probe and coax probe
80
60
40
20
0
-20
and hysteresis [mm]
-40
-60
sum of non-linearity, non-repeatability
-80
0 50 100 150 200 250 300
distance from probe end [mm]
DC = 2
DC > 7
80
60
40
20
0
-20
-40
and hysteresis [mm]
-60
sum of non-linearity, non-repeatability
-80
0 50 100 150 200 250 300
distance from probe end [mm]
rope probe
DC > 7
!
Note!
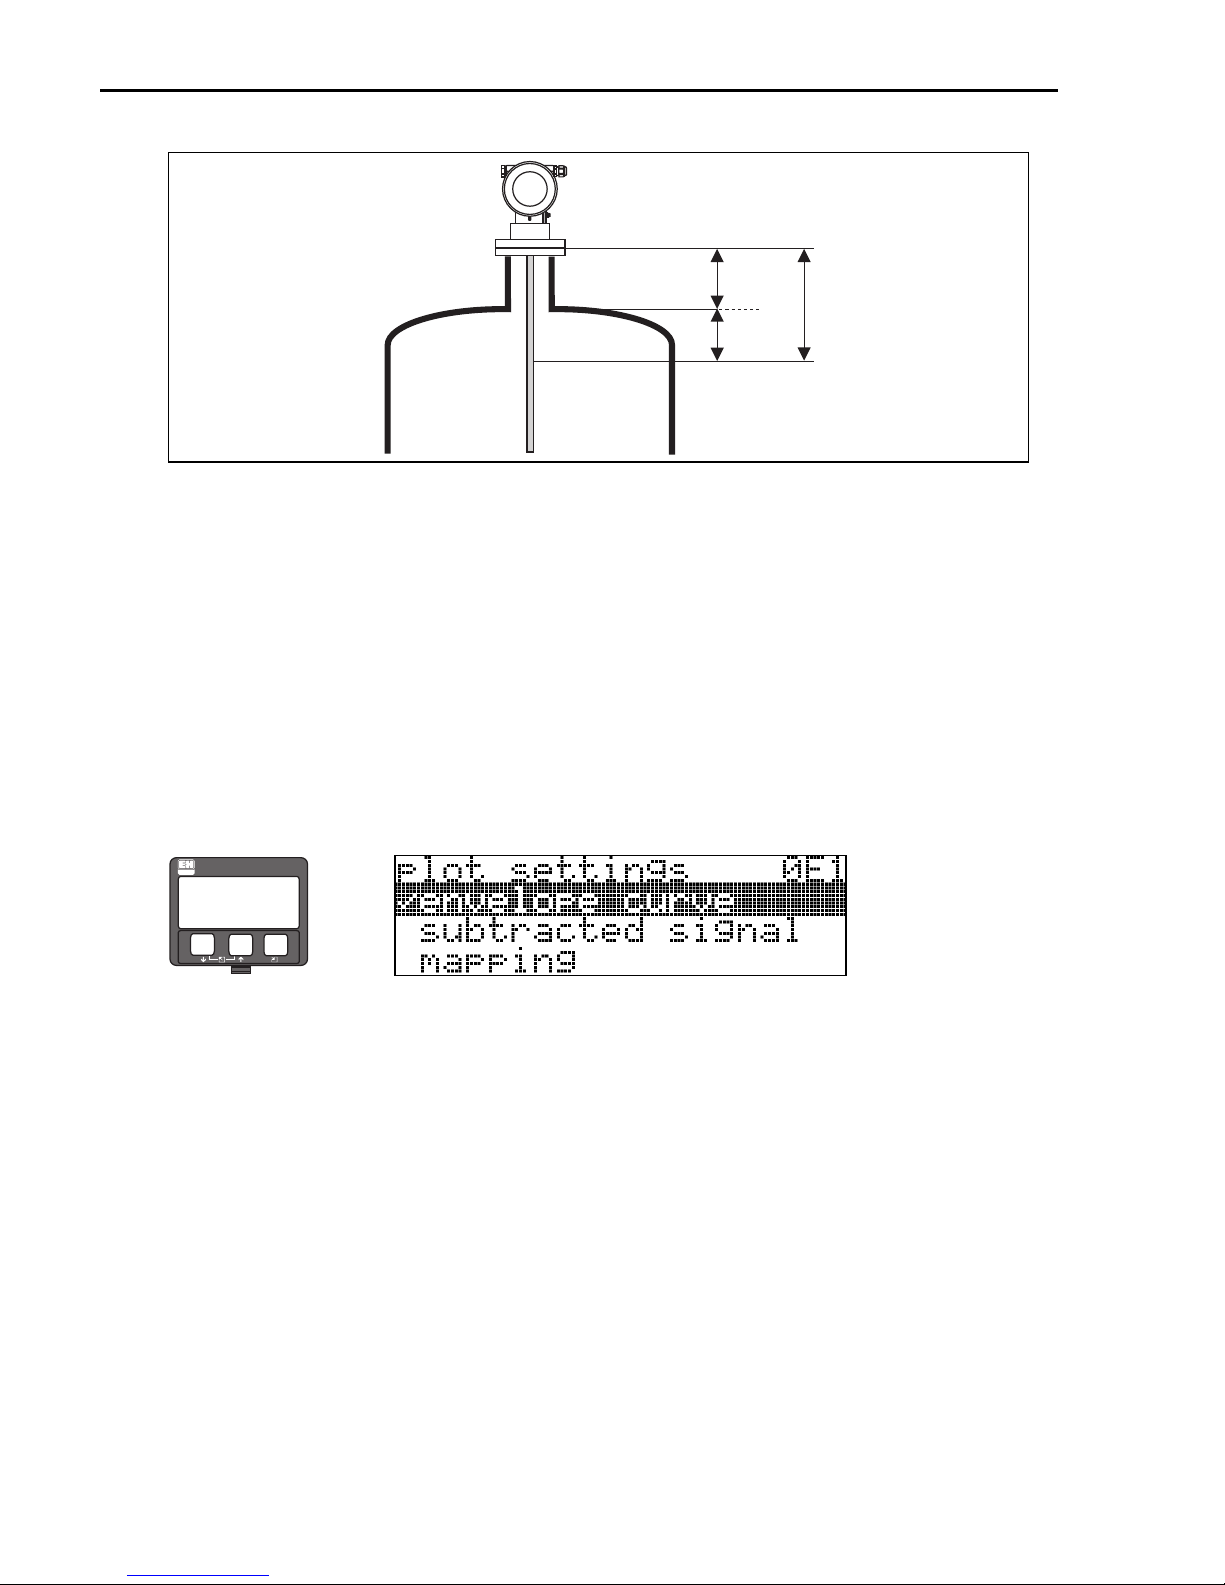
Please reenter the blocking distance in the function group "extended calibr." (05) funktion
"upper block dist." (059) when installing the device in a high nozzle:
upper blocking distance (UB) = nozzle height (H) + 50 mm.
Endress+Hauser 39
L00-FMP4xxxx-05-00-00-en-001 L00-FMP4xxxx-05-00-00-en-002
Page 40
Commissioning Levelflex M FMP45 PROFIBUS PA
H
UB
50
L00-FMP4xxxx-14-00-06-xx-00 1
5.6 Envelope curve with device display
After the basic setup, an evaluation of the measurement with the aid of the envelope curve
"envelope curve" (0E) function group) is recommended.
!
5.6.1 Function "plot settings" (0E1)
Here you can select which information is shown on the display:
• envelope curve
• substracted signal
• mapping
ENDRESS + HAUSER
⇒
–
+
E
Note!
The interference echo suppression (map) are explained in BA00245F/00/EN "Description of
Instrument Functions".
40 Endress+Hauser
Page 41
Levelflex M FMP45 PROFIBUS PA Commissioning
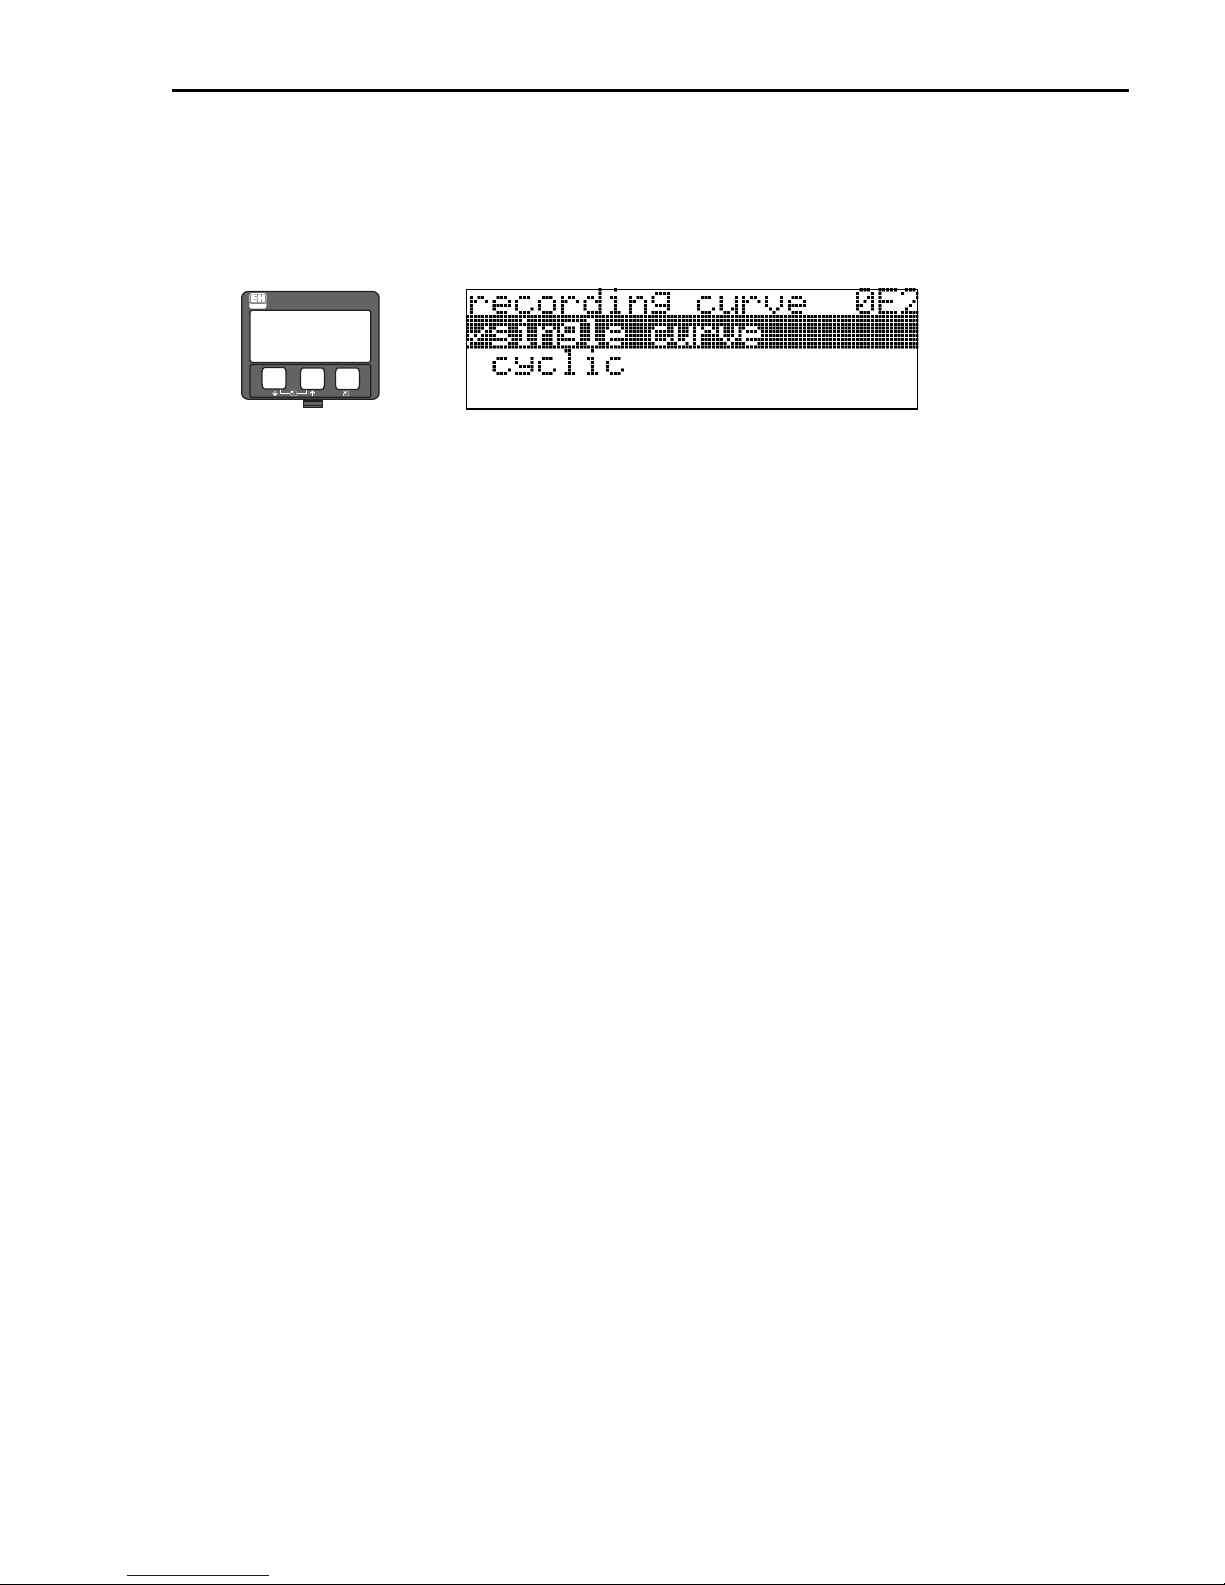
5.6.2 Function "recording curve" (0E2)
This function determines whether the envelope curve is read as
• single curve or
• cyclic
ENDRESS + HAUSER
!
–
⇒
+
E
Note!
If the envelope curve mode is active on the display, the measured values are updated in a slower
cycle time. Thus, it is advisable to leave the envelope curve mode after the measuring point has
been optimised.
Endress+Hauser 41
Page 42

Commissioning Levelflex M FMP45 PROFIBUS PA
42 Endress+Hauser
Page 43

Levelflex M FMP45 PROFIBUS PA Commissioning
Endress+Hauser 43
Page 44

KA01045F/00/EN/13.10
71120328
CCS/FM+SGML 6.0
www.endress.com/worldwide
71120328
 Loading...