

Page 1
XJ ENGINE 9 - 1
ENGINE
TABLE OF CONTENTS
page page
2.5L ENGINE.............................. 1 4.0L ENGINE............................. 61
2.5L ENGINE
TABLE OF CONTENTS
page page
DESCRIPTION AND OPERATION
ENGINE.................................2
LUBRICATION SYSTEM.....................2
CYLINDER BLOCK.........................5
CYLINDER HEAD..........................5
CRANKSHAFT............................5
PISTON AND CONNECTING ROD .............6
CAMSHAFT ..............................6
ROCKER ARM............................6
VALVES.................................6
VALVE SPRING ...........................7
CYLINDER HEAD COVER ...................7
HYDRAULIC TAPPET.......................7
VALVE GUIDE ............................7
OILPAN.................................7
VALVE STEM SEAL ........................8
INTAKE MANIFOLD ........................8
EXHAUST MANIFOLD ......................8
DIAGNOSIS AND TESTING
ENGINE DIAGNOSIS—INTRODUCTION.........8
SERVICE DIAGNOSIS—PERFORMANCE .......9
SERVICE DIAGNOSIS—MECHANICAL.........10
INTAKE MANIFOLD LEAKAGE DIAGNOSIS .....13
CYLINDER COMPRESSION PRESSURE TEST . . 13
ENGINE CYLINDER HEAD GASKET FAILURE
DIAGNOSIS ...........................13
CYLINDER COMBUSTION PRESSURE
LEAKAGE TEST ........................13
ENGINE OIL LEAK INSPECTION .............14
ENGINE OIL PRESSURE ...................15
SERVICE PROCEDURES
VALVE TIMING...........................15
VALVE, GUIDE AND SEAL ..................15
PISTON—FITTING ........................17
PISTON RING—FITTING ...................18
CONNECTING ROD BEARINGS—FITTING .....21
FITTING CRANKSHAFT MAIN BEARINGS ......23
FORM-IN-PLACE GASKETS.................25
ENGINE PERFORMANCE ..................26
HONING CYLINDER BORES ................26
REPAIR DAMAGED OR WORN THREADS......27
SERVICE ENGINE ASSEMBLY (SHORT BLOCK)
HYDROSTATIC LOCK .....................27
ENGINE OIL SERVICE.....................27
REMOVAL AND INSTALLATION
ENGINE MOUNTS—FRONT.................29
ENGINE MOUNT—REAR ...................30
ENGINE................................31
INTAKE MANIFOLD .......................33
EXHAUST MANIFOLD .....................35
CYLINDER HEAD COVER ..................35
ROCKER ARMS AND PUSH RODS ...........36
VALVE SPRING AND SEAL .................37
CYLINDER HEAD.........................38
CYLINDER HEAD.........................40
HYDRAULIC TAPPETS.....................40
VIBRATION DAMPER......................41
TIMING CASE COVER OIL SEAL.............41
TIMING CASE COVER.....................42
TIMING CHAIN AND SPROCKETS ............43
CAMSHAFT .............................44
CAMSHAFT PIN REPLACEMENT.............45
CAMSHAFT BEARINGS ....................47
CRANKSHAFT MAIN BEARINGS .............47
OILPAN................................49
OIL PUMP ..............................50
PISTON AND CONNECTING ROD ............51
REAR MAIN OIL SEAL.....................52
DISASSEMBLY AND ASSEMBLY
CYLINDER BLOCK........................53
CLEANING AND INSPECTION
ROCKER ARMS AND PUSH RODS ...........53
ENGINE CYLINDER HEAD..................54
CYLINDER BLOCK........................54
SPECIFICATIONS
ENGINE SPECIFICATIONS..................55
SPECIFICATIONS—TORQUE................59
SPECIAL TOOLS
2.5L ENGINE SPECIAL TOOLS ..............60
....27
Page 2
9 - 2 2.5L ENGINE XJ
DESCRIPTION AND OPERATION
ENGINE
DESCRIPTION
The 2.5 liter (150 CID) four-cylinder engine is an
In-line, lightweight, overhead valve engine.
This engine is designed for unleaded fuel. The engine
cylinder head has dual quench-type combustion chambers that create turbulence and fast burning of the air/
fuel mixture. This results in good fuel economy.
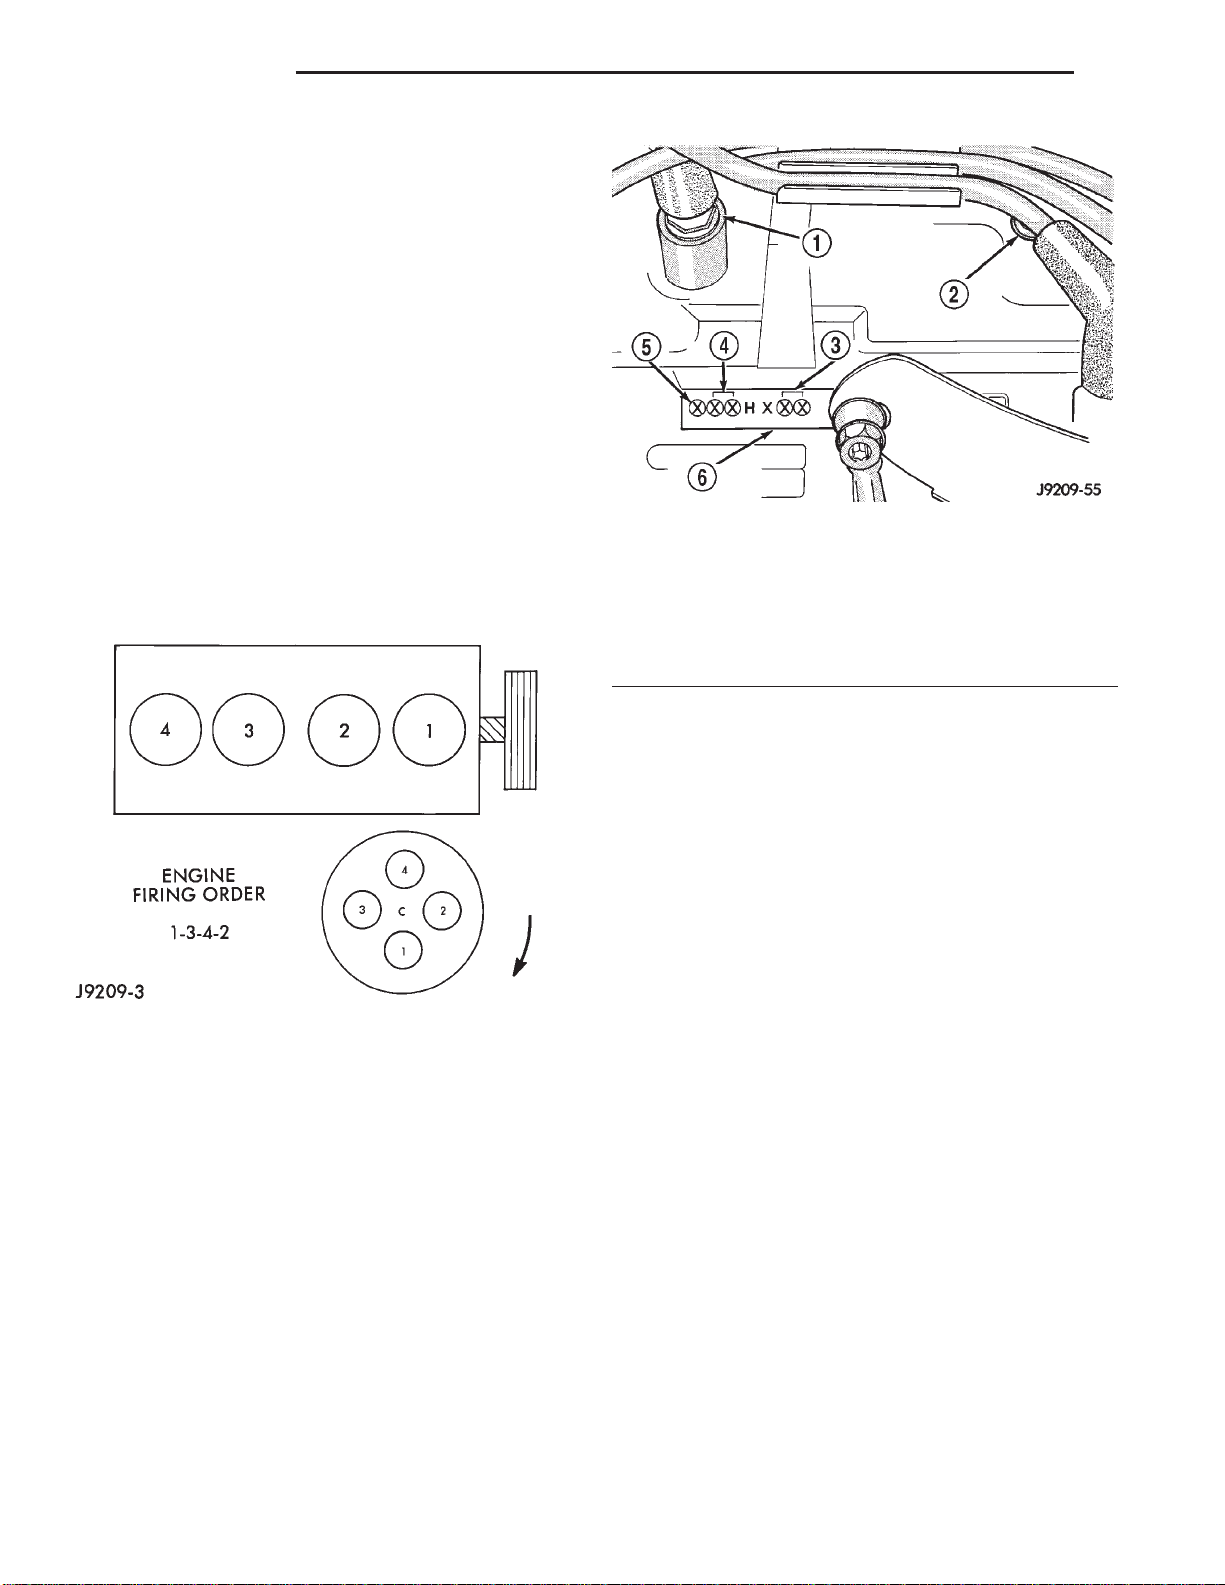
The cylinders are numbered 1 through 4 from front
to rear. The firing order is 1-3-4-2 (Fig. 1).
The crankshaft rotation is clockwise, when viewed
from the front of the engine. The crankshaft rotates
within five main bearings and the camshaft rotates
within four bearings.
The engine Build Date Code is located on a
machined surface on the right side of the cylinder
block between the No.3 and No.4 cylinders (Fig. 2).
1 – NO. 4 CYLINDER
2 – NO. 3 CYLINDER
3–DAY
4 – MONTH
5 – YEAR
6 – MACHINED SURFACE
Fig. 2 Build Date Code Location
Fig. 1 Engine Firing Order
The digits of the code identify:
• 1st Digit—The year (8 = 1998).
• 2nd & 3rd Digits—The month (01 - 12).
• 4th & 5th Digits—The engine type/fuel system/
compression ratio (HX = A 2.5 liter (150 CID) 9.1:1
compression ratio engine with a multi-point fuel
injection system).
6th & 7th Digits—The day of engine build (01 - 31).
•
FOR EXAMPLE: Code * 801HX23 * identifies a
2.5 liter (150 CID) engine with a multi-point fuel
injection system, 9.1:1 compression ratio and built on
January 23, 1998.
LUBRICATION SYSTEM
DESCRIPTION
A gear—type positive displacement pump is
mounted at the underside of the block opposite the
No. 4 main bearing.
OPERATION
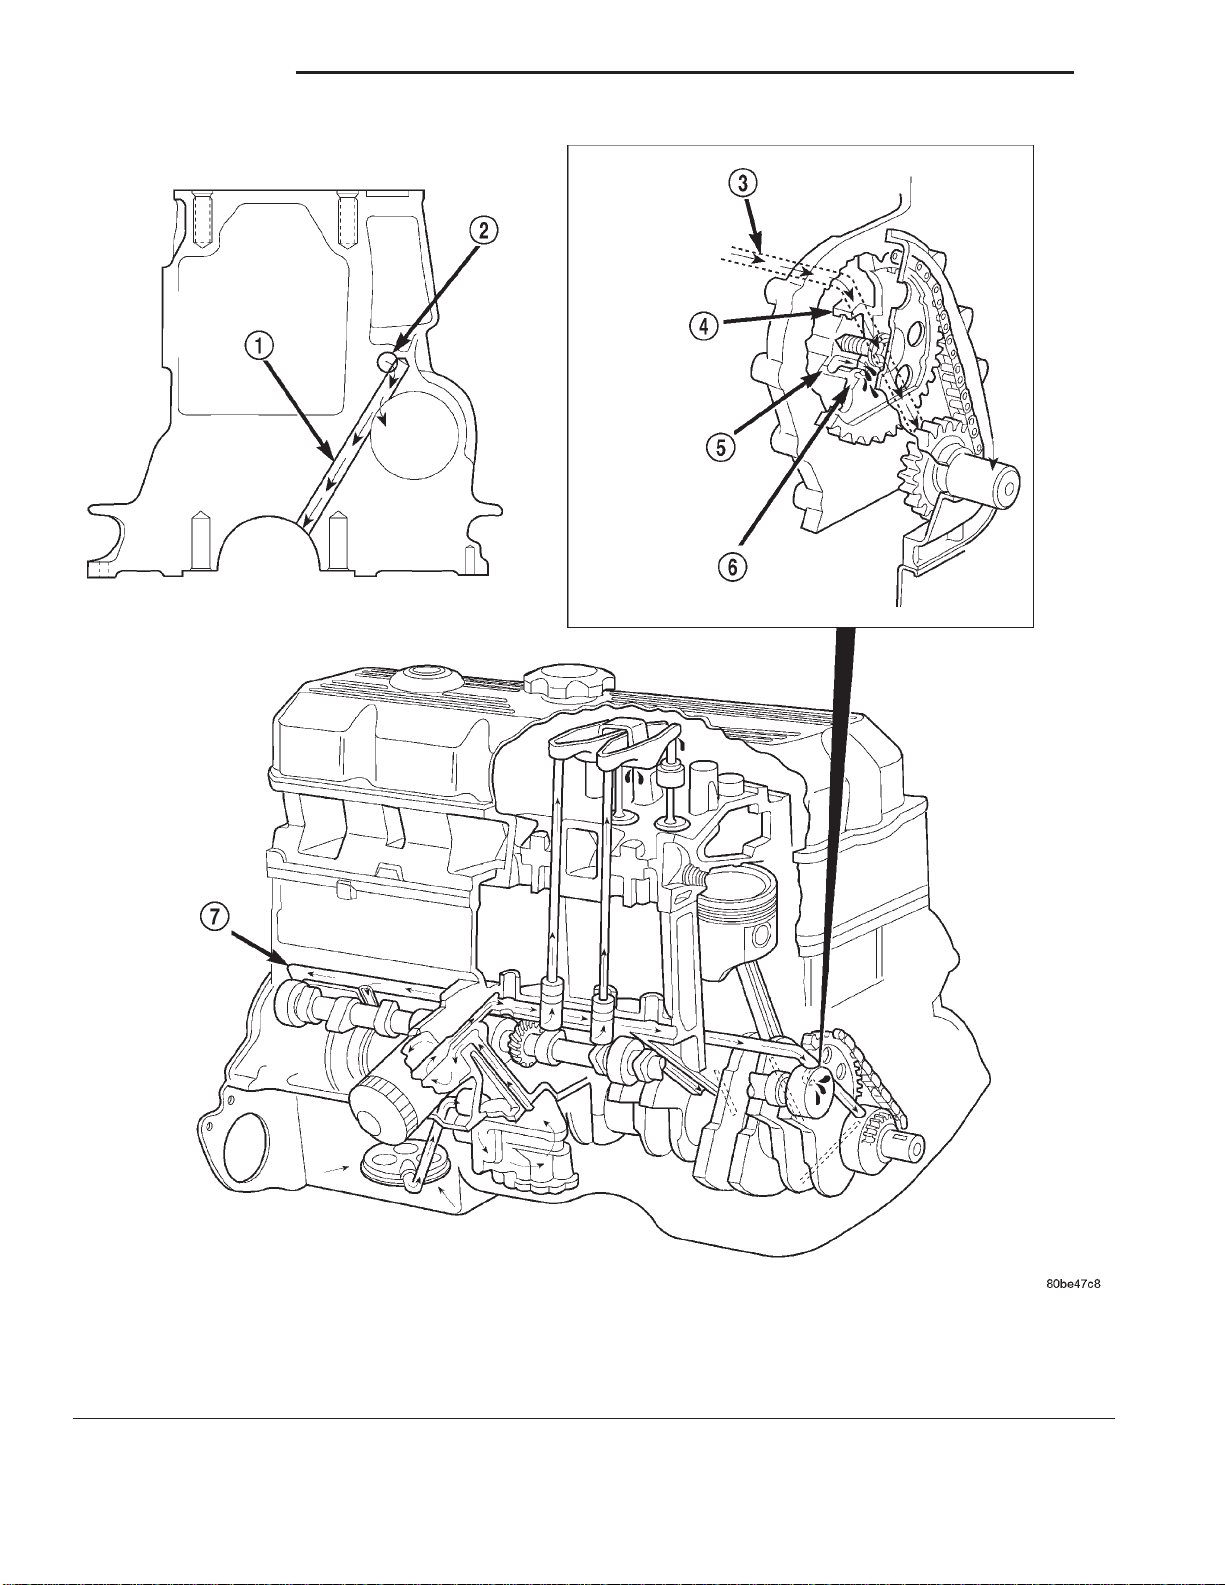
The pump draws oil through the screen and inlet
tube from the sump at the rear of the oil pan. The oil
is driven between the drive and idler gears and
pump body, then forced through the outlet to the
block. An oil gallery in the block channels the oil to
the inlet side of the full flow oil filter. After passing
through the filter element, the oil passes from the
center outlet of the filter through an oil gallery that
channels the oil up to the main gallery which
extends the entire length of the block.
Galleries extend downward from the main oil gallery
to the upper shell of each main bearing. The crankshaft
is drilled internally to pass oil from the main bearing
journals (except number 4 main bearing journal) to the
connecting rod journals. Each connecting rod bearing
cap has a small squirt hole, oil passes through the
squirt hole and is thrown off as the rod rotates. This oil
throwoff lubricates the camshaft lobes, distributor drive
gear, cylinder walls, and piston pins.
The hydraulic valve tappets receive oil directly
from the main oil gallery. Oil is provided to the camshaft bearing through galleries. The front camshaft
bearing journal passes oil through the camshaft
Page 3
XJ 2.5L ENGINE 9 - 3
DESCRIPTION AND OPERATION (Continued)
sprocket to the timing chain. Oil drains back to the
oil pan under the number one main bearing cap.
The oil supply for the rocker arms and bridged
pivot assemblies is provided by the hydraulic valve
tappets which pass oil through hollow push rods to a
hole in the corresponding rocker arm. Oil from the
rocker arm lubricates the valve train components,
then passes down through the push rod guide holes
in the cylinder head past the valve tappet area, and
returns to the oil pan.
Page 4
9 - 4 2.5L ENGINE XJ
DESCRIPTION AND OPERATION (Continued)
1 – CAM/CRANK MAIN GALLERY (7)
2 – TAPPET GALLERY
3 – TAPPET GALLERY
4 – CAMSHAFT BEARING
Oil Lubrication System—2.5L Engine
5 – NUMBER 1 CAMSHAFT BEARING JOURNAL
6 – CAMSHAFT SPROCKET
7 – TAPPET GALLERY
Page 5
XJ 2.5L ENGINE 9 - 5
DESCRIPTION AND OPERATION (Continued)
CYLINDER BLOCK
DESCRIPTION
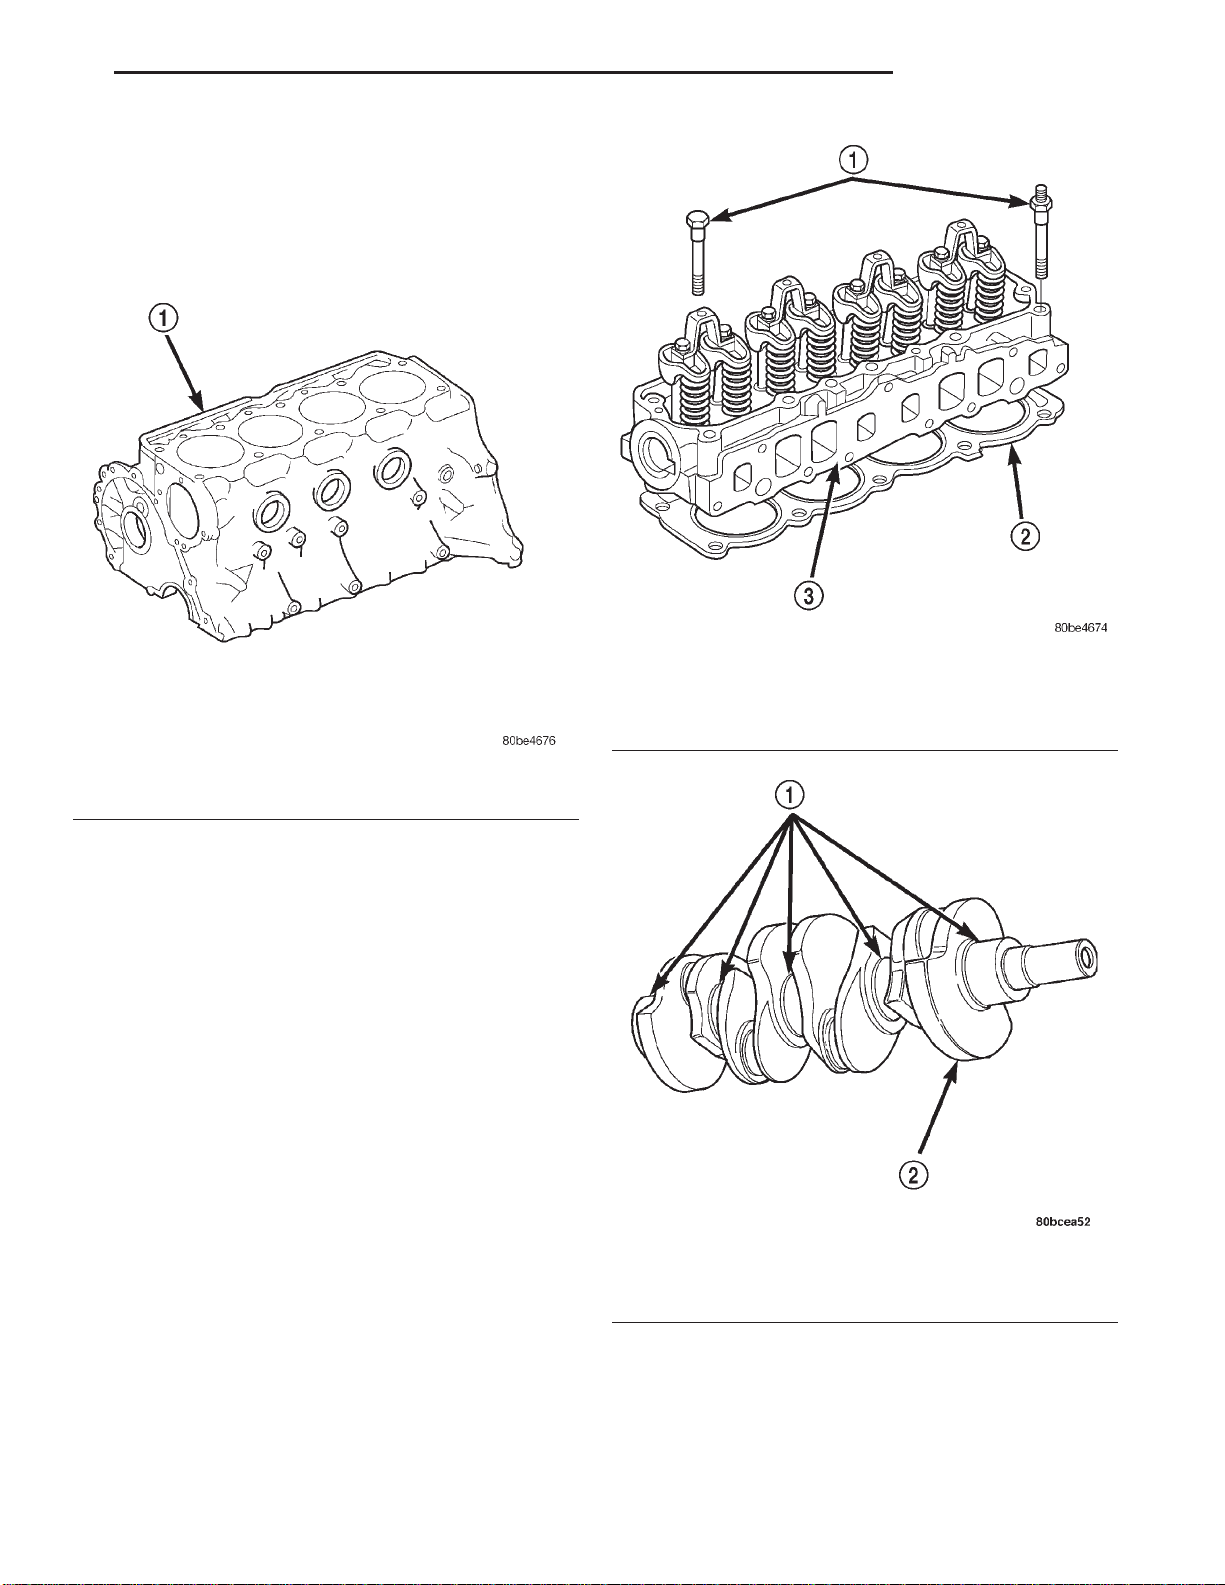
The cylinder block is a cast iron inline four cylinder design. The cylinder block is drilled forming galleries for both oil and coolant.
Fig. 3 Cylinder Block—2.5L
1 – CYLINDER BLOCK
CYLINDER HEAD
DESCRIPTION
The cylinder head is made of cast iron containing
eight valves made of chrome plated heat resistant
steel, valve stem seals, springs, retainers and keepers. The cylinder head, valve seats and guides can be
resurfaced for service purposes.
The cylinder head uses dual quench-type design
combustion chambers which cause turbulence in the
cylinders allowing faster burning of the air/fuel mixture, resulting in better fuel economy.
The valve guides are integral to the cylinder head,
They are not replaceable. However, they are serviceable.
Fig. 4 Cylinder Head
1 – CYLINDER HEAD BOLTS
2 – CYLINDER HEAD GASKET
3 – CYLINDER HEAD
CRANKSHAFT
DESCRIPTION
The crankshaft is constructed of nodular cast iron.
Fig. 5 Crankshaft—Typical
1 – MAIN BEARING JOURNALS
2 – COUNTER BALANCE WEIGHTS
Page 6
9 - 6 2.5L ENGINE XJ
DESCRIPTION AND OPERATION (Continued)
PISTON AND CONNECTING ROD
DESCRIPTION
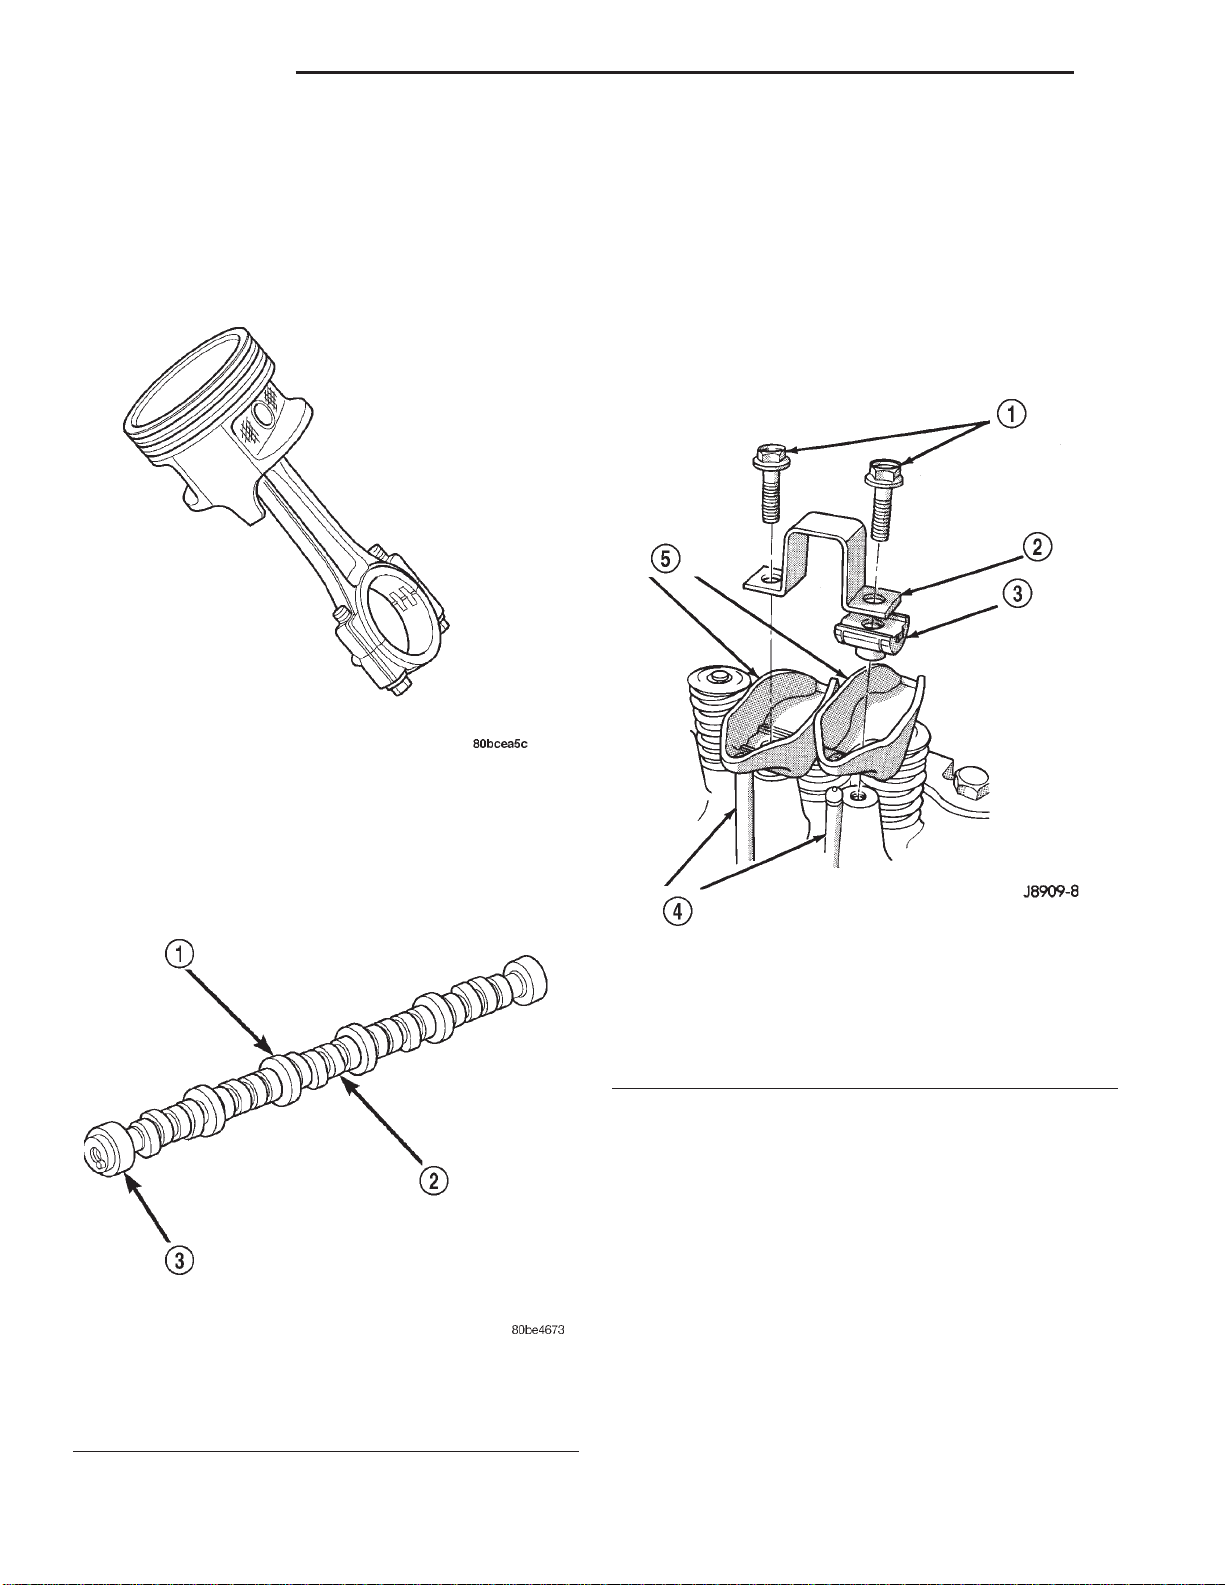
The pistons are made of a high strength aluminum
alloy, the piston skirts are coated with a solid lubricant (Molykote) to reduce friction and provide scuff
resistance. The connecting rods are made of cast iron.
OPERATION
When the camshaft rotates, the lobes actuate the
tappets and push rods forcing upward on the rocker
arms which applies downward force on the valves.
ROCKER ARM
DESCRIPTION
The rocker arms are made of stamped steel and
have a operational ratio of 1.6:1.
Fig. 6 Piston and Connecting Rod Assembly
CAMSHAFT
DESCRIPTION
The camshaft is made of cast iron with eight
machined lobes and four bearing journals.
Fig. 7 Camshaft—Typical
1 – CAMSHAFT
2 – LOBES
3 – BEARING JOURNAL
Fig. 8 Rocker Arms—Typical
1 – CAPSCREWS
2 – BRIDGE
3 – PIVOTASSEMBLY
4 – PUSH RODS
5 – ROCKER ARMS
OPERATION
When the push rods are forced upward by the camshaft lobes the push rod presses upward on the
rocker arms, the rocker arms pivot, forcing downward pressure on the valves forcing the valves to
move downward and off from their seats.
VALVES
DESCRIPTION
The valves are made of heat resistant steel and
have chrome plated stems to prevent scuffing. All
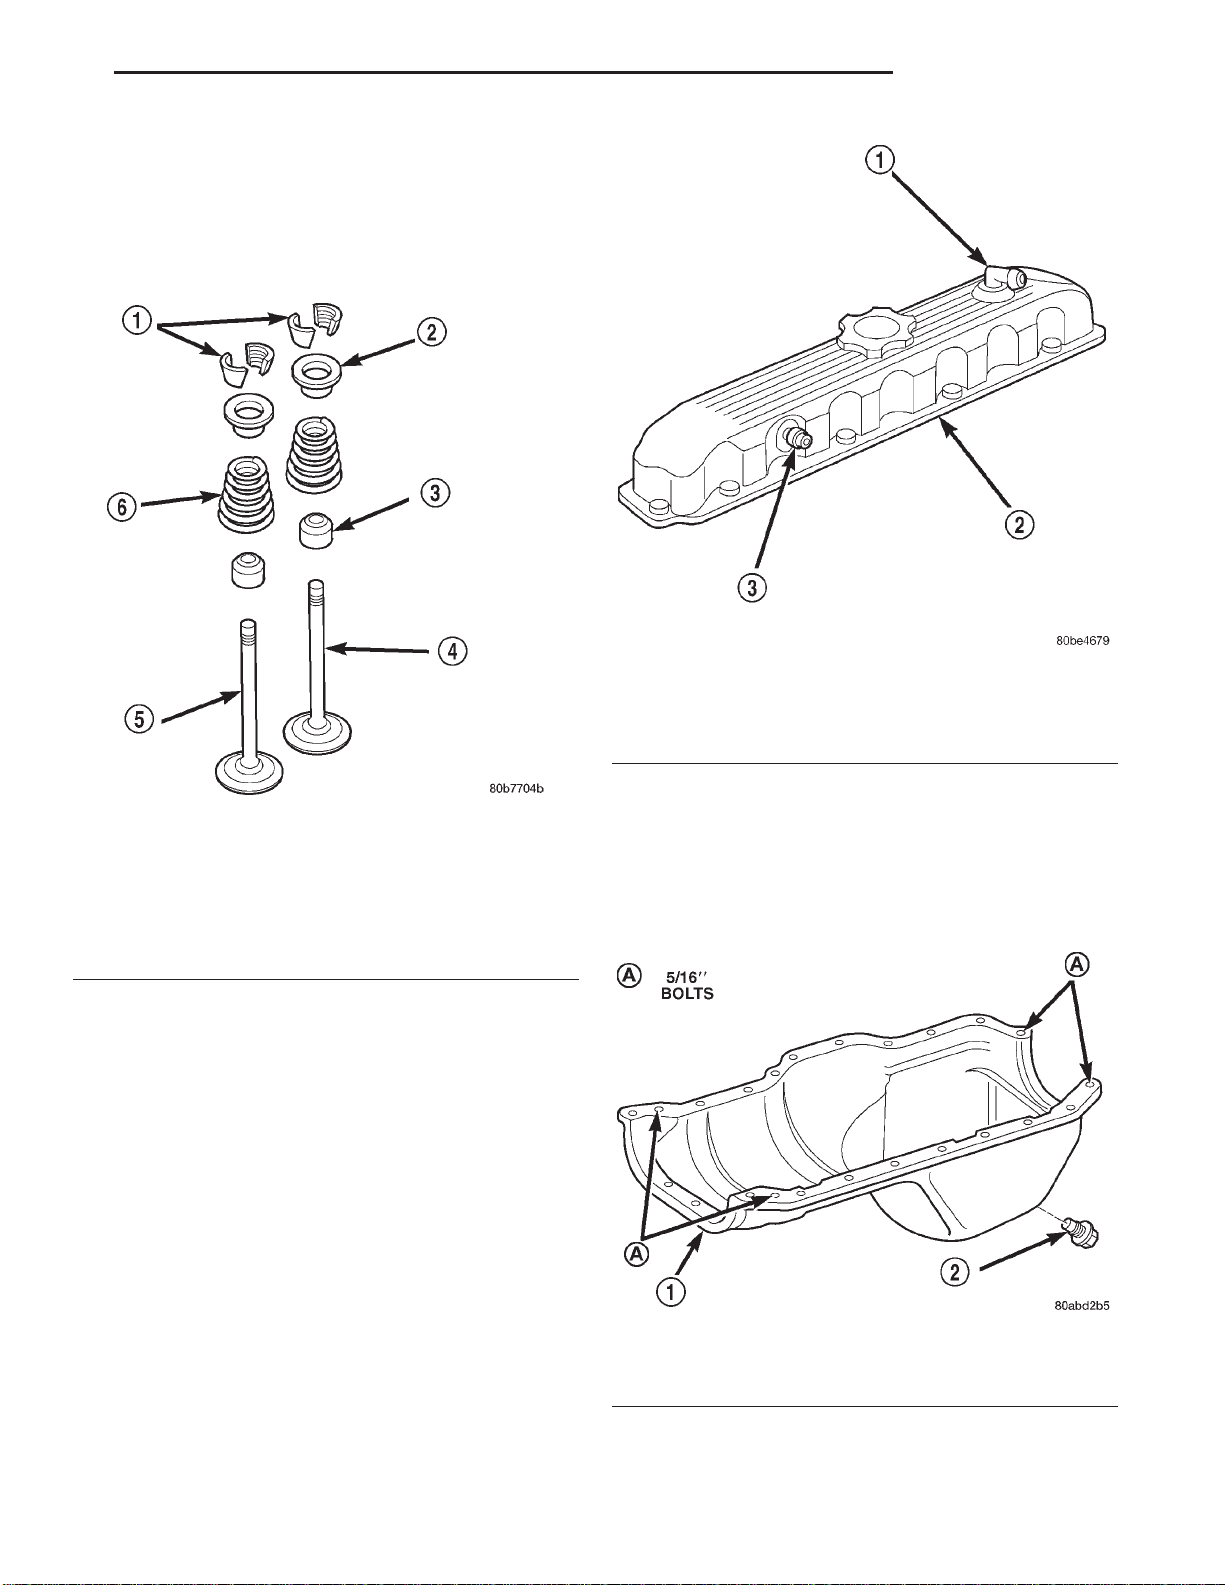
valves use three bead lock keepers to retain the valve
spring and promote valve rotation (Fig. 9).
Page 7
XJ 2.5L ENGINE 9 - 7
DESCRIPTION AND OPERATION (Continued)
VALVE SPRING
DESCRIPTION
The valve springs are made of high strength
chrome silicon steel. The springs are common for
both intake and exhaust valves.
Fig. 9 Valve and Keeper Configuration 2.5L Engine
1 – VALVE LOCKS (3–BEAD)
2 – RETAINER
3 – VALVE STEM OIL SEAL
4 – INTAKE VALVE
5 – EXHAUST VALVE
6 – VALVE SPRING
CYLINDER HEAD COVER
DESCRIPTION
The cylinder head cover is made of die cast aluminum and incorporates the Crankcase Ventilation
(CCV) Hoses and the oil fill opening.
HYDRAULIC TAPPET
DESCRIPTION
Valve lash is controlled by hydraulic tappets
located inside the cylinder block, in tappet bores
above the camshaft.
VALVE GUIDE
DESCRIPTION
The valve guides are integral to the cylinder head,
They are not replaceable. However, they are serviceable.
Fig. 10 Cylinder Head Cover
1 – AIR INLET FITTING
2 – CYLINDER HEAD COVER
3 – FIXED ORIFICE FITTING
OIL PAN
DESCRIPTION
The oil pan is made of stamped steel. The oil pan
gasket is a one piece steel backbone silicone coated
gasket.
Fig. 11 Oil Pan
1 – OIL PAN
2 – OIL PAN DRAIN PLUG
Page 8
9 - 8 2.5L ENGINE XJ
DESCRIPTION AND OPERATION (Continued)
VALVE STEM SEAL
DESCRIPTION
The valve stem seals are made of rubber and incorporate a garter spring to maintain consistent lubrication control (Fig. 9).
INTAKE MANIFOLD
DESCRIPTION
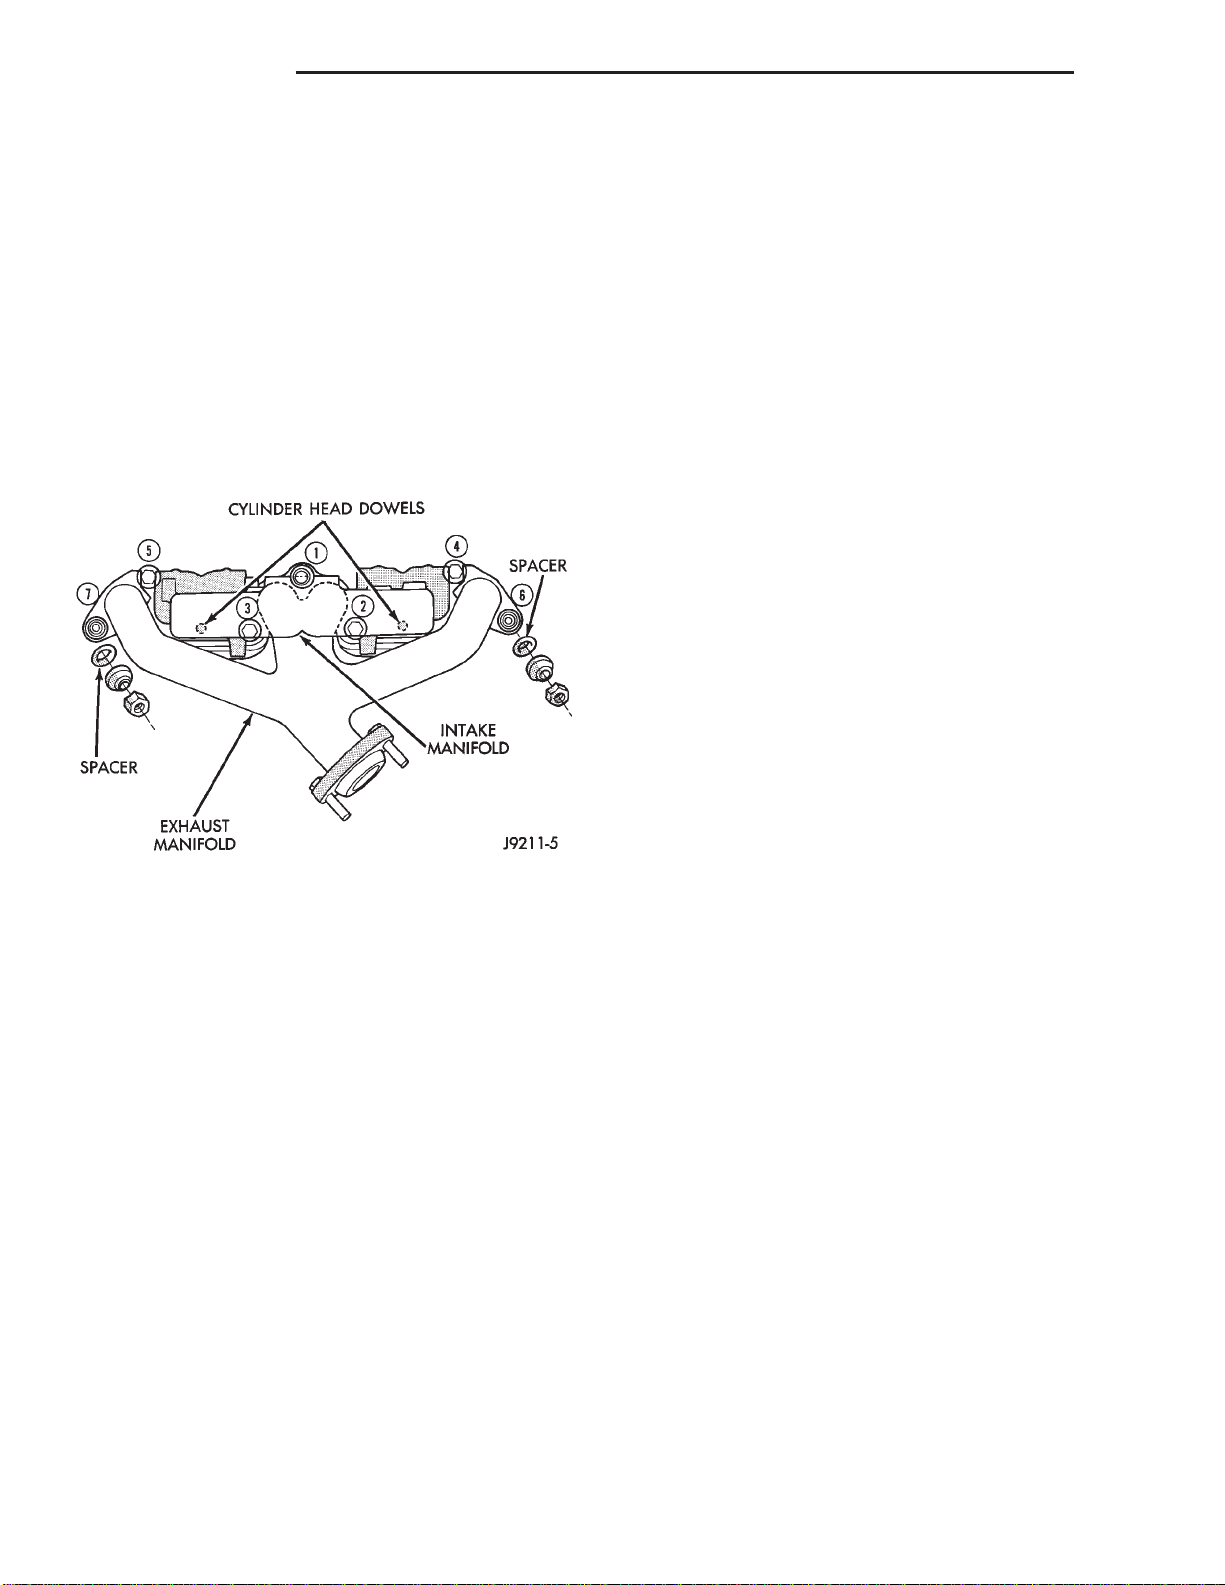
The intake manifold is made of cast aluminum and
uses seven bolts to mount to the cylinder head. This
mounting style improves sealing and reduces the
chance of leaks.
Fig. 12 Intake and Exhaust Manifold
EXHAUST MANIFOLD
DESCRIPTION
The exhaust manifold is log style and is made of
high silicon molybdenum cast iron. The exhaust manifold shares a common gasket with the intake manifold. The exhaust manifold also incorporates a ball
flange outlet for improved sealing and strain free
connections (Fig. 12).
DIAGNOSIS AND TESTING
ENGINE DIAGNOSIS—INTRODUCTION
Engine diagnosis is helpful in determining the
causes of malfunctions not detected and remedied by
routine maintenance.
These malfunctions may be classified as either performance (e.g., engine idles rough and stalls) or
mechanical (e.g., a strange noise).
Refer to the Service Diagnosis—Performance chart
and the Service Diagnosis—Mechanical chart for possible causes and corrections of malfunctions. Refer to
Group 14, Fuel System for the fuel system diagnosis.
Additional tests and diagnostic procedures may be
necessary for specific engine malfunctions that can
not be isolated with the Service Diagnosis charts.
Information concerning additional tests and diagnosis is provided within the following diagnosis:
• Cylinder Compression Pressure Test.
• Cylinder Combustion Pressure Leakage Test.
• Engine Cylinder Head Gasket Failure Diagnosis.
• Intake Manifold Leakage Diagnosis.
Page 9
XJ 2.5L ENGINE 9 - 9
DIAGNOSIS AND TESTING (Continued)
SERVICE DIAGNOSIS—PERFORMANCE
ENGINE PERFORMANCE DIAGNOSIS CHART
CONDITION POSSIBLE CAUSES CORRECTION
ENGINE WILL NOT CRANK 1. Weak or dead battery 1. Charge/Replace Battery. Refer to
Group 8A, Battery, for correct
procedures. Check charging system.
Refer to Group 8C, Charging
Systems, for correct procedures.
ENGINE CRANKS BUT WILL NOT
START
2. Corroded or loose battery
connections
3. Faulty starter or related circuit(s) 3. Check starting system. Refer to
4. Siezed accessory drive
component
5. Engine internal mechanical
failure or hydro-static lock
1. No spark 1. Check for spark. Refer to Group
2. No fuel 2. Perform fuel pressure test, and if
3. Low or no engine compression 3. Perform cylinder compression
2. Clean/tighten suspect battery/
starter connections
Group 8B, Starting Systems, for
correct diagnostics/procedures
4. Remove accessory drive belt and
attempt to start engine. If engine
starts, repair/replace siezed
component.
5. Refer to Group 9, Engine, for
correct diagnostics/procedures
8D, Ignition System, for correct
procedures.
necessary, inspect fuel injector(s)
and driver circuits. Refer to Group
14, Fuel System, for correct
procedures.
pressure test. Refer to Group 9,
Engine, for correct procedures.
ENGINE LOSS OF POWER 1. Worn or burned distributor rotor 1. Install new distributor rotor
2. Worn distributor shaft 2. Remove and repair distributor
(Refer to group 8D, Ignition System
3. Worn or incorrect gapped spark
plugs
4. Dirt or water in fuel system 4. Clean system and replace fuel
5. Faulty fuel pump 5. Install new fuel pump
6. Incorrect valve timing 6. Correct valve timing
7. Blown cylinder head gasket 7. Install new cylinder head gasket
8. Low compression 8. Test cylinder compression
9. Burned, warped, or pitted valves 9. Install/Reface valves as
10. Plugged or restricted exhaust
system
11. Faulty ignition cables 11. Replace any cracked or shorted
3. Clean plugs and set gap. (Refer
to group 8D, Ignition System)
filter
necessary
10. Install new parts as necessary
cables
Page 10
9 - 10 2.5L ENGINE XJ
DIAGNOSIS AND TESTING (Continued)
CONDITION POSSIBLE CAUSES CORRECTION
12. Faulty ignition coil 12. Test and replace, as necessary
(Refer to Group 8D, ignition system)
ENGINE STALLS OR ROUGH IDLE 1. Carbon build-up on throttle plate 1. Remove throttle body and
de-carbon. (Refer to Group 14 for
correct procedures)
2. Engine idle speed too low 2. Check Idle Air Control circuit.
(Refer to Group 14, Fuel System)
3. Worn or incorrectly gapped spark
plugs
4. Worn or burned distributor rotor 4. Install new distributor rotor
5. Spark plug cables defective or
crossed
6. Faulty coil 6. Test and replace, if necessary
7. Intake manifold vacuum leak 7. Inspect intake manifold gasket
8. EGR valve leaking or stuck open 8. Test and replace, if necessary
3. Replace or clean and re-gap
spark plugs (Refer to group 8D,
Ignition System)
5. Check for correct firing order or
replace spark plug cables. (Refer to
Group 8D, Ignition System for
correct procedures.)
(Refer to group 8D, Ignition System)
and vacuum hoses. Replace if
necessary (Refer to Group 11,
Exhaust System & Intake Manifold)
(Refer to group 25, Emission
Control Systems)
ENGINE MISSES ON
ACCELERATION
1. Worn or incorrectly gapped spark
plugs
2. Spark plug cables defective or
crossed
3. Dirt in fuel system 3. Clean fuel system
4. Burned, warped or pitted valves 4. Install new valves
5. Faulty coil 5. Test and replace as necessary
1. Replace spark plugs or clean and
set gap. (Refer to group 8D, Ignition
System)
2. Check Idle Air Control circuit.
(Refer to Group 14, Fuel System)
(refer to group 8D, Ignition System)
SERVICE DIAGNOSIS—MECHANICAL
ENGINE MECHANICAL DIAGNOSIS CHART
CONDITION POSSIBLE CAUSES CORRECTION
NOISY VALVES/LIFTERS 1. High or low oil level in crankcase 1. Check for correct oil level. Adjust
oil level by draining or adding as
needed
2. Thin or diluted oil 2. Change oil (Refer to Engine Oil
Service in this group)
3. Low oil pressure 3. Check engine oil level. If ok,
Perform oil pressure test. Refer to
this group for engine oil pressure
test/specifications
Page 11
XJ 2.5L ENGINE 9 - 11
DIAGNOSIS AND TESTING (Continued)
CONDITION POSSIBLE CAUSES CORRECTION
4. Dirt in tappets/lash adjusters 4. Clean/replace hydraulic
tappets/lash adjusters
5. Bent push rod(s) 5. Install new push rods
6. Worn rocker arms 6. Inspect oil supply to rocker arms
and replace worn arms as needed
7. Worn tappets/lash adjusters 7. Install new hydraulic tappets/lash
adjusters
8. Worn valve guides 8. Inspect all valve guides and
replace as necessary
9. Excessive runout of valve seats
or valve faces
CONNECTING ROD NOISE 1. Insufficient oil supply 1. Check engine oil level. (Refer to
2. Low oil pressure 2. Check engine oil level. If ok,
3. Thin or diluted oil 3. Change oil to correct viscosity.
4. Excessive connecting rod
bearing clearance
5. Connecting rod journal out of
round
6. Misaligned connecting rods 6. Replace bent connecting rods
9. Grind valves and seats
group 0, Lubrication and
Maintenance)
Perform oil pressure test. Refer to
this group for engine oil pressure
test/specifications
Refer to this group for correct
procedure/engine oil specifications
Measure bearings for correct
clearance with plasti-gage. Repair
as necessary
5. Replace crankshaft or grind
journals
MAIN BEARING NOISE 1. Insufficient oil supply 1. Check engine oil level. (Refer to
group 0, Lubrication and
Maintenance)
2. Low oil pressure 2. Check engine oil level. If ok,
Perform oil pressure test. Refer to
this group for engine oil pressure
test/specifications
3. Thin or diluted oil 3. Change oil to correct viscosity.
Refer to this group for correct
procedure/engine oil specifications
4. Excessive main bearing
clearance
5. Excessive end play 5. Check crankshaft thrust bearing
6. Crankshaft main journal out of
round or worn
7. Loose flywheel or torque
converter
4. Measure bearings for correct
clearance. Repair as necessary
for excessive wear on flanges
6. Grind journals or replace
crankshaft
7. Inspect crankshaft, flexplate/
flywheel and bolts for damage.
Tighten to correct torque
Page 12
9 - 12 2.5L ENGINE XJ
DIAGNOSIS AND TESTING (Continued)
CONDITION POSSIBLE CAUSES CORRECTION
LOW OIL PRESSURE 1. Low oil level 1. Check oil level and fill if
necessary
2. Faulty oil pressure sending unit 2. Install new sending unit
3. Clogged oil filter 3. Install new oil filter
4. Worn oil pump 4. Replace worn gears or oil pump
assy
5. Thin or diluted oil 5. Change oil to correct viscosity.
Refer to this group for correct
procedure/engine oil specifications
6. Excessive bearing clearance 6. Measure bearings for correct
clearance
7. Oil pump relief valve stuck 7. Remove valve to inspect, clean
and reinstall
8. Oil pump suction tube loose,
broken, bent or clogged
9. Oil pump cover warped or
cracked
8. Inspect suction tube and clean or
replace if necessary
9. Install new oil pump
OIL LEAKS 1. Misaligned or deteriorated
gaskets
2. Loose fastener, broken or porous
metal part
3. Front or rear crankshaft oil seal
leaking
4. Leaking oil gallery plug or cup
plug
EXCESSIVE OIL CONSUMPTION
OR SPARK PLUGS OIL FOULED
1. PCV System malfunction 1. Refer to group 25, Emission
2. Defective valve stem seal(s) 2. Repair or replace seal(s)
3. Worn or broken piston rings 3. Hone cylinder bores. Install new
4. Scuffed pistons/cylinder walls 4. Hone cylinder bores and replace
5. Carbon in oil control ring groove 5. Remove rings and de-carbon
6. Worn valve guides 6. Inspect/replace valve guides as
7. Piston rings fitted too tightly in
grooves
1. Replace gasket
2. Tighten, repair or replace the part
3. Replace seal
4. Remove and reseal threaded
plug. Replace cup style plug
Control System for correct operation
rings
pistons as required
piston
necessary
7. Remove rings and check ring end
gap and side clearance. Replace if
necessary
Page 13
XJ 2.5L ENGINE 9 - 13
DIAGNOSIS AND TESTING (Continued)
INTAKE MANIFOLD LEAKAGE DIAGNOSIS
An intake manifold air leak is characterized by
lower than normal manifold vacuum. Also, one or
more cylinders may not be functioning.
WARNING: USE EXTREME CAUTION WHEN THE
ENGINE IS OPERATING. DO NOT STAND IN A
DIRECT LINE WITH THE FAN. DO NOT PUT YOUR
HANDS NEAR THE PULLEYS, BELTS OR THE FAN.
DO NOT WEAR LOOSE CLOTHING.
(1) Start the engine.
(2) Spray a small stream of water at the suspected
leak area.
(3) If a change in RPM is observed the area of the
suspected leak has been found.
(4) Repair as required.
CYLINDER COMPRESSION PRESSURE TEST
The results of a cylinder compression pressure test
can be utilized to diagnose several engine malfunctions.
Ensure the battery is completely charged and the
engine starter motor is in good operating condition.
Otherwise the indicated compression pressures may
not be valid for diagnosis purposes.
Clean the spark plug recesses with compressed air.
(1)
(2) Remove the spark plugs.
(3) Secure the throttle in the wide-open position.
(4) Disable the fuel system. (Refer to Group 14,
Fuel System for the correct procedure)
(5) Disconnect the ignition coil.
(6)
Insert a compression pressure gauge and rotate the
engine with the engine starter motor for three revolutions.
(7)
Record the compression pressure on the 3rd revo-
lution. Continue the test for the remaining cylinders.
Refer to Engine Specifications for the correct
engine compression pressures.
ENGINE CYLINDER HEAD GASKET FAILURE DIAGNOSIS
A leaking engine cylinder head gasket usually results
in loss of power, loss of coolant and engine misfiring.
An engine cylinder head gasket leak can be located
between adjacent cylinders or between a cylinder and
the adjacent water jacket.
• An engine cylinder head gasket leaking between
adjacent cylinders is indicated by a loss of power
and/or engine misfire.
• An engine cylinder head gasket leaking between
a cylinder and an adjacent water jacket is indicated
by coolant foaming or overheating and loss of coolant.
CYLINDER-TO-CYLINDER LEAKAGE TEST
To determine if an engine cylinder head gasket is
leaking between adjacent cylinders; follow the proce-
dures outlined in Cylinder Compression Pressure
Test. An engine cylinder head gasket leaking between
adjacent cylinders will result in approximately a
50-70% reduction in compression pressure.
CYLINDER-TO-WATER JACKET LEAKAGE TEST
WARNING: USE EXTREME CAUTION WHEN THE
ENGINE IS OPERATING. DO NOT STAND IN A
DIRECT LINE WITH THE FAN. DO NOT PUT YOUR
HANDS NEAR THE PULLEYS, BELTS OR THE FAN.
DO NOT WEAR LOOSE CLOTHING.
Remove the radiator cap.
Start the engine and allow it to warm up until the
engine thermostat opens.
If a large combustion/compression pressure leak
exists, bubbles will be visible in the coolant.
If bubbles are not visible, install a radiator pres-
sure tester and pressurize the coolant system.
If a cylinder is leaking combustion pressure into
the water jacket, the tester pointer will pulsate with
every combustion stroke of the cylinder.
CYLINDER COMBUSTION PRESSURE LEAKAGE TEST
The combustion pressure leakage test provides an
accurate means for determining engine condition.
Combustion pressure leakage testing will detect:
•
Exhaust and intake valve leaks (improper seating).
• Leaks between adjacent cylinders or into water
jacket.
Any causes for combustion/compression pressure loss.
•
(1) Check the coolant level and fill as required. DO
NOT install the radiator cap.
Start and operate the engine until it attains nor-
(2)
mal operating temperature, then turn the engine OFF.
(3) Remove the spark plugs.
(4) Remove the oil filler cap.
(5) Remove the air cleaner.
(6)
Calibrate the tester according to the manufacturer’s instructions. The shop air source for testing should
maintain 483 kPa (70 psi) minimum, 1,379 kPa (200
psi) maximum and 552 kPa (80 psi) recommended.
(7) Perform the test procedures on each cylinder
according to the tester manufacturer’s instructions.
While testing, listen for pressurized air escaping
through the throttle body, tailpipe and oil filler cap
opening. Check for bubbles in the radiator coolant.
All gauge pressure indications should be equal,
with no more than 25% leakage.
FOR EXAMPLE: At 552 kPa (80 psi) input pressure, a minimum of 414 kPa (60 psi) should be maintained in the cylinder.
Refer to the Cylinder Combustion Pressure Leakage Test Diagnosis chart.
Page 14
9 - 14 2.5L ENGINE XJ
DIAGNOSIS AND TESTING (Continued)
CYLINDER COMBUSTION PRESSURE LEAKAGE DIAGNOSIS CHART
CONDITION POSSIBLE CAUSE CORRECTION
AIR ESCAPES THROUGH
THROTTLE BODY
AIR ESCAPES THROUGH
TAILPIPE
AIR ESCAPES THROUGH
RADIATOR
MORE THAN 50% LEAKAGE
FROM ADJACENT CYLINDERS
MORE THAN 25% LEAKAGE AND
AIR ESCAPES THROUGH OIL
FILLER CAP OPENING ONLY
Intake valve bent, burnt, or not
seated properly
Exhaust valve bent, burnt, or not
seated properly
Head gasket leaking or cracked
cylinder head or block
Head gasket leaking or crack in
cylinder head or block between
adjacent cylinders
Stuck or broken piston rings;
cracked piston; worn rings and/or
cylinder wall
Inspect valve and valve seat.
Reface or replace, as necessary
Inspect valve and valve seat.
Reface or replace, as necessary
Remove cylinder head and inspect.
Replace defective part
Remove cylinder head and inspect.
Replace gasket, head, or block as
necessary
Inspect for broken rings or piston.
Measure ring gap and cylinder
diameter, taper and out-of-round.
Replace defective part as necessary
ENGINE OIL LEAK INSPECTION
Begin with a thorough visual inspection of the
engine, particularly at the area of the suspected leak.
If an oil leak source is not readily identifiable, the
following steps should be followed:
(1) Do not clean or degrease the engine at this
time because some solvents may cause rubber to
swell, temporarily stopping the leak.
(2) Add an oil soluble dye (use as recommended by
manufacturer). Start the engine and let idle for
approximately 15 minutes. Check the oil dipstick to
make sure the dye is thoroughly mixed as indicated
with a bright yellow color under a black light.
(3) Using a black light, inspect the entire engine
for fluorescent dye, particularly at the suspected area
of oil leak. If the oil leak is found and identified,
repair per service manual instructions.
(4) If dye is not observed, drive the vehicle at various speeds for approximately 24km (15 miles), and
repeat inspection.
(4) If the oil leak source is not positively
identified at this time, proceed with the air leak
detection test method.
Air Leak Detection Test Method
(1) Disconnect the breather cap to air cleaner hose
at the breather cap end. Cap or plug breather cap
nipple.
(2) Remove the PCV valve from the cylinder head
cover. Cap or plug the PCV valve grommet.
(3) Attach an air hose with pressure gauge and
regulator to the dipstick tube.
CAUTION: Do not subject the engine assembly to
more than 20.6 kpa (3 PSI) of test pressure.
(4) Gradually apply air pressure from 1 psi to 2.5
psi maximum while applying soapy water at the suspected source. Adjust the regulator to the suitable
test pressure that provide the best bubbles which
will pinpoint the leak source. If the oil leak is
detected and identified, repair per service manual
procedures.
(5) If the leakage occurs at the rear oil seal area,
refer to the section, Inspection for Rear Seal Area
Leak.
(6) If no leaks are detected, turn off the air supply
and remove the air hose and all plugs and caps.
Install the PCV valve and breather cap hose.
(7) Clean the oil off the suspect oil leak area using
a suitable solvent. Drive the vehicle at various
speeds approximately 24 km (15 miles). Inspect the
engine for signs of an oil leak by using a black light.
INSPECTION FOR REAR SEAL AREA LEAKS
Since it is sometimes difficult to determine the
source of an oil leak in the rear seal area of the
engine, a more involved inspection is necessary. The
following steps should be followed to help pinpoint
the source of the leak.
If the leakage occurs at the crankshaft rear oil seal
area:
(1) Disconnect the battery.
(2) Raise the vehicle.
(3) Remove torque converter or clutch housing
cover and inspect rear of block for evidence of oil.
Use a black light to check for the oil leak:
(a) Circular spray pattern generally indicates
seal leakage or crankshaft damage.
(b) Where leakage tends to run straight down,
possible causes are a porous block, distributor seal,
camshaft bore cup plugs oil galley pipe plugs, oil
Page 15
XJ 2.5L ENGINE 9 - 15
DIAGNOSIS AND TESTING (Continued)
filter runoff, and main bearing cap to cylinder
block mating surfaces.
(4) If no leaks are detected, pressurize the crankcase as outlined in the, Inspection (Engine oil Leaks
in general)
CAUTION: Do not exceed 20.6 kPa (3 psi).
(5) If the leak is not detected, very slowly turn the
crankshaft and watch for leakage. If a leak is
detected between the crankshaft and seal while
slowly turning the crankshaft, it is possible the
crankshaft seal surface is damaged. The seal area on
the crankshaft could have minor nicks or scratches
that can be polished out with emery cloth.
CAUTION: Use extreme caution when crankshaft
polishing is necessary to remove minor nicks and
scratches. The crankshaft seal flange is especially
machined to complement the function of the rear oil
seal.
(6) For bubbles that remain steady with shaft
rotation, no further inspection can be done until disassembled.
ENGINE OIL PRESSURE
(1) Disconnect connector and remove oil pressure
sending unit.
(2) Install Oil Pressure Line and Gauge Tool
C-3292 or equivalent. Start engine and record pressure. Refer to Oil Pressure in Engine Specifications
for the correct pressures.
SERVICE PROCEDURES
VALVE TIMING
• Disconnect the spark plug wires and remove the
spark plugs.
• Remove the engine cylinder head cover.
• Remove the capscrews, bridge and pivot assem-
bly, and rocker arms from above the No.1 cylinder.
• Alternately loosen each capscrew, one turn at a
time, to avoid damaging the bridge.
• Rotate the crankshaft until the No.4 piston is at
top dead center (TDC) on the compression stroke.
• Rotate the crankshaft counterclockwise (viewed
from the front of the engine) 90°.
• Install a dial indicator on the end of the No.1
cylinder intake valve push rod. Use rubber tubing to
secure the indicator stem on the push rod.
• Set the dial indicator pointer at zero.
• Set the dial indicator pointer at zero.
• Rotate the crankshaft clockwise (viewed from
the front of the engine) until the dial indicator
pointer indicates 0.305 mm (0.012 inch) travel distance (lift).
• The timing notch index on the vibration damper
should be aligned with the TDC mark on the timing
degree scale.
• If the timing notch is more than 13 mm (1/2
inch) away from the TDC mark in either direction,
the valve timing is incorrect.
• If the valve timing is incorrect, the cause may be
a broken camshaft pin. It is not necessary to replace
the camshaft because of pin failure. A spring pin is
available for service replacement.
VALVE, GUIDE AND SEAL
Clean all carbon deposits from the combustion
chambers, valve ports, valve stems, valve stem
guides and head.
Clean all grime and gasket material from the
engine cylinder head machined gasket surface.
Inspect for cracks in the combustion chambers and
valve ports.
Inspect for cracks on the exhaust seat.
Inspect for cracks in the gasket surface at each
coolant passage.
Inspect valves for burned, cracked or warped
heads.
Inspect for scuffed or bent valve stems.
Replace valves displaying any damage.
VALVE REFACING
(1) Use a valve refacing machine to reface the
intake and exhaust valves to the specified angle.
(2) After refacing, a margin of at least 0.787 mm
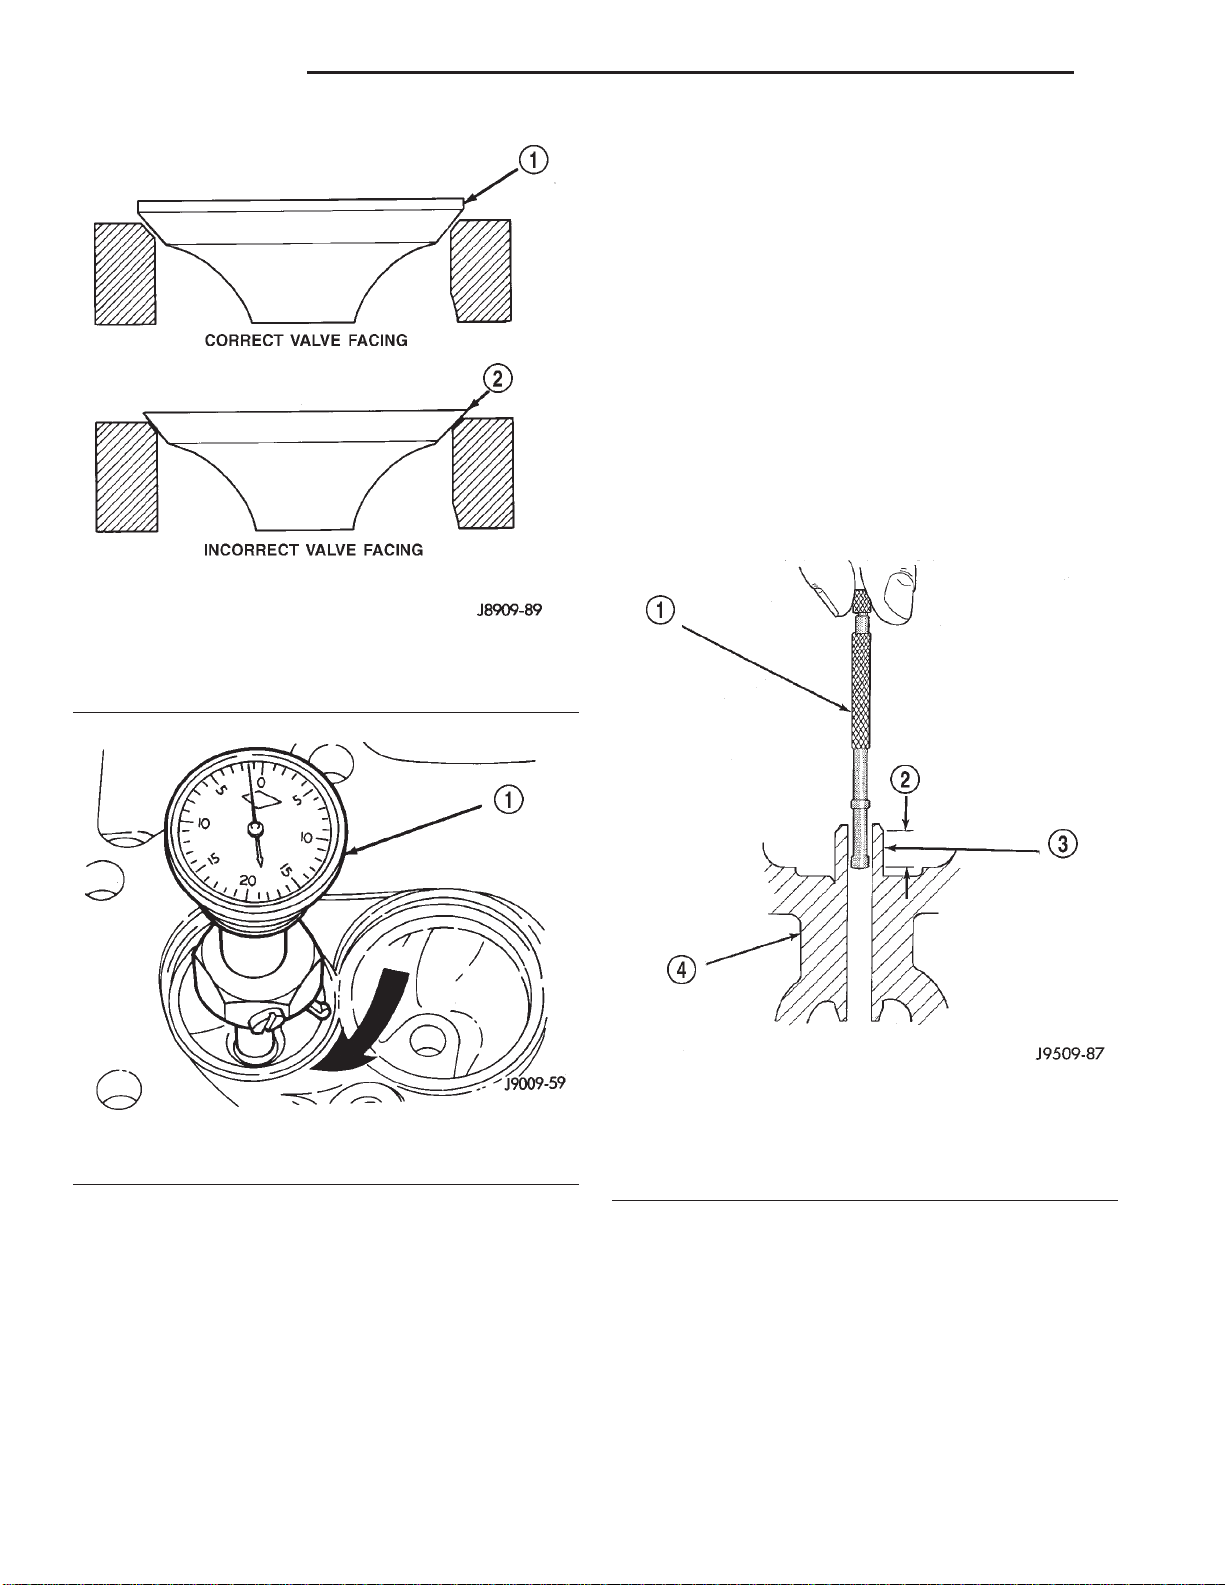
(0.031 inch) must remain (Fig. 13). If the margin is
less than 0.787 mm (0.031 inch), the valve must be
replaced.
VALVE SEAT REFACING
(1) Install a pilot of the correct size in the valve
guide bore. Reface the valve seat to the specified
angle with a good dressing stone. Remove only
enough metal to provide a smooth finish.
(2) Use tapered stones to obtain the specified seat
width when required.
(3) Control valve seat runout to a maximum of
0.0635 mm (0.0025 in.)— (Fig. 14).
VALVE STEM OIL SEAL REPLACEMENT
Valve stem oil seals are installed on each valve
stem to prevent rocker arm lubricating oil from
entering the combustion chamber through the valve
guide bores. One seal is marked INT (intake valve)
and the other is marked EXH (exhaust valve).
Replace the oil seals whenever valve service is performed or if the seals have deteriorated.
Page 16
9 - 16 2.5L ENGINE XJ
SERVICE PROCEDURES (Continued)
NOTE: If the valve guides are reamed oversize, the
valve seats must be ground to ensure that the valve
seat is concentric to the valve guide.
VALVE STEM-TO-GUIDE CLEARANCE MEASUREMENT
Valve stem-to-guide clearance may be measured by
either of the following two methods.
PREFERRED METHOD:
(1) Remove the valve from the head.
(2) Clean the valve stem guide bore with solvent
and a bristle brush.
(3) Insert a telescoping gauge into the valve stem
guide bore approximately 9.525 mm (.375 inch) from
the valve spring side of the head (Fig. 15).
Fig. 13 Valve Facing Margin
1 – 0.787 MM (1/32 INCH) VALVE MARGIN
2 – NO MARGIN
Fig. 14 Measurement of Valve Seat Runout
1 – DIAL INDICATOR
VALVE GUIDES
The valve guides are an integral part of the engine
cylinder head and are not replaceable.
When the valve stem guide clearance is excessive,
the valve guide bores must be reamed oversize. Service valves with oversize stems are available in 0.076
mm (0.003 inch) and 0.381 mm (0.015 inch) increments.
Corresponding oversize valve stem seals are also
available and must be used with valves having 0.381
mm (0.015 inch) oversize stems, 0.076mm (.003in.)
oversize stems do not require oversize seals.
Fig. 15 Measurement of Valve Guide Bore Diameter
1 – GAUGE
2 – 9.525 MM (3/8 INCH)
3 – VALVE STEM GUIDE
4 – CYLINDER HEAD
(4) Remove and measure telescoping gauge with a
micrometer.
(5) Repeat the measurement with contacts length-
wise to engine cylinder head.
(6) Compare the crosswise to lengthwise measurements to determine out-of-roundness. If the measurements differ by more than 0.0635 mm (0.0025 in.),
ream the guide bore to accommodate an oversize
valve stem.
(7) Compare the measured valve guide bore diameter with specifications (7.95-7.97 mm or 0.313-0.314
Page 17
XJ 2.5L ENGINE 9 - 17
SERVICE PROCEDURES (Continued)
inch). If the measurement differs from specification
by more than 0.076 mm (0.003 inch), ream the guide
bore to accommodate an oversize valve stem.
ALTERNATIVE METHOD:
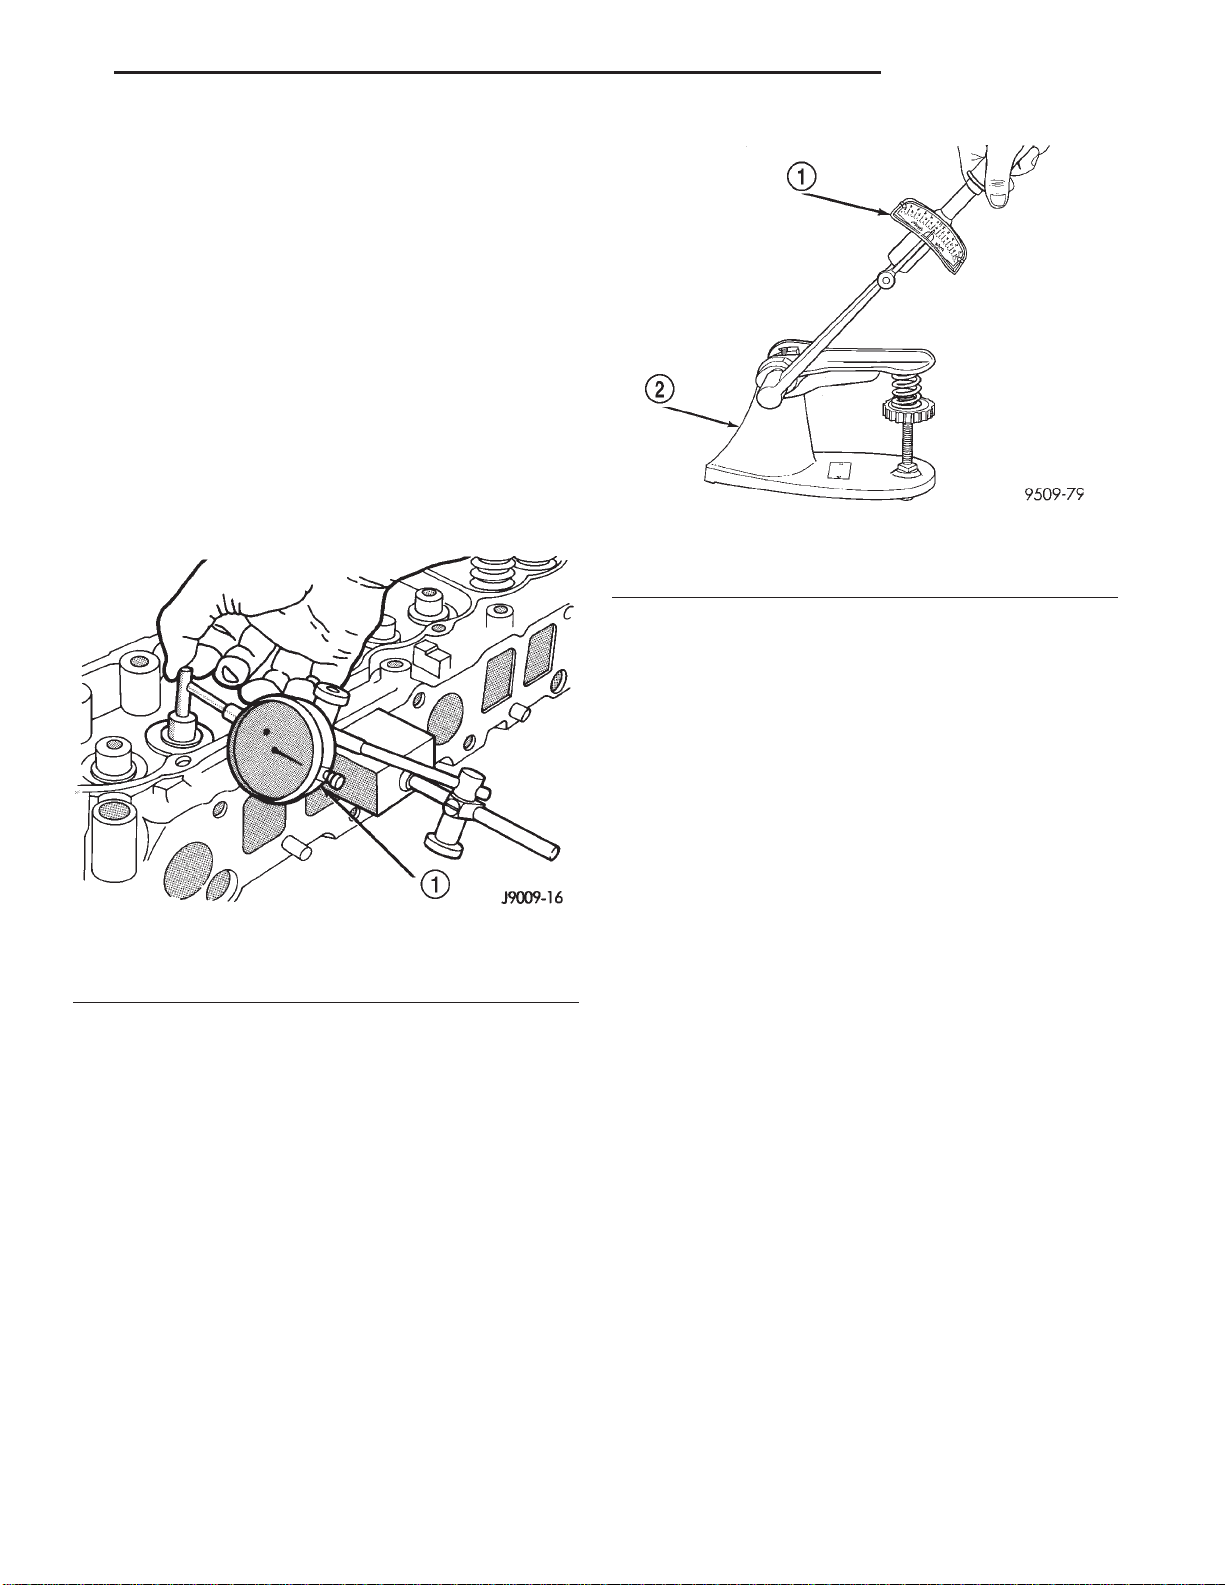
(1) Use a dial indicator to measure the lateral
movement of the valve stem (stem-to-guide clearance). This must be done with the valve installed in
its guide and just off the valve seat (Fig. 16).
(2) Correct clearance is 0.025-0.0762 mm
(0.001-0.003 inch). If indicated movement exceeds the
specification ream the valve guide to accommodate
an oversize valve stem.
NOTE: Valve seats must be ground after reaming
the valve guides to ensure that the valve seat is
concentric to the valve guide.
Fig. 16 Measurement of Lateral Movement Of Valve
Stem
1 – DIAL INDICATOR
VALVE SPRING TENSION TEST
Use a Universal Valve Spring Tester and a torque
wrench to test each valve spring for the specified tension value (Fig. 17).
Replace valve springs that are not within specifications.
PISTON—FITTING
BORE GAUGE METHOD
(1) To correctly select the proper size piston, a cylinder bore gauge, capable of reading in 0.003 mm
(.0001 in.) INCREMENTS is required. If a bore
gauge is not available, do not use an inside micrometer.
1 – TORQUE WRENCH
2 – VALVE SPRING TESTER
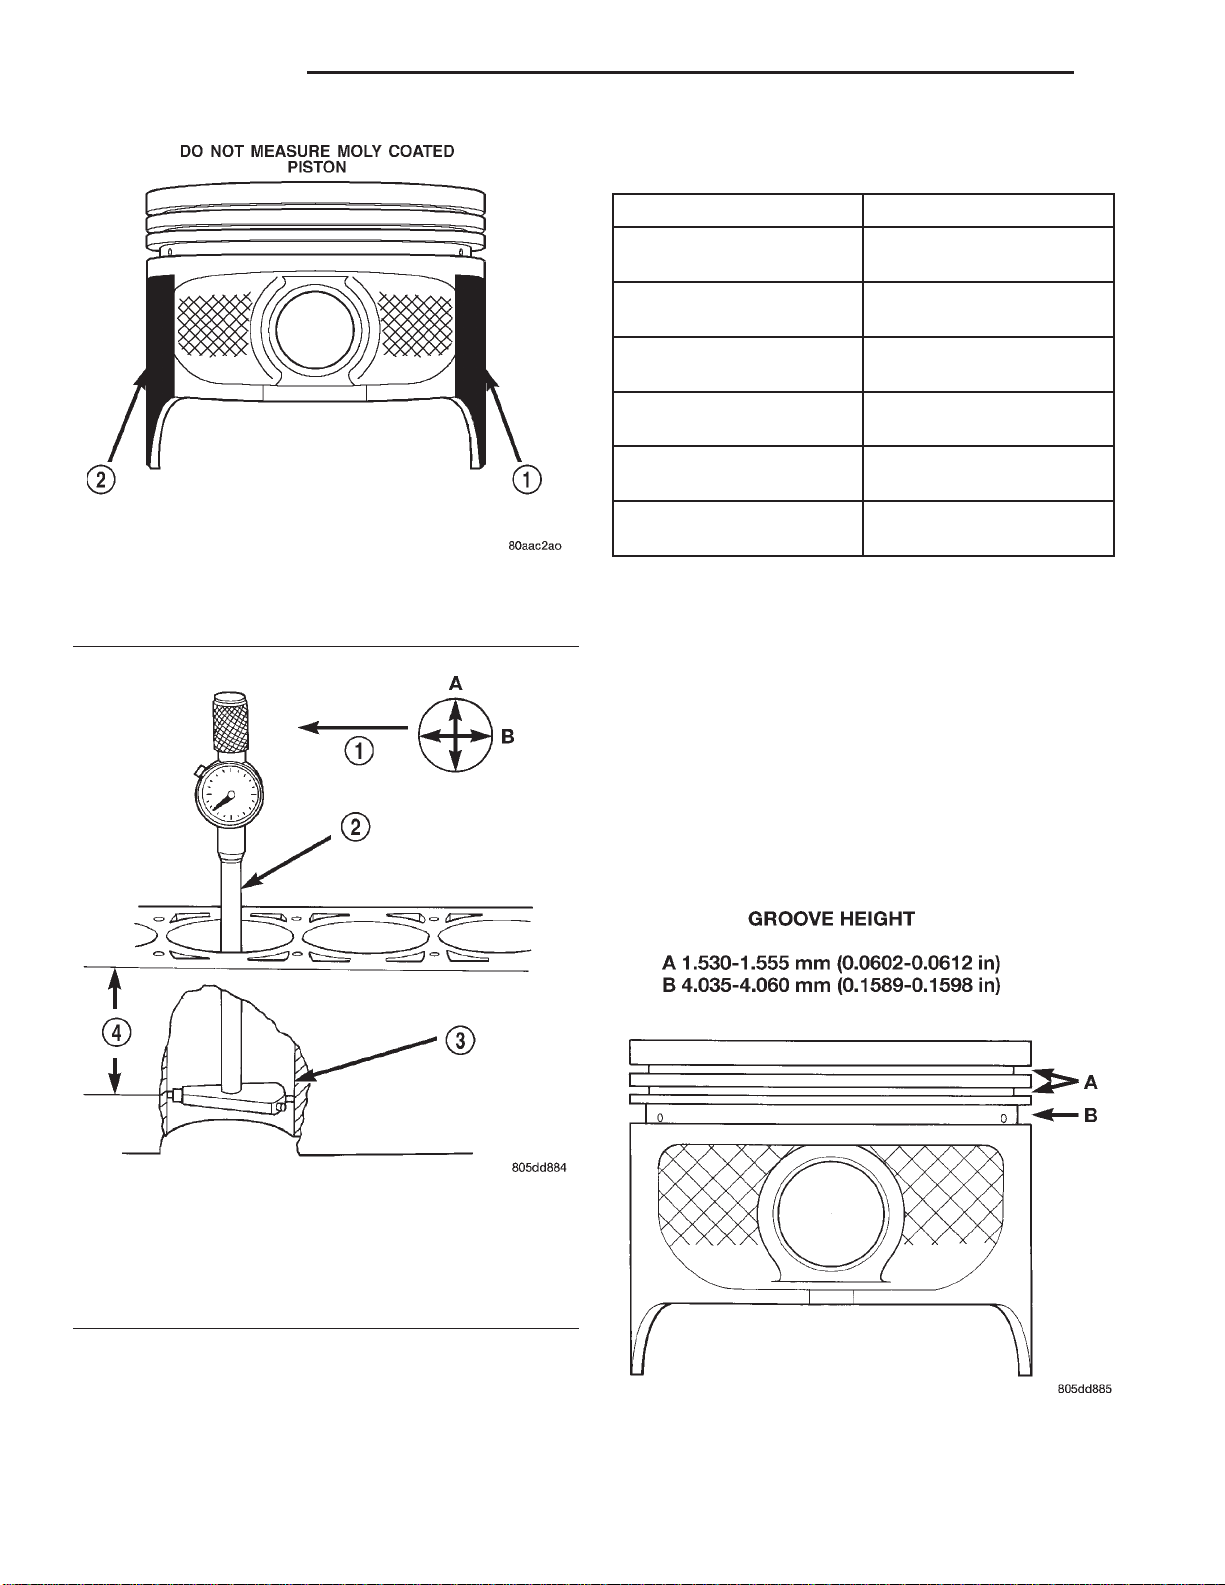
(2) Measure the inside diameter of the cylinder
bore at a point 49.5 mm (1-15/16 inches) below top of
bore. Start perpendicular (across or at 90 degrees) to
the axis of the crankshaft at point A and then take
an additional bore reading 90 degrees to that at point
B (Fig. 19).
(3) The coated pistons will be serviced with the
piston pin and connecting rod pre-assembled. The
coated piston connecting rod assembly can be
used to service previous built engines and
MUST be replaced as complete sets. Tin coated
pistons should not be used as replacements for coated
pistons.
(4) The coating material is applied to the piston
after the final piston machining process. Measuring
the outside diameter of a coated piston will not provide accurate results (Fig. 18). Therefore measuring
the inside diameter of the cylinder bore with a dial
Bore Gauge is MANDATORY. To correctly select the
proper size piston, a cylinder bore gauge capable of
reading in 0.003 mm (.0001 in.) increments is
required.
(5) Piston installation into the cylinder bore
requires slightly more pressure than that required
for non-coated pistons. The bonded coating on the
piston will give the appearance of a line-to-line fit
with the cylinder bore.
Fig. 17 Valve Spring Tester
Page 18
9 - 18 2.5L ENGINE XJ
SERVICE PROCEDURES (Continued)
PISTON SIZE CHART
CYLINDER BORE SIZE PISTON LETTER SIZE
Fig. 18 Moly Coated Piston
1 – MOLY COATED
2 – MOLY COATED
98.438 - 98.448 mm
(3.8755 - 3.8759 in.)
98.448 - 98.458 mm
(3.8759 - 3.8763 in.)
98.458 - 98.468 mm
(3.8763 - 3.8767 in.)
98.468 - 98.478 mm
(3.8767 - 3.8771 in.)
98.478 - 98.488 mm
(3.8771 - 3.8775 in.)
98.488 - 98.498 mm
(3.8775 - 3.8779 in.)
PISTON RING—FITTING
(1) Carefully clean the carbon from all ring
grooves. Oil drain openings in the oil ring groove and
pin boss must be clear. DO NOT remove metal from
the grooves or lands. This will change ring-to-groove
clearances and will damage the ring-to-land seating.
(2) Be sure the piston ring grooves are free of
nicks and burrs.
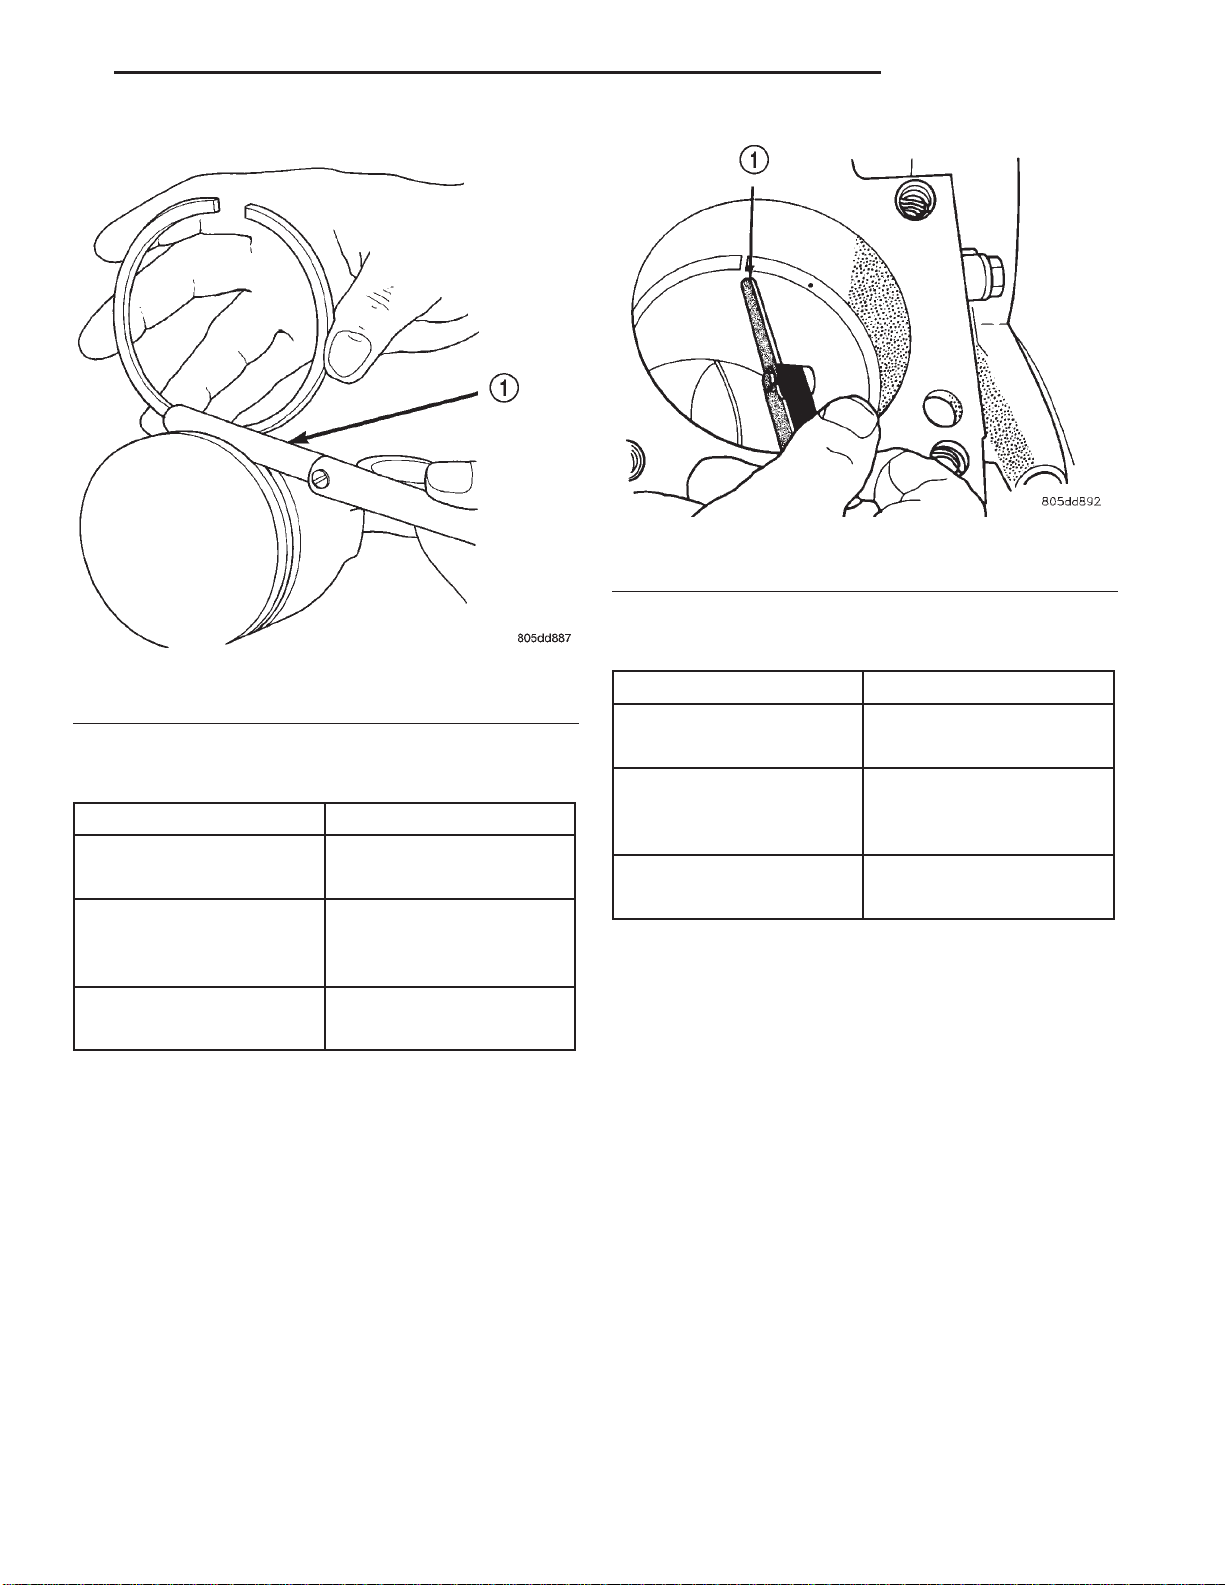
(3) Measure the ring side clearance with a feeler
gauge fitted snugly between the ring land and ring
(Fig. 20) (Fig. 21). Rotate the ring in the groove. It
must move freely around circumference of the groove.
A
B
C
D
E
F
1 – FRONT
2 – BORE GAUGE
3 – CYLINDER BORE
4 – 49.5 MM
(1–15/16 in)
Fig. 19 Bore Gauge
Fig. 20 Piston Dimensions
Page 19
XJ 2.5L ENGINE 9 - 19
SERVICE PROCEDURES (Continued)
Fig. 22 Gap Measurement
1 – FEELER GAUGE
RING GAP MEASUREMENT CHART
Fig. 21 Ring Side Clearance Measurement
1 – FEELER GAUGE
RING SIDE CLEARANCE CHART
ITEM SPECIFICATION
Top Compression Ring 0.042 - 0.084 mm
(0.0017 - 0.0033 in.)
Second Compression
0.042 - 0.084 mm
Ring
(0.0017 - 0.0033 in.)
Oil Control Ring 0.06 - 0.21 mm
(0.0024 - 0.0083 in.)
(4) Place ring in the cylinder bore and push down
with inverted piston to position near lower end of the
ring travel. Measure ring gap with a feeler gauge fitting snugly between ring ends (Fig. 22).
(5) The oil control rings are symmetrical, and can
be installed with either side up. It is not necessary to
use a tool to install the upper and lower rails. Insert
oil rail spacer first, then side rails.
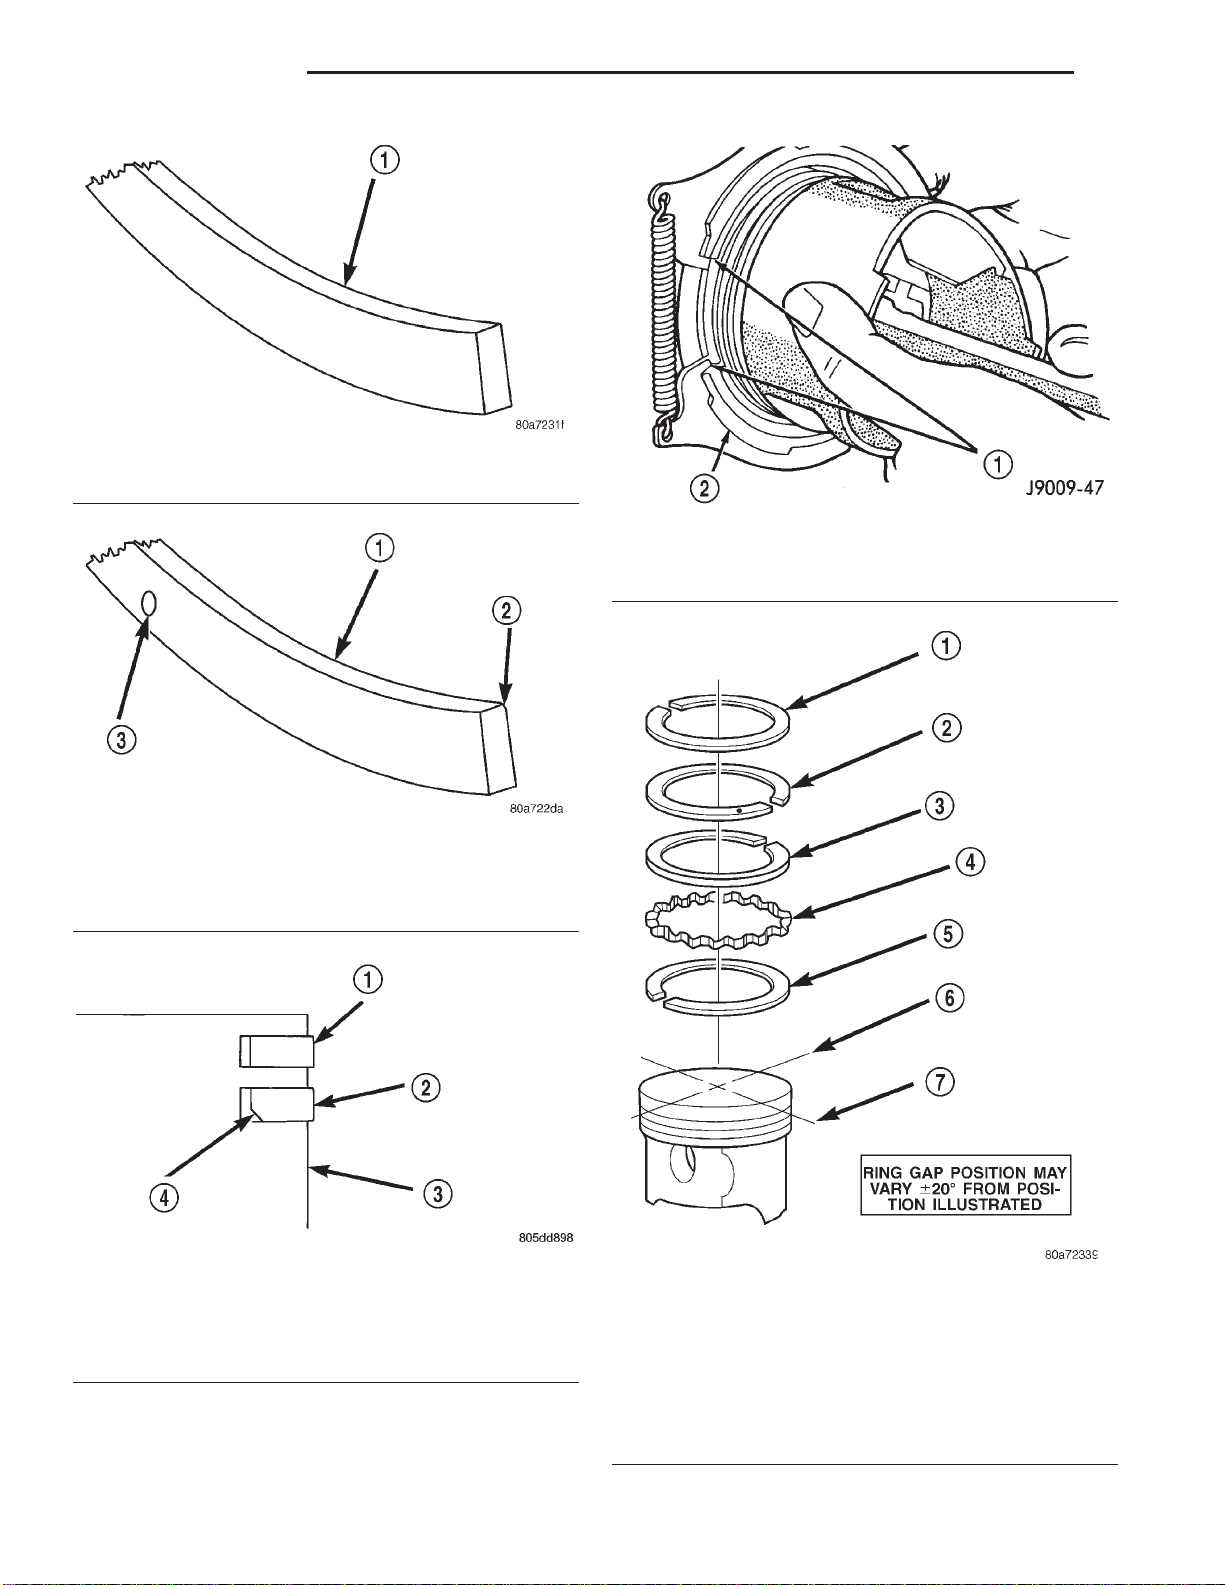
(6) The two compression rings are different and
cannot be interchanged. The top compression ring
can be identified by the shiny coating on the outer
sealing surface and can be installed with either side
up. (Fig. 23).
(7) The second compression ring has a slight
chamfer on the bottom of the inside edge and a dot
on the top for correct installation (Fig. 24).
ITEM SPECIFICATION
Top Compression Ring 0.229 - 0.610 mm
(0.0090 - 0.0240 in.)
Second Compression
0.483 - 0.965 mm
Ring
(0.0190 - 0.080 in.)
Oil Control Ring 0.254 - 1.500 mm
(0.010 - 0.060 in.)
(8) Using a ring installer, install the second com-
pression ring with the dot facing up (Fig. 24) (Fig.
26).
(9) Using a ring installer, install the top compres-
sion ring (either side up).
Ring Gap Orientation
• Position the gaps on the piston as shown (Fig.
27).
• Oil spacer - Gap on center line of piston skirt.
• Oil rails - gap 180° apart on centerline of piston
pin bore.
• No. 2 Compression ring - Gap 180° from top oil
rail gap.
• No. 1 Compression ring - Gap 180° from No. 2
compression ring gap.
Page 20
9 - 20 2.5L ENGINE XJ
SERVICE PROCEDURES (Continued)
Fig. 23 Top Compression ring identification
1 – TOP COMPRESSION RING
Fig. 26 Compression Ring Installation
1 – COMPRESSION RING
2 – RING EXPANDER RECOMMENDED
Fig. 24 Second Compression Ring Identification
1 – SECOND COMPRESSION RING
2 – CHAMFER
3 – ONE DOT
Fig. 25 Compression Ring Chamfer Location
1 – TOP COMPRESSION RING
2 – SECOND COMPRESSION RING
3 – PISTON
4 – CHAMFER
Fig. 27 Ring Gap Orientation
1 – TOP COMPRESSION RING
2 – BOTTOM COMPRESSION RING
3 – TOP OIL CONTROL RAIL
4 – OIL RAIL SPACER
5 – BOTTOM OIL CONTROL RAIL
6 – IMAGINARY LINE PARALLEL TO PISTON PIN
7 – IMAGINARY LINE THROUGH CENTER OF PISTON SKIRT
Page 21
XJ 2.5L ENGINE 9 - 21
SERVICE PROCEDURES (Continued)
CONNECTING ROD BEARINGS—FITTING
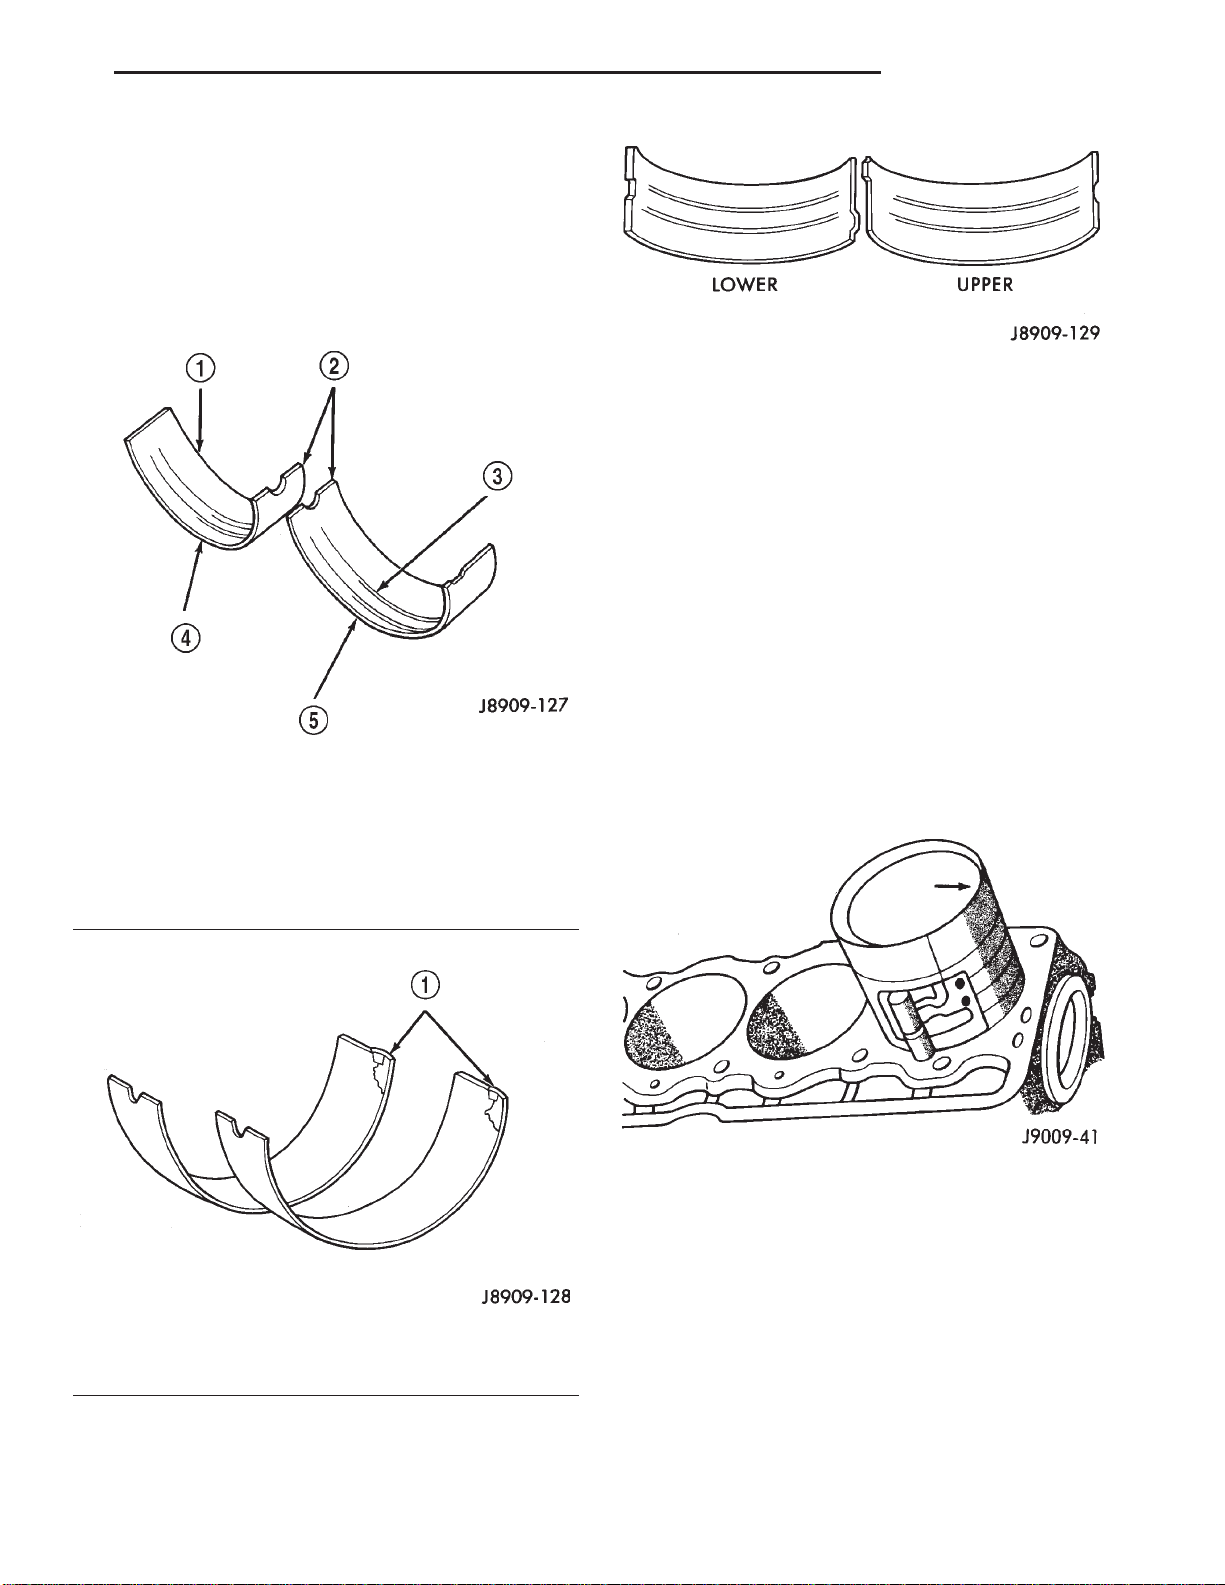
Inspect the connecting rod bearings for scoring and
bent alignment tabs (Fig. 28) (Fig. 29). Check the
bearings for normal wear patterns, scoring, grooving,
fatigue and pitting (Fig. 30). Replace any bearing
that shows abnormal wear.
Inspect the connecting rod journals for signs of
scoring, nicks and burrs.
Fig. 30 Scoring Caused by Insufficient Lubrication
or by Damaged Crankshaft Pin Journal
necting rod journals. If wear patterns or damage to
any of these components indicate the probability of a
misaligned connecting rod, inspect it for correct rod
alignment. Replace misaligned, bent or twisted connecting rods.
(1) Wipe the oil from the connecting rod journal.
(2) Use short rubber hose sections over rod bolts
during installation.
(3) Lubricate the upper bearing insert and install
in connecting rod.
(4) Use piston ring compressor to install the rod
and piston assemblies. The oil squirt holes in the
rods must face the camshaft. The arrow on the piston
crown should point to the front of the engine (Fig.
Fig. 28 Connecting Rod Bearing Inspection
1 – UPPER BEARING HALF
2 – MATING EDGES
3 – GROOVES CAUSED BY ROD BOLTS SCRATCHING
JOURNAL DURING INSTALLATION
4 – WEAR PATTERN — ALWAYS GREATER ON UPPER
BEARING
5 – LOWER BEARING HALF
31). Verify that the oil squirt holes in the rods face
the camshaft and that the arrows on the pistons face
the front of the engine.
Fig. 29 Locking Tab Inspection
1 – ABNORMAL CONTACT AREA CAUSED BY LOCKING TABS
NOT FULLY SEATED OR BEING BENT
Misaligned or bent connecting rods can cause
abnormal wear on pistons, piston rings, cylinder
walls, connecting rod bearings and crankshaft con-
Fig. 31 Rod and Piston Assembly Installation
(5) Install the lower bearing insert in the bearing
cap. The lower insert must be dry. Place strip of Plastigage across full width of the lower insert at the center of bearing cap. Plastigage must not crumble in
use. If brittle, obtain fresh stock.
(6) Install bearing cap and connecting rod on the
journal and tighten nuts to 45 N·m (33 ft. lbs.)
torque. DO NOT rotate crankshaft. Plastigage will
smear, resulting in inaccurate indication.
(7) Remove the bearing cap and determine amount
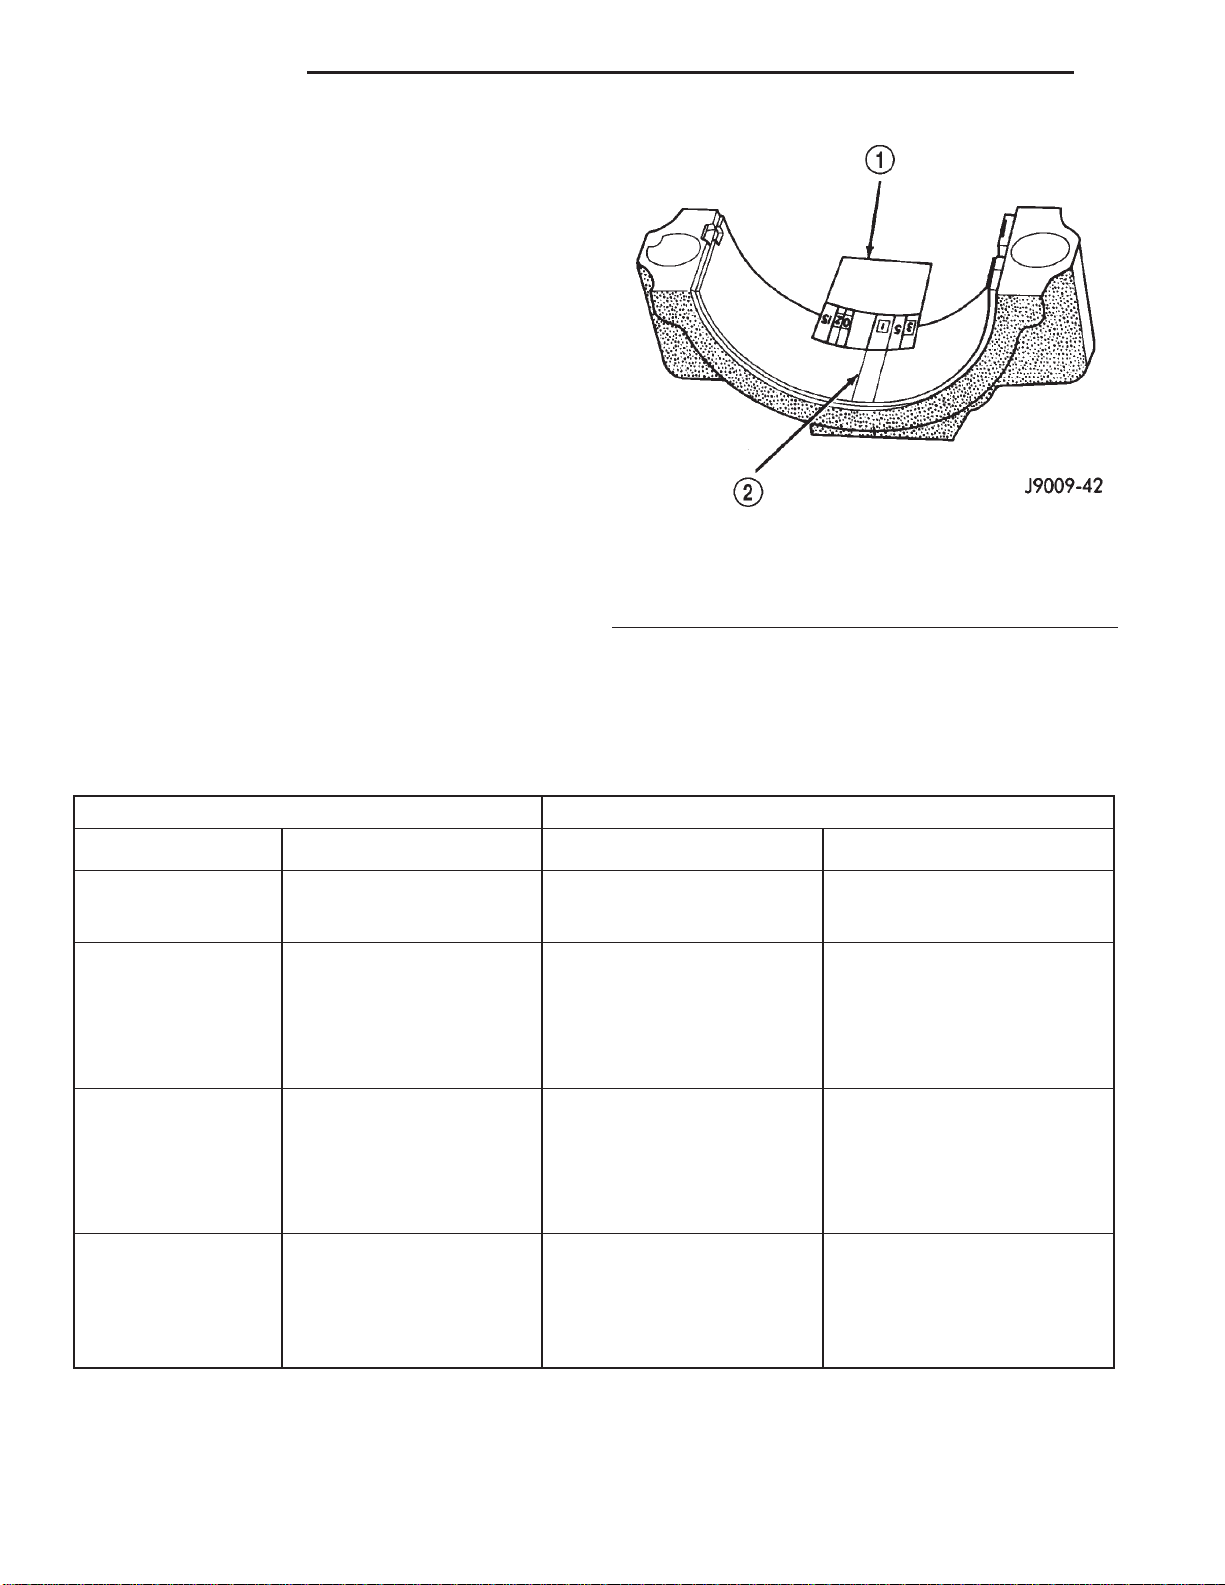
of bearing-to-journal clearance by measuring the
width of compressed Plastigage (Fig. 32). Refer to
Page 22
9 - 22 2.5L ENGINE XJ
SERVICE PROCEDURES (Continued)
Engine Specifications for the proper clearance. Plastigage should indicate the same clearance
across the entire width of the insert. If the
clearance varies, it may be caused by either a
tapered journal, bent connecting rod or foreign
material trapped between the insert and cap or
rod.
(8) If the correct clearance is indicated, replacement of the bearing inserts is not necessary. Remove
the Plastigage from crankshaft journal and bearing
insert. Proceed with installation.
(9) If bearing-to-journal clearance exceeds the
specification, install a pair of 0.0254 mm (0.001 inch)
undersize bearing inserts. All the odd size inserts
must be on the bottom. The sizes of the service
replacement bearing inserts are stamped on the
backs of the inserts. Measure the clearance as
described in the previous steps.
(10) The clearance is measured with a pair of
0.0254 mm (0.001 inch) undersize bearing inserts
installed. This will determine if two 0.0254 mm
(0.001 inch) undersize inserts or another combination
is needed to provide the correct clearance (refer to
Connecting Rod Bearing Fitting Chart).
Fig. 32 Measuring Bearing Clearance with
Plastigage
1 – PLASTIGAGE SCALE
2 – COMPRESSED PLASTIGAGE
CONNECTING ROD BEARING FITTING CHART
CRANKSHAFT JOURNAL CORRESPONDING CONNECTING ROD BEARING INSERT
Color Code Diameter Upper Insert Size Lower Insert Size
Yellow 53.2257-53.2079 mm Yellow - Standard Yellow - Standard
(2.0955-2.0948 in.)
Orange 53.2079 - 53.1901 mm Yellow - Standard Blue - Undersize
(2.0948 - 2.0941 in.) 0.025 mm (0.001 in.)
0.0178 mm (0.0007 in.)
Undersize
Blue 53.1901 - 53.1724 mm Blue - Undersize Blue - Undersize
(2.0941 - 2.0934 in.) 0.025 mm (0.001 in.) 0.025 mm (0.001 in.)
0.0356 mm (0.0014 in.)
Undersize
Red 52.9717 - 52.9539 mm Red - Undersize Red - Undersize
(2.0855 - 2.0848 in.) 0.254 mm (0.010 in.) 0.254 mm (0.010 in.)
0.254 mm (0.010 in.)
Undersize
Page 23
XJ 2.5L ENGINE 9 - 23
SERVICE PROCEDURES (Continued)
(11) FOR EXAMPLE: If the initial clearance was
0.0762 mm (0.003 inch), 0.025 mm (0.001 inch)
undersize inserts would reduce the clearance by
0.025 mm (0.001 inch). The clearance would be 0.002
inch and within specification. A 0.051 mm (0.002
inch) undersize insert would reduce the initial clearance an additional 0.013 mm (0.0005 inch). The
clearance would then be 0.038 mm (0.0015 inch).
(12) Repeat the Plastigage measurement to verify
your bearing selection prior to final assembly.
(13) Once you have selected the proper insert,
install the insert and cap. Tighten the connecting rod
bolts to 45 N·m (33 ft. lbs.) torque.
Slide snug-fitting feeler gauge between the connecting rod and crankshaft journal flange (Fig. 33).
Refer to Engine Specifications for the proper clearance. Replace the connecting rod if the side clearance
is not within specification.
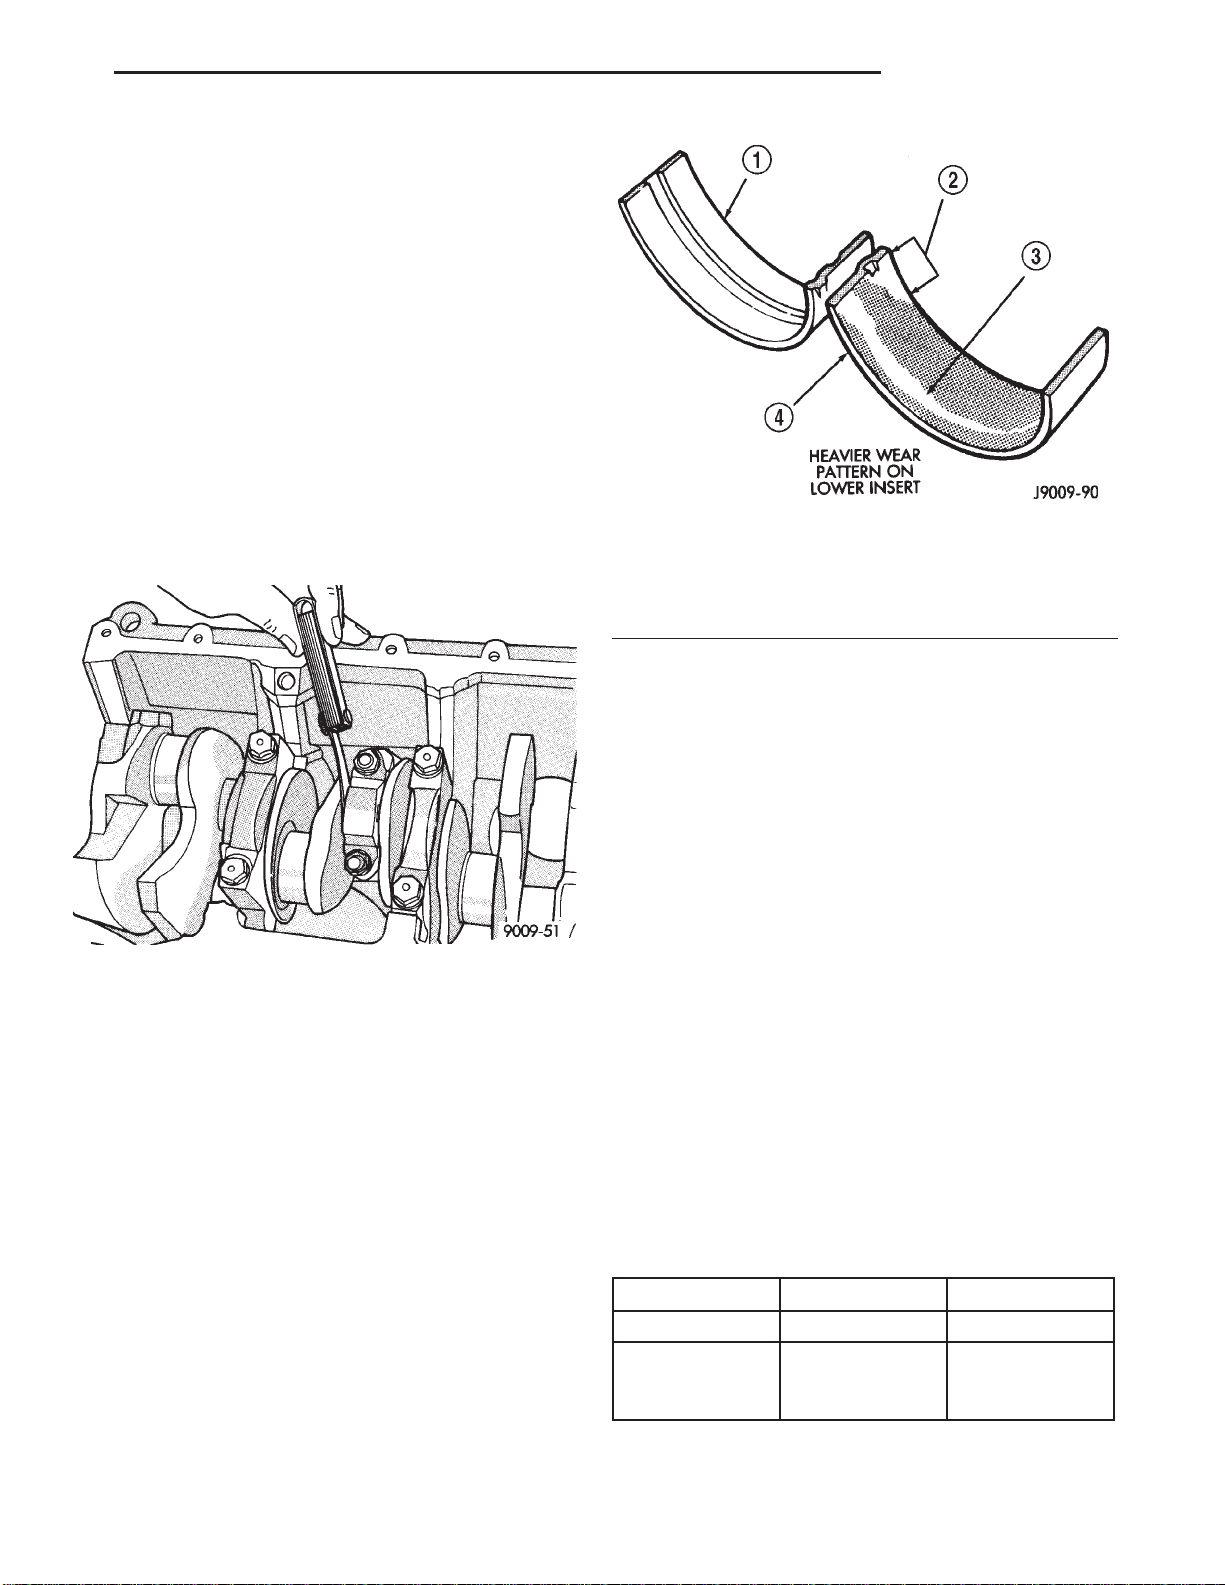
1 – UPPER INSERT
2 – NO WEAR IN THIS AREA
3 – LOW AREA IN BEARING LINING
4 – LOWER INSERT
Fig. 34 Main Bearing Wear Patterns
Fig. 33 Checking Connecting Rod Side Clearace—
Typical
FITTING CRANKSHAFT MAIN BEARINGS
INSPECTION
Wipe the inserts clean and inspect for abnormal
wear patterns and for metal or other foreign material
imbedded in the lining. Normal main bearing insert
wear patterns are illustrated (Fig. 34). In general the
lower bearing half will a heaver wear pattern.
NOTE: If any of the crankshaft journals are scored,
remove the engine for crankshaft repair.
Inspect the back of the inserts for fractures, scrapings or irregular wear patterns.
Inspect the upper insert locking tabs for damage.
Replace all damaged or worn bearing inserts.
ward position. The upper main bearing inserts are
grooved to provide oil channels while the lower
inserts are smooth.
Each bearing insert pair is selectively fitted to its
respective journal to obtain the specified operating
clearance. In production, the select fit is obtained by
using various-sized color-coded bearing insert pairs
as listed in the Main Bearing Fitting Chart. The
bearing color code appears on the edge of the insert.
The size is not stamped on bearing inserts used
for engine production.
The main bearing journal size (diameter) is identified by a color-coded paint mark on the adjacent
cheek. The rear main journal, is identified by a colorcoded paint mark on the crankshaft rear flange.
When required, upper and lower bearing inserts of
different sizes may be used as a pair. A standard size
insert is sometimes used in combination with a 0.025
mm (0.001 inch) undersize insert to reduce the clearance by 0.013 mm (0.0005 inch). Never use a pair
of bearing inserts with greater than a 0.025 mm
(0.001 inch) difference in size. Refer to the
Bearing Insert Pair Chart.
BEARING INSERT PAIR CHART
INSERT CORRECT INCORRECT
UPPER STANDARD STANDARD
LOWER 0.025 mm
(0.001 in.)
UNDERSIZE
0.051 mm
(0.002 in.)
UNDERSIZE
FITTING BEARINGS (CRANKSHAFT INSTALLED)
The main bearing caps, numbered (front to rear)
from 1 through 5 have an arrow to indicate the for-
Page 24
9 - 24 2.5L ENGINE XJ
SERVICE PROCEDURES (Continued)
NOTE: When replacing inserts, the odd size inserts
must be either all on the top (in cylinder block) or
all on the bottom (in main bearing cap).
Once the bearings have been properly fitted, pro-
ceed to Crankshaft Main Bearing—Installation.
BEARING-TO-JOURNAL CLEARANCE (CRANKSHAFT
INSTALLED)
When using Plastigage, check only one bearing
clearance at a time.
Install the grooved main bearings into the cylinder
block and the non-grooved bearings into the bearing caps.
Install the crankshaft into the upper bearings dry.
Place a strip of Plastigage across full width of the
crankshaft journal to be checked.
Install the bearing cap and tighten the bolts to 108
N·m (80 ft. lbs.) torque.
NOTE: DO NOT rotate the crankshaft. This will
cause the Plastigage to shift, resulting in an inaccurate reading. Plastigage must not be permitted to
crumble. If brittle, obtain fresh stock.
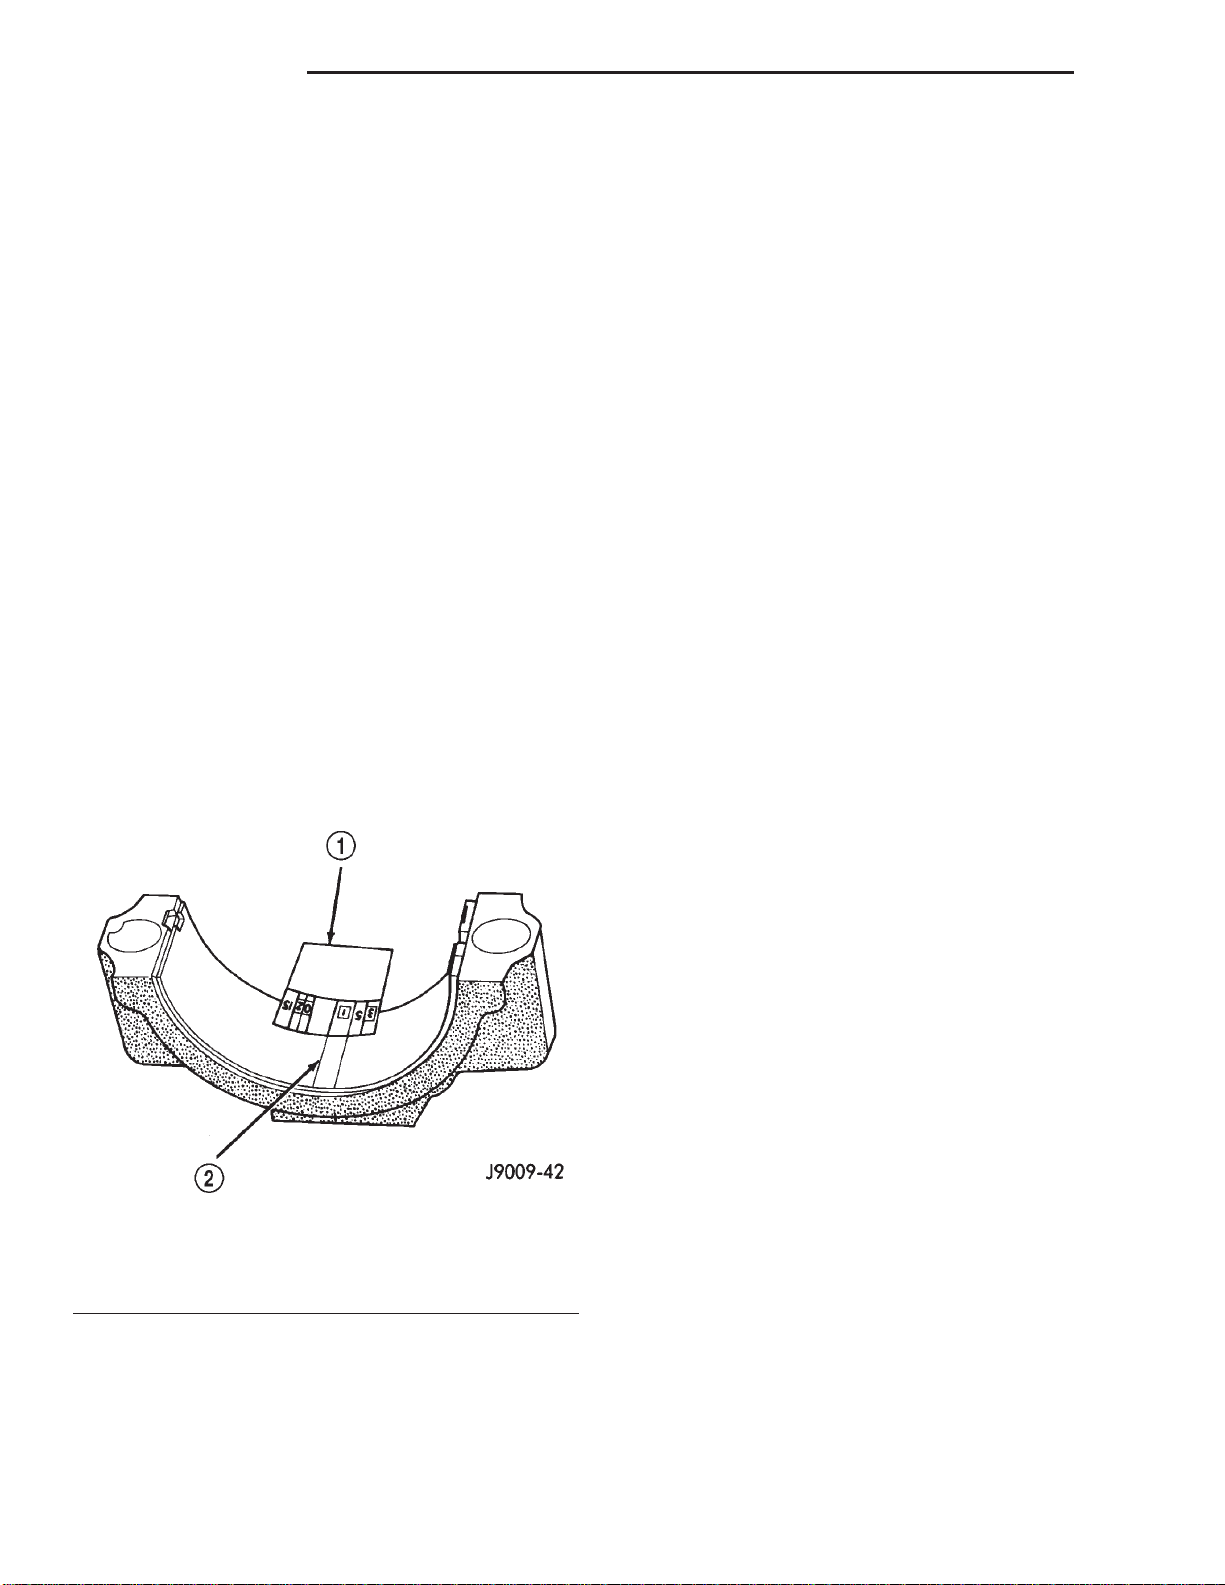
Remove the bearing cap. Determine the amount of
clearance by measuring the width of the compressed
Plastigage with the scale on the Plastigage envelope
(Fig. 35). Refer to Engine Specifications for the
proper clearance.
ing inserts is not necessary. Remove the Plastigage
from the crankshaft journal and bearing insert. Proceed to Crankshaft Main Bearing—Installation.
If the clearance exceeds specification, install a pair of
0.025 mm (0.001 inch) undersize bearing inserts and measure the clearance as described in the previous steps.
The clearance indicated with the 0.025 mm (0.001
inch) undersize insert pair installed will determine if
this insert size or some other combination will provide
the specified clearance. FOR EXAMPLE:
ance was 0.0762 mm (0.003 inch) originally, a pair of
0.0254 mm (0.001 inch) undersize inserts would
reduce the clearance by 0.0254 mm (0.001 inch). The
clearance would then be 0.0508 mm (0.002 inch) and
within the specification. A 0.051 mm (0.002 inch)
undersize bearing insert and a 0.0254 mm (0.001
inch) undersize insert would reduce the original
clearance an additional 0.0127 mm (0.0005 inch). The
clearance would then be 0.0381 mm (0.0015 inch).
CAUTION: Never use a pair of inserts that differ
more than one bearing size as a pair.
FOR EXAMPLE: DO NOT use a standard size
upper insert and a 0.051 mm (0.002 inch) undersize
lower insert.
If the clearance exceeds specification using a pair
of 0.051 mm (0.002 inch) undersize bearing inserts,
measure crankshaft journal diameter with a
micrometer. If the journal diameter is correct, the
crankshaft bore in the cylinder block may be misaligned, which requires cylinder block replacement or
machining to true bore.
If journals 1 through 5 diameters are less than
63.4517 mm (2.4981 inches), replace crankshaft or
grind crankshaft down to accept the appropriate
undersize bearing inserts.
Once the proper clearances have been obtained,
proceed to Crankshaft Main Bearing—Installation.
If the clear-
Fig. 35 Measuring Bearing Clearance with
Plastigage
1 – PLASTIGAGE SCALE
2 – COMPRESSED PLASTIGAGE
Plastigage should indicate the same clearance
across the entire width of the insert. If clearance varies, it may indicate a tapered journal or foreign
material trapped behind the insert.
If the specified clearance is indicated and there are
no abnormal wear patterns, replacement of the bear-
MAIN BEARING JOURNAL DIAMETER (CRANKSHAFT REMOVED)
Remove the crankshaft from the cylinder block
(refer to Cylinder Block - Disassemble).
Clean the oil off the main bearing journal.
Determine the maximum diameter of the journal
with a micrometer. Measure at two locations 90°
apart at each end of the journal.
The maximum allowable taper and out of round is
0.013 mm (0.0005 inch). Compare the measured
diameter with the journal diameter specification
(Main Bearing Fitting Chart). Select inserts required
to obtain the specified bearing-to-journal clearance.
Once the proper clearances have been obtained,
proceed to Crankshaft Main Bearing—Installation.
Page 25
XJ 2.5L ENGINE 9 - 25
SERVICE PROCEDURES (Continued)
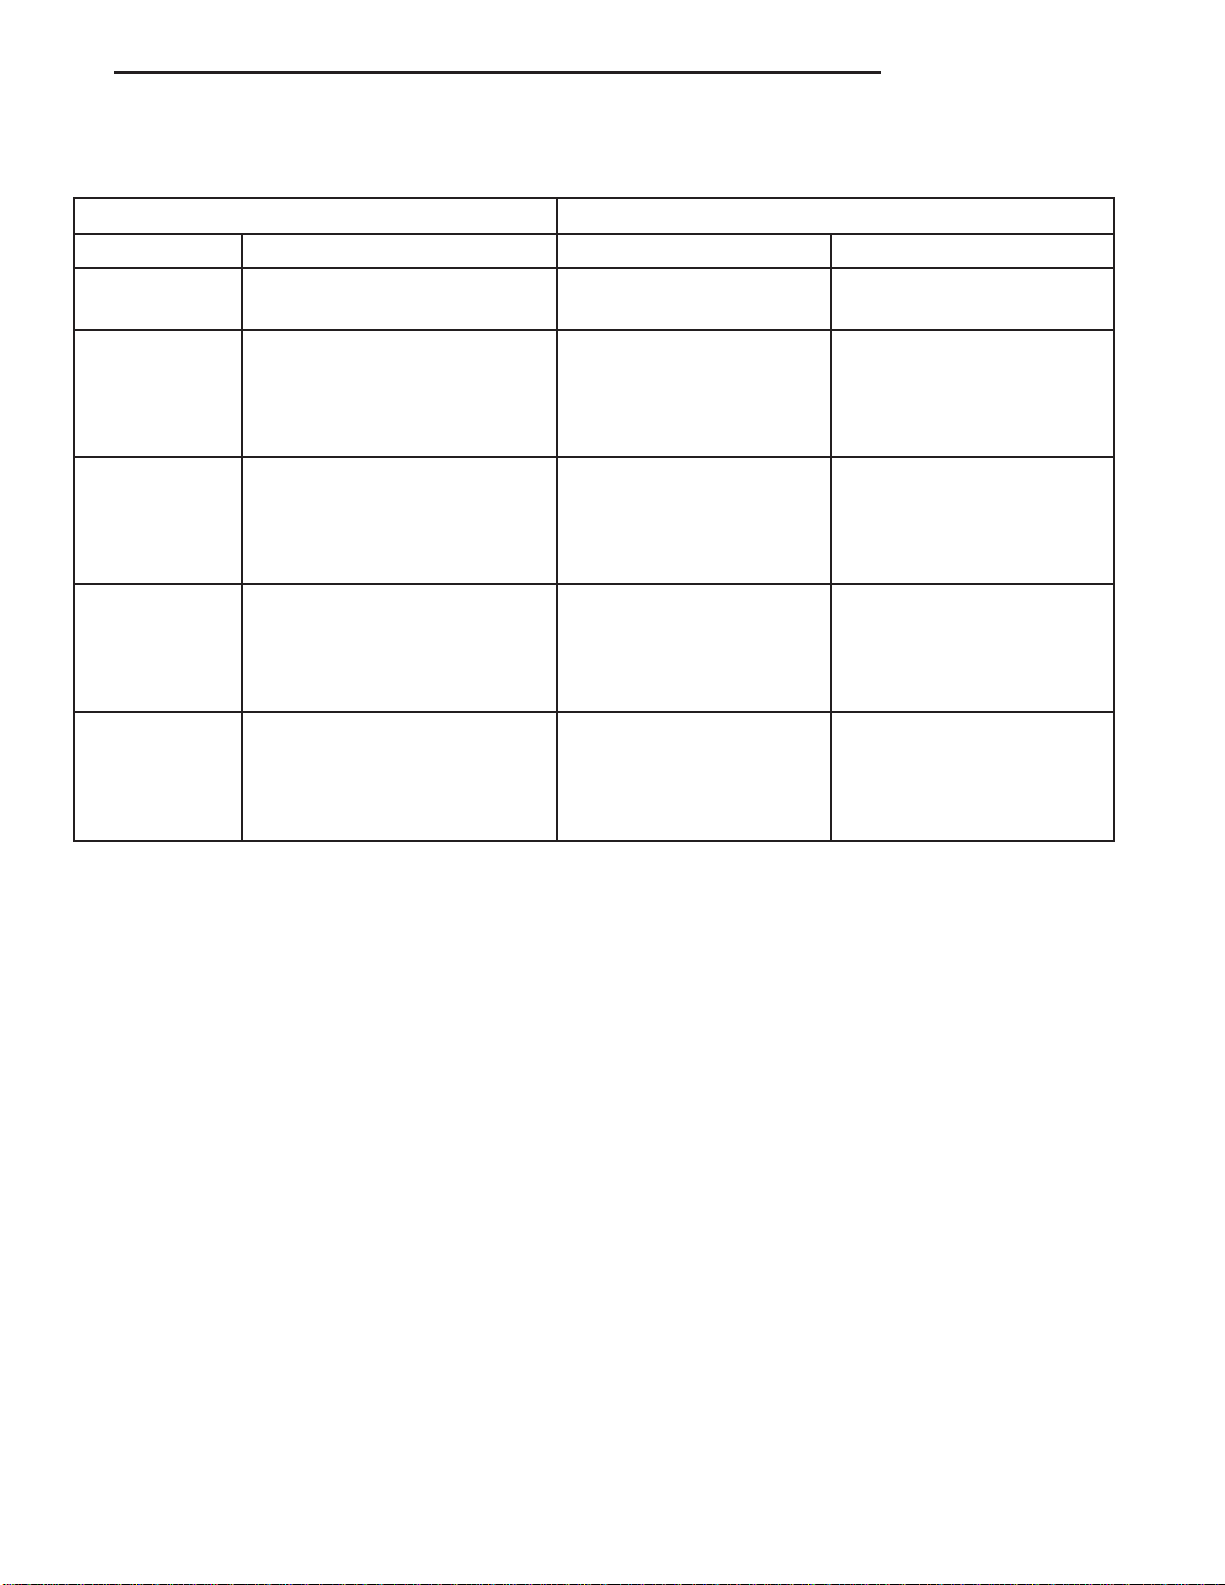
MAIN BEARING FITTING CHART
CRANKSHAFT JOURNALS CORRESPONDING CRANKSHAFT BEARING INSERT
Color Code Diameter Upper Insert Size Lower Insert Size
Yellow
Orange
Blue
Green
Red
63.5025 - 63.4898 mm
(2.5001 - 2.4996 in.)
63.4898 - 63.4771mm
(2.4996 - 2.4991 in.)
0.0127 mm (0.0005 in.)
Undersize
63.4771 - 63.4644 mm
(2.4991 - 2.4986 in.)
0.0254 mm (0.001 in.)
Undersize
63.4644 - 63.4517 mm
(2.4986 - 2.4981 in.)
0.0381 mm (0.0015 in.)
Undersize
63.2485 - 63.2358 mm
(2.4901 - 2.4896 in.)
0.254 mm (0.010 in.)
Undersize
Yellow - Standard Yellow - Standard
Yellow - Standard
Blue- Undersize 0.025 mm
(0.001 in.)
Blue - Undersize
0.025 mm (0.001 in.)
Red - Undersize 0.254 mm
(0.010 in.)
Blue- Undersize 0.025 mm
(0.001 in.)
Blue- Undersize 0.025 mm
(0.001 in.)
Green - Undersize 0.051 mm
(0.002 in.)
Red - Undersize 0.254 mm
(0.010 in.)
FORM-IN-PLACE GASKETS
There are several places where form-in-place gaskets are used on the engine. DO NOT use form-in-
place gasket material unless specified. Care
must be taken when applying form-in-place gaskets.
Bead size, continuity and location are of great importance. Too thin a bead can result in leakage while too
much can result in spill-over. A continuous bead of
the proper width is essential to obtain a leak-free
joint.
Two types of form-in-place gasket materials are
used in the engine area (Mopar Silicone Rubber
Adhesive Sealant and Mopar Gasket Maker). Each
have different properties and cannot be used interchangeably.
MOPAR SILICONE RUBBER ADHESIVE SEALANT
Mopar Silicone Rubber Adhesive Sealant, normally
black in color, is available in 3 ounce tubes. Moisture
in the air causes the sealant material to cure. This
material is normally used on flexible metal flanges.
It has a shelf life of a year and will not properly cure
if over aged. Always inspect the package for the expiration date before use.
MOPAR GASKET MAKER
Mopar Gasket Maker, normally red in color, is
available in 6 cc tubes. This anaerobic type gasket
material cures in the absence of air when squeezed
between smooth machined metallic surfaces. It will
not cure if left in the uncovered tube. DO NOT use
on flexible metal flanges.
SURFACE PREPARATION
Parts assembled with form-in-place gaskets may be
disassembled without unusual effort. In some
instances, it may be necessary to lightly tap the part
with a mallet or other suitable tool to break the seal
between the mating surfaces. A flat gasket scraper
may also be lightly tapped into the joint but care
must be taken not to damage the mating surfaces.
Scrape or wire brush all gasket surfaces to remove
all loose material. Inspect stamped parts to ensure
gasket rails are flat. Flatten rails with a hammer on
a flat plate, if required. Gasket surfaces must be free
of oil and dirt. Make sure the old gasket material is
removed from blind attaching holes.
GASKET APPLICATION
Assembling parts using a form-in-place gasket
requires care.
Page 26
9 - 26 2.5L ENGINE XJ
SERVICE PROCEDURES (Continued)
Mopar Silicone Rubber Adhesive Sealant should be
applied in a continuous bead approximately 3 mm
(0.12 inch) in diameter. All mounting holes must be
circled. For corner sealing,a3or6mm(1/8 or 1/4
inch) drop is placed in the center of the gasket contact area. Uncured sealant may be removed with a
shop towel. Components should be torqued in place
while the sealant is still wet to the touch (within 10
minutes). The use of a locating dowel is recommended during assembly to prevent smearing the
material off location.
Mopar Gasket Maker should be applied sparingly
to one gasket surface. The sealant diameter should
be 1.00 mm (0.04 inch) or less. Be certain the material surrounds each mounting hole. Excess material
can easily be wiped off. Components should be
torqued in place within 15 minutes. The use of a
locating dowel is recommended during assembly to
prevent smearing the material off location.
ENGINE PERFORMANCE
It is important that the vehicle is operating to its
optimum performance level to maintain fuel economy
and the lowest emission levels. If vehicle is not operating to these standards, refer to Engine Diagnosis
outlined in this section. The following procedures can
assist in achieving the proper engine diagnosis.
(1) Test cranking amperage draw. Refer to Electrical Group 8B, Cold Cranking Test.
(2) Check intake manifold bolt torque; Refer to
Group 11, Exhaust System and Intake Manifold.
(3) Perform cylinder compression test. Refer to
Cylinder Compression Pressure Test in the Engine
Diagnosis area of this section.
(4) Clean or replace spark plugs as necessary and
adjust gap as specified in Electrical Group 8D.
Tighten to specifications.
(5) Test resistance of spark plug cables. Refer to
Electrical Group 8D, Spark Plug Cables.
(6) Inspect the primary wires. Test coil output voltage and primary resistance. Replace parts as necessary. Refer to Electrical Group 8D, for specifications.
(7) Test fuel pump for pressure. Refer to Group 14,
Fuel System Specifications.
(8) The air filter elements should be replaced as
specified in Lubrication and Maintenance, Group 0.
(9) Inspect crankcase ventilation system as out
lined in Group 0, Lubrication and Maintenance. For
emission controls see Group 25, Emission Controls
for service procedures.
(10) Road test vehicle as a final test.
HONING CYLINDER BORES
Before honing, stuff plenty of clean shop towels
under the bores and over the crankshaft to keep
abrasive materials from entering the crankshaft
area.
(1) Used carefully, the Cylinder Bore Sizing Hone
C-823 equipped with 220 grit stones, is the best tool
for this job. In addition to deglazing, it will reduce
taper and out-of-round as well as removing light
scuffing, scoring or scratches. Usually a few strokes
will clean up a bore and maintain the required limits.
CAUTION: DO NOT use rigid type hones to remove
cylinder wall glaze.
(2) Deglazing of the cylinder walls may be done if
the cylinder bore is straight and round. Use a cylinder surfacing hone, Honing Tool C-3501, equipped
with 280 grit stones (C-3501-3810). 20-60 strokes,
depending on the bore condition, will be sufficient to
provide a satisfactory surface. Using honing oil
C-3501-3880 or a light honing oil available from
major oil distributors.
CAUTION: DO NOT use engine or transmission oil,
mineral spirits or kerosene.
(3) Honing should be done by moving the hone up
and down fast enough to get a crosshatch pattern.
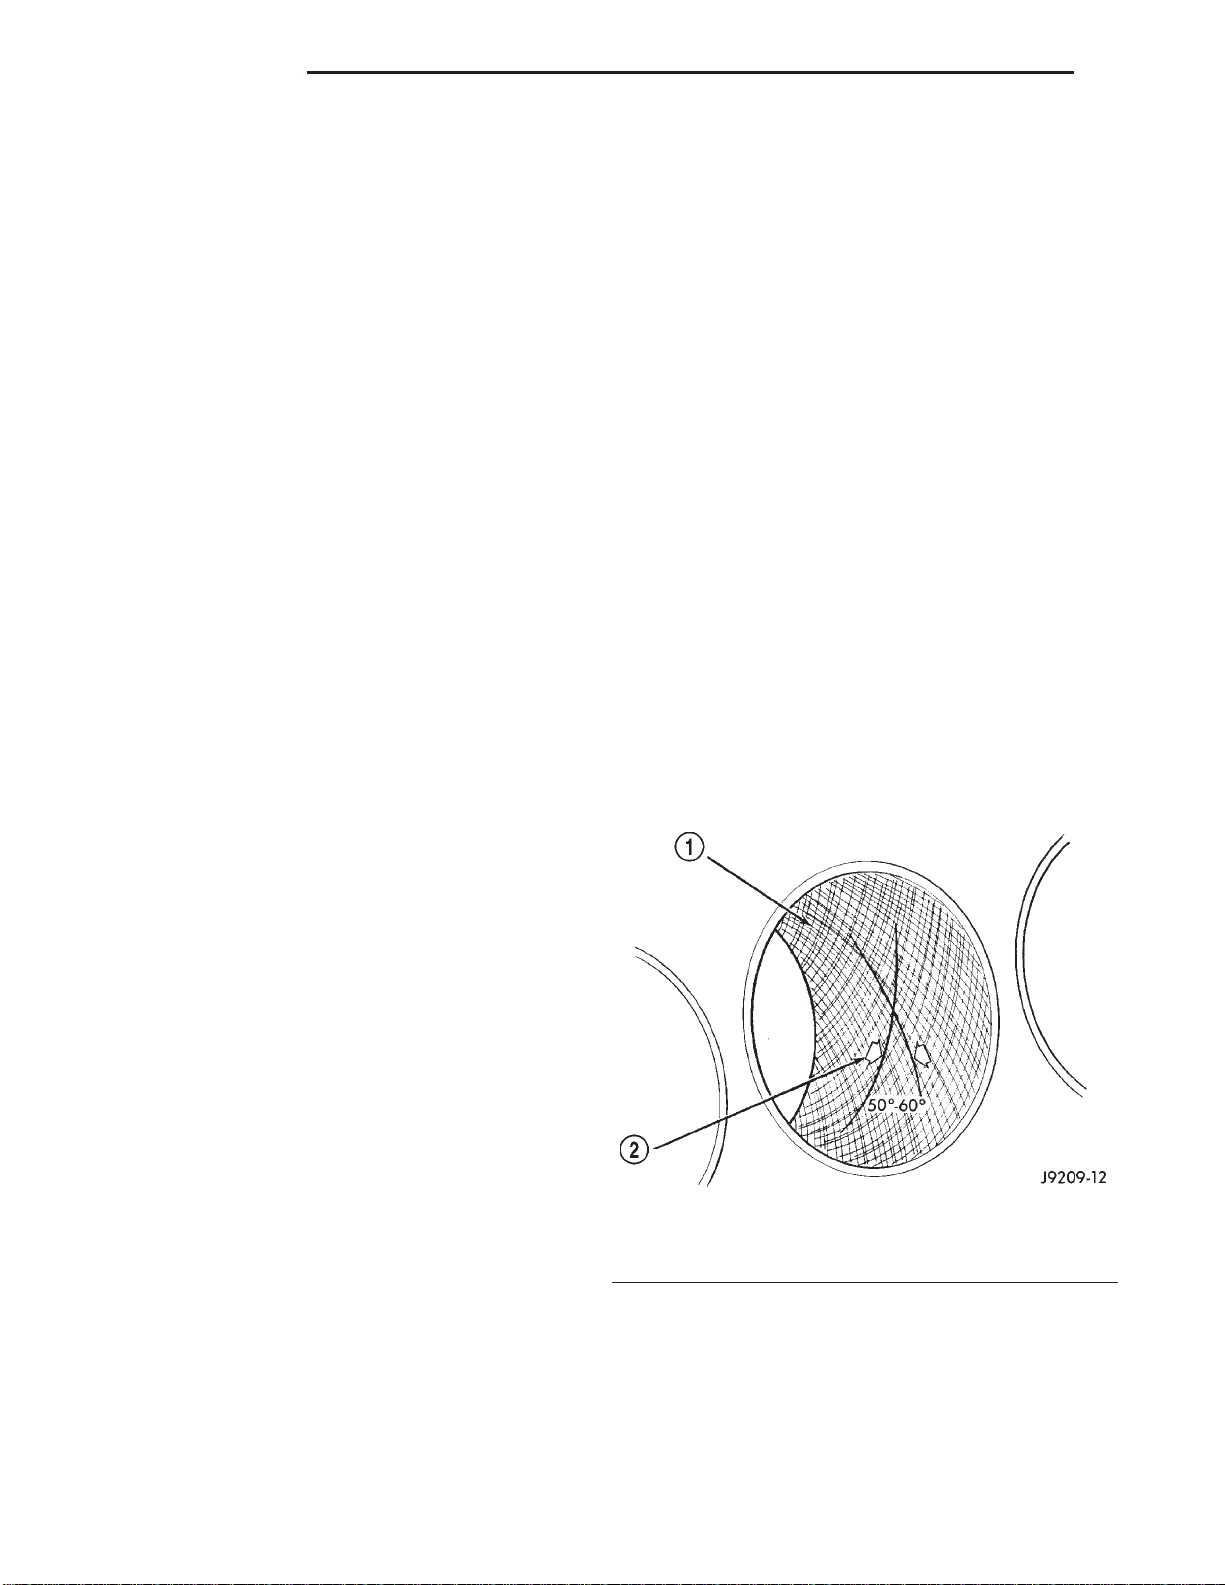
The hone marks should INTERSECT at 50° to 60°
for proper seating of rings (Fig. 36).
Fig. 36 Cylinder Bore Crosshatch Pattern
1 – CROSSHATCH PATTERN
2 – INTERSECTANGLE
(4) A controlled hone motor speed between 200 and
300 RPM is necessary to obtain the proper crosshatch angle. The number of up and down strokes per
minute can be regulated to get the desired 50° to 60°
angle. Faster up and down strokes increase the crosshatch angle.
(5) After honing, it is necessary that the block be
cleaned to remove all traces of abrasive. Use a brush
Page 27
XJ 2.5L ENGINE 9 - 27
SERVICE PROCEDURES (Continued)
to wash parts with a solution of hot water and detergent. Dry parts thoroughly. Use a clean, white, lintfree cloth to check that the bore is clean. Oil the
bores after cleaning to prevent rusting.
REPAIR DAMAGED OR WORN THREADS
CAUTION: Be sure that the tapped holes maintain
the original center line.
Damaged or worn threads can be repaired. Essen-
tially, this repair consists of:
• Drilling out worn or damaged threads.
• Tapping the hole with a special Heli-Coil Tap, or
equivalent.
• Installing an insert into the tapped hole to bring
the hole back to its original thread size.
SERVICE ENGINE ASSEMBLY (SHORT BLOCK)
A service replacement engine assembly (short
block) may be installed whenever the original cylinder block is defective or damaged beyond repair. It
consists of the cylinder block, crankshaft, piston and
rod assemblies. If needed, the camshaft must be procured separately and installed before the engine is
installed in the vehicle.
A short block is identified with the letter “S”
stamped on the same machined surface where the
build date code is stamped for complete engine
assemblies.
Installation includes the transfer of components
from the defective or damaged original engine. Follow the appropriate procedures for cleaning, inspection and torque tightening.
HYDROSTATIC LOCK
When an engine is suspected of hydrostatic lock
(regardless of what caused the problem), follow the
steps below.
(1) Perform the Fuel Pressure Release Procedure
(refer to Group 14, Fuel System).
(2) Disconnect the negative cable from the battery.
(3) Inspect air cleaner, induction system and
intake manifold to ensure system is dry and clear of
foreign material.
(4) Place a shop towel around the spark plugs to
catch any fluid that may possibly be under pressure
in the cylinder head. Remove the plugs from the
engine.
(7) Make sure all fluid has been removed from the
cylinders.
(8) Repair engine or components as necessary to
prevent this problem from occurring again.
(9) Squirt engine oil into the cylinders to lubricate
the walls. This will prevent damage on restart.
(10) Install new spark plugs. Tighten the spark
plugs to 37 N·m (27 ft. lbs.) torque.
(11) Drain engine oil. Remove and discard the oil
filter.
(12) Install the drain plug. Tighten the plug to 34
N·m (25 ft. lbs.) torque.
(13) Install a new oil filter.
(14) Fill engine crankcase with the specified
amount and grade of oil (refer to Group 0, Lubrication and Maintenance).
(15) Connect the negative cable to the battery.
(16) Start the engine and check for any leaks.
ENGINE OIL SERVICE
WARNING: NEW OR USED ENGINE OIL CAN BE
IRRITATING TO THE SKIN. AVOID PROLONGED OR
REPEATED SKIN CONTACT WITH ENGINE OIL.
CONTAMINANTS IN USED ENGINE OIL, CAUSED BY
INTERNAL COMBUSTION, CAN BE HAZARDOUS TO
YOUR HEALTH. THOROUGHLY WASH EXPOSED
SKIN WITH SOAP AND WATER. DO NOT WASH
SKIN WITH GASOLINE, DIESEL FUEL, THINNER, OR
SOLVENTS, HEALTH PROBLEMS CAN RESULT. DO
NOT POLLUTE, DISPOSE OF USED ENGINE OIL
PROPERLY.
ENGINE OIL SPECIFICATION
CAUTION: Do not use non-detergent or straight
mineral oil when adding or changing crankcase
lubricant. Engine failure can result.
API SERVICE GRADE CERTIFIED
In gasoline engines. use an engine oil that is API
Service Grade Certified (Fig. 37).
Standard engine oil identification notations have
been adopted to aid in the proper selection of engine
oil. The identifying notations are located on the label
of engine oil plastic bottles and the top of engine oil
cans (Fig. 37).
CAUTION: DO NOT use the starter motor to rotate
the crankshaft. Severe damage could occur.
(5) With all spark plugs removed, rotate the crank-
shaft using a breaker bar and socket.
(6) Identify the fluid in the cylinders (i.e. coolant,
fuel, oil, etc.).
SAE VISCOSITY
An SAE viscosity grade is used to specify the viscosity of engine oil. SAE 10W-30 specifies a multiple
viscosity engine oil.
When choosing an engine oil, consider the range of
temperatures the vehicle will be operated in before
the next oil change. Select an engine oil that is best
Page 28
9 - 28 2.5L ENGINE XJ
SERVICE PROCEDURES (Continued)
(5) Remove dipstick, with handle held above the
tip, note oil level reading (Fig. 39).
(6) Add oil only if level is below the ADD mark on
dipstick.
Fig. 37 Engine Oil Container Standard Notations
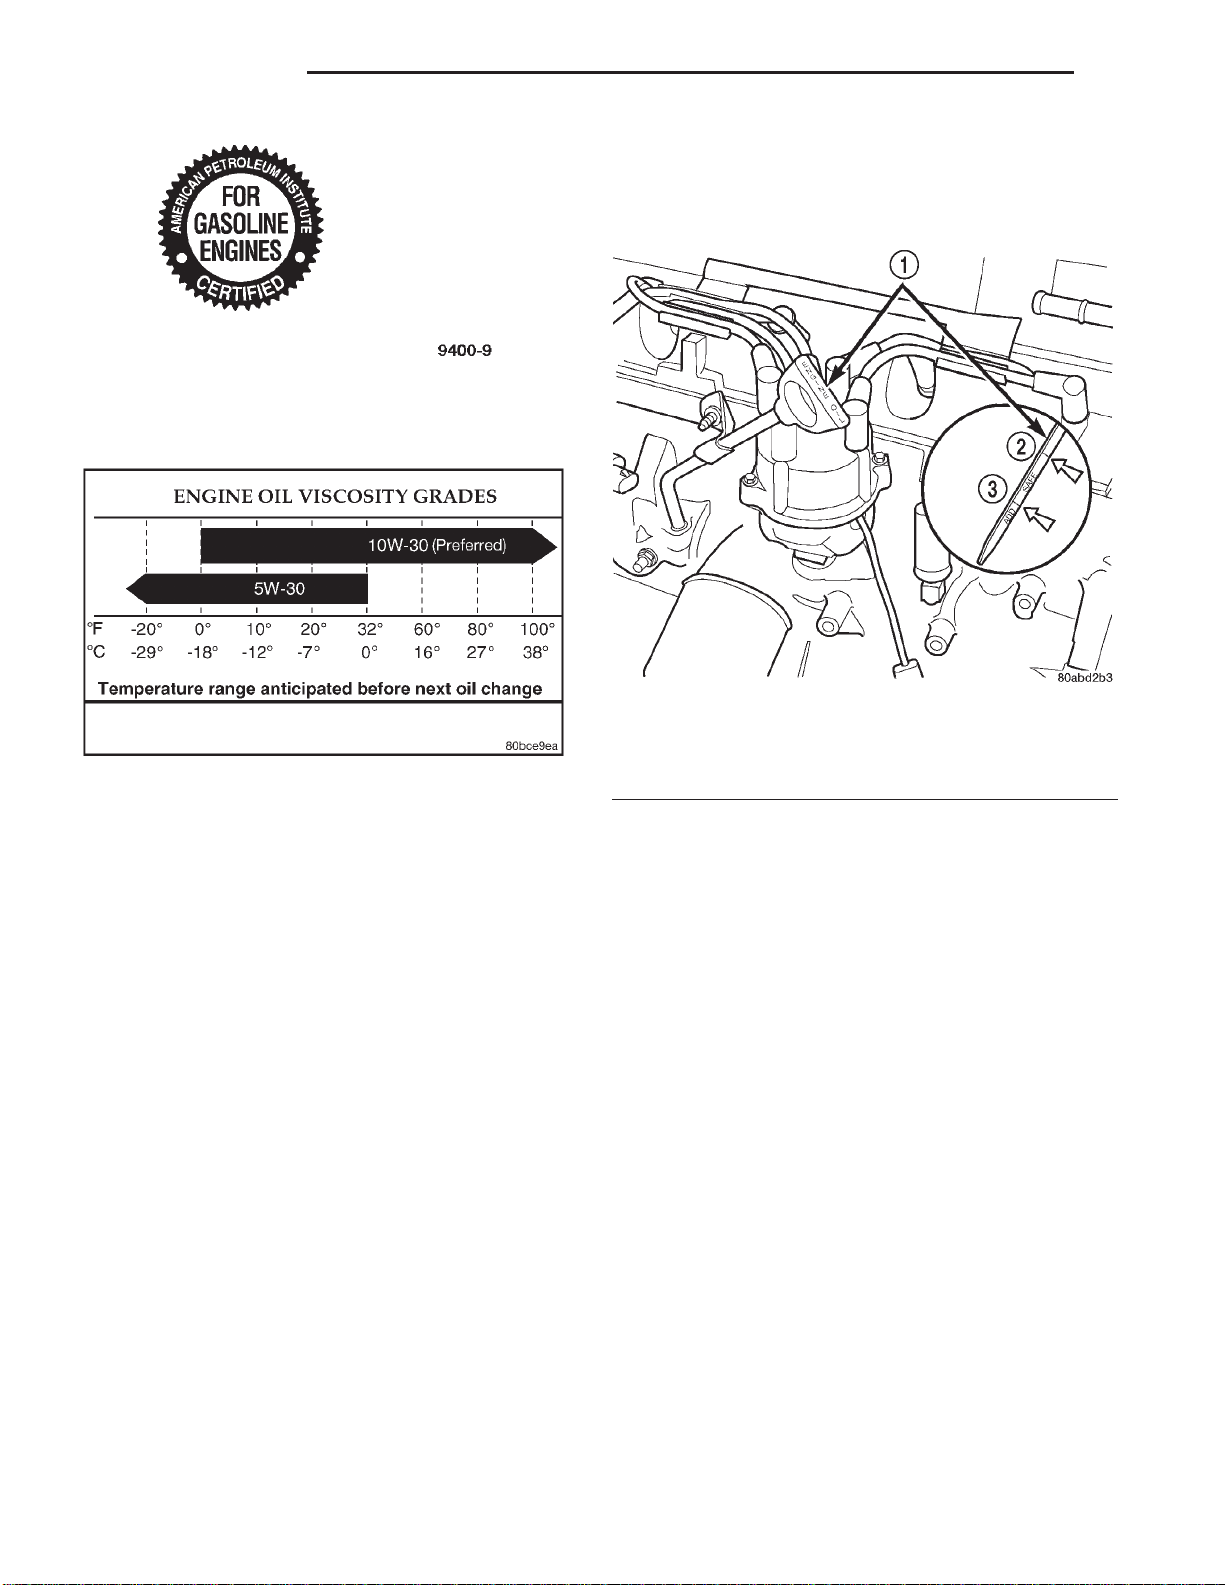
suited to your area’s particular ambient temperature
range and variation (Fig. 38).
Fig. 38 Temperature/Engine Oil Viscosity
ENERGY CONSERVING OIL
An Energy Conserving type oil is recommended for
gasoline engines. The designation of ENERGY CONSERVING is located on the label of an engine oil container.
CRANKCASE OIL LEVEL INSPECTION
CAUTION: Do not overfill crankcase with engine oil,
oil foaming and oil pressure loss can result.
The engine oil level indicator (Dipstick) is located
at the right rear of the 2.5L engine. Inspect engine
oil level approximately every 800 kilometers (500
miles). Unless the engine has exhibited loss of oil
pressure, run the engine for about five minutes
before checking oil level. Checking engine oil level on
a cold engine is not accurate.
To ensure proper lubrication of an engine, the
engine oil must be maintained at an acceptable level.
The acceptable levels are indicated between the ADD
and SAFE marks on the engine oil dipstick (Fig. 39).
(1) Position vehicle on level surface.
(2) With engine OFF, allow approximately ten minutes for oil to settle to bottom of crankcase, remove
engine oil dipstick.
(3) Wipe dipstick clean.
(4) Install dipstick and verify it is seated in the
tube.
Fig. 39 Engine Oil Dipstick—2.5L Engine
1 – DIPSTICK
2 – SAFE
3 – ADD
ENGINE OIL CHANGE
Change engine oil at mileage and time intervals
described in Maintenance Schedules.
Run engine until achieving normal operating tem-
perature.
(1) Position the vehicle on a level surface and turn
engine off.
(2) Hoist and support vehicle on safety stands.
(3) Remove oil fill cap.
(4) Place a suitable drain pan under crankcase
drain.
(5) Remove drain plug from crankcase and allow
oil to drain into pan. Inspect drain plug threads for
stretching or other damage. Replace drain plug if
damaged.
(6) Install drain plug in crankcase.
(7) Lower vehicle and fill crankcase with specified
type and amount of engine oil described in this section.
(8) Install oil fill cap.
(9) Start engine and inspect for leaks.
(10) Stop engine and inspect oil level.
Page 29
XJ 2.5L ENGINE 9 - 29
SERVICE PROCEDURES (Continued)
ENGINE OIL FILTER CHANGE
FILTER SPECIFICATION
CAUTION: Do not use oil filter with metric threads.
The proper oil filter has SAE type 3/4 X 16 threads.
An oil filter with metric threads can result in oil
leaks and engine failure.
All Jeep engines are equipped with a high quality
full-flow, throw-away type oil filter. Chrysler Corporation recommends a Mopar or equivalent oil filter be
used.
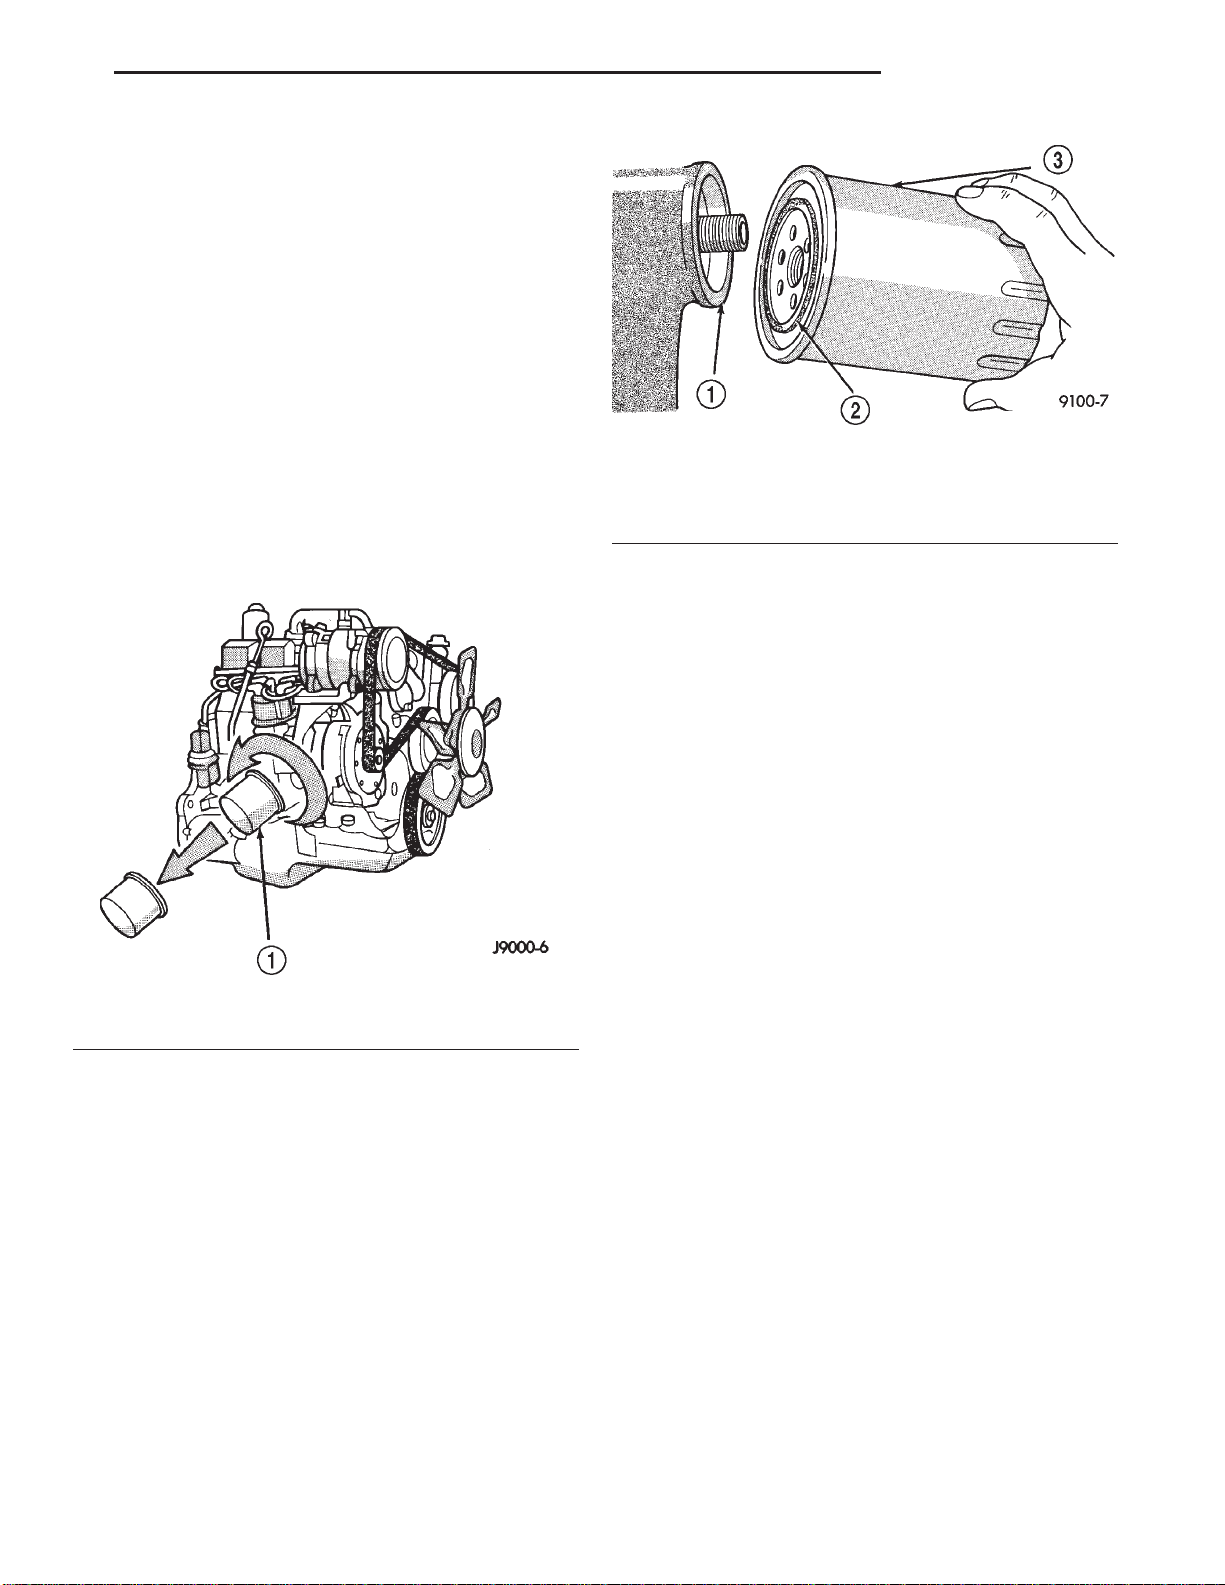
Fig. 41 Oil Filter Sealing Surface—Typical
OIL FILTER REMOVAL
(1) Position a drain pan under the oil filter.
(2) Using a suitable oil filter wrench loosen filter.
(3) Rotate the oil filter counterclockwise to remove
it from the cylinder block oil filter boss (Fig. 40).
1 – SEALING SURFACE
2 – RUBBER GASKET
3 – OIL FILTER
USED ENGINE OIL DISPOSAL
Care should be exercised when disposing used
engine oil after it has been drained from a vehicle
engine. Refer to the WARNING at beginning of this
section.
Fig. 40 Oil Filter—2.5L Engine
1 – OIL FILTER
(4) When filter separates from adapter nipple, tip
gasket end upward to minimize oil spill. Remove filter from vehicle.
(5) With a wiping cloth, clean the gasket sealing
surface (Fig. 41) of oil and grime.
OIL FILTER INSTALLATION
(1) Lightly lubricate oil filter gasket with engine
oil or chassis grease.
(2) Thread filter onto adapter nipple. When gasket
makes contact with sealing surface, (Fig. 41) hand
tighten filter one full turn, do not over tighten.
(3) Add oil, verify crankcase oil level and start
engine. Inspect for oil leaks.
REMOVAL AND INSTALLATION
ENGINE MOUNTS—FRONT
The front mounts support the engine at each side.
These supports are made of resilient rubber.
REMOVAL
(1) Disconnect negative cable from battery.
(2) Raise the vehicle.
(3) Support the engine.
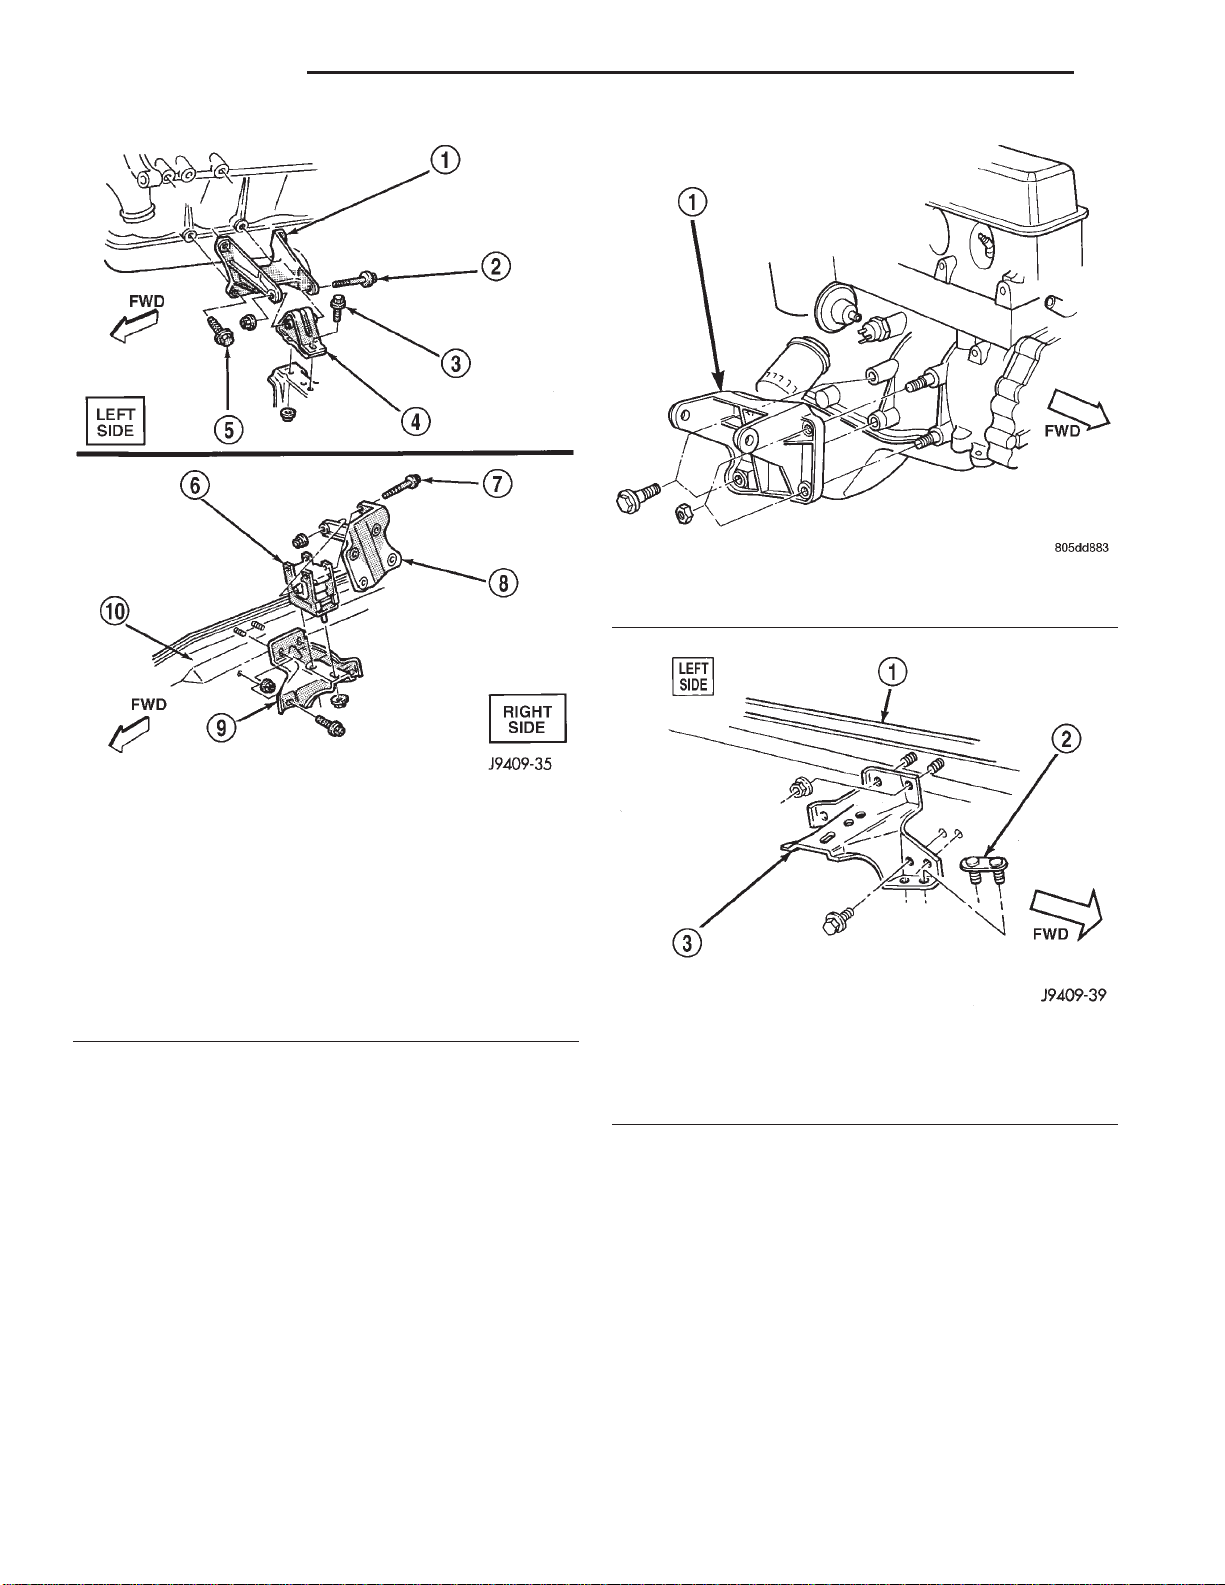
(4) Remove through bolt nut (Fig. 42). DO NOT
remove the through bolt.
(5) Remove the retaining bolts and nuts from the
support cushions (Fig. 42).
(6) Remove the through bolt.
(7) Remove the support cushions.
INSTALLATION
(1) If the engine support bracket was removed,
position the LEFT bracket (Fig. 42) and the RIGHT
bracket (Fig. 43) onto the cylinder block. Install the
bolts and stud nuts.
(a) RIGHT SIDE (Fig. 43) —Tighten the bolts to
61 N·m (45 ft. lbs.) torque. Tighten the stud nuts to
46 N·m (34 ft. lbs.) torque.
(b) LEFT SIDE (Fig. 42) —Tighten the bolts to
61 N·m (45 ft. lbs.) torque.
(2) If the support cushion brackets were removed,
position the brackets onto the lower front sill (Fig.
42) (Fig. 44). Install the bolts and stud nuts. Tighten
the bolts to 54 N·m (40 ft. lbs.) torque and the stud
nuts to 41 N·m (30 ft. lbs.) torque.
Page 30
9 - 30 2.5L ENGINE XJ
REMOVAL AND INSTALLATION (Continued)
Fig. 43 Engine Support Bracket—Right Side
1 – ENGINE SUPPORT BRACKET
Fig. 42 Front Mounts
1 – ENGINE SUPPORT BRACKET
2 – THROUGH BOLT
3 – RETAINING BOLT
4 – SUPPORT CUSHION
5 – ATTACHING BOLT
6 – SUPPORT CUSHION
7 – THROUGH BOLT
8 – ENGINE SUPPORT BRACKET
9 – SUPPORT CUSHION BRACKET
10 – SILL
(3) Place the support cushions onto the support
cushion brackets (Fig. 42). Tighten the right support
cushion nuts to 65 N·m (48 ft. lbs.) torque. Tighten
the left support cushion bolt and nut to 41 N·m (30
ft. lbs.) torque.
(4) Install the through bolt and the retaining nut
(Fig. 42). Tighten the through bolt nut to 65 N·m (48
ft. lbs.) torque.
(5) Remove the engine support.
(6) Lower the vehicle.
(7) Connect negative cable to battery.
ENGINE MOUNT—REAR
A resilient rubber cushion supports the transmission at the rear between the transmission extension
housing and the rear support crossmember or skid
plate.
Fig. 44 Support Cushion Bracket—Left Side
1 – LOWER FRONT SILL
2 – TRACK BAR MOUNTING PLATE
3 – SUPPORT CUSHION BRACKET
REMOVAL
(1) Disconnect negative cable from battery.
(2) Raise the vehicle and support the transmission.
(3) Remove the nuts holding the support cushion
to the crossmember (Fig. 45) (Fig. 46). Remove the
crossmember.
MANUAL TRANSMISSION:
a. Remove the support cushion nuts and remove
the cushion.
b. If necessary, remove the bolts holding the transmission support bracket to the transmission (Fig. 45).
Remove the bracket.
Page 31
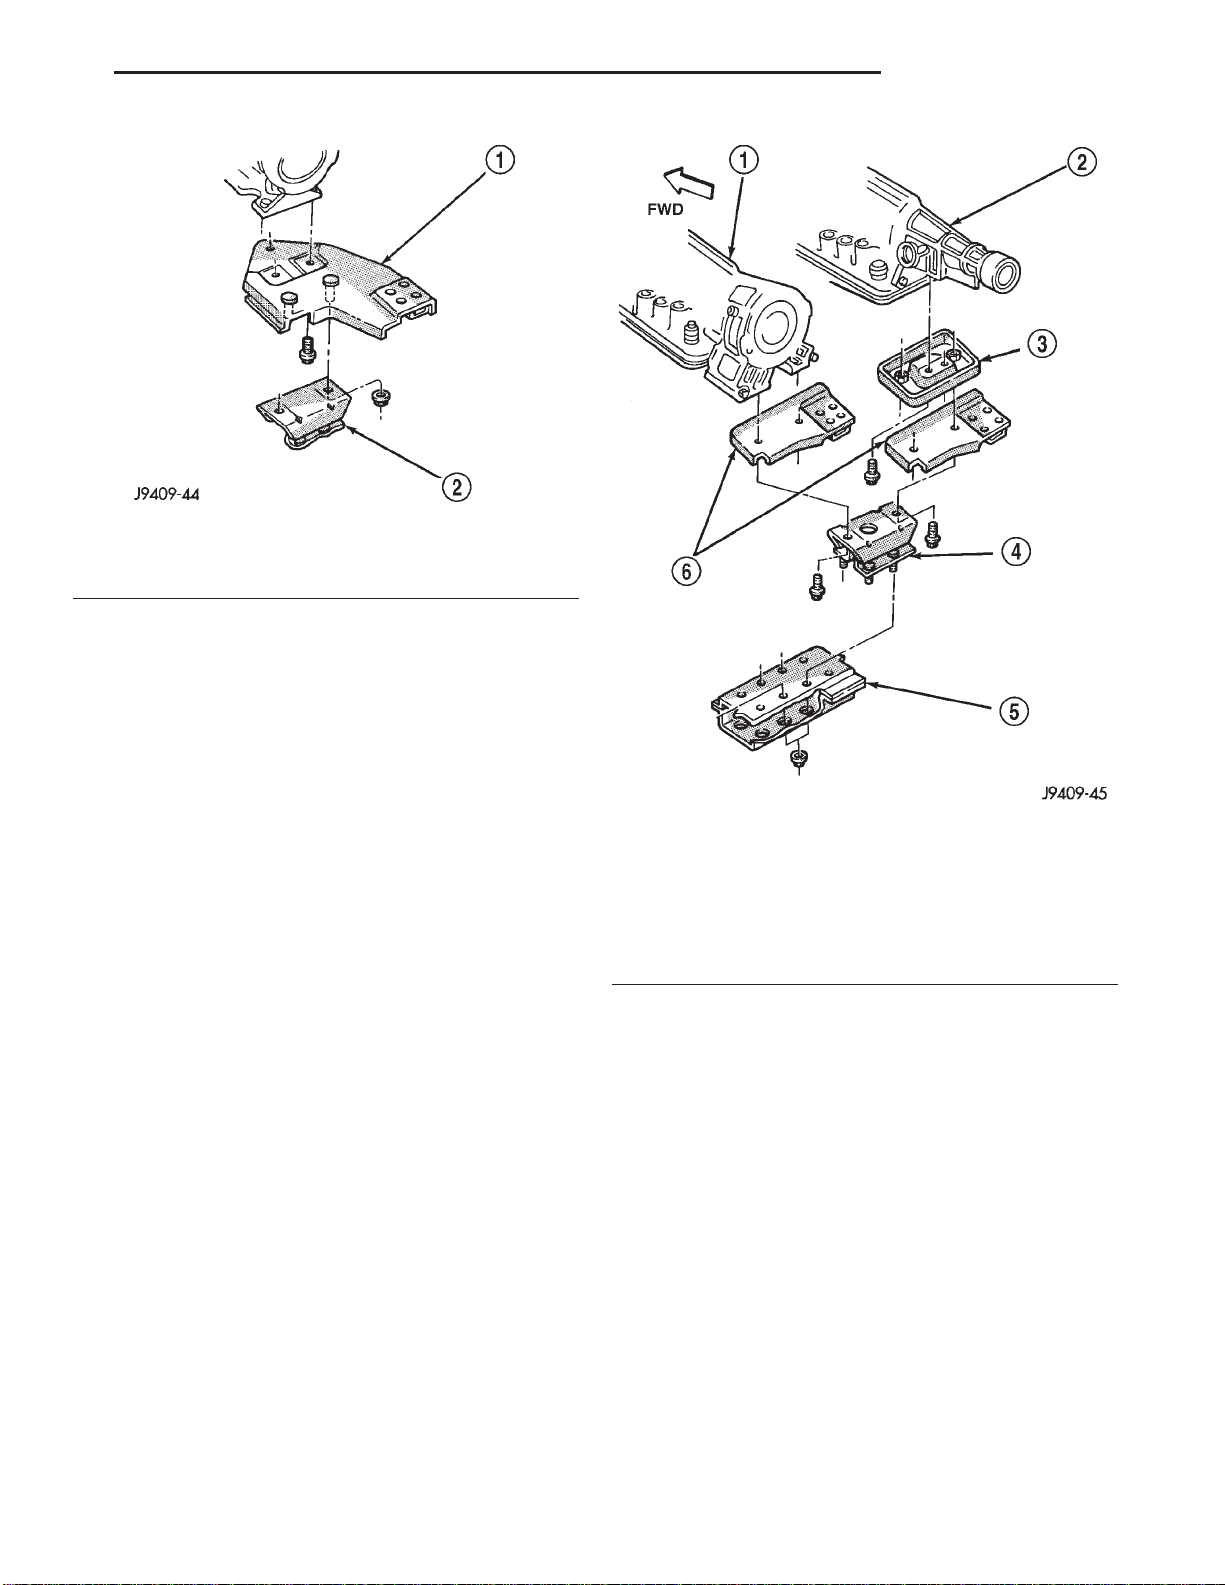
XJ 2.5L ENGINE 9 - 31
REMOVAL AND INSTALLATION (Continued)
Fig. 45 Rear Mount (Manual Transmission)
1 – TRANSMISSION SUPPORT BRACKET
2 – SUPPORT CUSHION
AUTOMATIC TRANSMISSION:
a. Remove the support cushion bolts and remove
the cushion and the transmission support bracket.
b. If necessary on 2WD vehicles, remove the bolts
holding the transmission support adaptor bracket to
the transmission (Fig. 46). Remove the adaptor
bracket.
INSTALLATION
MANUAL TRANSMISSION:
a. If removed, position the transmission support
bracket to the transmission and install the bolts.
Tighten the bolts to 43 N·m (32 ft. lbs.) torque.
b. Position the support cushion onto the transmission support bracket. Install and tighten the nuts to
46 N·m (34 ft. lbs.) torque.
AUTOMATIC TRANSMISSION:
a. If removed, position the transmission support
adaptor bracket (2WD vehicles) to the transmission
and install the bolts. Tighten the bolts to 75 N·m (55
ft. lbs.) torque.
b. Position the transmission support bracket and
support cushion to the transmission and install the
bolts. Tighten the bolts to 75 N·m (55 ft. lbs.) torque.
(1) Position the crossmember onto the support
cushion studs and install the nuts. Tighten the nuts
to 22 N·m (192 in. lbs.) torque.
(2) Install the crossmember to sill bolts and
tighten to 41 N·m (30 ft. lbs.) torque.
(3) Remove the transmission support.
(4) Lower the vehicle.
(5) Connect negative cable to battery.
Fig. 46 Rear Mount (Automatic Transmission)
1–434
2–234
3 – TRANSMISSION SUPPORT ADAPTOR BRACKET
4 – SUPPORT CUSHION
5 – CROSSMEMBER ASSEMBLY
6 – TRANSMISSION SUPPORT BRACKET
ENGINE
REMOVAL
(1) Disconnect the battery cables. Remove the bat-
tery.
(2) Mark the hinge locations on the hood panel for
alignment reference during installation. Remove the
engine compartment lamp. Remove the hood.
WARNING: THE COOLANT IN A RECENTLY OPERATED ENGINE IS HOT AND PRESSURIZED. USE
CARE TO PREVENT SCALDING BY HOT COOLANT.
CAREFULLY RELEASE THE PRESSURE BEFORE
REMOVING THE RADIATOR DRAIN COCK AND CAP.
(3) Loosen the radiator drain cock and radiator cap
to drain the coolant. DO NOT waste usable coolant.
If the solution is clean, drain the coolant into a clean
container for reuse.
(4) Remove the air cleaner assembly (Fig. 47).
(5) Remove the lower radiator hose.
Page 32
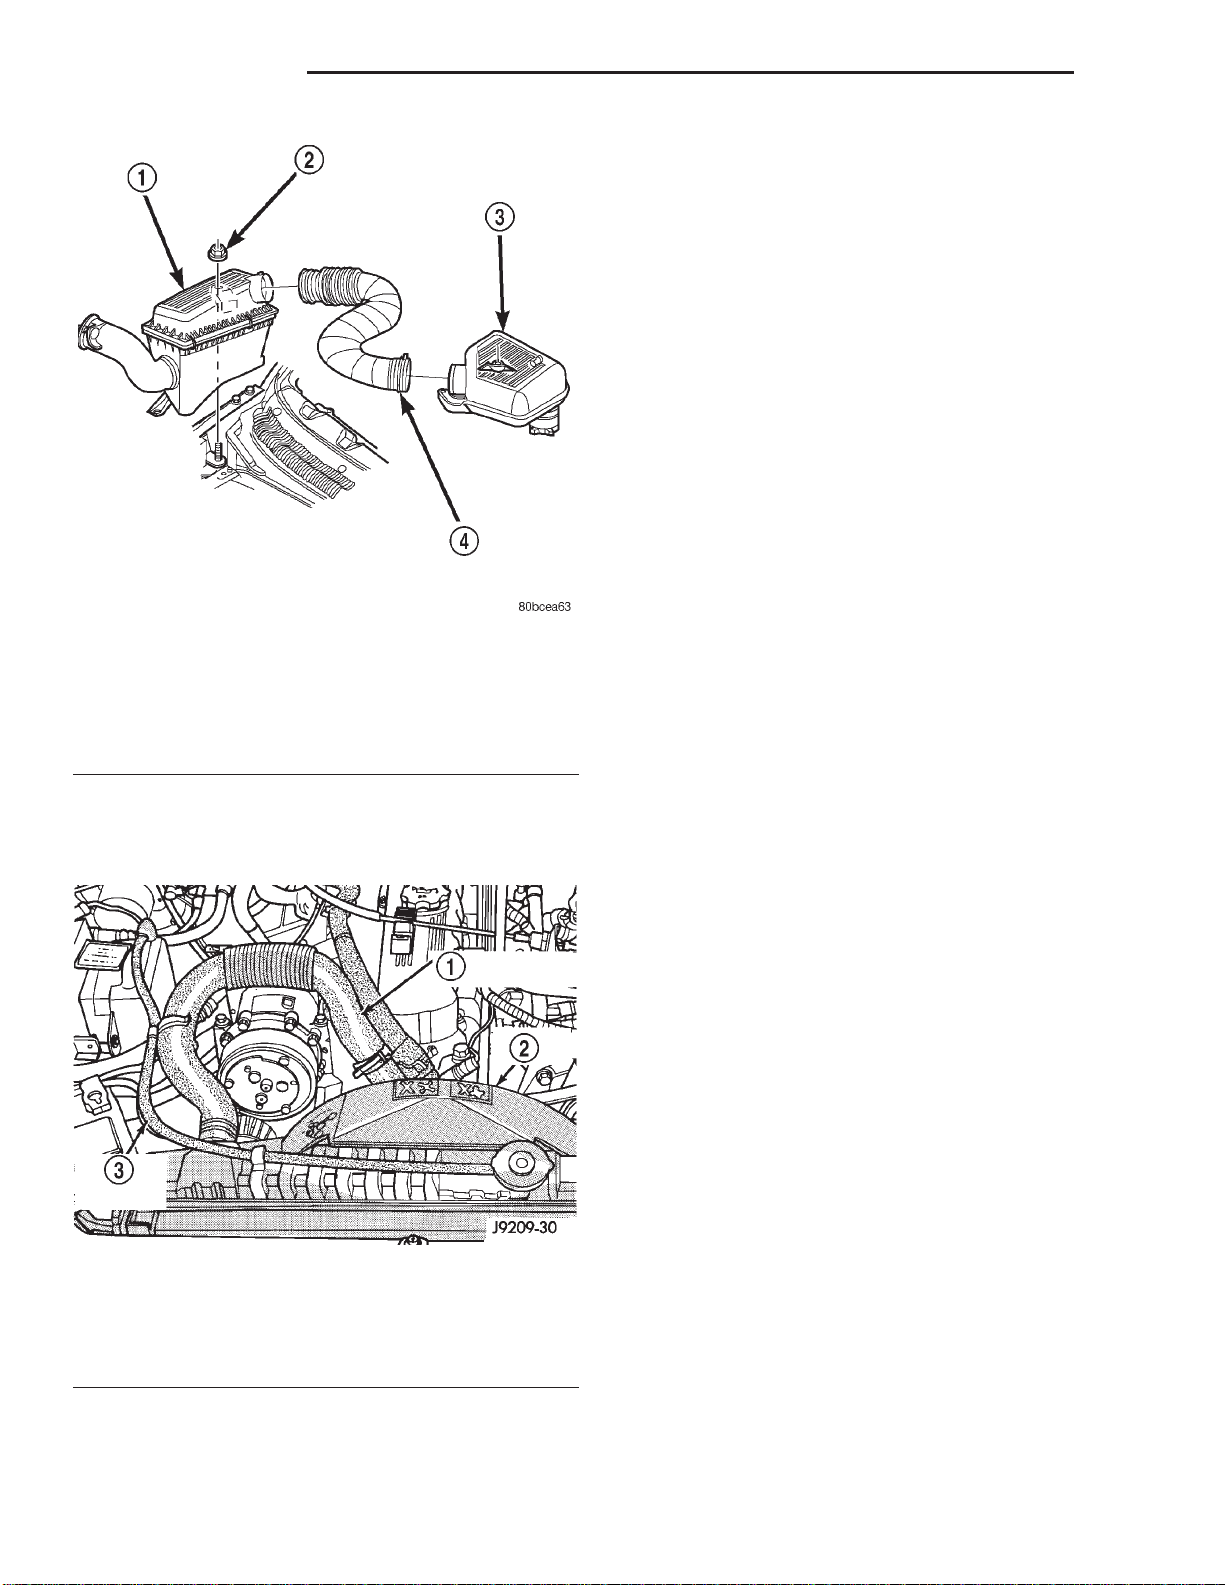
9 - 32 2.5L ENGINE XJ
REMOVAL AND INSTALLATION (Continued)
(9) Remove fan assembly and install a 5/16 x 1/2inch SAE capscrew through fan pulley into water
pump flange. This will maintain the pulley and
water pump in alignment when crankshaft is rotated.
(10) Disconnect the heater hoses.
(11) Disconnect the throttle cable, speed control
cable (if equipped) and transmission cable (if
equipped).
(12) Disconnect the body ground at the firewall.
(13) Disconnect the wires from the starter motor
solenoid.
(14) Disconnect all fuel injection harness connections.
WARNING: THE FUEL SYSTEM IS UNDER A CONSTANT PRESSURE (EVEN WITH THE ENGINE
TURNED OFF). BEFORE DISCONNECTING FUEL
LINES, THE FUEL SYSTEM PRESSURE MUST BE
RELEASED.
Fig. 47 Air Cleaner and Resonator Removal and
Installation
1 – AIR CLEANER ASSEMBLY
2 – NUTAND WASHER
3 – RESONATOR ASSEMBLY
4 – AIR INLET HOSE
(6) Remove the upper radiator hose and coolant
recovery hose (Fig. 48).
(7) Remove the fan shroud (Fig. 48).
Fig. 48 Upper Radiator Hose, Coolant Recovery
Hose & Fan Shroud
1 – UPPER RADIATOR HOSE
2 – FAN SHROUD
3 – COOLANT RECOVERY HOSE
(8) Remove the radiator/condenser (if equipped
with air conditioning).
(15) Perform fuel pressure release procedure.
(refer to Group 14, Fuel System for the proper procedure).
(16) Remove latch clip and disconnect the quickconnect fuel line at the fuel rail
(17) Recover refrigerant (if equipped with A/C).
(Refer to group 24, Heating and Air Conditioning for
proper procedures.)
(18) Disconnect suction/discharge hose from A/C
compressor and cap off ports to prevent intrusion of
foreign material or refrigerant oil loss.
(19) Remove the power brake vacuum check valve
from the booster, if equipped.
(20) If equipped with power steering :
(a) Disconnect the power steering hoses from the
fittings at the steering gear.
(b) Drain the pump reservoir.
(c) Cap the fittings on the hoses and steering
gear to prevent foreign material from entering the
system.
(21) Identify, tag and disconnect all necessary wire
connectors and vacuum hoses.
(22) Raise the vehicle.
(23) Remove the oil filter.
(24) Remove the starter motor.
(25) Disconnect the exhaust pipe from the exhaust
manifold.
(26) Remove the flywheel housing access cover.
(27) Remove the upper flywheel and converter
housing bolts and loosen the bottom bolts.
(28) Remove the engine support cushion-to-engine
compartment bracket bolts.
(29) Remove the engine shock damper bracket
from the sill.
(30) Lower the vehicle.
(31) Attach a lifting device to the engine.
Page 33
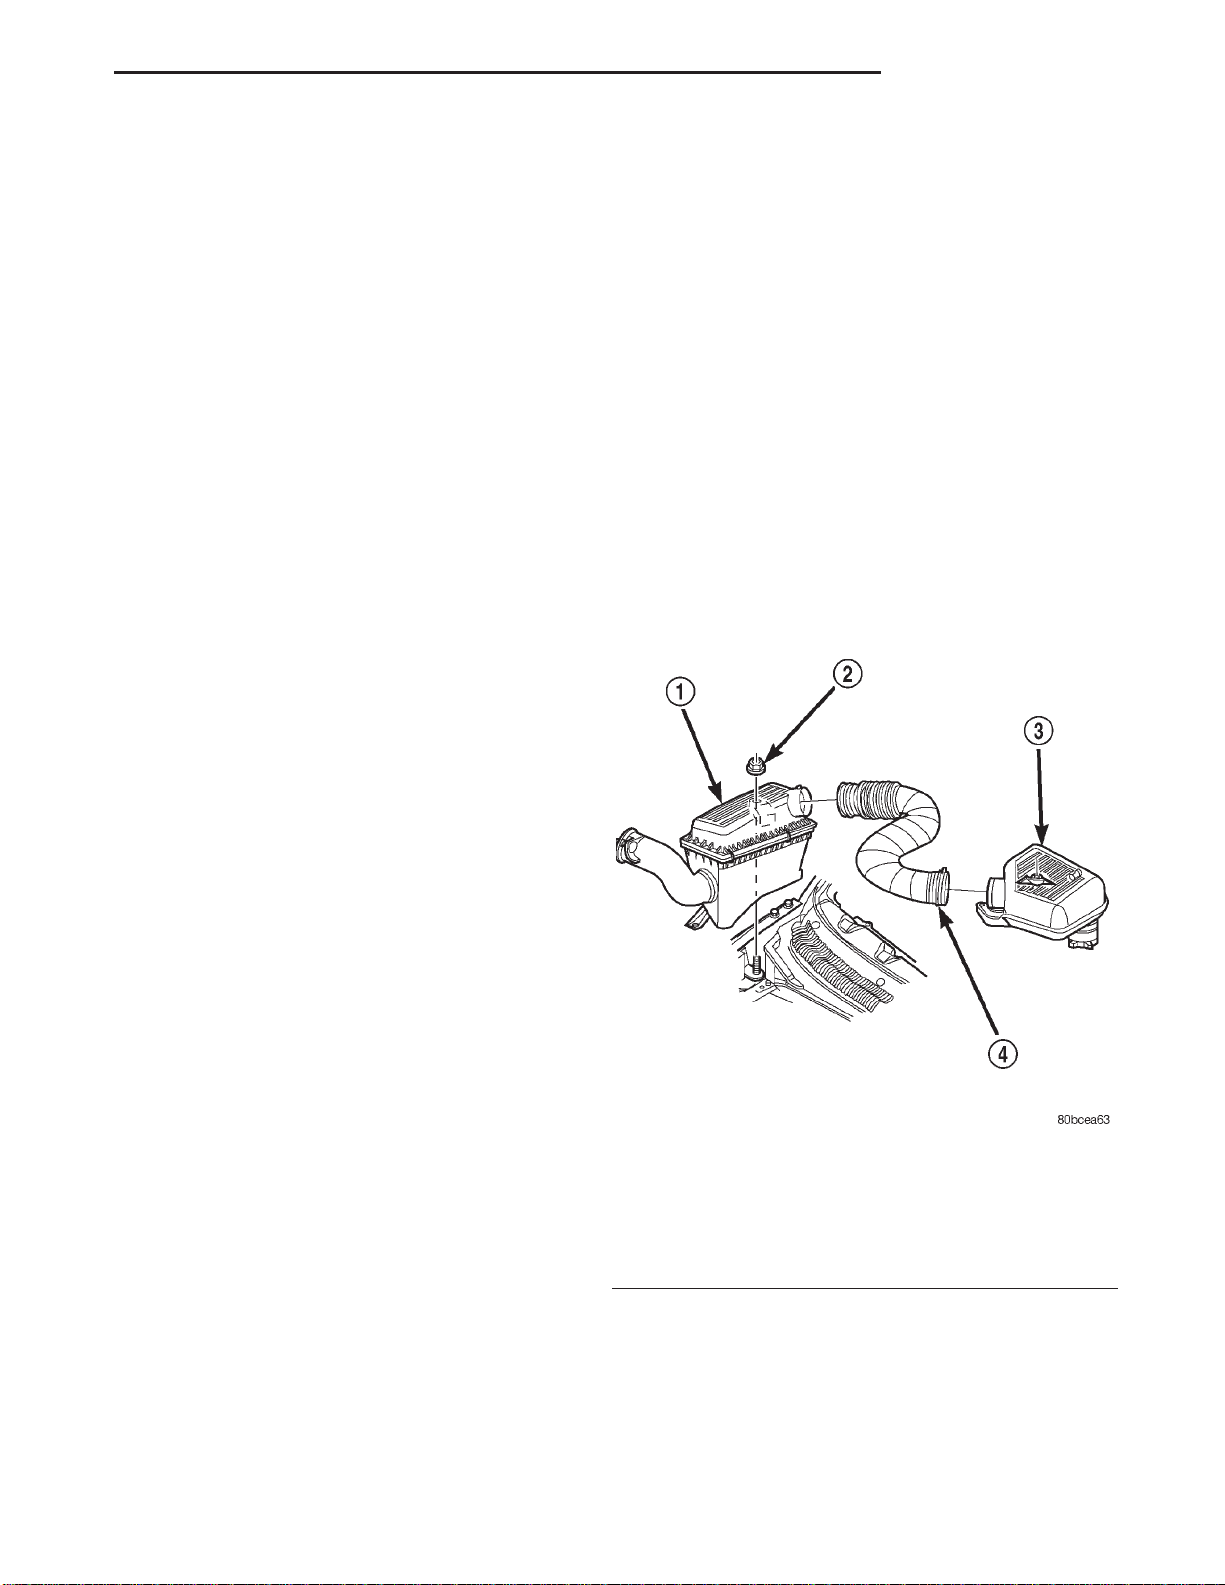
XJ 2.5L ENGINE 9 - 33
REMOVAL AND INSTALLATION (Continued)
(32) Raise the engine slightly off the front sup-
ports.
(33) Place a support stand under the converter or
flywheel housing.
(34) Lift the engine out of the engine compartment
and install on an engine stand.
(35) Install the oil filter to keep foreign material
out of the engine.
INSTALLATION
(1) Remove the oil filter.
(2) Lift the engine off the stand and lower it into
the engine compartment. For easier installation, it
may be useful to remove the engine support cushions
from the engine support brackets as an aide for
alignment of the engine-to-transmission.
(3) Insert the transmission shaft into the clutch
spline. (M/T models)
(4) Align the flywheel housing with the engine.
(5) Install and tighten the flywheel housing lower
bolts.
(6) Install the engine support cushions (if
removed).
(7) Lower the engine and engine support cushions
onto the engine compartment brackets.
(8) Remove the engine lifting device.
(9) Raise the vehicle.
(10) Install the converter-housing access cover.
(11) Install the exhaust pipe support.
(12) Install the starter motor and connect the
cable. Tighten the bolts to 45 N·m (33 ft. lbs.) torque.
(13) Tighten the engine support cushion throughbolt nuts.
(14) Connect the exhaust pipe to the manifold.
(15) Install the oil filter.
(16) Lower the vehicle.
(17) Connect the coolant hoses and tighten the
clamps.
(18) If equipped with power steering:
(a) Remove the protective caps
(b) Connect the hoses to the fittings at the steering gear. Tighten the nut to 52 N·m (38 ft. lbs.)
torque.
(c) Fill the pump reservoir with fluid.
(19) Remove the pulley-to-water pump flange
alignment capscrew and install the fan assembly.
(20) Install the fan shroud and radiator and con-
denser (if equipped with air conditioning).
(21) Connect the radiator hoses.
(22) Connect the oxygen sensor wire connector.
(23) Connect the throttle cable and install the rod.
Connect the transmission and speed control cables (if
equipped)
(24) Connect the fuel supply line to the injector
rail. push until a “click” is heard. Re-install latch
clip.
(25) Connect all the vacuum hoses and wire con-
nectors.
(26) Connect suction/discharge hose to compressor.
(if equipped)
(27) Fill the power steering reservoir.
(28) Connect the battery cables.
(29) Install the air cleaner (Fig. 47).
(30) Install the hood.
(31) Add engine oil and coolant.
(32) Start the engine and inspect for leaks.
(33) Stop the engine and check the fluid levels.
Add fluid, as required.
(34) Recharge air conditioning (Refer to group 24,
Heating and Air Conditioning for proper procedures).
INTAKE MANIFOLD
REMOVAL
(1) Disconnect the battery negative cable.
(2) Remove the air inlet hose and resonator from
the throttle body and air cleaner (Fig. 49).
Fig. 49 Air Cleaner, Resonator and air Inlet Hose
Removal and Installation
1 – AIR CLEANER ASSEMBLY
2 – NUTAND WASHER
3 – RESONATOR ASSEMBLY
4 – AIR INLET HOSE
(3) Loosen the accessory drive belt tension and
remove the belt from the power steering pump (refer
to Group 07, Cooling Systems for proper procedures).
(4) Remove the power steering pump and brackets
from the water pump and intake manifold. Secure
power steering pump and bracket out of the way.
Page 34
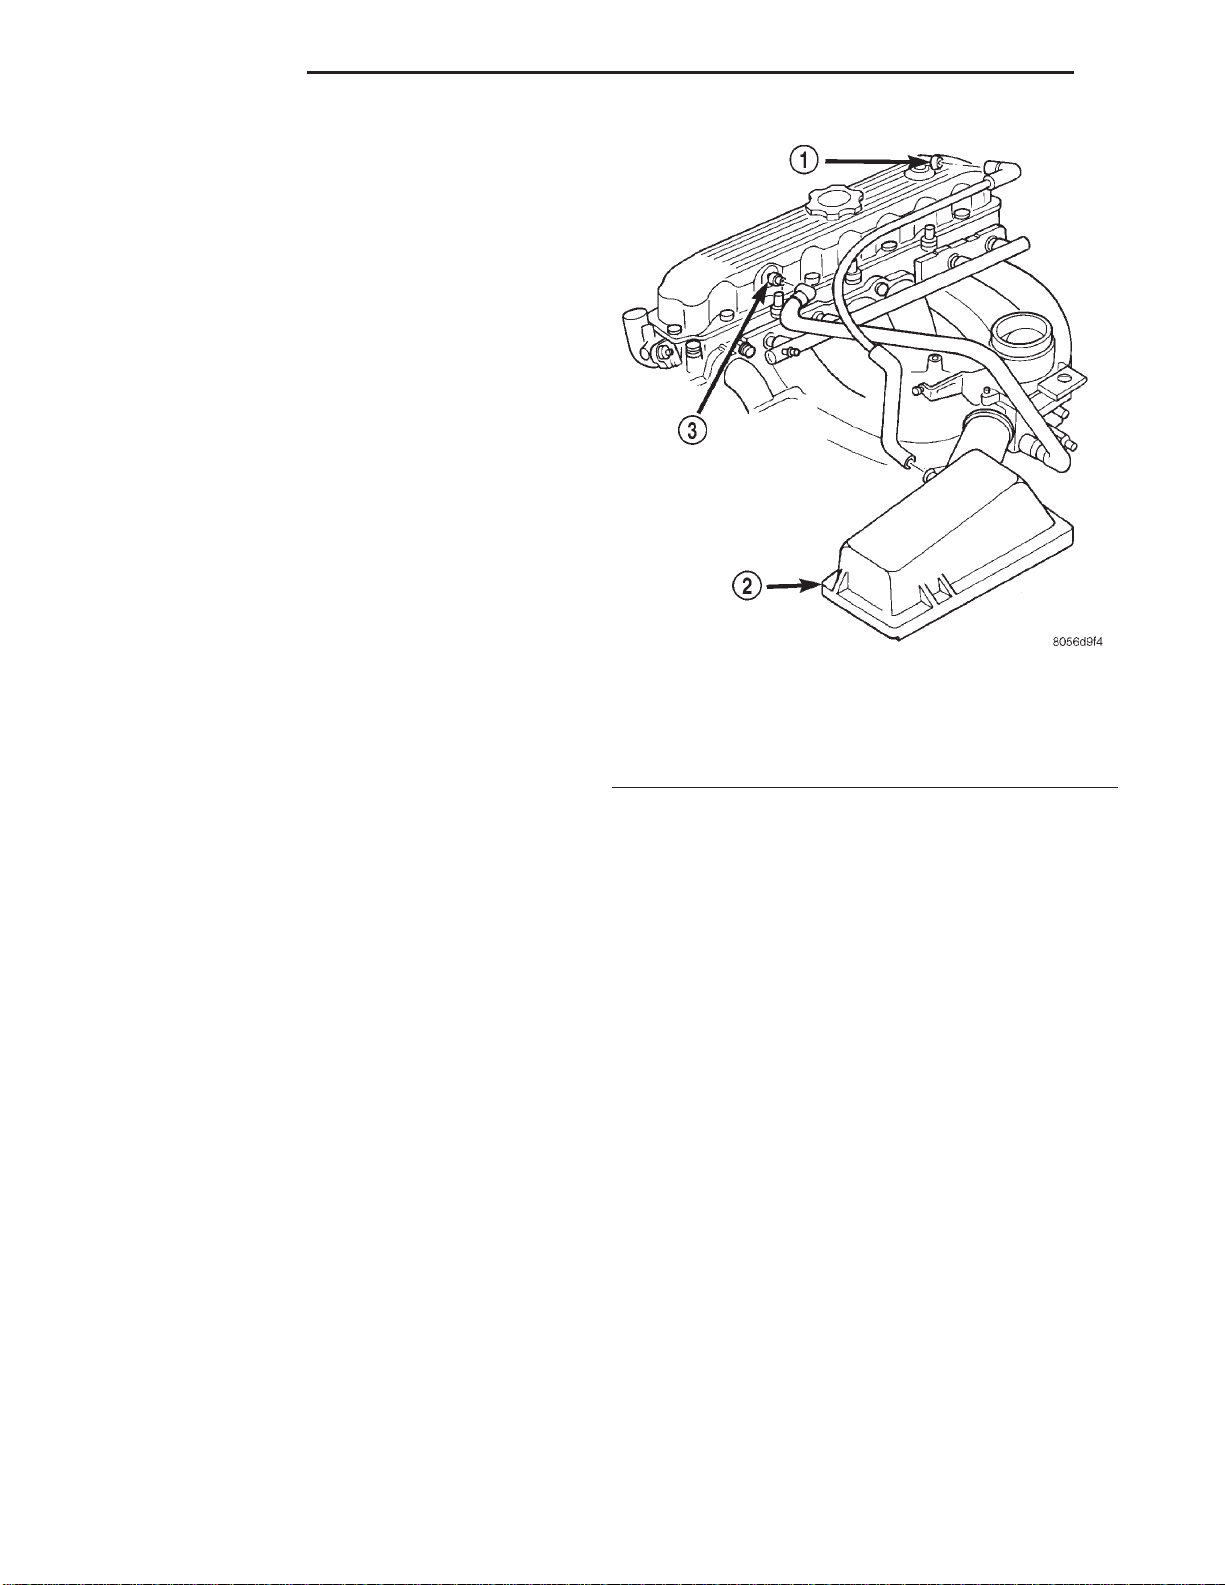
9 - 34 2.5L ENGINE XJ
REMOVAL AND INSTALLATION (Continued)
(5) Perform fuel system pressure release procedure
(refer to Group 14, Fuel System for correct procedure).
(6) Disconnect fuel supply tube from the fuel rail.
Some fuel lines require a special tool for removal/installation (refer to Group 14, Fuel System - Quick
Connect Fittings).
(7) Disconnect the accelerator cable, the cruise
control cable (if equipped), and the transmission line
pressure cable (if equipped) from the throttle body
and remove them from the cable bracket.
CAUTION: When disconnecting the cruise control
connector at the throttle body, DO NOT pry the connector off with pliers or screwdriver. Use finger
pressure only. Prying the connector off could break
it.
(8) Disconnect the electrical connectors. Pull the
harnesses away from the manifold and secure them
so they do not interfere with the manifold removal
and installation process.
• The throttle position sensor.
• The idle air control motor.
• The coolant temperature sensor at the thermo-
stat.
• The manifold air temperature sensor at the
intake manifold.
• The fuel injectors.
• The oxygen sensor.
(9) Disconnect the crankcase ventilation (CCV)
vacuum hose and manifold absolute pressure (MAP)
sensor vacuum hose connector at the intake manifold.
(10) Disconnect vacuum hose from vacuum port on
the intake manifold.
(11) Disconnect CCV hose at the cylinder head
cover (Fig. 50).
(12) Remove the molded vacuum harness.
(13) Disconnect the vacuum brake booster hose at
the intake manifold.
(14) Remove bolts 2 through 5 securing the intake
manifold to the cylinder head (Fig. 51). Slightly
loosen bolt No.1 and nuts 6 and 7.
(15) Remove the intake manifold and gaskets.
Drain the coolant from the manifold.
INSTALLATION
(1) Clean the intake manifold and cylinder head
mating surfaces. DO NOT allow foreign material
to enter either the intake manifold or the ports
in the cylinder head.
(2) Install the new intake manifold gasket over the
locating dowels.
(3) Position the manifold in place and finger
tighten the mounting bolts.
Fig. 50 Crankcase Ventilation (CCV) Hose—2.5L
Engine
1 – AIR INLET FITTING
2 – AIR FILTER COVER
3 – FIXED ORIFICE FITTING
(4) Tighten the fasteners in sequence and to the
specified torque (Fig. 51).
• Fastener No.1—Tighten to 41 N·m (30 ft. lbs.)
torque.
• Fasteners Nos.2 through 5—Tighten to 31 N·m
(23 ft. lbs.) torque.
• Fasteners Nos.6 and 7—Tighten to 23 N·m (17
ft. lbs.) torque.
(5) Connect fuel supply tube to the fuel rail inlet.
Push tube until a “click” is heard. Before connect-
ing the fuel line to the fuel rail replace the
O-rings at the quick-connect fuel line coupling.
(6) Pull out on the fuel supply tube to ensure that
it is locked in place.
(7) Connect the molded vacuum hoses to the vacuum port on the intake manifold and the cylinder
head cover.
(8) Connect the electrical connectors.
• The throttle position sensor.
• The idle air control motor.
• The coolant temperature sensor at the thermo-
stat housing.
• The fuel injectors.
• The air manifold temperature sensor.
• The oxygen sensor.
(9) Connect the CCV vacuum hose and MAP sensor vacuum hose connectors to the throttle body.
Page 35
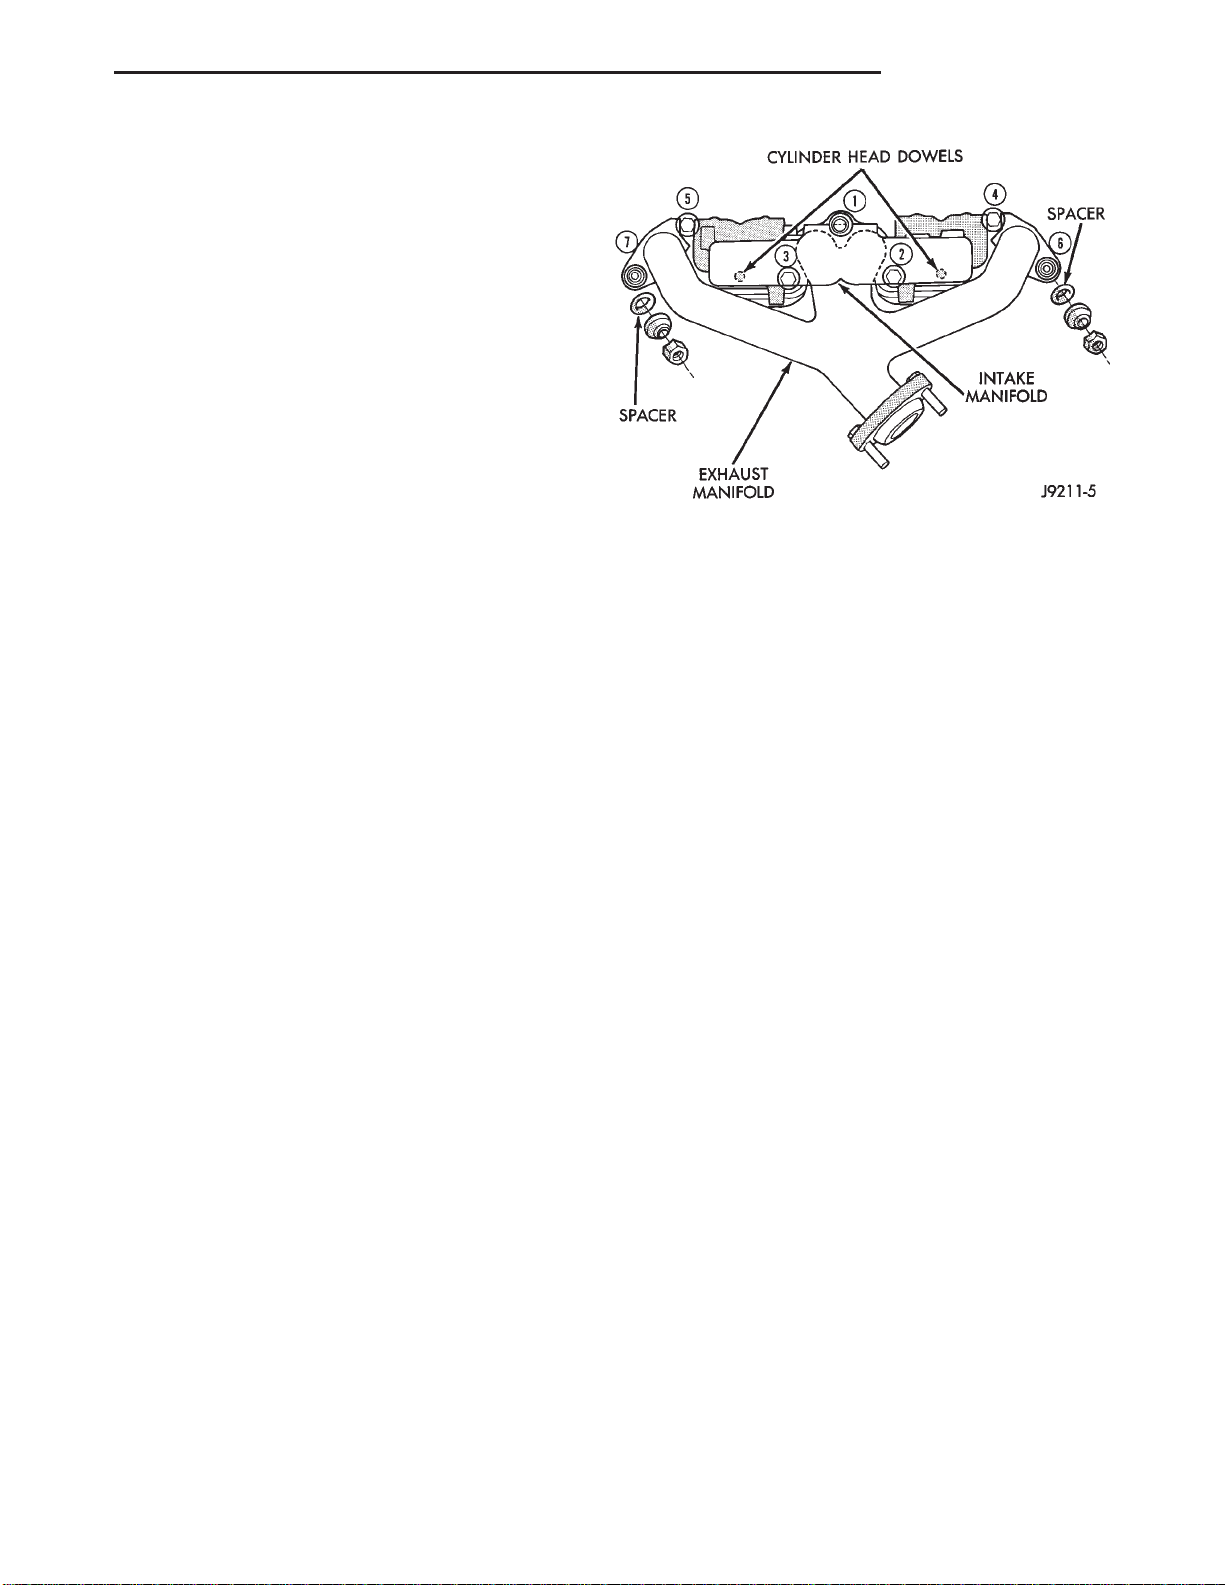
XJ 2.5L ENGINE 9 - 35
REMOVAL AND INSTALLATION (Continued)
(10) Install the power steering pump and bracket
assembly to the water pump and intake manifold.
Hand start the three (3) tensioner bracket to p/s
pump to intake manifold bolts and the two (2) tensioner bracket to water pump bolts.
(11) Tighten the power steering pump bolts to 28
N·m (21 ft. lbs.) Tighten the tensioner bracket to
water pump bolts to 28 N·m (21 ft. lbs.).
(12) Connect the accelerator cable, cruise control
cable (if equipped), and the transmission line pressure cable (if equipped) to the hold-down bracket and
the throttle lever.
(13) Install and tension the accessory drive belt.
Refer to Group 7, Cooling System for the proper procedure.
CAUTION: Ensure that the accessory drive belt is
routed correctly. Failure to do so can cause the
water pump to turn in the opposite direction resulting in engine overheating. Refer to Group 7, Cooling System for the proper procedure.
(14) Connect the air inlet hose and resonator to
the throttle body and the air cleaner.
(15) Connect the battery negative cable.
(16) Start the engine and check for leaks.
EXHAUST MANIFOLD
REMOVAL
(1) Disconnect the battery negative cable.
(2) Raise the vehicle.
(3) Disconnect the exhaust pipe from the engine
exhaust manifold.
(4) Lower the vehicle.
(5) Remove intake manifold (refer to procedure in
this section)
(6) Remove fasteners 2 through 5 and remove the
intake manifold (Fig. 51).
(7) Remove fasteners 1, 6 and 7 and remove the
engine exhaust manifold (Fig. 51).
INSTALLATION
(1) Clean the intake and engine exhaust manifolds
and cylinder head mating surfaces. DO NOT allow
foreign material to enter either the intake manifold or the ports in the cylinder head.
(2) Install a new intake manifold gasket over the
alignment dowels on the cylinder head.
(3) Install the engine exhaust manifold assembly.
Exhaust manifold must be centrally located
over the end studs and spacer (Fig. 51).
(4) Tighten bolt No.1 to 41 N·m (30 ft. lbs.) torque
(Fig. 51).
(5) Install the intake manifold on the cylinder
head dowels (Fig. 51).
Fig. 51 Intake/Exhaust Manifold Removal/
Installation—2.5L Engine
(6) Install bolts 2 through 5 (Fig. 51). Tighten
these bolts to 31 N·m (23 ft. lbs.) torque.
(7) Install new engine exhaust manifold spacers
over the engine exhaust manifold mounting studs in
the cylinder head (Fig. 51).
(8) Tighten nuts 6 and 7 to 23 N·m (17 ft. lbs.)
torque (Fig. 51).
(9) Install all components to the intake manifold.
(10) Raise the vehicle.
(11) Connect the exhaust pipe to the engine
exhaust manifold. Tighten the bolts to 31 N·m (23 ft.
lbs.) torque.
(12) Lower the vehicle.
(13) Connect the battery negative cable.
(14) Start the engine and check for leaks.
CYLINDER HEAD COVER
A cured gasket is part of the engine cylinder head
cover.
REMOVAL
(1) Disconnect negative cable from battery.
(2) Disconnect the Crankcase Ventilation (CCV)
vacuum hose from engine cylinder head cover (Fig.
52).
(3) Remove the air inlet hose and resonator from
the air cleaner and throttle body.
(4) Remove the engine cylinder head cover mounting bolts.
(5) Remove the engine cylinder head cover (Fig.
52).
(6) Remove any original sealer from the cover sealing surface of the engine cylinder head and clean the
surface using a fabric cleaner.
(7) Remove all residue from the sealing surface
using a clean, dry cloth.
Page 36
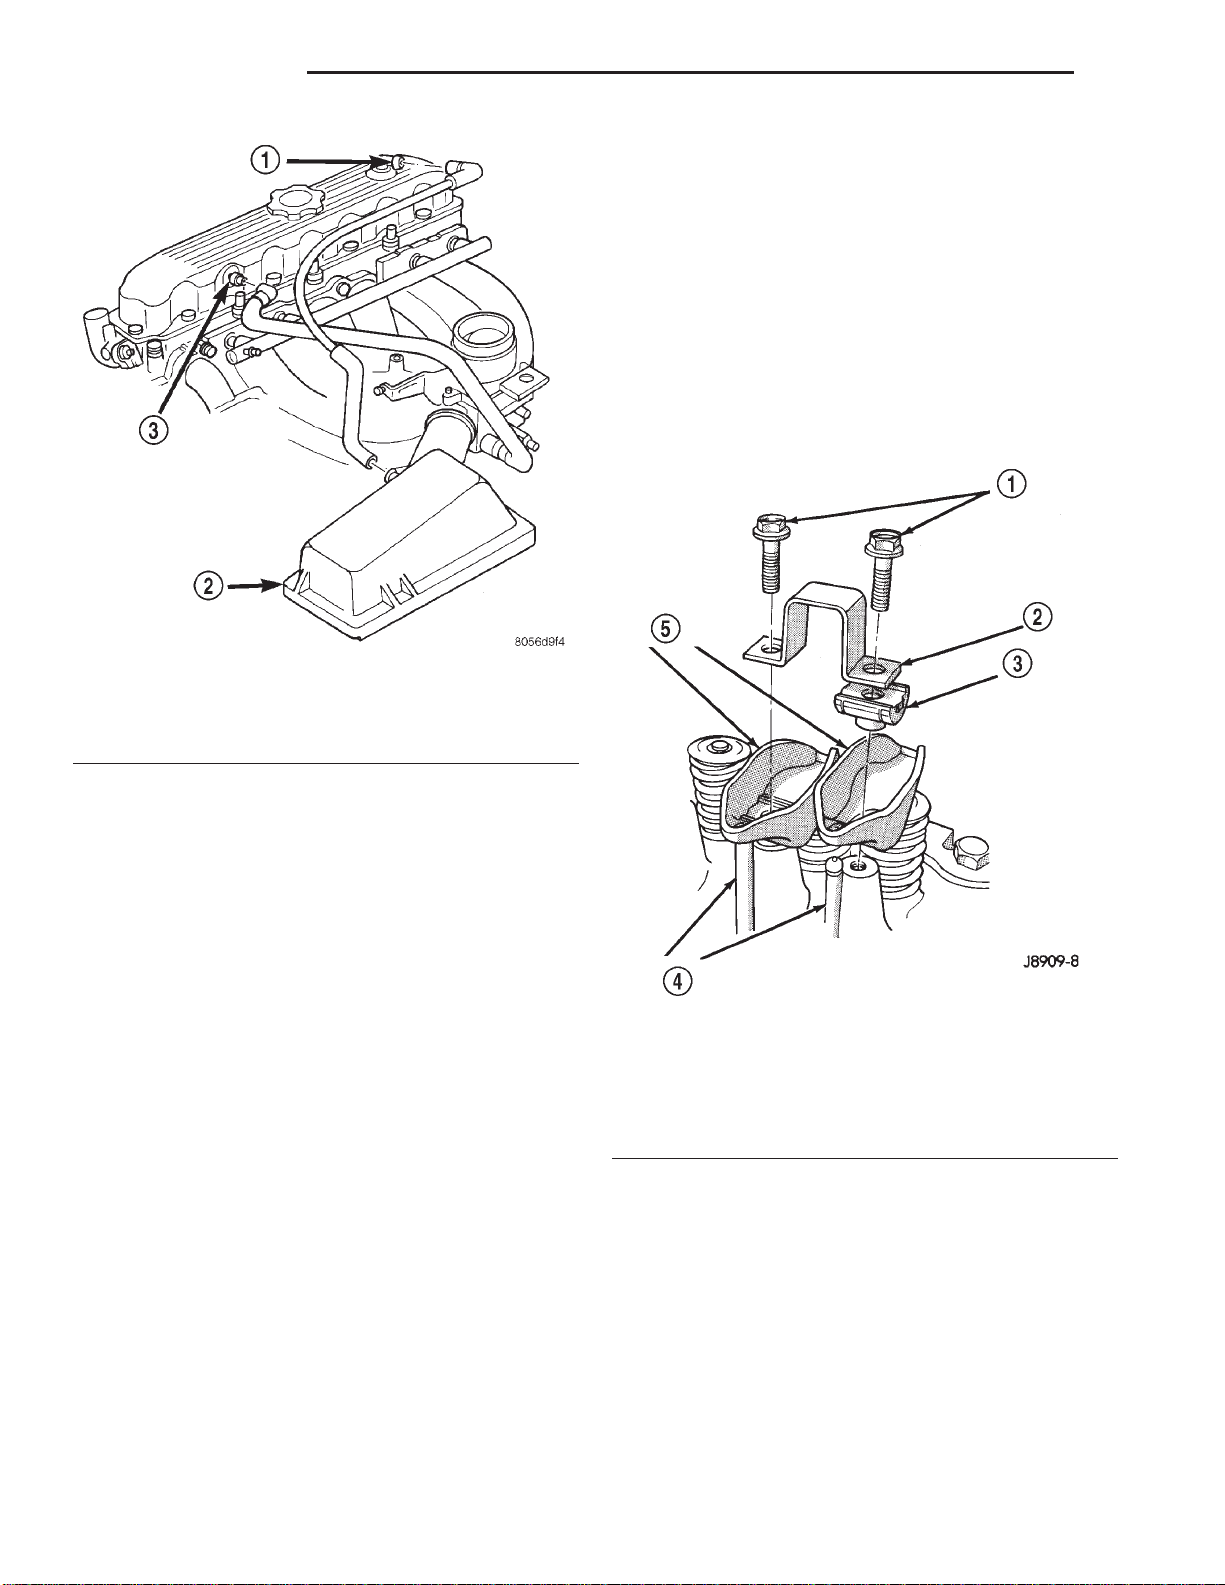
9 - 36 2.5L ENGINE XJ
REMOVAL AND INSTALLATION (Continued)
REMOVAL
(1) Remove the engine cylinder head cover. (Refer
to procedure in this section)
(2) Check for rocker arm bridges which are causing misalignment of the rocker arm to valve tip area.
(3) Remove the capscrews at each bridge and pivot
assembly (Fig. 53). Alternately loosen the capscrews
one turn at a time to avoid damaging the bridges.
(4) Remove the bridges, pivots and corresponding
pairs of rocker arms (Fig. 53). Place them on a bench
in the same order as removed.
(5) Remove the push rods and place them on a
bench in the same order as removed.
Fig. 52 Engine Cylinder Head Cover
1 – AIR INLET FITTING
2 – AIR FILTER COVER
3 – FIXED ORIFICE FITTING
INSTALLATION
(1) Inspect the engine cylinder head cover for
cracks. Replace the cover, if cracked.
NOTE: The original dark grey gasket material
should NOT be removed. If sections of the gasket
material are missing or are compressed, replace the
engine cylinder head cover. However, sections with
minor damage such as small cracks, cuts or chips
may be repaired with a hand held applicator. The
new material must be smoothed over to maintain
gasket height. Allow the gasket material to cure
prior to engine cylinder head cover installation.
(2) If a replacement cover is installed, transfer the
CCV valve grommet the oil filler cap from the original cover to the replacement cover.
(3) Install engine cylinder head cover. Tighten the
mounting bolts to 13 N·m (115 in. lbs.) torque.
(4) Connect the CCV hoses (Fig. 52).
(5) Connect negative cable to battery.
(6) Install the air inlet hose and resonator.
ROCKER ARMS AND PUSH RODS
This procedure can be done with the engine in or
out of the vehicle.
Fig. 53 Rocker Arm Assembly
1 – CAPSCREWS
2 – BRIDGE
3 – PIVOTASSEMBLY
4 – PUSH RODS
5 – ROCKER ARMS
(6) Clean all the components with cleaning sol-
vent.
(7) Use compressed air to blow out the oil passages
in the rocker arms and push rods.
INSTALLATION
(1) Lubricate the ball ends of the push rods with
Mopar Engine Oil Supplement, or equivalent and
install push rods in their original locations. Ensure
that the bottom end of each push rod is centered in
the tappet plunger cap seat.
(2) Using Mopar Engine Oil Supplement, or equivalent, lubricate the area of the rocker arm that the
Page 37
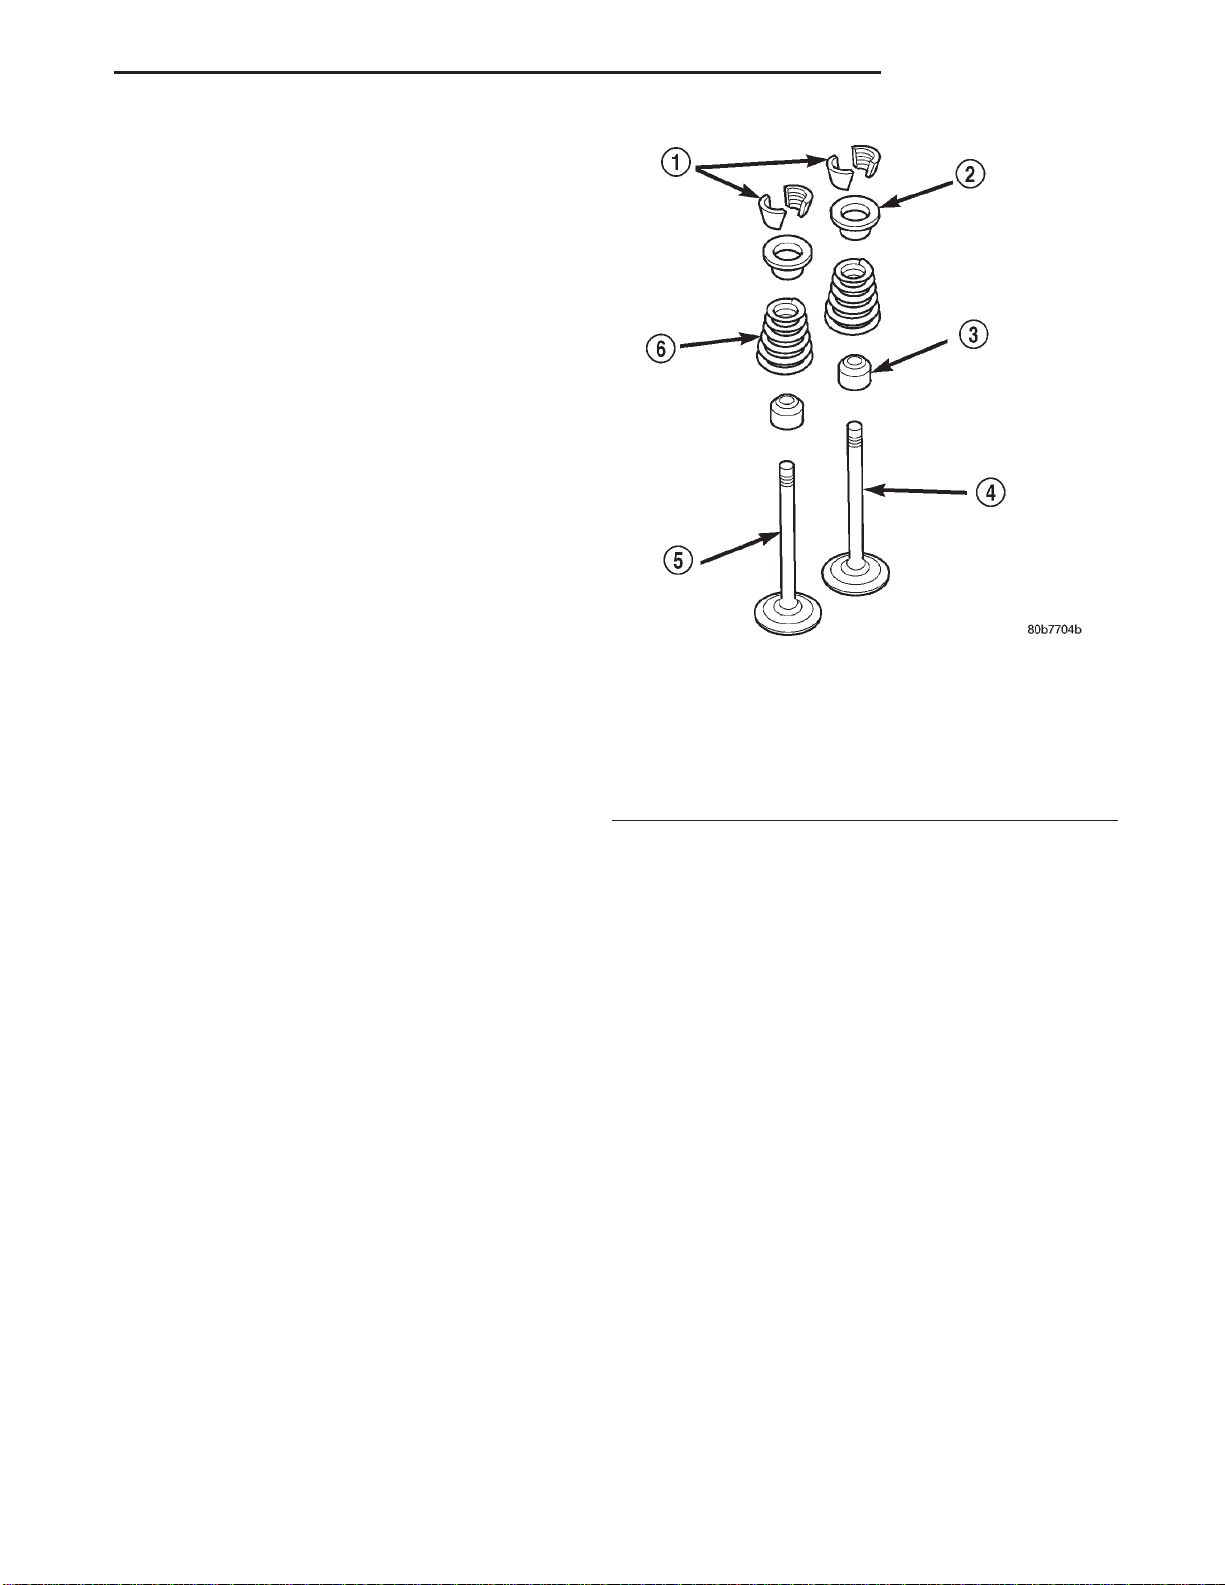
XJ 2.5L ENGINE 9 - 37
REMOVAL AND INSTALLATION (Continued)
pivot contacts. Install rocker arms, pivots and bridge
above each cylinder in their original position.
(3) Loosely install the capscrews through each
bridge.
(4) At each bridge, tighten the capscrews alternately, one turn at a time, to avoid damaging the
bridge. Tighten the capscrews to 28 N·m (21 ft. lbs.)
torque.
(5) Install the engine cylinder head cover.
VALVE SPRING AND SEAL
This procedure can be done with the engine cylinder head installed on the block.
REMOVAL
Each valve spring is held in place by a retainer
and a set of conical valve locks. The locks can be
removed only by compressing the valve spring.
(1) Remove the engine cylinder head cover. Refer
to procedure in this section.
(2) Remove cap screws, bridge and pivot assemblies and rocker arms for access to each valve spring
to be removed.
(3) Remove push rods. Retain the push rods,
bridges, pivots and rocker arms in the same
order and position as removed.
(4) Inspect the springs and retainer for cracks and
possible signs of weakening.
(5) Remove the spark plug(s) adjacent to the cylinder(s) below the valve springs to be removed.
(6) Install a 14 mm (1/2 inch) (thread size) air hose
adaptor in the spark plug hole.
(7) Connect an air hose to the adapter and apply
air pressure slowly. Maintain at least 621 kPa (90
psi) of air pressure in the cylinder to hold the valves
against their seats. For vehicles equipped with an air
conditioner, use a flexible air adaptor when servicing
the No.1 cylinder.
(8) Tap the retainer or tip with a rawhide hammer
to loosen the lock from the retainer. Use Valve Spring
Compressor Tool MD-998772A to compress the spring
and remove the locks (Fig. 54).
(9) Remove valve spring and retainer (Fig. 54).
(10) Remove valve stem oil seals (Fig. 54). Note
the valve seals are different for intake and exhaust
valves. The top of each seal is marked either INT
(intake/black in color) or EXH (exhaust/brown in
color). DO NOT mix the seals.
INSTALLATION
Inspect the valve stems, especially the grooves. An
Arkansas smooth stone should be used to remove
nicks and high spots.
1 – VALVE LOCKS (3–BEAD)
2 – RETAINER
3 – VALVE STEM OIL SEAL
4 – INTAKE VALVE
5 – EXHAUST VALVE
6 – VALVE SPRING
CAUTION: Install oil seals carefully to prevent damage from the sharp edges of the valve spring lock
grove.
and valve guide boss. Be sure the seal is completely
seated on the valve guide boss.
Compressor Tool MD-998772A and insert the valve
locks. Release the spring tension and remove the
tool. Tap the spring from side-to-side to ensure that
the spring is seated properly on the engine cylinder
head.
hose. Remove the adaptor from the spark plug hole
and install the spark plug.
spring to be removed.
each rod is centered in the plunger cap seat of the
hydraulic valve tappet.
their original location.
at a time, to avoid damaging the bridge. Tighten the
cap screws to 28 N·m (21 ft. lbs.) torque.
Fig. 54 Valve and Valve Components
(1) Lightly push the valve seal over the valve stem
(2) Install valve spring and retainer.
(3) Compress the valve spring with Valve Spring
(4) Release air pressure and disconnect the air
(5) Repeat the procedures for each remaining valve
(6) Install the push rods. Ensure the bottom end of
(7) Install the rocker arms, pivots and bridge at
(8) Tighten the bridge cap screws alternately, one
Page 38
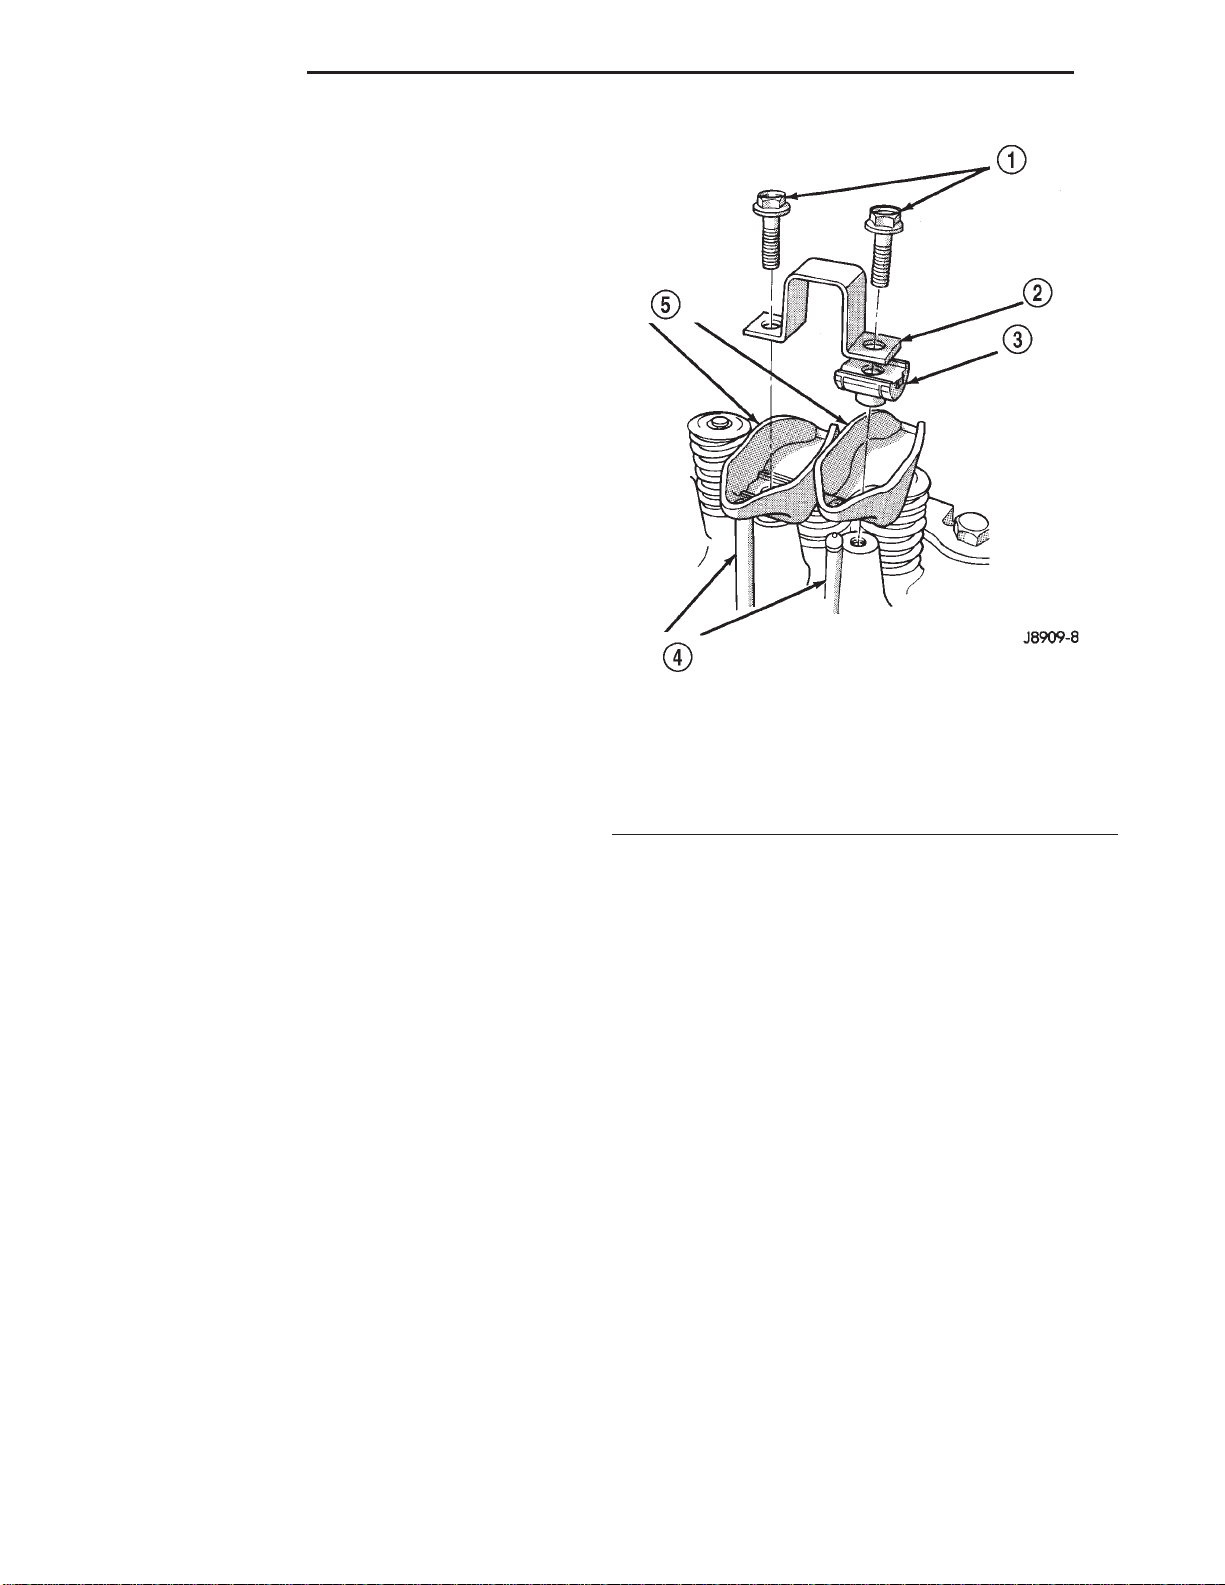
9 - 38 2.5L ENGINE XJ
REMOVAL AND INSTALLATION (Continued)
(9) Install the engine cylinder head cover.
CYLINDER HEAD
This procedure can be done with the engine in or
out of the vehicle.
REMOVAL
(1) Disconnect negative cable from battery.
WARNING: DO NOT REMOVE THE CYLINDER
BLOCK DRAIN PLUGS OR LOOSEN THE RADIATOR
DRAIN COCK WITH THE SYSTEM HOT AND PRESSURIZED BECAUSE SERIOUS BURNS FROM THE
COOLANT CAN OCCUR.
(2) Drain the coolant and disconnect the hoses at
the engine thermostat housing. DO NOT waste reusable coolant. If the solution is clean and is being
drained only to service the engine or cooling system,
drain the coolant into a clean container for reuse.
(3) Remove the air cleaner assembly.
(4) Remove the engine cylinder head cover. (Refer
to procedure in this section)
(5) Remove the capscrews, bridge and pivot assemblies and rocker arms (Fig. 55).
(6) Remove the push rods (Fig. 55). Retain the
push rods, bridges, pivots and rocker arms in
the same order as removed.
(7) Loosen the accessory drive belt at the power
steering pump bracket, if equipped or at the idler
pulley bracket (refer to Group 7, Cooling System for
the proper procedure).
(8) If equipped with air conditioning, perform the
following:
(a) Remove the bolts from the A/C compressor
mounting bracket and set the compressor aside.
(b) Remove the air conditioner compressor
bracket bolts from the engine cylinder head.
(c) Loosen the through bolt at the bottom of the
bracket.
(9) If equipped, disconnect the power steering
pump bracket. Set the pump and bracket aside. DO
NOT disconnect the hoses.
(10) Perform fuel pressure release procedure
(Refer to Group 14, fuel systems for proper procedures).
(11) Remove the latch clip and disconnect the fuel
supply hose.
(12) Remove the intake and engine exhaust mani-
folds from the engine cylinder head (refer to Group
11, Exhaust System and Intake Manifold for the
proper procedures).
(13) Number and disconnect the ignition wires and
remove the spark plugs.
(14) Disconnect the coolant temperature sending
unit connector.
(15) Remove the engine cylinder head bolts.
1 – CAPSCREWS
2 – BRIDGE
3 – PIVOTASSEMBLY
4 – PUSH RODS
5 – ROCKER ARMS
(16) Remove the engine cylinder head and gasket
(Fig. 56).
(17) If this was the first time the bolts were
removed, put a paint dab on the top of the bolt. If the
bolts have a paint dab on the top of the bolt or it
isn’t known if they were used before, discard the
bolts.
(18) Stuff clean lint free shop towels into the cylinder bores.
NOTE: If valves, springs, or seals are to be inspected/replaced at this time, refer to Valves and Valve
Springs later in this section for proper inspection
procedures.
INSTALLATION
The engine cylinder head gasket is a composition
gasket. The gasket is to be installed DRY. DO NOT
use a gasket sealing compound on the gasket.
If the engine cylinder head is to be replaced and
the original valves used, measure the valve stem
diameter. Only standard size valves can be used with
a service replacement engine cylinder head unless
the replacement head valve stem guide bores are
reamed to accommodate oversize valve stems.
Remove all carbon buildup and reface the valves.
Fig. 55 Rocker Arm Assembly
Page 39
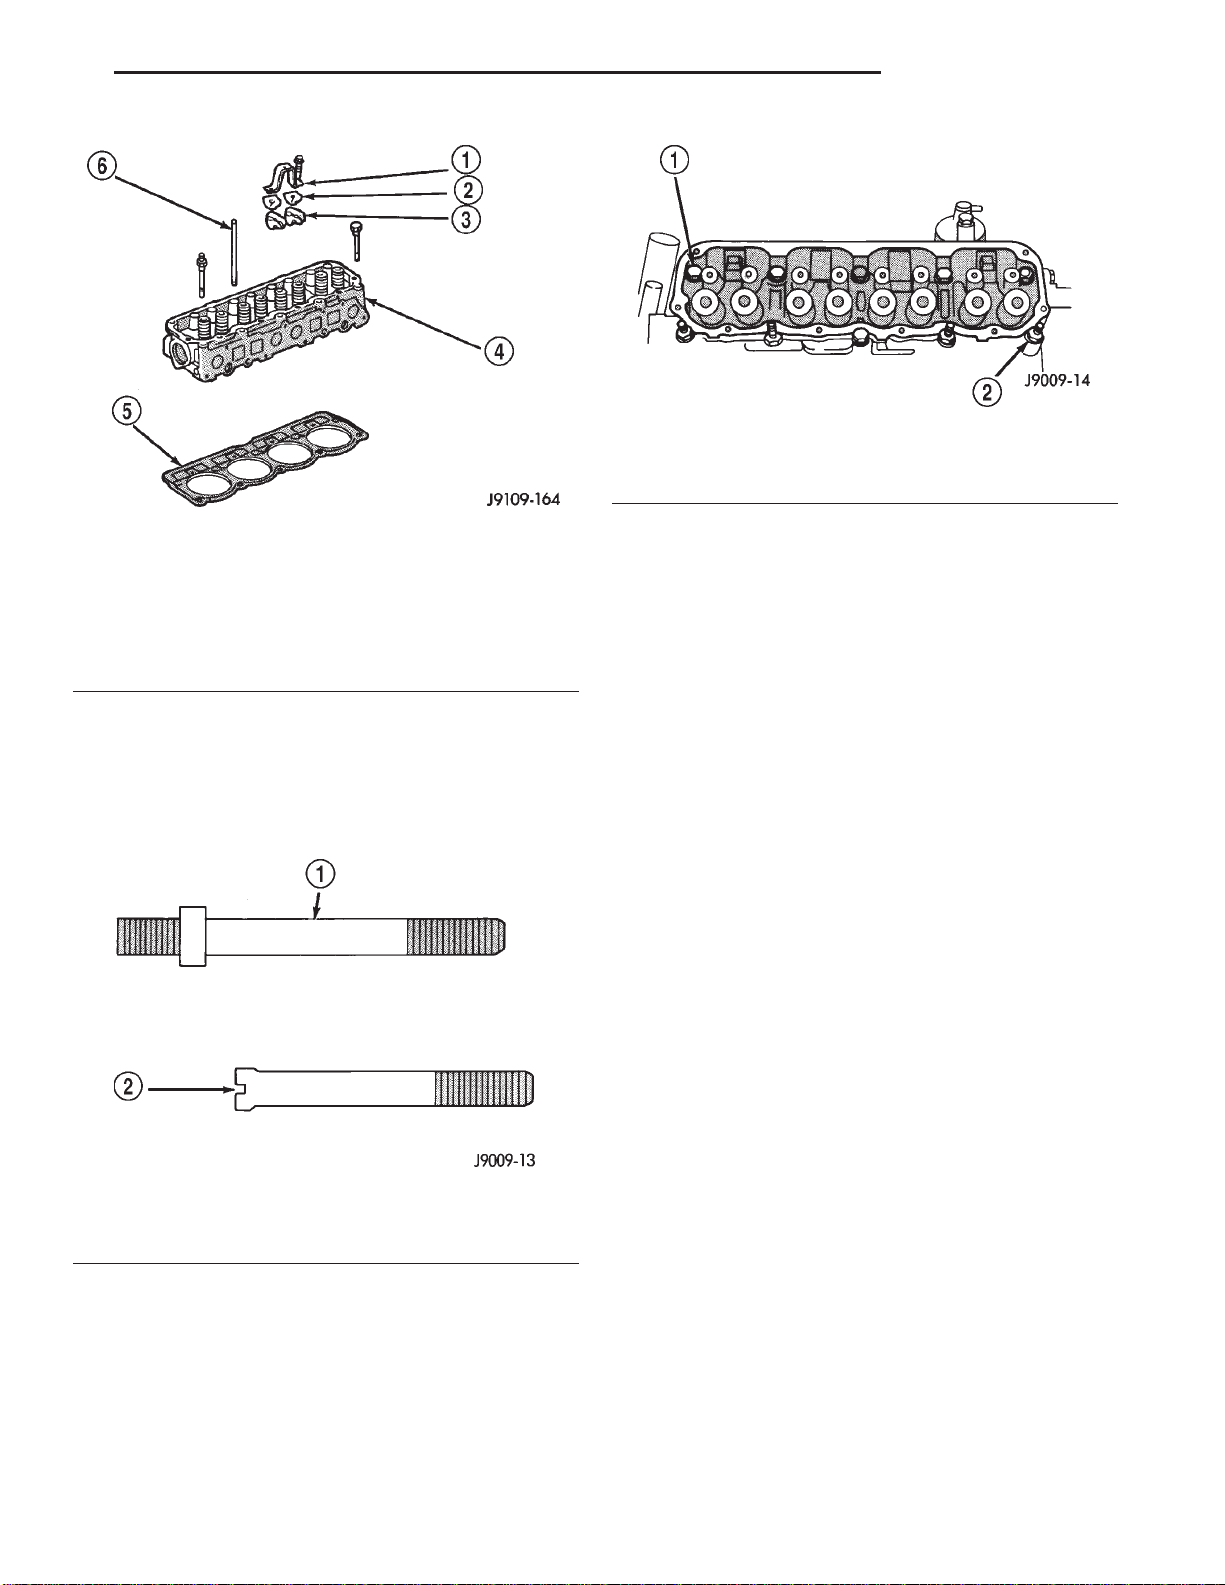
XJ 2.5L ENGINE 9 - 39
REMOVAL AND INSTALLATION (Continued)
Fig. 58 Alignment Dowel Locations
1 – ALIGNMENT DOWEL
2 – ALIGNMENT DOWEL
Fig. 56 Engine Cylinder Head Assembly
1 – BRIDGE
2 – PIVOTASM.
3 – ROCKER ARM
4 – CYLINDER HEAD
5 – HEAD GASKET
6 – PUSH ROD
(1) Fabricate two engine cylinder head alignment
dowels from used head bolts (Fig. 57). Use the longest head bolt. Cut the head of the bolt off below the
hex head. Then cut a slot in the top of the dowel to
allow easier removal with a screwdriver.
Fig. 57 Fabricate Alignment Dowels
1 – USED CYLINDER HEAD BOLT
2 – SLOT
(2) Install one dowel in bolt hole No.10 and the
other dowel in bolt hole No.8 (Fig. 58).
(3) Remove the shop towels from the cylinder
bores. Coat the bores with clean engine oil.
(4) Place the engine cylinder head gasket (with the
numbers facing up) over the dowels.
(5) Place the engine cylinder head over the dowels.
CAUTION: Engine cylinder head bolts should be
reused only once. Replace the head bolts if they
were used before or if they have a paint dab on the
top of the bolt.
(6) Coat the threads of bolt No.7, only, with Loctite
PST sealant or equivalent.
(7) Install all head bolts, except No.8 and No.10.
(8) Remove the dowels.
(9) Install No.8 and No.10 head bolts.
CAUTION: During the final tightening sequence,
bolt No.7 will be tightened to a lower torque than
the rest of the bolts. DO NOT overtighten bolt No.7.
(10) Tighten the engine cylinder head bolts in
sequence according to the following procedure (Fig.
59) :
(a) Tighten all bolts in sequence (1 through 10)
to 30 N·m (22 ft. lbs.) torque.
(b) Tighten all bolts in sequence (1 through 10)
to 61 N·m (45 ft. lbs.) torque.
(c) Check all bolts to verify they are set to 61
N·m (45 ft. lbs.) torque.
(d) Tighten bolts (in sequence):
• Bolts 1 through 6 to 149 N·m (110 ft. lbs.)
torque.
• Bolt 7 to 136 N·m (100 ft. lbs.) torque.
• Bolts 8 through 10 to 149 N·m (110 ft. lbs.)
torque.
(e) Check all bolts in sequence to verify the cor-
rect torque.
(f) If not already done, clean and mark each bolt
with a dab of paint after tightening. Should you
encounter bolts which were painted in an earlier
service operation, replace them.
(11) Connect the coolant temperature sending unit
connector.
(12) Install the spark plugs and tighten to 37 N·m
(27 ft. lbs.) torque. Connect the ignition wires.
Page 40
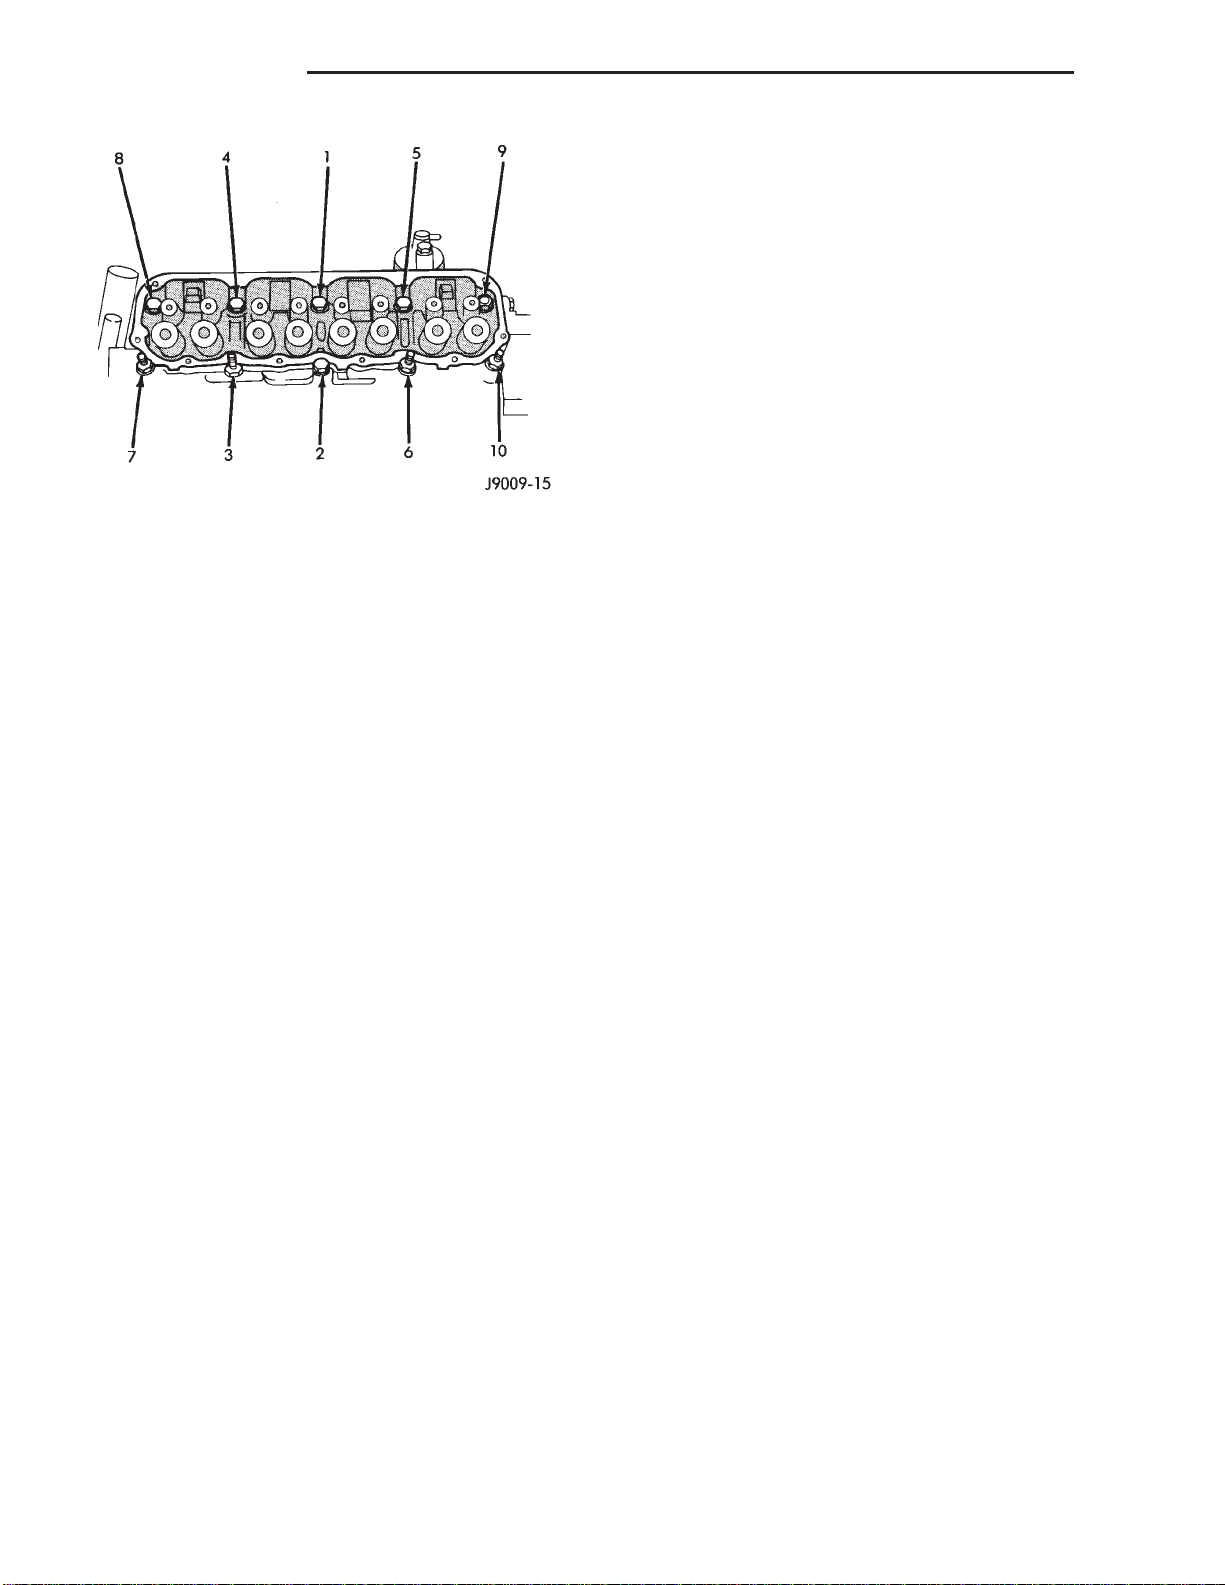
9 - 40 2.5L ENGINE XJ
REMOVAL AND INSTALLATION (Continued)
LINE WITH THE FAN. DO NOT PUT HANDS NEAR
THE PULLEYS, BELTS OR FAN. DO NOT WEAR
LOOSE CLOTHING.
(27) Operate the engine with the radiator cap off.
Inspect for leaks and continue operating the engine
until the thermostat opens. Add coolant, if required.
CYLINDER HEAD
DISASSEMBLY
(1) Use Valve Spring Compressor Tool
MD-998772A and compress each valve spring.
(2) Remove the valve locks, retainers, springs and
valve stem oil seals. Discard the oil seals.
Fig. 59 Engine cylinder head Bolt Tightening
Sequence
(13) Install the intake and exhaust manifolds
(refer to Group 11, Exhaust System and Intake Manifold for the proper procedures).
(14) Install the fuel supply line. Push until a
“click” is heard. Reinstall latch clip.
(15) If equipped, attach the power steering pump
and bracket.
(16) Install the push rods, rocker arms, pivots and
bridges in the order they were removed.
(17) Install the engine cylinder head cover.
(18) Attach the air conditioning compressor mounting bracket to the engine cylinder head and block.
Tighten the bolts to 40 N·m (30 ft. lbs.) torque.
(19) Attach the air conditioning compressor to the
bracket. Tighten the bolts to 27 N·m (20 ft. lbs.)
torque.
CAUTION: The accessory drive belt must be routed
correctly. Incorrect routing can cause the water
pump to turn in the opposite direction causing the
engine to overheat.
(3) Use an Arkansas smooth stone or a jewelers
file to remove any burrs on the top of the valve stem,
especially around the groove for the locks.
(4) Remove the valves, and place them in a rack in
the same order as removed.
ASSEMBLY
(1) Thoroughly clean the valve stems and the valve
guide bores.
(2) Lightly lubricate the stem.
(3) Install the valve in the original valve guide
bore.
(4) Install the replacement valve stem oil seals on
the valve stems. If the 0.381 mm (0.015 inch) oversize valve stems are used, oversize oil seals are
required.
(5) Position the valve spring and retainer on the
engine cylinder head and compress the valve spring
with Valve Spring Compressor Tool MD-998772A.
(6) Install the valve locks and release the tool.
(7) Tap the valve spring from side to side with a
hammer to ensure that the spring is properly seated
at the engine cylinder head. Also tap the top of the
retainer to seat the valve locks.
(20) Install the accessory drive belt and correctly
tension the belt (refer to Group 7, Cooling System for
the proper procedure).
(21) Install the air cleaner assembly.
(22) Connect the hoses to the thermostat housing
and fill the cooling system to the specified level (refer
to Group 7, Cooling Systems for the proper procedure).
(23) Install the coolant temperature sending unit
connector.
(24) Connect negative cable to battery.
(25) Connect the upper radiator hose and heater
hose at the thermostat housing.
(26) Fill the cooling system. Check for leaks.
WARNING: USE EXTREME CAUTION WHEN THE
ENGINE IS OPERATING. DO NOT STAND IN DIRECT
HYDRAULIC TAPPETS
REMOVAL
Retain all the components in the same order as
removed.
(1) Remove the engine cylinder head cover (refer to
procedure earlier in this section)
(2) Remove the bridge and pivot assemblies and
rocker arms by removing the capscrews at each
bridge. Alternately loosen each capscrew, one turn at
a time, to avoid damaging the bridges.
(3) Remove the push rods.
(4) Remove the tappets through the push rod openings in the cylinder head with a Hydraulic Valve
Tappet Removal/Installation Tool (Fig. 60).
Page 41
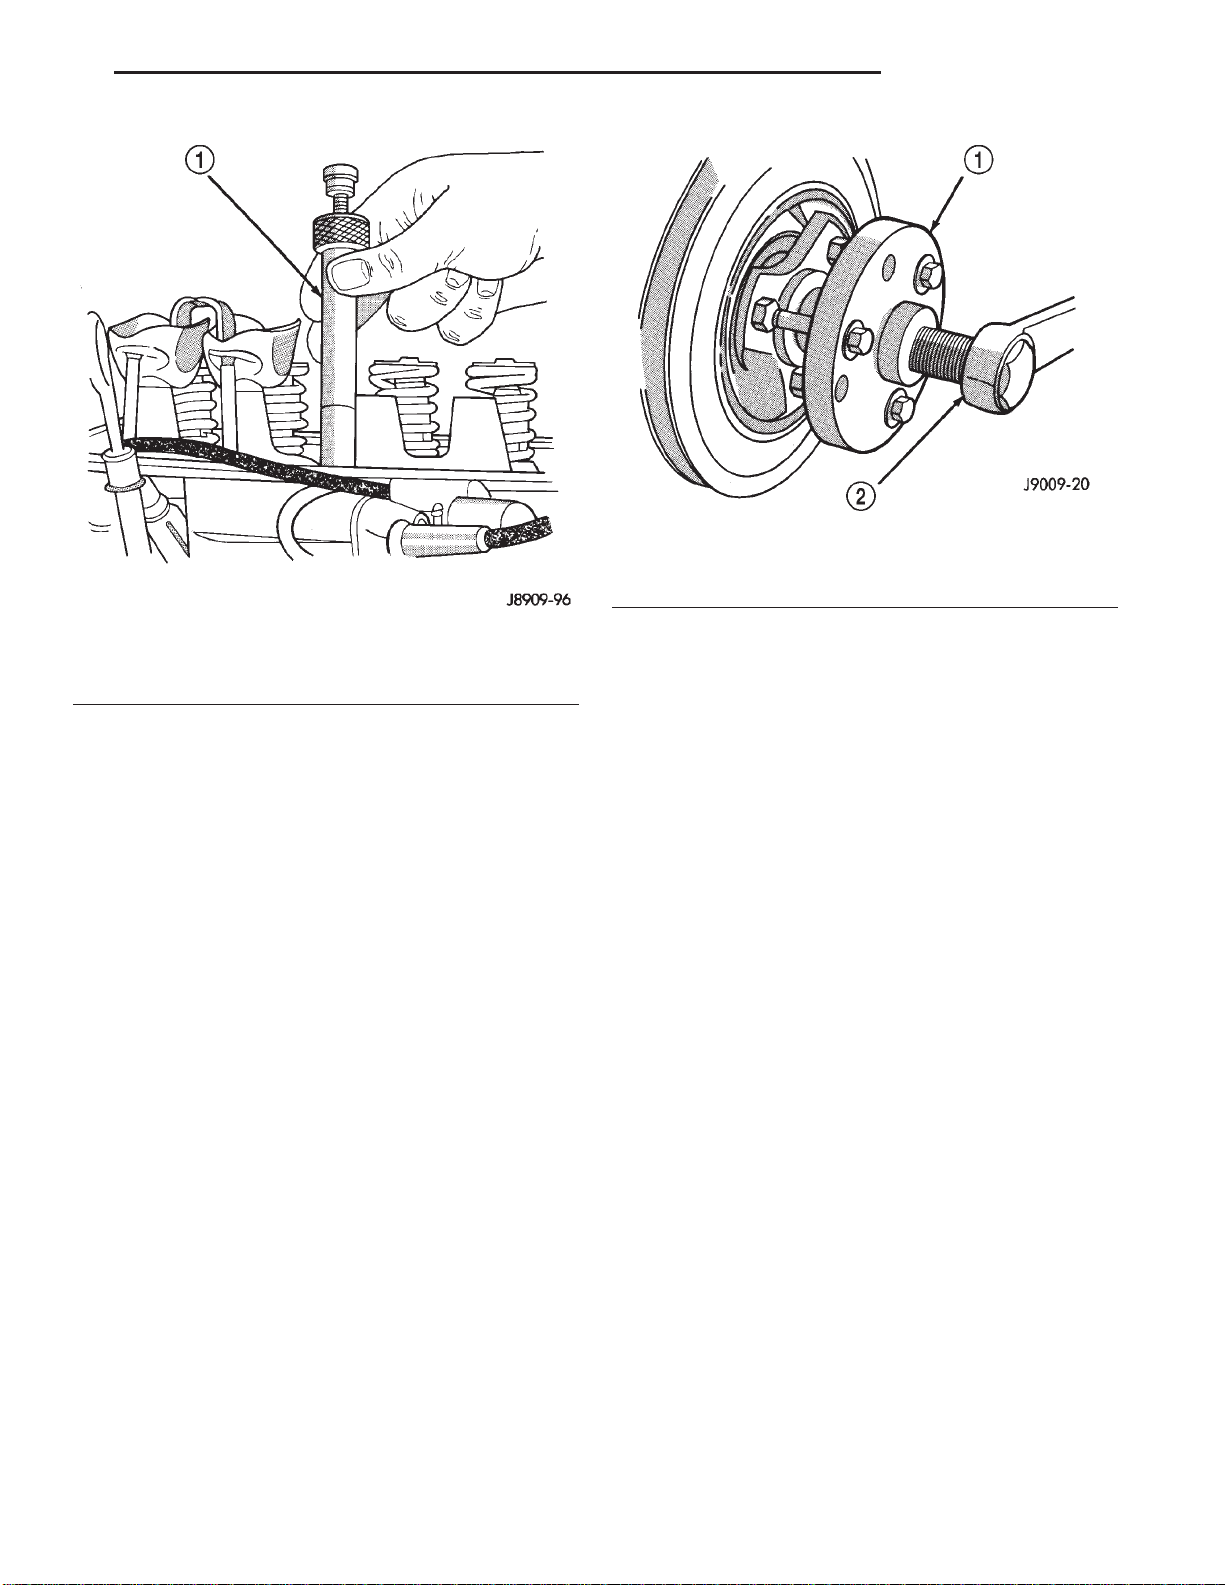
XJ 2.5L ENGINE 9 - 41
REMOVAL AND INSTALLATION (Continued)
Fig. 61 Vibration Damper Removal Tool 7697
1 – VIBRATION DAMPER REMOVALTOOL
2 – WRENCH
Fig. 60 Hydraulic Valve Tappet Removal/Installation
Tool
1 – HYDRAULIC VALVE TAPPET REMOVAL/INSTALLATION TOOL
INSTALLATION
It is not necessary to charge the tappets with
engine oil. They will charge themselves within a very
short period of engine operation.
(1) Dip each tappet in Mopar Engine Oil Supplement, or equivalent.
(2) Use Hydraulic Valve Tappet Removal/Installation Tool to install each tappet in the same bore from
where it was originally removed.
(3) Install the push rods in their original locations.
(4) Install the rocker arms and bridge and pivot
assemblies at their original locations. Loosely install
the capscrews at each bridge.
(5) Tighten the capscrews alternately, one turn at
a time, to avoid damaging the bridges. Tighten the
capscrews to 28 N·m (21 ft. lbs.) torque.
(6) Install the engine cylinder head cover.
VIBRATION DAMPER
With the key in position, align the keyway on the
vibration damper hub with the crankshaft key and
tap the damper onto the crankshaft.
(2) Install the vibration damper retaining bolt and
washer.
(3) Tighten the damper retaining bolt to 108 N·m
(80 ft. lbs.) torque.
(4) Install the serpentine drive belt and tighten to
the specified tension (refer to Group 7, Cooling Systems for the proper specifications and procedures).
(5) Connect negative cable to battery.
TIMING CASE COVER OIL SEAL
REMOVAL
This procedure is done with the timing case cover
installed.
(1) Disconnect negative cable from battery.
(2) Remove the serpentine drive belt.
(3) Remove the vibration damper.
(4) Remove the radiator shroud.
(5) Carefully remove the oil seal. Make sure seal
bore is clean.
REMOVAL
(1) Disconnect negative cable from battery.
(2) Remove the serpentine drive belt and fan
shroud.
(3) Remove the vibration damper retaining bolt
and washer.
(4) Use Vibration Damper Removal Tool 7697 to
remove the damper from the crankshaft (Fig. 61).
INSTALLATION
(1) Apply Mopar Silicone Rubber Adhesive Sealant
to the keyway in the crankshaft and insert the key.
INSTALLATION
(1) Position the replacement oil seal on Timing
Case Cover Alignment and Seal Installation Tool
6139 with seal open end facing inward. Apply a light
film of Perfect Seal, or equivalent, on the outside
diameter of the seal. Lightly coat the crankshaft with
engine oil.
(2) Position the tool and seal over the end of the
crankshaft and insert a draw screw tool into Seal
Installation Tool 6139 (Fig. 62). Tighten the nut
against the tool until it contacts the cover.
Page 42
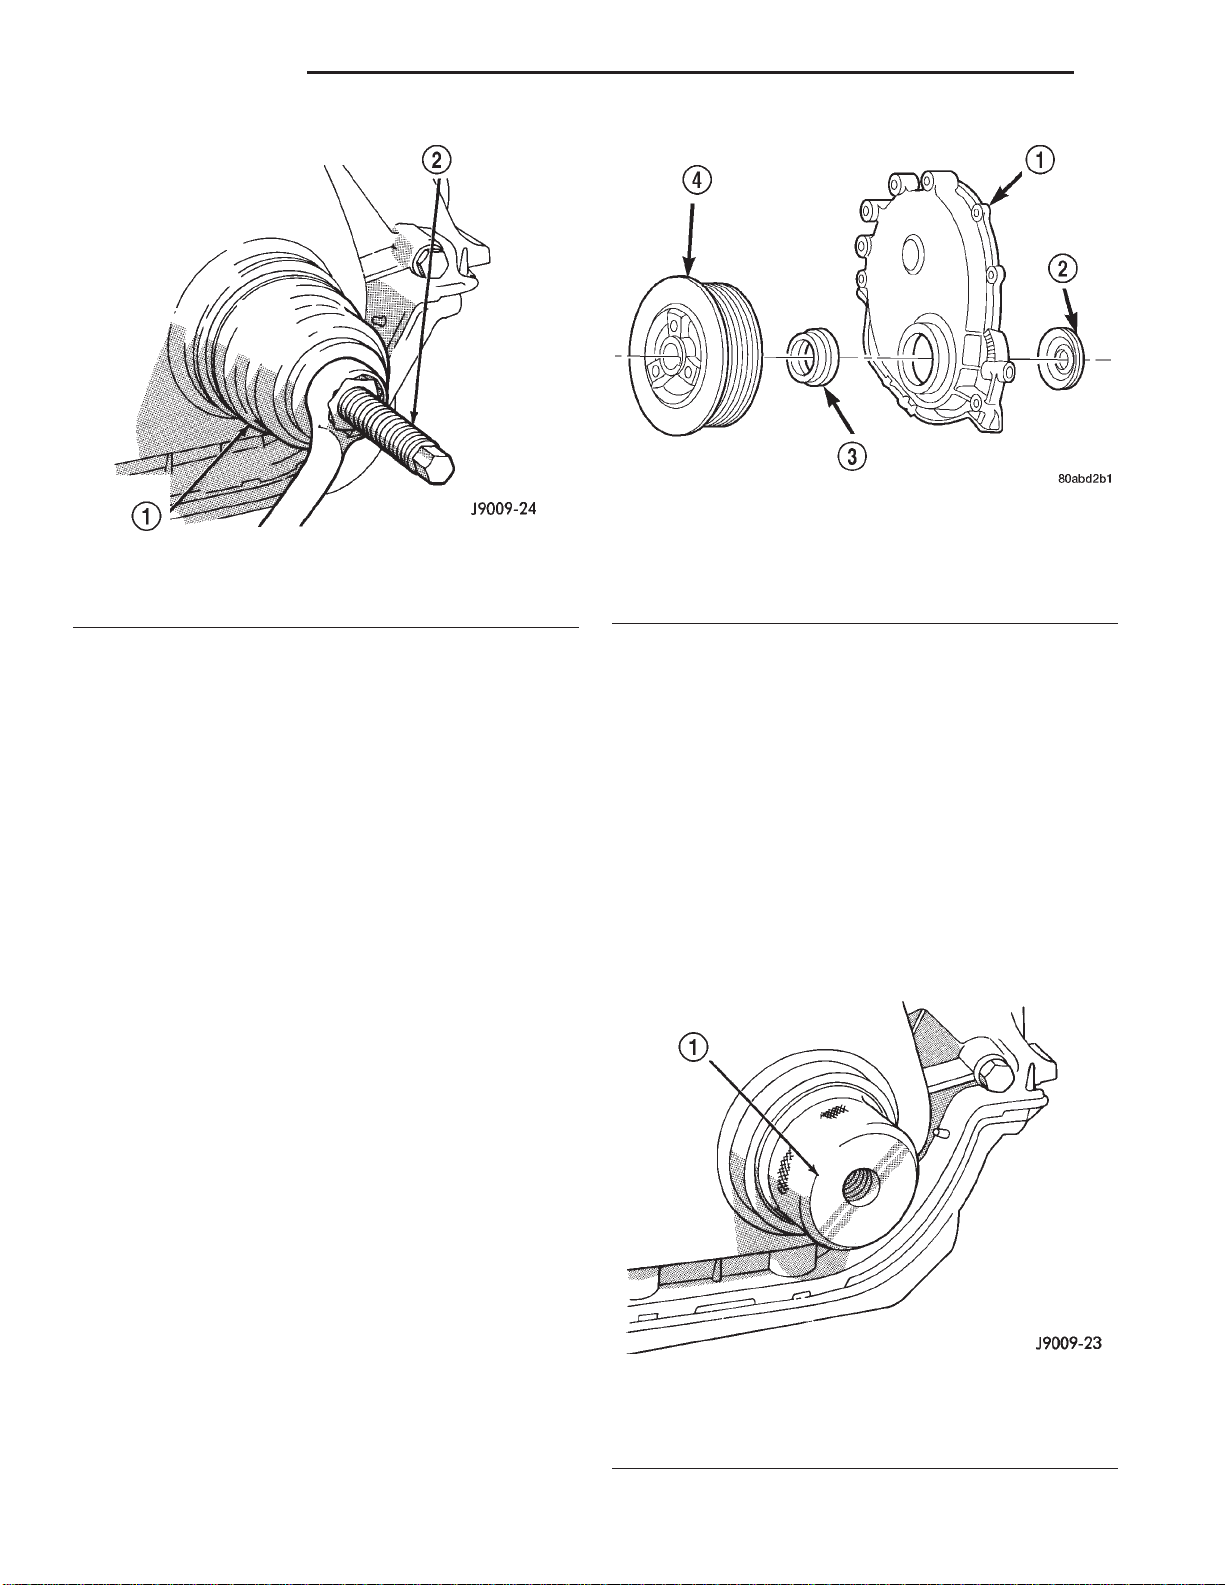
9 - 42 2.5L ENGINE XJ
REMOVAL AND INSTALLATION (Continued)
Fig. 63 Timing Case Cover Components
1 – TIMING CASE COVER
Fig. 62 Timing Case Cover Oil Seal Installation
1 – SEAL INSTALLATION TOOL
2 – DRAW SCREW TOOL
2 – OIL SLINGER
3 – CRANKSHAFT OIL SEAL
4 – VIBRATION DAMPER PULLEY
(3) Remove the tools. Apply a light film of engine
oil on the vibration damper hub contact surface of
the seal.
(4) Apply Mopar Silicone Rubber Adhesive Sealant
to the keyway in the crankshaft and insert the key.
With the key inserted in the keyway in the crankshaft, install the vibration damper, washer and bolt.
Lubricate and tighten the bolt to 108 N·m (80 ft. lbs.)
torque.
(5) Install the serpentine belt and tighten to the
specified tension (refer to Group 7, Cooling Systems
for the proper specifications and procedures).
(6) Install the radiator shroud.
(7) Connect negative cable to battery.
TIMING CASE COVER
REMOVAL
(1) Disconnect battery negative cable.
(2) Remove accessory drive belt (Refer to Group
07, Cooling System for proper procedure)
(3) Remove the accessory drive brackets that are
attached to the timing case cover.
(4) Remove the fan and hub assembly and remove
the fan shroud.
(5) Remove the A/C compressor (if equipped) and
generator bracket assembly from the engine cylinder
head and move to one side.
(6) Remove the vibration damper (Fig. 63).
(7) Remove the oil pan-to-timing case cover bolts
and timing case cover-to-cylinder block bolts.
(8) Remove the timing case cover and gasket from
the engine.
(9) Pry the crankshaft oil seal from the front of the
timing case cover (Fig. 63).
INSTALLATION
(1) Clean the timing case cover, oil pan and cylin-
der block gasket surfaces.
(2) Install a new crankshaft oil seal in the timing
case cover. The open end of the seal should be toward
the inside of the cover. Support the cover at the seal
area while installing the seal. Force it into position
with Seal Installation Tool 6139.
(3) Position the gasket on the cylinder block.
(4) Position the timing case cover on the oil pan
gasket and the cylinder block.
(5) Insert Timing Case Cover Alignment and Seal
Installation Tool 6139 in the crankshaft opening in
the cover (Fig. 64).
Fig. 64 Timing Case Cover Alignment and Seal
Installation Tool 6139
1 – TIMING CASE COVER ALIGNMENT AND SEAL
INSTALLATION TOOL
Page 43
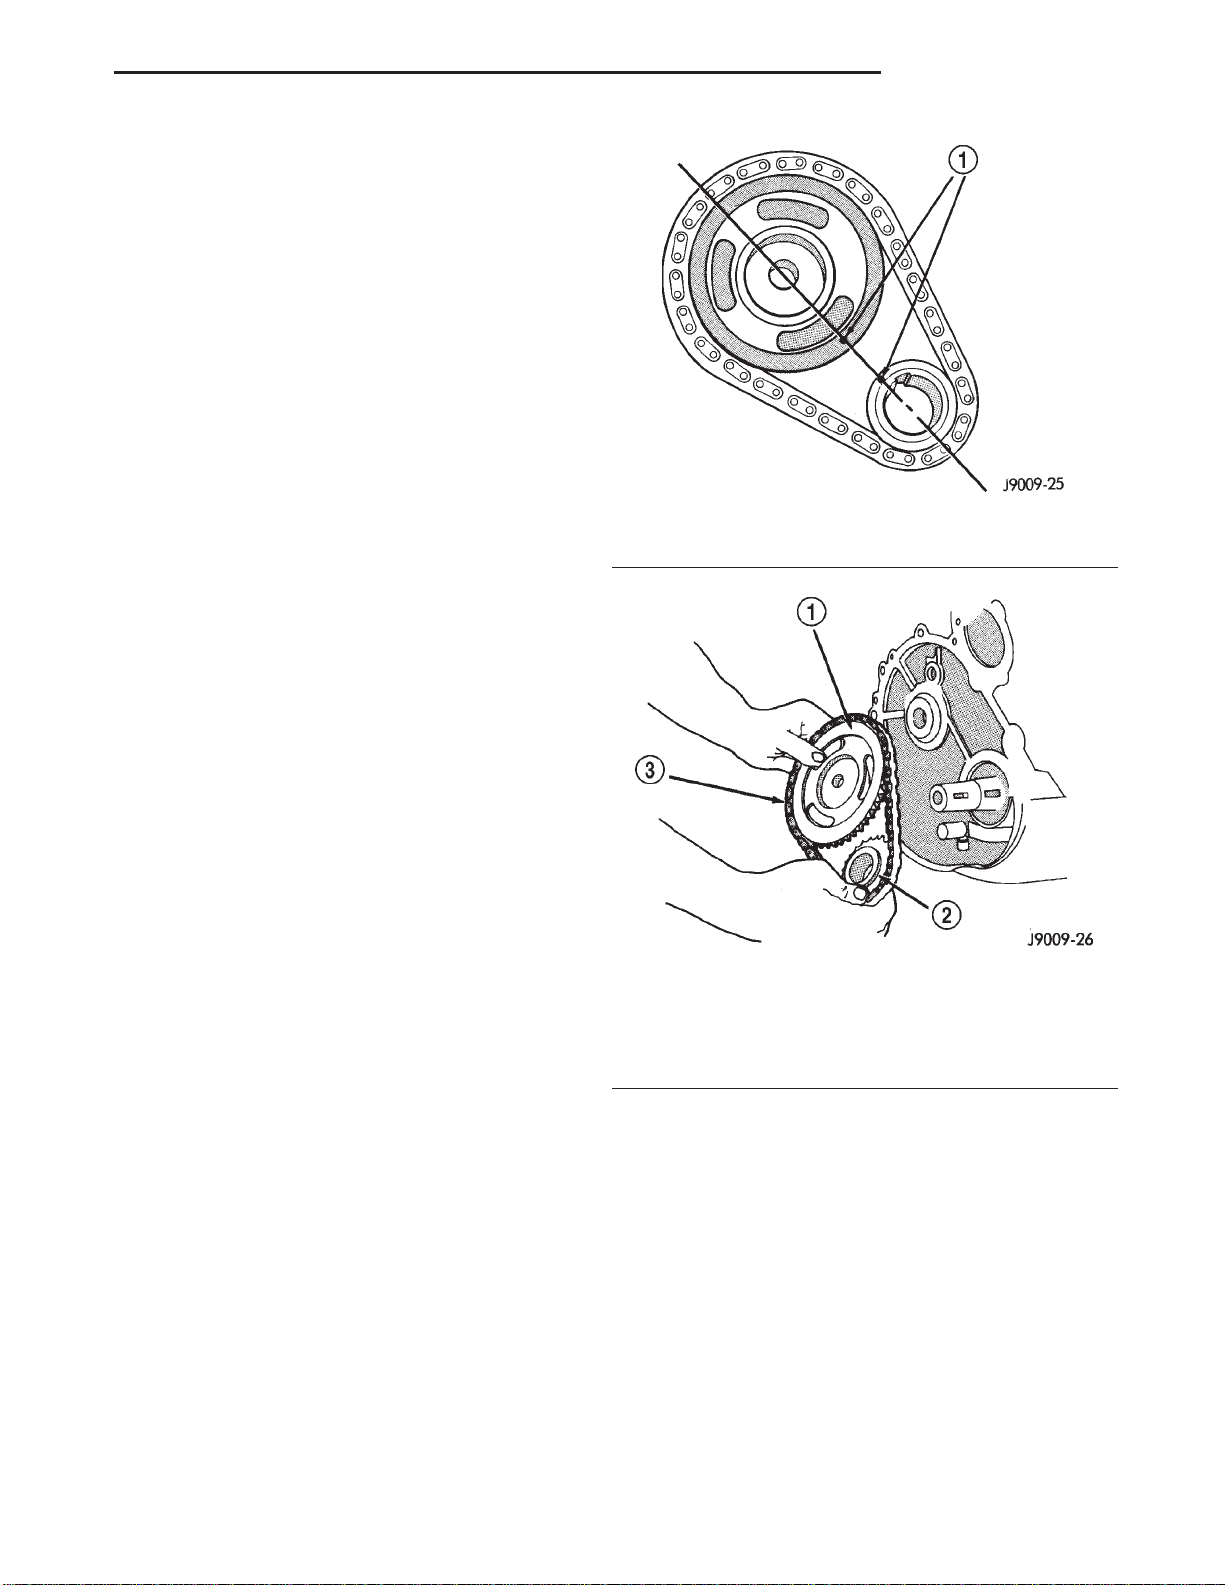
XJ 2.5L ENGINE 9 - 43
REMOVAL AND INSTALLATION (Continued)
(6) Install the timing case cover-to-cylinder block
and the oil pan-to-timing case cover bolts.
(7) Tighten the 1/4 inch cover-to-block bolts to 7
N·m (60 in. lbs.) torque. Tighten the 5/16 inch front
cover-to-block bolts to 22 N·m (192 in. lbs.) torque.
Tighten the oil pan-to-cover bolts to 9.5 N·m (84 in.
lbs.) torque.
(8) Remove the cover alignment tool.
(9) Apply a light film of engine oil on the vibration
damper hub contact surface of the seal.
(10) Apply Mopar Silicone Rubber Adhesive Sealant to the keyway in the crankshaft and insert the
key. With the key inserted in the keyway in the
crankshaft, install the vibration damper, washer and
bolt. Lubricate and tighten the bolt to 108 N·m (80 ft.
lbs.) torque.
(11) Install the A/C compressor (if equipped) and
generator bracket assembly.
(12) Install the engine fan and hub assembly and
shroud.
(13) Install the accessory drive belt and tighten to
obtain the specified tension.
(14) Connect negative cable to battery.
Fig. 65 Crankshaft—Camshaft Alignment
1 – TIMING MARKS
TIMING CHAIN AND SPROCKETS
The chain drive system ie equipped with a timing
chain tensioner which reduces noise and prolongs
timing chain life. In addition, it compensates for
wear and temperature changes on the valve train for
proper engine operation.
REMOVAL
(1) Disconnect negative cable from battery.
(2) Remove the fan and shroud.
(3) Remove the serpentine drive belt.
(4) Remove the crankshaft vibration damper.
(5) Remove the timing case cover.
(6) Rotate crankshaft until the “0” timing mark is
closest to and on the center line with camshaft
sprocket timing mark (Fig. 65).
(7) Remove the oil slinger from the crankshaft.
(8) Remove the camshaft retaining bolt and
remove the sprockets and chain as an assembly (Fig.
66).
(9) To replace the timing chain tensioner, the oil
pan must be removed.
INSTALLATION
(1) Turn the tensioner lever to the unlocked (down)
position (Fig. 67).
(2) Pull the tensioner block toward the tensioner
lever to compress the spring. Hold the block and turn
the tensioner lever to the lock position (Fig. 67).
(3) Apply Mopar Silicone Rubber Adhesive Sealant
to the keyway in the crankshaft and insert the key.
With the key in the crankshaft keyway, install the
Fig. 66 Camshaft and Crankshaft Sprockets and
Chain
1 – CAMSHAFT SPROCKET
2 – CRANKSHAFT SPROCKET
3 – CHAIN
crankshaft, camshaft sprockets and timing chain.
Ensure the timing marks on the sprockets are properly aligned (Fig. 65).
(4) Install the camshaft sprocket retaining bolt
and washer. Tighten the bolt to 108 N·m (80 ft. lbs.)
torque.
(5) To verify correct installation of the timing
chain, turn the crankshaft to position the camshaft
sprocket timing mark as shown in (Fig. 68). Count
the number of chain pins between the timing marks
of both sprockets. There must be 20 pins.
(6) Turn the chain tensioner lever to the unlocked
(down) position (Fig. 67).
(7) Install the oil slinger.
(8) Replace the oil seal in the timing case cover.
(9) Install the timing case cover and gasket.
Page 44
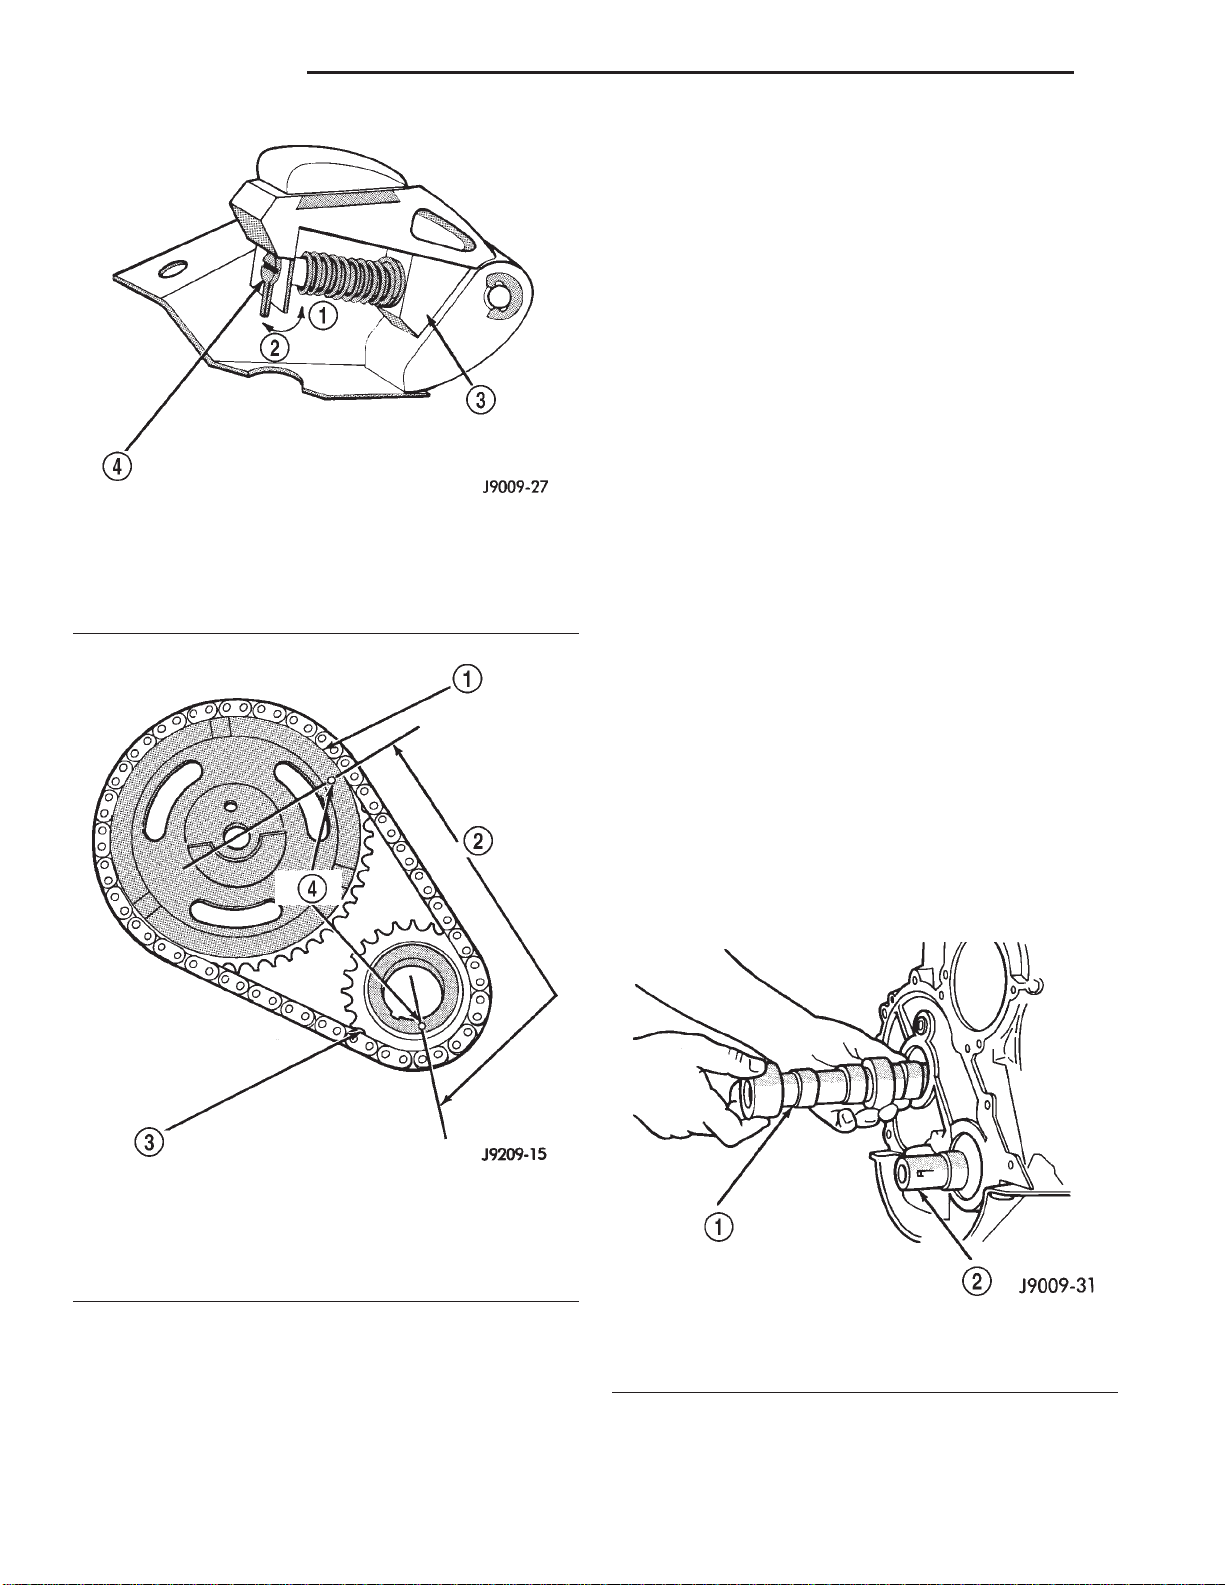
9 - 44 2.5L ENGINE XJ
REMOVAL AND INSTALLATION (Continued)
CAMSHAFT
REMOVAL
WARNING: THE COOLANT IN A RECENTLY OPERATED ENGINE IS HOT AND PRESSURIZED.
RELEASE THE PRESSURE BEFORE REMOVING
THE DRAIN COCK, CAP AND DRAIN PLUGS.
(1) Disconnect negative cable from battery.
(2) Drain the cooling system. DO NOT waste reusable coolant. If the solution is clean, drain it into a
clean container for reuse.
(3) Remove the radiator or radiator and condenser,
if equipped with A/C.
Fig. 67 Loading Timing Chain Tensioner
1 – LOCK
2 – UNLOCK
3 – TENSIONER BLOCK
4 – TENSIONER LEVER
(4) Scribe a mark on the distributor housing in
line with the lip of the rotor.
(5) Scribe a mark on the distributor housing near
the clamp and continue the scribe mark on the cylinder block in line with the distributor mark.
(6) For ease of installation, note the position of the
rotor and distributor housing in relation to adjacent
engine components.
(7) Remove the distributor and ignition wires.
(8) Remove the engine cylinder head cover.
(9) Remove the rocker arms, bridges and pivots.
(10) Remove the push rods.
(11) Remove the hydraulic valve tappets from the
engine cylinder head.
(12) Remove the vibration damper.
(13) Remove the timing case cover.
(14) Remove the timing chain and sprockets.
(15) Remove the camshaft (Fig. 69).
Fig. 68 Verify Sprocket—Chain Installation
1 – CAMSHAFT SPROCKET
2 – 20 PINS
3 – CRANKSHAFT SPROCKET
4 – TIMING MARKS
(10) With the key inserted in the keyway in the
crankshaft, install the vibration damper, washer and
bolt. Lubricate and tighten the bolt to 108 N·m (80 ft.
lbs.) torque.
(11) Install the fan and shroud.
(12) Connect negative cable to battery.
Fig. 69 Camshaft
1 – CAMSHAFT
2 – CRANKSHAFT
INSTALLATION
(1) Inspect the cam lobes for wear.
Page 45
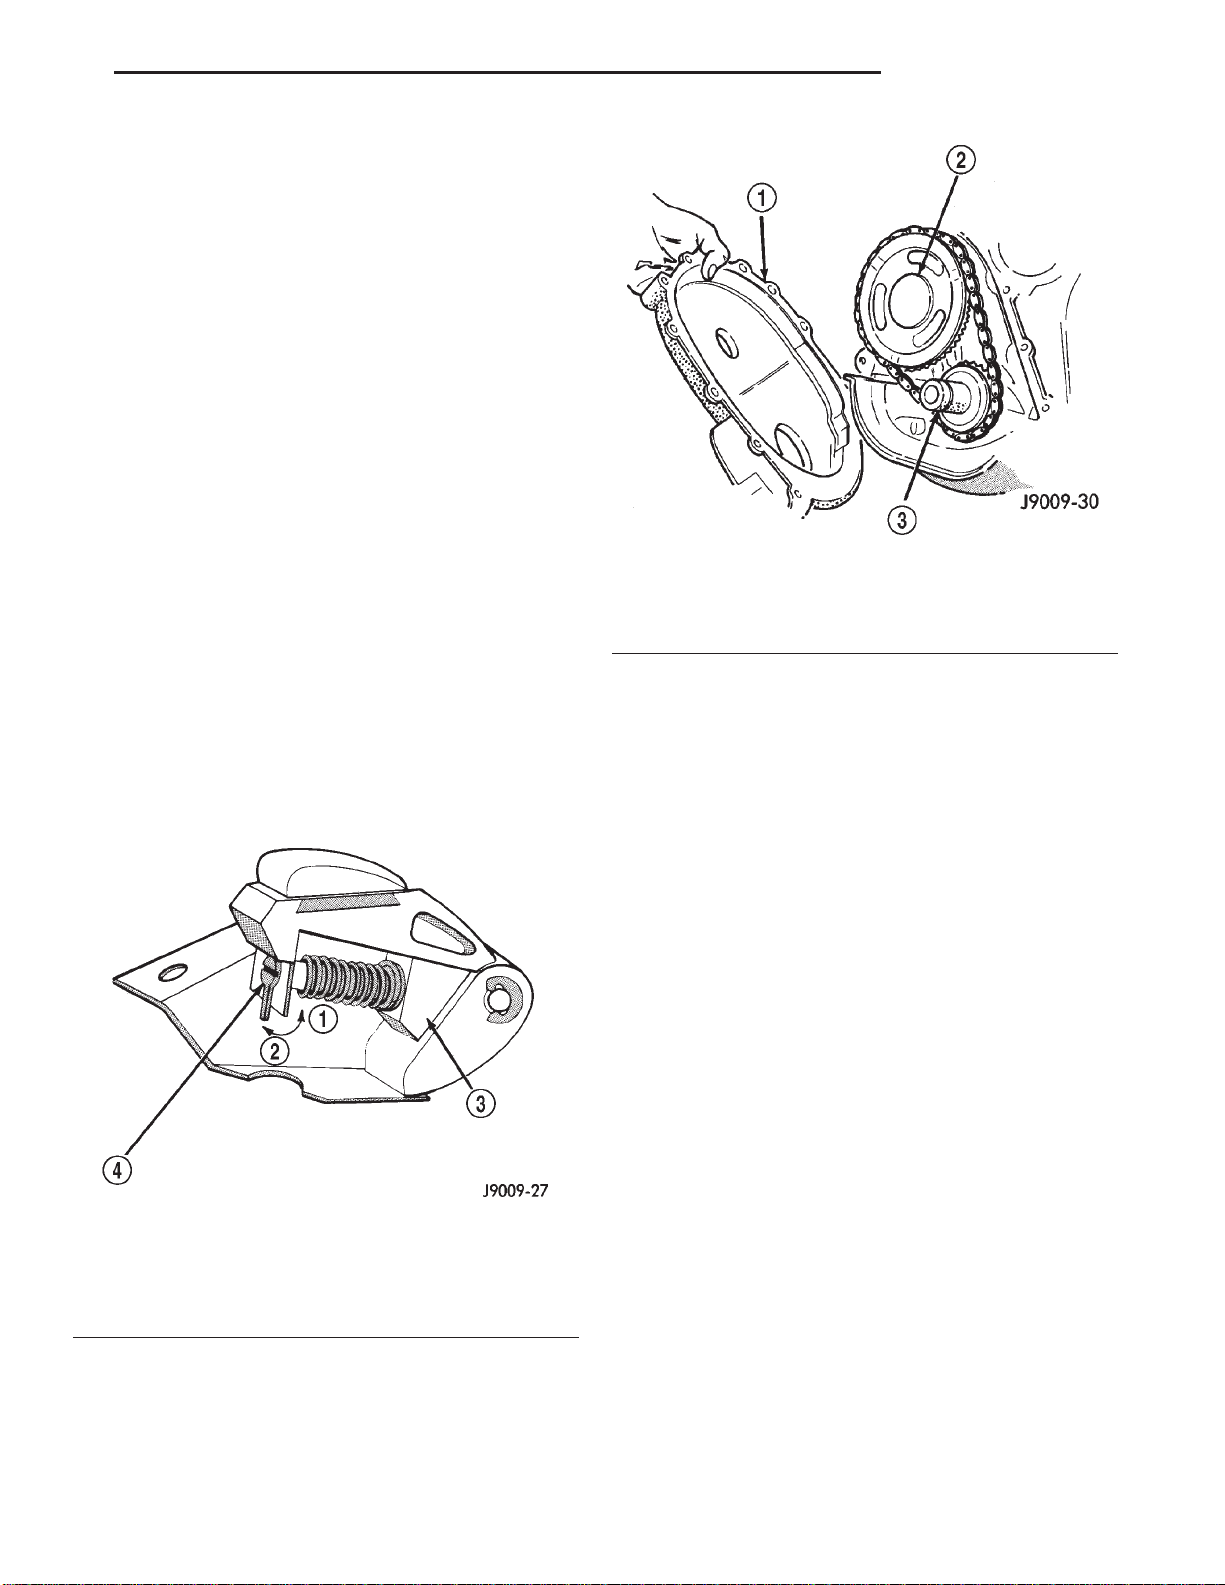
XJ 2.5L ENGINE 9 - 45
REMOVAL AND INSTALLATION (Continued)
(2) Inspect the bearing journals for uneven wear
pattern or finish.
(3) Inspect the bearings for wear.
(4) Inspect the distributor drive gear for wear.
(5) If the camshaft appears to have been rubbing
against the timing case cover, examine the oil pressure relief holes in the rear cam journal. The oil
pressure relief holes must be free of debris.
(6) Lubricate the camshaft with Mopar Engine Oil
Supplement, or equivalent.
(7) Carefully install the camshaft to prevent damage to the camshaft bearings (Fig. 69).
(8) Turn the tensioner lever to the unlocked (down)
position (Fig. 70).
(9) Pull the tensioner block toward the tensioner
lever to compress the spring. Hold the block and turn
the tensioner lever to the lock position (Fig. 70).
(10) Install the timing chain, crankshaft sprocket
and camshaft sprocket with the timing marks
aligned.
(11) Install the camshaft sprocket retaining bolt
and washer. Tighten the bolt to 108 N·m (80 ft. lbs.)
torque.
(12) Release the timing chain tensioner by moving
the lever to the unlock position (Fig. 70).
(13) Install the timing case cover with a replacement oil seal (Fig. 71). Refer to Timing Case Cover
Installation.
(14) Install the vibration damper.
1 – TIMING CASE COVER
2 – CAMSHAFT
3 – CRANKSHAFT
(19) Position the oil pump gear. Refer to Distributor in the Component Removal/Installation section of
Group 8D, Ignition Systems.
(20) Install the distributor and ignition wires.
Refer to Distributor in the Component Removal/Installation section of Group 8D, Ignition Systems.
(21) Install the radiator or radiator and condenser,
if equipped with A/C.
(22) Fill the cooling system.
(23) Connect negative cable to battery.
Fig. 71 Timing Case Cover
Fig. 70 Loading Timing Chain Tensioner
1 – LOCK
2 – UNLOCK
3 – TENSIONER BLOCK
4 – TENSIONER LEVER
(15) Install the hydraulic valve tappets.
(16) Install the push rods.
(17) Install the rocker arms, bridges and pivots.
(18) Install the engine cylinder head cover.
CAMSHAFT PIN REPLACEMENT
REMOVAL
WARNING: DO NOT LOOSEN THE RADIATOR
DRAIN COCK WITH THE SYSTEM HOT AND PRESSURIZED BECAUSE SERIOUS BURNS FROM COOLANT CAN OCCUR.
(1) Disconnect negative cable from battery.
(2) Drain the radiator. DO NOT waste reusable
coolant. Drain the coolant into a clean container.
(3) Remove the fan and shroud.
(4) Disconnect the radiator overflow tube, radiator
hoses, automatic transmission fluid cooler pipes (if
equipped).
(5) Remove the radiator.
(6) If equipped with air conditioning:
CAUTION: DO NOT loosen or disconnect any air
conditioner system fittings. Move the condenser
and receiver/drier aside as a complete assembly.
Page 46
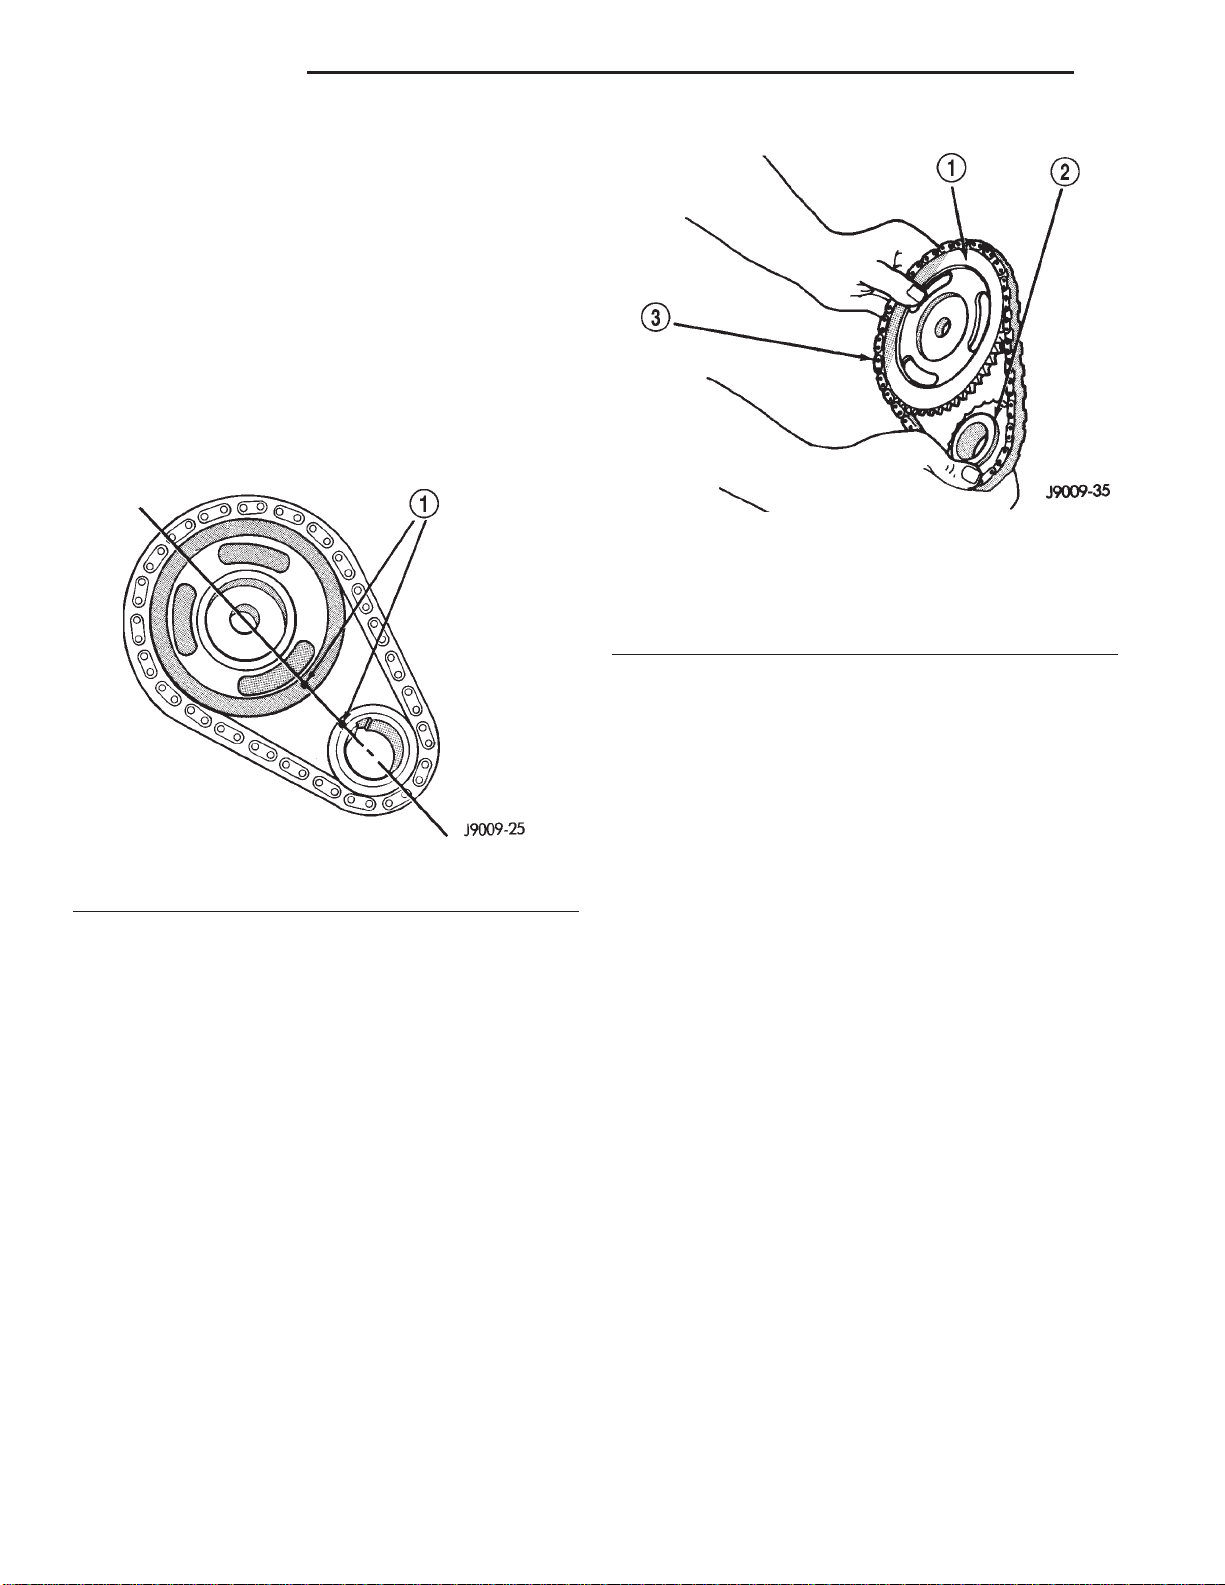
9 - 46 2.5L ENGINE XJ
REMOVAL AND INSTALLATION (Continued)
(a) Remove the A/C compressor serpentine drive
belt idler pulley.
(b) Disconnect and remove the generator.
(c) Remove the A/C condenser attaching bolts
and move the condenser and receiver/drier assembly up and out of the way.
(7) Remove the serpentine drive belt.
(8) Remove the crankshaft vibration damper.
(9) Remove the timing case cover. Clean the gasket
material from the cover.
(10) Rotate crankshaft until the crankshaft
sprocket timing mark is closest to and on the center
line with the camshaft sprocket timing mark (Fig.
72).
Fig. 73 Camshaft and Crankshaft Sprocket and
Chain
1 – CAMSHAFT SPROCKET
2 – CRANKSHAFT SPROCKET
3 – CHAIN
Fig. 72 Timing Chain Alignment
1 – TIMING MARKS
(11) Remove camshaft sprocket retaining bolt.
(12) Remove the crankshaft oil slinger.
(13) Remove the sprockets and chain as an assem-
bly (Fig. 73).
CAUTION: The following procedural step must be
accomplished to prevent the camshaft from damaging the rear camshaft plug during pin installation.
(14) Inspect the damaged camshaft pin.
(15) If the pin is a spring-type pin, remove the bro-
ken pin by inserting a self-tapping screw into the pin
and carefully pulling the pin from the camshaft.
(16) If the pin is a dowel-type pin, center-punch it.
Ensure the exact center is located when centerpunching the pin.
CAUTION: Cover the opened oil pan area to prevent metal chips from entering the pan.
(17) Drill into the pin center witha4mm(5/32
inch) drill bit.
(18) Insert a self-tapping screw into the drilled pin
and carefully pull the pin from the camshaft.
INSTALLATION
(1) Clean the camshaft pin hole.
(2) Compress the center of the replacement spring
pin with vise grips.
(3) Carefully drive the pin into the camshaft pin
hole until it is seated.
(4) Install the camshaft sprocket, crankshaft
sprocket and timing chain with the timing marks
aligned (Fig. 72).
(5) To verify correct installation of the timing
chain, turn the crankshaft to position the camshaft
sprocket timing mark as shown in (Fig. 74). Count
the number of chain pins between the timing marks
of both sprockets. There must be 20 pins.
(6) Install the crankshaft oil slinger.
(7) Tighten the camshaft sprocket bolt to 108 N·m
(80 ft. lbs.) torque.
(8) Check the valve timing.
(9) Coat both sides of the replacement timing case
cover gasket with gasket sealer. Applya3mm(1/8
inch) bead of Mopar Silicone Rubber Adhesive Sealant, or equivalent to the joint formed at the timing
case cover and cylinder block.
(10) Position the timing case cover on the oil pan
gasket and the cylinder block.
(11) Place Timing Case Cover Alignment and Seal
Installation Tool 6139 in the crankshaft opening of
the cover (Fig. 75).
(12) Install the timing case cover-to-cylinder block
bolts. Install the oil pan-to-timing case cover bolts.
(13) Tighten the 1/4 inch cover-to-block bolts to 7
N·m (60 in. lbs.) torque. Tighten the 5/16 inch front
cover-to-block bolts to 22 N·m (192 in. lbs.) torque.
Tighten the oil pan-to-cover 1/4 inch bolts to 14 N·m
Page 47
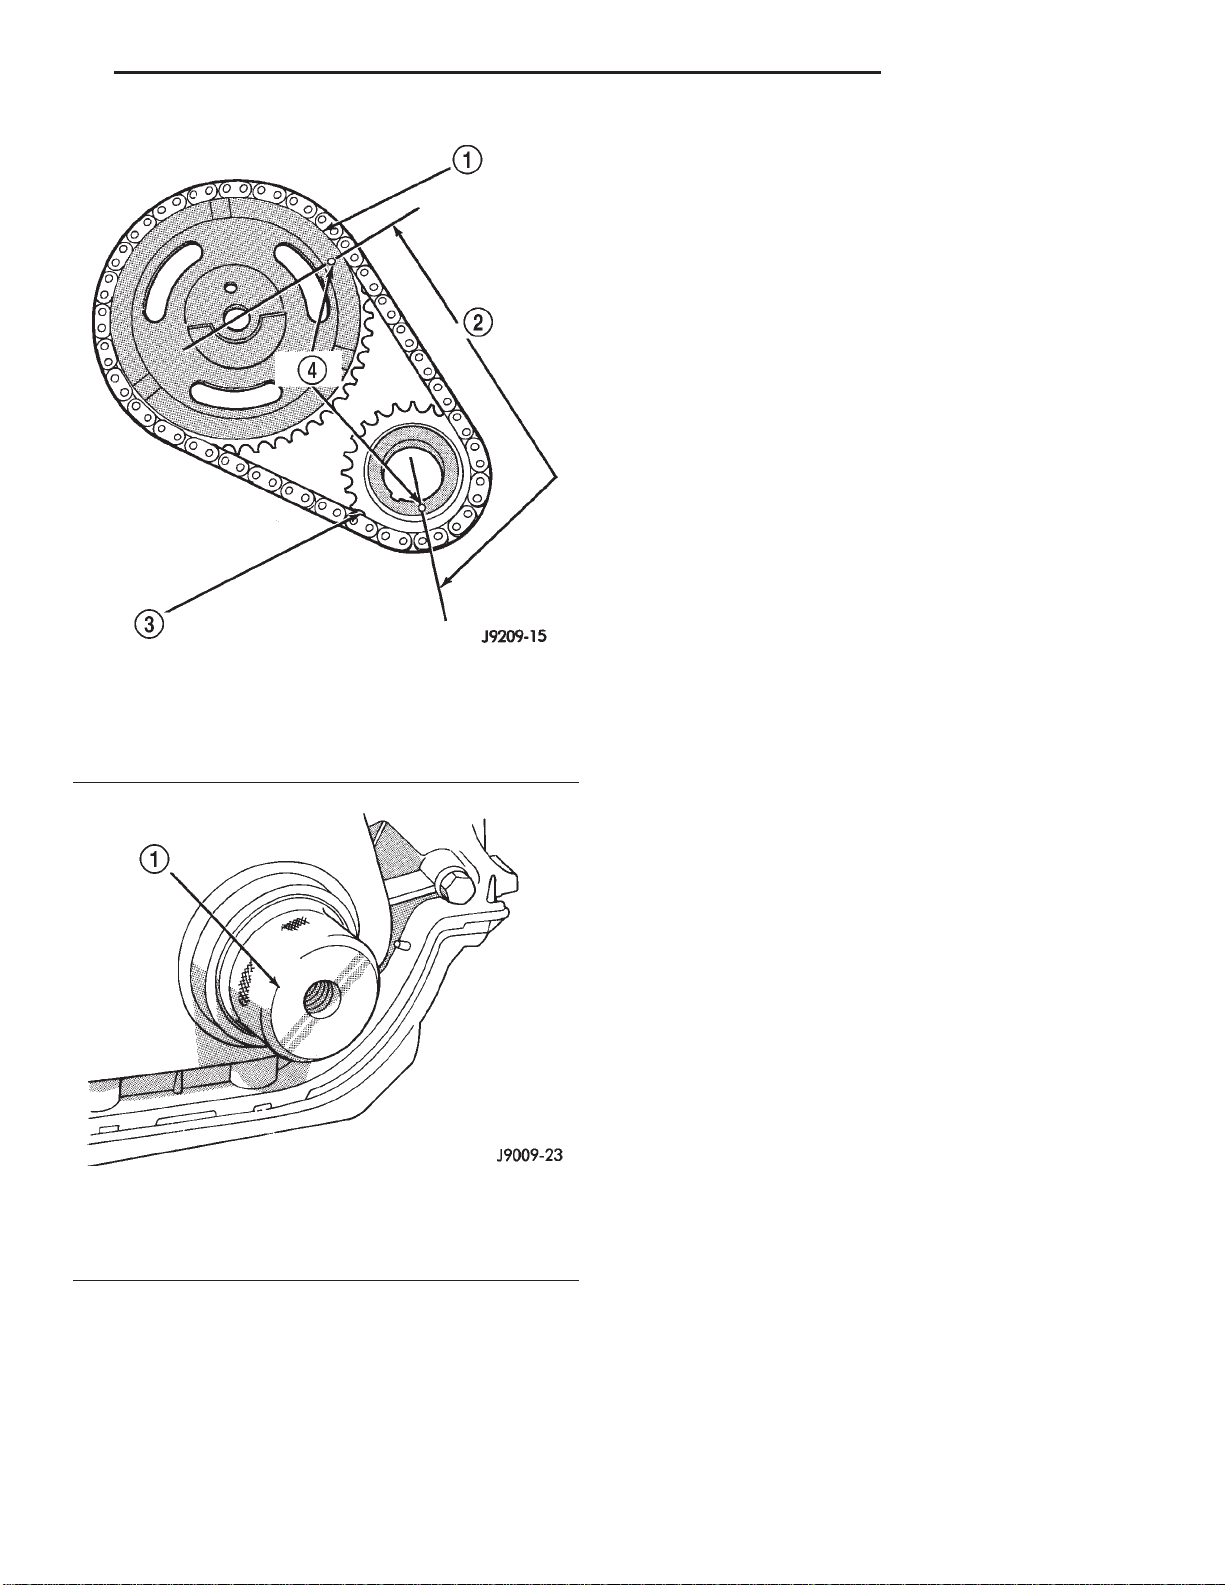
XJ 2.5L ENGINE 9 - 47
REMOVAL AND INSTALLATION (Continued)
(17) If equipped with air conditioning:
(a) Install the A/C compressor serpentine drive
belt idler pulley.
(b) Install the generator.
(c) Install the A/C condenser and receiver/drier
assembly.
(18) Install the serpentine drive belt on the pulleys
and tighten (refer to Group 7, Cooling System for the
specifications and procedures).
(19) Install the radiator. Connect the radiator
hoses and automatic transmission fluid cooler pipes,
if equipped. Fill the cooling system.
(20) Install the fan and shroud.
(21) Connect negative cable to battery.
CAMSHAFT BEARINGS
The camshaft rotates within four steel-shelled,
babbitt-lined bearings that are pressed into the cylinder block and then line reamed. The camshaft
bearing bores and bearing diameters are not the
same size. They are stepped down in 0.254 mm
Fig. 74 Verify Crankshaft—Camshaft Installation
1 – CAMSHAFT SPROCKET
2 – 20 PINS
3 – CRANKSHAFT SPROCKET
4 – TIMING MARKS
(0.010 inch) increments from the front bearing (largest) to the rear bearing (smallest). This permits easier removal and installation of the camshaft. The
camshaft bearings are pressure lubricated.
NOTE: It is not advisable to attempt to replace
camshaft bearings unless special removal and
installation tools are available, such as recommended tool 8544 Camshaft Bushing Remover
Installer.
Fig. 75 Timing Case Cover Alignment and Seal
Installation Tool 6139
1 – TIMING CASE COVER ALIGNMENT AND SEAL
INSTALLATION TOOL
(120 in. lbs.) torque. Tighten the oil pan-to-cover 5/16
inch bolts to 18 N·m (156 in. lbs.) torque.
(14) Remove the cover alignment tool and install a
replacement oil seal into the cover.
(15) Install the vibration damper on the crank-
shaft.
(16) Lubricate and tighten the damper bolt to 108
N·m (80 ft. lbs.) torque.
Camshaft end play is maintained by the load
placed on the camshaft by the oil pump and distributor drive gear. The helical cut of the gear holds the
camshaft sprocket thrust face against the cylinder
block face.
CRANKSHAFT MAIN BEARINGS
REMOVAL
(1) Disconnect negative cable from battery.
(2) Remove the spark plugs.
(3) Raise the vehicle.
(4) Remove the oil pan and oil pump.
(5) Remove only one main bearing cap and lower
insert at a time (Fig. 76).
(6) Remove the lower insert from the bearing cap.
(7) Remove the upper insert by LOOSENING (DO
NOT REMOVE) all of the other bearing caps. Now
insert a small cotter pin tool in the crankshaft journal oil hole. Bend the cotter pin as illustrated to fabricate the tool (Fig. 77). With the cotter pin tool in
place, rotate the crankshaft so that the upper bearing insert will rotate in the direction of its locking
tab. Because there is no hole in the No.3 main journal, use a tongue depressor or similar soft-faced tool
Page 48
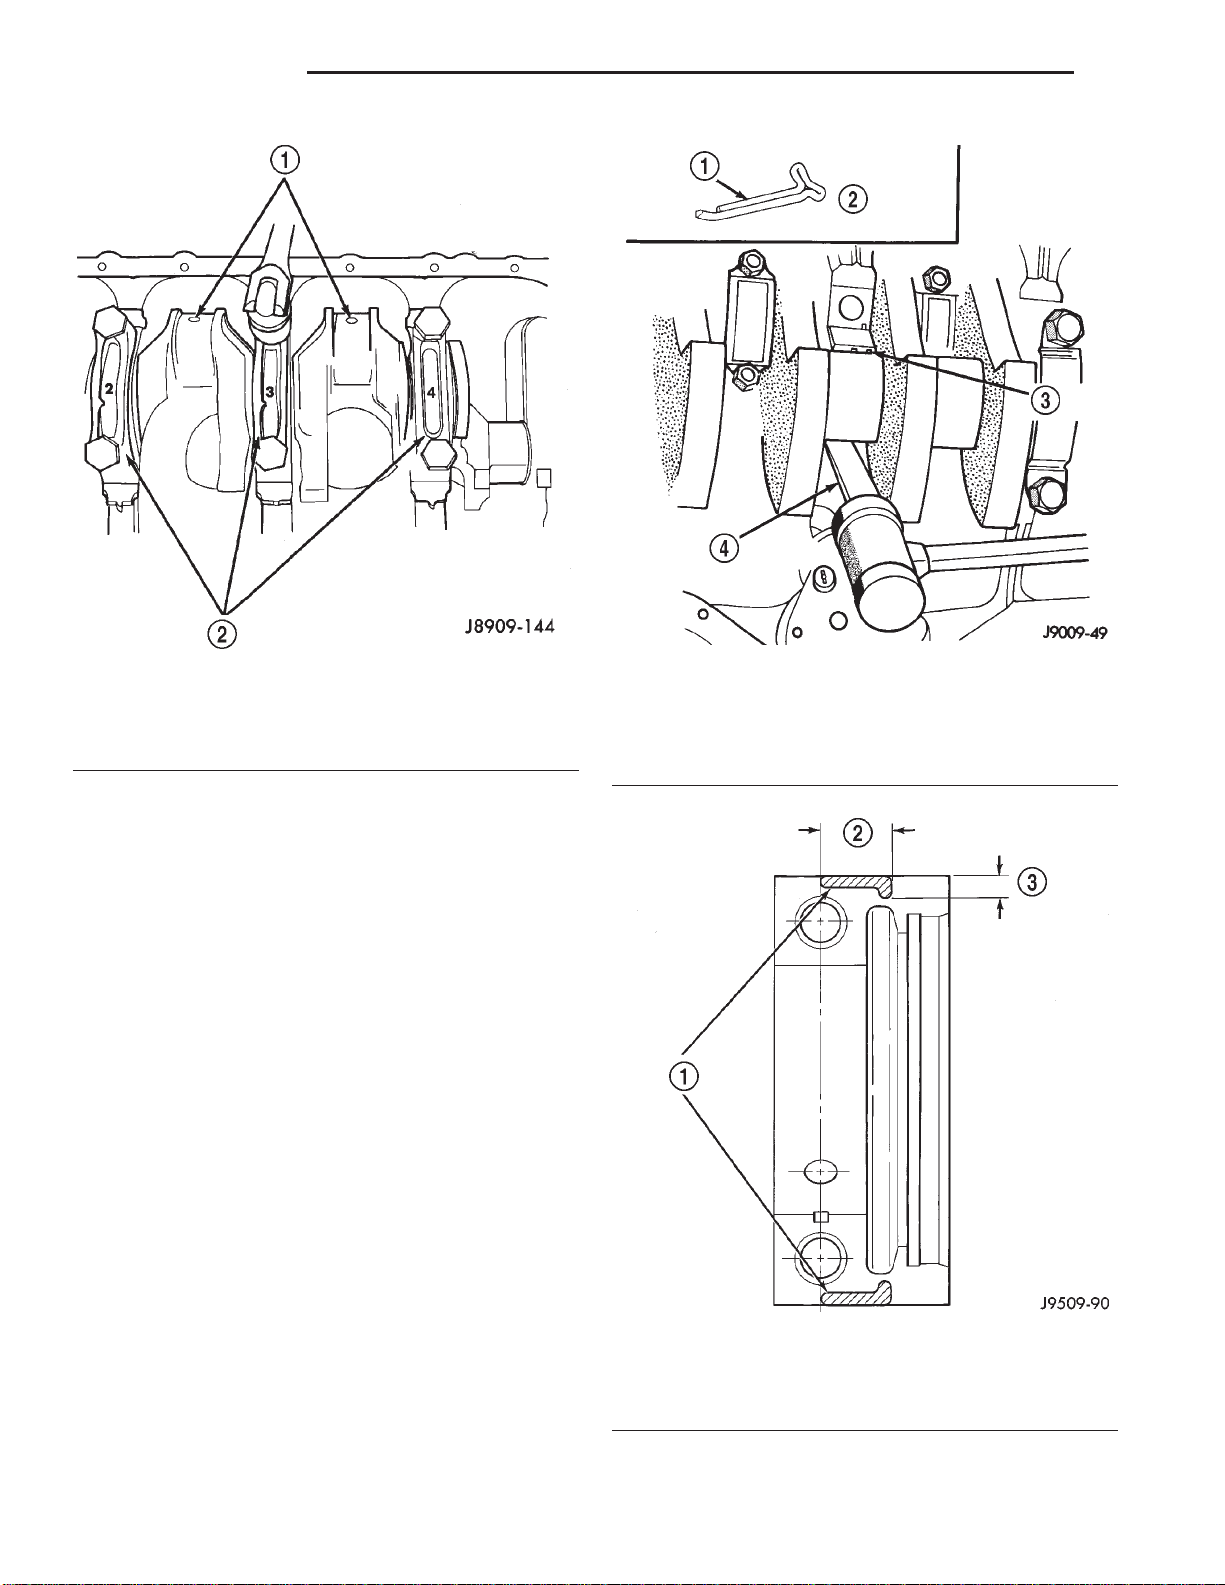
9 - 48 2.5L ENGINE XJ
REMOVAL AND INSTALLATION (Continued)
Fig. 76 Removing Main Bearing Caps and Lower
Inserts
1 – CONNECTING ROD JOURNAL
2 – MAIN BEARING CAPS
to remove the bearing insert (Fig. 77). After moving
the insert approximately 25 mm (1 inch), it can be
removed by applying pressure under the tab.
(8) Using the same procedure described above,
remove the remaining bearing inserts one at a time
for inspection.
INSTALLATION
(1) Lubricate the bearing surface of each insert
with engine oil.
(2) Loosen all the main bearing caps. Install the
main bearing upper inserts.
(3) Install the lower bearing inserts into the main
bearing caps.
(4) Install the main bearing cap(s) and lower
insert(s).
(5) Clean the rear main bearing cap (No.5) mating
surfaces.
(6) Apply Mopart Gasket Maker, or equivalent on
the rear bearing cap (Fig. 78). The bead should be 3
mm (0.125 in) thick. DO NOT apply Mopart Gasket
Maker, or equivalent to the lip of the seal.
(7) Install the rear main bearing cap. DO NOT
strike the cap more than twice for proper engagement.
(8) Tighten the bolts of caps 1, 3, 4 and 5 to 54
N·m (40 ft. lbs.) torque. Now tighten these bolts to 95
N·m (70 ft. lbs.) torque. Finally, tighten these bolts to
108 N·m (80 ft. lbs.) torque.
Fig. 77 Removing Upper Inserts
1 – COTTER PIN
2 – FABRICATED TOOL
3 – BEARING INSERT
4 – TONGUE DEPRESSOR
Fig. 78 Location of MoparTGasket Maker
1 – MOPART GASKET MAKER (OR EQUIVALENT)
2 – 19 mm (.75 IN)
3 – 6 mm (0.025 IN)
Page 49
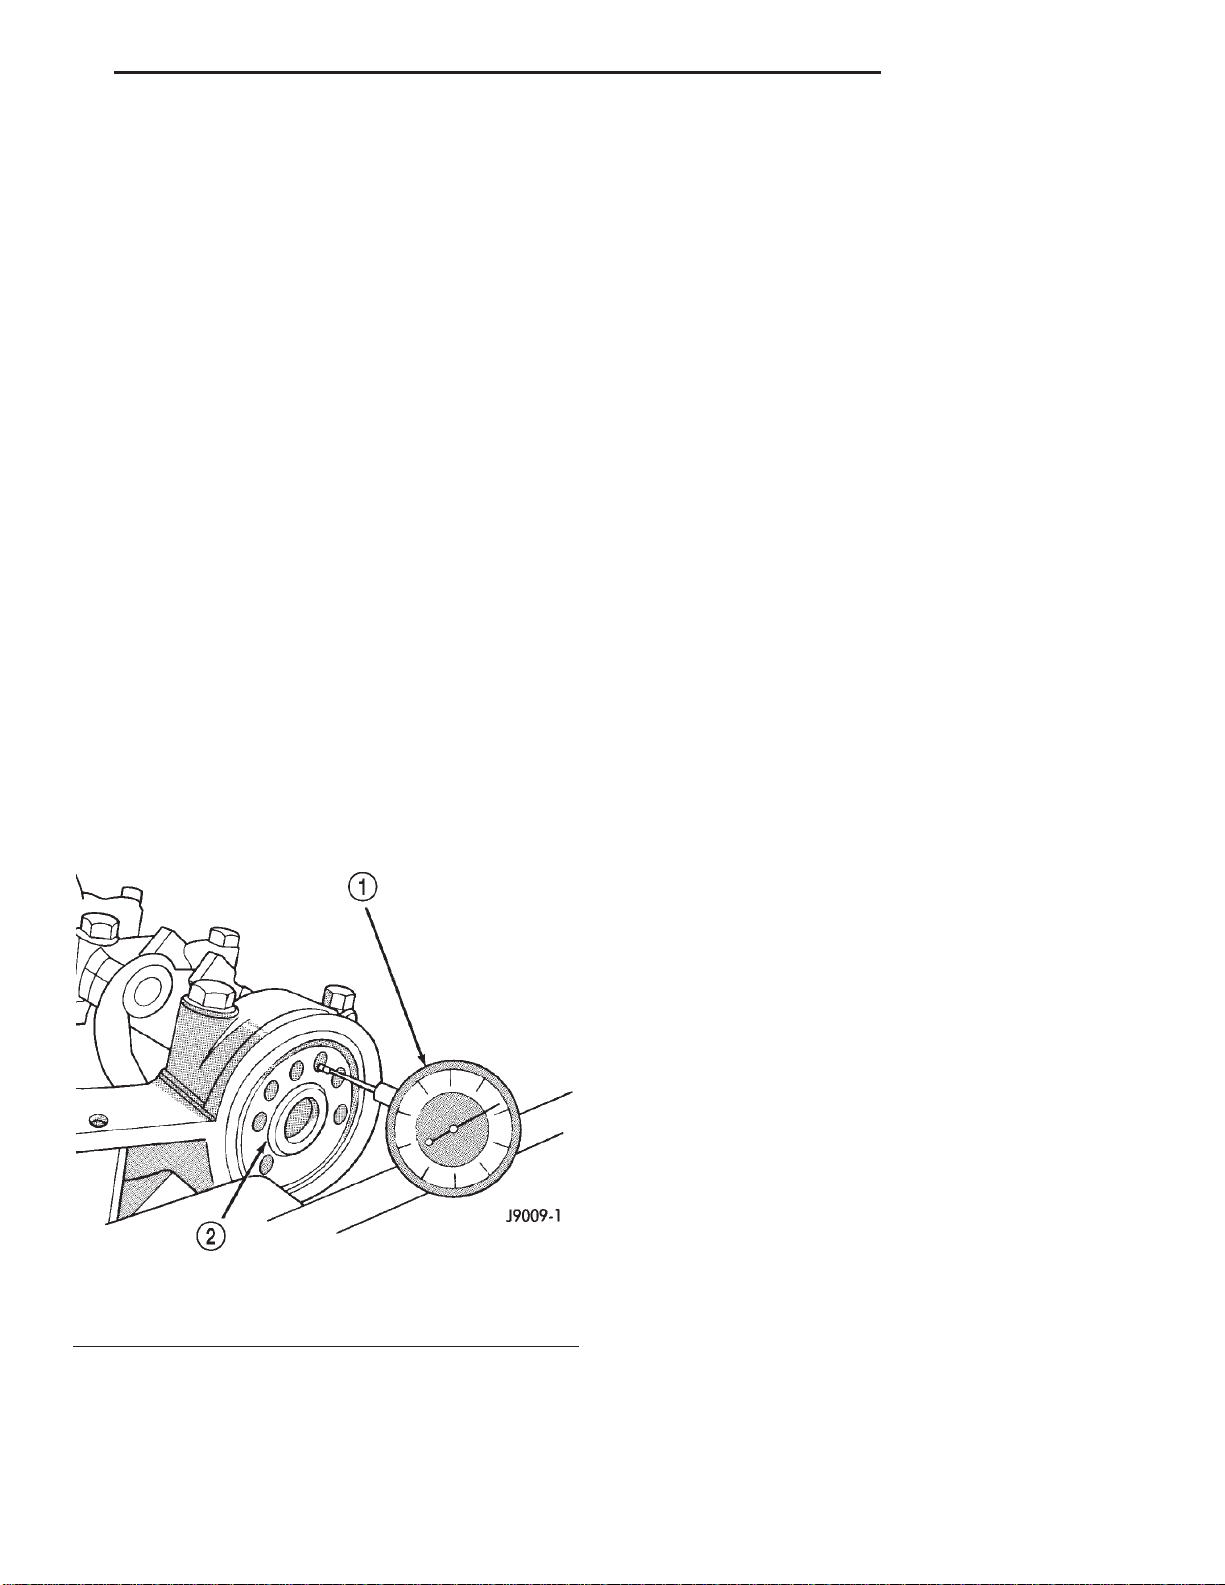
XJ 2.5L ENGINE 9 - 49
REMOVAL AND INSTALLATION (Continued)
(9) Push the crankshaft forward and backward.
Load the crankshaft front or rear and tighten cap
bolt No.2 to 54 N·m (40 ft. lbs.) torque. Then tighten
to 95 N·m (70 ft. lbs.) torque and finally tighten to
108 N·m (80 ft. lbs.) torque.
(10) Rotate the crankshaft after tightening each
main bearing cap to ensure the crankshaft rotates
freely.
(11) Check crankshaft end play. Crankshaft end
play is controlled by the thrust bearing which is
flange and installed at the No.2 main bearing position.
(a) Attach a magnetic base dial indicator to the
cylinder block at either the front or rear of the
engine.
(b) Position the dial indicator rod so that it is
parallel to the center line of the crankshaft.
(c) Pry the crankshaft forward, position the dial
indicator to zero.
(d) Pry the crankshaft forward and backward.
Note the dial indicator readings. End play is the
difference between the high and low measurements
(Fig. 79). Correct end play is 0.038-0.165 mm
(0.0015-0.0065 inch). The desired specifications are
0.051-0.064 mm (0.002-0.0025 inch).
(e) If end play is not within specification, inspect
crankshaft thrust faces for wear. If no wear is
apparent, replace the thrust bearing and measure
end play. If end play is still not within specification, replace the crankshaft.
(14) Install the drain plug. Tighten the plug to 34
N·m (25 ft. lbs.) torque.
(15) Install new rearmain seal. Refer to Rear Main
Seal in this section.
(16) Lower the vehicle.
(17) Install the spark plugs. Tighten the plugs to
37 N·m (27 ft. lbs.) torque.
(18) Fill the oil pan with engine oil to the safe
mark on the dipstick level.
(19) Connect negative cable to battery.
OIL PAN
REMOVAL
(1) Disconnect negative cable from battery.
(2) Raise the vehicle.
(3) Remove the oil pan drain plug and drain the
engine oil.
(4) Disconnect the exhaust pipe at the engine
exhaust manifold.
(5) Disconnect the exhaust hanger at the catalytic
converter and lower the pipe.
(6) Remove the engine starter motor.
(7) Remove the flywheel/torque converter housing
access cover.
(8) Position a jack stand directly under the engine
vibration damper.
(9) Place a piece of wood (2 x 2) between the jack
stand and the engine vibration damper.
(10) Remove the engine mount through bolts.
(11) Using the jack stand, raise the engine until
adequate clearance is obtained to remove the oil pan.
(12) If equipped, disconnect the transmission
cooler lines and oxygen sensor harness from oil pan
mounting studs.
(13) Remove the oil pan bolts and studs. Carefully
remove the oil pan and gasket.
Fig. 79 Crankshaft End Play Measurement
1 – DIAL INDICATOR
2 – CRANKSHAFT
(12) If the crankshaft was removed, install the
crankshaft into the cylinder block (refer to Cylinder
Block - Assemble).
(13) Install the oil pan.
INSTALLATION
(1) Clean the block and pan gasket surfaces.
(2) Fabricate 4 alignment dowels from 1/4x11/2
inch bolts. Cut the head off the bolts and cut a slot
into the top of the dowel. This will allow easier
installation and removal with a screwdriver (Fig. 80).
(3) Install two dowels in the timing case cover.
Install the other two dowels in the cylinder block
(Fig. 81).
(4) Apply Mopart Silicone Adhesive Sealant onto
the cylinder block in four location as shown (Fig. 82)
(5) Slide the one-piece gasket over the dowels and
onto the block and timing case cover.
(6) Position the oil pan over the dowels and onto
the gasket.
(7) Install the 1/4 inch oil pan bolts. Tighten these
bolts to 9.5 N·m (84 in. lbs.) torque. Install the 5/16
Page 50
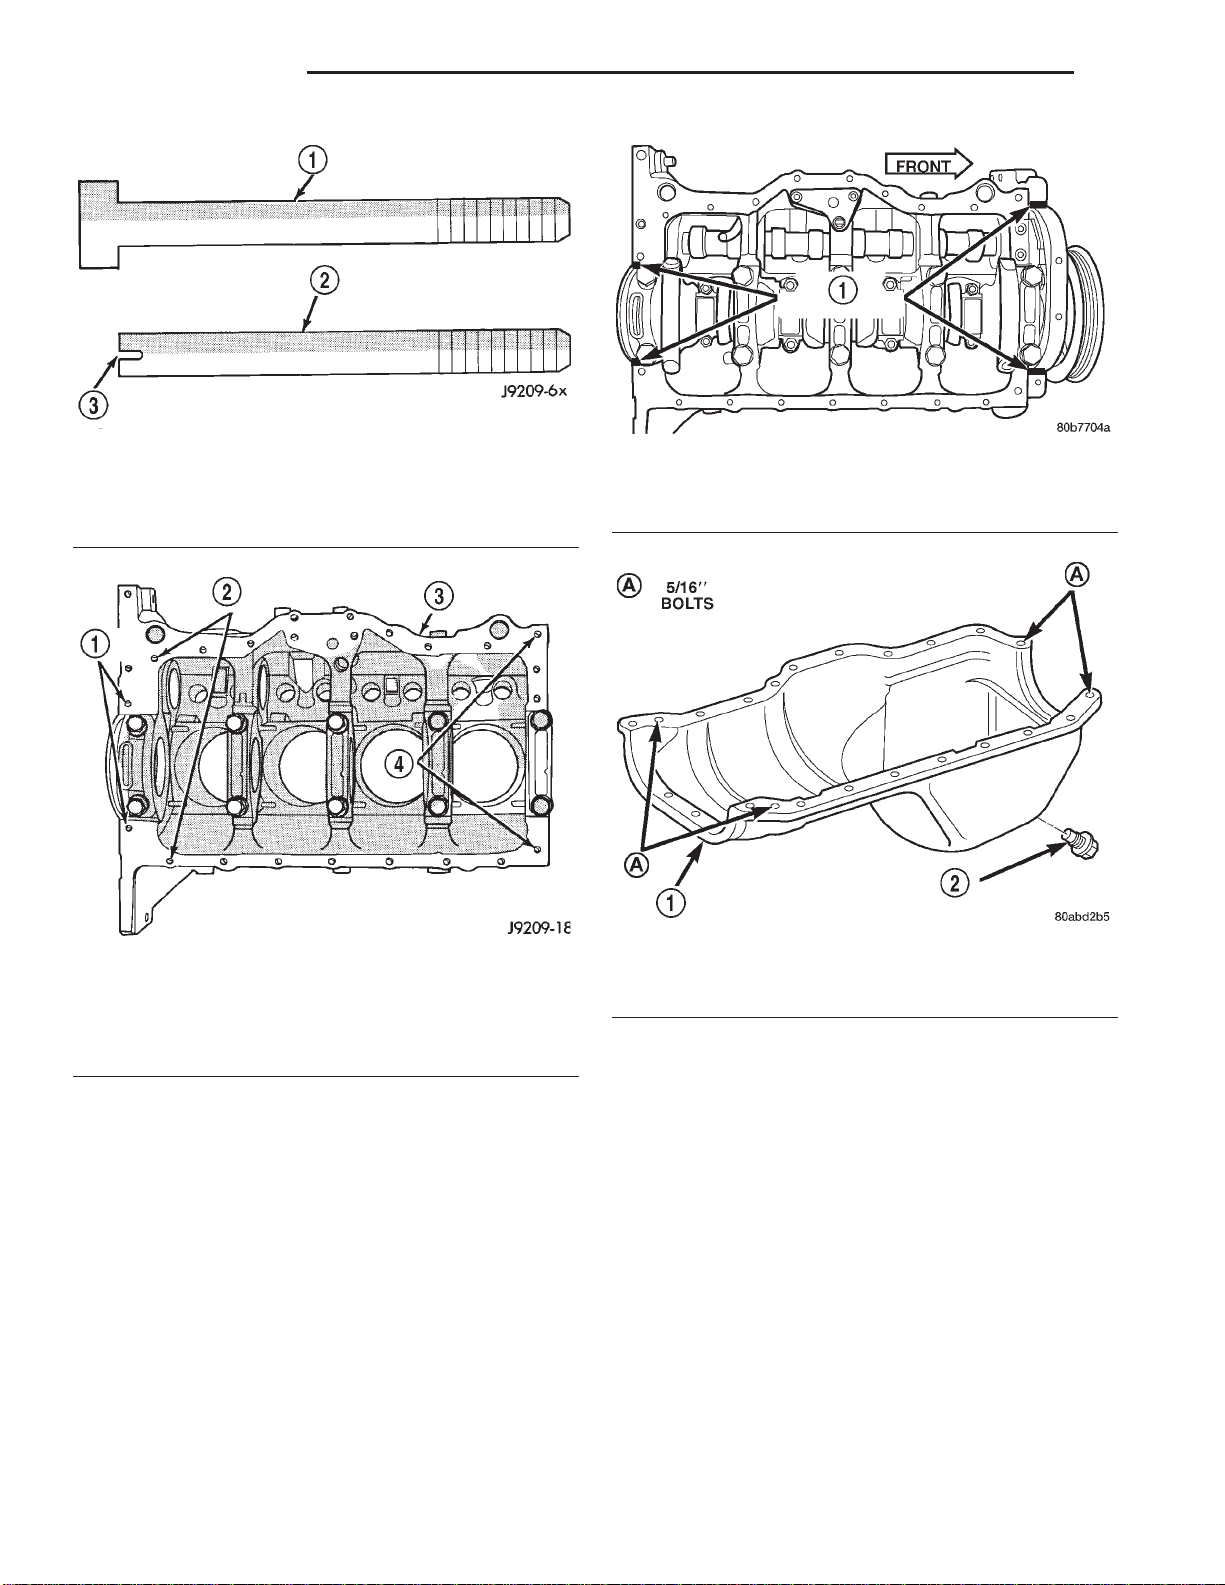
9 - 50 2.5L ENGINE XJ
REMOVAL AND INSTALLATION (Continued)
Fig. 80 Fabrication of Alignment Dowels
1 – 1/488 3 1 1/288 BOLT
2 – DOWEL
3 – SLOT
Fig. 81 Position of Dowels in Cylinder Block
1 – 5/1688 HOLES
2 – DOWEL HOLES
3 – CYLINDER BLOCK
4 – 5/1688 HOLES
inch oil pan bolts (Fig. 83). Tighten these bolts to 15
N·m (132 in. lbs.) torque.
(8) Remove the dowels. Install the remaining 1/4
inch oil pan bolts. Tighten these bolts to 9.5 N·m (84
in. lbs.) torque.
(9) Lower the engine until it is properly located on
the engine mounts.
(10) Install the through bolts and tighten the nuts.
(11) Lower the jack stand and remove the piece of
wood.
(12) Install the flywheel and torque converter
housing access cover.
(13) Install the engine starter motor.
(14) Connect the exhaust pipe to the hanger and to
the engine exhaust manifold.
Fig. 82 Location of MoparTSilicone Adhesive
Sealant on Cylinder Block
1 – SEALER LOCATIONS
Fig. 83 Position of 5/16 inch Oil Pan Bolts
1 – OIL PAN
2 – OIL PAN DRAIN PLUG
(15) Install the oil pan drain plug (Fig. 83).
Tighten the plug to 34 N·m (25 ft. lbs.) torque.
(16) Lower the vehicle.
(17) Connect negative cable to battery.
(18) Fill the oil pan with engine oil to the specified
level.
WARNING: USE EXTREME CAUTION WHEN THE
ENGINE IS OPERATING. DO NOT STAND IN A
DIRECT LINE WITH THE FAN. DO NOT PUT YOUR
HANDS NEAR THE PULLEYS, BELTS OR FAN. DO
NOT WEAR LOOSE CLOTHING.
(19) Start the engine and inspect for leaks.
OIL PUMP
The positive-displacement gear-type oil pump is
driven by the distributor shaft, which is driven by a
gear on the camshaft. Oil is siphoned into the pump
Page 51
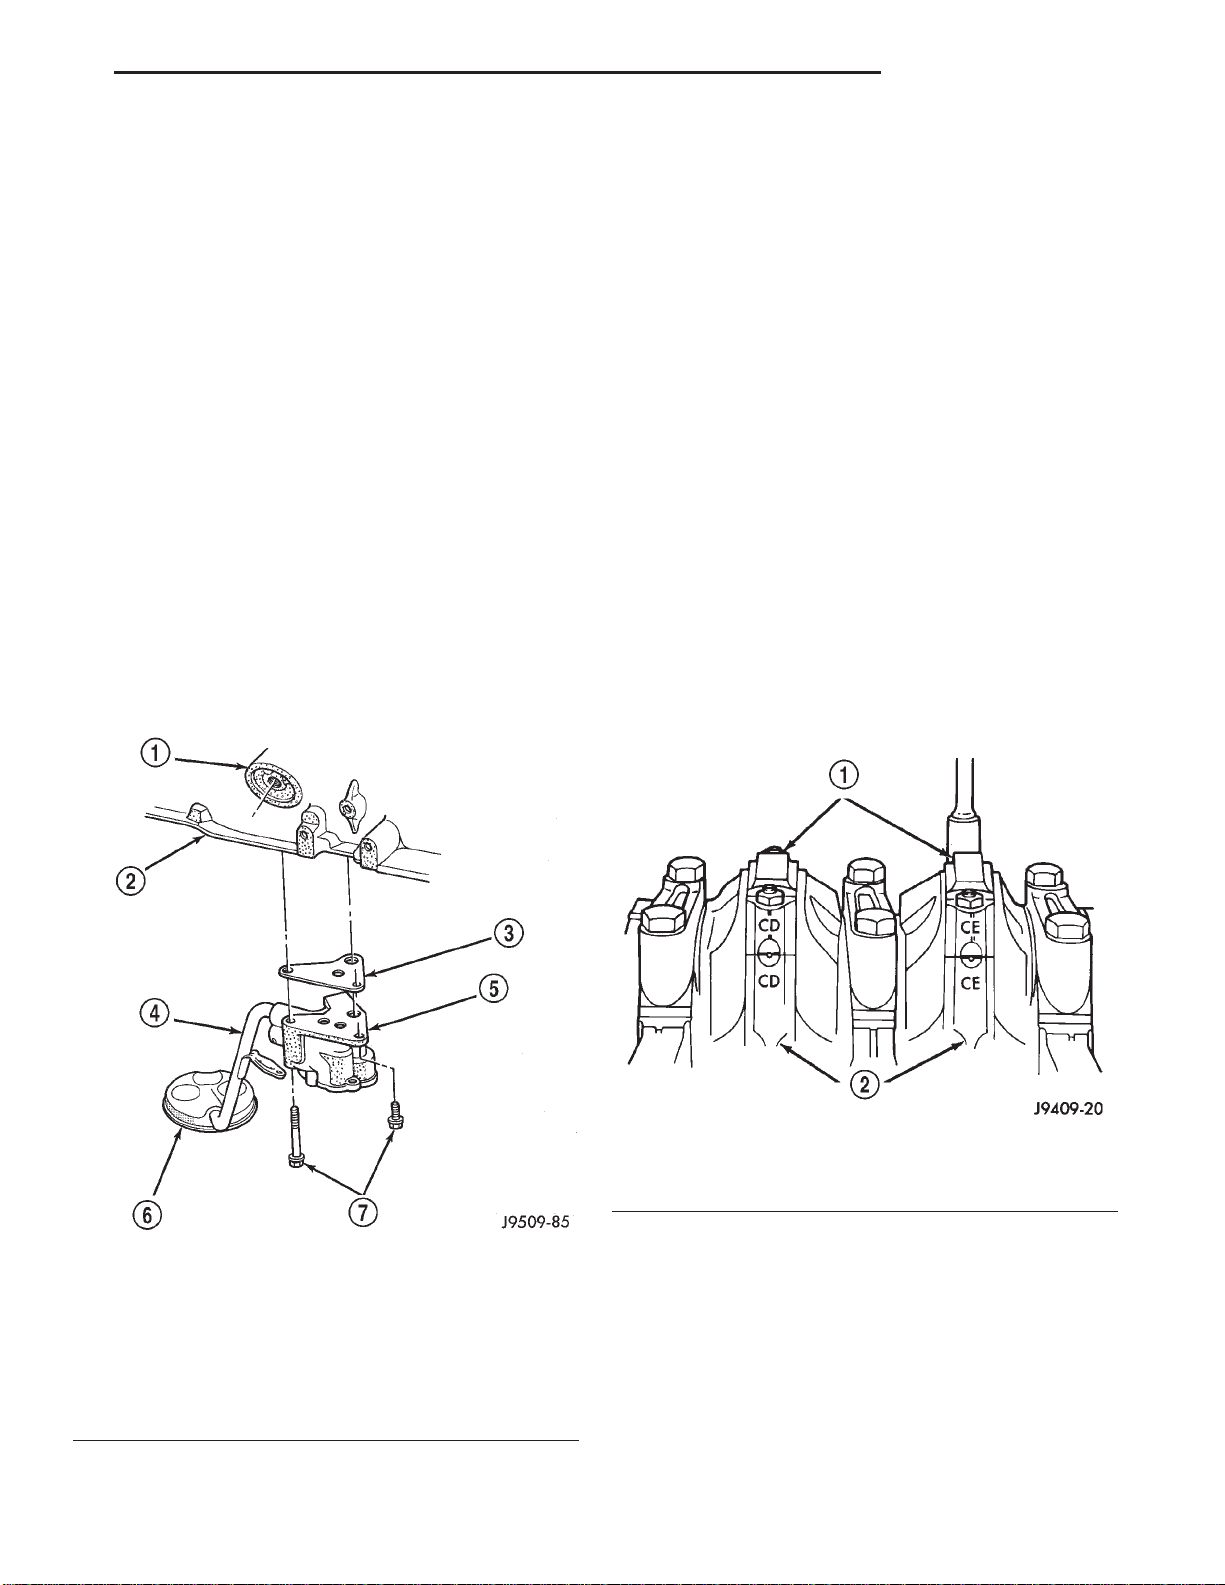
XJ 2.5L ENGINE 9 - 51
REMOVAL AND INSTALLATION (Continued)
through an inlet tube and strainer assembly that is
pressed into the pump body.
The pump incorporates a nonadjustable pressure
relief valve to limit maximum pressure to 517 kPa
(75 psi). In the relief position, the valve permits oil to
bypass through a passage in the pump body to the
inlet side of the pump.
Oil pump removal or replacement will not affect
the distributor timing because the distributor drive
gear remains in mesh with the camshaft gear.
REMOVAL
(1) Drain the engine oil.
(2) Remove the oil pan.
(3) Remove the pump-to-cylinder block attaching
bolts. Remove the pump assembly with gasket (Fig.
84).
CAUTION: If the oil pump is not to be serviced, DO
NOT disturb position of oil inlet tube and strainer
assembly in pump body. If the tube is moved within
the pump body, a replacement tube and strainer
assembly must be installed to assure an airtight
seal.
INSTALLATION
(1) Install the oil pump on the cylinder block using
a replacement gasket. Tighten the bolts to 23 N·m
(17 ft. lbs.) torque.
(2) Install the oil pan and gasket.
(3) Fill the oil pan with oil to the specified level.
PISTON AND CONNECTING ROD
REMOVAL
(1) Remove the engine cylinder head cover.
(2) Remove the rocker arms, bridges and pivots.
(3) Remove the push rods.
(4) Remove the engine cylinder head.
(5) Position the pistons one at a time near the bottom of the stroke. Use a ridge reamer to remove the
ridge from the top end of the cylinder walls. Use a
protective cloth to collect the cuttings.
(6) Raise the vehicle.
(7) Drain the engine oil.
(8) Remove the oil pan and gasket.
(9) Remove the connecting rod bearing caps and
inserts. Mark the caps and rods with the cylinder
bore location. The connecting rods and caps are
stamped with a two letter combination (Fig. 85).
Fig. 84 Oil Pump Assembly
1 – OIL FILTER ADAPTOR
2 – BLOCK
3 – GASKET
4 – OIL INLET TUBE
5 – OIL PUMP
6 – STRAINER ASSEMBLY
7 – ATTACHING BOLTS
Fig. 85 Stamped Connecting Rods and Caps
1 – CONNECTING ROD CAP
2 – CONNECTING ROD
(10) Lower the vehicle until it is about 2 feet from
the floor.
CAUTION: Ensure that the connecting rod bolts DO
NOT scratch the crankshaft journals or cylinder
walls. Short pieces of rubber hose, slipped over the
rod bolts will provide protection during removal.
(11) Have an assistant push the piston and connecting rod assemblies up and through the top of the
cylinder bores (Fig. 86).
Page 52
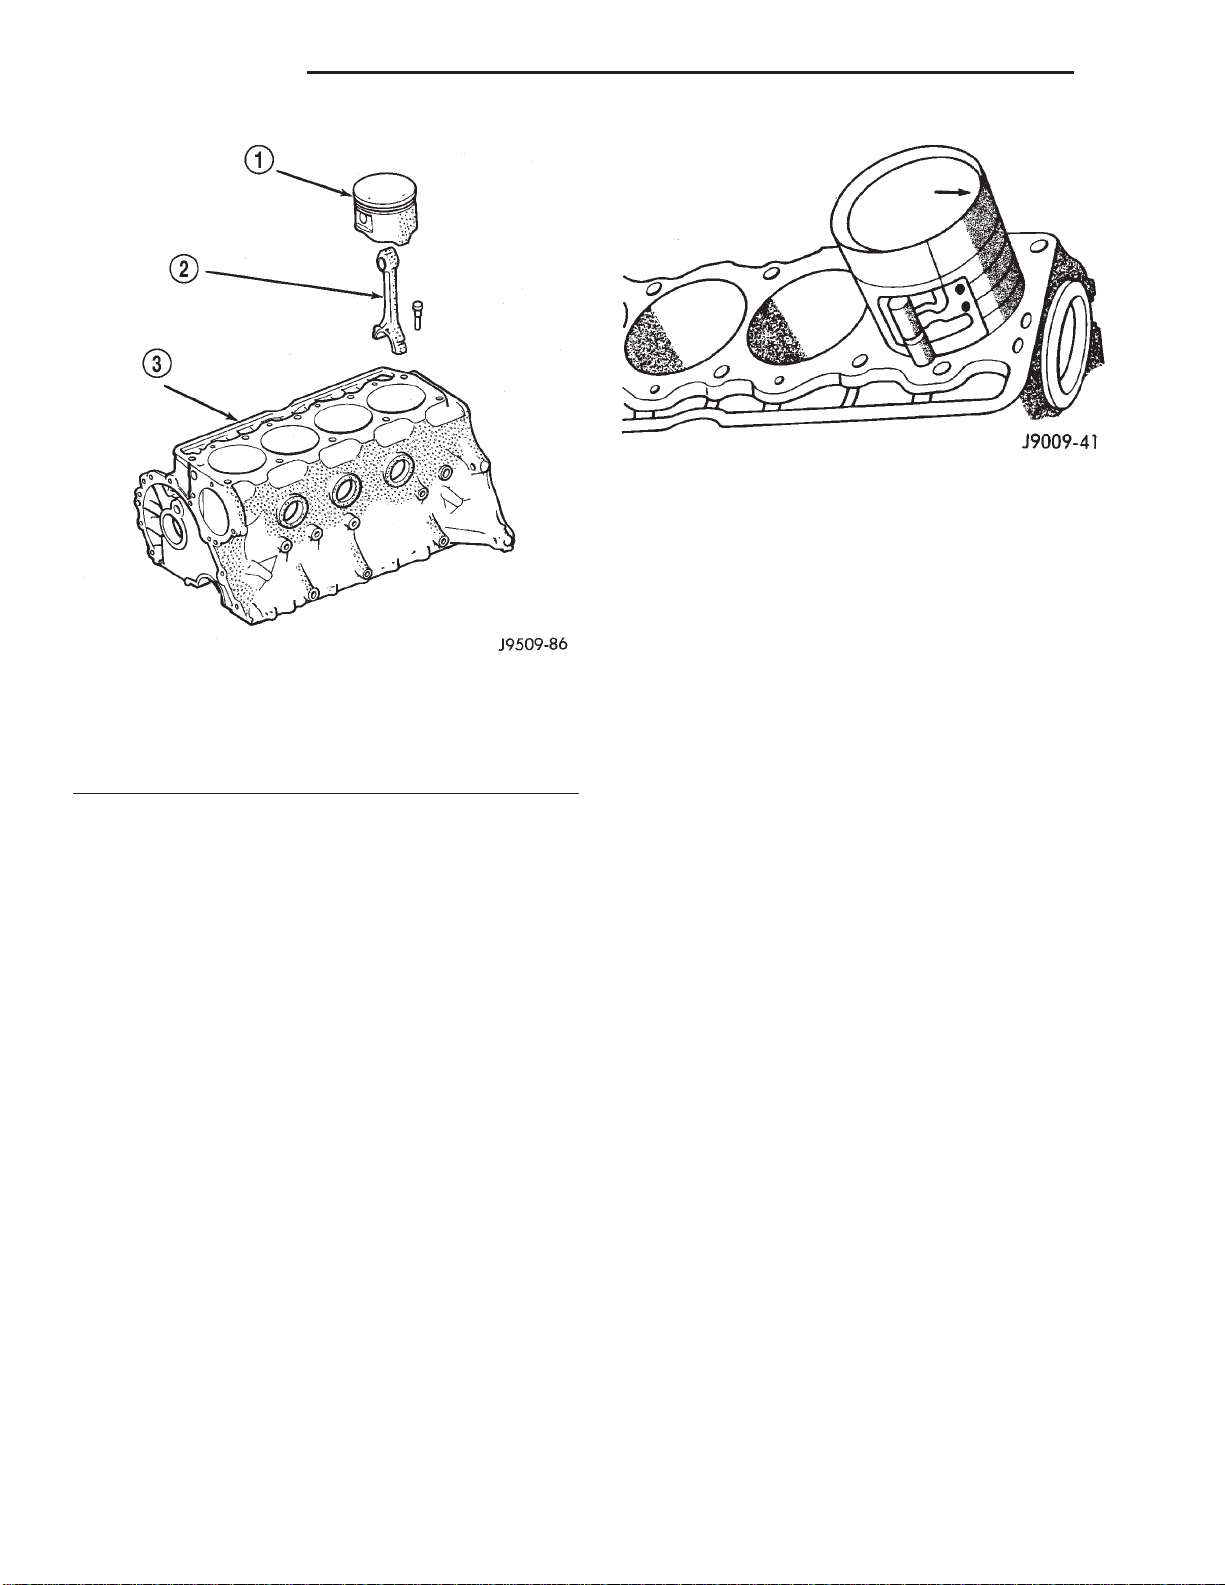
9 - 52 2.5L ENGINE XJ
REMOVAL AND INSTALLATION (Continued)
Fig. 87 Rod and Piston Assembly Installation
the bearing insert. The size is not stamped on inserts
used for production of engines.
(9) The rod journal is identified during the engine
production by a color-coded paint mark on the adjacent cheek or counterweight toward the flange (rear)
end of the crankshaft. The color codes used to indicate journal sizes are listed in the Connecting Rod
Fig. 86 Removal of Connecting Rod and Piston
Assembly
1 – PISTON
2 – CONNECTING ROD
3 – CYLINDER BLOCK
INSTALLATION
(1) Clean the cylinder bores thoroughly. Apply a
light film of clean engine oil to the bores with a clean
lint-free cloth.
(2) Install the piston rings on the pistons if
removed.
(3) Lubricate the piston and rings with clean
engine oil.
CAUTION: Ensure that connecting rod bolts do not
scratch the crankshaft journals or cylinder walls.
Short pieces of rubber hose slipped over the connecting rod bolts will provide protection during
installation.
(5) Use a piston ring compressor to install the connecting rod and piston assemblies through the top of
the cylinder bores (Fig. 87).
(6) Ensure the arrow on the piston top points to
the front of the engine (Fig. 87).
(7) Raise the vehicle.
(8) Each bearing insert is fitted to its respective
journal to obtain the specified clearance between the
bearing and the journal. In production, the select fit
is obtained by using various-sized, color-coded bearing inserts as listed in the Connecting Rod Bearing
Fitting Chart. The color code appears on the edge of
Bearing Fitting Chart.
(10) When required, upper and lower bearing
inserts of different sizes may be used as a pair (refer
to Connecting Rod Bearing Fitting Chart). A standard size insert is sometimes used in combination
with a 0.025 mm (0.001 inch) undersize insert to
reduce clearance 0.013 mm (0.0005 inch).
CAUTION: DO NOT intermix bearing caps. Each
connecting rod and bearing cap are stamped with
the cylinder number. The stamp is located on a
machined surface adjacent to the oil squirt hole
that faces the camshaft side of the cylinder block.
(11) Install the connecting rod bearing caps and
inserts in the same positions as removed.
CAUTION: Verify that the oil squirt holes in the
rods face the camshaft and that the arrows on the
pistons face the front of the engine.
(13) Install the oil pan and gaskets as outlined in
the installation procedure.
(14) Lower the vehicle.
(15) Install the engine cylinder head, push rods,
rocker arms, bridges, pivots and engine cylinder head
cover.
(16) Fill the crankcase with engine oil.
REAR MAIN OIL SEAL
REMOVAL
(1) Remove the flywheel or converter drive plate.
Discard the old bolts.
Page 53
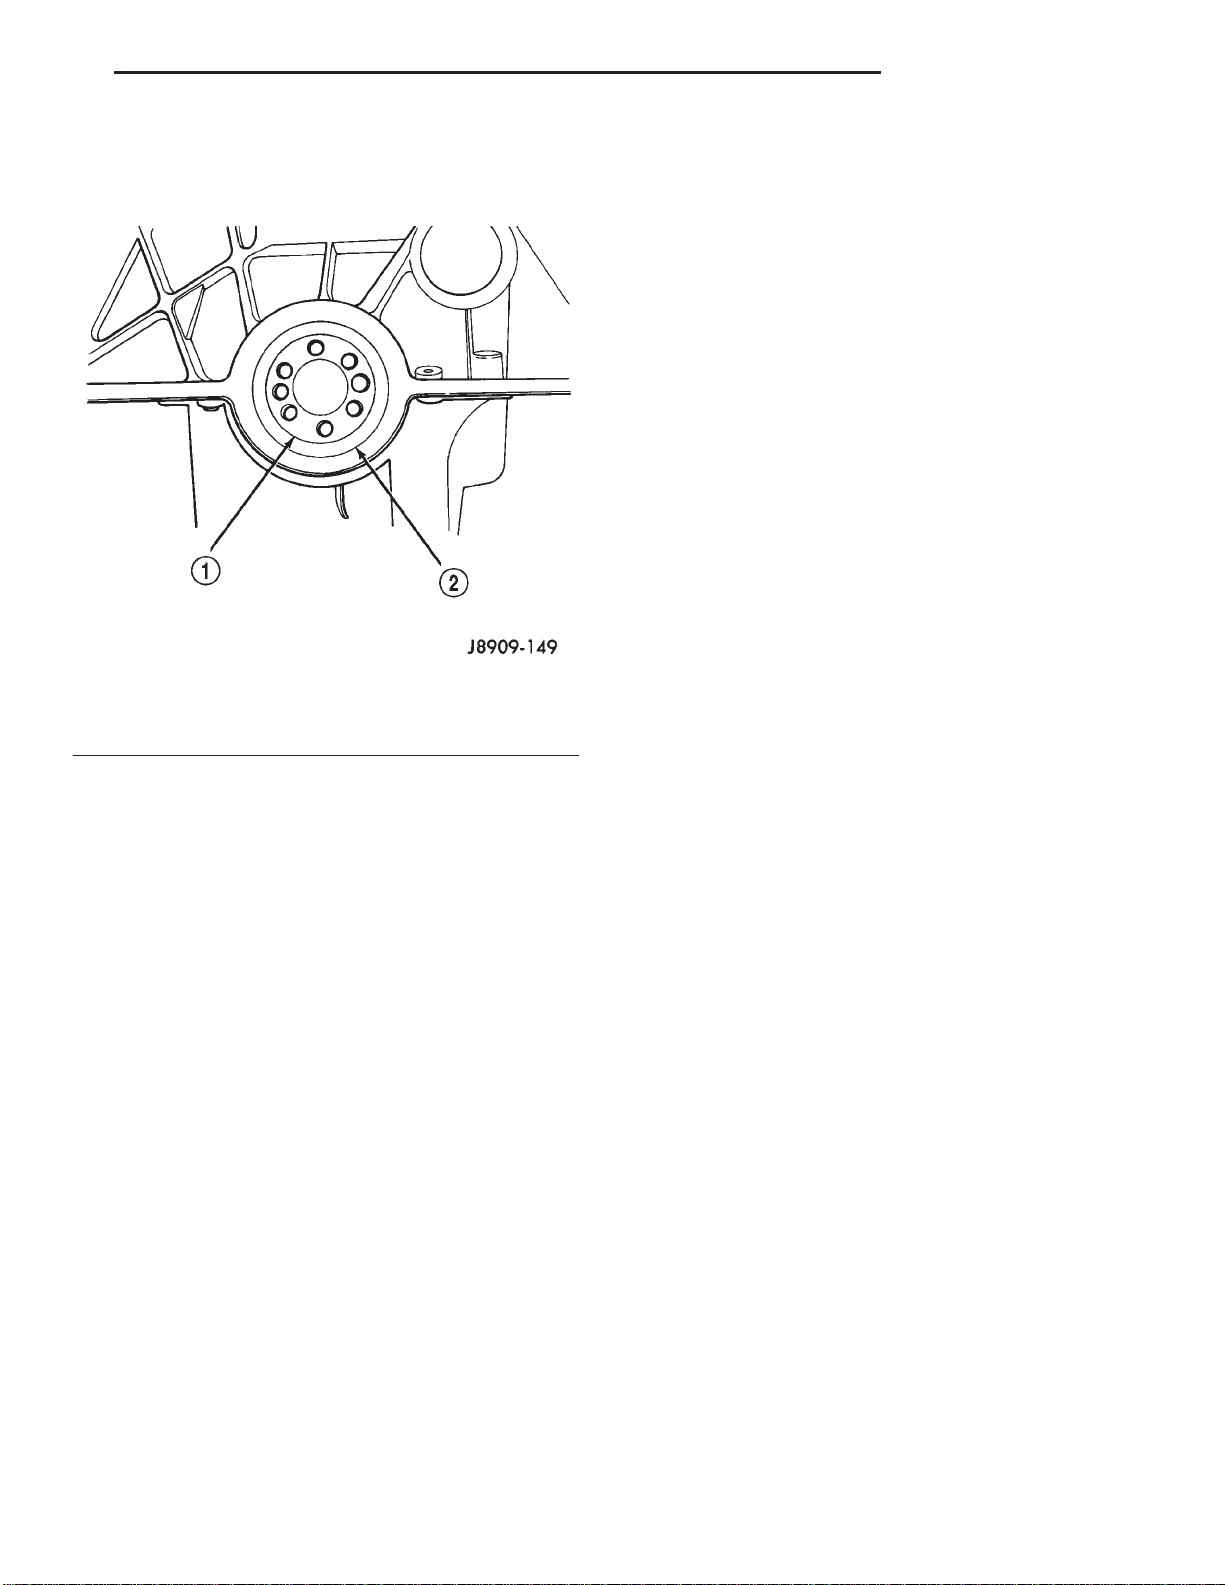
XJ 2.5L ENGINE 9 - 53
REMOVAL AND INSTALLATION (Continued)
(2) Pry out the seal from around the crankshaft
flange, making sure not to scratch or nick the crankshaft. (Fig. 88).
Fig. 88 Replacement of Rear Crankshaft Oil Seal
1 – CRANKSHAFT
2 – CRANKSHAFT OIL SEAL
INSTALLATION
(1) Wipe the seal surface area of the crankshaft
until it is clean.
(2) Coat the outer lip of the replacement rear main
bearing seal with engine oil.
(3) Carefully position the seal into place. Use rear
main Seal Installer Tool 6271A to install the seal
flush with the cylinder block.
CAUTION: The felt lip must be located inside the
flywheel mounting surface. If the lip is not positioned correctly the flywheel could tear the seal.
(4) Install the flywheel or converter drive plate.
New bolts MUST be used when installing the flywheel or converter plate. Tighten the new bolts to 68
N·m (50 ft. lbs.) torque. Turn the bolts an additional
60°.
(4) Remove the vibration damper.
(5) Remove the timing case cover and lay the cover
upside down.
(6) Position a drift punch into the slot in the back
of the cover and tap the old seal out.
(7) Remove the timing chain bumper.
(8) Remove the oil slinger from crankshaft.
(9) Remove the camshaft retaining bolt and
remove the sprockets and chain as an assembly.
(10) Remove the camshaft.
(11) Remove the oil pan and gasket.
(12) Remove the timing chain tensioner.
(13) Remove the front and rear oil galley plugs.
(14) Remove the connecting rods and the pistons.
Remove the connecting rod and piston assemblies
through the top of the cylinder bores.
(15) Remove the crankshaft.
ASSEMBLY
(1) Install the crankshaft.
(2) Install the connecting rods and the pistons
through the top of the cylinder bores.
(3) Install the front and rear oil galley plugs.
(4) Install the timing chain tensioner.
(5) Install the camshaft.
(6) Install the sprockets and chain as an assembly.
(7) Install the oil slinger to the crankshaft.
(8) Install the timing chain bumper.
(9) Install the timing case cover seal.
(10) Install the timing case cover.
(11) Install the oil pan gasket and oil pan.
(12) Install the vibration damper.
(13) Install the water pump. Tighten the mounting
bolts to 31 N·m (270 in. lbs.) torque.
(14) Remove the distributor from the cylinder
block.
(15) Lubricate the oil filter seal with clean engine
oil. Tighten oil filter to 18 N·m (13 ft. lbs.) torque.
(16) Install the engine into the vehicle.
(17) Fill the engine with clean lubrication oil.
(18) Fill the cooling system.
CLEANING AND INSPECTION
ROCKER ARMS AND PUSH RODS
DISASSEMBLY AND ASSEMBLY
CYLINDER BLOCK
DISASSEMBLY
(1) Drain the engine oil. Remove and discard the
oil filter.
(2) Remove the water pump from the cylinder
block.
(3) Remove the distributor from the cylinder block.
CLEANING
Clean all the components with cleaning solvent.
Use compressed air to blow out the oil passages in
the rocker arms and push rods.
INSPECTION
Inspect the pivot surface area of each rocker arm.
Replace any that are scuffed, pitted, cracked or
excessively worn.
Page 54
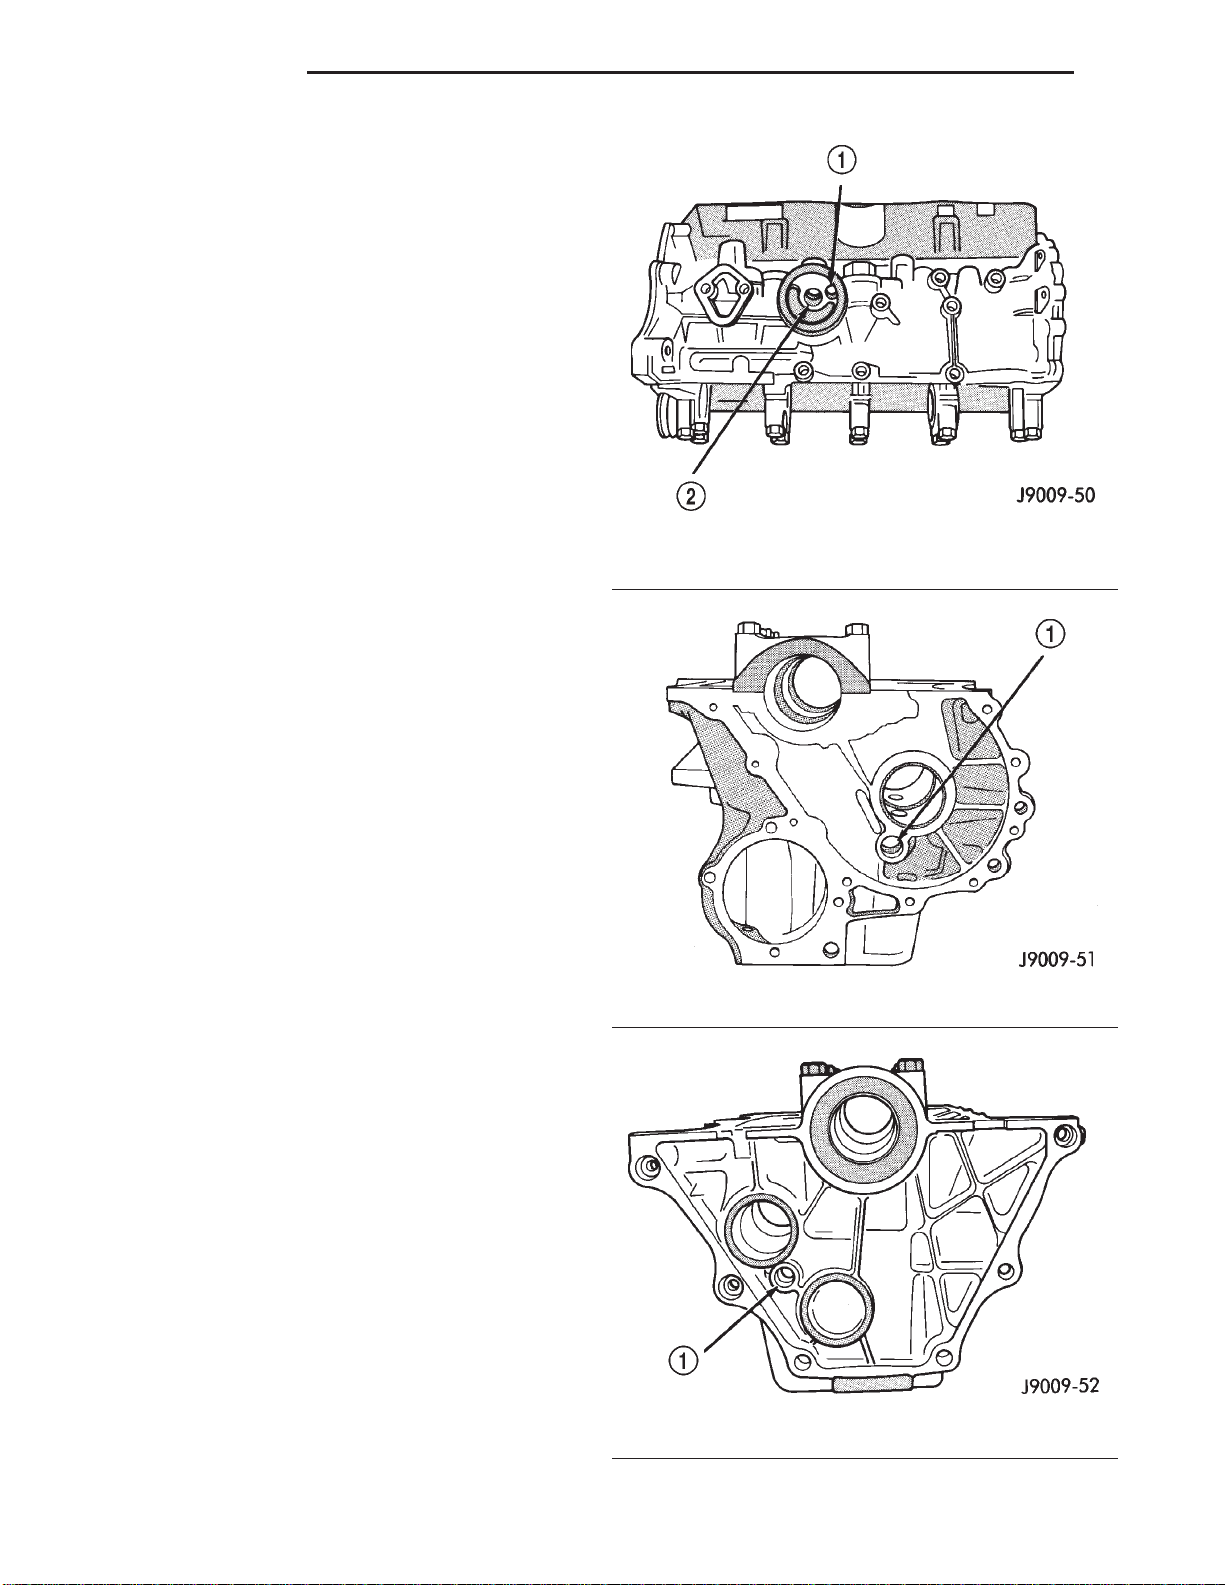
9 - 54 2.5L ENGINE XJ
CLEANING AND INSPECTION (Continued)
Inspect the valve stem tip contact surface of each rocker
arm and replace any rocker arm that is deeply pitted.
Inspect each push rod end for excessive wear and
replace as required. If any push rod is excessively
worn because of lack of oil, replace it and inspect the
corresponding hydraulic tappet for excessive wear.
Inspect the push rods for straightness by rolling
them on a flat surface or by shining a light between
the push rod and the flat surface.
A wear pattern along the length of the push rod is
not normal. Inspect the engine cylinder head for
obstruction if this condition exists.
ENGINE CYLINDER HEAD
CLEANING
Thoroughly clean the engine cylinder head and cylinder block mating surfaces. Clean the intake and
exhaust manifold and engine cylinder head mating
surfaces. Remove all gasket material and carbon.
Check to ensure that no coolant or foreign material
has fallen into the tappet bore area.
Remove the carbon deposits from the combustion
chambers and top of the pistons.
INSPECTION
Use a straightedge and feeler gauge to check the
flatness of the engine cylinder head and block mating
surfaces.
CYLINDER BLOCK
CLEANING
Thoroughly clean the oil pan and engine block gasket surfaces.
Use compressed air to clean out:
• The galley at the oil filter adaptor hole, the filter
bypass hole (Fig. 89).
• The front and rear oil galley holes (Fig. 90) (Fig.
91).
• The feed holes for the crankshaft main bearings.
Once the block has been completely cleaned, apply
Mopart Thread Sealant with Teflon to the threads of
the front and rear oil galley plugs. Tighten the plugs
to 41 N·m (30 ft. lbs.) torque.
Fig. 89 Oil Filter Adaptor Hole
1 – FILTER BYPASS HOLE
2 – OIL FILTER ADAPTOR HOLE
Fig. 90 Front Oil Galley Hole
1 – FRONT OIL GALLEY HOLE
INSPECTION
Inspect the cylinder bores for signs of scorring, pitting or cracks. If the cylinder bores are scorred or
pitted the cylinder bores will require boreing or honing to clean them up. Refer to Honing Cylinder Bores
in this Section. If the cylinder bore(s) are cracked the
cylinder block must be replaced.
Inspect the cylinder block to cylinder head mating
surface for flatness and/or pitting.
Fig. 91 Rear Oil Galley Hole
1 – REAR OIL GALLEY HOLE
Page 55
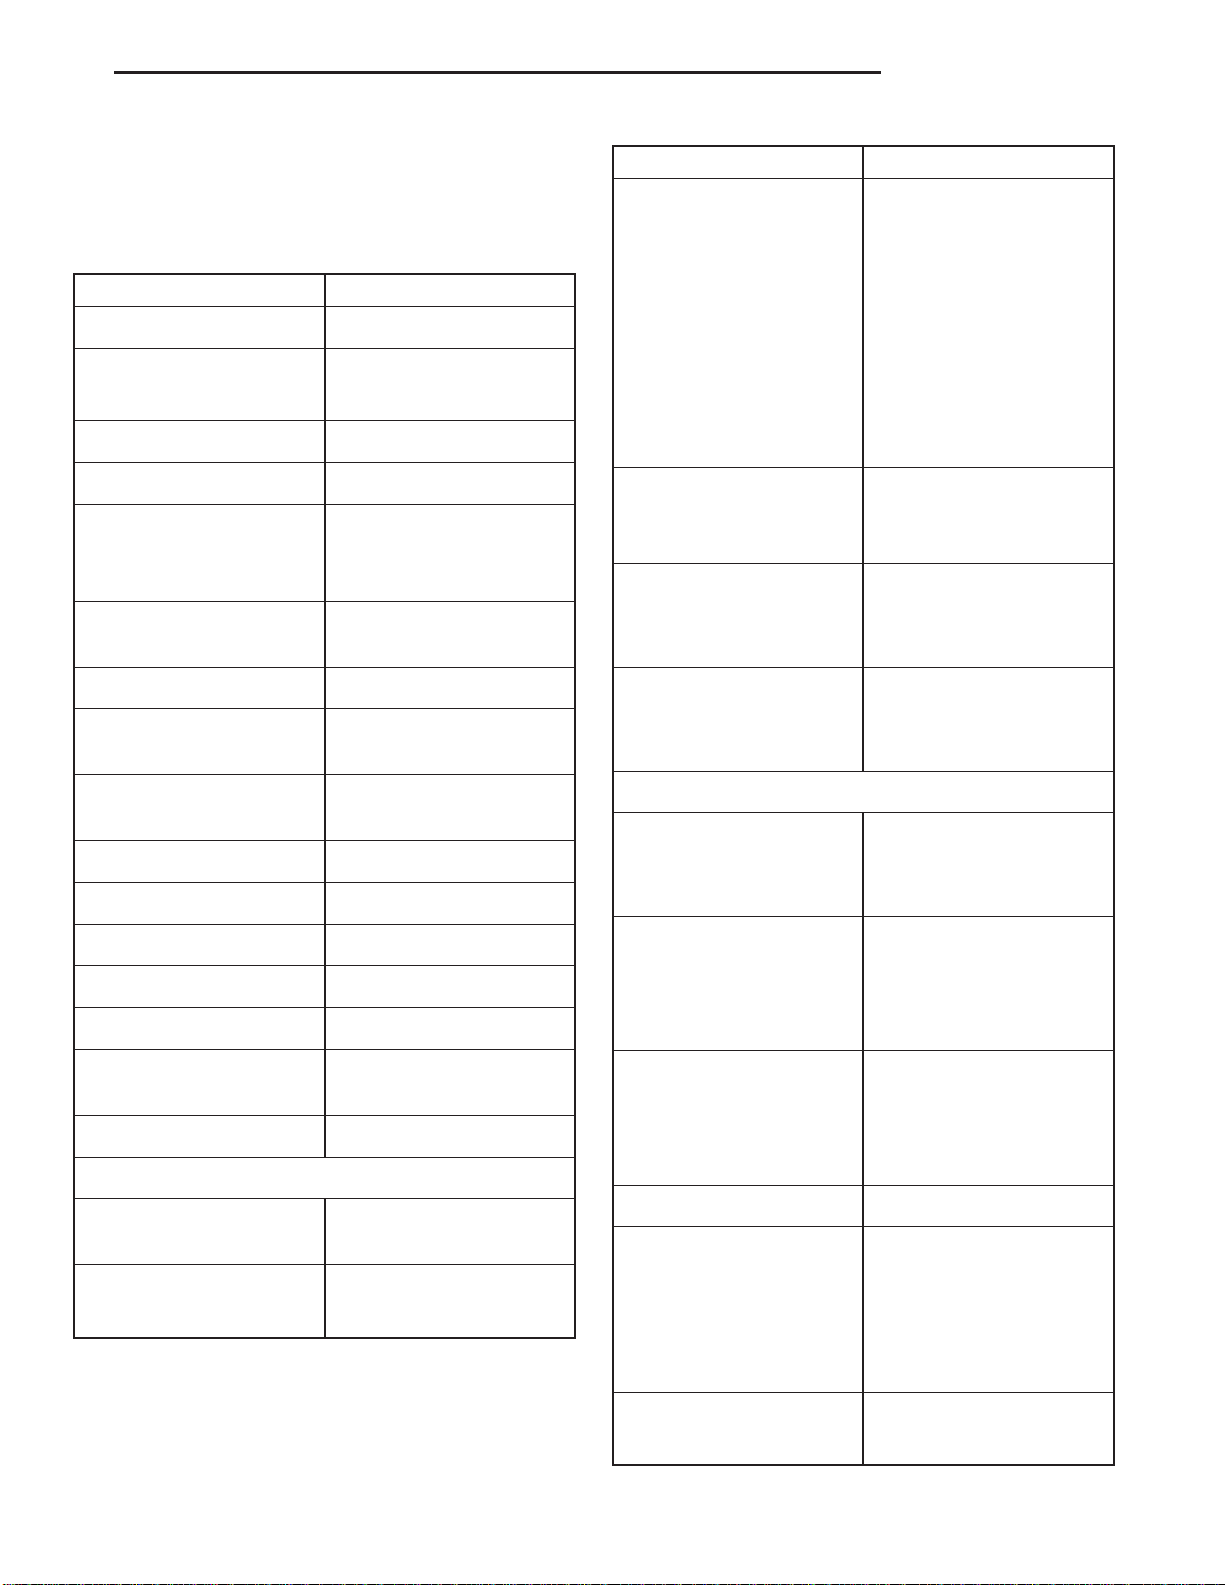
XJ 2.5L ENGINE 9 - 55
SPECIFICATIONS
ENGINE SPECIFICATIONS
ENGINE DESCRIPTION
DESCRIPTION SPECIFICATION
Engine Type In-line 4 Cylinder
Bore and Stroke 98.4 x 81.0 mm
(3.88 x 3.19 in.)
Displacement 2.5L (150 cu. in.)
Compression Ratio 9.1:1
Compression Pressure
Range
Max. Variation Between
Cylinders
Firing Order 1–3–4–2
Lubrication Pressure Feed–Full Flow
827 to 1,034 kPa
(120 to 150 psi)
206 kPa (30 psi)
Filtration
DESCRIPTION SPECIFICATION
Bearing Journal Diameter
No. 1 51.54 - 51.56 mm
(2.029 - 2.030 in.)
No. 2 51.28 - 51.31 mm
(2.019 - 2.020 in.)
No. 3 51.03 - 51.05 mm
(2.009 - 2.010 in.)
No. 4 50.78 - 50.80 mm
(1.999 - 2.000 in.)
Base Circle Runout
(Max)
Camshaft Lobe Lift
Exhaust 6.579 mm (0.259 in.)
Intake 6.477 mm (0.255 in.)
Camshaft Duration
Intake 253.3°
Exhaust 259°
0.03 mm
(0.001 in.)
Cooling System Liquid Cooled–Forced
Circulation
Cylinder Block Cast Iron
Crankshaft Cast Nodular Iron
Cylinder Head Cast Iron
Camshaft Cast Iron
Pistons Aluminum Alloy
Cylinder Combustion
Cavity
Connecting Rods Cast Iron
CAMSHAFT
Hydraulic Tappet
Clearance
Bearing Clearance 0.025 - 0.076 mm
Double Quench
Zero Lash
(0.001 - 0.003 in.)
VALVES
Valve Lift
Exhaust 10.528 mm (0.4145 in.)
Intake 10.350 mm (0.4075 in.)
Intake Valve Timing
Opens 15.4° (BTDC)
Closes 58° (ABDC)
Duration 253.3°
Exhaust Valve Timing
Opens 52.8° (BBDC)
Closes 26.2° (ATDC)
Duration 259°
Valve Overlap 41.6°
Valve Lenght (Overall)
Intake 124.435 - 125.070 mm
(4.899 - 4.924 in.)
Exhaust 125.120 - 125.755 mm
(4.927 - 4.952 in.)
Valve Stem Diameter 7.899 - 7.925 mm
(0.311 - 0.312 in.)
Page 56
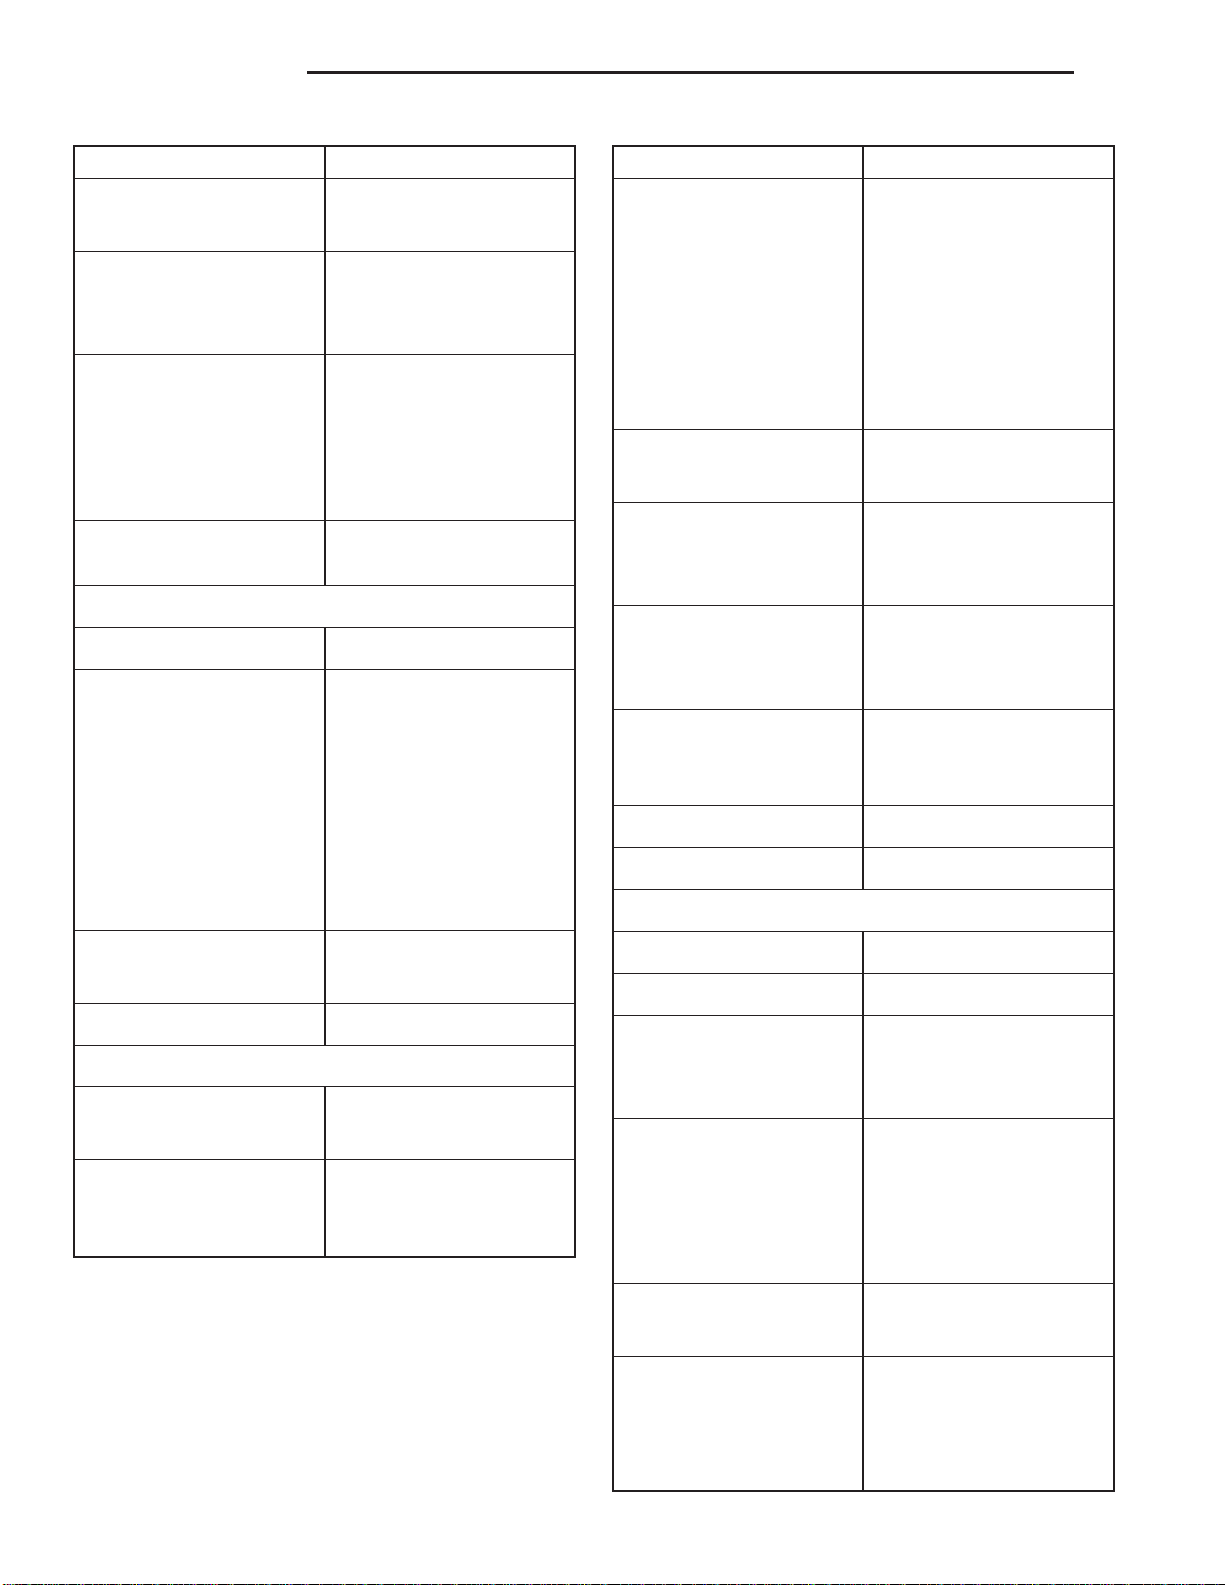
9 - 56 2.5L ENGINE XJ
SPECIFICATIONS (Continued)
DESCRIPTION SPECIFICATION
Stem to Guide Clearance 0.025 - 0.076 mm
(0.001 - 0.003 in.)
ValveFace Angle
Intake 46.5°
Exhaust 46.5°
Valve Head Diameter
Intake 48.387 - 48.641 mm
(1.905 - 1.915 in.)
Exhaust 37.973 - 38.227 mm
(1.495 - 1.505 in.)
Tip Refinishing (Max
Alowable)
VALVE SPRINGS
Free Length (Approx.) 47.65 mm (1.876 in.)
Spring Load
Valve Closed 316 to 351 N @ 41.656
Valve Open 898.6 to 969.7 N @
0.25 mm (0.010 in.)
mm
(71 to 79 Lbs. @ 1.64
in.)
30.89 mm
(202 to 218 Lbs. @ 1.216
in.)
DESCRIPTION SPECIFICATION
Main Bearing Journal
Width
No. 1 27.58 to 27.89 mm
(1.086 to 1.098 in.)
No. 2 32.28 to 32.33 mm
(1.271 to 1.273 in.)
No. 3-4-5 30.02 to 30.18 mm
(1.182 to 1.188 in.)
Main Bearing Clearance 0.03 to 0.06 mm
(0.001 to 0.0025 in.)
Main Bearing Clearance
(Preferred) 0.051 mm
(0.002 in.)
Connecting Rod Journal
Diameter 53.17 to 53.23 mm
(2.0934 to 2.0955 in.)
Connecting Rod Journal
Width
Out of Round - Max 0.013 mm (0.0005 in.)
Taper - Max 0.013 mm (0.0005 in.)
CYLINDER BLOCK
27.18 to 27.33 mm
(1.070 to 1.076 in.)
Inside Diameter (Top) 21.0 mm to 21.51 mm
(0.827 to 0.847 in.)
Installed Height 41.656 mm (1.640 in.)
CRANKSHAFT
End Play 0.038 to 0.165 mm
(0.0015 to 0.0065 in.)
Main Bearing Journal
Diameter
63.489 to 63.502 mm
(2.4996 to 2.5001 in.)
Deck Height 236.73 mm (9.320 in.)
Deck Clearance 0.000 mm (0.000 in.)
Cylinder Bore Diameter—
Standard 98.45 to 98.48 mm
(3.8759 to 3.8775 in.)
Cylinder Bore Diameter—
Taper (Max) 0.025 mm
(0.001 in.)
Out of Round (Max) 0.025 mm
(0.001 in.)
Tappet Bore Diameter 23.000 to 23.025 mm
(0.9055 to 0.9065 in.)
Flatness 0.03 mm per 25 mm
(0.001 in. per 1 in.)
0.05 mm per 152 mm
(0.002 in. per 6 in.)
Page 57
XJ 2.5L ENGINE 9 - 57
SPECIFICATIONS (Continued)
DESCRIPTION SPECIFICATION
Flatness Max 0.20 mm for total length
(0.008 in. for total length)
Main Bearing Bore
Diameter
CONNECTING RODS
Total Weight (Less
Bearing)
Length (Center to Center) 155.52 to 155.62 mm
Piston Pin Bore Diameter 23.59 to 23.62 mm
Bore (Less Bearings) 56.08 to 56.09 mm
Bearing Clearance 0.025 to 0.076 mm
Bearing Clearance
(Preferred)
68.3514 to 68.3768 mm
(2.691 to 2.692 in.)
663 to 671 grams
(23.39 to 23.67 oz.)
(6.123 to 6.127 in.)
(0.9288 to 0.9298 in.)
(2.2080 to 2.2085 in.)
(0.001 to 0.003 in.)
0.044 to 0.050 mm
(0.0015 to 0.0020 in.)
DESCRIPTION SPECIFICATION
Valve Seat Runout 0.064 mm
(0.0025 in.)
Flatness 0.03 mm per 25 mm
(0.001 in. per 1 in.)
0.05 mm per 152 mm
(0.002 in. per 6 in.)
Flatness (Max) 0.20 mm for total length
(0.008 in. for total length)
ROCKER ARMS, PUSH RODS & TAPPETS
Rocker Arm Ratio 1.6:1
Push Rod Length (Blue) 241.300 to 241.808 mm
(9.500 to 9.520 in.)
Push Rod Diameter 7.92 to 8.00 mm
(0.312 to 0.315 in.)
Hydraulic Tappet
Diameter
Tappet to Bore Clearance 0.025 to 0.063 mm
22.962 to 22.974 mm
(0.904 to 0.9045 in.)
(0.001 to 0.0025 in.)
Side Clearance 0.25 to 0.48 mm
(0.010 to 0.019 in.)
Twist (Max) 0.002 mm per mm
(0.002 in. per in.)
Bend (Max) 0.006 mm per mm
(0.006 in. per inch.)
CYLINDER HEAD
Combustion Chamber 49.9 to 52.9 cc
(3.04 to 3.23 cu. in.)
Valve Guide I. D.
(Integral)
Valve Seat Angle
Intake 44.5°
Exhaust 44.5°
Valve Seat Width 1.01 to 1.52 mm
7.95 to 7.97 mm
(0.313 to 0.314 in.)
(0.040 to 0.060 in.)
PISTON
Weight (Less Pin) 417 to 429 grams
(14.7 to 15.1 oz.)
Compression Height 40.61 to 40.72 mm
(1.599 to 1.603 in.)
Piston to Bore Clearance 0.018 to 0.038 mm
(0.0008 to 0.0015 in.)
Piston Ring Groove
Height
Compression Rings 1.530 to 1.555 mm
(0.0602 to 0.0612 in.)
Oil Control Ring 4.035 to 4.060 mm
(0.1589 to 0.1598 in.)
Piston Ring Groove
Diameter
Compression Ring #1 88.39 to 88.65 mm
(3.48 to 3.49 in.)
Compression Ring #2 87.63 to 87.88 mm
(89.66 to 89.92 in.)
Page 58
9 - 58 2.5L ENGINE XJ
SPECIFICATIONS (Continued)
DESCRIPTION SPECIFICATION
Oil Control Ring 89.66 to 89.92 mm
(3.53 to 3.54 in.)
Piston Pin Bore Diameter 23.650 to 23.658 mm
(0.9312 to 0.9315 in.)
Piston Pin Diameter 23.637 to 23.640 mm
(0.9306 to 0.9307 in.)
Piston to Pin Clearance 0.0102 to 0.0208 mm
(0.0005 to 0.0009 in.)
PISTON RINGS
Ring Gap Clearance
Top Compression Ring 0.229 to 0.610 mm
(0.0090 to 0.0240 in.)
2nd Compression Ring 0.483 to 0.965 mm
(0.0190 to 0.0380 in.)
Oil Control Steel Rails 0.254 to 1.500 mm
(0.010 to 0.060 in.)
Ring Side Clearance
Compression Rings 0.042 to 0.084 mm
(0.0017 to 0.0033 in.)
Oil Control Rings 0.06 to 0.21 mm
(0.0024 to 0.0083 in.)
DESCRIPTION SPECIFICATION
OIL PUMP AND OIL PRESSURE
Gear to Body Clearance
(Radial) 0.051 to 0.102 mm
(0.002 to 0.004 in.)
(Radial Preferred) 0.051 mm
(0.002 in.)
Gear End Clearance—
Plastigage 0.051 to 0.152 mm
(0.002 to 0.006 in.)
Plastigage Preferred 0.051 mm
(0.002 in.)
Feeler Gauge 0.1016 to 0.2032 mm
(0.004 to 0.008 in.)
Feeler Gauge Preferred 0.1778 mm
(0.007 in.)
Min. Pressure (600 rpm) 89.6 kPa
(13 psi)
Min. Pressure at Idle
(800 rpm)
Min. Pressure at 1600
rpm
and Higher 255 to 517 kPa
172 to 241 kPa
(25 to 35 psi)
(37 to 75 psi)
Oil Pressure Relief 517 kPa
(75 psi)
Page 59
XJ 2.5L ENGINE 9 - 59
SPECIFICATIONS (Continued)
SPECIFICATIONS—TORQUE
TORQUE CHART 2.5L ENGINE
DESCRIPTION N·m Ft.
Lbs.
A/C Compressor Bracket 47 35 —
to Engine—Bolts
A/C Compressor Mounting
Bolts
Block Heater Nut 1.8 — 16
Camshaft Sprocket Bolt 108 80 —
Clutch Cover to Flywheel
Bolts
Connecting Rod Cap Nuts 45 33 —
Cylinder Block Drain Plugs 41 30 —
Cylinder Head Bolts #1–10 149 110 —
& #12–14
Cylinder Head Bolt #11 135 100 —
Cylinder Head Cover Bolts 13 — 115
Dipstick Tube Bracket to 19 — 168
Cylinder Block—Bolt
Distributor Hold-Down
Clamp Bolt
Engine Front Insulator
Bracket—
Bolts
Insulator Bracket—Nuts 47 35 —
Insulator—Through Bolt 81 60 —
Engine Rear Support
Cushion
/Crossmember—Nuts
Support Cushion/Bracket
Nuts
Transmission Support
Bracket—
Bolts
Transmission Support
Bracket
/Cushion—Bolt
Transmission Support
Adaptor
Bracket—Bolts
Exhaust Manifold/Pipe
Nuts
28 — 250
31 23 —
23 — 204
81 60 —
22 — 192
46 34 —
43 32 —
75 55 —
75 55 —
27 20 —
In. Lbs
DESCRIPTION N·m Ft.
Lbs.
Exhaust Manifold
Bolt #1 41 30 —
Bolts #2-5 31 23 —
Nuts 6 and 7 14 — 126
Flywheel/Converter
Housing Bolts
Flywheel to Crankshaft
Bolts
Front Cover to Block Bolts
1/4-20
Front Cover to Block
5/16-18
Generator Mounting—
Bolts
Generator Mounting 47 35 —
Bracket to Engine—Bolts
Main Bearing Cap Bolts 108 80 —
Oil Filter Adaptor Bolt 102 75 —
Oil Filter Connector 68 50 —
Oil Filter 18 13 —
Oil Galley Plug 41 30 —
Oil Pan 1/4-20 Bolts 9.5 — 84
Oil Pan 5/16-18 Bolts 15 — 132
Oil Pan Drain Plug 34 25 —
Oil Pressure Sending Unit 15 — 130
Oil Pump Short Attaching
Bolts
Oil Pump Long Attaching
Bolts
Oil Pump Cover Bolts 8 — 70
Rocker Arm—Bolts 28 21 —
Spark Plugs 37 27 —
Starter Motor Mounting
Bolts
Thermostat Housing Bolts 18 — 156
Throttle Body Bolts 10 — 90
Vibration Damper Bolt 108 80 —
Water Pump to Block Bolts 31 23 —
38 28 —
143 105 —
7— 60
22 — 192
57 42 —
23 — 204
23 — 204
45 33 —
In. Lbs
Page 60
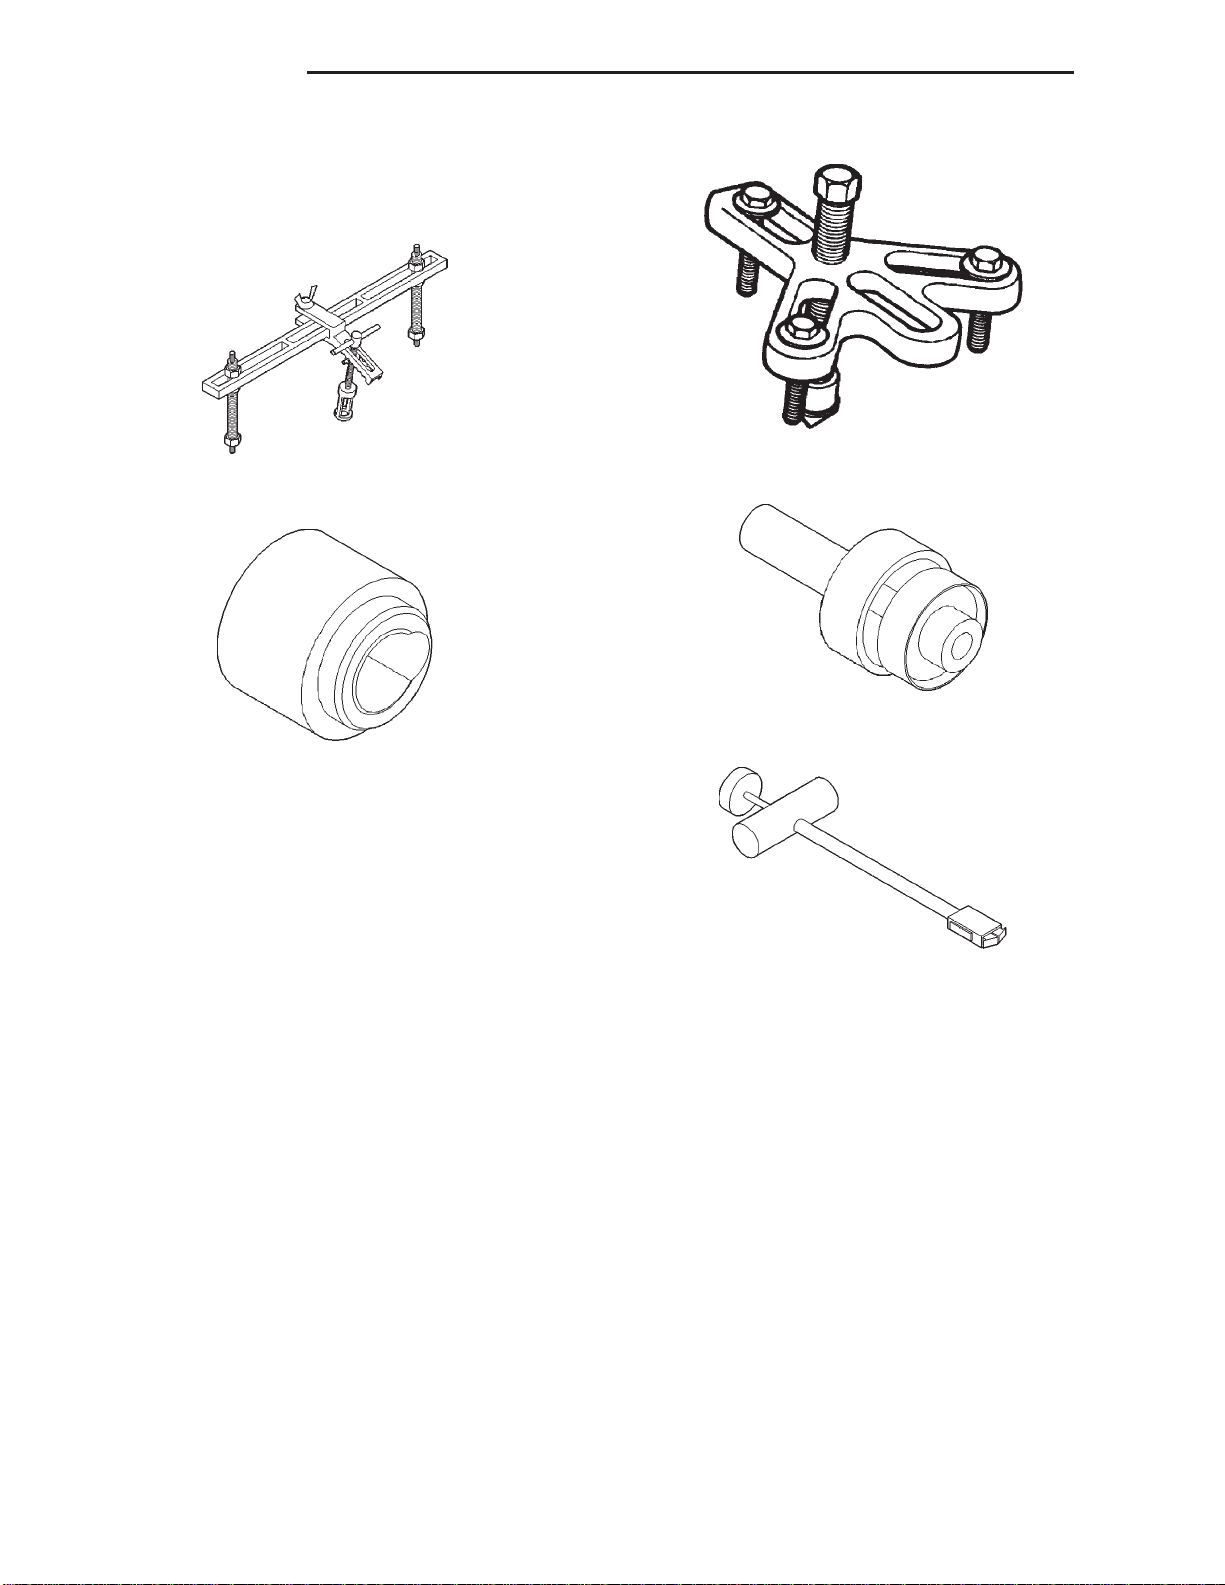
9 - 60 2.5L ENGINE XJ
SPECIAL TOOLS
2.5L ENGINE SPECIAL TOOLS
Vibration Damper Removal Tool 7697
Valve Spring Compressor Tool MD-998772A
Timing Case Cover Alignment and Seal installation
Tool 6139
Rear Main Seal Installer Tool 6271A
Hydraulic Valve Tappet Removal/Installation Tool
C-4129–A
Page 61
XJ 4.0L ENGINE 9 - 61
4.0L ENGINE
TABLE OF CONTENTS
page page
DESCRIPTION AND OPERATION
ENGINE................................62
LUBRICATION SYSTEM....................62
CYLINDER BLOCK........................65
CYLINDER HEAD.........................65
CRANKSHAFT ...........................65
PISTON AND CONNECTING ROD ............66
CAMSHAFT .............................66
ROCKER ARM ...........................66
VALVES................................67
VALVE SPRING ..........................67
CYLINDER HEAD COVER ..................67
HYDRAULIC TAPPET......................67
VALVE GUIDE ...........................67
OILPAN................................67
VALVE STEM SEAL .......................67
INTAKE MANIFOLD .......................67
EXHAUST MANIFOLD .....................68
DIAGNOSIS AND TESTING
ENGINE DIAGNOSIS—INTRODUCTION........68
SERVICE DIAGNOSIS—PERFORMANCE ......69
SERVICE DIAGNOSIS—MECHANICAL.........70
INTAKE MANIFOLD LEAKAGE DIAGNOSIS .....72
CYLINDER COMPRESSION PRESSURE TEST . . 73
ENGINE CYLINDER HEAD GASKET FAILURE
DIAGNOSIS ...........................73
CYLINDER COMBUSTION PRESSURE
LEAKAGE TEST ........................73
ENGINE OIL LEAK INSPECTION .............74
ENGINE OIL PRESSURE ...................75
SERVICE PROCEDURES
VALVE TIMING...........................75
VALVE SERVICE .........................75
PISTON FITTING .........................77
PISTON RING—FITTING ...................77
FITTING CONNECTING ROD BEARINGS.......80
FITTING CRANKSHAFT MAIN BEARINGS ......83
FORM-IN-PLACE GASKETS.................86
ENGINE PERFORMANCE ..................87
HONING CYLINDER BORES ................87
REPAIR DAMAGED OR WORN THREADS......88
SERVICE ENGINE ASSEMBLY (SHORT
BLOCK)...............................88
HYDROSTATIC LOCK .....................88
ENGINE OIL SERVICE.....................88
REMOVAL AND INSTALLATION
ENGINE MOUNTS—FRONT.................90
ENGINE MOUNT—REAR ...................91
ENGINE ASSEMBLY.......................92
INTAKE AND EXHAUST MANIFOLD ...........95
EXHAUST MANIFOLD—4.0L ENGINE .........96
CYLINDER HEAD COVER ..................96
ROCKER ARMS AND PUSH RODS ...........96
VALVE SPRINGS AND OIL SEALS ............97
CYLINDER HEAD.........................98
VALVES AND VALVE SPRINGS .............100
HYDRAULIC TAPPETS....................100
VIBRATION DAMPER.....................101
TIMING CASE COVER....................101
TIMING CHAIN AND SPROCKETS ...........102
CAMSHAFT ............................103
CAMSHAFT BEARINGS ...................104
CRANKSHAFT MAIN BEARINGS ............105
OILPAN...............................107
PISTONS AND CONNECTING RODS .........108
CRANKSHAFT OIL SEALS—REAR...........110
OIL PUMP..............................111
TIMING CASE COVER OIL SEAL ............112
DISASSEMBLY AND ASSEMBLY
CYLINDER BLOCK.......................112
CLEANING AND INSPECTION
CYLINDER HEAD ........................113
CYLINDER HEAD COVER .................113
ROCKER ARMS AND PUSH RODS ..........113
HYDRAULIC TAPPETS....................113
CYLINDER BLOCK.......................114
SPECIFICATIONS
SPECIFICATIONS........................115
TORQUE SPECIFICATIONS ................118
SPECIAL TOOLS
4.0L ENGINE ...........................119
Page 62
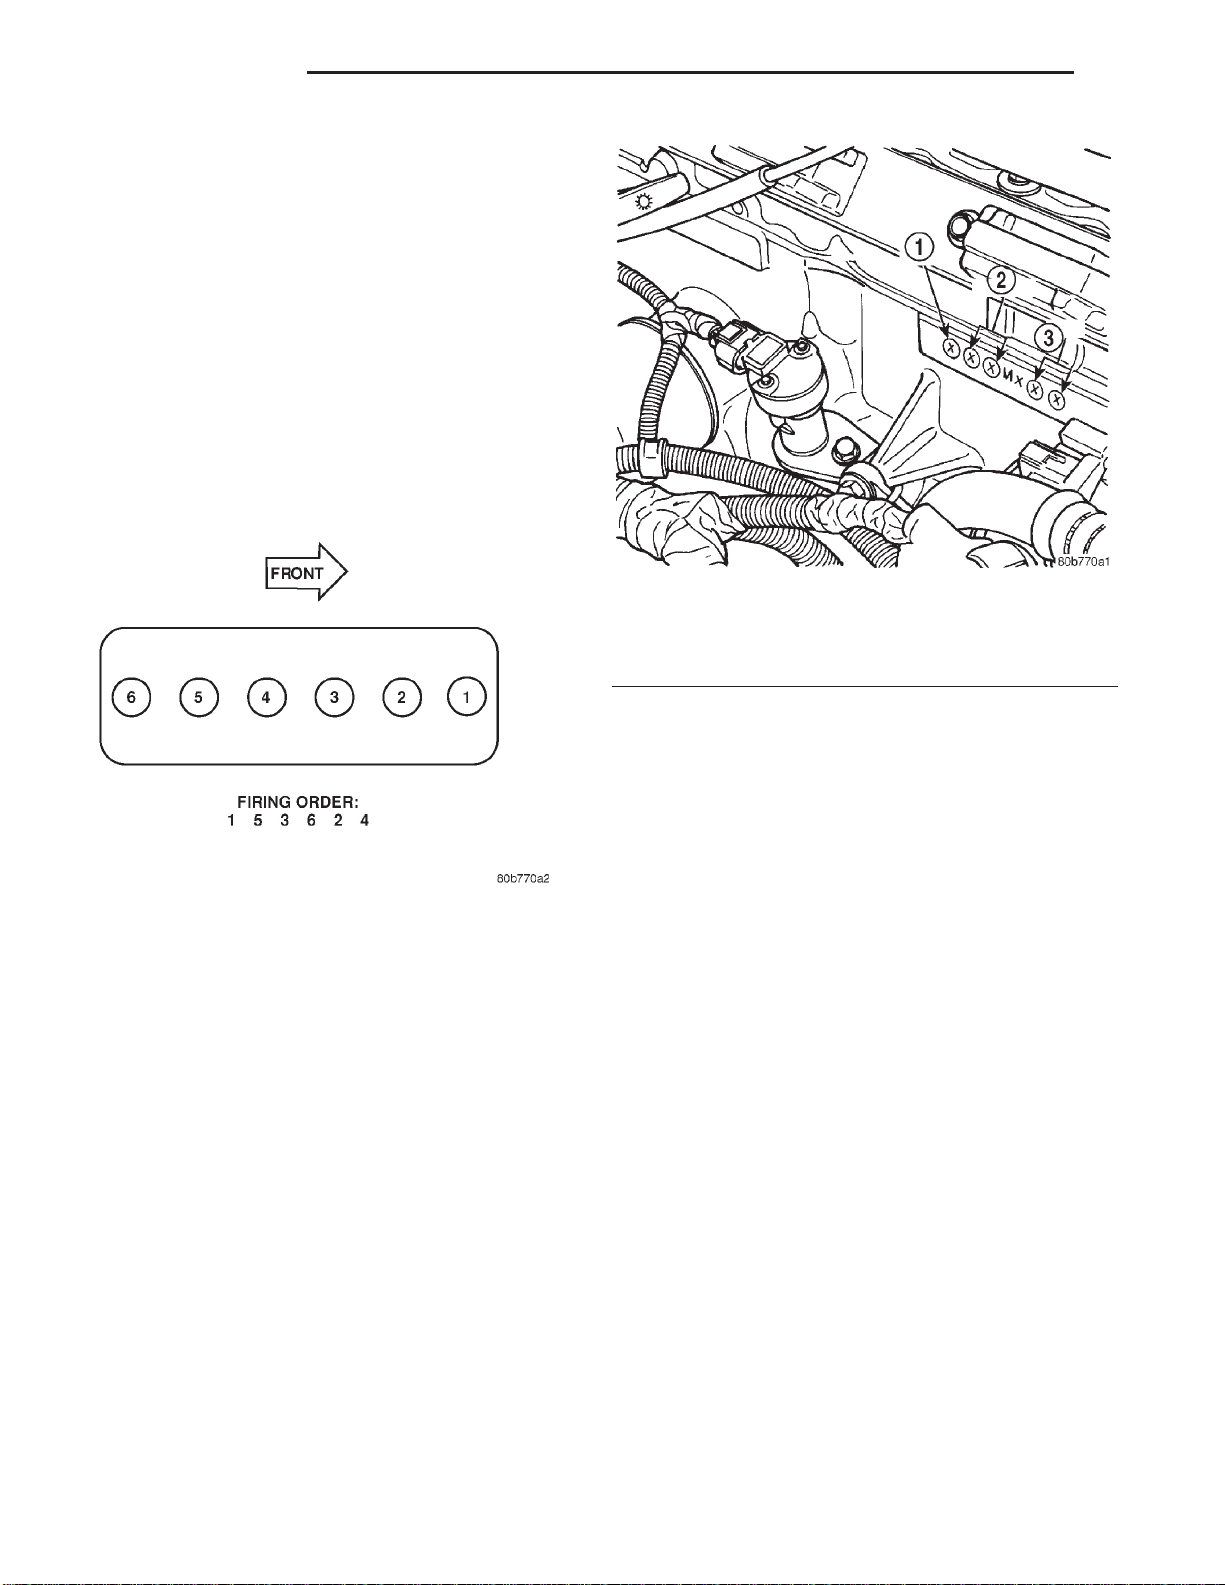
9 - 62 4.0L ENGINE XJ
DESCRIPTION AND OPERATION
ENGINE
DESCRIPTION
The 4.0 Liter (242 CID) six-cylinder engine is an
In-line, lightweight, overhead valve engine.
This engine is designed for unleaded fuel. The
engine cylinder head has dual quench-type combustion chambers that create turbulence and fast burning of the air/fuel mixture. This results in good fuel
economy.
The cylinders are numbered 1 through 6 from front
to rear. The firing order is 1-5-3-6-2-4 (Fig. 1).
Fig. 2 Build Date Code Location
1 – YEAR
2 – MONTH
3–DAY
Fig. 1 Engine Firing Order
The crankshaft rotation is clockwise, when viewed
from the front of the engine. The crankshaft rotates
within seven main bearings. The camshaft rotates
within four bearings.
BUILD DATE CODE
The engine Build Date Code is located on a
machined surface on the right side of the cylinder
block between the No.2 and No.3 cylinders (Fig. 2).
The digits of the code identify:
• 1st Digit—The year (8 = 1998).
• 2nd & 3rd Digits—The month (01 - 12).
• 4th & 5th Digits—The engine type/fuel system/
compression ratio (MX = A 4.0 Liter (242 CID) 8.7:1
compression ratio engine with a multi-point fuel
injection system).
• 6th & 7th Digits—The day of engine build (01 -
31).
(1) FOR EXAMPLE: Code * 801MX12 * identifies a 4.0 Liter (242 CID) engine with a multi-point
fuel injection system, 8.7:1 compression ratio and
built on January 12, 1998.
LUBRICATION SYSTEM
DESCRIPTION
A gear—type positive displacement pump is
mounted at the underside of the block opposite the
No. 4 main bearing.
OPERATION
The pump draws oil through the screen and inlet
tube from the sump at the rear of the oil pan. The oil
is driven between the drive and idler gears and
pump body, then forced through the outlet to the
block. An oil gallery in the block channels the oil to
the inlet side of the full flow oil filter. After passing
through the filter element, the oil passes from the
center outlet of the filter through an oil gallery that
channels the oil up to the main gallery which
extends the entire length of the block.
Galleries extend downward from the main oil gallery to the upper shell of each main bearing. The
crankshaft is drilled internally to pass oil from the
main bearing journals (except number 4 main bearing journal) to the connecting rod journals. Each connecting rod bearing cap has a small squirt hole, oil
passes through the squirt hole and is thrown off as
the rod rotates. This oil throwoff lubricates the camshaft lobes, distributor drive gear, cylinder walls, and
piston pins.
The hydraulic valve tappets receive oil directly
from the main oil gallery. Oil is provided to the camshaft bearing through galleries. The front camshaft
bearing journal passes oil through the camshaft
Page 63
XJ 4.0L ENGINE 9 - 63
DESCRIPTION AND OPERATION (Continued)
sprocket to the timing chain. Oil drains back to the
oil pan under the number one main bearing cap.
The oil supply for the rocker arms and bridged
pivot assemblies is provided by the hydraulic valve
tappets which pass oil through hollow push rods to a
hole in the corresponding rocker arm. Oil from the
rocker arm lubricates the valve train components,
then passes down through the push rod guide holes
in the cylinder head past the valve tappet area, and
returns to the oil pan.
Page 64
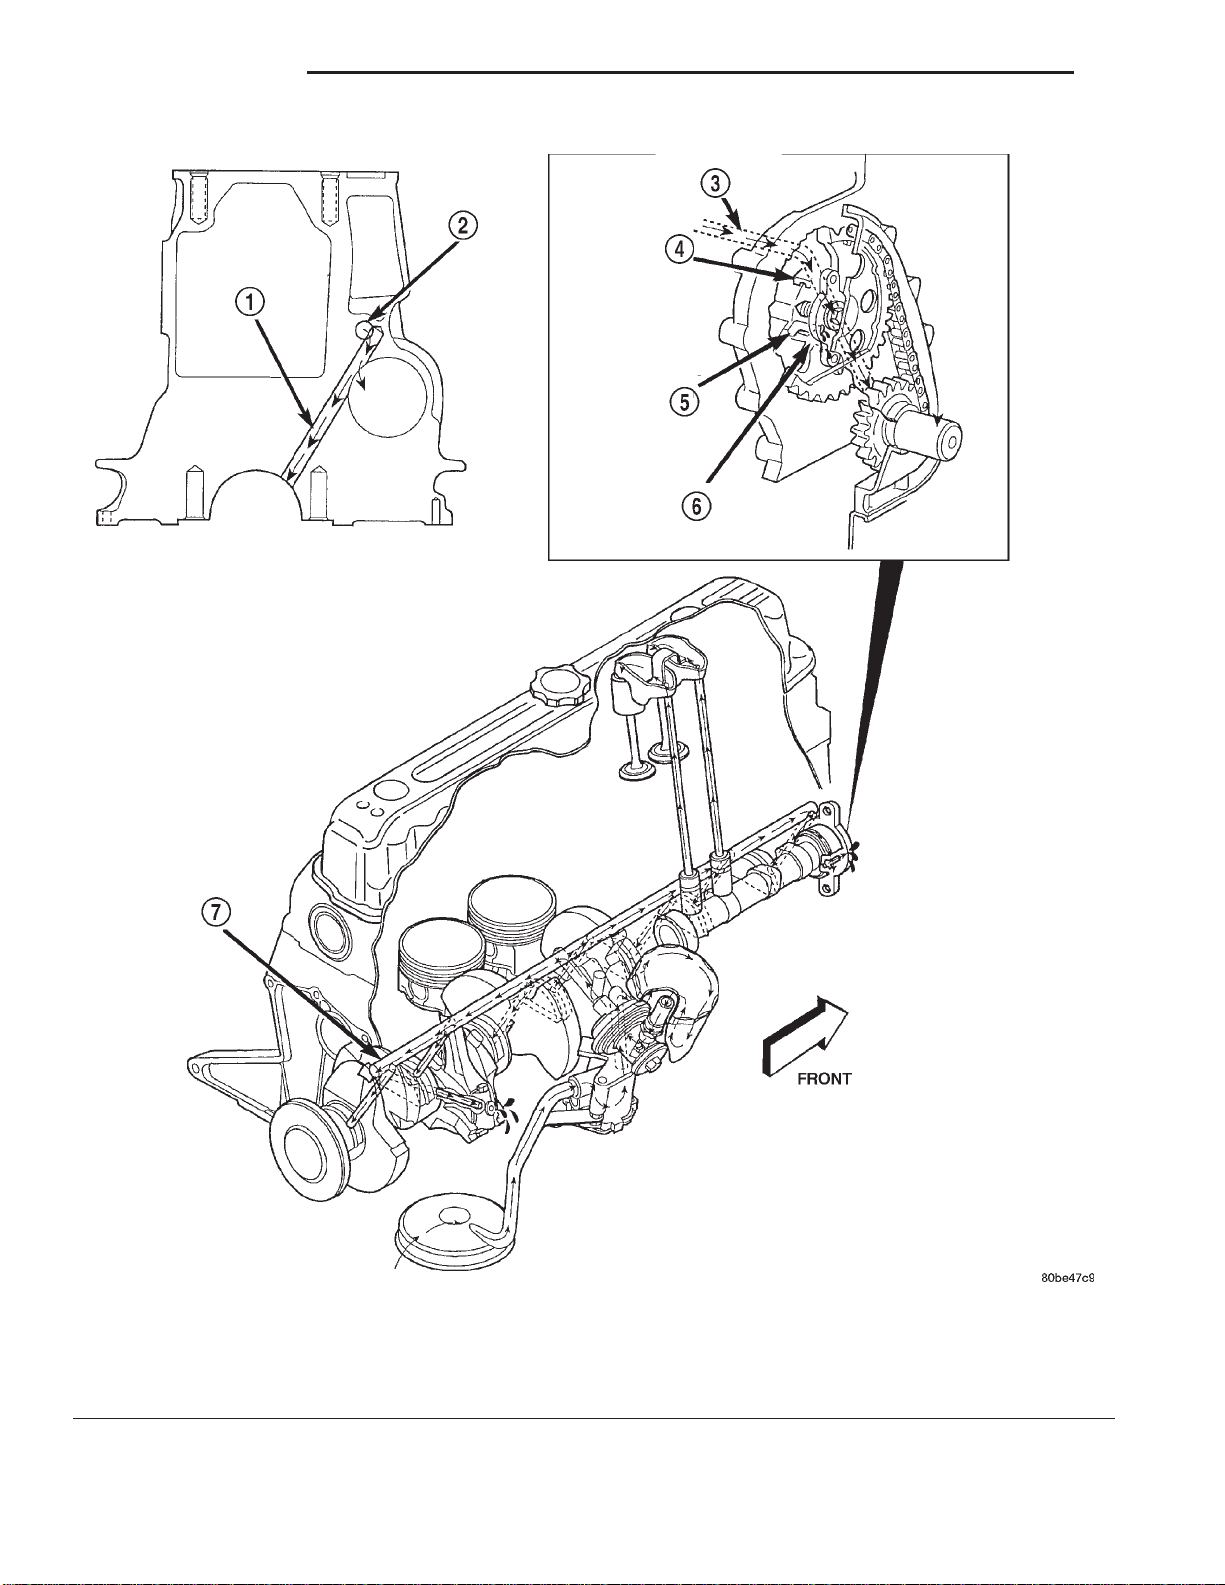
9 - 64 4.0L ENGINE XJ
DESCRIPTION AND OPERATION (Continued)
1 – CAM/CRANK MAIN GALLERY (7)
2 – TAPPET GALLERY
3 – TAPPET GALLERY
4 – CAMSHAFT BEARING
Oil Lubrication System—4.0L Engine
5 – NUMBER 1 CAMSHAFT BEARING JOURNAL
6 – CAMSHAFT SPROCKET
7 – TAPPET GALLERY
Page 65
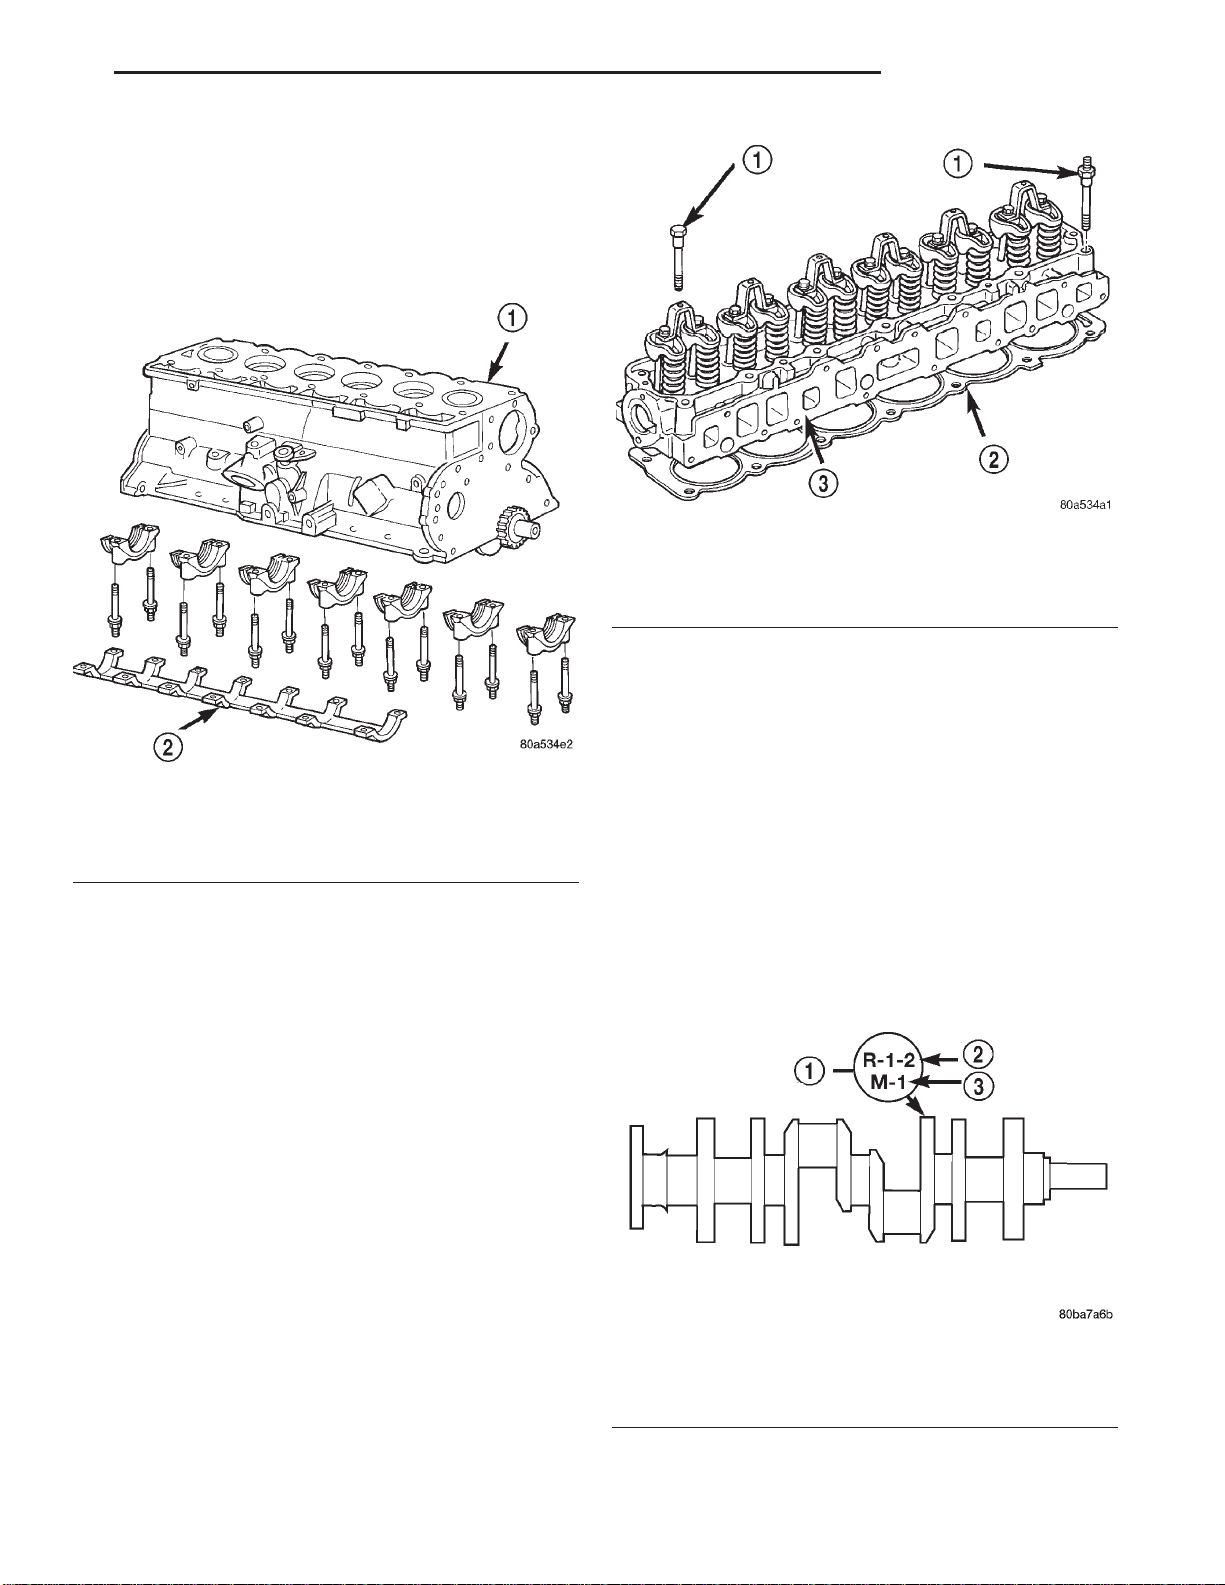
XJ 4.0L ENGINE 9 - 65
DESCRIPTION AND OPERATION (Continued)
CYLINDER BLOCK
DESCRIPTION
The cylinder block is a cast iron inline six cylinder
design. The cylinder block is drilled forming galleries
for both oil and coolant (Fig. 3).
Fig. 4 Cylinder Head 4.0L Engine
1 – CYLINDER HEAD BOLTS
2 – CYLINDER HEAD GASKET
3 – CYLINDER HEAD
Fig. 3 4.0L Cylinder Block with Main Bearing Caps
and Cap Brace
1 – BLOCK
2 – MAIN BEARING CAP BRACE
CYLINDER HEAD
DESCRIPTION
The cylinder head is made of cast iron containing
twelve valves made of chrome plated heat resistant
steel, valve stem seals, springs, retainers and keepers. The cylinder head and valve seats can be resurfaced for service purposes.
The valve guides are integral to the cylinder head,
They are not replaceable. However, they are serviceable.
The cylinder head uses dual quench-type design
combustion chambers which cause turbulence in the
cylinders allowing faster burning of the air/fuel mixture, resulting in better fuel economy (Fig. 4).
CRANKSHAFT
DESCRIPTION
The crankshaft is constructed of nodular cast iron.
The crankshaft is a crosshaped four throw design
with eight counterweights for balancing purposes.
The crankshaft is supported by seven select main
bearings with the number three serving as the thrust
washer location. The main journals of the crankshaft
are cross drilled to improve rod bearing lubrication.
The select fit main bearing markings are located on
the crankshaft counter weights. The crankshaft rear
oil seal is a two piece design. The front oil seal is a
one piece design retained in the timing chain cover
(Fig. 5).
Fig. 5 Crankshaft with Select Fit Marking Location
1 – 1/4” LETTERS
2 – (ROD)
3 – (MAIN)
Page 66
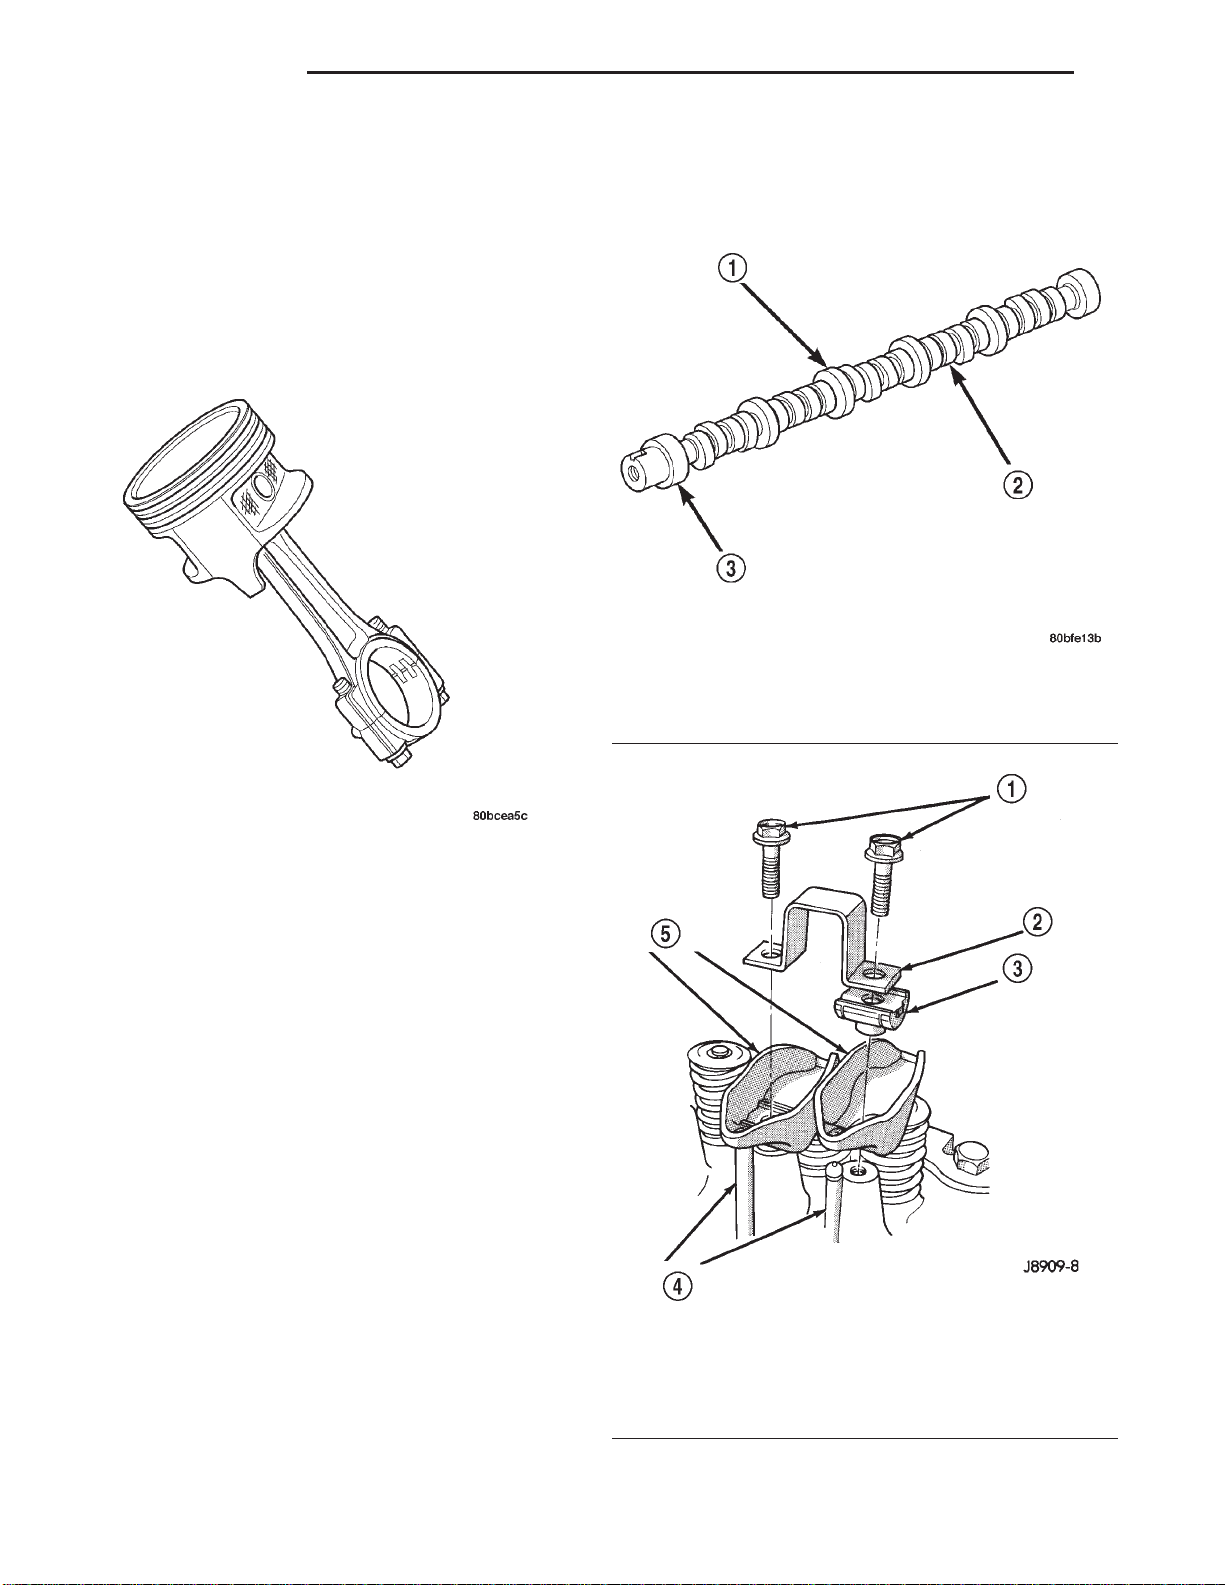
9 - 66 4.0L ENGINE XJ
DESCRIPTION AND OPERATION (Continued)
PISTON AND CONNECTING ROD
DESCRIPTION
The pistons are made of a high strength aluminum
alloy with an anodized top ring groove and crown.
Piston skirts are coated with a solid lubricant
(Molykote) to reduce friction and provide scuff resistance. The connecting rods are made of ductile iron.
A pressed fit piston pin is used to attach the piston
and connecting rod.
Fig. 6 Piston and Connecting Rod Assembly
CAMSHAFT
DESCRIPTION
The camshaft is made of gray cast iron with twelve
machined lobes and four bearing journals. When the
camshaft rotates the lobes actuate the tappets and
push rods, forcing upward on the rocker arms which
applies downward force on the valves.
ROCKER ARM
DESCRIPTION
The rocker arms are made of stamped steel and
have a operational ratio of 1.6:1. When the push rods
are forced upward by the camshaft lobes the push
rod presses upward on the rocker arms, the rocker
arms pivot, forcing downward pressure on the valves
forcing the valves to move downward and off from
their seats (Fig. 8).
Fig. 7 Camshaft—Typical
1 – CAMSHAFT
2 – LOBES
3 – BEARING JOURNAL
Fig. 8 Rocker Arms 4.0L Engine
1 – CAPSCREWS
2 – BRIDGE
3 – PIVOTASSEMBLY
4 – PUSH RODS
5 – ROCKER ARMS
Page 67
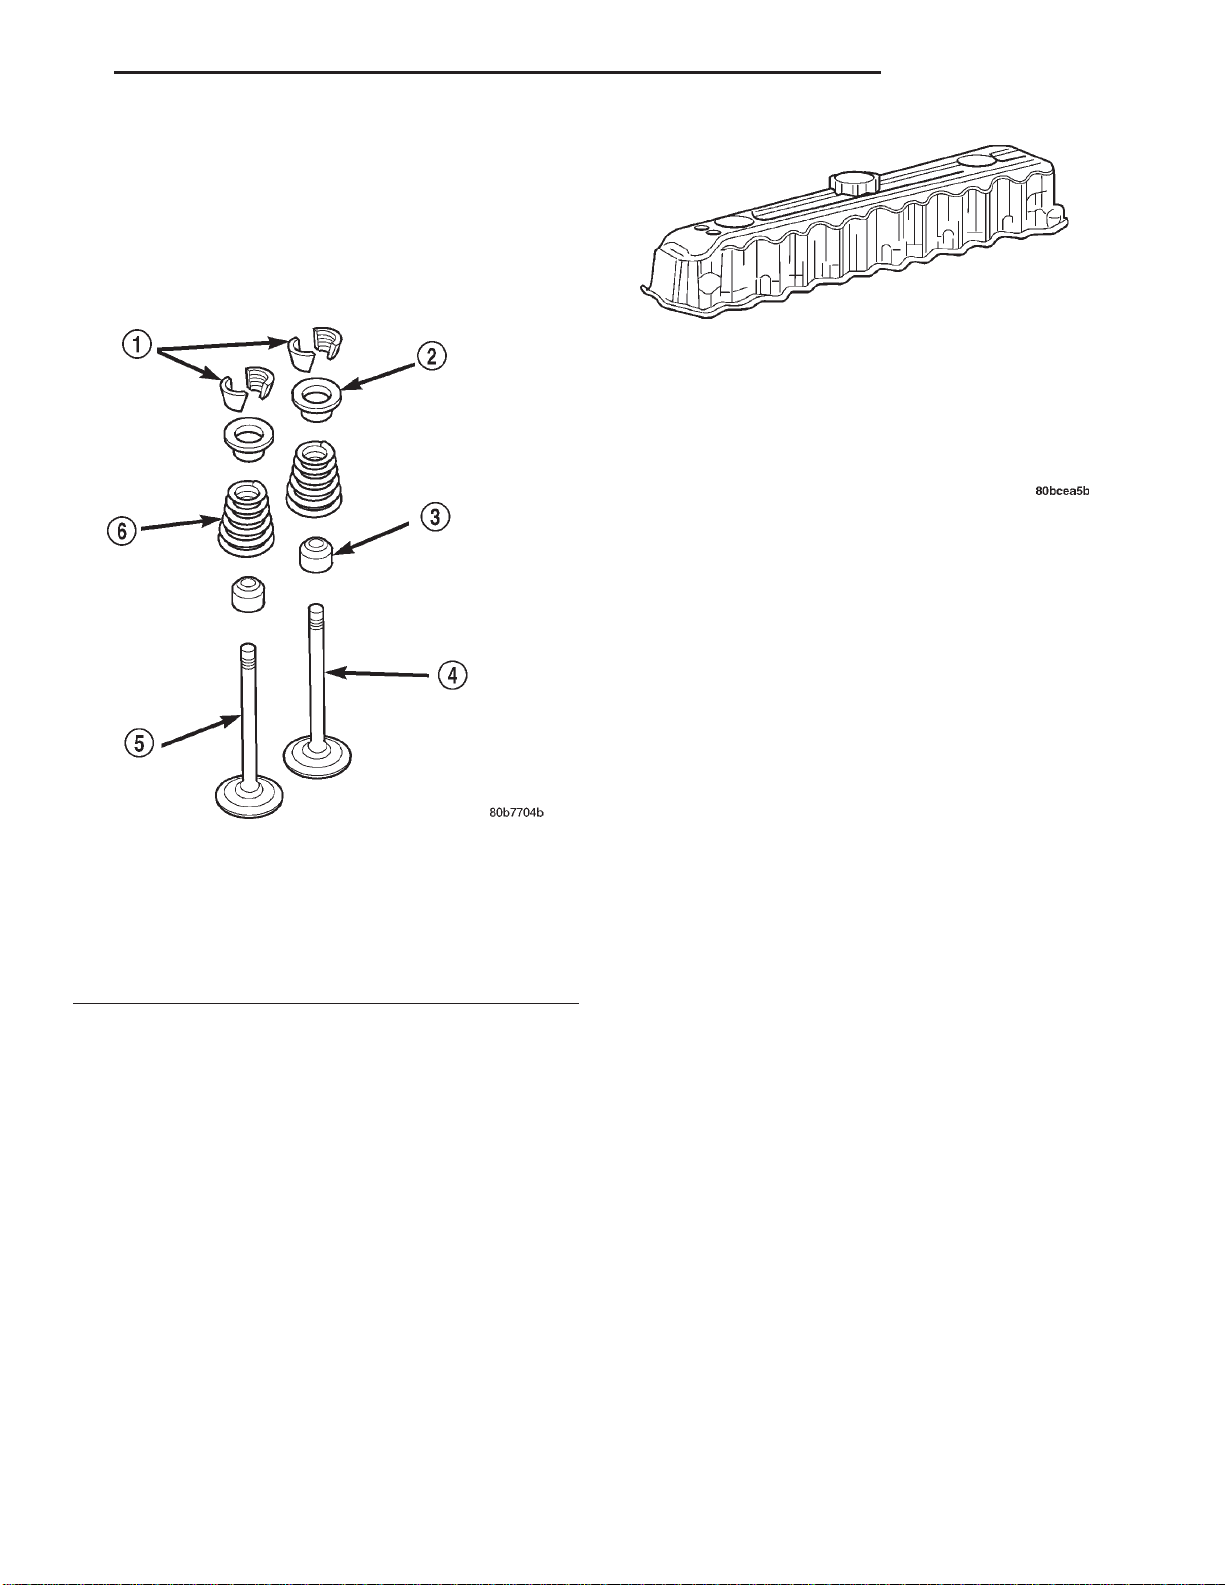
XJ 4.0L ENGINE 9 - 67
DESCRIPTION AND OPERATION (Continued)
VALVES
DESCRIPTION
The valves are made of heat resistant steel and
have chrome plated stems to prevent scuffing. All
valves use three bead locks to promote valve rotation
(Fig. 9).
Fig. 10 Cylinder Head Cover
HYDRAULIC TAPPET
DESCRIPTION
Valve lash is controlled by hydraulic tappets
located inside the cylinder block, in tappet bores
above the camshaft.
Fig. 9 Valve and Keeper Configuration 4.0L Engine
1 – VALVE LOCKS (3–BEAD)
2 – RETAINER
3 – VALVE STEM OIL SEAL
4 – INTAKE VALVE
5 – EXHAUST VALVE
6 – VALVE SPRING
VALVE SPRING
DESCRIPTION
The valve springs are made of high strength silicon
chrome spring steel. The springs are common for
both intake and exhaust valves. (Fig. 9).
CYLINDER HEAD COVER
DESCRIPTION
The cylinder head cover (Fig. 10) is made of
stamped steel and incorporates the Crankcase Ventilation (CCV) Hoses and the oil fill opening.
VALVE GUIDE
DESCRIPTION
The valve guides are integral to the cylinder head,
They are not replaceable. However, they are serviceable.
OIL PAN
DESCRIPTION
The oil pan is made of stamped steel. The oil pan
gasket is a one piece steel backbone silicone coated
gasket.
VALVE STEM SEAL
DESCRIPTION
The valve stem seals are made of rubber and incorporate a garter spring to maintain consistent lubrication control (Fig. 9).
INTAKE MANIFOLD
DESCRIPTION
The intake manifold is made of cast aluminum and
uses eleven bolts to mount to the cylinder head. This
mounting style improves sealing and reduces the
chance of leaks.
Page 68
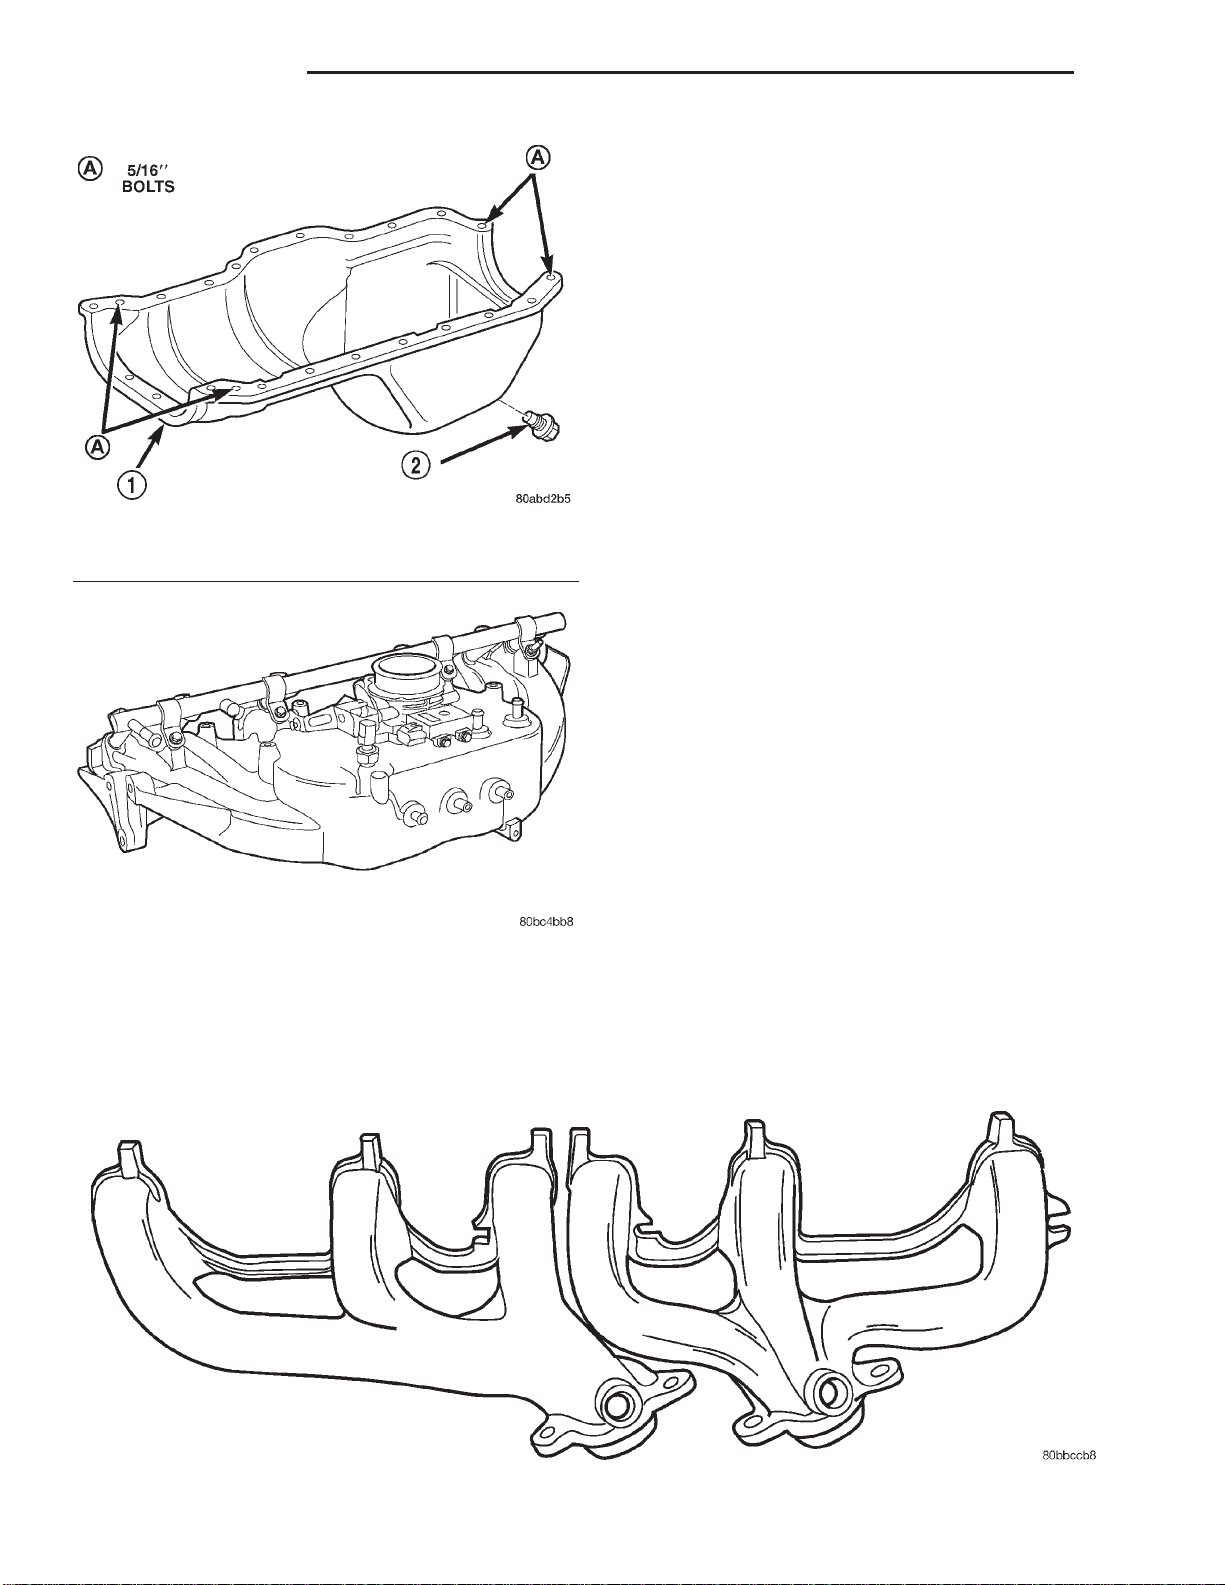
9 - 68 4.0L ENGINE XJ
DESCRIPTION AND OPERATION (Continued)
exhaust manifolds share a common gasket with the
intake manifold. The exhaust manifolds also incorporate ball flange outlets for improved sealing and
strain free connections.
DIAGNOSIS AND TESTING
ENGINE DIAGNOSIS—INTRODUCTION
Engine diagnosis is helpful in determining the
causes of malfunctions not detected and remedied by
routine maintenance.
These malfunctions may be classified as either performance (e.g., engine idles rough and stalls) or
mechanical (e.g., a strange noise).
Fig. 11 Oil Pan
1 – OIL PAN
2 – OIL PAN DRAIN PLUG
Refer to the Service Diagnosis—Performance chart
and the Service Diagnosis—Mechanical chart for possible causes and corrections of malfunctions. Refer to
Group 14, Fuel System for the fuel system diagnosis.
Additional tests and diagnostic procedures may be
necessary for specific engine malfunctions that can
not be isolated with the Service Diagnosis charts.
Information concerning additional tests and diagnosis is provided within the following diagnosis:
• Cylinder Compression Pressure Test.
• Cylinder Combustion Pressure Leakage Test.
• Engine Cylinder Head Gasket Failure Diagnosis.
• Intake Manifold Leakage Diagnosis.
Fig. 12 Intake Manifold 4.0L Engine
EXHAUST MANIFOLD
DESCRIPTION
The two exhaust manifolds are log style and are
made of high silicon molybdenum cast iron. The
Fig. 13 Exhaust Manifolds 4.0L Engine
Page 69
XJ 4.0L ENGINE 9 - 69
DIAGNOSIS AND TESTING (Continued)
SERVICE DIAGNOSIS—PERFORMANCE
ENGINE PERFORMANCE DIAGNOSIS CHART
CONDITION POSSIBLE CAUSES CORRECTION
ENGINE WILL NOT CRANK 1. Weak or dead battery 1. Charge/Replace Battery. Refer to
Group 8A, Battery, for correct
procedures. Check charging system.
Refer to Group 8C, Charging
Systems, for correct procedures.
ENGINE CRANKS BUT WILL NOT
START
2. Corroded or loose battery
connections
3. Faulty starter or related circuit(s) 3. Check starting system. Refer to
4. Siezed accessory drive
component
5. Engine internal mechanical
failure or hydro-static lock
1. No spark 1. Check for spark. Refer to Group
2. No fuel 2. Perform fuel pressure test, and if
3. Low or no engine compression 3. Perform cylinder compression
2. Clean/tighten suspect battery/
starter connections
Group 8B, Starting Systems, for
correct diagnostics/procedures
4. Remove accessory drive belt and
attempt to start engine. If engine
starts, repair/replace siezed
component.
5. Refer to Group 9, Engine, for
correct diagnostics/procedures
8D, Ignition System, for correct
procedures.
necessary, inspect fuel injector(s)
and driver circuits. Refer to Group
14, Fuel System, for correct
procedures.
pressure test. Refer to Group 9,
Engine, for correct procedures.
ENGINE LOSS OF POWER 1. Worn or burned distributor rotor 1. Install new distributor rotor
2. Worn distributor shaft 2. Remove and repair distributor
(Refer to group 8D, Ignition System
3. Worn or incorrect gapped spark
plugs
4. Dirt or water in fuel system 4. Clean system and replace fuel
5. Faulty fuel pump 5. Install new fuel pump
6. Incorrect valve timing 6. Correct valve timing
7. Blown cylinder head gasket 7. Install new cylinder head gasket
8. Low compression 8. Test cylinder compression
9. Burned, warped, or pitted valves 9. Install/Reface valves as
10. Plugged or restricted exhaust
system
11. Faulty ignition cables 11. Replace any cracked or shorted
3. Clean plugs and set gap. (Refer
to group 8D, Ignition System)
filter
necessary
10. Install new parts as necessary
cables
Page 70
9 - 70 4.0L ENGINE XJ
DIAGNOSIS AND TESTING (Continued)
CONDITION POSSIBLE CAUSES CORRECTION
12. Faulty ignition coil 12. Test and replace, as necessary
(Refer to Group 8D, ignition system)
ENGINE STALLS OR ROUGH IDLE 1. Carbon build-up on throttle plate 1. Remove throttle body and
de-carbon. (Refer to Group 14 for
correct procedures)
2. Engine idle speed too low 2. Check Idle Air Control circuit.
(Refer to Group 14, Fuel System)
3. Worn or incorrectly gapped spark
plugs
4. Worn or burned distributor rotor 4. Install new distributor rotor
5. Spark plug cables defective or
crossed
6. Faulty coil 6. Test and replace, if necessary
7. Intake manifold vacuum leak 7. Inspect intake manifold gasket
8. EGR valve leaking or stuck open 8. Test and replace, if necessary
3. Replace or clean and re-gap
spark plugs (Refer to group 8D,
Ignition System)
5. Check for correct firing order or
replace spark plug cables. (Refer to
Group 8D, Ignition System for
correct procedures.)
(Refer to group 8D, Ignition System)
and vacuum hoses. Replace if
necessary (Refer to Group 11,
Exhaust System & Intake Manifold)
(Refer to group 25, Emission
Control Systems)
ENGINE MISSES ON
ACCELERATION
1. Worn or incorrectly gapped spark
plugs
2. Spark plug cables defective or
crossed
3. Dirt in fuel system 3. Clean fuel system
4. Burned, warped or pitted valves 4. Install new valves
5. Faulty coil 5. Test and replace as necessary
1. Replace spark plugs or clean and
set gap. (Refer to group 8D, Ignition
System)
2. Check Idle Air Control circuit.
(Refer to Group 14, Fuel System)
(refer to group 8D, Ignition System)
SERVICE DIAGNOSIS—MECHANICAL
ENGINE MECHANICAL DIAGNOSIS CHART
CONDITION POSSIBLE CAUSES CORRECTION
NOISY VALVES/LIFTERS 1. High or low oil level in crankcase 1. Check for correct oil level. Adjust
oil level by draining or adding as
needed
2. Thin or diluted oil 2. Change oil (Refer to Engine Oil
Service in this group)
3. Low oil pressure 3. Check engine oil level. If ok,
Perform oil pressure test. Refer to
this group for engine oil pressure
test/specifications
Page 71
XJ 4.0L ENGINE 9 - 71
DIAGNOSIS AND TESTING (Continued)
CONDITION POSSIBLE CAUSES CORRECTION
4. Dirt in tappets/lash adjusters 4. Clean/replace hydraulic
tappets/lash adjusters
5. Bent push rod(s) 5. Install new push rods
6. Worn rocker arms 6. Inspect oil supply to rocker arms
and replace worn arms as needed
7. Worn tappets/lash adjusters 7. Install new hydraulic tappets/lash
adjusters
8. Worn valve guides 8. Inspect all valve guides and
replace as necessary
9. Excessive runout of valve seats
or valve faces
CONNECTING ROD NOISE 1. Insufficient oil supply 1. Check engine oil level. (Refer to
2. Low oil pressure 2. Check engine oil level. If ok,
3. Thin or diluted oil 3. Change oil to correct viscosity.
4. Excessive connecting rod
bearing clearance
5. Connecting rod journal out of
round
6. Misaligned connecting rods 6. Replace bent connecting rods
9. Grind valves and seats
group 0, Lubrication and
Maintenance)
Perform oil pressure test. Refer to
this group for engine oil pressure
test/specifications
Refer to this group for correct
procedure/engine oil specifications
Measure bearings for correct
clearance with plasti-gage. Repair
as necessary
5. Replace crankshaft or grind
journals
MAIN BEARING NOISE 1. Insufficient oil supply 1. Check engine oil level. (Refer to
group 0, Lubrication and
Maintenance)
2. Low oil pressure 2. Check engine oil level. If ok,
Perform oil pressure test. Refer to
this group for engine oil pressure
test/specifications
3. Thin or diluted oil 3. Change oil to correct viscosity.
Refer to this group for correct
procedure/engine oil specifications
4. Excessive main bearing
clearance
5. Excessive end play 5. Check crankshaft thrust bearing
6. Crankshaft main journal out of
round or worn
7. Loose flywheel or torque
converter
4. Measure bearings for correct
clearance. Repair as necessary
for excessive wear on flanges
6. Grind journals or replace
crankshaft
7. Inspect crankshaft, flexplate/
flywheel and bolts for damage.
Tighten to correct torque
Page 72
9 - 72 4.0L ENGINE XJ
DIAGNOSIS AND TESTING (Continued)
CONDITION POSSIBLE CAUSES CORRECTION
LOW OIL PRESSURE 1. Low oil level 1. Check oil level and fill if
necessary
2. Faulty oil pressure sending unit 2. Install new sending unit
3. Clogged oil filter 3. Install new oil filter
4. Worn oil pump 4. Replace worn gears or oil pump
assy
5. Thin or diluted oil 5. Change oil to correct viscosity.
Refer to this group for correct
procedure/engine oil specifications
6. Excessive bearing clearance 6. Measure bearings for correct
clearance
7. Oil pump relief valve stuck 7. Remove valve to inspect, clean
and reinstall
8. Oil pump suction tube loose,
broken, bent or clogged
9. Oil pump cover warped or
cracked
8. Inspect suction tube and clean or
replace if necessary
9. Install new oil pump
OIL LEAKS 1. Misaligned or deteriorated
gaskets
2. Loose fastener, broken or porous
metal part
3. Front or rear crankshaft oil seal
leaking
4. Leaking oil gallery plug or cup
plug
EXCESSIVE OIL CONSUMPTION
OR SPARK PLUGS OIL FOULED
1. PCV System malfunction 1. Refer to group 25, Emission
2. Defective valve stem seal(s) 2. Repair or replace seal(s)
3. Worn or broken piston rings 3. Hone cylinder bores. Install new
4. Scuffed pistons/cylinder walls 4. Hone cylinder bores and replace
5. Carbon in oil control ring groove 5. Remove rings and de-carbon
6. Worn valve guides 6. Inspect/replace valve guides as
7. Piston rings fitted too tightly in
grooves
1. Replace gasket
2. Tighten, repair or replace the part
3. Replace seal
4. Remove and reseal threaded
plug. Replace cup style plug
Control System for correct operation
rings
pistons as required
piston
necessary
7. Remove rings and check ring end
gap and side clearance. Replace if
necessary
INTAKE MANIFOLD LEAKAGE DIAGNOSIS
An intake manifold air leak is characterized by
lower than normal manifold vacuum. Also, one or
more cylinders may not be functioning.
WARNING: USE EXTREME CAUTION WHEN THE
ENGINE IS OPERATING. DO NOT STAND IN A
DIRECT LINE WITH THE FAN. DO NOT PUT YOUR
HANDS NEAR THE PULLEYS, BELTS OR THE FAN.
DO NOT WEAR LOOSE CLOTHING.
Page 73
XJ 4.0L ENGINE 9 - 73
DIAGNOSIS AND TESTING (Continued)
(1) Start the engine.
(2) Spray a small stream of water at the suspected
leak area.
(3) If a change in RPM is observed the area of the
suspected leak has been found.
(4) Repair as required.
CYLINDER COMPRESSION PRESSURE TEST
The results of a cylinder compression pressure test
can be utilized to diagnose several engine malfunctions.
Ensure the battery is completely charged and the
engine starter motor is in good operating condition.
Otherwise the indicated compression pressures may
not be valid for diagnosis purposes.
(1) Clean the spark plug recesses with compressed
air.
(2) Remove the spark plugs.
(3) Secure the throttle in the wide-open position.
(4) Disable the fuel system. (Refer to Group 14,
Fuel System for the correct procedure)
(5) Disconnect the ignition coil.
(6) Insert a compression pressure gauge and rotate
the engine with the engine starter motor for three
revolutions.
(7) Record the compression pressure on the 3rd
revolution. Continue the test for the remaining cylinders.
Refer to Engine Specifications for the correct
engine compression pressures.
ENGINE CYLINDER HEAD GASKET FAILURE DIAGNOSIS
A leaking engine cylinder head gasket usually
results in loss of power, loss of coolant and engine
misfiring.
An engine cylinder head gasket leak can be located
between adjacent cylinders or between a cylinder and
the adjacent water jacket.
• An engine cylinder head gasket leaking between
adjacent cylinders is indicated by a loss of power
and/or engine misfire.
• An engine cylinder head gasket leaking between
a cylinder and an adjacent water jacket is indicated
by coolant foaming or overheating and loss of coolant.
CYLINDER-TO-CYLINDER LEAKAGE TEST
To determine if an engine cylinder head gasket is
leaking between adjacent cylinders; follow the procedures outlined in Cylinder Compression Pressure
Test. An engine cylinder head gasket leaking between
adjacent cylinders will result in approximately a
50-70% reduction in compression pressure.
CYLINDER-TO-WATER JACKET LEAKAGE TEST
WARNING: USE EXTREME CAUTION WHEN THE
ENGINE IS OPERATING. DO NOT STAND IN A
DIRECT LINE WITH THE FAN. DO NOT PUT YOUR
HANDS NEAR THE PULLEYS, BELTS OR THE FAN.
DO NOT WEAR LOOSE CLOTHING.
Remove the radiator cap.
Start the engine and allow it to warm up until the
engine thermostat opens.
If a large combustion/compression pressure leak
exists, bubbles will be visible in the coolant.
If bubbles are not visible, install a radiator pres-
sure tester and pressurize the coolant system.
If a cylinder is leaking combustion pressure into
the water jacket, the tester pointer will pulsate with
every combustion stroke of the cylinder.
CYLINDER COMBUSTION PRESSURE LEAKAGE TEST
The combustion pressure leakage test provides an
accurate means for determining engine condition.
Combustion pressure leakage testing will detect:
• Exhaust and intake valve leaks (improper seat-
ing).
• Leaks between adjacent cylinders or into water
jacket.
• Any causes for combustion/compression pressure
loss.
(1) Check the coolant level and fill as required. DO
NOT install the radiator cap.
(2) Start and operate the engine until it attains
normal operating temperature, then turn the engine
OFF.
(3) Remove the spark plugs.
(4) Remove the oil filler cap.
(5) Remove the air cleaner.
(6) Calibrate the tester according to the manufacturer’s instructions. The shop air source for testing
should maintain 483 kPa (70 psi) minimum, 1,379
kPa (200 psi) maximum and 552 kPa (80 psi) recommended.
(7) Perform the test procedures on each cylinder
according to the tester manufacturer’s instructions.
While testing, listen for pressurized air escaping
through the throttle body, tailpipe and oil filler cap
opening. Check for bubbles in the radiator coolant.
All gauge pressure indications should be equal,
with no more than 25% leakage.
FOR EXAMPLE: At 552 kPa (80 psi) input pressure, a minimum of 414 kPa (60 psi) should be maintained in the cylinder.
Refer to the Cylinder Combustion Pressure Leakage Test Diagnosis chart.
Page 74
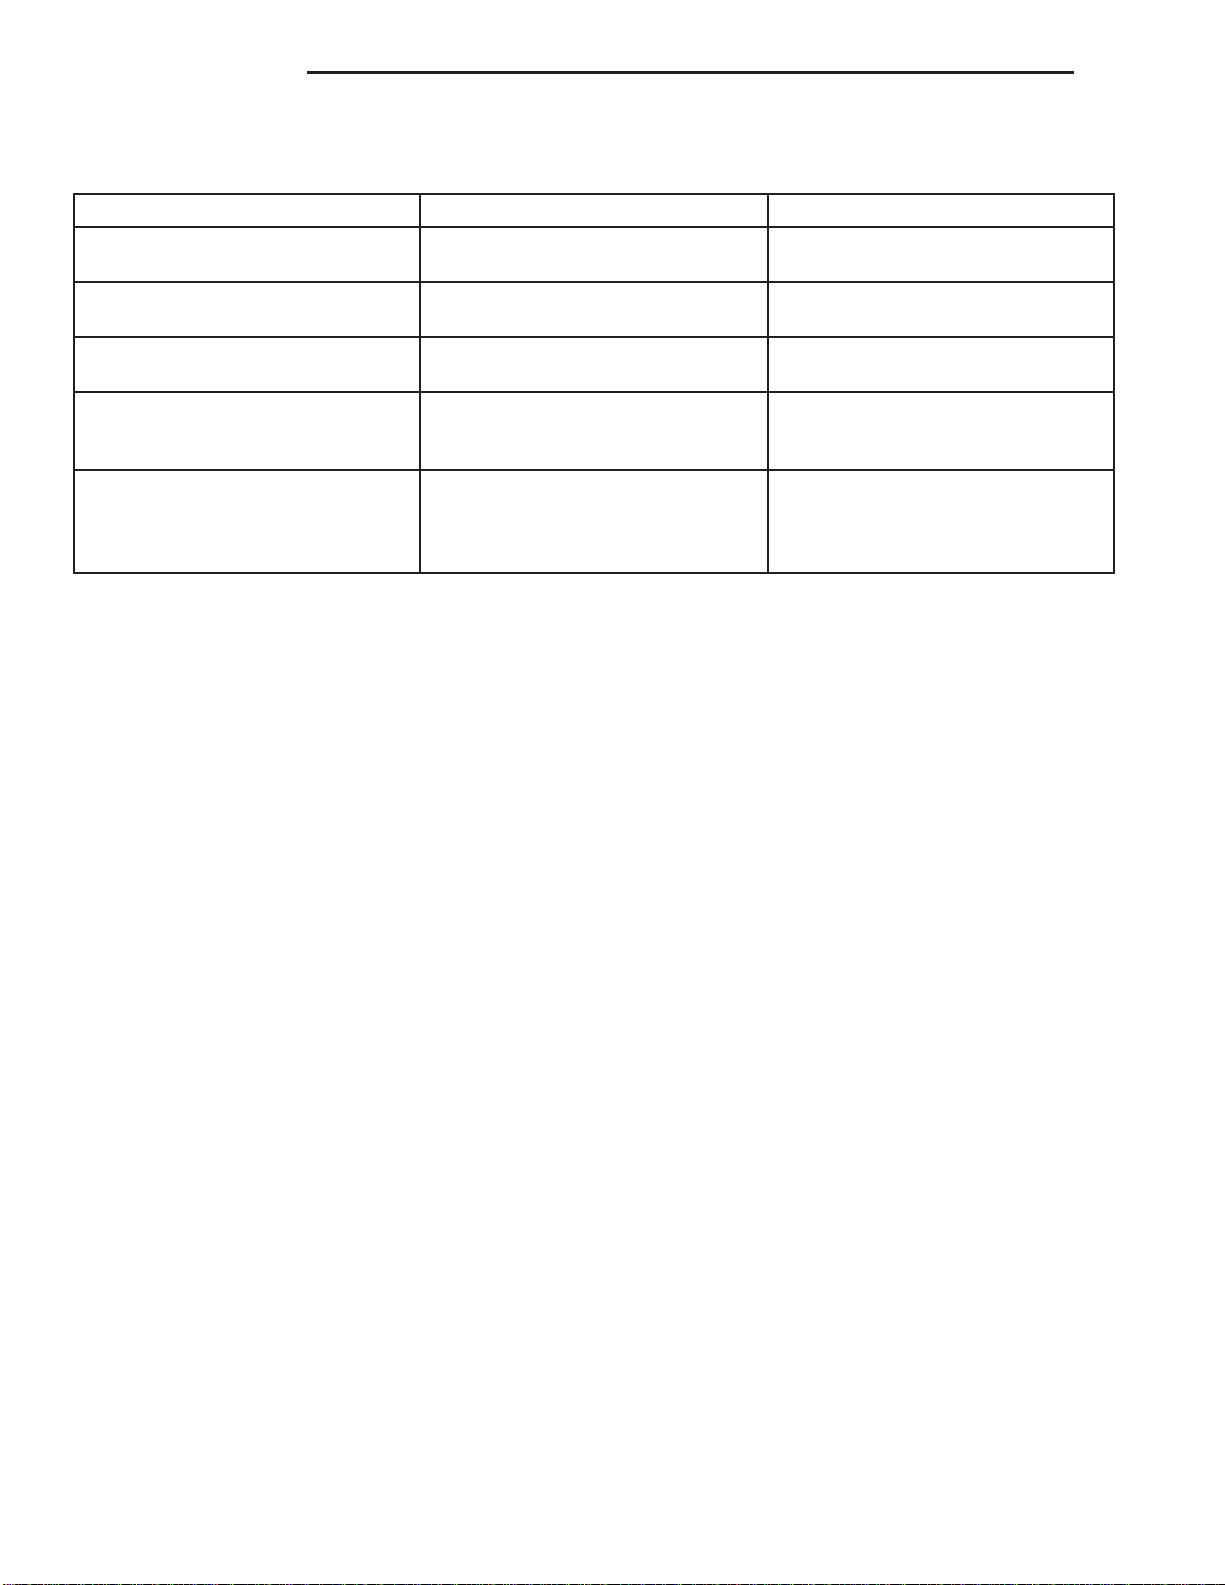
9 - 74 4.0L ENGINE XJ
DIAGNOSIS AND TESTING (Continued)
CYLINDER COMBUSTION PRESSURE LEAKAGE DIAGNOSIS CHART
CONDITION POSSIBLE CAUSE CORRECTION
AIR ESCAPES THROUGH
THROTTLE BODY
AIR ESCAPES THROUGH
TAILPIPE
AIR ESCAPES THROUGH
RADIATOR
MORE THAN 50% LEAKAGE
FROM ADJACENT CYLINDERS
MORE THAN 25% LEAKAGE AND
AIR ESCAPES THROUGH OIL
FILLER CAP OPENING ONLY
Intake valve bent, burnt, or not
seated properly
Exhaust valve bent, burnt, or not
seated properly
Head gasket leaking or cracked
cylinder head or block
Head gasket leaking or crack in
cylinder head or block between
adjacent cylinders
Stuck or broken piston rings;
cracked piston; worn rings and/or
cylinder wall
Inspect valve and valve seat.
Reface or replace, as necessary
Inspect valve and valve seat.
Reface or replace, as necessary
Remove cylinder head and inspect.
Replace defective part
Remove cylinder head and inspect.
Replace gasket, head, or block as
necessary
Inspect for broken rings or piston.
Measure ring gap and cylinder
diameter, taper and out-of-round.
Replace defective part as necessary
ENGINE OIL LEAK INSPECTION
Begin with a thorough visual inspection of the
engine, particularly at the area of the suspected leak.
If an oil leak source is not readily identifiable, the
following steps should be followed:
(1) Do not clean or degrease the engine at this
time because some solvents may cause rubber to
swell, temporarily stopping the leak.
(2) Add an oil soluble dye (use as recommended by
manufacturer). Start the engine and let idle for
approximately 15 minutes. Check the oil dipstick to
make sure the dye is thoroughly mixed as indicated
with a bright yellow color under a black light.
(3) Using a black light, inspect the entire engine
for fluorescent dye, particularly at the suspected area
of oil leak. If the oil leak is found and identified,
repair per service manual instructions.
(4) If dye is not observed, drive the vehicle at various speeds for approximately 24km (15 miles), and
repeat inspection.
(4) If the oil leak source is not positively
identified at this time, proceed with the air leak
detection test method.
Air Leak Detection Test Method
(1) Disconnect the breather cap to air cleaner hose
at the breather cap end. Cap or plug breather cap
nipple.
(2) Remove the PCV valve from the cylinder head
cover. Cap or plug the PCV valve grommet.
(3) Attach an air hose with pressure gauge and
regulator to the dipstick tube.
CAUTION: Do not subject the engine assembly to
more than 20.6 kpa (3 PSI) of test pressure.
(4) Gradually apply air pressure from 1 psi to 2.5
psi maximum while applying soapy water at the suspected source. Adjust the regulator to the suitable
test pressure that provide the best bubbles which
will pinpoint the leak source. If the oil leak is
detected and identified, repair per service manual
procedures.
(5) If the leakage occurs at the rear oil seal area,
refer to the section, Inspection for Rear Seal Area
Leak.
(6) If no leaks are detected, turn off the air supply
and remove the air hose and all plugs and caps.
Install the PCV valve and breather cap hose.
(7) Clean the oil off the suspect oil leak area using
a suitable solvent. Drive the vehicle at various
speeds approximately 24 km (15 miles). Inspect the
engine for signs of an oil leak by using a black light.
INSPECTION FOR REAR SEAL AREA LEAKS
Since it is sometimes difficult to determine the
source of an oil leak in the rear seal area of the
engine, a more involved inspection is necessary. The
following steps should be followed to help pinpoint
the source of the leak.
If the leakage occurs at the crankshaft rear oil seal
area:
(1) Disconnect the battery.
(2) Raise the vehicle.
(3) Remove torque converter or clutch housing
cover and inspect rear of block for evidence of oil.
Use a black light to check for the oil leak:
(a) Circular spray pattern generally indicates
seal leakage or crankshaft damage.
(b) Where leakage tends to run straight down,
possible causes are a porous block, distributor seal,
camshaft bore cup plugs oil galley pipe plugs, oil
Page 75
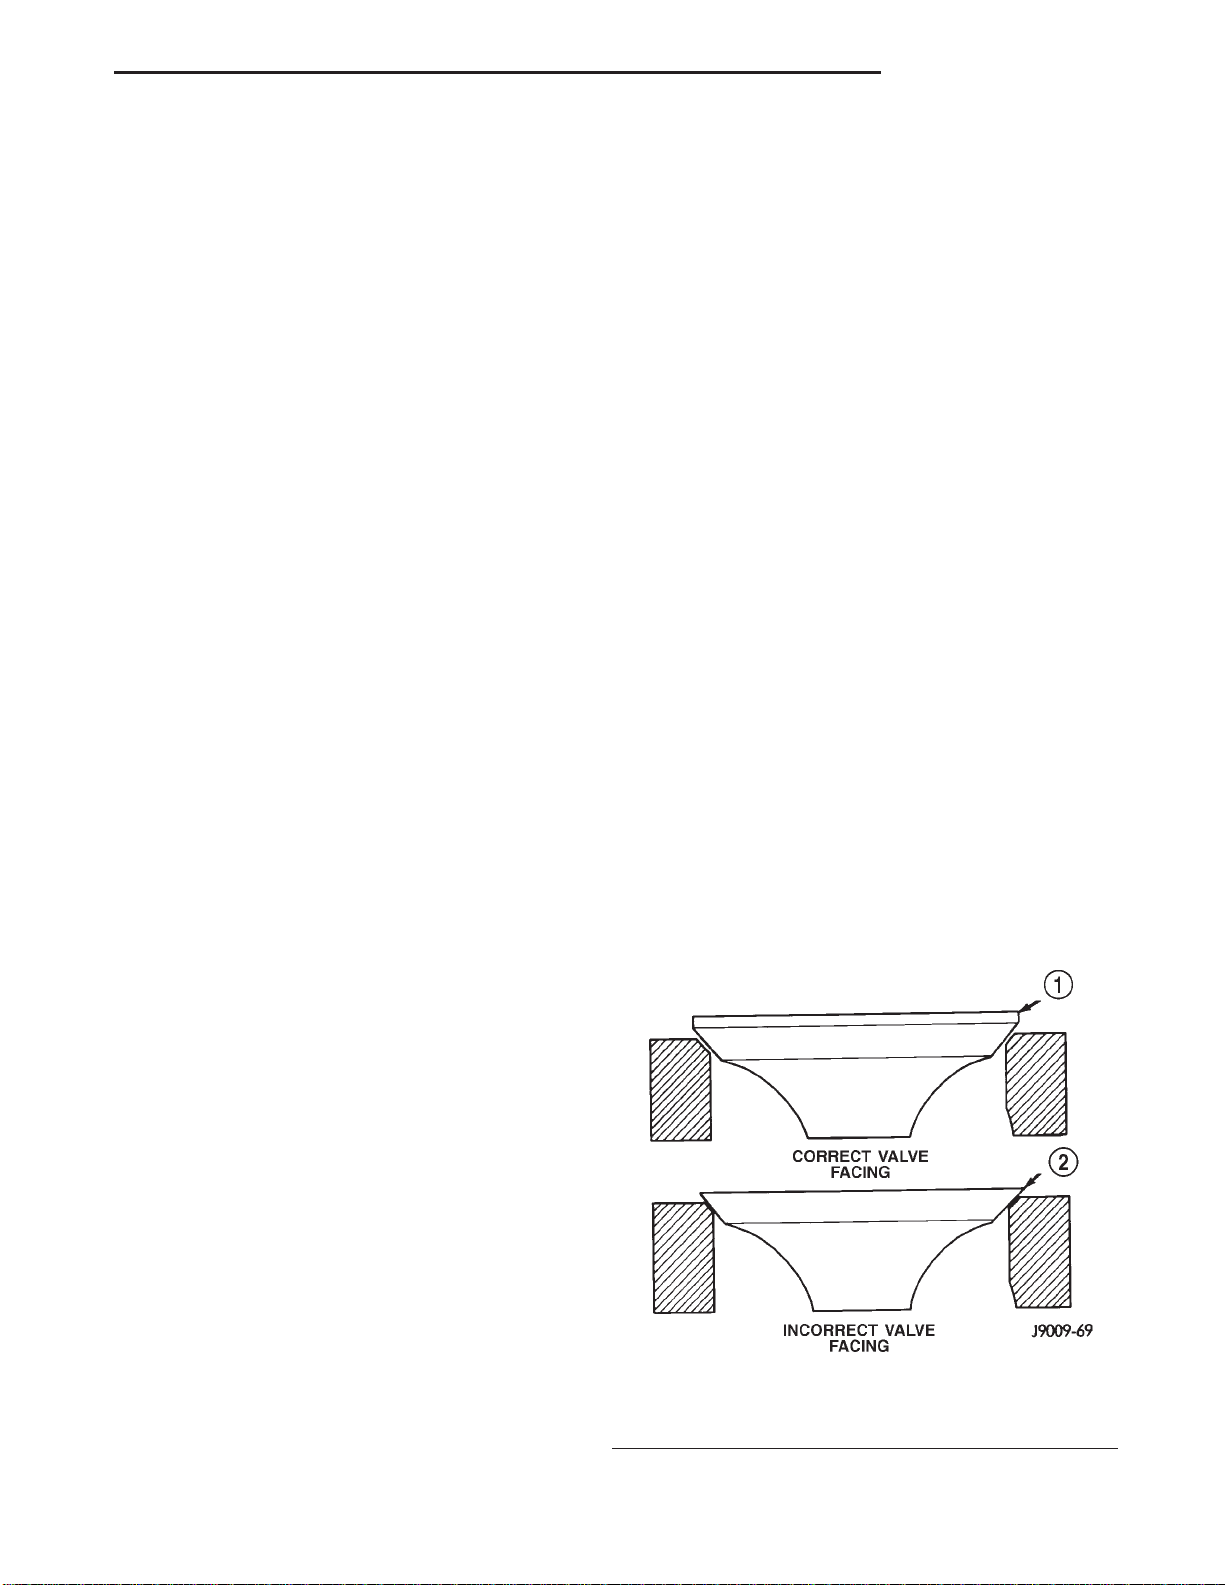
XJ 4.0L ENGINE 9 - 75
DIAGNOSIS AND TESTING (Continued)
filter runoff, and main bearing cap to cylinder
block mating surfaces.
(4) If no leaks are detected, pressurize the crankcase as outlined in the, Inspection (Engine oil Leaks
in general)
CAUTION: Do not exceed 20.6 kPa (3 psi).
(5) If the leak is not detected, very slowly turn the
crankshaft and watch for leakage. If a leak is
detected between the crankshaft and seal while
slowly turning the crankshaft, it is possible the
crankshaft seal surface is damaged. The seal area on
the crankshaft could have minor nicks or scratches
that can be polished out with emery cloth.
CAUTION: Use extreme caution when crankshaft
polishing is necessary to remove minor nicks and
scratches. The crankshaft seal flange is especially
machined to complement the function of the rear oil
seal.
(6) For bubbles that remain steady with shaft
rotation, no further inspection can be done until disassembled.
ENGINE OIL PRESSURE
(1) Disconnect connector and remove oil pressure
sending unit.
(2) Install Oil Pressure Line and Gauge Tool
C-3292 or equivalent. Start engine and record pressure. Refer to Oil Pressure in Engine Specifications
for the correct pressures.
SERVICE PROCEDURES
The timing notch index on the vibration damper
should be aligned with the TDC mark on the timing
degree scale.
If the timing notch is more than 13 mm (1/2 inch)
away from the TDC mark in either direction, the
valve timing is incorrect.
If the valve timing is incorrect, the cause may be a
broken camshaft pin. It is not necessary to replace
the camshaft because of pin failure. A spring pin is
available for service replacement.
VALVE SERVICE
Clean all carbon deposits from the combustion
chambers, valve ports, valve stems, valve stem
guides and head.
Clean all grime and gasket material from the
engine cylinder head machined gasket surface.
Inspect for cracks in the combustion chambers and
valve ports.
Inspect for cracks on the exhaust seat.
Inspect for cracks in the gasket surface at each
coolant passage.
Inspect valves for burned, cracked or warped
heads.
Inspect for scuffed or bent valve stems.
Replace valves displaying any damage.
VALVE REFACING
(1) Use a valve refacing machine to reface the
intake and exhaust valves to the specified angle.
(2) After refacing, a margin of at least 0.787 mm
(0.031 inch) must remain (Fig. 14). If the margin is
less than 0.787 mm (0.031 inch), the valve must be
replaced.
VALVE TIMING
Disconnect the spark plug wires and remove the
spark plugs.
Remove the engine cylinder head cover.
Remove the capscrews, bridge and pivot assembly,
and rocker arms from above the No.1 cylinder.
Alternately loosen each capscrew, one turn at a
time, to avoid damaging the bridge.
Rotate the crankshaft until the No.6 piston is at
top dead center (TDC) on the compression stroke.
Rotate the crankshaft counterclockwise (viewed
from the front of the engine) 90°.
Install a dial indicator on the end of the No.1 cylinder intake valve push rod. Use rubber tubing to
secure the indicator stem on the push rod.
Set the dial indicator pointer at zero.
Rotate the crankshaft clockwise (viewed from the
front of the engine) until the dial indicator pointer
indicates 0.305 mm (0.012 inch) travel distance (lift).
Fig. 14 Valve Facing Margin
1 – VALVE MARGIN
2 – NO MARGIN
Page 76
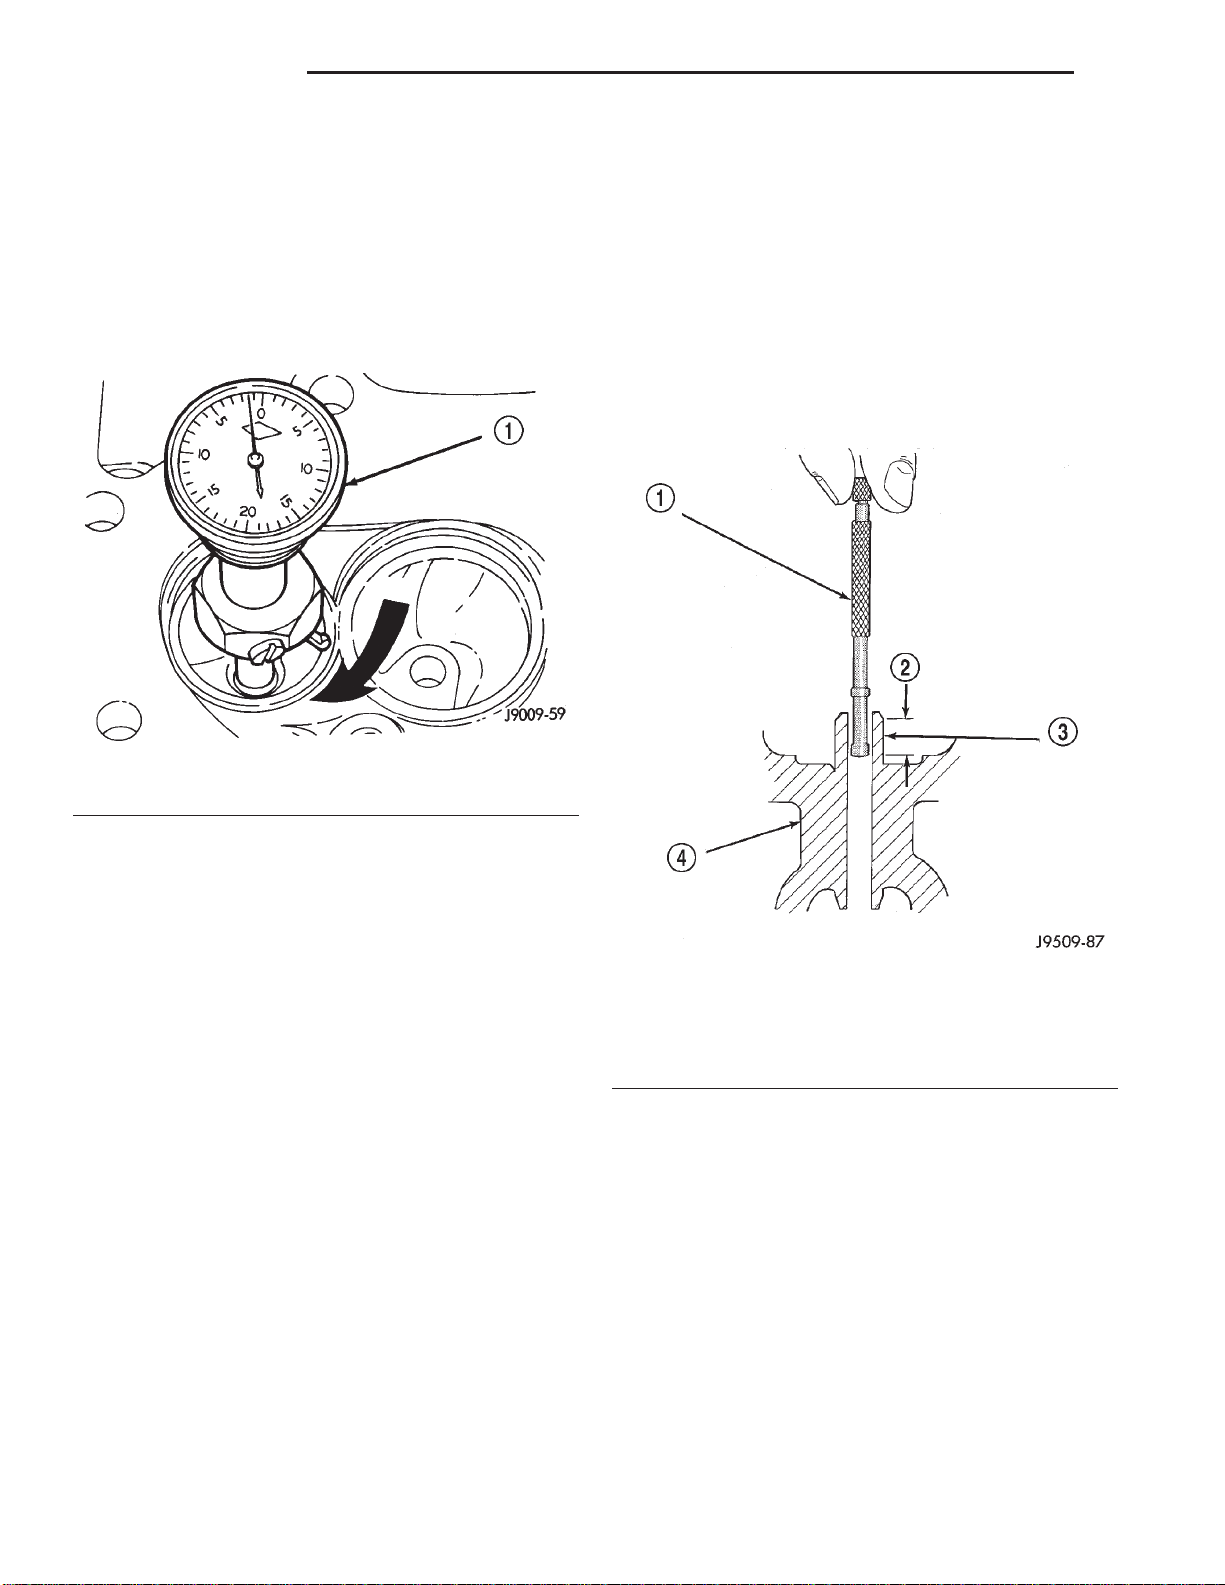
9 - 76 4.0L ENGINE XJ
SERVICE PROCEDURES (Continued)
VALVE SEAT REFACING
(1) Install a pilot of the correct size in the valve
guide bore. Reface the valve seat to the specified
angle with a good dressing stone. Remove only
enough metal to provide a smooth finish.
(2) Use tapered stones to obtain the specified seat
width when required.
(3) Control valve seat runout to a maximum of
0.0635 mm (0.0025 in.) (Fig. 15).
VALVE STEM-TO-GUIDE CLEARANCE MEASUREMENT
Valve stem-to-guide clearance may be measured by
either of the following two methods.
PREFERRED METHOD
(1) Remove the valve from the head.
(2) Clean the valve stem guide bore with solvent
and a bristle brush.
(3) Insert a telescoping gauge into the valve stem
guide bore approximately 9.525 mm (.375 inch) from
the valve spring side of the head (Fig. 16).
Fig. 15 Measurement of Valve Seat Runout
1 – DIAL INDICATOR
VALVE STEM OIL SEAL REPLACEMENT
Valve stem oil seals are installed on each valve
stem to prevent rocker arm lubricating oil from
entering the combustion chamber through the valve
guide bores. One seal is marked INT (intake valve)
and the other is marked EXH (exhaust valve).
Replace the oil seals whenever valve service is performed or if the seals have deteriorated.
VALVE GUIDES
The valve guides are an integral part of the engine
cylinder head and are not replaceable.
When the valve stem guide clearance is excessive,
the valve guide bores must be reamed oversize. Service valves with oversize stems are available in 0.076
mm (0.003 inch) and 0.381 mm (0.015 inch) increments.
Corresponding oversize valve stem seals are also
available and must be used with valves having 0.381
mm (0.015 inch) oversize stems.
NOTE: If the valve guides are reamed oversize, the
valve seats must be ground to ensure that the valve
seat is concentric to the valve guide.
Fig. 16 Measurement of Valve Guide Bore Diameter
1 – GAUGE
2 – 9.525 MM (3/8 INCH)
3 – VALVE STEM GUIDE
4 – CYLINDER HEAD
(4) Remove and measure telescoping gauge with a
micrometer.
(5) Repeat the measurement with contacts length-
wise to engine cylinder head.
(6) Compare the crosswise to lengthwise measurements to determine out-of-roundness. If the measurements differ by more than 0.0635 mm (0.0025 in.),
ream the guide bore to accommodate an oversize
valve stem.
(7) Compare the measured valve guide bore diameter with specifications (7.95-7.97 mm or 0.313-0.314
inch). If the measurement differs from specification
by more than 0.076 mm (0.003 inch), ream the guide
bore to accommodate an oversize valve stem.
Page 77
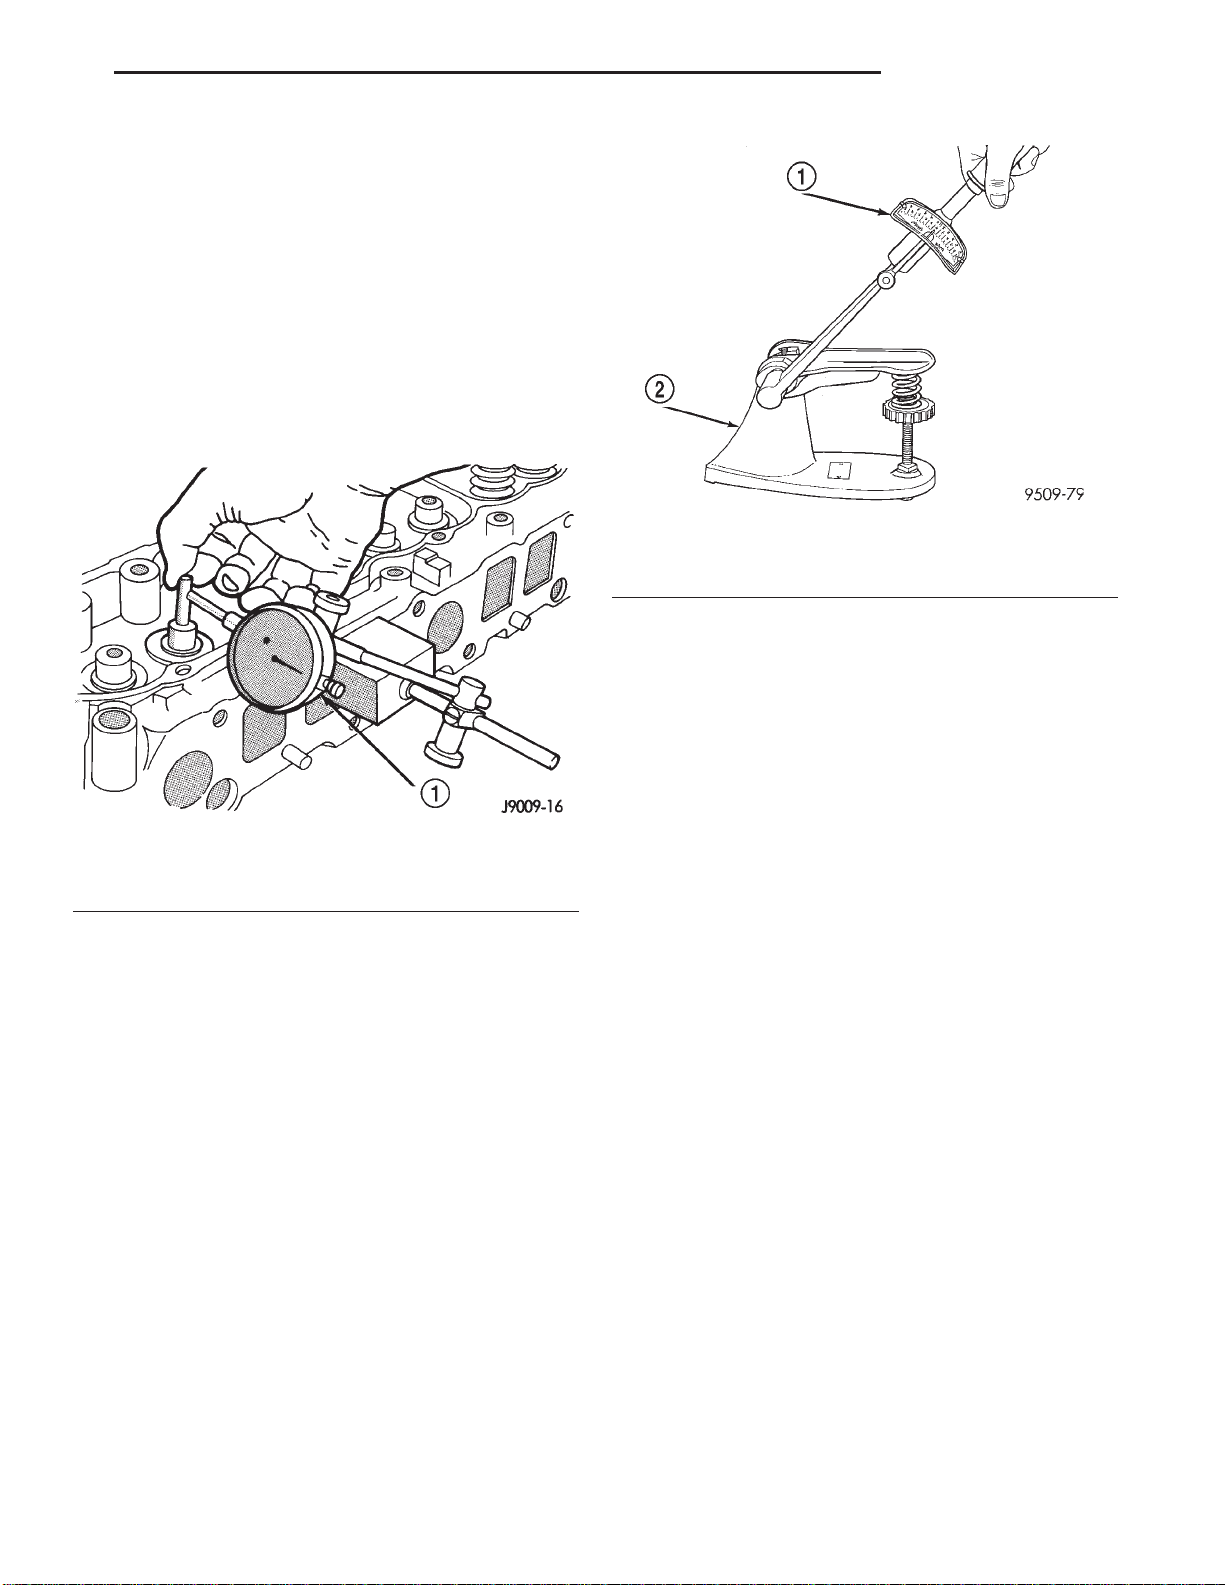
XJ 4.0L ENGINE 9 - 77
SERVICE PROCEDURES (Continued)
ALTERNATIVE METHOD
(1) Use a dial indicator to measure the lateral
movement of the valve stem (stem-to-guide clearance). This must be done with the valve installed in
its guide and just off the valve seat (Fig. 17).
(2) Correct clearance is 0.025-0.0762 mm
(0.001-0.003 inch). If indicated movement exceeds the
specification ream the valve guide to accommodate
an oversize valve stem.
NOTE: Valve seats must be ground after reaming
the valve guides to ensure that the valve seat is
concentric to the valve guide.
Fig. 18 Valve Spring Tester
1 – TORQUE WRENCH
2 – VALVE SPRING TESTER
coated piston connecting rod assembly can be
used to service previous built engines and
MUST be replaced as complete sets. Tin coated
pistons should not be used as replacements for coated
pistons.
(4) The coating material is applied to the piston
after the final piston machining process. Measuring
the outside diameter of a coated piston will not pro-
Fig. 17 Measurement of Lateral Movement of Valve
Stem
1 – DIAL INDICATOR
VALVE SPRING TENSION TEST
Use a universal Valve Spring Tester and a torque
wrench to test each valve spring for the specified tension value (Fig. 18).
Replace valve springs that are not within specifications.
vide accurate results (Fig. 19). Therefore measuring
the inside diameter of the cylinder bore with a dial
Bore Gauge is MANDATORY. To correctly select the
proper size piston, a cylinder bore gauge capable of
reading in 0.003 mm (.0001 in.) increments is
required.
(5) Piston installation into the cylinder bore
requires slightly more pressure than that required
for non-coated pistons. The bonded coating on the
piston will give the appearance of a line-to-line fit
with the cylinder bore.
PISTON FITTING
BORE GAGE METHOD
(1) To correctly select the proper size piston, a cylinder bore gauge, capable of reading in 0.003 mm
(.0001 in.) INCREMENTS is required. If a bore
gauge is not available, do not use an inside micrometer.
(2) Measure the inside diameter of the cylinder
bore at a point 49.5 mm (1-15/16 inches) below top of
bore. Start perpendicular (across or at 90 degrees) to
the axis of the crankshaft at point A and then take
an additional bore reading 90 degrees to that at point
B (Fig. 20).
(3) The coated pistons will be serviced with the
piston pin and connecting rod pre-assembled. The
PISTON RING—FITTING
(1) Carefully clean the carbon from all ring
grooves. Oil drain openings in the oil ring groove and
pin boss must be clear. DO NOT remove metal from
the grooves or lands. This will change ring-to-groove
clearances and will damage the ring-to-land seating.
(2) Be sure the piston ring grooves are free of
nicks and burrs.
(3) Measure the ring side clearance with a feeler
gauge fitted snugly between the ring land and ring
(Fig. 21) (Fig. 22). Rotate the ring in the groove. It
must move freely around circumference of the groove.
(4) Place ring in the cylinder bore and push down
with inverted piston to position near lower end of the
ring travel. Measure ring gap with a feeler gauge fitting snugly between ring ends (Fig. 23).
Page 78
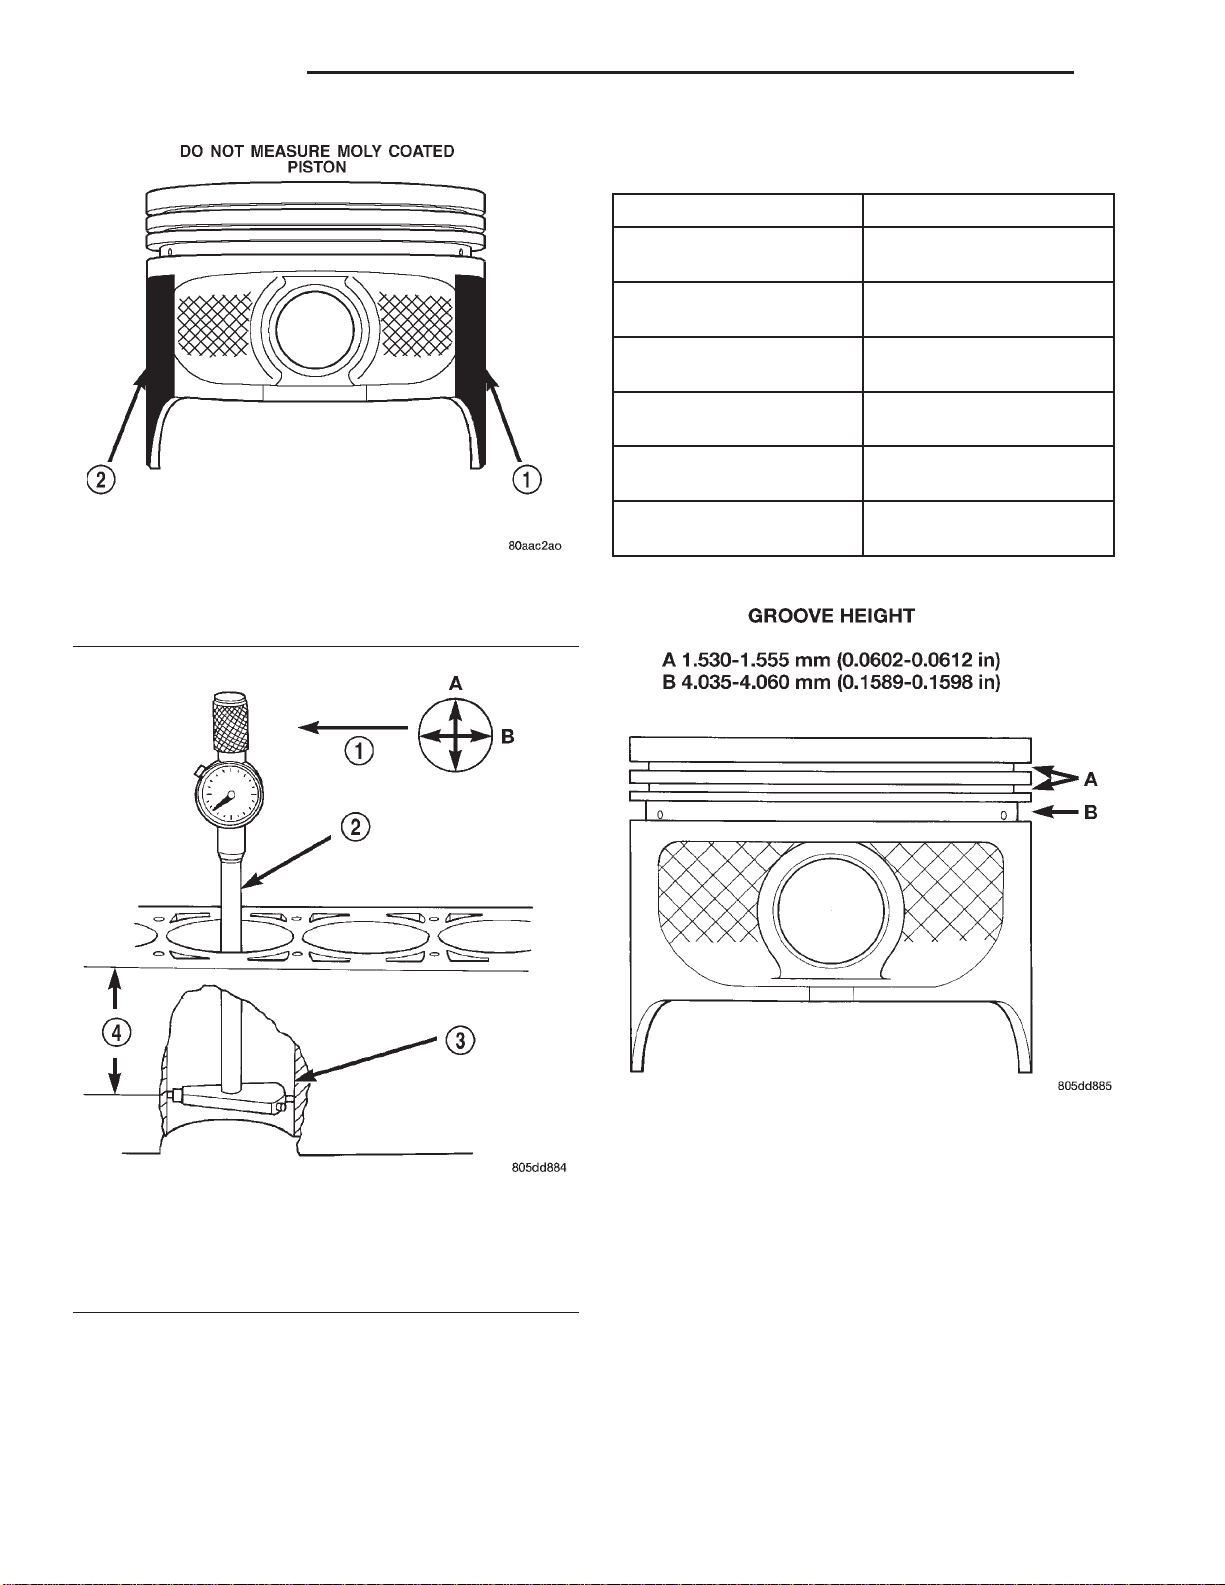
9 - 78 4.0L ENGINE XJ
SERVICE PROCEDURES (Continued)
PISTON SIZE CHART
CYLINDER BORE SIZE PISTON LETTER SIZE
98.438 - 98.448 mm
(3.8755 - 3.8759 in.)
98.448 - 98.458 mm
(3.8759 - 3.8763 in.)
98.458 - 98.468 mm
(3.8763 - 3.8767 in.)
98.468 - 98.478 mm
(3.8767 - 3.8771 in.)
98.478 - 98.488 mm
(3.8771 - 3.8775 in.)
98.488 - 98.498 mm
(3.8775 - 3.8779 in.)
Fig. 19 Moly Coated Piston
1 – MOLY COATED
2 – MOLY COATED
A
B
C
D
E
F
Fig. 20 Bore Gauge
1 – FRONT
2 – BORE GAUGE
3 – CYLINDER BORE
4 – 49.5 MM (1–15/16 in)
Fig. 21 Piston Dimensions
(5) The oil control rings are symmetrical, and can
be installed with either side up. It is not necessary to
use a tool to install the upper and lower rails. Insert
oil rail spacer first, then side rails.
(6) The two compression rings are different and
cannot be interchanged. The top compression ring
can be identified by the shiny coating on the outer
sealing surface and can be installed with either side
up. (Fig. 24).
Page 79
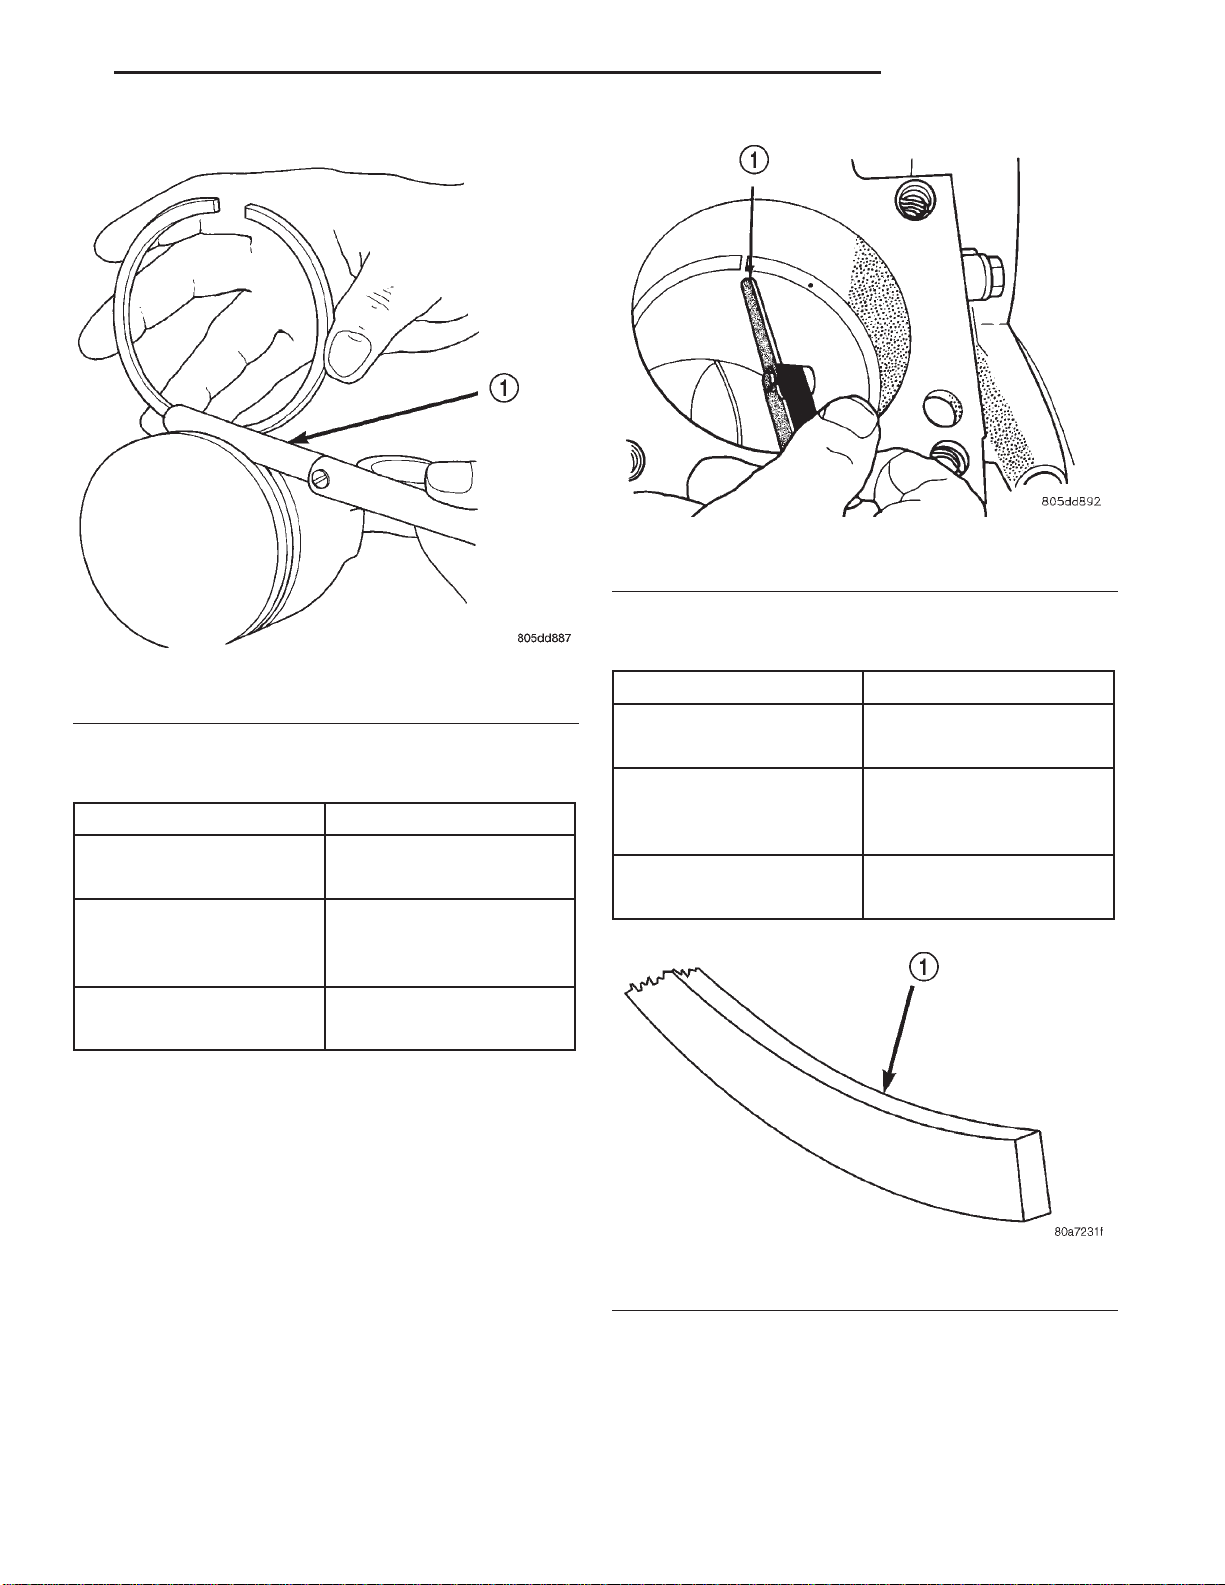
XJ 4.0L ENGINE 9 - 79
SERVICE PROCEDURES (Continued)
Fig. 23 Gap Measurement
1 – FEELER GAUGE
RING GAP MEASUREMENT CHART
Fig. 22 Ring Side Clearance Measurement
1 – FEELER GAUGE
RING SIDE CLEARANCE CHART
ITEM SPECIFICATION
Top Compression Ring 0.042 - 0.084 mm
(0.0017 - 0.0033 in.)
Second Compression
0.042 - 0.084 mm
Ring
(0.0017 - 0.0033 in.)
Oil Control Ring 0.06 - 0.21 mm
(0.0024 - 0.0083 in.)
(7) The second compression ring has a slight
chamfer on the bottom of the inside edge and a dot
on the top for correct installation (Fig. 25).
(8) Using a ring installer, install the second compression ring with the dot facing up (Fig. 25) (Fig.
27).
(9) Using a ring installer, install the top compression ring (either side up).
Ring Gap Orientation
• Position the gaps on the piston as shown (Fig.
28).
• Oil spacer - Gap on center line of piston skirt.
• Oil rails - gap 180° apart on centerline of piston
pin bore.
ITEM SPECIFICATION
Top Compression Ring 0.229 - 0.610 mm
(0.0090 - 0.0240 in.)
Second Compression
0.483 - 0.965 mm
Ring
(0.0190 - 0.080 in.)
Oil Control Ring 0.254 - 1.500 mm
(0.010 - 0.060 in.)
Fig. 24 Top Compression ring identification
1 – TOP COMPRESSION RING
• No. 2 Compression ring - Gap 180° from top oil
rail gap.
• No. 1 Compression ring - Gap 180° from No. 2
compression ring gap.
Page 80
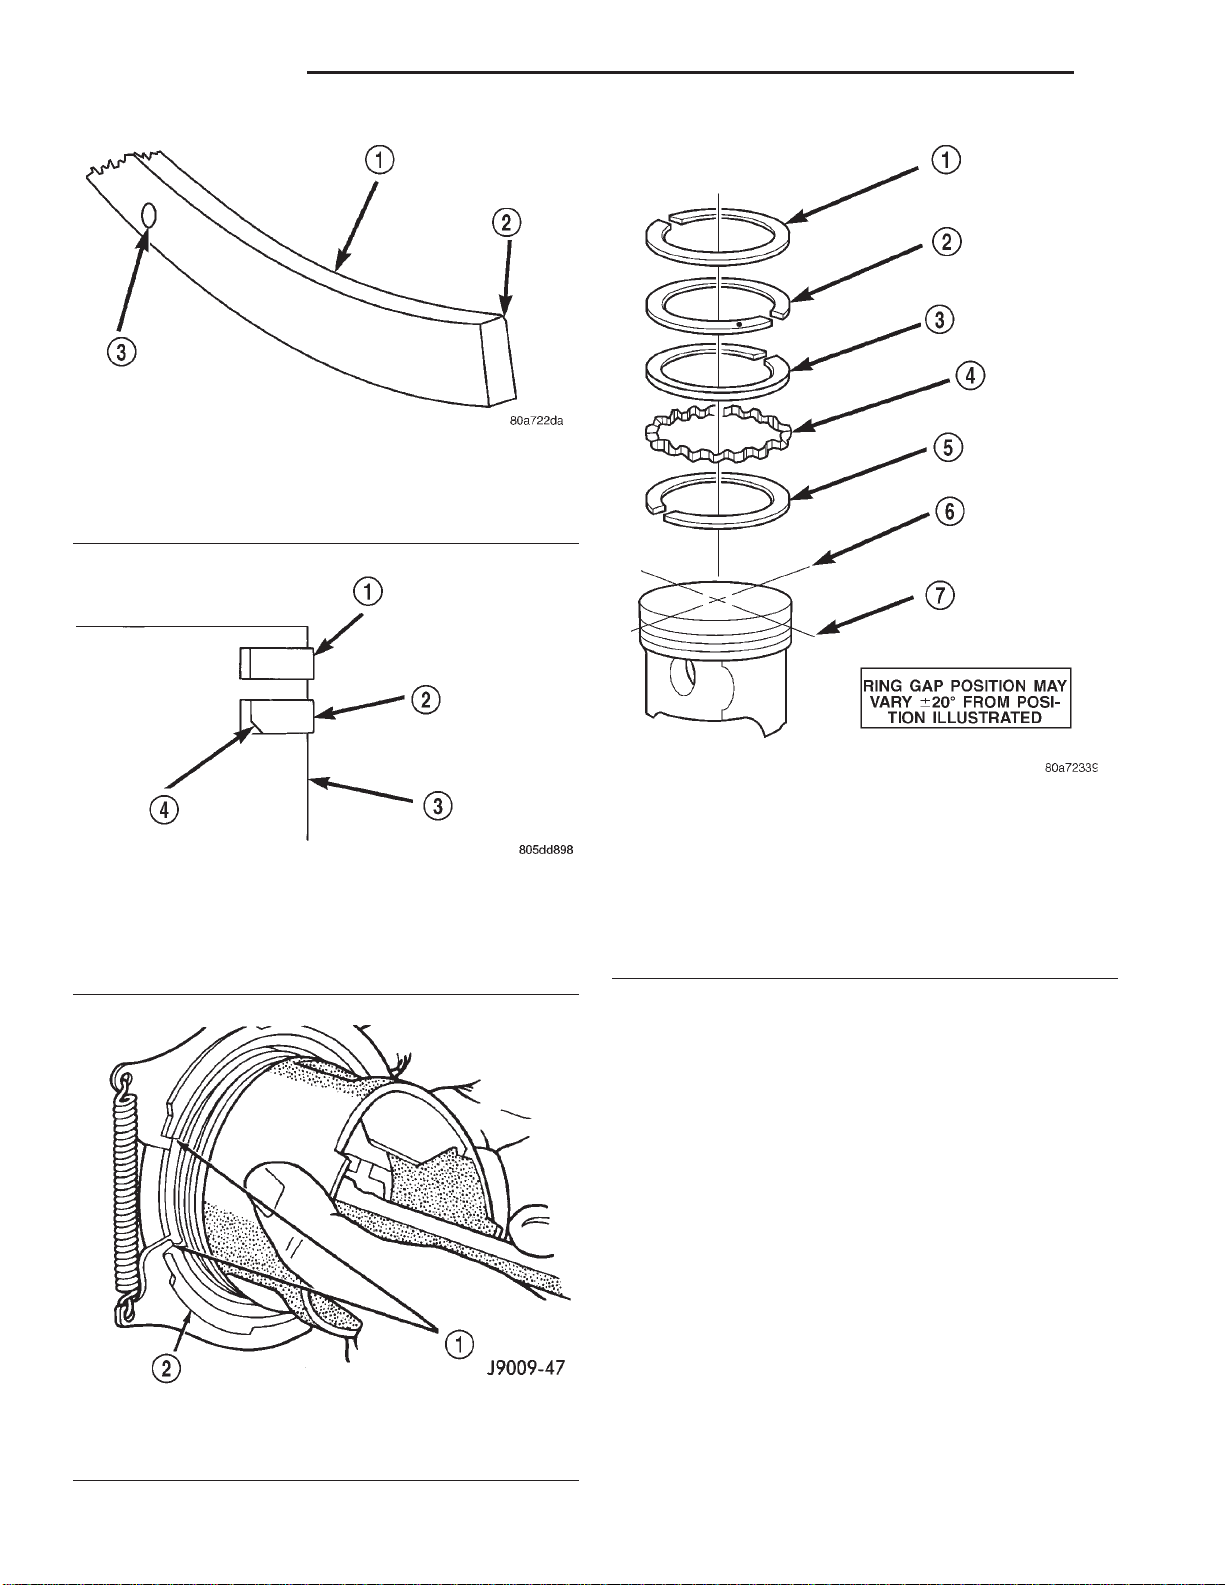
9 - 80 4.0L ENGINE XJ
SERVICE PROCEDURES (Continued)
Fig. 25 Second Compression Ring Identification
1 – SECOND COMPRESSION RING
2 – CHAMFER
3 – ONE DOT
Fig. 26 Compression Ring Chamfer Location
1 – TOP COMPRESSION RING
2 – SECOND COMPRESSION RING
3 – PISTON
4 – CHAMFER
Fig. 27 Compression Ring Installation
1 – COMPRESSION RING
2 – RING EXPANDER RECOMMENDED
Fig. 28 Ring Gap Orientation
1 – TOP COMPRESSION RING
2 – BOTTOM COMPRESSION RING
3 – TOP OIL CONTROL RAIL
4 – OIL RAIL SPACER
5 – BOTTOM OIL CONTROL RAIL
6 – IMAGINARY LINE PARALLEL TO PISTON PIN
7 – IMAGINARY LINE THROUGH CENTER OF PISTON SKIRT
FITTING CONNECTING ROD BEARINGS
INSPECTION
BEARINGS
Inspect the connecting rod bearings for scoring and
bent alignment tabs (Fig. 29) (Fig. 30). Check the
bearings for normal wear patterns, scoring, grooving,
fatigue and pitting (Fig. 31). Replace any bearing
that shows abnormal wear.
Inspect the connecting rod journals for signs of
scoring, nicks and burrs.
CONNECTING RODS
Misaligned or bent connecting rods can cause
abnormal wear on pistons, piston rings, cylinder
walls, connecting rod bearings and crankshaft connecting rod journals. If wear patterns or damage to
any of these components indicate the probability of a
misaligned connecting rod, inspect it for correct rod
Page 81
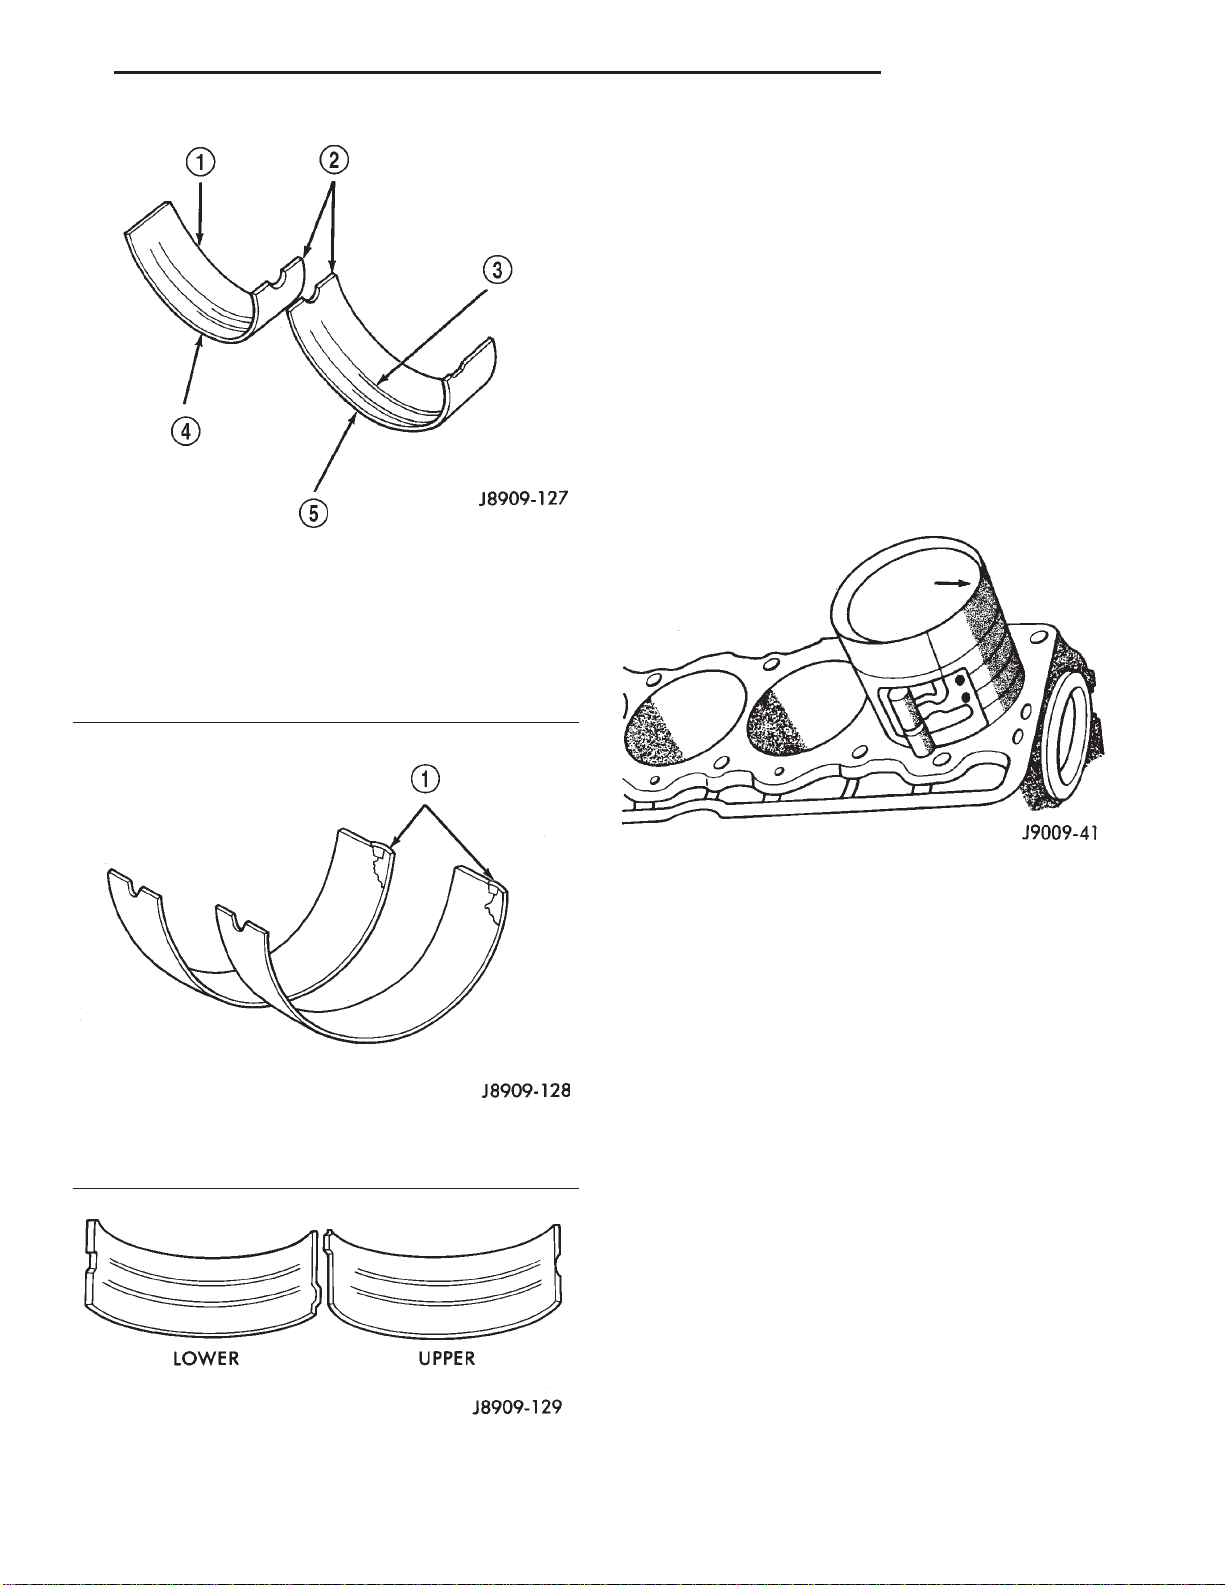
XJ 4.0L ENGINE 9 - 81
SERVICE PROCEDURES (Continued)
alignment. Replace misaligned, bent or twisted connecting rods.
BEARING-TO-JOURNAL CLEARANCE
(1) Wipe the oil from the connecting rod journal.
(2) Use short rubber hose sections over rod bolts
during installation.
(3) Lubricate the upper bearing insert and install
in connecting rod.
(4) Use piston ring compressor to install the rod
and piston assemblies. The oil squirt holes in the
rods must face the camshaft. The arrow on the piston
crown should point to the front of the engine (Fig.
32). Verify that the oil squirt holes in the rods face
the camshaft and that the arrows on the pistons face
the front of the engine.
Fig. 29 Connecting Rod Bearing Inspection
1 – UPPER BEARING HALF
2 – MATING EDGES
3 – GROOVES CAUSED BY ROD BOLTS SCRATCHING
JOURNAL DURING INSTALLATION
4 – WEAR PATTERN — ALWAYS GREATER ON UPPER
BEARING
5 – LOWER BEARING HALF
Fig. 30 Locking Tab Inspection
1 – ABNORMAL CONTACT AREA CAUSED BY LOCKING TABS
NOT FULLY SEATED OR BEING BENT
Fig. 31 Scoring Caused by Insufficient Lubrication
or by Damaged Crankshaft Pin Journal
Fig. 32 Rod and Piston Assembly Installation
(5) Install the lower bearing insert in the bearing
cap. The lower insert must be dry. Place strip of Plastigage across full width of the lower insert at the center of bearing cap. Plastigage must not crumble in
use. If brittle, obtain fresh stock.
(6) Install bearing cap and connecting rod on the
journal and tighten nuts to 45 N·m (33 ft. lbs.)
torque. DO NOT rotate crankshaft. Plastigage will
smear, resulting in inaccurate indication.
(7) Remove the bearing cap and determine amount
of bearing-to- journal clearance by measuring the
width of compressed Plastigage (Fig. 33). Refer to
Engine Specifications for the proper clearance. Plas-
tigage should indicate the same clearance
across the entire width of the insert. If the
clearance varies, it may be caused by either a
tapered journal, bent connecting rod or foreign
material trapped between the insert and cap or
rod.
(8) If the correct clearance is indicated, replacement of the bearing inserts is not necessary. Remove
the Plastigage from crankshaft journal and bearing
insert. Proceed with installation.
Page 82
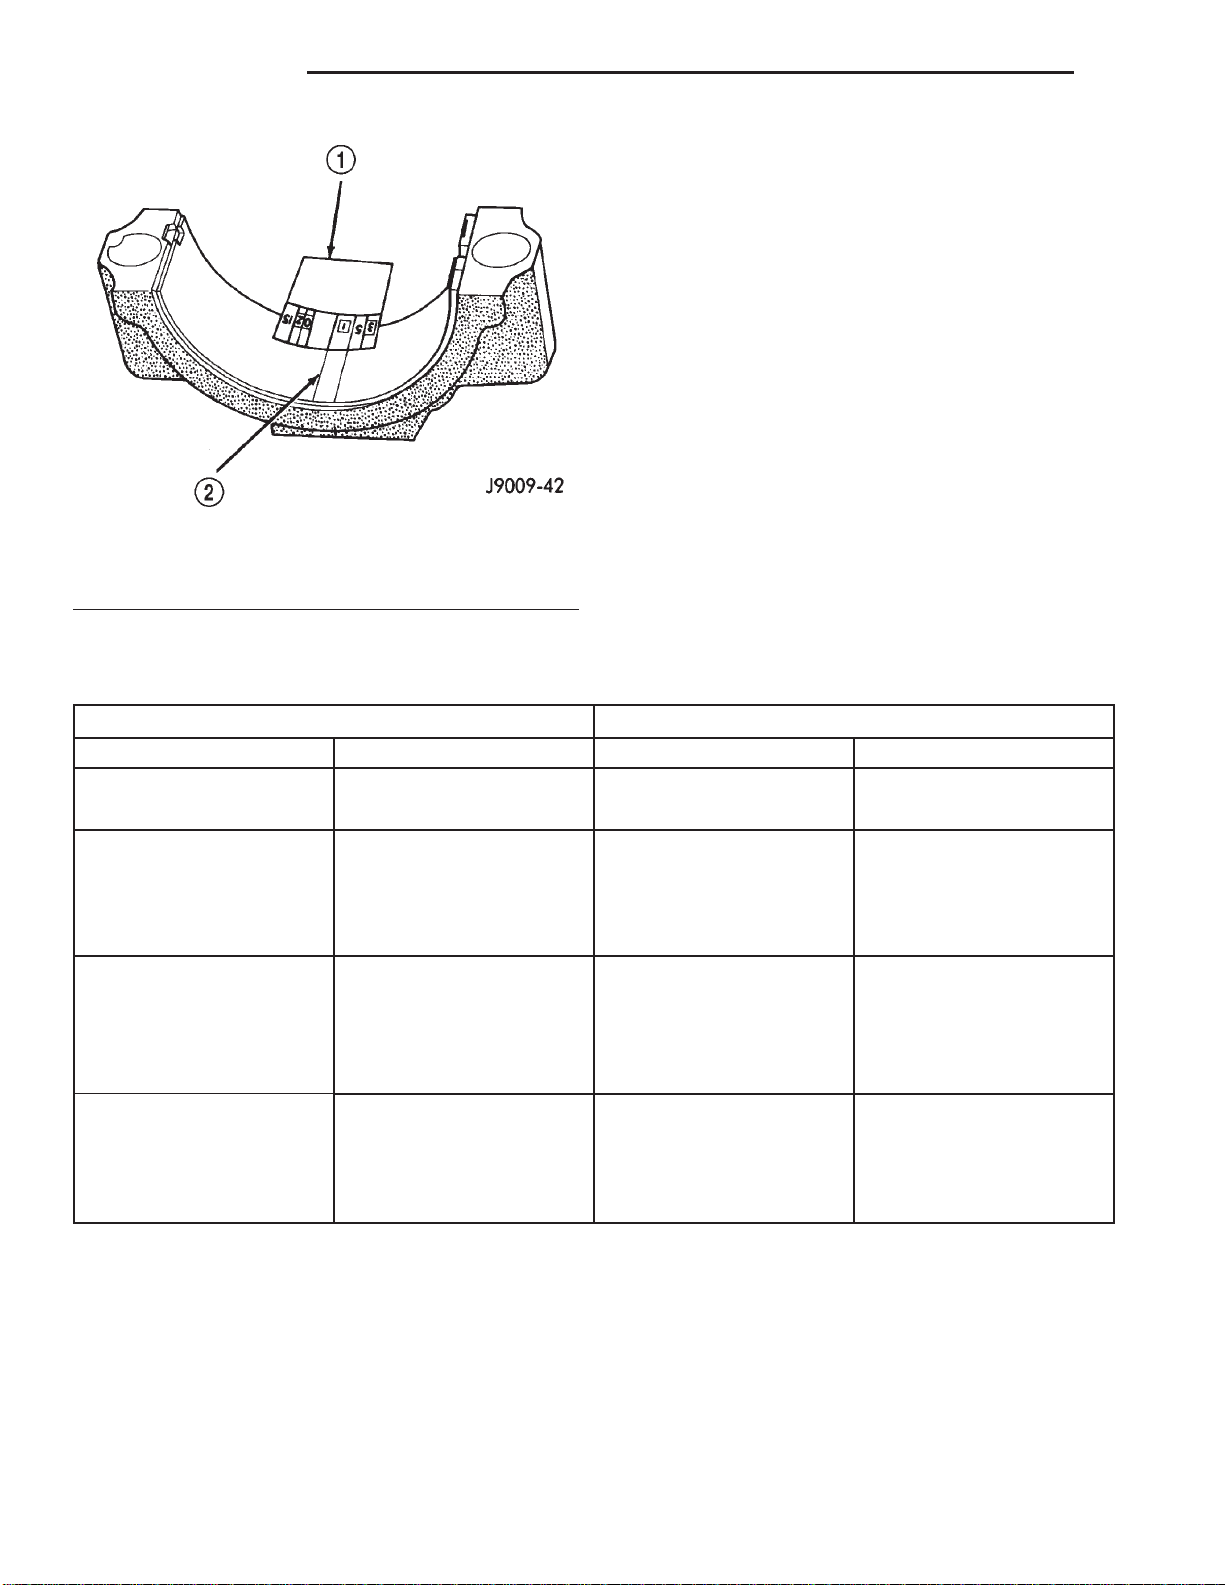
9 - 82 4.0L ENGINE XJ
SERVICE PROCEDURES (Continued)
(9) If bearing-to-journal clearance exceeds the
specification, install a pair of 0.0254 mm (0.001 inch)
undersize bearing inserts. All the odd size inserts
must be on the bottom. The sizes of the service
replacement bearing inserts are stamped on the
backs of the inserts. Measure the clearance as
described in the previous steps.
(10) The clearance is measured with a pair of
0.0254 mm (0.001 inch) undersize bearing inserts
installed. This will determine if two 0.0254 mm
(0.001 inch) undersize inserts or another combination
is needed to provide the correct clearance (refer to
Connecting Rod Bearing Fitting Chart).
Fig. 33 Measuring Bearing Clearance with
Plastigage
1 – PLASTIGAGE SCALE
2 – COMPRESSED PLASTIGAGE
CONNECTING ROD BEARING FITTING CHART
CRANKSHAFT JOURNAL CORRESPONDING ROD BEARING INSERT
Color Code Diameter Upper Insert Size Lower Insert Size
Yellow
Orange
Blue
Red
53.2257 - 53.2079 mm
(2.0955 - 2.0948 in.)
53.2079 - 53.1901 mm
0.0178 mm (0.0007 in.) 0.025 mm (0.001 in.)
Undersize
53.1901 - 53.1724 mm
0.0356 mm (0.0014 in.) 0.025 mm (0.001 in.) 0.025 mm (0.001 in.)
Undersize
52.9717 - 52.9539 mm
0.254 mm (0.010 in.) 0.254 mm (0.010 in.) 0.254 mm (0.010 in.)
Undersize
Yellow - Standard Yellow - Standard
Blue - Undersize(2.0948 - 2.0941 in.)
Yellow - Standard
Blue - Undersize Blue - Undersize(2.0941 - 2.0934 in.)
Red - Undersize Red - Undersize(2.0855 - 2.0848 in.)
(11) FOR EXAMPLE: If the initial clearance was
0.0762 mm (0.003 inch), 0.025 mm (0.001 inch)
undersize inserts would reduce the clearance by
0.025 mm (0.001 inch). The clearance would be 0.002
inch and within specification. A 0.051 mm (0.002
inch) undersize insert would reduce the initial clearance an additional 0.013 mm (0.0005 inch). The
clearance would then be 0.038 mm (0.0015 inch).
(12) Repeat the Plastigage measurement to verify
your bearing selection prior to final assembly.
(13) Once you have selected the proper insert,
install the insert and cap. Tighten the connecting rod
bolts to 45 N·m (33 ft. lbs.) torque.
SIDE CLEARANCE MEASUREMENT
Slide snug-fitting feeler gauge between the connecting rod and crankshaft journal flange (Fig. 34).
Refer to Engine Specifications for the proper clearance. Replace the connecting rod if the side clearance
is not within specification.
Page 83
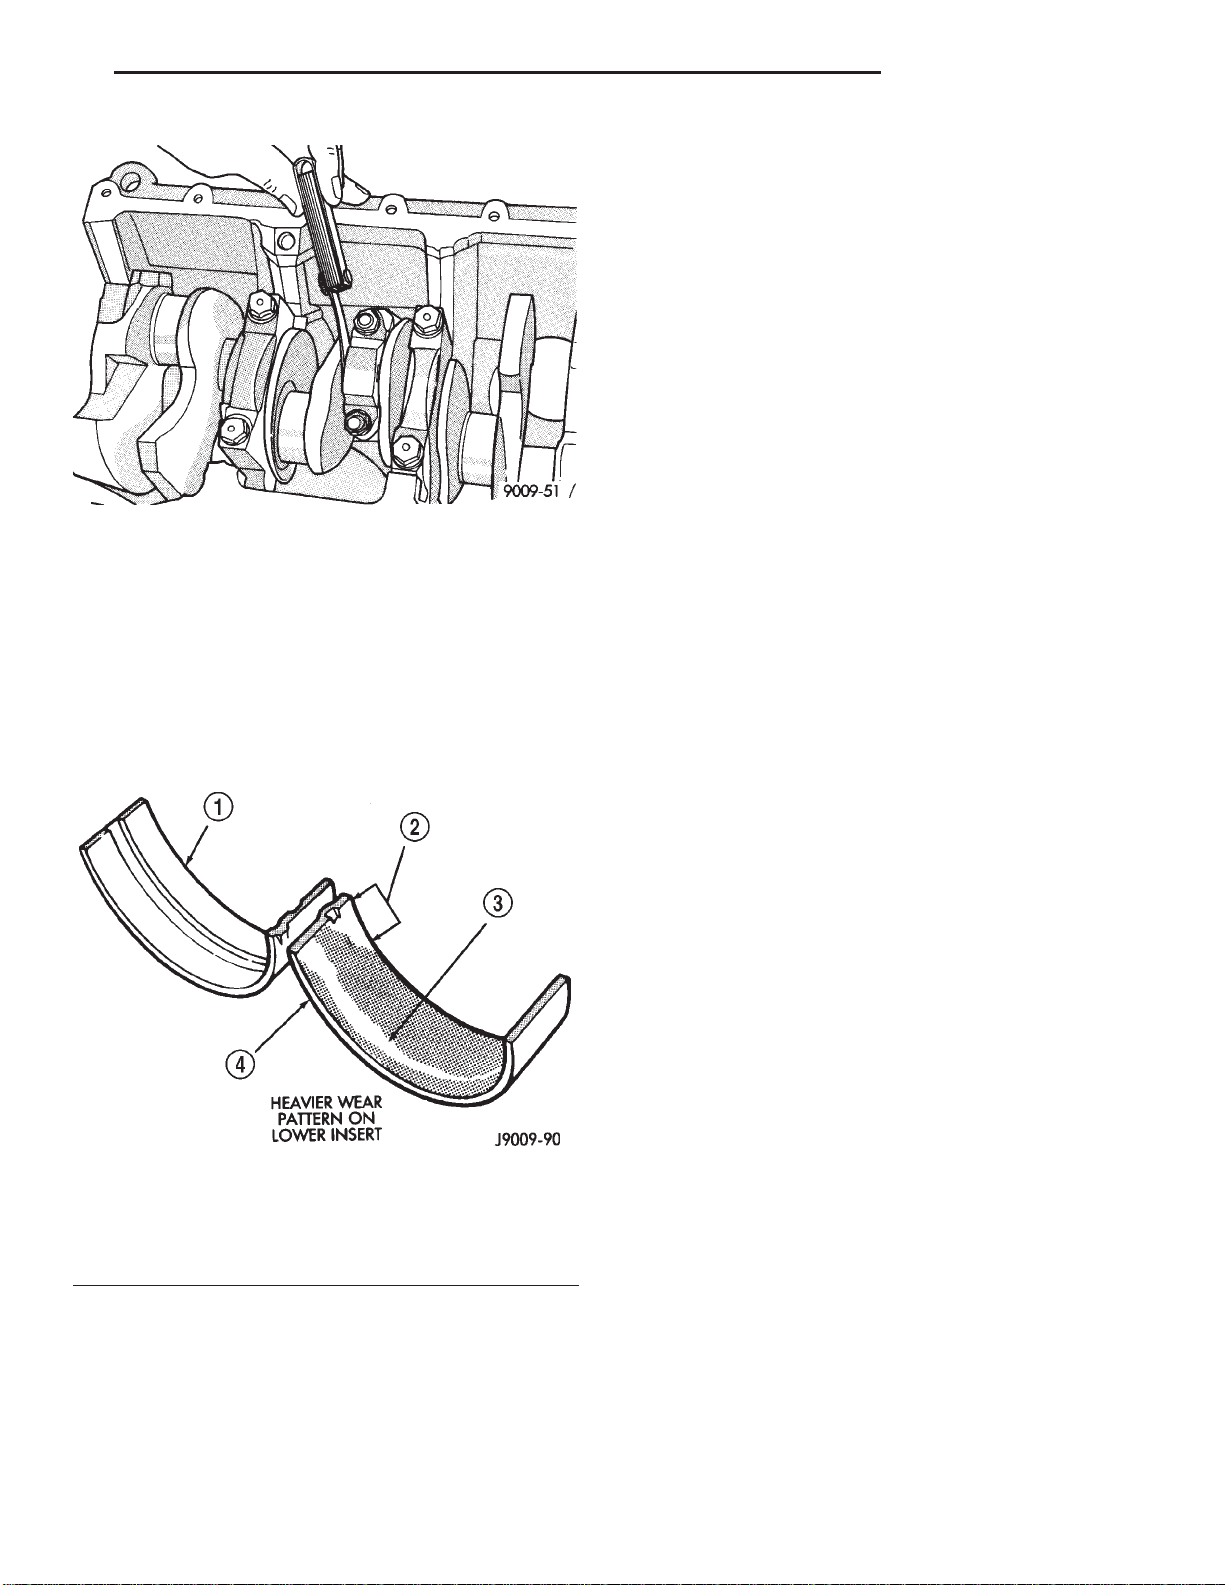
XJ 4.0L ENGINE 9 - 83
SERVICE PROCEDURES (Continued)
FITTING BEARINGS (CRANKSHAFT INSTALLED)
The main bearing caps, numbered (front to rear)
from 1 through 7 have an arrow to indicate the forward position. The upper main bearing inserts are
grooved to provide oil channels while the lower
inserts are smooth.
Each bearing insert pair is selectively fitted to its
respective journal to obtain the specified operating
clearance. In production, the select fit is obtained by
using various-sized color-coded bearing insert pairs
as listed in the Main Bearing Fitting Chart. The
bearing color code appears on the edge of the insert.
The size is not stamped on bearing inserts used
for engine production.
The main bearing journal size (diameter) is identified by a color-coded paint mark (Fig. 36) on the
Fig. 34 Checking Connecting Rod Side Clearance—
Typical
FITTING CRANKSHAFT MAIN BEARINGS
INSPECTION
Wipe the inserts clean and inspect for abnormal
wear patterns and for metal or other foreign material
imbedded in the lining. Normal main bearing insert
wear patterns are illustrated (Fig. 35). In general the
lower bearing half will have a heaver wear pattern.
adjacent cheek or counterweight towards the rear of
the crankshaft (flange end). The rear main journal, is
identified by a color-coded paint mark on the crankshaft rear flange.
When required, upper and lower bearing inserts of
different sizes may be used as a pair. A standard size
insert is sometimes used in combination with a 0.025
mm (0.001 inch) undersize insert to reduce the clearance by 0.013 mm (0.0005 inch). Never use a pair
of bearing inserts with greater than a 0.025 mm
(0.001 inch) difference in size. Refer to the
Bearing Insert Pair Chart.
Fig. 35 Main Bearing Wear Patterns
1 – UPPER INSERT
2 – NO WEAR IN THIS AREA
3 – LOW AREA IN BEARING LINING
4 – LOWER INSERT
NOTE: If any of the crankshaft journals are scored,
remove the engine for crankshaft repair.
Inspect the back of the inserts for fractures, scrap-
ings or irregular wear patterns.
Inspect the upper insert locking tabs for damage.
Replace all damaged or worn bearing inserts.
NOTE: When replacing inserts, the odd size inserts
must be either all on the top (in cylinder block) or
all on the bottom (in main bearing cap).
Once the bearings have been properly fitted, proceed to Crankshaft Main Bearing—Installation.
BEARING-TO-JOURNAL CLEARANCE (CRANKSHAFT
INSTALLED)
When using Plastigage, check only one bearing
clearance at a time.
Install the grooved main bearings into the cylinder
block and the non-grooved bearings into the bearing
caps.
Install the crankshaft into the upper bearings dry.
Place a strip of Plastigage across full width of the
crankshaft journal to be checked.
Install the bearing cap and tighten the bolts to 108
N·m (80 ft. lbs.) torque.
NOTE: DO NOT rotate the crankshaft. This will
cause the Plastigage to shift, resulting in an inaccurate reading. Plastigage must not be permitted to
crumble. If brittle, obtain fresh stock.
Remove the bearing cap. Determine the amount of
clearance by measuring the width of the compressed
Plastigage with the scale on the Plastigage envelope
Page 84
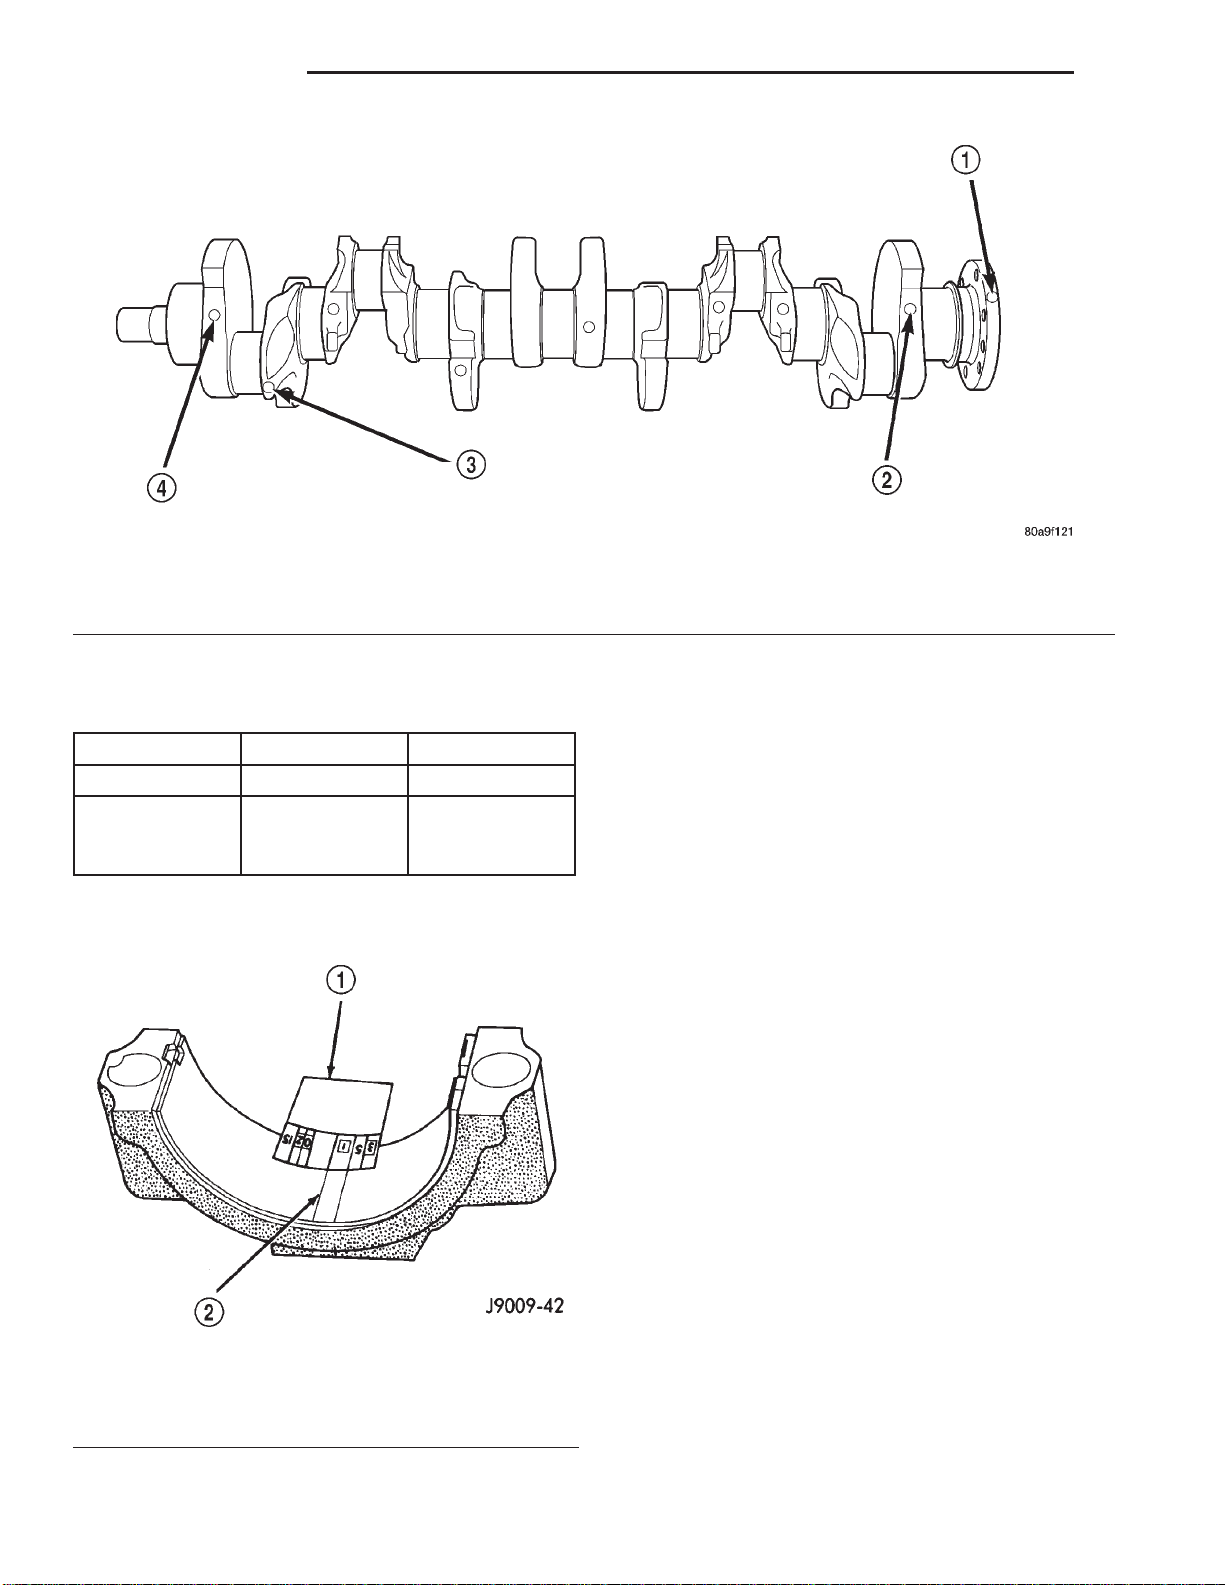
9 - 84 4.0L ENGINE XJ
SERVICE PROCEDURES (Continued)
Fig. 36 Crankshaft Journal Size Paint I. D. Location
1 – NO. 7 MAIN JOURNAL SIZE PAINT MARK
2 – NO. 6 CONNECTING ROD JOURNAL SIZE PAINT MARK
3 – NO. 1 CONNECTING ROD JOURNAL SIZE PAINT MARK
4 – NO. 1 MAIN JOURNAL SIZE PAINT MARK
BEARING INSERT PAIRS CHART
INSERT CORRECT INCORRECT
UPPER STANDARD STANDARD
LOWER 0.025 mm
(0.001 in.)
UNDERSIZE
0.051 mm
(0.002 in.)
UNDERSIZE
(Fig. 37). Refer to Engine Specifications for the
proper clearance.
Plastigage should indicate the same clearance
across the entire width of the insert. If clearance varies, it may indicate a tapered journal or foreign
material trapped behind the insert.
If the specified clearance is indicated and there are
no abnormal wear patterns, replacement of the bearing inserts is not necessary. Remove the Plastigage
from the crankshaft journal and bearing insert. Proceed to Crankshaft Main Bearing—Installation.
If the clearance exceeds specification, install a pair
of 0.025 mm (0.001 inch) undersize bearing inserts
and measure the clearance as described in the previous steps.
The clearance indicate with the 0.025 mm (0.001
inch) undersize insert pair installed will determine if
this insert size or some other combination will provide the specified clearance. FOR EXAMPLE: If the
clearance was 0.0762 mm (0.003 inch) originally, a
pair of 0.0254 mm (0.001 inch) undersize inserts
would reduce the clearance by 0.0254 mm (0.001
inch). The clearance would then be 0.0508 mm (0.002
inch) and within the specification. A 0.051 mm (0.002
inch) undersize bearing insert and a 0.0254 mm
(0.001 inch) undersize insert would reduce the original clearance an additional 0.0127 mm (0.0005 inch).
The clearance would then be 0.0381 mm (0.0015
inch).
Fig. 37 Measuring Bearing Clearance with
Plastigage
1 – PLASTIGAGE SCALE
2 – COMPRESSED PLASTIGAGE
CAUTION: Never use a pair of inserts that differ
more than one bearing size as a pair.
FOR EXAMPLE: DO NOT use a standard size
upper insert and a 0.051 mm (0.002 inch) undersize
lower insert.
Page 85
XJ 4.0L ENGINE 9 - 85
SERVICE PROCEDURES (Continued)
If the clearance exceeds specification using a pair
of 0.051 mm (0.002 inch) undersize bearing inserts,
measure crankshaft journal diameter with a
micrometer. If the journal diameter is correct, the
crankshaft bore in the cylinder block may be misaligned, which requires cylinder block replacement or
machining to true bore.
Replace the crankshaft or grind to accept the
appropriate undersize bearing inserts if:
• Journal diameters 1 through 6 are less than
63.4517 mm (2.4981 inches)
• Journal 7 diameter is less than 63.4365 mm
(2.4975 inches).
Once the proper clearances have been obtained,
proceed to Crankshaft Main Bearing—Installation.
MAIN BEARING FITTING CHART
Crankshaft Journals #1-6 Corresponding Crankshaft Bearing Insert
Color Code Diameter Upper Insert Size Lower Insert Size
Yellow
Orange
Blue
Green
Red
63.5025 -63.4898 mm
(2.5001 - 2.4996 in.)
63.4898 - 63.4771 mm
(2.4996 - 2.4991 in.)
0.0127 mm (0.0005 in.)
Undersize
63.4771 - 63.4644 mm
(2.4991 - 2.4986 in.)
0.0254 mm (0.001 in.)
Undersize
63.4644 - 63.4517 mm
(2.4986 - 2.4981 in.)
0.0381 mm (0.0015 in.)
Undersize
63.2485 - 63.2358 mm
(2.4901 - 2.4896 in.)
0.254 mm (0.010 in.)
Undersize
MAIN BEARING JOURNAL DIAMETER (CRANKSHAFT REMOVED)
Remove the crankshaft from the cylinder block
(refer to Cylinder Block - Disassemble).
Clean the oil off the main bearing journal.
Determine the maximum diameter of the journal
with a micrometer. Measure at two locations 90°
apart at each end of the journal.
The maximum allowable taper and out of round is
0.013 mm (0.0005 inch). Compare the measured
diameter with the journal diameter specification
(Main Bearing Fitting Chart). Select inserts required
to obtain the specified bearing-to-journal clearance.
Install the crankshaft into the cylinder block (refer
to Cylinder Block - Assemble and Crankshaft Main
Bearings - Installation).
Yellow - Standard Yellow - Standard
Yellow - Standard
Blue - Undersize
0.025 mm (0.001 in.)
Blue - Undersize
0.025 mm (0.001 in.)
Red - Undersize
0.254 mm (0.010 in.)
Blue - Undersize
0.025 mm (0.001 in.)
Blue - Undersize
0.025 mm (0.001 in.)
Green - Undersize
0.051 mm (0.002 in.)
Red - Undersize
0.254 mm (0.010 in.)
Page 86
9 - 86 4.0L ENGINE XJ
SERVICE PROCEDURES (Continued)
Crankshaft Journal #7 Only Corresponding Bearing Insert
Color Code Diameter Upper Insert Size Lower Insert Size
Yellow
Orange
Blue
Green
Red
63.4873 - 63.4746 mm
(2.4995 - 2.4990 in.)
63.4746 - 63.4619 mm
(2.4996 - 2.4991 in.)
0.0127 mm (0.0005 in.)
Undersize
63.4619 - 63.4492 mm
(2.4985 - 2.4980 in.)
0.0254 mm (0.001 in.)
Undersize
63.4492 - 63.4365 mm
(2.4980 - 2.4975 in.)
0.0381 mm (0.0015 in.)
Undersize
63.2333 - 63.2206 mm
(2.4895 - 2.4890 in.)
0.254 mm (0.010 in.)
Undersize
Yellow - Standard Yellow - Standard
Yellow - Standard
Blue - Undersize
0.025 mm (0.001 in.)
Blue - Undersize
0.025 mm (0.001 in.)
Red - Undersize
0.254 mm (0.010 in.)
Blue - Undersize
0.025 mm (0.001 in.)
Blue - Undersize
0.025 mm (0.001 in.)
Green - Undersize
0.051 mm (0.002 in.)
Red - Undersize
0.254 mm (0.010 in.)
FORM-IN-PLACE GASKETS
There are several places where form-in-place gaskets are used on the engine. DO NOT use form-in-
place gasket material unless specified. Care
must be taken when applying form-in-place gaskets.
Bead size, continuity and location are of great importance. Too thin a bead can result in leakage while too
much can result in spill-over. A continuous bead of
the proper width is essential to obtain a leak-free
joint.
Two types of form-in-place gasket materials are
used in the engine area (Mopar Silicone Rubber
Adhesive Sealant and Mopar Gasket Maker). Each
have different properties and cannot be used interchangeably.
MOPAR SILICONE RUBBER ADHESIVE SEALANT
Mopar Silicone Rubber Adhesive Sealant, normally
black in color, is available in 3 ounce tubes. Moisture
in the air causes the sealant material to cure. This
material is normally used on flexible metal flanges.
It has a shelf life of a year and will not properly cure
if over aged. Always inspect the package for the expiration date before use.
MOPAR GASKET MAKER
Mopar Gasket Maker, normally red in color, is
available in 6 cc tubes. This anaerobic type gasket
material cures in the absence of air when squeezed
between smooth machined metallic surfaces. It will
not cure if left in the uncovered tube. DO NOT use
on flexible metal flanges.
SURFACE PREPARATION
Parts assembled with form-in-place gaskets may be
disassembled without unusual effort. In some
instances, it may be necessary to lightly tap the part
with a mallet or other suitable tool to break the seal
between the mating surfaces. A flat gasket scraper
may also be lightly tapped into the joint but care
must be taken not to damage the mating surfaces.
Scrape or wire brush all gasket surfaces to remove
all loose material. Inspect stamped parts to ensure
gasket rails are flat. Flatten rails with a hammer on
a flat plate, if required. Gasket surfaces must be free
of oil and dirt. Make sure the old gasket material is
removed from blind attaching holes.
GASKET APPLICATION
Assembling parts using a form-in-place gasket
requires care.
Mopar Silicone Rubber Adhesive Sealant should be
applied in a continuous bead approximately 3 mm
(0.12 inch) in diameter. All mounting holes must be
circled. For corner sealing,a3or6mm(1/8 or 1/4
inch) drop is placed in the center of the gasket con-
Page 87
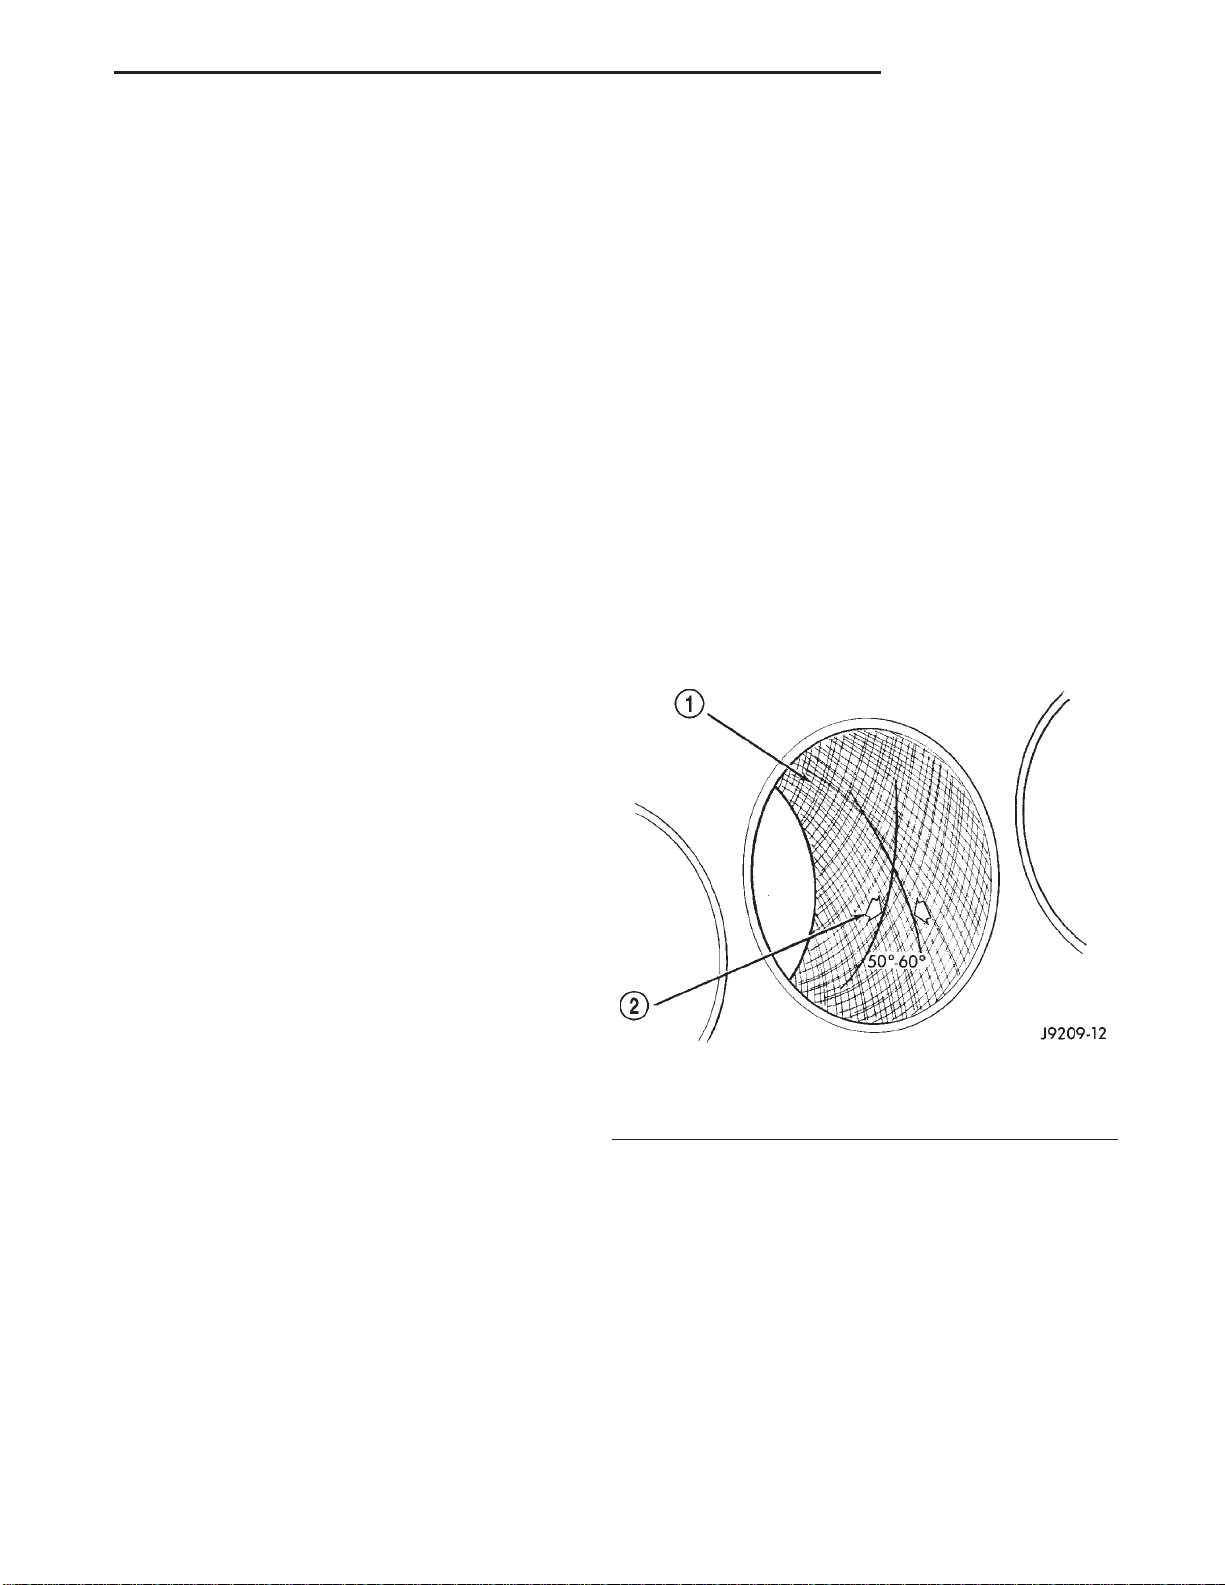
XJ 4.0L ENGINE 9 - 87
SERVICE PROCEDURES (Continued)
tact area. Uncured sealant may be removed with a
shop towel. Components should be torqued in place
while the sealant is still wet to the touch (within 10
minutes). The use of a locating dowel is recommended during assembly to prevent smearing the
material off location.
Mopar Gasket Maker should be applied sparingly
to one gasket surface. The sealant diameter should
be 1.00 mm (0.04 inch) or less. Be certain the material surrounds each mounting hole. Excess material
can easily be wiped off. Components should be
torqued in place within 15 minutes. The use of a
locating dowel is recommended during assembly to
prevent smearing the material off location.
ENGINE PERFORMANCE
It is important that the vehicle is operating to its
optimum performance level to maintain fuel economy
and the lowest emission levels. If vehicle is not operating to these standards, refer to Engine Diagnosis
outlined in this section. The following procedures can
assist in achieving the proper engine diagnosis.
(1) Test cranking amperage draw. Refer to Electrical Group 8B, Cold Cranking Test.
(2) Check intake manifold bolt torque; Refer to
Group 11, Exhaust System and Intake Manifold.
(3) Perform cylinder compression test. Refer to
Cylinder Compression Pressure Test in the Engine
Diagnosis area of this section.
(4) Clean or replace spark plugs as necessary and
adjust gap as specified in Electrical Group 8D.
Tighten to specifications.
(5) Test resistance of spark plug cables. Refer to
Electrical Group 8D, Spark Plug Cables.
(6) Inspect the primary wires. Test coil output voltage and primary resistance. Replace parts as necessary. Refer to Electrical Group 8D, for specifications.
(7) Test fuel pump for pressure. Refer to Group 14,
Fuel System Specifications.
(8) The air filter elements should be replaced as
specified in Lubrication and Maintenance, Group 0.
(9) Inspect crankcase ventilation system as out
lined in Group 0, Lubrication and Maintenance. For
emission controls see Group 25, Emission Controls
for service procedures.
(10) Road test vehicle as a final test.
HONING CYLINDER BORES
Before honing, stuff plenty of clean shop towels
under the bores and over the crankshaft to keep
abrasive materials from entering the crankshaft
area.
(1) Used carefully, the Cylinder Bore Sizing Hone
C-823 equipped with 220 grit stones, is the best tool
for this job. In addition to deglazing, it will reduce
taper and out-of-round as well as removing light
scuffing, scoring or scratches. Usually a few strokes
will clean up a bore and maintain the required limits.
CAUTION: DO NOT use rigid type hones to remove
cylinder wall glaze.
(2) Deglazing of the cylinder walls may be done if
the cylinder bore is straight and round. Use a cylinder surfacing hone, Honing Tool C-3501, equipped
with 280 grit stones (C-3501-3810). 20-60 strokes,
depending on the bore condition, will be sufficient to
provide a satisfactory surface. Using honing oil
C-3501-3880 or a light honing oil available from
major oil distributors.
CAUTION: DO NOT use engine or transmission oil,
mineral spirits or kerosene.
(3) Honing should be done by moving the hone up
and down fast enough to get a crosshatch pattern.
The hone marks should INTERSECT at 50° to 60°
for proper seating of rings (Fig. 38).
Fig. 38 Cylinder Bore Crosshatch Pattern
1 – CROSSHATCH PATTERN
2 – INTERSECTANGLE
(4) A controlled hone motor speed between 200 and
300 RPM is necessary to obtain the proper crosshatch angle. The number of up and down strokes per
minute can be regulated to get the desired 50° to 60°
angle. Faster up and down strokes increase the crosshatch angle.
(5) After honing, it is necessary that the block be
cleaned to remove all traces of abrasive. Use a brush
to wash parts with a solution of hot water and detergent. Dry parts thoroughly. Use a clean, white, lintfree cloth to check that the bore is clean. Oil the
bores after cleaning to prevent rusting.
Page 88
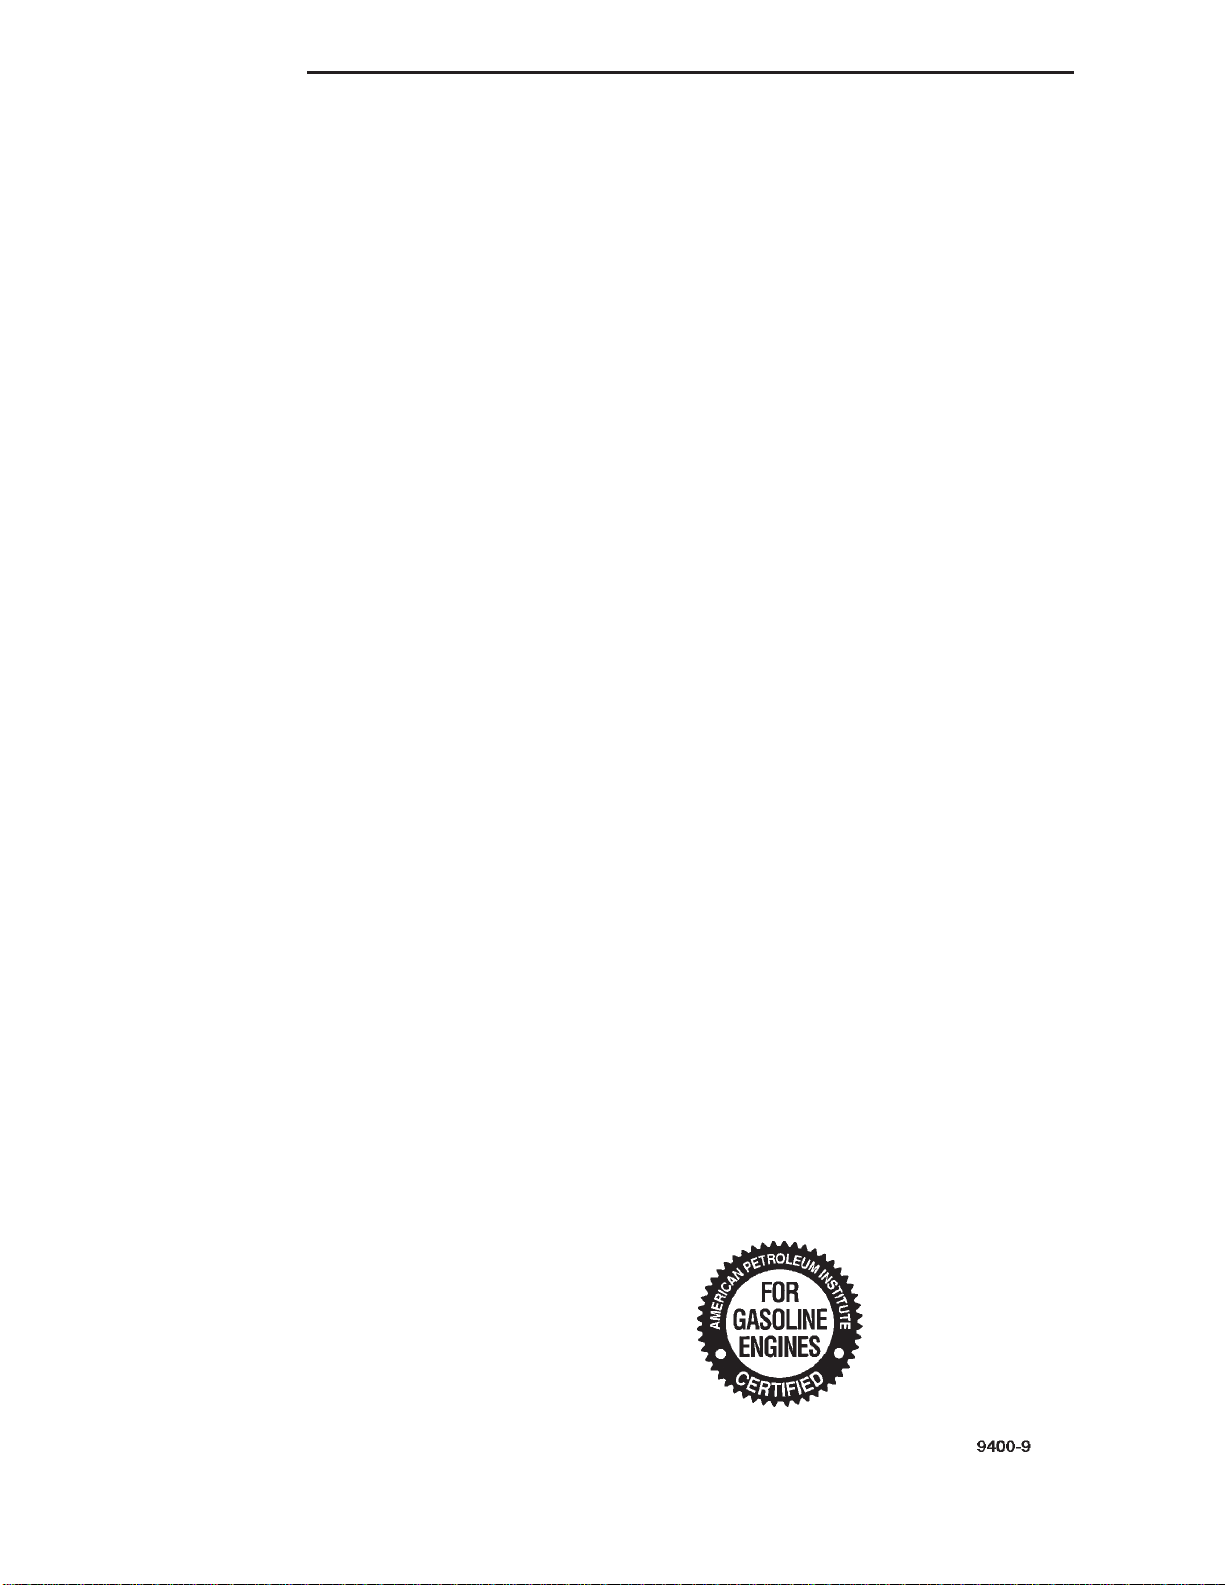
9 - 88 4.0L ENGINE XJ
SERVICE PROCEDURES (Continued)
REPAIR DAMAGED OR WORN THREADS
CAUTION: Be sure that the tapped holes maintain
the original center line.
Damaged or worn threads can be repaired. Essen-
tially, this repair consists of:
• Drilling out worn or damaged threads.
• Tapping the hole with a special Heli-Coil Tap, or
equivalent.
• Installing an insert into the tapped hole to bring
the hole back to its original thread size.
SERVICE ENGINE ASSEMBLY (SHORT BLOCK)
A service replacement engine assembly (short
block) may be installed whenever the original cylinder block is defective or damaged beyond repair. It
consists of the cylinder block, crankshaft, piston and
rod assemblies. If needed, the camshaft must be procured separately and installed before the engine is
installed in the vehicle.
A short block is identified with the letter “S”
stamped on the same machined surface where the
build date code is stamped for complete engine
assemblies.
Installation includes the transfer of components
from the defective or damaged original engine. Follow the appropriate procedures for cleaning, inspection and torque tightening.
(9) Squirt engine oil into the cylinders to lubricate
the walls. This will prevent damage on restart.
(10) Install new spark plugs. Tighten the spark
plugs to 37 N·m (27 ft. lbs.) torque.
(11) Drain engine oil. Remove and discard the oil
filter.
(12) Install the drain plug. Tighten the plug to 34
N·m (25 ft. lbs.) torque.
(13) Install a new oil filter.
(14) Fill engine crankcase with the specified
amount and grade of oil (refer to Group 0, Lubrication and Maintenance).
(15) Connect the negative cable to the battery.
(16) Start the engine and check for any leaks.
ENGINE OIL SERVICE
WARNING: NEW OR USED ENGINE OIL CAN BE
IRRITATING TO THE SKIN. AVOID PROLONGED OR
REPEATED SKIN CONTACT WITH ENGINE OIL.
CONTAMINANTS IN USED ENGINE OIL, CAUSED BY
INTERNAL COMBUSTION, CAN BE HAZARDOUS TO
YOUR HEALTH. THOROUGHLY WASH EXPOSED
SKIN WITH SOAP AND WATER. DO NOT WASH
SKIN WITH GASOLINE, DIESEL FUEL, THINNER, OR
SOLVENTS, HEALTH PROBLEMS CAN RESULT. DO
NOT POLLUTE, DISPOSE OF USED ENGINE OIL
PROPERLY.
HYDROSTATIC LOCK
When an engine is suspected of hydrostatic lock
(regardless of what caused the problem), follow the
steps below.
(1) Perform the Fuel Pressure Release Procedure
(refer to Group 14, Fuel System).
(2) Disconnect the negative cable from the battery.
(3) Inspect air cleaner, induction system and
intake manifold to ensure system is dry and clear of
foreign material.
(4) Place a shop towel around the spark plugs to
catch any fluid that may possibly be under pressure
in the cylinder head. Remove the plugs from the
engine.
CAUTION: DO NOT use the starter motor to rotate
the crankshaft. Severe damage could occur.
(5) With all spark plugs removed, rotate the crankshaft using a breaker bar and socket.
(6) Identify the fluid in the cylinders (i.e. coolant,
fuel, oil, etc.).
(7) Make sure all fluid has been removed from the
cylinders.
(8) Repair engine or components as necessary to
prevent this problem from occurring again.
ENGINE OIL SPECIFICATION
CAUTION: Do not use non-detergent or straight
mineral oil when adding or changing crankcase
lubricant. Engine failure can result.
API SERVICE GRADE CERTIFIED
Use an engine oil that is API Service Grade Certified. MOPAR provides engine oils that conform to the
latest recommended service grades.
Standard engine oil identification notations have
been adopted to aid in the proper selection of engine
oil. The identifying notations are located on the label
of engine oil plastic bottles and the top of engine oil
cans (Fig. 39).
Fig. 39 Engine Oil Container Standard Notations
Page 89
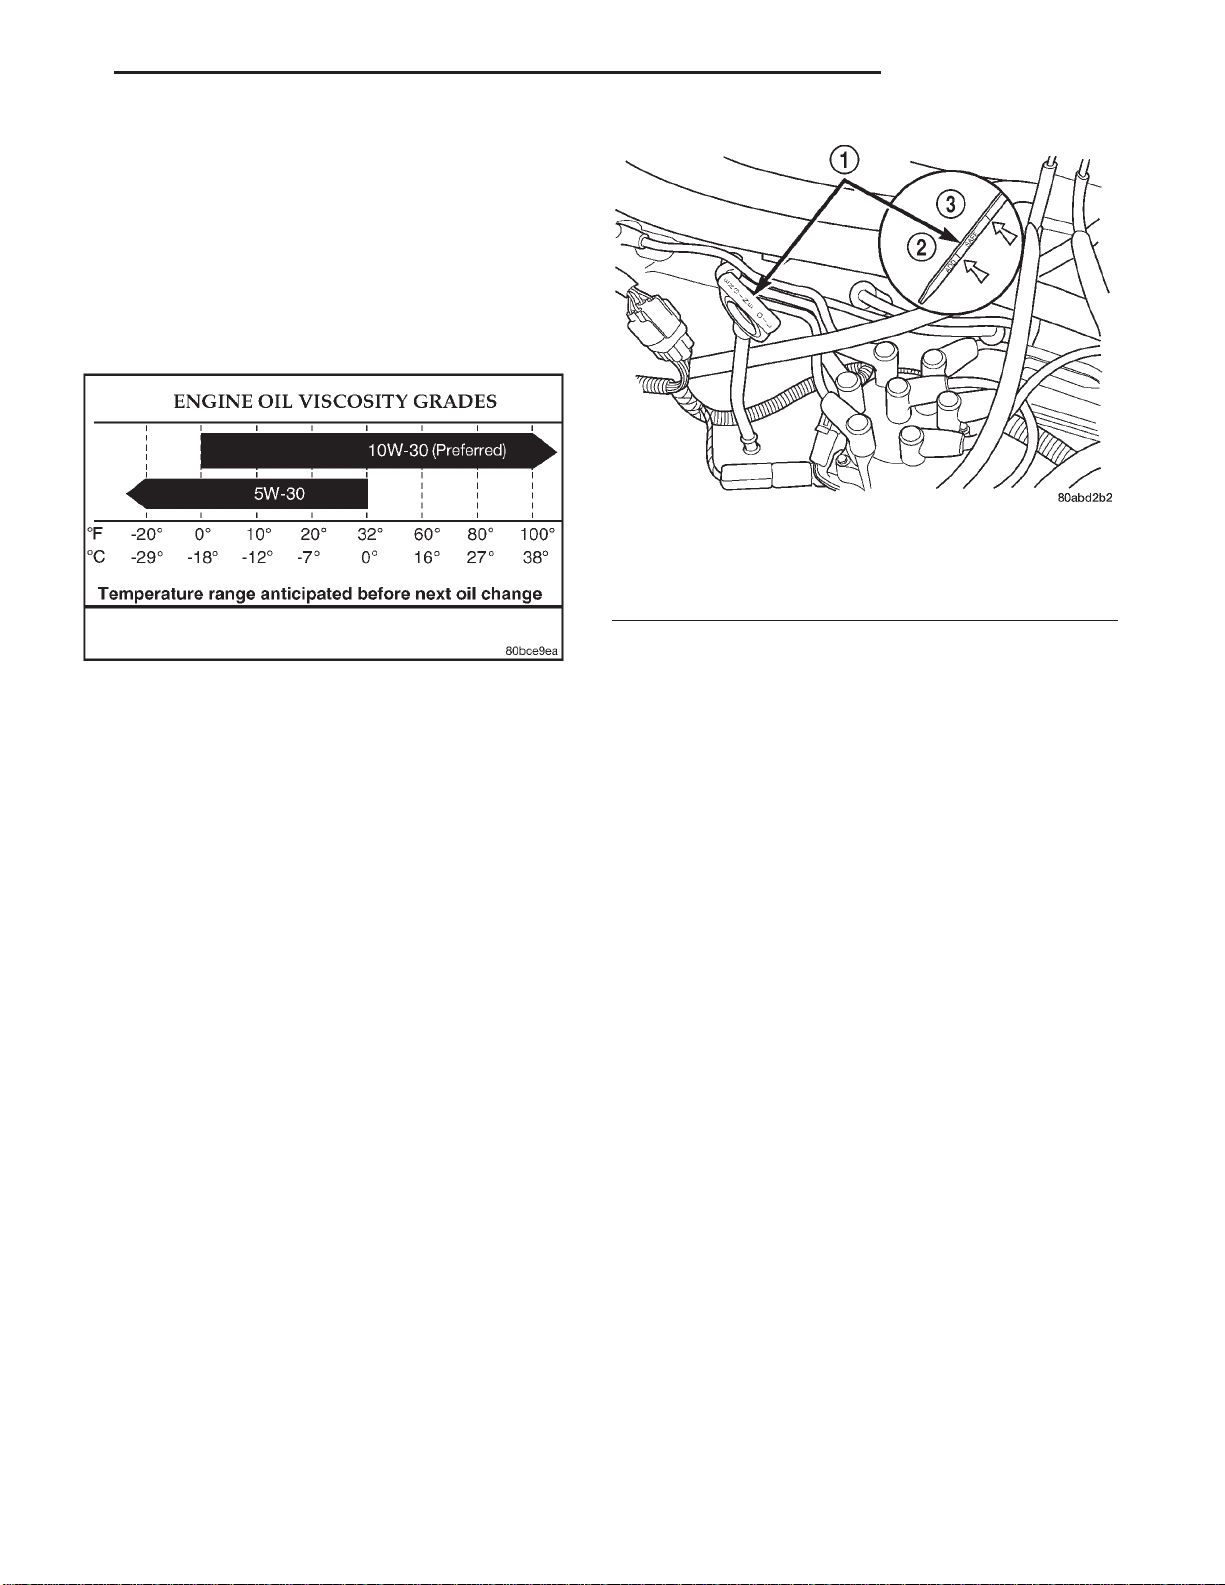
XJ 4.0L ENGINE 9 - 89
SERVICE PROCEDURES (Continued)
SAE VISCOSITY
An SAE viscosity grade is used to specify the viscosity of engine oil. SAE 10W–30 specifies a multiple
viscosity engine oil. Engine oils also have multiple
viscosities. These are specified with a dual SAE viscosity grade which indicates the cold-to-hot temperature viscosity range. Select an engine oil that is best
suited to your particular temperature range and variation (Fig. 40).
Fig. 41 Engine Oil Dipstick—4.0L Engine
1 – DIPSTICK
2 – ADD
3 – SAFE
Fig. 40 Temperature/Engine Oil Viscosity
ENERGY CONSERVING OIL
An Energy Conserving type oil is recommended for
gasoline engines. The designation of ENERGY CONSERVING is located on the label of an engine oil container.
CRANKCASE OIL LEVEL INSPECTION
CAUTION: Do not overfill crankcase with engine oil,
oil foaming and oil pressure loss can result.
The engine oil level indicator (Dipstick) is located
at the right rear of the 4.0L engine. Inspect engine
oil level approximately every 800 kilometers (500
miles). Unless the engine has exhibited loss of oil
pressure, run the engine for about five minutes
before checking oil level. Checking engine oil level on
a cold engine is not accurate.
To ensure proper lubrication of an engine, the
engine oil must be maintained at an acceptable level.
The acceptable levels are indicated between the ADD
and SAFE marks on the engine oil dipstick (Fig. 41).
(1) Position vehicle on level surface.
(2) With engine OFF, allow approximately ten minutes for oil to settle to bottom of crankcase, remove
engine oil dipstick.
(3) Wipe dipstick clean.
(4) Install dipstick and verify it is seated in the
tube.
(5) Remove dipstick, with handle held above the
tip, take oil level reading (Fig. 41).
(6) Add oil only if level is below the ADD mark on
dipstick.
ENGINE OIL CHANGE
Change engine oil at mileage and time intervals
described in Maintenance Schedules.
Run engine until achieving normal operating tem-
perature.
(1) Position the vehicle on a level surface and turn
engine off.
(2) Hoist and support vehicle on safety stands.
(3) Remove oil fill cap.
(4) Place a suitable drain pan under crankcase
drain.
(5) Remove drain plug from crankcase and allow
oil to drain into pan. Inspect drain plug threads for
stretching or other damage. Replace drain plug if
damaged.
(6) Install drain plug in crankcase.
(7) Lower vehicle and fill crankcase with specified
type and amount of engine oil described in this section.
(8) Install oil fill cap.
(9) Start engine and inspect for leaks.
(10) Stop engine and inspect oil level.
ENGINE OIL FILTER CHANGE
FILTER SPECIFICATION
CAUTION: Do not use oil filter with metric threads.
The proper oil filter has SAE type 3/4 X 16 threads.
An oil filter with metric threads can result in oil
leaks and engine failure.
All Jeep engines are equipped with a high quality
full-flow, throw-away type oil filter. DaimlerChrysler
Page 90
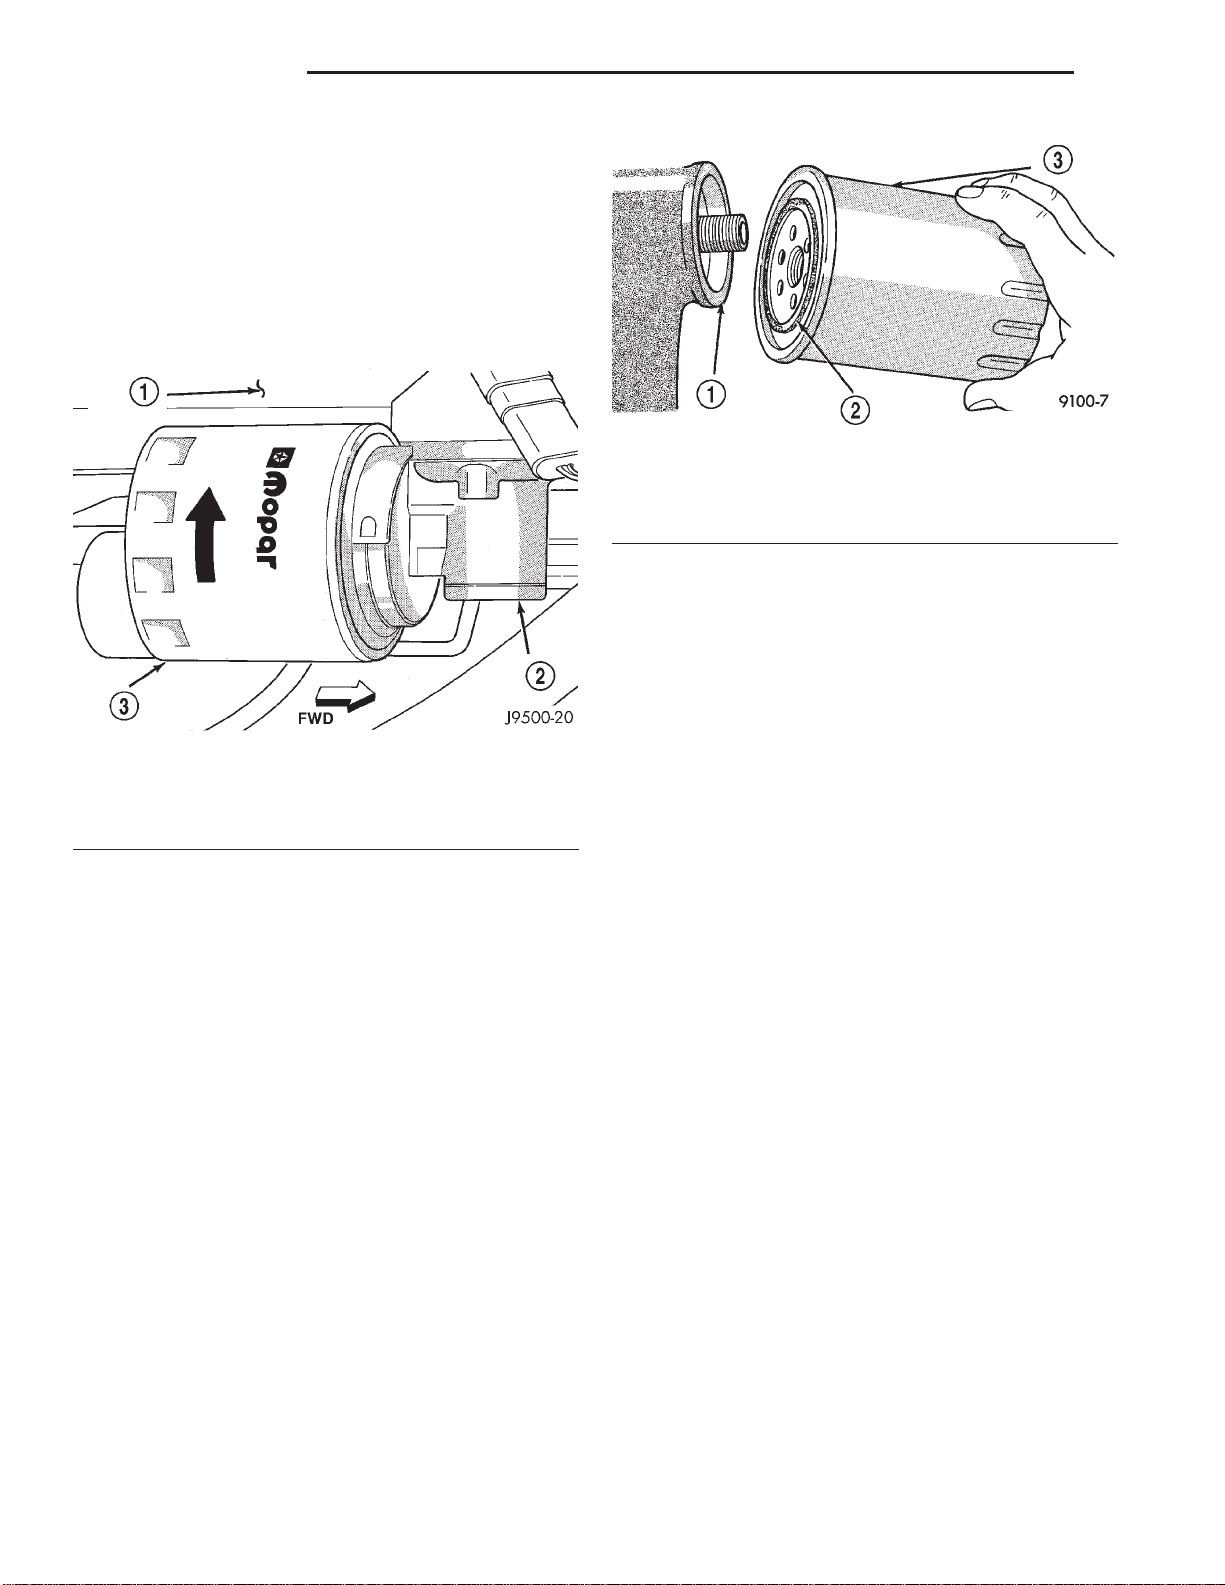
9 - 90 4.0L ENGINE XJ
SERVICE PROCEDURES (Continued)
Corporation recommends a Mopar or equivalent oil
filter be used.
OIL FILTER REMOVAL
(1) Position a drain pan under the oil filter.
(2) Using a suitable oil filter wrench loosen filter.
(3) Rotate the oil filter counterclockwise to remove
it from the cylinder block oil filter boss or filter
adapter housing (Fig. 42).
Fig. 43 Oil Filter Sealing Surface—Typical
1 – SEALING SURFACE
2 – RUBBER GASKET
3 – OIL FILTER
REMOVAL AND INSTALLATION
ENGINE MOUNTS—FRONT
The front mounts support the engine at each side.
These supports are made of resilient rubber.
Fig. 42 Oil Filter—4.0L Engine
1 – CYLINDER BLOCK
2 – ADAPTER
3 – OIL FILTER
(4) When filter separates from adapter nipple, tip
gasket end upward to minimize oil spill. Remove filter from vehicle.
(5) Make sure old gasket comes off with oil filter.
With a wiping cloth, clean the gasket sealing surface
(Fig. 43) of oil and grime.
OIL FILTER INSTALLATION
(1) Lightly lubricate oil filter gasket with engine
oil or chassis grease.
(2) Thread filter onto adapter nipple. When gasket
makes contact with sealing surface, (Fig. 43) hand
tighten filter one full turn, do not over tighten.
(3) Add oil, verify crankcase oil level and start
engine. Inspect for oil leaks.
USED ENGINE OIL DISPOSAL
Care should be exercised when disposing used
engine oil after it has been drained from a vehicle
engine. Refer to the WARNING at beginning of this
section.
REMOVAL
(1) Disconnect negative cable from battery.
(2) Raise the vehicle.
(3) Support the engine.
(4) Remove the nut from the through bolt (Fig. 44).
DO NOT remove the through bolt.
(5) Remove the retaining bolts and nuts from the
support cushions (Fig. 44).
(6) Remove the through bolt.
(7) Remove the support cushions.
INSTALLATION
(1) If the engine support bracket was removed,
position the bracket onto the block and install the
attaching bolts (Fig. 44). Tighten the engine support
bracket bolts to 61 N·m (45 ft. lbs.) torque.
(2) If the support cushion bracket was removed,
position the bracket onto the lower front sill (Fig.
45). Install support cushion bracket bolts and nuts.
Tighten the bolts to 54 N·m (40 ft. lbs.) torque.
Tighten the nuts to 41 N·m (30 ft. lbs.) torque.
(3) Place the support cushion into position on the
support cushion bracket (Fig. 44). Install and tighten
the bolts and nuts to 41 N·m (30 ft. lbs.) torque.
(4) Install the through bolt and the retaining nut
(Fig. 44). Tighten the through bolt nut to 65 N·m (48
ft. lbs.) torque.
Page 91
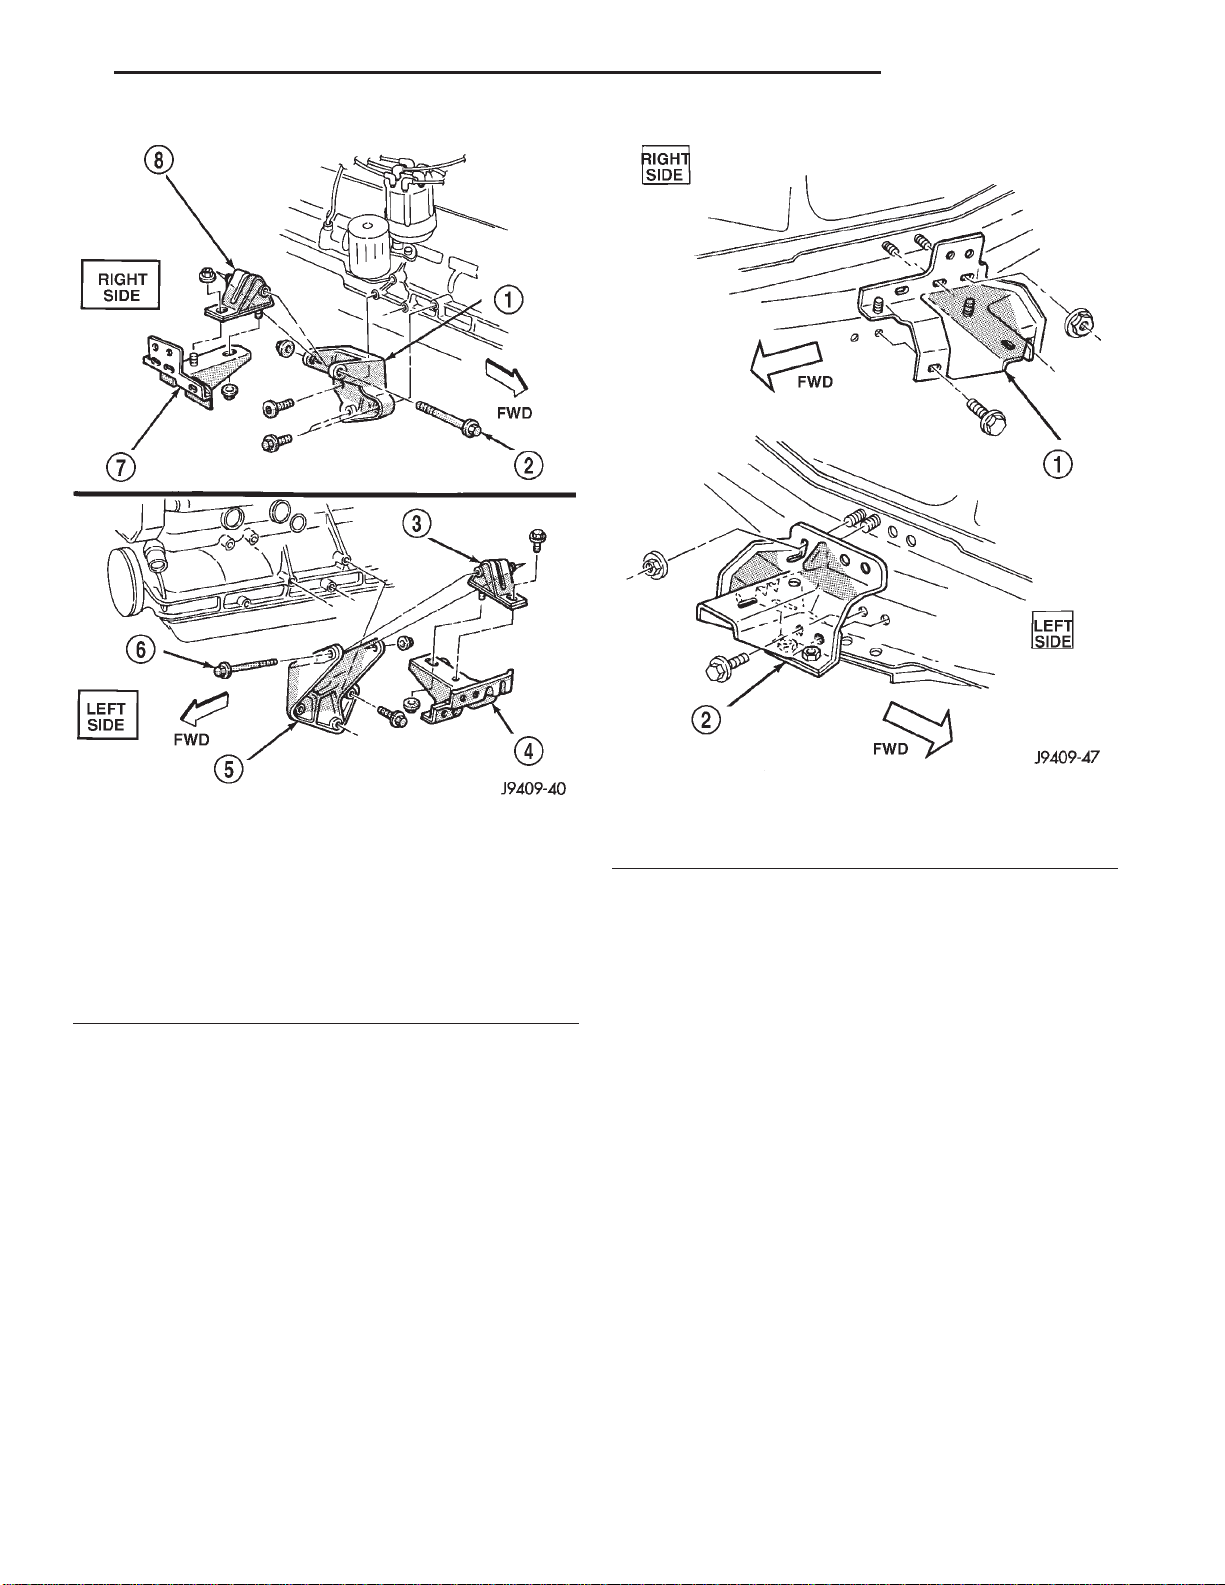
XJ 4.0L ENGINE 9 - 91
REMOVAL AND INSTALLATION (Continued)
Fig. 44 Front Mounts
1 – ENGINE SUPPORT BRACKET
2 – THROUGH BOLT
3 – SUPPORT CUSHION
4 – SUPPORT CUSHION BRACKET
5 – ENGINE SUPPORT BRACKET
6 – THROUGH BOLT
7 – SUPPORT CUSHION BRACKET
8 – SUPPORT CUSHION
(5) Remove the engine support.
(6) Lower the vehicle.
(7) Connect negative cable to battery.
ENGINE MOUNT—REAR
A resilient rubber cushion supports the transmission at the rear between the transmission extension
housing and the rear support crossmember or skid
plate.
REMOVAL
(1) Disconnect negative cable from battery.
(2) Raise the vehicle and support the transmission.
(3) Remove the nuts holding the support cushion
to the crossmember (Fig. 46) (Fig. 47). Remove the
crossmember.
Fig. 45 Support Cushion Bracket
1 – SUPPORT CUSHION BRACKET
2 – SUPPORT CUSHION BRACKET
MANUAL TRANSMISSION
(Fig. 46)
a. Remove the support cushion nuts and remove
the cushion.
b. Remove the transmission support bracket bolts
and remove the bracket from the transmission.
AUTOMATIC TRANSMISSION
(Fig. 47)
a. Remove the support cushion bolts and remove
the cushion and the support bracket from the transmission (4WD) or from the adaptor bracket (2WD).
b. On 2WD vehicles, remove the bolts holding the
transmission support adaptor bracket to the transmission (Fig. 47). Remove the adaptor bracket.
INSTALLATION
MANUAL TRANSMISSION:
a. Install the transmission support bracket to the
transmission. Install the bolts and tighten to 46 N·m
(34 ft. lbs.) torque.
Page 92
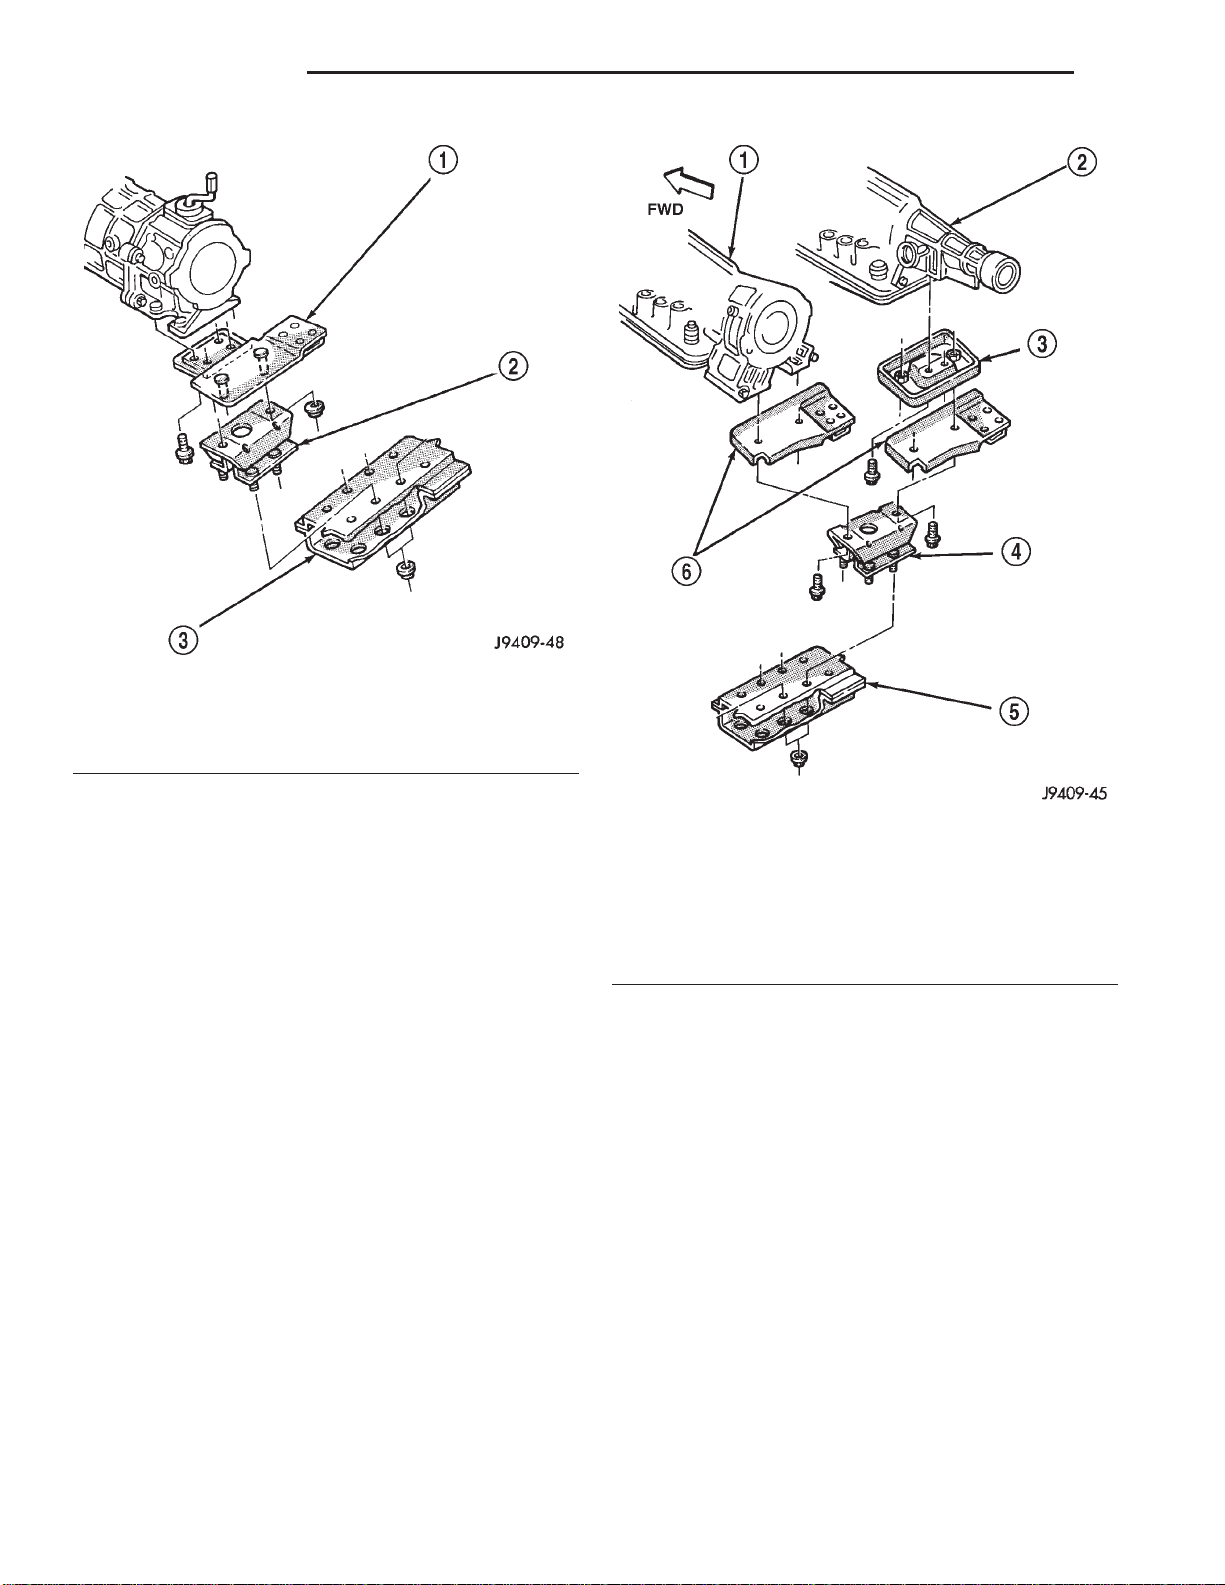
9 - 92 4.0L ENGINE XJ
REMOVAL AND INSTALLATION (Continued)
Fig. 46 Rear Mount(Manual Transmission)
1 – TRANSMISSION SUPPORT BRACKET
2 – SUPPORT CUSHION
3 – CROSSMEMBER ASSEMBLY
b. Install the support cushion to the support
bracket. Install the nuts and tighten to 75 N·m (55
ft. lbs.) torque.
AUTOMATIC TRANSMISSION:
a. On 2WD vehicles, position the transmission
support adaptor bracket to the transmission. Install
the bolts and tighten to 75 N·m (55 ft. lbs.) torque.
b. Position the transmission support bracket and
support cushion to the adaptor bracket (2WD) or the
transmission (4WD). Install the bolts and tighten to
75 N·m (55 ft. lbs.) torque.
(1) Position the crossmember onto the support
cushion studs. Install the stud nuts and tighten to 22
N·m (192 in. lbs) torque.
(2) Install crossmember-to-sill bolts and tighten to
41 N·m (30 ft. lbs.) torque.
(3) Remove the transmission support.
(4) Lower the vehicle.
(5) Connect negative cable to battery.
ENGINE ASSEMBLY
REMOVAL
(1) Disconnect the battery cables. Remove the battery.
(2) Mark the hinge locations on the hood panel for
alignment reference during installation. Remove the
engine compartment lamp. Remove the hood.
Fig. 47 Rear Mount(Automatic Transmission)
1–434
2–234
3 – TRANSMISSION SUPPORT ADAPTOR BRACKET
4 – SUPPORT CUSHION
5 – CROSSMEMBER ASSEMBLY
6 – TRANSMISSION SUPPORT BRACKET
WARNING: THE COOLANT IN A RECENTLY OPERATED ENGINE IS HOT AND PRESSURIZED. USE
CARE TO PREVENT SCALDING BY HOT COOLANT.
CAREFULLY RELEASE THE PRESSURE BEFORE
REMOVING THE RADIATOR DRAIN COCK AND CAP.
(3) Remove the air cleaner assembly.
(4) Loosen the radiator drain cock and radiator cap
to drain the coolant. DO NOT waste usable coolant.
If the solution is clean, drain the coolant into a clean
container for reuse.
(5) Remove the lower radiator hose.
(6) Remove the upper radiator hose and coolant
recovery hose (Fig. 48).
(7) Remove upper radiator support retaining bolts
and remove radiator support.
(8) Remove the fan shroud (Fig. 48) and electric
cooling fan.
(9) Disconnect the transmission fluid cooler tubing
(automatic transmission).
Page 93
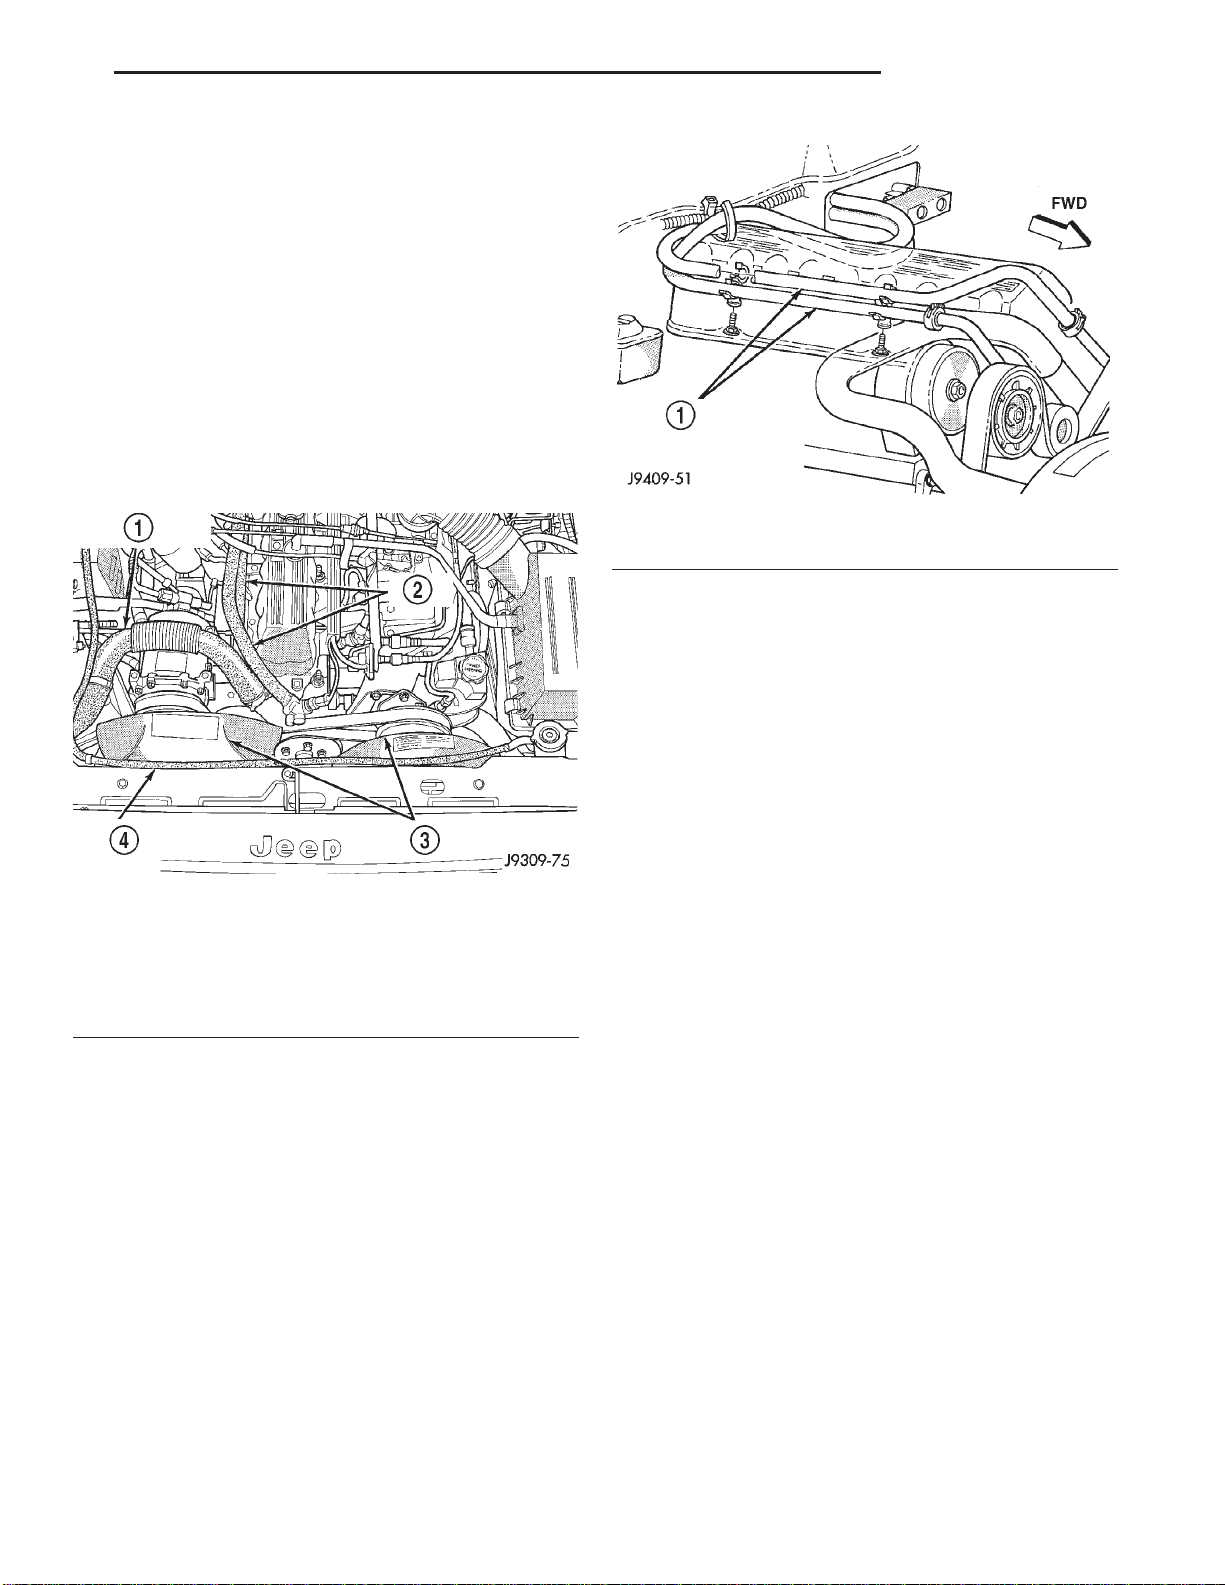
XJ 4.0L ENGINE 9 - 93
REMOVAL AND INSTALLATION (Continued)
(10) Disconnect radiator fan switch wire connector.
(11) Vehicles with Air Conditioning:
(a) Discharge A/C system (refer to group 24,
Heating and Air Conditioning for proper procedures)
(b) Disconnect the suction/discharge hose and
cap off compressor ports to prevent foreign material and refrigerant oil loss.
(12) Remove the radiator or radiator and con-
denser (if equipped with A/C).
(13) Remove the fan assembly from the idler pul-
ley.
(14) Disconnect the heater hoses at the engine
thermostat housing and water pump (Fig. 48) (Fig.
49).
Fig. 49 Heater Hoses (RH Drive Vehicle)
1 – HEATER HOSES
(21) Remove the latch clip and disconnect fuel sup-
ply line.
(22) Remove the power brake vacuum check valve
from the booster, if equipped.
(23) If equipped with power steering :
(a) Disconnect the hoses from the fittings at the
steering gear.
(b) Drain the pump reservoir.
(c) Cap the fittings on the hoses and steering
gear to prevent foreign objects from entering the
system.
(24) Identify, tag and disconnect all necessary wire
Fig. 48 Upper Radiator Hose, Coolant Recovery
Hose, Fan Shroud & Heater hoses
1 – UPPER RADIATOR HOSE
2 – HEATER HOSES
3 – FAN SHROUDS
4 – COOLANT RECOVERY HOSE
(15) Disconnect the throttle cable.
(16) Disconnect the speed control cable (if
equipped).
(17) Disconnect the line pressure cable (if equipped
with automatic transmission).
(18) Disconnect the fuel injector harness at the
injectors.
(19) Disconnect the distributor electrical connec-
tion and the oil pressure switch connector.
WARNING: THE FUEL SYSTEM IS UNDER A CONSTANT PRESSURE (EVEN WITH THE ENGINE
TURNED OFF). BEFORE DISCONNECTING FUEL
LINES, THE FUEL SYSTEM PRESSURE MUST BE
RELEASED.
(20) Perform the Fuel System Pressure Release
procedure (refer to Group 14, Fuel System).
connectors and vacuum hoses.
(25) Raise and support the vehicle.
(26) Disconnect the wires from the starter motor
solenoid.
(27) Remove the starter motor.
(28) Disconnect the exhaust pipe from the mani-
fold.
(29) Disconnect the engine speed sensor wire con-
nection.
(30) Remove the exhaust pipe support.
(31) Remove the flywheel and converter housing
access cover.
(32) Vehicles with Automatic Transmission:
(a) Mark the converter and drive plate location.
(b) Remove the converter-to-drive plate bolts.
(33) Remove the upper flywheel and converter
housing bolts and loosen the bottom bolts.
(34) Remove the engine mount cushion-to-engine
compartment bracket bolts.
(35) Lower the vehicle.
(36) Attach a lifting device to the engine.
(37) Raise the engine off the front supports.
(38) Place a support or floor jack under the con-
verter (or flywheel) housing.
Page 94
9 - 94 4.0L ENGINE XJ
REMOVAL AND INSTALLATION (Continued)
(39) Remove the remaining converter (or flywheel)
housing bolts.
(40) Lift the engine out of the engine compart-
ment.
INSTALLATION
CAUTION: When installing the engine into a vehicle
equipped with an automatic transmission, be careful not to damage the trigger wheel on the flywheel.
(1) Attach a lifting device to the engine and lower
the engine into the engine compartment. For easier
installation, it may be necessary to remove the
engine mount cushions from the engine mount
bracket as an aide in alignment of the engine to the
transmission.
(2) Vehicles with Manual Transmission:
(a) Insert the transmission shaft into the clutch
spline.
(b) Align the flywheel housing with the engine.
(c) Install and tighten the flywheel housing
lower bolts finger tight.
(3) Vehicles with Automatic Transmission:
(a) Align the transmission torque converter
housing with the engine.
(b) Loosely install the converter housing lower
bolts and install the next higher bolt and nut on
each side.
(c) Tighten all 4 bolts finger tight.
(4) Install the engine mount cushions (if removed).
(5) Lower the engine and engine mount cushions
onto the engine compartment brackets. Install the
bolts and finger tighten the nuts.
(6) Remove the engine lifting device.
(7) Raise and support the vehicle.
(8) Install the remaining flywheel and converter
housing bolts. Tighten all bolts to 38 N·m (28 ft. lbs.)
torque.
(9) Vehicles with Automatic Transmission:
(a) Install the converter-to-drive plate bolts.
(b) Ensure the installation reference marks are
aligned.
(10) Install the flywheel and converter housing
access cover.
(11) Install the exhaust pipe support and tighten
the screw.
(12) Tighten the engine mount-to-bracket bolts.
(13) Connect the engine speed sensor wire connec-
tions and tighten the screws.
(14) Connect the exhaust pipe to the manifold.
(15) Install the starter motor and connect the
cable.
(16) Connect the wires to the starter motor sole-
noid.
(17) Lower the vehicle.
(18) Connect all the vacuum hoses and wire con-
nectors identified during engine removal.
(19) Vehicles with Power Steering:
(a) Remove the protective caps
(b) Connect the hoses to the fittings at the steering gear. Tighten the nut to 52 N·m (38 ft. lbs.)
torque.
(c) Fill the pump reservoir with fluid.
(20) Install the power brake vacuum check valve
to the booster, if equipped.
(21) Connect the fuel supply hose the fuel rail.
Push until a “click” is heard. Install latch clip
(22) Connect the fuel injector harness to the injec-
tors.
(23) Connect the distributor electrical connector
and oil pressure switch connector.
(24) Connect the line pressure cable (if equipped
with automatic transmission).
(25) Connect the speed control cable, if equipped.
(26) Connect the throttle cable.
(27) Connect the heater hoses at the engine ther-
mostat housing and water pump.
(28) Install the fan assembly to the idler pulley.
(29) Connect the suction/discharge hose to the
compressor.
(30) Connect automatic transmission fluid cooler
lines, if equipped.
(31) Install the fan shroud, electric cooling fan and
radiator and condenser (if equipped with A/C).
(32) Connect the electric fan connector.
(33) Install upper radiator support.
(34) Connect the upper radiator hose.
(35) Connect the lower radiator hose.
(36) Align the hood to the scribe marks. Install the
hood.
(37) Install the air cleaner assembly.
(38) Install the battery and connect the battery
cable.
(39) Add the proper amount of engine oil and cool-
ant.
WARNING: USE EXTREME CAUTION WHEN THE
ENGINE IS OPERATING. DO NOT STAND IN A
DIRECT LINE WITH THE FAN. DO NOT PUT YOUR
HANDS NEAR THE PULLEYS, BELTS OR FAN. DO
NOT WEAR LOOSE CLOTHING.
(40) Start the engine, inspect for leaks and correct
the fluid levels, as necessary.
(41) Charge the air conditioning system (refer to
Group 24, Heating and Air Conditioning for proper
procedures).
Page 95
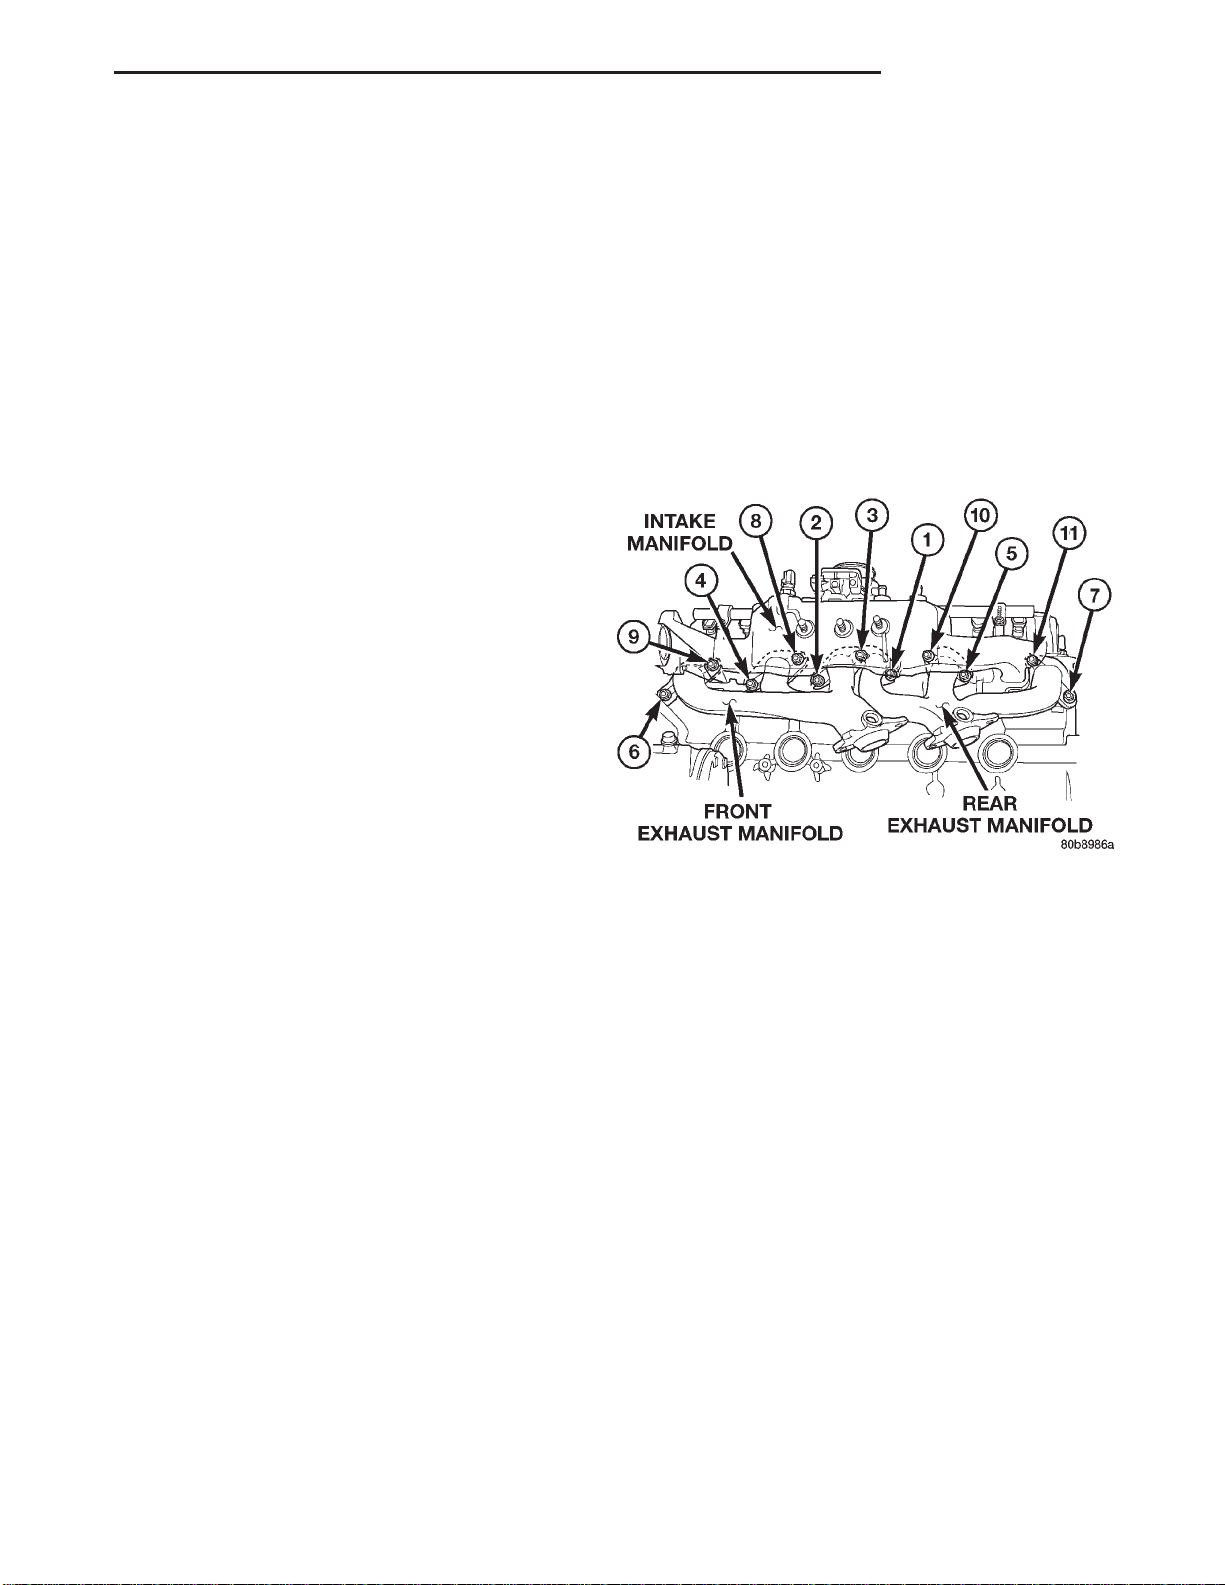
XJ 4.0L ENGINE 9 - 95
REMOVAL AND INSTALLATION (Continued)
INTAKE AND EXHAUST MANIFOLD
REMOVAL
NOTE: THE ENGINE INTAKE AND EXHAUST MANIFOLD MUST BE REMOVED AND INSTALLED
TOGETHER. THE MANIFOLDS USE A COMMON
GASKET AT THE CYLINDER HEAD.
(1) Disconnect the battery negative cable.
(2) Remove air cleaner inlet hose from the resona-
tor assembly.
(3) Remove the air cleaner assembly.
(4) Remove the throttle cable, vehicle speed control
cable (if equipped) and the transmission line pressure cable.
(5) Disconnect the following electrical connections
and secure their harness out of the way:
• Throttle Position Sensor
• Idle Air Control Motor
• Coolant Temperature Sensor (at thermostat
housing)
• Intake Air Temperature Sensor
• Oxygen Sensor
• Crank Position Sensor
• Six (6) Fuel Injector Connectors
• Manifold Absolute Pressure (MAP) Sensor.
(6) Disconnect HVAC, and Brake Booster vacuum
supply hoses at the intake manifold.
(7) Perform the fuel pressure release procedure.
(Refer to Group 14, Fuel Systems for correct procedure)
(8) Disconnect and remove the fuel system supply
line from the fuel rail assembly. (Refer to Group 14,
Quick Connect Fittings for correct procedures)
(9) Remove the accessory drive belt (refer to Group
7, Cooling System). Loosen the tensioner.
(10) Remove the power steering pump from the
intake manifold and set aside.
(11) Raise the vehicle.
(12) Disconnect the exhaust pipes from the engine
exhaust manifolds.
(13) Lower the vehicle.
(14) Remove the intake manifold and engine
exhaust manifolds.
INSTALLATION
If the manifold is being replaced, ensure all the fitting, etc. are transferred to the replacement manifold.
(1) Install a new engine exhaust/intake manifold
gasket over the alignment dowels on the cylinder
head.
(2) Position the engine exhaust manifolds to the
cylinder head. Install fastener Number 3 and finger
tighten at this time (Fig. 50).
(3) Install intake manifold on the cylinder head
dowels.
(4) Install washer and fastener Numbers 1, 2, 4, 5,
8, 9, 10 and 11 (Fig. 50).
(5) Install washer and fastener Numbers 6 and 7
(Fig. 50).
(6) Tighten the fasteners in sequence and to the
specified torque (Fig. 50).
• Fastener Numbers 1 through 5—Tighten to 33
N·m (24 ft. lbs.) torque.
• Fastener Numbers 6 and 7—Tighten to 31 N·m
(23 ft. lbs.) torque.
• Fastener Numbers 8 through 11—Tighten to 33
N·m (24 ft. lbs.) torque.
Fig. 50 Intake and Exhaust Manifolds—4.0L
(7) Install the power steering pump to the intake
manifold.
(8) Install the accessory drive belt. (Refer to Group
7, Cooling System for the correct procedures)
(9) Install the fuel system supply line to the fuel
rail assembly. Before connecting the fuel supply
line to the fuel rail inspect the O-rings and
replace if necessary. Refer to Group 14, Fuel
System for the correct procedure.
(10) Connect all electrical connections on the
intake manifold.
(11) Connect the vacuum hoses previously
removed.
(12) Install throttle cable, vehicle speed control
cable (if equipped).
(13) Install the transmission line pressure cable (if
equipped). Refer to Group 21, Transmission for the
adjustment procedures.
(14) Install air cleaner assembly.
(15) Connect air inlet hose to the resonator assembly.
(16) Raise the vehicle.
(17) Connect the exhaust pipes to the engine
exhaust manifolds. Tighten the bolts to 31 N·m (23
ft. lbs.)
Page 96
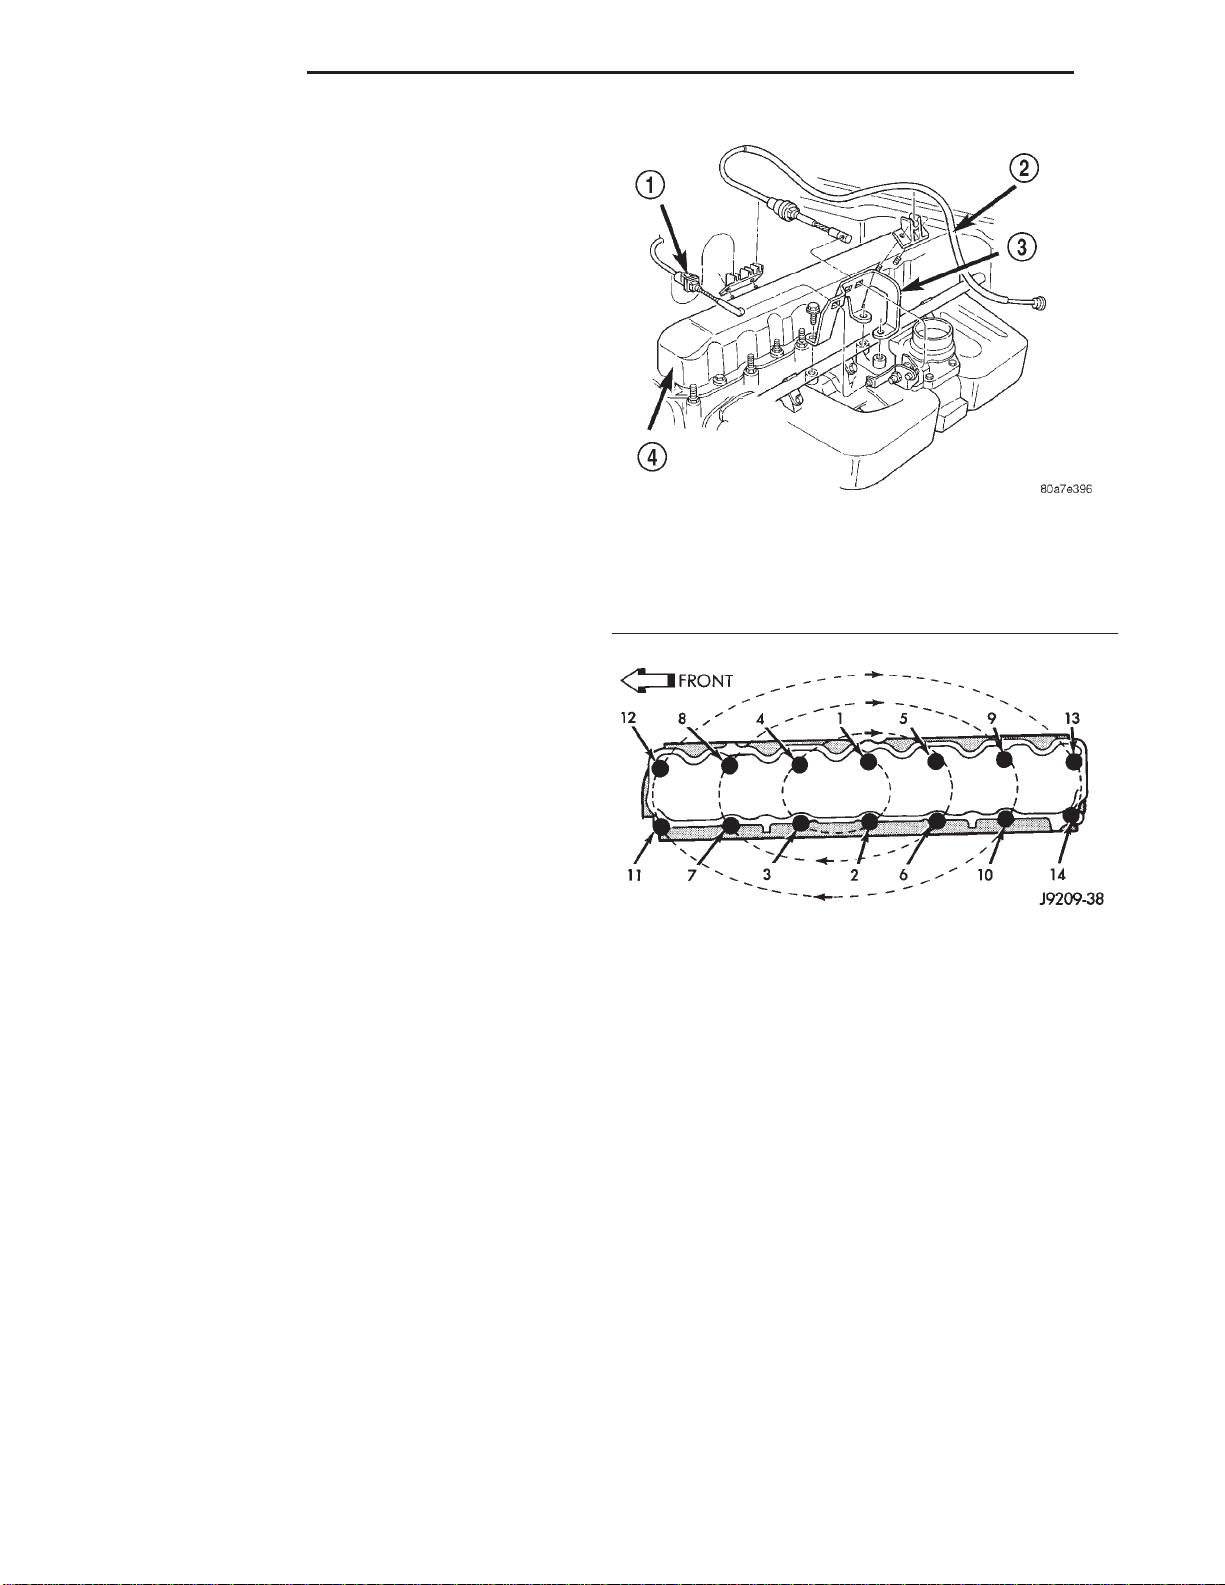
9 - 96 4.0L ENGINE XJ
REMOVAL AND INSTALLATION (Continued)
(18) Lower the vehicle.
(19) Connect the battery negative cable.
(20) Start the engine and check for leaks.
EXHAUST MANIFOLD—4.0L ENGINE
The intake and engine exhaust manifolds on the
4.0L engine must be removed and installed together.
The manifolds use a common gasket at the cylinder
head.
Refer to Intake Manifold—4.0L Engine in this section for the proper removal and installation procedures.
CYLINDER HEAD COVER
The cylinder head cover is isolated from the cylinder head via grommets and a reusable molded rubber
gasket. The grommet and limiter are retained in the
cylinder head cover.
There are two cylinder head bolts that have a pin
to locate the cylinder head cover gasket, they are
located at position 8 and 9 (Fig. 52)
1 – TRANS CONTROL CABLE
2 – ACCELERATOR CABLE
3 – CONTROL CABLE BRACKET
4 – CYLINDER HEAD COVER
Fig. 51 Engine Cylinder Head Cover
REMOVAL
(1) Disconnect negative cable from battery.
(2) Disconnect the Crankcase Ventilation (CCV)
vacuum hose from engine cylinder head cover.
(3) Disconnect the fresh air inlet hose from the
engine cylinder head cover.
(4) Disconnect the accelerator, transmission, and
speed (if equipped) control cables from the throttle
body (Fig. 51).
(5) Remove the three bolts that fasten the control
cable bracket to the intake manifold.
(6) Remove control cables from cylinder head cover
clip.
(7) Position control cables and bracket away from
cylinder head cover secure with tie straps.
(8) Remove the engine cylinder head cover mounting bolts.
(9) Remove the engine cylinder head cover and
gasket.
INSTALLATION
(1) If a replacement cover is installed, transfer the
CCV valve grommet and oil filler cap from the original cover to the replacement cover.
(2) Install cylinder head cover and gasket. Tighten
the mounting bolts to 10 N·m (85 in. lbs.) torque.
(3) Connect the CCV hoses.
(4) Install control cables and bracket on intake
manifold and tighten bolts to 8.7 N·m (77 in. lbs.)
torque.
(5) Connect control cables to throttle body linkage.
(6) Snap control cables into cylinder head cover
clip.
(7) Connect negative cable to battery.
Fig. 52 Cylinder Head Cover Gasket Locator Pins at
#8
ROCKER ARMS AND PUSH RODS
This procedure can be done with the engine in or
out of the vehicle.
REMOVAL
(1) Remove the engine cylinder head cover.
(2) Check for rocker arm bridges which are caus-
ing misalignment of the rocker arm to valve tip area.
(3) Remove the capscrews at each bridge and pivot
assembly (Fig. 53). Alternately loosen the capscrews
one turn at a time to avoid damaging the bridges.
(4) Remove the bridges, pivots and corresponding
pairs of rocker arms (Fig. 53). Place them on a bench
in the same order as removed.
(5) Remove the push rods and place them on a
bench in the same order as removed.
INSTALLATION
(1) Lubricate the ball ends of the push rods with
Mopar Engine Oil Supplement, or equivalent and
install push rods in their original locations. Ensure
Page 97
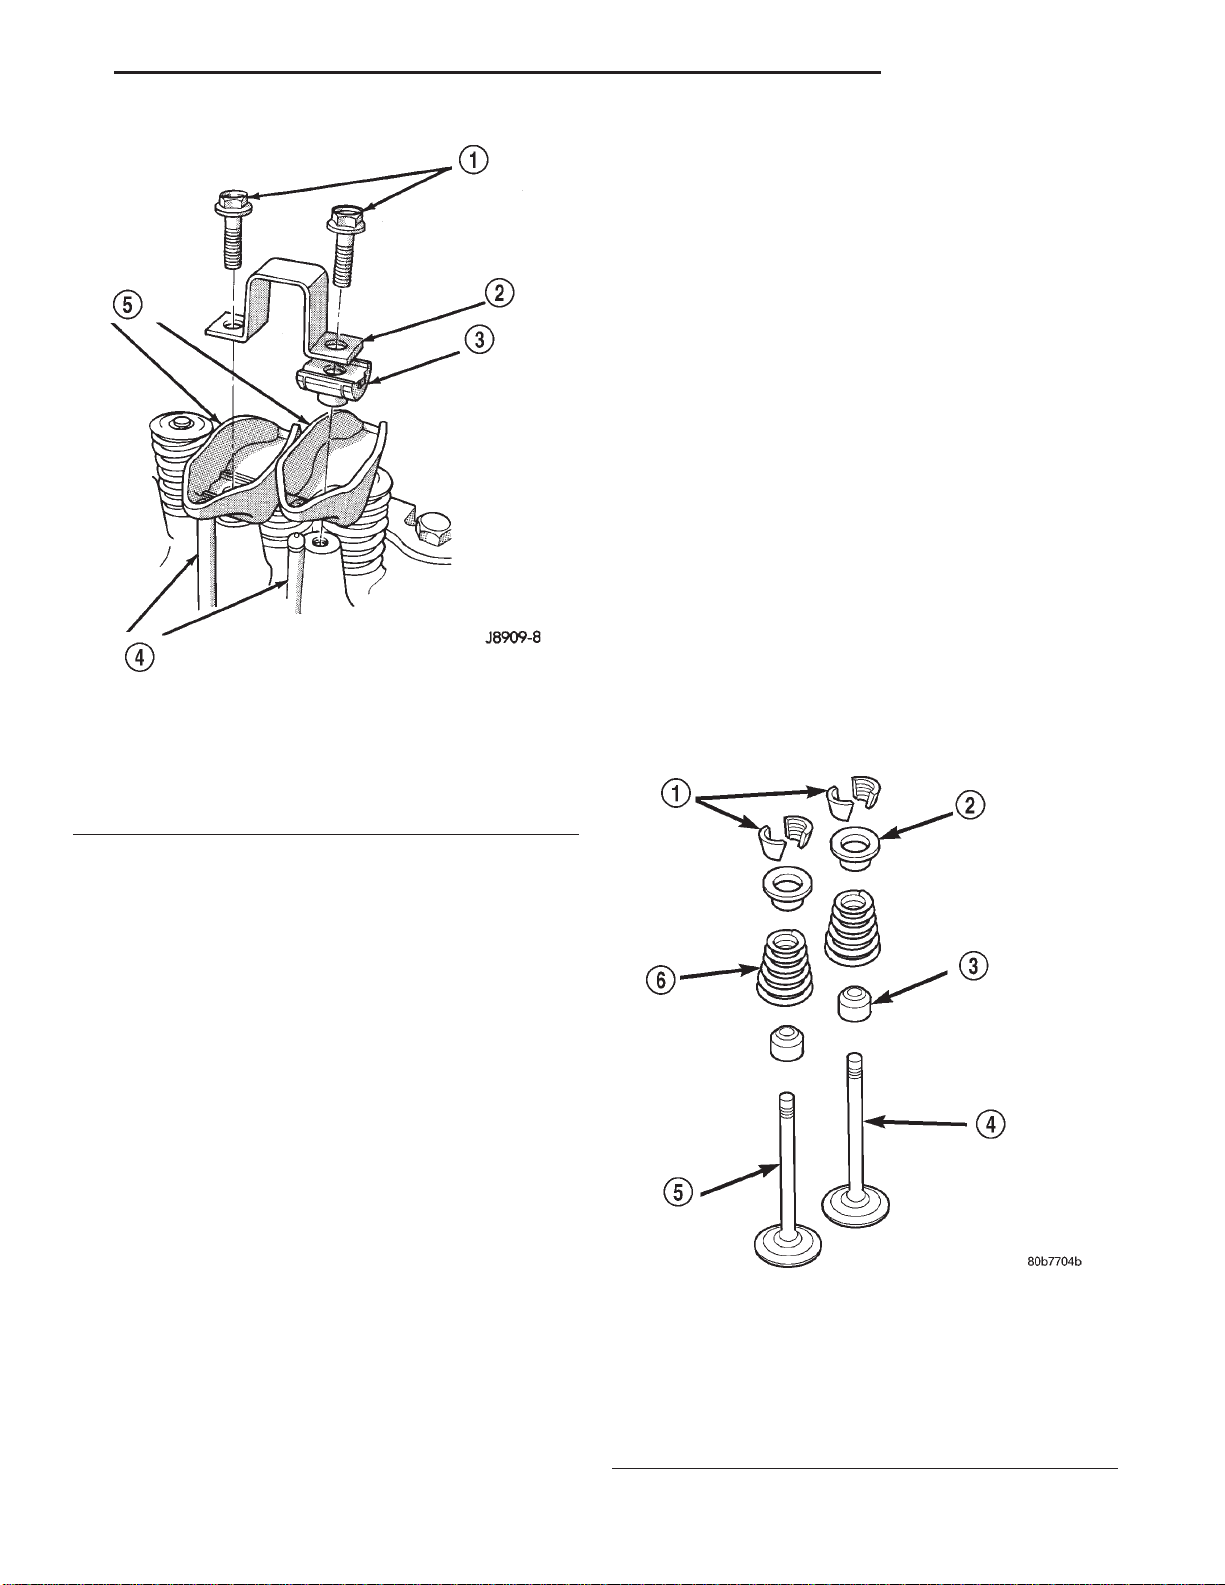
XJ 4.0L ENGINE 9 - 97
REMOVAL AND INSTALLATION (Continued)
(2) Remove cap screws, bridge and pivot assemblies and rocker arms for access to each valve spring
to be removed.
(3) Remove push rods. Retain the push rods,
bridges, pivots and rocker arms in the same
order and position as removed.
(4) Inspect the springs and retainer for cracks and
possible signs of weakening.
(5) Remove the spark plug(s) adjacent to the cylinder(s) below the valve springs to be removed.
(6) Connect an air hose to the adapter and apply
air pressure slowly. Maintain at least 621 kPa (90
psi) of air pressure in the cylinder to hold the valves
against their seats. For vehicles equipped with an air
conditioner, use a flexible air adaptor when servicing
the No.1 cylinder.
(7) Tap the retainer or tip with a rawhide hammer
to loosen the lock from the retainer. Use Valve Spring
Compressor Tool MD-998772A to compress the spring
and remove the locks (Fig. 54).
(8) Remove valve spring and retainer (Fig. 54).
(9) Remove valve stem oil seals (Fig. 54). Note the
valve seals are different for intake and exhaust
Fig. 53 Rocker Arm Assembly
1 – CAPSCREWS
2 – BRIDGE
3 – PIVOTASSEMBLY
4 – PUSH RODS
5 – ROCKER ARMS
valves. The top of each seal is marked either INT
(intake/black in color) or EXH (exhaust/brown in
color). DO NOT mix the seals.
that the bottom end of each push rod is centered in
the tappet plunger cap seat.
(2) Using Mopar Engine Oil Supplement, or equivalent, lubricate the area of the rocker arm that the
pivot contacts. Install rocker arms, pivots and bridge
above each cylinder in their originally position.
(3) Loosely install the capscrews through each
bridge.
(4) At each bridge, tighten the capscrews alternately, one turn at a time, to avoid damaging the
bridge. Tighten the capscrews to 28 N·m (21 ft. lbs.)
torque.
(5) Install the engine cylinder head cover.
VALVE SPRINGS AND OIL SEALS
This procedure can be done with the engine cylinder head installed on the block.
REMOVAL
Inspect the valve stems, especially the grooves. An
Arkansas smooth stone should be used to remove
nicks and high spots.
Each valve spring is held in place by a retainer
and a set of conical valve locks. The locks can be
removed only by compressing the valve spring.
(1) Remove the engine cylinder head cover.
Fig. 54 Valve and Valve Components
1 – VALVE LOCKS
(3–BEAD)
2 – RETAINER
3 – VALVE STEM OIL SEAL
4 – INTAKE VALVE
5 – EXHAUST VALVE
6 – VALVE SPRING
Page 98
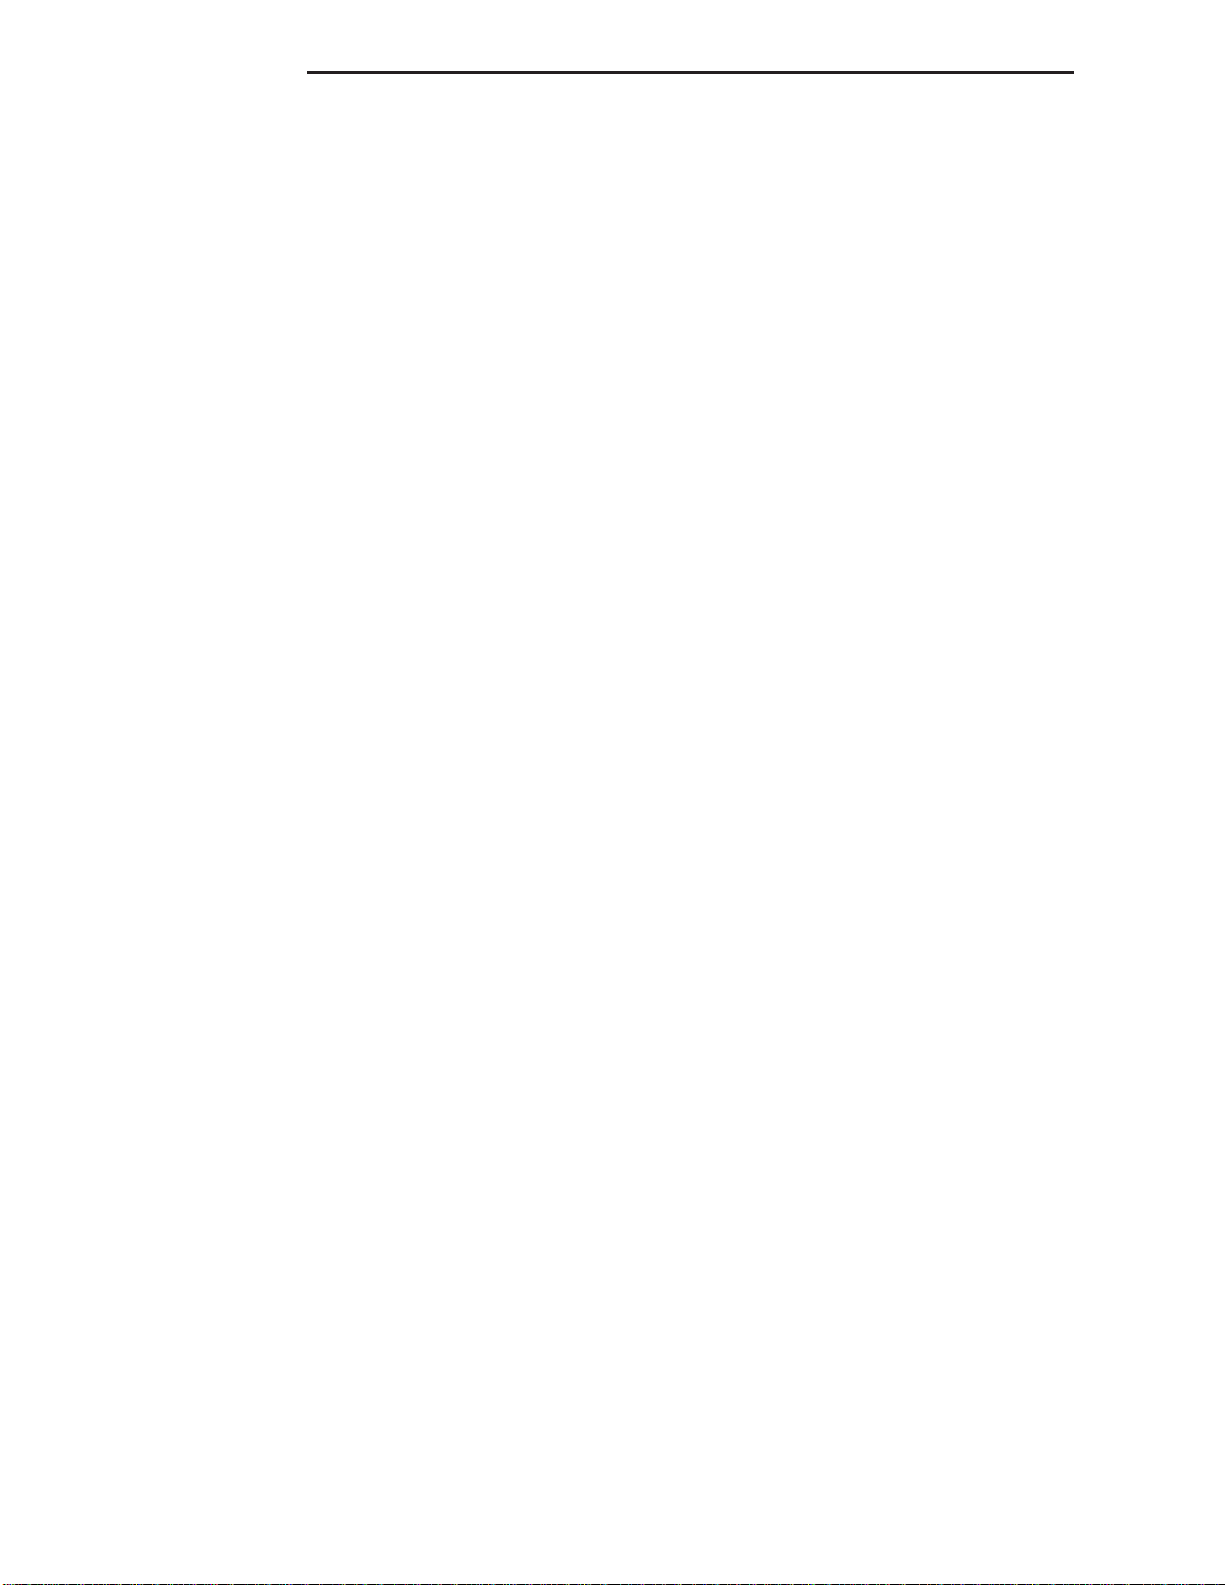
9 - 98 4.0L ENGINE XJ
REMOVAL AND INSTALLATION (Continued)
INSTALLATION
CAUTION: Install oil seals carefully to prevent damage from the sharp edges of the valve spring lock
grove.
(1) Lightly push the valve seal over the valve stem
and valve guide boss. Be sure the seal is completely
seated on the valve guide boss.
(2) Install valve spring and retainer.
(3) Compress the valve spring with Valve Spring
Compressor Tool MD-998772A and insert the valve
locks. Release the spring tension and remove the
tool. Tap the spring from side-to-side to ensure that
the spring is seated properly on the engine cylinder
head.
(4) Release air pressure and disconnect the air
hose. Remove the adaptor from the spark plug hole
and install the spark plug.
(5) Repeat the procedures for each remaining valve
spring to be removed.
(6) Install the push rods. Ensure the bottom end of
each rod is centered in the plunger cap seat of the
hydraulic valve tappet.
(7) Install the rocker arms, pivots and bridge at
their original location.
(8) Tighten the bridge cap screws alternately, one
at a time, to avoid damaging the bridge. Tighten the
cap screws to 28 N·m (21 ft. lbs.) torque.
(9) Install the engine cylinder head cover.
CYLINDER HEAD
This procedure can be done with the engine in or
out of the vehicle.
REMOVAL
(1) Disconnect the battery negative cable.
WARNING: DO NOT REMOVE THE CYLINDER
BLOCK DRAIN PLUGS OR LOOSEN THE RADIATOR
DRAIN COCK WITH THE SYSTEM HOT AND PRESSURIZED BECAUSE SERIOUS BURNS FROM THE
COOLANT CAN OCCUR.
(7) Loosen the accessory drive belt at the power
steering pump. (Refer to Group 7, Cooling System for
the correct procedure). Slip the belt off of the power
steering pulley.
(8) Remove the A/C compressor mounting bolts
and secure the compressor to the side.
(9) Remove the power steering pump and bracket
from the intake manifold and water pump. Set the
pump and bracket aside. DO NOT disconnect the
hoses.
(10) Perform the Fuel System Pressure Release
procedure. (Refer to Group 14, Fuel System)
(11) Disconnect the fuel supply line at the fuel rail.
(Refer to Group 14, Quick-Connect Fittings for the
correct procedures)
(12) Remove the intake and engine exhaust manifolds from the engine cylinder head. (Refer to Group
11, Exhaust System and Intake Manifold for the
proper procedures)
(13) Disconnect the coil rail electrical connectors
and remove the coil rail.
(14) Remove spark plugs.
(15) Disconnect the temperature sending unit wire
connector.
(16) Remove the engine cylinder head bolts. Bolt
No.14 cannot be removed until the head is moved forward (Fig. 55). Pull bolt No.14 out as far as it will go
and then suspend the bolt in this position (tape
around the bolt).
(17) Remove the engine cylinder head and gasket
(Fig. 55).
(18) If this was the first time the bolts were
removed, put a paint dab on the top of the bolt. If the
bolts have a paint dab on the top of the bolt or it
isn’t known if they were used before, discard the
bolts.
(19) Stuff clean lint free shop towels into the cylinder bores.
NOTE: If the valves, springs, or seals are to be
inspected/replaced at this time, refer to Valves and
Valve Springs in this section for proper inspection
procedures.
(2) Drain the coolant and disconnect the hoses at
the engine thermostat housing and the water pump
inlet. DO NOT waste reusable coolant. If the solution
is clean and is being drained only to service the
engine or cooling system, drain the coolant into a
clean container for reuse.
(3) Remove the air cleaner assembly.
(4) Remove the engine cylinder head cover.
(5) Remove the capscrews, bridge and pivot assemblies and rocker arms.
(6) Remove the push rods. Retain the push rods,
bridges, pivots and rocker arms in the same
order as removed.
INSTALLATION
The engine cylinder head gasket is a composition
gasket. The gasket is to be installed DRY. DO NOT
use a gasket sealing compound on the gasket.
If the engine cylinder head is to be replaced and
the original valves used, measure the valve stem
diameter. Only standard size valves can be used with
a service replacement engine cylinder head unless
the replacement head valve stem guide bores are
reamed to accommodate oversize valve stems.
Remove all carbon buildup and reface the valves.
Page 99
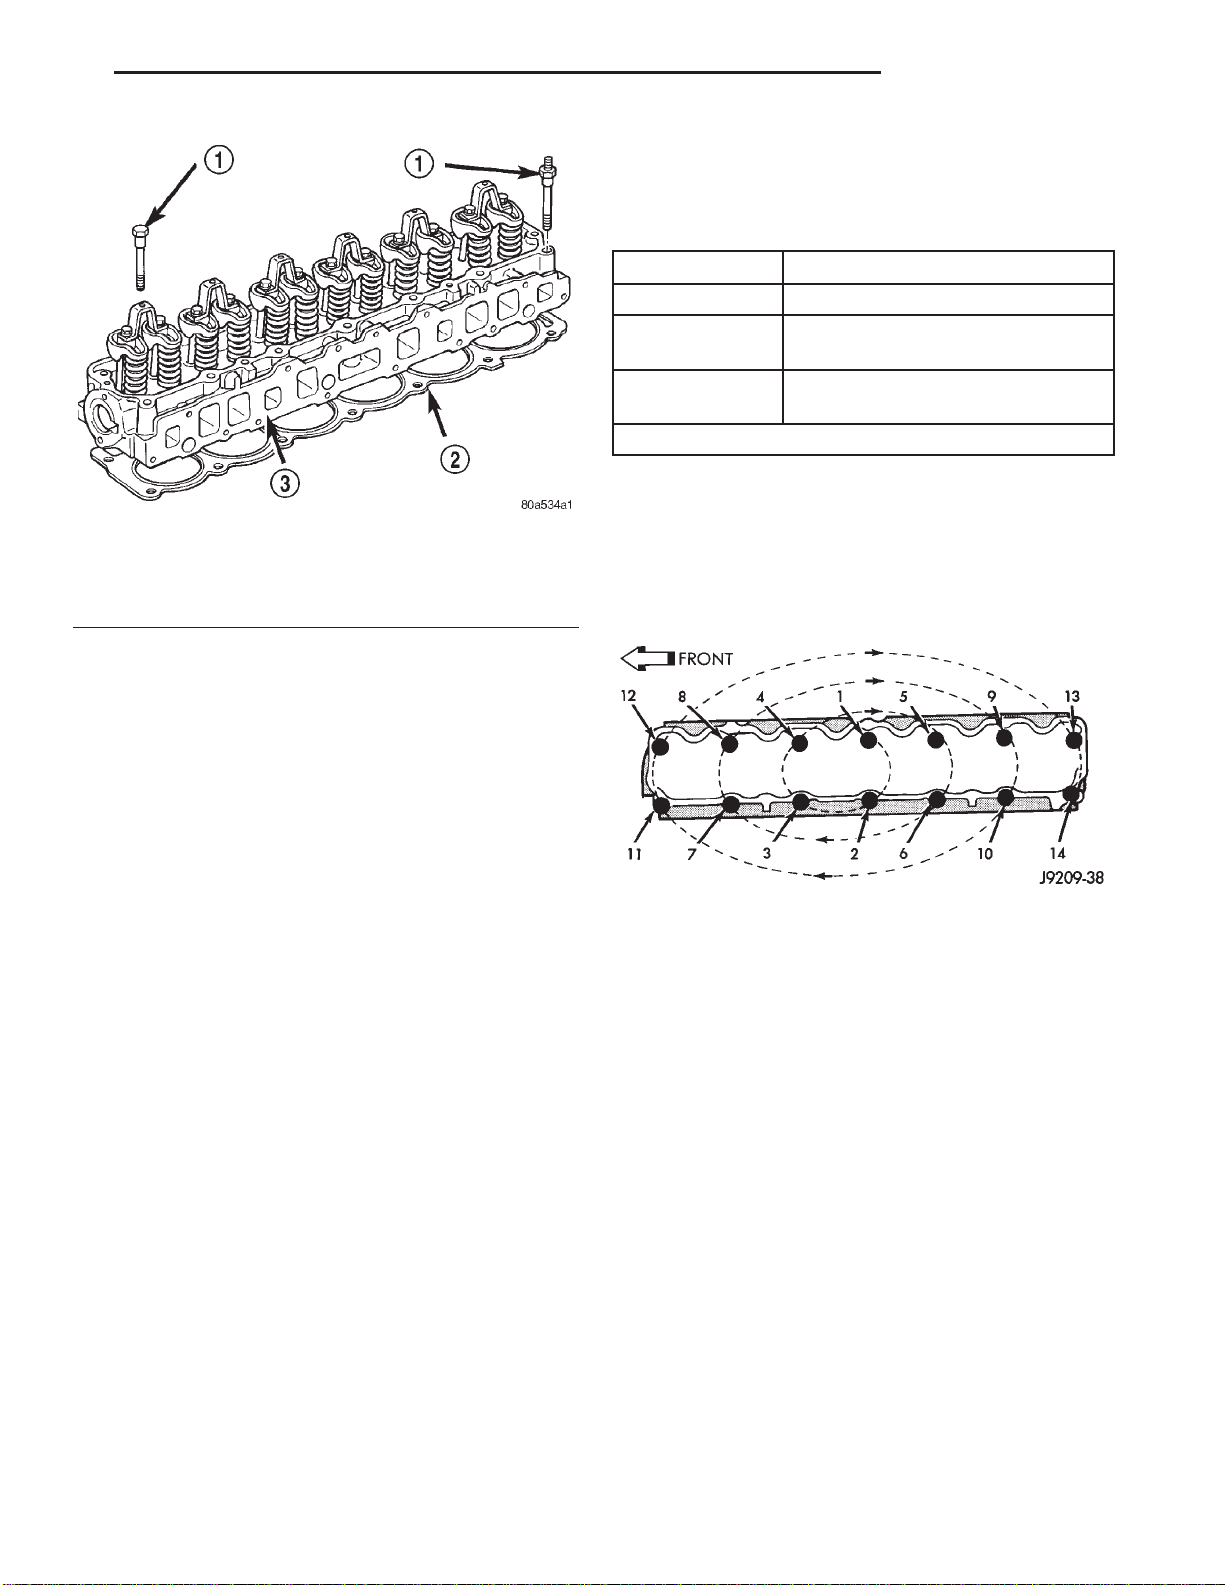
XJ 4.0L ENGINE 9 - 99
REMOVAL AND INSTALLATION (Continued)
• Bolts 12 through 14 to 149 N·m (110 ft. lbs.)
torque.
CYLINDER HEAD BOLTS
POSITION DESCRIPTION
1,4,5,12,13 1/2 in.-13 BOLT
8,9 1/2 in.-13 BOLT WITH DOWEL
POINT
2,3,6,7,10,11,14 1/2 in.-13 WITH 7/16 in.-14 STUD
END
All bolts are 12 point drives for rocker cover clearance
(e) Check all bolts in sequence to verify the cor-
Fig. 55 Engine Cylinder Head Assembly
1 – CYLINDER HEAD BOLTS
2 – CYLINDER HEAD GASKET
3 – CYLINDER HEAD
rect torque.
(f) If not already done, clean and mark each bolt
with a dab of paint after tightening. Should you
encounter bolts which were painted in an earlier
service operation, replace them.
(1) Remove the shop towels from the cylinder
bores. Coat the bores with clean engine oil.
(2) Position the engine cylinder head gasket (with
the numbers facing up) using the alignment dowels
in the cylinder block, to position the gasket.
CAUTION: Engine cylinder head bolts should be
reused only once. Replace the head bolts if they
were used before or if they have a paint dab on the
top of the bolt.
(3) With bolt No.14 held in place (tape around
bolt), install the engine cylinder head over the same
dowels used to locate the gasket. Remove the tape
from bolt No.14.
(4) Coat the threads of stud bolt No.11 with Loctite 592 sealant, or equivalent.
(5) Tighten the engine cylinder head bolts in
sequence according to the following procedure (Fig.
56).
CAUTION: During the final tightening sequence,
bolt No.11 will be tightened to a lower torque than
the rest of the bolts. DO NOT overtighten bolt
No.11.
(a) Tighten all bolts in sequence (1 through 14)
to 30 N·m (22 ft. lbs.) torque.
(b) Tighten all bolts in sequence (1 through 14)
to 61 N·m (45 ft. lbs.) torque.
(c) Check all bolts to verify they are set to 61
N·m (45 ft. lbs.) torque.
(d) Tighten bolts in sequence:
• Bolts 1 through 10 to 149 N·m (110 ft. lbs.)
torque.
• Bolt 11 to 135 N·m (100 ft. lbs.) torque.
Fig. 56 Engine Cylinder Head Bolt Tightening
Sequence
(6) Install the spark plugs and tighten to 37 N·m
(27 ft. lbs.) torque.
(7) Connect the temperature sending unit wire
connector.
(8) Install the ignition coil rail and coil rail electri-
cal connectors.
(9) Install the intake and engine exhaust mani-
folds (refer to procedures in this section).
(10) Install the fuel line and the vacuum advance
hose.
(11) Attach the power steering pump and bracket.
(12) Install the push rods, rocker arms, pivots and
bridges in the order they were removed (refer to
Rocker Arms and Push Rods in this section).
(13) Install the engine cylinder head cover.
(14) Attach the air conditioner compressor mounting bracket to the engine cylinder head and block.
Tighten the bolts to 40 N·m (30 ft. lbs.) torque.
(15) Attach the air conditioning compressor to the
bracket. Tighten the bolts to 27 N·m (20 ft. lbs.)
torque.
Page 100
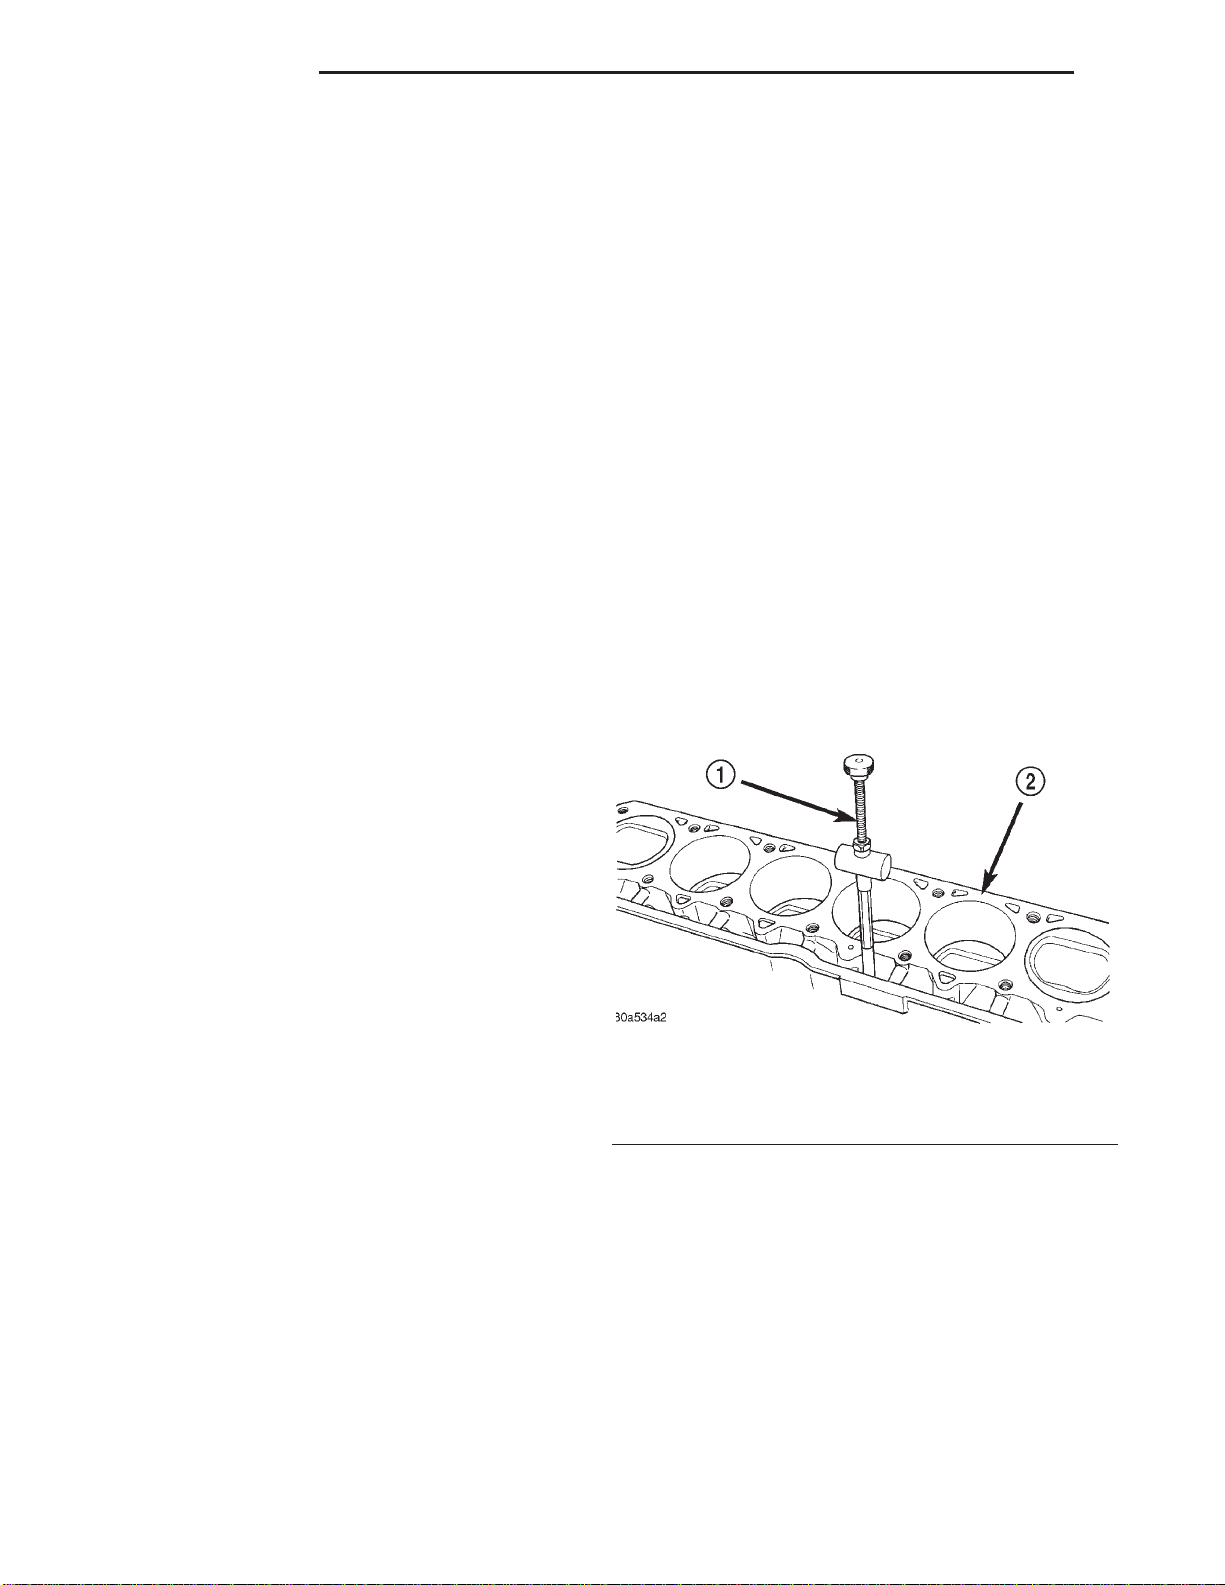
9 - 100 4.0L ENGINE XJ
REMOVAL AND INSTALLATION (Continued)
CAUTION: The serpentine drive belt must be routed
correctly. Incorrect routing can cause the water
pump to turn in the opposite direction causing the
engine to overheat.
(16) Install the serpentine drive belt. (refer to
Group 7, Cooling System for the proper procedure).
(17) Install the air cleaner and ducting.
(18) Connect the hoses to the engine thermostat
housing and fill the cooling system to the specified
level (refer to Group 7, Cooling Systems for the
proper procedure).
(19) The automatic transmission throttle linkage
and cable must be adjusted after completing the
engine cylinder head installation (refer to Group 21,
Transmissions for the proper procedures).
(20) Install the temperature sending unit and connect the wire connector.
(21) If equipped with air conditioning, install A/C
compressor and charge A/C system (refer to Group 24
Heating and Air Conditioning).
(22) Connect negative cable to battery.
WARNING: USE EXTREME CAUTION WHEN THE
ENGINE IS OPERATING. DO NOT STAND IN DIRECT
LINE WITH THE FAN. DO NOT PUT HANDS NEAR
THE PULLEYS, BELTS OR FAN. DO NOT WEAR
LOOSE CLOTHING.
(4) Install the replacement valve stem oil seals on
the valve stems. If the 0.381 mm (0.015 inch) oversize valve stems are used, oversize oil seals are
required.
(5) Position the valve spring and retainer on the
engine cylinder head and compress the valve spring
with Valve Spring Compressor Tool MD-998772A.
(6) Install the valve locks and release the tool.
(7) Tap the valve spring from side to side with a
hammer to ensure that the spring is properly seated
at the engine cylinder head. Also tap the top of the
retainer to seat the valve locks.
(8) Install the engine cylinder head.
HYDRAULIC TAPPETS
Retain all the components in the same order as
removed.
REMOVAL
(1) Remove the engine cylinder head (Refer to cylinder head r&i in this section).
(2) Remove the push rods.
(3) Remove the tappets through the push rod openings in the cylinder block with a Hydraulic Valve
Tappet Removal/Installation Tool (Fig. 57).
(23) Operate the engine with the radiator cap off.
Inspect for leaks and continue operating the engine
until the engine thermostat opens. Add coolant, if
required.
VALVES AND VALVE SPRINGS
This procedure is done with the engine cylinder
head removed from the block.
REMOVAL
(1) Remove the engine cylinder head from the cylinder block.
(2) Use Valve Spring Compressor Tool
MD-998772A and compress each valve spring.
(3) Remove the valve locks, retainers, springs and
valve stem oil seals. Discard the oil seals.
(4) Use a smooth stone or a jewelers file to remove
any burrs on the top of the valve stem, especially
around the groove for the locks.
(5) Remove the valves, and place them in a rack in
the same order as removed.
INSTALLATION
(1) Thoroughly clean the valve stems and the valve
guide bores.
(2) Lightly lubricate the stem.
(3) Install the valve in the original valve guide
bore.
Fig. 57 Hydraulic Valve Tappet Removal—
Installation Tool
1 – HYDRAULIC TAPPET REMOVAL TOOL
2 – CYLINDER BLOCK
INSTALLATION
It is not necessary to charge the tappets with
engine oil. They will charge themselves within a very
short period of engine operation.
(1) Dip each tappet in Mopar Engine Oil Supplement, or equivalent.
(2) Use Hydraulic Valve Tappet Removal/Installation Tool to install each tappet in the same bore from
where it was originally removed.
(3) Install the cylinder head assy (Refer to cylinder
head r&i in this section).
(4) Install the push rods in their original locations.
 Loading...