

Page 1
INSTRUMENTPANEL A-PILLARVIN LOCATION
PL INTRODUCTION 1
INTRODUCTION
CONTENTS
page page
GENERAL INFORMATION
BODY CODE EMBOSS ................... 2
FASTENER IDENTIFICATION ............... 4
INTERNATIONAL VEHICLE CONTROL AND
DISPLAY SYMBOLS .................... 3
GENERAL INFORMATION
VEHICLE IDENTIFICATION NUMBER
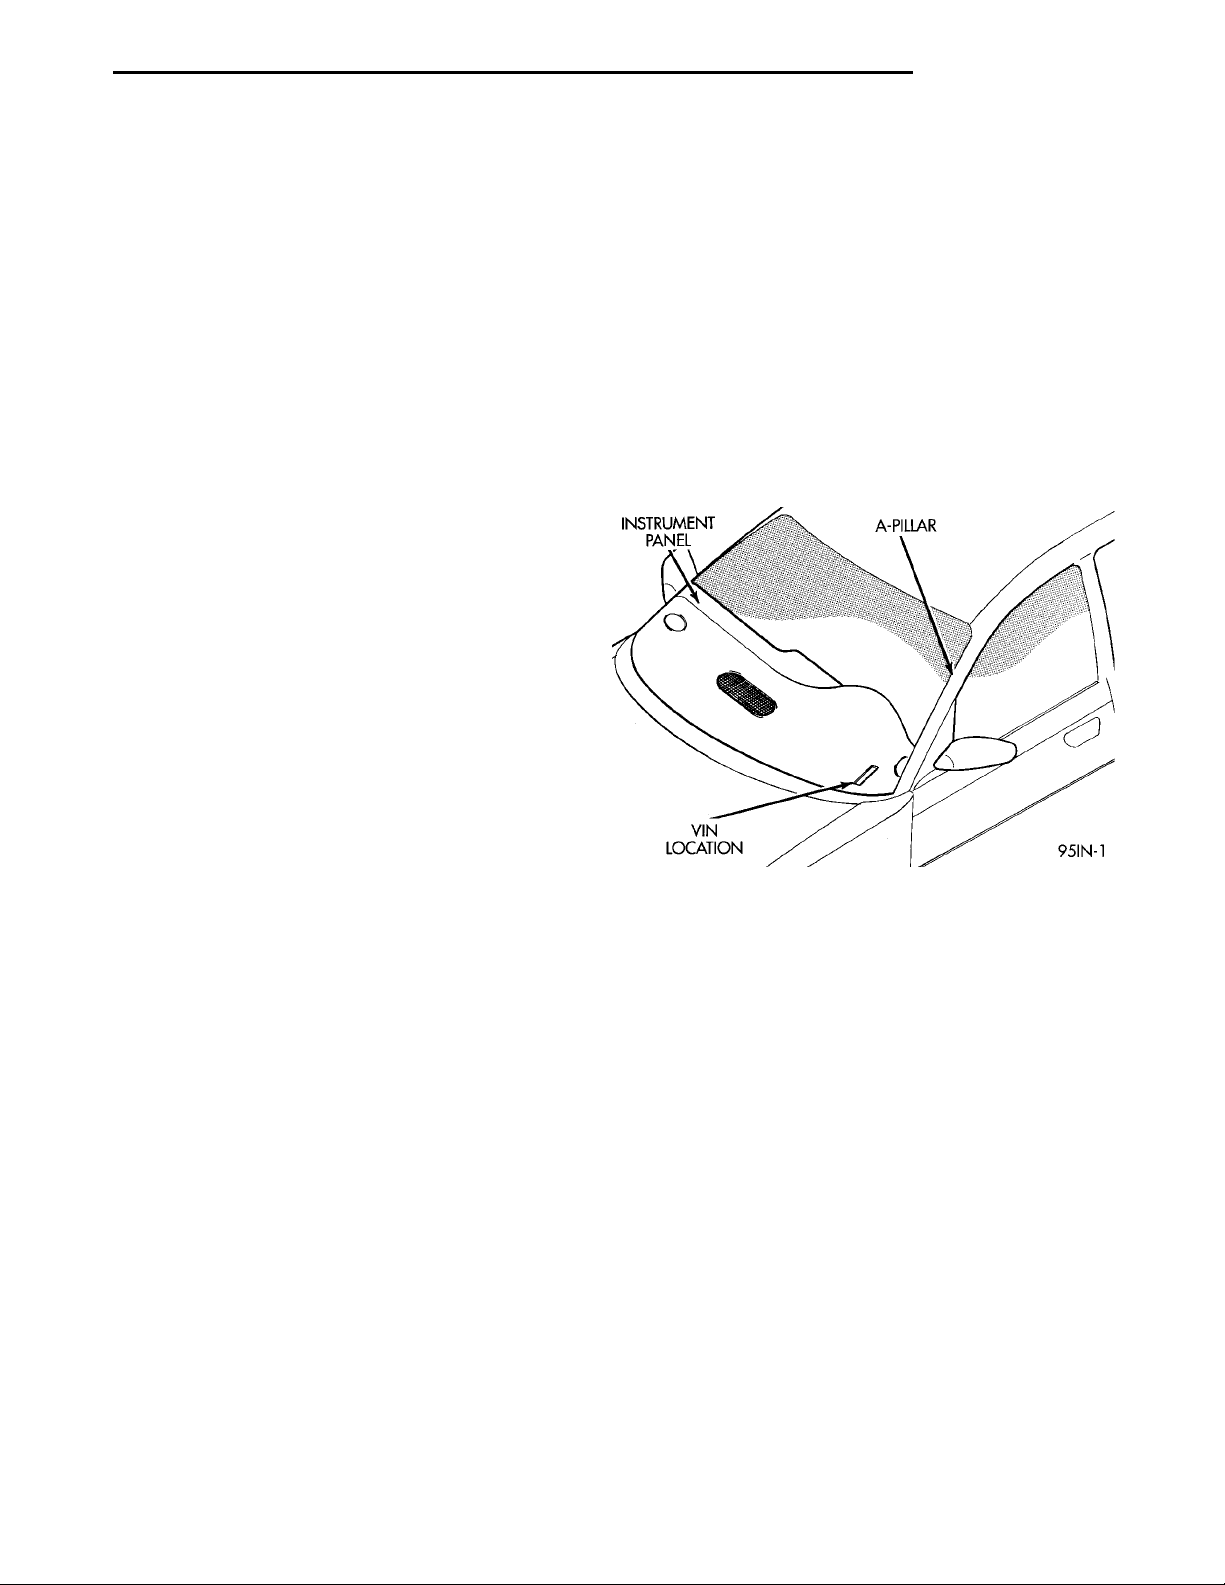
The Vehicle Identification Number (VIN) is located
on the upper left corner of the instrument panel,
near the left A-Pillar. The VIN consists of 17 characters in a combination of letters and numbers that
provide specific information about the vehicle (Fig.
1). Refer to VIN Code Decoding Chart.
To protect the consumer from theft and possible
fraud the manufacturer is required to include a
Check Digit at the ninth position of the Vehicle Identification Number. The check digit is used by the
manufacturer and government agencies to verify the
authenticity of the vehicle and official documentation. The formula to use the check digit is not
released to the general public.
METRIC SYSTEM ....................... 7
STANDARD BODY DIMENSIONS ............ 3
TORQUE REFERENCES ................. 10
VEHICLE IDENTIFICATION NUMBER ......... 1
VEHICLE SAFETY CERTIFICATION LABEL .... 2
Fig. 1 Vehicle Identification Number
Page 2
2 INTRODUCTION PL
GENERAL INFORMATION (Continued)
VIN CODE DECODING
POSITION INTERPRETATION CODE = DESCRIPTION
1 Country of Origin 1= United states
3= Mexico
2 Make B= Dodge
P= Plymouth
3 Vehicle Type 3 = Passenger Car
4 Pass. Safety E = Active Restraints, Driver &
Passenger Airbags
5 Car Line S = Neon / Neon Sport (sold in
U.S./Canada)
6= Neon/Neon Sport (sold in Mexico)
6 Series 2 = Low Line
4 = High Line
6 = Sport
7 Body Style 2 = 2 Door Pillared Hardtop
7 = 4 Door Pillared Hardtop
8 Engine C = 2.0L 4 Cyl. 16V
Y = 2.0L 4 Cyl. DOHC
9 Check Digit
10 Model Year V = 1997
11 Assembly Plant D = Belvidere
T = Toluca
12 Thru 17 Vehicle Build Sequence Assembly Sequence
VEHICLE SAFETY CERTIFICATION LABEL
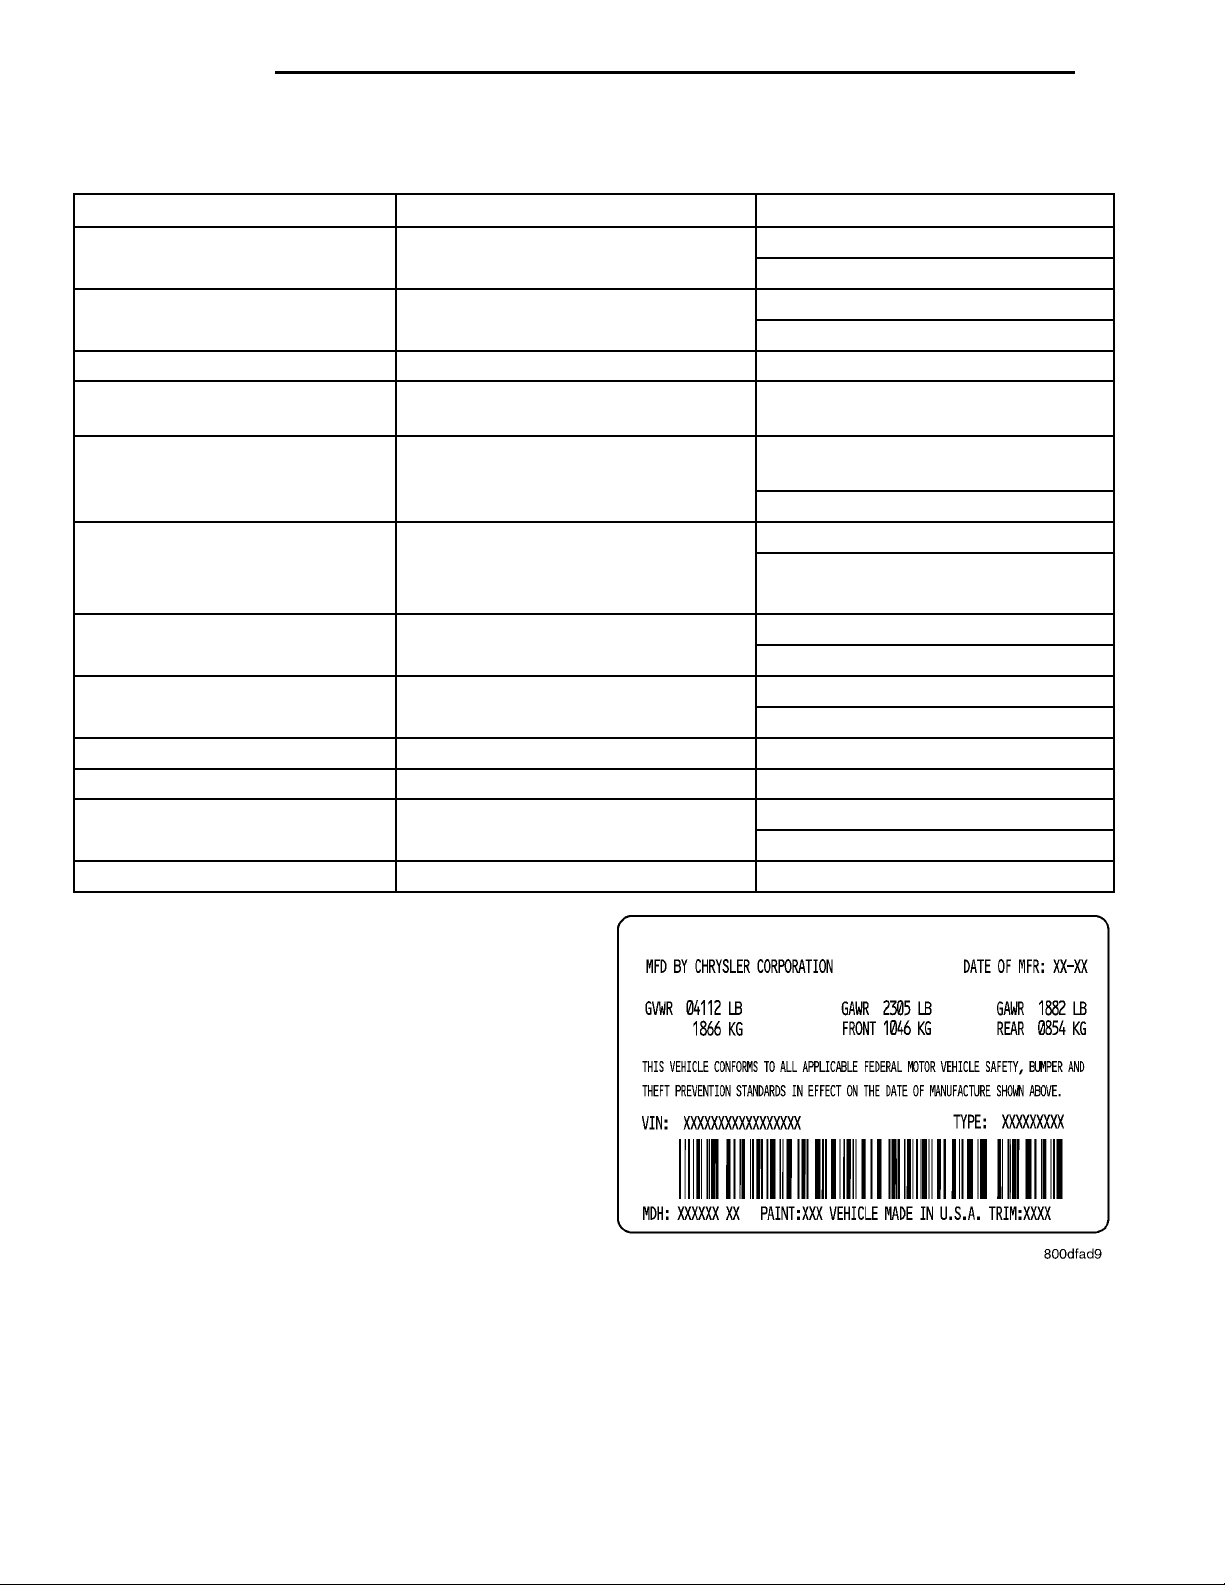
A vehicle safety certification label (Fig. 2) is
attached to the rear facing of the driver’s door. This
label indicates date of manufacture (month and
year), Gross Vehicle Weight Rating (GVWR), Gross
Axle Weight Rating (GAWR) front, Gross Axle Weight
Rating (GAWR) rear and the Vehicle Identification
Number (VIN). The Month, Day and Hour of manufacture is also included.
All communications or inquiries regarding the
vehicle should include the Month-Day-Hour and
Vehicle Identification Number.
BODY CODE EMBOSS
The Body Code Emboss is located in the engine
compartment on the front of the right strut tower.
There are two lines of information in the body code
emboss.
BODY CODE EMBOSS LINE 1
Line 1 contains the Vehicle Identification Number
(VIN). Refer to Vehicle Identification Number (VIN)
paragraph for proper breakdown of VIN code.
Fig. 2 Vehicle Safety Certification Label
BODY CODE EMBOSS LINE 2
DIGITS 1-3 —Paint Code
Refer to Group 23, Body for paint information.
DIGITS 4-7 —Trim Code
Refer to Parts Catalog for more information.
DIGITS 5-10 —Open
DIGITS 11-14 —Vehicle Order Number
Page 3
PL INTRODUCTION 3
GENERAL INFORMATION (Continued)
STANDARD BODY DIMENSIONS
INTERIOR DIMENSIONS
CAR
PL PL-42 1005 mm 928 mm 1080 mm 891 mm 1333 mm 1329 mm 1290 mm 1286 mm
PL PL-22 1005 mm 928 mm 1080 mm 891 mm 1321 mm 1391 mm 1277 mm 1369 mm
BODY
STYLE
HEAD ROOM LEG ROOM SHOULDER ROOM HIP ROOM
FRONT REAR FRONT REAR FRONT REAR FRONT REAR
39.6 in. 36.5 in. 42.5 in. 35.1 in. 52.5 in. 52.3 in. 50.8 in. 50.6 in.
39.6 in. 36.5 in. 42.5 in. 35.1 in. 52.0 in. 54.7 in. 50.3 in. 53.9 in.
EXTERIOR DIMENSIONS
CAR
PL PL-42 2642/104 1458/57.4 1458/57.4 4364/171.8 1708/67.2 1395/54.9
PL PL-22 2642/104 1458/57.4 1458/57.4 4364/171.8 1711/67.4 1395/54.9
BODY
STYLE
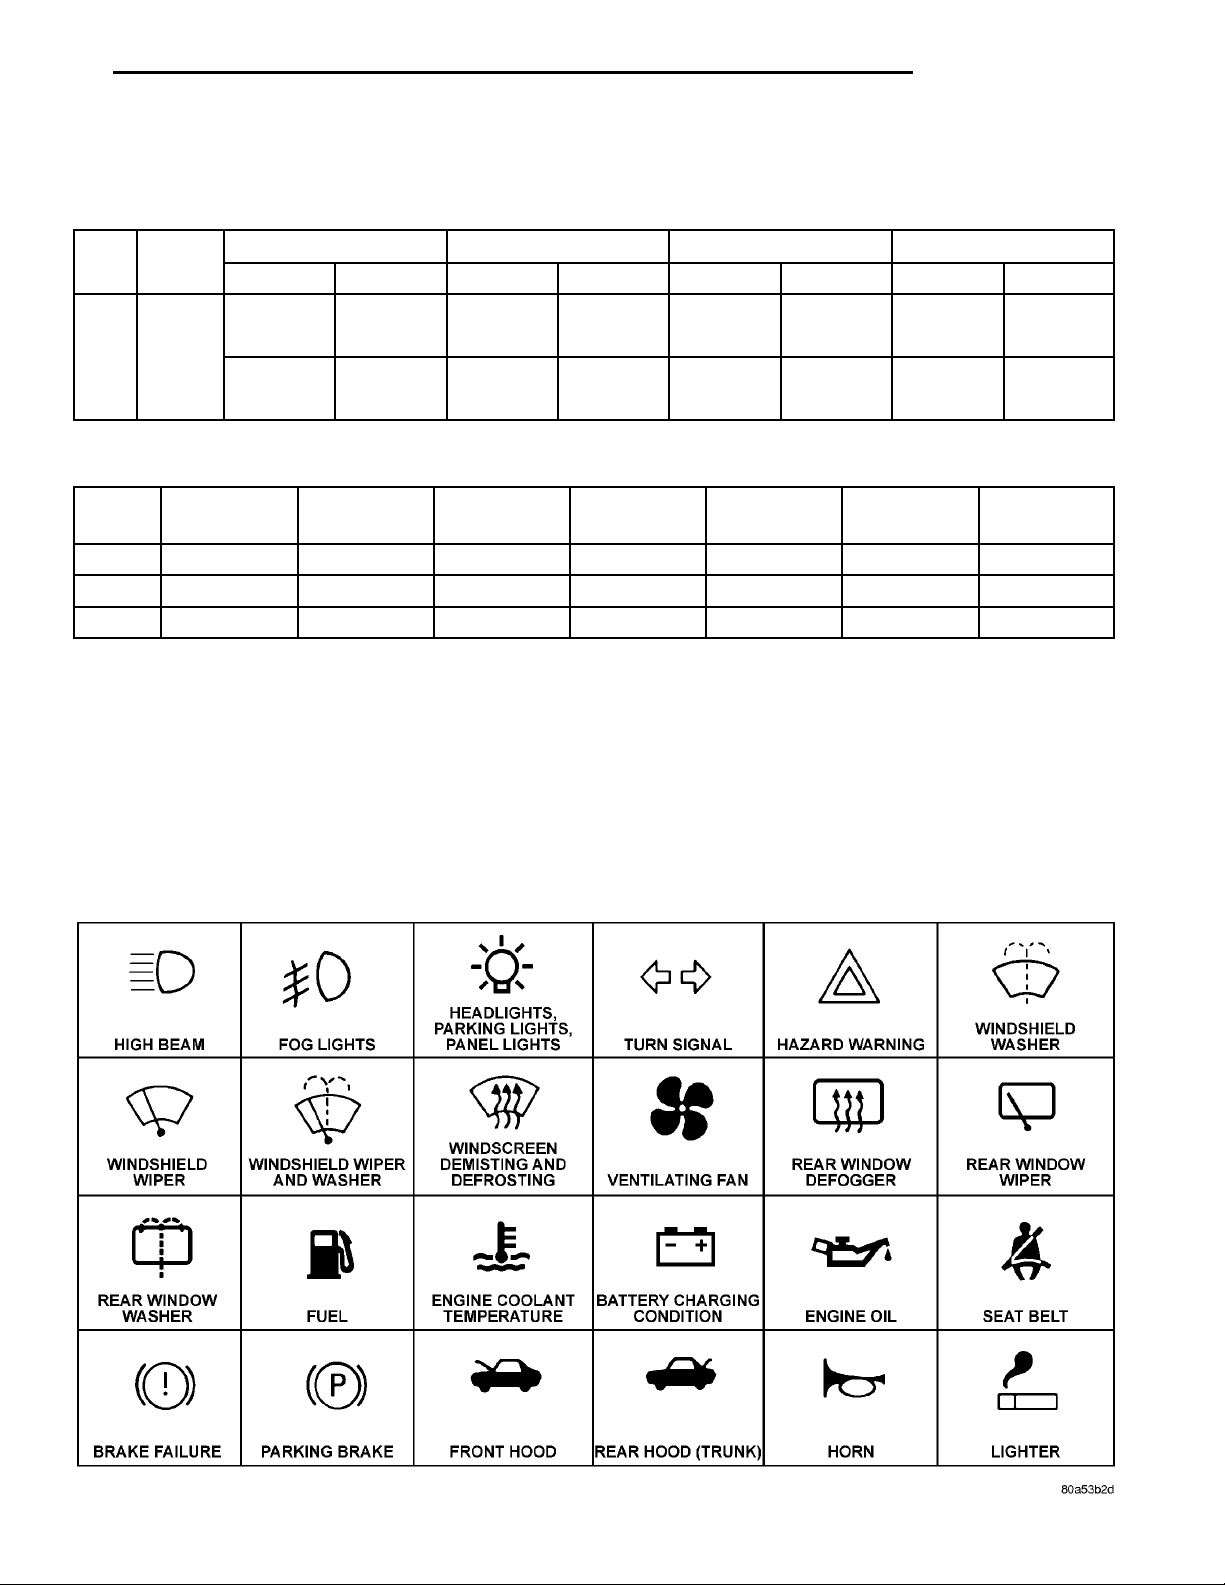
INTERNATIONAL VEHICLE CONTROL AND DISPLAY SYMBOLS
INTERNATIONAL VEHICLE CONTROL AND DISPLAY SYMBOLS
HIGH BEAMFOG LIGHTSHEADLIGHTS, PARKINGLIGHTS, PANEL LIGHTSTURN SIGNALHAZARD WARNINGWINDSHIELD WASHERWINDSHIELD WIPERWINDSHIELD WIPER ANDWASHERWINDSCREEN DEMISTINGAND DEFROSTINGVENTILATING FANREAR WINDOW DEFOGGERREAR WINDOW WIPERREAR WINDOW WASHERFUELENGINE COOLANT TEMPER-ATUREBATTERY CHARGING CON-DITIONENGINE OILSEAT BELTBRAKE FAILUREPARKING BRAKEFRONT HOODREAR HOOD (TRUNK)HORNLIGHTER
WHEEL
BASE
MM/IN. MM/IN. MM/IN. MM/IN. MM/IN. MM/IN.
FRONT
TRACK
REAR
TRACK
OVERALL
LENGTH
OVERALL
WIDTH
OVERALL
HEIGHT
controls. The symbols correspond to the controls and
displays that are located on the instrument panel.
The graphic symbols illustrated in the following
chart (Fig. 3) are used to identify various instrument
INTERNATIONAL CONTROL AND DISPLAY SYMBOLS
Fig. 3
Page 4
4 INTRODUCTION PL
GENERAL INFORMATION (Continued)
FASTENER IDENTIFICATION
FASTENER IDENTIFICATION
THREAD IDENTIFICATION
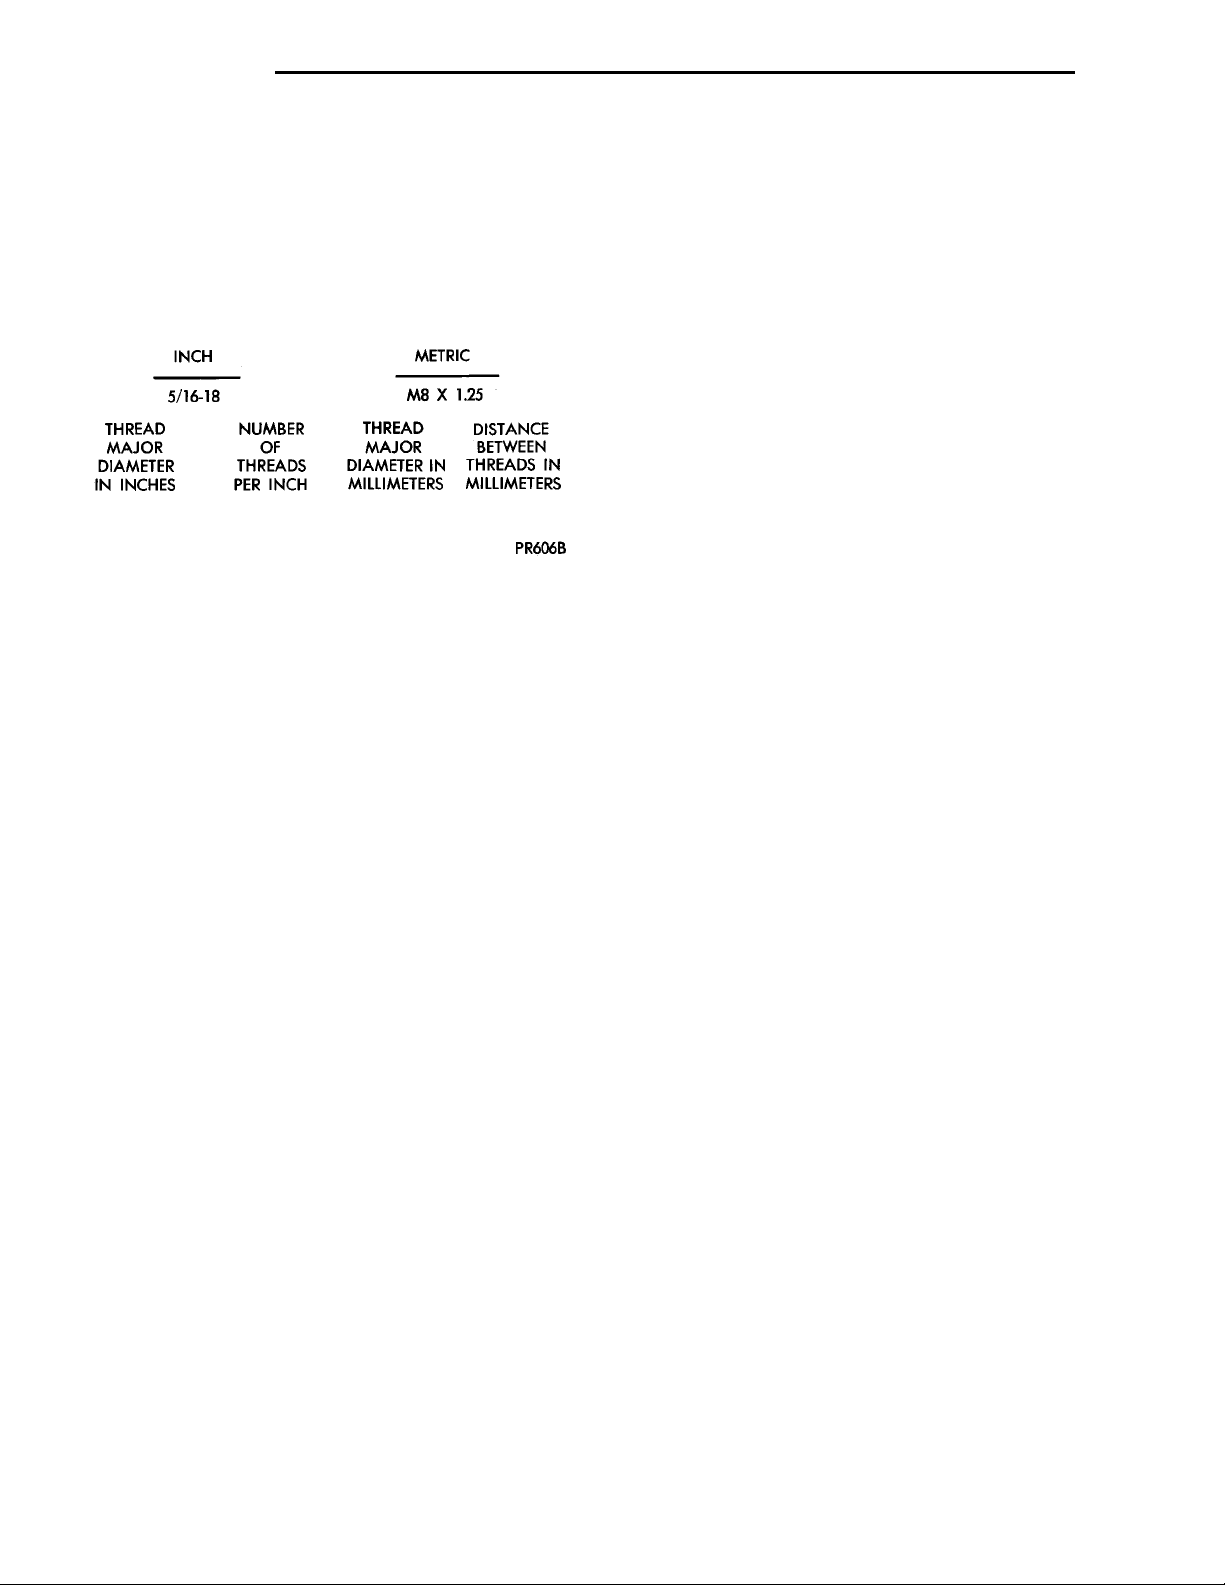
SAE and metric bolt/nut threads are not the same.
The difference is described in the Thread Notation
chart (Fig. 4).
Fig. 4 Thread Notation—SAE and Metric
GRADE/CLASS IDENTIFICATION
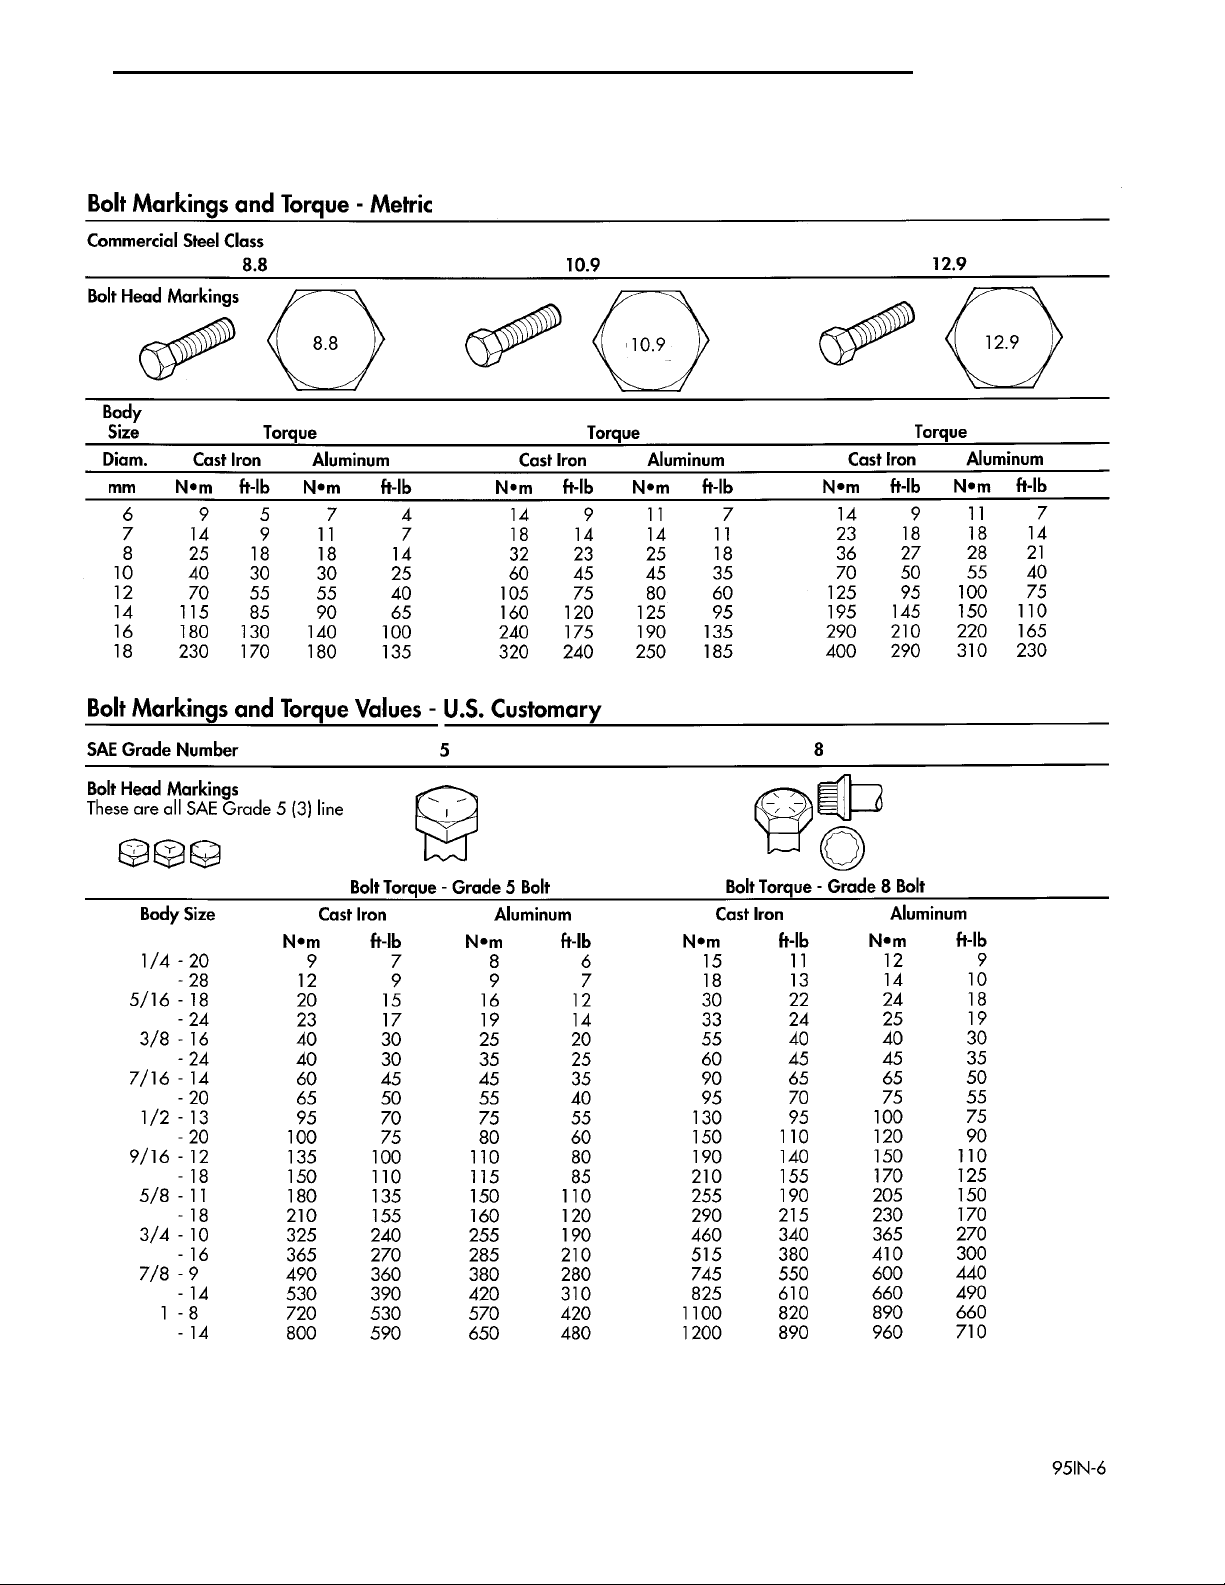
The SAE bolt strength grades range from grade 2
to grade 8. The higher the grade number, the greater
the bolt strength. Identification is determined by the
line marks on the top of each bolt head. The actual
bolt strength grade corresponds to the number of line
marks plus 2. The most commonly used metric bolt
strength classes are 9.8 and 12.9. The metric
strength class identification number is imprinted on
the head of the bolt. The higher the class number,
the greater the bolt strength. Some metric nuts are
imprinted with a single-digit strength class on the
nut face. Refer to the Fastener Identification and
Fastener Strength Charts.
Page 5
PL INTRODUCTION 5
GENERAL INFORMATION (Continued)
FASTENER IDENTIFICATION
Page 6
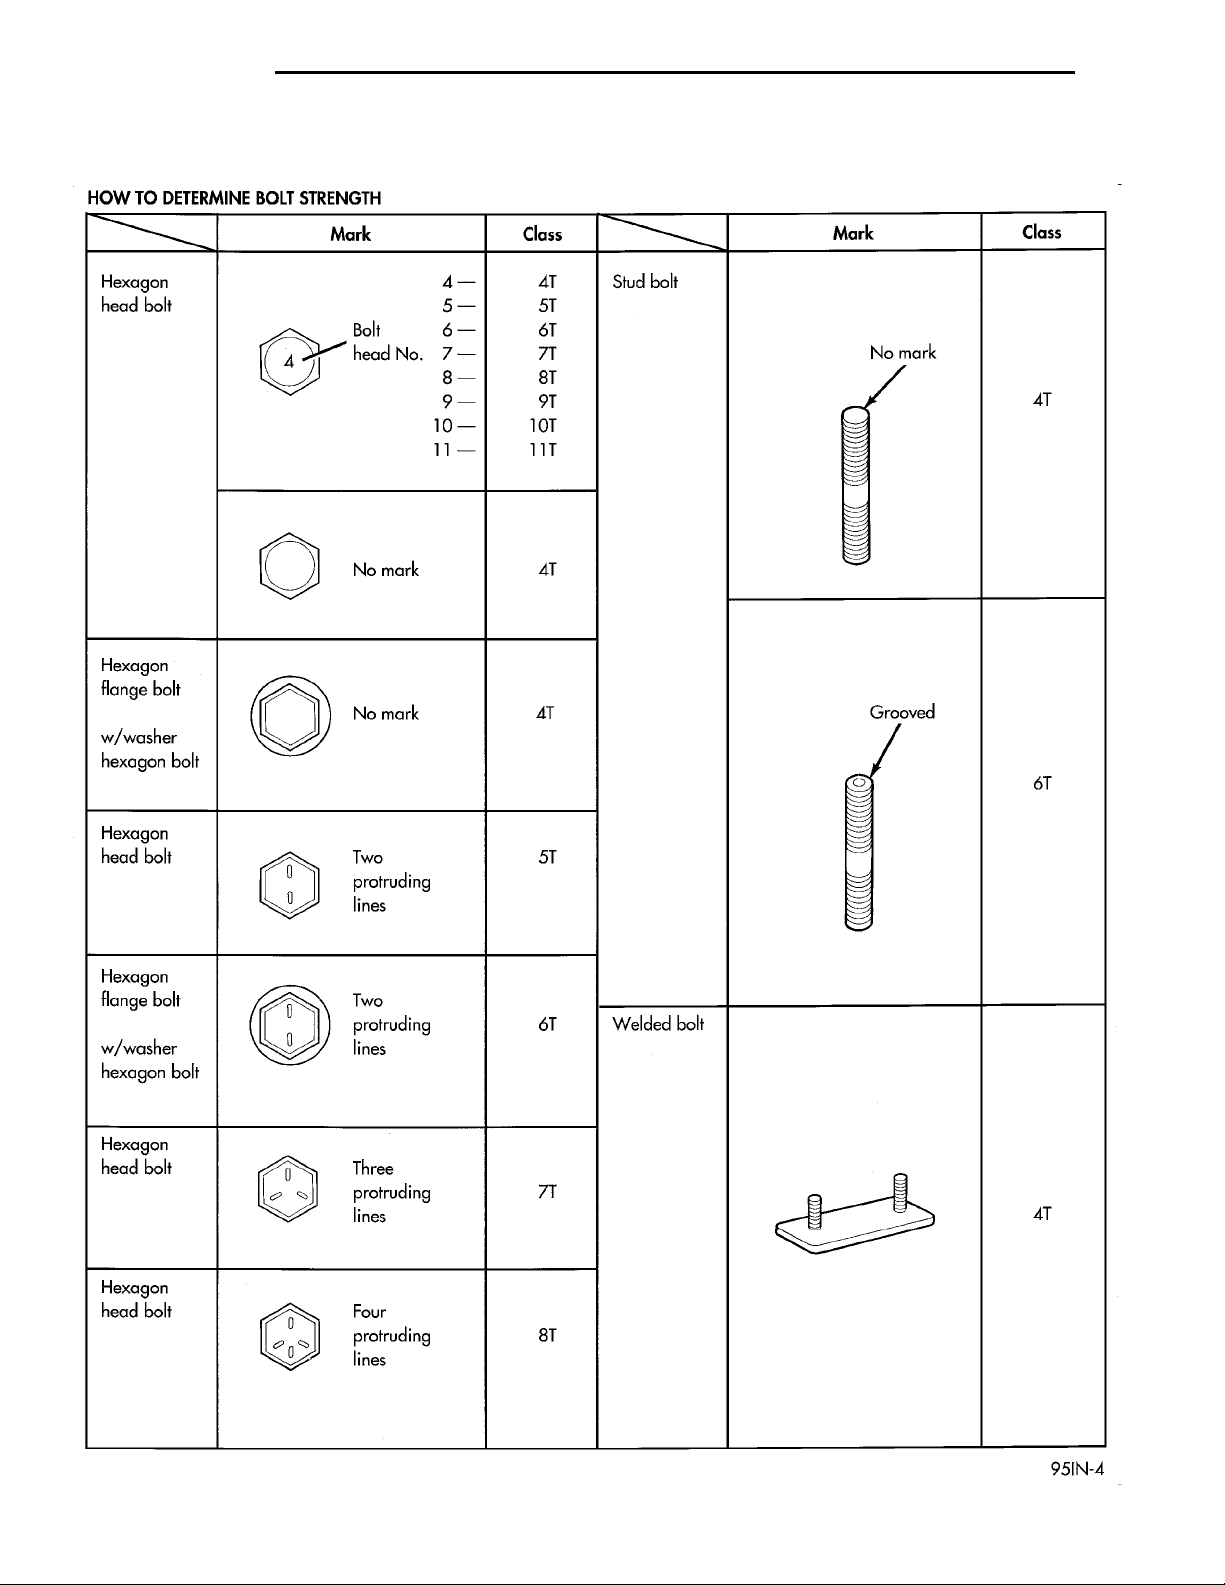
HOW TO DETERMINE BOLT STRENGTH Hexagon head bolt Bolt head No. Stud bolt No markNo mark Hexagonflange boltw/washerhexagon bolt No mark GroovedHexagon head boltTwo protrudinglinesHexagonflange bolt w/washerhexagon bolt Two protruding linesWelded bolt Hexagon headboltThree protrud-ing linesHexagon headbolt Four protrudinglines
6 INTRODUCTION PL
GENERAL INFORMATION (Continued)
FASTENER STRENGTH
Page 7

PL INTRODUCTION 7
GENERAL INFORMATION (Continued)
METRIC SYSTEM
WARNING: USE OF AN INCORRECT FASTENER
MAY RESULT IN COMPONENT DAMAGE OR PERSONAL INJURY.
Figure art, specifications and torque references in
this Service Manual are identified in metric and SAE
format.
During any maintenance or repair procedures, it is
important to salvage metric fasteners (nuts, bolts,
etc.) for reassembly. If the fastener is not salvageable, a fastener of equivalent specification should be
used.
CONVERSION FORMULAS AND EQUIVALENT VALUES
Multiply By To Get Multiply By To Get
in-lbs x 0.11298 = Newton-Meters (N·m) N·m x 8.851 = in-lbs
ft-lbs x 1.3558 = Newton-Meters (N·m) N·m x 0.7376 = ft-lbs
Inches Hg (60°F) x 3.377 = Kilopascals (kPa) kPa x 0.2961 = Inches Hg
psi x 6.895 = Kilopascals (kPa) kPa x 0.145 = psi
Inches x 25.4 = Millimeters (mm) mm x 0.03937 = Inches
Feet x 0.3048 = Meters (M) M x 3.281 = Feet
Yards x 0.9144 = Meters (M) M x 1.0936 = Yards
Miles x 1.6093 = Kilometers (Km) Km x 0.6214 = Miles
mph x 1.6093 = Kilometers/Hr. (Km/h) Km/h x 0.6214 = mph
Feet/Sec. x 0.3048 = Meters/Sec. (M/S) M/S x 3.281 = Feet/Sec.
Kilometers/Hr. x 0.27778 = Meters/Sec. (M/S) M/S x 3.600 = Kilometers/Hr.
mph x 0.4470 = Meters/Sec. (M/S) M/S x 2.237 = mph
The metric system is based on quantities of one,
ten, one hundred, one thousand and one million (Fig.
5).
Mega - (M) Million Deci - (D) Tenth
Kilo - (K) Thousand Centi - (C) Hundredth
Milli - (m) Thousandth
Fig. 5 Metric Prefixes
The following chart will assist in converting metric
units to equivalent English and SAE units, or vise
versa.
Refer to the Conversion Chart to convert torque
values listed in metric Newton- meters (N·m). Also,
use the chart to convert between millimeters (mm)
and inches (in.)
COMMON METRIC EQUIVALENTS
1 Inch = 25 Millimeters 1 Cubic
Inch
1 Foot = 0.3 Meter 1 Cubic
Foot
1 Yard = 0.9 Meter 1 Cubic
Yard
1 Mile = 1.6 Kilometers
= 16 Cubic Centimeters
= 0.03 Cubic Meter
= 0.8 Cubic Meter
Page 8
8 INTRODUCTION PL
GENERAL INFORMATION (Continued)
METRIC CONVERSION
in-lbs to N·m N·m to in-lbs
in-lb N·m in-lb N·m in-lb N·m in-lb N·m in-lb N·m N·m in-lb N·m in-lb N·m in-lb N·m in-lb N·m in-lb
2 .2260 42 4.7453 82 9.2646 122 13.7839 162 18.3032 .2 1.7702 4.2 37.1747 8.2 72.5792 12.2 107.9837 16.2 143.3882
4 .4519 44 4.9713 84 9.4906 124 14.0099 164 18.5292 .4 3.5404 4.4 38.9449 8.4 74.3494 12.4 109.7539 16.4 145.1584
6 .6779 46 5.1972 86 9.7165 126 14.2359 166 18.7552 .6 5.3107 4.6 40.7152 8.6 76.1197 12.6 111.5242 16.6 146.9287
8 .9039 48 5.4232 88 9.9425 128 14.4618 168 18.9811 .8 7.0809 4.8 42.4854 8.8 77.8899 12.8 113.2944 16.8 148.6989
10 1.1298 50 5.6492 90 10.1685 130 14.6878 170 19.2071 1 8.8511 5 44.2556 9 79.6601 13 115.0646 17 150.4691
12 1.3558 52 5.8751 92 10.3944 132 14.9138 172 19.4331 1.2 10.6213 5.2 46.0258 9.2 81.4303 13.2 116.8348 17.2 152.2393
14 1.5818 54 6.1011 94 10.6204 134 15.1397 174 19.6590 1.4 12.3916 5.4 47.7961 9.4 83.2006 13.4 118.6051 17.4 154.0096
16 1.8077 56 6.3270 96 10.8464 136 15.3657 176 19.8850 1.6 14.1618 5.6 49.5663 9.6 84.9708 13.6 120.3753 17.6 155.7798
18 2.0337 58 6.5530 98 11.0723 138 15.5917 178 20.1110 1.8 15.9320 5.8 51.3365 9.8 86.7410 13.8 122.1455 17.8 157.5500
20 2.2597 60 6.7790 100 11.2983 140 15.8176 180 20.3369 2 17.7022 6 53.1067 10 88.5112 14 123.9157 18 159.3202
22 2.4856 62 7.0049 102 11.5243 142 16.0436 182 20.5629 2.2 19.4725 6.2 54.8770 10.2 90.2815 14.2 125.6860 18.5 163.7458
24 2.7116 64 7.2309 104 11.7502 144 16.2696 184 20.7889 2.4 21.2427 6.4 56.6472 10.4 92.0517 14.4 127.4562 19 168.1714
26 2.9376 66 7.4569 106 11.9762 146 16.4955 186 21.0148 2.6 23.0129 6.6 58.4174 10.6 93.8219 14.6 129.2264 19.5 172.5970
28 3.1635 68 7.6828 108 12.2022 148 16.7215 188 21.2408 2.8 24.7831 6.8 60.1876 10.8 95.5921 14.8 130.9966 20 177.0225
30 3.3895 70 7.9088 110 12.4281 150 16.9475 190 21.4668 3 26.5534 7 61.9579 11 97.3624 15 132.7669 20.5 181.4480
32 3.6155 72 8.1348 112 12.6541 152 17.1734 192 21.6927 3.2 28.3236 7.2 63.7281 11.2 99.1326 15.2 134.5371 21 185.8736
34 3.8414 74 8.3607 114 12.8801 154 17.3994 194 21.9187 3.4 30.0938 7.4 65.4983 11.4 100.9028 15.4 136.3073 22 194.7247
36 4.0674 76 8.5867 116 13.1060 156 17.6253 196 22.1447 3.6 31.8640 7.6 67.2685 11.6 102.6730 15.6 138.0775 23 203.5759
38 4.2934 78 8.8127 118 13.3320 158 17.8513 198 22.3706 3.8 33.6342 7.8 69.0388 11.8 104.4433 15.8 139.8478 24 212.4270
40 4.5193 80 9.0386 120 13.5580 160 18.0773 200 22.5966 4 35.4045 8 70.8090 12 106.2135 16 141.6180 25 221.2781
ft-lbs to N·m N·m to ft-lbs
ft-lb N·m ft-lb N·m ft-lb N·m ft-lb N·m ft-lbN·m N·m ft-lb N·m ft-lb N·m ft-lb N·m ft-lb N·m ft-lb
1 1.3558 21 28.4722 41 55.5885 61 82.7049 81 109.8212 1 .7376 21 15.9888 41 30.2400 61 44.9913 81 59.7425
2 2.7116 22 29.8280 42 56.9444 62 84.0607 82 111.1770 2 1.4751 22 16.2264 42 30.9776 62 45.7289 82 60.4801
3 4.0675 23 31.1838 43 58.3002 63 85.4165 83 112.5328 3 2.2127 23 16.9639 43 31.7152 63 46.4664 83 61.2177
4 5.4233 24 32.5396 44 59.6560 64 86.7723 84 113.8888 4 2.9502 24 17.7015 44 32.4527 64 47.2040 84 61.9552
5 6.7791 25 33.8954 45 61.0118 65 88.1281 85 115.2446 5 3.6878 25 18.4391 45 33.1903 65 47.9415 85 62.6928
6 8.1349 26 35.2513 46 62.3676 66 89.4840 86 116.6004 6 4.4254 26 19.1766 46 33.9279 66 48.6791 86 63.4303
7 9.4907 27 36.6071 47 63.7234 67 90.8398 87 117.9562 7 5.1629 27 19.9142 47 34.6654 67 49.4167 87 64.1679
8 10.8465 28 37.9629 48 65.0793 68 92.1956 88 119.3120 8 5.9005 28 20.6517 48 35.4030 68 50.1542 88 64.9545
9 12.2024 29 39.3187 49 66.4351 69 93.5514 89 120.6678 9 6.6381 29 21.3893 49 36.1405 69 50.8918 89 65.6430
10 13.5582 30 40.6745 50 67.7909 70 94.9073 90 122.0236 10 7.3756 30 22.1269 50 36.8781 70 51.6293 90 66.3806
11 14.9140 31 42.0304 51 69.1467 71 96.2631 91 123.3794 11 8.1132 31 22.8644 51 37.6157 71 52.3669 91 67.1181
12 16.2698 32 43.3862 52 70.5025 72 97.6189 92 124.7352 12 8.8507 32 23.6020 52 38.3532 72 53.1045 92 67.8557
13 17.6256 33 44.7420 53 71.8583 73 98.9747 93 126.0910 13 9.5883 33 24.3395 53 39.0908 73 53.8420 93 68.5933
14 18.9815 34 46.0978 54 73.2142 74 100.3316 94 127.4468 14 10.3259 34 25.0771 54 39.8284 74 54.5720 94 69.3308
15 20.3373 35 47.4536 55 74.5700 75 101.6862 95 128.8026 15 11.0634 35 25.8147 55 40.5659 75 55.3172 95 70.0684
16 21.6931 36 48.8094 56 75.9258 76 103.0422 96 130.1586 16 11.8010 36 26.5522 56 41.3035 76 56.0547 96 70.8060
17 23.0489 37 50.1653 57 77.2816 77 104.3980 97 131.5144 17 12.5386 37 27.2898 57 42.0410 77 56.7923 97 71.5435
18 24.4047 38 51.5211 58 78.6374 78 105.7538 98 132.8702 18 13.2761 38 28.0274 58 42.7786 78 57.5298 98 72.2811
19 25.7605 39 52.8769 59 79.9933 79 107.1196 99 134.2260 19 14.0137 39 28.7649 59 43.5162 79 58.2674 99 73.0187
20 27.1164 40 54.2327 60 81.3491 80 108.4654 100 135.5820 20 14.7512 40 29.5025 60 44.2537 80 59.0050 100 73.7562
Page 9
PL INTRODUCTION 9
GENERAL INFORMATION (Continued)
in. to mm mm to in.
in. mm in. mm in. mm in. mm in. mm mm in. mm in. mm in. mm in. mm in.
.01 .254 .21 5.334 .41 10.414 .61 15.494 .81 20.574 .01 .00039 .21 .00827 .41 .01614 .61 .02402 .81 .03189
.02 .508 .22 5.588 .42 10.668 .62 15.748 .82 20.828 .02 .00079 .22 .00866 .42 .01654 .62 .02441 .82 .03228
.03 .762 .23 5.842 .43 10.922 .63 16.002 .83 21.082 .03 .00118 .23 .00906 .43 .01693 .63 .02480 .83 .03268
.04 1.016 .24 6.096 .44 11.176 .64 16.256 .84 21.336 .04 .00157 .24 .00945 .44 .01732 .64 .02520 .84 .03307
.05 1.270 .25 6.350 .45 11.430 .65 16.510 .85 21.590 .05 .00197 .25 .00984 .45 .01772 .65 .02559 .85 .03346
.06 1.524 .26 6.604 .46 11.684 .66 16.764 .86 21.844 .06 .00236 .26 .01024 .46 .01811 .66 .02598 .86 .03386
.07 1.778 .27 6.858 .47 11.938 .67 17.018 .87 22.098 .07 .00276 .27 .01063 .47 .01850 .67 .02638 .87 .03425
.08 2.032 .28 7.112 .48 12.192 .68 17.272 .88 22.352 .08 .00315 .28 .01102 .48 .01890 .68 .02677 .88 .03465
.09 2.286 .29 7.366 .49 12.446 .69 17.526 .89 22.606 .09 .00354 .29 .01142 .49 .01929 .69 .02717 .89 .03504
.10 2.540 .30 7.620 .50 12.700 .70 17.780 .90 22.860 .10 .00394 .30 .01181 .50 .01969 .70 .02756 .90 .03543
.11 2.794 .31 7.874 .51 12.954 .71 18.034 .91 23.114 .11 .00433 .31 .01220 .51 .02008 .71 .02795 .91 .03583
.12 3.048 .32 8.128 .52 13.208 .72 18.288 .92 23.368 .12 .00472 .32 .01260 .52 .02047 .72 .02835 .92 .03622
.13 3.302 .33 8.382 .53 13.462 .73 18.542 .93 23.622 .13 .00512 .33 .01299 .53 .02087 .73 .02874 .93 .03661
.14 3.556 .34 8.636 .54 13.716 .74 18.796 .94 23.876 .14 .00551 .34 .01339 .54 .02126 .74 .02913 .94 .03701
.15 3.810 .35 8.890 .55 13.970 .75 19.050 .95 24.130 .15 .00591 .35 .01378 .55 .02165 .75 .02953 .95 .03740
.16 4.064 .36 9.144 .56 14.224 .76 19.304 .96 24.384 .16 .00630 .36 .01417 .56 .02205 .76 .02992 .96 .03780
.17 3.318 .37 9.398 .57 14.478 .77 19.558 .97 24.638 .17 .00669 .37 .01457 .57 .02244 .77 .03032 .97 .03819
.18 4.572 .38 9.652 .58 14.732 .78 19.812 .98 24.892 .18 .00709 .38 .01496 .58 .02283 .78 .03071 .98 .03858
.19 4.826 .39 9.906 .59 14.986 .79 20.066 .99 25.146 .19 .00748 .39 .01535 .59 .02323 .79 .03110 .99 .03898
.20 5.080 .40 10.160 .60 15.240 .80 20.320 1.00 25.400 .20 .00787 .40 .01575 .60 .02362 .80 .03150 1.00 .03937
Page 10

10 INTRODUCTION PL
GENERAL INFORMATION (Continued)
TORQUE REFERENCES
Individual Torque Charts appear at the end of
many Groups. Refer to the Standard Torque Specifi-
TORQUE SPECIFICATIONS
SPECIFIED TORQUE FOR STANDARD BOLTS
Class DiametermmPitch mm Specified torque
Hexagon head bolt Hexagon flange bolt
N·m kgf-cm ft-lbf N·m kgf-cm ft-lbf
6155548in.-lbf 6 60 52 in.-lbf
8 1.25 12.5 130 9 14 145 10
4T 10 1.25 26 260 19 29 290 21
12 1.25 47 480 35 53 540 39
14 1.5 74 760 55 84 850 61
16 1.5 115 1,150 83 — — —
6 1 6.5 65 56 in.-lbf 7.5 75 65 in.-lbf
8 1.25 15.5 160 12 17.5 175 13
5T 10 1.25 32 330 24 36 360 26
12 1.25 59 600 43 65 670 48
14 1.5 91 930 67 100 1,050 76
16 1.5 140 1,400 101 — — —
cations Chart for torque references not listed in the
individual torque charts.
6188069in.-lbf 9 90 78 in.-lbf
8 1.25 19 195 14 21 210 15
6T 10 1.25 39 400 29 44 440 32
12 1.25 71 730 53 80 810 59
14 1.5 110 1,100 80 125 1,250 90
16 1.5 170 1,750 127 — — —
6 1 10.5 110 8 12 120 9
8 1.25 25 260 19 28 290 21
7T 10 1.25 52 530 38 58 590 43
12 1.25 95 970 70 105 1,050 76
14 1.5 145 1,500 108 165 1,700 123
16 1.5 230 2,300 166 — — —
8 1.25 29 300 22 33 330 24
8T 10 1.25 61 620 45 68 690 50
12 1.25 110 1,100 80 120 1,250 90
8 1.25 34 340 25 37 380 27
9T 10 1.25 70 710 51 78 790 57
12 1.25 125 1,300 94 140 1,450 105
8 1.25 38 390 28 42 430 31
10T 10 1.25 78 800 58 88 890 64
12 1.25 140 1,450 105 155 1,600 116
8 1.25 42 430 31 47 480 35
11T 10 1.25 87 890 64 97 990 72
12 1.25 155 1,600 116 175 1,800 130
 Loading...