

Page 1

UPC5100/UPC5110
Portable & Rack-mountable Pneumatic
Pressure Calibration Console
Operation & Maintenance Manual
CONDEC Sales Phone No. (888) 295-8475
CONDEC Web Site: www.4condec.com
63257
Page 2

Contents
About This Manual................................................................................................................................... 1
1.0 Introduction.................................................................................................................................. 1
2.0 Operation...................................................................................................................................... 4
2.1 Pressure Cylinder Filling Procedure . . . . . . . . . . . . . . . . . . . . . . . . . . . . . . . . . . . . . . . . . . . . . . . . . . 4
2.2 Shop Air Operation . . . . . . . . . . . . . . . . . . . . . . . . . . . . . . . . . . . . . . . . . . . . . . . . . . . . . . . . . . . . . . 5
2.3 Initial Setup Procedure. . . . . . . . . . . . . . . . . . . . . . . . . . . . . . . . . . . . . . . . . . . . . . . . . . . . . . . . . . . . 5
2.4 Pressure Measurement Sequence (Gage Only Unit). . . . . . . . . . . . . . . . . . . . . . . . . . . . . . . . . . . . . . 6
2.5 Vacuum Measurement Sequence . . . . . . . . . . . . . . . . . . . . . . . . . . . . . . . . . . . . . . . . . . . . . . . . . . . 7
2.6 Battery Operation . . . . . . . . . . . . . . . . . . . . . . . . . . . . . . . . . . . . . . . . . . . . . . . . . . . . . . . . . . . . . . . 8
3.0 Calibration.................................................................................................................................... 9
3.1 Pneumatic Calibration Set-up . . . . . . . . . . . . . . . . . . . . . . . . . . . . . . . . . . . . . . . . . . . . . . . . . . . . . . 9
3.2 Instrument Calibration Set-up . . . . . . . . . . . . . . . . . . . . . . . . . . . . . . . . . . . . . . . . . . . . . . . . . . . . . . 9
3.3 Zero/Span Calibration . . . . . . . . . . . . . . . . . . . . . . . . . . . . . . . . . . . . . . . . . . . . . . . . . . . . . . . . . . . 10
3.4 Linearity and Hysteresis Calibration . . . . . . . . . . . . . . . . . . . . . . . . . . . . . . . . . . . . . . . . . . . . . . . . . 11
3.5 Shunt Resistor Calibration . . . . . . . . . . . . . . . . . . . . . . . . . . . . . . . . . . . . . . . . . . . . . . . . . . . . . . . . 12
3.6 Voltage/Current Input Calibration. . . . . . . . . . . . . . . . . . . . . . . . . . . . . . . . . . . . . . . . . . . . . . . . . . . 12
3.7 Permanent Data Storage . . . . . . . . . . . . . . . . . . . . . . . . . . . . . . . . . . . . . . . . . . . . . . . . . . . . . . . . . 13
3.8 Normal Mode Test. . . . . . . . . . . . . . . . . . . . . . . . . . . . . . . . . . . . . . . . . . . . . . . . . . . . . . . . . . . . . . 13
4.0 Maintenance and Service.......................................................................................................... 14
4.1 Troubleshooting. . . . . . . . . . . . . . . . . . . . . . . . . . . . . . . . . . . . . . . . . . . . . . . . . . . . . . . . . . . . . . . . 14
4.2 Maintenance and Service Procedures . . . . . . . . . . . . . . . . . . . . . . . . . . . . . . . . . . . . . . . . . . . . . . . 14
4.2.1 UPC5100/UPC5110 Panel/Chassis - Removal and Installation . . . . . . . . . . . . . . . . . . . . . . . . . . . . . . 14
4.2.2 Nitrogen Cylinder Assembly (PN 59531) - Removal and Installation . . . . . . . . . . . . . . . . . . . . . . . . . . 15
4.2.3 ORION-2D Manifold Removal (PN 55286). . . . . . . . . . . . . . . . . . . . . . . . . . . . . . . . . . . . . . . . . . . . . . 16
4.2.4 ORION-2D Manifold - Valve Seat Removal . . . . . . . . . . . . . . . . . . . . . . . . . . . . . . . . . . . . . . . . . . . . . 16
4.2.5 ORION-2D Manifold - Vernier Control Disassembly. . . . . . . . . . . . . . . . . . . . . . . . . . . . . . . . . . . . . . . 17
4.2.6 ORION-2D Manifold - Vernier Control Reassembly . . . . . . . . . . . . . . . . . . . . . . . . . . . . . . . . . . . . . . . 17
4.2.7 ORION-2C Manifold - Valve Seat Installation. . . . . . . . . . . . . . . . . . . . . . . . . . . . . . . . . . . . . . . . . . . . 18
4.2.8 ORION-2D Manifold - Panel Installation. . . . . . . . . . . . . . . . . . . . . . . . . . . . . . . . . . . . . . . . . . . . . . . . 19
4.2.9 ORION-2D Manifold - Valve Adjustment Procedure. . . . . . . . . . . . . . . . . . . . . . . . . . . . . . . . . . . . . . . 19
4.2.10 Chassis Mounted Regulator (PN 55502) - Removal, Installation and Adjustment. . . . . . . . . . . . . . . . . 21
4.2.11 Pressure Limit Control (PN 58409) - Regulator Removal and Installation. . . . . . . . . . . . . . . . . . . . . . . 22
4.2.12 Supply Pressure (PN 59730) and Pressure Limit Monitor (PN 59706) Gauges-Removal and Installation. . . . . . . . . 23
4.2.13 Test Port Quick-Connect Fitting (PN 59762) - Removal and Installation. . . . . . . . . . . . . . . . . . . . . . . . 23
4.2.14 Test Port Filter (PN 54188) - Removal, Cleaning and Installation . . . . . . . . . . . . . . . . . . . . . . . . . . . . . 24
4.2.15 Vacuum Generator - Removal, Cleaning and Installation . . . . . . . . . . . . . . . . . . . . . . . . . . . . . . . . . . . 24
4.2.16 Vacuum Control Regulater (PN 59765) - Removal, Installation and Adjustment. . . . . . . . . . . . . . . . . . 26
4.2.17 Inlet Check Valve, Nitrogen Fill Port (PN 60263) - Removal, Disassembly and Installation . . . . . . . . . . 27
4.2.18 AC Fuse (PN 58076) - Removal and Installation . . . . . . . . . . . . . . . . . . . . . . . . . . . . . . . . . . . . . . . . . 27
4.2.19 AC Power/EMI Line Filter (PN 58870) - Removal and Installation. . . . . . . . . . . . . . . . . . . . . . . . . . . . . 28
4.2.20 Power Switch (PN 55187) for Battery Units - Removal and Installation . . . . . . . . . . . . . . . . . . . . . . . . 28
4.2.21 Power Switch (PN 58878) for Non-Battery Units - Removal and Installation . . . . . . . . . . . . . . . . . . . . 29
4.2.22 Range Select (PN 54186) and Display Select Switches (PN 59429) - Removal and Installation . . . . . . 29
4.2.23 Zero Switch (PN 58886) - Removal and Installation. . . . . . . . . . . . . . . . . . . . . . . . . . . . . . . . . . . . . . . 30
4.2.24 Power Supply Assembly (Battery Units Only) - Removal and Installation . . . . . . . . . . . . . . . . . . . . . . . 31
4.2.25 BATTERY (Replacement Kit PN 55354) - Removal, Installation and Adjustments . . . . . . . . . . . . . . . . 31
4.3 Orion-2D Valve Assembly Component Parts List . . . . . . . . . . . . . . . . . . . . . . . . . . . . . . . . . . . . . . . 33
Copyright © 2002 Rice Lake Weighing Systems. All rights reserved. Printed in the United States of America.
Specifications subject to change without notice.
January 2002
Page 3

5.0 Model Number System .............................................................................................................. 36
6.0 Available Ranges, Conversions and Resolutions...................................................................... 37
7.0 Options - Replacement Kits....................................................................................................... 38
8.0 Specifications............................................................................................................................ 39
UPC5100/UPC5110 Warranty and Return Policy................................................................................... 51
UPC5100/UPC5110 Return Material Authorization Form....................................................................... 52
Page 4

About This Manual
This manual is intended for use by service technicians
responsible for installing and servicing the
UPC5100/UPC5110 pneumatic pressure console.
The UPC5100 portable pneumatic pressure calibrator
and the rack-mounted UPC5110 are rugged, compact
instruments manufactured by Condec. They are
designed to provide superior accuracy, range of
calibration and ease of operation when used for the
calibration of a wide variety of pressure sensing and
measuring devices.
These instruments utilize a repeatable sensor coupled
to microprocessor-based electronic circuitry and a
selectable unit display system. This provides an
easy-to-read and accurate digital representation of the
measured pressure. This all electro-mechanical device
combines a 7 cu. ft., 2216 PSI cylinder with our
precision ORION-2D vernier. The unit has one test
port and front panel gauges that indicate system
pressure and remaining pressure in the internal
cylinder . A pressure regulator acts as a pressure limiter
so that the operator can not over-pressurize a unit
under test. Fill and test hoses are supplied for the
customer. Standard front panel buttons and switches
provide selection of the desired mode, (pressure or
vacuum), pressure range, push-button zeroing and
internal self-check feature. This manual has been
written to give the user a simple and clear explanation
of how to operate, calibrate, and maintain these
instruments.
Before attempting to use either style
Caution
the equipment. This is a high-pressure system. It is
strongly recommended that only personnel formally
trained in the use of pneumatic pressure equipment be
permitted to operate it. Potentially dangerous conditions
can be produced through negligent handling or operation
of the console due to the high pressure cylinder
contained within the unit.
These units are strictly for use with pneumatic pressures.
Erroneous readings and potential damage can result from
the introduction of hydraulic fluids into the internal tubing
lines.
pressure calibrator, the following
instructions must be carefully read
and understood by personnel using
Authorized distributors and their
employees can view or download this
manual from the Condec distributor site
www.4condec.com
at
.
1.0 Introduction
Utilizing microprocessor technology , the UPC5100 and rack-mounted UPC5110 instruments of fer a combination
of features, performance, versatility, and reliability not previously available in a single, self-contained pressure
calibration instrument. Some of the features are listed below:
• Independent switch-selectable pressure ranges.
•Accuracy of each range equal to or better than ±0.05% full scale.
•Both pressure and vacuum calibrations available via front panel switch selection.
•Automatic self-check: Computer-controlled internal circuitry provides automatic maintenance of both zero
and span calibration data to ensure long-term stability and accuracy.
•Digital Display: Large LED digits provide excellent readability under all lighting conditions (also a vailable
with a Liquid Crystal Display).
•Using a manually adjustable regulator, the maximum system input pressure is adjusted to any value higher
(typically 20 to 50%) than the full scale range of the device being tested and, the unit under test is fully
protected from being inadvertently over-pressurized.
• Portable: These compact, self-contained systems are easily carried and operated by only one person. Total
weight is less than 40 pounds.
Introduction
1
Page 5

2
• System Calibration: The instruments can be completely calibrated without being removed from the e xternal
case. A separate plug-in Condec Calibration Module (PN 60109) provides access to the computer when
calibration is performed. No manual alignment or potentiometer adjustments are required.
•Calibration Integrity: Once calibrated, the tamper-proof design provides numerous safeguards that
guarantee the integrity of pressure readings obtained. The LED provides the operator with status
information during both operation and calibration.
• Pressure Source: An internal supply cylinder with a volume of 7.0 std. cu. ft. of N
provides up to 2015
2
PSIG of pressure for calibration and test. A quick-disconnect fitting with a check valve provides
re-charging capability.
• Simple Operation: All controls, indicators and pressure ports are accessible from the front panel. Section 2
provides clear, concise instructions for system operation.
•Data Input Capability: A front panel-mounted connector and selector switch permit the 4-20 mA current
signal from the gage-under-test or voltage to be displayed. Transducer excitation voltage of 18 VDC is
provided as a standard feature.
• Safe, Clean Operation: All pressure components are made of brass, copper, aluminum or stainless steel and
proof-tested to at least 150% of maximum operating pressure. In addition, the system contains a
high-pressure burst disk and relief valves to protect both the operator and system components from harm in
the event of over-pressurization.
The heart of this calibration system is a highly stable and repeatable pressure transducer. These sensors produce
an electrical output signal which is linearly proportional to the applied pressure.
By combining these sensors with microprocessor-based circuitry, an even higher degree of operational accuracy
and precision has been accomplished. For example, computer-generated correction curves for both the
non-linearity and the hysteresis of the sensors improve these characteristics by an order of magnitude or more. In
addition, a self-check feature ensures long-term accuracy by utilizing the computer to generate and control an
internal shunt calibration mode of operation. The indicators full-scale reading is compared against, and if
necessary, corrected to the digitally-stored value for full scale obtained at the time of initial pressure calibration.
The computer is programmed with a series of internal self-diagnostic routines that continually monitor and check
every bit of data stored and processed by this system. The system either notes or shuts down operation in the
event of an out-of-tolerance reading or outright failure.
The UPC5100 has an internal, rechargeable 12 volt lead acid battery, that provides a minimum of six hours of
complete portability when fully charged. An ON/OFF and battery test switch is provided to conserve energy
when the instrument is not in use and to provide the operator with battery voltage status during use. It also has a
LO BATT
indicator on display.
UPC5100/UPC5110 Operation & Maintenance Manual
Page 6

The following schematic provides an overview of the UPC5100/UPC5110’s function.
Figure 1-1. UPC5100/UPC5110 Flow Diagram
Introduction
3
Page 7
4
2.0 Operation
The following sections explain the various procedures for operating the UPC5100/UPC5110.
2.1 Pressure Cylinder Filling Procedure

To initially fill or refill the internal pressure cylinder (2015 PSI max) of the UPC5100/UPC5110, see Figure 2-1
and proceed by following these steps:
NOTE: Check the Nitrogen Fill Port markings on Pressure Console, some units may be 2216 PSI max.
1. Close PRESSURE LIMIT CONTROL (1) by pulling regulator knob outward and turning
counter-clockwise. When closed, push knob inward. Close the COARSE ADJUSTMENT valve (2) by
rotating clockwise until it stops.
2. Connect the fill hose (3), to a clean regulated nitrogen source (5).
3. Connect the other end of the fill hose (3) to the male fill port fitting (4).
4. Slowly open the valve on the nitrogen source and allow the gas to flow into the pressure cylinder. The
SUPPLY PRESSURE gauge (6) indicates the amount of pressure within the internal cylinder.
NOTE: The Inlet Check Valve (PN 60263) and the Nitrogen Fill Port (Section 4.2.17 on page 32; Figure 4-4 on page 41)
can be damaged if pressure is released too fast.
5. Use the following procedure for filling the cylinder:
a) Fill cylinder to 1000 PSI at a rate of charge equal to a minimum of two minutes, then wait five
minutes for system to stabilize.
b) Fill cylinder from 1000 PSI to maximum pressure at a rate of charge equal to a minimum of two
minutes.
c) Wait five minutes for system to stabilize before using.
NOTE:
Figure 2-1. Pressure Cylinder Fill Procedure
UPC5100 shown, AC Input (7) and Fill Port (4) are on back of UPC5110 Rack Mountable Calibrator.
UPC5100/UPC5110 Operation & Maintenance Manual
Page 8
2.2 Shop Air Operation
1. Turn the SUPPLY SELECT valve (7) to the SHOP AIR position and connect a shop air hose to the male
fill port (4). Maximum input pressure is 150 PSI.
2.3 Initial Setup Procedure

To prepare for actual calibration usage, see Figure 2-2 below and proceed as follows:
1. Check that the COARSE ADJUSTMENT valve (2) is closed (rotate clockwise until it stops) and that the
VENT valve (8) is open (two turns counter-clockwise from its stop).
2. Plug in the power cord (7) and energize the unit by flipping the power switch (18) to OPERATE . The
UPC5100/UPC5110 will perform an internal functional self-check. If acceptable, a 100.00 flashes briefly
and the display returns to a normal reading. Allow at least ten minutes warm-up time. Select the desired
full scale pressure range via the five-position RANGE SELECT rotary switch (19). For the best accuracy,
the selected range must be greater, but close as possible to, the full scale range of the device under test.
NOTE: Do not switch pressure ranges during a calibration cycle.
3. Set the DISPLAY SELECT switch (16) to the PRESSURE position.
4. Connect the male end of the test hose to the TEST PORT (17) fitting.
5. Connect the swivel fitting end (7/16-20) of the test (output) hose to the device-under-test (use adapters if
required). Tighten all connections properly.
Figure 2-2. Initial Setup Procedure
NOTE: UPC5100 shown, AC input (7) and fill port (4) are on back side of UPC5110 Rack Mountable Calibrator.
6. Optional - if the current (4.0000 to 20.000 mA) measurement features are used, connect the provided
transducer test cable (PN 55092), to the transducer test jacks (14).
When connected, the transducer test cable provides +32 VDC excitation on non-battery units, or +18 VDC
excitation on battery units. The internal impedance (load) is 10 ohms.
NOTE: The +excitation voltage is only available 110-120 VAC operation.
Operation
5
Page 9
6
The display scaling for these current measurements are as follows:
SWITCH POSITION
Current 0-20.000 mA by 0.005 mA
*Voltage 0-100.00 mV by 0.02 mV
Table 2-1. Display Select Switch (16)
NOTE: UPC5100/UPC5110 reads a 4-20 mA signal only, but will display as either 4-20 mA or 20-100 mV.
DISPLAY READING
The test cable connector wiring is as follows:
CONNECTOR PIN DESIGNATION
A+ VDC
B+ SIGNAL
C NOT USED
D VOLTAGE & SIGNAL COMMON
Table 2-2. Transducer Test Cable (PN 55092)
NOTE: Connector pin designations are for reference only, and are no longer a connector on newer units. See Figure 2-2
on page 5 (14).
FUNCTION
2.4 Pressure Measurement Sequence (Gage Only Unit)
NOTE: See Figure 2-3 on page 5 when following these steps:
1. Turn the MODE SELECT valve (10) to the PRESSURE position.
2. Close the COARSE ADJUSTMENT valve (2), clockwise, and open the VENT valve (8),
counter-clockwise.
3. Using the PRESSURE LIMIT CONTROL regulator (1), (pull knob outward while adjusting) adjust the
maximum system input pressure (as read by the PRESSURE LIMIT MONITOR [9]), to any desired value
higher (typically 20-50% higher) than the full-scale range of the device under test. Using this technique,
the device under test is fully protected from being accidentally over-pressurized.
4. Zero unit by momentarily depressing the ZERO switch (12) for less than five seconds.
NOTE: The instrument can be zeroed at any time, as long as the VENT valve (8) is open, by momentarily depressing the
ZERO switch (12) for less than five seconds.
5. To apply pressure, close the VENT valve (8), approximately tw o turns clockwise, until it stops, then open
the COARSE ADJUSTMENT valve (2) approximately 1/2 turn counter-clockwise until the numerical
display begins to move. The operator may change the pressure rapidly until reaching approximately 90%
of the desired final value.
6. Use either the COARSE ADJUSTMENT (2) or VENT valve (8) to obtain a specific pressure reading. Both
provide precise control. As the pressure approaches the desired value, the valve being used for control
should be rotated slowly clockwise to its closed position.
7. To obtain exact pressure readings, slowly rotate the VERNIER control (13) knob in the direction required
(clockwise to increase pressure) as indicated by the electronic numerical display.
8. The transducer current measurement can be displayed at any time by placing the DISPLAY SELECT
switch (16) in its CURRENT position.
UPC5100/UPC5110 Operation & Maintenance Manual
Page 10

Figure 2-3. Pressure or Vacuum Measurement Sequence
NOTE: UPC5100 shown, AC Input (7) and Fill Port (4) are on back side of UPC5110 Rack Mountable Calibrator.
2.5 Vacuum Measurement Sequence
See Figure 2-3 above and proceed as follows:
1. Turn the MODE SELECT valve (10) to the VACUUM position.
2. Close the COARSE ADJUSTMENT valv e (2) clockwise and open the VENT valv e (8), counter-clockwise.
3. Zero the unit by pressing the ZERO button (12).
4. If only pressure measurements greater than atmospheric pressure are required continue to step 4.1. If
simultaneous pressure measurements above and below atmospheric pressure, or if a vacuum level higher
than 27” Hg are required, go to step 5.
4.1 Close the VENT valve (8) (approximately two turns to its stop) and open the COARSE
ADJUSTMENT valve (2) slowly by rotating knob counter-clockwise until the numerical display
begins to move. It will immediately acti vate the vacuum conv erter. A v acuum as lo w as 27” Hg can
be maintained in the system without the use of an external vacuum pump. In general, the pressure
may be changed rapidly until reaching approximately 90% of its desired final value. Closing the
COARSE ADJUSTMENT valve (2), clockwise will deactivate the vacuum converter and trap the
vacuum in the system.
NOTE: The vacuum may be vented by opening VENT valve counter-clockwise or switching the MODE SELECT to the
PRESSURE position and opening the COARSE ADJUSTMENT valve counter-clockwise.
4.2 Use the COARSE ADJUSTMENT (2) and VENT valve (8) to obtain a specific pressure reading.
Both provide precise control. As the pressure approaches the desired value, the valve being used
for control should be rotated slowly clockwise to its closed position.
4.3 To obtain exact pressure readings, slowly rotate the VERNIER control (13) knob in the direction
required (counter-clockwise to increase vacuum) as indicated by the electronic numerical display.
5. If simultaneous pressure measurements above and below atmospheric pressure are required, or if a
vacuum lev el higher than 27” Hg are required, connect a vacuum pump to the VACUUM/VENT port (15)
as shown in Figure 2-3 on page 7.
6. Open the VENT valve (8). Close the COARSE ADJUSTMENT valve (2) and apply power to the vacuum
pump and allow it to evacuate the system for several minutes or until the digital display reading reaches
equilibrium near zero PSIA. Press the ZERO button to establish a zero reference on the display.
Operation
7
Page 11

8
7. With the vacuum pump still running, close the VENT valve (8) and check for system leaks. If there are
none, continue to step 7.1
7.1 To apply pressure, close the VENT valve (8) (approximately two turns to its stop) and open the
COARSE ADJUSTMENT valve (2) (approximately 1/2 turn counter-clockwise until the numerical
display begins to move). In general, the pressure may be changed rapidly until reaching
approximately 90% of its desired final value.
7.2 Use either the COARSE ADJUSTMENT (2) or VENT valve (8) to obtain a specific pressure
reading. Both provide precise control. As the pressure approaches the desired value, the valve
being used for control should be rotated slowly clockwise to its closed position.
7.3 To obtain exact pressure readings, slowly rotate the VERNIER control (13) knob in the direction
required (clockwise to increase pressure) as indicated by the electronic numerical display.
2.6 Battery Operation
When supplied with the battery, the UPC5100/UPC5110 has an internal, rechargeable 12 volt, lead acid battery
which provides a minimum of six hours of completely portable usage before having to be recharged.
An ON/OFF/BATTERY TEST switch (18) (Figure 2-3 on page 7) is provided to conserve energy when the
instrument is not in use, and to provide the operator with information as to the status of the battery voltage during
use.
The UPC5100/UPC5110 can be operated and recharged by connecting to a standard AC outlet via the line cord
(supplied). The battery re-charge cycle time is approximately 16 to 20 hours with the ON/OFF switch in the OFF
position. The charging circuit is designed to be left on indefinitely without adversely affecting battery life.
When selected, the momentary action BATTERY TEST switch (18) is used to read the actual battery voltage. The
battery voltage reading typically is between 11.5 and 13.0 volts. When the battery voltage reads 11.5 volts, there
are approximately one to two hours of useful operation left and a low battery indicator is illuminated. For LED
display units, a LED in the left center of the display turns on. For LCD display units, five LED segments in the
left of the display window illuminate in a “U” shape. The instrument ceases to function when the battery voltage
is 11.0 volts or less.
NOTE: The battery test should only be performed with the UPC5100/UPC5110 operating at zero PSIG (VENT valve open)
and at the conclusion of the test, the unit’s ZERO button will have to be pushed again to re-zero the instrument.
UPC5100/UPC5110 Operation & Maintenance Manual
Page 12
3.0 Calibration
Follow the procedure on the following pages for calibrating the UPC5100/UPC5110.
NOTES:
• When calibrating, the computer within the UPC5100/UPC5110 is actually being re-programmed, therefore it is important that
the pressure standard being used is in satisfactory operating condition and that the technician fully understands its operating
characteristics and methods of usage. In addition, the UPC5100/UPC5110 itself must be properly warmed up (approximately
thirty minutes) and electrically stabilized prior to performing a calibration cycle.
• The CONDEC Repair Lab is equipped to do calibrations on CONDEC calibrators and pressure standards. Calibrations include a
certification and are traceable to N.I.S.T (see “UPC5100/UPC5110 Return Material Authorization Form” on page 52).
3.1 Pneumatic Calibration Set-up

Figure 3-1 defines a typical calibration set-up using a floating piston-type, air dead weight tester and a vacuum
dead weight tester. A vacuum pump will be required to enable calibrating the -14 PSIG of the Bi-directional
ranges.
Any type of precision standard is acceptable as long as its basic accuracy is ±0.025% of point or better.
NOTE:
To permit proper calibration, at least an
ON/OFF
and a
VENT valve (connected as shown in Figure 3-1) must be
provided.
3.2 Instrument Calibration Set-up
The UPC5100/UPC5110 is placed into its calibrate mode by connecting a Condec Calibration Module (PN
60109) via the multi-pin jack. The jack is located behind the small slide plate near the fill port (see Figure 3-1).
The Condec Calibration Module provides access to the calibrator’s various program modes via a five-position
rotary switch. It also provides a means of entering and storing data via four other momentary action switches.

In the calibrate mode, the UPC5100/UPC1010’s numerical display is used to provide operator prompting
symbols as well as displaying the various data formats. For example, in Figure 3-2, the data format shown is that
obtained as soon as the
ZERO/SPAN position of the rotary switch is selected.
Figure 3-1. Instrument Calibration Set-up
NOTE: UPC5100 shown, AC input and Fill Port are on backside of UPC5110 Rack Mountable Calibrator.
Calibration
9
Page 13
3.3 Zero/Span Calibration
Selecting the ZERO/SPAN position on the Condec Calibration Module (PN 60109) places the instrument into its

ZERO/SPAN calibration mode. The display is shown in Figure 3-2.
Figure 3-2. Zero/Span calibration for Gage-Only Units
The unit needs to be calibrated to only one positive and one bi-directional range. All bi-directional ranges are
calibrated over 0 to +14 PSI and 0 to -14 PSI. All the positive ranges from 0 to 100 PSI. Starting with one of the
instrument’s ranges, perform the steps shown in Table 3-1. Perform the following for each step:
1. Adjust input pressure to the appropriate (either 0 or full-scale) value.
2. Perform the action indicated in Table 3-1 when pressure input readings are stable.
NOTE: A vacuum pump will be required to enable calibrating the -14 PSI of the bi-directional ranges.
Resulting Calibration Standard
Pressure Input Value
(For Bi-directional
Step No.
10 PSI
2 +14 PSI Press ENTER button 28.505 387.95 96.52 Notes 2 & 3
30 PSI Press ENTER button 0.000 0.000 0.000 Note 1 below
4 -14 PSI Press ENTER button -28.505-387.95-96.52 Notes 2 & 3
Step No.
10 PSI Press ENTER button 0.00 0.00 Note 1 below
2 100 PSI Press ENTER button 100.00 2771.0 Notes 2 & 3
range)
(For positive direction
range)
Operator Action Required
Press ENTER
Operator Action Required
button
Display Indication
+/-30"
Hg
0.000 0.000 0.000 Note 1 below
100
PSI
+/-400"
H
2
2700"
H
O — Remarks
2
+/-100
0
kPa
Remarks
below
below
below
Table 3-1. Zero and Span Calibration Sequence
10 UPC5100/UPC5110 Operation & Maintenance Manual
Page 14
NOTES:
1. If readings are not stable or are not within ±20% of zero, the zero correction can’t be entered.
2. If readings are not stable or are not within ±5% of 100%, the span correction cannot be entered.
3. For ease of calibration, do the Linearity/Hysteresis calibration , prior to doing ZERO/SPAN of next range.
3.4 Linearity and Hysteresis Calibration
Install the Condec Calibration Module (PN 60109) and select the LYN/HYS position of the rotary switch on the
module. This places the UPC5100/UPC5110 into its linearization/hysteresis calibration mode. The display is
shown in Figure 3-3 below.
NOTE: The zero/span calibration needs to be performed prior to linearity and hysteresis calibration.
Figure 3-3. Linearity and Hysteresis Calibration
Sequentially perform the thirteen steps described in Table 3-2, for each pressure range being calibrated. Perform
the following for each step:
1. Adjust input pressure to the appropriate value without overshooting the setting. If value is overshot, vent
unit and repeat steps.
2. Perform the action as indicated when the readings are stable, 1 to 2 minutes. If it is taking longer, check
system for leaks. If no leaks are found, the CPU or transducer may be defective.
UPC5100/UPC5110
CONDEC Calibration Module
Step Input Pressure % of Range
10 Press ZERO switch Upper Circle Zero on display
210Press ENTER button Upper Circle Notes 1 & 2 below
320Press ENTER button Upper Circle Notes 1 & 2 below
430Press ENTER button Upper Circle Notes 1 & 2 below
540Press ENTER button Upper Circle Notes 1 & 2 below
650Press ENTER button Upper Circle Notes 1 & 2 below
760Press ENTER button Upper Circle Notes 1 & 2 below
870Press ENTER button Upper Circle Notes 1 & 2 below
Operator Action Required
Display Status Symbol in
Left-most Digit
Remarks
980Press ENTER button Upper Circle Notes 1 & 2 below
10 90 Press ENTER button Upper Circle Notes 1 & 2 below
Table 3-2. Linearization and Hysteresis Calibration Sequence
Calibration 11
Page 15
UPC5100/UPC5110
CONDEC Calibration Module
Step Input Pressure % of Range
11 100 No Action Required Lower Circle Note 3 below
12 50 Press ENTER button Lower Circle Notes 1 & 2 below
13 0 No Action Required Upper Circle
Table 3-2. Linearization and Hysteresis Calibration Sequence (Continued)
Operator Action Required
Display Status Symbol in
Left-most Digit
Remarks

When Step 11 is reached, the display changes so that the left most status symbol is a lower circle. This remains
for Step 12 and down to approximately 0.00 PSI.
NOTES:
1. If reading is in motion or correction required is not within ±0.8% of full-scale, no entry is made.
2. If entry is valid, the display momentarily indicates the correction value (in percent) and the memory location at which it is
stored.
3. If 100% (±0.05%) is not obtained, repeat the zero/span calibration sequence.
3.5 Shunt Resistor Calibration
To place the UPC5100/UPC5110 into shunt calibration mode, install the Condec Calibration Module (PN 60109)
and select the SHUNT MODE position of the rotary switch. The display is shown in Figure 3-4.
Figure 3-4. Display in Shunt Resistor Calibration Mode.
Perform the four step sequence on the UPC5100/UPC5110 as described below.
1. Be sure the input pressure is set at 0 PSIG.
2. Press and hold the
3. Release the
ZERO button and allow the display to stabilize at its shunt resistor calibration number (100 ±
ZERO button on the module until a stable zero indication is obtained.
5.00%).
4. Press the
ENTER button on the module. When accepted, the bottom half of all display digits
momentarily illuminate.
3.6 Voltage/Current Input Calibration
To calibrate unit, a current generator capable of generating 20 mA, must be connected to the COMMON and
CURRENT INPUT jacks (Figure 2-3 on page 7 [14]). The DISPLAY SELECT switch (16) should be in the
VOLTAGE position.
1. Set the Condec Calibration Module (PN 60109) to the
for display reading).
12 UPC5100/UPC5110 Operation & Maintenance Manual
ZERO/SPAN position (see Figure 3-2 on page 10
Page 16

2. Press the ENTER button on the module. The display reads 0.00.
3. Set the current generator for 20 mA output. Press the
ENTER button on the module. The display should
read 100.000.
4. Turn the
DISPLAY SELECT switch (16) to the CURRENT position. Display will read 20.000.
5. Disconnect the current generator.
NOTE: If the display reading is off, set the Current Generator to 0, and press the ENTER button on the Condec
Calibration Module. Set the Current Generator for 20 mA output. The display will read 20.000. If the display reading is
off, press the ENTER button on the module. If the display reading is not 20.000, CPU is faulty and requires servicing.
3.7 Permanent Data Storage
After completing the above calibration procedures, the new data that has been entered into the computer must be
permanently stored. The sequence to do this is as follows:
1. Select the
2. Press the
3. When the data is accepted, the four-digit number on the display indicates
DA TA RECALL position of the rotary switch on the Condec Calibration Module (PN 60109).
STORE button on the module.
1 020 for as long as the STORE
button is pressed.
3.8 Normal Mode Test
After completing the above calibration procedures, you must perform a normal mode test.
1. Set the Condec Calibration Module to the
2.
DISPLAY SELECT switch should still be in the CURRENT position. Display will read 20.000.
3. Turn the
DISPLAY SELECT switch to the VOLT AGE position. Display will read 100.00.
4. The pneumatic portion of the calibration is now complete and the pressure standard and the module can
now be disconnected.
NORMAL MODE position.
Calibration 13
Page 17
4.0 Maintenance and Service
This section outlines the mechanical and basic electrical repair procedures for the UPC5100/UPC5110.
4.1 Troubleshooting

Use Table 4-1 below for information on troubleshooting the UPC5100/UPC5110.
Symptom Problem Remedy
No lit display Unit will not energize Check fuse, check power source, check
power switch
Display slowly decreases over time Leak in system Check all compression and pipe fittings
with snoop, bottle of liquid leak gas
detector (PN 64781)
Display does not respond when Vernier
knob is turned
Display increases or decreases when
COARSE (Pressure) or VENT valves are
closed
Unit will not stay in CAL; display shows
"o" and reads a high value at zero PSIG.
Low battery indicator on display
illuminates when unit is powered
No display when in battery mode after
charging
Display will not zero Display will not zero Perform a ZERO/SPAN calibration
Display shifts Transducer drifts or possible over
Gas escapes when external supply
pressure is bled
No Vernier control Readjust isolation valves on Orion;
replace O-ring on Vernier piston
No Pressure or Vent control Replace valve seats or O-rings in valves;
check valve needles
Transducer over-pressurized Replace transducer
Low or no battery power Re-charge battery, check power supply
charging voltage
Battery will not hold charge Replace battery
Replace transducer
pressure
Nitrogen cylinder will not remain charged Remove inlet check valve; clean or
replace
Table 4-1. UPC5100/UPC5110 Troubleshooting
4.2 Maintenance and Service Procedures
The repair procedures cover the major components and sub-assemblies which are critical to the proper
functioning of the calibrators and may need periodic maintenance over the life of the unit.
Only those persons who are formally trained as skilled technicians should attempt to repair these units.
Caution
4.2.1 UPC5100/UPC5110 Panel/Chassis - Removal and Installation
Tools required: Phillips screwdriver
UPC5100 Removal:
1. Verify that power toggle switch is in the OFF position. Loosen and remove the eight screws (PN 14862)
that secure the panel assembly to the enclosure.
2. Lift the panel and chassis by grasping the fill port fitting and vent/vacuum port. Then grasp under the
panel edges. Ensure that the wire harnesses do not catch and snag.
3. Gently set the panel/chassis assembly on a bench top. It can be rested on the panel bottom and pressure
cylinder, with the panel tilted at an angle from its vertical.
Although some mechanical sub-assemblies could be replaced without venting cylinder it is not
recommended. All safety precautions should be observed due to the presence of electrical
components and high-pressure cylinders. Unit must always be unplugged from power source.
14 UPC5100/UPC5110 Operation & Maintenance Manual
Page 18

UPC5100 Installation:
1. Lift the panel and chassis by first grasping the fill port fitting and test port.
2. Gently place panel/chassis assembly into enclosure. Ensure that the wire harnesses do not catch and
snag.
3. Align mounting holes and install the eight screws (PN 14862) that secure the panel assembly to the
enclosure.
UPC5110 Removal:
1. Verify that power toggle switch is in the OFF position. Loosen and remove the fourteen screws (PN
14862) from top, bottom, and sides that secure the panel assembly to the enclosure.
2. Lift the panel and chassis by grasping the handles located on the front of the rack mountable panel.
Ensure that the wire harnesses do not catch and snag.
3. Gently set the panel/chassis assembly on a bench top. It can be rested on the panel bottom and pressure
cylinder, with the panel tilted at an angle from its vertical.
UPC5110 Installation:
1. Lift the panel and chassis by grasping the handles located on the front of the rack-mountable panel.
2. Gently place panel/chassis assembly into enclosure. Ensure that the wire harnesses do not catch and
snag.
3. Align mounting holes and install fourteen screws (PN 14862) from top, bottom, and sides that secure the
panel/chassis assembly to the enclosure.
4.2.2 Nitrogen Cylinder Assembly (PN 59531) - Removal and Installation
NOTE: Condec strongly recommends that the internal nitrogen supply cylinder be pressure-tested and re-certified
every five years from date cylinder was manufactured per U.S. DOT. 3AL Regulation, Title 49 CFR, parts 173 and 178.
Tools required: 7/16" open end wrench
Flat bladed screwdriver
1-1/8" open end wrench
3/8" open end wrench
A/R 1/4"-wide Teflon tape (PN 60575)
A/R 1/2"-wide Teflon tape (PN 60911)
tube of fluorinated grease (PN 55593)
snoop, bottle of liquid gas leak detector (PN 64781)
Removal:
1. Vent any remaining nitrogen from cylinder to atmosphere. Disconnect power cord from power source.
2. Remove front panel from its enclosure as described in Section 4.2.1 and carefully set on a bench top.
3. Using a 7/16" wrench, remove all tubing sections from the cylinder.
4. Loosen the two mounting clamps from around the cylinder.
5. Remove the cylinder assembly.
6. If installing a new cylinder, remove the fitting/tee assembly and Teflon seal ring and inspect for any
damage. If no damage is present these items may be used in the new cylinder.
Installation:
1. Install the Teflon ring seal (PN 59217), fitting (PN 59287), and branch tee (PN 59750) on the new
cylinder and tighten until snug. Prior to installation wrap two layers of Teflon tape on the pipe threads of
branch tee fitting. Also, place a small amount of Krytox grease on both sides of Teflon ring seal prior to
installation.
2. Mount the cylinder in the chassis making sure that the tee fitting is correctly oriented to accept tubing
sections and cylinder nameplate is legible.
3. Tighten the two clamps (PN 55250).
4. Install the tubing sections, tightening all fitting nuts 1/4 turn from finger-tight using a 7/16" wrench.
5. Fill the cylinder to approximately 1000 PSIG and check all fittings for leaks. If there are no leaks fill
nitrogen supply cylinder to maximum pressure. See Section 2.1 on page 4 for cylinder refilling
procedure.
6. Install panel/chassis assembly in its enclosure as described in Section 4.2.1 on page 14.
Maintenance and Service 15
Page 19

4.2.3 ORION-2D Manifold Removal (PN 55286)
Tools required: Phillips screwdriver
11/32" wrench or nutdriver
.061" hex wrench
adjusting screwdriver (small flat blade)
11/32" open end wrench (thin)
7/16" open end wrench
NOTE: See Table 4-6 on page 33 and Figure 4-1 on page 34 for additional parts information.
1. Vent any remaining nitrogen from cylinder to atmosphere. Disconnect power cord from power source.
2. Remove front panel from its enclosure as described in Section 4.2.1 on page 14, and place unit on a
bench top.
3. Remove the tubing section from the
VENT outlet fitting on the ORION-2D, using a 7/16" wrench
4. Remove the flexible tubing going to the transducer port. Also the flexible tubing coming from the
vacuum generator, compressed air port, and the mode select assembly.
NOTE: Marking flexible tubing ends may be helpful for reinstalling ORION-2D.
5. If the transducer is wired via a connector, remove the connector by turning counter-clockwise. If the
transducer is hard-wired, loosen and remove the four transducer wires (red, white, green, black) from the
terminal block, TB1, on the CPU board, using the small flat-blade screwdriver.
6. Break the wire ties that hold the transducer wires so that the wires are free.
7. Using the 11/32" thin wrench, loosen and carefully remove the transducer from the ORION-2D
manifold.
8. Remove the panel knobs from the
COARSE (pressure), VERNIER and VENT valves using the .061" hex
wrench.
NOTE: Earlier manufactured units may have the vacuum generator mounted to the ORION-2D manifold body. If so,
remove the muffler, coupling and long nipple assembly from the vacuum generator.
9. While holding ORION-2D, loosen and remove the two panel screws (PN 60837) from the panel front
that secure the manifold to the panel. Remove the ORION-2D.
4.2.4 ORION-2D Manifold - Valve Seat Removal
Tools required: A/R solvent (de-natured alcohol)
socket wrench
3/4" socket
needle housing socket (PN 65580)
isolation valve needle housing socket (PN 68509)
hex wrench (.050")
hex wrench (.061")
needle-nose pliers
tube fluorinated Krytox grease (PN 55593)
electric hand drill
No. 43 drill bit
No. 4-40 tap
tap handle
small hammer
NOTE:
See Table 4-6 on page 33 and Figure 4-1 on page 34 for additional parts information.
1. Use a bench vise to secure the manifold by its center portion, with the valve knobs pointing upward.
2. Using the .061" hex wrench, loosen and remove the knob inserts (4) from the pressure and vent valve
stems.
3. Loosen the 3/4" locknuts (1) on the
COARSE (pressure) and VENT valve threaded needle housings (10).
4. Using the needle housing socket (65580) and socket wrench, loosen and remove the needle/housing
assembly (10, 11).
5. To disassemble the isolation valves (inner valve), first remove the valve needle (18) by turning the gear
(6) clockwise.
6. Loosen and remove the valve housings (19) using the isolation valve housing removal socket (68509)
and socket wrench.
16 UPC5100/UPC5110 Operation & Maintenance Manual
Page 20

7. Remove the valve stem seats (8) and valve needle seats (9) using the needle-nose pliers.
8. Remove the inner and outer O-rings (28, 27) and back-up rings (31, 30) from the valve stem seats and
wash all parts in solvent (de-natured alcohol).
9. To remove valve seats (7) from either the
COARSE (pressure), VENT, or ISOLATION valves, try blowing
compressed air through the inlet and outlet fittings. Otherwise, the center holes will have to be drilled
and a tap used to extract the seat (Steps 10-13).
10. Using the electric hand drill with a No. 43 bit, carefully drill out the seat hole, ensuring that the drill does
not touch the hole in the manifold housing directly beneath the seat.
11. Blow out any chips from the seat area using compressed air.
12. While holding the 4-40 tap steady and perpendicular to the seat, slowly turn until the tap starts to engage
the seat.
13. When the tap has engaged into the seat, use a small hammer and gently knock upward against the tap
handle to extract the seat.
14. After the seat has been removed, blow any remaining chips from the seat area.
4.2.5 ORION-2D Manifold - Vernier Control Disassembly
Tools required: A/R solvent (de-natured alcohol)
1-1/4" open end wrench
screwdriver (flat-blade)
socket wrench
isolation valve needle housing socket (PN 68509)
NOTE: See Table 4-6 on page 33 and Figure 4-1 on page 34 for additional parts information.
1. With the manifold housing mounted in a vise, turn the vernier shaft (14) clockwise until the piston is
bottomed.
2. Loosen and remove the end cap (13) using a 1-1/4" wrench. At certain points during removal the end cap
will appear to lock up. If this occurs, rotate the shaft (14) clockwise until the end cap is free to turn.
3. Remove the O-ring (29) from the end cap.
4. Remove the self-sealing screw (36) that acts as the piston key.
5. Extract the piston (15) by partially screwing in the threaded end of the shaft (14) and pulling.
6. Remove the O-ring (32) from the piston groove.
7. To disassemble the end cap/shaft assembly, mount the end cap (13) in the vise.
8. Loosen and remove the locknut (20) using the isolation valve housing socket (PN 68509) and socket
wrench.
9. Loosen and remove the end bushing (12) using the same socket. Remove the shaft (14). Remove the
mylar bearing washers (41 or 42) from both sides of the shaft flange.
10. Use a small pick or screwdriver to remove the O-ring (27) from the inner groove of the end cap (13).
11. Wash all parts in solvent and blow dry with compressed air.
4.2.6 ORION-2D Manifold - Vernier Control Reassembly
Tools required: tube fluorinated Krytox grease (PN 55593)
1-1/4" wrench
screwdriver (flat-blade)
socket wrench
isolation valve needle housing socket (PN 68509)
NOTE:
See Table 4-6 on page 33 and Figure 4-1 on page 34 for additional parts information.
1. Coat all new O-rings with fluorinated Krytox grease before installing.
2. Install the small O-ring (27) into the end cap (13) inner groove.
3. Add mylar washers (41) or (42) to each side of shaft (14).
NOTE: Part number and quantity will var y. Washers are used to adjust vertical play in shaft (14). Try one item (41) on
each side to start.
Maintenance and Service 17
Page 21

4. Apply a small amount of fluorinated Krytox grease to the shaft threads and install the shaft (14) into the
end cap.
5. Install the end bushing (12) and tighten until snug using the isolation valve needle housing socket (PN
68509) and socket wrench.
6. Feel vertical motion of shaft (14). If motion exists, remove end bushing (12) and add a thicker washer at
Step 3, otherwise continue to Step 7.
7. Install the locknut (20) and tighten until snug using the isolation valve needle housing socket (PN 68509)
and socket wrench.
8. Install the O-ring (32) in the piston groove and install the piston (15) into the
VERNIER cavity. Ensure
that the piston keyway is facing the hole into which the self-sealing screw (36) is assembled.
9. Install the self-sealing screw (36) and tighten until snug.
10. Apply a thin coat of fluorinated Krytox grease and install the O-ring (29) on the end cap/shaft assembly,
install into manifold and tighten until snug.
4.2.7 ORION-2C Manifold - Valve Seat Installation
Tools required: needle-nose pliers
tube fluorinated Krytox grease (PN 55593)
No. 43 drill
A/R solvent (de-natured alcohol)
hex wrench (.061")
torque wrench
socket wrench
3/4" socket
needle housing socket (PN 65580)
isolation valve needle housing socket (PN 68509)
NOTE: See Table 4-6 on page 33 and Figure 4-1 on page 34 for additional parts information.
1. Install a new seat (7) by placing it into the seat well with the needle-nose pliers. Ensure that the seat is
centered within the cavity and gently tap it with a blunt end of a drill bit to install.
2. Install the valve needle seat (9) with the smaller diameter end facing outward.
3. Install new O-rings (28, 27) inside and outside of the valve stem seat. Coat all O-rings and back-up rings
(30, 31) with fluorinated Krytox grease before installation. Make sure that the rings are installed in the
proper order.
4. Install the valve stem seat (8) by grasping the small diameter end with the needle-nose pliers and
positioning in the valve cavity, then gently pushing with the blunt end of a drill bit.
5. For
COARSE (pressure) and VENT valves (two outer valves), disassemble the valve needle (11) from its
housing (10) and check for any burrs or dirt on the threads which might interfere with smooth operation.
6. Clean both the needle (11) and housing (10) in solvent, dry the parts and apply a small amount of
fluorinated Krytox grease to the needle threads before reassembly.
7. Assemble the valve needle (11) into the valve needle housing (10) and turn it until it stops.
8. Reinstall the needle/housing assembly into the valve cavity until finger tight.
9. Mount the manifold body (16) in a vise. For the
COARSE (pressure) and VENT valves only, torque the
needle/housing assembly to 325 in-lb. using the needle housing socket (PN 65580).
10. Install the housing lock nuts (1) onto the housing (10) and tighten until snug with the 3/4" socket.
11. Install the knob insert (4) over the valve needle (11) shaft, align the set screws (23) with the indents and
tighten with the .061" hex wrench.
12. For the
ISOLATION valve (inner valve), install the needle housing (19) and tighten until snug using the
isolation valve housing installation socket (PN 68509) and torque wrench.
NOTE: There is no specified torque, so use care when tightening so as not to break the socket nibs.
13. Install the gear (6) over the isolation valve needle (18) shaft, align the set screws (26) with the indents
and tighten with the .061" hex wrench.
14. Apply a small amount of Krytox grease to the threads of the
ISOLATION valve needles (18) and install
into the valve by turning counter-clockwise. Rotate the gear until the needle just stops at the seat.
18 UPC5100/UPC5110 Operation & Maintenance Manual
Page 22
4.2.8 ORION-2D Manifold - Panel Installation
Tools required: 7/16" open end wrench
Phillips screwdriver
hex wrench (.061")
snoop, liquid leak gas detector (PN 64781)
11/32" open end wrench (thin)
1. If not already done, remove the panel knobs from the COARSE (pressure), VERNIER, and VENT valves
using the .061" hex wrench.
2. Install the manifold with the transducer port side facing the panel bottom. Install the two mounting
screws (PN 60837) from the panel front and tighten until snug.
NOTE: Some manufactured units may have the vacuum generator mounted to the ORION-2D manifold body . If so, install
the muffler, coupling and long nipple assembly into the vacuum generator.
3. Install the VERNIER knob (17) onto the VERNIER valve shaft (14). Align the set screws (25) with the
indentations on the vernier valve shaft and tighten until snug using the .061" hex wrench.
4. To install and adjust the
COARSE (pressure) and VENT valve knobs, follow the procedure in
Section 4.2.9.
5. Install the transducer into the manifold port, tighten with the 11/32" thin wrench and reconnect its wire
connector.
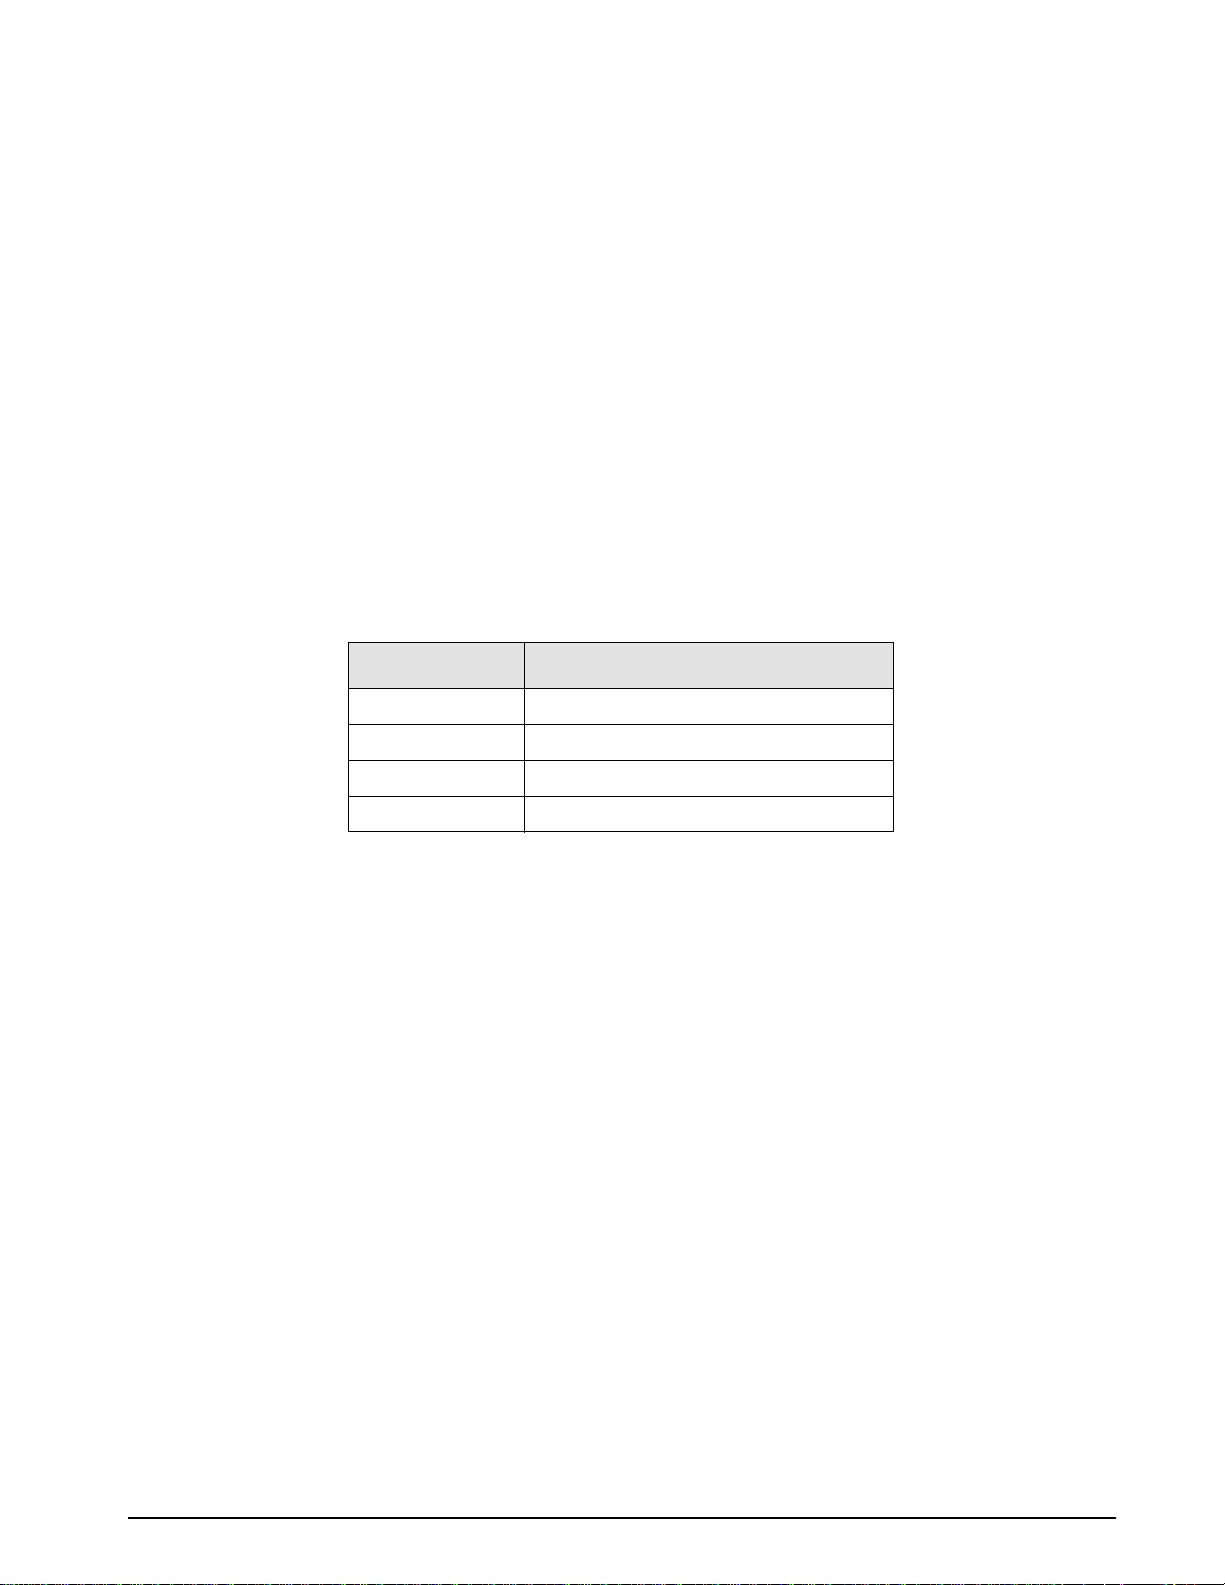
NOTE: If transducer is hard-wired, connect the four wires to the terminal block TB1 on the CPU board per Table 4-2.
Transducer Wires Terminal Block Wires
+ Excitation TB1-4 (Green wire)
- Signal TB1-6 (Red wire)
+ Signal TB1-5 (White wire)
- Excitation TB1-7 (Black wire)
Table 4-2. Transducer Wire to Terminal Block Wire Connections
6. Install the flexible tubing going to the transducer port. Also the flexible tubing coming from the vacuum
generator, compressed air port, and the mode select assembly.
7. Install the tubing section from the
VENT outlet fitting on the ORION-2D, using a 7/16" wrench.
8. Fill the cylinder to approximately 1000 PSIG and check all fittings for leaks. If there are no leaks, fill
nitrogen supply cylinder to maximum pressure. See Section 2.1 on page 4 for cylinder refilling
procedure.
9. Install panel/chassis assembly in its enclosure as described in Table 4.2.1 on page 14.
4.2.9 ORION-2D Manifold - Valve Adjustment Procedure
Tools required: hex wrench (.050")
hex wrench (.061")
snoop, leak gas detector (PN 64781)
NOTE: See Table 4-6 on page 33 and Figure 4-1 on page 34 for parts information. * denotes reference to Figure 2-2 on
page 5.
1. Energize the unit and let it warm up, 10 to 15 minutes minimum. Rotate the SUPPLY SELECT valve to
the N2 position, the RANGE SELECT switch to the 100 PSI range, DISPLAY SELECT switch and the
MODE SELECT valve to pressure position.
2. To adjust the
3. If not already done, remove the ORION-2D
COARSE valve, go to next step. To adjust the VENT valve, go to step 18.
COARSE valve knob (3) using the .061" hex wrench
4. Using a .050" hex wrench, loosen the set screw (34) on the locknut (2) and turn the locknut clockwise to
its stop.
5. Check to see that the knob insert (4) is securely fastened to the valve shaft (11). If it is loose, tighten the
Maintenance and Service 19
Page 23

set screws (23) with the .061" hex wrench.
6. Close the
COARSE valve by turning the knob insert (4) clockwise until you feel the valve needle seat on
the O-ring (valve is now in the closed position).
7. Rotate gear (6) on the
ISOLATION valve (inner valve), counter-clockwise until stopped, then rotate
clockwise 1/2 turn (opening isolation valves).
8. Use the
PRESSURE LIMIT CONTROL (*1), to increase the supply pressure to between 80% and 100% of
full scale.
9. Open the
VENT valve (*8) to atmosphere, zero the indicator (press ZERO switch [*12] less than 5
seconds), then close the VENT valve (*8).
10. Slowly open the
COARSE valve by turning the knob insert (4) counter-clockwise until you notice the
displayed pressure increase. Then turn the knob insert slightly clockwise until the pressure stops rising.
11. Mark a radial line at the 12 o'clock position on the knob insert.
12. Turn the knob insert (4) clockwise to move the mark to the 6 o'clock position.
13. Turn the locknut (2) counter-clockwise until it contacts the bottom of the stop washer. Tighten the set
screw (34) on the locknut with the .050" hex wrench.
14. Re-check the unit to see if displayed pressure stops when the radial line is at the 12 o'clock position.
15. Install the
COARSE valve knob (3) on the knob insert (4) and engage its gear (5) with the smaller
isolation valve gear (6). Turn the knob clockwise until the isolation valve is slightly snug.
Caution
Do not use excessive torque when adjusting valve. The seat can be damaged.
16. Remove the COARSE valve knob. Align the set screws (25) with the indentations on the knob insert
Install the knob on the insert while engaging the knob gear (5) with the isolation valve gear (6).
17. Tighten the set screws (25) with the .061" hex wrench. The
18. To adjust the
VENT valve, remove the ORION-2D VENT valve knob (3) using the .061" hex wrench
COARSE valve is now adjusted.
19. use a .050" hex wrench, to loosen the set screw (34) on the locknut (2) and turn the locknut clockwise to
its stop.
20. Check to see that the knob insert (4) is securely fastened to the valve shaft (11). If it is loose, tighten the
set screws (23) with the .061" hex wrench.
21. Close the
22. Open the
COARSE valve by turning the COARSE knob (*2) clockwise.
VENT valve (*8) to atmosphere, zero the indicator (press ZERO switch [*12] less than 5
seconds), then close the VENT valve knob insert (4) clockwise until slightly snug.
23. Use the
PRESSURE LIMIT CONTROL (*1), to increase the supply pressure to between 80% and 100% of
full scale.
24. Open the
25. Slowly turn the
COARSE valve until the indicated pressure stabilizes and then close the COARSE valve.
VENT valve knob insert (4) counter-clockwise until the display starts to decrease, then
turn the knob insert (4) slightly until the indicated pressure stops decreasing.
26. Mark a radial line at the 12 o'clock position on the knob insert.
27. Turn the knob insert (4) clockwise to move the mark to the 6 o'clock position.
28. Turn the locknut (2) counter-clockwise until it contacts the bottom of the stop washer. Tighten the set
screw (34) on the locknut with the .050" hex wrench.
29. Re-check the unit to see if displayed pressure stops when the radial line is at the 12 o'clock position.
30. Align the set screws (25) with the indentations on the knob insert Install the
VENT valve knob (3) on the
knob insert (4).
Caution
Do not use excessive torque when adjusting valve. The seat can be damaged.
31. Tighten the set screws (25) with the .061" hex wrench. The VENT valve is now adjusted.
20 UPC5100/UPC5110 Operation & Maintenance Manual
Page 24

4.2.10 Chassis Mounted Regulator (PN 55502) - Removal, Installation and Adjustment
Tools required: channel locks
adjustable wrench
flat blade screwdriver (small)
7/16" open end wrench
9/16 " open end wrench
hex wrench (1/4")
A/R 1/4" wide Teflon tape, (PN 60575)
A/R 1/2" wide Teflon tape, (PN 60911)
snoop, liquid leak gas detector (PN 64781)
1/2" socket
socket wrench
plug fitting (PN 69199)
Removal:
1. Vent any remaining nitrogen from cylinder to atmosphere. Disconnect power cord from power source.
2. Remove front panel from its enclosure as described in Section 4.2.1 on page 14, and carefully place on a
bench top.
3. Note the orientation and remove the tubing sections that connect to the regulator inlet and outlet fittings.
4. Loosen and remove the locknut using channel locks while holding the assembly from bottom of chassis.
5. Remove the regulator by sliding out from the panel rear.
6. Remove rupture disk identification label and mount the regulator in a bench vise by the flats in the base.
7. Note the orientation of the inlet and outlet fittings in the regulator. Remove the fittings and any remnants
of Teflon tape from the pipe threads.
Installation:
NOTE: After installation regulator must be adjusted for an output pressure of 150-155 PSI.
1. If applicable, remove top cap, loosen locknut on shaft with 1/2" socket. Remove shaft locknut, and knob.
Discard top cap and knob. Replace shaft locknut finger tight.
2. Wrap two layers of Teflon tape on the pipe threads of each fitting and install into the inlet and outlet of
the regulator and ensure that each is oriented properly (same as old regulator assembly). Use a bench
vise when doing this.
3. Replace rupture disk identification label on bottom of regulator and use wire to hold in place.
4. Remove large locknut from body and insert the new regulator into the chassis through bottom of
mounting hole.
5. Orient assembly such that Burst Disk is perpendicular to fill port side of panel. Verify MODE SELECT
assembly does not interfere.
6. Tighten the locknut using channel locks while holding the assembly from bottom of chassis.
7. Install the tubing sections to the inlet and outlet fittings.
8. Fill the cylinder to approximately 1000 PSIG and check all fittings for leaks. If there are no leaks, vent
unit and continue to adjustment procedure.
Adjustment:
NOTE: Customer must supply: Standard which has, test port and display capable of reading the test port pressure. A
regulated N
working pressure of 275 PSI. Fittings to go from the nylon tubing to the test port on the customer’s standard.
pressure source of 250 PSI with an on-off valve. 5/32" O.D. Nylon tube with a .025 wall rated at a minimum
2
1. Verify COARSE valve and PRESSURE LIMIT MONITOR are closed. To close PRESSURE LIMIT
MONITOR pull regulator knob outward and turn counter-clockwise. When closed, push knob inward.
VENT valve should be left open.
2. Rotate SUPPLY SELECT to N
position.
2
3. Turn customer supplied N2 source valve to the off position, vent pressure line, then install line to fill port
of UPC5100/UPC5110.
Maintenance and Service 21
Page 25

4. Remove end of nylon tubing that goes to the SUPPLY SELECT assembly, other end stays connected to
vacuum control assembly. Install customer supplied nylon tube, with fitting on other end, into SUPPLY
SELECT assembly. Install fitting end into test port of customer supplied Standard
5. Remove section of copper tubing that goes from
Chassis Mounted Regulator to cylinder tee fitting. Tighten
plug fitting (PN 69199) where copper tubing section was on regulator.
6. Input customer supplied N
source to regulated pressure of 250 PSI.
2
7. Turn Chassis Mounted Regulator shaft locknut counter-clockwise, to approximately 1/4" from top of shaft.
8. Use flat head screwdriv er to rotate shaft, clockwise to increase, until Standard display reads 150-155 PSI.
9. Tighten shaft locknut, while holding screwdriver in position.
10. Shut off customer supplied N
source, and vent Standard.
2
11. Remove customer supplied nylon tube, with fitting on other end, from SUPPLY SELECT assembly and
test port of customer supplied Standard.
12. Replace end of nylon tubing that goes to the SUPPLY SELECT assembly, other end is connected to
vacuum control assembly
13. Remove plug fitting on regulator. Install section of copper tubing that goes from regulator assembly to
cylinder tee fitting.
14. Fill the cylinder to approximately 1000 PSIG and check all fittings for leaks. If there are no leaks, fill
nitrogen supply cylinder to maximum pressure. See Section 2.1 on page 4 for cylinder refilling
procedure.
15. Install panel/chassis assembly in its enclosure as described in Section 4.2.1 on page 14.
4.2.11 Pressure Limit Control (PN 58409) - Regulator Removal and Installation
Tools required: 7/16" open end wrench
hex wrench (.186")
channel locks
A/R 1/4" wide Teflon tape, (PN's 60575)
snoop, liquid leak gas detector (PN 64781)
Removal:
1. Vent any remaining nitrogen from cylinder to atmosphere. Disconnect power cord from power source.
2. Remove front panel from its enclosure as described in Section 4.2.1 on page 14, and carefully place on a
bench top.
3. Note the orientation and remove the tubing sections that connect to the regulator inlet and outlet fittings.
4. Loosen and remove regulator mounting nut from the front of panel, by using channel locks.
5. Note the orientation, then remove the regulator by sliding out from the panel rear.
6. Note the orientation of the inlet and outlet fittings in the regulator. Remove the fittings and any remnants
of Teflon tape from the pipe threads.
Installation:
1. Wrap two layers of Teflon tape on the pipe threads of each fitting and install into the inlet and outlet of
the regulator and ensure that each is oriented properly.
2. Insert the new regulator into the panel through rear of panel and rotate to proper position. Thread and
tighten the mounting nut onto the regulator body from the panel front.
3. Install the tubing sections to the inlet and outlet fittings.
4. Close PRESSURE LIMIT MONITOR by pulling regulator knob outward and turning counter -clockwise.
When closed, push knob inward.
5. Fill the cylinder to approximately 1000 PSIG and check all fittings for leaks. If there are no leaks, fill
nitrogen supply cylinder to maximum pressure. See Section 2.1 on page 4 for cylinder refilling
procedure.
6. Install panel/chassis assembly in its enclosure as described in Section 4.2.1 on page 14.
22 UPC5100/UPC5110 Operation & Maintenance Manual
Page 26

4.2.12 Supply Pressure (PN 59730) and Pressure Limit Monitor (PN 59706) Gauges - Removal and Installation
Tools required: 7/16" wrench
9/16 " wrench
A/R 1/4" wide Teflon tape (PN 60575)
snoop, liquid leak gas detector (PN 64781)
Removal:
1. Vent any remaining nitrogen from cylinder to atmosphere. Disconnect power cord from power source.
2. Remove front panel from its enclosure as described in Section 4.2.1 on page 14, and carefully place on a
bench top.
3. Disconnect the tubing section that connects to the gauge fitting.
4. Loosen the two thumb-nuts that hold the gauge mounting U-clamp.
5. While gripping the square portion of the gauge port with the 9/16" wrench, remove the female tube
connector from the gauge, PN 59721, for Supply Pressure or PN 57684 for Pressure Limit Monitor.
6. Remove the two thumb-nuts, the mounting U-clamp, and the gauge.
Installation:
1. Before installing a new gauge, wrap two layers of new Teflon tape on the port.
2. Install gauge into panel, secure with U-clamp and tighten the two thumb screws.
3. While gripping the square portion of the gauge port with the 9/16" wrench, tighten the female tube
connector on to the gauge.
4. Attach the tubing section that connects to the gauge fitting.
5. Fill the cylinder to approximately 1000 PSIG and check all fittings for leaks. If there are no leaks fill
nitrogen supply cylinder to maximum pressure. See Section 2.1 on page 4 for cylinder refilling
procedure.
6. Install panel/chassis assembly in its enclosure as described in Section 4.2.1 on page 14.
4.2.13 Test Port Quick-Connect Fitting (PN 59762) - Removal and Installation
If there is leakage out of the port, replace the test port quick-connect fitting.
Tools required: 5/8" two open end wrenches
7/16" open end wrench
A/R 1/4" wide Teflon tape (PN 60575)
A/R 1/2" wide Teflon tape (PN 60911)
snoop, liquid leak gas detector (PN 64781)
Removal:
1. Vent any remaining nitrogen from cylinder to atmosphere. Disconnect power cord from power source.
2. Remove front panel from its enclosure as described in Section 4.2.1 on page 14, and carefully set on a
bench top.
3. From rear of panel, remove the quick-connect tubing end nut and ferrules (note orientation) from test
port quick-connect fittng. Remove filter and place aside.
NOTE: Do not remove fittings attached to tubing.
4. Grasp the hex nut at the panel face with a 5/8" wrench and using a second wrench on the lock nut on rear
side of panel, turn the lock nut counter-clockwise. Slide quick-connect fitting out of panel from front.
Installation:
1. Remove the tubing end nut and ferrules (note orientation) from test port quick-connect fitting. Install the
quick-connect fitting thru front of panel. Thread and tighten lock nut, from rear of panel, on
quick-connect fittng.
2. Slide filter into fractional tube adapter fitting (PN 56223), attached to nylon tubing. Slide tubing end nut
and ferrules, in proper order, over fractional tube adapter fitting.
3. Slide fractional tube adapter fitting into quick-connect fitting from rear of panel. Thread and tighten
tubing end nut, on quick-connect fittng.
Maintenance and Service 23
Page 27

4. Fill the cylinder to approximately 1000 PSIG and check all fittings for leaks. If there are no leaks fill
nitrogen supply cylinder to maximum pressure. See Section 2.1 on page 4 for cylinder refilling
procedure.
5. Install panel/chassis assembly in its enclosure as described in Section 4.2.1 on page 14.
4.2.14 Test Port Filter (PN 54188) - Removal, Cleaning and Installation
The port filter is a sintered element filter that can be easily removed for inspection and cleaning.
Tools required: Phillips screwdriver
7/16" open end wrench
9/16" open end wrench
A/R solvent (de-natured alcohol)
snoop, of liquid leak gas detector (PN 64781)
Removal and Cleaning:
1. Vent any remaining nitrogen from cylinder to atmosphere. Disconnect power cord from power source.
2. Remove front panel from its enclosure as described in Section 4.2.1 on page 14, and carefully place on a
bench top.
3. From rear of panel, remove the quick-connect tubing end nut and ferrules (note orientation) from test
port quick-connect fittng. Remove filter.
NOTE: Do not remove fittings attached to tubing.
4. Clean the filter (PN 54188) in solvent (de-natured alcohol) and blow-dry with compressed air.
Installation:
1. Slide filter into fractional tube adapter fitting (PN 56223), attached to nylon tubing. Slide tubing end nut
and ferrules in proper order over fractional tube adapter fitting.
2. Slide fractional tube adapter fitting into test port quick-connect fitting
(PN 59762), from rear of panel.
thread and tighten tubing end nut, on quick-connect fittng.
3. Fill the cylinder to approximately 1000 PSIG and check all fittings for leaks. If there are no leaks fill
nitrogen supply cylinder to maximum pressure. See Section 2.1 on page 4 for cylinder refilling
procedure.
4. Install panel/chassis assembly in its enclosure as described in Section 4.2.1 on page 14.
4.2.15 Vacuum Generator - Removal, Cleaning and Installation
The vacuum generator is a Venturi device which creates a vacuum flow by use of a regulated air flow. The
generator can be removed for cleaning should any contamination be found. There are two styles that may be
used, one of which has a plastic body and is mounted to the panel and connected by nylon tubing to the
ORION-2D manifold. The other has an aluminum body and comprises an assembly including a muffler and a
long nipple that is mounted directly to the ORION-2D manifold.
Tools required: 3/16" nutdriver
Phillips screwdriver
7/16" open end wrench
9/16" open end wrench
A/R 1/4" wide Teflon tape (PN 60575)
A/R 1/2" wide Teflon tape (PN 60911)
A/R solvent (de-natured alcohol)
snoop, liquid leak gas detector (PN 64781)
Removal and Cleaning - Plastic Body (PN 57026)
1. Vent any remaining nitrogen from cylinder to atmosphere. Disconnect power cord from power source.
2. Remove front panel from its enclosure as described in Section 4.2.1 on page 14, and carefully place on a
bench top.
3. Remove nylon tubing from the compressed air port (top/input) and the vacuum port (front/output) of the
vacuum generator.
4. Using nutdriver remove nylon spacers, (PN 60472), and remove vacuum generator.
24 UPC5100/UPC5110 Operation & Maintenance Manual
Page 28

NOTE: Some vacuum generators are mounted with screws and nuts or adhesive.
5. Clean the vacuum generator by using compressed air.
Warning
Removal and Cleaning - Aluminum Body (PN 54965)
Do not use solvent for cleaning.
1. Remove ORION-2D manifold from front panel as described in Section 4.2.3 on page 16, and carefully
place on a bench top.
NOTE: Remove the muffler and long nipple from the vacuum generator’s exhaust port prior to removing the two
manifold mounting screws.
2. Mount the ORION-2D manifold in a vise. Rotate the vacuum generator counter-clockwise 900 on the
elbow fitting that connects it to the ORION-2D manifold body
0
3. Unscrew the generator from the 90
elbow fitting using 7/16" wrench. Remove any remnants of Teflon
tape from the threads.
4. Clean vacuum generator in solvent. Blow dry all passages with compressed air.
Installation - Plastic Body (PN 57026)
There are numerous fittings that come with unit. For this application install the following per manufacturer’s data
sheet and discard the rest. Using the 9/16" wrench install the compressed air port (top/input), male 5/32" tube
adapter fitting, and the vacuum port (front/output), 5/32" tube female fitting.
1. Install vacuum generator on the two studs with the compressed air port (top/input) pointing upward.
Using nutdriver, install and tighten nylon spacers (PN 60472).
NOTE: Some vacuum generators are mounted with screws and nuts or adhesive tape.
2. Replace nylon tubing in the compressed air port (top/input) and the vacuum port (front/output) of
vacuum generator.
3. Fill the cylinder to approximately 1000 PSIG and check all fittings for leaks. If there are no leaks fill
nitrogen supply cylinder to maximum pressure. See Section 2.1 on page 4 for cylinder refilling
procedure.
4. Install panel/chassis assembly in its enclosure as described in Table 4.2.1 on page 14.
Installation - Aluminum Body (PN 54965)
1. Wrap two layers of Teflon tape on vacuum generators inlet fitting threads and install into the 900 elbow
located in the ORION-2D manifold body. Turn until the inlet fitting is snug and the vacuum generators
largest side is parrallel to the manifold’s side.
0
2. Turn the 90
elbow fitting 1/4 turn clockwise so that the vacuum generator’s exhaust port points to the
VENT valve.
3. Install the ORION-2D manifold onto front panel as described in Section 4.2.8 on page 19.
NOTE: Install the muffler and long nipple into the vacuum generator’s exhaust port prior to installing the two manifold
mounting screws.
4. Fill the cylinder to approximately 1000 PSIG and check all fittings for leaks. If there are no leaks, fill
nitrogen supply cylinder to maximum pressure. See Section 2.1 on page 4 for cylinder refilling
procedure.
5. Install panel/chassis assembly in its enclosure as described in Section 4.2.1 on page 14
Maintenance and Service 25
Page 29

4.2.16 Vacuum Control Regulater (PN 59765) - Removal, Installation and Adjustment
The vacuum control regulator is located furthest from front panel on the chassis. Some v acuum control regulators
have a locking screw in place of pulling knob outward.
Tools required: 7/16" open end wrench
hex wrench (.186")
adjustable wrench
channel locks
Phillips screwdriver
snoop, liquid leak gas detector (PN 64781)
Removal:
A/R 1/4" wide Teflon tape, (PN's 60575)
1. Vent any remaining nitrogen from cylinder to atmosphere. Disconnect power cord from power source.
2. Remove front panel from its enclosure as described in Section 4.2.1 on page 14 and place on a bench top.
3. Note the orientation and remove the tubing sections that connect to the regulator inlet and outlet fittings.
4. Loosen and remove regulator mounting nut from the top of chassis, by using channel locks.
5. Note the orientation, then remove the regulator by sliding out from the bottom of chassis.
6. Note the orientation of the inlet and outlet fittings in the regulator. Remove the fittings and any remnants
of Teflon tape from the pipe threads.
Installation:
1. Wrap two layers of Teflon tape on the pipe threads of each fitting and install into the inlet and outlet of
the regulator and ensure that each is oriented properly.
2. Insert the new regulator into the chassis from bottom and rotate to proper position. Thread and tighten
the mounting nut onto the regulator body from the panel front.
3. Install the tubing sections to the inlet and outlet fittings.
4. Fill the cylinder to approximately 1000 PSIG and check all fittings for leaks. If there are no leaks, fill
nitrogen supply cylinder to maximum pressure. See Section 2.1 on page 4 for cylinder refilling
procedure.
5. Install panel/chassis assembly in its enclosure as described in Section 4.2.1 on page 14
Vacuum Level Adjustment:
Field adjustment may be required at times if there is a large difference in barometric pressure at site.
1. Verify cylinder is filled to a minimum of 500 PSIG. See Section 2.1 on page 4 for cylinder refilling
procedure.
2. Remove front panel from its enclosure as described in Section 4.2.1 on page 14, and carefully place on a
bench top.
3. Verify COARSE valve and PRESSURE LIMIT MONITOR are closed. To close PRESSURE LIMIT
MONITOR pull regulator knob outward and turn counter-clockwise. When closed, push knob inward.
VENT valve should be left open.
4. Turn the MODE SELECT knob on the front panel to VACUUM position.
5. Turn RANGE SELECT switch to +/- 28 in. Hg.
6. Energize UPC5100/UPC5110 and allow warmup time.
7. Push the ZERO button (less than 5 seconds), then close the VENT valve.
8. Open the COARSE valve completely.
9. Pull VACUUM CONTROL regulator knob outward and turn clockwise to increase vacuum to a
minimum display reading of 27.5. Display will be unstable and a popping sound may be heard. turn knob
approximately 1/4 turn further clockwise to stabilize reading. When completed push knob inward to
lock.
10. Fill the cylinder to approximately 1000 PSIG and check all fittings for leaks. If there are no leaks, fill
nitrogen supply cylinder to maximum pressure. See Section 2.1 on page 4 for cylinder refilling
procedure.
26 UPC5100/UPC5110 Operation & Maintenance Manual
Page 30

11. Install panel/chassis assembly in its enclosure as described in Section 4.2.1 on page 14
4.2.17 Inlet Check Valve, Nitrogen Fill Port (PN 60263) - Removal, Disassembly and Installation
Remove the check valve if it does not hold the pressure of the N2 cylinder. The check valve can be disassembled
for cleaning should any debris foul the seat area.
Tools required: Phillips screwdriver
7/16" open end wrench
9/16" open end wrench
A/R 1/2" Teflon tape, PN 60911
hex wrench (5/32")
tube fluorinated Krytox grease (PN 55593)
A/R solvent (de-natured alcohol)
snoop, liquid leak gas detector (PN 64781)
torque wrench
NOTE: See Figure 4-4 on page 35.
Removal:
1. Vent any remaining nitrogen from cylinder to atmosphere. Disconnect power cord from power source.
2. Remove front panel from its enclosure as described in Section 4.2.1 on page 14 and place on a bench top.
3. Loosen and remove the tubing end nuts from the fill port tube connector fitting (PN 59760) and chassis
mounted regulator tee fitting (PN 59727).
4. Remove the fill port tube connector fitting (PN 59760) from the check valve.
5. Remove the check valve from the fill port fitting. Remove any remnants of Teflon tape from the pipe
threads. Note direction of flow arrow.
Disassembly:
1. Remove lock screw from the inlet end (tail of flow arrow) using a 5/32" hex wrench.
2. Remove the insert, O-ring, poppet, and spring and clean in solvent. If any damage to O-ring is noticed,
replace O-ring (PN 66654). Blow-dry parts before reassembly.
3. Apply a small amount of fluorinated Krytox grease on both sides of O-ring (PN 66654)
4. Reassemble the check valve per as shown in Figure 4-4 on page 35.
5. Torque insert lock screw to 85 in. lbs.
Installation:
1. Wrap two turns of Teflon tape on the check valve threads.
2. Install the inlet end (end opposite direction flow arrow is pointing) of check valve into the fill port fitting
and tighten until snug.
3. Install the other end of the check valve into the fill port tube connector fitting.
4. Install and tighten the tubing end nuts to the fill port tube connector fitting (PN 59760) and chassis
mounted regulator tee fitting (PN 59727).
5. Fill the cylinder to approximately 1000 PSIG and check all fittings for leaks. If there are no leaks fill
nitrogen supply cylinder to maximum pressure. See Section 2.1 on page 4 for cylinder refilling
procedure.
6. Install panel/chassis assembly in its enclosure as described in Table 4.2.1 on page 14.
4.2.18 AC Fuse (PN 58076) - Removal and Installation
1. Disconnect the power cord from the power source and line filter. Remove the fuse holder at AC INPUT.
2. Inspect fuse. If blown, replace with 1/4 Amp 250 Volt, 20mm x 5mm diameter (PN 58076).
3. Replace the fuse holder at
AC INPUT.
Maintenance and Service 27
Page 31

4.2.19 AC Power/EMI Line Filter (PN 58870) - Removal and Installation
Tools required: Phillips screwdriver
1/4" open end wrench or nutdriver
A/R soldering iron
A/R shrink sleeving (PN 60735)
A/R heat gun
1. Disconnect the power cord from the power source and line filter. Remove front panel from its enclosure
as described in Table 4.2.1 on page 14, and carefully set on a bench top.
2. Remove the three cable connectors from the line filter terminals.
NOTE: Some units may not have connectors and will have to have wire leads unsoldered.
3. Loosen and remove the line filter retaining nuts on the rear of panel.
NOTE: Some units may have screws on the front panel.
4. Remove the AC line filter through the panel front.
5. To install a new line filter, reverse the order of steps 1 through 4. Connect (or solder) wires to the new
line filter as follows:
•Green wire to terminal (E) Ground
•White wire to terminal (N) Neutral
•Black wire to terminal (P) Line
4.2.20 Power Switch (PN 55187) for Battery Units - Removal and Installation
Tools required: Phillips screwdriver
1/4" open end wrench or nutdriver
A/R soldering iron
A/R shrink sleeving (PN 60735)
A/R heat gun
Removal:
1. Disconnect the power cord from the power source and line filter. Remove front panel from its enclosure
as described in Table 4.2.1 on page 14 and carefully set on a bench top.
2. Loosen and remove the nut on the panel front and remove the switch from the panel rear.
3. Remove cable clamp and unplug the switch wire harness connector from location J7 on the CPU board.
4. Unsolder and remove the nine wires from the switch terminals.
Installation:
1. Use shrink sleeving over wires/terminals for protection. Connect and solder the harness wires to the new
switch terminals per the following:
Rear of Switch: 1 4 7 BATTERY TEST (Momentary)
2 5 8 OFF
3 6 9 OPERATE
Green/white wire to switch terminal 1 Blue/White wire to switch terminal 2
Orange wire to switch terminal 3 Yellow wire to switch terminal 4
Yellow jumper wire between switch terminals 4 & 6 Brown wire to switch terminal 5
Violet wire to switch terminal 8 Black wire to switch terminal 9
2. Install the new switch through the rear of panel. Rotate switch so that the momentary position is toward
BA TTERY TEST and secure it from the front of panel with the mounting nut (discard orientation washer).
3. Plug in the harness connector to its receptacle J7 on the CPU board and install cable clamp.
4. Install panel/chassis assembly in its enclosure as described in Section 4.2.1 on page 14.
28 UPC5100/UPC5110 Operation & Maintenance Manual
Page 32
4.2.21 Power Switch (PN 58878) for Non-Battery Units - Removal and Installation
Tools required: Phillips screwdriver
11/16" open end wrench
A/R soldering iron
A/R shrink sleeving (PN 64567)
A/R heat gun
Removal:
1. Disconnect the power cord from the power source and line filter. Remove front panel from its enclosure
as described in Section 4.2.1 on page 14, and carefully set on a bench top.
2. Loosen the switch mounting nut and lock washer from the rear of panel.
3. Loosen and remove the trim ring from the panel front.
4. Remove switch, lock washer and nut from rear of panel as one item.
5. Unsolder and remove the wires from the switch terminals.
Installation:
1. Slide shrink sleeving over wires, connect and solder the wires onto their respective switch terminals.
Color Terminal
Black Normally open
Black (C) common
Table 4-3. Power Wire Colors/Switch Terminals
2. Pull shrink sleeving over switch and connections. Apply heat. Install the new switch, lock washer and nut
through the panel rear as one item. Hand tighten the trim ring from front of panel.
3. Tighten the switch mounting nut and lock washer from the rear of panel.
Caution
If wrench is used, do not over-tighten or damage may occur to switch.
4. Install panel/chassis assembly in its enclosure as described in Section 4.2.1 on page 14.
4.2.22 Range Select (PN 54186) and Display Select Switches (PN 59429) - Removal and Installation
Tools required: Phillips screwdriver
9/16" open end wrench or nutdriver
A/R soldering iron
hex wrench (.061")
NOTE: See Figure 4-2 on page 35 and Figure 4-3 on page 35.
Removal:
1. Disconnect the power cord from the power source and line filter. Remove front panel from its enclosure
as described in Section 4.2.1 on page 14, and carefully set on a bench top.
2. Remove the switch knob using a .061" hex wrench.
3. Loosen and remove the mounting nut from the panel front.
4. Unsolder and remove the wires from the switch terminals.
Maintenance and Service 29
Page 33
Installation:
1. Connect and solder the wires onto their respective switch terminals (Table 4-4).
Range Select: Display Select:
Pole - T erminal Color Pole - Terminal Color
1 - 3 Yellow 2 - 2 Red
1 - 6 (common) Red 2 - 3 Blue
2 - 3 Orange 2 - 6 (common) Green
3 - 4 Brown
Table 4-4. Range Select and Display Select Wire Colors/Switch Terminals
2. Install the switch through the panel rear, align with front panel markings, and secure with mounting nut.
3. Install the switch knob using a .061" hex wrench.
4. Replace CPU if necessary.
5. Install panel/chassis assembly in its enclosure as described in Section 4.2.1 on page 14.
4.2.23 Zero Switch (PN 58886) - Removal and Installation
Tools required: Phillips screwdriver
11/16" open end wrench
A/R soldering iron
Removal:
1. Disconnect the power cord from the power source and line filter. Remove front panel from its enclosure
as described in Section 4.2.1 on page 14, and carefully set on a bench top.
2. Loosen the switch mounting nut and lock washer from the rear of panel.
3. Loosen and remove the trim ring from the panel front.
4. Remove switch, lock washer and nut from rear of panel.
5. Unsolder and remove the wires from the switch terminals.
Installation:
1. Connect and solder the wires onto their respecti ve switch terminals per T able 4-5 below:
Color Terminal
Yellow Normally open
Green (C) common
Table 4-5. Wire to switch terminal connections: Zero
2. Install the new switch, lock washer and nut through the panel rear. Hand tighten the trim ring from front
of panel.
3. Tighten the switch mounting nut and lock washer from the rear of panel.
Caution
If wrench is used, do not over tighten, damage may occur to switch.
4. Install panel/chassis assembly in its enclosure as described in Section 4.2.1 on page 14.
30 UPC5100/UPC5110 Operation & Maintenance Manual
Page 34

4.2.24 Power Supply Assembly (Battery Units Only) - Removal and Installation
120 VAC input (PN 58727); 220 VAC input (PN 58733).
Tools required: Phillips screwdriver
Flat blade screwdriver (small)
11/32" open end wrench or nutdriver
Removal:
1. Disconnect the power cord from the power source and line filter. Remove front panel from its enclosure,
as described in Section 4.2.1 on page 14, and carefully set on a bench top.
2. Disconnect the three wire connectors (black, white, green) that are between the AC filter cable (PN
55540) and the cable attached to the power supply board assembly.
3. Unplug the multi-pin connector of the CPU (J6) to power supply (J1) cable (PN 55023) from the power
supply board.
4. Remove the two battery cable wires (PN 56367) from the terminal block (TB1) on the power supply
board.
5. Loosen and remove the four nuts that hold the power supply board and remove the board.
Installation:
1. Position the new board over the four standoffs and install four nuts. Tighten the nuts until snug.
2. Install the two battery cable wire ends into the terminal block (TB1) on the power supply board, red wire
(+) to TB1-3 and black wire (-) to TB1-1.
3. Plug the CPU (J6) to power supply cable (PN 55023) connector into the power supply board (J1).
4. Connect the three connectors (black, white, green) of the AC filter cable (PN 55540) and the cable from
power supply board assembly. Connect like wire colors together.
5. Install panel/chassis assembly in its enclosure as described in Section 4.2.1 on page 14.
4.2.25 BATTERY (Replacement Kit PN 55354) - Removal, Installation and Adjustments
Tools required: Phillips screwdriver
Flat blade screwdriver (small)
11/32" open end wrench or nutdriver
DC voltmeter
11.5 VDC Power Source
Removal:
1. Disconnect the power cord from the power source and line filter. Remove front panel from its enclosure
as described in Section 4.2.1 on page 14, and carefully set on a bench top.
2. Disconnect the two battery cable wires (PN 56367) from the battery terminals, red wire from (+) and
black wire from (-).
3. Remove the two nuts and two screws that secure the battery bracket (PN 58386).
4. Remove the bracket and battery.
Installation:
1. To install a new battery, reverse steps 2 through 4 of above.
2. Install panel/chassis assembly in its enclosure as described in Section 4.2.1 on page 14.
Adjustment - Charging Circuit:
1. Disconnect the power cord from the power source and line filter. Remove front panel from its enclosure
as described in Section 4.2.1 on page 14, and carefully set on a bench top.
2. Disconnect the two battery cable wires (PN 56367) from the battery terminals, red wire from (+) and
black wire from (-).
3. Connect the leads of a DC voltmeter to the battery wires.
4. With the unit's power cord connected to a power source, but the power switch on the front panel
adjust the potentiometer R3 on the power supply board until the voltmeter reads 14.0 volts.
OFF,
Maintenance and Service 31
Page 35

5. Unplug the power cord from the power source.
6. Disconnect the voltmeter and reconnect the battery leads to the battery terminals; red wire to (+) and
black wire to (-).
7. Install panel/chassis assembly in its enclosure as described in Section 4.2.1 on page 14.
Adjustment - Battery Voltage Display Reading
NOTE: The BATTERY TEST should only be performed with the UPC5100/UPC5110 operating at Zero pressure (VENT
valve open) and at the conclusion of the test, the unit's ZERO button will have to be re-pushed to re-zero the instrument.
1. Disconnect the power cord from the power source and line filter. Remove front panel from its enclosure
as described in Section 4.2.1 on page 14, and carefully set on a bench top.
2. Disconnect the two battery cable wires (PN 56367) from the battery terminals, red wire from (+) and
black wire from (-).
3. Connect the leads of a DC voltmeter to the battery wires.
4. Take a reading from the voltmeter.
5. Reconnect the two battery cable wires (PN 56367) to the battery terminals; red wire to (+) and black wire
to (-).
6. Push the
BATTERY TEST switch on the front panel. If the reading is the same as the voltmeter, go to step
8. If the reading is different, go to next step.
7. While holding toggle switch in the BATTERY TEST mode, adjust potentiometer R12 located on power
supply board to be the same as previous voltmeter reading.
8. Install panel/chassis assembly in its enclosure as described in Section 4.2.1 on page 14.
Adjustment - Low Battery Display Annunciation
1. Disconnect the power cord from the power source and line filter. Remove front panel from its enclosure
as described in Section 4.2.1 on page 14, and carefully set on a bench top.
2. Disconnect the two battery cable wires (PN 56367) from the battery terminals; red wire from (+) and
black wire from (-).
3. Connect the leads of a 11.5 VDC power source to the battery cable wires that are connected to TB1 on
the power supply board. Adjust potentiometer R9 located on power supply board to illuminate low
battery indicator. For LED display type units a red LED in the left center of the display will turn on. For
LCD display type units, 5 LED segments in the left of display window will illuminate in the shape of a
"U."
4. Install panel/chassis assembly in its enclosure as described in Section 4.2.1 on page 14.
32 UPC5100/UPC5110 Operation & Maintenance Manual
Page 36

4.3 Orion-2D Valve Assembly Component Parts List
Ref #r PN Description Quantity
1 57482 Nut, Valve Needle Housing 9/16-18 2
2 54401 Locknut 2
3 58079 Knob 2
4 57889 Knob, Insert 2
5 57256 Gear, Spur 40 Teeth 2
6 59233 Gear, Spur 18-tooth 2
7 55896 Valve Seat 4
8 59387 Valve Seat, Stem 4
9 59045 Valve, Needle Seat 4
10 54540 Housing, Valve Needle 2
11 59551 Valve Needle 2
12 57906 Bushing, End 1
13 59378 Cap, End 1
14 59495 Shaft 1
15 59241 Piston 1
16 56874 Body, Dual Valve 1
17 57580 Knob 1
18 55533 Valve Needle 2
19 55159 Housing, Valve Needle 2
20 56784 Locknut, 9/16-18UNF-3A, SST 1
21 59845 Plug, Expansion 14
23 59383 Setscrew, 6-32NCx1/8 SST 4
24 58342 Screw,Cap Hex Socket Head, #2-56UNC-3A 6
25 59322 Setscrew, 6-32NCx1/4 SST 6
26 59326 Setscrew, 2-56NC x 1/8, alloy steel 4
27 55554 O-ring, Buna N (Nitrile) 70 Durometer Color Black 5
28 55536 O-ring, Buna N (Nitrile) 70 Durometer Color Black 4
29 55573 O-ring, Buna N (Nitrile) 70 Durometer Color Black 1
30 60633 Retainer, Packing Backup 4
31 55570 Washer, Backing 4
32 55577 O-ring, Buna N (Nitrile) 70 Durometer Color Black 1
33 59245 Washer, #8 Screw Size 2
34 60202 Setscrew, hex 2
35 60837 Screw, MACH Pan Head #10- 32NFx1/2 Phillips Head 300 Series SST 2
36 58976 Screw, Self Sealing 1
38 53308 Label 1
39 59738 Fitting, Male Connector 1/8 tube x 1/8 NPT brass 1
40 41944 Connector, Male Swivel Elbow 1/8 NPT x 5/32 tube O.D. 2
41 59878 Spacer .005 thk 2
42 59880 Spacer .007 thk 2
43 57699 Fitting, Tube Male Connector 5/32 tube O.D. x 1/8 NPT 2
Table 4-6. Orion 2D Valve Assembly Parts List
Maintenance and Service 33
Page 37
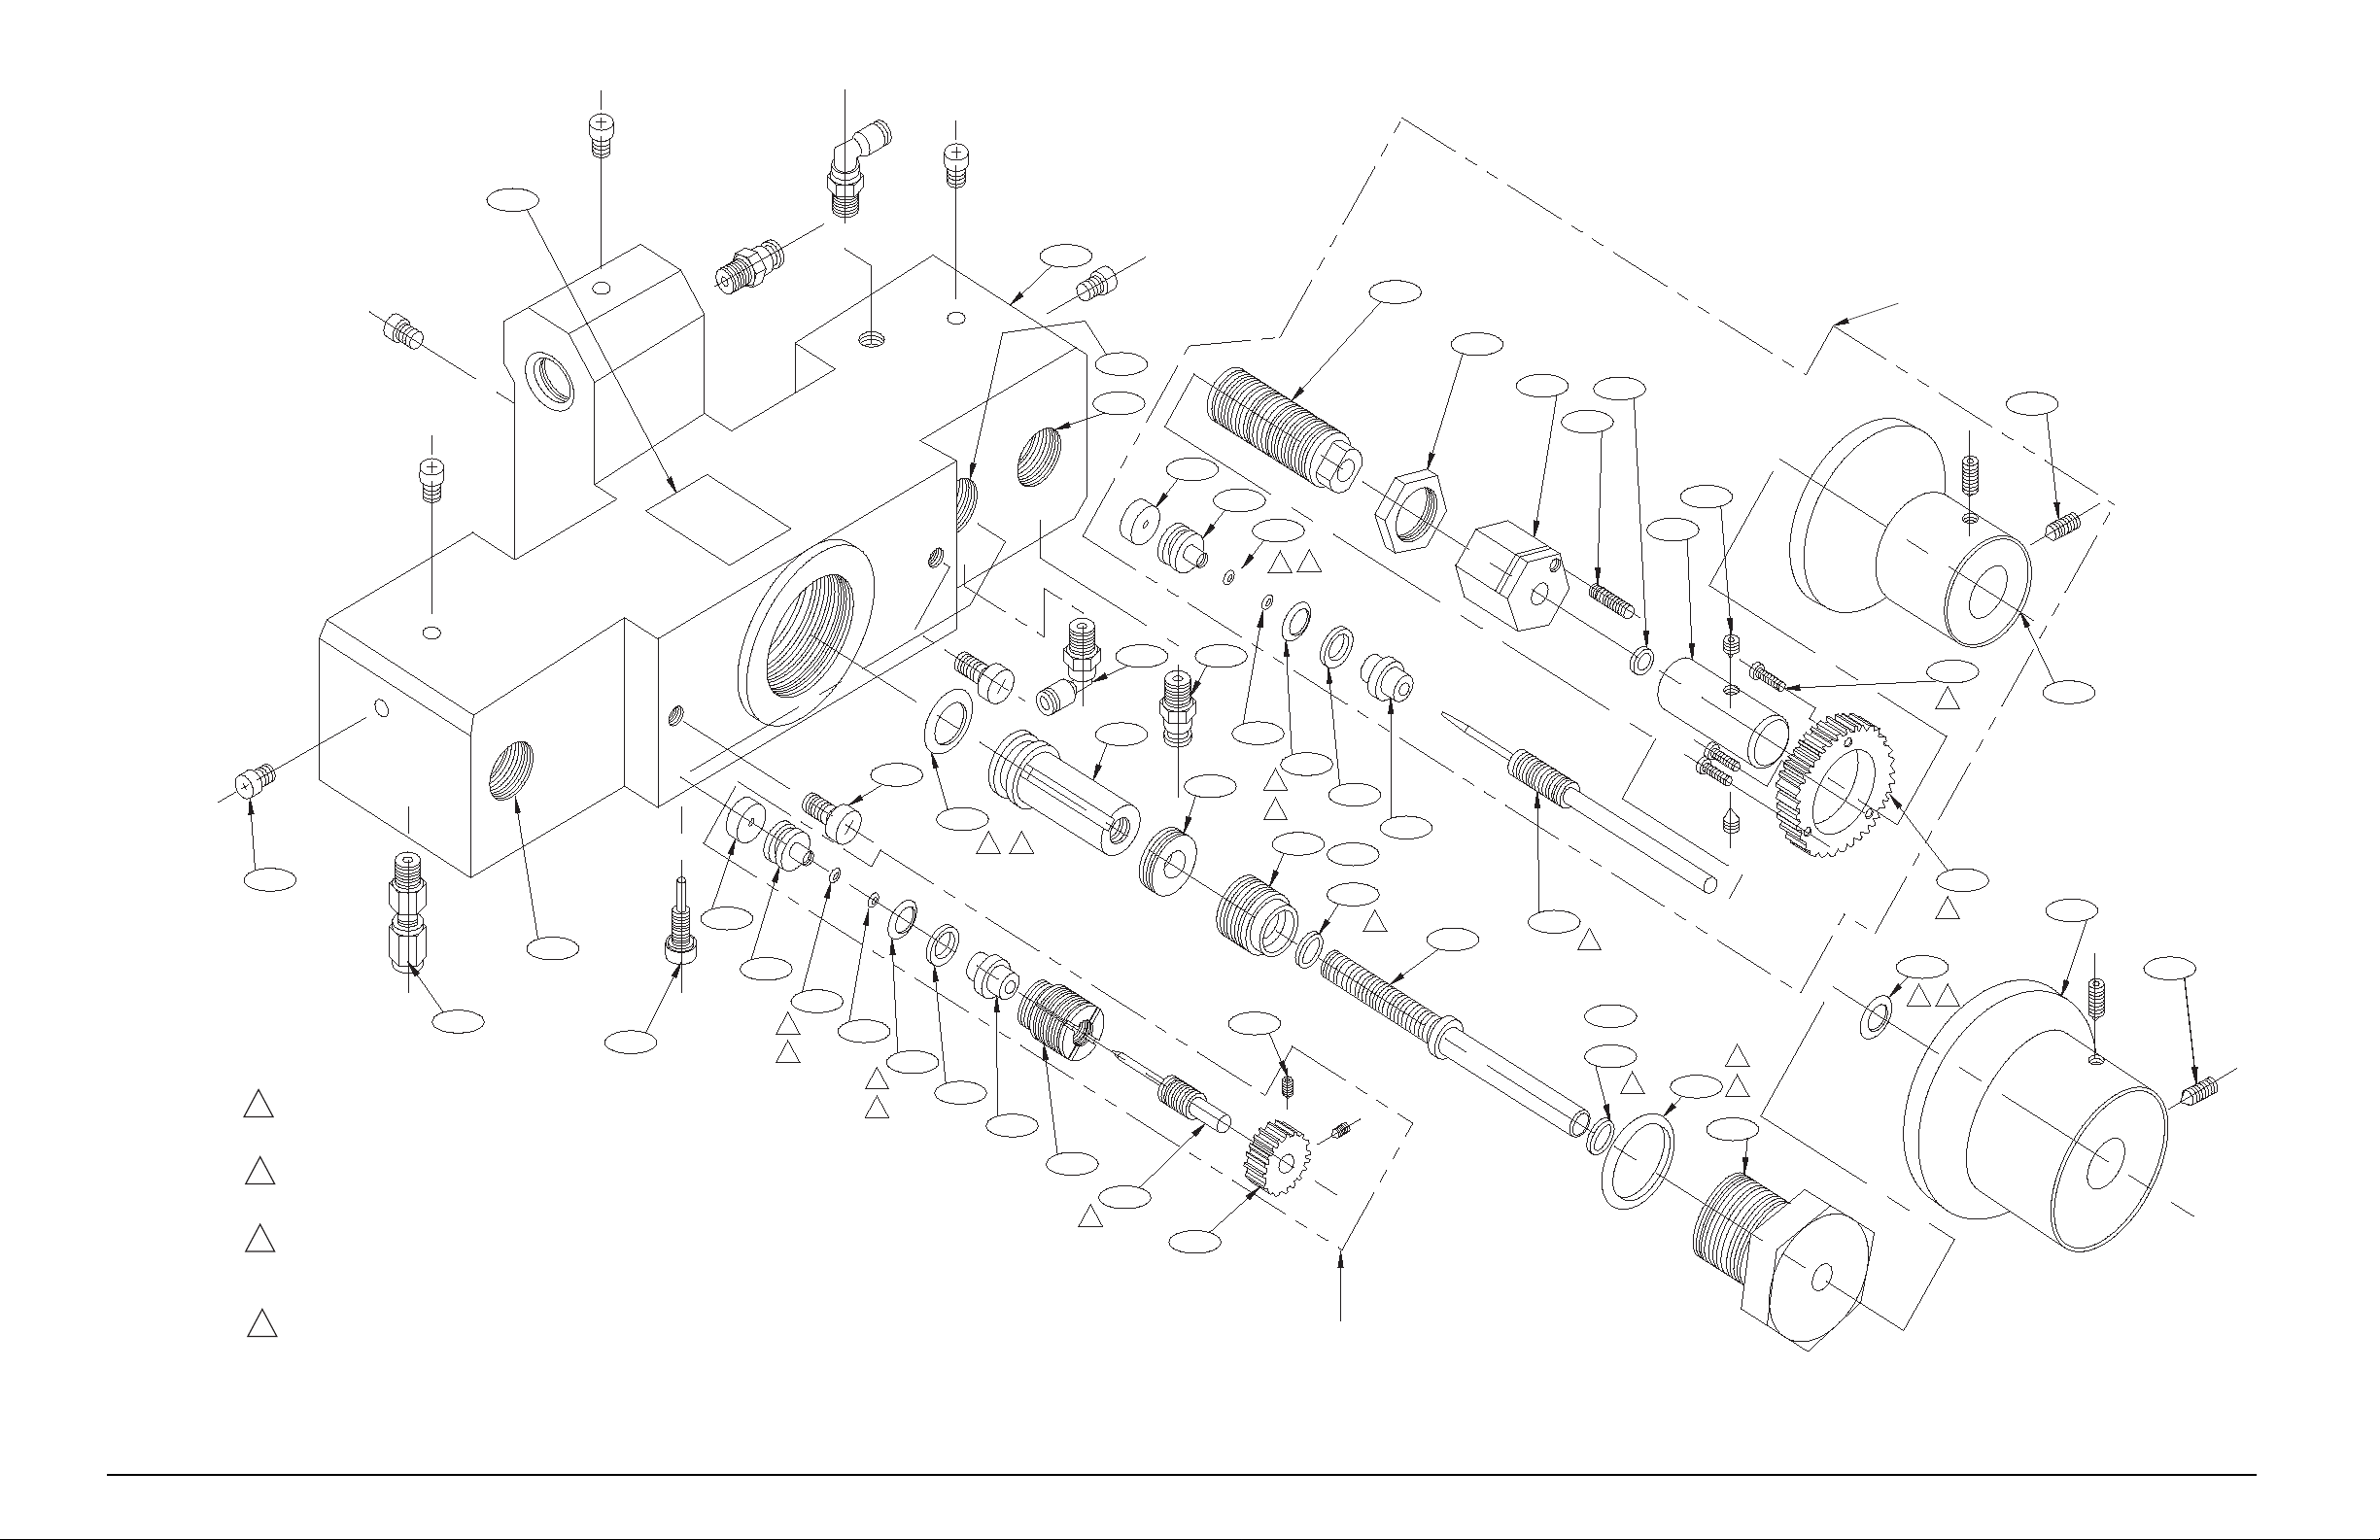
34
38
16
21/6X
A
39
NOTES:
LIGHTLY COAT THE FOLLOWING WITH LUBRICANT (PN 55593):
1
O-RINGS, ITEMS 27, 28, 29 & 32.
THREADS ON VALVE NEEDLES, ITEMS 11 & 18.
10
1
B
C
7
9
28
3
1
43/2X40/2X
15
35/2X
32
1
3
7
9
28
36
1
3
31
27
1
3
30
8
31
27
26/2X
1
3
30
12
8
41
OR
42
2
14
20
2
11
33
34
23/2X
4
1
41
OR
42
2
1
29
3
13
THESE COMPONENTS TO BE INSTALLED
AT LOCATIONS A & C
25/2X
24/3X
4
5
4
27
1
3
3
17
25/2X
ITEMS 41 & 42 QUANTITY AND USAGE TO BE SELECTED
2
DEPENDENT ON FIT, SEE VERNIER CONTROL REASSEMBLY
IN MANUAL.
FOR REFERENCE ONLY:
3
THESE COMPONENTS TO BE INSTALLED AT LOCATION
4
“C” ONLY.
O-RING, ITEM 27, .239 ID
O-RING, ITEM 28, .042 ID
O-RING, ITEM 29, .799 ID
O-RING, ITEM 32, .424 ID
UPC5100/UPC5110 Operation & Maintenance Manual
19
18
1
6
THESE COMPONENTS TO BE INSTALLED
AT LOCATION B
Figure 4-1. ORION-2D, Exploded View
Page 38
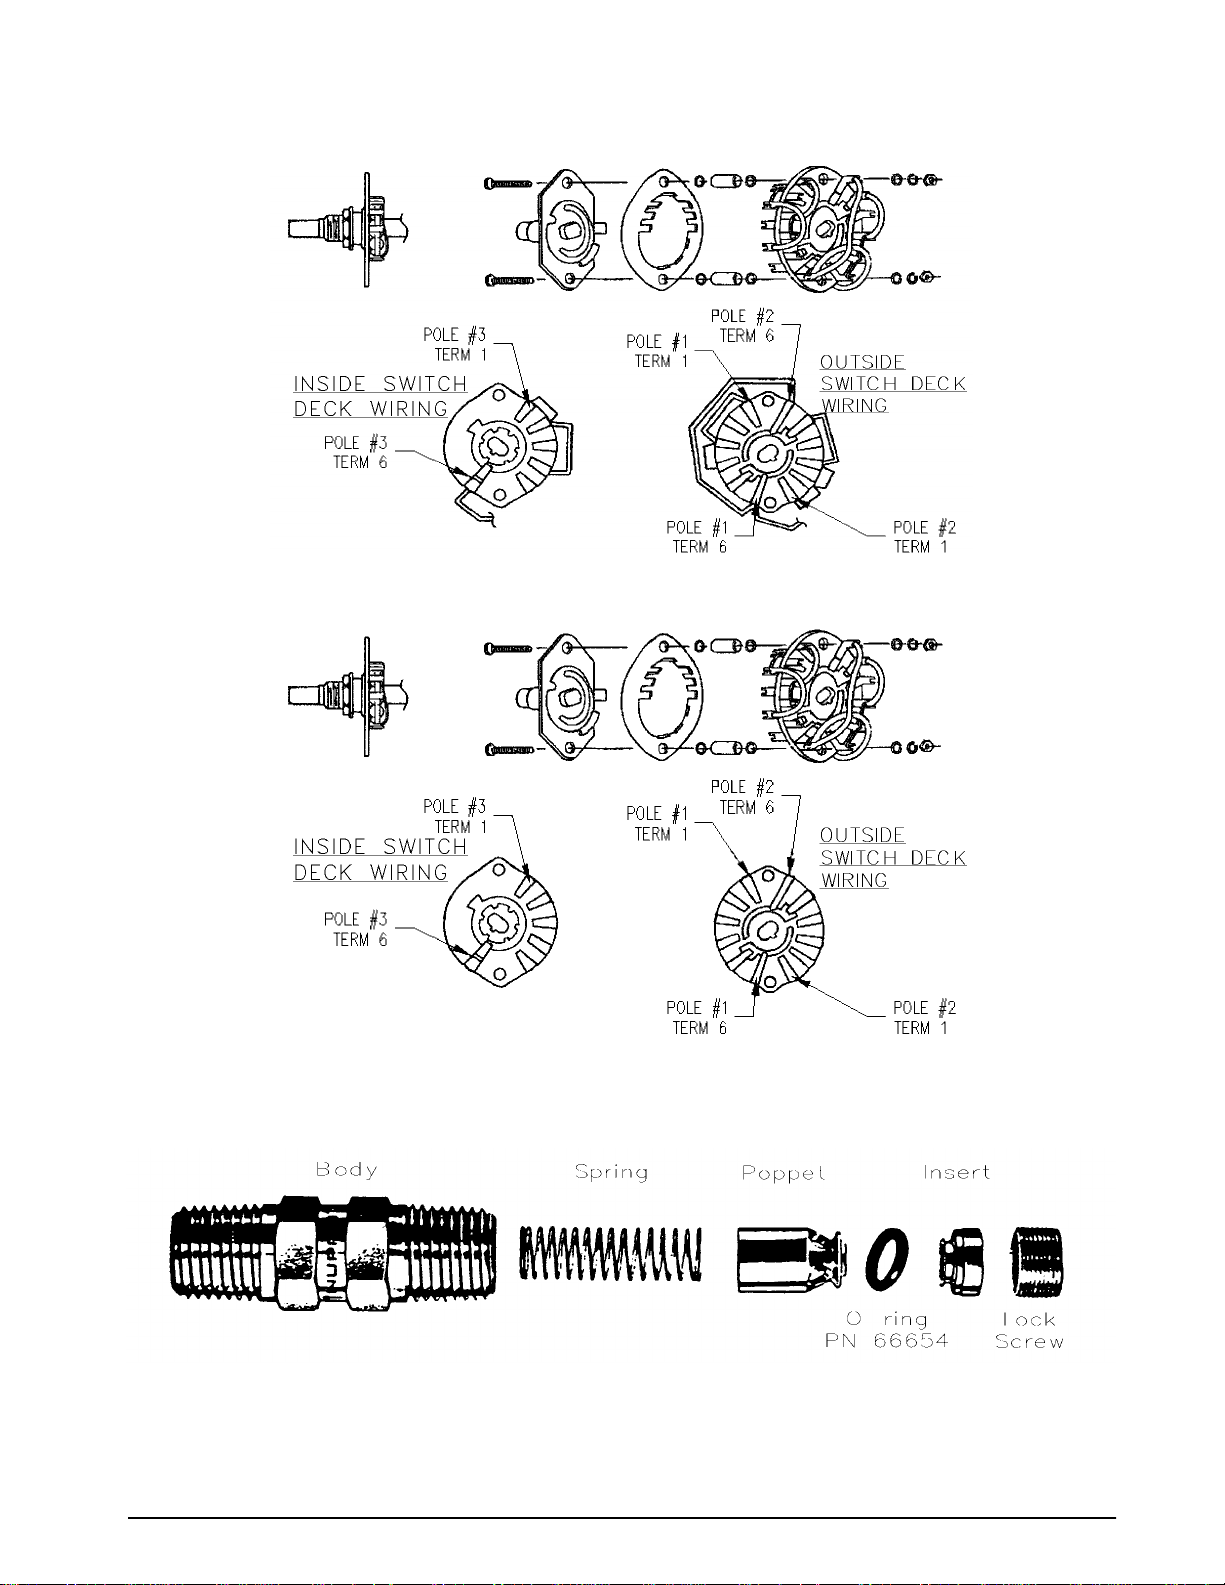
Figure 4-2. Range Select Switch Wiring
Figure 4-3. Display Select Switch Wiring
Figure 4-4. N2 Inlet Check Valve Assembly (PN 60263)
35
Page 39

5.0 Model Number System
UPC 5100 - ____ ____
UPC 5110 - ____ ____
≠ ≠
+------------------------------------- + ≠
≠ POWER REQUIREMENTS
≠ ≠
A - AC Only (120 VAC)*** ≠
B - Battery Operation & 120 VAC ≠
C - AC Only (220 VAC)*** ≠
D - Battery Operation & 220 VAC ≠
≠
+-------------------------------------------- --+
≠ DISPLAY
≠
A – Light Emitting Diode (LED)
B – liquid Crystal (LCD)
≠
*** UPC5100, Available as a Special
36 UPC5100/UPC5110 Operation & Maintenance Manual
Page 40
6.0 Available Ranges, Conversions and Resolutions
NOTE: Non-standard ranges are available by special order.
Calibrator Conversion Factors:
• kPa = PSI x 6.89476
•Bar = PSI x 0.0689476
• mBar = PSI x 68.9476
•Torr = PSI x 51.7149
• mm Hg = PSI x 51.7149
NOTE: Display resolution 0.02% of selected range, unless it is not devisable by 1, 2, or 5.
RANGES RESOLUTION
• in Hg (0˚F) = PSI x 2.036
•Kg/cm
• in H
•cm H
2
= PSI x 0.070308
O (60˚F) = PSI x 27.71
2
O = PSI x 70.308
2
+-28.000 in Hg / +-387.00 in H
+-28.000 in Hg / +-387.00 in H
+-760.0 Torr / +-1.0000 Bar / 7.0000 Bar / +-96.00 kPa / 100.00 PSI 0.1 / 0.0002 / 0.001 / 0.02 / 0.02
+-28.000 in Hg / +-387.00 in H
+-724.0 mm Hg / +-960.0 cm H
+-28.000 in Hg / +-387.00 in H
+-28.000 in Hg / +-387.00 in H
+-28.000 in Hg / +-387.00 in H
+-28.000 in Hg / +-387.00 in H
O / 2771.0 in H2O / +-96.00 kPa / 100.00 PSI
2
(Standard)
O / 2771.0 in H2O / +-724.0 mm Hg / 100.00 PSI 0.005 / 0.05 / 0.5 / 0.1 / 0.02
2
O / 1034.0 mBar / +-100.00 in H2O / 15.000 PSI 0.005 / 0.05 / 0.2 / 0.05 / 0.002
2
O / 7031 cm H2O / +-96.00 kPa / 689.0 kPa 0.1 / 0.2 / 1 / 0.02 / 0.1
2
O / 775.0 mm Hg / +-96.00 kPa / 15.000 PSI 0.005 / 0.05 / 0.1 / 0.02 / 0.002
2
O / 5542 in H2O / +-724.0 mm Hg / 200.00 PSI 0.005 / 0.05 / 1 / 0.1 / 0.02
2
O / 2771.0 in H2O / +-14.000 PSI / 100.00 PSI 0.005 / 0.05 / 0.5 / 0.002 / 0.02
2
O / 5542 in H2O / +-14.000 PSI / 200.00 PSI 0.005 / 0.05 / 1 / 0.002 / 0.02
2
0.005 / 0.05 / 0.5 / 0.02 / 0.02
Table 6-1. Display Resolutions
Available Ranges, Conversions and Resolutions 37
Page 41

7.0 Options - Replacement Kits
There are numerous replacement PN’s mentioned through out manual that can be ordered.
ORION-2D O-Ring Replacement Kit (Data Sheet # 65308):
• Nitrile Buna-N (standard) - PN 58499
• Ethylene-Propylene - PN 58506
• Silicone - PN 58509
Note: A small coating of Fluorinated Krytox grease, (PN 55593), should be applied to both sides of O-ring prior to
installation.
Pressure Trap (Data Sheet # 58621) - PN 58487
Note: For UPC5100/UPC5110 model’s prior to serial number A1300, approximate date prior to 7-9-1990 use Pressure
Trap, PN 58492, Data Sheet # 58627.
Battery Replacement Kit - PN 55354
Test Port (output) Attachment Swivel Fitting - PN 55291
Test Port (output) Quick-Disconnect Male Hose fitting - PN 60195
Fill Port (input) Quick-Disconnect Female Hose fitting - PN 57716
Test Port (output) Hose, with Quick-Disconnect Male fitting:
• 5' Long - PN 55281
• 10' Long - PN 55328
Fill Port (intput) Hose, with Quick-Disconnect Female fitting:
• 5' Long - PN 55282
• 10' Long - PN 55313
• Neoprene - PN 58515
• Fluorocarbon “Viton” - PN 55277
• 15' Long - PN 55336
• 20' Long - PN 55341
• 15' Long - PN 55319
• 20' Long - PN 55322
38 UPC5100/UPC5110 Operation & Maintenance Manual
Page 42

8.0 Specifications
Pressure Specifications:
Pressure ranges: +- 0-28 in Hg
+- 0-387.00 in H2O
+ 0-
Available Pressure
Calibrations: Gage and Vacuum
Overall Accuracy: < ±0.05% Full Scale Max. Accuracy
Operating Temperature: +40° to +122°F (+4.4° to +50.0° C)
Storage Temperature: 0° to +185° F (–17.8° to +85°C)
Pressure Media: Dry gaseous nitrogen, or 150 PSI Max.
2771.0 in H2O
+- 0-96.00 kPa
+ 0-
100.00 PSI
gage and absolute
statement includes all effects of linearity,
hysteresis, repeatability and ambient
temperature
shop air
Internal Pressure Cylinder:
Capacity: 7.0 ft3 N2 @ 2216 PSIG
Volume: 80 in
Rating: 2216 PSIG
Test Pressure: 3360 PSIG
Material: 6061 Aluminum
Note: Some pressure cylinders may only be rated for a
working pressure of 2015 PSIG. See information located
on panel below fill port.
3
Pressure Supply Gage:
Size: 2-in. diameter
Range: 0–3000 PSIG
Test Pressure: 4500 PSIG
Over-pressure Rupture Disk:
Rating: 3000 PSIG, nominal
Type: Stainless steel outer case
Pressure Media Filter:
Rating: 20 microns, Test Port
Type: Field replaceable
Orion-2D Control Valve:
Type: Micro-metering with replaceable soft seat
Material: Aluminum body, clear anodized aluminum
Relief Valve Type: Adjustable, atmospheric bleed
Relief Valve Setting: Adjustable to 10% above highest
Relief Valve Material: 300 series stainless steel
knobs, black anodized
All other parts 300 series stainless steel
calibrated pressure
Internal Piping:
Tubing: 1/8" O.D., 0.030" wall thickness seamless
Couplings: Brass, Swagelok and Legris type
Cu
5/32" O.D., 0.025" wall thickness Nylon
Fill Port:
Style: Quick-disconnect.
Pressure Rating: 3000 PSIG connected, 2000 PSIG
Material: 300 series stainless steel
disconnected
Test Port:
Pressure Rating: 2000 PSIG
Material:Brass
Vent Port:
Style: 1/4" 37° AN male
Pressure Rating: 2500 PSIG
Material: Brass
Pressure Hoses:
Quantity Supplied: Two; one input, one output
Length: 5 ft. nominal, each hose
Style: Fill (input) hose
synthetic braid, polyurethane cover. Fitted
with quick-disconnect (Brass) socket on
one end and 1/4" 37˚ female AN swivel
pressure fitting on opposite end
T
est Port (output) hose - Nylon-lined core
tube with synthetic braid, polyurethane
cover. Fitted with quick-disconnect plug
(Brass) on one end and 1/4" 37˚ female AN
swivel tube coupling on the other
- Nylon-lined cor e tube with
Pressure Limit Control Regulator (Panel Mounted):
Type: Single stage, self-venting, bleed
Pressure Rating: 300 PSIG max. inlet
Pressure Limit Control Regulator (Chassis Mounted):
Type: Single stage, captured vent, non-bleed
Pressure Rating: 3500 PSIG max. inlet
Vacuum Control Regulator (Chassis Mounted):
Type: Single stage, self-venting, non-bleed
Pressure Rating: 300 PSI max. inlet
Internal Pressure Sensor:
Type: Bonded, metal foil strain gage, sputtered
Sensitivity: 3 mV/V nominal
Construction: Completely weld-sealed stainless steel
thin-film or equivalent
outer body and pressure cavity
Battery:
Type: Rechargeable, lead-acid gel
Nominal Voltage: 12V
Approx. Weight: 2.86 lbs
Case: Polystyrene/H.I. ABS
Specifications 39
Page 43

Carrying Case UPC5100 only:
Type: Aluminum case with latched cover and
handle
Material Thickness: 0.090 in., nominal
Finish: Enamel paint, textured finish
Color: Gray
Control Panel:
Material: Aluminum (5052-H32)
Thickness: 0.125 in
Finish: Gray enamel paint with black silkscreen
nomenclature
Physical Specifications:
UPC5100 Weight: 34 lbs. including all hoses and cables
UPC5110 Weight: 36 lbs.
UPC5100 Case Dim’s: 10" wide x 16" long x 11.5" high
UPC5110 Case Dim’s: 19" wide x 8.1" deep x 10.5" high
(Case dimensions excluding front handles)
40 UPC5100/UPC5110 Operation & Maintenance Manual
Page 44
NOTES:
1- FOR SCHEMATIC SEE DWG. (D)KHP7316.
2-
OBSERVE POLARITY OF ICs, CAPACITORS, DIODES, AND TRANSISTORS.
3- TEST PROCEDURE: (A)KUA7317
4- MARK APPLICABLE DASH NUMBER, REVISION LEVEL, AND
DATE IN 1/8 INCH HIGH CHARACTERS. USE BLACK EPOXY INK.
5- ITEM 30 REFERENCE DESIGNATIONS: R16, R26, R41, R42,
R44, R46, R47, R54, WITH R28 IN KEU8924-1
& KEU8924-3 ONLY.
6- TRANSFORMER SHIELD TO BE INSTALLED AFTER TEST.
(REFERENCE PART NUMBER MB80-1)
7- ITEM 3 REFERENCE DESIGNATIONS: U1, U2, U3, U26, WITH
U23 IN KEU8924-1 & KEU8924-3 ONLY
8- ITEM 56 REFERENCE DESIGNATIONS: C8, C10-C20, WITH
C28 IN KEU8924-1 & KEU8924-3 ONLY
9- ITEM 65 REFERENCE DESIGNATIONS: CR4, CR5, CR7-CR9,
AND CR12, WITH CR10 IN KEU8924-1 & KEU8924-3 ONLY
10- TB1 IS MADE UP OF ONE (1) ITEM 82 AND ONE (1) ITEM 91,
TB2 IS MADE UP OF ONE (1) ITEM 82.
11- FOR 220VAC: REMOVE JUMPERS ON TRANSFORMER, ITEM 69,
12- REFERENCE:
BETWEEN PINS 1 & 3 AND 2 & 4.
ADD JUMPER BETWEEN PINS 2 & 3.
RE-MARK PART NUMBER AS APPLICABLE.
120VAC
KEU8924-1
KEU8924-2
KEU8924-3
220VAC
KEU8924-4
KEU8924-5
KEU8924-6
USED IN
UPC5000, UPC5200
UPS3000
UPC5100
13- ON KEU8924-2, ADD JUMPER TO E11 AND E12.
14- ON KEU8924-1 & -3:
15- ON KEU8924-3 ONLY, ADD JUMPER BETWEEN E3 AND TP7.
CUT CLAD AT CUT MARKS "G" & "E" AND BETWEEN R23A
MOUNTING HOLES.
USE TWO 8" LENGTHS OF ITEM 109, #22AWG BLK.INS.WIRE,
16-
TO CONNECT COMMON CLAD AS SHOWN IN HIDDEN LINES,
COMPONENT SIDE VIEW, SHEET 2.
17- ITEM 22 REFERENCE DESIGNATIONS: K5, WITH K4 USED IN
KEU8924-1 AND KEU8924-3 ONLY.
18- ITEM 32 REFERENCE DESIGNATIONS:
AND KEU8924-3, WITH R23, R23B USED IN KEU8924-3 ONLY.
19- ITEM 33 REFERENCE DESIGNATIONS: R55, WITH R11 IN
KEU8924-1 & KEU8924-2 ONLY
20- ITEM 35 REFERENCE DESIGNATIONS: R15, WITH R3 & R4
IN KEU8924-1 & KEU8924-2 ONLY
21- ITEM 37 REFERENCE DESIGNATIONS: R8, R9, R10, R18,
WITH R32 IN KEU8924-3 ONLY
22- ITEM 39 REFERENCE DESIGNATIONS: R59, WITH R58 USED
IN KEU8924-1 ONLY.
23- ITEM 53 REFERENCE DESIGNATIONS: C3, C29, WITH C9
KEU8924-1 AND KEU8924-3 ONLY.
24- ITEM 64 REFERENCE DESIGNATIONS: CR2, WITH CR1 USED
IN KEU8924-1 & KEU8924-2 ONLY
25- ITEM 66 REFERENCE DESIGNATIONS: CR6, WITH CR11 USED
IN KEU8924-1 & KEU8924-3 ONLY. EATON P/N KGF327A
MAY BE USED AS A SUBSTITUTE.
26- ITEM 83 REFERENCE DESIGNATIONS:
ITEM 84 REFERENCE DESIGNATIONS:
27 CUT ITEM 101 TO REQUIRED LENGTHS. ON CIRCUIT SIDE OF
BOARD ASSEMBLY JUMPER U8 PINS 9 AND 10 TO U8-7(GND).
DELETE J2 PINS 6 THRU 10,
DELETE J2 PINS 16 THRU 20, &
CUT CLAD GOING TO PINS 1 & 14
JUMPER PINS J2-1 & J2-2
R30 USED IN KEU8924-1
XU4, XU6, XU7, XU8, XU13.
XS1, XU5, XU14, XU15.
28- KEU8924-1 (54254) & KEU8924-3 (54263) ONLY: ON CIRCUIT
SIDE OF BOARD, CUT CLAD BETWEEN CR12 ANODE AND VIA
UNDER U10. CUT CLAD BETWEEN CR10 ANODE AND U6-4.
ADD 3 1/2" 30 AWG WIRE, ITEM 101, BETWEEN CR10 ANODE
AND VIA UNDER U10. SEE PICTORIAL.
29- KEU8924-1 ONLY: INSTALL ITEM 11 AND ITEM 31 IN SERIES AT
R33 LOCATION. TWIST, DO NOT SOLDER, LEADS TOGETHER.
LEAVE APPROXIMATELY 1/4" LEAD LENGTH ON EACH RESISTER.
NOTE TO CONDEC MANUFACTURING:
ITEMS 11 & 31 REQUIRED FOR UPC5200 &UPC5210 UNITS. REMOVE
ITEM 11 AND SOLDER ITEM 31 ONLY PRIOR TO INSTALLING INTO
UPC5000 OR UPC5010.
CPU ASSEMBLY
-1----
---111
---A/R A/R A/R
---333
---1--
---1" 60628
---222
---333
---111
---111
---111
---111
---111
---111
---111
---111
---222
---444
---555
---222
---3-3
---3-3
---111
---111
---111
---111
---111
---111
---111
---111
222---
CPU ASSEMBLY
113
---1--
CPU ASSEMBLY
112
111 WIRE, 22AWG, WHITE---6"6"6"
4 1/2"4 1/2"
101
30 AWG WIRE-WRAP
LOCK WASHER, INTERNAL TOOTH
TEST POINT KFU307A
SOCKET, IC
SOCKET, IC
SOCKET, IC
SOCKET, IC
SOCKET, IC
SOCKET, IC
SOCKET, IC
CONNECTOR
CONNECTOR
CONNECTOR
CONNECTOR
CONNECTOR
CONNECTOR
---111
---212
---767
---122
---1--
---2--
---1- 1
---222
---333
-6 -5 -4 -3 -2
QTY REQD FOR DASH NO.
111---
131213---
222--- C6,C7CM05ED200J03CAPACITOR, MICA55
-1
63
CAPACITOR, ELECTROLYTIC
CAPACITOR, ELECTROLYTIC
CAPACITOR, ELECTROLYTIC
CAPACITOR, CERAMIC
ITEM
NOMENCLATURE OR
NO.
DESCRIPTION
LIST OF MATERIALS (CONTINUED)
-115 KEU8924-31- - - - -
--KEU8924-2
KEU8924-1
- M22759/11-22-9
-110 WIRE, 22AWG, GREEN M22759/11-22-5---6"6"6"
-109 WIRE, 22AWG, BLACK M22759/11-22-0---27" 27" 27"
-108 WIRE, BUS QQW343H22SIT NOTE 11, 13, 141" 1" 1" 2" 3" 2"
-107 STRAP, TIE-DOWN MS3367-4-9---111
B106 NAMEPLATE, INFORMATION KBY7236
-105 SHRINK TUBING
M23053/2-209-0
B104 INSULATOR KYV297M
-103 TAPE, ADHESIVE F1011---A/R A/R A/R
C102 RESISTOR, METAL FILM KPW310H R11
-
-100 COMPOUND, THERMO S1069---A/R A/R A/R
B99 SCREW, SEMS KKP83B
-98 SCREW, NYLON, PAN HD. MS18212-13
A97 TERMINAL LUG KEG307C---111
A96 FUSE HOLDER KLL252 XF1---111
A95 FUSE, SLOW-BLOW KJ350C F1
-94 MS35333-113
C93 BRACKET, POWER SUPPLY KBE7287--- 111
A92
B91 TERMINAL BLOCK KUH3300C TB1
B90 SOCKET, IC KD251B XU11
B89 KD251C XU9
B88 KD251A XU10
KE251E
B87 XU12
KE251D
B86 XU22
KE251C
B85 XS3, XU20
B84
KE251B
B83
KE251A
B82 TERMINAL BLOCK KUH3300A TB1 & TB2
B81 CONNECTOR, CONTACT KRM354A
B80 KRH354A
C79 KPC354C J1
C78 KBN7354B
B77 KNM354D J2 NOTE 14 20 PIN---111
B76 KNM354B
B75 KNM354C J5
B74 CONNECTOR KNM354A J6
B73 SWITCH, 4 POSITION DIP KTF182G S3
B72 SWITCH, MOMENTARY KAH7182A S2
B71 SWITCH, 8 POSITION DIP KTF182F S1
-70 BARRIER, DIELECTRIC MB80-1 NOTE 6---A/R A/R A/R
C69 TRANSFORMER KR7301A T1---111
A68 CRYSTAL KF357A Y1
B67 FEMALE DISCONNECT KAF7307A----3B66 FULL WAVE BRIDGE KGF327B
A65 DIODE, SILICONE KBV327A NOTE 9
A64 DIODE KFL327B
-62 RESISTOR, METAL FILM RN55C2491F R33
-61 RESISTOR, METAL FILM RN55C1502F R3,R4
B60 KAU7311B C27
B59 KAU7311J C23,C24
B58 KAU7311F C22,C25,C26
KAU7311KCAPACITOR, ELECTROLYTIC57 B
A
-
DWG
SIZE
IDENTIFYING NO.
PART OR
NOTE 11
POLARIZED 6.8uF 20% 35V
C4, C5KGE311QCAPACITOR, ELECTROLYTIC114 B
NOTE 11
NOTE 11
NOTE 16
"1/4 AMP 250V"
3/4" DIA.
TO-220
1.75K 1% 1/8W
NOTES 27 & 28
#6-32 X 1/4 LG
#4-40 X 1/4 LG
1/4 AMP 250V
1/2" I.D.
TP1-TP15---151515
4 POS, NOTE 10
28 PIN DIP
40 PIN DIP
24 PIN DIP
20 PIN DIP
18 PIN DIP
NOTE 26
NOTE 26
J3
J4
8 PIN DIP
16 PIN DIP
14 PIN DIP
3 POS, NOTE 10
MATE-N-LOCK
MATE-N-LOCK
4 PIN
8 PIN
14 PIN
16 PIN
10 PIN
4 SPST
PUSH BUTTON
8 SPST
3 IN. X 2 3/8 IN.
4.9152 MHZ
NOTE
3N249/KB04
1N4002
FDH300
2.49K 1% 0.1W
15K 1% 0.1W
470uF 20% 50V
1000uF 20% 35V
100uF 20% 16VPOLARIZED
+80
.01uF % 100V
-20
20pF 5% 500V
REMARKS
NOTE 25
NOTE 24
POLARIZED
POLARIZED 4700uF20% 16V
SPECIFICATION
C21
NOTE 8KHV311A56
MATERIAL OR
-1/2" 116 -1/2"1/2"1/2"1/2"1/2" WIRE, BUS QQW343H18SIT
-----1
---111
QTY REQD FOR DASH NO.
--1-323---
111--11----
--1--- R21RN55C2000FRESISTOR, METAL FILM50
11---- R32KPW310ZRESISTOR, METAL FILM49 C
111--- R34KBY338FPOTENTIOMETER48 C
--1--- R23CKPW310MRESISTOR, METAL FILM47 C
1-1--- R20RESISTOR, COMPOSITION46 -
--1--- R12KPW310DRESISTOR, METAL FILM45 C
1-1--- R7RN55C6041FRESISTOR, METAL FILM44 333--111--222--111--211--222--- R56,R57RESISTOR, METAL FILM38 C
445--- RESISTOR, METAL FILM37 C
222--331--- RESISTOR, METAL FILM35 C
11---- R13RESISTOR, METAL FILM34 C
221--- RESISTOR, METAL FILM33 C
1-3--- KPW310ERESISTOR, METAL FILM32 C
1----- NOTE 29RN55C1402FRESISTOR, METAL FILM31 989--- SEE NOTE 5RN55C1001FRESISTOR, METAL FILM30 555--- R35-R39RN55C8062FRESISTOR, METAL FILM29 11---- R21RN55C4321FRESISTOR, METAL FILM28 333--111--222--1-1--333--- K1,K2,K3KJU431BRELAY23 C
212--- KJU431ARELAY22 C
111--1-1--1-1--111--- U1918 C
111--- U18KHY1918B17 C
111--- U17KHY1918C16 C
111--- U16
111--- U15IC, 4 BIT BINARY COUNTER14 C
111--- U14KBE8918BD13 C
111--- U12KBE8918BL12 C
111--333--111--111--111--111--545---
-1-2-3-4-5-6
CAPACITOR, POLYCARBONATE
CAPACITOR, METAL POLY
RESISTOR, COMPOSITION
RESISTOR, COMPOSITION
IC, VOLTAGE REGULATOR
IC, VOLTAGE REGULATOR
IC, VOLTAGE REGULATOR
IC, VOLTAGE REGULATOR
IC, VOLTAGE REGULATOR15 B
IC, NONINVERTED 3 STATE OUT.
IC, OCTAL D TYPE FLIP-FLOP
RESISTER, METAL FILM
11
10
NOMENCLATURE OR
ITEM
NO.
DESCRIPTION
C
B
KDE7311B53
A
C
-
RCR07G241JS
RCR07G103JS
KBY338BPOTENTIOMETER39 B
KPW310G
KPW310N
KPW310
KPW310W
KPW310AY
KPW310R
KHY1918F
KBH1918D
KBE8918AG
-
RN55C50001F
D1 PRINTED CIRCUIT BOARD KKY7361
DWG
IDENTIFYING NO.
SIZE
LIST OF MATERIALS
MATERIAL
SEE BILL
OF MATERIAL
TREATMENT
NONE
THIRD ANGLE PROJECTION
PART OR
MFG.ENG.
APPROVED
DES.ENG.
APPROVED
SPECIFICATION
UNLESS OTHERWISE SPECIFIED
UNITS TO BE INCHES
ALL THREADS TO BE CLASS 2
ALL DIMENSIONS APPLICABLE AFTER TREATMENT
DRAWING TOLERANCES
DO NOT SCALE
UNLESS OTHERWISE SPECIFIED
DRAWING
FOR RLWS
USE ONLY
0
TOL. DECIMAL
SURFACE
FINISH
2 PLC
3 PLC
---
ANGLE
JEW 5/7/87
S.V. 5/11/87 DJS 6/15/00
CKD.
DR.BY
REV
AF
ECO10483: DELETED ITEMS 10 & 11; REDRAWN ON RLW FORMAT
AG
DELETED ITEM NUMBER 2 .
ECO11898: ADDED NOTE 27, ADDED INFO TO ITEM NO. 101 ON
AH
LIST OF MAT'L, ADDED INFO TO ITEM 31, ADDED NOTE 28 AND 29,
REMOVED SPEC. FROM ITEM 61, 62, 65 AND 1 THRU 54
C1KMV311P54
SEE NOTE 23
C2KKF311BCAPACITOR, CERAMIC52
C1KMV311TCAPACITOR, MYLAR51
REVISIONS
REFERENCE
.1uF 10% 100V
.5uF 10% 100V
1uF 20% 50V
.22uF 5% 100V
200 1% 0.1W
50K 0.1% 0.1W
500 10% 1/2W
200 0.1% 0.1W
240 5% 1/4W
1.5K 0.1% 0.1W
R40,R48,R49KMA310URESISTOR, SIP43 C
R50KGE310AU42 C
R51,R5241 R43RCR07G245JSRESISTOR, COMPOSITION40 SEE NOTE 22
6.04K 1% 0.1W
10K 2% .3W
430 5% 1/2W
10K 5% 1/4W
2.4M 5% 1/4W
20K 10% 1/2W
80K 0.1% 0.1W
SEE NOTE 21
R19,R22RESISTOR, METAL FILM36 C
SEE NOTE 20
SEE NOTE 19
SEE NOTE 18
R5,R6,R45RN55C1002FRESISTOR, METAL FILM27 R25RN55C3011FRESISTOR, METAL FILM26 R1,R2KPW310BRESISTOR, METAL FILM25 C
R29RN55C10R0FRESISTOR, METAL FILM24 -
NOTE 17
R17RN55C1741FRESISTOR, METAL FILM21 R24KBW338EPOTENTIOMETER20 C
U25KGB1918C19 C
10K 0.1% 0.1W
SELECT
20K 0.1% 0.1W
13.3K 0.1% 0.1W
5K 0.1% 0.1W
1.0K 0.1% 0.1W
14K 1% 0.1W
1.0K 1% 0.1W
80.6K 1% 0.1W
4.32K 1% 0.1W
10K 1% 0.1W
3.01K 1% 0.1W
100K .1% 0.1W
10 1% 0.1W
1.74K 1% 0.1W
2K 10% 1/2W
LM317T 3 PIN
79M12 3 PIN
78M12 3 PIN
78M15 3 PIN
7805 3 PIN
74HCT161 16 PIN
74HCT257 16 PIN
R33 NOTE 29
U9KBF8918AIC, 8 BIT MICROCOMPUTER9C
U8,U13,U7KBE8918AIC, 2 INPUT NAND8C
U20KDH8918AIC, OPERATIONAL AMPLIFIER7B
U6KAG1918AEIC, HEX BUFFER/DRIVER6C
U5KEV1918DIC, QUAD SWITCH5A
U4KER1918AIC, QUAD AMPLIFIER4A
NOTE 7KBY1918UIC, OPERATIONAL AMPLIFIER3C
MATERIAL OR
THIS DRAWING AND ALL INFORMATION CONTAINED HEREIN IS AND REMAINS
THE PROPERTY OF RICE LAKE WEIGHING SYSTEMS INC. AND IS CONFIDENTIAL.
IT IS SUBMITTED AND MAY BE USED ONLY IN CONNECTION WITH RICE LAKE
WEIGHING SYSTEMS' PROPOSAL AND/OR ITS CUSTOMERS' ORDERS. IT SHALL NOT BE
DISCLOSED TO OTHERS OR COPIED WITHOUT RICE LAKE WEIGHING SYSTEMS' SPECIFIC
WRITTEN CONSENT AND SHALL BE IMMEDIATELY RETURNED UPON REQUEST.
TITLE
---
---
---
74HCT374 20 PIN
5K 1% 0.1W
80C39 40 PIN
74HCT00 14 PIN
AD708NJX 8 PIN
7417 14 PIN
LF13333N 16 PIN
HA4741 14 PIN
OP-07CJ 8 PIN
NOTE
REMARKS
ASSEMBLY,
CPU AND POWER SUPPLY
RICE LAKE WEIGHING SYSTEMS
SCALE
N/A
SHEET OF
DWG NO
REVISION
12
INIT
DJS
KLL
DJS
KLL
KAL
JEW
54254
AH
DATE
6/15/00
10/4/00
12/12/01
Figure 8-1. CPU & POWER SUPPLY ASSEMBLY, Sheet 1(For Non-Battery Units Only)
Maintenance
41
Page 45
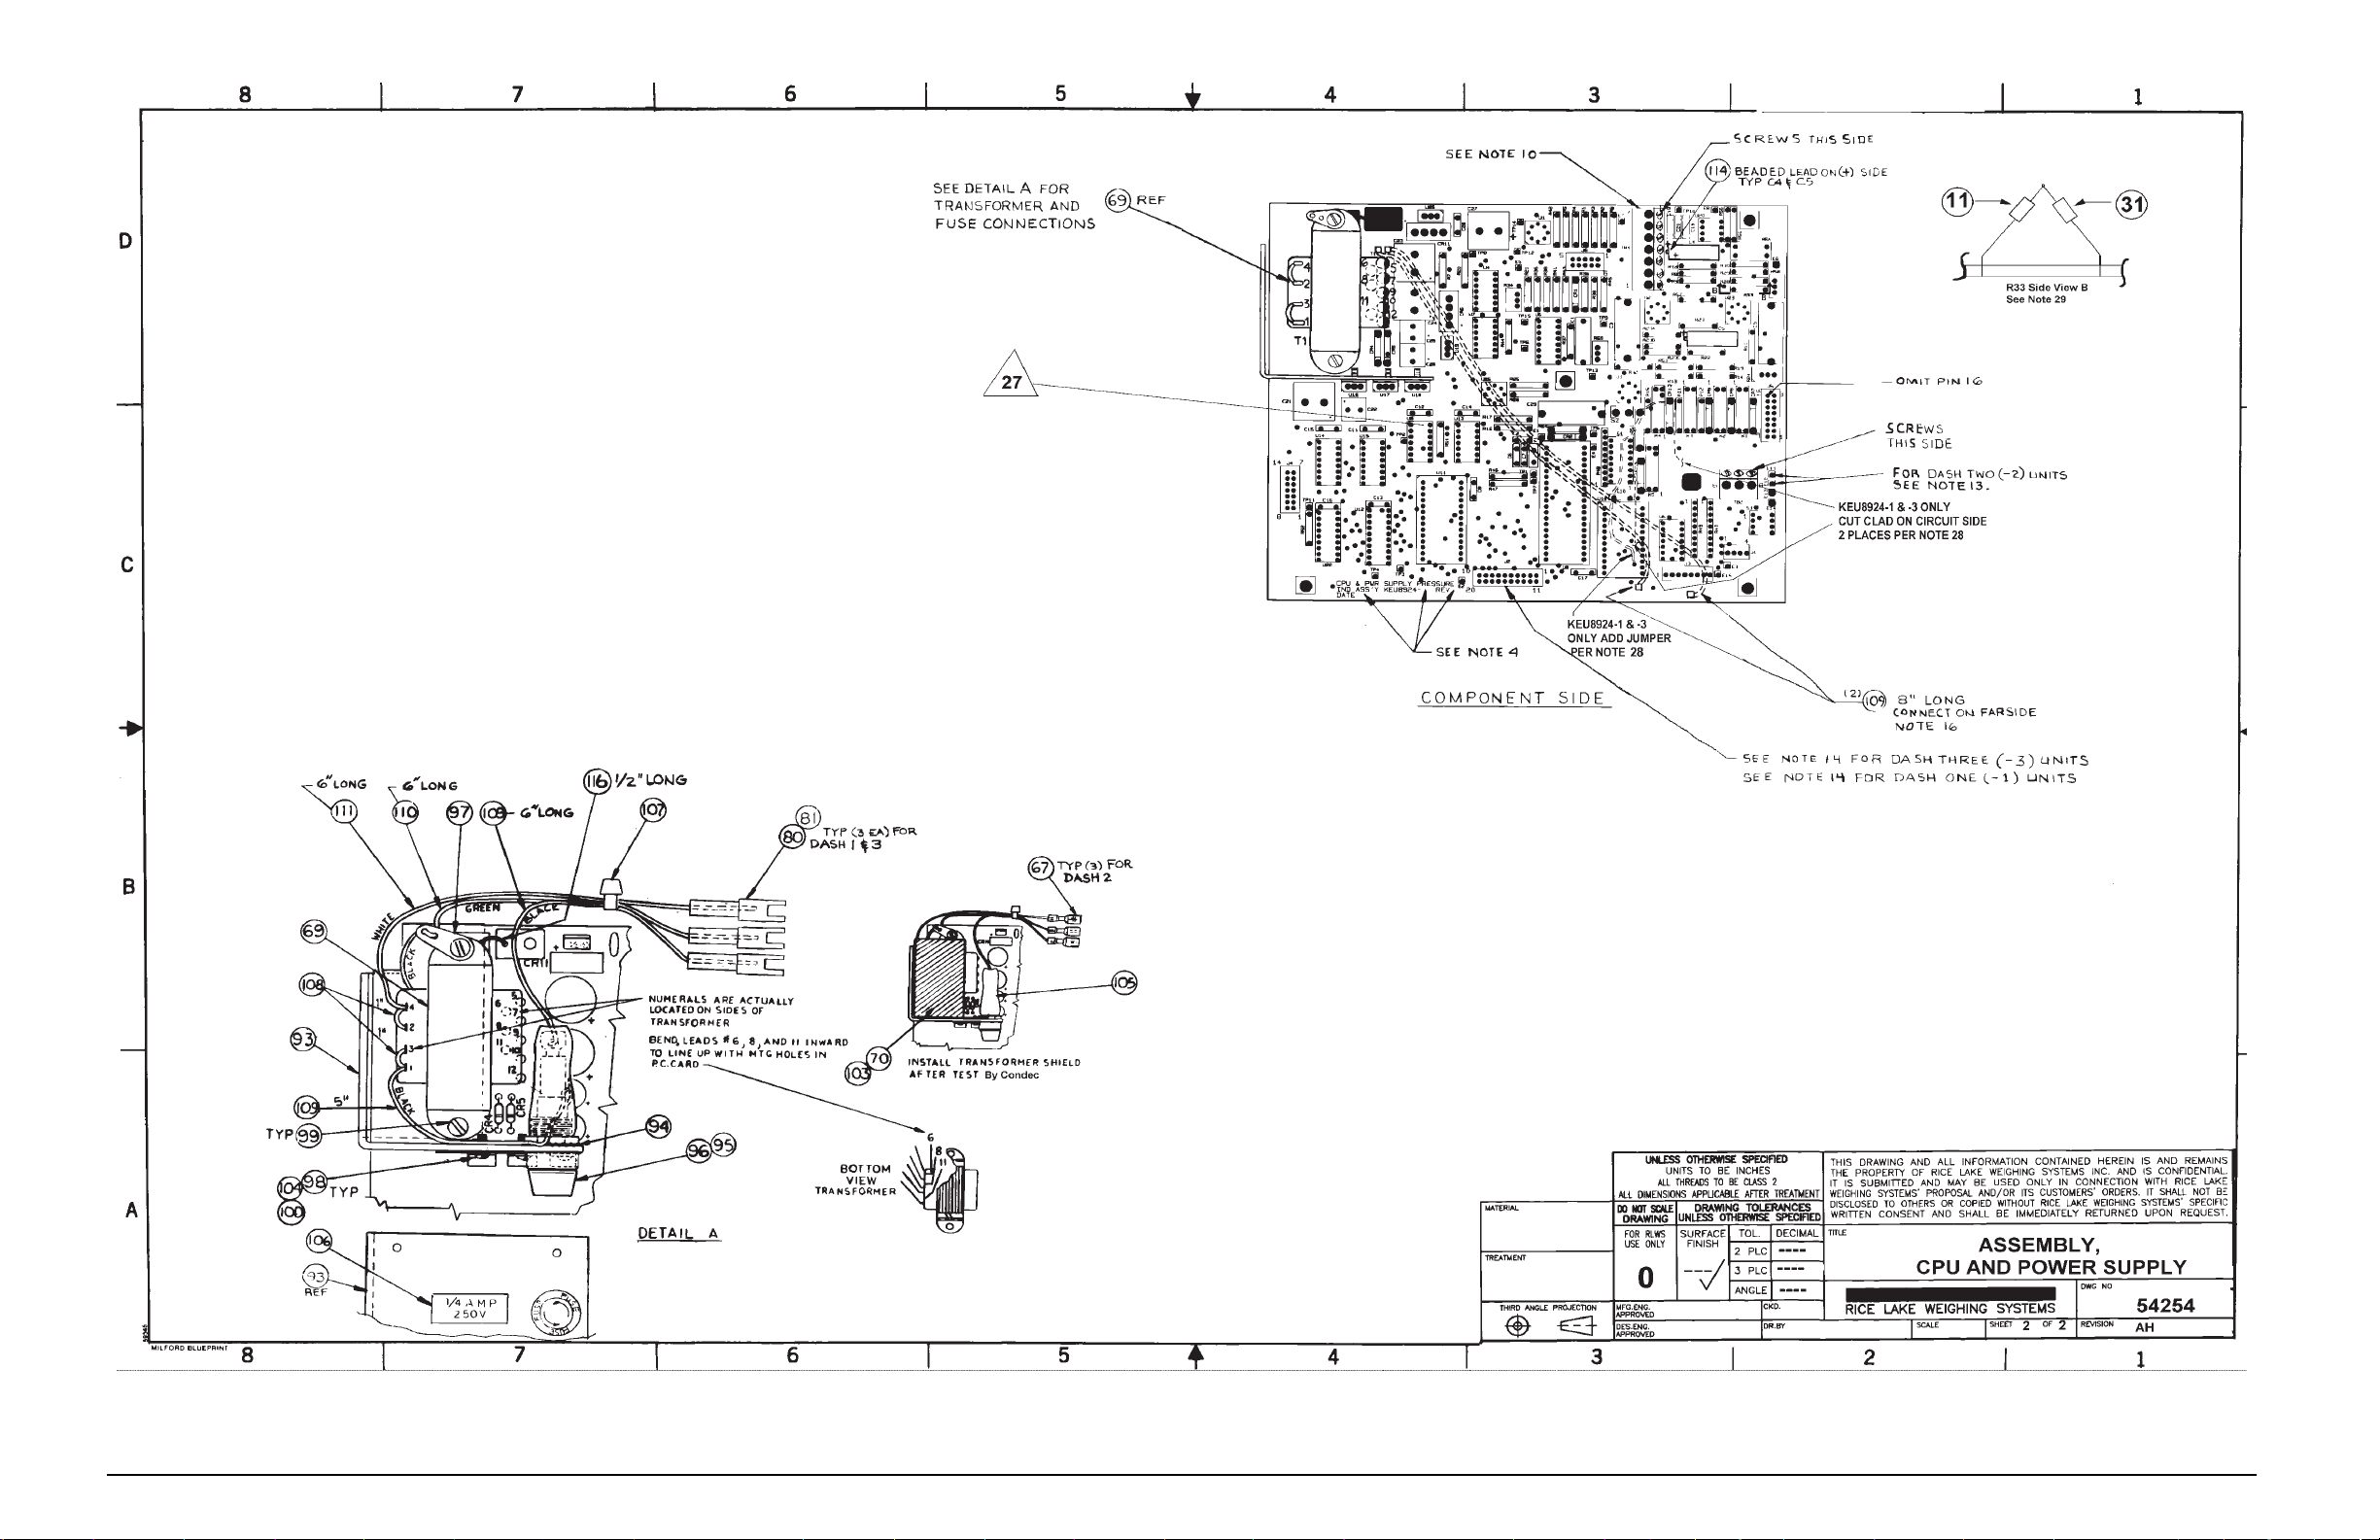
42
UPC5100/UPC5110 Operation & Maintenance Manual
Figure 8-2. CPU & POWER SUPPLY ASSEMBLY, Sheet 2 (For Non-Battery Units Only)
Page 46
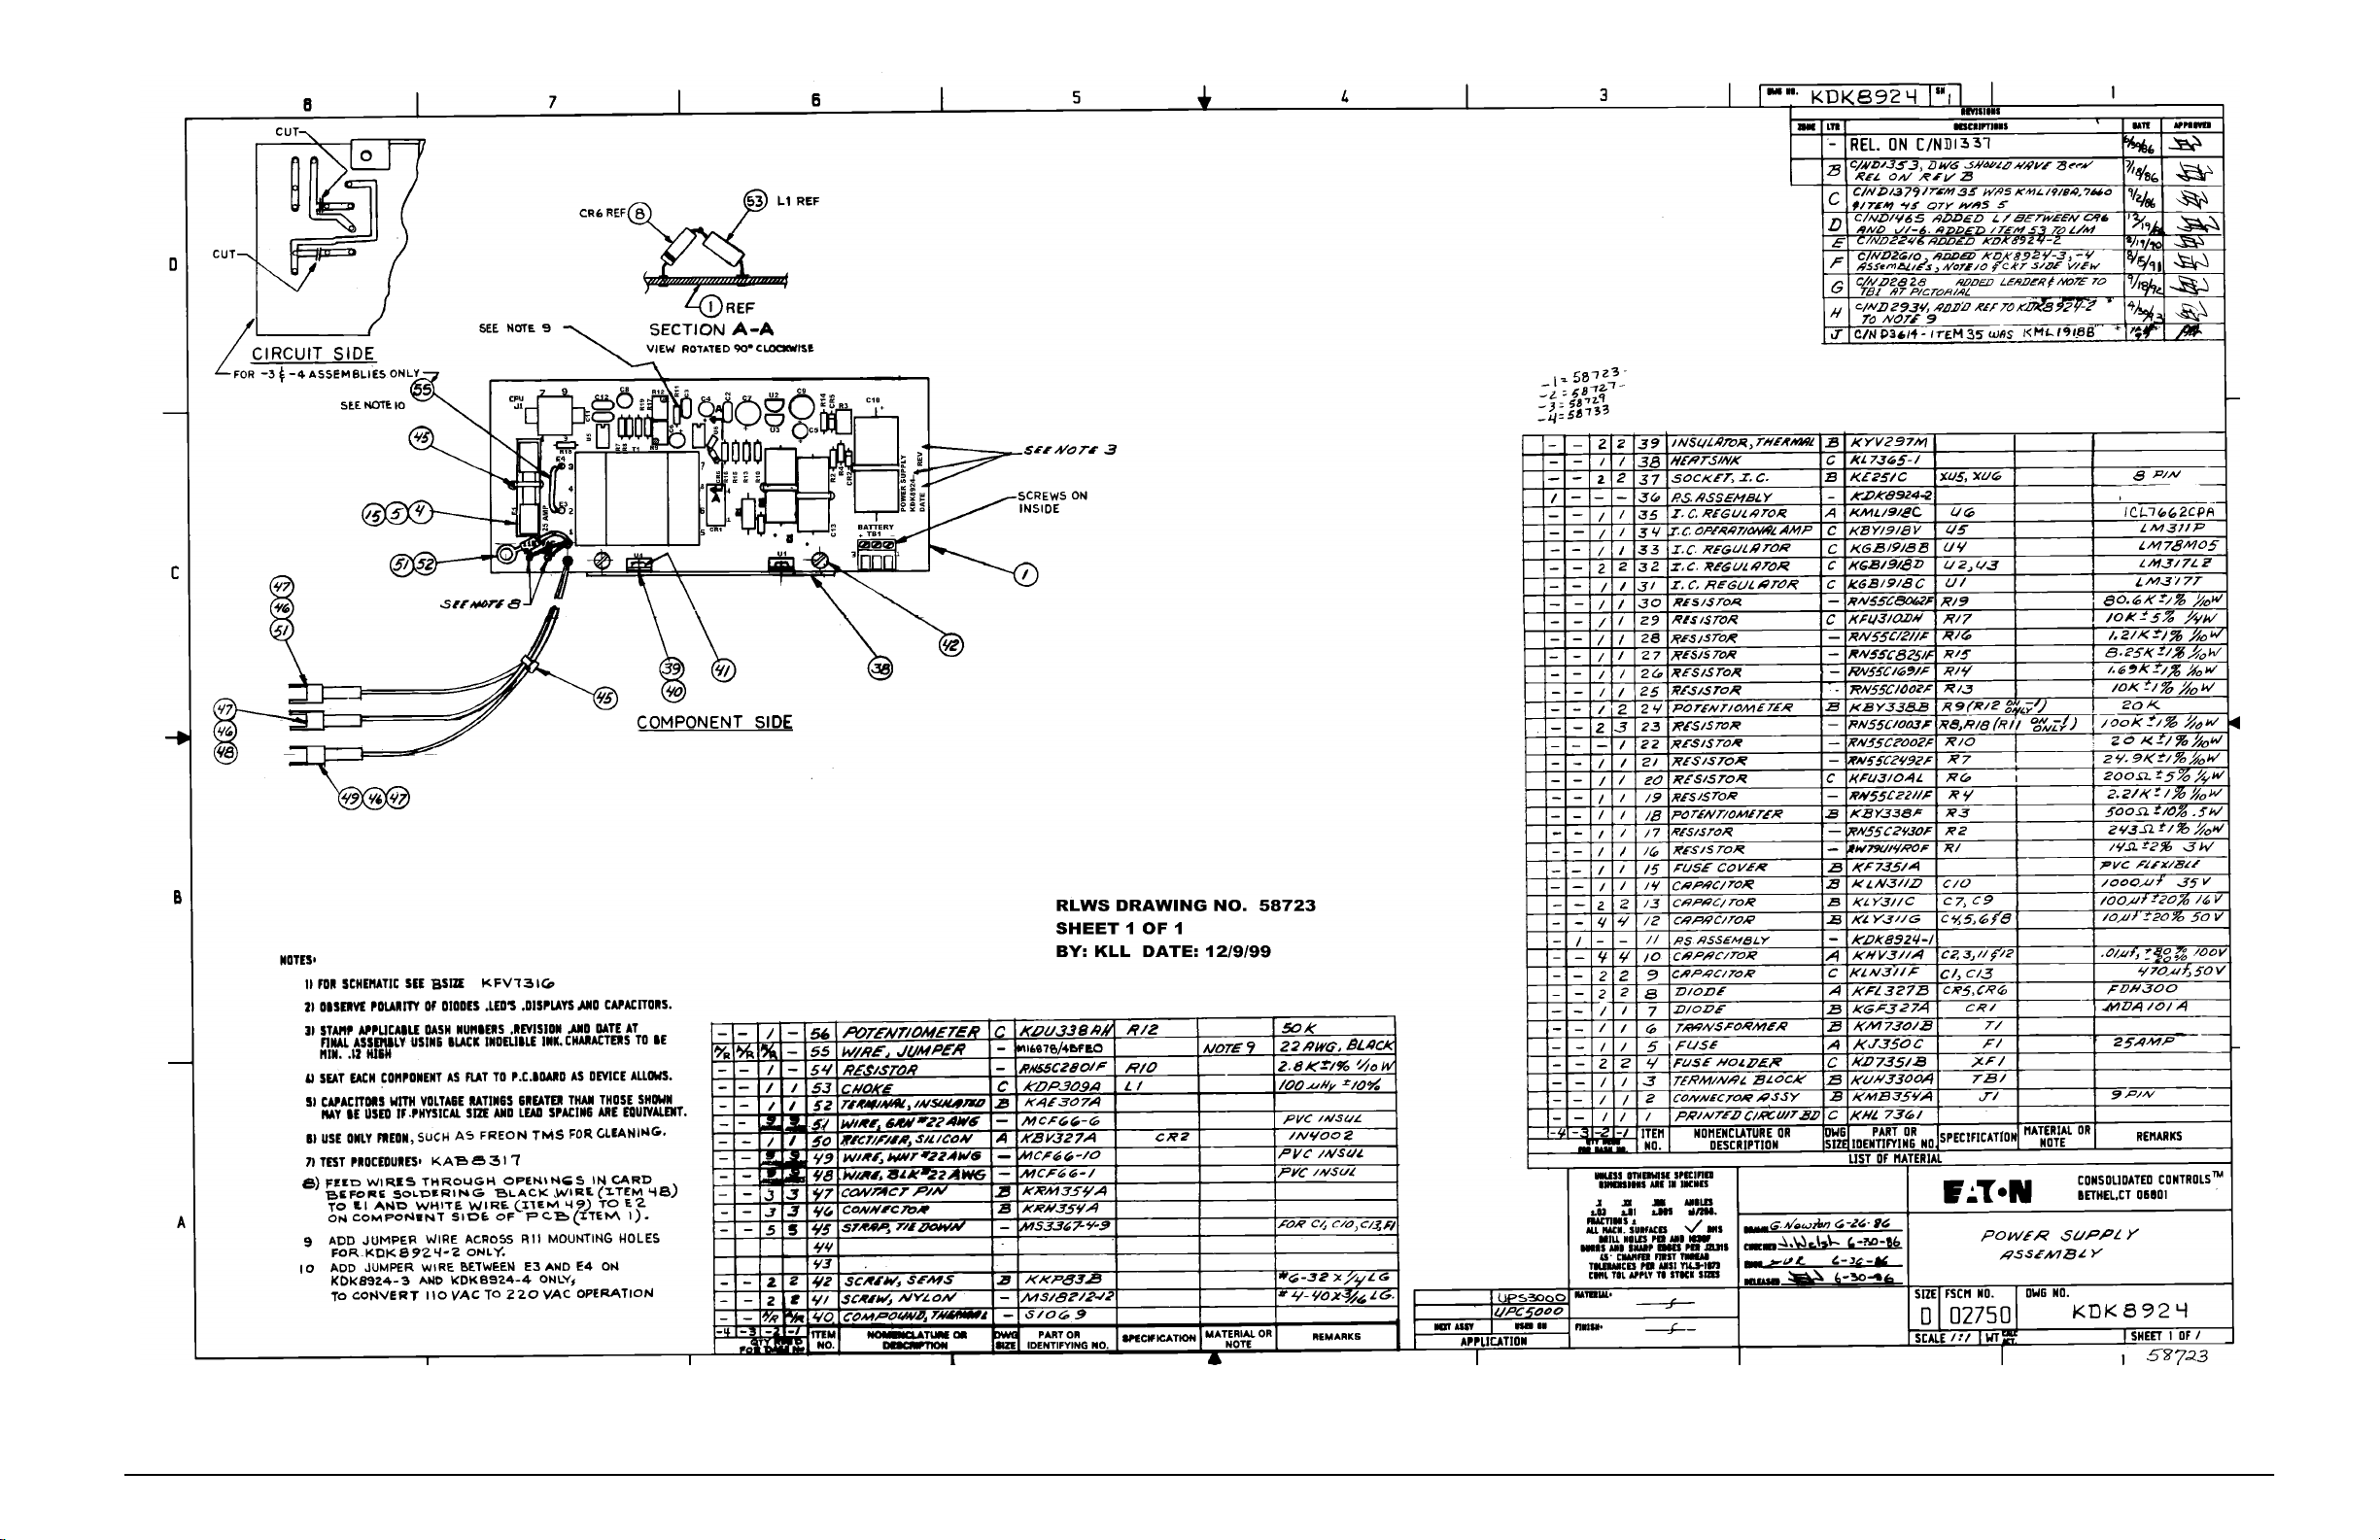
Figure 8-3. POWER SUPPLY ASSEMBLY (For Battery Units Only)
Maintenance
43
Page 47
44
NOTES:
1- FOR SCHEMATIC SEE DWG. (D)KHN7316.
2-
OBSERVE POLARITY OF ICs, CAPACITORS, DIODES, AND TRANSISTORS.
3- TEST PROCEDURE: (A)KUA7317
4- MARK APPLICABLE DASH NUMBER, REVISION LEVEL, AND
DATE IN 1/8 INCH HIGH CHARACTERS. USE BLACK EPOXY INK.
5- ITEM 30 REFERENCE DESIGNATIONS: R16, R26, R41, R42,
R44, R46, R47, R54, WITH R28 IN KET8924-1 & KET8924-3
6-
7- ITEM 3 REFERENCE DESIGNATIONS: U1, U2, U3, U26, WITH
U23 IN KET8924-1 & KET8924-3
8- ITEM 56 REFERENCE DESIGNATIONS: C8 AND C10-C26,
WITH C28 IN KET8924-1 & KET8924-3
9- ITEM 65 REFERENCE DESIGNATIONS:
WITH CR10 IN KET8924-1 & KET8924-3
10- TB1 IS MADE UP OF ONE (1) ITEM 82 AND ONE (1) ITEM 91.
TB2 IS MADE UP OF ONE (1) ITEM 82.
USE TWO 8" LENGTHS OF ITEM 95, #20AWG BLK.INS.WIRE,
11-
TO CONNECT COMMON CLAD, AS SHOWN IN HIDDEN LINES,
COMPONENT SIDE VIEW, SHEET 2.
12- REFERENCE:
13- REFERENCE:
ASSEMBLY #
KET8924-1
KET8924-3
KET8924-4
ASSEMBLY # QTY
KET8924-1
KET8924-2
KET8924-3
KET8924-4
14- ON KET8924-1 & KET8924-3:
ON KET8924-2:
15- ON KET8924-3 ONLY:
16- ITEM 22 REFERENCE DESIGNATIONS: K5, WITH K4 USED IN
KET8924-1 & KET8924-3 ONLY
17- ITEM 32 REFERENCE DESIGNATIONS: R30 USED IN KET8924-1
AND KET8924-3, R23 & R23B USED IN KET8924-3 ONLY.
18- ITEM 33 REFERENCE DESIGNATIONS: R55, WITH R11 USED IN
KET8924-1, KET8924-2, & KET8924-4.
19- ITEM 35 REFERENCE DESIGNATIONS: R15, WITH R3 & R4 USED IN
KET8924-1, KET8924-2, & KET8924-4.
20- ITEM 37 REFERENCE DESIGNATIONS: R8, R9, R10, & R18 WITH
R32 IN KET8924-3 ONLY.
21- ITEM 39 REFERENCE DESIGNATIONS: R59, WITH R58 USED IN
KET8924-1 & KET8924-3 ONLY.
22- ITEM 53 REFERENCE DESIGNATIONS: C3, C29, WITH C9 USED IN
KET8924-1 & KET8924-3 ONLY.
23- ITEM 64 REFERENCE DESIGNATIONS: CR2, WITH CR1 USED IN
KET8924-1, KET8924-2, & KET8924-4.
24- ITEM 75 REFERENCE DESIGNATIONS: J5, WITH J2 USED IN
KET8924-2 ONLY.
25- ITEM 83 REFERENCE DESIGNATIONS: XU4, XU6, XU7, XU8, XU13.
ITEM 84 REFERENCE DESIGNATIONS: XS1, XU5, XU14, XU15.
26- ITEM 92 REFERENCE DESIGNATIONS (28 PLACES): TP1-TP6,
TP8-TP12, TP14, TP15, E1-E5, E7-E16.
DELETE J2 PINS 6 THRU 10, AND 16 THRU 20.
DELETE J2 PINS 9,10, & 19,20
CUT CLAD AT CUT MARKS "G" & "E"
AND BETWEEN R23A MOUNTING HOLES.
CR7, CR8, CR9, AND CR12,
USED IN
UPC5000
UPC5100
UPS3000
ITEM # ADD BETWEEN
66
66
66
66
E9 & E10, E12 & E13
E9 & E11, E12 & E15
E3 & E16, E9 & E10,
E12 & E13
E9 & E11, E12 & E15
2
2
3
2
27- KET8924-1 AND KET8924-3:
ON CIRCUIT SIDE OF BOARD, CUT CLAD BETWEEN CR12 ANODE AND
VIA UNDER U10. CUT CLAD BETWEEN CR10 ANODE AND U6-4.
ADD 3 1/2" 30AWG WIRE, ITEM 96, BETWEEN CR10 ANODE AND VIA UNDER
UI0, SEE PICTORIAL.
28 - CAPACITOR LEADS TO BE WRAPPED WITH NONCONDUCTIVE TUBE TO PREVENT
ELECTRICAL ARCING.
29 - CAPACITOR TO BE LAID DOWN FLAT AGAINST BOARD, AND WRAPPED WITH
NONCONDUCTIVE SHRINK TUBE TO PREVENT ELECTRICAL ARCING.
30 - CUT ITEM 96 TO REQUIRED LENGTHS. ON CIRCUIT SIDE OF BOARD
ASSEMBLY JUMPER U8 PINS 9 AND 10 TO U8-7(GND).
-1 = 59037
-2 = 59040
-3 = 59048
-4 = 59052
1
1
"
"
--
/
/
2
2
1
1
"
/
/
"
6"
"
4
2
1
1
"
"
/
/
19 19 19
2
2
A/R A/R A/R
-
4
1
/
11
6"
1
"
/
19
2
A/R
28 28 28 28
1 111
1 111
1 111
1 111
1 111
1 111
2 222
4 444
5 555
2 222
1 111
1 111
1 111
1 ---
1 111
1121
1 111
1 111
1 111
1 111
-
1 111
4545
2122
2 222
-4 -3 -2
QTY REQD FOR DASH NO.
1-1-
-1
"
2
"
2
94
CONNECTOR PIN KEK7354A
SOCKET, IC
SOCKET, IC
SOCKET, IC
SOCKET, IC
SOCKET, IC
SOCKET, IC
SOCKET, IC
CONNECTOR
CONNECTOR
CONNECTOR
CONNECTOR
CONNECTOR
CONNECTOR
67
63
62
61
60
59
CAPACITOR, ELECTROLYTIC
ITEM
NOMENCLATURE OR
NO.
DESCRIPTION
LIST OF MATERIALS (CONTINUED)
-97 WIRE, BUS, 18 AWG QQW343H18SIT
-96 WIRE, WIRE WRAP, 30 AWG F985
-95 WIRE, BLACK, 20 AWG M22759/11-20-0
-93 SEALANT SA13-193
B92
B91 TERMINAL BLOCK KUH3300C TB1
B90 SOCKET, IC KD251B XU11
B89 KD251C XU9
B88 KD251A XU10
KE251E
B87 XU12
KE251D
B86 XU22
KE251C
B85 XS3,XU20
B84
KE251B
B83
KE251A
B82 TERMINAL BLOCK KUH3300A TB1 & TB2
B81 CONNECTOR, CONTACT KMB354C1 111
B80 KMB354A
C79 KPC354C J1
C78 KBN7354B J3
B77 KNM354D J2
B76 KNM354B J4
B75 KNM354C
B74 CONNECTOR KPC354E J8
B73 SWITCH, 4 POSITION DIP KTF182G S3
B72 SWITCH, MOMENTARY KAH7182A S2
B71 SWITCH, 8 POSITION DIP KTF182F S1
B70 CONNECTOR KNM354A J2
C69 TRANSISTOR
KEA165A
A68 CRYSTAL
KF357A
B66 RECEPTACLE, SHORTING KEF7354A2 322
A65 DIODE, SILICONE KBV327A NOTE 9
A64 DIODE KFL327B
B58 KGE311Q C4,C5
KAU7311JCAPACITOR, ELECTROLYTIC57 B
DWG
PART OR
SIZE
IDENTIFYING NO.
NOTE 11
RTV162
NOTE 26
4 POS, NOTE 10
28 PIN DIP
40 PIN DIP
24 PIN DIP
20 PIN DIP
18 PIN DIP
NOTE 25
NOTE 25
J6
J7
NOTE 24
Q11- 1Y1
8 PIN DIP
16 PIN DIP
14 PIN DIP
3 POS, NOTE 10
12 PIN
9 PIN
4 PIN
8 PIN
20 PIN
14 PIN
16 PIN
3 PIN
4 SPST
PUSH BUTTON
8 SPST
10 PIN NOTE 14
2N4401
4.9152 MHZ
NOTE 13
NOTE 23
POLARIZED
POLARIZED 1000uF20% 35V
SPECIFICATION
C27
MATERIAL OR
NOTE
1N4002
FDH300
6.8uF 20% 35V
REMARKS
19181918
2222 C6,C7CM05ED200J03CAPACITOR, MICA55 -
--13232
1111
11-1
-1-1 R31RESISTOR, COMPOSITION50 11-1 R32KPW310ZRESISTOR, METAL FILM49 C
1111 R34KBY338FPOTENTIOMETER48 C
--1- R21RN55C2000FRESISTOR, METAL FILM47 1-1- R20RESISTOR, COMPOSITION46 -
--1- R12KPW310DRESISTOR, METAL FILM45 C
1-1- R7RN55C3321FRESISTOR, METAL FILM44 3333
-1-1
2222
1111
2121
2222 R56,R57RESISTOR, METAL FILM38 C
4454 RESISTOR, METAL FILM37 C
2222
3313 RESISTOR, METAL FILM35 C
11-1 R13RESISTOR, METAL FILM34 C
2212 RESISTOR, METAL FILM33 C
1-3- KPW310ERESISTOR, METAL FILM32 C
1111 R17RN55C6981FRESISTOR, METAL FILM31 9898 SEE NOTE 5RN55C1001FRESISTOR, METAL FILM30 5555 R35-R39RN55C8062FRESISTOR, METAL FILM29 11-1 R21RN55C4321FRESISTOR, METAL FILM28 3333
1111
2222
1-13333 K1,K2,K3KJU431BRELAY23 C
2121 KJU431ARELAY22 C
1---
-1--
-1--
1 111
QTY REQD FOR DASH NO.
1-1-
1-1- IC, VOLTAGE REGULATOR15
1111 U15IC, 4 BIT BINARY COUNTER14 C
1111 U14KBE8918BD13 C
1111 U12KBE8918BL12 C
1111
3333
1111
1111
1111
1111
5454
-1
-2-3-4
CAPACITOR, CERAMIC
CAPACITOR, POLYCARBONATE
CAPACITOR, METAL POLY
RESISTOR, COMPOSITION
RESISTOR, COMPOSITION
19
RESISTOR, METAL FILM
18
RESISTOR, METAL FILM
17
RESISTOR, METAL FILM--1-
16
IC, NONINVERTED 3 STATE OUT.
IC, OCTAL D TYPE FLIP-FLOP
KDE7311B53 B
RCR07G471J3
RCR07G241J3
RCR07G102J3
RCR07G103J3
KBY338BPOTENTIOMETER39 B
KPW310G
KPW310N
KPW310
KPW310W
KPW310AY
KPW310R
C
C
KPW310M
KPW310BACRESISTOR, METAL FILM--2- R3,R4
RN55C2491F- R33
C
KBE8918AG
D1 PRINTED CIRCUIT BOARD KKW7361
LIST OF MATERIALS
MATERIAL
TREATMENT
IDENTIFYING NO.SIZEDESCRIPTIONNO.
SEE BILL
OF MATERIAL
NONE
THIRD ANGLE PROJECTION
NOTE 8KHV311A56 A
C1KMV311P54 C
NOTE 22
C2KKF311BCAPACITOR, CERAMIC52 A
C1KMV311TCAPACITOR, MYLAR51 C
R40,R48,R49KMA310URESISTOR, SIP43 C
R2742 R51,R5241 R43RCR07G245J3RESISTOR, COMPOSITION40 NOTE 21
NOTE 20
R19,R22RESISTOR, METAL FILM36 C
NOTE 19
NOTE 18
NOTE 17
R5,R6,R45RN55C1002FRESISTOR, METAL FILM27 R25RN55C1182FRESISTOR, METAL FILM26 R1,R2KPW310BRESISTOR, METAL FILM25 C
R29RN55C10R0FRESISTOR, METAL FILM24 -
NOTE 16
R33RN55C1402FRESISTOR, METAL FILM21 R24KBW338EPOTENTIOMETER20 C
R11KPW310H
R23C
U25KGB1918C
U9KBF8918AIC, 8 BIT MICROCOMPUTER9C
U8,U13,U7KBE8918AIC, 2 INPUT NAND8C
U20KDH8918AIC, OPERATIONAL AMPLIFIER7B
U6KAG1918AEIC, HEX BUFFER/DRIVER6C
U5KEV1918DIC, QUAD SWITCH5A
U4KER1918AIC, QUAD AMPLIFIER4A
NOTE 7KBY1918UIC, OPERATIONAL AMPLIFIER3C
TOL. DECIMAL
2 PLC
---
3 PLC
---
ANGLE
---
CKD.
DR.BY
MATERIAL ORPART ORDWGNOMENCLATURE ORITEM
SPECIFICATION
UNLESS OTHERWISE SPECIFIED
UNITS TO BE INCHES
ALL THREADS TO BE CLASS 2
ALL DIMENSIONS APPLICABLE AFTER TREATMENT
DRAWING TOLERANCES
DO NOT SCALE
UNLESS OTHERWISE SPECIFIED
DRAWING
FOR RLWS
SURFACE
USE ONLY
FINISH
---
0
MFG.ENG.
SV 8/25/87
APPROVED
DES.ENG.
JEW 8/25/87 DJS 11/27/00
APPROVED
REV
W
SEE C/N'S FOR CHG. DESCRIPTIONS
THRU
W-C/N D2858, Y-C/N D2900, AA-C/N D2948, AB-C/N D2968.
AB
AC
C/N D3121; IT. 95 QTY WAS 11 1/2 IN.
AD
C/N D3710, ITEM 10 WAS KBF8918B; IT. 24 WAS RN55010ROF; IT. 57 WAS KLY3118; IT. 95 WAS M16878/4BGBO.
AE
C/N D4003 L/M: ITEM 53 PART# WAS: KJE3118; DESC. WAS CAPACITOR, MYLAR.
AF
QTY OF ITEM 96 WAS: -1=0; -2=1 1/2"; -3=0; -4=1 1/2" ; ADD'D NOTE 27; UPDT'D SHT. 2.
AG
DELETED ITEMS 2, 10, AND 11.
AH
MODIFIED NOTE 27, "CATHODE" REPLACED WITH "ANODE"; REDRAWN ON RLWS FORMAT.
AJ
ADDED NOTES 28 AND 29.
ECO11898: ADDED NOTE 30, MODIFIED INFO IN ITEM NO. 96 ON LIST OF
AK
MAT'L. REMOVED SPEC. FROM ITEM 65 AND 1 THRU 57.
LF13333N 16 PIN
HA4741 14 PIN
NOTE
THIS DRAWING AND ALL INFORMATION CONTAINED HEREIN IS AND REMAINS
THE PROPERTY OF RICE LAKE WEIGHING SYSTEMS INC. AND IS CONFIDENTIAL.
IT IS SUBMITTED AND MAY BE USED ONLY IN CONNECTION WITH RICE LAKE
WEIGHING SYSTEMS' PROPOSAL AND/OR ITS CUSTOMERS' ORDERS. IT SHALL NOT BE
DISCLOSED TO OTHERS OR COPIED WITHOUT RICE LAKE WEIGHING SYSTEMS' SPECIFIC
WRITTEN CONSENT AND SHALL BE IMMEDIATELY RETURNED UPON REQUEST.
TITLE
RICE LAKE WEIGHING SYSTEMS
REVISIONS
REFERENCE
+80
.01uF % 100V
-20
20pF 5% 500V
.1uF 10% 100V
.5uF 10% 100V
1uF 20% 50V
.22uF 5% 100V
470 5% 1/4W
50K 0.1% 0.1W
500 10% 1/2W
200 1% 0.1W
240 5% 1/4W
1.5K 0.1% 0.1W
3.32K 1% 0.1W
10K 2% .3W
1K 5% 1/4W
10K 5% 1/4W
2.4M 5% 1/4W
20K 10% 1/2W
80K 0.1% 0.1W
10K 0.1% 0.1W
SELECT
20K 0.1% 0.1W
13.3K 0.1% 0.1W
5K 0.1% 0.1W
1.0K 0.1% 0.1W
6.98K 1% 0.1W
1.0K 1% 0.1W
80.6K 1% 0.1W
4.32K 1% 0.1W
10K 1% 0.1W
11.8K 1% 0.1W
100K 0.1% 0.1W
10 1% 0.1W
14K 1% 0.1W
2K 10% 1/2W
1.75K 0.1% 0.1W
200 0.1% 0.1W
15K 0.1% 0.1W
2.49K 1% 0.1W
LM317T 3 PIN
74HCT161 16 PIN
74HCT257 16 PIN
74HCT374 20 PIN
80C39 40 PIN
74HCT00 14 PIN
AD708NJX 8 PIN
7417 14 PIN
OP-07CJ 8 PIN
REMARKS
ASSEMBLY,
CPU AND BATTERY POWER
SHEET OF
SCALE
N/A
DWG NO
REVISION
12
INIT
JEW
JEW
JSL
JSL
DJS
KLL
DJS
KLL
DJS
KLL
DFH
KLL
KAL
JEW
59037
AK
DATE
SEE CHG #'S
7/7/94
3/17/98
11/8/99
8/4/00
10/5/00
11/27/00
12/28/00
12/12/01
UPC5100/UPC5110 Operation & Maintenance Manual
Figure 8-4. CPU ASSEMBLY, Sheet 1 (For Battery Units Only)
Page 48
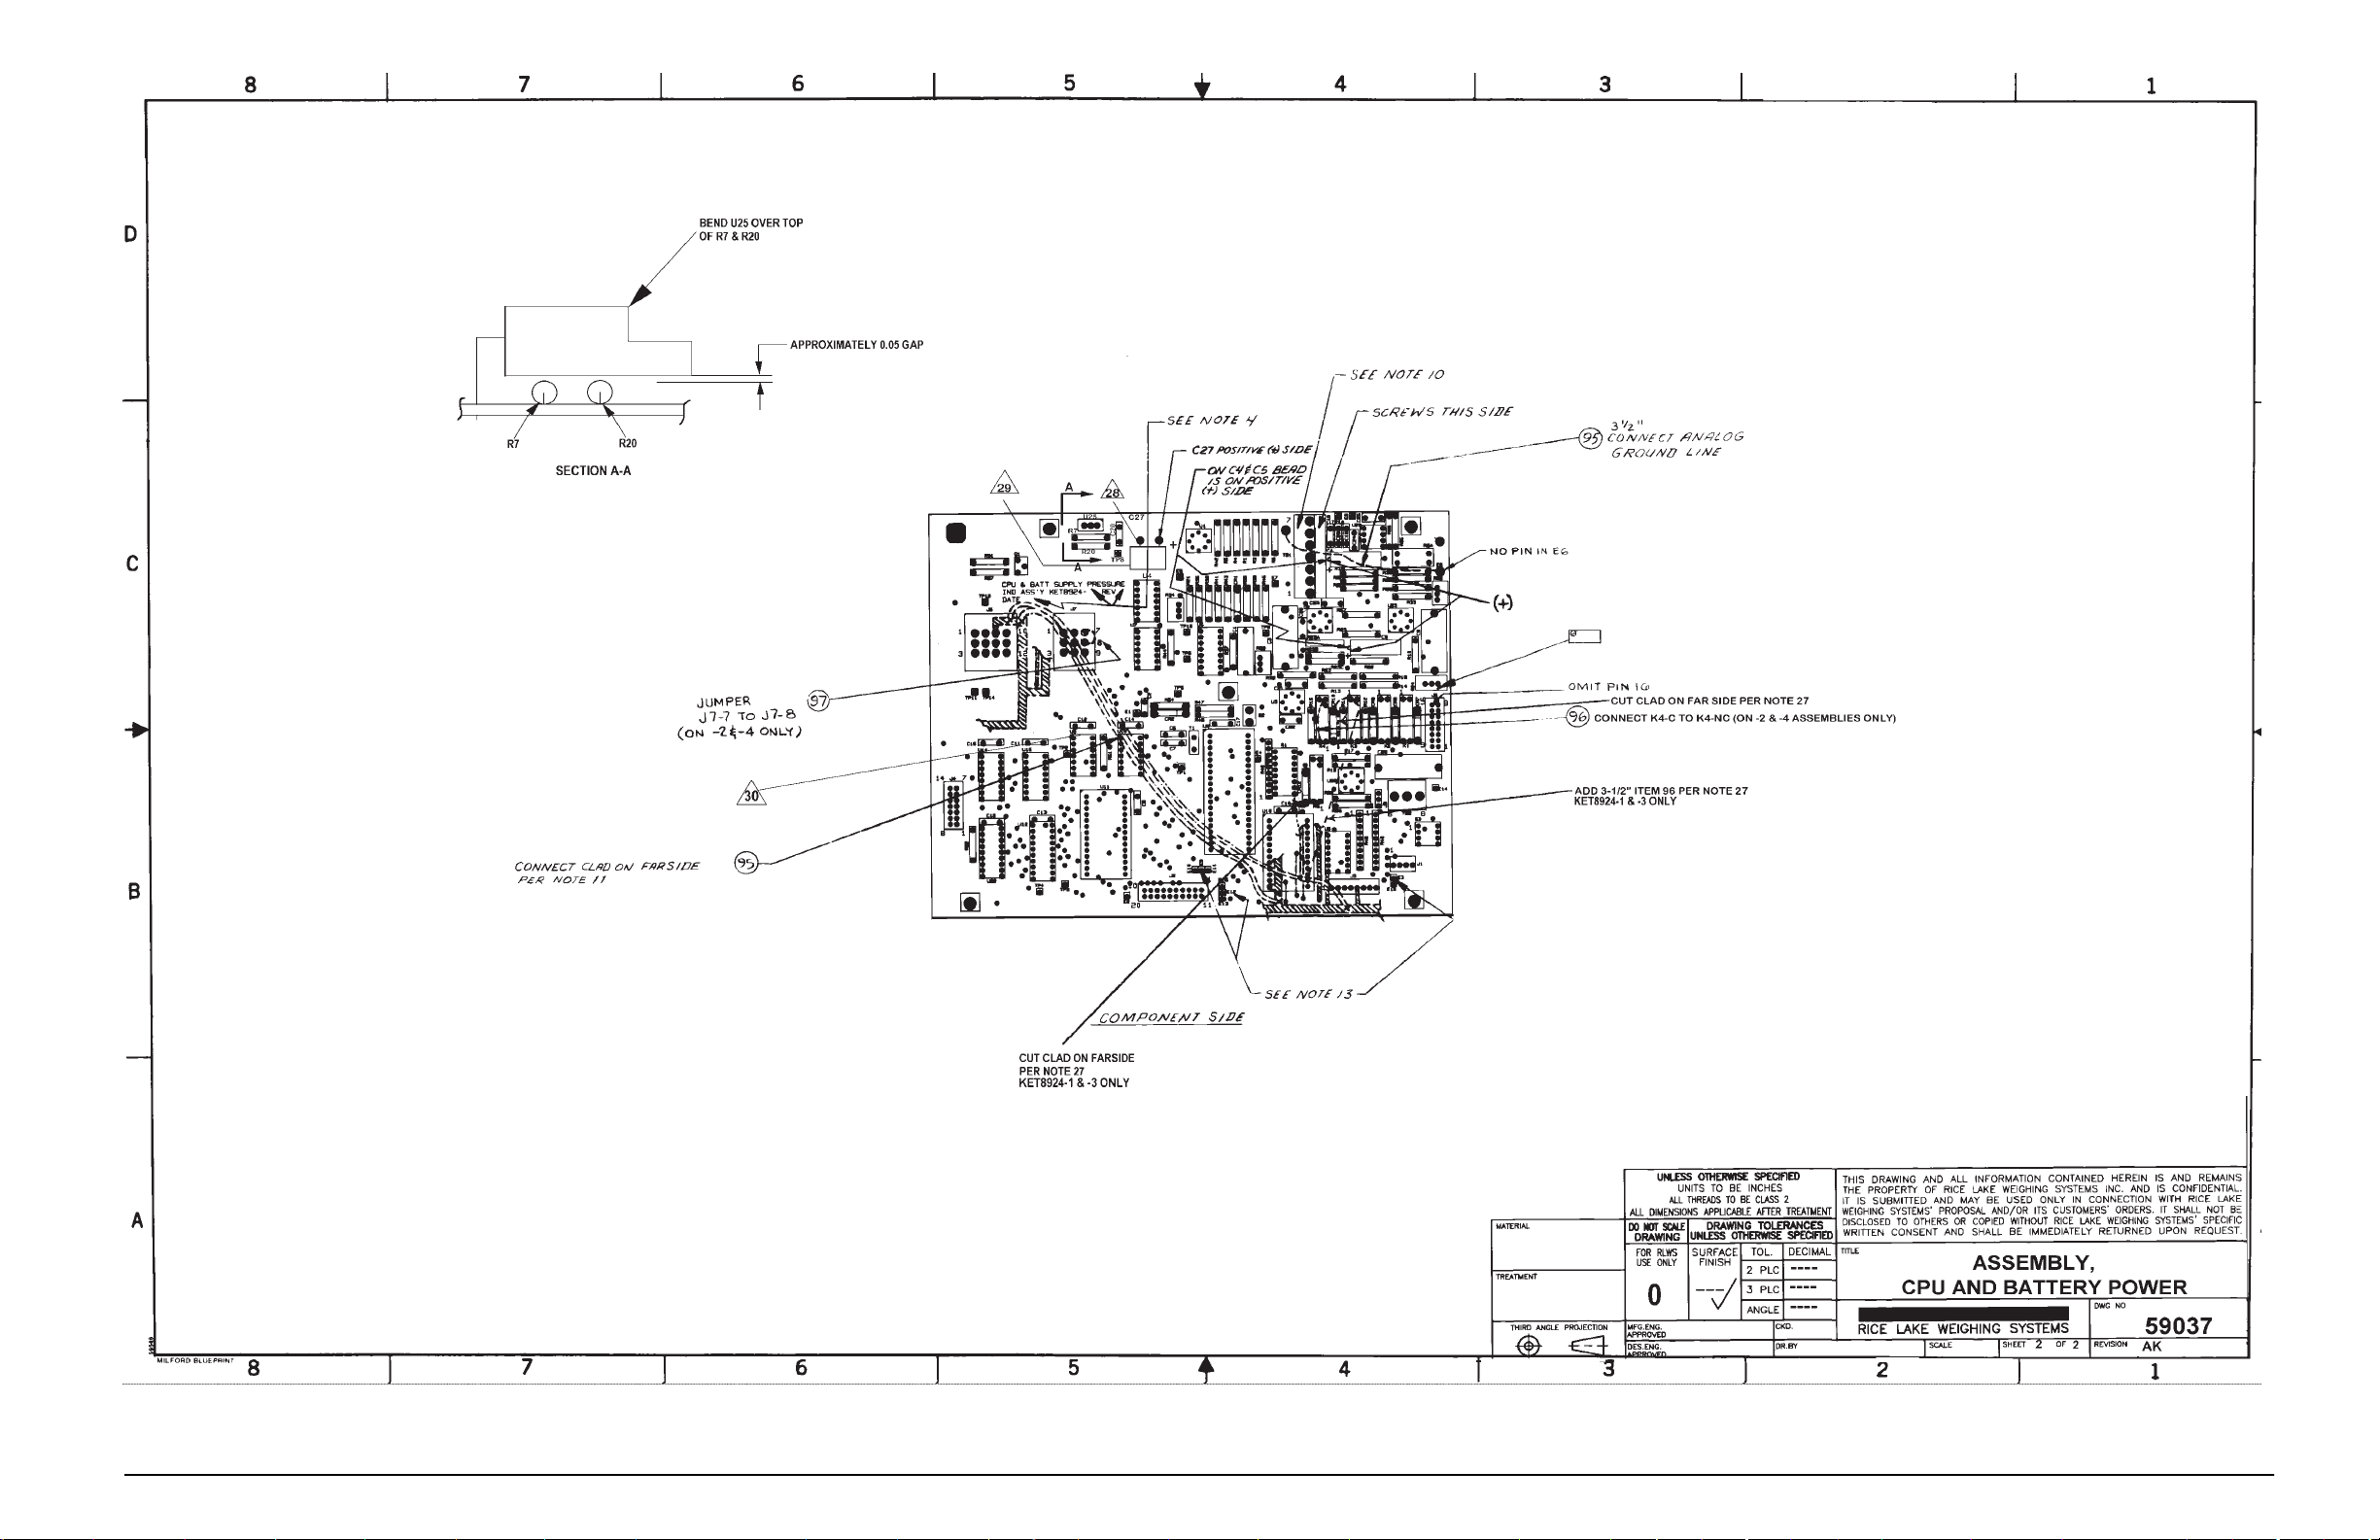
Figure 8-5. CPU Assembly, sheet 2 (For Battery Units Only)
Maintenance
45
Page 49
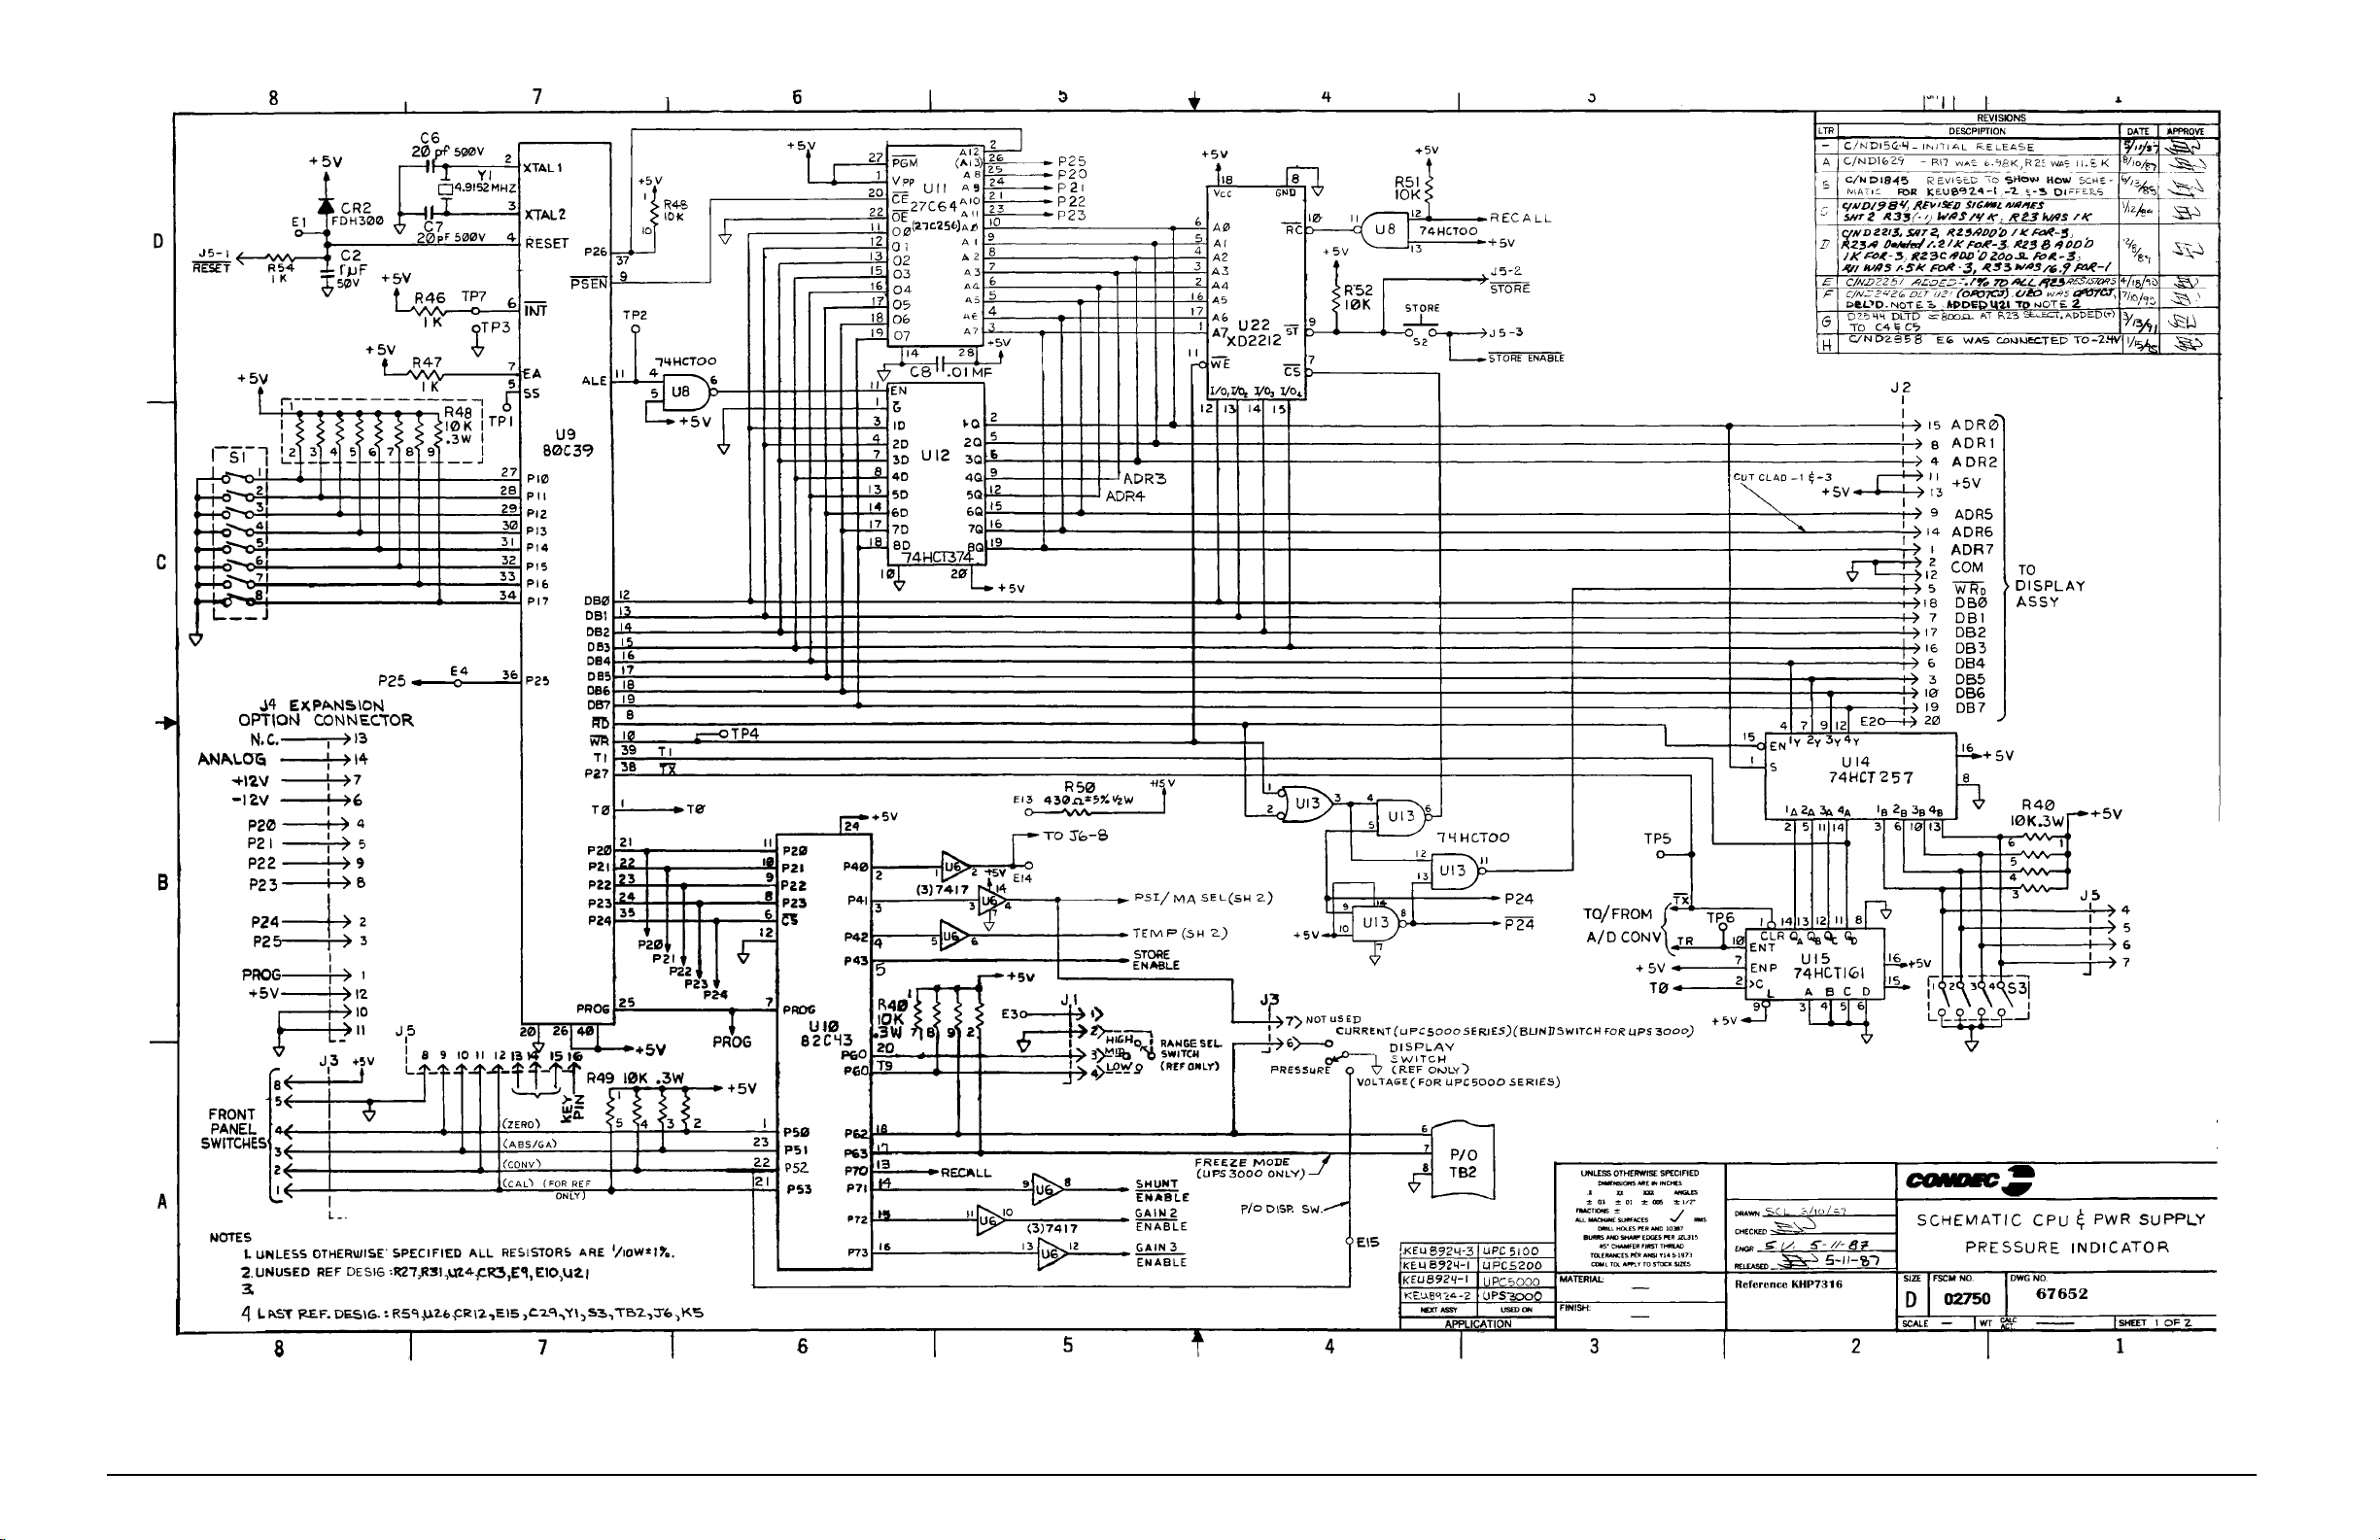
46
UPC5100/UPC5110 Operation & Maintenance Manual
Figure 8-6. CPU & POWER SUPPLY SCHEMATIC, Sheet 1 (For Non-Battery Units Only)
Page 50
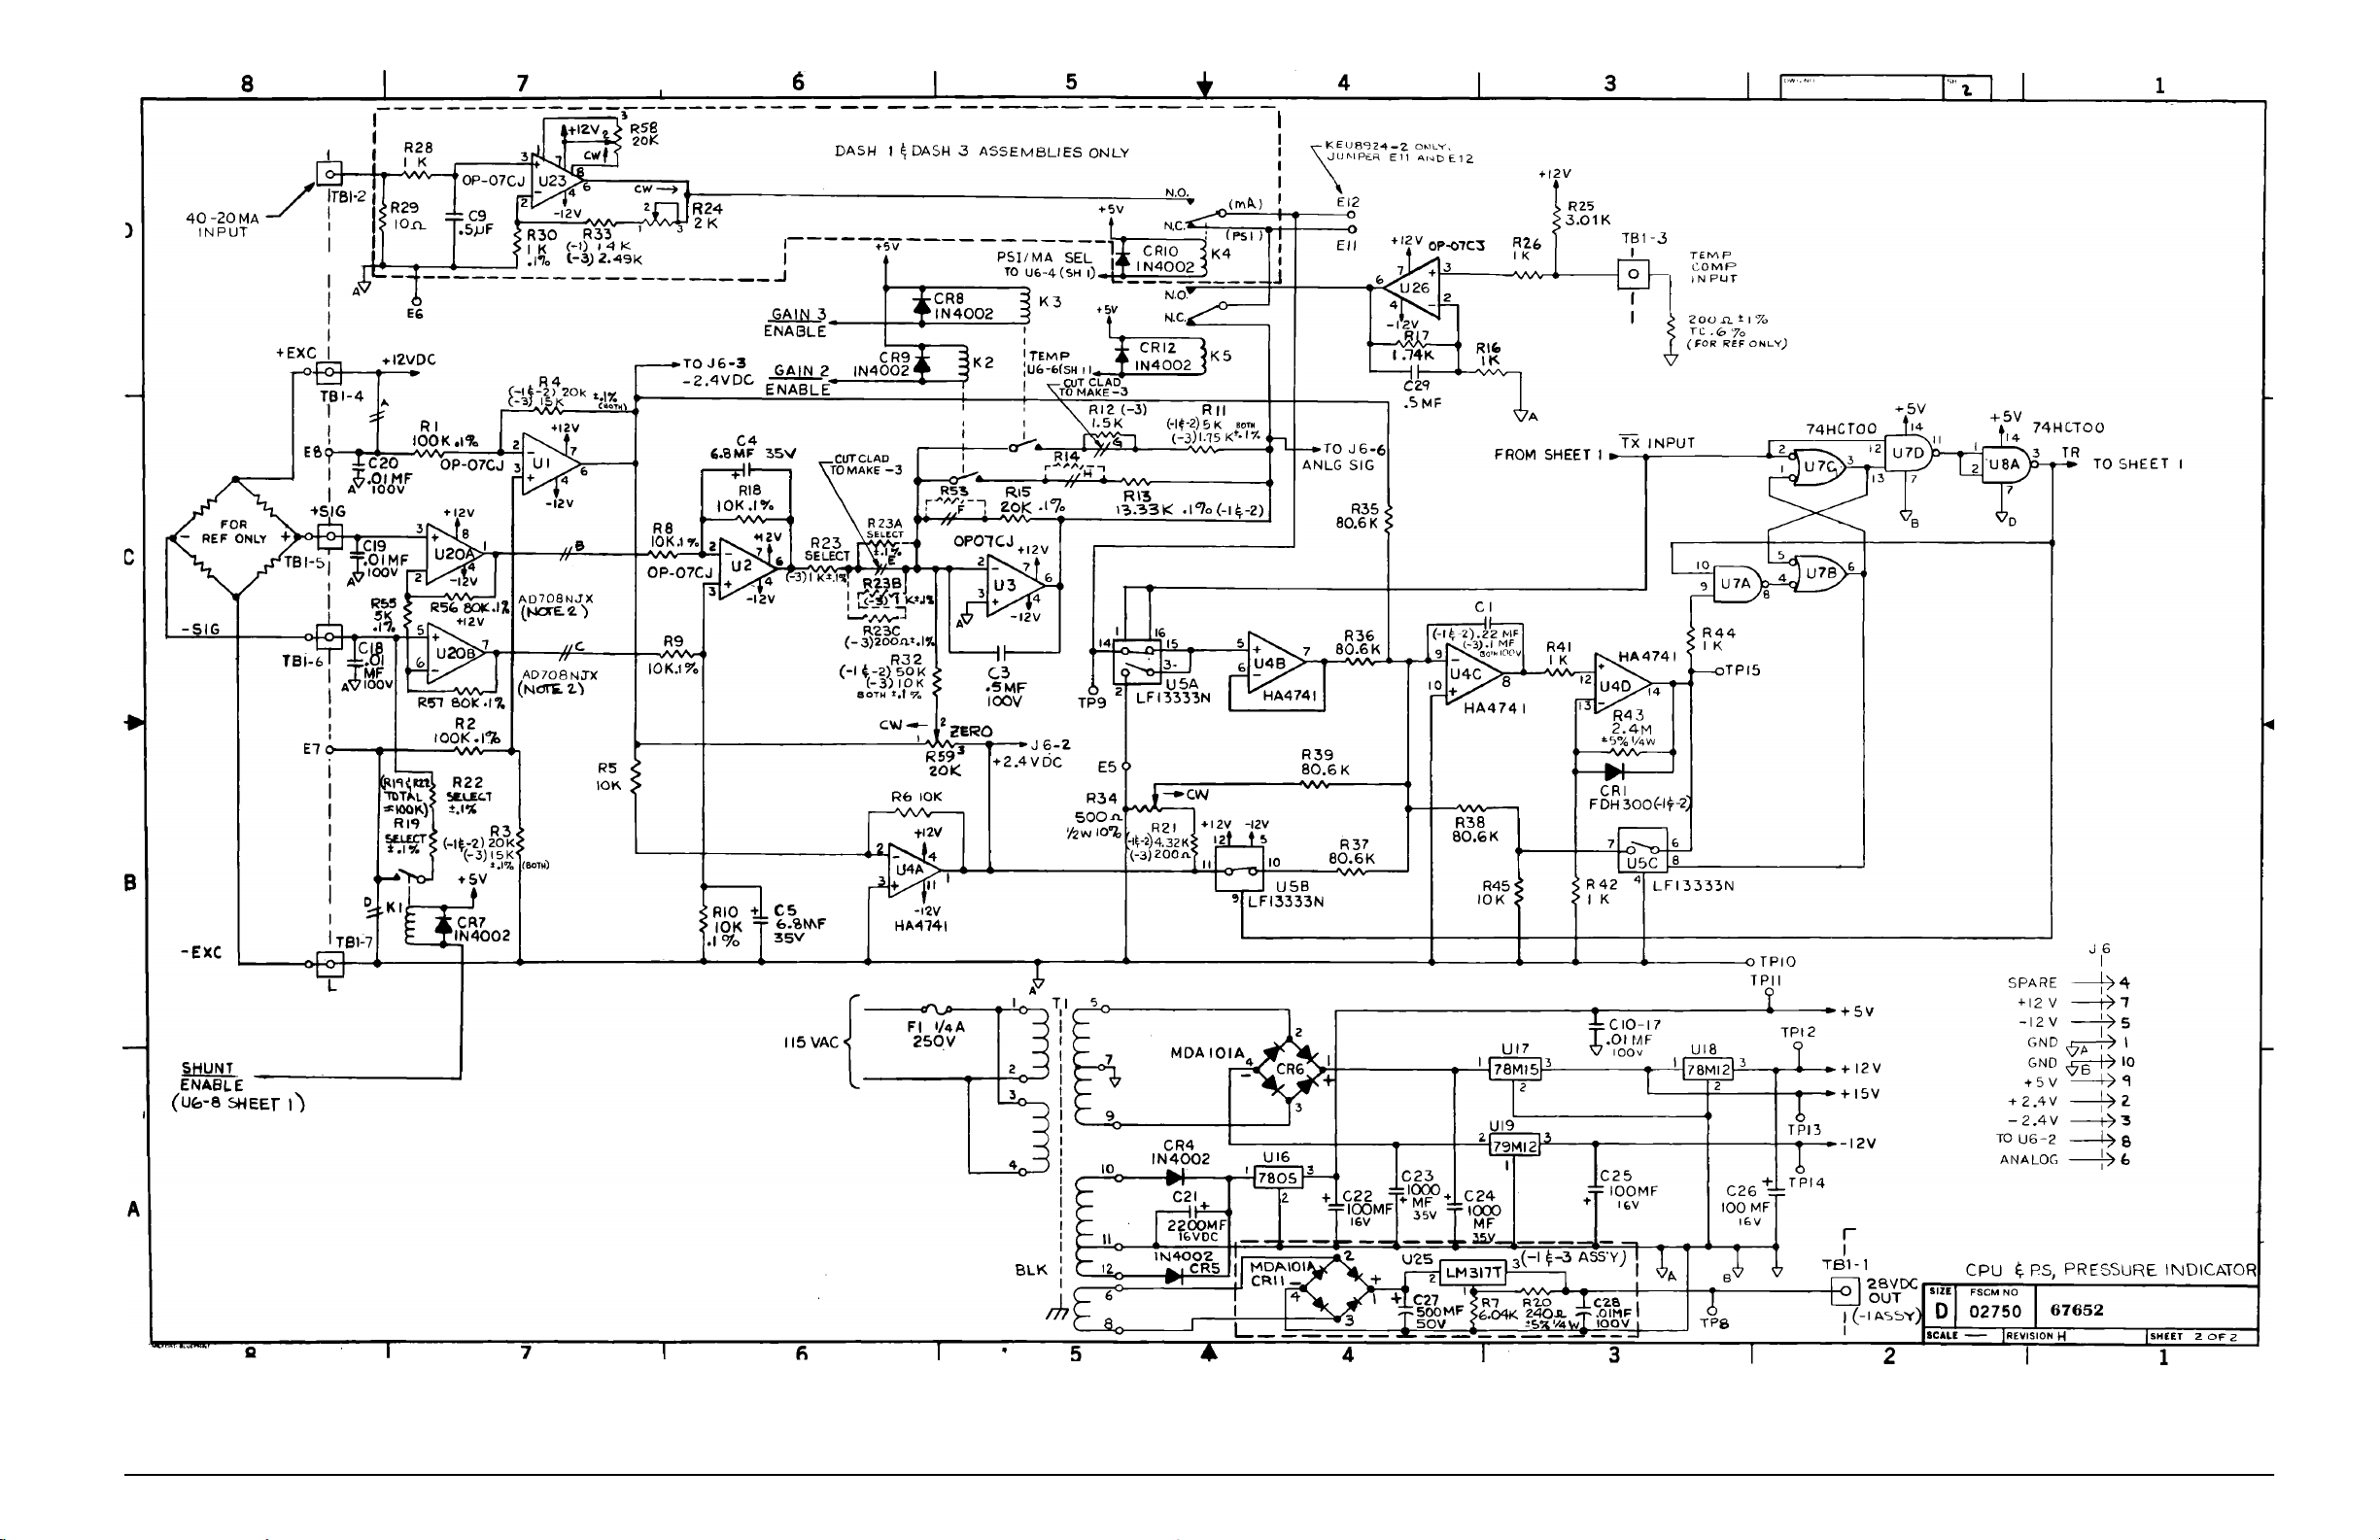
Figure 8-7. CPU & POWER SUPPLY SCHEMATIC, Sheet 2 (For Non-Battery Units Only)
Maintenance
47
Page 51
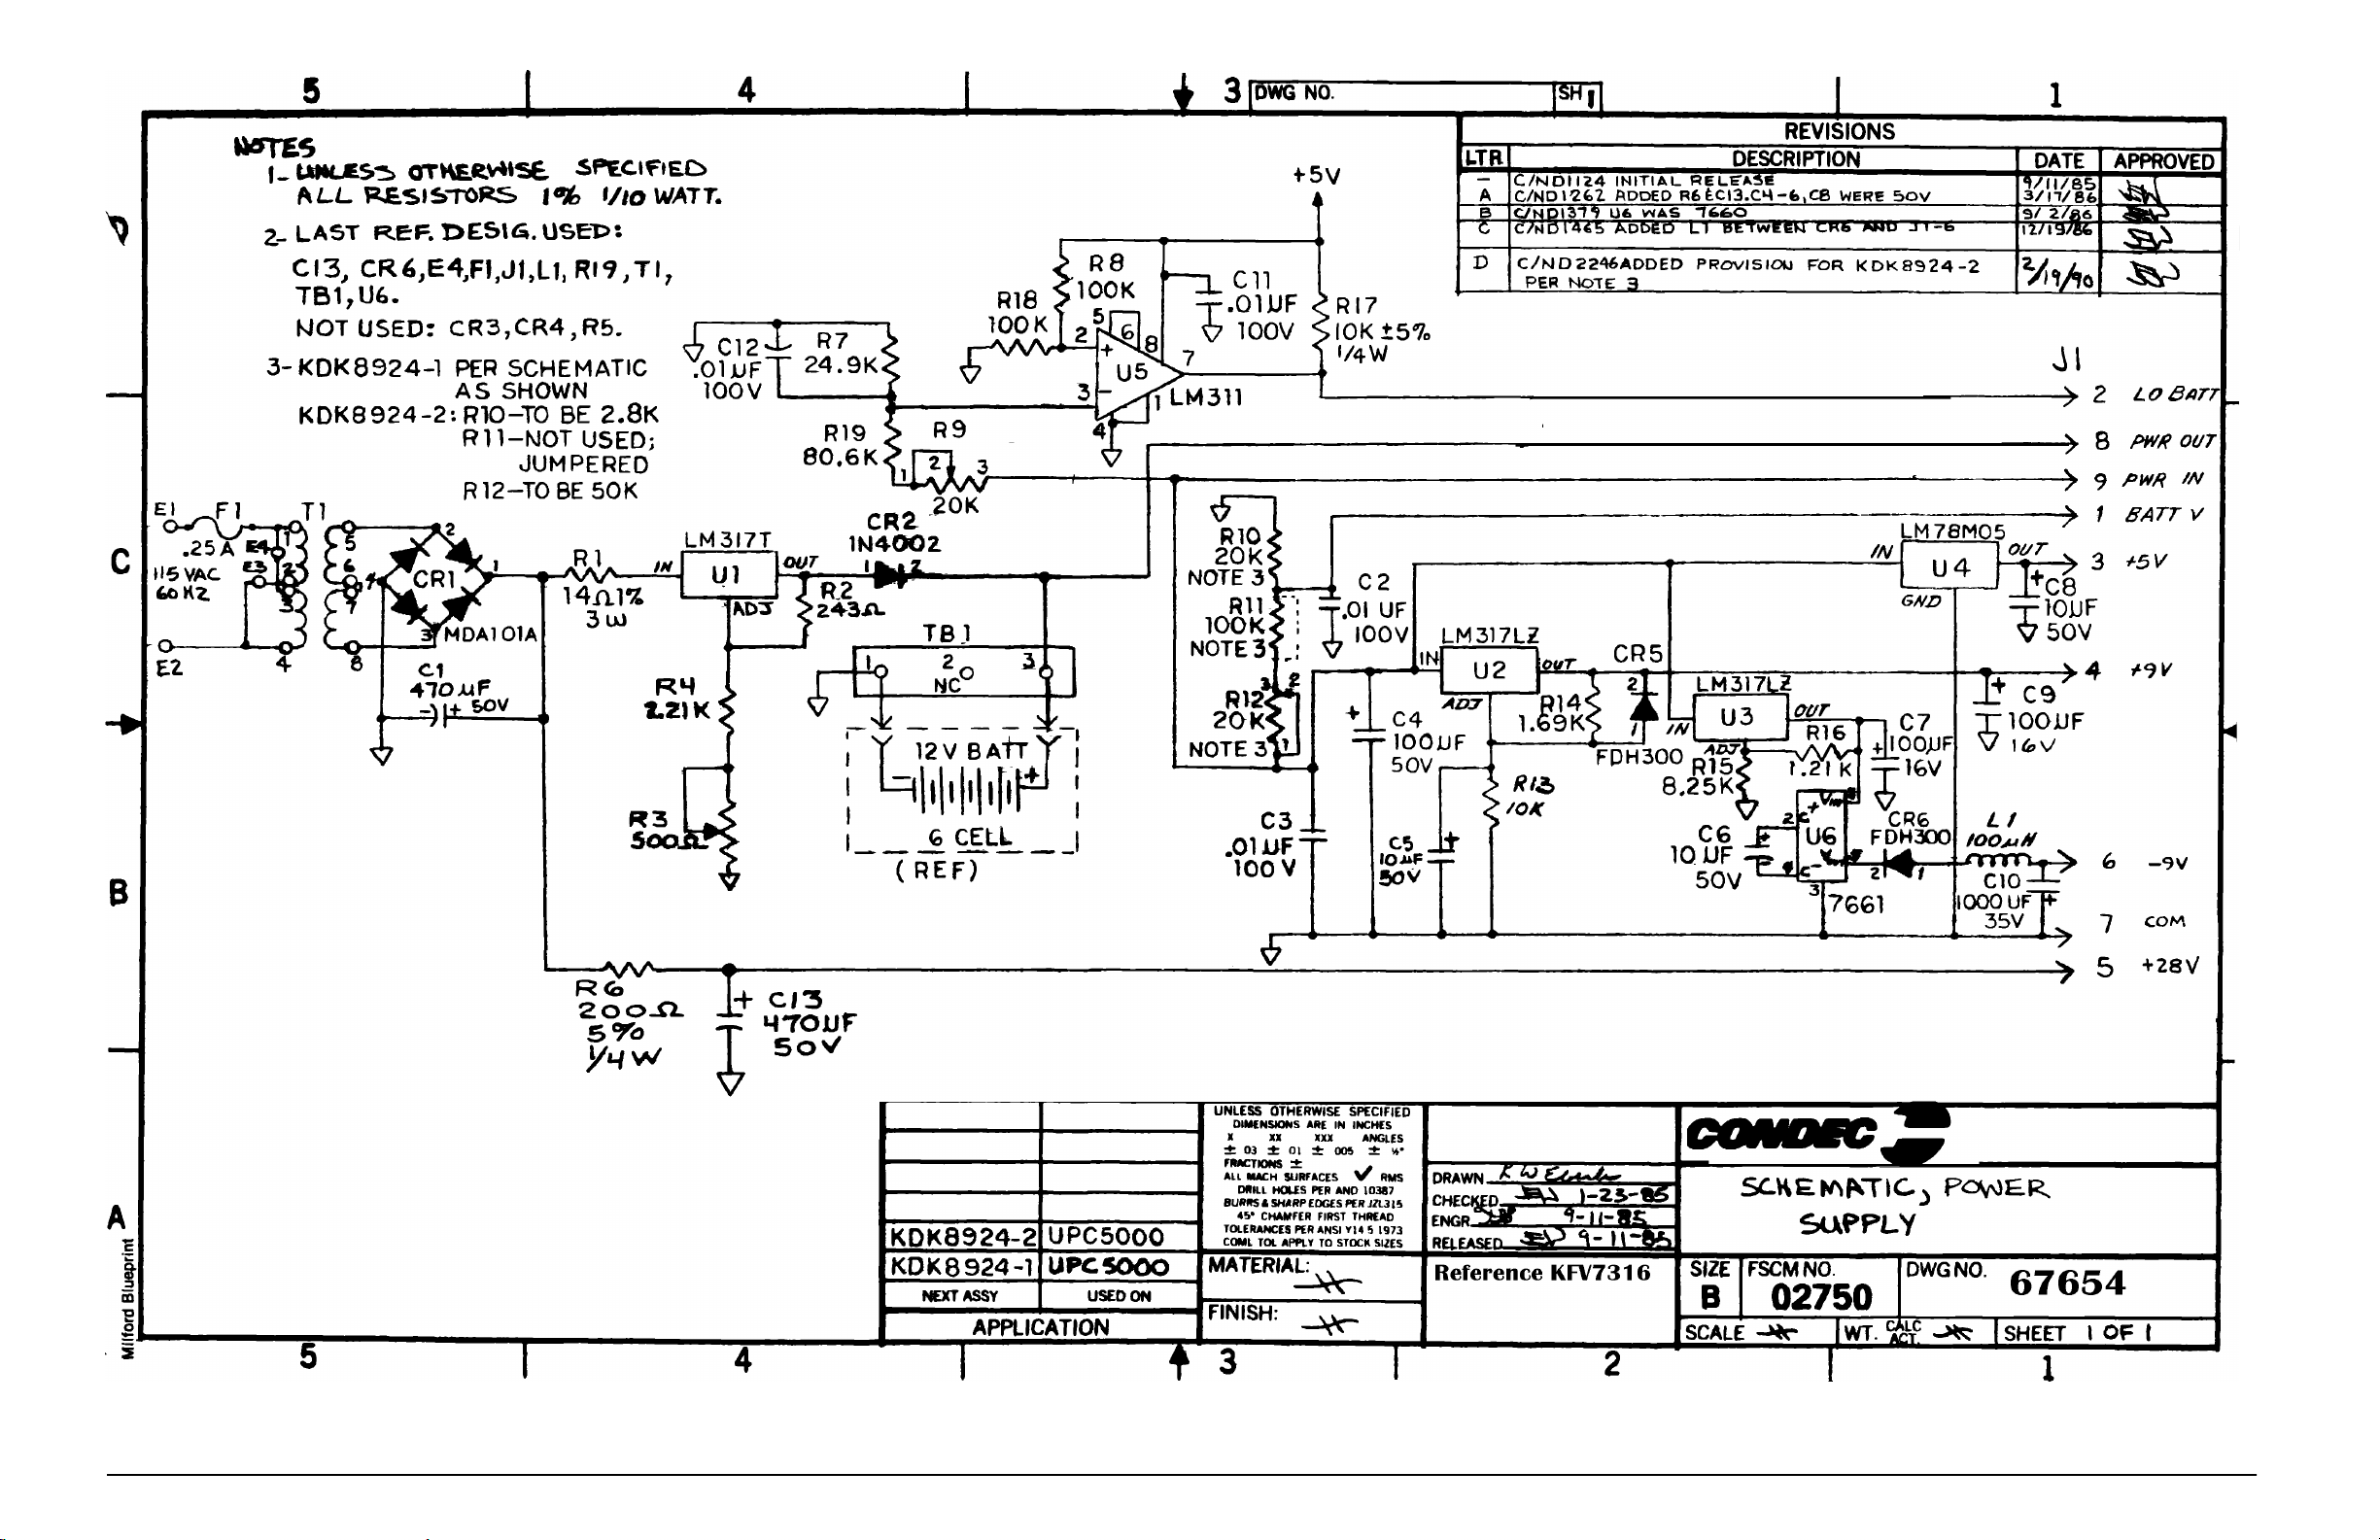
48
UPC5100/UPC5110 Operation & Maintenance Manual
Figure 8-8. POWER SUPPLY SCHEMATIC, (For Battery Units Only)
Page 52
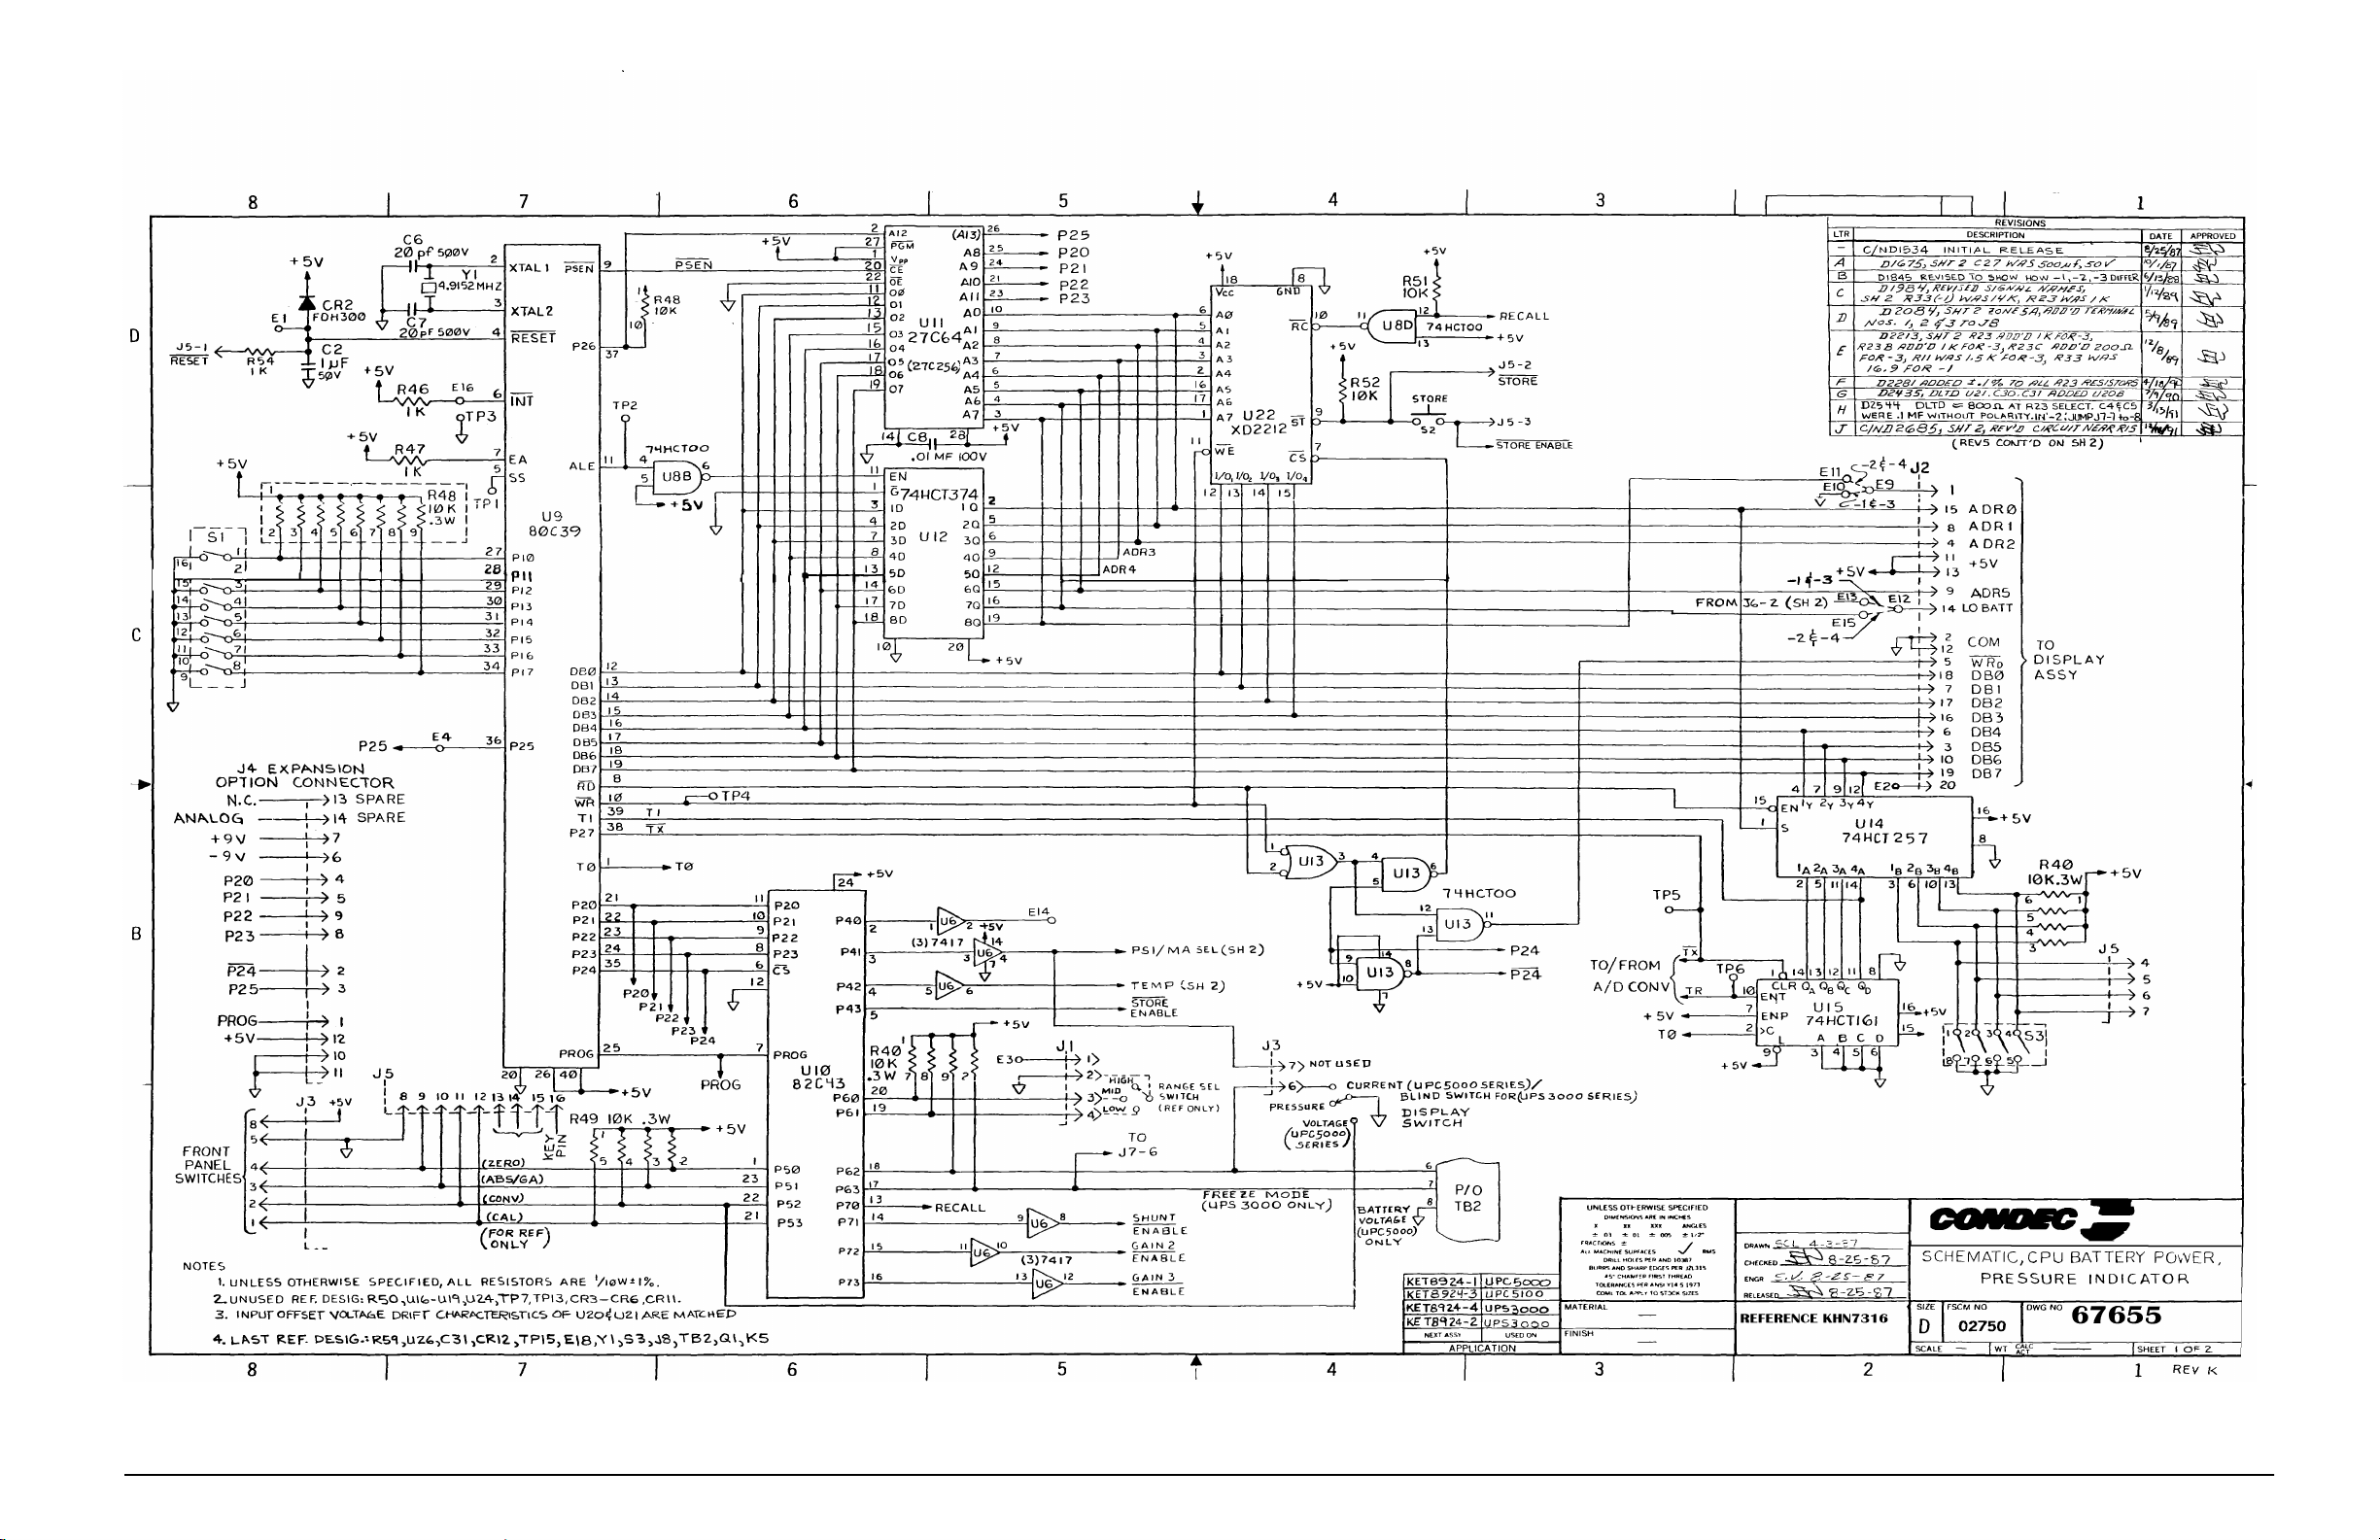
Figure 8-9. CPU SCHEMATIC, Sheet 1 (For Battery Units Only)
Maintenance
49
Page 53
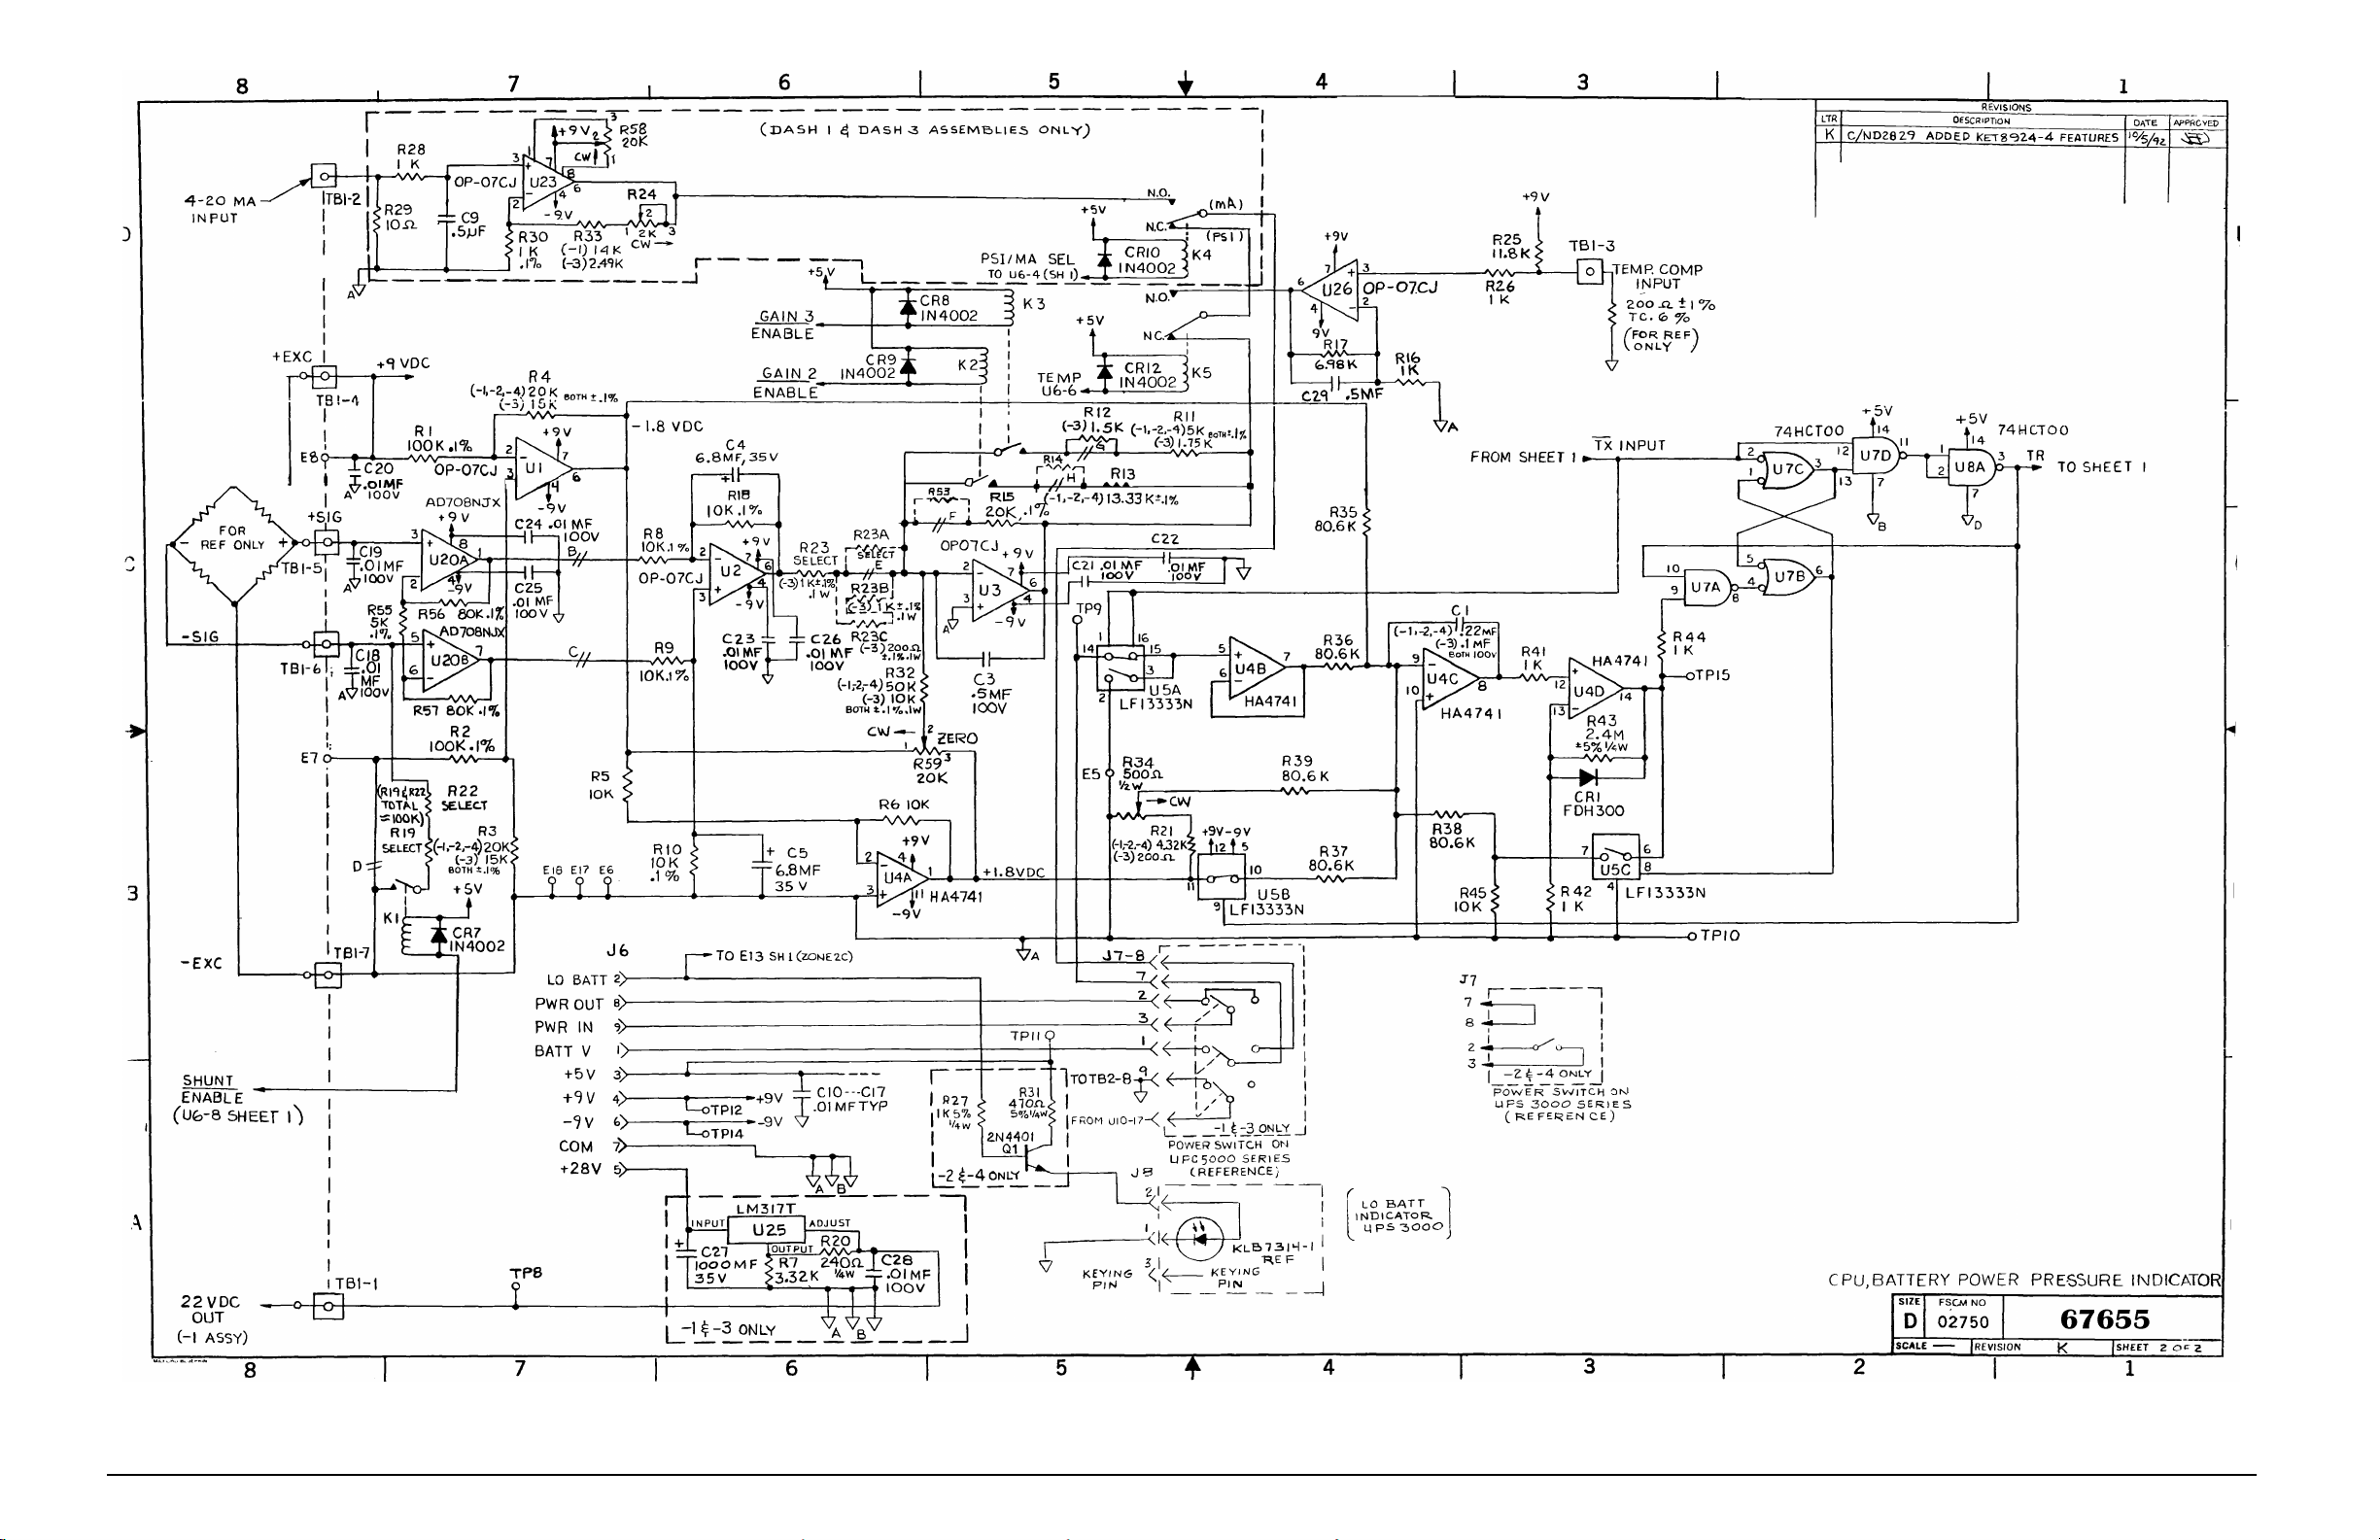
50
UPC5100/UPC5110 Operation & Maintenance Manual
Figure 8-10. CPU SCHEMATIC, Sheet 2 (For Battery Units Only)
Page 54

UPC5100/UPC5110 Warranty and Return Policy
If possible, please save original packing material which is specifically designed for the unit. Should it be
necessary to ship the unit back to the factory, a suitable shipping container must be used along with sufficient
packing material. Do not put a shipping label on the unit as a shipping container. Some units have been severely
damaged this way. This is a delicate, precision instrument. Any damage incurred because of poor packaging
procedures will ultimately result in added service charges and longer turn-around times.
Vent all pressure lines and the nitrogen cylinder to the atmosphere before shipping.
Warning
When factory service is required, send in only the unit for repair. Retain fittings, manuals, etc. at your facility.
However, if there is a problem with a particular part, send in that part with the unit.
If a unit is found to be defective, it may be returned to our repair facility at the following address:
CONDEC
3 SIMM LANE
DOOR D, UNIT 2A
NEWTOWN, CT 06470
ATTN: PRESSURE PRODUCTS/REPAIR LAB
Each unit's I.D. plate is stamped with a date code (week/year) prior to shipment. Our warranty is twelve (12)
months from that date code and includes repair and/or replacement of the unit at our Newtown facilities at no
charge. Units subjected to abuse or damaged by external influences, are not covered under warranty.
If the unit is found to be out of warranty, an evaluation charge of not less than fifty (U.S.) dollars ($50.00) will be
charged. Please note on any attached paperwork if a repair estimate is required or if there are any other specific
instructions.
Please be explicit as to the nature of the problem and/or its symptoms. Your documentation will save needless
time and expense. Also, please include a return shipping address (with a street address) and a contact name with
fax and telephone numbers. Contact numbers are necessary to provide a job estimate and in case further
questions arise at the factory.
UPC5100/UPC5110 Warranty and Return Policy 51
Page 55

UPC5100/UPC5110 Return Material Authorization Form
The repair lab is also equipped to do calibrations on our calibrators and pressure standards. Calibrations include
a certification and are traceable to N.I.S.T.
Company Name:
Street:
City, State, ZIP:
Telephone:
Fax:
Contact Person:
MODEL NUMBER: SERIAL NUMBER:
Problem with Unit (Please Be Specific):
IS THIS A WARRANTY REPAIR?( ) YES( ) NO
SHIP TO Address:
Company Name:
Street:
City, State, ZIP:
ATTN:
CONDEC • 3 SIMM LANE • DOOR D, UNIT 2A • NEWTOWN, CT 06470
ATTN: PRESSURE PRODUCTS/REPAIR LAB
TEL: 888-295-8475 • FAX: 203-364-1556 or 715-234-6967
WEB SITE: www.4condec.com
52 UPC5100/5110 Operation & Maintenance Manual
 Loading...