

Page 1
INSTANT GARAGE
MODEL NO: CIG81015
PART NO: 3503570
ASSEMBLY INSTRUCTIONS
ORIGINAL INSTRUCTIONS GC1120 - ISS 5
Page 2
INTRODUCTION
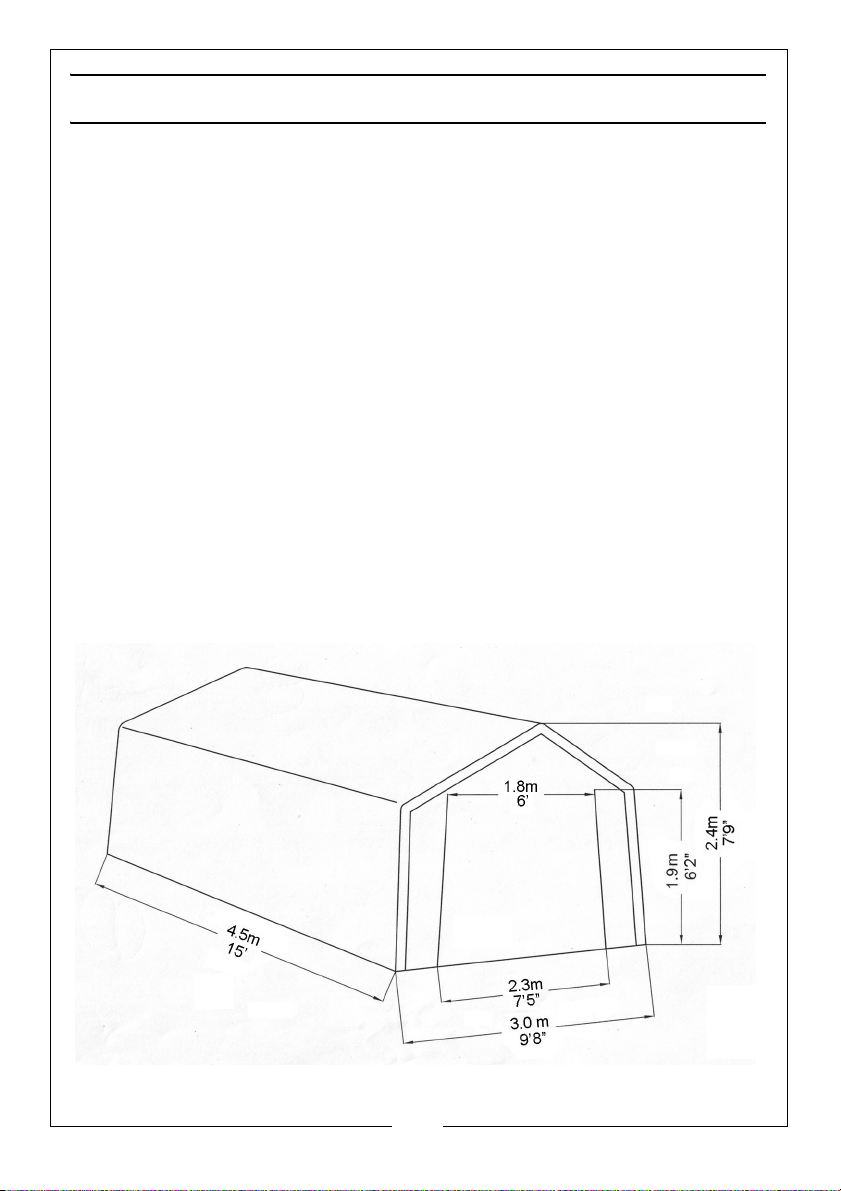
Thank you for purchasing this CLARKE Instant Garage. When erected, the
CIG81015 garage will be of the dimensions shown on page 4. Weight is 52kg
packed (50 kg unpacked).
Before attempting to use this product, please read this manual thoroughly and
follow the instructions carefully. In doing so you will ensure the safety of yourself
and that of others around you, and you can look forward to your purchase
giving you long and satisfactory service.
SAFETY WARNINGS
WARNING: READ THESE SAFETY INSTRUCTIONS TO REDUCE THE RISK OF
INJURY. RETAIN THESE INSTRUCTIONS FOR FUTURE REFERENCE.
DO NOT use this product in environments for which it is not Intended (i.e.
extreme cold, high winds, extreme heat, heavy rainfall, etc).
DO NOT use open flames or cooking or heating devices inside or in close
proximity to the garage including all types of stoves, gas heaters, gas lanterns,
torches, fly killers, etc. The fabric will burn if left in continuous contact with a
naked flame.
DO NOT store flammable liquids (petrol, kerosene, propane, etc.) in the
garage or operate gas powered vehicles/equipment in or around the
garage.
GUARANTEE
This product is guaranteed against faulty manufacture for a period of 12
months from the date of purchase. Please keep your receipt which will be
required as proof of purchase.
This guarantee is invalid if the product is found to have been abused or
tampered with in any way, or not used for the purpose for which it was
intended.
Faulty goods should be returned to their place of purchase, no product can
be returned to us without prior permission.
This guarantee does not effect your statutory rights.
2
Parts & Service: 020 8988 7400 / E-mail: [email protected] or [email protected]
Page 3

POSITIONING AND INSTALLATION OF THE GARAGE
POSITIONING THE GARAGE
This garage is a temporary structure and is not recommended as a permanent
building. It is designed to offer protection from sun, rain, light snow, tree sap
and bird droppings etc. It is not designed to shelter equipment from
excessively high winds or heavy snow.
Choose your garage location carefully. Check for overhead power lines, tree
branches, etc. DO NOT install near roofs or other structures that may shed snow,
ice or excessive run-off onto your garage.
SITING THE GARAGE
Erect your garage on level ground. The garage should be erected over a firm,
level area but with enough space near each corner for the ground anchors
and tie-down straps to be used as intended. If the ground area is of tarmac or
concrete, the use of ground anchor holding-down bolts will be required to
anchor the garage to the floor.
Choose a dry location where dampness arising from ground water in the
environment will not undermine the protection offer by the garage.
Ideally, a masonry floor such as block paving or concrete is deal, but if this is
not being supplied, a timber or shuttering plywood floor, protected by a
suitable groundsheet should be used. This will help to create a dry storage
environment by insulating the garage storage space from ground moisture.
Proper anchoring and keeping the cover tight and free of snow and debris is
the responsibility of the user. Damage caused by improper anchoring is not
covered under warranty.
CARE OF THE GARAGE STRUCTURE
This garage is NOT designed to support heavy snow. Snow or ice
accumulation may cause your garage to collapse. To avoid overload, brush
snow and ice off the roof top with a broom or mop to prevent collapse with
the resultant damage to property or personal injury.
NEVER clear the roof of snow or debris from inside the garage.
DO NOT use hard-edged tools or instruments, such as rakes or shovels to
remove snow. These can cause punctures to the cover.
DO NOT use bleach, alkaline or harsh detergents for cleaning. Doing so will
damage the material. Soap and warm water are recommended.
In order to reduce risk of burning and avoid damage, DO NOT- cook, smoke,
refuel or use any open flame devices in or around the garage.
3
Parts & Service: 020 8988 7400 / E-mail: [email protected] or [email protected]
Page 4
USING THE STORAGE SPACE
Never run the engine of any vehicle or machine inside a closed garage.
Ensure that there is adequate ventilation for engines or for any work with
paints, cleaners. etc. by opening the door panel and keeping it raised as
shown in diagram M on page 13.
CONDENSATION
Take steps to avoid the buildup of condensation inside the garage. Cool,
damp winter days and moisture from the breath and body heat of personnel
may cause condensation on the inside of the top cover of the garage.
A supply of fresh air through the doorway will at least partly remove this issue.
For long term storage of moisture sensitive belongings in all weathers, the use
of a Dehumidifier may be required, such as those in the Clarke range. A
suitable extension lead to a locally available power supply will be required.
Condensation will be much less of an issue during the summer months.
If storing a vehicle in your garage over the winter months we recommend the
use of a secondary lightweight cover over your vehicle.
CONSTRUCTION
Have an overview of all parts before attempting installation and make sure all
components are supplied.
4
Parts & Service: 020 8988 7400 / E-mail: [email protected] or [email protected]
Page 5
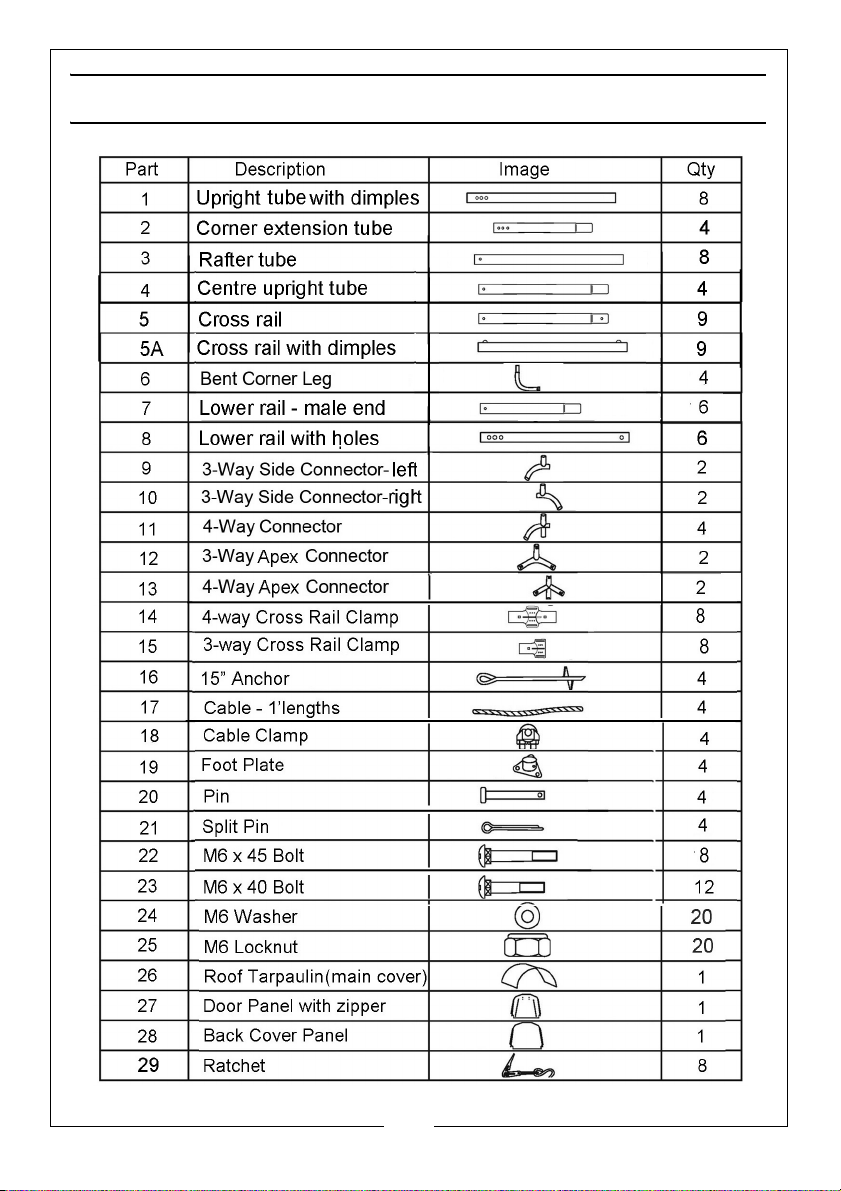
COMPONENT PARTS LIST
5
Parts & Service: 020 8988 7400 / E-mail: [email protected] or [email protected]
Page 6
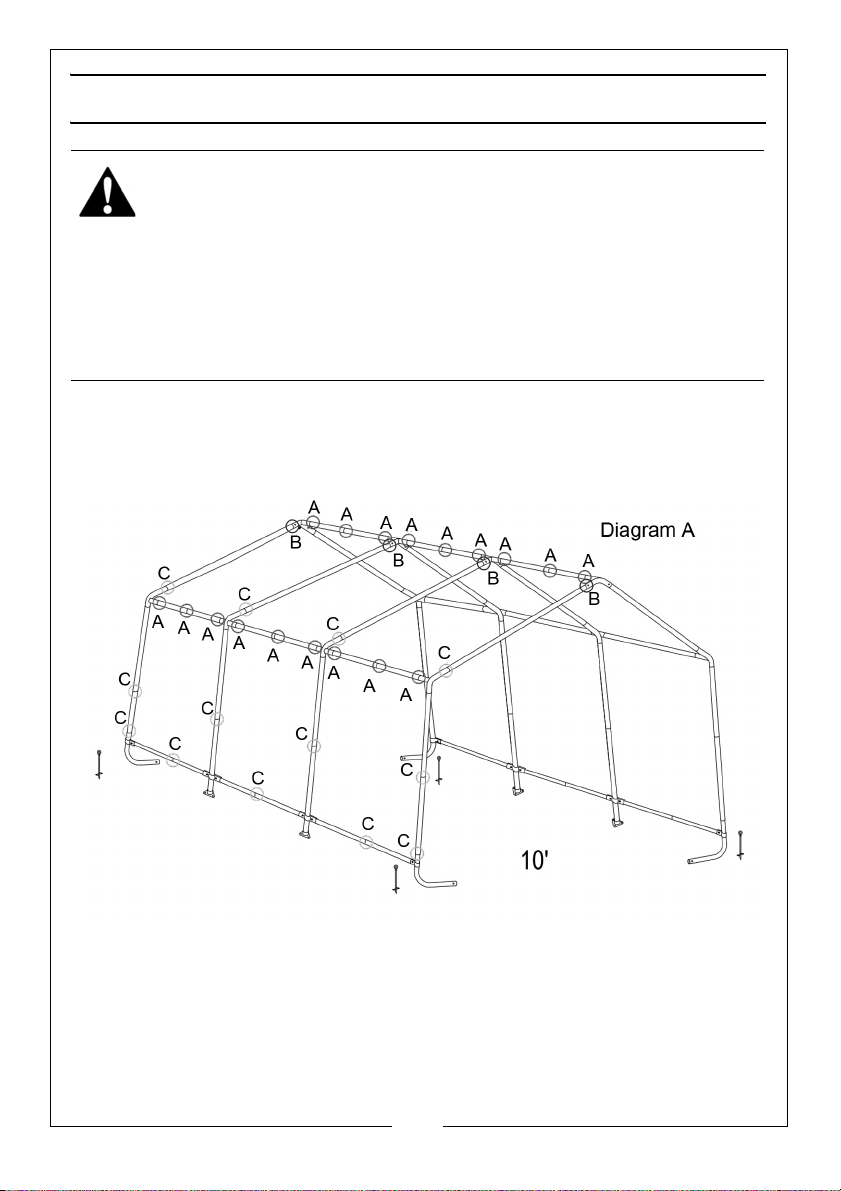
ASSEMBLY
WARNING: DO NOT PLACE THE PRODUCT UNDER TREES FROM WHICH
HARD FRUIT SUCH AS APPLES, WALNUTS OR HEAVY PINE CONES, ETC.,
MAY FALL. KEEP CHILDREN AWAY DURING ASSEMBLY. THIS PRODUCT
CONTAINS SMALL PARTS WHICH CAN BE SWALLOWED BY CHILDREN. DO
NOT ATTEMPT TO ASSEMBLE THE PRODUCT IF ANY PARTS ARE MISSING.
WARNING: AT LEAST 3 PEOPLE ARE NEEDED TO COMPLETE THE ASSEMBLY
AS SOME OF THE STEPS REQUIRE HEAVY LIFTING.
WARNING: DO NOT LEAVE THE GARAGE UNATTENDED DURING ASSEMBLY
IN CASE PERSONAL INJURY OR DAMAGE MAY OCCUR.
1. Place all parts in a clear area and arrange them on the ground. Check for
completeness and for any transport damage.
2. Remove all packaging materials and place them back in the box. Do not
dispose of the packaging materials until assembly is complete.
3. The diagram above shows which type of connection is required for each
part of the frame assembly.
• Joint A is a spring button connection
• Joint B is connected with bolt and nut
• Joint C is a simple push-fit
6
Parts & Service: 020 8988 7400 / E-mail: [email protected] or [email protected]
Page 7
STEP 1: PREPARING THE ROOF PARTS
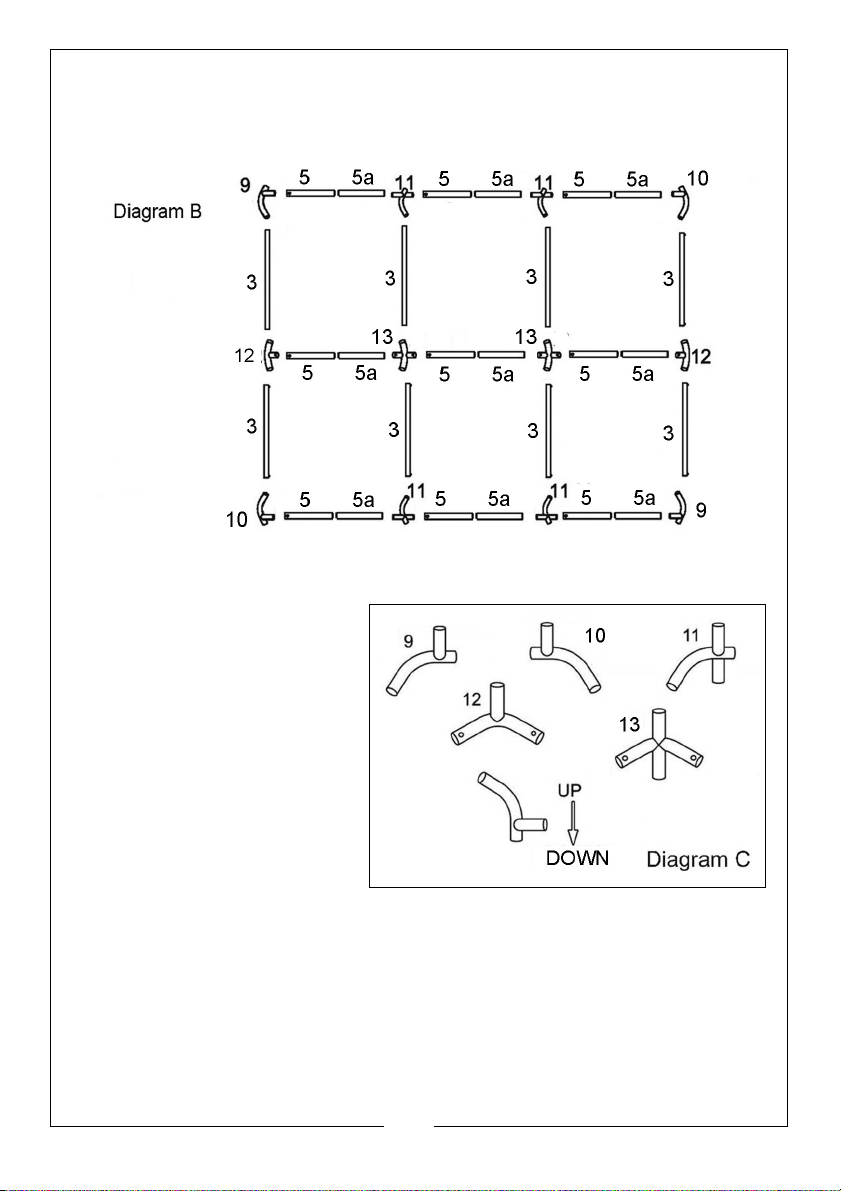
Select a suitable location for the garage. The layout of the roof parts is shown in
diagram B.
Note the differences between
the 5 connectors shown in
Diagram C. (connectors are
also individually numbered).
Note: When installed, the
welded socket for the cross rail
must be below the bend.
Parts #9, #10, #11 are side
shoulder connectors.
Part#12 & #13 are top apex
connectors.
7
Parts & Service: 020 8988 7400 / E-mail: [email protected] or [email protected]
Page 8
STEP 2: ASSEMBLING THE ROOF
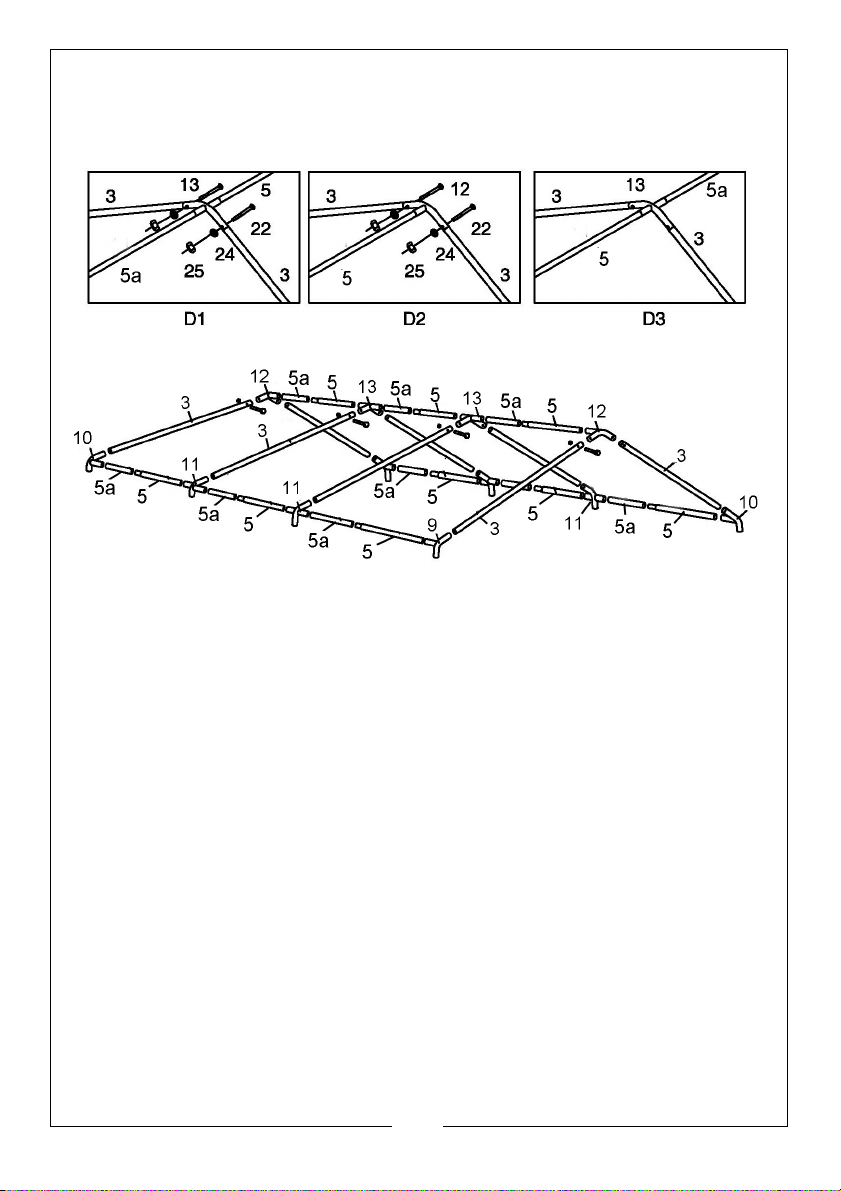
1. Assemble the roof frame by connecting the parts layout above.
NOTE: The hole end on Part #3 needs to be connected to Parts #12 and
#13 (See Diagram D1& D2) by the fittings #22, #24 and #25.
There is a spring button on both ends of Part #5 & 5a. Make sure the button
pops up when connecting with Parts #9,#10,#11,#12 & Part #13, (See Diagram
D3)
Use a rubber or wooden mallet if required, to ensure all tubes are fully inserted.
8
Parts & Service: 020 8988 7400 / E-mail: [email protected] or [email protected]
Page 9
STEP 3: ATTACHING THE LEGS
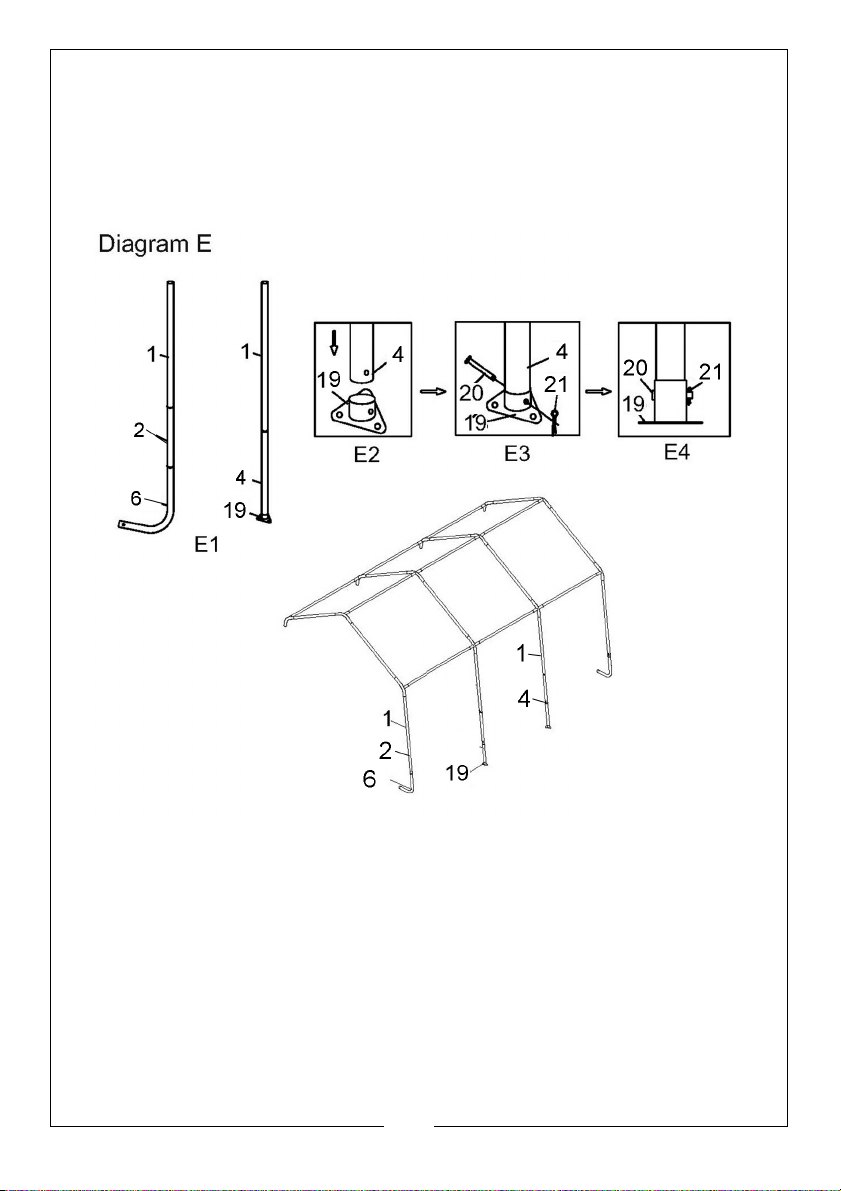
There are 8 legs for the whole garage.
1. Follow Drawing E1. Connect the tubes #1,# 2 & #6 to create the 4 corner
legs.
2. Connect tubes #1 & #4 to create the 4 center legs.
3. Insert the Center Legs into the Foot Plate (#19), Align the holes in the tube
and foot plate, push the Pin Bolt (#20) through all the holes, insert the cotter
pin (#21) and split the tongues of the split pin with a flat screwdriver to
secure this connection. (See Diagrams E2, E3 & E4.
4. Repeat to assemble the other side as shown in diagram E.
9
Parts & Service: 020 8988 7400 / E-mail: [email protected] or [email protected]
Page 10
STEP 4: SQUARE AND ANCHOR THE FRAMES
WARNING: SERIOUS INJURY TO PERSONS OR PROPERTY COULD RESULT IF
THE GARAGE IS NOT SECURELY ANCHORED, WITH EITHER THE GROUND
ANCHORS SUPPLIED OR IF SITED ON CONCRETE OR TARMAC USE
SUITABLE SUBSTANTIAL GROUND ANCHOR BOLTS.
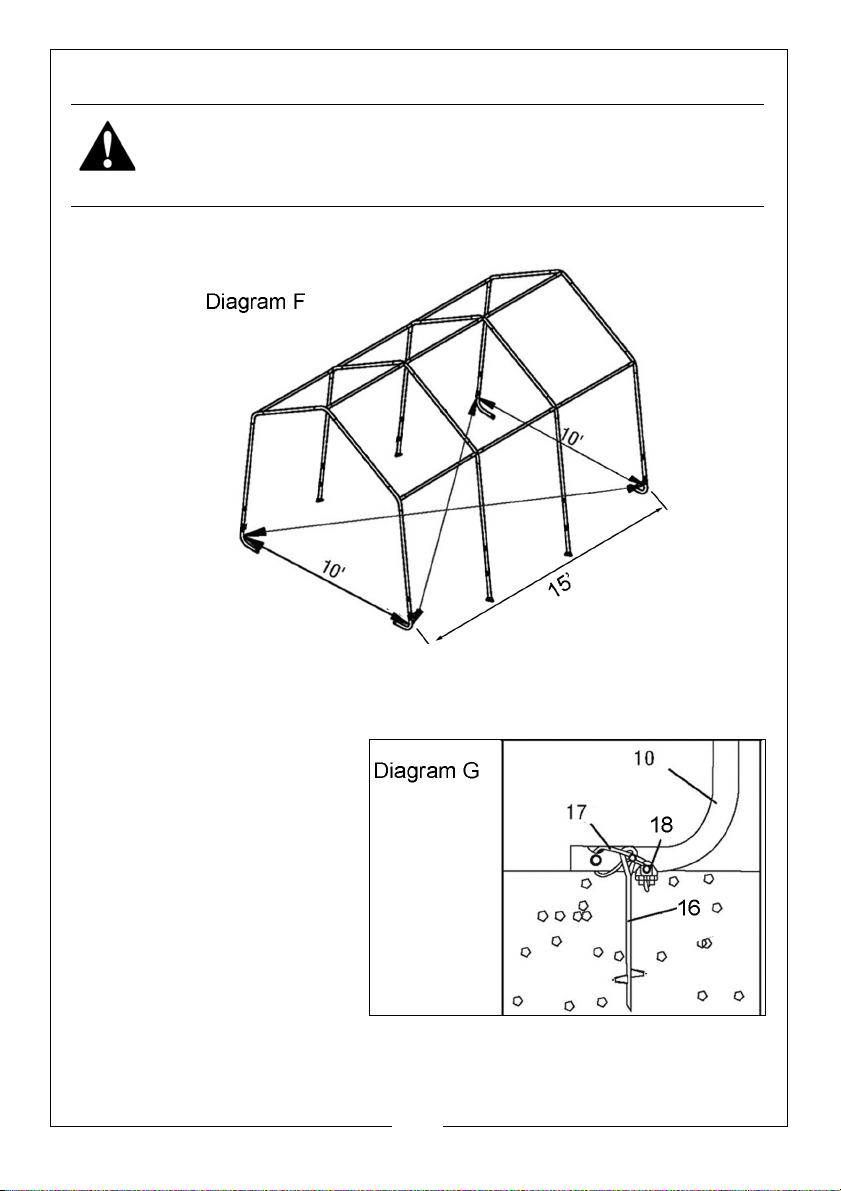
1. Check the measurements of the frame are 10’ at both the front and back
corners, as well as across the center.
2. Take a diagonal measurement as shown in Diagram F. When these two
measures are equal the frame is square. Adjust the frame until they are
equal to within 1".
3. Once equal, check the
width measurement again
to ensure all widths are
equal at 10'.
4. Next, install the anchors
(Parts #16, #17 & #18) at the
4 corner bent legs by
screwing the removable
anchor (#16) into the
ground on the inside of the
garage.
5. Secure with cable (#17)
and cable clamp (#18) (as
shown in Diagram G).
• Ensure the clamps a gripping the cable tightly.
10
Parts & Service: 020 8988 7400 / E-mail: [email protected] or [email protected]
Page 11
STEP 5: INSTALLING THE FRONT AND BACK COVERS
The front cover has a zippered door to allow entry to the garage. Be sure to
locate this cover at the desired end and ensure the zipper is in the closed
position while installing.
The back cover is a solid piece of polyethylene.
The covers are installed in the same fashion.
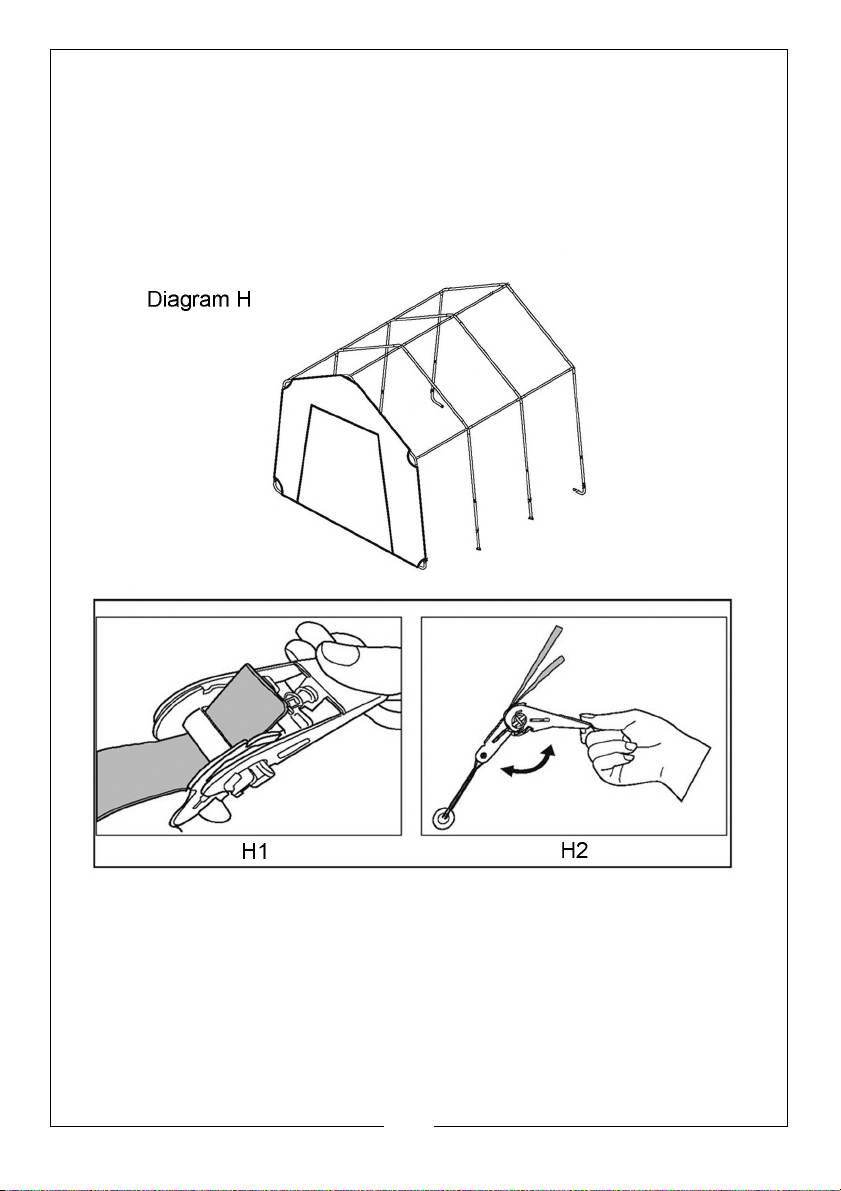
1. Thread the strap through the spindle of the ratchet to make sure the strap
will stay in the sleeve when assembled, Raise and lower the handle two or
three times to wind the strap onto the spindle (as shown in Diagram H).
2. Begin with the front cover and first locate the webbed belt that runs
around the perimeter at the cover.
• The webbing is exposed at the peak, the shoulders and the feet of
the cover.
11
Parts & Service: 020 8988 7400 / E-mail: [email protected] or [email protected]
Page 12
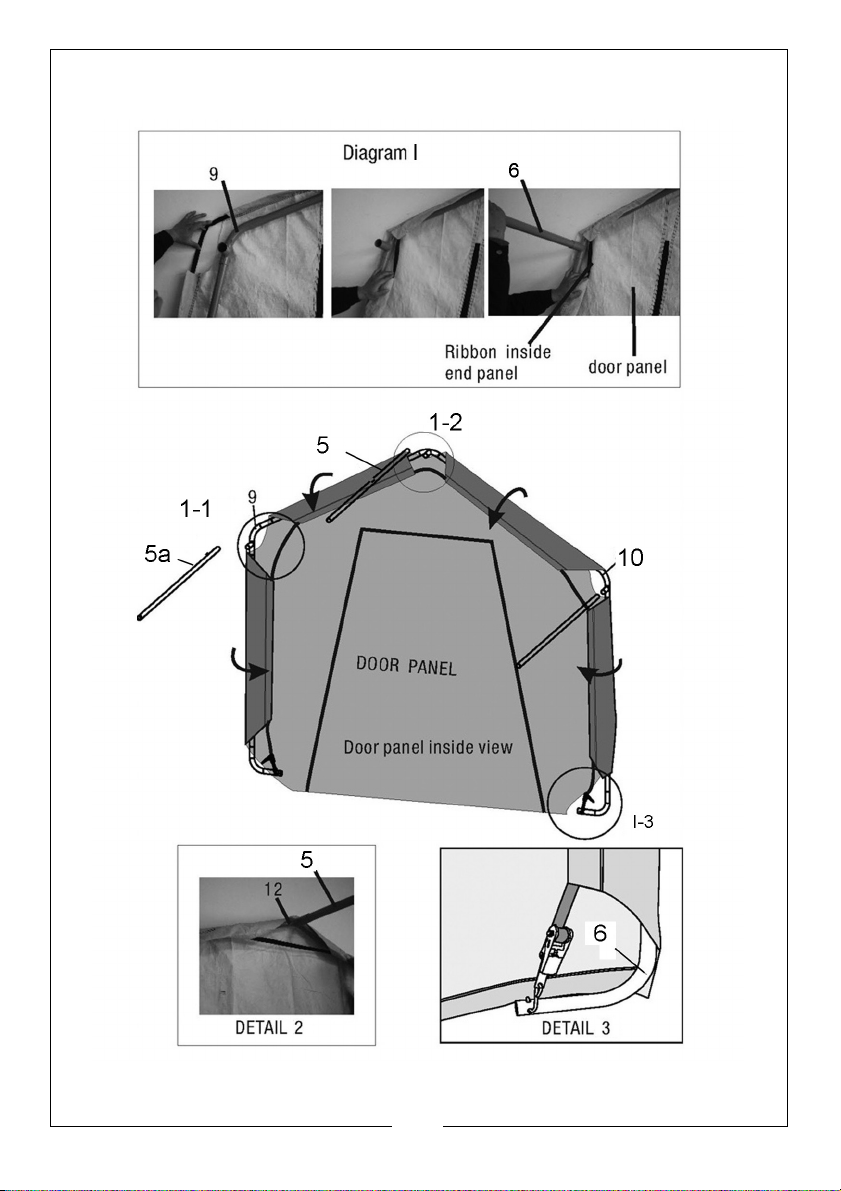
3. Using a rubber mallet, disconnect the apex tube (#4A) from the connector
(#12) located between the leg and the roof tubes.
12
Parts & Service: 020 8988 7400 / E-mail: [email protected] or [email protected]
Page 13
4. Slip the webbing strap between tube #5 and the connector (as shown in
Diagram I). Rejoin the tubes.
5. Repeat this step for the opposite shoulder.
6. Move to the apex of the garage using a step ladder and using a rubber
mallet, disconnect the apex tube (#4a) from the connector (#12). Slip the
webbing strap between the tubes (see Diagram I detail 2) and reconnect.
7. While one person remains on the steps and standing at the peak of the
garage, the other person inserts the hook of the ratchet straps into both
sides of corner legs at (detail I-3).
The person standing at the apex assists by ensuring the cover is partially folded
over the tubes of the end frame and inside or toward the interior of the
garage.
The other person makes sure the door panel is flat and then tightens the
ratchet straps. (Diagram I detail 3).
STEP 6: INSTALLING THE MAIN COVER
1. Lay the cover on the
ground next to the frame
with inside of the cover (the
side with pipe pockets)
facing upward and the
webbing on the front and
rear of the corner of the
building.
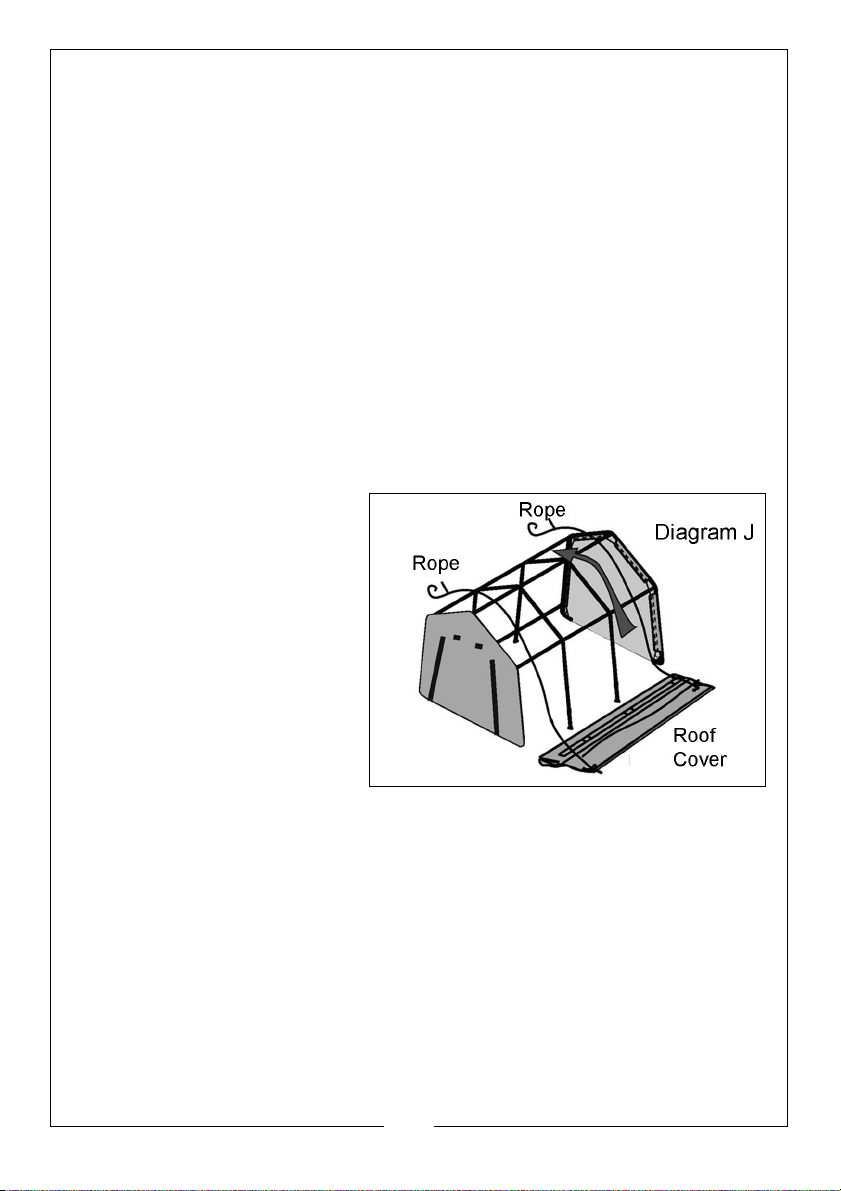
2. Tie one end of a rope to
the eyelets on one corner
of the cover, then another
rope to the other corner
eyelets.
3. Pull the cover over the frame with the help of the rope as in Diagram J,
making sure to center the cover on the frame. There should be an equal
amount overhanging at all four corners.
13
Parts & Service: 020 8988 7400 / E-mail: [email protected] or [email protected]
Page 14
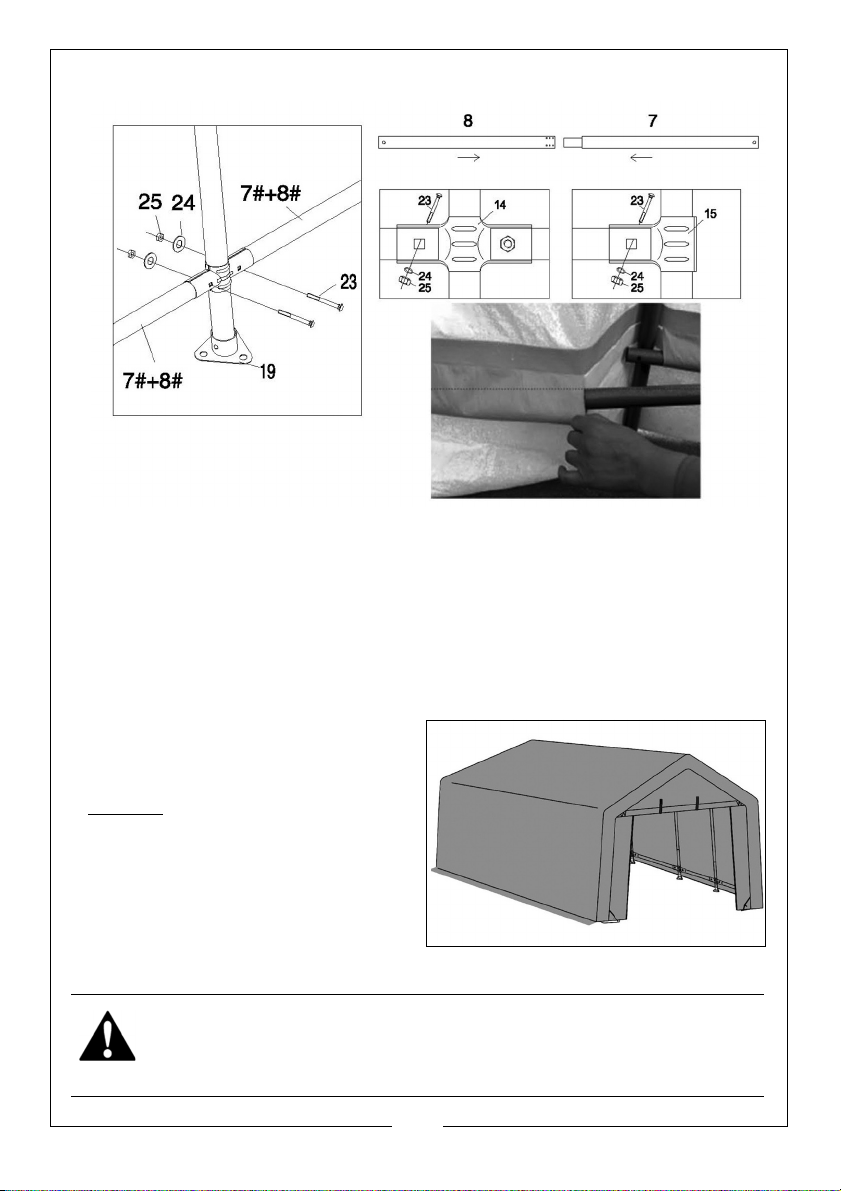
Assemble the ratchet straps (Part #29) to the web ends on the four corners of
the cover, one for each corner. Ratchet a few times to tighten the strap.
4. Insert the “S”- hook on ratchet strap into the hole on the Bent Corner Leg.
Wind the ratchet so that the webbing overlaps itself. Slide through the
fabric pockets at each leg and reattach with clamps to each leg. Repeat
this on the other side. Push down on the cover rails to tighten the cover
before tightening the bolts completely.
5. When the cover rails are all secured, proceed to the four corners and
tighten the end covers to the end frames with the ratchet action.
NOTE: Over-tightening can cause
damage to straps and/or the anchor
point.
DO NOT
over-tighten)
Note: Check periodically (two to
three times in the first week and
tighten ratchet tie-downs and all
hardware as needed. Monthly
inspection is recommended
throughout usage. The shelter is now
ready for use..
WARNING: IF POSITIONING THE SHED IN A WINDY LOCATION ALWAYS
ENSURE THE FRONT DOOR IS KEPT FULLY CLOSED TO PREVENT WIND
LIFTING THE SHED FROM INSIDE.
14
Parts & Service: 020 8988 7400 / E-mail: [email protected] or [email protected]
Page 15
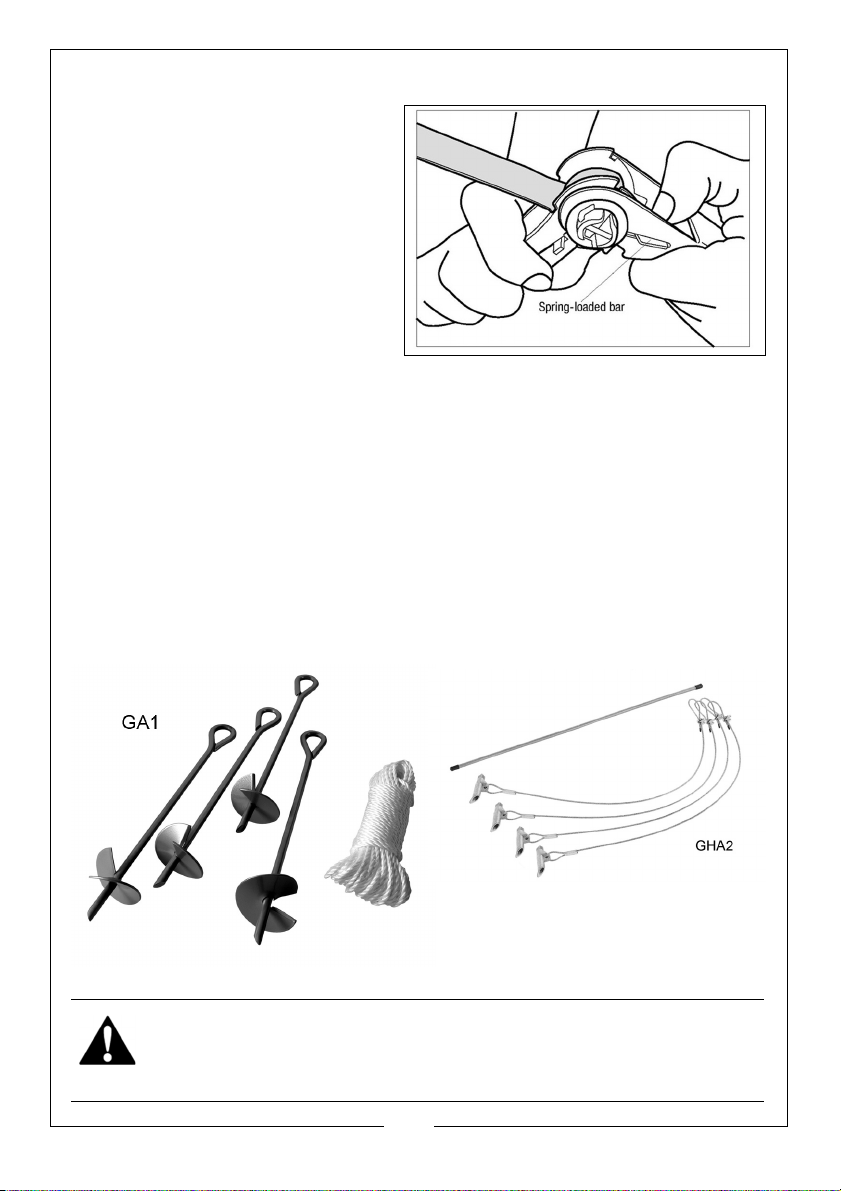
DISASSEMBLY
When disassembling the garage
depress the spring-loaded bar to
disengage the ratchet and open
the ratchet handle completely to
allow the webbing strap to pull
through.
PLEASE RE-READ ALL WARNINGS
CONTAINED ON PAGE 2/3 OF THESE
INSTRUCTIONS. SAVE THESE
INSTRUCTIONS FOR FUTURE USE.
To dismantle, execute all
instructions in reverse order.
Store your garage in a cool, dry location between seasons to prolong the
usable life of all components. Components are not equally durable and will
require replacement over time at differing intervals.
ADDITIONAL ANCHORING
Please note that when the instant garage or shed is to be sited on soft ground
an additional, or alternative method of anchoring may be required.
This can take the form of an additional Auger Securing Set GA1 (already
supplied with Clarke instant garages), which can add greater security for
exposed, windy locations. Alternatively the Easy Hook Anchoring System
GHA2, can be used to provide greater security on soft ground.
Available from
your Clarke dealer.
WARNING: SERIOUS INJURY TO PERSONS OR PROPERTY COULD RESULT IF
THE GARAGE IS NOT SECURELY ANCHORED.
15
Parts & Service: 020 8988 7400 / E-mail: [email protected] or [email protected]
Page 16

 Loading...