

Page 1
Installation and Start-Up Instructions
NOTE: Read the entire instruction manual before starting the
installation.
SAFETY CONSIDERATIONS
Improper installation, adjustment, alteration, service, maintenance,
or use can cause explosion, fire, electrical shock, or other
conditions which may cause personal injury or property damage.
Consult a qualified installer, service agency, or your distributor or
branch for information or assistance. The qualified installer or
agency must use factory-authorized kits or accessories when
modifying this product. Refer to the individual instructions packaged with the kits or accessories when installing.
Follow all safety codes. Wear safety glasses and work gloves. Use
quenching cloth for brazing operations. Have fire extinguisher
available. Read these instructions thoroughly and follow all
warnings or cautions attached to the unit. Consult local building
codes and the National Electrical Code (NEC) for special installation requirements.
Recognize safety information. This is the safety-alert symbol
When you see this symbol on the unit or in instructions and
manuals, be alert to the potential for personal injury.
Understand the signal word DANGER, WARNING, or CAUTION. These words are used with the safety-alert symbol. DANGER identifies the most serious hazards which willresultinsevere
personal injury or death. WARNING signifies hazards that could
result in personal injury or death. CAUTION is used to identify
unsafe practices which would result in minor personal injury or
product and property damage.
Before installing or servicing system, always turn off main
power to system. There may be more than 1 disconnect
switch. Turn off accessory heater power if applicable. Electrical shock can cause personal injury or death.
INSTALLATION
Step 1—Check Equipment and Jobsite
UNPACK UNIT — Move to final location. Remove carton taking
care not to damage unit.
INSPECT EQUIPMENT — File claim with shipping company,
prior to installation, if shipment is damaged or incomplete. Locate

unit rating plate on unit corner panel. (See Fig. 2.) It contains
information needed to properly install unit. Check rating plate to
be sure unit matches job specifications.
Step 2—Install on a Solid, Level Mounting Pad
If conditions or local codes require the unit be attached to pad,
tiedown bolts should be used and fastened through knockouts
provided in unit base pan. Refer to unit mounting pattern in Fig. 2
to determine base pan size and knockout hole location.
When installing, allow sufficient space for airflow clearance,
wiring, refrigerant piping, and service. Allow 30-in. clearance to
service end of unitand 48 in. above unit. For proper airflow, a 6-in.

38TRA
Air Conditioning Unit
.
A92446
Fig. 1—Model 38TRA
clearance on 1 side of unit and 12 in. on all remaining sides must
be maintained. Maintain a distance of 24 in. between air conditioners. Position so snow, ice, and water from roof or eaves cannot
fall directly on unit.
On rooftop applications, locate unit at least 6 in. above roof
surface. Where possible, place unit above a load-bearing wall.
Arrange supporting members to adequately support unit and
minimize transmission of vibration to building. Consult local
codes governing rooftop applications.
Step 3—Replace Indoor AccuRater® Piston, If Required
Check indoor coil piston to see if it matches the required piston
shown on unit rating plate. (See Fig. 2.) If it does not match,
replace indoor coil piston with piston shipped with this unit. The
piston shipped with outdoor unit is correct for any approved indoor
coil combination.
If unit is to be installed on system with a thermostatic
expansion valve (TXV), removal of the indoor coil piston is
required.
Manufacturer reserves the right to discontinue, or change at any time, specifications or designs without notice and without incurring obligations.
Book 1 4
Tab 3a 2a
PC 101 Catalog No. 563-793 Printed in U.S.A. Form 38TRA-3SI Pg 1 1-94 Replaces: 38TRA-2SI
Page 2
AIR DISCHARGE
AIR IN
C
L
AIR DISCHARGE
VAPOR LINE CONN
AIR DISCHARGE
AIR IN
AIR IN
A
3
/8
"
DIA TIEDOWN KNOCKOUTS
(2) PLACES IN BASEPAN
NOTES:
1. ALLOW 30″ CLEARANCE TO SERVICE END OF
UNIT, 48″ ABOVE UNIT, 6″ ON ONE SIDE, 12″
ON REMAINING SIDE, AND 24″ BETWEEN
UNITS FOR PROPER AIRFLOW.
2. MINIMUM OUTDOOR OPERATING AMBIENT IN COOLING MODE IS
D
55° F (UNLESS LOW AMBIENT CONTROL IS USED) MAX 125° F.
5. SERIES DESIGNATION IS THE 13TH POSITION OF THE UNIT
E
MODEL NUMBER.
6. CENTER OF GRAVITY
C
FIELD POWER SUPPLY CONN
7
/8″ DIA HOLE WITH
1
/8″ DIA KNOCKOUT
1
AND
3
1
/8″ DIA KNOCKOUT
FIELD CONTROL
SUPPLY CONN
7
/8″ DIA HOLE
3
/8″ DIA LIQUID
LINE CONN
UNIT RATING
PLATE
B
ACCESS
PANEL
SERIAL
PROD
MODEL
ID OD
PISTON
FACTORY CHARGED R-22
LBS
VOLTSPOWER SUPPLY
PH
PERMISSIBLE VOLTAGE AT UNIT
MAX
SUITABLE FOR OUTDOOR USE
COMPRESSOR
VOLTS AC
PH
HZ
RLA
LRA
FAN MOTOR
VOLTS AC
PH
HZ
FLA
DESIGN/TEST PRESSURE GAGE
kPa
PSI
HI
kPa
PSI
LO
MINIMUM CIRCUIT AMPS
MAX OVERCURRENT PROTECTIVE DEVICE
USA
®
N/A
®
INDIANAPOLIS IN
CANADA
N/A
46206313948-401 REV A
TYPE
MAX FUSE
MAX HACR CKT-BKR
MAX CKT-BKR
CARRIER CORP
Kg
HZ
MIN
UNIT
SIZE
A B C D E
In. In. In. In. In.
018 27-1/2 22-1/2 8-3/16 2-13/16 6-15/16
024-048 34-15/16 30 8-3/16 4 9-3/4
060 (301 Series) 45 38-5/8 8-9/16 5-15/16 11-13/16
060 (311 Series) 34-15/16 30 8-3/16 4 9-3/4
Fig. 2—Unit Reference Drawing
3. Run refrigerant tubes as directly as possible by avoiding
unnecessary turns and bends.
DO NOT BURY MORE THAN 36 IN. OF REFRIGERANT
TUBING IN GROUND. If any section of tubing is buried,
there must be a 6-in. vertical rise to the valve connections on
the outdoor unit. If more than the recommended length is
buried, refrigerant may migrate to cooler buried section
during extended periods of unit shutdown, causing refrigerant
slugging and possible compressor damage at start-up.
4. Leave some slack between the structure and the unit to absorb
vibration.
5. When passing refrigerant tubes through the wall, seal the
opening with RTV or other pliable silicon-based caulk. (See
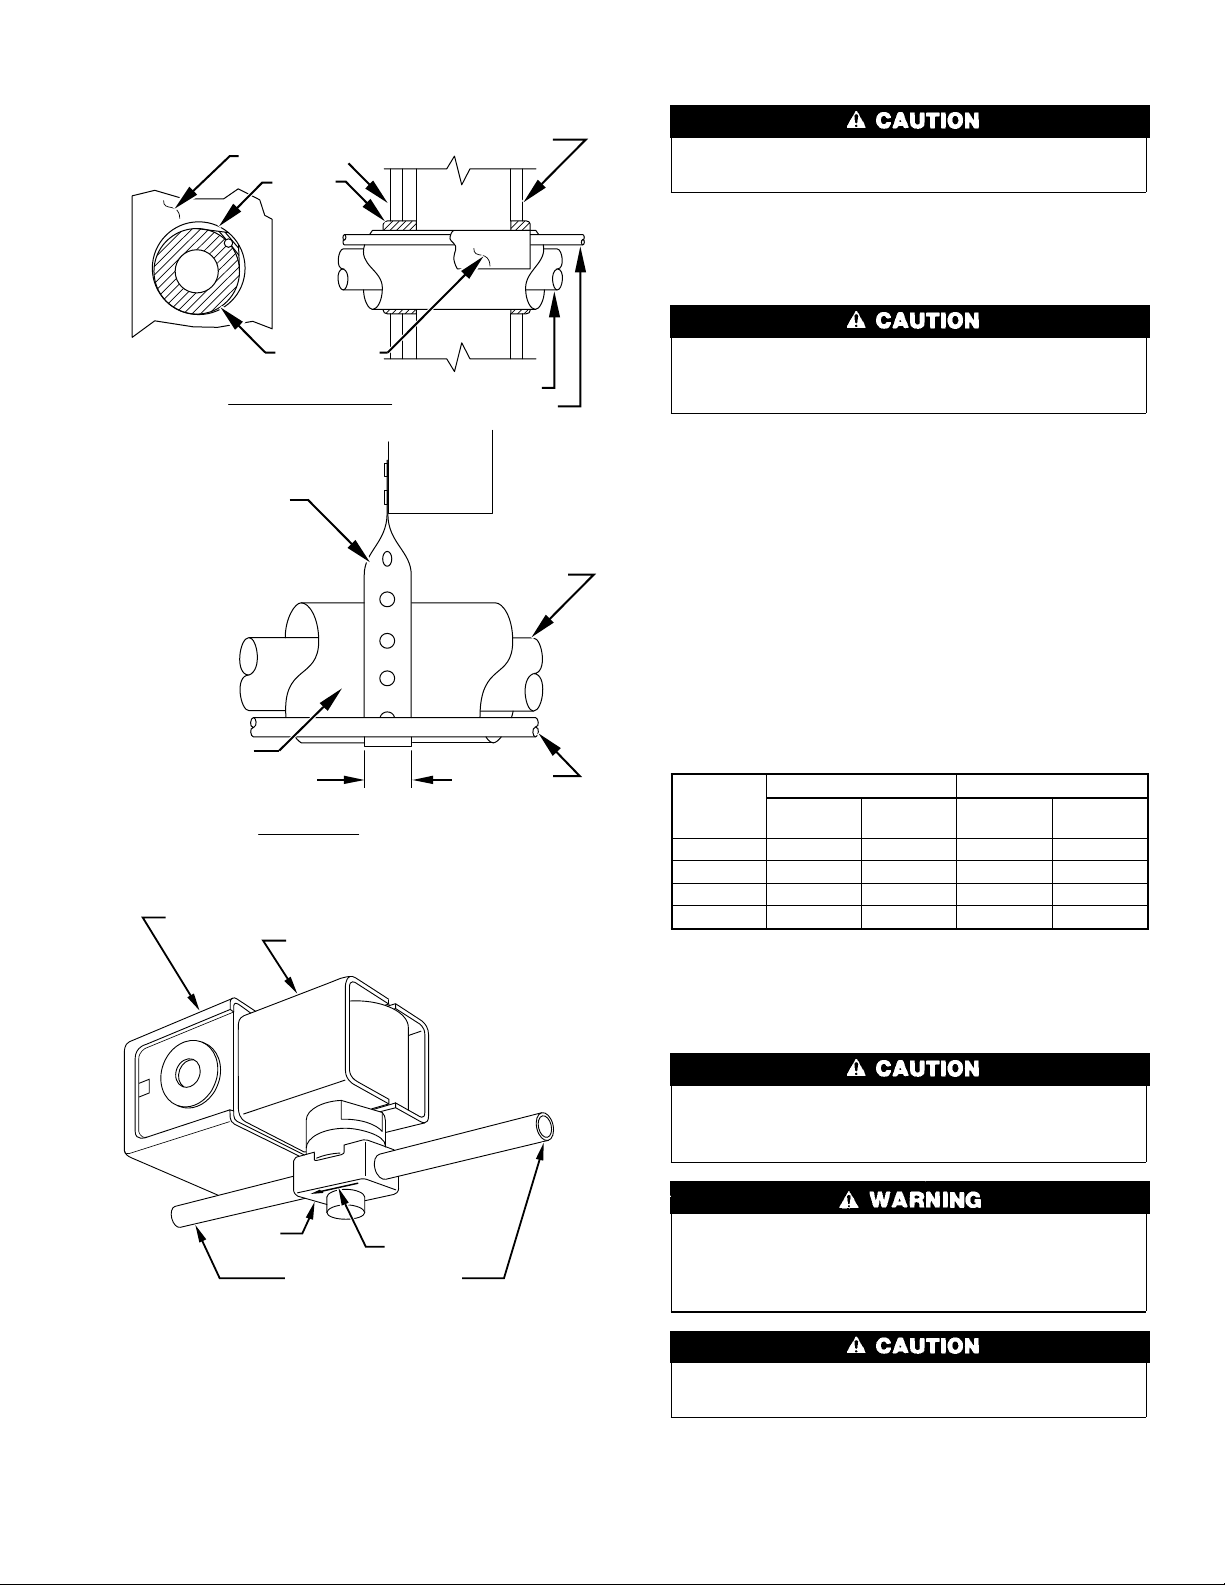
Fig. 3.)
6. Avoid direct lineset contact with water pipes, ductwork, floor
joists, wall studs, floors, and walls.
Step 4—Make Piping Connections
Outdoor units may be connected to indoor sections using accessory
tubing package or field−supplied refrigerant grade tubing of
correct size and condition. For tubing requirements beyond 50 ft,
consult Long-Line Application Guideline which is available at
your local distributor.
7. Do not suspend refrigerant tubing from joists and studs with a
rigid wire or strap which comes in direct contact with the
tubing. (See Fig. 3.)
8. Ensure that tubing insulation is pliable and completely surrounds the vapor line.
9. When necessary, use hangar straps which are 1 in. wide and
conform to the shape of the tubing insulation. (See Fig. 3.)
10. Isolate the hangar straps from the insulation by using metal
In some cases noise in the living area has been traced to gas
pulsations from improper installation of equipment.
INSTALLATION RECOMMENDATIONS
1. Locate the unit away from windows.
2. Ensure that vapor and liquid line diameters are appropriate to
the capacity of the unit. (See Table 1.)
sleeves bent to conform to the shape of the insulation.
If refrigerant tubes or indoor coil is exposed to atmospheric
conditions for longer than 5 minutes, it must be evacuated to 500
microns to eliminate contamination and moisture in the system.
OUTDOOR UNITS CONNECTED TO FACTORY-APPROVED
INDOOR UNITS — Outdoor unit contains correct system refrigerant charge for operation with indoor unit of the same size when
2
A92471
Page 3
NOTE:
ELECTRICAL JUNCTION
ELECTRICAL COIL
VALVE
FLOW ARROW
STRAIGHT
3
/8 IN. STUD
NOTE:System flow direction
must match arrow on
bottom of body.
AVOID CONTACT BETWEEN TUBING AND STRUCTURE
INSTALL SOLENOID VALVE IN LIQUID TUBE
OUTDOOR WALL
THROUGH THE WALL
HANGER STRAP
(AROUND VAPOR
LINE ONLY)
INSULATION
SUSPENSION
Fig. 3—Piping Installation
CAULK
INSULATION
1″
MIN
INDOOR WALL
VAPOR LINE
LIQUID LINE
JOIST
VAPOR LINE
LIQUID
LINE
A92469
Solenoid valve must be energized during evacuation for
effective evacuation.
Before making liquid tube connections, install factory-supplied
solenoid valve on indoor liquid fitting. (See Fig. 4.) Be sure to use
flare adapter supplied with the indoor coil when making connections.
If a field-supplied control power source is needed when
adding solenoid, wiring must comply with local codes and
NEC requirements.
1. Remove coil liquid connection cap and discard.
2. Mount solenoid valve on liquid tube, making sure valve flow
arrow points toward indoor coil. Mount valve in any position
except valve body at top and electric coil at bottom. (See Fig.
4.) The solenoid valve is to be installed a maximum of 24 in.
from indoor coil.
3. Braze valve onto end of liquid tube using silver bearing or
non-silver bearing brazing material. Consult local code requirements.
4. Braze flare adapter onto outlet end of the solenoid valve.
5. Wire solenoid coil into system control circuit as shown in Fig.
6.
Table 1—Refrigerant Connections and Recom-
mended Liquid and Vapor Tube Diameters (In.)
UNIT
SIZE
018, 024 3/8 3/8 5/8 5/8
030, 036 3/8 3/8 3/4 3/4
042, 048 3/8 3/8 7/8 7/8
060 3/8 3/8 7/8 1-1/8
Notes: 1. Tube diameters are for lengths up to 50 ft. For tubing lengths greater
than 50 ft, consult Long-Line Application Guideline.
2. Do not apply capillary-tube indoor coils to these units.
REFRIGERANT TUBING — Connect tubing to fittings on outdoor unit vapor and liquid service valves. (See Fig. 2.)
LIQUID VAPOR
Connect
Diameter
Tube
Diameter
Connect
Diameter
Tube
Diameter
Fig. 4—Solenoid Valve Installation
connected by 15 ft of field-supplied or factory-accessory tubing.
Check refrigerant charge for maximum efficiency. (See Step
8—Checking Charge.)
A brazing shield MUST be used when tubing sets are being
brazed to the service valves to prevent damage to the painted
unit surface.
Relieve pressure and recover all refrigerant before system
repair or final unit disposal to avoid personal injury or death.
Use all service ports and open all flow control devices,
including solenoid valves.
A87044
To avoid valve damage while brazing, service valves must be
wrapped with a heat-sinking material such as a wet cloth.
SWEAT CONNECTION — Use refrigerant grade tubing. Service
valves are closed from factory and ready for brazing. After
wrapping the service valve with a wet cloth, the tubing set can be
brazed to the service valve using either silver bearing or non-silver
3
Page 4
bearing brazing material. Consult local code requirements. Refrigerant tubing and indoor coil are now ready for leak testing. This
check should include all field and factory joints.
Step 5—Make Electrical Connections
Be sure field wiring complies with local and national fire, safety,
and electrical codes, and voltage to system is within limits shown
on unit rating plate. Contact local power company for correction of
improper voltage. See unit rating plate for recommended circuit
protection device. (See Fig. 2.)
NOTE: Operation of unit on improper line voltage constitutes
abuse and could affect unit reliability. See unit rating plate.
NOTE: Use only copper wire between disconnect switch and
unit.
NOTE: Install branch circuit disconnect per NEC of adequate
size to handle unit starting current, but not larger than maximum
fuse size shown on unit rating plate. Locate disconnect within sight
from and readily accessible from unit, per Section 440-14 of NEC.
ROUTE GROUND AND POWER WIRES — Remove access
panel and control box cover to gain access to unit wiring. Extend
wires from disconnect through power wiring hole provided and
into unit control box. (See Fig. 2.) Size wires per NEC but not
smaller than minimum wire size shown in presale literature.
The cabinet must have an uninterrupted or unbroken ground
according to NEC, ANSI/NFPA 70-1993 or local codes to
minimize personal injury if an electrical fault should occur.
This may consist of electrical wire or conduit approved for
electrical ground when installed in accordance with existing
electrical codes. Failure to follow this warning could result in
an electrical shock, fire, or death.
Use No. 18 AWG color-coded, insulated (35° C minimum) wire.
If thermostat is located more than 100 ft from unit (as measured
along the control voltage wires), use No. 16 AWG color-coded
wire to avoid excessive voltage drop.
Use furnace transformer, fan coil transformer, or accessory transformer for control power, 24-v/40va minimum.
NOTE: Use of available 24-v accessories may exceed the minimum 40-va power requirement. Determine total transformer loading and increase the transformer capacity or split the load with an
accessory transformer as required.
Step 6—Install Electrical Accessories
Refer to the individual instructions packaged with the kits or
accessories when installing.
Step 7—Start-up
1. Fully back seat (open) liquid and vapor service valves.
2. Unit is shipped with valve stem(s) front seated and caps
installed. Replace stem caps after system is opened to refrigerant flow (back seated). Replace caps finger tight and tighten
additional 1/6 turn with wrench.
3. Close electrical disconnects to energize system.
4. Set room thermostat at desired temperature. Be sure set point
is below indoor ambient temperature.
5. Set room thermostat at COOL and fan switch at FAN or
AUTO, as desired. Operate unit for 15 minutes. Check system
refrigerant charge. (See Step 8—Checking Charge.)
Step 8—Checking Charge
Factory charge is shown on unit rating plate. (See Fig. 2.)
Do not disable low-pressure switch during a condenser pump
down. Compressor damage may occur if run at a negative
suction pressure.
To avoid personal injury or death, do not supply power to unit
with compressor terminal box cover removed.
CONNECT GROUND AND POWER WIRES — Connect ground
wire to ground connection in control box for safety. Connect
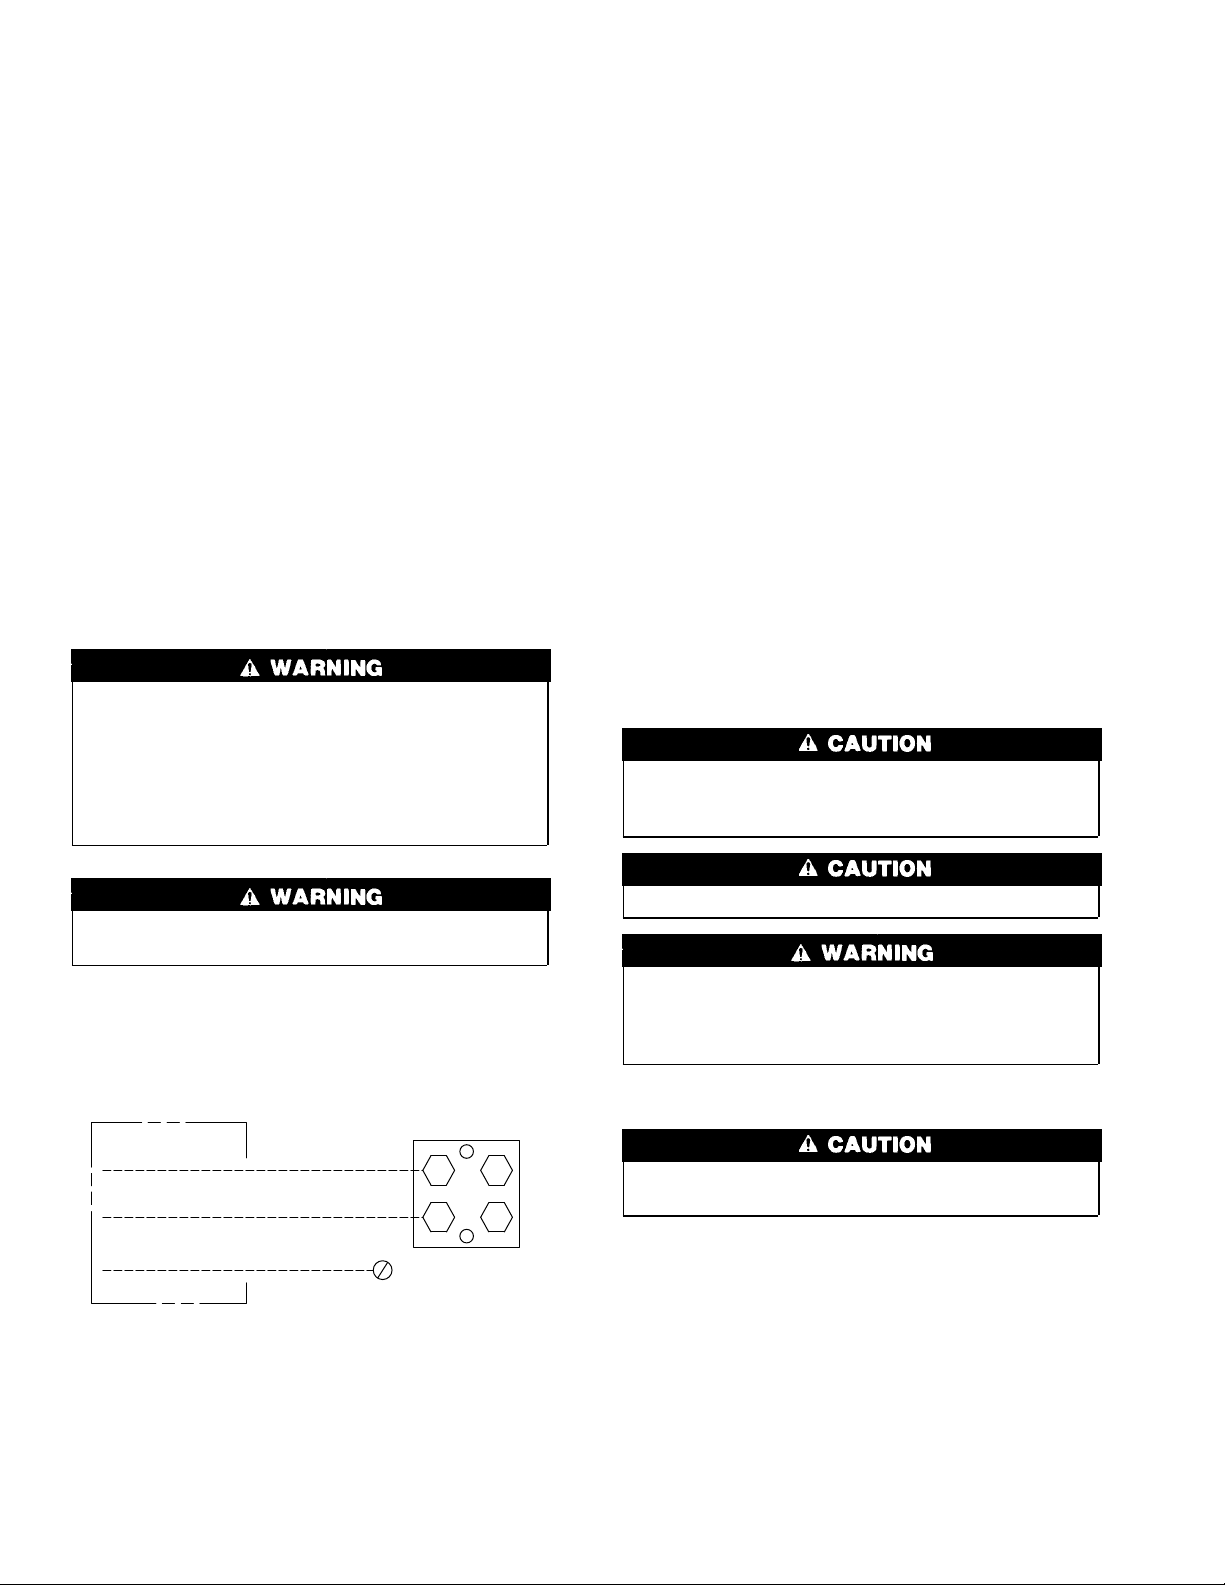
power wiring to contactor as shown in Fig. 5.
DISCONNECT
PER N. E. C. AND/OR
LOCAL CODES
CONTACTOR
FIELD POWER
WIRING
FIELD GROUND
WIRING
GROUND
LUG
A91056
Fig. 5—Line Power Connections
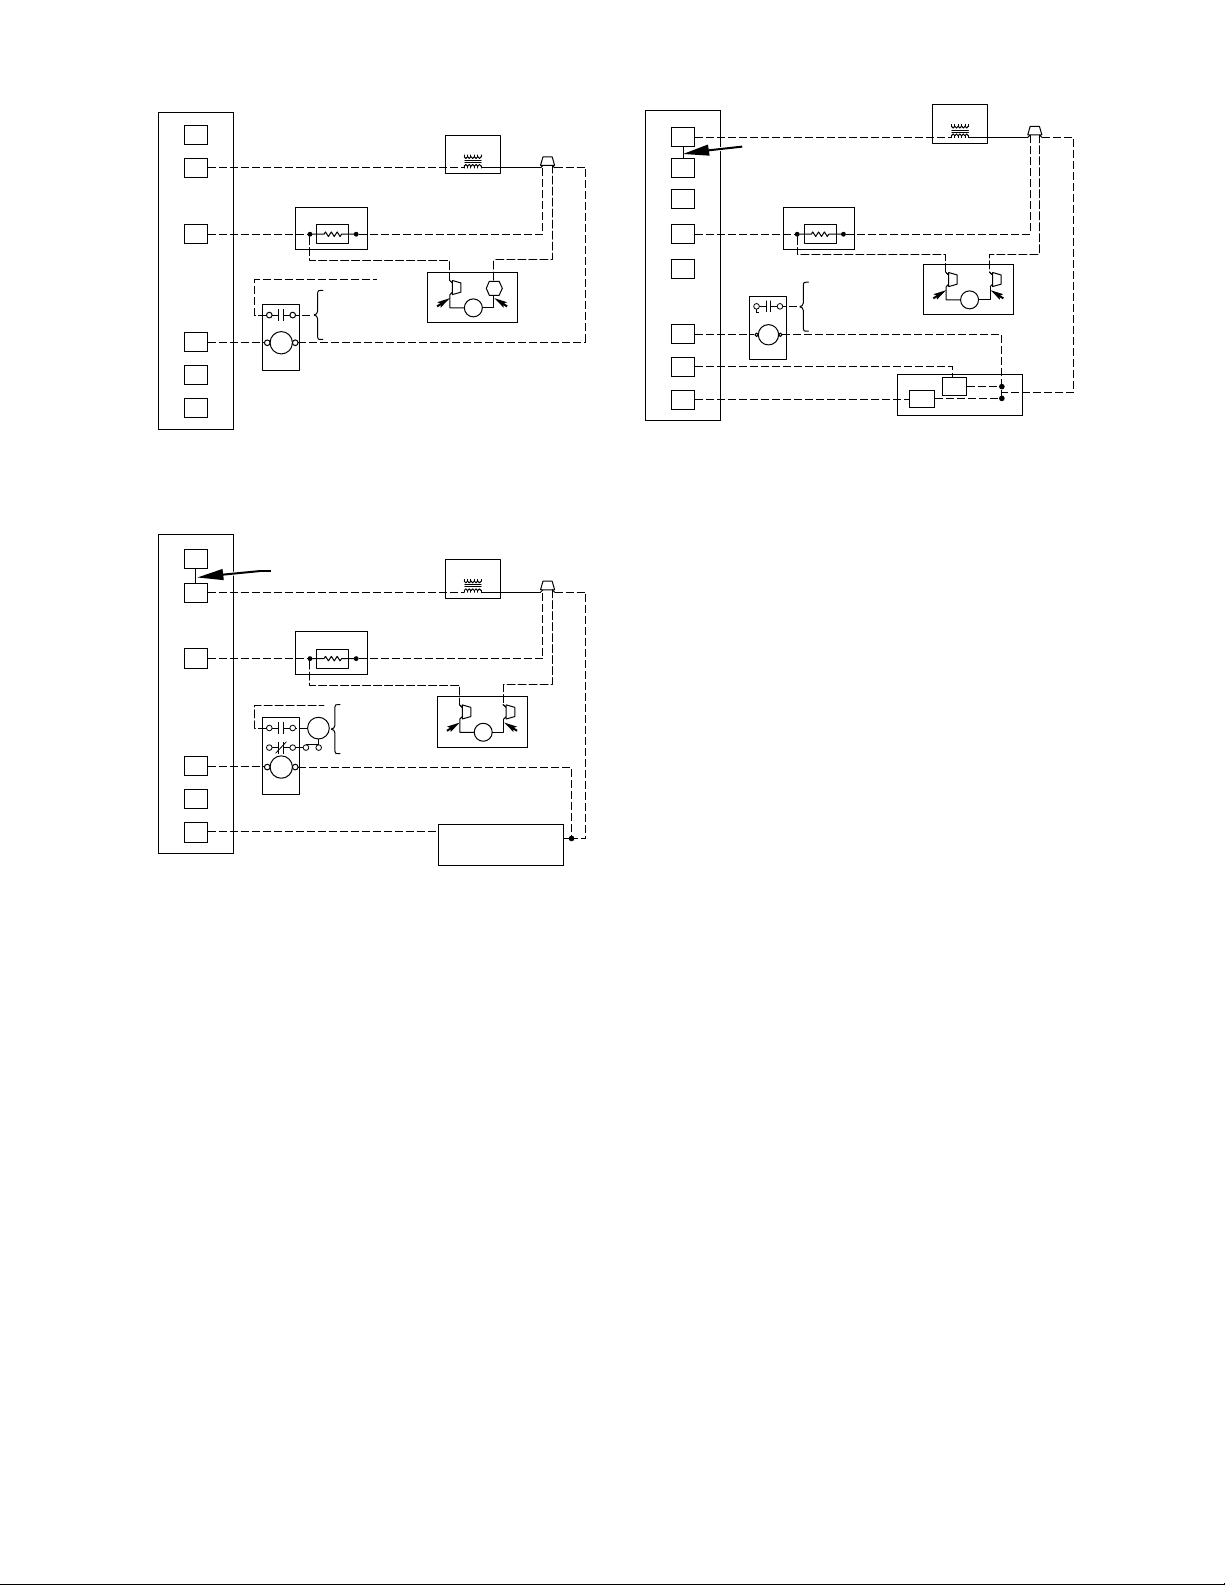
CONNECT CONTROL WIRING — Route 24-v control wires
through control wiring grommet and connect to brown and blue
pigtails supplied in unit splice box. (See Fig. 6.)
Compressor damage may occur if system is overcharged.
Service valve gage ports are not equipped with Schrader
valves. To prevent personal injury, make sure valves are fully
back seated before removing gage port caps. Wear safety
glasses and gloves when handling refrigerant.
Adjust charge by following procedure shown on the superheat
charging tables located on unit information plate.
Do not vent refrigerant to atmosphere. Recover during system
repair or final unit disposal.
CARE AND MAINTENANCE
For continuing high performance and to minimize possible equipment failure, it is essential that periodic maintenance be performed
on this equipment. Consult your servicing contractor or User’s
Manual for the proper frequency of maintenance. Frequency of
maintenance may vary depending upon geographic areas, such as
coastal applications.
Step 1—Leave User’s Manual With Homeowner
Explain system operation and maintenance procedures outlined in
User’s Manual.
4
Page 5
THERMOSTAT
SUBASE
4
R
Y
G
A
W
IFR
LLS
NC
TO IFM LINE
VOLTAGE
POWER
SUPPLY
TRANS
MIN 60VA
C
Y
C
BLU BRN
COND UNIT
RH
RC
Y
Y
G
W1
W
TRANS
SEE NOTE 2
LEAVE JUMPER
ON SUBASE
(RH TO RC)
IFR
LLS
NC
TO IFM LINE
VOLTAGE
POWER
SUPPLY
C
BLU BRN
HC
1
HC
2
B
1
2
2
ARRANGEMENT A–COOLING ONLY ARRANGEMENT C–1 TRANSFORMER;
TRANS
4
R
Y
ADD JUMPER
LLS
NC
SEE NOTE 2
NOTES:1. REFER TO UNIT LABEL WIRING DIAGRAM FOR
C – CONTACTOR
HC – HEATING CONTROL
COOLING AND 2-STAGE HEATING
WIRE COLORS. IFR, IFM AND LLS ARE LOCATED
INDOORS ON HEATING-COOLING APPLICATIONS.
IF ACCESSORY IFR IS REQUIRED FOR COOLING-
ONLY APPLICATIONS, LOCATE IFR IN FAN COIL.
2. N.E.C. CLASS 2, 24V CIRCUIT, MIN 40VA REQUIRED.
IFM – INDOOR FAN MOTOR
TO IFM LINE
VOLTAGE
POWER
G
A
W
IFR
ARRANGEMENT B – 1 TRANSFORMER;
COOLING AND 1-STAGE HEATING
SUPPLY
C
BLU BRN
HC
LLS
NC – NORMALLY CLOSED
TRANS – TRANSFORMER
– LIQUID LINE SOLENOID VALVE
Fig. 6—24-V Control Circuit Connector
A93199
5
Page 6

Copyright 1993 CARRIER Corp. • 7310 W. Morris St. • Indianapolis, IN 46231 33026c
Manufacturer reserves the right to discontinue, or change at any time, specifications or designs without notice and without incurring obligations.
Book 1 4
Tab 3a 2a
PC 101 Catalog No. 563-793 Printed in U.S.A. Form 38TRA-3SI Pg 6 1-94 Replaces: 38TRA-2SI
 Loading...