

Page 1

BARTON® NUCLEAR MODEL 580A
DIFFERENTIAL PRESSURE
SWITCH
User Manual
Part No. 9A-C10795, Rev. 03
September 2015
Model 580A-0 Switch
with Indicator
Contents
Safety ............................................................................................................ 2
Section 1—Introduction ................................................................................. 3
General ......................................................................................................... 3
Wiring ........................................................................................................ 5
Differential Pressure Unit (DPU) ............................................................... 5
Specications ............................................................................................... 6
General...................................................................................................... 6
Nuclear Qualications ............................................................................... 6
Application Specications ......................................................................... 7
Storage Specications .............................................................................. 7
Section 2—Installation ................................................................................... 9
Mounting/Piping/DPU Installation ................................................................. 9
Electrical Connection .................................................................................... 9
Switch Use .................................................................................................... 9
Startup ........................................................................................................ 10
Switch Wiring .............................................................................................. 10
Section 3—Maintenance and Calibration ....................................................11
Tools............................................................................................................ 12
Bezel/Lens Assembly or Cover Installation and Removal........................... 12
Pointer Installation and Removal ................................................................ 13
Pointer Installation .................................................................................. 13
Pointer Removal ...................................................................................... 14
Scale Plate Installation and Removal ......................................................... 14
Indicator Calibration .................................................................................... 15
Drive Arm Tightness Test ......................................................................... 17
Drive Arm Stop Adjustment ..................................................................... 17
Switch Calibration ..................................................................................... 18
Calibration Setup ..................................................................................... 18
Linkage Calibration Procedure ............................................................... 19
Page 2

Safety
Before installing this product, become familiar with the installation instructions presented in Section 3, Appendix A and all safety notes throughout.
!
WARNING:Thissymbolidentiesinformationaboutpracticesorcircum-
stancesthatcanleadtopersonalinjuryordeath,propertydamage,or
economic loss.
CAUTION: Indicatesactionsorprocedureswhichifnotperformedcorrectly
mayleadtopersonalinjuryorincorrectfunctionoftheinstrument
orconnectedequipment.
IMPORTANT: Indicates actions or procedures which may affect instrument operation or
may lead to an instrument response that is not planned.
Changing Switch Set Point ......................................................................... 20
Denitions of Terms ................................................................................. 20
Best Practices for Set Points ................................................................... 20
Changing Set Point of an In-Service Instrument (Not Recommended for
Nuclear Qualied Units) .......................................................................... 21
Changing Set Point of an Out-of-Service Instrument .............................. 22
Range Changes ...................................................................................... 22
Troubleshooting ......................................................................................... 23
Section4—AssemblyDrawingandPartsList ........................................... 25
Section5—DimensionalDrawings ............................................................. 33
AppendixA—Model224DPU ....................................................................A-1
DPU Description ........................................................................................A-1
Specications .........................................................................................A-1
Theory of Operation ...............................................................................A-3
DPU Installation .........................................................................................A-4
General...................................................................................................A-4
Mounting.................................................................................................A-5
Piping .....................................................................................................A-5
Piping Diagrams .....................................................................................A-6
Startup ..................................................................................................A-12
DPU Maintenance ....................................................................................A-12
DPU Cleaning and Inspection ..............................................................A-13
Changing the DPU Range ....................................................................A-14
Replacing the Bellows Unit Assembly (BUA) .......................................A-14
DPU Troubleshooting ...............................................................................A-15
DPU Assembly Drawing and Parts List ....................................................A-17
DPU Dimensional Drawing ......................................................................A-19
Page 3

3
Model 580A Differential Pressure Switch Section 1
Section 1—Introduction
General
The 580A Differential Pressure Switch actuates single or dual signal circuits
when predetermined limits of ow or level are exceeded. The DPU is connected to the process or vessel by tubing or piping. Changes in differential
pressure (DP) at the DPU produce a mechanical output which moves a pointer
and switch actuation controls.
For ow measurements, the instrument is connected to the high-pressure
and low-pressure sides of a primary device in the process run. Normally the
primary device will be an orice plate, venturi, or ow tube.
For liquid level measurement applications, the instrument is connected to
measure changes in differential pressure caused by variations in hydrostatic
pressures of the liquid in a tank.
The 580A switch is available in three model variations:
• Indicating Switch (Model 580A-0). This model, shown on the manual
cover, has a thick tempered plate glass lens and provides a visual indication of the difference in the two monitored pressures.
• Blind Switch (Model 580A-2).This model has a solid metal cover and
provides no visual indication of differential pressure.
• Blind Switch with Internal Indicator. Unlike the indicating model with
the glass lens, there is no externally visible indicator. However, internally,
components are the same as in Model 580A-0. With the cover removed, a
user can use the internal indicator to determine DPU input pressure when
making adjustments to the switch setpoints.
The Model 580A uses two independently adjustable single-pole double-throw
(SPDT) snap-acting switches that are rated for high temperatures. Both sides
of the switches are wired, enabling the switches to serve both normally-open
and normally-closed applications. The direct-set switch contacts are adjustable
over a scale range of 10-90% nominal. Switches and all adjustments are readily accessible when the cover is removed (see Figures 1.1 and 1.2, page 4).
The 580A Switches (indicating and blind) are qualied per IEEE 323-1974,
IEEE 344-1975, IEEE 381-1977and NUREG 0588, Rev. 1 for either Functional and/or Pressure Boundary Integrity service in limited harsh environ-
ment applications.
The switch case is drawn stainless steel with a sealed glass header for the
electrical interface with the switches. No additional conduit seals are required
to ensure the integrity of the instrument.
Page 4

4
Section 1 Model 580A Differential Pressure Switch
Left Switch
Right Switch
Pointer
Left Switch
Lock Screw
Plunger Screw
Actuating Cam
Left Switch
Adjustment
Assembly*
Switch Adjust Linkage
Plunger Screw
Right Switch
Lock Screw
Drive Arm
Stop Bracket
Movement Assembly
Terminal Strip
Switch Adjust Linkage
Right Switch
Adjustment
Assembly*
Range Adjust
* Switch Adjustment Assembly includes crank, index shaft, and index pointer.
Figure 1.1—580A (with indicator), internal components
Left Switch
Right Switch
Left Switch
Lock Screw
Plunger Screw
Actuating Cam
Left Switch
Adjustment
Assembly*
Switch Adjust Linkage
Plunger Screw
Right Switch
Lock Screw
Terminal Strip
Switch Adjust Linkage
Right Switch
Adjustment
Assembly*
Cam Actuator
* Switch Adjustment Assembly includes crank, index shaft, and index pointer.
Figure 1.2—580A (without indicator), internal components
The cam rotates counterclockwise with increased pressure. In Figure 1.3, page
5, the LOW switch (typically set to alarm at decreasing pressure) is set at 25%
differential pressure while the HIGH switch (typically set to alarm at increasing pressure) is set at 75% differential pressure.
Page 5

5
Model 580A Differential Pressure Switch Section 1
1000
50
Zero DP
1000
50
Maximum DP
RED
Y ELLO W
BLUE
BLAC K
GREEN
WHITE
1000
50
SWI TCH "A"
(LEF T)
SWI TCH "B"
(RI GHT)
CAM
TERMI NAL
BLOCK I N
CASE
BOT H SW ITC HES RELAX ED
SWI TCH
P
LUNGER
SCREW
Mid-point DP
HIGHLOW
SWI TCH "A" AC TU AT ED/SW ITC H "B" RELAX ED
SWI TCH "A" RELAX ED/ SW IT CH "B" AC TU AT ED
SWITCH
CLOSED
CONTA CTS
OPEN
CONTA CTS
GREEN/W HITE GREEN/BLA CK
A (LEFT)
B (RIGHT)
YELLOW/BLUE YELLOW/RED
SWITCH
CLOSED
CONTA CTS
OPEN
CONTA CTS
GREEN/W HITE GREEN/BLA CK
A (LEFT)
B (RIGHT)
YELLOW/RED YELLOW/BLUE
SWITCH
CLOSED
CONTA CTS
OPEN
CONTA CTS
GREEN/W HITEGREEN/BLA CK
A (LEFT)
B (RIGHT)
YELLOW/BLUE YELLOW/RED
SWI TCH "A"
(LEF T)
SWI TCH "B"
(RI GHT)
SWI TCH "A"
(LEF T)
SWI TCH "B"
(RI GHT)
Notes:
1. CAM ROTATES COUNTER-CLOCKWISE WITH INCREASED DIFFERENTIAL PRESSURE
2. EACH SWITCH MAY BE SET AT ANY POINT FROM 10% TO 90% OF DP RANGE
3. WIRES: No. 22 AWG (Internal) and No. 18 AWG (External)
Figure 1.3—Switch wiring connections and actuation example
Wiring
Each switch is wired internally to a glass-sealed header using No. 22 AWG
ethylene tetrauoroethylene (Tefzel®) insulated wire for radiation service per
IEEE Standard 393-1974. Externally, from the header, permanently color
coded No. 18 AWG Tefzel® wires exit through a female conduit connection.
Differential Pressure Unit (DPU)
For detailed information on the Model 224 DPU, see Appendix A, page A-1.
Page 6

6
Section 1 Model 580A Differential Pressure Switch
Specications
General
Actuating Unit (DPU) ...................... Model 224 DPU
Dial Size ......................................... 6 inches (150 mm)
Service Conditions (Normal)........... 40°F (4.4°C) to +180°F (+82.2°C) @ <90% R.H.
Switch Repeatability ....................... ±1% of calibrated span
Switch Set-point Range .................. 10 to 90% of calibrated span
Switch Deadband ........................... ±10% of calibrated span (maximum)
Switch Type .................................... Mechanical, Snap-Acting; both switches are SPDT
Activation ........................................ Increasing or decreasing scale
Switch Contact Rating:
5.0 Amps @ 125 VAC
5.0 Amps @ 250 VAC
3.0 Amps @ 30 VDC (resistive)
1.0 Amp @ 30 VDC (inductive w/arc suppression)
0.4 Amp @ 125 VDC (resistive)
0.2 Amp @ 125 VDC (inductive w/arc suppression)
Input Range .................................... 0-30" WC to 0-650 psid
Indicator Accuracy .......................... ±2.0% of calibrated span (for ranges to 400 psid)
1,2
Indicator Repeatability .................... ±0.5% of calibrated span
Safe Working Pressure ................... 500, 1000, 1500, 3000, or 6000 psig
Maximum Overrange ...................... To safe working pressure
Process Connections...................... 1/4" x 1/4", 1/4" x 1/2", 1/2" x 1/4" and 1/2" x 1/2"
(top x bottom)
Electrical Connections .................... Female, 3/4" NPT, 20 ft., color-coded Tefzel®
insulated 18 AWG wire (40 ft. leads available by
special order)
Torque Tube Rotation ..................... 8° (nominal)
1
± 2.5% of calibrated span for ranges between 400 and 600 psid; ±6% for ranges over
600 psid.
2
Additional 2% is applicable near the switch setpoints (±10% span).
Nuclear Qualications
The following nuclear qualication applications are based on Cameron Engineering Report 9A-CR3-580A-29 and 9A-CR3-580A31.
Design Basis Event (DBE) Performance Error1 (% of calibrated span):
Radiation (1 x 10⁷ Rads) ................ ±10%
Seismic (12.5 Gs):
During Event ................................... ±10%
Following Event .............................. ±5%
Harsh Environment (≤ 200°F):
During Event ................................... ±10%
Following Event .............................. ±10%
1
Includes the cumulative effect of accelerated aging.
Page 7

7
Model 580A Differential Pressure Switch Section 1
Application Specications
Model 580A switches were subjected to IEEE 323-1974/344-1975 qualication testing, which found the devices suitable for functional service in a
limited harsh environment. The service conditions associated with the limited
qualications are:
• 22 year qualied service life1 normal conditions of 104°F and 0 psig
• Radiation exposure to 1 x 10⁷ Rads (TID)
• 85 days @maximum DBE conditions of 200°F, 10 psig ambient pressure
and ≥ 95% R.H.
• Seismic qualications:
– OBE @ 6.25 Gs (series of 5)
– SSE @ 12.5 Gs
– 5% critical damping
– No resonance in frequencies below 33 Hz
• Mechanical aging included:
– 25,000 pressure cycles during accelerated aging
– 12,500 electrical cycles during accelerated aging
– Vibration cycling using 0.2 G sinusoidal sweeps over the 1 to 200
Hz range at 1.0 octave/min.
1
Qualied Life: This equipment contains some organic material. The qualied life will be
governed by factors such as environmental temperature, radiation exposure, and activation energy.
Storage Specications
Storage per ANSI N45.2.2-1978 Level B at 70°F (21°C) ±20°F (±11°C) in
factory sealed package for 2.5 years maximum will not affect installed service
life.
Page 8

8
Section 1 Model 580A Differential Pressure Switch
Page 9

9
Model 580A Differential Pressure Switch Section 2
Section 2—Installation
The instrument should be inspected at time of unpacking to detect any dam-
age that may have occurred during shipment.
IMPORTANT: The DPU was checked for accuracy at the factory. Do not change any of
the settings during examination or accuracy could be affected.
For applications requiring special cleaning/precautions, a polyethylene bag
is used to protect the instrument from contamination. This bag should be
removed only under conditions of extreme cleanliness.
Mounting/Piping/DPUInstallation
Mount the instrument with four customer-supplied 5/16-in. (8-mm) bolts,
Grade 5 or greater, torqued to 17 ft/lbs. Mounting structures should be
designed to avoid resonance and/or minimize resulting amplication below
33 Hz. Response spectra at mounting surface of the instrument shall not
exceed those in the R3-580A-29 Qualication Report. Interfacing process
tubing and conduit shall be supported by the same mounting as the DP instru-
ment base in order to minimize relative motion of the DP instrument and
connections.
Dimensional drawings are provided on Section 5—Dimensional Drawings,
page 33.
See Appendix A, page A-1, for Model 224 DPU installation and mainte-
nance information.
Electrical Connection
Units are supplied with dual alarm switches. The direct-set switch contacts
are adjustable over 10% to 90% of the scale range.
The high switch and low switch set point adjustment procedures are covered
in Changing Switch Set Point, page 20.
For physical location of switches, see Figures 1.1 and 1.2, page 4.
SwitchUse
Switch contact life is inuenced by various application conditions such as
temperature, humidity, airborne contamination, vibration, amount of plunger
travel, cycling rate, and rate of plunger travel (and others), as well as by the
electrical (circuit) characteristics.
Page 10

10
Section 2 Model 580A Differential Pressure Switch
IMPORTANT: Arc suppression for inductive loads will prolong the life of the switch
contacts.
Startup
For startup procedures, warnings, and other information on the Model 224
DPU, see Appendix A, page A-1.
IMPORTANT: To ensure the unit calibration is within factory-set calibration tolerances,
perform the Calibration Check procedure on page 12.
SwitchWiring
IMPORTANT: Figure 2.1 shows switch contacts in the relaxed (shelf) condition, the low
switch set to trip at a position below the pointer scale position, and the
high switch set to trip at a position above the pointer scale position. NO
= Normally Open in (shelf) condition. NC = Normally Closed in (shelf)
condition. C= Common.
LOW & HIGH SPDT SWITCHES
NO NOC CNC NC
RED
YELLOW
BLUE
RED
YELLOW
BLUE
WHITE
GREEN
BLACK
WHITE
GREEN
BLACK
1 2 3 4 5 6 7 8 9 10
Figure 2.1—Low/high SPDT switch diagrams
Table2.1—SwitchWireColorCoding
580ACurrentCongurations
NO C NC
Low Red Yellow Blue
High Black Green White
Page 11

11
Model 580A Differential Pressure Switch Section 3
Section 3—Maintenance and Calibration
The following checks are recommended for preventive maintenance:
• Periodically inspect the alarm switch mechanism to verify that all mounting screws are seated properly.
• Inspect linkage for wear.
• Inspect integrity of electrical circuits. Tighten as necessary.
When repairs are necesssary, review this section for maintenance procedures
such as bezel/lens installation and removal, pointer installation and removal,
indicator calibration, switch calibration, and switch set point changes. Refer
to Figure 3.1 as needed for component identication.
SWITCH LOCKS
ZERO ADJUST
POINTER STOP
3/4 NPT (INTERNAL)
CONDUIT CONNECTOR
20 FT (6.1 M) LG
18 AWG EXT LEADS STANDARD;
40 FT (12.2 M) LG LEADS OPTIONAL
SWITCH ADJUST 1/8 (3.2)
HEX 1/8 DP
TO ADJUST SWITCH SETTING
REMOVE SCREWS AND COVER
RANGE ADJUST
POINTER
Figure 3.1—Model 580A adjustment controls
IMPORTANT: Never perform maintenance/repair on the Model 580A differential pres-
sure switch without rst reviewing all procedures and warning/caution
notices in this manual. See Appendix A, page A-1, for related warning/
caution notices and instructions for the Model 224 DPU.
Page 12

12
Section 3 Model 580A Differential Pressure Switch
Tools
The following tools are recommended for general maintenance of the Model
580A differential pressure switch.
Table 3.1—Tools
Equipment Purpose
Pointer Puller Pointer removal
Small Screwdriver Calibration adjustment
Medium Screwdriver Bezel removal and replacement
1/4" and 1/8" Open-end Wrenches Zero (1/4") and Range (1/8") adjustments
1/8 Hex Allen Wrench Switch set point adjustment
Bezel/LensAssemblyorCoverInstallationandRemoval
To remove the bezel/lens assembly or cover, loosen the eight screws on the
front and lift the assembly or cover from the enclosure.
To reinstall the bezel/lens assembly (580A-0 only), install the O-ring in the
groove of the case, assemble the bezel, lens, and lens gasket, and realign the
screw holes with the holes in the case. Then, reinstall the screws in the bezel
to secure all components to the case. Torque the screws per Table 4.3, page
31.
To reinstall the cover (580A-2), install the O-ring in the groove of the case
and realign the screw holes in the cover with the holes in the case. Reinstall
the screws in the cover to secure it to the case. Torque the screws per Table
4.3, page 31.
Calibration Check
To ensure the unit calibration is within factory-set calibration tolerances,
perform the following procedure.
IMPORTANT: Review all Model 224 DPU procedures and WARNINGS/NOTICES in
Appendix A, page A-1, before performing this procedure.
1. Mount the instrument in an approximately level position and connect to a
standard pressure source.
2. If the zero indication is incorrect, adjust it as follows:
a. Remove the bezel/lens assembly or cover.
b. Using a 1/4" open-end wrench (included in calibration toolkit, Part
No. 9A-0288-1032B), hold the hexagon pointer hub xed and rotate
the pointer with ngers until the pointer indicates zero on the scale.
See Figure 3.2, page 13.
Page 13

13
Model 580A Differential Pressure Switch Section 3
c. Replace the bezel/lens assembly.
HUB
Pointer "slipped"
rotated on hub
Hub held in place
with 1/4" wrench
Figure 3.2—"Slipping" pointer
3. To test for reverse travel, connect the pressure source to the low-pressure
(LP) housing and vent the HP housing. Apply pressure to approximately
150% of the DP range. The pointer should move approximately 5% to
10% below zero.
4. To test for overtravel, connect the pressure source to the HP housing and
vent the LP housing. Apply pressure to approximately 150% of DP range.
The pointer should move approximately 5% to 10% above the full scale
mark.
5. Apply 0, 50, and 100% of full scale pressure. If the indication is within
specied limits, no adjustments are necessary. If the indication is not
within specied limits, perform a complete calibration (see Indicator
Calibration, page 15).
6. Make sure the instrument zero indication is correct; otherwise, repeat
step 2.
7. Verify the switch set points (refer to Changing Switch Set Point, page
20).
PointerInstallationandRemoval
During adjustment and calibration of the unit, it may be necessary to remove
and reinstall the pointer. See the following procedures for instructions. Note
that the scale plate is split to allow it to be removed without pulling the
pointer.
Pointer Installation
1. Position the pointer on the movement shaft with the pointer set at zero
scale. Obtain 75% to 90% pointer hub engagement on the movement
pinion shaft. The pinion shaft must not extend through the pointer hub. It
may be necessary to enlarge the hub hole using a tapered broach (includ-
ed in the calibration toolkit, Part No. 9A-0288-1032B).
Page 14

14
Section 3 Model 580A Differential Pressure Switch
2. Lightly tap the pointer hub with a hand-set or other at-end tool. Use
perpendicular blows to avoid bending the shaft.
3. Check the calibration of the indicating switch over its entire range (refer
to Indicator Calibration, page 15). If the indicating switch is correctly
calibrated, secure the pointer to the movement shaft by tapping the hub
with a hand-set or other at-end tool.
4. Test the pointer for tightness by moving the pointer from the zero to the
50% position manually, and then letting the pointer return freely to zero.
If the pointer indicates a shift, tap the pointer hub to tighten it to the
shaft.
Pointer Removal
The pointer is removed with a pointer puller shown in Figure 3.3. This tool is
included in the calibration toolkit, Part No. 9A-0288-1032B.
To remove the pointer, perform the following steps:
1. Slide the pointer puller along the pointer until the pin protruding from the
tip of the screw in the pointer puller is directly over the movement shaft
and the arms of the pointer puller are directly under the pointer.
2. Gently turn the knurled head of the screw clockwise, pushing the pin
against the movement shaft and lifting the pointer with the arms. Finger
pressure should be sufcient to pull the pointer free. If more pressure is
required, an Allen wrench (inserted into head of the screw) can be used.
However, care should be exercised to avoid breaking the pin.
HUB
MOVEMENT SHAFT
POINTER
HUB
POINTER PULLER
Figure 3.3—Pointer puller (Part No. 9A-0163-0005B)
ScalePlateInstallationandRemoval
During adjustments and calibration of the unit, it may be necessary to remove
and reinstall the scale plate. The scale plate is split to allow removal without
pulling the pointer. It is held in place by ve screws (Item 40 in Figure A.1,
page A-2) and two mounting tabs at 12 o'clock and 6 o'clock positions. The
scale plate halves rest against the top tab (12 o'clock), and slide beneath the
bottom tab (6 o'clock).
Page 15

15
Model 580A Differential Pressure Switch Section 3
To remove the scale plate, move the pointer to the 12 o'clock position, remove
the screws from the scale plate, and gently guide the scale plate halves from
beneath the bottom mounting tab. Screws are located at 12, 3 and 9 o'clock
positions and near the center of the plate which overlays a narrow bracket.
To reinstall the scale plate, repeat the installation steps in reverse order, as
follows. Holding the pointer in the 12 o'clock position, place the scale plate
halves against the top mounting tab and guide the bottom edges behind the
bottom tab. Replace the screws in the top tab and in the center of the scale
plate. No screw is used with the bottom tab.
Indicator Calibration
If the DPU assembly is replaced on a Model 580A differential pressure switch
with indicator, the indicator must be recalibrated. This procedure does not apply to the 580A-2 blind switch without indicator.
IMPORTANT: Review all Model 224 DPU procedures and WARNINGS/NOTICES in
Appendix A, page A-1, before performing this procedure.
1. Securely mount the instrument in an approximately level position and
connect the DPU, as described in Mounting, page A-5.
2. Remove the bezel/lens assembly or cover.
3. Align the linkage between the drive arm and the movement at 50% differential pressure (DP) as shown in Figure 3.3. Inspect parts for straightness
and pivot-t without binding.
Figure 3.4—Range/linearity adjustment (50% DP)
4. Check the pointer for zero indication. If necessary, set the pointer to zero
by slipping the pointer on the hub, per step 2 of Calibration Check, page
12.
5. Apply 100% pressure. If the pointer exceeds full-scale, adjust the range
adjust screw with a 1/8-in. open-end wrench to lengthen the movement
range arm..
Page 16

16
Section 3 Model 580A Differential Pressure Switch
6. Release pressure. Set the pointer to zero, by slipping the pointer on the
hub, per step 2 of Calibration Check, page 12.
7. Repeat steps 4 and 5, as necessary, to obtain the correct zero/full-scale.
8. Apply 50% DP. If the pointer indicates 50%, proceed to step 9. If the
pointer does not indicate 50% scale, adjust linearity as follows.
a. Loosen the drive arm screw (Figure 3.5) and move the arm to shift
the pointer in the direction of the error a distance of about 10 times
the linearity error.
b. To prevent interference, check to see that the drive arm clears the
end of torque-tube housing by approximately 0.030 in. before re-
tightening the drive arm screw.
c. While supporting the block/shaft, tighten the clamp screw until it is
snug to the shaft.
d. Still supporting the block/shaft, tighten the clamp screw an addition-
al 1/3 to 1/2 turn. (This screw can normally turn one full revolution
before breaking.)
e. Perform the Drive Arm Tightness Test described on page 17 before
returning the instrument to service.
1/8” WRENCH
(PN 9A-0163-0044C)
CLAMP SCREW
DRIVE ARM
LINK
SINTERED
CLAMP BLOCK
TO TIGHTEN
.03 (approx)
M224
SHAFT
Figure 3.5—Drive arm to torque tube connection
9. Release pressure and reset the pointer to zero. Check the span. If the gear
in the movement reaches a limit of travel as a result of linearity adjust-
ment (step 8), slip the range arm along the gear approximately 5 degrees
from the normal 37.5 degree angle to approximately 43 degrees (see
step 3). To slip the range arm, apply pressure to the range arm with the
thumb, while holding the gear rmly in place. Retest the pointer response
at 50%, 0%, and 100% of full-scale differential pressure, and adjust the
linkage until the readings are acceptable.
Page 17

17
Model 580A Differential Pressure Switch Section 3
10. Apply 0%, 25%, 50%, 75%, 100%, 75%, 50%, 25%, and 0% of full-scale
differential pressure consecutively to the instrument without overshoot.
Lightly tap the indicator to overcome friction. The pointer should accu-
rately indicate each applied pressure.
11. Test the instrument repeatability by applying 0%, 50%, 0%, 50% of full-
scale differential pressure. The indicator should accurately indicate each
applied pressure.
12. Set the drive arm stop to prevent the pointer from striking the post lock
on the scale.
13. Test the pointer for tightness per the pointer installation instructions on
Pointer Installation, page 13.
14. If the drive arm screw has been loosened, check for tightness by performing the Drive Arm Tightness Test described below.
15. Reassemble the unit per the cover installation instructions on Bezel/Lens
(or Cover) Installation and Removal, page 12.
Drive Arm Tightness Test
This procedure tests the tightness of the drive arm's connection to the torque
tube by applying torque developed by the DPU onto a xed drive arm. Ap-
ply pressure slowly, as torque is being applied to the connection through the
torque tube drive shaft.
1. With the pointer at normal 0% torque tube rotation position (0% on a
normal 0 to 100% scale unit), adjust the drive arm stop bracket (or use
alternate means) to prevent the pointer from moving (the stop bracket
interferes with drive arm movement).
IMPORTANT: On reverse acting/split range units, it will be necessary to pressurize the
DPU to move the pointer to the minimum scale position. On suppressed
units, it will be necessary to apply pressure to establish a reference point
to check for "zero" shift.
2. Pressurize the DPU to full scale DP (100% of full scale range) to apply 8
degrees of equivalent torque to the connection.
3. Observe the shift in the "zero" indication following DPU depressurization (as required) and drive arm stop bracket readjusting (to allow free
movement of drive arm and pointer). A downscale (counter-clockwise)
shift in "zero" of greater than 1/2% indicates drive arm slippage, neces-
sitating further clamp block tightening.
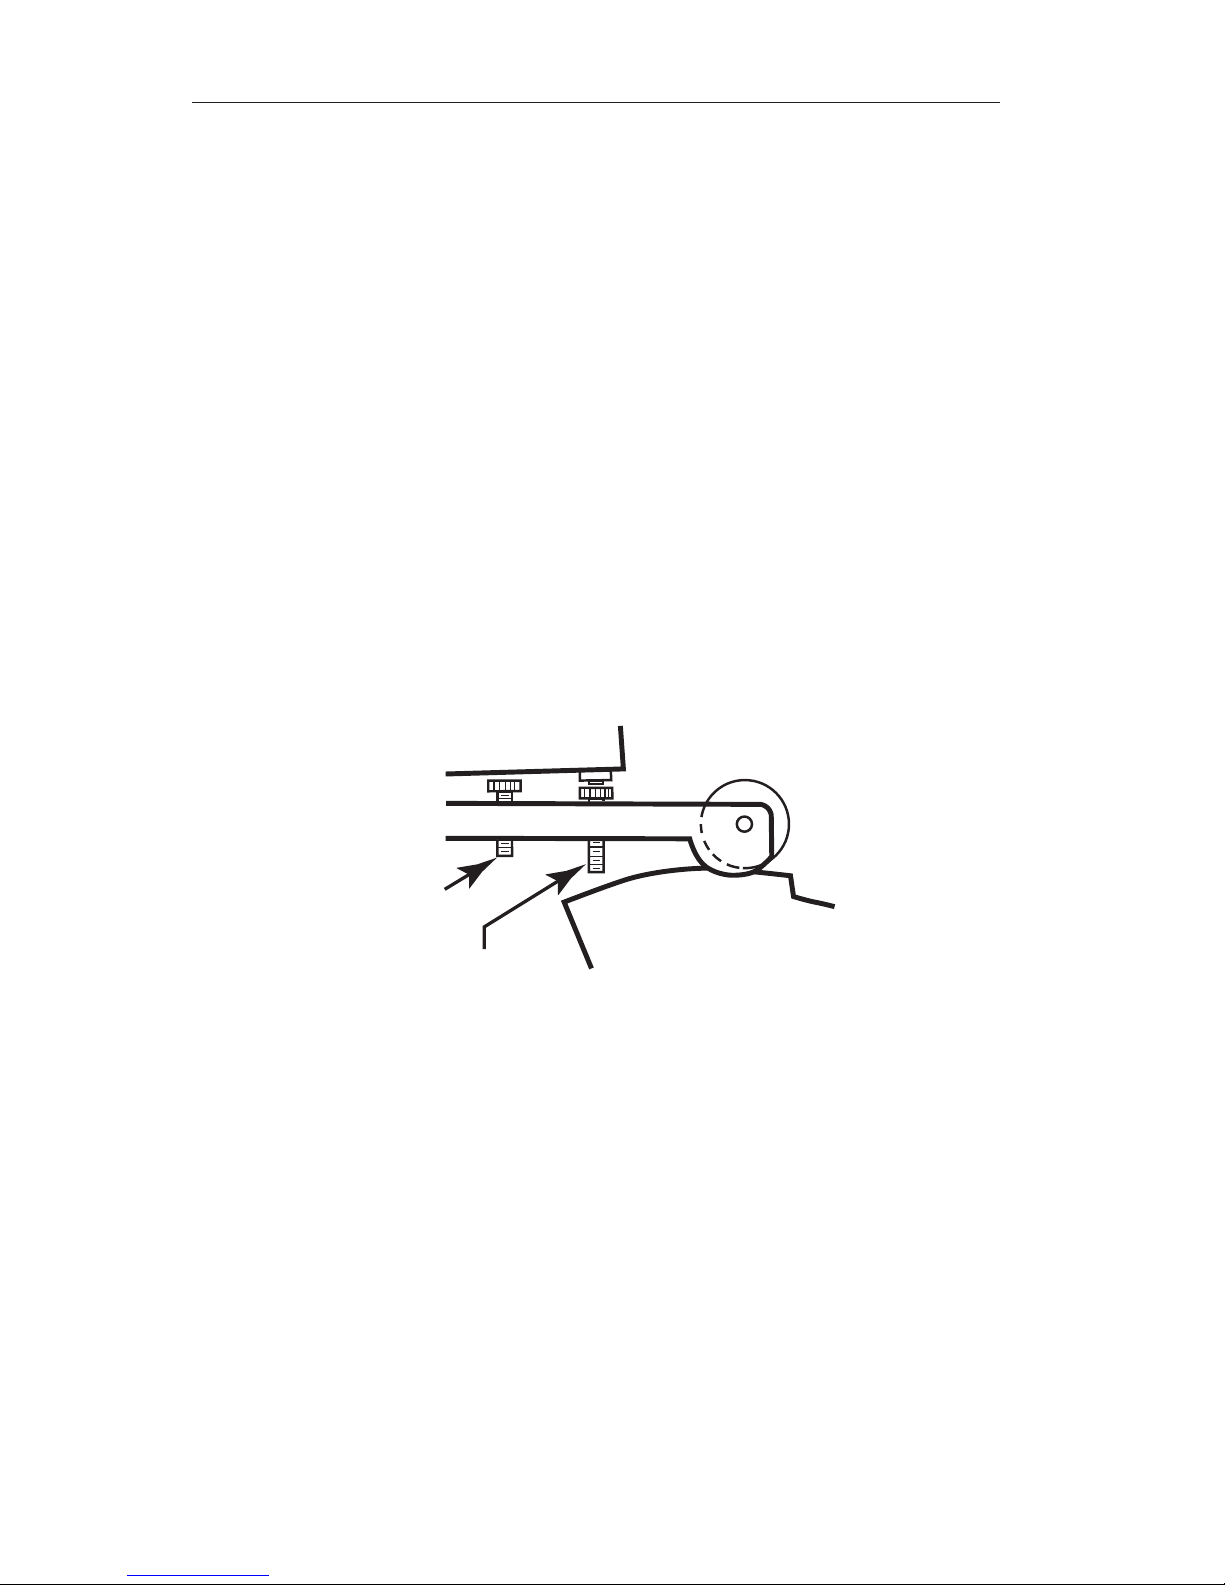
Drive Arm Stop Adjustment
1. Apply sufcient pressure to the high-pressure housing to deect the
pointer against the full range post lock on the scale plate.
2. Slide the upper drive arm stop bracket against the drive arm and tighten
the drive arm stop bracket screw.
Page 18
18
Section 3 Model 580A Differential Pressure Switch
3. Apply sufcient pressure to the low pressure housing to deect the
pointer against the zero stop post lock on the scale plate.
4. Bend the zero drive arm stop against the drive arm.
5. Verify calibration as applicable.
SwitchCalibration
Before performing a complete calibration of the switch, perform a calibration
check (See Calibration Check, page 12). If the instrument is out of calibra-
tion, remove the bezel/lens and scale plate and inspect the switch mechanism
(Figure 3.6) to verify the following:
• The roller rotates without wobble or binding.
• The cam does not touch the roller side shields.
• The actuator arm moves freely on its pivot.
• All switch mounting screws are tight.
• Linkages are straight and do not bind at the pivots.
Correct any problems that are observed. If no problems are observed, proceed
with a complete calibration.
SWITCH
ACTUATOR ARM
STOP
SCREW
PLUNGER
SCREW
CAM ROLLER
CAM
Figure 3.6—Switch mechanism
Calibration Setup
1. Connect an output device (lamp or buzzer) to the switch output leads.
2. Connect a test voltage to the switch input terminals on the terminal strip.
(A low voltage is recommended for safety.)
3. Unlock the switch plate and move the plate until the roller is positioned
at the top of the cam.
4. Advance the plunger screw until the switch actuates, then advance the
plunger screw an additional 60° (one at).
5. Exercise the switch roller across the top of the cam to verify steady
operation. Advance the stop screw to touch the switch, then back out the
screw 1.5 turns (9 ats).
Page 19
19
Model 580A Differential Pressure Switch Section 3
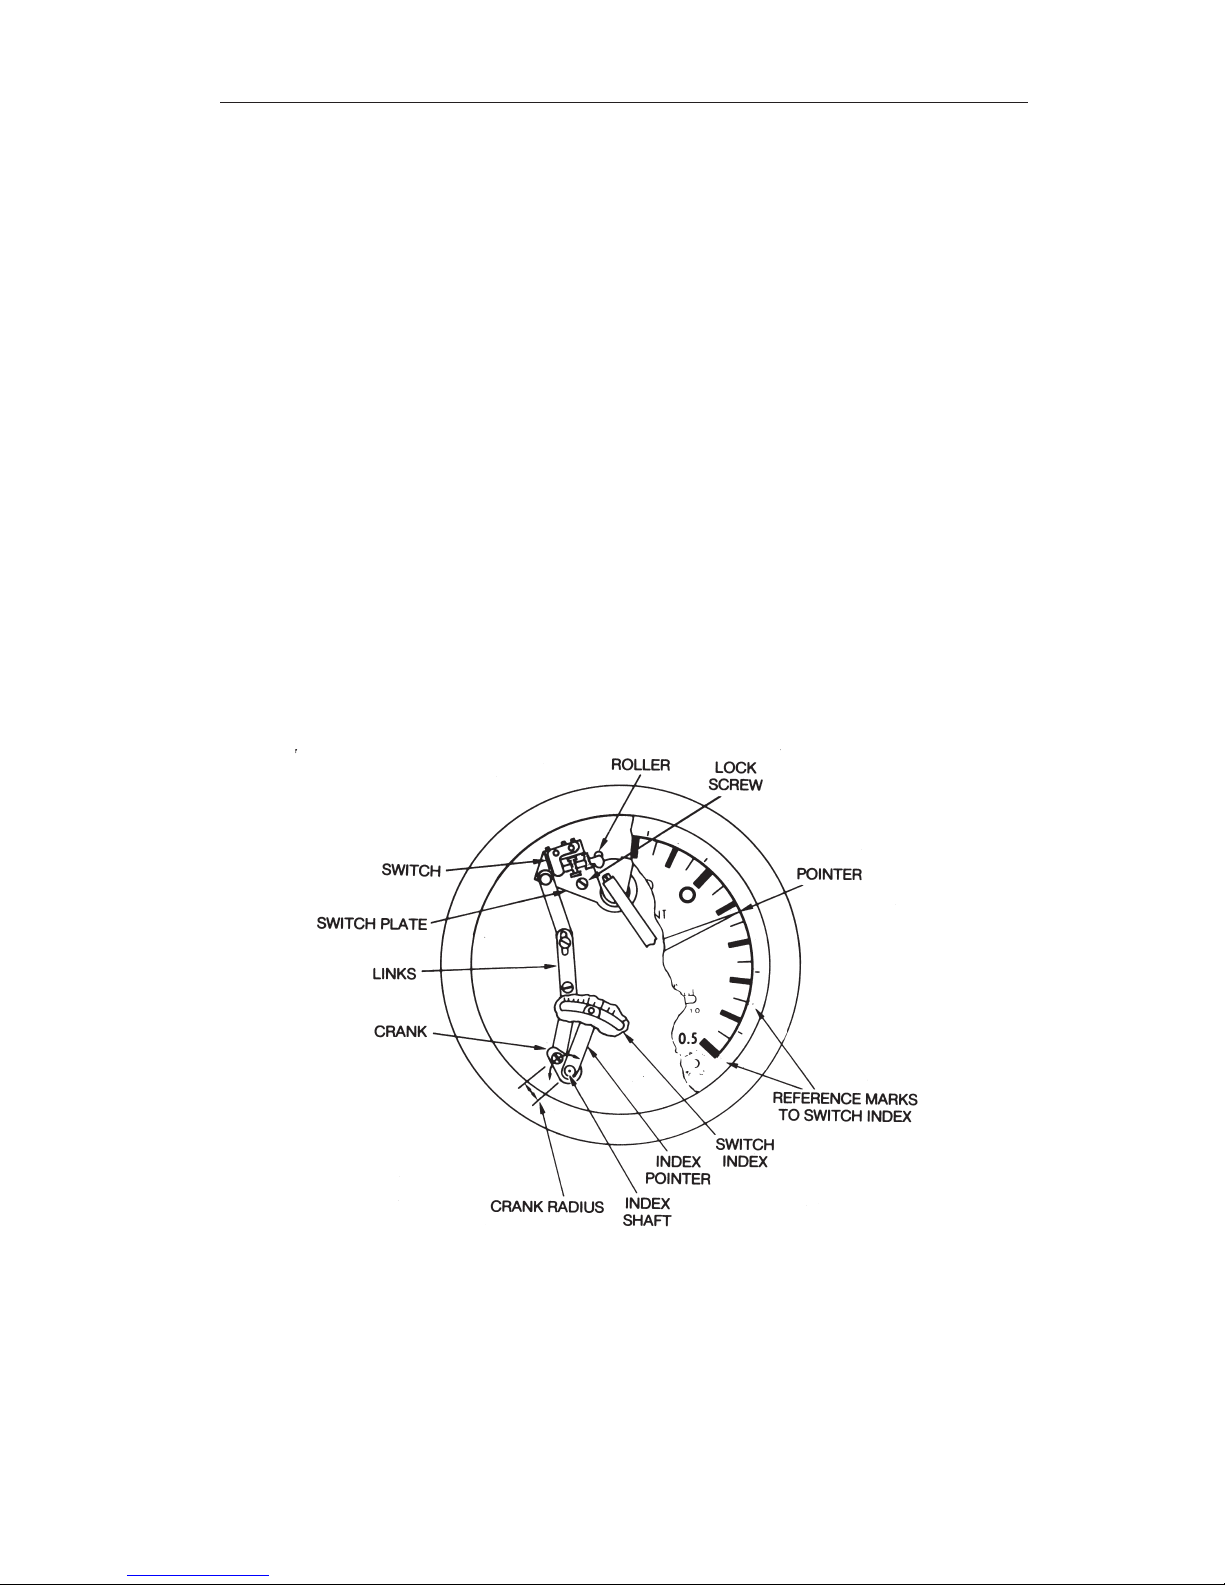
Linkage Calibration Procedure
The switch linkage should be calibrated whenever the Model 580A switch has
been rebuilt.
To calibrate the switch linkage, perform the following steps. Refer to Figure
3.7 as needed.
1. Loosen the three linkage screws and turn the crank to the 12 o’clock
position.
2. Use a 1/8-inch Allen wrench to hold the index shaft and slip the index
pointer to 0 on the switch index. Tighten the screw on the crank to the
mid-slot position to set the crank radius.
3. Turn the index pointer to index number "1" on the outer edge of the
switch index.
4. Apply 10% differential pressure and adjust the switch plate until the
switch actuates. Lock the two linkage screws.
5. Rotate the index pointer to index number “9.” Apply 90% differential
pressure and adjust the crank radius until the switch actuates.
6. Recheck 10% and 90% set points. Adjust the crank radius and the index
pointer until both set points are accurate within a 2% tolerance (nominal).
Figure 3.7—Linkage arrangement
7. If the switch is to be eld-set at low differential pressure values (1% or
2% of pressure range), check the crank to prevent a 12 o'clock position.
Otherwise, the minimum set point position will be restricted and the set
point may become reversed.
8. Adjust the low switch to actuate at the desired pressure by applying test
pressures in a decreasing direction, in discrete steps. Allow the unit and
Page 20

20
Section 3 Model 580A Differential Pressure Switch
the pressure system to stabilize. Then change the pressure by a small
amount. The magnitude of the pressure change is determined by the
desired accuracy of the test. Tighten the lock screw before testing the
switch performance.
IMPORTANT: The high switch is usually set to actuate at increasing pressure. When
calibrating the high switch, apply test pressure in an increasing direction.
This amount of loading will prevent cam-runout of a similar condition.
IMPORTANT: Excessive plunger loading (more than 3 ats) may cause the roller to
drag on the cam. Cam friction will be apparent by excessive hysteresis,
erratic pointer readings, and inconsistent switch response.
9. Check the switch deadband, (actuate to reset) by applying differential
pressure, rst in a decreasing direction, then in an increasing direction
(opposite for high switch direction). Observe pressures. To reduce the
deadband, advance the plunger screw by no more than two ats.
10. Adjust the high switch to actuate at the desired pressure. The procedure is
the same as for the low switch.
ChangingSwitchSetPoint
(Tools: Screwdriver, 1/8-in. hex Allen wrench)
Denitions of Terms
Set Point. The measured pressure at which the snap-switch actuates and
thereby changes the states of the N.O. and N.C. contacts. For example, the set
point of the low switch is 24 psid with decreasing pressure.
Deadband. The difference in measured pressures between switch-actuation
and switch-reset. Deadband is usually expressed as percentage of full scale
(% of F.S.). Deadband is not adjustable. For example, the switch in the
example above was found to reset at 26.4 psid with increasing pressure. The
deadband was 2.4 psi, or 4% of the full scale for a unit calibrated 0 to 60 psid.
Best Practices for Set Points
1. Always check the set point after tightening switch lock screws.
2. Switch setpoints may be set at any point of the scale range, except in a
location that will prevent the deadband from enabling the switch to reset
itself. For example, the high switch (right side of scale) may be set at
full scale, but should not be set near zero. The low switch may be set at
zero, but should not be set near full scale. (Observe deadband values for
specic models).
3. If switch performance is unsatisfactory (set point does not repeat, dead-
band is excessive, pointer exhibits hysteresis, contacts are unstable, etc.),
Page 21
21
Model 580A Differential Pressure Switch Section 3
remove the scale plate and inspect the switch and the switch mechanism.
The scale plate is split to allow for removal without pulling the pointer.
Changing Set Point of an In-Service Instrument (Not Recommended for
Nuclear Qualied Units)
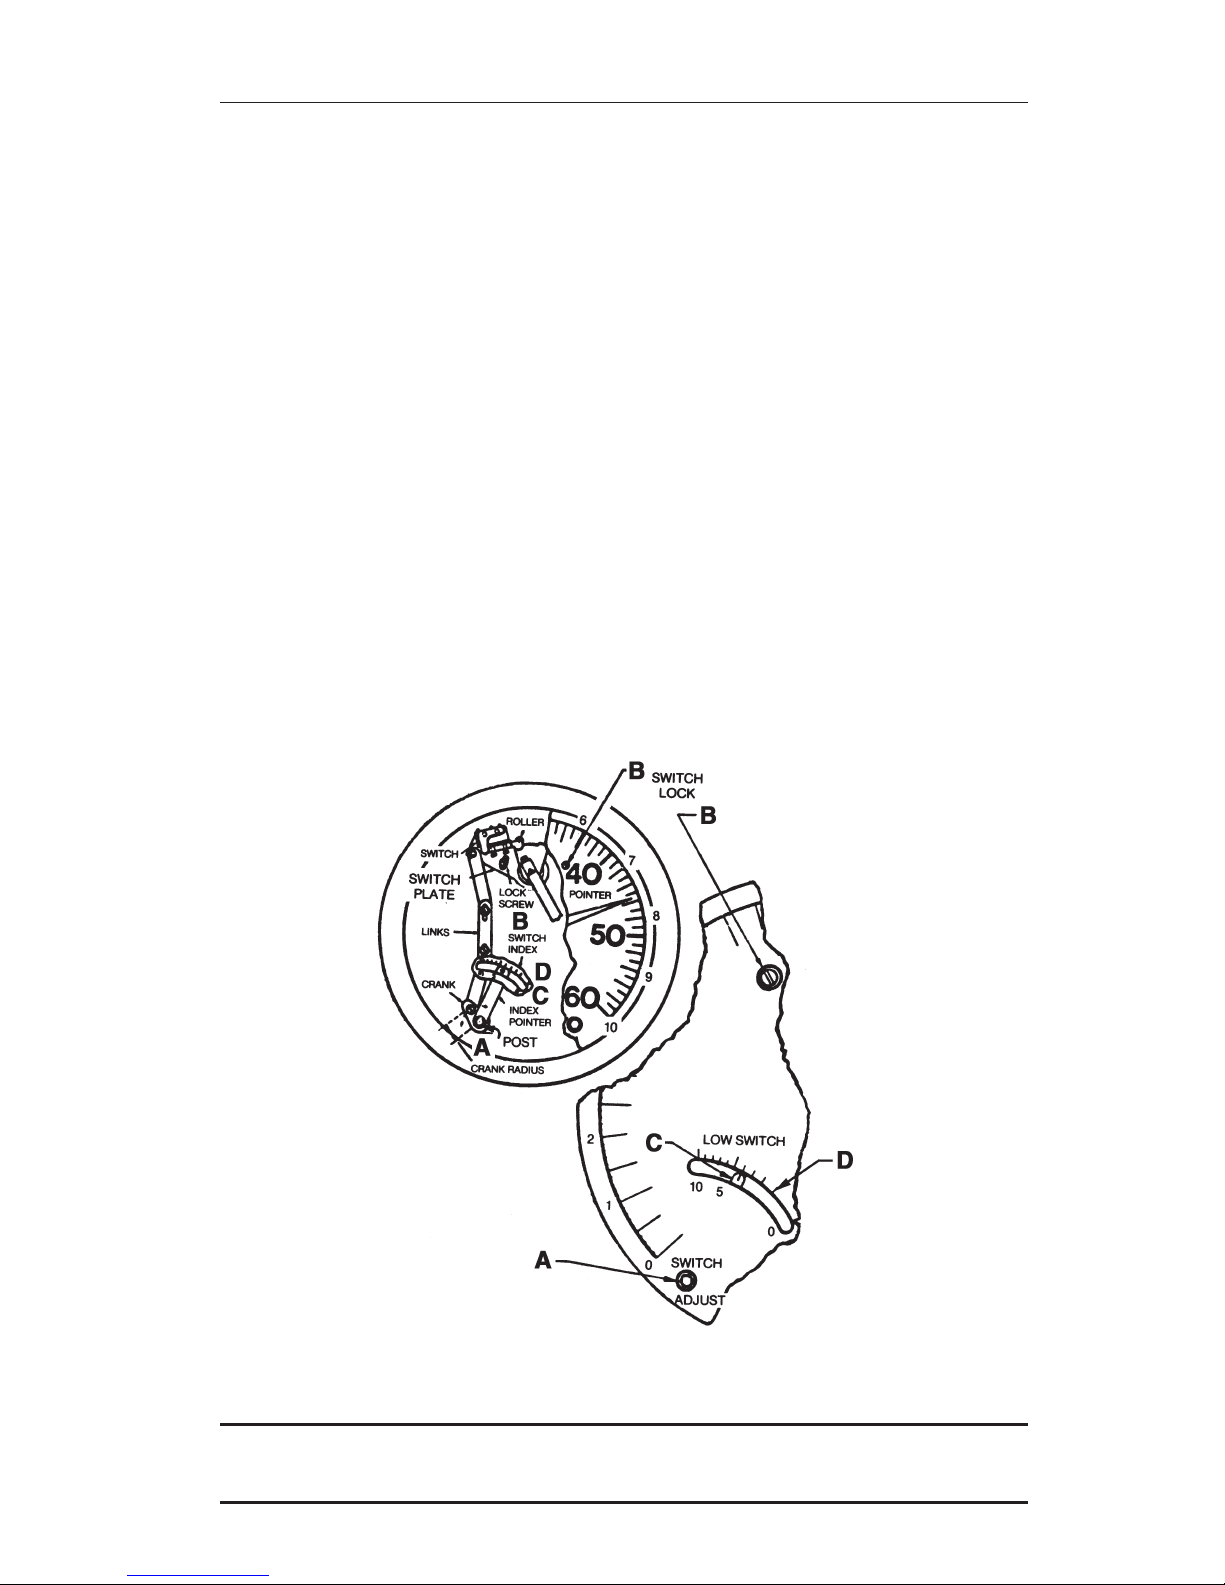
Use the following procedure to set a set point for an instrument that is in service, when calibration pressures cannot be applied. See Figure 3.8 for specic
locations denoted by items A, B, C and D.
1. Remove the bezel/lens assembly or cover. Do not remove the pointer or
scale plate.
2. Insert hex wrench in the switch adjust post.
3. Loosen the switch lock-screw (item B) 1/2 to 1 turn.
4. With the hex wrench, move the index pointer (item C) to the new set
point as indicated on the switch index (item D).
5. If possible, check the set point by varying the process pressures and ob-
serving the pointer readings when the switch actuates. (Open the manifold bypass valve slowly and watch for “pointer-jump” at the set point or
by electrical signal.) Adjust the setting, if necessary, and repeat the test
several times to verify stability.
Figure 3.8—Set point adjustment
IMPORTANT: The switch index has 10 divisions, marked 0, 5, and 10. These match the
markings on the outer edge of the scale.
Page 22

22
Section 3 Model 580A Differential Pressure Switch
Example: Scale has range of 0-60 psid. Set point is 24 psid, with decreasing
pressure, (24/60 x 10 = 4).
1. Move the index pointer (item C) for the low switch from division 0 to
division 4 tick mark.
2. Tighten the switch lock (Item B) to a snug position, then turn an ad-
ditional 1/4 turn to place the set point within ±2% of full scale. Do not
overtighten.
Repeat steps 1 and 2 for the high switch, moving the index pointer from division 10 to division 4.
Changing Set Point of an Out-of-Service Instrument
Use the following procedure to set a set point for an instrument that is out of
service—typically, an instrument that is disconnected from process lines or
mounted on a bench.
1. Drain and vent the housings.
2. Attach the calibration pressure source (air or N2) to the DPU HP housing.
3. Apply varying pressures in discrete steps and observe pointer readings
for accuracy. Use a pressure standard (Heise gage or equivalent) for
reference. A “bleed-pressure” method may cause errors.
4. Change the switch set point as described in Changing Set Point of an In-
Service Instruments, page 21.
5. Check the set point by changing measured pressure to actuate the switch.
For example: To verify a low-switch set point of 24 psid, apply approximately 30 psi. Reduce pressure to approximately 25 psid, hold for a few
seconds, then continue in 1/4 psid steps until the switch actuates. If the
set point is incorrect, continue instructions in Changing Set Point of an
In-Service Instruments, page 21.
6. To measure the switch deadband, reduce the pressure to zero, then in-
crease pressure until the switch resets.
7. To verify repeatability of a set point, repeat step 5 several times. For
improved accuracy, use smaller increments of pressure. Allow extra time
for gages with a slow response and for test systems that have long runs of
small-bore tubing.
High-alarm switches (right side of the scale) are adjusted in a similar manner.
Apply increasing pressure to establish the switch set point, and apply decreasing pressure to measure the deadband.
Range Changes
Changing the range of a Model 580A differential pressure switch typically
requires replacement of the DPU. Contact factory for assistance.
Page 23

23
Model 580A Differential Pressure Switch Section 3
Troubleshooting
For switch troubleshooting tips, see Table 3.2 below. For information related
to the Model 224 DPU, see Table A.3, page A-15.
Table3.2—Troubleshooting
Problem Possible
Source
Probable Cause Corrective
Action
Low or No
Indication
Indicator,
Alarm Switch
Mechanism
Loose linkage or movement Tighten or replace
Out of calibration Calibrate
Pointer loose Tighten pointer
Dirty or corroded mechanism Clean or replace
Wiring interfering with movement Re-route wiring
Dirty mechanism Clean mechanism
High
Indication
Indicator,
AlarmSwitch
Mechanism
Loose linkage or movement Tighten or replace
Out of calibration Calibrate
Erratic
Indication
Indicator,
Alarm Switch
Mechanism
Linkage dragging or dirty Adjust or clean
Pointer dragging on scale plate Adjust pointer
position
Inaccurate
or No
Electrical
Alarm
Power
Supply
Blown fuse Replace fuse
Broken or loose wire Repair
Alarm Switch Switch not properly adjusted Adjust switch
Dirty or burned contacts Replace switch
Page 24

24
Section 3 Model 580A Differential Pressure Switch
Table3.2—Troubleshooting
Problem Possible
Source
Probable Cause Corrective
Action
Switch
Drifts
(set point
not repeatable)
Process
Changes
Transients or surges cause switches to actuate prematurely
Add time delay
gages or add time
circuit
Set point and/or deadband are too wide in
pressure values
Specify DP range as
low as practical; set
point repeatability
and deadband are
percentage of full
range
Electrical overloads affect the spring properties of the leaf actuator in the switch
Examine circuits for
voltage, amperes
DC inductive loads cause arcing and burning
of contacts
Consider arcsuppression devices
or relays
Accumulation of uids in piping generate
articial signal
Vent gas or drain
liquids from signal
lines
Calibration
Techniques
Failure to check set point after locking Verify set point
repeatability after
locking switch plate
Rapid pressure change or venting system During calibration,
make pressure
changes in slow,
discrete steps
Pressure application in reverse Test low-alarm with
decreasing pressure
and high-alarm with
increasing pressure
Reference gage inaccuracy Suitable pressure
standard such as
manometer, deadweight tester, or
Heise-type gage
may be required
Damage to switch contacts Adjust plunger
screws carefully
to avoid damage
to internal parts of
switch
Page 25
25
Model 580A Differential Pressure Switch Section 4
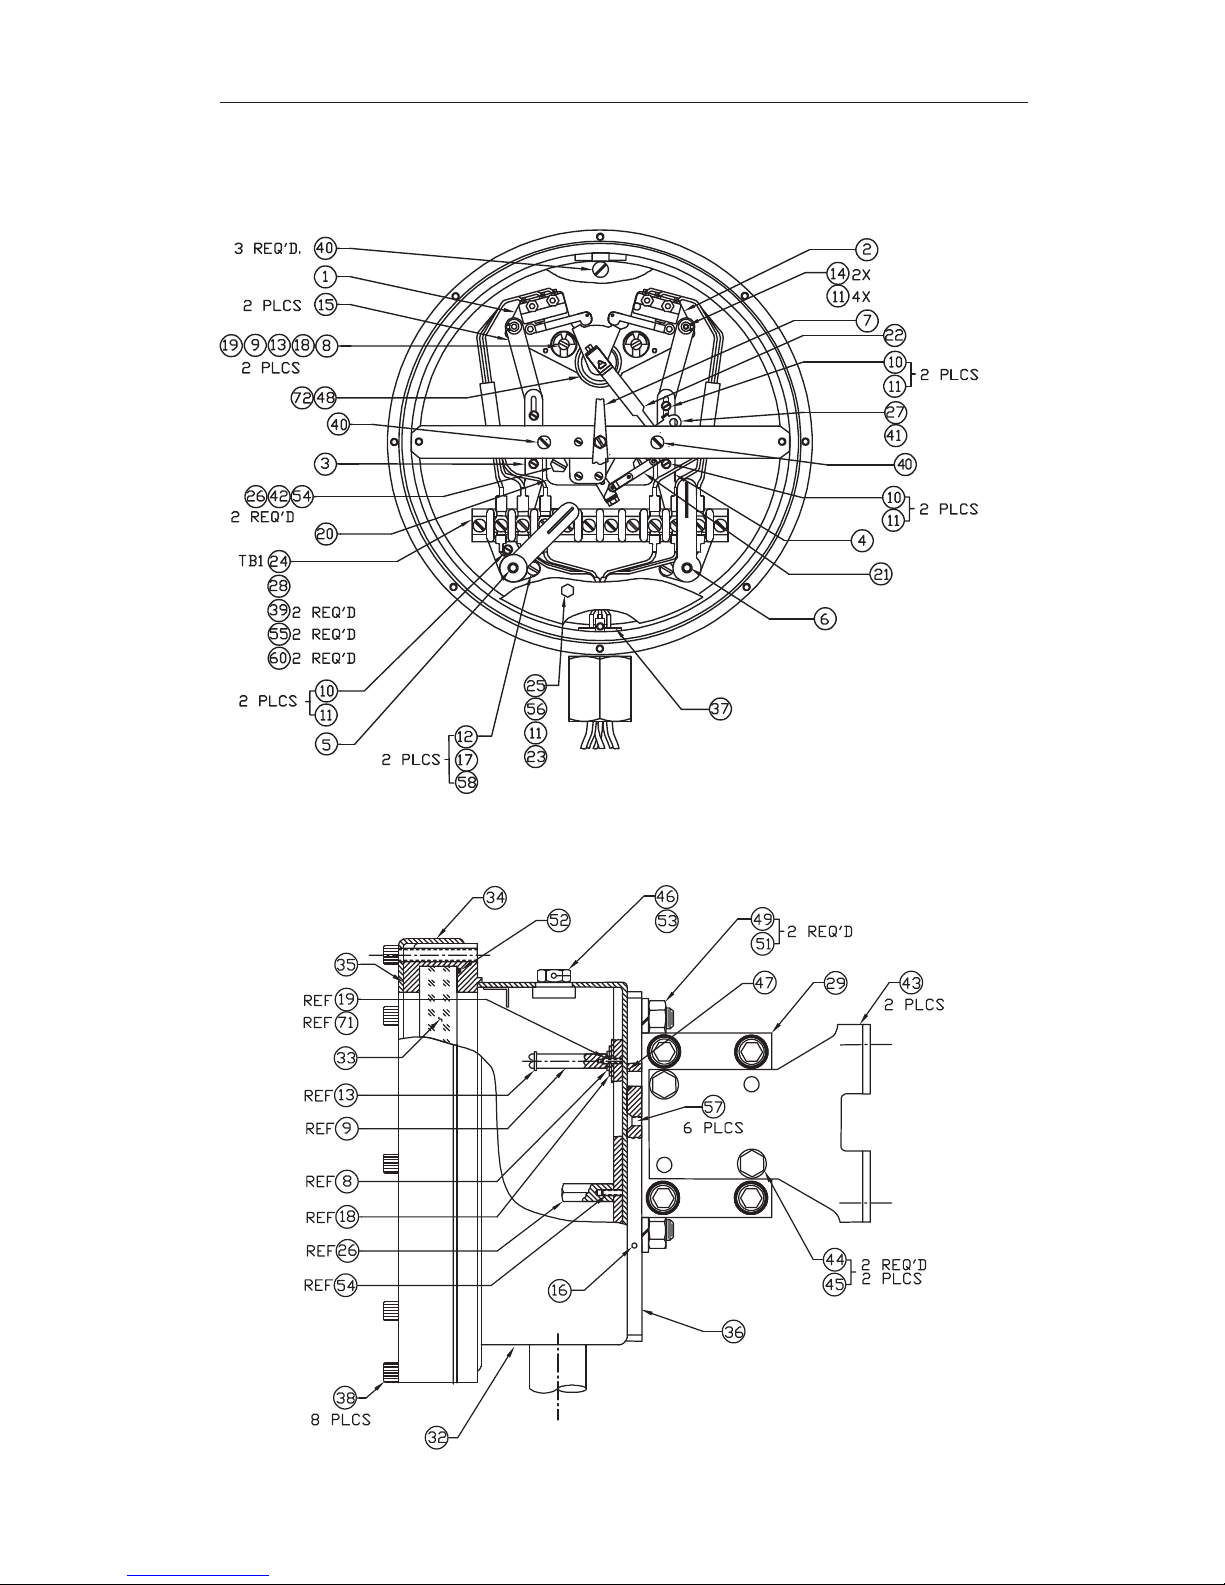
Section4—AssemblyDrawingandPartsList
LOCATE THE SCALE PLATE
UNDER THE MOUNTING TAB
WITHOUT A SCREW AT THE
6 O’CLOCK POSITION.
Figure 4.1—Model 580A-0 indicating switch (shown with glass lens)
Page 26

26
Section 4 Model 580A Differential Pressure Switch
Table 4.1 contains components for Model 580A-0 indicating switches and
Model 580A-2 blind switches with internal indicator.
For parts list information on Model 580A-2 blind switches without indicator,
see Table 4.2, page 29.
Table4.1—PartsList,Model580A-0IndicatingSwitchand
Model580A-2BlindSwitchwithInternalIndicator
Item Description Part No.
Per
Unit
1 Low Switch Assembly (Temperature Stabilized) 9A-C0580-3008B 1
2 High Switch Assembly (Temperature Stabilized) 9A-C0580-3009B 1
3 Low Drive Plate Assembly 9A-C0288-0026B 1
4 High Drive Plate Assembly 9A-C0288-0027B 1
5 Low Switch Adjustment Index Assembly 9A-C0288-0028B 1
6 High Switch Adjustment Index Assembly 9A-C0288-0029B 1
7 Pointer Assembly (select one) 1
White 9A-C0580-1060B
Black 9A-C0580-1061B
8 Washer, Spring 9A-C0257-0019C 2
9 Lock Screw 9A-C0580-1017C 2
10 Screw, B.H. Slotted, 3-48 x 3/16 Lg. 9A-C0117-0007J 6
11 Washer, Flat, No. 3 9A-C0003-0045K 11
12 Screw, B.H. Slotted, 8-32 x 3/16 Lg. 9A-C0117-1001J 2
13 Retaining Ring 9A-C0087-0015T 2
14 Grip Ring, Retaining (Included in Items 1 and 2) 9A-C0087-1055T 2
15 Link Plate 9A-C0288-0016C 2
16 Set Screw, 6-32 x 1/4 Lg. 9A-C0320-1010J 1
17 Strap 9A-C0288-0017C 2
18 Washer, Flat 9A-C0317-0019C 2
19
Set Screw, Hex Socket, 6-32 x 3/8 Lg. 9A-C0320-1015J
2
20 Movement Assembly 9A-C0580-1108B 1
21 Link Assembly 9A-C0288-0036B 1
22 Drive Arm Assembly 9A-C0288-0048B 1
23 Nut, Hex, 4-40 9A-C0500-1026J 1
24 Block, Terminal (TB1) 9A-CS054-0011Z 1
25 Post, Lock 9A-C0277-0020C 1
26 Riser, Movement 9A-C0277-0035C 2
27 Bracket, Stop 9A-C0288-0028C 1
28 Bracket, Terminal Block 9A-C0288-0029C 1
29 DPU Assembly, Model 224 Select —
32 Case & Connecter Assembly 9A-C0580-1123B 1
33 Lens/Cover: Glass Lens (select one) 1
Model 580A-0 (with glass lens) 9A-C0580-1120C
Model 580A-2 (blind with indicator) 9A-C0580-1119C
Page 27

27
Model 580A Differential Pressure Switch Section 4
Table4.1—PartsList,Model580A-0IndicatingSwitchand
Model580A-2BlindSwitchwithInternalIndicator
Item Description Part No.
Per
Unit
34
Bezel (Model 580A-0 only) 9A-C0580-1125C
1
35 Lens Gasket (Model 580A-0 only) 9A-C0580-1126C 1
36 Bracket (Switch to DPU) 9A-C0580-1059C 1
37 Header Assembly 9A-C0580-1018B 1
38 Screw, Cap:10-32 (select one) 8
Model 580A-0 (with glass lens), 1" long 9A-C0220-1062J
Model 580A-2 (blind with indicator), 1/2" long 9A-C0220-1031J
39 Screw, Rd. Hd., Slotted, 6-32 x 3/8 Lg. 9A-C0111-0015J 2
40 Screw, Pan. Hd., Slotted, 4-40 x 1/8 Lg.
(Model 580A-0 only)
9A-C0119-1116J 5
41 Screw, B.H., Slotted, 4-40 x 3/16 Lg.
(Model 580A-0 only)
9A-C0117-0012J 1
42 Screw, B.H., Slotted, 6-32 x 3/16 Lg.
(Model 580A-0 only)
9A-C0117-0013J 2
43 Bracket, Mounting 9A-C0273-0001C 2
44 Screw, Hex Head, 1/4-28 x 1/2 Lg. 9A-C0116-1011J 4
45 Washer, Ext. Tooth, 1/4 9A-C0003-0068K 4
46 Plug 9A-C0224-0269C 1
47 O-ring (Torque Tube), EPT 9A-C0001-1068R 1
48 Ring, Grip 9A-C0087-1029T 1
49 Washer, Split Lock, 3/8 9A-C0003-0093K 2
50
O-ring (Header), EPT 9A-C0001-1066R
1
51 Nut, Hex., 3/8-16 9A-C0500-0039J 2
52 O-ring (Lens/Cover), EPT 9A-C0001-1057R 1
53 O-ring (Plug), EPT 9A-C0001-1051R 1
54 Set Screw, Socket Hex, 10-32 x 3/8 Lg. 9A-C0320-0024J 2
55 Screw, Rd. Hd., Slotted, 6-32 x 3/16 Lg. 9A-C0117-0013J 2
56 Scaleplate (select one) 1
White 9A-C0580-1109C
Black 9A-C0580-1110C
57 Screw, Flat Hd., 10-32 x 1/2 Lg. 9A-C0240-0015J 6
58 Washer, Split Lock, #8 9A-C0003-0036K 2
60 Washer, Split Lock, #6 9A-C0003-0038K 2
72 Case Bushing 9A-C0580-1101C 1
* Silicone Grease 9A-C0002-1003U A/R
** Thread Lubricant, Molykote 9A-C0002-0010U A/R
*** Locktite 222 9A-C0007-1033U A/R
Notes:
*Prior to installation, lubricate O-rings (Items 47, 50, 52 and 53) with silicone grease.
**Apply thread lubricant to threads of Item 16 (set screw) and Item 38 (cap screw) before installing.
***Apply Locktite 222 to Items 19 and 54 (set screw) when installing in the mounting plate.
Page 28
28
Section 4 Model 580A Differential Pressure Switch
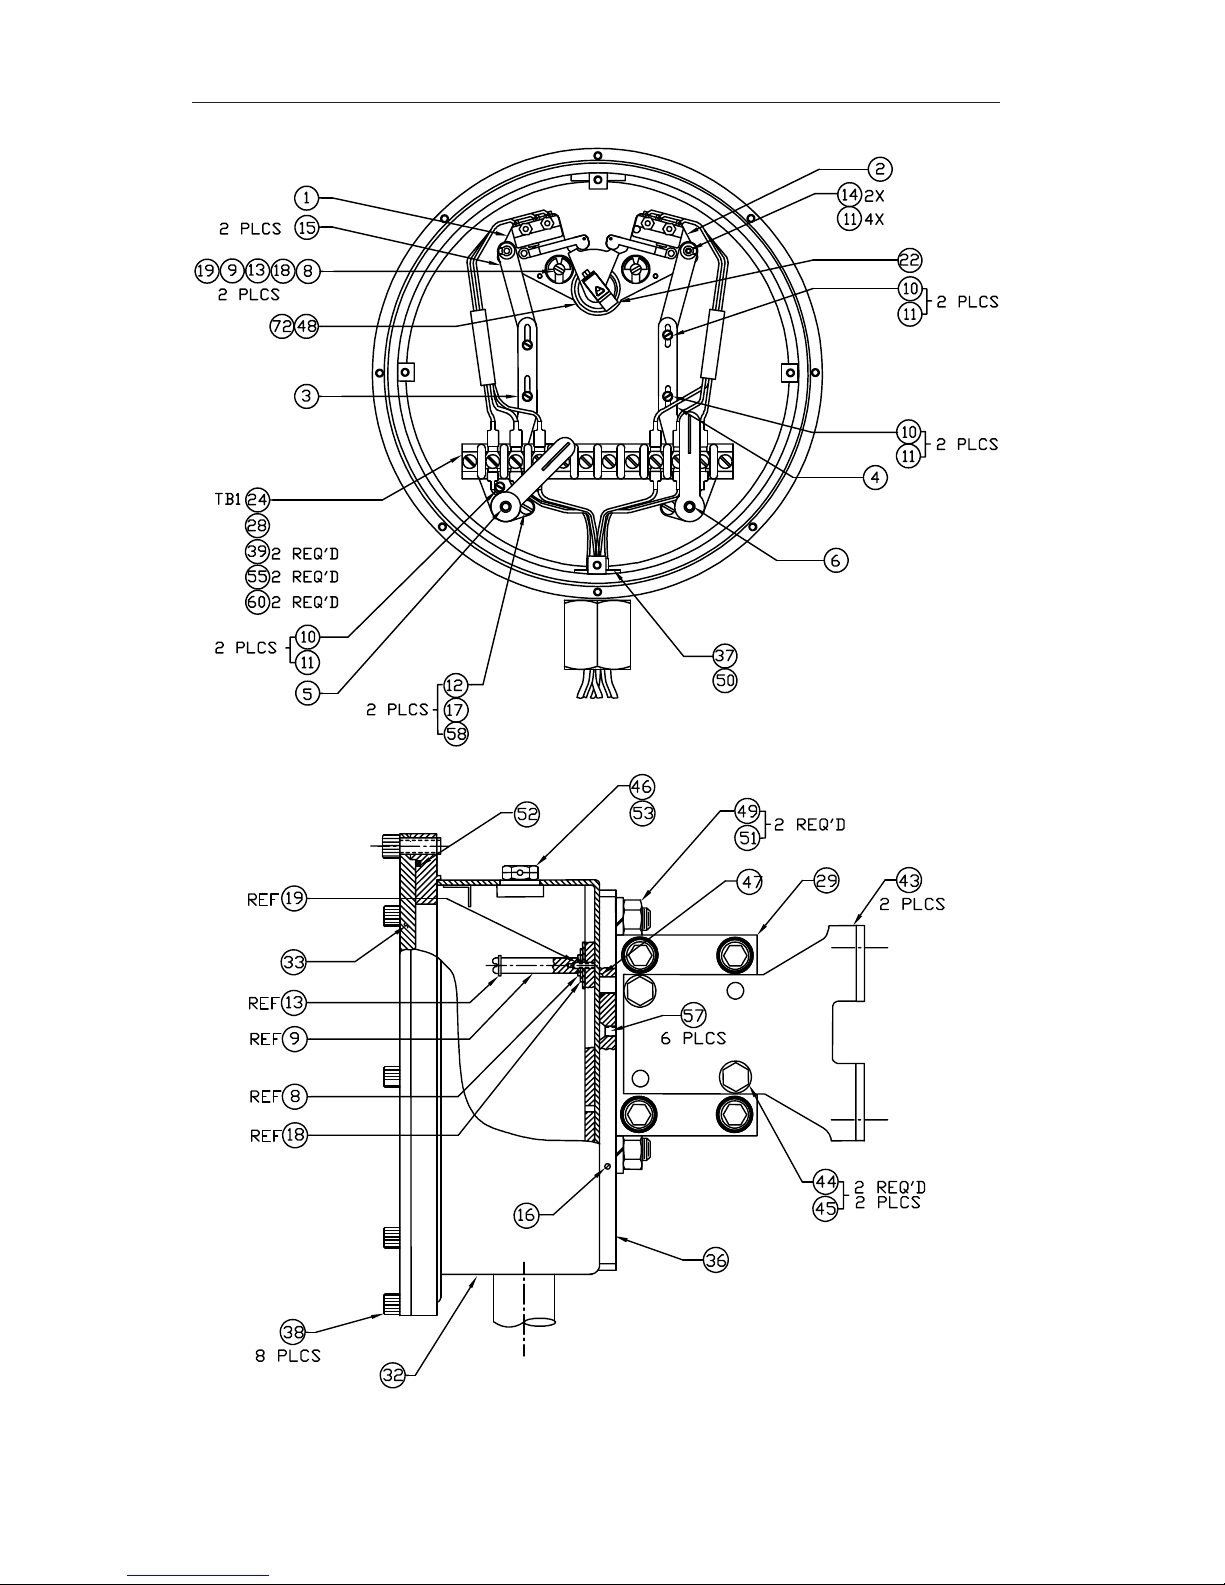
Figure 4.2—Model 580A-2 blind switch without indicator
Page 29

29
Model 580A Differential Pressure Switch Section 4
Table 4.2 contains components for Model 580A-2 blind switches without
indicator.
For parts list information on Model 580A-0 indicating switches and Model
580A-2 blind switches with internal indicator, see Table 4.1, page 26.
Table4.2—PartsList,Model580A-2BlindSwitchwithoutIndicator
Item Description Part No.
Per
Unit
1 Low Switch Assembly (Temperature Stabilized) 9A-C0580-3008B 1
2 High Switch Assembly (Temperature Stabilized) 9A-C0580-3009B 1
3 Low Drive Plate Assembly 9A-C0288-0026B 1
4 High Drive Plate Assembly 9A-C0288-0027B 1
5 Low Switch Adjustment Index Assembly 9A-C0288-0028B 1
6 High Switch Adjustment Index Assembly 9A-C0288-0029B 1
8 Washer, Spring 9A-C0257-0019C 2
9 Lock Screw 9A-C0580-1017C 2
10 Screw, B.H. Slotted, 3-48 x 3/16 Lg. 9A-C0117-0007J 6
11 Washer, Flat, No. 3 9A-C0003-0045K 10
12 Screw, B.H. Slotted, 8-32 x 3/16 Lg. 9A-C0117-1001J 2
13 Retaining Ring 9A-C0087-0015T 2
14 Grip Ring, Retaining (Included in Items 1 and 2) 9A-C0087-1055T 2
15 Link Plate 9A-C0288-0016C 2
16 Set Screw, 6-32 x 1/4 Lg. 9A-C0320-1010J 1
17 Strap 9A-C0288-0017C 2
18 Washer, Flat 9A-C0317-0019C 2
19
Set Screw, Hex Socket, 6-32 x 3/8 Lg. 9A-C0320-1015J
2
22 Drive Arm Assembly 9A-C0580-1076B 1
24 Block, Terminal (TB1) 9A-CS054-0011Z 1
28 Bracket, Terminal Block 9A-C0288-0029C 1
29 DPU Assembly, Model 224 Select —
32 Case & Connecter Assembly 9A-C0580-1123B 1
33 Lens/Cover: Blind Cover 9A-C0580-1119C 1
36 Bracket (Switch to DPU) 9A-C0580-1059C 1
37 Header Assembly 9A-C0580-1018B 1
38 Screw, Cap: 10-32 x 1/2 Lg. 9A-C0220-1031J 8
39 Screw, Rd. Hd., Slotted, 6-32 x 3/8 Lg. 9A-C0111-0015J 2
43 Bracket, Mounting 9A-C0273-0001C 2
44 Screw, Hex Head, 1/4-28 x 1/2 Lg. 9A-C0116-1011J 4
45 Washer, Ext. Tooth, 1/4 9A-C0003-0068K 4
46 Plug 9A-C0224-0269C 1
47 O-ring (Torque Tube), EPT 9A-C0001-1068R 1
48 Ring, Grip 9A-C0087-1029T 1
49 Washer, Split Lock, 3/8 9A-C0003-0093K 2
50
O-ring (Header), EPT 9A-C0001-1066R
1
Page 30

30
Section 4 Model 580A Differential Pressure Switch
Table4.2—PartsList,Model580A-2BlindSwitchwithoutIndicator
Item Description Part No.
Per
Unit
51 Nut, Hex., 3/8-16 9A-C0500-0039J 2
52 O-ring (Lens/Cover), EPT 9A-C0001-1057R 1
53 O-ring (Plug), EPT 9A-C0001-1051R 1
55 Screw, Rd. Hd., Slotted, 6-32 x 3/16 Lg. 9A-C0117-0013J 2
57 Screw, Flat Hd., 10-32 x 1/2 Lg. 9A-C0240-0015J 6
58 Washer, Split Lock, #8 9A-C0003-0036K 2
60 Washer, Split Lock, #6 9A-C0003-0038K 2
72 Case Bushing 9A-C0580-1101C 1
* Silicone Grease 9A-C0002-1003U A/R
** Thread Lubricant, Mokykote 9A-C0002-0010U A/R
*** Locktite 222 9A-C0007-1033U A/R
Notes:
*Prior to installation, lubricate O-rings (Items 47, 50, 52 and 53) with silicone grease.
**Apply thread lubricant to threads of Item 16 (set screw) and Item 38 (cap screw) before installing.
***Apply Locktite to Item 19 (set screw) when installing into the mounting plate.
Page 31

31
Model 580A Differential Pressure Switch Section 4
Table 4.3 presents torque requirements for the switch assembly fasteners.
Table4.3—TorqueRequirementsforSwitchAssemblyFasteners
(SeeFigures4.1and4.2forpartidentication)
Item Description Part No. Per
Unit
Torque*
9 Lock Screw 9A-C0580-1017C 2 Tight
10 Screw, B.H. Slotted, 3-48 x 3/16
Lg.
9A-C0117-0007J 6 Tight
12 Screw, B.H. Slotted, 8-32 x 3/16
Lg.
9A-C0117-1001J 2 Tight
16 Set Screw, 6-32 x 1/4 Lg. 9A-C0320-1010J 1 Snug
24 Terminal Strip Screw, 5-40 x 1/4 N/A 10 Snug
26 Movement Assembly Riser 9A-C0277-0035C 2 Tight
38 Screw, Cap: 10-32 x 1 Lg. (select one) 8 35-45 in-lb
Model 580A-0 (with glass lens)
Model 580A-2 (blind)
9A-C0220-1062J
9A-C0220-1031J
39 Screw, Rd. Hd., Slotted, 6-32 x
3/8 Lg.
9A-C0111-0015J 2 Tight
40 Screw, Pan. Hd., Slotted, 4-40
x 1/8 Lg. (Model 580A-0 only),
bottom hole in scale plate not used
9A-C0119-1116J 5 Snug
41 Screw, B.H., Slotted, 4-40 x 3/16
Lg. (Model 580A-0 only)
9A-C0117-0012J 1 Tight
42 Screw, B.H., Slotted, 6-32 x 3/16
Lg. (Model 580A-0 only)
9A-C0117-0013J 2 Tight
44 Screw, Hex Head, 1/4-28 x 1/2 Lg. 9A-C0116-1011J 4 8-9 ft-lb
46 Plug 9A-C0224-0269C 1 Snug
51 Nut, Hex., 3/8-16 9A-C0500-0039J 2 22-25 ft-lb
55 Screw, Rd. Hd., Slotted, 6-32 x
3/16 Lg.
9A-C0117-0013J 2 Tight
57 Screw, Flat Hd., 10-32 x 1/2 Lg. 9A-C0240-0015J 6 33-35 in-lb
* Snug denotes 1/16 (approx) turn past head contact.
Tight denotes 1/8 (approx) turn past head contact.
Page 32

32
Section 4 Model 580A Differential Pressure Switch
Page 33
33
Model 580A Differential Pressure Switch Section 5
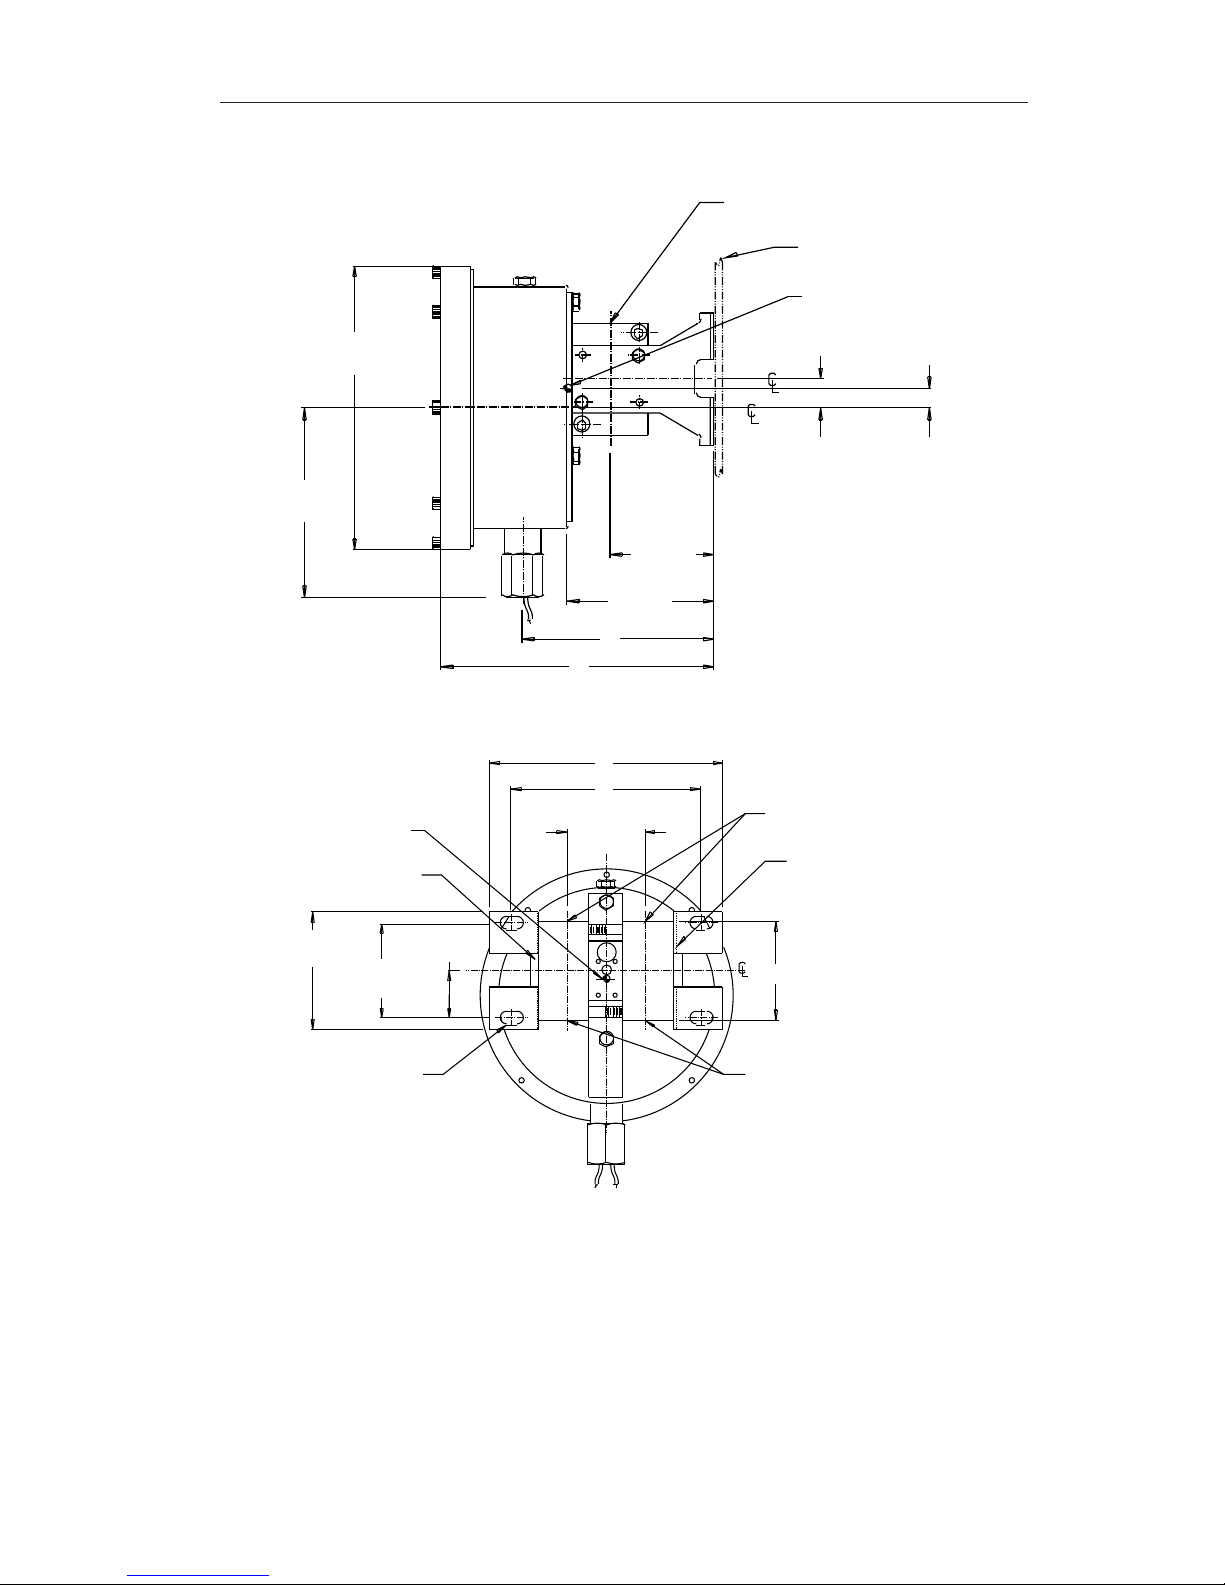
Section5—DimensionalDrawings
PRESSURE CONNECTIONS
CENTER OF GRAVITY
(WALL)
7 1/2
(190.5)
5
(127.0)
2 3/4
(69.9)
3 7/8
(98.4)
3/4
(19.1)
1/2
(12.7)
D
A
CASE
DPU
Figure 5.1—Model 580A, side view
CENTER OF GRAVITY
LOW PRESSURE
HOUSING
4 SLOTS
3/8 (9.5) X
11/16 (17.5)
BOTTOM PRESSURE
CONNECTIONS
1/4 NPT STANDARD
PRESSURE
HOUSING
HIGH PRESSURE
HOUSING
TOP PRESSURE CONNECTIONS
1/2 NPT STANDARD
3 1/2
(88.9)
2 13/16
(71.4)
1 13/32
(35.7)
2 5/16
(58.7)
DPU
B
C
E
Figure 5.2—Model 580A, rear view
Page 34

34
Section 5 Model 580A Differential Pressure Switch
Table 5.1—Model 580A Dimensions
DPU SWP
DIM A
(580A-0)
DIM A
(580A-2)
DIM B DIM C DIM D DIM E
.5/1.5K 7 5/16
185.7)
6 3/4
(171.4)
6 15/16
(176.2)
5 5/8
(142.9)
5 1/16
(128.67)
2 15/16
(74.6)
3/6K 7 5/16
(185.7)
6 3/4
(171.4)
7 5/16
(185.7)
6
(152.4)
5 3/16
(131.8)
3 1/4
(82.6)
IMPORTANT: For DPU dimensional information, refer to DPU Dimensional Drawing,
page A-19.
Page 35

A-1
Model 580A Differential Pressure Switch Appendix A
AppendixA—Model224DPU
DPUDescription
The Barton Model 224 Differential Pressure Unit (DPU) is a mechanical
device that measures differential pressure relative to a gas or liquid owing
through a process system, or to the level of a liquid contained in a process
vessel.
For process ow measurements, the DPU is connected across a primary measuring device (e.g., venturi, orice plate, or ow tube) located in the process
system.
For liquid level measurements, the DPU may be connected in a variety of
ways.
The Model 224 DPU is a dual bellows assembly enclosed within pressure
housings. The dual bellows assembly consists of two opposing internally con-
nected liquid-lled bellows, a center block, range springs, overrange valves,
and a torque tube assembly.
The pressure housings are connected by pipe or tubing to the primary measur-
ing device located in the system piping. Variations in differential pressure
within the pressure housings cause the bellows to expand or contract laterally.
The linear movement of the bellows causes the torque tube to rotate, which
actuates the process monitoring instrument.
The process monitoring instrument may be an indicator, a switch, a transmit-
ter, a recorder, or other process control device.
Specications
The Model 224 DPU is available in various pressure ratings to measure to
specic ranges between 0-30 inches of water column and 0-1000 psi, with
safe working pressure (SWP) ratings of 500, 1000, 1500, 3000 and 6,000 psi.
See Table A.1, page A-3.
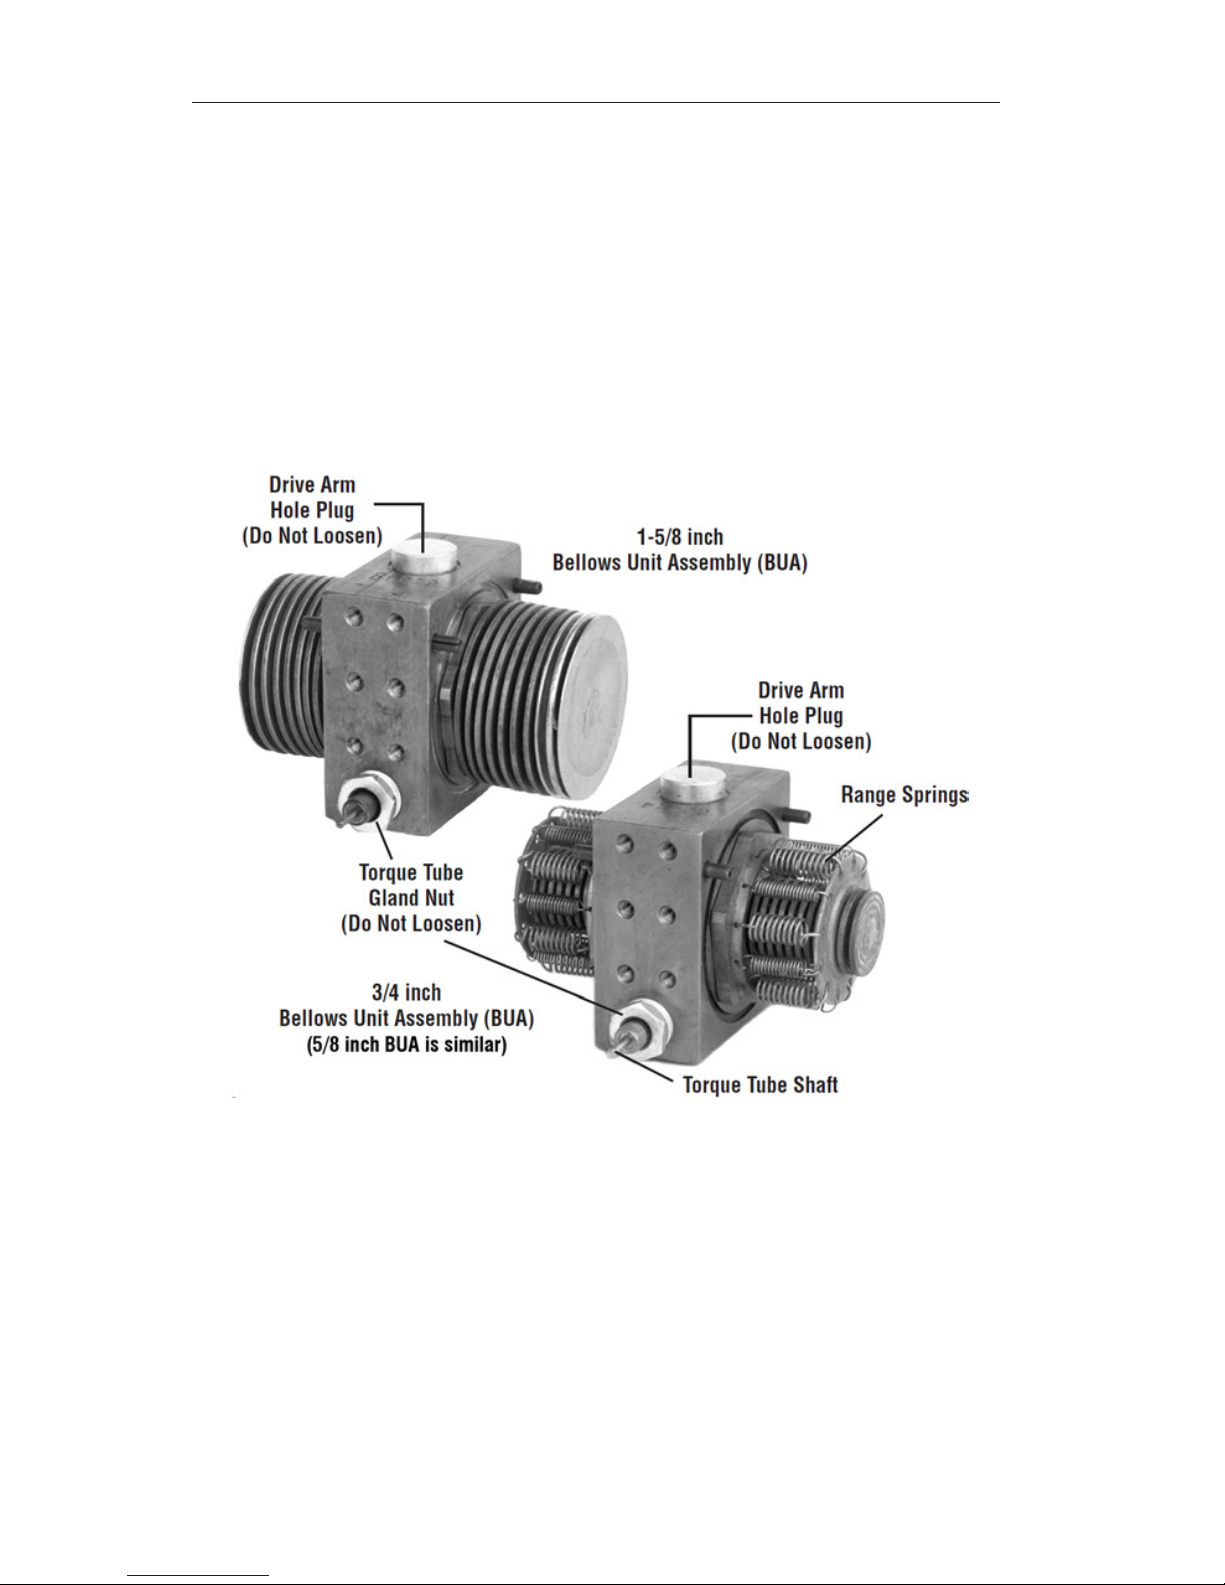
The Model 224 Bellows Unit Assembly (BUA) is available in three bellows
diameters: 1 5/8 inch, 3/4 inch and 5/8 inch (shown in Figure A.1, page A-2).
The BUA with 1 5/8-inch bellows accommodates differential pressures to 60
psi. The range springs are contained within the bellows and do not come in
contact with the measured liquid.
Page 36
A-2
Appendix A Model 580A Differential Pressure Switch
The BUA with 3/4-inch bellows accommodates differential pressures up to
400 psi. The range springs are grouped around the outside of the bellows and
must be of a material that is compatible with the liquid being measured.
The BUA with 5/8-inch bellows accommodates differential pressure ranges
up to 1000 psi. Like the BUA with 3/4-inch bellows, the range springs are
grouped outside the bellows.
The Model 224 DPU general specications are presented in Table A.1, page A-3.
Figure A.1—Bellows Unit Assembly (BUA)
Page 37

A-3
Model 580A Differential Pressure Switch Appendix A
TableA.1—Model224DPUSpecications
SWP
psi(bar)
BODY AVAILABLE DIFFERENTIAL PRESSURE RANGES
HousingMaterial
StainlessSteel/InconelBellows InconelBellows
1-5/8"(41.3mm)O.D. 3/4"(19.1mm)O.D. 5/8"(15.9mm)O.D.
500
(34.5)
Stainless Steel (316)
Copper Nickel (70-30)
0-30" (0-762 mm) w.c.
to 0-60 psi (0-3.8 bar)
0-61 psi (0-3.9 bar) to
0-400 psi (0-27.6 bar)
0-400 psi (0-27.6 bar) to
0-500 psi (0-34.5 bar)
1,000
(68.9)
Copper Nickel (70-30)
(MIL-C-15726)
0-60" (0-1524 mm) w.c.
to 0-60 psi (0-3.8 bar)
0-61 psi (0-3.9 bar) to
0-400 psi (0-27.6 bar)
0-400 psi (0-27.6 bar) to
0-1000 psi (0-68.9 bar)
1,500
(103.4)
Stainless Steel (316) 0-60" (0-1524 mm) w.c.
to 0-60 psi (0-3.8 bar)
0-61 psi (0-3.9 bar) to
0-400 psi (0-27.6 bar)
0-400 psi (0-27.6 bar) to
0-1000 psi (0-68.9 bar)
3,000
(206.9)
Stainless Steel (316) 0-60" (0-1524 mm) w.c.
to 0-60 psi (0-3.8 bar)
0-61 psi (0-3.9 bar) to
0-400 psi (0-27.6 bar)
0-400 psi (0-27.6 bar) to
0-1000 psi (0-68.9 bar)
6,000
(413.8)
Stainless Steel (316) 0-60" (0-1524 mm) w.c.
to 0-60 psi (0-3.8 bar)
0-61 psi (0-3.9 bar) to
0-400 psi (0-27.6 bar)
0-400 psi (0-27.6 bar) to
0-1000 psi (0-68.9 bar)
Net Volume
(cu. in.)
L.P. Head 1.66" (42.2 mm) 2.51" (63.8 mm) 2.61" (66.3 mm)
H.P. Head 1.55" (39.4 mm) 2.42" (61.5 mm) 2.50" (63.5 mm)
Displacement in cu. in. for full-scale
travel
0.14" (3.6 mm) 0.03" (0.8 mm) 0.025" (0.6 mm)
Pressure
Ranges
Zero center or split ranges available on special order (e.g. a 0-60" w.c. (0-1524 mm) range may be
ordered 30-0-30" w.c. (762-0-762 mm) or 15-0-45" w.c. (381-0-1143 mm); Absolute pressure ranges
available from 30" w.c. (762 mm) to 400 psi (41.4 bar).
Pressure
Connections
1/4 NPT top x 1/4 NPT bottom
1/4 NPT top x 1/2 NPT bottom
1/2 NPT top x 1/4 NPT bottom
1/2 NPT top x 1/2 NPT bottom
Performance
Torque Tube Rotations (full- scale DP)
Temperature Limits
Maximum Non-linearity:
0-30" wc to 0-150 psi
0-150 psi to 0-400 psi
0-400 psi to 0-600 psi
0-600 psi to 0-1,000 psi
Repeatability
8º ± 10%
-40ºF (-40ºC) to 180ºF (+82ºC)
± 1-1/2%
± 2%
± 4%
± 6-1/2%
± 0.2% of full scale
Dimensions Outline dimension drawings available upon request.
Theory of Operation
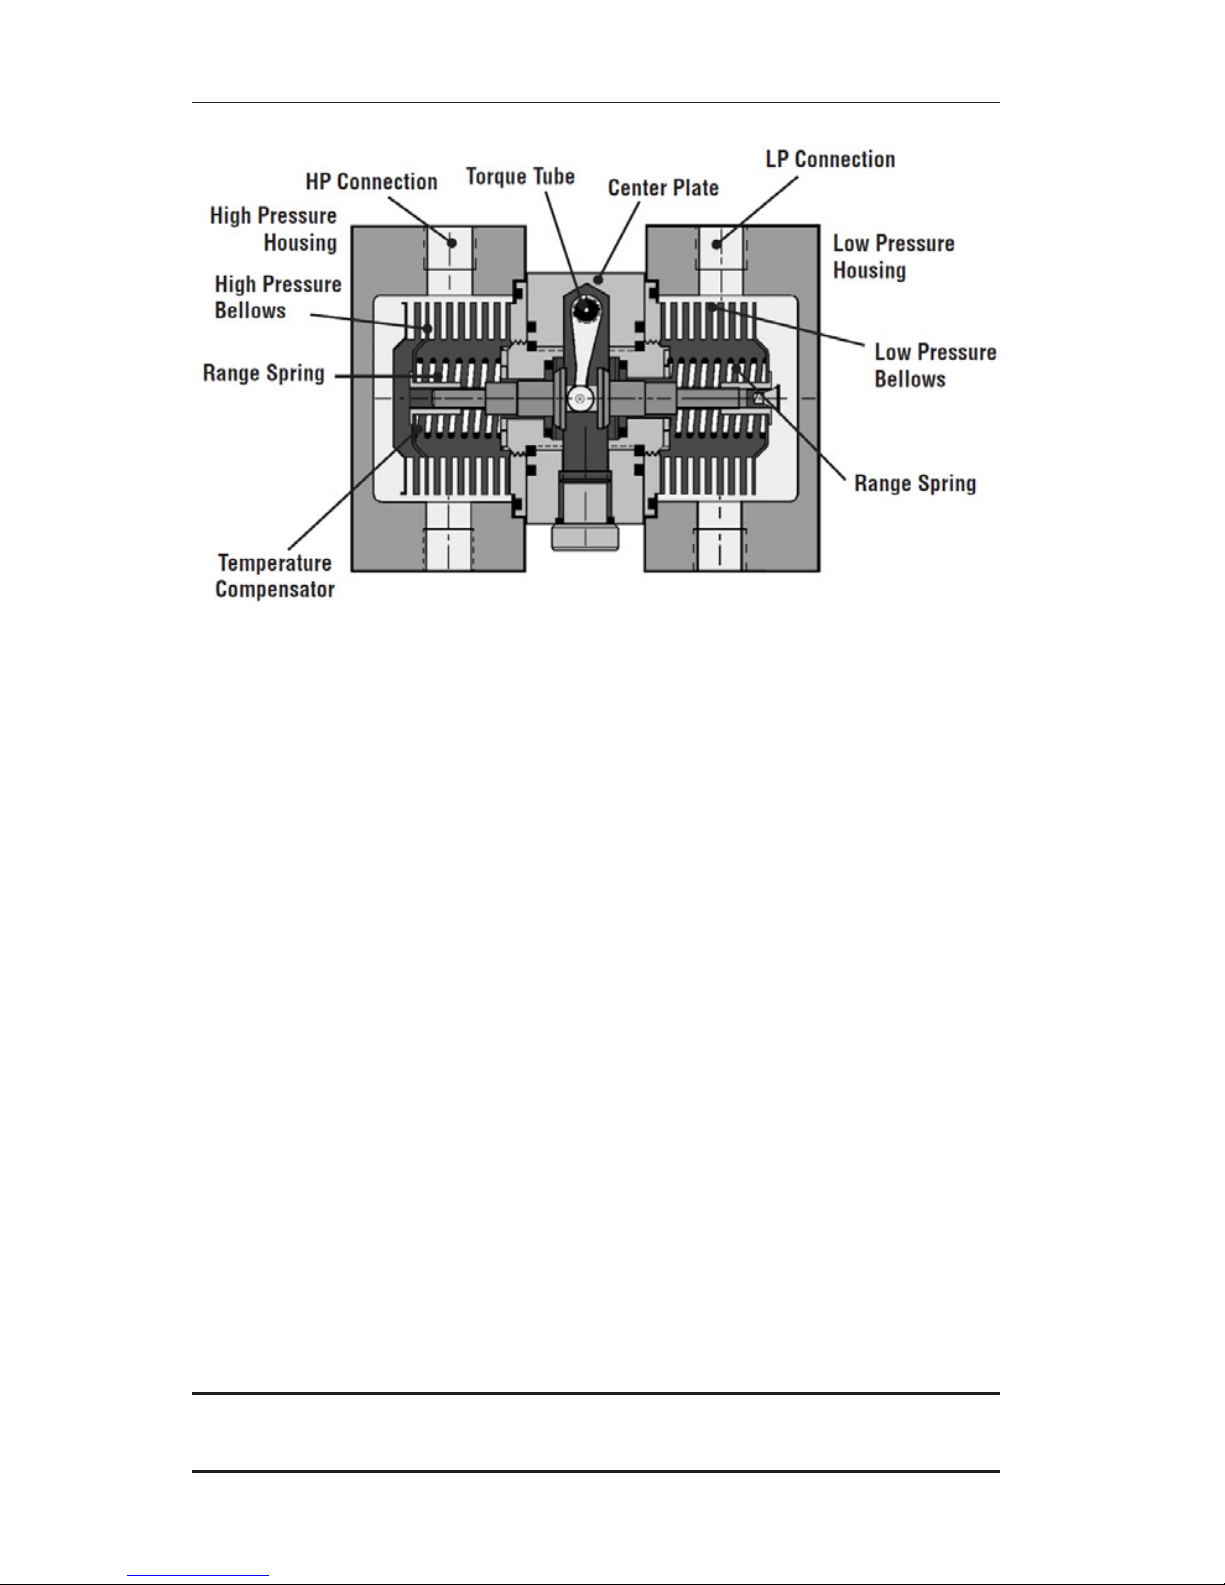
The Barton Model 224 DPU shown in Figure A.2, page A-4, measures the differ-
ential pressure in a process system relative to process functions and produces
a mechanical output that actuates process monitoring instruments and process
control devices.
The high-pressure (HP) housing is connected by pipe or tubing to the highpressure side of the primary measuring device. The low-pressure (LP) housing is connected to the low-pressure side of the primary device.
As pressure changes within the housings, the bellows move laterally. The
connecting drive arm follows the motion of the bellows, and twists the torque
tube. The rotation of the torque tube shaft provides the mechanical motion
Page 38
A-4
Appendix A Model 580A Differential Pressure Switch
Figure A.2—Model 224 DPU components
required to actuate process instruments, such as recorders, indicators, transmitters, controllers, and switches.
If the bellows are subjected to a pressure greater than the range of the DPU,
they move their normal travel range and a small amount of overtravel until
the overrange valve seals against the valve seat. As the valve closes, the ll
liquid is trapped in the bellows. Since the ll uid is essentially noncompress-
ible, the bellows are fully supported and will not be damaged regardless of the
overpressure (up to the full rated pressure of the instrument) applied to them.
Also, since dual overrange valves are used, full protection against overrange
is provided in either direction.
An additional convolution in the high-pressure bellows provides for expansion or contraction of the ll uid relative to ambient temperature changes.
This extra convolution acts as an accumulator, permitting the ll uid to
change volume without materially affecting the pressure within the bellows or
changing the physical relationship of the two bellows.
DPU Installation
General
Inspect the instrument after unpacking it to detect any damage that may have
occurred during shipment.
IMPORTANT: The DPU was checked for accuracy at the factory. Do not change any of
the settings during examination or accuracy could be affected.
Page 39

A-5
Model 580A Differential Pressure Switch Appendix A
For applications requiring special cleaning/precautions, a polyethylene bag
is used to protect the instrument from contamination. Remove this bag only
under conditions of extreme cleanliness.
Mounting
Mount the instrument to a solid support with four 5/16-inch (8 mm) grade
5 or better bolts, and apply 17 ft-lb of torque. To minimize relative motion
of the DPU connections, use a mounting structure that will also support the
interfacing process tubing.
Mounting structures shall be designed to avoid resonance and/or minimize
resulting amplication below 33 Hz. Response spectra at the mounting
surface of the instrument shall not exceed those in the applicable nuclear
qualication report.
Piping
!
WARNING:Highpressurehazard.Topreventpersonalinjuryordamage
toequipment,directallpipingawayfromtheoperatorwhileconnecting
theDPUtosystempiping.
IMPORTANT: Do not share lling or vapor return lines with DPU piping lines.
Observe the following standard practices and refer to the piping diagrams on
page A-6 when installing piping:
• Shorten the distance between the primary measuring device and the DPU
as much as possible. Distances exceeding 100 ft are not recommended.
For distances up to 50 ft, use 1/4-in. pipe or tubing. For runs of 50 to
100 ft, use 1/2-in. pipe or tubing. The recommended limitation does not
apply if an air purge or blow-back system is used.
• Slope all piping at least 1 inch per linear foot to avoid liquid or gas
entrapment.
• If process media exceeding +200ºF (+93.3ºC) must be measured, install
2 ft of uninsulated piping between the DPU and the primary measuring
device for each 100ºF (37.8ºC) in excess of +180ºF (+82.2ºC).
• Assure that the temperature of the DPU never exceeds 180°F (+82.2°C).
When steam tracing is necessary, the steam pressure should not exceed
5 pounds per square inch and insulation should not be used. If pressure
must exceed 5 pounds per square inch, limit the length of tubing around
the DPU to two turns and do not insulate.
• When severe pulsation is present, install a suitable pulsation dampening
device upstream of the DPU.
Page 40
A-6
Appendix A Model 580A Differential Pressure Switch
• Mount the DPU on a solid support to minimize vibration. Tighten all
points, using a suitable sealant compound; leaks in piping can cause
measurement errors.
• Rotate the housing as necessary to place the pressure connection in the
proper position. The DPU has connections in the pressure housings to
accommodate various pipe sizes (refer to DPU Assembly Drawing and
Parts List, page A-17).
• Install a valve manifold between the DPU and the source of differential
pressure to facilitate operation and checking of the DPU.
• Install shutoff and bypass valves so they are accessible from the front of
the instrument. Locate block valves at the source of differential pressure.
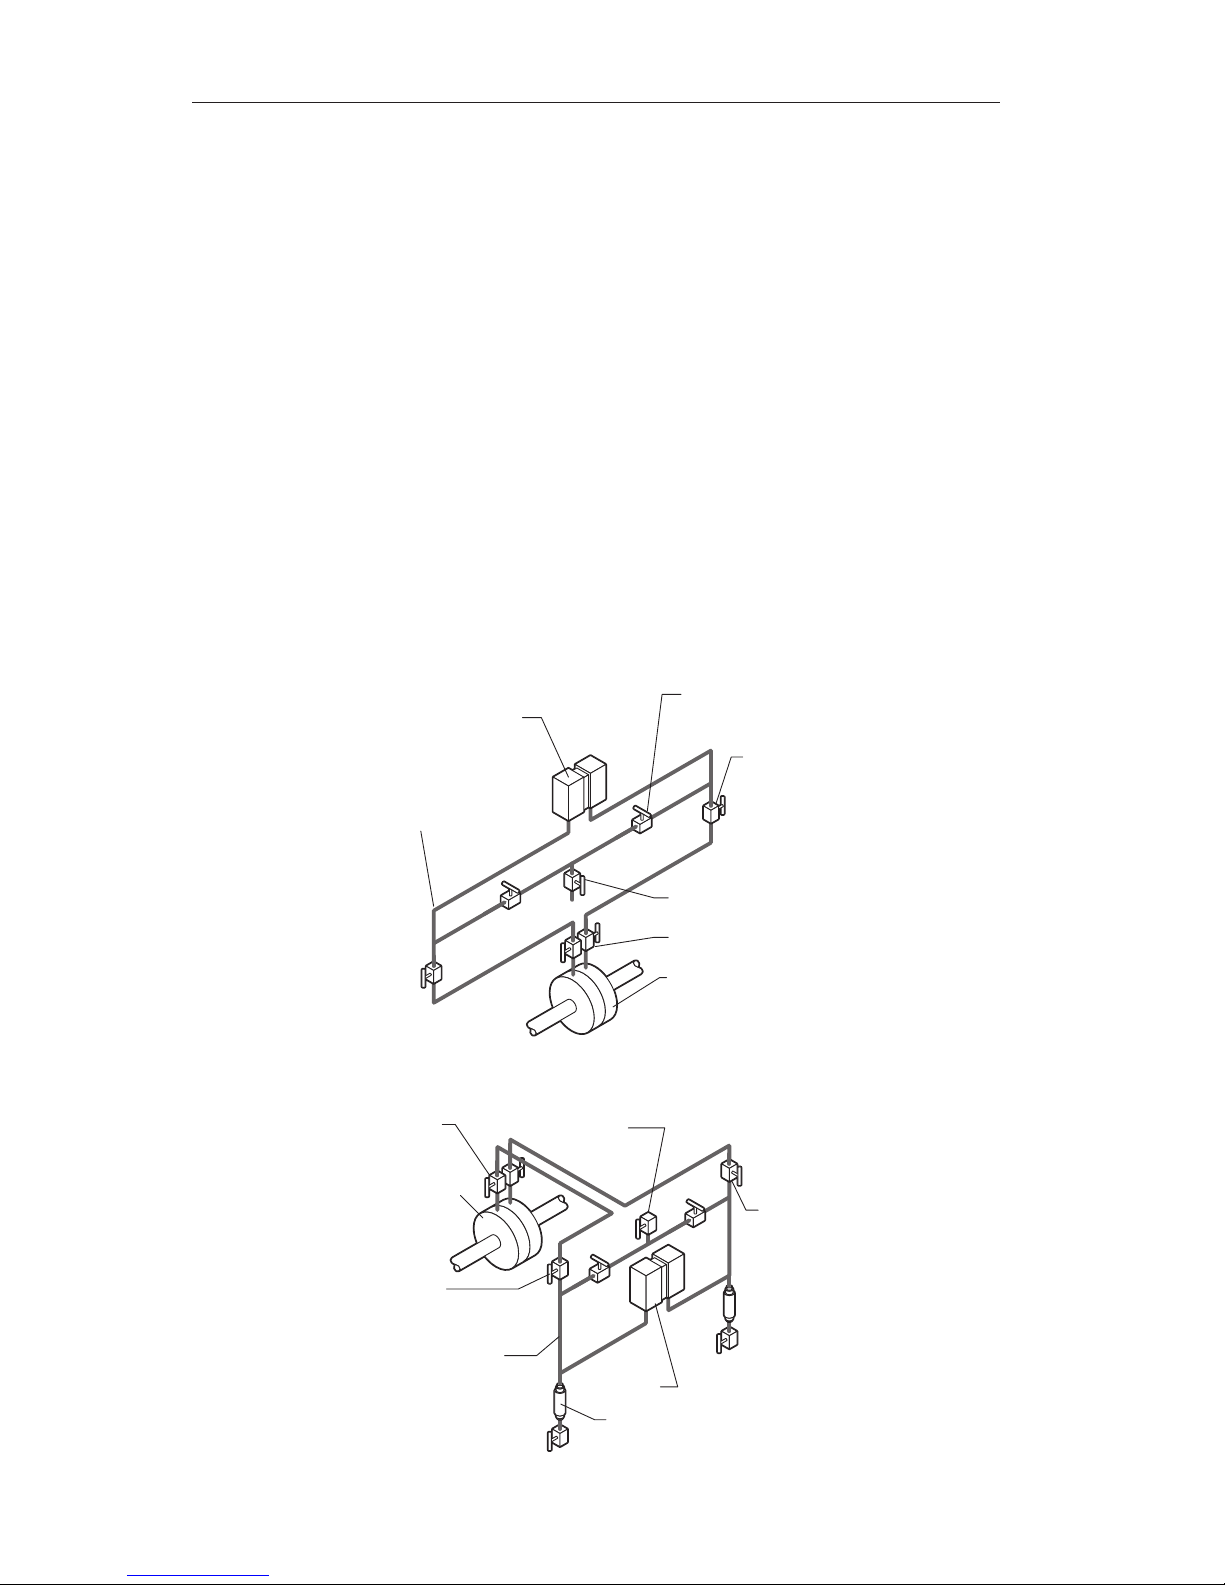
Piping Diagrams
Diagrams for typical and special ow applications are presented on the following pages. Use the diagram best suited for the application as a guide for
piping conguration.
BLOCK VALVES
PRIMARY DEVICE
STATIC PRESSURE
CONNECTION
(USE ONLY ONE)
BYPASS
VALVES
VENT VALVE
SHUT-OFF
VALVES
DPU
Figure A.3—Gas Flow, DPU Above Run
BLOCK
VALVES
PRIMARY
DEVICE
STATIC PRESSURE
CONNECTION
(USE ONLY ONE)
BYPASS
VALVES
VENT
VALVE
SHUT-OFF
VALVES
DPU
DRIP POTS
Figure A.4—Gas Flow, DPU Below Run
Page 41
A-7
Model 580A Differential Pressure Switch Appendix A
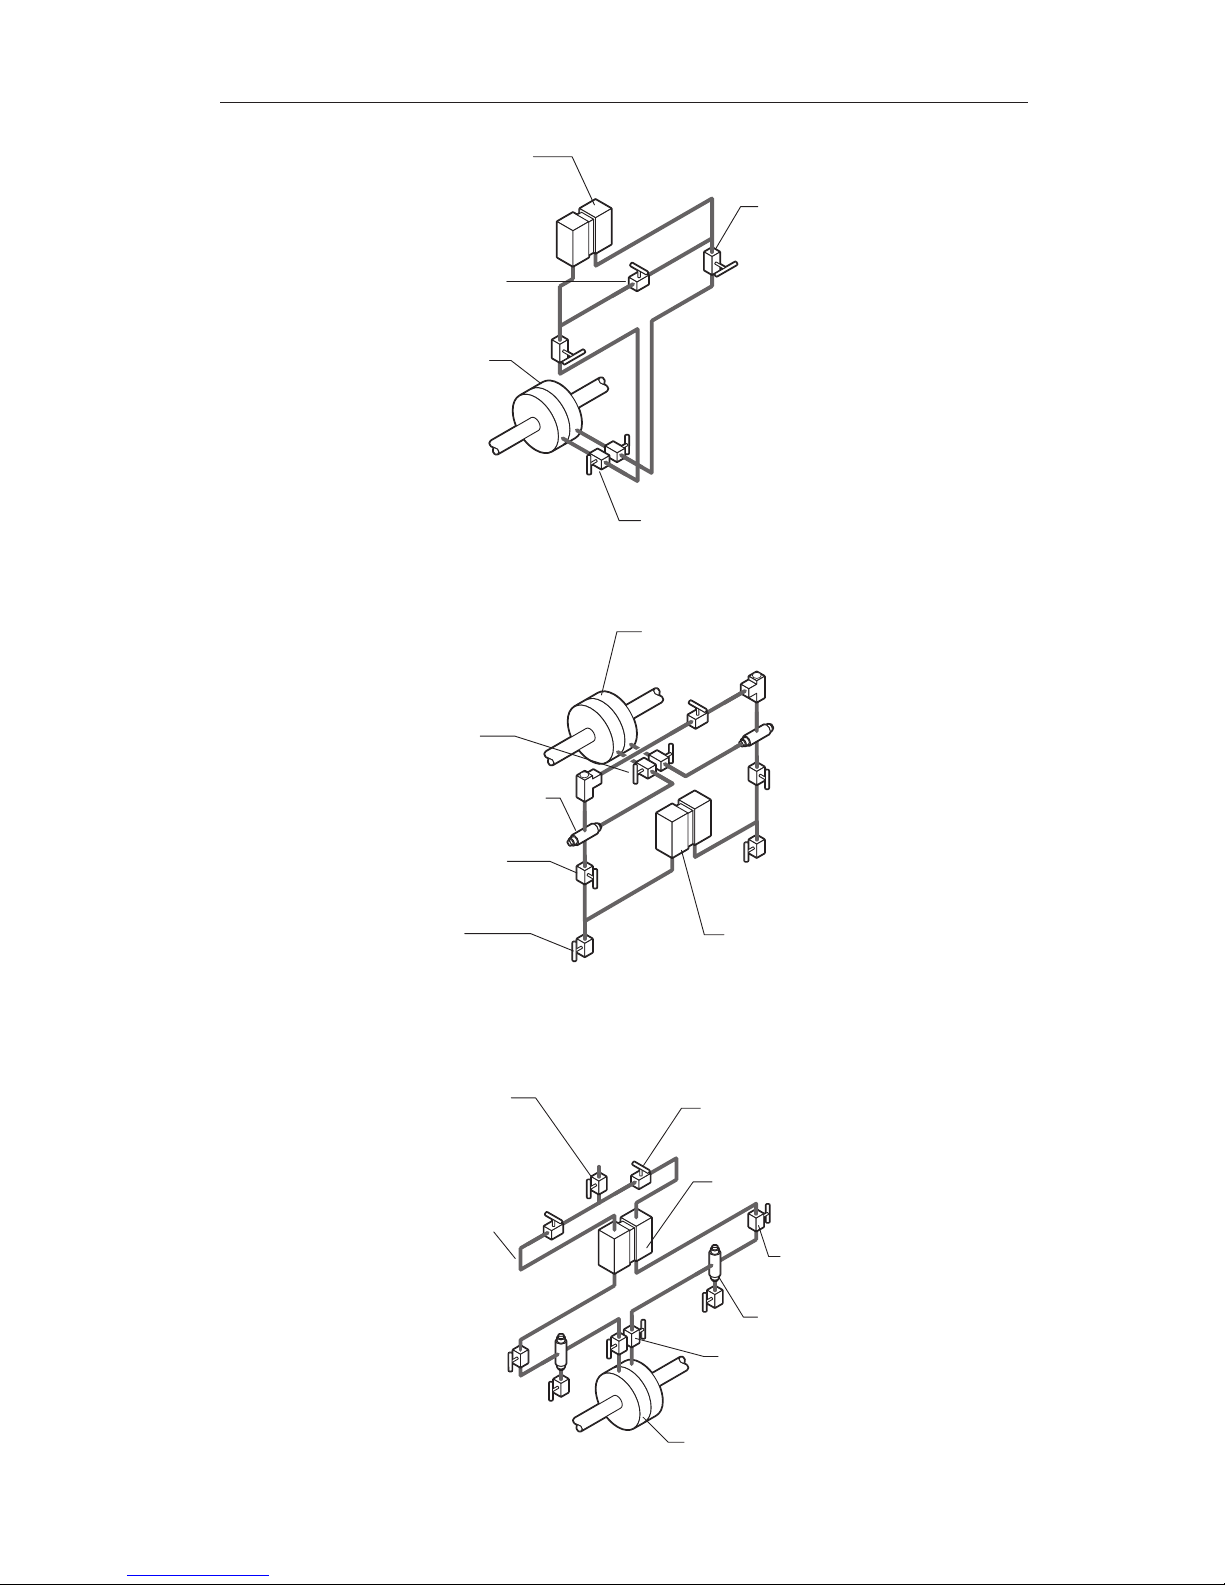
BLOCK VALVES
PRIMARY
DEVICE
BYPASS
VALVE
SHUT-OFF
VALVES
DPU
Figure A.5—Gas Flow, Hydrates Present
DPU
PLUGS
BLOCK
VALVES
CONDENSING
RESERVOIR
PRIMARY
DEVICE
SHUT-OFF
VALVES
VENT
VALVES
(OPTIONAL)
Figure A.6—Steam Flow, DPU Below Run
BLOCK
VALVES
PRIMARY DEVICE
DRIP POTS
STATIC PRESSURE
CONNECTION
(USE ONLY ONE)
BYPASS
VALVES
VENT
VALVE
SHUT-OFF
VALVES
DPU
Figure A.7— Liquid Flow, DPU Above Run
Page 42
A-8
Appendix A Model 580A Differential Pressure Switch
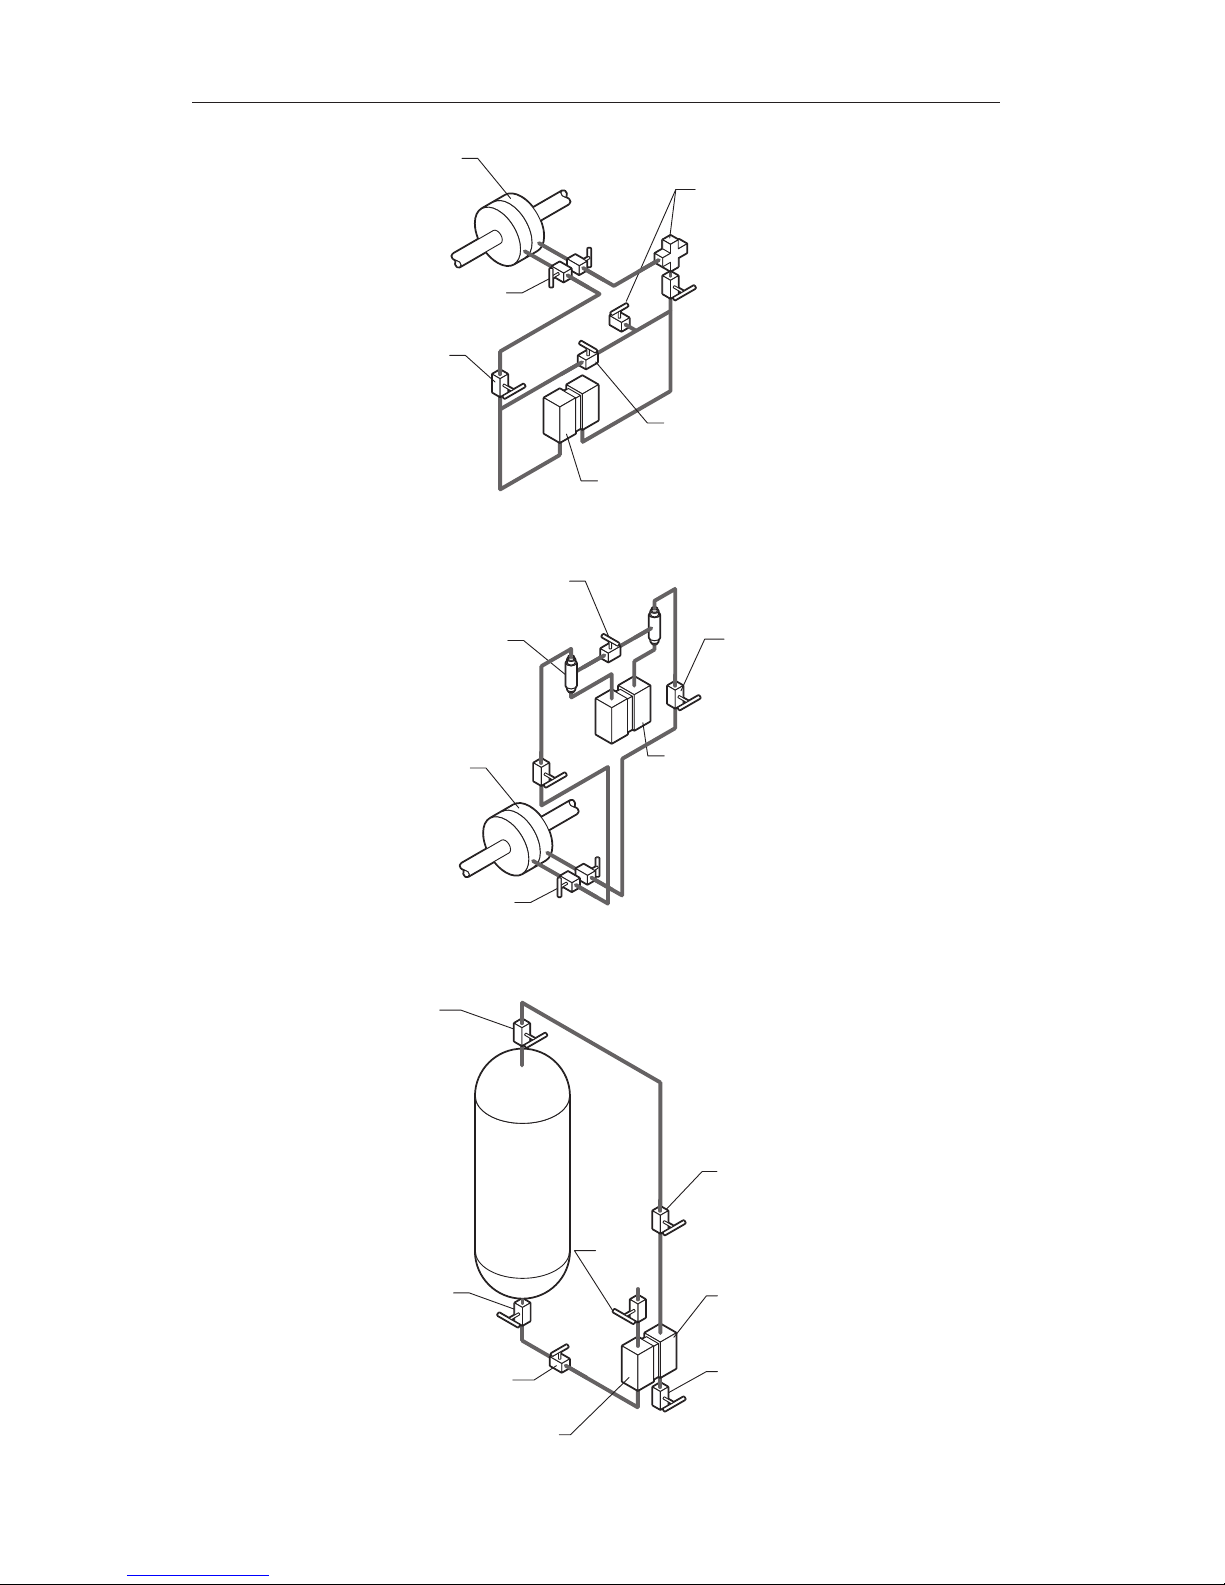
BLOCK
VALVES
PRIMARY
DEVICE
BYPASS
VALVE
FILL TEE AND
VENT VALVE
FOR HOT OR
GASSY LIQUIDS
SHUT-OFF
VALVES
DPU
Figure A.8—Liquid Flow, DPU Below Run
BLOCK
VALVES
SEAL
POTS
PRIMARY
DEVICE
BYPASS
VALVE
SHUT-OFF
VALVES
DPU
Figure A.9—Corrosive Liquid Flow
DRAIN
VALVE
BLOCK
VALVE
HIGH-PRESSURE
DPU
BLOCK
VALVE
SHUT-OFF
VALVE
VENT
VALVE
SHUT-OFF
VALVE
Figure A.10—Cool Non-Condensing Liquid, DPU Level with Tank Bottom
Page 43
A-9
Model 580A Differential Pressure Switch Appendix A
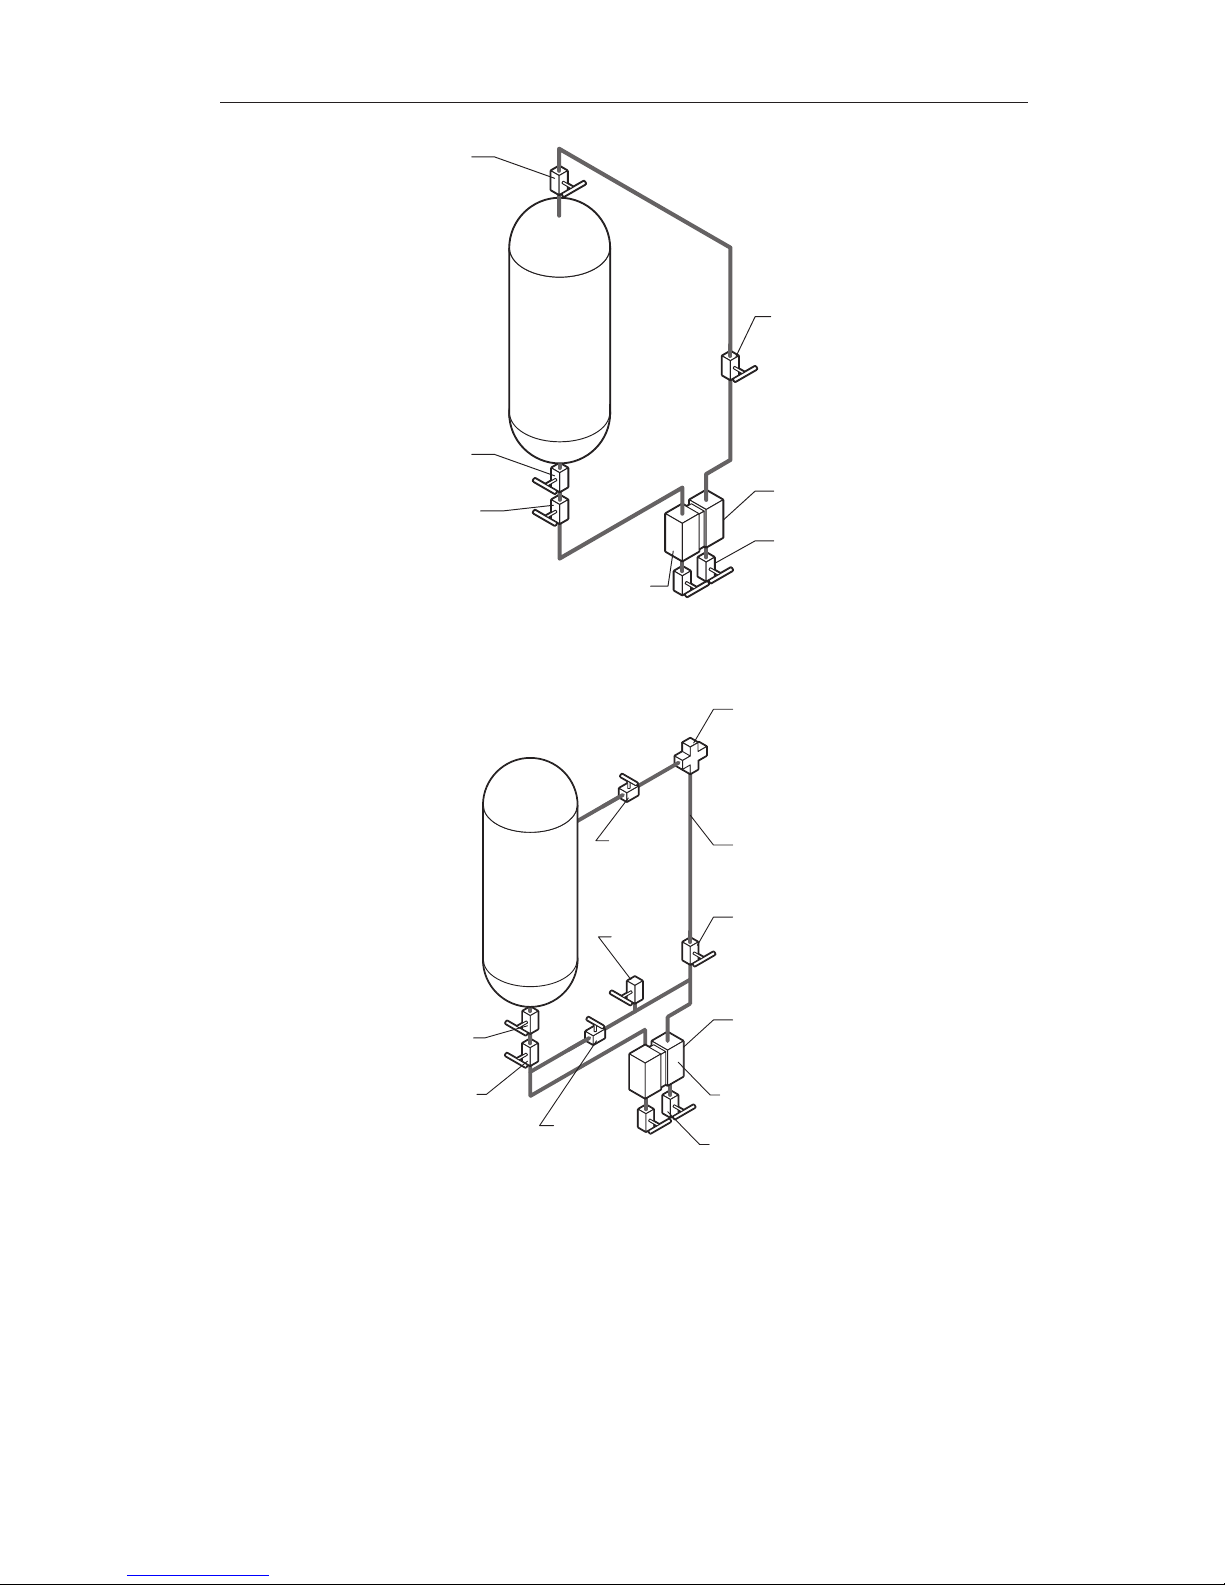
HIGH-PRESSURE
SHUT-OFF
VALVE
BLOCK
VALVE
DRAIN
VALVE
DPU
SHUT-OFF
VALVE
BLOCK
VALVE
Figure A.11—Cool Non-Condensing Liquid, DPU Below Tank
HIGH-PRESSURE
SHUT-OFF
VALVE
REFERENCE
LEG
2" CROSS
BYPASS
VALVE
VENT
VALVE
BLOCK
VALVE
BLOCK
VALVE
DPU
SHUT-OFF
VALVE
DRAIN VALVE
Figure A.12—DPU Bottom Tank with Reference Leg
Page 44
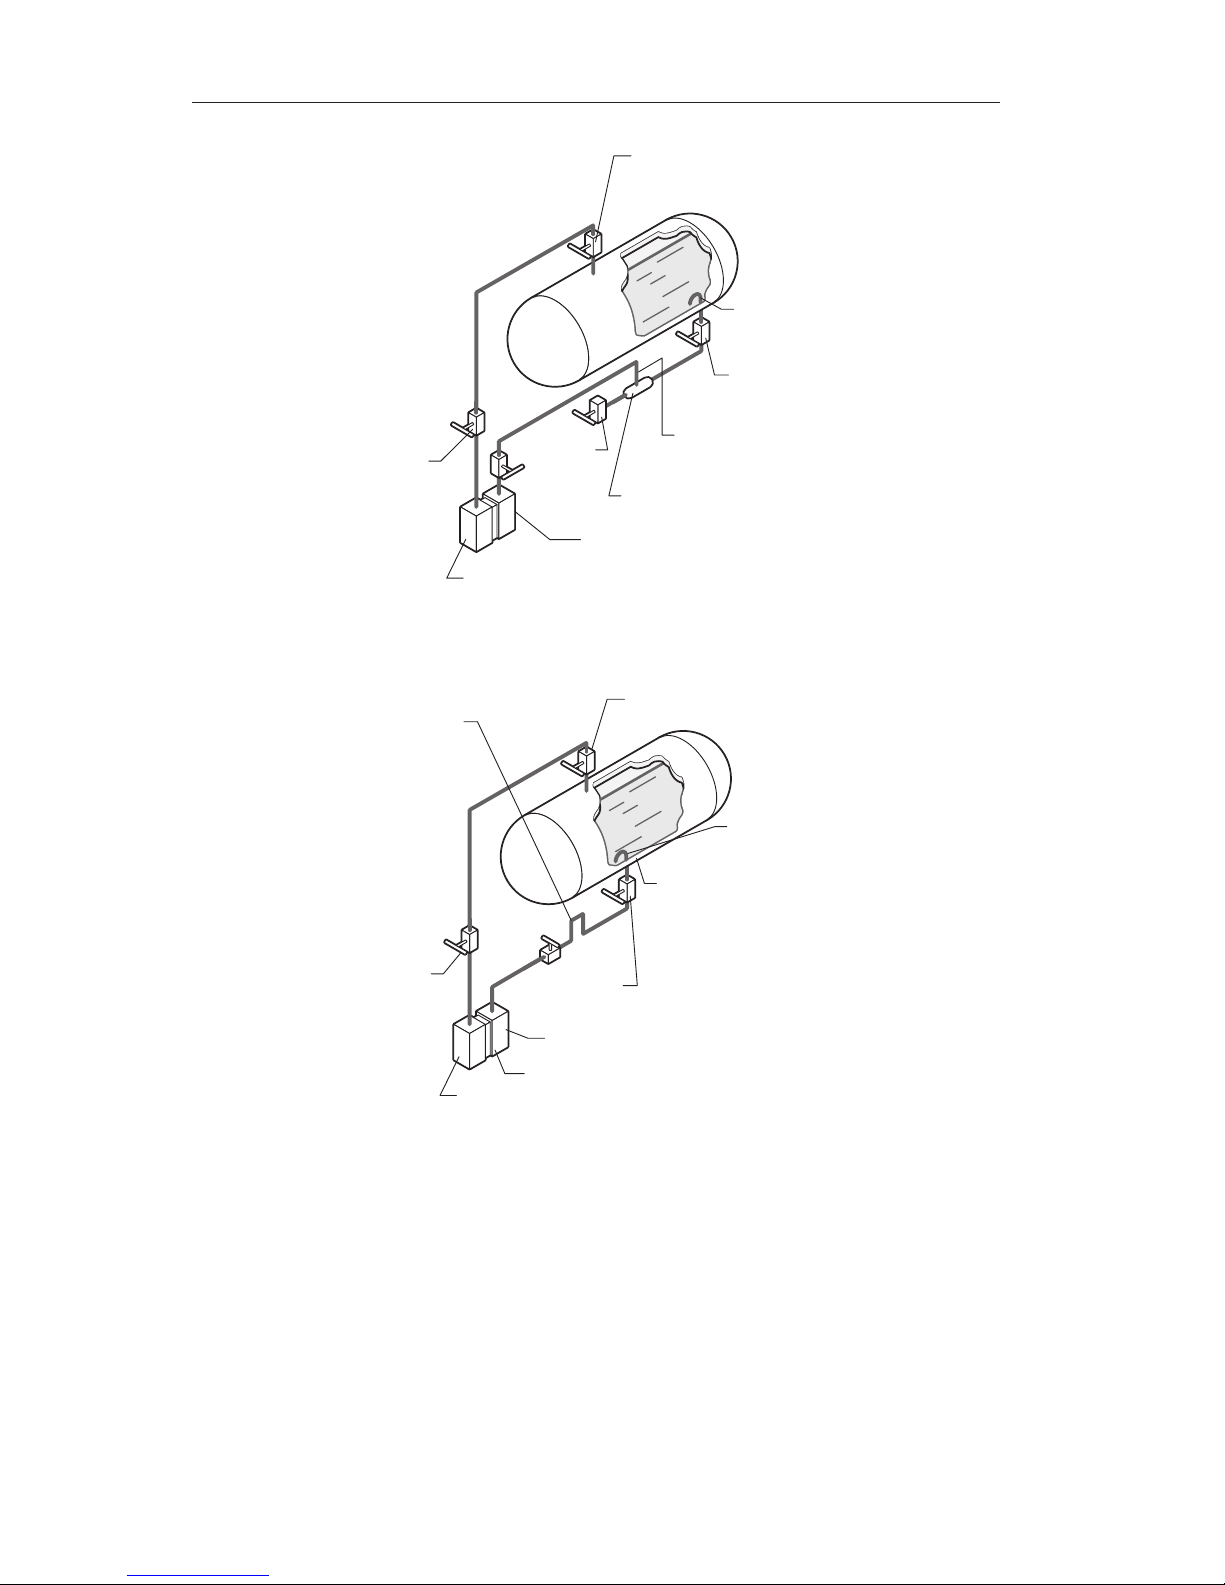
A-10
Appendix A Model 580A Differential Pressure Switch
SHUT-OFF
VALVE
LOW-PRESSURE
DRAIN
VALVE
BLOCK
VALVE
INVERTED "U"
GAS TRAP
MINIMUM LENGTH
6 INCHES
DPU
BLOCK VALVE
VAPOR GENERATOR
Figure A.13—Liquid CO2
LOW-PRESSURE
HIGH-PRESSURE
SHUT-OFF
VALVE
INVERTED "U"
GAS TRAP
VAPOR GENERATOR
FLAT TUBULAR SPIRAL
IN OUTER 1/3 OF TANK
INSULATION KEEP
DEAD LEG BETWEEN
TANK AND SPIRAL
5 INCHES OR LESS
MINIMUM LENGTH
12 INCHES
BLOCK VALVE
BLOCK
VALVE
DPU
Figure A.14—Cryogenic Liquids
Page 45
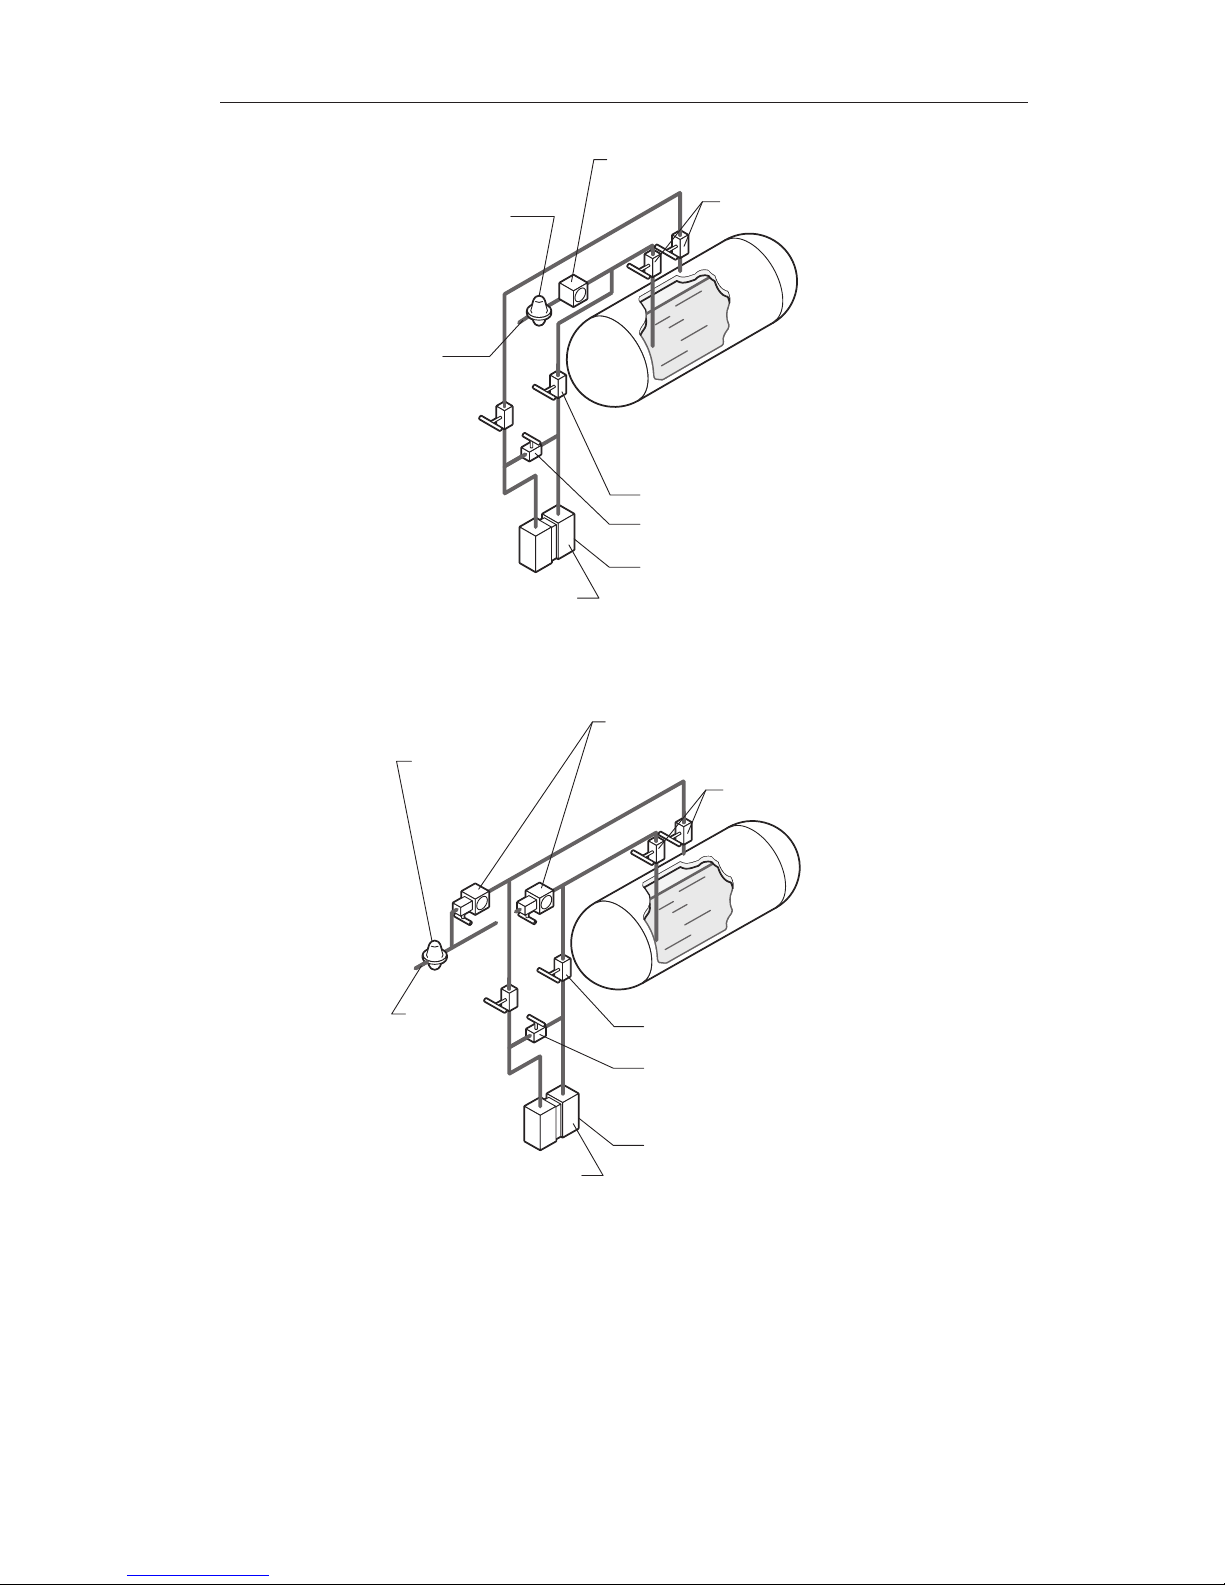
A-11
Model 580A Differential Pressure Switch Appendix A
SHUT-OFF VALVES
BLOCK VALVES
HIGH PRESSURE
GAS
SUPPLY
SIGHT FLOW
GAGE
BYPASS VALVE
DPU
INPUT GAS
REGULATOR
Figure A.15—Bubbler System
SHUT-OFF VALVES
BLOCK VALVES
HIGH-PRESSURE
GAS
SUPPLY
INPUT GAS
REGULATOR
SIGHT FLOW GAGES
WITH THROTTLING VALVES
BYPASS VALVE
DPU
Figure A.16—Liquid Specic Gravity
Page 46

A-12
Appendix A Model 580A Differential Pressure Switch
Startup
Observe the following practices when starting up a process monitoring instrument:
1. Close the block valves.
2. Perform a zero check on the instrument as follows.
a. Open the bypass valve(s), then open one shutoff valve. This proce-
dure equalizes the pressure between both sides of the instrument.
The instrument should indicate zero.
b. If the instrument does not indicate zero, check for gas or liquid
entrapment in the DPU piping or in the DPU (depending on the
orientation of the piping layout and service).
c. If necessary, adjust the pen or pointer by turning the zero adjust knob
on the instrument until the pointer indicates zero.
IMPORTANT: For gas service, perform a zero check with both block valves closed. If
the gas ow is pulsating, a standing wave effect may occur in the process line which can displace the indicator and appear as a zero error.
3. Check the manifold and piping for leaks as follows.
a. Open the bypass valve(s), then open one shutoff valve to pressurize
the instrument.
b. Close the shutoff valve and the bypass valve.
c. Observe the instrument for pen or pointer movement, up or down the
scale, which could indicate leakage.
IMPORTANT: Do not subject the DPU to unnecessary shock or overrange pressure
during operations.
DPU Maintenance
Periodically inspect the integrity of the DPU piping. Tighten all pipe joints as
necessary.
If the instrument is used in services where solids or semi-solids may accumulate inside the pressure housings, periodically inspect and clean the DPU. See
DPU Cleaning and Inspection below.
For calibration procedures for the Model 580A Differential Pressure Switch,
see Section 3, page 11.
Required Tools
A screwdriver is needed for adjusting screws in the mounting bracket, and a
50-lb torque wrench is recommended for adjusting pressure housing bolts.
Page 47

A-13
Model 580A Differential Pressure Switch Appendix A
!
WARNING:TheunexpectedreleaseofinternalpressurefromaDPUcan
resultinseverepersonalinjury,deathorpropertydamage.BeforeremovingDPUhousingbolts,performapressurecheck.ThisisespeciallyimportantiftheDPUisinstalledinagasapplicationwithworkingpressures
exceeding200psig.
DPU Cleaning and Inspection
1. Remove the DPU from service.
2. Check for internal DPU pressure as follows:
a. Back off all housing bolts 4 turns.
b. Attempt to move the housing in and out along the bolts
If the housing moves freely, no pressure is present. Servicing or
repair may continue.
If the housing does not move freely, the bellows may be pressurized.
Immediately stop all disassembly, tighten the housing bolts, and
return the unit to the factory or authorized service center for repair.
Tag the unit and specify "Gas in the Bellows."
3. Carefully remove the pressure housing bolts and pressure housings.
IMPORTANT: If a heavy buildup of solids or semi-solids has accumulated inside the
housing, rapid removal of the housing may damage the bellows convolutions.
4. Remove the accumulation from between the bellows convolutions and
from the inside of the housings. Use a solvent if possible. Do not use a
hard or sharp instrument to clean between convolutions.
5. Check for broken range springs and replace as necessary.
6. Replace the housings and the O-rings.
IMPORTANT: It is recommended that new O-rings be used whenever pressure hous-
ings are replaced.
7. Reinstall housing bolts and apply torque as required. See Table A.2 for
appropriate torque values.
Page 48
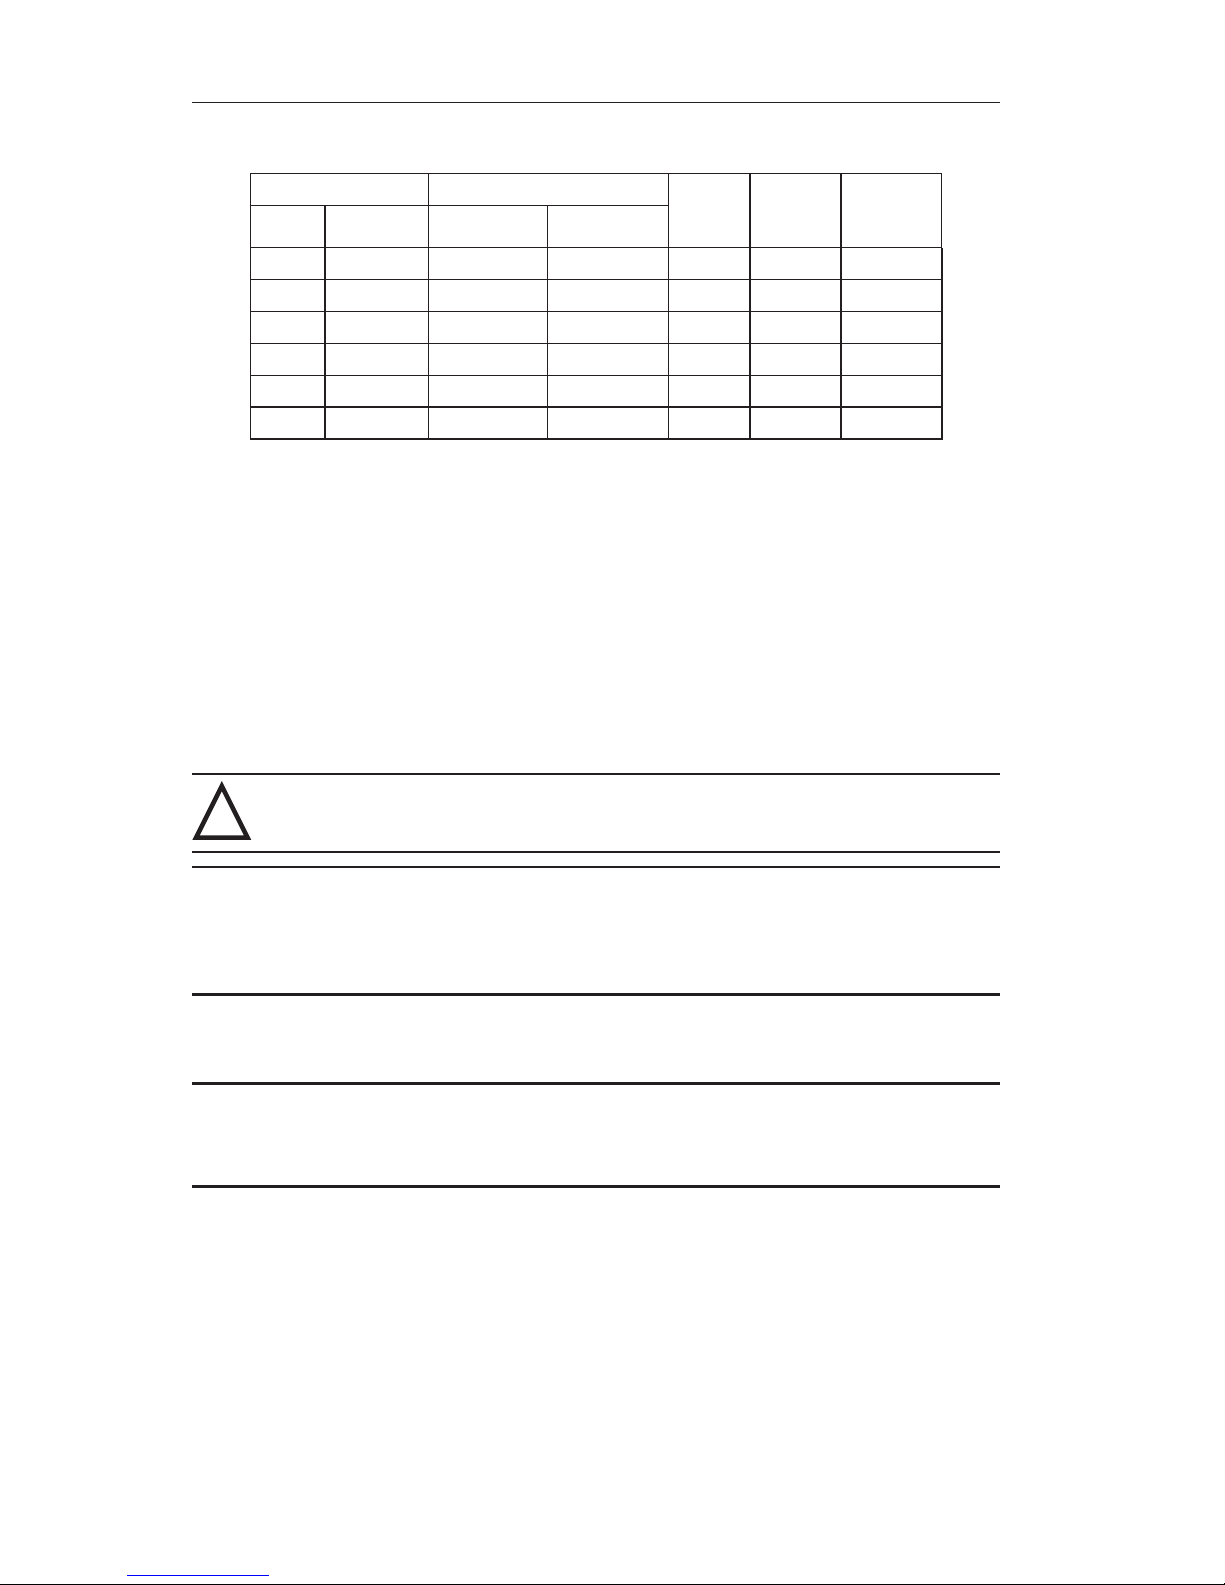
A-14
Appendix A Model 580A Differential Pressure Switch
TableA.2—BoltTorqueRatings
HOUSING BOLT
LUBE
(Note1)
TORQUE
LB-FT
(Note2)
ROTATION
(Degrees)
(Note3)
SWP MATL. MATL. SIZE
500 SST SST 1/4-28 x 2.5 YES 12-14 180
500 CuNi Monel 1/4-28 x 2.5 YES 9-11 180
1,000 Cu-Ni Monel 1/4-28 x 2.5 YES 9-11 180
1,500 SST SST 1/4-28 x 2.5 YES 12-14 180
3,000 SST SST 3/8-24 x 2.5 YES 35 90
6,000 SST SST 3/8-24 x 2.5 YES 40 135
Notes: (1)Lubricant: Molykote G paste, graphite-base grease, or similar lubricants. Lube rst
thread only.(2) Torque on bolts is accomplished in 3 or 4 steps. Tighten uniformly. (3) Cameron
recommendsusingatorquewrenchwheneverinstallinghousingbolts.Rotation of bolt head is
measured after bolt is "snug" (approx. 1/16 turn past head contact) with approximately 2 ft-lb torque.
Do not exceed this rotation. To tighten bolts without torque wrench, use the following values: 1/4 turn
= 90º, 1/2 turn = 180º
Changing the DPU Range
To change the range of the DPU, replace the BUA with a unit of the desired
range.
Replacing the Bellows Unit Assembly (BUA)
!
WARNING:ReviewthewarningsunderDPUCleaningandInspection,
pageA-13,beforeperformingthisprocedure.
IMPORTANT: Do not loosen the drive arm hole plug located on the top of the BUA
center block when removing the mounting bracket. If the plug is loosened, the ll uid in the bellows will be lost and the unit will be inoperable.
1. Disconnect the DPU piping, remove the process monitoring instrument
from service, and remove the mounting bracket from the DPU.
IMPORTANT: See the manual for the process monitoring instrument for particular
components that must be removed to gain access to the DPU mounting
fasteners.
2. Loosen the drive arm from the process monitoring instrument and
separate it from the torque tube shaft. Do not disconnect the instrument
linkage.
3. Perform a pressure check of the DPU as follows:
a. Back off all housing bolts 4 turns.
b. Attempt to move the housing in and out along the bolts.
If the housing moves freely, no pressure is present. Servicing or
repair may continue.
If the housing does not move freely, the bellows may be pressurized.
Page 49

A-15
Model 580A Differential Pressure Switch Appendix A
Immediately stop all disassembly, tighten the housing bolts, and
return the unit to the factory or authorized service center for repair.
Tag the unit and specify "Gas in the Bellows."
4. Carefully remove the pressure housing bolts and pressure housings.
IMPORTANT: It is recommended that new O-rings be used whenever pressure hous-
ings are replaced.
5. Install the pressure housings onto the new BUA and attach with appropriate housing bolts (see Table A.2, page A-14, for torque requirements).
6. Reattach the mounting bracket to the DPU.
7. Re-attach the DPU to the process monitoring instrument and install the
instrument into service in reverse order of removal. For instructions on
attaching the Model 580A Differential Pressure Switch drive arm to the
torque tube, see Section 3, page 11.
8. Calibrate the instrument per the instructions in Section 3, page 11.
DPUTroubleshooting
Table A.3 provides a description of commonly reported problems, probable
causes, and corrective actions for use in troubleshooting issues involving the
Model 224 DPU.
See Table 3.1, page 23, for Model 580A Differential Pressure Switch trouble-
shooting information.
TableA.3—TroubleshootingTips
Problem Possible
Source
Probable Cause CorrectiveAction
Low or No
Indication
Primary
Element or
DPU
Orice installed backwards or oversized Replace orice
Flow blocked upstream from run Clean out run or open
valve
Loss of liquid in reference leg (liquid level) Rell reference leg
Density changes in process media or
reference leg
Rell reference leg with
same density liquid as
process media
Piping from
Primary
Element to
DPU
Pressure tap holes plugged and/or piping
plugged
Clean out piping
Bypass valve open or leaking Close bypass valve(s)
or repair leaks
Liquids or gases trapped in piping Vent piping
Block or shutoff valves closed Open block or shutoff
valves
Piping leaks on high pressure side Repair leaks
Page 50

A-16
Appendix A Model 580A Differential Pressure Switch
TableA.3—TroubleshootingTips
Problem Possible
Source
Probable Cause CorrectiveAction
Low or No
Indication
Bellows Unit Housing lled with solids restricting bel-
lows movement
Clean out housing
Gas (liquid service) or liquid (gas service)
trapped in housing
Vent housing
High pressure housing gasket leaks Replace gasket
DPU tampered with Return BUA for repair
High
Indication
Primary
Source
Orice partially restricted or too small Clean out or replace
Primary
Element to
DPU piping
Piping leaks on low pressure side Repair leaks
Bellows Unit Gas (liquid service) or liquid (gas service)
trapped in housing
Vent housing
Low pressure housing gasket leaks Replace gasket
Range spring broken or DPU tampered
with
Return BUA for repair
Erratic
Indication
Primary
Element
Flow pulsating Install dampening
device upstream of
DPU run
Primary
Element to
DPU piping
Liquid (gas service) or gas bubble (liquid
service) trapped in piping
Remove
Vapor generator incorrectly installed Re-pipe
Reference leg gassy or liquid vaporizing See piping instructions
Bellows Unit Obstructed bellows travel Clean bellows
Gas trapped in DPU high pressure or low
pressure housing
Remove (see startup
procedure)
Page 51
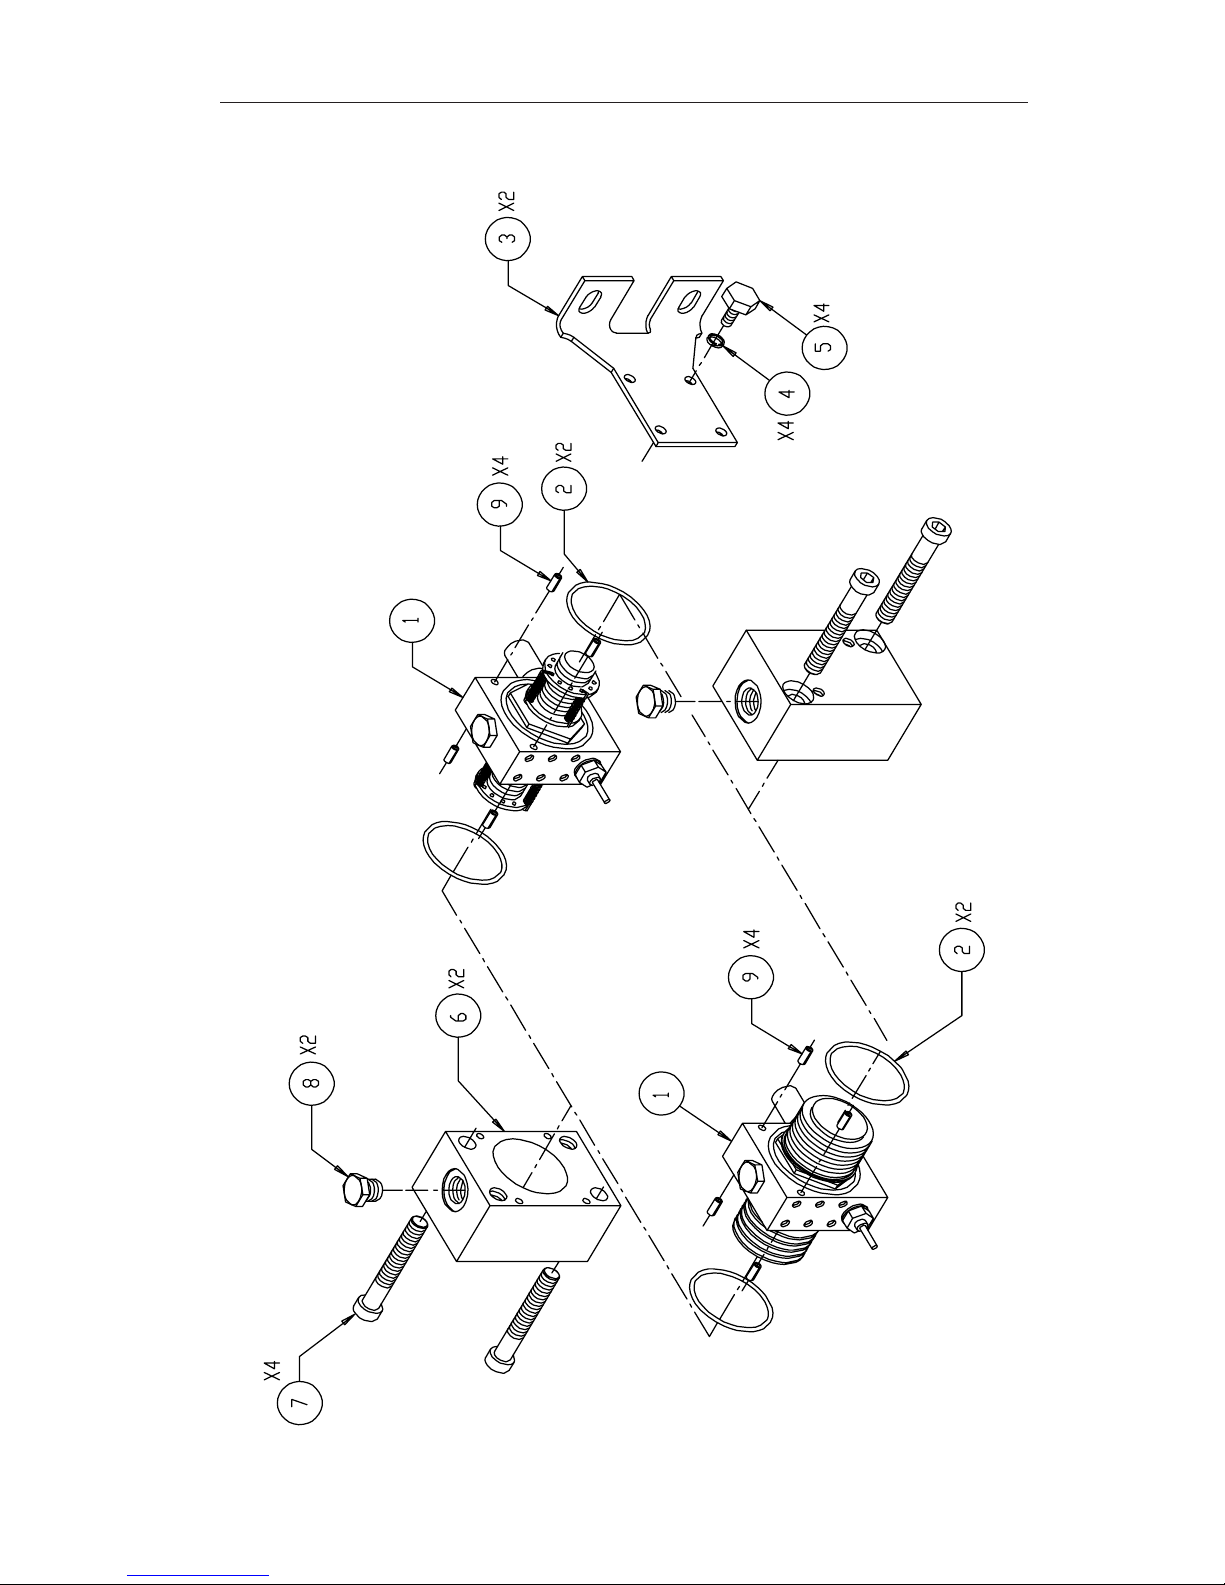
A-17
Model 580A Differential Pressure Switch Appendix A
DPUAssemblyDrawingandPartsList
Figure A.17—Model 224 DPU assembly drawing
Page 52

A-18
Appendix A Model 580A Differential Pressure Switch
Table A.4—Model 224 DPU Parts List
Item Description Part No. Qty
1 Bellows Unit Assembly, 3/4" or 5/8" 1
Bellows Unit Assembly, 1-5/8"
*2 O-Ring, Housing Gasket 2
Viton 9A-C0001-0039R
EPT 9A-C0001-1054R
3 Bracket, Mounting 9A-C0273-0001C 2
4 Washer, ET Lock, 1/4" SST 9A-C0003-0068K 4
5 Screw, Hex Hd. SST, 1/4-28 x 1/2" 9A-C0116-1011J 4
6 Housing, Pressure 2
Housing, SST, .5/1.5K SWP, 1/4 x 1/4 NPT 9A-C0224-1543C
Housing, SST, .5/1.5K SWP, 1/4 x 1/2 NPT 9A-C0224-1610C
Housing, SST, .5/1.5K SWP, 1/2 x 1/2 NPT 9A-C0224-1579C
Housing, SST, .5/1.5K SWP, Absolute 9A-C0224-1618C
Housing, SST, 3/6K SWP, 1/4 x 1/4 NPT 9A-C0224-1556C
Housing, SST, 3/6K SWP, 1/4 x 1/2 NPT 9A-C0224-1608C
Housing, SST, 3/6K SWP, 1/2 x 1/2 NPT 9A-C0224-1580C
Housing, CuNi, .5/1K SWP, 1/4 x 1/4 NPT 9A-C0224-1581C
Housing, CuNi, .5/1K SWP, 1/4 x 1/2 NPT 9A-C0224-1616C
Housing, CuNi, .5/1K SWP, 1/2 x 1/2 NPT 9A-C0224-1655C
Housing, CuNi, .5/1K SWP, Absolute 9A-C0224-1651C
7 Screw, Housing 4
Soc Head Screw, 1/4-28 x 2-1/2, SST (17-4)
(for .5/1.5K SST units)
9A-C0220-1017J
Soc Head Screw, 3/8-24 x 2-1/2, SST (17-4)
(for 3/6K SST units)
9A-C0220-1014J
Soc Head Screw, 1/4-28 x 2-1/2, Monel
(for .5/1K CuNi units)
9A-C0220-0045J
8 Plug, Pipe 2
Pipe Plug, SST, 1/4 NPT 9A-C0199-0214C
Pipe Plug, SST, 1/2 NPT 9A-C0199-0215C
Pipe Plug, Monel, 1/4 NPT 9A-C0199-0235C
Pipe Plug, Monel, 1/2 NPT 9A-C0199-0234C
9 Spring Pin 9A-C0003-0002T 4
* Indicates recommended spare parts.
Page 53
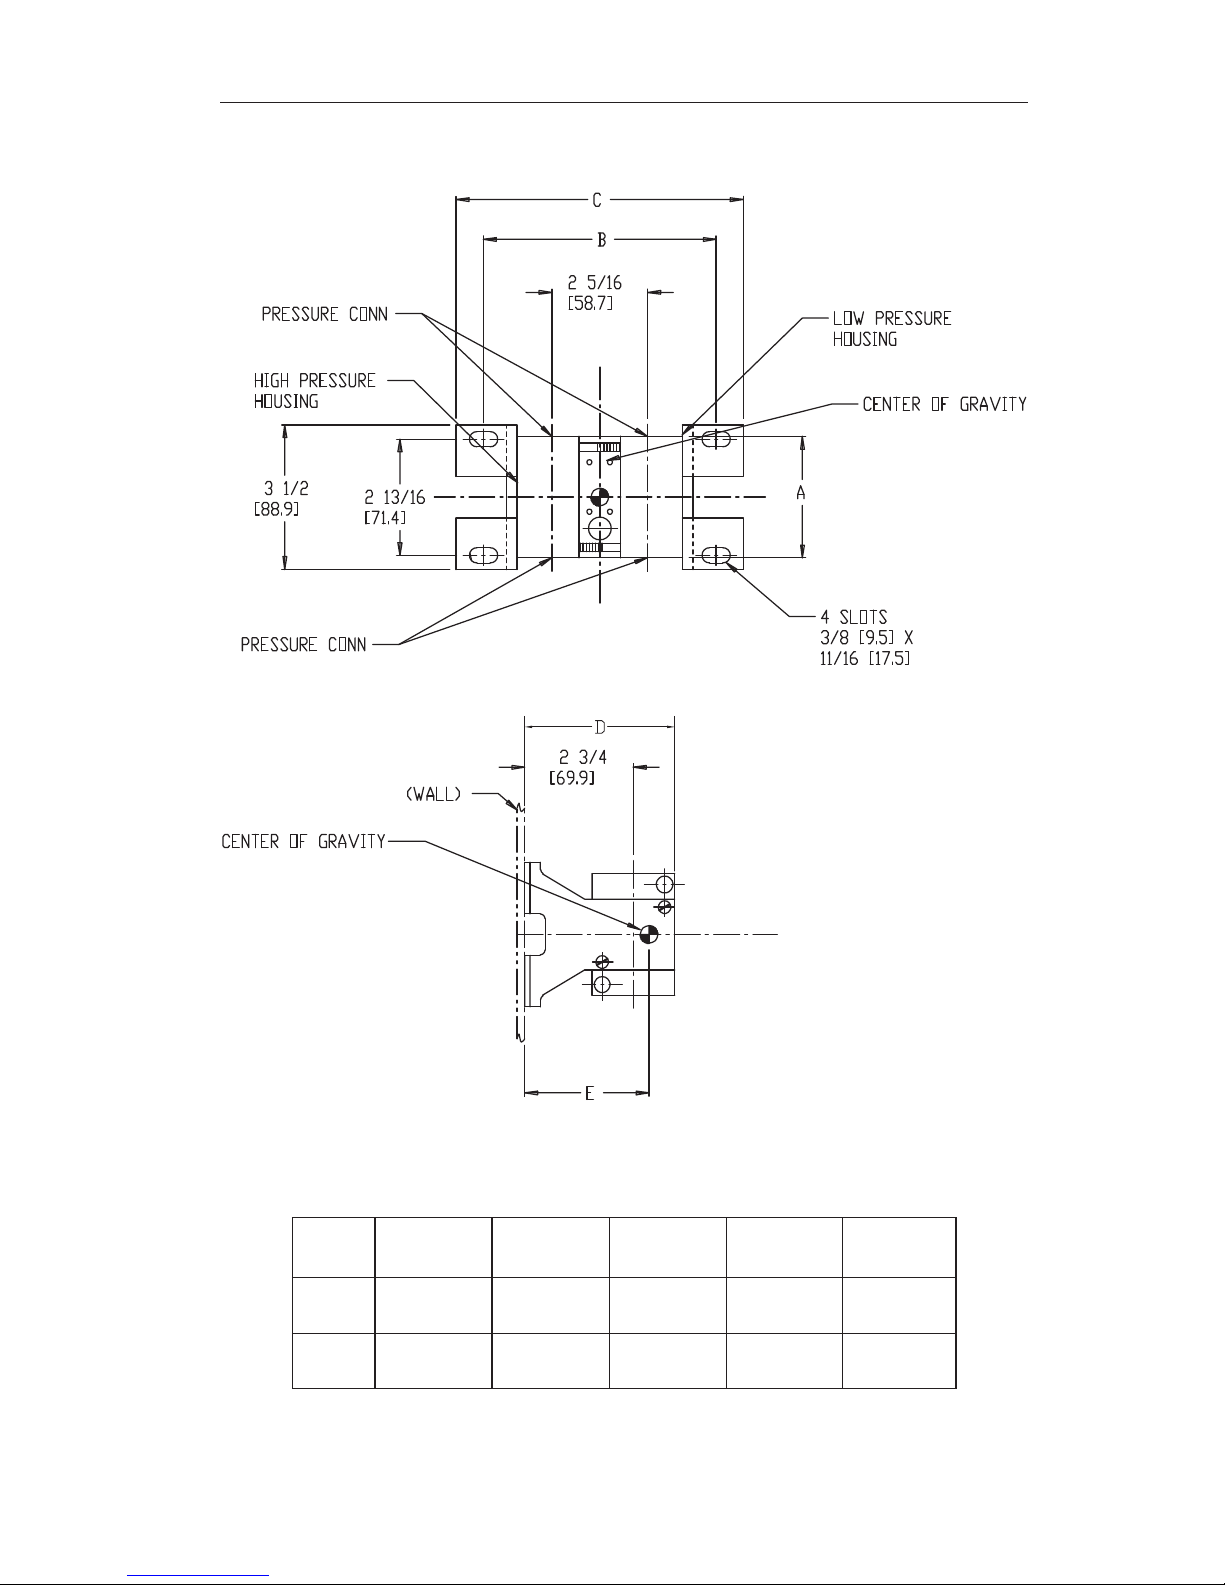
A-19
Model 580A Differential Pressure Switch Appendix A
DPUDimensionalDrawing
Figure A.18—Model 224 DPU dimensional drawing
Table A.5—Model 224 DPU Dimensions
SWP
(psi)
Dim"A"
in.(mm)
Dim"B"
in.(mm)
DIM"C"
in.(mm)
DIM"D"
in.(mm)
DIM"E"
in.(mm)
500 or
1500
2-15/16
(74.6)
5-5/8
(142.9)
6-15/16
(176.2)
4-3/4
(120.6)
3-1/8
(79.4)
6000 3-1/4
(82.6)
6
(152.4)
7-5/16
(185.7)
4-55/64
(123.4)
3
(76.2)
Page 54

A-20
Appendix A Model 580A Differential Pressure Switch
Page 55

A-21
Model 580A Differential Pressure Switch Appendix A
Product Warranty
A. Warranty
Cameron International Corporation ("Cameron") warrants that at the time of shipment, the prod-
ucts manufactured by Cameron and sold hereunder will be free from defects in material and
workmanship, and will conform to the specications furnished by or approved by Cameron.
B. Warranty Adjustment
(1) If any defect within this warranty appears, Buyer shall notify Cameron immediately.
(2) Cameron agrees to repair or furnish a replacement for, but not install, any product which
within one (1) year from the date of shipment by Cameron shall, upon test and examination by Cameron, prove defective within the above warranty.
(3) No product will be accepted for return or replacement without the written authorization of
Cameron. Upon such authorization, and in accordance with instructions by Cameron, the
product will be returned shipping charges prepaid by Buyer. Replacements made under
this warranty will be shipped prepaid.
C. Exclusions from Warranty
(1) THE FOREGOING WARRANTY IS IN LIEU OF AND EXCLUDES ALL OTHER
EXPRESSED OR IMPLIED WARRANTIES OF MERCHANTABILITY, OR FITNESS FOR
A PARTICULAR PURPOSE, OR OTHERWISE.
(2) Components manufactured by any supplier other than Cameron shall bear only the war-
ranty made by the manufacturer of that product, and Cameron assumes no responsibility
for the performance or reliability of the unit as a whole.
(3) "In no event shall Cameron be liable for indirect, incidental, or consequential damages
nor shall the liability of Cameron arising in connection with any products sold hereunder
(whether such liability arises from a claim based on contract, warranty, tort, or otherwise)
exceed the actual amount paid by Buyer to Cameron for the products delivered hereunder."
(4) The warranty does not extend to any product manufactured by Cameron which has
been subjected to misuse, neglect, accident, improper installation or to use in violation of
instructions furnished by Cameron.
(5) The warranty does not extend to or apply to any unit which has been repaired or
altered at any place other than at Cameron's factory or service locations by persons not
expressly approved by Cameron.
Product Brand
Barton® is a registered trademark of Cameron International Corporation ("Cameron").
Tefzel® is a registered trademark of E.I. DuPont de Nemours & Co., Inc.
Page 56

 Loading...