

Page 1

558J***D
SINGLE PACKAGE ROOFTOP, COOLING ONLY
WITH PURON
SIZES 08, 12, & 14 WITH NOVATIONt COIL
SIZES 08 -- 14 WITH ROUND TUBE/PLATE FIN COIL
R
(R--410A) REFRIGERANT:
Installation Instructions
NOTE: Read the entire instruction manual before starting
the installation.
TABLE OF CONTENTS
SAFETY CONSIDERATIONS 1....................
INSTALLATION 6...............................
Step 1 -- Plan for Unit Location 6..................
Step 2 -- Plan for Sequence of Unit Installation 7......
Step 3 -- Inspect Unit 7...........................
Step 4 -- Provide Unit Support 7...................
Step 5 -- Field Fabricate Ductwork 9................
Step 6 -- Rig and Place Unit 9.....................
Step 7 -- Convert to Horizontal & Connect Ductwork 10
Step 8 -- Install Outside Air Hood 10...............
Step 9 -- Install External Condensate Trap and Line 12.
Step 10 -- Make Electrical Connections 13...........
Step 11 -- Perfect Humidityt —
Dehumidification System 30..............
Step 12 -- Adjust Factory--Installed Options 40........
Step 13 -- Install Accessories 40...................
SAFETY CONSIDERATIONS
Improper installation, adjustment, alteration, service,
maintenance, or use can cause explosion, fire, electrical
shock or other conditions which may cause personal
injury or property damage. Consult a qualified installer,
service agency, or your distributor or branch for
information or assistance. The qualified installer or
agency must use factory--authorized kits or accessories
when modifying this product. Refer to the individual
instructions packaged with the kits or accessories when
installing.
Follow all safety codes. Wear safety glasses and work
gloves. Use quenching cloths for brazing operations and
have a fire extinguisher available. Read these instructions
thoroughly and follow all warnings or cautions attached to
the unit. Consult local building codes and appropriate
national electrical codes (in USA, ANSI/NFPA70,
National Electrical Code (NEC); in Canada, CSA C22.1)
for special requirements.
It is important to recognize safety information. This is the
safety--alert symbol
unit and in instructions or manuals, be alert to the
potential for personal injury.
. When you see this symbol on the
Understand the signal words DANGER, WARNING,
CAUTION, and NOTE. These words are used with the
safety--alert symbol. DANGER identifies the most serious
hazards which will result in severe personal injury or
death. WARNING signifies hazards which could result in
personal injury or death. CAUTION is used to identify
unsafe practices, which may result in minor personal
injury or product and property damage. NOTE is used to
highlight suggestions which will result in enhanced
installation, reliability, or operation.
Page 2
!
WARNING
ELECTRICAL SHOCK HAZARD
Failure to follow this warning could cause personal
injury or death.
Before performing service or maintenance operations
on unit, always turn off main power switch to unit and
install lockout tag. Unit may have more than one
power switch.
!
WARNING
UNIT OPERATION AND SAFETY HAZARD
Failure to follow this warning could cause personal
injury, death and/or equipment damage.
Puronr (R--410A) refrigerant systems operate at
higher pressures than standard R--22 systems. Do not
558J***D
use R--22 service equipment or components on Puron
refrigerant equipment.
!
WARNING
PERSONAL INJURY AND ENVIRONMENTAL
HAZARD
Failure to follow this warning could cause personal
injury or death.
Relieve pressure and recover all refrigerant before
system repair or final unit disposal.
Wear safety glasses and gloves when handling
refrigerants. Keep torches and other ignition sources
away from refrigerants and oils.
!
CAUTION
CUT HAZARD
Failure to follow this caution may result in personal
injury.
Sheet metal parts may have sharp edges or burrs. Use
care and wear appropriate protective clothing, safety
glasses and gloves when handling parts and servicing
furnaces.
2
Page 3
Vertical Connections / Economizer
558J***D

Fig. 1 -- Unit Dimensional Drawing – 08, 09 and 12 Size Units
Horizontal Connections / Economizer
C08609
3
Page 4
558J***D
C08610

Fig. 1 -- Unit Dimensional Drawing – 08, 09 and 12 Size Unit (cont.)
4
Page 5
Vertical Connections / Economizer
558J***D

Fig. 2 -- Unit Dimensional Drawing – 14 Size Unit
Horizontal Connections / Economizer
C08611
5
Page 6
558J***D
Jobsite Survey
Fig. 2 -- Unit Dimensional Drawing – 14 Size Unit (cont.)
INSTALLATION
18” (457)
C08606
1
Complete the following checks before installation.
1. Consult local building codes and the NEC (National
Electrical Code) ANSI/NFPA 70 for special installation requirements.
2. Determine unit location (from project plans) or select
unit location.
3. Check for possible overhead obstructions which may
interfere with unit lifting or rigging.
Step 1 — Plan for Unit Location
Select a location for the unit and its support system (curb
or other) that provides for the minimum clearances
required for safety. This includes the clearance to
combustible surfaces, unit performance and service access
below, around and above unit as specified in unit

drawings. See Fig. 3.
NOTE: Consider also the effect of adjacent units.
Do not install unit in an indoor location. Do not locate air
inlets near exhaust vents or other sources of contaminated
air.
Although unit is weatherproof, avoid locations that permit
water from higher level runoff and overhangs to fall onto
the unit.
42" (1067)
42" (1067)
1
Required bottom condensate drain connection.
Otherwise, 36” (914mm) for condensate connection.
18" (457)
C07459
Fig. 3 -- Service Clearance Dimensional Drawing
Unit may be installed directly on wood flooring or on
Class A, B, or C roof--covering material when roof curb is
used.
Select a unit mounting system that provides adequate
height to allow installation of condensate trap per
requirements.RefertoStep9—InstallExternal
Condensate Trap and Line – for required trap dimensions.
Roof mount —
Check building codes for weight distribution
requirements. Unit operating weight is shown in Table 1.
6
Page 7

Table 1 – Operating Weights
558J***D UNITS LB (KG)
Component 08D 09D 12D 14D
Base Unit 750 (340.5) 855 (388.2) 865 (385) 1030 (467)
Economizer
Vertical 80 (36) 80 (36) 80 (36) 80 (36)
Horizontal 105 (48) 105 (48) 105 (48) 105 (48)
Perfect Humidity™ System 70 (32) 70 (32) 75 (34) —
Powered Outlet 32 (15) 32 (15) 32 (15) 32 (15)
Curb
14--- in/356 mm 133 (60) 133 (60) 133 (60) 133 (60)
24--- in/610 mm 174 (79) 174 (79) 174 (79) 174 (79)
Step 2 — Plan for Sequence of Unit Installation
The support method used for this unit will dictate different
sequences for the steps of unit installation. For example,
on curb--mounted units, some accessories must be
installed on the unit before the unit is placed on the curb.
Review the following for recommended sequences for
installation steps.
Curb--mounted installation —
Install curb
Install field--fabricated ductwork inside curb
Install accessory thru--base service connection package
(affects curb and unit) (refer to accessory installation
instructions for details)
Prepare bottom condensate drain connection to suit
planned condensate line routing (refer to Step 9 for
details)
Rig and place unit
Install outdoor air hood
Install condensate line trap and piping
Make electrical connections
Install other accessories
Pad--mounted installation —
Prepare pad and unit supports
Check and tighten the bottom condensate drain
connection plug
Rig and place unit
Convert unit to side duct connection arrangement
Install field--fabricated ductwork at unit duct openings
Install outdoor air hood
Install condensate line trap and piping
Make electrical connections
Install other accessories
Frame--mounted installation —
Frame--mounted applications generally follow the
sequence for a curb installation. Adapt as required to
suit specific installation plan.
Step 3 — Inspect unit
Inspect unit for transportation damage. File any claim
with transportation agency.
Confirm before installation of unit that voltage, amperage
and circuit protection requirements listed on unit data
plate agree with power supply provided.
Step 4 — Provide Unit Support
Roof Curb Mount —

Accessory roof curb details and dimensions are shown in
Fig. 4. Assemble and install accessory roof curb in
accordance with instructions shipped with the curb.
NOTE: The gasketing of the unit to the roof curb is
critical for a watertight seal. Install gasket supplied with
the roof curb as shown in Fig. 4. Improperly applied
gasket can also result in air leaks and poor unit
performance.
Curb should be level. This is necessary for unit drain to
function properly. Unit leveling tolerances are show in
Fig. 5. Refer to Accessory Roof Curb Installation
Instructions for additional information as required.
Install insulation, cant strips, roofing felt, and counter
flashing as shown. Ductwork must be attached to curb and
not to the unit. The accessory thru--the--base power
package must be installed before the unit is set on the roof
curb.
If electric and control wiring is to be routed through the
basepan, attach the accessory thru--the--base service
connections to the basepan in accordance with the
accessory installation instructions.
Slab Mount (Horizontal Units Only) —
Provide a level concrete slab that extends a minimum of 6
in. (150 mm) beyond unit cabinet. Install a gravel apron in
front of condenser coil air inlet to prevent grass and
foliage from obstructing airflow.
NOTE: Horizontal units may be installed on a roof curb
if required.
Alternate Unit Support (In Lieu of Curb or Slab
Mount) —
A non--combustible sleeper rail can be used in the unit
curb support area. If sleeper rails cannot be used, support
the long sides of the unit with a minimum of 3 equally
spaced 4--in. x 4--in. (102 mm x 102 mm) pads on each
side.
558J***D
7
Page 8
558J*08 -
14D
ROOFCURB
UNIT SIZE
ACCESSORY
CRRFCURB003A01
CRRFCURB004A01
1’ - 2”
(356)
2’ - 0”
(610)
UNIT SIZE
558J*08 -
14D
558J***D
C08504
Fig. 4 -- Roof Curb Details
8
Page 9

MAXIMUM ALLOWABLE
DIFFERENCE IN. (MM)
A-B
0.5” (13)
1.0” (25)
Fig. 5 -- Unit Leveling Tolerances
Step 5 — Field Fabricate Ductwork
B-C
A-C
1.0” (25)
C06110
should be ducted through the roof deck to comply with
applicable fire codes.
For units with accessory electric heaters: Horizontal
applications require a minimum clearance to combustibl8
surfaces of 1--in (25 mm) from duct for first 12--in (305 mm)
away from unit. Vertical applications do not require a
minimum clearance.
Minimum clearance is not required around ductwork.
Step 6 — Rig and Place Unit
Keep unit upright and do not drop. Spreader bars are not
required if top crating is left on unit. Rollers may be used
to move unit across a roof. Level by using unit frame as a
reference. See Table 1 and Fig. 6 for additional information.
Cabinet return-air static pressure (a negative condition)
shall not exceed 0.35 in. wg (87 Pa) with economizer or
0.45 in. wg (112 Pa) without economizer.
For vertical ducted applications, secure all ducts to roof curb
and building structure. Do not connect ductwork to unit.
Insulate and weatherproof all external ductwork, joints,
and roof openings with counter flashing and mastic in
accordance with applicable codes.
Ducts passing through unconditioned spaces must be
insulated and covered with a vapor barrier.
If a plenum return is used on a vertical unit, the return
Lifting holes are provided in base rails as shown in Fig. 6.
Refer to rigging instructions on unit.
!
CAUTION
UNIT DAMAGE HAZARD
Failure to follow this caution may result in
equipment damage.
All panels must be in place when rigging. Unit is not
designed for handling by fork truck.
Before setting the unit onto the curb, recheck gasketing on
curb.
558J***D
UNIT
558J*08D 1410 641 88.0 2235 41.0 1040 41.5 1055
558J*09D 1525 693 88.0 2235 40.5 1030 49.5 1255
558J*12D 1565 711 88.0 2235 40.0 1015 49.5 1255
558J*14D 1720 782 88.0 2235 28.5 725 53.0 1345
NOTES:
1. Dimensions in ( ) are in millimeters.
2. Hook rigging shackles through holes in base rail, as shown in detail “A.” Holes in base rails are centered around the
unit center of gravity. Use wooden top to prevent rigging straps from damaging unit.
MAX WEIGHT
LB KG IN MM IN MM IN MM
C06005
DIMENSIONS
A B C
Fig. 6 -- Rigging Details
9
Page 10
PositioningonCurb—
Position unit on roof curb so that the following clearances
are maintained:
1
/4in. (6.4 mm) clearance between the
roof curb and the base rail inside the front and back, 0.0
in. clearance between the roof curb and the base rail
inside on the duct end of the unit. This will result in the
distance between the roof curb and the base rail inside on
the condenser end of the unit being approximately equal
to Fig. 4, section C--C.
Although unit is weatherproof, guard against water from
higher level runoff and overhangs.
After unit is in position, remove rigging skids and
shipping materials.
Step 7 — Convert to Horizontal and Connect
Ductwork (when required)
Unit is shipped in the vertical duct configuration. Unit
without factory--installed economizer or return air smoke
558J***D
detector option may be field--converted to horizontal
ducted configuration. To convert to horizontal

configuration, remove screws from side duct opening
covers and remove covers. Using the same screws, install
covers on vertical duct openings with the insulation--side
down. Seals around duct openings must be tight. See
Fig. 7.
Step 8 — Install Outside Air Hood
Economizer Hood Removal and Setup -- Factory
Option
1. The hood is shipped in knock--down form and
located in the return air compartment. It is attached
to the economizer using two plastic tie--wraps.
2. To gain access to the hood, remove the filter access
panel. (See Fig. 8.)
3. Locate and cut the (2) plastic tie--wraps, being
careful to not damage any wiring. (See Fig. 9.)
4. Carefully lift the hood assembly through the filter
access opening and assemble per the steps outlined
in Economizer Hood and Two–Position Hood on
page 12.
FILTER ACCESS PANEL
C06108
Fig. 7 -- Horizontal Conversion Panels
Field--supplied flanges should be attached to horizontal
duct openings and all ductwork should be secured to the
flanges. Insulate and weatherproof all external ductwork,
joints, and roof or building openings with counter flashing
and mastic in accordance with applicable codes.
Do not cover or obscure visibility to the unit’s informative
data plate when insulating horizontal ductwork.
INDOOR COIL ACCESS PANEL
C06023
Fig. 8 -- Typical Access Panel Locations
Remove Hood Parts
Cut Plastic Ties
(2) Places
Economizer
C08633
Fig. 9 -- Economizer Wiring
10
Page 11
Two Position Damper Hood Removal and Setup -Factory Option
1. The hood is shipped in knock--down form and
assembled to a metal support tray using plastic
stretch wrap. Located in the return air
compartment, the assembly’s metal tray is attached
to the basepan and also attached to the damper

using two plastic tie--wraps.
2. To gain access to the hood, remove the filter access
panel. (See Fig. 8.)
3. Locate the (2) screws holding the metal tray to the
basepan and remove. Locate and cut the (2) plastic
tie--wraps securing the assembly to the damper. (See
Fig. 10.) Be careful to not damage any wiring or cut
tie--wraps securing any wiring.
4. Carefully lift the hood assembly (with metal tray)
through the filter access opening and assemble per
the steps outlined in Economizer Hood and
Two–Position Hood on page 12.
Hood Parts
558J***D
Plastic Tie Wrap
Qty (2)
Fig. 10 -- Damper Assembly
Screws for Metal Tray
Qty (2)
C08639
11
Page 12

Economizer Hood and Two--Position Hood —
NOTE: If the power exhaust accessory is to be installed
on the unit, the hood shipped with the unit will not be
used and must be discarded. Save the aluminum filter for
use in the power exhaust hood assembly.
1. The indoor coil access panel will be used as the top of
the hood. Remove the screws along the sides and bottom of the indoor coil access panel. See Fig. 11.
5. Open the filter clips which are located underneath the
hood top. Insert the aluminum filter into the bottom
filter rack (hood divider). Push the filter into position
past the open filter clips. Close the filter clips to lock
the filter into place. See Fig. 13.
DIVIDER
OUTSIDE
AIR
558J***D
CAULK
INDOOR
COIL
ACCESS
PANEL
HERE
Fig. 11 -- Indoor Coil Access Panel Relocation
2. Swing out indoor coil access panel and insert the
hood sides under the panel (hood top). Use the screws
provided to attach the hood sides to the hood top. Use
screws provided to attach the hood sides to the unit.
See Fig. 12.
LEFT
HOOD
SIDE
19 1/16”
B
(483mm)
SCREW
TOP
PANEL
TOP
PANEL
INDOOR
COIL
ACCESS
PANEL
TOP
PANEL
INDOOR COIL
ACCESS PANEL
C06025
HOOD
CLEANABLE
BAROMETRIC
RELIEF
ALUMINUM
FILTER
FILTER
FILTER
CLIP
C08634
Fig. 13 -- Economizer Filter Installation
6. Caulk the ends of the joint between the unit top panel
and the hood top.
7. Replace the filter access panel.
Step 9 — Install External Condensate Trap and
Line
The unit has one3/4-in. condensate drain connection on
the end of the condensate pan and an alternate connection
on the bottom. See Fig. 14. Unit airflow configuration
does not determine which drain connection to use. Either
drain connection can be used with vertical or horizontal
applications.
When using the standard side drain connection, ensure the
red plug in the alternate bottom connection is tight. Do
this before setting the unit in place. The red drain pan can
be tightened with a
To use the alternate bottom drain connection, remove the
red drain plug from the bottom connection (use a1/2-- i n .
square socket drive extension) and install it in the side
drain connection.
1
/2--in. square socket drive extension.
HOOD DIVIDER
Fig. 12 -- Economizer Hood Construction
3. Remove the shipping tape holding the economizer barometric relief damper in place.
4. Insert the hood divider between the hood sides. See
Fig. 12 and 13. Secure hood divider with 2 screws on
each hood side. The hood divider is also used as the
bottom filter rack for the aluminum filter.
33 3/8”
(848mm)
C06026
CONDENSATE PAN (SIDE VIEW)
STANDARD
SIDE DRAIN
DRAIN
PLUG
(FACTORY-INSTALLED)
Fig. 14 -- Condensate Drain Pan (Side View)
12
ALTERNATE
BOTTOM DRAIN
C08021
Page 13
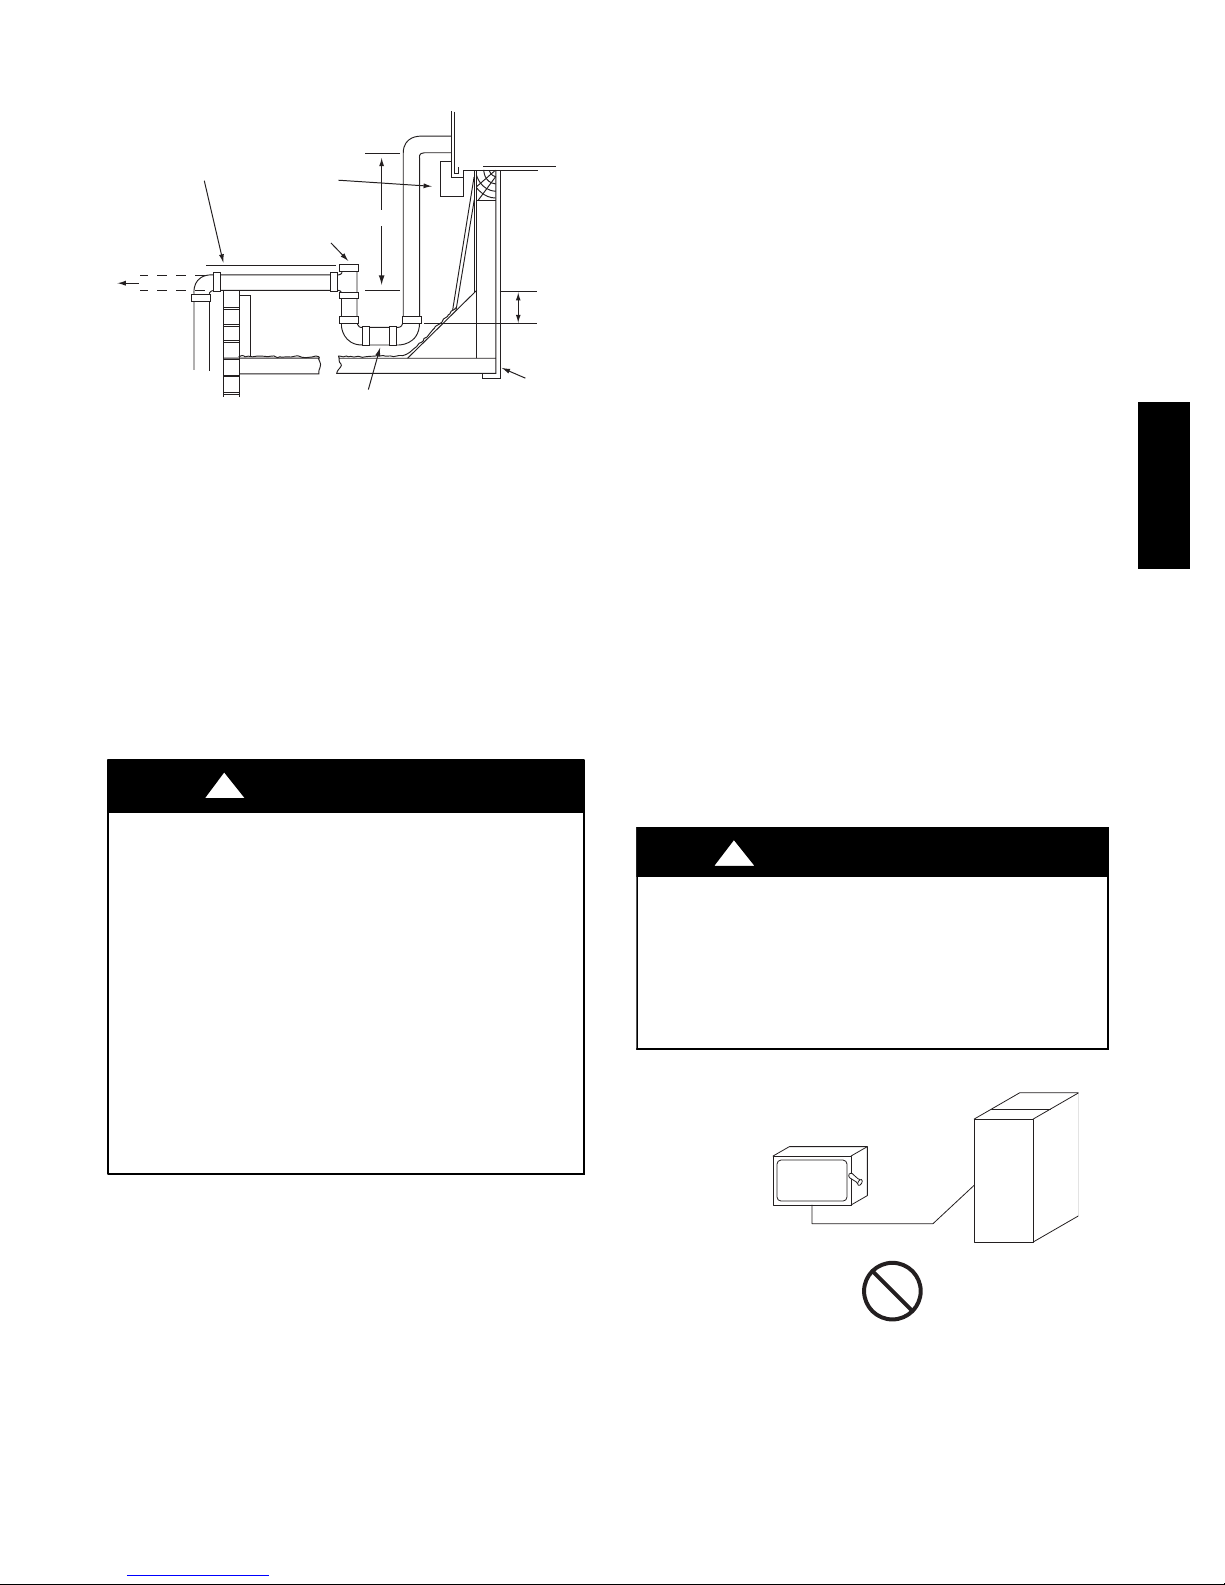
The piping for the condensate drain and external trap can
be completed after the unit is in place. See Fig. 15.
MINIMUM PITCH
1” (25mm) PER
10’ (3m) OF LINE
TO ROOF
DRAIN
NOTE: Trap should be deep enough to offset maximum unit static
difference. A 4” (102) trap is recommended.
BASE RAIL
OPEN
VENT
2˝ (51) MIN
DRAIN PLUG
SEE NOTE
ROOF
CURB
C08022
Fig. 15 -- Condensate Drain Piping Details
All units must have an external trap for condensate
drainage. Install a trap at least 4-in. (102 mm) deep and
protect against freeze-up. If drain line is installed
downstream from the external trap, pitch the line away
from the unit at 1-in. per 10 ft (25 mm in 3 m) of run. Do
not use a pipe size smaller than the unit connection
3
/4-in.).
(
Step 10 — Make Electrical Connections
!
WARNING
is acceptable in your area.) If a de--energize via unit
disconnect switch operation of the convenience outlet is
desired, connect the source leads to the load side of the
unit disconnect. On a unit without a unit--mounted
disconnect, connect the source leads to compressor
contactor C and indoor fan contactor IFC pressure lugs
with unit field power leads.
All units except 208/230-v units are factory wired for the
voltage shown on the nameplate. If the 208/230-v unit is
to be connected to a 208-v power supply, the control
transformer must be rewired by moving the black wire
1
with the
connection and moving it to the 208-v
/4-in. female spade connector from the 230--v
1
/4-in. male
terminal on the primary side of the transformer. Refer to
unit label diagram for additional information. Field power
wires will be connected line--side pressure lugs on the
power terminal block or at factory--installed option
non--fused disconnect.
Field power wires are connected to the unit at line--side
pressure lugs on compressor contactor C and indoor fan
contactor IFC (see wiring diagram label for control box
component arrangement) or at factory--installed option
non--fused disconnect switch. Max wire size is #4 AWG
(copper only).
NOTE: TEST LEADS -- Unit may be equipped with
short leads (pigtails) on the field line connection points on
contactor C or optional disconnect switch. These leads are
for factory run--test purposes only; remove and discard
before connecting field power wires to unit connection
points. Make field power connections directly to line
connection pressure lugs only.
558J***D
ELECTRICAL SHOCK HAZARD
Failure to follow this warning could result in personal
injury or death.
Do not use gas piping as an electrical ground. Unit
cabinet must have an uninterrupted, unbroken
electrical ground to minimize the possibility of
personal injury if an electrical fault should occur. This
ground may consist of electrical wire connected to
unit ground lug in control compartment, or conduit
approved for electrical ground when installed in
accordance with NEC (National Electrical Code);
ANSI/NFPA 70, latest edition (in Canada, Canadian
Electrical Code CSA [Canadian Standards
Association] C22.1), and local electrical codes.
NOTE: Check all factory and field electrical connections
for tightness. Field--supplied wiring shall conform with
the limitations of 63_F(33_C) rise.
Field Power Supply —
If equipped with optional Powered Convenience Outlet:
The power source leads to the convenience outlet’s
transformer primary are not factory connected. Installer
must connect these leads according to required operation
of the convenience outlet. If an always--energized
convenience outlet operation is desired, connect the
source leads to the line side of the unit--mounted
disconnect. (Check with local codes to ensure this method
!
WARNING
FIRE HAZARD
Failure to follow this warning could result in
intermittent operation or performance satisfaction.
Do not connect aluminum wire between disconnect
switch and furnace. Use only copper wire.
(See Fig. 16.)
ELECTRIC
DISCONNECT
SWITCH
COPPER
WIRE ONLY
ALUMINUM
WIRE
A93033
Fig. 16 -- Disconnect Switch and Unit
Units Without Factory--Installed Disconnect —
When installing units, provide a disconnect switch per
NEC (National Electrical Code) of adequate size.
Disconnect sizing data is provided on the unit informative
13
Page 14
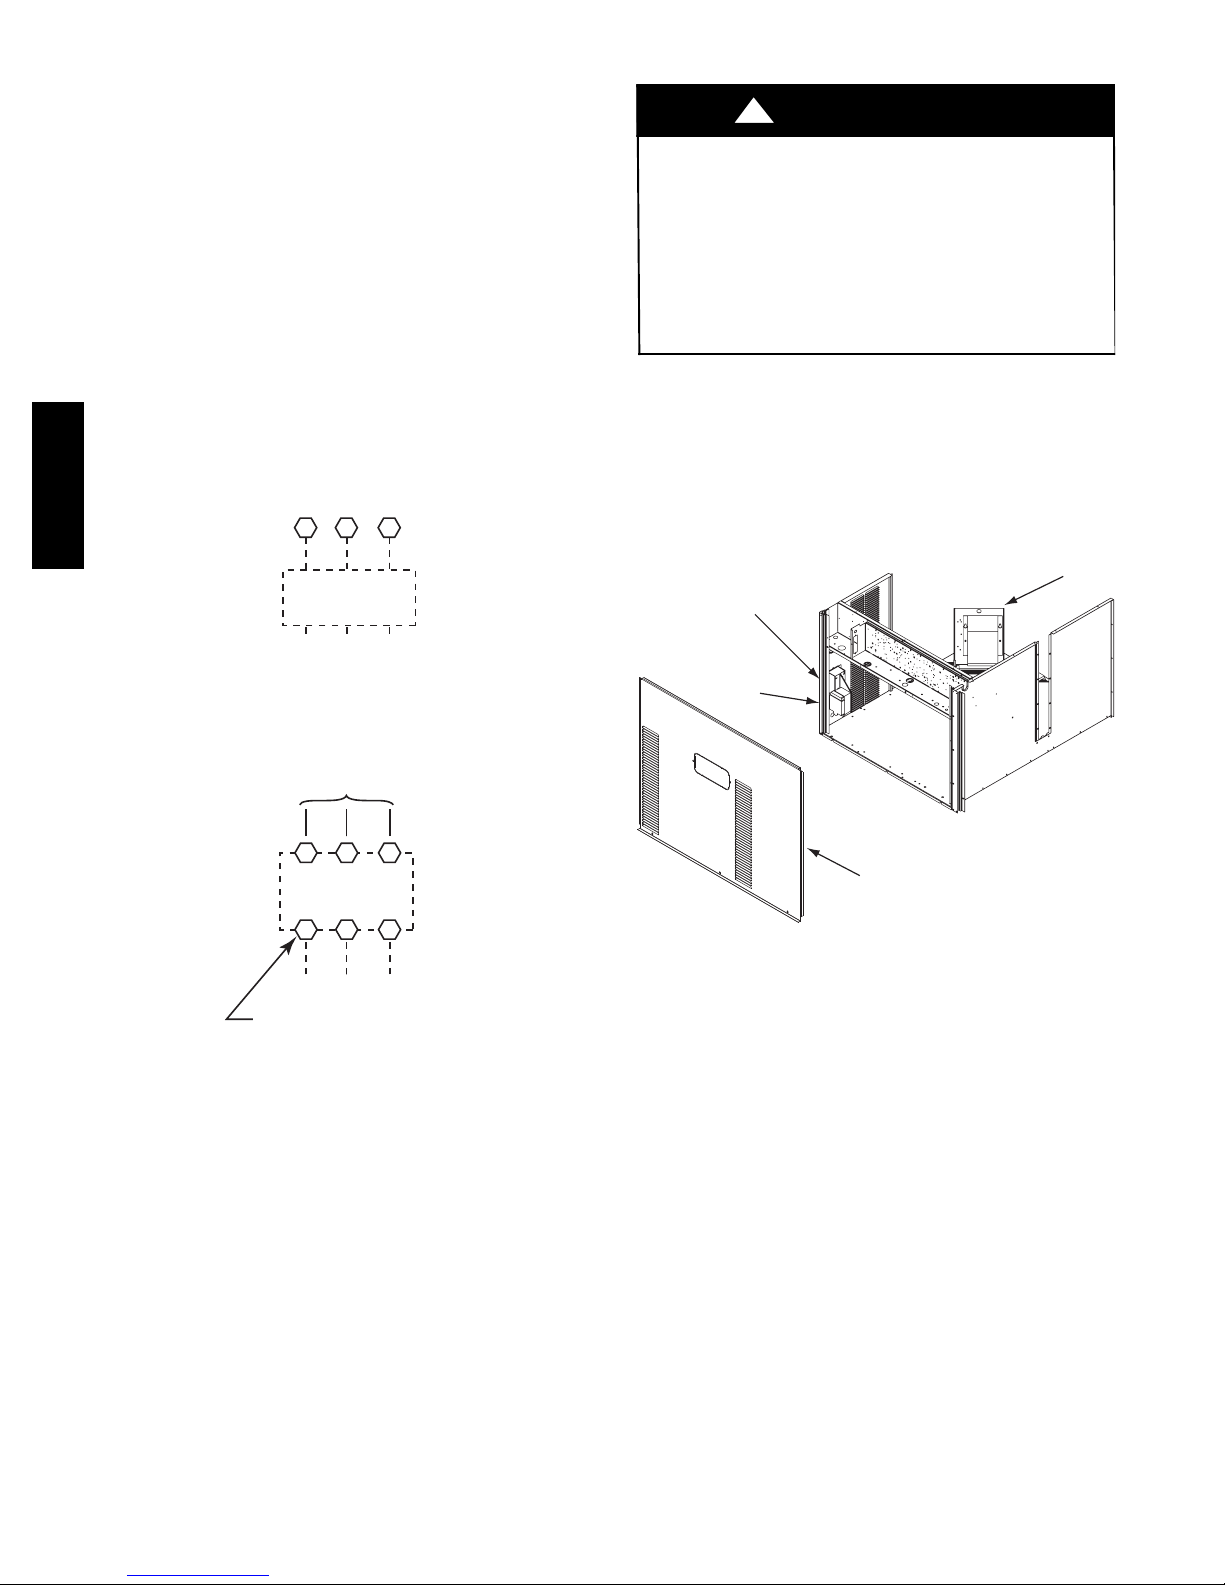
plate. Locate on unit cabinet or within sight of the unit per
national or local codes. Do not cover unit informative
plate if mounting the disconnect on the unit cabinet.
Units with Factory--Installed Disconnect —
The factory--installed option disconnect switch is located
in a weatherproof enclosure located under the main
control box. The manual switch handle is accessible
through an opening in the access panel.
All units --
All field wiring must comply with NEC and all local
codes. Size wire based on MCA (Minimum Circuit Amps)
on the unit informative plate. See Fig. 17 for power wiring
connections to the unit power terminal block and
equipment ground. Maximum wire size is #4 ga AWG per
pole.
Units Without Disconnect Option
558J***D
C IFC
13 13
11
Disconnect
per
NEC
Convenience Outlets —
!
WARNING
ELECTRICAL OPERATION HAZARD
Failure to follow this warning could result in personal
injury or death.
Units with convenience outlet circuits may use
multiple disconnects. Check convenience outlet for
power status before opening unit for service. Locate
its disconnect switch, if appropriate, and open it.
Tag--out this switch, if necessary.
Two types of convenience outlets are offered on
558J***D models: Non--powered and unit--powered. Both
types provide a 125--volt GFCI (ground--fault
circuit--interrupter) duplex receptacle rated at 15--A
behind a hinged waterproof access cover, located on the
end panel of the unit. See Fig. 18.
Pwd-CO
Convenience
Outlet
GFCI
Transformer
L1
L2 L3
208/230-3-60
460-3-60
575-3-60
Units With Disconnect Option
Factory
Wiring
13 5
Optional
Disconnect
Switch
24 6
L1 L2 L3
Disconnect factory test leads
and discard.
C09349
Fig. 17 -- Power Wiring Connections
Provide a ground--fault and short--circuit over--current
protection device (fuse or breaker) per NEC Article 440
(or local codes). Refer to unit informative data plate for
MOCP (Maximum Over--current Protection) device size.
All field wiring must comply with the NEC and local
requirements.
Pwd-CO
Fuse
Switch
Control Box
Access Panel
C08128
Fig. 18 -- Convenience Outlet Location
Installing Weatherproof Cover –
A weatherproof while-in-use cover for the
factory-installed convenience outlets is now required by
UL standards. This cover cannot be factory-mounted due
its depth; it must be installed at unit installation. For
shipment, the convenience outlet is covered with a blank
cover plate.
The weatherproof cover kit is shipped in the unit’s control
box. The kit includes the hinged cover, a backing plate
and gasket.
DISCONNECT ALL POWER TO UNIT AND
CONVENIENCE OUTLET.
Remove the blank cover plate at the convenience outlet;
discard the blank cover.
14
Page 15
Loosen the two screws at the GFCI duplex outlet, until
1
approximately
/2-in (13 mm) under screw heads are
exposed. Press the gasket over the screw heads. Slip the
backing plate over the screw heads at the keyhole slots
and align with the gasket; tighten the two screws until
snug (do not over-tighten).
COVER – WHILE-IN-USE
WEATHERPROOF
RECEPTACLE
NOT INCLUDED
BASE PLATE FOR
GFCI RECEPTACLE
C09022
Fig. 19 -- Weatherproof Cover Installation
Non--powered type: This type requires the field
installation of a general--purpose 125--volt 15--A circuit
powered from a source elsewhere in the building. Observe
national and local codes when selecting wire size, fuse or
breaker requirements and disconnect switch size and
location. Route 125--v power supply conductors into the
bottom of the utility box containing the duplex receptacle.
Unit--powered type: A unit--mounted transformer is
factory--installed to stepdown the main power supply
voltage to the unit to 115--v at the duplex receptacle. This
option also includes a manual switch with fuse, located in
a utility box and mounted on a bracket behind the
convenience outlet; access is through the unit’s control
box access panel. See Fig. 18.
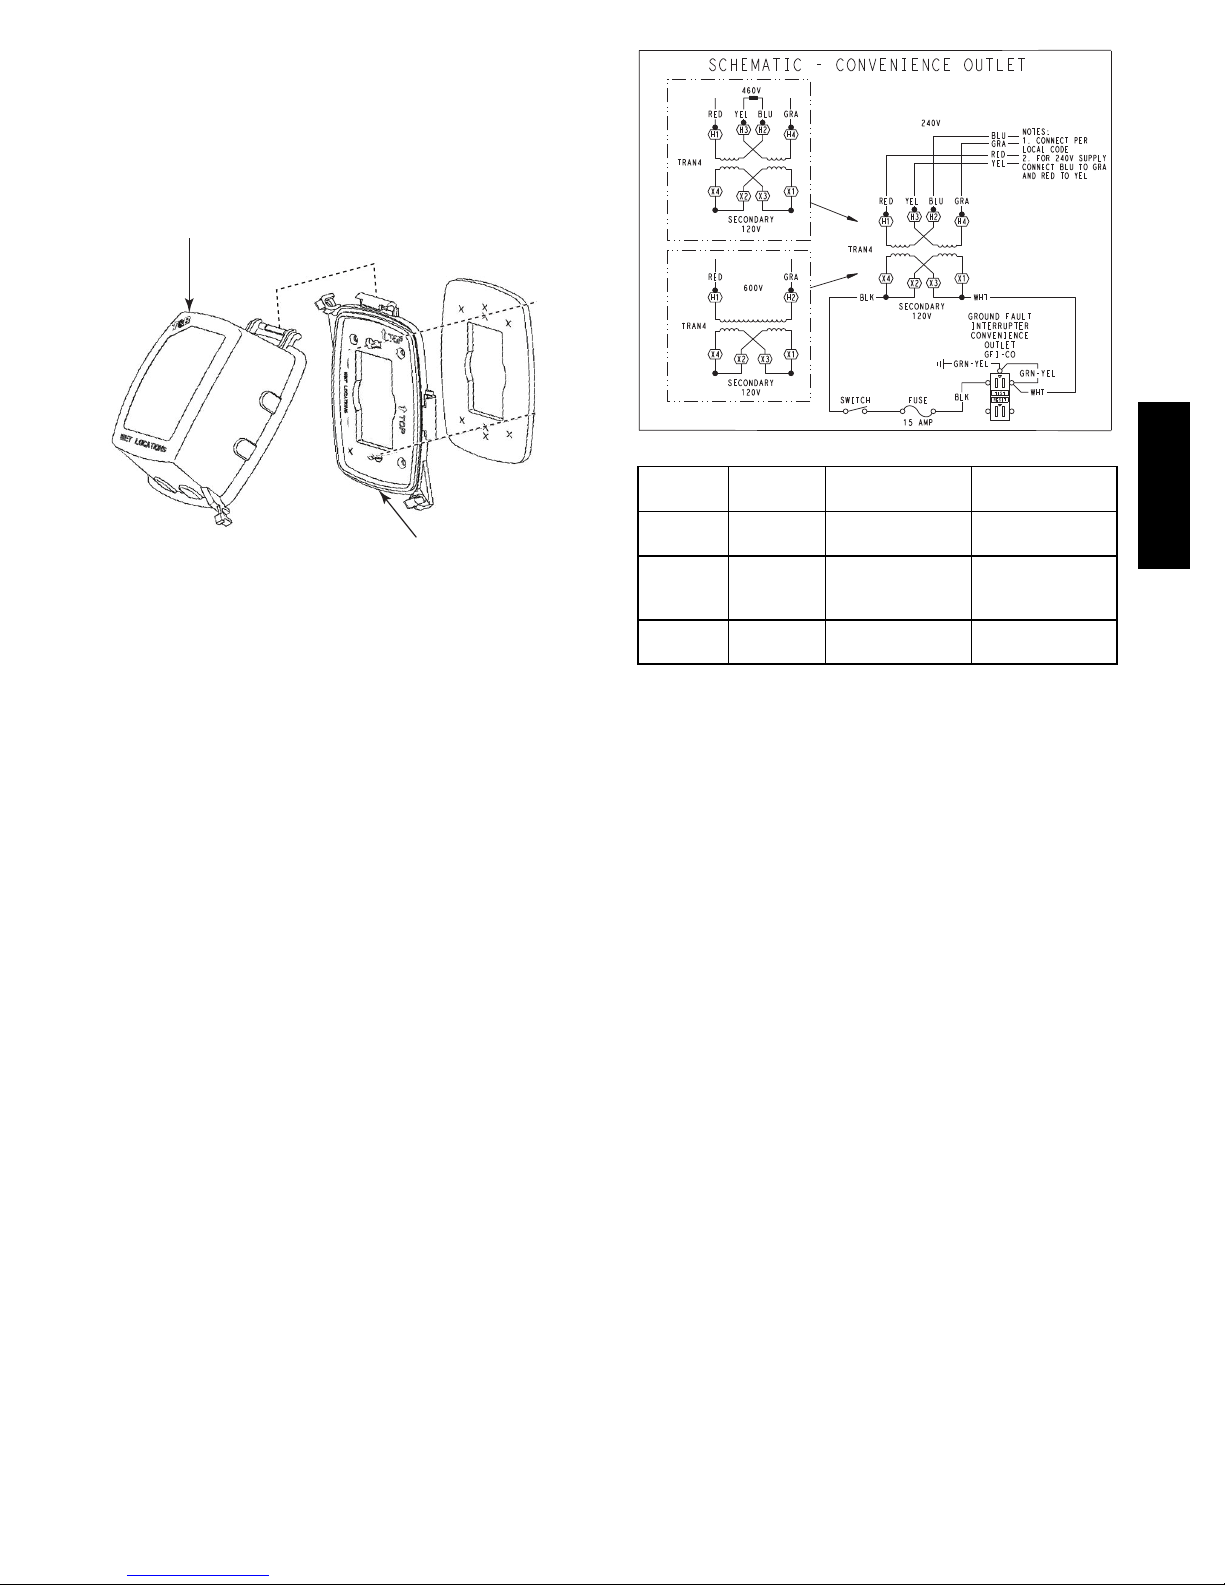
The primary leads to the convenience outlet transformer
are not factory--connected. Selection of primary power
source is a customer--option. If local codes permit, the
transformer primary leads can be connected at the
line--side terminals on the unit--mounted non--fused
disconnect or HACR breaker switch; this will provide
service power to the unit when the unit disconnect switch
or HACR switch is open. Other connection methods will
result in the convenience outlet circuit being de--energized
when the unit disconnect or HACR switch is open. See
Fig. 20.
Duty Cycle: the unit--powered convenience outlet has a
duty cycle limitation. The transformer is intended to
provide power on an intermittent basis for service tools,
lamps, etc; it is not intended to provide 15--amps loading
for continuous duty loads (such as electric heaters for
overnight use). Observe a 50% limit on circuit loading
above 8--amps (i.e., limit loads exceeding 8--amps to 30
minutes of operation every hour).
C08283
UNIT
VOLTAGE
208,
230
460 480
575 600
CONNECT
AS
240
PRIMARY
CONNECTIONS
L1: RED +YEL
L2: BLU + GRA
L1: RED
Splice BLU + YEL
L2: GRA
L1: RED
L2: GRA
TRANSFORMER
TERMINALS
H1 + H3
H2 + H4
H1
H2 + H3
H4
H1
H2
Fig. 20 -- Powered Convenience Outlet Wiring
Test the GFCI receptacle by pressing the TEST button on
the face of the receptacle to trip and open the receptacle.
Check for proper grounding wires and power line phasing
if the GFCI receptacle does not trip as required. Press the
RESET button to clear the tripped condition.
Fuse on power type: The factory fuse is a Bussman
“Fusetron” T--15, non--renewable screw--in (Edison base)
type plug fuse.
Using unit--mounted convenience outlets: Units with
unit--mounded convenience outlet circuits will often
require that two disconnects be opened to de--energize all
power to the unit. Treat all units as electrically energized
until the convenience outlet power is also checked and
de--energization is confirmed. Observe National Electrical
Code Article 210, Branch Circuits, for use of convenience
outlets.
Factory--Option Thru--Base Connections —
1
This service connection kit consists of a
1
bulkhead connector and a 1
/4--in electrical bulkhead
/2--in electrical
connector, all factory--installed in the embossed (raised)
section of the unit basepan in the condenser section. The
1
/2--in bulkhead connector enables the low--voltage control
wires to pass through the basepan. The 1
1
/4--in electrical
bulkhead connector allows the high--voltage power wires
to pass through the basepan. See Fig. 21.
558J***D
15
Page 16
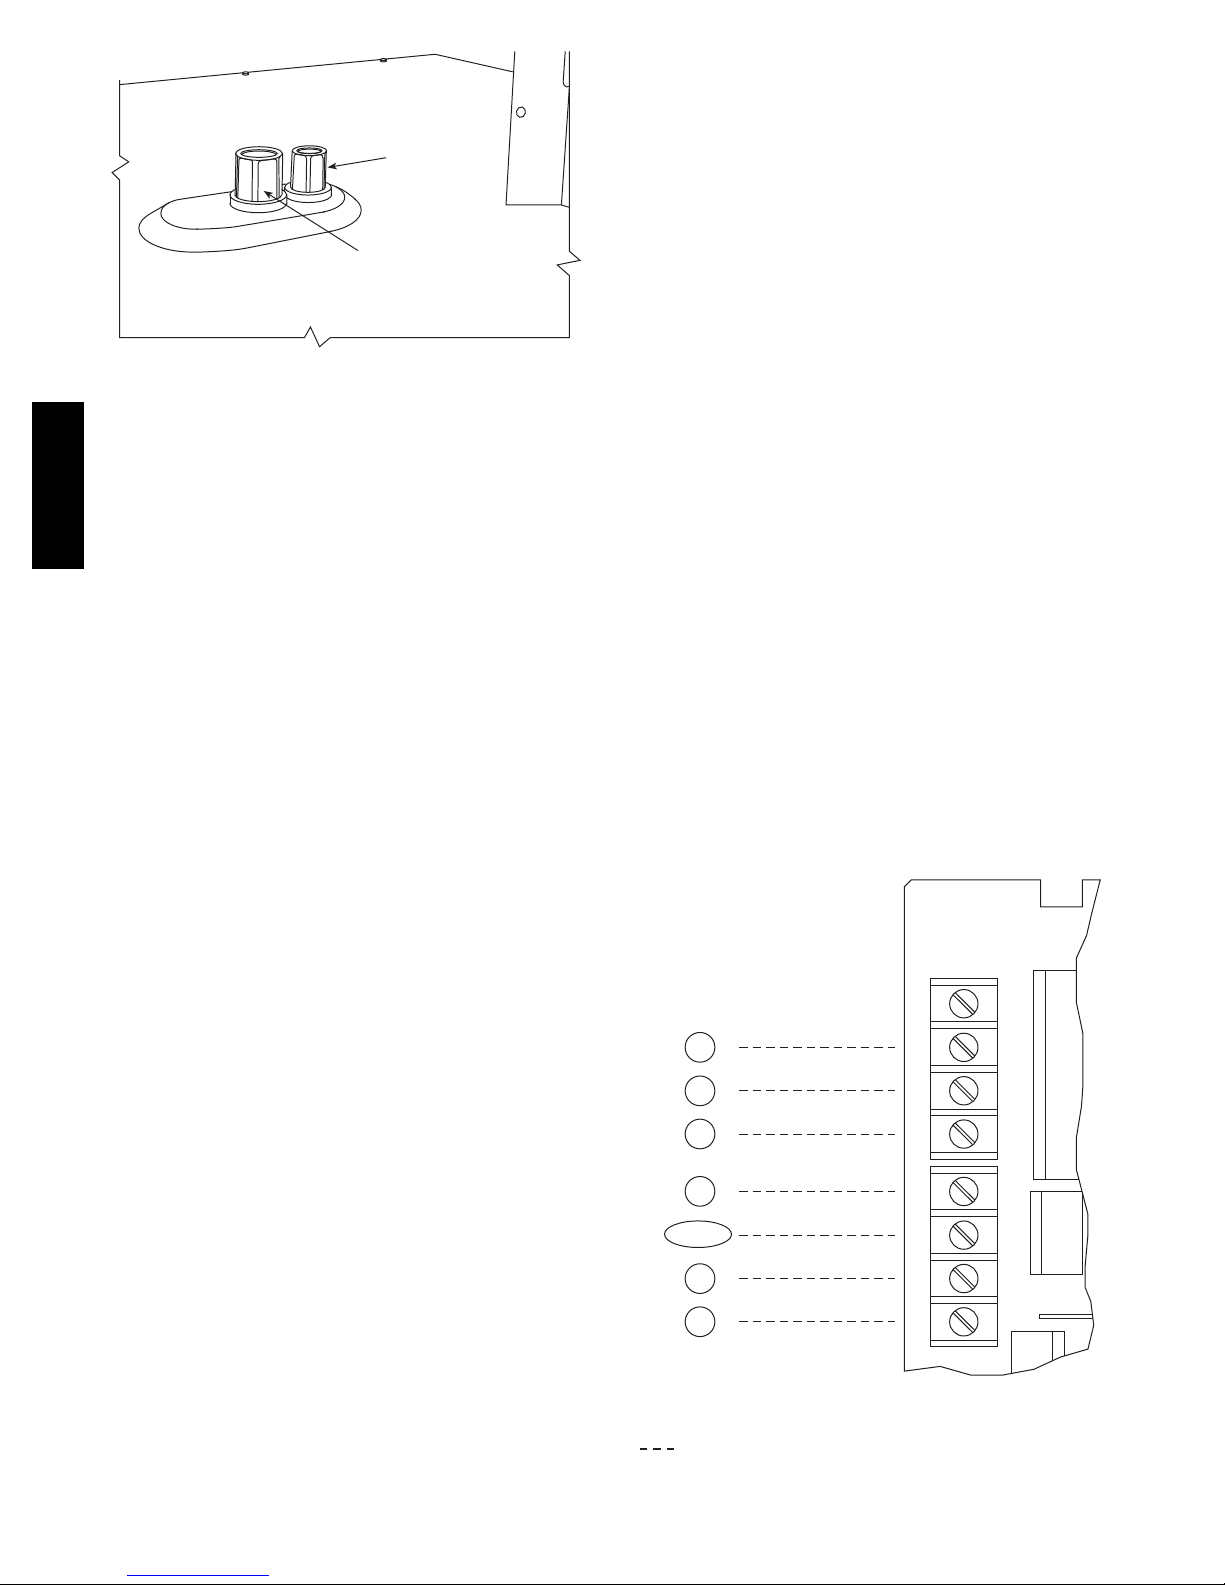
LOW VOLTAGE
CONDUIT
CONNECTOR
HIGH VOLTAGE
CONDUIT
CONNECTOR
Fig. 21 -- Thru--Base Connection Fittings
Check tightness of connector lock nuts before connecting
electrical conduits.
Field--supplied and field--installed liquidtight conduit
558J***D
connectors and conduit may be attached to the connectors
on the basepan. Pull correctly rated high voltage and low
voltage through appropriate conduits. Connect the power
conduit to the internal disconnect (if unit is so equipped)
or to the external disconnect (through unit side panel). A
hole must be field cut in the main control box bottom on
the left side so the 24--v control connections can be made.
Connect the control power conduit to the unit control box
at this hole.
Units without Thru--Base Connections —
1. Install power wiring conduit through side panel openings. Install conduit between disconnect and control
box.
2. Install power lines to terminal connections as shown
in Fig. 17.
All Units —
Voltage to compressor terminals during operation must be
within voltage range indicated on unit nameplate. See
Table 5. On 3--phase units, voltages between phases must
be balanced within 2% and the current within 10%. Use
the formula shown in the legend for Table 5, Note 2 (see
page 39) to determine the percent of voltage imbalance.
Operation on improper line voltage or excessive phase
imbalance constitutes abuse and may cause damage to
electrical components. Such operation would invalidate
any applicable Bryant warranty.
C08637
Thermostat —
Install a Bryant--approved accessory thermostat according
to installation instructions included with the accessory.
For complete economizer function, select a two--stage
cooling thermostat. Locate the thermostat accessory on a
solid wall in the conditioned space to sense average
temperature in accordance with the thermostat installation
instructions.
If the thermostat contains a logic circuit requiring 24--v
power, use a thermostat cable or equivalent single leads of
different colors with minimum of seven leads. If the
thermostat does not require a 24--v source (no “C”
connection required), use a thermostat cable or equivalent
with minimum of six leads. Check the thermostat
installation instructions for additional features which
might require additional conductors in the cable.
For wire runs up to 50 ft. (15 m), use no. 18 AWG
(American Wire Gage) insulated wire (35_C minimum).
For50to75ft.(15to23m),useno.16AWGinsulated
wire (35_C minimum). For over 75 ft. (23 m), use no. 14
AWG insulated wire (35_C minimum). All wire sizes
larger than no. 18 AWG cannot be directly connected to
the thermostat and will require a junction box and splice
at the thermostat.
Unit without thru--base connection kit —
Pass the thermostat control wires through the hole
provided in the end panel (see item “D” in the view
labeled “LEFT” in Fig. 1 & 2); then feed the wires
through the raceway built into the corner post to the
control box. Pull the wires over to the terminal strip on the
upper--left corner of the Central Ternimal Board (CTB).
See Fig. 22.
Central
X
C
G
W2
Terminal
Board
X
C
G
W2
Typical
Thermostat
Connections
C
G
W2
(Note 2)
Field Control Wiring —
The 558J***D unit requires an external temperature
control device. This device can be a thermostat emulation
device provided as part of a third--party Building
Management System.
W1
O/B/Y2
(Note 1)
Y1
R
Note 1: Typical multi-function marking. Follow manufacturer’s configuration
instructions to select Y2.
Note 2: W2 connection not required on units with single-stage heating.
Field Wiring
W1
Y2
Y1
R
T–STAT
W1
Y2
Y1
R
C09351
Fig. 22 -- Typical Low--Voltage Control Connections
16
Page 17
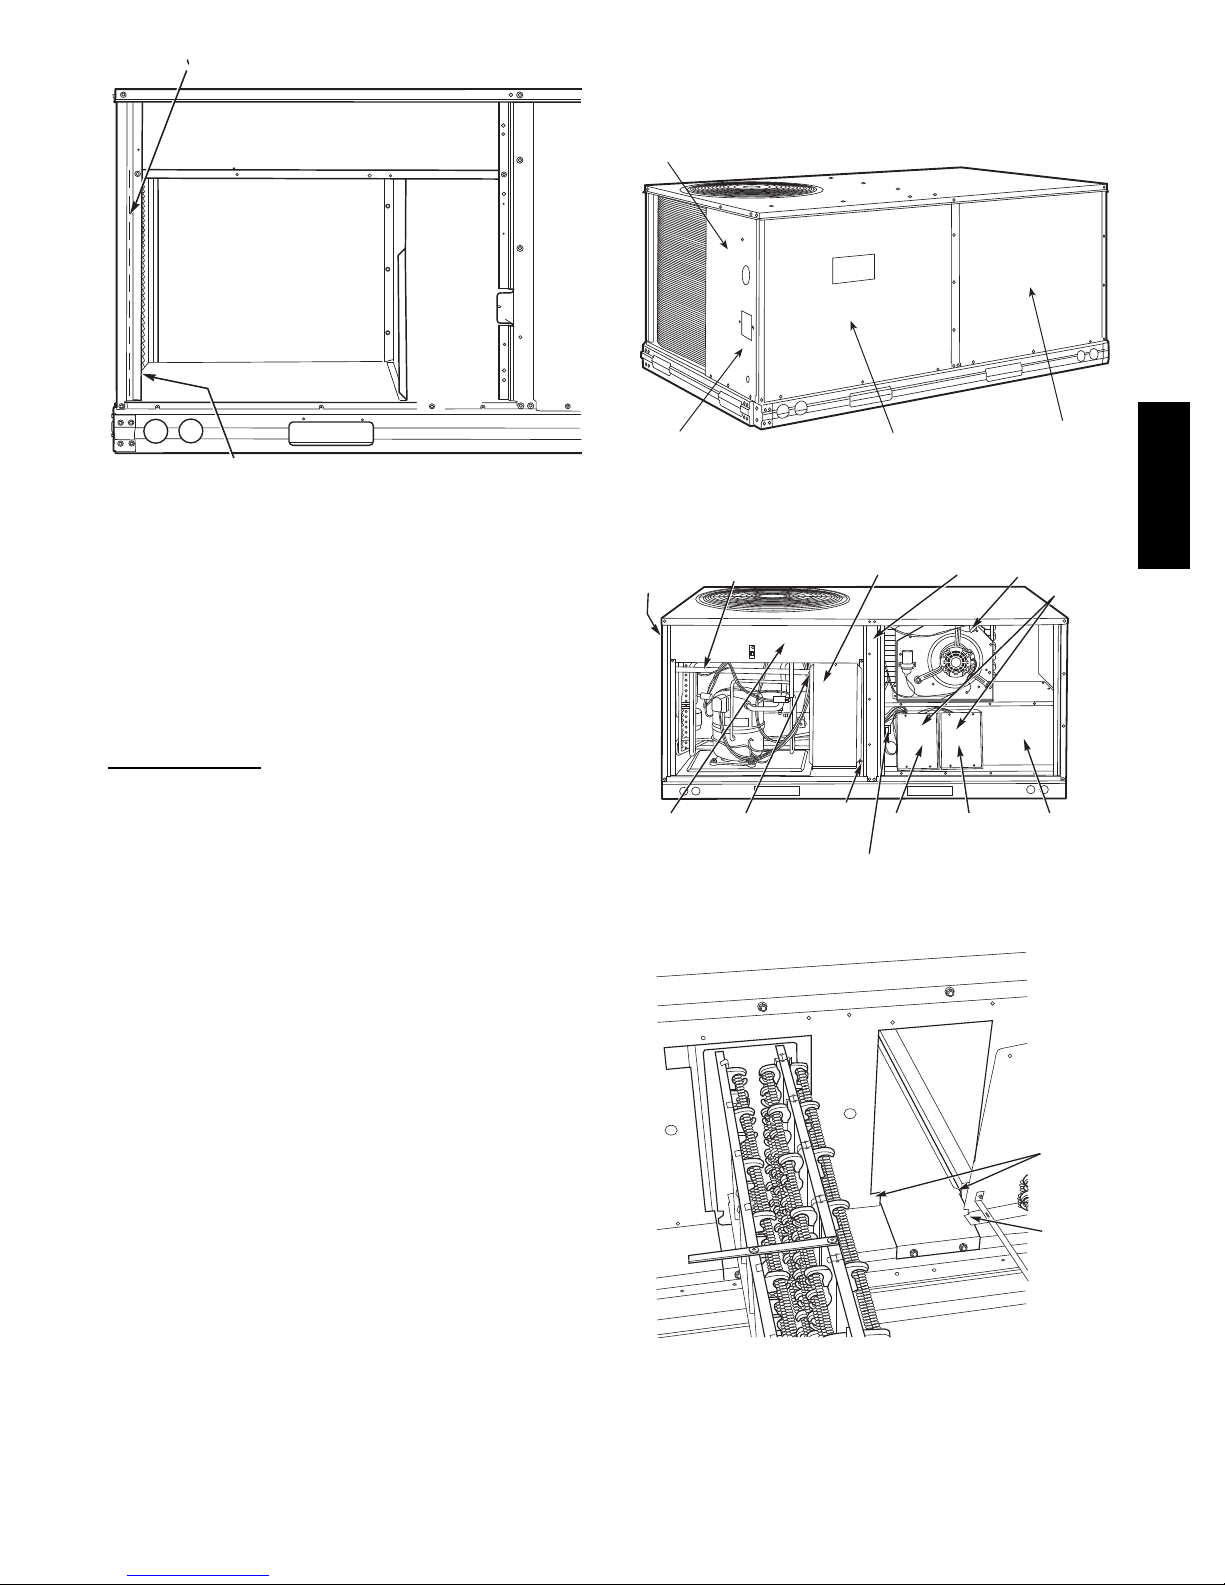
RACEWAY
NOTE: The value in position 9 of the part number differs
between the sales package part number (value is 1) and a
bare heater model number (value is 0).
DISCONNECT MOUNTING
LOCATION
HOLE IN END PANEL (HIDDEN)
C08027
Fig. 23 -- Field Control Wiring Raceway
NOTE: If thru--the--bottom connections accessory is
used, refer to the accessory installation instructions for
information on routing power and control wiring.
Heat Anticipator Settings —
Set heat anticipator settings at 0.14 amp for the first stage
and 0.14 amp for second--stage heating, when available.
Electric Heaters
558J***D units may be equipped with field--installed
accessory electric heaters. The heaters are modular in
design, with heater frames holding open coil resistance
wires strung through ceramic insulators, line--break limit
switches and a control contactor. One or two heater
modules may be used in a unit.
Not all available heater modules may be used in every
unit. Use only those heater modules that are UL listed for
use in a specific size unit. Refer to the label on the unit
cabinet for the list of approved heaters.
Heater modules are installed in the compartment below
the indoor (supply) fan outlet. Access is through the
indoor access panel. Heater modules slide into the
compartment on tracks along the bottom of the heater
opening. See Fig. 24, Fig. 25 and Fig. 26.
Unit heaters are marked with Heater Model Numbers. But
heaters are ordered as and shipped in cartons marked with
a corresponding heater Sales Package part number. See
Table 2 for correlation between heater Model Number and
Sales Package part number.
UNIT BLOCK-OFF
PAN EL
OUTDOOR
ACCESS PANEL
Fig. 24 -- Typical Access Panel Location (3--6 Ton)
DISCONNECT
MOUNTING
LOCATION
MAIN
CONTROL
BOX
EMT OR RIGID CONDUIT
(FIELD-SUPPLIED)
BRACKET AND
CONDUIT
DRIP BOOT
SINGLE
POINT BOX
SINGLE POINT
BOX
MOUNTING
SCREW
CONTROL WIRE TERMINAL BLOCK
HEATER
MODULE
(LOCATION 1)
CENTER
POST
HEATER
MODULE
(LOCATION 2)
MANUAL RESET
LIMIT SWITCH
Fig. 25 -- Typical Component Location
INDOOR
ACCESS
PAN EL
C08133
HEATER
COVERS
HEATER
MOUNTING
BRACKET
C08134
TRACK
FLANGE
558J***D
C08135
Fig. 26 -- Typical Module Installation
17
Page 18
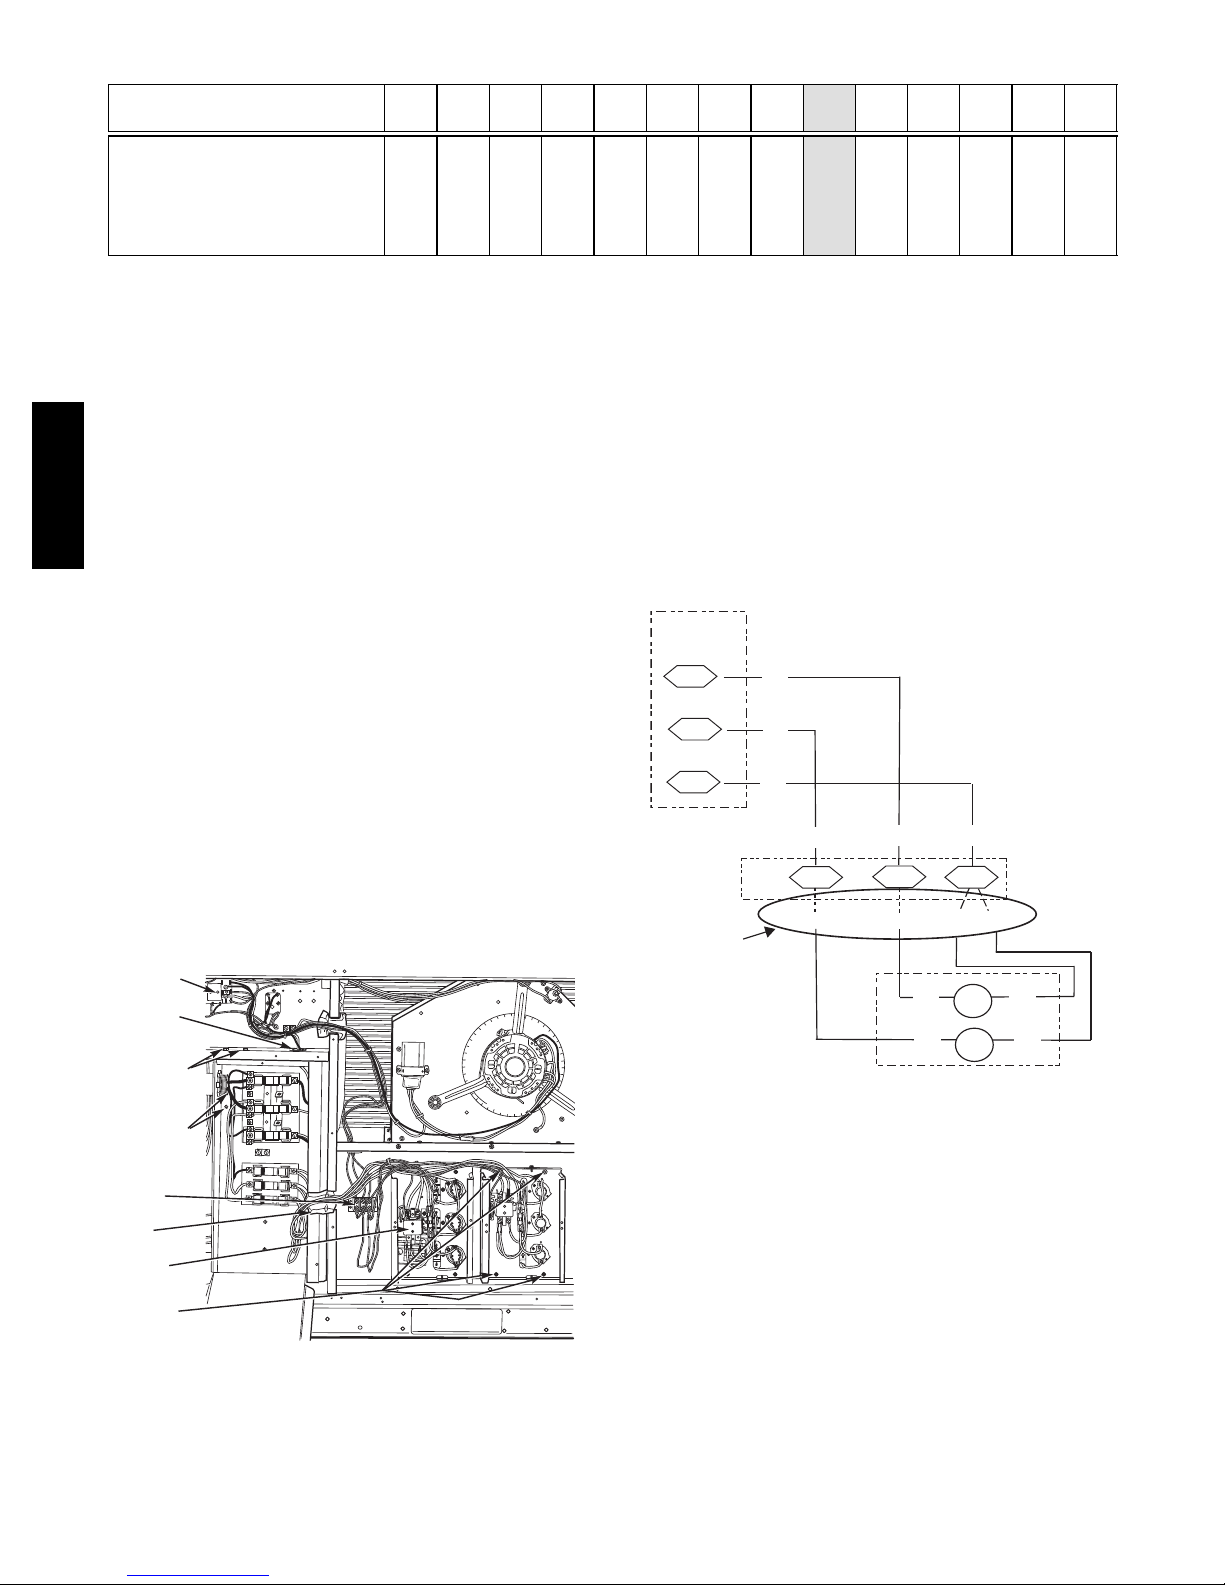
Table 2 – Heater Model Number
Bare Heater Model Number C R H E A T E R 0 0 1 A 0 0
Heater Sales Package PNO
Includes:
Bare Heater
Carton and packing materials
Installation sheet
C R H E A T E R 1 0 1 A 0 0
Single Point Boxes and Supplementary Fuses — When
the unit MOCP device value exceeds 60--A, unit--mounted
supplementary fuses are required for each heater circuit.
These fuses are included in accessory Single Point Boxes,
with power distribution and fuse blocks. The single point
box will be installed directly under the unit control box,
just to the left of the partition separating the indoor
section (with electric heaters) from the outdoor section.
The Single Point Box has a hinged access cover. See
Fig. 27. The Single Point Box also includes a set of
558J***D
power taps and pigtails to complete the wiring between
the Single Point Box and the unit’s main control box
terminals. Refer to the accessory heater and Single Point
Box installation instructions for details on tap
connections.
All fuses on 558J***D units are 60--A. (Note that all
heaters are qualified for use with a 60--A fuse, regardless
of actual heater ampacity, so only 60--A fuses are
necessary.)
Single Point Boxes without Fuses — Unit heater
applications not requiring supplemental fuses require a
special Single Point Box without any fuses. The accessory
Single Point Boxes contain a set of power taps and pigtails
to complete the wiring between the Single Point Box and
the unit’s main control box terminals. Refer to accessory
heater and Single Point Box installation instructions for
details on tap connections.
CONTROL
BOX
BUSHING
SINGLE
POINT BOX
MOUNTING
SCREWS
DRIP BOOT
BRACKET
MOUNTING
SCREWS
POWER
WIRES
FOAM
BUSHING
HEATER
RELAYS
HEATER
MOUNTING
SCREWS
2
1
1
1
2
13
3
21
23
11
13
A
L
LIE
D
P
A
C
O
R
P
.
M
O
DE
L
N
O
.
O
D
ERI
A
L
N
O.
2
2
.
2
ISTED
AIR
NDITIONING
1
2
3
UIP
ACCESS
346N
.
3
P
/ N
2-
5
6
10-
REV
4
Fig. 27 -- Typical Single Point Installation
C08136
Low--Voltage Control Connections — Pull the
low--voltage control leads from the heater module(s) -VIO and BRN (two of each if two modules are installed;
identify for Module #1) -- to the 4--pole terminal board
TB4 located on the heater bulkhead to the left of Heater
#1. Connect the VIO lead from Heater #1 to terminal
TB4--1. For 2 stage heating, connect the VIO lead from
Heater #2 to terminal TB4--2. For 1 stage heating with 2
heater modules connect the VIO lead from both Heater #1
and #2 to terminal TB4--1. Connect both BRN leads to
terminal TB4--3. See Fig. 28.
CTB
CONTL
BOARD
2
3
12
Field
VIO
ORN
BRN
BRN
BRN
BRN
ORN
13
TB4
VIO
VIO
2
VIO
Connections
Elec Htr
HR2
HR1
BRN
BRN
VIO
VIO
HR1: On Heater 1 in Position #1
HR2: On Heater 2 in Position #2 (if installed)
C08331
Fig. 28 -- Accessory Electric Heater Control
Connections
18
Page 19
RTU--MP control system
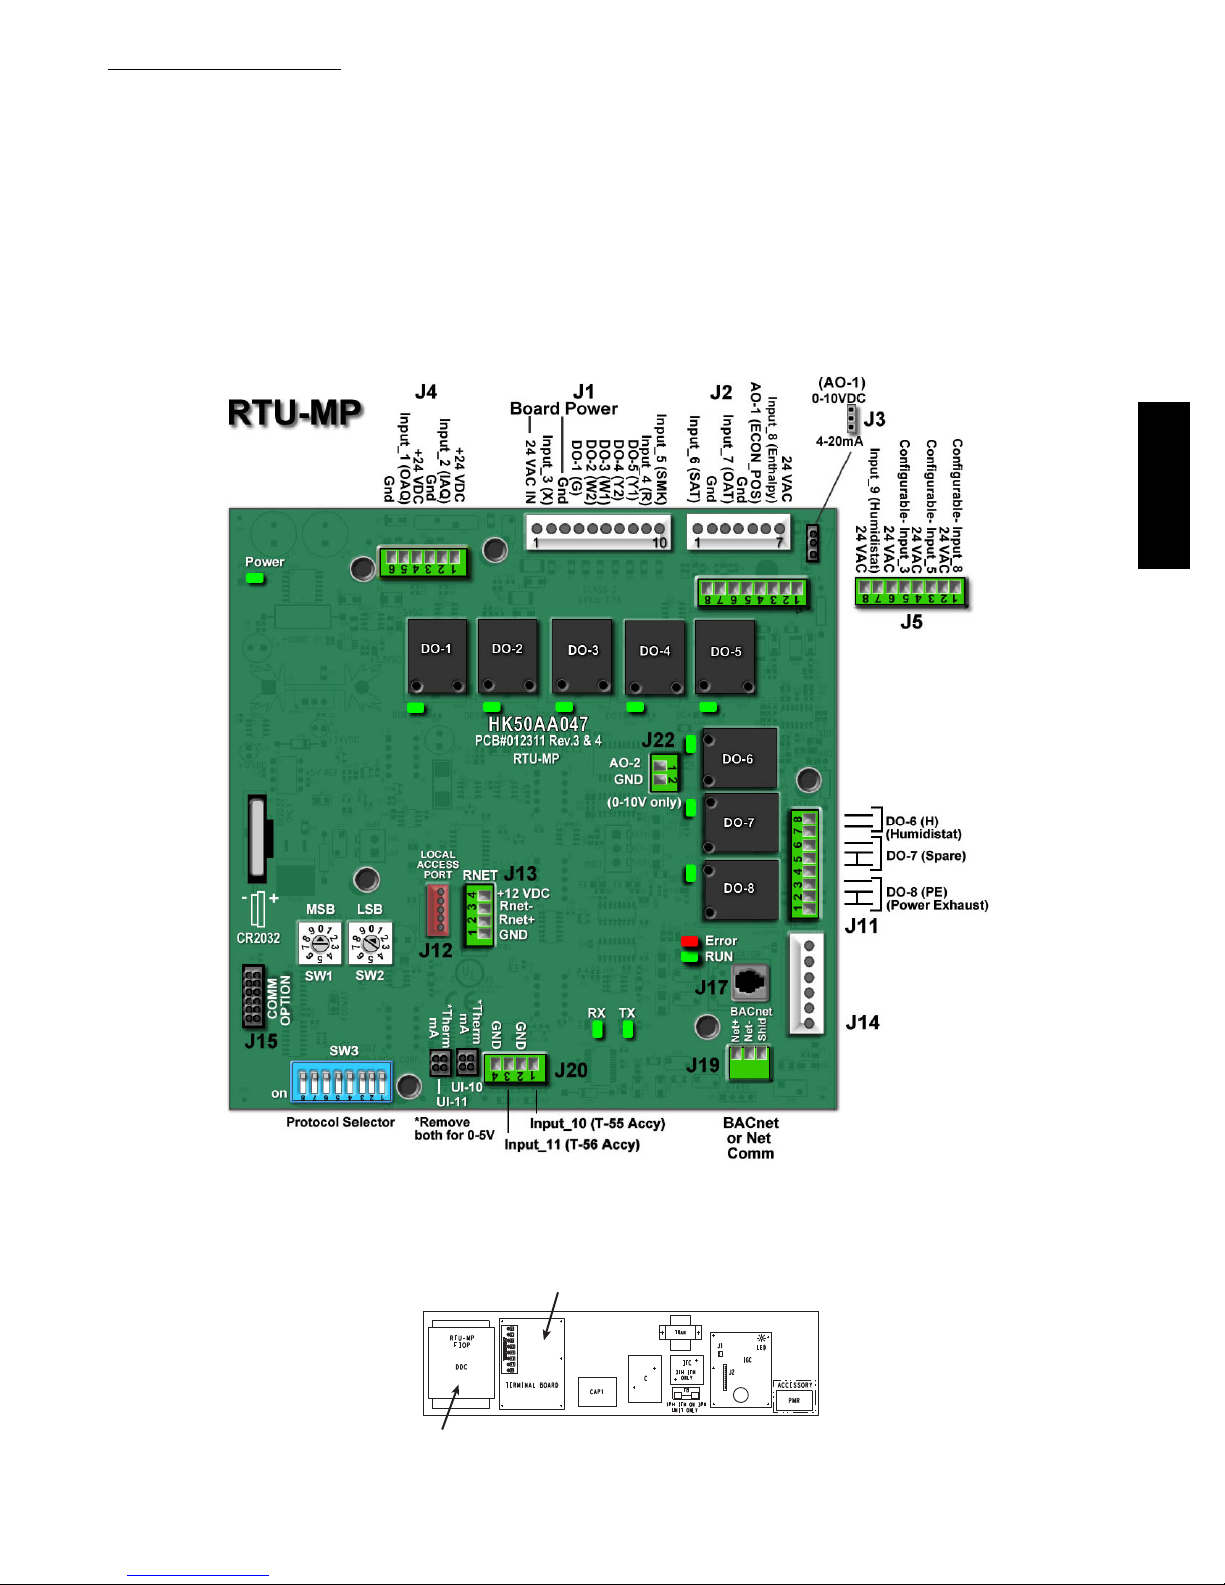
The RTU--MP controller, see Fig. 29, provides expanded
stand--alone operation of the HVAC system plus
connection and control through communication with
several Building Automation Systems (BAS) through
popular third--party network systems. The available
network systems are BACnet MP/TP, Modbus and
Johnson J2. Communication with LonWorks is also
possible by adding an accessory interface card to the
RTU--MP. Selection of the communication protocol and
baud rate are made at on--board DIP switches.
The RTU--MP control is factory--mounted in the
558J***D unit’s main control box, to the left of the CTB.
See Fig. 30. Factory wiring is completed through
harnesses connected to the CTB. Field connections for
RTU--MP sensors will be made at the Phoenix connectors
on the RTU--MP board. The factory--installed RTU--MP
control includes the supply--air temperature (SAT) sensor.
The outdoor air temperature (OAT) sensor is included in
the FIOP/accessory EconoMi$ert2 package.
Refer to Table 3, RTU--MP Controller Inputs and Outputs
for locations of all connections to the RTU--MP board.
558J***D
Fig. 29 -- RTU--MP Multi--Protocol Control Board
RTU-MP Board
Fig. 30 -- 558J***D Control Box Component Locations
C07129
CTB
C08585
19
Page 20
558J***D
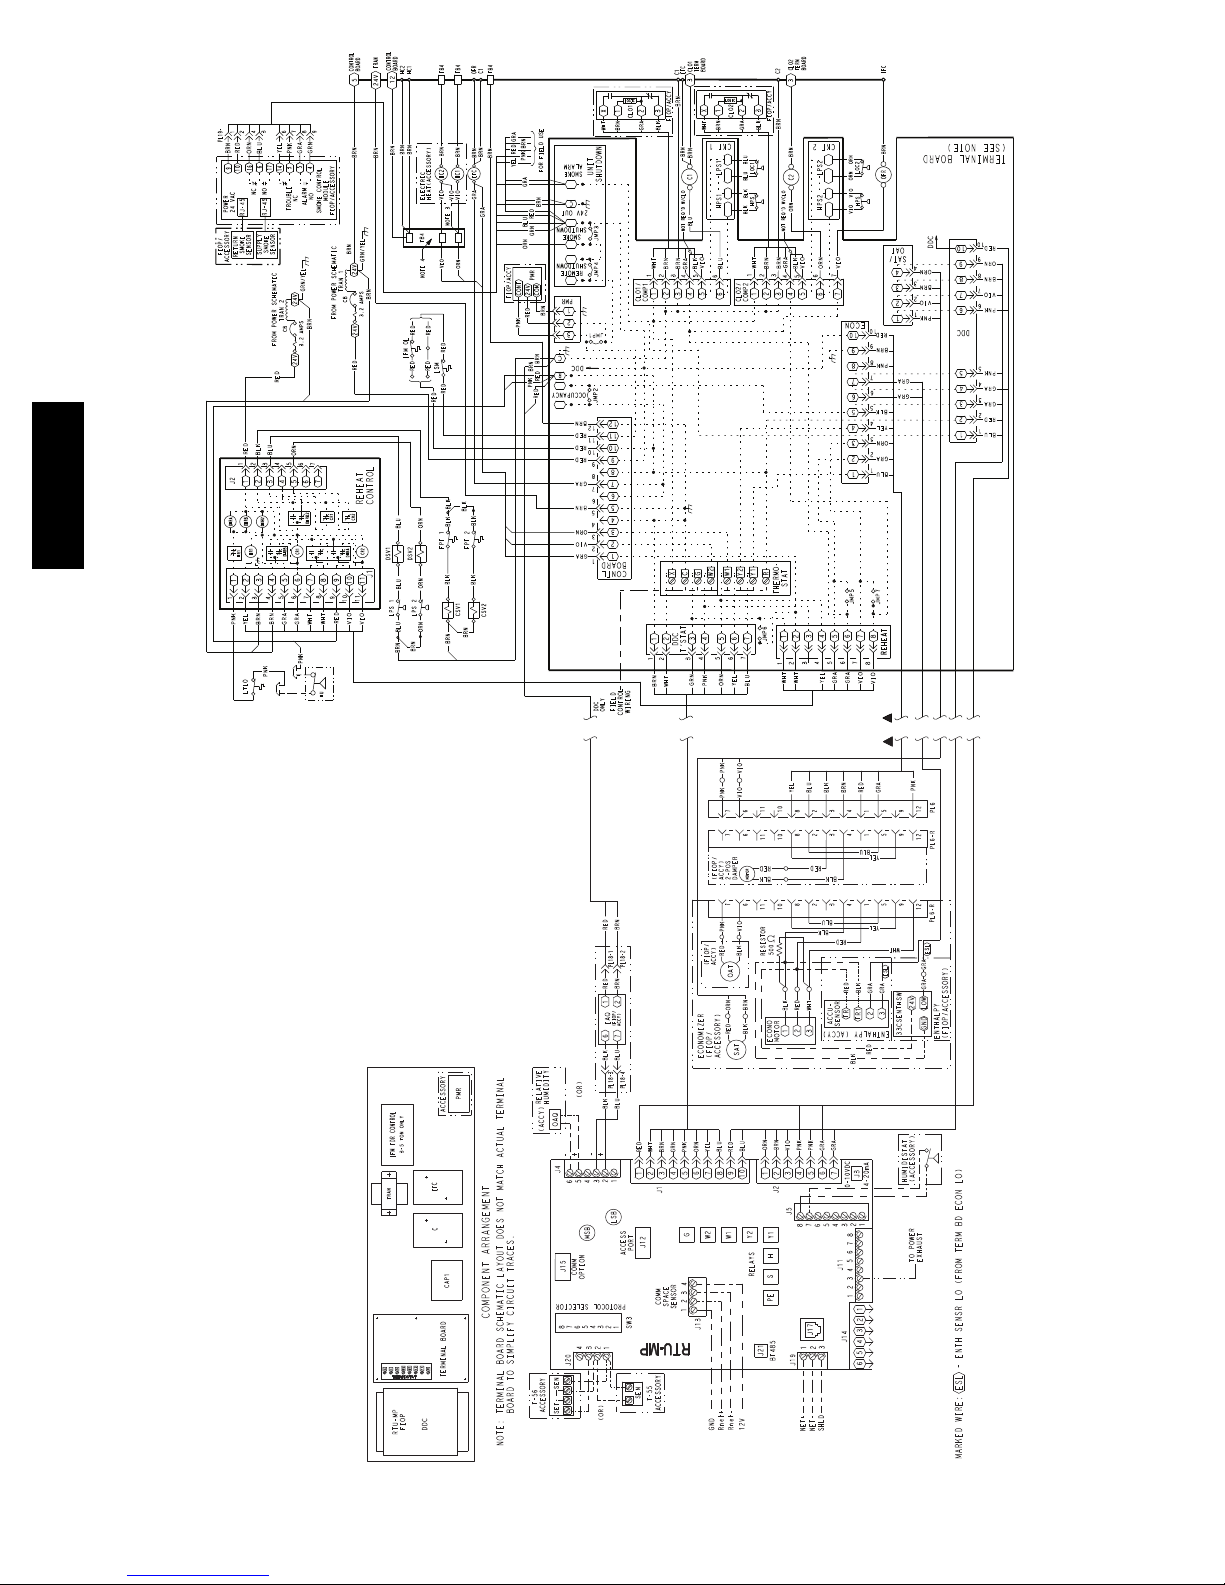
Fig. 31 -- RTU--MP System Control Wiring Diagram
C09608
20
Page 21
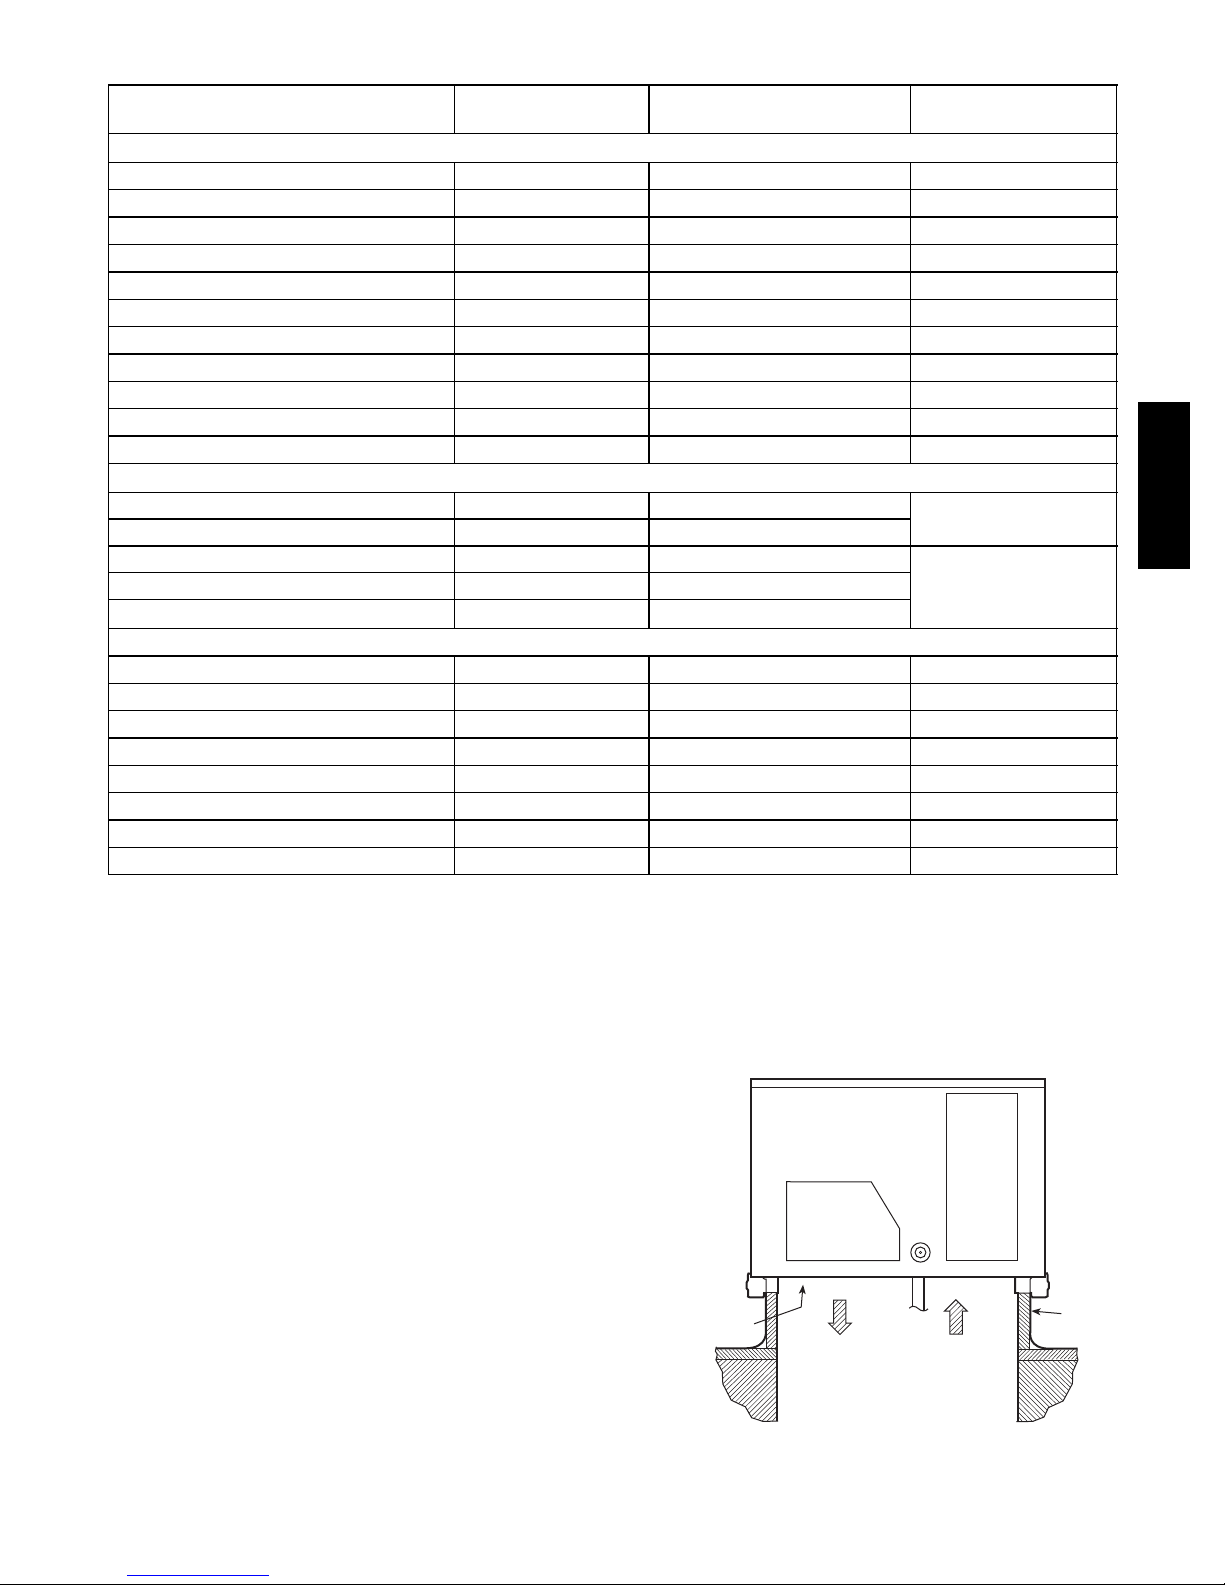
Table 3 – RTU--MP Controller Inputs and Outputs
POINT NAME
Space Temperature Sensor sptsens AI (10K Thermistor) J 20 --- 1 , 2
Supply Air Temperature sat AI (10K Thermistor) J2---1, 2
Local Outside Air Temperature Sensor oatsens AI (10K Thermistor) J2 ---3, 4
Space Temperature Offset Pot sptopot AI (100K Potentiometer) J2 0 --- 3
Indoor Air Quality iaq A I ( 4 --- 2 0 m a) J4---2, 3
Outdoor Air Quality oaq A I ( 4 --- 2 0 m a) J4---5, 6
Safety Chain Feedback safety DI (24 VAC) J1---9
Compressor Safety compstat DI (24 VAC) J1 ---2
Fire Shutdown firedown DI (24 VAC) J 1 --- 1 0
Enthalpy Switch enthalpy DI (24 VAC) J2---6, 7
Humidistat Input Status humstat DI (24 VAC) J5---7, 8
Space Relative Humidity sprh A I ( 4 --- 2 0 m a)
Outside Air Relative Humidity oarh A I ( 4 --- 2 0 m a)
Supply Fan Status fanstat DI (24 VAC)
Filter Status filtstat DI (24 VAC)
Remote Occupancy Input remocc DI (24 VAC)
Economizer Commanded Position econocmd 4--- 20ma J2---5
SupplyFanRelayState sf DO Relay (24VAC , 1A) J1---4
Compressor 1 Relay State comp_1 DO Relay (24VAC , 1A) J1---8
Compressor 2 Relay State comp_2 DO Relay (24VAC , 1A) J1---7
Heat Stage 1 Relay State heat_1 DO Relay (24VAC , 1A) J1---6
Heat Stage 2 Relay State heat_2 DO Relay (24VAC , 1A) J1---5
Power Exhaust Relay State aux_2 DO Relay (24VAC , 1A) J1 1 --- 3
Dehumidification Relay State humizer DO Relay (24VAC, 1A) J 11 --- 7 , 8
LEGEND
AI --- A n a l og I n p u t
AO --- A n a lo g O u t p u t
DI --- D i s cr et e I n p u t
DO --- Discrete Output
* These inputs (if installed) take the place of the default input on the specific channel according to schematic.
P a r a ll e l p in s J5 --- 1 = J 2 --- 6, J 5 --- 3 = J 1 --- 1 0, J 5 --- 5 = J 1 --- 2 a re u s e d f o r f ie l d --- i ns ta l l a ti o n .
BACnet OBJECT
NAME
INPUTS
CONFIGURABLE INPUTS*
OUTPUTS
TYPE OF I/O
CONNECTION PIN
NUMBERS
J 4 --- 2 , 3 o r J 4 --- 5 ,6
J5--- 1,2 or J5 --- 3,4 or
J5 5,6 or J5 --- 7,8
558J***D
The RTU--MP controller requires the use of a Bryant
space sensor. A standard thermostat cannot be used with
the RTU--MP system.
Supply Air Temperature (SAT) Sensor -- On
FIOP--equipped 558J***D unit, the unit is supplied with a
supply--air temperature (SAT) sensor (33ZCSENSAT).
This sensor is a tubular probe type, approx 6--inches (12.7
mm) in length. It is a nominal 10--k ohm thermistor.
The SAT is factory--wired. The SAT probe is wire--tied to
the supply--air opening (on the horizontal opening end) in
its shipping position. Remove the sensor for installation.
Re--position the sensor in the flange of the supply--air
opening or in the supply air duct (as required by local
codes). Drill or punch a 1/2--in. hole in the flange or duct.
Use two field--supplied, self--drilling screws to secure the
sensor probe in a horizontal orientation. See Fig. 32.
SUPPLY AIR
TEMPERATURE
SENSOR
SUPPLY AIR
RETURN AIR
Fig. 32 -- Typical Mounting Location for Supply Air
Temperature (SAT) Sensor on Small Rooftop Units
21
ROOF
CURB
C08200
Page 22
Outdoor Air Temperature (OAT) Sensor -- The OAT is
factory--mounted in the EconoMi$er2 (FIOP or
accessory). It is a nominal 10k ohm thermistor attached to
an eyelet mounting ring.
EconoMi$er2 -- The RTU--MP control is used with
EconoMi$er2 (option or accessory) for outdoor air
management. The damper position is controlled directly
by the RTU--MP control; EconoMi$er2 has no internal
logic device.
Outdoor air management functions can be enhanced with
field--installation of these accessory control devices:
Enthalpy control (outdoor air or differential sensors)
Space CO
Outdoor air CO
sensor
2
sensor
2
Field Connections -- Field connections for accessory
sensors and input devices are made the RTU--MP, at plugs
J1, J2, J4, J5, J11 and J20. All field control wiring that
connects to the RTU--MP must be routed through the
558J***D
raceway built into the corner post as shown in Fig. 23.
The raceway provides the UL required clearance between
high-- and low--voltage wiring. Pass the control wires
through the hole provided in the corner post, then feed the
wires thorough the raceway to the RTU--MP. Connect to
the wires to the removable Phoenix connectors and then
reconnect the connectors to the board.
Space Temperature (SPT) Sensors
A field--supplied Bryant space temperature sensor is
required with the RTU--MP to monitor space temperature.
There are 3 sensors available for this application:
S 33ZCT55SPT, space temperature sensor with override
button
S 33ZCT56SPT, space temperature sensor with override
button and setpoint adjustment
S 33ZCT59SPT, space temperature sensor with LCD
(liquid crystal display) screen, override button, and
setpoint adjustment
Use 20 gauge wire to connect the sensor to the controller.
The wire is suitable for distances of up to 500 ft. Use a
three--conductor shielded cable for the sensor and setpoint
adjustment connections. If the setpoint adjustment
(slidebar) is not required, then an unshielded, 18 or 20
gauge, two--conductor, twisted pair cable may be used.
2
SW1
3
45
SEN
61
RED(+)
WHT(GND)
BLK(-)
BRN (GND)
BLU (SPT)
CCN COM
SENSOR WIRING
C08201
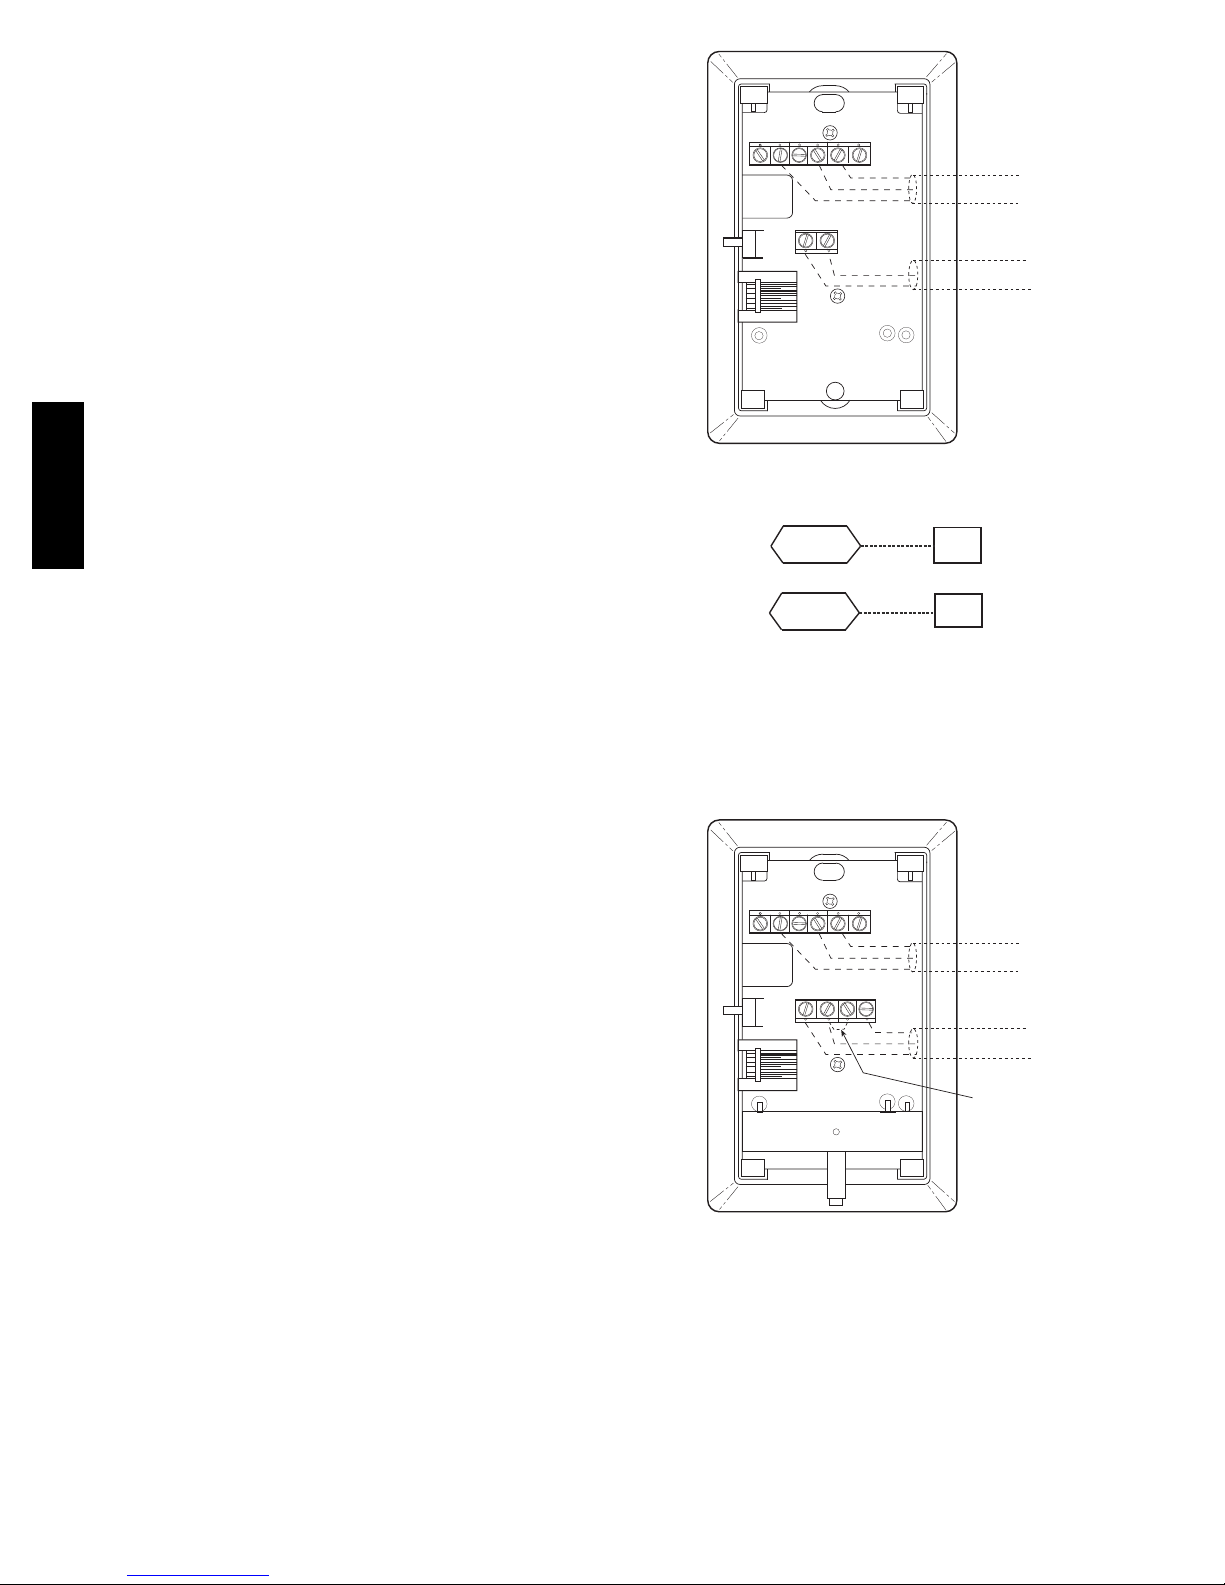
Fig. 33 -- T--55 Space Temperature Sensor Wiring
SEN
SEN
J20-1
J20-2
C08460
Fig. 34 -- RTU--MP T--55 Sensor Connections
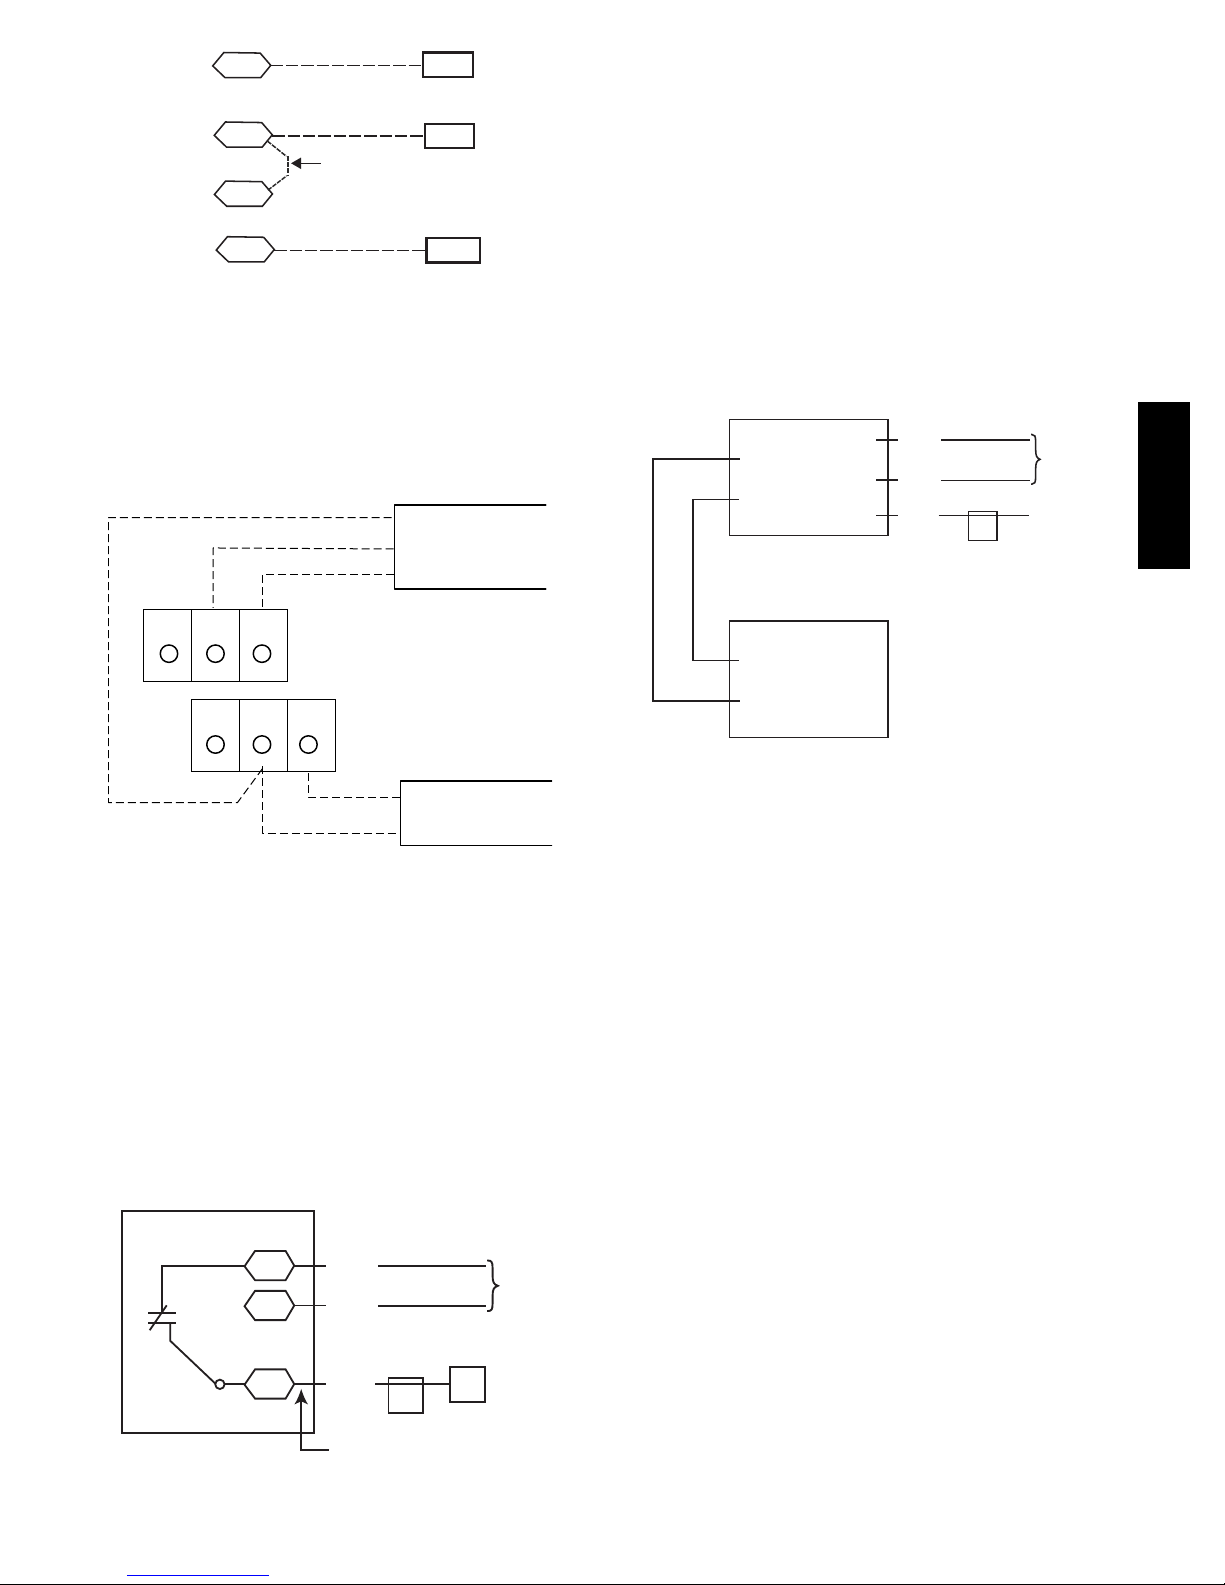
Connect T--56 -- See Fig. 35 for T--56 internal
connections. Install a jumper between SEN and SET
terminals as illustrated. Connect T--56 terminals to
RTU--MP J20--1, J20--2 and J20--3 per Fig. 36.
2
SW1
3
45
SEN
61
RED(+)
WHT(GND)
BLK(-)
SET
BRN (GND)
BLU (SPT)
BLK
(T56)
CCN COM
SENSOR WIRING
JUMPER
TERMINALS
AS SHOWN
Connect T--55 -- See Fig. 33 for typical T--55 internal
connections. Connect the T--55 SEN terminals to
RTU--MP J20--1 and J20--2. See Fig. 34.
Cool Warm
C08202
Fig. 35 -- T--56 Internal Connections
22
Page 23
SEN J20-1
SEN
Jumper
J20-2
SET
Locate the enthalpy control in the economizer next to the
Actuator Motor. Locate two GRA leads in the factory
harness and connect the gray lead labeled “ESL” to the
terminal labeled “LOW”. See Fig. 38. Connect the
enthalpy control power input terminals to economizer
actuator power leads RED (connect to 24V) and BLK
(connect to GND).
SET
J20-3
C08461
Fig. 36 -- RTU--MP T--56 Sensor Connections
Connect T--59 -- The T--59 space sensor requires a
separate, isolated power supply of 24 VAC. See Fig. 37
for internal connections at the T--59. Connect the SEN
terminal (BLU) to RTU--MP J20--1. Connect the COM
terminal (BRN) to J20--2. Connect the SET terminal (STO
or BLK) to J20--3.
BRN (COM)
BLK (STO)
BLU (SPT)
OR SET SEN
OPB COM- PWR+
24 VAC
NOTE: Must use a separate isolated transformer.
SENSOR
WIRING
POWER
WIRING
C07132
Fig. 37 -- Space Temperature Sensor Typical Wiring
(33ZCT59SPT)
Economizer controls —
Outdoor Air Enthalpy Control (PNO 33CSENTHSW) --
The enthalpy control (33CSENTHSW) is available as a
field--installed accessory to be used with the EconoMi$er2
damper system. The outdoor air enthalpy sensor is part of
the enthalpy control. (The separate field--installed
accessory return air enthalpy sensor (33CSENTSEN) is
required for differential enthalpy control. See Fig. 38.)
Enthalpy
Switch
24V
GND
LOW
RED
BLK
GRA
ESL
7
ECONO
MOTOR
CTB
ECON
Factory Wiring Harness
C09026
Fi g. 38 -- Enthalpy Switch (33CSENTHSW) Connections
The outdoor enthalpy changeover setpoint is set at the
enthalpy controller.
Differential Enthalpy Control — Differential enthalpy
control is provided by sensing and comparing the outside
air and return air enthalpy conditions. Install the outdoor
air enthalpy control as described above. Add and install a
return air enthalpy sensor.
– 4-20
Main
+ VDC
Out
+ 24-36
VDC In
– 4-20 Main
Out
GND
LOW
RED
BLK
GRA
ESL
ECONO
MOTOR
C09027
24V
Fig. 39 -- Outside and Return Air Enthalpy Sensor
Wiring
To wire the return air enthalpy sensor, perform the
following:
1. Use a 2--conductor, 18 or 20 AWG, twisted pair cable
to connect the return air enthalpy sensor to the enthalpy controller.
2. Connect the field--supplied RED wire to (+) spade
connector on the return air enthalpy sensor and the
(+) terminal on the enthalpy controller. Connect the
BLK wire to (--) spade connector on the return air enthalpy sensor and the (--) terminal on the enthalpy
controller.
Indoor Air Quality (CO
sensor) — The indoor air quality
2
sensor accessory monitors space carbon dioxide (CO
levels. This information is used to monitor IAQ levels.
Several types of sensors are available, for wall mounting
in the space or in return duct, with and without LCD
display, and in combination with space temperature
sensors. Sensors use infrared technology to measure the
levels of CO
The CO
present in the space air.
2
sensors are all factory set for a range of 0 to
2
2000 ppm and a linear mA output of 4 to 20. Refer to the
instructions supplied with the CO
sensor for electrical
2
requirements and terminal locations. See Fig. 40 for
typical CO
23
sensor wiring schematic.
2
558J***D
)
2
Page 24
+
0-10VDC
-
SIG COM
+
4-20mA
NC
COM
NO
24 VAC
HG
OR
+
-
24 VDC
2
1
J3 J4
5
1
4
32
7
6
8
558J***D
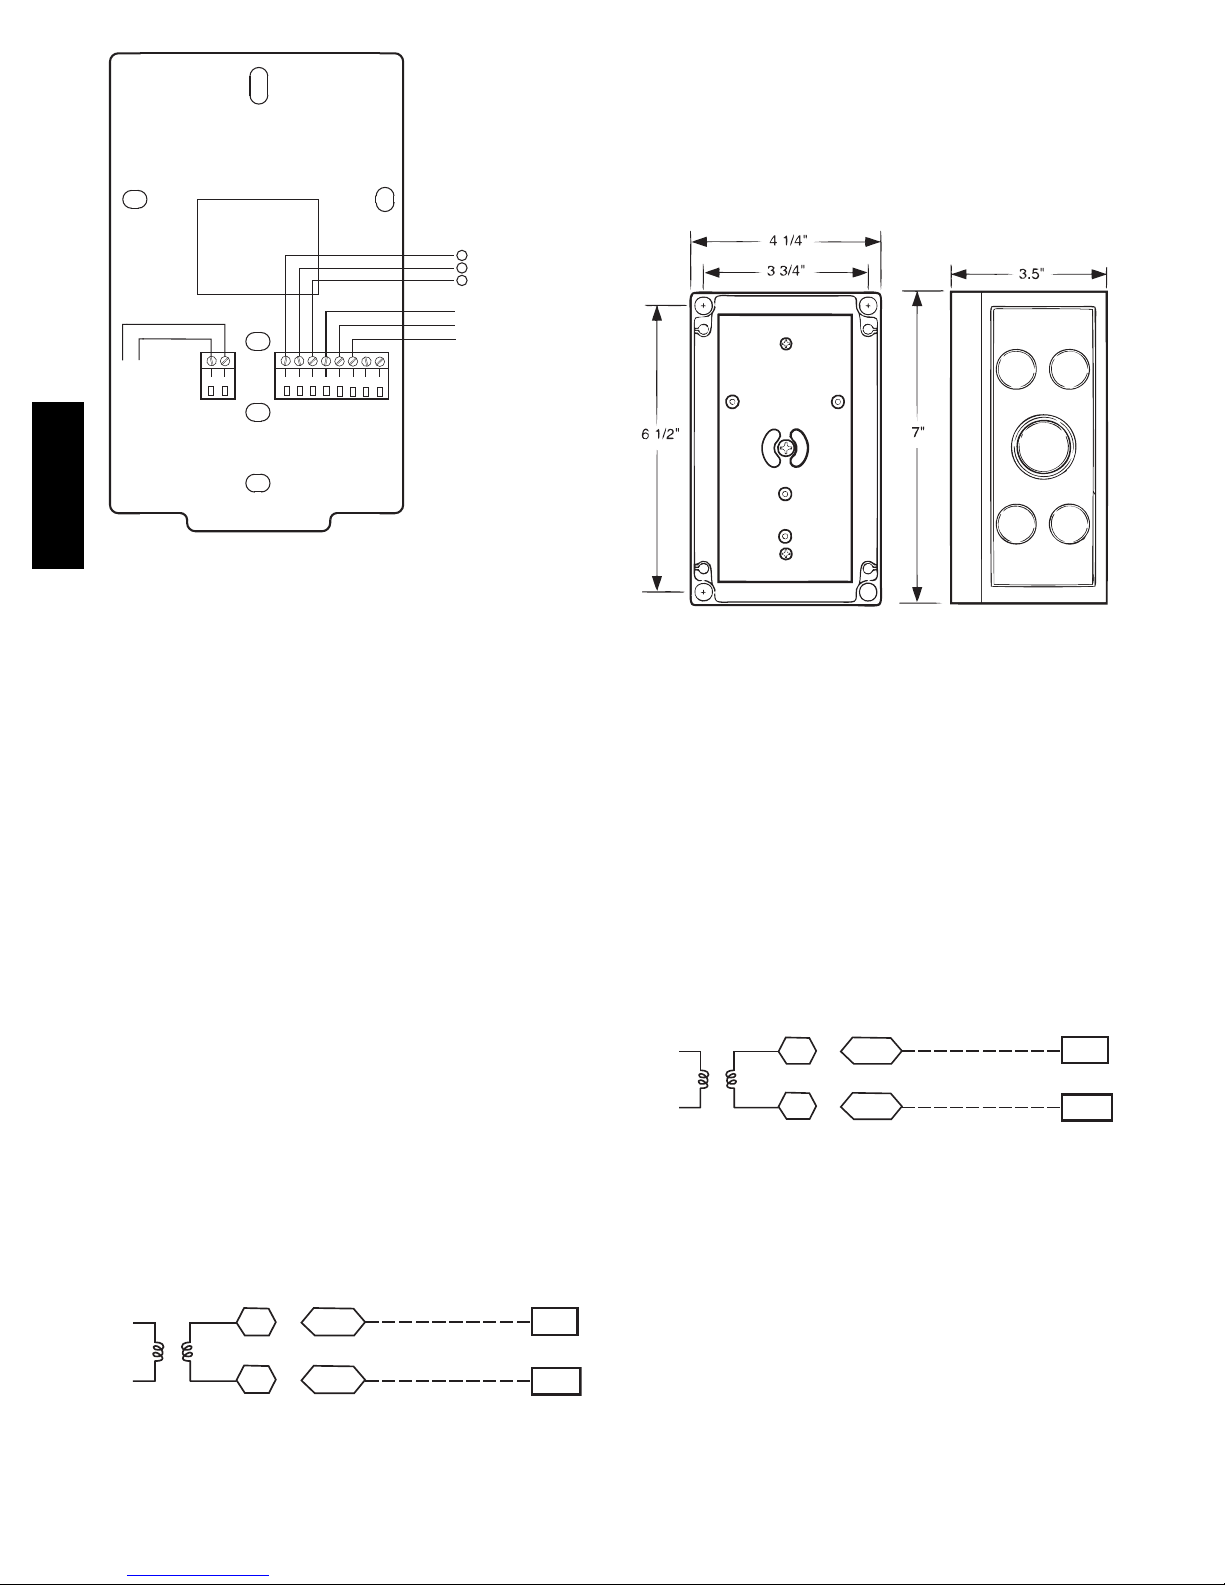
Fig. 40 -- Indoor/Outdoor Air Quality (CO2)Sensor
(33ZCSENCO2) -- Typical Wiring Diagram
To accurately monitor the quality of the air in the
conditioned air space, locate the sensor near a return--air
grille (if present) so it senses the concentration of CO
leaving the space. The sensor should be mounted in a
location to avoid direct breath contact.
Do not mount the IAQ sensor in drafty areas such as near
supply ducts, open windows, fans, or over heat sources.
Allow at least 3 ft (0.9 m) between the sensor and any
corner. Avoid mounting the sensor where it is influenced
by the supply air; the sensor gives inaccurate readings if
the supply air is blown directly onto the sensor or if the
supply air does not have a chance to mix with the room air
before it is drawn into the return airstream.
Wiring the Indoor Air Quality Sensor —
For each sensor, use two 2--conductor 18 AWG (American
Wire Gage) twisted--pair cables (unshielded) to connect
the separate isolated 24 vac power source to the sensor
and to connect the sensor to the RTU--MP control board
terminals.
ALARM
RELAY
}
CONTACTS
C08635
Outdoor Air Quality Sensor (PNO 33ZCSENCO2 plus
weatherproof enclosure) — The outdoor air CO
designed to monitor carbon dioxide (CO
outside ventilation air and interface with the ventilation
damper in an HVAC system. The OAQ sensor is packaged
with an outdoor cover. See Fig. 42. The outdoor air CO
sensor must be located in the economizer outside air hood.
COVER REMOVED SIDE VIEW
Fig. 42 -- Outdoor Air Quality Sensor Cover
2
Wiring the Outdoor Air CO
Sensor — A dedicated power
2
supply is required for this sensor. A two--wire cable is
required to wire the dedicated power supply for the sensor.
The two wires should be connected to the power supply
and terminals 1 and 2.
To connect the sensor to the control, identify the positive
(4 to 20 mA) and ground (SIG COM) terminals on the
OAQ sensor. See Fig. 40. Connect the 4 to 20 mA
terminal to RTU--MP J4--5. Connect the SIG COM
terminal to RTU--MP J4--6. See Fig. 43.
OAQ Sensor/RH Sensor
SEN
COM
sensor is
2
) levels in the
2
C07135
J4-5
J4-6
2
To connect the sensor to the control, identify the positive
(4 to 20 mA) and ground (SIG COM) terminals on the
sensor. See Fig. 40. Connect the 4--20 mA terminal to
RTU--MP J4--2 and connect the SIG COM terminal to
RTU--MP J4--3. See Fig. 41.
IAQ Sensor
SEN
COM
24 VAC
Fig. 41 -- RTU--MP / Indoor CO2Sensor
(33ZCSENCO2) Connections
J4-2
J4-3
C08462
24 VAC
C08463
Fig. 43 -- RTU--MP / Outdoor CO2Sensor
(33ZCSENCO2) Connections
On 558J***D units equipped with factory--installed
Smoke Detector(s), the smoke detector controller
implements the unit shutdown through its NC contact set
connected to the unit’s CTB input. The FSD function is
initiated via the smoke detector’s Alarm NO contact set.
The RTU--MP controller communicates the smoke
detector’s tripped status to the BAS building control. See
Fig. 31, RTU--MP System Control wiring schematic.
24
Page 25
The Fire Shutdown Switch configuration,
→
MENU
normally open status of this input when there is no fire
alarm.
Config→Inputs→input 5, identifies the
Connecting Discrete Inputs
Status
Filter
→
Also set MENU
on/off. Input 8 or 9 is recommended for easy of
installation. Refer to Fig. 29 and Table 3 for wire
terminations at J5.
Schedules→occupancy source to DI
Power Exhaust (output)
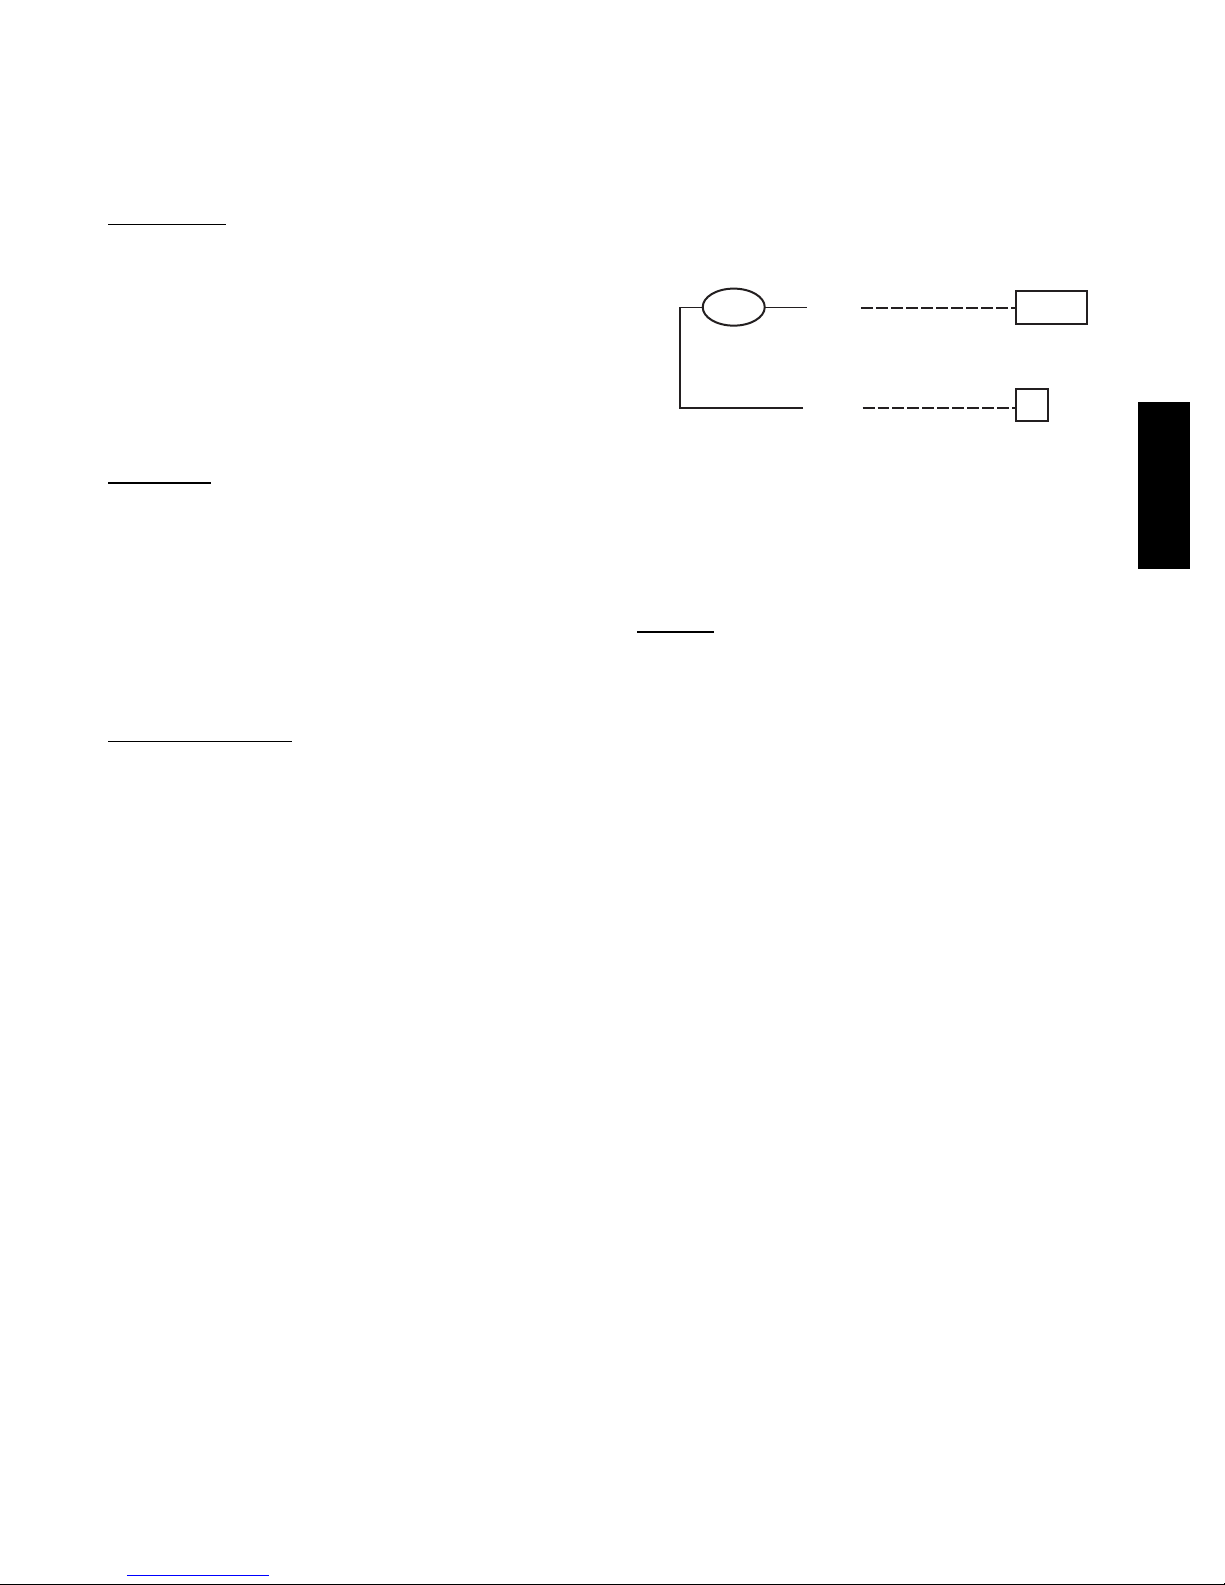
Connect the accessory Power Exhaust contactor coil(s) per
Fig. 44.
The filter status accessory is a field--installed accessory.
This accessory detects plugged filters. When installing
this accessory, the unit must be configured for filter status
→
by setting MENU
to Filter Status and normally open (N/O) or normally
closed (N/C). Input 8 or 9 is recommended for easy of
installation. Refer to Fig. 29 and Fig. 31 for wire
terminations at J5.
Config→Inputs→input3,5,8,or9
Fan Status
The fan status accessory is a field--installed accessory.
This accessory detects when the indoor fan is blowing air.
When installing this accessory, the unit must be
configured for fan status by setting
→
MENU
Status and normally open (N/O) or normally closed (N/C).
Input 8 or 9 is recommended for easy of installation. Refer
to Fig. 29 and Fig. 31 for wire terminations at J5.
Config→Inputs→input3,5,8,or9to Fan
Remote Occupancy
The remote occupancy accessory is a field--installed
accessory. This accessory overrides the unoccupied mode
and puts the unit in occupied mode. When installing this
accessory, the unit must be configured for remote
→
occupancy by setting MENU
5, 8, or 9 to Remote Occupancy and normally open (N/O)
or normally closed (N/C).
Config→Inputs→input 3,
Power Exhaust
PEC
TAN
J11-3
CTB
THERMOSTAT
GRA
Fig. 44 -- RTU--MP Power Exhaust Connections
Space Relative Humidity Sensor -- The RH sensor is not
used with 558J***D models at this time.
Communication Wiring -- Protocols
General
Protocols are the communication languages spoken by
control devices. The main purpose of a protocol is to
communicate information in the most efficient method
possible. Different protocols exist to provide different
kinds of information for different applications. In the BAS
application, many different protocols are used, depending
on manufacturer. Protocols do not change the function of
a controller; just make the front end user different.
The RTU--MP can be set to communicate on four different
protocols: BACnet, Modbus, N2, and LonWorks. Switch 3
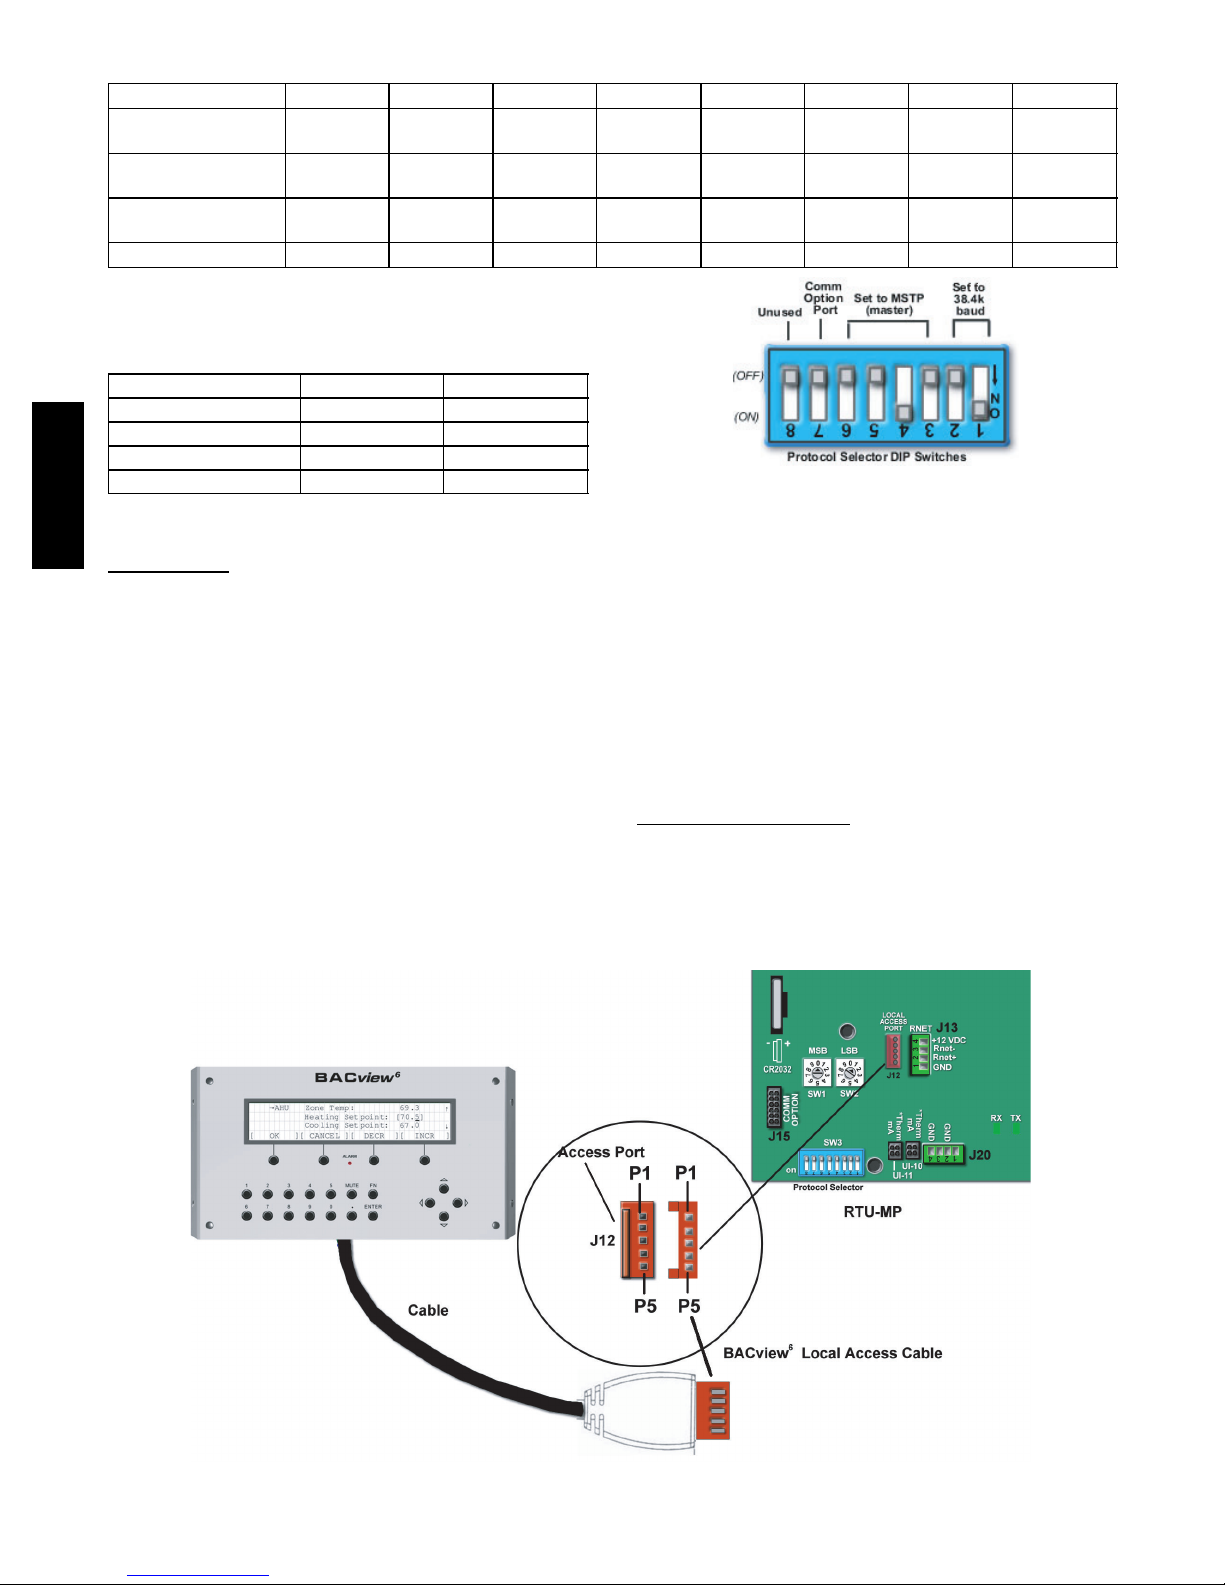
(SW3) on the board is used to set protocol and baud rate.
Switches 1 and 2 (SW1 and SW2) are used to set the
board’s network address. See Fig. 45 for the switch setting
per protocol. The 3rd party connection to the RTU--MP is
through plug J19.
NOTE: Power must be cycled after changing the SW1--3
switch settings.
Contact your Bryant applications engineer for more
detailed information on protocols, 3rd party wiring, and
networking.
C
C08464
558J***D
25
Page 26
SW3 Protocol Selection
PROTOCOL DS8 DS7 DS6 DS5 DS4 DS3 DS2 DS1
BACnet MS/TP
(Master)
Modbus
(Slave)
N2
(Slave)
LonWorks Unused ON ON OFF ON OFF OFF OFF
NOTE:
DS = Dip Switch
BACnet MS/TP SW3 example shown
BAUD RATE DS2 DS1
9600 OFF OFF
19,200 ON OFF
38,400 OFF ON
76,800 ON ON
Unused OFF OFF OFF ON OFF Select Baud Select Baud
Unused OFF OFF ON ON OFF Select Baud Select Baud
Unused OFF OFF OFF ON ON OFF OFF
Baud Rate Selections
C07166
558J***D
Fig. 45 -- RTU--MP SW3 Dip Switch Settings
Local Access
BACview6Handheld
The BACview6is a keypad/display interface used to
connect to the RTU--MP to access the control information,
read sensor values, and test the RTU, see Fig. 46. This is
an accessory interface that does not come with the MP
controller and can only be used at the unit. Connect the
BACview
are 2 password protected levels in the display (User and
Admin). The user password is defaulted to 0000 but can
be changed. The Admin password is 1111 and cannot be
changed. There is a 10 minute auto logout if a screen is
idle. Contact your Bryant applications engineer for details
on navigation and screen content.
6
to the RTU--MP’s J12 local access port. There
Virtual BACview
Virtual BACview is a freeware computer program that
6
functions as the BACview
Handheld. The USB Link
interface (USB--L) is required to connect a computer to
the RTU--MP board. The link cable connects a USB port
to the J12 local access port. This program functions and
operates identical to the handheld.
RTU--MP Troubleshooting
Communication
The LEDs indicate if the controller is speaking to the
devices on the network. The LEDs should reflect
communication traffic based on the baud rate set. The
higher the baud rate the more solid the LEDs will appear.
LEDs
C07170
Fig. 46 -- BACview6Handheld Connections
26
Page 27
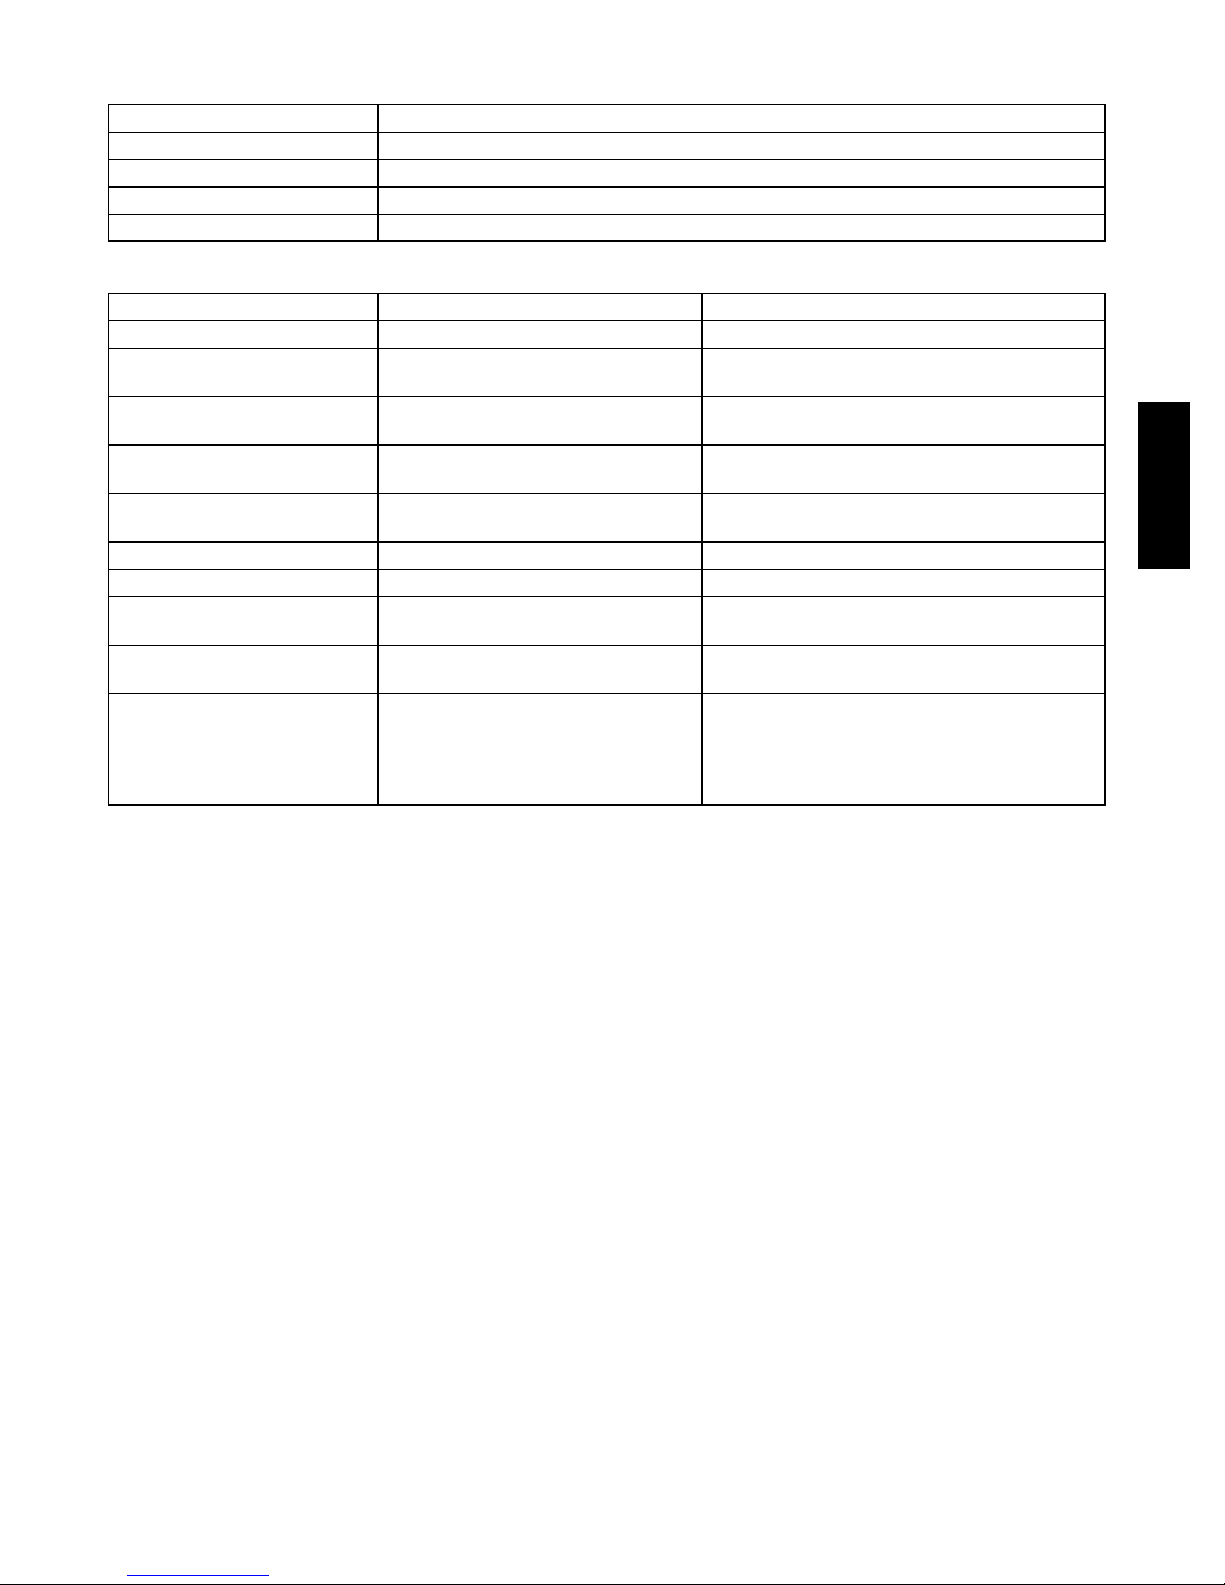
Table 4 – LEDs
The LEDs on the RTU--MP show the status of certain functions
If this LED is on... Status is...
Power The RTU MP has power
Rx The RTU MP is receiving data from the network segment
Tx The RTU MP is transmitting data over the network segment
DO# The digital output is active
The Run and Error LEDs indicate control module and network status
If Run LED shows...
2 flashes per second Off Normal
2 flashes per second
2 flashes per second
2 flashes per second
2 flashes per second On
5 flashes per second On Exec start--- up aborted, Boot is running
5 flashes per second Off Firmware transfer in progress, Boot is running
7 flashes per second
14 flashes per second
On On
NOTE: Contact your Bryant applications engineer for
details on configuration of RTU--MP, operating sequences
and troubleshooting information, as well as details on
configuration and troubleshooting of connected networks.
And Error LED shows... Status is...
2flashes,
alternating with Run LED
3flashes,
then off
4flashes,
then pause
7 flashes per second, alternating with
Run LED
14 flashes per second,
alternating with Run LED
Five minute auto --- restart delay after system error
Control module has just been formatted
Two or more devices on this network have the
same ARC156 network address
Exec halted after frequent system errors or
control programs halted
Ten second rec overy period after brownout
Brownout
Failure. Try the following so lutions:
S Turn the RTU--- MP off, then on.
S F o rm a t t h e R T U --- M P.
S Download memory to the R TU ---MP.
S Replace the RTU--- MP.
from circulating throughout the building. It is not to be
used as a life saving device.
Controller
The controller (see Fig. 47) includes a controller housing,
SMOKE DETECTORS
a printed circuit board, and a clear plastic cover. The
controller can be connected to one or two compatible duct
Smoke detectors are available as factory--installed options
on 558J***D models. Smoke detectors may be specified
for Supply Air only or for Return Air without or with
economizer or in combination of Supply Air and Return
Air. Return Air smoke detectors are arranged for vertical
return configurations only. All components necessary for
operation are factory--provided and mounted. The unit is
factory--configured for immediate smoke detector
shutdown operation; additional wiring or modifications to
unit terminal board may be necessary to complete the unit
and smoke detector configuration to meet project
requirements.
Units equipped with factory--optional Return Air smoke
detectors require a relocation of the sensor module at unit
installation. See “Completing Installation of Return Air
Smoke Sensor:” on page 29 for details.
System
The smoke detector system consists of a four--wire
controller and one or two sensors. Its primary function is
smoke sensors. The clear plastic cover is secured to the
housing with a single captive screw for easy access to the
wiring terminals. The controller has three LEDs (for
Power, Trouble and Alarm) and a manual test/reset button
(on the cover face).
Sensor
The sensor (see Fig. 48) includes a plastic housing, a
printed circuit board, a clear plastic cover, a sampling
tube inlet and an exhaust tube. The sampling tube (when
used) and exhaust tube are attached during installation.
The sampling tube varies in length depending on the size
of the rooftop unit. The clear plastic cover permits visual
inspections without having to disassemble the sensor. The
cover attaches to the sensor housing using four captive
screws and forms an airtight chamber around the sensing
electronics. Each sensor includes a harness with an RJ45
terminal for connecting to the controller. Each sensor has
four LEDs (for Power, Trouble, Alarm and Dirty) and a
manual test/reset button (on the left--side of the housing).
to shut down the rooftop unit in order to prevent smoke
27
558J***D
Page 28
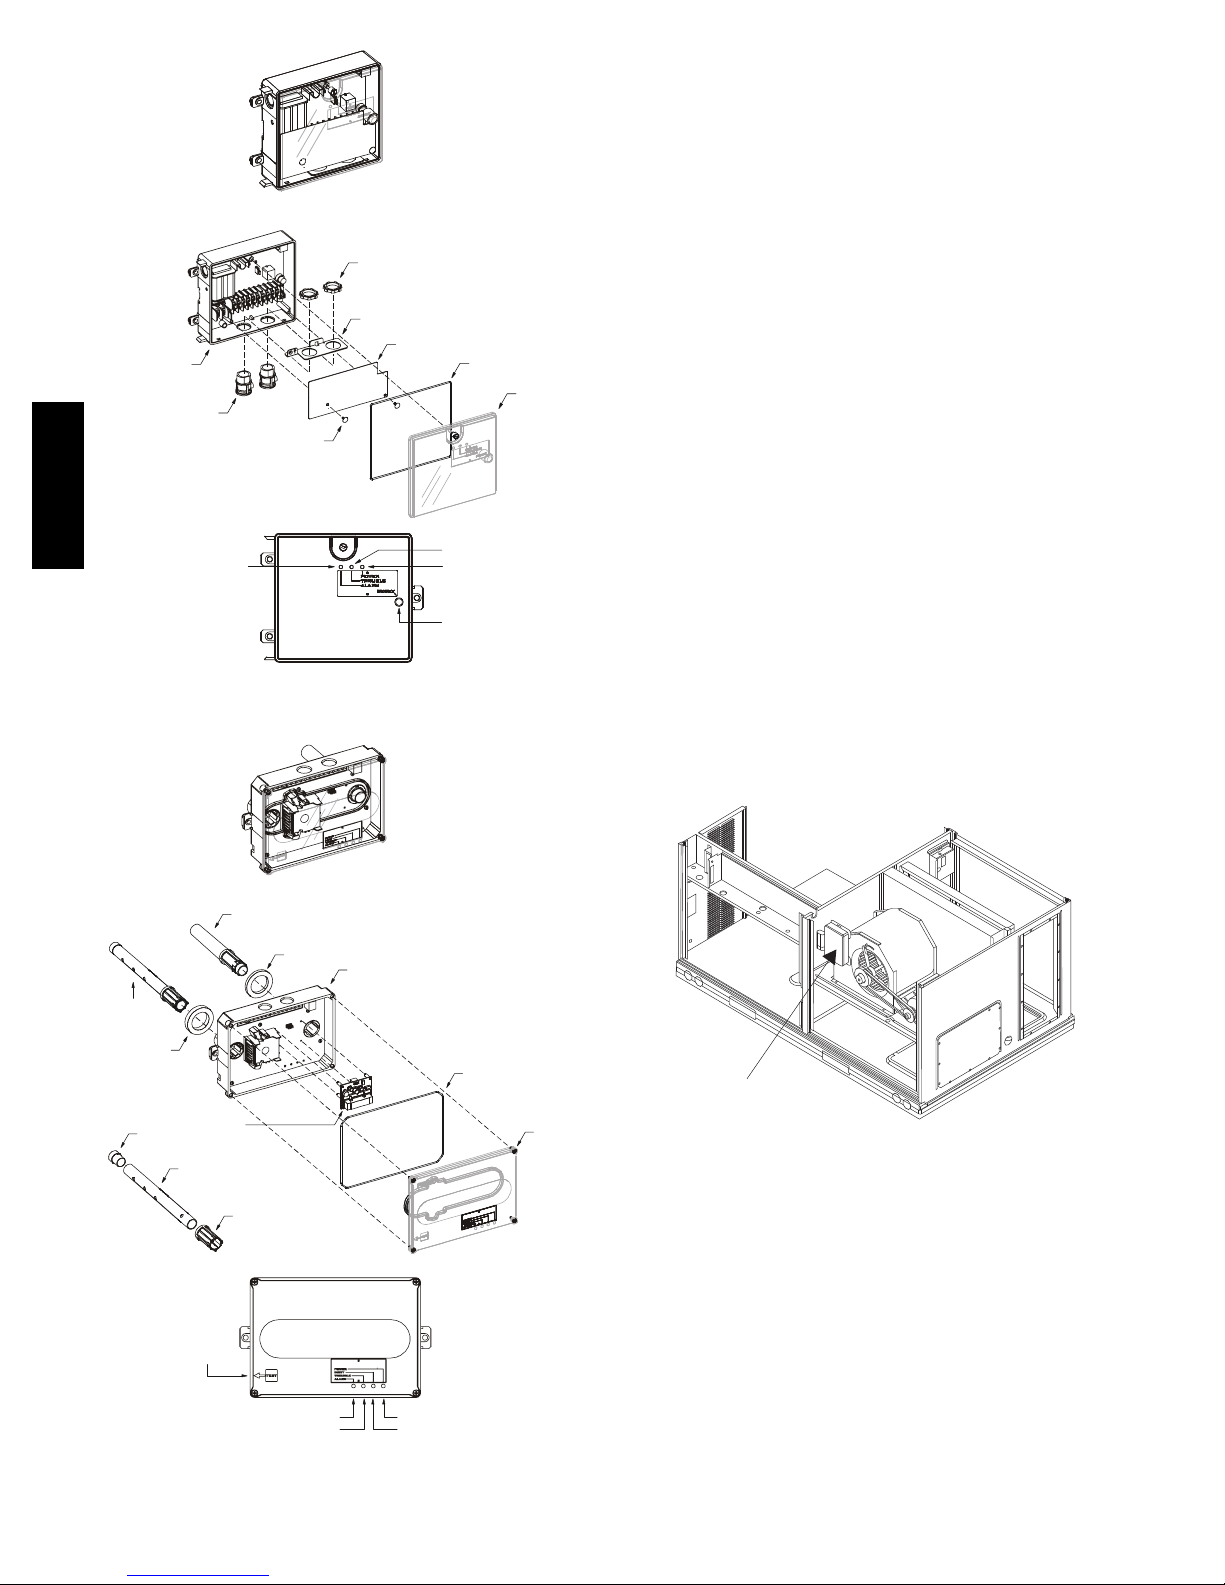
558J***D
Controll er housing
and electronics
Conduit c ouplings
(supplie d by installer)
Alarm
Duct smoke sensor
controller
Fastener
(2X)
Conduit nuts
(supplie d by installer)
Conduit s upport plate
Terminal block cover
(ordering option)
Troub le
Power
Cover gasket
Controll er cover
Air is introduced to the duct smoke detector sensor’s
sensing chamber through a sampling tube that extends into
the HVAC duct and is directed back into the ventilation
system through a (shorter) exhaust tube. The difference in
air pressure between the two tubes pulls the sampled air
through the sensing chamber. When a sufficient amount of
smoke is detected in the sensing chamber, the sensor
signals an alarm state and the controller automatically
takes the appropriate action to shut down fans and
blowers, change over air handling systems, notify the fire
alarm control panel, etc.
The sensor uses a process called differential sensing to
prevent gradual environmental changes from triggering
false alarms. A rapid change in environmental conditions,
such as smoke from a fire, causes the sensor to signal an
alarm state but dust and debris accumulated over time
does not.
For installations using two sensors, the duct smoke
detector does not differentiate which sensor signals an
alarm or trouble condition.
Smoke Detector Locations
See
Detail A
Detail A
Intake
gasket
Plug
Fig. 47 -- Controller Assembly
Duct smoke sensor
Exhaust tube
TSD-CO2
(ordering option)
Sampling tube
(ordered separately)
Magnetic
test/reset
switch
Exhaust gasket
Coupling
Alarm
Troub le
Sensor housing
and electronics
Power
Dirty
Fig. 48 -- Smoke Detector Sensor
Tes t / r e s e t
switch
Cover gasket
(ordering option)
C08208
Sensor cover
C08209
Supply Air — The Supply Air smoke detector sensor is
located to the left of the unit’s indoor (supply) fan. See
Fig. 49. Access is through the fan access panel. There is
no sampling tube used at this location. The sampling tube
inlet extends through the side plate of the fan housing
(into a high pressure area). The controller is located on a
bracket to the right of the return filter, accessed through
the lift--off filter panel.
Smoke Detector Sensor
C08245
Fig. 49 -- Typical Supply Air Smoke Detector Sensor
Location
Return Air without Economizer — The sampling tube is
located across the return air opening on the unit basepan.
See Fig. 50. The holes in the sampling tube face
downward, into the return air stream. The sampling tube is
connected via tubing to the return air sensor that is
mounted on a bracket high on the partition between return
filter and controller location. (This sensor is shipped in a
flat--mounting location. Installation requires that this
sensor be relocated to its operating location and the tubing
to the sampling tube be connected. See “Completing
Installation of Return Air Smoke Sensor:” on page 29
for details.)
28
Page 29
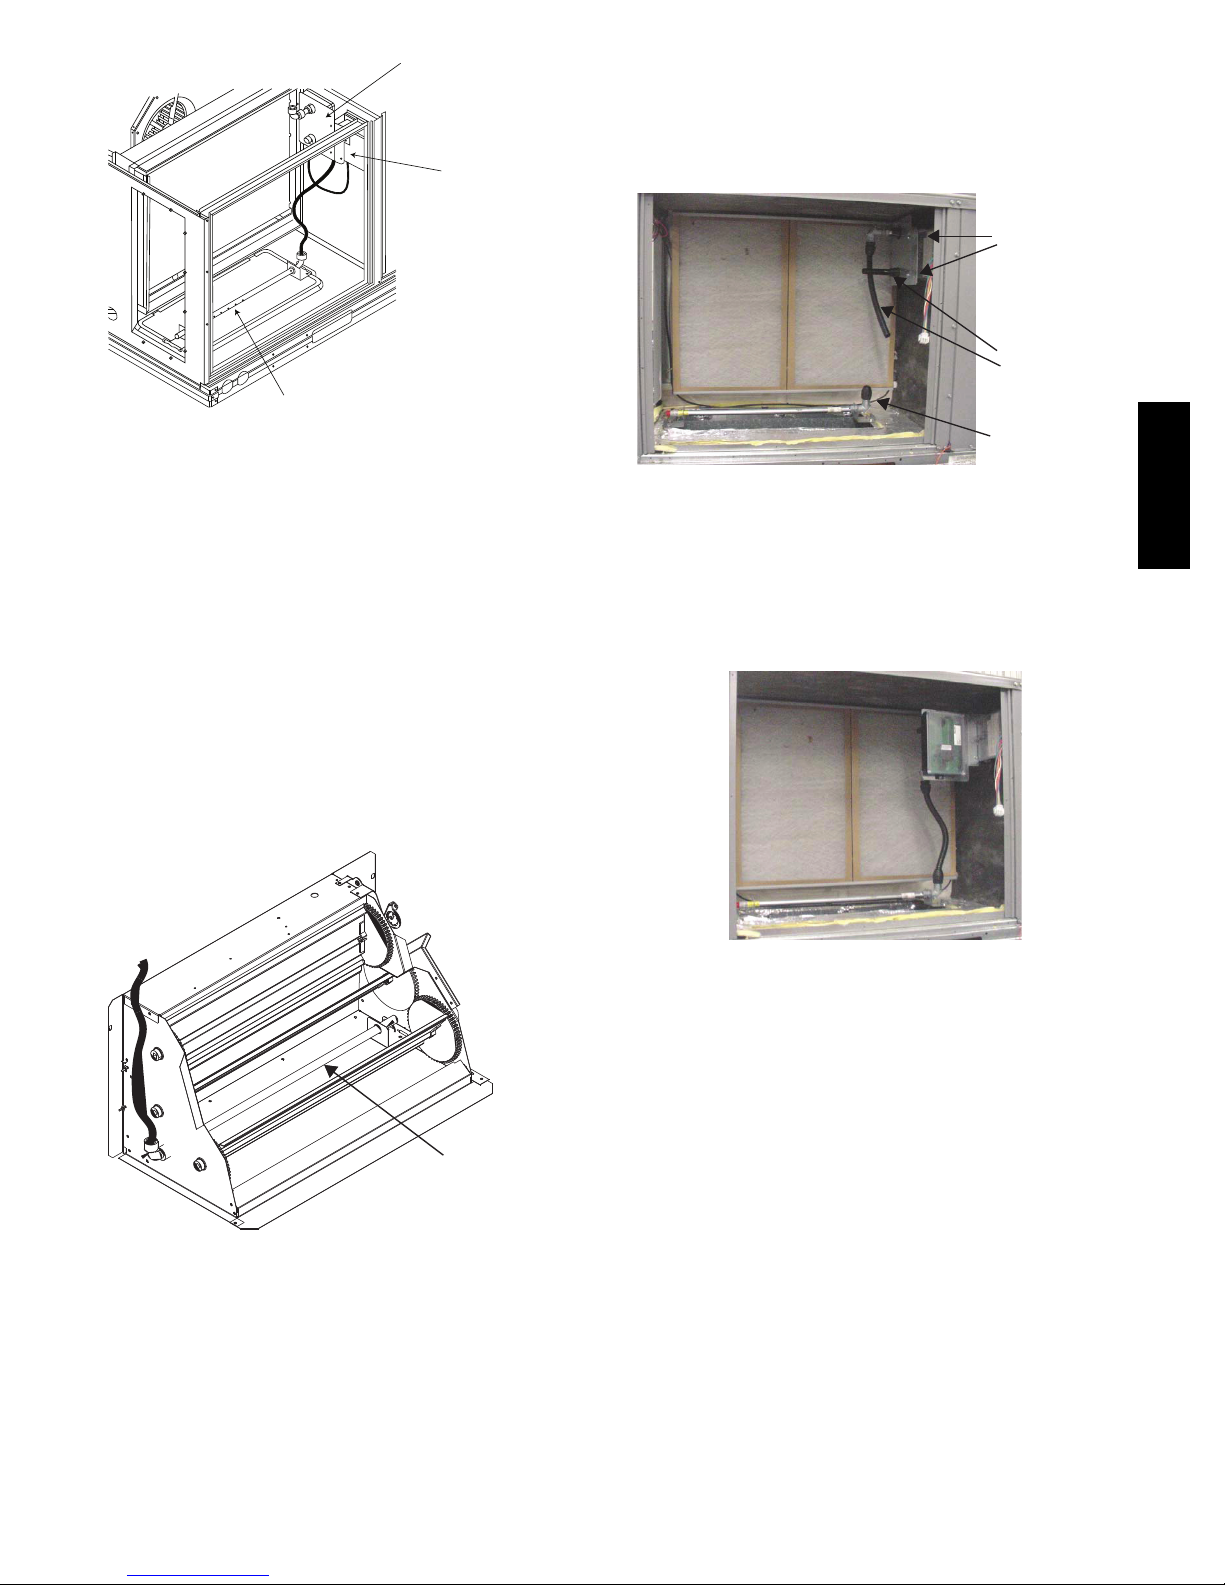
Return Air Detector module
(shipping position shown)*
Controller module
Return Air Detector Sampling Tube
*RA detector must be moved from shipping position to operating position by installer
C07307
Fig. 50 -- Typical Return Air Detector Location
Return Air with Economizer — The sampling tube is
inserted through the side plates of the economizer
housing, placing it across the return air opening on the
unit basepan. See Fig. 51. The holes in the sampling tube
face downward, into the return air stream. The sampling
tube is connected via tubing to the return air sensor that is
mounted on a bracket high on the partition between return
filter and controller location. (This sensor is shipped in a
flat--mounting location. Installation requires that this
sensor be relocated to its operating location and the tubing
to the sampling tube be connected. See installation steps
below.)
Completing Installation of Return Air Smoke
Sensor:
1. Unscrew the two screws holding the Return Air
Sensor detector plate. See Fig. 52. Save the screws.
Screws
Flexible
Exhaust Tubes
Sample Tube
C08126
Fig. 52 -- Return Air Detector Shipping Position
558J***D
2. Remove the Return Air Sensor and its detector plate.
3. Rotate the detector plate so the sensor is facing outwards and the sampling tube connection is on the bottom. See Fig. 53.
Return Air
Sampling Tube
Fig. 51 -- Return Air Sampling Tube Location
C08129
C08127
Fig. 53 -- Return Air Sensor Operating Position
4. Screw the sensor and detector plate into its operating
position using screws from Step 1. Make sure the
sampling tube connection is on the bottom and the exhaust tube is on the top. See Fig. 53.
5. Connect the flexible tube on the sampling inlet to the
sampling tube on the basepan.
Additional Application Data — Refer to Catalog No.
HKRNKA--1XA for discussions on additional control
features of these smoke detectors including multiple unit
coordination.
29
Page 30
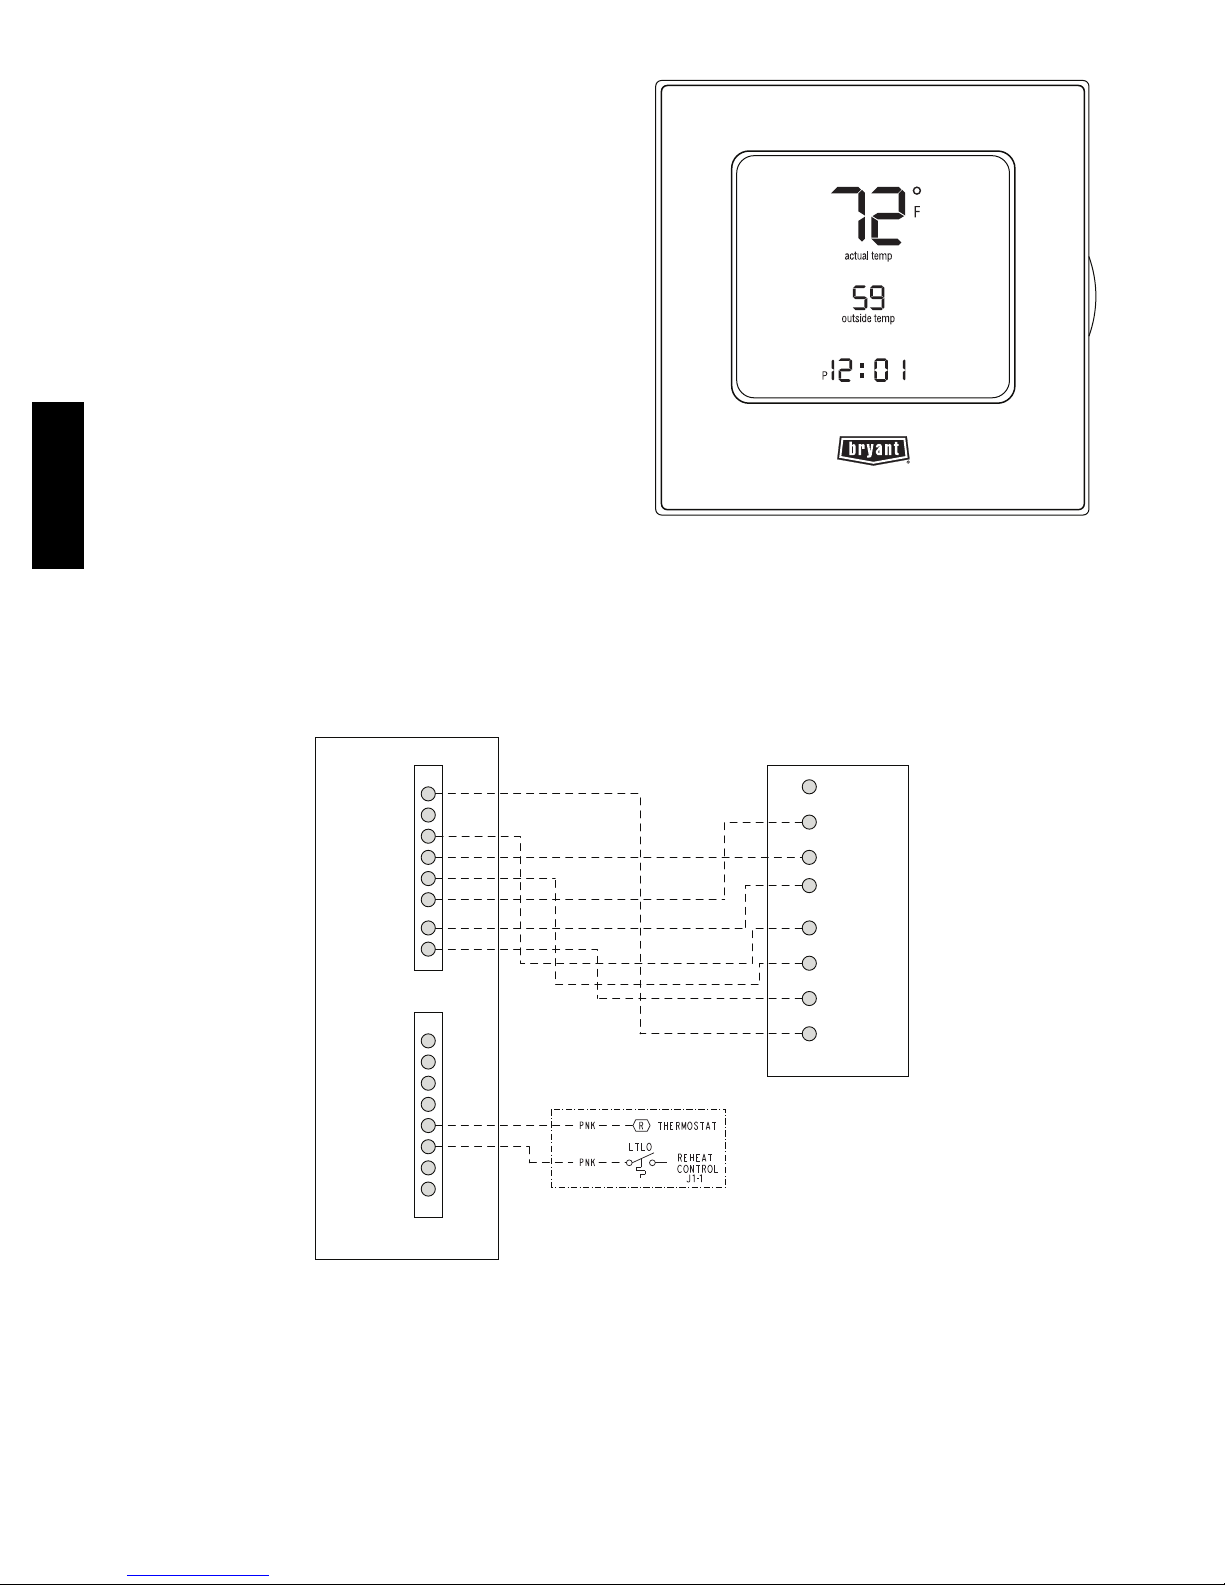
Step 11 — Perfect Humidityt –
Dehumidification System —
The Perfect Humidity dehumidification system requires a
field--supplied and --installed space relative humidity
control device such as Bryant’s Edge Programmable
Thermostat with isolated contact set for dehumidification
control.
To connect the Edge Programmable Thermidistat
(T6--PRH01--A):
1. Route the Edge Programmable Thermostat multi-conductor cable (field--supplied) through the hole
provided in the unit corner post.
2. Feed wires through the raceway build into the corner
post (see Fig. 23) to the 24--v barrier located on the
left side of the control box. The raceway provides the
UL--required clearance between high--voltage and
low--voltage wiring.
3. The Edge Programmable Thermostat has dry contacts
558J***D
at terminals D1 and D2 for dehumidification
operation (see Fig. 55). The dry contacts must be
wired between CTB terminal R and the PINK lead to
the LTLO switch with field--supplied wire nuts. Refer
to the installation instructions included with the
Bryant Edge Programmable Thermidistat device for
more information.
C09502
Fig. 54 -- Edge Programmable Thermostat
Edge Programable Thermostat
Rc
Rh
W1
G
Y2
C
O/W2/B
Y1
OAT
RRS
SRTN
HUM
D1
D2
V+
Vg
Perfect Humidity™ FIOP
Unit CTB
THERMOSTAT
X*
C
G
W2
W1
Y2
Y1
R
*Connection not required.
Fig. 55 -- Typical Rooftop Unit with Perfect Humidity Dehumidification System
with Edge Programmable Thermostat
C09501
30
Page 31
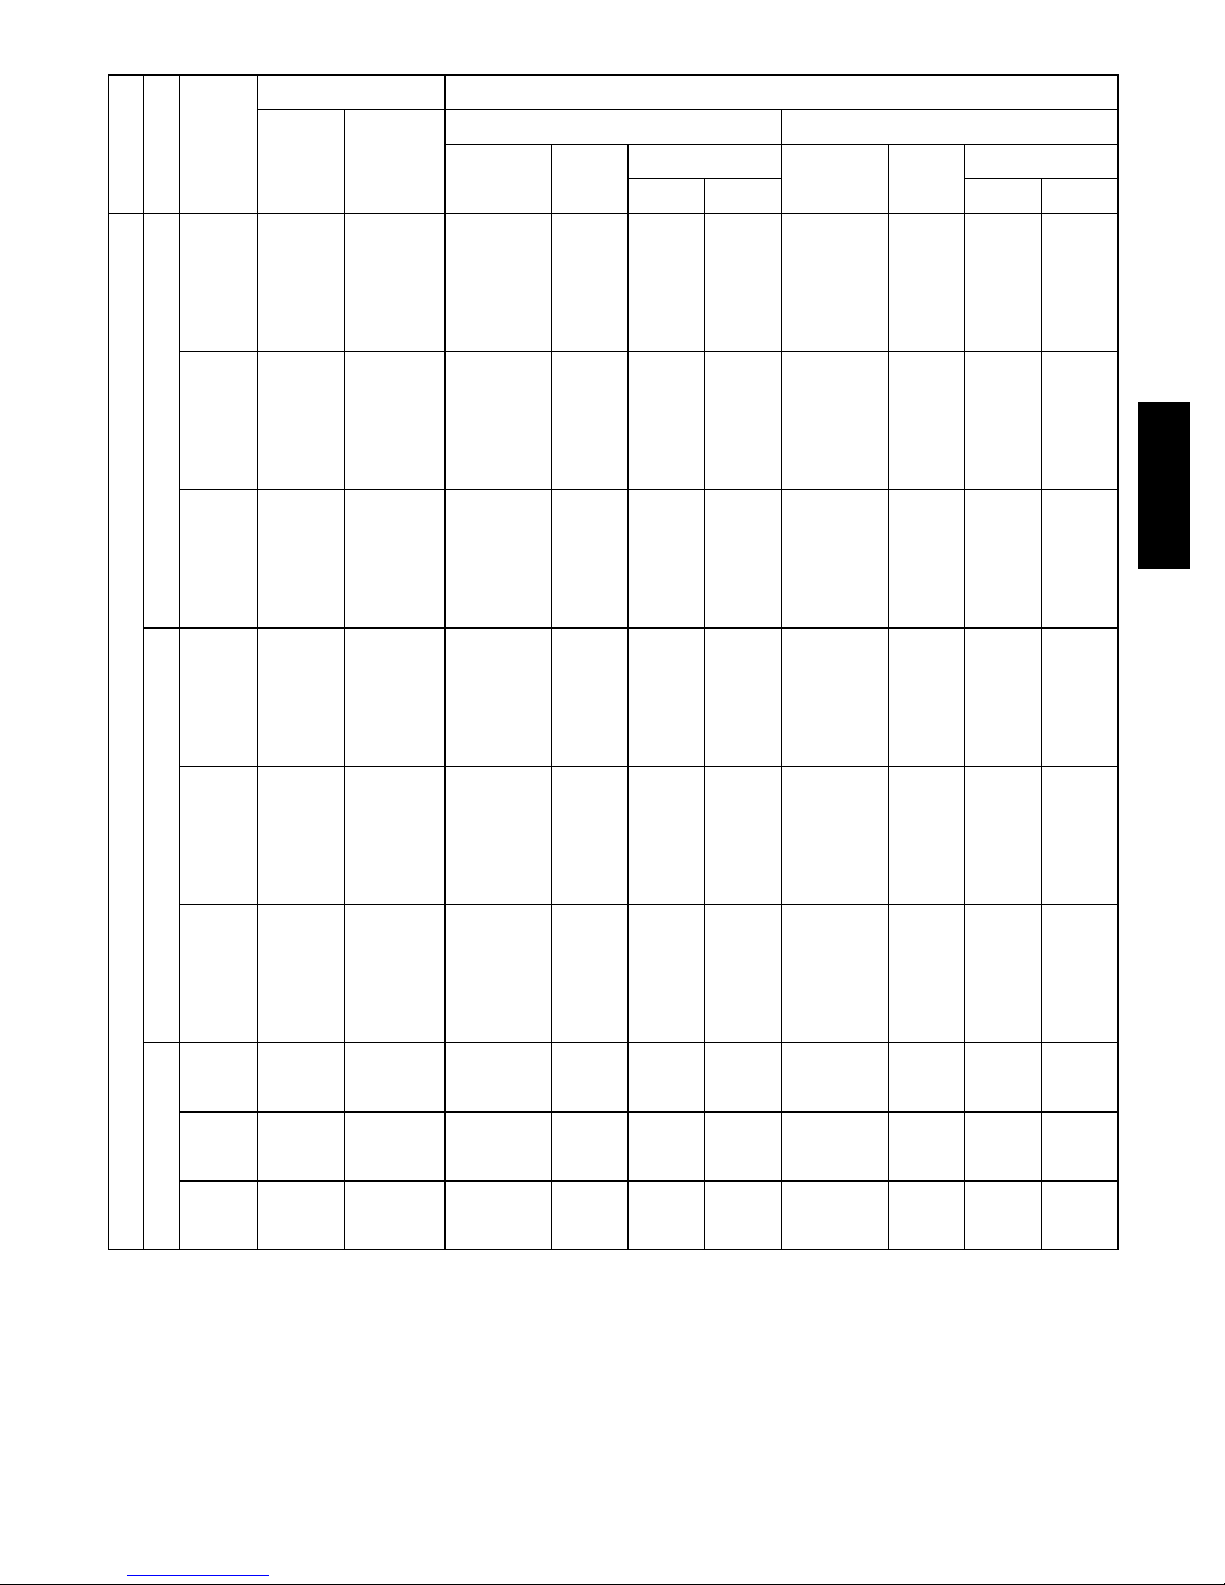
Table 5 – Unit Wire/MOCP Sizing Data
ELECTRIC HEATER NO C.O. or UNPWRD C.O.
UNIT
558J*08D
N O M . V --- P H --- H Z
208/230---3--- 60
4 6 0 --- 3 --- 6 0
5 7 5 --- 3 --- 6 0
IFM
TYPE
STD
MED
HIGH
STD
MED
HIGH
STD
MED
HIGH
NO P.E. w/ P.E. (pwrd fr/unit)
Nom
(kW)
--- --- 38.8 50 41 193 42.6 50 45 197
7.8/10.4 21.7/25.0 38.8/38.8 50/50 41/41 193/193 42.6/42.6 50/50 45/45 197/197
12.0/16.0 33.4/38.5 48.3/54.6 50/60 44/50 193/193 53.0/59.4 60/60 49/55 197/197
18.6/24.8 51.7/59.7 71.1/81.1 80/90 65/75 193/193 75.9/85.9 80/90 70/79 197/197
24.0/32.0 66.7/77.0 89.9/102.8 90/110 83/95 193/193 94.6/107.5 100/110 87/99 197/197
31.8/42.4 88.4/102.0 117.0/134.0 125/150 108/123 193/193 121.8/138.8 125/150 112/128 197/197
--- --- 41.1 50 43 230 44.9 50 48 234
7.8/10.4 21.7/25.0 41.1/41.1 50/50 43/43 230/230 44.9/45.4 50/50 48/48 234/234
12.0/16.0 33.4/38.5 51.1/57.5 60/60 47/53 230/230 55.9/62.3 60/70 51/57 234/234
18.6/24.8 51.7/59.7 74.0/84.0 80/90 68/77 230/230 78.8/88.8 80/90 72/82 234/234
24.0/32.0 66.7/77.0 92.8/105.6 100/110 85/97 230/230 97.5/110.4 100/125 90/102 234/234
31.8/42.4 88.4/102.0 119.9/136.9 125/150 110/126 230/230 124.6/141.6 125/150 115/130 234/234
--- --- 49.0 60 52 256 52.8 60 56 260
7.8/10.4 21.7/25.0 49.0/50.0 60/60 52/52 256/256 52.8/54.8 60/60 56/56 260/260
12.0/16.0 33.4/38.5 60.5/66.9 70/70 56/62 256/256 65.3/71.6 70/80 60/66 260/260
18.6/24.8 51.7/59.7 83.4/93.4 90/100 77/86 256/256 88.1/98.1 90/100 81/90 260/260
24.0/32.0 66.7/77.0 102.1/115.0 110/125 94/106 256/256 106.9/119.8 110/125 98/110 260/260
31.8/42.4 88.4/102.0 129.3/146.3 150/150 119/135 256/256 134.0/151.0 150/175 123/139 260/260
--- --- 17.9 20 19 95 19.7 25 21 97
13.9 16.7 24.1 25 22 95 26.4 30 24 97
16.5 19.8 28.0 30 26 95 30.3 35 28 97
27.8 33.4 45.0 50 41 95 47.3 50 43 97
33.0 39.7 52.9 60 49 95 55.1 60 51 97
41.7 50.2 66.0 70 61 95 68.3 70 63 97
--- --- 18.7 25 20 114 20.5 25 22 116
13.9 16.7 25.1 30 23 114 27.4 30 25 116
16.5 19.8 29.0 30 27 114 31.3 35 29 116
27.8 33.4 46.0 50 42 114 48.3 50 44 116
33.0 39.7 53.9 60 50 114 56.1 60 52 116
41.7 50.2 67.0 70 62 114 69.3 70 64 116
--- --- 23.1 30 24 127 24.9 30 26 129
13.9 16.7 30.1 35 28 127 32.4 35 30 129
16.5 19.8 34.0 35 31 127 36.3 40 33 129
27.8 33.4 51.0 60 47 127 53.3 60 49 129
33.0 39.7 58.9 60 54 127 61.1 70 56 129
41.7 50.2 72.0 80 66 127 74.3 80 68 129
--- --- 13.1 15 14 77 16.9 20 18 81
17.0 20.4 28.5 30 26 77 33.3 35 31 81
34.0 40.9 54.1 60 50 77 58.9 60 54 81
--- --- 13.5 15 14 92 17.3 20 19 96
17.0 20.4 29.0 30 27 92 33.8 35 31 96
34.0 40.9 54.6 60 50 92 59.4 60 55 96
--- --- 16.6 20 17 106 20.4 25 22 110
17.0 20.4 32.5 35 30 106 37.3 40 34 110
34.0 40.9 58.1 60 53 106 62.9 70 58 110
FLA
MCA MOCP
DISC. SIZE
MCA MOCP
FLA LRA FLA LRA
DISC. SIZE
558J***D
NOTE: See page 39 for table legend and notes.
31
Page 32
Table 5 — Unit Wire/MOCP Sizing Data (cont)
ELECTRIC HEATER w/PWRD C.O.
558J***D
UNIT
558J---08D
N O M . V --- P H --- H Z
208/230---3--- 60
4 6 0 --- 3 --- 6 0
5 7 5 --- 3 --- 6 0
IFM
TYPE
STD
MED
HIGH
STD
MED
HIGH
STD
MED
HIGH
NO P.E. w/ P.E. (pwrd fr/unit)
Nom
(kW)
--- --- 43.6 50 46 196 47.4 60 51 202
7.8/10.4 21.7/25.0 43.6/43.8 50/50 46/46 196/196 47.4/48.5 60/60 51/51 202/202
12.0/16.0 33.4/38.5 54.3/60.6 60/70 50/56 196/196 59.0/65.4 60/70 54/60 202/202
18.6/24.8 51.7/59.7 77.1/87.1 80/90 71/80 196/196 81.9/91.9 90/100 75/85 202/202
24.0/32.0 66.7/77.0 95.9/108.8 100/110 88/100 196/196 100.6/113.5 110/125 93/104 202/202
31.8/42.4 88.4/102.0 123.0/140.0 125/150 113/129 196/196 127.8/144.8 150/150 118/133 202/202
--- --- 45.9 50 49 235 49.7 60 53 239
7.8/10.4 21.7/25.0 45.9/46.6 50/50 49/49 235/235 49.7/51.4 60/60 53/53 239/239
12.0/16.0 33.4/38.5 57.1/63.5 60/70 53/58 235/235 61.9/68.3 70/70 57/63 239/239
18.6/24.8 51.7/59.7 80.0/90.0 90/100 74/83 235/235 84.8/94.8 90/100 78/87 239/239
24.0/32.0 66.7/77.0 98.8/111.6 100/125 91/103 235/235 103.5/116.4 110/125 95/107 239/239
31.8/42.4 88.4/102.0 125.9/142.9 150/150 116/131 235/235 130.6/147.6 150/150 120/136 239/239
--- --- 53.8 60 58 261 57.6 70 62 265
7.8/10.4 21.7/25.0 53.8/56.0 60/60 58/58 261/261 57.6/60.8 70/70 62/62 265/265
12.0/16.0 33.4/38.5 66.5/72.9 70/80 61/67 261/261 71.3/77.6 80/80 66/71 265/265
18.6/24.8 51.7/59.7 89.4/99.4 90/100 82/91 261/261 94.1/104.1 100/110 87/96 265/265
24.0/32.0 66.7/77.0 108.1/121.0 110/125 99/111 261/261 112.9/125.8 125/150 104/116 265/265
31.8/42.4 88.4/102.0 135.3/152.3 150/175 124/140 261/261 140.0/157.0 150/175 129/144 265/265
--- --- 20.1 25 21 97 21.9 25 23 99
13.9 16.7 26.9 30 25 97 29.1 30 27 99
16.5 19.8 30.8 35 28 97 33.0 35 30 99
27.8 33.4 47.8 50 44 97 50.0 60 46 99
33.0 39.7 55.6 60 51 97 57.9 60 53 99
41.7 50.2 68.8 70 63 97 71.0 80 65 99
--- --- 20.9 25 22 116 22.7 25 24 118
13.9 16.7 27.9 30 26 116 30.1 35 28 118
16.5 19.8 31.8 35 29 116 34.0 35 31 118
27.8 33.4 48.8 50 45 116 51.0 60 47 118
33.0 39.7 56.6 60 52 116 58.9 60 54 118
41.7 50.2 69.8 70 64 116 72.0 80 66 118
--- --- 25.3 30 27 129 27.1 30 29 131
13.9 16.7 32.9 35 30 129 35.1 40 32 131
16.5 19.8 36.8 40 34 129 39.0 40 36 131
27.8 33.4 53.8 60 49 129 56.0 60 52 131
33.0 39.7 61.6 70 57 129 63.9 70 59 131
41.7 50.2 74.8 80 69 129 77.0 80 71 131
--- --- 14.8 20 16 79 18.6 20 20 83
17.0 20.4 30.6 35 28 79 35.4 40 33 83
34.0 40.9 56.3 60 52 79 61.0 70 56 83
--- --- 15.2 20 16 94 19.0 25 21 98
17.0 20.4 31.1 35 29 94 35.9 40 33 98
34.0 40.9 56.8 60 52 94 61.5 60 57 98
--- --- 18.3 20 19 108 22.1 25 24 112
17.0 20.4 34.6 35 32 108 39.4 40 36 112
34.0 40.9 60.3 70 55 108 65.0 70 60 112
FLA
MCA MOCP
DISC. SIZE
MCA MOCP
FLA LRA FLA LRA
DISC. SIZE
NOTE: See page 39 for table legend and notes.
32
Page 33
Table 5 — Unit Wire/MOCP Sizing Data (cont)
ELECTRIC HEATER NO C.O. or UNPWRD C.O.
UNIT
558J*09D
N O M . V --- P H --- H Z
208/230---3--- 60
4 6 0 --- 3 --- 6 0
5 7 5 --- 3 --- 6 0
IFM
TYPE
STD
MED
HIGH
STD
MED
HIGH
STD
MED
HIGH
NO P.E. w/ P.E. (pwrd fr/unit)
Nom
(kW)
--- --- 40.0 50 42 208 43.8 50 46 212
7.8/10.4 21.7/25.0 40.0/40.0 50/50 42/42 208/208 43.8/43.8 50/50 46/46 212/212
12.0/16.0 33.4/38.5 48.3/54.6 50/60 44/50 208/208 53.0/59.4 60/60 49/55 212/212
18.6/24.8 51.7/59.7 71.1/81.1 80/90 65/75 208/208 75.9/85.9 80/90 70/79 212/212
24.0/32.0 66.7/77.0 89.9/102.8 90/110 83/95 208/208 94.6/107.5 100/110 87/99 212/212
31.8/42.4 88.4/102.0 117.0/134.0 125/150 108/123 208/208 121.8138.8 125/150 112/128 212/212
--- --- 40.0 50 42 219 43.8 50 46 223
7.8/10.4 21.7/25.0 40.0/40.0 50/50 42/42 219/219 43.8/43.8 50/50 46/46 223/223
12.0/16.0 33.4/38.5 48.3/54.6 50/60 44/50 219/219 53.0/59.4 60/60 49/55 223/223
18.6/24.8 51.7/59.7 71.1/81.1 80/90 65/75 219/219 75.9/85.9 80/90 70/79 223/223
24.0/32.0 66.7/77.0 89.9/102.8 90/110 83/95 219/219 94.6/107.5 100/110 87/99 223/223
31.8/42.4 88.4/102.0 117.0/134.0 125/150 108/123 219/219 121.8138.8 125/150 112/128 223/223
--- --- 44.8 50 47 262 48.6 60 52 266
7.8/10.4 21.7/25.0 44.8/44.8 50/50 47/47 262/262 48.6/48.6 60/60 52/52 266/266
12.0/16.0 33.4/38.5 54.3/60.6 50/60 50/56 262/262 59.0/65.4 60/70 54/60 266/266
18.6/24.8 51.7/59.7 77.1/87.1 80/90 71/80 262/262 81.9/91.9 90/100 75/85 266/266
24.0/32.0 66.7/77.0 95.9/108.8 100/110 88/100 262/262 100.6/113.5 100/125 93/104 266/266
31.8/42.4 88.4/102.0 123.0/140.0 125/150 113/129 262/262 127.8/144.8 150/150 118/133 266/266
--- --- 18.4 25 19 109 20.2 25 21 111
13.9 16.7 24.1 25 22 109 26.4 30 24 111
16.5 19.8 28.0 30 26 109 30.3 35 28 111
27.8 33.4 45.0 50 41 109 47.3 50 43 111
33.0 39.7 52.9 60 49 109 55.1 60 51 111
41.7 50.2 66.0 70 61 109 68.3 70 63 111
--- --- 18.4 25 19 115 20.2 25 21 117
13.9 16.7 24.1 25 22 115 26.4 30 24 117
16.5 19.8 28.0 30 26 115 30.3 35 28 117
27.8 33.4 45.0 50 41 115 47.3 50 43 117
33.0 39.7 52.9 60 49 115 55.1 60 51 117
41.7 50.2 66.0 70 61 115 68.3 70 63 117
--- --- 20.2 25 21 137 22.0 25 23 139
13.9 16.7 26.4 30 24 137 28.6 30 26 139
16.5 19.8 30.3 35 28 137 32.5 35 30 139
27.8 33.4 47.3 50 43 137 49.5 50 46 139
33.0 39.7 55.1 60 51 137 57.4 60 53 139
41.7 50.2 68.3 70 63 137 70.5 80 65 139
--- --- 14.3 20 15 89 18.1 20 19 93
17.0 20.4 28.5 30 26 89 33.3 35 31 93
34.0 40.9 54.1 60 50 89 58.9 60 54 93
--- --- 13.9 20 15 93 17.7 20 19 97
17.0 20.4 28.0 30 26 93 32.8 35 30 97
34.0 40.9 53.6 60 49 93 58.4 50 54 97
--- --- 14.7 20 15 104 18.5 20 20 108
17.0 20.4 29.0 30 27 104 33.8 35 31 108
34.0 40.9 54.6 60 50 104 59.4 50 55 108
FLA
MCA MOCP
DISC. SIZE
MCA MOCP
FLA LRA FLA LRA
DISC. SIZE
558J***D
NOTE: See page 39 for table legend and notes.
33
Page 34
Table 5 — Unit Wire/MOCP Sizing Data (cont)
ELECTRIC HEATER w/PWRD C.O.
558J***D
UNIT
558J*09D
N O M . V --- P H --- H Z
208/230---3--- 60
4 6 0 --- 3 --- 6 0
5 7 5 --- 3 --- 6 0
IFM
TYPE
STD
MED
HIGH
STD
MED
HIGH
STD
MED
HIGH
NO P.E. w/ P.E. (pwrd fr/unit)
Nom
(kW)
--- --- 44.8 50 47 213 48.6 60 52 217
7.8/10.4 21.7/25.0 44.8/44.8 50/50 47/47 213/213 48.6/48.6 60/60 52/52 217/217
12.0/16.0 33.4/38.5 54.3/60.6 60/70 50/56 213/213 59.0/65.4 60/70 54/60 217/217
18.6/24.8 51.7/59.7 77.1/87.1 80/90 71/80 213/213 81.9/91.9 90/100 75/85 217/217
24.0/32.0 66.7/77.0 95.9/108.8 100/110 88/100 213/213 100.6/113.5 110/125 93/104 217/217
31.8/42.4 88.4/102.0 123.0/140.0 125/150 113/129 213/213 127.8/144.8 150/150 118/133 217/217
--- --- 44.8 50 47 224 48.6 60 52 228
7.8/10.4 21.7/25.0 44.8/44.8 50/50 47/47 224/224 48.6/48.6 60/60 52/52 228/228
12.0/16.0 33.4/38.5 54.3/60.6 60/70 50/56 224/224 59.0/65.4 60/70 54/60 228/228
18.6/24.8 51.7/59.7 77.1/87.1 80/90 71/80 224/224 81.9/91.9 90/100 75/85 228/228
24.0/32.0 66.7/77.0 95.9/108.8 110/110 88/100 224/224 100.6/113.5 110/125 93/104 228/228
31.8/42.4 88.4/102.0 123.0/140.0 125/150 113/129 224/224 127.8/144.8 150/150 118/133 228/228
--- --- 49.6 60 53 267 53.4 60 57 271
7.8/10.4 21.7/25.0 49.6/49.6 60/60 53/53 267/267 53.4/53.4 60/60 57/57 271/271
12.0/16.0 33.4/38.5 60.3/66.6 70/70 55/61 267/267 65.0/71.4 70/80 60/66 271/271
18.6/24.8 51.7/59.7 93.1/93.1 90/100 76/86 267/267 87.9/97.9 90/100 81/90 271/271
24.0/32.0 66.7/77.0 101.9/114.8 110/125 94/106 267/267 106.6/119.5 110/125 98/110 271/271
31.8/42.4 88.4/102.0 129.0/146.0 150/150 119/134 267/267 133.8/150.8 150/175 123/139 271/271
--- --- 20.6 25 22 111 22.4 25 24 113
13.9 16.7 26.9 30 25 111 29.1 30 27 113
16.5 19.8 30.8 35 28 111 33.0 35 30 113
27.8 33.4 47.8 50 44 111 50.0 60 46 113
33.0 39.7 55.6 60 51 111 57.9 60 53 113
41.7 50.2 68.8 70 63 111 71.0 80 65 113
--- --- 20.6 25 22 117 22.4 25 24 119
13.9 16.7 26.9 30 25 117 29.1 30 27 119
16.5 19.8 30.8 35 28 117 33.0 35 30 119
27.8 33.4 47.8 50 44 117 50.0 60 46 119
33.0 39.7 55.6 60 51 117 57.9 60 53 119
41.7 50.2 68.8 70 63 117 71.0 80 65 119
--- --- 22.4 25 24 139 24.2 30 26 141
13.9 16.7 29.1 30 27 139 31.4 35 29 141
16.5 19.8 33.0 35 30 139 35.3 40 32 141
27.8 33.4 50.0 60 46 139 52.3 60 48 141
33.0 39.7 57.9 60 53 139 60.1 70 55 141
41.7 50.2 71.0 80 65 139 73.3 80 67 141
--- --- 16.0 20 17 91 19.8 25 21 95
17.0 20.4 30.6 35 28 91 35.4 40 33 95
34.0 40.9 56.3 60 52 91 61.0 70 56 95
--- --- 15.6 20 17 95 19.4 25 21 99
17.0 20.4 30.1 35 28 95 34.9 35 32 99
34.0 40.9 55.8 60 51 95 60.5 70 56 99
--- --- 16.4 20 17 106 20.2 25 22 110
17.0 20.4 31.1 35 29 106 35.9 40 33 110
34.0 40.9 56.8 60 52 106 61.5 70 57 110
FLA
MCA MOCP
DISC. SIZE
MCA MOCP
FLA LRA FLA LRA
DISC. SIZE
NOTE: See page 39 for table legend and notes.
34
Page 35
Table 5 — Unit Wire/MOCP Sizing Data (cont)
ELECTRIC HEATER NO C.O. or UNPWRD C.O.
UNIT
558J*12D
N O M . V --- P H --- H Z
208/230---3--- 60
4 6 0 --- 3 --- 6 0
5 7 5 --- 3 --- 6 0
IFM
TYPE
STD
MED
HIGH
STD
MED
HIGH
STD
MED
HIGH
NO P.E. w/ P.E. (pwrd fr/unit)
Nom
(kW)
--- --- 43.7 50 46 258 47.5 60 50 262
7.8/10.4 21.7/25.0 43.7/43.7 50/50 46/46 258/258 47.5/47.5 60/60 50/50 262/262
12.0/16.0 33.4/38.5 48.3/54.6 50/60 46/50 258/258 53.0/59.4 60/60 50/55 262/262
24.0/32.0 66.7/77.0 89.9/102.8 90/100 83/95 258/258 94.6/107.5 100/110 87/99 262/262
31.8/42.4 88.4/102.0 117.0/134.0 125/150 108/123 258/258 121.8/138.8 125/150 112/128 262/262
37.6/50.0 104.2/120.3 136.8/126.8 150/150 126/144 258/258 141.5/131.6 150/150 130/149 262/262
--- --- 48.5 60 51 301 52.3 60 56 305
7.8/10.4 21.7/25.0 48.5/48.5 60/60 51/51 301/301 52.3/52.3 60/60 56/56 305/305
12.0/16.0 33.4/38.5 54.3/60.6 60/70 51/56 301/301 59.0/65.4 60/70 56/60 305/305
24.0/32.0 66.7/77.0 95.9/108.8 100/110 88/100 301/301 100.6/113.5 110/125 93/104 305/305
31.8/42.4 88.4/102.0 123.0/140.0 125/150 113/129 301/301 127.8/144.8 150/150 118/133 305/305
37.6/50.0 104.2/120.3 142.8/132.8 150/150 131/150 301/301 147.5/137.6 150/150 136/154 305/305
--- --- 53.5 60 57 310 57.3 70 61 314
7.8/10.4 21.7/25.0 53/5/53.5 60/60 57/57 310/310 57.3/57.3 70/70 61/61 314/314
12.0/16.0 33.4/38.5 60.5/66.9 70/70 57/62 310/310 65.3/71.6 70/80 61/66 314/314
24.0/32.0 66.7/77.0 102.1/115.0 110/125 94/106 310/310 106.9/119.8 110/125 98/110 314/314
31.8/42.4 88.4/102.0 129.3/146.3 150/150 119/135 310/310 134.0/151.0 150/175 123/139 314/314
37.6/50.0 104.2/120.3 149.0/139.1 150/175 137/156 310/310 153.8/143.8 175/175 141/160 314/314
--- --- 21.5 25 23 123 23.3 30 25 125
13.9 16.7 24.1 25 23 123 26.4 30 25 125
16.5 19.8 28.0 30 26 123 30.3 35 28 125
33.0 39.7 52.9 60 49 123 55.1 60 51 125
41.7 50.2 66.0 70 61 123 68.3 70 63 125
50.0 60.1 63.4 70 72 123 65.6 70 74 125
--- --- 23.3 30 25 145 25.1 30 27 147
13.9 16.7 26.4 30 25 145 28.6 30 27 147
16.5 19.8 30.3 35 28 145 32.5 35 30 147
33.0 39.7 55.1 60 51 145 57.4 60 53 147
41.7 50.2 68.3 70 63 145 70.5 80 65 147
50.0 60.1 65.6 80 74 145 67.9 80 76 147
--- --- 26.3 30 28 149 28.1 35 30 151
13.9 16.7 30.1 35 28 149 32.4 35 30 151
16.5 19.8 34.0 35 31 149 36.3 40 33 151
33.0 39.7 58.9 60 54 149 61.1 70 56 151
41.7 50.2 72.0 80 66 149 74.3 80 68 151
50.0 60.1 69.4 80 78 149 71.6 80 80 151
--- --- 16.2 20 17 93 20.0 25 21 97
17.0 20.4 28.0 30 26 93 32.8 35 30 97
34.0 40.9 53.6 60 49 93 58.4 60 54 97
51.0 61.3 63.8 70 73 93 68.6 80 77 97
--- --- 17.0 20 18 104 20.8 25 22 108
17.0 20.4 29.0 30 27 104 33.8 35 31 108
34.0 40.9 54.6 60 50 104 59.4 60 55 108
51.0 61.3 64.8 70 74 104 69.6 80 78 108
--- --- 19.8 25 21 118 23.6 30 25 122
17.0 20.4 32.5 35 30 118 37.3 40 34 122
34.0 40.9 58.1 60 53 118 62.9 70 58 122
51.0 61.3 68.3 80 77 118 73.1 80 81 122
FLA
MCA MOCP
DISC. SIZE
MCA MOCP
FLA LRA FLA LRA
DISC. SIZE
558J***D
NOTE: See page 39 for table legend and notes.
35
Page 36
Table 5 — Unit Wire/MOCP Sizing Data (cont)
ELECTRIC HEATER w/PWRD C.O.
558J***D
UNIT
558J*12D
N O M . V --- P H --- H Z
208/230---3--- 60
4 6 0 --- 3 --- 6 0
5 7 5 --- 3 --- 6 0
IFM
TYPE
STD
MED
HIGH
STD
MED
HIGH
STD
MED
HIGH
NO P.E. w/ P.E. (pwrd fr/unit)
Nom
(kW)
--- --- 48.5 60 51 263 52.3 60 56 267
7.8/10.4 21.7/25.0 48.5/48.5 60/60 51/51 263/263 52.3/52.3 60/60 56/56 267/267
12.0/16.0 33.4/38.5 54.3/60.6 60/70 51/56 263/263 59.0/65.4 60/70 56/60 267/267
24.0/32.0 66.7/77.0 95.9/108.8 100/110 88/100 263/263 100.6/113.5 110/125 93/104 267/267
31.8/42.4 88.4/102.0 123.0/140.0 125/150 113/129 263/263 127.8/144.8 150/150 118/133 267/267
37.6/50.0 104.2/120.3 142.8/132.8 150/150 131/150 263/263 147.5/137.6 150/150 136/154 267/267
--- --- 53.3 60 57 306 57.1 70 61 310
7.8/10.4 21.7/25.0 53.3/53.3 60/60 57/57 306/306 57.1/57.1 70/70 61/61 310/310
12.0/16.0 33.4/38.5 60.3/66.6 70/70 57/61 306/306 65.0/71.4 70/80 61/66 310/310
24.0/32.0 66.7/77.0 101.9/114.8 110/125 94/106 306/306 106.6/119.5 110/125 98/110 310/310
31.8/42.4 88.4/102.0 129.0/146.0 150/150 119/134 306/306 133.8/150.8 150/175 123/139 310/310
37.6/50.0 104.2/120.3 148.8/138.8 150/150 137/155 306/306 153.5/143.6 175/175 141/160 310/310
--- --- 58.3 70 62 315 62.1 70 67 319
7.8/10.4 21.7/25.0 58.3/58.3 70/70 62/62 315/315 62.1/62.1 70/70 67/67 319/319
12.0/16.0 33.4/38.5 66.5/72.9 70/80 62/67 315/315 71.3/77.6 80/80 67/71 319/319
24.0/32.0 66.7/77.0 108.1/121.0 110/125 99/111 315/315 112.9/125.8 125/150 104/116 319/319
31.8/42.4 88.4/102.0 135.3/152.3 150/175 124/140 315/315 140.0/157.0 150/175 129/144 319/319
37.6/50.0 104.2/120.3 155.0/145.1 175/175 143/161 315/315 159.8/149.8 175/175 147/165 319/319
--- --- 23.7 30 25 125 25.5 30 27 127
13.9 16.7 26.9 30 25 125 29.1 30 27 127
16.5 19.8 30.8 35 28 125 33.0 35 30 127
33.0 39.7 55.6 60 51 125 57.9 60 53 127
41.7 50.2 68.8 70 63 125 71.0 80 65 127
50.0 60.1 66.1 70 75 125 68.4 70 77 127
--- --- 25.5 30 27 147 27.3 30 29 149
13.9 16.7 29.1 30 27 147 31.4 35 29 149
16.5 19.8 33.0 35 30 147 35.3 40 32 149
33.0 39.7 57.9 60 53 147 60.1 70 55 149
41.7 50.2 71.0 80 65 147 73.3 80 67 149
50.0 60.1 68.4 80 77 147 70.6 80 79 149
--- --- 28.5 35 31 151 30.3 35 33 153
13.9 16.7 32.9 35 31 151 35.1 40 33 153
16.5 19.8 36.8 40 34 151 39.0 40 36 153
33.0 39.7 61.6 70 57 151 63.9 70 59 153
41.7 50.2 74.8 80 69 151 77.0 80 71 153
50.0 60.1 72.1 80 80 151 74.4 80 82 153
--- --- 17.9 20 19 95 21.7 25 23 99
17.0 20.4 30.1 35 28 95 34.9 35 32 99
34.0 40.9 55.8 60 51 95 60.5 70 56 99
51.0 61.3 66.9 70 75 95 70.7 80 79 99
--- --- 18.7 25 20 106 25.3 30 24 110
17.0 20.4 31.1 35 29 106 39.4 40 33 110
34.0 40.9 56.8 60 52 106 65.0 70 57 110
51.0 61.3 66.9 70 76 106 75.2 80 80 110
--- --- 21.5 25 23 120 23.6 30 27 124
17.0 20.4 34.6 35 32 120 37.3 40 36 124
34.0 40.9 60.3 70 55 120 62.9 70 60 124
51.0 61.3 70.4 80 79 120 73.1 80 83 124
FLA
MCA MOCP
DISC. SIZE
MCA MOCP
FLA LRA FLA LRA
DISC. SIZE
NOTE: See page 39 for table legend and notes.
36
Page 37
Table 5 — Unit Wire/MOCP Sizing Data (cont)
ELECTRIC HEATER NO C.O. or UNPWRD C.O.
UNIT
558J*14D
N O M . V --- P H --- H Z
208/230---3--- 60
4 6 0 --- 3 --- 6 0
5 7 5 --- 3 --- 6 0
IFM
TYPE
STD
MED
HIGH
STD
MED
HIGH
STD
MED
HIGH
NO P.E. w/ P.E. (pwrd fr/unit)
Nom
(kW)
--- --- 60.7 80 63 360 64.5 80 68 364
7.8/10.4 21.7/25.0 60.7/60.7 80/80 63/63 360/360 64.5/64.5 80/80 68/68 364/364
12.0/16.0 33.4/38.5 60.7/60.7 80/80 63/63 360/360 64.5/64.5 80/80 68/68 364/364
24.0/32.0 66.7/77.0 92.8/105.6 100/110 85/97 360/360 97.5/110.4 100/125 90/102 364/364
31.8/42.4 88.4/102.0 119.9/136.9 125/150 110/126 360/360 124.6/141.6 125/150 115/130 364/364
37.6/50.0 104.2/120.3 139.6/129.7 150/150 128/147 360/360 144.4/134.4 150/150 133/151 364/364
--- --- 63.2 80 66 377 67.0 80 71 381
7.8/10.4 21.7/25.0 63.2/63.2 80/80 66/66 377/377 67.0/67.0 80/80 71/71 381/381
12.0/16.0 33.4/38.5 63.2/63.2 80/80 66/66 377/377 67.0/67.0 80/80 71/71 381/381
24.0/32.0 66.7/77.0 95.9/108.8 100/110 88/100 377/377 100.6/113.5 110/125 93/104 381/381
31.8/42.4 88.4/102.0 123.0/140.0 125/150 113/129 377/377 127.8/144.8 150/150 118/133 381/381
37.6/50.0 104.2/120.3 142.8/132.8 150/150 131/150 377/377 147.5/137.6 150/150 136/154 381/381
--- --- 68.2 80 72 386 72.0 80 76 390
7.8/10.4 21.7/25.0 68.2/68.2 80/80 72/72 386/386 72.0/72.0 80/80 76/76 390/390
12.0/16.0 33.4/38.5 68.2/68.2 80/80 72/72 386/386 72.0/72.0 80/80 76/76 390/390
24.0/32.0 66.7/77.0 102.1/115.0 110/125 94/106 386/386 106.9/119.8 110/125 98/110 390/390
31.8/42.4 88.4/102.0 129.3/146.3 150/150 119/135 386/386 134.0/151.0 150/175 123/139 390/390
37.6/50.0 104.2/120.3 149.0/139.1 150/175 137/156 386/386 153.8/143.8 175/175 141/160 390/390
--- --- 29.5 40 31 181 31.3 40 33 183
13.9 16.7 29.5 40 31 181 31.3 40 33 183
16.5 19.8 29.5 40 31 181 31.3 40 33 183
33.0 39.7 53.9 60 50 181 56.1 60 52 183
41.7 50.2 67.0 70 62 181 69.3 70 64 183
50.0 60.1 64.4 70 73 181 66.6 70 75 183
--- --- 30.5 40 32 190 32.3 40 34 192
13.9 16.7 30.5 40 32 190 32.3 40 34 192
16.5 19.8 30.5 40 32 190 32.5 40 34 192
33.0 39.7 55.1 60 51 190 57.4 60 53 192
41.7 50.2 68.3 70 63 190 70.5 80 65 192
50.0 60.1 65.6 80 74 190 67.9 80 76 192
--- --- 33.5 40 35 194 35.3 45 37 196
13.9 16.7 33.5 40 35 194 35.3 45 37 196
16.5 19.8 34.0 40 35 194 36.3 45 37 196
33.0 39.7 58.9 60 54 194 61.1 70 56 196
41.7 50.2 72.0 80 66 194 74.3 80 68 196
50.0 60.1 69.4 80 78 194 71.6 80 80 196
--- --- 22.3 30 23 142 26.1 30 28 146
17.0 20.4 29.0 30 27 142 33.8 35 31 146
34.0 40.9 54.6 60 50 142 59.4 60 55 146
51.0 61.3 64.8 70 74 142 69.6 80 78 146
--- --- 22.3 30 23 142 26.1 30 28 146
17.0 20.4 29.0 30 27 142 33.8 35 31 146
34.0 40.9 54.6 60 50 142 59.4 60 55 146
51.0 61.3 64.8 70 74 142 69.6 80 78 146
--- --- 25.1 30 27 156 28.9 35 31 160
17.0 20.4 32.5 35 30 156 37.3 40 34 160
34.0 40.9 58.1 60 53 156 62.9 70 58 160
51.0 61.3 68.3 80 77 156 73.1 80 81 160
FLA
MCA MOCP
DISC. SIZE
MCA MOCP
FLA LRA FLA LRA
DISC. SIZE
558J***D
NOTE: See page 39 for table legend and notes.
37
Page 38
Table 5 — Unit Wire/MOCP Sizing Data (cont)
ELECTRIC HEATER w/PWRD C.O.
IFM
UNIT
TYPE
N O M . V --- P H --- H Z
STD
MED
208/230---3--- 60
558J***D
HIGH
STD
558J*14D
MED
4 6 0 --- 3 --- 6 0
HIGH
STD
MED
5 7 5 --- 3 --- 6 0
HIGH
{
This unit does not include electric heat and requires use of a single point box.
Nom
(kW)
--- --- 65.5 80 69 365 69.3 80 73 369
7.8/10.4 21.7/25.0 65.5/65.5 80/80 69/69 365/365 69.3/69.3 80/80 73/73 369/369
12.0/16.0 33.4/38.5 65.5/65.5 80/80 69/69 365/365 69.3/69.3 80/80 73/73 369/369
24.0/32.0 66.7/77.0 98.8/111.6 100/125 91/103 365/365 103.5/116.4 110/125 95/107 369/369
31.8/42.4 88.4/102.0 125.9/142.9 150/150 116/131 365/365 130.6/147.6 150/150 120/136 369/369
37.6/50.0 104.2/120.3 145.6/135.7 150/150 134/152 365/365 150.4/140.4 175/150 138/157 369/369
--- --- 68.0 80 72 382 71.8 80 76 386
7.8/10.4 21.7/25.0 68.0/68.0 80/80 72/72 382/382 71.8/71.8 80/80 76/76 386/386
12.0/16.0 33.4/38.5 68.0/68.0 80/80 72/72 382/382 71.8/71.8 80/80 76/76 386/386
24.0/32.0 66.7/77.0 101.9/114.8 110/125 94/106 382/382 106.6/119.5 110/125 98/110 386/386
31.8/42.4 88.4/102.0 129.0/146.0 150/150 119/143 382/382 133.8/150.8 150/175 123/139 386/386
37.6/50.0 104.2/120.3 148.8/138.8 150/150 137/155 382/382 153.5/143.6 175/175 141/160 386/386
--- --- 73.0 80 78 391 76.8 90
7.8/10.4 21.7/25.0 73.0/73.0 80/80 78/78 391/391 76.8/76.8 90/90 82/82 395/395
12.0/16.0 33.4/38.5 73.0/73.0 80/80 78/78 391/391 76.8/77.6 90/90 82/82 395/395
24.0/32.0 66.7/77.0 108.1/121.0 110/125 99/111 391/391 112.9/125.8 125/150 104/116 395/395
31.8/42.4 88.4/102.0 135.3/152.3 150/175 124/140 391/391 140.0/157.0 150/175 129/144 395/395
37.6/50.0 104.2/120.3 155.0/145.1 175/175 143/161 391/391 159.8/149.8 175/175 147/165 395/395
--- --- 31.7 40 33 183 33.5 40 35 185
13.9 16.7 31.7 40 33 183 33.5 40 35 185
16.5 19.8 31.8 40 33 183 34.0 40 35 185
33.0 39.7 56.6 60 52 183 58.9 60 54 185
41.7 50.2 69.8 70 64 183 72.0 80 66 185
50.0 60.1 67.1 70 76 183 69.4 80 78 185
--- --- 32.7 40 35 192 34.5 45 37 194
13.9 16.7 32.7 40 35 192 34.5 45 37 194
16.5 19.8 33.0 40 35 192 35.3 45 37 194
33.0 39.7 57.9 60 53 192 60.1 70 55 194
41.7 50.2 71.0 80 65 192 73.3 80 67 194
50.0 60.1 68.4 80 77 192 70.6 80 79 194
--- --- 35.7 45 38 196 37.5 45 40 198
13.9 16.7 35.7 45 38 196 37.5 45 40 198
16.5 19.8 36.8 45 38 196 39.0 45 40 198
33.0 39.7 61.6 70 57 196 63.9 70 59 198
41.7 50.2 74.8 80 69 196 77.0 80 71 198
50.0 60.1 72.1 80 80 196 74.4 80 82 198
--- --- 24.0 30 25 144 27.8 30 30 148
17.0 20.4 31.1 35 29 144 35.9 40 33 148
34.0 40.9 56.8 60 52 144 61.5 70 57 148
51.0 61.3 66.9 70 76 144 71.7 80 80 148
--- --- 24.0 30 25 144 27.8 30 30 148
17.0 20.4 31.1 35 29 144 35.9 40 33 148
34.0 40.9 56.8 60 52 144 61.5 70 57 148
51.0 61.3 66.9 70 76 144 71.7 80 80 148
--- --- 26.8 30 29 158 30.6 35 33 162
17.0 20.4 34.6 35 32 158 39.4 40 36 162
34.0 40.9 60.3 70 55 158 65.0 70 60 162
51.0 61.3 70.4 80 79 158 75.2 80 83 162
FLA
NOTE: See page 39 for table legend and notes.
NO P.E. w/ P.E. (pwrd fr/unit)
MCA MOCP
DISC. SIZE
MCA MOCP
FLA LRA FLA LRA
{
DISC. SIZE
82 395
38
Page 39

Legend and Notes for Table 5
LEGEND:
CO --- Convenient outlet
DISC --- Disconnect
FLA --- Full load amps
IFM --- Indoor fan motor
LRA --- Locked rotor amps
MCA -- - Minimum circuit amps
MOCP - -- Maximum over current protection
P E --- Po w e r e x h a u s t
UNPWR CO - -- Unpowered convenient outlet
NOTES:
1. In compliance with NEC requirements for multimotor and
combination load equipment (refer to NEC Articles 430 and
440), the overcurrent protective device for the unit shall be
fuse or HACR breaker. Canadian units may be fuse or circuit
breaker.
2. Unbalanced 3-Phase Supply Voltage
Never operate a motor where a phase imbalance in supply
voltage is greater than 2%. Use the following formula to determine the percentage of voltage imbalance.
% Voltage Imbalance = 100 x
max voltage deviation from average voltage
average voltage
Example: Supply voltage is 230-3-60
AB = 224 v
BC = 231 v
AC = 226 v
Average Voltage =
(224 + 231 + 226)
= 227
3
=
681
3
Determine maximum deviation from average voltage.
(AB) 227 – 224 = 3 v
(BC) 231 – 227 = 4 v
(AC) 227 – 226 = 1 v
Maximum deviation is 4 v.
Determine percent of voltage imbalance.
% Voltage Imbalance = 100 x
= 1.76%
4
227
This amount of phase imbalance is satisfactory as it is below the
maximum allowable 2%.
IMPORTANT: If the supply voltage phase imbalance is more than
2%, contact your local electric utility company immediately.
558J***D
39
Page 40
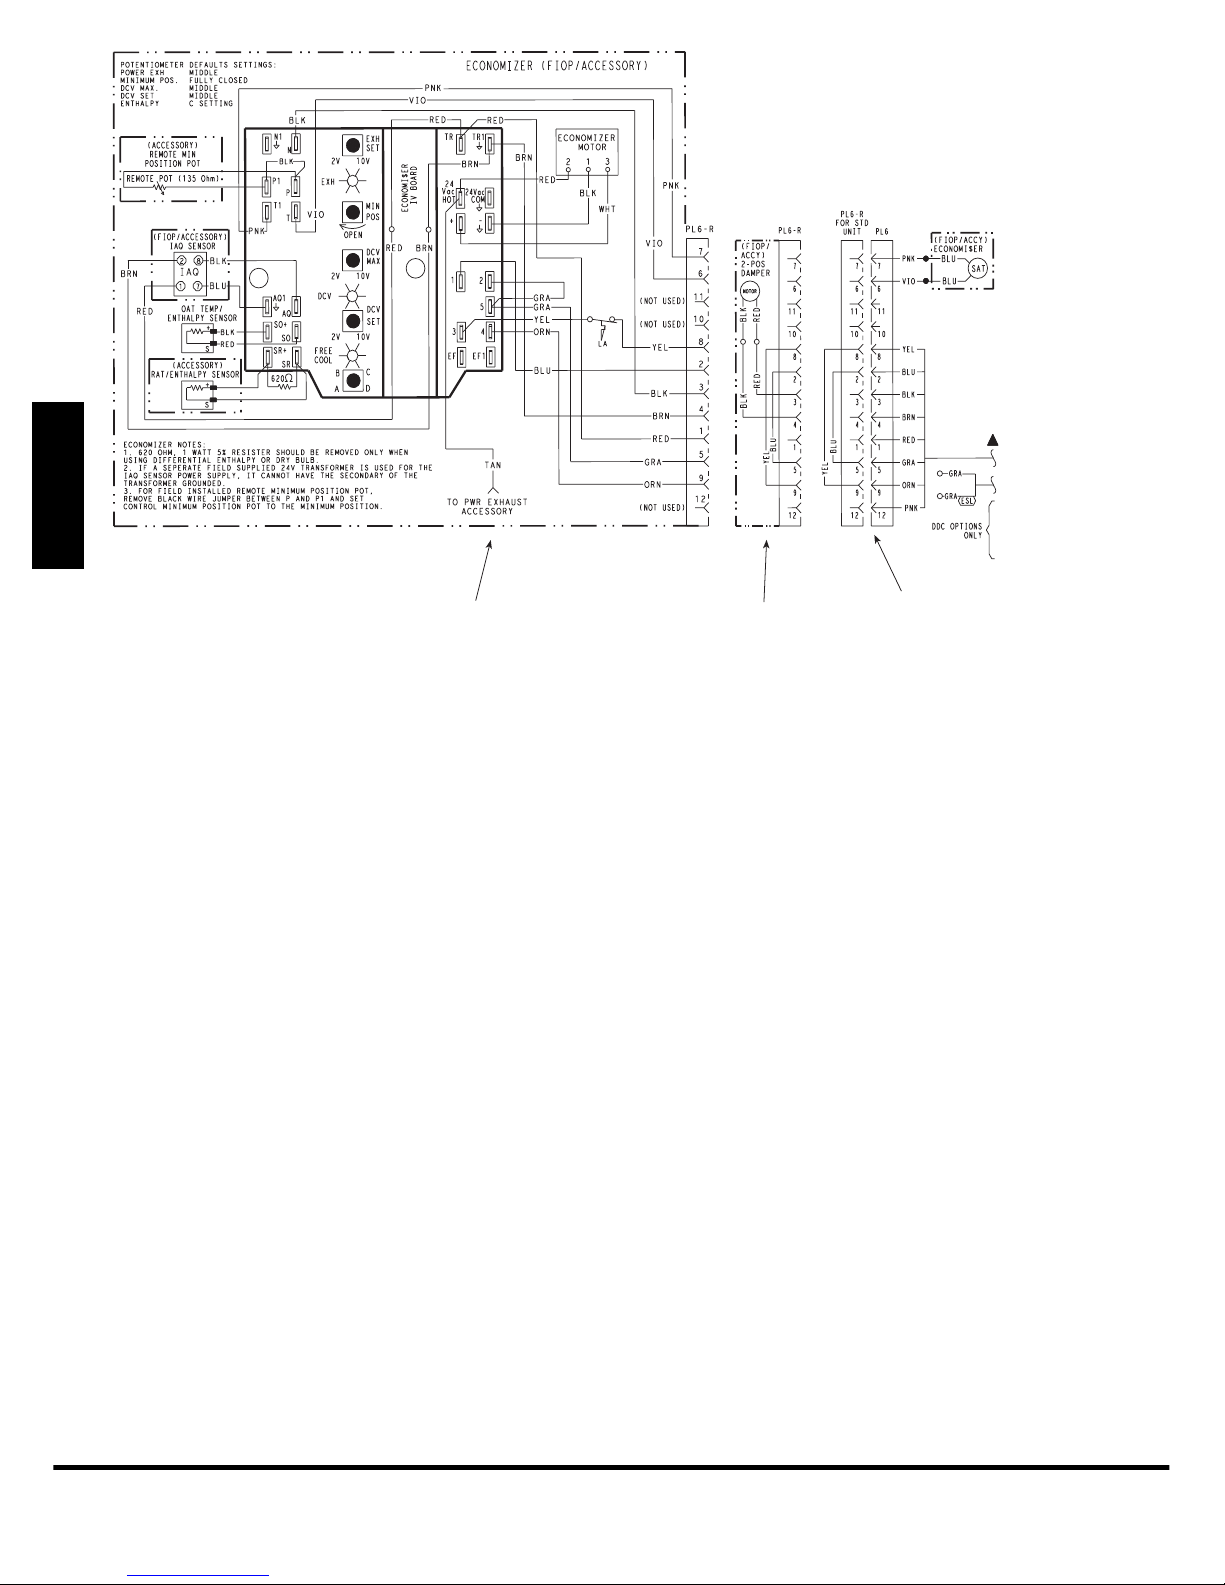
558J***D
Economizer 2 Position Damper
Fig. 54 -- EconoMi$ert IV Wiring
Step 12 — Adjust Factory--Installed Options
Smoke Detectors —
Smoke detector(s) will be connected at the Controls
Connections Board, at terminals marked “Smoke
Shutdown”. Remove jumper JMP 3 when ready to
energize unit.
EconoMi$er IV Occupancy Switch —
Refer to Fig. 54 for general EconoMi$er IV wiring.
External occupancy control is managed through a
connection on the Central Terminal Board.
If external occupancy control is desired, connect a time
clock or remotely controlled switch (closed for Occupied,
open for Unoccupied sequence) at terminals marked
OCCUPANCY on CTB. Remove or cut jumper JMP 2 to
complete the installation.
Step 13 — Install Accessories
Available accessories include:
Roof Curb
Thru--base connection kit (must be installed before unit
is set on curb)
Manual outside air damper
Two--Position motorized outside air damper
Unit Without Economizer or
2 Position Damper
C08631
EconoMi$er IV (with control and integrated barometric
relief)
EconoMi$er2 (without control/for external signal and
integrated barometric relief)
Power Exhaust
Differential dry--bulb sensor (EconoMi$er IV)
Outdoor enthalpy sensor
Differential enthalpy sensor
Electric Heaters
Single Point kits
Low Ambient Controls
Thermostat / Sensors
CO
sensor
2
Louvered hail guard
Phase monitor control
Winter Start kit
Refer to separate installation instructions for information
on installing these accessories.
Pre--Start and Start--Up
This completes the mechanical installation of the unit.
Refer to the unit’s Service Manual for detailed Pre--Start
and Start--up instructions.
E2010 Bryant Heating & Cooling Systems D 7310 W. Morris St. D Indianapolis, IN 46231 Printed in U.S.A. Edition Date: 01/10
Manufacturer reserves the right to dis continue, or change at any time, specifications or designs without notice and without incur r ing obligations.
40
Catalog No. II558J--- 07
Replaces: II558J---05
 Loading...