

Page 1
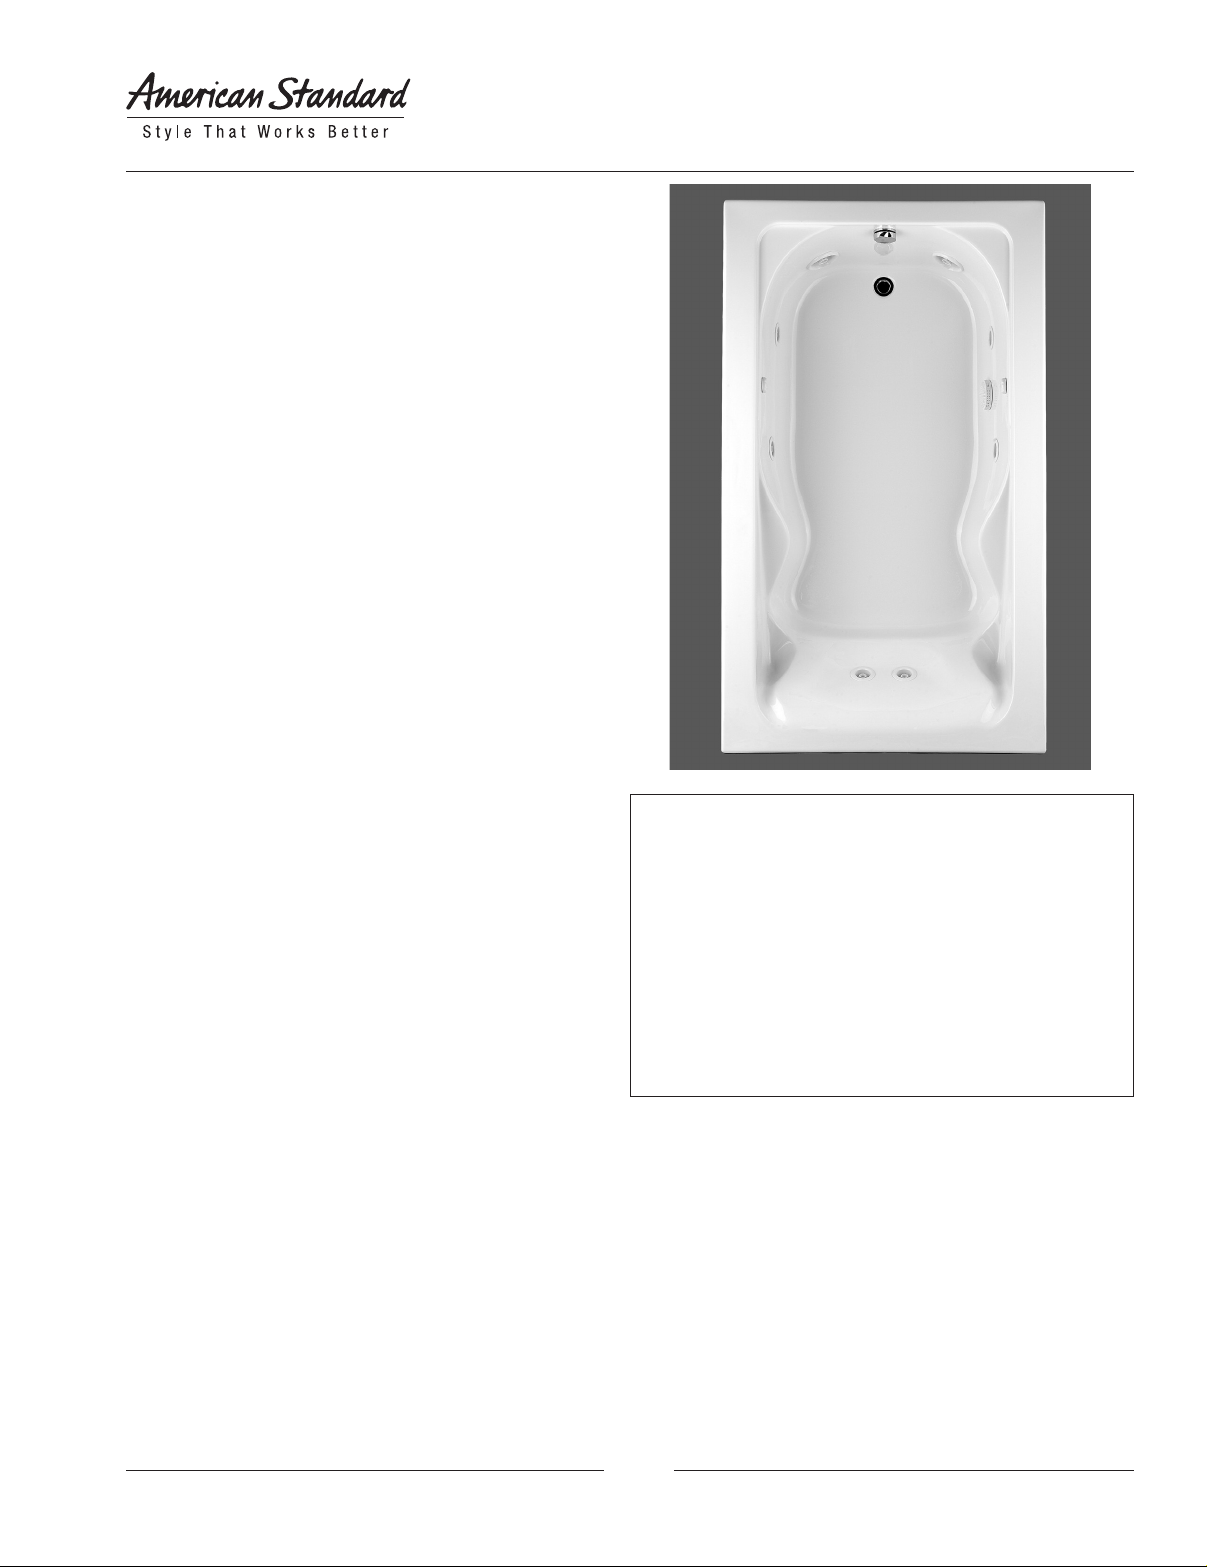
CADET® 6' x 42" WHIRLPOOL AND
BATHING POOL
❏ 2774.018W Whirlpool
• Acrylic with berglass reinforcement
• Pre-leveled tub bottom
• Form-tted backrest
• Molded-in armrests with elbow supports
• Dual accessory deck area
• Single speed pump/motor
• Factory installed power cord with plug
• Eight-jet system featuring:
- Two multi-directional and ow adjustable
Acumax™ high output jets
- Six multi-directional and ow adjustable
Acumax body massage jets including two
in the lumbar area
• Side-mounted air switch On/Off
• Two silent air volume controls
• Quick Connect Safe-T-Heater
connection system
CADET® 6' x 42"
WHIRLPOOL AND BATHING POOL
HIGH GLOSS
❏ 2774.018WC EverClean
®
Whirlpool:
• Same as 2774.018W except with the
EverClean System
❏ 2774.002 Bathing Pool only
Nominal Dimensions:
1829 x 1067 x 502mm
(72" x 42" x 19-3/4")
Compliance Certications Meets or Exceeds the Following Specications:
• Underwriters Laboratories - Hydromassage
Bathtubs UL 1795
• ASME A112.19.7M for Whirlpool Appliances
• ANSI Z124.1 for Plastic Bathtubs
• ASTM E162 for Flammability
• NFPA 258 for Smoke Density
American Standard whirlpools and air baths with
EverClean® incorporate a safe and effective
silver-ion antimicrobial additive right into the
circulation piping to protect the pipes from mold,
mildew, algae and fungus that could cause
deterioration or staining of the pipes.
Required Components (Specied nish):
❏ Color:
❏ Bath Filler
❏ Universal Bath Drain: 1583.470
❏ Deep Soak® Bathtub Drain (Bathing Pool only)**:
1640.305
Optional Components:
❏ Safe-T-Heater*: 9075.120
❏ 6 Foot Apron: 9272.018 (specify color)
❏ Universal Tile Bead Kit: 751755-100
❏ Grab Bar Kit: 9822.200-two per kit (specify nish)
For color/nish availability and other faucet choices, please
see the Product Selector and Pricing Guide.
* NOTE: the Safe-T-Heater is designed to maintain water
temperature during operation. It will not heat cold water to
desired bathing temperature.
** NOTE: Deep Soak Bath Drain provides an additional 2" of
water depth for a more luxurious bath.
SEE REVERSE FOR PRODUCT DIMENSIONS
AND SPECIFICATIONS
© 2011 AS America Inc.
H73
Revised 5/11
Page 2
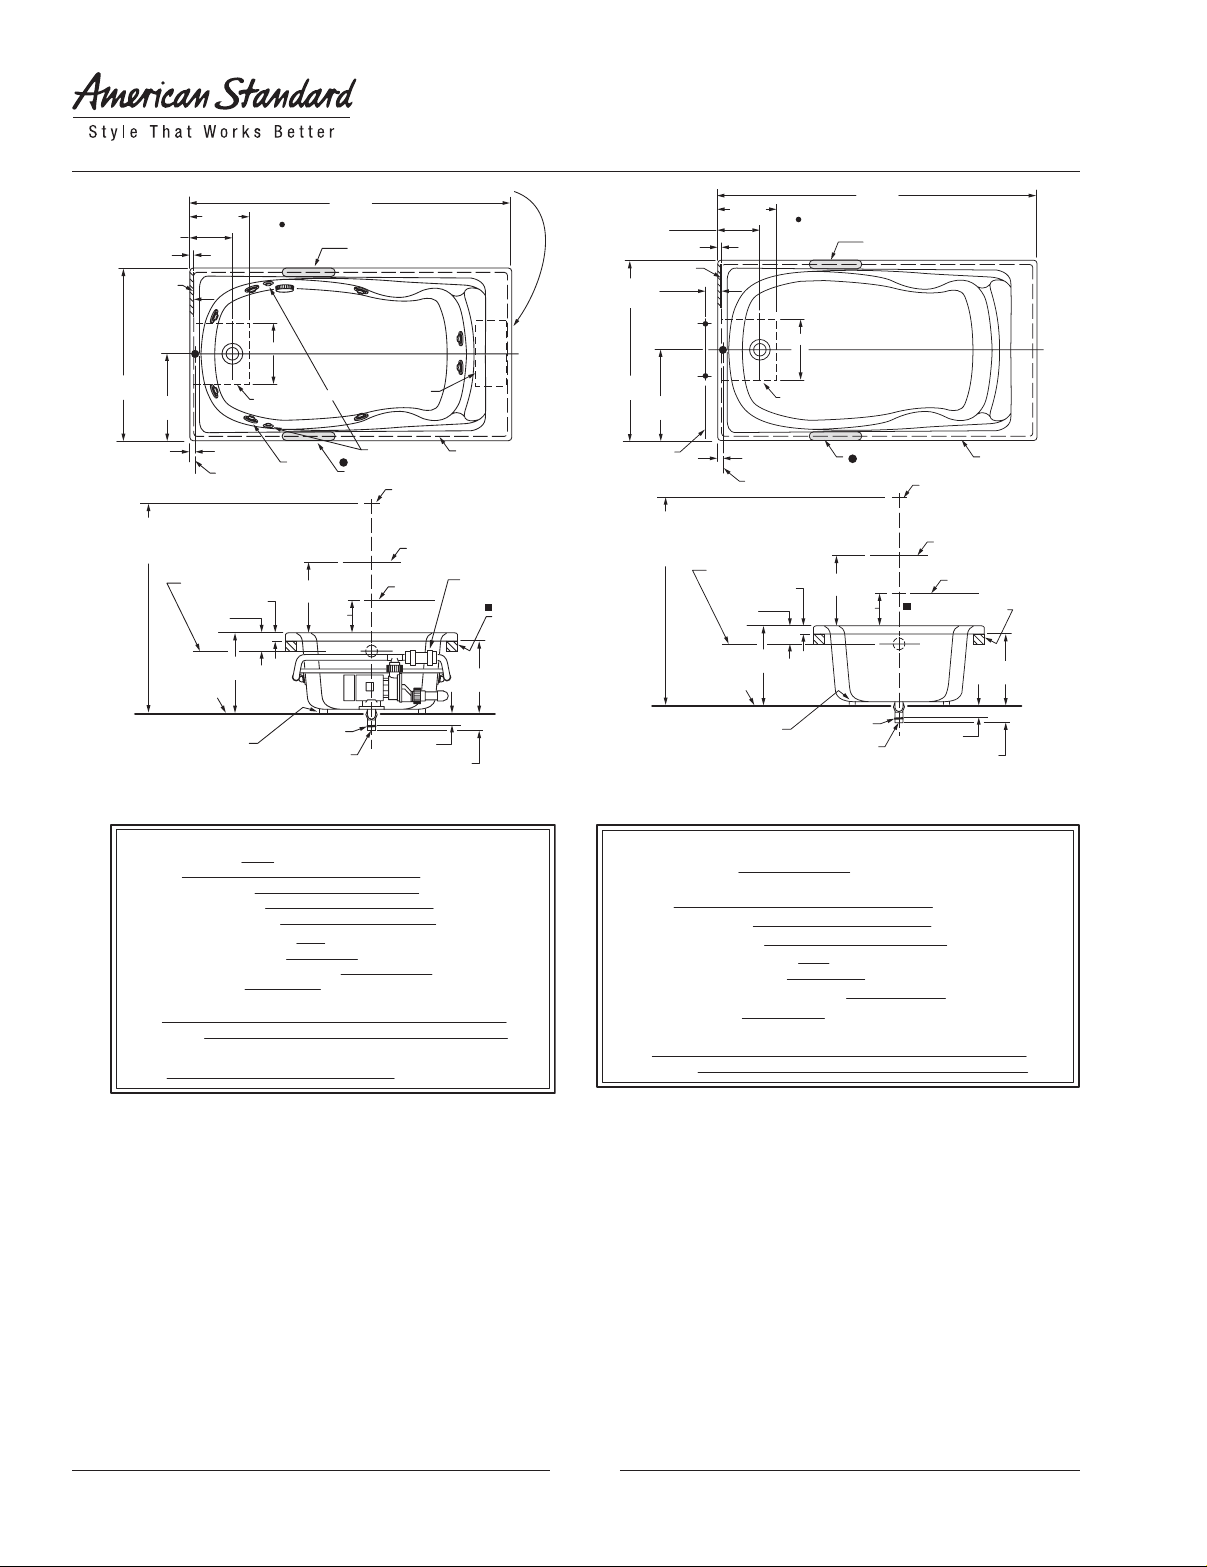
PROVIDE ACCESS TO PUMP FOR SERVICING ON ALL INSTALLATIONS
OUTLINE OF CUTOUT
CADET® 6' x 42"
WHIRLPOOL AND BATHING POOL
HIGH GLOSS
9"
(229mm)
3/4"
(19 mm)
FINISHED
WALL
42"
(1067mm)
21"
(533mm)
OPT IONAL TO
FIN ISHED FLOOR
USU ALLY B ETWEEN
" & 78"
65
(16 51 & 1 981mm )
12"
(305 mm)
2-1/4"
(57mm)
C/L OF DRAIN
C/L OF
OVE RFLOW
3-1/2"
(89mm)
19-3/4"
(502mm)
ROUGH
FLOOR
INTEGRAL
SUPPORT
9"(229 mm)
CUTOUT IN FLOOR
FOR DRAIN
1-1/2"
(38mm)
FEET
1-1/2" O.D.TAILPIECE
72"
(1829 mm)
RECOMMENDED FITTING LOCATION
2-1/2" x 13" (64 X 330mm)
FOR PIER OR ISLAND
INSTALLATIONS ONLY
PUMP
(102mm)
(2) AIR VALVES
ALT. FITTING
LOCATION #1
4"
C/L OF
SHOWER ARM
C/L OF
VALVES
C/L OF
SPOUT
2-3/4"
(70 mm)
(8) JETS
12"
(305mm)
1-1/2" N.P.T.M.
THREADS
OUTLINE OF CUTOUT
70-1/2" X 40-1/2"
(1791 x 1029mm)
SAFE-T-HEATER
REMOVABLE
BLANK
18-1/4"
(464mm)
4-5/8"
(117 mm)
LEVELING
STRINGER
NOT FOR
SUPPORT
9"
(229mm)
FINISHED
SEE FITTING
DIMENSIONS
WALL
SPECS FOR
42"
(1067mm)
21"
(533mm)
C/L OF
SUPPLIES
OPT IONAL TO
FIN ISHED FLOOR
USU ALLY B ETWEEN
65" & 78"
(16 51 & 1 981mm )
(19 mm)
3/4"
305 mm
(12")
2-1/4"
(57mm)
C/L OF
OVE RFLOW
3-1/2"
(89mm)
(502mm)
ROUGH
FLOOR
INTEGRAL
RECOMMENDED FITTING LOCATION
9"(229 mm)
CUTOUT IN FLOOR
FOR DRAIN
C/L OF DRAIN
12"
1-1/2"
(305mm)
(38mm)
19-3/4"
1-1/2" N.P.T.M.
FEET
THREADS
1-1/2" O.D.TAILPIECE
72"
(1829 mm)
3" x 13" (76 X 330mm)
FOR PIER OR ISLAND
INSTALLATIONS ONLY
ALT. FITTING
LOCATION
4"
(102mm)
70-1/4" X 40-1/4"
C/L OF
VALVES
2-3/4"
(70 mm)
C/L OF
SPOUT
(117 mm)
4-5/8"
(1784 x 1022mm)
18-1/4"
(464mm)
C/L OF
SHOWER ARM
LEVELING STRINGER
NOT FOR SUPPORT
GENERAL SPECI FICATIONS FO R 2774 WHIRLP OOL
INS TALL ED SI ZE
WEI GH T
WEI GH T w/ WATER
GAL . TO OVE RF LOW
MIn . O PE RATI NG GA L.
BATHI NG WE LL AT SUMP
BATHI NG WE LL AT RIM
WATER DE PT H TO OV ER FLO W
FLO OR LO ADING
(PR OJ EC TE D AREA )
PTS .
CUB E (F T3)
WHIRLP OOL EL ECTRICAL SPEC IFICATIONS
7 2 x 42 x 19 -3 /4 In. ( 1829 x 106 7 x 50 2mm)
50 x 27 I n. (12 70 m m x 6 86 m m)
65 x 33 I n. (16 51 x 838m m)
42 Lb s. /S q. Ft. (2 03 K gs /Sq. m .)
120 V., 6 0 HZ , 15A G FC IPUM P
137 Lbs. (6 2 Kg. )
821 L bs . ( 372 K g. )
82 Ga l. (3 10 L. )
66 Ga l. (2 56 L .)
13 In. (3 30 m m)
27.8
55. 5
GENERA L SPE CIFICATIONS FOR 2774 B ATHIN G POOL
INSTAL LE D SIZE
72 x 42 x 19-3 /4 I n.
(1829m m x 1067 mm x 5 02 mm)
WEIGHT
WEIGHT w /W ATER
GAL. T O OV ERFLOW.
BATHIN G WE LL AT S UM P
BATHIN G WE LL AT R IM
WATER DE PT H TO OV ER FL OW
FLOOR LO AD ING
50 x 2 7 In . (1270 m m x 686 mm)
66 x 3 3 In . (1676 x 8 38 mm)
41 Lbs ./ Sq . Ft. ( 19 7 Kg s/Sq. m .)
112 Lb s. ( 50 Kg.)
795 Lb s. ( 358 Kg. )
82 Ga l. ( 311 l.)
13 In. ( 33 0 mm)
(PROJE CT ED AREA)
PTS.
CUBE ( FT3)
NOTES:
BATH CAN BE INSTALLED EITHER ABOVE OR BELOW FLOOR LINE AS PIER, ISLAND, OR PENINSULA TYPE INSTALLATION. SUMP OF
BATH IS SUPPORTED BY INTEGRAL FEET. NO ADDITIONAL SUPPORT REQUIRED. ENCLOSING MATERIAL BY OTHERS.
■ REFER TO INSTALLATION INSTRUCTIONS SUPPLIED WITH WHIRLPOOL FOR ADDITIONAL INFORMATION.
OPTIONAL 3 WALL TILING BEAD. KIT AND APRON NO. 9272.018 AVAILABLE AND MUST BE ORDERED SEPARATELY.
● FITTINGS NOT INCLUDED AND MUST BE ORDERED SEPARATELY.
PROVIDE SUITABLE REINFORCEMENT FOR ALL SUPPORTS.
● IF INSTALLING A DECK-MOUNTED FIT TING, BEFORE DRILLING ANY HOLES: CHECK FOR INTERFERENCE WITH CIRCULATING
SYSTEM PIPING, DRAIN OVERFLOW, AND APRON INSTALLATION. MOUNTING HOLES DRILLED BY INSTALLER.
IMPORTANT: Dimensions of xtures are nominal and may vary within the range of tolerances established by ANSI Standard Z124.1
These measurements are subject to change or cancellation. No responsibility is assumed for use of superseded or voided leaet.
27.8
55.5
© 2011 AS America Inc.
H74
Revised 5/11
 Loading...