

Page 1

Agilent 16380C Capacitance Standard Set
Operating Note
Fifth Edition
Agilent Part No. 16380-90221
June 2001
Printed in Japan
Page 2

Notices
The information contained in this document is subject to change without notice.
This document contains proprietary information that is protected by copyright. All rights
are reserved. No part of this document may be photocopied, reproduced, or translated to
another language without the prior written consent of the Agilent Technologies.
Agilent Technologies Japan, Ltd.
Component Test PGU-Kobe
1-3-2, Murotani, Nishi-Ku, Kobe-shi, Hyogo, 651-2241 Japan
Copyright © Agilent Technologies Japan, Ltd. 1985, 1998, 2000, 2001
Manual Printing History
The manual’s printing date and part number indicate its current edition. The printing date
changes when a new edition is printed. (Minor corrections and updates that are
incorporated at reprint do not cause the date to change.) The manual part number changes
when extensive technical changes are incorporated.
1985 First Edition
November 1998 Second Edition (part number: 16380-90201)
March 2000 Third Edition (part number: 16380-90201)
November 2000 Fourth Edition (part number: 16380-90211)
June 2001 Fifth Edition (part number: 16380-90221)
(part number: 16380-90200)
Safety Summary
The following general safety precautions must be observed during all phases of operation,
service, and repair of this instrument. Failure to comply with these precautions or with
specific WARNINGS elsewhere in this manual may impair the protection provided by the
equipment. In addition it violates safety standards of design, manufacture, and intended use
of the instrument.
Agilent Technologies assumes no liability for the customer’s failure to comply with these
requirements.
NOTE 16380C comply with INSTALLATION CATEGORY I and POLLUTION DEGREE 2 in
IEC61010-1. 16380C are INDOOR USE product.
• DO NOT Substitute Parts Or Modify Instrument
2
Page 3

Because of the danger of introducing additional hazards, do not install substitute parts
or perform unauthorized modifications to the instrument. Return the instrument to a
Agilent Technologies Sales and Service Office for service and repair to ensure that
safety features are maintained.
• Dangerous Procedure Warnings
Warnings, such as the example below, precede potentially dangerous procedures
throughout this manual. Instructions contained in the warnings must be followed.
Safety Symbol
General definitions of safety symbols used on the instrument or in manuals are listed below.
Instruction Manual symbol: the product is marked with this symbol when it is necessary for
the user to refer to the instrument manual.
WARNING This warning sign denotes a hazard. It calls attention to a procedure, practice,
condition or the like, which, if not correctly performed or adhered to, could result in
injury or death to personnel.
CAUTION This Caution sign denotes a hazard. It calls attention to a procedure, practice, condition or
the like, which, if not correctly performed or adhered to, could result in damage to or
destruction of part or all of the product.
NOTE Note denotes important information. It calls attention to a procedure, practice, condition or
the like, which is essential to highlight.
Certification
Agilent Technologies certifies that this product met its published specifications at the time
of shipment from the factory. Agilent Technologies further certifies that its calibration
measurements are traceable to the United States National Institute of Standards and
Technology, to the extent allowed by the Institution’s calibration facility, or to the
calibration facilities of other International Standards Organization members.
Warranty
This Agilent Technologies instrument product is warranted against defects in material and
workmanship for a period corresponding to the individual warranty periods of its
3
Page 4

component products. Instruments are warranted for a period of one year. Fixtures and
adapters are warranted for a period of 90 days. During the warranty period, Agilent
Technologies Company will, at its option, either repair or replace products that prove to be
defective.
For warranty service or repair, this product must be returned to a service facility designated
by Agilent Technologies. Buyer shall prepay shipping charges to Agilent Technologies and
Agilent Technologies shall pay shipping charges to return the product to Buyer. However,
Buyer shall pay all shipping charges, duties, and taxes for products returned to Agilent
Technologies from another country.
Agilent Technologies warrants that its software and firmware designated by Agilent
Technologies for use with an instrument will execute its programming instruction when
property installed on that instrument. Agilent Technologies does not warrant that the
operation of the instrument, or software, or firmware will be uninterrupted or error free.
Limitation of Warranty
The foregoing warranty shall not apply to defects resulting from improper or inadequate
maintenance by Buyer, Buyer-supplied software or interfacing, unauthorized modification
or misuse, operation outside the environmental specifications for the product, or improper
site preparation or maintenance.
IMPORTANT No other warranty is expressed or implied. Agilent Technologies specifically disclaims the
implied warranties of merchantability and fitness for a particular purpose.
Exclusive Remedies
The remedies provided herein are buyer’s sole and exclusive remedies. Agilent
Technologies shall not be liable for any direct, indirect, special, incidental, or
consequential damages, whether based on contract, tort, or any other legal theory.
Assistance
Product maintenance agreements and other customer assistance agreements are available
for Agilent Technologies products.
For any assistance, contact your nearest Agilent Technologies Sales and Service Office.
Addresses are provided at the back of this manual.
4
Page 5

1. General Information
Description . . . . . . . . . . . . . . . . . . . . . . . . . . . . . . . . . . . . . . . . . . . . . . . . . . . . . . . . . . . . . . . . . . . . . . . . . . . 8
Contents . . . . . . . . . . . . . . . . . . . . . . . . . . . . . . . . . . . . . . . . . . . . . . . . . . . . . . . . . . . . . . . . . . . . . . . . . . . . . 8
Initial Inspection . . . . . . . . . . . . . . . . . . . . . . . . . . . . . . . . . . . . . . . . . . . . . . . . . . . . . . . . . . . . . . . . . . . . . . . 8
2. Specifications and Supplemental Performance Charateristics
Specifications . . . . . . . . . . . . . . . . . . . . . . . . . . . . . . . . . . . . . . . . . . . . . . . . . . . . . . . . . . . . . . . . . . . . . . . . 10
Operating Conditions . . . . . . . . . . . . . . . . . . . . . . . . . . . . . . . . . . . . . . . . . . . . . . . . . . . . . . . . . . . . . . . . 10
Dimensions . . . . . . . . . . . . . . . . . . . . . . . . . . . . . . . . . . . . . . . . . . . . . . . . . . . . . . . . . . . . . . . . . . . . . . . . 10
Weight . . . . . . . . . . . . . . . . . . . . . . . . . . . . . . . . . . . . . . . . . . . . . . . . . . . . . . . . . . . . . . . . . . . . . . . . . . . . 10
Accessories Furnished. . . . . . . . . . . . . . . . . . . . . . . . . . . . . . . . . . . . . . . . . . . . . . . . . . . . . . . . . . . . . . . . 10
Supplemental Performance Characteristics . . . . . . . . . . . . . . . . . . . . . . . . . . . . . . . . . . . . . . . . . . . . . . . . . 11
Capacitance Temperature Coefficient . . . . . . . . . . . . . . . . . . . . . . . . . . . . . . . . . . . . . . . . . . . . . . . . . . . . 11
Capacitance Stability. . . . . . . . . . . . . . . . . . . . . . . . . . . . . . . . . . . . . . . . . . . . . . . . . . . . . . . . . . . . . . . . . 11
Maximum Allowable Voltage/Current . . . . . . . . . . . . . . . . . . . . . . . . . . . . . . . . . . . . . . . . . . . . . . . . . . . 11
Residual Capacitance . . . . . . . . . . . . . . . . . . . . . . . . . . . . . . . . . . . . . . . . . . . . . . . . . . . . . . . . . . . . . . . . 11
Storage Conditions . . . . . . . . . . . . . . . . . . . . . . . . . . . . . . . . . . . . . . . . . . . . . . . . . . . . . . . . . . . . . . . . . . 11
Contents
3. Service
Calibration . . . . . . . . . . . . . . . . . . . . . . . . . . . . . . . . . . . . . . . . . . . . . . . . . . . . . . . . . . . . . . . . . . . . . . . . . . 14
Recommended Calibration Cycle . . . . . . . . . . . . . . . . . . . . . . . . . . . . . . . . . . . . . . . . . . . . . . . . . . . . . . . 14
Repair . . . . . . . . . . . . . . . . . . . . . . . . . . . . . . . . . . . . . . . . . . . . . . . . . . . . . . . . . . . . . . . . . . . . . . . . . . . . . . 14
5
Page 6

Contents
6
Page 7

1 General Information
7
Page 8

General Information
Description
Description
The Agilent 16380C Capacitance Standard Set consists of three precision capacitors 0.01
µF (16385A), 0.1 µF (16386A), and 1 µF (16387A). One precision capacitor 10 µF
(16388A) is also added with the option. All four capacitors have high capacitance stabillity
and are virtually unaffected by changes in environmental temperature, ensuring
measurement repeatability and reliability.
The 16380C was designed for use in calibrating precision impedance measuring
instruments (such as LCR meters, impedance analyzers, etc.) that have capacitance ranges
between 0.01 µF and 10 µF. The 16380C can be used to directly certify capacitance
measurement accuracy over the 0.01 µF to 10 µF range.
Contents
The 16380C contents are listed in Table 1-1.
Table 1-1
Description Agilent Part No. Qty.
16385A (0.01 µF) Not Assigned 1 16386A (0.1 µF) Not Assigned 1 16387A (1 µF) Not Assigned 1 16388A (10 µF) (option 001) Not Assigned 1
BNC(f)-(f) Adapters 1250-0080 4
Case 16380-85104 1
Calibration Report Not Assigned 1
Operating Note (This Manual) 16380-90221 1
Initial Inspection
Inspect the shipping container for damage. If the shipping container or cushioning material
is damaged, it should be kept until the contents of the shipment have been checked for
completeness and the instrument has been checked mechanically.The contents of the
shipment should be as shown in Table 1-1 If the shipment is incomplete, or if there is
mechanical damage or defects, notify the nearest Agilent office. If the shipping container is
damaged, or the cushioning material shows signs of stress, notify the carrier as well as the
Agilent office. Keep the shipping materials for carrier’s inspection. The Agilent office will
arrange for repair or replacement at Agilent Option, without waiting for claim settlement.
8 Chapter 1
Page 9

2 Specifications and Supplemental
Performance Charateristics
9
Page 10

Table 2-1
Specifications and Supplemental Performance Charateristics
Specifications
Specifications
Model 16385A 16386A 16387A 16388A (opt.001)
Nominal Value
Nominal Accuracy
Dissipation Factor
*1.Specified at 1kHz under the following ambient conditions:
*1
*1
*1
Temperature: 23±5°C
0.01 µF0.1 µF1 µF10 µF
-4
≤4×10
Operating Conditions
Ambient Temperature: 23±5°C
Relative Humidity: Less than 70% RH
Dimensions
16385A, 16386A, 16387A, and 16388A (opt.001): 142(W) × 88(D) × 112(H) mm
Carrying Case: 355(W) × 340(D) × 170(H) mm
Weight
16385A, 16386A, and 16387A: approximately 1.3 kg each
16388A (opt.001): approximately 1.7 kg
±0.1% ±0.05%
≤5×10
-4
≤7×10
-4
≤5×10
-4
Total: approximately 7.0 kg
(Includes three capacitance standards, a carrying case, and four BNC adapters)
approximately 8.7 kg
(Includes four capacitance standards, a carrying case, and four BNC adapters)
Accessories Furnished
BNC (f)-(f) Adapters, 4ea: PN 1250-0080
Carrying Case, 1ea.: PN 16380-85104
Operating Note, 1ea.: PN 16380-90221
10 Chapter 2
Page 11
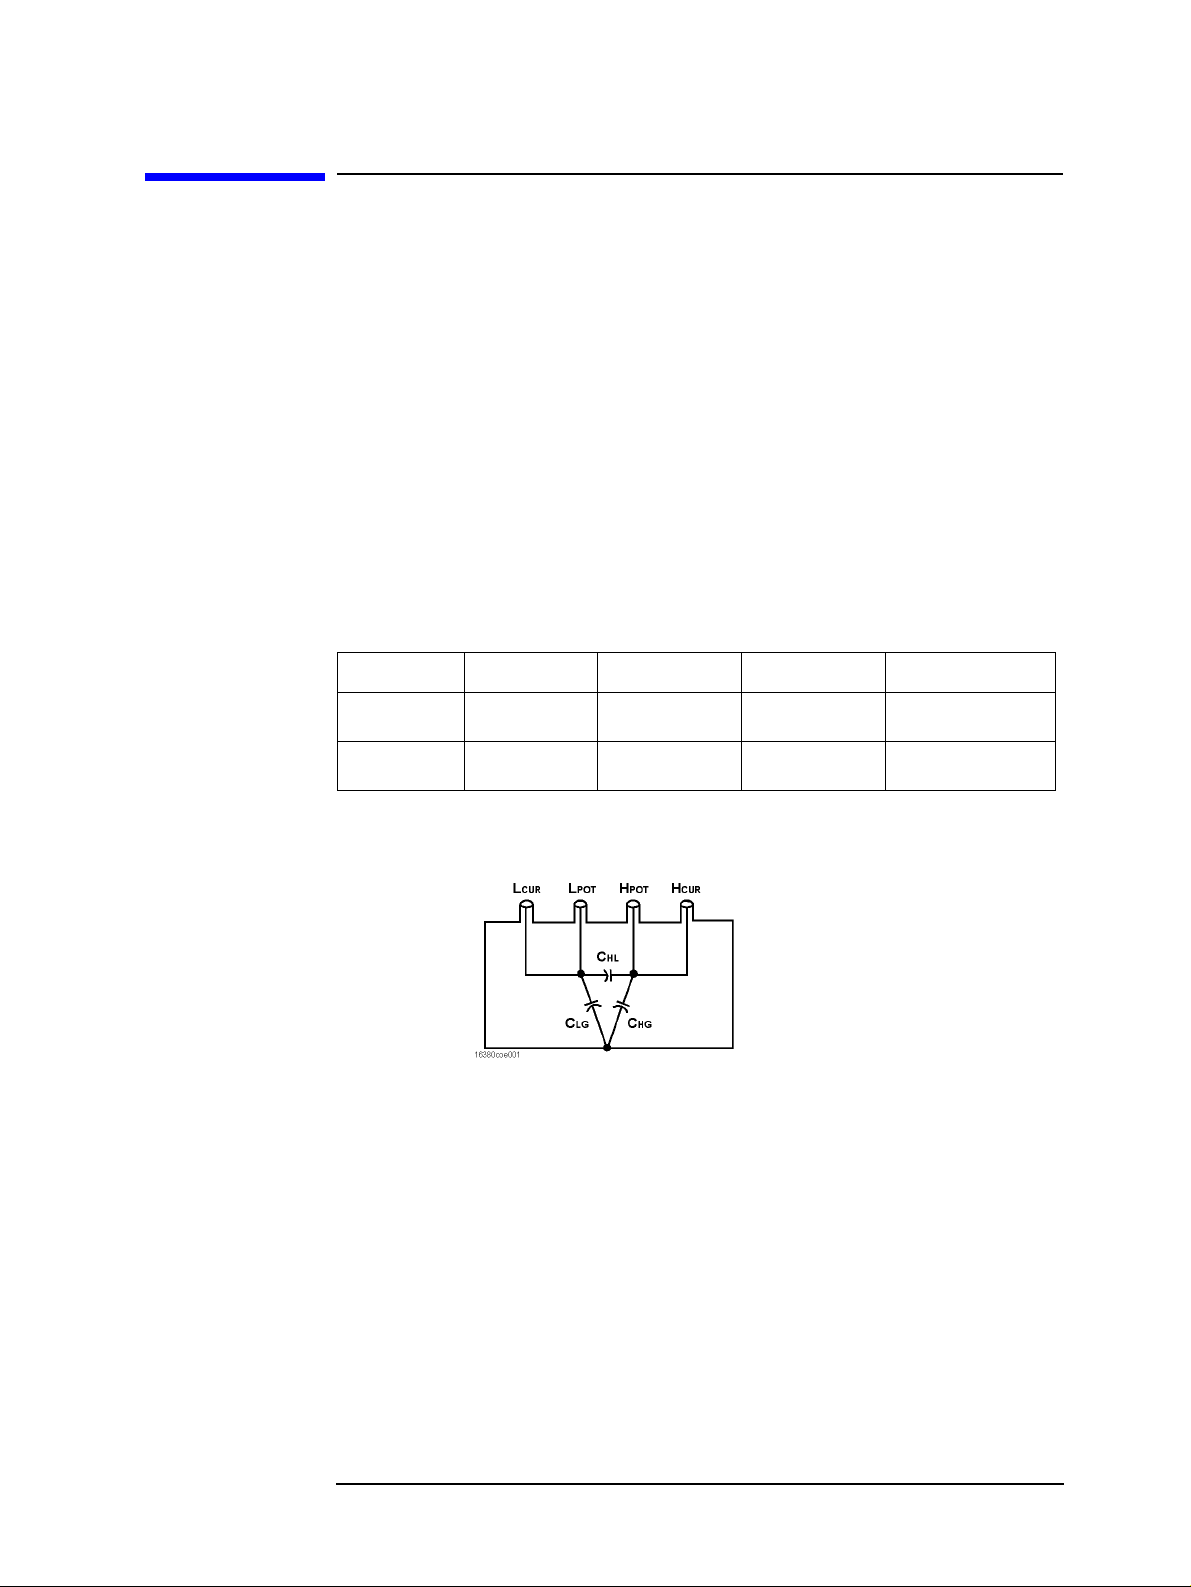
Table 2-2
Specifications and Supplemental Performance Charateristics
Supplemental Performance Characteristics
Supplemental Performance Characteristics
Capacitance Temperature Coefficient
16385A, 16386A, 16387A, and 16388A (opt.001): -20 to 35 ppm/°C
Capacitance Stability
16385A, 16386A, 16387A, and 16388A (opt.001): <50ppm/year @ 1kHz, 23±5°C
Maximum Allowable Voltage/Current
16385A, 16386A, 16387A, and 16388A (opt.001): 40 V peak (ac+dc)/100 mA rms
Residual Capacitance
Figure 2-1
16385A 16386A 16387A 16388A (opt.001)
*1
C
HG
*1
C
LG
*1.: See figure below.
: 4 terminal capacitance
C
HL
CHG, CLG: Stray capacitance to guard
<20 pF <20 pF <35 pF <50 pF
<20 pF <20 pF <35 pF <50 pF
Storage Conditions
Temperature: -10°C to +55°C
Relative Humidity: Less than 85% RH at 40°C
Chapter 2 11
Page 12

Specifications and Supplemental Performance Charateristics
Supplemental Performance Characteristics
12 Chapter 2
Page 13

3 Service
13
Page 14

Service
Calibration
Calibration
Agilent will calibrate the 16380C. For complete information (price, time required, etc.) on
how to have the 16380C calibrated, contact the nearest Agilent Sales and Service Office.
Recommended Calibration Cycle
The 16380C should be calibrated at least once a year. More frequent calibration may be
required if the 16380C is used in very hot or very cold environments.
Repair
The 16380C contains no replaceable components. If one of the capacitors becomes
damaged, or if its capacitance value is outside specified Limits, the capacitor must be
replaced. For complete information on service, contact the nearest Agilent Sales and
Service Office.
14 Chapter 3
 Loading...