

Page 1
Tested to AS/NZS 2918 : 2001 by APPLIED RESEARCH SERVICES LTD
Clearance
Rear Clearance (with YUNCA STD FLUE GUARD fitted)
200mm
Side Clearance (with YUNCA STD FLUE GUARD fitted)
450mm
Corner Clearance (with YUNCA STD FLUE GUARD fitted)
280mm
A division of Terry Young Ltd, New Zealand
INSTALLATION INSTRUCTIONS for
MONTE BASE
WOOD BURNER
• Clean Air Sub 1.0 • Clean Air WET Sub 1.0
• Clean Air Sub 0.7 • Non Clean Air (Rural).
SEPTEMBER 2015
TESTED in compliance with AS/NZS 2918: 2001
A. Yunca recommends that competent trades persons carry out all installations (e.g.
NZHHA Registered Installer), to obtain maximum performance and safe, efficient heating.
B. A permit is required and we suggest you check with local building inspectors as by-laws
do vary from area to area.
Also notify your Insurance Company that a solid fuel heater has been installed.
C. Floor Protector –
1. Must extend a minimum of 300mm in front of the fuel-loading or ash-removal opening.
2. Must extend at least 200mm from each side of the fuel-loading or ash-removal opening
unless it forms an abutment with a wall or heat shield at a lesser distance.
3. Ash Floor Protector must be constructed of non-combustible materials.
D. Seismic restraint – Heater must be restrained from seismic movement as required by AS/NZS
2918:2001. 10mm diameter bolting holes in the rear corners allow restraint.
E. Manufacturers recommended tested minimum clearances from combustible walls.
F. YUNCA Flue Kit (Complies with AS/NZS 2918:2001 Appendix F): FIG A, B & E
1. 4.2m x 150mm stainless steel flue. 4. 1 x insulation boundary shield.
2. 2.4m x 250mm galvanised liner. 5. 2 x spider brackets.
3. 1 x ceiling tile (430mm x 430mm). 6. 1 x weather cap & cowl.
Please Note: All flue joints must be sealed with flue sealing compound. Use stainless
steel screws or rivets to join the flue pipe (three equally spaced places at each joint). The
first length of flue must be fixed to the flue spigot with at least one stainless steel screw
or rivet. The required minimum flue termination height is 4.6 m above the floor protector.
G. MONTE WOODBURNER Flue Mounted Shield (Flue Guard) Kit. Complies (with
heater) to AS/NZS 2918:2001): Refer FIG A
1 x 1200mm length lined back guard, plus an optional adjustable 900mm extension.
1 x 1200mm length perforated front guard.
1 x 1200mm length tertiary back guard with spacers.
1 x top front deflector shield (half round shaped, angled 30 degrees when installed).
Please Note: The minimum Flue Mounted Shield Height is 1200mm.
Install-MONTE_BASE - SEP_2015.doc www.yunca.co.nz Page 1 of 4
Page 2
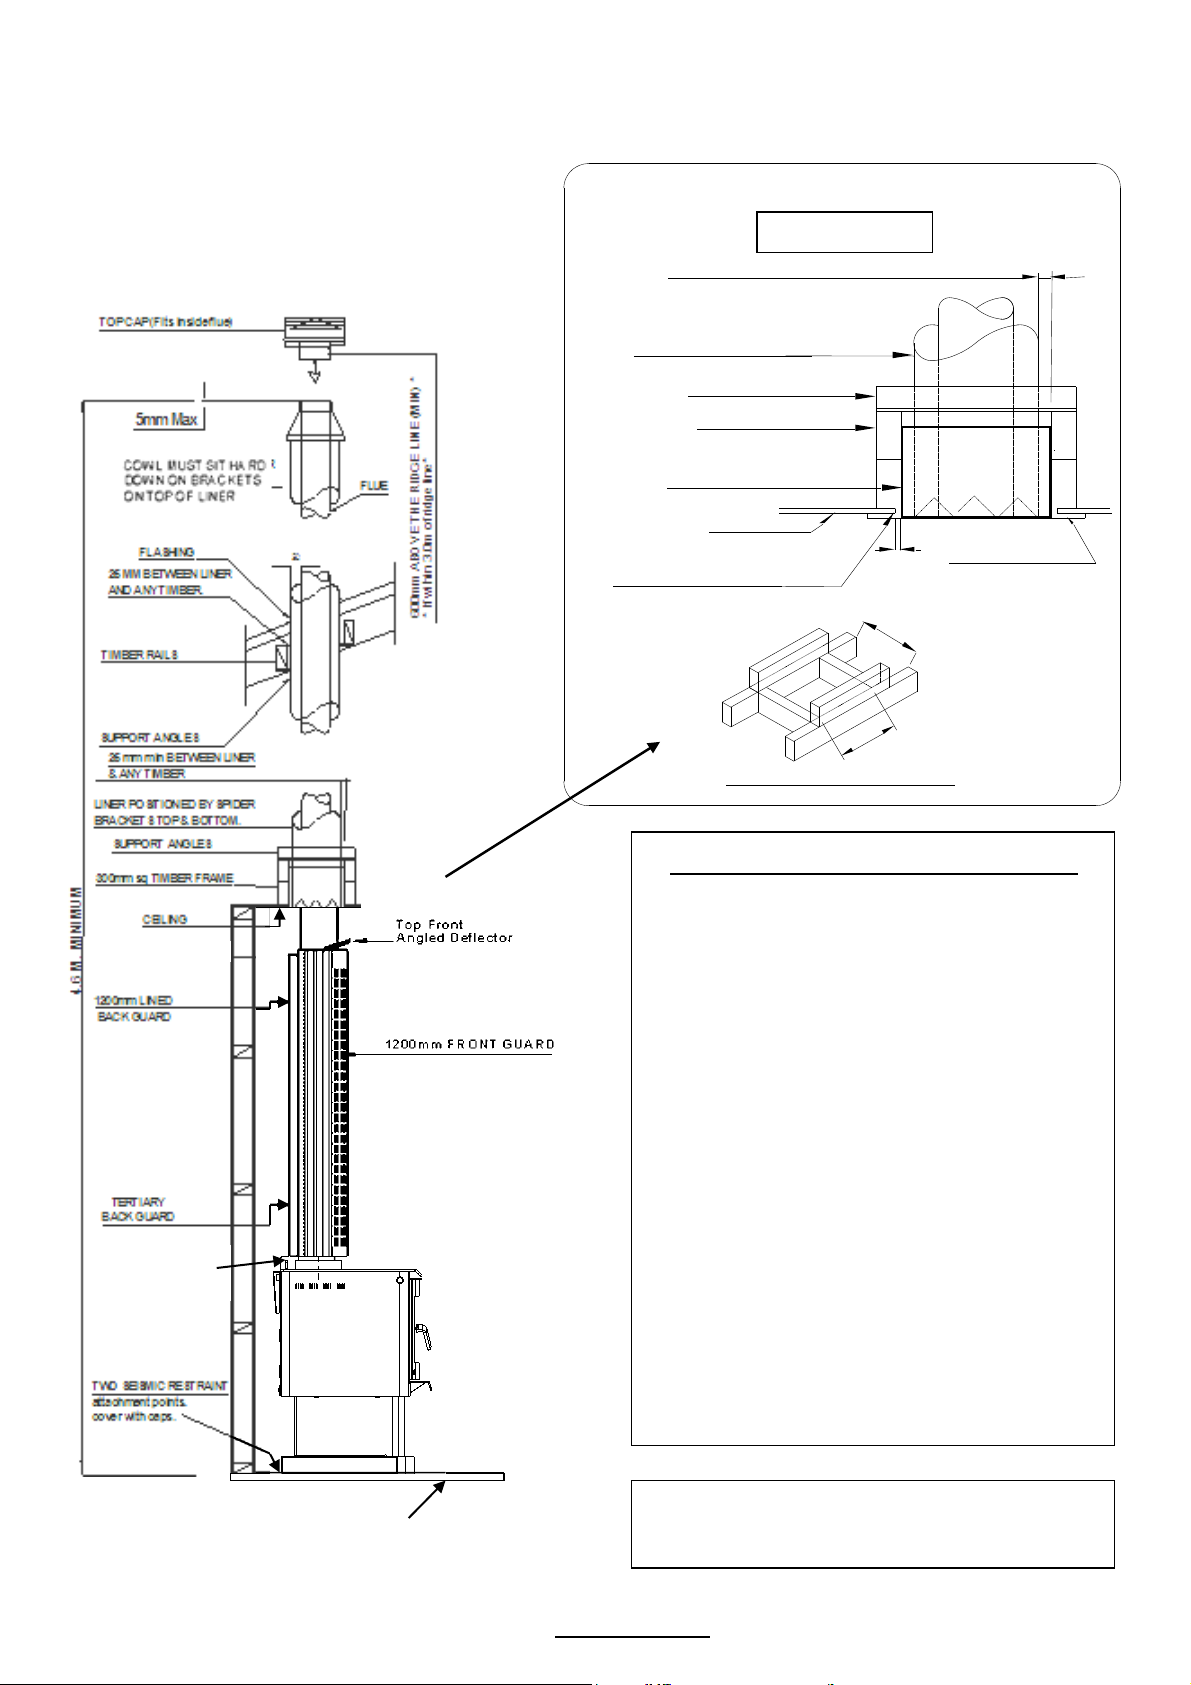
CEILING PLATE
25mm min. BETWEEN LINER & ANY TIMBER
ENLARGEMENT OF CEILING ASSEMBLY
300
300mm Sq. TIMBER FRAME
TIMBER RAILS
SUPPORT ANGLES
LINER POSITIONED BY SPIDER
BRACKETS. TOP/BOTTOM
INSULATION BOUNDARY SHIELD
CUT CEILING MATERIAL
BACK 25mm CLEAR
OF BOUNDARY SHEILD.
CEILING
25
300
CONDITIONS FOR FLUES (Refer Fig. E)
1. The FLUE shall extend to:
Not less than 600mm above the highest
point on the roof if within 3.0m of that point,
or
Not less than 1000mm above the
intersection point with the roof and not lower
than any point of the roof within 3.0m.
In any case the length of the flue shall not be
less than 4.6m from the ash floor protector.
In some situations the Local Council may
vary the above requirements.
2. The flue system must be tested and comply
with AS/NZS2918:2001, Appendix F.
3. The insulation boundary shield shall be
capable of preventing accidental migration of
loose-fill or any combustible material by any
action of wind or by persons moving in the
ceiling space.
FIG B.
These instructions spare parts information,
operation and maintenance guides may be
downloaded from www.yunca.co.nz
Ash floor Protector
10mm GAP BETWEEN
TOP PLATE LIP AND
U/SIDE FLUE GUARD
MONTE BASE WOODBURNER – TYPICAL FLUE INSTALLATION
(drawings on the following pages not drawn to scale)
FIG A MONTE BASE WOODBURNER Flue Mounted Shield
(STD Flue Guard) Kit Installation
Complies (with heater) to AS/NZS 2918:2001
Install-MONTE_BASE - SEP_2015.doc www.yunca.co.nz Page 2 of 4
Page 3
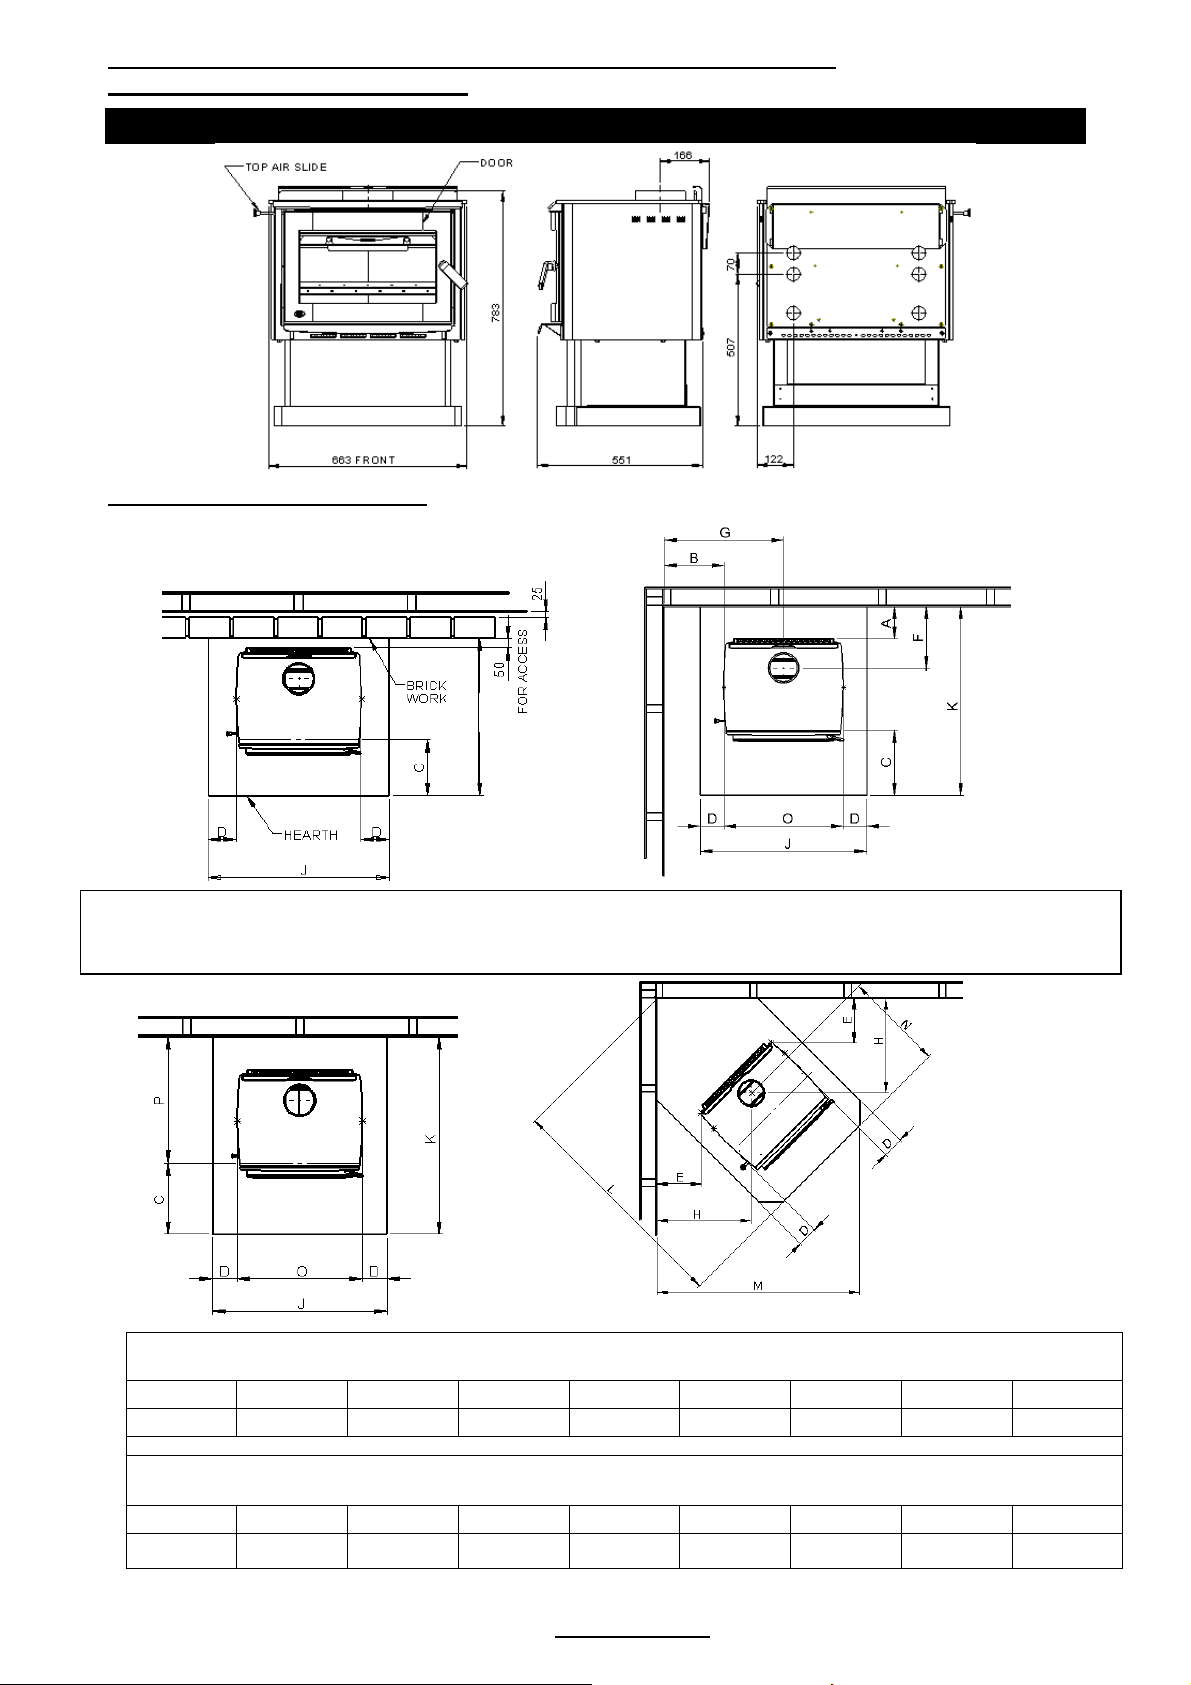
FIG. C: HEATER DIMENSIONS & WATER BOOSTER POSITION –
FIG D: MINIMUM FIRE TO COMBUSTABLE WALL CLEARANCES - MONTE WOOD-BURNER
(WITH YUNCA FLUE MOUNTED SHIELD FITTED). Measurements in millimetres.
A B E F G H
200
450
280
366
782
600
FIG D: MINIMUM FLOOR PROTECTION MEASUREMENTS
(WITH YUNCA FLUE MOUNTED SHIELD FITTED). Measurements in millimetres.
C D J K L M N O P
300
125
913
999
1481
1288
633
663
699
Note! All Dimensions are in millimetres
Above: Non combustible wall clearances. Brick lining. From the floor to within 25mm of ceiling. Leave air vents
at the bottom to allow airflow in the cavity. If Yunca flue mounted shield is fitted, brickwork may be 1200mm high
as long as all vertical joints in top and bottom of brickwork are left out to allow airflow when brickwork is capped.
847
MONTE BASE WOODBURNER (not to scale)
Note: A water booster shall be fitted only with “Wet” model installations unless otherwise allowed by Regional Council rules.
FIG. D: HEATER POSITION. (Not to scale)
FIG E: FLUE SYSTEM REQUIREMENTS (not to scale)
Install-MONTE_BASE - SEP_2015.doc www.yunca.co.nz Page 3 of 4
Page 4
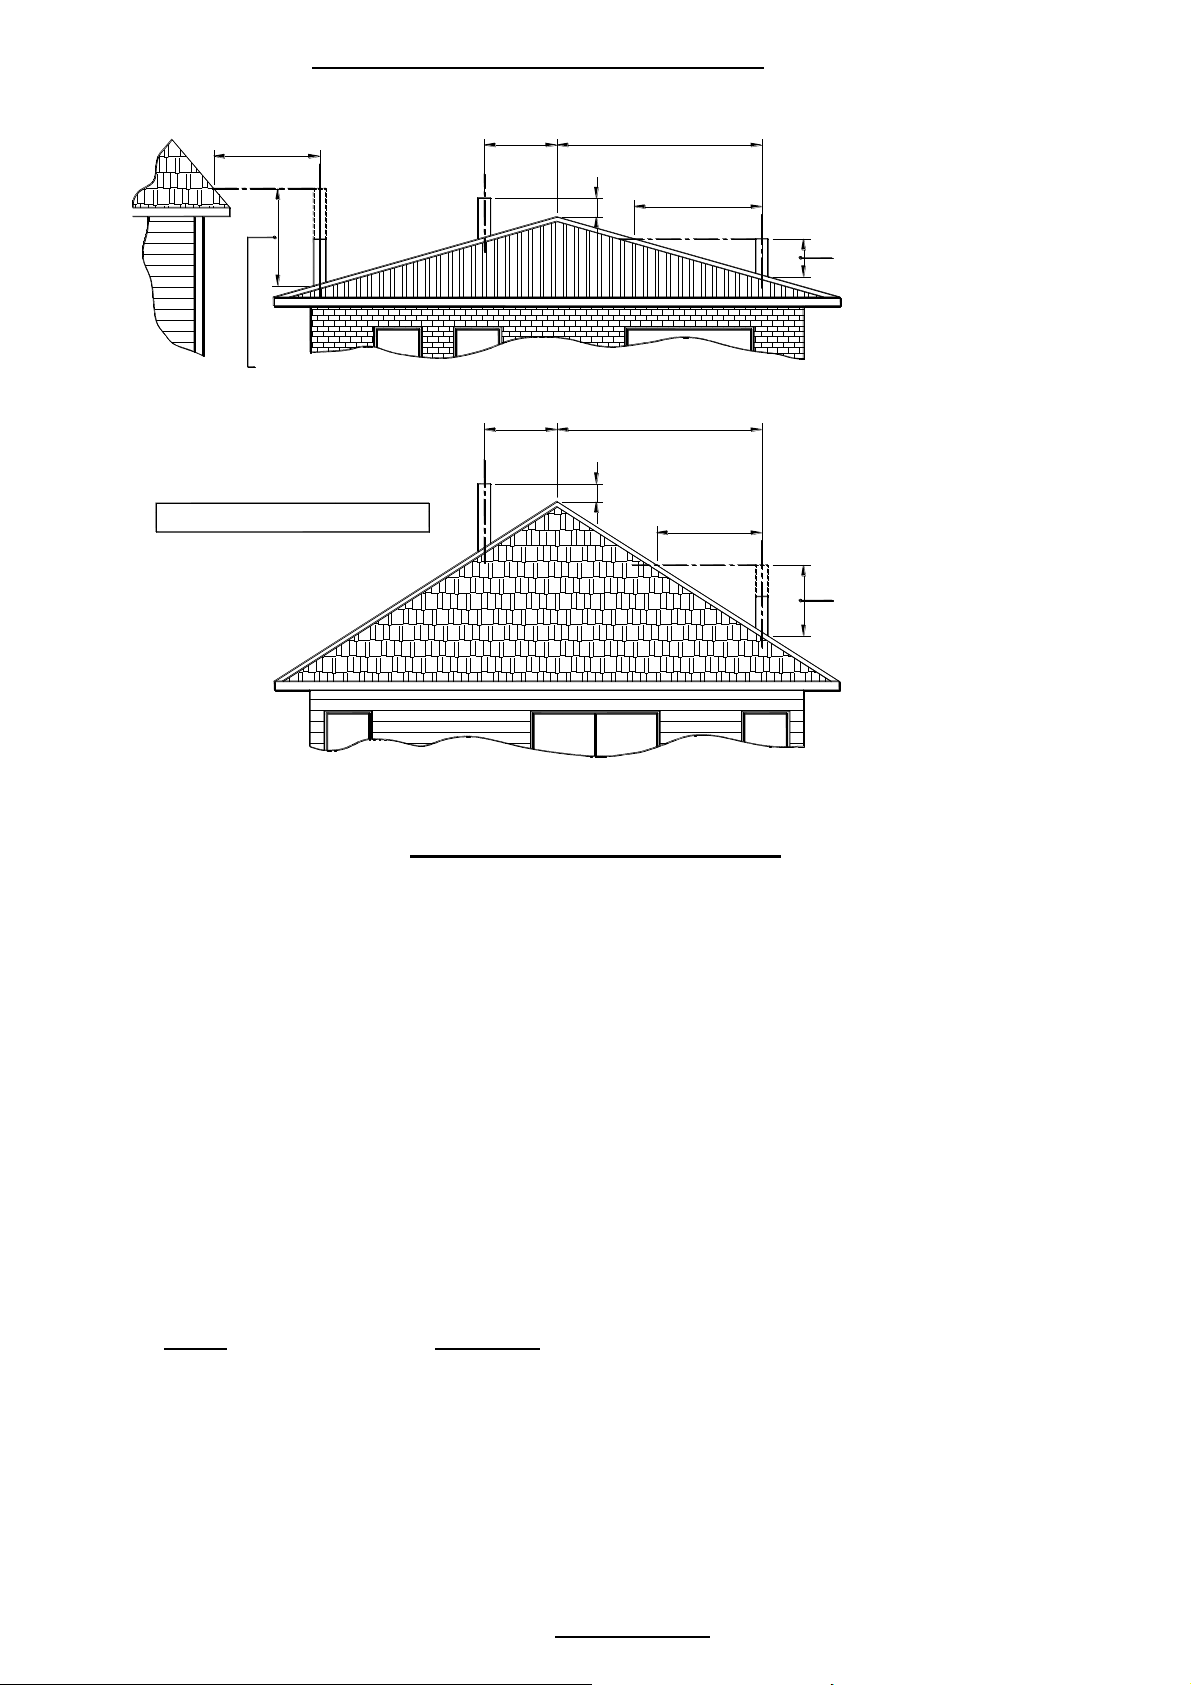
FIG E: FLUE SYSTEM REQUIREMENTS (not to scale)
More than 30003000
or less
600 min.
3000
1000 min. if clear
within 3000 of
flue top
.
3000
Any nearby
structure
.
1000 min. if clear
within 3000 of
flue top
MINIMUM HEIGHT OF FLUE SYSTEM EXIT
NOTE : Dimensions are in millimetres
3000
or less
600 min.
More than 3000
3000
.
Increase from
1000 min. until
clear within
3000 of flue top
A. THE APPLIANCE AND FLUE SYSTEM SHALL BE INSTALLED IN COMPLIANCE WITH AS/NZS
2918:2001 AND THE APPROPRIATE REQUIREMENTS OF THE RELEVANT BUILDING CODE OR
CODES.
B. APPLIANCES INSTALLED IN ACCORDANCE WITH THIS STANDARD SHALL COMPLY WITH THE
REQUIREMENTS OF AS/NZS 4013 WHERE REQUIRED BY THE REGULATORY AUTHORITY I.E.
THE APPLIANCE SHALL BE IDENTIFIABLE BY A COMPLIANCE PLATE WITH THE MARKING
“TESTED TO AS/NZS 4013”
C. ANY MODIFICATION OF THE APPLIANCE THAT HAS NOT BEEN APPROVED IN WRITING BY
THE TESTING AUTHORITY IS CONSIDERED TO BE IN BREACH OF THE APPROVAL GRANTED
FOR COMPLIANCE WITH AS/NZS 4013
D. MIXING OF APPLIANCE OR FLUE SYSTEM COMPONENTS FROM DIFFERENT SOURCES OR
MODIFYING THE DIMENSIONAL SPECIFICATION OF COMPONENTS MAY RESULT IN
HAZARDOUS CONDITIONS. WHERE SUCH ACTION IS CONSIDERED, THE MANUFACTURER
SHOULD BE CONSULTED IN THE FIRST INSTANCE.
E. CRACKED AND BROKEN COMPONENTS E.G. GLASS PANELS OR FIRE BRICKS, MAY RENDER
THE INSTALLATION UNSAFE.
IF A WATERBOOSTER IS FITTED:
NOTE: A WATER BOOSTER CAN ONLY BE FITTED TO THE “WET” VERSION OF THIS UNIT
WHEN IN CLEAN AIR ZONES (CHECK LOCAL COUNCIL REGULATIONS)
A. DO NOT CONNECT TO AN UNVENTED HOT WATER SYSTEM
IMPORTANT INFORMATION
B. INSTALL IN ACCORDANCE WITH AS 3500.4.1 OR NZS 4603 AND THE APPROPRIATE
REQUIREMENTS OF THE RELEVANT BUILDING CODES.
SEISMIC RESTRAINT
Secure the heater base to the hearth or sub-framing with Dynabolts or similar.
Follow local Council’s Specifications.
Install-MONTE_BASE - SEP_2015.doc www.yunca.co.nz Page 4 of 4
 Loading...