

Page 1
INSTALLATION MANUAL
FULL-CASED MULTI-POSITION FOR
COOLING/HEAT PUMPS
MODELS: MC
FULL-CASED UPFLOW/COUNTERFLOW FOR
COOLING/HEAT PUMPS
MODELS: FC
PARTIAL-CASED UPFLOW FOR COOLING/HEAT PUMP
MODELS: PC
LIST OF SECTIONS
SAFETY . . . . . . . . . . . . . . . . . . . . . . . . . . . . . . . . . . . . . . . . . . . . . . . .1
GENERAL INFORMATION . . . . . . . . . . . . . . . . . . . . . . . . . . . . . . . . . 2
COIL METERING DEVICES . . . . . . . . . . . . . . . . . . . . . . . . . . . . . . . .4
COIL INSTALLATION . . . . . . . . . . . . . . . . . . . . . . . . . . . . . . . . . . . . . 4
DUCT CONNECTIONS . . . . . . . . . . . . . . . . . . . . . . . . . . . . . . . . . . . . 6
LIST OF FIGURES
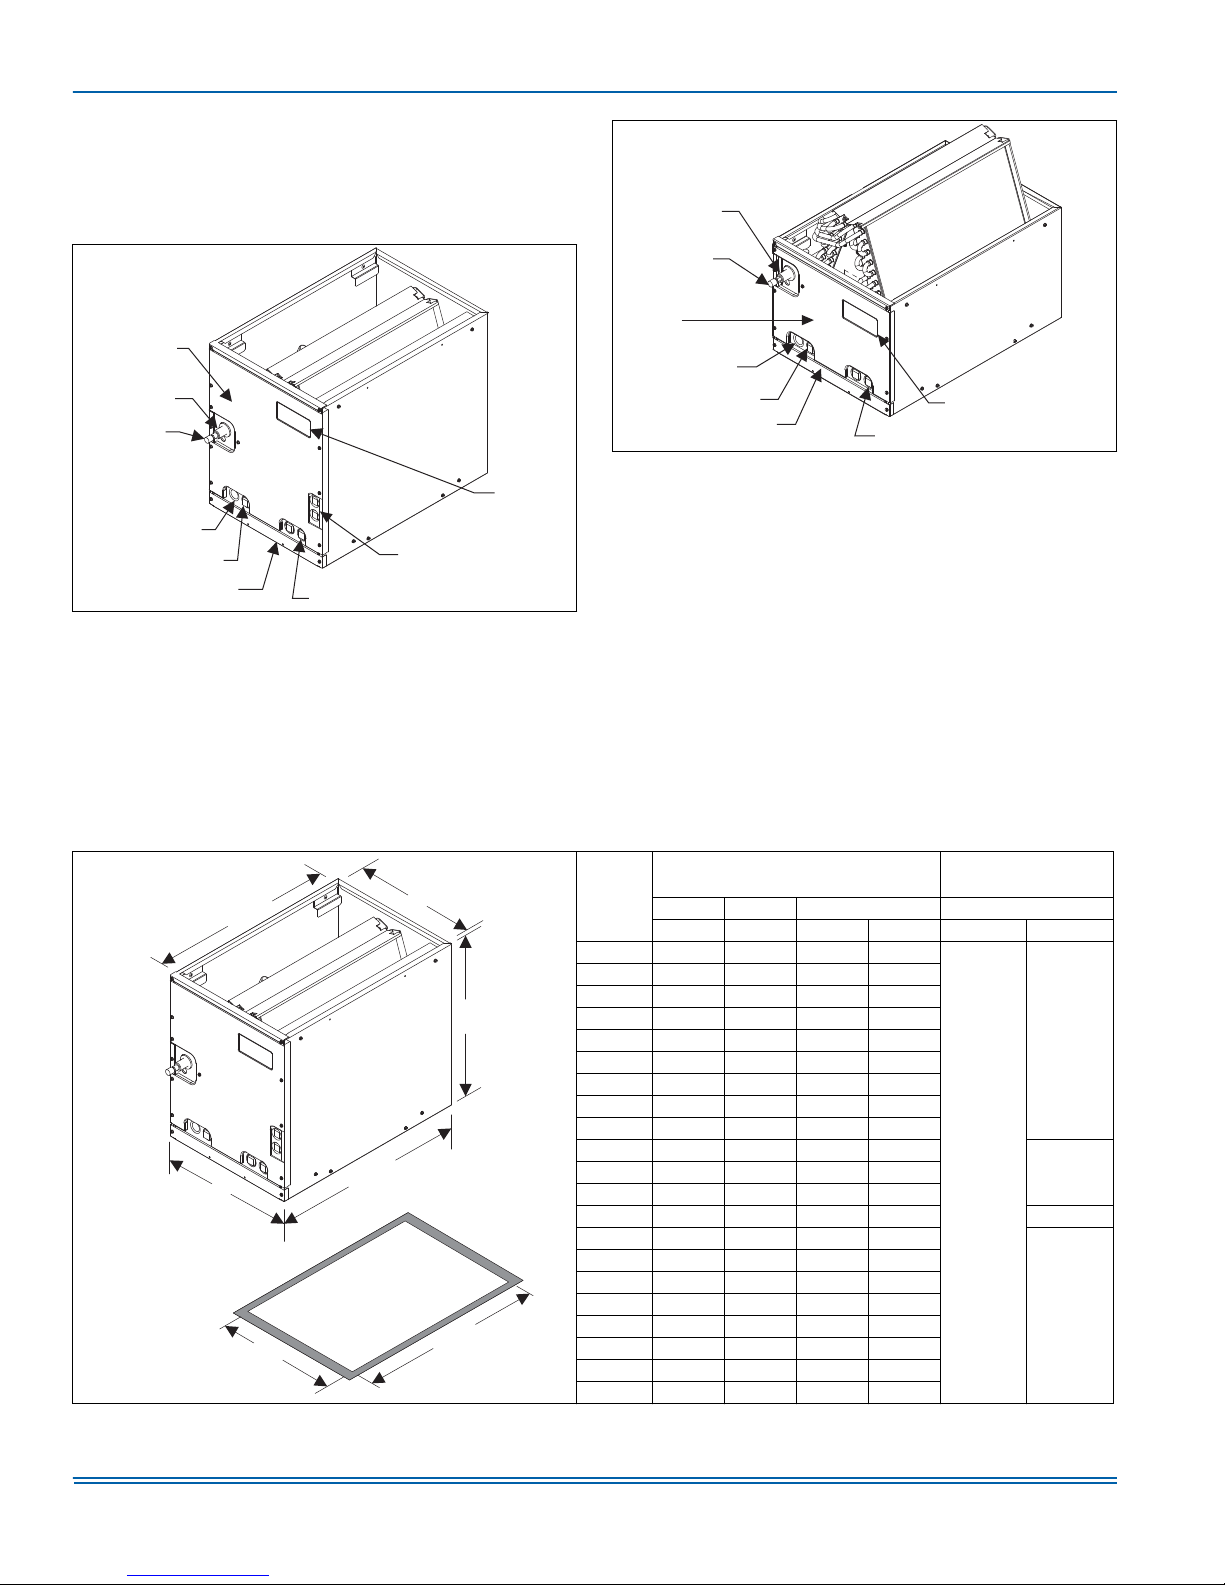
Component Location - Coil MC & FC . . . . . . . . . . . . . . . . . . . . . . . . . .2
Component Location - Coil PC . . . . . . . . . . . . . . . . . . . . . . . . . . . . . . .2
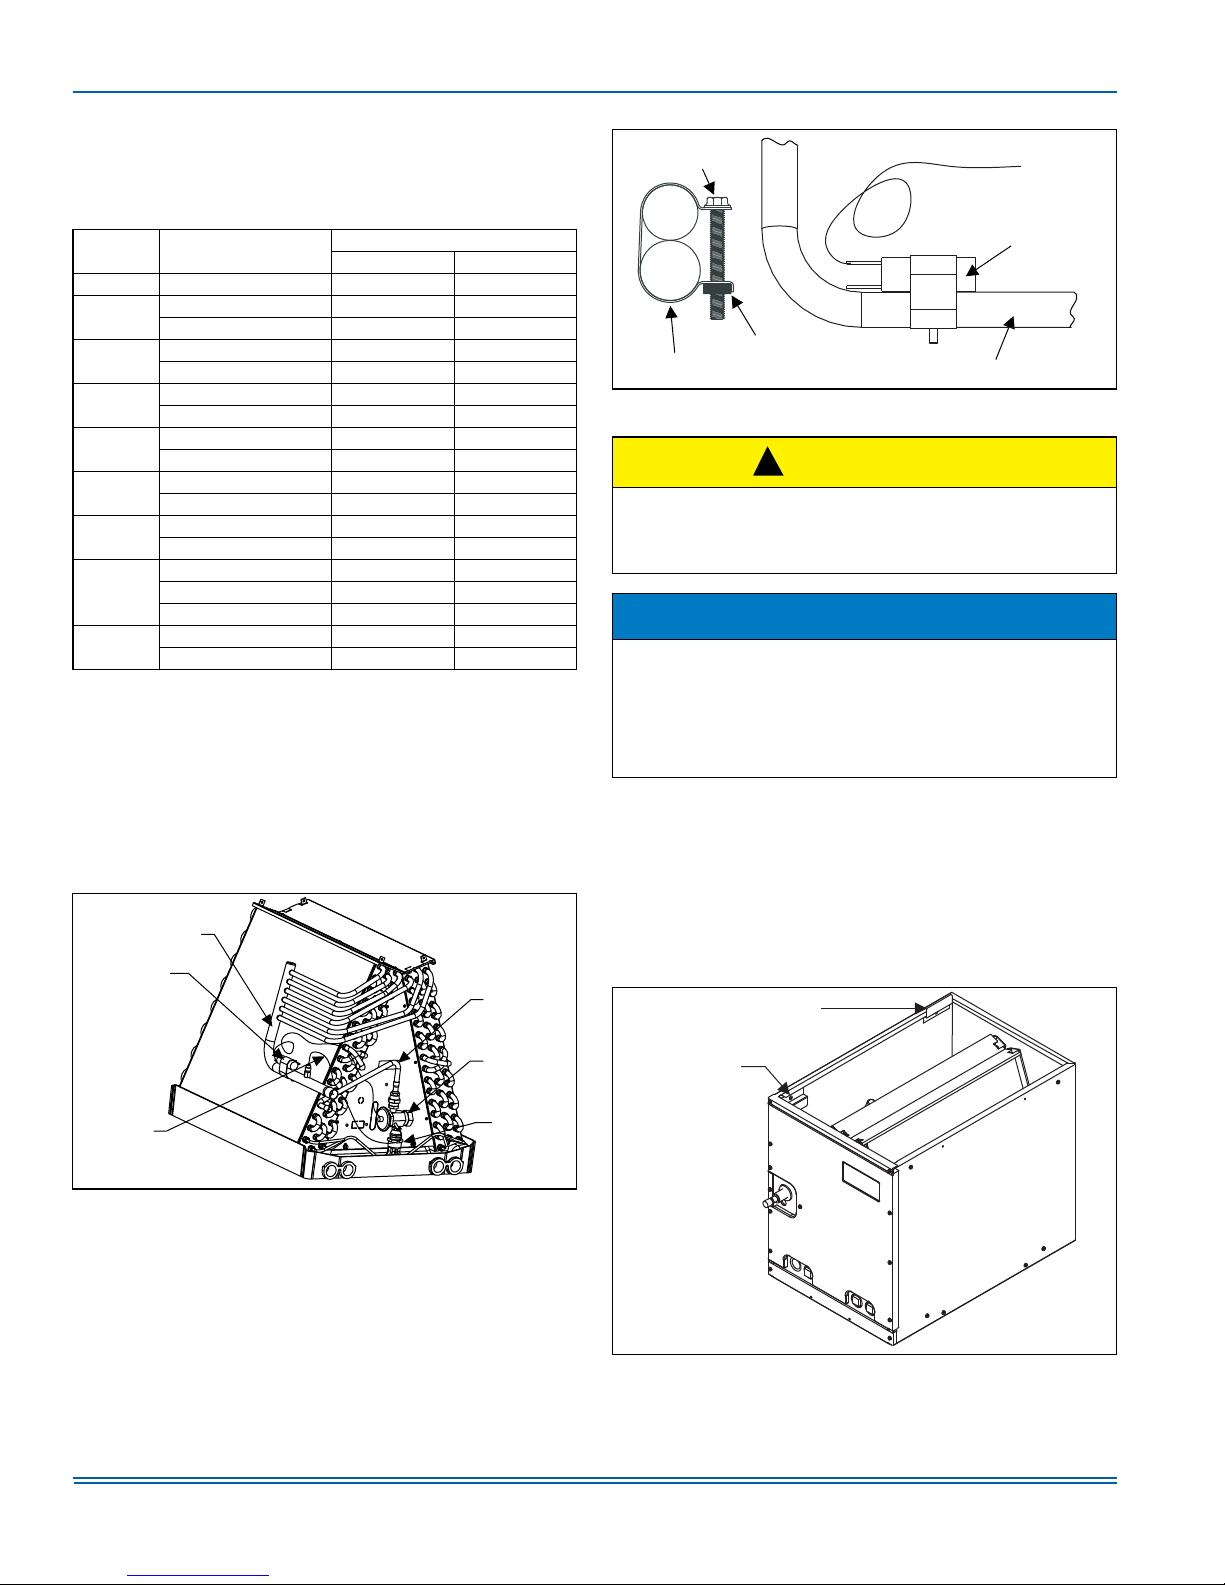
TXV Bulb Installation . . . . . . . . . . . . . . . . . . . . . . . . . . . . . . . . . . . . . .4
Proper Bulb Location . . . . . . . . . . . . . . . . . . . . . . . . . . . . . . . . . . . . . .4
Duct Flanges - Coil FC/MC . . . . . . . . . . . . . . . . . . . . . . . . . . . . . . . . .4
Vertical Applications with Furnaces . . . . . . . . . . . . . . . . . . . . . . . . . . .5
Horizontal Right Application with Furnaces . . . . . . . . . . . . . . . . . . . . .5
Horizontal Left Application with Furnaces . . . . . . . . . . . . . . . . . . . . . .5
CONDENSATE DRAIN CONNECTIONS . . . . . . . . . . . . . . . . . . . . . . 6
REFRIGERANT LINE CONNECTION . . . . . . . . . . . . . . . . . . . . . . . . 7
COIL CLEANING . . . . . . . . . . . . . . . . . . . . . . . . . . . . . . . . . . . . . . . . 7
AIR SYSTEM ADJUSTMENT . . . . . . . . . . . . . . . . . . . . . . . . . . . . . . 7
INSTALLATION VERIFICATION . . . . . . . . . . . . . . . . . . . . . . . . . . . . 8
Upflow - PC Coil Installation with Furnace . . . . . . . . . . . . . . . . . . . . . 5
Condensate Deflector on Vertical Drain Pan . . . . . . . . . . . . . . . . . . . 6
Condensate Deflector on Horizontal Drain Pan Edge . . . . . . . . . . . . . 6
S-Clip Installation . . . . . . . . . . . . . . . . . . . . . . . . . . . . . . . . . . . . . . . . 7
Pressure Check . . . . . . . . . . . . . . . . . . . . . . . . . . . . . . . . . . . . . . . . . 8
TXV Check List . . . . . . . . . . . . . . . . . . . . . . . . . . . . . . . . . . . . . . . . . . 8
Drain Traps . . . . . . . . . . . . . . . . . . . . . . . . . . . . . . . . . . . . . . . . . . . . . 8
Location of Trapped and Plugged Drain Connections . . . . . . . . . . . . 8
ISO 9001
Certified Quality
Management System
LIST OF TABLES
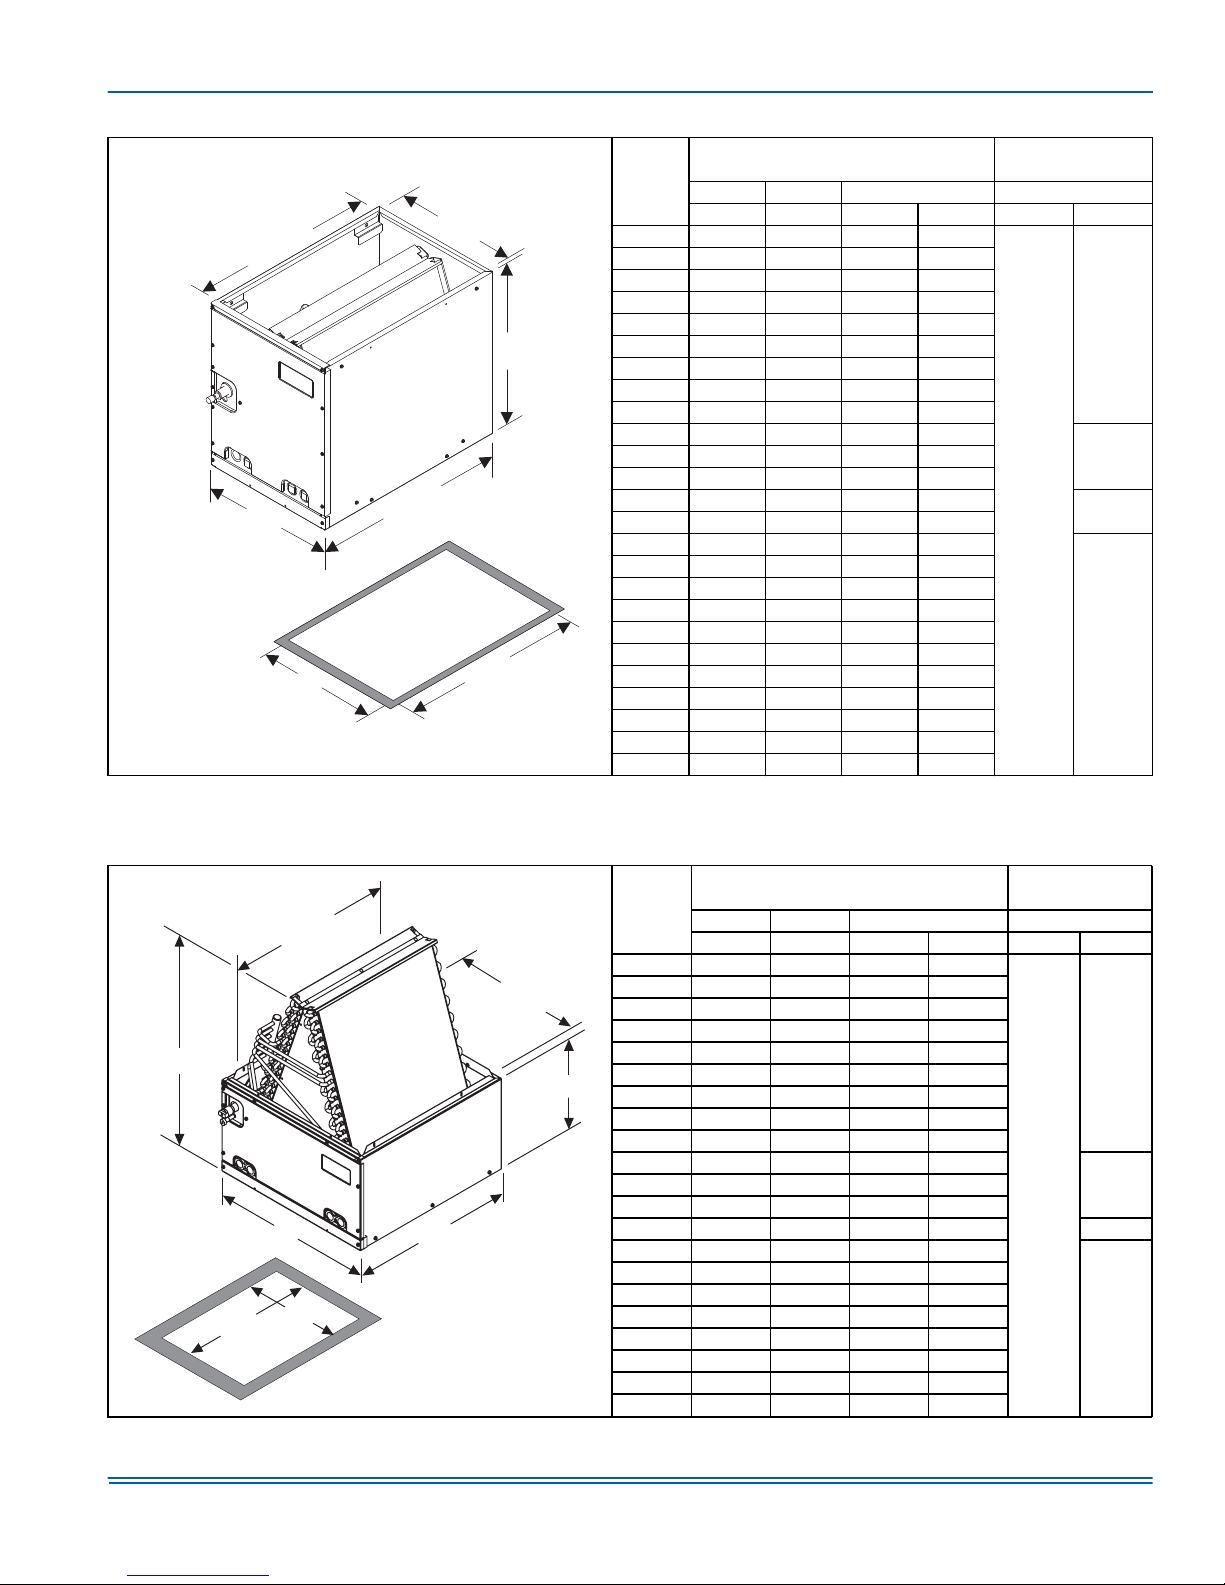
Dimensions - MC Coils . . . . . . . . . . . . . . . . . . . . . . . . . . . . . . . . . . . . . 2
Dimensions - FC Coils . . . . . . . . . . . . . . . . . . . . . . . . . . . . . . . . . . . . .3
Dimensions - PC Coils . . . . . . . . . . . . . . . . . . . . . . . . . . . . . . . . . . . . .3
SECTION I: SAFETY
This is a safety alert symbol. When you see this symbol on
labels or in manuals, be alert to the potential for personal
injury.
Understand and pay particular attention to the signal words DANGER,
WARNING, or CAUTION.
DANGER indicates an imminently hazardous situation, which, if not
avoided, will result in death or serious injury.
WARNING indicates a potentially hazardous situation, which, if not
avoided, could result in death or serious injury.
CAUTION indicated a potentially hazardous situation, which, if not
avoided may result in minor or moderate injury. It is also used to alert
against unsafe practices and hazards involving only property damage.
!
WARNING
Improper installation may create a condition where the operation of
the product could cause personal injury or property damage.
Improper installation, adjustment, alteration, service or maintenance
can cause injury or property damage. Refer to this manual for assistance or additional information, consult a qualified installer or service
agency.
Coil Air Flow Limits . . . . . . . . . . . . . . . . . . . . . . . . . . . . . . . . . . . . . . . 4
Coil Projection Dimensions - PC Coils . . . . . . . . . . . . . . . . . . . . . . . . 5
Air Flow Data - Static Pressure Drop . . . . . . . . . . . . . . . . . . . . . . . . . 7
!
CAUTION
This product must be installed in strict compliance with the enclosed
installation instructions and any applicable local, state, and national
codes including, but not limited to building, electrical, and mechanical
codes.
!
WARNING
The furnace area must not be used as a broom closet or for any other
storage purposes, as a fire hazard may be created. Never store items
such as the following on, near or in contact with the furnace.
1. Spray or aerosol cans, rags, brooms, dust mops, vacuum
cleaners or other cleaning tools.
2. Soap powders, bleaches, waxes or other Cleaning compounds; plastic items or containers; gasoline, kerosene, cigarette lighter fluid, dry cleaning fluids or other volatile fluid.
3. Paint thinners and other painting compounds.
4. Paper bags, boxes or other paper products
Never operate the furnace with the blower door removed. To do so
could result in serious personal injury and/or equipment damage.
5353649-UIM-A-0617
Page 2
5353649-UIM-A-0617
SECTION II: GENERAL INFORMATION
This instruction covers the installation of the following coils with 80+ or
90+ AFUE furnaces or MA/MX/MV air moving systems.
The coils have sweat connect fittings. All coils are shipped with a low
psi nitrogen holding charge.
Coil Access
Panel
Suction Line
Connection
Liquid Line
Connection
Label
Primary Drain
Secondary Drain
Bottom Door Panel
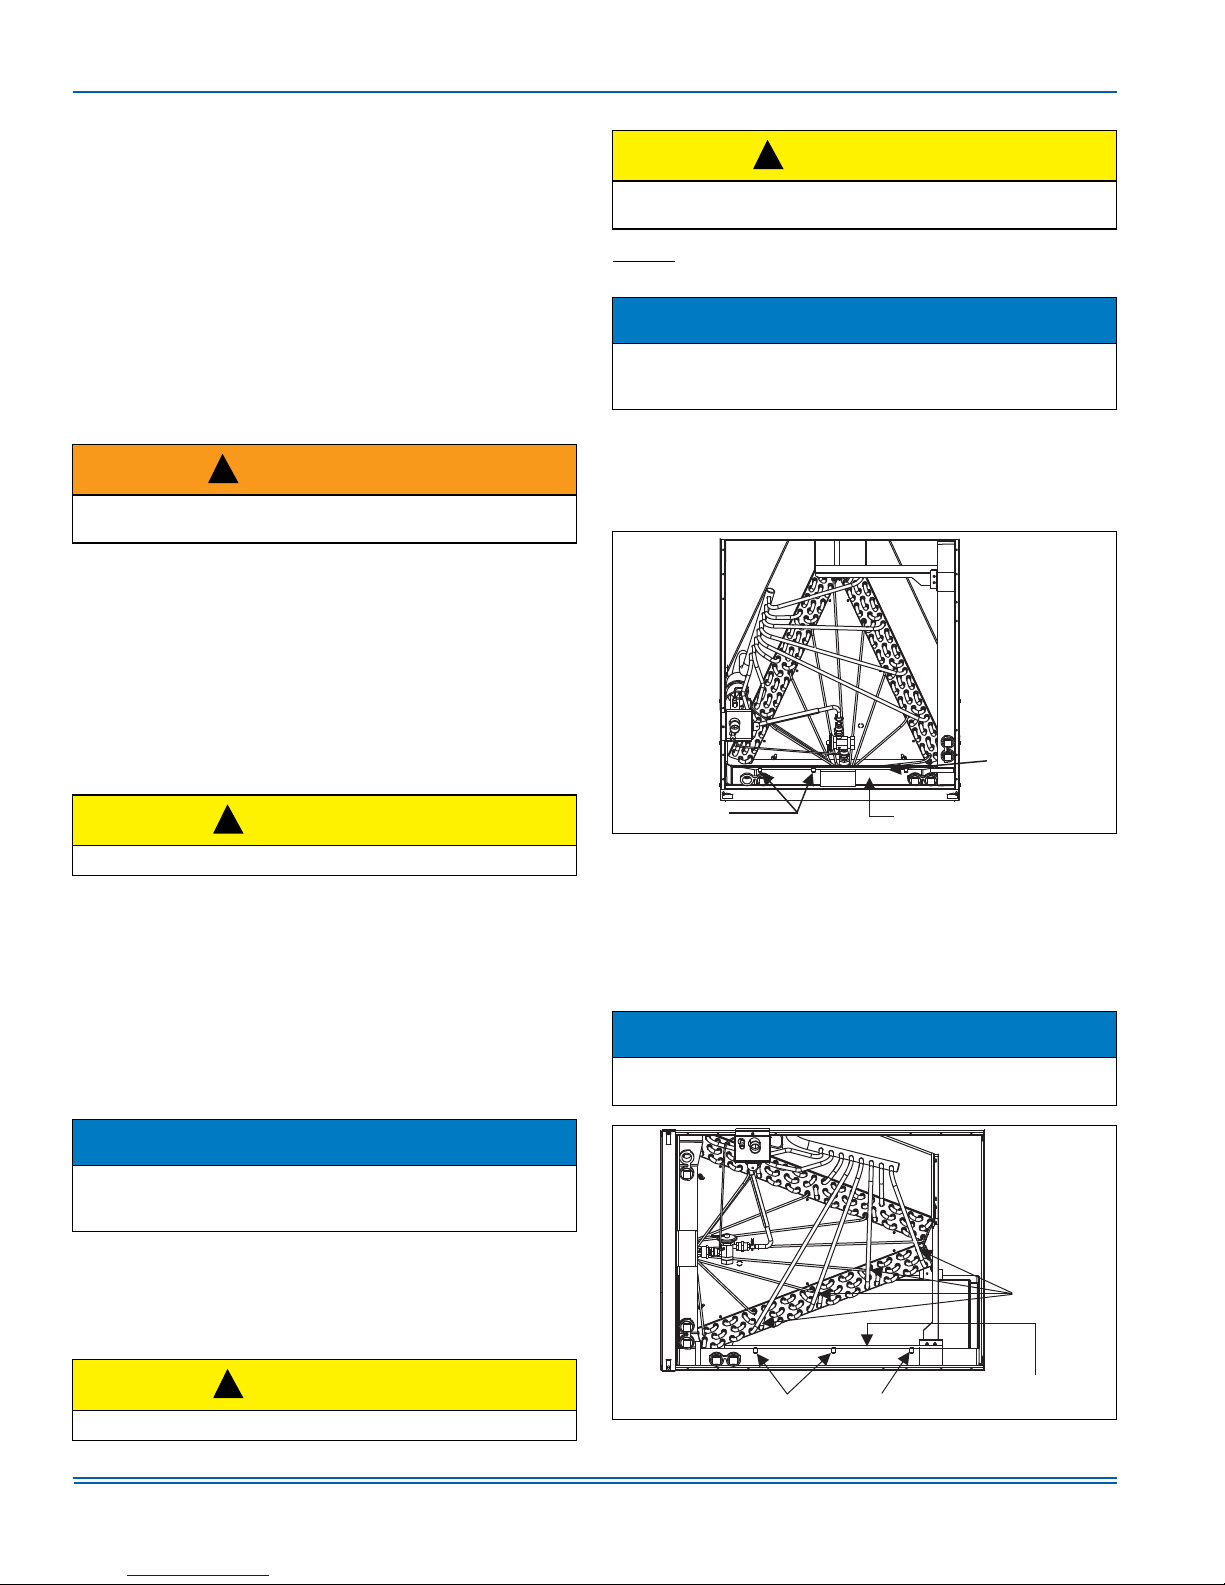
FIGURE 1: Component Location - Coil MC & FC
Alternate Drain Location
Drain Location
Horizontal Application
(on MC Coils Only)
INSPECTION
As soon as a coil is received, it should be inspected for possible damage during transit. If damage is evident, the extent of the damage
should be noted on the carrier’s delivery receipt. A separate request for
inspection by the carrier’s agent should be made in writing. See Local
Distributor for more information. Check drain pan for cracks or breakage.
Location
Suction Line
Connection
Liquid Line
Connection
Coil Access
Panel
Primary Drain
Secondary Drain
Bottom Door Panel
FIGURE 2: Component Location - Coil PC
Alternate Drain Locations
Label Location
CLEARANCES
DURING INSTALLATION
Clearance must be provided for:
1. Refrigerant piping and connections
2. Maintenance and servicing access - including cleaning the coil
3. Condensate drain line
4. Filter removal / change
5. Removal of coil assembly
TABLE 1: Dimensions
BOTTOM OPENING
DIMENSIONS
1. All dimensions are in inches.
2. Refrigerant line sizes may require larger lines for extended line lengths. See Application Data part number 247077.
- MC Coils
-
20 3/8”
(Opening)
B
C
A
-
21 1/2”
-
D
20 1/4”
Models
MC18A 22 14-1/2 13-3/8 13-1/2
MC18B 22 17-1/2 16-3/8 16-1/2
MC24A 26-1/2 14-1/2 13-3/8 13-1/2
MC24B 26-1/2 17-1/2 16-3/8 16-1/2
MC30A 26-1/2 14-1/2 13-3/8 13-1/2
MC30B 26-1/2 17-1/2 16-3/8 16-1/2
MC32A 22 14-1/2 13-3/8 13-1/2
MC35B 22 17-1/2 16-3/8 16-1/2
MC35C 22 21 19-7/8 20
MC36A 26-1/2 14-1/2 13-3/8 13-1/2
MC36C 26-1/2 21 19-7/8 20
MC37A 26-1/2 14-1/2 13-3/8 13-1/2 3/4
MC42B 32 17-1/2 16-3/8 16-1/2
MC42C 32 21 19-7/8 20
MC43B 26-1/2 17-1/2 16-3/8 16-1/2
MC43C 26-1/2 21 19-7/8 20
MC48C 32 21 19-7/8 20
MC48D 32 24-1/2 23-3/8 23-1/2
MC60D 32 24-1/2 23-3/8 23-1/2
MC62D 36 24-1/2 23-/8 23-1/2
Height Width Opening Widths Line Size
ABCDLiquid Vapor
Dimensions
1
Refrigerant
Connections
3/8
2
3/4
7/8MC36B 26-1/2 17-1/2 16-3/8 16-1/2
7/8
2
Page 3
5353649-UIM-A-0617
TABLE 2: Dimensions
- FC Coils
20-3/8”
(Opening)
C
(Opening)
1
Models
Dimensions
Height Width Opening Widths Line Size
ABCDLiquid Vapor
FC18A 18 14-1/2 13-3/8 13-1/2
FC18B 18 17-1/2 16-3/8 16-1/2
FC24A 22 14-1/2 13-3/8 13-1/2
FC24B 22 17-1/2 16-3/8 16-1/2
FC30A 22 14-1/2 13-3/8 13-1/2
A
FC30B 22 17-1/2 16-3/8 16-1/2
FC32A 20 14-1/2 13-3/8 13-1/2
FC35B 20 17-1/2 16-3/8 16-1/2
FC35C 20 21 19-7/8 20
FC36A 24-1/2 14-1/2 13-3/8 13-1/2
FC36C 24-1/2 21 19-7/8 20
B
21-1/2”
FC37A 24-1/2 14-1/2 13-3/8 13-1/2
FC38C 28 21 19-7/8 20
FC42B 28 17-1/2 16-3/8 16-1/2
FC42C 28 21 19-7/8 20
BOTTOM OPENING
DIMENSIONS
FC43B 24-1/2 17-1/2 16-3/8 16-1/2
FC43C 24-1/2 21 19-7/8 20
FC48C 28 21 19-7/8 20
FC48D 28 24-1/2 23-3/8 23-1/2
D
20-1/4”
FC49D 32 24-1/2 23-3/8 23-1/2
FC60C 28 21 19-7/8 20
FC60D 28 24-1/2 23-3/8 23-1/2
FC62D 32 24-1/2 23-3/8 23-1/2
FC64D 36 24-1/2 23-3/8 23-1/2
1. All dimensions are in inches.
2. Refrigerant line sizes may require larger lines for extended line lengths. See Application Data part number 247077.
TABLE 3: Dimensions - PC Coils
1
-
20 3/8”
(Opening)
C
(Opening)
Models
Height Width Opening Widths Line Size
ABCDLiquid Vapor
PC18A 17-3/4 14-1/2 13-3/8 13-1/2
PC18B 17 17-1/2 16-3/8 16-1/2
PC24A 21-7/8 14-1/2 13-3/8 13-1/2
Dimensions
PC24B 21-3/8 17-1/2 16-3/8 16-1/2
A
12”
PC30A 21-7/8 14-1/2 13-3/8 13-/2
PC30B 21-3/8 17-1/2 16-3/8 16-1/2
PC32A 20 14-1/2 13-3/8 13-1/2
PC35B 18-7/8 17-1/2 16-3/8 16-1/2
PC35C 18-3/4 21 19-7/8 20
PC36A 23-7/8 14-1/2 13-3/8 13-1/2
PC36C 22-7/8 21 19-7/8 20
B
-
21 1/2”
PC37A 23-7/8 14-1/2 13-3/8 13-1/2 3/4
PC42B 27-5/8 17-1/2 16-3/8 16-1/2
PC42C 27-1/8 21 19-7/8 20
PC43B 23-1/8 17-1/2 16-3/8 16-1/2
-
20 1/4”
D
BOTTOM
OPENING
DIMENSIONS
PC43C 22-5/8 21 19-7/8 20
PC48C 25-3/8 21 19-7/8 20
PC48D 24-5/8 24-1/2 23-3/8 23-1/2
PC60C 27-1/2 21 19-7/8 20
PC60D 26-7/8 24-1/2 23-3/8 23-1/2
1. All dimensions are in inches.
2. Refrigerant line sizes may require larger lines for extended line lengths. See Application Data part number 247077.
Refrigerant
Connections
3/4
7/8FC36B 24-1/2 17-1/2 16-3/8 16-1/2
3/8
3/4
7/8
Refrigerant
Connections
3/4
3/8
2
2
7/8PC36B 23-1/8 17-1/2 16-3/8 16-1/2
7/8
3
Page 4
5353649-UIM-A-0617
LIMITATIONS
These coils should be installed in accordance with all national and local
safety codes.
TABLE 4:
36, 37, 38
60, 62, 64
Coil Air Flow Limits
Coil
Size
18 1-1/2 525 675
24
30, 32
35
42
43
48, 49
Outdoor Unit
Tons
1-1/2 525 675
2 700 900
2 700 900
2-1/2 875 1125
2-1/2 875 1125
3 1050 1200
2-1/2 875 1125
3 1050 1350
3 1050 1350
3-1/2 1225 1575
3 1050 1350
3-1/2 1225 1575
3 1050 1350
3-1/2 1225 1575
4 1400 1800
4 1600 1800
5 1750 2250
CFM Limits
Minimum Maximum
SECTION III: COIL METERING DEVICES
An orifice or a TXV to be installed in the field. Refer to installation manual with TXV kit. It is recommended to install the orifice or TXV kit prior
to installation of coil in cabinet and brazing line sets.
Consult the outdoor installation guide for outdoor units that require an
orifice as a metering device for the indoor coil. The orifice and the
Schraeder core are supplied with the outdoor unit. Install Schraeder
core in the suction line Schraeder body and cap with the supplied plastic cap.
Vapor
Line
Thermal
Expansion
Valve Bulb
(Wrapped with
insulation)
Liquid
Line
Thermal
Expansion
Valve
SCREW
TXV BULB
(Cover completely
with insulation)
CLAMP
FIGURE 4: Proper Bulb Location
COIL UNDER PRESSURE.
Relieve pressure by depressing schrader stem. Coil requires orifice
or TXV to be added. See outdoor unit documentation for correct orifice or TXV to be used.
NUT
!
CAUTION
SUCTION LINE
NOTICE
The coil should be open to the air for no more than 2 minutes to keep
moisture and contaminates from entering the system. If the coil cannot be brazed into the refrigeration system in that time, the ends
should be temporarily closed or plugged. For a short term delay, use
masking tape over the ends of the copper tubing to close the tube to
the air. For a longer term delay, use plugs or caps. There is no need
to purge the coil if this procedure is followed.
SECTION IV: COIL INSTALLATION
DUCT FLANGES
Four flanges are provided to attach ductwork to the coil. These flanges
are rotated down for shipment. In order to use the flanges, remove the
screw holding an individual flange, rotate the flange so it is in the
upward position and reinstall the screw then repeat this for all 4 flanges.
If the flanges are not used, they must remain in the down position as
shipped.
DUCT ATTACHMENT
IF NEEDED
FACTORY
INSTALLED
TXV
Equalizer
Line
FIGURE 3: TXV Bulb Installation
4
Distributor
Body
FIGURE 5: Duct Flanges - Coils FC/MC
Page 5
Furnace
Furnace
UPFLOW
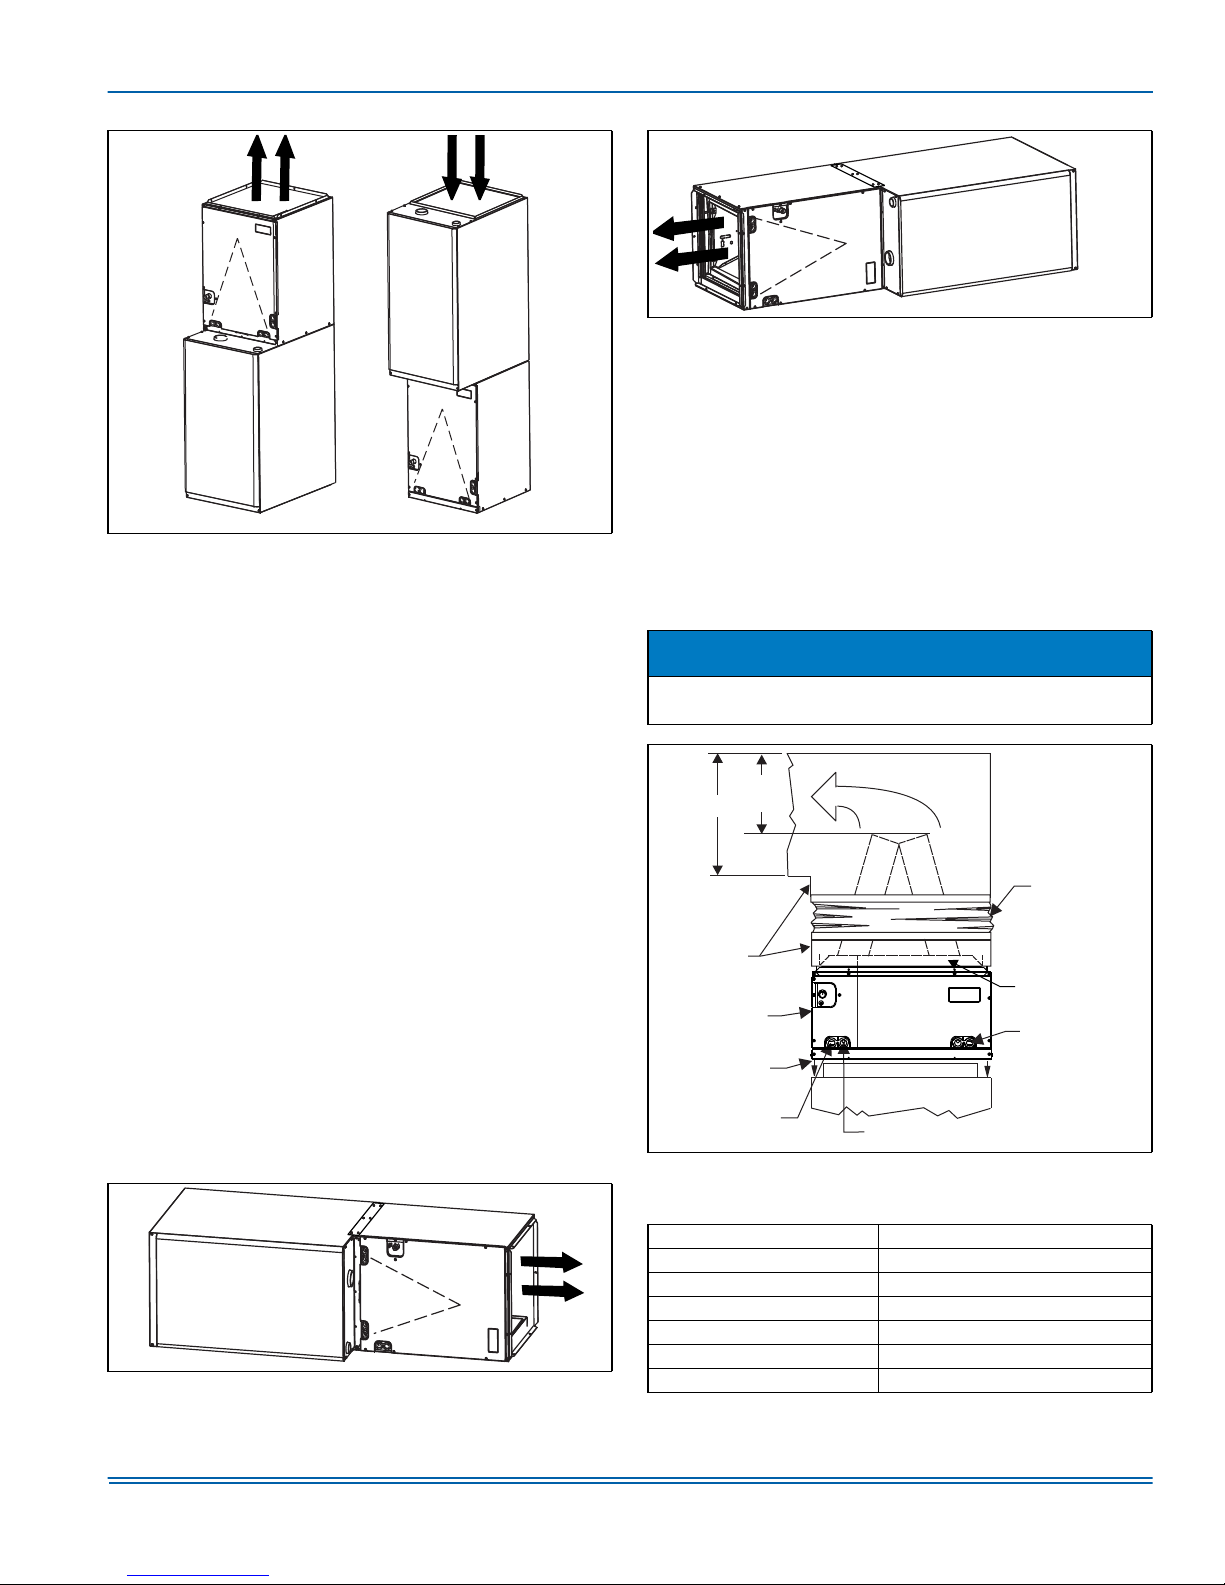
FIGURE 6: Vertical Applications with Furnaces
DOWNFLOW
For upflow or downflow applications (FC/MC Models):
These coils are factory shipped for installation in either upflow or downflow applications with a minor conversion.
1. Remove and reposition the coil duct flanges as shown in figure 5 if
needed.
2. Position the coil on the furnace opening (or the furnace on the coil
for downflow) as shown in Figure 6.
3. Place the ductwork over the coil (or furnace) duct flanges and
secure.
4. Check for air leakage between the furnace and coil casing and seal
appropriately. Three tie plates are provided with the coils. If
needed, secure the coil to the furnace using these tie plates.
5. See sections on “Refrigerant Line Connections” and “Condensate
Drain Connections” for further installation instruction.
For horizontal applications (MC models only):
MC model coils are supplied ready to be installed in a horizontal position. A horizontal drain pan is factory installed.
1. Remove and reposition the coil duct flanges as shown in figure 5 if
needed.
2. Position the coil and furnace as shown in Figure 7.
3. Place the ductwork over the coil or furnace duct flanges and
secure.
4. Check for air leakage between the furnace and coil casing and seal
appropriately. Three mounting plates are provided with the coils.
The mounting plates must be used to secure the top edges of the
furnace and coil together. See figures 7 and 8.
5. See sections on “Refrigerant Line Connections” and “Condensate
Drain Connections” for further installation instruction.
Furnace
FIGURE 7: Horizontal Right Application with Furnaces
5353649-UIM-A-0617
Furnace
FIGURE 8: Horizontal Left Application with Furnaces
FURNACE ASSEMBLY - PC
The PC coils are designed for installation on top of upflow furnaces
only.
If the coil is used with a furnace of a different size, use a 45° transition
to allow proper air distribution through the coil.
1. Remove and reposition the coil duct flanges as shown in figure 5 if
needed.
2. Position the coil casing over the furnace opening as shown in Figure 9.
3. Place the ductwork over the coil duct flange and secure.
4. Check for air leakage between the furnace and coil casing and seal
appropriately.
NOTICE
Refer to the heat pump add-on control instruction before installing an
add-on heat pump coil.
C
(Min.)
D
Flexible Duct
Collar
Field
Fabricated
Ductwork
Upflow Coil
Upflow Furnace
Primary Drain
FIGURE 9: Upflow - PC Coil Installation with Furnace
TABLE 5:
Dimension “C” should be at least 2/3 of dimension “D”. See Figure 9.
Coil Projection Dimensions - PC Coils
COIL SIZE DIMENSION “C” INCH
PC18 3-1/2
PC24 4-1/2
PC30, PC32, PC35 4-1/2
PC42, PC43, PC36, PC37 5-1/2
PC48 6-1/2
PC60 9
Secondary Drain
DO NOT Drill or
Screw this Flange
Alternate
Drain Location
5
Page 6
5353649-UIM-A-0617
CRITICAL COIL PROJECTION
The coil assembly must be located in the duct such that a minimum distance is maintained between the top of the coil and the top of the duct.
Refer to Table 5.
SECTION V: DUCT CONNECTIONS
Air supply and return may be handled in one of several ways best
suited to the installation. Upflow, horizontal or downflow applications
may be used.
The vast majority of problems encountered with combination heating
and cooling systems can be linked to improperly designed or installed
duct systems. It is therefore highly important to the success of an installation that the duct system be properly designed and installed.
Use flexible duct collars to minimize the transmission of vibration/noise
into the conditioned space.
!
WARNING
Use 1/2" screws to connect ductwork to unit. If pilot holes are drilled,
drill only through field duct and unit flange.
Where return air duct is short, or where sound may to be a problem,
sound absorbing glass fiber should be used inside the duct. Insulation
of duct work is a must where it runs through an unheated space during
the heating season or through an uncooled space during the cooling
season. The use of a vapor barrier is recommended to prevent absorption of moisture from the surrounding air into the insulation. The supply
air duct should be properly sized by use of a transition to match unit
opening. All ducts should be suspended using flexible hangers and
never fastened directly to the structure. Duct work should be fabricated
and installed in accordance with local and/or national codes. This
includes the standards of the National Fire Protection Association for
Installation of Air-Conditioning and Ventilating Systems, NFPA No. 90B.
!
CAUTION
Equipment should never be operated without filters.
SECTION VI: CONDENSATE DRAIN
CONNECTIONS
All drain lines should be pitched away from unit drain pan and should be
no smaller than the coil drain connection.
Route the drain line so that it doesn’t interfere with accessibility to the
coil, furnace, air handling system or filter and will not be exposed to
freezing temperatures.
Instruct the owner that the evaporator coil drain pan should be
inspected and cleaned regularly to prevent odors and assure proper
drainage.
!
CAUTION
Threaded drain connections should be hand tightened, plus no more
than 1 turn.
DO NOT use TeflonTM tape, “pipe dope”, or other sealants. The use of
a sealant may cause damage and premature failure of the drain pan.
NOTICE
If the coil is installed in a draw-thru application (modular air handler),
it is recommended to trap the primary and secondary drain line. If the
secondary drain line is not used, it must be capped.
SUCTION FEEDER TUBE CONDENSATE
DEFLECTOR
Upflow or Downflow
No action required. See Figure 10.
Condensate
Deflector
S-Clips (3)
FIGURE 10: Condensate Deflector on Vertical Drain Pan
Horizontal Left or Right
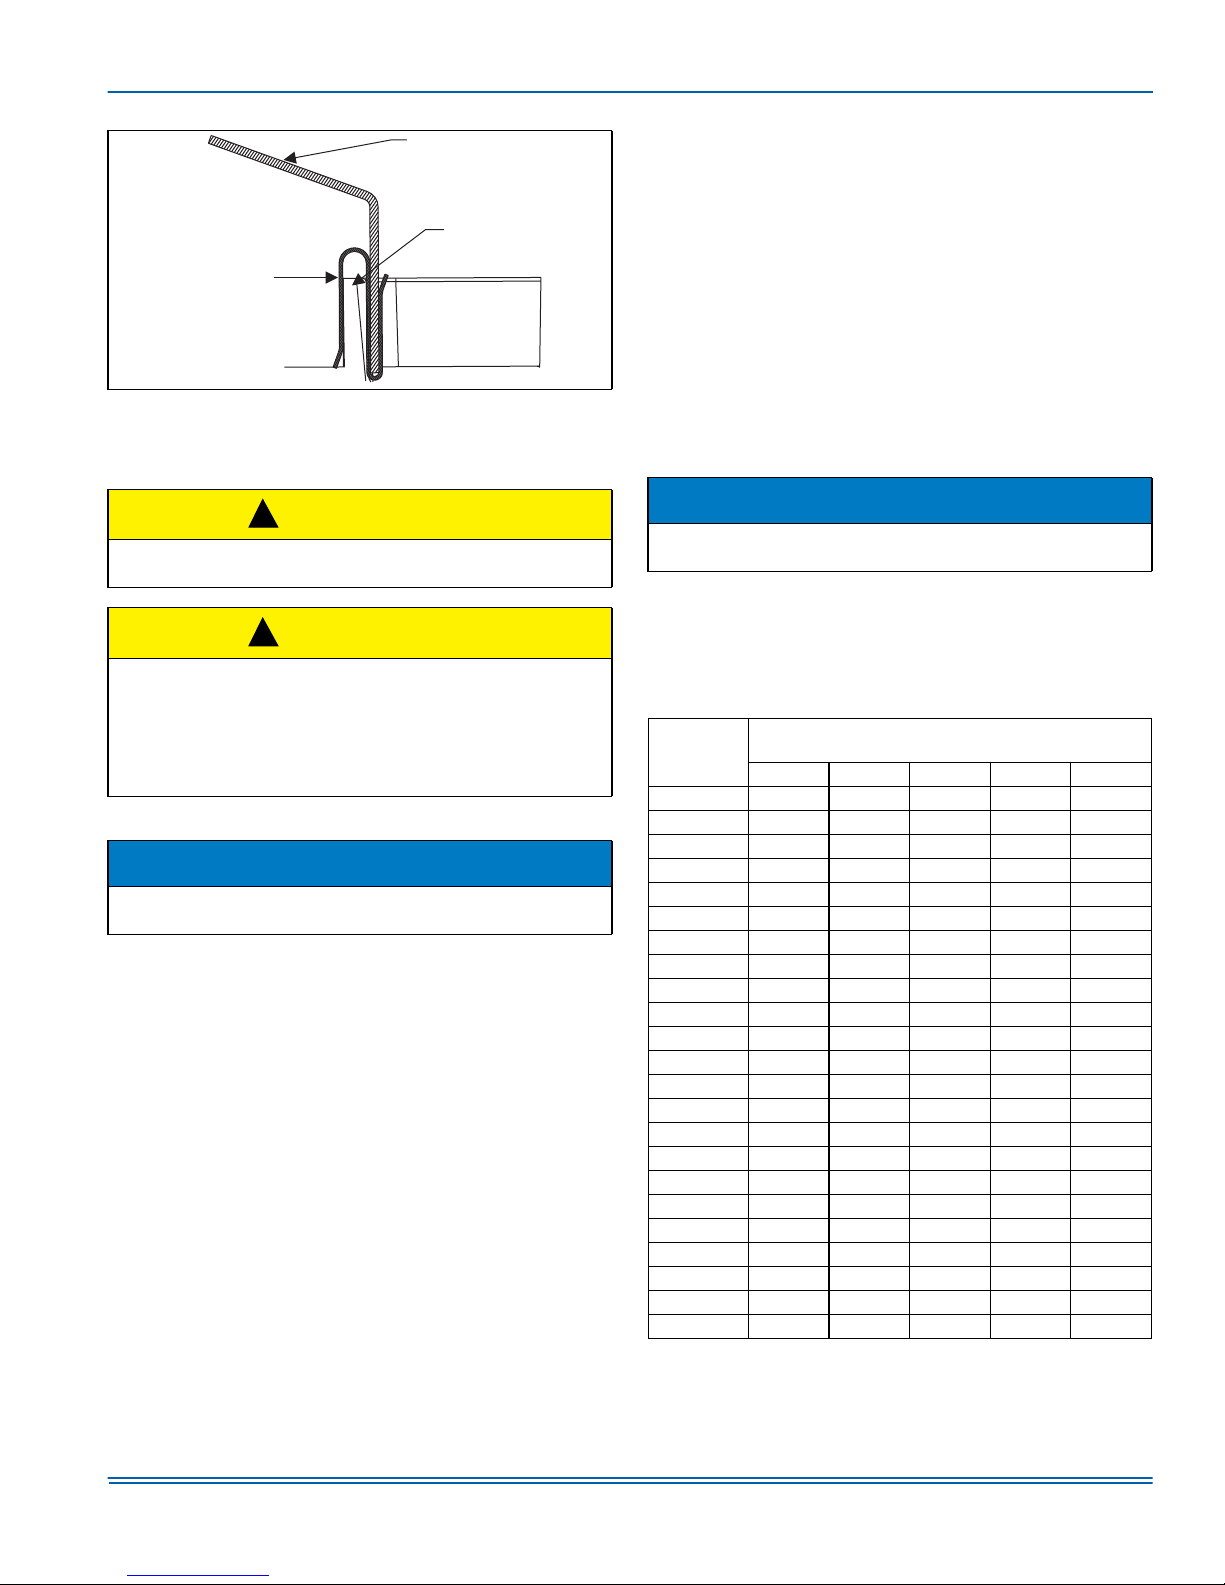
Use an appropriate tool to pry out water deflector with two or three sclips from the vertical drain pan. See Figure 11. Relocate the deflector
with s-clips on the Horizontal Drain Pan lined up to the coil support
bracket. See Figure 12. This positions the deflector below the feeder
tubes to channel the condensate to the drain pan.
Vertical Drain Pan
NOTICE
The condensate deflector should be installed in the s-clip section
which is inside the drain pan edge. See Figure 12.
NOTICE
When the coil is installed in an attic or above a finished ceiling, an
auxiliary drain pan must be provided under the coil as is specified by
most local building codes.
Coils should be installed level or pitched slightly toward the drain end.
Suggested pitch should not exceed 1/4-inch per foot of coil.
If the coil is provided with a secondary drain it should be piped to a location that will give the occupant a visual warning that the primary drain is
clogged. If the secondary drain is not used it must be capped.
!
CAUTION
Avoid Double Trapping.
6
Feeder
Tubes
Condensate
S-Clips on Horizontal Pan
FIGURE 11: Condensate Deflector on Horizontal Drain Pan Edge
Deflector
Page 7
5353649-UIM-A-0617
Condensate
Deflector
Drain Pan
Wall
S-Clip
FIGURE 12: S-Clip Installation
SECTION VII: REFRIGERANT LINE
CONNECTION
!
CAUTION
Coil is under inert gas pressure. Relieve pressure from coil by removing rubber plug or by depressing schrader core.
!
CAUTION
Dry nitrogen should always be supplied through the tubing while it is
being brazed, because the temperature required is high enough to
cause oxidation of the copper unless an inert atmosphere is provided.
The flow of dry nitrogen should continue until the joint has cooled.
Always use a pressure regulator and safety valve to insure that only
low pressure dry nitrogen is introduced into the tubing. Only a small
flow is necessary to displace air and prevent oxidation.
Connect lines as follows:
NOTICE
Route the refrigerant lines to the coil in a manner that will not obstruct
service access to the coil, air handling system, furnace flue or filter.
1. Suction and liquid line connections are made outside the cabinet.
Leave the tubing connection panel attached to the cabinet with the
tubes protruding through it. Coil access panel should be removed
for brazing. The lines are expanded to receive the field line set
tubes.
2. Cut the end of the suction tube using a tube cutter. Place the tube
cutter as close as possible to the end of the tube to allow more
space for the connection and brazing of the suction line.
3. Wrap a water soaked rag around the coil connection tubes inside
the cabinet to avoid damaging the TXV bulb.
4. Remove grommets where tubes exit the cabinet to prevent burning
them during brazing.
5. Purge refrigerant lines with dry nitrogen.
6. Braze the suction and liquid lines.
7. Re-attach the grommets to the lines carefully to prevent air leakage.
8. Attach the coil access panel to the cabinet.
Refer to Outdoor unit Installation Manual for evacuation, leak check and
charging instructions.
Lines should be sound isolated by using appropriate hangers or strapping.
All evaporator coil connections are copper-to-copper and should be
brazed with a phosphorous-copper alloy material such as Silfos-5 or
equivalent. DO NOT use soft solder.
SECTION VIII: COIL CLEANING
If the coil needs to be cleaned, it should be washed with Calgon CalClean (mix one part CalClean to seven parts water). Allow solution to
remain on coil for 30 minutes before rinsing with clean water. Solution
should not be permitted to come in contact with painted surfaces.
SECTION IX: AIR SYSTEM ADJUSTMENT
To check the CFM, measure the static pressure drop across the coil
using a portable manometer and static pressure tips. To prepare coil for
static pressure drop measurements - the system should have been
recently operational in cooling mode.
NOTICE
Table 6 below has WET coil data. Run system for approximately 15
minutes in cooling mode prior to taking measurements.
Drill 2 holes, one 3" after the coil (before any elbows in the ductwork)
and one 3” before the coil. Insert the pressure tips and read the pressure drop from the manometer. See Table 4 to determine the air flow,
and make the necessary adjustments to keep the CFM within the air
flow limitations of the coil.
TABLE 6:
Air Flow Data - Static Pressure Drop
CFM @ Static Pressure Drop - IWG
Coil Size
0.10 0.15 0.20 0.25 0.30
18A 400 550 710 880 1000
18B 425 620 830 970 1125
24A 400 600 800 950 1075
24B 425 725 900 1075 1215
30A 425 600 800 950 1075
30B 450 725 900 1075 1215
32A 555 725 865 970 1080
35B 600 800 950 1090 1220
35C 792 1007 1206 1382 1572
36A 625 775 925 1025 1125
37A 689 880 1031 1180 1300
36B 825 976 1174 1300 1450
36C 975 1225 1375 1575 1775
38C 1020 1260 1470 1660 1818
42B 825 1000 1175 1325 1450
42C 1025 1275 1475 1650 1850
43C 785 1025 1210 1400 1570
48C 900 1075 1300 1475 1600
48D 1008 1224 1451 1620 1788
49D 1010 1360 1590 1790 1870
60D 1160 1432 1598 1750 1870
62D 1240 1532 1709 1870 2000
64D 1152 1362 1573 1783 1994
(Based on wet coil)
7
Page 8
SECTION X: INSTALLATION
VERIFICATION
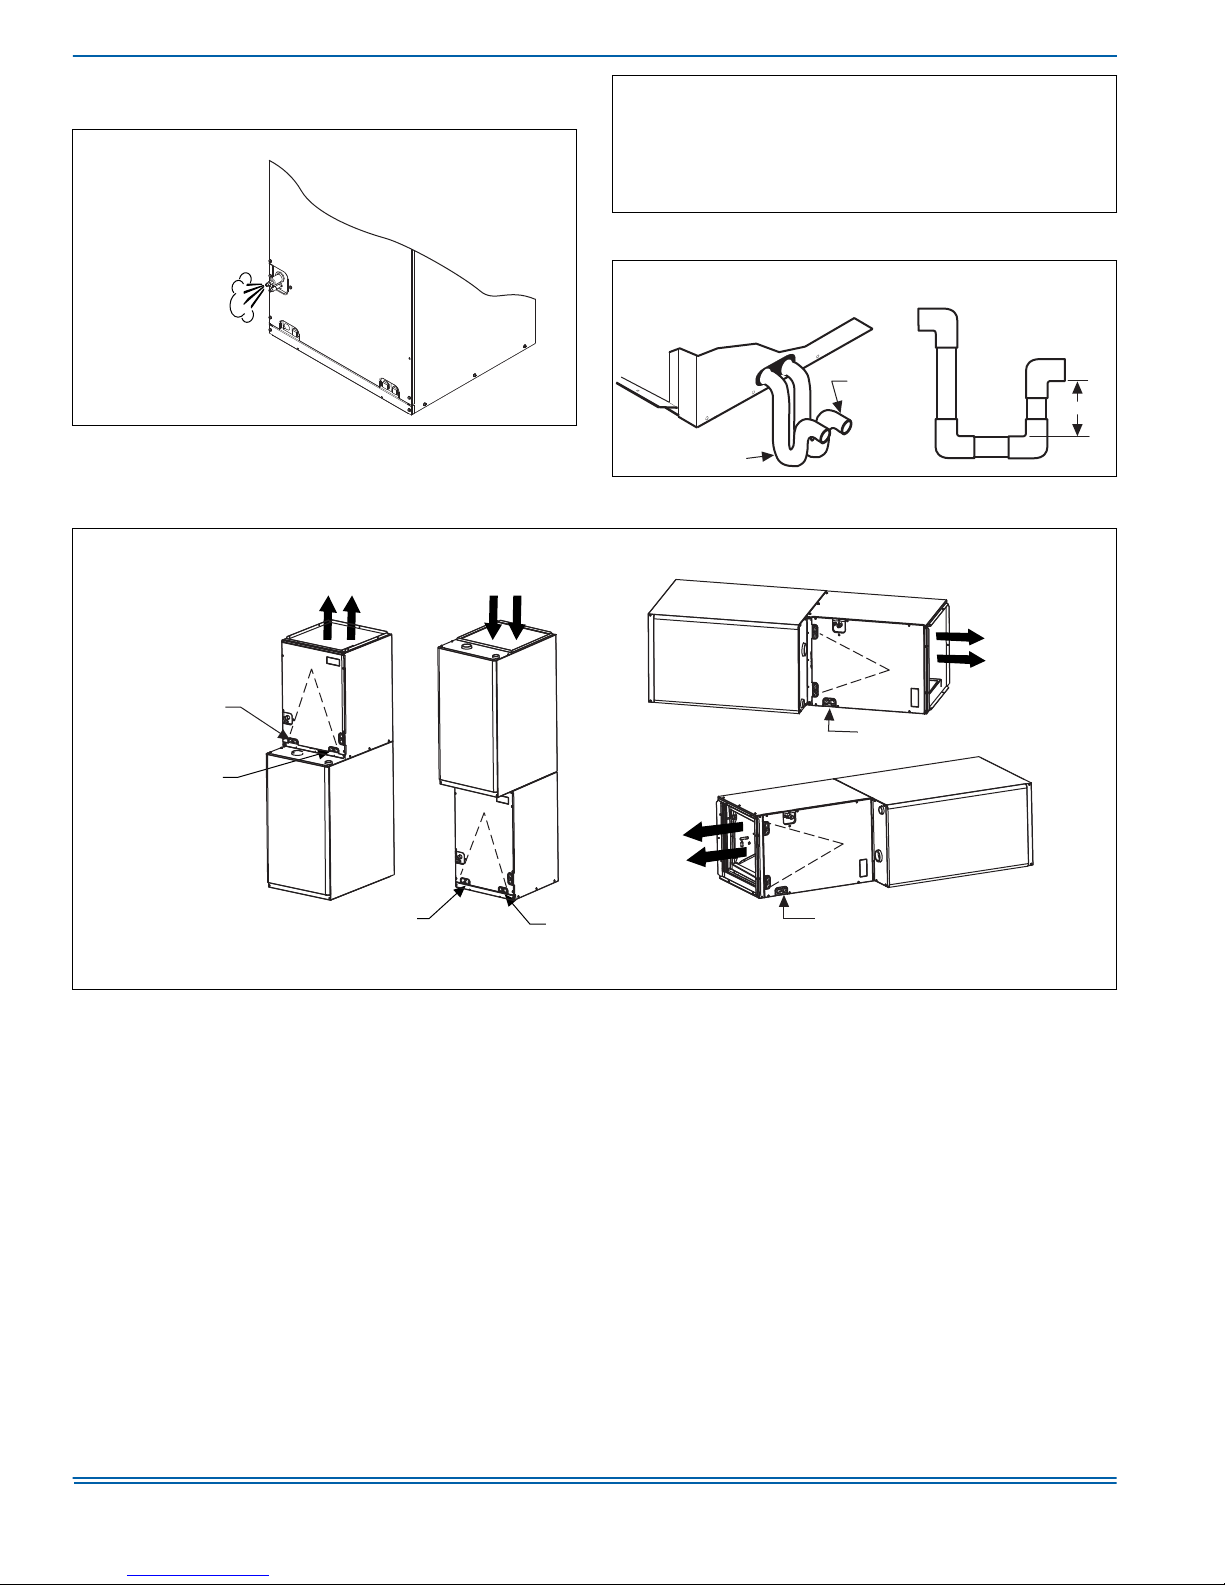
Was the coil still under pressure when received?
Depress schrader
core to check for
pressure one time.
FIGURE 13: Pressure Check
Were all drains trapped or plugged?
Upflow Drain
Connections
Downflow Drain
Connections
Is coil metering device installed correctly?
Was the correct TXV installed per the outdoor unit instructions?
Is the TXV Bulb positioned correctly?
Is Bulb Insulated?
Is Equalizer Line connected?
FIGURE 14: TXV Check List
Were the primary and secondary
drains trapped correctly?
Secondary
3” Min.
Primary
FIGURE 15: Drain Traps
Primary Drain
Furnace
Alternate Drain
Furnace
Primary Drain
Trap Appropriate Side
(All other drain connections should be plugged)
FIGURE 16: Location of Trapped and Plugged Drain Connections
Left Hand
Discharge
Alternate Drain
Furnace
Trapped
Furnace
Trapped
Right Hand
Discharge
Horizontal Drain Conditions
(All other drain connections should be plugged)
Subject to change without notice. Published in U.S.A. 5353649-UIM-A-0617
Copyright © 2017 by Johnson Controls, Inc. All rights reserved. Supersedes: 900588-UIM-C-0214
York International Corp.
5005 York Drive
Norman, OK 73069
 Loading...