

Page 1
XOU15WGO_
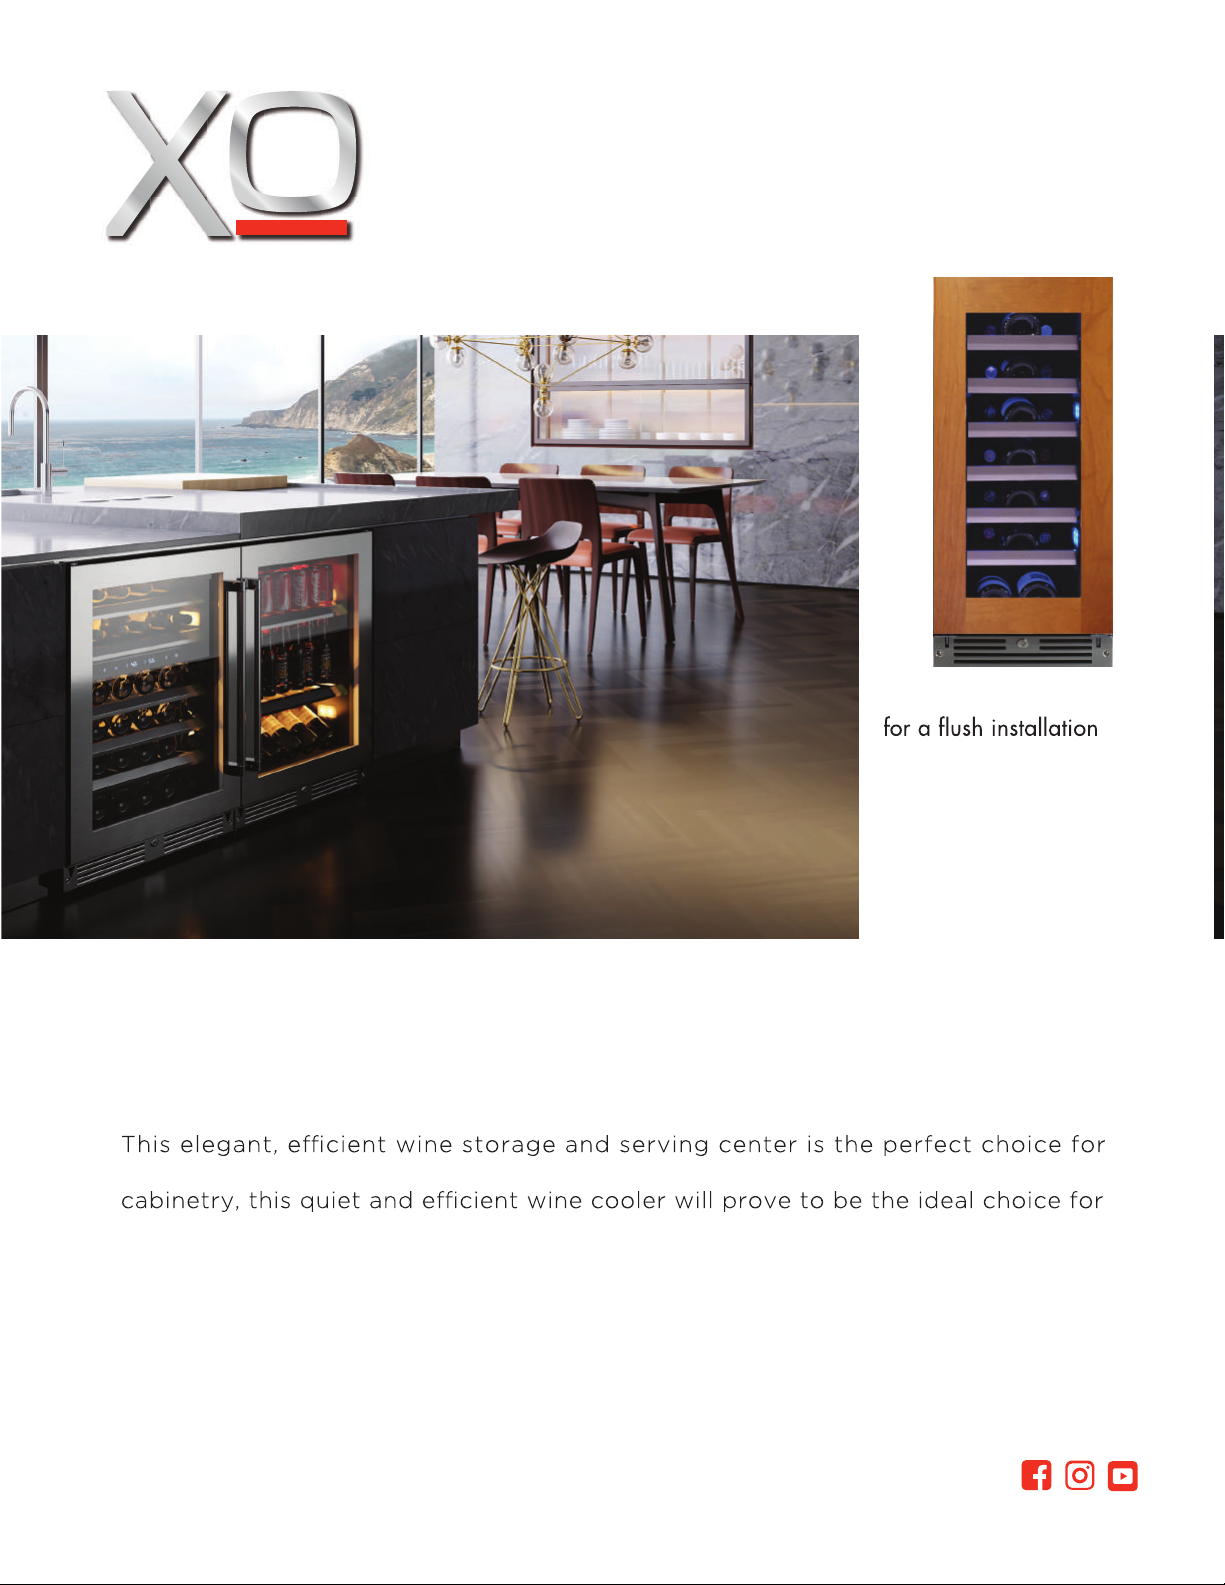
UNDERCOUNTER WINE COOLER
SINGLE ZONE
GLASS OVERLAY
Zero clearance hinges
Fully extending telescoping
racks cushion your bottles
Intuitive digital touch contols
Secure door lock
15 ” UNDERCOUNTER WINE COOLER with OVERLAY FRAME DOOR
Keep 34 bottles close at hand and ready to serve at 41 to 64 F.
convenient entertaining. At only 15” wide and designed to install flush with your
entertaining or just relaxing.
o o
When it is all about the wine - it is all about XO.
WORLD CLASS SERVICE | COMPREHENSIVE WARRANTIES
OUR LASTING COMMI T M E N T TO YO U
Page 2
XOU15WGO_*
*Specify R for right hand hinge - or - L for left hand hinge
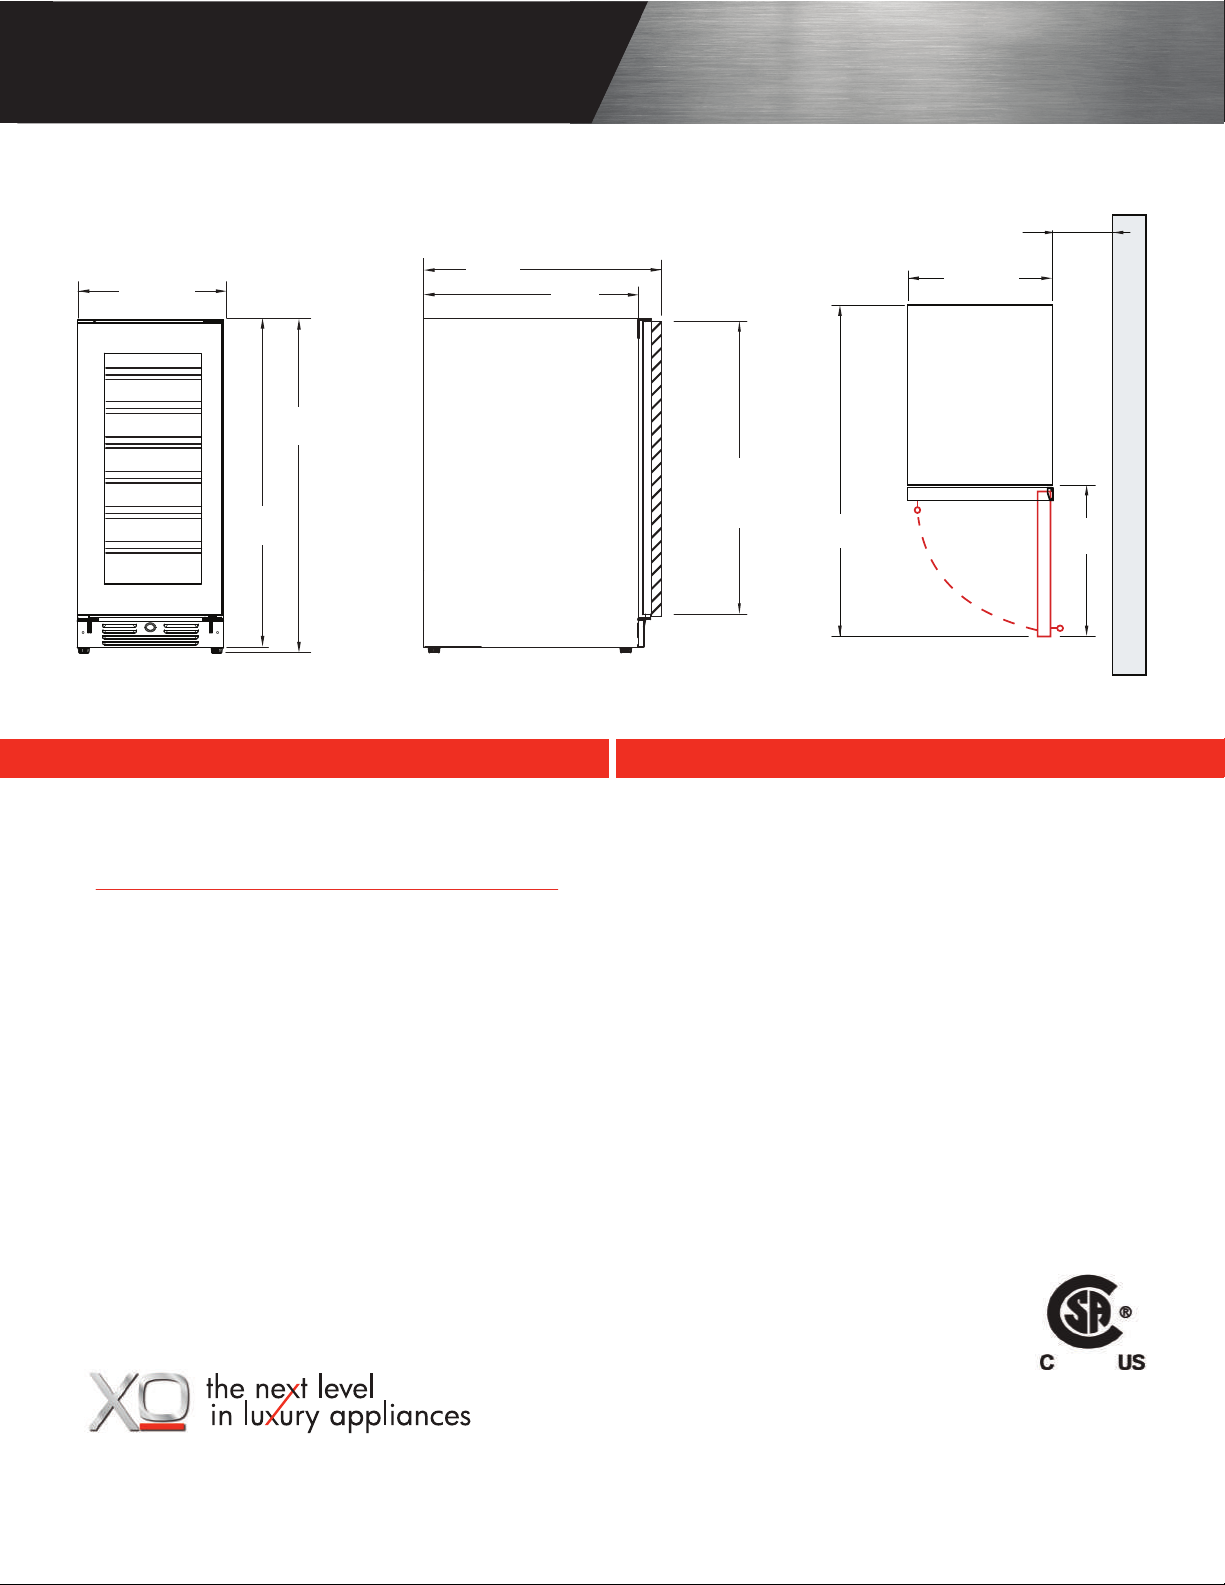
23 3/4” includes a 3/4” Overlay Panel
23 3/4”
14 15/16”
(379mm)
33 7/16”
(839mm)
34 1/8 ”
(867mm)
(603mm)
21 7/8”
(556mm)
29 3/4”
(756mm)
to 30”
(762mm)
15” SINGLE ZONE
WINE COOLER
MIN
IMUM WALL CLEARANCE
MUST ALLOW THE DOOR TO OPEN
o
90 FOR SHELVES TO EXTEND
14 15/16”
(379mm)
37 5/16”
(948mm)
TOP
15 7/16”
(392mm)
WALL
FRONT
Full extension smooth glide racks hold:
(34) 750ml bottles at 41 to 64 F
o o
Zero clearance hinges for flush integration*
Secure door lock
Non-reversible door - specify right or left hinge
Library quiet 39 dBA operation
FEATURES CAPACITY
Elegant tri-color interior illumination
Intuative digital touch controls
6 1/2’ Power Cord with low profile 90 flat plug
o
Low E Glass blocks harmful UV light
Alarm Functions
Energy Saver and Sabbath Mode
SIDE
ELECTRICAL
DIMENSIONS
ROUGH IN
REFRIGERANT
SNOITACIFICEPSSERUTAEF
120V 60HZ 4.35 AMP*
H 34 1/8”
W 14 15/16”
D 23 3/4” (w 3/4” finish panel)
H 34 1/4“ min
W 15”
D 24”
R600A
* Note: zero clearance hinges are visible
just above and below the door panel
Page 3
XOU15WGO_
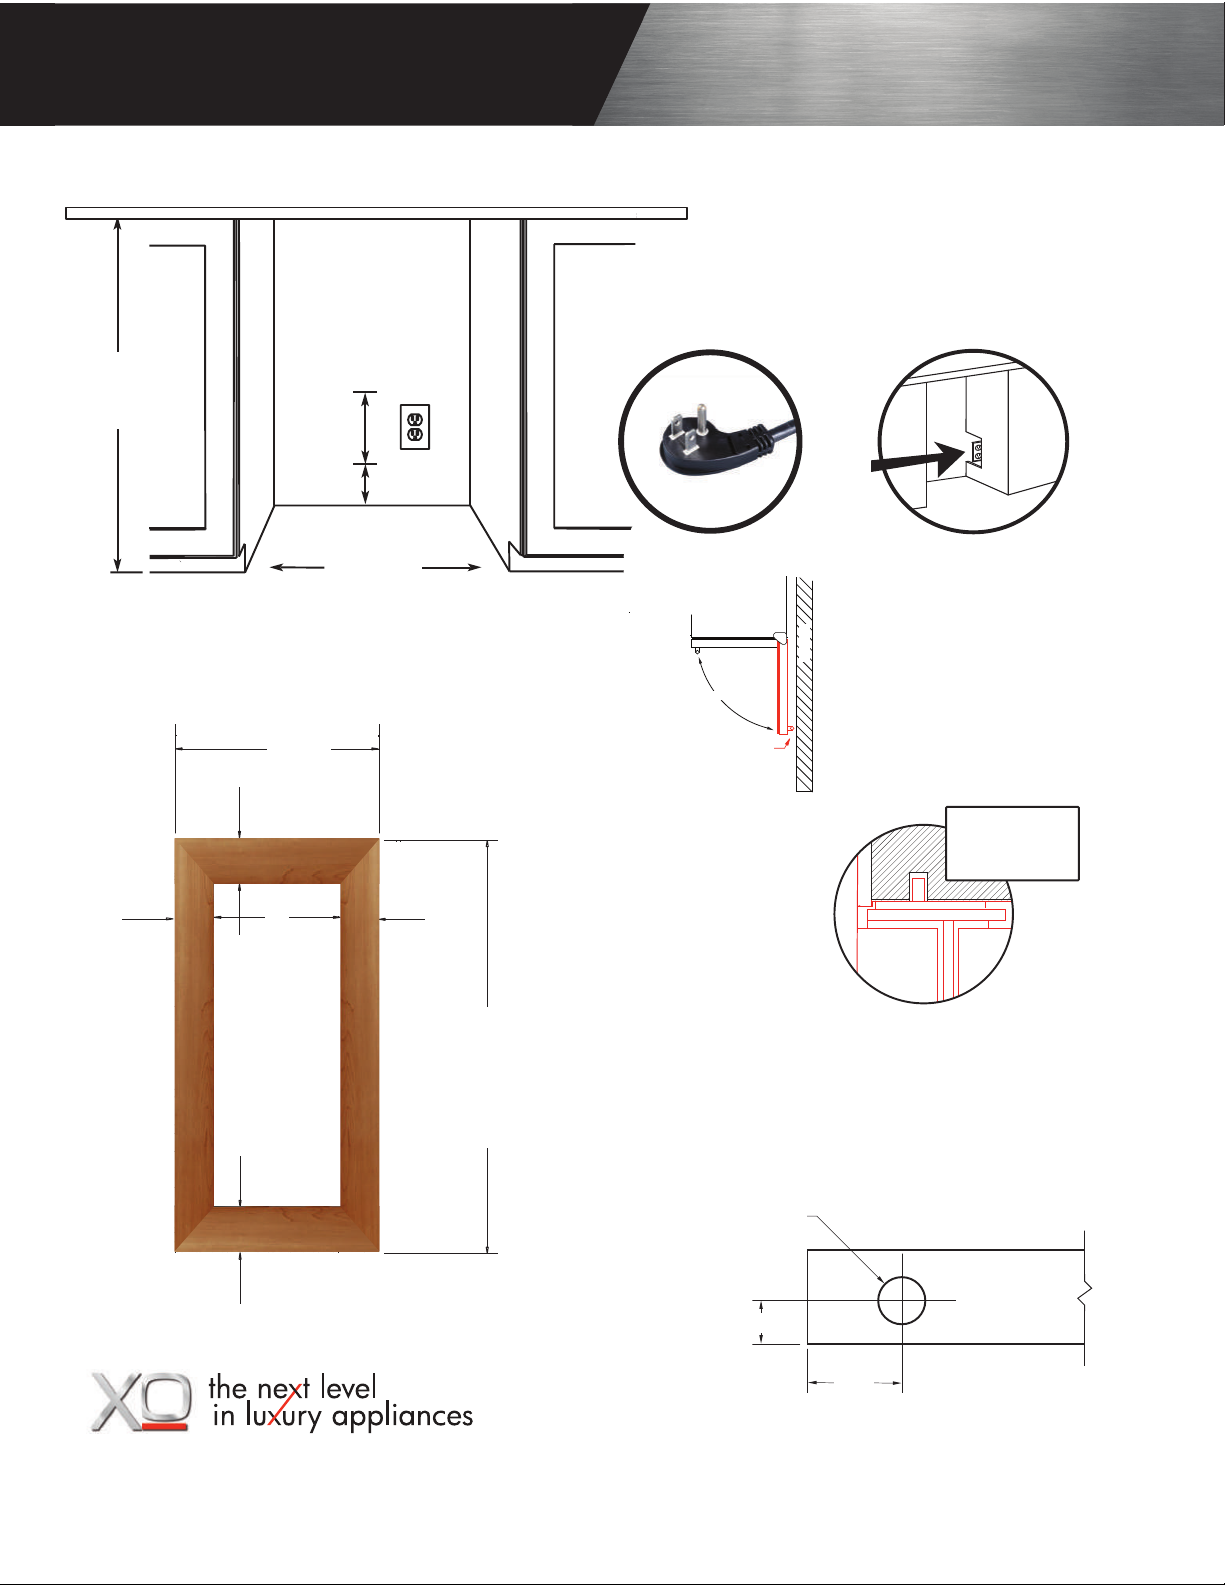
90°
Door Swing
Clearance
Gap
WALL
rough in dimensions
15” SINGLE ZONE
WINE COOLER
34 1/4”
(870mm)
7”
(178mm)
4”
(102mm)
(381mm)
overlay frame dimensions
14 3/4” *
(375mm)
3 1/4” (86mm)
5” (127mm)
2 7/8”
(73mm)
15”
2 7/8”
(73mm)
ALL XO UNDERCOUNTER
UNITS ARRIVE PRE-WIRED
WITH LOW PROFILE PLUGS
FOR EASY INSTALLATION
NEED MORE SPACE CUT INTO AN ADJOINING
CABINET TO REACH AN
OUTLET THERE
WHE N INS T A LLIN G WITH
THE H ING E S ID E N EXT T O A WA LL LEAV E ADEQU ATE SP AC E FOR
CABINET HANDLES
DOOR M UST B E ABLE TO OPEN
A MINIM UM OF 90 .
o
CUTAWAY DETAIL
Showing pin in
hole.
5”
(127mm)
3 1/4” (86mm)
5” (127mm)
5”
(127mm)
29 3/4”
(756mm)
to
30” *
(762mm)
7/16”
(11mm)
TO ACCOMMODATE THE HINGE PINS
ON THE HINGE SIDE OF THE PANEL
Drill a hole at least 5/16” in diameter and
1” deep into the top and bottom of the
frame in the location shown.
9/16” in from the edge and 7/16” out from
the unfinisihed side facing the door.
5/16” Dia.
(8mm)
9/16”
(14mm)
THE DOOR STOP IS SET AT 110
BUT CAN BE RESET TO 90 OR 140 .
IF THE DOOR CANNOT OPEN FULLY
YOU CANNOT EXTEND THE RACKS.
OUTSIDE
DOOR SIDE
O
O O
 Loading...