

Page 1
lanning Information
P
L Series 30" (762) Built-In Single Ovens
MODELS SO30F AND SO30U
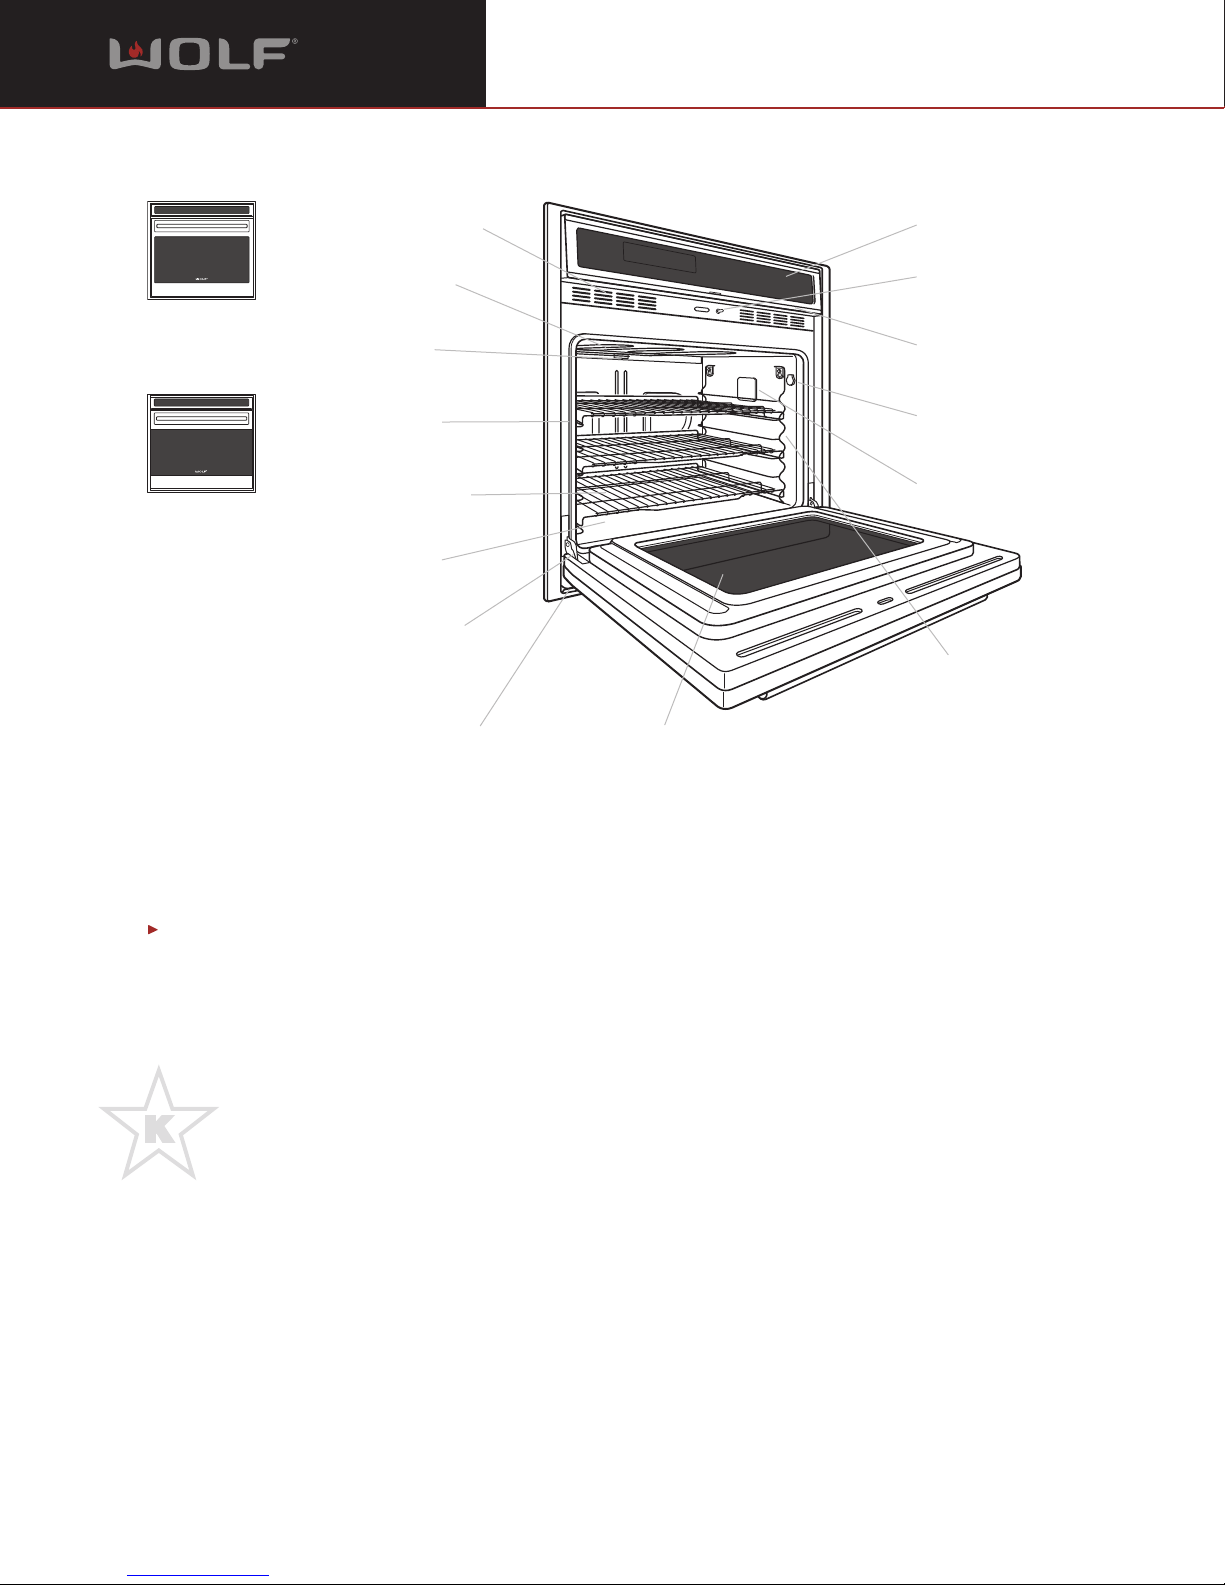
odel SO30F
M
ramed
F
Model SO30U
nframed
U
lectronics and
E
door cooling vents
ecessed broil
R
lement
e
Thermostat
ven gasket
O
Three removable
racks
idden bake
H
element
Door hinge with
hydraulic damper
Exhaust vent
Triple-pane window
otating electronic
R
control panel
ven door light
O
witch
s
Location of rating
plate
robe receptacle
P
Halogen lights
Removable six-level
rack guides
The Wolf L Series Model SO30F
framed and Model SO30U unframed 30"
(762) built-in single ovens are available in
the classic stainless steel finish. Model
SO30U is also available in the platinum
and carbon stainless steel finishes.
This appliance is certified by Star-K
to meet strict religious regulations in
conjunction with specific instructions
found on www.star-k.org.
Model SO30F/S framed door style shown.
It’s hard to put into a few words the differences you
will see in the Wolf L Series built-in ovens compared to
others on the market. Some of those differences are
very dramatic and some are very subtle. Suffice to say
that you and your clients will notice the differences.
ou can choose fr
Y
om two different door style
and unframed. The framed is more traditional and lends
itself nicely with a professional rangetop, while the
unframed is sleek and contempor
ary in a
Did you notice that the control panel closes? It’s an
active feature and will enable y
attr
ou to hide that control
panel that many of us have labored to mak
and tried to make beautiful.
Inside, the beauty, design and functionality continue.
Brilliant halogen lights illuminate the beautiful blue
interior. As you open the oven door, feel the smoothness
of the door damper system. Pull that bottom oven rack
all the way out and notice how it is nestled on the door
rails. With the dual convection fans, all L Series models
offer ten different cooking modes.
s— framed
ppearance.
e functional
Dimensions in parentheses are in
millimeters unless otherwise specified.
9/07
1
Page 2
lanning Information
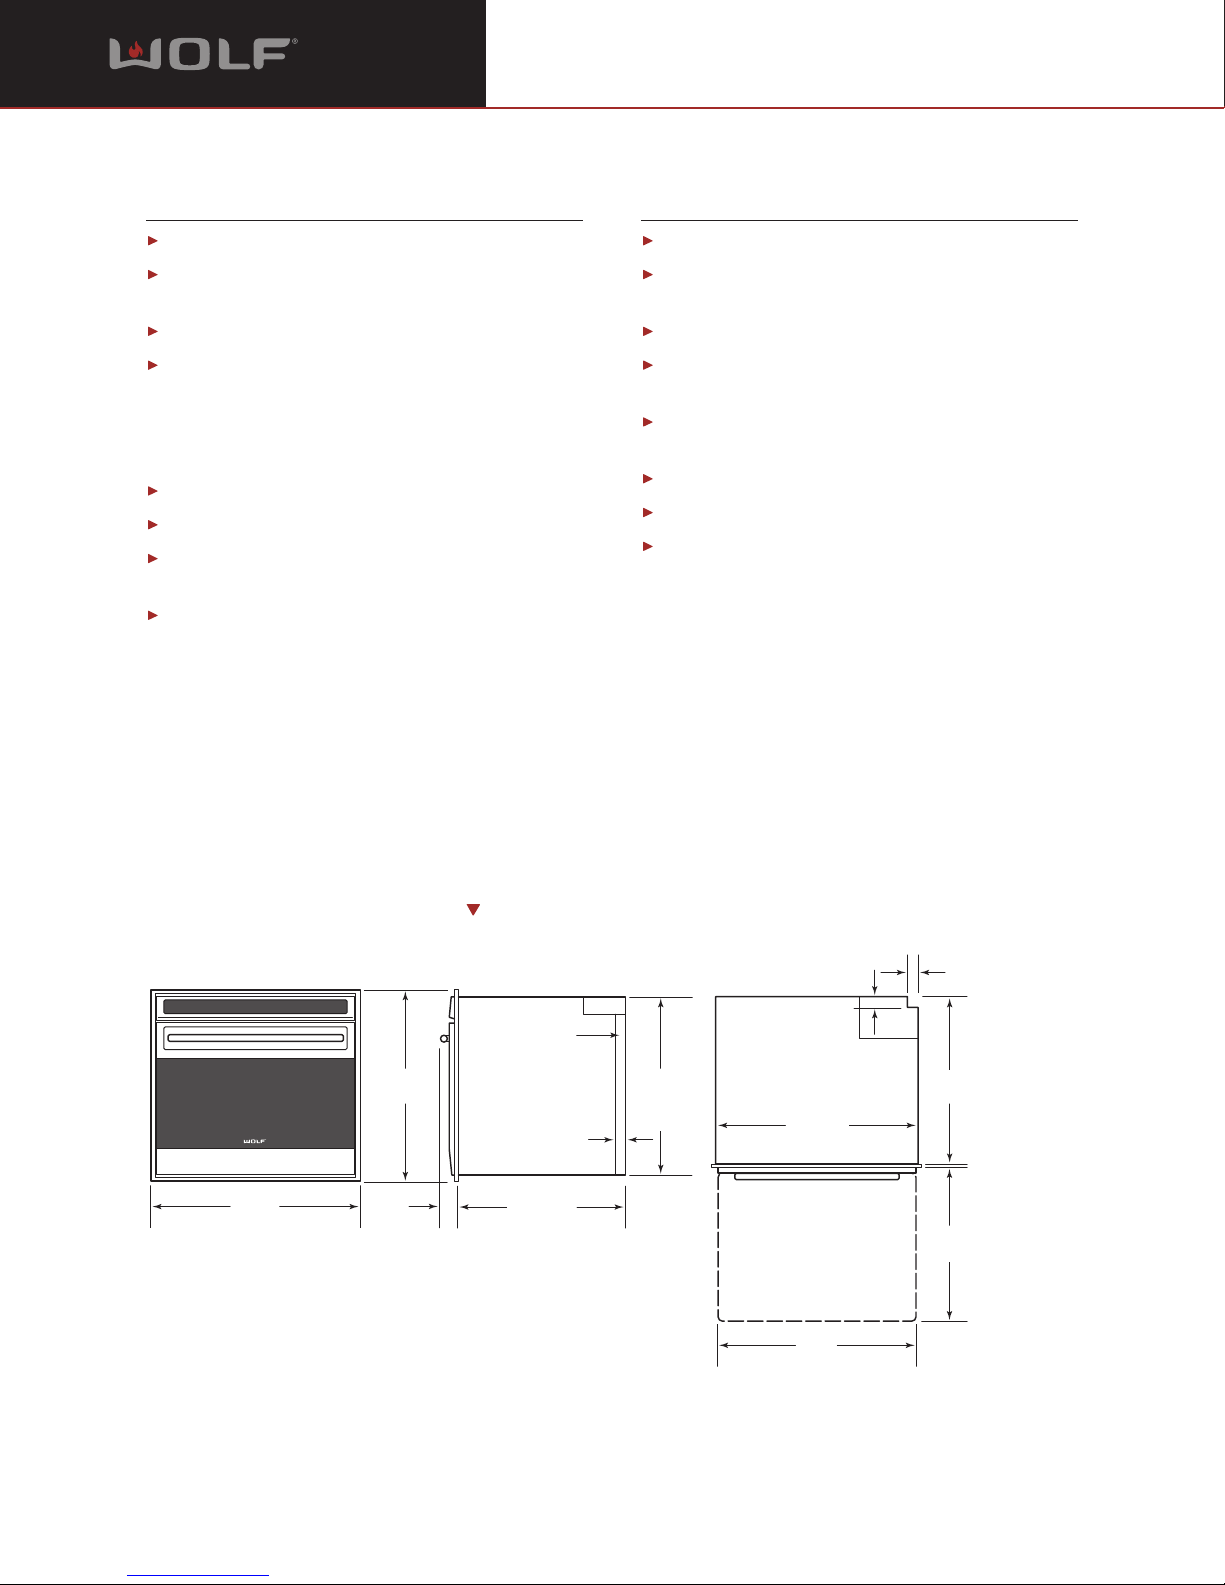
24" (610)
BEHIND FRAME
271/2"
(699)
283/16"
(716)
28"
(711)
297/8"
(759)
24"
(610)
CONDUIT
CHANNEL
OPEN OVEN DOOR
TOP VIEW
3"
(76)
203/4"
(527)
11/4"
(32)
17/8"
(48)
17/8"
(48)
RIGHT SIDE VIEW
261/16"
(662)
INSIDE
SIDE TRIM
P
L Series 30" (762) Built-In Single Ovens
MODELS SO30F AND SO30U
FEATURES
Framed and unframed door styles available
C
lassic stainless steel finish— Model SO30U
also available in platinum and carbon
Dual convection logic control system
Ten cooking modes—bake, roast, broil,
convection bake, convection roast, convection broil, convection, bake stone (accessory
required), dehydrate (accessory required) and
p
roof
Rotating glass touch control panel
Cobalt blue porcelain oven interior
Three removable racks, six-level rack guides
and full-extension bottom rack
Large viewing triple-pane window
Dual interior halogen lighting
H
idden bake element and recessed broil
element
Temperature probe and receptacle
Self-clean, delayed start and Sabbath
features
Door hinge with hydraulic damper assures
smooth opening and closing of the door
Factory-installed trim
CSA certified for US and Canada
Two and five year residential warranty—
exclusions apply; warranty information can
be found on our website, wolfappliance.com
OVERALL DIMENSIONS
Unit dimensions may vary by ±
Dimensions in parentheses are in
millimeters unless otherwise specified.
1
/8" (3).
2
Page 3
lanning Information
P
L Series 30" (762) Built-In Single Ovens
MODELS SO30F AND SO30U
SPECIFICATIONS
O
verall Oven Width 29
Overall Oven Height 271/2" (699)
7
/8"
(759)
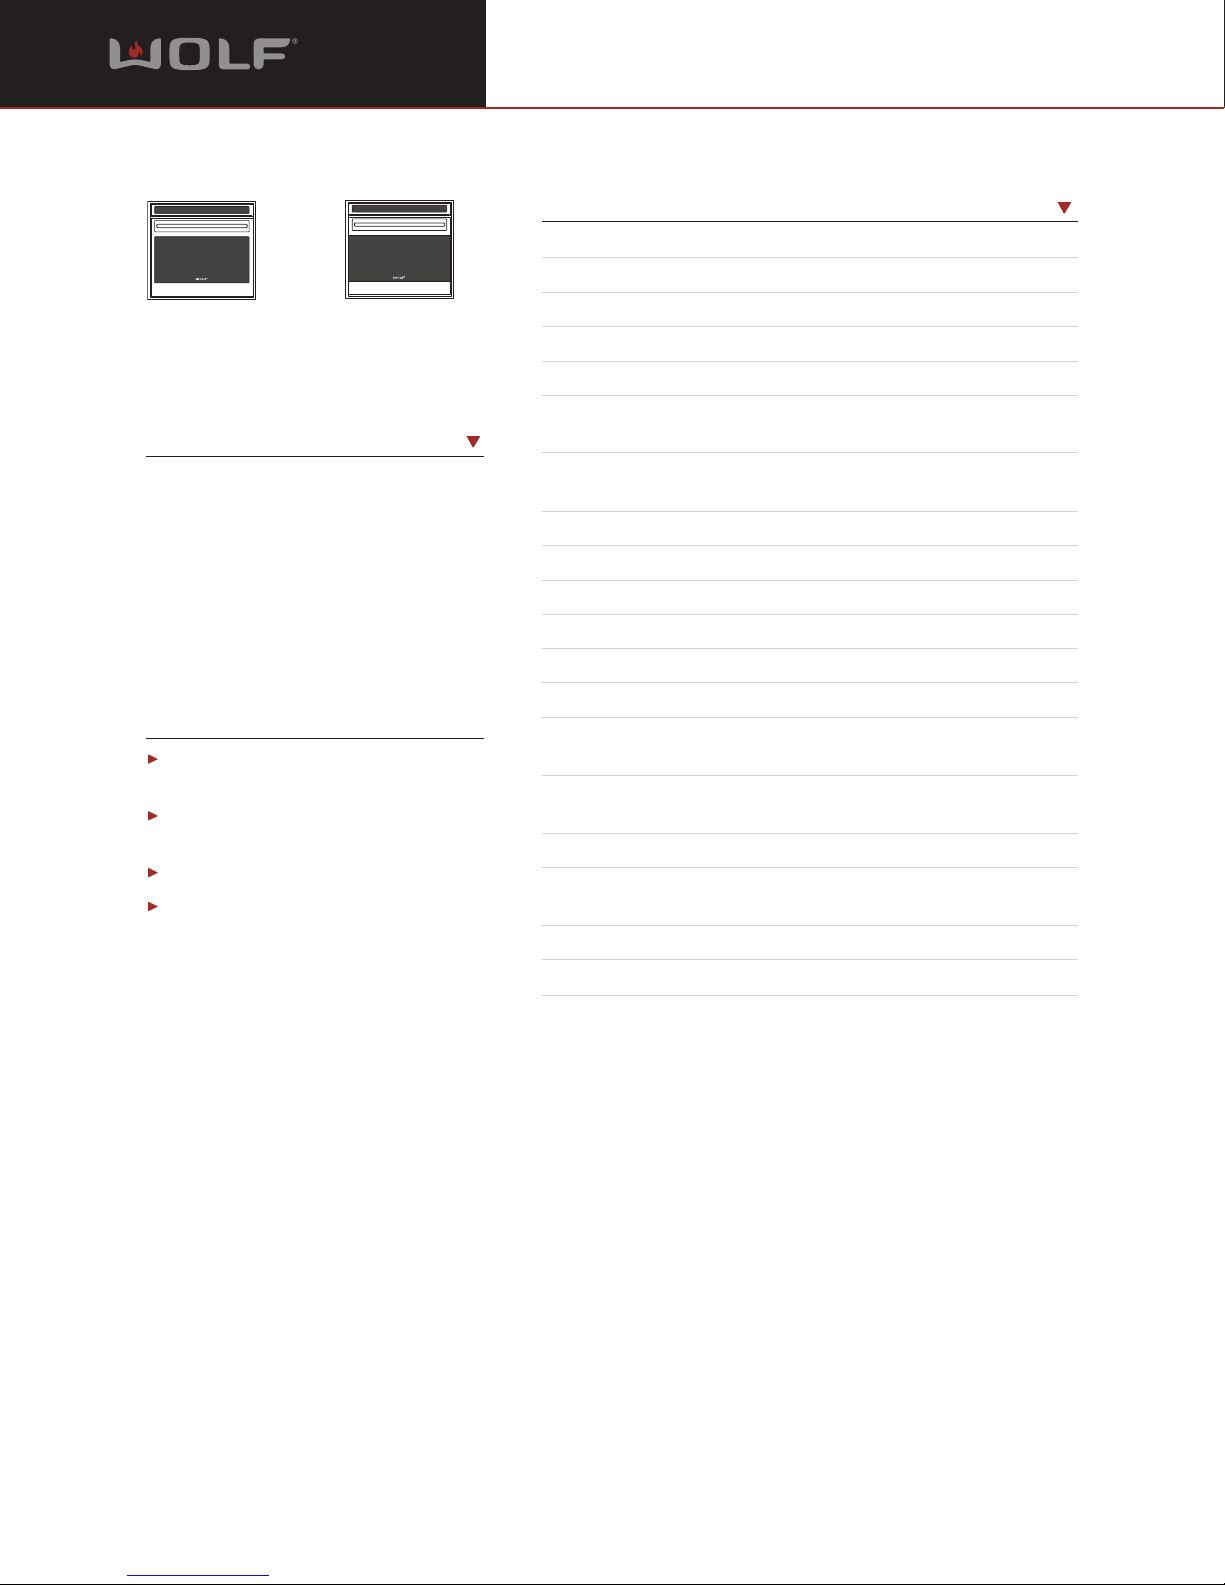
Model SO30F/S
ramed
F
MODEL OPTIONS
Model SO30U/S
Unframed
Framed Door Style –
Classic Stainless Steel SO30F/S
Unframed Door Style –
Classic Stainless Steel SO30U/S
Platinum Stainless Steel SO30U/P
Carbon Stainless Steel SO30U/B
ACCESSORIES
Bake stone accessory, includes
stone, rack and peel
Two-piece br
oiler pan and
temperature probe
Set of three oven racks
Dehydration racks with door stop
Accessories are available through your
Wolf dealer. To obtain local dealer
information, visit the Showroom Locator
section of our website, wolfappliance.com.
Overall Oven Depth 24" (610)
Open Oven Door Clearance 203/4" (527)
Overall Oven Interior Capacity 4.5 cu ft (127 L)
1
O
verall Interior Dimensions 25" W x 16
Usable Interior Dimensions 21
1
/2" W x 161/2" H x 163/8"D
/2"
H x 19" D
(
635 x 419 x 483)
(546 x 419 x 416)
Recommended Cabinet Width 33" (838)
Minimum Cabinet Width 30" (762)
Minimum Cabinet Depth 24" (610)
Minimum Base Support 250 lbs (113 kg)
Opening Width 281/2" (724)
Opening Height 273/16" (691)
3
Trim Overlaps
/16" (5) top, 1/8" (3) bottom
3
/4" (19) each side
Electrical Supply Requirements 240/ 208 V AC, 60 Hz
30 amp circuit
Conduit 4 ft (1.2 m) flexible 4-wire
Electric Rating 5.1 kW at 240 V
3.8 kW at 208 V
Total Amps 21
Shipping W
Specifications are subject to change without notice
eight
273 lbs (124 kg)
.
Unit dimensions may vary by ±1/8" (3).
Dimensions in parentheses are in
millimeters unless otherwise specified.
3
Page 4
lanning Information
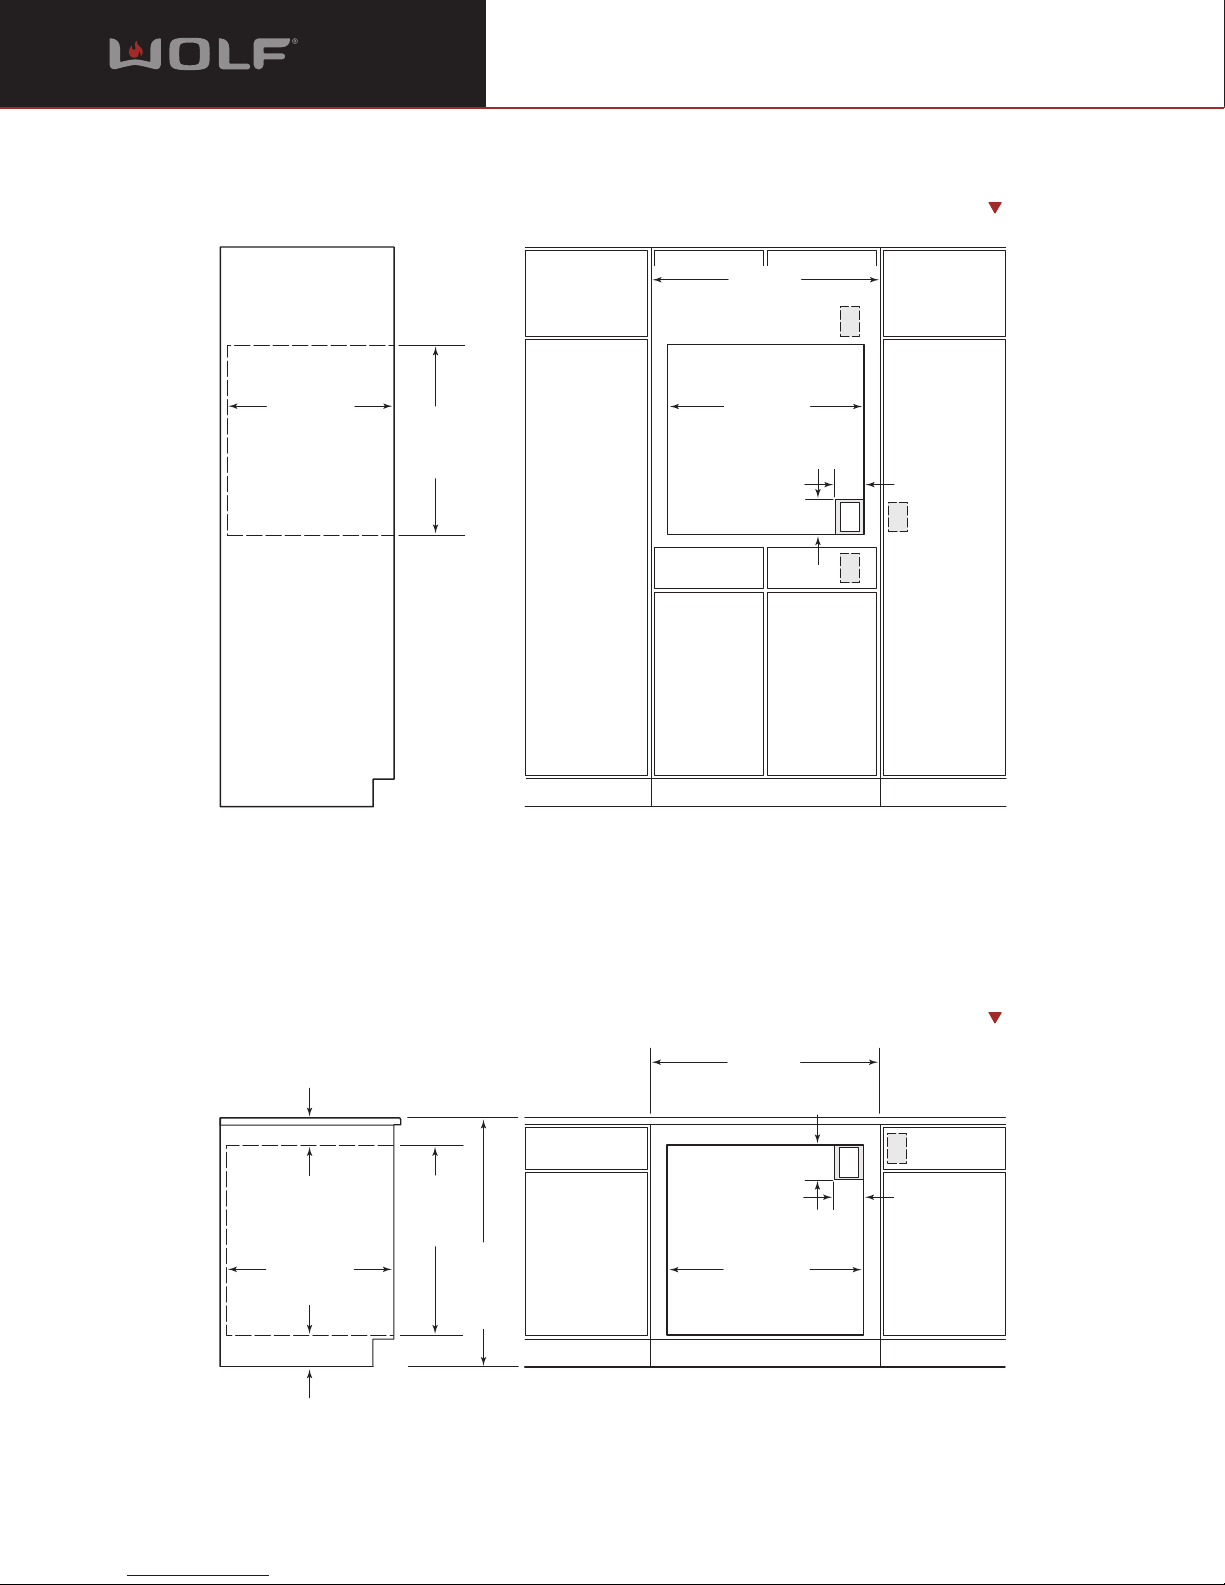
273/16"
(691)
OPENING
H
EIGHT
281/2" (724)
O
PENING WIDTH
5"
(
127)
4"
(
102)
24"min (610)
OPENING DEPTH
E E
E
E
33"
(838)
RECOMMENDED CABINET WIDTH
30"m
in (762)
ELECTRICAL LOCATION
W
ITHIN OPENING
APPLIES ONLY TO
CABINETS DEEPER
THAN 24" (610)
E
E
5"
(127)
43/4"min (121)
33" (838)
RECOMMENDED CABINET WIDTH
30"
min (762)
33/4"min (95)
36" (914)
STANDARD
FLOOR TO
COUNTER
HEIGHT
273/16"
(691)
OPENING
HEIGHT
281/2" (724)
OPENING WIDTH
4"
(102)
24"min (610)
OPENING DEPTH
ELECTRICAL
LOCATION WITHIN
OPENING APPLIES
ONLY TO CABINETS
DEEPER THAN 24" (610)
P
L Series 30" (762) Built-In Single Ovens
MODELS SO30F AND SO30U
WALL INSTALLATION
UNDERCOUNTER INSTALLATION
Dimensions in parentheses are in
millimeters unless otherwise specified.
IMPORTANT NOTE: Unless you are using cabinets deeper
than 24" (610), it is recommended that the electrical supply
be placed in an adjacent cabinet within reach of the conduit.
Choose the location shown in the illustrations that best suits
your installation.
4
Page 5

lanning Information
P
L Series 30" (762) Built-In Single Ovens
MODELS SO30F AND SO30U
INSTALLATION NOTES
Refer to the illustrations and specifications
for overall dimensions, finished rough opening
dimensions and installation specifics.
For ease of installation, Wolf recommends
using a 33" (838) wide cabinet with the L Series
30" (762) single oven. You will need a minimum
24" (610) of usable cabinet depth. The cabinet
base platform must be able to support 250 lbs
(113 kg).
Wolf L Series built-in ovens have a face trim
on all four sides and will overlap stiles and rails.
The trim overlaps
(5) on the top and
L Series single ovens require a separate,
grounded 4-wire 240/ 208 V AC, 60 Hz, 30 amp
service with its own circuit breaker. It is
provided with a 4' (1.2 m) flexible 4-wire
conduit for connection at the electrical supply.
IMPORTANT NOTE: Unless you are using
cabinets deeper than 24" (610), it is recommended that the electrical supply be placed in
an adjacent cabinet within reach of the conduit.
A 2" (51) diameter hole to route the conduit
through cabinetry will be required. Refer to the
illustrations on page 4 for location of electrical
supply.
You must follow all National Electrical Code
regulations. In addition, be aware of local codes
and ordinances when installing y
1
/8" (3) on the bottom, 3/16"
3
/4" (19) on each side.
our service.
A Wolf L Series single oven may be installed
below an induction, electric or gas cooktop.
Unless you are using cabinets deeper than 24"
(610), it is recommended that the electrical
supply be placed in the base cabinet to the
r
ight of the oven within reach of the conduit.
IMPORTANT NOTE: Wolf built-in ovens are
designed and agency approved for installation
with Wolf cooktops only. A built-in oven cannot
be installed below a Wolf rangetop. For additional specifications, refer to the induction,
electric and gas cooktop sections of our
website, wolfappliance.com.
An L Series single oven may be installed in
combination with a Wolf microwave and
warming drawer. Refer to page 6 for specifications.
An L Series single oven may be installed next
to another L Series single oven. You must allow
for a 2
1
/2" (64) space between the oven rough
openings. Also, a separate inner wall is required
for each oven between openings.
Refer to the installation instructions
shipped with each Wolf product for detailed
specifications.
Dimensions in parentheses are in
millimeters unless otherwise specified.
5
Page 6
lanning Information
285/8" (727)
WARMING DRAWER
OPENING WIDTH
281/2" (724)
30-INCH OVEN
OPENING WIDTH
5"
(127)
4"
(102)
E
23/8"
(60)
273/16"
(691)
24"min
(610)
273/16"
(691)
NOTE: Refer to the 30" (762) built-in single oven specifications for electrical location.
2"(51) x 2"(51)
ANTI-TIP BLOCK
91/8" (232)
OPENING
HEIGHT
237/8"min (606)
OPENING DEPTH
24"min
(610)
91/8" (232)
OPENING
HEIGHT
237/8"min (606)
OPENING DEPTH
ANTI-TIP BLOCK APPLICATIONPLATFORM APPLICATION
7
/8" (22)
PLATFORM
7
/8"
(22)
1"min
(25)
201/8"min
(511)
1811/16"
(475)
1"min
(25)
201/8"min
(511)
1811/16"
(475)
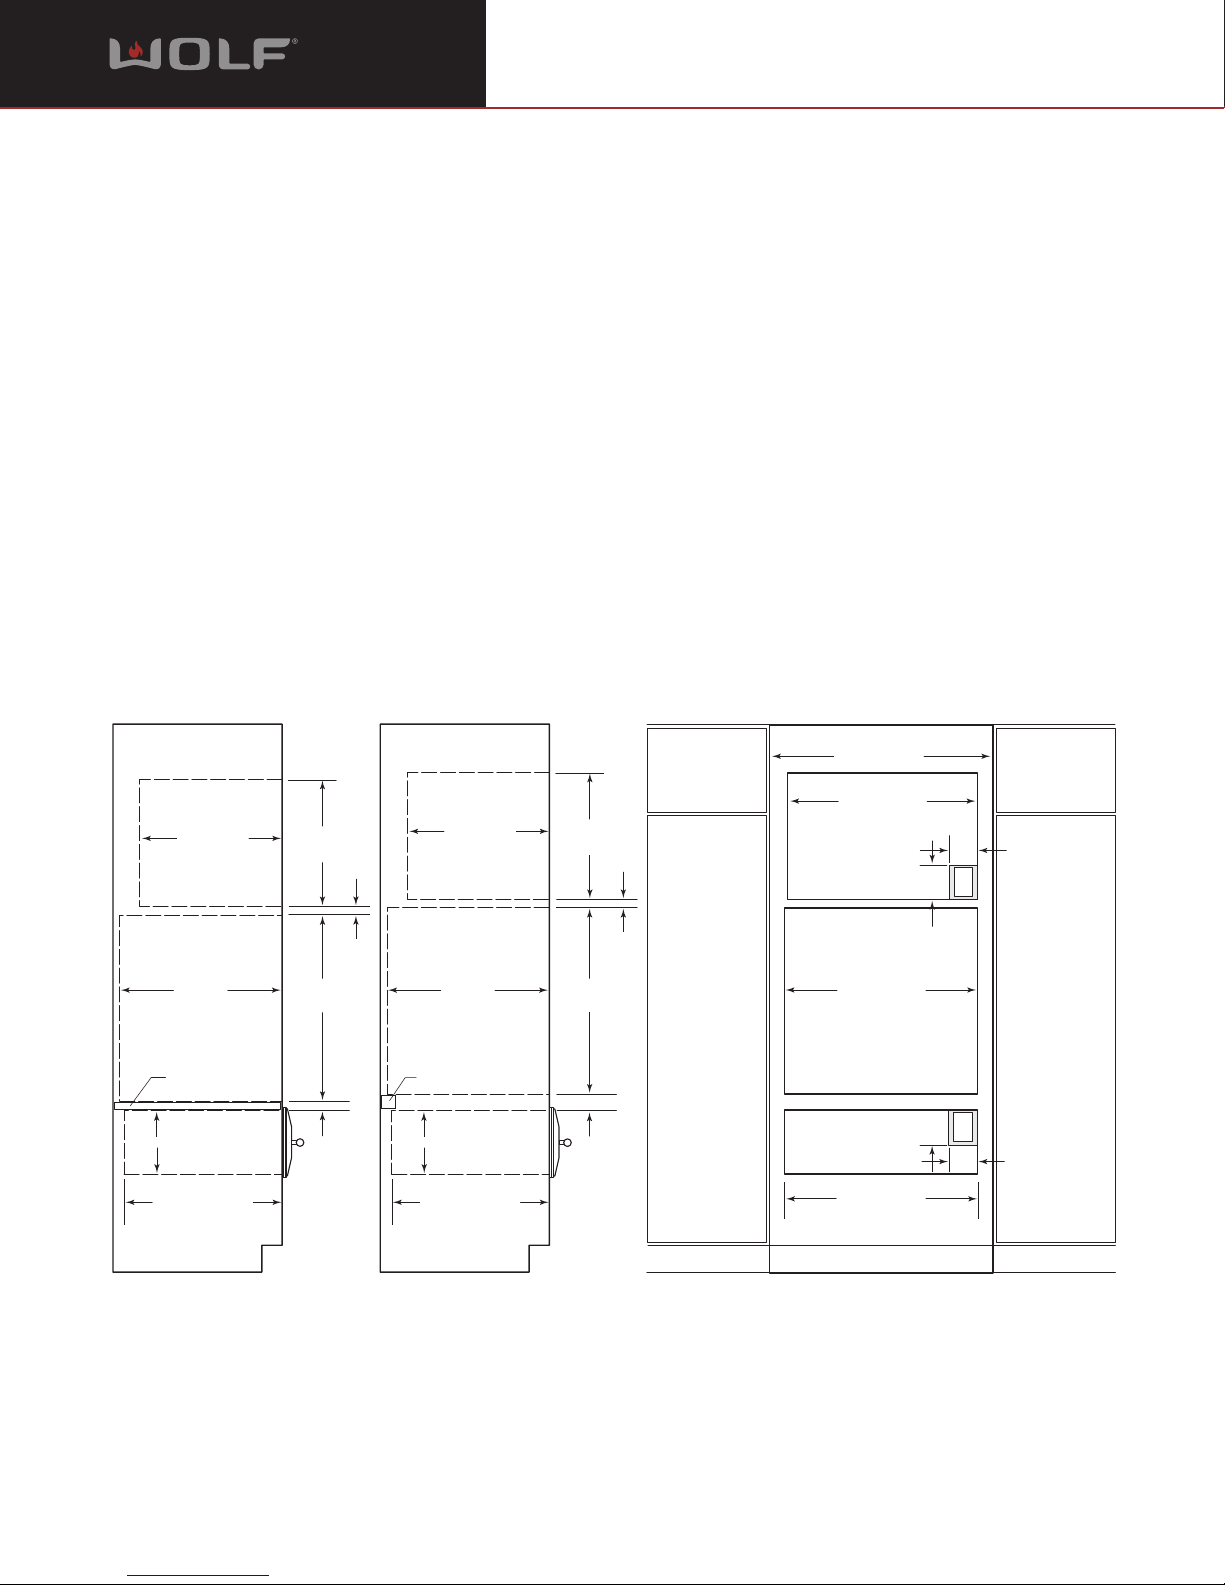
271/2" (699)
CONVECTION MICROWAVE
OPENING WIDTH
5"
(127)
4"
(102)
E
33"
(838) REC CABINET WIDTH
30"min (762)
P
L Series 30" (762) Built-In Single Ovens
MODELS SO30F AND SO30U
COMBINATION INSTALLATION
A Wolf L Series 30" (762) built-in single oven
may be installed in combination with a Wolf
convection microwave with L Series 30" (762)
trim and warming drawer with L Series stainless
steel drawer front.
W
olf recommends using 33" (838) cabinets with
this installation. Also, you need a minimum 24"
(610) of usable cabinet depth for the oven.
The base platform for the oven must be able to
support 250 lbs (113 kg), the platform for the
microwave must be able to support 125 lbs
(57 kg) and the warming drawer platform must
be able to support 200 lbs (91 kg).
An anti-tip block or platform must be installed
to prevent the warming drawer from tipping
forward when the drawer is opened. The
warming drawer must be fully enclosed, top
and bottom.
F
or electrical requirements and additional
specifications, refer to the microwave oven and
warming drawer sections of our website,
wolfappliance.com. Also refer to the installation
instructions provided with the microwave trim
kit and warming drawer front for detailed
specifications.
Installation specifications for an L Series 30" (762) single oven installed with convection micr
30" (762) trim and warming drawer with L Series stainless steel drawer front.
Dimensions in parentheses are in
millimeters unless otherwise specified.
owave with L Series
6
 Loading...