

Page 1
Wolf Design Guide
Page 2
Contents
3 Ovens / Warming Drawers
52 Cooktops / Coffee Systems
84 Ranges / Rangetops
100 Outdoor Grills
108 Ventilation
130 Shipping Weights
132 Wolf Warranties
Features and specications are subject to change at any
time without notice. Visit wolfappliance.com/specs for the
most up-to-date information.
IMPORTANT NOTE: Throughout this guide, dimensions may
1
vary by ±
/8" (3). Dimensions in parentheses are millimeters
unless otherwise specied.
Page 3
WOLF BUILT-IN OVENS

M Series Ovens
Three striking new looks are just the beginning. Superior
performance features include an even more advanced dual
vertical convection fan system, touchscreen controls, convenient new preset cooking programs and improved interior
lighting. There is more usable space inside for deliciousness
on a grand scale. M series ovens can be installed in a standard or ush inset application.
KEY FEATURES
• Advanced Dual VertiCross convection system for faster
preheats and consistent cooking across all racks.
• Ten cooking modes for predictably delicious results
(convection, roast, bake, broil, convection roast, baking
stone, Gourmet, warm, proof and dehydration).
• Gourmet feature has menu of presets that automatically
controls cooking of popular meals.
• Interactive color touchscreen for advanced cooking
control.
• Cobalt blue porcelain oven interiors.
M SERIES OVENS
TRANSITIONAL
SO27TM/S/TH
DO27TM/S/TH
PROFESSIONAL
SO30TM/S/TH
DO30TM/S/TH
UPPER OVEN LOWER OVEN
SO36TM/S/TH
RANGES / RANGETOPSOVENS / WARMING DRAWERS OUTDOOR GRILLS VENTILATIONCOOKTOPS / COFFEE SYSTEMS
SO30PM/S/PH
CONTEMPORARY
SO30CM/B
DO30PM/S/PH
DO30CM/B
wolfappliance.com | 3
Page 4
WOLF BUILT-IN OVENS
M Series Ovens

TRANSITIONAL SINGLE OVEN
TRANSITIONAL DOUBLE OVEN
RANGES / RANGETOPSVENTILATION COOKTOPS / COFFEE SYSTEMS OVENS / WARMING DRAWERSOUTDOOR GRILLS
W
WIDTH
281/2"
(723)
21/2"
(65)
7
/8"
(22)
2" (51)
13/8"
CONDUIT
CHANNEL
23" (584)
BEHIND FRAME
7
/8"
(22)
2" (51)
13/8"
CONDUIT
CHANNEL
(36)
(36)
85/8"
(218)
85/8"
(218)
27"
(686)
17/8"
(46)
OPEN OVEN DOOR
17/8"
(46)
213/8"
(543)
507/8"
(1291)
W
WIDTH
21/2"
(65)
23" (584)
BEHIND FRAME
WIDTH
TRANSITIONAL W
27" Model 267/8" (683)
30" Model 297/8" (759)
36" Model (single oven only) 357/8" (911)
493/8"
(1254)
OPEN OVEN DOOR
213/8"
(543)
4 | Wolf Customer Care 800.222.7820
Page 5
WOLF BUILT-IN OVENS
M Series Ovens

PROFESSIONAL SINGLE OVEN
281/2"
(723)
297/8" (759)
31/4"
(83)
PROFESSIONAL DOUBLE OVEN
UPPER OVEN LOWER OVEN
7
/8"
(22)
2" (51)
13/8"
CONDUIT
CHANNEL
23" (584)
BEHIND FRAME
7
/8"
(22)
2" (51)
13/8"
CONDUIT
CHANNEL
(36)
(36)
85/8"
(218)
85/8"
(218)
27"
(686)
17/8"
(46)
OPEN OVEN DOOR
17/8"
(46)
213/8"
(543)
RANGES / RANGETOPSOVENS / WARMING DRAWERS OUTDOOR GRILLS VENTILATIONCOOKTOPS / COFFEE SYSTEMS
507/8"
(1291)
297/8" (759)
31/4"
(83)
23" (584)
BEHIND FRAME
WIDTH
PROFESSIONAL W
30" Model 297/8" (759)
493/8"
(1254)
OPEN OVEN DOOR
213/8"
(543)
wolfappliance.com | 5
Page 6
WOLF BUILT-IN OVENS
M Series Ovens

CONTEMPORARY SINGLE OVEN
CONTEMPORARY DOUBLE OVEN
RANGES / RANGETOPSVENTILATION COOKTOPS / COFFEE SYSTEMS OVENS / WARMING DRAWERSOUTDOOR GRILLS
297/8" (759)
281/2"
(723)
1"
(25)
2" (51)
13/8"
CONDUIT
CHANNEL
23" (584)
BEHIND FRAME
1"
(25)
2" (51)
13/8"
CONDUIT
CHANNEL
(36)
(36)
85/8"
(218)
85/8"
(218)
27"
(686)
17/8"
(46)
OPEN OVEN DOOR
17/8"
(46)
213/8"
(543)
507/8"
(1291)
297/8" (759)
23" (584)
BEHIND FRAME
WIDTH
CONTEMPORARY W
30" Model 297/8" (759)
493/8"
(1254)
OPEN OVEN DOOR
213/8"
(543)
6 | Wolf Customer Care 800.222.7820
Page 7
WOLF BUILT-IN OVENS
Planning Information

The M series oven can be installed in a standard or ush
inset application. If a cooktop is being installed above an
1
oven, a minimum of
/4" (6) is required between units. Location of the electrical supply within the oven opening may
require additional cabinet depth.
Finish the edges of the opening. They may be visible when
the door is open.
For standard installations, face trim will overlap stiles and
rails. Refer to the chart below.
1
For ush inset installations, a minimum
/8" (3) reveal is
required on all sides. To ensure consistent reveals, each
corner of the opening must be exactly 90°.
INSTALLATION REQUIREMENTS
BASE SUPPORT MIN
Single Oven 250 lb (115 kg)
Double Oven 400 lb (181 kg)
TRIM OVERLAP
To p 1 " (25)
Bottom 0" (0)
Sides
11
/16" (18)
DUAL INSTALLATION
Two 30" single M series ovens can be installed side by side
in a standard or ush inset application. A dual installation kit
is required. To maintain appropriate airow, the ovens must
be installed into one opening. Any cosmetic or structural
material placed between the ovens will impede airow and
is not recommended. Refer to illustrations on the following
pages.
ELECTRICAL
Installation must comply with all applicable electrical codes.
Locate the electrical supply ush with the back wall and
within the shaded area shown in the illustrations on the
following pages. For ease of installation, the electrical
supply for the oven can be placed in an adjacent cabinet
within reach of the conduit.
Performance may be compromised if the electrical supply is
less than 240 volts.
The oven is supplied with a conduit consisting of two
insulated hot lead conductors and a bare ground conductor.
The wiring diagram covering the control circuit is provided
with the oven.
ELECTRICAL REQUIREMENTS
SINGLE OVEN
Electrical Supply grounded, 240/208 VAC, 60 Hz
Service 30 amp dedicated circuit
Conduit 4' (1.2 m)
Total Amps 22
Max Connected Load 5.4 kW
Min Supply Wire L1, L2, ground—10 AWG
DOUBLE OVEN
Electrical Supply grounded, 240/208 VAC, 60 Hz
Service 50 amp dedicated circuit
Conduit 5' (1.5 m)
Total Amps 45
Max Connected Load 10.8 kW
Min Supply Wire L1, L2, ground—8 AWG
RANGES / RANGETOPSOVENS / WARMING DRAWERS OUTDOOR GRILLS VENTILATIONCOOKTOPS / COFFEE SYSTEMS
The dual installation kit is available through an authorized
Wolf dealer. For local dealer information, visit the nd a
showroom section of our website, wolfappliance.com.
wolfappliance.com | 7
Page 8
WOLF BUILT-IN OVENS
M Series Single Oven

STANDARD INSTALLATION
231/4" (591)
TOP VIEW
OPENING
DEPTH
RANGES / RANGETOPSVENTILATION COOKTOPS / COFFEE SYSTEMS OVENS / WARMING DRAWERSOUTDOOR GRILLS
NOTE: Location of electrical supply within opening may require additional cabinet depth.
271/2"
(699)
OPENING
HEIGHT
W
OPENING WIDTH
FRONT VIEWSIDE VIEW
5"
(127)
E
4"
(102)
E
E
OPENING WIDTH
SINGLE OVEN W
27" Model 251/2" (648)
30" Model 281/2" (724)
36" Model 341/2" (876)
8 | Wolf Customer Care 800.222.7820
Page 9
WOLF BUILT-IN OVENS
M Series Single Oven

FLUSH INSET INSTALLATION
283/4"
(730)
FLUSH INSET
HEIGHT***
7
/8" (22)
OR
1"(25)**
FLUSH INSET WIDTH***
FLUSH INSET
TOP VIEW
W
24" (610)
11/8" (29)
13
/16" (21)
1
/8" (3)
DEPTH
5"
(127)
E
4"
(102)
E
FINISHED
CLEATS*
E
RANGES / RANGETOPSOVENS / WARMING DRAWERS OUTDOOR GRILLS VENTILATIONCOOKTOPS / COFFEE SYSTEMS
*1" (25) minimum depth. Shaded areas will be visible and should be finished to match cabinetry.
7
**
/8" (22) for professional and transitional models and 1" (25) for contemporary model.
***Dimension provides minimum reveals.
NOTE: Location of electrical supply within opening may require additional cabinet depth.
FLUSH INSET WIDTH
SINGLE OVEN W
27" Model 271/8" (689)
30" Model 301/8" (765)
36" Model 361/8" (918)
FRONT VIEWSIDE VIEW
wolfappliance.com | 9
Page 10
WOLF BUILT-IN OVENS
M Series Double Oven

STANDARD INSTALLATION
231/4" (591)
TOP VIEW
OPENING
DEPTH
RANGES / RANGETOPSVENTILATION COOKTOPS / COFFEE SYSTEMS OVENS / WARMING DRAWERSOUTDOOR GRILLS
NOTE: Location of electrical supply within opening may require additional cabinet depth.
497/8"
(1267)
OPENING
HEIGHT
17" (432)
TYPICAL
W
OPENING WIDTH
FRONT VIEWSIDE VIEW
5"
(127)
E
4"
(102)
E
E
OPENING WIDTH
DOUBLE OVEN W
27" Model 251/2" (648)
30" Model 281/2" (724)
10 | Wolf Customer Care 800.222.7820
Page 11
WOLF BUILT-IN OVENS
M Series Double Oven

FLUSH INSET INSTALLATION
511/8"
(1299)
FLUSH INSET
HEIGHT***
7
/8" (22)
OR
1"(25)**
FLUSH INSET WIDTH***
FLUSH INSET
TOP VIEW
W
24" (610)
11/8" (29)
13
/16" (21)
DEPTH
5"
(127)
E
4"
(102)
FINISHED
CLEATS*
E
RANGES / RANGETOPSOVENS / WARMING DRAWERS OUTDOOR GRILLS VENTILATIONCOOKTOPS / COFFEE SYSTEMS
17" (432)
TYPICAL
*1" (25) minimum depth. Shaded areas will be visible and should be finished to match cabinetry.
7
**
/8" (22) for professional and transitional models and 1" (25) for contemporary model.
***Dimension provides minimum reveals.
NOTE: Location of electrical supply within opening may require additional cabinet depth.
FLUSH INSET WIDTH
DOUBLE OVEN W
27" Model 271/8" (689)
30" Model 301/8" (765)
1
/8" (3)
FRONT VIEWSIDE VIEW
E
wolfappliance.com | 11
Page 12
WOLF BUILT-IN OVENS
Dual M Series Ovens

STANDARD INSTALLATION
TOP VIEW
231/4" (591)
OPENING
DEPTH
RANGES / RANGETOPSVENTILATION COOKTOPS / COFFEE SYSTEMS OVENS / WARMING DRAWERSOUTDOOR GRILLS
NOTE: Location of electrical supply within opening may require additional cabinet depth.
271/2"
(699)
OPENING
HEIGHT
5"
E
(127)
4"
(102)
581/2" (1486)
OPENING WIDTH
E E
FRONT VIEWSIDE VIEW
5"
(127)
E
4"
(102)
12 | Wolf Customer Care 800.222.7820
Page 13

WOLF BUILT-IN OVENS
Dual M Series Ovens
FLUSH INSET INSTALLATION
283/4"
(730)
FLUSH INSET
HEIGHT***
7
1"(25)**
13
/16" (21)
/8" (22)
OR
11/8" (29)
1
FLUSH INSET WIDTH***
5"
(127)
/8" (3)
TOP VIEW
601/8" (1527)
E
4"
(102)
24" (610)
FLUSH INSET
DEPTH
5"
(127)
(102)
FINISHED
CLEATS*
E
4"
RANGES / RANGETOPSOVENS / WARMING DRAWERS OUTDOOR GRILLS VENTILATIONCOOKTOPS / COFFEE SYSTEMS
EE
*1" (25) minimum depth. Shaded areas will be visible and should be finished to match cabinetry.
7
**
/8" (22) for professional and transitional models and 1" (25) for contemporary model.
***Dimension provides minimum reveals.
NOTE: Location of electrical supply within opening may require additional cabinet depth.
FRONT VIEWSIDE VIEW
wolfappliance.com | 13
Page 14
14 | Wolf Customer Care 800.222.7820
Page 15

WOLF BUILT-IN OVENS
E Series Ovens
Stainless models now feature a redesigned stainless steel
touch-action control panel, helping to create great meals
with ease, as well as adding a striking design feature to the
kitchen. Smart technology gives the E series ten cooking
modes, with Wolf’s innovative dual convection in single
ovens and in the upper unit of double ovens. Wolf E series
ovens are crafted of stainless steel. Tubular handles have
been updated to match the rest of the new Wolf cooking
appliance offering, providing a more cohesive family look.
E series ovens can be installed in a standard or ush inset
application.
KEY FEATURES
• Stainless steel touch control panel.
• Dual convection—two fans for even heat distribution.
• Ten cooking modes, including the bake stone and
dehydration kits for precise, easy-to-use control.
• Self-cleaning ovens.
• Full-extension bottom rack for easier access to foods.
• Balanced door hinge system for smooth opening and
closing of the door.
E SERIES OVENS
TRANSITIONAL
SO30TE/S/TH
DO30TE/S/TH
PROFESSIONAL
RANGES / RANGETOPSOVENS / WARMING DRAWERS OUTDOOR GRILLS VENTILATIONCOOKTOPS / COFFEE SYSTEMS
SO30PE/S/PH
DO30PE/S/PH
CONTEMPORARY
SO30CE/B/TH
DO30CE/B/TH
wolfappliance.com | 15
Page 16

WOLF BUILT-IN OVENS
E Series Ovens

TRANSITIONAL SINGLE OVEN
TRANSITIONAL DOUBLE OVEN
RANGES / RANGETOPSVENTILATION COOKTOPS / COFFEE SYSTEMS OVENS / WARMING DRAWERSOUTDOOR GRILLS
297/8"
(759)
1" (25)
277/8"
(708)
23/4"
(70)
1" (25)
503/8"
(1280)
(76)
3"
CONDUIT
CHANNEL
233/4" (603)
BEHIND FRAME
(76)
3"
CONDUIT
CHANNEL
271/8"
(689)
495/8"
(1261)
87/8"
(225)
281/4"
(718)
OPEN OVEN DOOR
87/8"
(225)
281/4"
(718)
95/8"
(244)
95/8"
(244)
22"
(559)
297/8"
(759)
23/4"
(70)
WIDTH
TRANSITIONAL W
30" Model 297/8" (759)
16 | Wolf Customer Care 800.222.7820
233/4" (603)
BEHIND FRAME
OPEN OVEN DOOR
22"
(559)
Page 17
WOLF BUILT-IN OVENS
E Series Ovens

PROFESSIONAL SINGLE OVEN
1" (25)
277/8"
(708)
297/8"
(759)
33/8"
(86)
PROFESSIONAL DOUBLE OVEN
1" (25)
503/8"
(1280)
(76)
3"
CONDUIT
CHANNEL
233/4" (603)
BEHIND FRAME
(76)
3"
CONDUIT
CHANNEL
271/8"
(689)
495/8"
(1261)
87/8"
(225)
281/4"
(718)
OPEN OVEN DOOR
87/8"
(225)
281/4"
(718)
95/8"
(244)
95/8"
(244)
22"
(559)
RANGES / RANGETOPSOVENS / WARMING DRAWERS OUTDOOR GRILLS VENTILATIONCOOKTOPS / COFFEE SYSTEMS
297/8"
(759)
33/8"
(86)
WIDTH
PROFESSIONAL W
30" Model 297/8" (759)
233/4" (603)
BEHIND FRAME
OPEN OVEN DOOR
22"
(559)
wolfappliance.com | 17
Page 18
WOLF BUILT-IN OVENS
E Series Ovens
CONTEMPORARY SINGLE OVEN
CONTEMPORARY DOUBLE OVEN
RANGES / RANGETOPSVENTILATION COOKTOPS / COFFEE SYSTEMS OVENS / WARMING DRAWERSOUTDOOR GRILLS
297/8"
(759)
11/4" (32)
277/8"
(708)
3"
(76)
11/4" (32)
503/8"
(1280)
(76)
3"
CONDUIT
CHANNEL
233/4" (603)
BEHIND FRAME
(76)
3"
CONDUIT
CHANNEL
271/16"
(687)
491/2"
(1257)
87/8"
(225)
281/4"
(718)
OPEN OVEN DOOR
87/8"
(225)
281/4"
(718)
95/8"
(244)
95/8"
(244)
22"
(559)
297/8"
(759)
3"
(76)
WIDTH
CONTEMPORARY W
30" Model 297/8" (759)
18 | Wolf Customer Care 800.222.7820
233/4" (603)
BEHIND FRAME
OPEN OVEN DOOR
22"
(559)
Page 19
WOLF BUILT-IN OVENS
WOLF BUILT-IN OVENS

L Series Ovens
Since their introduction a few short years ago, Wolf L series
electric ovens have taken the culinary world by storm—and
not just for their stylish cobalt blue interior and 10 cooking
modes. Thanks to a Wolf innovation called dual convection, the L series delivers faster, more consistent results for
baking, roasting, broiling—even drying fruits. Wolf L series
ovens are crafted of stainless steel in framed and unframed
door styles with tubular handles.
KEY FEATURES
• Dual convection—two fans for even heat distribution.
• Ten cooking modes, including the bake stone and
dehydration kits for precise, easy-to-use control.
• Rotating control panel.
• Self-cleaning ovens.
• Full-extension bottom rack for easier access to foods.
• Spring and damper door hinge for quiet, effortless
opening and closing of the door.
L SERIES OVENS
SO30F
30" Single Framed
DO30F
30" Double Framed
SO30U
30" Single Unframed
DO30U
30" Double Unframed
SO36U
36" Single Unframed
RANGES / RANGETOPSOVENS / WARMING DRAWERS OUTDOOR GRILLS VENTILATIONCOOKTOPS / COFFEE SYSTEMS
wolfappliance.com | 19
Page 20
WOLF BUILT-IN OVENS

L Series Ovens
30" SINGLE OVEN
271/2"
(699)
(76)
3"
CONDUIT
CHANNEL
261/16"
(662)
87/8"
(225)
283/16"
(716)
95/8"
(244)
36" SINGLE OVEN
RANGES / RANGETOPSVENTILATION COOKTOPS / COFFEE SYSTEMS OVENS / WARMING DRAWERSOUTDOOR GRILLS
297/8"
(759)
355/8"
(905)
3"
(76)
243/8"
(619)
3"
(76)
24" (610)
BEHIND FRAME
(76)
3"
CONDUIT
CHANNEL
24" (610)
BEHIND FRAME
23"
(584)
OPEN OVEN DOOR
341/8"
(867)
OPEN OVEN DOOR
87/8"
(225)
203/4"
(527)
95/8"
(244)
173/4"
(451)
20 | Wolf Customer Care 800.222.7820
Page 21

WOLF BUILT-IN OVENS
(76)
L Series Ovens
30" DOUBLE OVEN
50"
(1270)
(76)
3"
CONDUIT
CHANNEL
481/2"
(1232)
87/8"
(225)
283/16"
(716)
95/8"
(244)
297/8"
(759)
3"
OPEN OVEN DOOR
24" (610)
BEHIND FRAME
203/4"
(527)
RANGES / RANGETOPSOVENS / WARMING DRAWERS OUTDOOR GRILLS VENTILATIONCOOKTOPS / COFFEE SYSTEMS
wolfappliance.com | 21
Page 22
WOLF BUILT-IN OVENS
Planning Information
E AND L SERIES OVENS
E series ovens can be installed in a standard or ush inset
application (standard installation only for L series ovens).
If a cooktop is being installed above an oven, a minimum
1
/4" (6) is required between units. Location of the elec-
of
trical supply within the oven opening may require additional
cabinet depth.
Finish the edges of the opening. They may be visible when
the door is open.
For standard installations, face trim will overlap stiles and
rails. Refer to the chart below.
For ush inset installations, a minimum
required on all sides. To ensure consistent reveals, each
corner of the opening must be exactly 90°.
INSTALLATION REQUIREMENTS
BASE SUPPORT MIN
Single Oven 250 lb (113 kg)
Double Oven 400 lb (181 kg)
TRIM OVERLAP TOP BOTTOM SIDES
30" E Series Oven
30" L Series Oven
RANGES / RANGETOPSVENTILATION COOKTOPS / COFFEE SYSTEMS OVENS / WARMING DRAWERSOUTDOOR GRILLS
36" L Series Oven
1
/2" (13)
1
/8" (3)
3
/16" (5)
1
/4" (6) reveal is
1
/8" (3)
1
/8" (3)
1
/8" (3)
11
11
/16" (17)
/16" (17)
9
/16" (14)
ELECTRICAL
Installation must comply with all applicable electrical codes.
Locate the electrical supply for E and L series ovens ush
with the back wall and within the shaded area shown in the
illustrations on the following pages. For ease of installation,
the electrical supply for the oven can be placed in an adjacent cabinet within reach of the conduit.
Performance may be compromised if the electrical supply is
less than 240 volts.
The oven is supplied with a conduit consisting of two
insulated hot lead conductors and a bare ground conductor.
The wiring diagram covering the control circuit is provided
with the oven.
ELECTRICAL REQUIREMENTS
SINGLE OVEN
Electrical Supply grounded, 240/ 208 VAC, 60 Hz
Service 30 amp dedicated circuit
Conduit 4' (1.2 m), 3' (.9 m) for SO36U
Total Amps 21
Max Connected Load 5.1 kW
Min Supply Wire L1, L2, ground—10 AWG
DOUBLE OVEN
Electrical Supply grounded, 240/ 208 VAC, 60 Hz
Service 50 amp dedicated circuit
Conduit 5' (1.5 m)
Total Amps 37
Max Connected Load 8.9 kW
Min Supply Wire L1, L2, ground—10 AWG
22 | Wolf Customer Care 800.222.7820
Page 23
WOLF BUILT-IN OVENS

30" E and L Series Single Oven
STANDARD INSTALLATION
TOP VIEW
24" (610)
OPENING
DEPTH
271/4"
(692)
OPENING
HEIGHT
NOTE: Location of electrical supply within opening may require additional cabinet depth.
281/2" (724)
OPENING WIDTH
FRONT VIEWSIDE VIEW
5"
(127)
E
4"
(102)
E
RANGES / RANGETOPSOVENS / WARMING DRAWERS OUTDOOR GRILLS VENTILATIONCOOKTOPS / COFFEE SYSTEMS
E
wolfappliance.com | 23
Page 24
WOLF BUILT-IN OVENS

36" L Series Single Oven
STANDARD INSTALLATION
TOP VIEW
24" (610)
OPENING
DEPTH
RANGES / RANGETOPSVENTILATION COOKTOPS / COFFEE SYSTEMS OVENS / WARMING DRAWERSOUTDOOR GRILLS
SIDE VIEW
NOTE: Location of electrical supply within opening may require additional cabinet depth.
241/16"
(611)
OPENING
HEIGHT
341/2" (876)
OPENING WIDTH
FRONT VIEW
5"
(127)
E
4"
(102)
E
E
24 | Wolf Customer Care 800.222.7820
Page 25

WOLF BUILT-IN OVENS
30" E and L Series Double Oven
STANDARD INSTALLATION
TOP VIEW
24" (610)
OPENING
DEPTH
493/4"
(1264)
OPENING
HEIGHT
17" (432)
TYPICAL
NOTE: Location of electrical supply within opening may require additional cabinet depth.
281/2" (724)
OPENING WIDTH
FRONT VIEWSIDE VIEW
5"
(127)
E
4"
(102)
E
RANGES / RANGETOPSOVENS / WARMING DRAWERS OUTDOOR GRILLS VENTILATIONCOOKTOPS / COFFEE SYSTEMS
E
wolfappliance.com | 25
Page 26

WOLF BUILT-IN OVENS
30" E Series Single Oven
FLUSH INSET INSTALLATION
RANGES / RANGETOPSVENTILATION COOKTOPS / COFFEE SYSTEMS OVENS / WARMING DRAWERSOUTDOOR GRILLS
283/8"
(721)
FLUSH INSET
HEIGHT***
39" (981)
TYPICAL
1" (25)
OR
(32)**
11/4"
FLUSH INSET WIDTH***
15
/16" (24)
FLUSH INSET
TOP VIEW
303/8" (772)
3
/4"(19)
3
/8" (10)
25" (635)
DEPTH
5"
(127)
E
4"
(102)
E
FINISHED
CLEATS*
E
*Will be visible and should be finished to match cabinetry.
**1"
(25) for professional and transitional models and 1
***Dimension provides minimum reveals.
NOTE: Location of electrical supply within opening may require additional cabinet depth.
26 | Wolf Customer Care 800.222.7820
1
/4" (32) for contemporary model.
FRONT VIEWSIDE VIEW
Page 27

WOLF BUILT-IN OVENS
30" E Series Double Oven
FLUSH INSET INSTALLATION
507/8"
(1292)
FLUSH INSET
HEIGHT***
1" (25)
OR
11/4" (32)**
FLUSH INSET WIDTH***
15
/16" (24)
FLUSH INSET
TOP VIEW
303/8" (772)
3
/4"(19)
25" (635)
DEPTH
5"
(127)
E
4"
(102)
FINISHED
CLEATS*
E
RANGES / RANGETOPSOVENS / WARMING DRAWERS OUTDOOR GRILLS VENTILATIONCOOKTOPS / COFFEE SYSTEMS
17" (432)
TYPICAL
*Will be visible and should be finished to match cabinetry.
(25) for professional and transitional models and 1
**1"
***Dimension provides minimum reveals.
NOTE: Location of electrical supply within opening may require additional cabinet depth.
1
/4" (32) for contemporary model.
FRONT VIEWSIDE VIEW
3
/8" (10)
E
wolfappliance.com | 27
Page 28
28 | Wolf Customer Care 800.222.7820
Page 29

WOLF CONVECTION STEAM OVENS
Convection Steam Ovens
The legacy of the “combination oven” goes back decades,
to innovative chefs in America and Europe who embraced
the combination of air movement with superheated steam to
achieve superior results—from breads and roasts to delicate
shes, seafood and vegetables. Wolf combines the benets
of convection and steam for the most innovative steam oven
on the market today. Virtually any dish prepared in a conventional oven, range or microwave can also be prepared
in the Wolf convection steam oven—with more control. Two
widths and three distinct styles compliment the look of Wolf
ovens, ranges and cooktops. Convection steam ovens can
be installed in a standard or ush inset application.
KEY FEATURES
• Designed to match Wolf transitional, professional and
contemporary products.
• Convection and steam heat with ten cooking modes for
superior control.
• Gourmet and Recipes modes for quick and convenient
meal preparation.
• Temperature probe, perforated and solid stainless
steel pans.
CONVECTION STEAM OVENS
TRANSITIONAL
OK
WATER LIGHT TEMP MODE TIMER TIME OFF
CSO24TE/S/TH
PROFESSIONAL
CSO30PM/S/PH
CONTEMPORARY
CSO30CM/B/TH
CSO30TM/S/TH
CSO30PE/S/PH
CSO30TE/S/TH
RANGES / RANGETOPSOVENS / WARMING DRAWERS OUTDOOR GRILLS VENTILATIONCOOKTOPS / COFFEE SYSTEMS
• Operating time, delayed start and descaling features.
wolfappliance.com | 29
Page 30
WOLF CONVECTION STEAM OVENS
Convection Steam Ovens

TRANSITIONAL
WIDTH
TRANSITIONAL W
24" Model 231/2" (597)
30" Model 297/8" (759)
PROFESSIONAL
RANGES / RANGETOPSVENTILATION COOKTOPS / COFFEE SYSTEMS OVENS / WARMING DRAWERSOUTDOOR GRILLS
W
WIDTH
177/8"
(454)
21/2"
(64)
177/8"
(454)
7
/8"
(22)
211/2" (546)
BEHIND FRAME
7
/8"
(22)
171/2"
(446)
171/2"
(446)
213/16"
(538)
OPEN OVEN DOOR
213/16"
(538)
143/16"
(360)
297/8"
(759)
31/4"
(83)
CONTEMPORARY
177/8"
(454)
297/8"
(759)
21/2"
(64)
30 | Wolf Customer Care 800.222.7820
211/2" (546)
BEHIND FRAME
7
/8"
(22)
211/2" (546)
BEHIND FRAME
171/2"
(446)
OPEN OVEN DOOR
213/16"
(538)
OPEN OVEN DOOR
143/16"
(360)
143/16"
(360)
Page 31
WOLF CONVECTION STEAM OVENS
Planning Information
The convection steam oven can be installed in a standard
or ush inset application. The electrical supply for the oven
must be located in an adjacent cabinet.
Finish the edges of the opening. They may be visible when
the door is open.
For standard installations, face trim will overlap stiles and
rails. Refer to the chart below.
1
For ush inset installations, a minimum
/8" (3) reveal is
required on all sides. To ensure consistent reveals, each
corner of the opening must be exactly 90°.
INSTALLATION REQUIREMENTS
BASE SUPPORT MIN
Convection Steam Oven 100 lb (45 kg)
TRIM OVERLAP 24" MODEL 30" MODEL
To p
Bottom 0" (0) 0" (0)
Sides
3
/16" (5)
11
/16" (18) 37/8" (98)
3
/16" (5)
ELECTRICAL
Installation must comply with all applicable electrical codes.
Locate the electrical supply as shown in the illustrations
on the following pages. A separate circuit, servicing only
this appliance is required. A ground fault circuit interrupter
(GFCI) is not recommended and may cause interruption of
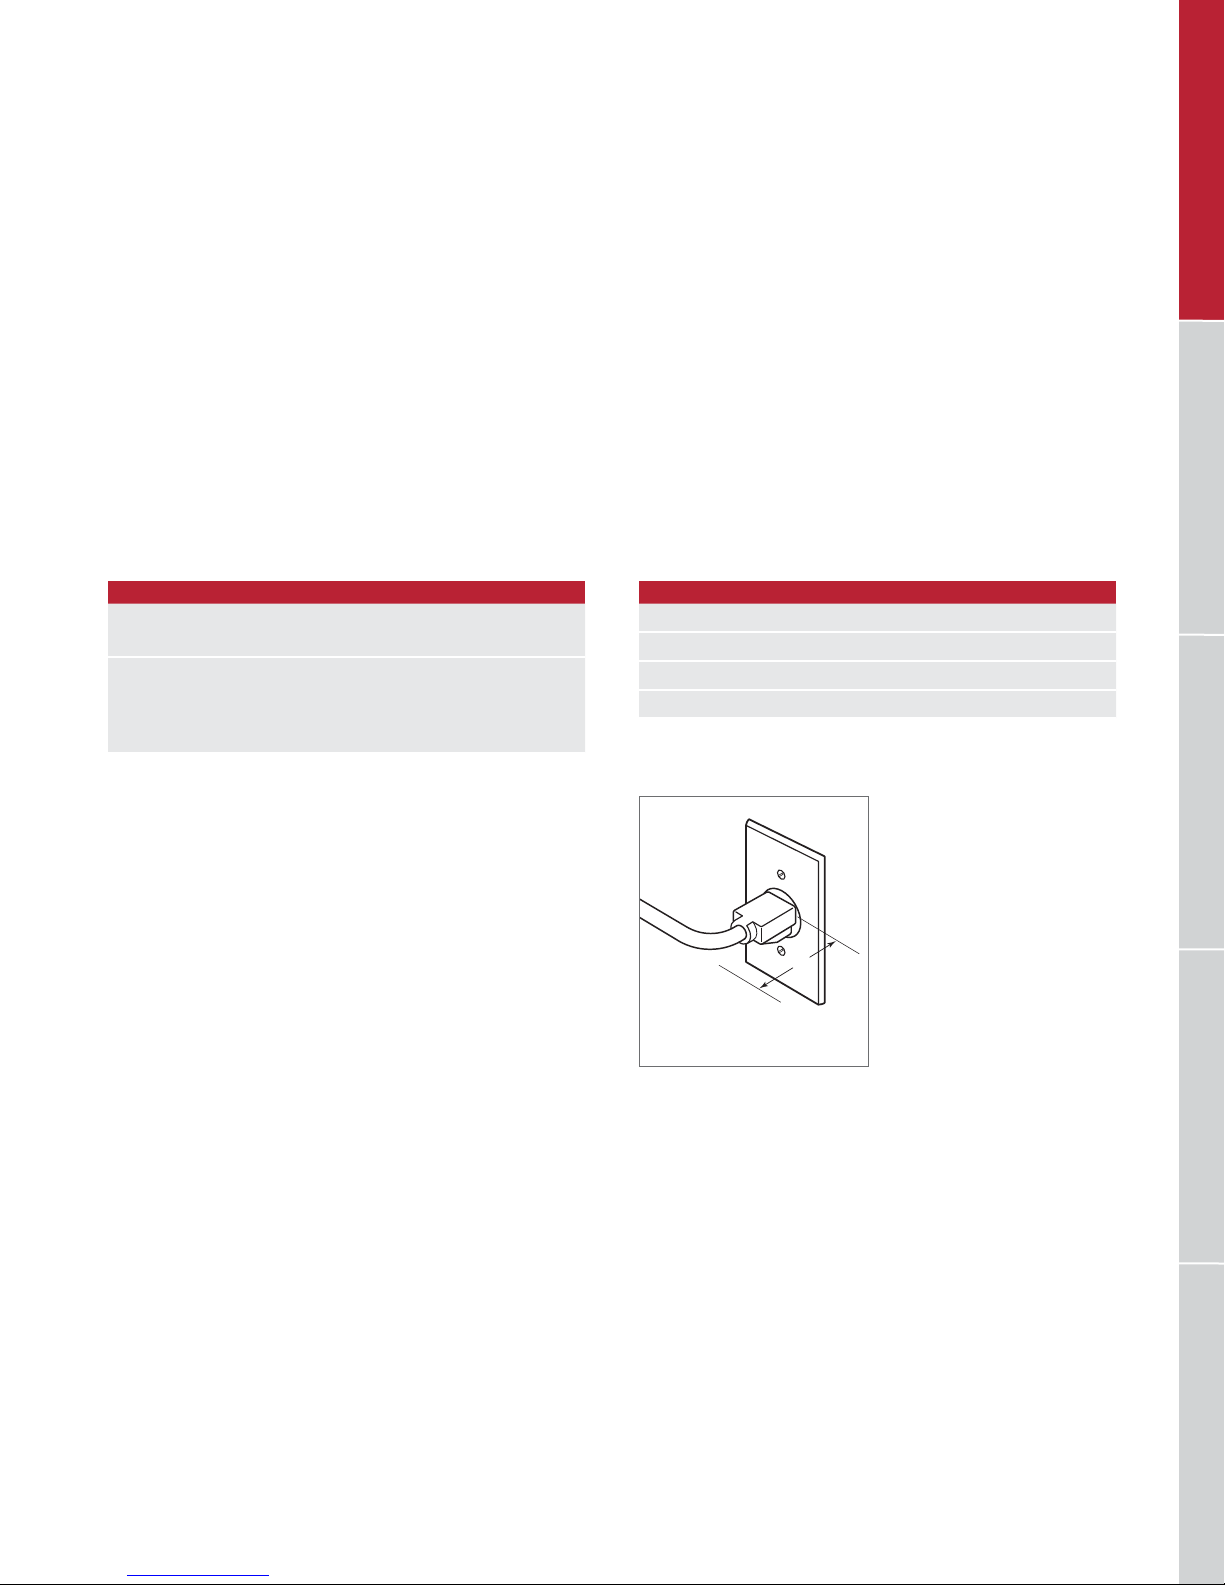
operation. Refer to the illustration below for minimum power
cord plug clearance.
Performance may be compromised if the electrical supply is
less than 240 volts.
ELECTRICAL REQUIREMENTS
Electrical Supply grounded, 240/ 208 VAC, 60 Hz
Service 20 amp dedicated circuit
Receptacle NEMA 6-20R grounding-type
Power Cord 6' (1.8 m)
RANGES / RANGETOPSOVENS / WARMING DRAWERS OUTDOOR GRILLS VENTILATIONCOOKTOPS / COFFEE SYSTEMS
MINIMUM CORD
CLEARANCE
Power cord clearance.
3"
(76)
wolfappliance.com | 31
Page 32
WOLF CONVECTION STEAM OVENS
Convection Steam Oven
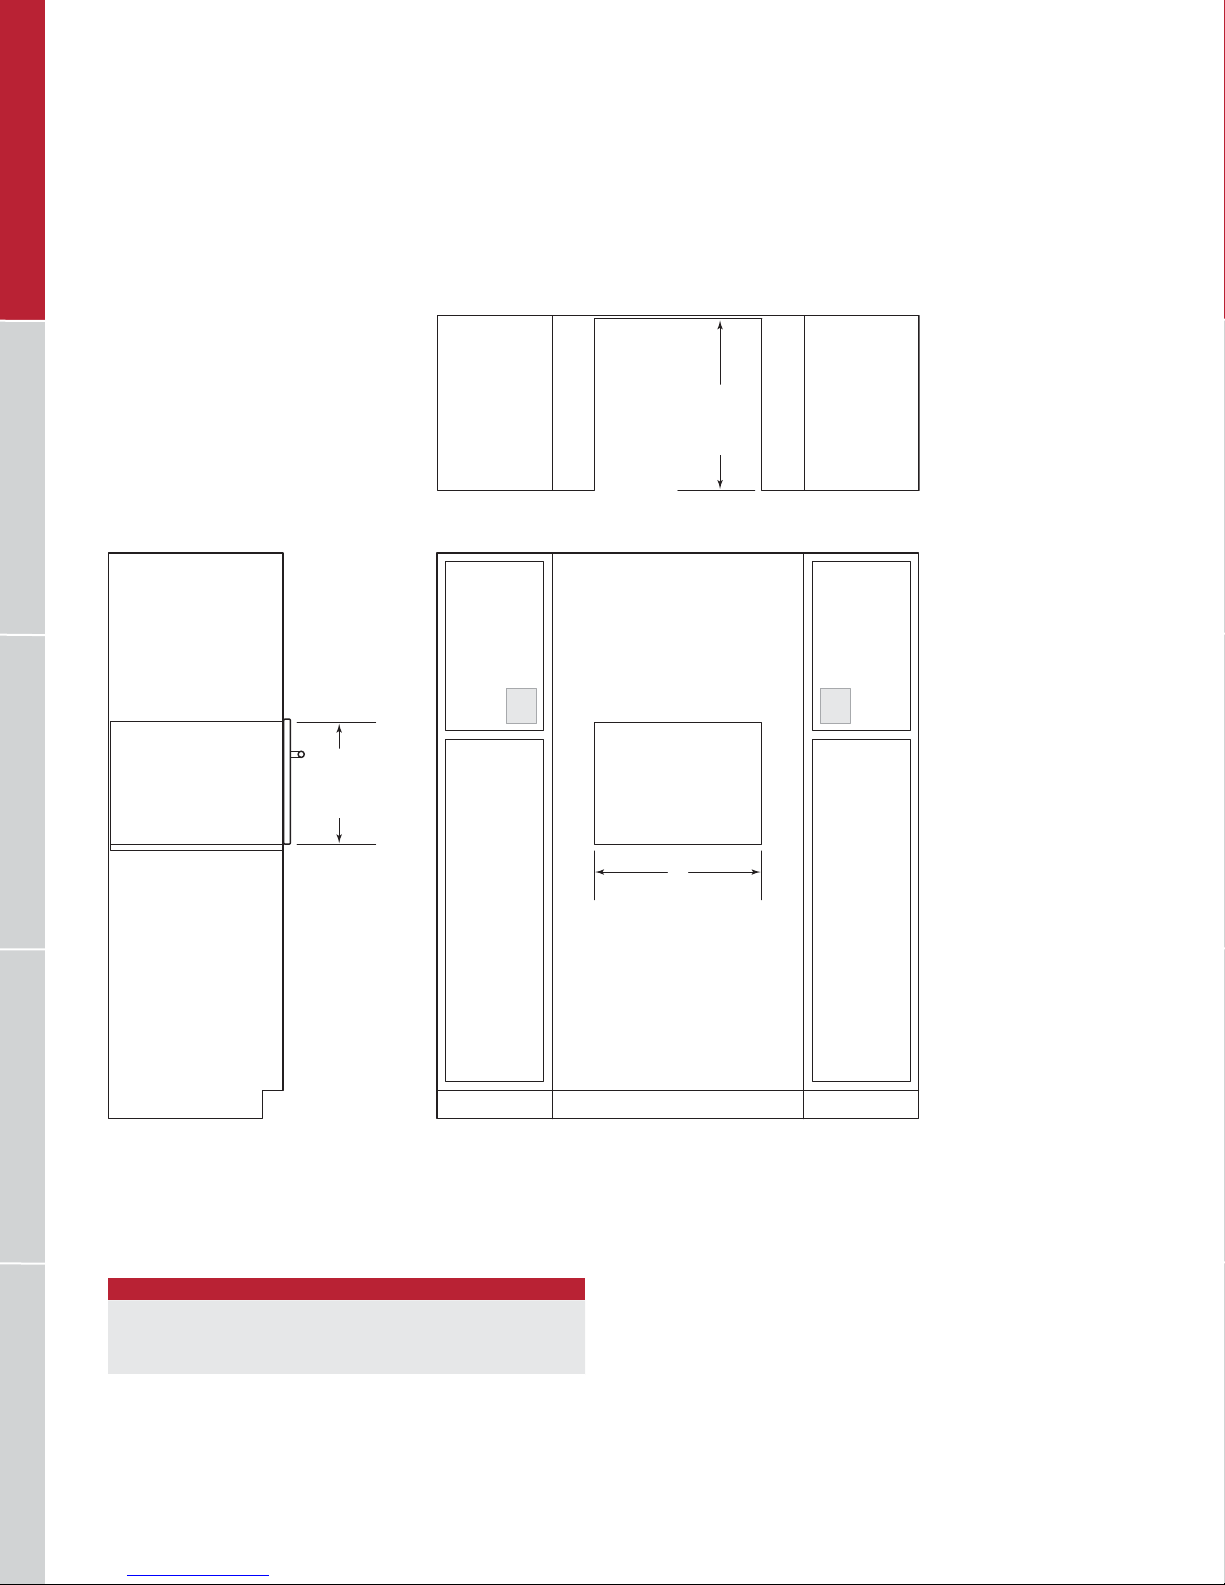
STANDARD INSTALLATION
OPENING
TOP VIEW
219/16"
(548)
DEPTH
RANGES / RANGETOPSVENTILATION COOKTOPS / COFFEE SYSTEMS OVENS / WARMING DRAWERSOUTDOOR GRILLS
NOTE: 24" (610) and 30" (762) models require the same opening dimensions.
Electrical supply must be located in adjacent cabinet within 3'
1711/16"
(449)
OPENING
HEIGHT
(.9 m) of opening.
W
OPENING WIDTH
FRONT VIEWSIDE VIEW
EE
OPENING WIDTH
CONVECTION STEAM OVEN W
24" Model 221/8" (562)
30" Model 221/8" (562)
32 | Wolf Customer Care 800.222.7820
Page 33
WOLF CONVECTION STEAM OVENS
Convection Steam Oven
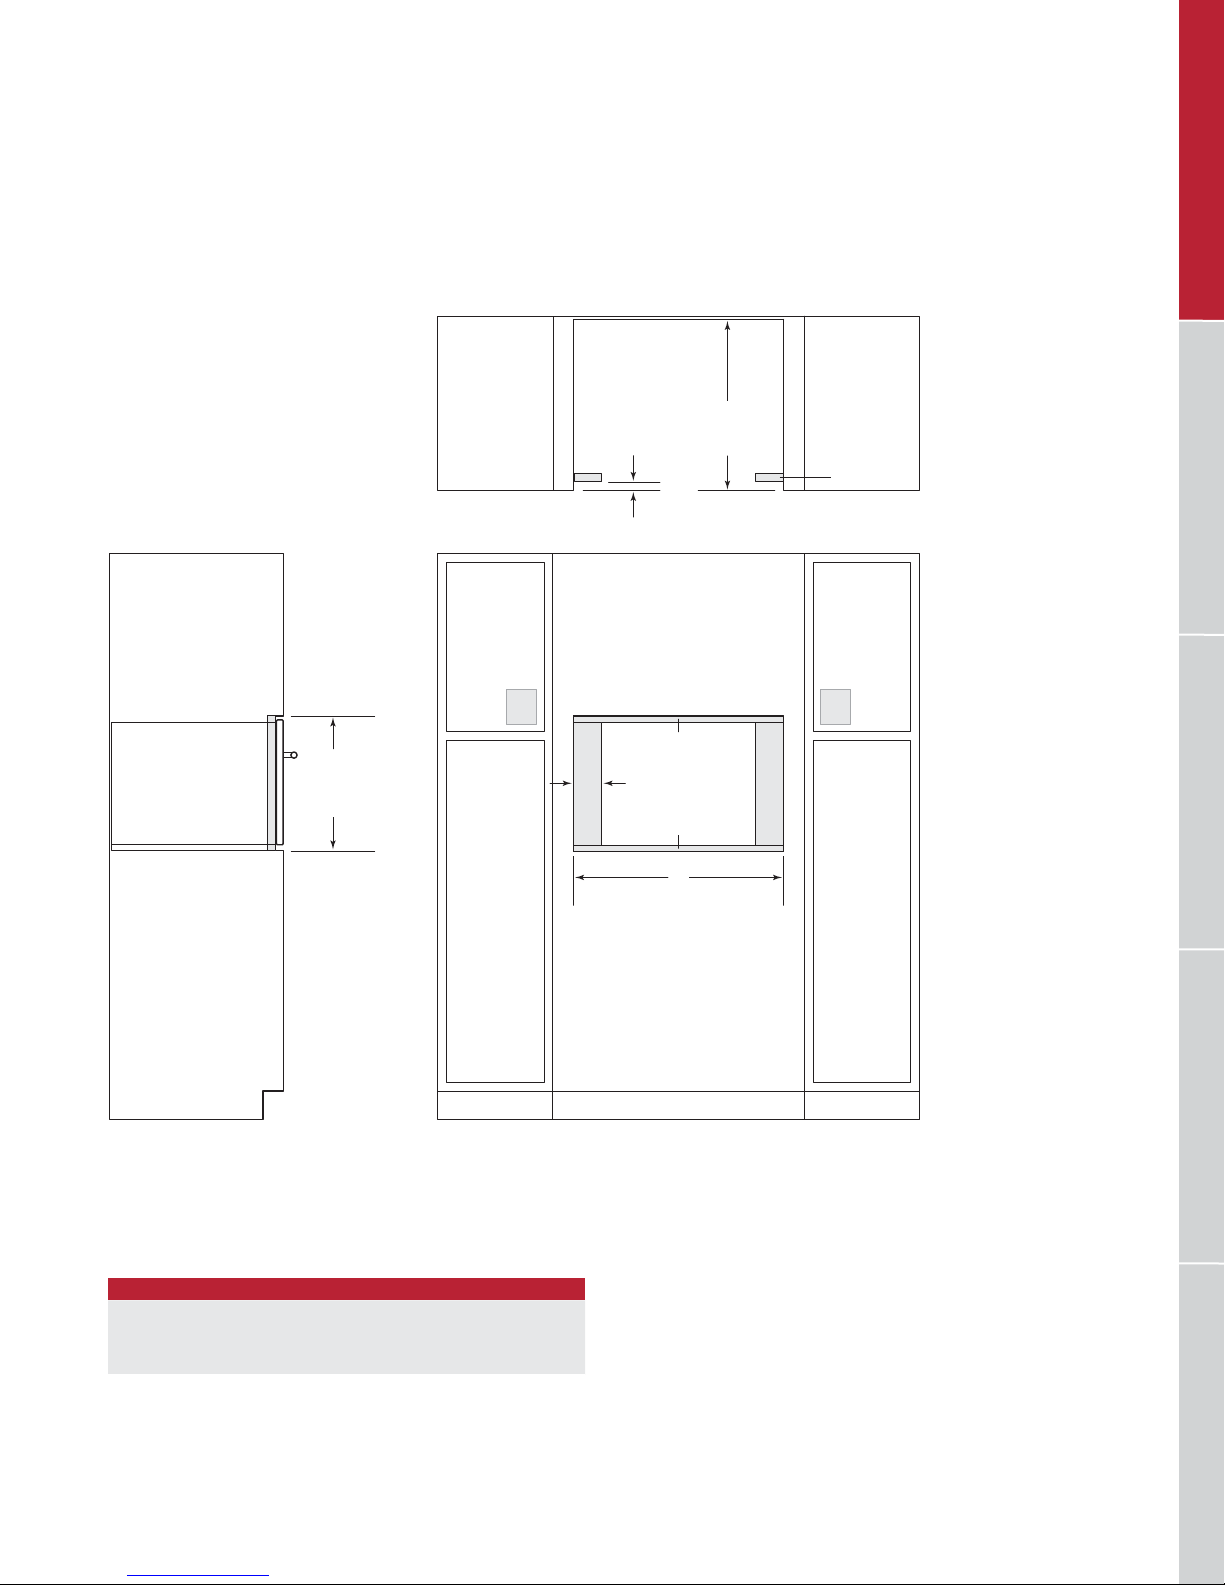
FLUSH INSET INSTALLATION
7
/8" (22)
FLUSH INSET
TOP VIEW
23" (584)
DEPTH
FINISHED
CLEATS*
181/8"
(460)
FLUSH INSET
HEIGHT**
*Will be visible and should be finished to match cabinetry.
**Dimension provides minimum reveals.
NOTE: Electrical supply must be located in adjacent cabinet within 3'
A
(.9 m) of opening.
5
/16"(8)
1
/8" (3)
FLUSH INSET WIDTH**
W
FRONT VIEWSIDE VIEW
EE
RANGES / RANGETOPSOVENS / WARMING DRAWERS OUTDOOR GRILLS VENTILATIONCOOKTOPS / COFFEE SYSTEMS
FLUSH INSET WIDTH
CONVECTION STEAM OVEN W A
24" Model 233/4" (603)
30" Model 301/8" (765) 4" (102)
13
/16" (21)
wolfappliance.com | 33
Page 34
Page 35
WOLF MICROWAVE OVENS
Microwave Ovens
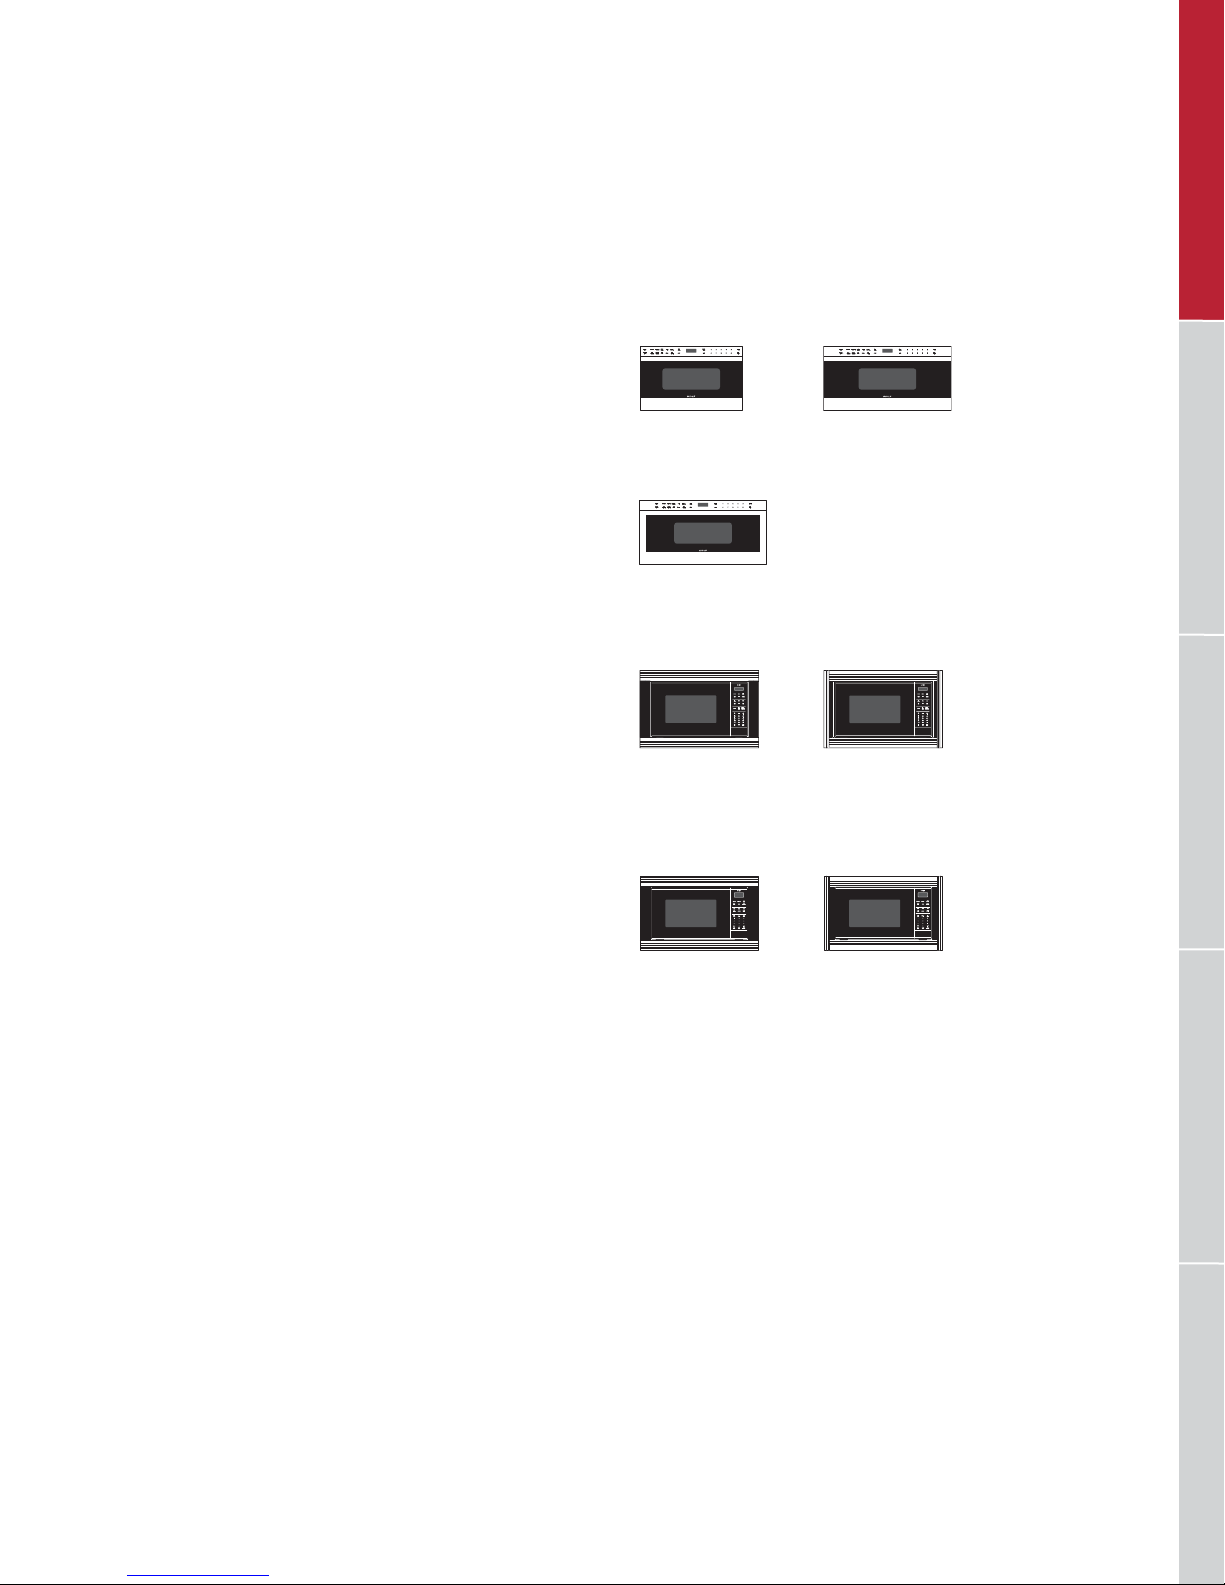
As true cooking instruments, Wolf microwave ovens have
features that make fast meals better meals. Drawer microwave ovens can be conveniently located undercounter, in
a corner or below an oven. Wolf also offers both a roomy,
powerful standard microwave and a convection model that
can microwave, broil and cook in three convection modes.
Trim kits to match Wolf ovens are available through an
authorized Wolf dealer. Microwave ovens can be installed in
a standard or ush inset application.
KEY FEATURES
• Distinct styles or trim compliment the look of Wolf ovens.
• Large-capacity interior.
• Sensor cooking to monitor and adjust settings.
• Warming feature for gentle heating.
• Reheat setting is perfect for leftovers.
• Freestanding option for convection and standard micro-
wave ovens.
DRAWER MICROWAVE
TRANSITIONAL
MD24TE/S
PROFESSIONAL
MD30PE/S
MD30TE/S
CONVECTION MICROWAVE
MC24
M / E Series Trim
MC24
L Series Trim
STANDARD MICROWAVE
RANGES / RANGETOPSOVENS / WARMING DRAWERS OUTDOOR GRILLS VENTILATIONCOOKTOPS / COFFEE SYSTEMS
MS24
M / E Series Trim
MS24
L Series Trim
wolfappliance.com | 35
Page 36
WOLF MICROWAVE OVENS
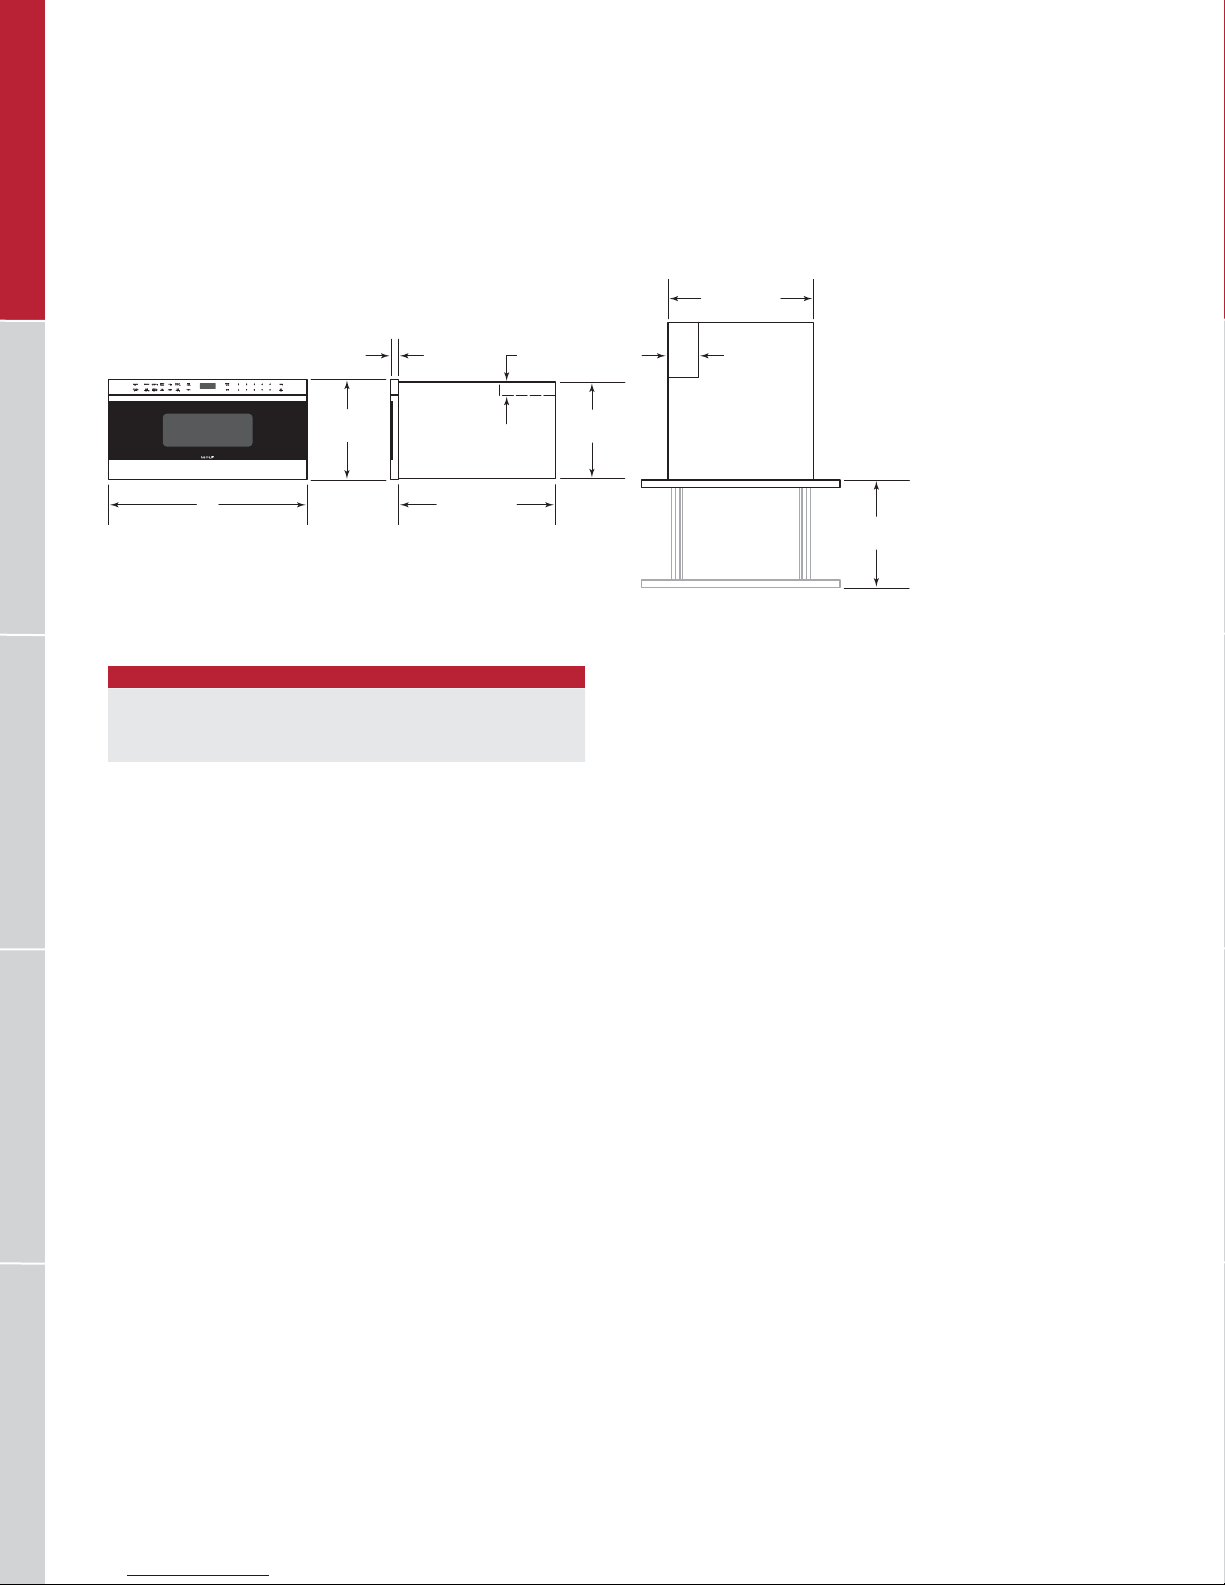
Drawer Microwave Ovens
TRANSITIONAL / PROFESSIONAL
W
WIDTH
151/8"
(384)
11/4"
(32)
217/8" (556)
BEHIND FRAME
13/4"
(45)
WIDTH
DRAWER MICROWAVE W
24" Model 237/8" (606)
30" Model 297/8" (759)
POWER CORD
CHANNEL
145/8"
(372)
215/8" (549)
45/8"
(118)
OPEN DRAWER
161/2"
(419)
RANGES / RANGETOPSVENTILATION COOKTOPS / COFFEE SYSTEMS OVENS / WARMING DRAWERSOUTDOOR GRILLS
36 | Wolf Customer Care 800.222.7820
Page 37
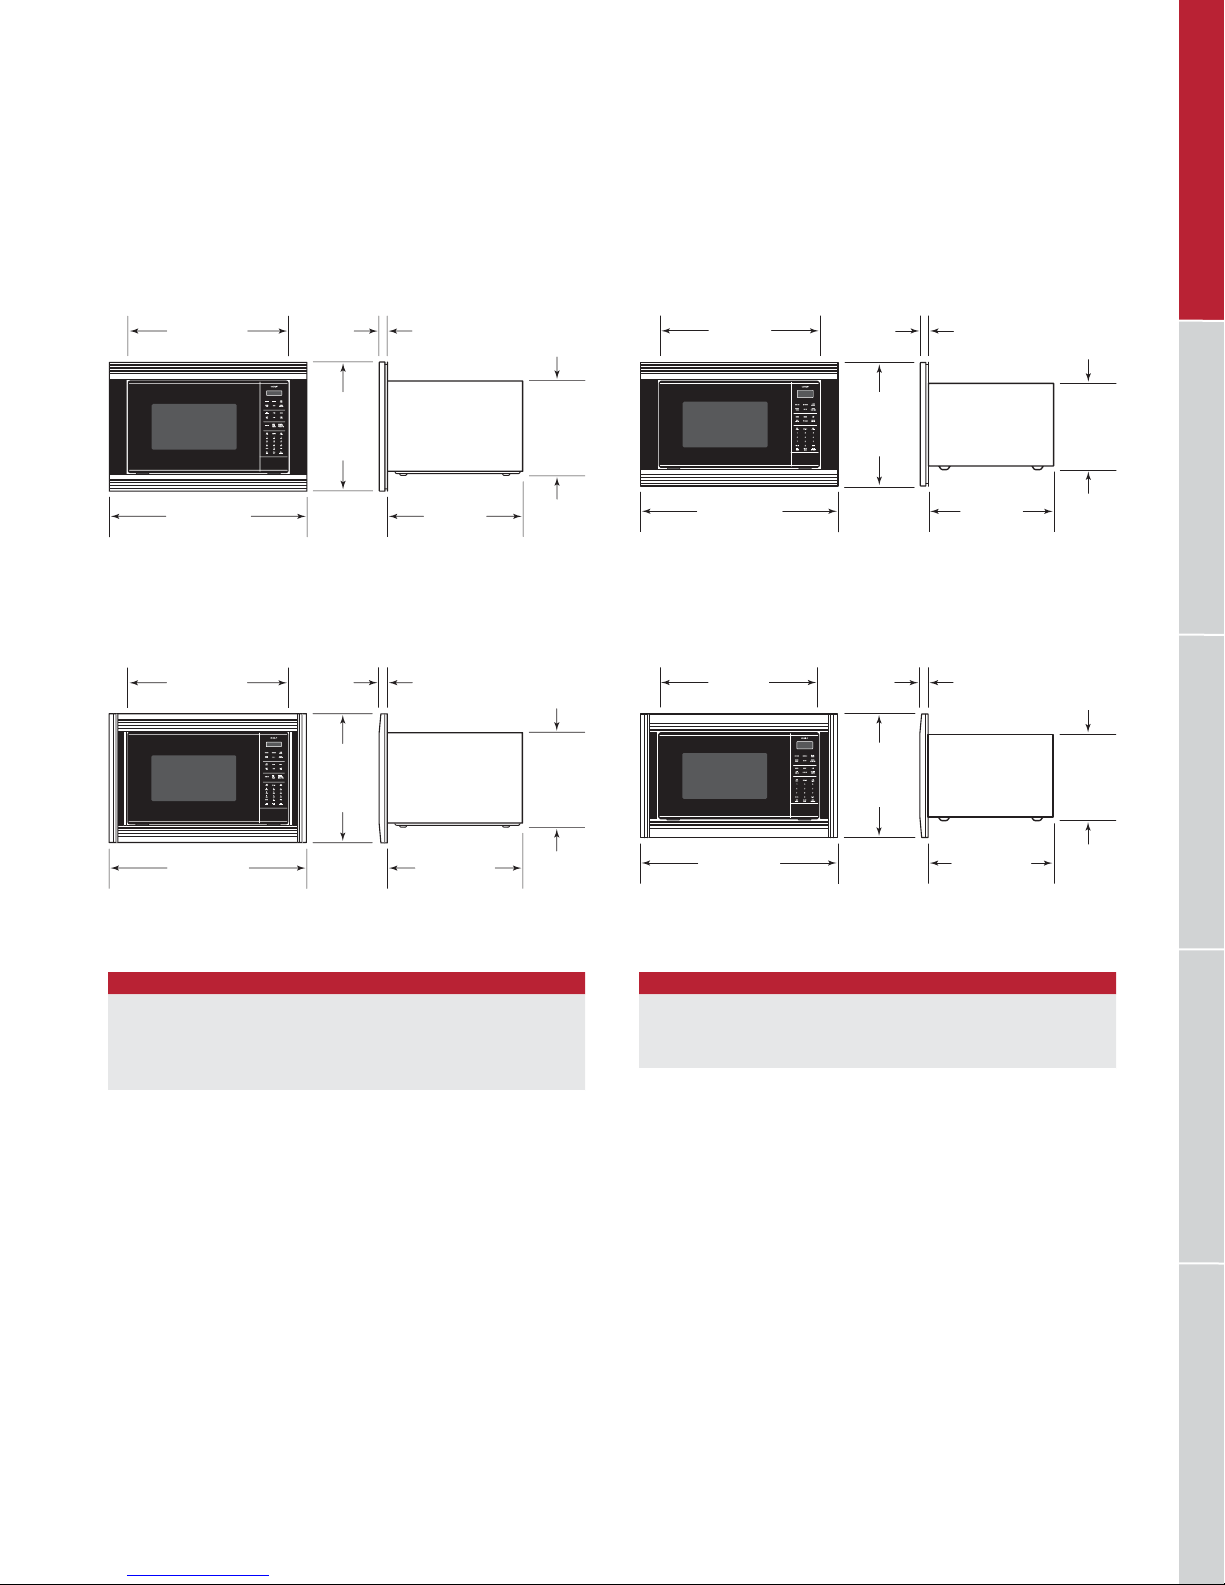
WOLF MICROWAVE OVENS
Convection Microwave Oven
M / E SERIES TRIM
243/4" (629)
FREESTANDING
197/8"
(505)
WITH
TRIM
TRIM WIDTH
*11/4" (32) for contemporary E series trim only.
L SERIES TRIM
243/4" (629)
FREESTANDING
197/8"
(505)
WITH
TRIM
1" (25) OR
11/4" (32)*
18" (457)
BEHIND TRIM
13/8"
(35)
147/8"
(378)
FREE-
STANDING
147/8"
(378)
FREE-
STANDING
Standard Microwave Oven
M / E SERIES TRIM
24" (610)
FREESTANDING
181/4"
(464)
WITH
TRIM
TRIM WIDTH
*11/4" (32) for contemporary E series trim only.
L SERIES TRIM
24" (610)
FREESTANDING
181/4"
(464)
WITH
TRIM
1" (25) OR
11/4" (32)*
18" (457)
BEHIND TRIM
13/8"
(35)
133/8"
(340)
FREE-
STANDING
133/8"
(340)
FREE-
STANDING
RANGES / RANGETOPSOVENS / WARMING DRAWERS OUTDOOR GRILLS VENTILATIONCOOKTOPS / COFFEE SYSTEMS
TRIM WIDTH
175/8" (448)
BEHIND TRIM
TRIM WIDTH
CONVECTION M SERIES E SERIES L SERIES
27" Trim NA 267/8" (683) NA
30" Trim 297/8" (759) 297/8" (759) 297/8" (759)
36" Trim NA NA 355/8" (905)
TRIM WIDTH
175/8" (448)
BEHIND TRIM
TRIM WIDTH
STANDARD M SERIES E SERIES L SERIES
27" Trim NA 267/8" (683) NA
30" Trim 297/8" (759) 297/8" (759) 297/8" (759)
wolfappliance.com | 37
Page 38
WOLF MICROWAVE OVENS
Planning Information
DRAWER MICROWAVE
The drawer microwave oven can be installed in a standard
or ush inset application. Location of the electrical supply
within the oven opening may require additional cabinet
depth.
Finish the edges of the opening. They may be visible when
the drawer is open.
For standard installations, face trim will overlap stiles and
rails. Refer to the chart below.
For ush inset installations, a minimum
required on the top and sides and
To ensure consistent reveals, each corner of the opening
must be exactly 90°. A sales accessory is required to direct
air away from the unit. Accessories are available through an
authorized Wolf dealer. For local dealer information, visit the
nd a showroom section of our website, wolfappliance.com.
INSTALLATION REQUIREMENTS
BASE SUPPORT MIN
24" Model 125 lb (57 kg)
30" Model 125 lb (57 kg)
TRIM OVERLAP 24" MODEL 30" MODEL
RANGES / RANGETOPSVENTILATION COOKTOPS / COFFEE SYSTEMS OVENS / WARMING DRAWERSOUTDOOR GRILLS
To p
Bottom
Sides
1
/8" (3) reveal is
11
/16" (18) on the bottom.
5
/16" (8)
1
/16" (2)
7
/8" (22) 37/8" (98)
5
/16" (8)
1
/16" (2)
CONVECTION AND STANDARD MICROWAVES
Convection and standard microwave ovens can be installed
in a standard or ush inset application using accessory
trim to match Wolf ovens. Trim kits are avail able through an
authorized Wolf dealer. For local dealer information, visit the
nd a showroom section of our website, wolfappliance.com.
For standard installations, face trim will overlap stiles and
rails. Refer to the chart below.
Convection and standard microwave ovens can also be
used freestanding. For freestanding applications, a minimum
(51) space is required at the top, rear and sides of the
2"
microwave oven for air circulation.
INSTALLATION REQUIREMENTS
BASE SUPPORT MIN
Convection Microwave 125 lb (57 kg)
Standard Microwave 125 lb (57 kg)
27" E SERIES TRIM OVERLAP CONVECTION STANDARD
To p
Bottom
Sides
30" M/E/L TRIM OVERLAP CONVECTION STANDARD
To p
Bottom
Sides 13/16" (30) 13/16" (30)
36" L SERIES TRIM OVERLAP CONVECTION STANDARD
To p
Bottom
Sides 11/4" (32) NA
1
/4" (6)
3
/4" (19)
13
/16" (21)
1
/4" (6)
3
/4" (19)
3
/16" (5) NA
13
/16" (21) NA
9
/16" (14)
11
/16" (17)
13
/16" (21)
9
/16" (14)
11
/16" (17)
38 | Wolf Customer Care 800.222.7820
Page 39
WOLF MICROWAVE OVENS
Planning Information
ELECTRICAL
Installation must comply with all applicable electrical codes.
Locate the electrical supply as shown in the illustrations on
the following pages. The receptacle may also be located
in an adjacent cabinet within reach of the power cord. A
separate circuit, servicing only this appliance is required. A
ground fault circuit interrupter (GFCI) is not recommended
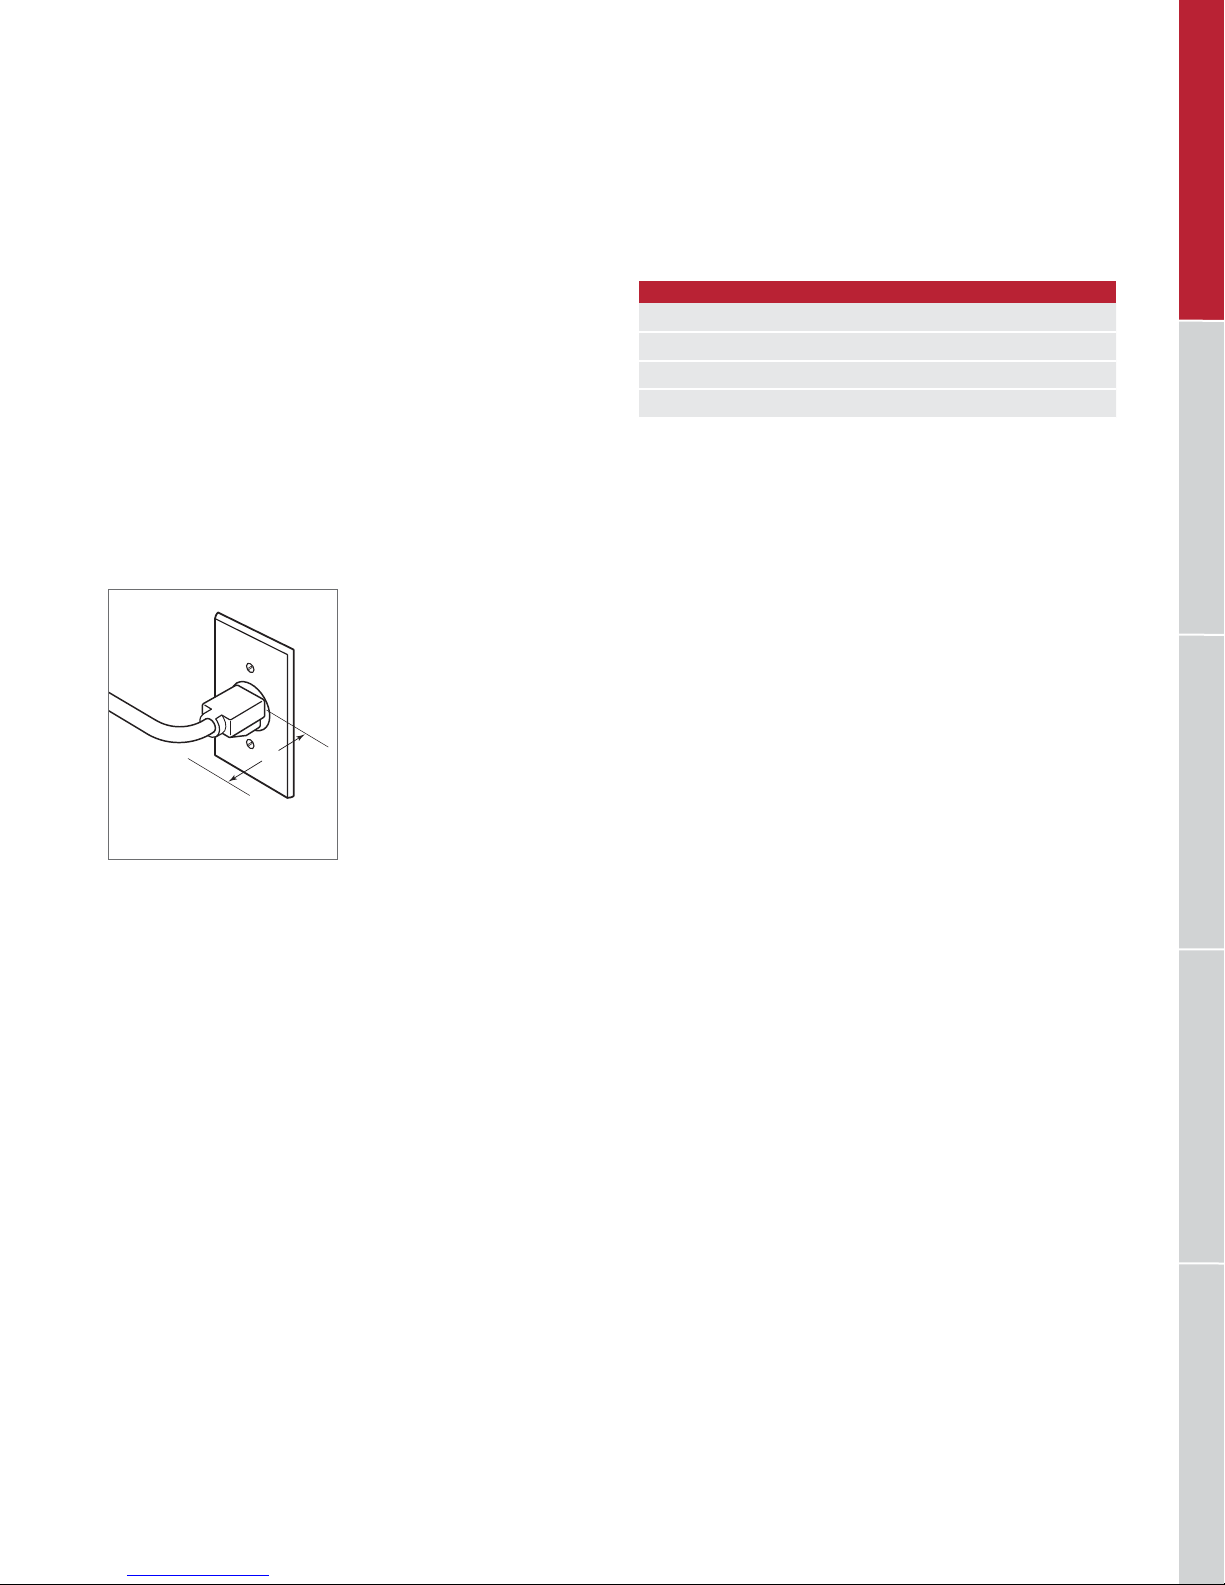
and may cause interruption of operation. Refer to the illustration below for minimum power cord plug clearance.
3"
(76)
MINIMUM CORD
CLEARANCE
Power cord clearance.
ELECTRICAL REQUIREMENTS
Electrical Supply grounded, 120 VAC, 60 Hz
Service 15 amp dedicated circuit
Receptacle 3-prong grounding-type
Power Cord 4' (1.2 m)
RANGES / RANGETOPSOVENS / WARMING DRAWERS OUTDOOR GRILLS VENTILATIONCOOKTOPS / COFFEE SYSTEMS
wolfappliance.com | 39
Page 40
WOLF MICROWAVE OVENS
Drawer Microwave Oven
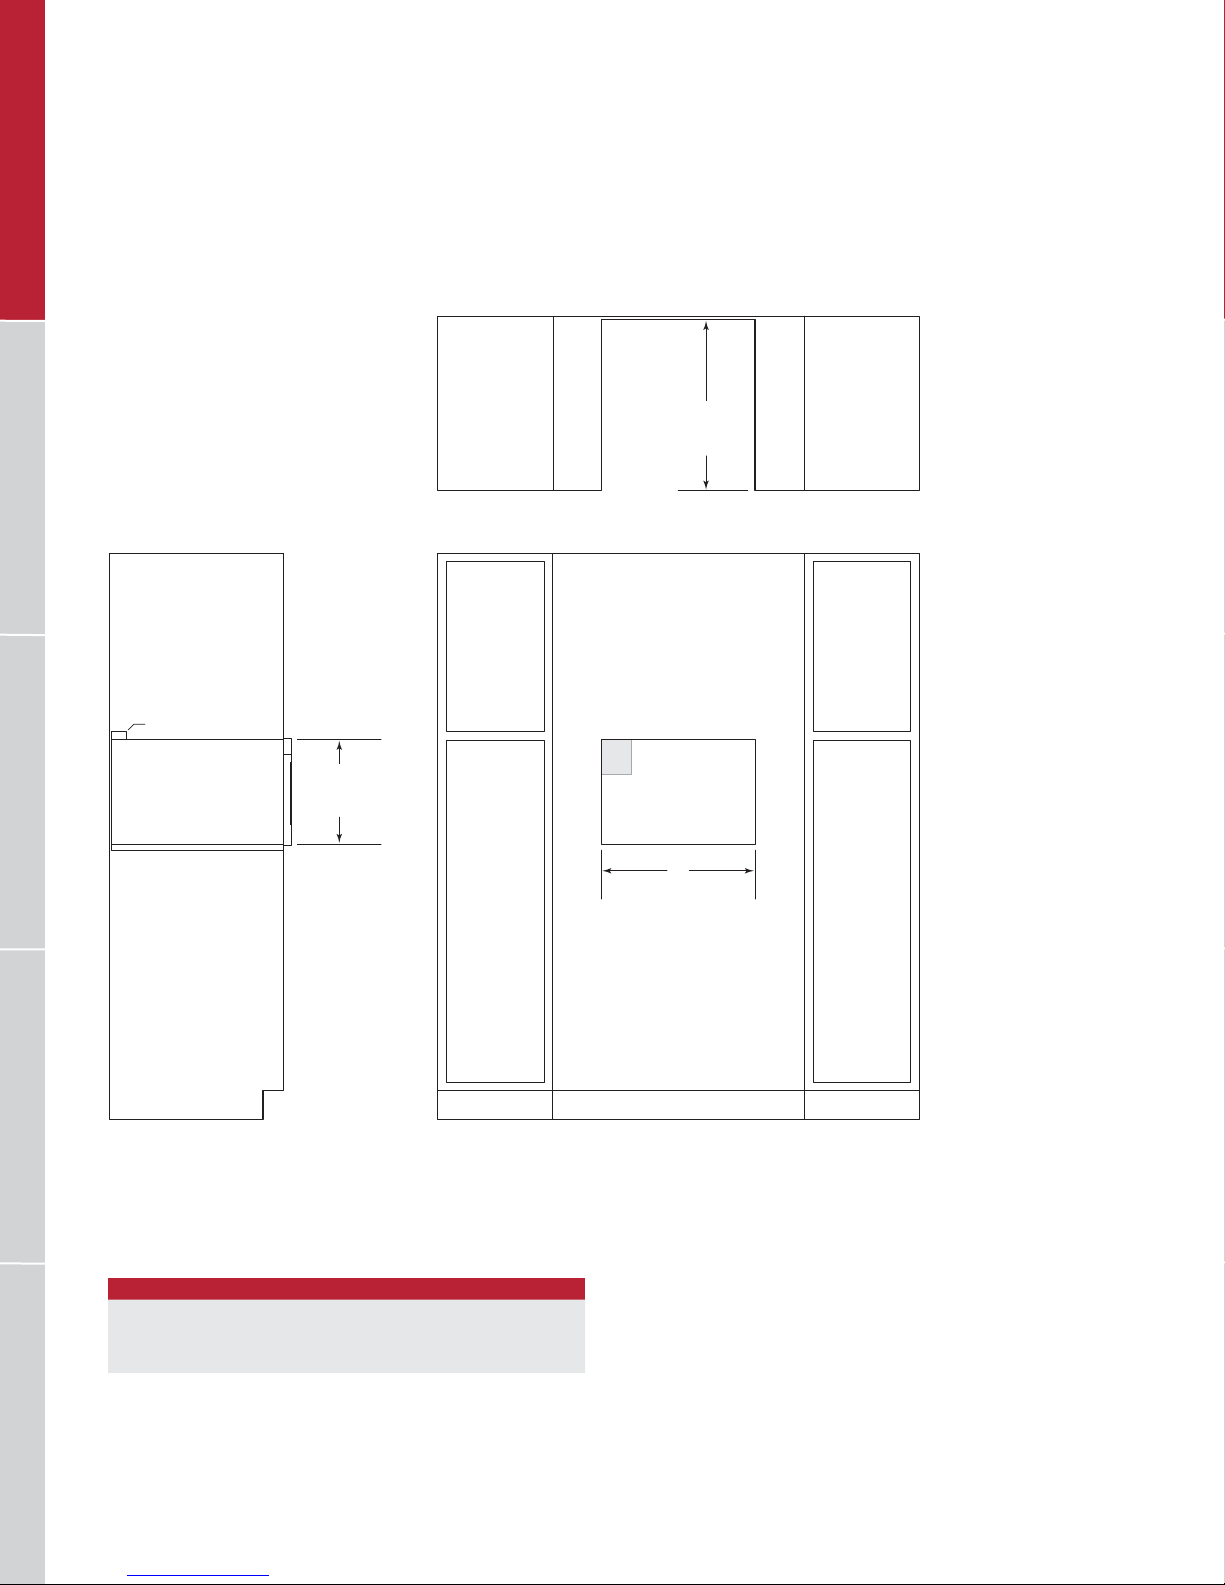
STANDARD INSTALLATION
22" (559)
OPENING
DEPTH
TOP VIEW
ANTI-TIP BLOCK
RANGES / RANGETOPSVENTILATION COOKTOPS / COFFEE SYSTEMS OVENS / WARMING DRAWERSOUTDOOR GRILLS
NOTE: All drawer microwave ovens require the same opening dimensions.
OPENING WIDTH
DRAWER MICROWAVE W
24" Model 221/8" (562)
30" Model 221/8" (562)
143/4" (375)
OPENING
HEIGHT
E
W
OPENING WIDTH
FRONT VIEWSIDE VIEW
40 | Wolf Customer Care 800.222.7820
Page 41
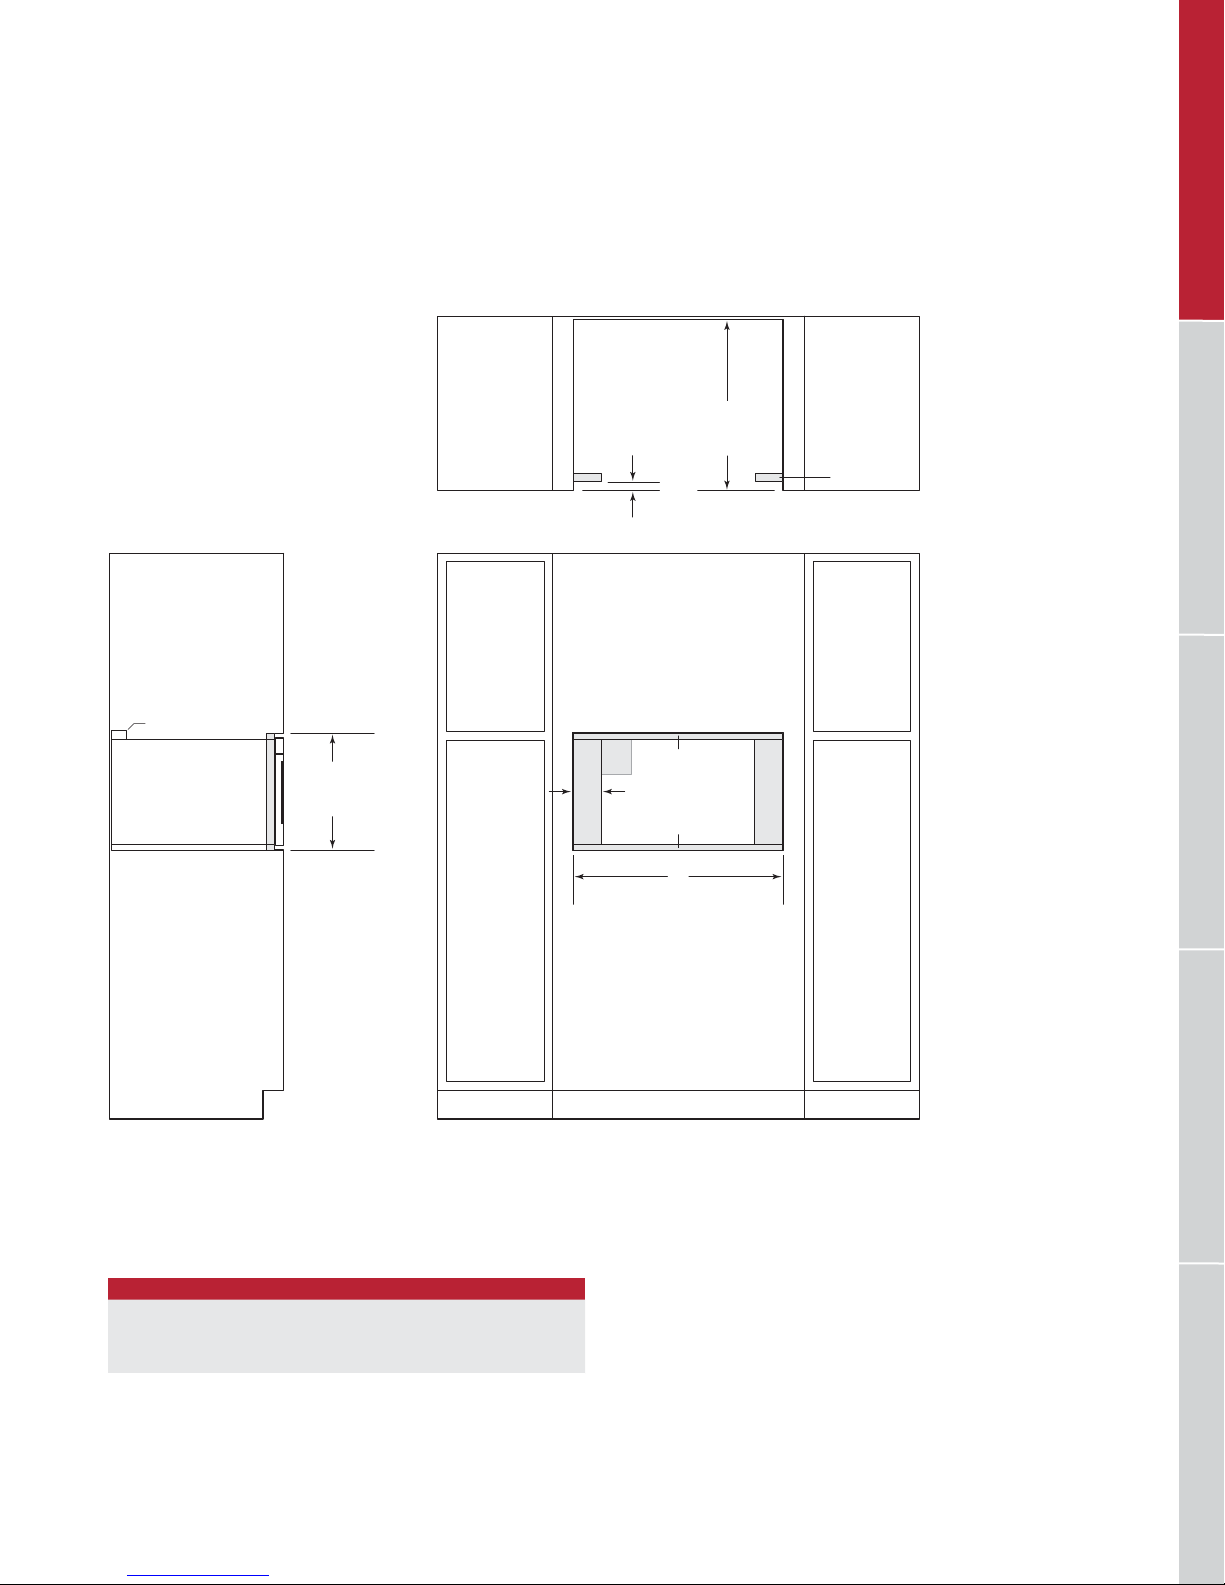
WOLF MICROWAVE OVENS
Drawer Microwave Oven
FLUSH INSET INSTALLATION
11/4" (32)
231/4"
FLUSH INSET
TOP VIEW
DEPTH
(591)
FINISHED
CLEATS*
ANTI-TIP BLOCK
1515/16" (405)
FLUSH INSET
HEIGHT**
*Will be visible and should be finished to match cabinetry.
**Dimension provides minimum reveals.
7
E
/16"(11)
A
3
/4" (19)
FLUSH INSET WIDTH**
W
FRONT VIEWSIDE VIEW
RANGES / RANGETOPSOVENS / WARMING DRAWERS OUTDOOR GRILLS VENTILATIONCOOKTOPS / COFFEE SYSTEMS
FLUSH INSET WIDTH
DRAWER MICROWAVE W A
24" Model 241/8" (613) 1" (25)
30" Model 301/8" (765) 4" (102)
wolfappliance.com | 41
Page 42
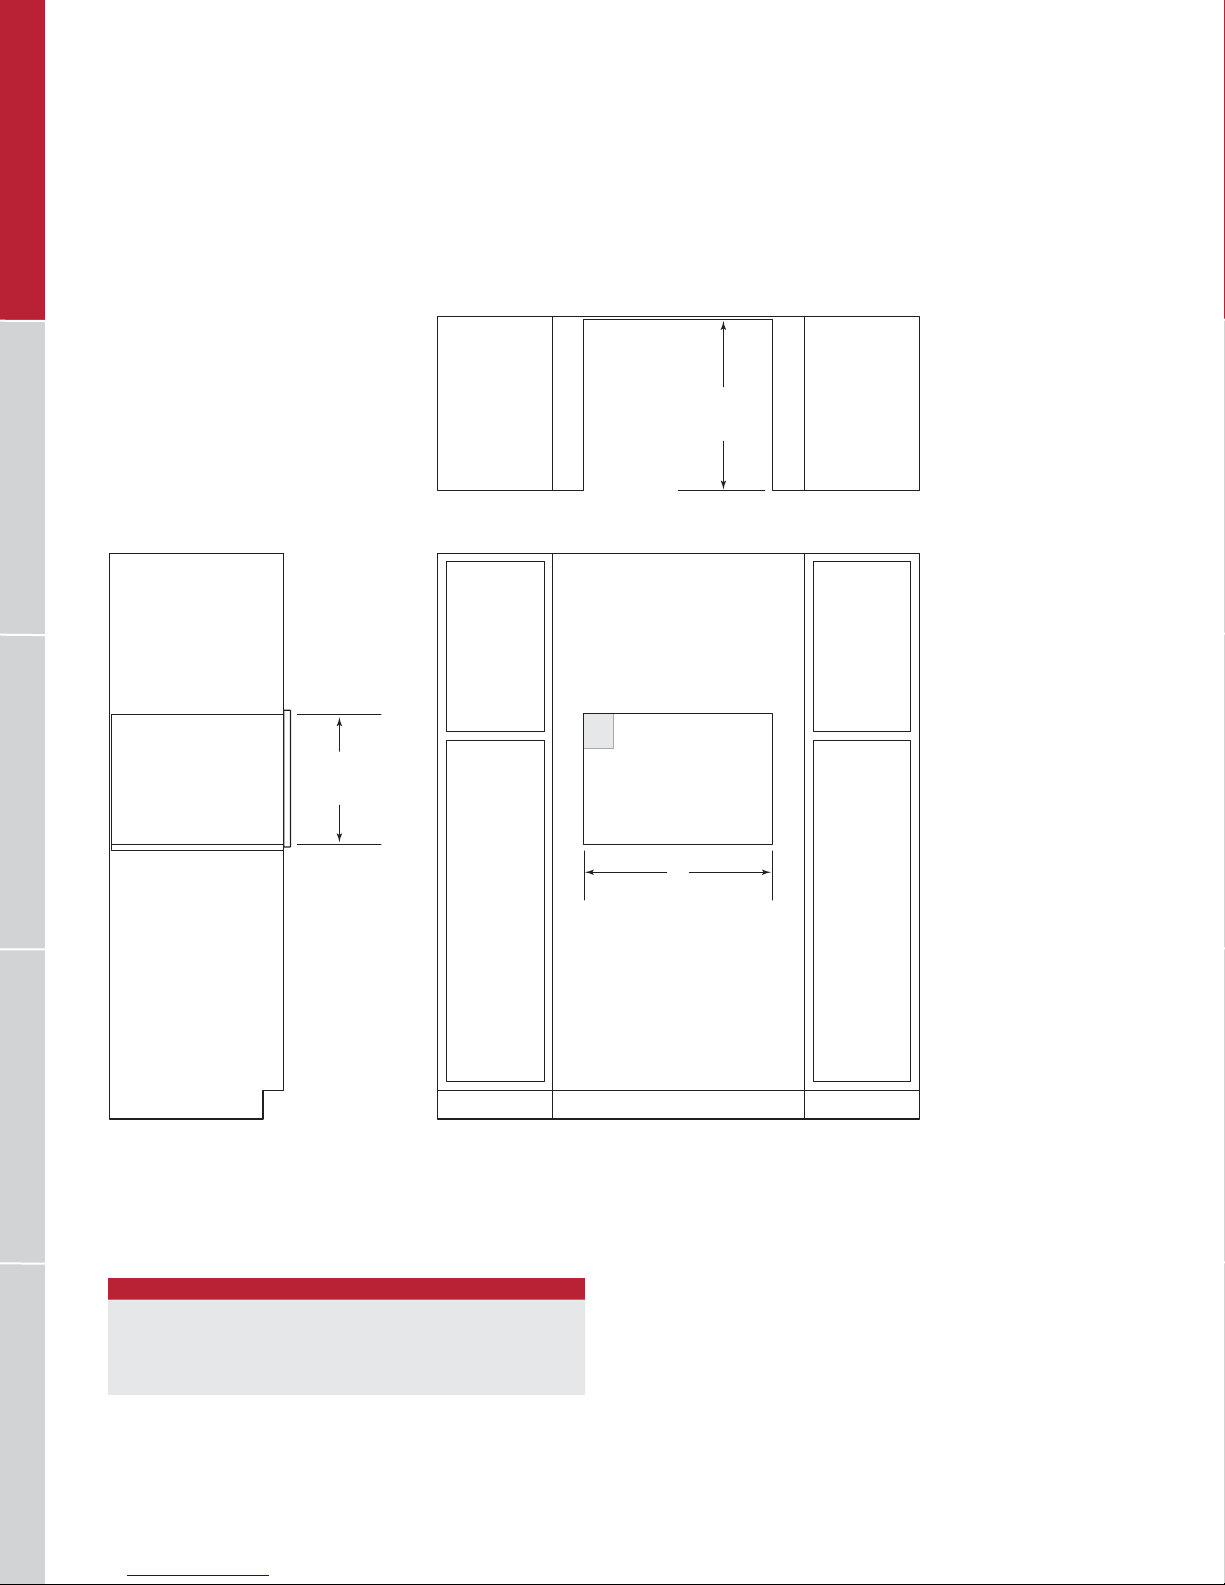
WOLF MICROWAVE OVENS
Convection Microwave Oven
STANDARD INSTALLATION WITH TRIM
201/8" (511)
TOP VIEW
OPENING
DEPTH
RANGES / RANGETOPSVENTILATION COOKTOPS / COFFEE SYSTEMS OVENS / WARMING DRAWERSOUTDOOR GRILLS
OPENING WIDTH
CONVECTION MICROWAVE W
27" Trim 251/4" (641)
30" Trim 271/2" (699)
36" Trim 333/8" (854)
187/8" (479)
OPENING
HEIGHT
E
OPENING WIDTH
FRONT VIEWSIDE VIEW
W
42 | Wolf Customer Care 800.222.7820
Page 43
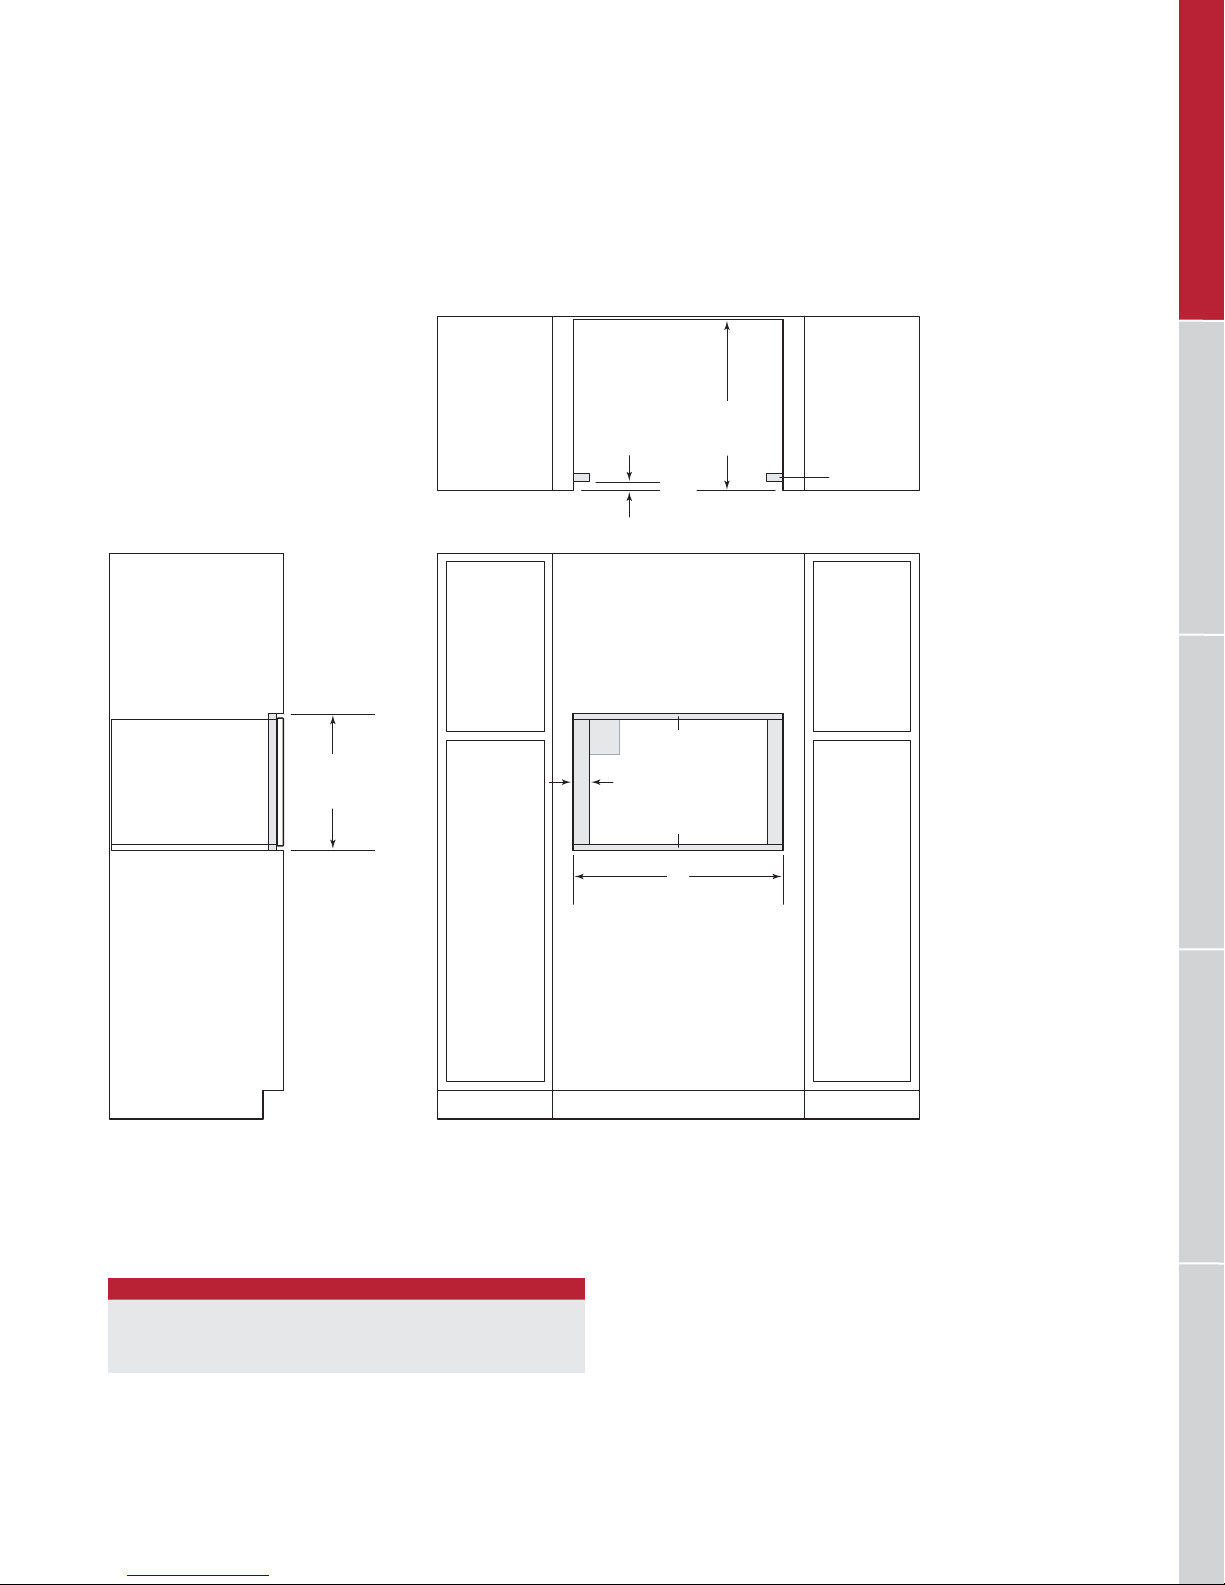
WOLF MICROWAVE OVENS
Convection Microwave Oven
FLUSH INSET INSTALLATION WITH TRIM
201/8" (511)
FLUSH INSET
HEIGHT***
1" (25)
OR
11/4" (32)**
TOP VIEW
3
E
/8"
A
7
/8" (22)
FLUSH INSET WIDTH***
231/4"
FLUSH INSET
DEPTH
(10)
W
(591)
FINISHED
CLEATS*
RANGES / RANGETOPSOVENS / WARMING DRAWERS OUTDOOR GRILLS VENTILATIONCOOKTOPS / COFFEE SYSTEMS
*Will be visible and should be finished to match cabinetry.
1
**1
/4" (32) for contemporary E series trim only.
***Dimension provides minimum reveals.
FLUSH INSET WIDTH
CONVECTION MICROWAVE W A
27" Trim 271/8" (689)
30" Trim 301/8" (765) 13/16" (30)
15
/16" (24)
FRONT VIEWSIDE VIEW
wolfappliance.com | 43
Page 44
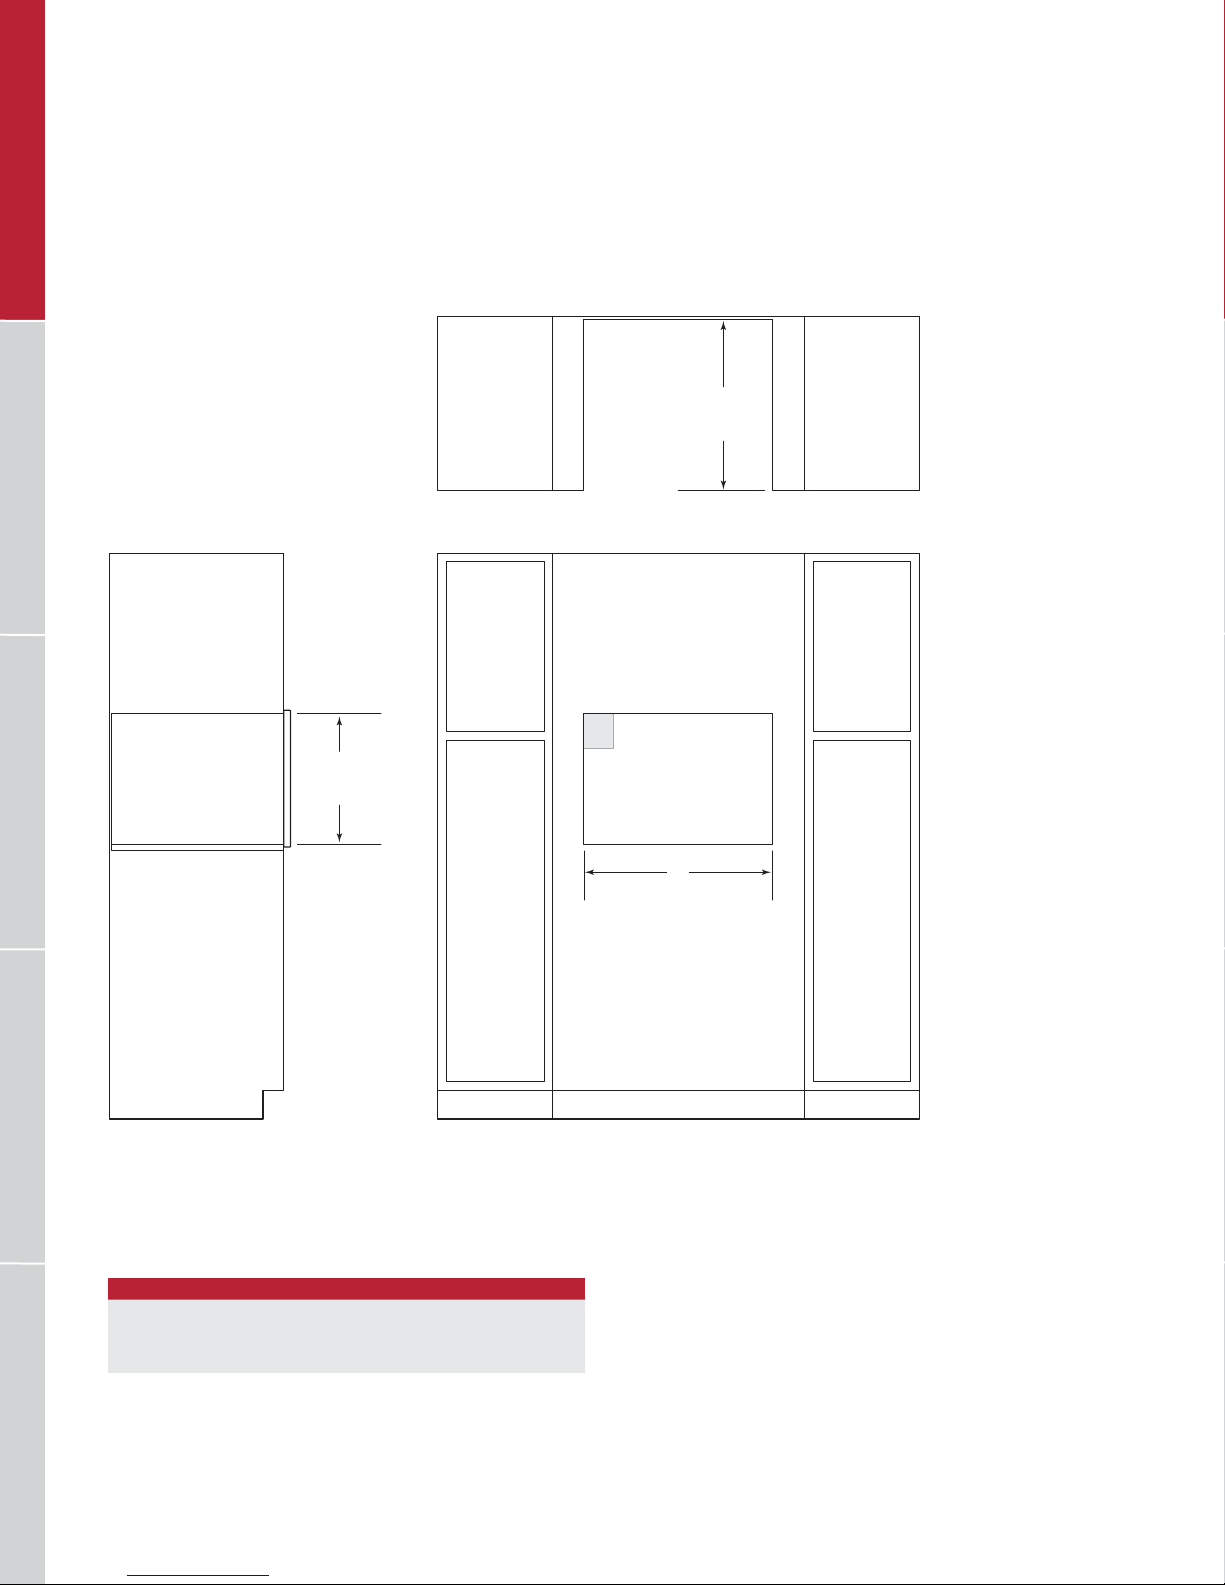
WOLF MICROWAVE OVENS
Standard Microwave Oven
STANDARD INSTALLATION WITH TRIM
TOP VIEW
20" (508)
OPENING
DEPTH
RANGES / RANGETOPSVENTILATION COOKTOPS / COFFEE SYSTEMS OVENS / WARMING DRAWERSOUTDOOR GRILLS
OPENING WIDTH
STANDARD MICROWAVE W
27" Trim 251/4" (641)
30" Trim 271/2" (699)
17" (432)
OPENING
HEIGHT
E
OPENING WIDTH
FRONT VIEWSIDE VIEW
W
44 | Wolf Customer Care 800.222.7820
Page 45
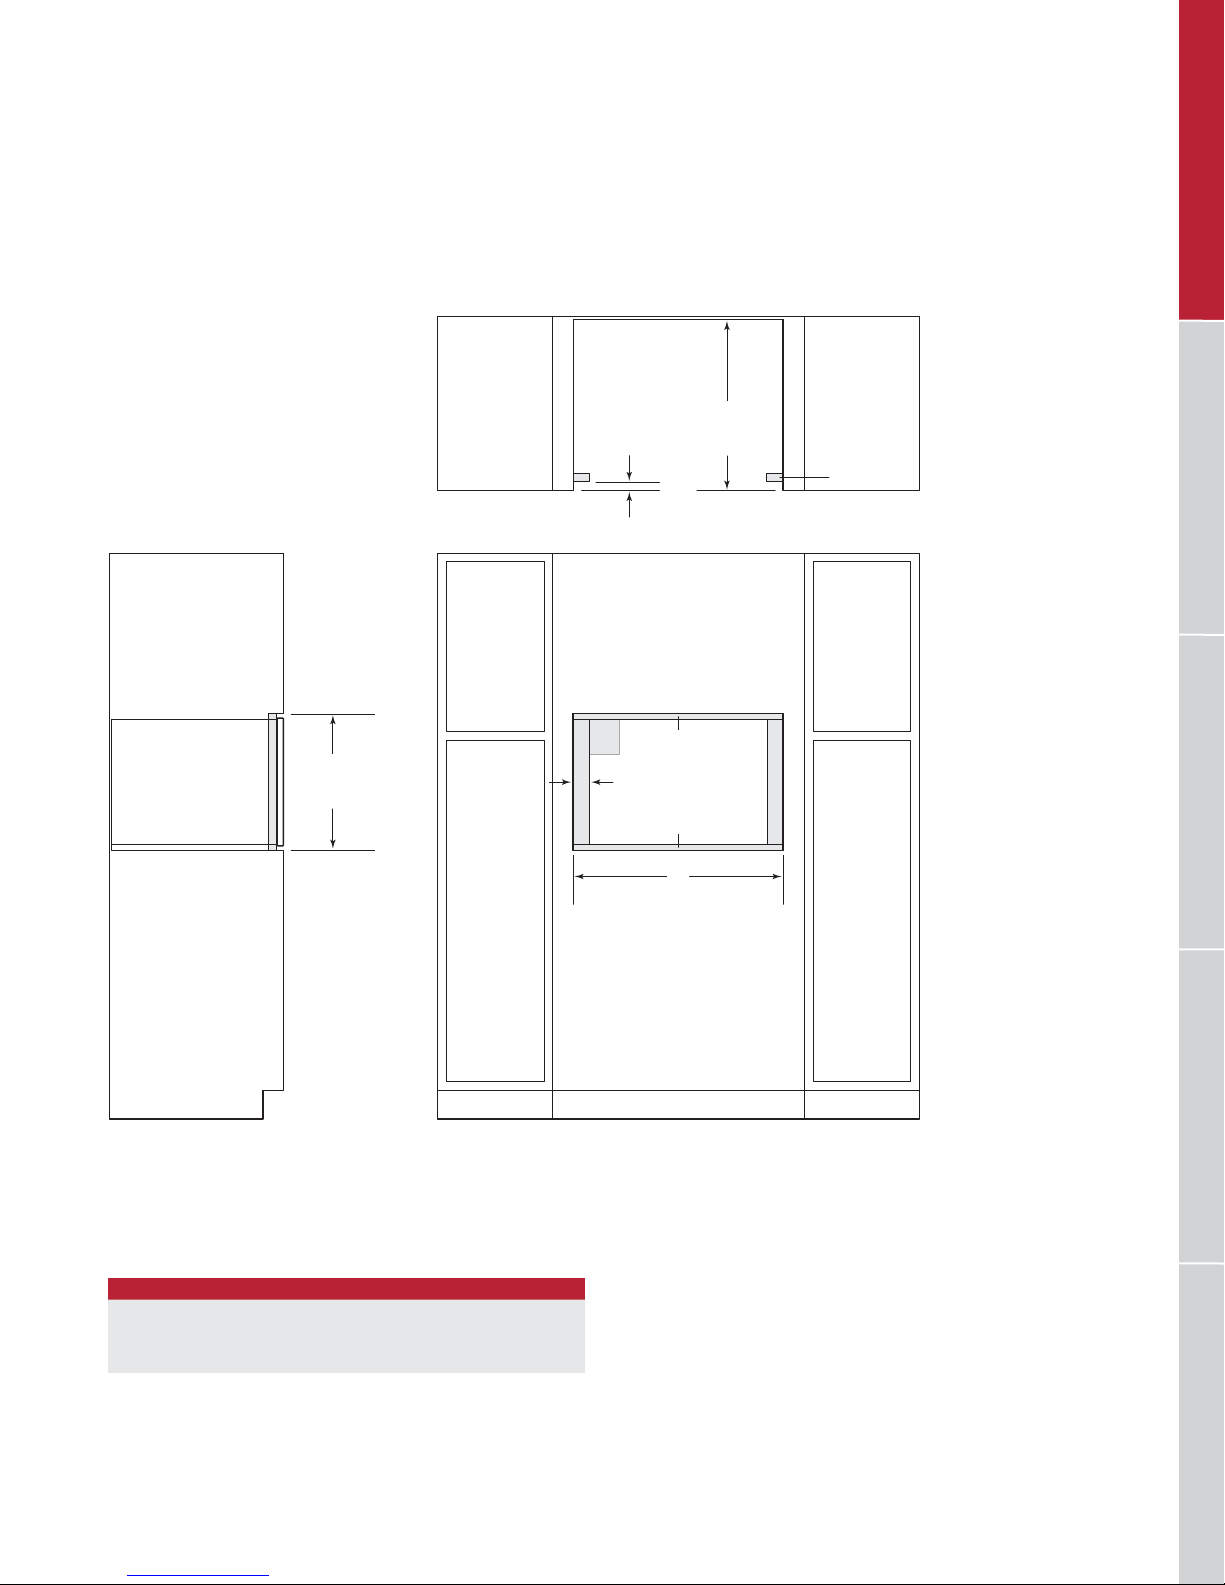
WOLF MICROWAVE OVENS
Standard Microwave Oven
FLUSH INSET INSTALLATION WITH TRIM
181/2" (470)
FLUSH INSET
HEIGHT***
1" (25)
OR
11/4" (32)**
TOP VIEW
11
E
/16"
A
13
/16" (21)
FLUSH INSET WIDTH***
231/4"
FLUSH INSET
DEPTH
(17)
W
(591)
FINISHED
CLEATS*
RANGES / RANGETOPSOVENS / WARMING DRAWERS OUTDOOR GRILLS VENTILATIONCOOKTOPS / COFFEE SYSTEMS
*Will be visible and should be finished to match cabinetry.
1
**1
/4" (32) for contemporary E series trim only.
***Dimension provides minimum reveals.
FLUSH INSET WIDTH
STANDARD MICROWAVE W A
27" Trim 271/8" (689)
30" Trim 301/8" (765) 13/16" (30)
15
/16" (24)
FRONT VIEWSIDE VIEW
wolfappliance.com | 45
Page 46
Page 47
WOLF WARMING DRAWERS
Warming Drawers
Wolf warming drawers are designed to take care of prepared foods until it’s time to serve them. You can adjust the
temperature, keeping moist foods moist and crisp foods
crisp. Warming drawers are ideal for proong dough. Drawer
fronts are available to match the look of Wolf ovens, sealed
burner rangetops and outdoor grills. The integrated drawer
front allows for a custom wood panel and handle. Model
WWD30O, approved for outdoor installations, is ideal for
any outdoor kitchen.
KEY FEATURES
• Model WWD30O is CSA approved for outdoor
applications.
• 850-watt heating element with temperature control range
(25°C) to 200°F (95°C).
of 80°F
• Spacious 1.5 cu ft
(42 L) interior capacity.
• Preset, four-hour automatic shutoff.
• Hidden electronic touch controls for sleek appearance.
• Ball-bearing drawer glides for smooth, full extension.
• UL approved for warming towels.
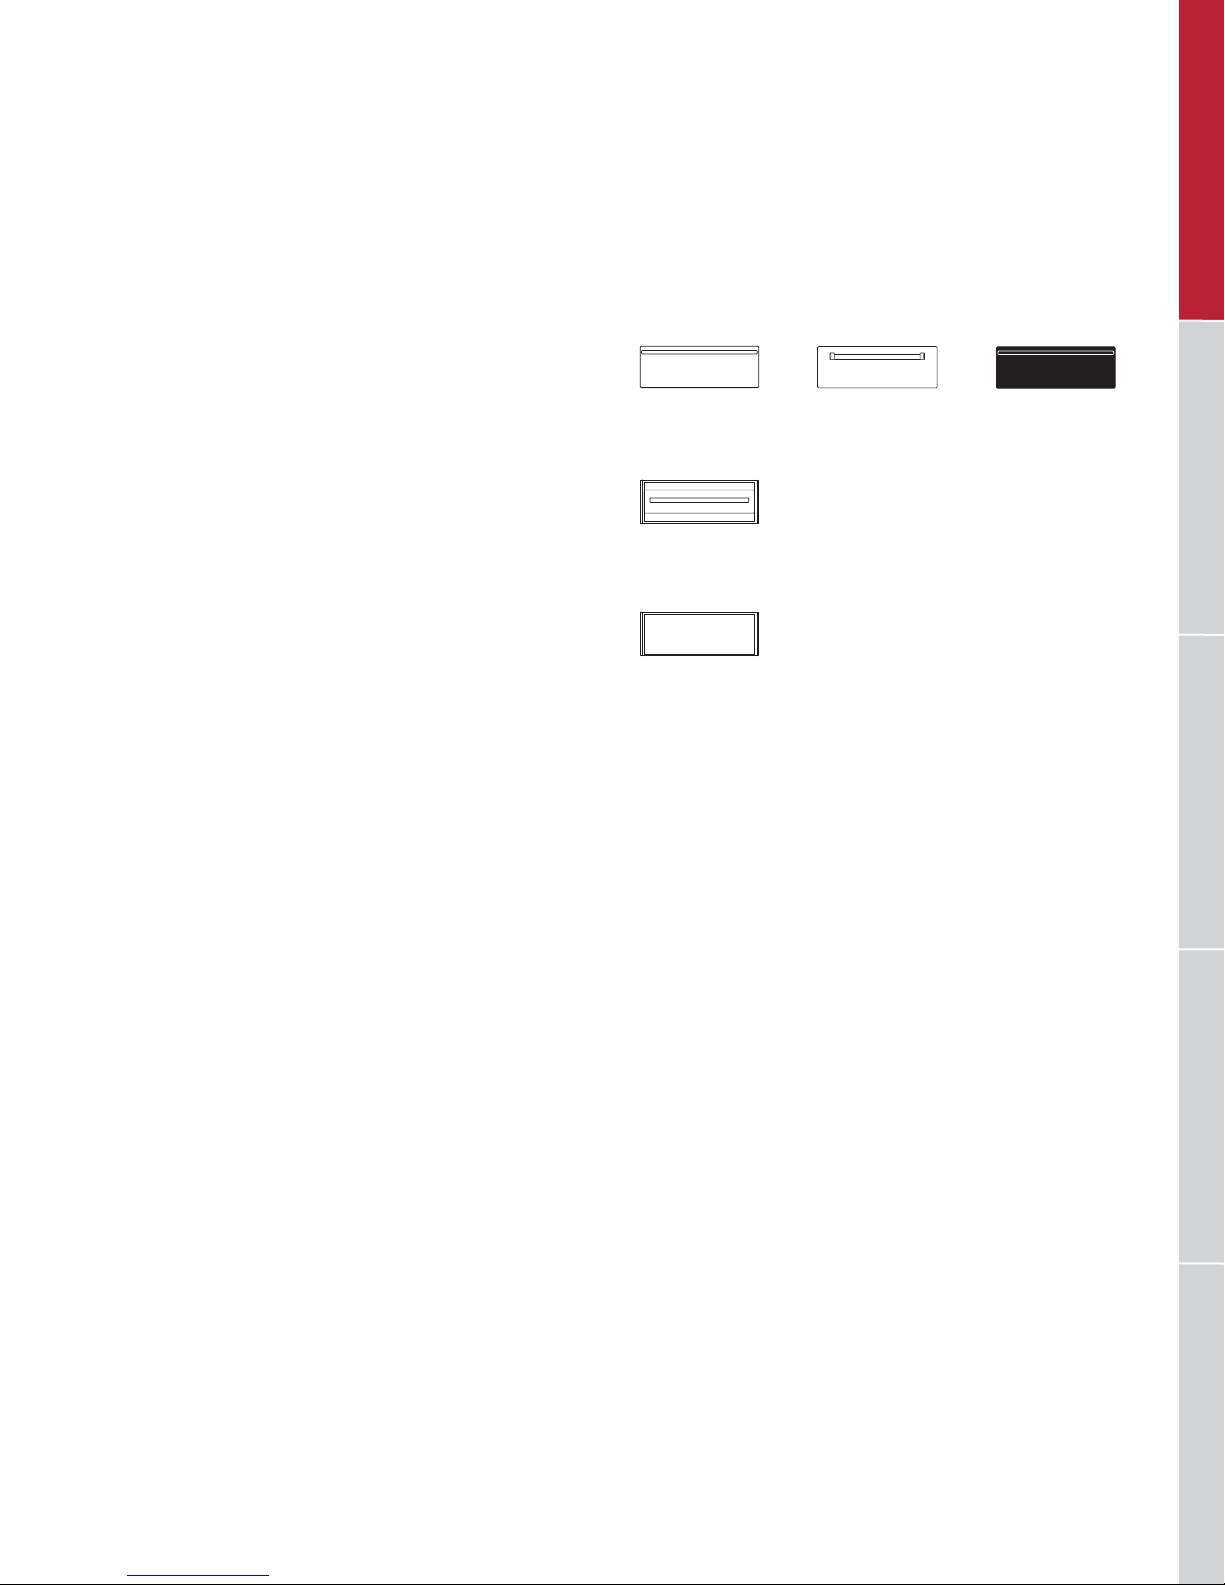
WARMING DRAWER FRONTS
M / E SERIES
Transitional
L SERIES
Tubular Handle
INTEGRATED
Custom Panel
Professional
Contemporary
RANGES / RANGETOPSOVENS / WARMING DRAWERS OUTDOOR GRILLS VENTILATIONCOOKTOPS / COFFEE SYSTEMS
• Accessory six-piece container set available.
wolfappliance.com | 47
Page 48
WOLF WARMING DRAWERS
Warming Drawers
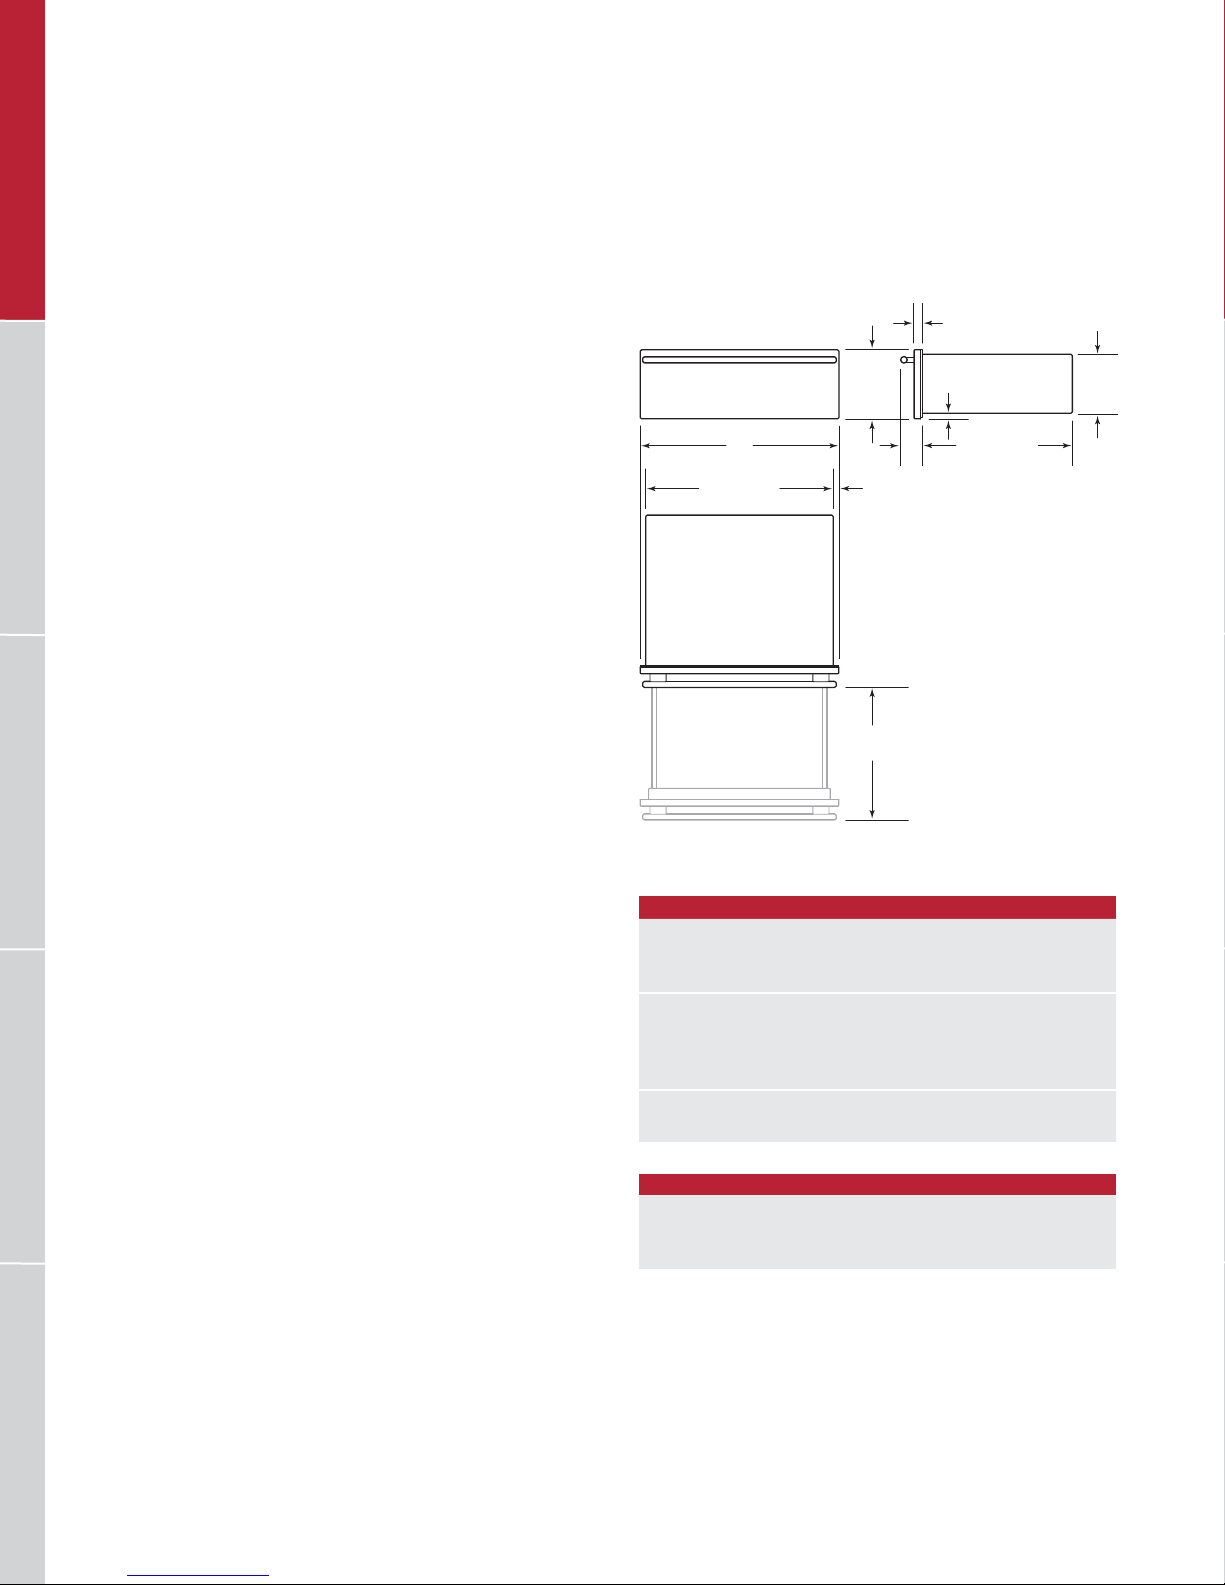
DRAWER FRONT OPTIONS
Wolf warming drawer fronts allow for many design options,
but the warming drawer itself will be the same for all
applications.
(51) thick drawer front, in 30" and 36" widths, is
The 2"
designed to be installed below a sealed burner rangetop or
outdoor gas grill, so the panel aligns properly with the front
of the rangetop or grill. Dimensions for the warming drawer
remain the same, even though the drawer front may be
wider to match a Wolf 36" oven, sealed burner rangetop or
outdoor grill.
DIMENSIONS
WIDTH
281/4" (718)
OPEN DRAWER
A
103/8"
(264)
W
3
/4"
(19)
211/2"
(546)
B
3
/4" (19)
223/4" (578)
9"
(229)
RANGES / RANGETOPSVENTILATION COOKTOPS / COFFEE SYSTEMS OVENS / WARMING DRAWERSOUTDOOR GRILLS
DRAWER FRONT
MODEL W
30" Drawer Front 297/8" (759)
36" Drawer Front 357/8" (911)
M / E SERIES A B
Transitional / Professional 11/8" (29) 31/2" (89)
Professional (2" thick) 21/8" (54) 41/2" (114)
Contemporary 13/8" (35) 33/4" (95)
L SERIES A B
Transitional
7
/8" (22) 31/2" (89)
INTEGRATED DRAWER FRONT
CUSTOM PANEL W H D
Typical Dimensions 297/8" (759) 103/8" (264)
Min Thickness
3
/4" (19)
5
/8" (16)
48 | Wolf Customer Care 800.222.7820
Page 49
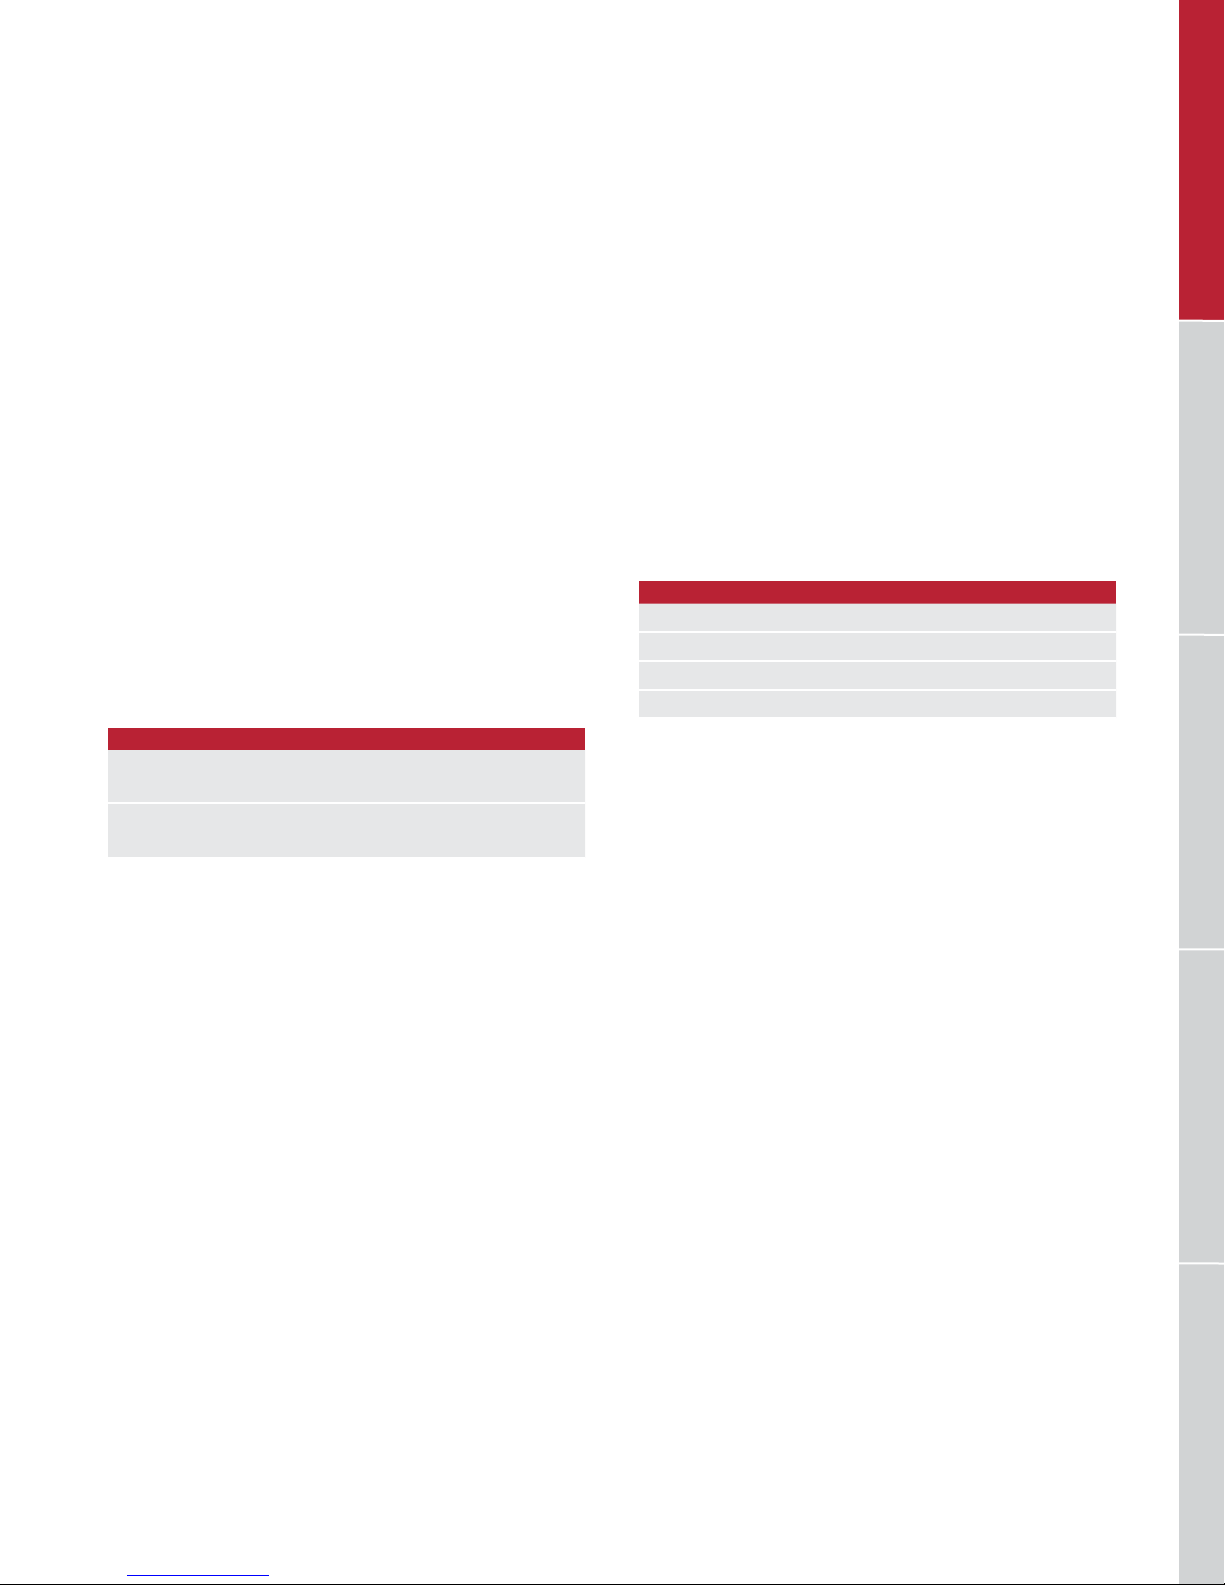
WOLF WARMING DRAWERS
Planning Information
The warming drawer must be installed with a Wolf drawer
front, avail able through an authorized Wolf dealer. For local
dealer information, visit the nd a showroom section of our
website, wolfappliance.com. Specic installation instructions are included with the drawer front.
The warming drawer can be installed in a standard or ush
inset application (excludes L series drawer front).
Finish the edges of the opening. They may be visible when
the drawer is open.
For standard installations, face trim will overlap stiles and
rails. Refer to the chart below.
1
For ush inset installations, a minimum
/8" (3) reveal is
required on all sides. To ensure consistent reveals, each
corner of the opening must be exactly 90°.
Model WWD30O is CSA approved for outdoor installations.
INSTALLATION REQUIREMENTS
BASE SUPPORT MIN
Warming Drawer 200 lbs (90 kg)
TRIM OVERLAP
Top, Bottom and Sides
5
/8" (16)
ELECTRICAL
Installation must comply with all applicable electrical codes.
Locate the electrical supply ush with the back wall and
within the shaded area shown in the illustrations on the
following pages. For ease of installation, the electrical
supply for the warming drawer can be placed in an adjacent
cabinet within reach of the power cord.
IMPORTANT NOTE: When installed outdoors, a ground fault
circuit interrupter (GFCI) is required to reduce the risk of
electrical shock.
ELECTRICAL REQUIREMENTS
Electrical Supply grounded, 120 VAC, 60 Hz
Service 15 or 20 amp dedicated circuit
Receptacle 3-prong grounding-type
Power Cord 3' (.9 m)
RANGES / RANGETOPSOVENS / WARMING DRAWERS OUTDOOR GRILLS VENTILATIONCOOKTOPS / COFFEE SYSTEMS
wolfappliance.com | 49
Page 50
WOLF WARMING DRAWERS
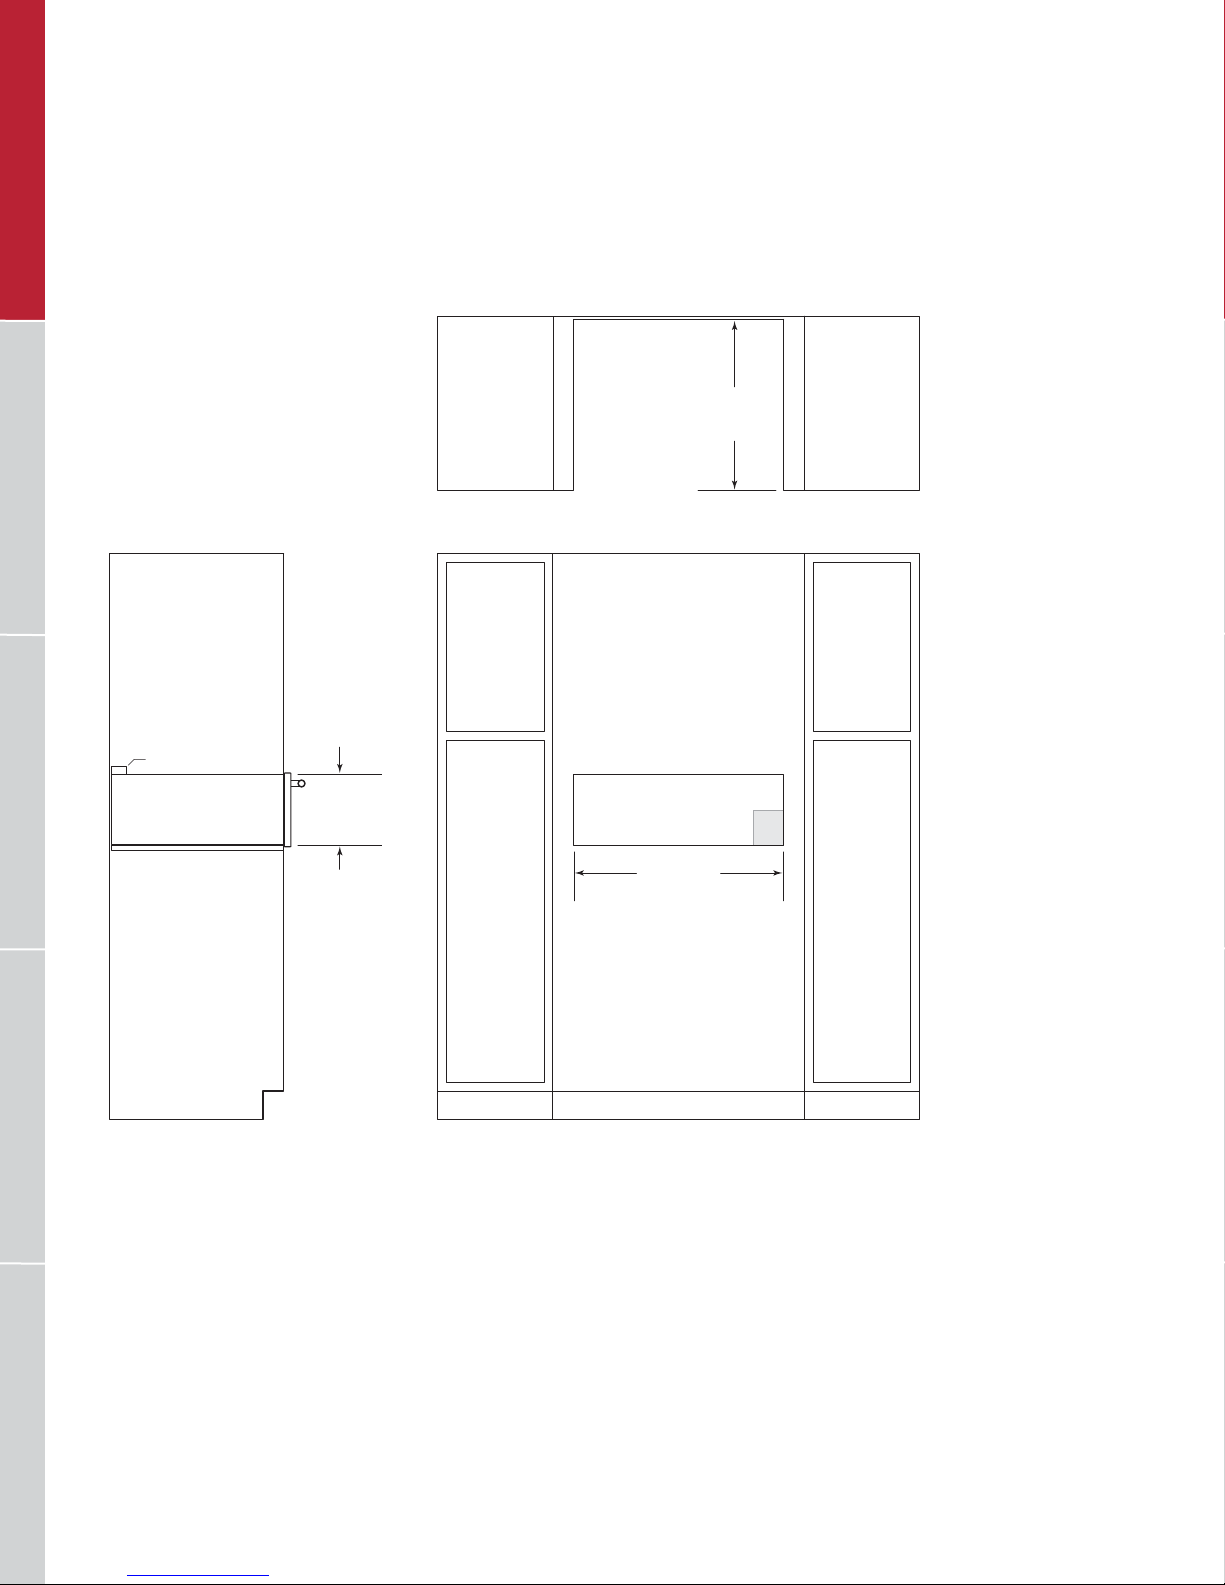
Warming Drawer
STANDARD INSTALLATION
TOP VIEW
23" (584)
OPENING
DEPTH
ANTI-TIP BLOCK
RANGES / RANGETOPSVENTILATION COOKTOPS / COFFEE SYSTEMS OVENS / WARMING DRAWERSOUTDOOR GRILLS
NOTE: Location of electrical supply within opening may require additional cabinet depth.
91/8" (232)
OPENING
HEIGHT
285/8" (727)
OPENING WIDTH
FRONT VIEWSIDE VIEW
E
50 | Wolf Customer Care 800.222.7820
Page 51
WOLF WARMING DRAWERS
Warming Drawer
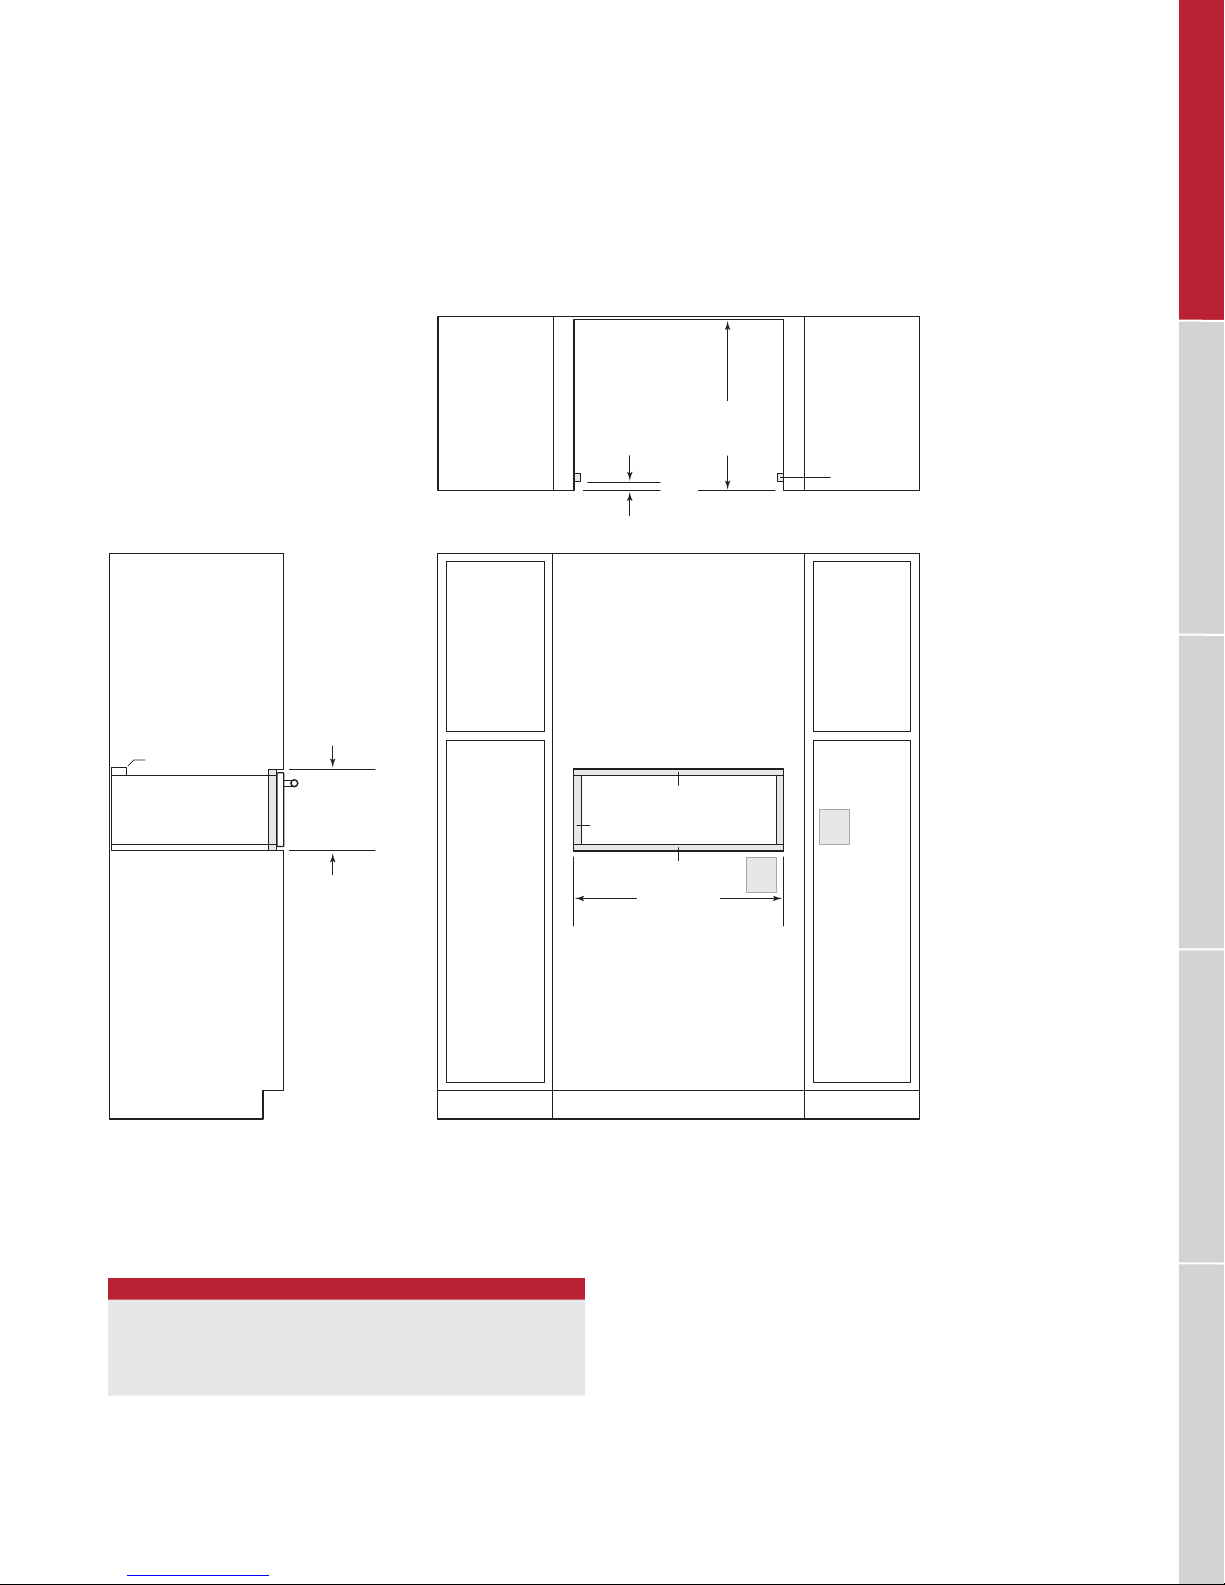
FLUSH INSET INSTALLATION
A
DRAWER
FRONT
DEPTH
FLUSH INSET
TOP VIEW
24" (610)
DEPTH
FINISHED
CLEATS*
ANTI-TIP BLOCK
105/8"
(270)
FLUSH INSET
HEIGHT**
*Will be visible and should be finished to match cabinetry.
**Dimension provides minimum reveals.
NOTE: Dimensions provided allow for
Location of electrical supply within opening may require additional cabinet depth.
1
/4" (6) reveal for proper air flow.
3
/4"(19)
3
/4"(19)
3
/4"(19)
301/8" (765)
FLUSH INSET WIDTH**
FRONT VIEWSIDE VIEW
RANGES / RANGETOPSOVENS / WARMING DRAWERS OUTDOOR GRILLS VENTILATIONCOOKTOPS / COFFEE SYSTEMS
E
E
DRAWER FRONT DEPTH
M / E SERIES DRAWER FRONT A
Transitional / Professional 11/8" (29)
Professional (2" thick) 21/8" (54)
Contemporary 13/8" (35)
Custom front panel depth is dependent on panel thickness.
wolfappliance.com | 51
Page 52
Page 53
WOLF INDUCTION COOKTOPS
Induction Cooktops
Ultrafast. Exceptionally energy efcient. Induction cooking
has been popular among European chefs and homeowners for decades. Now Wolf leads the way in bringing
this remarkable technology to North American kitchens.
Its secret is magnetism. Electromagnetic elements cause
iron and magnetic stainless cookware to heat up instantly
and with perfectly distributed heat. Heat generation stops
the instant you turn off the element or remove the pan. The
cooktop’s surface remains cool. Your kitchen stays cooler
too. Transitional models have stainless steel trim. Contemporary models can be mounted ush with the countertop.
KEY FEATURES
• Ceran glass-ceramic surface for scratch resistance
and easy cleaning.
• Induction elements heat cookware, not the glass, for
a cooler, safer cooking surface.
• Cookware sensing—elements will not be energized
without an induction-compatible pan on the surface.
• Boost mode boosts power by diverting power from an
adjacent element.
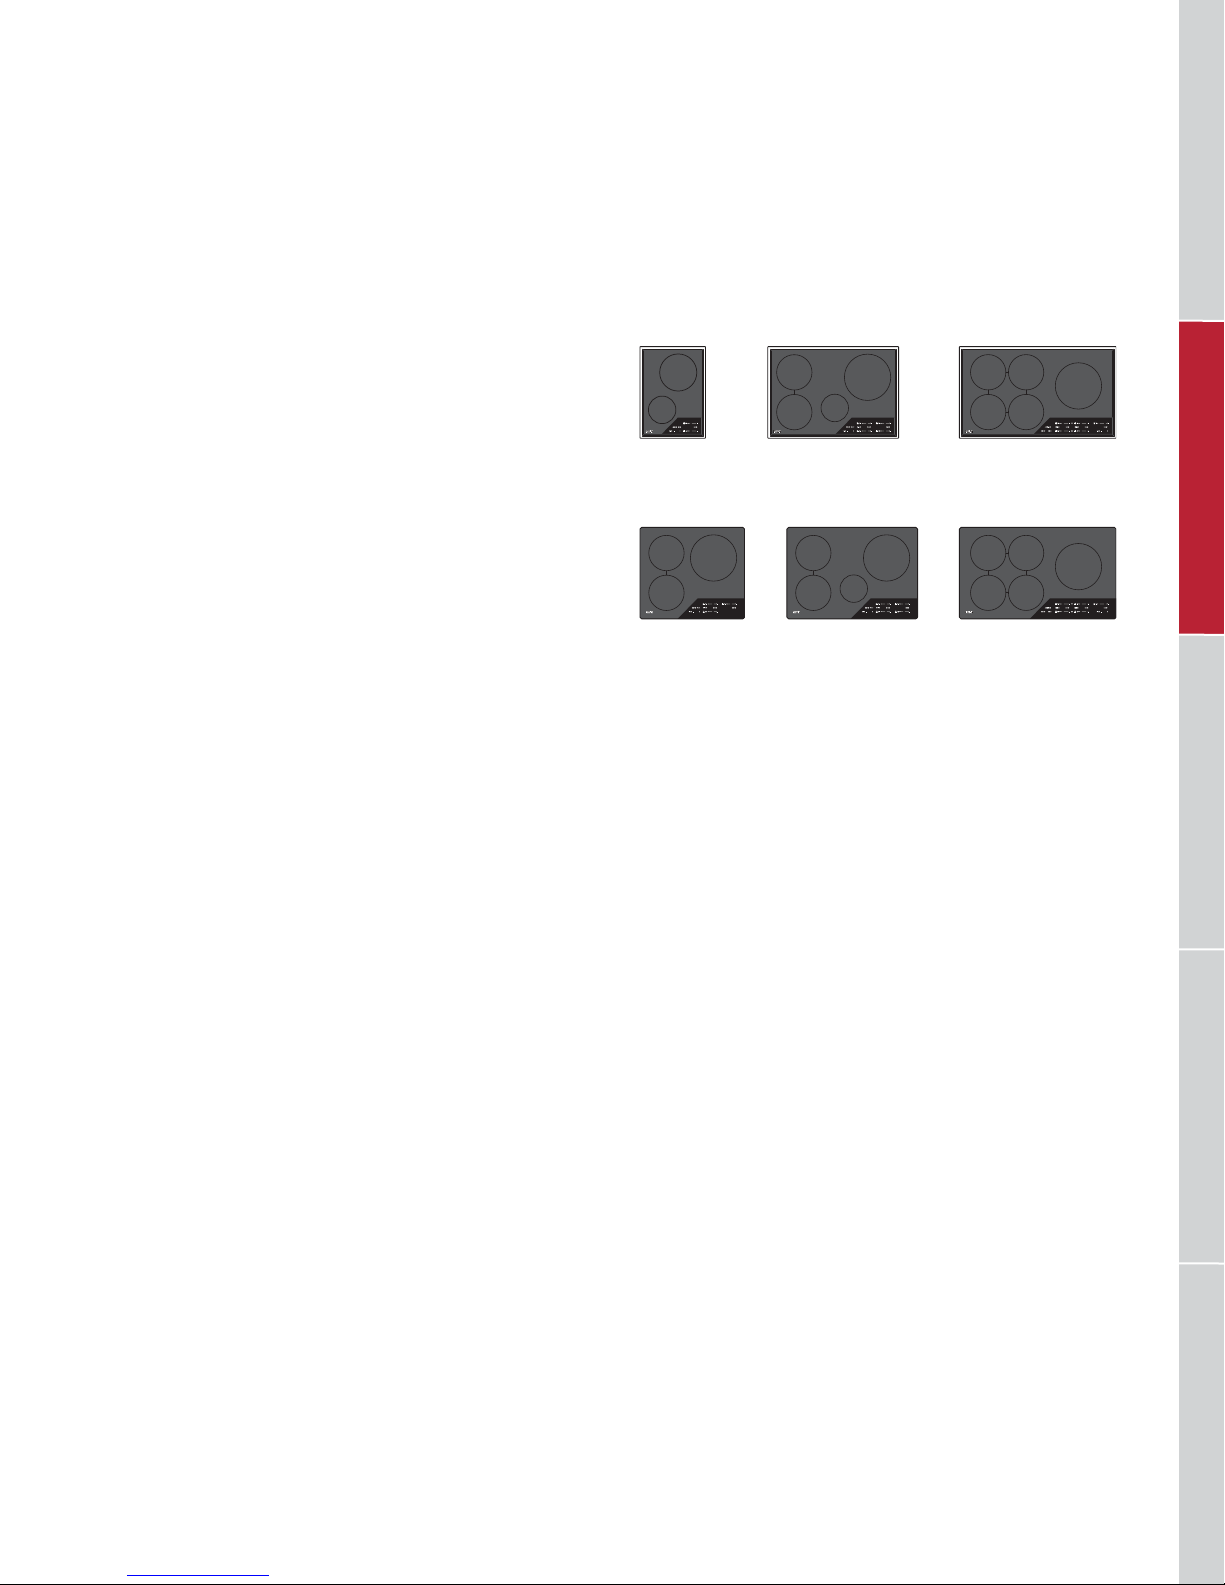
INDUCTION COOKTOPS
TRANSITIONAL
CI152T/S
CONTEMPORARY
CI243C/B
CI304T/S
CI304C/B
CI365T/S
CI365C/B
RANGES / RANGETOPSOVENS / WARMING DRAWERS OUTDOOR GRILLS VENTILATIONCOOKTOPS / COFFEE SYSTEMS
• Bridge zone connects elements to create a larger
cooking area.
wolfappliance.com | 53
Page 54
WOLF INDUCTION COOKTOPS
Induction Cooktops
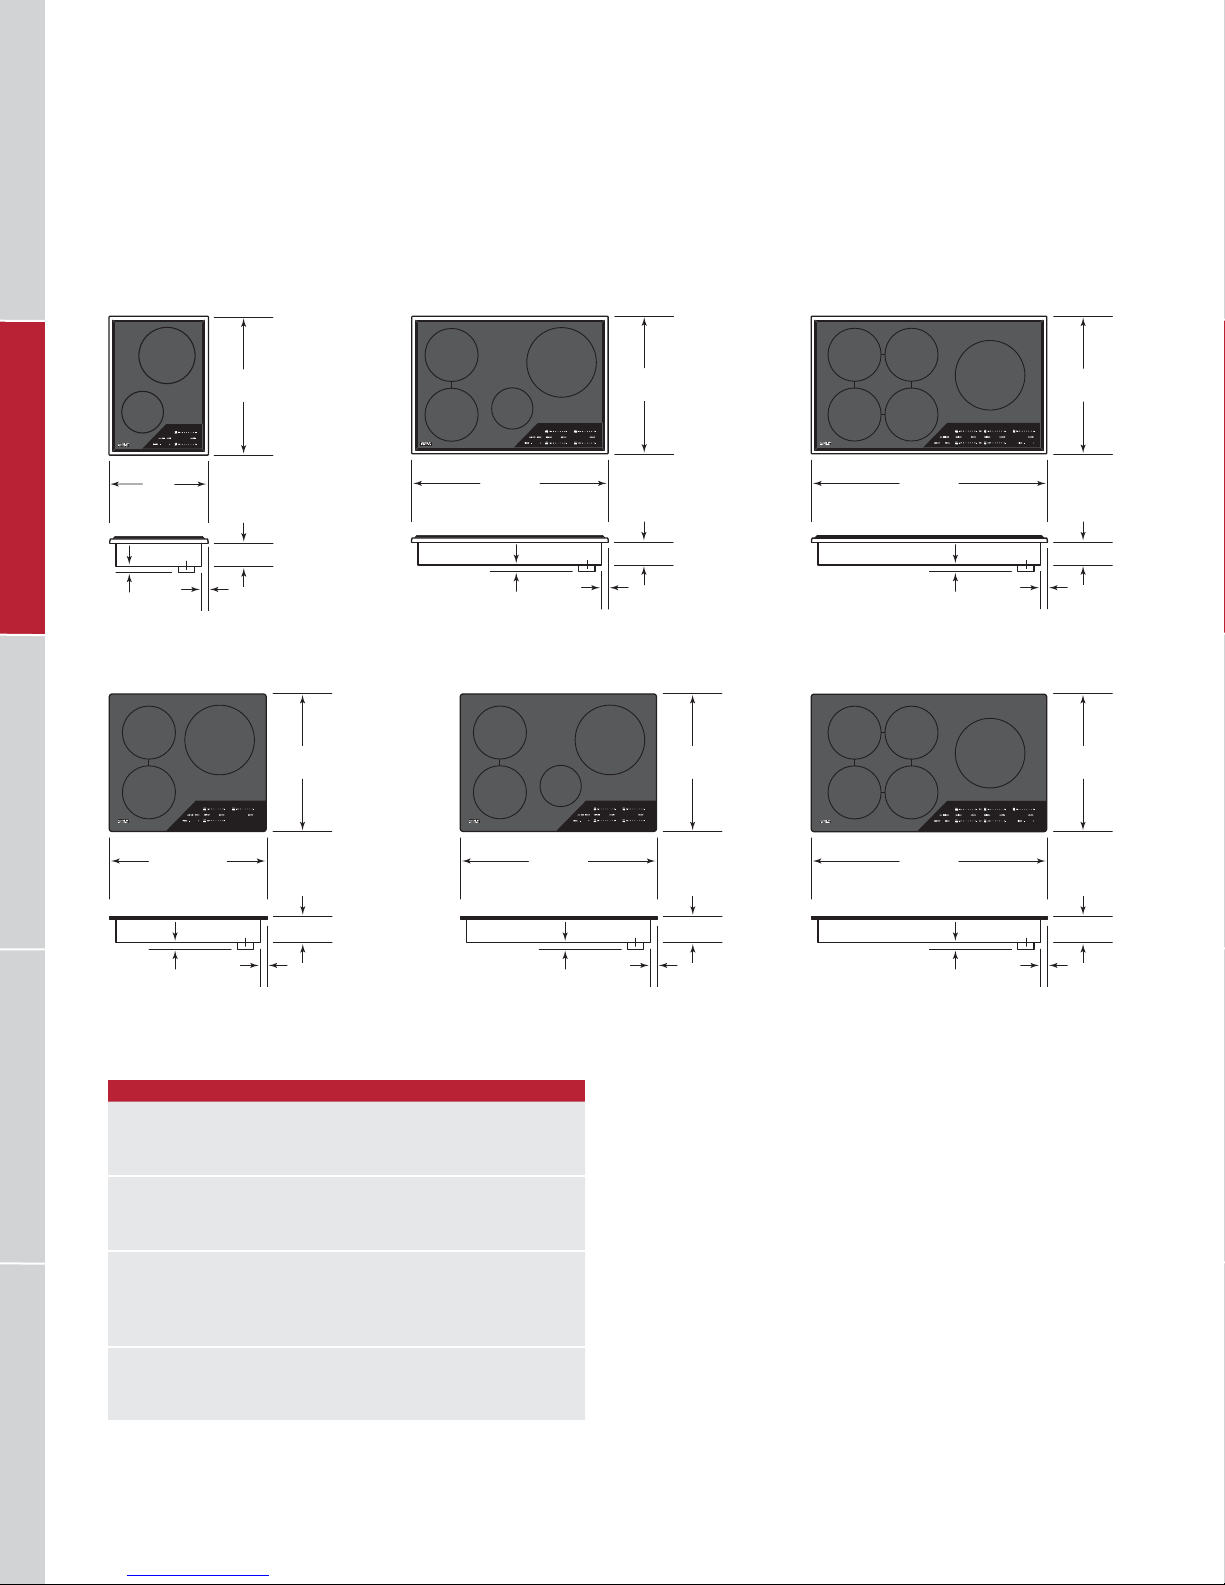
15" TRANSITIONAL
15"
(381)
CONDUIT
7
11/4"
(22)
(32)
24" CONTEMPORARY
RANGES / RANGETOPSVENTILATION COOKTOPS / COFFEE SYSTEMS OVENS / WARMING DRAWERSOUTDOOR GRILLS
235/8" (600)
30" TRANSITIONAL
21"
(533)
30" (762)
11/4" (32)
CONDUIT
7
/8"
(22)
2" (51)
/8"
21"
(533)
2" (51)
30" CONTEMPORARY
21"
(533)
30" (762)
21"
(533)
36" TRANSITIONAL
36" (914)
11/4" (32)
36" CONTEMPORARY
36" (914)
CONDUIT
7
/8"
(22)
21"
(533)
2" (51)
21"
(533)
21/2" (64)
/8"
11/4" (32)
11/4" (32)
CONDUIT
7
(22)
ELEMENT RATING
15" INDUCTION COOKTOP W
81/2" (216) 2300 / 3150 boost
6" (152) 1400
24" INDUCTION COOKTOP W
101/2" (267) 2600 / 3150 boost
(203) 2100 / 3000 boost
(2) 8"
30" INDUCTION COOKTOP W
101/2" (267) 2600 / 3150 boost
(2) 8" (203) 2100 / 3000 boost
6" (152) 1400
36" INDUCTION COOKTOP W
101/2" (267) 2600 / 3700 boost
(4) 8" (203) 2100 / 3000 boost
CONDUIT
7
/8"
(22)
21/2" (64)
11/4" (32)
CONDUIT
7
/8"
(22)
21/2" (64)
54 | Wolf Customer Care 800.222.7820
Page 55
WOLF ELECTRIC COOKTOPS
Electric Cooktops
Behind that sophisticated, minimalist exterior (available
either with stainless steel trim or in our trimless design) there
lurks a high-performance cooking instrument fairly begging to be put through its paces. All the elements feature a
true simmer setting that hold sauces and stews below the
boiling point. One element includes an even lower onetouch melt setting. Transitional models have stainless steel
trim. Contemporary models can be mounted ush with the
countertop.
KEY FEATURES
• Ceran glass-ceramic surface for scratch resistance
and easy cleaning.
• True simmer on select elements prevents scorching.
• Melt setting on select elements for gentle heat.
• Dual and triple heating zones to customize heat for pans
of all sizes.
• High-frequency pulsation technology for more even
heating.
• Bridge-zone element to create a larger cooking area.
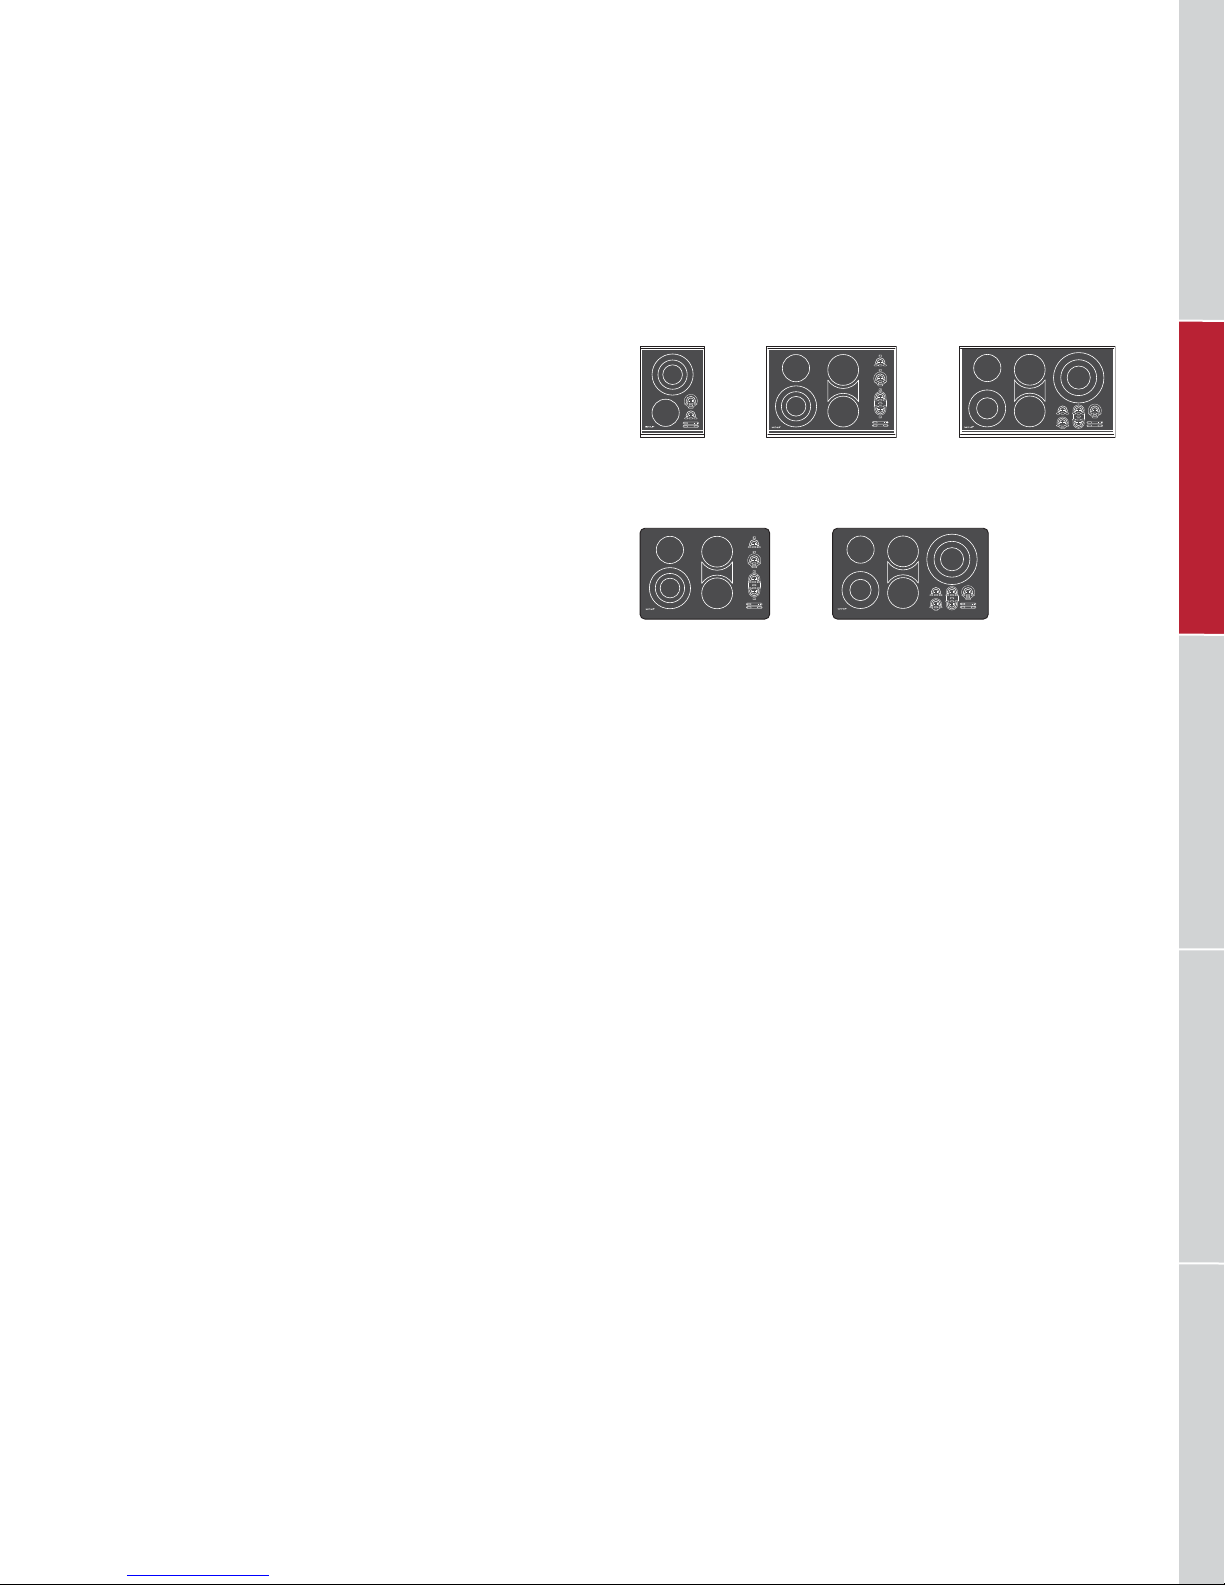
ELECTRIC COOKTOPS
TRANSITIONAL
CT15E/S
CONTEMPORARY
CT30EU
CT30E/S
CT36E/S
CT36EU
RANGES / RANGETOPSOVENS / WARMING DRAWERS OUTDOOR GRILLS VENTILATIONCOOKTOPS / COFFEE SYSTEMS
wolfappliance.com | 55
Page 56
WOLF ELECTRIC COOKTOPS
Electric Cooktops
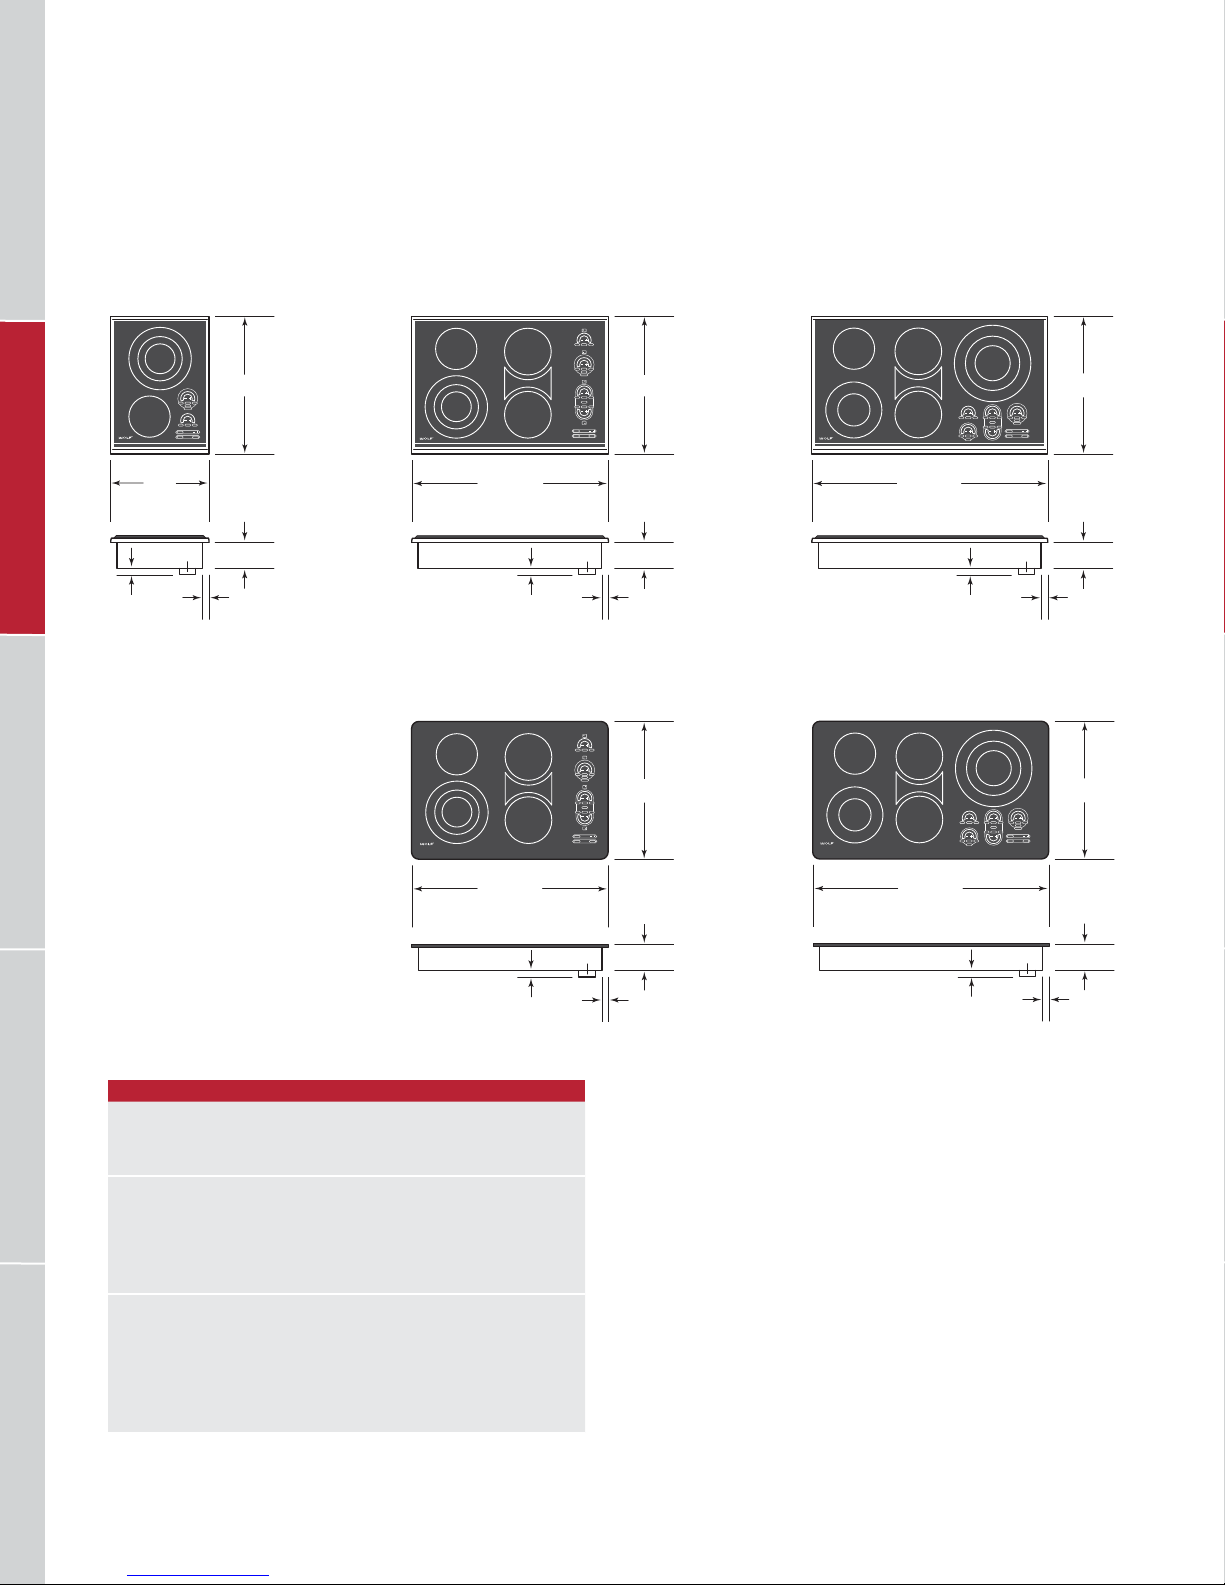
15" TRANSITIONAL
21" (533)
15"
(381)
CONDUIT
11/4" (32)
33/4" (96)
7
/8" (22)
ALL SIDES
30" TRANSITIONAL 36" TRANSITIONAL
21" (533)
30" (762)
11/4" (32)
CONDUIT
33/4" (96)
7
/8" (22)
ALL SIDES
36" (914)
11/4" (32)
30" CONTEMPORARY 36" CONTEMPORARY
21" (533)
CONDUIT
21" (533)
33/4" (96)
7
/8" (22)
ALL SIDES
21" (533)
RANGES / RANGETOPSVENTILATION COOKTOPS / COFFEE SYSTEMS OVENS / WARMING DRAWERSOUTDOOR GRILLS
HEATING ZONES
15" ELECTRIC COOKTOP W
10" (254) Triple 900 / 1800 / 2500
61/2" (165) Single 1200
30" ELECTRIC COOKTOP W
10" (254) Triple 900 / 1800 / 2500
(178) Single 1800
(2) 7"
61/2" (165) Single 1200
Singles with Bridge—7" (178) x 16" (406) 4400
36" ELECTRIC COOKTOP W
12" (305) Triple 1050 / 2200 / 2700
81/2" (216) Dual 700 / 2200
(2) 7" (178) Single 1800
61/2" (165) Single 1200
Singles with Bridge—7" (178) x 16" (406) 4400
30" (762)
11/4" (32)
CONDUIT
41/4" (108)
7
/8" (22)
ALL SIDES
36" (914)
CONDUIT
11/4" (32)
41/4" (108)
7
/8" (22)
ALL SIDES
56 | Wolf Customer Care 800.222.7820
Page 57
WOLF INDUCTION AND ELECTRIC COOKTOPS
Planning Information
A minimum 2" (51) is required from the bottom of the
cooktop to combustible materials.
Contemporary induction and electric cooktops can be
mounted ush with the top of the countertop, or as a frameless standard installation sitting on top of the countertop
surface. If the cooktop is to be mounted ush with the countertop, a recessed area surrounding the cooktop cut-out
must be provided. Wolf downdraft systems cannot be used
with contemporary induction and electric cooktops.
IMPORTANT NOTE: Flush mount installations are intended
for granite, solid surface or stone countertop surfaces only.
ELECTRICAL
Installation must comply with all applicable electrical codes.
Locate the electrical supply as shown in the illustrations on
the following pages. A separate circuit, servicing only this
appliance is required.
Performance may be compromised if the electrical supply is
less than 240 volts.
ELECTRICAL REQUIREMENTS
INDUCTION / ELECTRIC
Electrical Supply 3-wire, 240/208 VAC, 60 Hz
Conduit exible 4' (1.2 m)
SERVICE
15" Induction / Electric 20 amp dedicated circuit
24" Induction 30 amp dedicated circuit
30" Induction / Electric 40 amp dedicated circuit
36" Induction / Electric 50 amp dedicated circuit
RANGES / RANGETOPSOVENS / WARMING DRAWERS OUTDOOR GRILLS VENTILATIONCOOKTOPS / COFFEE SYSTEMS
wolfappliance.com | 57
Page 58
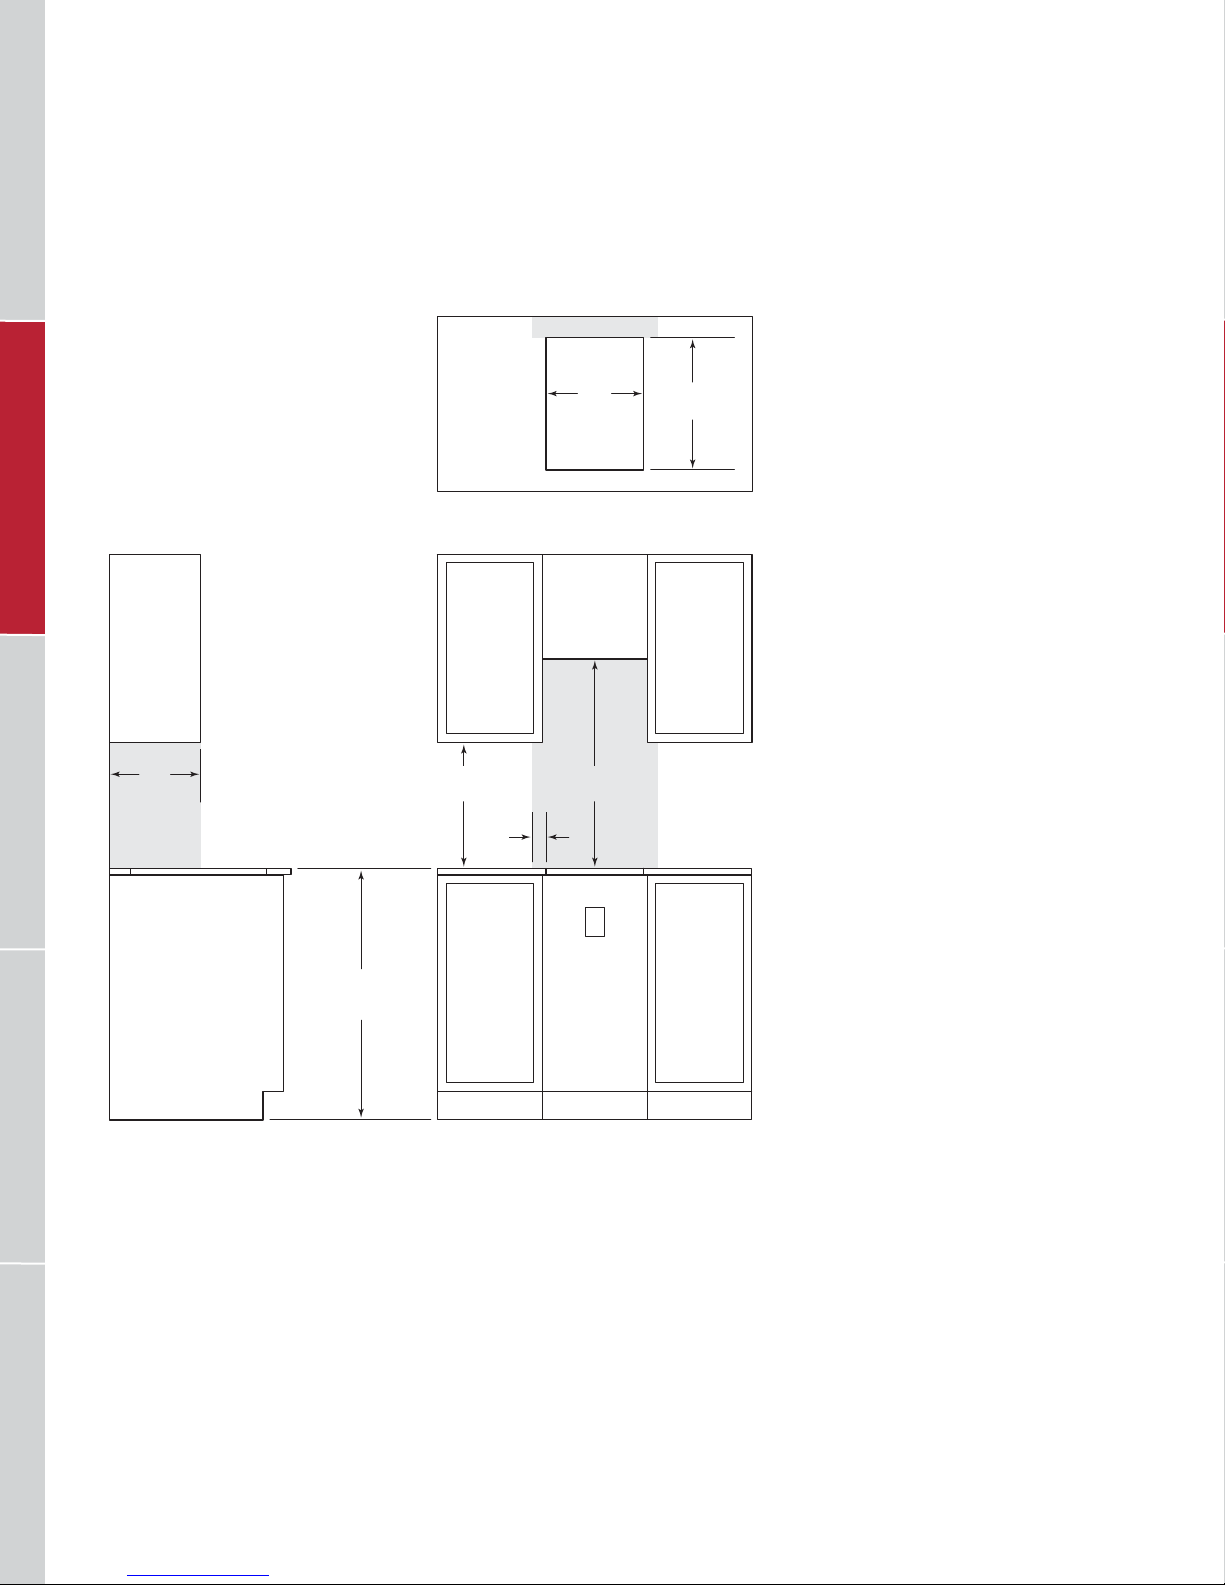
WOLF INDUCTION AND ELECTRIC COOKTOPS
15" Cooktops
STANDARD INSTALLATION
21/2" (64)
13"
(330)
RANGES / RANGETOPSVENTILATION COOKTOPS / COFFEE SYSTEMS OVENS / WARMING DRAWERSOUTDOOR GRILLS
18"
(457)
14"
(356)
COUNTERTOP CUT-OUT
30"
(762)
2"
(51)
191/2"
(495)
21/2" (64)
E
36" (914) min
FLOOR TO
COUNTERTOP
FRONT VIEWSIDE VIEW
NOTE: Shaded area above countertop indicates minimum clearance to combustible surfaces,
combustible materials cannot be located within this area.
58 | Wolf Customer Care 800.222.7820
Page 59
WOLF INDUCTION AND ELECTRIC COOKTOPS
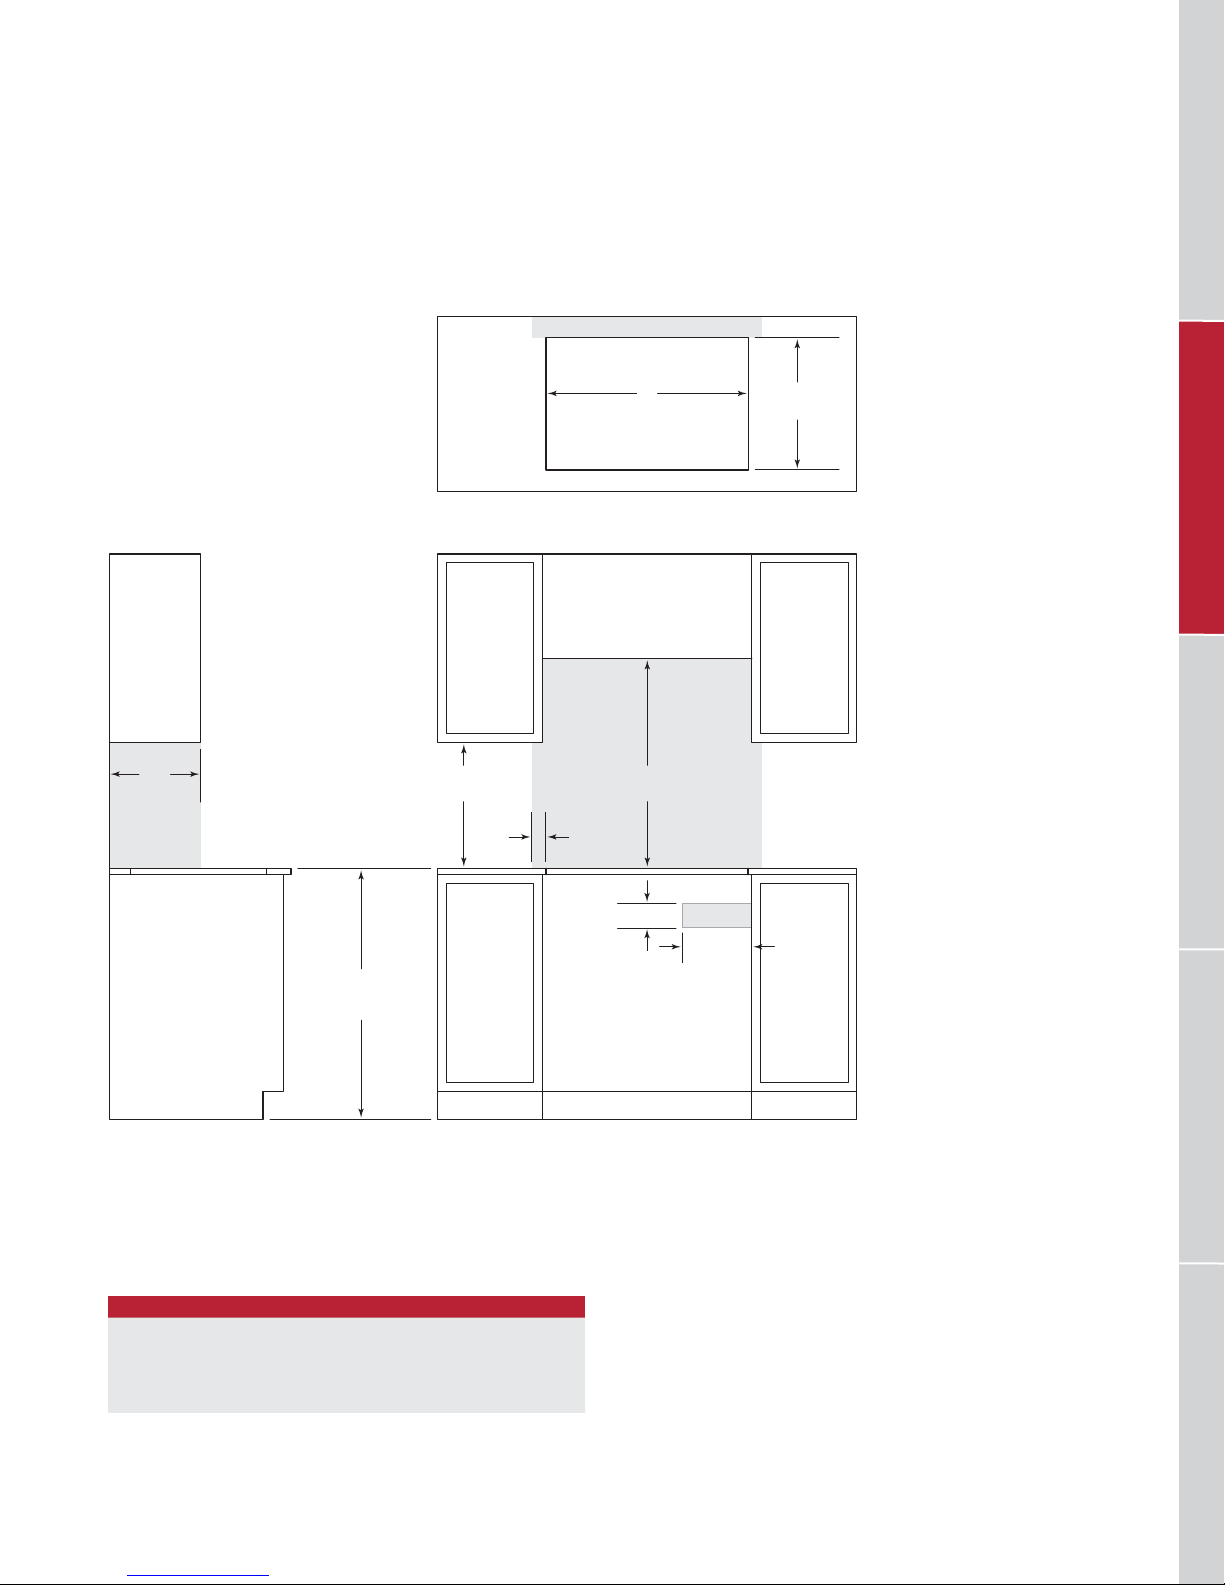
24", 30" and 36" Cooktops
STANDARD INSTALLATION
21/2" (64)
13"
(330)
36" (914) min
FLOOR TO
COUNTERTOP
18"
(457)
2"
(51)
W
WIDTH
COUNTERTOP CUT-OUT
30"
(762)
41/2" (114)
31/2" (89)
10" (254)
191/2"
(495)
21/2" (64)
RANGES / RANGETOPSOVENS / WARMING DRAWERS OUTDOOR GRILLS VENTILATIONCOOKTOPS / COFFEE SYSTEMS
E
NOTE: Shaded area above countertop indicates minimum clearance to combustible surfaces,
combustible materials cannot be located within this area.
Electrical supply location only applies to installations with built-in oven.
CUT-OUT WIDTH
INDUCTION / ELECTRIC COOKTOP W
24" Induction 221/8" (562)
30" Induction / Electric 29" (737)
36" Induction / Electric 35" (889)
FRONT VIEWSIDE VIEW
wolfappliance.com | 59
Page 60
WOLF INDUCTION AND ELECTRIC COOKTOPS
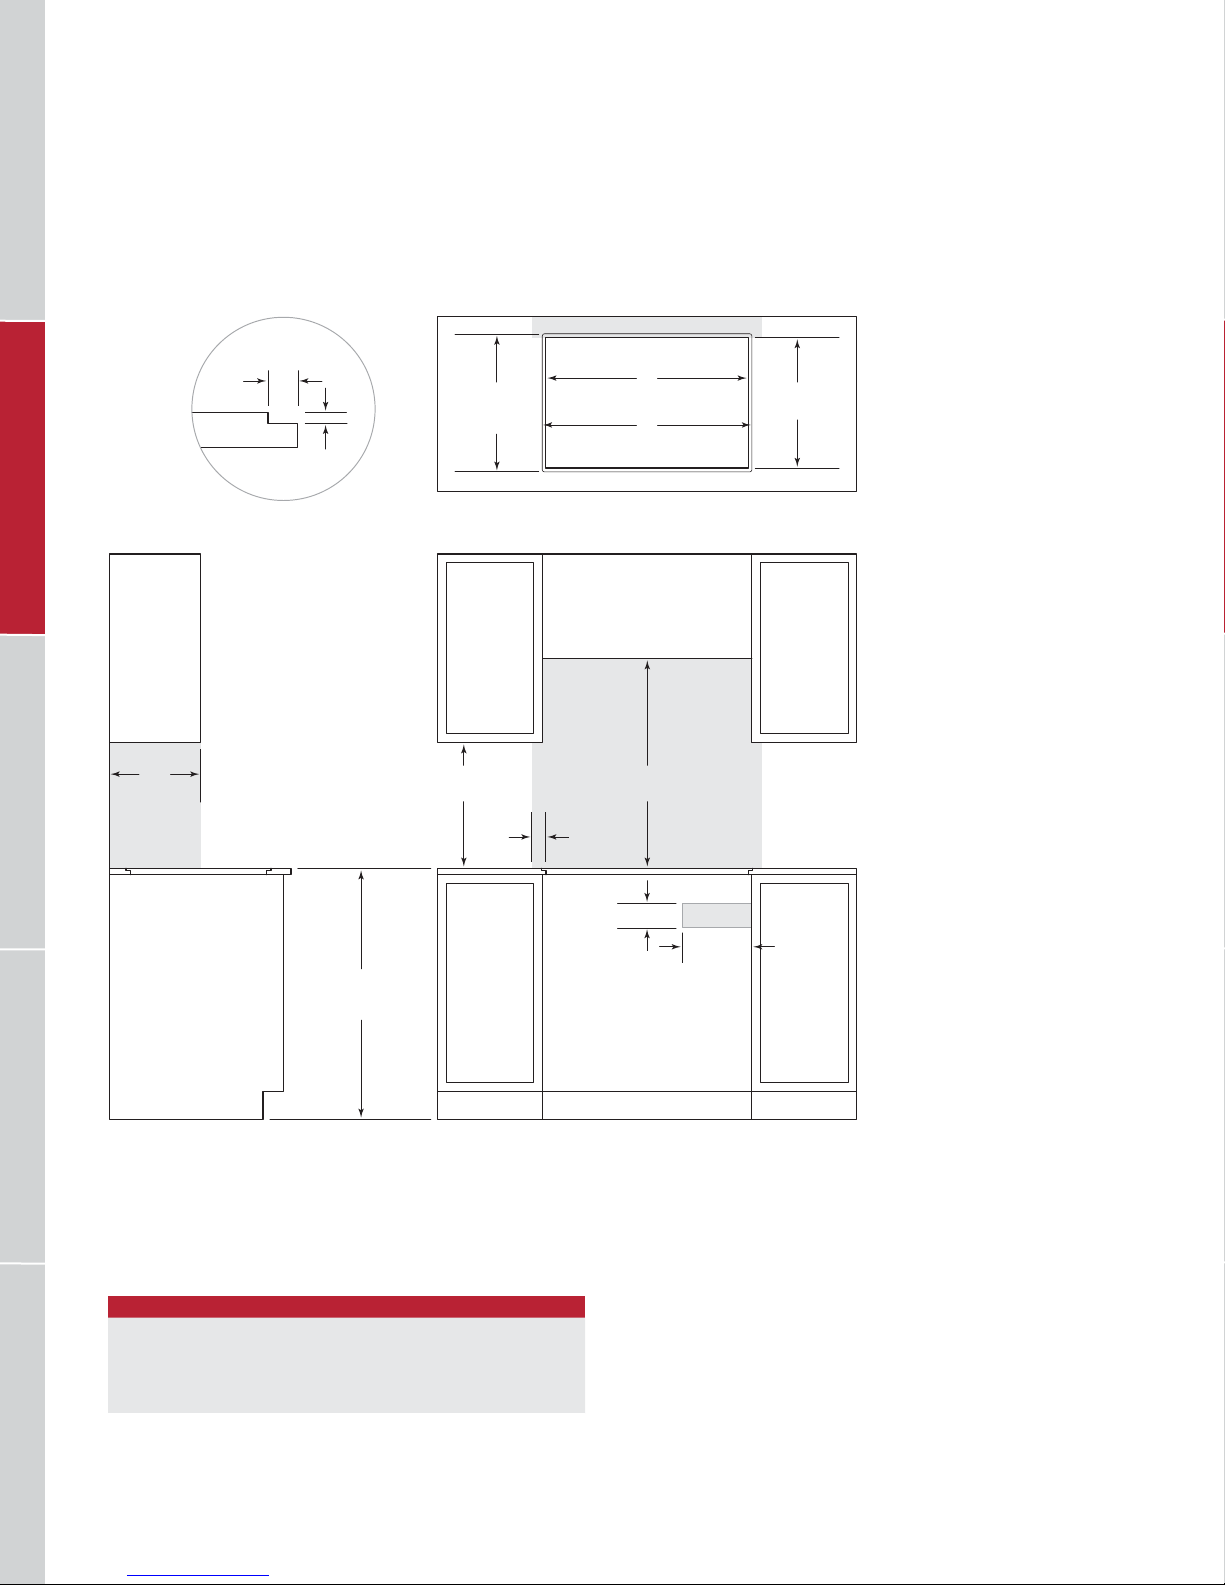
24", 30" and 36" Cooktops
FLUSH INSTALLATION
13"
(330)
RANGES / RANGETOPSVENTILATION COOKTOPS / COFFEE SYSTEMS OVENS / WARMING DRAWERSOUTDOOR GRILLS
COUNTERTOP
7
/8"
(22) MAX
PROFILE
5
(8)
/16"
36" (914) min
FLOOR TO
COUNTERTOP
211/8"
(537)
RECESS
19/16" (40) min
18"
(457)
2"
(51)
W
CUT-OUT WIDTH
A
RECESS
COUNTERTOP CUT-OUT
30"
(762)
41/2" (114)
31/2" (89)
10" (254)
21/2" (64)
191/2"
(495)
21/2" (64)
E
NOTE: Shaded area above countertop indicates minimum clearance to combustible surfaces,
combustible materials cannot be located within this area.
Electrical supply location only applies to installations with built-in oven.
Outside corner radius
7
/16" (11).
CUT-OUT WIDTH
INDUCTION / ELECTRIC COOKTOP W A
24" Induction 221/8" (562) 233/4" (603)
30" Induction / Electric 29" (737) 301/8" (765)
36" Induction / Electric 35" (889) 361/8" (918)
60 | Wolf Customer Care 800.222.7820
FRONT VIEWSIDE VIEW
Page 61
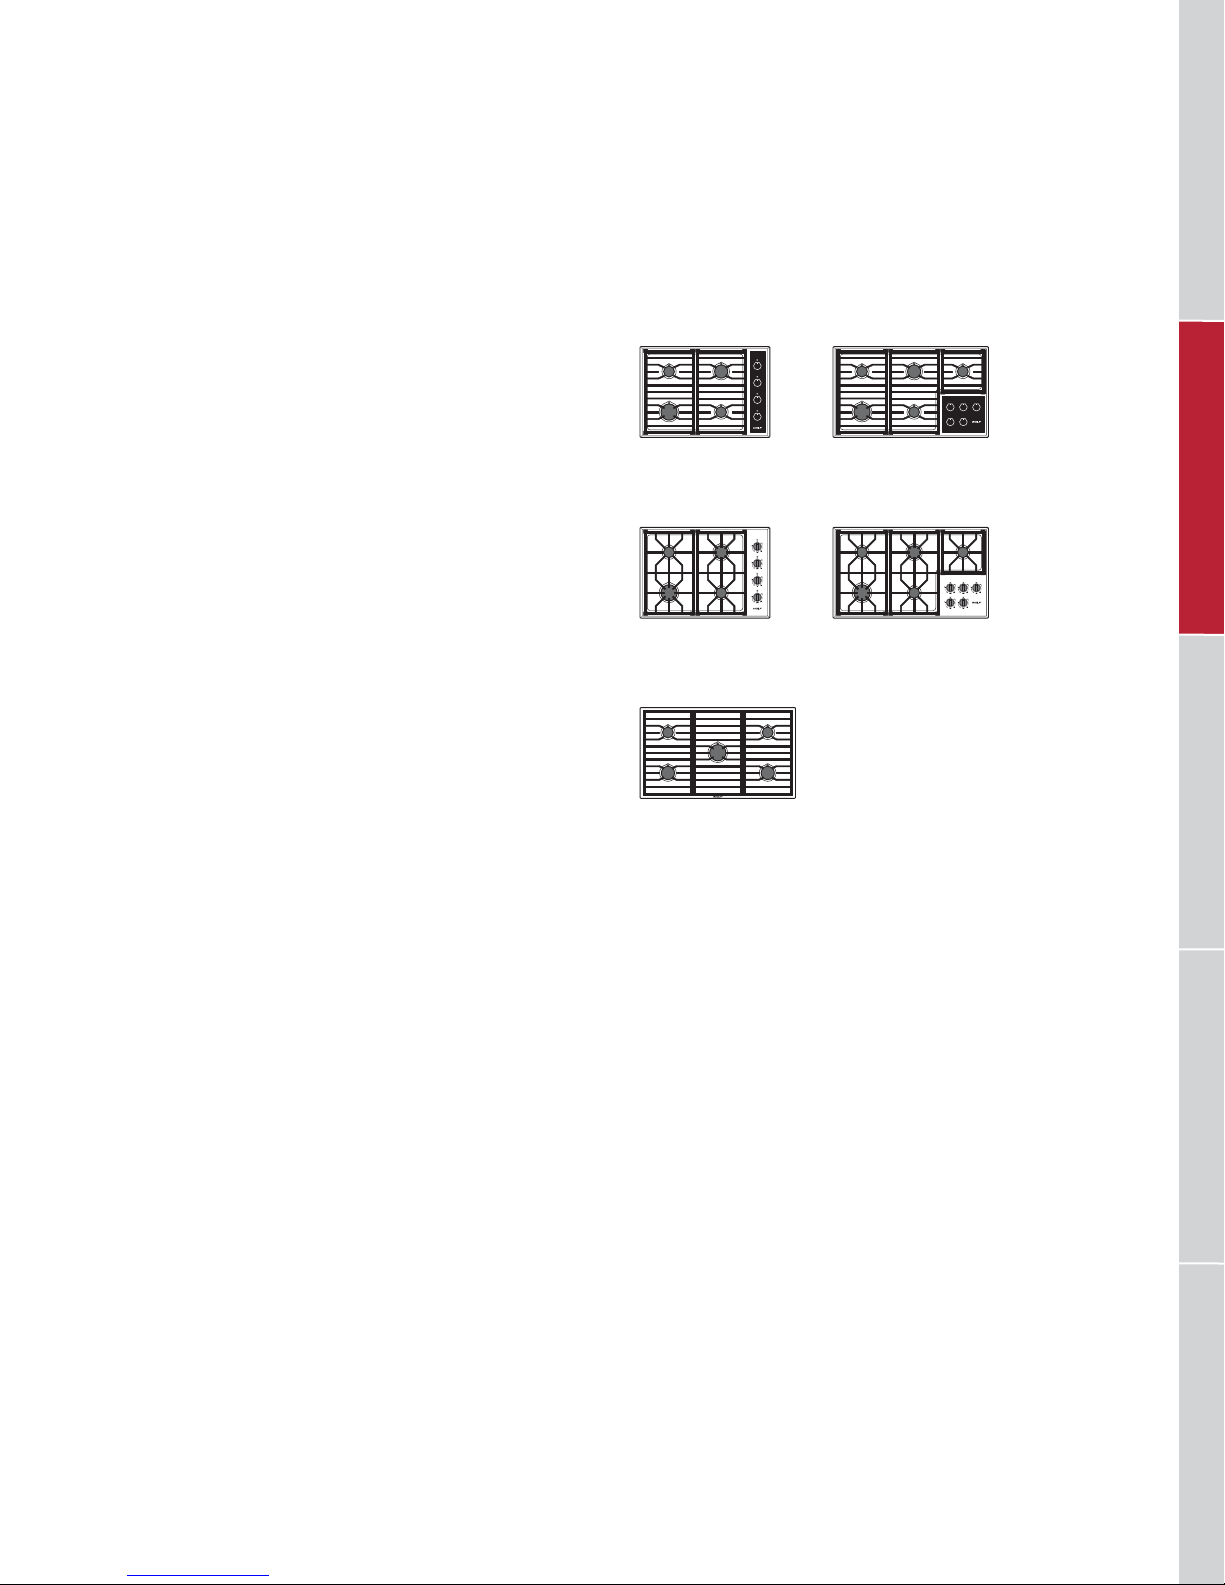
WOLF GAS COOKTOPS
Gas Cooktops
Like their built-in oven counterparts, the new generation
of Wolf gas cooktops features three new looks—transitional, professional, and contemporary. New performance
enhancements make delicious results even more of a
certainty than ever. Multiple sizes, choice of knob colors,
distinctly different grates, and even a new way to integrate
with custom cabinetry—the new gas cooktops offer exceptional design exibility.
KEY FEATURES
• Dual-stacked, sealed burners for precise control and
easy cleanup.
• Flame recognition and automatic reignition for safety and
ease of use.
• True simmer setting on all burners prevents scorching.
• Illuminated, cool-to-touch knobs for user-friendly
comfort.
GAS COOKTOPS
TRANSITIONAL
CG304T/S
PROFESSIONAL
CG304P/S
CONTEMPORARY—COMING SOON!
CG365C/S
CG365T/S
CG365P/S
RANGES / RANGETOPSOVENS / WARMING DRAWERS OUTDOOR GRILLS VENTILATIONCOOKTOPS / COFFEE SYSTEMS
wolfappliance.com | 61
Page 62
WOLF GAS COOKTOPS
Gas Cooktops
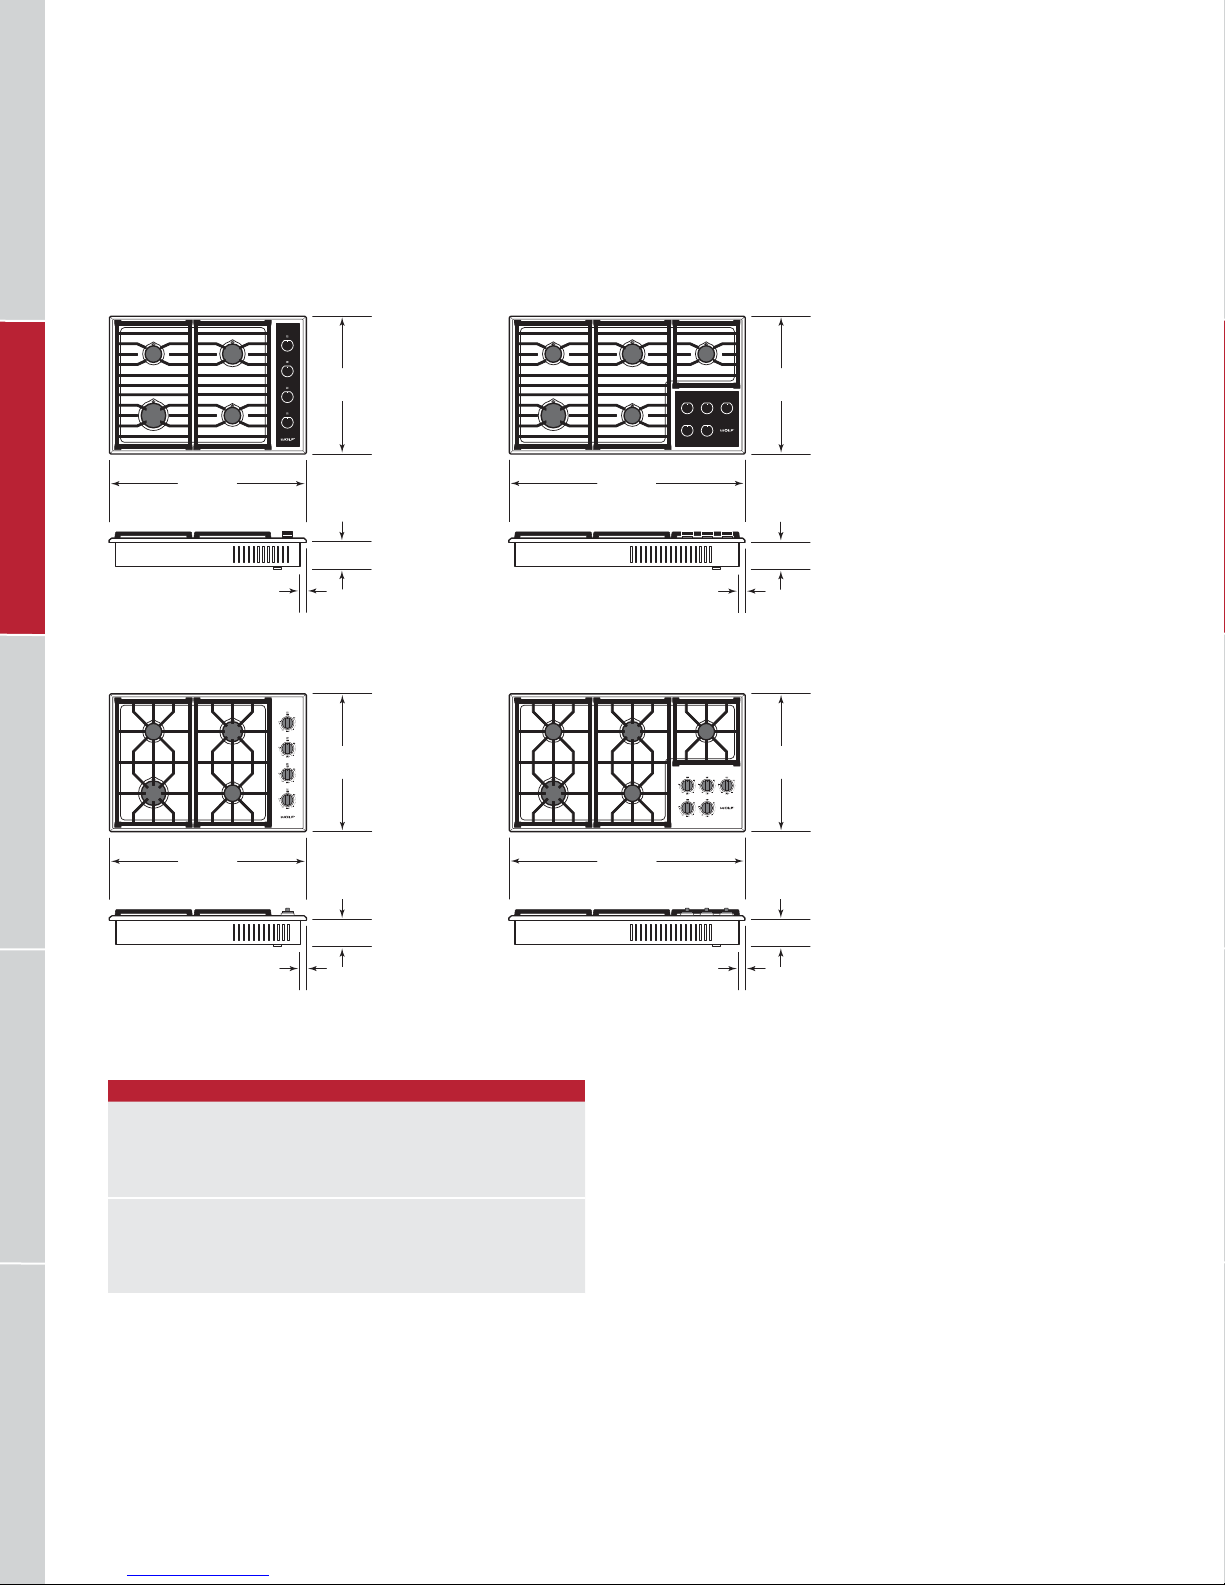
30" TRANSITIONAL 36" TRANSITIONAL
30" PROFESSIONAL 36" PROFESSIONAL
RANGES / RANGETOPSVENTILATION COOKTOPS / COFFEE SYSTEMS OVENS / WARMING DRAWERSOUTDOOR GRILLS
30" (762)
30" (762)
7
(22)
7
(22)
21"
(533)
21"
(533)
36" (914)
4" (102)
/8"
21"
(533)
7
(22)
/8"
4" (102)
21"
(533)
36" (914)
4" (102)
/8"
7
(22)
/8"
4" (102)
BURNER RATING
30" GAS COOKTOP BTU (KW)
Large 18,000 (5.3)
Medium 12,000 (3.5)
(2) Small 9,200 (2.7)
36" GAS COOKTOP BTU
Large 18,000 (5.3)
Medium 12,000 (3.5)
(3) Small 9,200 (2.7)
62 | Wolf Customer Care 800.222.7820
(KW)
Page 63
WOLF GAS COOKTOPS
Planning Information
A minimum 2" (51) is required from the bottom of the
cooktop to combustible materials. If a cooktop is installed
1
above an oven, a minimum of
/4" (6) is required between
units.
ELECTRICAL
Installation must comply with all applicable electrical codes.
Locate the electrical supply as shown in the illustrations
on the following pages. A separate circuit, servicing only
this appliance is required. A ground fault circuit interrupter
(GFCI) is not recommended and may cause interruption of
operation.
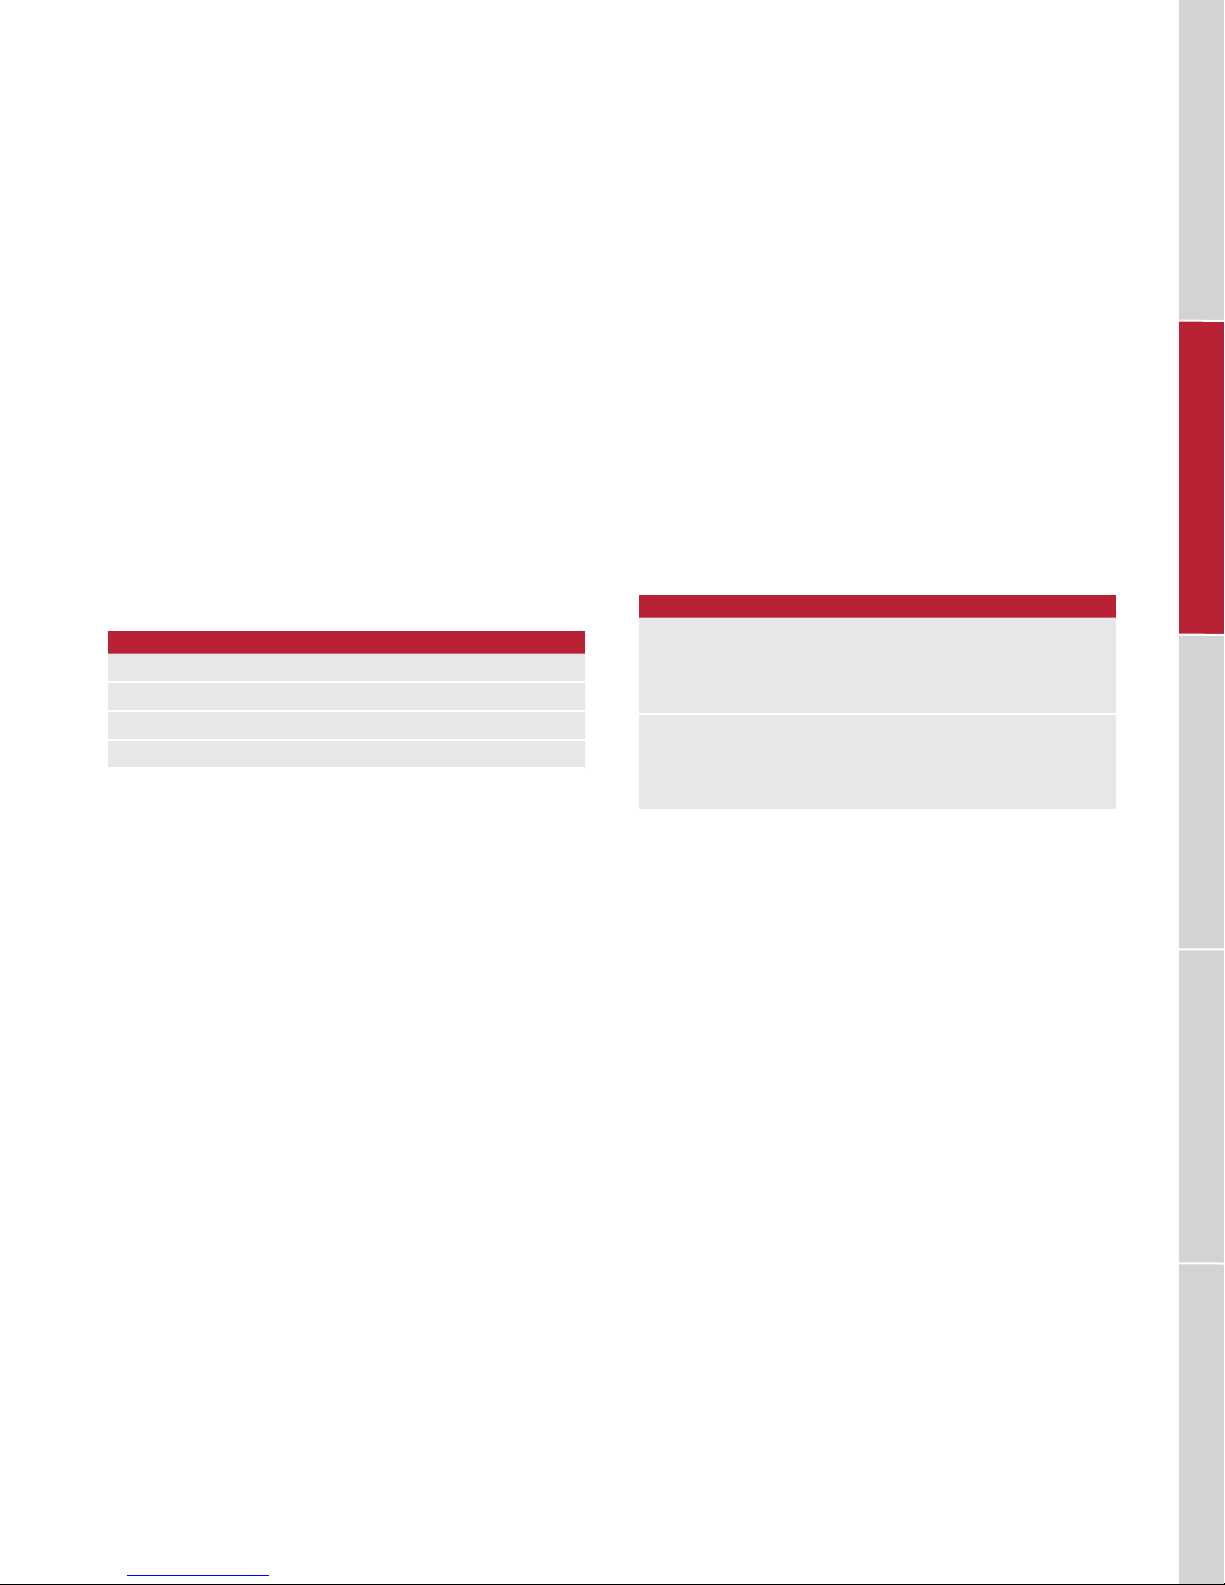
ELECTRICAL REQUIREMENTS
Electrical Supply grounded, 120 VAC, 60 Hz
Service 15 amp dedicated circuit
Receptacle 3-prong grounding-type
Power Cord 6' (1.8 m)
GAS SUPPLY
A gas supply line of 3/4" (19) rigid pipe must be provided
to the cooktop. If local codes permit, a certied, 3'
1
/2" (13) or 3/4" (19) ID exible metal appliance con-
long,
nector is recommended to connect the units
(.9 m)
1
/2" NPT male
inlet to the gas supply line.
Wolf natural gas cooktops will function up to 10,250'
(3124 m)
will function up to 8,600'
in altitude without adjustment and LP gas cooktops
(2621 m). If the installation exceeds
these elevations, contact an authorized Wolf dealer for a
high altitude conversion kit.
GAS REQUIREMENTS
NATURAL GAS WC
Supply Pressure 5" (12.5 mb)
Min Line Pressure 7" (17.5 mb)
Max Regulator Pressure 14" (34.9 mb), .5 psi (3.5 kPa)
LP GAS WC
Supply Pressure 10" (25 mb)
Min Line Pressure 11" (27.4 mb)
Max Regulator Pressure 14" (34.9 mb), .5 psi (3.5 kPa)
RANGES / RANGETOPSOVENS / WARMING DRAWERS OUTDOOR GRILLS VENTILATIONCOOKTOPS / COFFEE SYSTEMS
wolfappliance.com | 63
Page 64
WOLF GAS COOKTOPS
Gas Cooktop
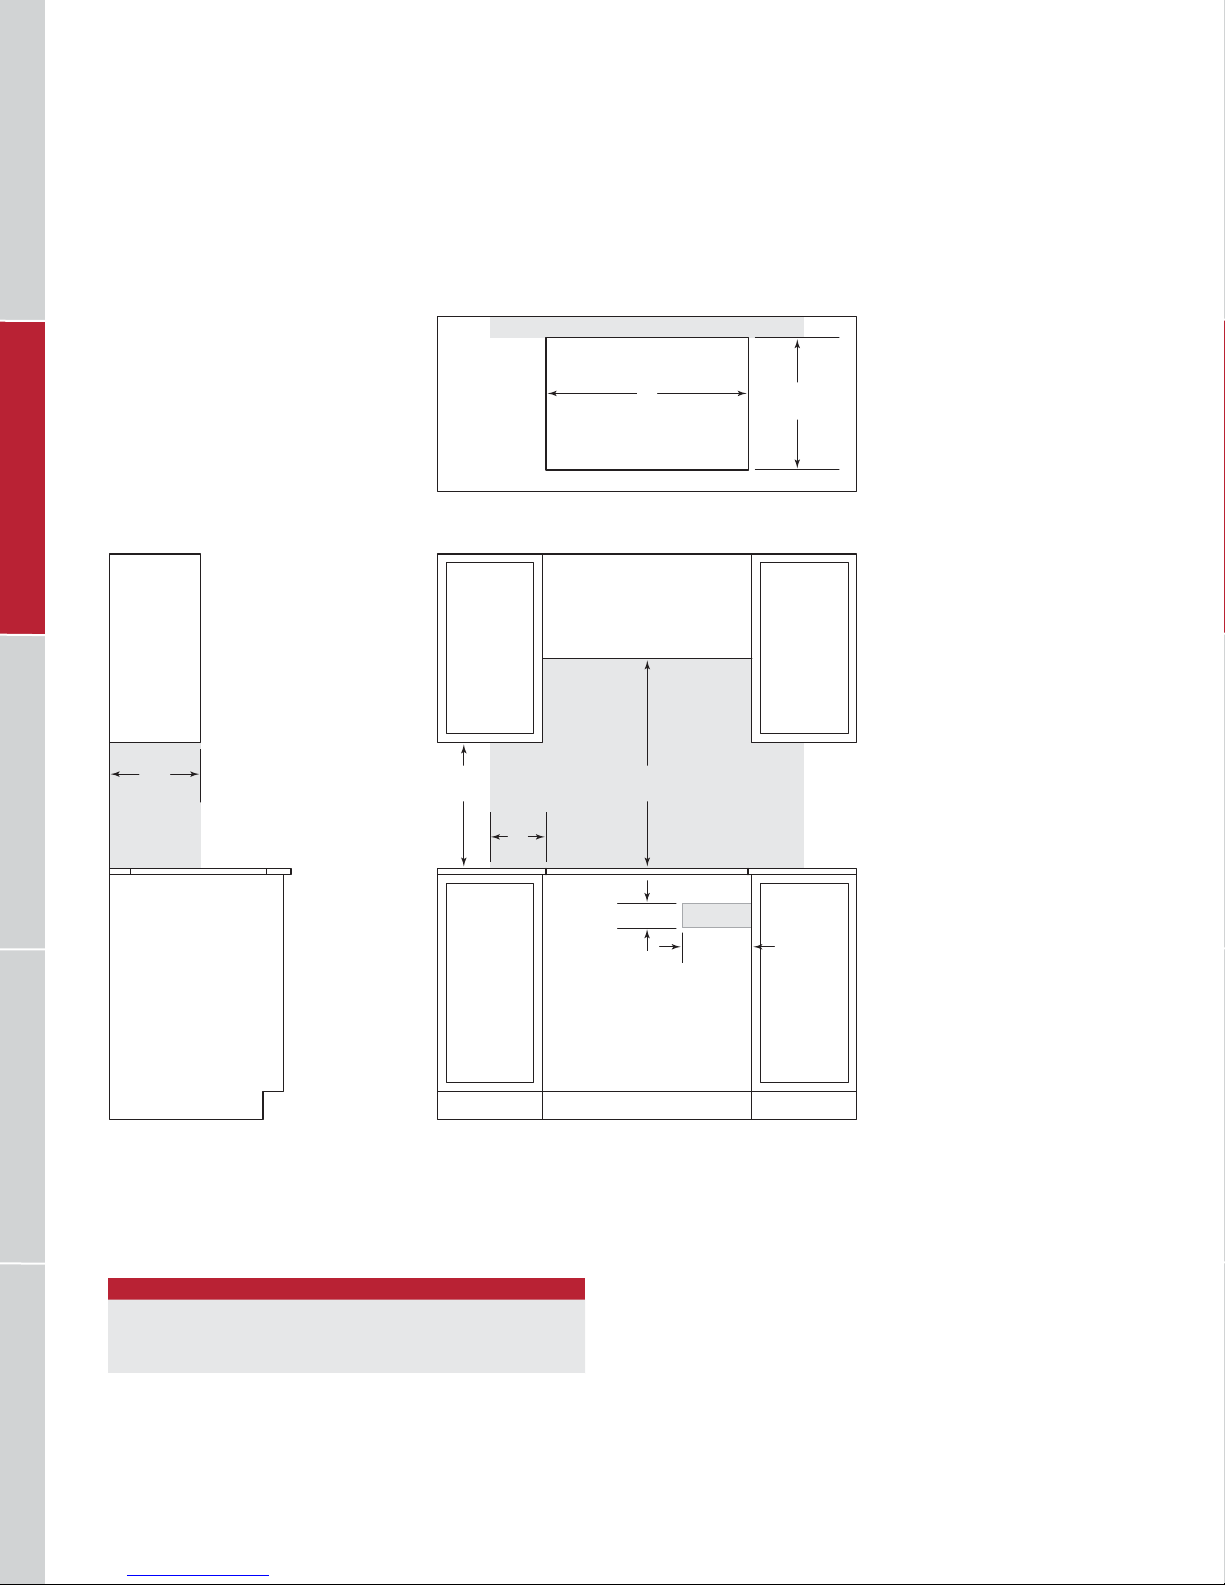
STANDARD INSTALLATION
21/2" (64)
13"
(330)
RANGES / RANGETOPSVENTILATION COOKTOPS / COFFEE SYSTEMS OVENS / WARMING DRAWERSOUTDOOR GRILLS
18"
(457)
9"
(229)
W
WIDTH
COUNTERTOP CUT-OUT
30"
(762)
4" (102)
31/2" (89)
E G
10" (254)
191/2"
(495)
21/2" (64)
NOTE: Shaded area above countertop indicates minimum clearance to combustible surfaces,
combustible materials cannot be located within this area.
Electrical and gas supply location only applies to installations with built-in oven.
CUT-OUT WIDTH
GAS COOKTOP W
30" Model 29" (737)
36" Model 35" (889)
64 | Wolf Customer Care 800.222.7820
FRONT VIEWSIDE VIEW
Page 65
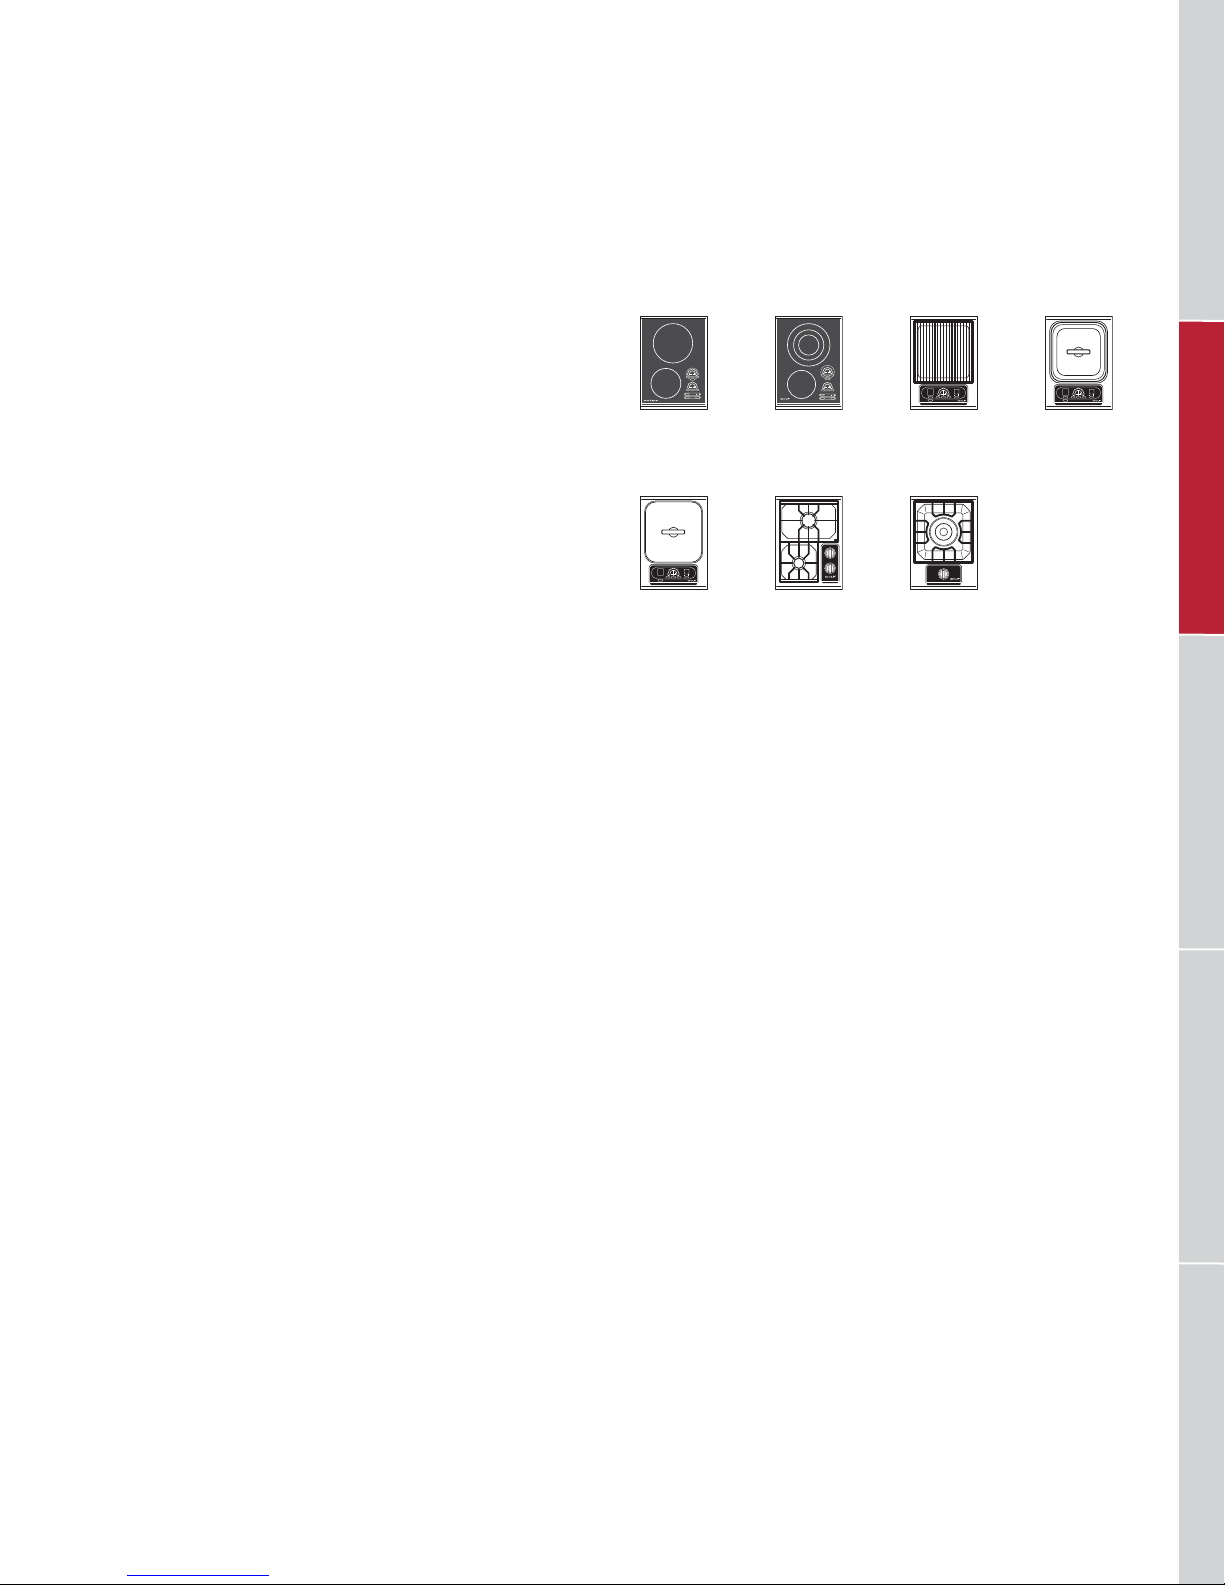
WOLF INTEGRATED MODULES
Integrated Modules
Passion for cooking reaches new dimensions with our 15"
integrated modules. Seven models cover the gamut of
cooking, from searing to deep frying to induction. Combine
modules à la carte–style to create a custom cooktop, or add
specialty functions alongside an existing cooktop. Lowprole grates, dual-stacked burners and illuminated controls
allow them to integrate perfectly with their larger counterparts and deliver equal performance. Integrated modules
are crafted of stainless steel or have stainless steel trim.
KEY FEATURES
• Induction cooktop | Iron and other magnetic cookware
heat instantly, while the cooktop surface stays cool.
• Electric cooktop | Elements operate with high-fre-
quency pulsation technology for consistent heating.
• Electric grill | Dual elements ensure precise control in
front and rear zones for year-round grilling.
• Electric steamer | Powerful heating element steam
cooks meats, vegetables and grains beautifully.
• Electric fryer | Fried foods emerge crisp and light, due
to precise temperature control.
INTEGRATED MODULES
CT15I/S
Induction
IF15/S
Fryer
CT15E/S
Electric
CT15G/S
Gas
IG15/S
Grill
IM15/S
Multi-Function
IS15/S
Steamer
RANGES / RANGETOPSOVENS / WARMING DRAWERS OUTDOOR GRILLS VENTILATIONCOOKTOPS / COFFEE SYSTEMS
• Gas cooktop | Equipped with the same dual-stacked
burners as our larger cooktops.
• Multi-function cooktop | High-output burner concen-
trates its ame in precisely the right spot for stir-frying.
wolfappliance.com | 65
Page 66
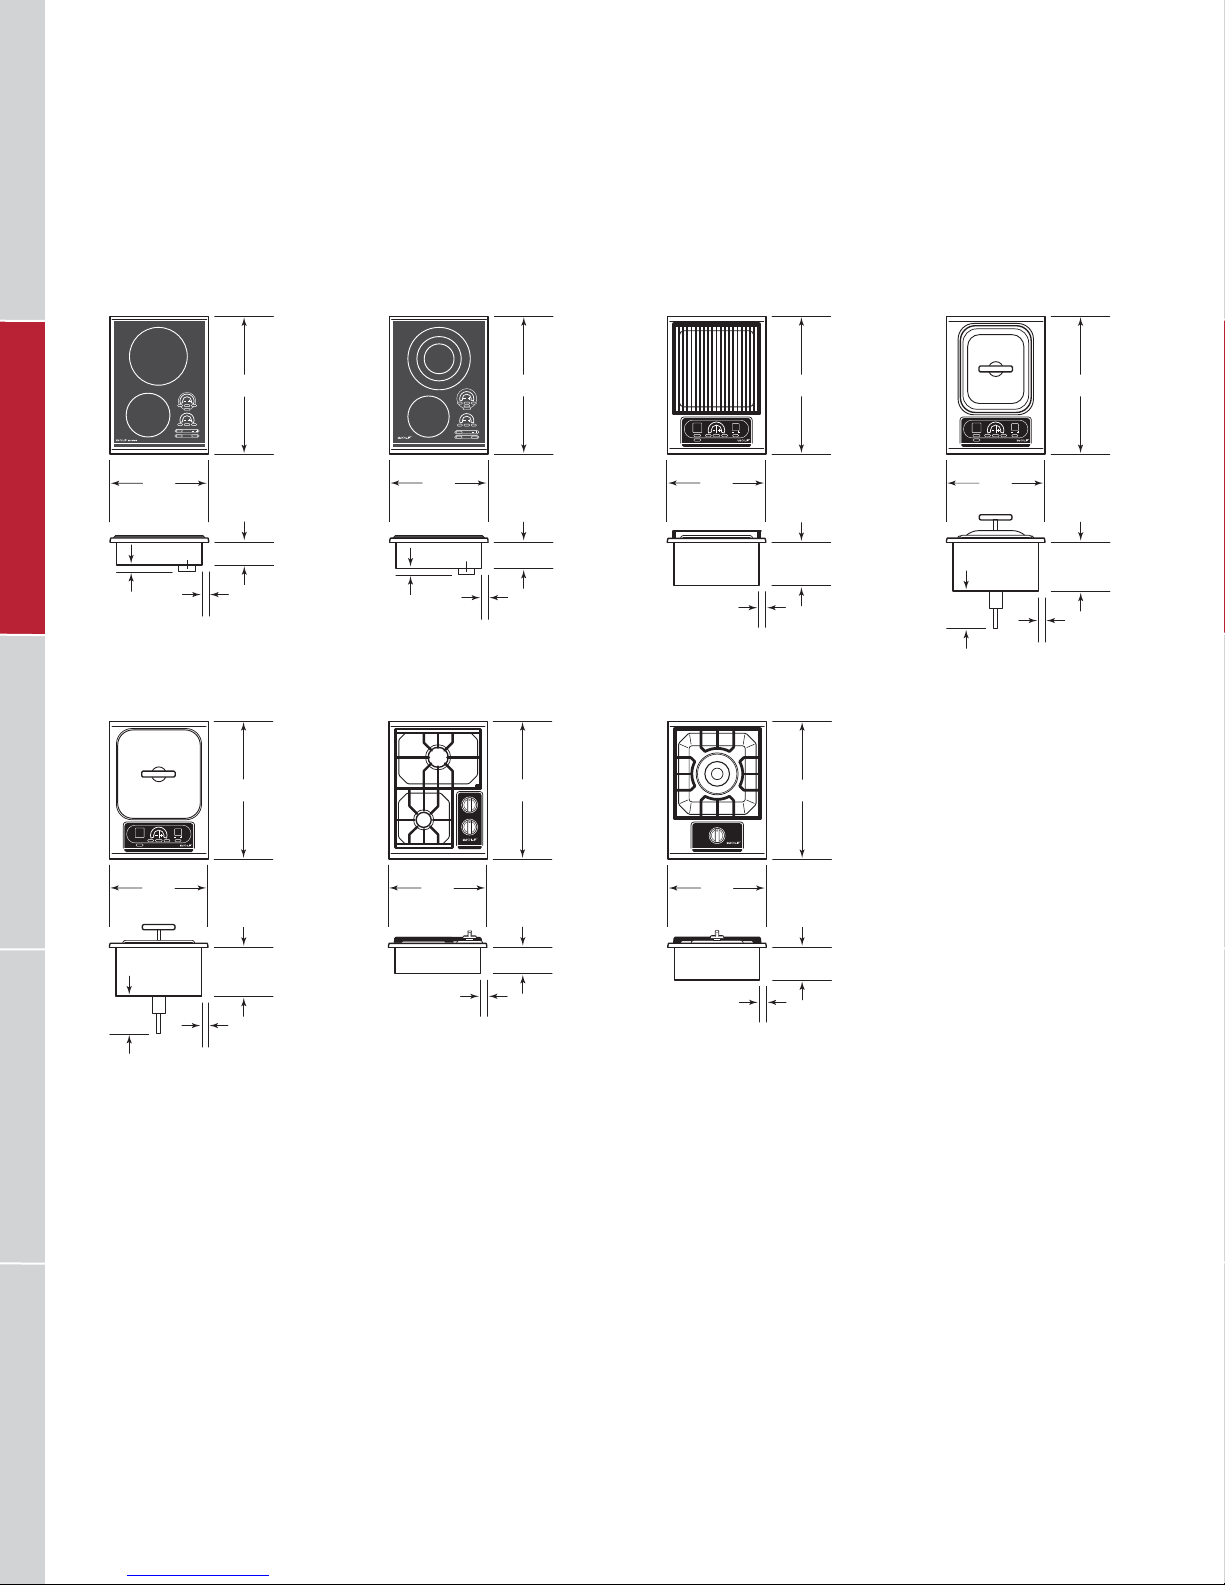
WOLF INTEGRATED MODULES
Integrated Modules
INDUCTION ELECTRIC GRILL
21" (533)
15"
(381)
CONDUIT
11/4" (32)
21/2" (64)
7
/8" (22)
ALL SIDES
FRYER MULTI-FUNCTION
(381)
CONDUIT
11/4" (32)
GAS
15"
21" (533)
21" (533)
33/4" (96)
7
/8" (22)
ALL SIDES
21" (533)
1
1" (25)
15"
(381)
/2" (13)
SIDES
FRONT / BACK
21" (533)
61/4" (159)
21" (533)
STEAMER
15"
(381)
6"
(152)
DRAIN
OUTLET
21" (533)
71/2" (191)
1
/2" (13)
SIDES
1" (25)
FRONT / BACK
RANGES / RANGETOPSVENTILATION COOKTOPS / COFFEE SYSTEMS OVENS / WARMING DRAWERSOUTDOOR GRILLS
6"
(152)
15"
(381)
DRAIN
OUTLET
71/2" (191)
1
/2" (13)
SIDES
1" (25)
FRONT / BACK
15"
(381)
7
/8" (22)
ALL SIDES
4" (102)
1
1" (25)
15"
(381)
/2" (13)
SIDES
FRONT / BACK
5" (127)
66 | Wolf Customer Care 800.222.7820
Page 67
WOLF INTEGRATED MODULES
Integrated Modules
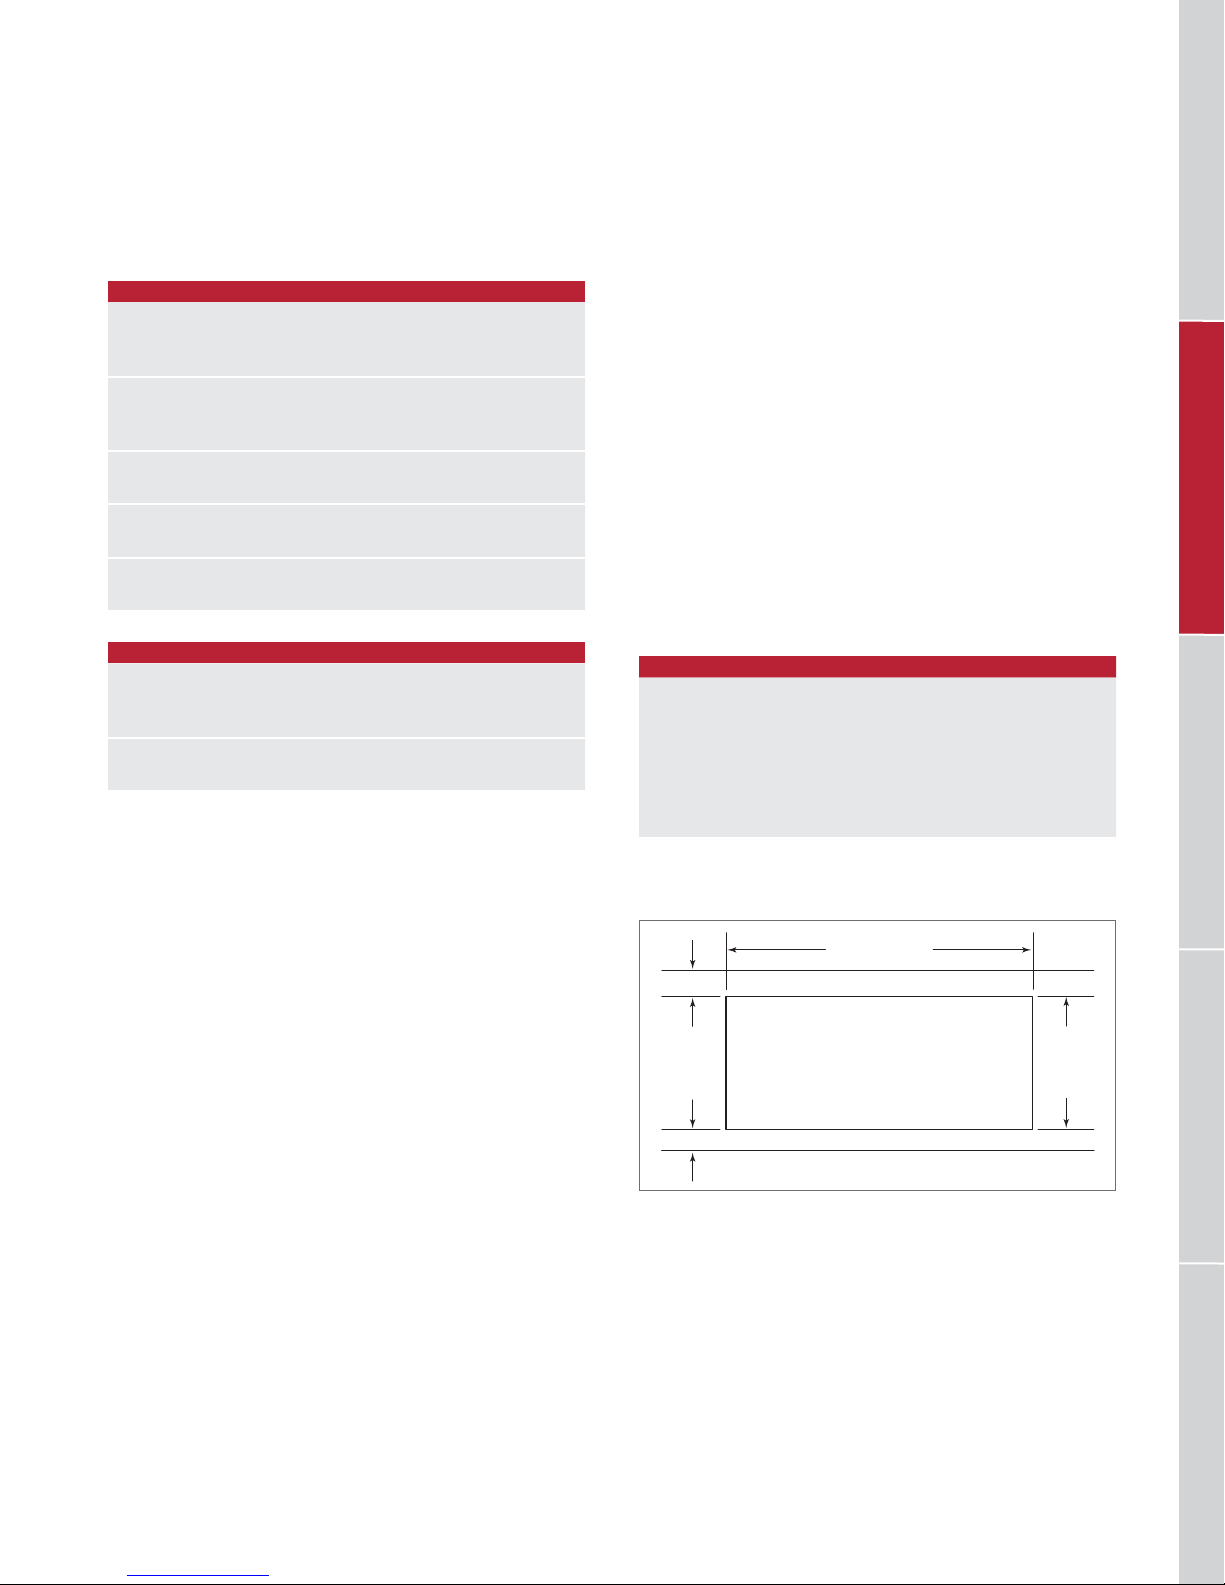
HEATING ZONES
INDUCTION W
83/4" (220) 1800 / 3000 boost
63/4" (171) 1200
ELECTRIC W
10" (254) Triple 900 / 1800 / 2500
61/2" (165) Single 1200
GRILL W
(2) Elements 1400 each
STEAMER W
Element 2600
FRYER W
Element 2600
BURNER RATING
GAS BTU (KW)
Medium 12,000 (3.5)
Small 9,200 (2.7)
MULTI-FUNCTION BTU
Burner 22,000 (6.5)
(KW)
Planning Information
When multiple cooktops or modules are installed side
by side, the countertop cut-out dimension is determined by
adding the width of each product plus
strip, then subtracting 1"
(25). Refer to the chart and illustra-
tion below for typical congurations.
For example, the countertop cut-out for a 30" cooktop and
15" module with one ller strip: 30" + 15" +
The optional ller strip is avail able through an authorized
Wolf dealer. For local dealer information, visit the nd a
showroom section of our website, wolfappliance.com.
IMPORTANT NOTE: Wolf does not recommend the use
of downdraft ventilation with the grill, steamer or fryer
modules.
MULTIPLE COOKTOPS
COUNTERTOP CUT-OUT W
(2) 15" Modules 291/4" (743)
(3) 15" Modules 441/2" (1130)
(4) 15" Modules 593/4" (1518)
30" Cooktop / 15" Module 441/4" (1124)
30" Cooktop / (2) 15" Modules 591/2" (1511)
36" Cooktop / 15" Module 501/4" (1276)
1
/4" (6) for each ller
1
/4" – 1" = 441/4".
RANGES / RANGETOPSOVENS / WARMING DRAWERS OUTDOOR GRILLS VENTILATIONCOOKTOPS / COFFEE SYSTEMS
2" (51) min
21/2"
(64) min
Countertop cut-out.
W
CUT-OUT
WIDTH
FRONT OF COUNTERTOP
191/4"
(489)
CUT-OUT
DEPTH
wolfappliance.com | 67
Page 68

WOLF INTEGRATED MODULES
Planning Information
Refer to the illustrations on the following pages for installation of integrated modules. For induction and electric
modules, refer to the previous cooktop sections.
ELECTRICAL
Installation must comply with all applicable electrical codes.
Locate the electrical supply as shown in the illustrations on
the following pages. A separate circuit, servicing only this
appliance is required.
When multiple cooktops or modules are installed side by
side, each must have its own separate electrical supply.
ELECTRICAL REQUIREMENTS
ELECTRIC MODULES
Electrical Supply grounded 3-wire, 240/208 VAC, 60 Hz
Steamer, Fryer 15 amp dedicated circuit
Induction, Electric, Grill 20 amp dedicated circuit
Conduit exible 4'
GAS MODULES
Electrical Supply grounded, 120 VAC, 60 Hz
Service 15 amp dedicated circuit
Receptacle 3-prong grounding-type
Power Cord 6' (1.8 m)
RANGES / RANGETOPSVENTILATION COOKTOPS / COFFEE SYSTEMS OVENS / WARMING DRAWERSOUTDOOR GRILLS
(1.2 m)
DRAIN OUTLET
Steamer and fryer modules require a method for draining
hot water and oil. For the steamer module, options include
5
connecting a drain hose from the
/8" (16) outlet tied into
an existing drain, a separate drain with freefall or placing a
heat-resistant receptacle under the drain outlet. For the fryer
module, the drain outlet must be accessible to drain oil into
heat-resistant receptacle.
68 | Wolf Customer Care 800.222.7820
Page 69
WOLF INTEGRATED MODULES
Planning Information
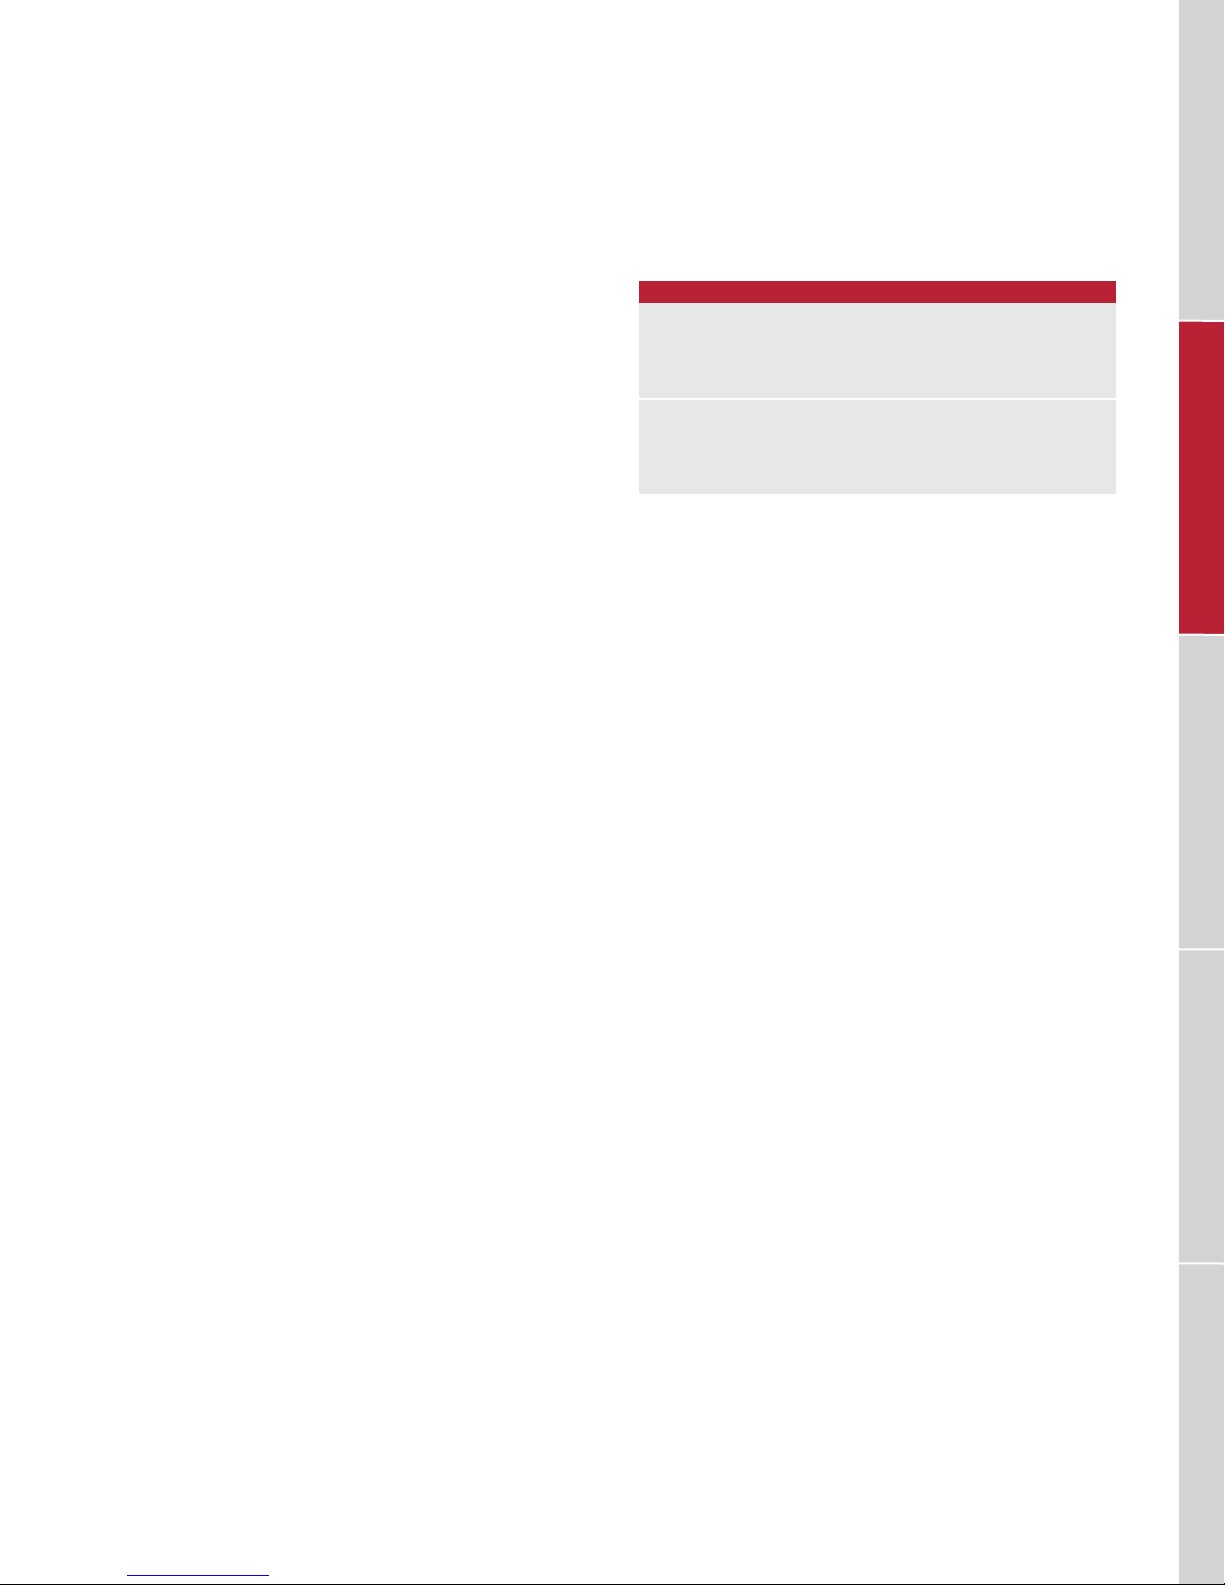
GAS SUPPLY
A gas supply line of 3/4" (19) rigid pipe must be provided
to the gas module. If local codes permit, a certied, 3'
1
/2" (13) or 3/4" (19) ID exible metal appliance con-
long,
nector is recommended to connect the units
1
/2" NPT
(.9 m)
female inlet to the gas supply line.
When multiple gas cooktops or modules are installed side
by side, they can receive their gas supply from a common
line. However, each unit must have its own regulator
installed between the mainline and the cooktop or module.
Wolf natural gas modules will function up to 10,250'
(3124 m)
in altitude without adjustment and LP gas modules will
function up to 8,600'
(2621 m). If the installation exceeds
these elevations, contact an authorized Wolf dealer for a
high altitude conversion kit.
GAS REQUIREMENTS
NATURAL GAS WC
Supply Pressure 5" (12.5 mb)
Min Line Pressure 7" (17.5 mb)
Max Regulator Pressure 14" (34.9 mb), .5 psi (3.5 kPa)
LP GAS WC
Supply Pressure 10" (25 mb)
Min Line Pressure 11" (27.4 mb)
Max Regulator Pressure 14" (34.9 mb), .5 psi (3.5 kPa)
RANGES / RANGETOPSOVENS / WARMING DRAWERS OUTDOOR GRILLS VENTILATIONCOOKTOPS / COFFEE SYSTEMS
wolfappliance.com | 69
Page 70
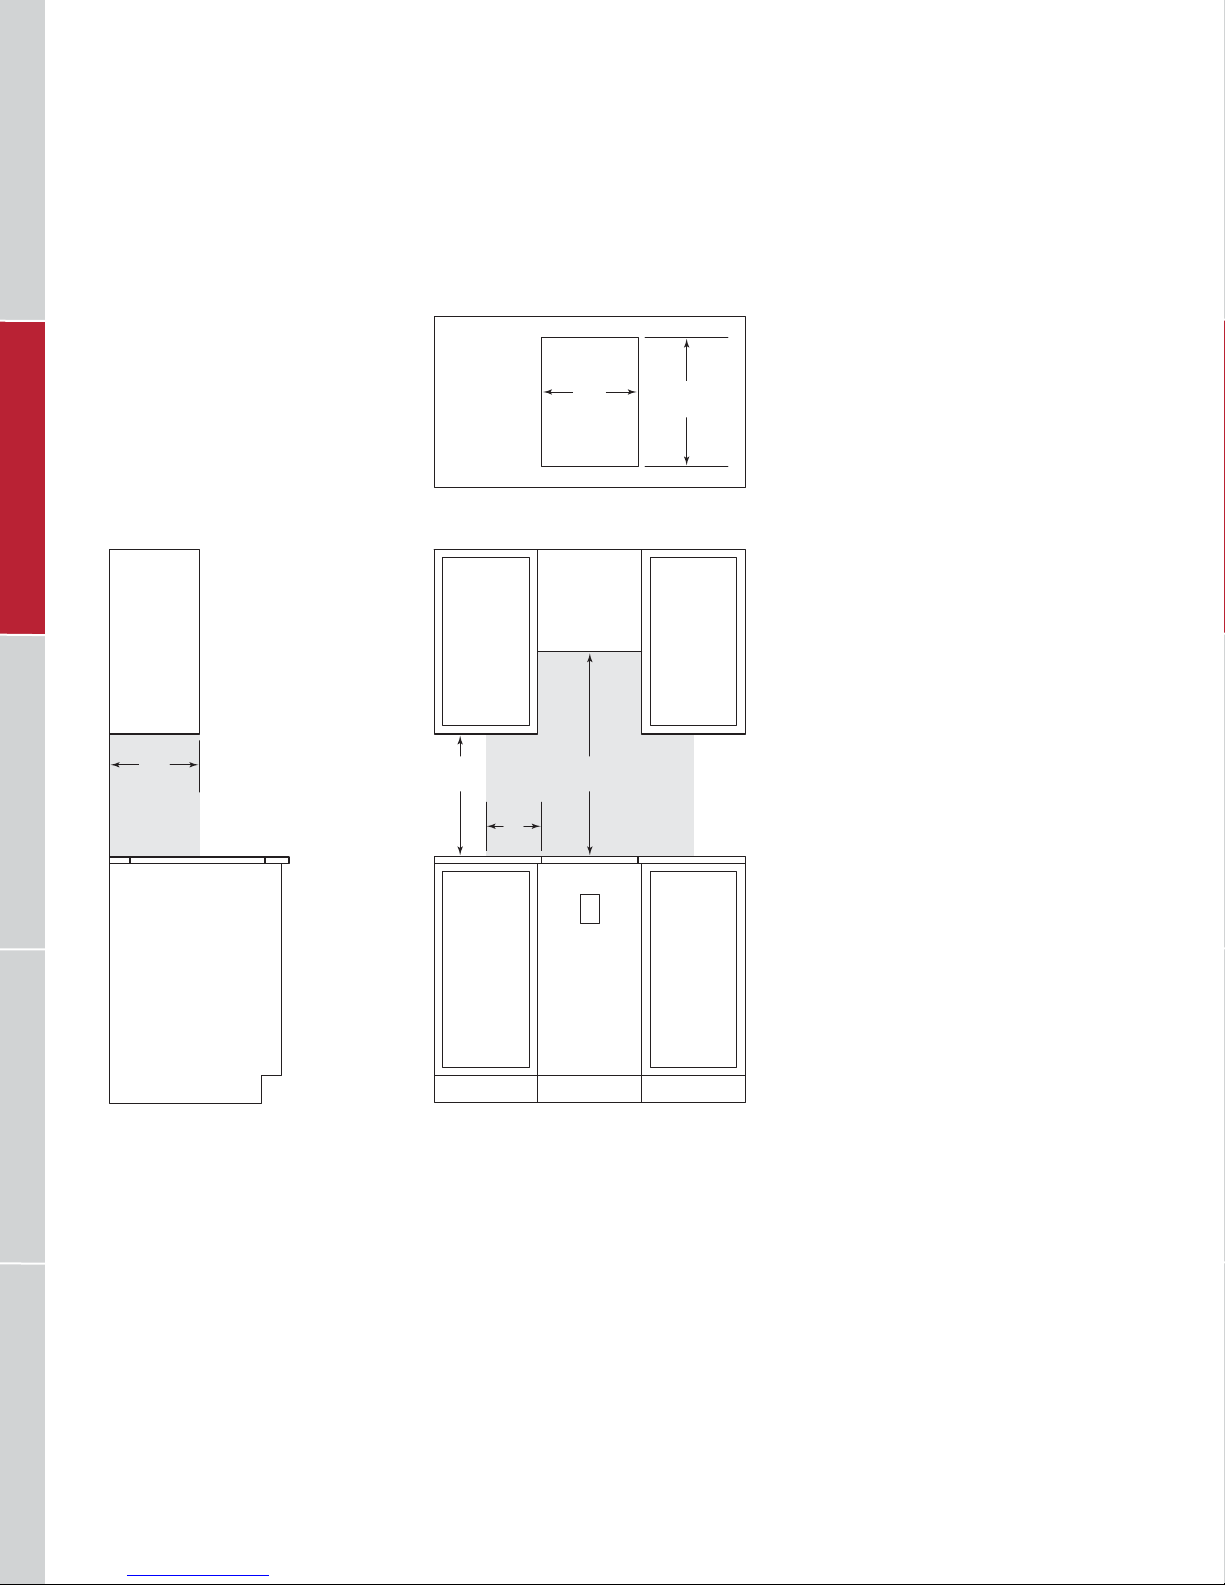
WOLF INTEGRATED MODULES
Grill Module
STANDARD INSTALLATION
21/2" (64) min
13"
(330)
RANGES / RANGETOPSVENTILATION COOKTOPS / COFFEE SYSTEMS OVENS / WARMING DRAWERSOUTDOOR GRILLS
18"
(457)
14"
(356)
COUNTERTOP CUT-OUT
30"
(762)
7"
(178)
E
191/2"
(495)
21/2" (64) min
NOTE: Shaded area above countertop indicates minimum clearance to combustible surfaces,
combustible materials cannot be located within this area.
70 | Wolf Customer Care 800.222.7820
FRONT VIEWSIDE VIEW
Page 71
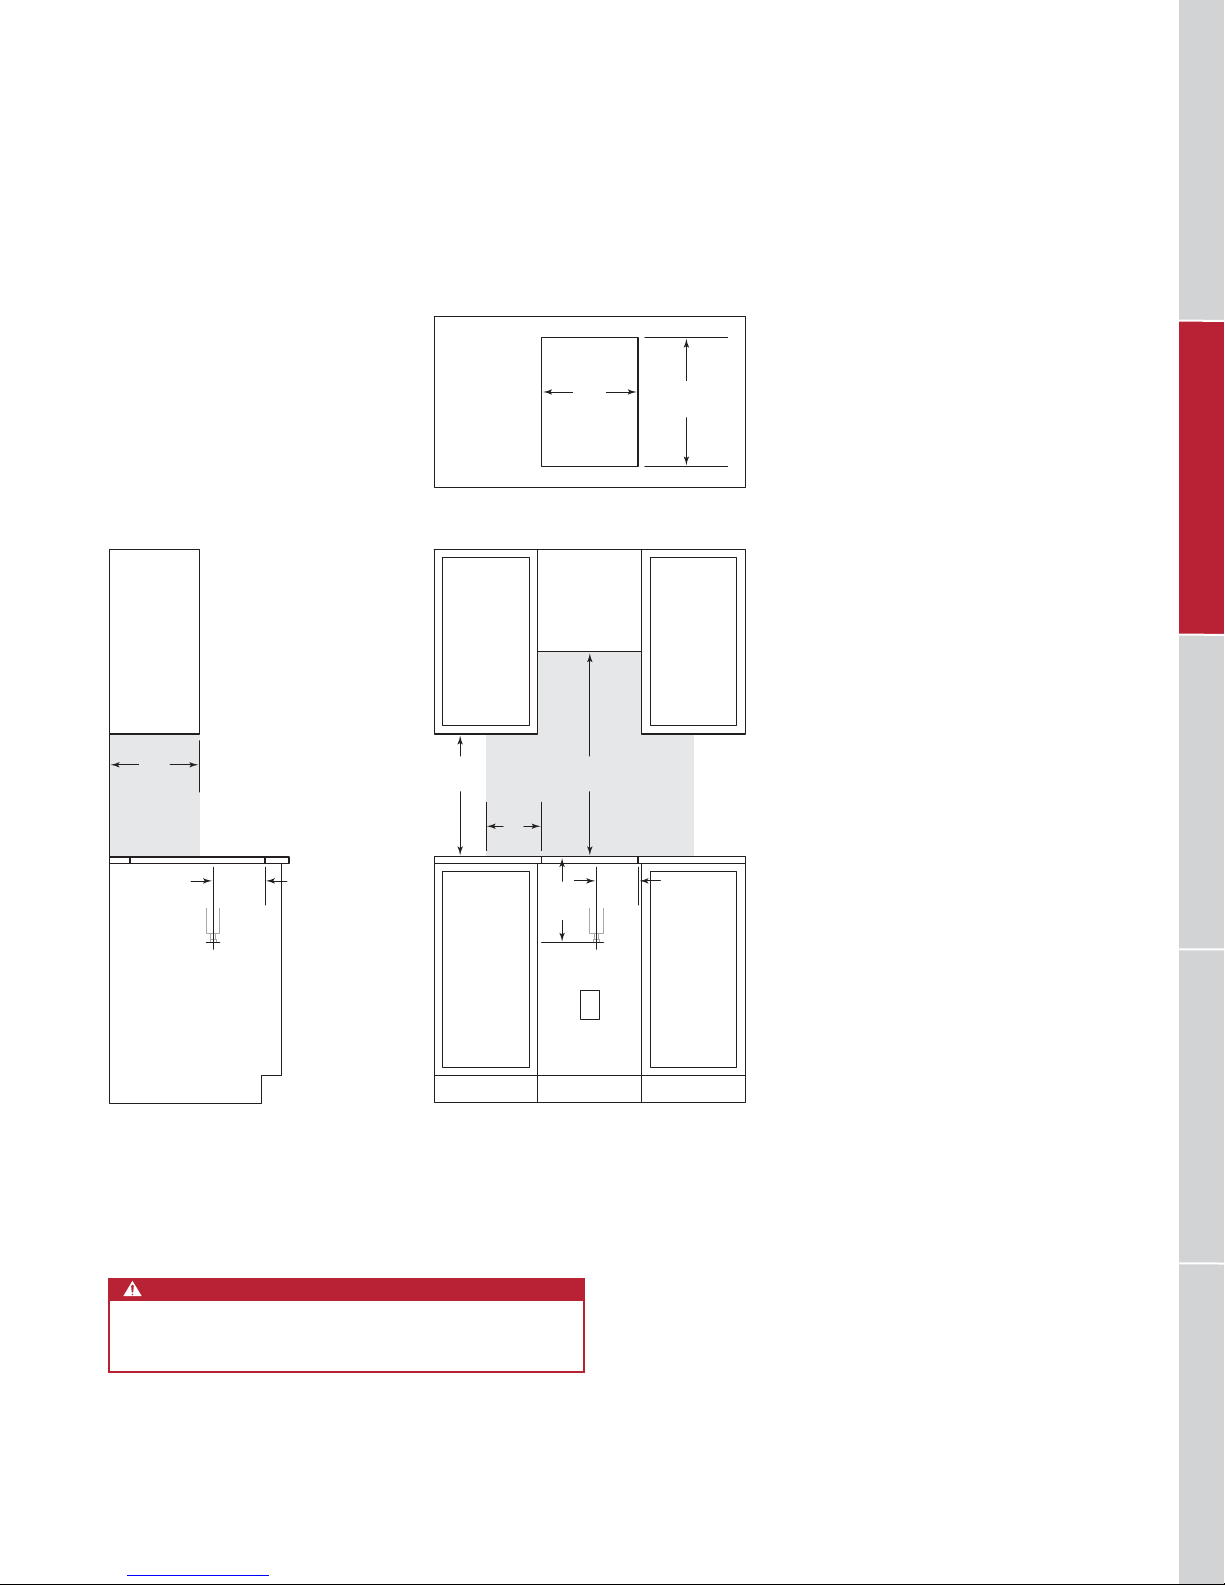
WOLF INTEGRATED MODULES
Steamer Module
STANDARD INSTALLATION
21/2" (64) min
13"
(330)
75/8"
(194)
18"
(457)
14"
(356)
COUNTERTOP CUT-OUT
30"
(762)
7"
(178)
6"
(314)
(152)
DRAIN
OUTLET
123/8"
E
191/2"
(495)
21/2" (64) min
RANGES / RANGETOPSOVENS / WARMING DRAWERS OUTDOOR GRILLS VENTILATIONCOOKTOPS / COFFEE SYSTEMS
NOTE: Shaded area above countertop indicates minimum clearance to combustible surfaces,
combustible materials cannot be located within this area.
WARNING
The steamer module must be installed at least 15" (381)
from a fryer module.
FRONT VIEWSIDE VIEW
wolfappliance.com | 71
Page 72
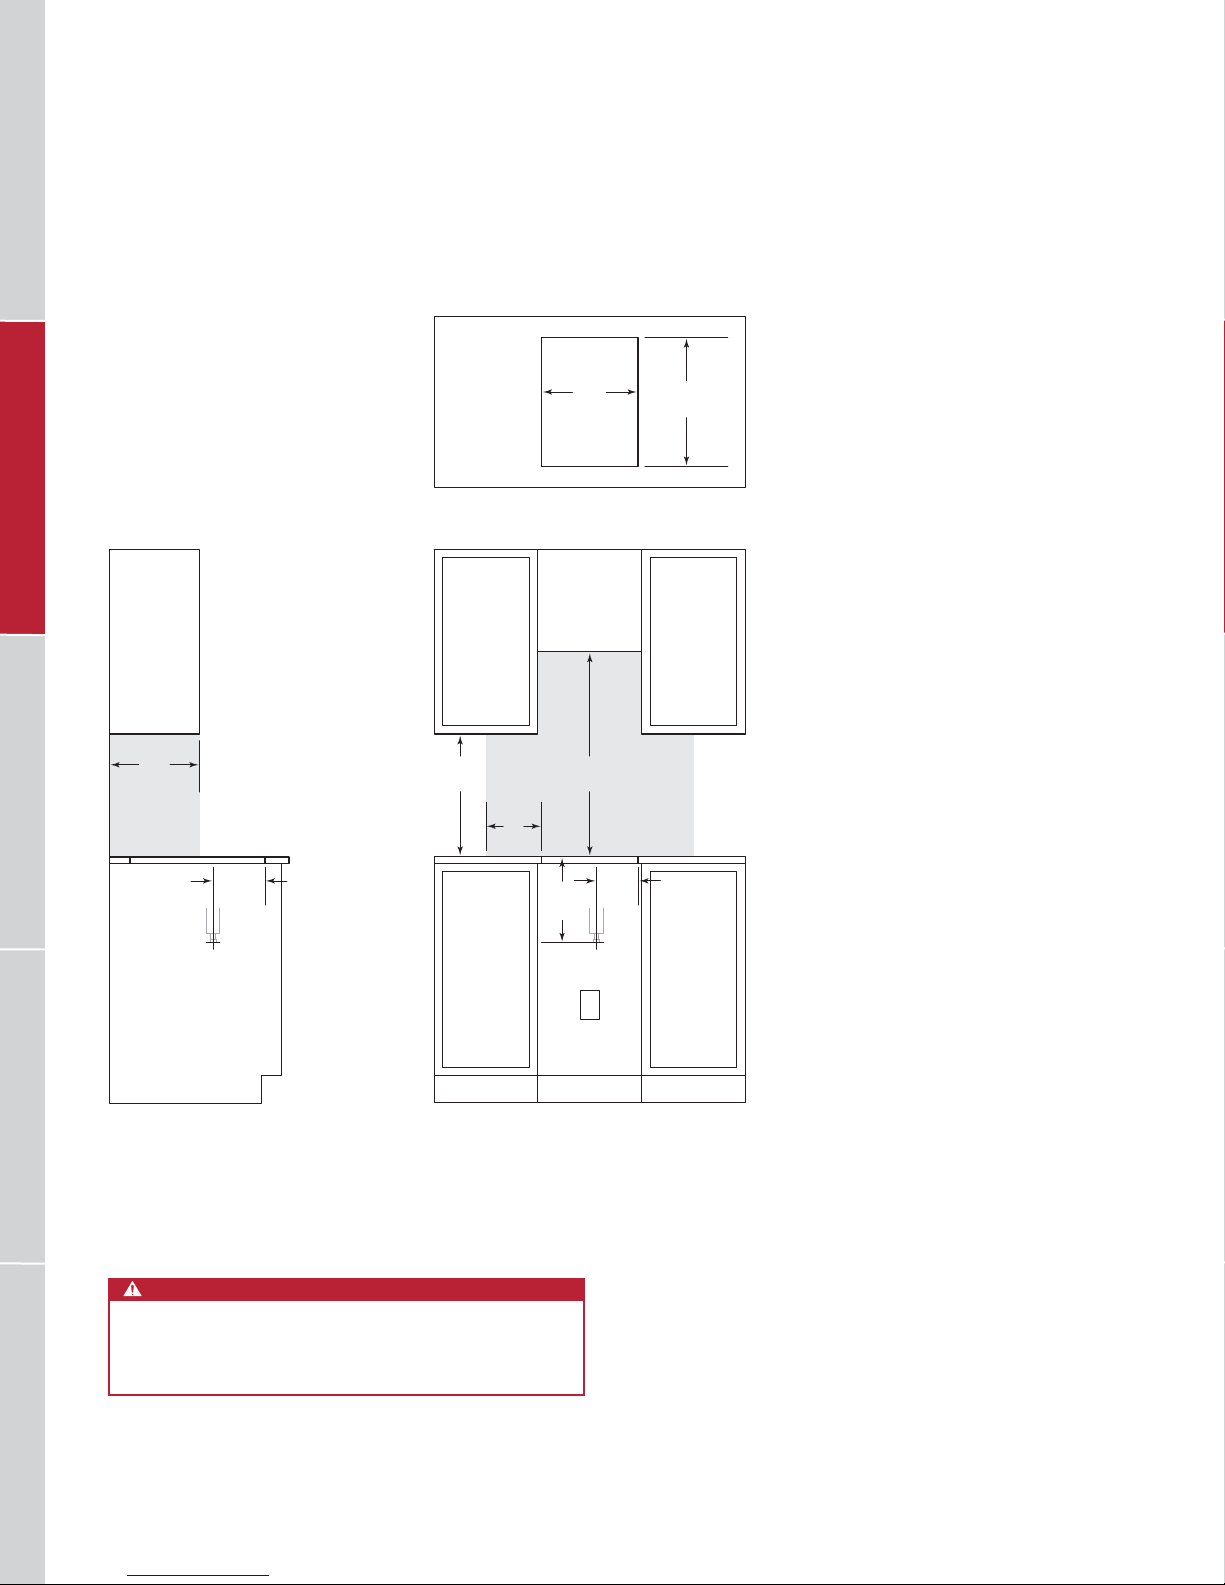
WOLF INTEGRATED MODULES
Fryer Module
STANDARD INSTALLATION
21/2" (64) min
13"
(330)
RANGES / RANGETOPSVENTILATION COOKTOPS / COFFEE SYSTEMS OVENS / WARMING DRAWERSOUTDOOR GRILLS
75/8"
(194)
18"
(457)
14"
(356)
COUNTERTOP CUT-OUT
30"
(762)
7"
(178)
6"
(314)
(152)
DRAIN
OUTLET
123/8"
E
191/2"
(495)
21/2" (64) min
NOTE: Shaded area above countertop indicates minimum clearance to combustible surfaces,
combustible materials cannot be located within this area.
WARNING
The fryer module must be installed at least 15" (381)
from any open-ame cooking device or a steamer
module.
72 | Wolf Customer Care 800.222.7820
FRONT VIEWSIDE VIEW
Page 73
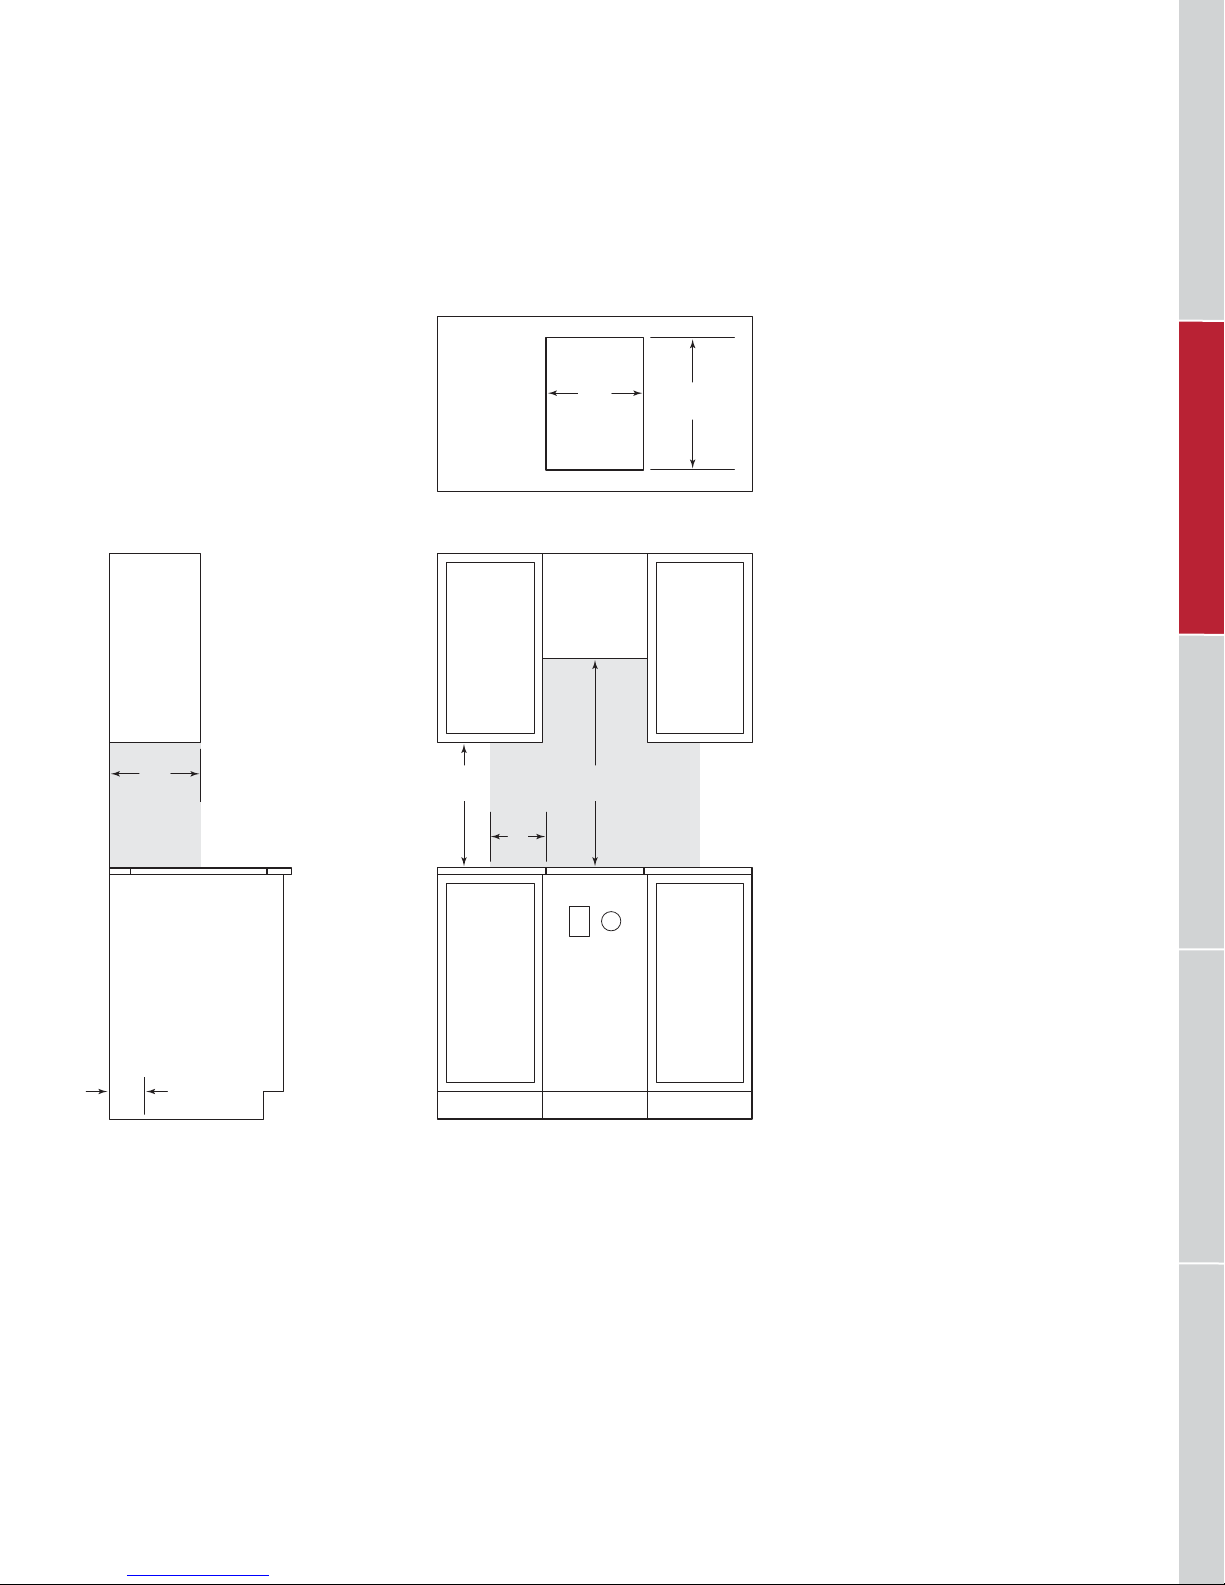
WOLF INTEGRATED MODULES
Gas and Multi-Function Cooktops
STANDARD INSTALLATION
21/2" (64) min
13"
(330)
18"
(457)
14"
(356)
COUNTERTOP CUT-OUT
30"
(762)
7"
(178)
E G
191/2"
(495)
21/2" (64) min
RANGES / RANGETOPSOVENS / WARMING DRAWERS OUTDOOR GRILLS VENTILATIONCOOKTOPS / COFFEE SYSTEMS
ELECTRICAL
AND GAS FLOOR
5"
(127)
NOTE: Shaded area above countertop indicates minimum clearance to combustible surfaces,
combustible materials cannot be located within this area.
LOCATION
FRONT VIEWSIDE VIEW
wolfappliance.com | 73
Page 74
Page 75
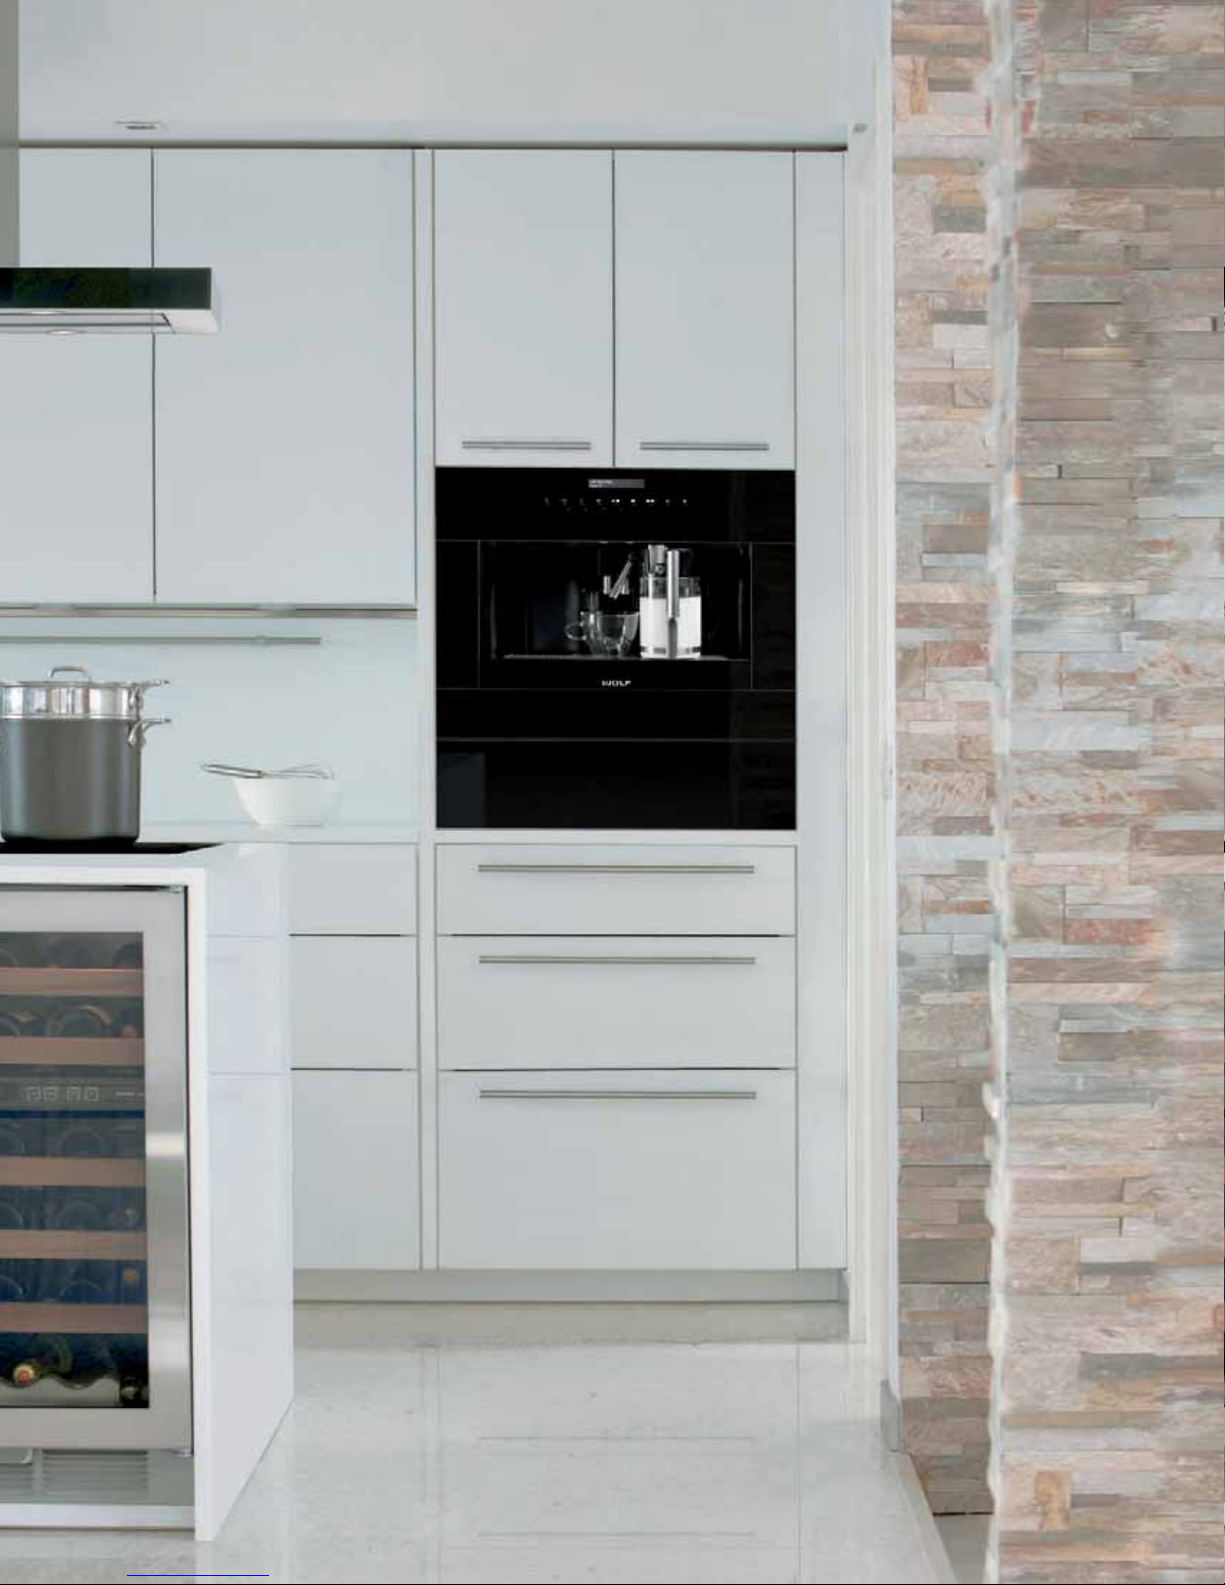
WOLF COFFEE SYSTEMS
Coffee Systems
Make professional-quality brewed coffee, espresso,
cappuccino, latte and more. The Wolf coffee system
automatically steams and foams the milk perfectly. Water
temperature and brew strength are adjustable. Uses either
whole-bean or ground coffee. The design pairs beautifully,
either side-by-side or in a tower application, with other
Wolf products such as the convection steam oven. Coffee
systems can be installed in a standard or ush inset
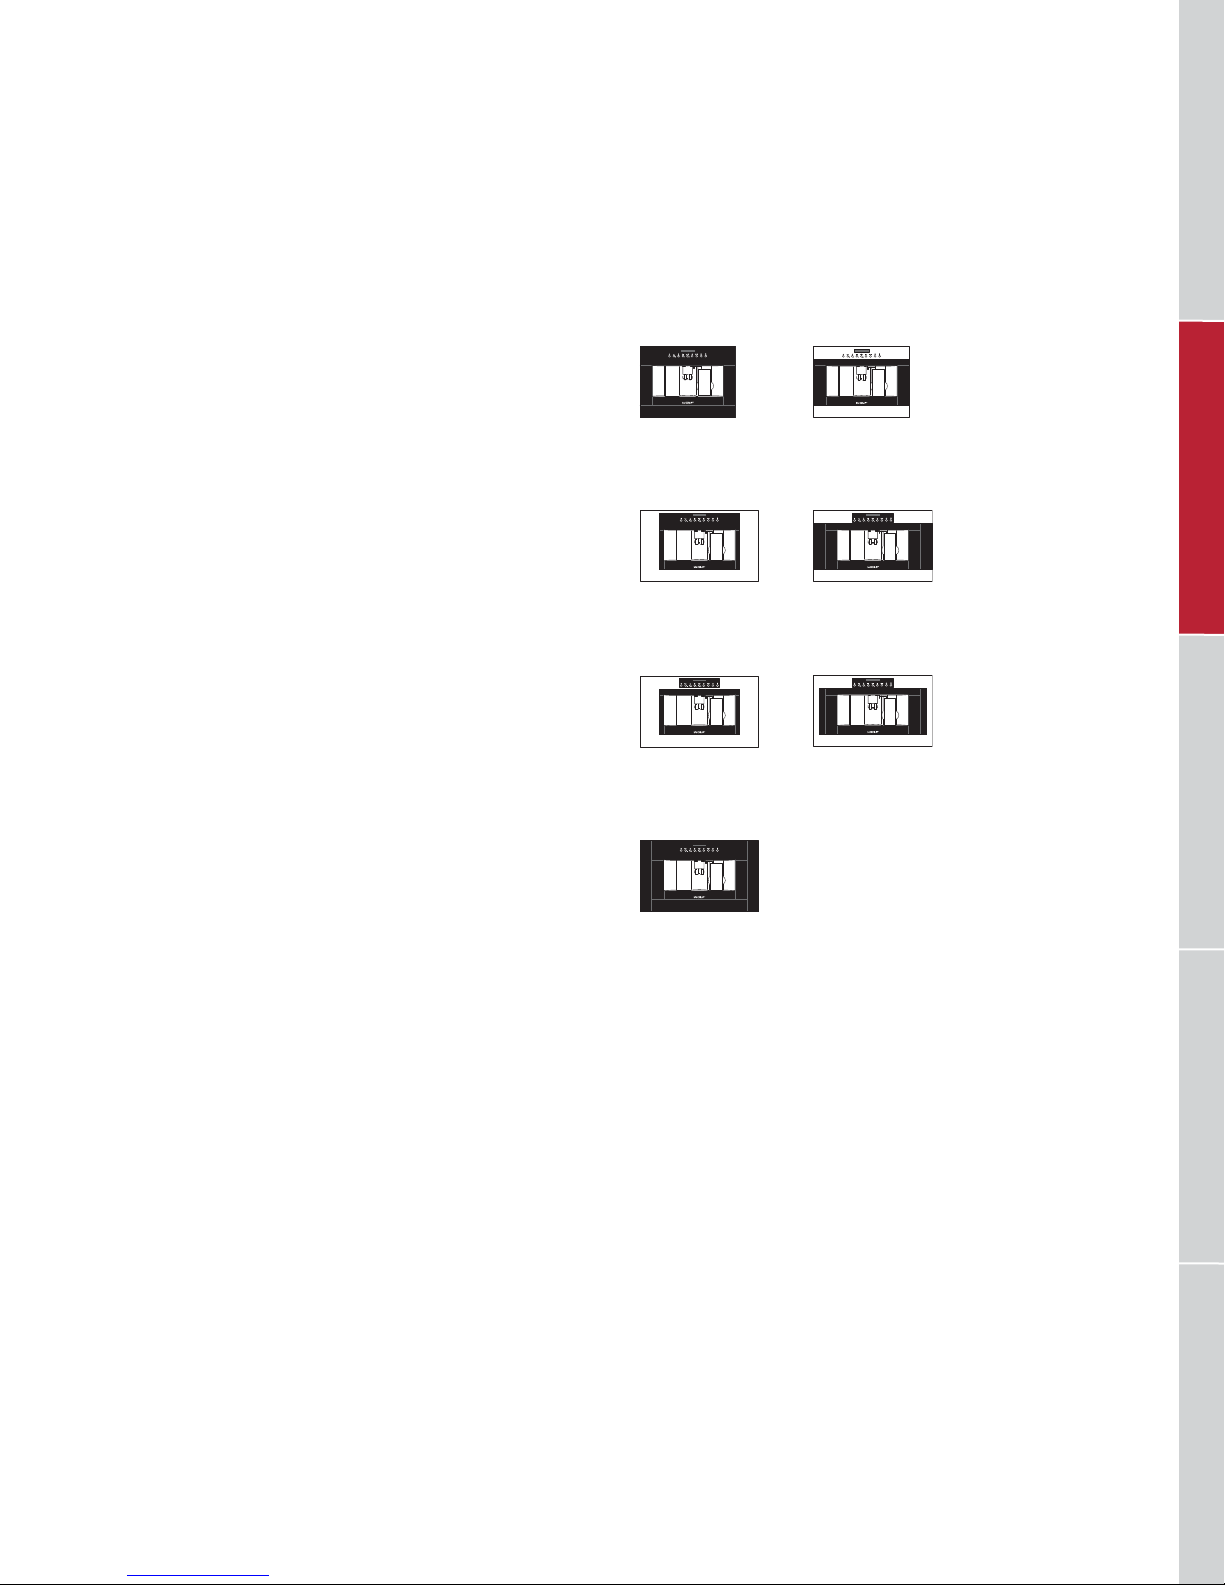
application. All 30" trim options are based on model
EC24/B.
KEY FEATURES
• Create perfectly brewed coffee, espresso, cappuccino,
macchiato and latte at home.
• Separate hot water dispenser for tea.
• Mounted glide system provides easy access to the unit,
no direct water line is needed.
• Milk frothing pitcher with adjustable settings, detaches
for refrigerated storage and easy cleaning.
• Built-in coffee mill with adjustable grind settings.
• Auto on, auto off and descaling features.
COFFEE SYSTEMS
24" MODELS
EC24/B
TRANSITIONAL
With 30" M Series Trim
PROFESSIONAL
With 30" M Series Trim
CONTEMPORARY
EC24/S
With 30" E Series Trim
RANGES / RANGETOPSOVENS / WARMING DRAWERS OUTDOOR GRILLS VENTILATIONCOOKTOPS / COFFEE SYSTEMS
With 30" E Series Trim
With 30" M / E Series Trim
wolfappliance.com | 75
Page 76
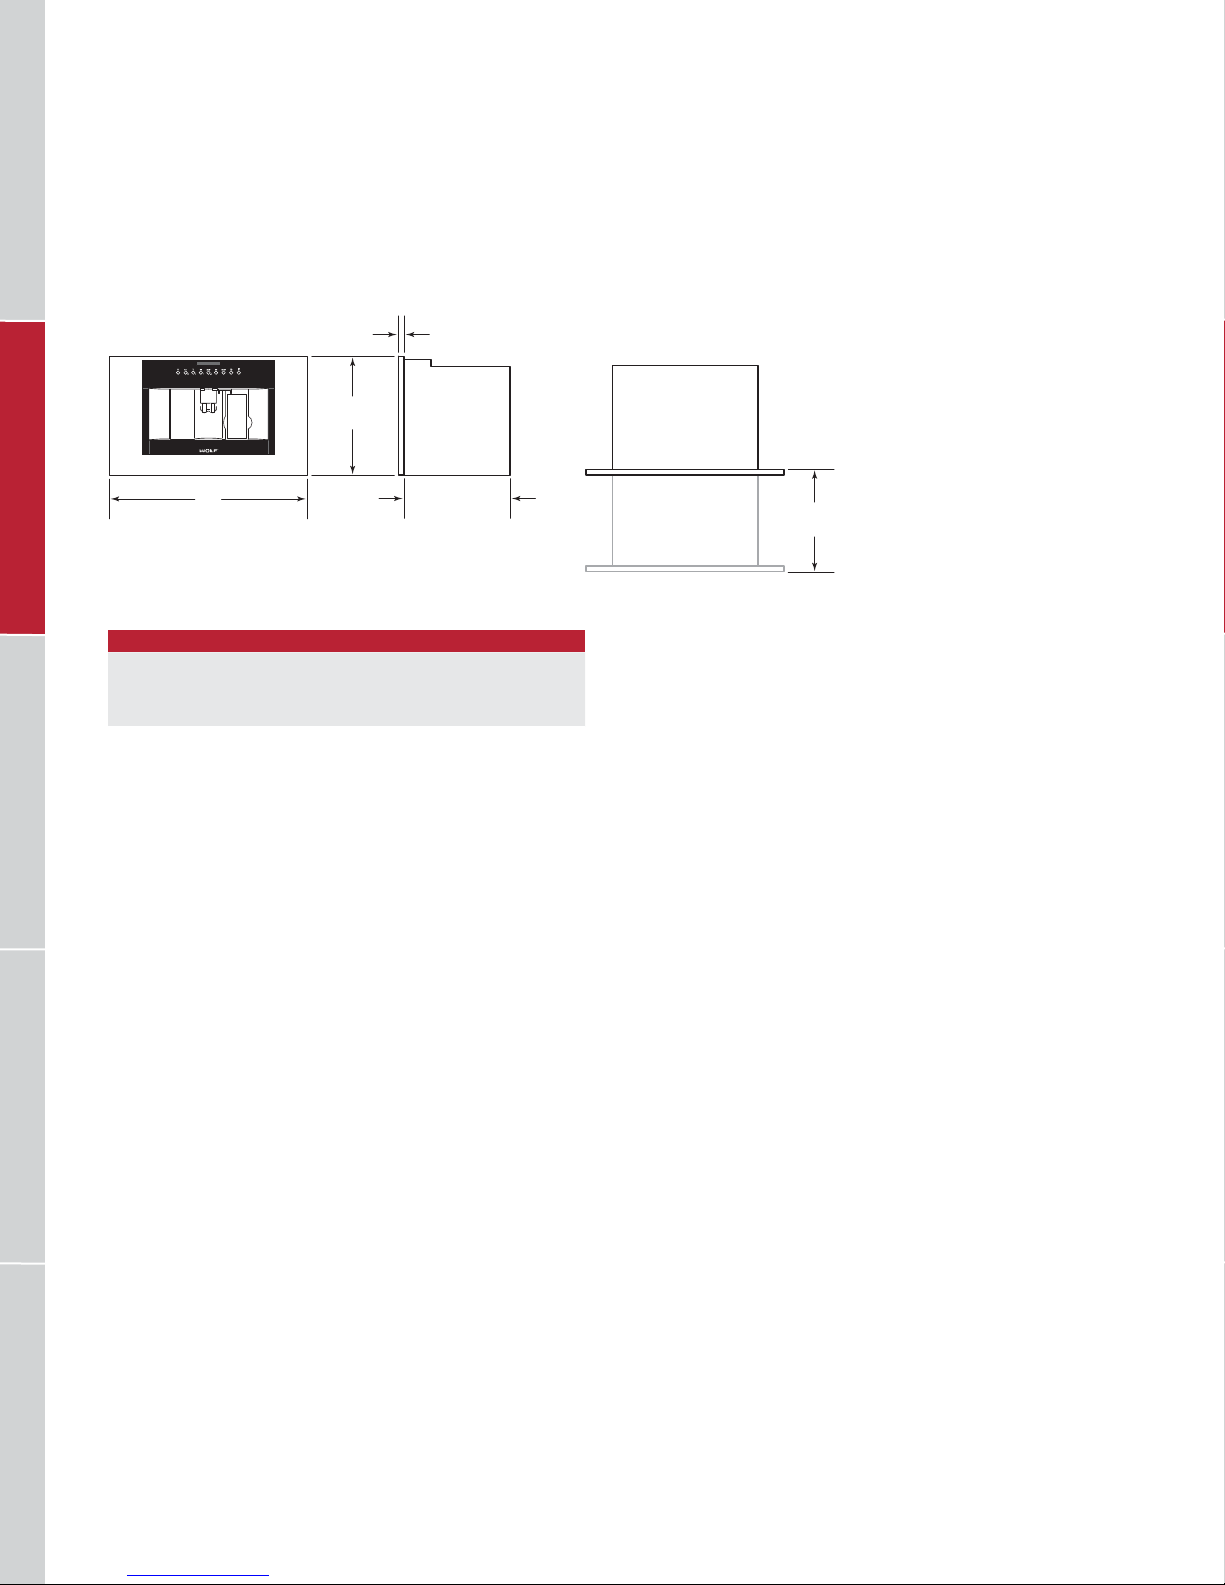
WOLF COFFEE SYSTEMS
Coffee System
DIMENSIONS
177/8"
(454)
7
(22)
/8"
WIDTH
COFFEE SYSTEM W
24" Model 231/2" (597)
30" Trim 297/8" (759)
RANGES / RANGETOPSVENTILATION COOKTOPS / COFFEE SYSTEMS OVENS / WARMING DRAWERSOUTDOOR GRILLS
W
WIDTH
151/2" (394)
BEHIND FRAME
UNIT
FULL EXTENSION
181/4"
(464)
76 | Wolf Customer Care 800.222.7820
Page 77
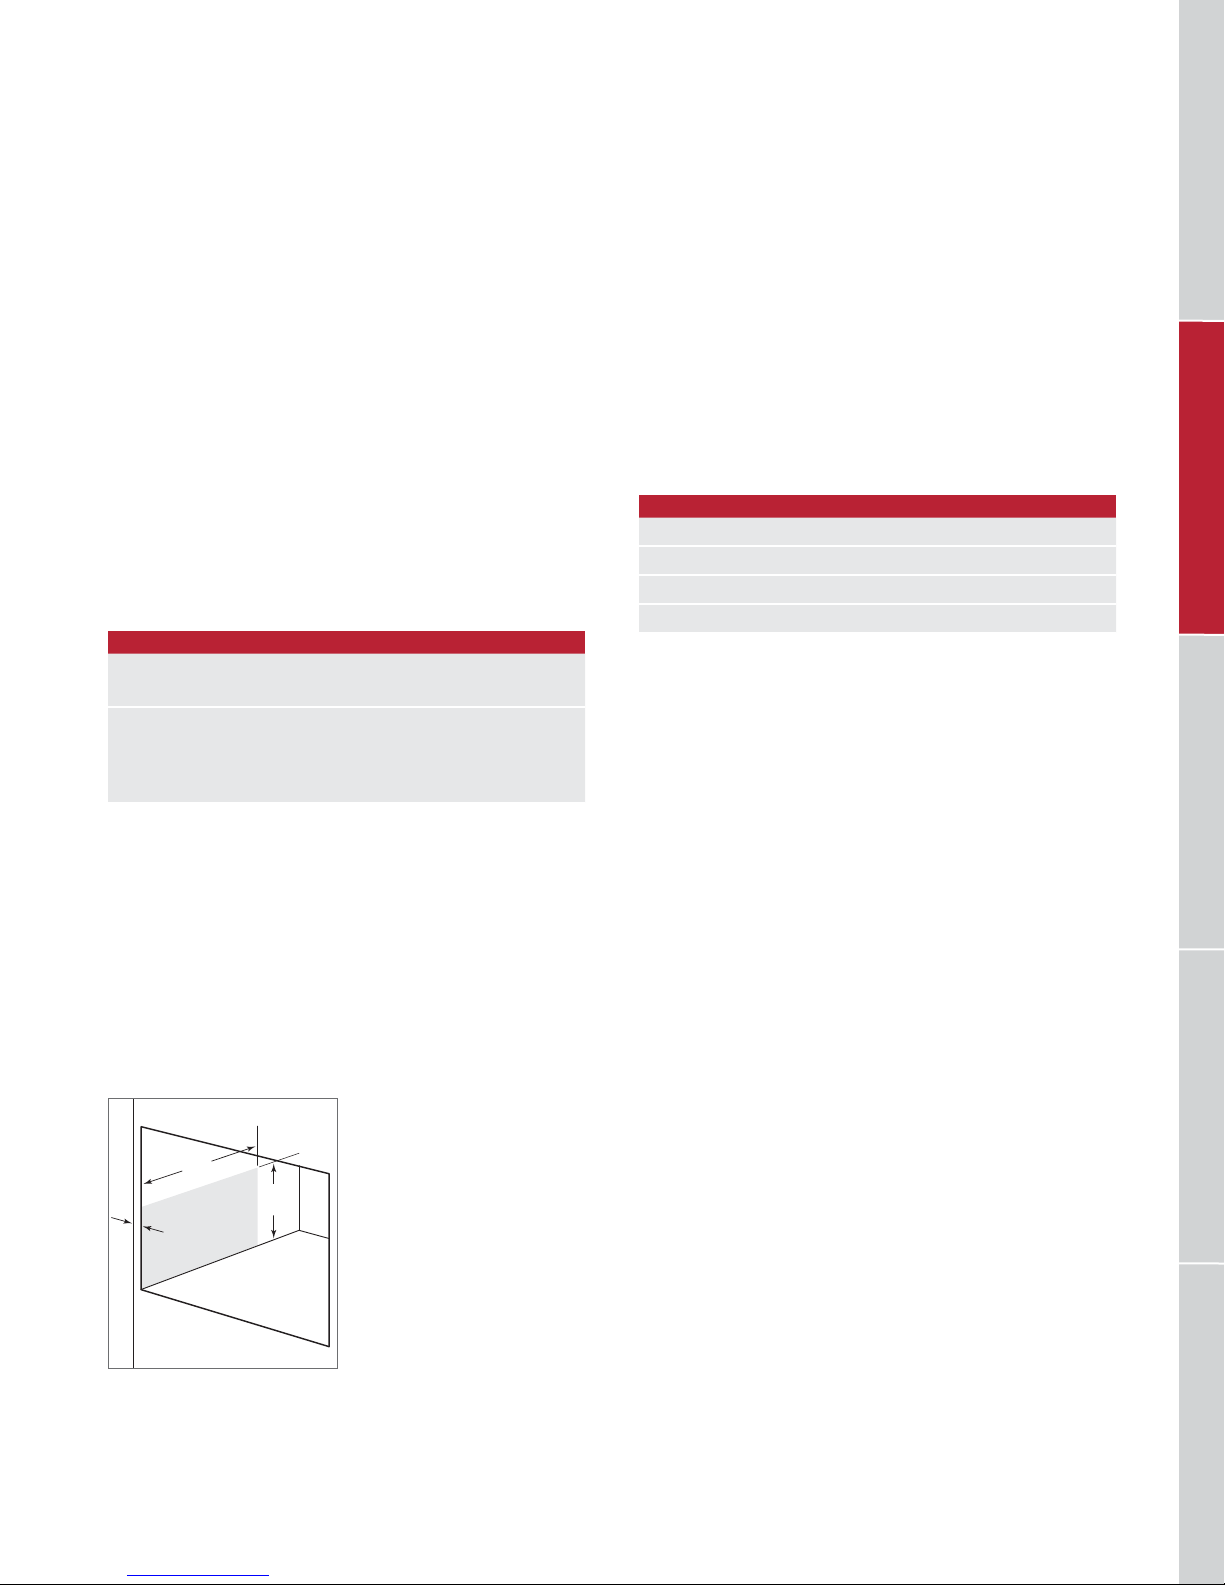
WOLF COFFEE SYSTEMS
Planning Information
The coffee system can be installed in a standard or ush
inset application. All 30" trim options are based on model
EC24/B. The sides of the cabinetry opening must be adequate to support installation of the mounting slides. Refer to
the illustration below.
Finish the edges of the opening. They may be visible when
the unit is slid forward.
For standard installations, face trim will overlap stiles and
rails. Refer to the chart below.
1
For ush inset installations, a minimum
/8" (3) reveal is
required on all sides. To ensure consistent reveals, each
corner of the opening must be exactly 90°.
INSTALLATION REQUIREMENTS
BASE SUPPORT MIN
Coffee System 100 lb (45 kg)
TRIM OVERLAP 24" MODEL 30" TRIM
To p
Bottom 0" (0) 0" (0)
Sides
3
/16" (5)
11
/16" (18) 37/8" (98)
3
/16" (5)
COMBINATION INSTALLATION
ELECTRICAL
Installation must comply with all applicable electrical codes.
Locate the electrical supply as shown in the illustrations
on the following pages. A separate circuit, servicing only
this appliance is required. A ground fault circuit interrupter
(GFCI) is not recommended and may cause interruption of
operation.
ELECTRICAL REQUIREMENTS
Electrical Supply grounded, 120 VAC, 60 Hz
Service 15 amp dedicated circuit
Receptacle 3-prong grounding-type
Power Cord 6' (1.8 m)
RANGES / RANGETOPSOVENS / WARMING DRAWERS OUTDOOR GRILLS VENTILATIONCOOKTOPS / COFFEE SYSTEMS
To install a coffee system above a cup warming drawer,
one opening for both units must be specied. To achieve
the minimum reveal between units, place the coffee system
support rails on top of the cup warming drawer, then secure
the rails to the sides of the cabinet. Any material between
the units will increase the horizontal reveal.
14"
(356)
3
/4" (19)
TYPICAL
Side support.
10"
(254)
wolfappliance.com | 77
Page 78
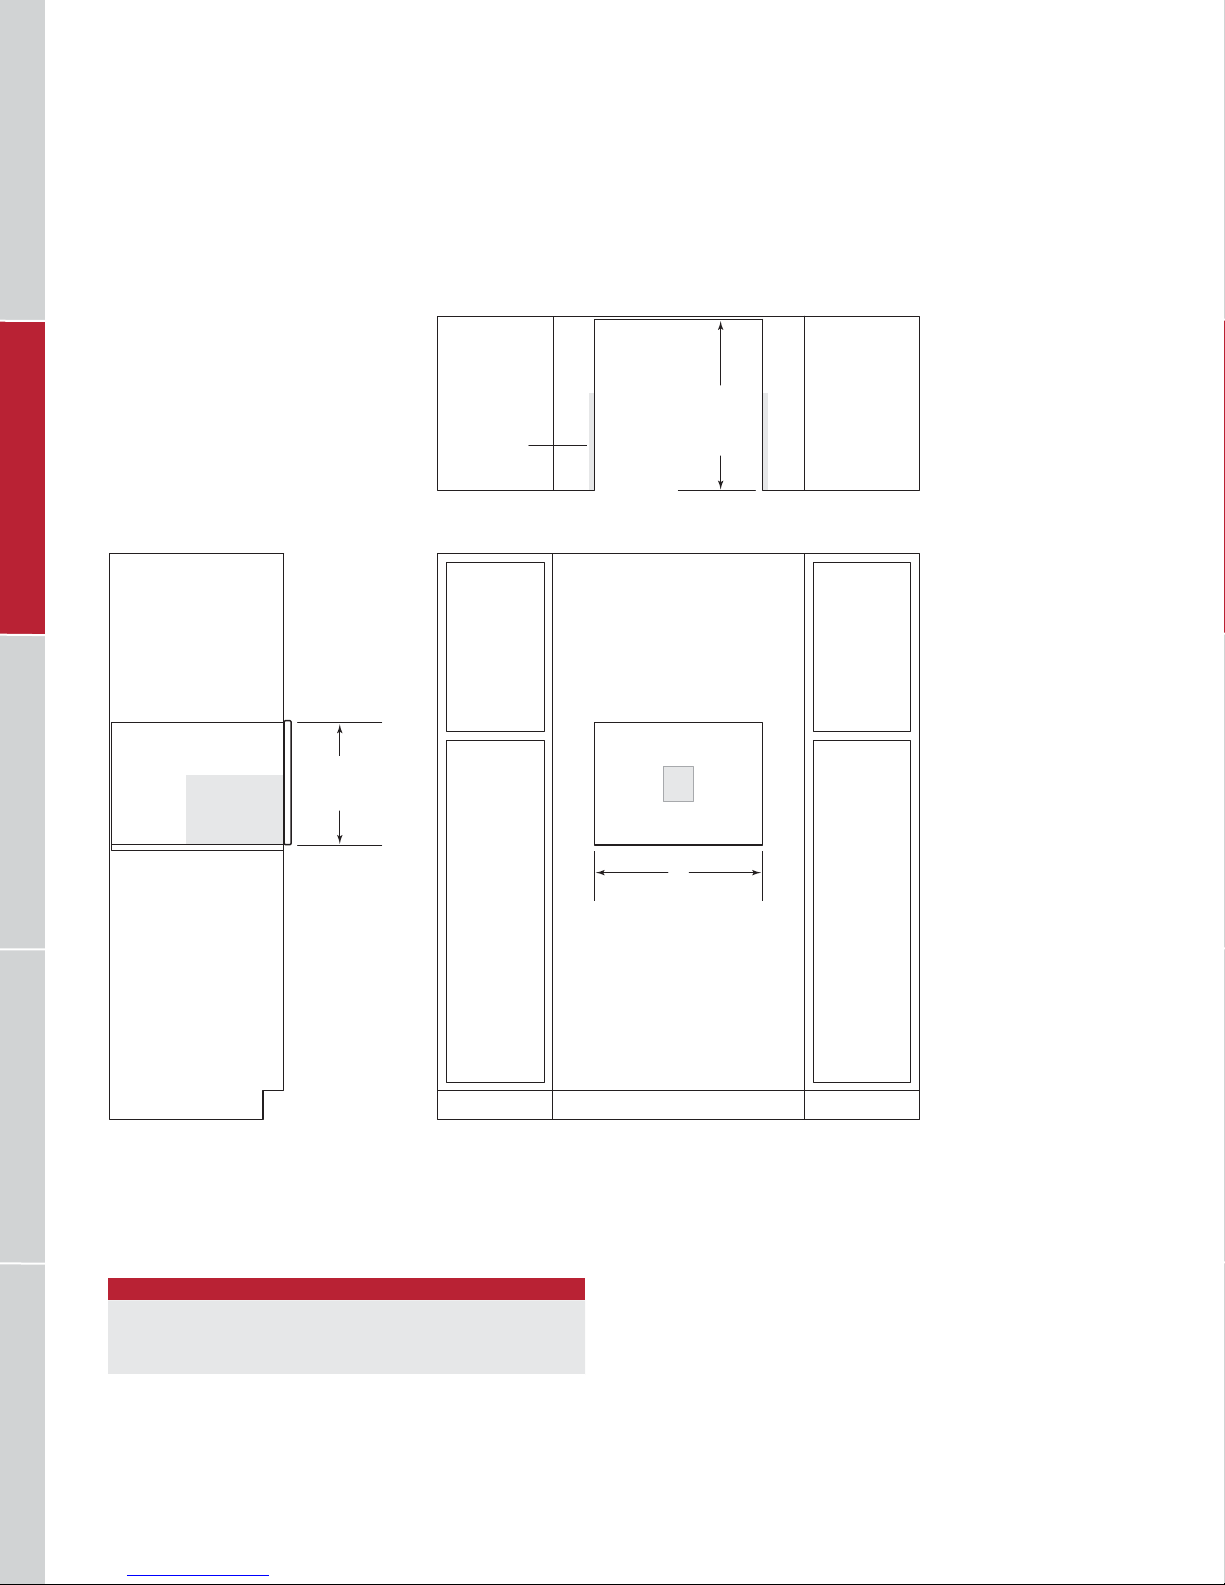
WOLF COFFEE SYSTEMS
Coffee System
STANDARD INSTALLATION
SLIDE
SUPPORT
OPENING
TOP VIEW
219/16"
(548)
DEPTH
RANGES / RANGETOPSVENTILATION COOKTOPS / COFFEE SYSTEMS OVENS / WARMING DRAWERSOUTDOOR GRILLS
NOTE: 24" (610) model and model with 30" (762) trim require the same opening dimensions.
OPENING WIDTH
COFFEE SYSTEM W
24" Model 221/8" (562)
30" Trim 221/8" (562)
SLIDE
SUPPORT
1711/16" (449)
OPENING
HEIGHT
E
W
OPENING WIDTH
FRONT VIEWSIDE VIEW
78 | Wolf Customer Care 800.222.7820
Page 79
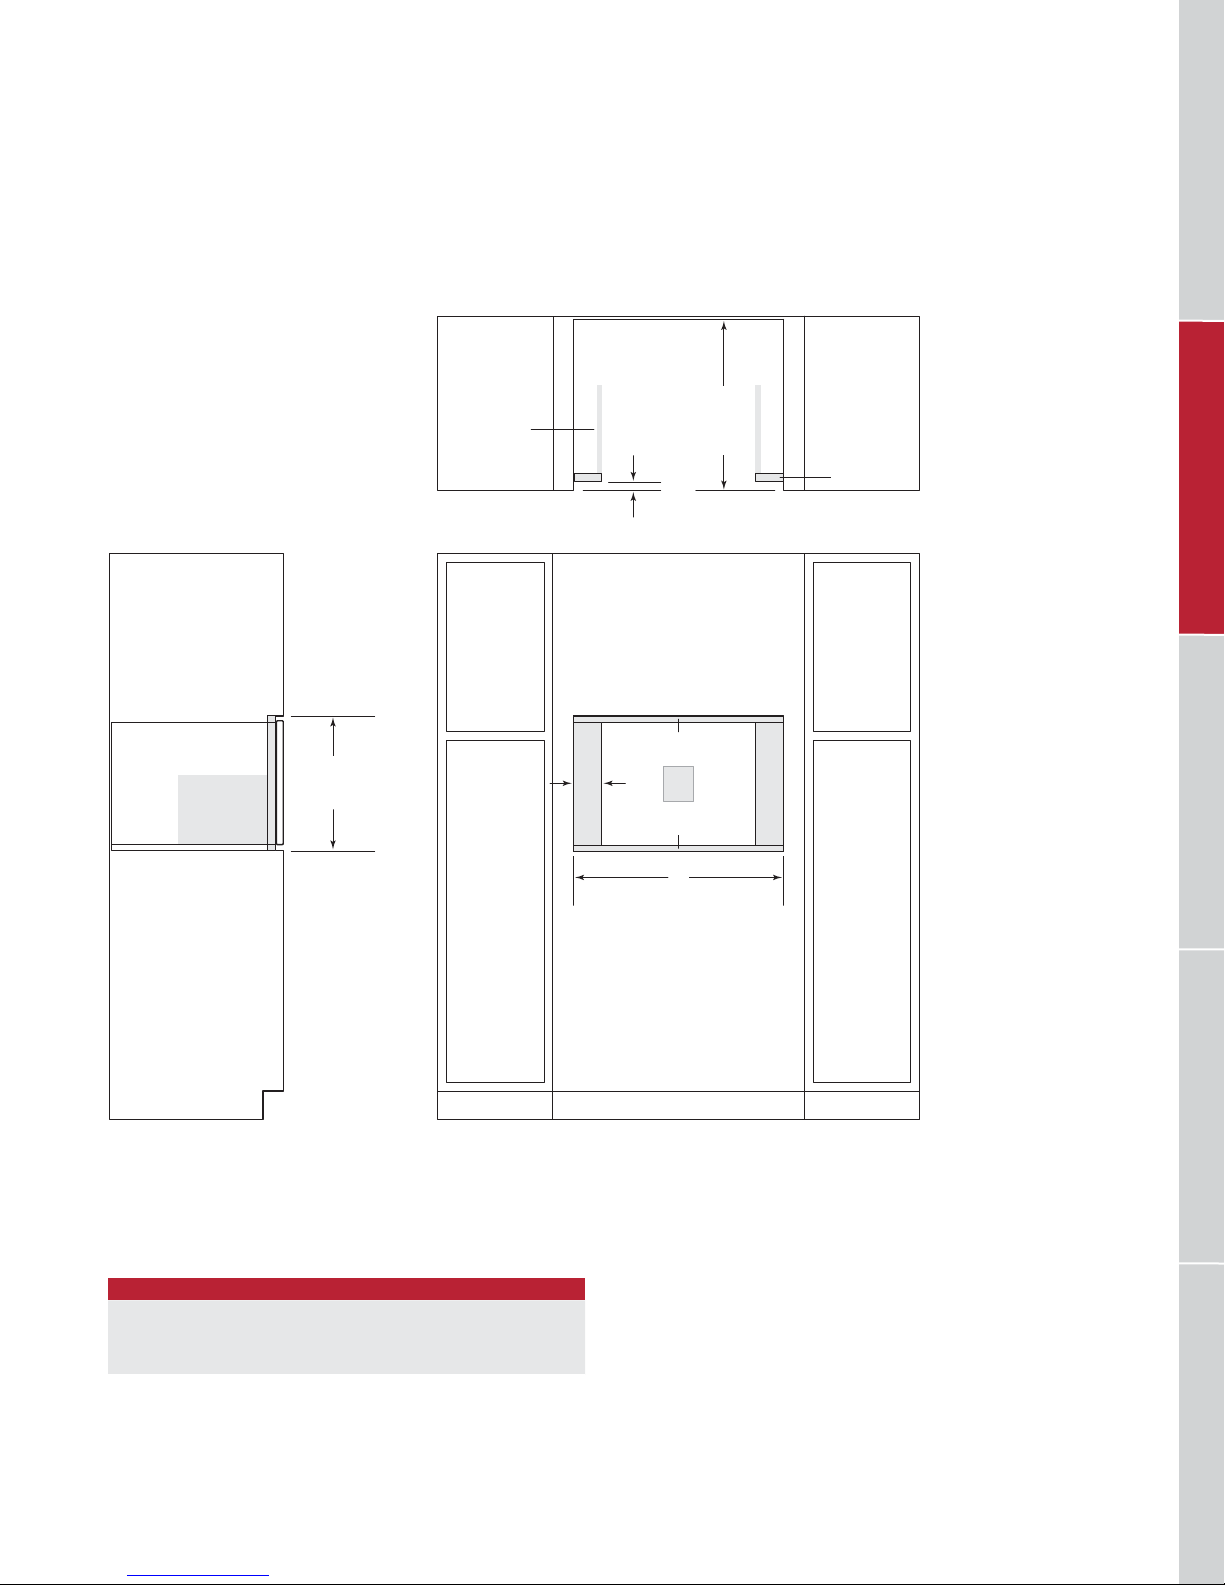
WOLF COFFEE SYSTEMS
Coffee System
FLUSH INSET INSTALLATION
SLIDE
SUPPORT
181/8" (460)
FLUSH INSET
HEIGHT**
SLIDE
SUPPORT
7
/8" (22)
TOP VIEW
5
/16"(8)
A
FLUSH INSET WIDTH**
1
/8" (3)
E
W
23" (584)
FLUSH
INSET
DEPTH
FINISHED
CLEATS*
RANGES / RANGETOPSOVENS / WARMING DRAWERS OUTDOOR GRILLS VENTILATIONCOOKTOPS / COFFEE SYSTEMS
*Will be visible and should be finished to match cabinetry.
**Dimension provides minimum reveals.
FLUSH INSET WIDTH
COFFEE SYSTEM W A
24" Model 233/4" (603)
30" Trim 301/8" (765) 4" (102)
13
/16" (21)
FRONT VIEWSIDE VIEW
wolfappliance.com | 79
Page 80
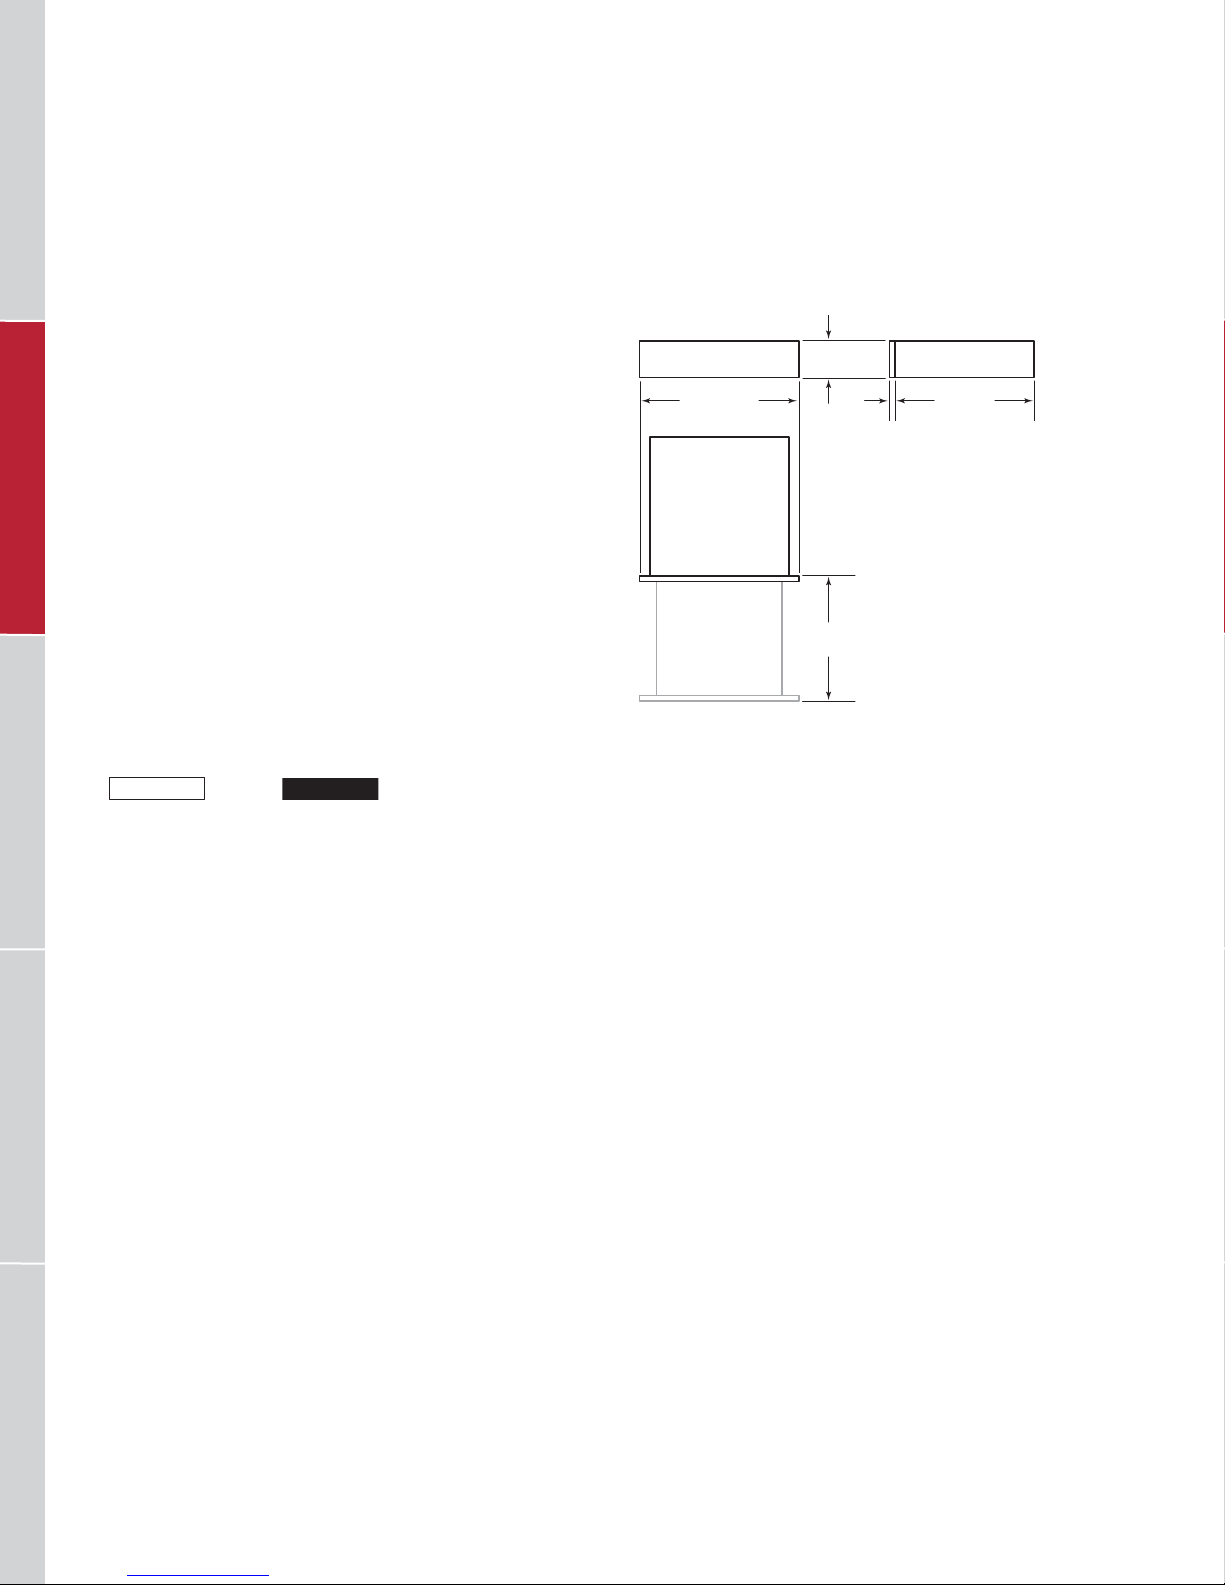
WOLF CUP WARMING DRAWER
Cup Warming Drawers
Wolf cup warming drawers preheat cups so hot beverages
stay hot longer. The temperature is adjustable. Two model
options match the look of Wolf stainless and black coffee
systems. Cup warming drawers can be installed in a standard or ush inset application.
KEY FEATURES
• Hidden electronic touch controls.
• 420-watt heating element with temperature control range
(30°C) to 175°F (80°C).
of 85°F
• Automatic shut off and delayed start features.
• Push-pull drawer opening.
• Full extension, ball-bearing drawer glides.
• Removable, non-slip drawer liner.
CUP WARMING DRAWERS
CW24/S
Stainless
CW24/B
Black
DIMENSIONS
231/2" (597)
DRAWER
FULL EXTENSION
51/2"
(140)
19"
(483)
7
(22)
/8"
21" (533)
BEHIND FRAME
RANGES / RANGETOPSVENTILATION COOKTOPS / COFFEE SYSTEMS OVENS / WARMING DRAWERSOUTDOOR GRILLS
80 | Wolf Customer Care 800.222.7820
Page 81
WOLF CUP WARMING DRAWER
Planning Information
The cup warming drawer can be installed in a standard or
ush inset application. Finish the edges of the opening.
They may be visible when the drawer is open.
For standard installations, face trim will overlap stiles and
rails. Refer to the chart below.
1
For ush inset installations, a minimum
/8" (3) reveal is
required on all sides. To ensure consistent reveals, each
corner of the opening must be exactly 90°.
INSTALLATION REQUIREMENTS
BASE SUPPORT MIN
Cup Warming Drawer 75 lb (34 kg)
TRIM OVERLAP
To p 0 " (0)
Bottom 0" (0)
Sides
11
/16" (18)
COMBINATION INSTALLATION
To install a cup warming drawer below a coffee system,
one opening for both units must be specied. To achieve
the minimum reveal between units, place the coffee system
support rails on top of the cup warming drawer, then secure
the rails to the sides of the cabinet. Any material between
the units will increase the horizontal reveal.
ELECTRICAL
Installation must comply with all applicable electrical codes.
Locate the electrical supply as shown in the illustrations
on the following pages. A separate circuit, servicing only
this appliance is required. A ground fault circuit interrupter
(GFCI) is not recommended and may cause interruption of
operation.
ELECTRICAL REQUIREMENTS
Electrical Supply grounded, 120 VAC, 60 Hz
Service 10 amp dedicated circuit
Receptacle 3-prong grounding-type
Power Cord 3' (.9 m)
RANGES / RANGETOPSOVENS / WARMING DRAWERS OUTDOOR GRILLS VENTILATIONCOOKTOPS / COFFEE SYSTEMS
wolfappliance.com | 81
Page 82
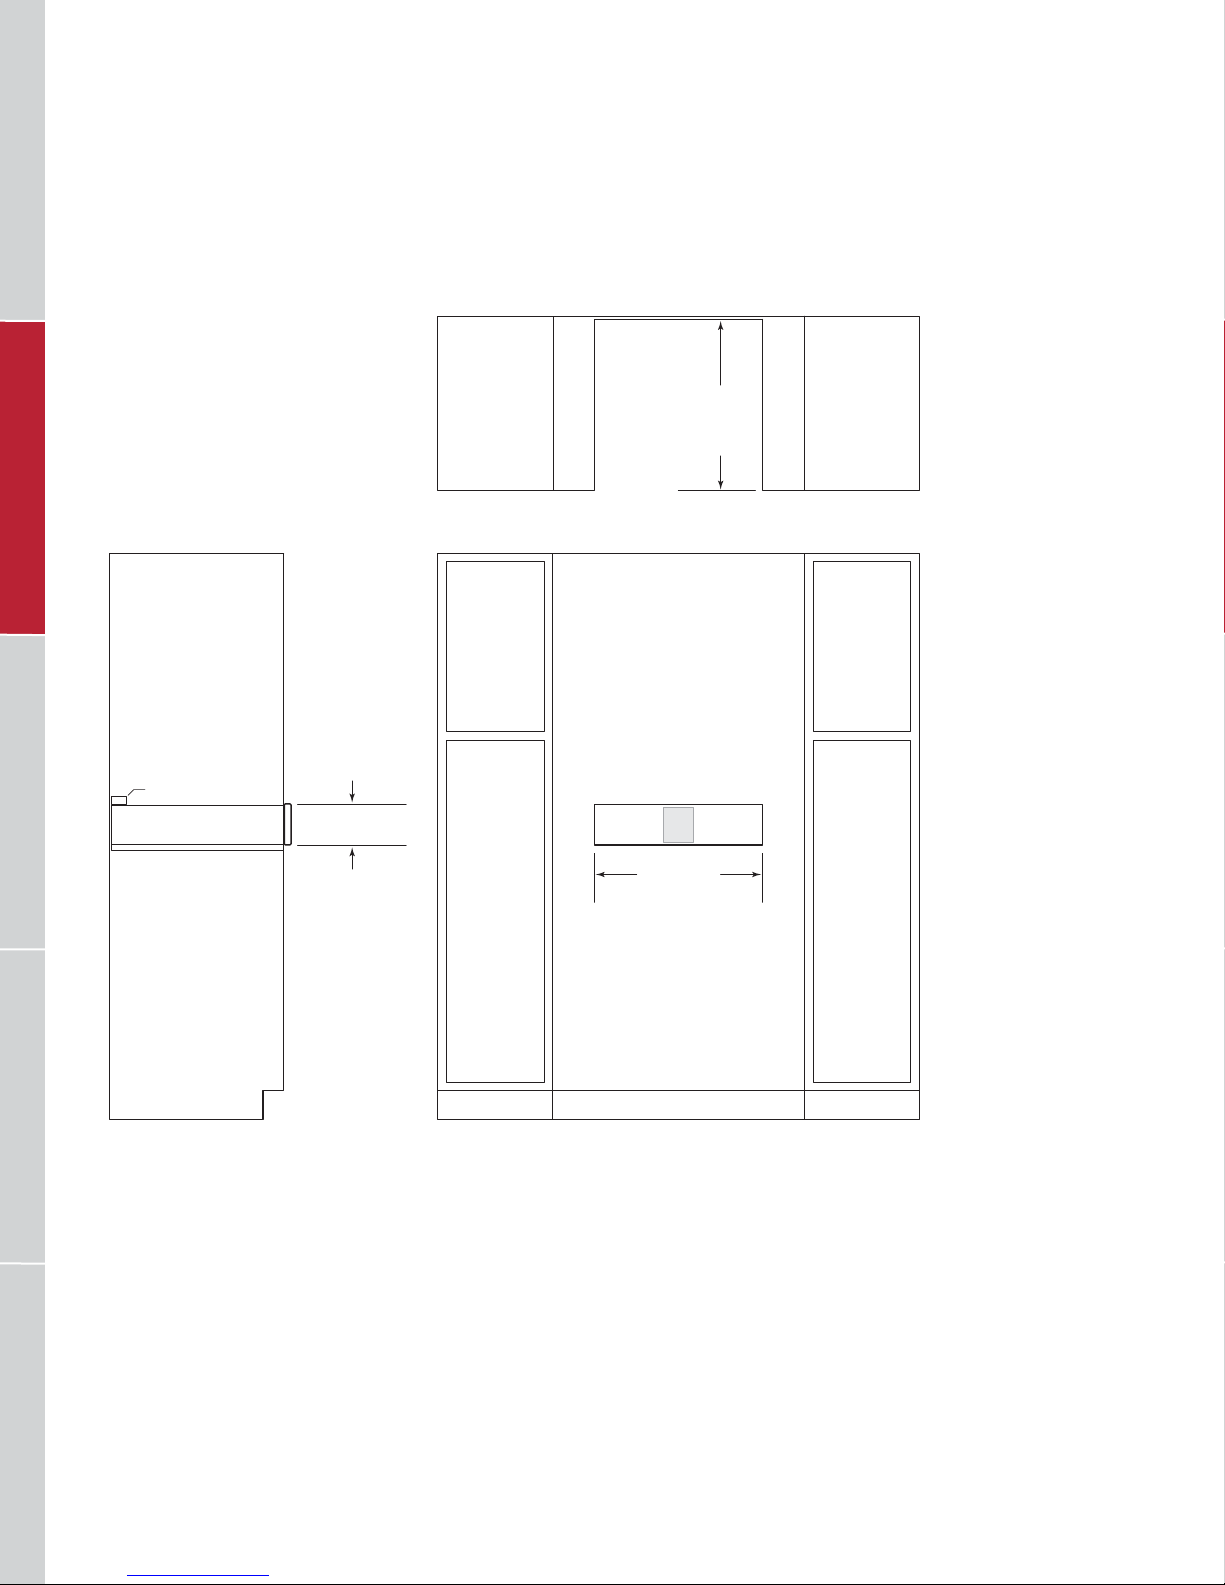
WOLF CUP WARMING DRAWER
Cup Warming Drawer
STANDARD INSTALLATION
OPENING
TOP VIEW
221/2"
(572)
DEPTH
ANTI-TIP BLOCK
RANGES / RANGETOPSVENTILATION COOKTOPS / COFFEE SYSTEMS OVENS / WARMING DRAWERSOUTDOOR GRILLS
51/2" (140)
OPENING HEIGHT
E
221/8" (562)
OPENING WIDTH
FRONT VIEWSIDE VIEW
82 | Wolf Customer Care 800.222.7820
Page 83
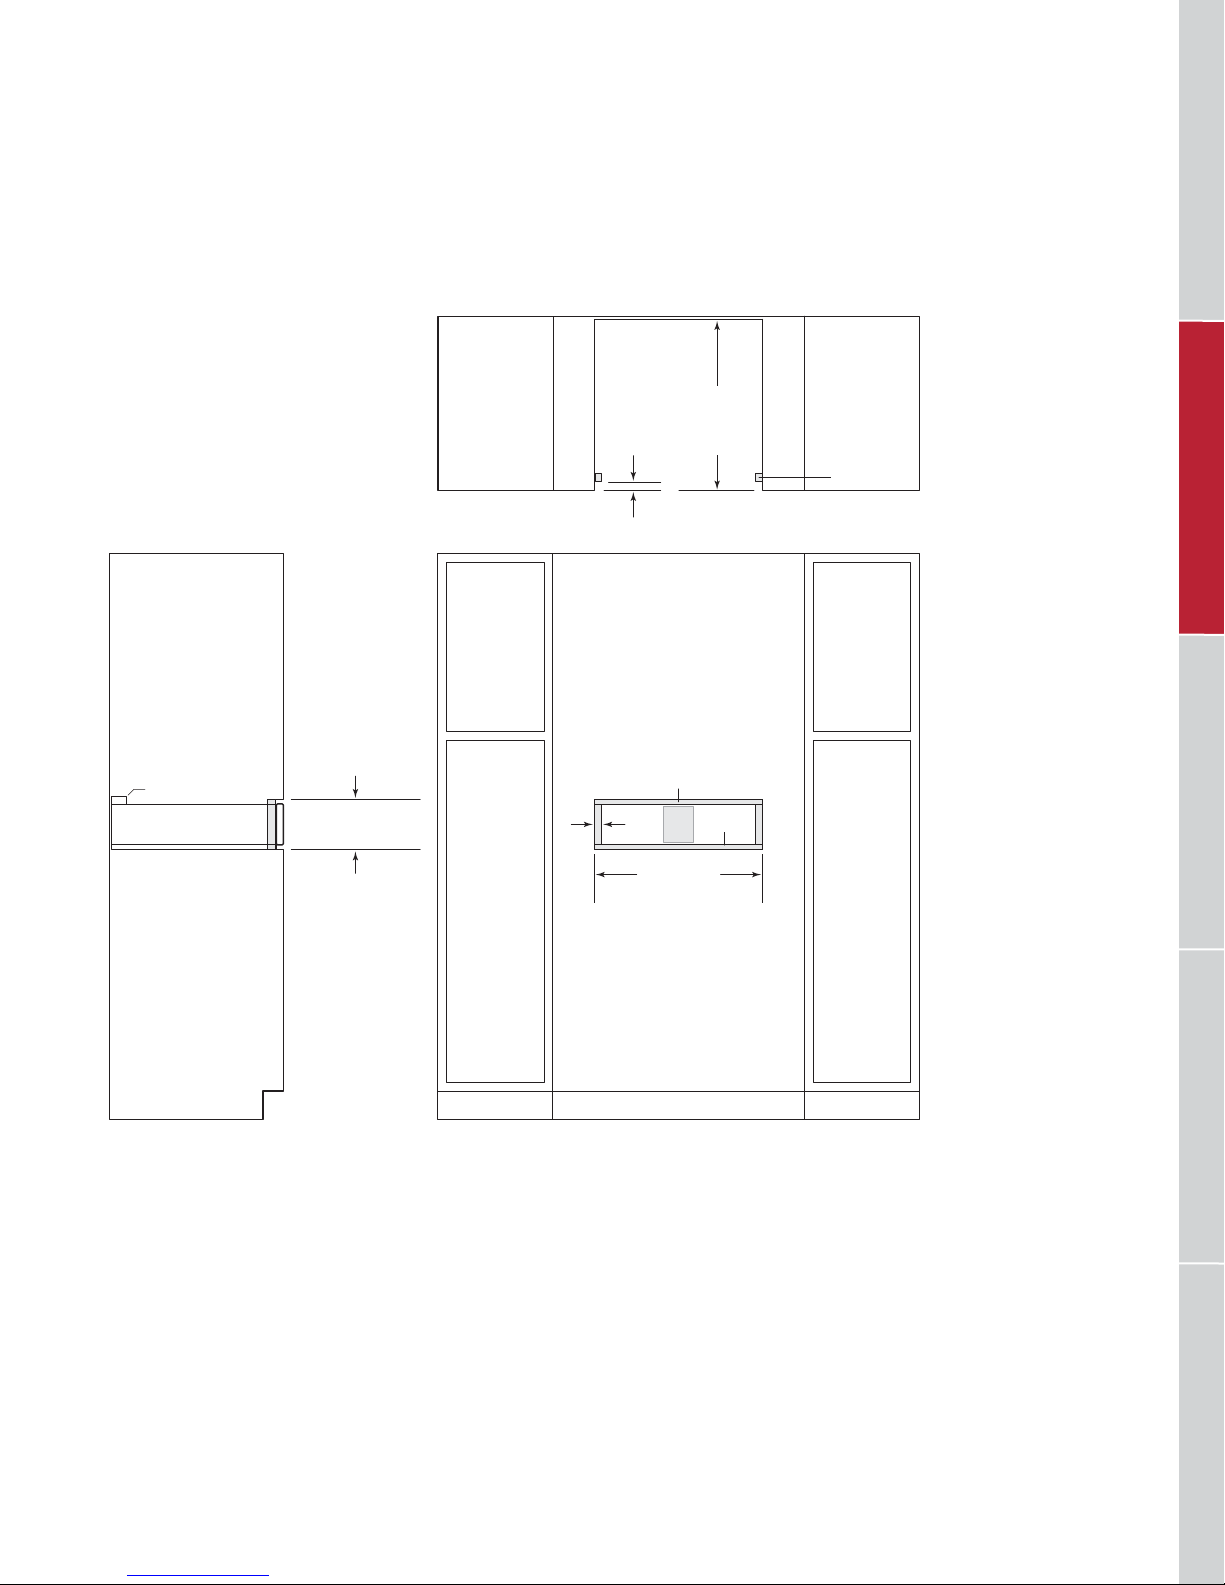
WOLF CUP WARMING DRAWER
Cup Warming Drawer
FLUSH INSET INSTALLATION
7
/8" (22)
231/2" (597)
TOP VIEW
FLUSH
INSET
DEPTH
FINISHED
CLEATS*
ANTI-TIP BLOCK
53/4" (146)
FLUSH INSET
*Will be visible and should be finished to match cabinetry.
**Dimension provides minimum reveals.
HEIGHT**
1
/8" (3)
13
/16"
(21)
233/4" (603)
FLUSH INSET WIDTH**
FRONT VIEWSIDE VIEW
1
/8" (3)
E
RANGES / RANGETOPSOVENS / WARMING DRAWERS OUTDOOR GRILLS VENTILATIONCOOKTOPS / COFFEE SYSTEMS
wolfappliance.com | 83
Page 84
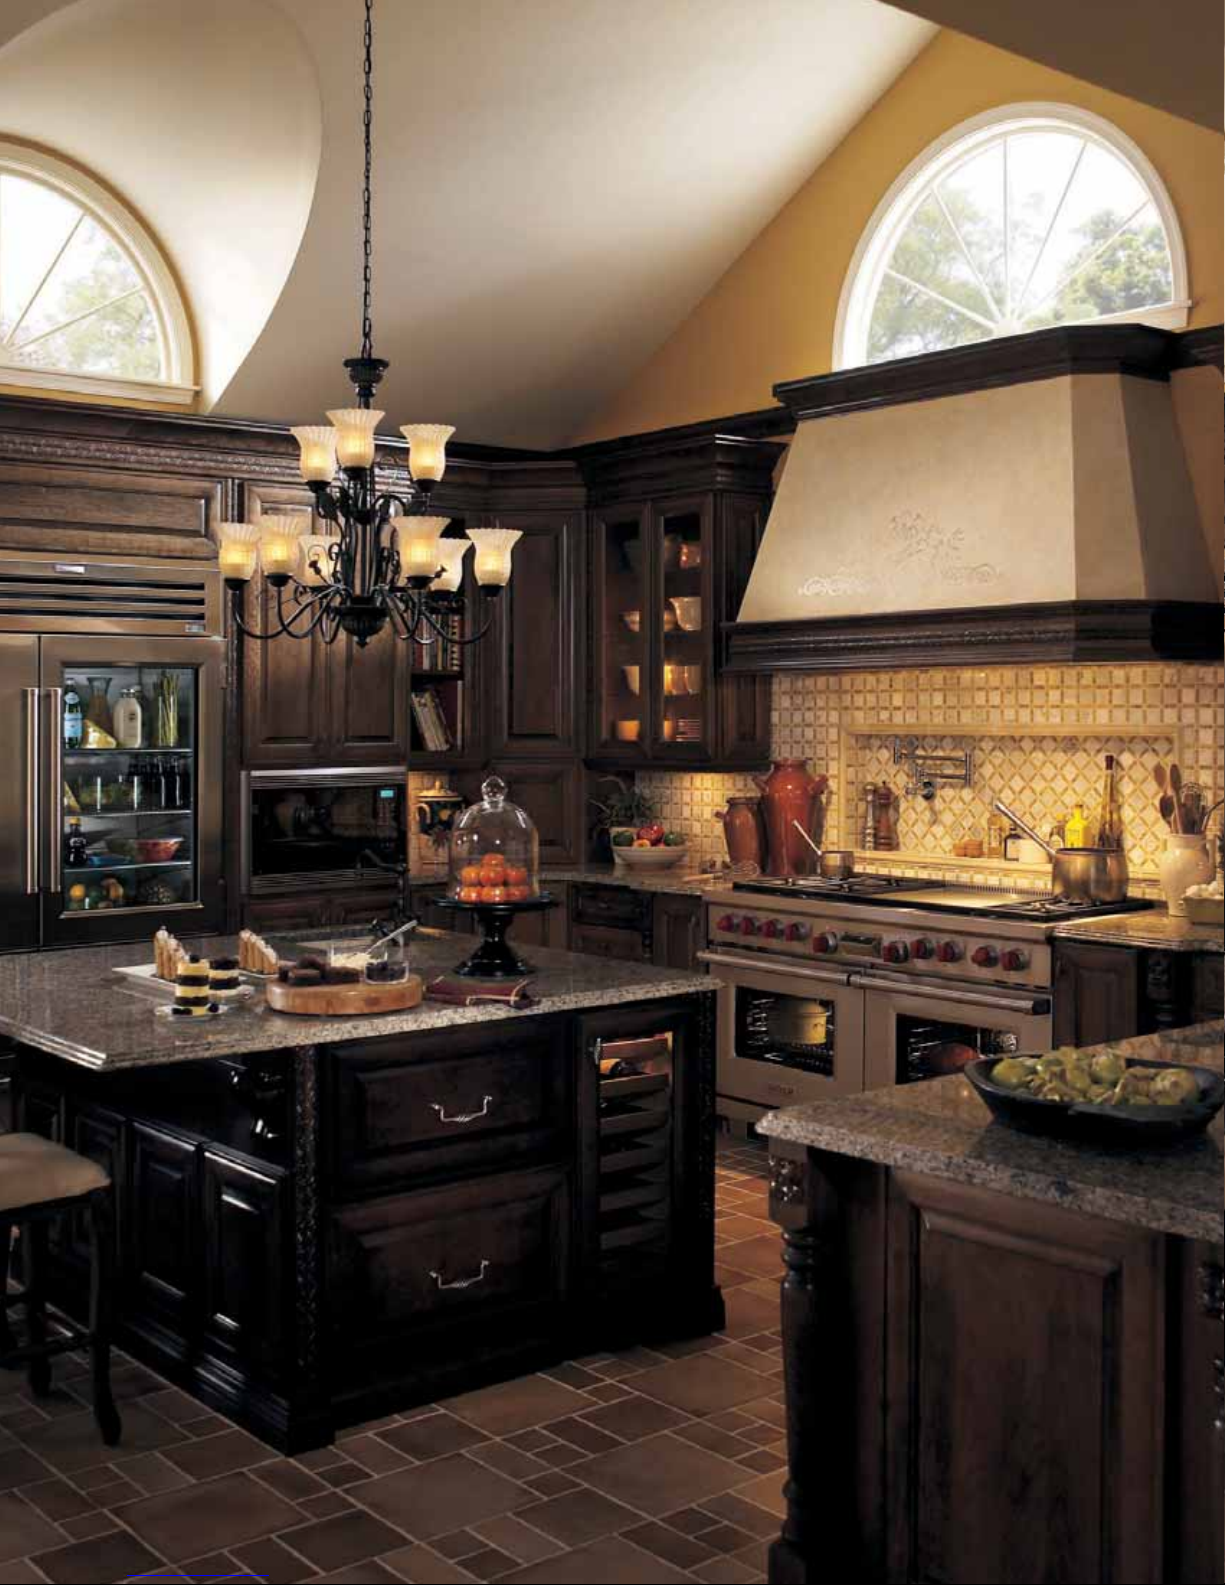
Page 85
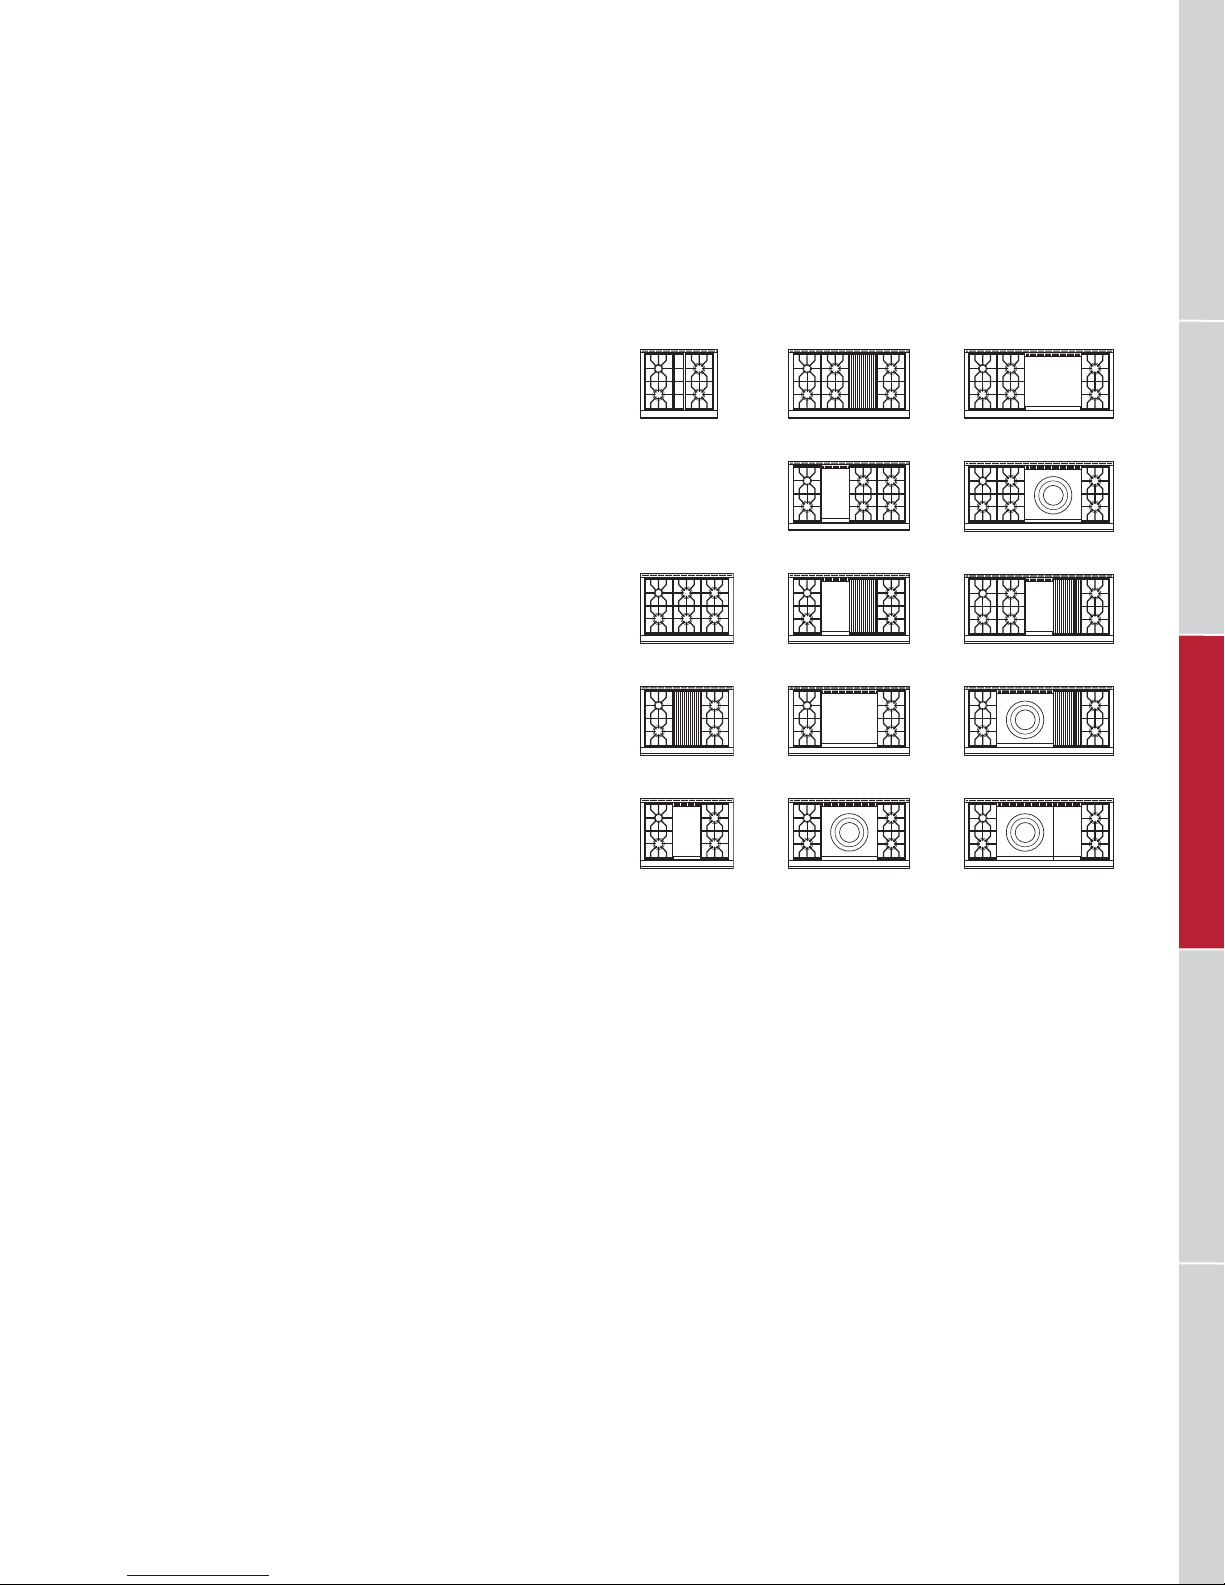
WOLF DUAL FUEL RANGES
Dual Fuel Ranges
Discover a new world of cooking—the best of two worlds,
actually—with a Wolf dual fuel range. Topside, gas cooking
in all its glory, with the ne control of dual-stacked, sealed
burners and options that include the remarkable French top.
Below, that marvel of culinary technology, the Wolf convection electric oven. Its two fans and four heating elements let
you select from 10 cooking modes so you can choose the
one precisely suited to the dish you’re preparing. Ovens are
self-cleaning. With a variety of range widths to choose from,
kitchens large and small become gateways to the exciting
new world of dual fuel cooking. All models are constructed
of stainless steel and can be ordered in natural or LP gas.
KEY FEATURES
• Dual-stacked, sealed burners for precise control and
easy cleanup.
• Patented digital oven control knob.
• Dual convection—two fans for even heat distribution.
• Ten cooking modes, including the bake stone and
dehydration kits for precise, easy-to-use control.
• Flame recognition and automatic reignition for safety and
ease of use.
• Full-extension bottom rack for easier access to foods.
CONFIGURATIONS
DF304
36" RANGE
DF366
DF364C
DF364G
48" RANGE30" RANGE 60" RANGE
DF486C
DF486G
DF484CG
DF484DG
DF484F
DF606DG
DF606F
DF606CG
DF604CF
DF604GF
RANGES / RANGETOPSOVENS / WARMING DRAWERS OUTDOOR GRILLS VENTILATIONCOOKTOPS / COFFEE SYSTEMS
• Spring and damper door hinge for quiet, effortless
opening and closing.
wolfappliance.com | 85
Page 86
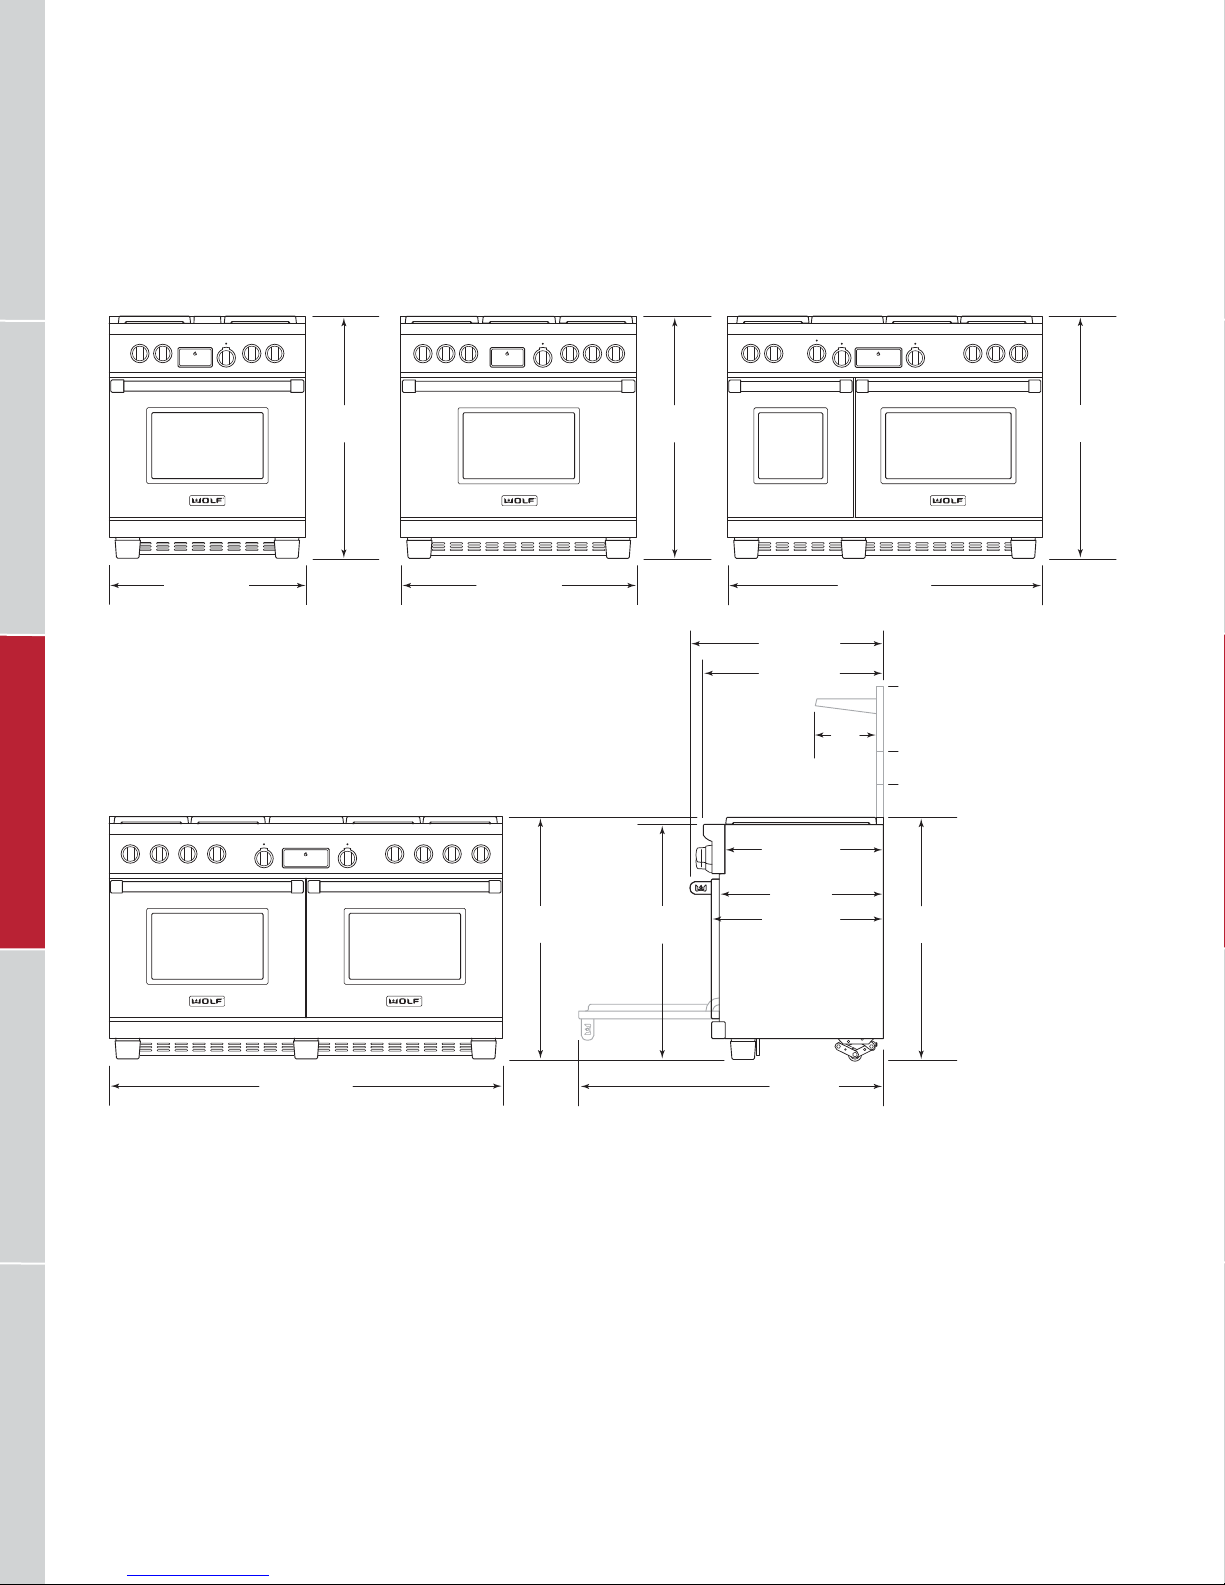
WOLF DUAL FUEL RANGES
Dual Fuel Ranges
30" RANGE 36" RANGE
60" RANGE
RANGES / RANGETOPSVENTILATION COOKTOPS / COFFEE SYSTEMS OVENS / WARMING DRAWERSOUTDOOR GRILLS
297/8" (759)
367/8"
(937)*
357/8" (911)
367/8"
(937)*
367/8"
(937)*
357/8"
(911)
48" RANGE
291/2" (749)
271/2" (699)
241/8" (613)
25" (635)
261/8" (664)
477/8" (1216)
91/4"
(235)
557/8" (1419)
457/8" (1165)
407/8" (1038)
367/8"
(937)*
367/8"
(937)*
601/8" (1527)
86 | Wolf Customer Care 800.222.7820
47" (1194)
*367/8" (937) MIN TO 39" (991) MAX.
SIDE VIEW—ALL RANGES
Page 87
WOLF DUAL FUEL RANGES
Dual Fuel Ranges
BURNER RATING—Btu (kW)
SURFACE BURNER SIMMER HIGH
(3 or 5) Large 950 (.3) 15,000 (4.4)
(1) Small 325 (.1) 9,200 (2.7)
FEATURE NATURAL LP
Charbroiler 16,000 (4.7) 16,000 (4.7)
Griddle 15,000 (4.4) 13,000 (3.8)
Double Griddle 30,000 (8.8) 26,000 (7.6)
French Top 15,000 (4.4) 15,000 (4.4)
RANGES / RANGETOPSOVENS / WARMING DRAWERS OUTDOOR GRILLS VENTILATIONCOOKTOPS / COFFEE SYSTEMS
wolfappliance.com | 87
Page 88
WOLF DUAL FUEL RANGES
Planning Information
When installing against a combustible surface, a minimum
(254) riser is required for a 36" dual fuel range with
10"
charbroiler or griddle and all 48" and 60" models. Follow all
minimum clearances to combustible surfaces shown in the
illustration on the following page.
A Wolf pro ventilation hood is recommended with the dual
fuel range. If the range is to be installed without ventilation,
(914) minimum clearance, 44" (1118) for charbroiler,
a 36"
from countertop to combustible materials above the range is
required. Refer to page 120 for pro ventilation.
ELECTRICAL
Installation must comply with all applicable electrical codes.
Locate the electrical supply ush with the wall or oor and
within the shaded area shown in the illustration on the following page. A separate circuit, servicing only this appliance
is required.
Wolf dual fuel ranges have a terminal block that allows for a
3-wire or 4-wire installation.
ELECTRICAL REQUIREMENTS
RANGES / RANGETOPSVENTILATION COOKTOPS / COFFEE SYSTEMS OVENS / WARMING DRAWERSOUTDOOR GRILLS
SINGLE OVEN RANGE
Electrical Supply grounded, 240/ 208 VAC, 60 Hz
Service 30 amp dedicated circuit
Total Amps 21
DOUBLE OVEN RANGE
Electrical Supply grounded, 240/ 208 VAC, 60 Hz
Service 50 amp dedicated circuit
Total Amps 42.5
GAS SUPPLY
A gas supply line of 3/4" (19) rigid pipe must be provided to
the range. If local codes permit, a certied, 3'
1
/2" (13) or 3/4" (19) ID exible metal appliance connector is
recommended to connect the units
1
/2" NPT female inlet to
(.9 m) long,
the gas supply line.
Wolf natural gas ranges will function up to 10,250'
(3124 m)
in altitude without adjustment and LP gas ranges will function up to 8,600'
(2621 m). If the installation exceeds these
elevations, contact an authorized Wolf dealer for a high
altitude conversion kit.
GAS REQUIREMENTS
NATURAL GAS WC
Supply Pressure 5" (12.5 mb)
Min Line Pressure 7" (17.5 mb)
Max Regulator Pressure 14" (34.9 mb), .5 psi (3.5 kPa)
LP GAS WC
Supply Pressure 10" (25 mb)
Min Line Pressure 11" (27.4 mb)
Max Regulator Pressure 14" (34.9 mb), .5 psi (3.5 kPa)
88 | Wolf Customer Care 800.222.7820
Page 89
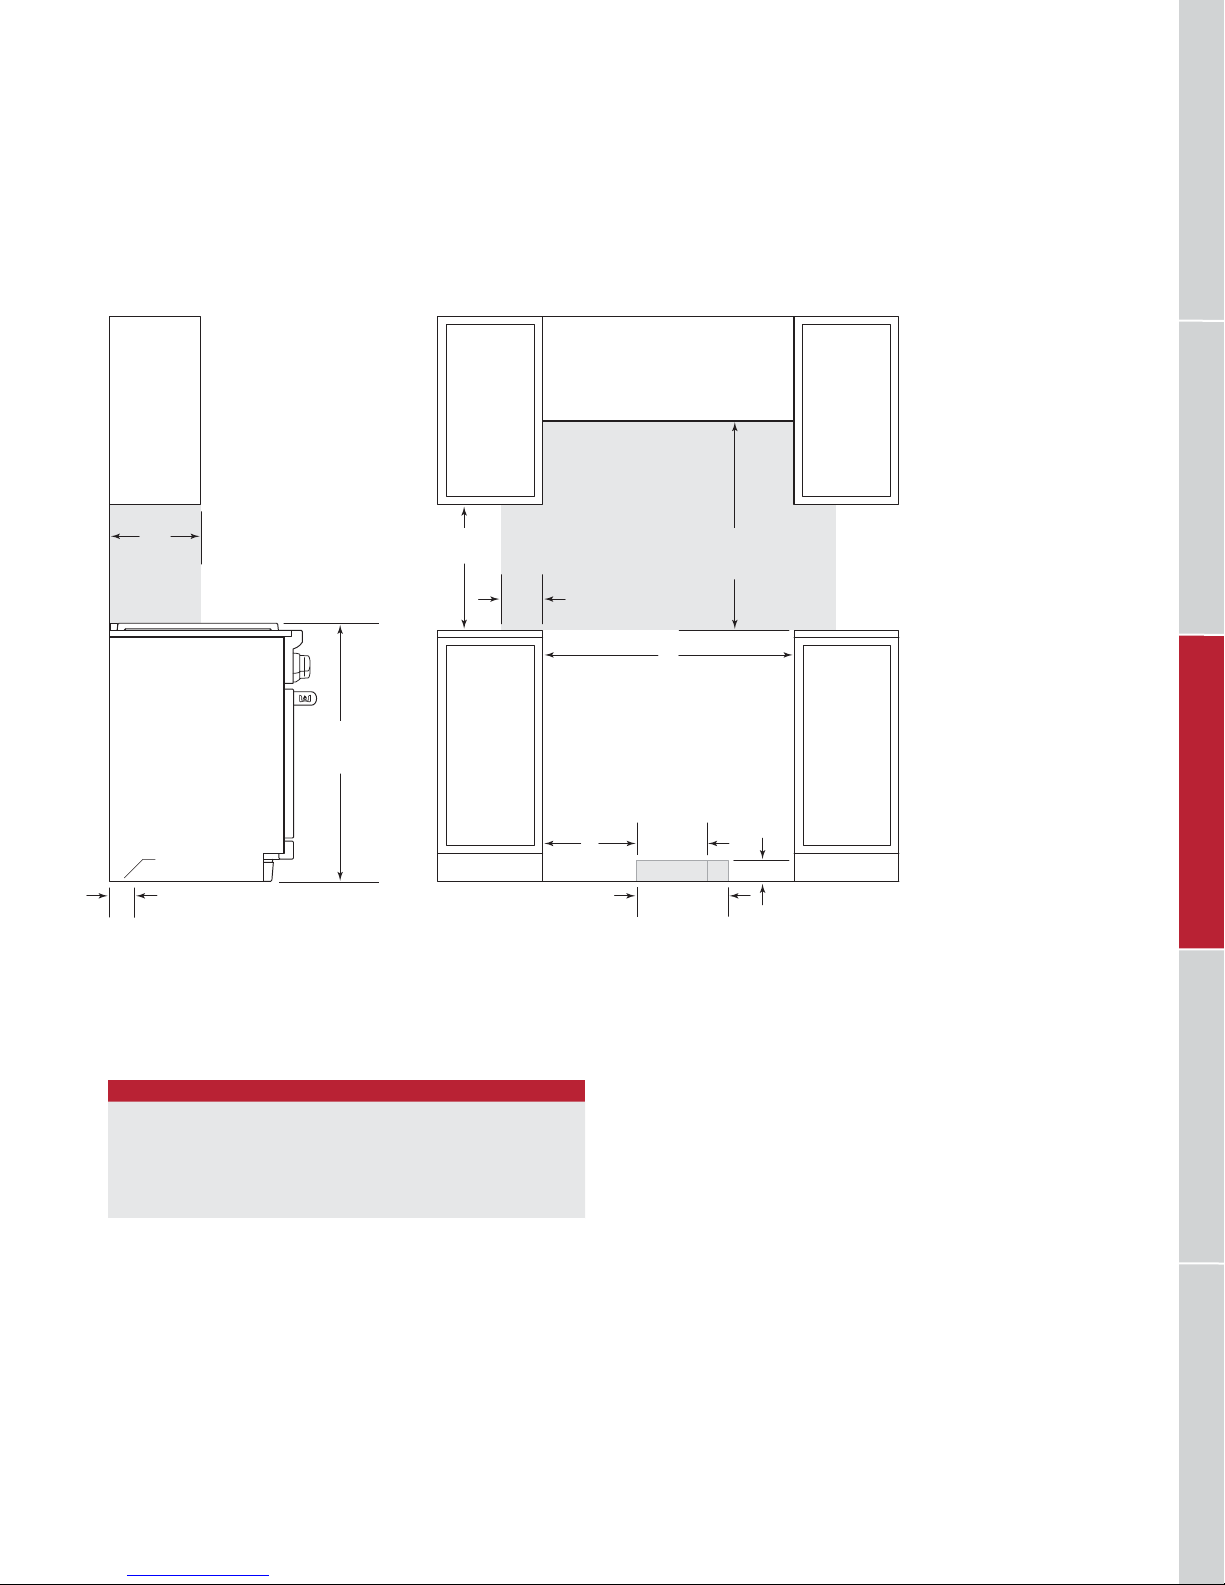
WOLF DUAL FUEL RANGES
Dual Fuel Range
INSTALLATION
13"
(330)
367/8" (937)
TO COOKING
SURFACE
LOCATION OF GAS AND
ELECTRICAL EXTENDS
ON FLOOR
21/4"
(57)
*Without ventilation hood, 36" (914) minimum clearance countertop to combustible materials, 44" (118) for charbroiler.
NOTE: Shaded area above countertop indicates minimum clearance to combustible surfaces,
combustible materials cannot be located within this area.
For island installation, 12"
(305) minimum clearance back of range to combustible rear wall above countertop.
18"
(457)
6"
(152)
A
FRONT VIEWSIDE VIEW
30" (762) TO 36" (914)
TO BOTTOM OF
VENTILATION HOOD*
W
OPENING WIDTH
10" (254)
GAS
G E
13" (330)
ELECTRICAL
31/4" (83)
OPENING WIDTH
DUAL FUEL RANGE W A
30" Model 30" (762) 81/2" (216)
36" Model 36" (914) 131/2" (343)
48" Model 48" (1219) 24" (610)
60" Model 601/4" (1530) 31" (787)
RANGES / RANGETOPSOVENS / WARMING DRAWERS OUTDOOR GRILLS VENTILATIONCOOKTOPS / COFFEE SYSTEMS
wolfappliance.com | 89
Page 90
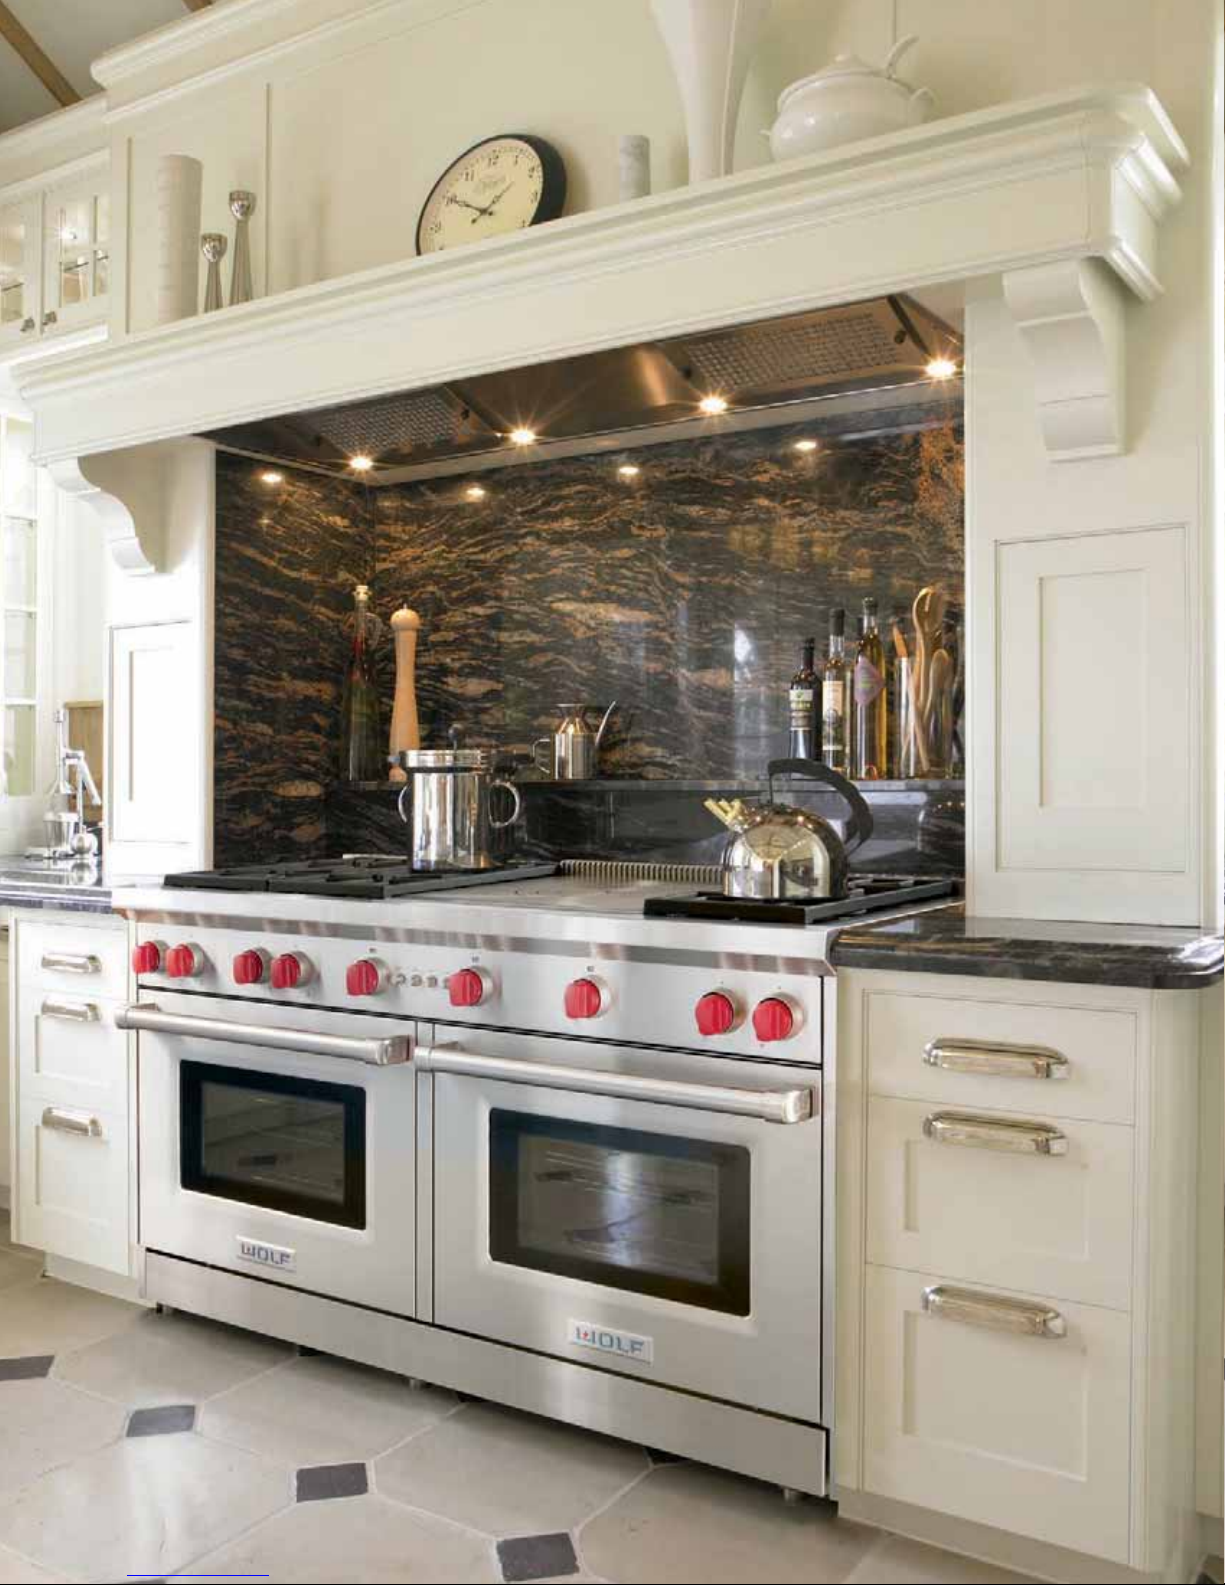
Page 91
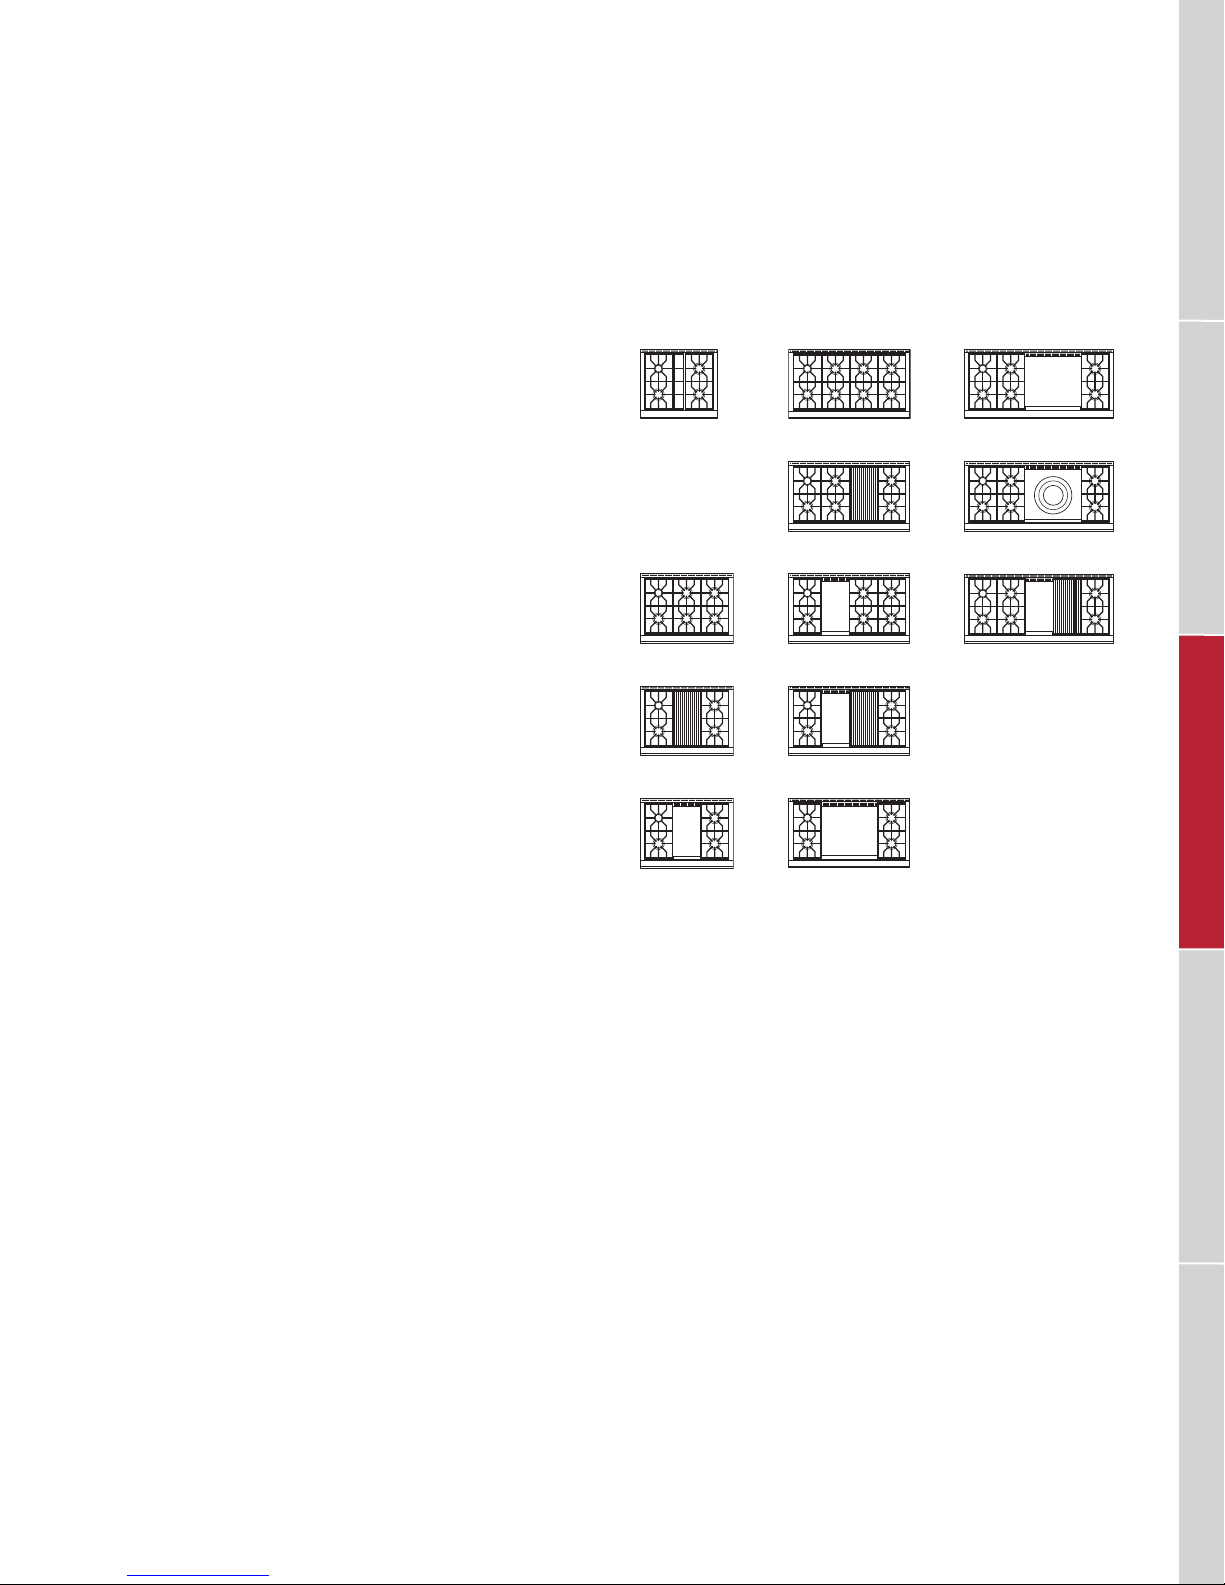
WOLF GAS RANGES
Gas Ranges
Our gas ranges offer the same function, durability and
exhilarating performance our ranges have become famous
for. Now add the ne control of dual-stacked, sealed
burners for gas cooking with superior results. Choose from
a multitude of sizes and features to t your cooking style.
Standard features include an infrared broiler and convection
baking. Options include infrared griddle, charbroiler and the
innovative French top. All gas range models are constructed
of stainless steel and can be ordered in natural or LP gas.
KEY FEATURES
• Gas convection oven for even heat distribution.
• Dual-stacked, sealed burners for precise control and
easy cleanup.
• Infrared broiler with ultrafast preheating.
• Flame recognition and automatic reignition for safety and
ease of use.
• Porcelain-coated, cast-iron grates for easy cleaning and
durability.
• Signature red, stainless steel or black control knobs with
innite control.
CONFIGURATIONS
GR304
36" RANGE
GR366
GR364C
GR364G
48" RANGE30" RANGE 60" RANGE
GR488
GR486C
GR486G
GR484CG
GR484DG
GR606DG
GR606F
GR606CG
RANGES / RANGETOPSOVENS / WARMING DRAWERS OUTDOOR GRILLS VENTILATIONCOOKTOPS / COFFEE SYSTEMS
wolfappliance.com | 91
Page 92
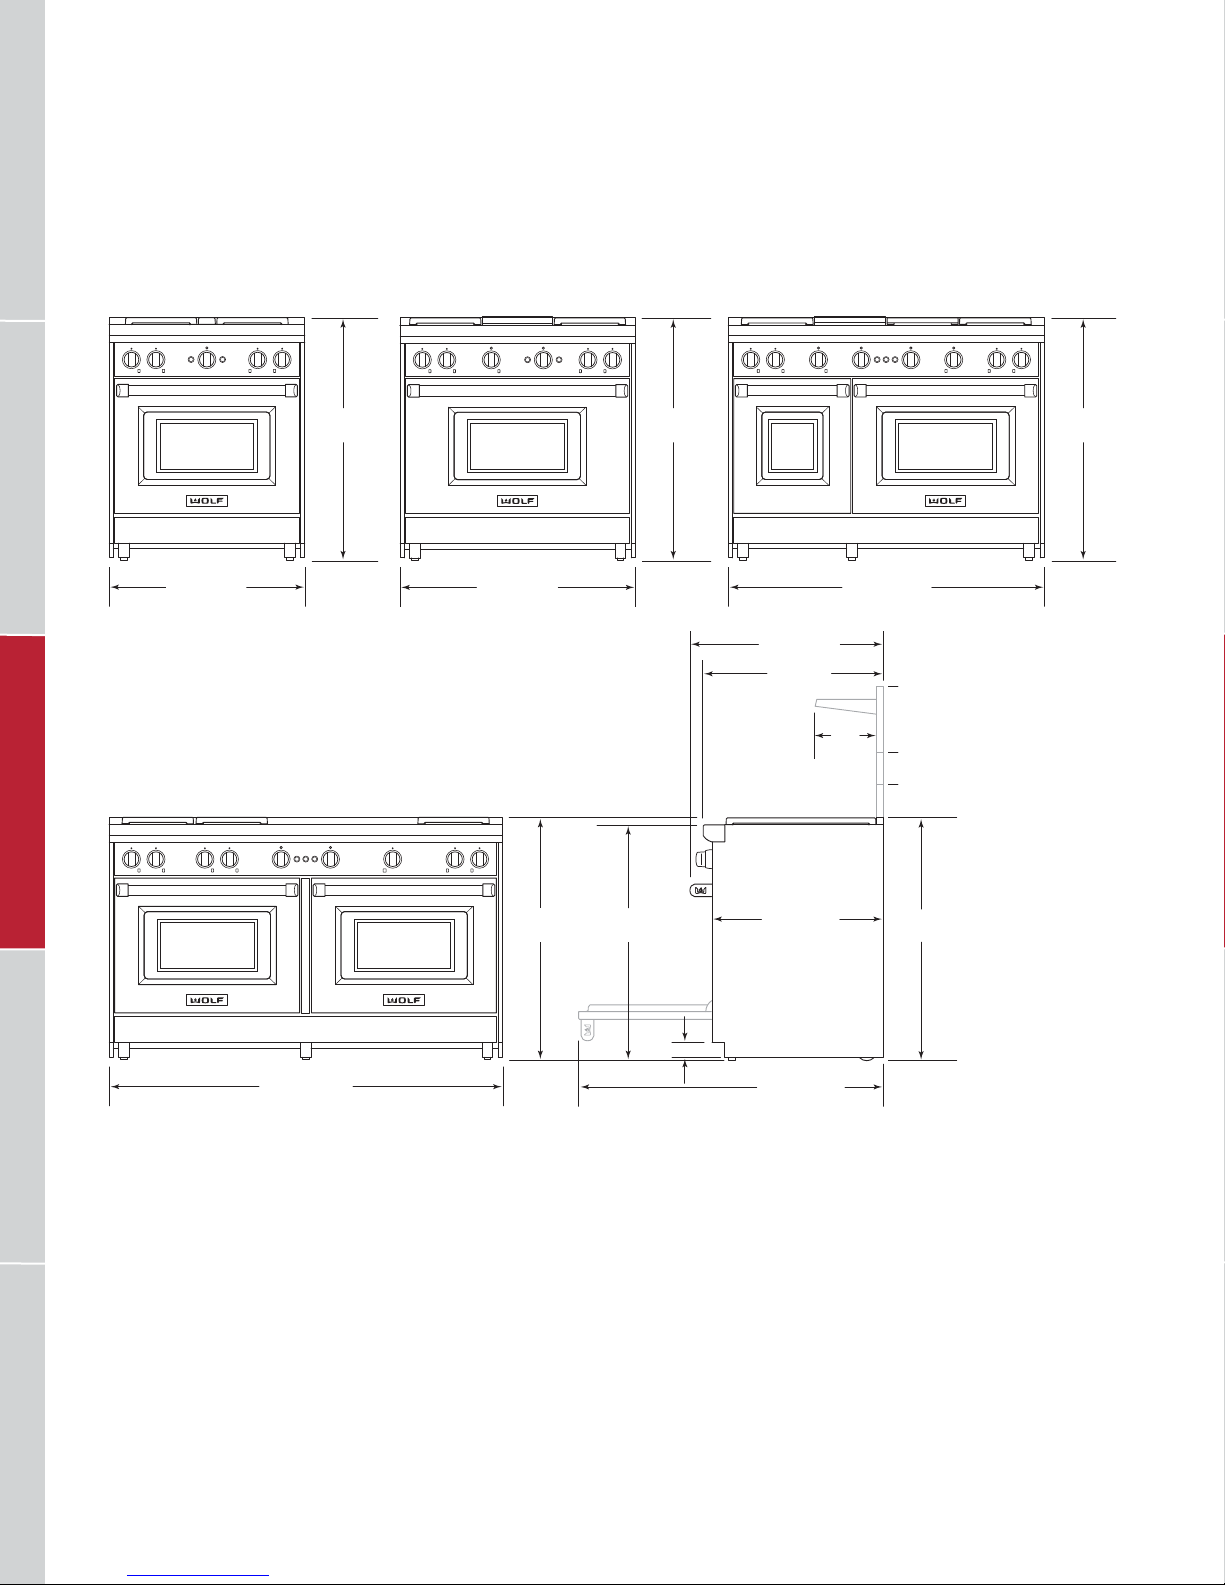
WOLF GAS RANGES
Gas Ranges
30" RANGE 36" RANGE 48" RANGE
60" RANGE
RANGES / RANGETOPSVENTILATION COOKTOPS / COFFEE SYSTEMS OVENS / WARMING DRAWERSOUTDOOR GRILLS
297/8" (759)
37"
(940)*
357/8" (911)
37"
(940)*
36"
(914)
37"
(940)*
283/8" (721)
27" (686)
253/8" (645)
477/8" (1216)
91/4"
(235)
56" (1422)
46" (1168)
41" (1041)
37"
(940)*
37"
(940)*
601/8" (1527)
92 | Wolf Customer Care 800.222.7820
21/2"
(64)
433/8" (1102)
*37" (940) MIN TO 38" (965) MAX.
SIDE VIEW—ALL RANGES
Page 93
WOLF GAS RANGES
Gas Ranges
BURNER RATING—Btu (kW)
SURFACE BURNER SIMMER HIGH
(3 or 5) Large 950 (.3) 15,000 (4.4)
(1) Small 325 (.1) 9,200 (2.7)
FEATURE NATURAL LP
Charbroiler 16,000 (4.7) 16,000 (4.7)
Griddle 15,000 (4.4) 13,000 (3.8)
Double Griddle 30,000 (8.8) 26,000 (7.6)
French Top 15,000 (4.4) 15,000 (4.4)
OVEN BURNER
18" Oven 18,000 (4.7)
30" Oven 30,000 (8.8)
36" Oven 30,000 (8.8)
Infrared Broiler 18,000 (4.7)
RANGES / RANGETOPSOVENS / WARMING DRAWERS OUTDOOR GRILLS VENTILATIONCOOKTOPS / COFFEE SYSTEMS
wolfappliance.com | 93
Page 94
WOLF GAS RANGES
Planning Information
When installing against a combustible surface, a minimum
(508) riser is required. Follow all minimum clearances
20"
to combustible surfaces shown in the illustration on the
following page.
A Wolf pro ventilation hood is recommended with the gas
range. If the range is to be installed without ventilation, a
(914) minimum clearance, 44" (1118) for charbroiler, from
36"
countertop to combustible materials above the range is
required. Refer to page 120 for pro ventilation.
ELECTRICAL
Installation must comply with all applicable electrical codes.
Locate the electrical supply ush with the wall or oor and
within the shaded area shown in the illustration on the following page. A separate circuit, servicing only this appliance
is required.
ELECTRICAL REQUIREMENTS
Electrical Supply grounded, 110/ 120 VAC, 60 Hz
Service 15 amp dedicated circuit
Receptacle 3-prong grounding-type
RANGES / RANGETOPSVENTILATION COOKTOPS / COFFEE SYSTEMS OVENS / WARMING DRAWERSOUTDOOR GRILLS
Power Cord 6' (1.8 m)
GAS SUPPLY
A gas supply line of 3/4" (19) rigid pipe must be provided to
the range. If local codes permit, a certied, 3'
1
/2" (13) or 3/4" (19) ID exible metal appliance connector is
recommended to connect the units
1
/2" NPT female inlet to
(.9 m) long,
the gas supply line.
Wolf natural gas ranges will function up to 8,600'
(2621 m) in
altitude without adjustment. If the installation exceeds this
elevation, contact an authorized Wolf dealer for a high altitude conversion kit. LP models do not require conversion.
GAS REQUIREMENTS
NATURAL GAS WC
Supply Pressure 5" (12.5 mb)
Min Line Pressure 7" (17.5 mb)
Max Regulator Pressure 14" (34.9 mb), .5 psi (3.5 kPa)
LP GAS WC
Supply Pressure 10" (25 mb)
Min Line Pressure 11" (27.4 mb)
Max Regulator Pressure 14" (34.9 mb), .5 psi (3.5 kPa)
94 | Wolf Customer Care 800.222.7820
Page 95
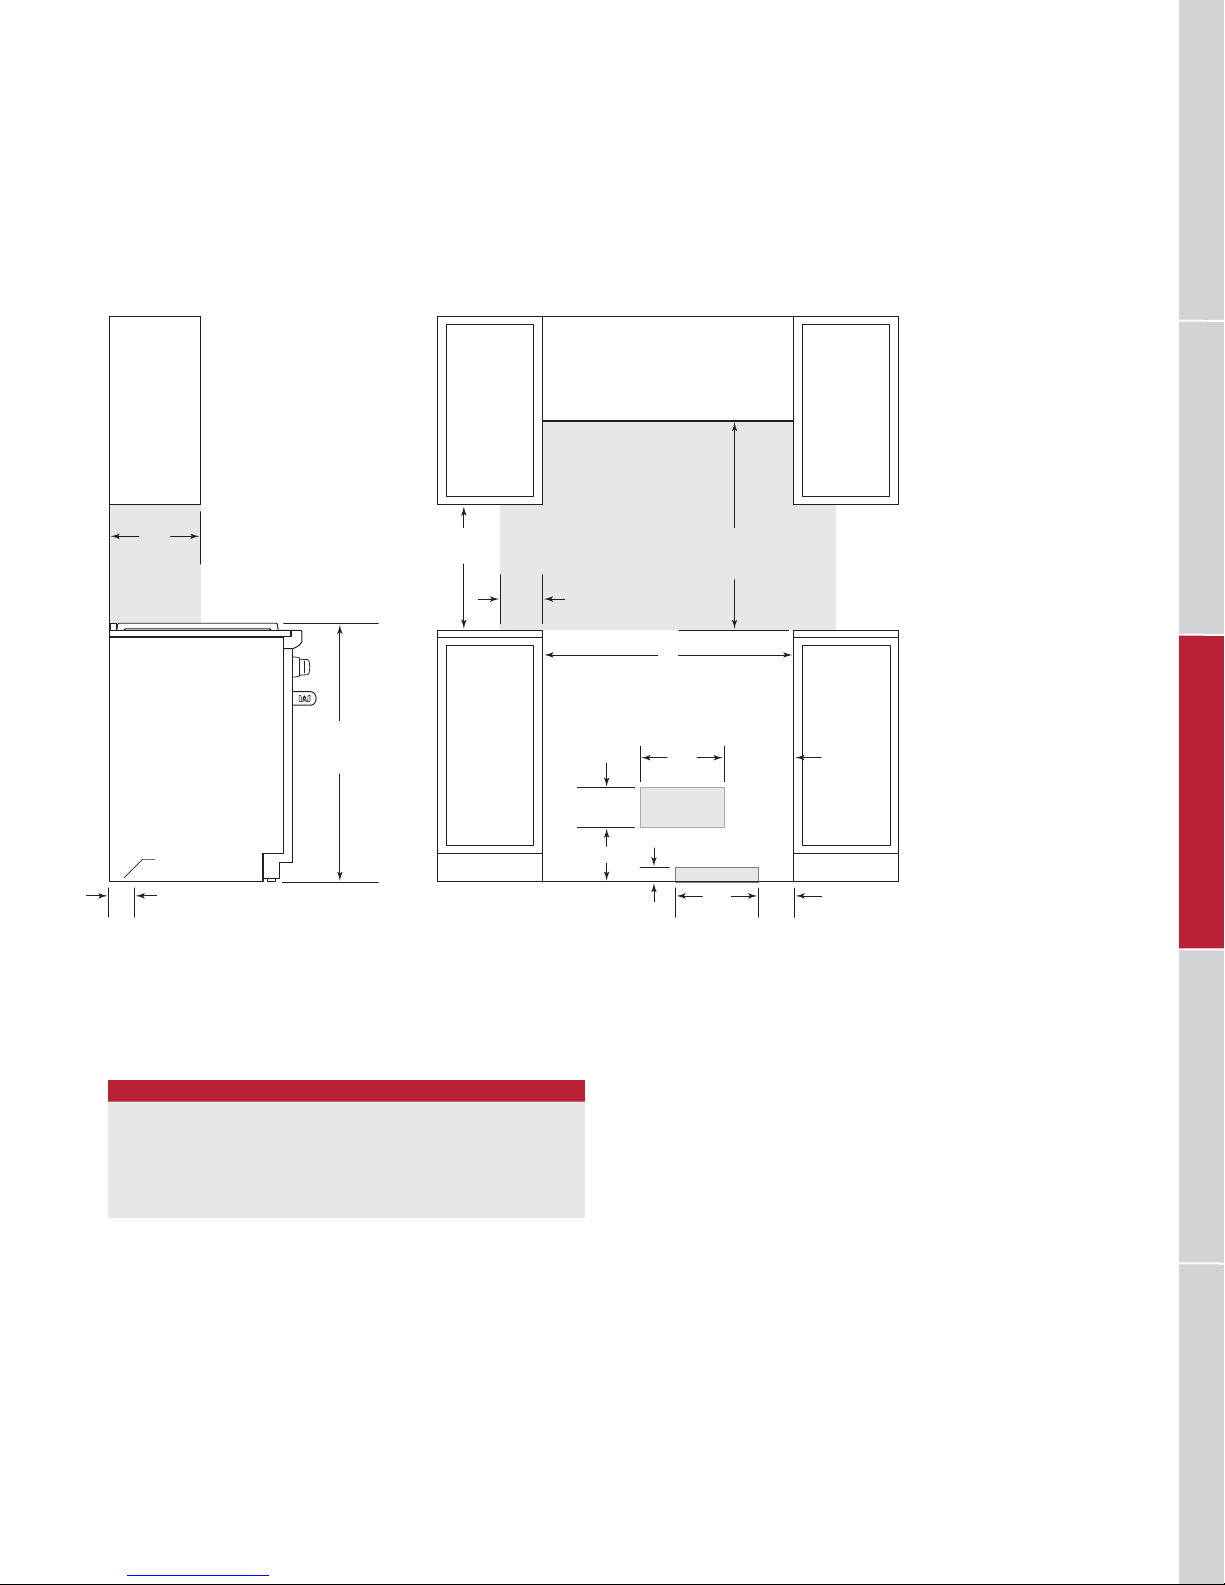
WOLF GAS RANGES
Gas Range
INSTALLATION
13"
(330)
LOCATION OF GAS AND
ELECTRICAL EXTENDS
ON FLOOR
37" (940)
TO COOKING
SURFACE
18"
(457)
6"
(152)
OPENING WIDTH
53/4"
(146)
73/4" (197)
30" (762) TO 36" (914)
TO BOTTOM OF
VENTILATION HOOD*
W
12"
(305)
10" (254)
E
2" (51)
G
3"
(76)
*Without ventilation hood, 42" (1067) minimum clearance countertop to combustible materials, charbroiler and GR488 require non-combustible materials.
NOTE: Shaded area above countertop indicates minimum clearance to combustible surfaces,
combustible materials cannot be located within this area.
For island installation, 12"
(305) minimum clearance back of range to combustible rear wall above countertop.
FRONT VIEWSIDE VIEW
12"
(305) GAS5"(127)
OPENING WIDTH
GAS RANGE W
30" Model 30" (762)
36" Model 36" (914)
48" Model 48" (1219)
60" Model 601/4" (1530)
RANGES / RANGETOPSOVENS / WARMING DRAWERS OUTDOOR GRILLS VENTILATIONCOOKTOPS / COFFEE SYSTEMS
wolfappliance.com | 95
Page 96
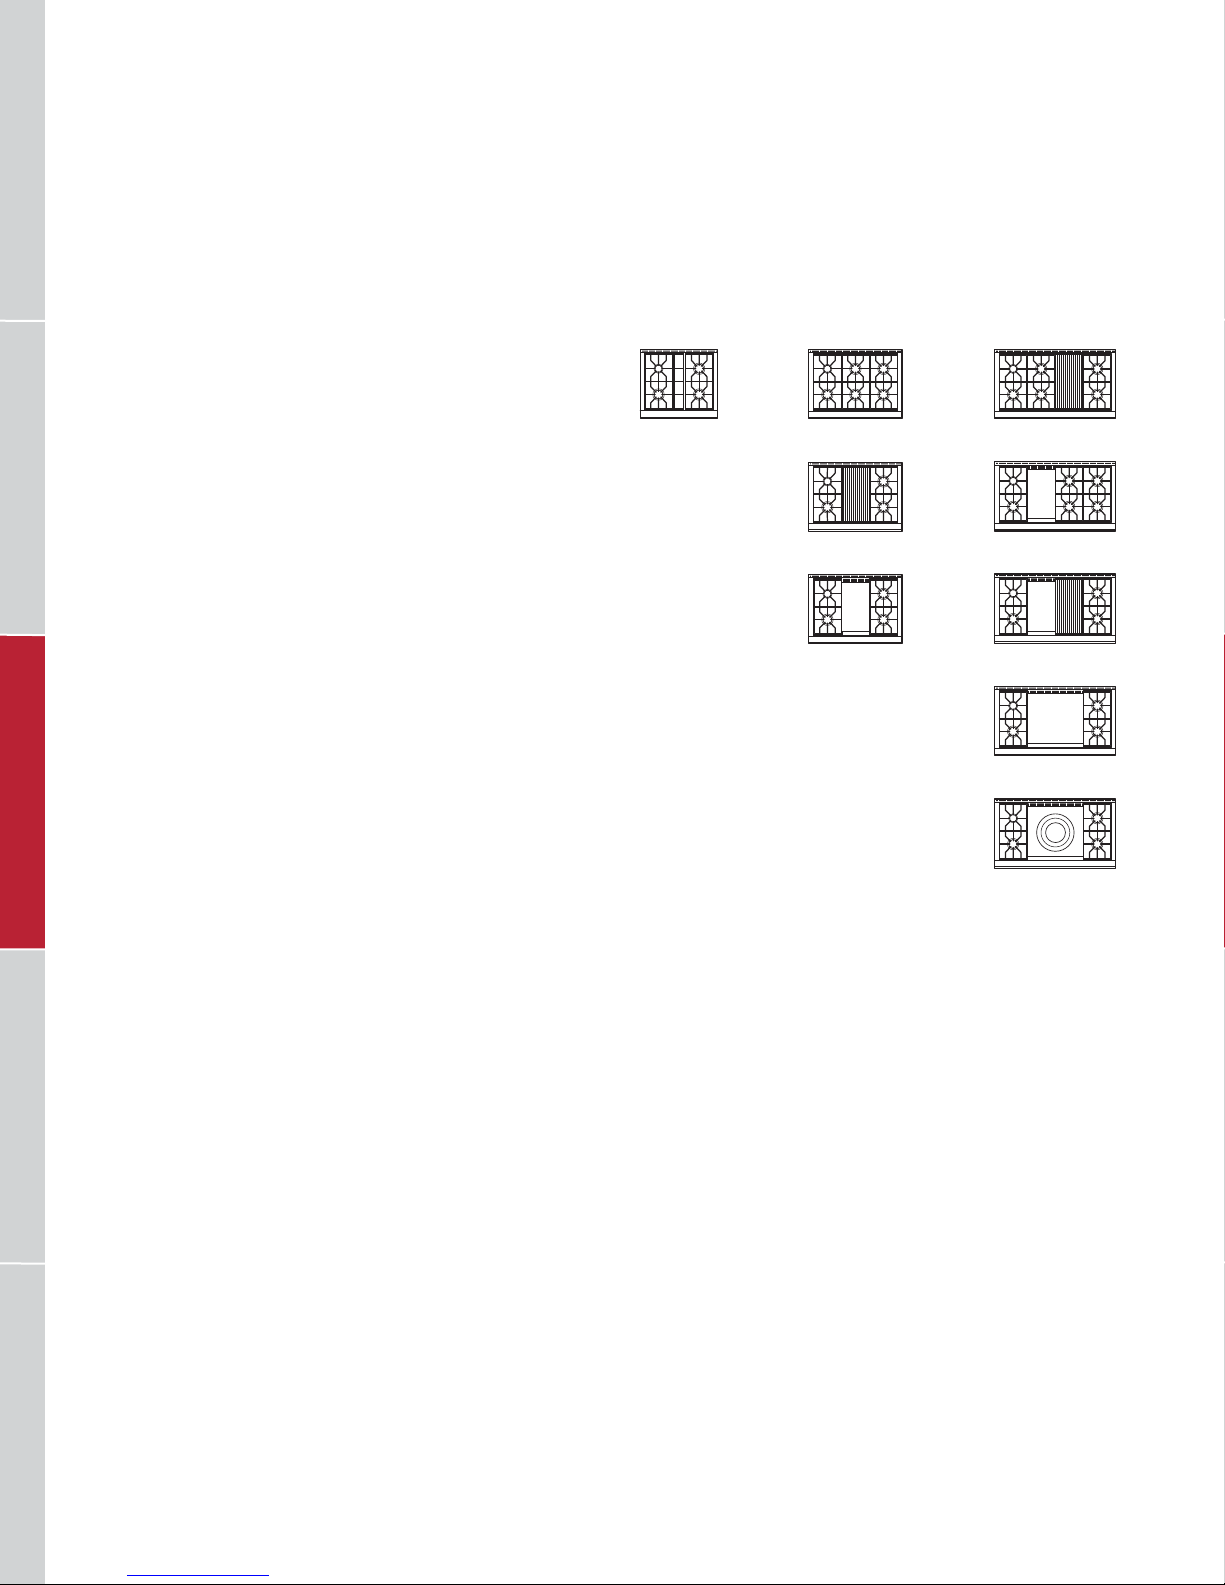
WOLF SEALED BURNER RANGETOPS
Sealed Burner Rangetops
Wolf sealed burner rangetops incorporate all the gas
cooking features of a Wolf dual fuel range. Customize your
rangetop with your preferred combination of burners (from
four to six), infrared griddle or charbroiler, or the remarkable
French top. Compared with conventional electric elements,
the infrared elements of the charbroiler and griddle are a
revelation. They preheat almost instantly, distribute heat
more evenly and deliver fast temperature recovery after food
is placed on the surface. All sealed burner rangetop models
are constructed of stainless steel and can be ordered in
natural or LP gas.
KEY FEATURES
• Dual-stacked, sealed burners for precise control and
easy cleanup.
• Optional congurations including infrared charbroiler,
griddle and French top.
• Flame recognition and automatic reignition for safety and
ease of use.
• Signature red or black control knobs with innite control.
RANGES / RANGETOPSVENTILATION COOKTOPS / COFFEE SYSTEMS OVENS / WARMING DRAWERSOUTDOOR GRILLS
CONFIGURATIONS
SRT304
36" RANGETOP30" RANGETOP 48" RANGETOP
SRT366
SRT364C
SRT364G
SRT486C
SRT486G
SRT484CG
SRT484DG
SRT484F
96 | Wolf Customer Care 800.222.7820
Page 97
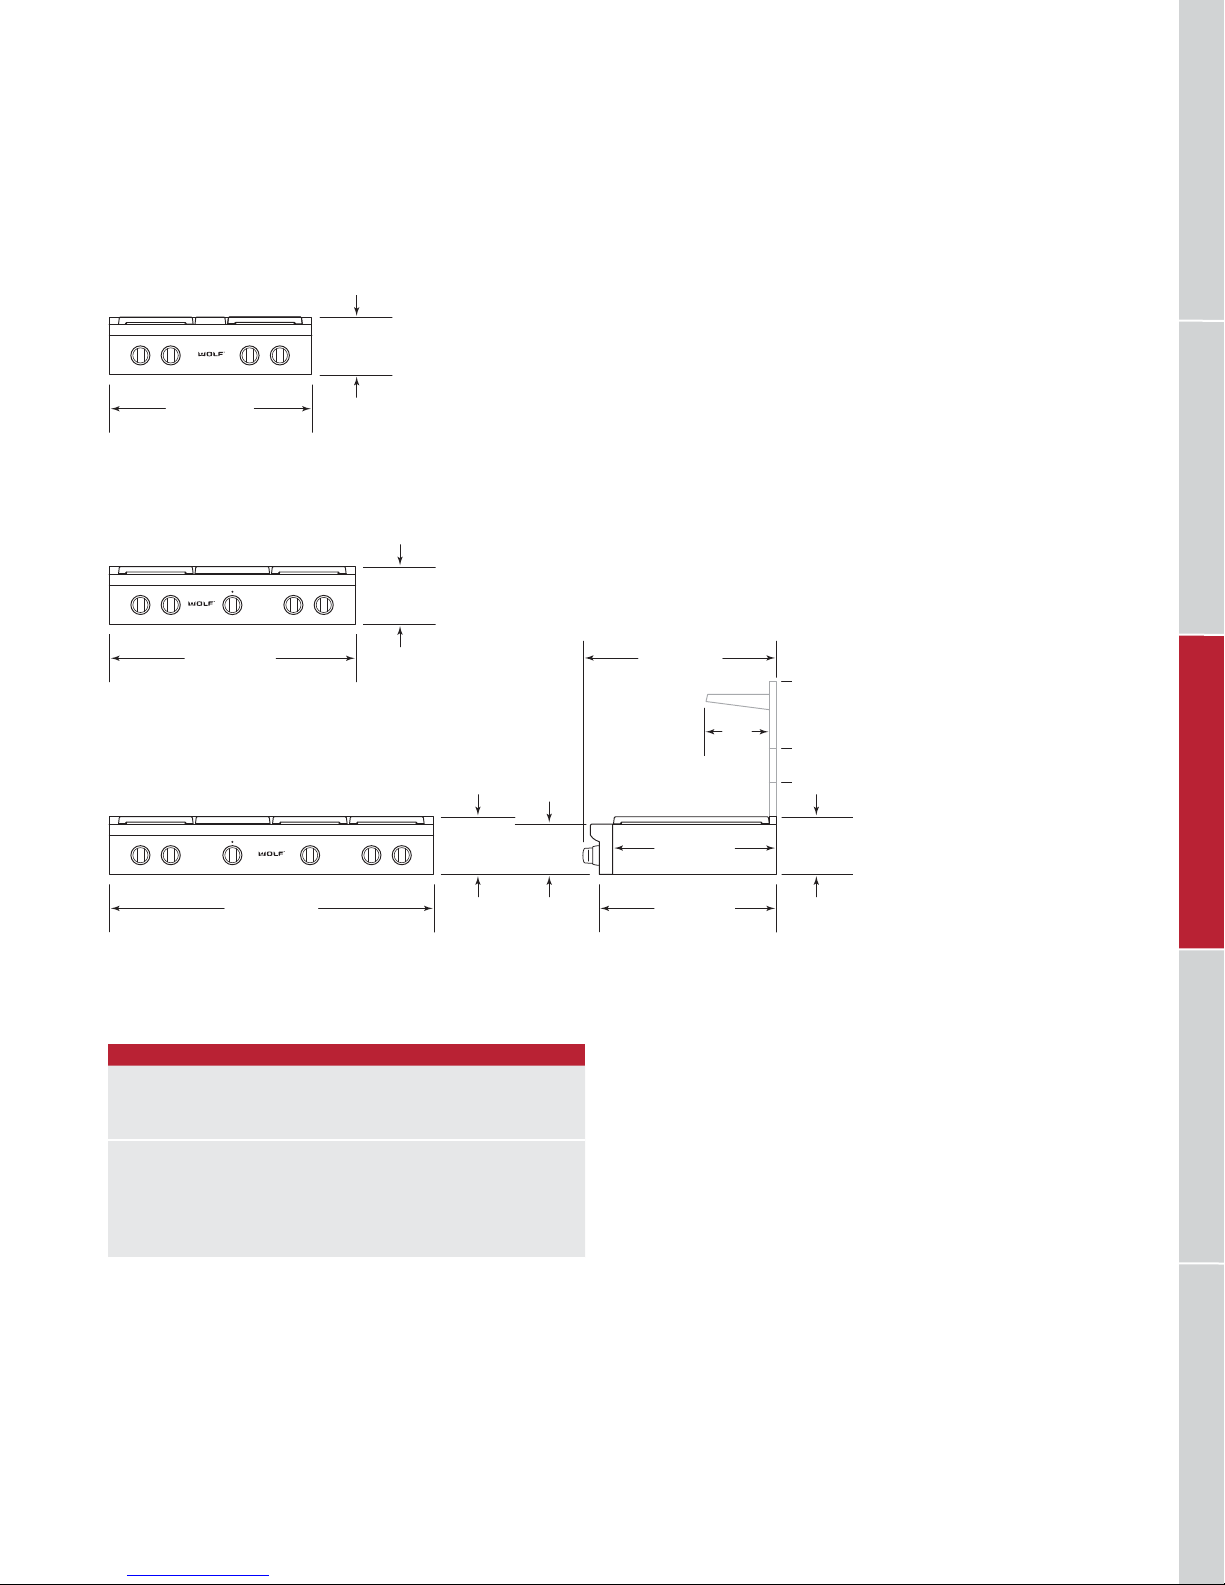
WOLF SEALED BURNER RANGETOPS
Sealed Burner Rangetops
30" RANGETOP
81/2"
(216)
297/8" (759)
36" RANGETOP
81/2"
(216)
357/8" (911)
48" RANGETOP
477/8" (1216)
81/2"
(216)
71/2"
(191)
BURNER RATING—Btu (kW)
SURFACE BURNER SIMMER HIGH
(3 or 5) Large 950 (.3) 15,000 (4.4)
(1) Small 325 (.1) 9,200 (2.7)
FEATURE NATURAL LP
Charbroiler 16,000 (4.7) 16,000 (4.7)
Griddle 15,000 (4.4) 13,000 (3.8)
Double Griddle 30,000 (8.8) 26,000 (7.6)
French Top 15,000 (4.4) 15,000 (4.4)
281/2" (724)
271/2" (699)
91/4"
(235)
241/8" (613)
261/8" (664)
171/2" (445)
121/2" (318)
81/2"
(216)
SIDE VIEW—ALL RANGETOPS
RANGES / RANGETOPSOVENS / WARMING DRAWERS OUTDOOR GRILLS VENTILATIONCOOKTOPS / COFFEE SYSTEMS
wolfappliance.com | 97
Page 98
WOLF SEALED BURNER RANGETOPS
Planning Information
The platform to support the sealed burner rangetop must
include a cut-out for electrical and gas supply connections.
Refer to the chart below for minimum base support.
When installing against a combustible surface, a minimum
(127) riser is required for model SRT366, and a minimum
5"
(254) riser is required for 36" and 48" sealed burner
10"
rangetops with a charbroiler or griddle. Follow all minimum
clearances to combustible surfaces shown in the illustration
on the following page.
A Wolf pro ventilation hood is recommended with the sealed
burner rangetop. If the rangetop is to be installed without
ventilation, a 36"
charbroiler, from countertop to combustible materials
above the rangetop is required. Refer to page 120 for pro
ventilation.
A downdraft can be used with models SRT304 and SRT366.
An accessory trim kit is necessary for this installation. Contact an authorized Wolf dealer for details.
INSTALLATION REQUIREMENTS
PLATFORM
Thickness
RANGES / RANGETOPSVENTILATION COOKTOPS / COFFEE SYSTEMS OVENS / WARMING DRAWERSOUTDOOR GRILLS
BASE SUPPORT MIN
30" Rangetop 200 lb (91 kg)
36" Rangetop 250 lb (113 kg)
48" Rangetop 300 lb (136 kg)
(914) minimum clearance, 44" (1118) for
3
/4" (19)
ELECTRICAL
Installation must comply with all applicable electrical codes.
Locate the electrical supply within the shaded area shown
in the illustration on the following page. A separate circuit,
servicing only this appliance is required.
ELECTRICAL REQUIREMENTS
Electrical Supply grounded, 110/ 120 VAC, 60 Hz
Service 15 amp dedicated circuit
Receptacle 3-prong grounding-type
Power Cord 6' (1.8 m)
GAS SUPPLY
A gas supply line of 3/4" (19) rigid pipe must be provided to
the rangetop. If local codes permit, a certied, 3'
1
/2" (13) or 3/4" (19) ID exible metal appliance connector is
recommended to connect the units
1
/2" NPT female inlet to
(.9 m) long,
the gas supply line.
Wolf natural gas rangetops will function up to 10,250'
(3124 m)
getops up to 8,600'
in altitude without adjustment and LP gas ran-
(2621 m). If the installation exceeds
these elevations, contact an authorized Wolf dealer for a
high altitude conversion kit.
GAS REQUIREMENTS
NATURAL GAS WC
Supply Pressure 5" (12.5 mb)
Min Line Pressure 7" (17.5 mb)
Max Regulator Pressure 14" (34.9 mb), .5 psi (3.5 kPa)
LP GAS WC
Supply Pressure 10" (25 mb)
Min Line Pressure 11" (27.4 mb)
Max Regulator Pressure 14" (34.9 mb), .5 psi (3.5 kPa)
98 | Wolf Customer Care 800.222.7820
Page 99
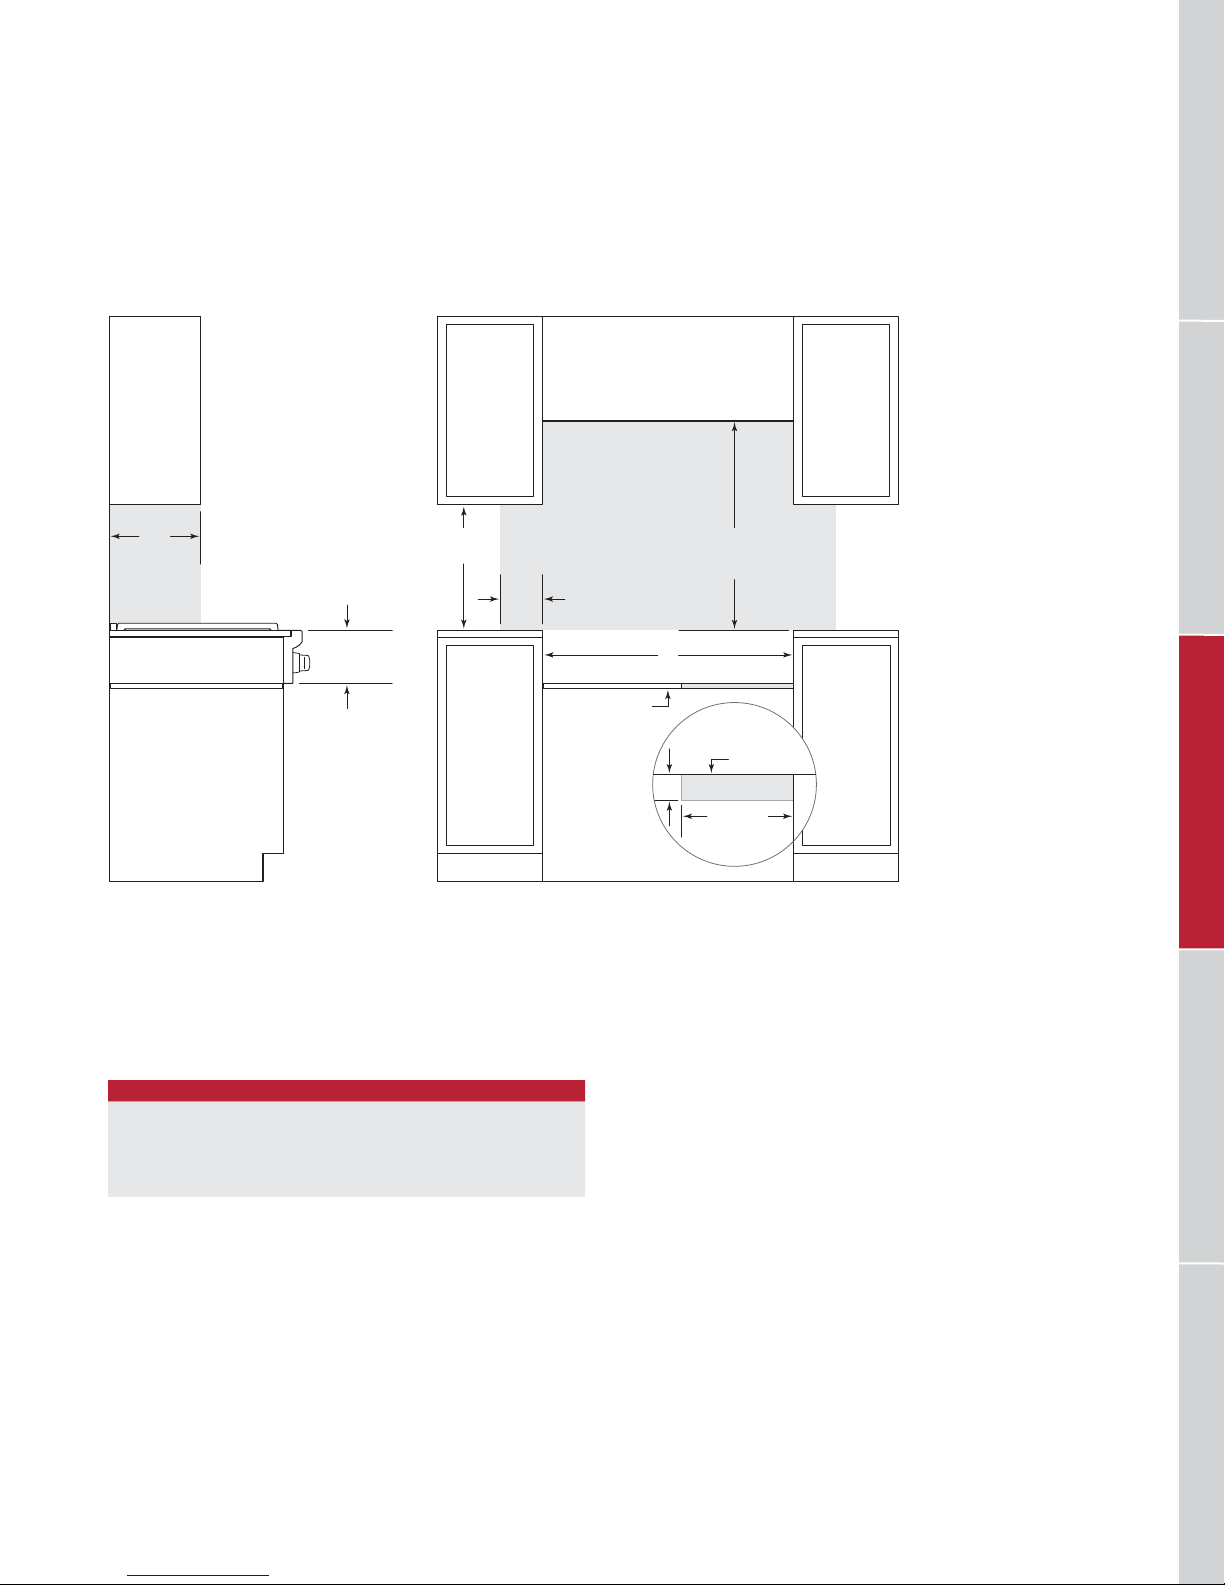
WOLF SEALED BURNER RANGETOPS
Sealed Burner Rangetop
INSTALLATION
13"
(330)
71/2" (191)
OPENING
HEIGHT
18"
(457)
6"
(152)
OPENING WIDTH
PLATFORM
30" (762) TO 36" (914)
TO BOTTOM OF
VENTILATION HOOD*
W
PLATFORM
TOP VIEW
4"
(102)
BACK WALL
E G
16" (406)
ELECTRICAL
AND GAS
FRONT VIEWSIDE VIEW
*Without ventilation hood, 36" (914) minimum clearance countertop to combustible materials, 44" (118) for charbroiler.
NOTE: Shaded area above countertop indicates minimum clearance to combustible surfaces,
combustible materials cannot be located within this area.
Electrical and gas supply located through bottom of platform.
For island installation, 12"
(305) minimum clearance back of range to combustible rear wall above countertop.
OPENING WIDTH
SEALED BURNER RANGETOP W
30" Model 30" (762)
36" Model 36" (914)
48" Model 48" (1219)
RANGES / RANGETOPSOVENS / WARMING DRAWERS OUTDOOR GRILLS VENTILATIONCOOKTOPS / COFFEE SYSTEMS
wolfappliance.com | 99
Page 100
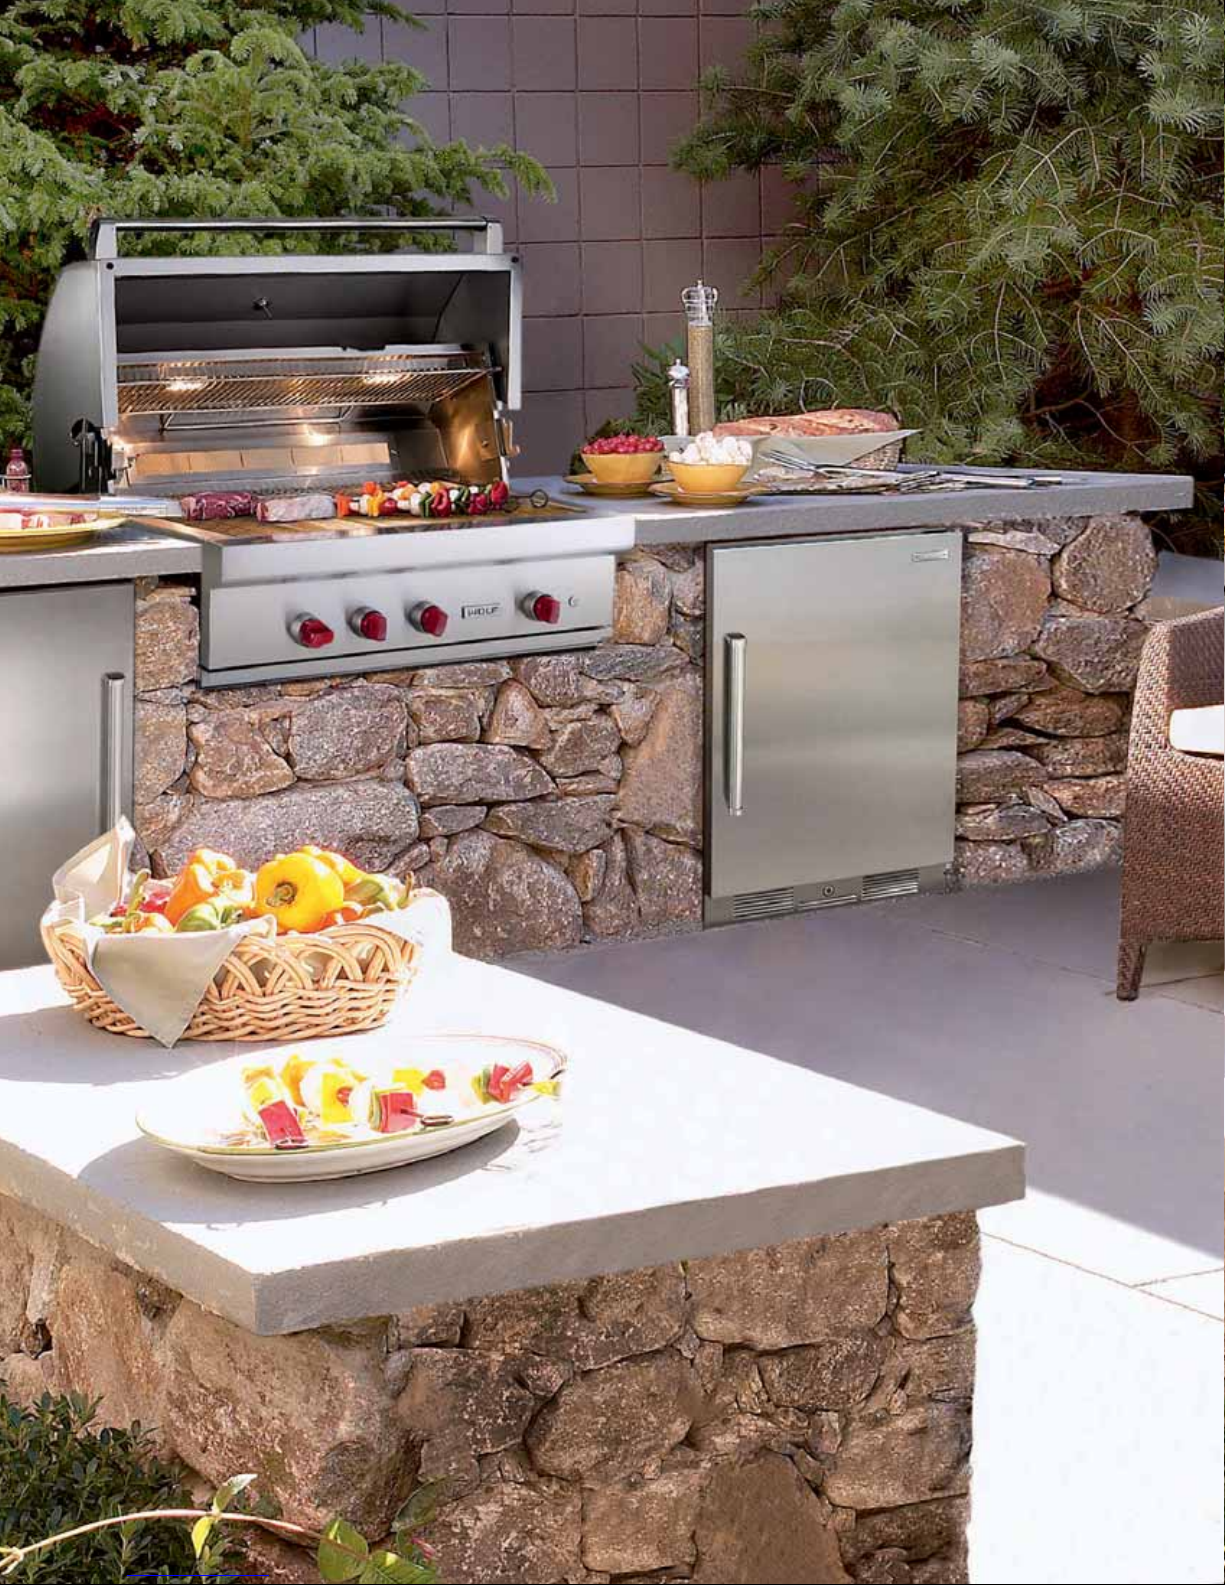
 Loading...