

Page 1
S
For technical assistance call
1.877.338.5493
1
05.18
Warmboard-S
installation guide
Page 2

2
Table of contents
Setup and preparation Hardwood and tile installation Carpet, other flooring, temperature
guide and R–values
10 important installation highlights Page 3
Approved tubing list Page 4
Necessary tools Page 5
Choosing the correct router Page 6
Custom routing Page 7
Panel types Page 8
Panel and tubing preparation Page 9
Installing over joist Page 9
Installing over subfloor Page 10
Installing over concrete slab Page 11
Tubing installation Page 13
Installing solid wood flooring Page 15
Installing traditional strip and Page 17
plank hardwood
Installing engineered, laminate, Page 19
Bamboo flooring
Hardwood manufacturers Page 21
Installing tile Page 22
Tile resources Page 30
Installing carpet Page 31
Carpet and padding R-values Page 32
Installing cork flooring Page 33
Installing vinyl Page 34
Installing linoleum Page 35
Finish floor R-values Page 36
Required water temp chart Page 37
Page 3

For technical assistance call
1.877.338.5493
10 important installation
highlights
Read these highlights before proceeding. They will save you time and hassle in the long run.
3
1. Review the AutoCad drawings supplied by
Warmboard, Inc. Check and confirm floor plan
dimensions, joist, or Trust Joist International
(TJI) layout.
Verify that the joist (TJI) direction and location
of the pull are correct.
2. Review our shop drawings: some tubing loops
may need to be installed before walls are
framed and some after framing. If you are not
familiar with the time line of this process,
call us for assistance. After tubing is installed
and roof sheeting is framed, we recommend
using Masonite or Lauan in the high traffic areas
of the home to help protect the tubing. Remove
the protection when the finish floors are ready
to be installed.
1
3. When installing panels, gap
side. This gapping is not necessary on the
tongue and groove side of the panel.
/
" on the 4' butt
8
4. Use the provided alignment pins when installing
panels (see page 5).
5. Only use Warmboard approved tubing (page 4).
Silicone or other types of adhesives should not
be used.
6. Do not exceed a 300 foot tubing length when a
field revision is required.
1
7. Custom routes require a 1
minimum. A Porter Cable router will interface
with the provided template guides. Do not
attempt a custom route without the proper
template guide attached to the router
(see page 6).
8. Warmboard, and the entire radiant industry,
requires the surface temperature of the finished
floors not to exceed 85°F.
/
horsepower router
2
9. When installing over joists, a minimum of R-19
insulation is required underneath the panels to
prevent downward heat loss.
CAUTION!
Should installed panels be exposed to rain, do not
install the subfloor insulation until the panels have
returned to a moisture content that is acceptable.
10. Review the installation manual before installing
finish floors.
Page 4
Approved tubing list
These are the tubing types/brands approved for use with Warmboard products.
Select ONLY from the tubing listed below. This will ensure a silent interface between the pex tubing and the aluminum groove. Installing other types of tubing
may create a ticking noise as the tubing expands during operation. This noise is created by the outer layer of the EVOH barrier rubbing against the aluminum.
Warmboard Inc. can also supply tubing and manifolds for your project. Ask your Project Manager for details.
4
PEX Aluminum PEX tubing, 1/2" ID
u
AIM: PEX-AL-PEX
u
Allied Pipe Systems: PEX-AL-PEX
u
Aqua Therm: PEX-AL-PEX
u
Bluefin: PEX-AL-PEX
u
ComfortPro: PEX-AL-PEX
u
EHT (Efficient Heating Technology):
u
Everhot: PEX-AL-PEX
u
Excel: PEX-AL-PEX
u
Henco: PEX-AL-PEX
u
Hydro-flex: PEX-AL-PEX
u
HYDRONX: PEX-AL-PEX
u
Inferno: PEX-AL-PEX
u
Infloor Heating Systems: PEX-AL-PEX
u
Mr. Pex: PEX-AL-PEX
u
RHT: PEX-AL-PEX
u
Rifeng: PEX-AL-PEX
u
Roth: PEX-AL-PEX
PEX-AL-PEX
u
Uponor: Multi-Layer composite tubing (MLC)
PEX-AL-PEX
u
Warmboard PEX: PEX-AL-PEX
u
Watts: PEX-AL-PEX
u
Weil-McLain: PEX-AL-PEX
u
WSD (Willow Springs Distributing) PEX-AL-PEX
u
Zurn Alumicor: PEX-AL-PEX
Standard Barrier PEX tubing, 1/2" ID
u
M r. Pex
u
Rehau Raupex Oxygen Barrier
(manufactured after 3/8/11)
u
ThermaPEX (LK PEX)
u
Uponor Helio PEX
u
Uponor Wirsbo hePEX
u
ViegaPEX Barrier
u
Watts RadiantPEX+
PERT tubing, 1/2" ID
u
Infloor Heating Systems: InfloorPERT
u
Oil Creek Plastics: HEATFLEX pipe
u
Roth: X-PERT S5, 5 layer
u
Watts: RadiantPERT
u
Zurn: hy-PE-RTube
Viega Fostapex is not approved, the diameter is too
large for the Warmboard groove.
CAUTION!
DO NOT USE silicone or other adhesives in the
tubing channels.
Page 5
Necessary tools
For technical assistance call
1.877.338.5493
5

Installation kit includes
(supplied with each order)
u
3 Custom routing templates/guides (wood)
5
u
1 Router bit,
u
2 alignment pins
u
1 Porter Cable template guide
u
1 Porter Cable guide lock nut
/
"
8
Additional materials and tools
(for on-site use)
u
Circular saw, carbide blade
1
u
Porter Cable router, 1
u
Electrician nailing plates
u
Heavy roller (typically a linoleum roller)
u
Warmboard approved tubing
u
Shop vacuum
u
Drill motor with a 1
u
PEX tubing cutter
u
Felt tip marking pen
u
Warmboard panel and tubing plans
u
Tubing un-coiler
u
4" grinder or dremel
Warmboard, Inc. can supply tubing and manifolds
at very competitive prices. Ask your Project Manager
for details.
/
horsepower minimum
2
1
/
" drill bit
4
Page 6
Choosing the correct router

NOTE
Not all Porter Cable sub-bases interface
properly with the Warmboard supplied
Porter Cable metal template guides.
1
A minimum 1
size of the metal template guide is 1" OD, designed
for Porter Cable routers and accessories only.
/
horsepower router is required. The
2
6
This photo shows the correct templet guides to use
with the Porter Cable router. These templet guides
are supplied by Warmboard.
This photo shows the correct sub-base and the
supplied metal templet guides installed.
CAUTION!
This Porter Cable router DOES NOT interface with
our supplied template guide and will not work to
create custom routes.
Page 7

Custom routing
Check list
u
Review all tubing layout plans. Using a felt tip marker and
wood templates (included in installation kit) mark all areas
on Warmboard–S that will require custom routing
u
Prepare router with router bit, template guide and
template guide lock nut
Porter Cable router is not provided. A minimum of
1
/
2
1
horsepower is required.
Procedure
u
Place the appropriate custom routing template over the
area to be routed
5
/
" Router Bit
8
Temp l ate Guide GuideLock Nut
For technical assistance call
1.877.338.5493
7
u
Fasten with 3 screws to secure the wooden template
in position
u
Ensure that the router bit and metal template guide are
properly installed, then proceed with the router
u
When the route is complete, remove the template guide
and use 4" grinder or deburring tool to remove aluminum
burrs to ensure that entire area is smooth in preparation
for tubing installation
Visit warmboard.com/videos for further instructions.
Page 8
Panel types

The following are 6 panel types used during a Warmboard–S installation.
R L S D
8
Right Panel Left Panel Straight Panel
HD
These panels are created by cutting the standard Double Panel in half.
Half Double Panel, Right
–R
Double Panel
HD
–L
Half Double Panel, Left
NOTE Read all instructions before beginning the installation process.
Review supplied working drawings including floor plan dimensions, joists and TJI layout prior to installation.
Page 9
Fastening Warmboard–S
to joists / tubing preparation
For technical assistance call
1.877.338.5493
9
Industry accepted subfloor installation practices are
generally followed
For traditional joist application, fasten with panel
adhesive and 2
common nails. Apply common sense when sizing
fasteners for TJI’s or Truss systems, and select a
fastener to grab as much flange as possible. Do not
size a nail or screw that will penetrate the bottom
side of the flange.
Use the architectural specifications for the nailing
pattern. If not specified, the APA (American Panel
Association) recommends a 12" inside, 6" edges
pattern.
Cut panels with the aluminum side down.

As sheets are placed, alignment pins are tapped into
place on the two outer most channels, across the
seam between the adjacent panels, to ensure proper
channel alignment (see photo). Pay close attention
to the panel layout plan as the work proceeds.
Per APA guidelines all subfloor panels, including
Warmboard–S, should be gapped
3
/
" screws, ring shank nails, or 10D
4
1
/
" on the 4' side.
8
Panel preparation prior to
tubing install
Using a felt tip marker, and as per the tubing plan,
mark the bury points where each loop starts and
stops, the location of any manifolds, and the paths
of any supply/return leaders from a given loop to a
manifold or the boiler panel. Mark locations of any
custom channels, which may be required due to
unusual architectural features or where plumbing
interferes with the regular tubing patterns. At
each bury point drill a shallow 30° angle
in the channel in the appropriate direction so that
the leader can pass from the channel to the under
floor area, in the correct direction to lead to the
appropriate manifold location.
3
/
" hole
4
Cleanliness of channels
Inspect the channels at the joints between panels
for any excess of panel adhesive which may have
squeezed up between sheets at the channels. Use
the 4" grinder to remove any excess. Using a leaf
blower, shop vac or broom (leaf blowers are the
quickest and easiest way to clean the channels) clean
off any debris or dust from the subfloor surface
and the channels. Cleanliness is important for easy
tubing installation, so take care with this step.
Exposure to weather
Warmboard–S panels are rated Exposure 1.
Technically, they can be exposed to the elements
for 1 year and still serve as structural subfloor.
That said, Warmboard–S panels will still respond
to moisture like any plywood product. This means
swelling. Whenever possible, it is advantageous
to avoid exposing the panels to rain or snow. If
Warmboard panels are exposed to weather, since
they are protected on the top side by the aluminum
skin, a common reaction is “edge swelling.” This
means the edges swell up with moisture creating
an uneven surface.
The panels will return close to their original shape
when the moisture leaves the panels. If the panels
have already been installed, one way to speed
up this process is to install the tubing and get
the system running. The heat will speed up the
evaporation process. If the panels are installed over
a crawl space, it is essential that the crawl space is
completely dry and well ventilated. If the panels are
installed over a slab, the slab must be completely
dry with no water intrusion.
Page 10

Installing over existing
subfloor
10
Preparation prior to installation
u
The existing subfloor is required to be flat and level before
the installation of Warmboard–S. Inspect the subfloor for
evenness along the joints and flatness between the joists.
u
If necessary, sand the subfloor near the joints, install
extra blocking, and refasten to flatten uneven areas.
Also inspect for squeaks and refasten as necessary.
u
The existing subfloor and Warmboard–S panels need
to be completely dry and should have a moisture content
reading of 8-12% before, during and after installation.
Installation of Warmboard–S
u
Review Warmboard shop drawings and notice the
stagger of end joints and where the first panel starts.
u
Fasten Warmboard–S panels down using exterior
decking screws, or ring shank nails.
u
Use a grid pattern of 6" on the edges and 12" on the
inside to determine the length of fastener, total the
thickness of existing subfloor and Warmboard–S.
For example if the existing subfloor is
Warmboard–S is 1
The required fastener would be 1
size the fastener so it will grab a large amount of the
subfloor without penetrating all the way though the wood.
u
When using a ring shank nail purchase a .099".
u
The use of a construction adhesive is optional (when
used with mechanical fasteners as mentioned above).
1
/
" thick, the total depth is 1
8
3
/
" thick and
4
7
/
".
3
/
". It is important to
4
8
Page 11

Installing over concrete slab
For technical assistance call
1.877.338.5493
11
Benefits
Installing Warmboard–S over an existing concrete
slab can retrofit a basement or home remodel with a
state of the art radiant floor heating system. Finish
floor options include the broad range available with
a Warmboard system such as hardwood, tile, carpet,
vinyl and linoleum.
Concrete slab requirements
The existing slab must be level and flat. A newly
poured slab needs to be well cured which requires
a minimum of 30 days. A moisture test should be
conducted prior to installation to ensure the slab
is properly cured. The slab must have sufficient
drainage from rain and snow on a year round basis.
If Warmboard–S panels are exposed to any standing
water or any moisture problems, the wood will rot.
Do not use Warmboard–S if these environmental
conditions are possible.
When Warmboard–S is being installed over an
existing slab, it is crucial for the panels never to
be exposed to weather. After installation, if the
Warmboard–S panels are exposed to rain or snow,
the moisture will be trapped in the panel and wood
rot will take place.
Testing for moisture
There are several possible methods by which to test
the moisture content of a newly poured slab, the
simplest being “The Plastic Sheet Method” (ASTM
D 4263-83). For this method, seal an 18
square of clear plastic sheet to the slab with tape
on all 4 sides. If, after 16 hours, any condensation
is found on the underside of the plastic or if the
surface of the concrete is darkened, the concrete
is considered too wet for coating application. Do
not allow the sheet to come in contact with direct
sunlight or excessive heat.
It is possible for this particular method to yield a
false result, giving the impression that the slab is
fully cured, when in fact it still contains moisture.
For example, in cooler conditions, the concrete
may retain its moisture and fail to condense on
the plastic. However, an obvious appearance of
moisture in this method almost always indicates
excessive moisture.
With the Plastic Sheet Method, the best way to
ensure a reliable result is to make sure that the
surface temperatures and ambient conditions
during the test are very similar to those present
after Warmboard–S is installed.
If no moisture test is conducted, we recommend
giving a newly poured slab 90 days to cure fully.
" x 18"
Installation method 1
Install a 6 or 10-mil polyethylene vapor retarder
directly to the slab, overlapping two feet (2') at
the seams. Continue installing Warmboard–S using
Tapcons or Split Drive Anchors. We recommend
a minimum of 21 fasteners per panel.
Installation method 2
Install a 6 or 10-mil polyethylene vapor retarder
directly to the slab, overlapping two feet (2') at
the seams. Continue by installing 2
treated sleepers attached to the slab (flat framed)
on 24
" centers with fasteners. Insulate the cavity
between the sleepers with rigid foam insulation.
To complete the procedure, install Warmboard–S
and fasten them to the sleepers with screws or ring
shank nails and construction adhesive.
Installation method 3
Install a 6 or 10-mil polyethylene vapor retarder
directly to the slab, overlapping two feet (2') at the
seams. Next, install the
or Homasote 440 Soundbarrier over the entire slab
(adding a R-value of 1.2). Gap all Homasote panels
3
/
" from all adjoining panels and
16
Use fasteners to attach the entire assembly to slab.
We recommend 21 fasteners per panel. Review the
installation instructions of the Homasote Comfort
Base or the 440 Soundbarrier at homasote.com.
1
/
" Homasote Comfort Base
2
"x 4" pressure
3
/
" from walls.
8
Page 12
12

We highly recommend flat head split drive anchors.
They will save many hours, or days, of labor by
comparison.
Concrete drilling should be done with panels in
place. Predrilling the panels prior to installation is
not recommended.
Concrete drilling should be done with a heavy duty
1
roto hammer drill and a high quality
/
" masonry
4
drill bit. Use a 3 lb. sledge hammer to drive the split
drive anchor through the predrilled panel and into the
concrete.
1
1
/
Use a
/
" x 2
" flat head split drive anchor.
4
2
Split drive anchors can be difficult to find in common
retail stores. We suggest visiting confast.com
or calling 888-498-5747.
Before installation of a Tapcon fastener, drill a pilot
hole 1/2" deeper than the Tapcon will reach. Draw
the bit in and out of the pilot hole repeatedly to
loosen excess material. Remove the excess using
a shop vacuum.
Predrill with Warmboard–S in place using a high-quality
1
/
masonr y bit. Drilling depth should be
" deeper than
2
the required specication without drilling through the
slab. All concrete drilling should be done with a heavy
duty rotary hammer drill.
Fastening pattern over concrete Fastening pattern over sleepers
1" min
Split drive anchor OR
Tapcon concrete screw
1
/
1
" Warmbo ard–S
8
6-mil polyethylene
vapor barrier
Concrete slab
1 1/8" Warmboard–S
Preferred method
1
1
/
/
2
" x
" Flat head split drive anchor
2
4
1
/
Use
" high-quality masonr y bit
4
2" x 4" pressure treated sleeper
Rigid foam insulationConcrete slab
(At 16" or 24" on center)
6- or 10-mil
polyethylene
vapor retarder
1
1
/
/
2
" x
" Flat head Tapcon concrete screw
4
4
3
/
Use
" high-quality masonr y bit
16
Page 13
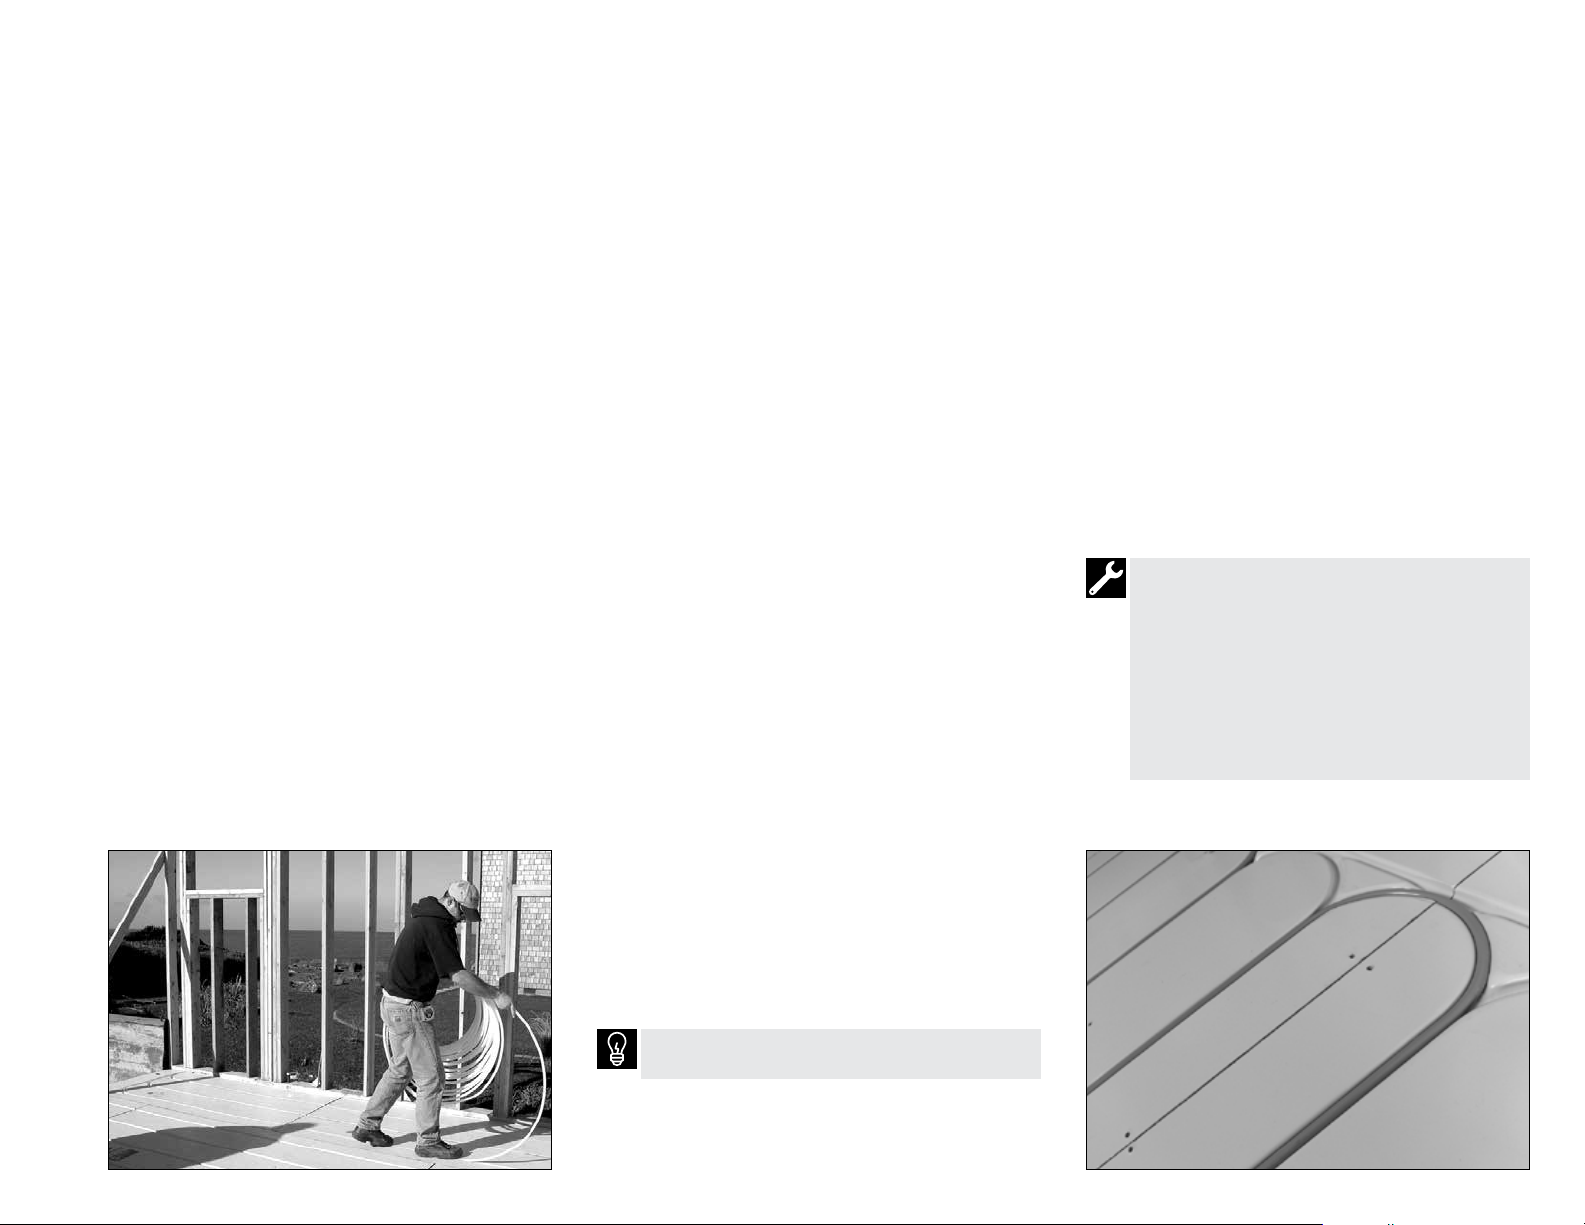
Tubing installation
For technical assistance call
1.877.338.5493
13
Using PEX Aluminum PEX
(No EVOH Outside Barrier)
You will find that PEX Aluminum PEX is easy to
manipulate into the grooves because it holds its
shape well. It is important to use electrician nailing
plates on the turns to help hold the tube in while
it establishes its memory. Silicone or other tubing
adhesives should not be used. Once you are ready
to begin finish floor installation, simply remove the
plates and the tubing will stay in the groove.
As with all tubing installation, cleanliness of the
grooves is very important. Please take extra care
to make certain that the grooves are thoroughly
cleaned prior to tubing installation.
Tubing should be installed as soon as possible after
the subfloor is fastened in place. Mount a coil of
Warmboard-approved PEX tubing on the tubing
un-coiler. Begin the first loop by measuring the
length of leader necessary to reach from the bury
point to the manifold, plus a few extra feet for
margin of error. Mark the bury point on this leader.
Mark its loop number and whether it is the supply or
return. Tape the end of the tube to keep debris out
of it. Guide the tube into the channels following the
course indicated on the tubing plan. Roll the tubing
into the channel with the weighted roller pressing it
firmly into the channel, flush with the top surface.
As you roll the tubing in, confirm that the tubing
is flush with the top surface. If it is flush you will
barely be able to notice it as you walk on it. If it is
not flush, you will notice it easily. If it is not flush
there are usually two causes:
u
Excess panel adhesive squeezed up and remains at a
seam between panels
u
Debris in the channel
When you come to the end of the loop, measure out
a similar amount of tubing for the other leader back
to the manifold or boiler panel. Tape the end of the
tube and mark it as a supply or return, then mark
the leader with its loop number. Insert this leader
into the bury hole. You may find that at the bury
points there are slight bumps above flush as
the supply and return leaders tend to spring up
at those points. Use electrician cover plates to
temporarily hold the leader flush.
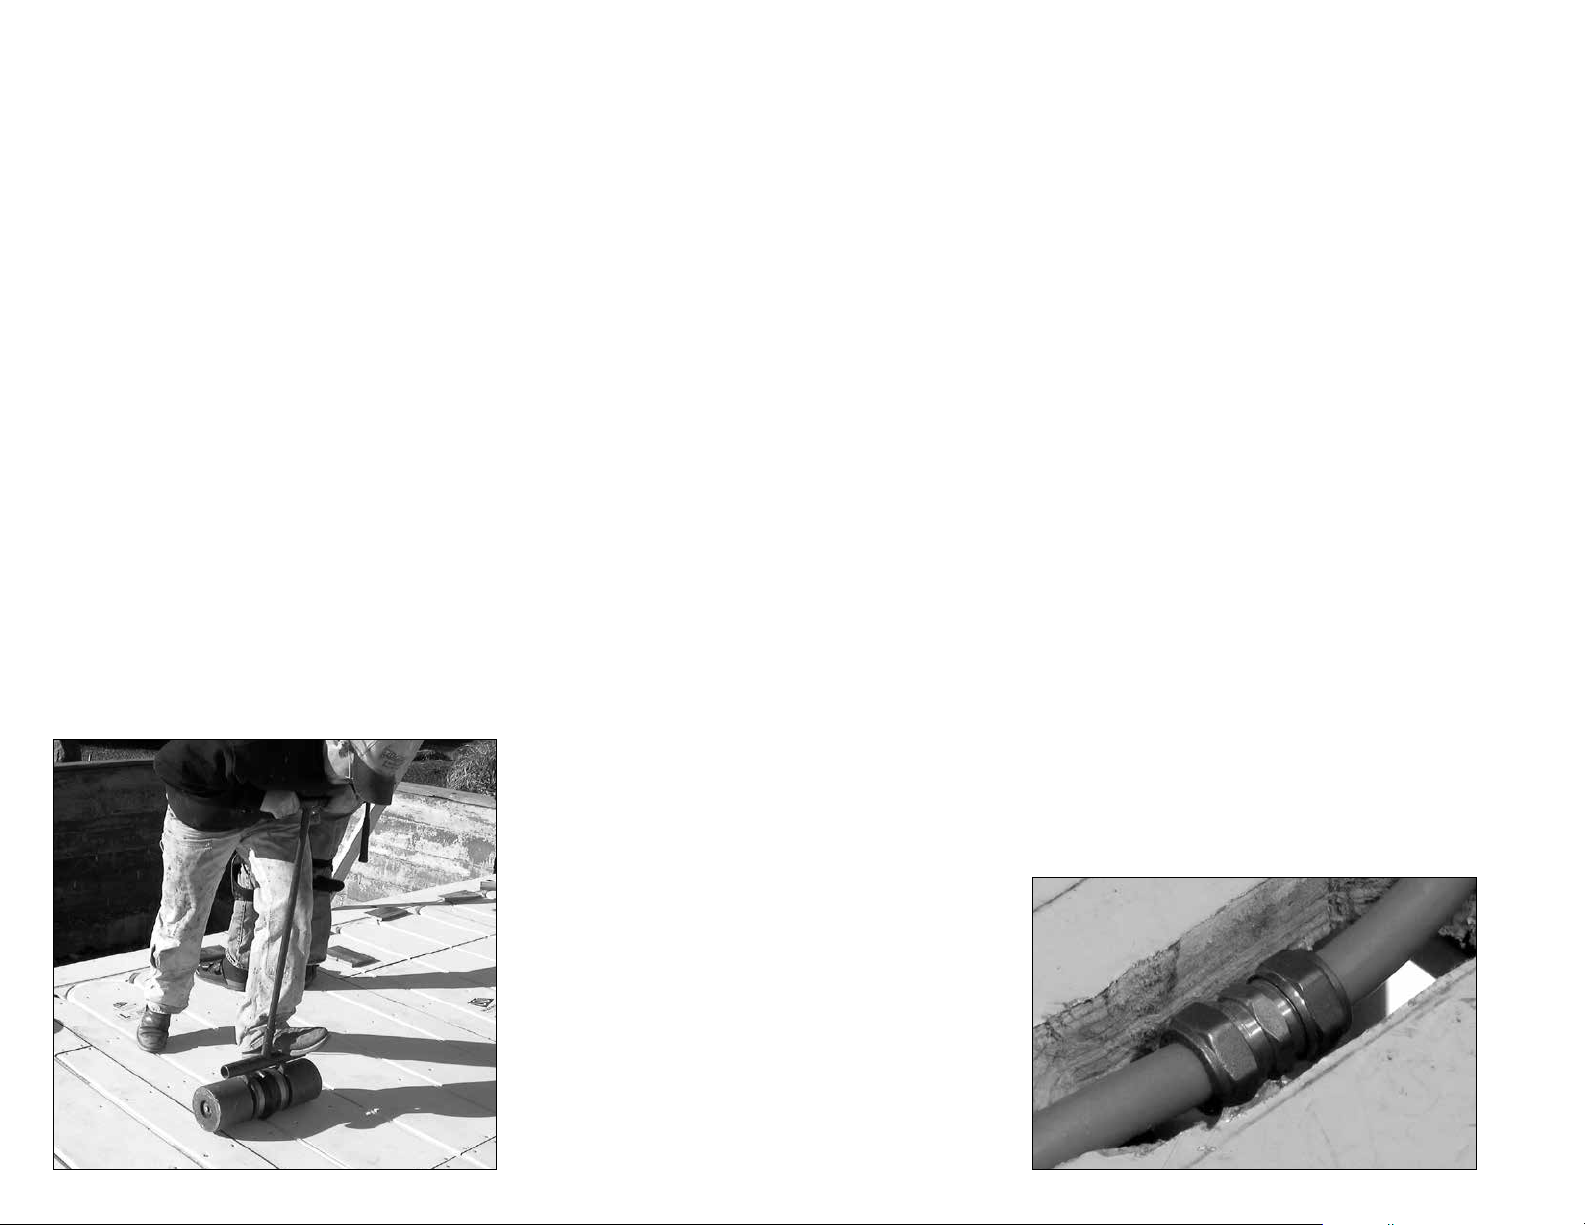
If the tubing is damaged during installation, a repair
coupling must be installed. It is crucial for the
tubing manufacturer to provide these components.
Generally, a nipple and two compression fittings are
used. These fittings are too large for our Warmboard
channel so the channel where the repair will be
placed must be modified. The depth and width of
the groove should be enlarged with the use of hand
or power tools. We recommend a sharp hand chisel,
grinder or router (see page 14).
Both of these possibilities are unlikely if you
have followed the steps above regarding channel
preparation and cleanliness.
Use nail plates to secure tubing as needed.
Remove plates before nish oors are installed.
Page 14
14
A final and important step is to pressurize the
loops. This will be helpful in the event that during
subsequent construction, a tube is inadvertently
damaged. If the tubes are left under pressure,
any damage will be noticed quickly. If freezing is
unlikely this can be done by attaching a temporary
manifold to the loops and applying street water
pressure to the system. If freezing is expected,
then air pressure will accomplish the same purpose.
Once this is done, carpenters can return to the
site and begin framing walls and otherwise proceed
with construction in the typical manner.
Job site considerations
PEX tubing is especially tough once embedded in
its channel. Normal construction activity will not
damage it. Of course, care must be taken to avoid
nailing a tube or using a sharp cutting tool directly
on top of a tube. All tradespeople working on a
Warmboard site must take note of the easily visible
tubes and must exercise reasonable care to avoid
puncturing a tube.
Weather is always a factor in construction. There are
certain times of the year when it is difficult to install
a Warmboard–S system. Good construction planning
can avoid these problems to a great degree.
For the following reasons, it is best to plan a
Warmboard installation for a dry day when the
temperature will be above 40°F.
u
PEX-AL-PEX tubing becomes stiff and difficult to work
with below 50°F. Below 40°F the coil will need to be
warmed immediately prior to installation.
u
Channels must be reasonably dry and clean prior to
installing the tubing into the channels. (Warmboard–S
is typically fastened to the floor joists and the tubing is
installed on the same day)
Protecting panels & tubing
Most Warmboard designs require the tubing to be
installed before the walls. We recommend installing
the tubing, framing walls, and then covering the
panels and tubing with Masonite or Lauan in high
traffic areas. Remove all the panel protection before
installing finish floors.
If tubing damage does occur it is an easy x. Every
tubing manufacturer makes repair couplers to
repair a punctured section of tubing. Simply pop
out the tube, cut out the damaged area and insert
a coupling. Because the couplings are larger in
diameter than the PEX tube, the installer will have
to chisel the groove slightly to accommodate the
coupler. Average time to x a punctured tube is
typically 10–15 minutes.
Page 15
Installing solid wood flooring
For technical assistance call
1.877.338.5493
15
NOTE
Follow the specification and installation
guidelines of the flooring manufacturer and
the National Wood Flooring Association.
u
Wood is a hygroscopic material – it absorbs
moisture from the air
u
The changing atmosphere of humidity will cause the
hardwood to expand and contract
u
These changes that finish hardwood floors can
experience from humidity swings are referred to as
“gapping” and “cupping.”
The application of solid hardwood floors installed
over a radiant heated floor is approved by many
hardwood manufacturers and trade organizations.
Warmboard installed with hardwood floors is a
proven successful technology.
Avoid gapping/cupping of
hardwood
Use a wood species that is dimensionally stable.
There are three types of cuts from the tree: Quarter
sawn, Rift sawn, and Plain sawn. Quarter sawn is
nearly all vertical grain lumber which is a better
quality cut and dimensionally stable. Rift sawn is
the next best choice. Anything wider than 3
referred to as plank flooring. Anything narrower
than this is called strip flooring. In general, strip
flooring is more dimensionally stable. However,
plank flooring has been successfully installed over
Warmboard–S in many projects with widths of up
to 12".
1
/
" is
4
Page 16

Acclimate wood
16
Low moisture content of the wood flooring is an
important condition for stability. It is crucial to
acclimate the wood. Bring the wood strips to the
job site and sticker them. This means pull them out
of their boxes and set them up so air can circulate
around them. Acclimation time can vary, but two
weeks is recommended. The wood flooring should
not be delivered on the job site until the interior
plastering is completed and dry.
The radiant floor heating should be in good
operation also before the hardwood arrives.
It is best to operate the radiant floor system for
a few weeks to help bring down the moisture
content of Warmboard–S. This procedure
should take place no matter what time of year
the hardwood is being installed.
Humidity control on the job site is crucial in some
areas of the country. It may be required to operate
the air conditioner to control the indoor humidity a
few days before the wood is delivered. Keeping the
indoor humidity between 30%-50% will keep the
wood stable.
The hardwood should not experience any large
swings in humidity or temperature once it arrives
on the job site. It is best to keep the ambient
temperature in the house between 60°F and 80°F
and keep the indoor humidity between 30-50%
range. To meet these specifications, it will be
required to operate the radiant floor heating or
the air conditioner during wood acclimation and
after hardwood installation.
Hardwood floor installers will often test the
moisture content of the subfloor and the wood
finish floor prior to an installation. The moisture
content of Warmboard–S should be at 12% or less.
The moisture content of the finish hardwood should
read within 4% of the Warmboard reading. The
ideal reading of the hardwood would be between
6-9%, however, this reading can vary in your
climate zone.
It is difficult to get a proper moisture content
reading from the Warmboard–S subfloor due to the
aluminum skin. For an accurate moisture reading
from the top side of the Warmboard panel, use a
moisture meter with insulated contact pins that
have hammer probes. An example of this meter
is model J4 or J2000, available at delmhorst.com.
Be aware of any moisture or humidity intrusion
that may take place on a project. For example,
a crawl space under Warmboard–S that is dry in
the summer and experiences water intrusion in the
winter months could cause large humidity swings
and movement of the finished hardwood floor
(gapping and cupping).
Page 17

Installing traditional strip and
plank hardwood
For technical assistance call
1.877.338.5493
17
NOTE
Follow the specification and installation
guidelines as provided by the hardwood/
bamboo manufacturer, the National Wood
Flooring Association and those of the
adhesive manufacturer.
Because Warmboard has a vapor retarder built into
the panel, no additional vapor retarder is required.
Wood can be installed directly over Warmboard.
We recommend 3 installation
options (all common methods)
u
Nail hardwood directly to Warmboard–S
u
Nail and glue hardwood directly to Warmboard–S
u
Glue hardwood directly to Warmboard–S
(no fasteners)
Warmboard approved adhesives
u
Bona R851, R859, R850T
u
Bostik’s Best, BST, EFA and Vapor Lock
u
Mapei Ultrabond Eco 975 and 980
u
Sikabond T-35 and T-55
u
Stauf Adhesives PUM-950 Power Mastic
u
Titebond 811, 821 and 771
u
Wakol MS 260, PU 225
Nail directly to Warmboard–S
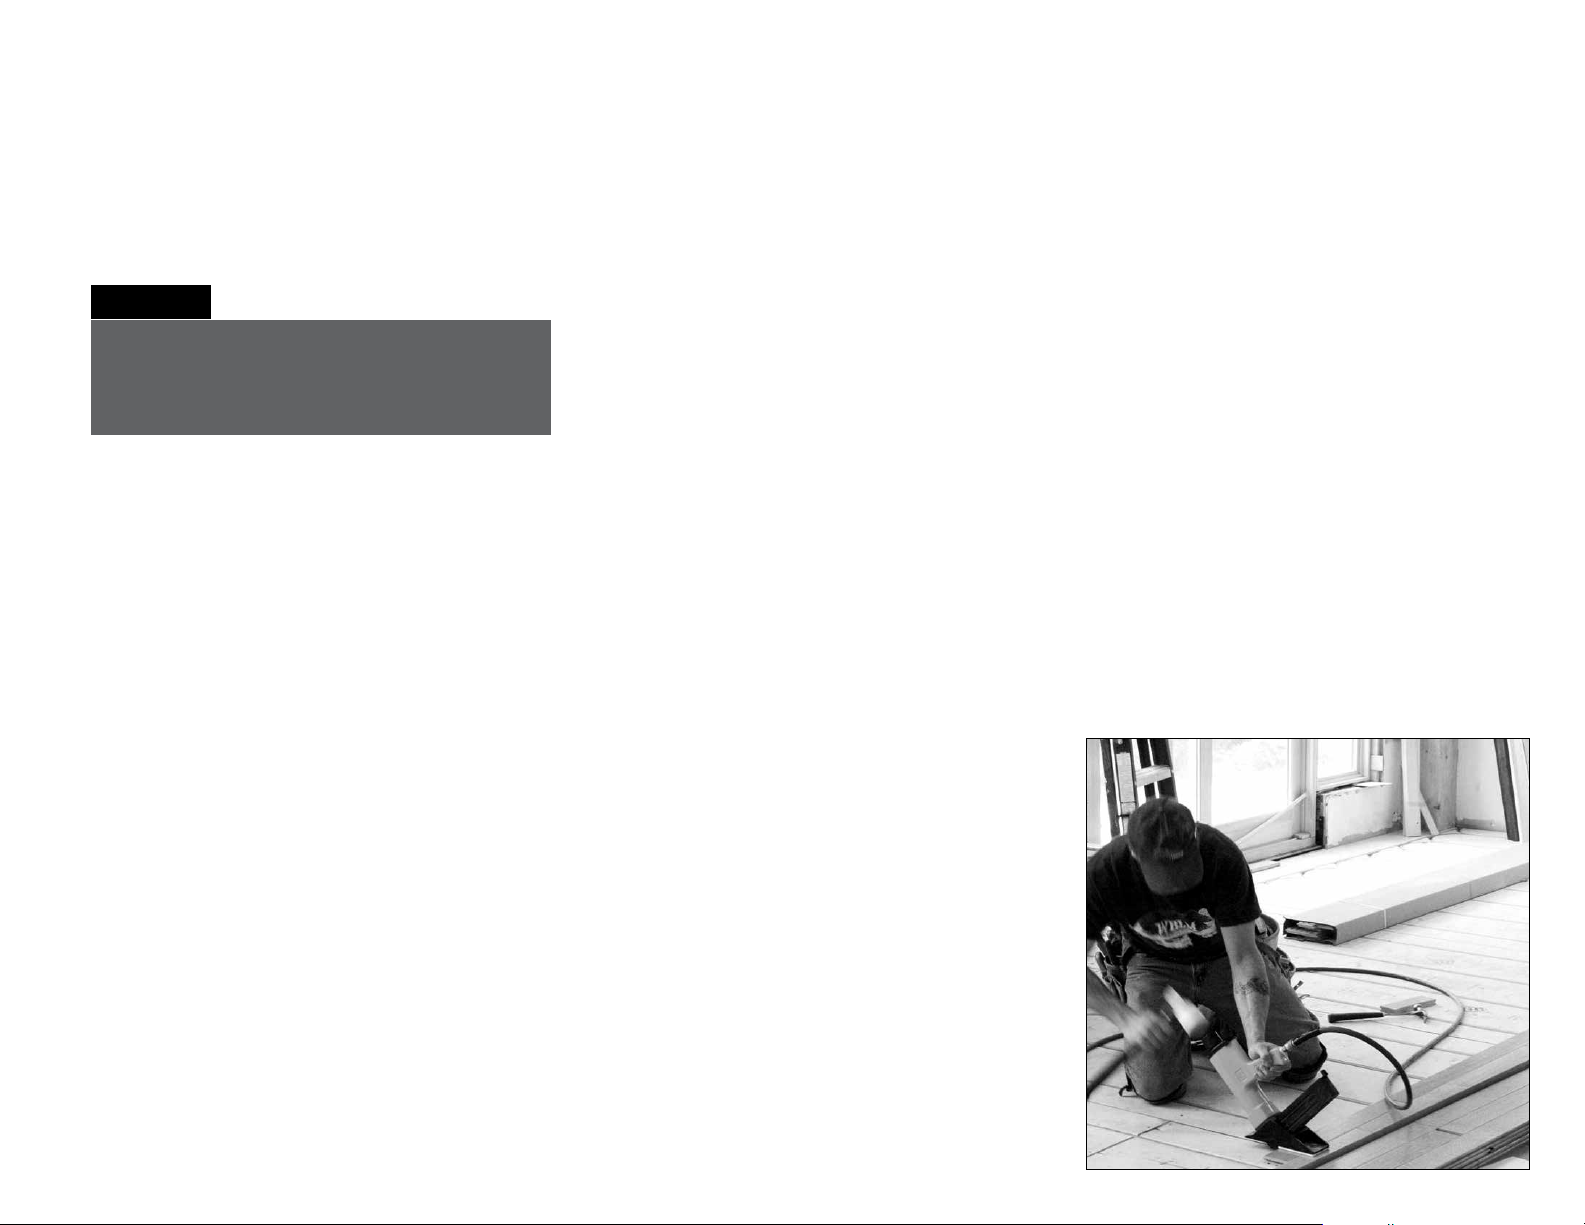
Should you choose to nail plank ooring
directly, know that the aluminum coating on the
Warmboard–S panel acts as the required vapor
retarder. You do not need to install additional
material between Warmboard–S and the hardwood.
Installing the hardwood perpendicular to the tubing
pattern is the easiest method. It is important to see
the tubing as the hardwood is nailed to avoid tubing
damage. It is recommended to tongue nail at a 45
degree angle at 6" on centers and use 2" ooring
nails. Occasionally, plank ooring may need to run
the same direction as the tubing, and nailing the
plank could cause tubing damage. Should this occur,
DO NOT NAIL – either glue with an approved
adhesive or face nail the plank. While the planks
can be successfully nailed down parallel to the
tubing pattern, this method may require extra labor.
Strategic planning with the layout can avoid face
nailing and gluing in many locations.
Warranty letters from these companies are available
upon request.
Page 18

18
Nail and glue directly to
Warmboard–S
Should you choose to nail and glue the hardwood
directly, know that the aluminum coating on the
Warmboard–S panel acts as the required vapor
retarder. Aside from the glue itself, you do not need
to install additional material between Warmboard–S
and the hardwood.
Installing the hardwood perpendicular to the tubing
pattern is the easiest method. It is important to see
the tubing as the planks are nailed to avoid tubing
damage. It is recommended to tongue nail at a 45
degree angle at 6" on centers and use 2" ooring
nails. Occasionally, plank ooring may need to
run the same direction as the tubing, and nailing
the plank could cause tubing damage. Should this
occur, DO NOT NAIL – the troweled on glue will
successfully bond the plank to the Warmboard–S
panel. Be sure to use one of the approved adhesives
listed on pages 17 and 19.
Glue directly to Warmboard–S
Should you choose to glue the hardwood
directly, know that the aluminum coating on the
Warmboard–S panel acts as the required vapor
retarder. Be sure to use one of the approved
adhesives listed on pages 17 and 19.
Operating the radiant heating
system
We recommend circulating low water temperatures
for the first few days of operation under newly
installed wood floors. Then, gradually bring the
water temperature up to the designed set point.
For example, start with 90°F water and after a few
days, bring it up to 100°F. Then, finalize a set point
of 110°F.
It is ideal for the heating system to be designed
with a control strategy referred to as Outdoor Reset.
This technology sets up a heating curve that will
gradually change the delivered water temperature
based on the current heat loss of the house. This is
an excellent strategy for gradually heating
hardwood floors.
Surface temperatures of the installed hardwood
should not exceed 85°F.
Page 19

Installing engineered, laminate and
bamboo flooring
For technical assistance call
1.877.338.5493
19
NOTE
Follow the specification and installation
guidelines as provided by the hardwood/
bamboo manufacturer, the National Wood
Flooring Association and those of the
adhesive manufacturer.
Because Warmboard–S has a vapor retarder built
into the panel, an additional one is not required.
Wood can be installed directly over Warmboard–S.
For an excellent line of bamboo products to install
over Warmboard–S, check out plyboo.com. For
information on their full warranty with Warmboard,
products visit warmboard.com. Be sure to review
their installation instructions.
We recommend 4 installation
options (all common methods)
u
Floating floor method
u
Glue only (Glue planks directly to Warmboard–S
[no fasteners required])
u
Nail the planks directly to Warmboard–S
u
Nail and glue planks directly to Warmboard–S
Warmboard approved adhesives
u
Bona R851, R859, R850T
u
Bostik’s Best, BST, EFA and Vapor Lock
u
Mapei Ultrabond Eco 975 and 980
u
Sikabond T-35 and T-55
u
Stauf Adhesives PUM-950 Power Mastic
u
Titebond 811, 821 and 771
Floating floor method
This is a great option because the oorboards are
locked together at the joints of each board and not
nailed or adhered to the suboor. This allows the
whole oor to move as a single unit if a dimensional
change within the oor takes place. There is an
acoustic padding available that is placed between
Warmboard–S and the planks. This padding is an
excellent upgrade for the system.
u
Wakol MS 260, PU 225
Warranty letters from these companies are available
upon request.
Page 20

20
Glue directly to Warmboard–S
Should you choose to glue the ooring directly,
know that the aluminum coating on Warmboard–S
panel acts as the required vapor retarder. Be sure to
use one of the approved adhesives listed on page 19.
Nail directly to Warmboard–S
Should you choose to nail engineered or laminate
ooring directly, know that the aluminum coating
on the Warmboard–S panel acts as the required
vapor retarder. You do not need to install additional
material between Warmboard–S and the hardwood.
Installing the planks perpendicular to the tubing
pattern is the easiest method. It is important to see
the tubing as the planks are nailed to avoid tubing
damage. We recommend to tongue nail at a 45º
angle at 6" on centers and use 2" ooring nails.
Occasionally, plank ooring may need to run the
same direction as the tubing, and nailing the plank
could cause tubing damage. Should this occur,
DO NOT NAIL – either glue with an approved
adhesive or face nail the plank. While the planks
can be successfully nailed down parallel to the
tubing pattern, this method may require extra labor.
Strategic planning with the layout can avoid face
nailing and gluing in many locations.
Nail and glue directly to
Warmboard–S
Should you choose to nail and glue the ooring
directly, know that the aluminum coating on
Warmboard–S acts as the required vapor retarder.
Aside from the glue itself, you do not need to install
additional material between the Warmboard–S
panel and the hardwood.
Installing the planks perpendicular to the tubing
pattern is the easiest method. It is important to see
the tubing as the planks are nailed to avoid tubing
damage. It is recommended to tongue nail at a 45
degree angle at 6" on centers and use 2" ooring
nails. Occasionally, plank ooring may need to run
the same direction as the tubing, and nailing the
plank could cause tubing damage. Should this
occur, DO NOT NAIL – the troweled on glue will
successfully bond the plank to the Warmboard
panel. Be sure to use only an adhesive approved
by Warmboard, Inc.
Acclimate wood
See page 16.
Surface temperatures of the installed hardwood
should not exceed 85°F.
Page 21
Hardwood manufacturers
A list of hardwood manufacturers who endorse their products for use with Warmboard. Other brands of hardwood can also be installed.
Engineered Engineered EngineeredSolid Solid Solid
Anderson Tuftex some n/a
800.441.7429 andersontuftex.com
The Heartpine Company yes yes
434.234.8199 heartpinecompany.com
Mohawk Hardwood Flooring yes no
800.266.4295 mohawk-flooring.com
For technical assistance call
1.877.338.5493
21
Armstrong, Bruce, Robbins some no
800.2233.2823 armstrong.com
Arrigoni Woods yes yes
888.423.6668 arrigoniwood.com
Authentic Pine Floors yes yes,
800.283.6038 authenticpinefloors.com under 6"
Bellawood Hardwood Floors some, no
800.HARDWOOD bellawood.com floating only
Boen Hardwood Floors yes n/a
888.897.0800 boen.com
BR-111 Exotic Hardwood Floors yes no
800.525.2711 br 111.c om
Broad-Axe Flooring Company n/a yes
802.257.0064 broadaxeflooring.com
Carlisle Wide Plank yes yes
800.595.9663 wideplankflooring.com
Craft Artisan Hardwood Floors yes n/a
877.828.1888 craftfloor.com
Dinesen n/a yes
+45 7455 2140 dinesen.com
Goodwin Heart Pine Company yes yes
800.336.3118 heartpine.com
Heritage Wide Plank Flooring n/a yes
heritagewideplankflooring.com
Homerwood Hardwood Flooring yes no
814.827.3855 homerwood.com
Junckers Hardwood Floors most yes
800.878.9663 junckershardwood.com
Karelia Hardwood Floors n/a yes
888.840.3435 kareliafloors.com
Launstein Floors yes yes
888.339.4639 launstein.com
Lauzon Hardwood Flooring yes no
800.665.6765 lauzonflooring.com
LM Flooring some, n/a
972.417.9900 lmflooring.com floating only
mafi yes n/a
647.409.5984 mafi.com
Mannington Wood Floors yes yes
856.935.3000 mannington.com
Mirage Floors most no
800.463.1303 miragefloors.com
Mountain Lumber yes yes
800.445.2671 mountainlumber.com
Plyboo yes n/a
866.835.9859 plyboo.com
Quarter-Sawn Flooring yes n/a
quarter-sawnflooring.com
Schotten & Hansen yes yes
schotten-hansen.com
Shannon & Waterman yes yes
844.315.2520 shannonwaterman.com
Shaw Hardwood Floors some no
800.441.7429 shawfloors.com
Southern Wood Floors yes no
888.488.7463 southernwoodfloors.com
Tarkett Wood Floors some no
888.639.8275 home.tarkett.com
Thermory Flooring and Decking yes yes
585.591.2333 thermoryusa.com
Torlys yes n/a
800.461.2573 torlys.com
Vintage Flooring yes no
877.256.0231 vintageflooring.com
What It’s Worth n/a yes
512.328.8837 wiwpine.com
Hallmark Hardwood Floors yes yes
888.551.0888 hallmarkhardwoods.com
Page 22
Installing tile
1
Warmboard–S is a nominal 1
of structural tongue and groove subfloor that is
rated Exposure 1. Tile or stone set to Warmboard–S
is subject to all of the tile setting requirements of
any ordinary unheated wooden subfloor.
We recommend that the installation of all tile and
stone meet the standards set forth by the TCNA
(Tile Council of America). All materials and
installation practices should be referenced in the
American National Standards Institute (ANSI) as
well. Warmboard will be identified as “plywood
subfloor” in these trade manuals.
/
" thick, 4' x 8' sheet
8
TCNA testing
The TCNA has successfully tested six different tile
methods over Warmboard–S. The purpose of this
testing was for an expert third party to endorse
best practices for installing tile and stone over
Warmboard. The testing method used was ASTM
C627 (The results of the Robinson Floor Test can be
made available upon request).
TCNA performance ratings and
description
22
Warmboard recommended
assembly methods and test results
Method 1: Backer Board
Performance Rating: Extra Heavy
Page 23
Method 2:
Performance Rating: Extra Heavy
Page 25
Method 3:
Performance Rating: Extra Heavy
Page 26
3
/4" Mapei Mud Bed
3
/8" Mapei Self-leveling Underlayment
Residential: Suitable for homes (tile survived 3
cycles of testing with no evidence of damage)
Light Commercial: Suitable for ofce spaces, etc.
(Tile survived 6 cycles of testing with no evidence of
da mage)
Moderate: Suitable for hospitals, etc. (Tile survived
10 cycles of testing with no evidence of damage)
Heavy: Suitable for shopping malls, etc.
(Tile survived 12 cycles of testing with no evidence
of damage)
Extra Heavy: Suitable for airports, etc. (Tile
survived 14 cycles of testing with no evidence of
da mage)
Method 4: RedGard® Uncoupling Mat
Performance Rating: Light Commercial
Page 27
Method 5: Uncoupling Membrane Blanke•Permat
Performance Rating: Light Commercial
Page 28
Method 6: Uncoupling Membrane Schluter Ditra
Performance Rating: Light Commercial
Page 29
Page 23
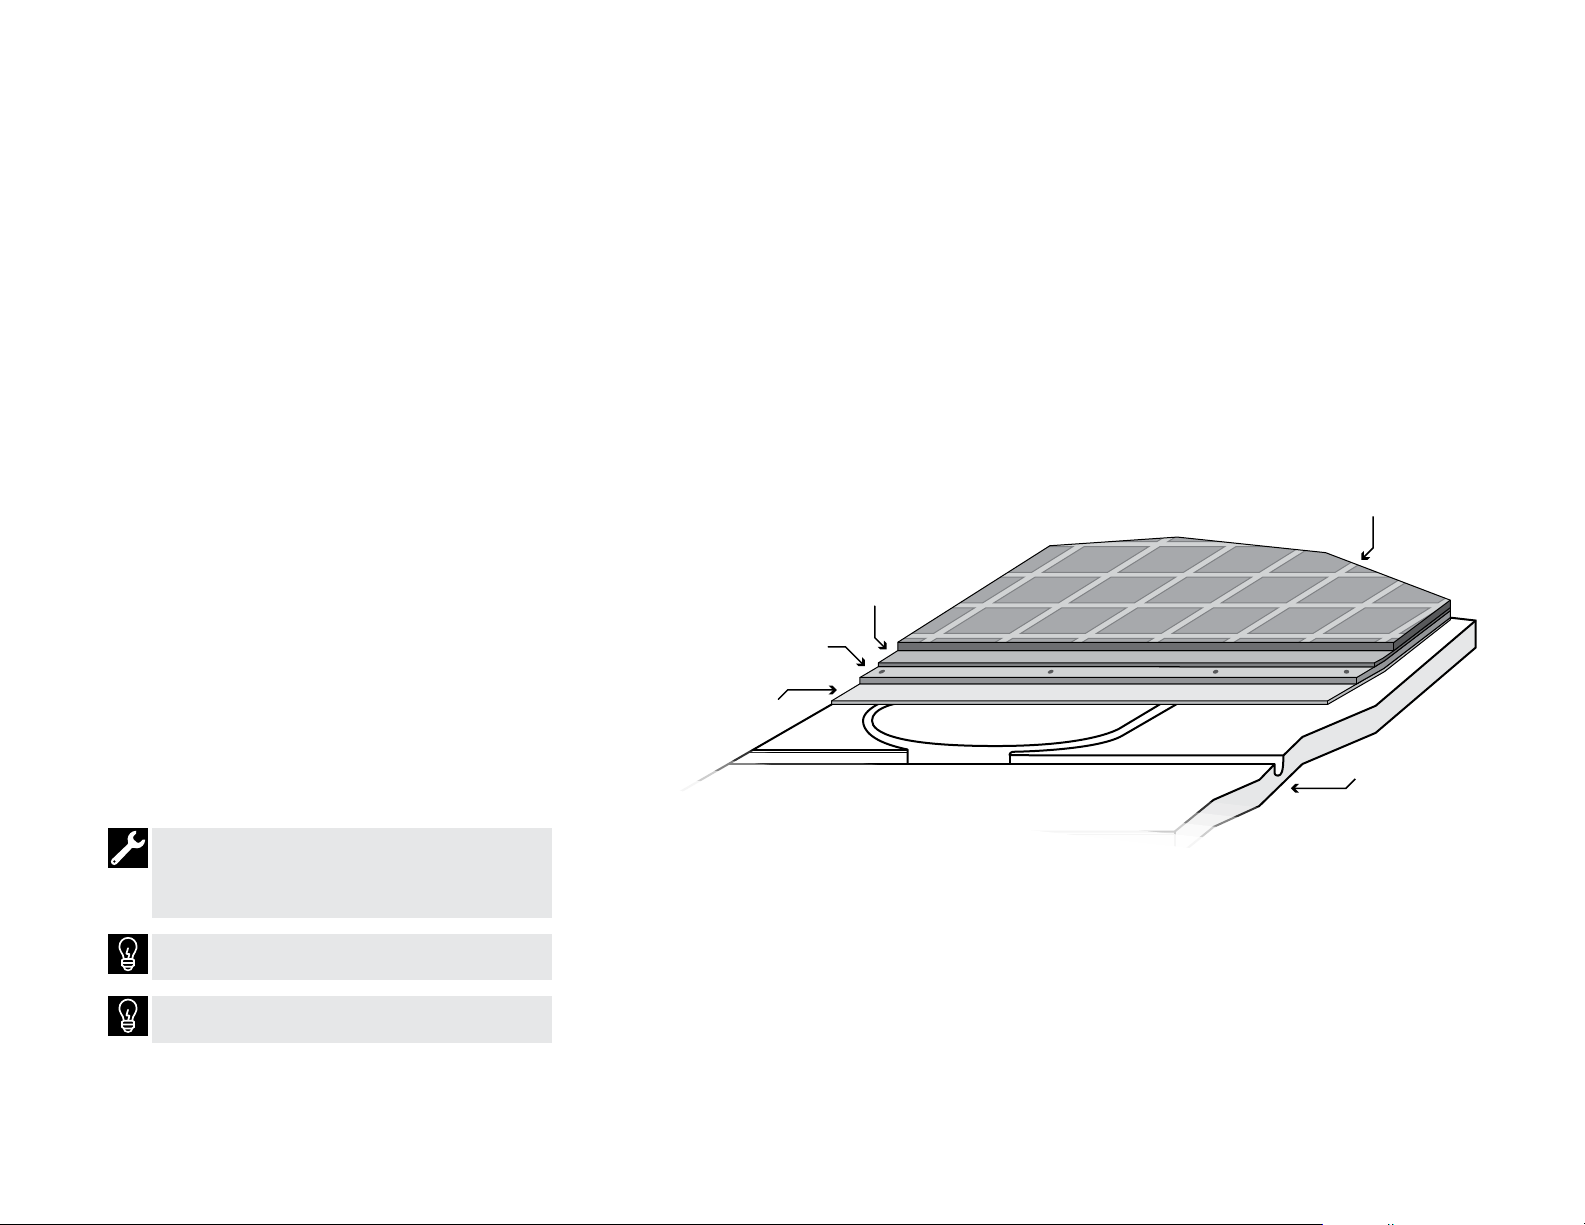
Method 1 Backer Board
There are a variety of Cementitious Backer Units,
or CBU’s available. Backer Board has the advantage
of being low mass and are relatively inexpensive to
install. Also the available thicknesses of
provide a base for tiled areas to match up well with
adjacent nish oors.
Prior to each panel installation, apply thin-set
to the top surface of the Warmboard–S using a
1
/
" square-notched trowel. The purpose of this
4
butter coating of thin-set is to function as a leveling
compound. Immediately fasten the backer board
before the thin-set dries using “backer board
screws.” See details on next page for a tip on
avoiding tubing damage. Tape all seams with Backer
Board tape. Finish with tile or stone.
A warranty letter from Custom Building Products
for the use of WonderBoard
®
over Warmboard–S and
this TCNA testing assembly and results are available
upon request.
1
/
" and
4
1
/
"
2
Custom Building Products_
Custom Building Products_
Custom Building Products_
VersaBond Flex
Wond erBoard
®
FlexBond
®
For technical assistance call
Tile or stone flooring
®
1.877.338.5493
Warmboard–S
23
®
Backer board must run perpendicular to the
Warmboard–S panels. Seams should also be
staggered. Take special care while fastening to avoid
tubing damage.
You may substitute with other comparable brands
that meet ANSI standards.
The surface temperatures of tile or stone must not
exc e e d 8 5 ° F.
Page 24
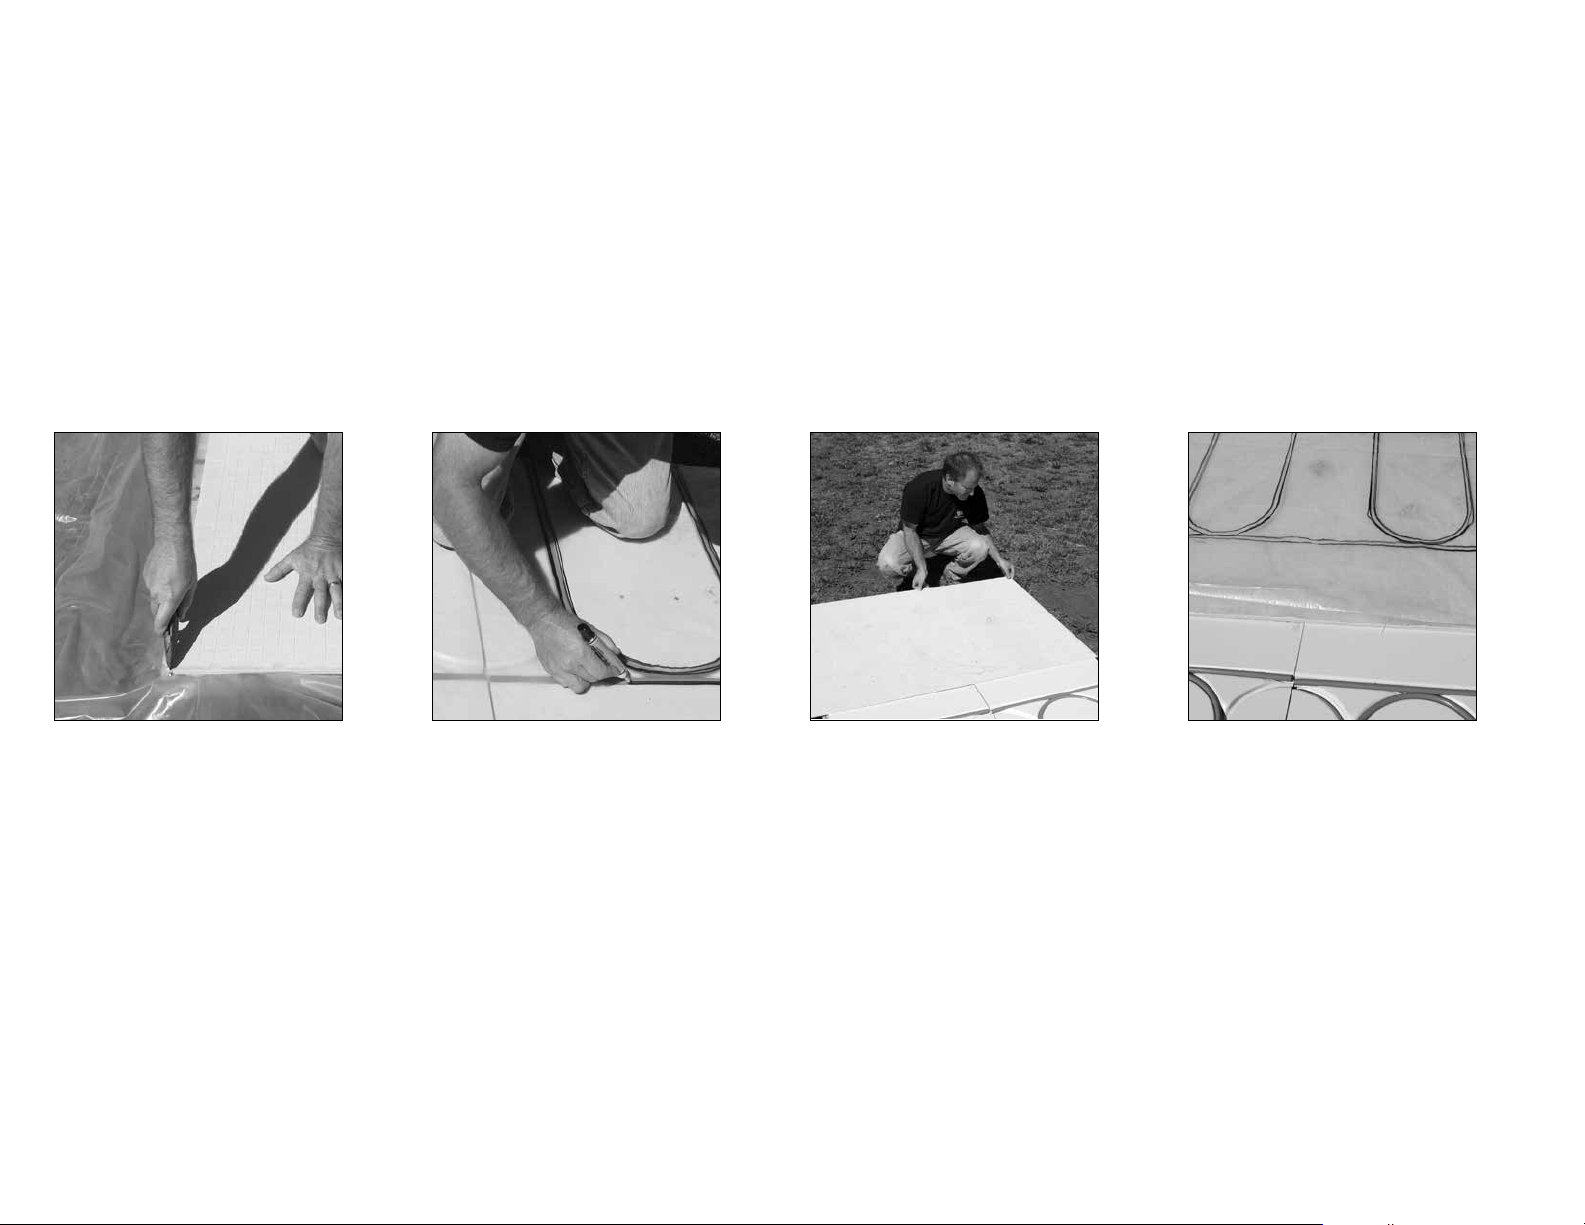
Installation Tip Use a stencil
to avoid tubing damage with
Backer Board
With the use of a clear thin polyethylene plastic sheeting (3 or 4-mil) and a permanent marker, you can
quickly create a stencil of the actual tubing pattern. By placing this custom stencil over the Backer Board
you can safely install all of your fasteners and avoid tubing damage.
24
1. 3.2. 4.
Cut the polyethylene plastic to
the size of Backer Board. Save
time by cutting all of your full
size 3' x 5' plastic stencils at
once. CAUTION: Do not cut
directly over tubing.
Place the precut plastic over
Warmboard–S and tape down
the corners. With a permanent
marker, trace the tubing pattern
onto the plastic. Be sure to clearly
mark the top and bottom on the
stencil. Carefully remove plastic
and lay at next to work area.
Trowel a coat of thin-set over the
Warmboard–S panel and place the
Backer Board over the appropriate
location (review any information
on previous page as needed).
Align the stencil over the Backer
Board and tape down the corners.
Mark safe fastening locations with
a drill bit, before removing the
stencil and fastening as normal.
Page 25
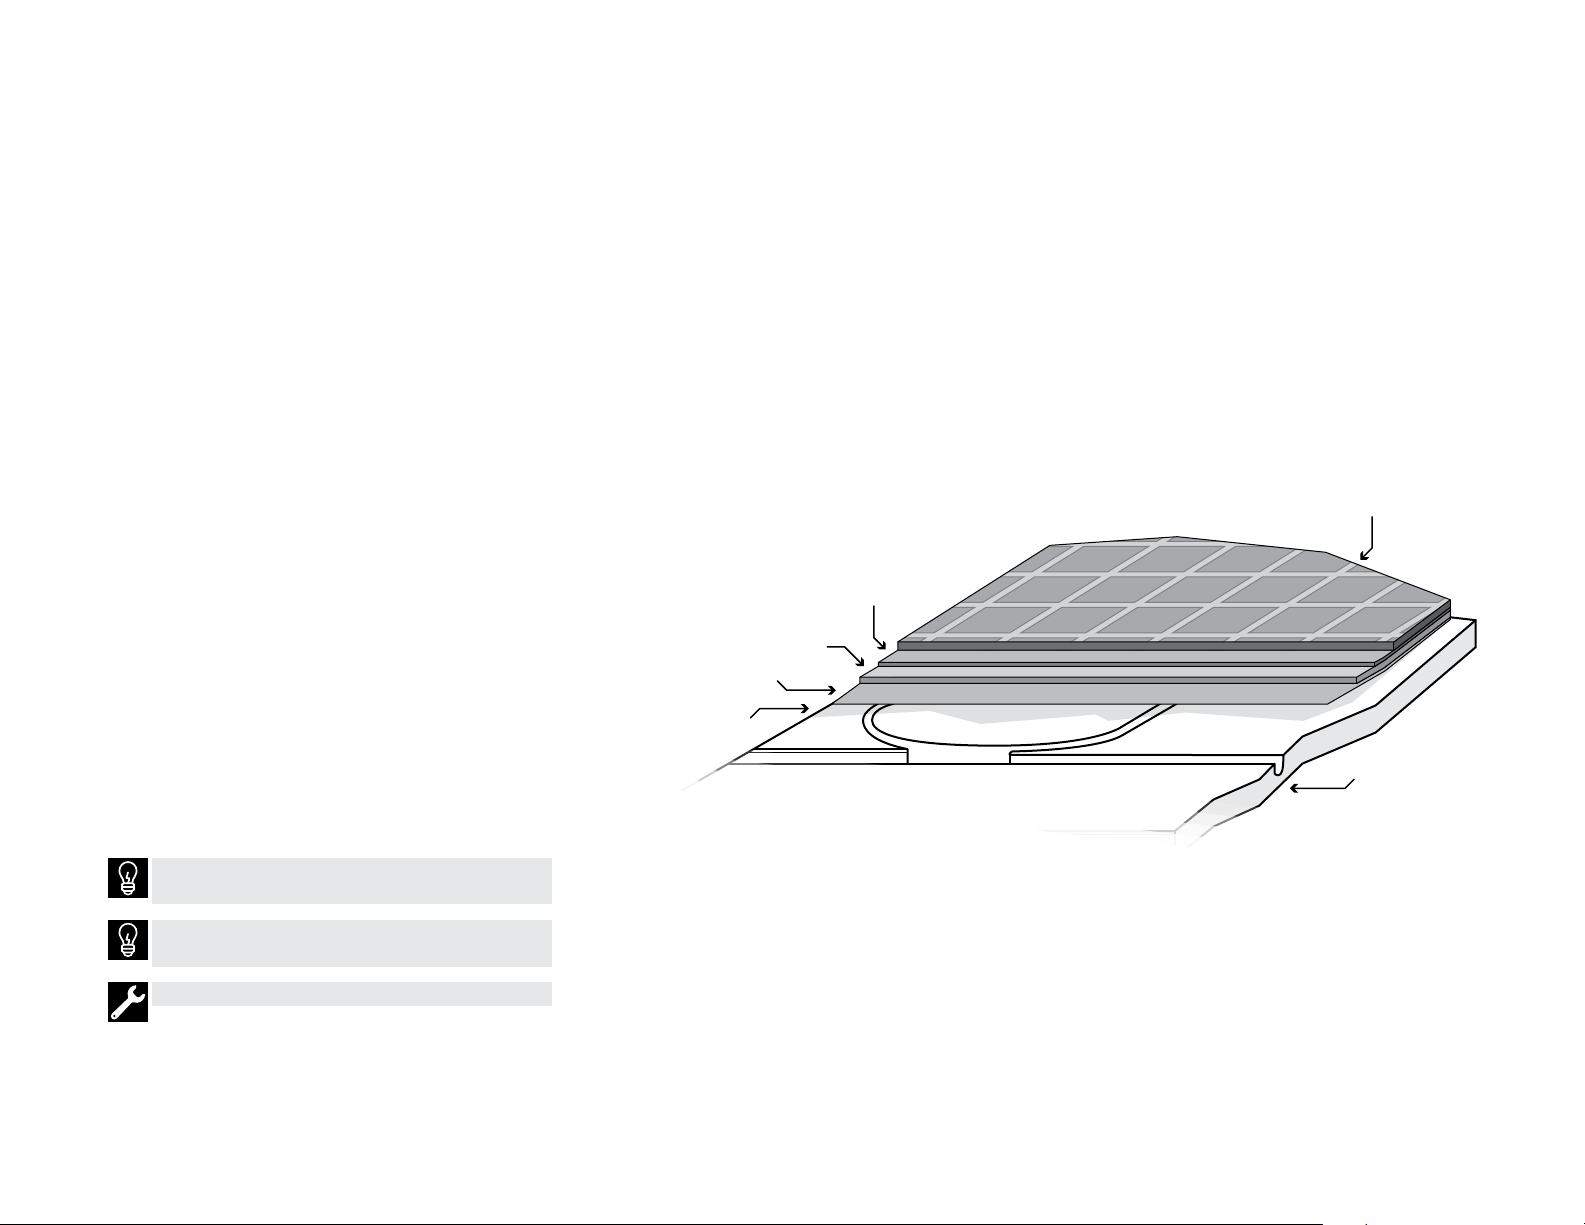
3
Method 2 Mortar Bed
/
" thick with
4
“4 To 1™ Mud Bed Mix” by Mapei®
Mortar beds have been the traditional method of
addressing the expansion, contraction and deection
properties of wooden suboors. They have the
advantage that by their very nature they provide a
thick, continuous, stable surface to which tile readily
adheres. They have the disadvantage that they tend
to be expensive, add signicant mass to a system,
and due to their thickness, often cause the elevation
of tile areas to not match up well with adjacent
carpeted or hardwood areas.
When applying mortar beds, install a 4 or 6-mil
polyethylene to serve as a cleavage membrane.
Fasten down a diamond wire mesh lath over the
membrane using crown staples and nish with a
minimum
Bed Mix or equal). After the mortar bed has cured,
thin-set and tile or stone may then be applied.
A warranty letter from Mapei for the use of “4 to 1
Mud Bed Mix” over Warmboard–S and this TCNA
testing assembly and results are available upon
request.
3
/
" mortar bed (Mapei
4
®
4 to 1™ Mud
4 to 1™ Mud Bed M ix
Diamond wire
mesh lath
4 mil polyet hylene
sheeting
UltraFlex
Mapei
Mapei
™
2
For technical assistance call
1.877.338.5493
Tile or stone flooring
Warmboard–S
25
®
You may substitute with other comparable brands
that meet ANSI standards.
The surface temperatures of tile or stone must not
exc e e d 8 5 ° F.
Take care to avoid tubing damage.
Page 26
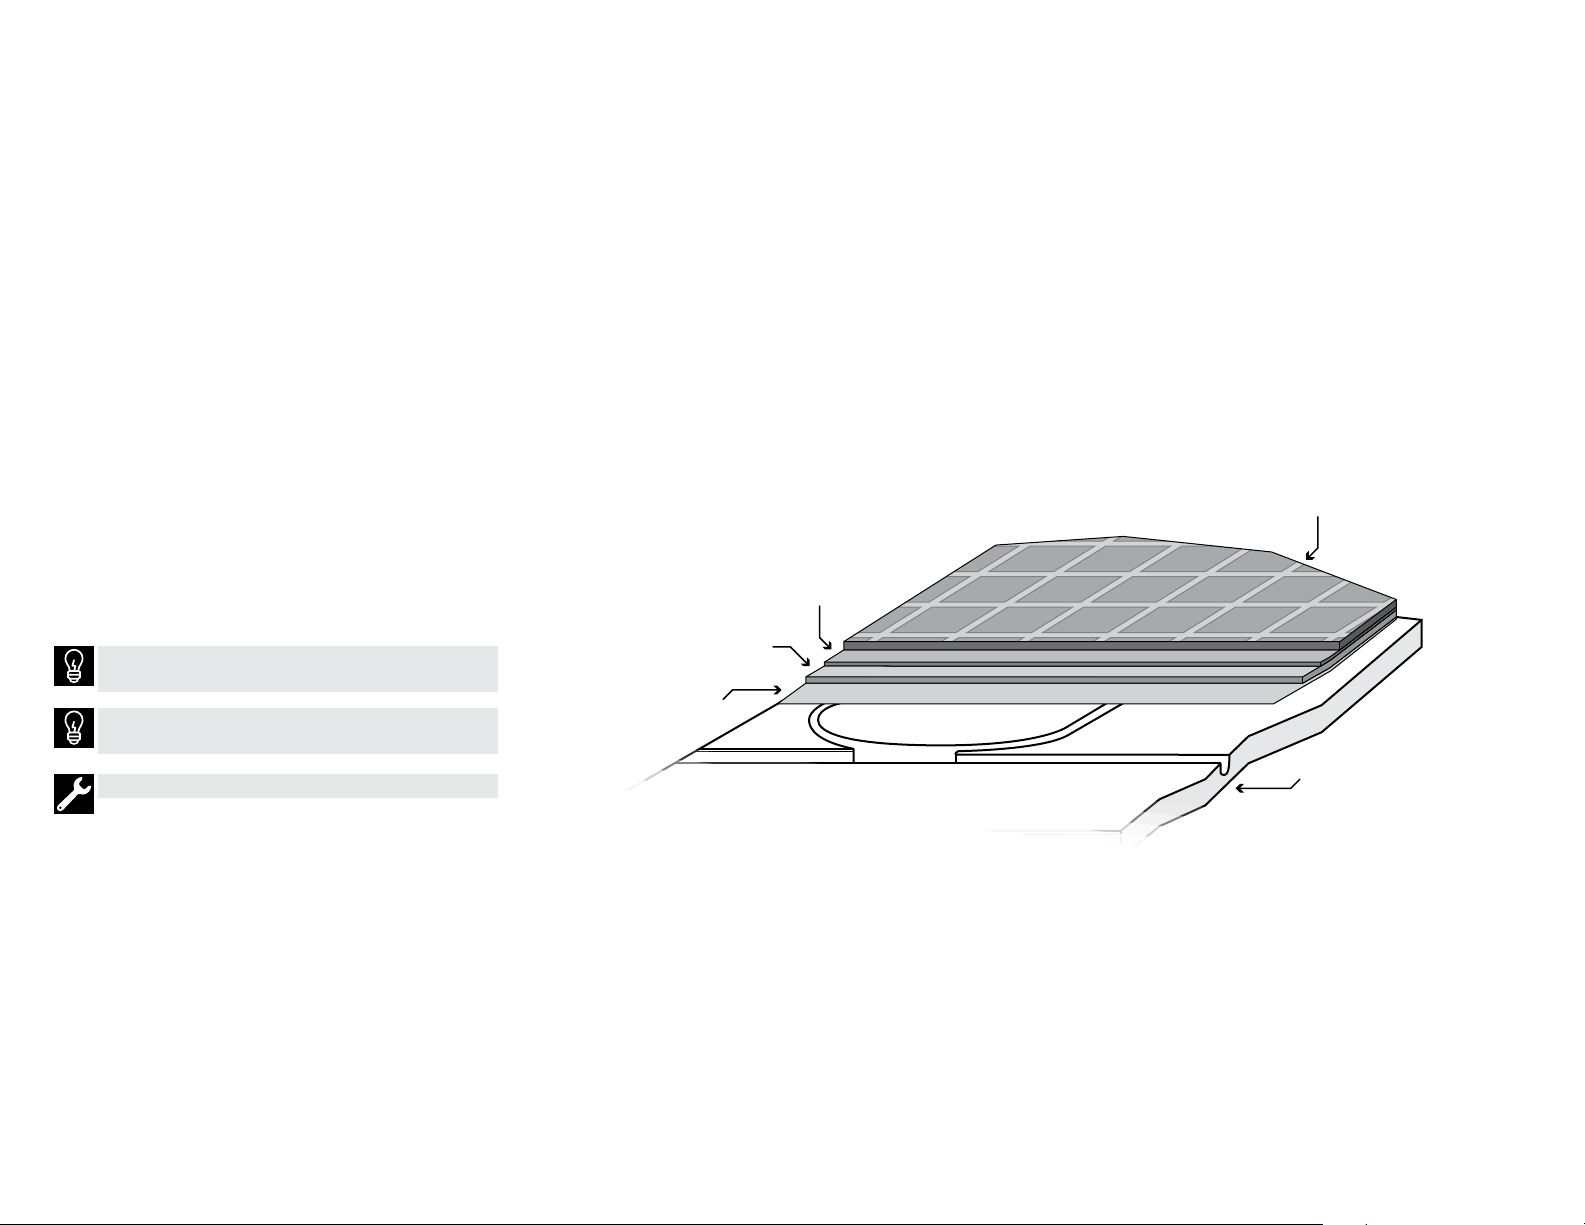
Method 3 Ultraplan® Easy,
3
/
" self-leveling underlayment by Mapei®
8
The main advantage of this product is the thin
prole with the great strength of a mortar bed.
To proceed with this underlayment, clean panels,
apply “Mapei Primer T” (per Mapei instructions)
then follow with diamond wire mesh lath and attach
with crown staples. Mix and apply (per Mapei
instructions) “UltraPlan
3
/
" or more. Finish with thin set and tile or stone.
8
A warranty letter from Mapei for the use of
“Ultraplan Easy” over Warmboard–S and this
TCNA testing assembly and results are available
upon request.
Substituting with other brands in this assembly is
NOT recommended.
The surface temperatures of tile or stone must not
exc e e d 8 5 ° F.
Take care to avoid tubing damage.
®
Easy” to a thickness of
3/8" UltraPlan
Diamond wire
mesh lath
UltraFlex
®
Easy
Mapei
™
Mapei
2
Tile or stone flooring
Warmboard–S
26
®
Page 27
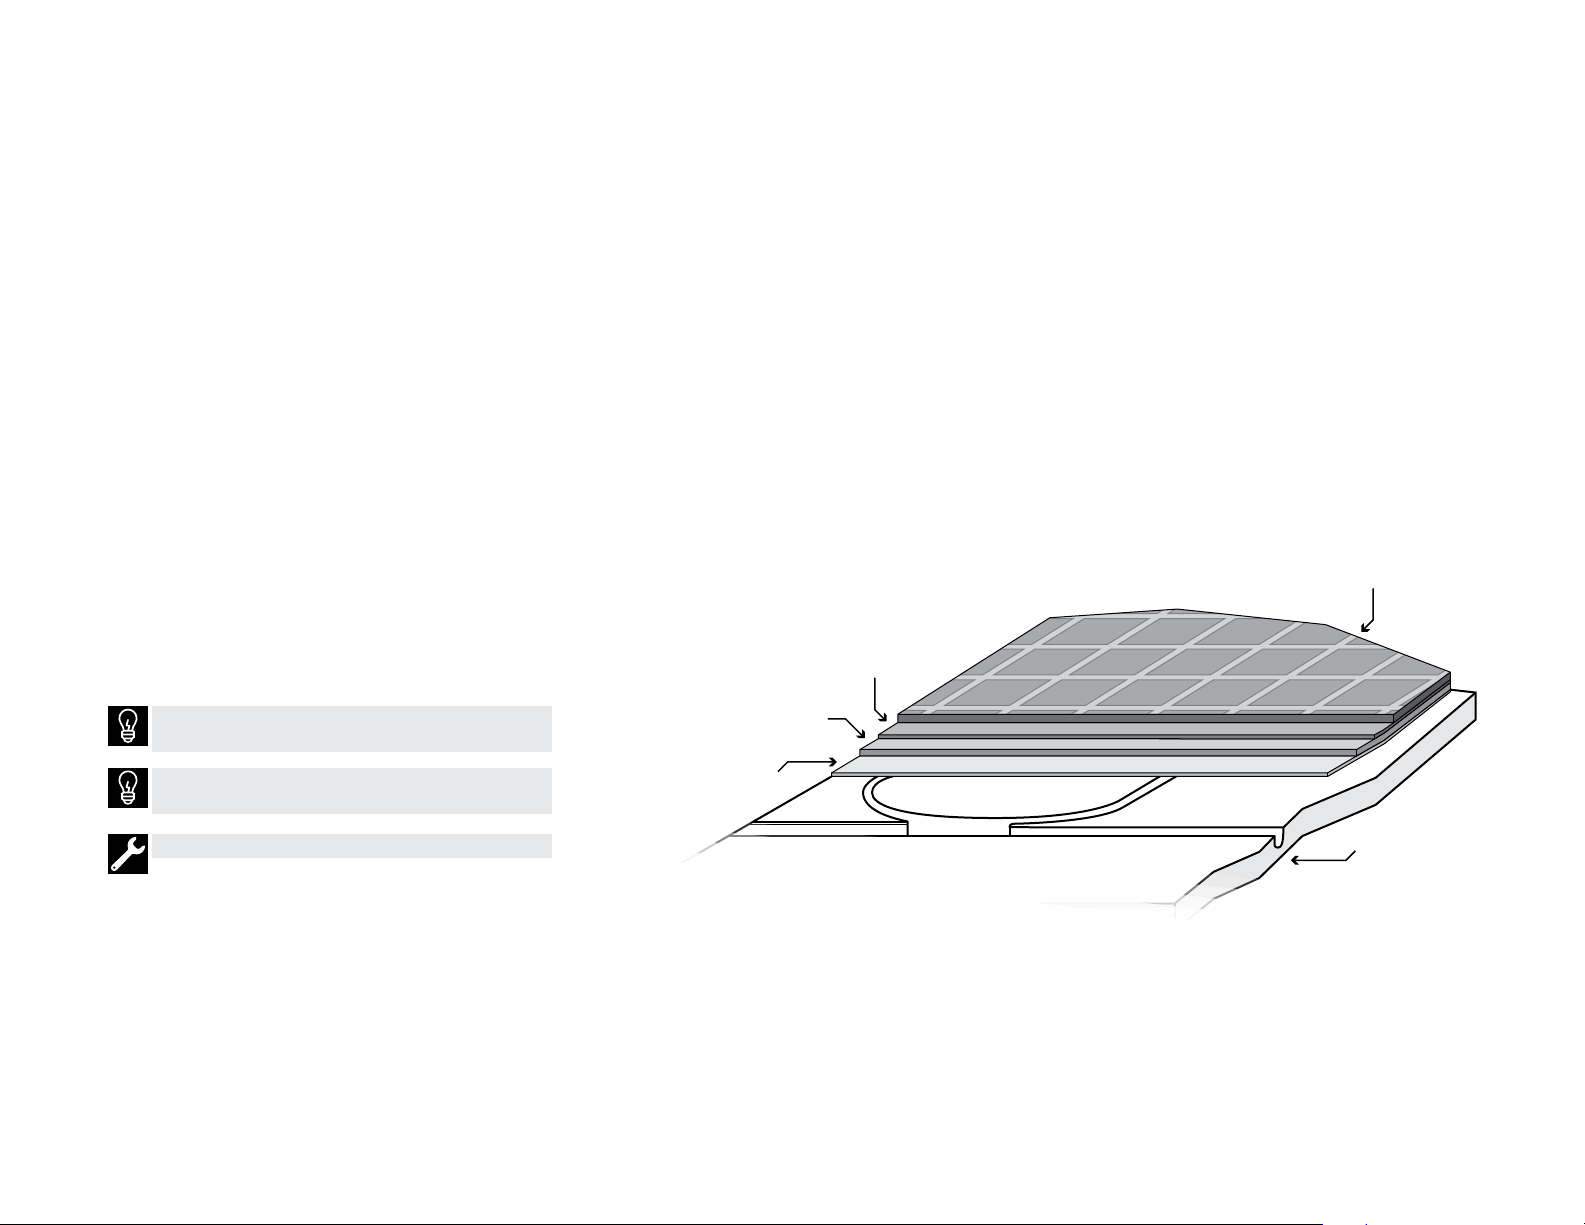
Method 4 RedGard® Uncoupling Mat
by Custom Building Products
For technical assistance call
1.877.338.5493
27
RedGard® Uncoupling Mat is a water and vaporproof uncoupling membrane that can be used for
crack-isolation in most tile, porcelain or natural
stone installations. This product, when exposed
to excessive substrate movement, absorbs stress
and preserves the surface and integrity of the tile.
RedGard Uncoupling Mat’s bonding layers have
reinforced eece which locks mortar into the mat,
ensuring strong, reliable installations.
To install, clean panels, trowel on “Mapei
Granirapid
instructions) using a
®
Thin-Set mortar” (mix per Mapei’s
1
3
/
/
" x
" V-notched trowel.
4
16
Immediately install the RedGard Uncoupling Mat.
1
1
/
Follow next day with thin-set using
" x
4
/
" square
4
notch trowel. Finish with tile or stone.
Substituting with other brands in this assembly is
NOT recommended.
The surface temperatures of tile or stone must not
exc e e d 8 5 ° F.
Take care to avoid tubing damage.
A TCNA “Bond Strength Test” was performed with
Warmboard and Mapei Granirapid. Summary of
these test results are below:
u
Warmboard–S with Granirapid averaged 217 PSI
u
Plywood with Granirapid averaged 240 PSI
u
Minimum requirement is 50 PSI
UltraFlex
®
RedGard
Custom Bui ldi ng Products_
Uncoupling Mat
Mapei_
®
Granirapid
™
Mapei
2
Tile or stone flooring
Warmboard–S
®
Page 28
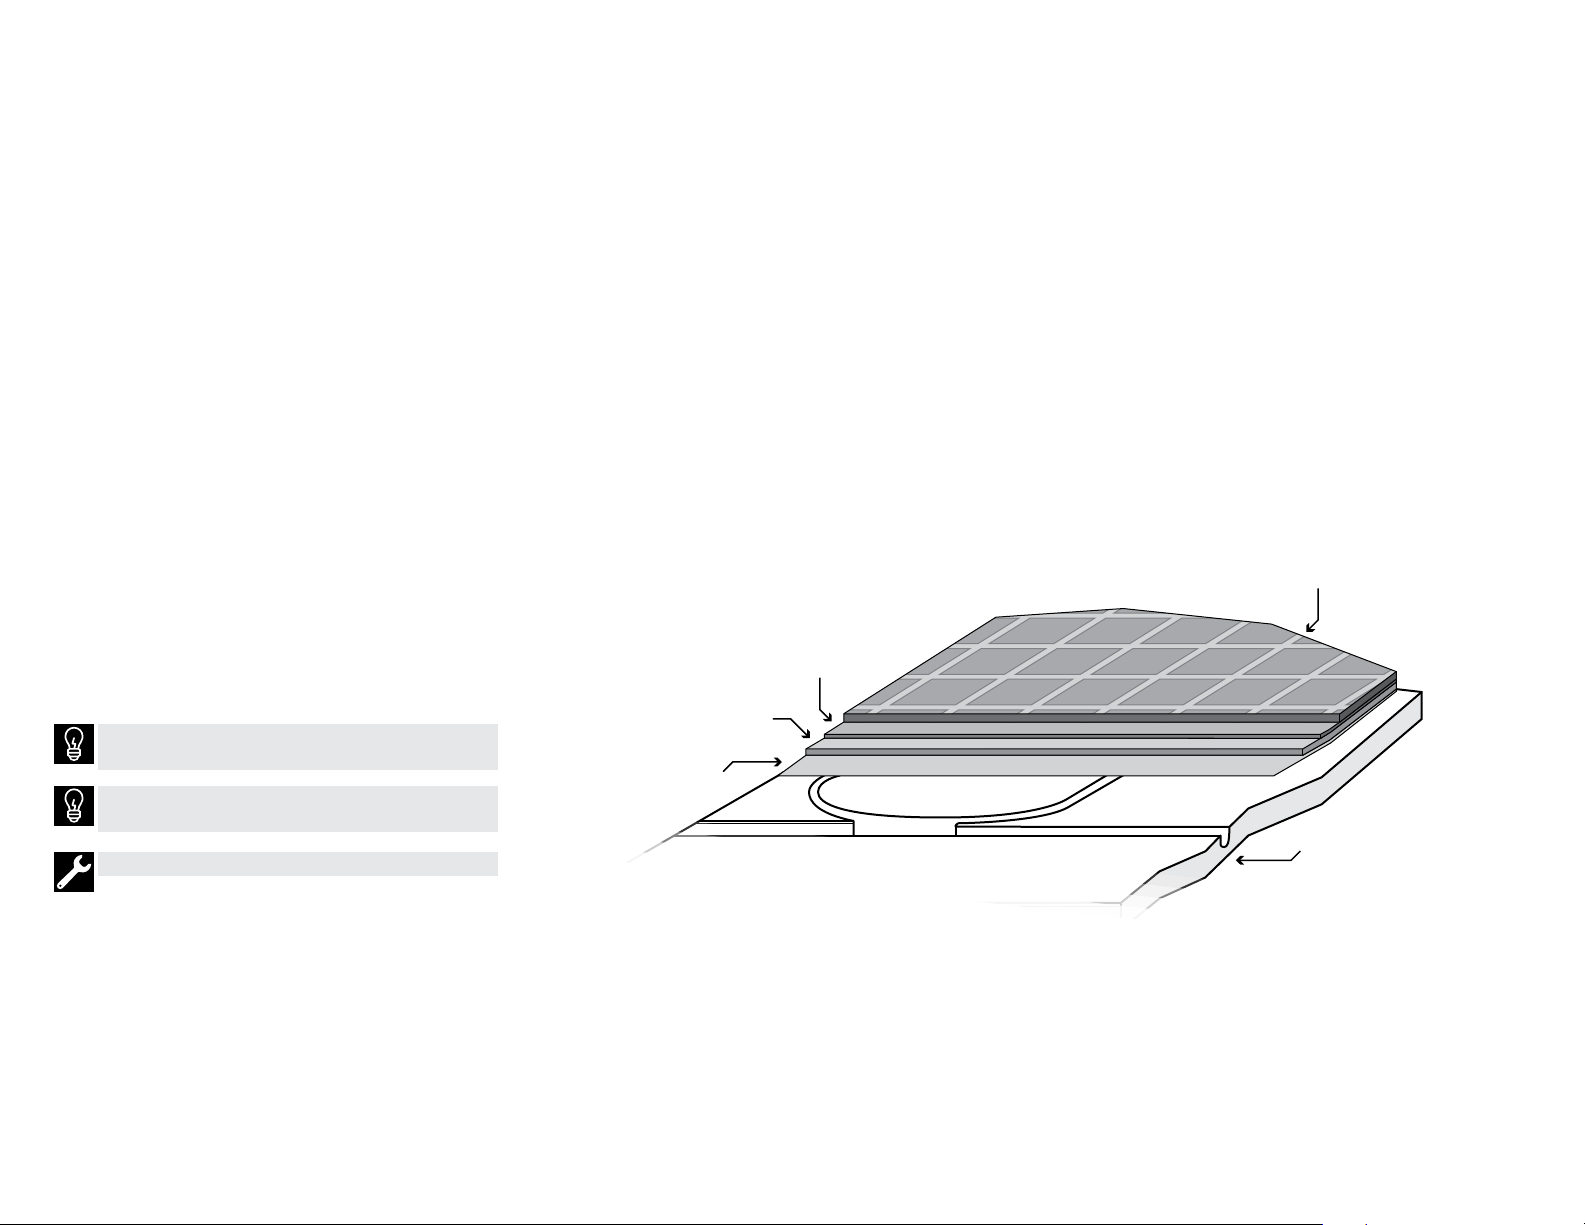
Method 5 Blanke • PERMAT
uncoupling membrane
28
For stone and tile installations, Blanke • PER MAT
offers amazing crack isolation protection and
superior compression and tensile strength. The
Blanke
• PERMAT reinforced mesh panel adds major
support to wood suboors, greatly reducing vertical
suboor movement (deection).
To proceed with this installation, clean panels,
trowel on the Mapei “Granirapid Thin-Set mortar”
1
3
/
(mix per Mapei’s instructions) using a
4
" x
/
"
16
V-notched trowel. Immediately install the Permat.
1
1
/
Follow next day with thin-set using
" x
4
/
" square
4
notch trowel. Finish with tile or stone.
A warranty letter from Blanke for the use of Permat
over Warmboard–S and this TCNA testing assembly
and results are available upon request.
Substituting with other brands in this assembly is
NOT recommended.
The surface temperatures of tile or stone must not
exc e e d 8 5 ° F.
Take care to avoid tubing damage.
A TCNA “Bond Strength Test” was performed with
Warmboard and Mapei Granirapid. Summary of
these test results are below:
u
Warmboard–S with Granirapid averaged 217 PSI
u
Plywood with Granirapid averaged 240 PSI
u
Minimum requirement is 50 PSI
™
Mapei
2
•
Blanke
Granirapid
Mapei_
UltraFlex
PERMAT
Blanke
®
Tile or stone flooring
Warmboard–S
®
Page 29
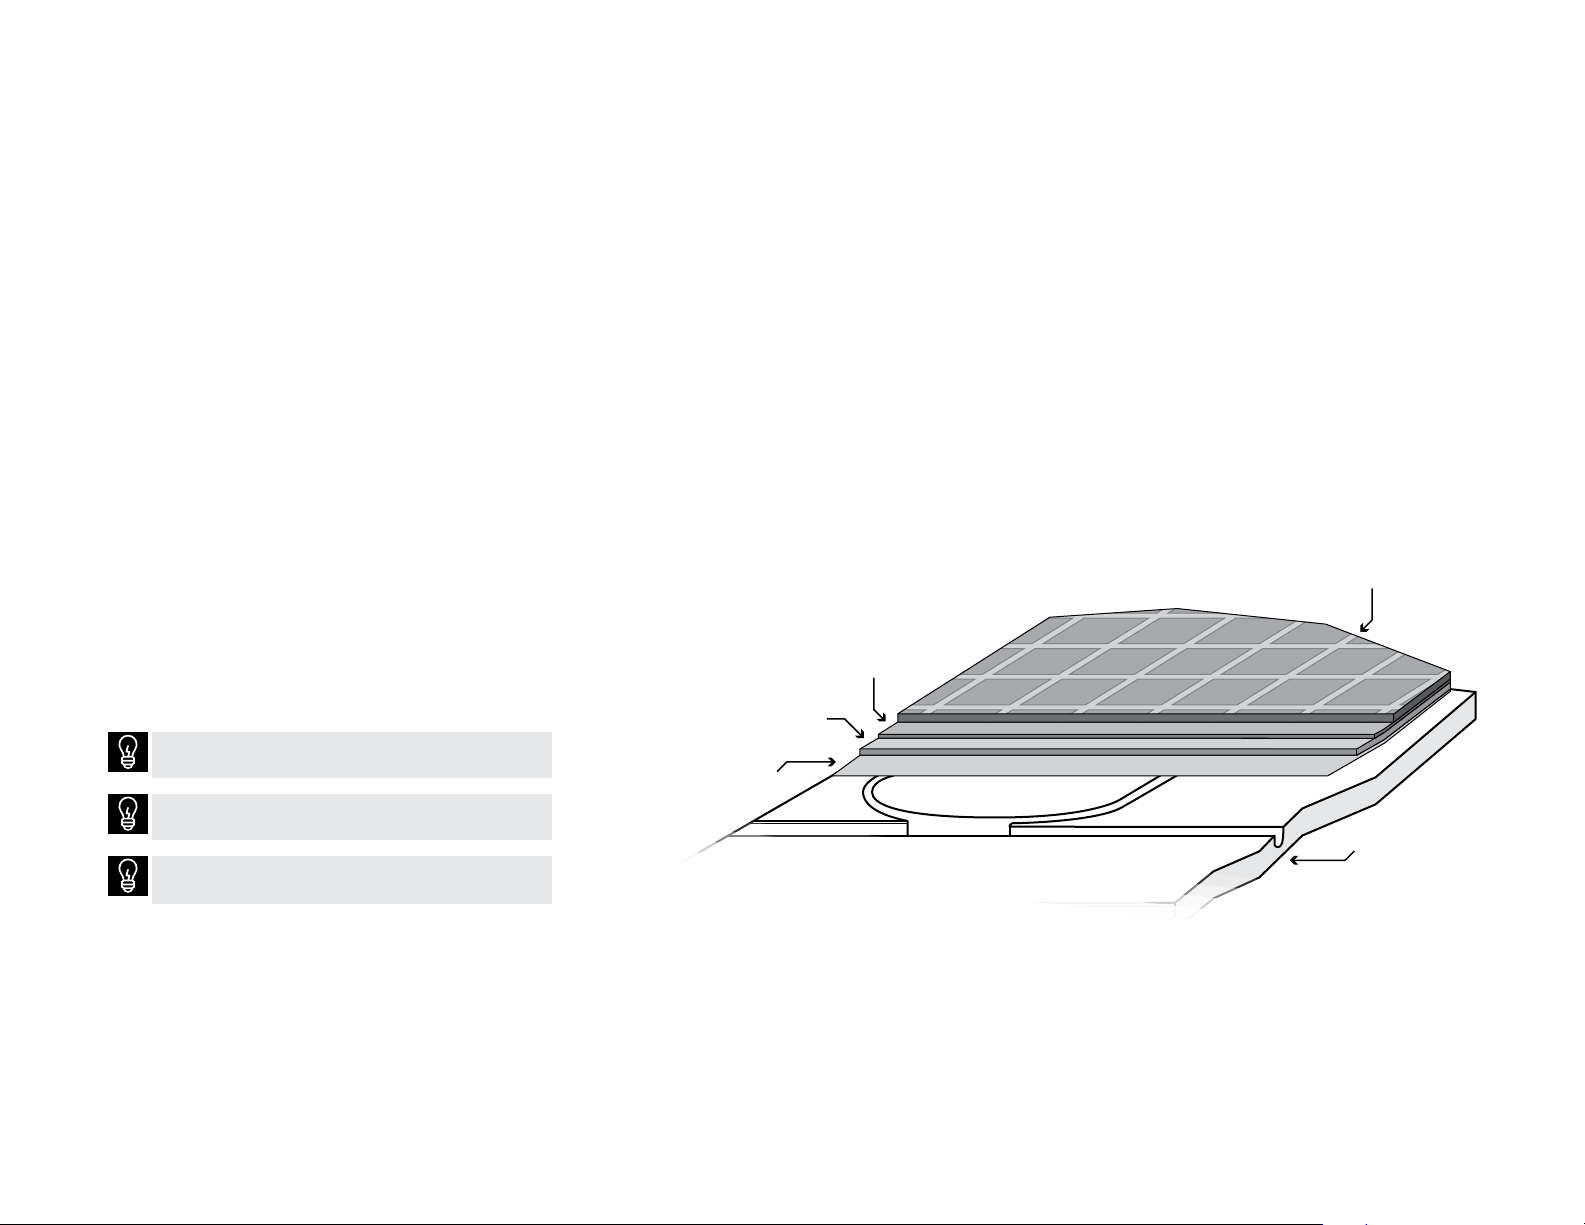
Method 6 Uncoupling membrane
“Ditra” by Schluter
®
DITRA
structure of square cut cavities and an anchoring
fleece laminated to its underside. Apply a layer of
Mapei’s “Granirapid Thin-Set mortar” (a premium
rapid-setting and flexible polymer-modified
mortar) directly to the Warmboard, using a
1
grid. Wait until the mortar is completely dry below
the
mortar that meets or exceeds ANSI A118.1 on the
topside of the
or stone. There have been hundreds of successful
tile installations installed by this method with no
reports of problems or failure.
is a polyethylene membrane with a grid
5
/
16
/
" V-not ched trowel, and then install the DITRA
4
DITRA, then trowel on an unmodified thin set
DITRA, and immediately install tile
" or
A TCNA “Bond Strength Test” was performed with
Warmboard and Mapei Granirapid. Summary of
these test results are below:
u
Warmboard–S with Granirapid averaged 217 PSI
u
Plywood with Granirapid averaged 240 PSI
u
Minimum requirement is 50 PSI
For technical assistance call
1.877.338.5493
Tile or stone flooring
29
The TCNA testing assembly and results can be made
available upon request.
Schluter does not warranty the interface described
above (Warmboard–S and DITRA).
Substituting with other brands in this assembly is
NOT recommended.
The surface temperatures of tile or stone must not
exc e e d 8 5 ° F.
Schluter-DITRA
Schluter®
Mapei_
®
Granirapid
Kerabond
Mapei_
™
Warmboard–S
®
Page 30
Tile information resources
30
The surface temperatures of tile or stone must not
exc e e d 8 5 ° F.
Warmboard, Inc. is not an agent for the
manufacturers listed here, and gives no actual or
implied warranty of fitness for any of these products
or manufacturers.
CAUTION!
Whatever method you use, make sure that the
product meets the standards set forth and accepted
by the TCNA, ANSI, and the ICC (formerly ICBO).
Be sure to follow each manufacturer’s specific
recommendations when using these products.
Ceramic tile backer board
resources
u
USG Durock and Fiberock
u
Georgia-Pacific
u
JamesHardie
u
Wonderboard
Uncoupling membrane resources
u
Blanke
u
Custom Building Products
u
Schluter
Additional resources
u
American National Standards Institute (ANSI)
ansi.org
u
Tile Council of North America (TCNA)
tileusa.com
u
Mapei
mapei.us
Page 31
Installing carpet
For technical assistance call
1.877.338.5493
31
Padding and carpet is a very common finish
floor to use over Warmboard–S. The carpet
cushion (padding) can be installed directly over
Warmboard–S. Before installing the carpet cushion
it is necessary to fill all of the empty grooves to
provide an even surface for installation. Empty
grooves can be filled with scrap PEX tubing.
Another option is to use a floor leveling compound
or Portland cement to fill the empty grooves
making them flush and level with the panel surface.
Do not install padding and carpet until all the loops
have been properly pressure tested.
Sponge Cushion, Inc.
1.800.435.4062
commercial-carpetcushion.com
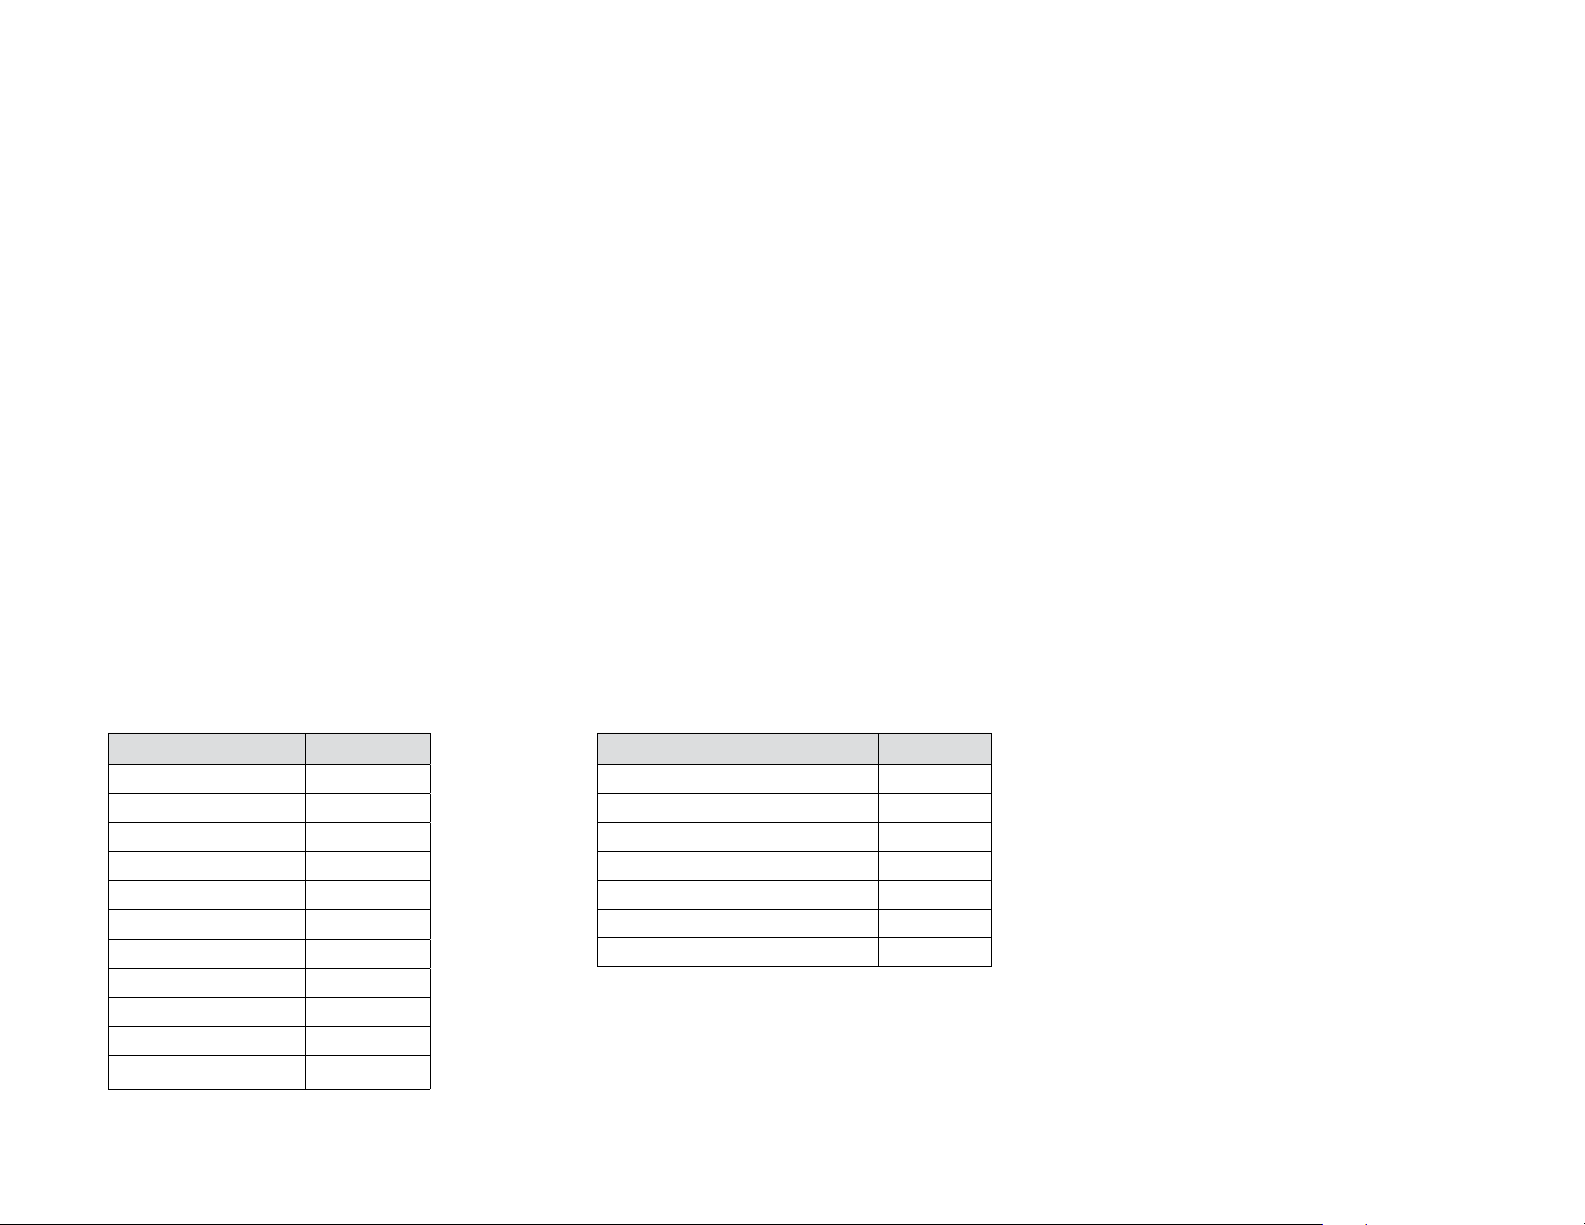
Product R-Values
Luxury Step .80
Full House .68
Berber Supreme .59
Berber Master .35
Silent Walk .46
SP 380 .66
Tred-MOR 1562 .27
Tred-MOR 2568 .46
Tred-MOR 2580 .48
Tred-MOR 2500 .34
Deci-BLOK .10
When choosing a carpet cushion/carpet assembly
we recommend a product that has a low R-value
rating. The advantage of using a product with a low
R-value is to keep the radiant floor system very
simple. Meaning the system can use the same water
temperatures for the tile, hardwood, and carpet
in a home. This type of system is referred to as a
one temperature system. To achieve a simple one
temperature system, it is best to purchase a carpet
and carpet cushion assembly that does not exceed
an R-value of 2. If the R-value assembly exceeds
R-2, a two temperature system may be required.
Leggett & Platt
1.800.866.9446
lpcarpetcushion.com
Product R-Values
Arcadia .80
STAINMASTER® Plus .70
Laguna .70
Valencia .70
Aurora .70
Coronado .70
Solano .60
The Radiant Professionals Alliance (RPA) and
International Association of Plumbing and
Mechanical Officials (IAPMO) recommends that the
surface temperature of carpet does not exceed 85ºF.
Warmboard Inc. supports the recommendations of
the RPA and IAPMO.
For other carpet cushion options review “Group
Two” on on the following page.
Page 32
Carpet and padding
R-values
32
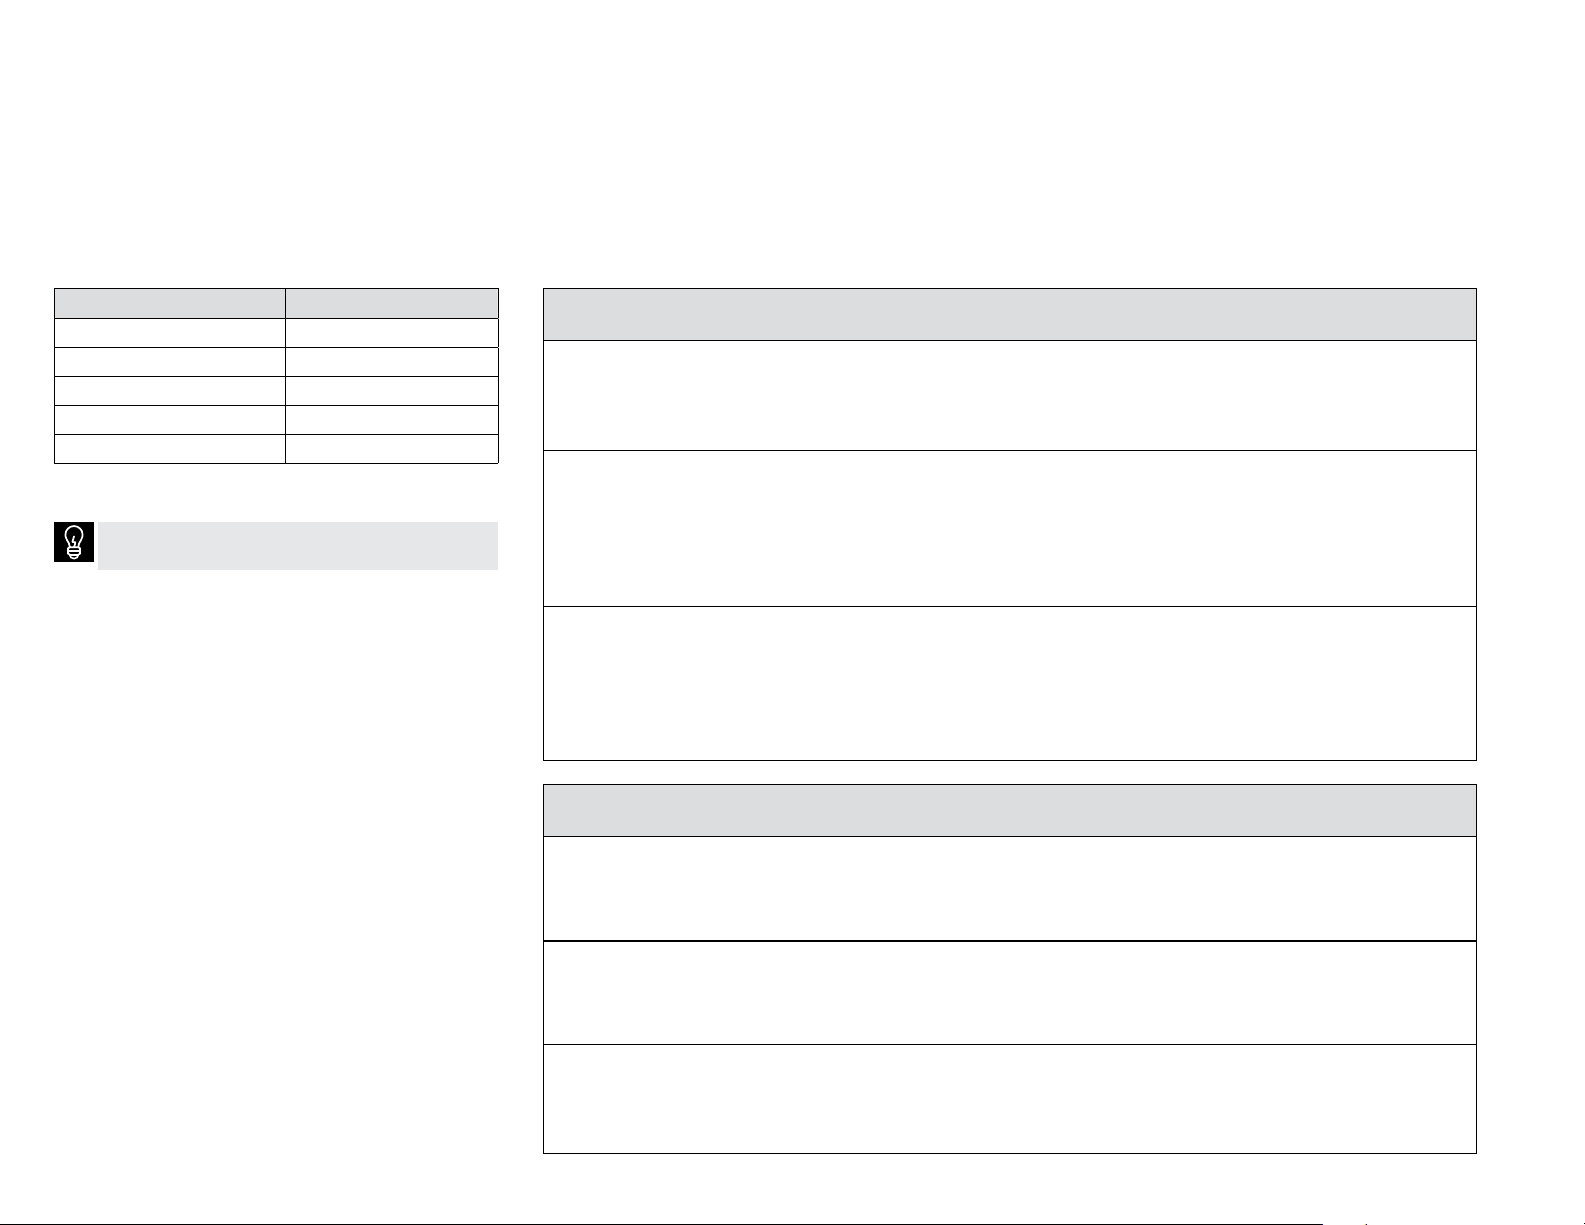
Carpet Thickness R-value
1/8" R-0.6
1/4" R-1.0
1/2" R-1.4
3/4" R-1.8
1" R-2.2
R-Values are approximate. Check with the product
manufacturer for actual R-values.
GROUP 1
Prime Urethane 2.2 lb/cu ft 1/4" R-1.08 Not Recommended
3/8" R-1.62
1/2" R-2.15
Bonded Urethane 4-8 lb/cu ft 5/32" R-0.66 Not Recommended
1/4" R-1.05
3/8" R-1.57
7/16" R-1.84
1/2" R-2.09
Sunburst Family 10 lb/cu ft Not Recommended
SunBerber 3/8" R-1.16
Sunburst 15/32" R-1.43
BerberGuard 3/8" R-1.25
SunGuard 15/32" R-1.50
GROUP 2
Fiber/Hair/Jute 6-8 lb/cu ft 1/4" R-0.97 3rd Choice
3/8" R-1.46
1/2" R-1.94
Wafe Rubber 25 lb/cu ft 1/4" R-0.62 2nd Choice
3/8" R-1.00
1/2" R-1.33
Slab Foam Rubber 33 lb/cu ft 1/4" R-0.31 Best Choice
3/8" R-0.47
1/2" R-0.62
Density Thickness R-value
Density Thickness R-value
Page 33

Installing cork flooring
For technical assistance call
1.877.338.5493
33
NOTE
Follow all installation specifications
provided by the cork manufacturer.
Cork flooring has a naturally high insulation value
so it is important to choose one that is
in thickness when working with radiant heat. This
will keep the R-value to 1.5 or less giving better
heating and response times, while simplifying the
mechanical design at the same time. A more simple
mechanical design means your cork floor will
operate in the same water temperature range as tile,
hardwood or carpet.
Established brands include Expanko Cork
(expanko.com), American Cork (amcork.com),
and Natural Cork (naturalcork.com).
3
/
" to
8
1
/
"
2
Installation of standard cork
flooring
The installation of an underlayment is required
over the Warmboard surface before standard cork
flooring is installed. Care should be taken when
fastening the underlayment to Warmboard–S
because the tubing is obscured during this step.
We recommend installing a
underlayment with a sanded face. For complete
installation details, refer to the “Engineered Wood
Construction Guide” at apawood.org. Complete
the installation of the cork by following all the
manufacturer guidelines and specifications.
Once the underlayment is installed, the cork is
adhered using a urethane adhesive made for cork
applications. A good product to use is Dri Tac 7500
(dritac.com, 1.800.726.7845).
1
/
" APA listed plywood
4
Installation of cork laminate
products
Cork laminate products also work well with
Warmboard–S. These products are manufactured
with cork on the top and bottom and an MDF
layer sandwiched in between. It is not necessary
to put any barrier between the cork flooring
and the Warmboard surface prior to installation.
The advantage of this type of cork floor is that it
installs as a floating floor and requires no adhesive
or nailing for proper installation. This allows the
homeowner more flexibility if they ever decide to
change the floor covering.
The surface temperature of cork flooring must not
exc e e d 8 5 ° F.
When using a plywood or OSB (or equivalent)
underlayment it is crucial to fully acclimate the panels
before installation. If the underlayment panels are too
high in moisture content, the panels will shrink from
the floor heating and create an installation failure.
Page 34

Installing vinyl
34
NOTE
Follow all installation specifications
provided by the vinyl manufacturer.
There are several different types of vinyl flooring
available and all can be used with Warmboard–S.
Common vinyl finish floors include
u
Sheet vinyl
u
Luxury tile vinyl
u
Luxury plank vinyl
For all types of vinyl installations over Warmboard
we recommend a substrate underlayment be installed
between the Warmboard and the vinyl finish floor.
Suggested substrate
underlayments
u
1/4" or 1/2" interior plywood or OSB
u
1/4" or 1/2" tile backerboard
(ideal for bathrooms, kitchens)
Use the “stencil method” on page 24 to avoid
tubing damage.
If the vinyl flooring is being used in conjunction
with other types of flooring, consider the best
underlayment to keep floor heights consistent
between flooring types.
For tile backerboard installation, see page 23.
When using a plywood or OSB (or equivalent)
underlayment it is crucial to fully acclimate panels
before installation. If the underlayment panels are too
high in moisture content, the panels will shrink from
the floor heating and create an installation failure.
The surface temperature of vinyl flooring must not
exc e e d 8 5 ° F.
DO NOT use adhesive if using plywood, just staples
or screws.
Page 35
Installing linoleum
For technical assistance call
1.877.338.5493
35
NOTE
Follow all installation specifications
provided by the linoleum manufacturer.
Linoleum is a floor covering made from solidified
linseed oil in combination with flour or cork dust
over a burlap or canvas backing. As an all natural
product, linoleum offers many advantages and
interfaces well with Warmboard–S.
The installation of underlayment is required over
Warmboard–S before the linoleum is installed. Care
should be taken when fastening the underlayment to
Warmboard because the tubing is obscured during
this step. We recommend installing a
APA listed plywood underlayment with a sanded
face. For complete installation details refer to
“Engineered Wood Construction Guide” at
apawood.org. Complete with installation
of linoleum, following manufacturer guidelines
and specifications.
The surface temperature of linoleum flooring must
not exceed 85°F.
When using a plywood or OSB (or equivalent)
underlayment it is crucial to fully acclimate panels
before installation. If the underlayment panels are too
high in moisture content, the panels will shrink from
the floor heating and create an installation failure.
1
/
" or
4
1
/
"
2
Page 36
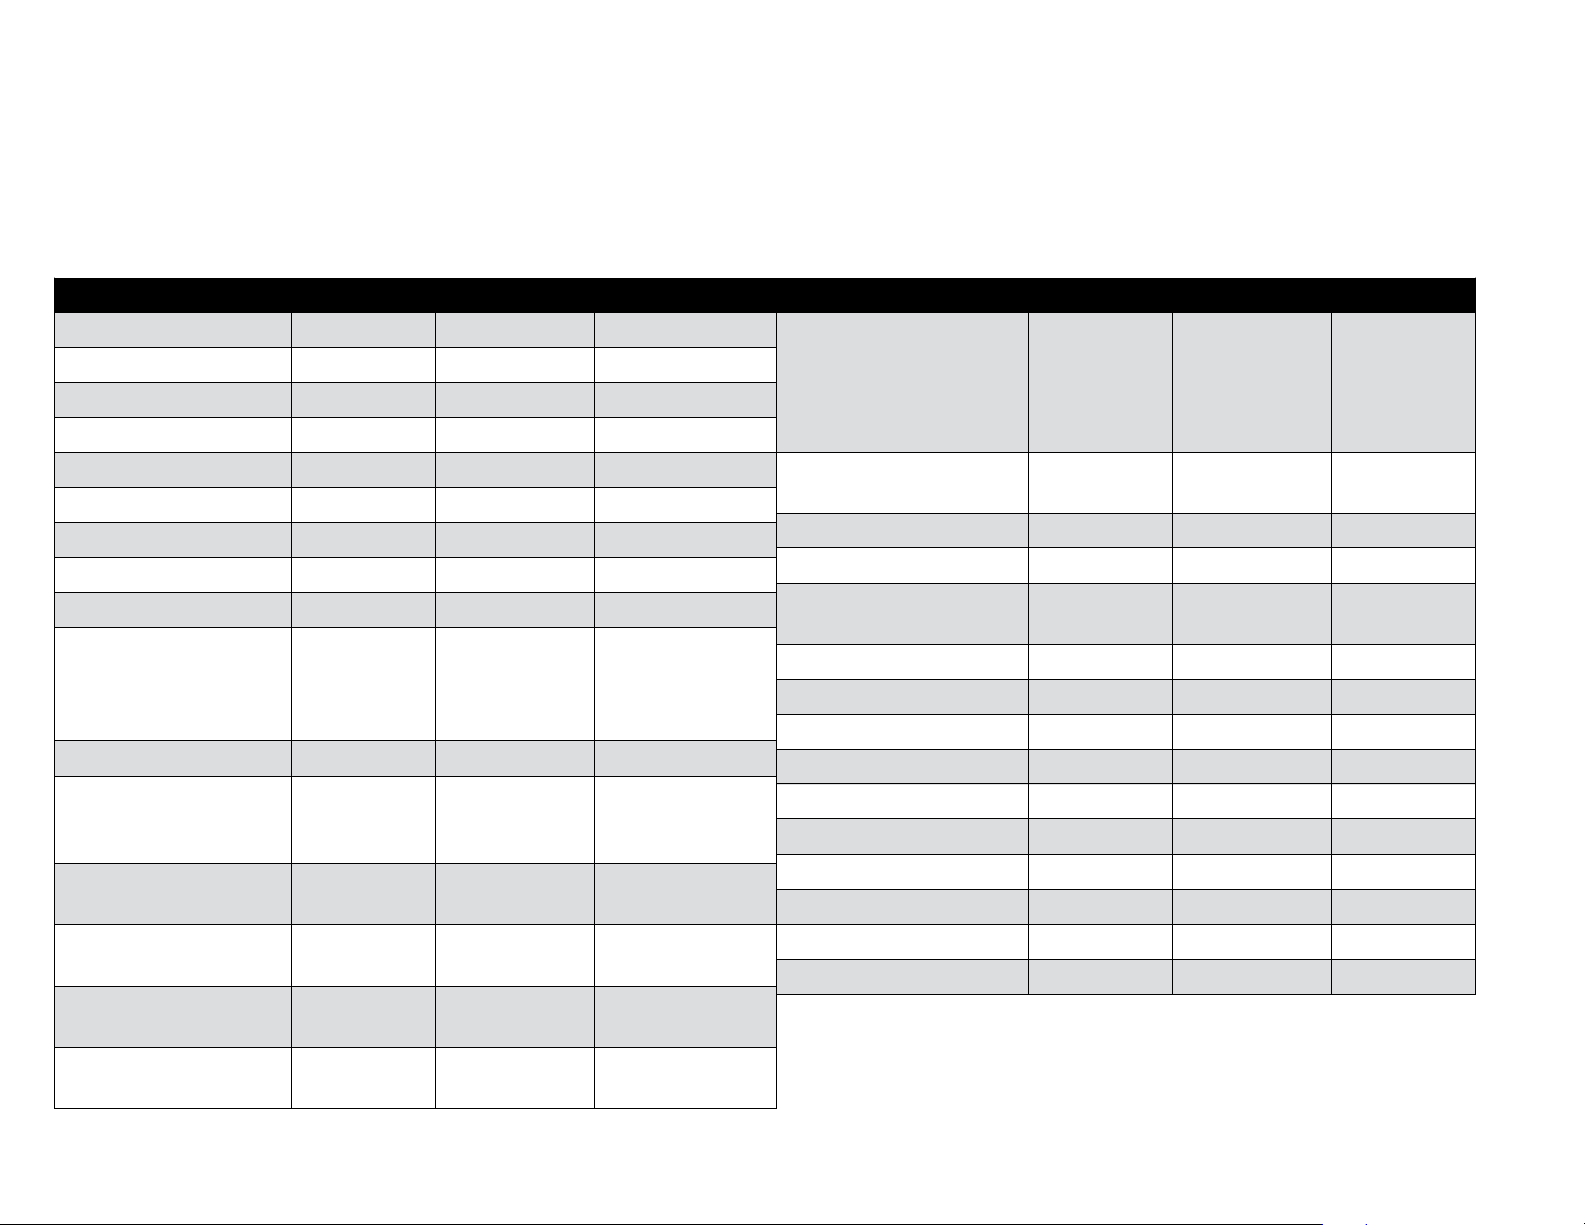
Finish floor R-values
36
Material Typical R-value R-value per inch Typical thickness
Plywood 0.825 1.10 0.750
OSB 1.050 1.40 0.750
Softwood 0.825 1.10 0.750
Ash 0.750 1.00 0.750
Maple 0.750 1.00 0.750
Oak 0.638 0.85 0.750
Pine 0.975 1.30 0.750
Fir 0.900 1.20 0.750
Engineered Bamboo 0.720 0.96 0.750
Engineered Wood 0.250 1.00 0.250
0.375 1.00 0.375
0.625 1.00 0.625
0.750 1.00 0.750
Engineered Wood Flooring Pad 0.200 1.60 0.125
Carpet Pad/Slab Rubber 33 lb 0.320 1.28 0.250
0.480 1.28 0.375
0.640 1.28 0.500
Carpet Pad/Waffle Rubber 25 lb 0.620 2.48 0.250
1.240 2.48 0.500
Material Typical R-value R-value per inch Typical thickness
Carpet 0.700 2.80 0.250
1.050 2.80 0.375
1.400 2.80 0.500
1.750 2.80 0.625
2.100 2.80 0.750
Wool Carpet 1.575 4.20 0.375
2.100 4.20 0.500
Sheet Vinyl 0.200 1.60 0.125
Vinyl Composition Tile (VCT) 0.200 1.60 0.125
Linoleum 0.400 1.60 0.250
0.200 1.60 0.125
Dense Rubber Flooring 0.250 1.30 0.325
Recycled Rubber Flooring 1.100 2.20 0.500
Cork 1.125 3.00 0.375
Cork/MDF/Laminate 1.175 2.35 0.500
Brick 3.375 2.25 1.500
Marble 0.400 0.80 0.500
Ceramic Tile 0.250 1.00 0.250
Thin-set Mortar 0.050 0.40 0.125
Hair Jute 1.940 3.88 0.500
1.250 3.88 0.325
Prime Urethane 1.400 4.30 0.325
2.150 4.30 0.500
Bonded Urethane 1.350 4.20 0.325
2.100 4.20 0.500
MDF/Plastic Laminate 0.500 1.00 0.500
Laminate Floor Pad 0.300 1.92 0.160
Page 37
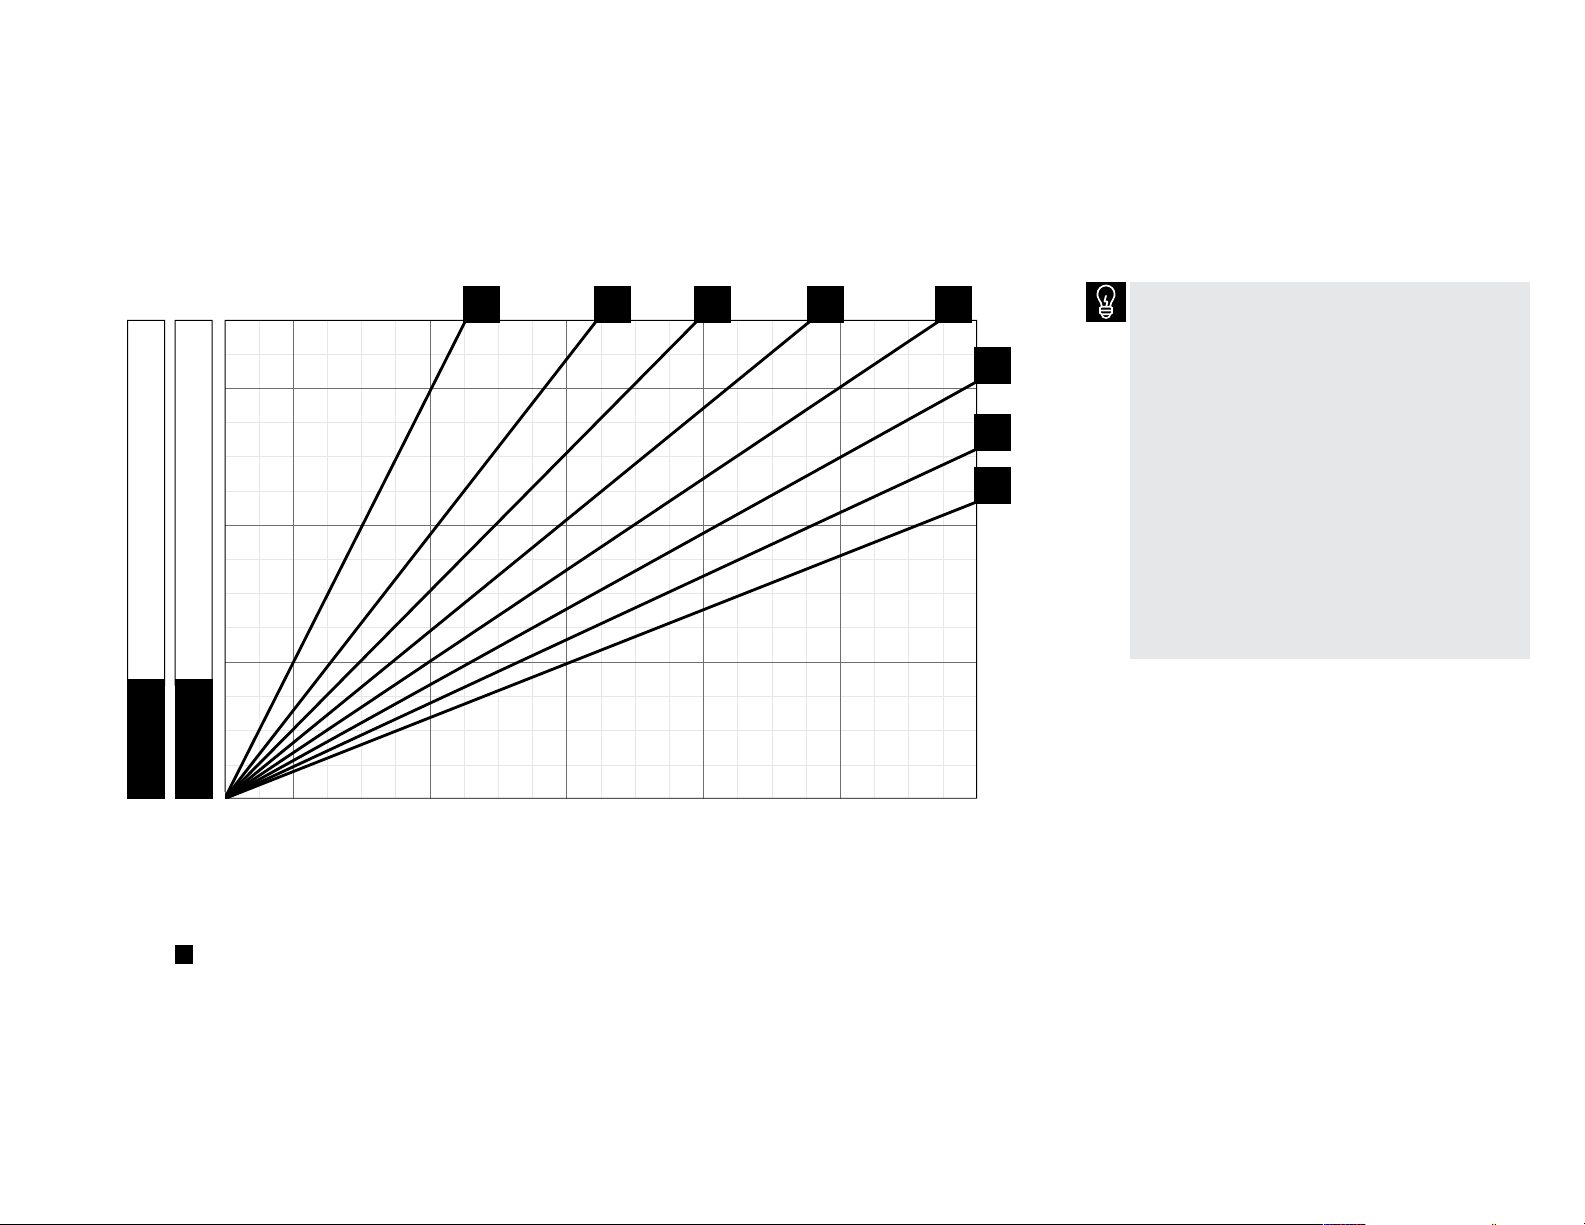
Water temperature chart
For technical assistance call
1.877.338.5493
37
0.5 1.0 1.5 2.0 2.5
30
85
20
80
10
75
2
Floor Temp.
Req. BTU/h/ft
80 100 120 140 160 180
Average of supply/return water temperature at manifold for good dynamic performance
3.0
3.5
4.0
Steady State Per formance will require 10% lower
supply temperature.
R-value = Resistance value of floor covering
Warmboard, Inc. recommends a maximum floor
temperature of 85°F in accordance with industry
standard practices.
Assumes minimum R-19 insulation below
the floor.
Warmboard–S is one component of a complete
radiant system.
Complete system design shall be performed in
accordance with Radiant Professionals Alliance
(RPA) guidelines, manufacturers’ recommendations
for ancillary components, and is the responsibility
of the system designer.
Assumes a designed ambient air temperature of 70ºF
= R-value (thermal resistance)
Page 38

38
warmboard.com
877.338.5493
8035 Soquel Dr., Ste. 41
Aptos, CA. 95003
 Loading...