

Page 1
INSTALLATION INSTRUCTION
Aether 3.5” Shallow Recessed Housing and Trims
HR-3LED-H17A
SAFETY INSTRUCTION
IMPORTANT: NEVER attempt any work without shutting o the electricity.
• Read all instructions before installing.
• System is intended for installation by a qualied electrician in accordance with the National Electrical Code and local regulations.
• Place the wall switch in the “OFF” position.
• Go to the main fuse box, or circuit breaker. Unscrew the fuse(s) or switch ”OFF” the circuit breaker switch(es) that control the power
to the space that you are working on.
CAUTION:
All parts must be used as indicated in these instructions. Do not substitute any parts, leave parts out, or use any parts that are worn out or
broken. Failure to follow this instruction could invalidate the ETL/cETL listing of this xture.
AVERTISSEMENT
IMPORTANT : COUPEZ L’ÉLECTRICITÉ AVANT TOUTE MANIPULATION.
• Lisez toutes les instructions avant d’installer.
• Système est destiné à être installé par un électricien qualié en conformité avec le code national de l’électricité et les règlements locaux.
• Placez l’interrupteur mural en position d’arrêt (« OFF »).
• Accédez au panneau central de disjoncteurs ou de fusibles de votre demeure et placez l’interrupteur principal en position d’arrêt (« OFF »).
MISE EN GARDE
Toutes les pièces doivent être utilisées tel qu’il est indiqué dans ces instructions. Ne remplacez pas les pièces, n’en laissez pas de côté et
ne les utilisez pas si elles sont usées ou brisées. Le non-respect de ces instructions peut annuler l’homologation ETL/cETL du luminaire.
OVERVIEW:
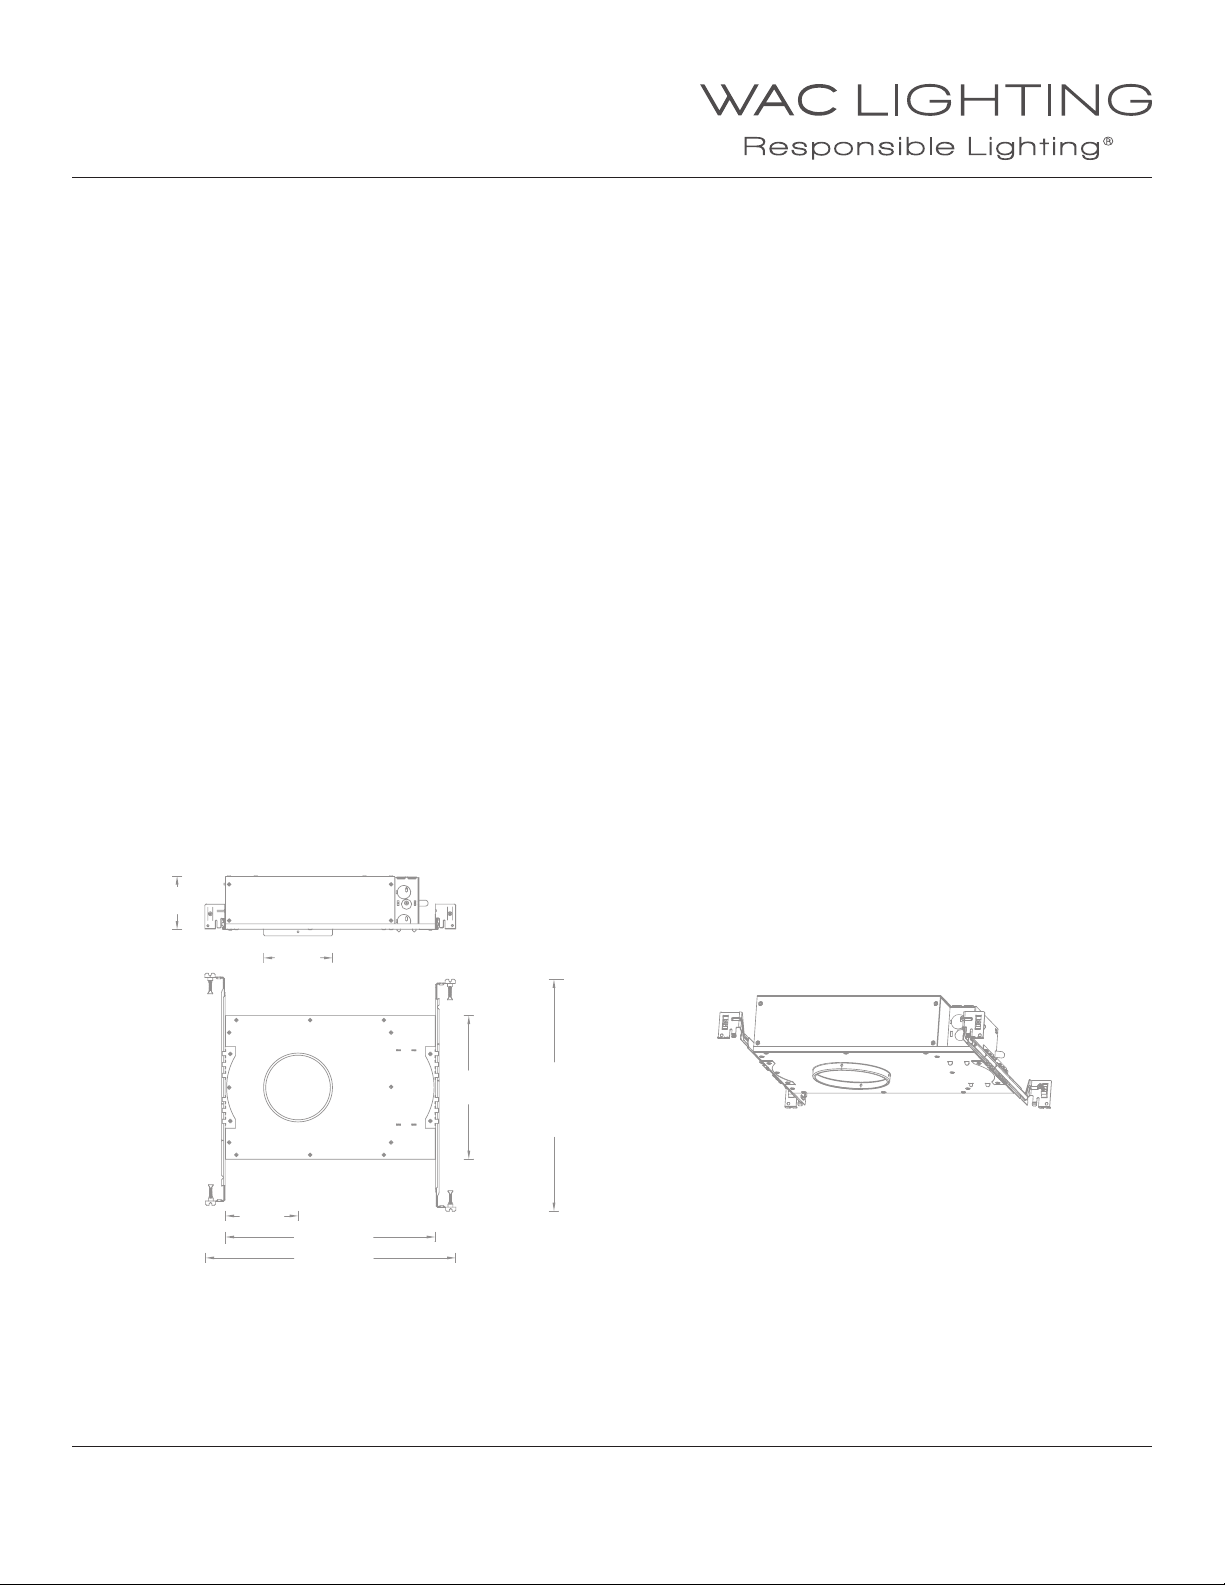
Housing is new construction IC, AIRTIGHT. Housing requires a trim for nished look. Check catalog for compatible trims choices
32"
4s"
92" Min 142"
Max 212"
4w"
13d"
162"
WAC Lighting
www.waclighting.com
Phone (800) 526.2588 • Fax (800) 526.2585
WAC Lighting retains the right to modify the design of our products at any time as part of the company's continuous improvement program. JULY, 2016 1
Headquarters/Eastern Distribution Center
44 Harbor Park Drive • Port Washington, NY 11050
Phone (516) 515.5000 • Fax (516) 515.5050
Western Distribution Center
1750 Archibald Ave • Ontario, CA 91761
Phone (800) 526.2588 • Fax (800) 526.2585
Page 2
INSTALLATION INSTRUCTION
Aether 3.5” Shallow Recessed Housing and Trims
HR-3LED-H17A
HOUSING INSTALLATION:
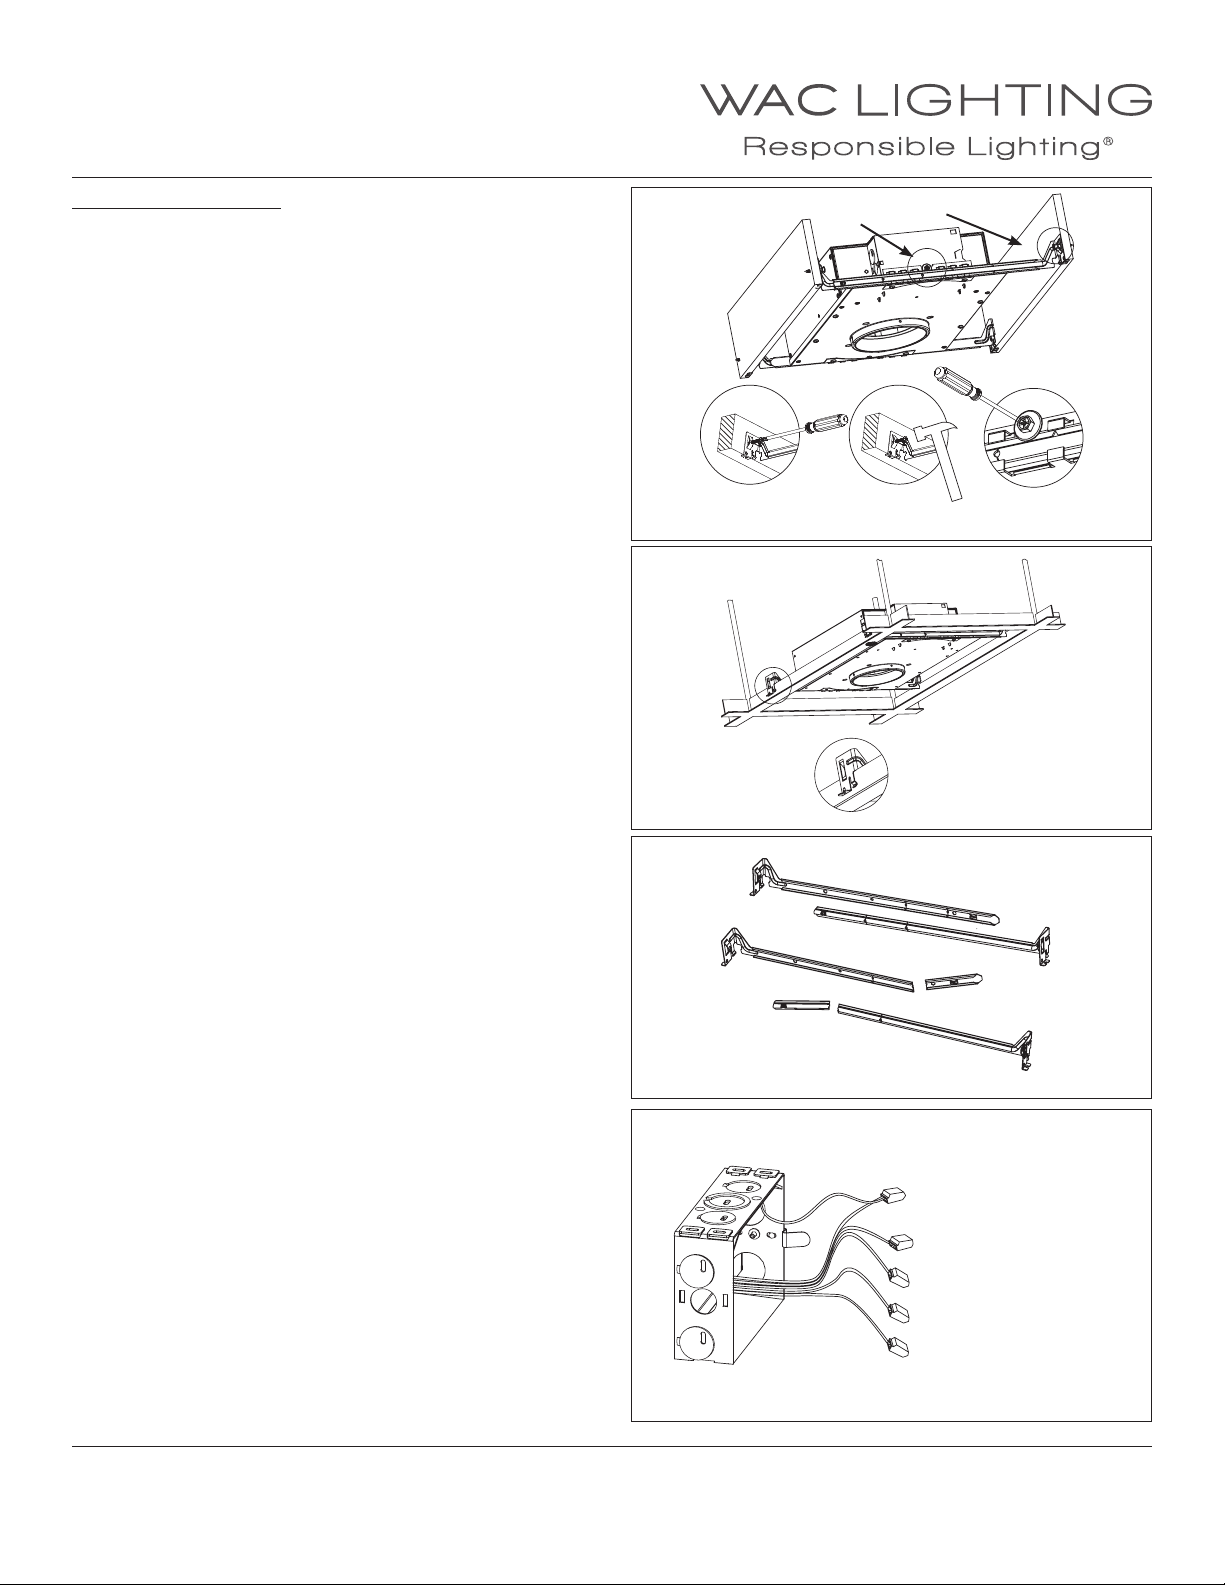
1. Install housing using two hanger bars provided, align the bottom
of the hanger bar with the bottom of the joist, secure the
“screw-nail” on each end by screw-driver or by hammer
(See FIG.1 detail A).
Slide xture along hanger bar into desired location, use locking
screws to secure (See FIG.1 detail B).
For grid installation, hanger bars are supported on grids.
(See FIG.2)
FIG.1
FIG.2
B
A
A
B
2. To shorten hanger bars to t in a 12” joist, snap o one section of
the hanger bars (See FIG.3).
3. Remove spring latched junction box cover and connect xture
wires to building wires: insert each supply wire into appropriate
junction box connector. Connect black xture wire to hot, white
xture wire to neutral , green xture wire to ground, grey xture
wire to Dim (-) and purple xture wire to Dim (+) (See FIG.4).
To utilize ELV, wire black (line hot) and white (line neutral) in
accordance to dimmer specications. To utilize 0-10V dimming,
wire purple (dim+), gray (dim-), black (line hot), and white
(line neutral) in accordance to dimmer specications.
When not using a dimmer, connect black xture wire to hot, white
xture wire to neutral and green xture wire to ground. Leave all
other wires capped individually. Place all wiring and connectors
back in junction box and replace the junction box’s cover.
Place all wiring and connectors back in junction box and replace
the junction box’s cover.
FIG.3
Snap o one section t in a 12” joist
FIG.4
Green: ground
Black: hot
White: neutral
Grey : 0 - 10V Dim (-)
Purple : 0-10V Dim (+)
WAC Lighting
www.waclighting.com
Phone (800) 526.2588 • Fax (800) 526.2585
WAC Lighting retains the right to modify the design of our products at any time as part of the company's continuous improvement program. JULY, 2016 2
Headquarters/Eastern Distribution Center
44 Harbor Park Drive • Port Washington, NY 11050
Phone (516) 515.5000 • Fax (516) 515.5050
Western Distribution Center
1750 Archibald Ave • Ontario, CA 91761
Phone (800) 526.2588 • Fax (800) 526.2585
Page 3
INSTALLATION INSTRUCTION
Aether 3.5” Shallow Recessed Housing and Trims
HR-3LED-H17A
DOWNLIGHT TRIM INSTALLATION
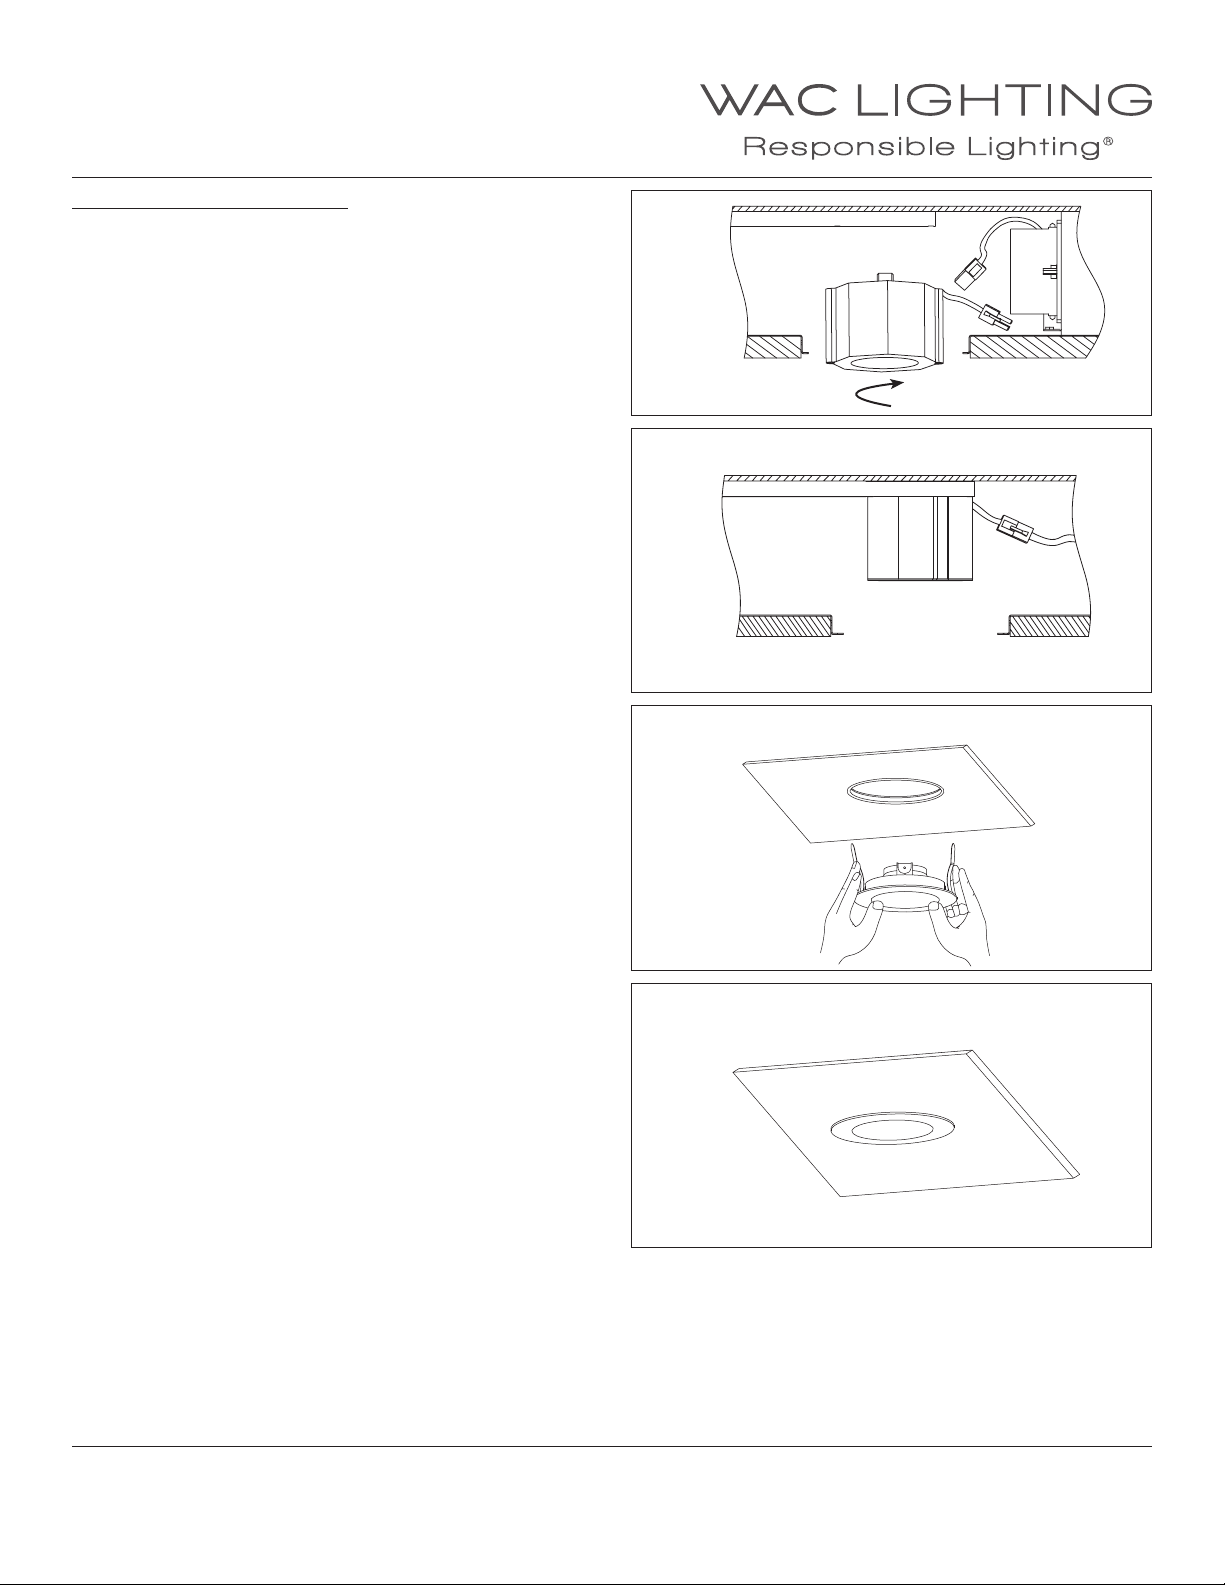
1. When installing in drywall, cut a hole 4 5/8” in the drywall.
Note: 1 1/2” inch maximum ceiling thickness.
2. Install light engine into the housing by rotating it clockwise
onto stud (Fig.5)
Connect light engine and housing power connectors (Fig.6).
3. Raise the trim to housing, depress trim spring clips and push
the trim assembly up until the trim ring is ush to the ceiling
(See FIG.7 and FIG.8).
FIG.5
FIG.6
FIG.7
FIG.8
WAC Lighting
www.waclighting.com
Phone (800) 526.2588 • Fax (800) 526.2585
WAC Lighting retains the right to modify the design of our products at any time as part of the company's continuous improvement program. JULY, 2016 3
Headquarters/Eastern Distribution Center
44 Harbor Park Drive • Port Washington, NY 11050
Phone (516) 515.5000 • Fax (516) 515.5050
Western Distribution Center
1750 Archibald Ave • Ontario, CA 91761
Phone (800) 526.2588 • Fax (800) 526.2585
Page 4
INSTALLATION INSTRUCTION
Aether 3.5” Shallow Recessed Housing and Trims
HR-3LED-H17A
DOWNLIGHT INVISIBLE TRIM INSTALLATION
1. When installing in drywall, cut a hole 4 5/8” in the drywall.
Note: 1 1/2” inch maximum ceiling thickness.
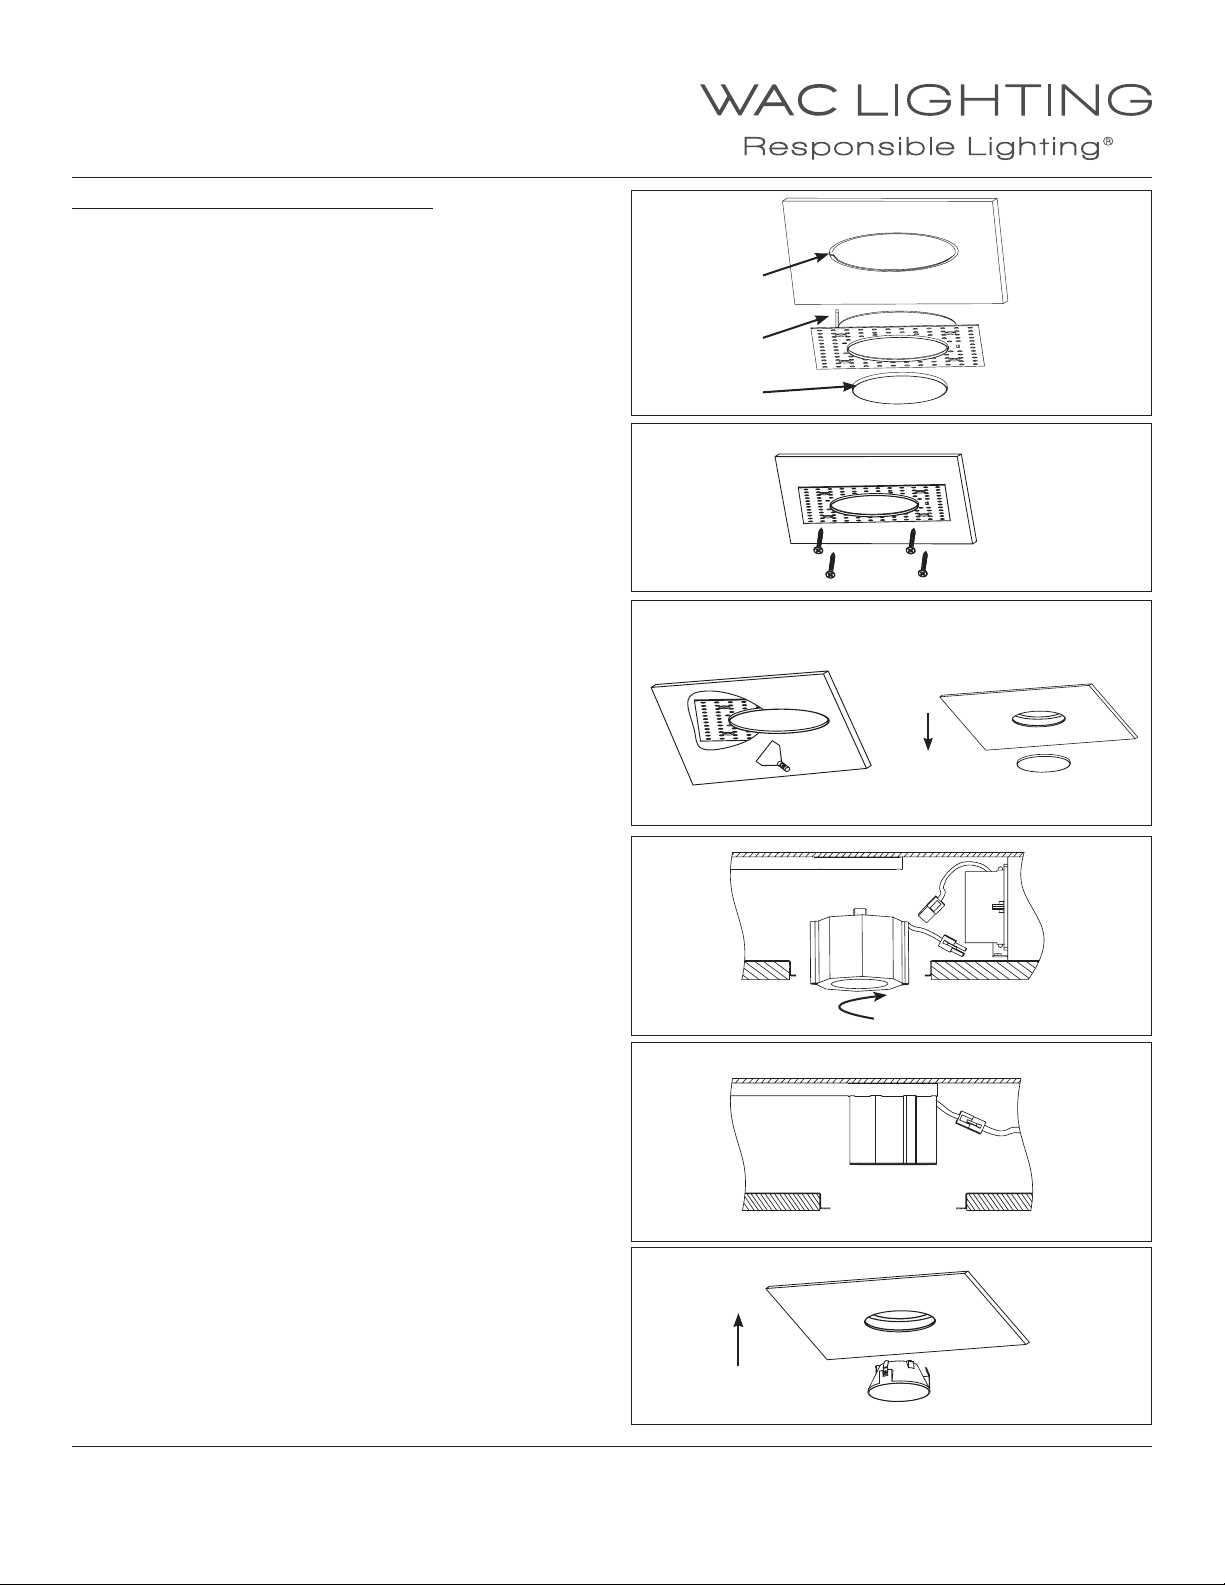
2. Raise the invisible trim frame aligning tab to slot in housing,
and put plaster shield inside (See FIG.9).
3. Secure the invisible trim frame to the housing, ush up
against the ceiling using the screws supplied (See FIG.10).
4. Apply plaster or spackle over Invisible frame and sand surface
when dry for a nished look (See FIG.11).
5. Remove the plaster cover when nishing is completed
(See FIG.12).
6. Install light engine into the housing by rotating it clockwise
onto stud (Fig.13)
Connect light engine and housing power connectors (Fig.14).
FIG.9
Slot in housing
Tab
Plaster Shield
FIG.10
FIG.11 FIG.12
Remove plaster shield
FIG.13
7. Raise the invisible trim assembly up to trim frame until the
FIG.14
trim ring is ush to the trim frame (See FIG.15).
FIG.15
WAC Lighting
www.waclighting.com
Phone (800) 526.2588 • Fax (800) 526.2585
WAC Lighting retains the right to modify the design of our products at any time as part of the company's continuous improvement program. JULY, 2016 4
Headquarters/Eastern Distribution Center
44 Harbor Park Drive • Port Washington, NY 11050
Phone (516) 515.5000 • Fax (516) 515.5050
Western Distribution Center
1750 Archibald Ave • Ontario, CA 91761
Phone (800) 526.2588 • Fax (800) 526.2585
Page 5
INSTALLATION INSTRUCTION
Aether 3.5” Shallow Recessed Housing and Trims
HR-3LED-H17A
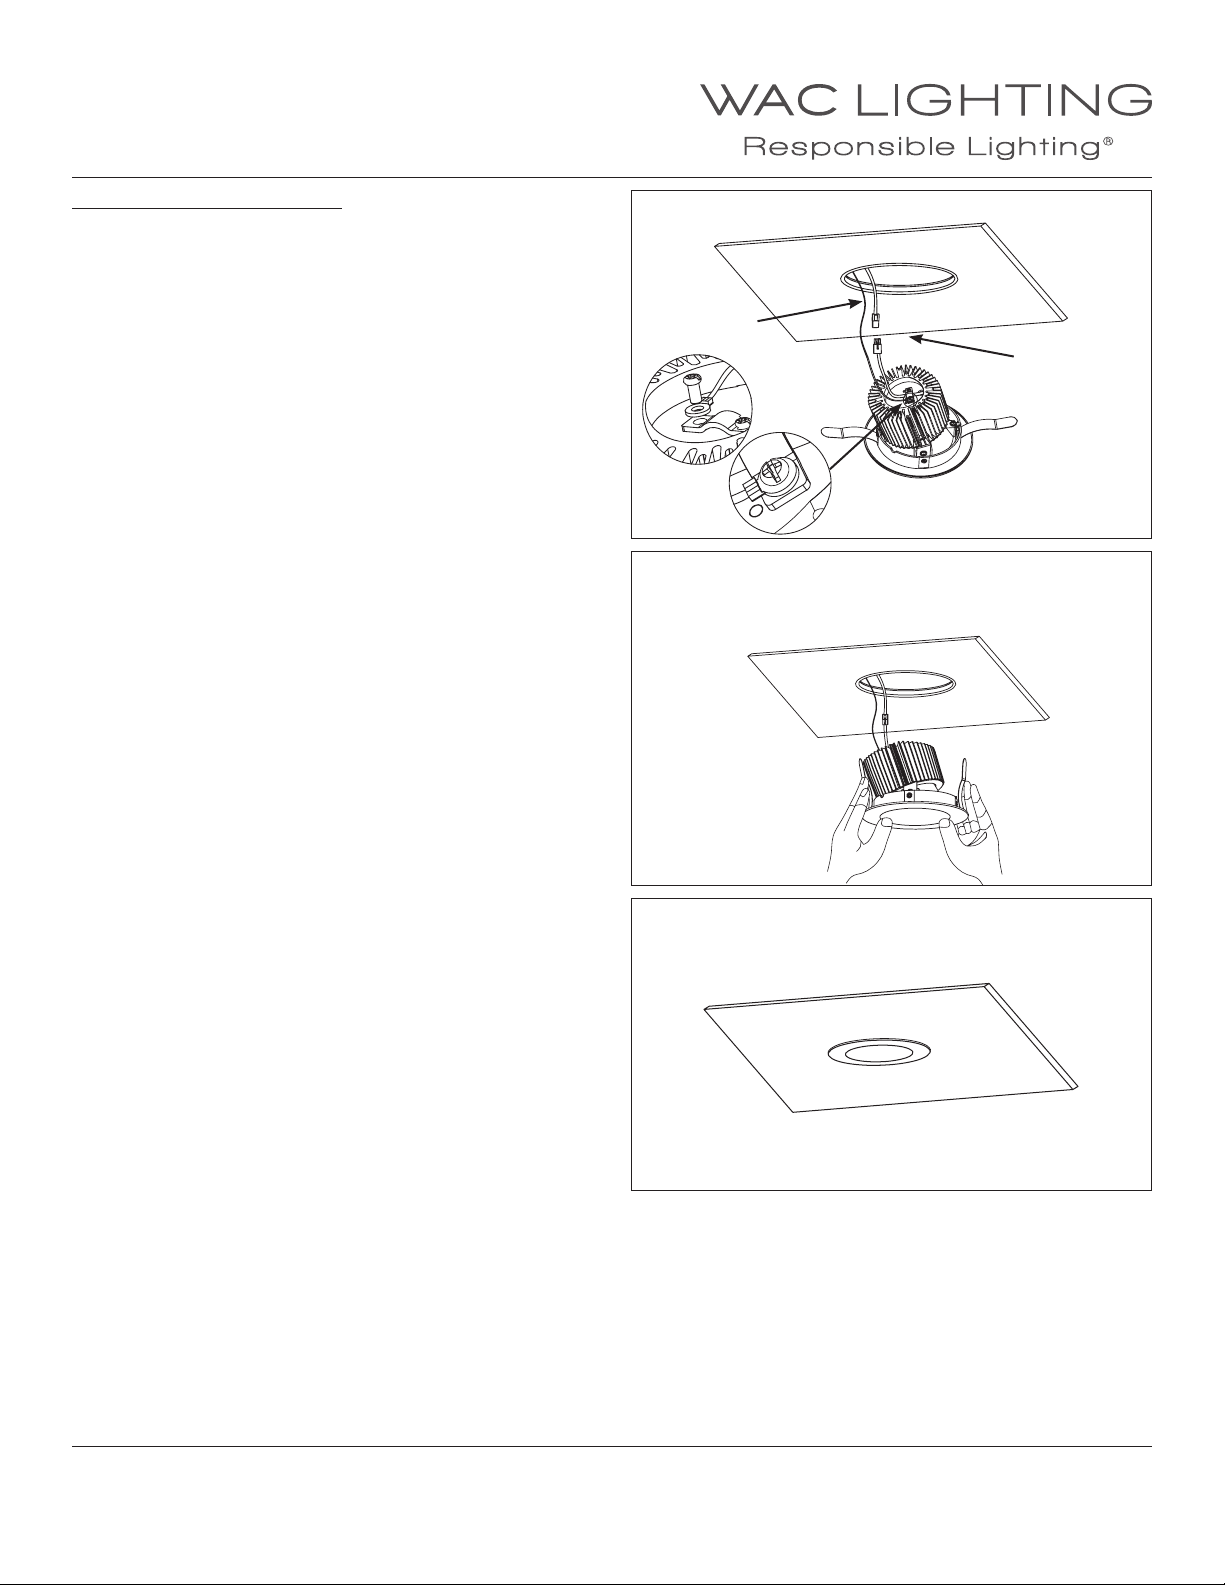
WALL WASH TRIM INSTALLATION
1. When installing in drywall, cut a hole 4 5/8” in the drywall.
Note: 1 1/2” inch maximum ceiling thickness.
2. Raise trim to ceiling, connect the power quick connector
secure safety cable to top of trim using screw provided
(as Fig.16).
3. Push the trim assembly up inside the housing until the trim
ring is ush to the ceiling (as Fig.17 and Fig.18).
FIG.16
Safety cable
Power
Quick
Connector
FIG.17
WAC Lighting
www.waclighting.com
Phone (800) 526.2588 • Fax (800) 526.2585
FIG.18
Headquarters/Eastern Distribution Center
44 Harbor Park Drive • Port Washington, NY 11050
Phone (516) 515.5000 • Fax (516) 515.5050
Western Distribution Center
1750 Archibald Ave • Ontario, CA 91761
Phone (800) 526.2588 • Fax (800) 526.2585
WAC Lighting retains the right to modify the design of our products at any time as part of the company's continuous improvement program. JULY, 2016 5
Page 6
INSTALLATION INSTRUCTION
Aether 3.5” Shallow Recessed Housing and Trims
HR-3LED-H17A
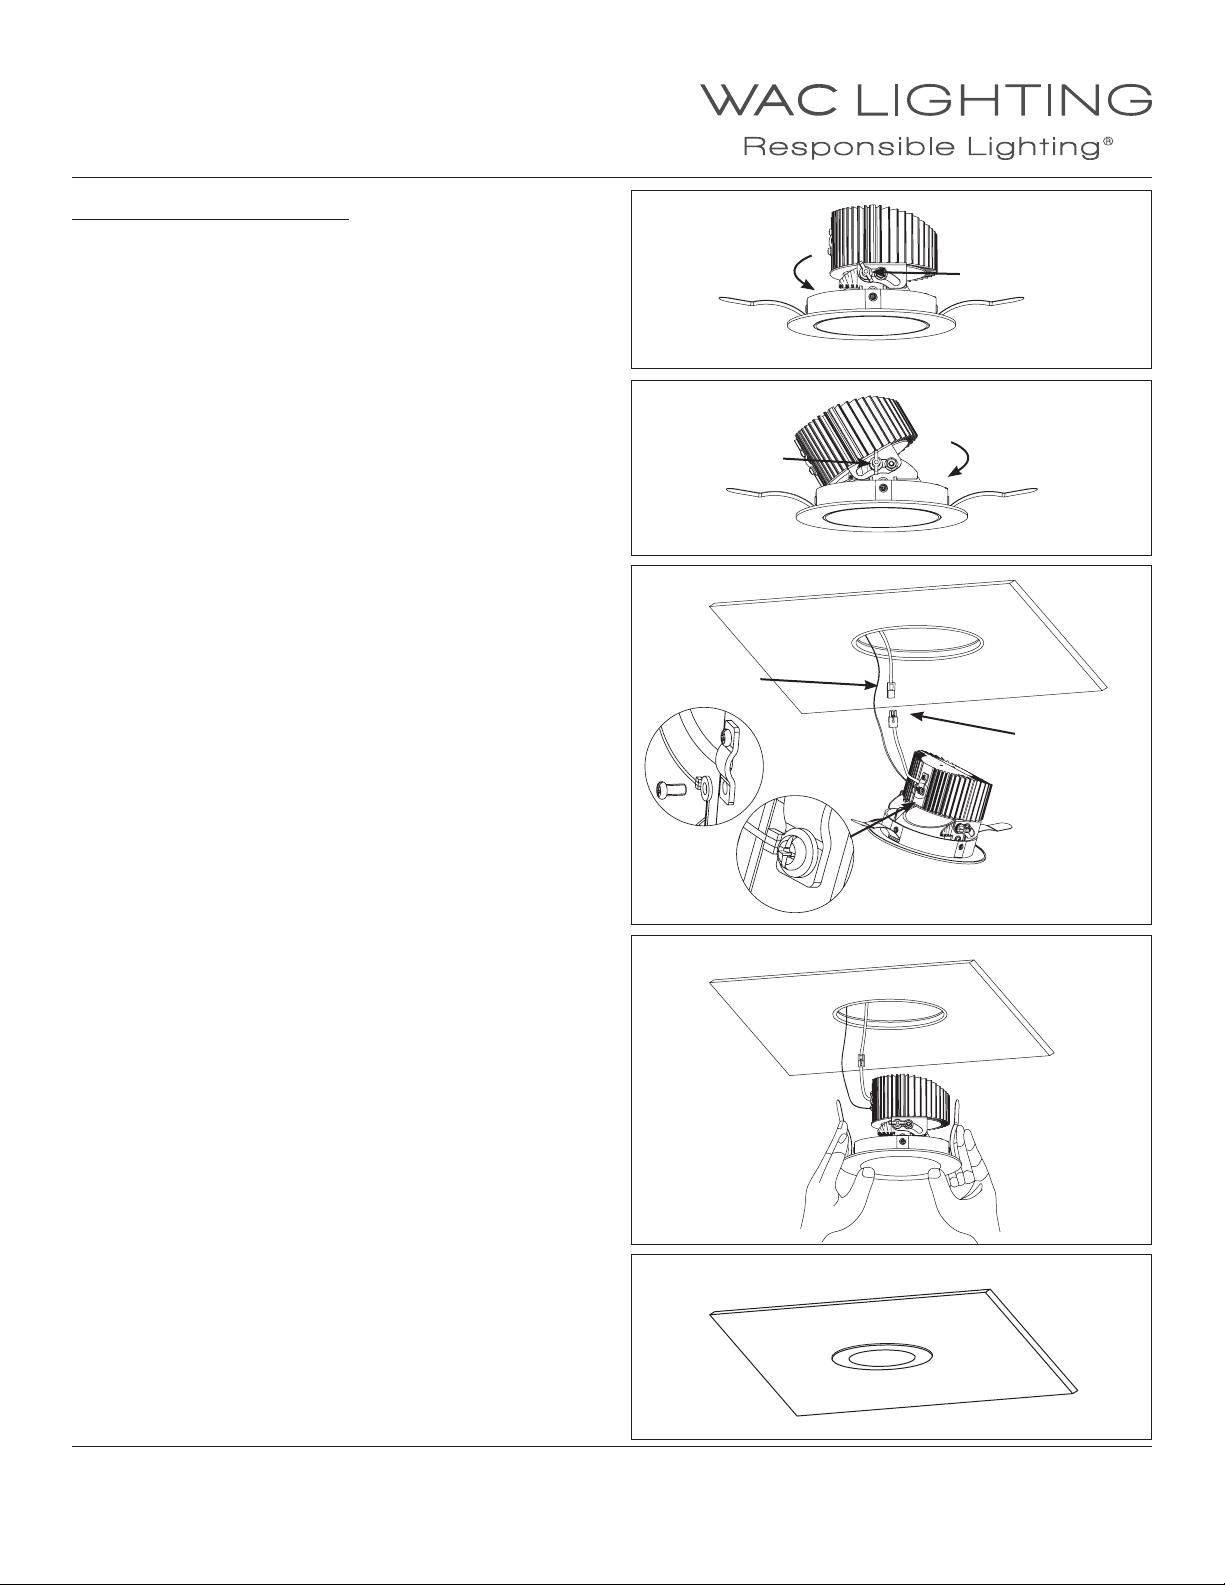
ADJUSTABLE TRIM INSTALLATION
1. When installing in drywall, cut a hole 4 5/8” in the drywall.
Note: 1 1/2” inch maximum ceiling thickness.
2. Loosen the locking tab by rotating counter clockwise (Fig.19)
Adjust to desire angle (From 0°to 30°), Retighten the locking
tab (Fig.20).
3. Raise trim to ceiling, connect the power quick connector.
Secure safety cable to top of trim using screw provided
(Fig.21).
FIG.19
FIG.20
FIG.21
Safety cable
Loosen
Locking Tab
Locking Tab
Tighten
Power
Quick
Connector
4. Push the trim assembly up inside the housing until the trim
ring is ush to the ceiling (as Fig.22 and Fig.23).
WAC Lighting
www.waclighting.com
Phone (800) 526.2588 • Fax (800) 526.2585
Headquarters/Eastern Distribution Center
44 Harbor Park Drive • Port Washington, NY 11050
Phone (516) 515.5000 • Fax (516) 515.5050
FIG.22
FIG.23
Western Distribution Center
1750 Archibald Ave • Ontario, CA 91761
Phone (800) 526.2588 • Fax (800) 526.2585
WAC Lighting retains the right to modify the design of our products at any time as part of the company's continuous improvement program. JULY, 2016 6
Page 7
INSTALLATION INSTRUCTION
Aether 3.5” Shallow Recessed Housing and Trims
HR-3LED-H17A
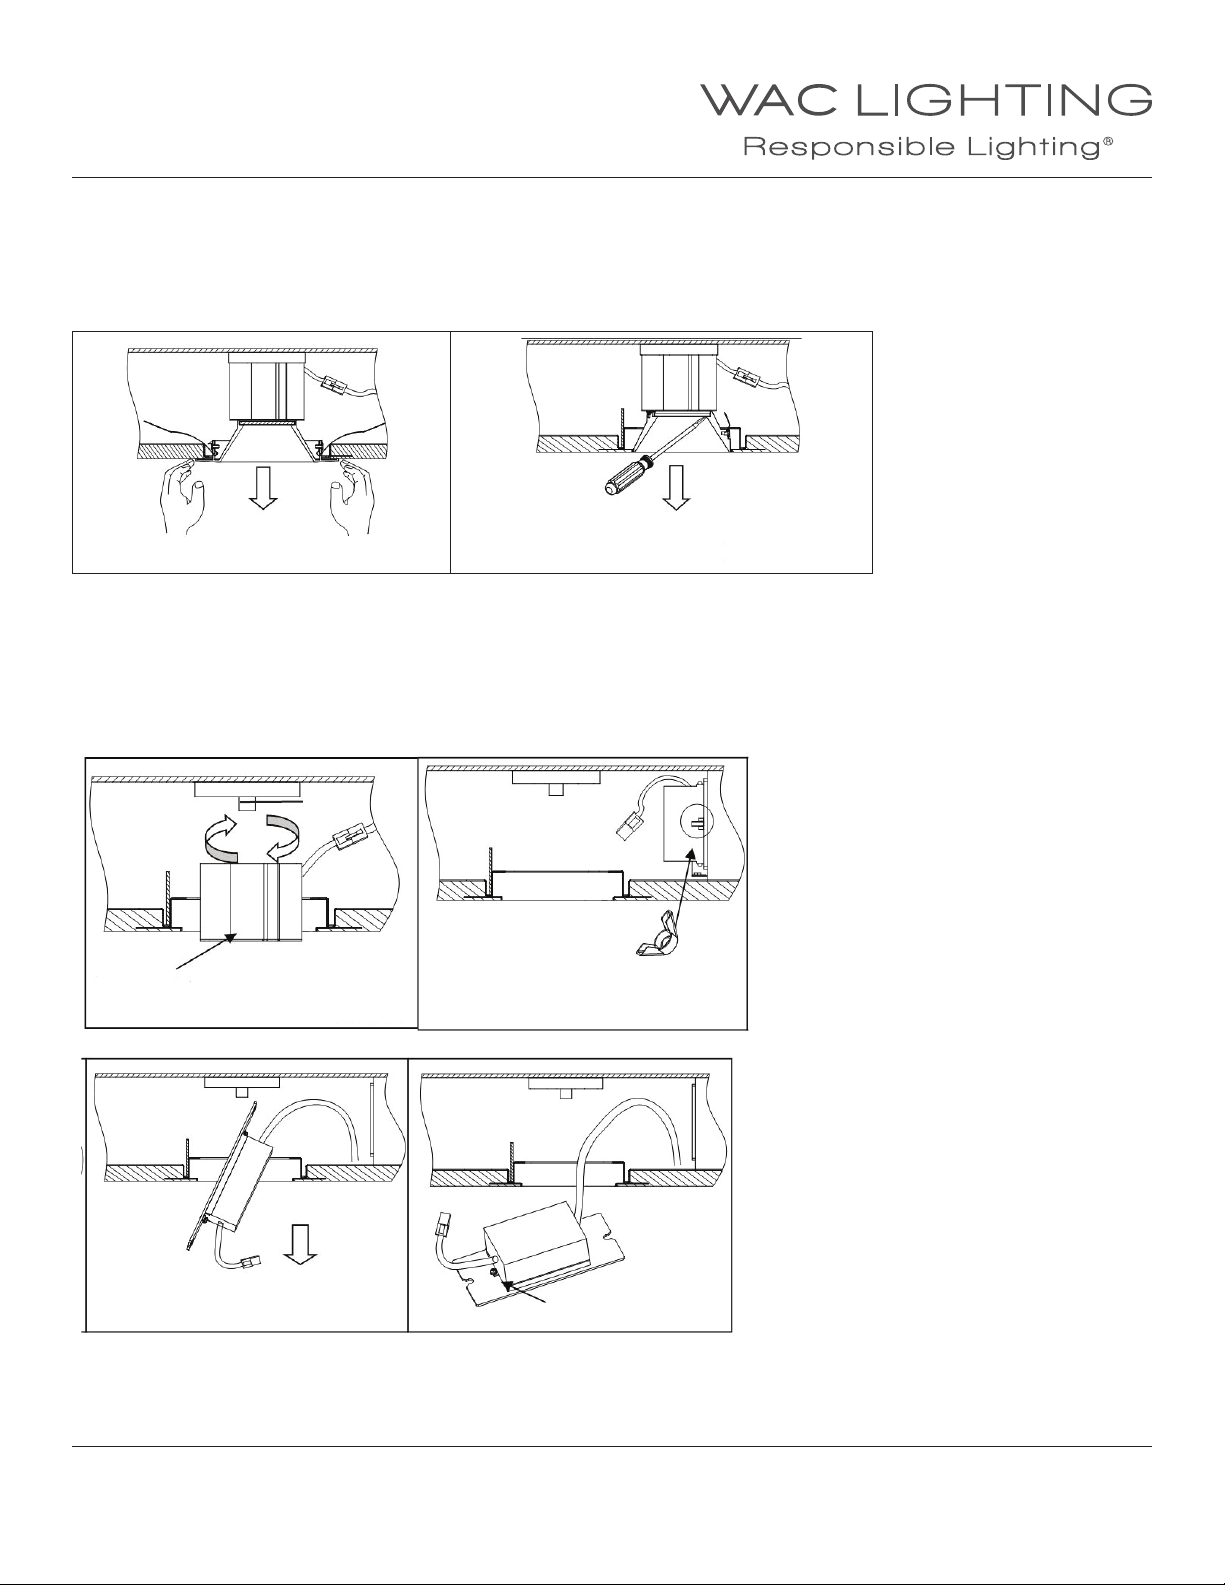
LED AND DRIVER REPLACEMENT
1. Remove the trim or invisible trim
a. Remove the trim or invisible trim as shown below (FIG.24 & 25).
To remove invisible trim:
Remove the invisible trim by gently prying
Remove the trim by pulling the trim’s edge
between the invisible trim and lens
Trim Invisible Trim
2. Replace Driver
a. Remove the LED module by rotating the LED module counterclockwise and pull out the LED module from housing (FIG.26),
then loosen wing nuts on the side of driver (FIG.27).
b. Tilt driver downward and remove from housing (FIG.28).
c. Remove screws to replace driver with new, rewire according to code and reinstall (FIG.29).
Wire
connector
LED Module
FIG.24 FIG.25
FIG.26
Wing Nuts
FIG.27
FIG.28 FIG.29
WAC Lighting
www.waclighting.com
Phone (800) 526.2588 • Fax (800) 526.2585
WAC Lighting retains the right to modify the design of our products at any time as part of the company's continuous improvement program. JULY, 2016 7
Headquarters/Eastern Distribution Center
44 Harbor Park Drive • Port Washington, NY 11050
Phone (516) 515.5000 • Fax (516) 515.5050
Screws
Western Distribution Center
1750 Archibald Ave • Ontario, CA 91761
Phone (800) 526.2588 • Fax (800) 526.2585
Page 8
INSTALLATION INSTRUCTION
Aether 3.5” Shallow Recessed Housing and Trims
HR-3LED-H17A
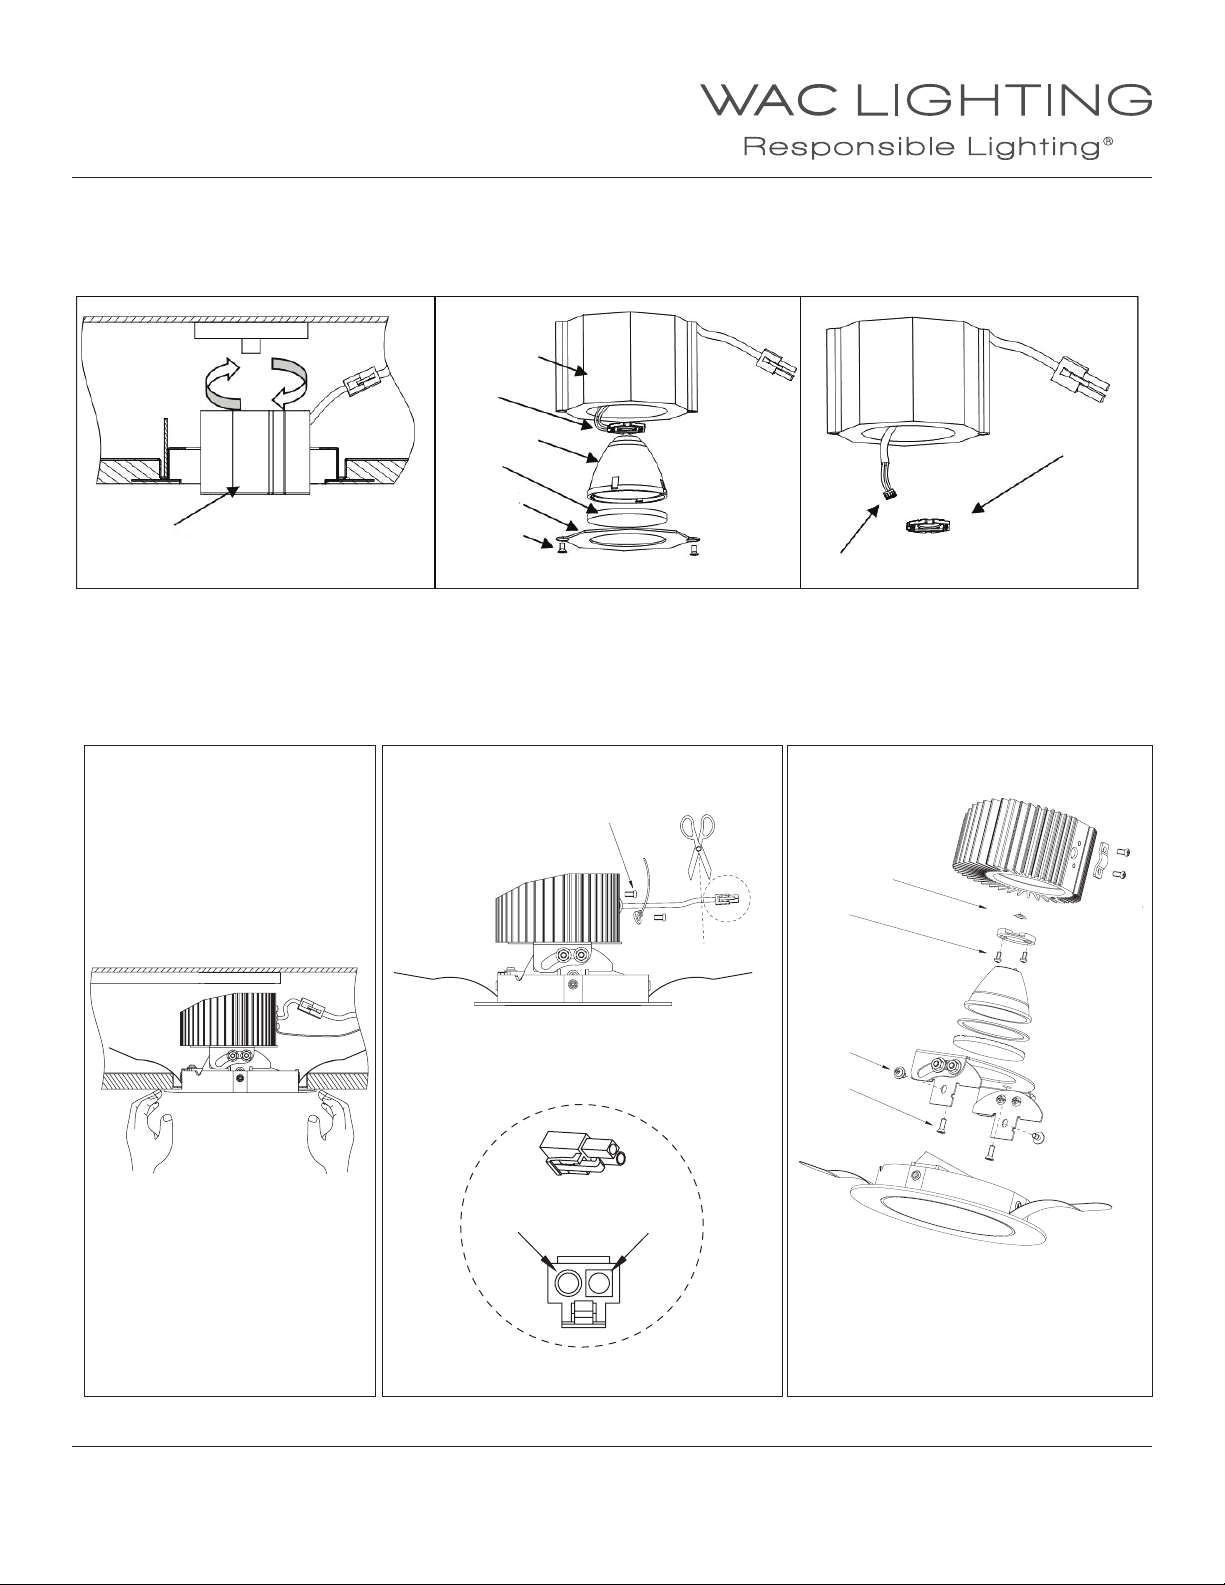
3. Replace LED (Downlight Trim)
a. Disconnect wire connector, rotate the LED module counterclockwise and pull out to remove the LED module from housing (FIG.30).
b. Replace the LED by unscrewing the bracket, removing lens and reector. Then, replace the LED (FIG.31 & 32).
Wire
connector
LED Module
Replace LED (Adjustable and Wall Wash Trim)
a. Remove the trim by pulling the trim’s edge (FIG.29)
b. Release the two screws from the light engine (FIG.30), remove the safety cable and use scissor to cut the LED input
c. Follow the steps (FIG.31) by removing #2, #3 then #4 screws from the light xture. Replace the LED module.
FIG.30 FIG.31 FIG.32
Housing
LED
Reector
Lens
Bracket
Screws
Connector
1
LED
4
LED
2
3
Insert black wire (-)
to round input
FIG.29 FIG.30 FIG.31
WAC Lighting
www.waclighting.com
Phone (800) 526.2588 • Fax (800) 526.2585
WAC Lighting retains the right to modify the design of our products at any time as part of the company's continuous improvement program. JULY, 2016 8
Headquarters/Eastern Distribution Center
44 Harbor Park Drive • Port Washington, NY 11050
Phone (516) 515.5000 • Fax (516) 515.5050
Insert red wire (+)
to square input
Western Distribution Center
1750 Archibald Ave • Ontario, CA 91761
Phone (800) 526.2588 • Fax (800) 526.2585
Page 9
INSTALLATION INSTRUCTION
Aether 3.5” IC Remodel Housing
HR-3LED-R15A
SAFETY INSTRUCTION
IMPORTANT: NEVER attempt any work without shutting o the electricity.
• Read all instructions before installing.
• System is intended for installation by a quali ed electrician in accordance with the National Electrical Code and
local regulations.
• Place the wall switch in the “OFF” position.
• Go to the main fuse box, or circuit breaker. Unscrew the fuse(s) or switch ”OFF” the circuit breaker switch(es) that
control the power to the space that you are working on.
CAUTION:
All parts must be used as indicated in these instructions. Do not substitute any parts, leave parts out, or use any parts
that are worn out or broken. Failure to follow this instruction could invalidate the ETL/cETL listing of this xture.
AVERTISSEMENT
IMPORTANT : COUPEZ L’ÉLECTRICITÉ AVANT TOUTE MANIPULATION.
• Lisez toutes les instructions avant d’installer.
• Système est destiné à être installé par un électricien quali é en conformité avec le code national de l’électricité et
les règlements locaux.
• Placez l’interrupteur mural en position d’arrêt (« OFF »).
• Accédez au panneau central de disjoncteurs ou de fusibles de votre demeure et placez l’interrupteur principal en
position d’arrêt (« OFF »).
•
MISE EN GARDE
Toutes les pièces doivent être utilisées tel qu’il est indiqué dans ces instructions. Ne remplacez pas les pièces, n’en laissez
pas de côté et ne les utilisez pas si elles sont usées ou brisées. Le non-respect de ces instructions peut annuler l’homologation
ETL/cETL du luminaire.
OVERVIEW:
Housing is Remodel IC, AIRTIGHT. Housing requires a trim for finished look. Check catalog for various trims choices.
HOUSING INSTALLATION:
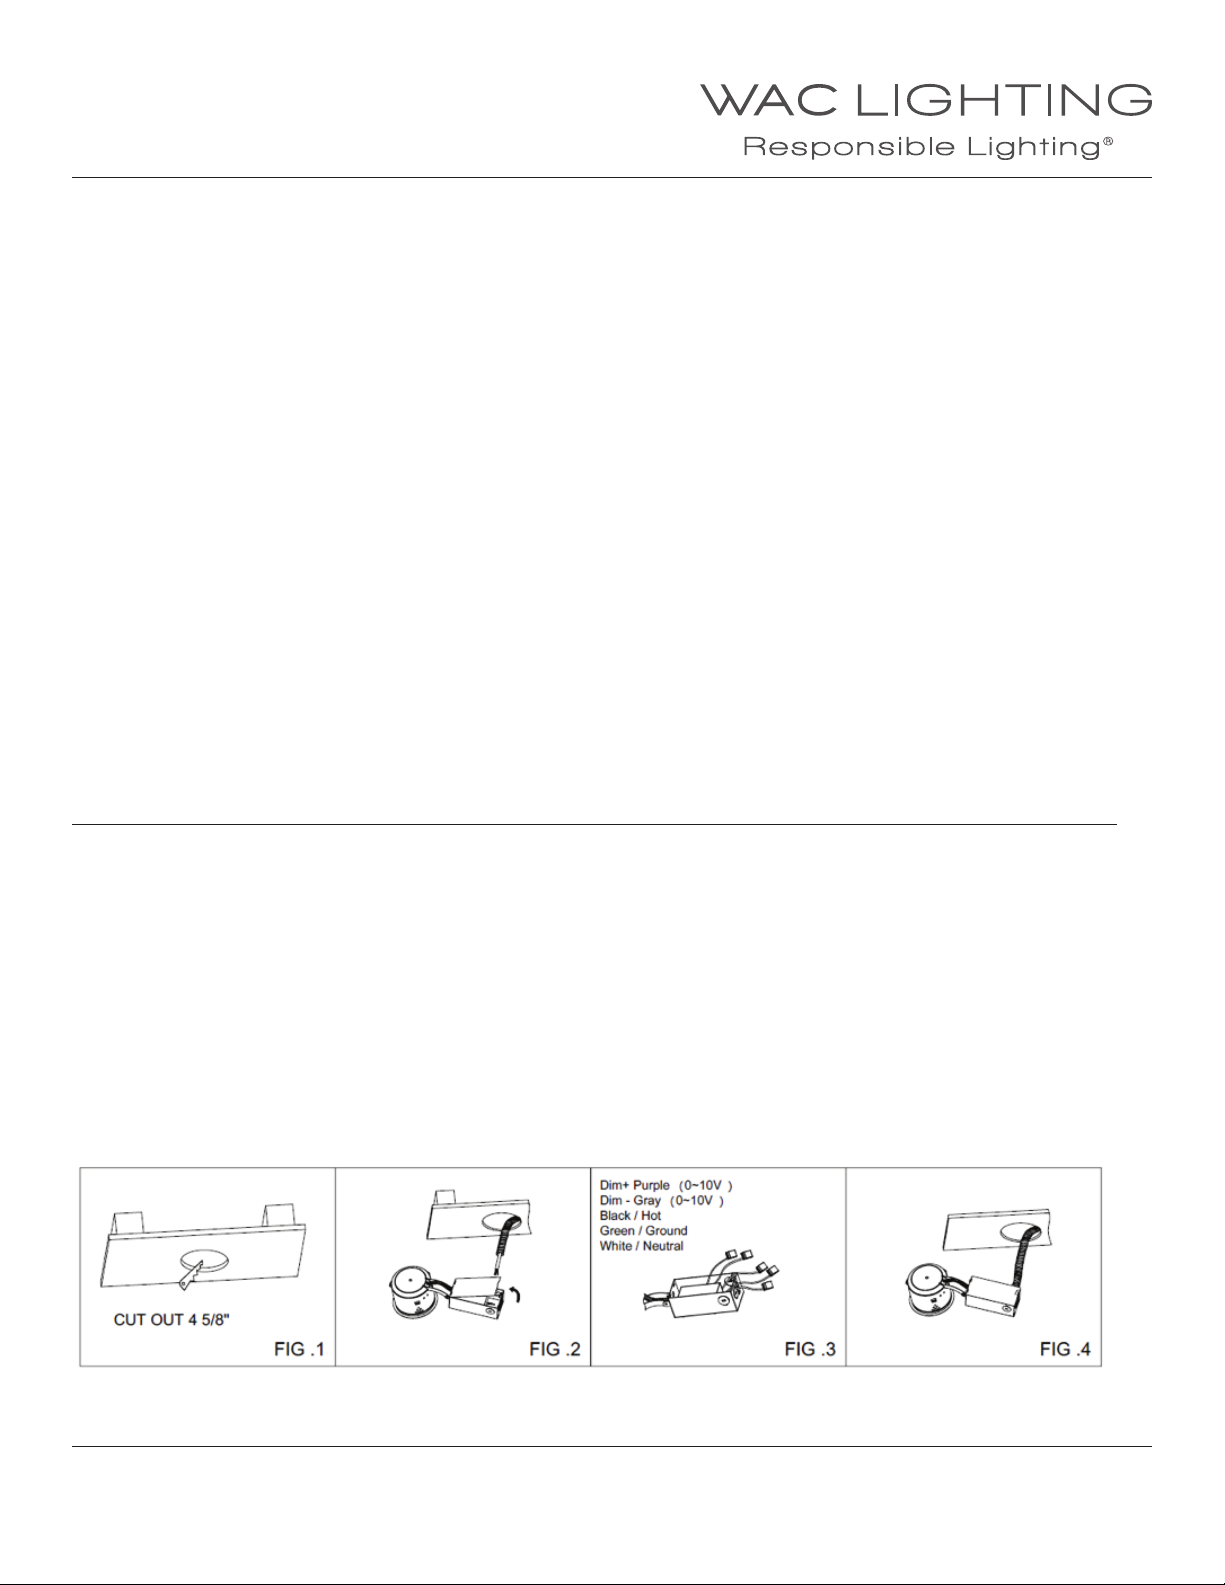
1. Cut out a hole 4 5/8” in the existing ceiling. Note: 1” inch maximum ceiling thickness. Fig.1
2. Pull the ceiling wire through the hole. Fig.2
3. Remove fixture junction box door and connect fixture wires to building wires: insert each supply wire into appropriate junction box connector. This fixture features electronic low voltage (ELV) or 0-10V dimming capabilities. To utilize ELV, wire black
(line hot) and white (line neutral) in accordance to dimmer specifications. To utilize 0-10V dimming, wire purple (dim+), gray
(dim -), black (line hot), white (line neutral) in accordance to dimmer specifications. Green fixture wire to ground. Fig.3
Place all wiring and connectors back in junction box and replace the junction box’s cover.
4. Place all wiring and connectors back in wiring box and replace junction box door. Fig.4
WAC Lighting
www.waclighting.com
Phone (800) 526.2588 • Fax (800) 526.2585
WAC Lighting retains the right to modify the design of our products at any time as part of the company's continuous improvement program. MARCH 13, 2018 8:48 A M
Headquarters/Eastern Distribution Center
44 Harbor Park Drive • Port Washington, NY 11050
Phone (516) 515.5000 • Fax (516) 515.5050
1
Western Distribution Center
1750 Archibald Ave • Ontario, CA 91761
Phone (800) 526.2588 • Fax (800) 526.2585
Page 10
INSTALLATION INSTRUCTION
Aether 3.5” IC Remodel Housing
HR-3LED-R15A
HOUSING INSTALLATION:
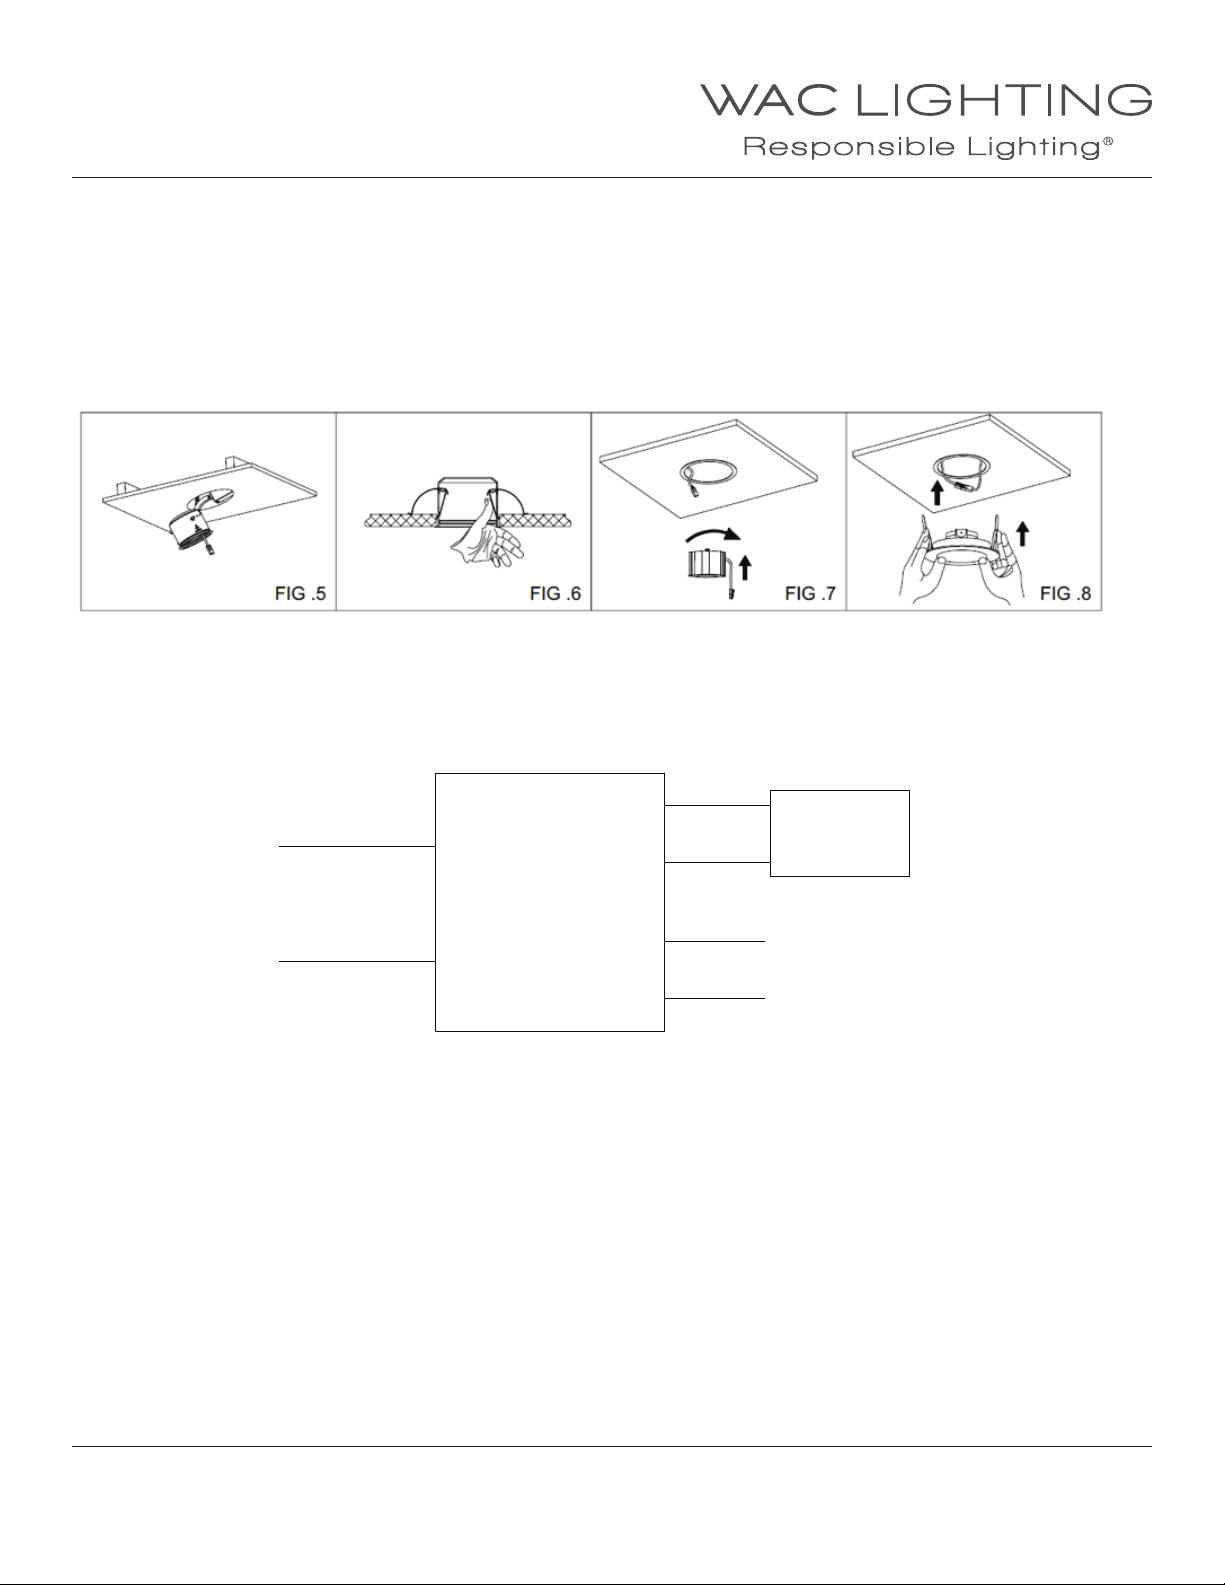
5. Push the housing up through the hole. Fig.5
6. Push clips to secure the fixture. Fig.6.
7. Install light engine into the housing by rotating it clockwise onto stud. Fig.7
Connect light engine and housing power connectors, push the connectors into the housing. Fig.8
8. Raise the trim to housing, depress trim spring clips and push the trim assembly up until the trim ring is ush to the ceiling.
Fig.8
WIRING DIAGRAM:
(BLACK)
NEUTRAL
LED
DRIVER
Vout(+)
Vout(-)
dim+
dim-
Red
Module
Black
Purple
0-10V Dimmer
Gray
WAC Lighting
www.waclighting.com
Phone (800) 526.2588 • Fax (800) 526.2585
WAC Lighting retains the right to modify the design of our products at any time as part of the company's continuous improvement program. JUNE, 2017 10
Headquarters/Eastern Distribution Center
44 Harbor Park Drive • Port Washington, NY 11050
Phone (516) 515.5000 • Fax (516) 515.5050
Western Distribution Center
1750 Archibald Ave • Ontario, CA 91761
Phone (800) 526.2588 • Fax (800) 526.2585
 Loading...