

Page 1
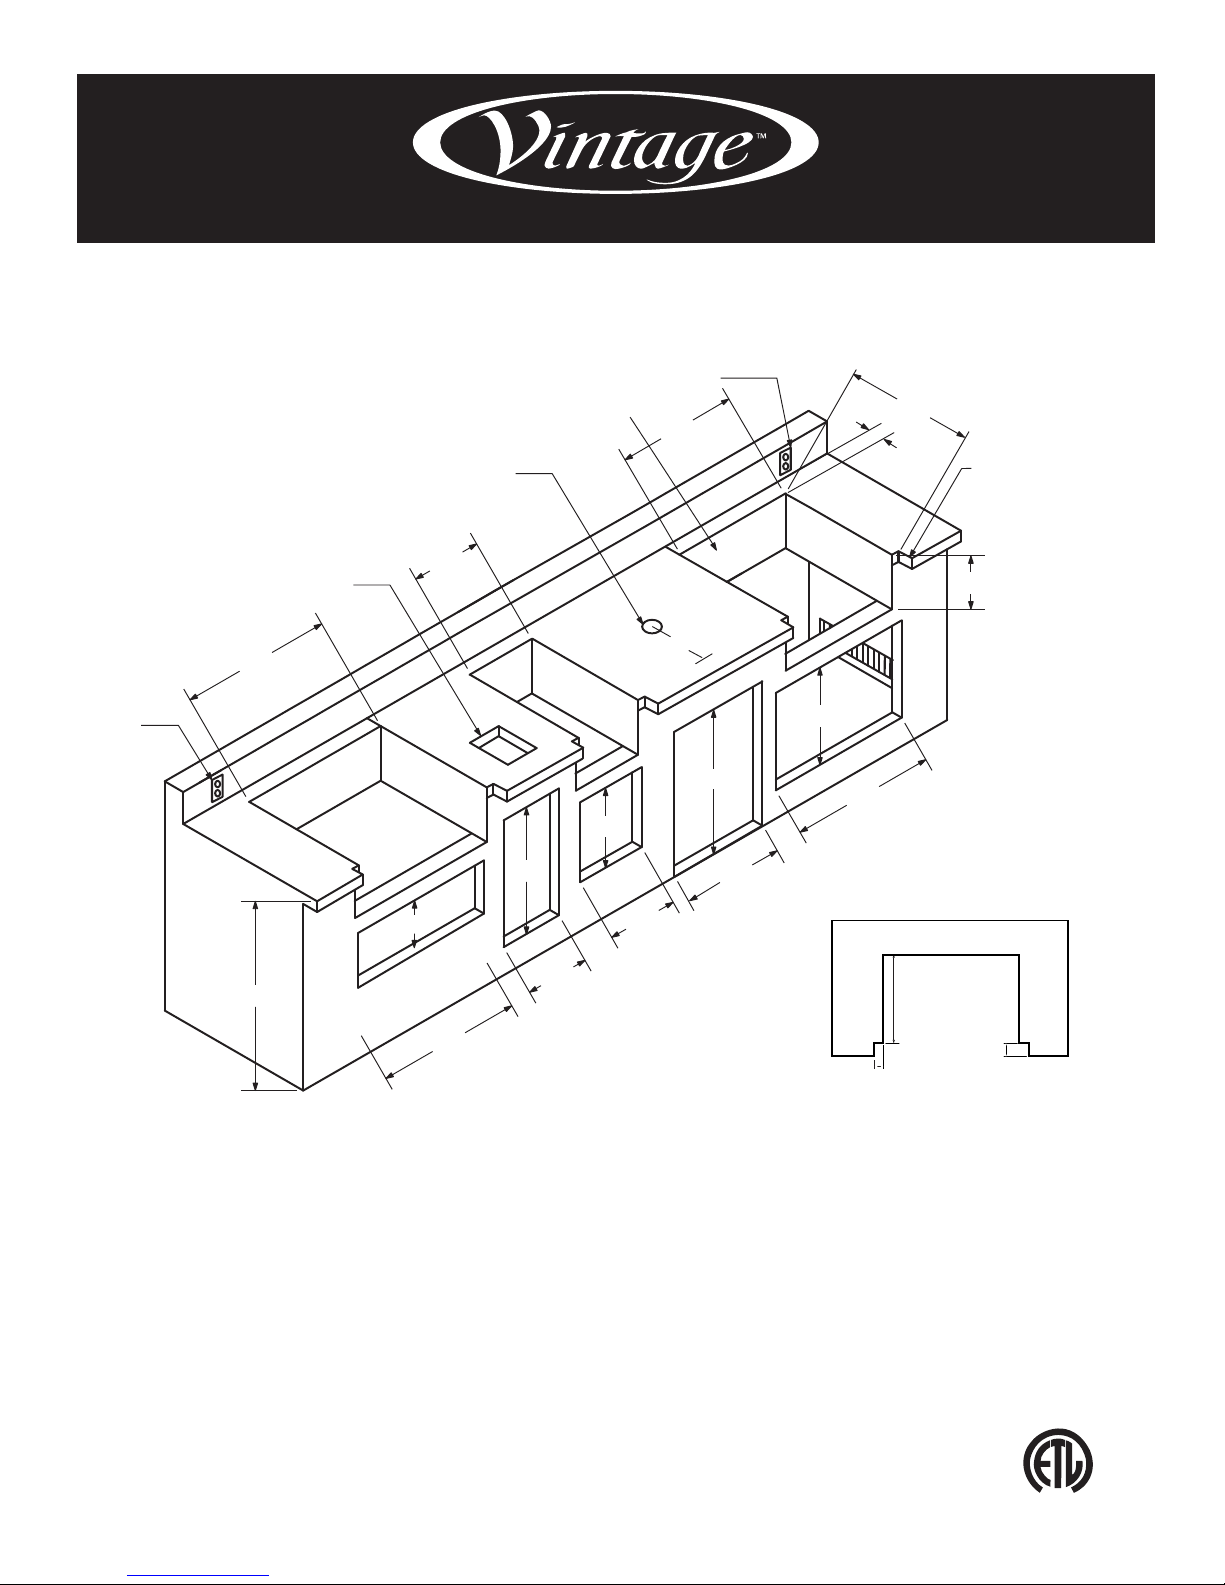
23" to cabinet face
13/16" for Grills
7/16" for Accessories
Depth equals
countertop overhang
Top View
W
23" to cabinet face
W
13 1/4"
26 1/4"
9 1/8"
12 1/2"
18 1/4"
W
12 1/4"
14 3/8"
W
10 1/4"
36"
6 1/4" W x 8 1/4" D
See Note 5
Side Burner
Food Warmer
Grills
Bartending
Center
(see Note 4)
Multi-use
Storage Drawers
34 1/2"
12 11/32" Distance of tap to
front face of unit
24"
Refrigerator
Beer Tap
Trash
Station
Access
Doors
See
Note 1
See Note 2
3 5/8"
min.
See
n
otch
detail
below
S
ee Note 3
12 11/32"
Warming Drawer
and Deluxe Storage Drawer
Built-in Cutout Dimensions
Luxury Outdoor Appliances
See Note 6
L
I
S
T
E
D
Built-in Cutout Dimensions
Note 1: Recommended electrical outlet for blender
Note 2: Recommended electrical outlet for rotisserie motor, light, etc.
Note 3: Combustible cabinets require insulated jackets for fire
safety. Insulated jacket, depth = 24 1/2"; height = 11 1/4".
Add 6 1/2" to grill cutout width.
Note 4: Ground drain recommended (models with sink require a single
water supply connection).
Note 5: Prep/Waste Chute cutout is 6 1/4" W x 8 1/4" D. Fron t
edge of cutout should be no mor
front of island.
Note 6: Refrigerated base installations r
electrical service.
e than 5" fr
e 110v 15 amp
equir
www
, appliance, etc.
eluxur
g
om
.vinta
Cut-out width (Dimension W) for built-in Vintage products
Grills
VBQ-30 (W= 28 1/2")
VBQ-42 (W
VBQ-56 (W
= 40 1/2")
= 54 1/2")
Bartending Centers
VDT-14 (W= 13 1/4")
VDT-24 (W= 23 1/4")
-30 (W
VDT
y
Specifications are subject to change without notice.
ppliances.com • 800-998-8966
a
= 28 1/2")
Access Doors
VD-21 (W= 18 1/4")
VD-30 (W
VD-42 (W
W
ming Dr
ar
= 27 1/4")
= 39 1/4")
awer and
Deluxe Storage Drawer
VRWO36SS (W= 34 5/8”)
O30SS (W= 28 5/8”)
W
VR
VRWO27SS (W= 25 5/8”)
C
Rev. 05.08
US
 Loading...